Maintenance Fees Include
Garbage Pickup
Hot Water
Management


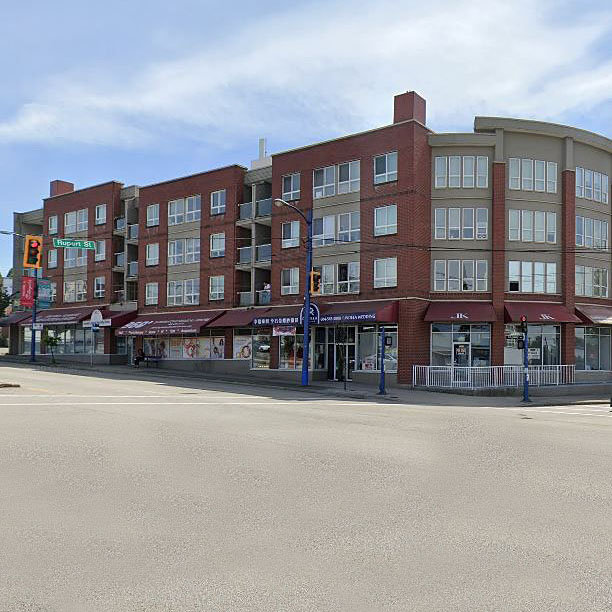 🔍 5 photos · slideshow
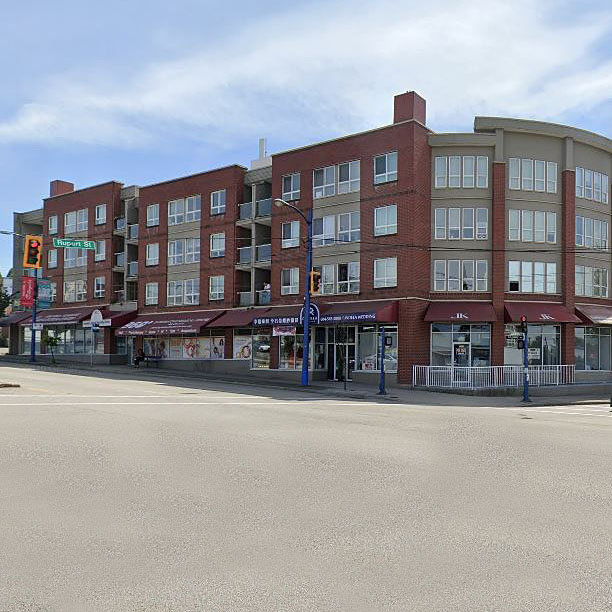
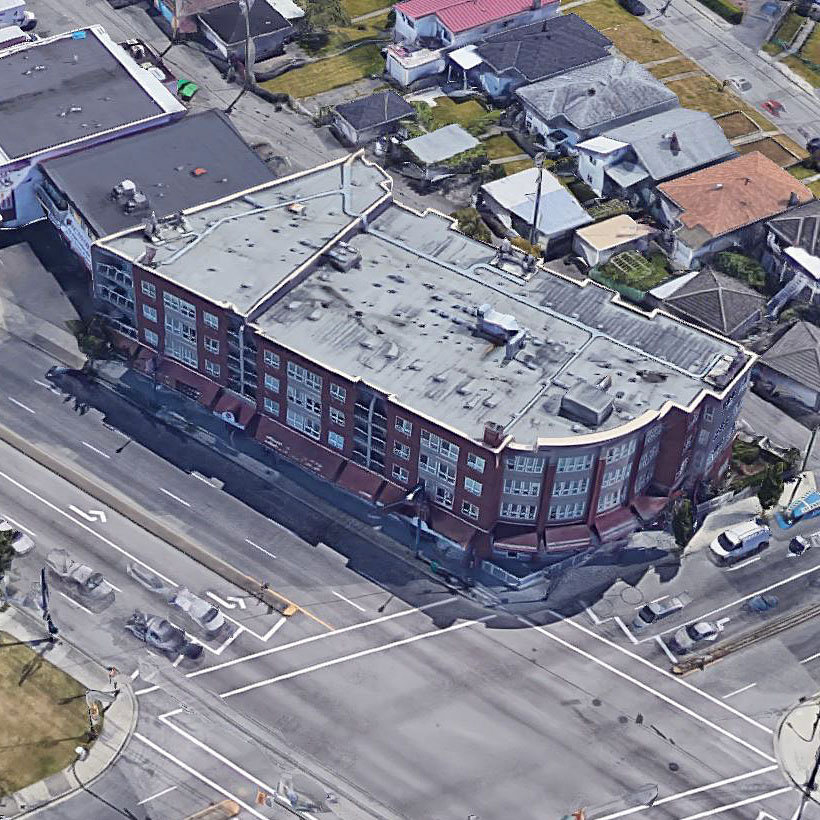
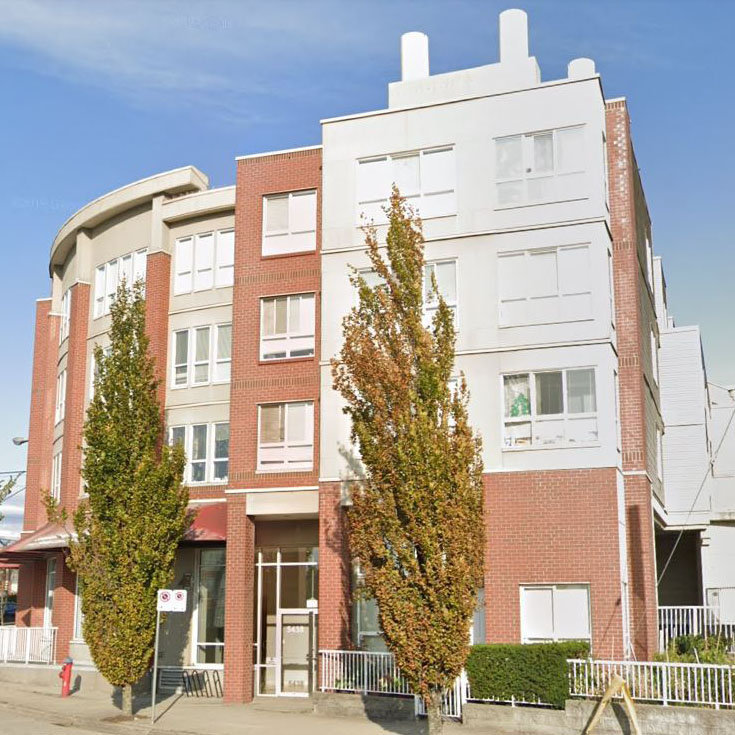 +1
| Sold Date | Address | Bed | Bath | Sqft | Asking | Sold Price | DOM | Strata Fee | Tax | Listed By |
|---|---|---|---|---|---|---|---|---|---|---|
| 2026-01-06 | Ph3 5438 Rupert St. | 2 | 2 | 841 | $610,000 | $600,000 ($713/sf) | $366 | $2127 (2025) | Selmak Realty Limited | |
| 2025-04-29 | 105 5438 Rupert St. | 2 | 2 | 824 | $667,000 | $647,000 ($785/sf) | $357 | $1980 (2024) | RE/MAX Real Estate Services |
Sold data from the MLS® feed for strata plan BCS350. Showing the 15 most recent sales from the last 24 months; expand for up to 80.
Queensland at 5438 Rupert St. — In the past year 1 unit sold at an average of $600,000.
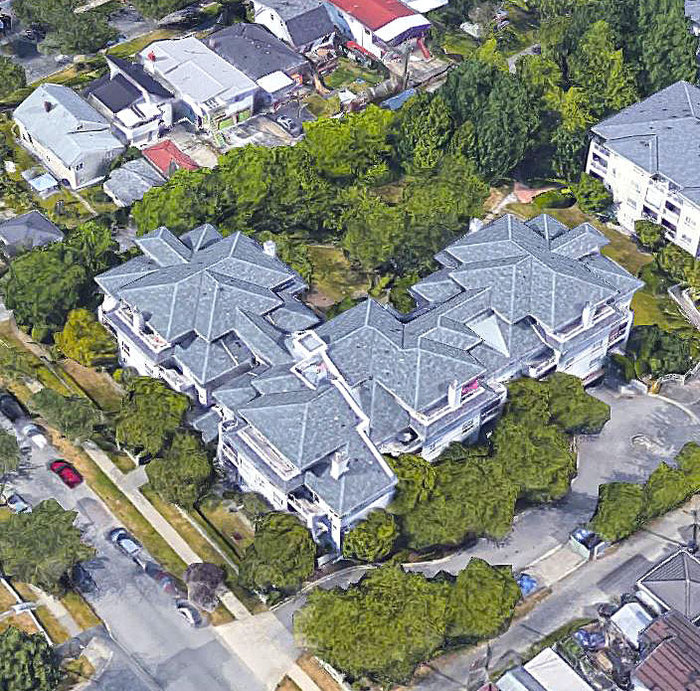
Queensland - 5438 Rupert Street, Vancouver, BC V5R 2K3, BCS350 - located in Collingwood area of Vancouver East, at the crossroads Rupert Street and Kingsway. Queensland is walking distance to BM Chan International Cosmetology College, Tiny Bubbles Preschool, Sir Guy Carleton Community Elementary, Dairy Queen, Earls Park, Vancouver Formosa Academy, Curves, Slocan Park, Renfrew Ravine Park, John Norquay Elementary, Windermere Community Secondary, Duke Childcare Centre, Fountain Tire and Norquay Park with its great playground. There are a lot of restaurants in the neighbourhood such as Shiosai Sushi, Cucina Manila, Super Great Pizza, Joyce BBQ and Bamboo Cafe. The bus stops at the door. Twenty-ninth Avenue Skytrain Station is minutes from the complex. Metrotown is within a short drive and Downtown Vancouver within 20-minute drive. The Queensland was built in 2003. This four-level building has frame-wood construction with brick exterior and full rain screen. There are 45 units in development and in strata. This building is under the New Home Warranty. The Queensland has functional floor plans, garden, elevator and is equipped with in-suite laundry, open kitchen concept, balcony, laminate floorings, crown moulding and seven appliances. One dog and two cats are allowed.
| Construction | Frame - Wood |
|---|---|
| Exterior Finish | Brick |
| Roof | Tar And Gravel |
| Foundation | Concrete Perimeter |
| Rain Screen | Full |
| Management Company | TML Management Group Ltd. |
| Strata Plan | BCS350 |
|---|---|
| Building Type | Strata |
| Title to Land | Freehold Strata |
| Units in Strata | 45 |
| Units in Development | 45 |
| Management Company | TML Management Group — 604-207-9001 |
| Bylaws / Restrictions | PETS ALLOWED W/REST.,RENTALS ALLOWED W/RESTRICTIONS |
| Parking / Storage | Garage; Underground |
Live market intelligence for this building's segments — active inventory, medians, ranges & trends. Opens in a new tab.
| Address | Bed | Bath | Sqft | Price |
|---|---|---|---|---|
| 2963 Kingsway | 758 | $828,000 | ||
| 102 2973 Kingsway | 2 | 2 | 861 | $724,000 |
| 207 3050 Kingsway | 2 | 2 | 844 | $728,000 |
| 304 3050 Kingsway | 1 | 1 | 700 | $535,000 |
| 307 3050 Kingsway | 2 | 2 | 900 | $749,000 |
| 5584 Rupert St. | 4 | 5 | 1763 | $1,798,000 |
| 5506 College St. | 7 | 7 | 3673 | $2,498,000 |
| 5216 Rupert St. | 4 | 4 | 2068 | $1,599,000 |
| 5655 Lancaster St. | 8 | 4 | 2426 | $2,190,000 |
| 5675 Rupert St. | 8 | 4 | 3621 | $2,900,000 |
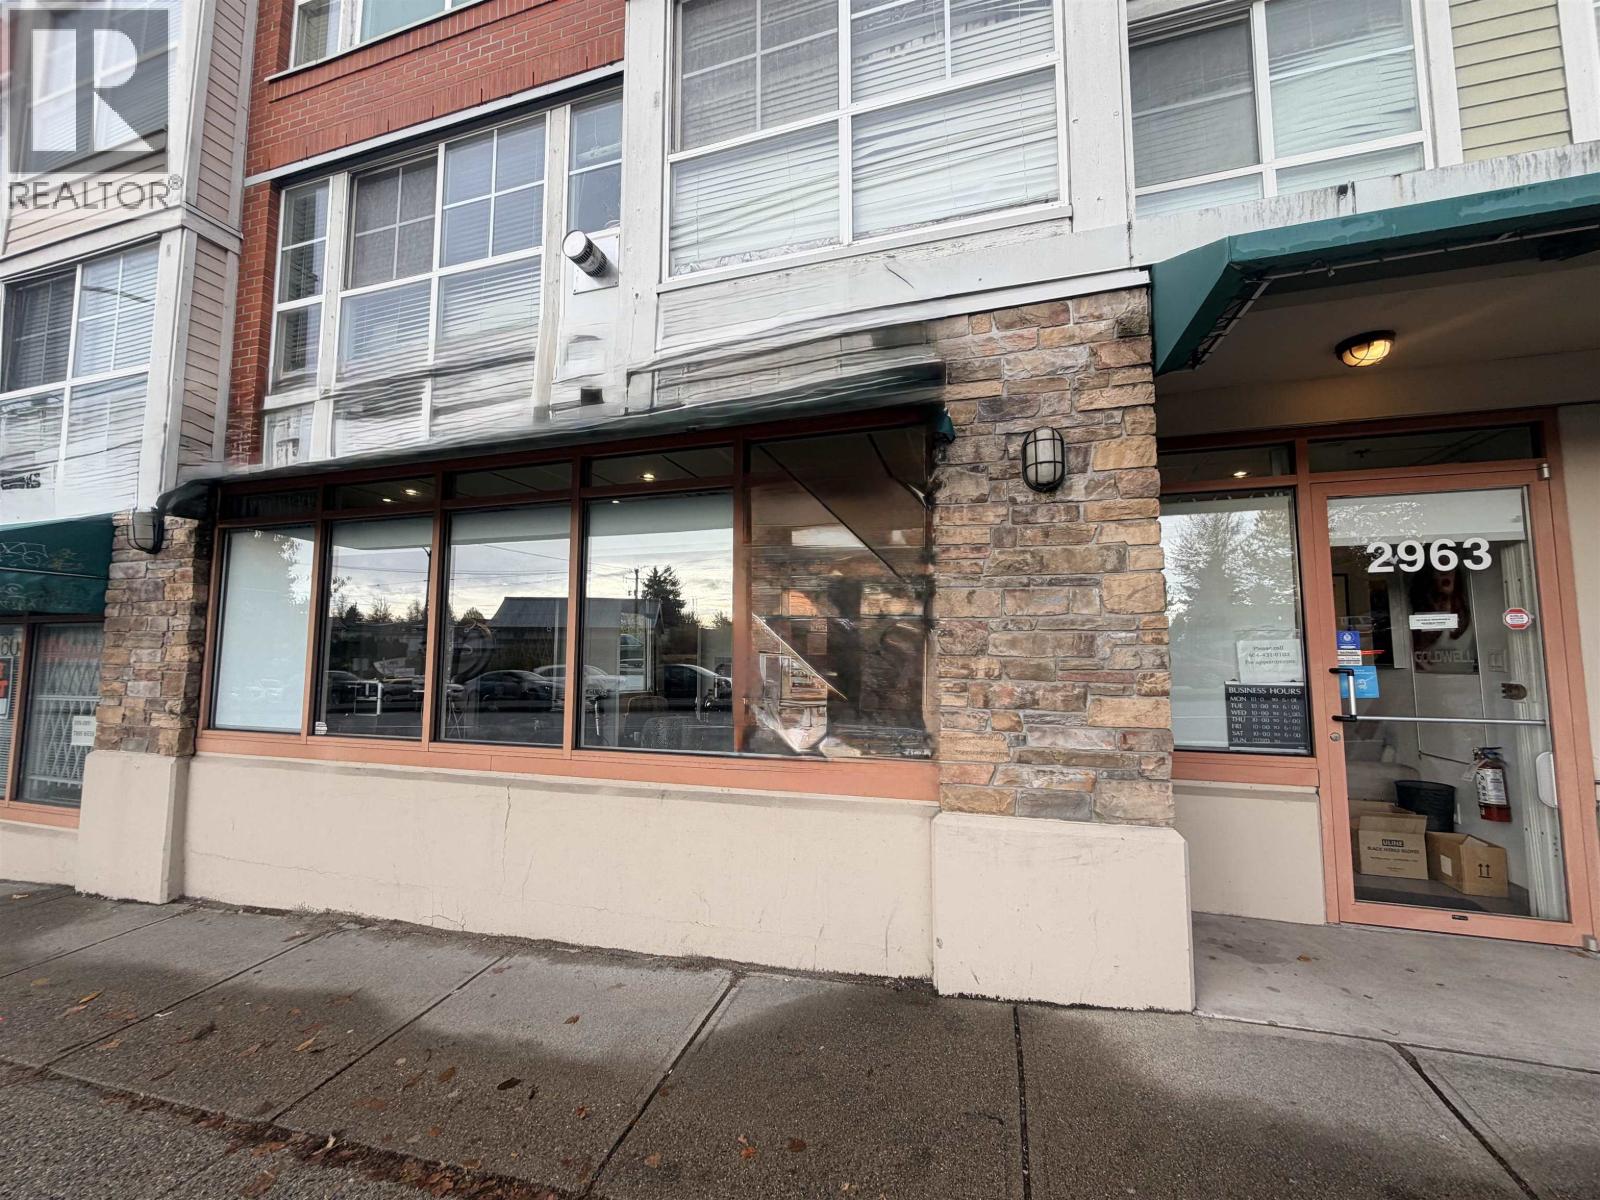 $828,000
2963 Kingsway · 0bd/0ba · 758sf
 $724,000
102 2973 Kingsway · 2bd/2ba · 861sf
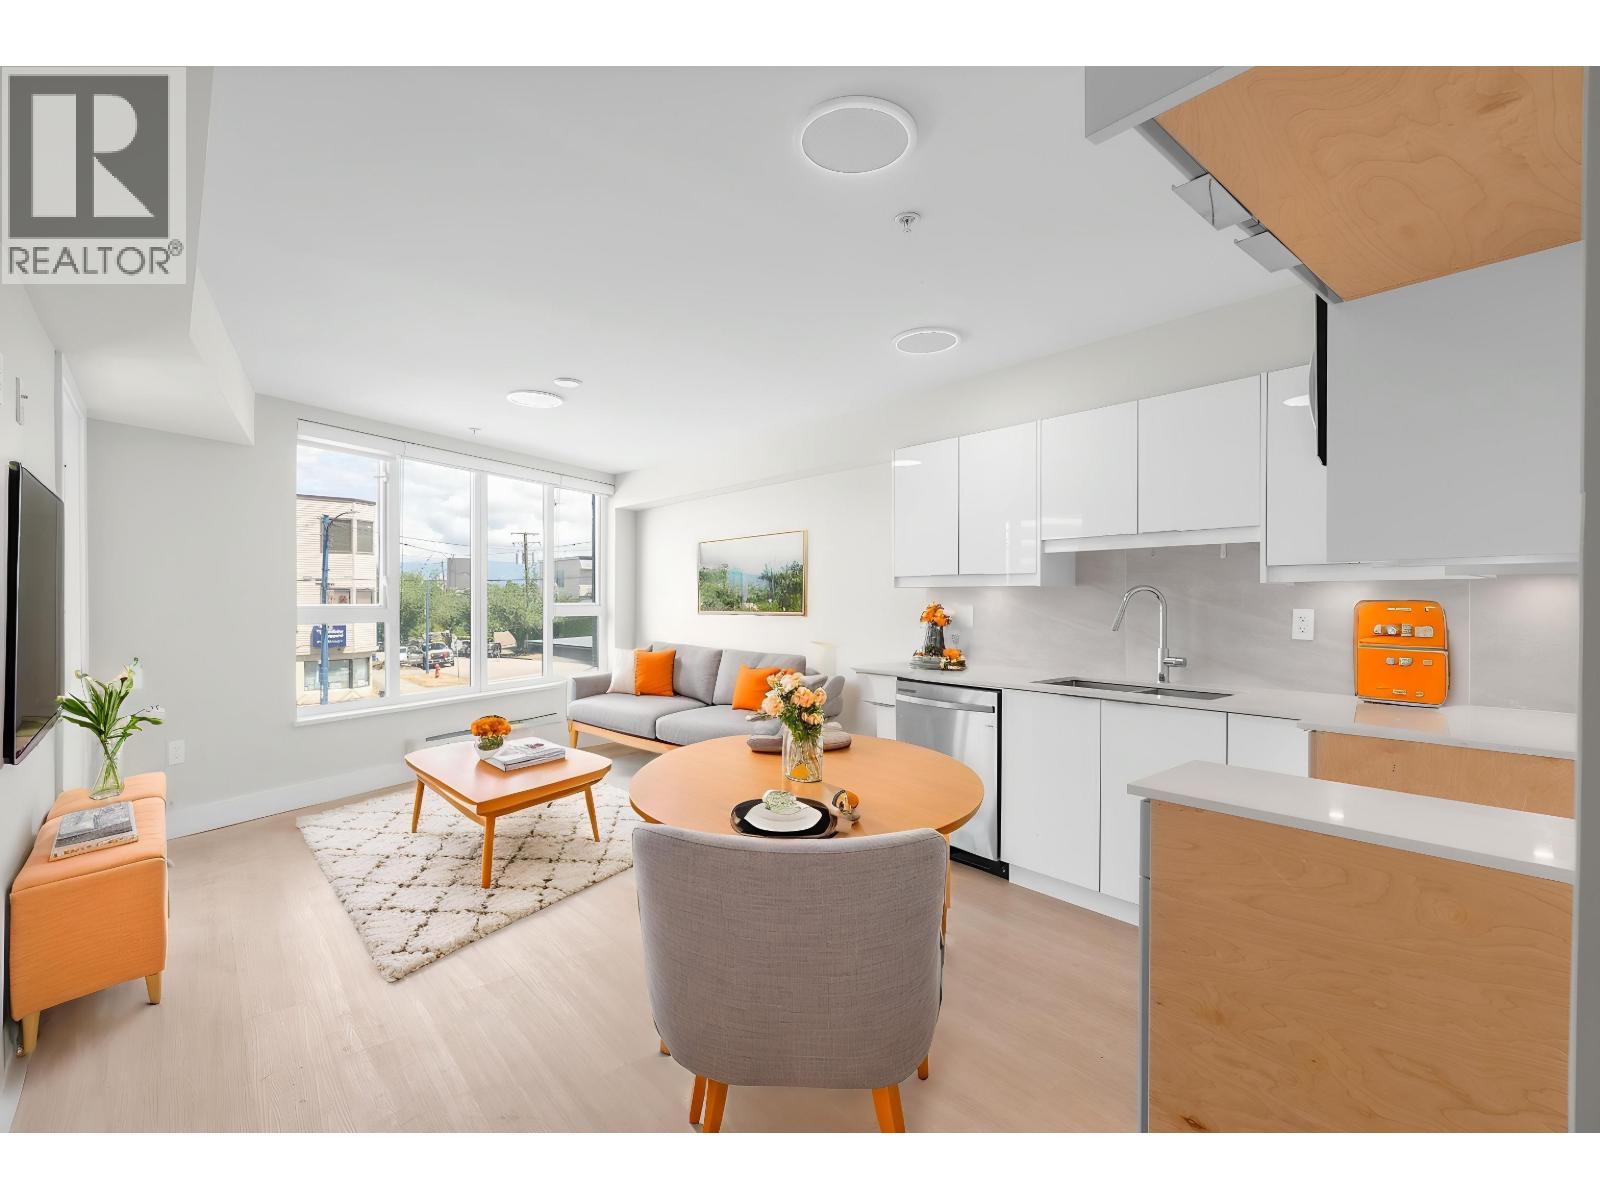 $728,000
207 3050 Kingsway · 2bd/2ba · 844sf
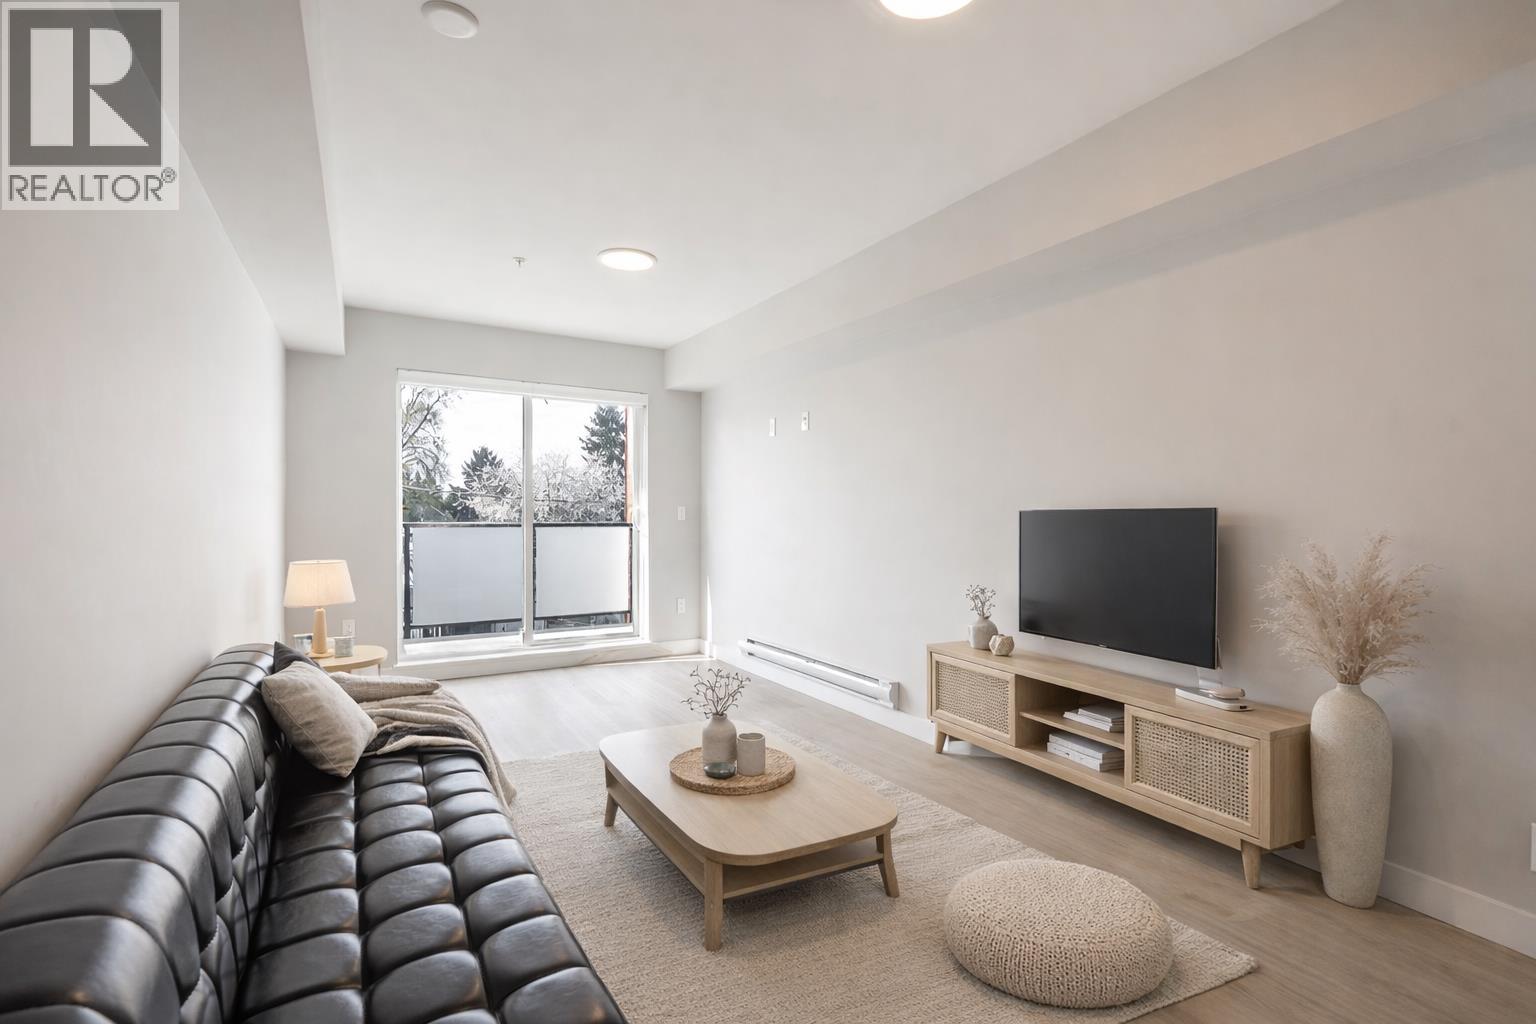 $535,000
304 3050 Kingsway · 1bd/1ba · 700sf
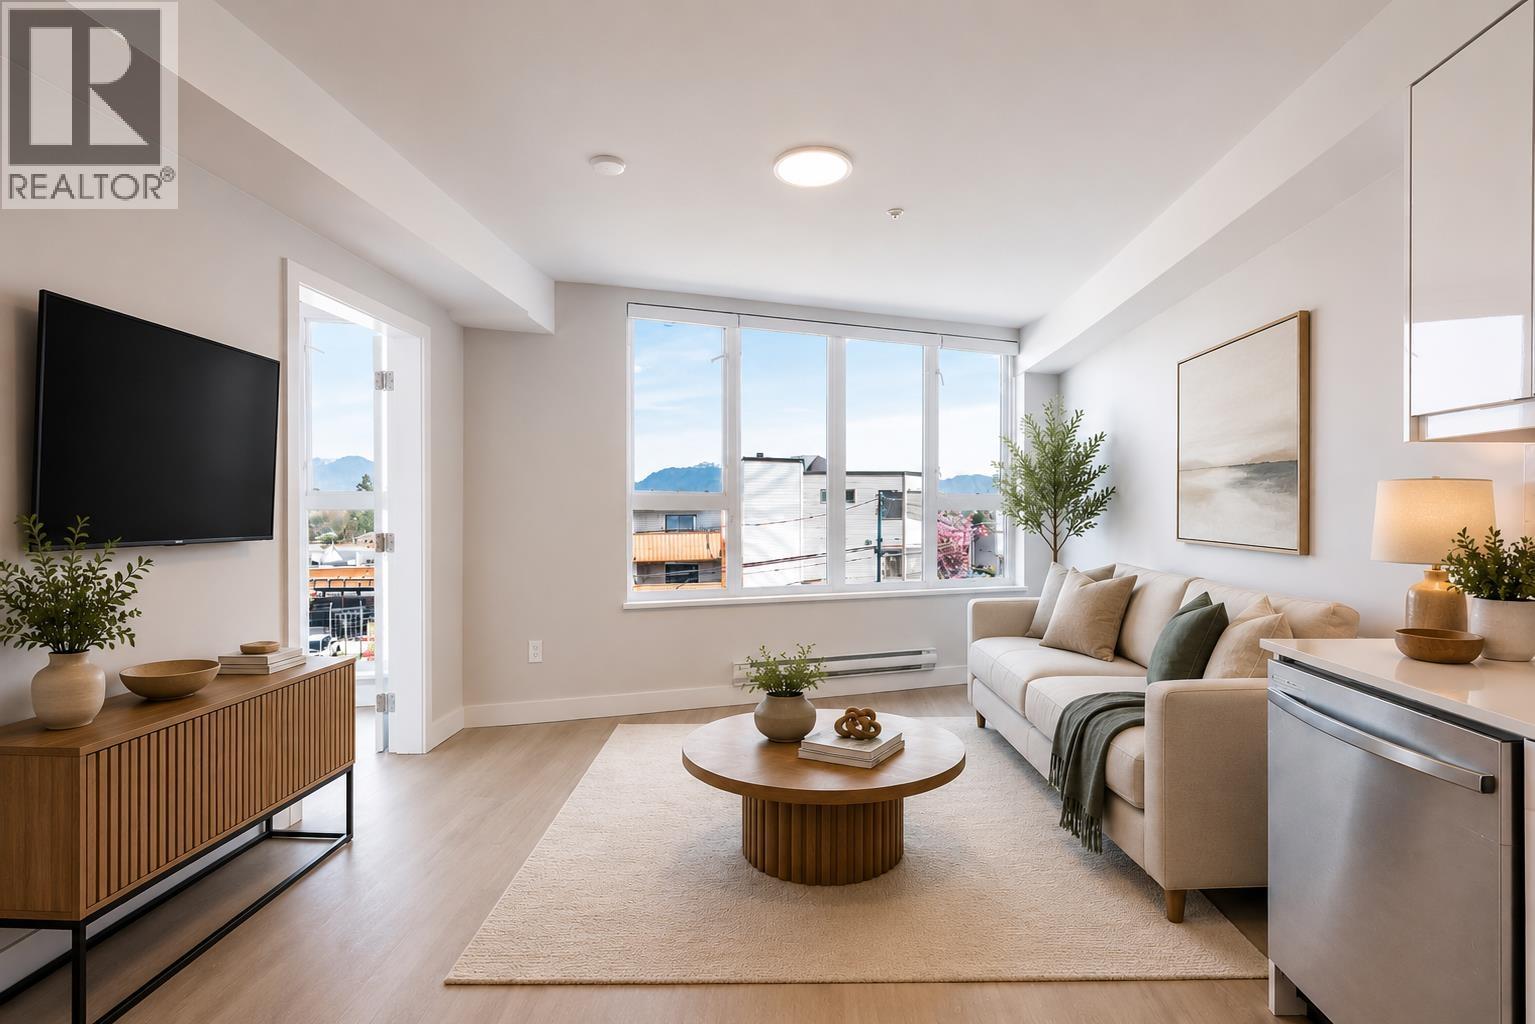 $749,000
307 3050 Kingsway · 2bd/2ba · 900sf
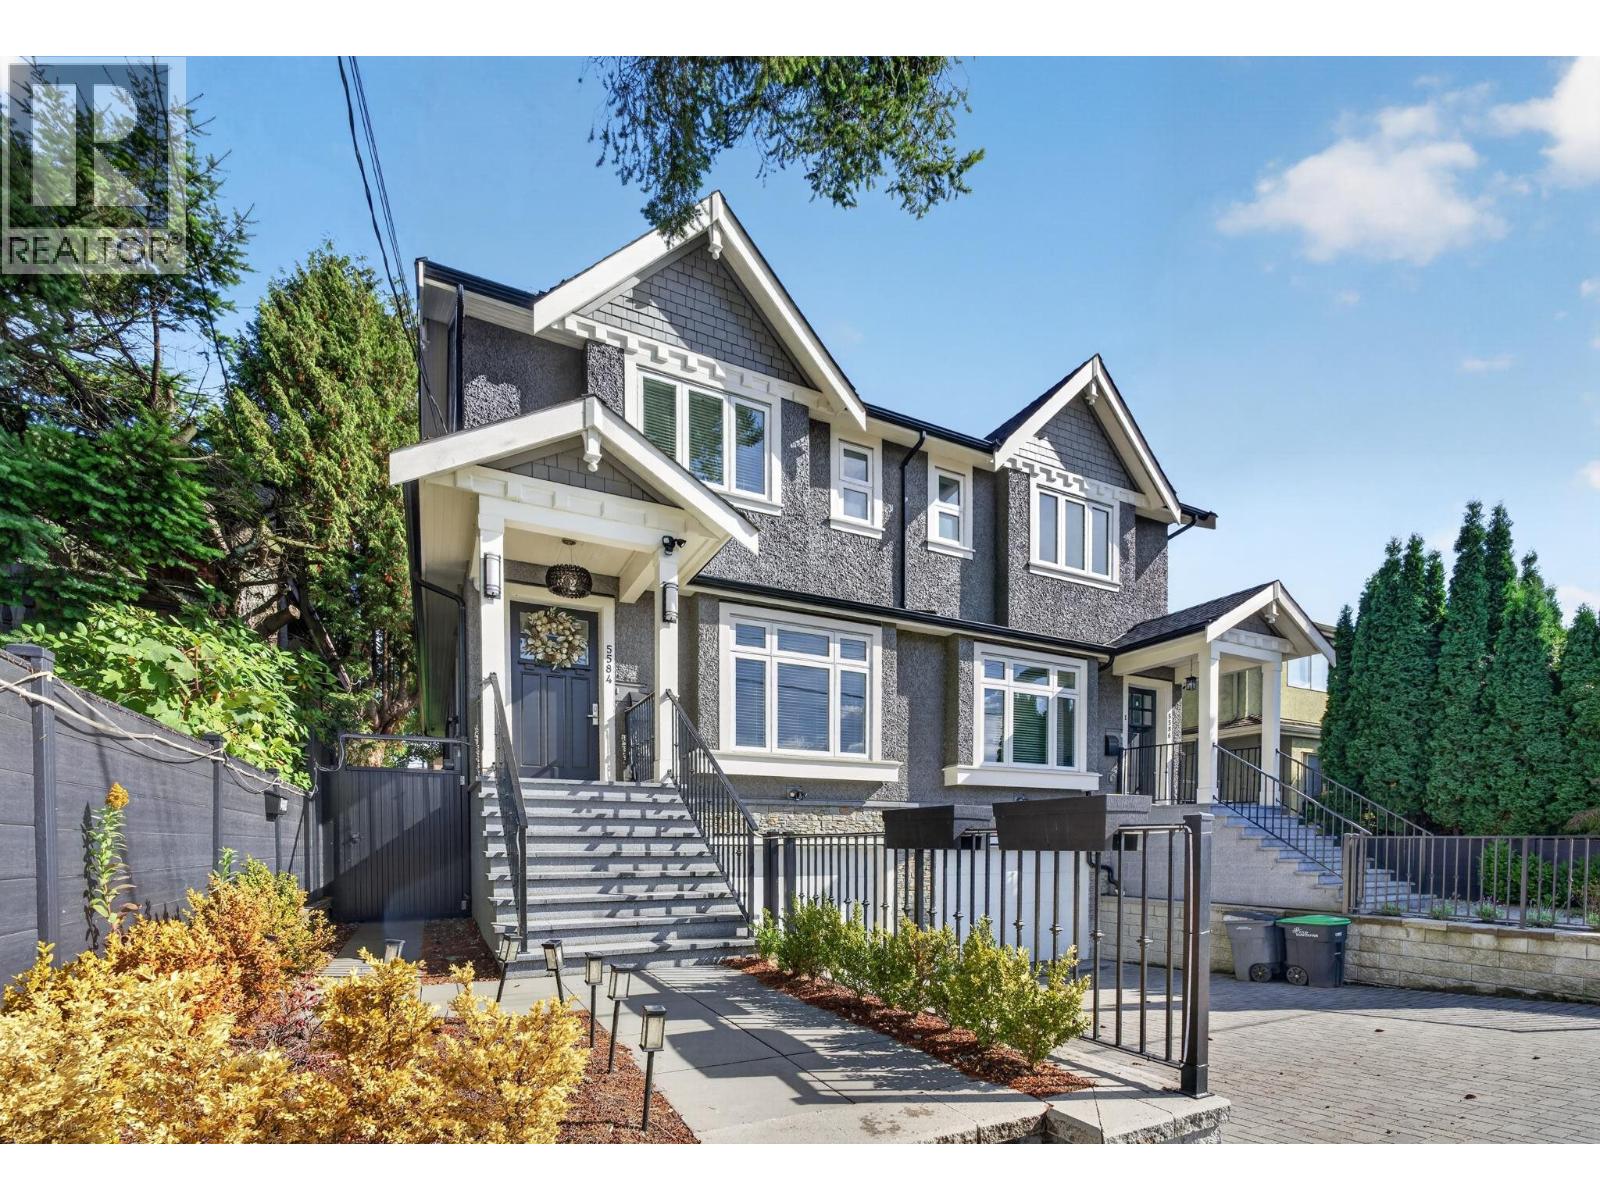 $1,798,000
5584 Rupert St. · 4bd/5ba · 1763sf
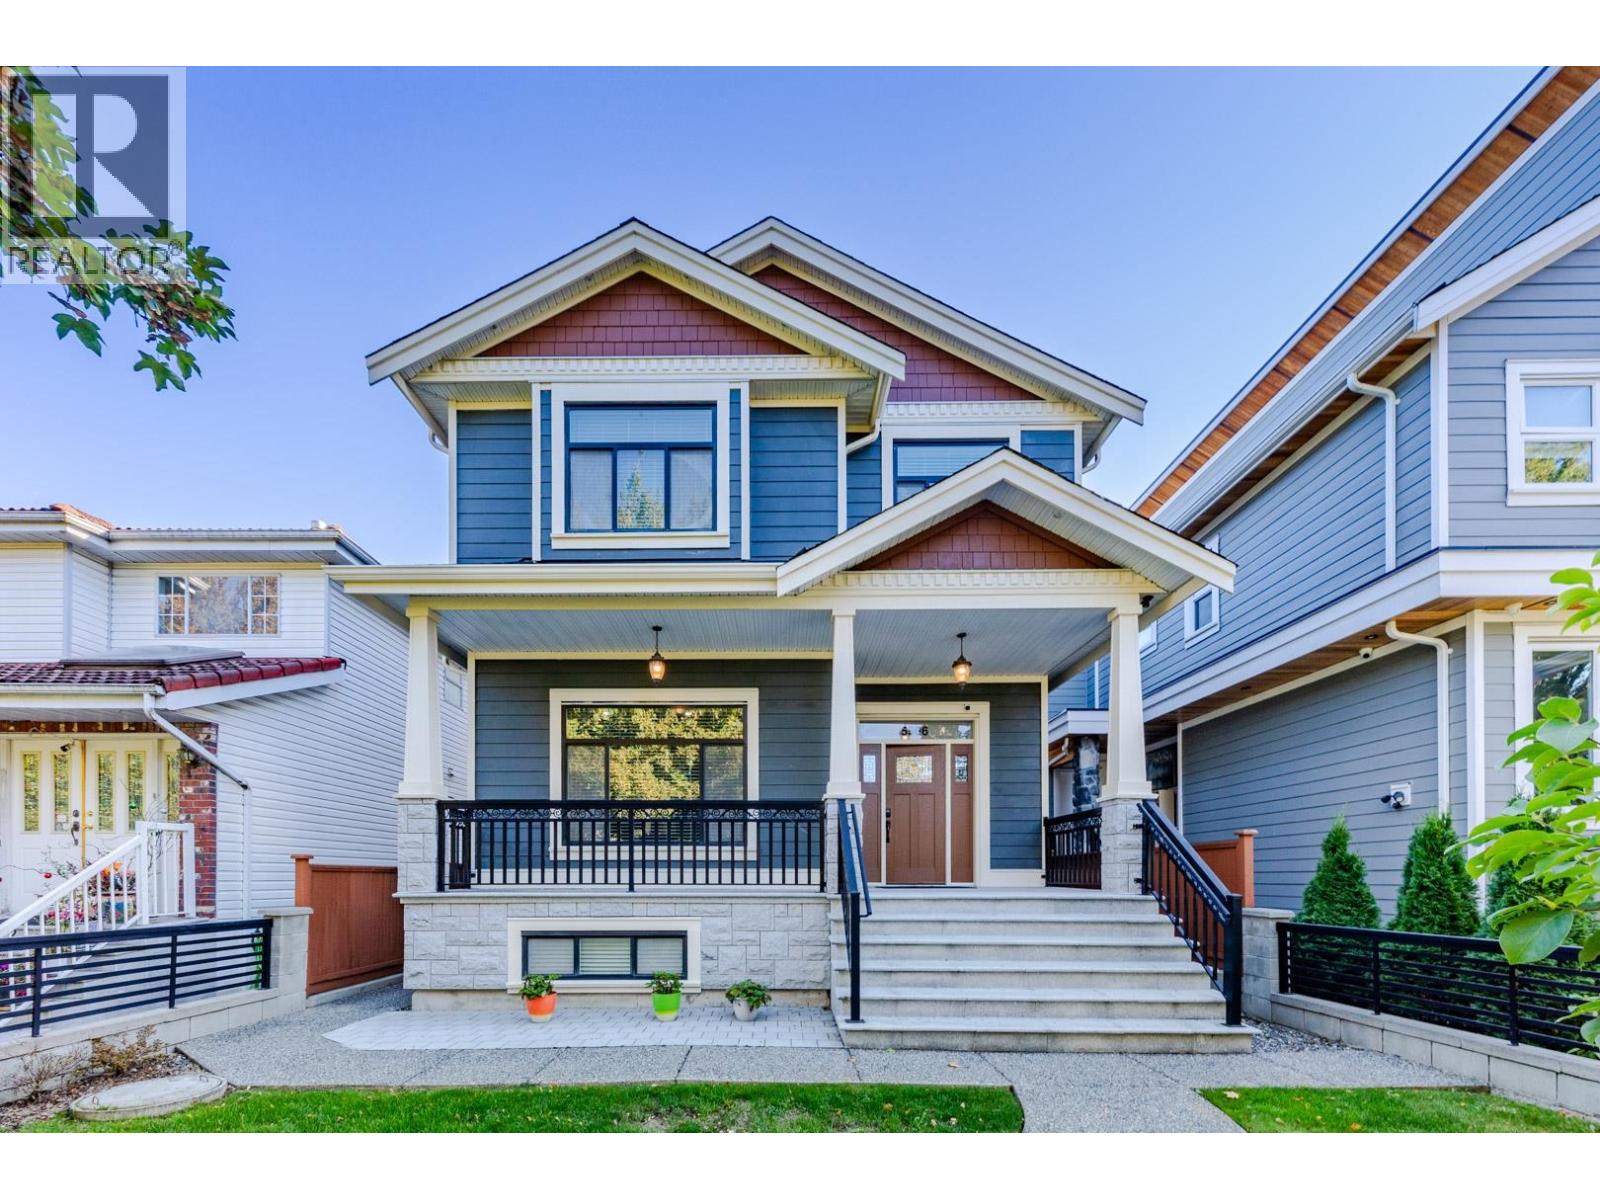 $2,498,000
5506 College St. · 7bd/7ba · 3673sf
 $1,599,000
5216 Rupert St. · 4bd/4ba · 2068sf
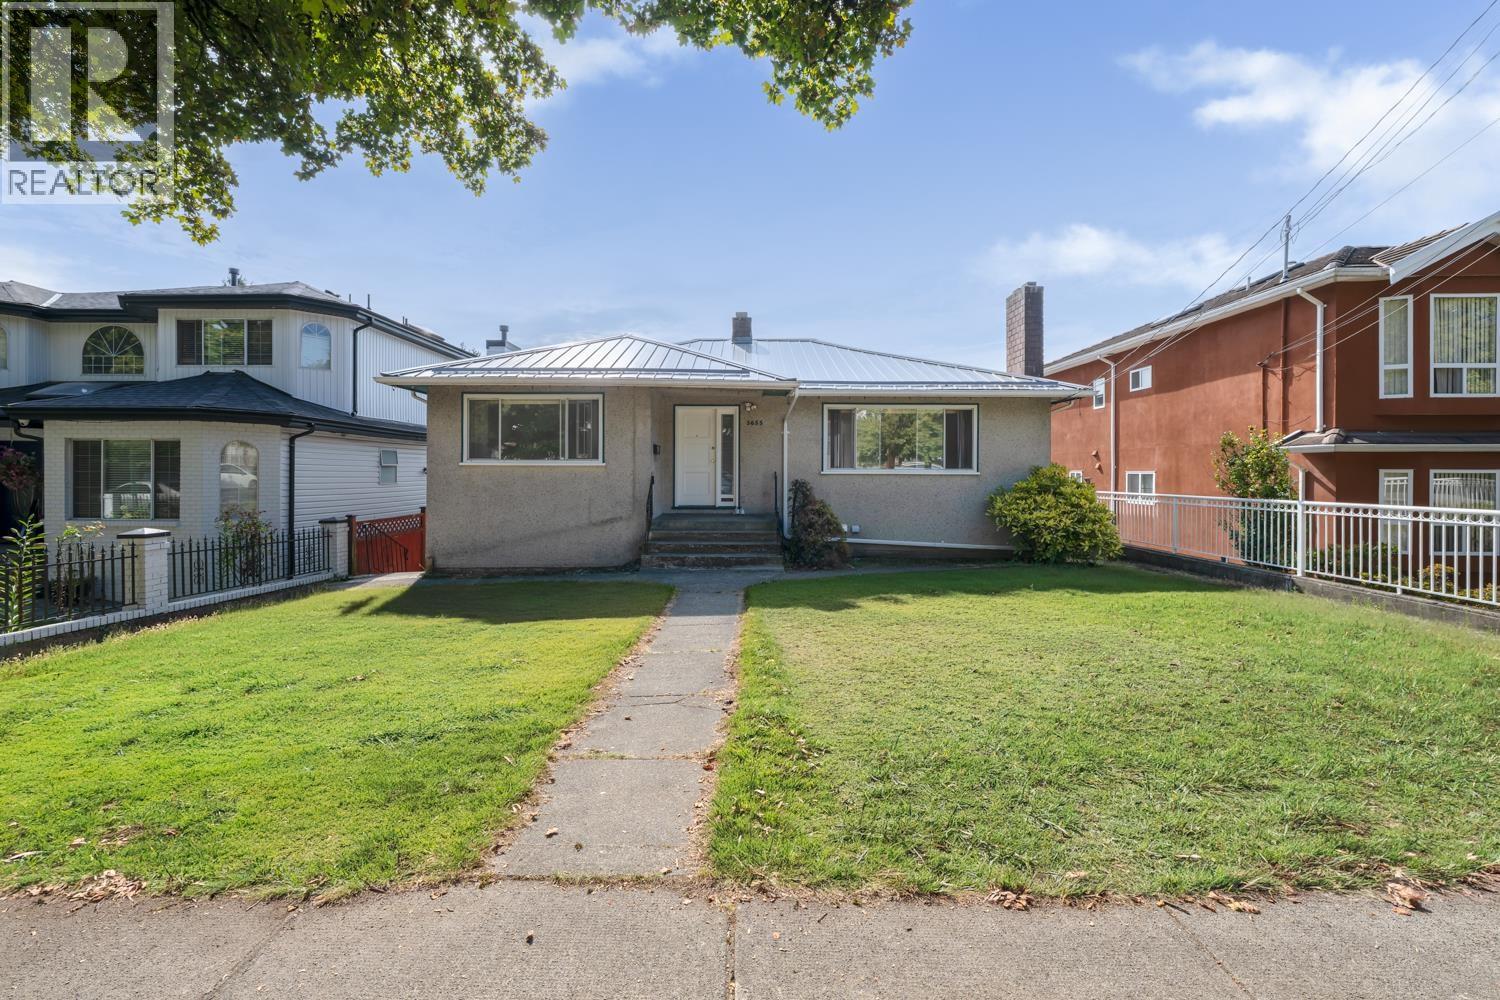 $2,190,000
5655 Lancaster St. · 8bd/4ba · 2426sf
 $2,900,000
5675 Rupert St. · 8bd/4ba · 3621sf
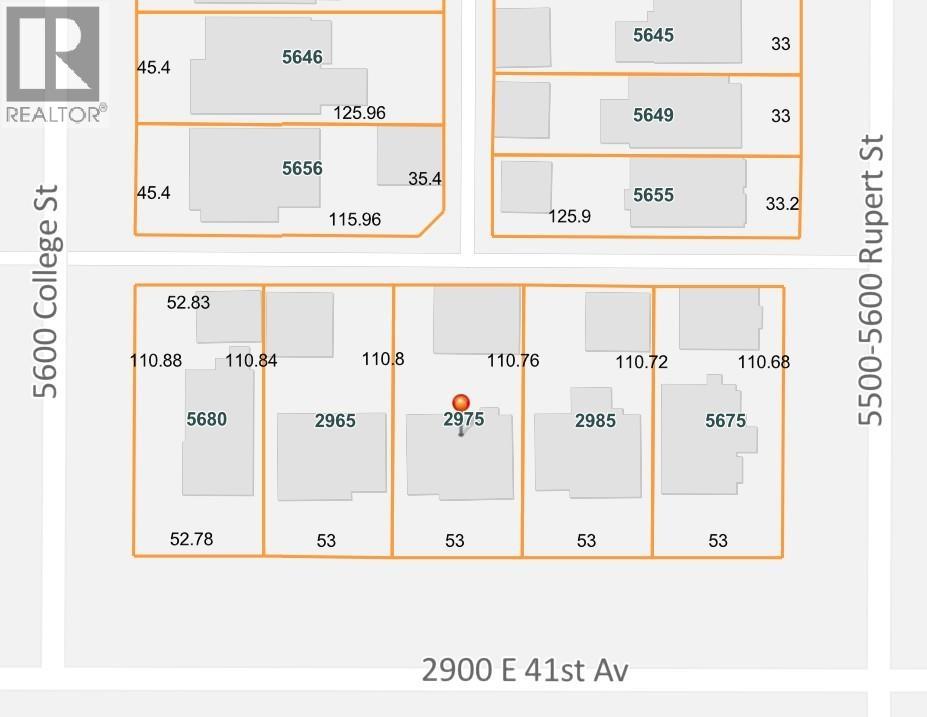 $1,729,000
2975 E 41st Ave. · 6bd/2ba · 2294sf
 $490,000
204 3136 Kingsway · 2bd/1ba · 800sf
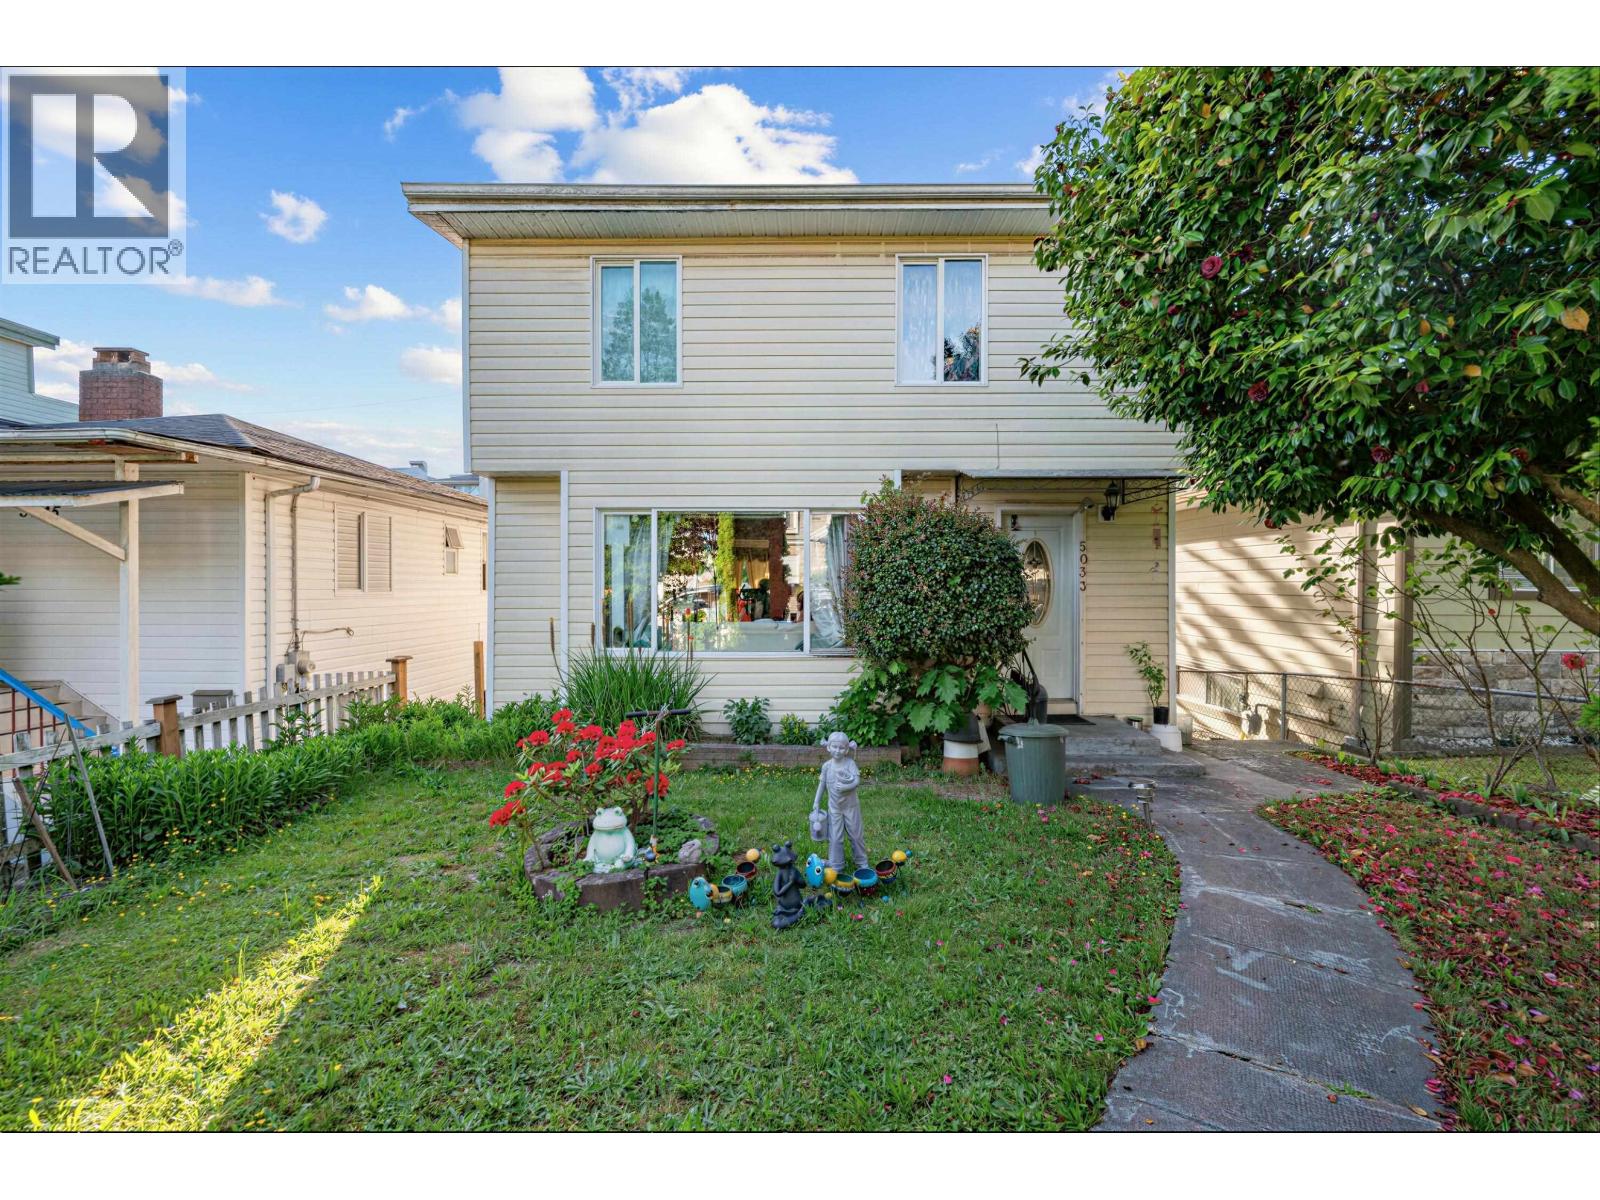 $1,368,000
5033 Killarney St. · 6bd/3ba · 2076sf
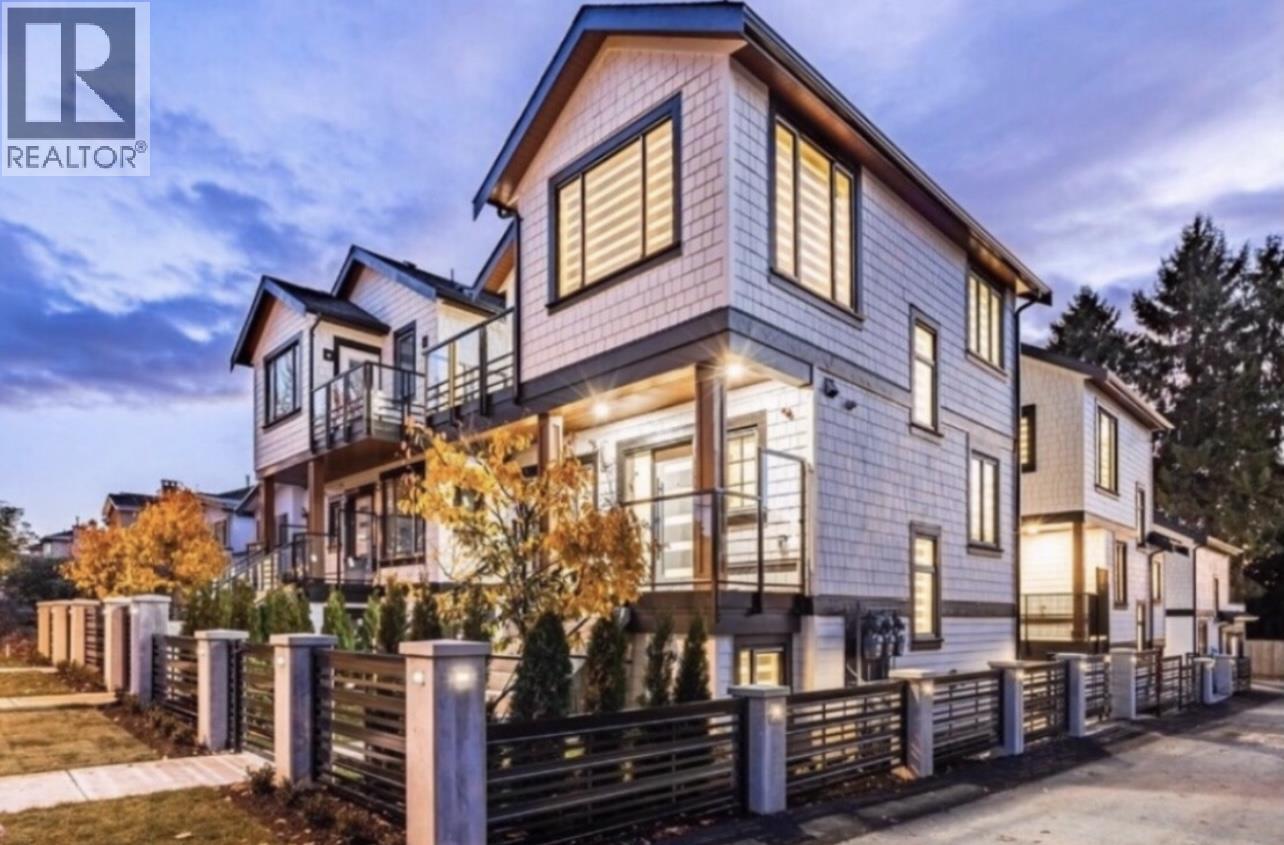 $6,500,000
5439 Killarney St. · 20bd/12ba · 1432sf
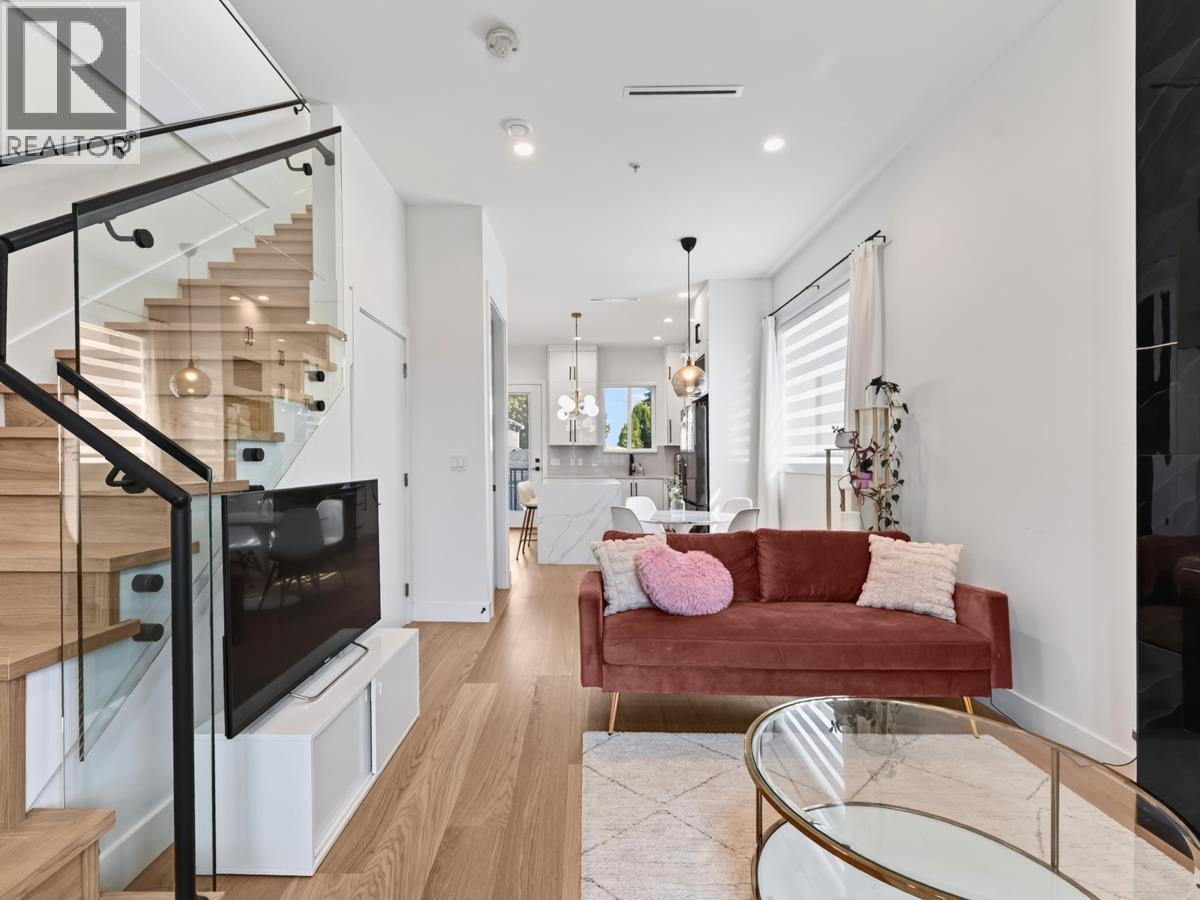 $1,638,000
2977 E 42nd Ave. · 5bd/4ba · 1643sf
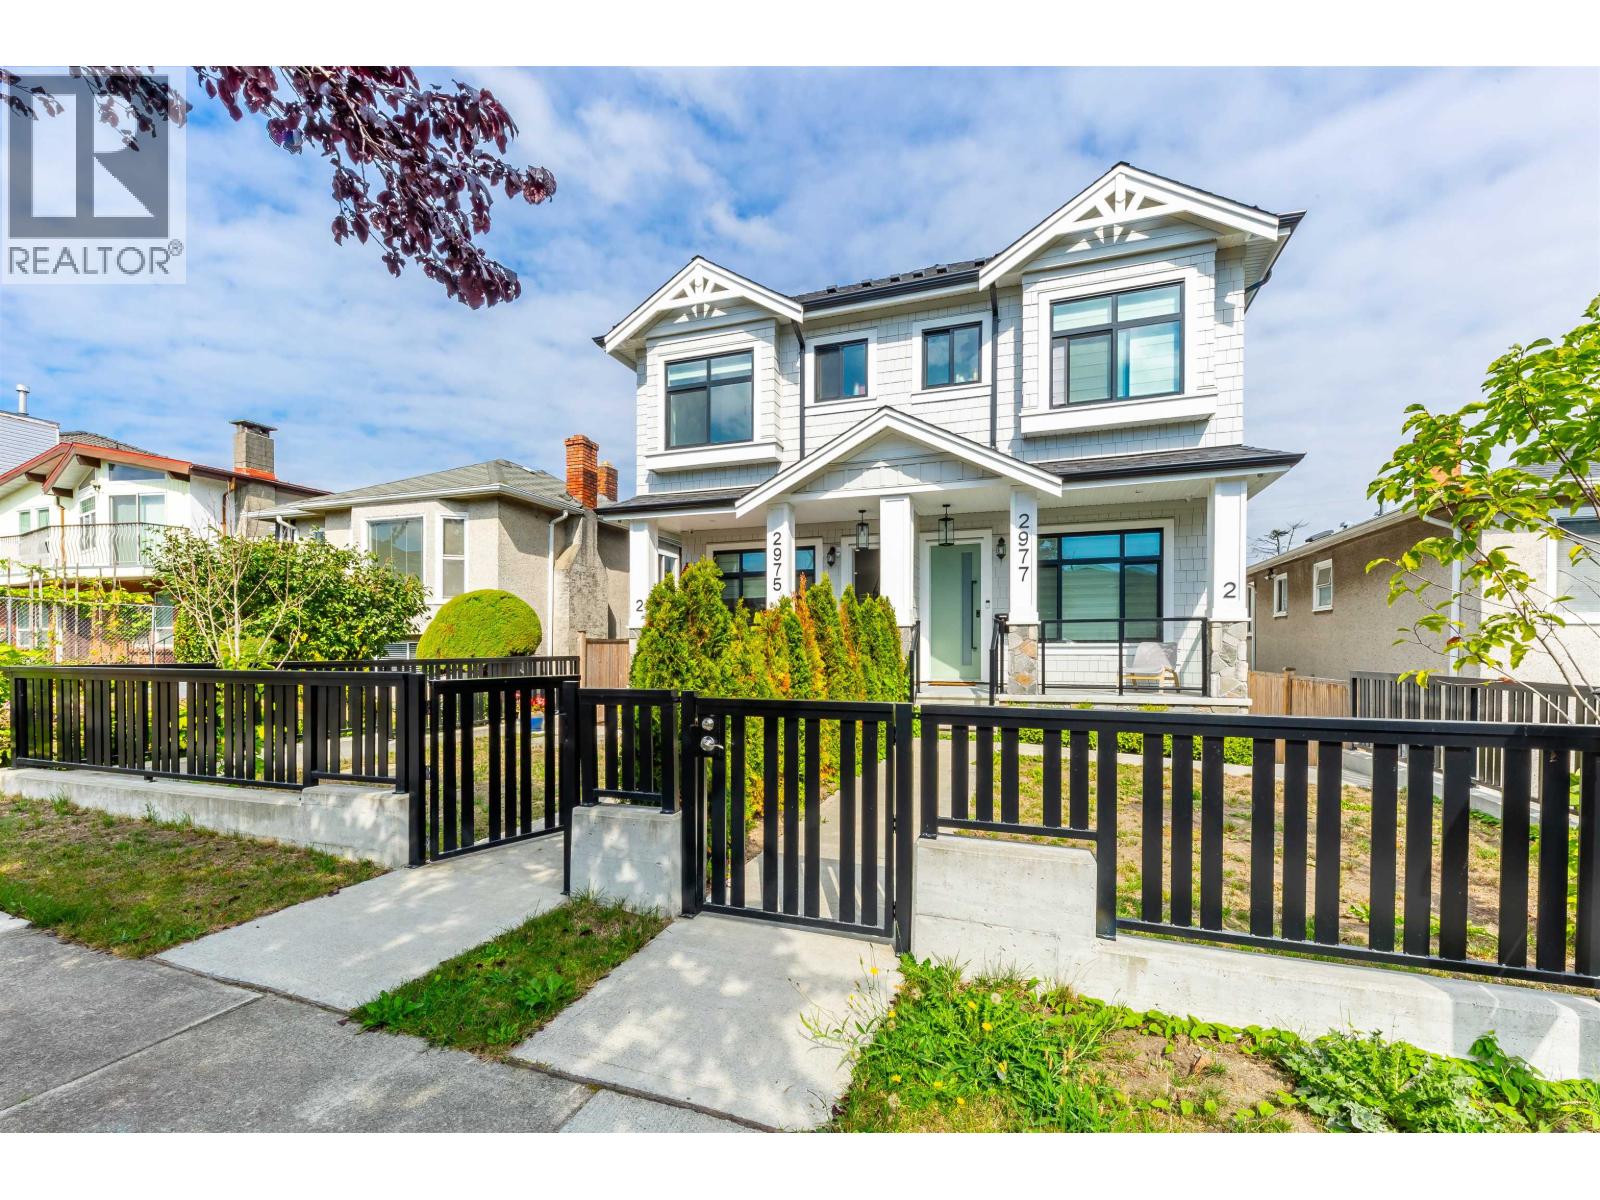 $1,729,999
2975 E 42nd Ave. · 5bd/4ba · 1643sf
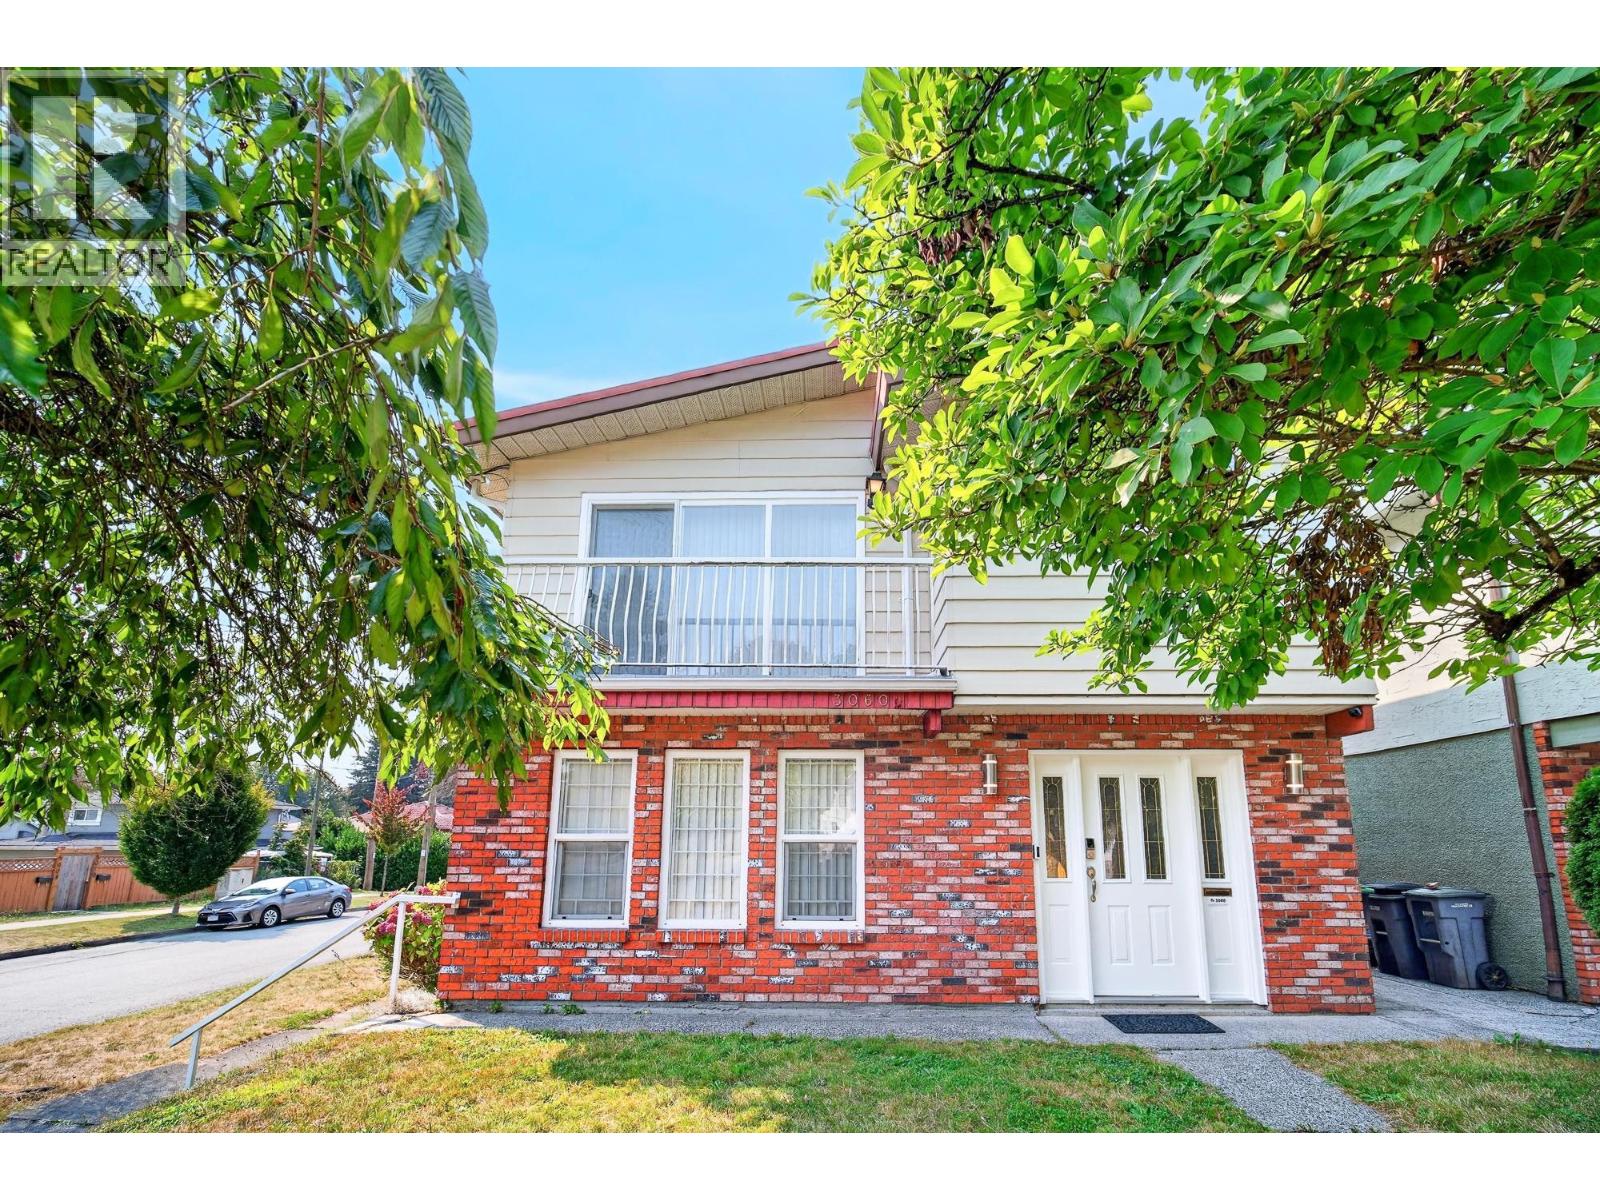 $1,699,900
3060 Euclid Ave. · 5bd/3ba · 2269sf
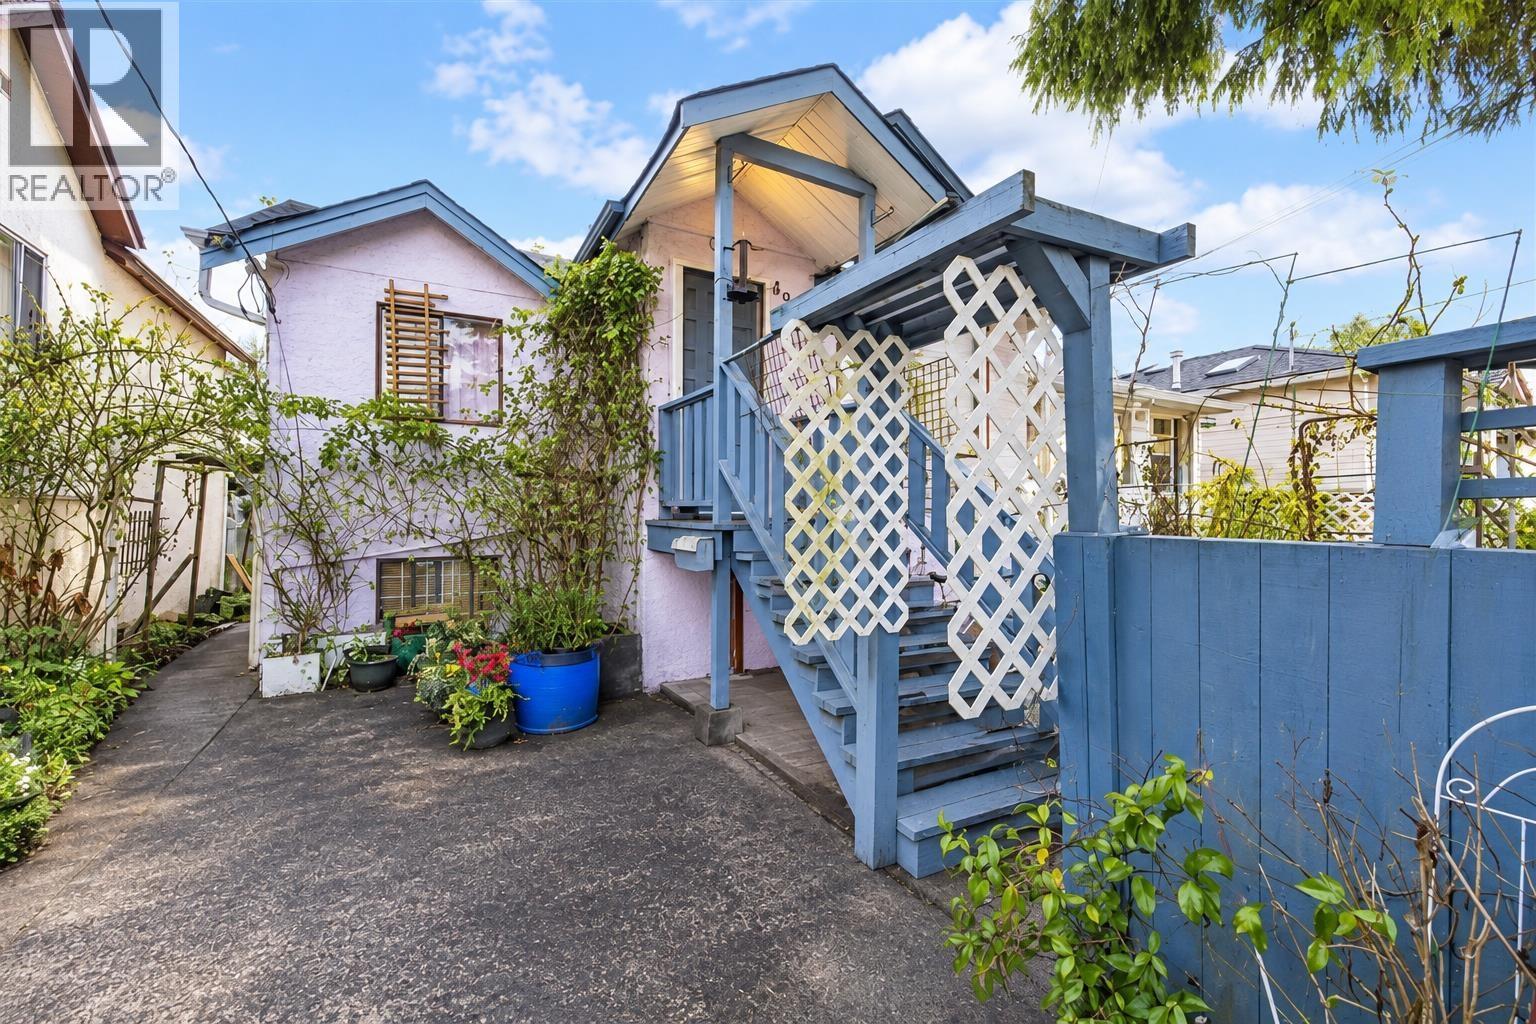 $1,099,000
4940 Killarney St. · 8bd/5ba · 2314sf
 $1,500,000
5449 Killarney St. · 3bd/2ba · 974sf
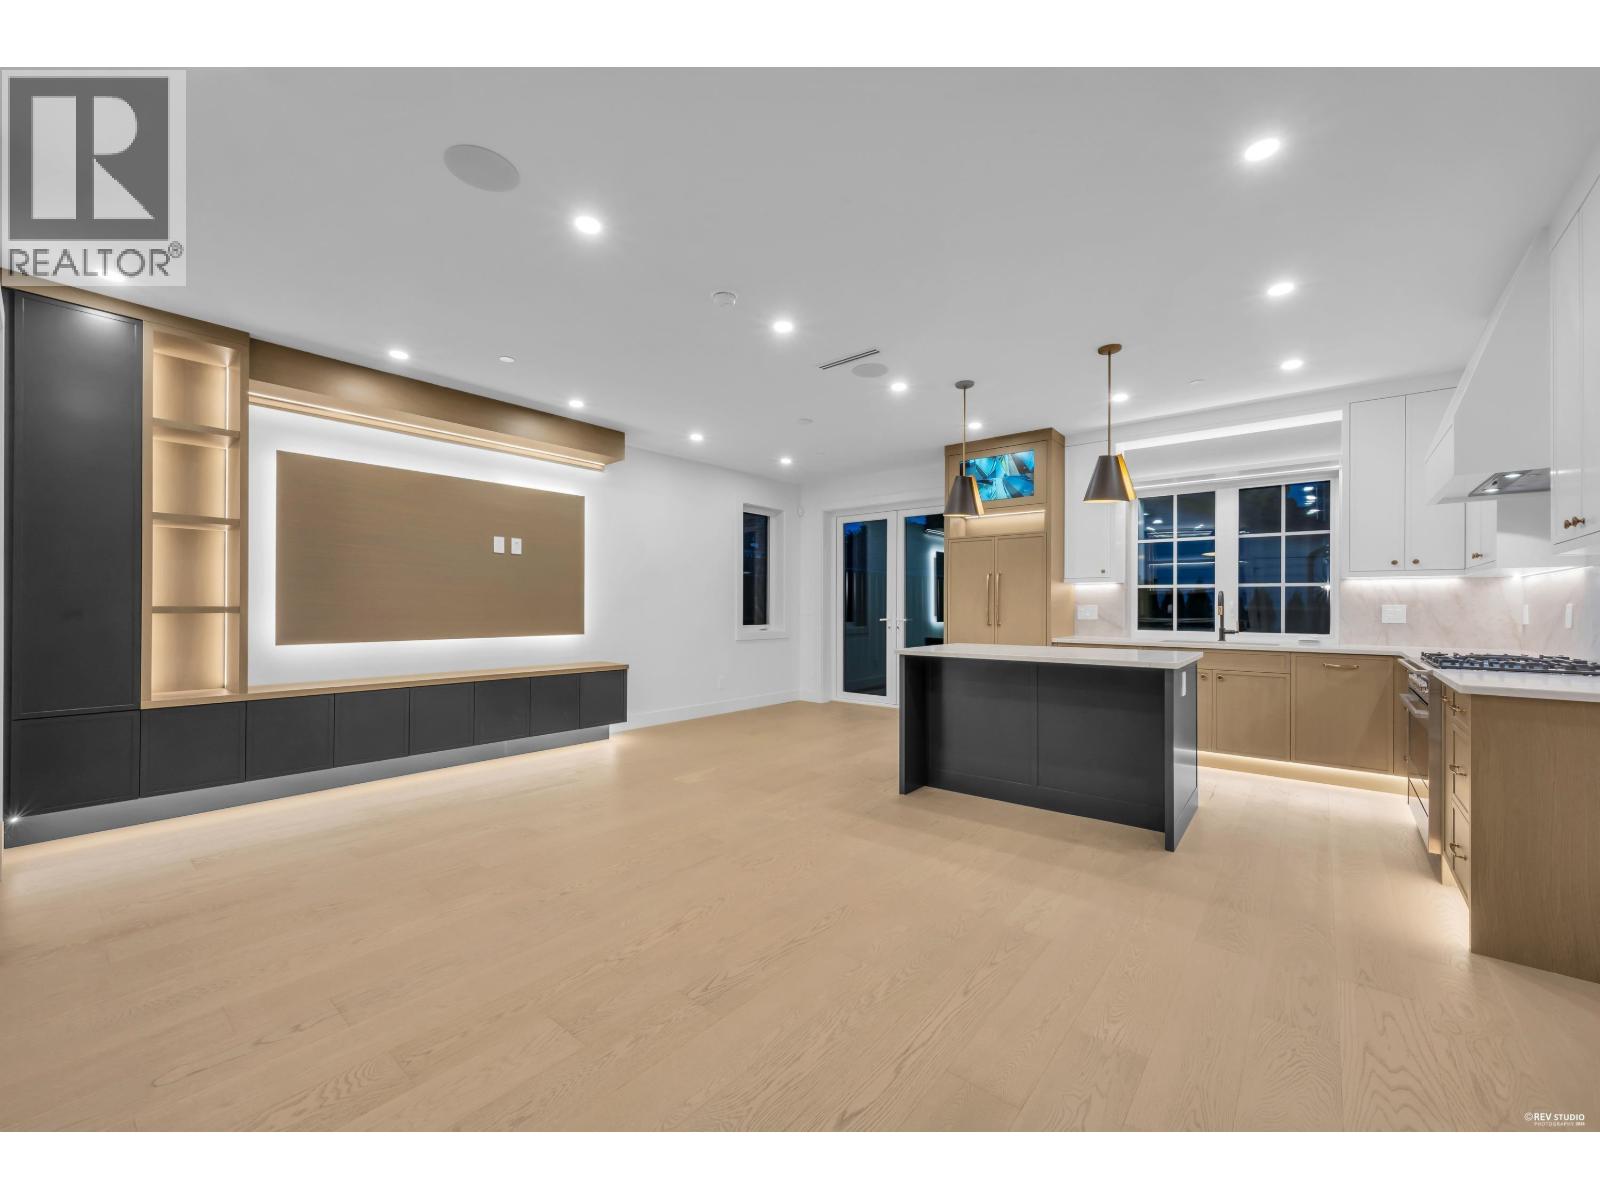 $1,550,000
2 5150 Spencer St. · 3bd/4ba · 1843sf
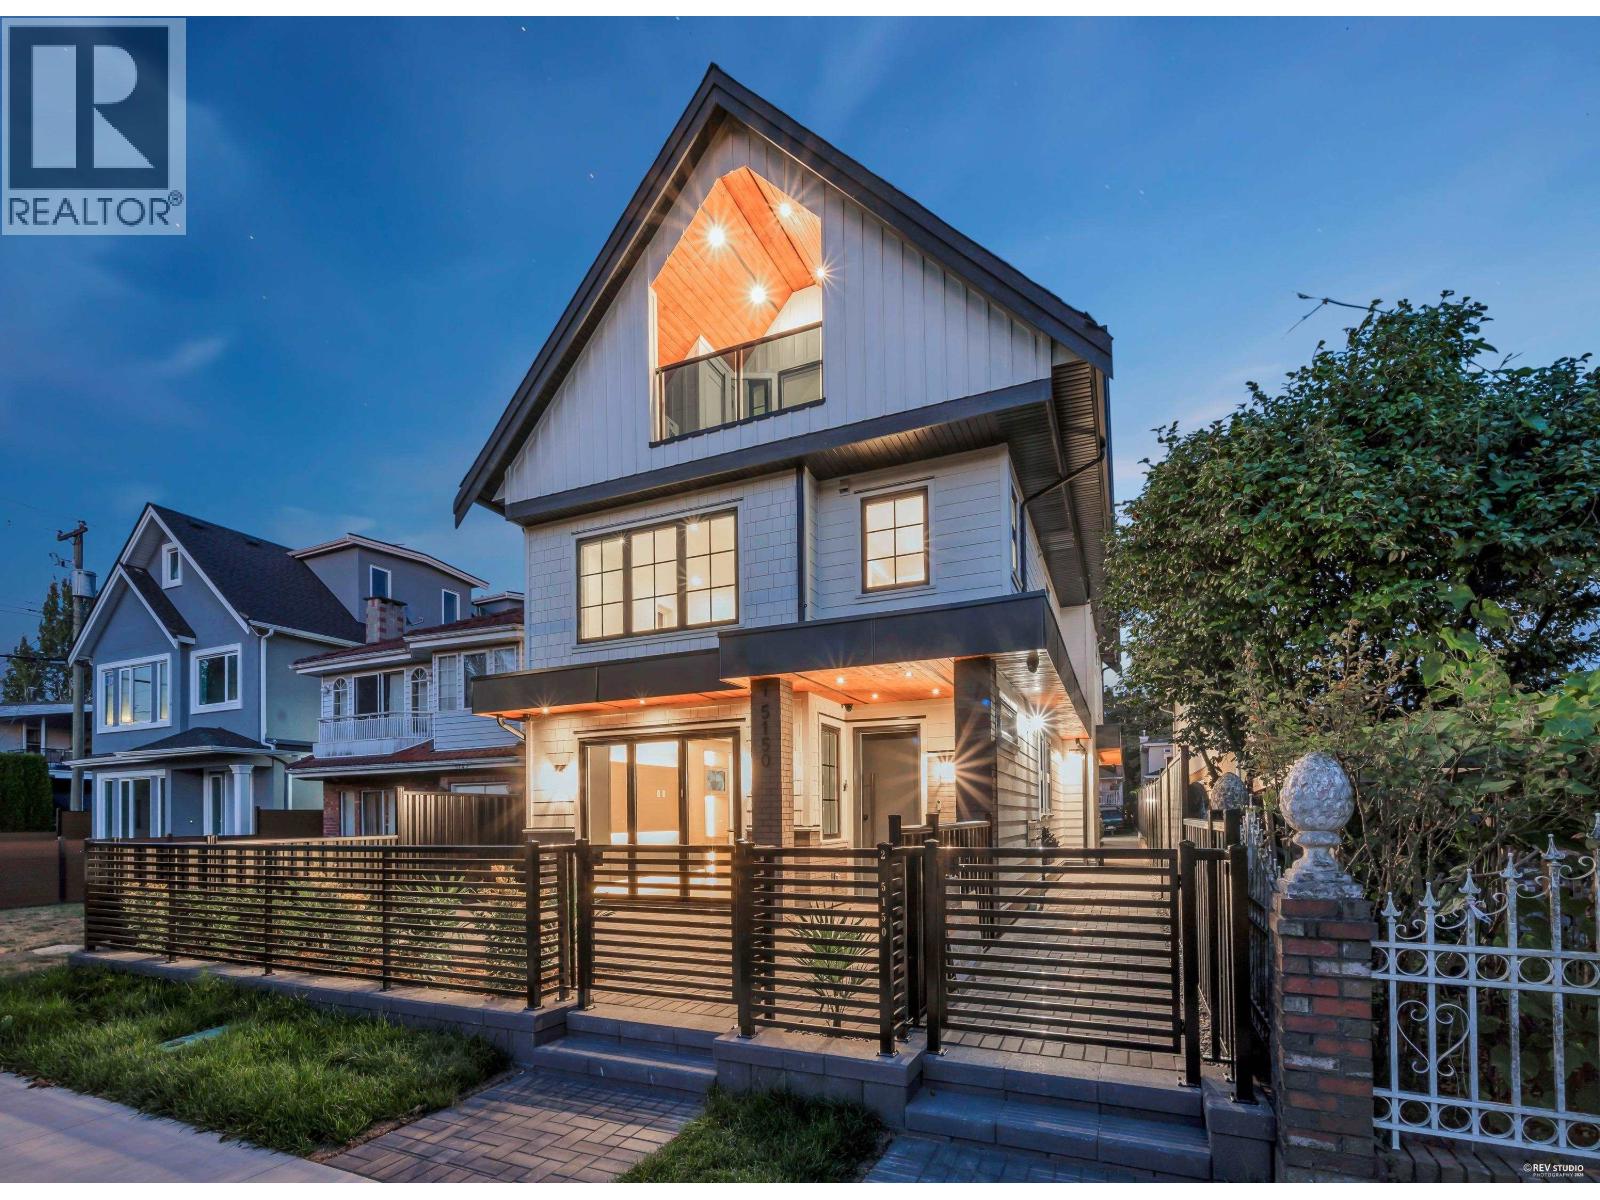 $1,450,000
1 5150 Spencer St. · 3bd/4ba · 1814sf
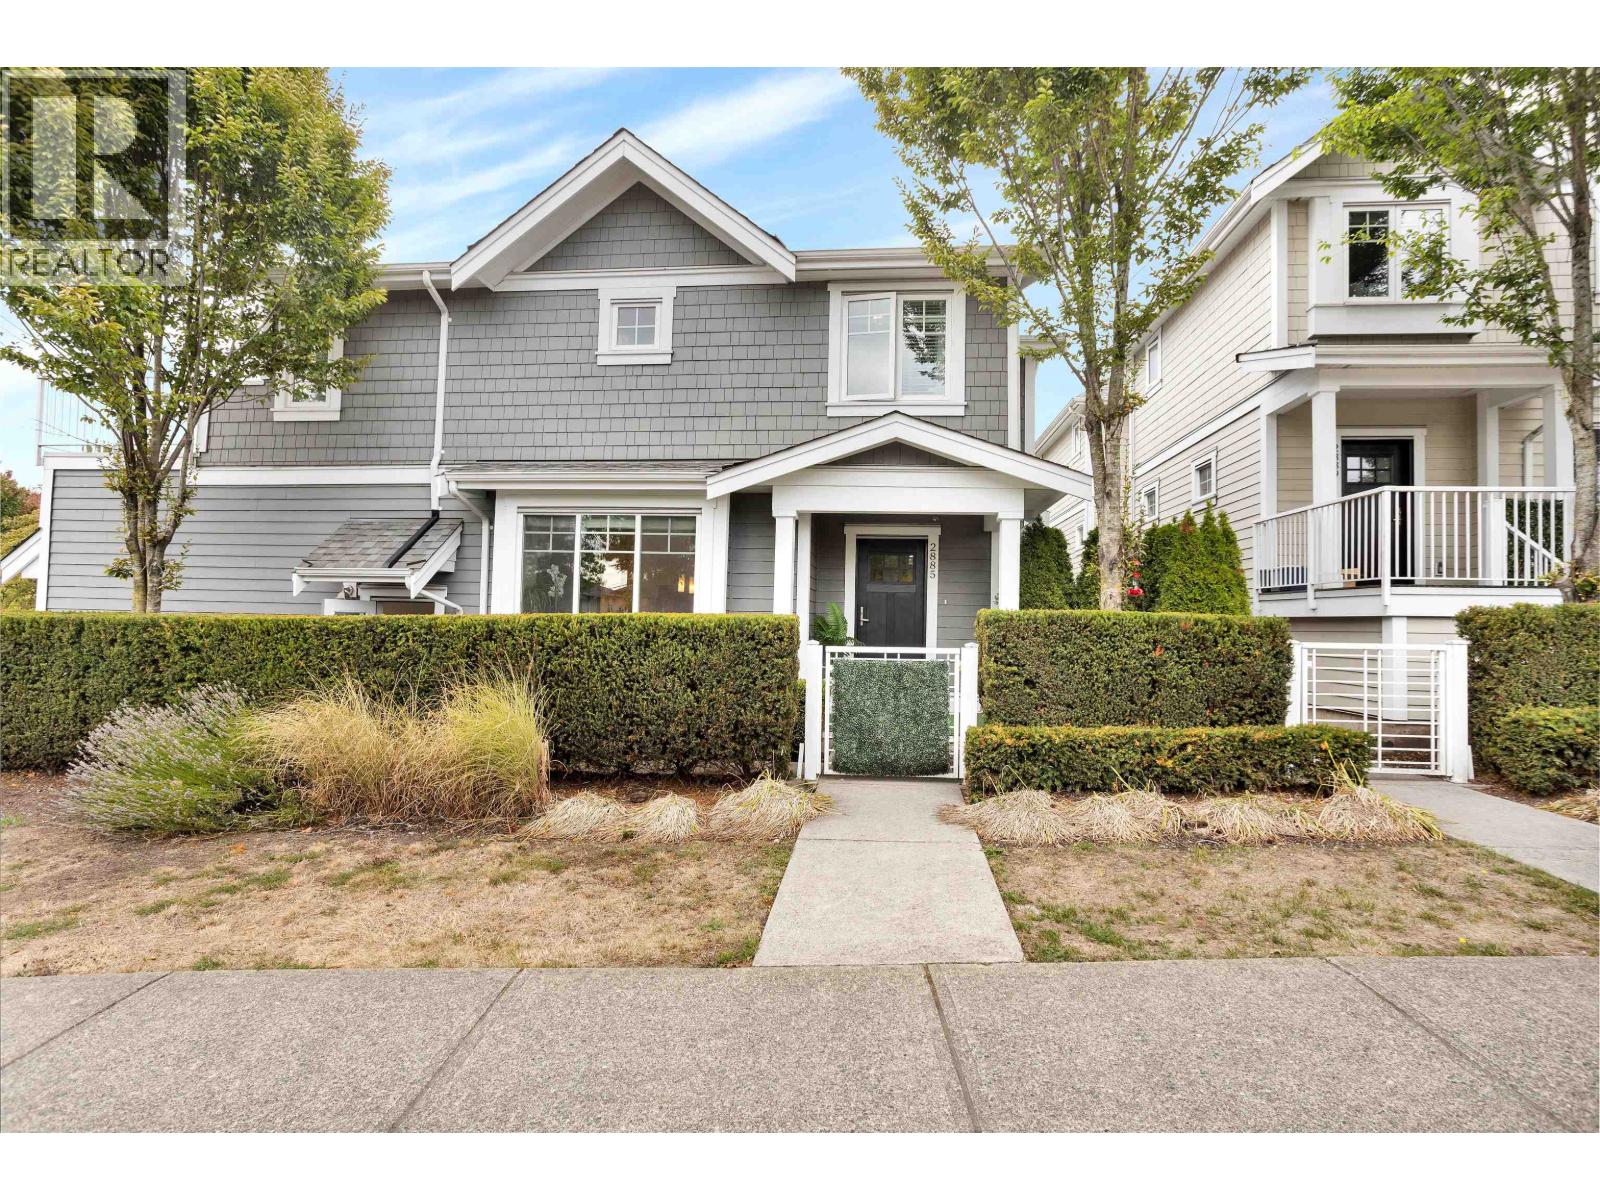 $1,168,000
2885 E 41st Ave. · 3bd/3ba · 1220sf
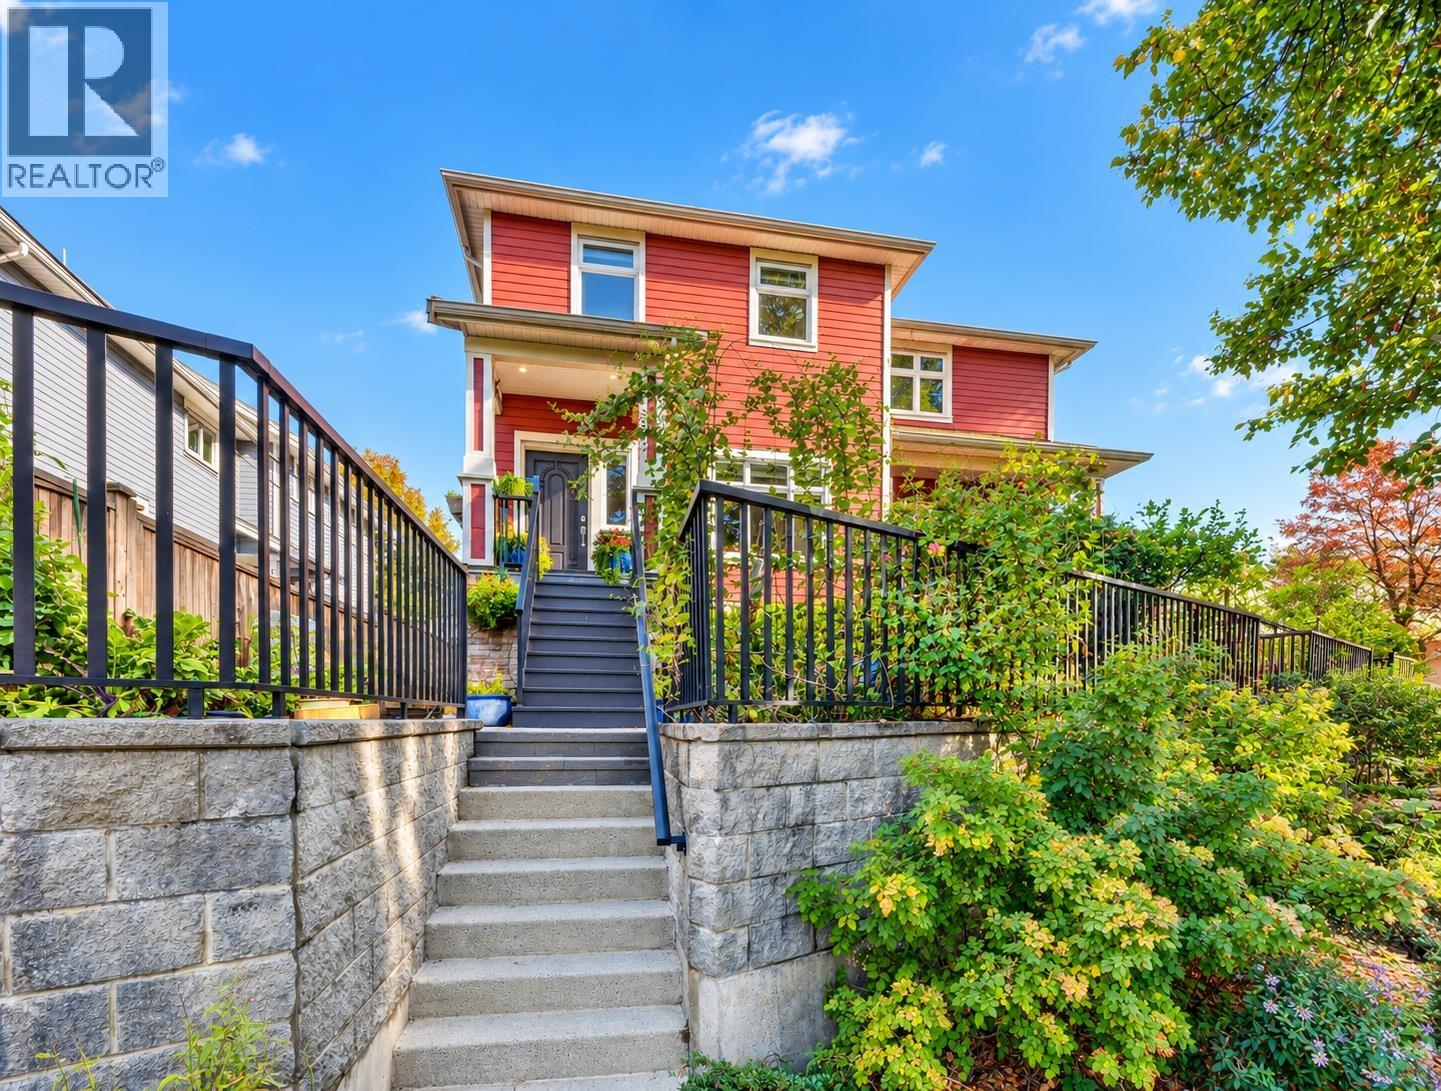 $1,499,000
5502 Dundee St. · 5bd/4ba · 2095sf
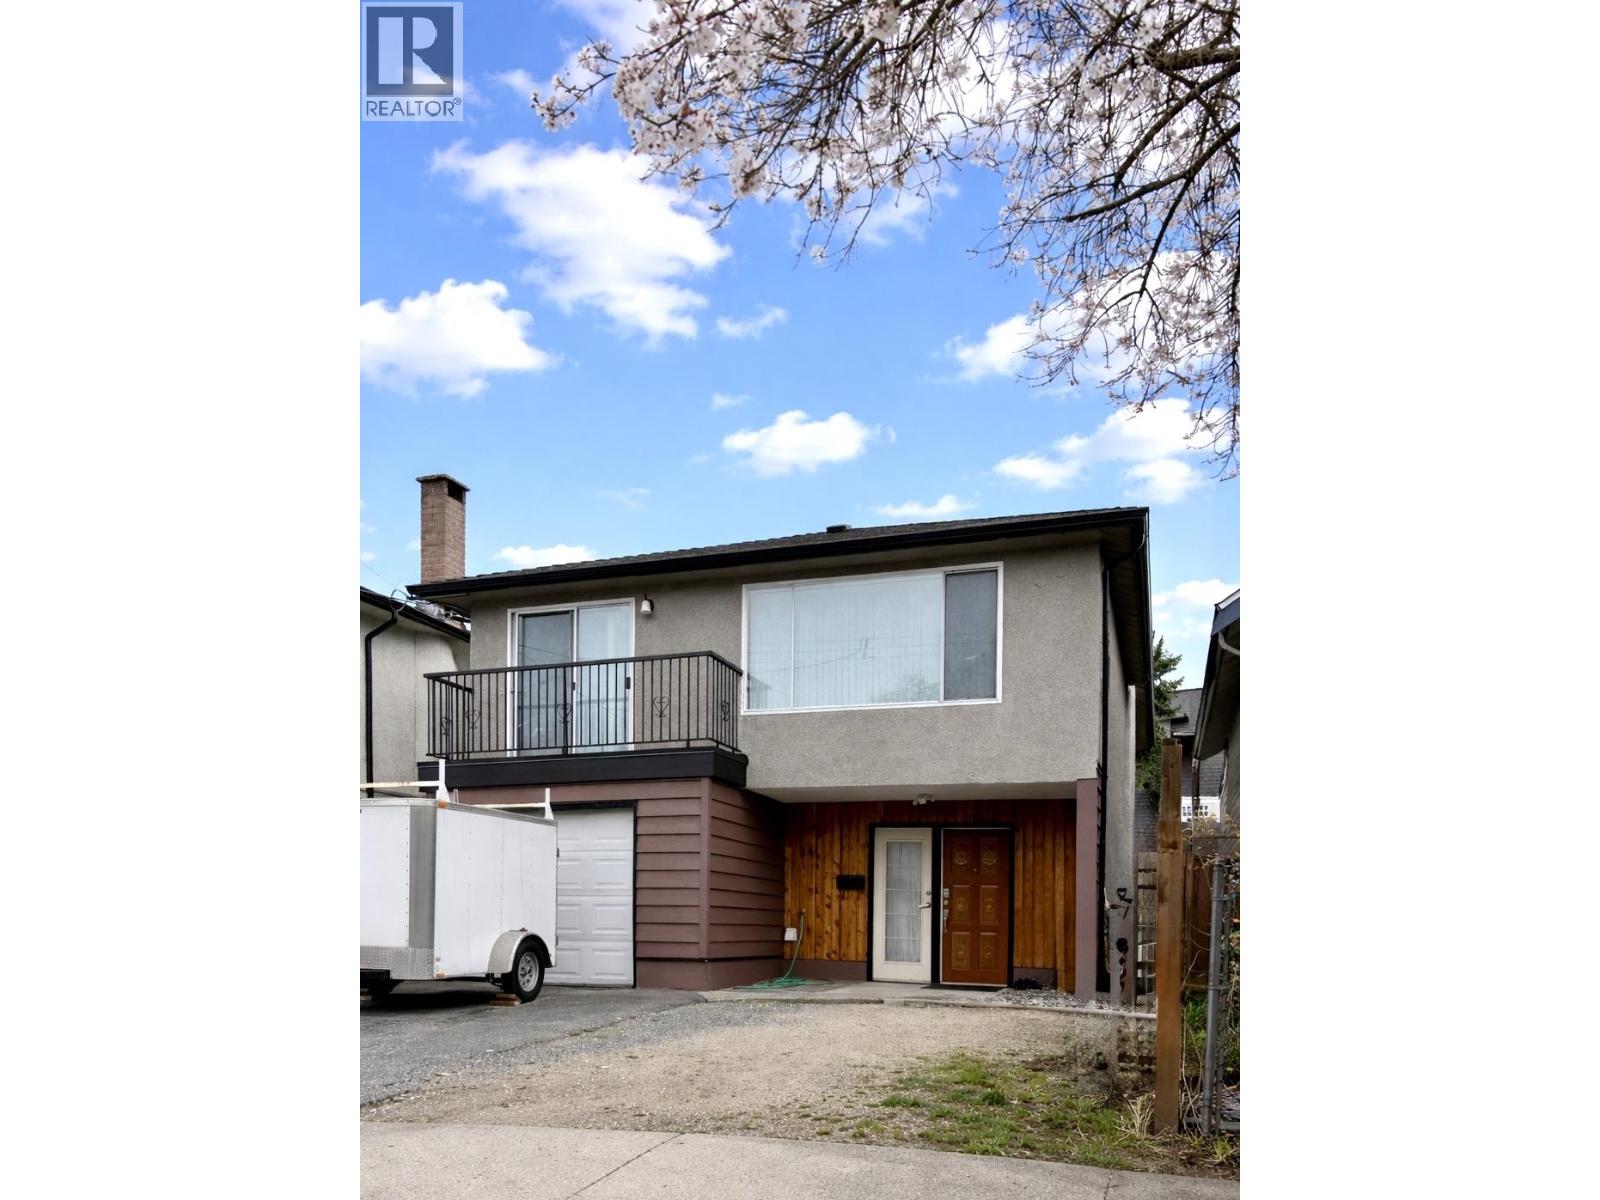 $1,528,000
4882 Moss St. · 4bd/3ba · 1890sf
 $3,499,900
4963 Rupert St. · 6bd/3ba · 1968sf
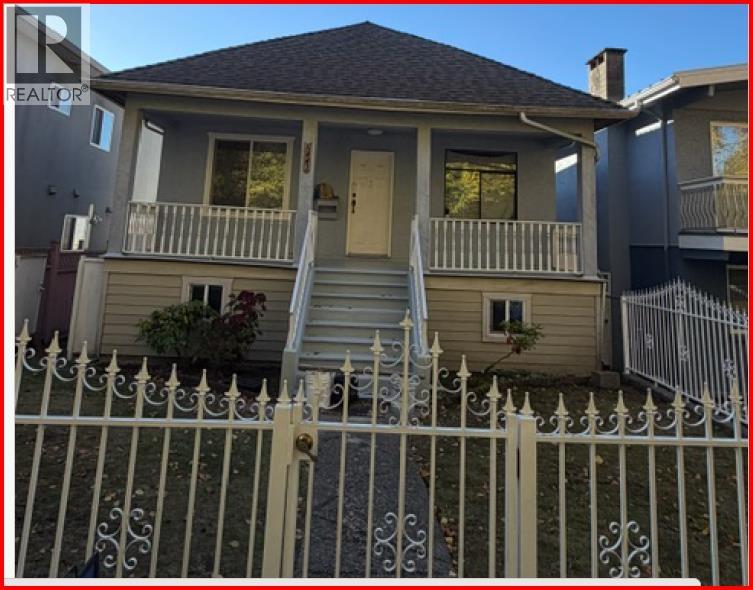 $1,278,000
5441 Dundee St. · 7bd/2ba · 2041sf
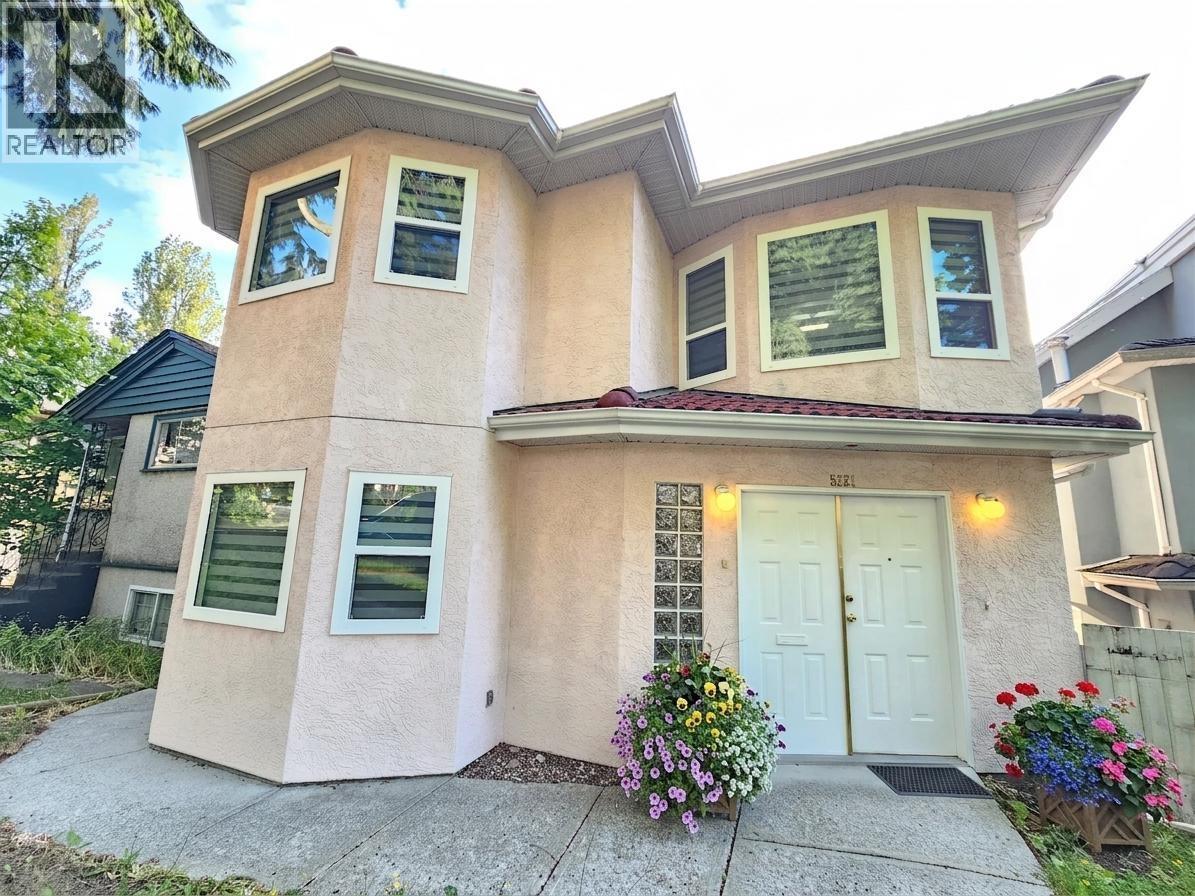 $1,499,888
5521 Dundee St. · 6bd/4ba · 1672sf
 $3,199,900
4951 Rupert St. · 5bd/2ba · 2000sf
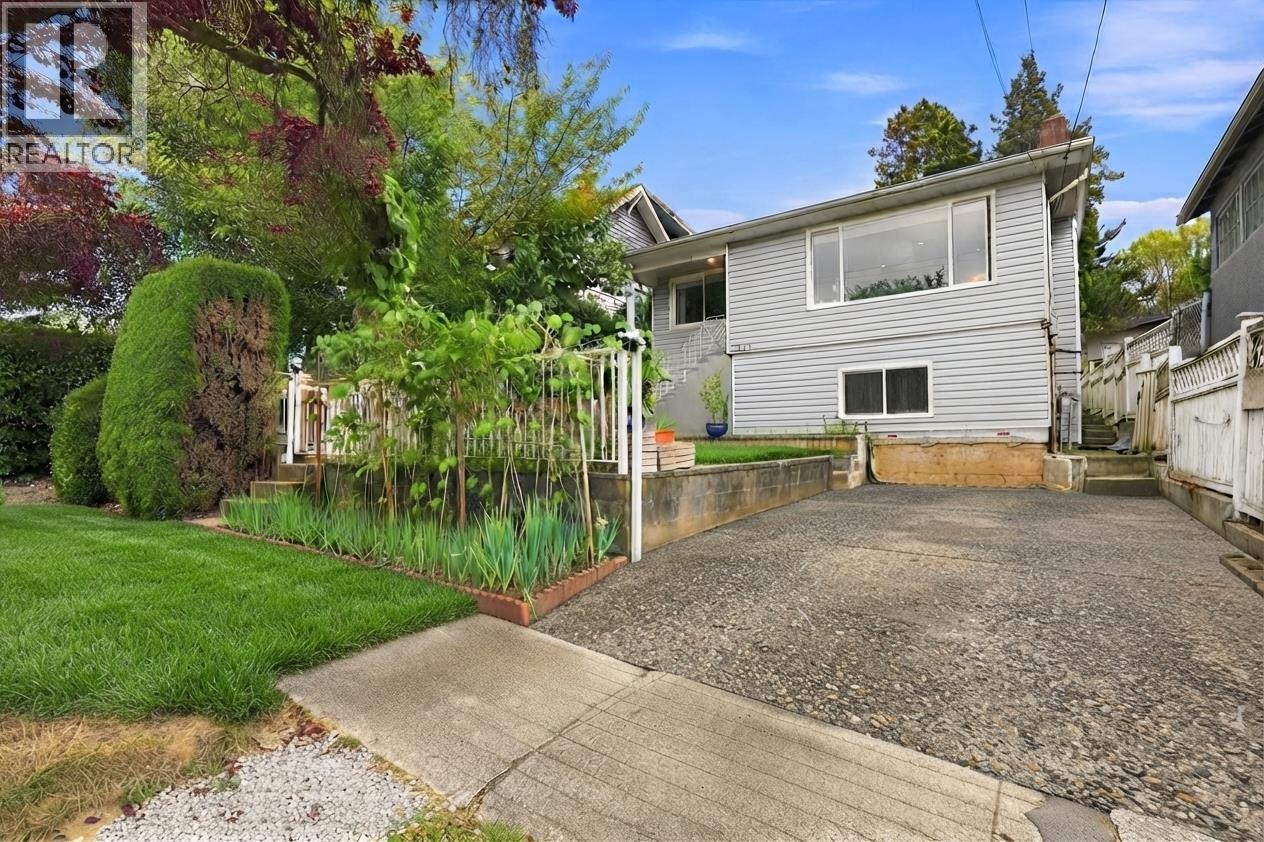 $1,398,000
4820 Moss St. · 7bd/2ba · 1895sf
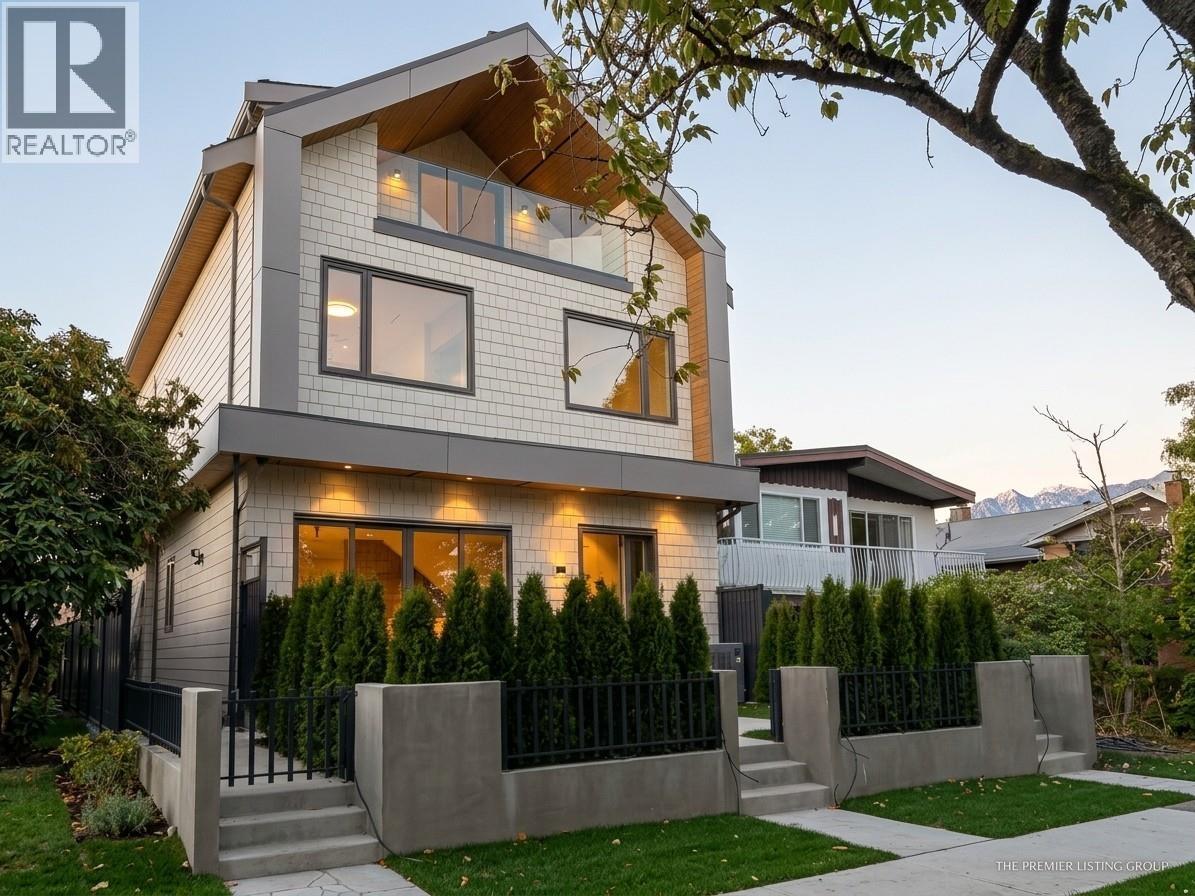 $1,498,000
2 2879 E 43 Ave. · 3bd/4ba · 1536sf
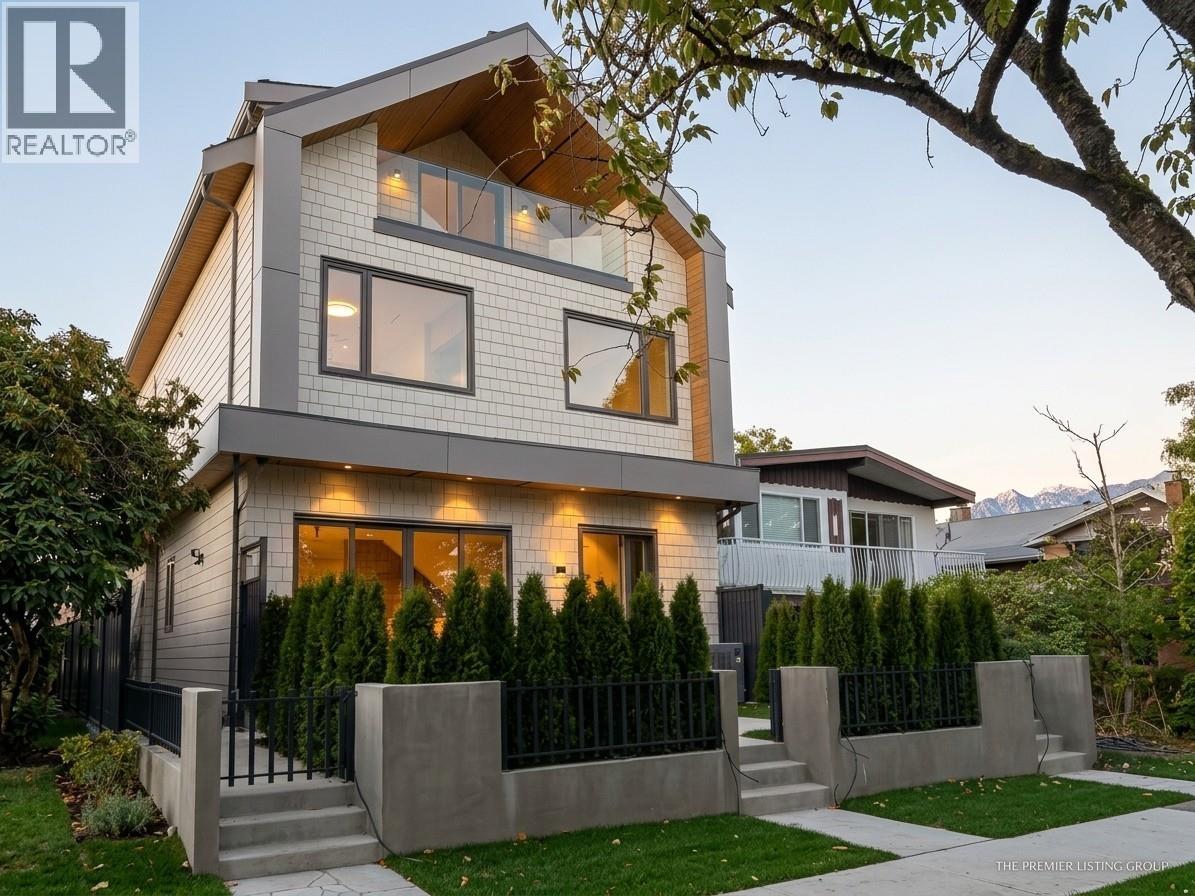 $1,498,000
1 2879 E 43 Ave. · 3bd/4ba · 1596sf
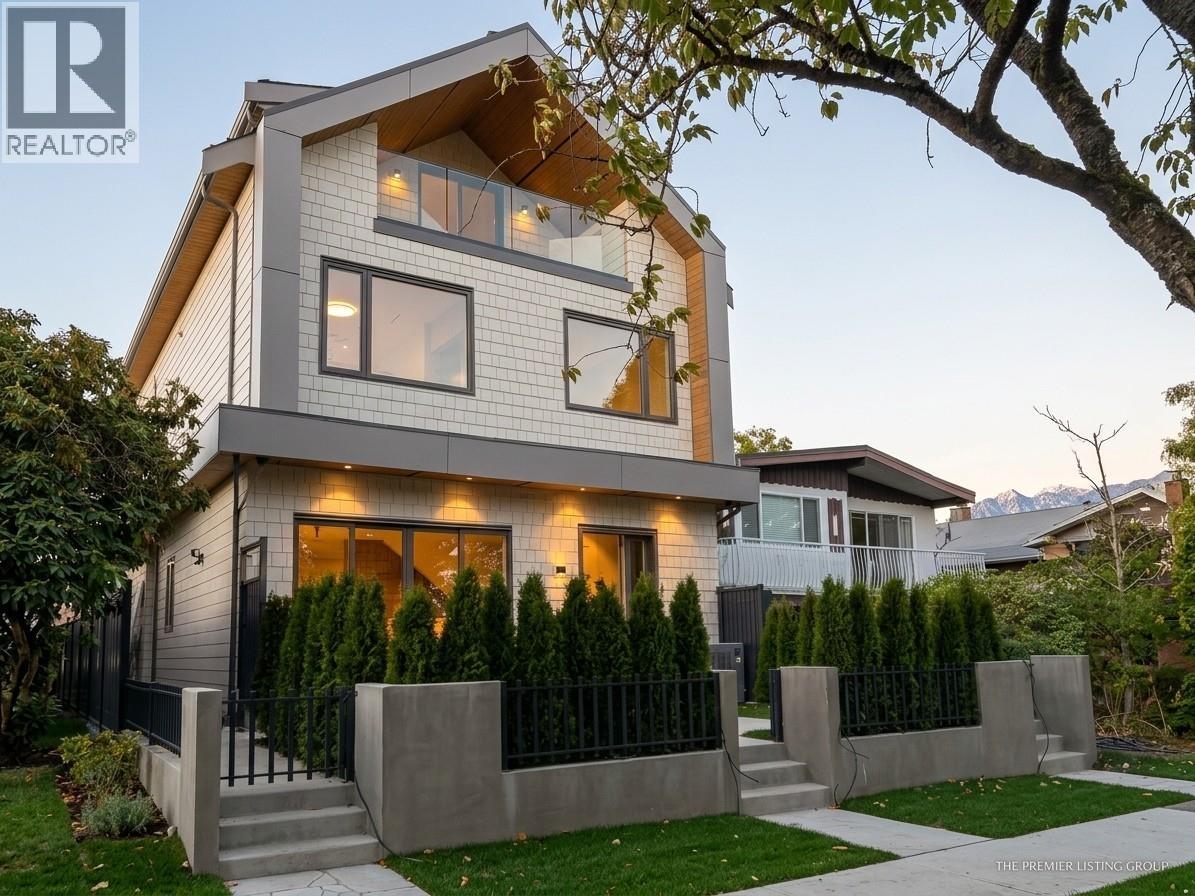 $1,098,000
2881 E 43 Ave. · 3bd/4ba · 1227sf
 $1,750,000
4768 Earles St. · 5bd/2ba · 0sf
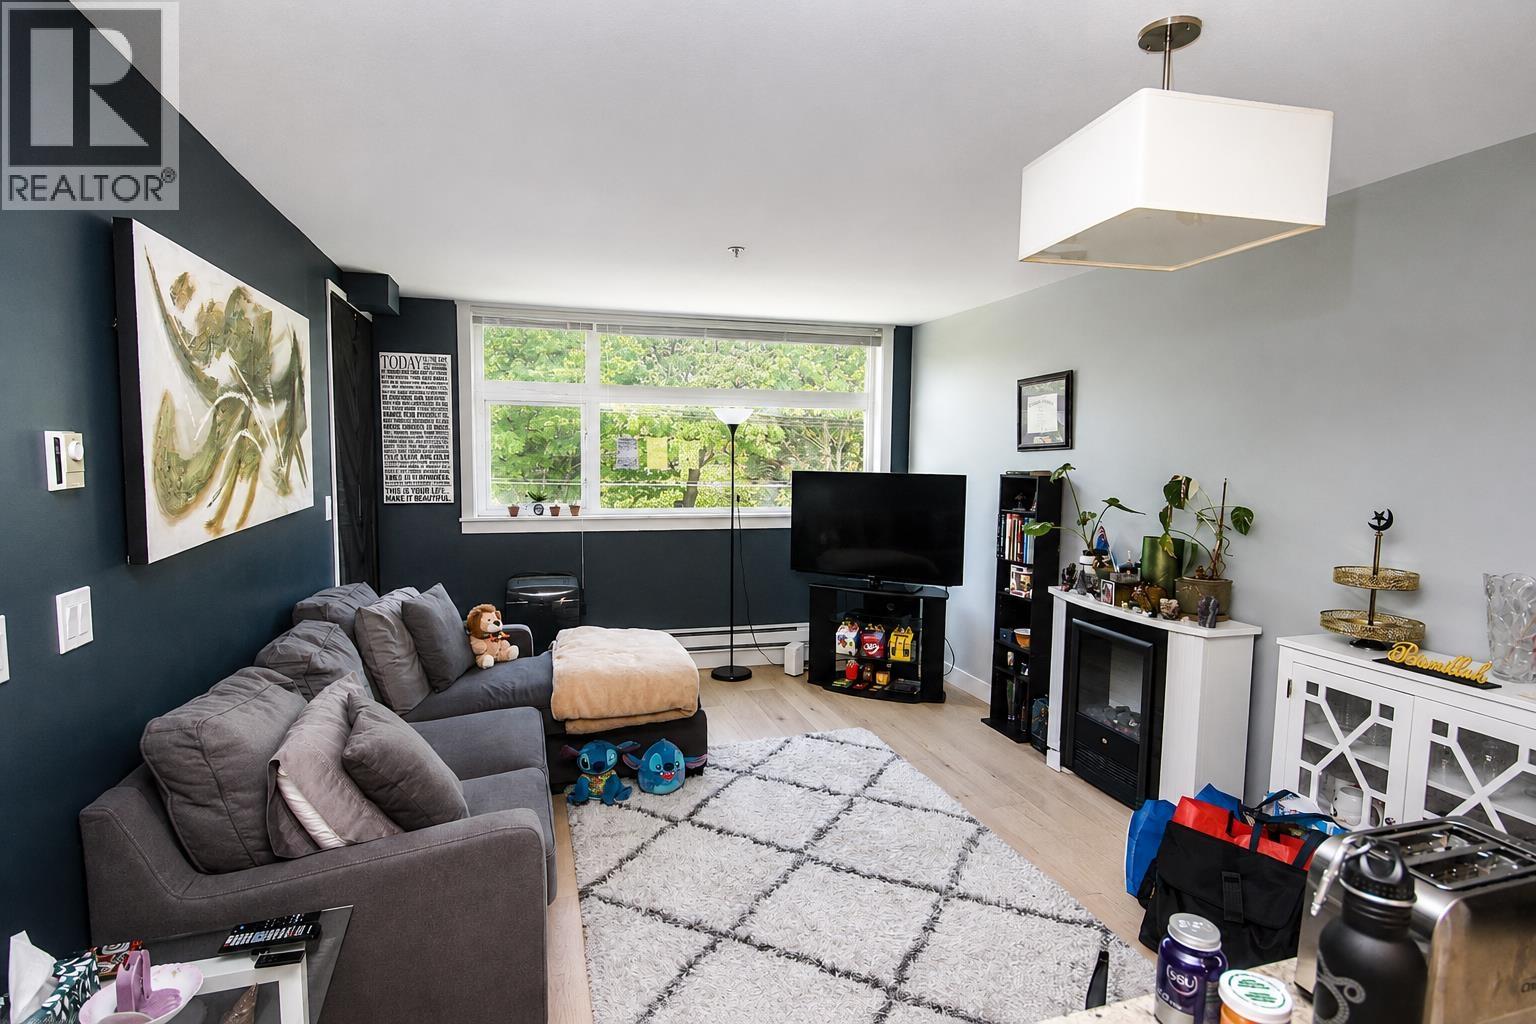 $351,500
205 5488 Cecil St. · 1bd/1ba · 535sf
 $1,399,000
3025 E 45th Ave. · 3bd/1ba · 2000sf
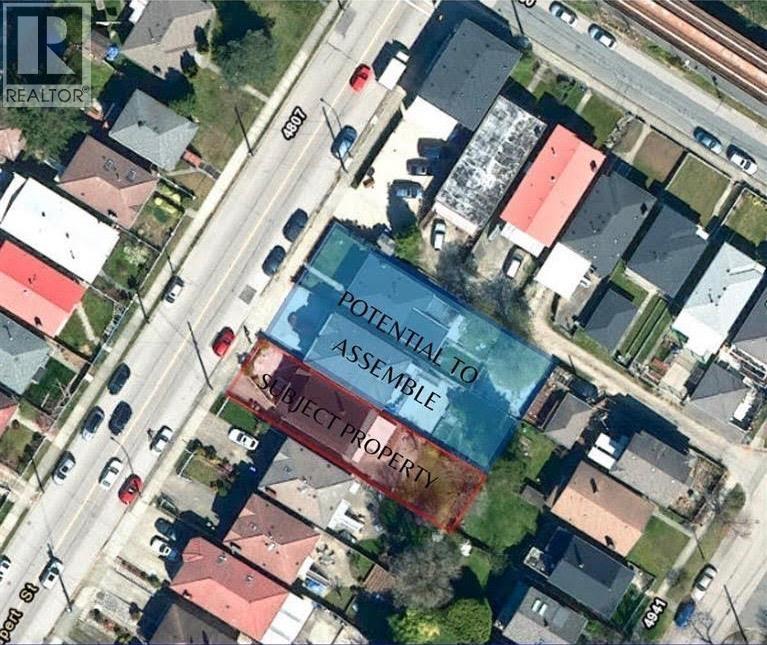 $1,499,000
4904 Rupert St. · 7bd/2ba · 2212sf
 $500,000
208 5520 Joyce St. · 1bd/1ba · 448sf
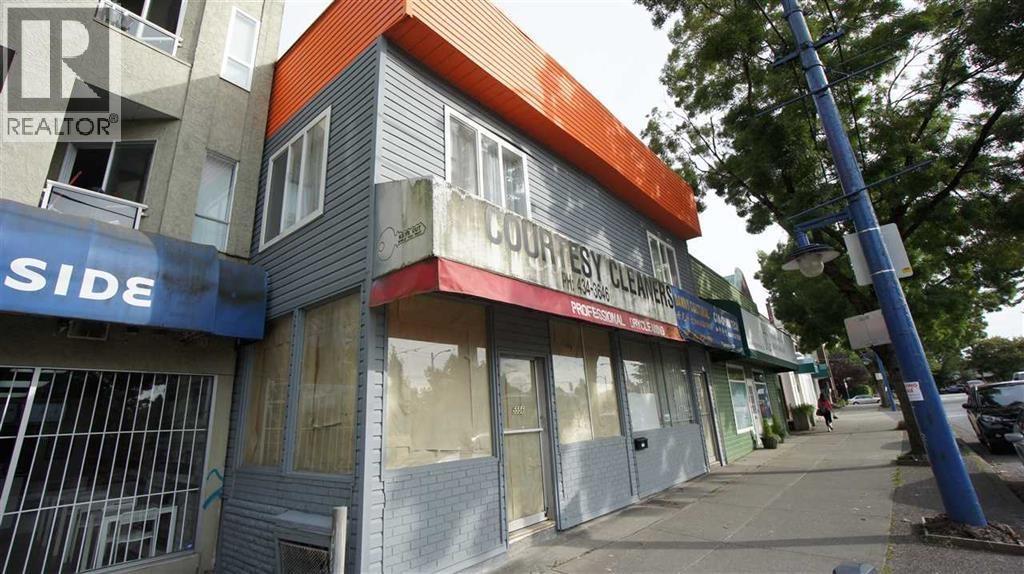 $3,380,000
5552-5558 Joyce St. · 0bd/0ba · 2702sf
 $1,670,000
4863 Rupert St. · 8bd/2ba · 2162sf
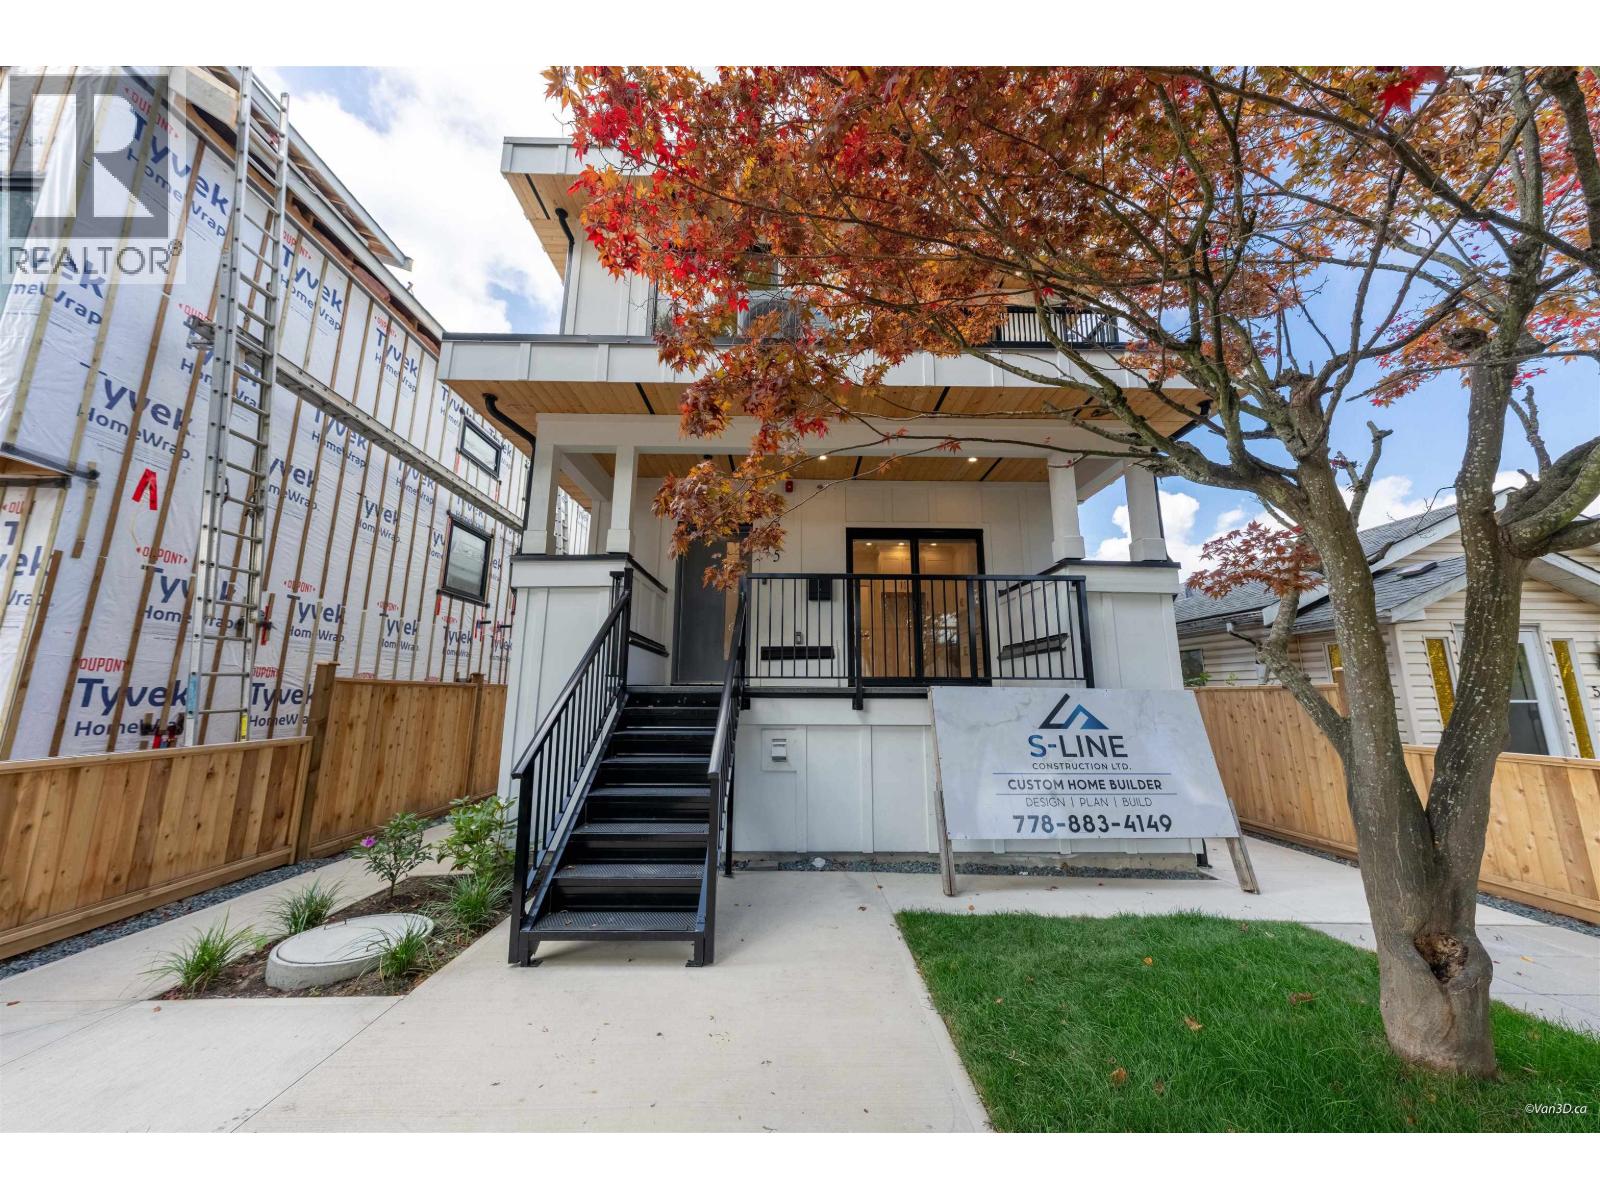 $899,000
2 5385 Earles St. · 2bd/3ba · 881sf
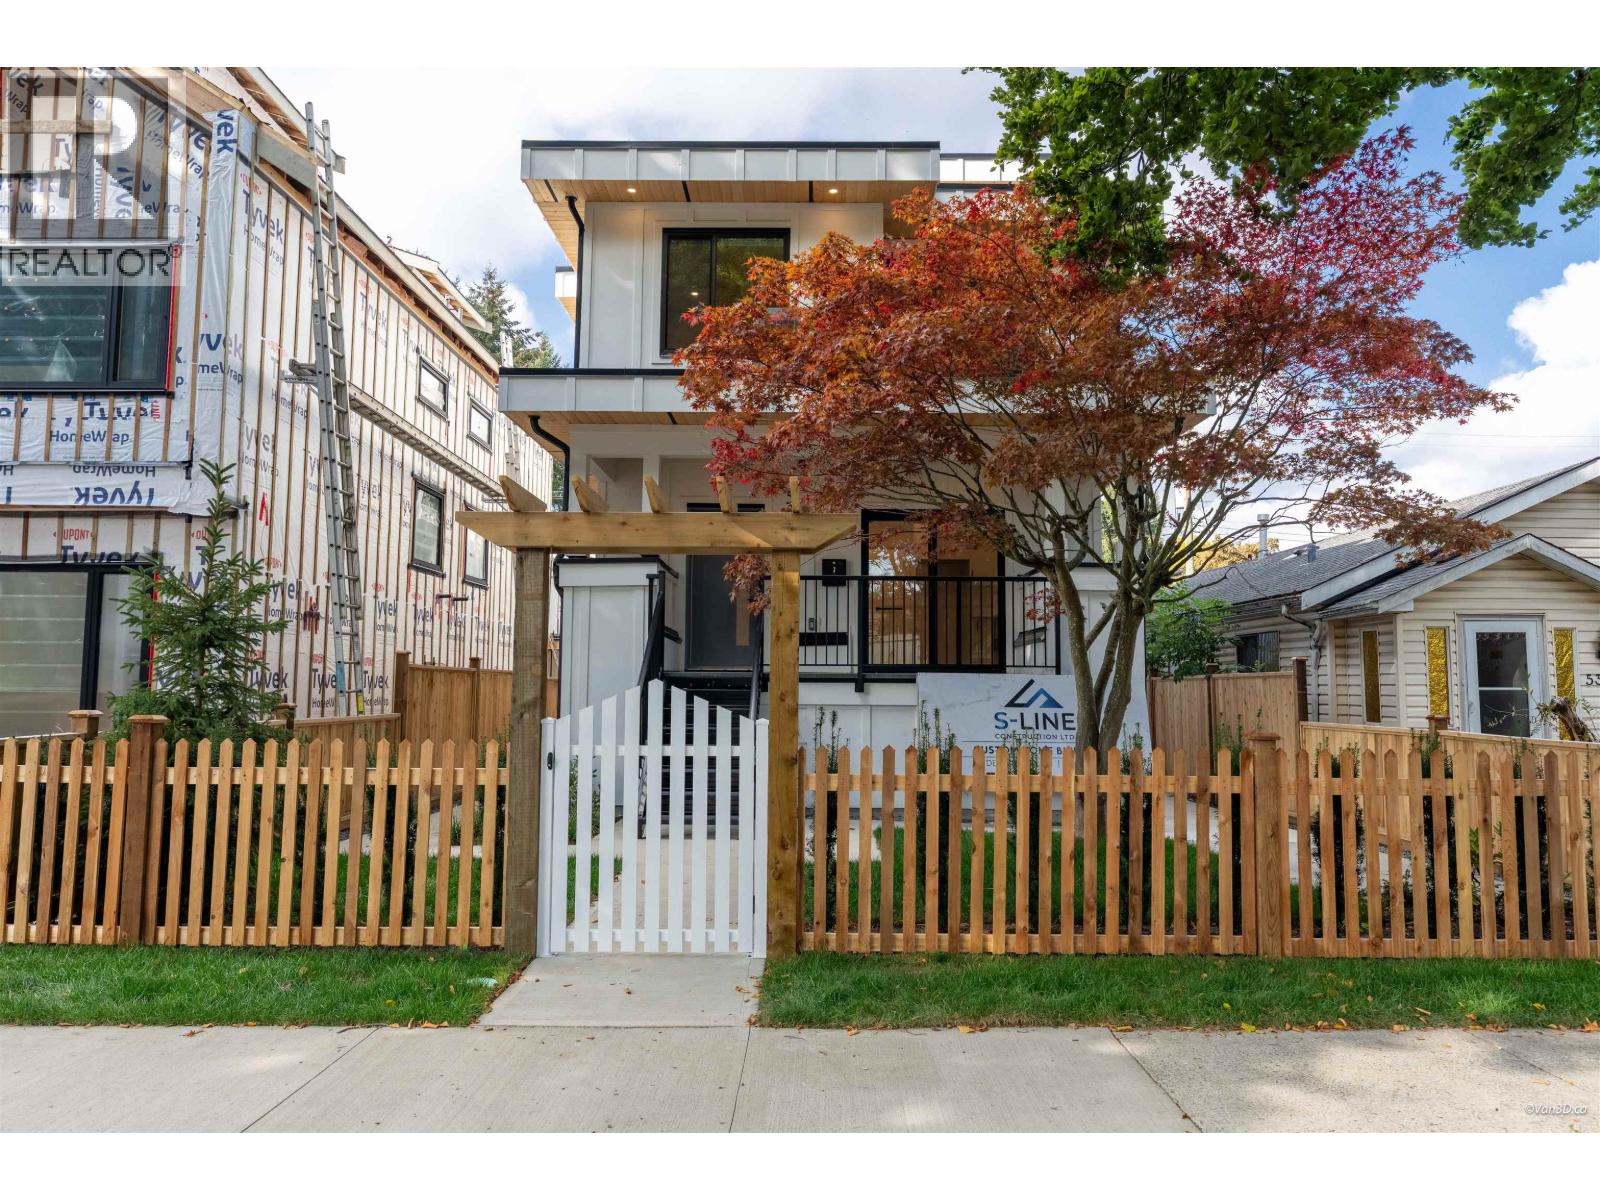 $1,199,000
1 5385 Earles St. · 4bd/4ba · 1385sf
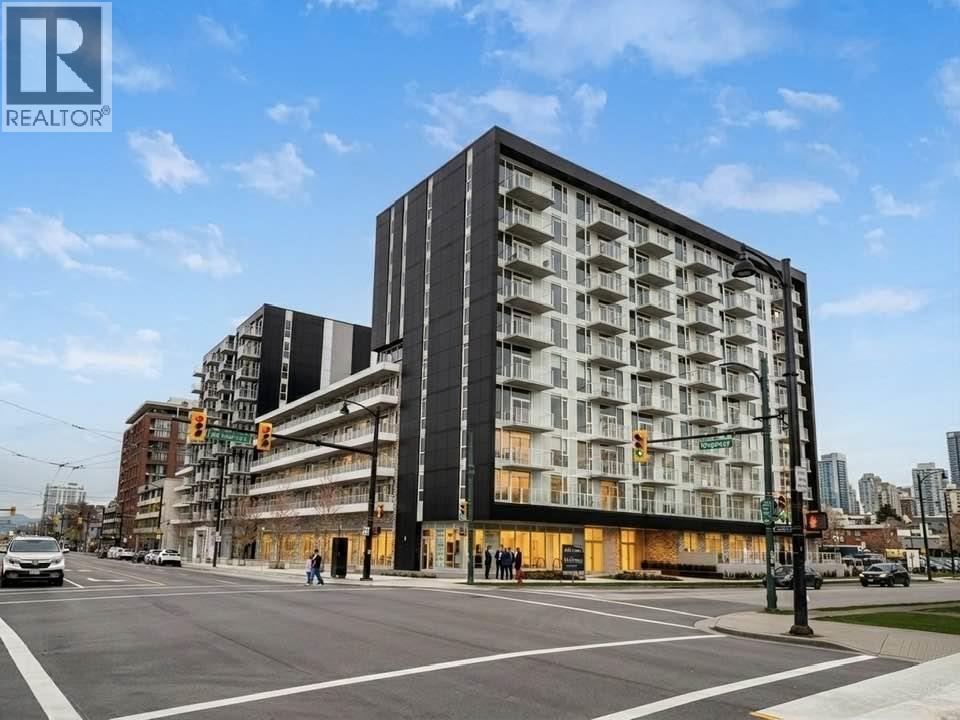 $638,000
261 5189 Earles St. · 1bd/1ba · 525sf
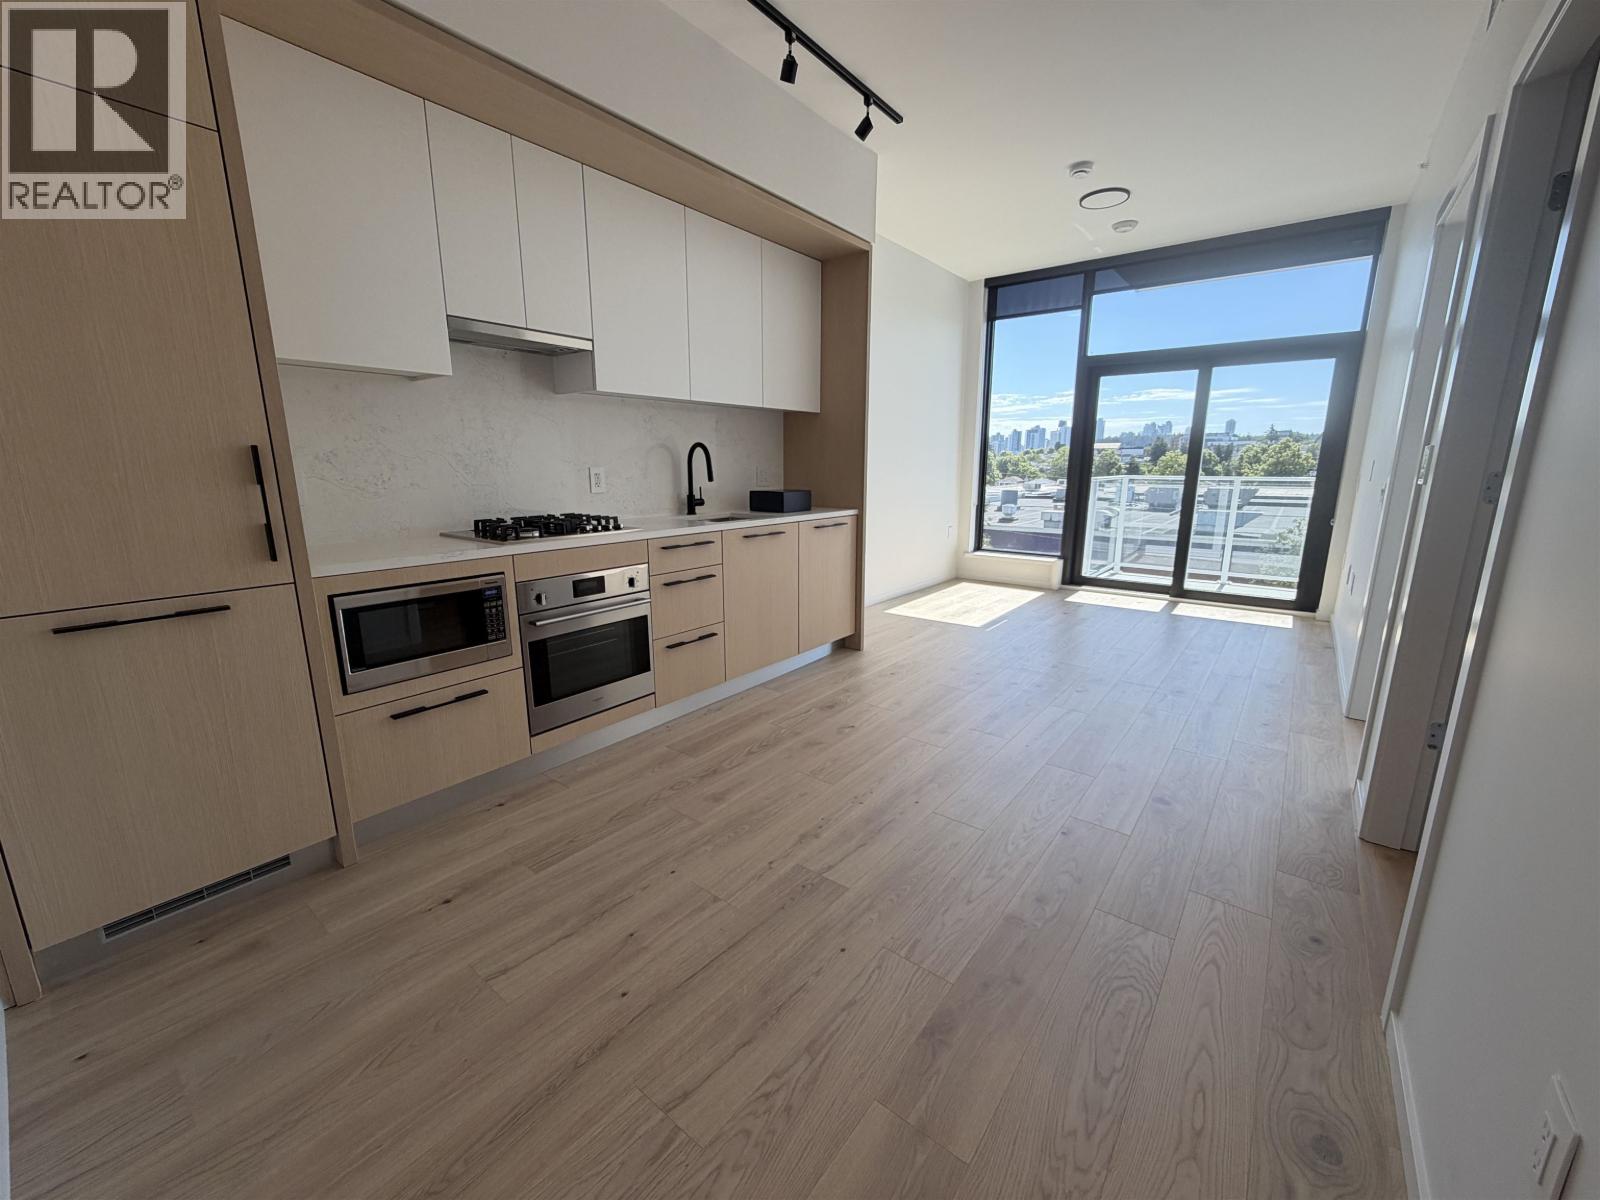 $590,000
462 5189 Earles St. · 1bd/1ba · 518sf
 $487,900
252 5189 Earles St. · 1bd/1ba · 541sf
 $398,000
304 5520 Joyce St. · 1bd/1ba · 448sf
 $334,900
313 5520 Joyce St. · 1bd/1ba · 448sf
 $1,990,000
4666 Earles St. · 7bd/6ba · 2677sf
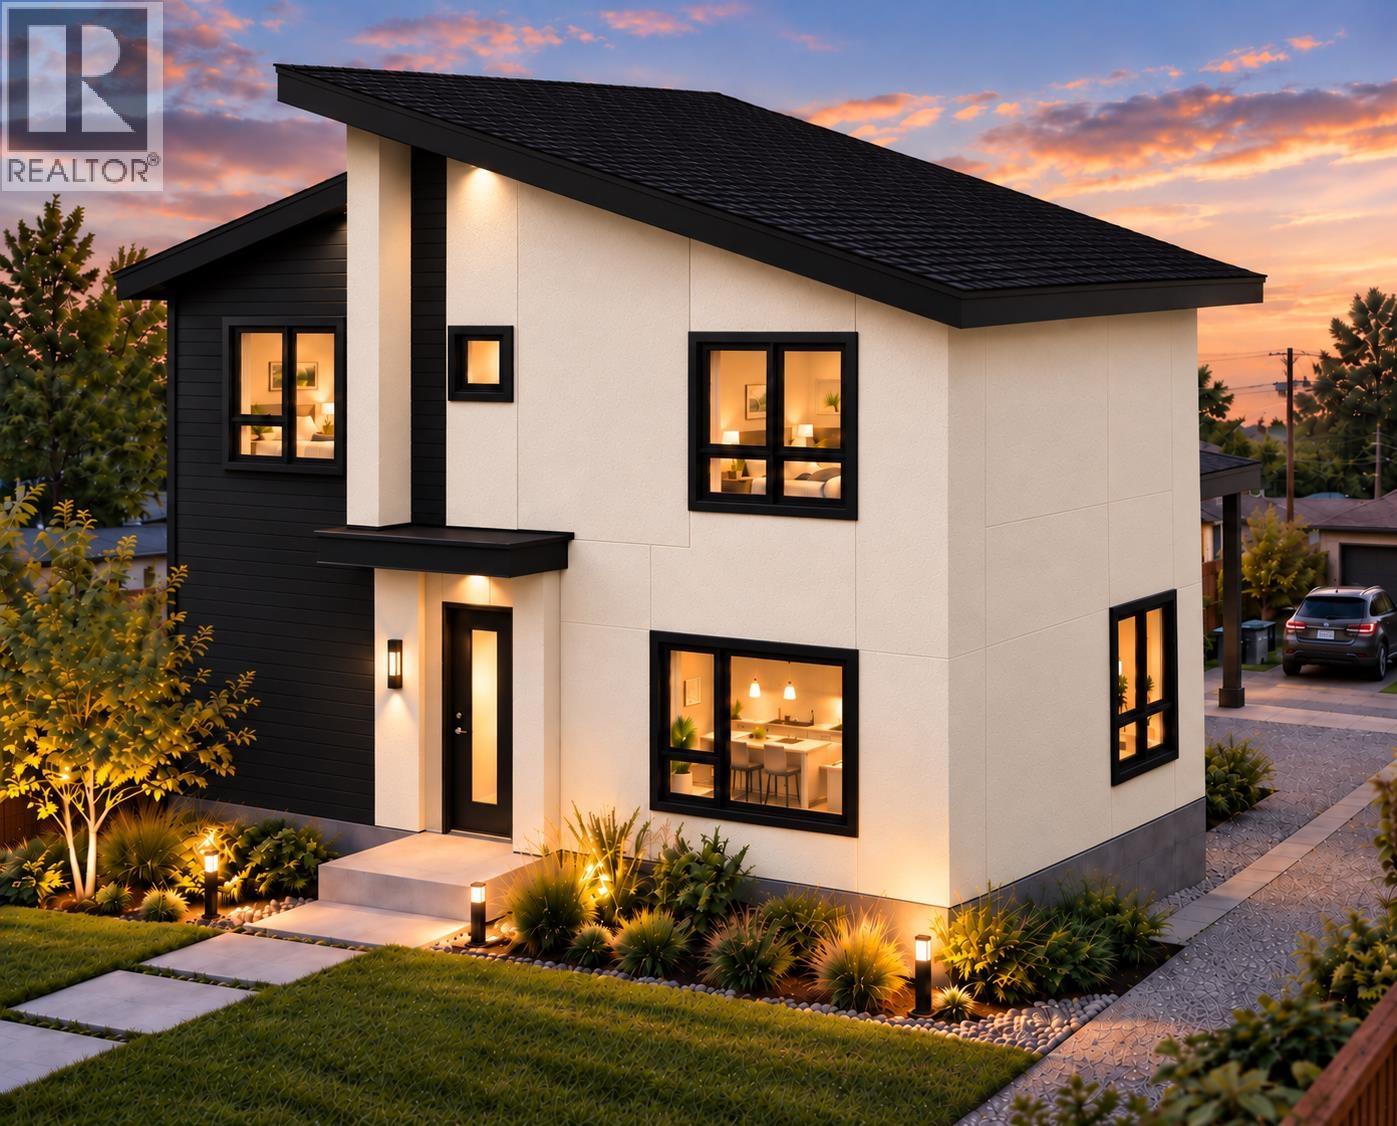 $1,199,000
2852 E 43rd Ave. · 3bd/3ba · 1300sf
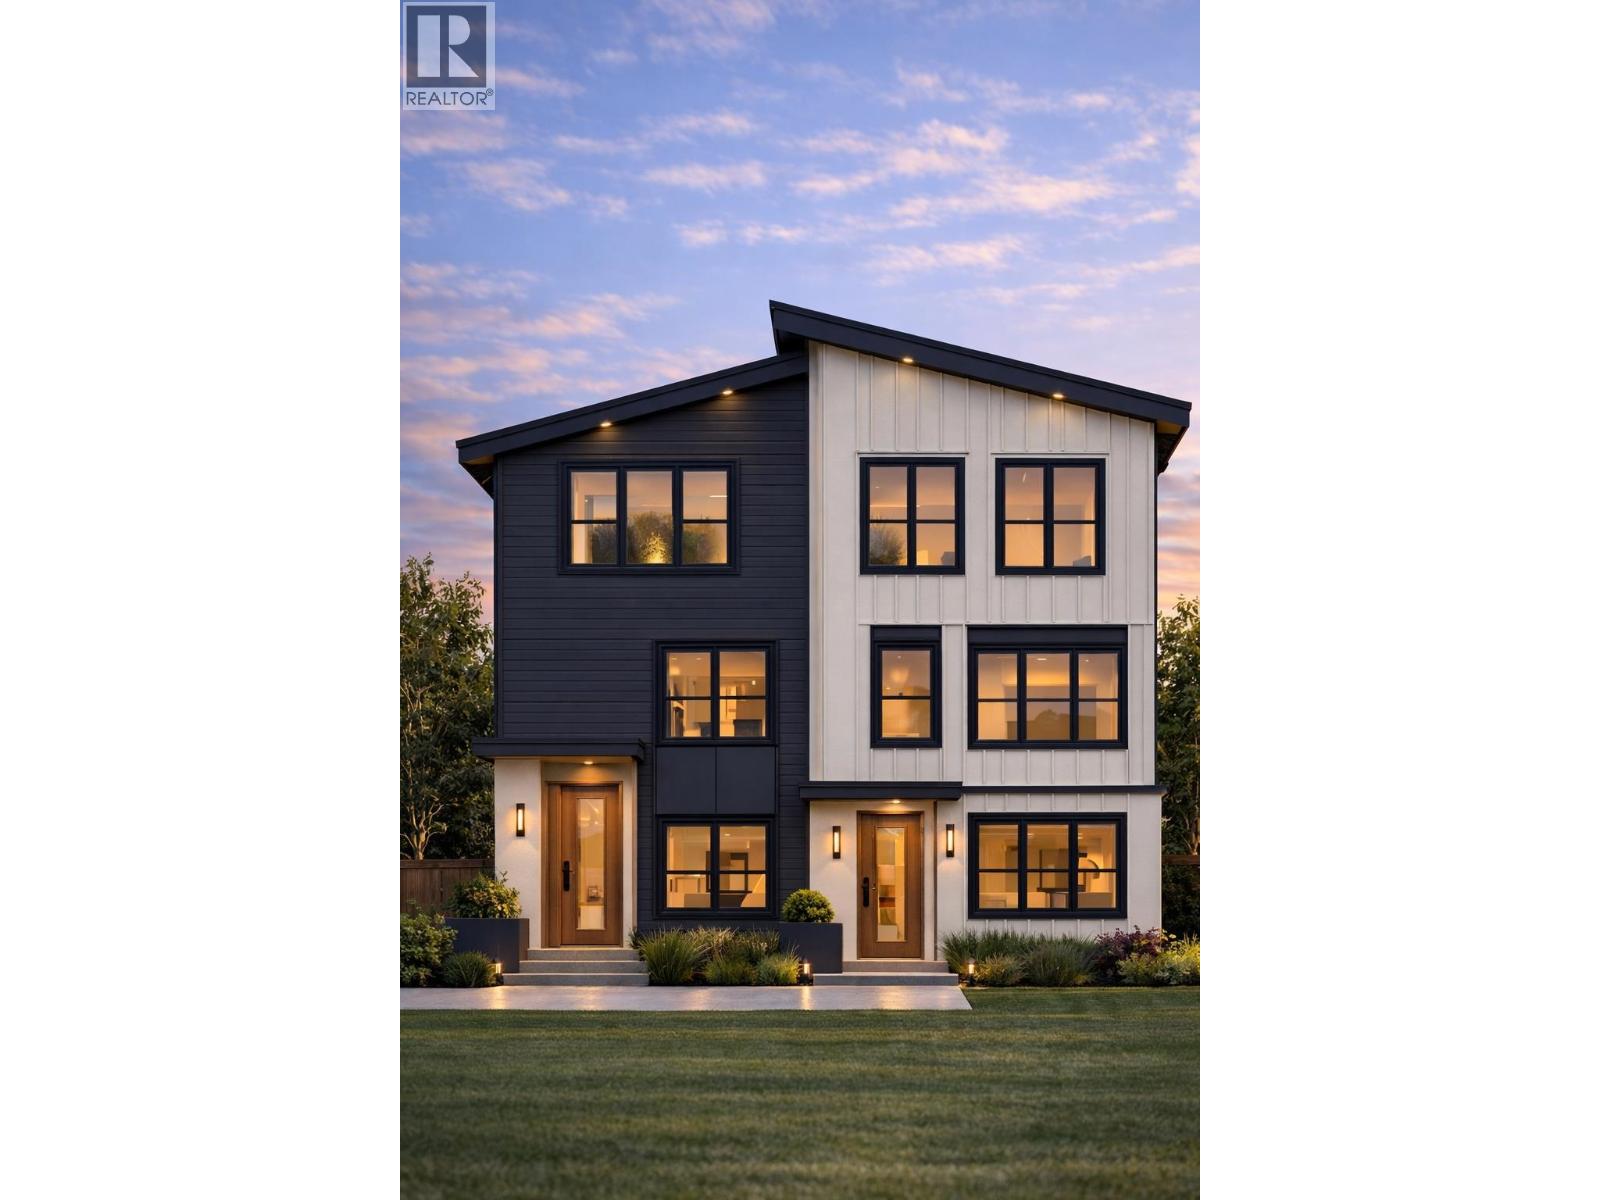 $1,268,888
2 2850 E 43rd Ave. · 3bd/3ba · 1335sf
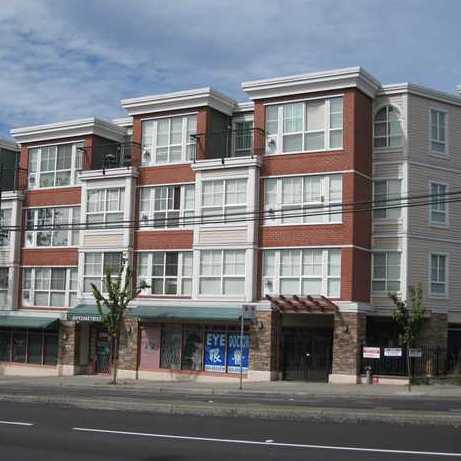 Mountainview Place
2973 Kingsway Other · BCS493
 Rupert
3050 Kingsway Alley · EPS9308
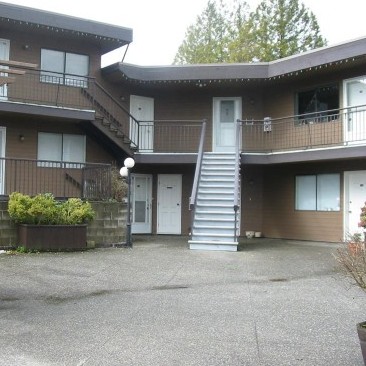 Lewarde Court
3136 Kingsway · VAS349
 Cherry Hill
2965 Horley St. · LMS1566
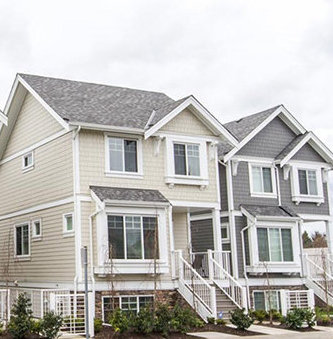 Killarney Ridge
5683 Killarney St. · EPS2962
Killarney Ridge
5685 Killarney St. · EPS2962
Killarney Ridge
2889 EAST 41st Ave. · EPS2962
Killarney Ridge
5681 Killarney St. · EPS2962
Killarney Ridge
5689 Killarney St. · EPS2962
Killarney Ridge
2885 EAST 41st Ave. · EPS2962
Killarney Ridge
2887 EAST 41st Ave. · EPS2962
Killarney Ridge
5687 Killarney St. · EPS2962
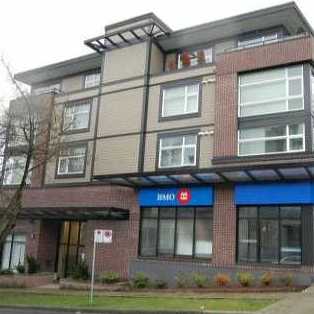 Cecil Hill
5488 Cecil St. · EPS44
.jpg) CECIL HILL
5488 Cecil St. · EPS44
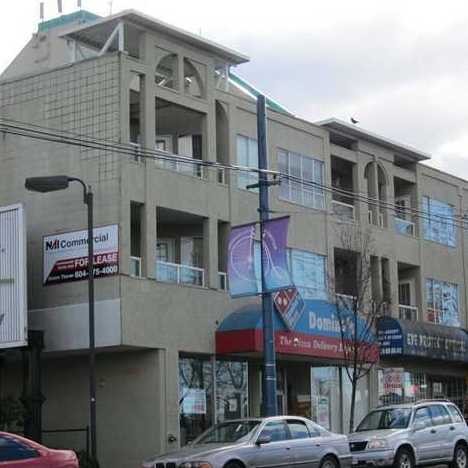 Camfray Gardens
5520 Joyce St. · VAS2393
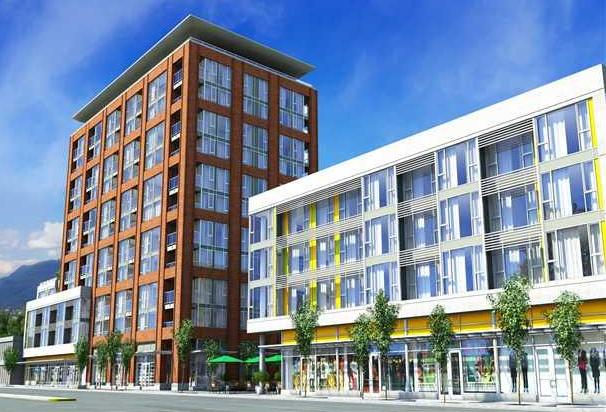 Skyway Tower
2689 Kingsway Other · EPS2285
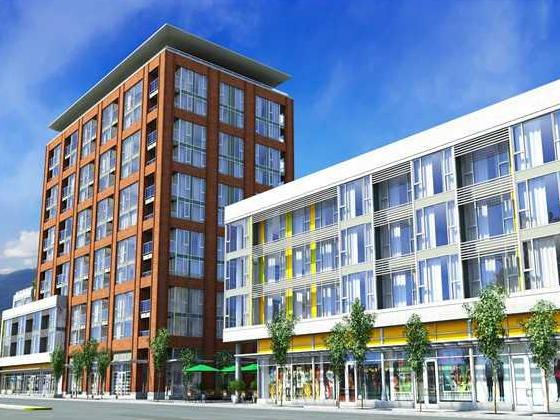 Skyway Tower
2711 Kingsway Other · EPS2285
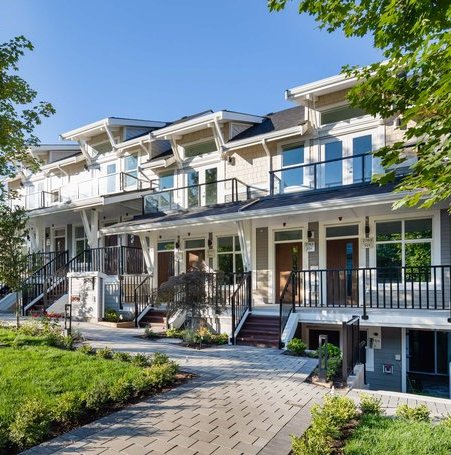 Ariia
2757 Horley St.



