Maintenance Fees Include
Garbage Pickup
Gardening
Gas
Heat
Hot Water
Management


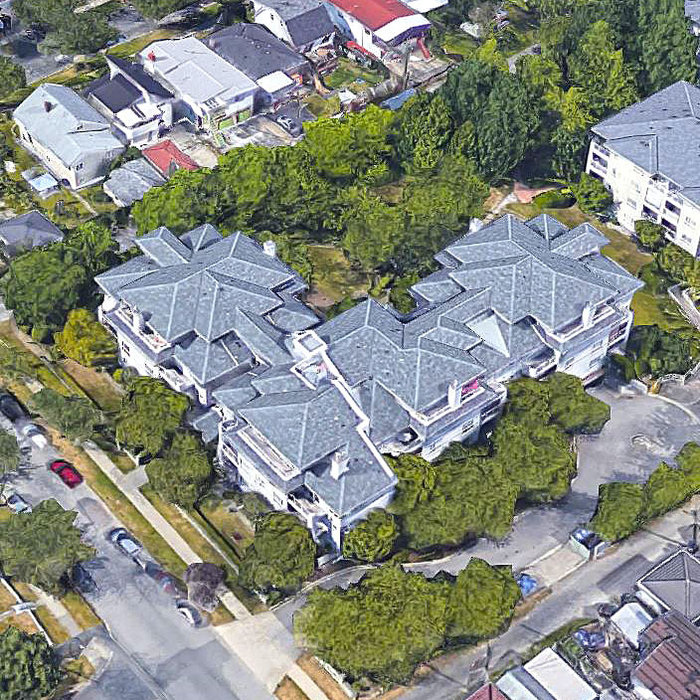 🔍 5 photos · slideshow
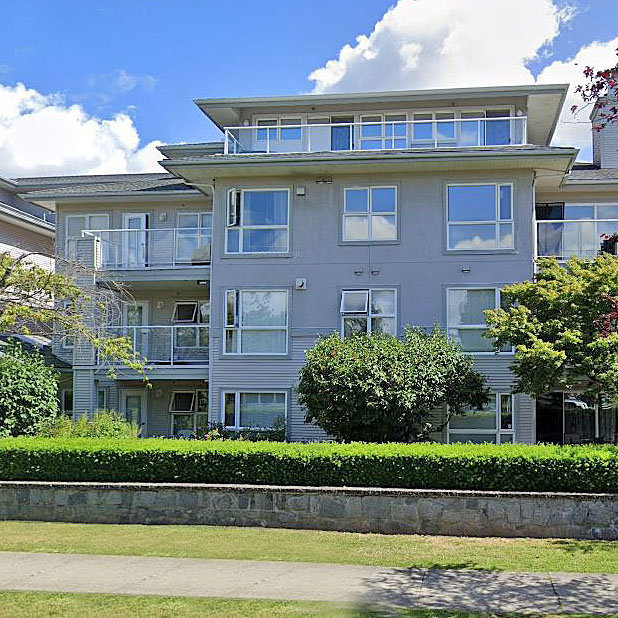
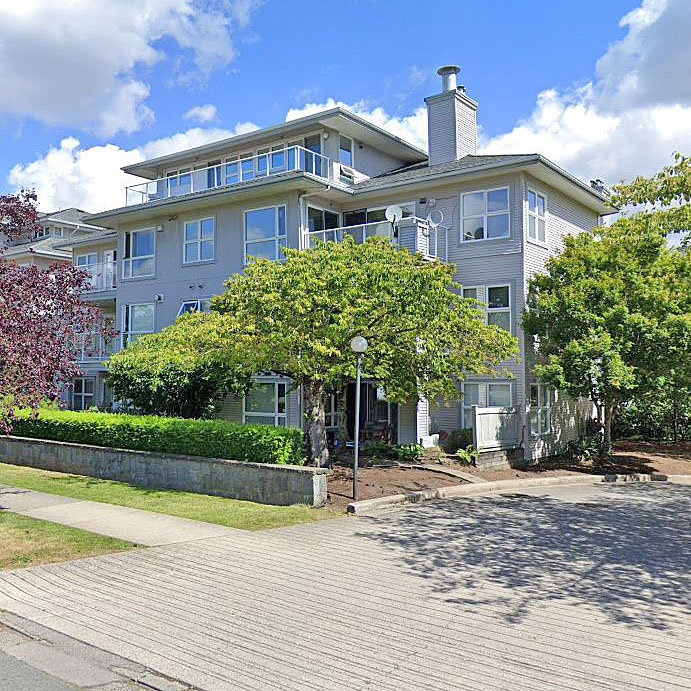
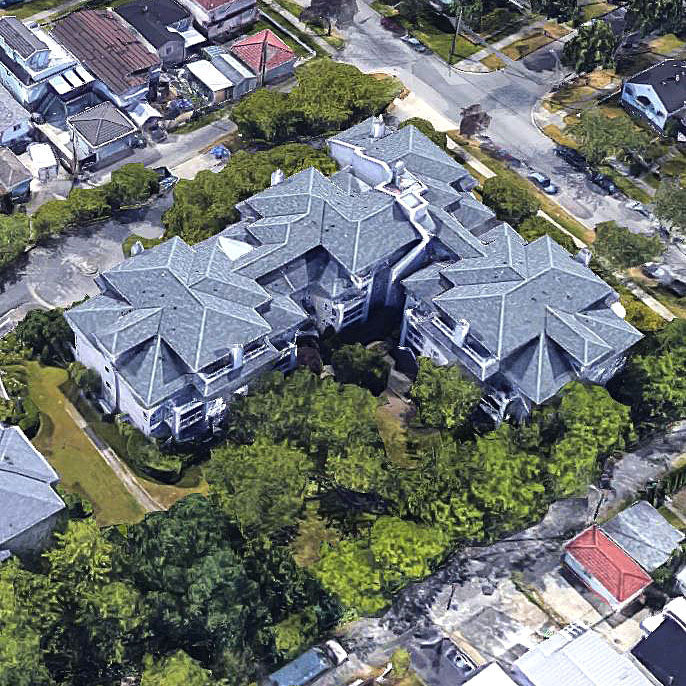 +1
| Sold Date | Address | Bed | Bath | Sqft | Asking | Sold Price | DOM | Strata Fee | Tax | Listed By |
|---|---|---|---|---|---|---|---|---|---|---|
| 2026-05-18 | 109 2965 Horley St. | 2 | 2 | 876 | $619,000 | $610,000 ($696/sf) | $609 | $2033 (2025) | Oakwyn Realty Ltd. | |
| 2025-04-29 | 308 2965 Horley St. | 2 | 2 | 880 | $624,000 | $606,500 ($689/sf) | $574 | $1912 (2024) | RE/MAX City Realty | |
| 2025-04-22 | 212 2965 Horley St. | 2 | 2 | 858 | $599,800 | $642,000 ($748/sf) | $553 | $1861 (2024) | Grand Central Realty | |
| 2025-03-16 | 405 2965 Horley St. | 2 | 2 | 1006 | $774,900 | $774,900 ($770/sf) | $637 | $2235 (2024) | Oakwyn Realty Ltd. |
Sold data from the MLS® feed for strata plan LMS1566. Showing the 15 most recent sales from the last 24 months; expand for up to 80.
Cherry Hill at 2965 Horley St. — In the past year 1 unit sold at an average of $610,000.
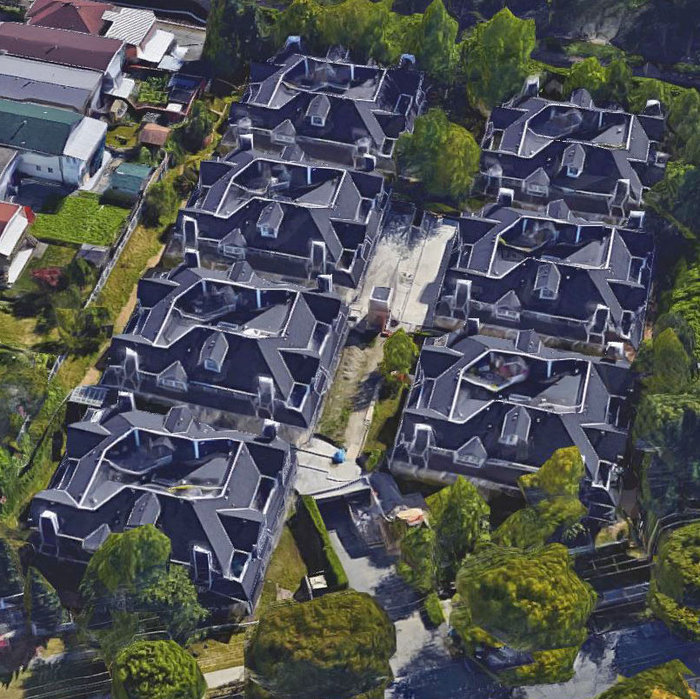
Cherry Hill - 2965 Horley Street, Vancouver, BC V5R 6B9, LMS1566 - located in Collingwood area of Vancouver East, near the crossroads Horley Street and Midtown Bikeway. Slocan Park, Renfrew Ravine Park, John Norquay Elementary, Windermere Community Secondary, Duke Childcare Centre, Fountain Tire and Norquay Park with its great playground are in the neighbourhood. Dairy Queen, Top Cantonese Cuisine, Wally's Burgers, Au Wing Kee and Church's Chicken are the restaurants in the neighbourhood for your enjoyment. The bus stops next to the complex. Twenty-ninth Skytrain station within minutes of walk from the development. Cherry Hill was built in 1994. It has frame-wood construction and vinyl exterior finishing. There are 45 units in development and in strata. It is a well built 4-level apartment complex in a family oriented neighbourhood. Two pets are allowed. Rentals are permitted. Cherry Hill features include wheelchair access, garden, in-suite laundry, bike room, elevator, guest suite, storage, gas fireplace, underground parking and shopping nearby. Some homes offer crown moulding, security system, laminate floors, granite countertops and stainless steel appliances.
| Construction | Frame - Wood |
|---|---|
| Exterior Finish | Vinyl |
| Roof | Asphalt |
| Foundation | Concrete Perimeter |
| Rain Screen | No |
| Management Company | Associa |
| Strata Plan | LMS1566 |
|---|---|
| Building Type | Strata |
| Title to Land | Freehold Strata |
| Units in Strata | 45 |
| Units in Development | 45 |
| Management Company | 604 REAL ESTATE SERVICES — 604-591-6060 |
| Bylaws / Restrictions | PETS ALLOWED W/REST.,RENTALS ALLOWED W/RESTRICTIONS |
| Parking / Storage | Garage; Underground |
Live market intelligence for this building's segments — active inventory, medians, ranges & trends. Opens in a new tab.
| Address | Bed | Bath | Sqft | Price |
|---|---|---|---|---|
| 2915 Horley St. | 5 | 3 | 1637 | $1,159,000 |
| 5033 Killarney St. | 6 | 3 | 2076 | $1,368,000 |
| 4882 Moss St. | 4 | 3 | 1890 | $1,528,000 |
| 4940 Killarney St. | 8 | 5 | 2314 | $1,099,000 |
| 4768 Earles St. | 5 | 2 | 0 | $1,750,000 |
| 4820 Moss St. | 7 | 2 | 1895 | $1,398,000 |
| 102 2973 Kingsway | 2 | 2 | 861 | $724,000 |
| 4670 Todd St. | 6 | 4 | 1875 | $1,799,000 |
| 4670 Todd St. | 5 | 4 | 1875 | $2,098,000 |
| 2963 Kingsway | 758 | $828,000 |
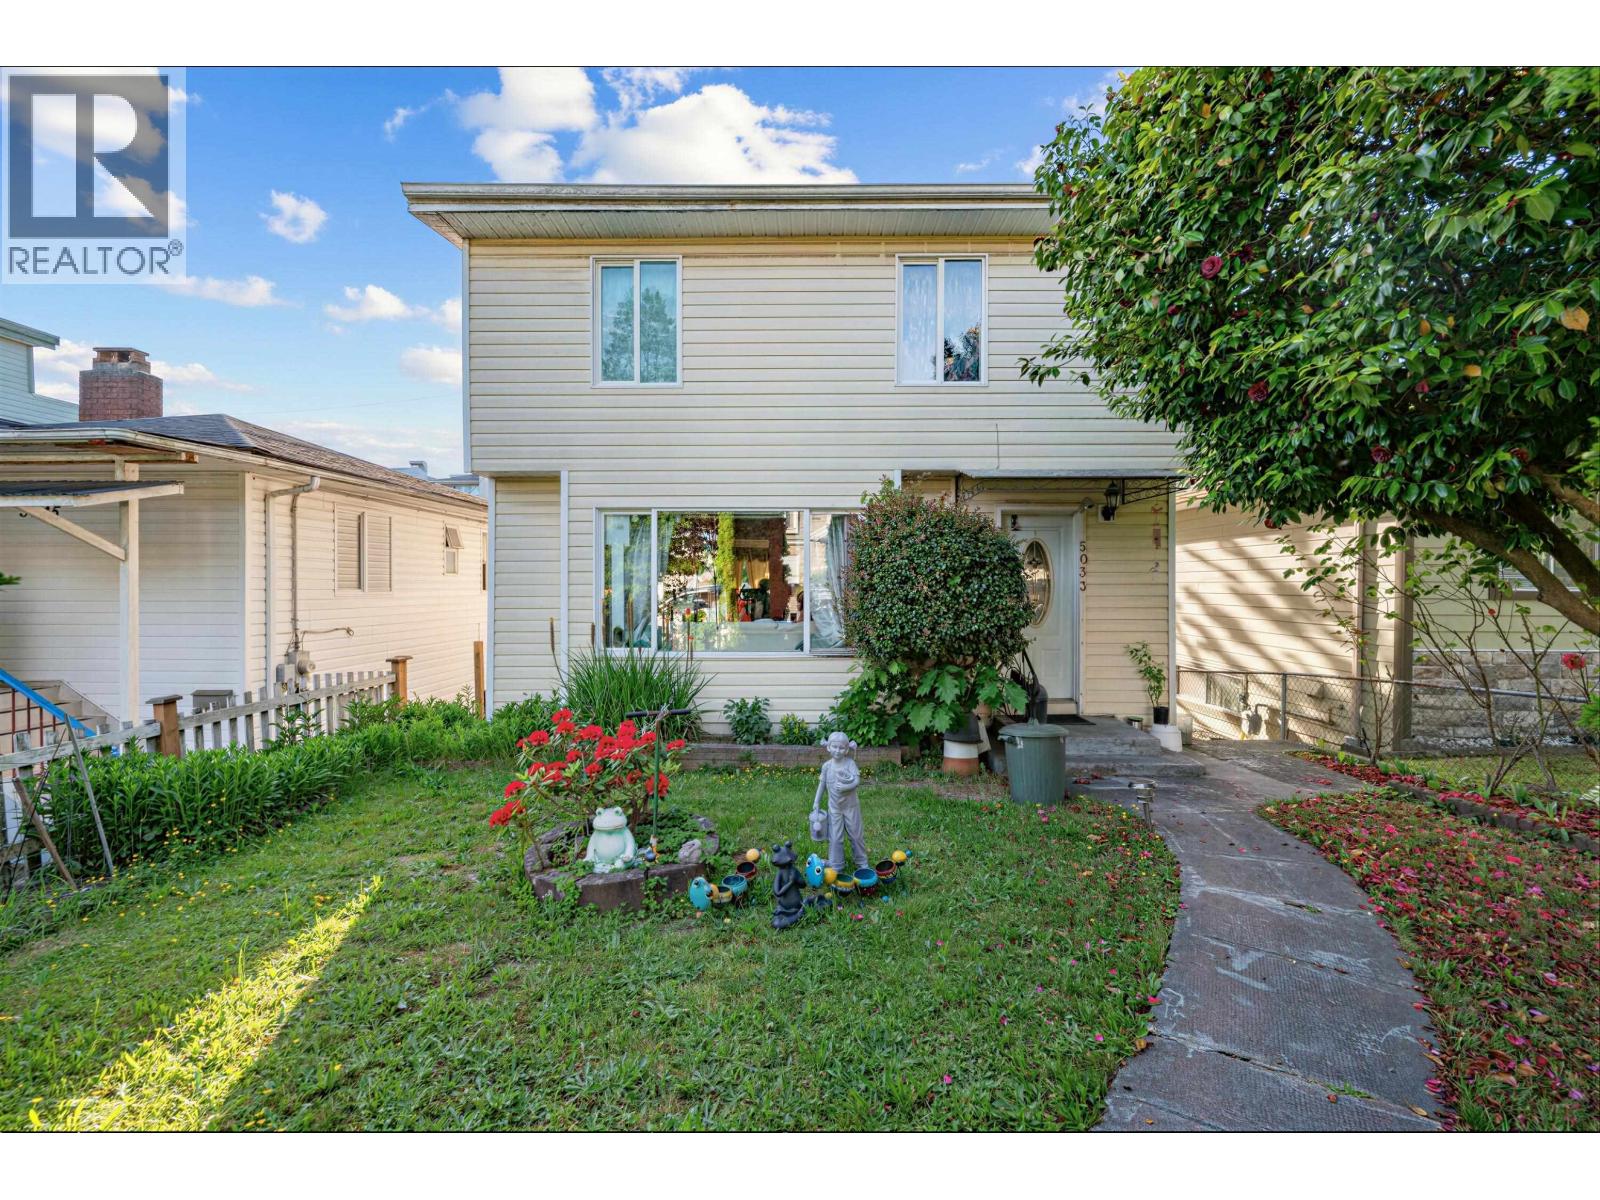 $1,368,000
5033 Killarney St. · 6bd/3ba · 2076sf
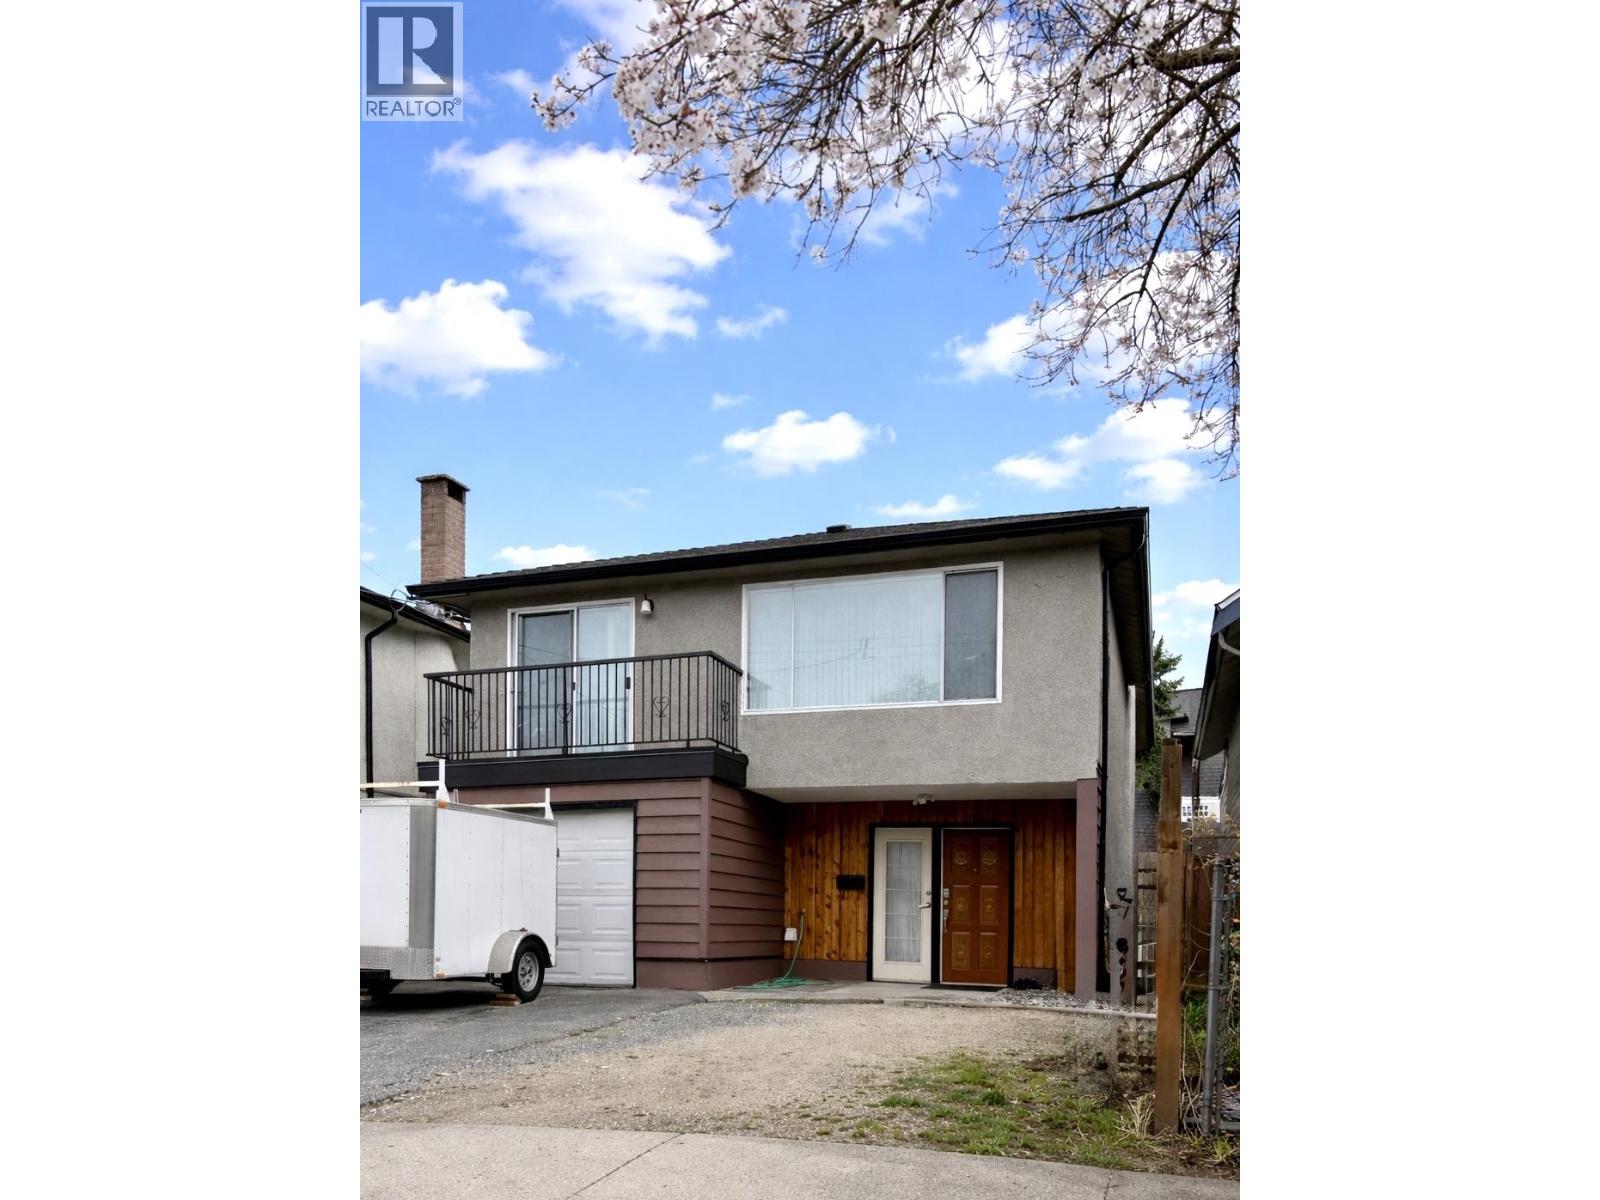 $1,528,000
4882 Moss St. · 4bd/3ba · 1890sf
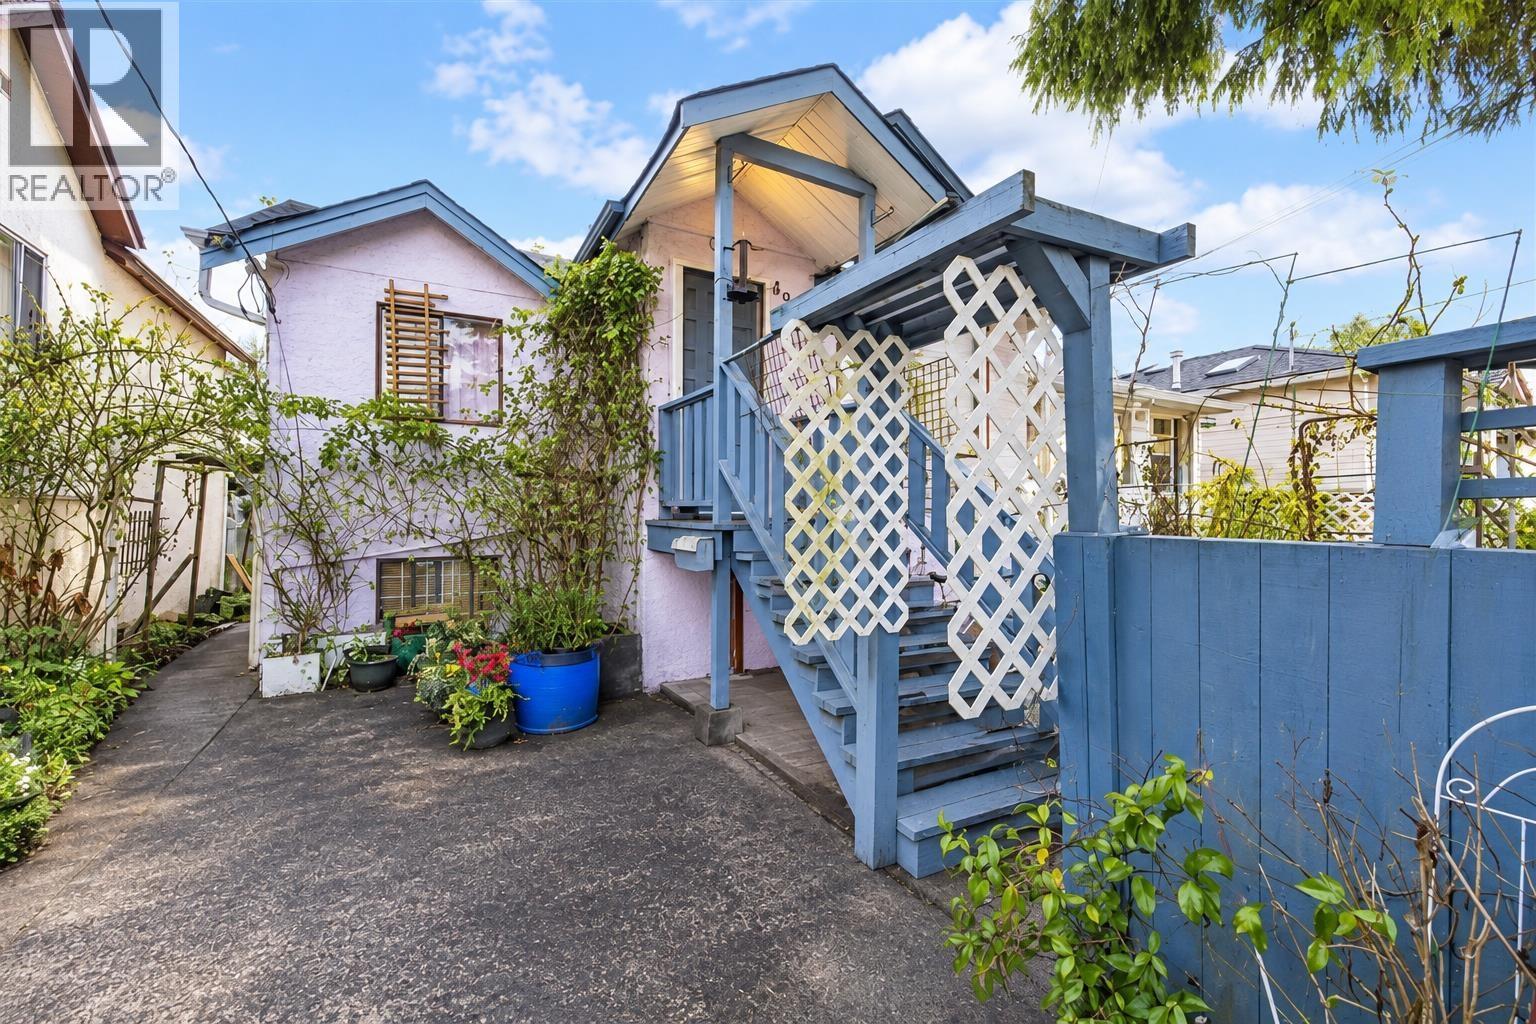 $1,099,000
4940 Killarney St. · 8bd/5ba · 2314sf
 $1,750,000
4768 Earles St. · 5bd/2ba · 0sf
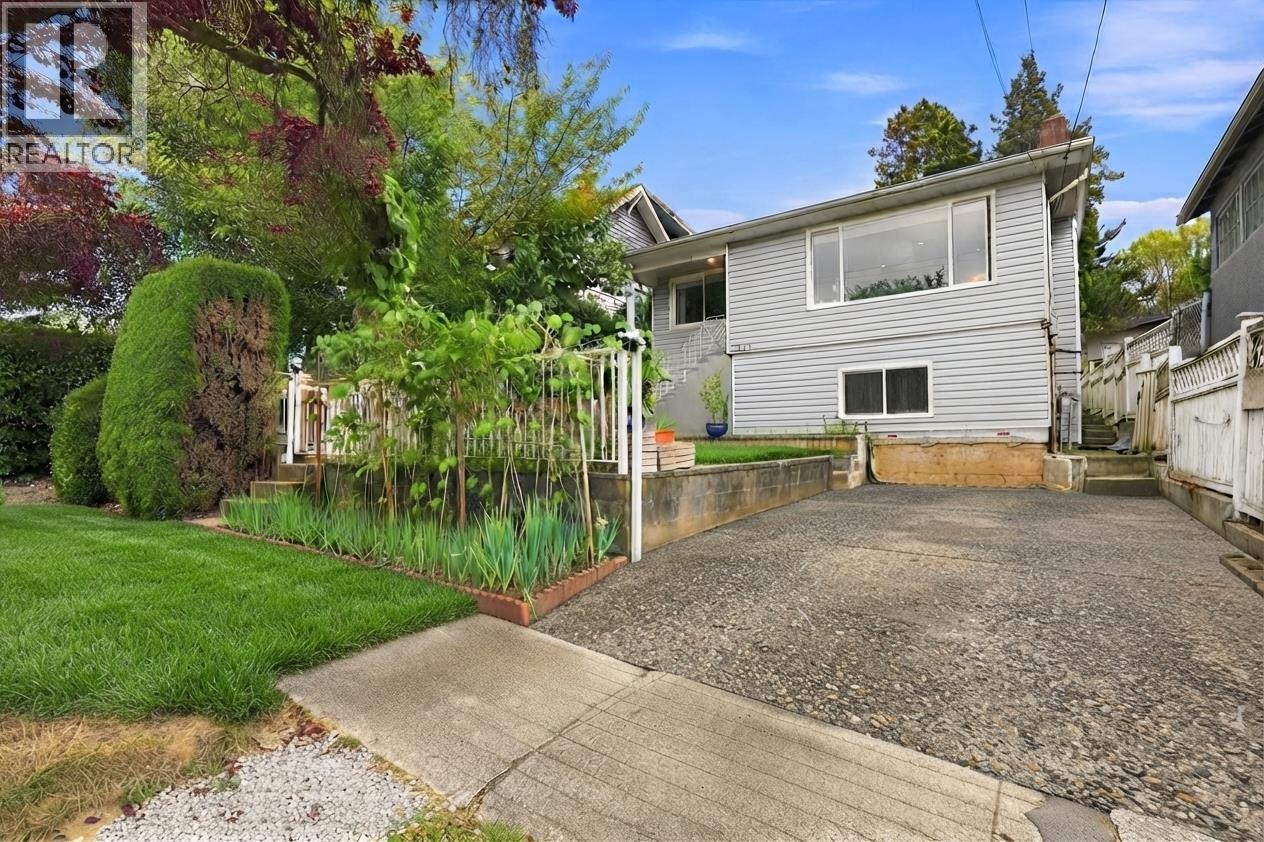 $1,398,000
4820 Moss St. · 7bd/2ba · 1895sf
 $724,000
102 2973 Kingsway · 2bd/2ba · 861sf
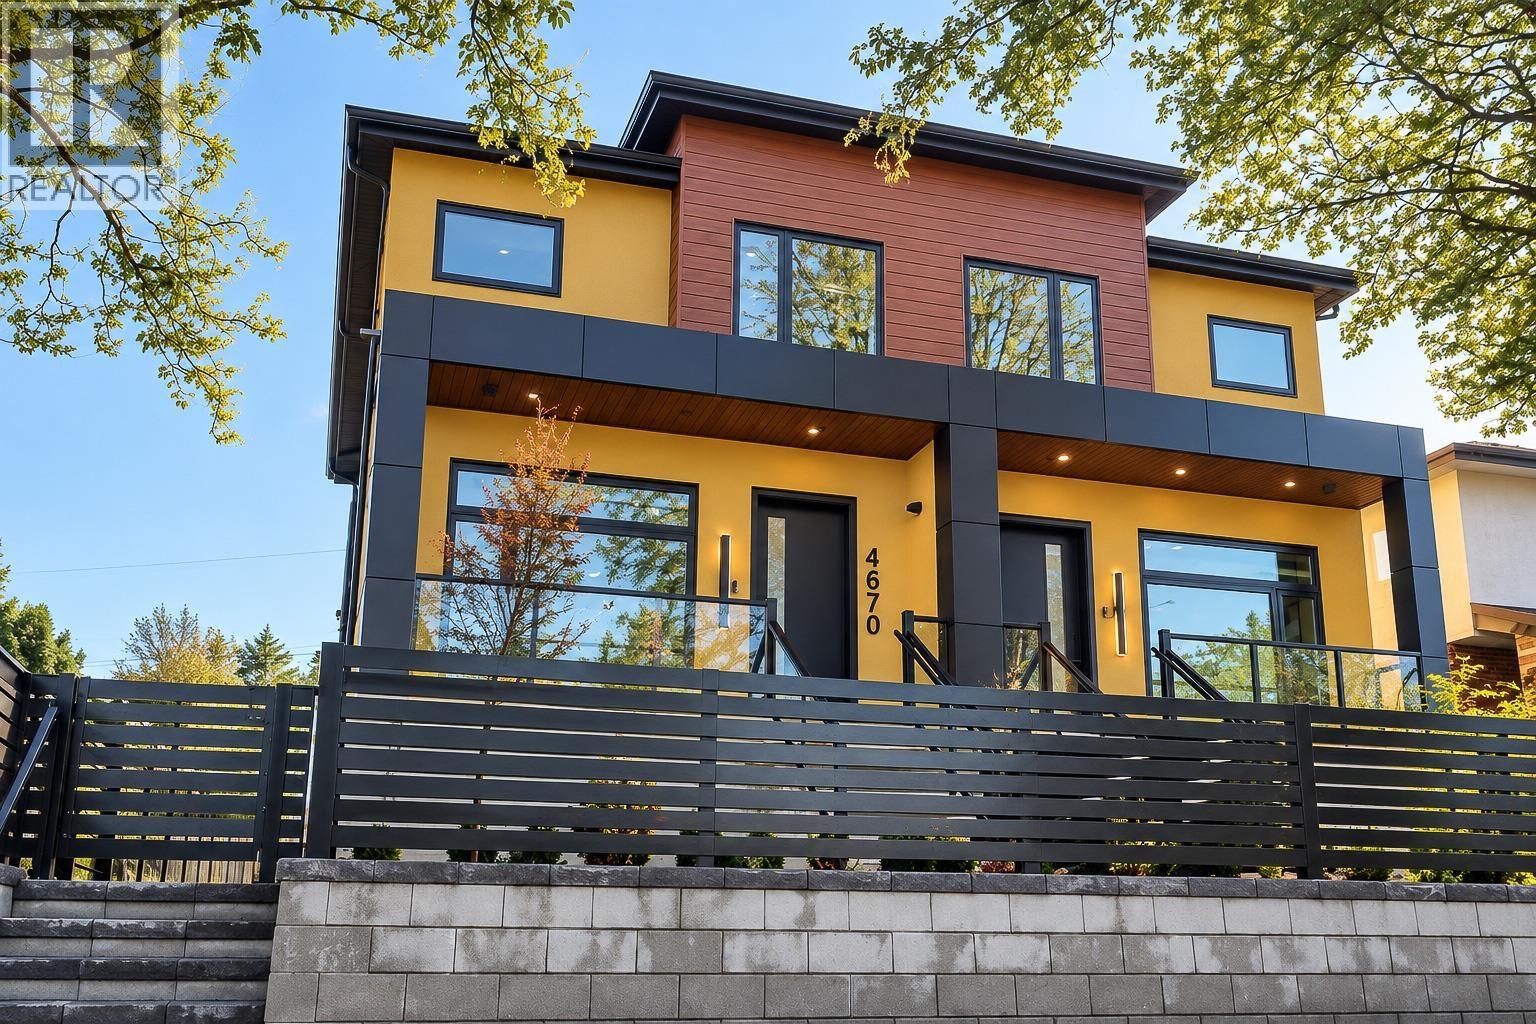 $1,799,000
4670 Todd St. · 6bd/4ba · 1875sf
 $2,098,000
4670 Todd St. · 5bd/4ba · 1875sf
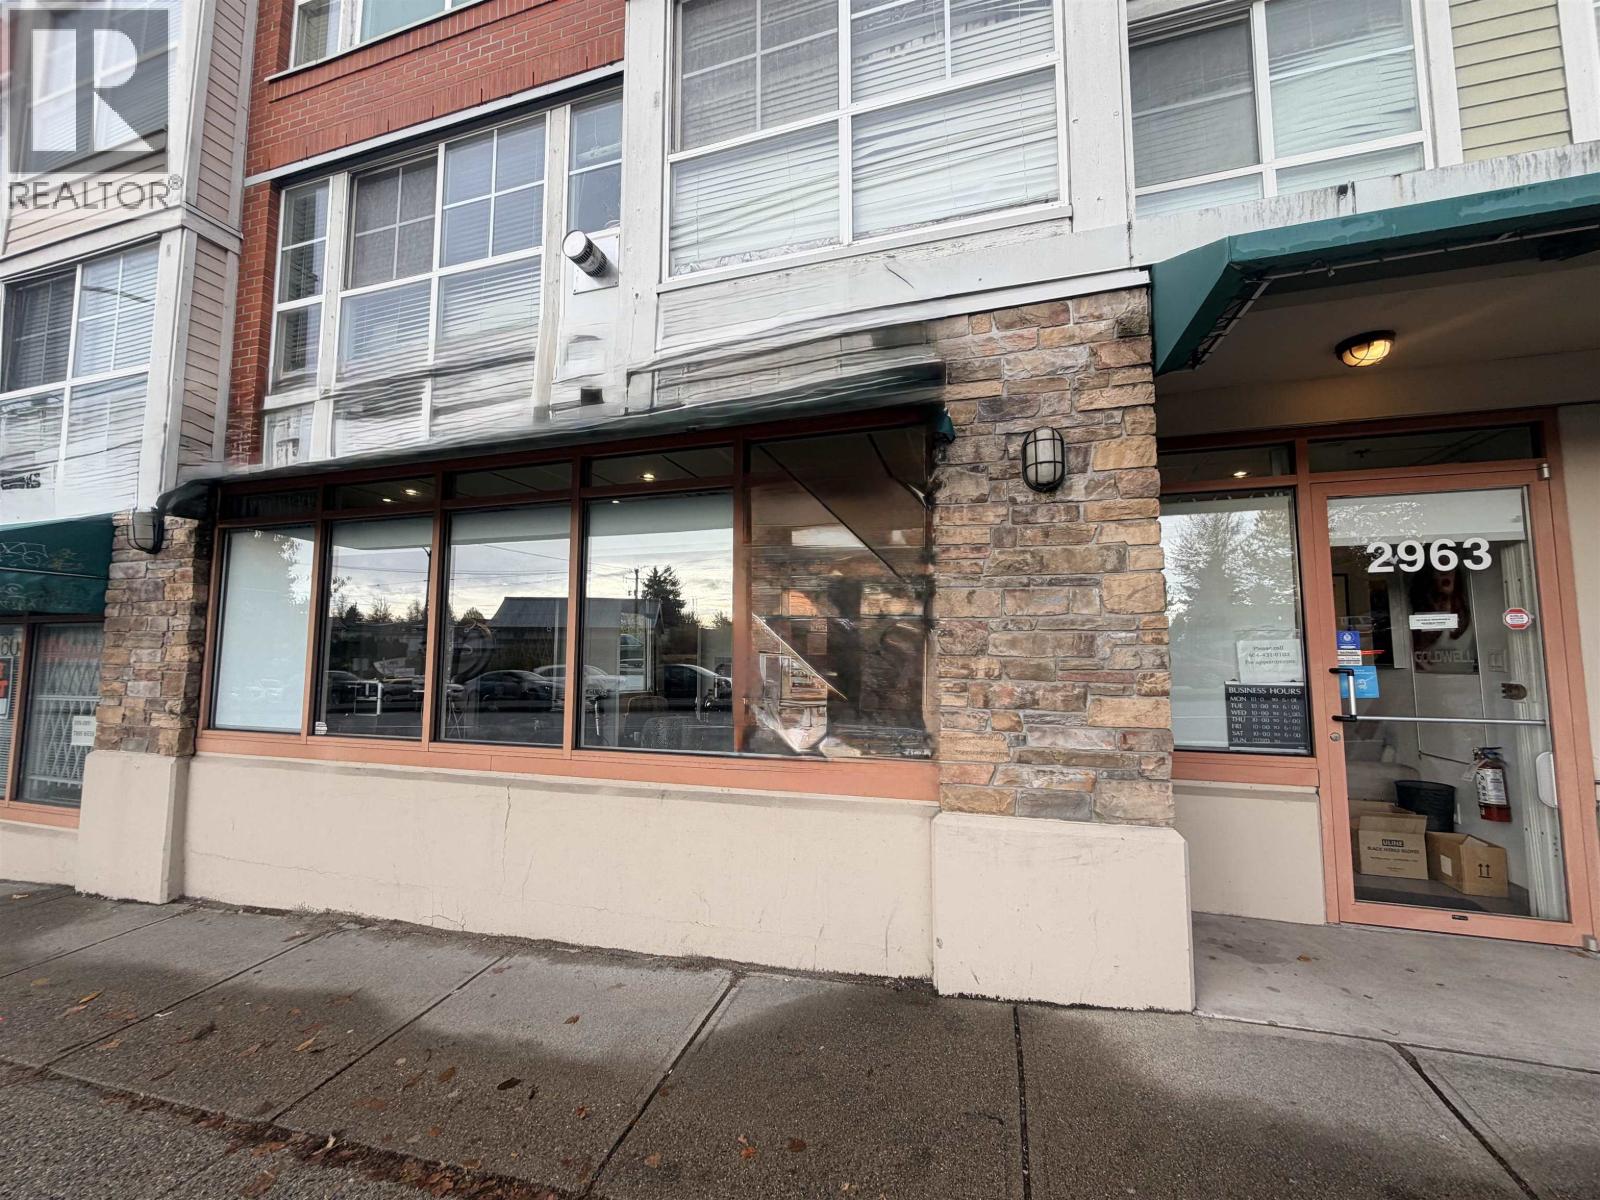 $828,000
2963 Kingsway · 0bd/0ba · 758sf
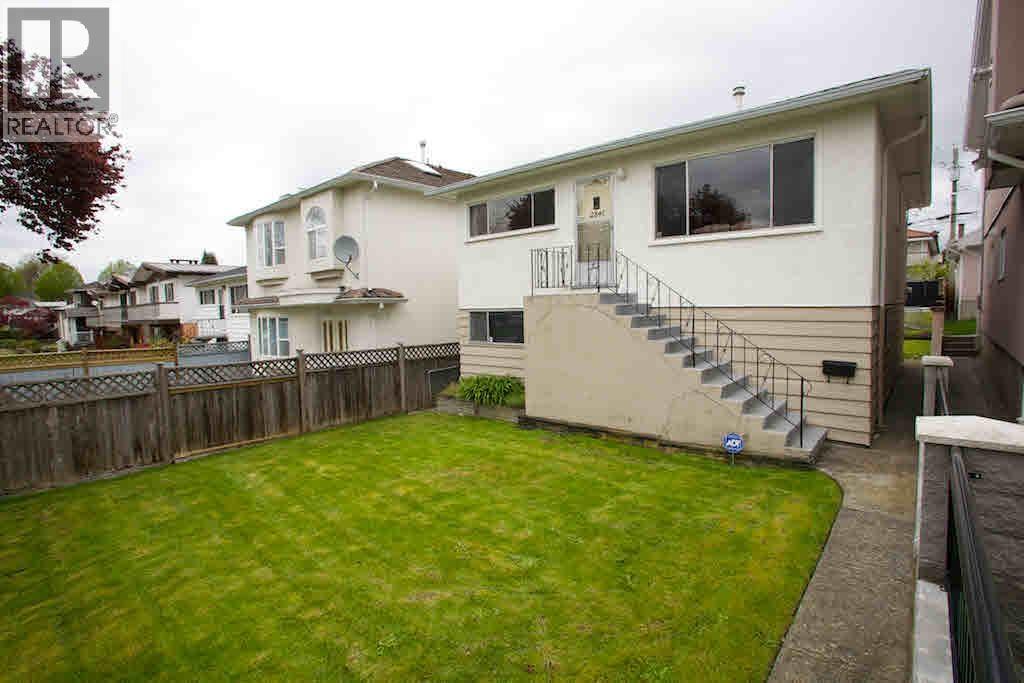 $1,550,000
2841 Cheyenne Ave. · 3bd/2ba · 1646sf
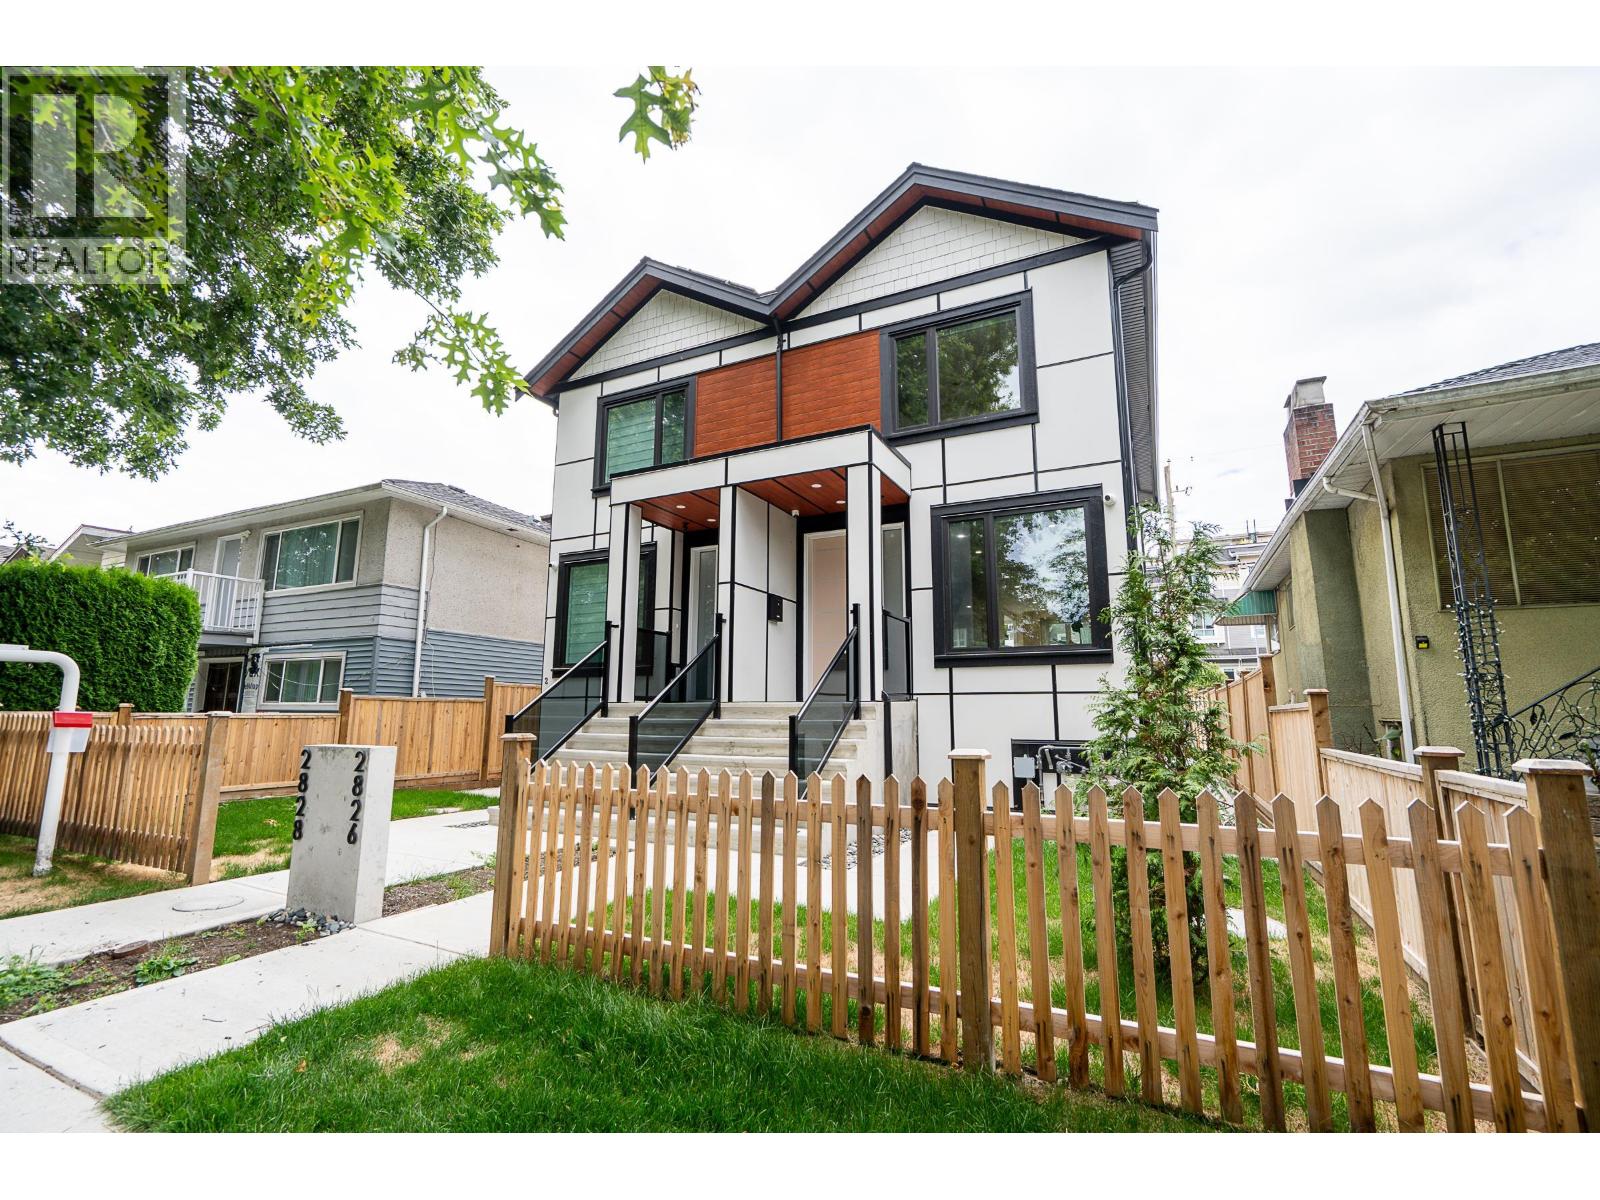 $1,588,000
2828 Cheyenne Ave. · 5bd/4ba · 1815sf
 $1,990,000
4666 Earles St. · 7bd/6ba · 2677sf
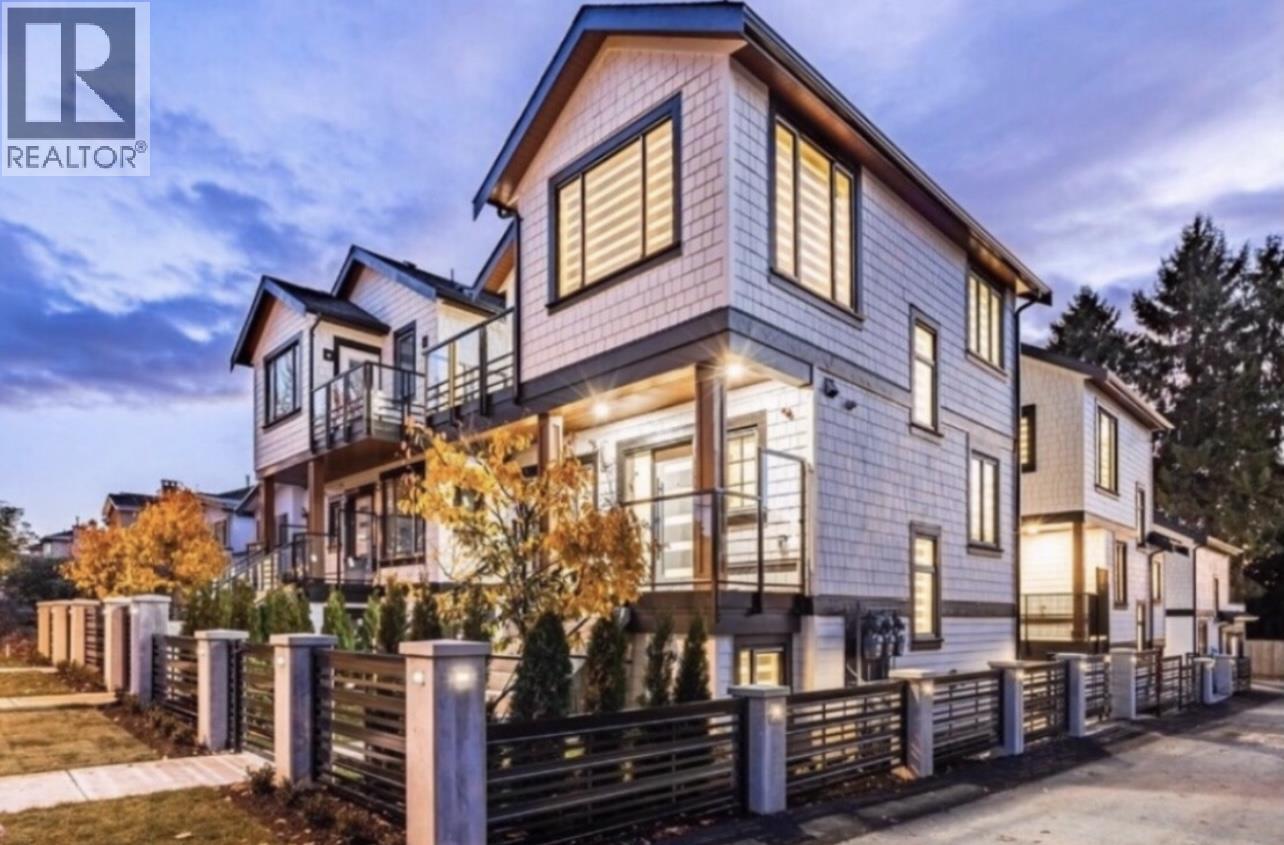 $6,500,000
5439 Killarney St. · 20bd/12ba · 1432sf
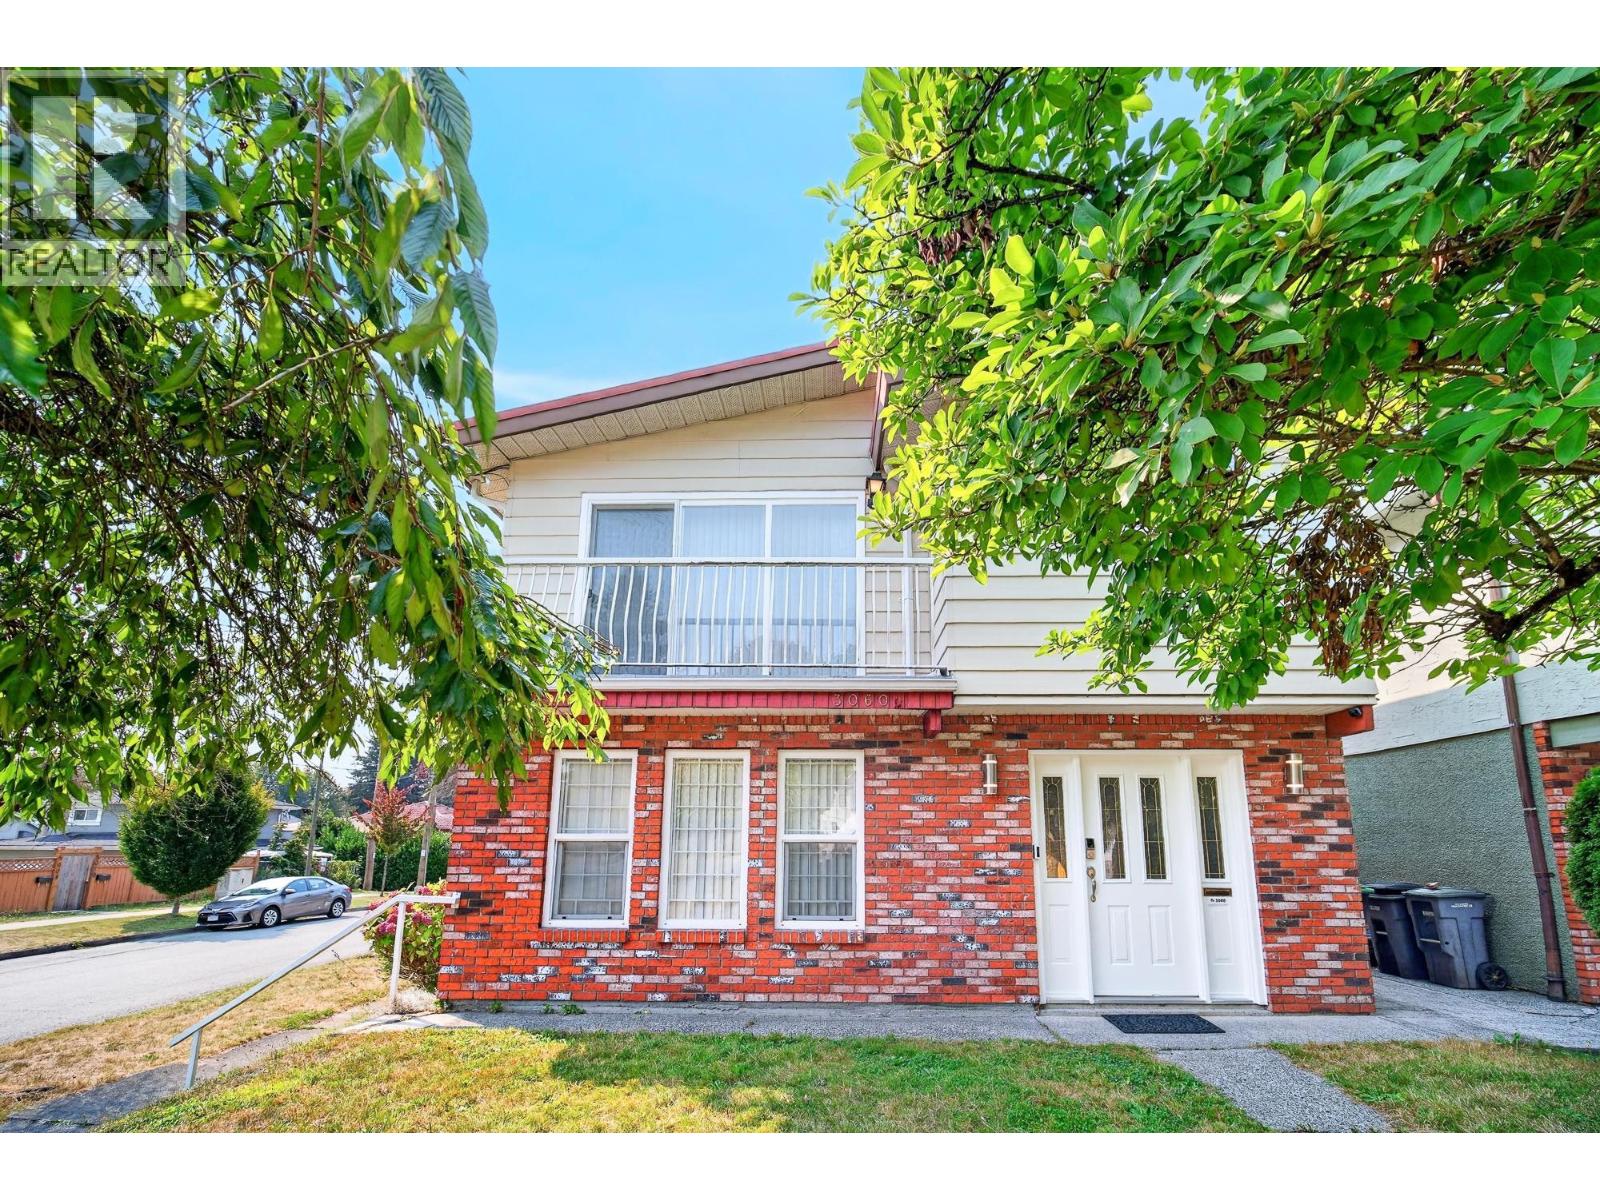 $1,699,900
3060 Euclid Ave. · 5bd/3ba · 2269sf
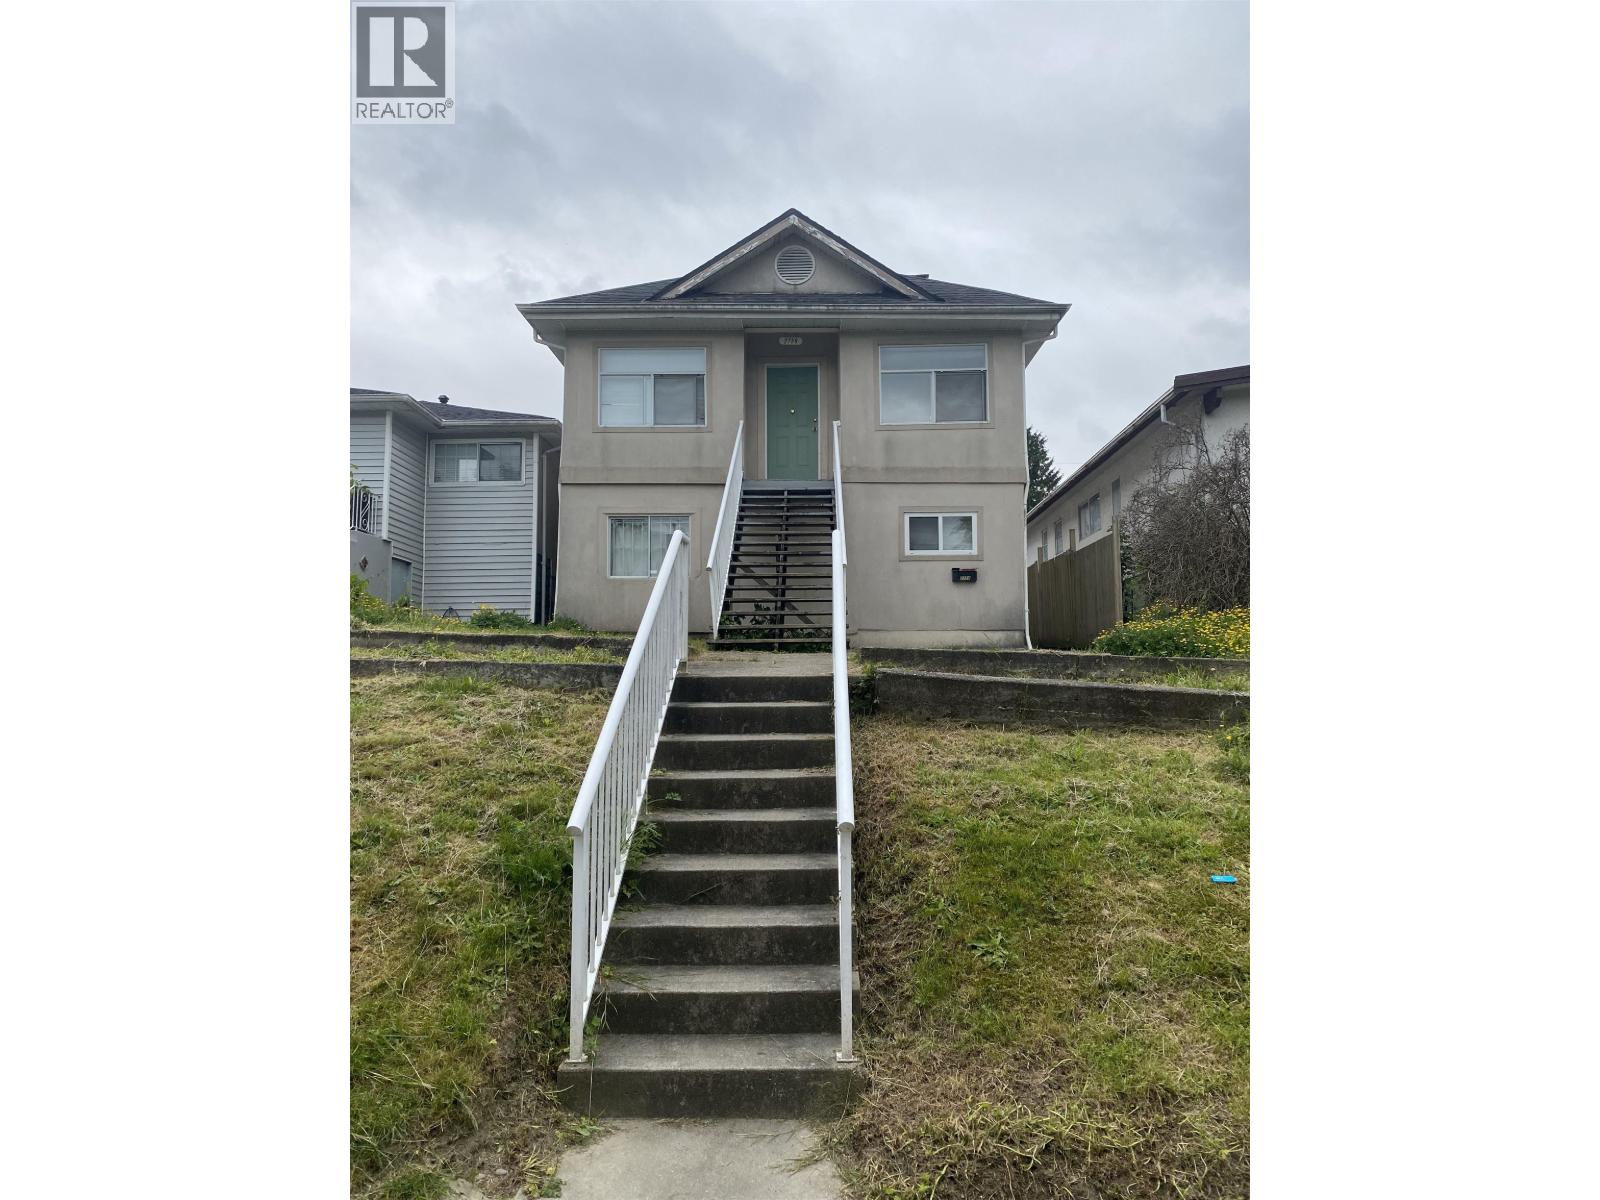 $1,198,000
2758 Horley St. · 5bd/2ba · 1990sf
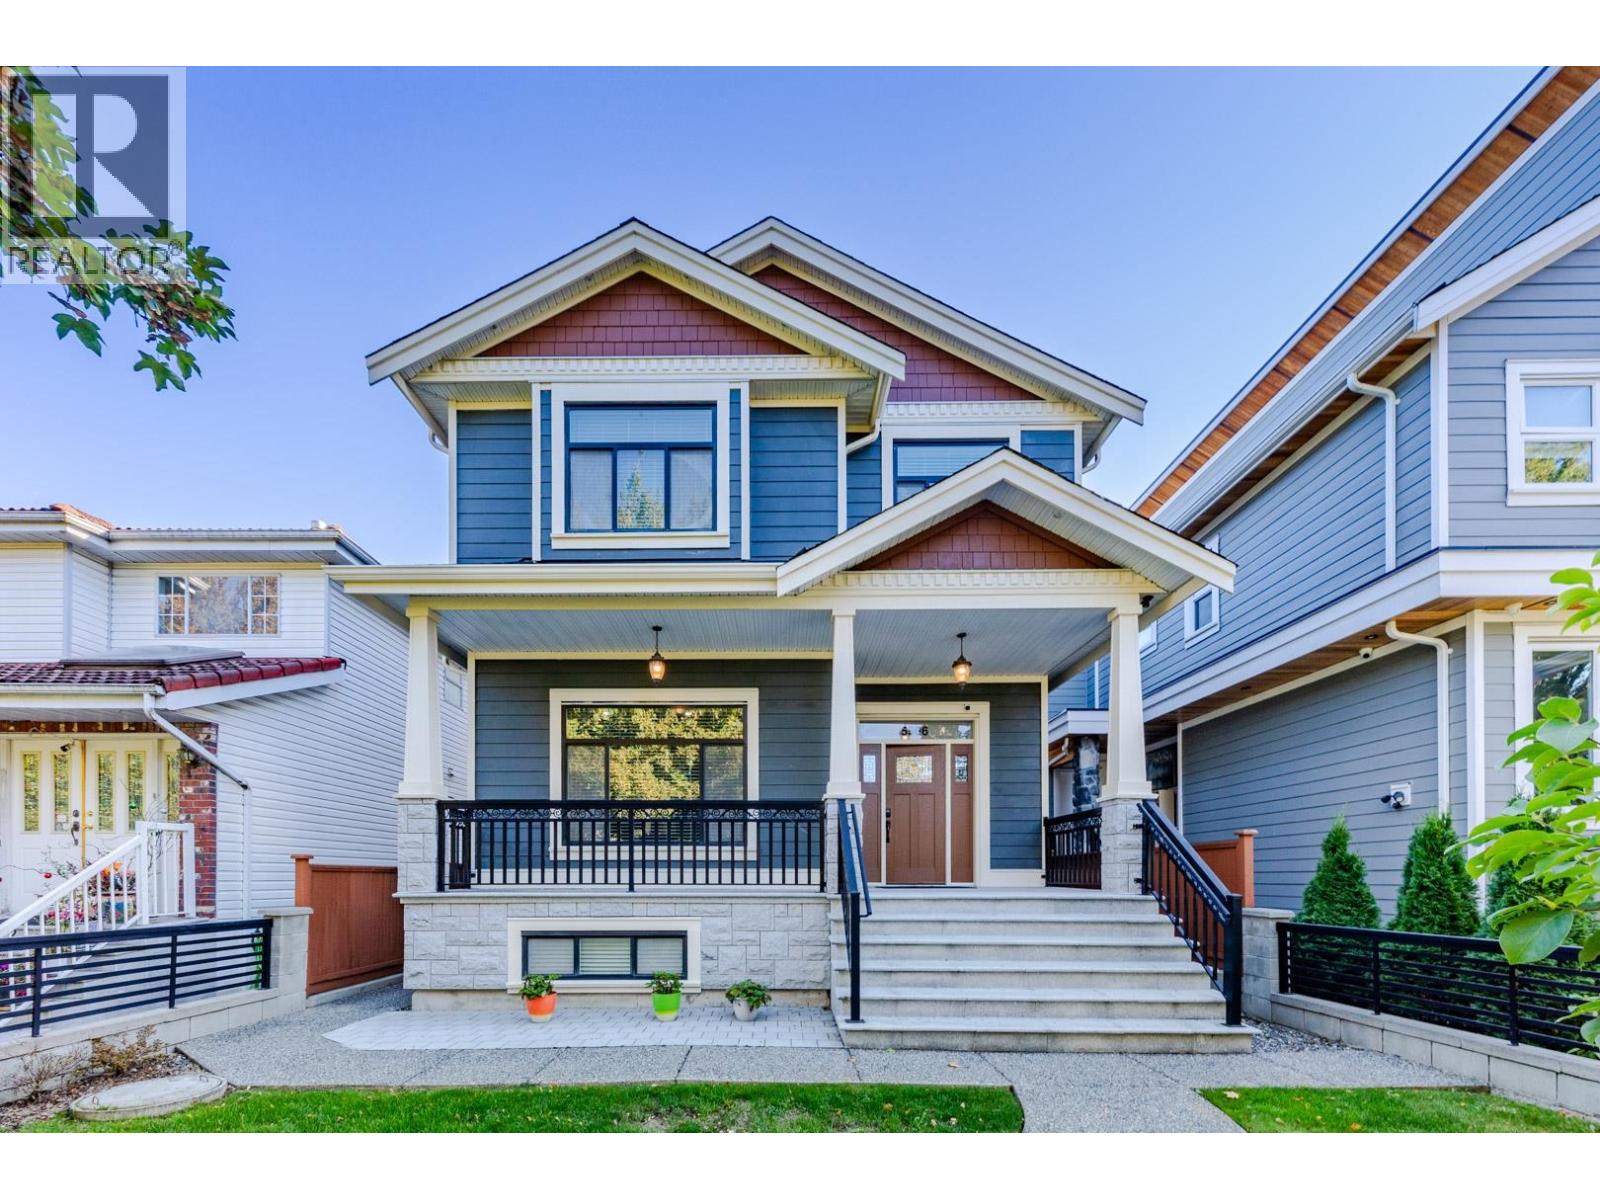 $2,498,000
5506 College St. · 7bd/7ba · 3673sf
 $1,500,000
5449 Killarney St. · 3bd/2ba · 974sf
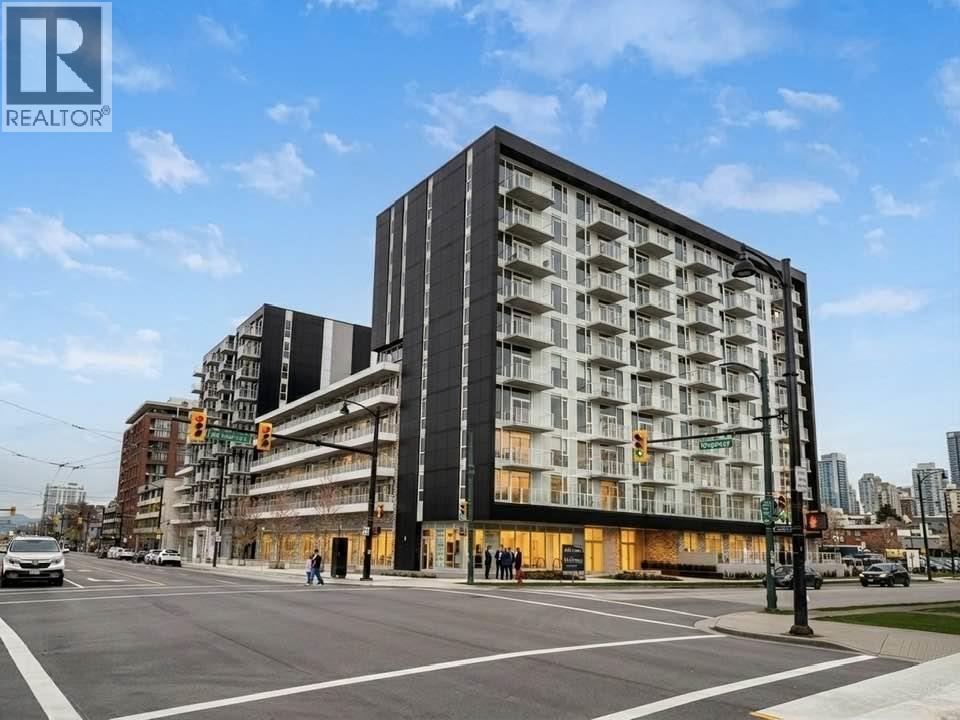 $638,000
261 5189 Earles St. · 1bd/1ba · 525sf
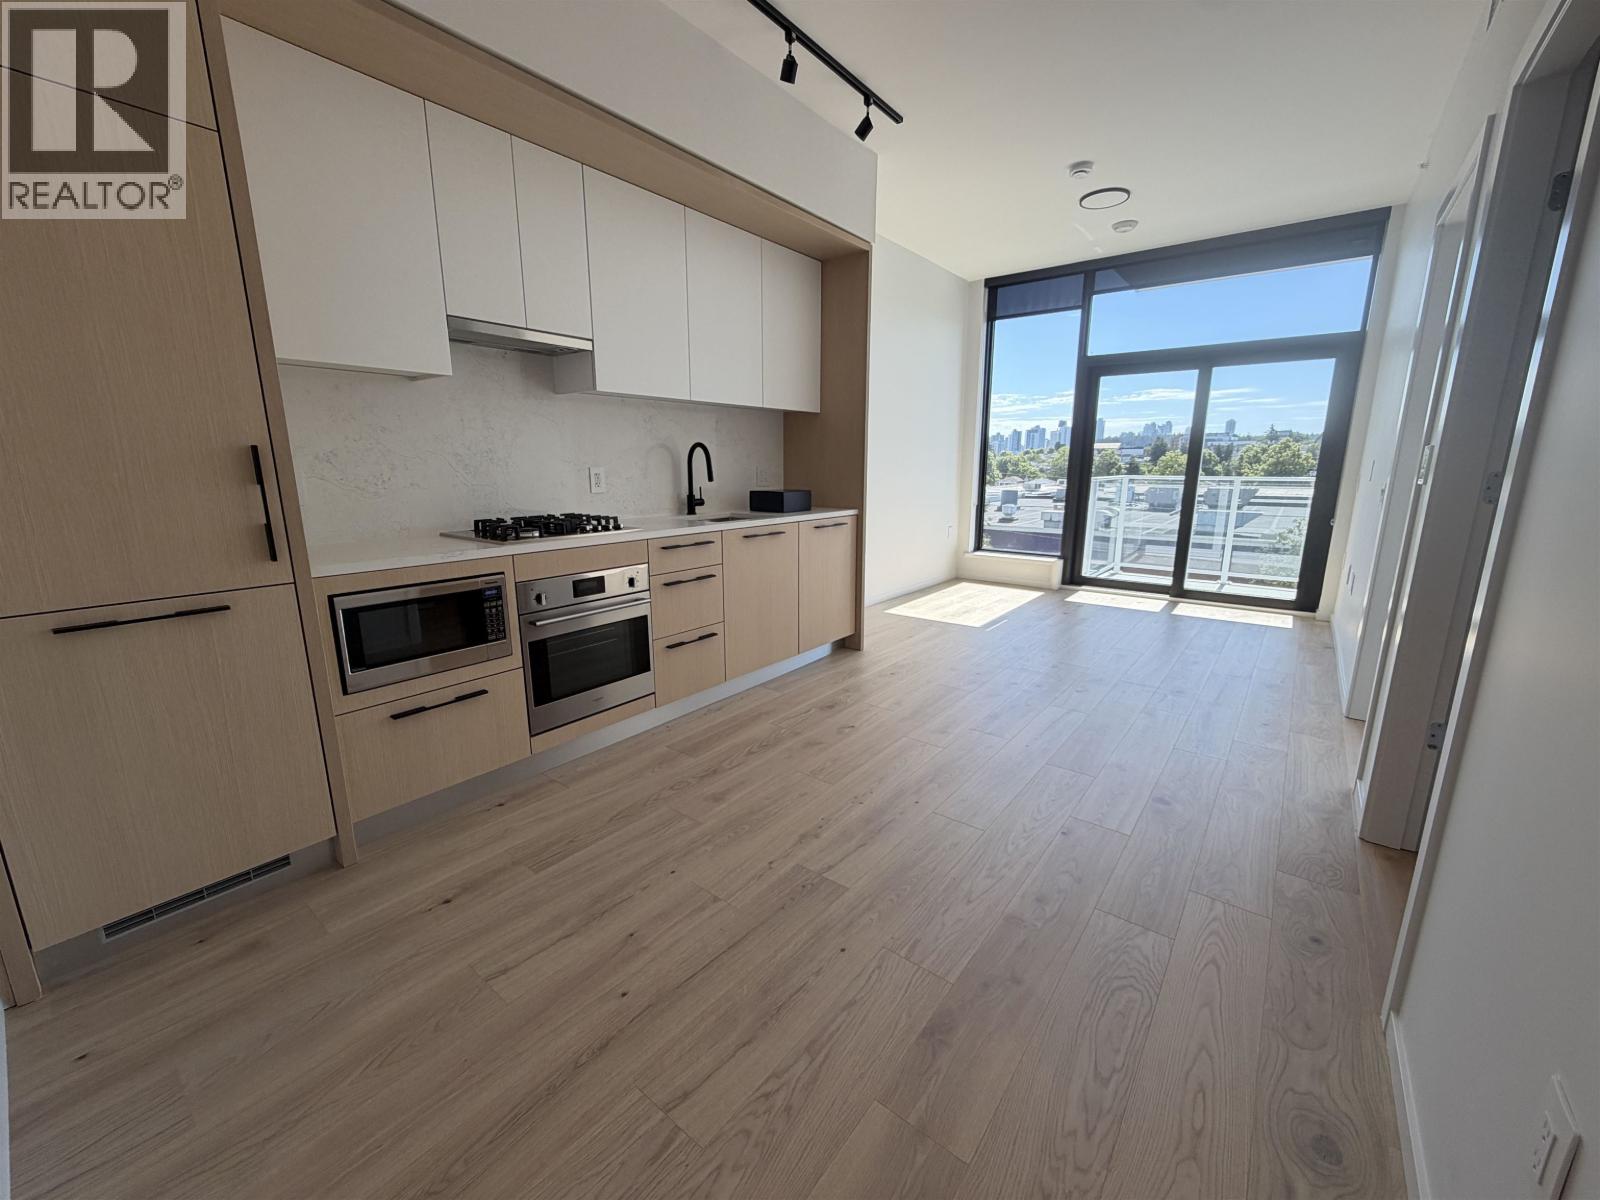 $590,000
462 5189 Earles St. · 1bd/1ba · 518sf
 $487,900
252 5189 Earles St. · 1bd/1ba · 541sf
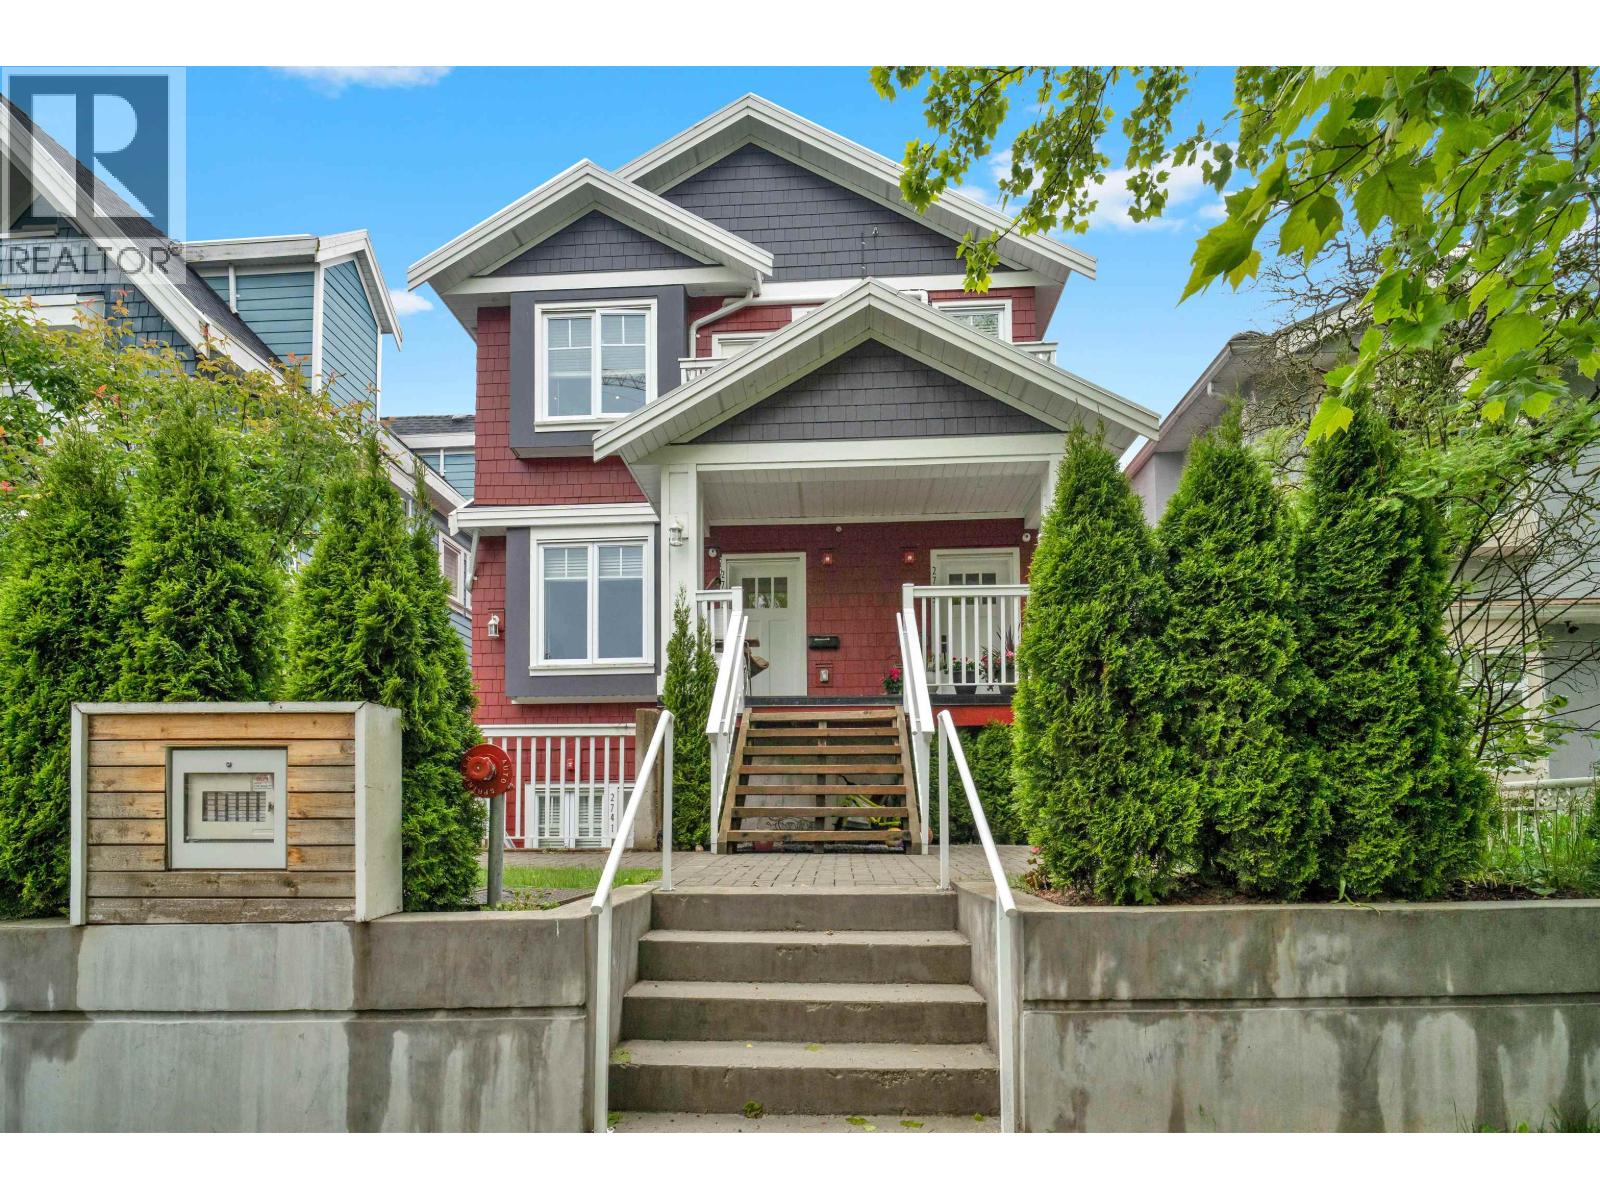 $999,000
2743 Duke St. · 3bd/2ba · 921sf
 $1,599,000
5216 Rupert St. · 4bd/4ba · 2068sf
 $1,899,000
4507 Todd St. · 4bd/2ba · 2166sf
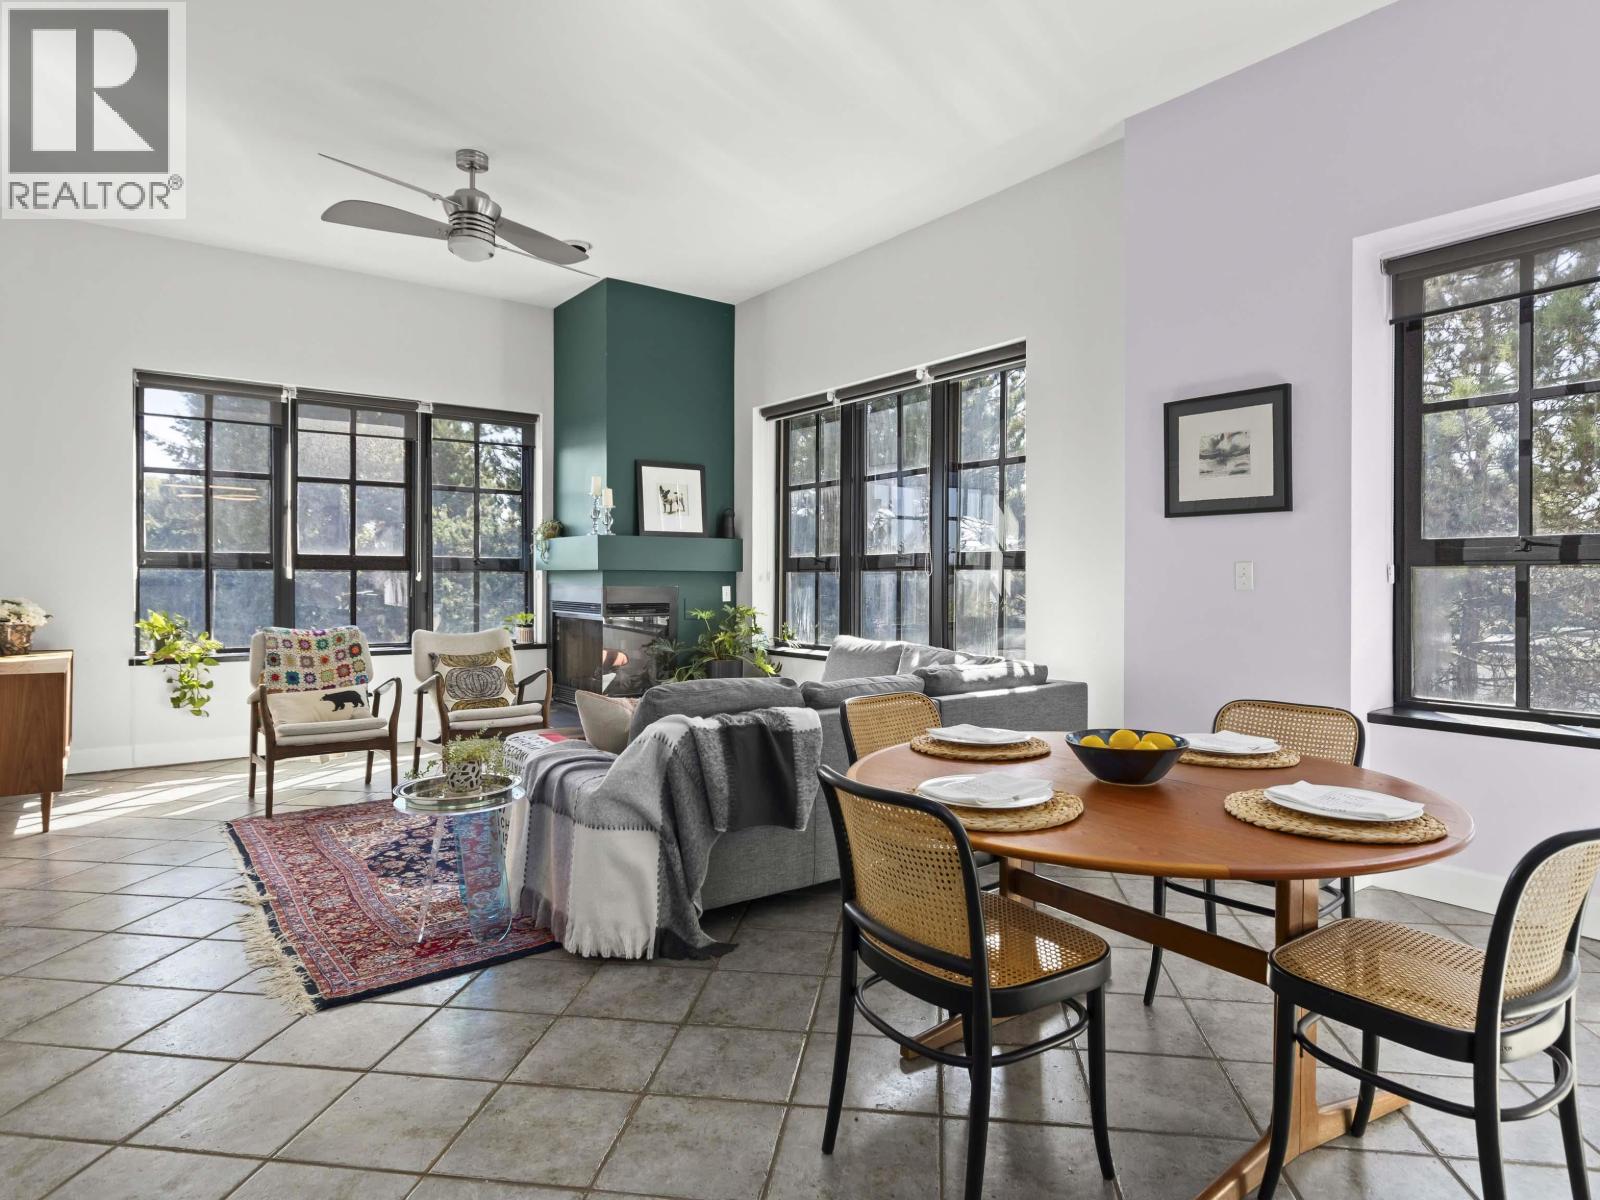 $945,000
304 4590 Earles St. · 2bd/2ba · 1185sf
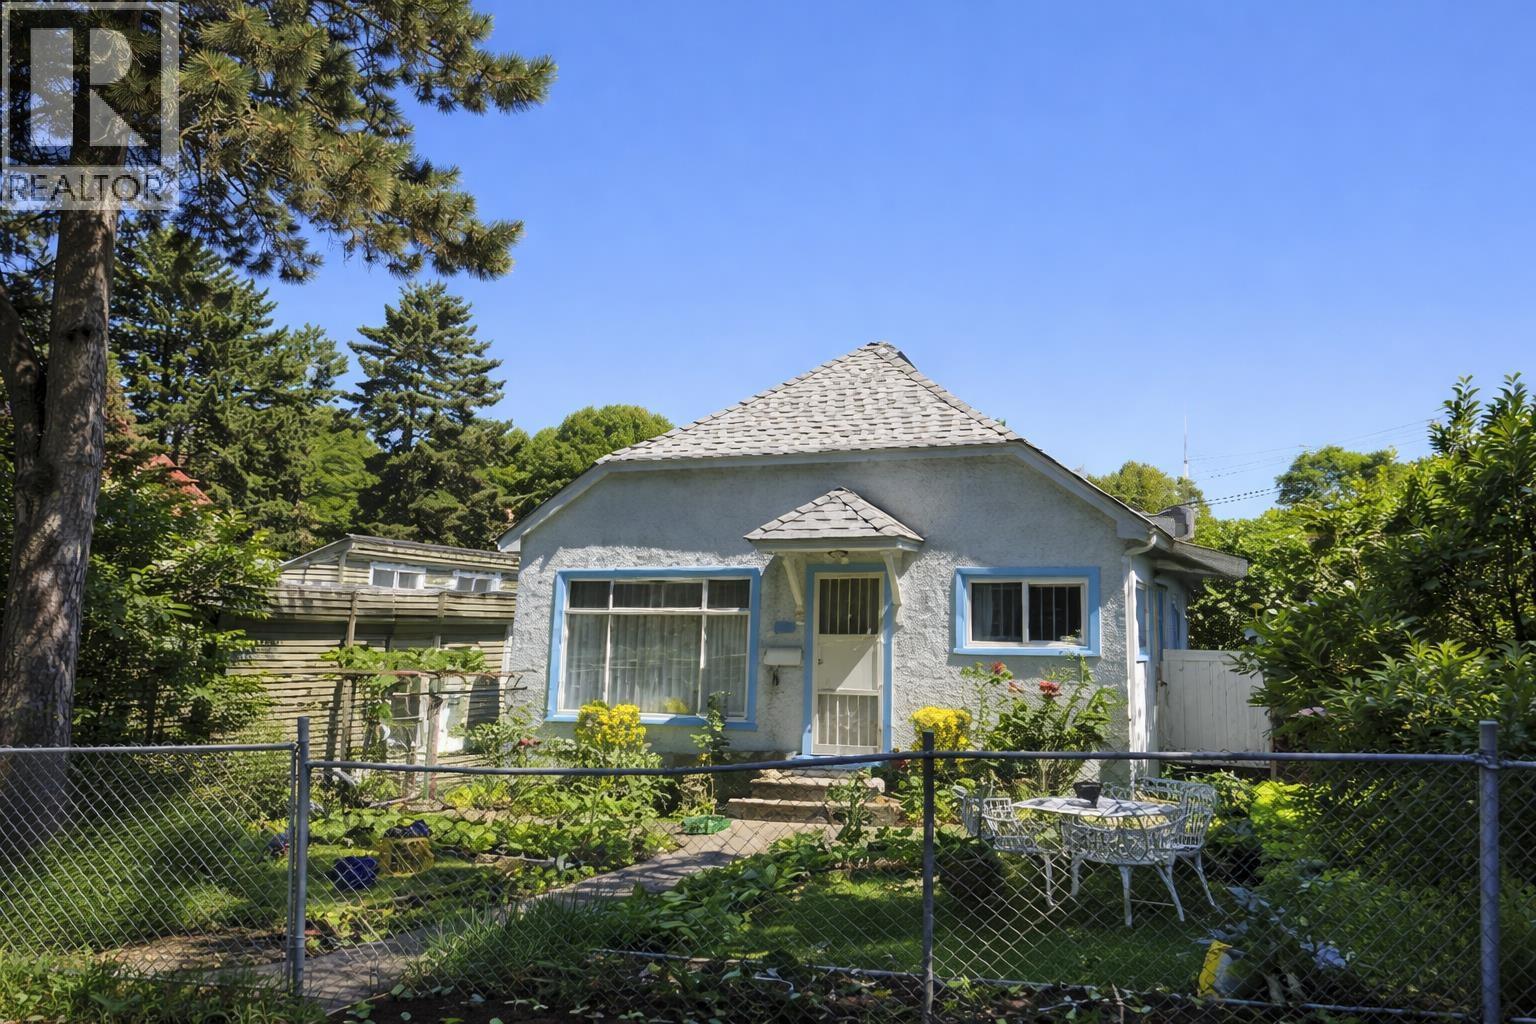 $1,296,800
2719 Duke St. · 4bd/1ba · 1290sf
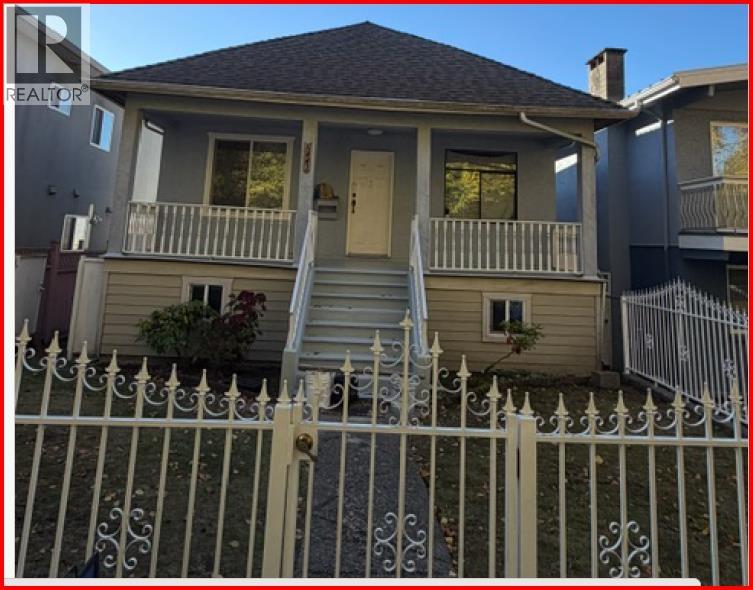 $1,278,000
5441 Dundee St. · 7bd/2ba · 2041sf
 $799,000
13 2717 Horley St. · 3bd/2ba · 876sf
 $679,900
216 2729 Kingsway · 2bd/1ba · 636sf
 $818,000
512 2729 Kingsway · 2bd/2ba · 792sf
 $2,288,000
3034 Kings Ave. · 9bd/6ba · 2663sf
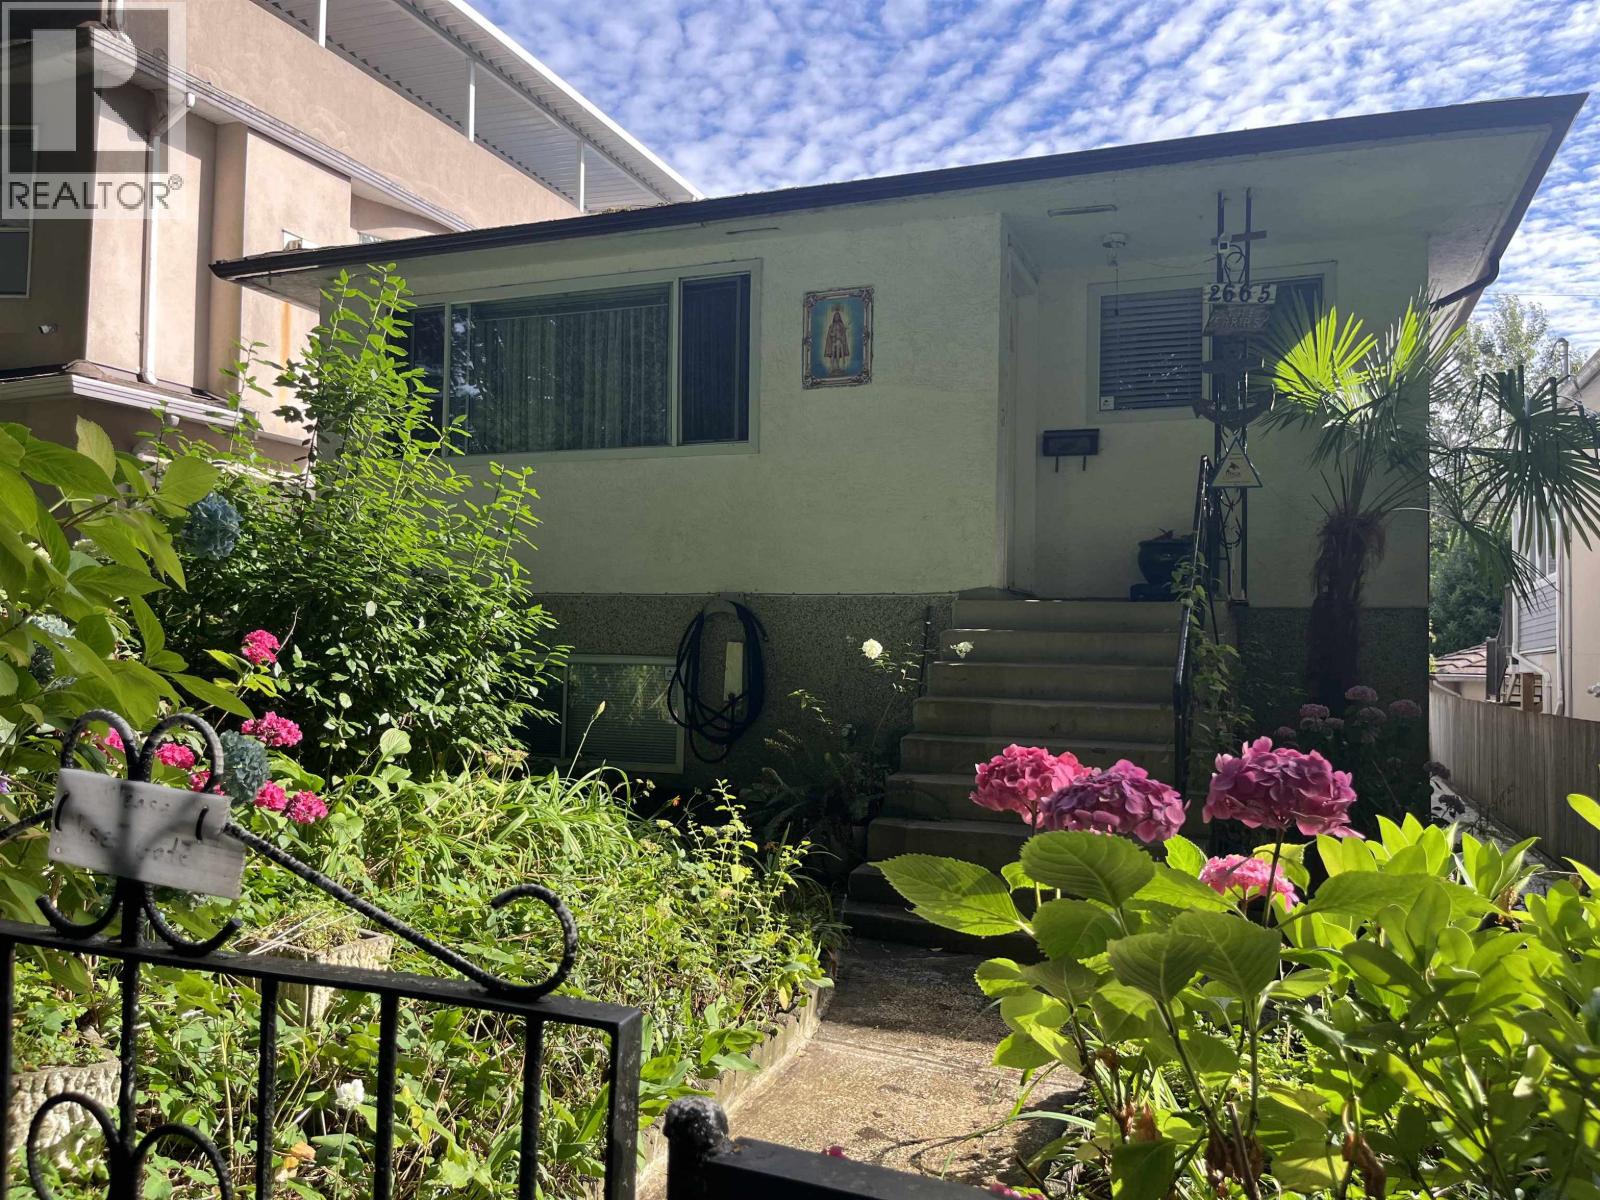 $1,299,000
2665 Ward St. · 3bd/2ba · 1942sf
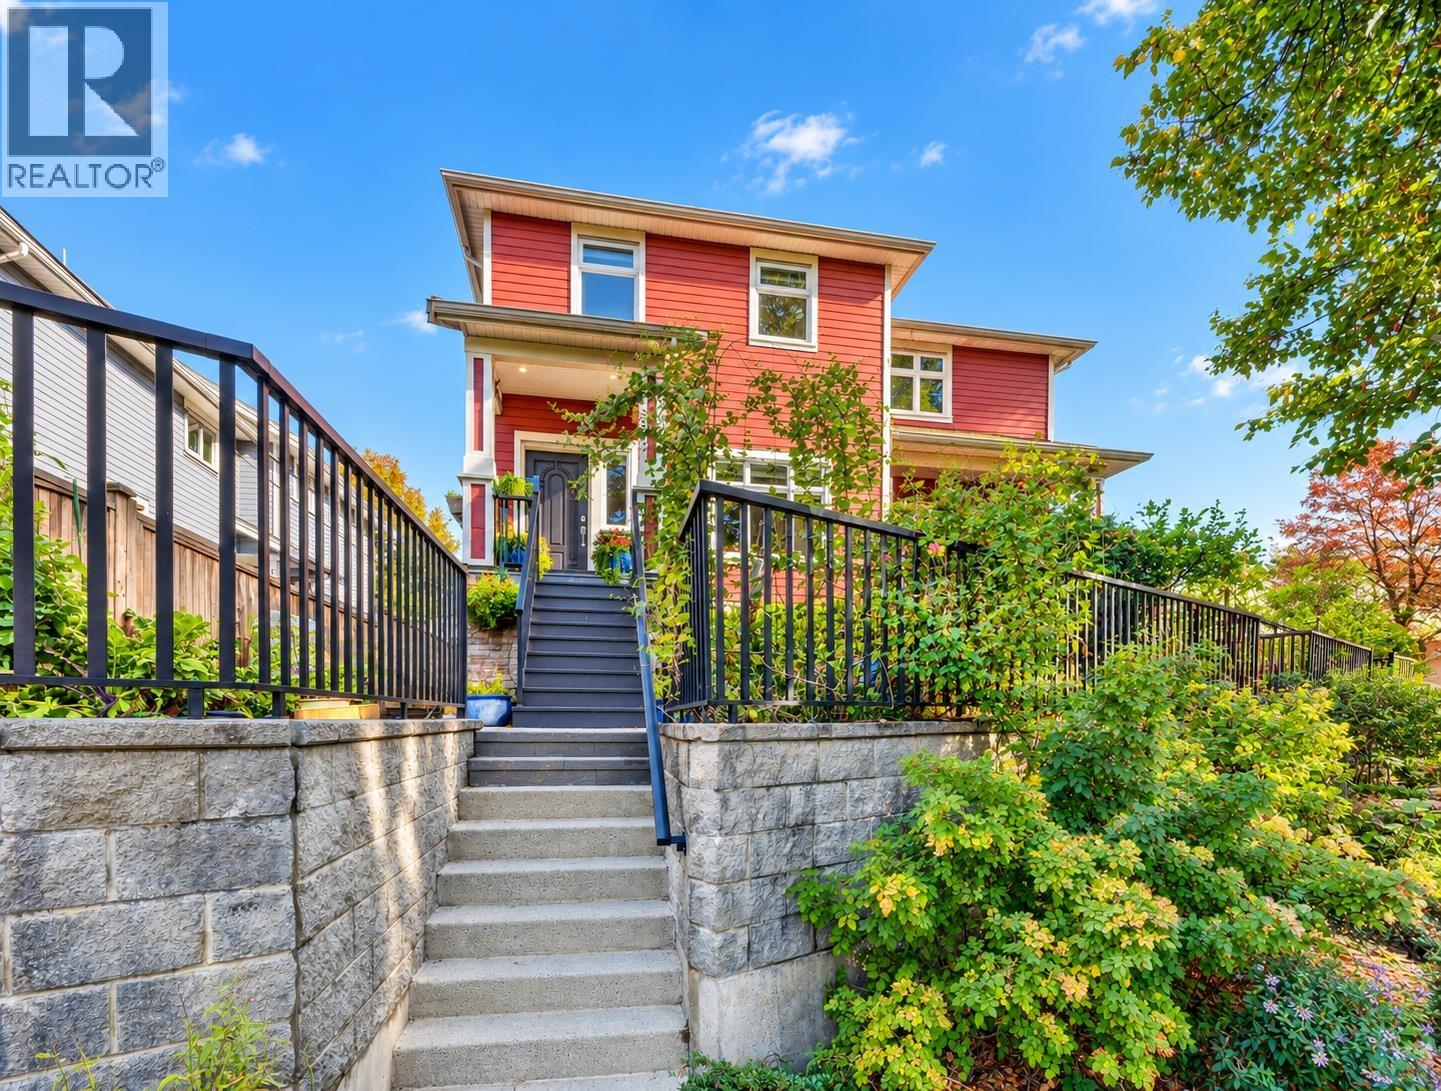 $1,499,000
5502 Dundee St. · 5bd/4ba · 2095sf
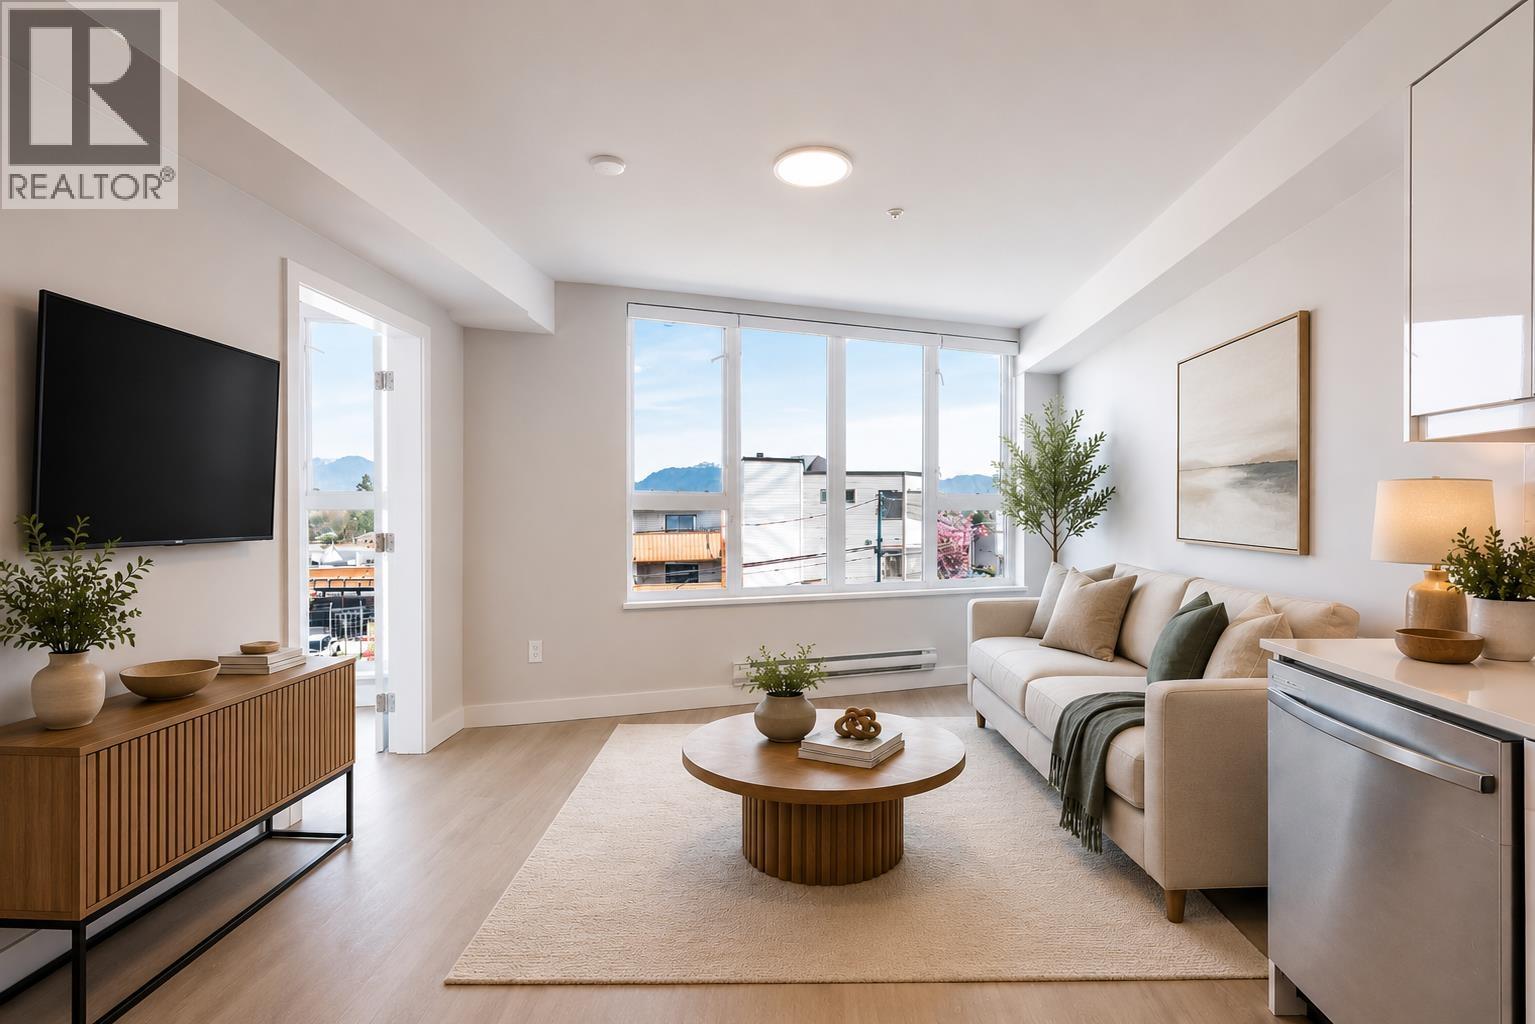 $749,000
307 3050 Kingsway · 2bd/2ba · 900sf
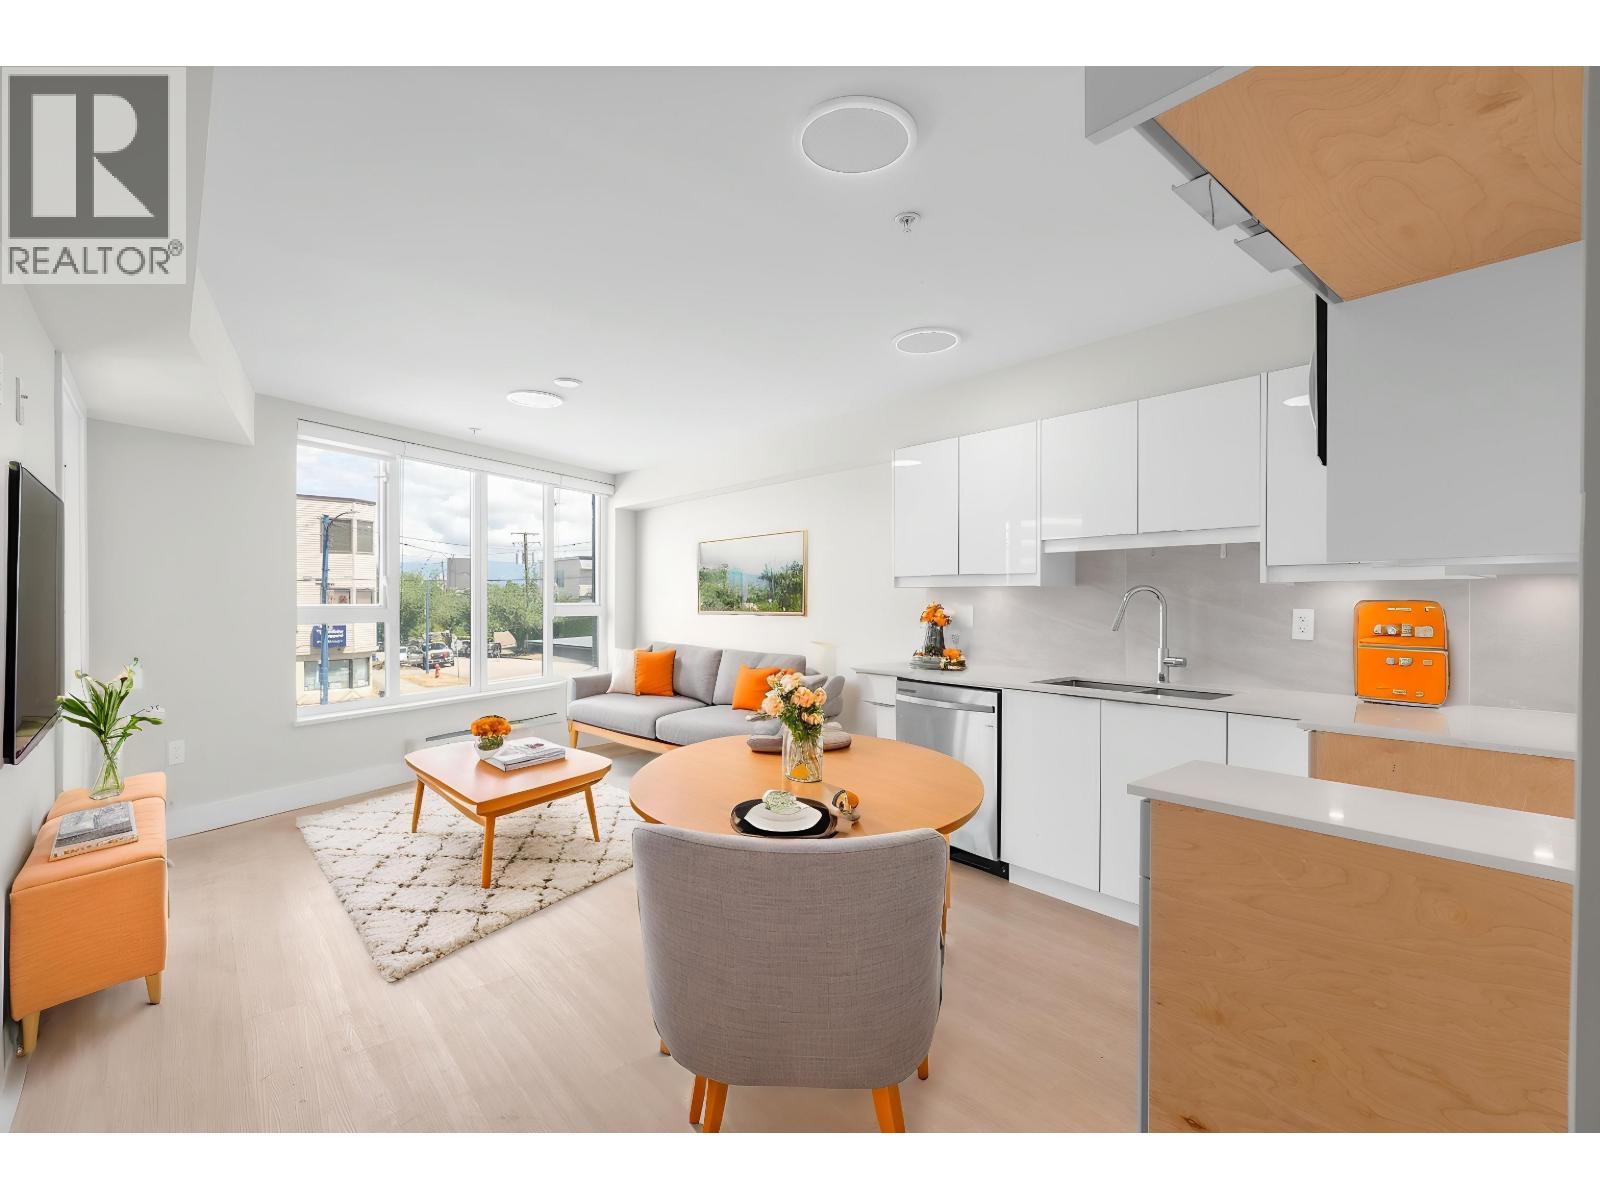 $728,000
207 3050 Kingsway · 2bd/2ba · 844sf
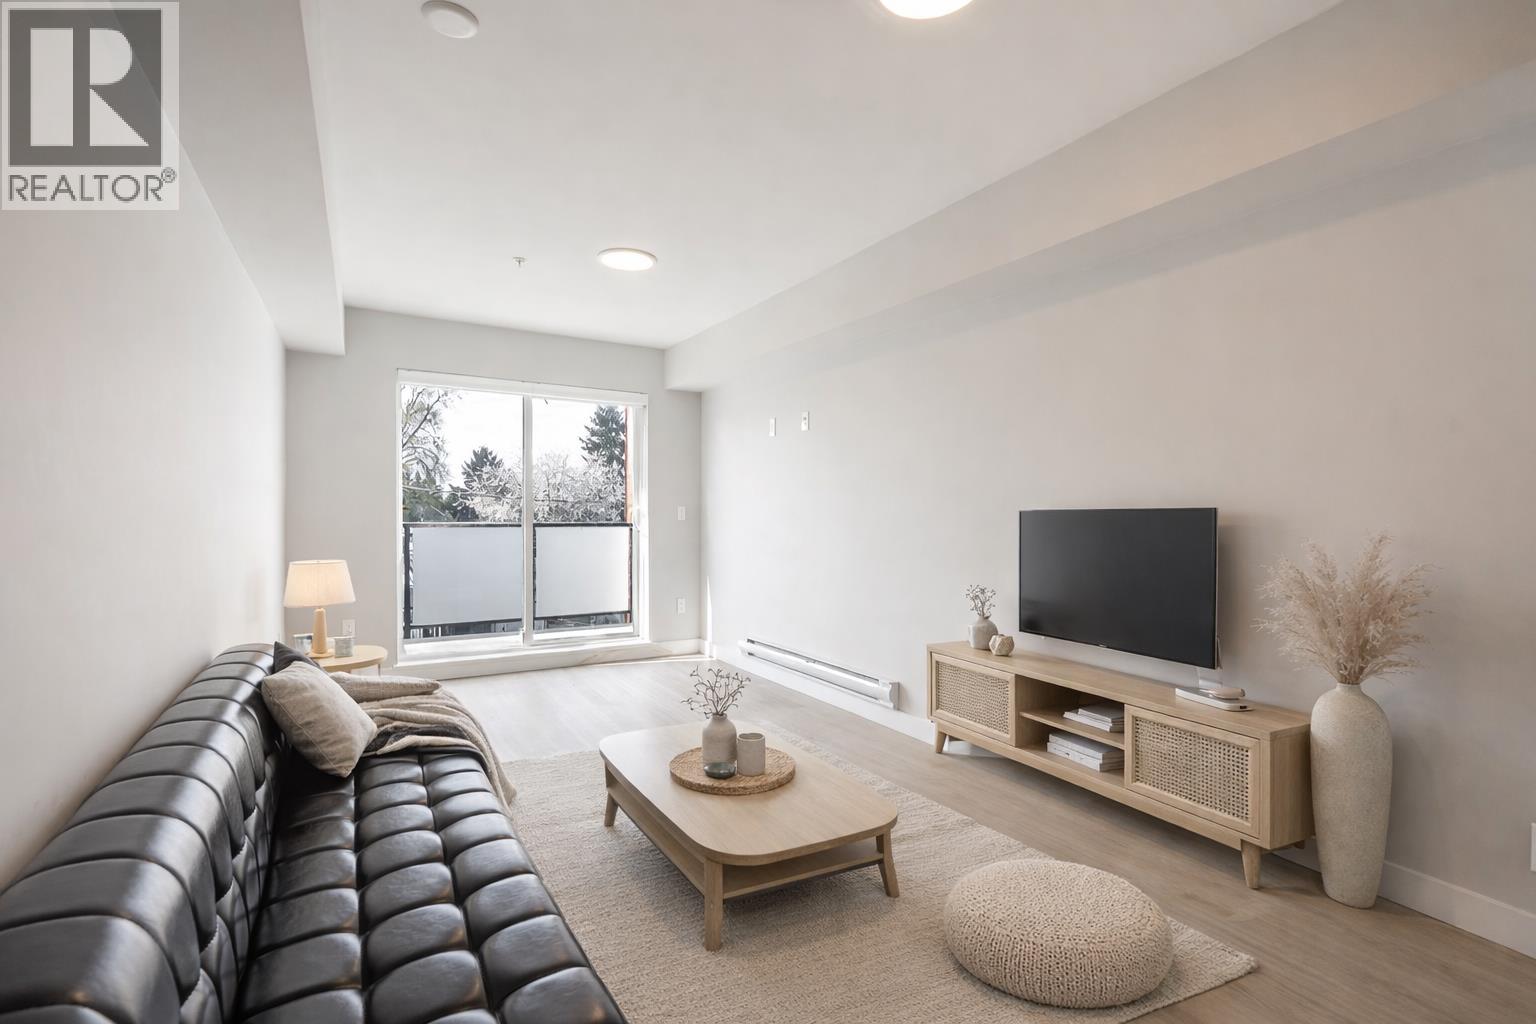 $535,000
304 3050 Kingsway · 1bd/1ba · 700sf
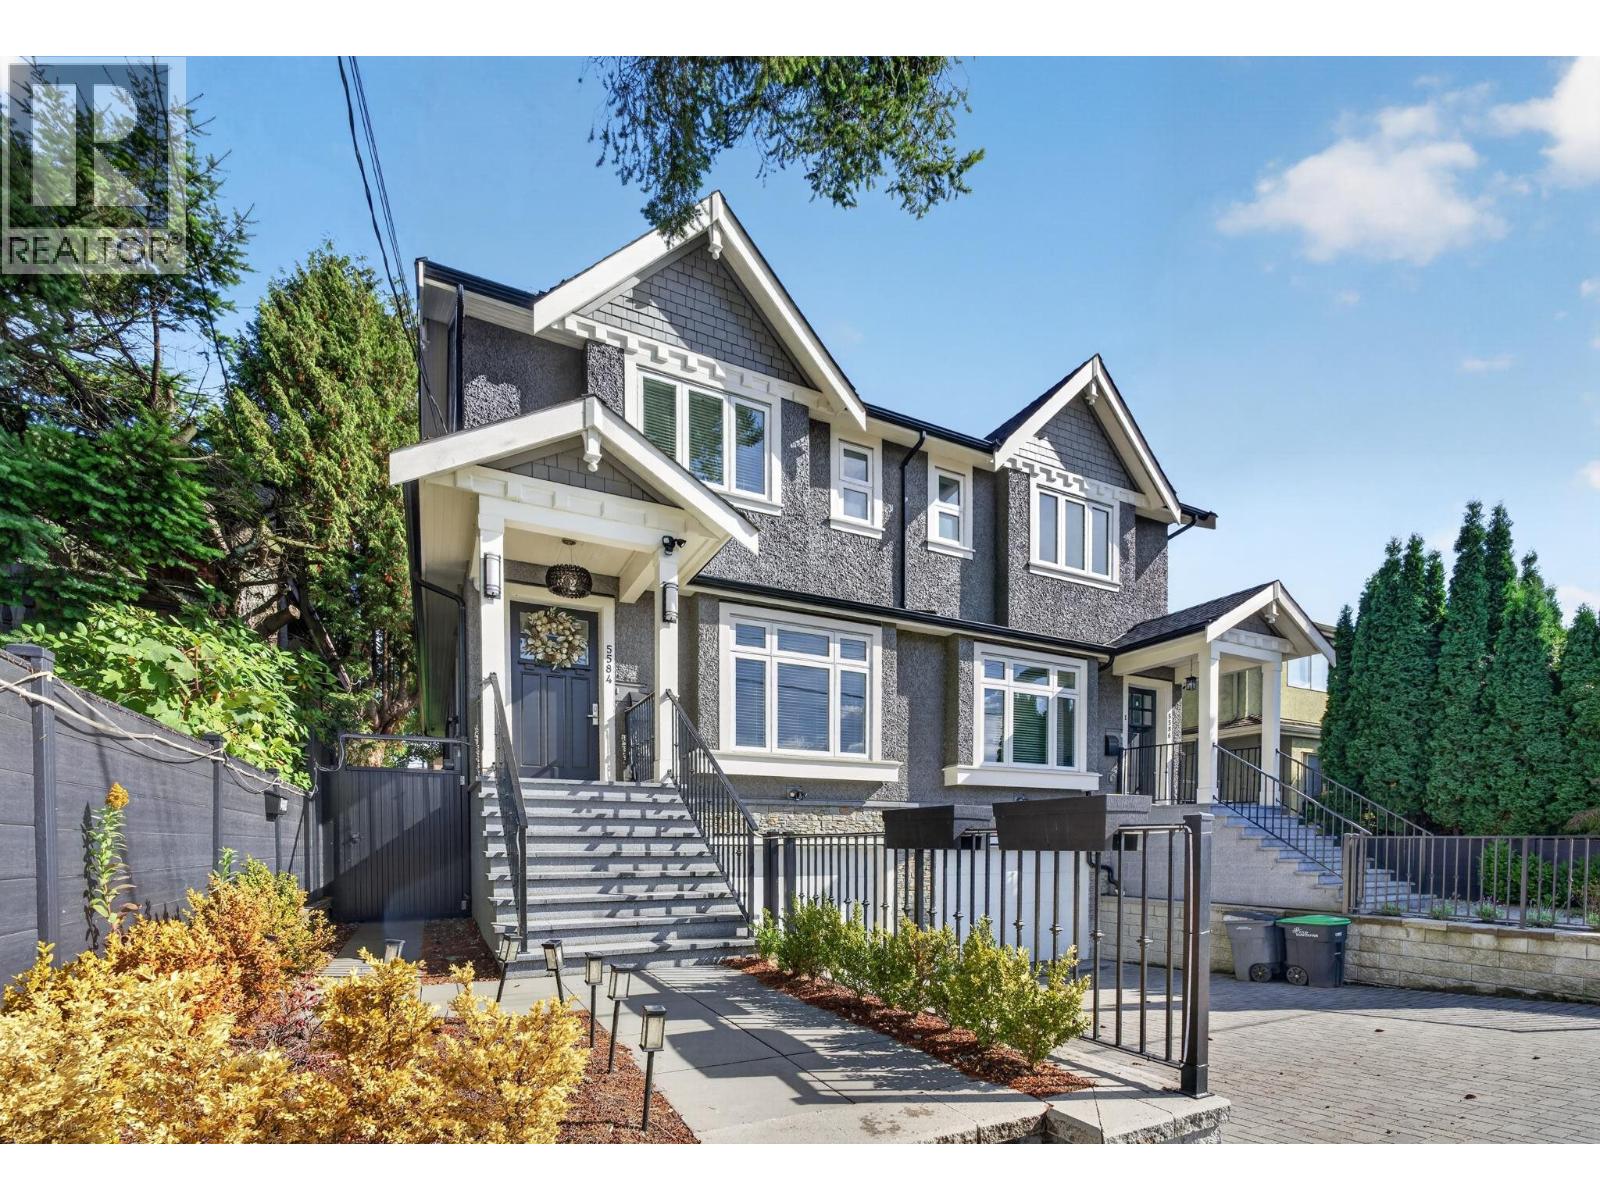 $1,798,000
5584 Rupert St. · 4bd/5ba · 1763sf
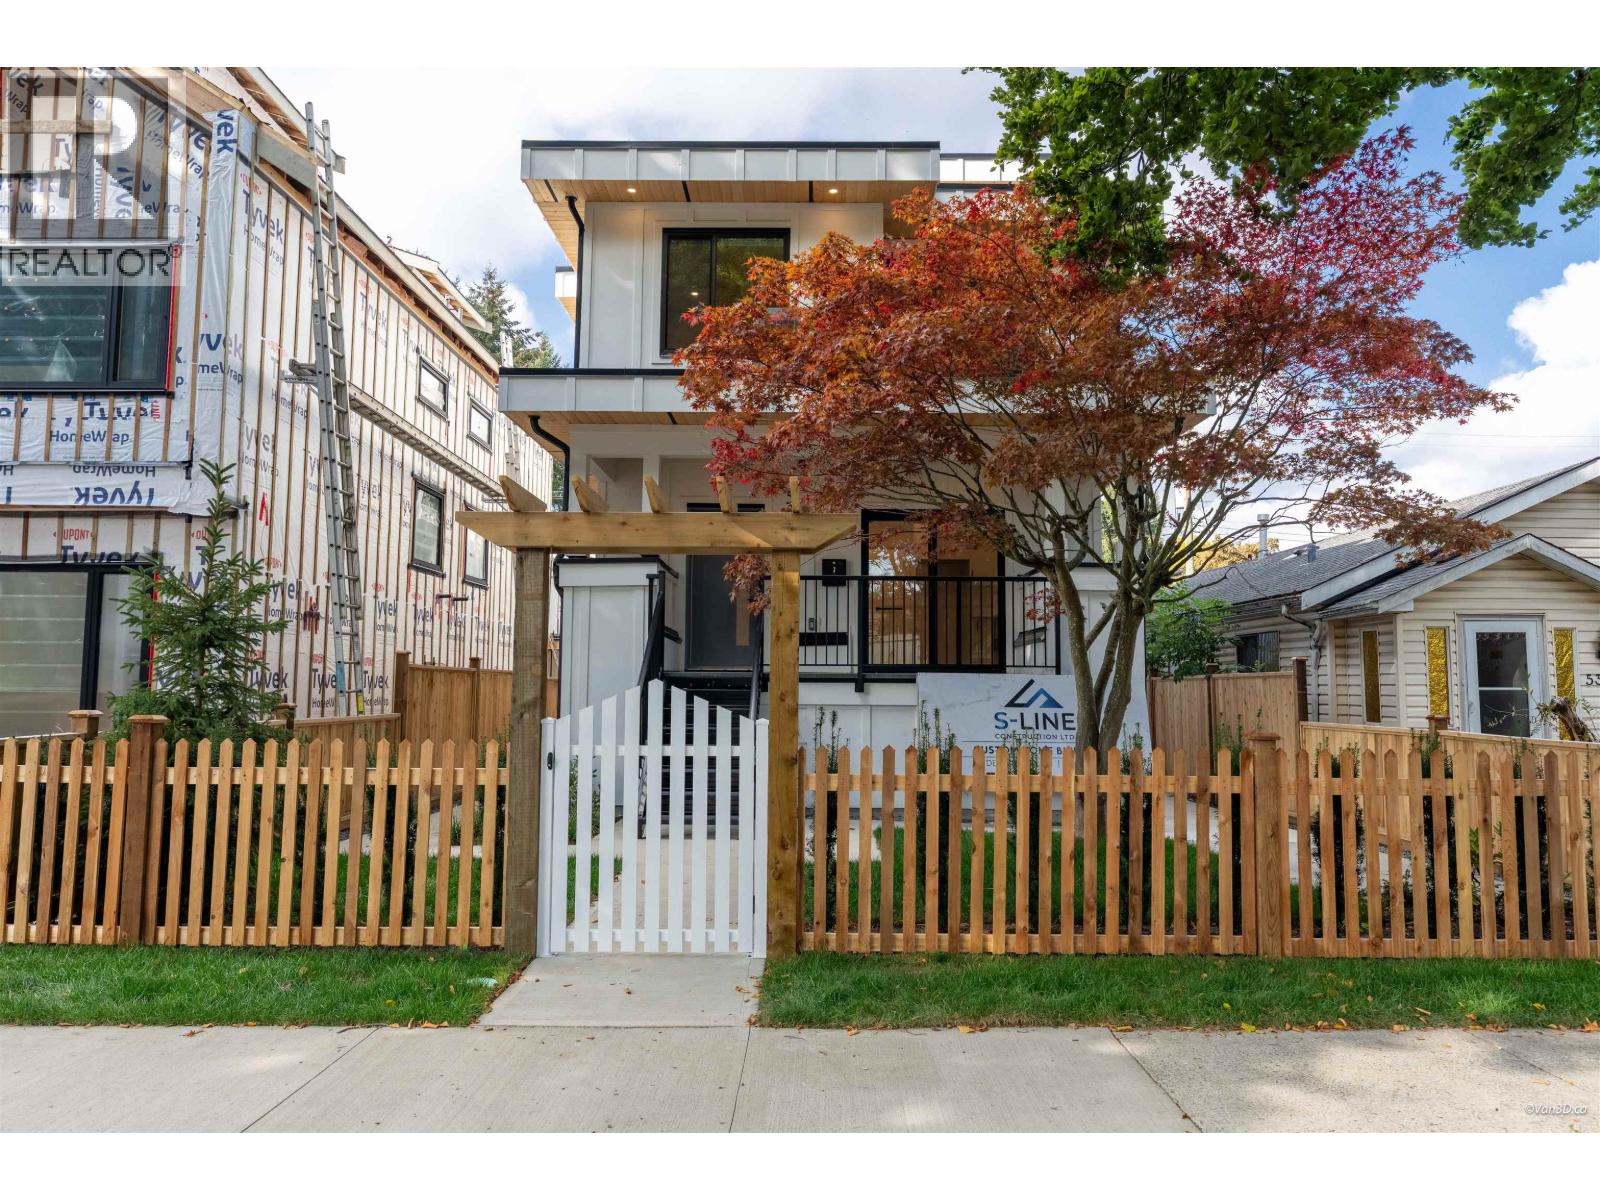 $1,199,000
1 5385 Earles St. · 4bd/4ba · 1385sf
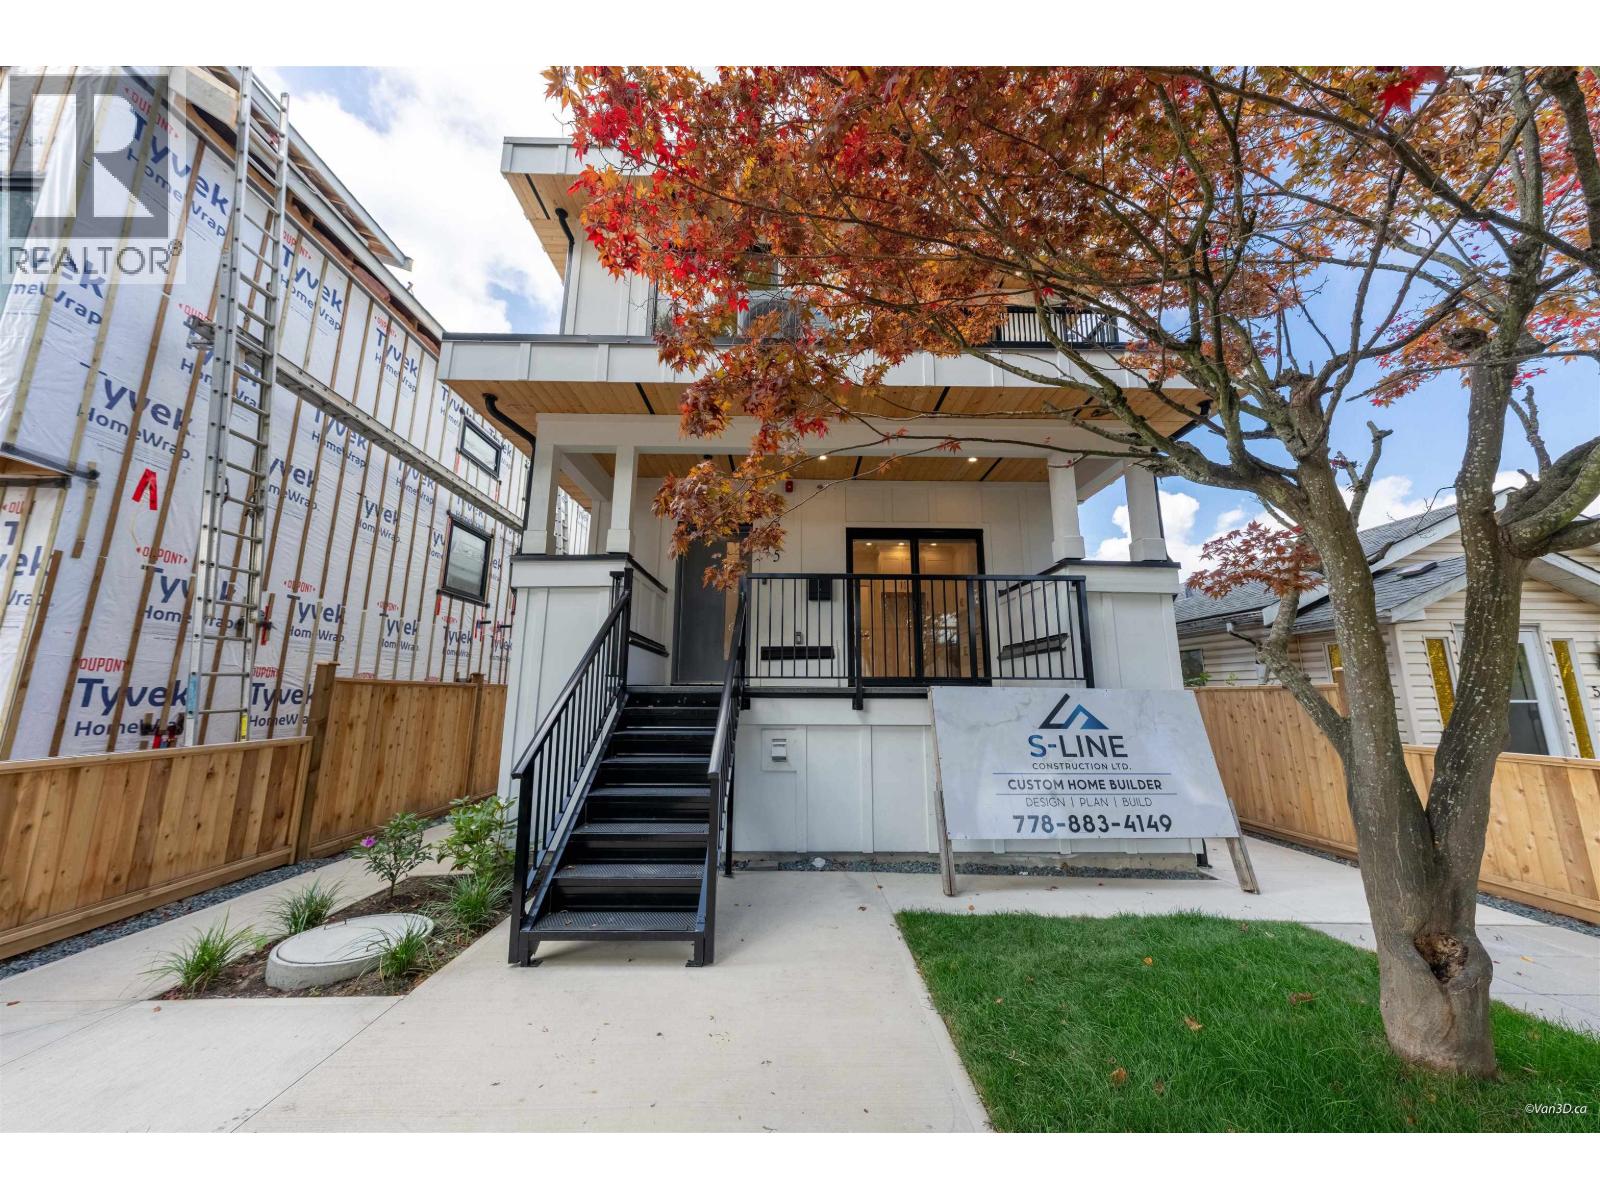 $899,000
2 5385 Earles St. · 2bd/3ba · 881sf
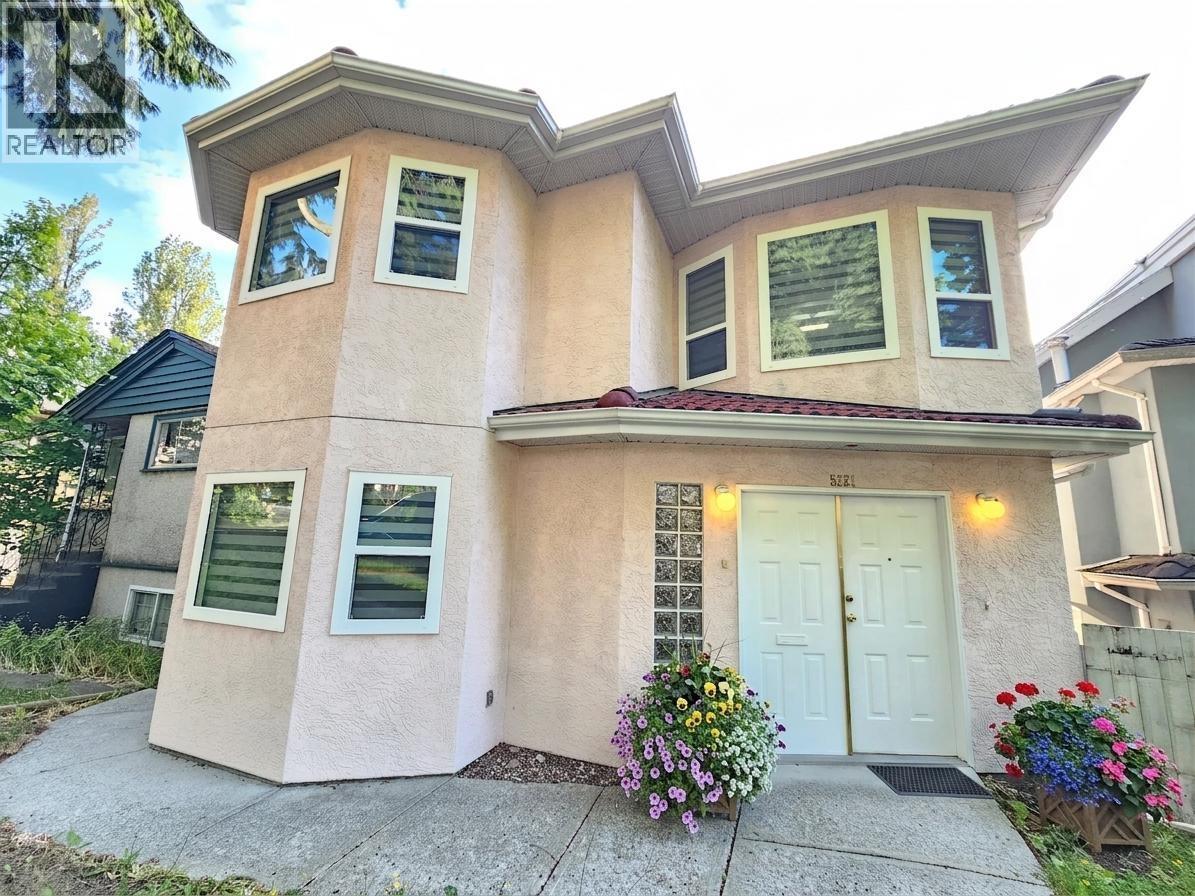 $1,499,888
5521 Dundee St. · 6bd/4ba · 1672sf
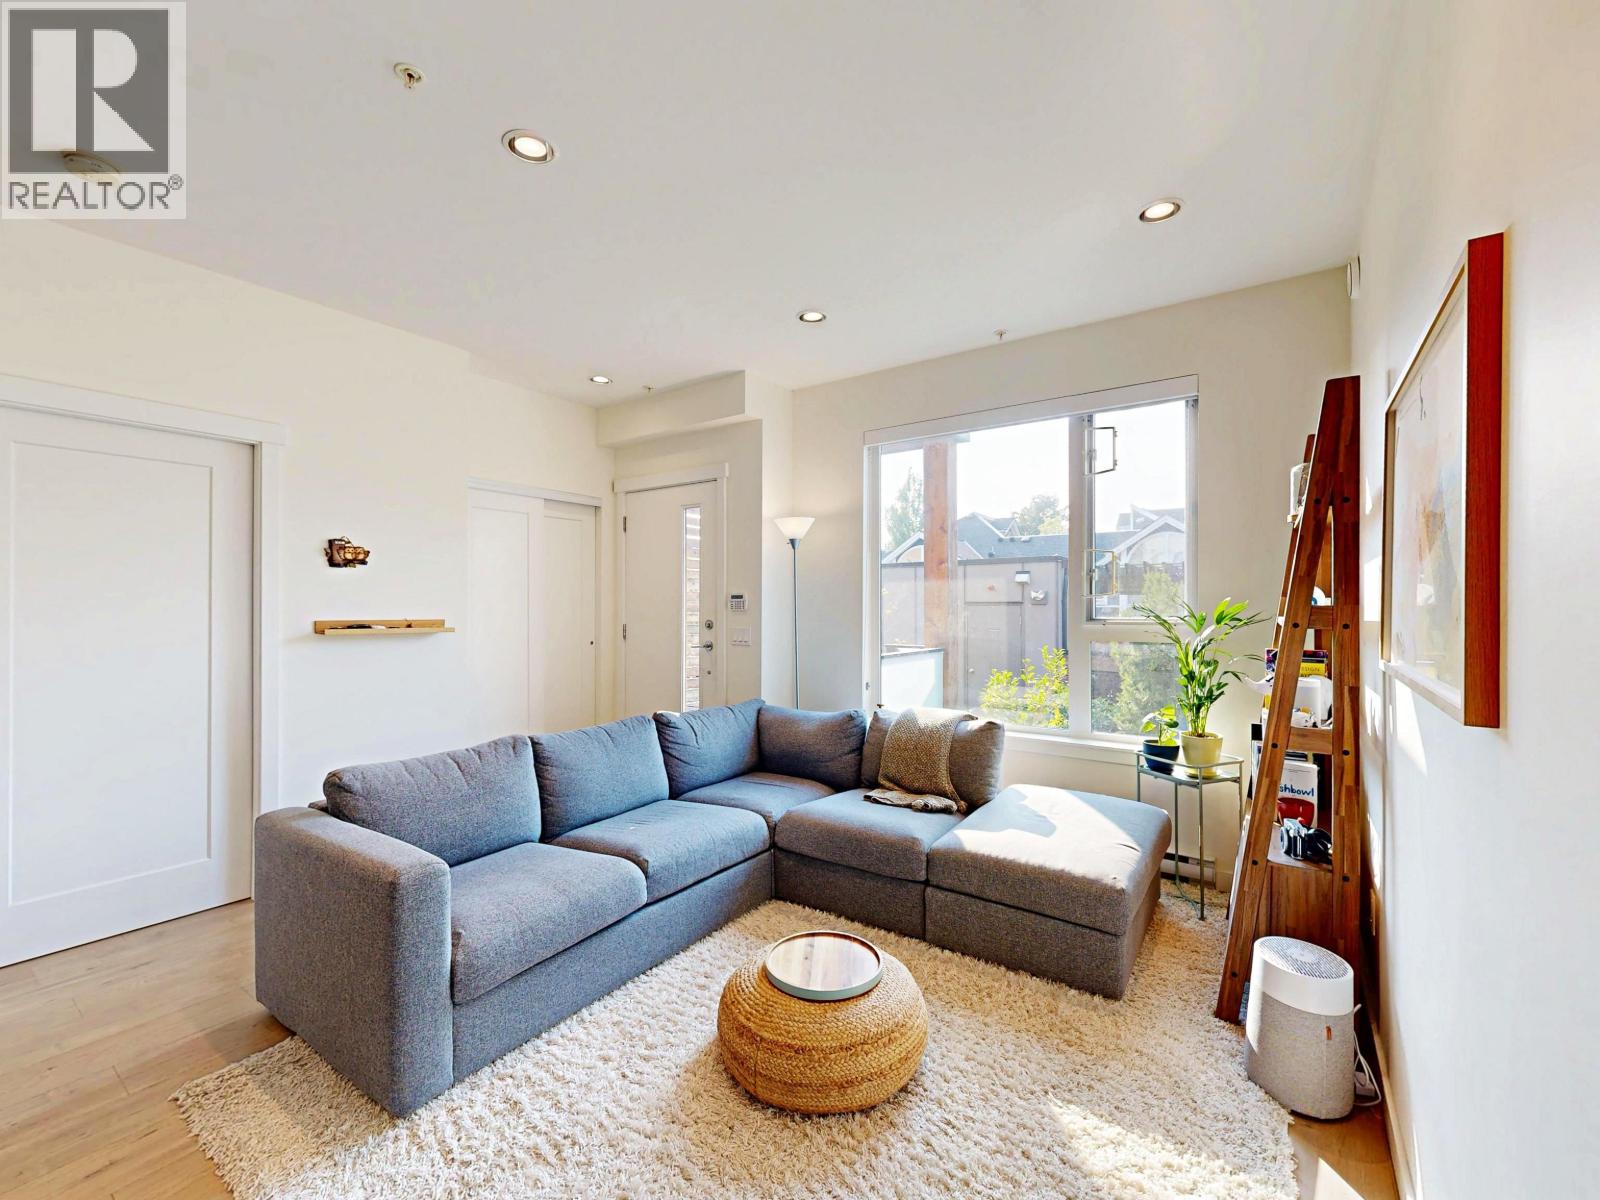 $1,320,000
4527 Earles St. · 3bd/3ba · 1501sf
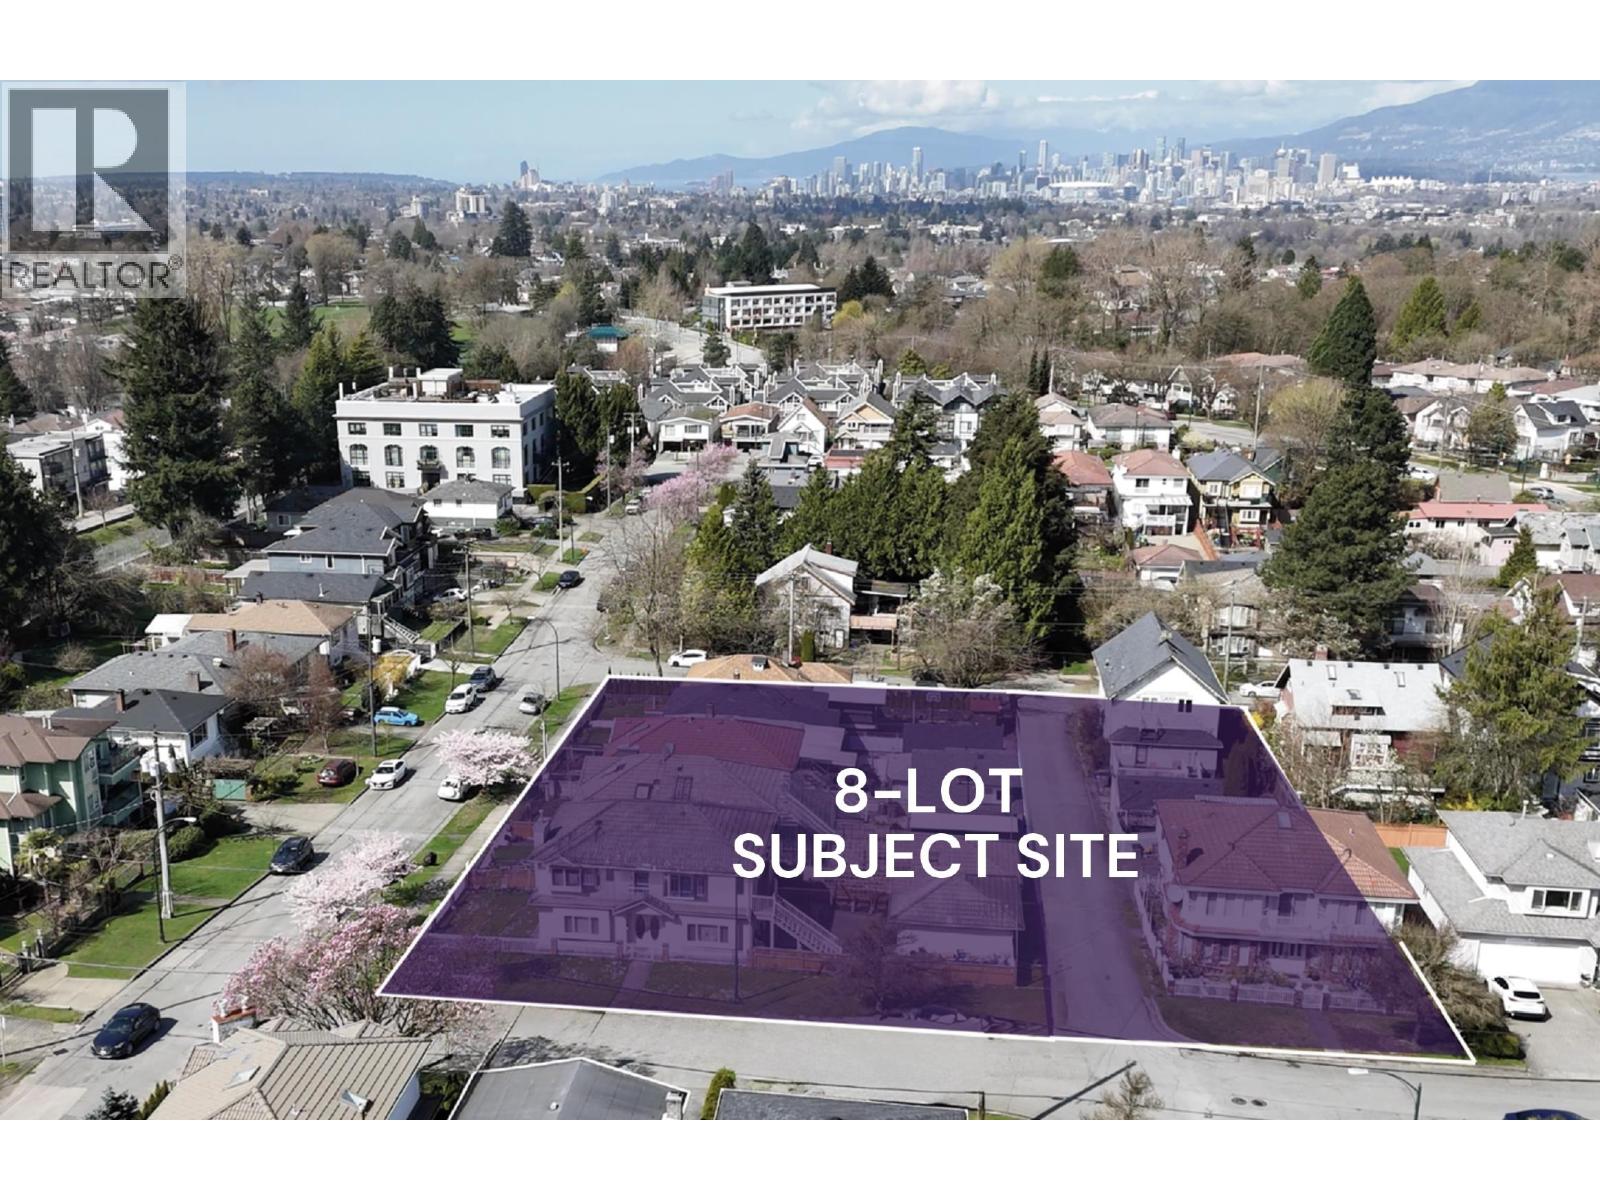 $2,853,900
3053 Kings Ave. · 6bd/2ba · 1907sf
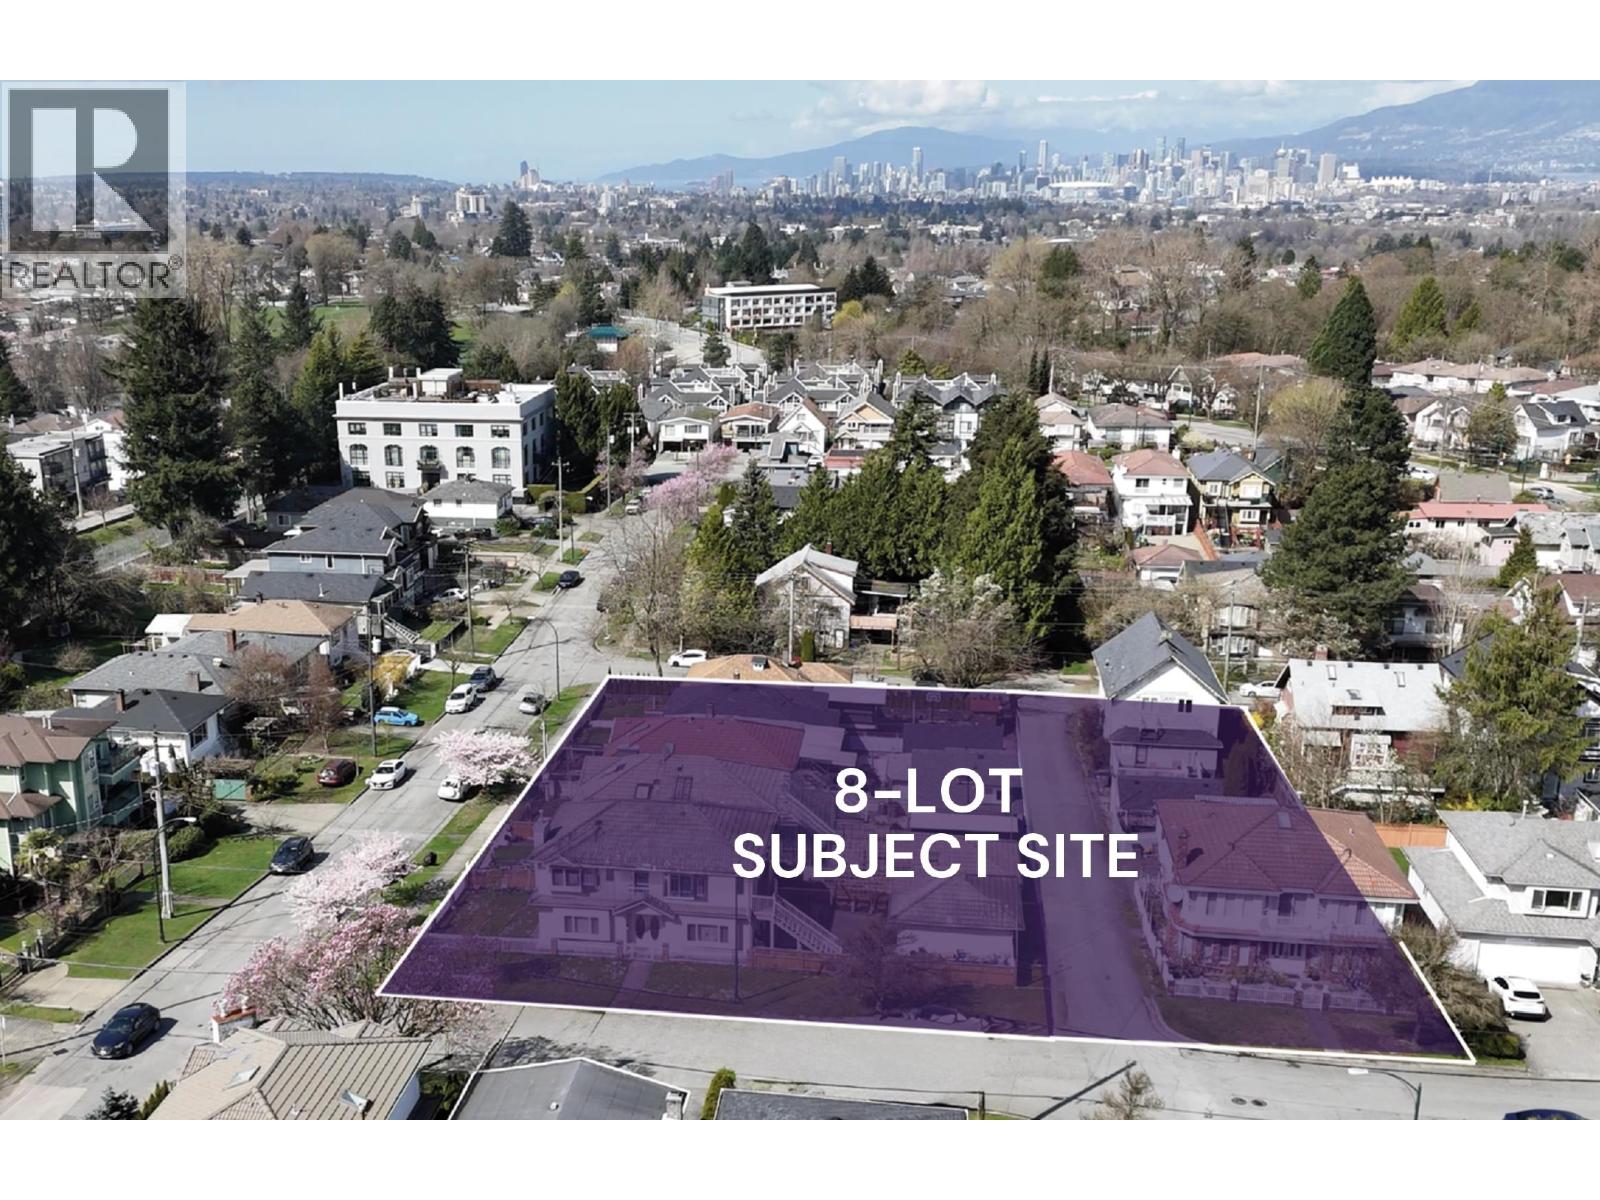 $2,835,000
3059 Kings Ave. · 4bd/2ba · 1907sf
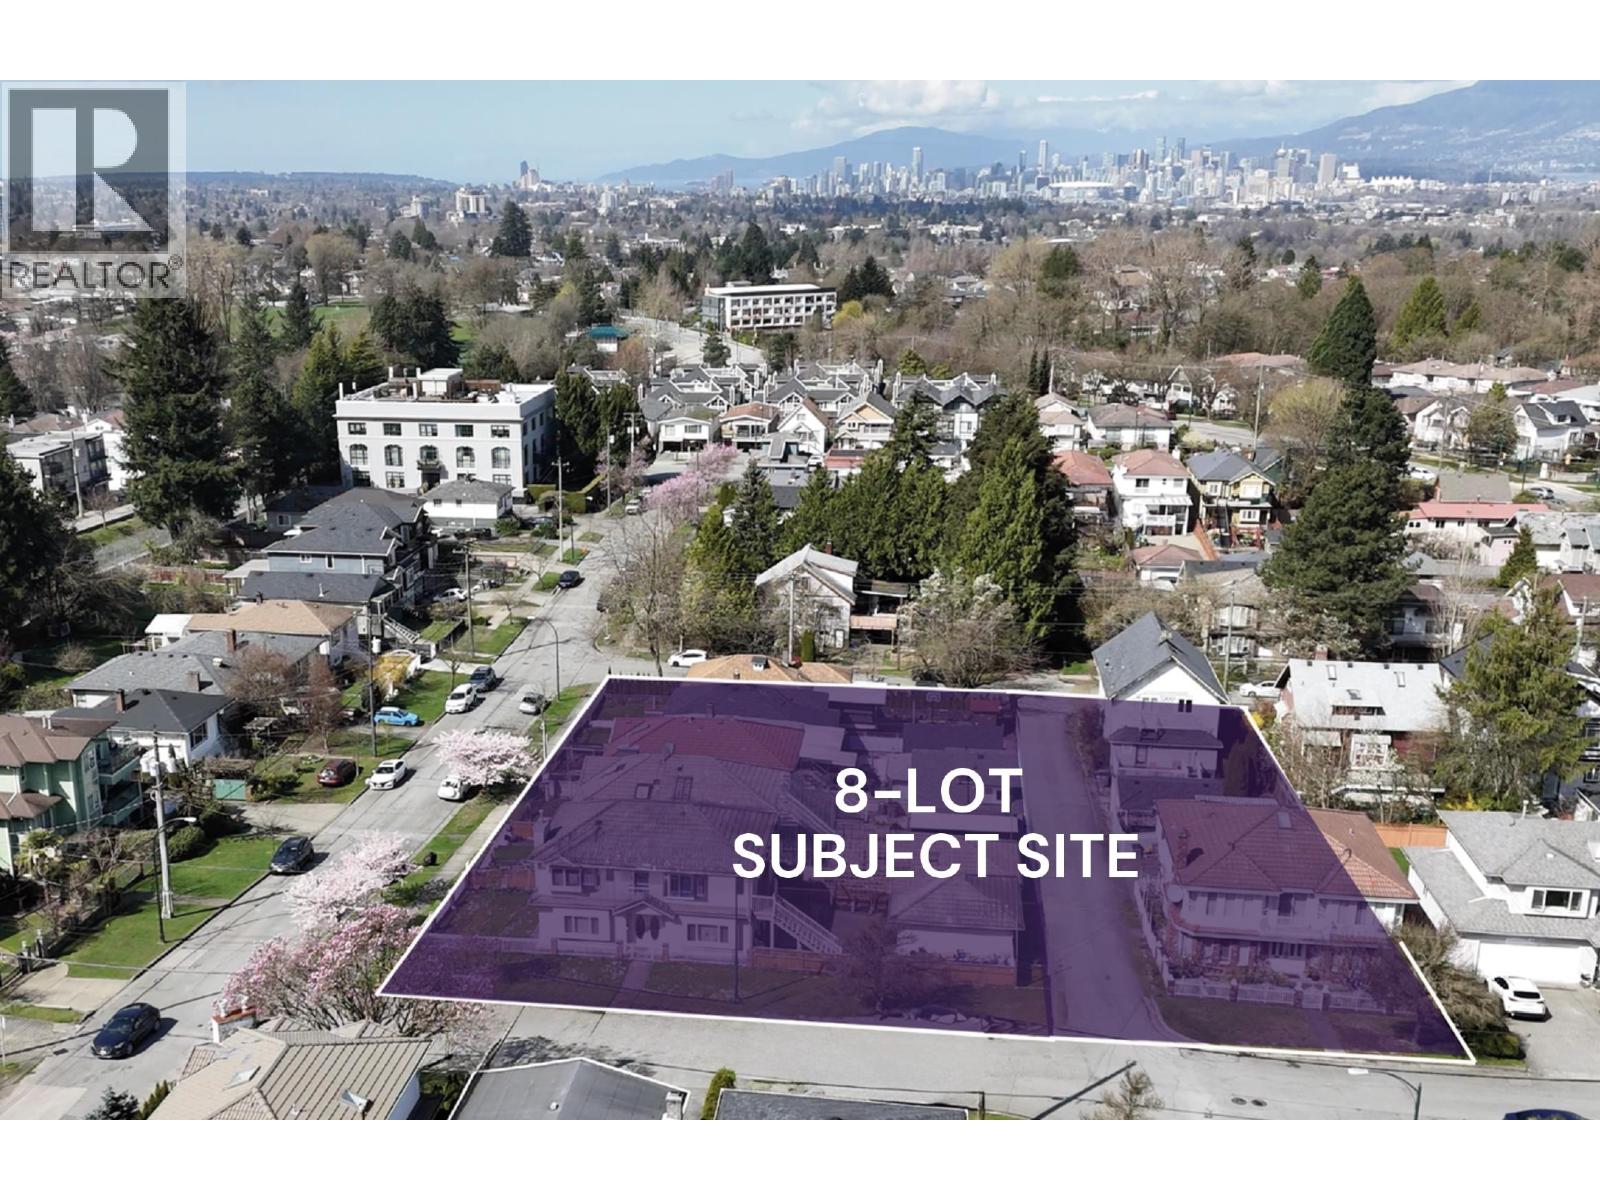 $2,856,400
3065 Kings Ave. · 5bd/2ba · 1813sf
 $3,467,000
3075 Kings Ave. · 3bd/2ba · 2052sf
 $3,148,000
3079 Kings Ave. · 3bd/2ba · 3042sf
 $3,146,000
4629 Picton St. · 5bd/4ba · 1966sf
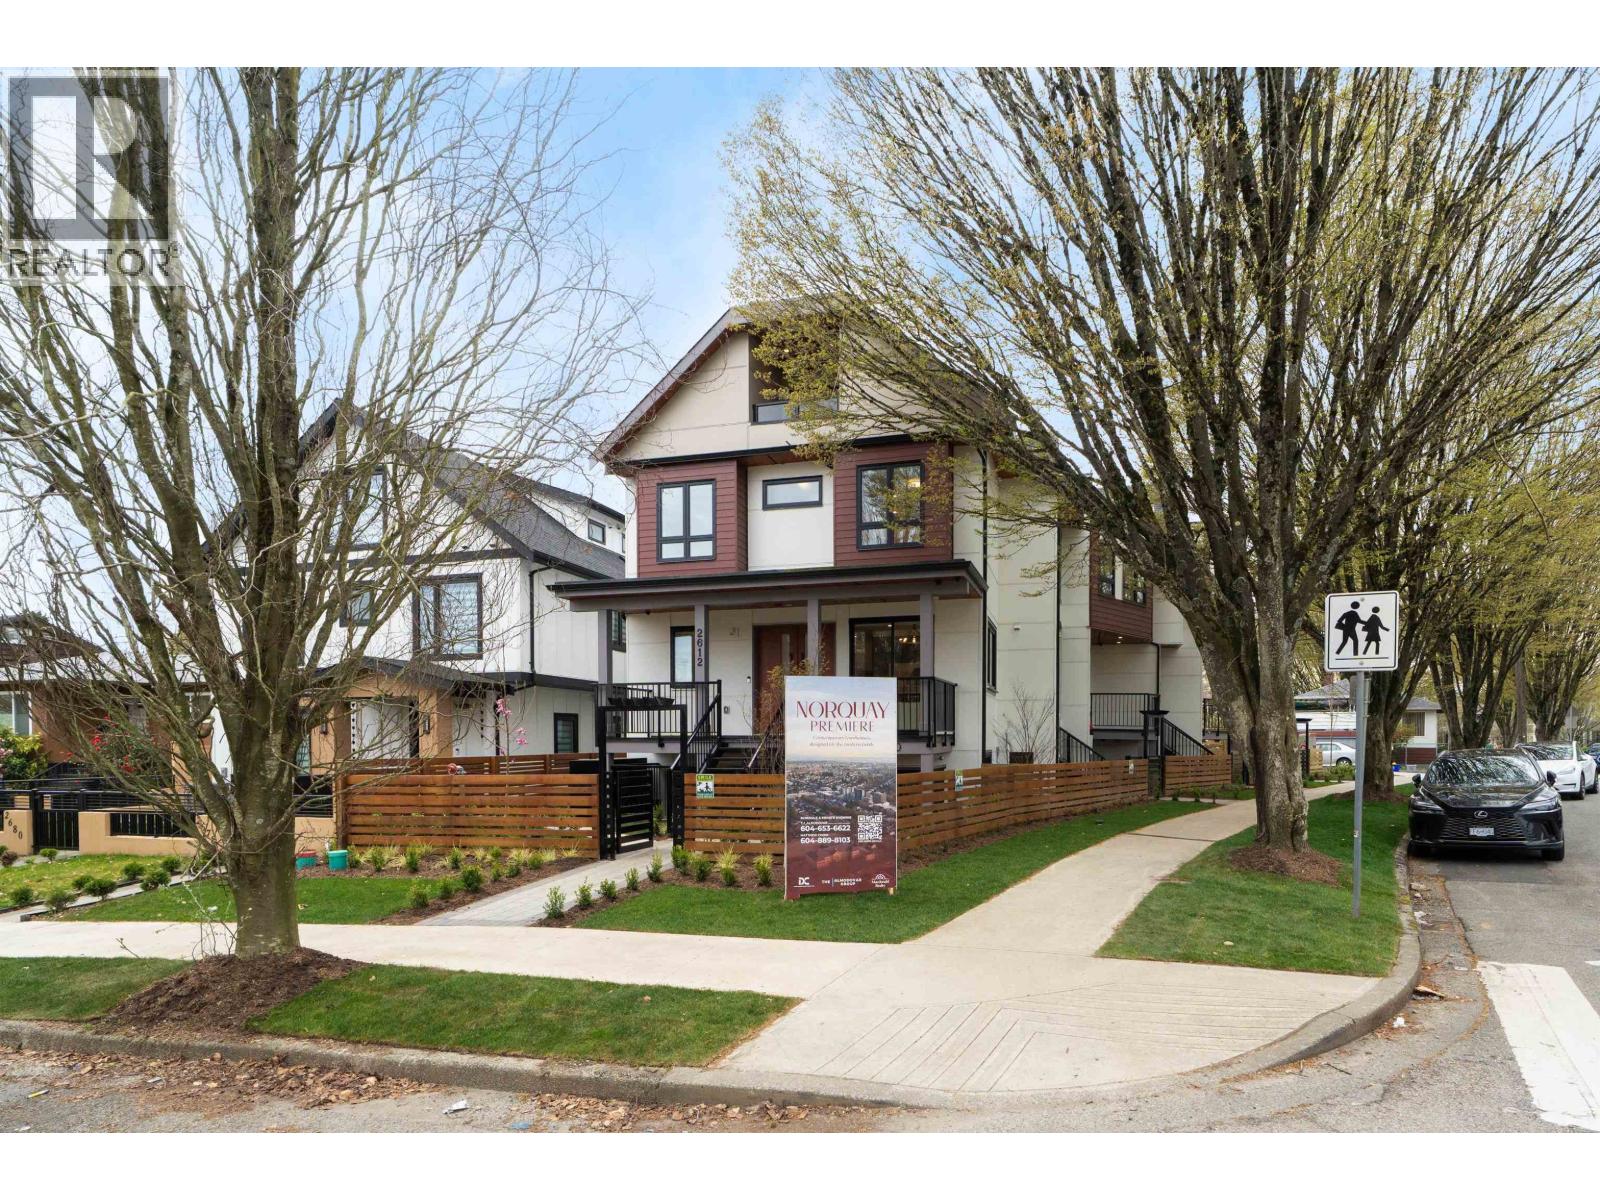 $1,399,990
2612 Horley St. · 4bd/5ba · 1746sf
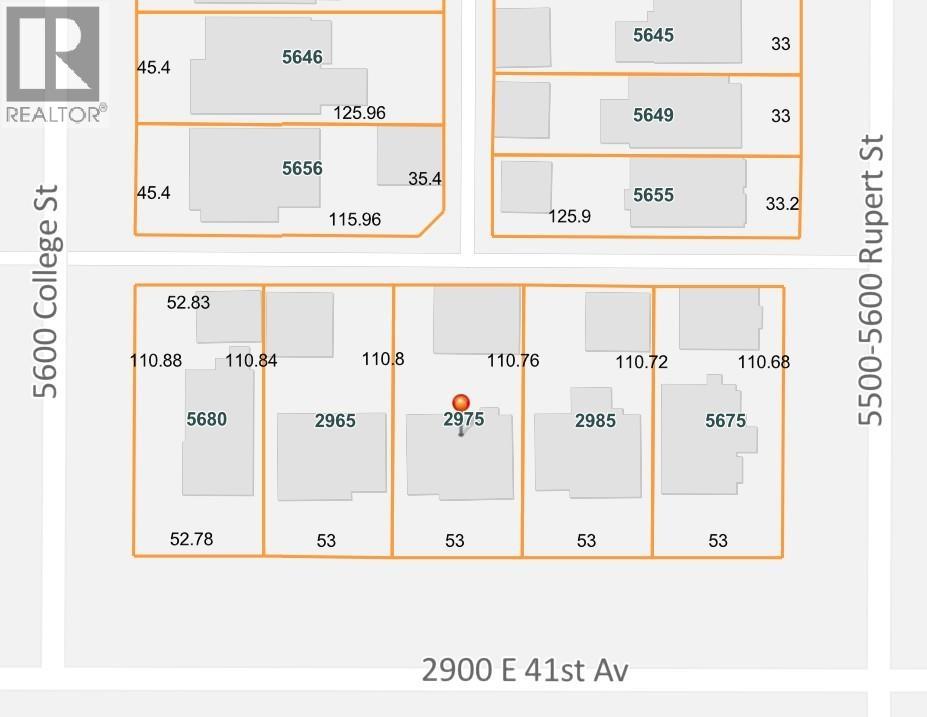 $1,729,000
2975 E 41st Ave. · 6bd/2ba · 2294sf
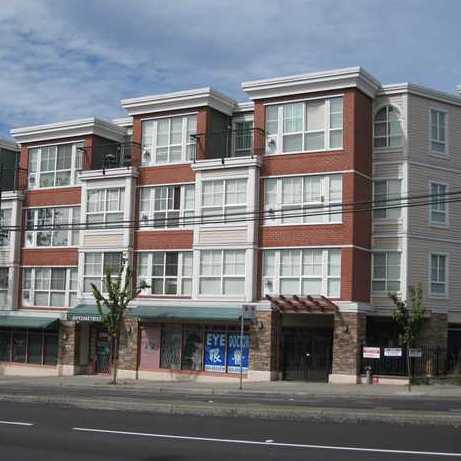 Mountainview Place
2973 Kingsway Other · BCS493
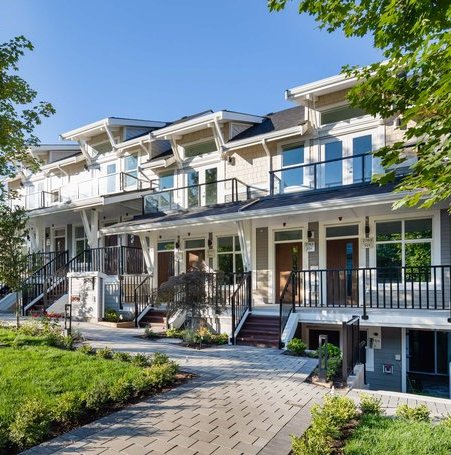 Ariia
2757 Horley St.
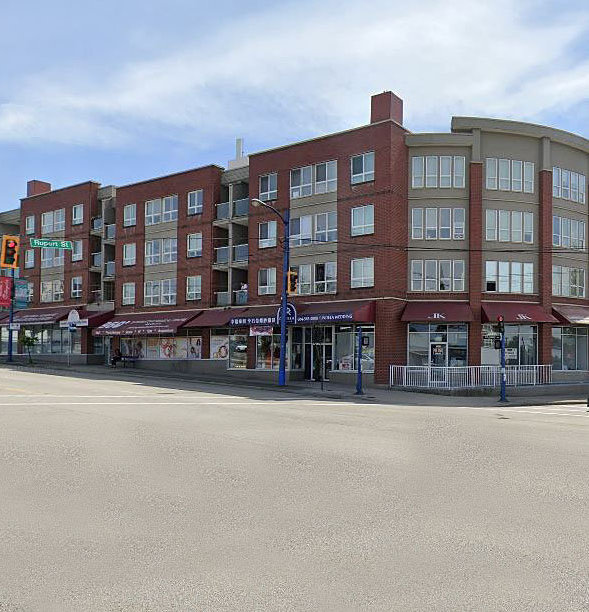 Queensland
5438 Rupert St. · BCS350
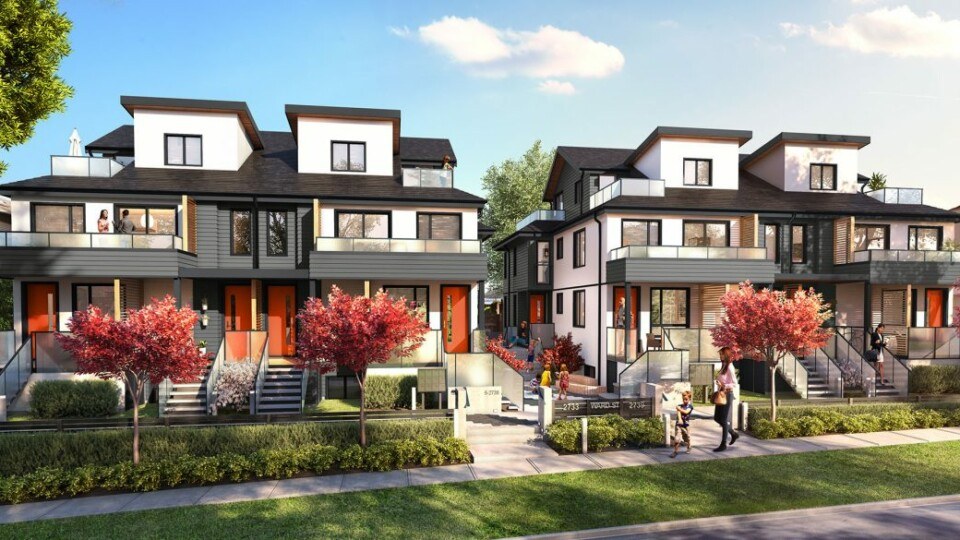 Ward By Vicini
2733 Ward St.
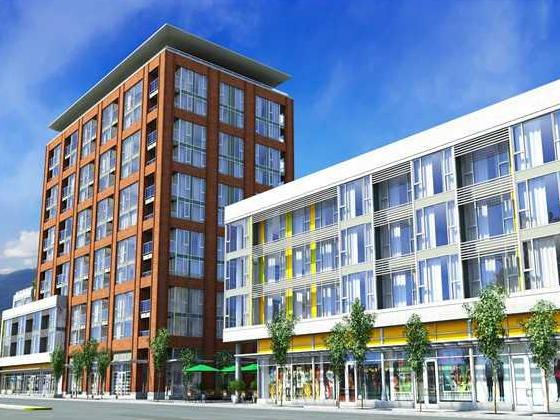 Skyway Tower
2711 Kingsway Other · EPS2285
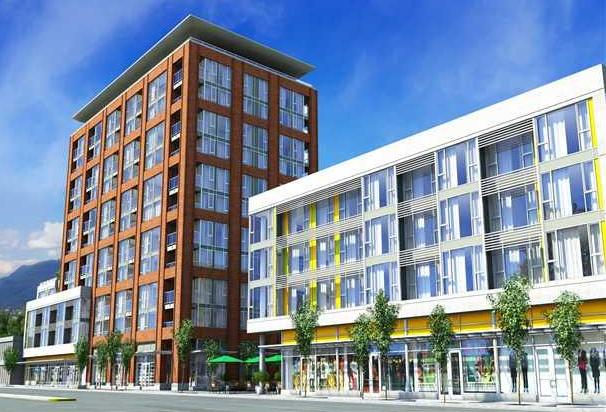 Skyway Tower
2689 Kingsway Other · EPS2285
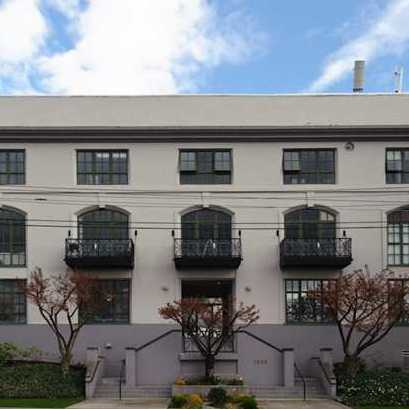 Bc Electric Building
4590 Earles St. · VAS2733
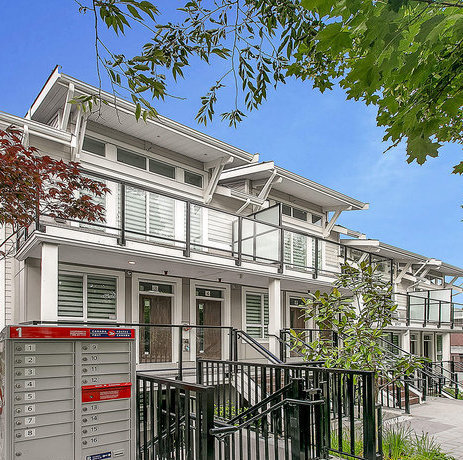 Aviida
2717 Horley St. · EPS5010
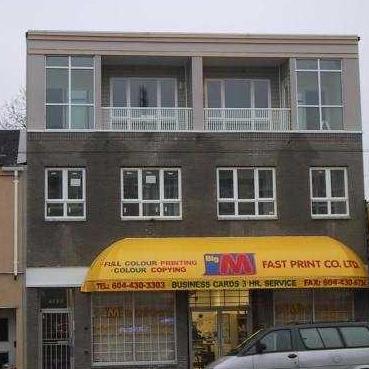 2560 Kingsway
 · BCS748
 Rupert
3050 Kingsway Alley · EPS9308
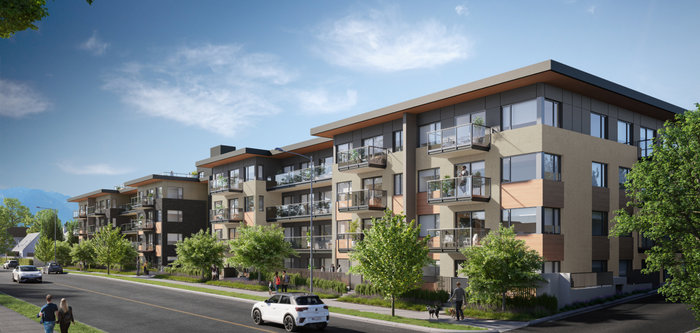 Earl by Chard Development
5076 Earles St.
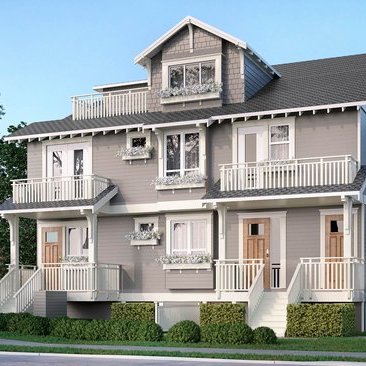 Duches&Horley
4784 Horley St. · VAP9402
Duches&Horley
2661 Horley St. · EPS5722
Duches&Horley
2667 Horley St. · EPS5722
Duches&Horley
4788 Horley St. · VAP9402
Duches&Horley
4792 Horley St. · VAP9402
Duches&Horley
2675 Horley St. · EPS5722
 Heritage Gate
2960 EAST 29th Ave. · VAS2435



