Maintenance Fees Include
Garbage Pickup
Gardening
Heat
Hot Water
Management


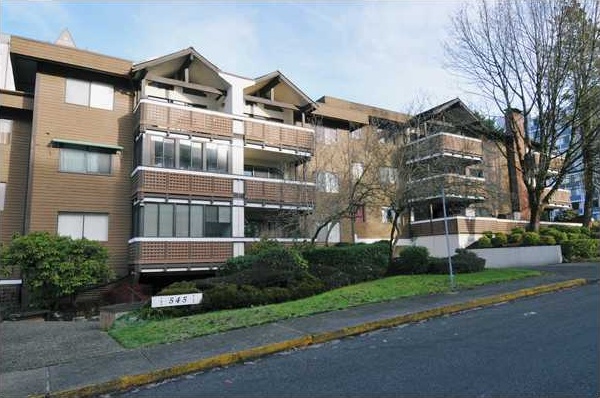 🔍 5 photos · slideshow
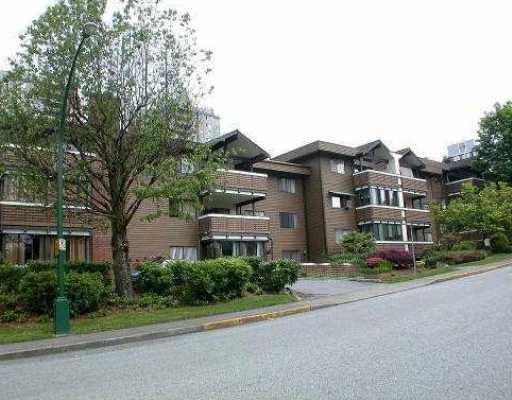
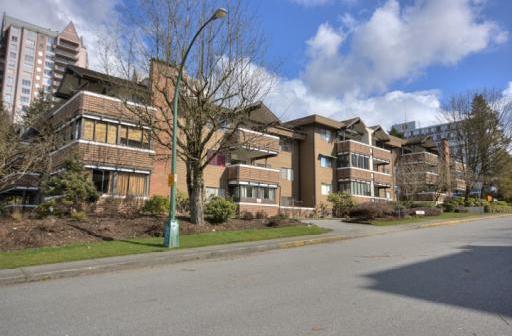
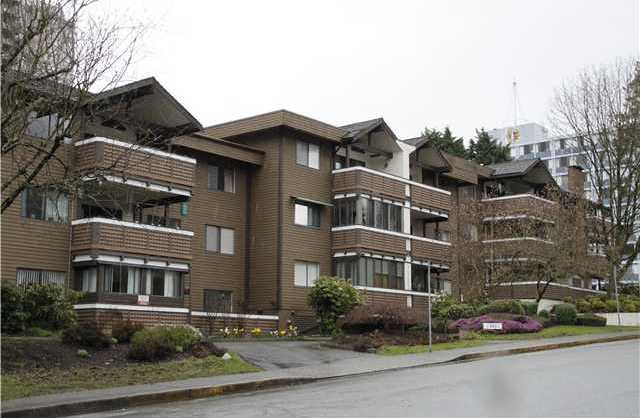 +1
The Gables - 545 Sydney Avenue, Coquitlam, BC V3K 3J7, NWS470 - Located on Sydney Avenue and Austin Avenue in the popular Coquitlam West area, minutes away from Coquitlam College, Skytrain, Lougheed Mall shopping, Cameron Recreation Complex, Library, etc. The notable landmarks around The Gables are Brookmere Park, Vancouver Golf Club, Guilby Park and Lyndhurst Park. Easy access to Highway 1 and other major routes allows for an easy commute to surrounding destinations including Burnaby, Vancouver and New Westminster.
The Gables is close to Roy Stibbs Elementary, Centennial Secondary and Cariboo Hill Secondary Schools, Rainforest Learning Centre, Future Kids Daycare Centre and wide variety of restaurants including Yan's Garden Chinese Restaurant, Insadong Korean Restaurant, White Spot Restaurant and many others.
The Gables is a three level complex built in 1976. It consists of 36 units featuring gas fireplace, large living room and master bedroom with walk-in closet, huge balcony or spacious private patio for ground floor units and vaulted ceilings for top floor units. Building has been refurbished in 2008 with new balconies, roof, paint, pipes and fencing. Complex amenities include wheelchair access, party room, gym, sauna, storage locker and secured underground parking. Maintenance fees include garbage pickup, gardening, heat, hot water, recreation facility and management. Don't miss your opportunity to own this amazing home.
| Construction | Frame - Wood |
|---|---|
| Exterior Finish | Wood |
| Roof | Tar And Gravel |
| Foundation | Concrete Perimeter |
| Rain Screen | No |
| Management Company | Confidential |
| Strata Plan | NWS470 |
|---|---|
| Building Type | Strata Condos |
| Title to Land | Freehold Strata |
| Units in Strata | 36 |
| Units in Development | 36 |
| Bylaws / Restrictions | PETS ALLOWED W/REST.,RENTALS NOT ALLOWED |
| Address | Bed | Bath | Sqft | Price |
|---|---|---|---|---|
| 2307 555 Sydney Ave. | 1 | 1 | 610 | $589,900 |
| 2407 555 Sydney Ave. | 1 | 1 | 610 | $595,900 |
| 1505 450 Westview St. | 1 | 1 | 548 | $568,000 |
| 302 450 Westview St. | 1 | 1 | 683 | $649,000 |
| 1003 450 Westview St. | 1 | 1 | 548 | $536,000 |
| 1801 450 Westview St. | 1 | 1 | 637 | $580,000 |
| 1103 450 Westview St. | 1 | 1 | 548 | $499,000 |
| 1301 450 Westview St. | 1 | 1 | 632 | $599,000 |
| 2408 450 Westview St. | 4 | 3 | 1313 | $1,198,000 |
| 1101 551 Austin Ave. | 2 | 2 | 1136 | $699,900 |
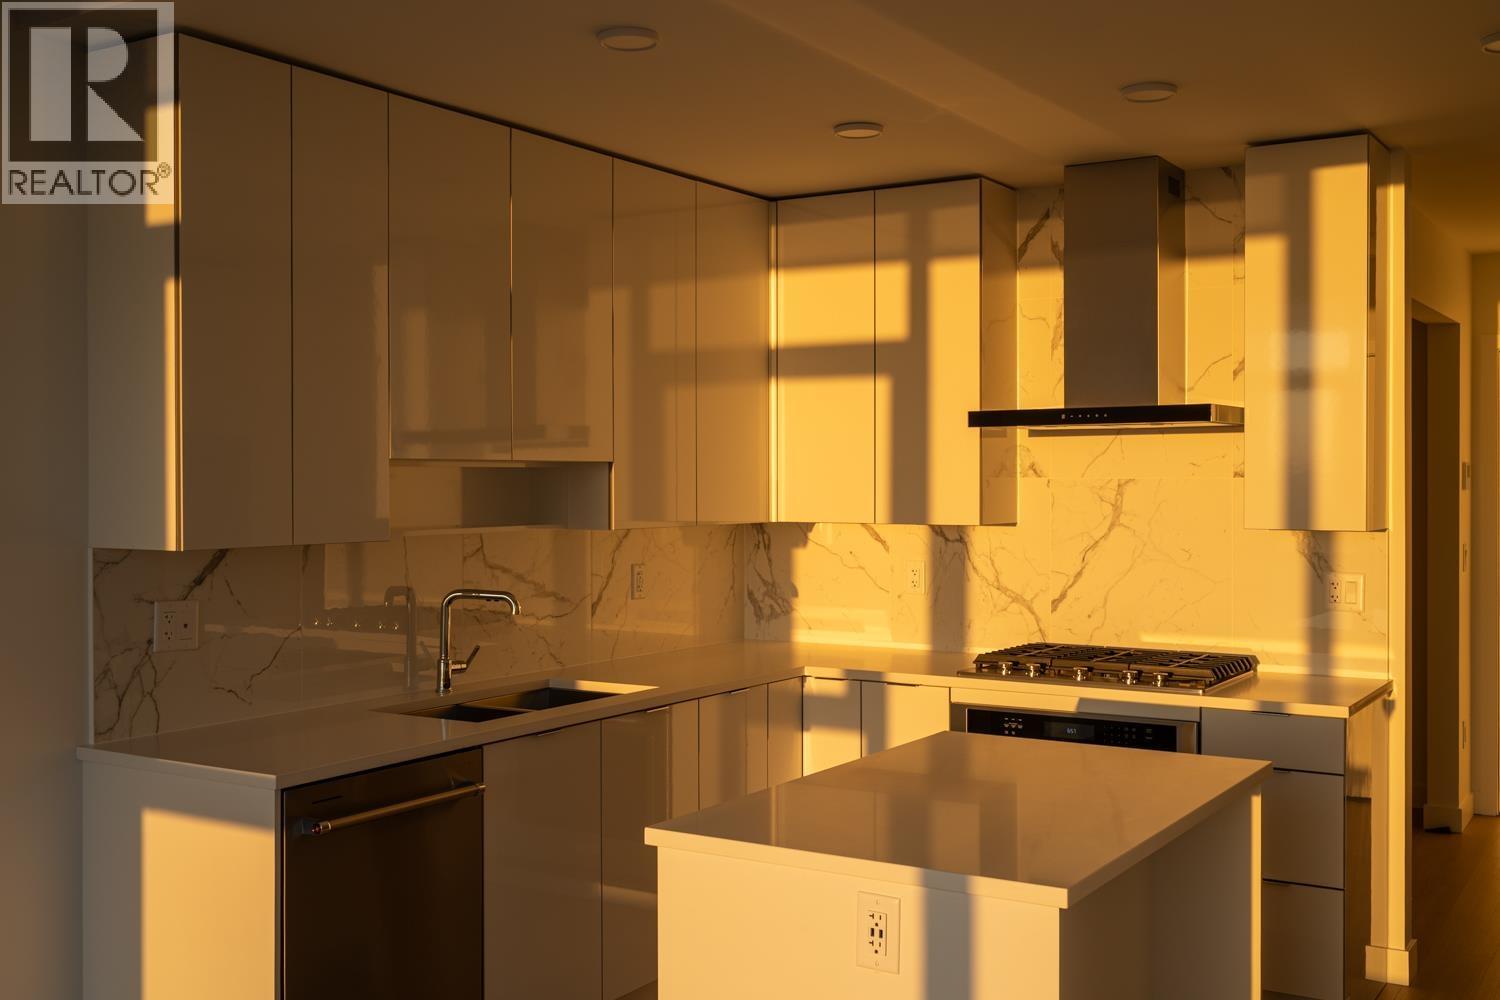 $589,900
2307 555 Sydney Ave. · 1bd/1ba · 610sf
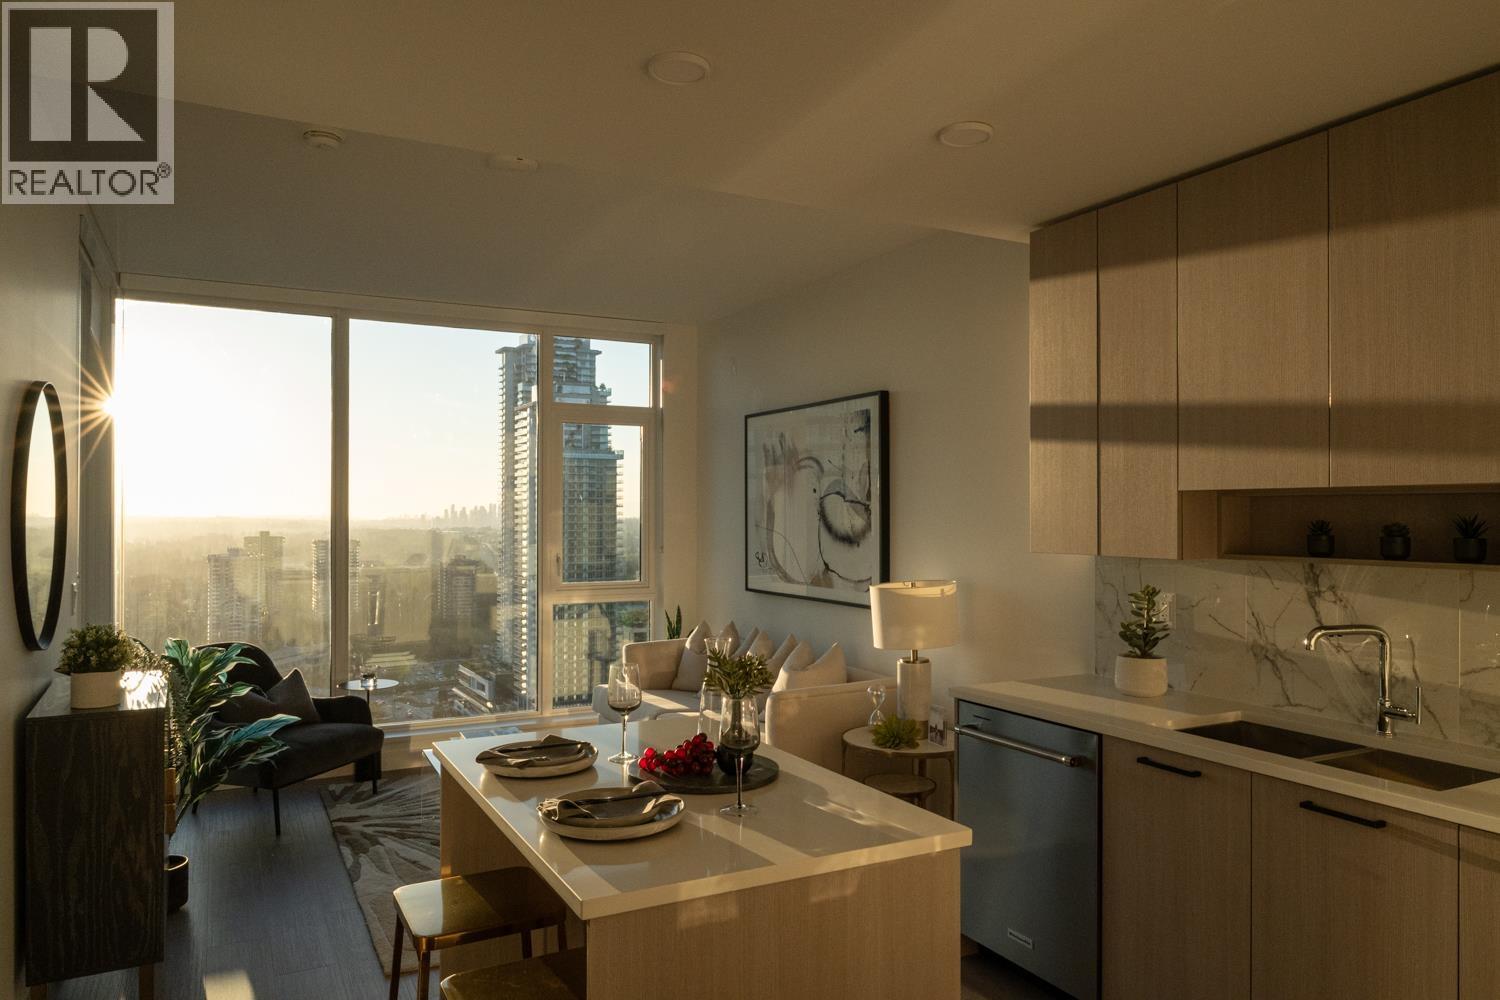 $595,900
2407 555 Sydney Ave. · 1bd/1ba · 610sf
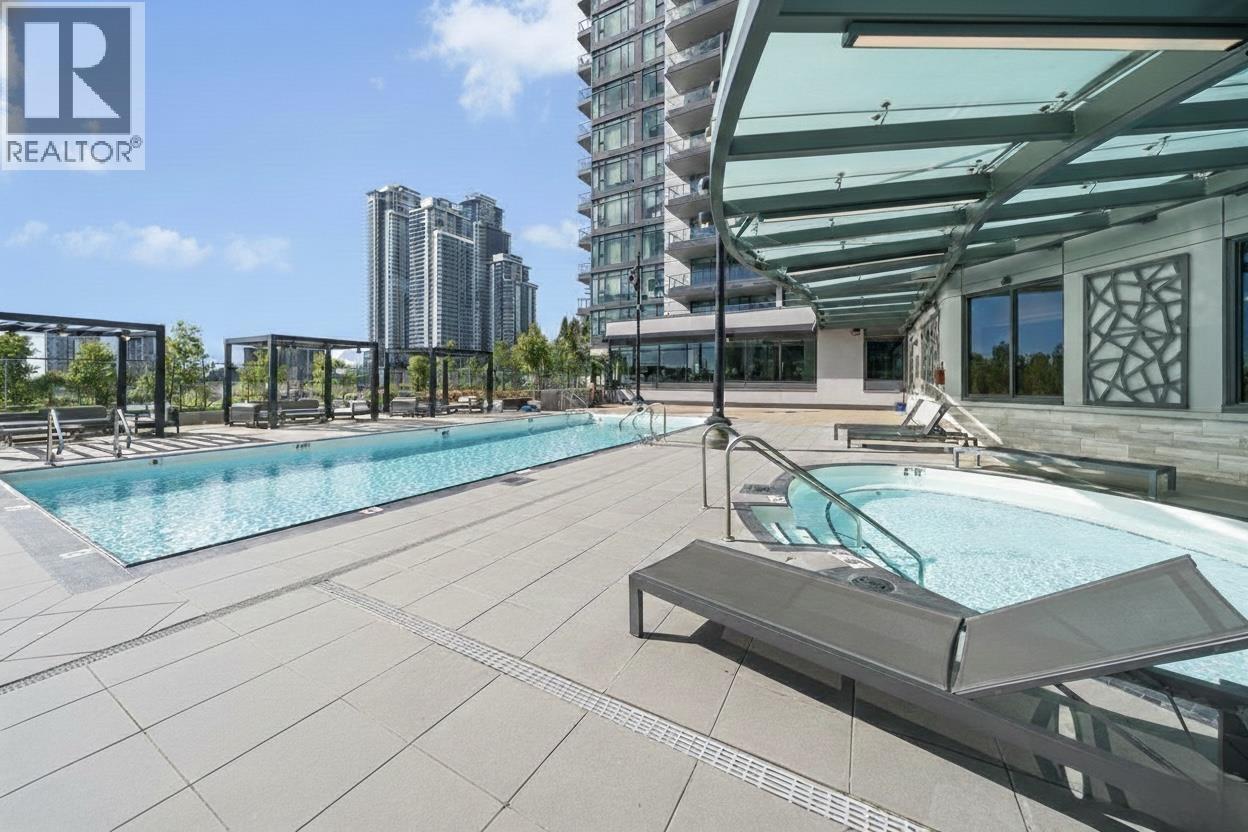 $568,000
1505 450 Westview St. · 1bd/1ba · 548sf
 $649,000
302 450 Westview St. · 1bd/1ba · 683sf
 $536,000
1003 450 Westview St. · 1bd/1ba · 548sf
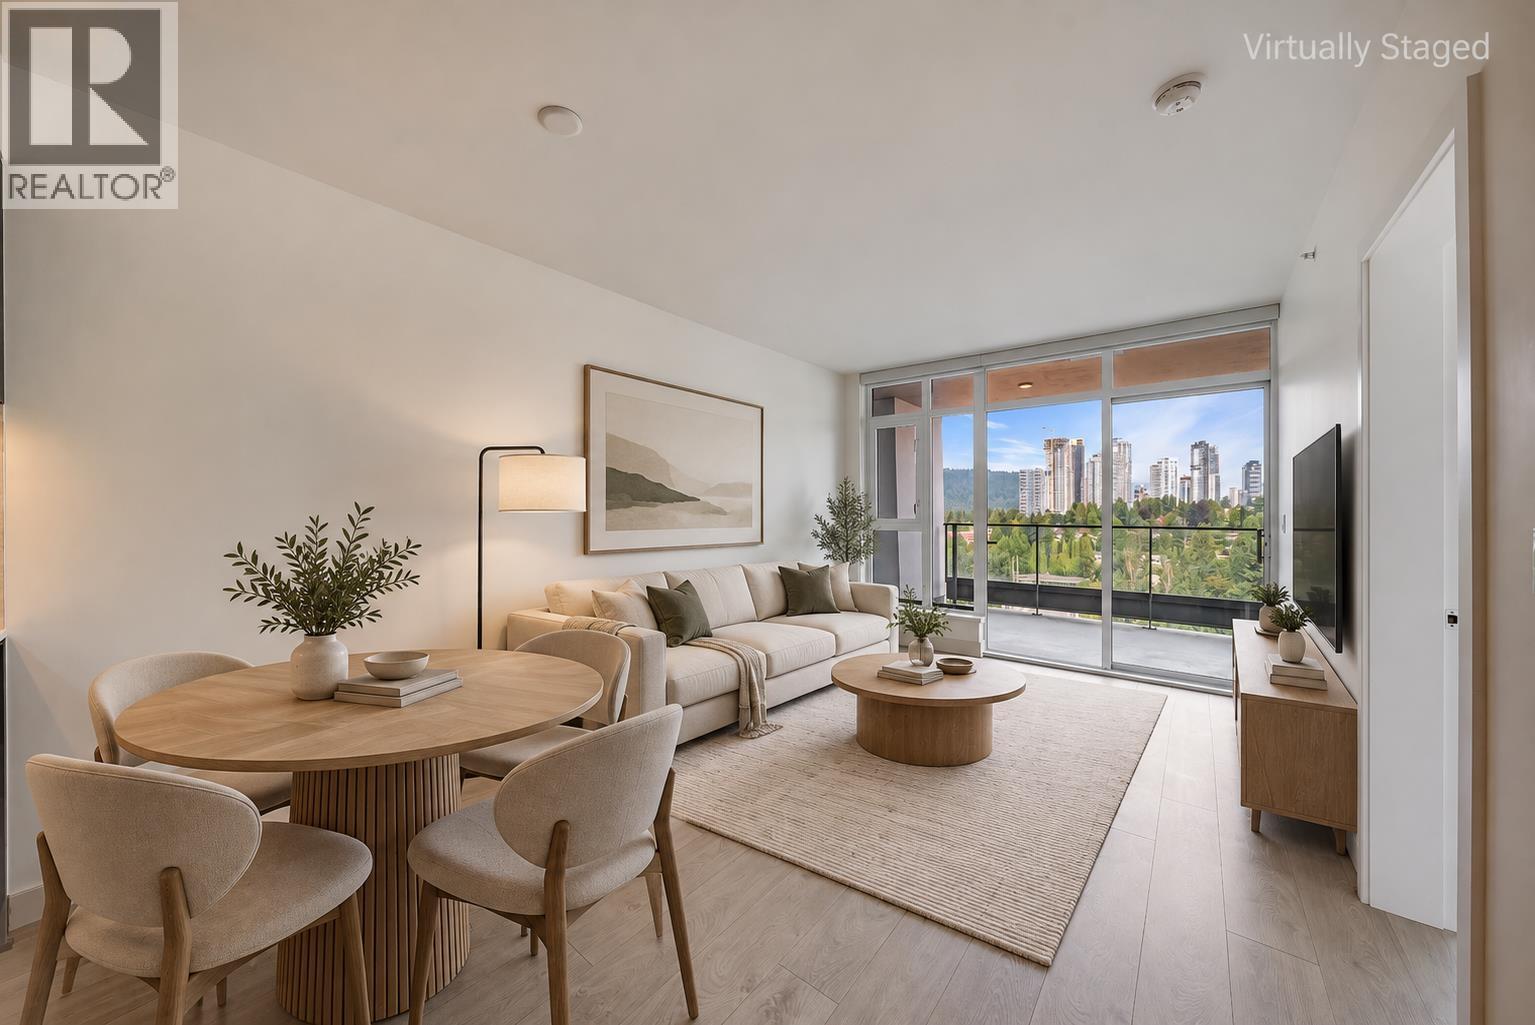 $580,000
1801 450 Westview St. · 1bd/1ba · 637sf
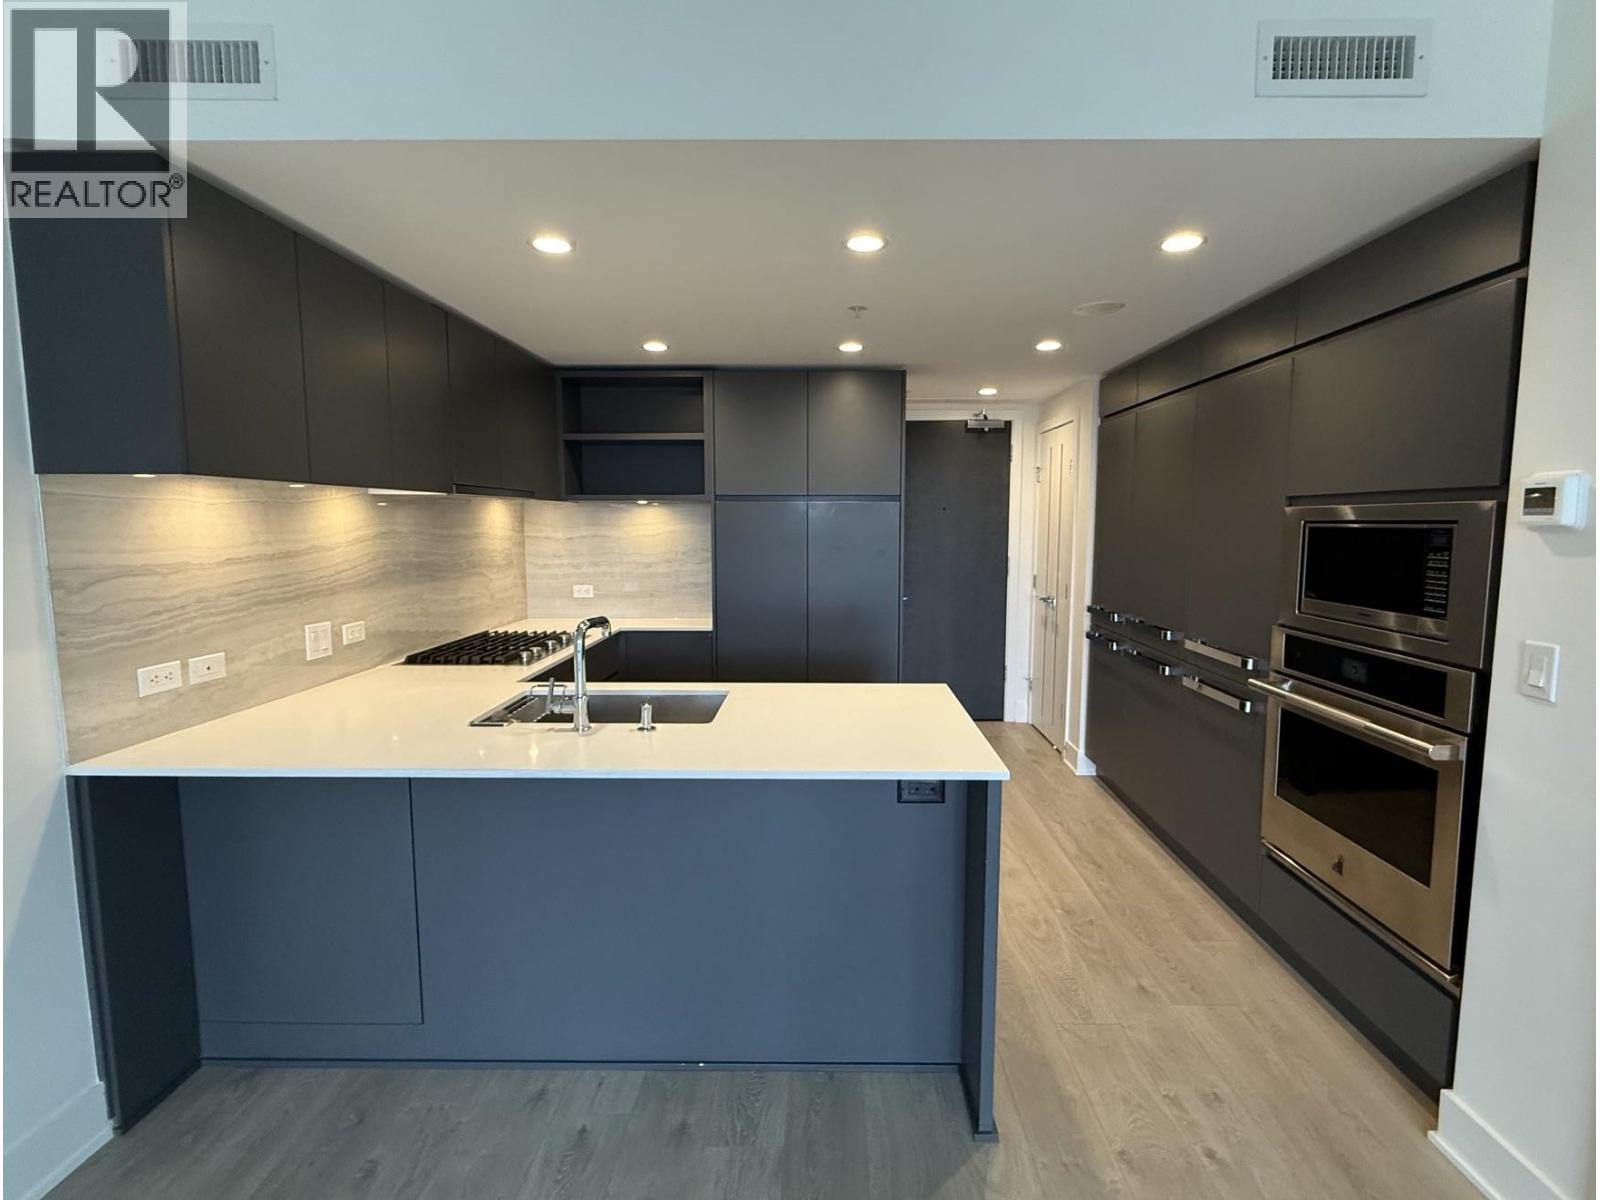 $499,000
1103 450 Westview St. · 1bd/1ba · 548sf
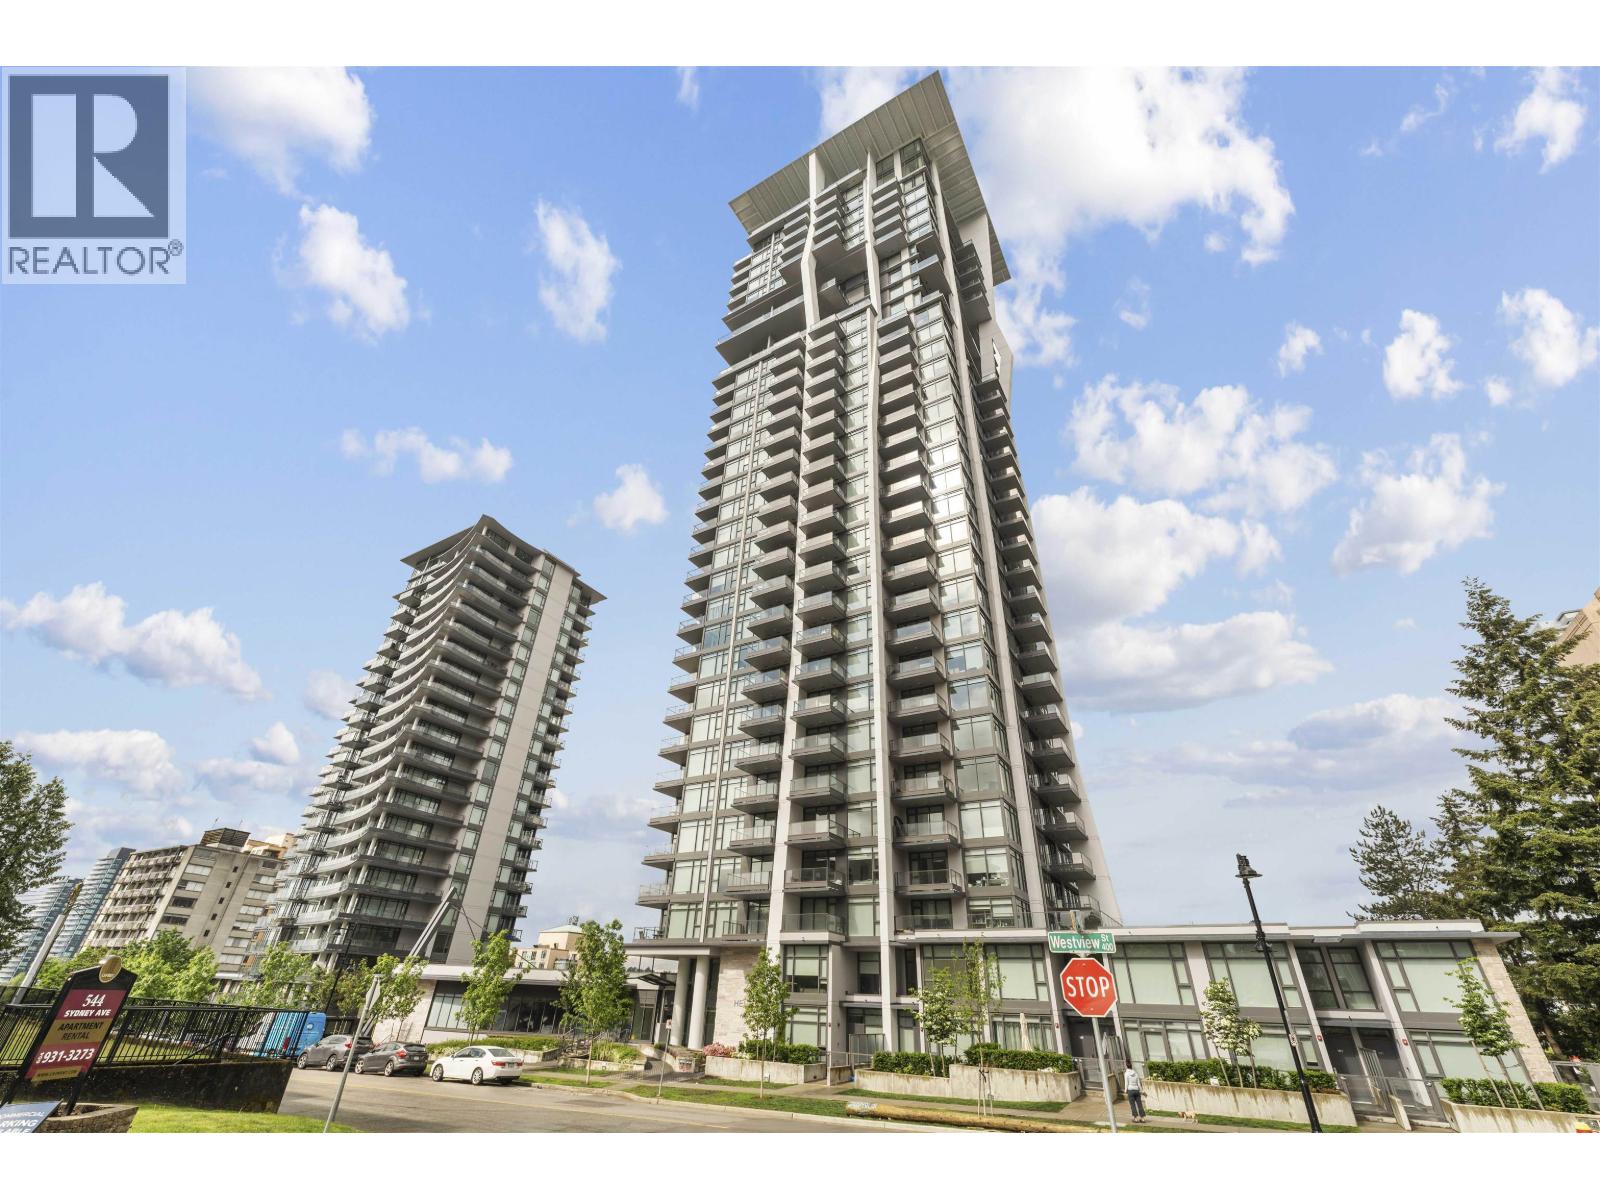 $599,000
1301 450 Westview St. · 1bd/1ba · 632sf
 $1,198,000
2408 450 Westview St. · 4bd/3ba · 1313sf
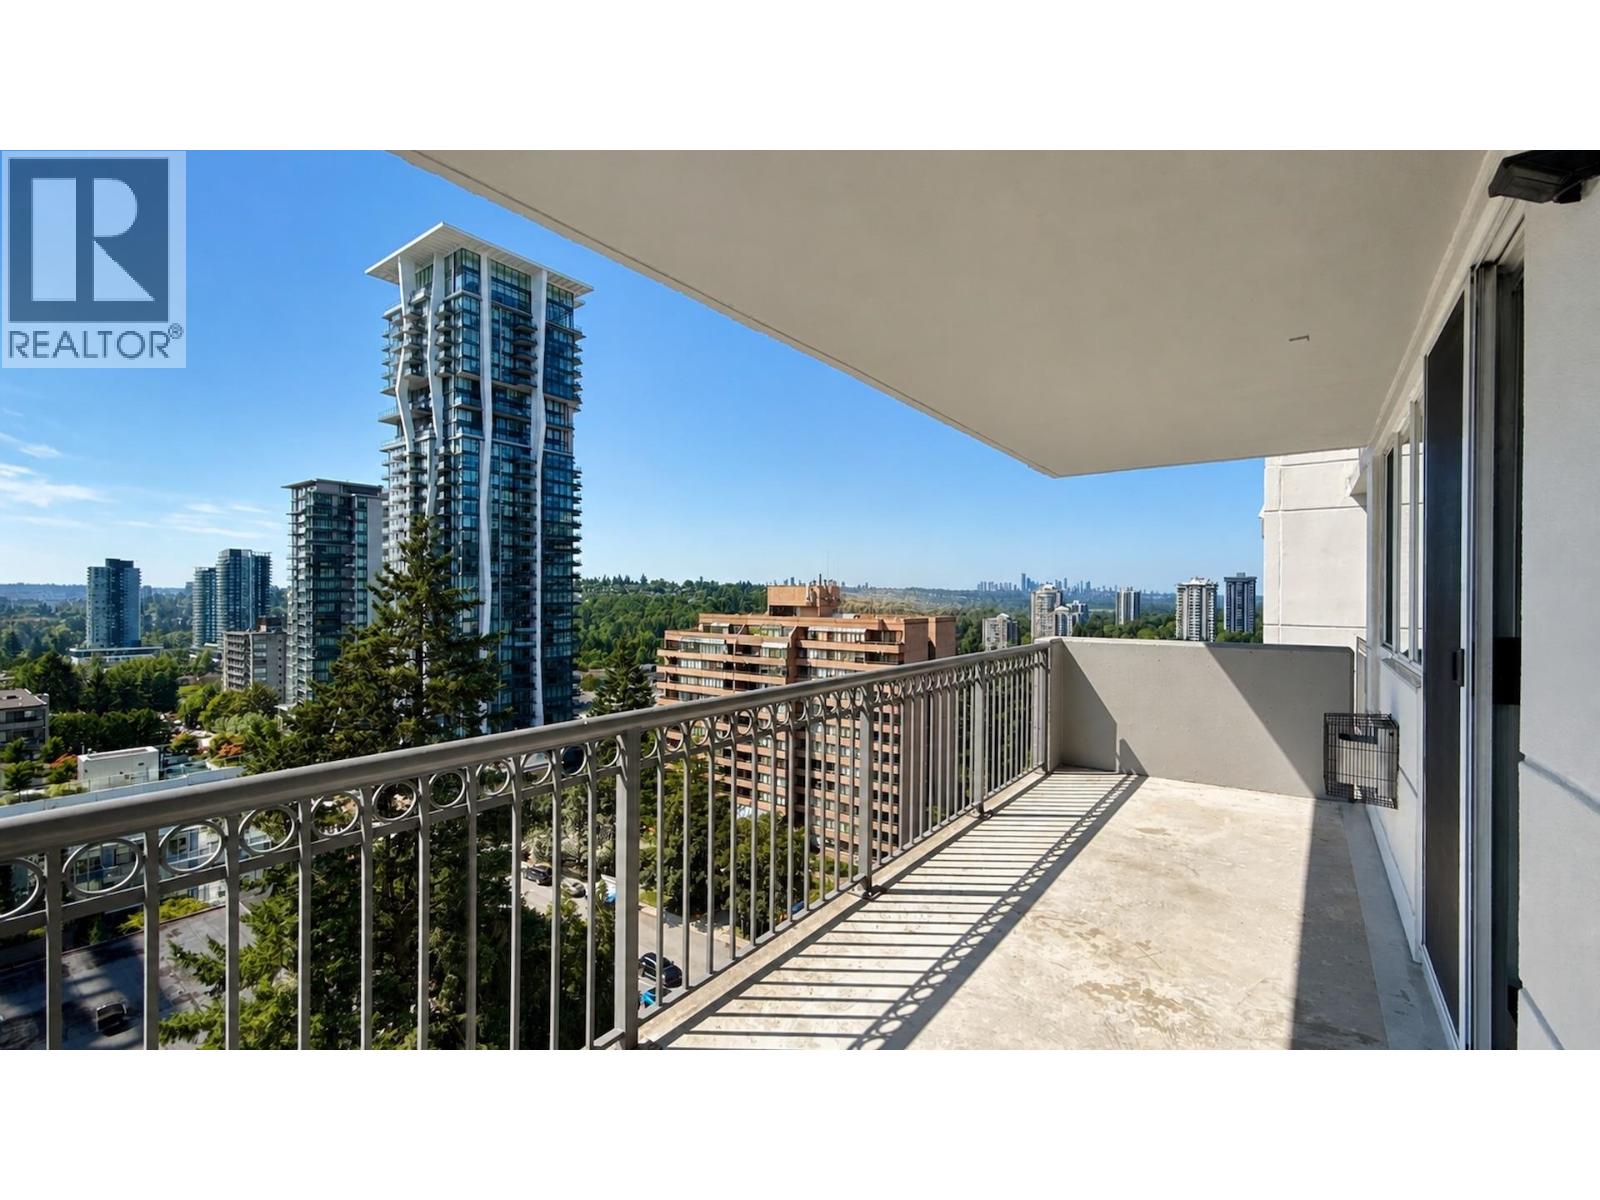 $699,900
1101 551 Austin Ave. · 2bd/2ba · 1136sf
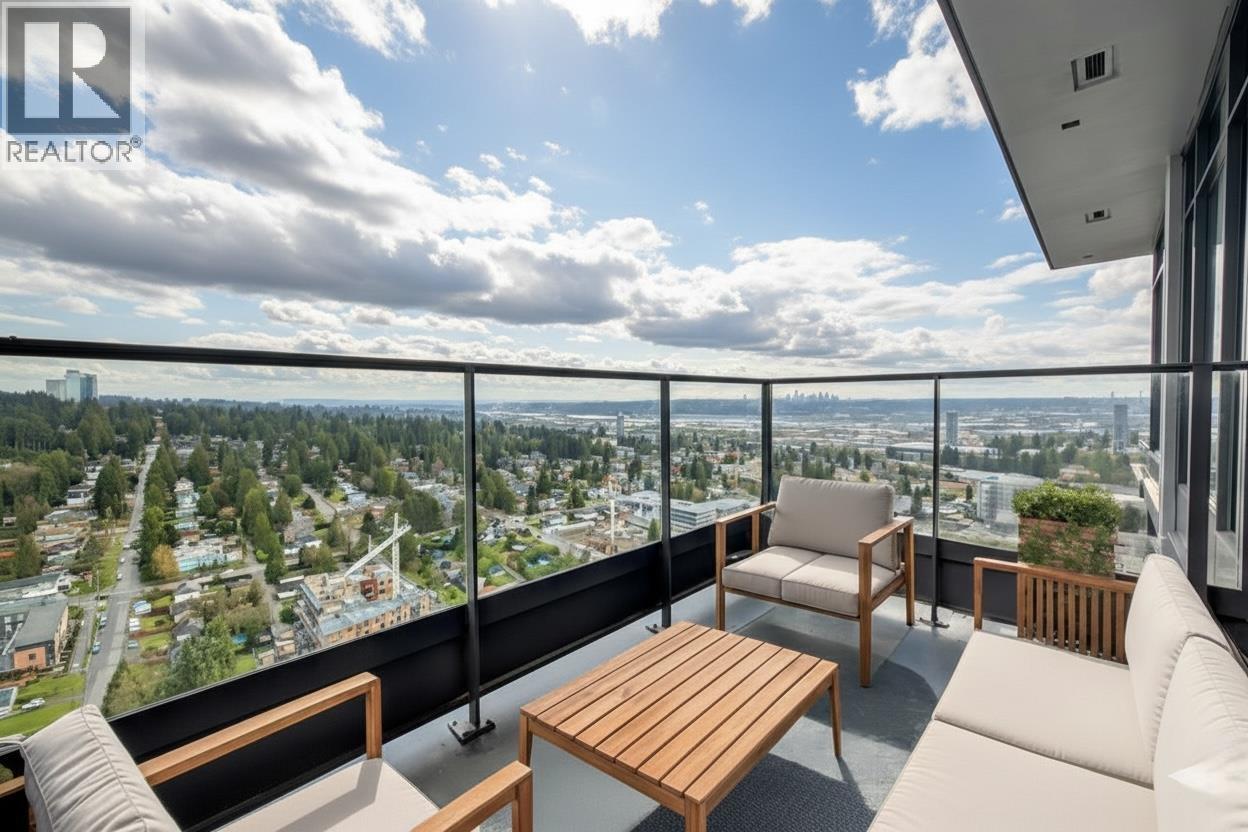 $550,000
1505 450 Westview St. · 1bd/1ba · 548sf
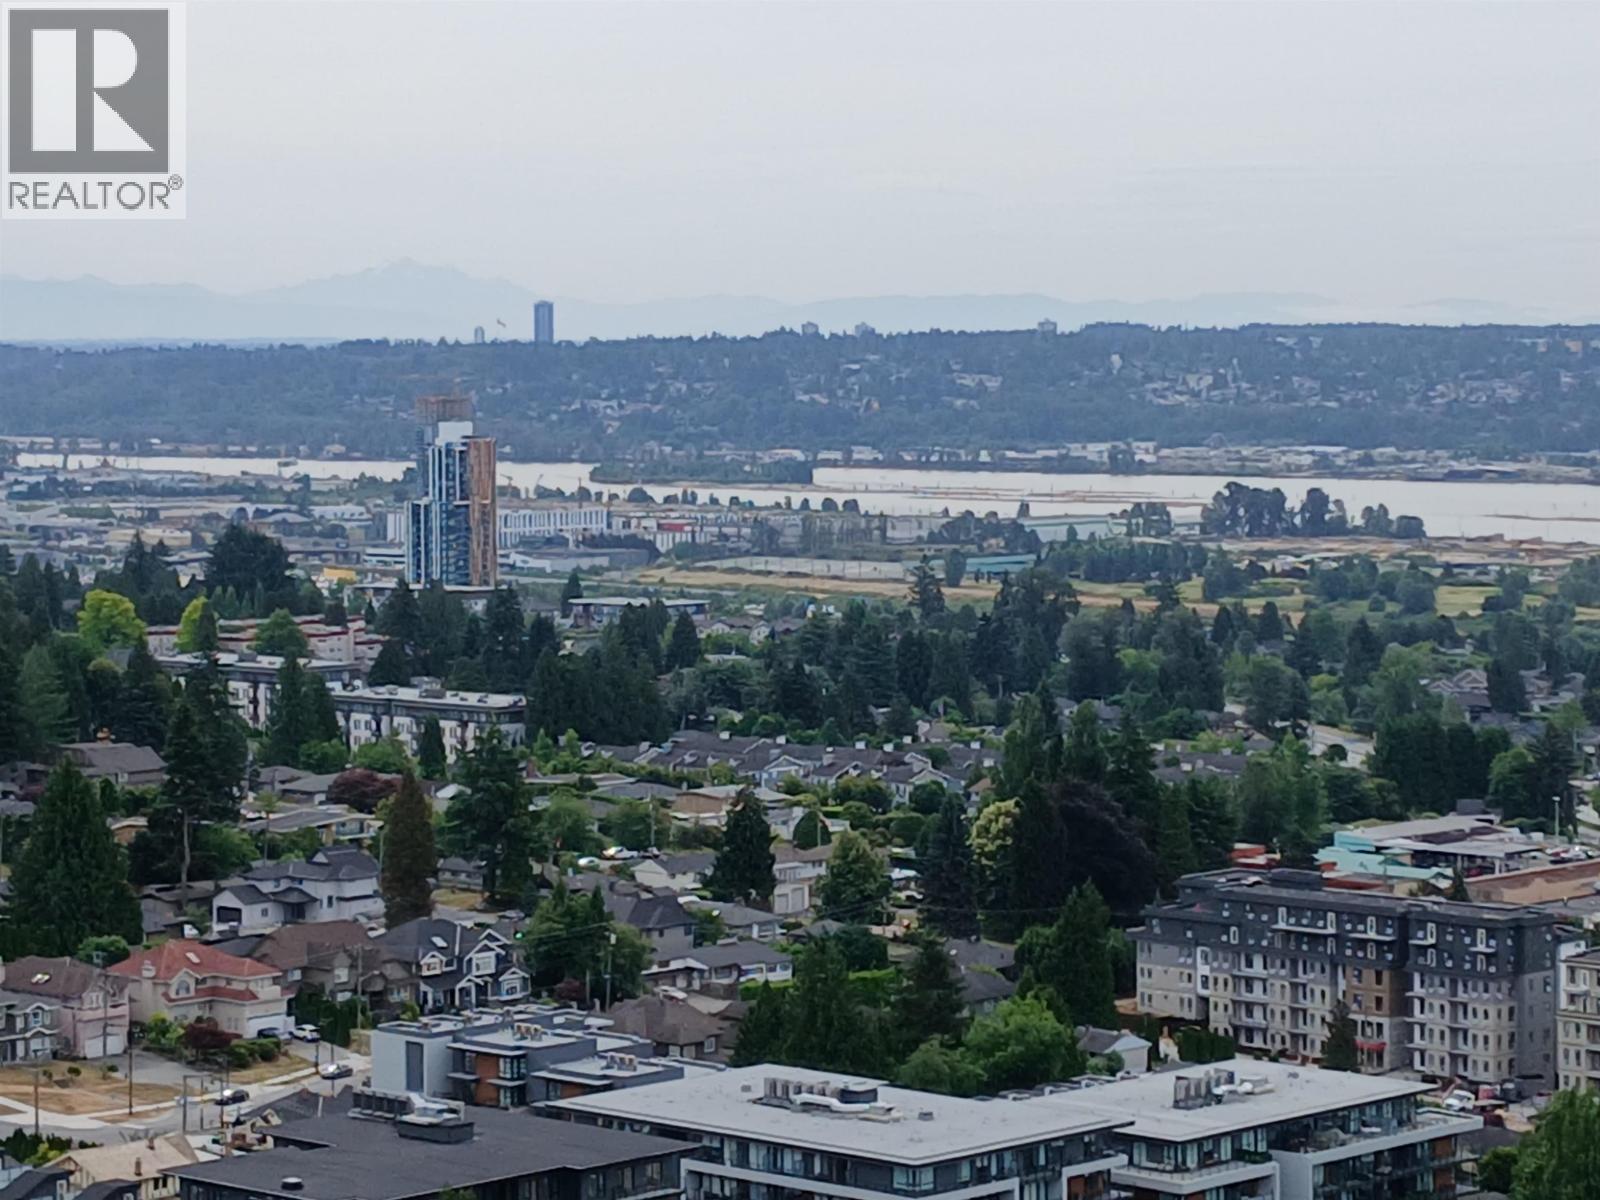 $778,000
3008 450 Westview St. · 2bd/2ba · 862sf
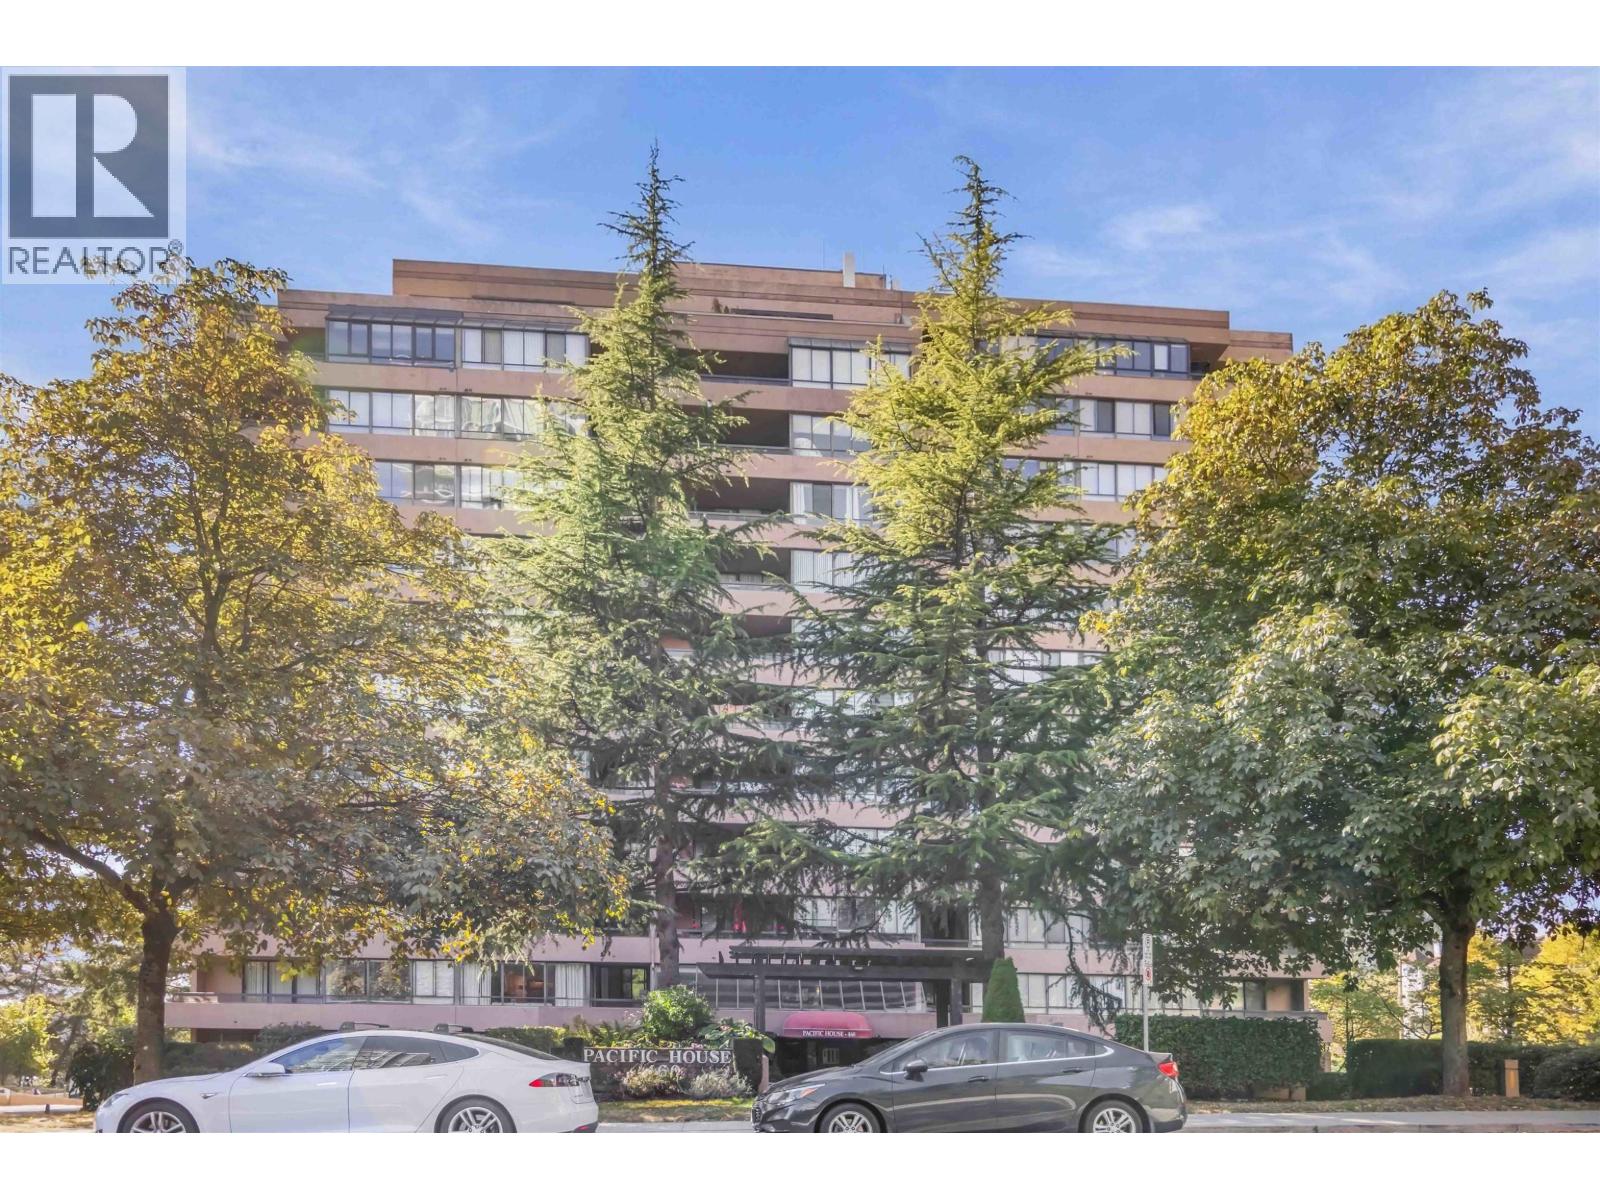 $299,900
307 460 Westview St. · 1bd/1ba · 660sf
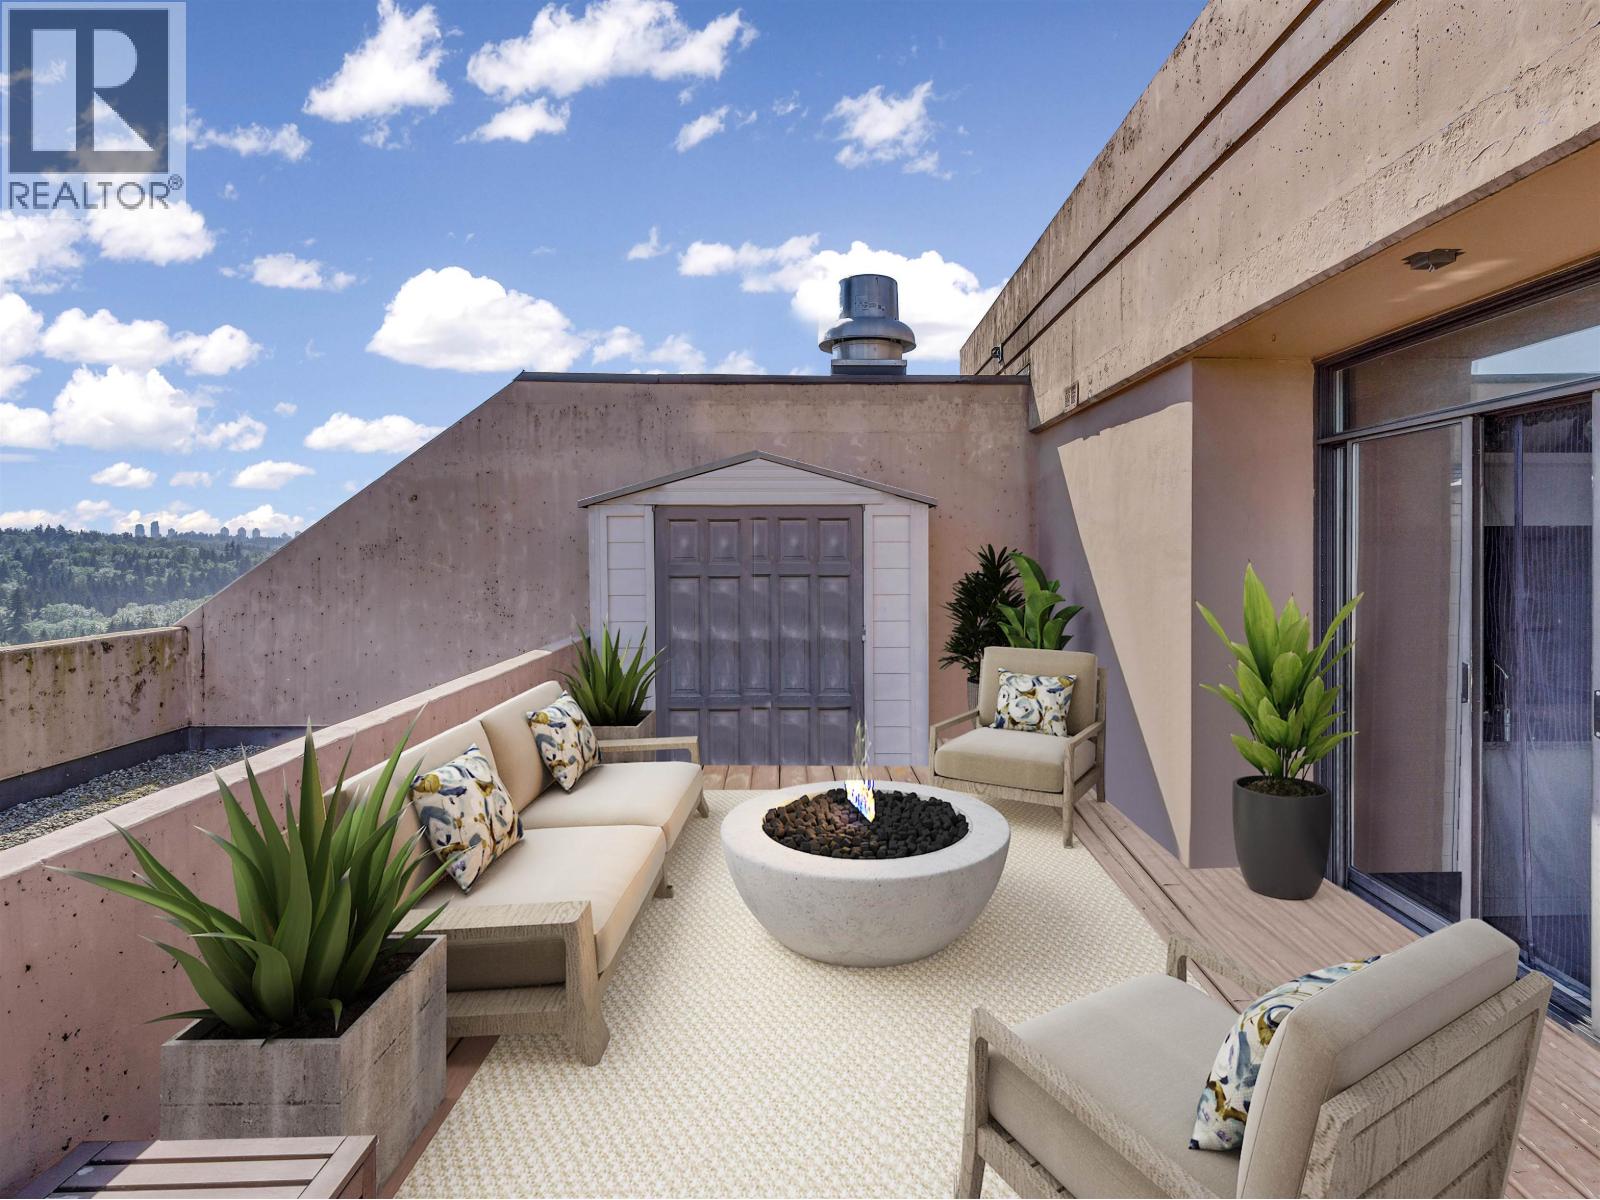 $400,000
Ph7 460 Westview St. · 1bd/1ba · 750sf
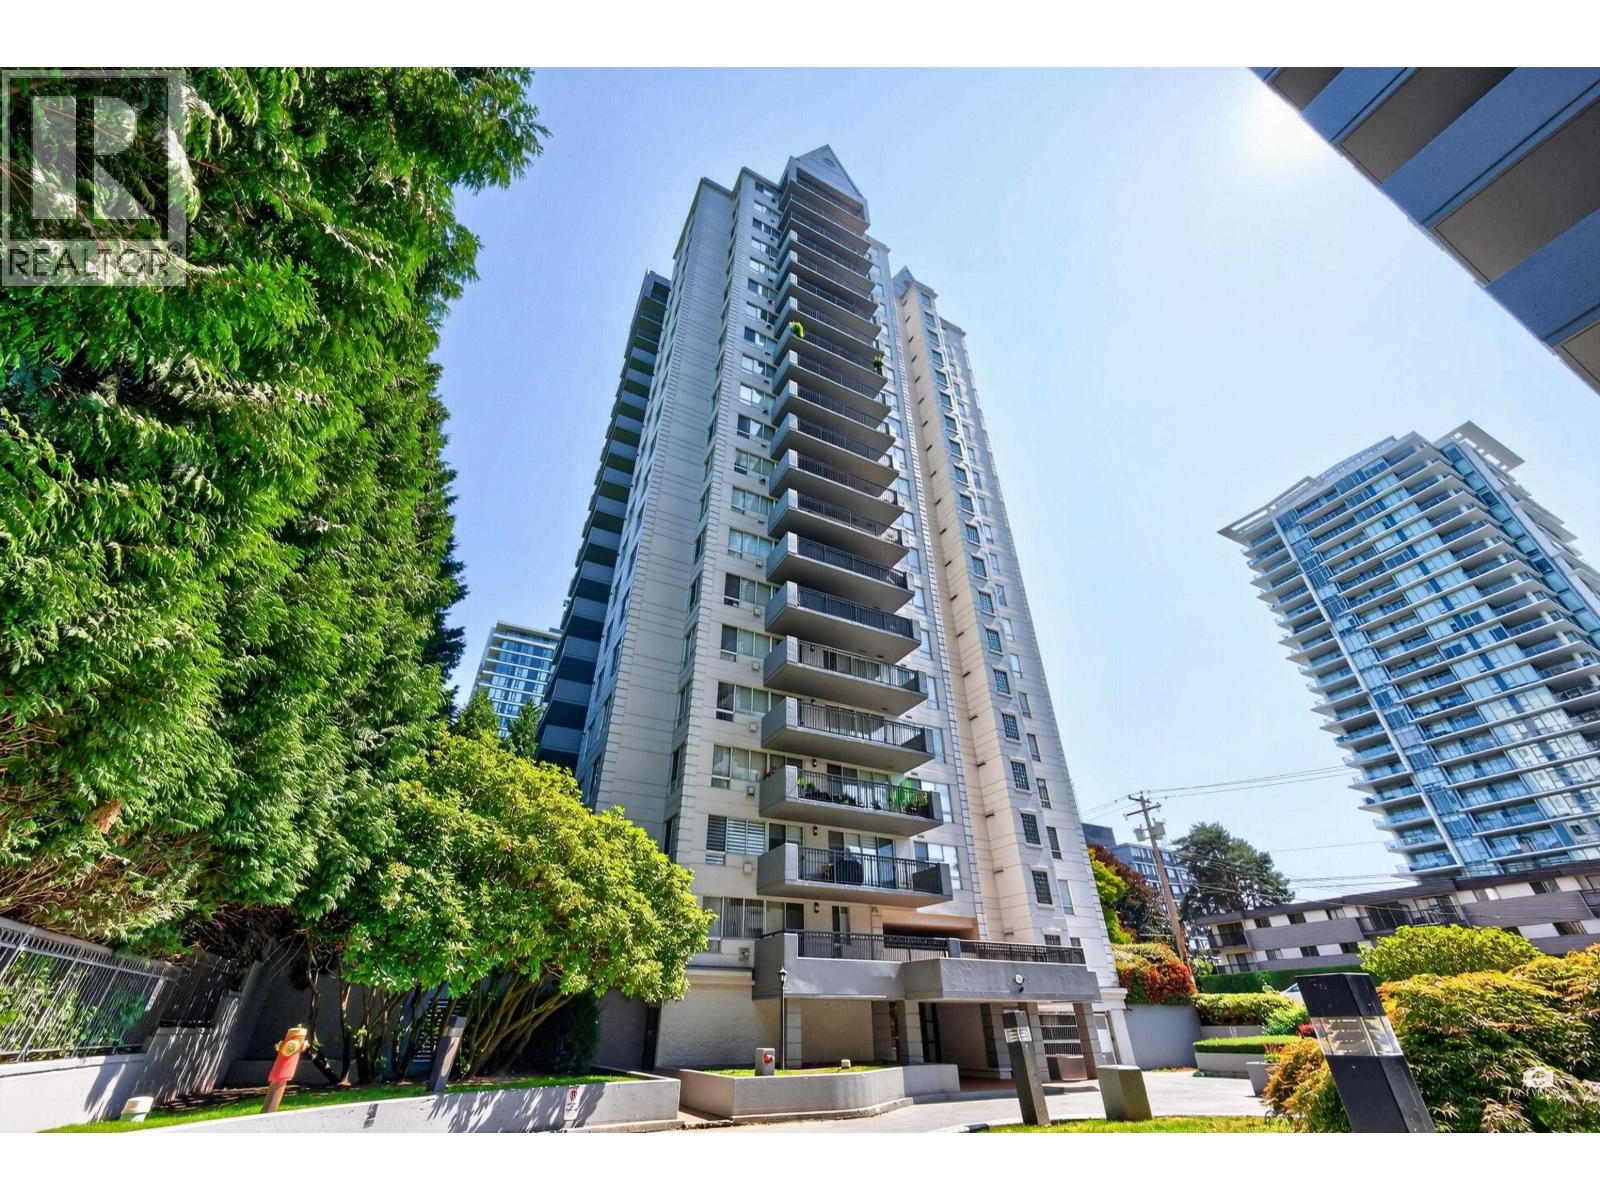 $649,000
204 555 Austin Ave. · 2bd/2ba · 1233sf
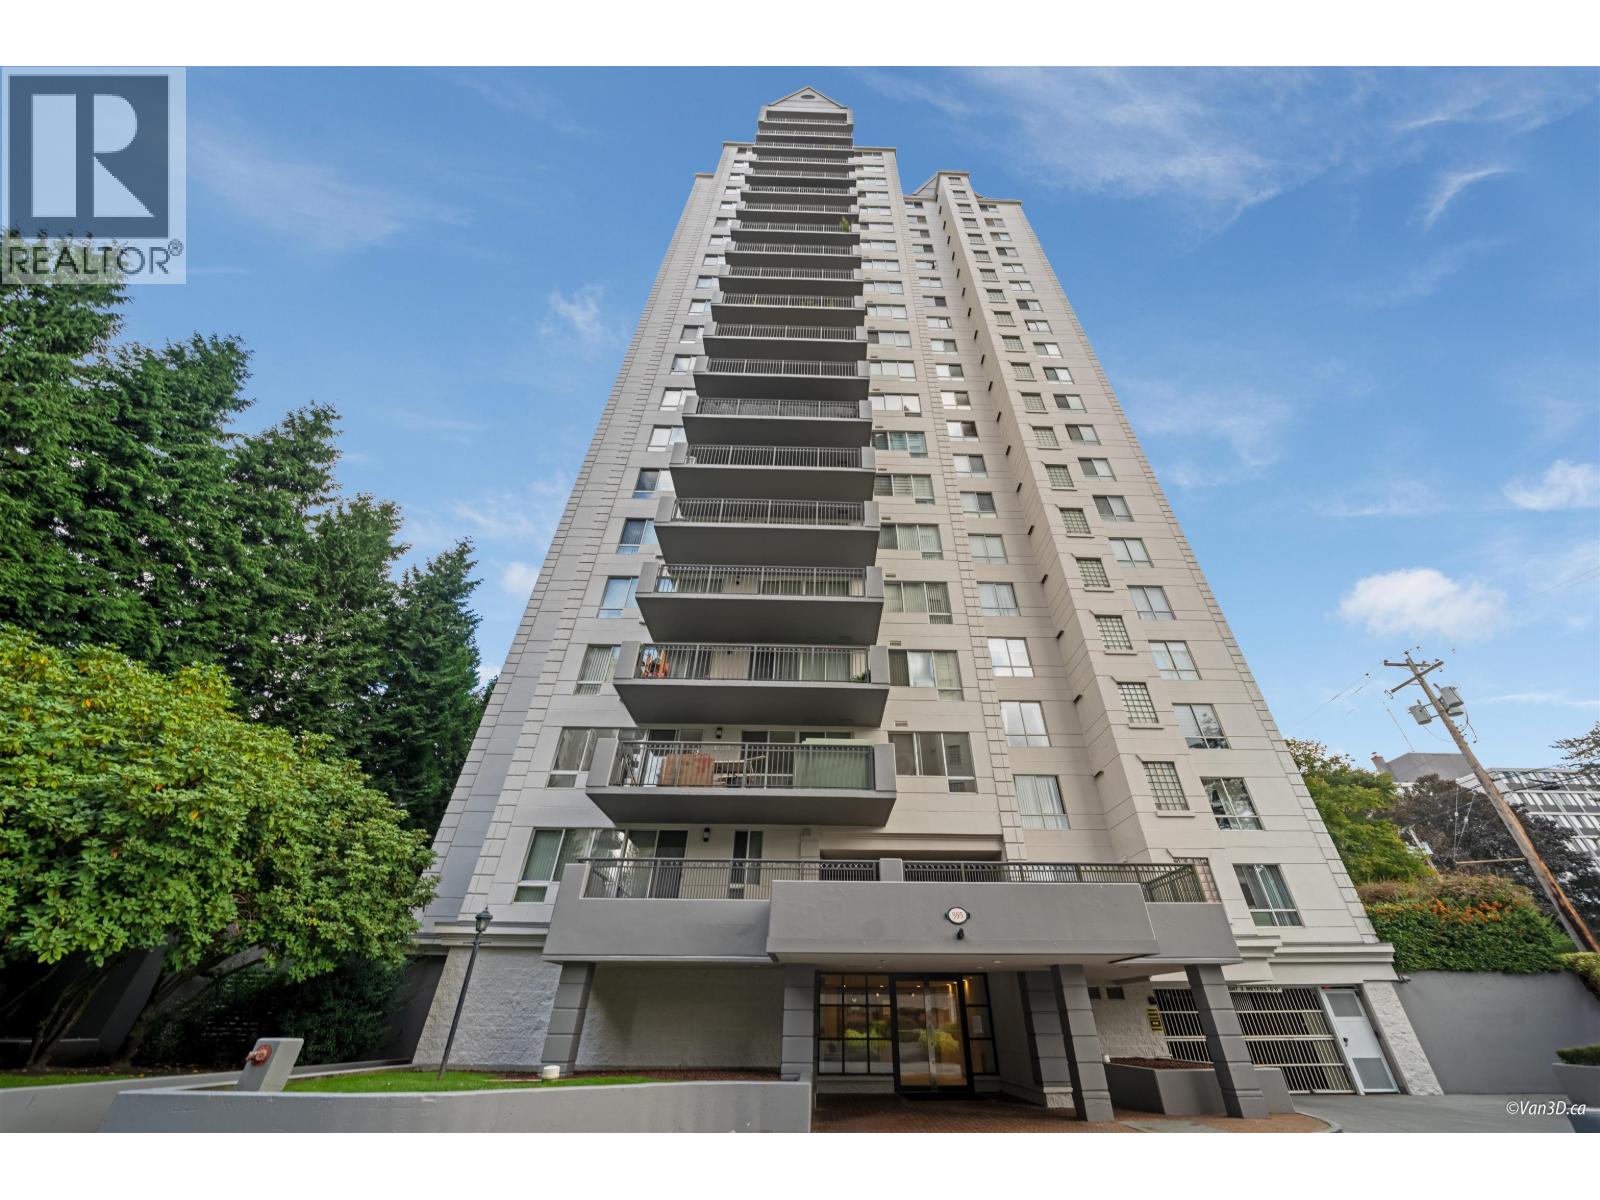 $1,499,000
2102 555 Austin Ave. · 2bd/2ba · 1936sf
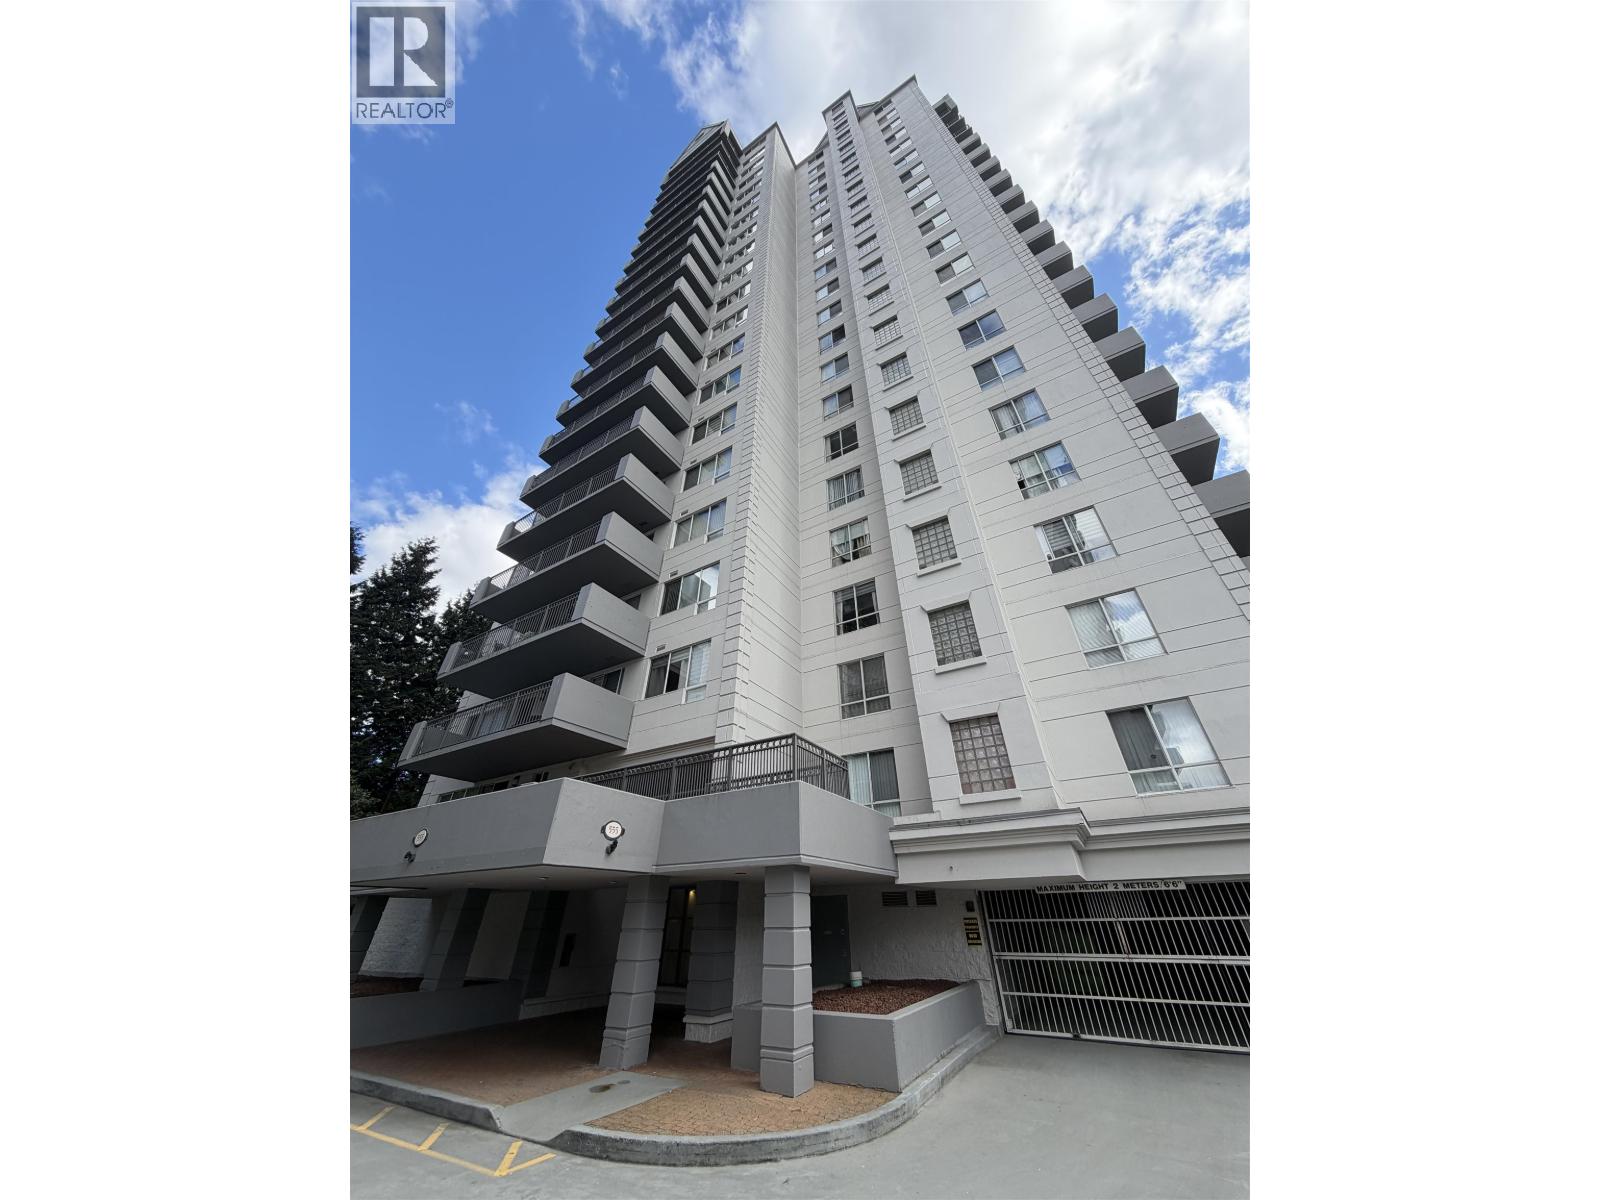 $709,900
104 555 Austin Ave. · 2bd/2ba · 1254sf
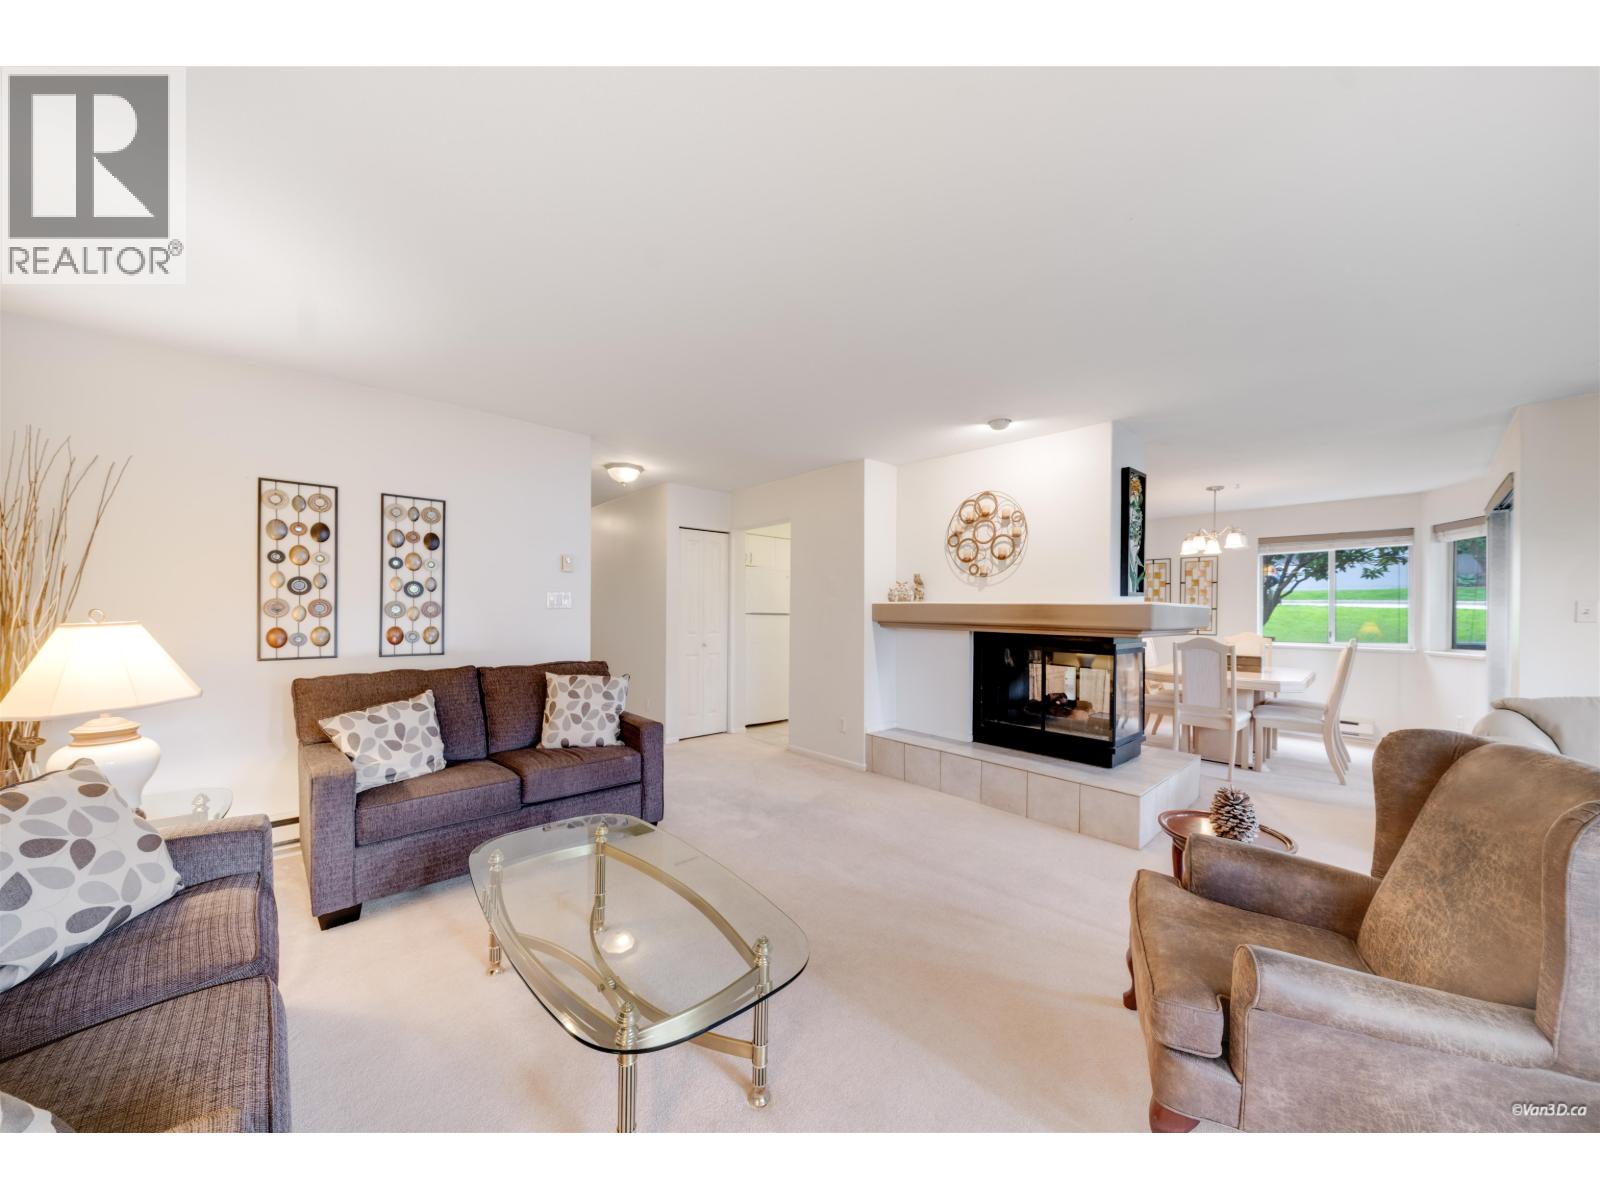 $599,900
101 525 Austin Ave. · 2bd/2ba · 1388sf
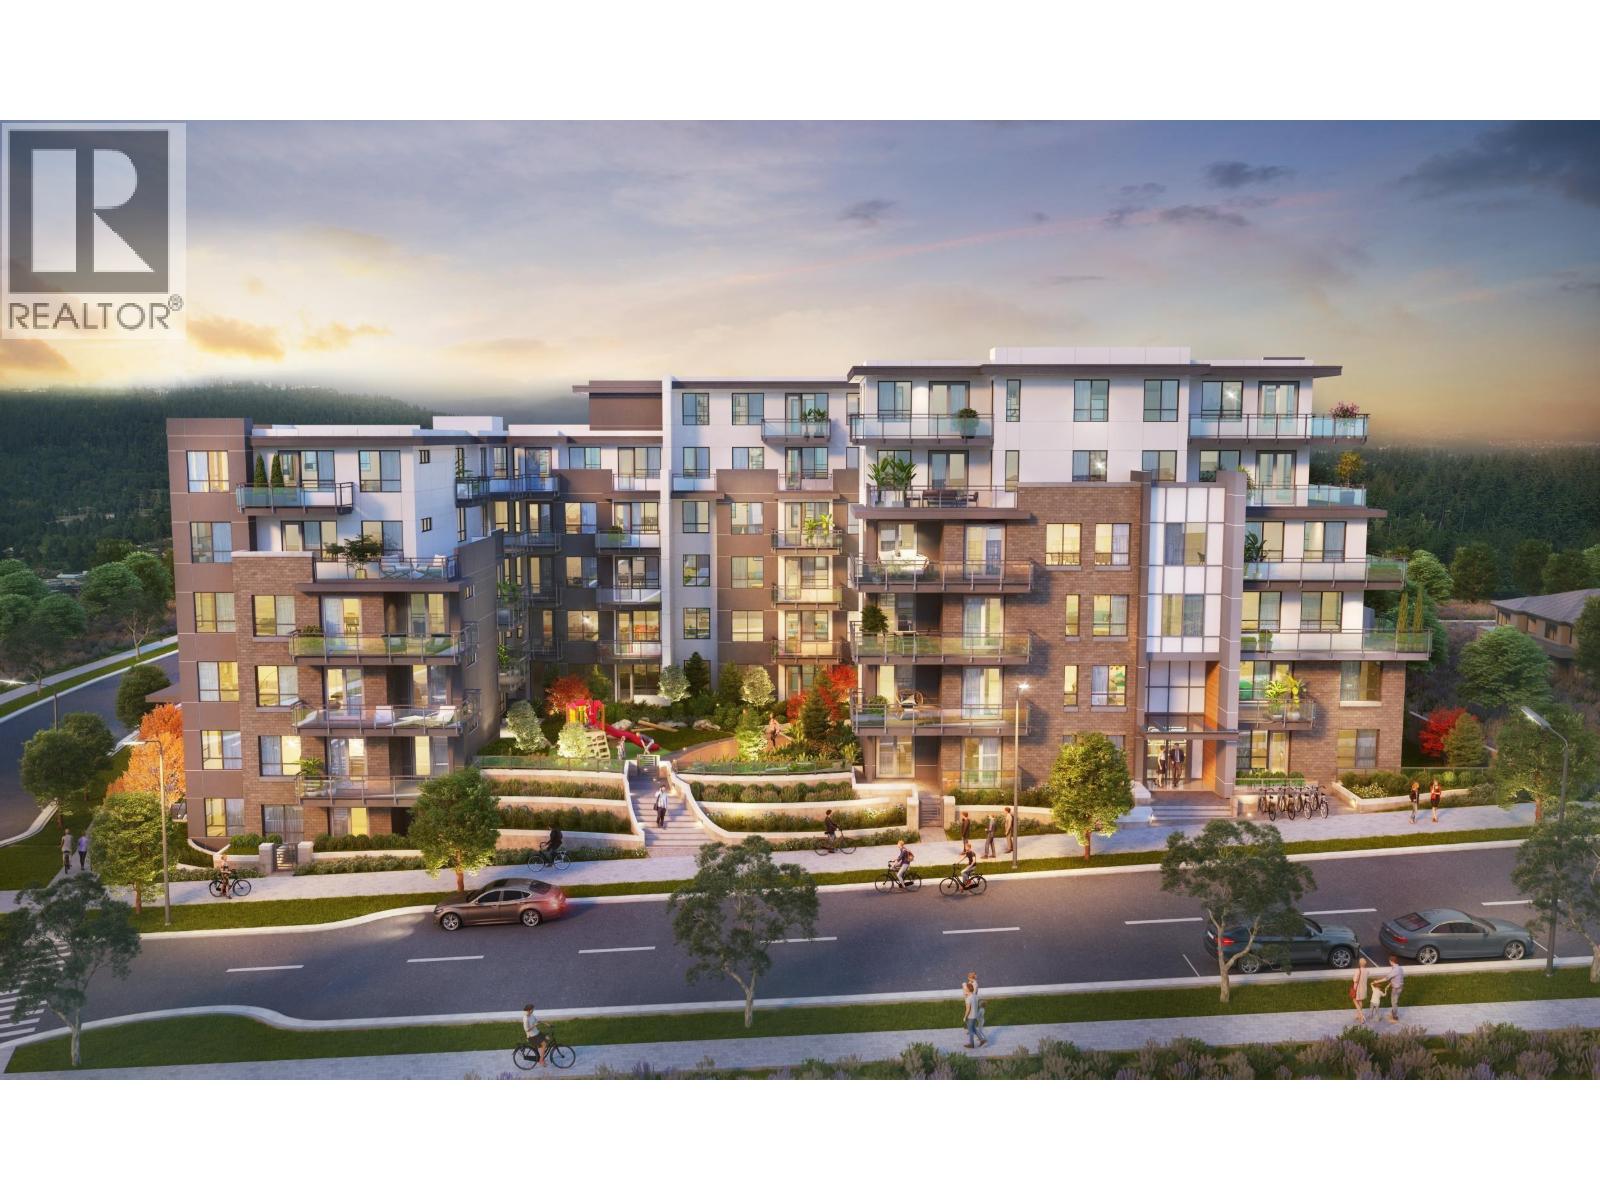 $699,900
211 599 Dansey Ave. · 2bd/2ba · 850sf
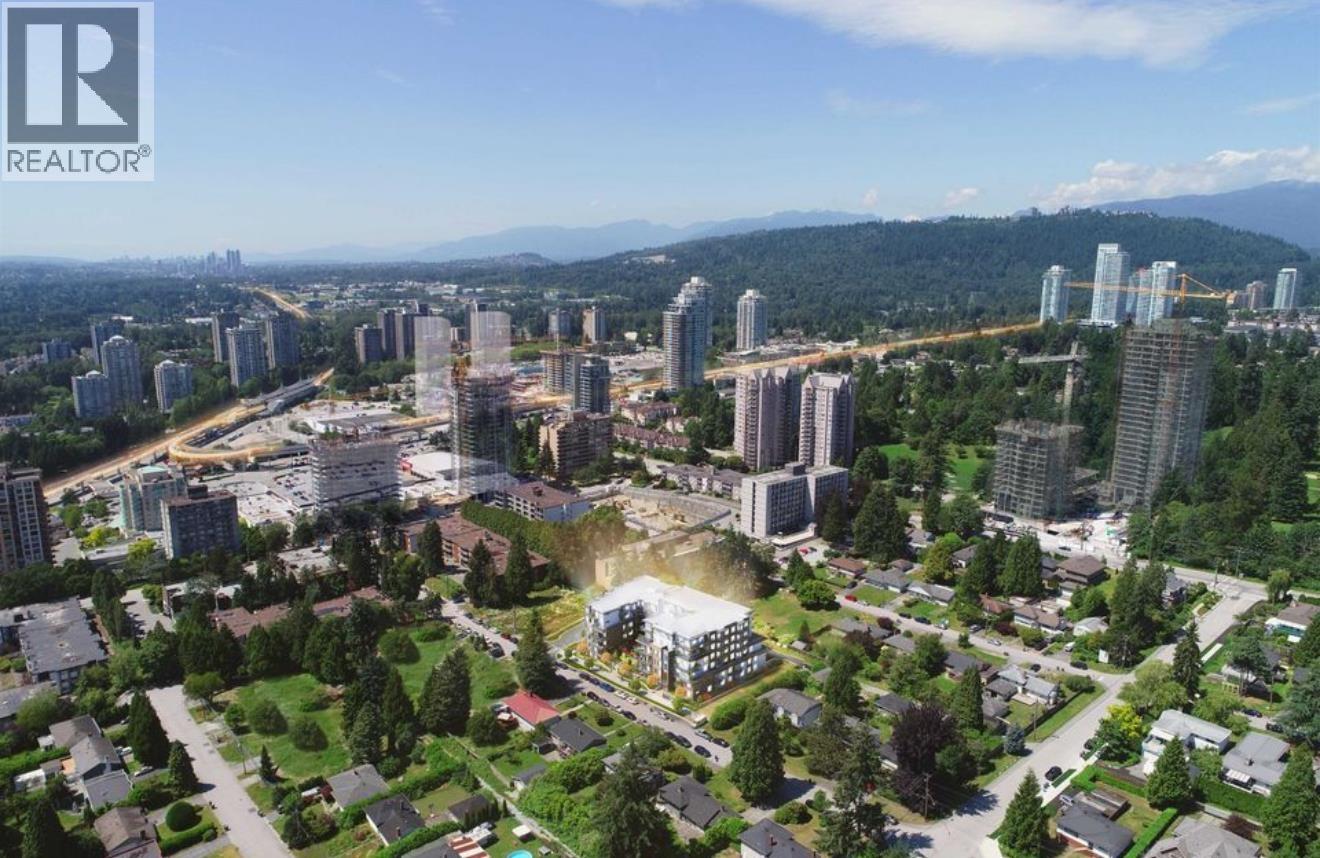 $498,800
212 599 Dansey Ave. · 1bd/1ba · 592sf
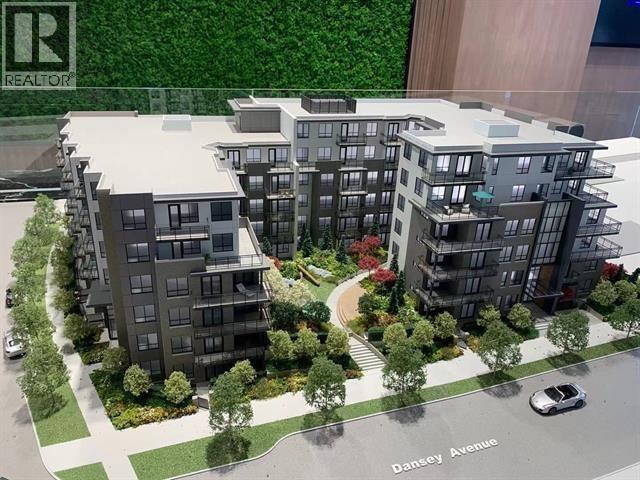 $425,000
217 599 Dansey Ave. · 1bd/1ba · 549sf
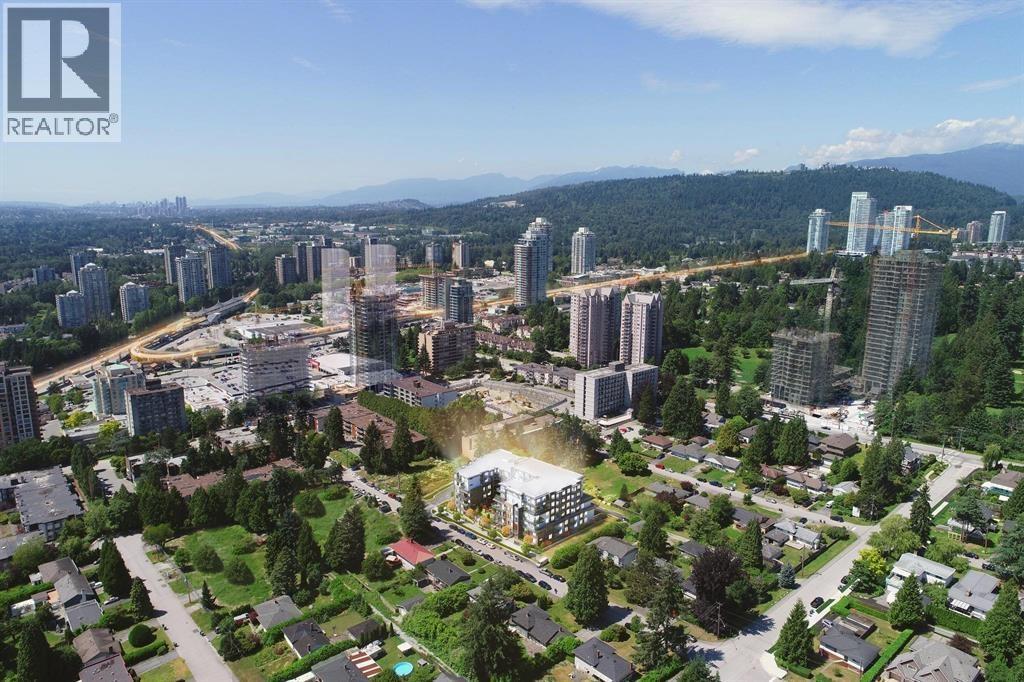 $599,900
605 599 Dansey Ave. · 2bd/2ba · 635sf
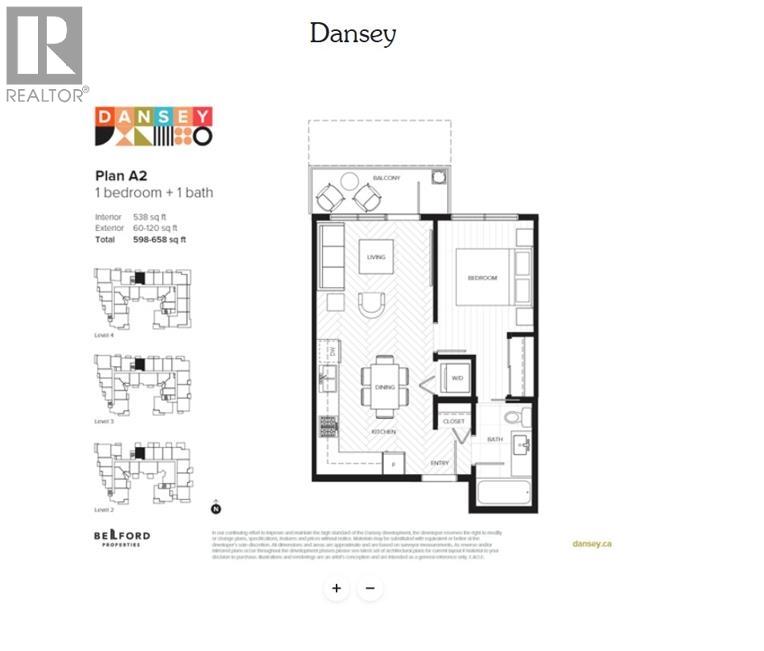 $439,000
509 599 Dansey Ave. · 1bd/1ba · 538sf
 $722,500
620 599 Dansey Ave. · 3bd/2ba · 861sf
 $869,000
520 599 Dansey Ave. · 3bd/2ba · 1055sf
 $689,000
405 599 Dansey Ave. · 3bd/2ba · 818sf
 $599,900
505 599 Dansey St. · 2bd/2ba · 624sf
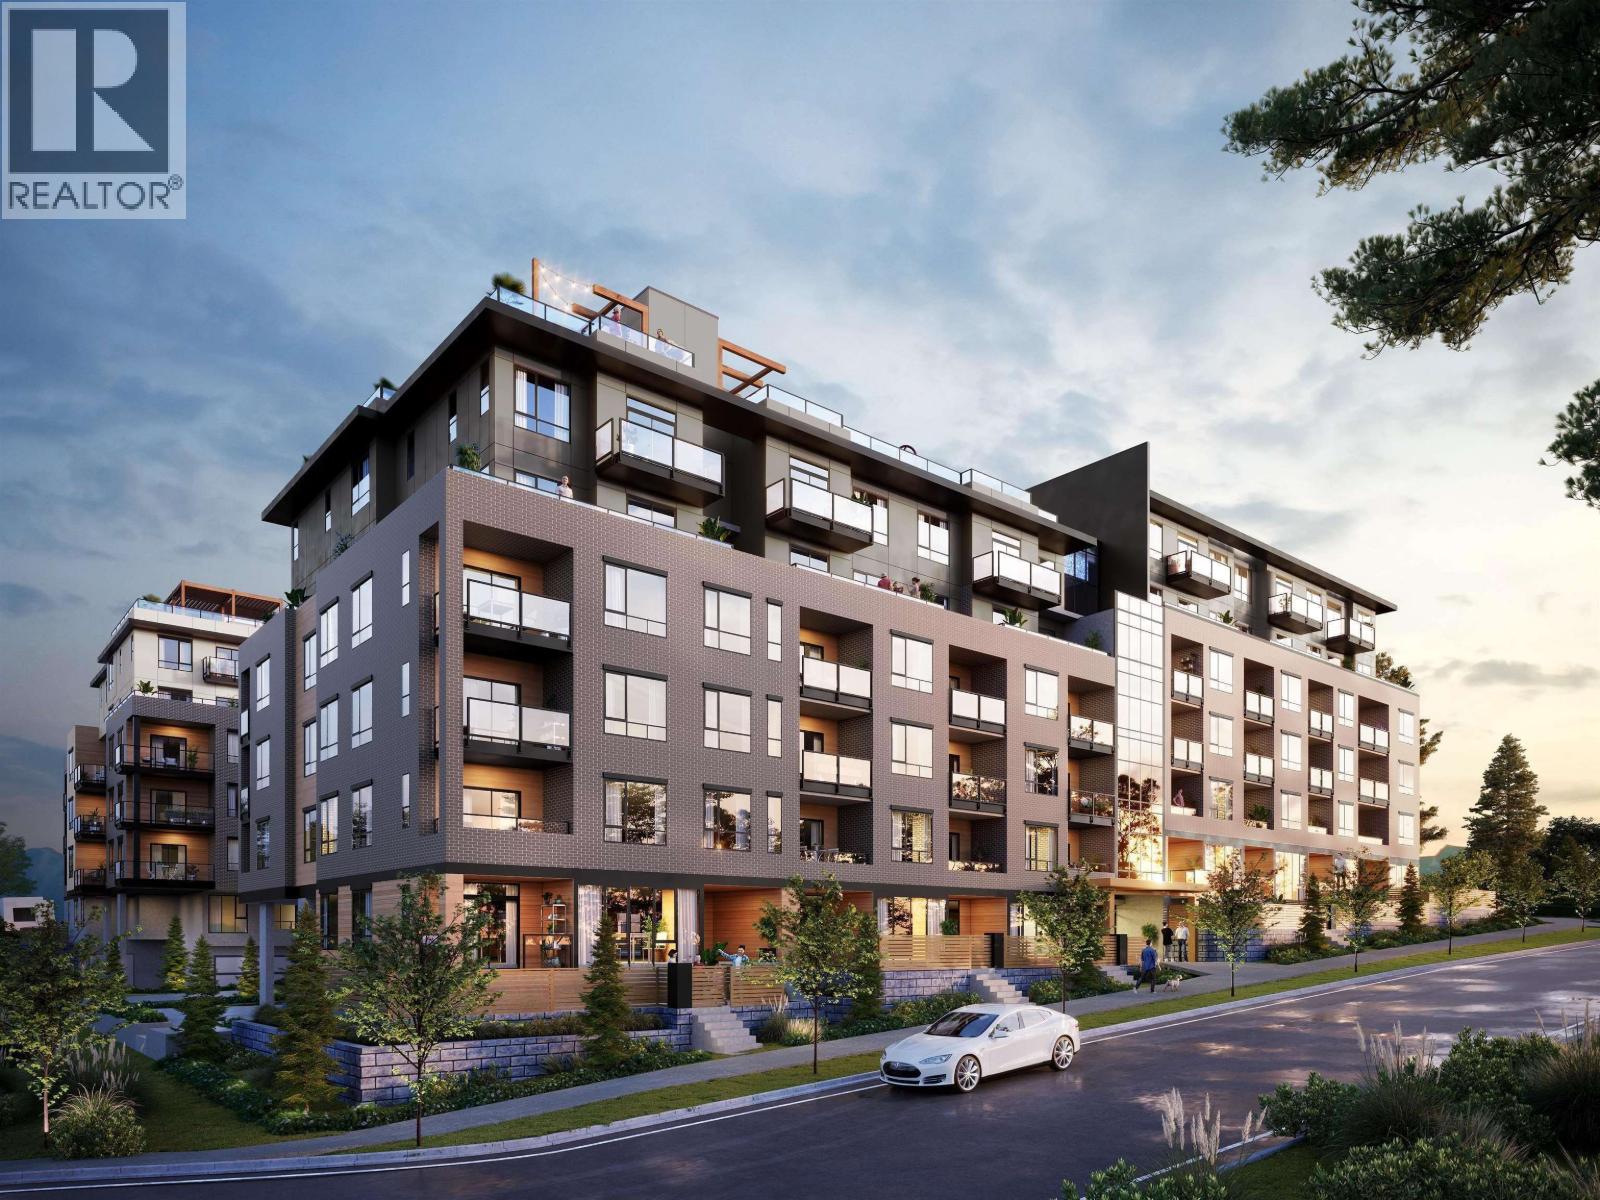 $490,000
517 599 Dansey Ave. · 1bd/1ba · 506sf
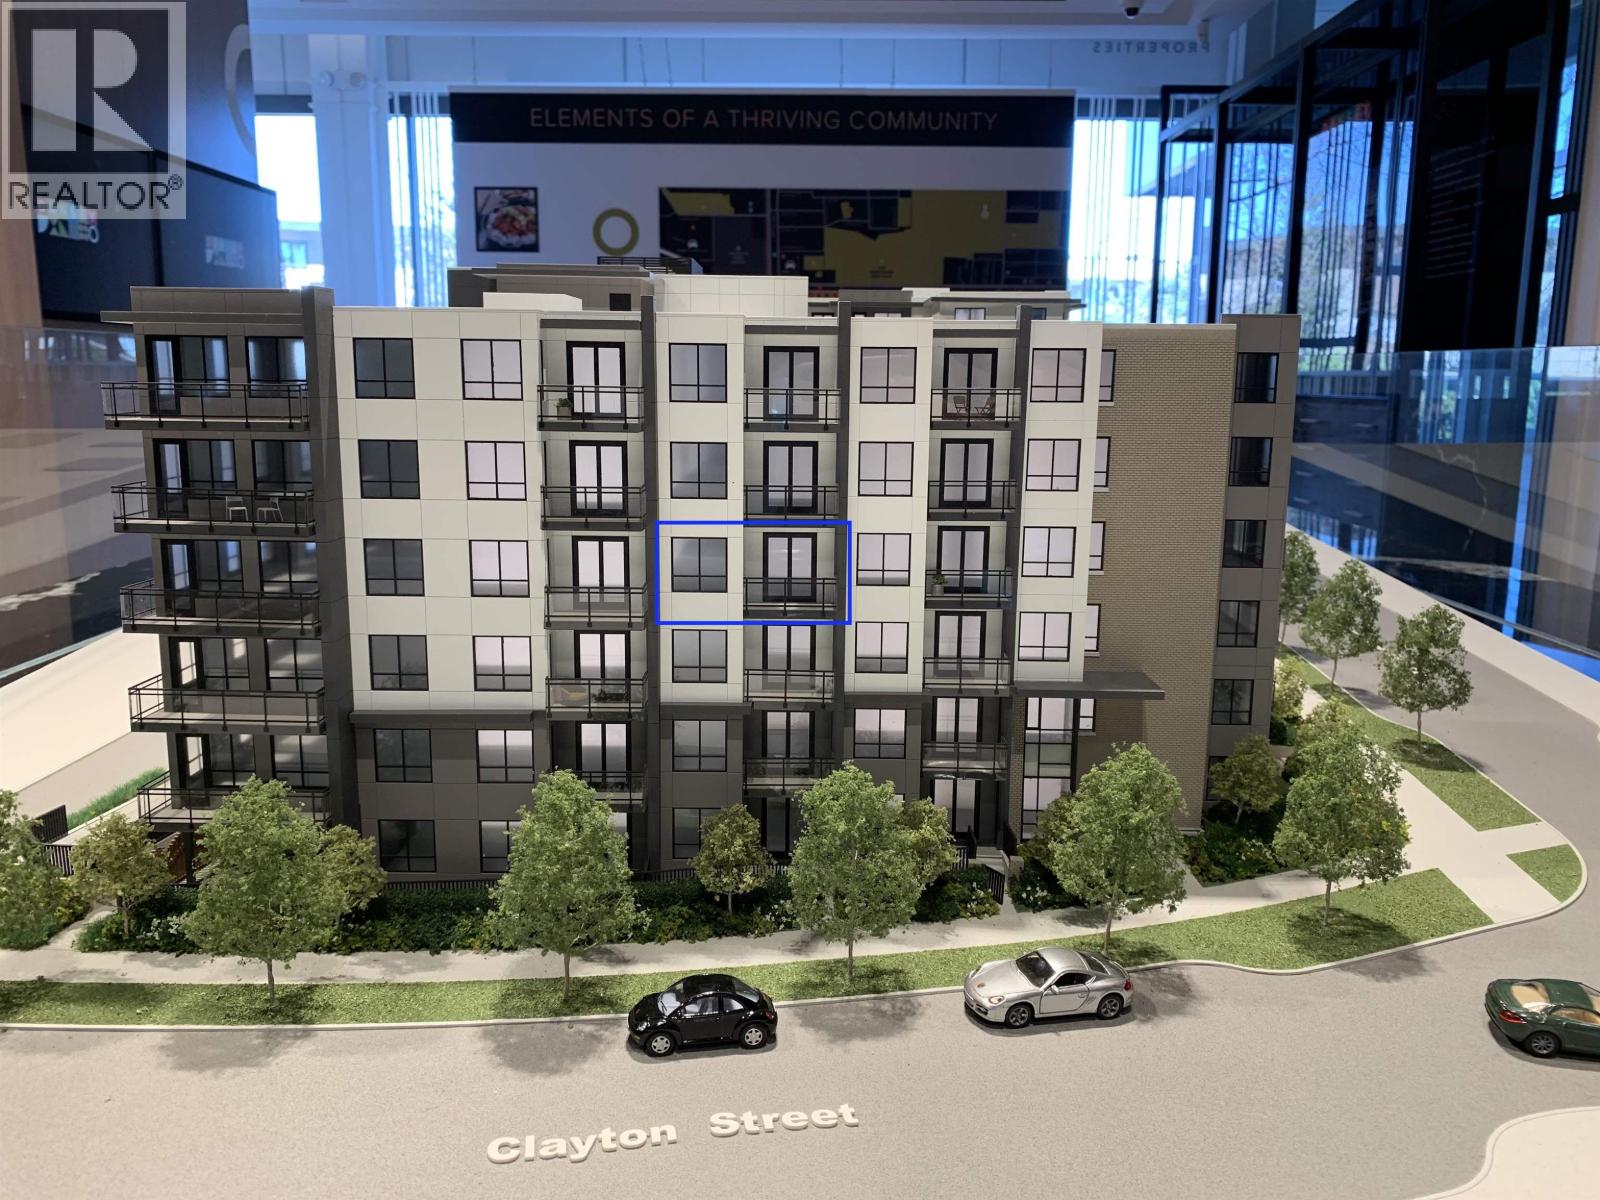 $499,900
414 599 Dansey Ave. · 1bd/1ba · 495sf
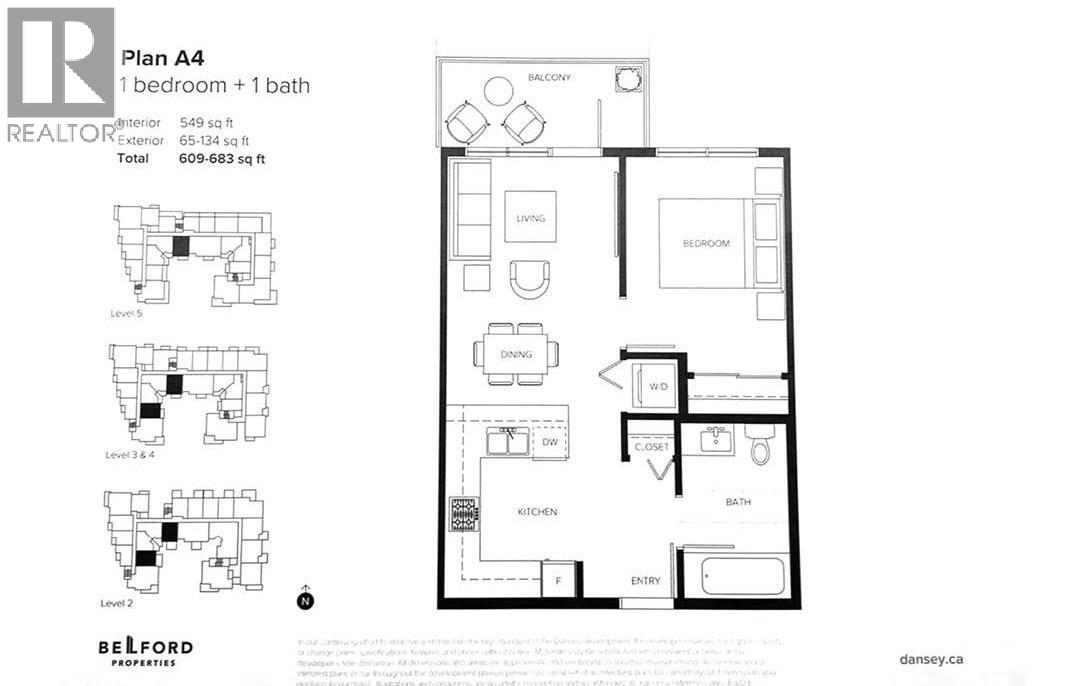 $489,000
417 599 Dansey Ave. · 1bd/1ba · 549sf
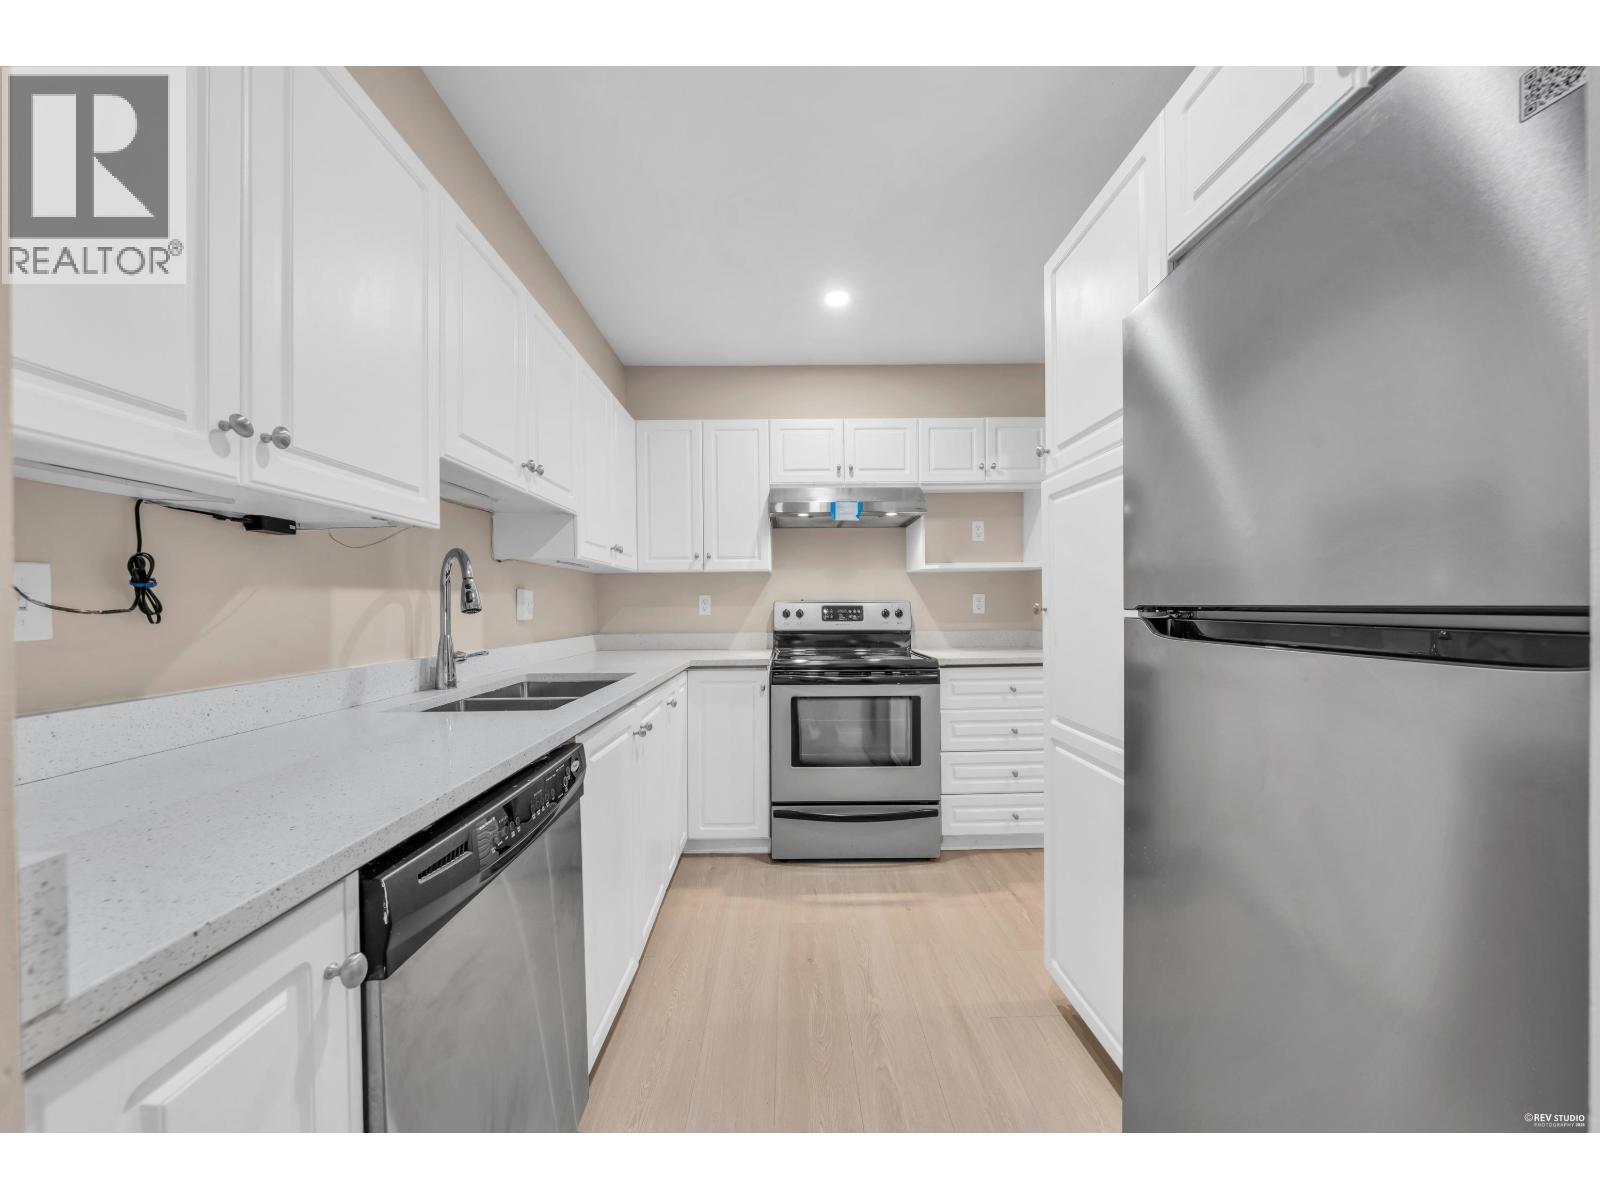 $539,900
107 515 Whiting Way · 2bd/1ba · 897sf
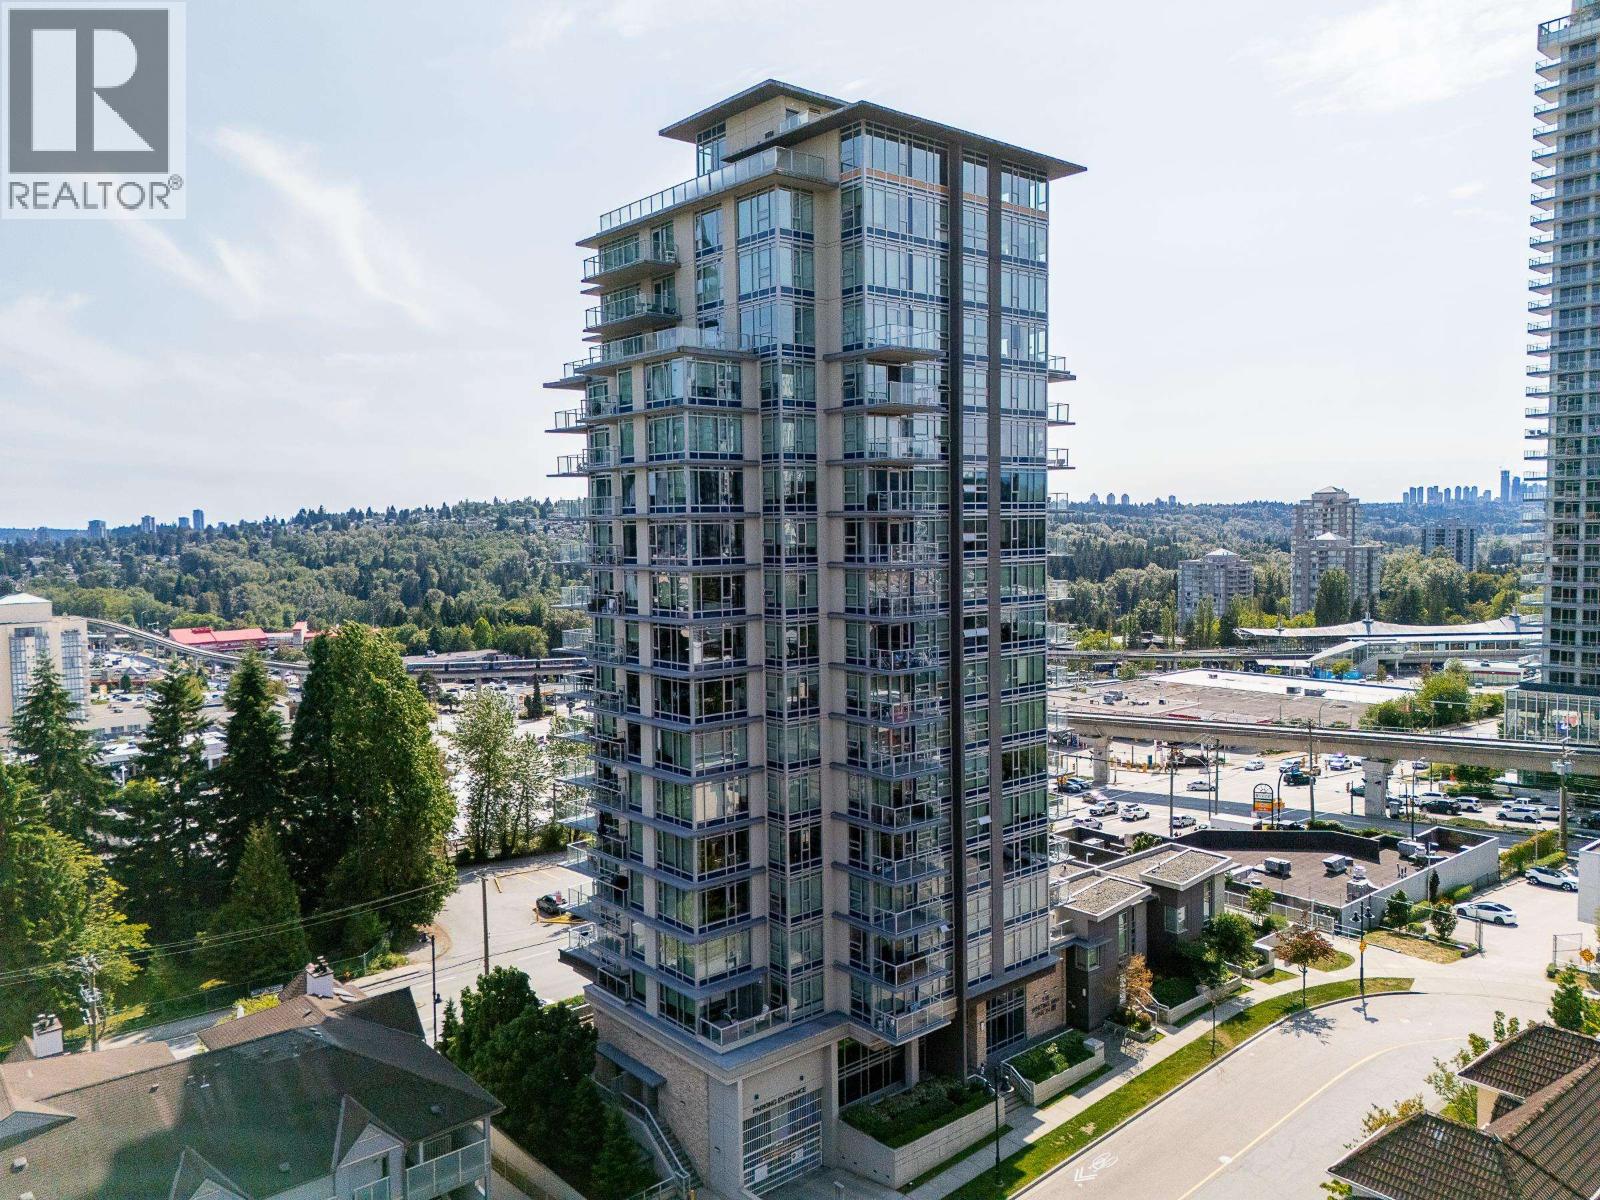 $989,000
1803 518 Whiting Way · 3bd/3ba · 1366sf
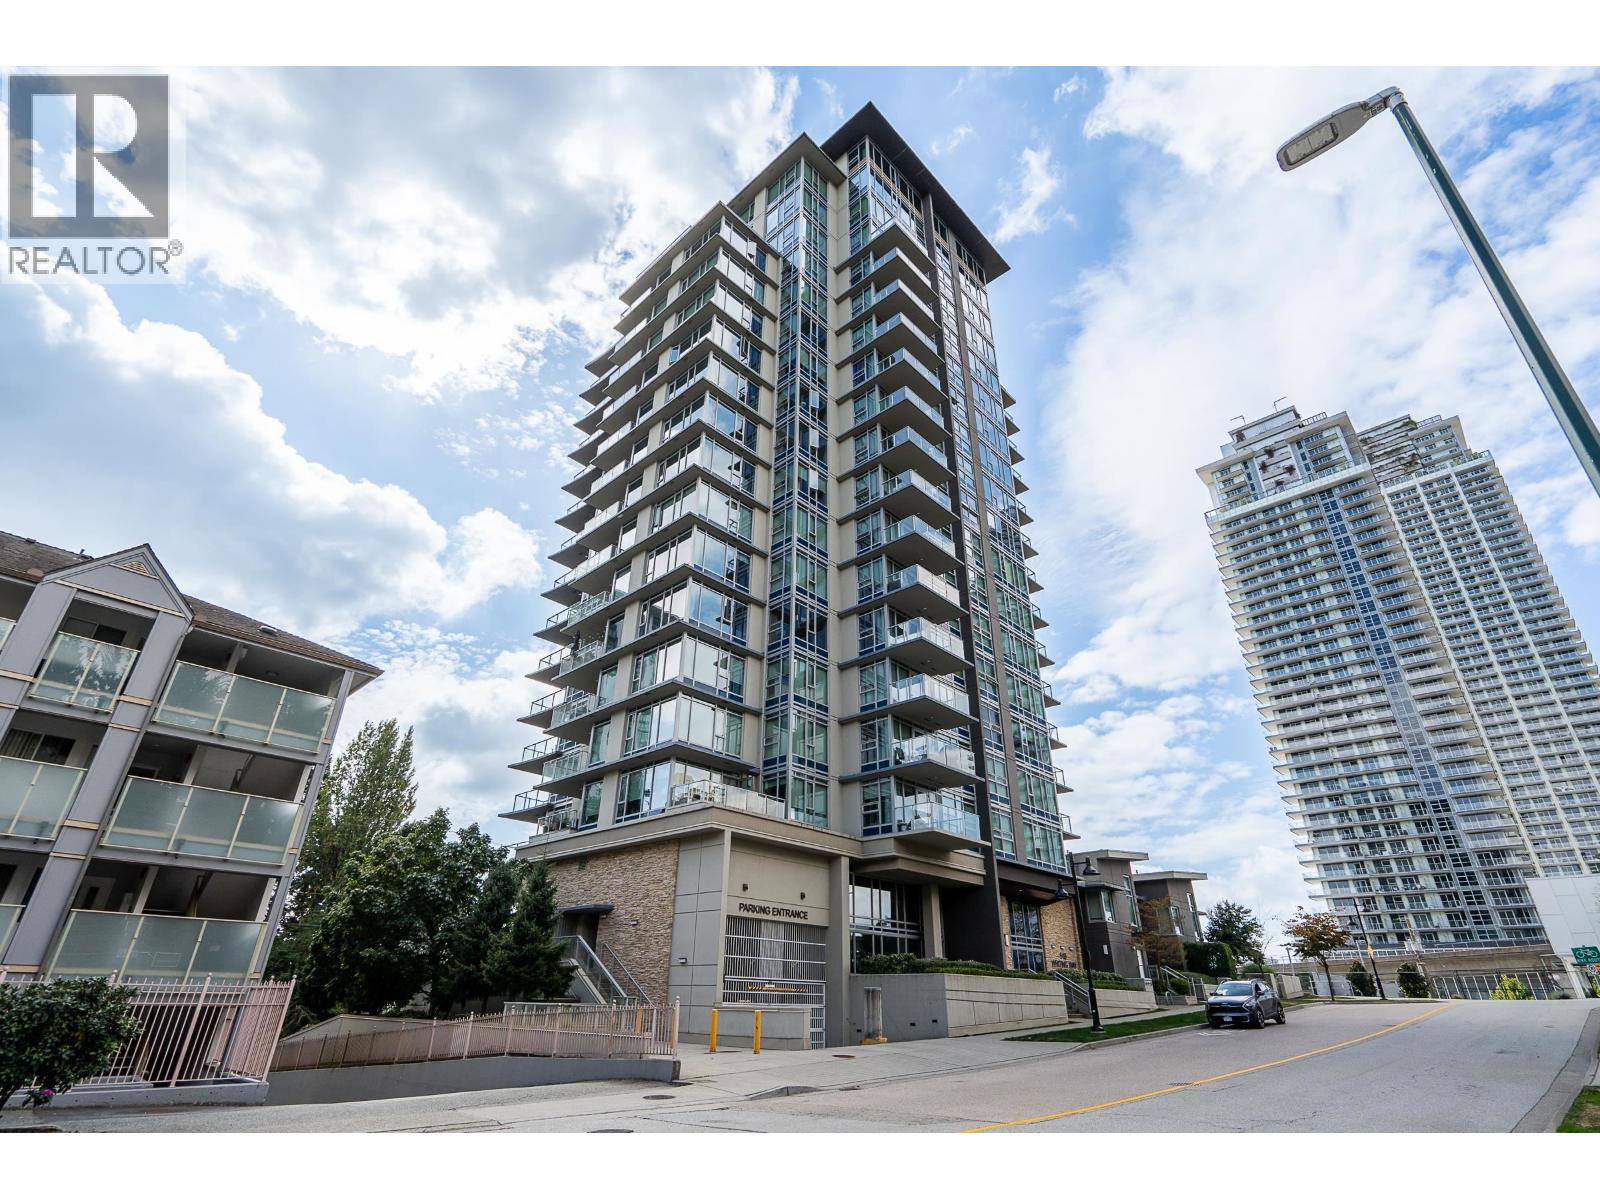 $1,035,000
1701 518 Whiting Way · 3bd/3ba · 1522sf
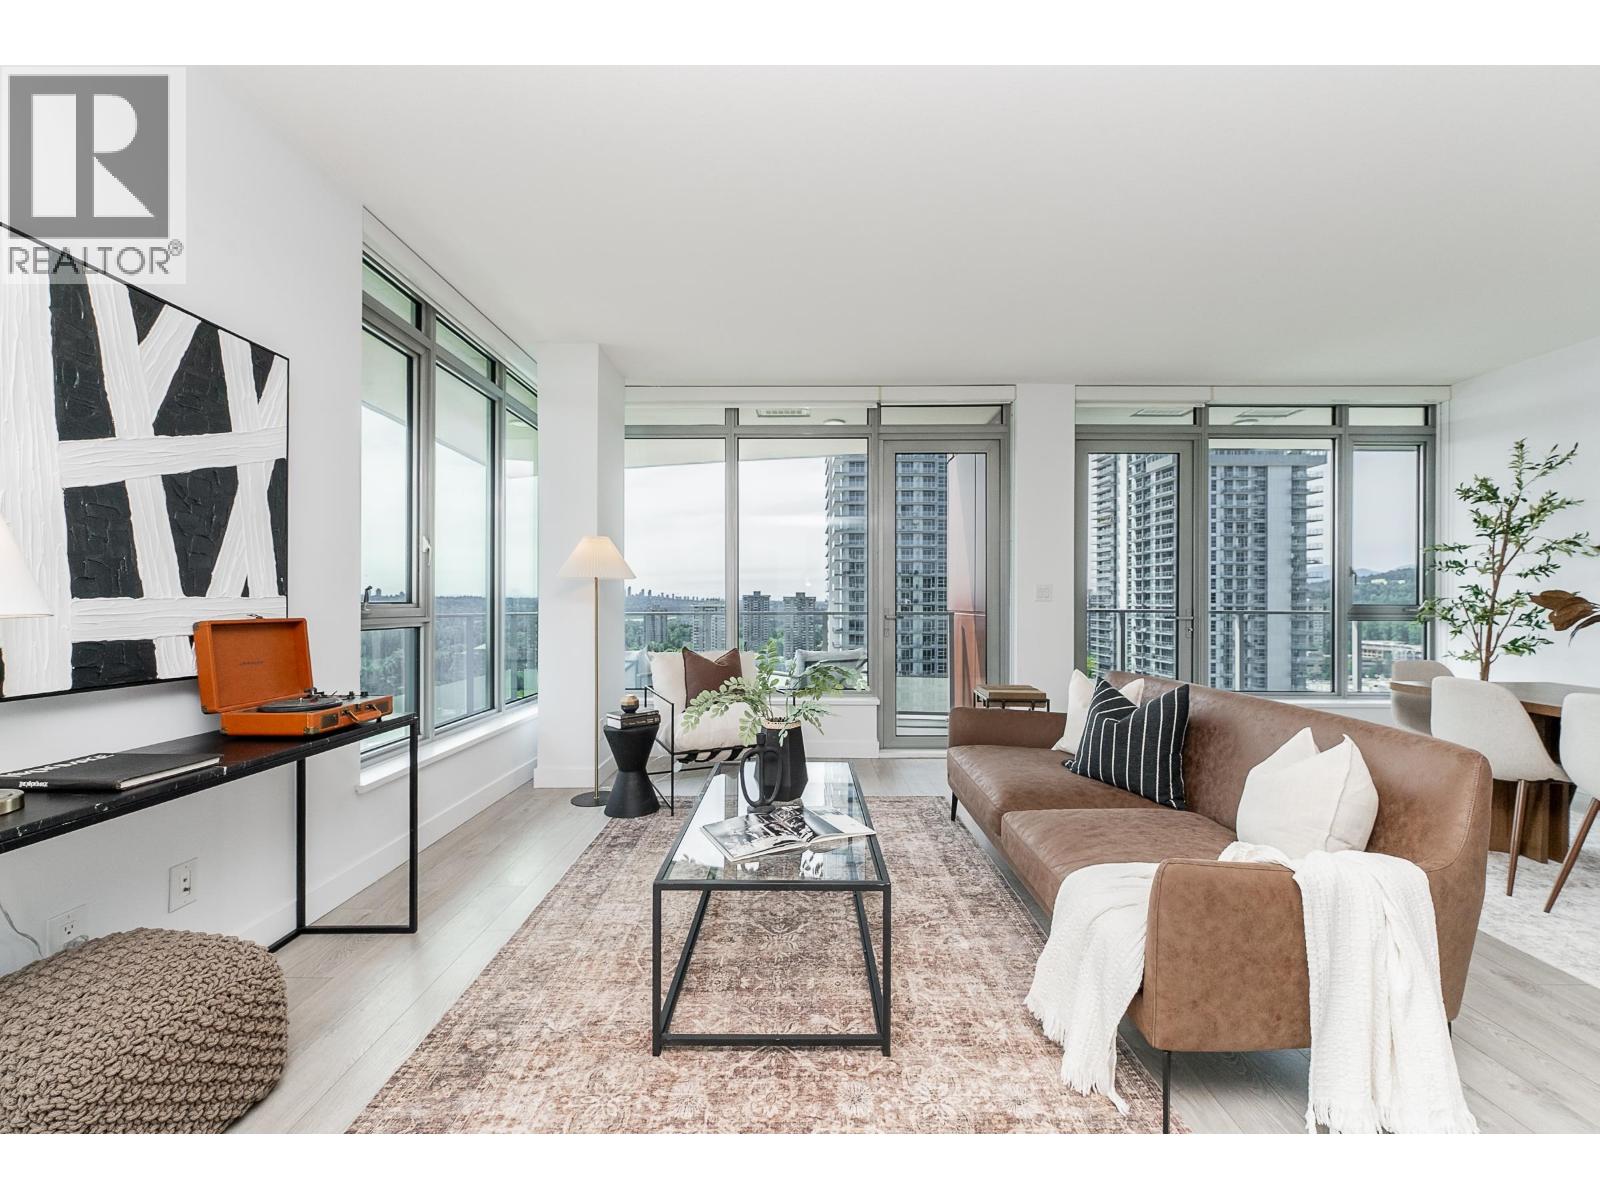 $1,075,000
1801 518 Whiting Way · 3bd/3ba · 1522sf
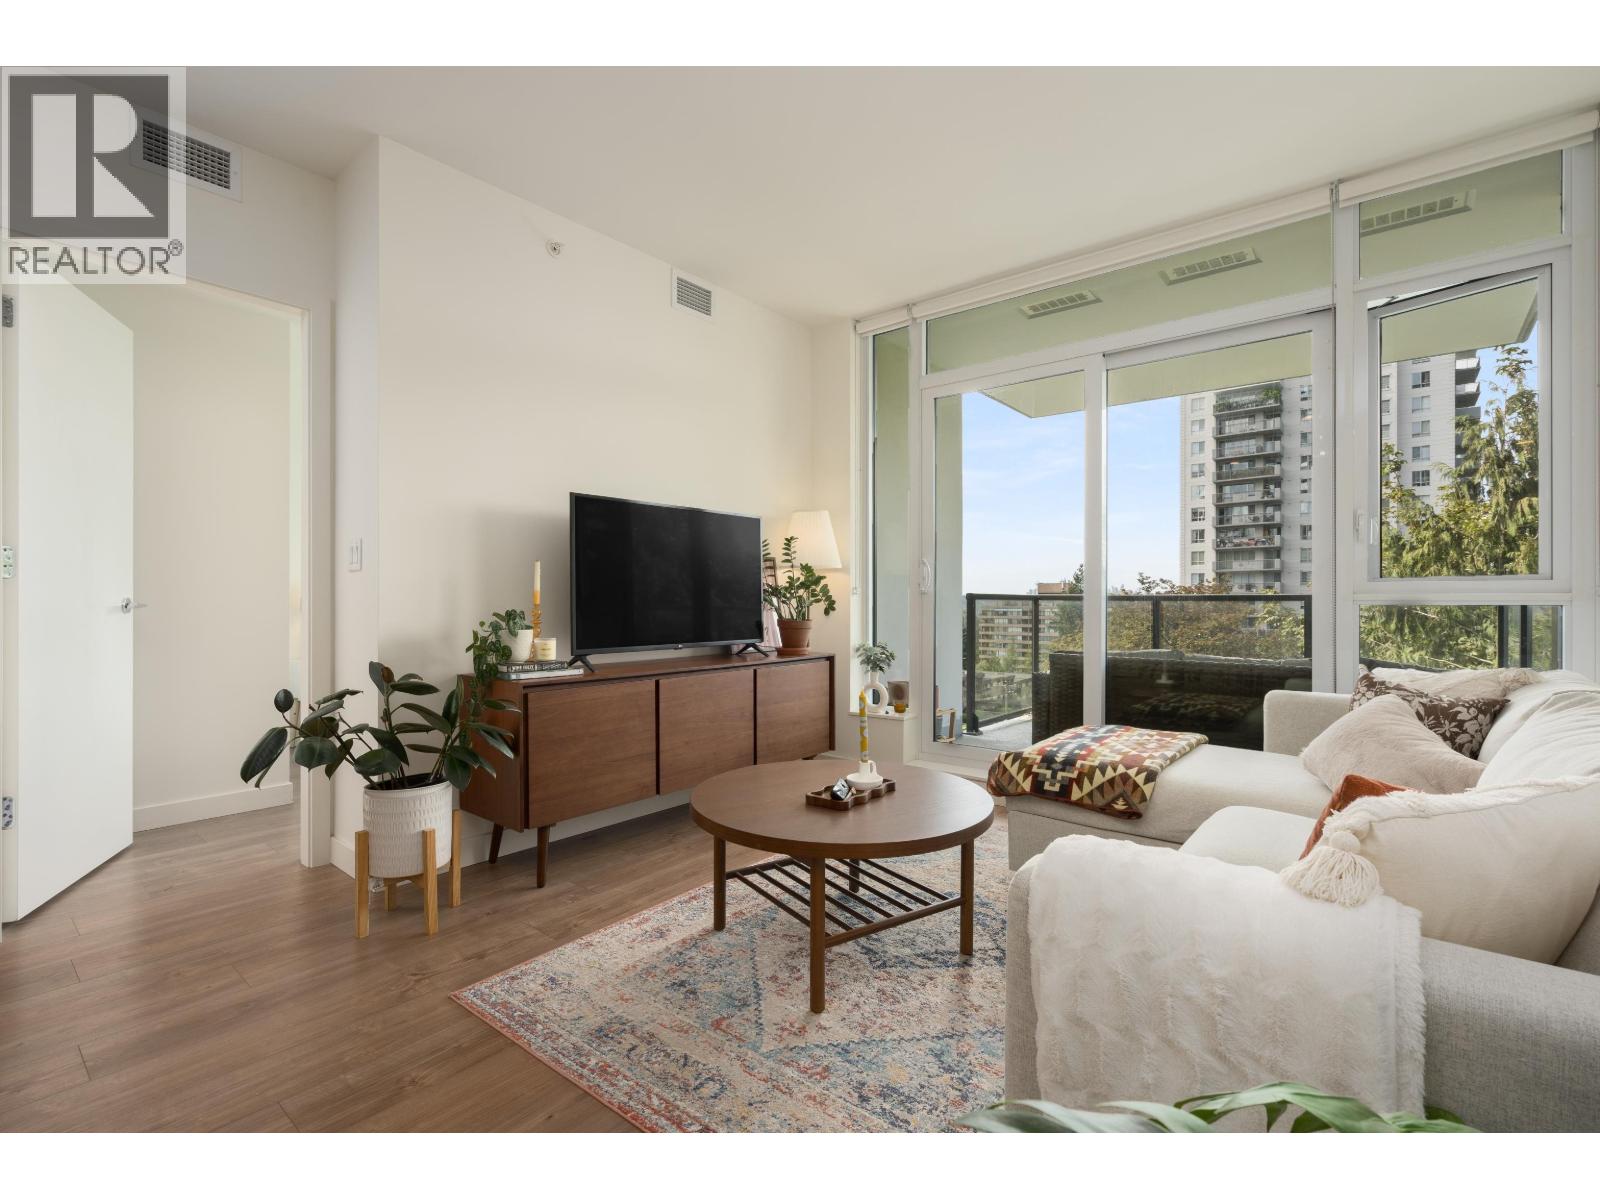 $549,000
608 585 Austin Ave. · 1bd/1ba · 603sf
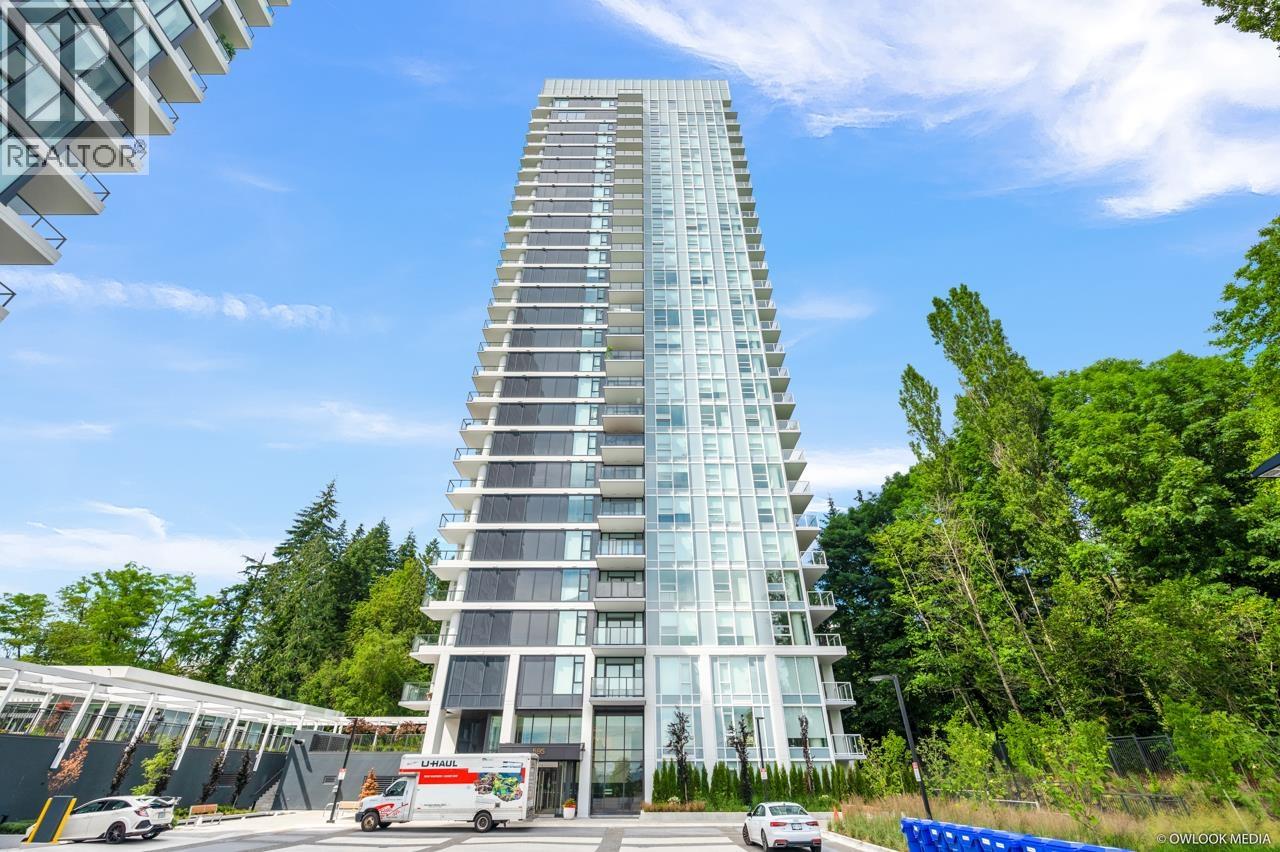 $848,000
701 585 Austin Ave. · 2bd/2ba · 920sf
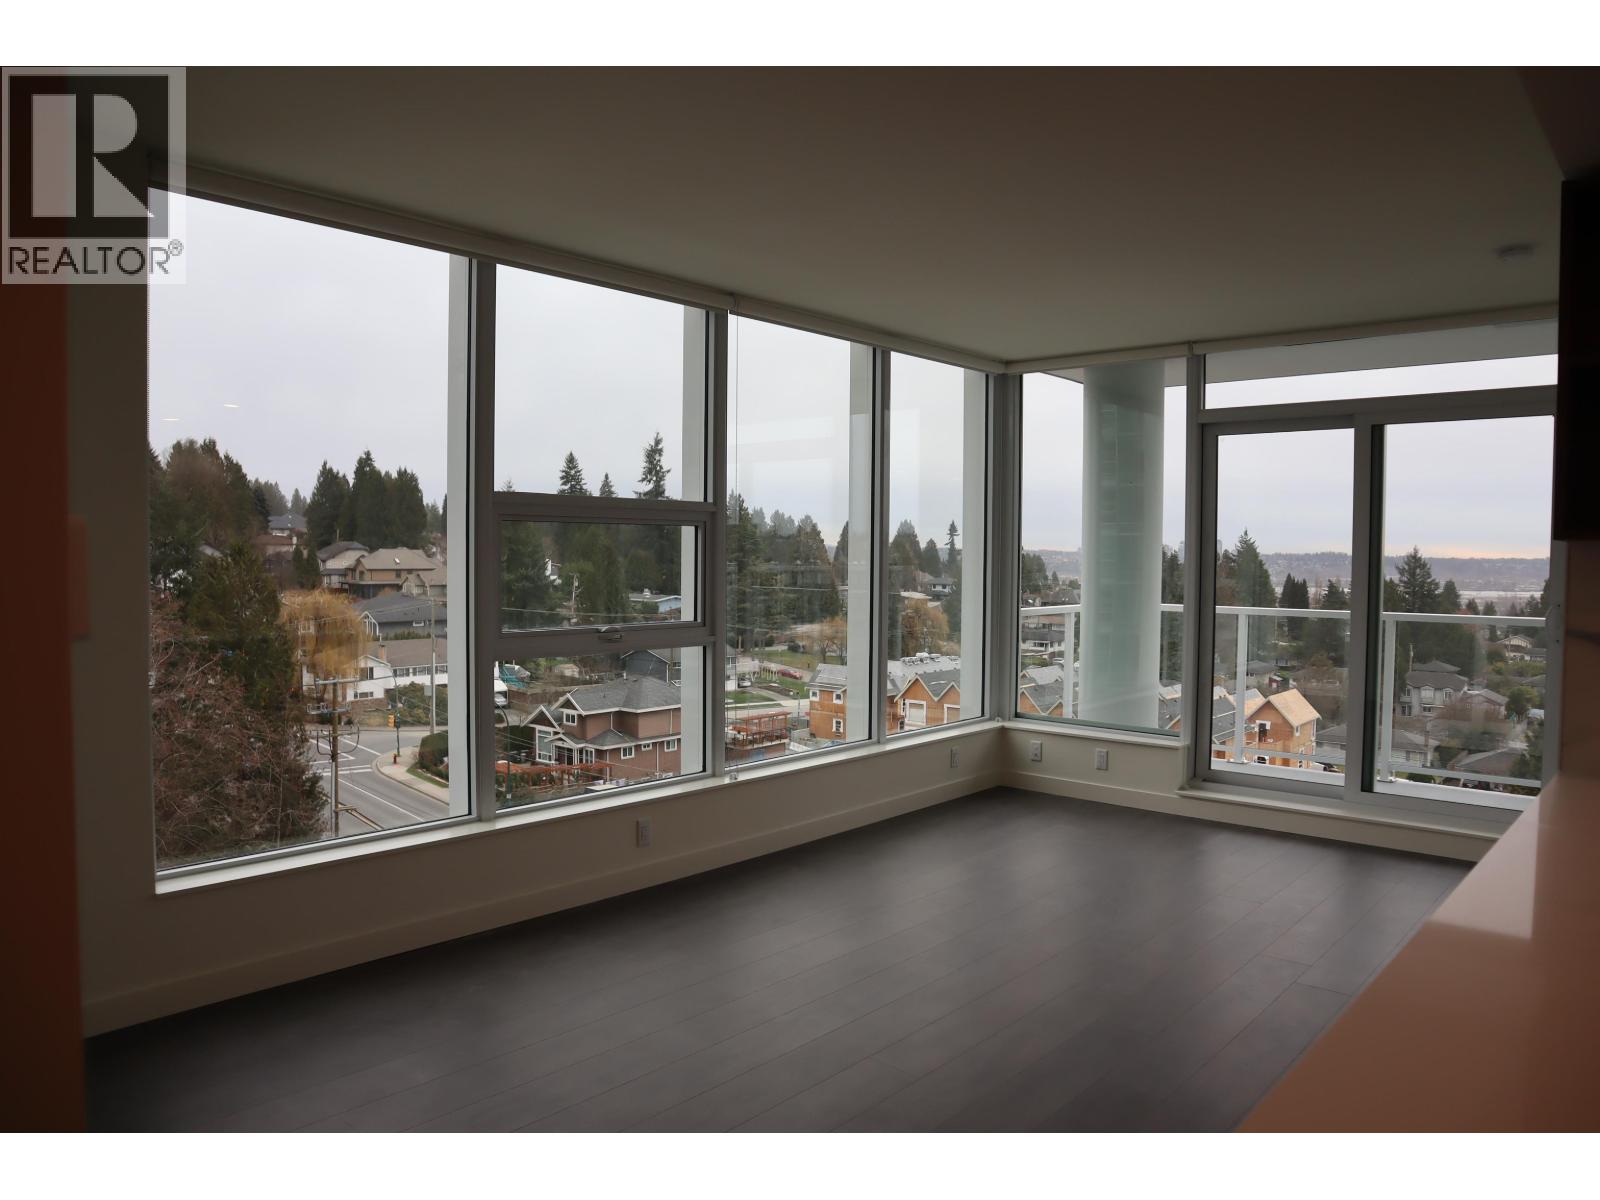 $780,000
705 585 Austin Ave. · 2bd/2ba · 874sf
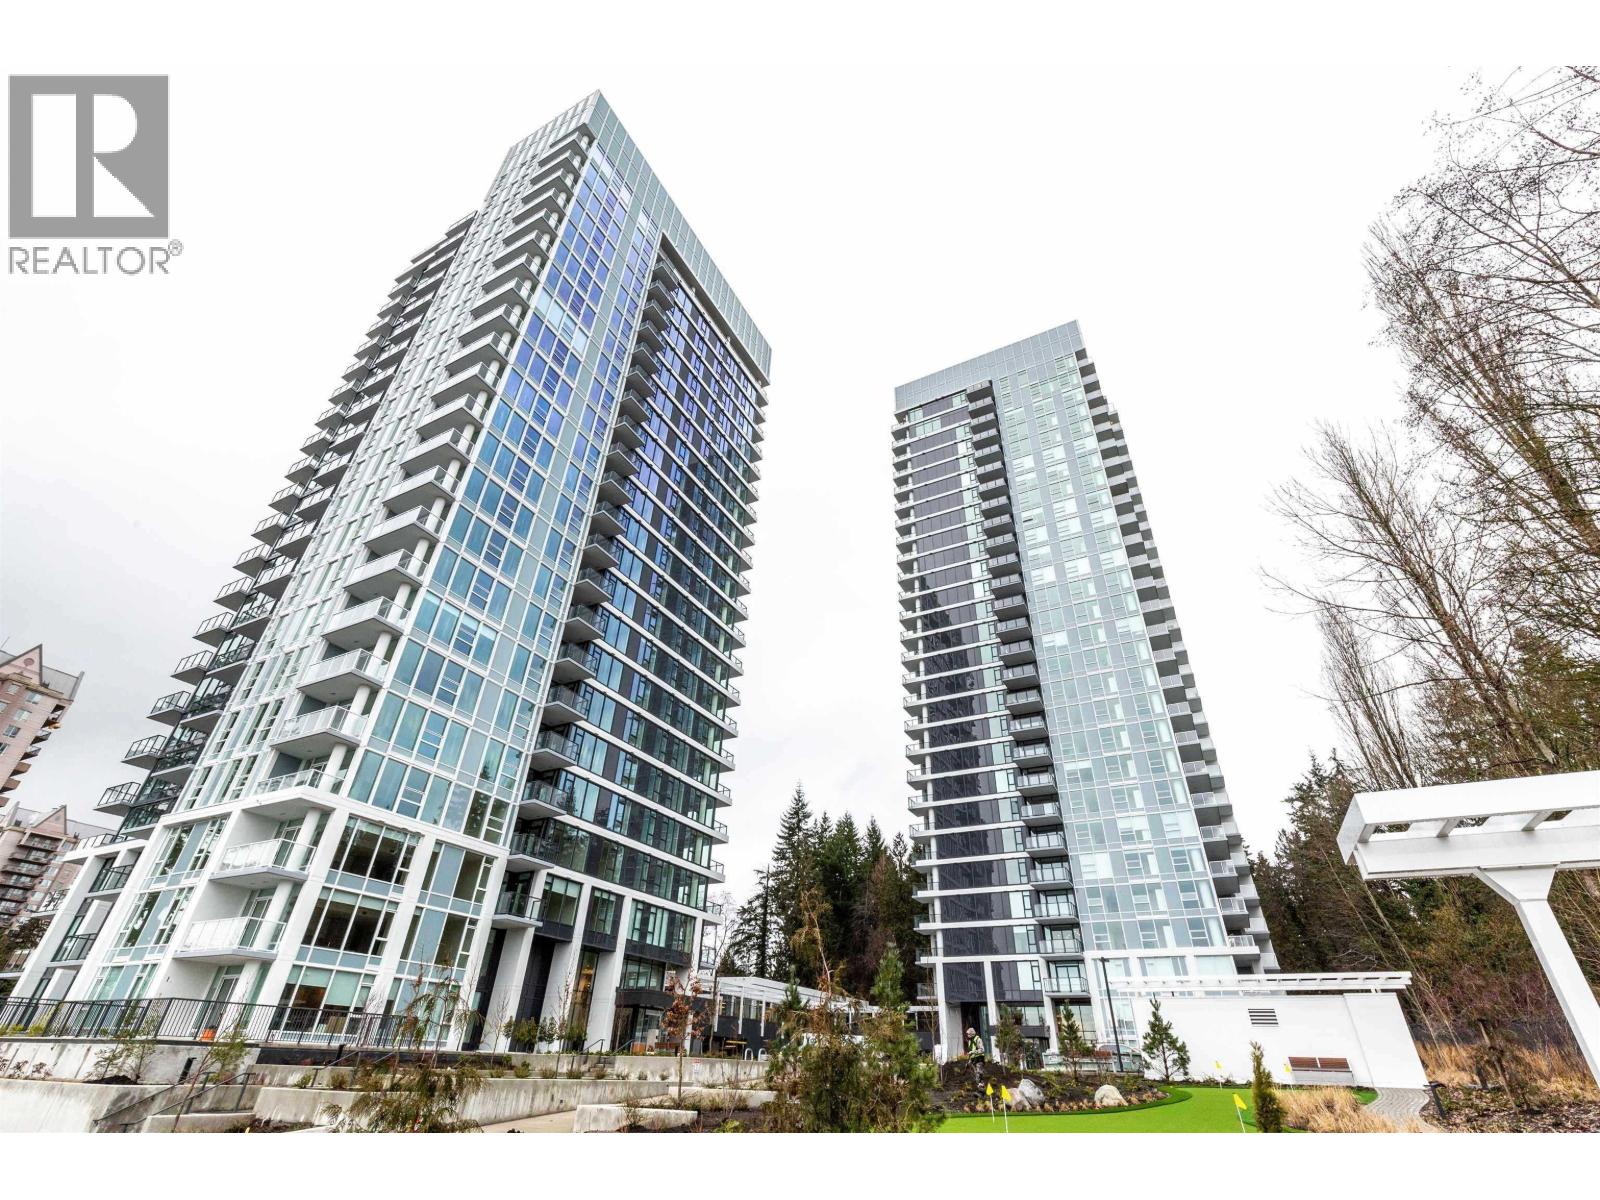 $679,900
205 585 Austin Ave. · 2bd/2ba · 760sf
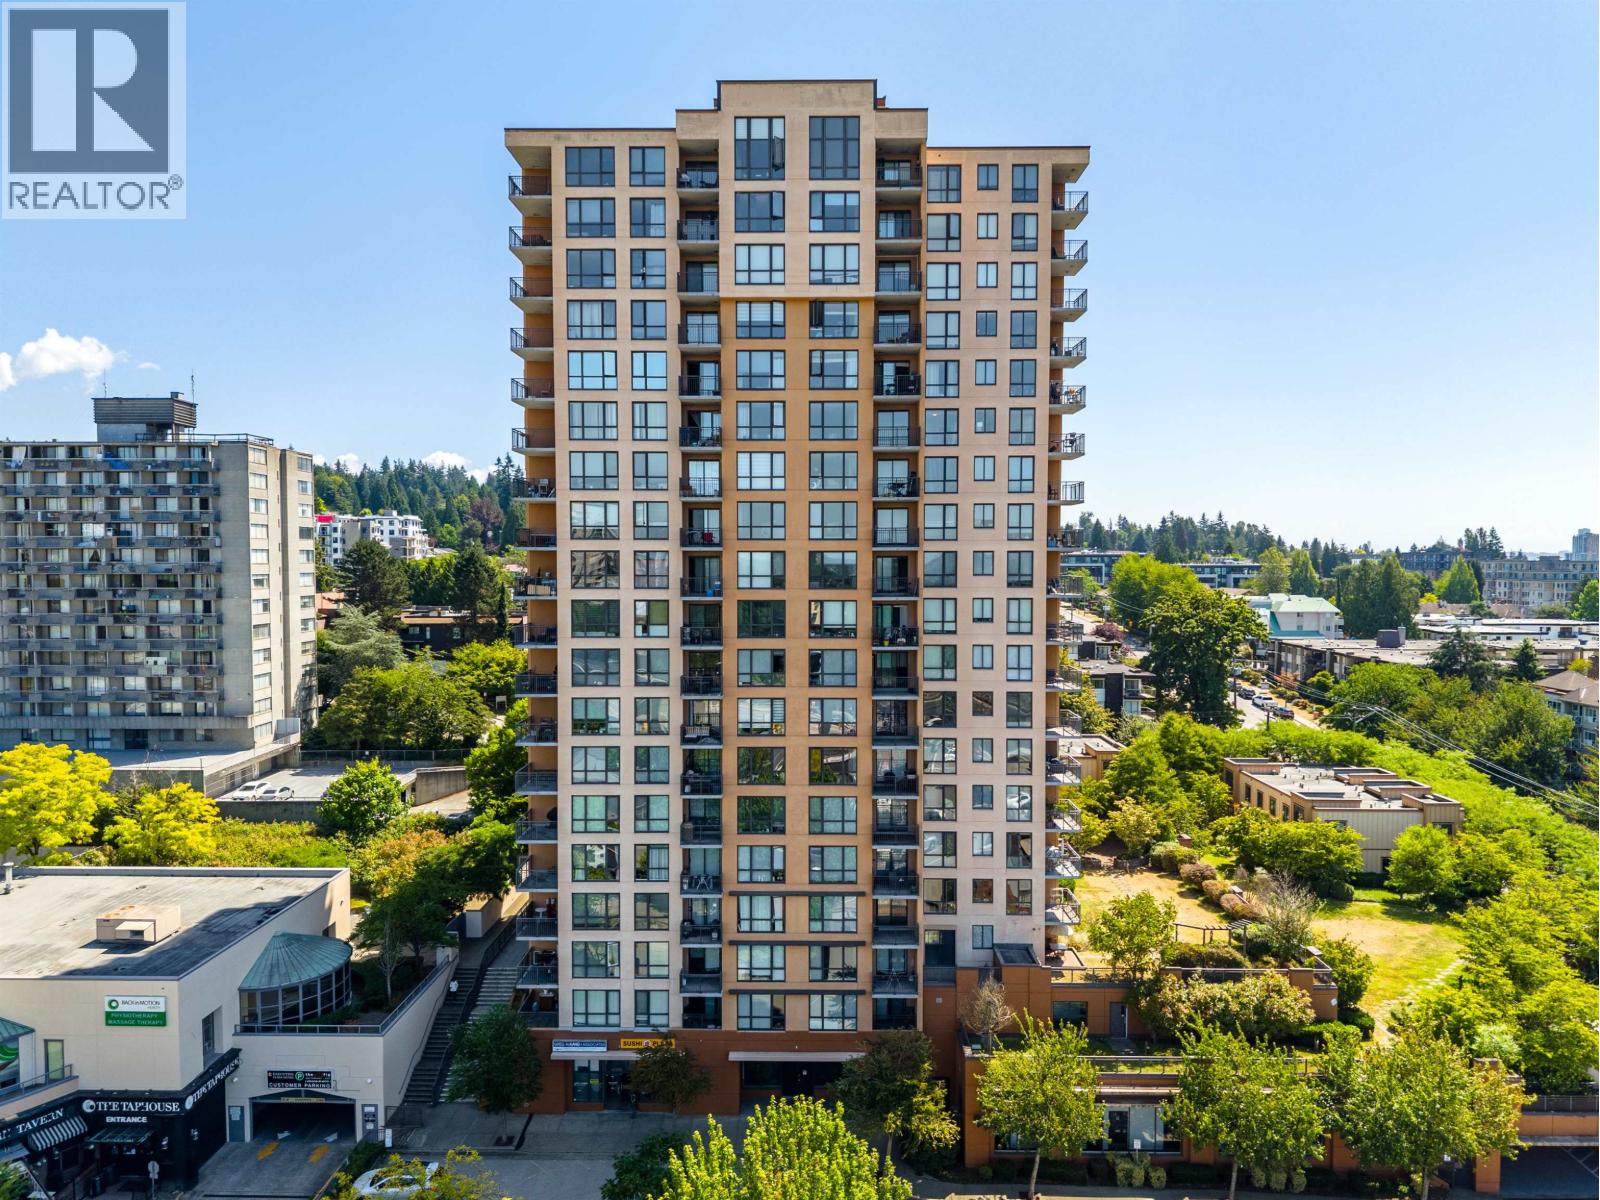 $659,000
408 511 Rochester Ave. · 2bd/2ba · 972sf
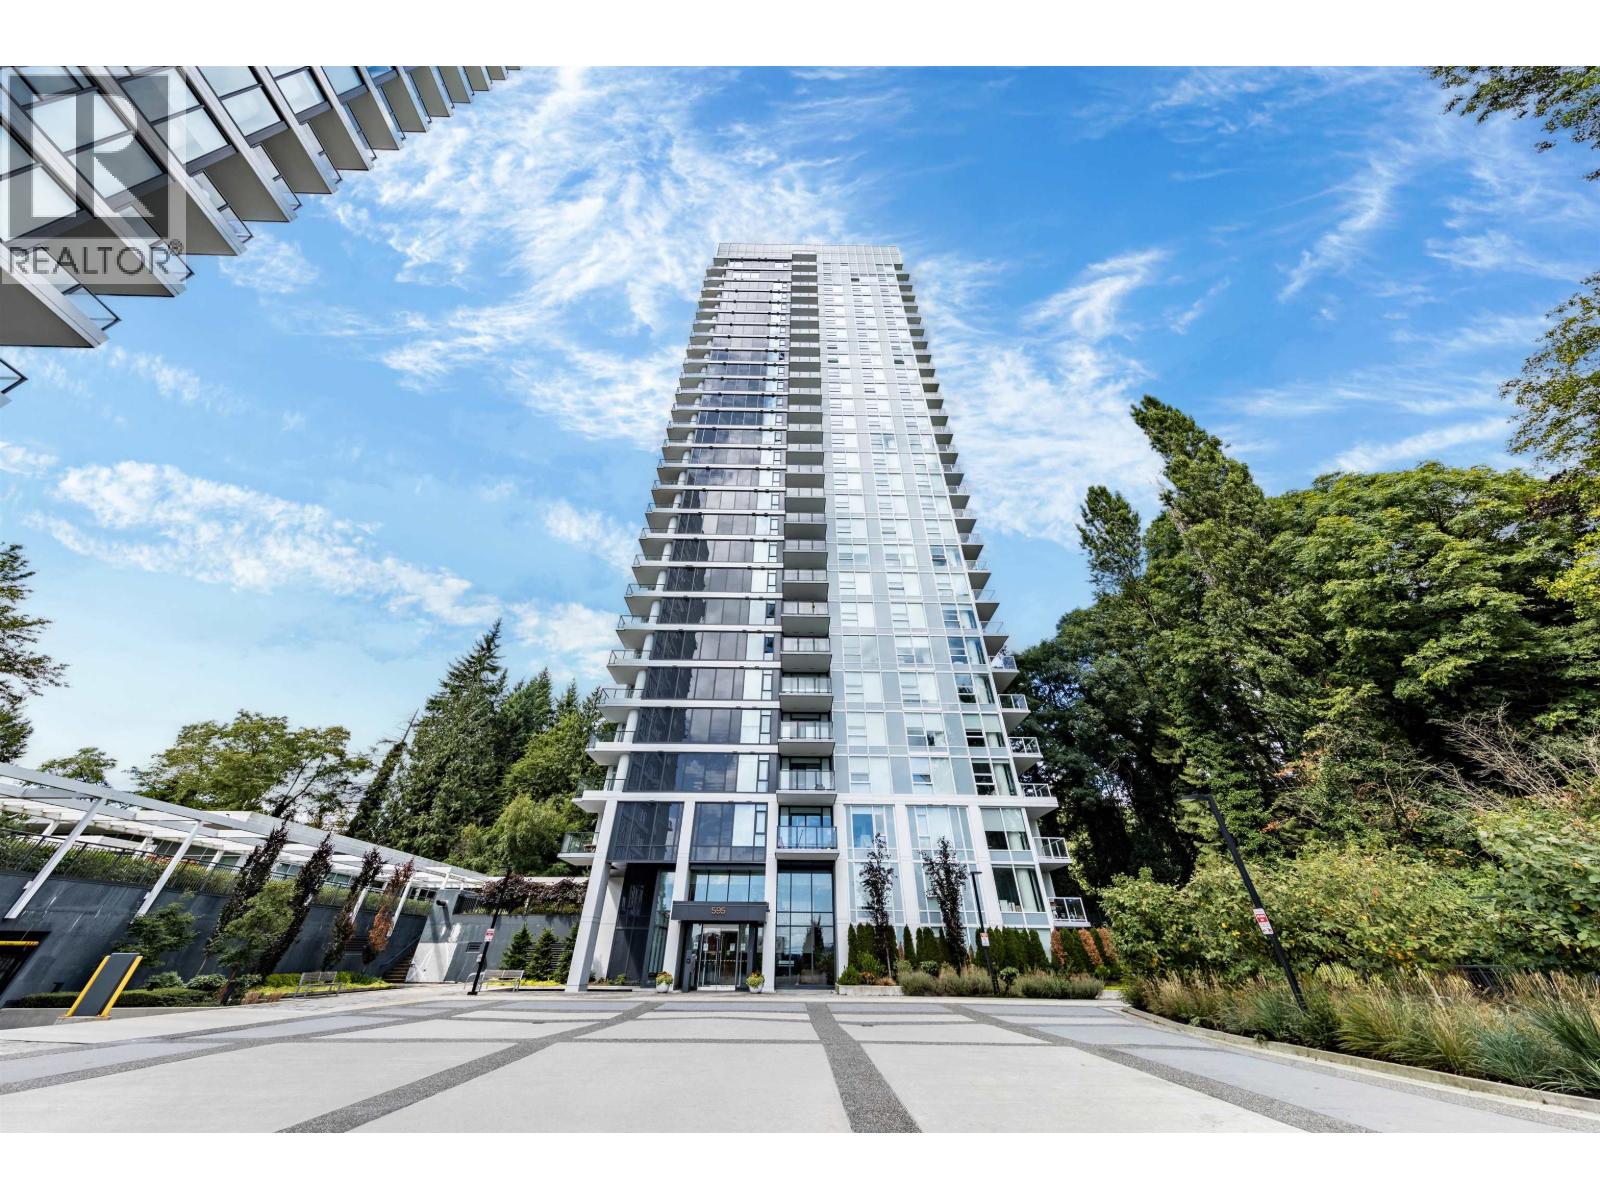 $529,000
2507 595 Austin Ave. · 1bd/1ba · 538sf
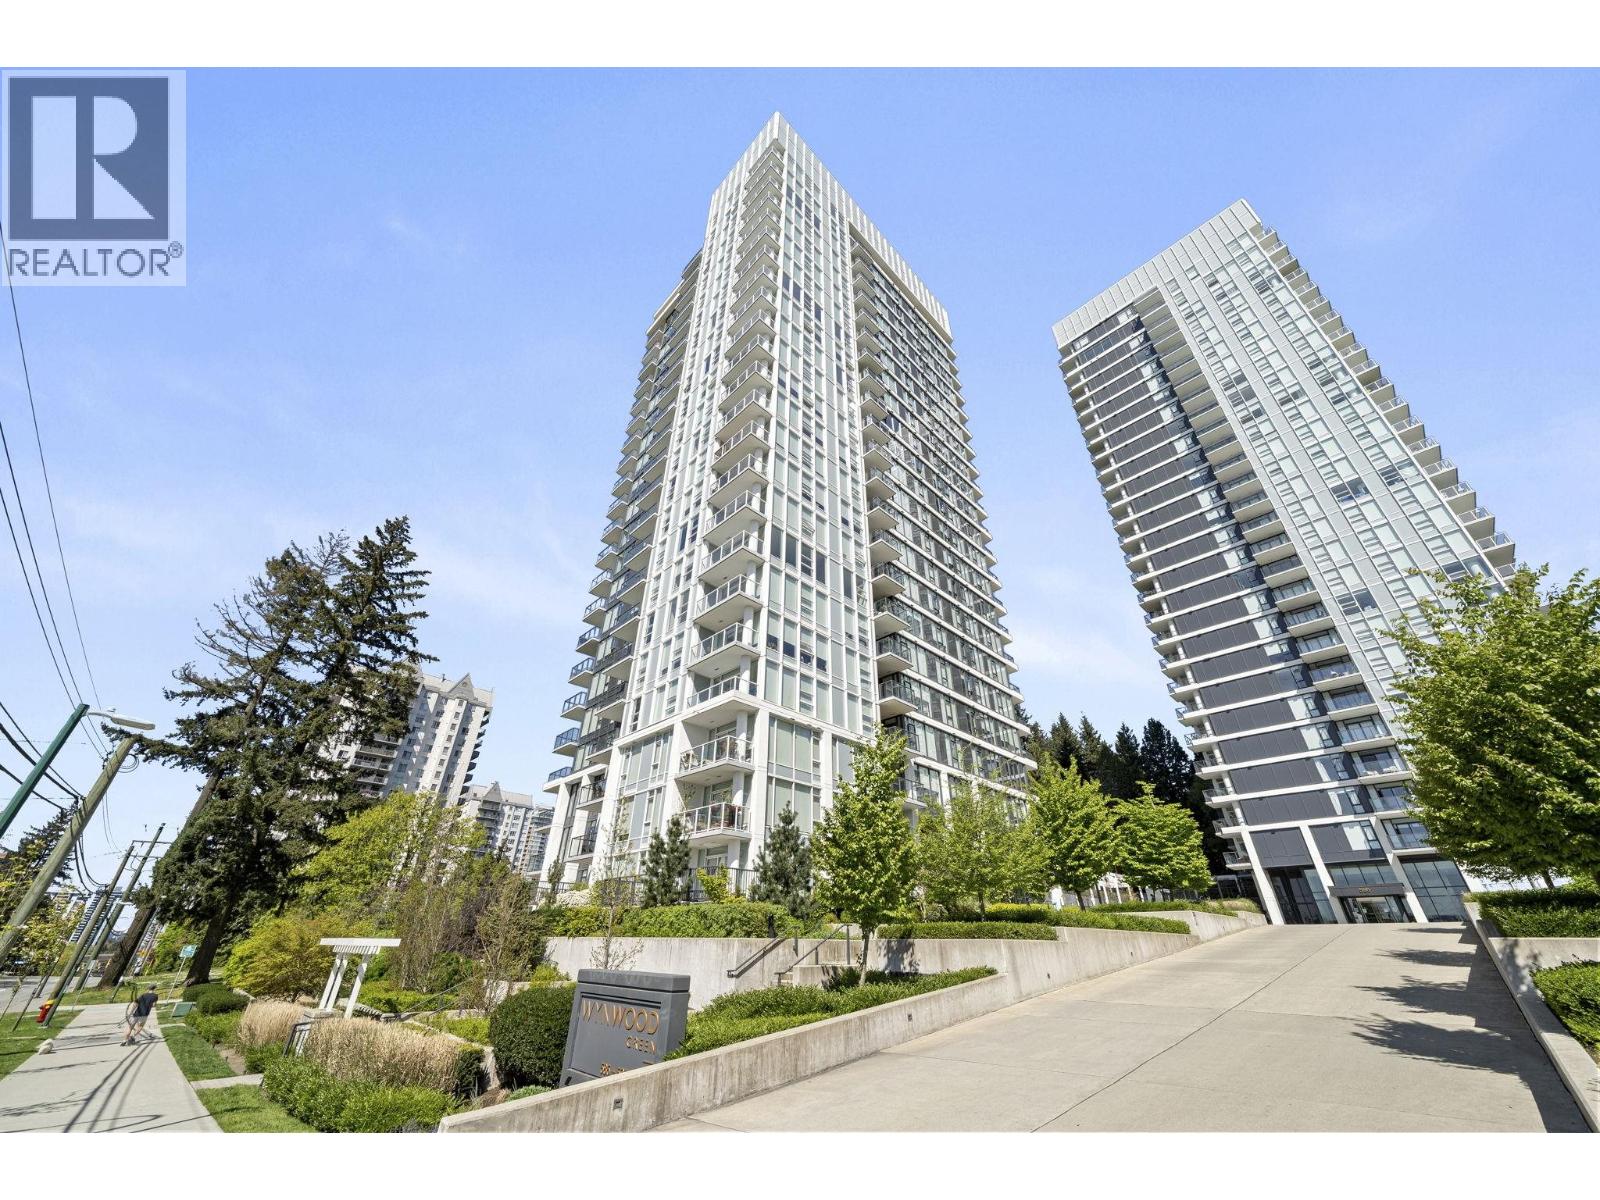 $598,000
1708 585 Austin Ave. · 1bd/1ba · 610sf
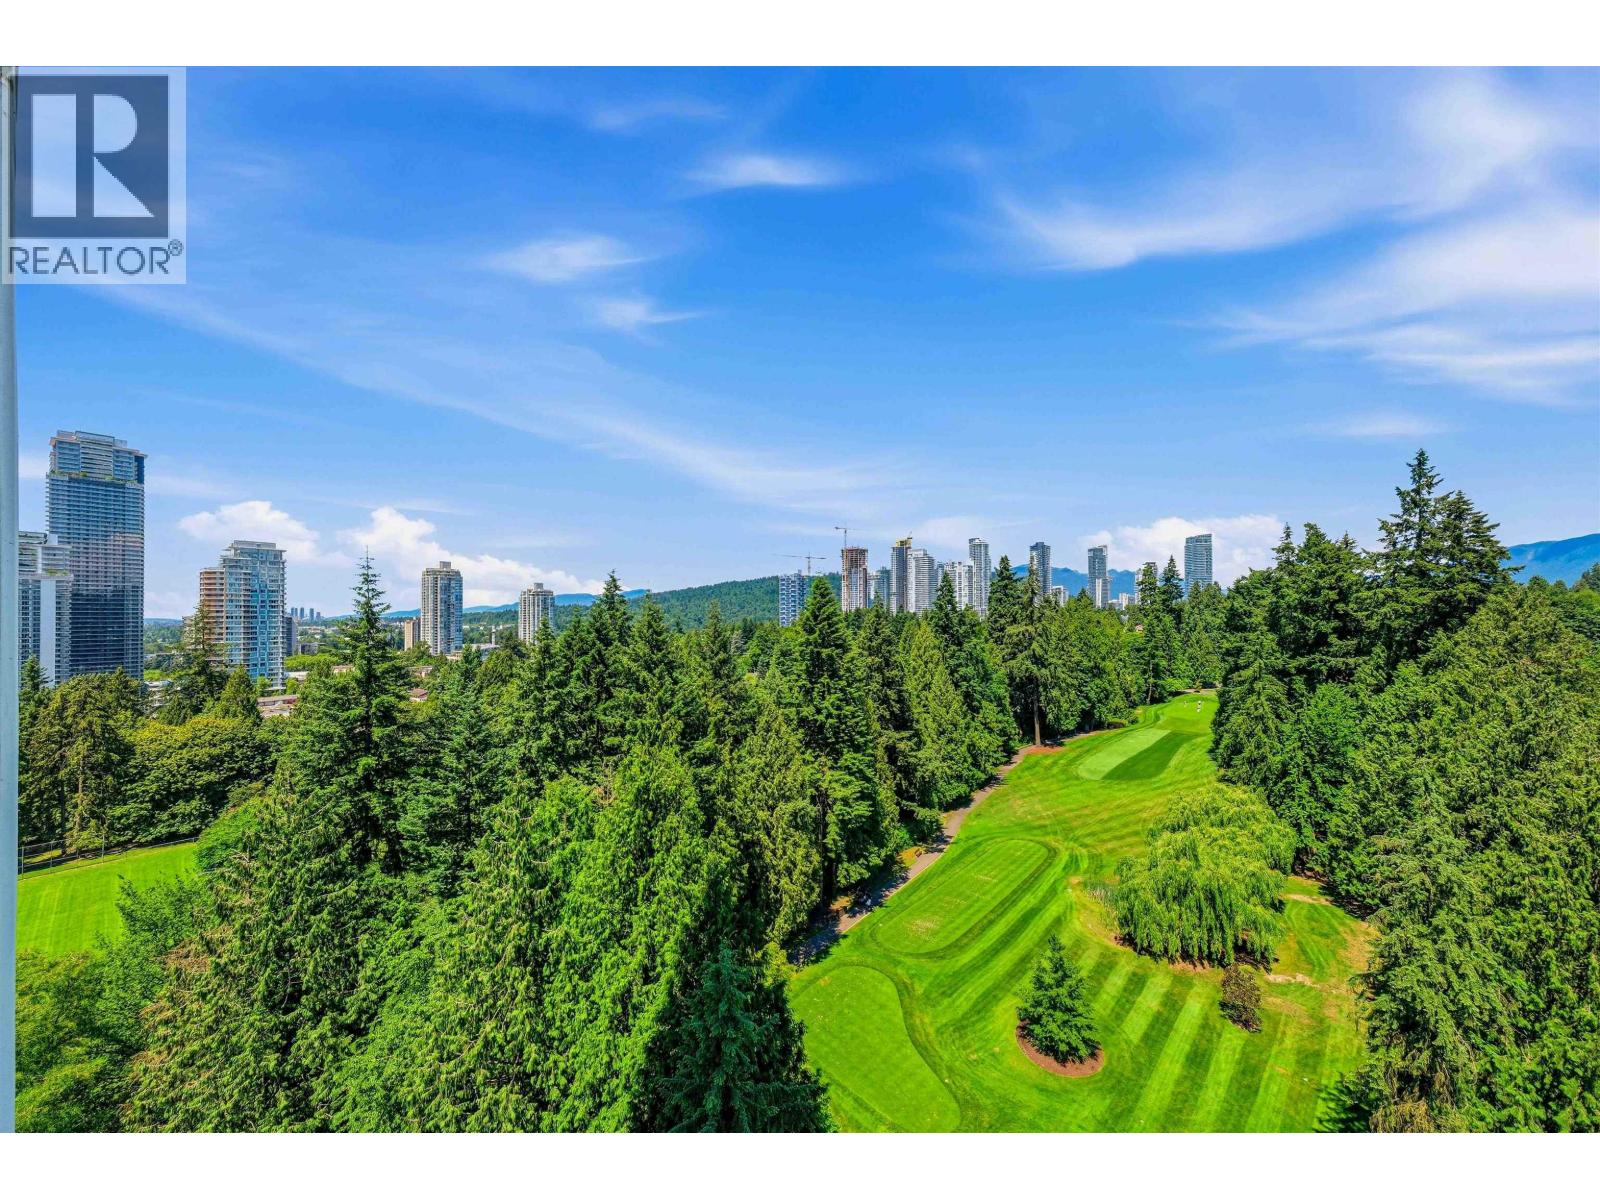 $868,000
1501 595 Austin Ave. · 2bd/2ba · 900sf
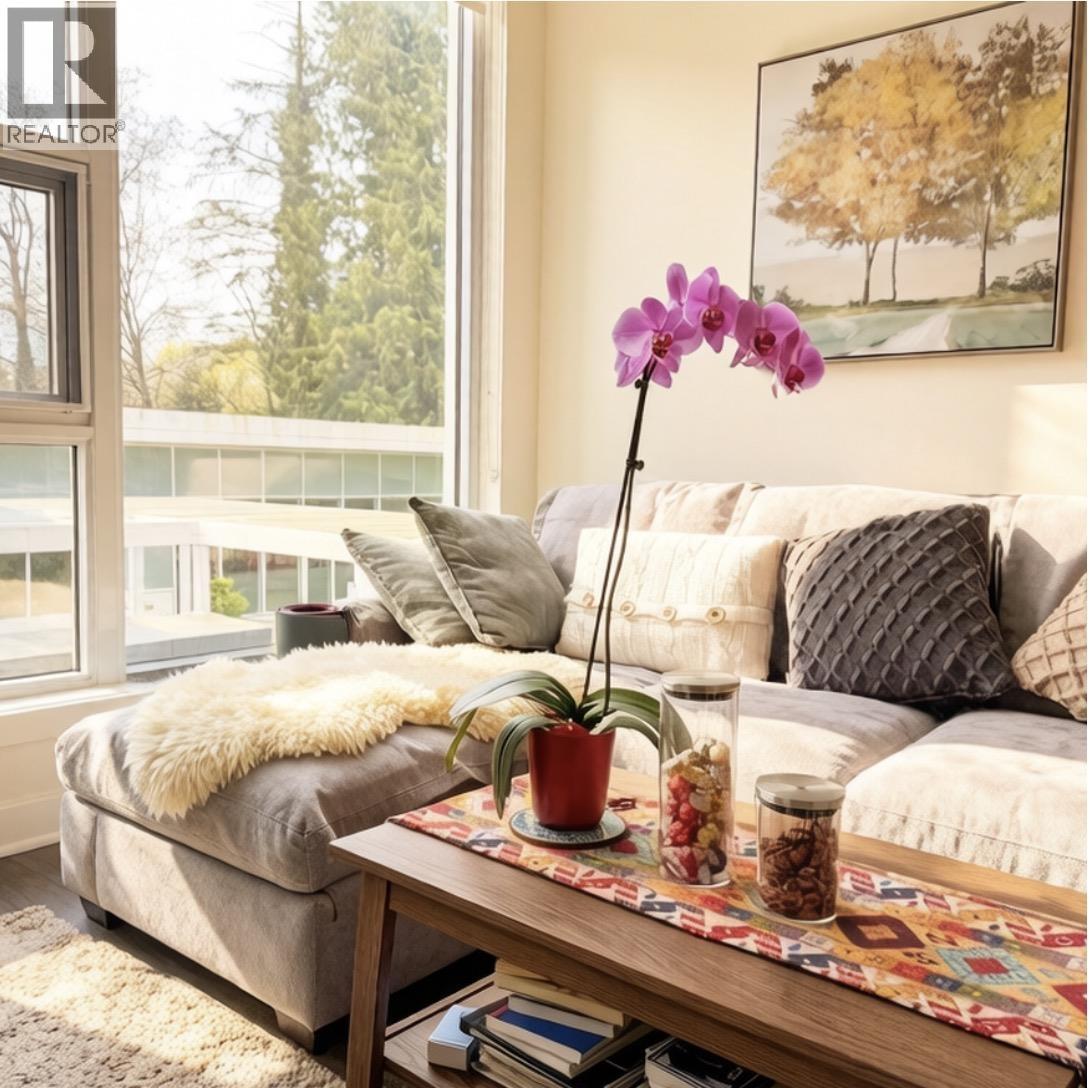 $768,000
306 595 Austin Ave. · 2bd/2ba · 760sf
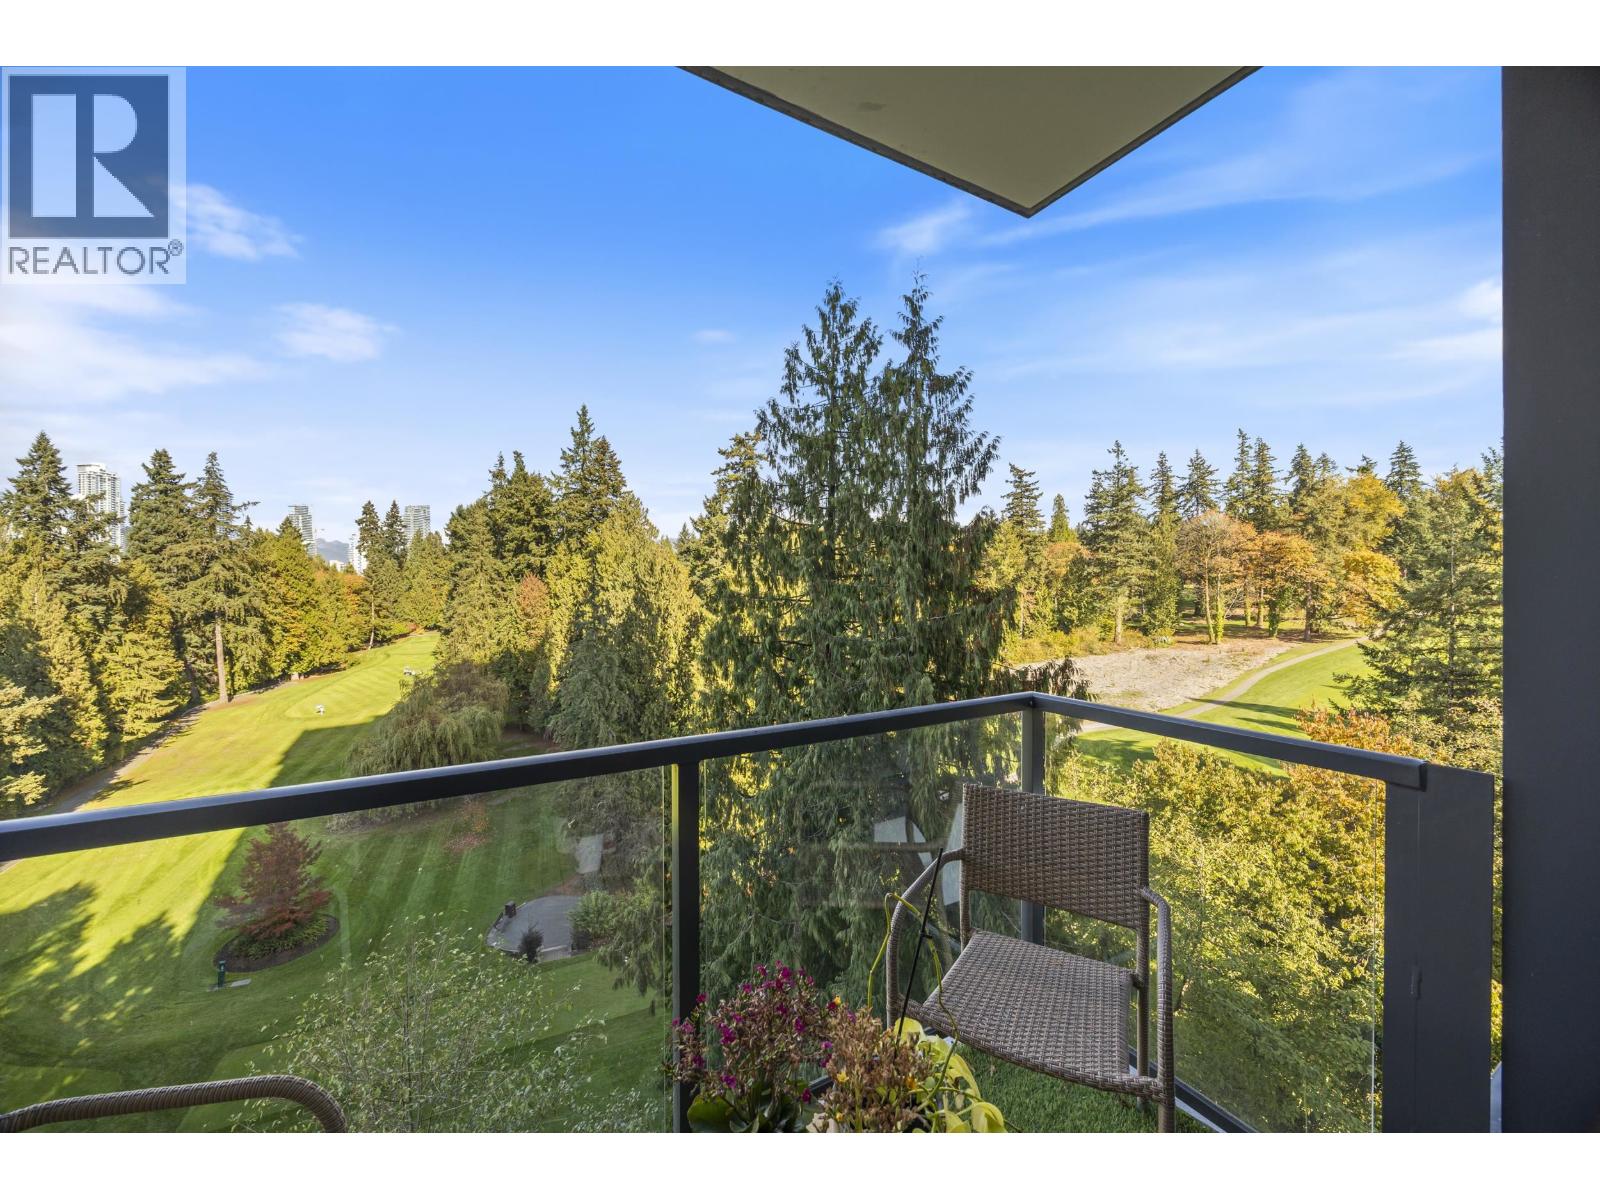 $850,000
1101 595 Austin Ave. · 2bd/2ba · 902sf
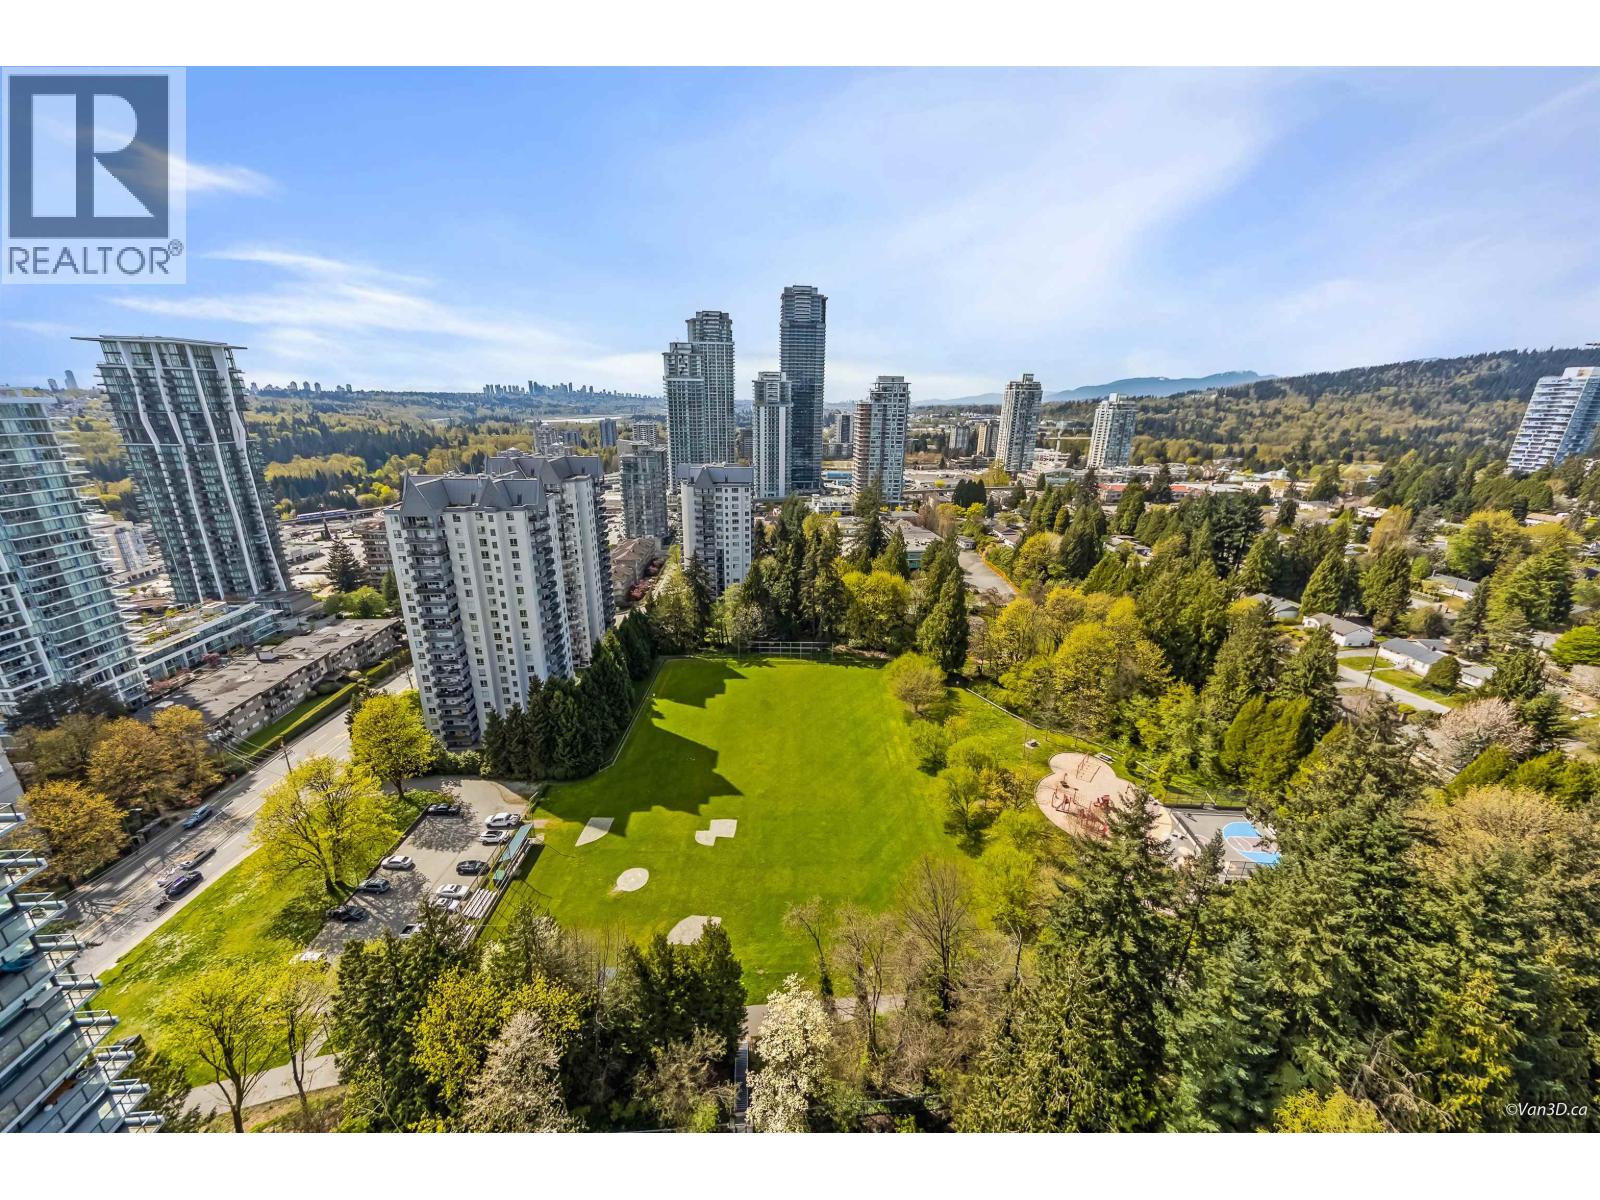 $571,000
2407 595 Austin Ave. · 1bd/1ba · 522sf
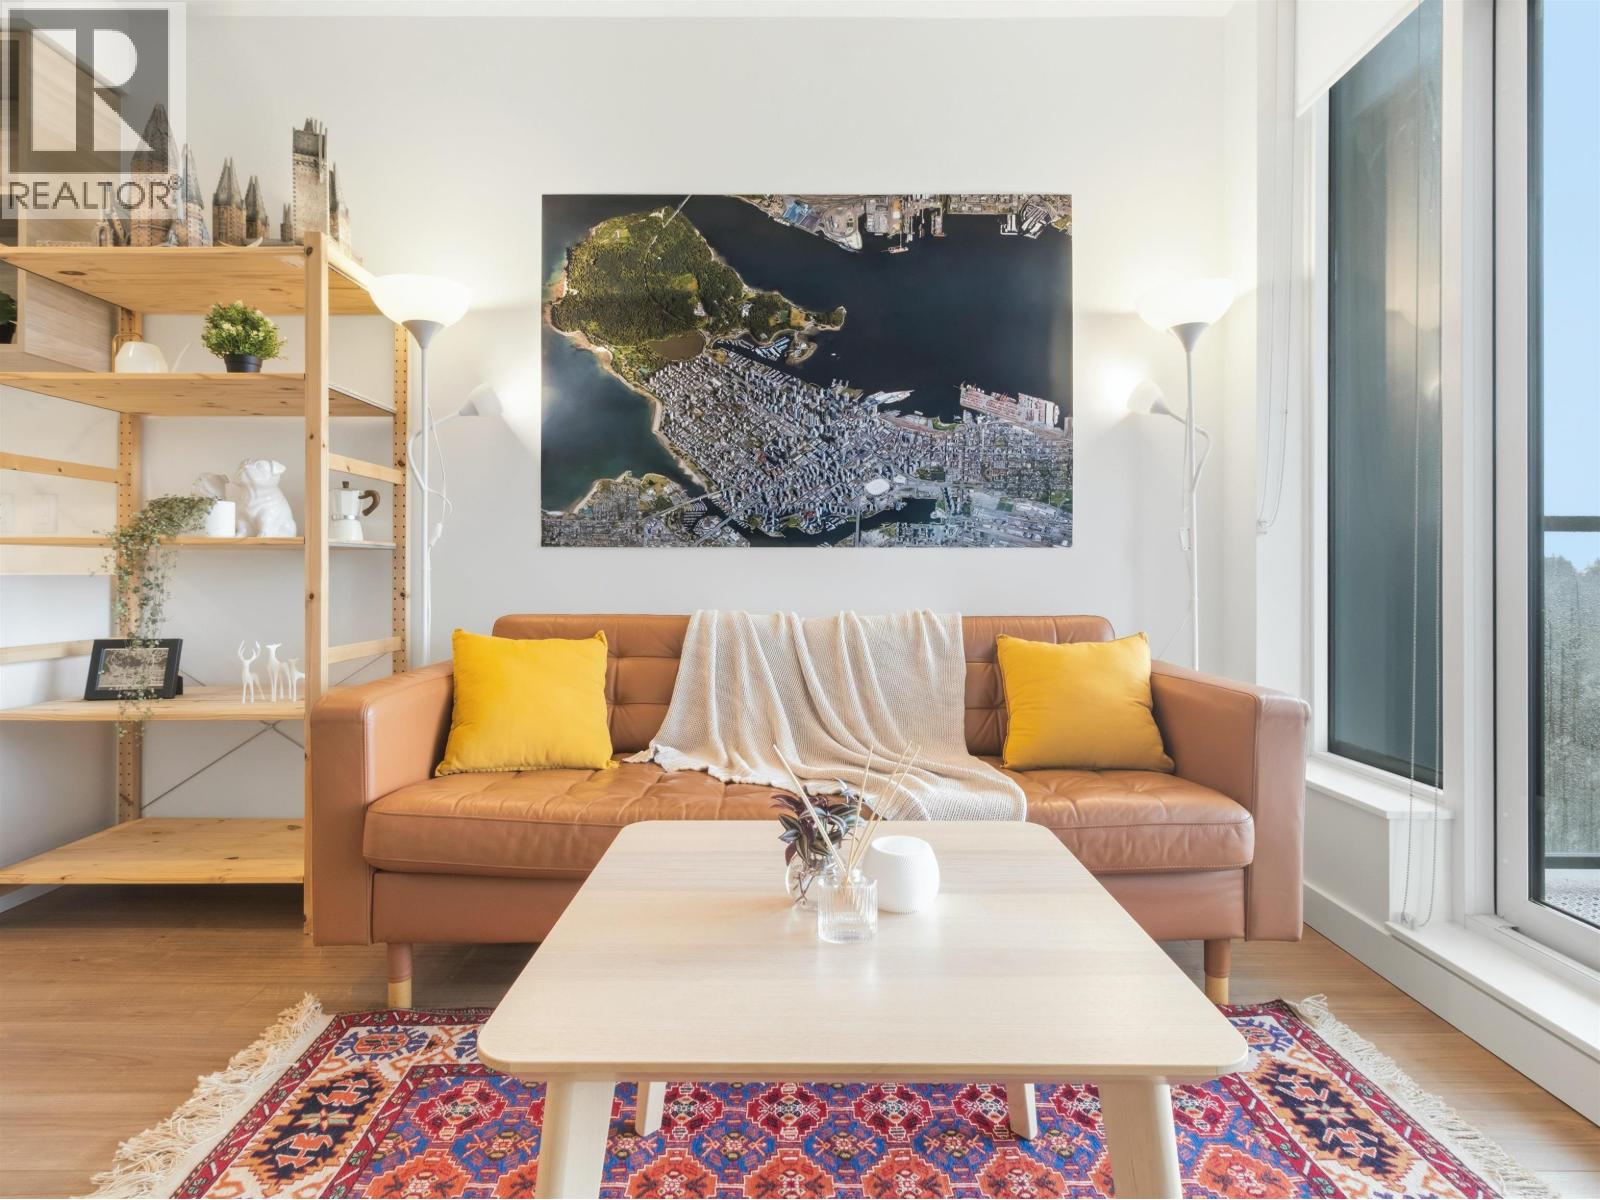 $578,000
1205 595 Austin Ave. · 1bd/1ba · 561sf
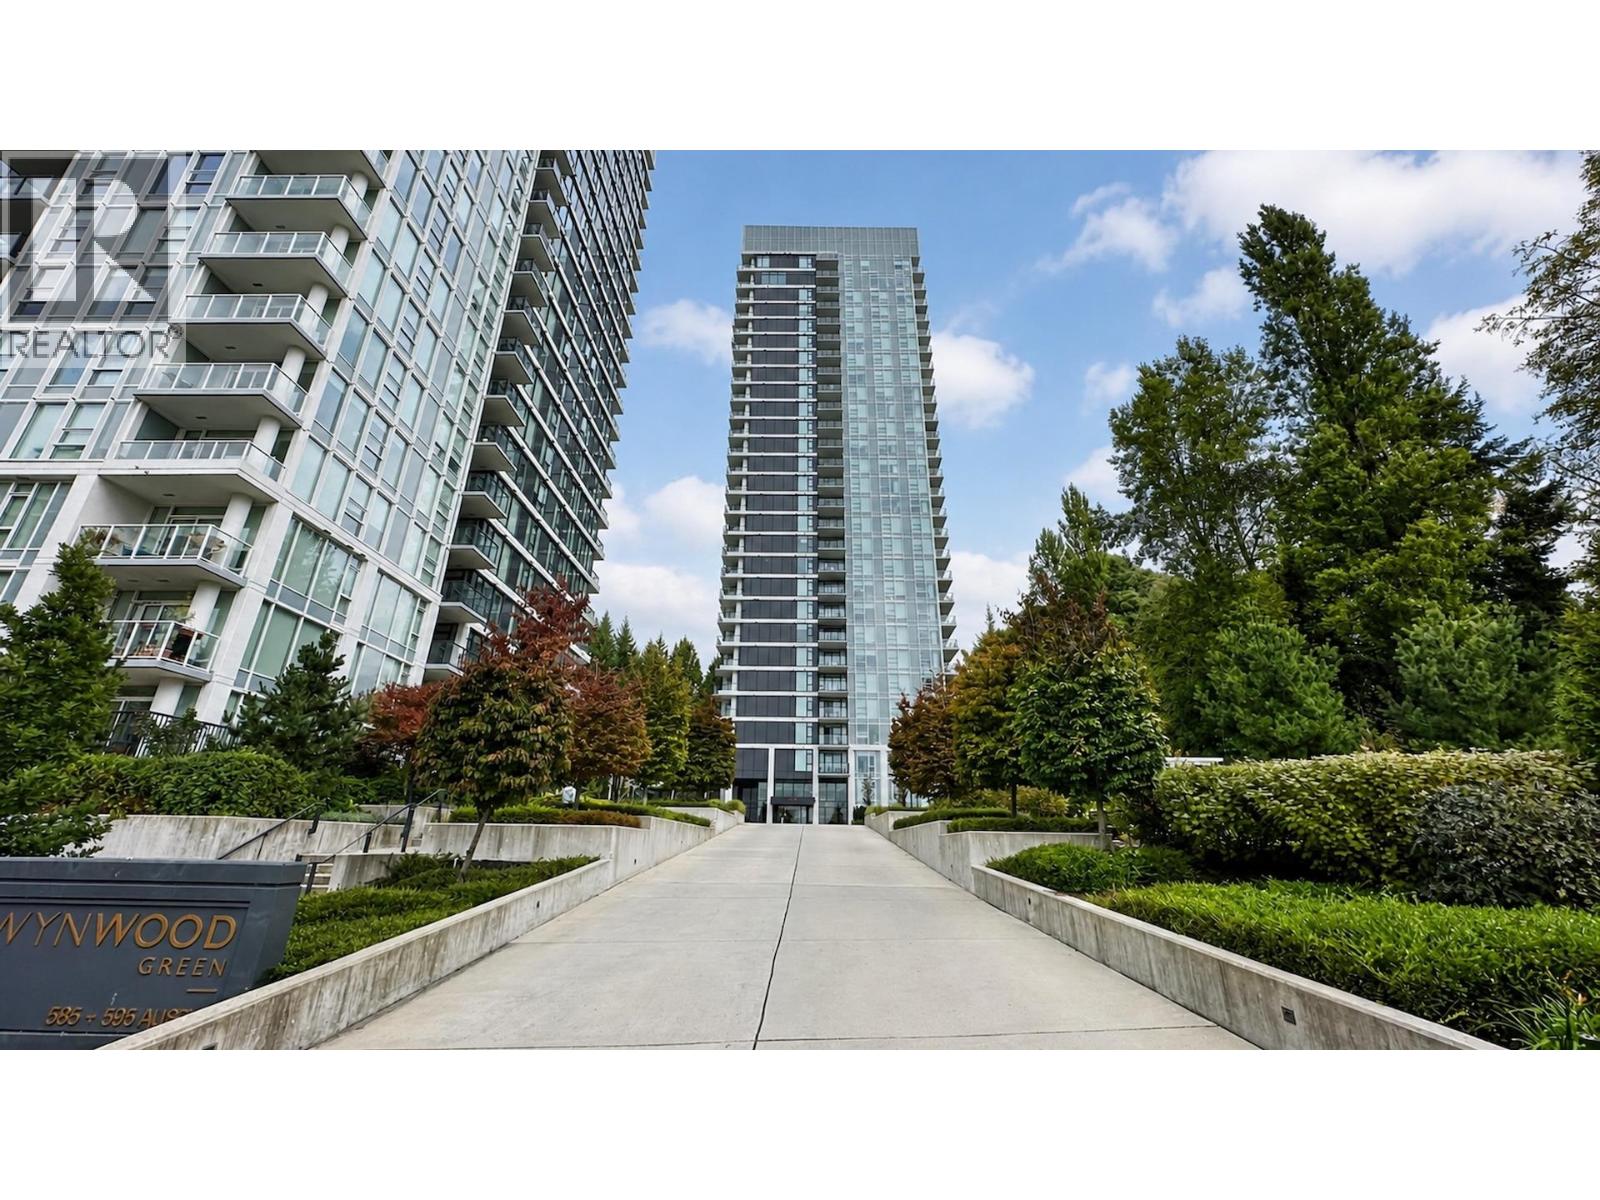 $519,800
1407 595 Austin Ave. · 1bd/1ba · 528sf
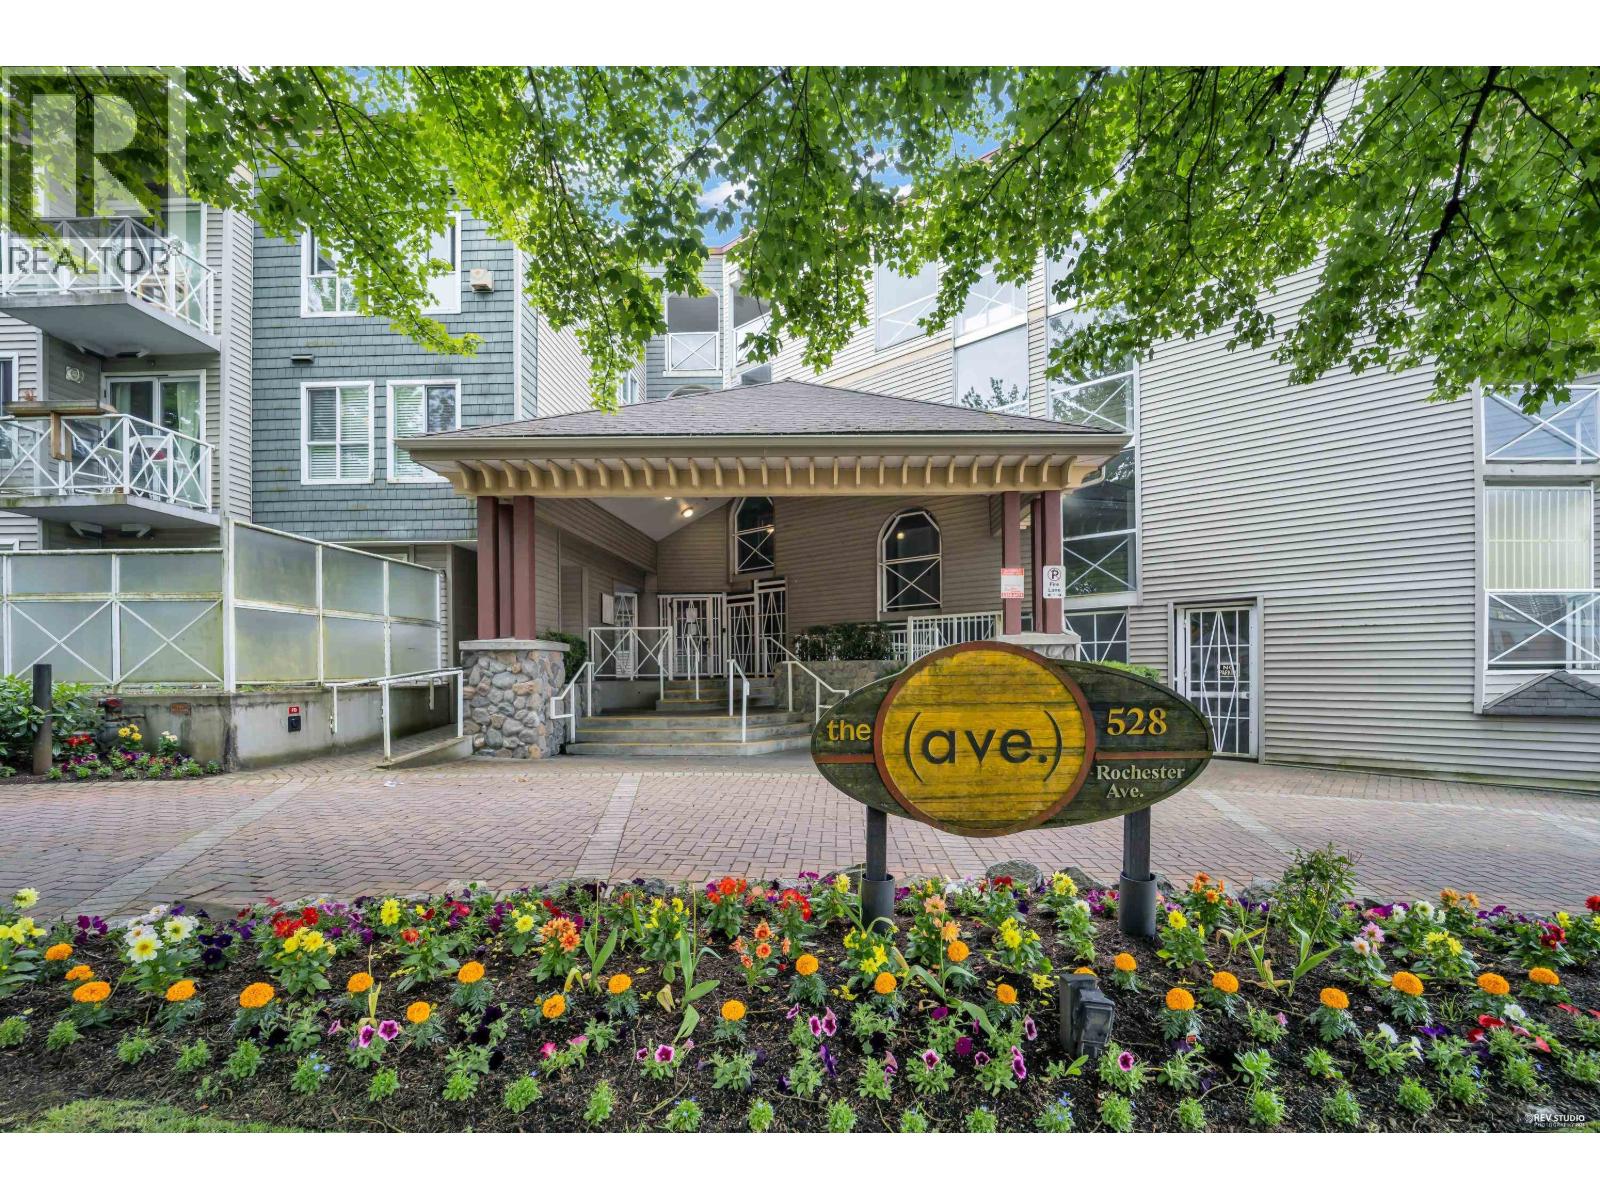 $378,000
514 528 Rochester Ave. · 1bd/1ba · 500sf
 $488,000
B 501 North Rd. · 0bd/0ba · 1423sf
 $475,900
303 600 Rochester Ave. · 1bd/1ba · 538sf
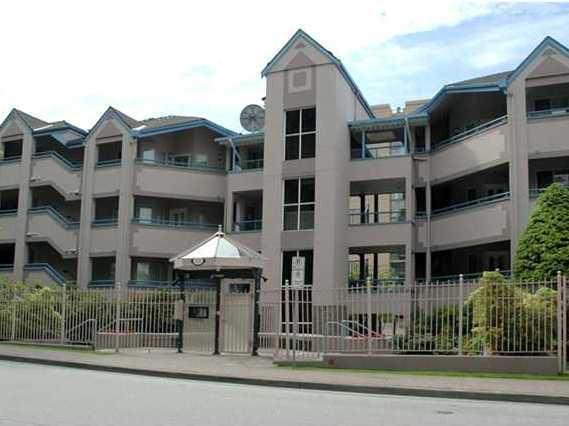 Brookmere Gardens
525 Austin Ave. · NWS3059
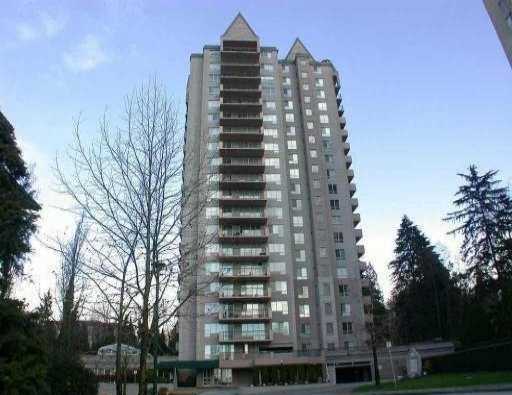 Brookmere Towers
545 Austin Ave. · NWS3059
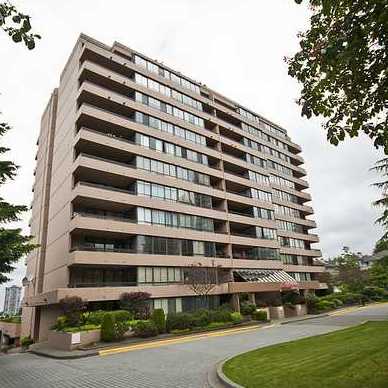 Pacific House
460 Westview St. · NWS2085
HENSLEY
450 Westview St. · EPS7664
Hensley by Cressey
450 Westview St. · EPS7664
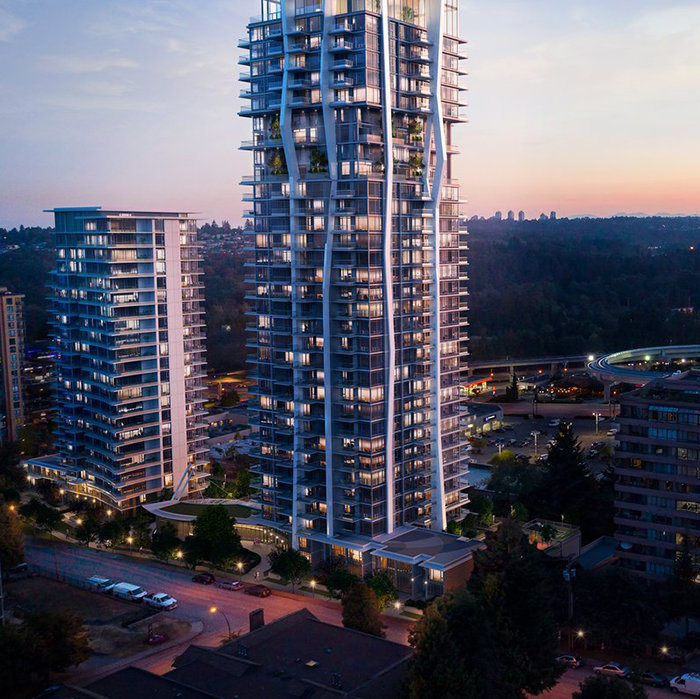 Hensley
450 Westview St. · NWS1862
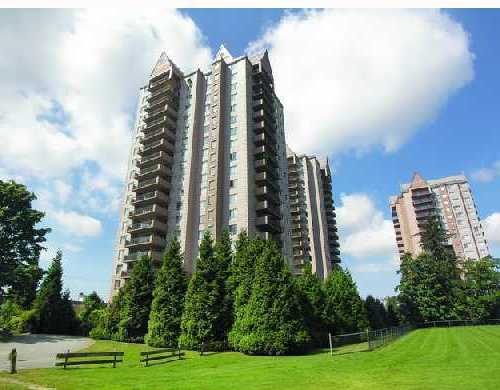 Brookmere Towers
555 Austin Ave. · NWS3059
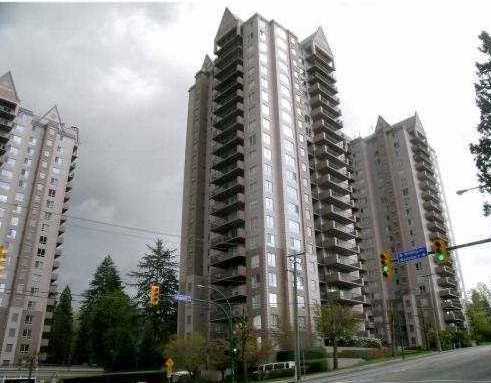 Brookmere Towers
551 Austin Ave. · NWS3059
 x
599 Dansey Ave. · LMS1978
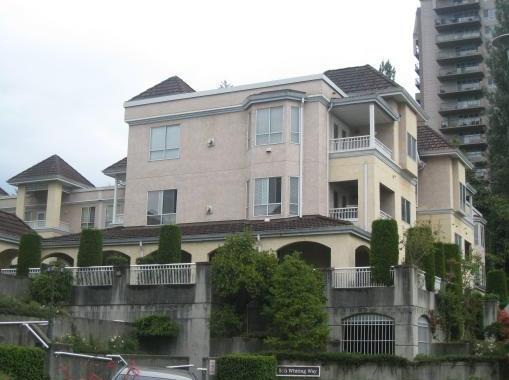 Brookside Manor
515 Whiting Way · LMS1044
 Linc
569 Madore Ave.
WYNWOOD GREEN NORTH TOWER
585 Austin Ave. · EPS7554
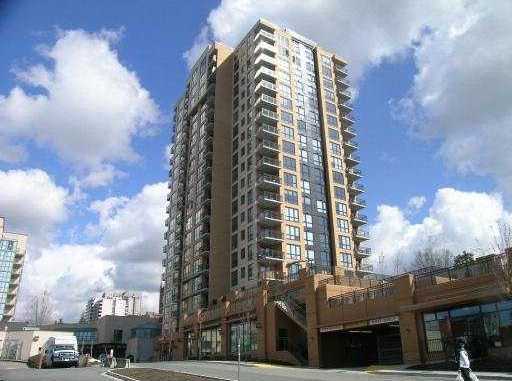 Encore Tower
511 Rochester Ave. · BCS2388
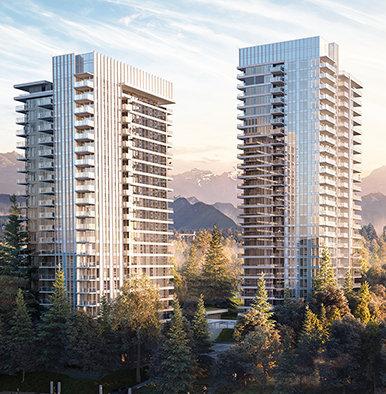 Wynwood Green
585 Austin Ave. · EPS7554
 Union
515 Austin Ave.
.jpg) UNION
518 Whiting Way · EPS5100
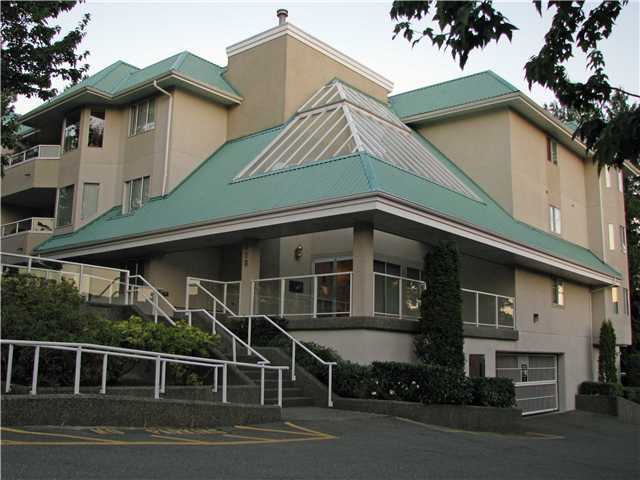 Crystal Court
558 Rochester Ave. · LMS663
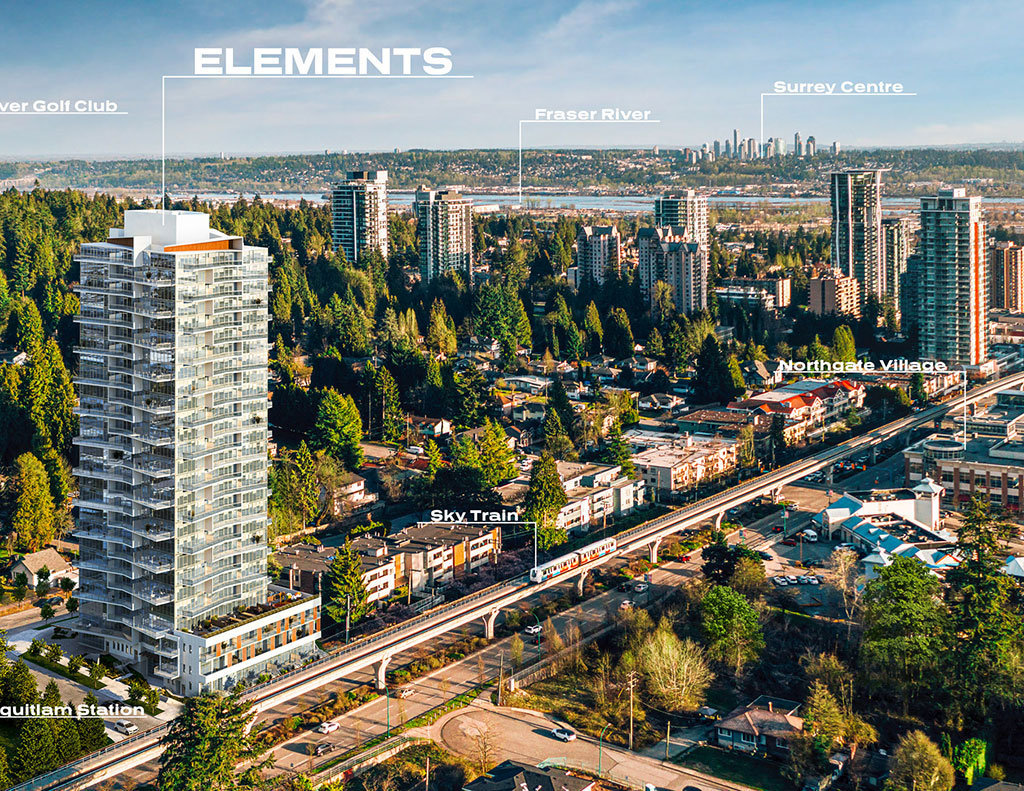 Elements at Burquitlam
628 Whiting Way



