Maintenance Fees Include
Caretaker
Garbage Pickup
Gardening
Hot Water
Management
Recreation Facility


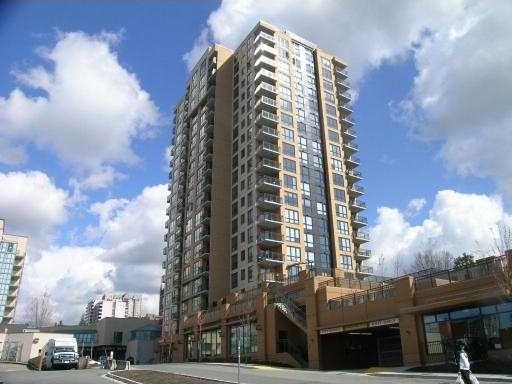
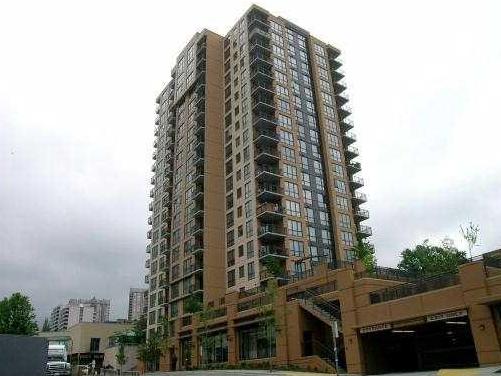
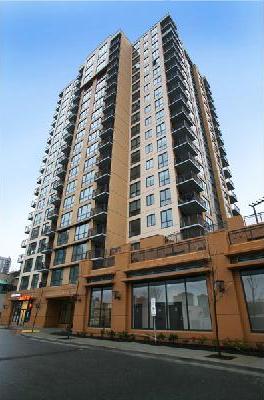
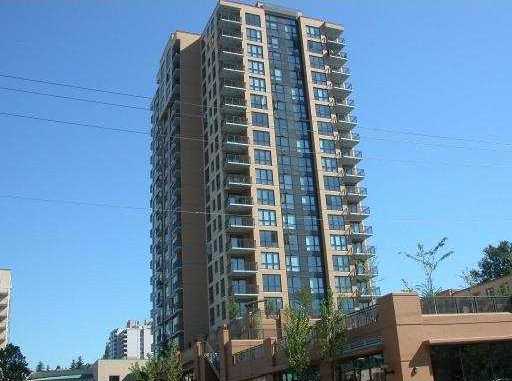 +5
| Date | Status | Address | Type | Bed | Bath | Price | Sqft | Strata Fee | Tax | Listed By |
|---|---|---|---|---|---|---|---|---|---|---|
| 2026-06-22 | Active | 408 511 Rochester Ave. | Apartment Unit | 2 | 2 | $659,000 ($678/sf) | 972 | $473 | $2467 (2025) | Royal Pacific Realty Corp. |
| Sold Date | Address | Bed | Bath | Sqft | Asking | Sold Price | DOM | Strata Fee | Tax | Listed By |
|---|---|---|---|---|---|---|---|---|---|---|
| 2026-07-16 | 304 511 Rochester Ave. | 2 | 2 | 895 | $599,900 | $592,000 ($661/sf) | $436 | $2313 (2025) | Renanza Realty Inc. | |
| 2026-04-17 | 507 511 Rochester Ave. | 2 | 2 | 985 | $639,999 | $630,000 ($640/sf) | $473 | $2471 (2025) | RE/MAX All Points Realty | |
| 2025-07-22 | 2006 511 Rochester Ave. | 1 | 1 | 691 | $478,800 | $474,000 ($686/sf) | $324 | $1955 (2024) | Grand Central Realty | |
| 2025-07-11 | 302 511 Rochester Ave. | 2 | 2 | 903 | $629,000 | $617,000 ($683/sf) | $420 | $2221 (2024) | Oakwyn Realty Ltd. | |
| 2025-06-07 | 1508 511 Rochester Ave. | 2 | 2 | 961 | $669,000 | $650,000 ($676/sf) | $451 | $2424 (2024) | Emily Oh Realty | |
| 2025-03-05 | 801 511 Rochester Ave. | 1 | 1 | 650 | $550,000 | $527,000 ($811/sf) | $298 | $1805 (2024) | Team 3000 Realty Ltd. | |
| 2025-02-07 | 1006 511 Rochester Ave. | 1 | 1 | 661 | $549,000 | $539,000 ($815/sf) | $314 | $1583 (2022) | Real Broker B.C. Ltd. |
Sold data from the MLS® feed for strata plan BCS2388. Showing the 15 most recent sales from the last 24 months; expand for up to 80.
Encore Tower at 511 Rochester Ave. — currently 1 active listing averaging $659,000. In the past year 2 units sold at an average of $611,000.
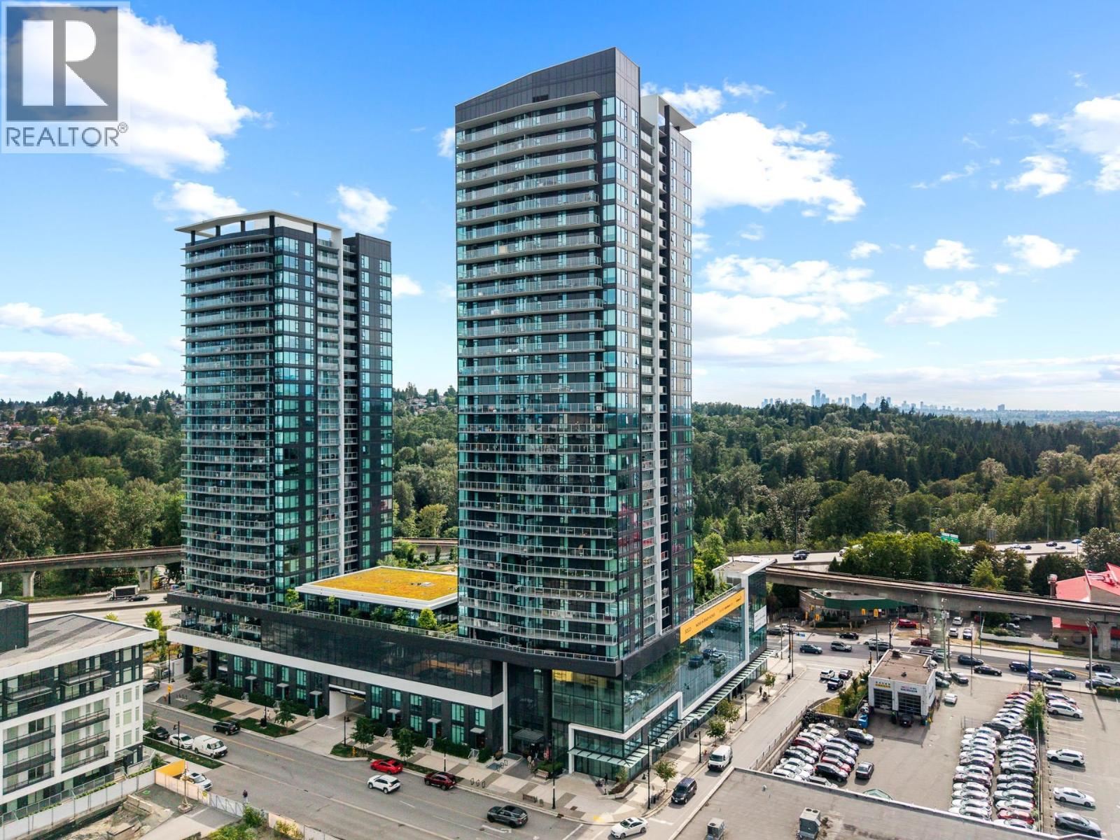
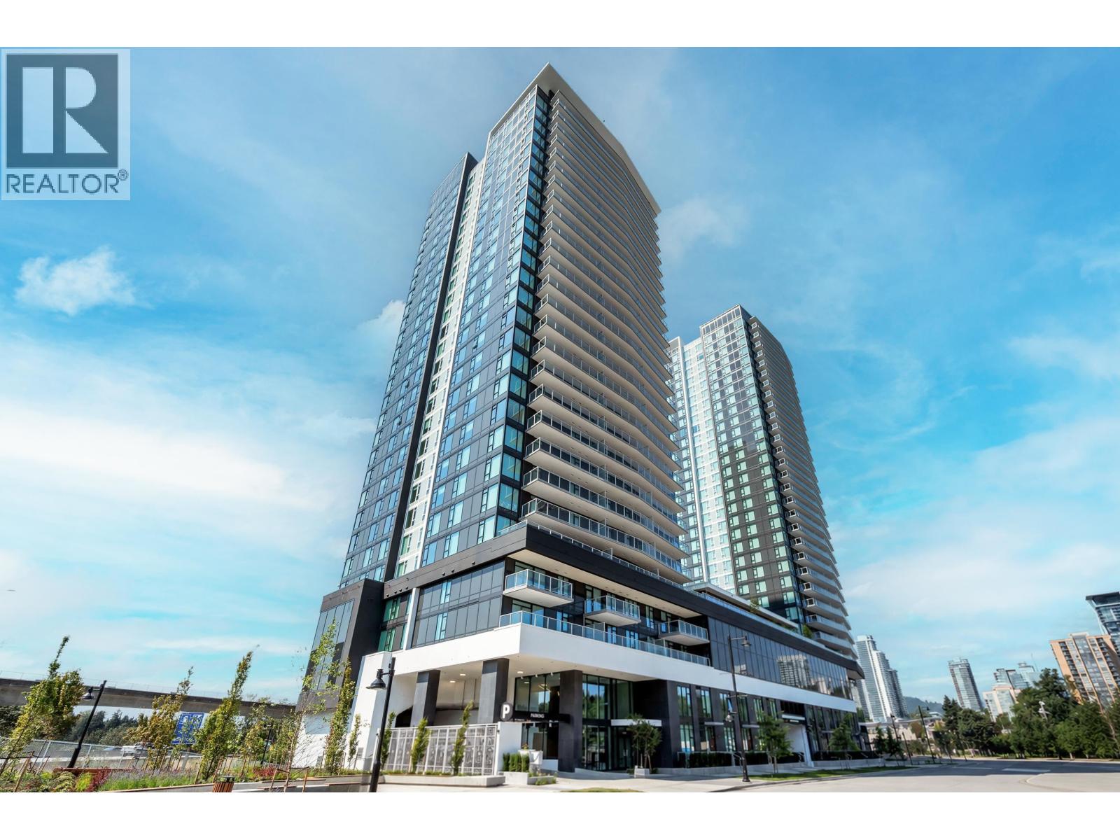
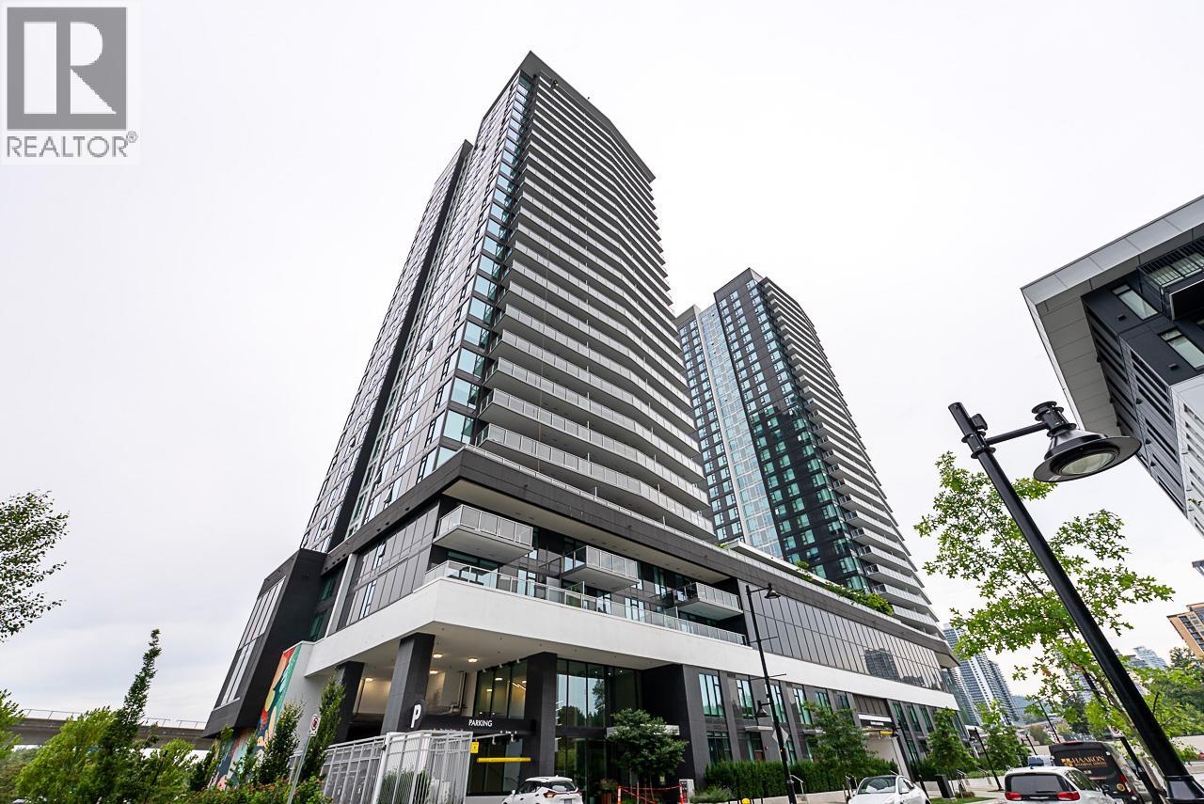
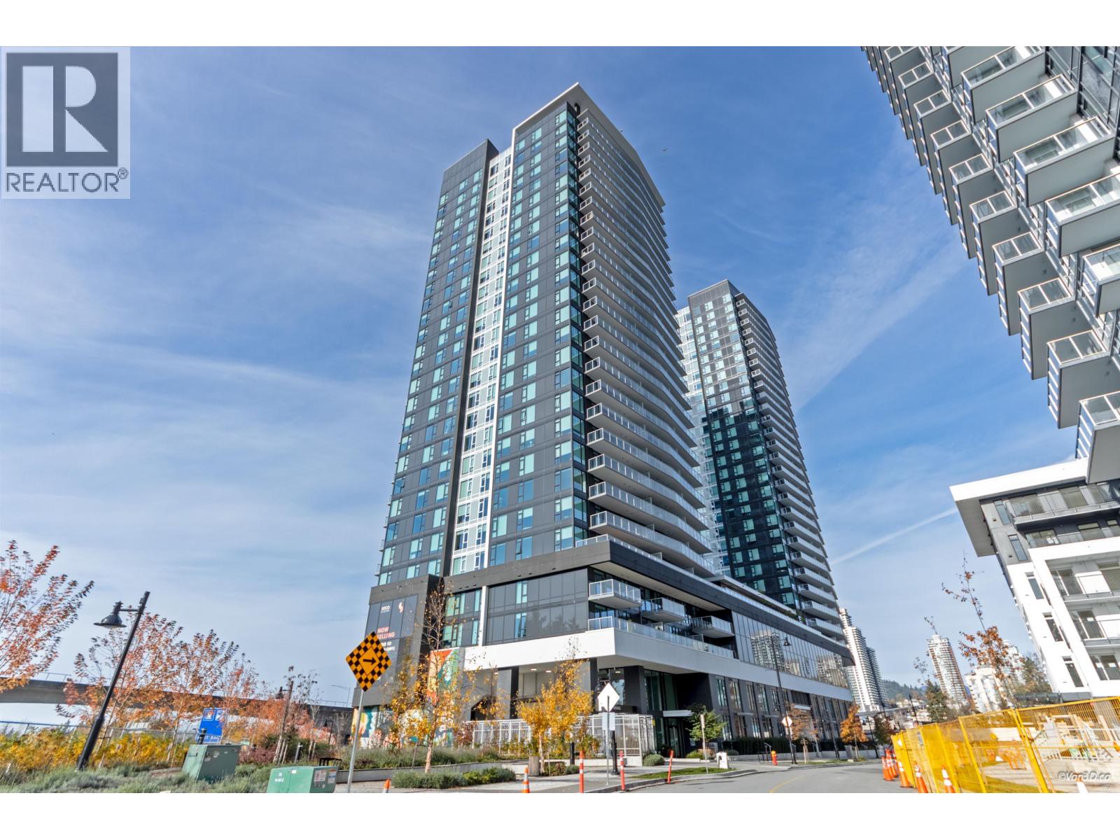
Encore Tower - 511 Rochester Avenue, Coquitlam, BC V3K 0A2, BCS2388 - Located on Rochester Avenue and Lougheed Highway in the popular Coquitlam West area, minutes away from Coquitlam College, SFU, Skytrain, Lougheed Mall shopping, Cameron Recreation Complex, Library, etc. The notable landmarks around Encore are Brookmere Park, GuilbyPark and Vancouver Golf Club. Easy access to Highway 1 and other major routes allows for an easy commute to surrounding destinations including Burnaby, Vancouver and New Westminster.
Encore is close to Cameron Elementary, Roy Stibbs Elementary, Ecole Banting Middle and Miller Park Community Schools, Rainforest Learning Centre, Future Kids Daycare Centre and wide variety of restaurants including Yan's Garden Chinese Restaurant, Insadong Korean Restaurant, White Spot Restaurant, Starbucks Coffee and many others.
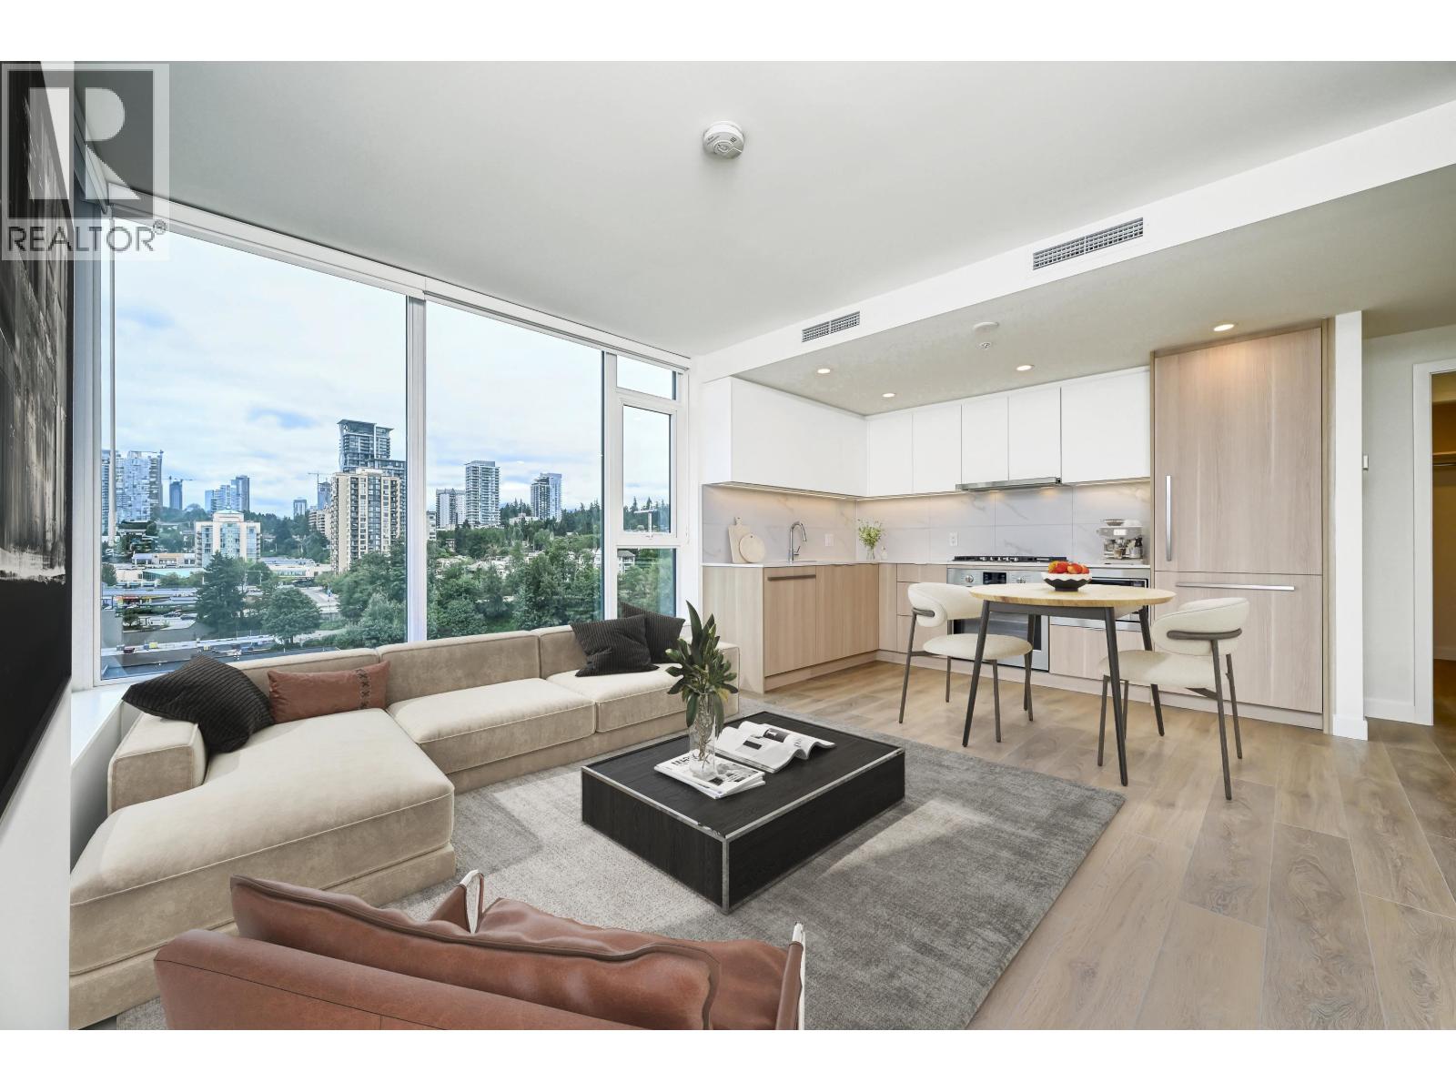
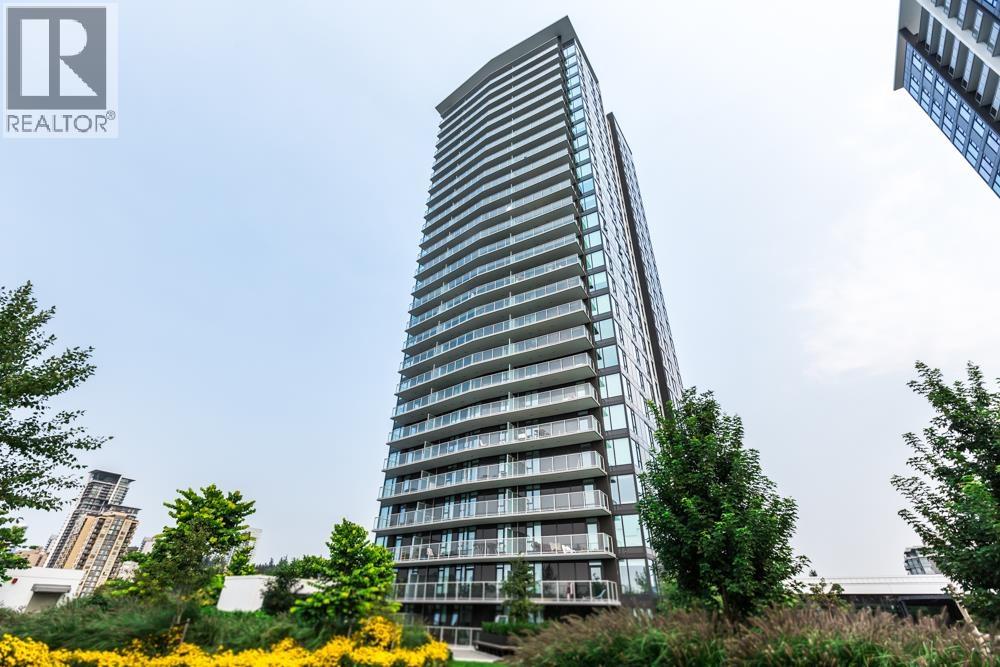
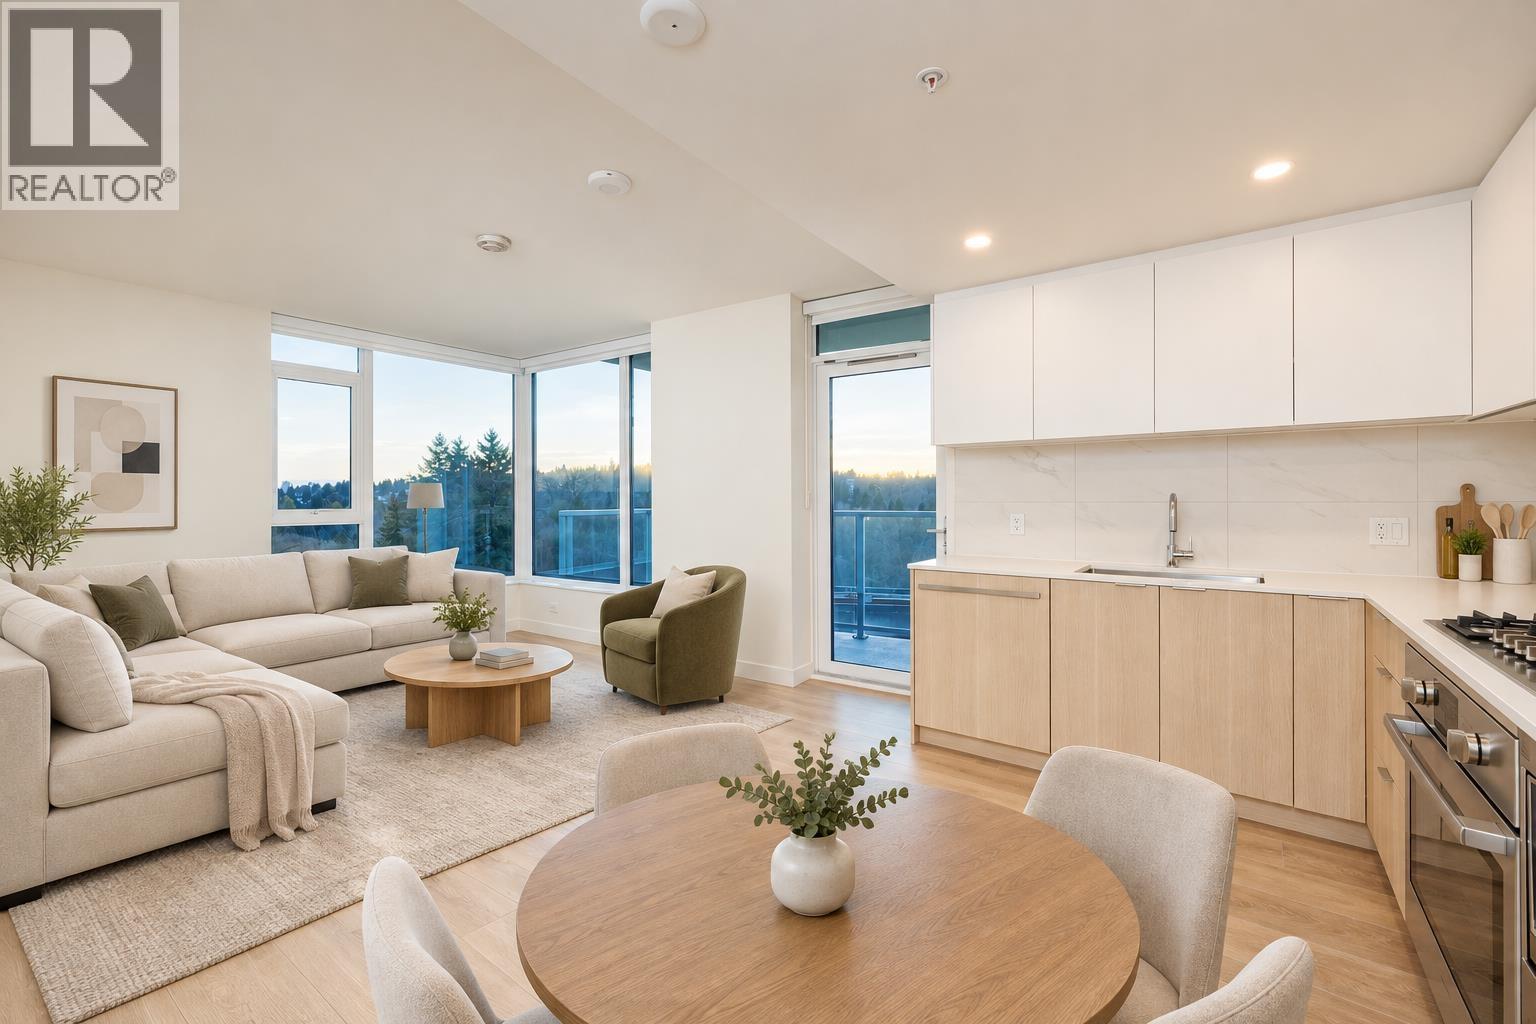
Encore is a 21 level concrete highrise designed by Robert Ciccozzi Architecture Inc. and built in 2007. It consists of 172 units featuring open floor plan, high ceilings, in-suite laundry, granite counter tops, electric fireplace, exceptional large walk-in closet and Storage locker. Complex great amenities include 150 stalls of underground parking, room service and valet parking from adjacent Executive Plaza Hotel, 2nd floor Roof Top Garden, steam room and massage room, fitness center and Pilates/Yoga Center, 2 Ground Floor retail spaces, 24 hour security, gracious patio and deck spaces, concierge services from adjacent Executive Plaza Hotel, garden courtyard with terraced landscaping and elevator. Maintenance fees include caretaker, garbage pickup, gardening, hot water, recreation facility and management. Don't miss your opportunity to live in this amazing home.
| Construction | Concrete |
|---|---|
| Exterior Finish | Concrete |
| Roof | Tar And Gravel |
| Foundation | Concrete Perimeter |
| Rain Screen | Full |
| Developer | Executive Group of Company |
| Architect | Robert Ciccozzi Architecture Inc |
| Management Company | Ascent Real Estate Management Corporation |
| Strata Plan | BCS2388 |
|---|---|
| Strata Web Site | encoretower.ca |
| Building Type | Strata |
| Title to Land | Freehold Strata |
| Units in Strata | 172 |
| Units in Development | 172 |
| Management Company | ASCENT MANAGEMENT — 604-431-1800 |
| Bylaws / Restrictions | PETS ALLOWED W/REST.,RENTALS ALLOWED |
| Parking / Storage | Garage; Underground |
Live market intelligence for this building's segments — active inventory, medians, ranges & trends. Opens in a new tab.
| Sales Website | encoretower.ca |
|---|
| Address | Bed | Bath | Sqft | Price |
|---|---|---|---|---|
| 514 528 Rochester Ave. | 1 | 1 | 500 | $378,000 |
| 408 511 Rochester Ave. | 2 | 2 | 972 | $659,000 |
| 1505 450 Westview St. | 1 | 1 | 548 | $568,000 |
| 329 North Rd. | 825 | $169,000 | ||
| 1505 450 Westview St. | 1 | 1 | 548 | $550,000 |
| 1003 450 Westview St. | 1 | 1 | 548 | $536,000 |
| 302 450 Westview St. | 1 | 1 | 683 | $649,000 |
| 520 329 North Rd. | 825 | $169,000 | ||
| 3008 450 Westview St. | 2 | 2 | 862 | $778,000 |
| 1301 450 Westview St. | 1 | 1 | 632 | $599,000 |
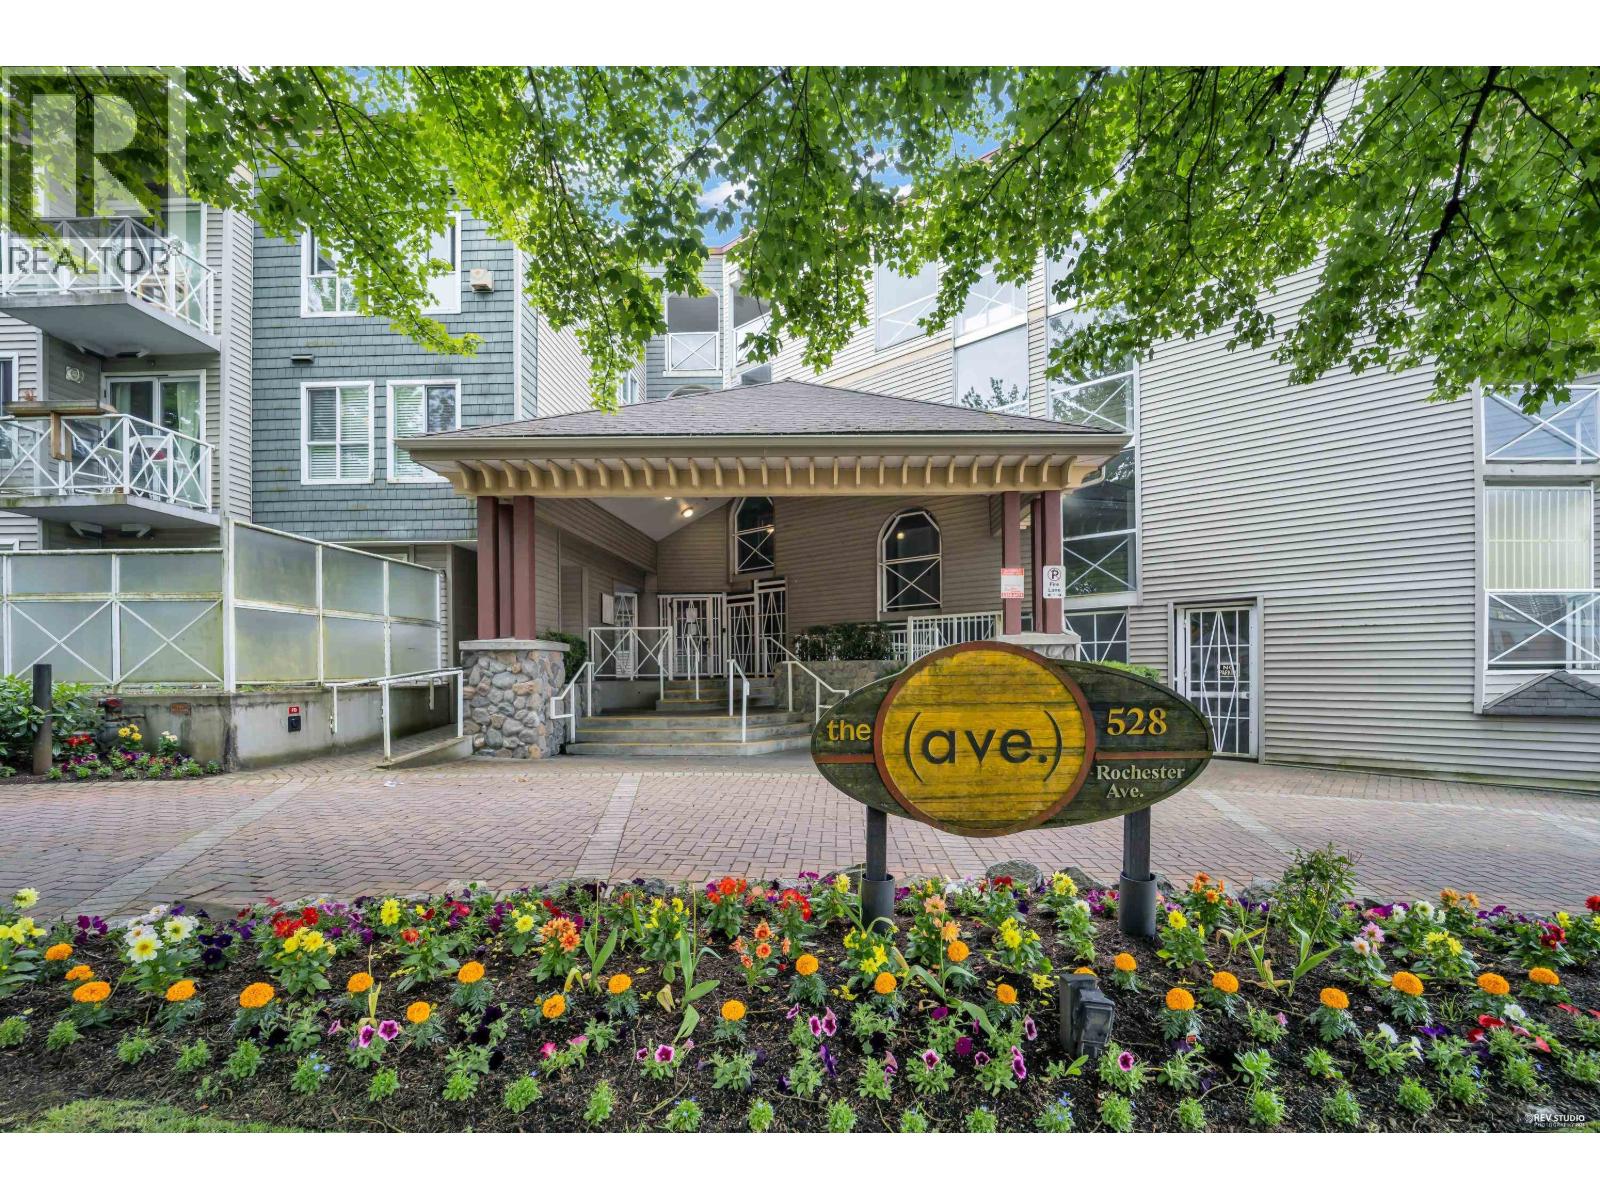 $378,000
514 528 Rochester Ave. · 1bd/1ba · 500sf
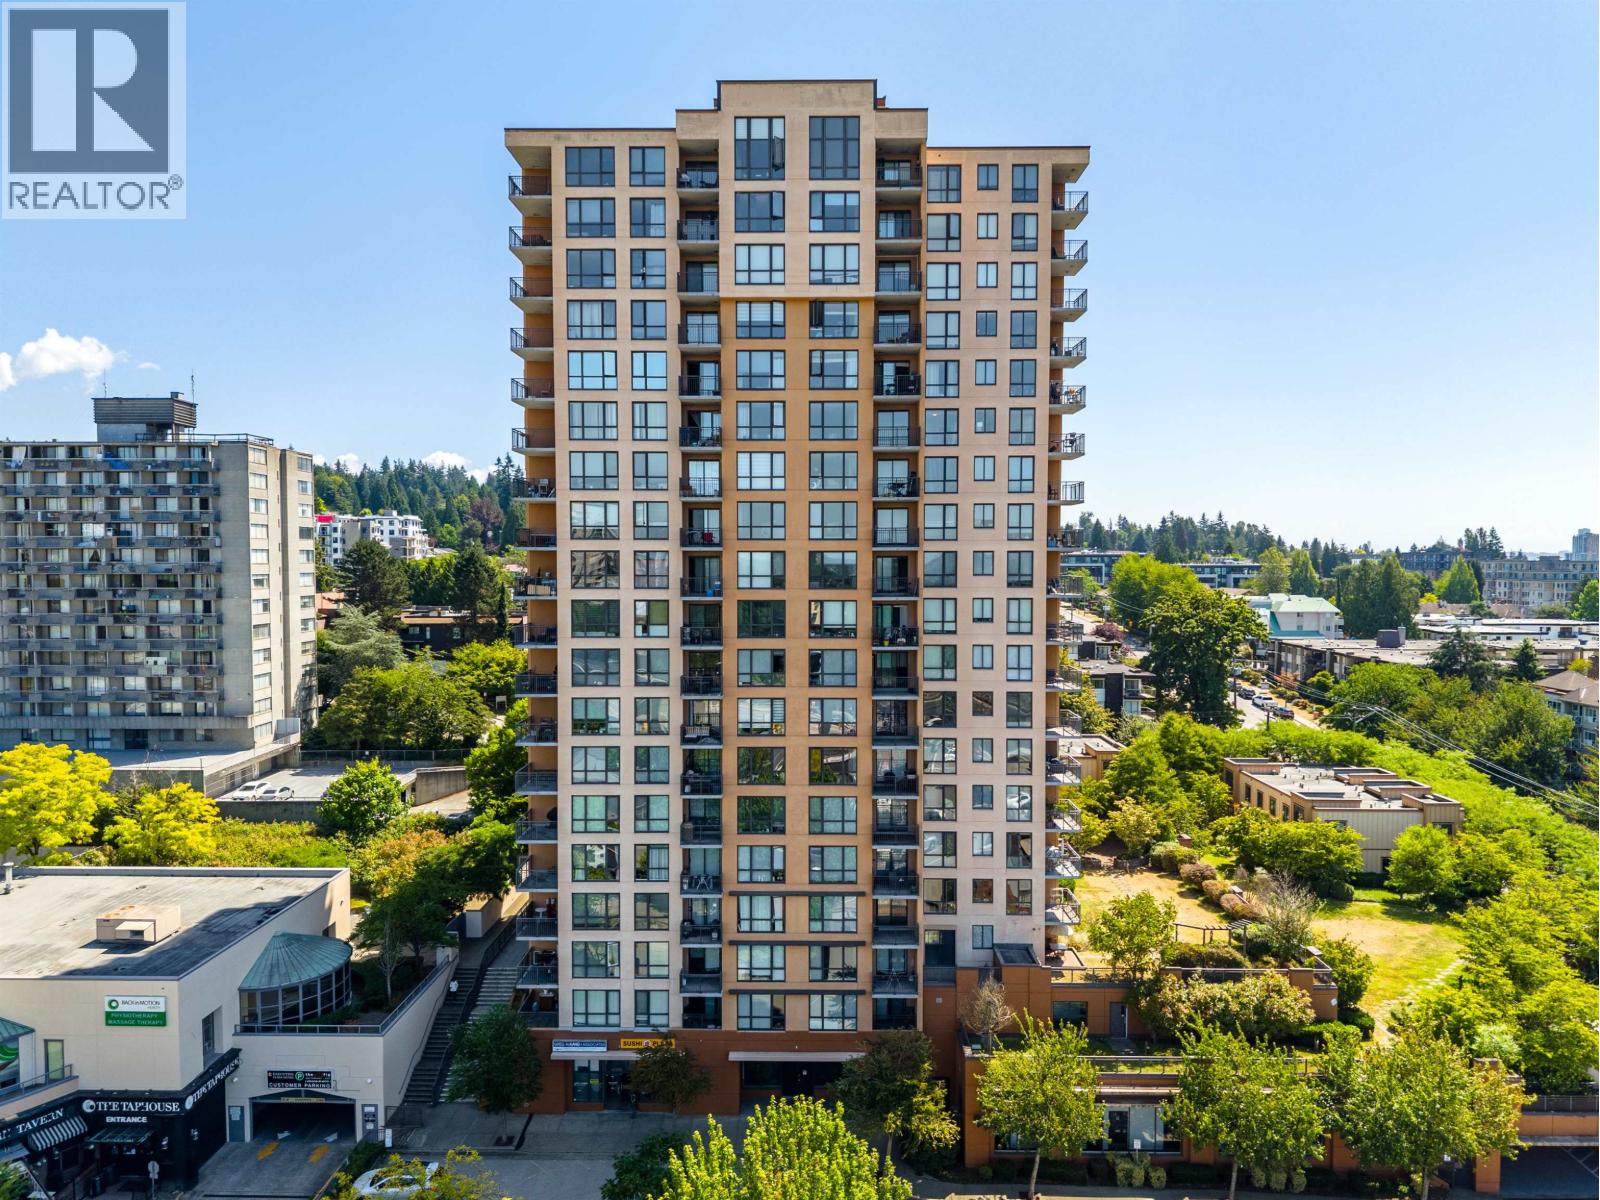 $659,000
408 511 Rochester Ave. · 2bd/2ba · 972sf
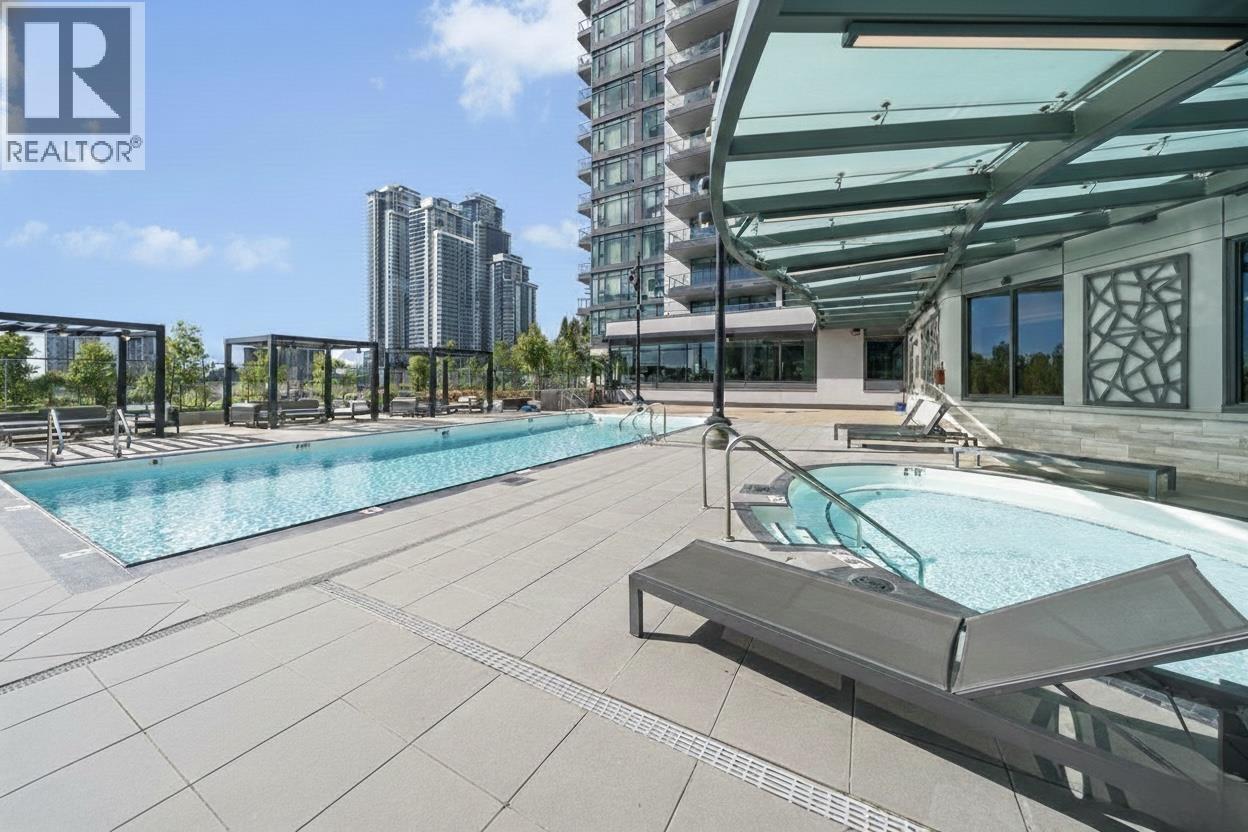 $568,000
1505 450 Westview St. · 1bd/1ba · 548sf
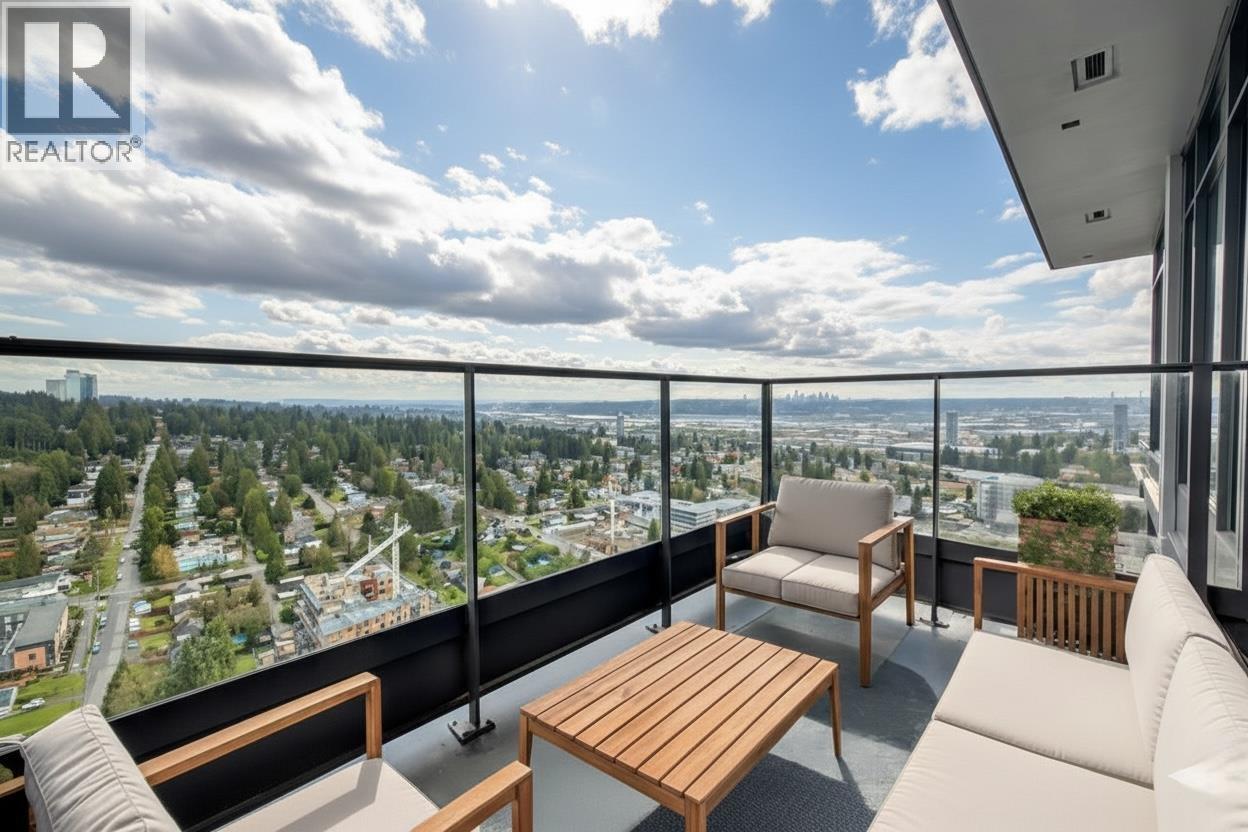 $550,000
1505 450 Westview St. · 1bd/1ba · 548sf
 $536,000
1003 450 Westview St. · 1bd/1ba · 548sf
 $649,000
302 450 Westview St. · 1bd/1ba · 683sf
 $778,000
3008 450 Westview St. · 2bd/2ba · 862sf
 $599,000
1301 450 Westview St. · 1bd/1ba · 632sf
 $499,000
1103 450 Westview St. · 1bd/1ba · 548sf
 $1,198,000
2408 450 Westview St. · 4bd/3ba · 1313sf
 $580,000
1801 450 Westview St. · 1bd/1ba · 637sf
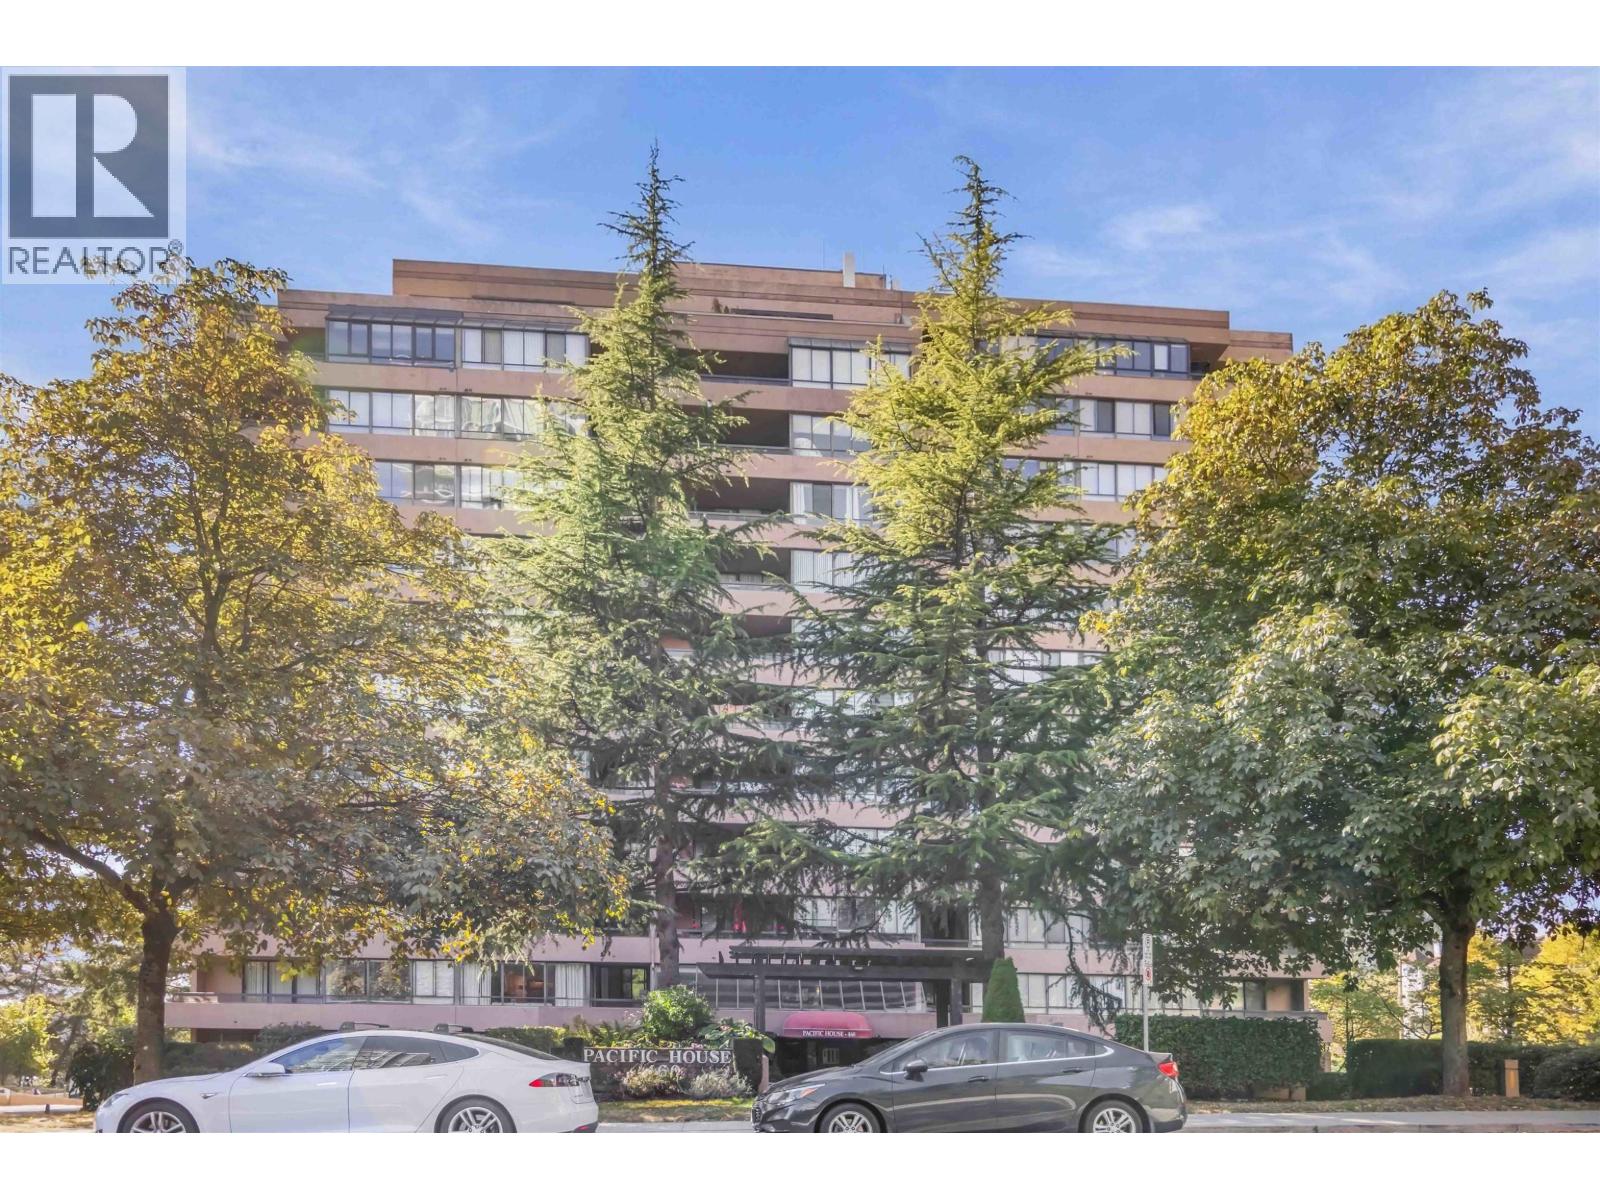 $299,900
307 460 Westview St. · 1bd/1ba · 660sf
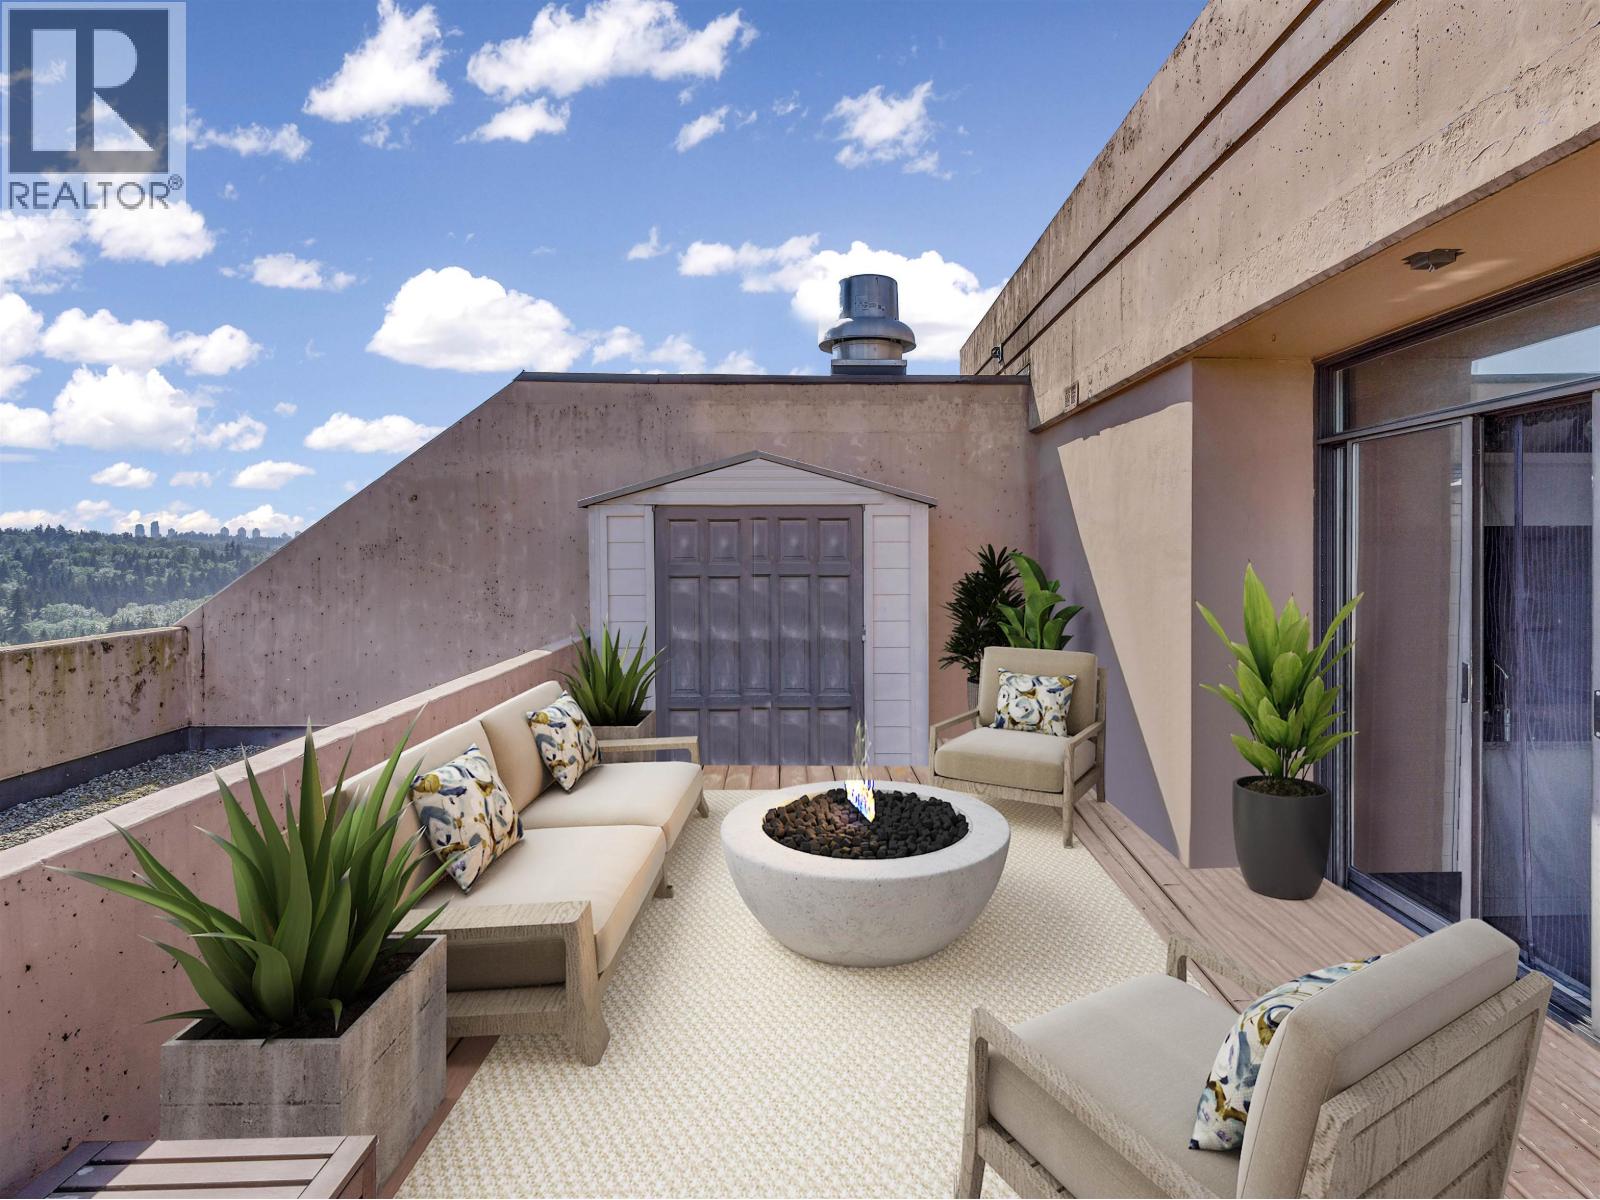 $400,000
Ph7 460 Westview St. · 1bd/1ba · 750sf
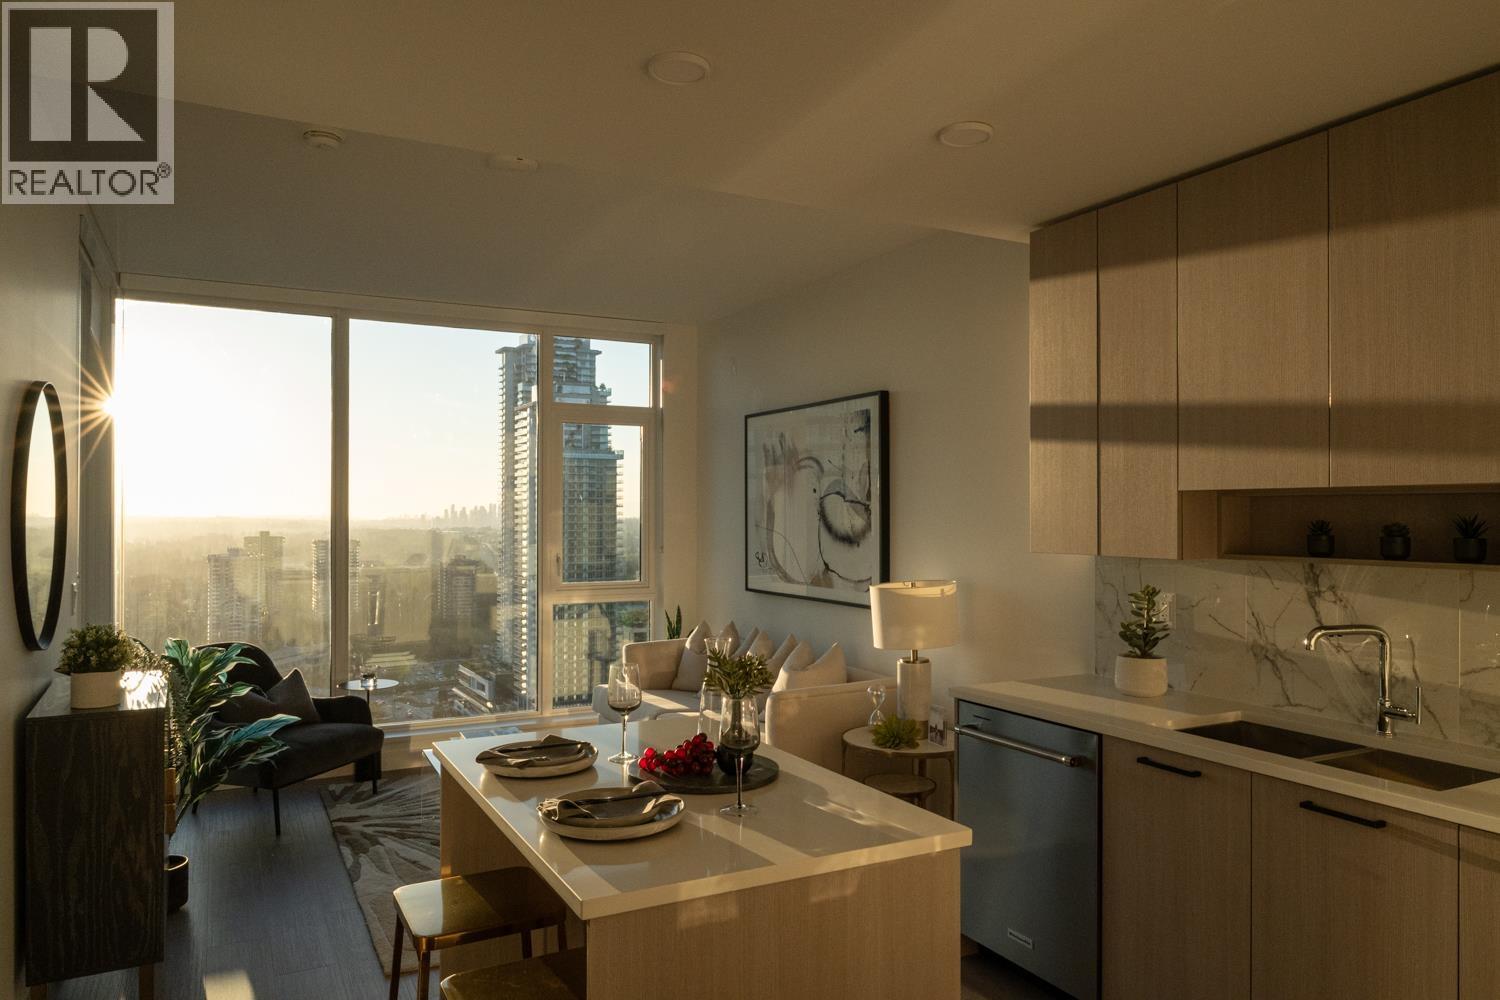 $595,900
2407 555 Sydney Ave. · 1bd/1ba · 610sf
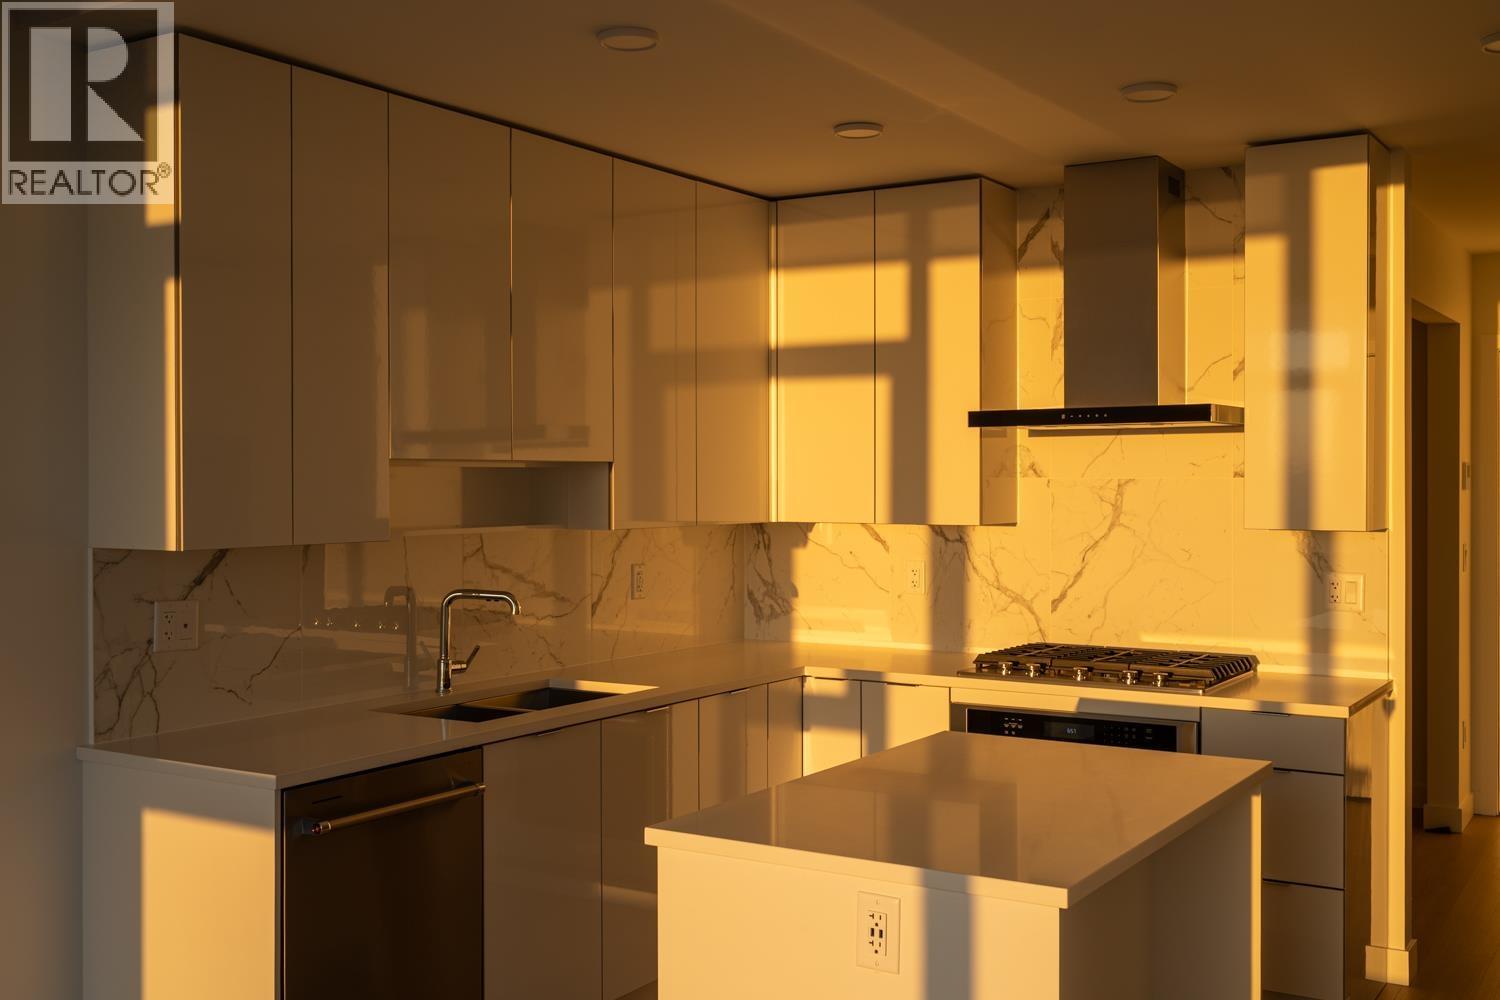 $589,900
2307 555 Sydney Ave. · 1bd/1ba · 610sf
 $475,900
303 600 Rochester Ave. · 1bd/1ba · 538sf
 $1,180,000
202a 4501 North Rd. · 0bd/0ba · 1600sf
 $509,000
2206 318 Alderson Ave. · 1bd/1ba · 517sf
 $679,000
1009 318 Alderson Ave. · 2bd/2ba · 835sf
 $458,000
1305 318 Alderson Ave. · 1bd/1ba · 524sf
 $845,900
105 375 Clayton St. · 3bd/2ba · 986sf
 $867,900
109 375 Clayton St. · 3bd/2ba · 986sf
 $475,000
315 375 Clayton St. · 1bd/1ba · 580sf
 $49,000
103 9930 Lougheed Highway · 0bd/0ba · 560sf
 $869,900
312 600 Rochester Ave. · 3bd/2ba · 986sf
 $498,800
212 599 Dansey Ave. · 1bd/1ba · 592sf
 $599,900
505 599 Dansey St. · 2bd/2ba · 624sf
 $722,500
620 599 Dansey Ave. · 3bd/2ba · 861sf
 $869,000
520 599 Dansey Ave. · 3bd/2ba · 1055sf
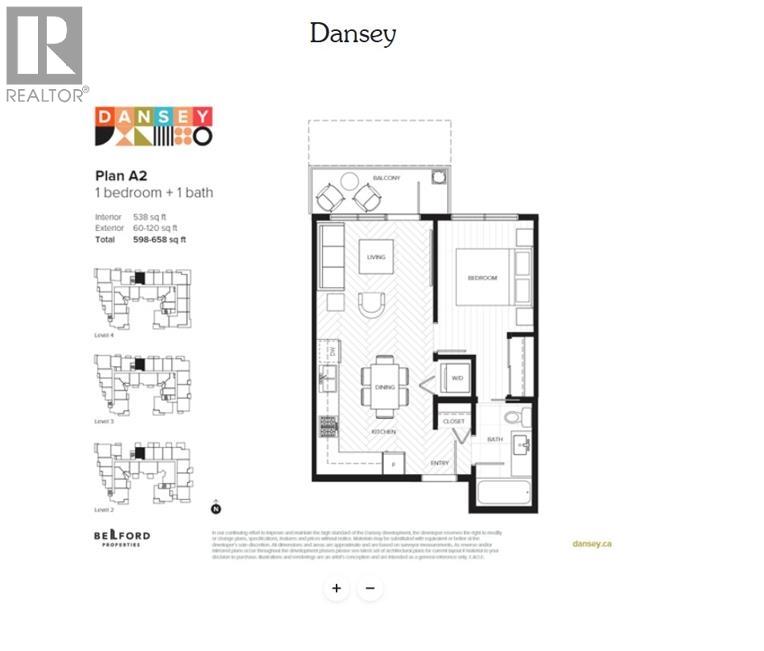 $439,000
509 599 Dansey Ave. · 1bd/1ba · 538sf
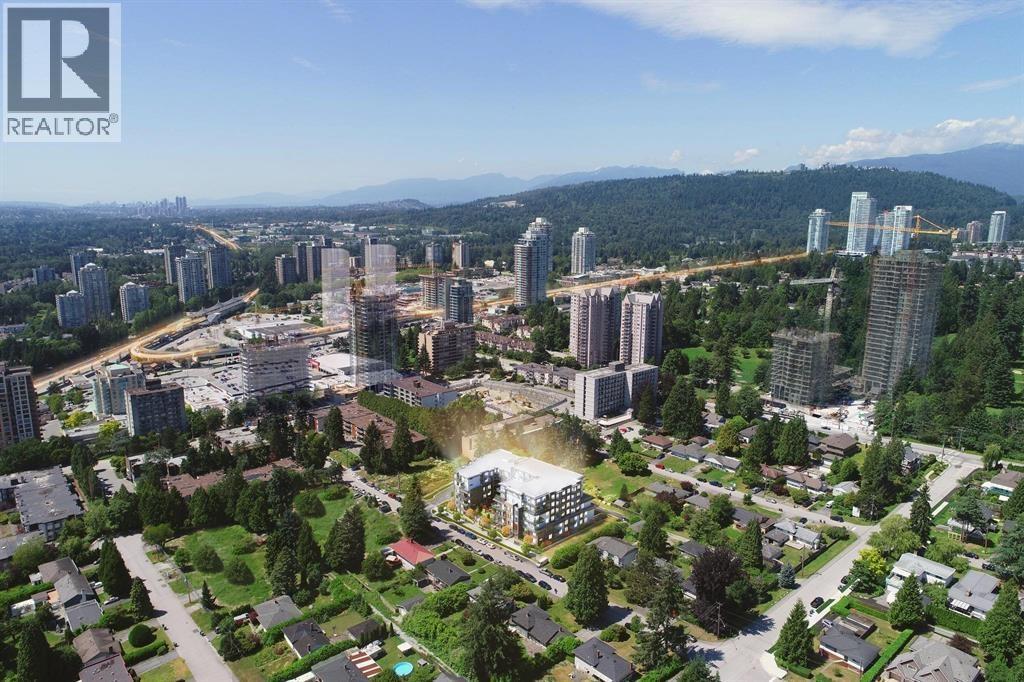 $599,900
605 599 Dansey Ave. · 2bd/2ba · 635sf
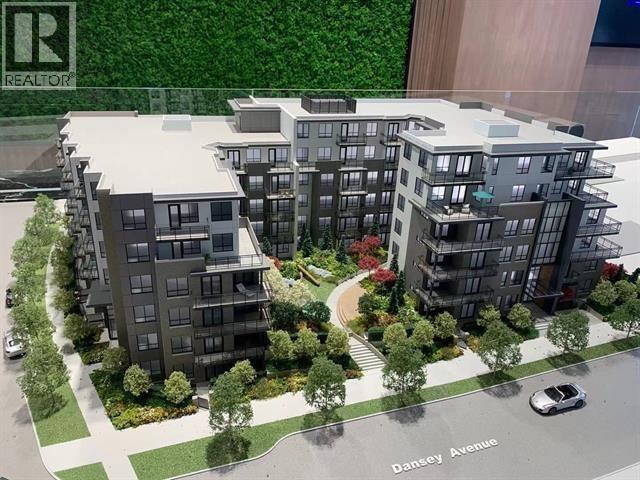 $425,000
217 599 Dansey Ave. · 1bd/1ba · 549sf
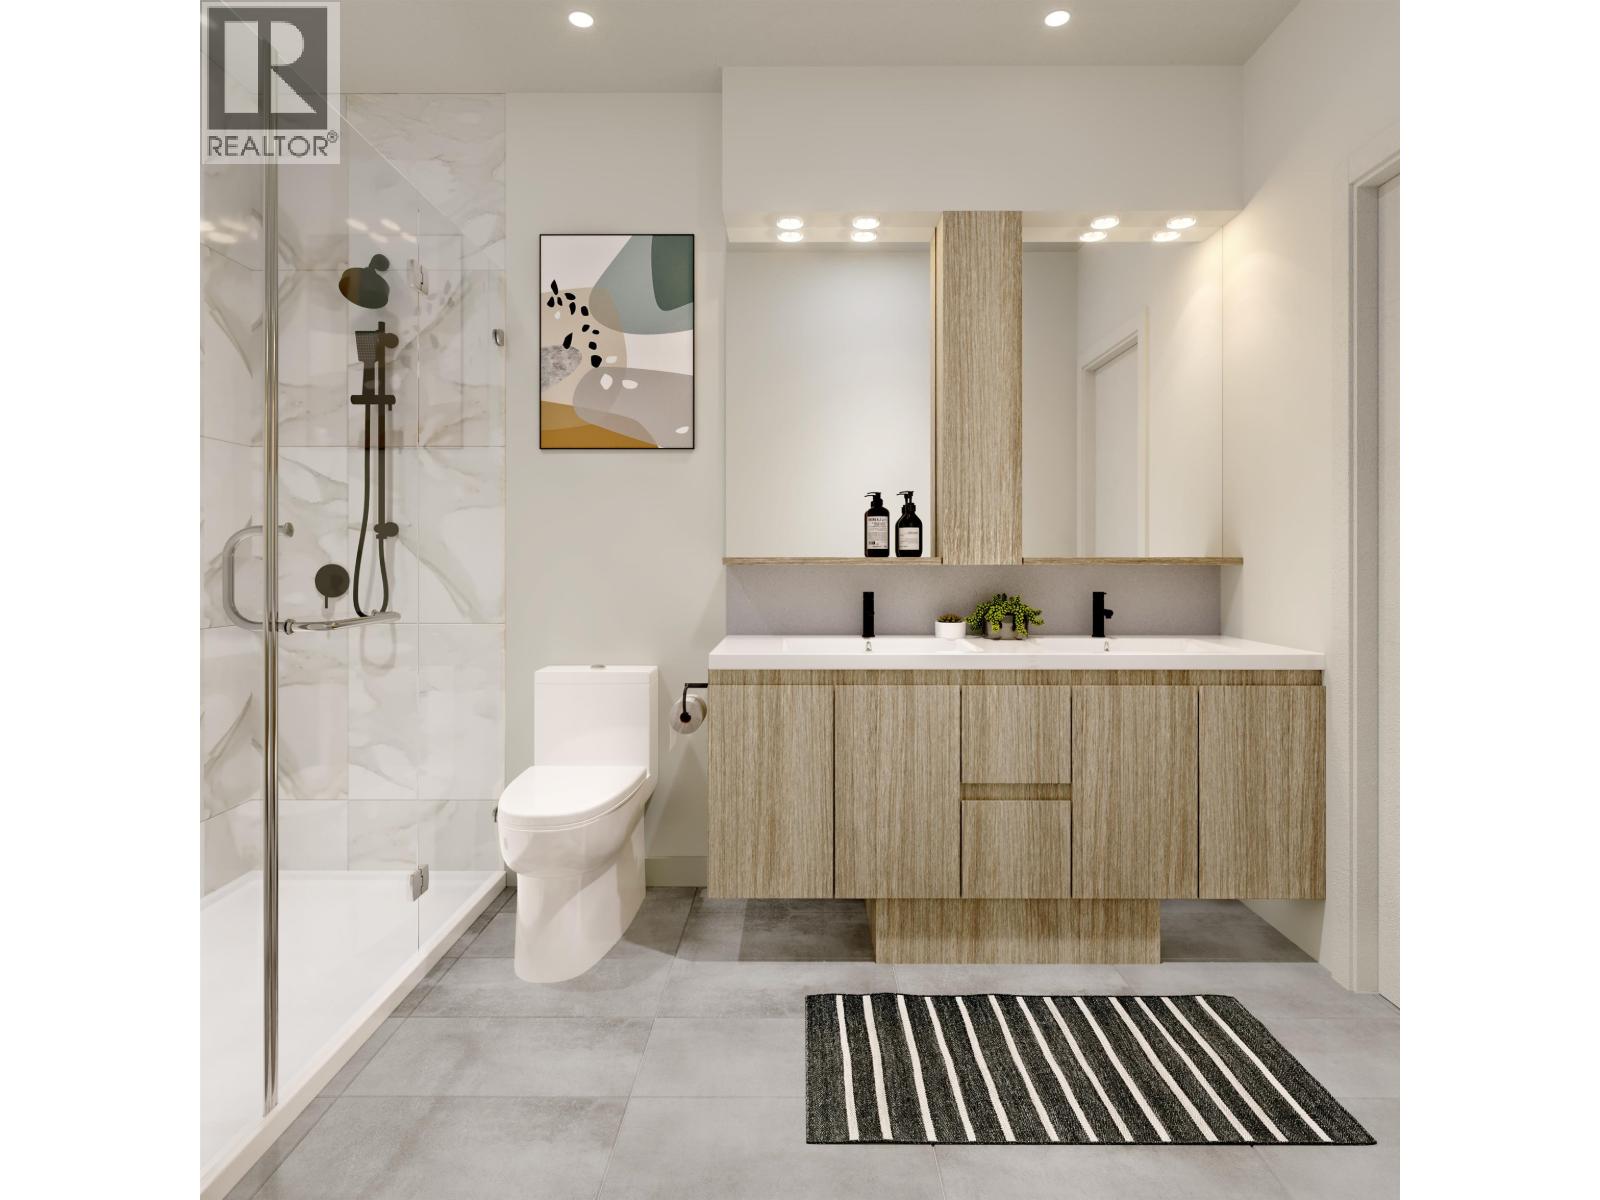 $689,000
405 599 Dansey Ave. · 3bd/2ba · 818sf
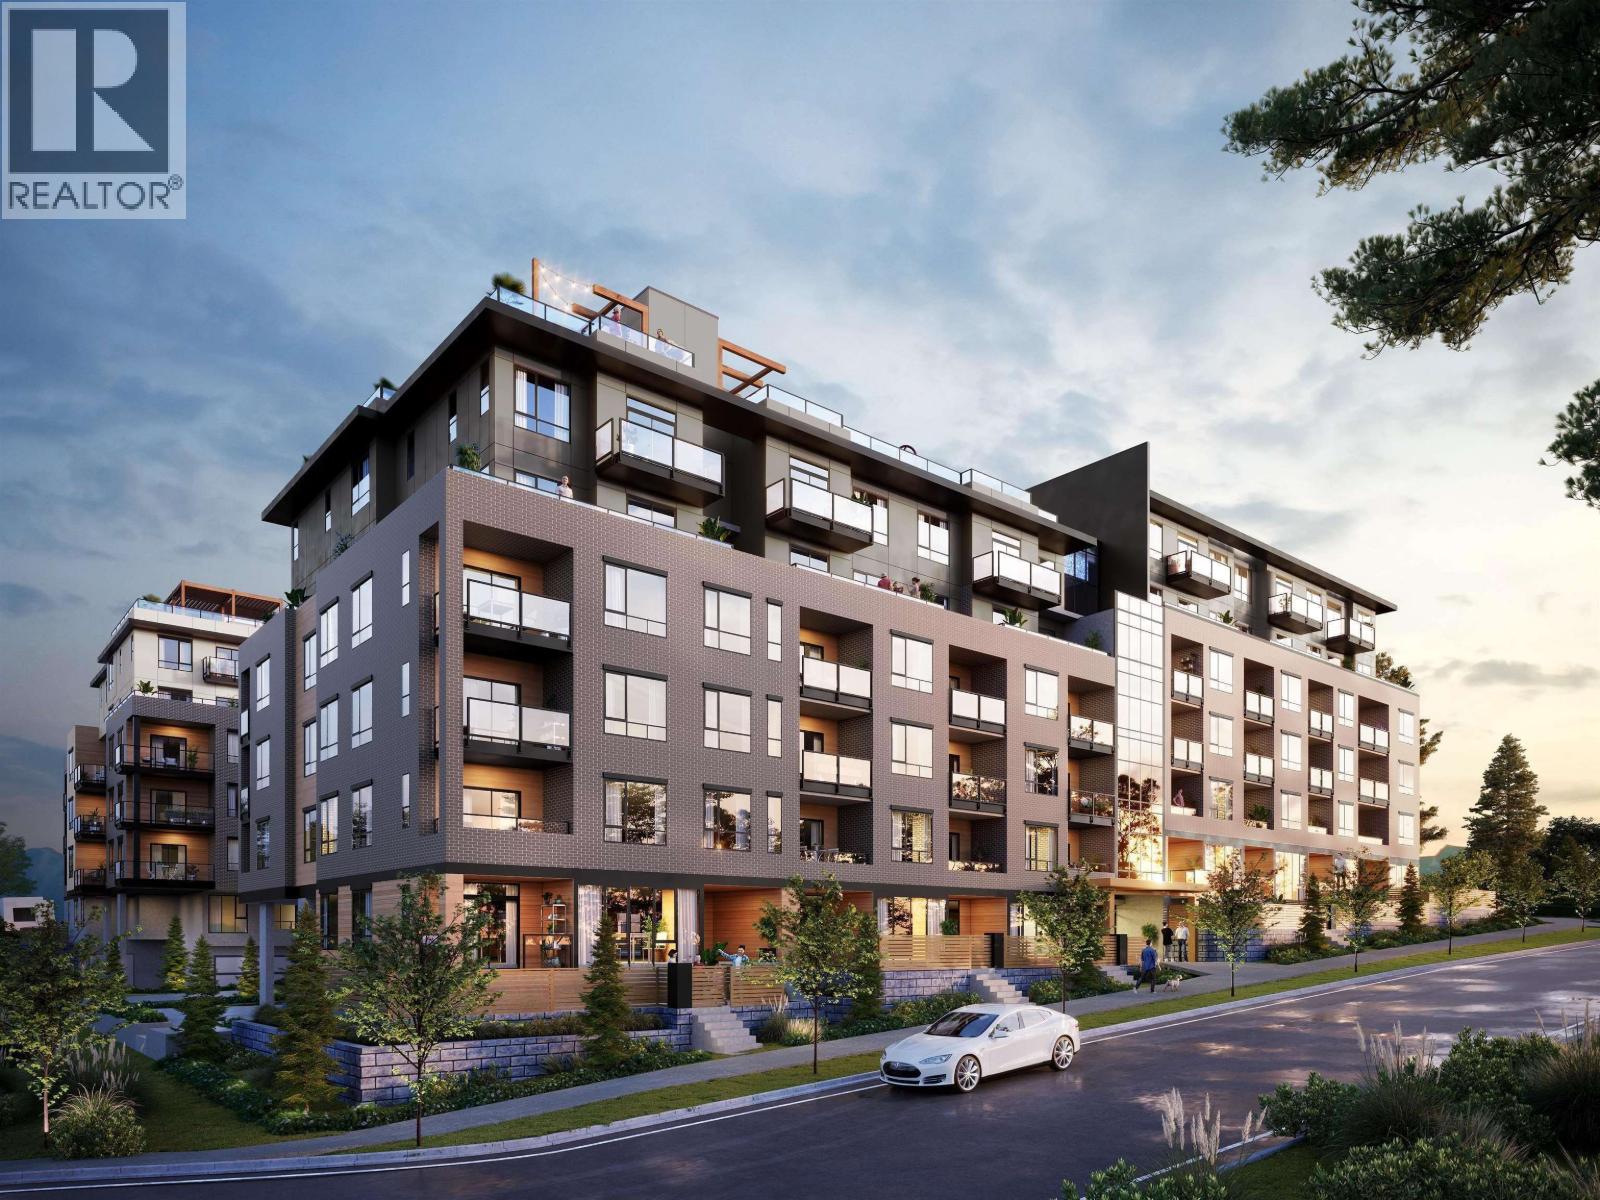 $490,000
517 599 Dansey Ave. · 1bd/1ba · 506sf
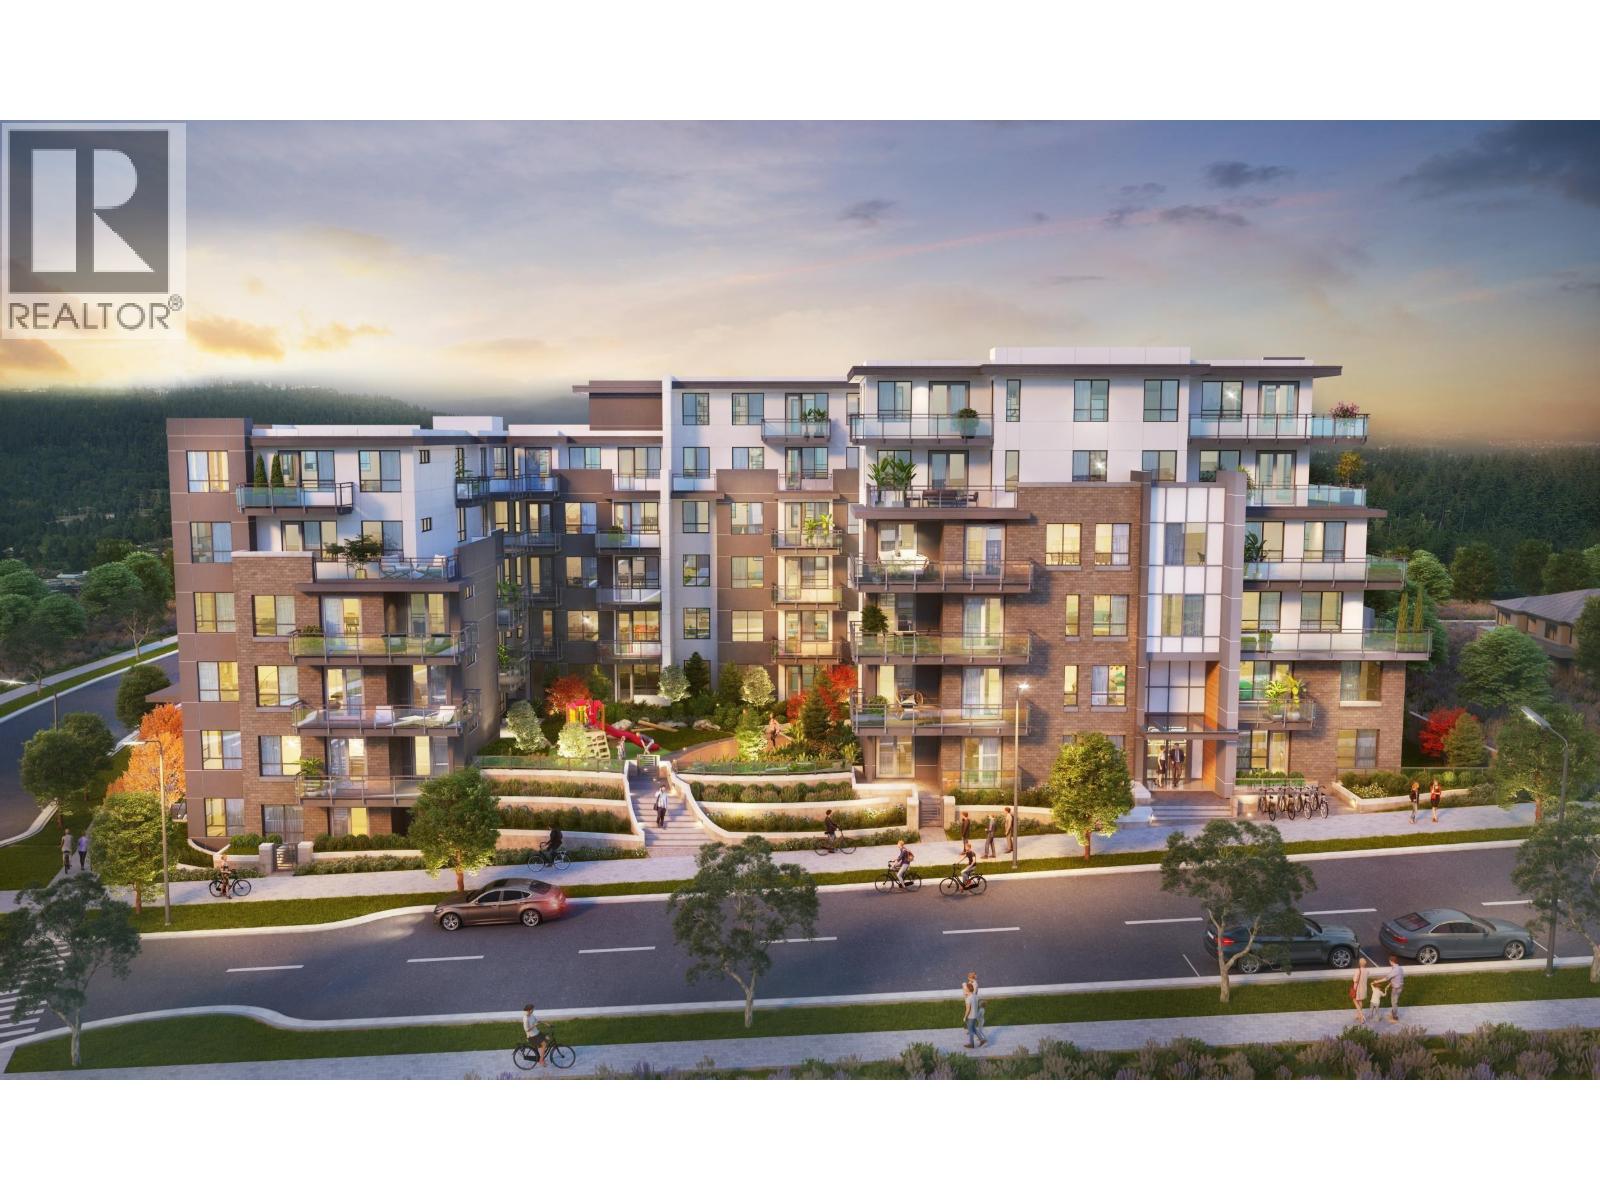 $699,900
211 599 Dansey Ave. · 2bd/2ba · 850sf
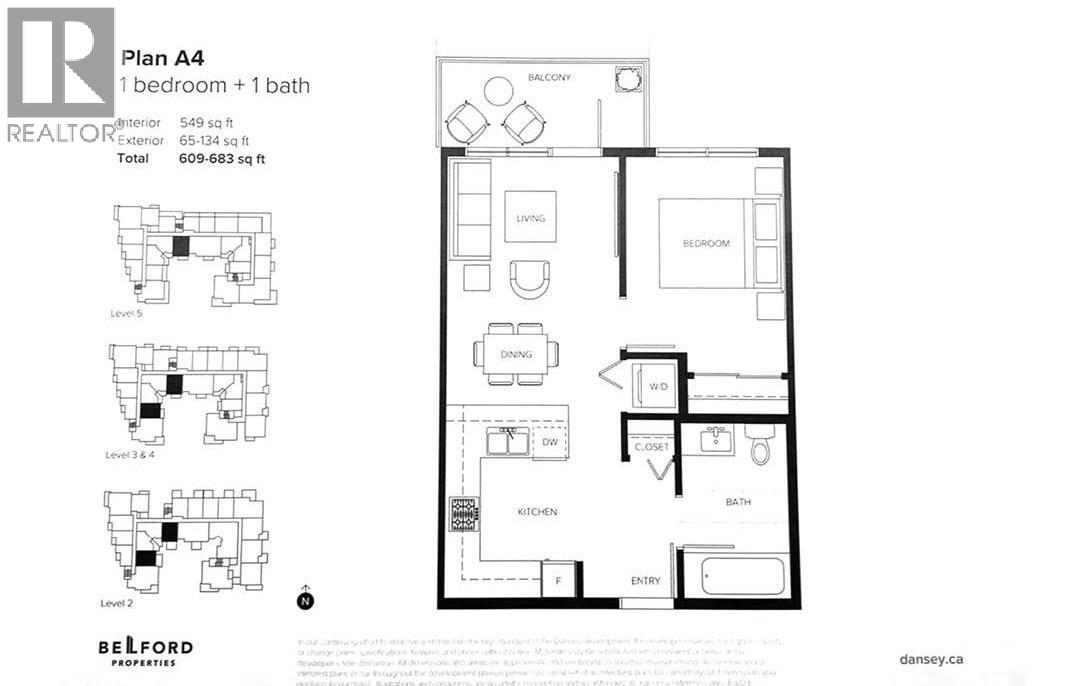 $489,000
417 599 Dansey Ave. · 1bd/1ba · 549sf
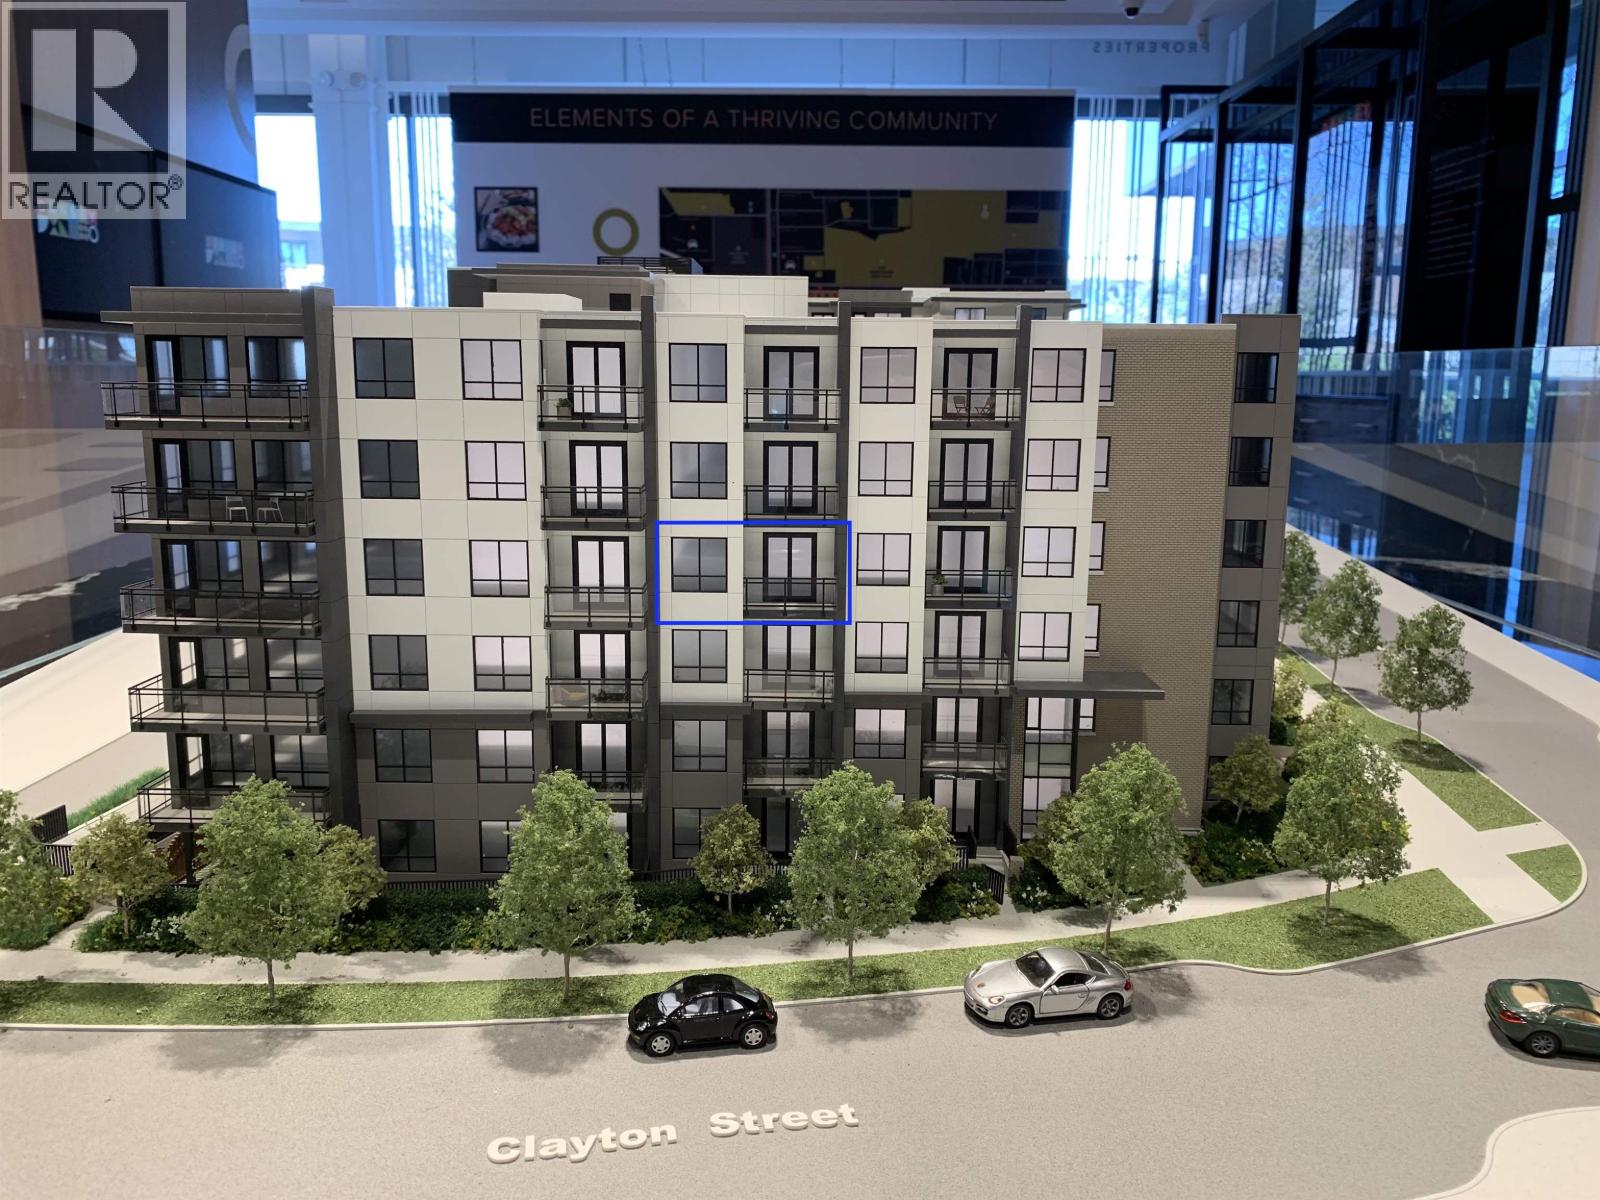 $499,900
414 599 Dansey Ave. · 1bd/1ba · 495sf
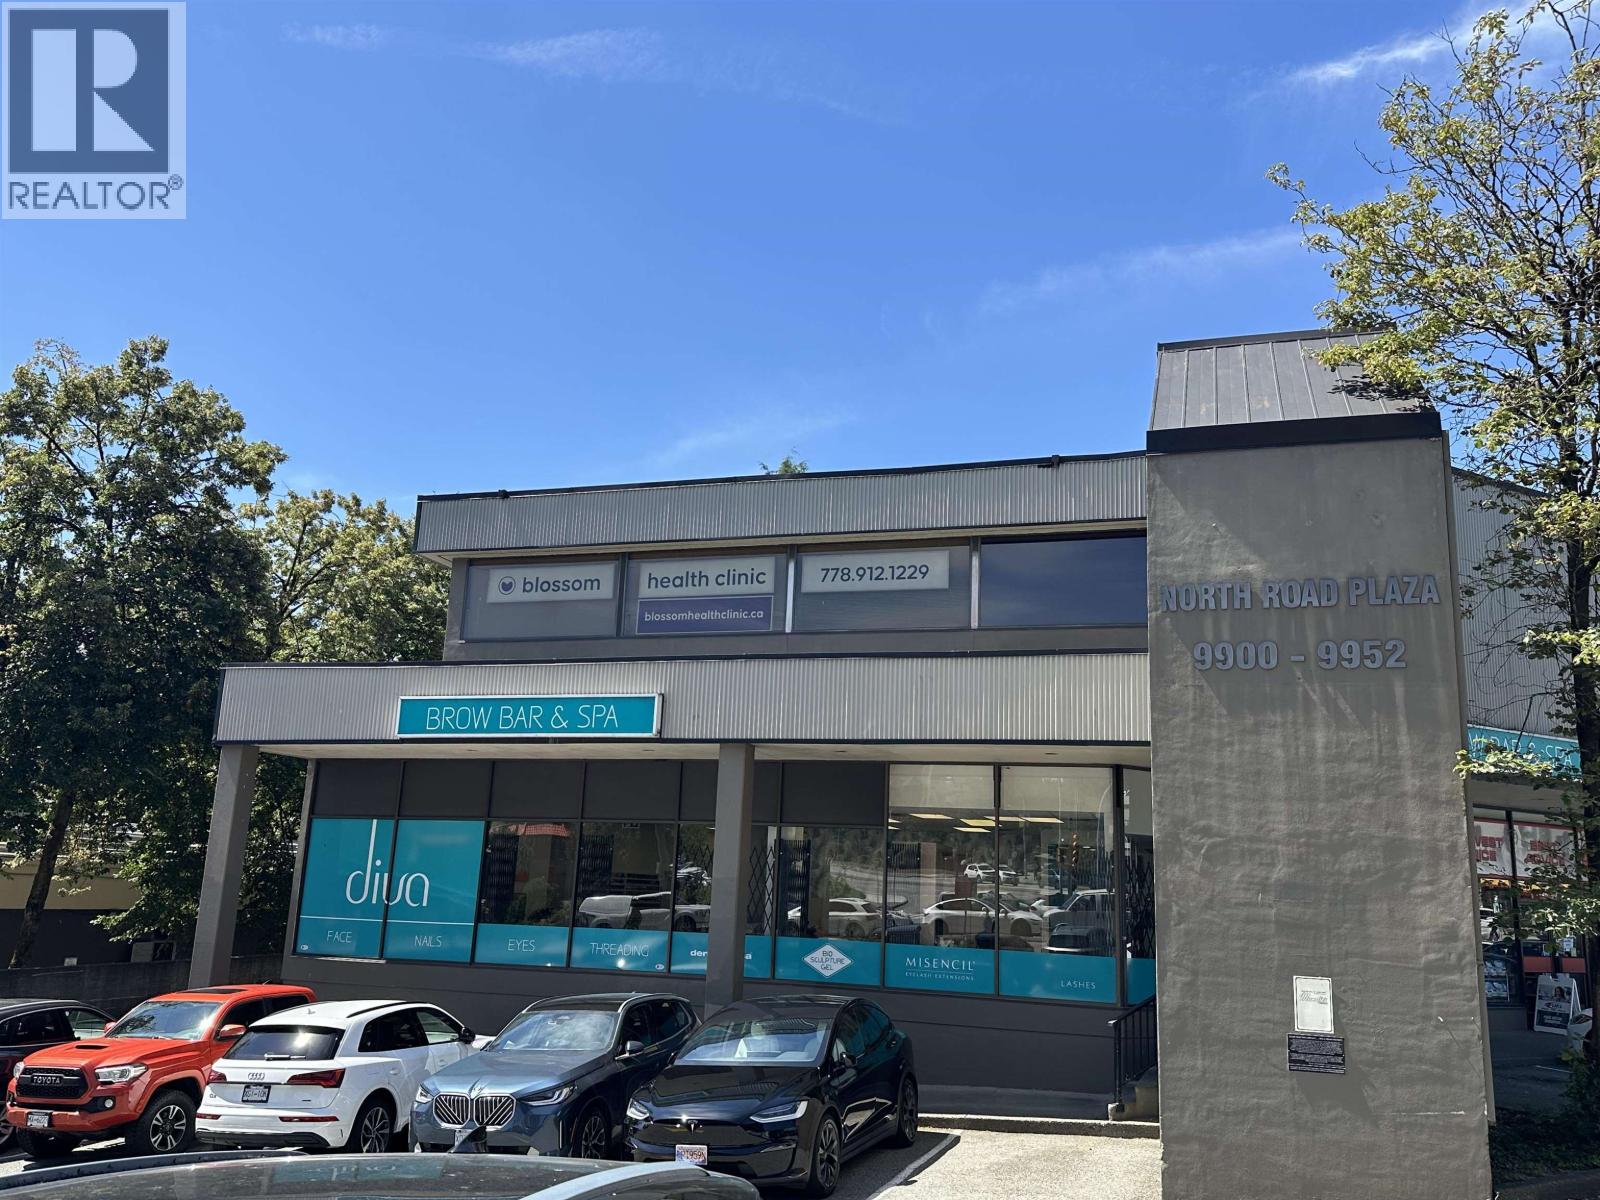 $399,000
320 9940 Lougheed Highway · 0bd/0ba · 2400sf
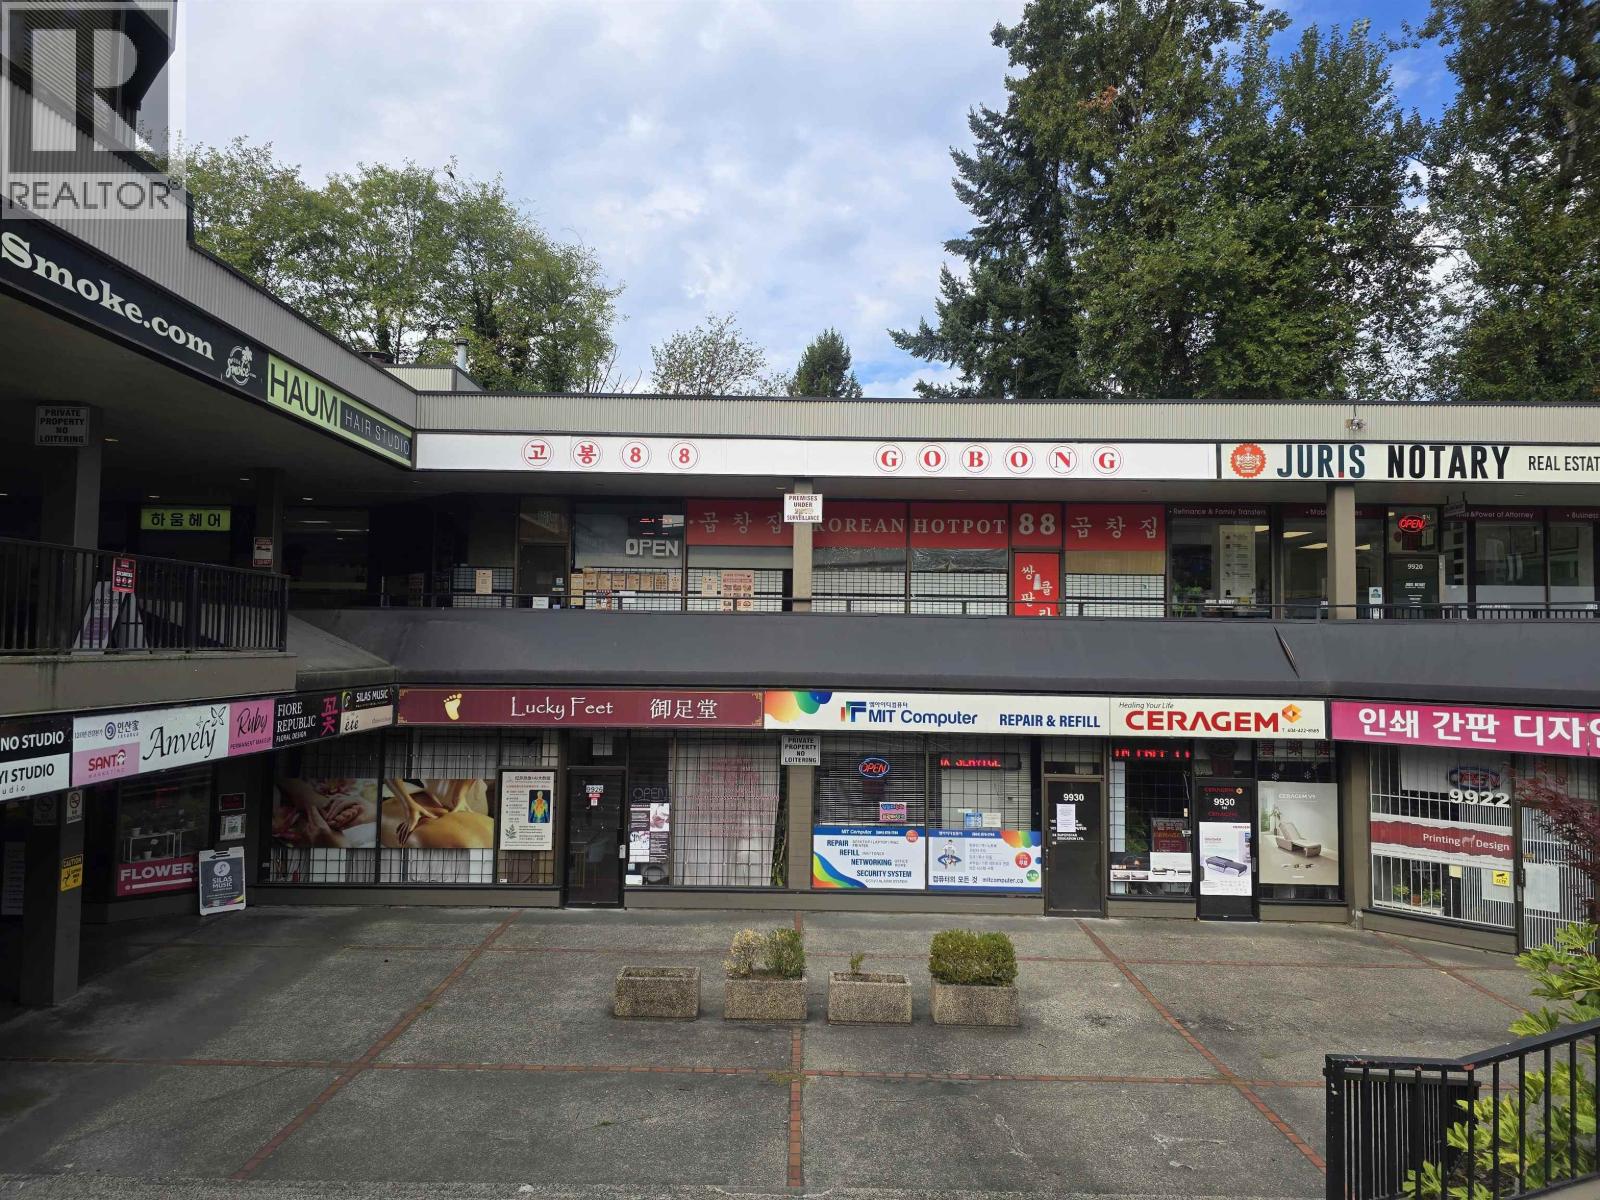 $388,000
9928 Lougheed Highway · 0bd/0ba · 2187sf
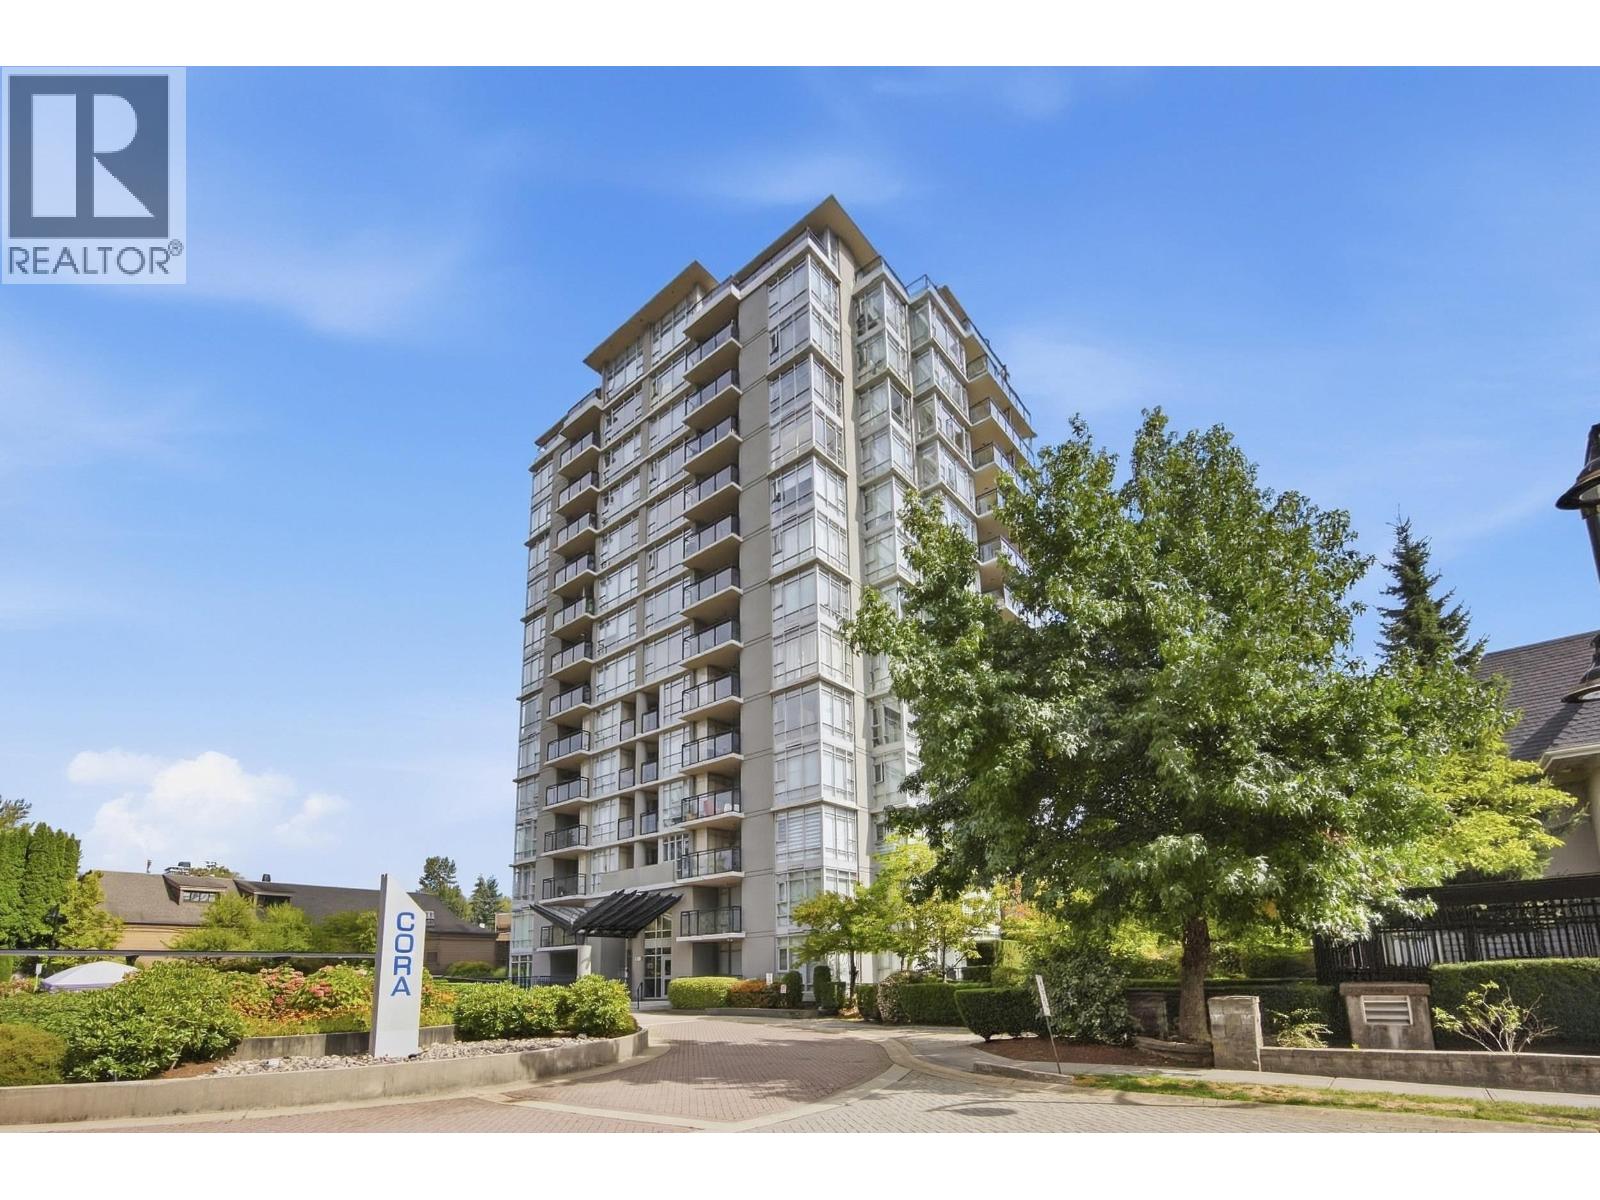 $319,900
508 575 Delestre Ave. · 0bd/1ba · 375sf
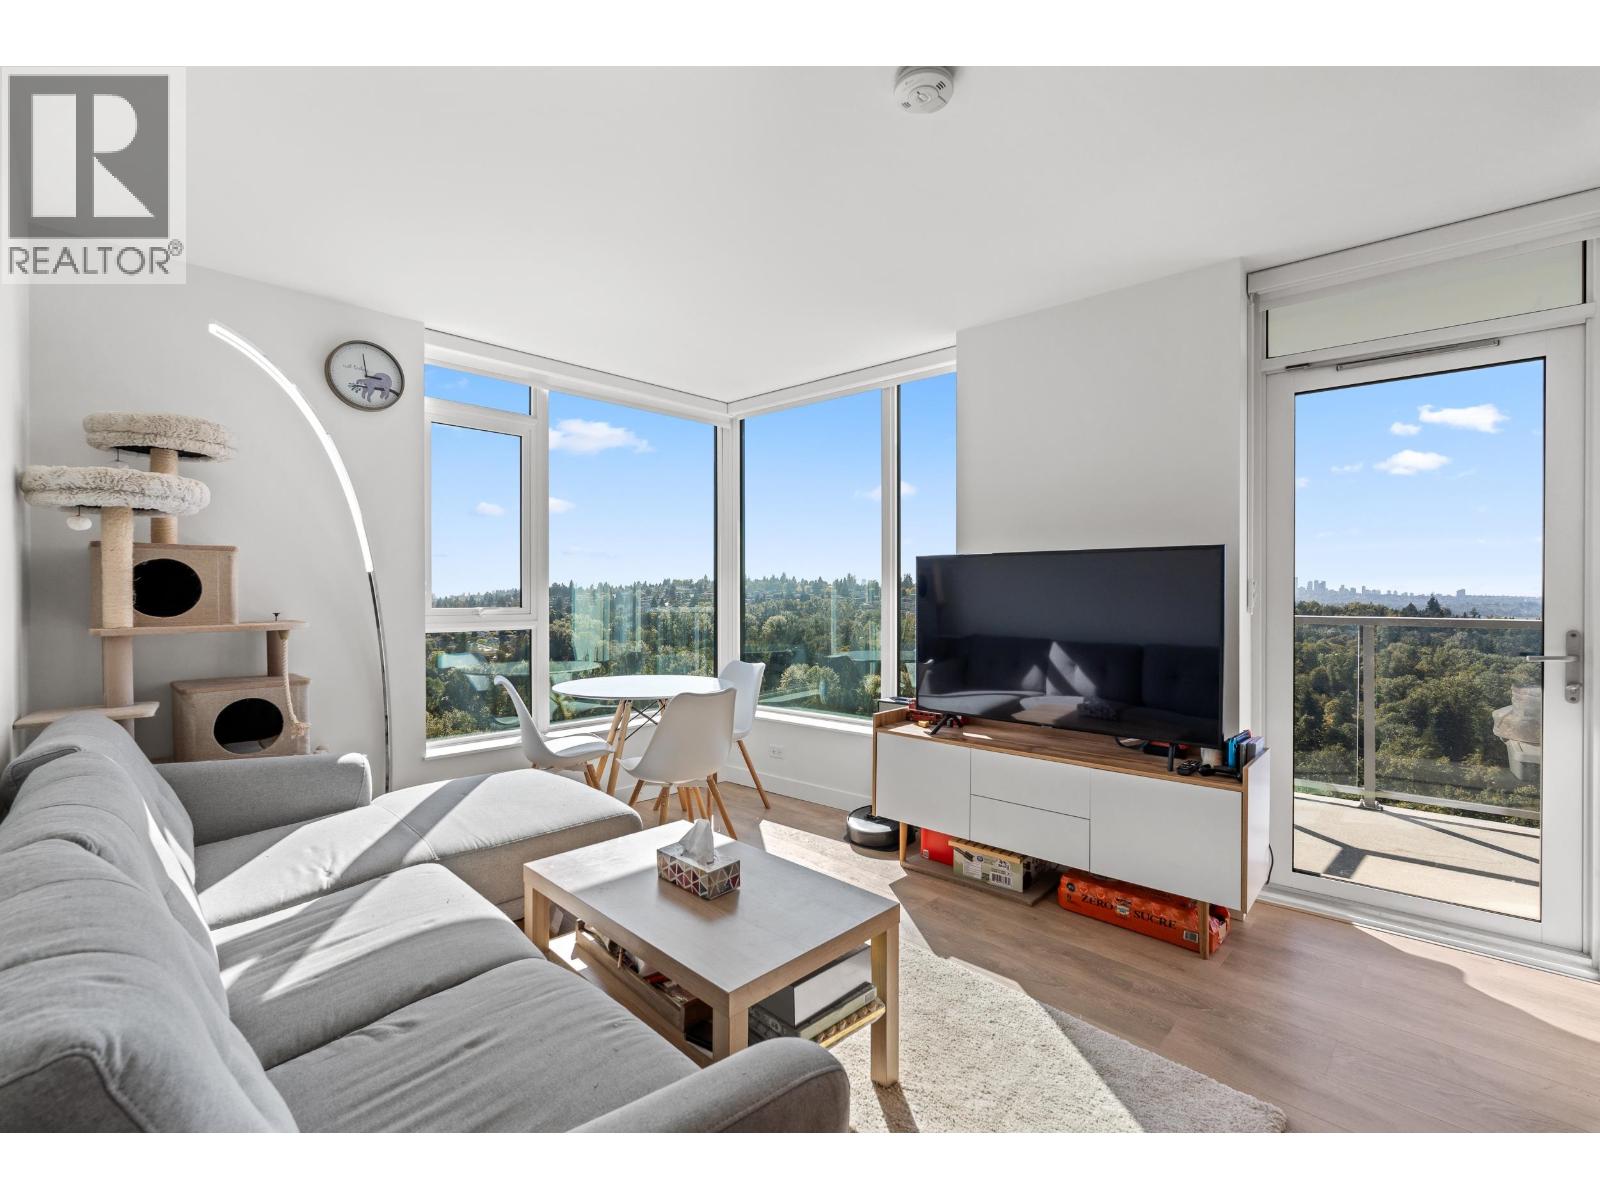 $729,000
2502 308 Alderson Ave. · 2bd/2ba · 764sf
 $439,900
910 308 Alderson Ave. · 1bd/1ba · 513sf
 $668,000
802 308 Alderson Ave. · 2bd/2ba · 764sf
 $358,800
1705 308 Alderson Ave. · 0bd/1ba · 436sf
 $448,000
610 308 Alderson Ave. · 1bd/1ba · 510sf
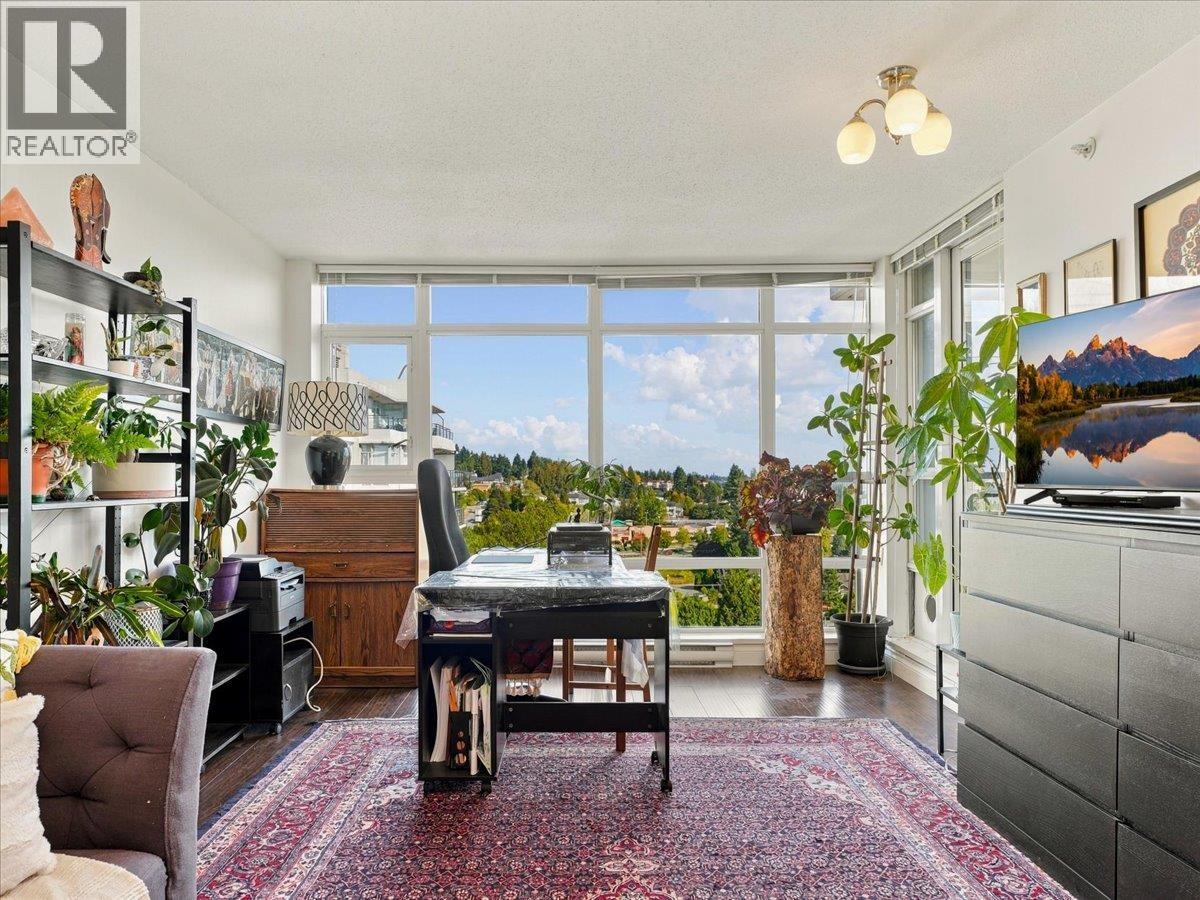 $469,900
1608 555 Delestre Ave. · 1bd/1ba · 640sf
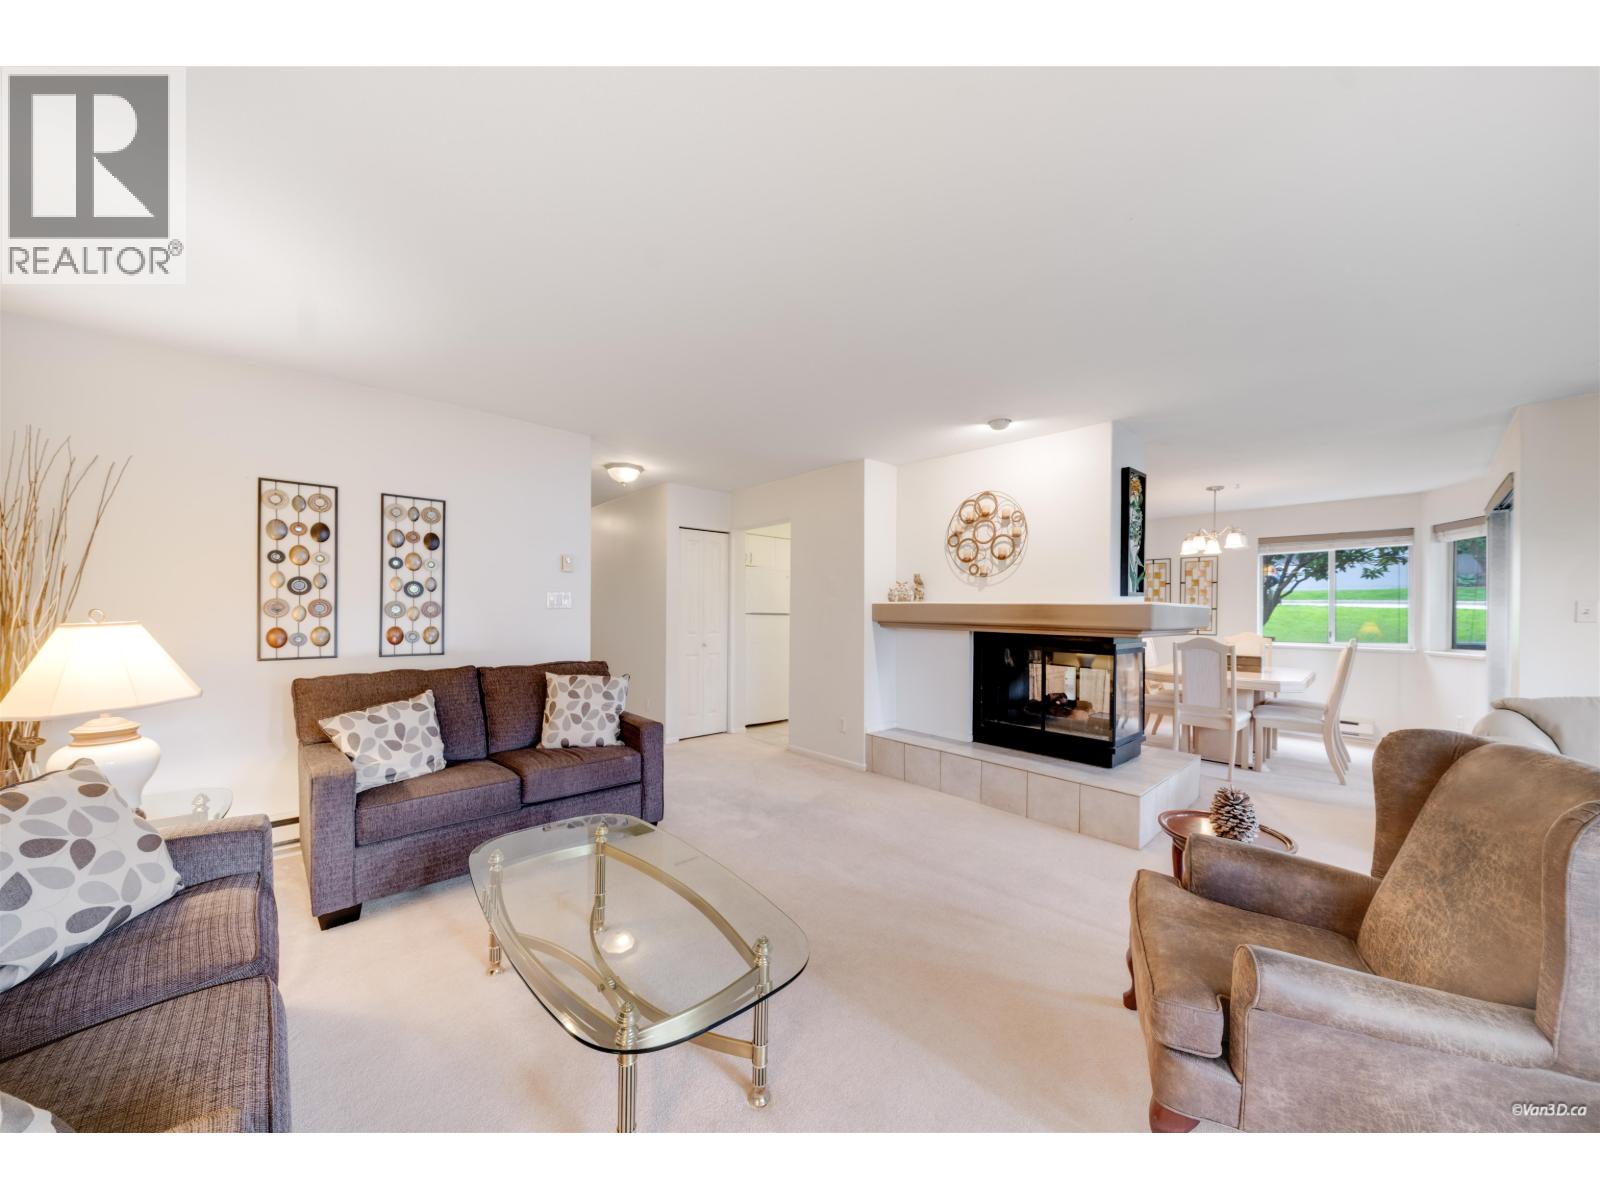 $599,900
101 525 Austin Ave. · 2bd/2ba · 1388sf
 $1,749,900
604 Rochester Ave. · 5bd/5ba · 2751sf
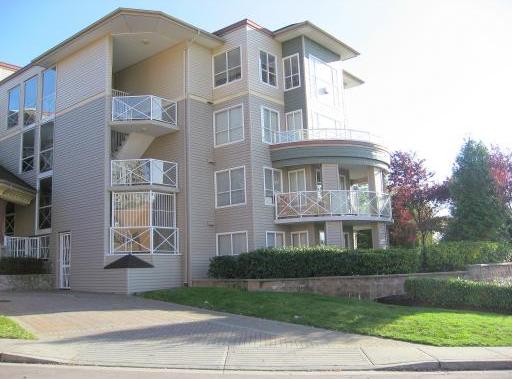 The Ave
528 Rochester Ave. · LMS3187
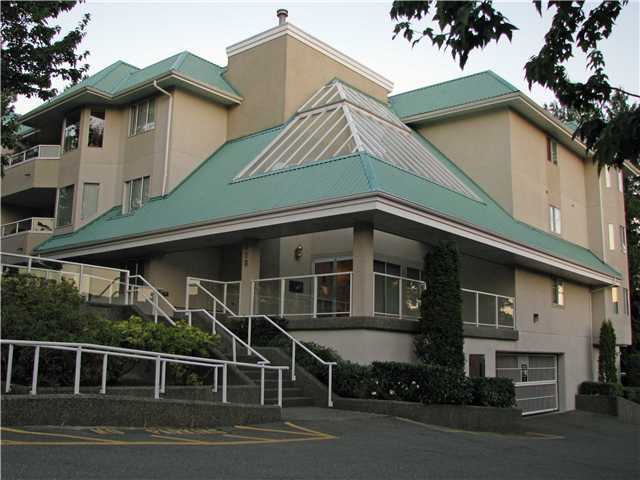 Crystal Court
558 Rochester Ave. · LMS663
Hensley by Cressey
450 Westview St. · EPS7664
HENSLEY
450 Westview St. · EPS7664
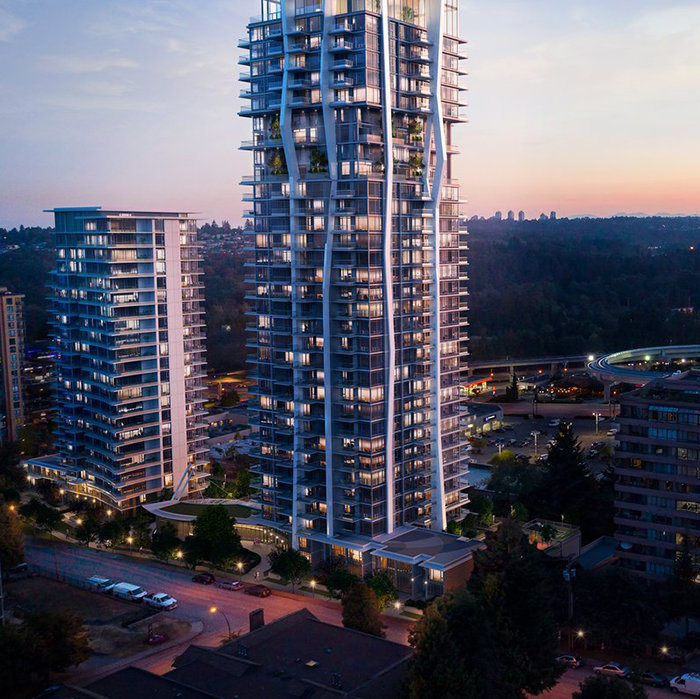 Hensley
450 Westview St. · NWS1862
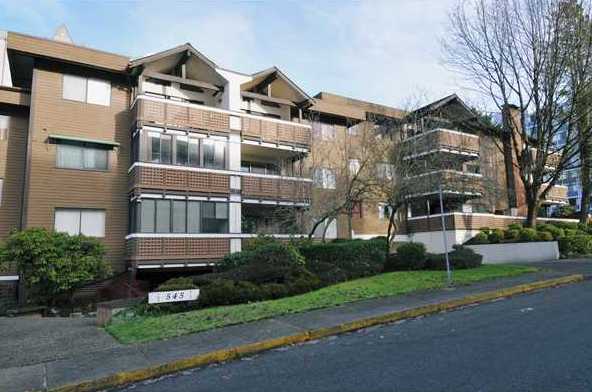 The Gables
545 Sydney Ave. · NWS470
 Linc
569 Madore Ave.
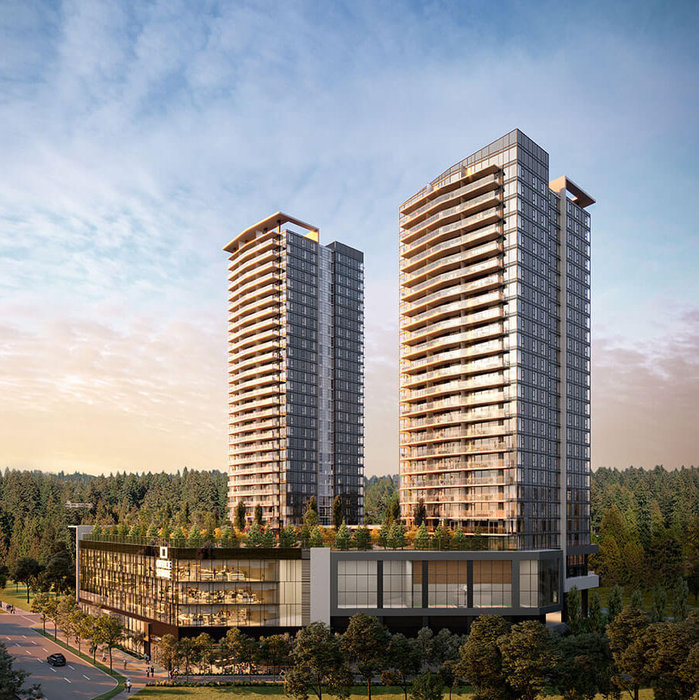 SOCO - Phase One
319 North Rd.
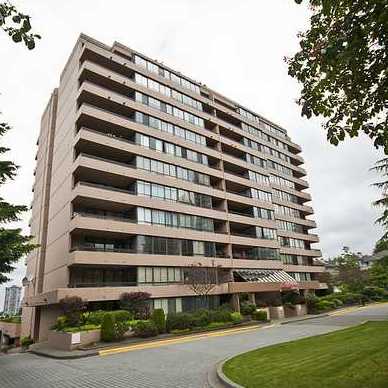 Pacific House
460 Westview St. · NWS2085
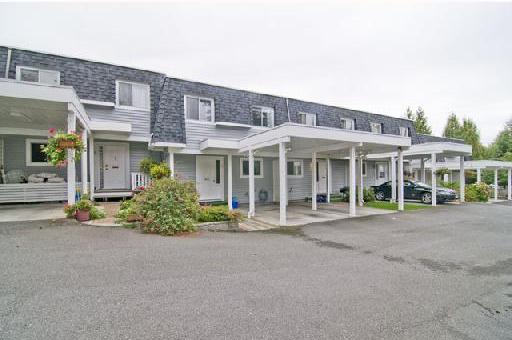 Wedgewood Place
561 Shaw Ave. · NWS2300
 x
599 Dansey Ave. · LMS1978
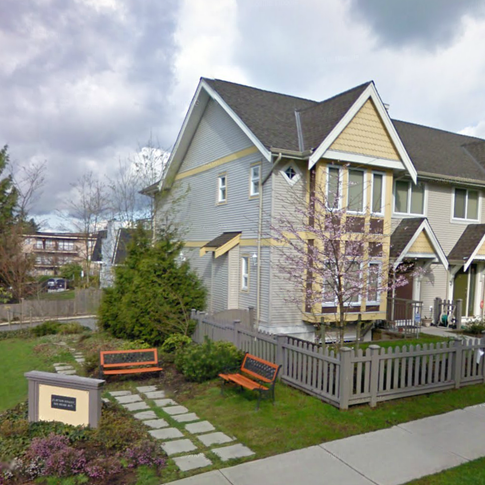 Clayton Heights
565 Shaw Ave. · NWS2300
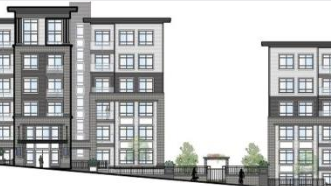 600 Shaw
 Ave.
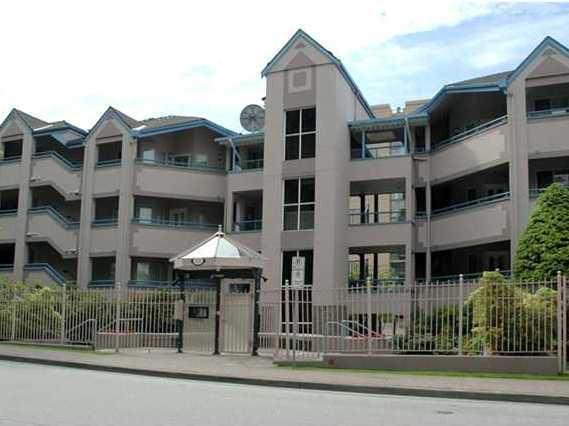 Brookmere Gardens
525 Austin Ave. · NWS3059
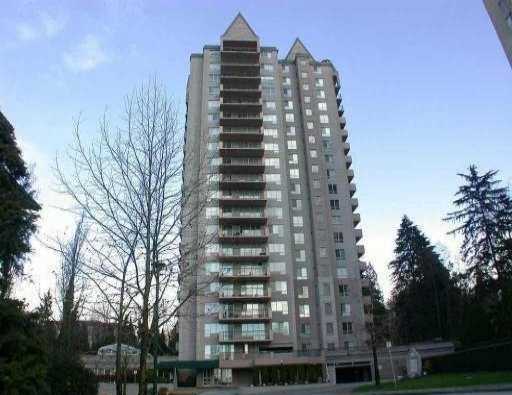 Brookmere Towers
545 Austin Ave. · NWS3059
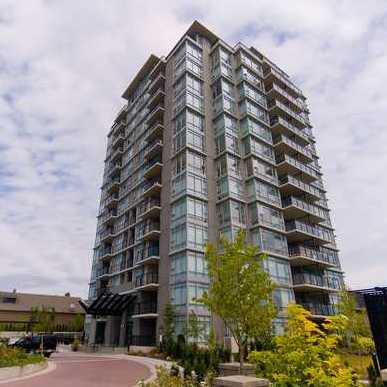 Cora
575 Delestre Ave. · BCS2762
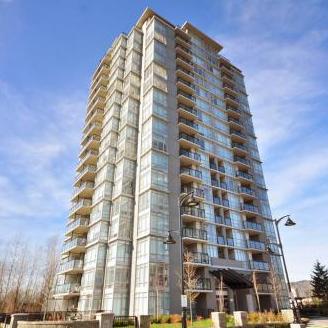 Cora Towers
555 Delestre Ave. · BCS2762
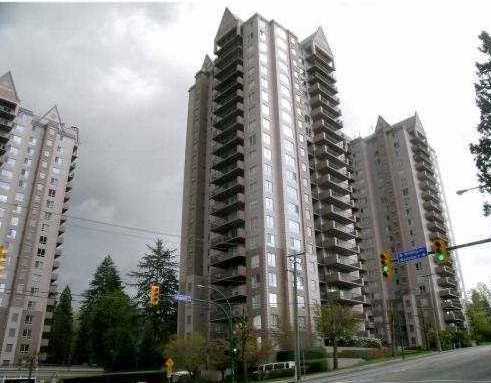 Brookmere Towers
551 Austin Ave. · NWS3059



