Carnarvon Mews
5730 Carnarvon St.
Vancouver, BC V6N 4E7
- Levels4
- Suites8
- StatusCompleted
- Built1982
- Title to LandFreehold Strata
- Strata PlanVAS1014
- ConstructionFrame - Wood
- NeighbourhoodKerrisdale
Overview
Carnarvon Mews - 5730 Carnarvon Street, Vancouver, BC V6N 4E7, Canada. Strata Plan VAS1014. Located on Carnarvon Street and West 41st Avenue in the desirable Kerrisdale subarea of Vancouver West, minutes to Kerrisdale Community Centre, Oakridge Mall and UBC. The notable landmarks around Carnarvon Mews are Malkin Park, Elm Park, Point Grey Golf and Country Club and McCleery Golf Course. Easy access to transit, West 41st Avenue and other major routs allows for an easy commute to surrounding destinations including Downtown, Richmond and Burnaby.
Carnarvon Mews is close to Kerrisdale Elementary School, Point Grey Secondary School and Little People Preschool. Some excellent restaurants in the area include Spice Islands Indonesian Restaurant, Crepe & Cafe, Irashai Sushi and many others.
Carnarvon Mews is a four level townhome complex built in 1982. It consists of 7 units featuring spacious floor plan, living room with wood burning fireplace, roof top deck and large private mature garden patio, in-suite laundry, exterior storage and secure parking. Maintenance fees include gardening, garbage pickup and management. Don't miss your opportunity to own this amazing home.
 🔍 5 photos · slideshow

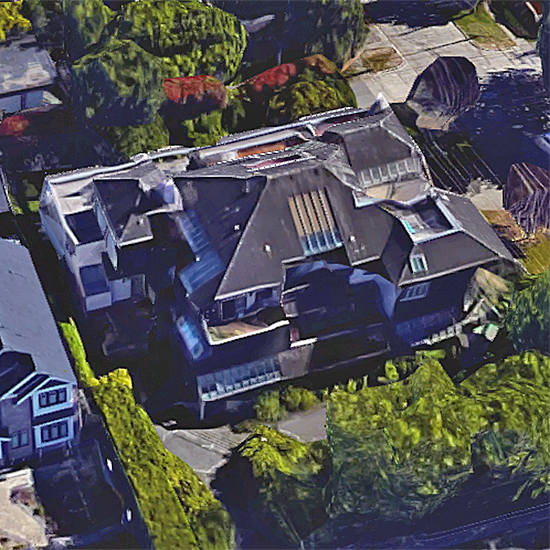

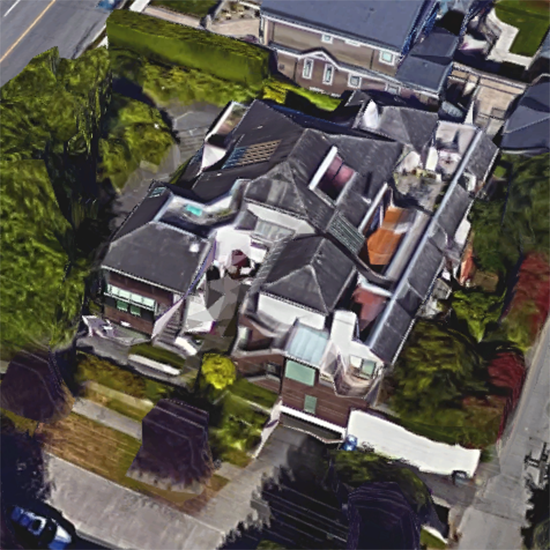

For Sale in Carnarvon Mews & Complex
Carnarvon Mews Sold History (last 24 months)
| Sold Date | Address | Bed | Bath | Sqft | Asking | Sold Price | DOM | Strata Fee | Tax | Listed By |
|---|
Sold data from the MLS® feed for strata plan VAS1014. Showing the last 24 months by default; expand for up to 80 recent sales.
Market Reports
Live market intelligence for this building's segments — active inventory, medians, ranges & trends. Opens in a new tab.
Amenities / Features
Maintenance Fees Include
Location / Site Influences
Construction & Development
| Construction | Frame - Wood |
|---|---|
| Exterior Finish | Stucco |
| Roof | Wood |
| Foundation | Concrete Perimeter |
| Management Company | Confidential |
Strata Information
| Strata Plan | VAS1014 |
|---|---|
| Building Type | Strata Condos |
| Title to Land | Freehold Strata |
| Units in Strata | 8 |
| Units in Development | 7 |
| Management Company | Self-Managed |
| Bylaws / Restrictions | PETS ALLOWED W/REST.,RENTALS ALLOWED W/RESTRICTIONS |
| Parking / Storage | Garage Under Building,side Access |
Frequently Asked Questions — Carnarvon Mews
What year was Carnarvon Mews built?
How many units are in Carnarvon Mews?
What amenities does Carnarvon Mews offer?
Is Carnarvon Mews pet-friendly, and what are the bylaws?
Who is the property manager for Carnarvon Mews?
What is the strata plan number for Carnarvon Mews?
Is Carnarvon Mews freehold or leasehold?
Listings for Sale Near Carnarvon Mews 🔎 MLS® Search »
| Address | Bed | Bath | Sqft | Price |
|---|---|---|---|---|
| 2987 W 40th Ave. | 6 | 5 | 3576 | $4,988,000 |
| 3113 W 42nd Ave. | 5 | 4 | 4063 | $4,480,000 |
| 3110 W 42nd Ave. | 5 | 4 | 1767 | $2,188,000 |
| 3112 W 42nd Ave. | 5 | 4 | 1767 | $2,188,000 |
| 3116 W 42nd Ave. | 5 | 4 | 1793 | $2,188,000 |
| 3118 W 42nd Ave. | 5 | 4 | 1793 | $2,188,000 |
| 2922 W 41st Ave. | 4 | 4 | 2381 | $2,680,000 |
| 5591 Mackenzie St. | 4 | 3 | 2144 | $2,750,000 |
| 3 3028 W 38th Ave | 4 | 4 | 1857 | $2,190,000 |
| 2 3028 W 38th Ave | 4 | 4 | 1870 | $2,280,000 |
 $4,988,000
2987 W 40th Ave. · 6bd/5ba · 3576sf
$4,988,000
2987 W 40th Ave. · 6bd/5ba · 3576sf
 $4,480,000
3113 W 42nd Ave. · 5bd/4ba · 4063sf
$4,480,000
3113 W 42nd Ave. · 5bd/4ba · 4063sf
 $2,188,000
3110 W 42nd Ave. · 5bd/4ba · 1767sf
$2,188,000
3110 W 42nd Ave. · 5bd/4ba · 1767sf
 $2,188,000
3112 W 42nd Ave. · 5bd/4ba · 1767sf
$2,188,000
3112 W 42nd Ave. · 5bd/4ba · 1767sf
 $2,188,000
3116 W 42nd Ave. · 5bd/4ba · 1793sf
$2,188,000
3116 W 42nd Ave. · 5bd/4ba · 1793sf
 $2,188,000
3118 W 42nd Ave. · 5bd/4ba · 1793sf
$2,188,000
3118 W 42nd Ave. · 5bd/4ba · 1793sf
 $2,680,000
2922 W 41st Ave. · 4bd/4ba · 2381sf
$2,680,000
2922 W 41st Ave. · 4bd/4ba · 2381sf
 $2,750,000
5591 Mackenzie St. · 4bd/3ba · 2144sf
$2,750,000
5591 Mackenzie St. · 4bd/3ba · 2144sf
 $2,190,000
3 3028 W 38th Ave · 4bd/4ba · 1857sf
$2,190,000
3 3028 W 38th Ave · 4bd/4ba · 1857sf
 $2,280,000
2 3028 W 38th Ave · 4bd/4ba · 1870sf
$2,280,000
2 3028 W 38th Ave · 4bd/4ba · 1870sf





Buildings Near Carnarvon Mews
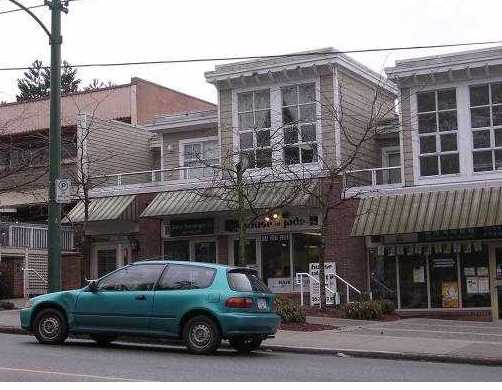 The Crofton
3028 41st Ave. · LMS4060
The Crofton
3028 41st Ave. · LMS4060
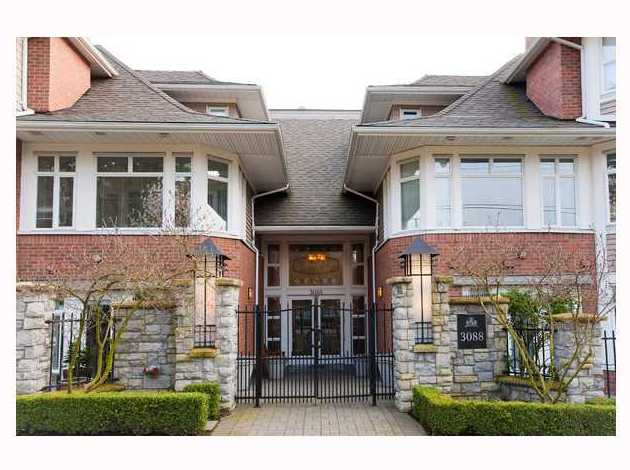 Lanesborough
3088 WEST 41st Ave. · LMS4274
Lanesborough
3088 WEST 41st Ave. · LMS4274
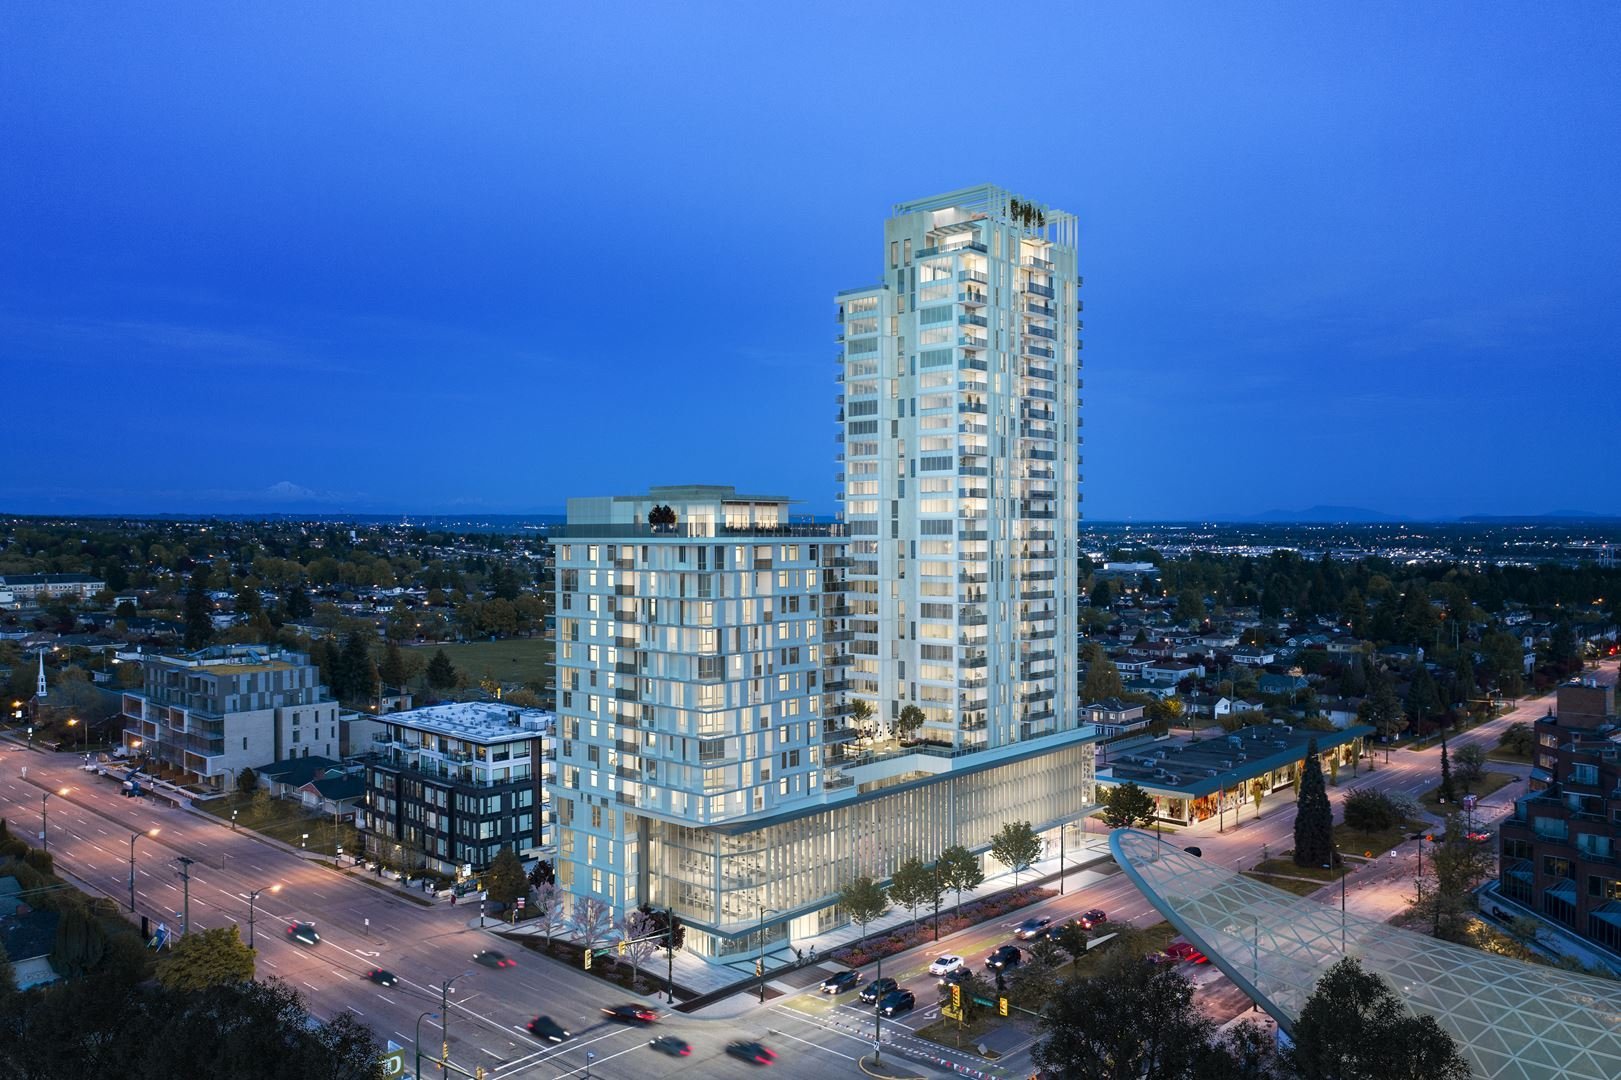 Claridge Square
498 WEST 41st Ave.
Claridge Square
498 WEST 41st Ave.
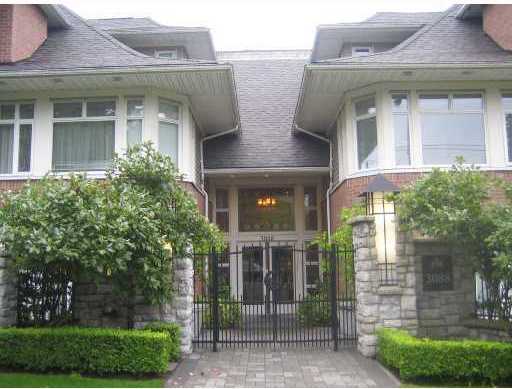 Lanesborough
3188 WEST 41st Ave. · LMS4274
Lanesborough
3188 WEST 41st Ave. · LMS4274
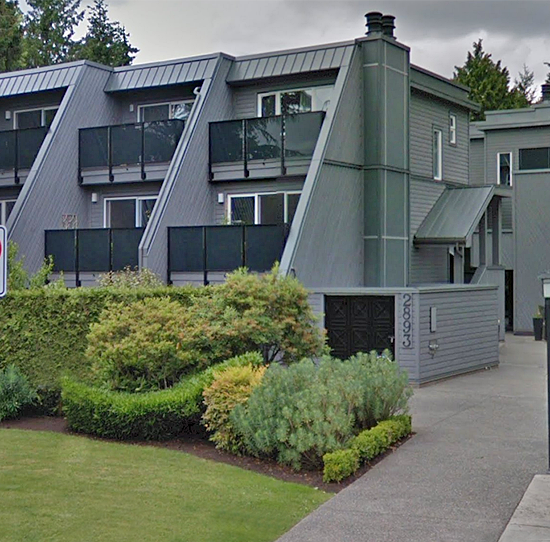 Kerrisdale
2893 WEST 41st Ave. · VAS441
Kerrisdale
2893 WEST 41st Ave. · VAS441
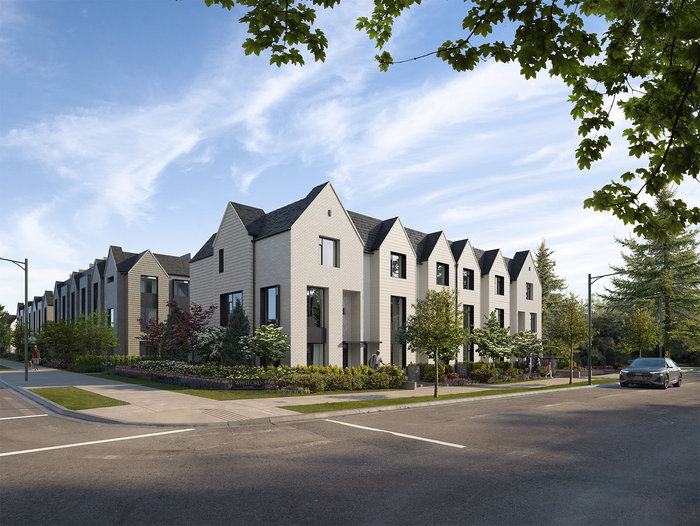 WHITFORD by Citimark and Grosvenor
1008 WEST 37th Ave.
WHITFORD by Citimark and Grosvenor
1008 WEST 37th Ave.
 The Two Dorothies
2818 WEST 41st Ave. · EPS3519
The Two Dorothies
2818 WEST 41st Ave. · EPS3519
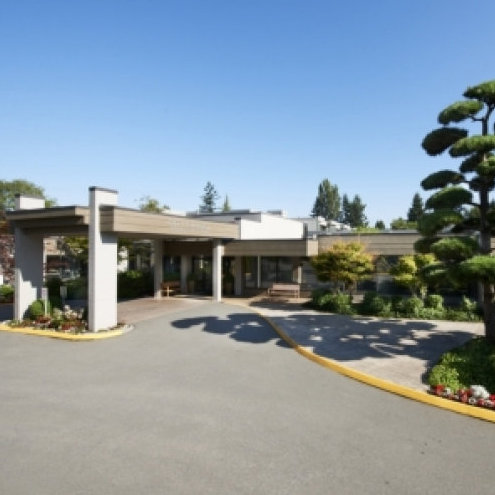 Crofton Manor
2803 WEST 41st Ave. · VAP14745
Crofton Manor
2803 WEST 41st Ave. · VAP14745
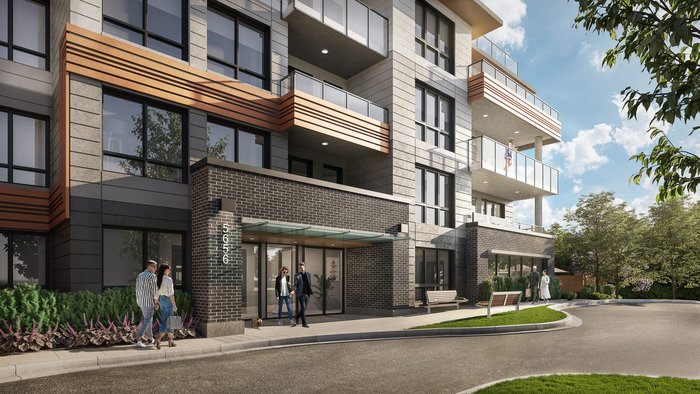 5656 Balaclava
 Alley
5656 Balaclava
5656 Balaclava Alley
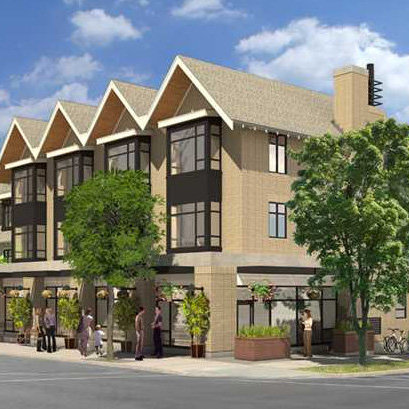 Mackenzie Green
2912 WEST 33rd Ave.
Mackenzie Green
2912 WEST 33rd Ave.
 Mackenzie Gardens
2880 WEST 33rd Ave. · VAS2292
Mackenzie Gardens
2880 WEST 33rd Ave. · VAS2292
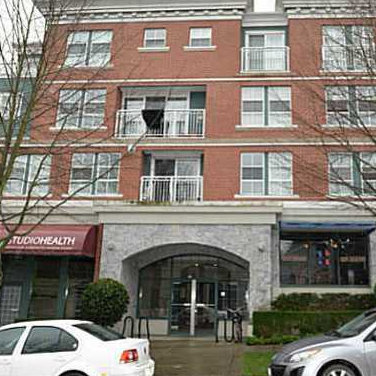 Chelsea
5723 Collingwood St. · LMS4304
Chelsea
5723 Collingwood St. · LMS4304
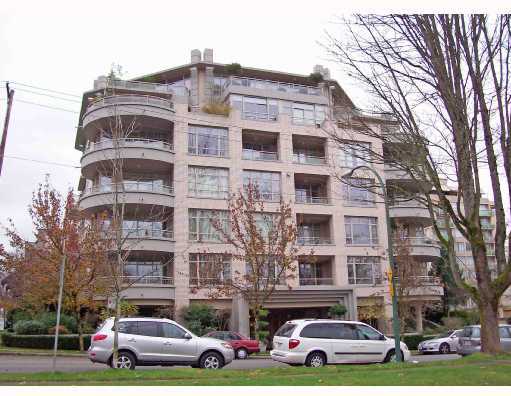 Elm Park Place
5700 Larch St. · LMS3103
Elm Park Place
5700 Larch St. · LMS3103
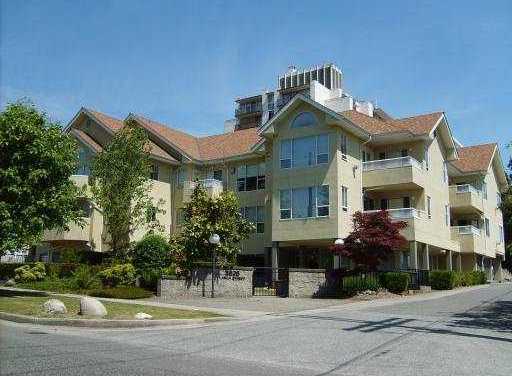 Wilson House
5626 Larch St. · LMS1907
Wilson House
5626 Larch St. · LMS1907
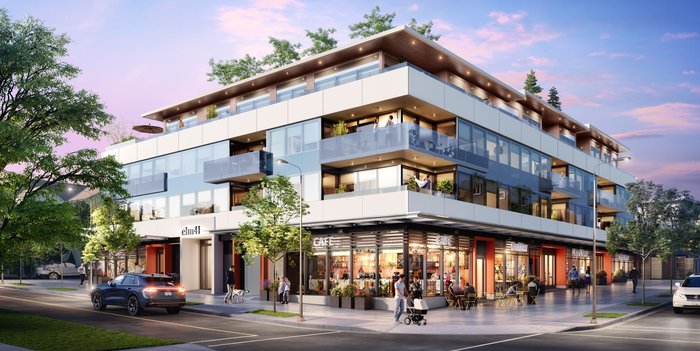 Elm41
2465 WEST 41st Ave. · VAP2764
Elm41
2465 WEST 41st Ave. · VAP2764
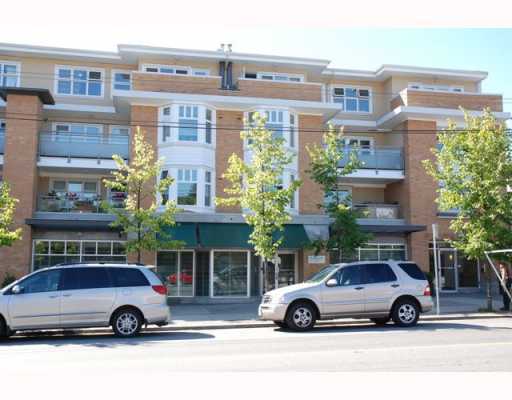 High Street
3580 WEST 41st Ave. · BCS498
High Street
3580 WEST 41st Ave. · BCS498
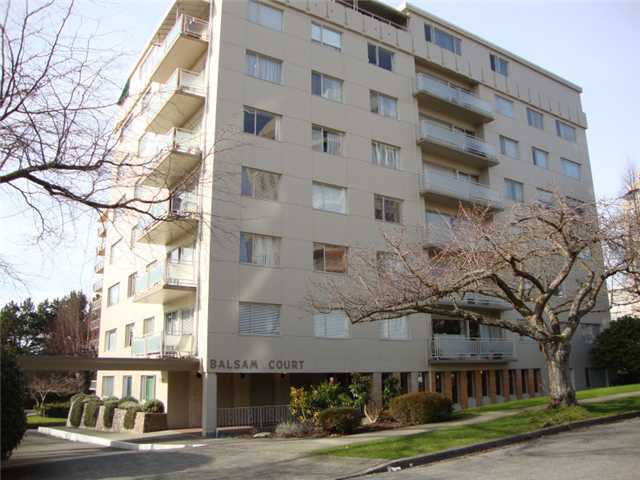 Balsam Court
2409 WEST 43rd Ave. · VAP4400
Balsam Court
2409 WEST 43rd Ave. · VAP4400
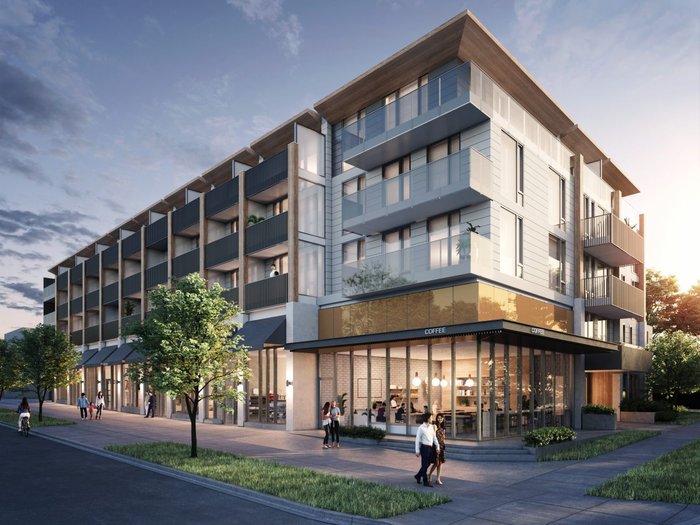 Adore 49th by Killarney
319 WEST 49th Ave.
Adore 49th by Killarney
319 WEST 49th Ave.
Carnarvon Mews Area Map 🔍 Open larger map ↗

- Abbotsford - 447
- Agassiz - 28
- Burnaby - 55
- Burnaby East - 77
- Burnaby North - 365
- Burnaby South - 343
- Campbell River - 1
- Chilliwack - 221
- Cloverdale - 193
- Comox Valley - 10
- Coquitlam - 563
- Delta - 10
- Duncan - 41
- Esquimalt - 59
- Gulf Islands - 6
- Harrison Hot Springs - 13
- Harrison Mills - 1
- Hope - 22
- Ladner - 109
- Langford - 156
- Langley - 529
- Maple Ridge - 312
- Mill Bay - 2
- Mission - 65
- New Westminster - 444
- North Delta - 28
- North Island - 2
- North Saanich - 8
- North Surrey - 409
- North Vancouver - 747
- Oak Bay - 44
- Osoyoos - 1
- Parksville / Qualicum - 7
- Penticton - 8
- Pitt Meadows - 75
- Port Alberni - 2
- Port Coquitlam - 266
- Port Moody - 267
- Richmond - 1162
- Saanich East - 232
- Saanich West - 92
- Sardis - 153
- Sidney - 152
- Sooke - 39
- South Surrey White Rock - 713
- Surrey - 662
- Tsawwassen - 97
- Vancouver East - 998
- Vancouver West - 2482
- Victoria - 665
- View Royal - 46
- West Vancouver - 230


