Maintenance Fees Include
Garbage Pickup
Gardening


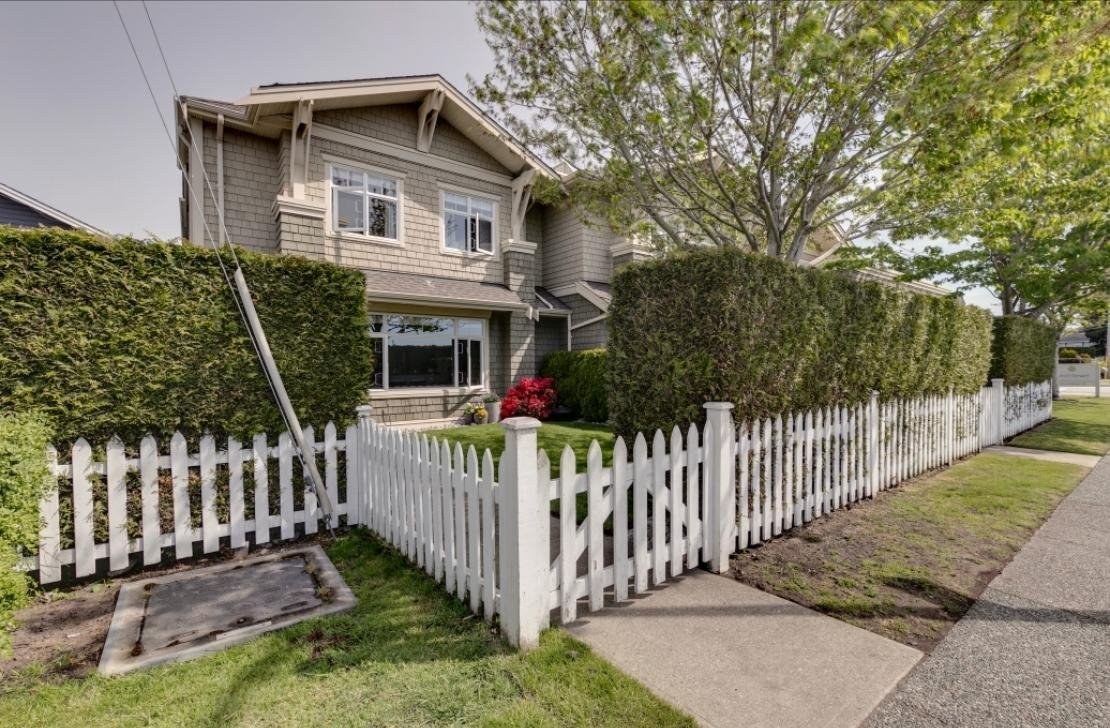 🔍 1 photo · slideshow
| Sold Date | Address | Bed | Bath | Sqft | Asking | Sold Price | DOM | Strata Fee | Tax | Listed By |
|---|---|---|---|---|---|---|---|---|---|---|
| 2026-06-19 | 6 11991 5th Ave. | 3 | 3 | 1715 | $1,259,369 | $1,250,000 ($729/sf) | $350 | $4181 (2025) | RE/MAX Westcoast |
Sold data from the MLS® feed for strata plan BCS1673. Showing the 15 most recent sales from the last 24 months.
5th & Chatham at 11991 5th Ave. — In the past year 1 unit sold at an average of $1,250,000.
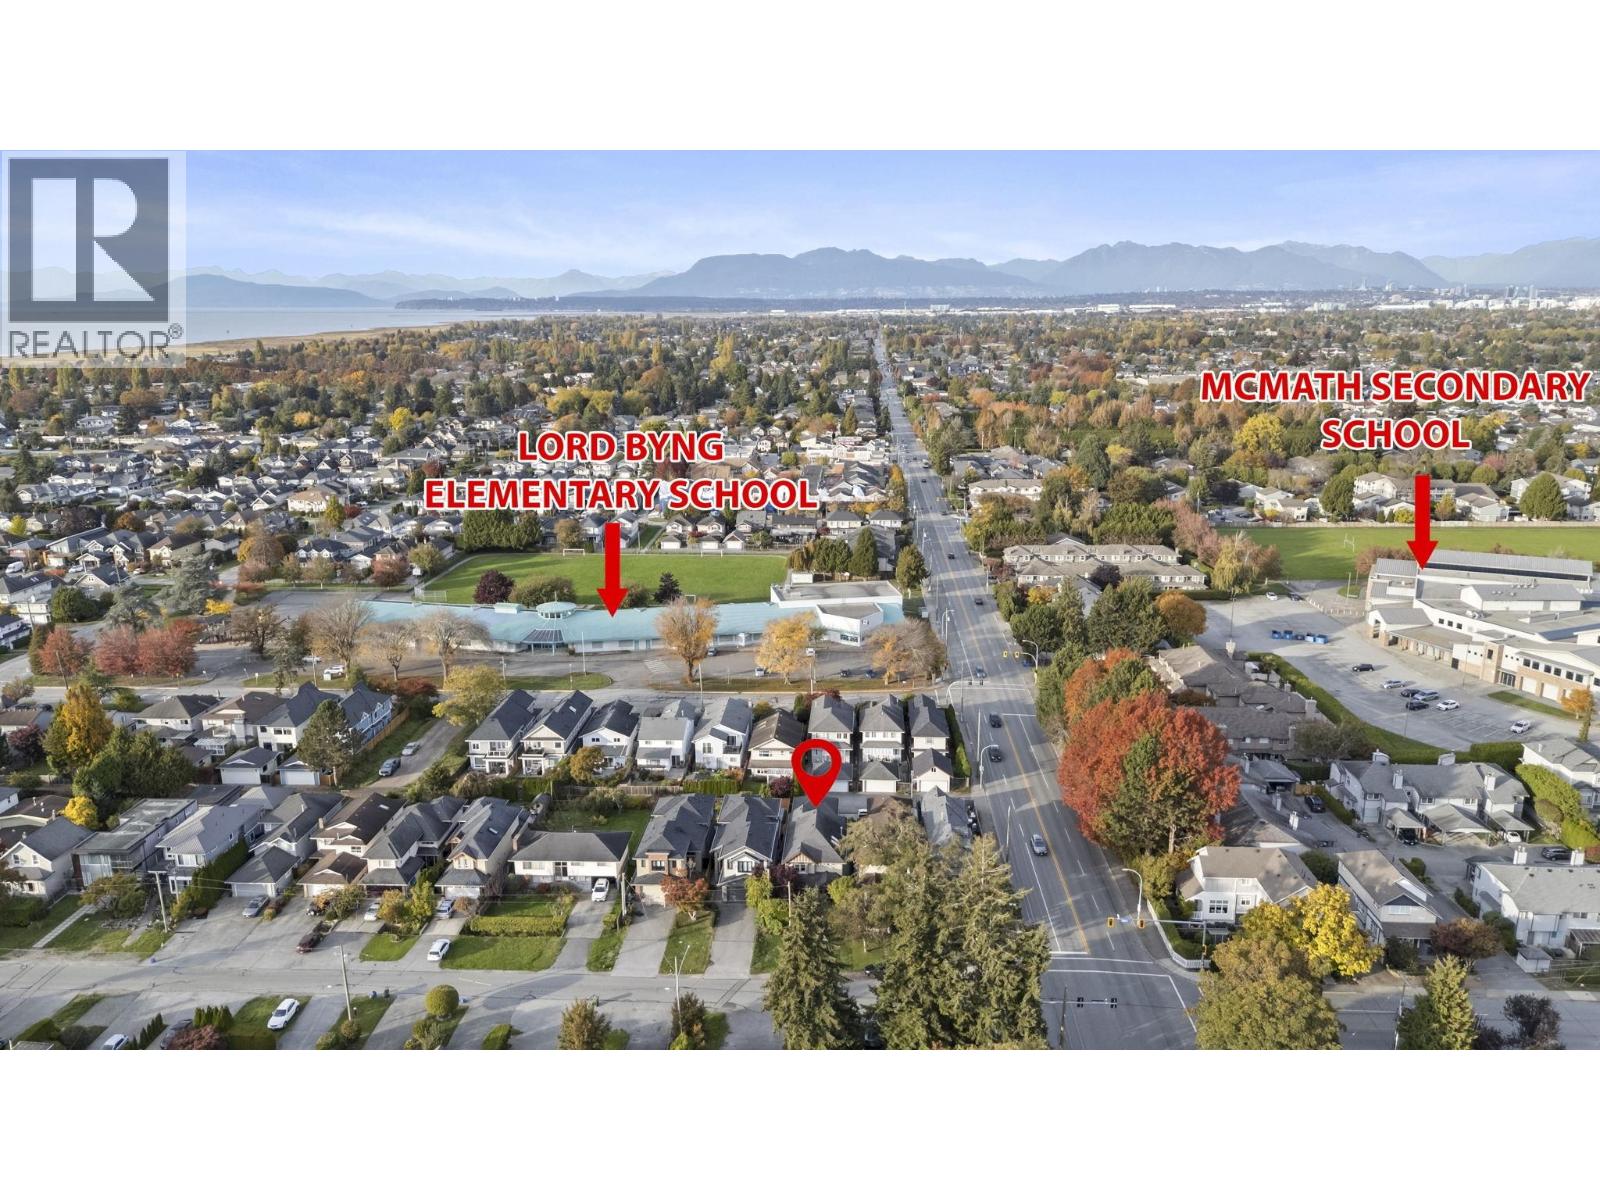
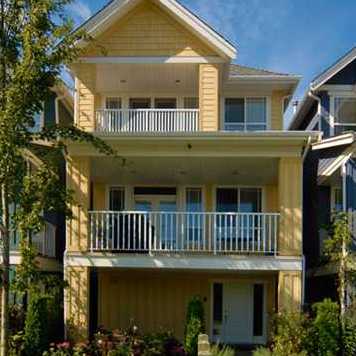
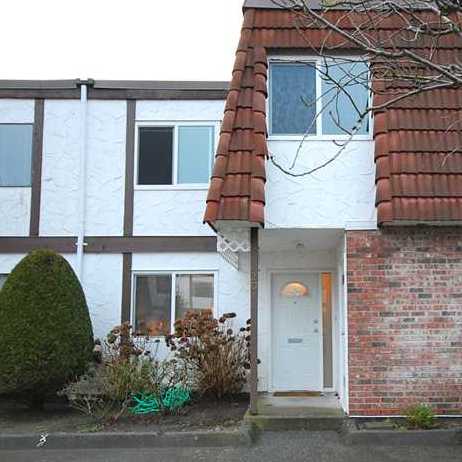
5th & Chatham - 11991 5 Ave, Richmond, BC V7E 6V4, BCS1673 - located in Steveston Village area of Richmond, just steps to Steveston Village, Garry Point Park, West dyke Trail, delightful restaurants, shops and schools. Byng Elementary, Steves Elementary, Diefenbaker Elementary and McMath Secondary within minutes of walk. Richmond public library, Steveston community centre, Super Grocer & Pharmacy, Tao Day spa, Lulu family fitness are in the neighbourhood. Steveston Coffee, Waves Coffee House, Seafood House, Pajo's Fish and Chips, Damien's Belgian Waffles are only a few places close to the complex that you can choose for your breakfast, lunch, dinner or snack. 5th & Chatham was built in 2006, frame-wood construction, full rain screen. This complex consists of 6 townhouse units and 1 commercial unit. The maintenance fee includes garbage pickup and gardening. It is a self-managed complex. There are 6 units in strata and in development. One pet is allowed. Rentals are permitted. Most homes features are 3 large bedrooms, a gourmet kitchen with granite countertops, stainless steel appliances, spacious living room, high celling, intimate dining room for family and friends, the master bedroom has private balcony, oversized single garage with additional reserved parking or double garage, fenced front yard. Some units have panoramic river and mountains views from the rooftop deck.
Crossroads are Chatham St and 5th Ave
| Construction | Frame - Wood |
|---|---|
| Exterior Finish | Wood |
| Roof | Asphalt |
| Foundation | Concrete Slab |
| Rain Screen | Full |
| Management Company | Confidential |
| Strata Plan | BCS1673 |
|---|---|
| Building Type | Strata |
| Title to Land | Freehold Strata |
| Units in Strata | 6 |
| Units in Development | 6 |
| Management Company | SELF MANAGED |
| Bylaws / Restrictions | PETS ALLOWED W/REST.,RENTALS ALLOWED |
| Parking / Storage | Garage Double,guest,front Access |
Live market intelligence for this building's segments — active inventory, medians, ranges & trends. Opens in a new tab.
| Address | Bed | Bath | Sqft | Price |
|---|---|---|---|---|
| 11960 4th Ave. | 5 | 4 | 2152 | $2,198,800 |
| 3520 Broadway St. | 4 | 2 | 1572 | $1,290,000 |
| 4 12060 7th Ave. | 3 | 3 | 1887 | $1,999,800 |
| 3515 Richmond St. | 4 | 3 | 2456 | $1,698,000 |
| 11571 4th Ave. | 4 | 3 | 2199 | $1,680,000 |
| 3180 Georgia St. | 5 | 2 | 2080 | $2,748,000 |
| 3711 Bayview St. | 2550 | $470,000 | ||
| 150 3500 Moncton St. | 1190 | $68,800 | ||
| 3588 Georgia St. | 5 | 3 | 2099 | $1,598,000 |
| 110 3866 Bayview St. | 929 | $130,000 |
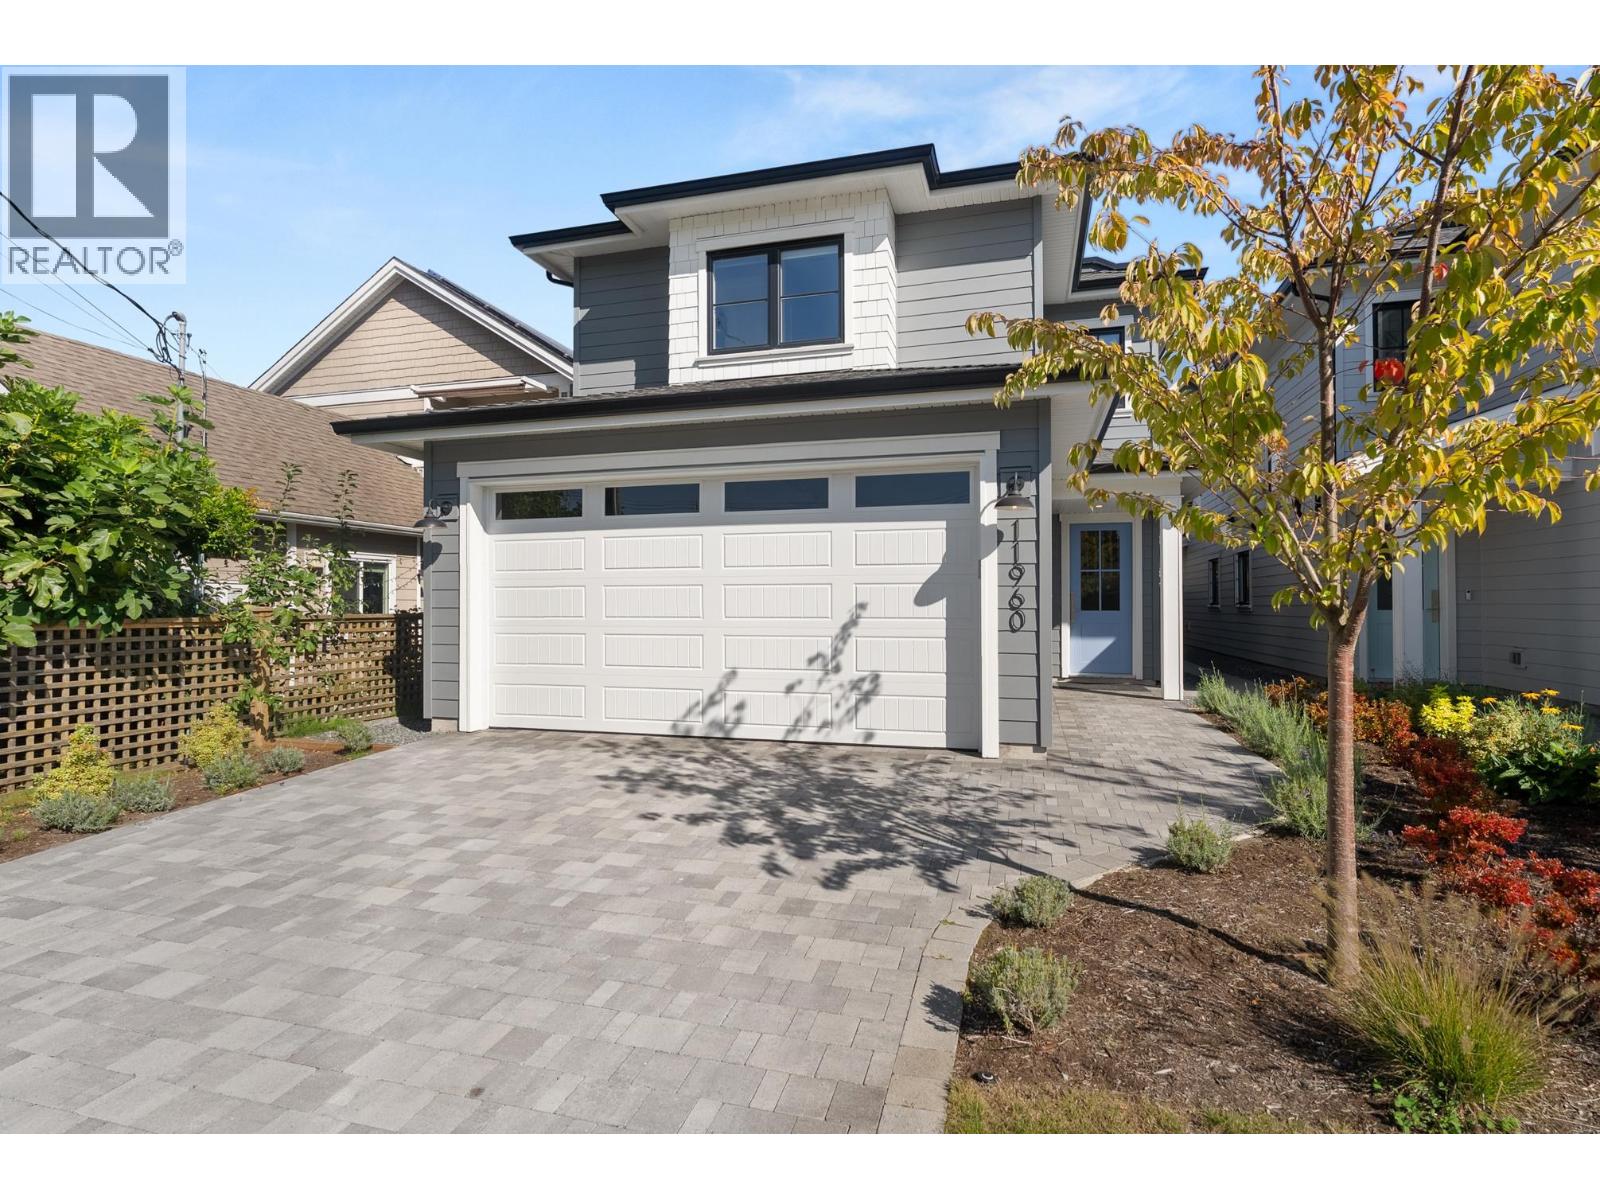 $2,198,800
11960 4th Ave. · 5bd/4ba · 2152sf
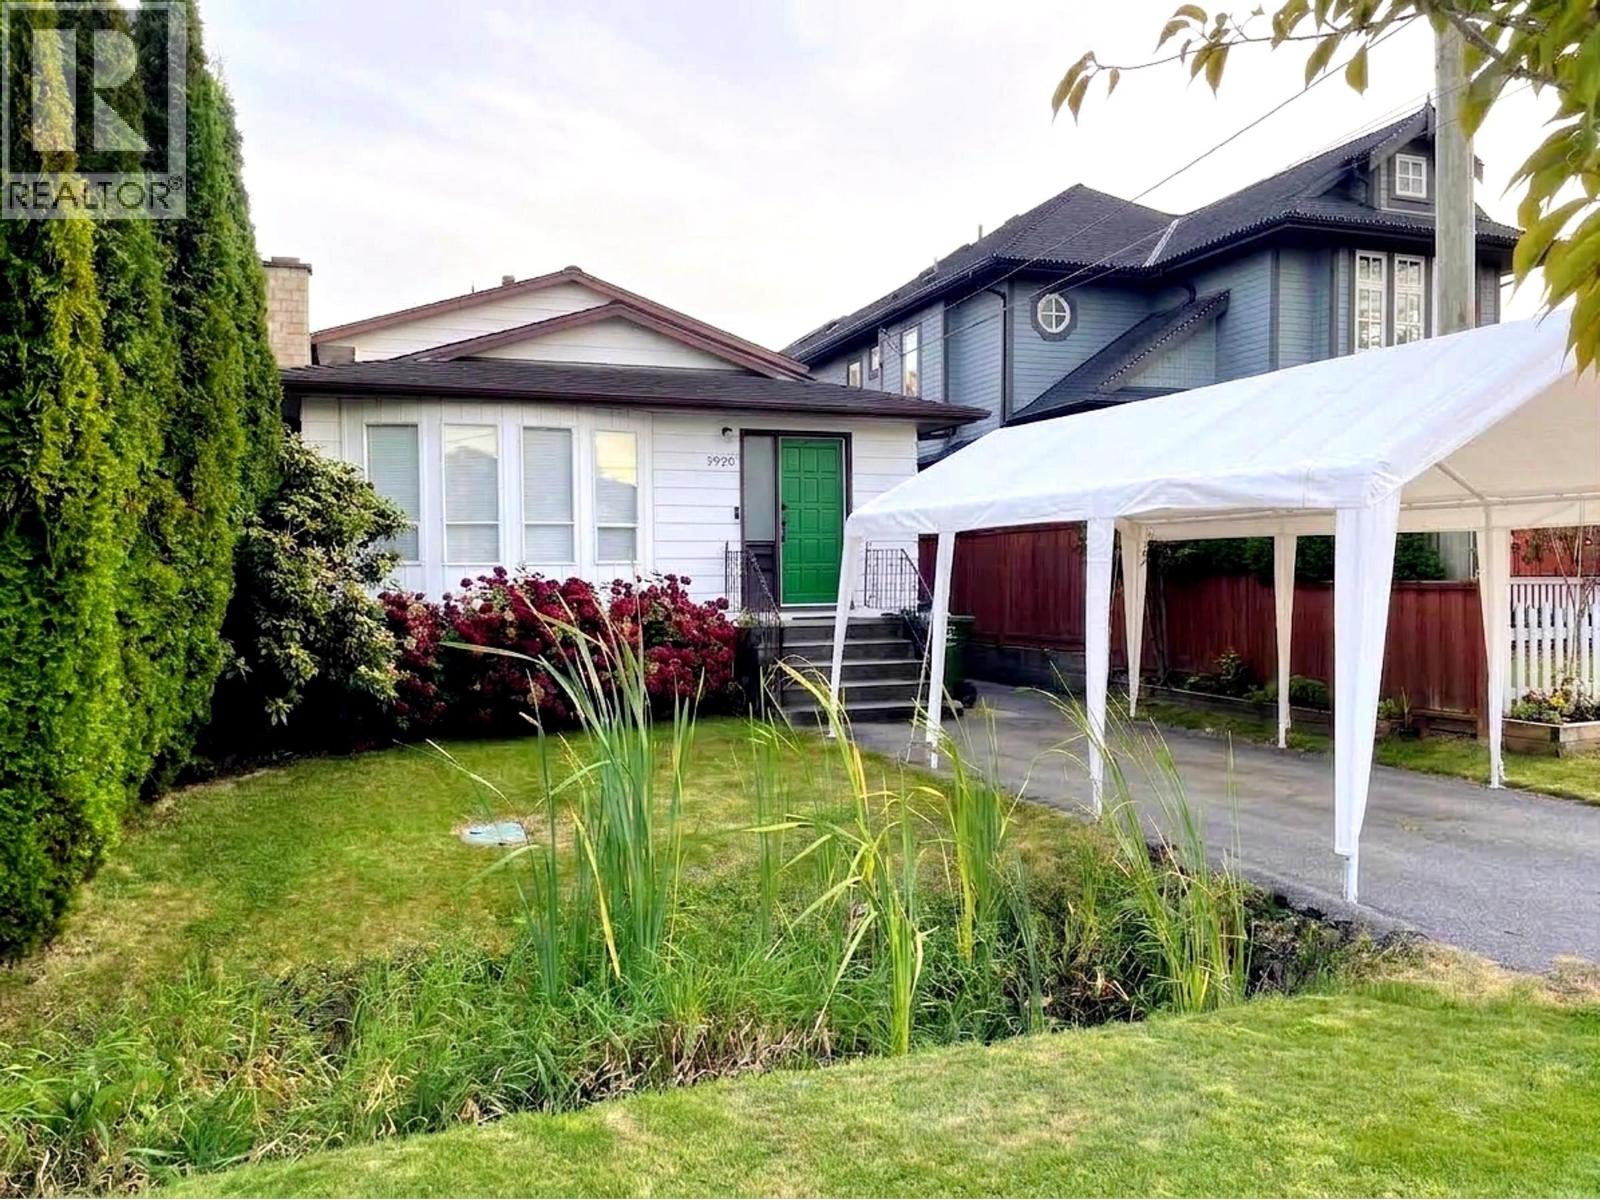 $1,290,000
3520 Broadway St. · 4bd/2ba · 1572sf
 $1,999,800
4 12060 7th Ave. · 3bd/3ba · 1887sf
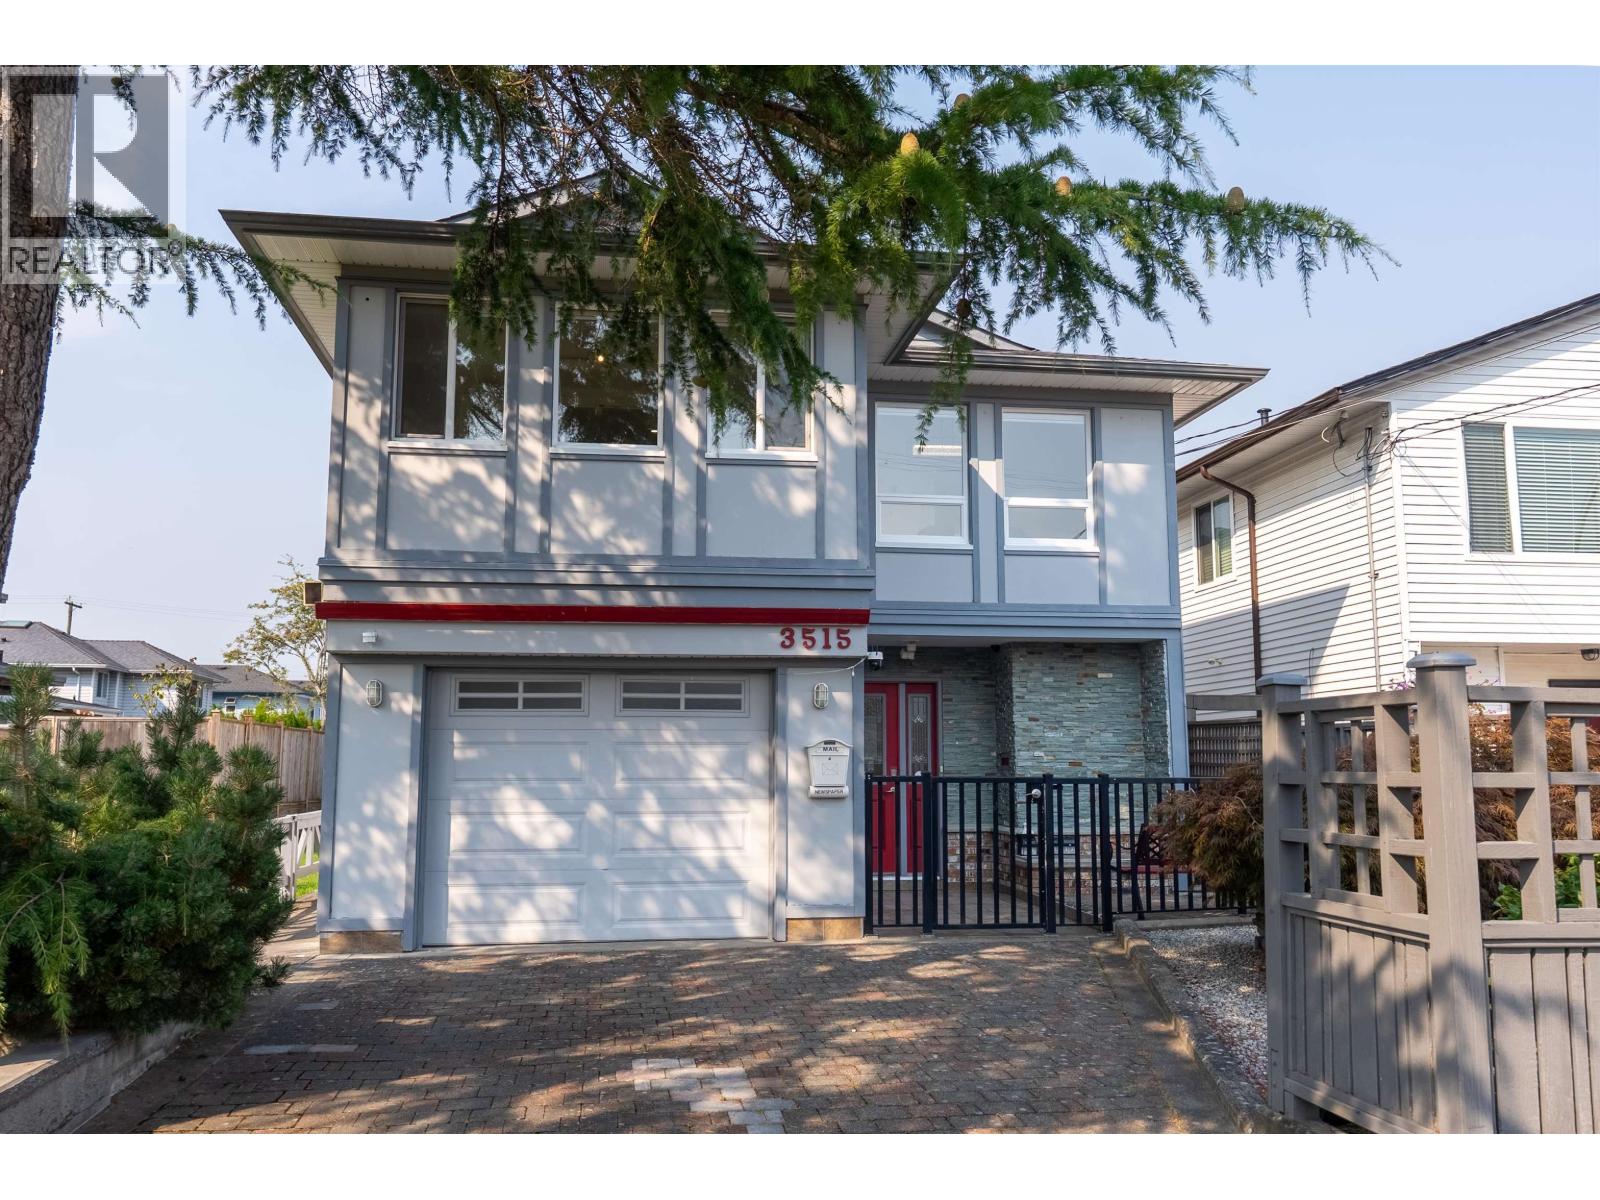 $1,698,000
3515 Richmond St. · 4bd/3ba · 2456sf
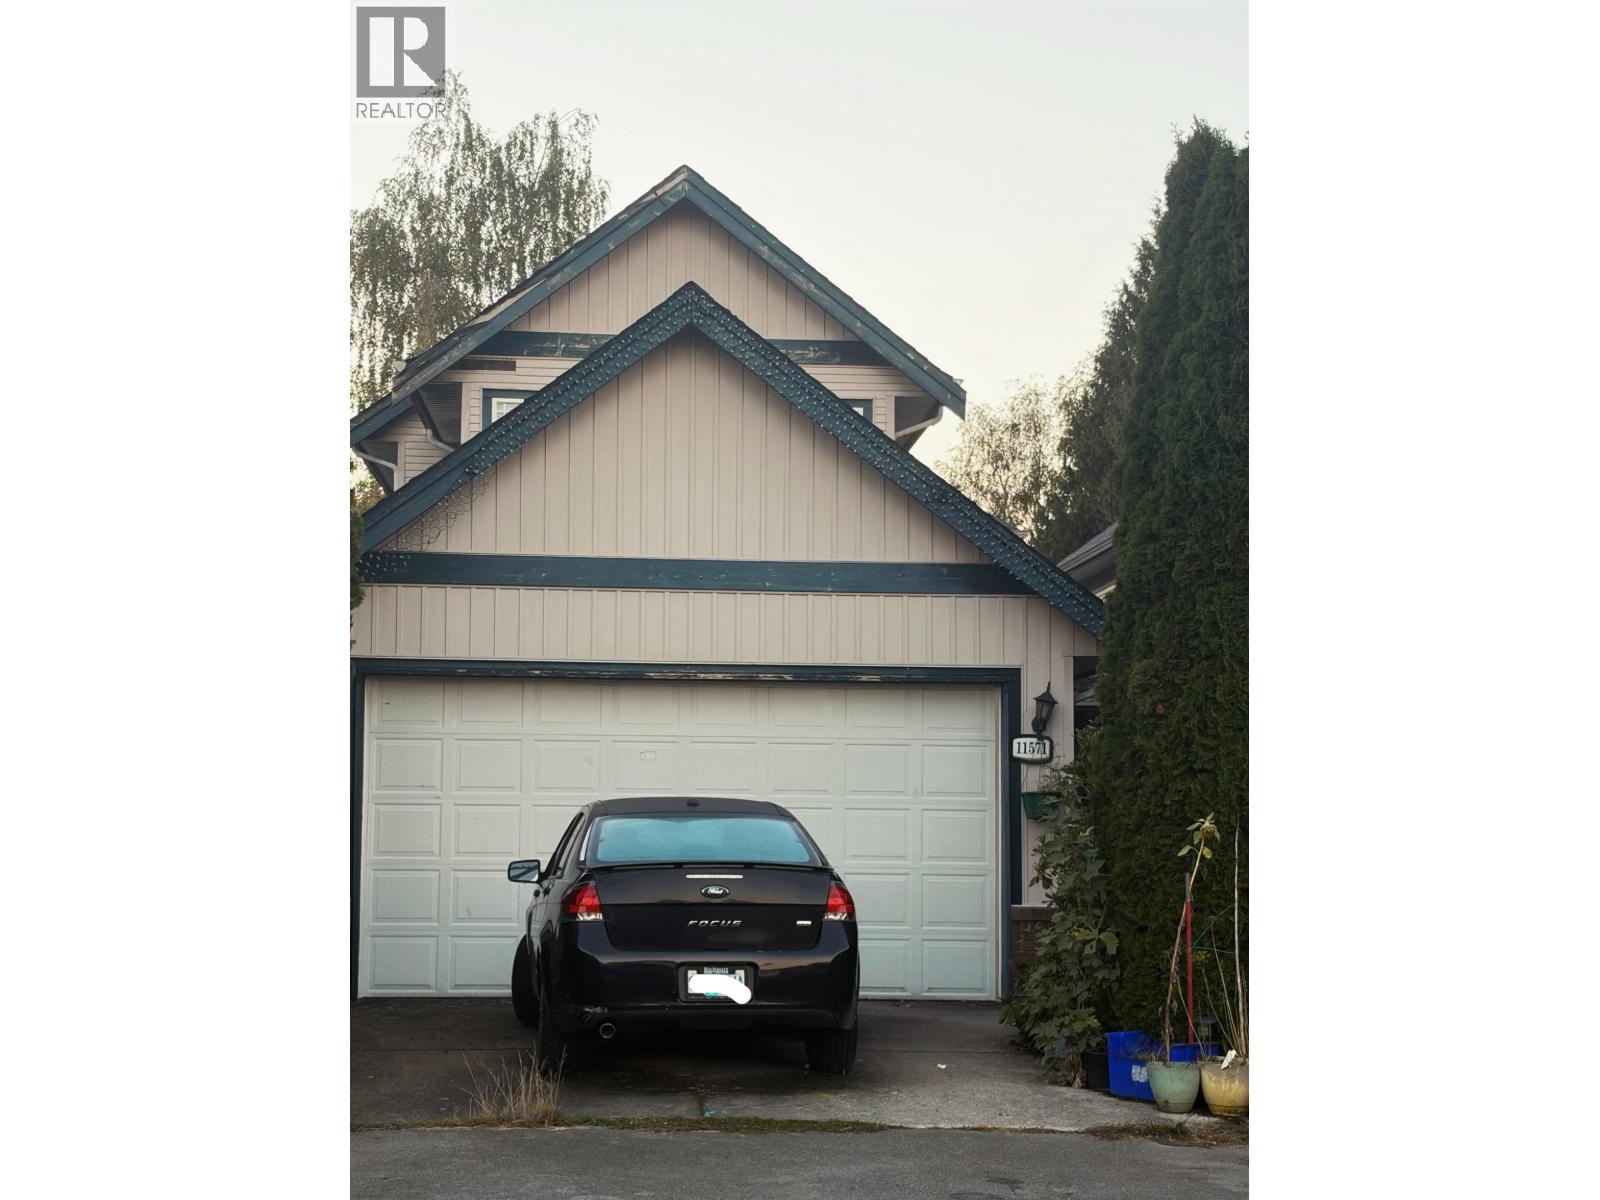 $1,680,000
11571 4th Ave. · 4bd/3ba · 2199sf
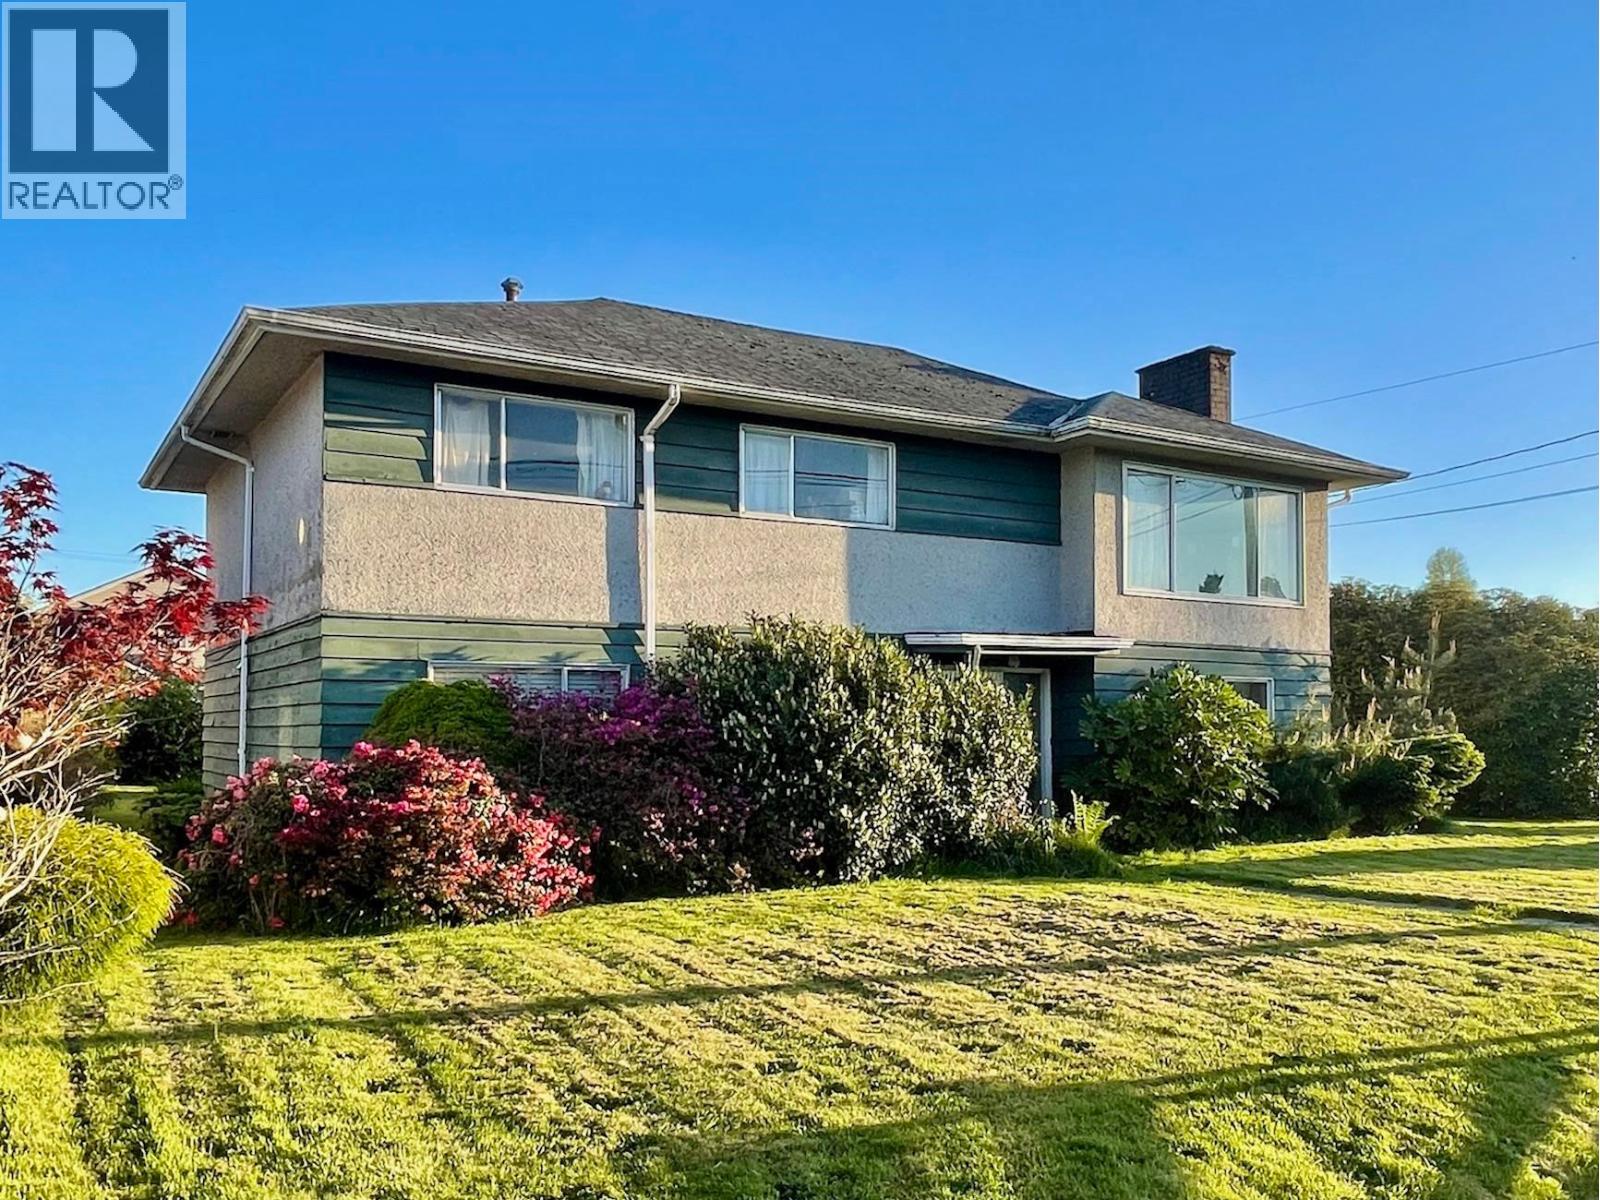 $2,748,000
3180 Georgia St. · 5bd/2ba · 2080sf
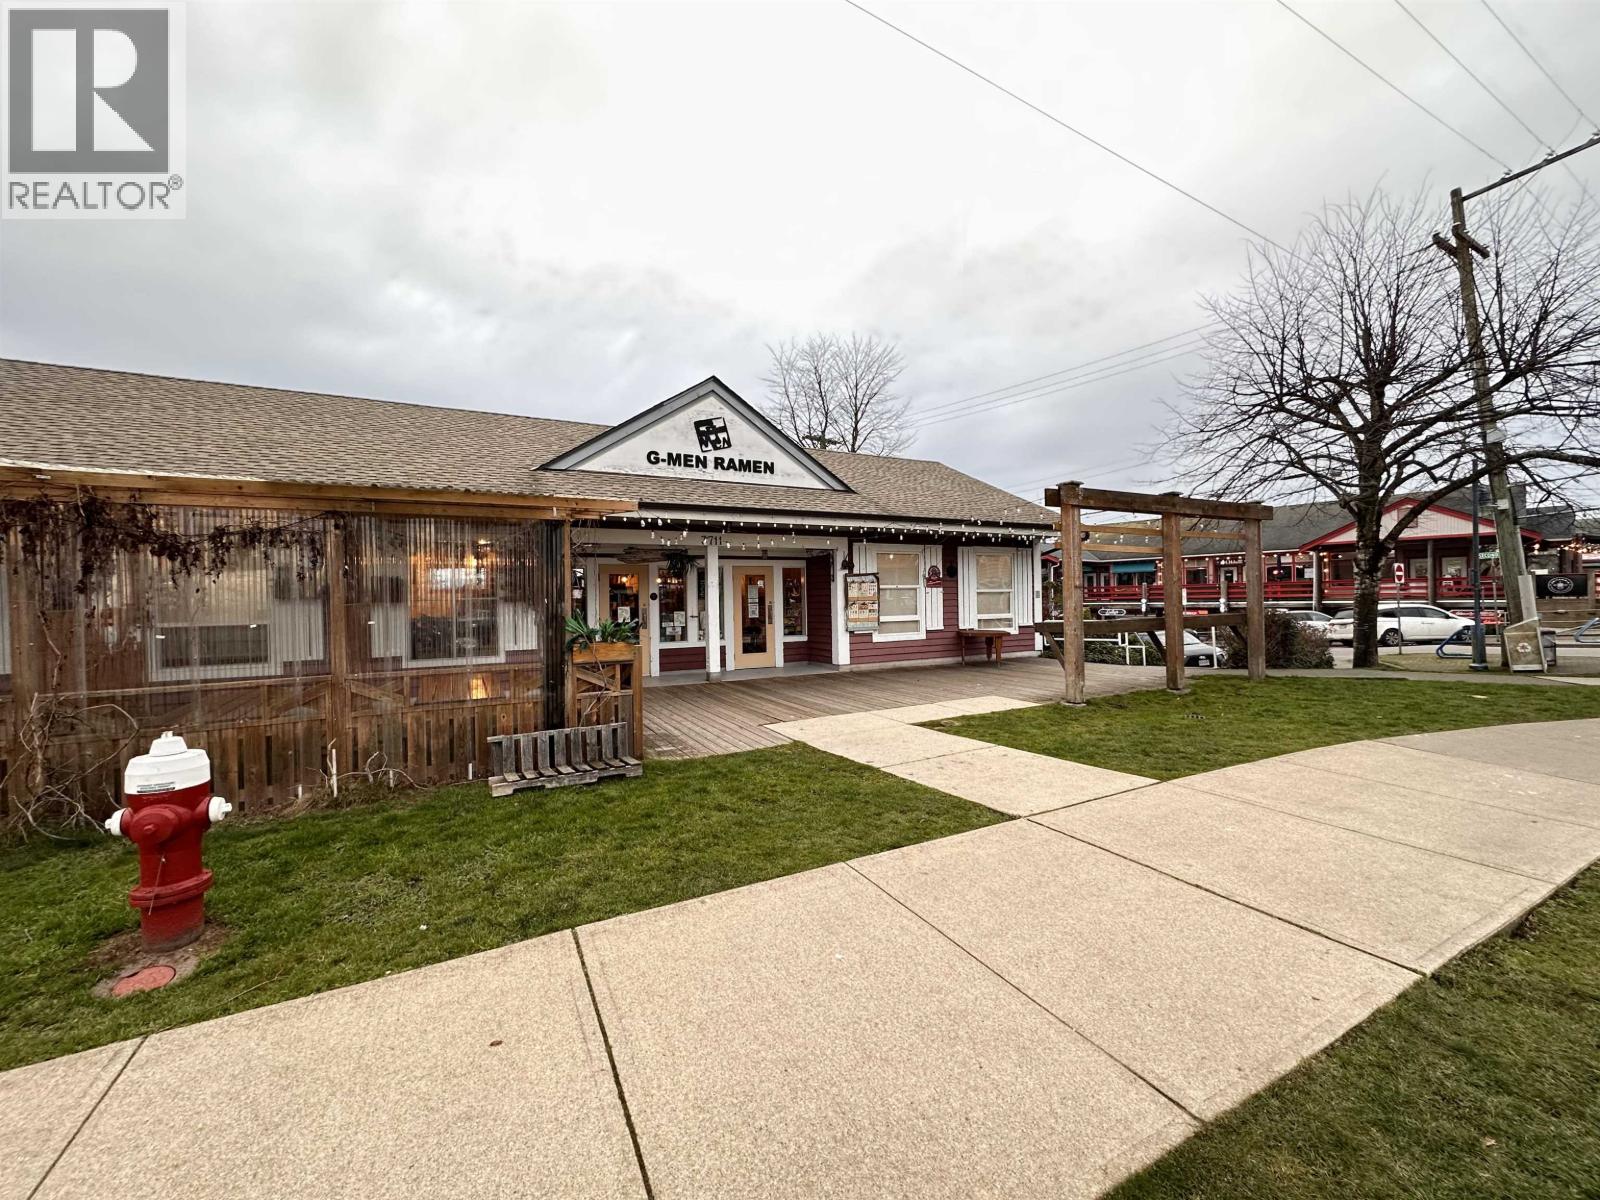 $470,000
3711 Bayview St. · 0bd/0ba · 2550sf
 $68,800
150 3500 Moncton St. · 0bd/0ba · 1190sf
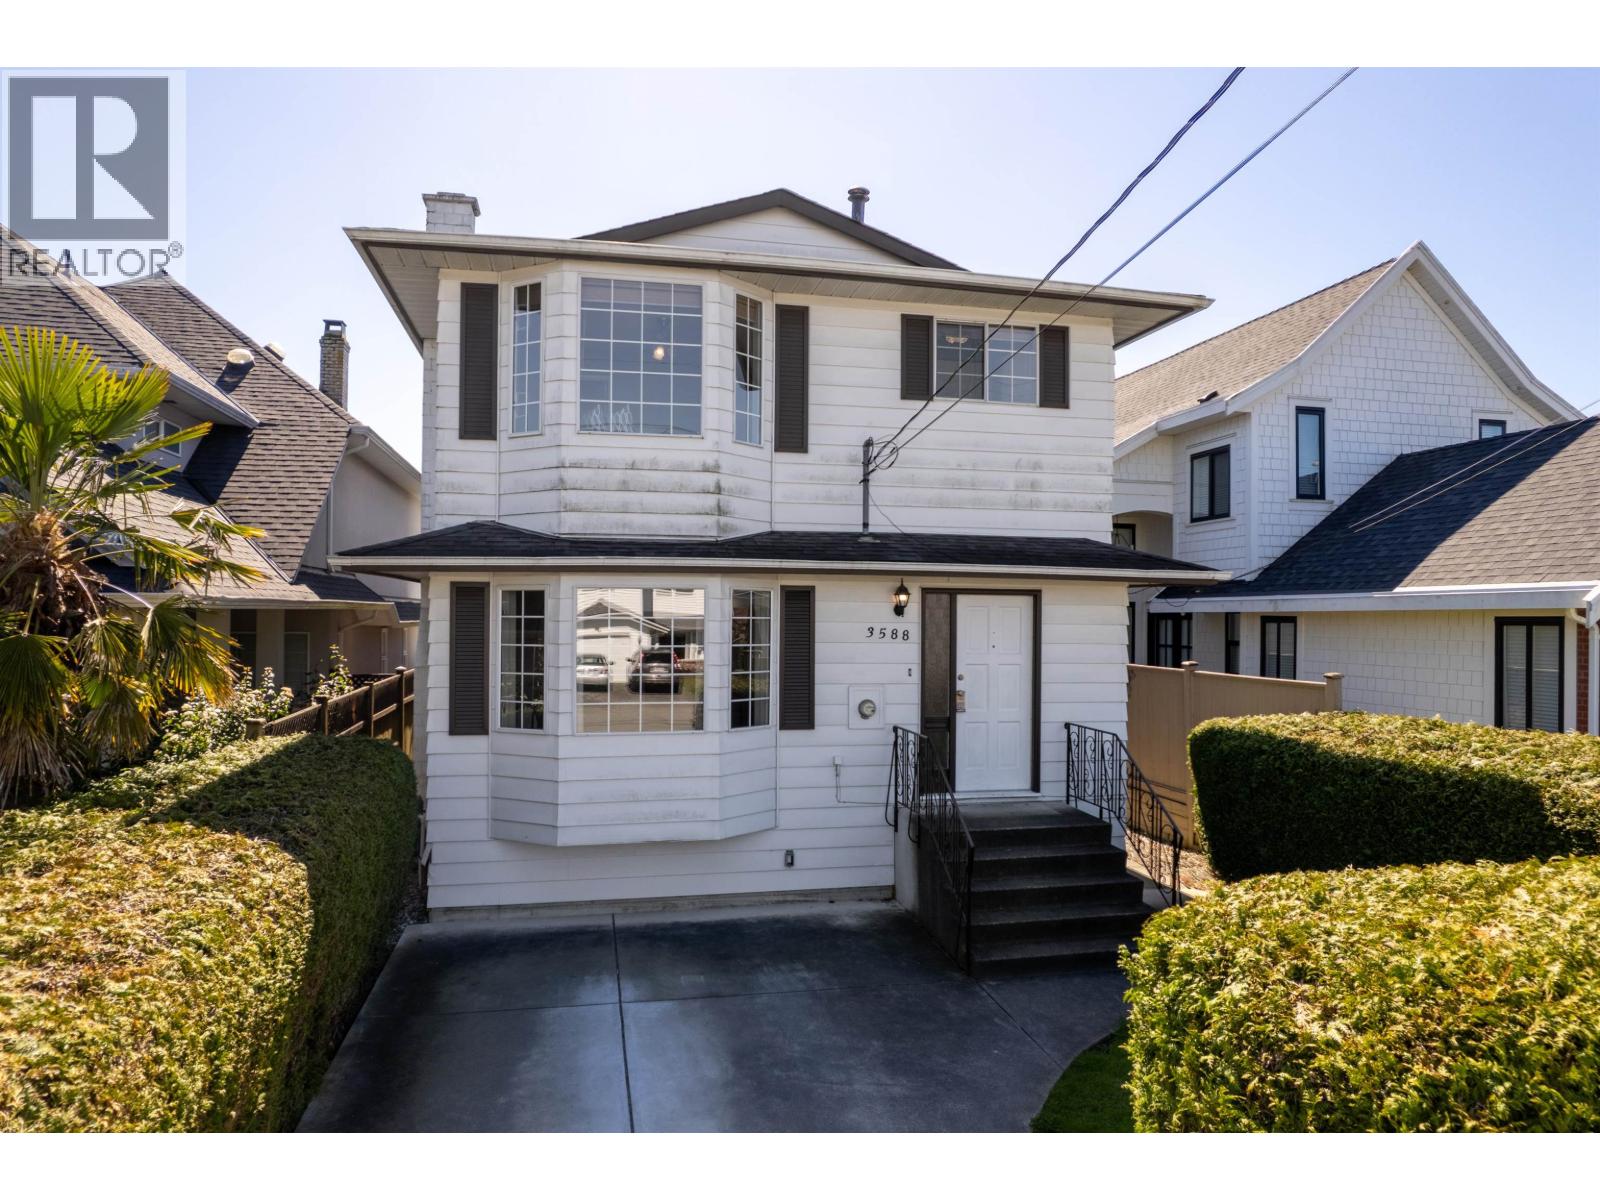 $1,598,000
3588 Georgia St. · 5bd/3ba · 2099sf
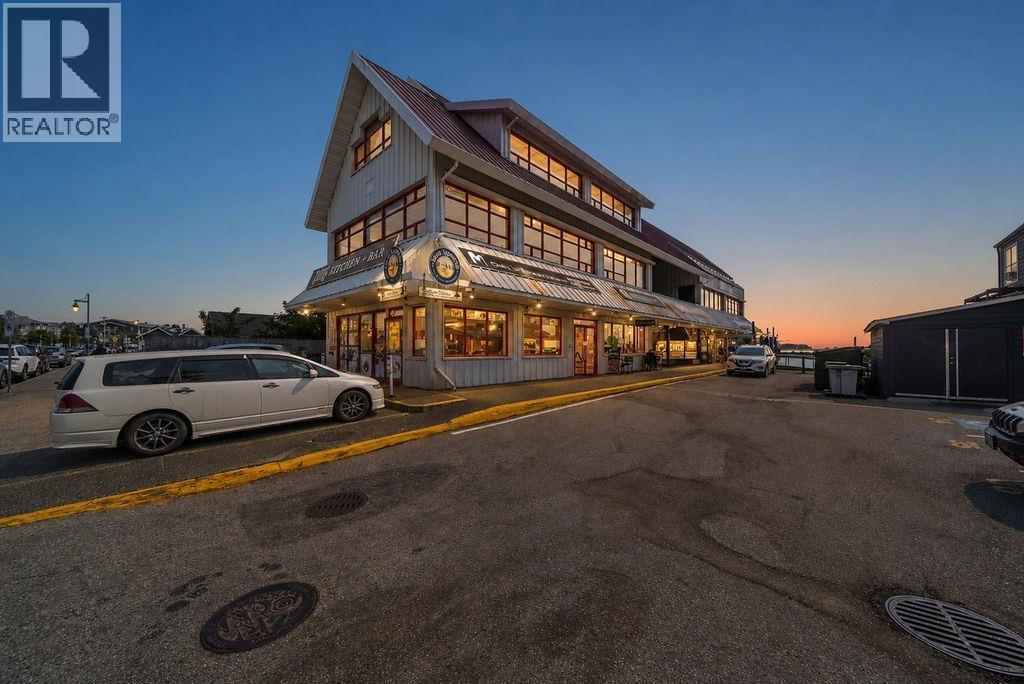 $130,000
110 3866 Bayview St. · 0bd/0ba · 929sf
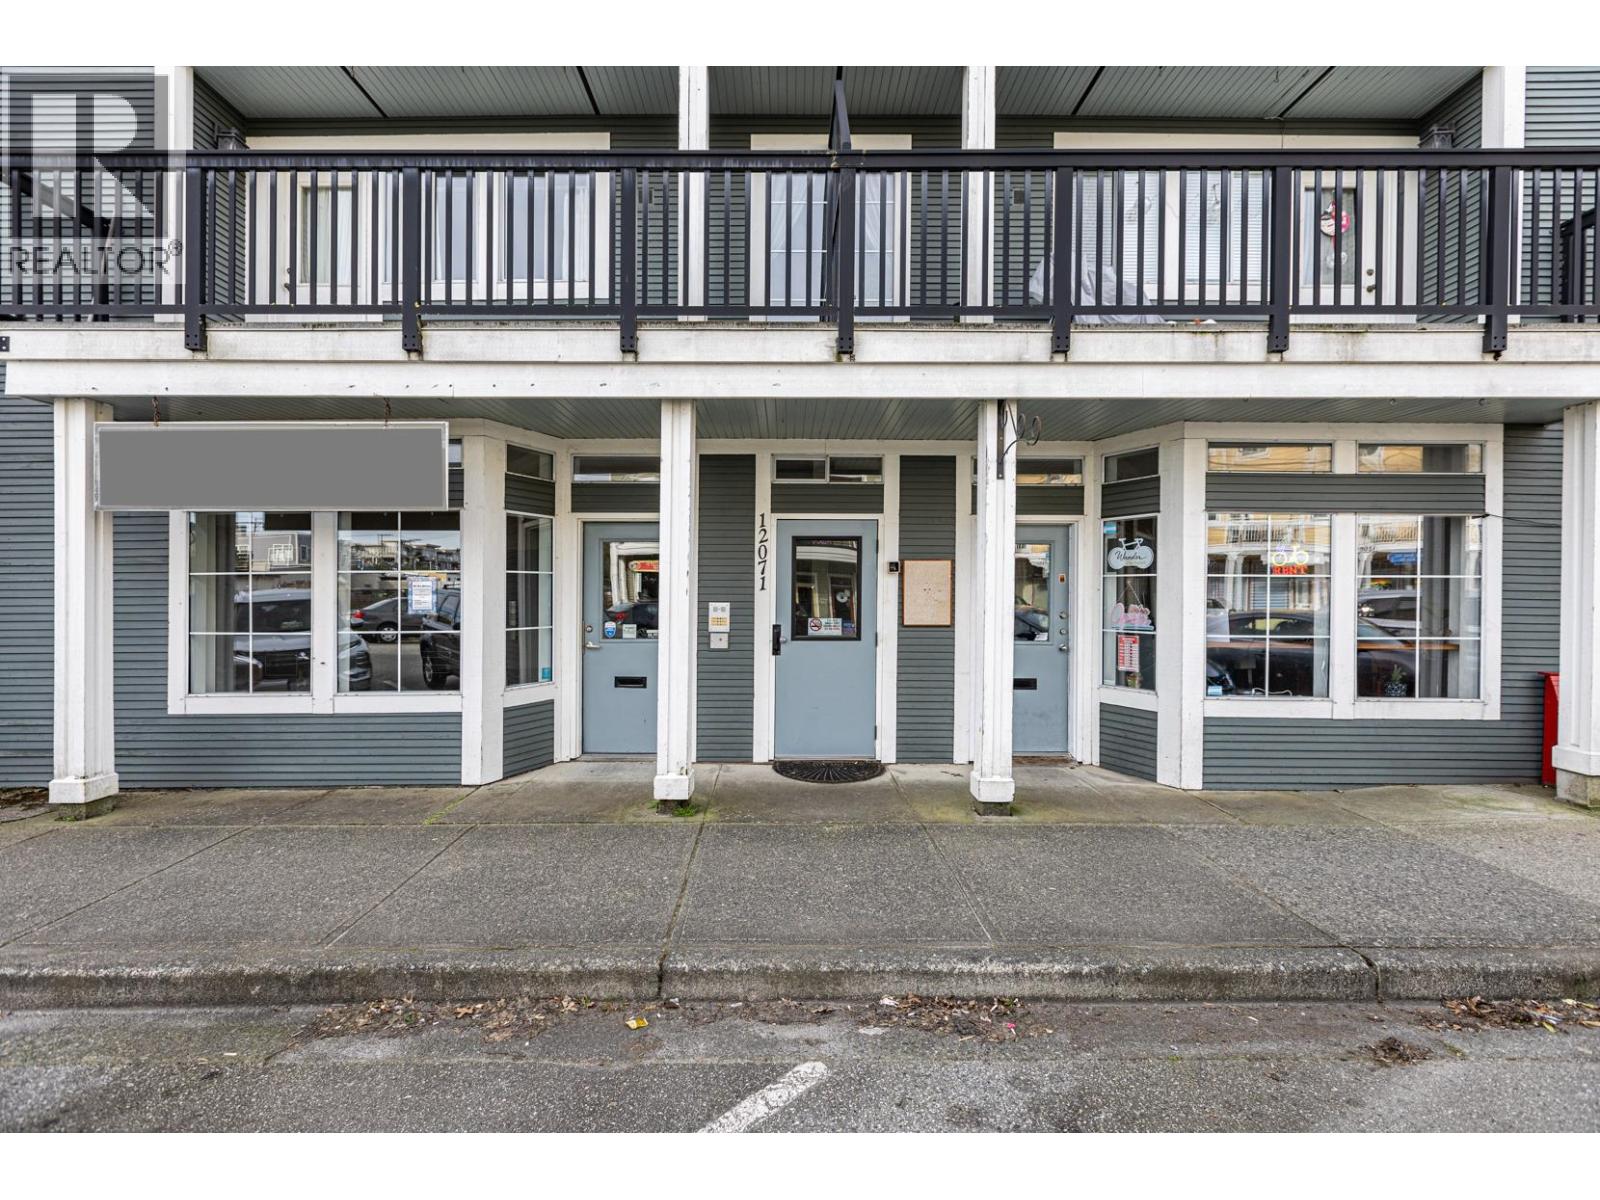 $5,980,000
12071 1st Ave. · 0bd/0ba · 7200sf
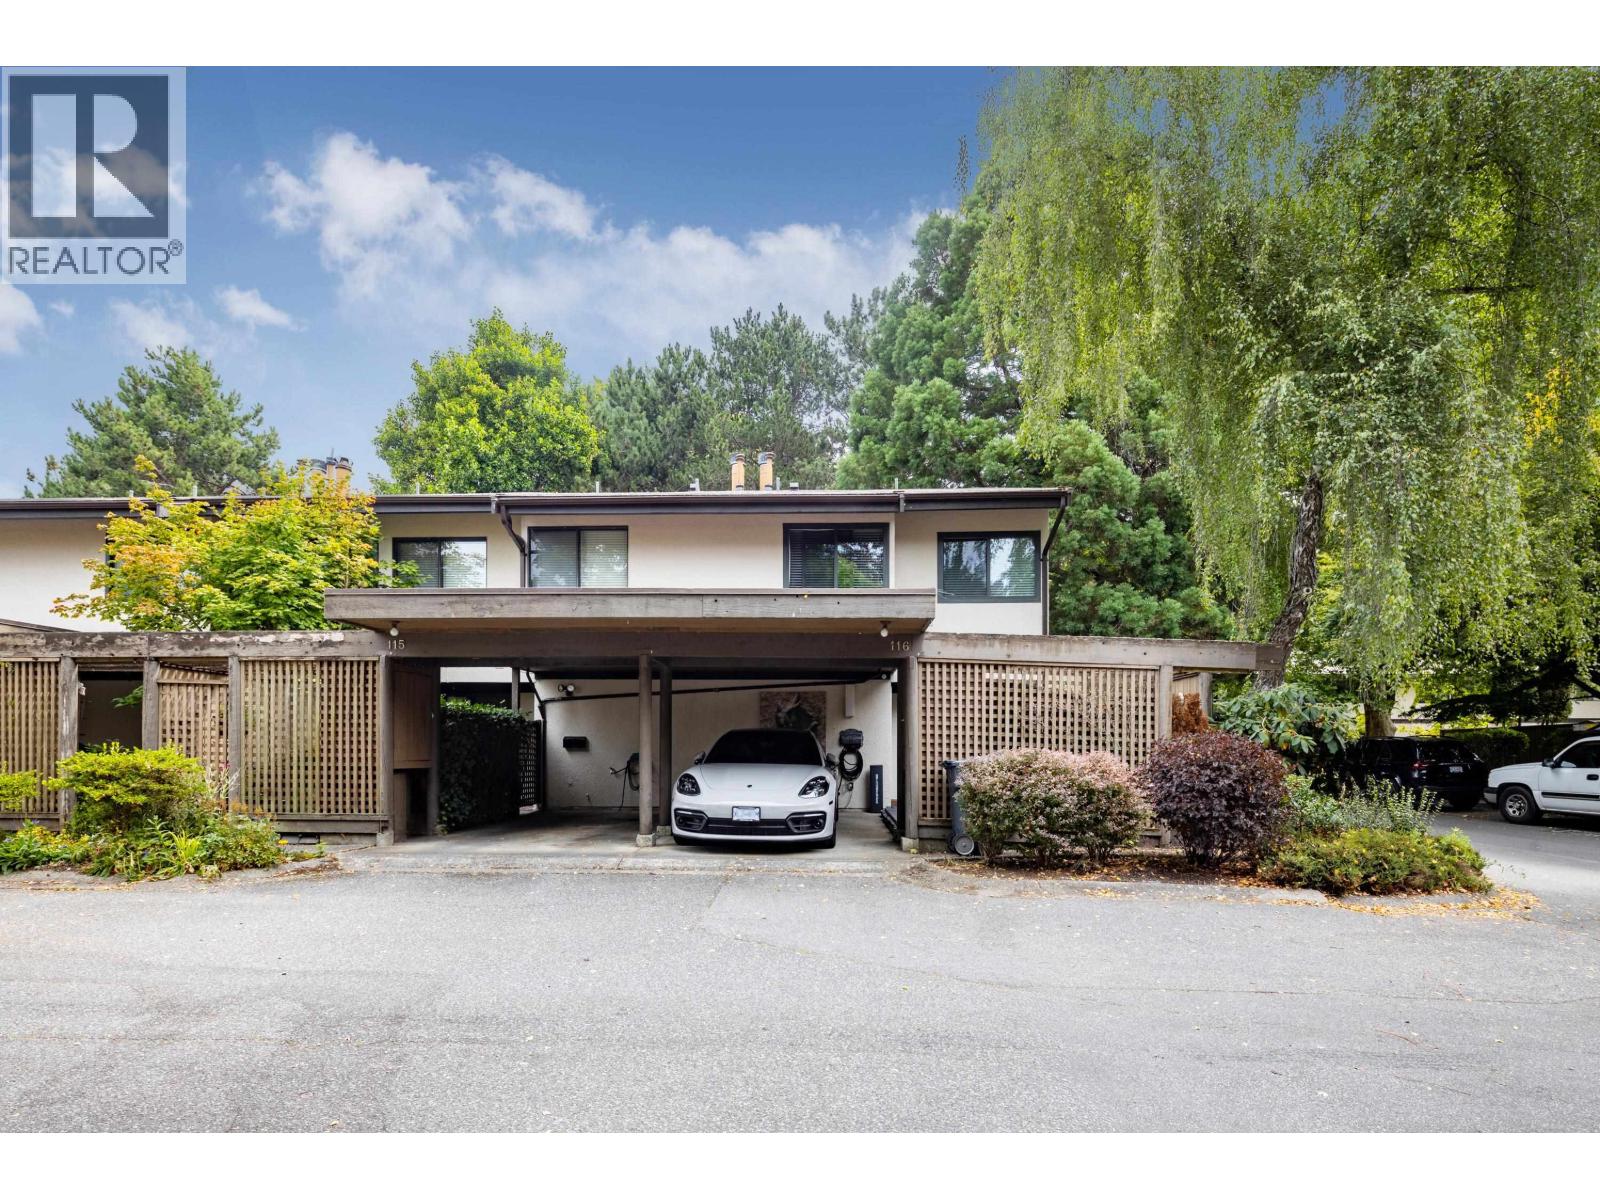 $998,000
116 11491 7th Ave. · 3bd/3ba · 1560sf
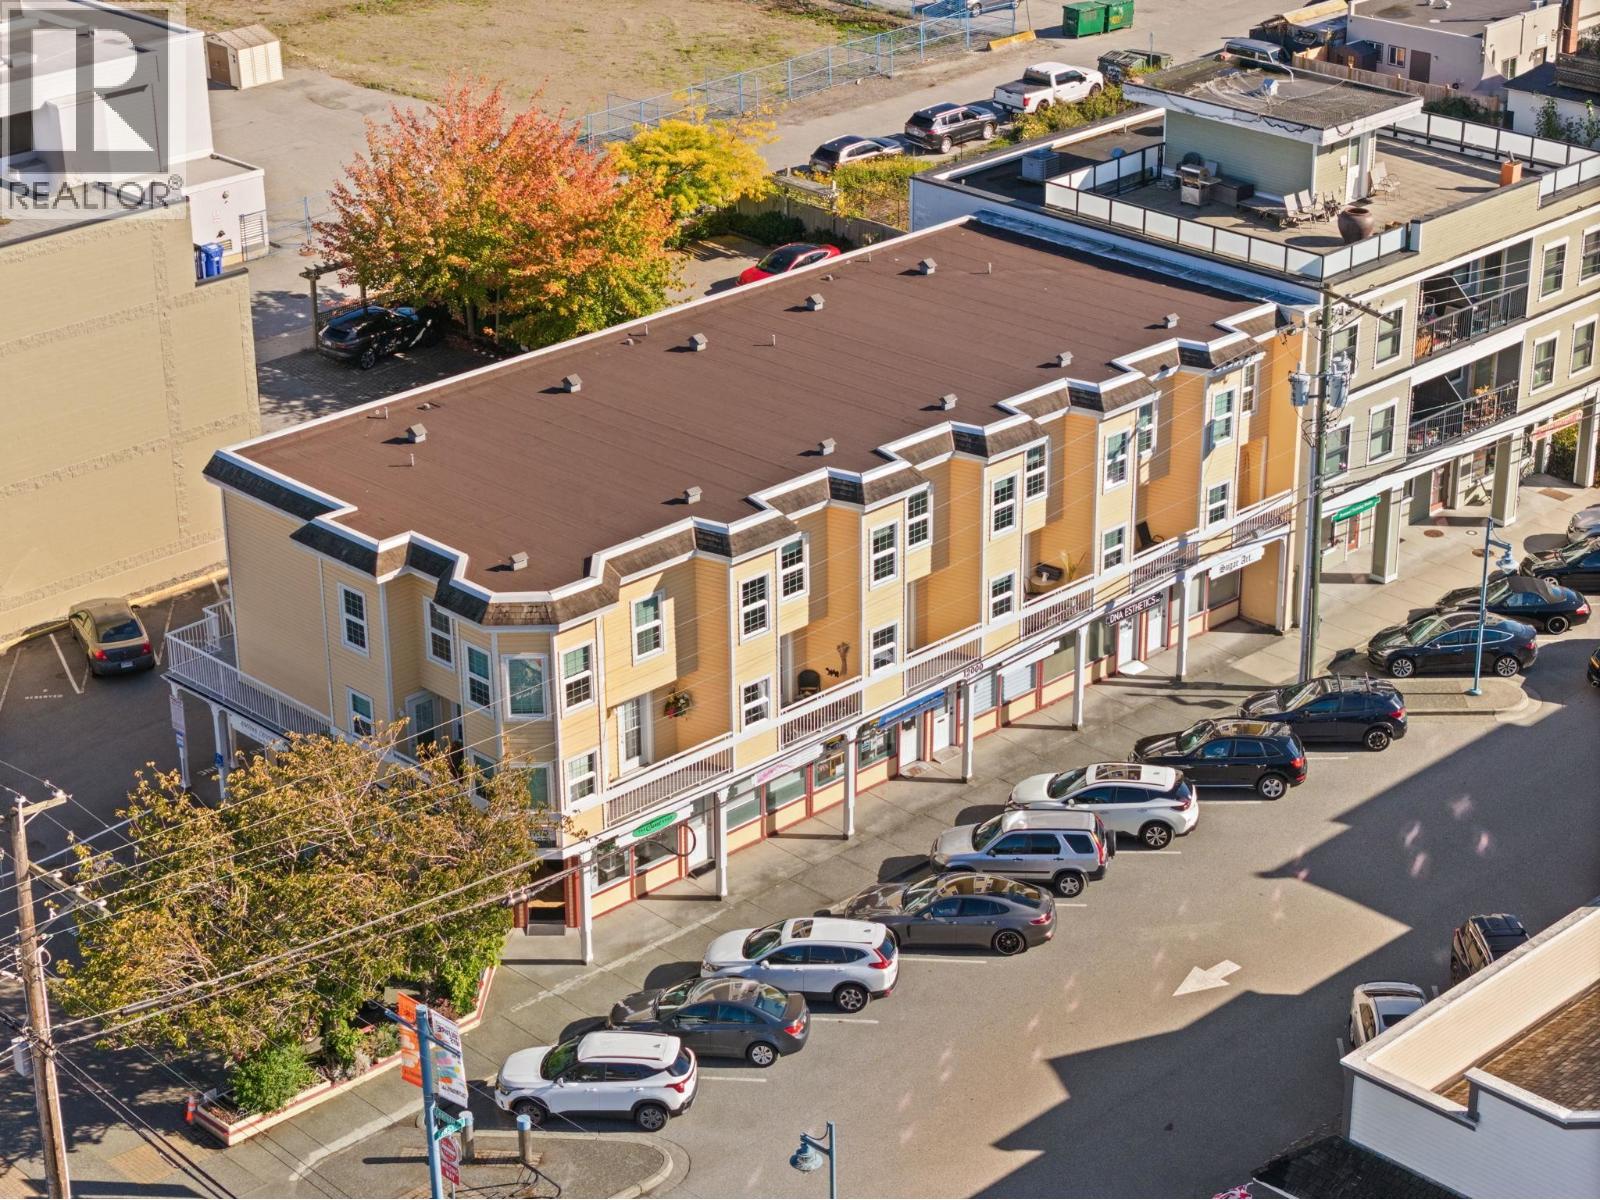 $950,000
130 12000 First Ave. · 2bd/2ba · 1153sf
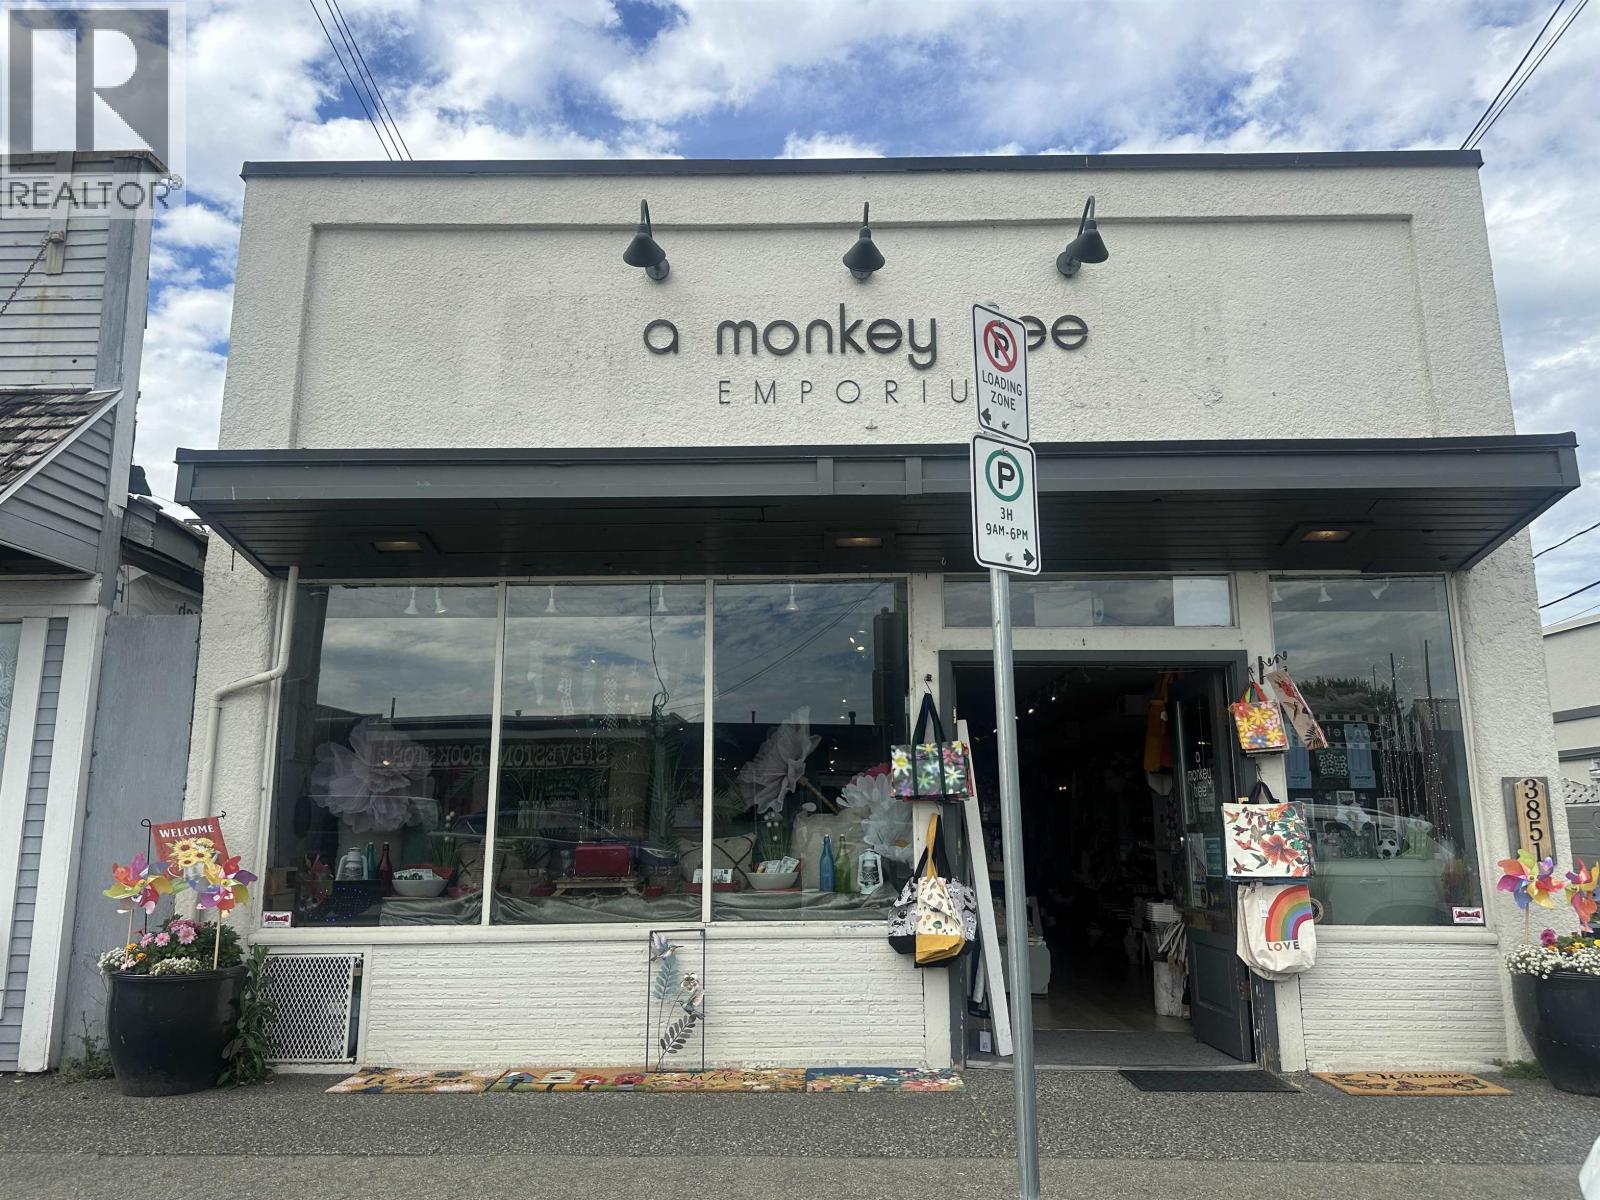 $2,990,000
3851 Moncton St. · 0bd/0ba · 3650sf
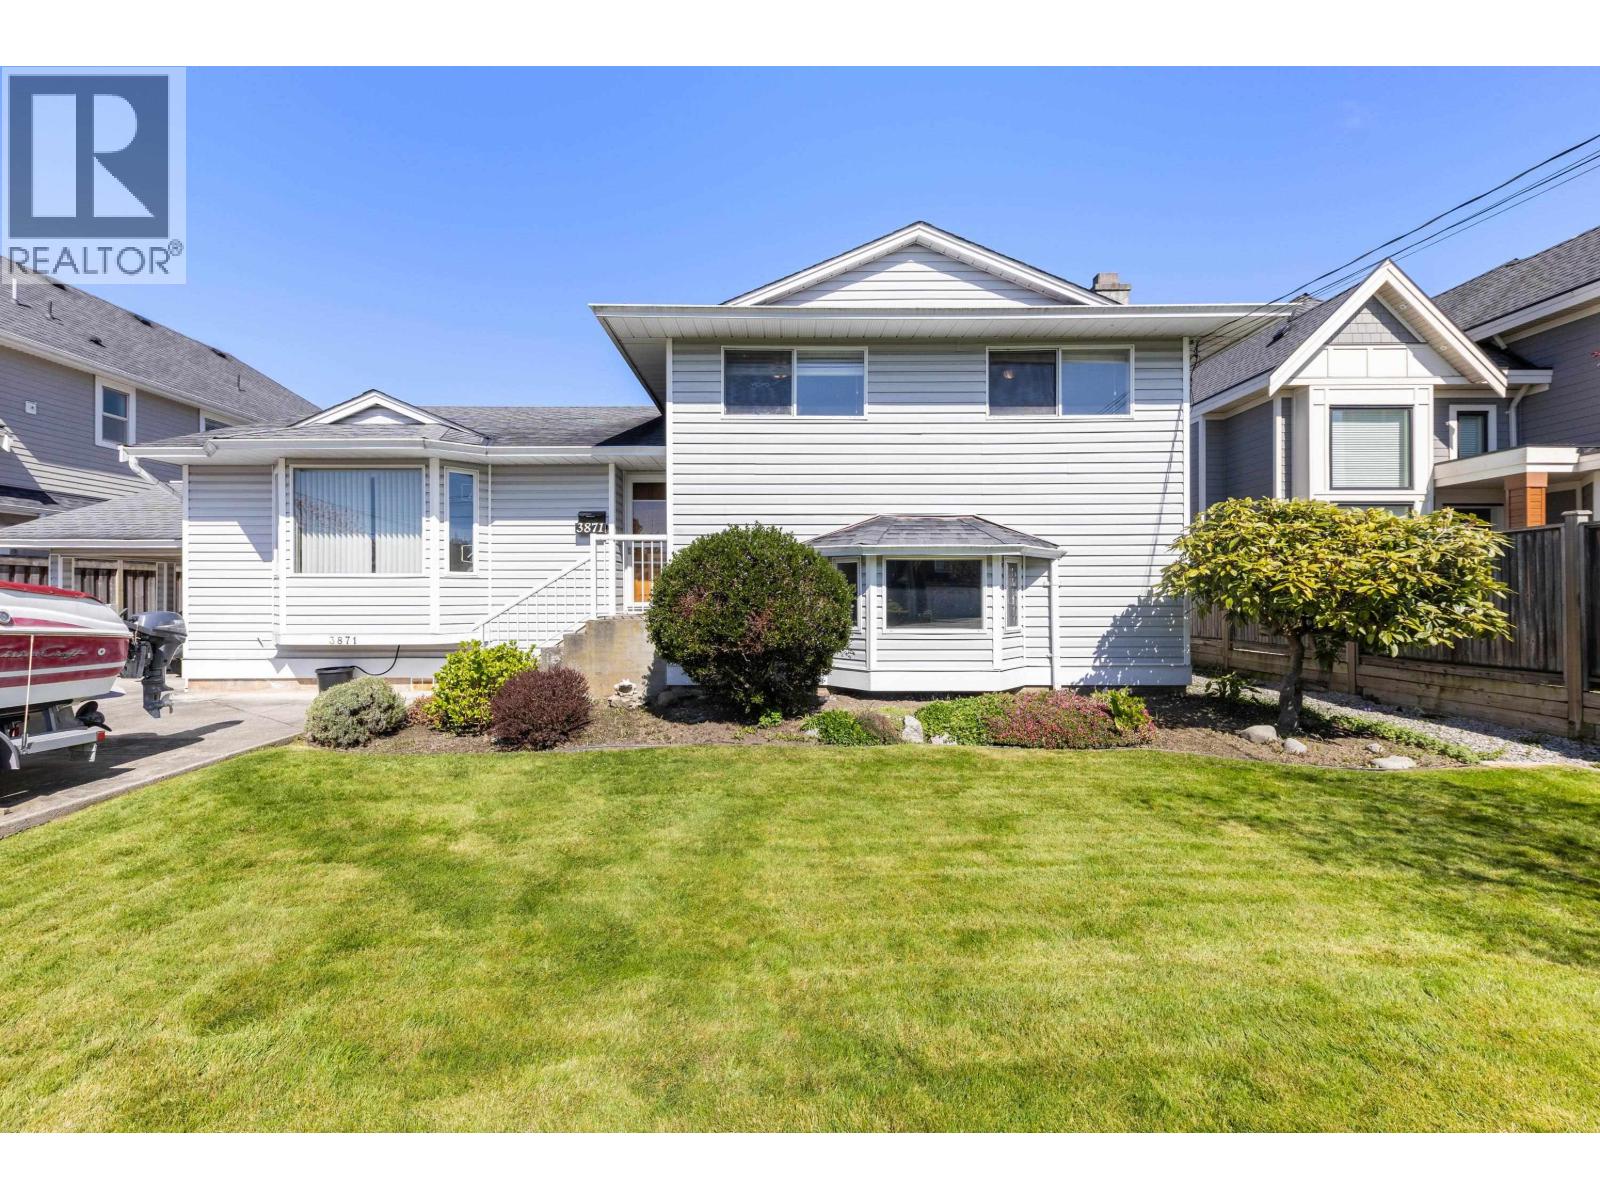 $2,548,000
3871 Richmond St. · 6bd/4ba · 3344sf
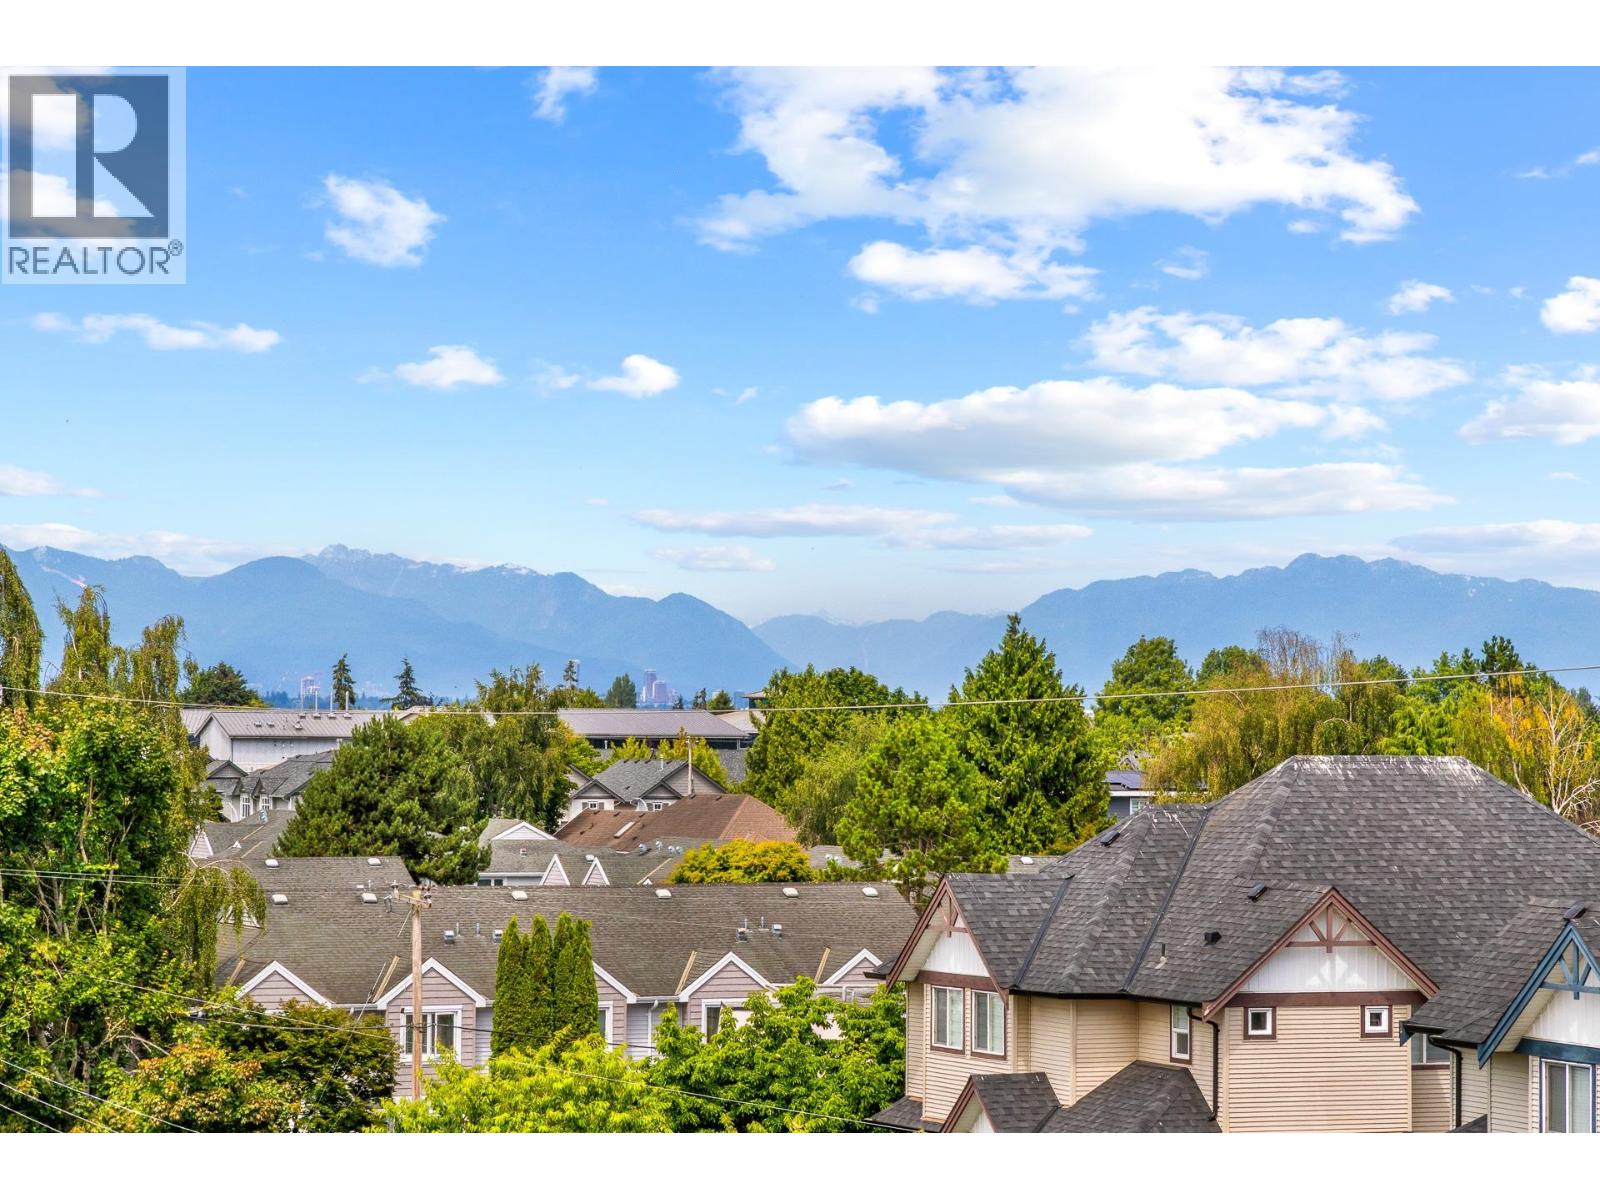 $889,000
1 3993 Chatham St. · 2bd/3ba · 1145sf
 $1,599,988
3391 Steveston Highway · 6bd/3ba · 2400sf
 $1,749,999
3933 Garry St. · 5bd/4ba · 2290sf
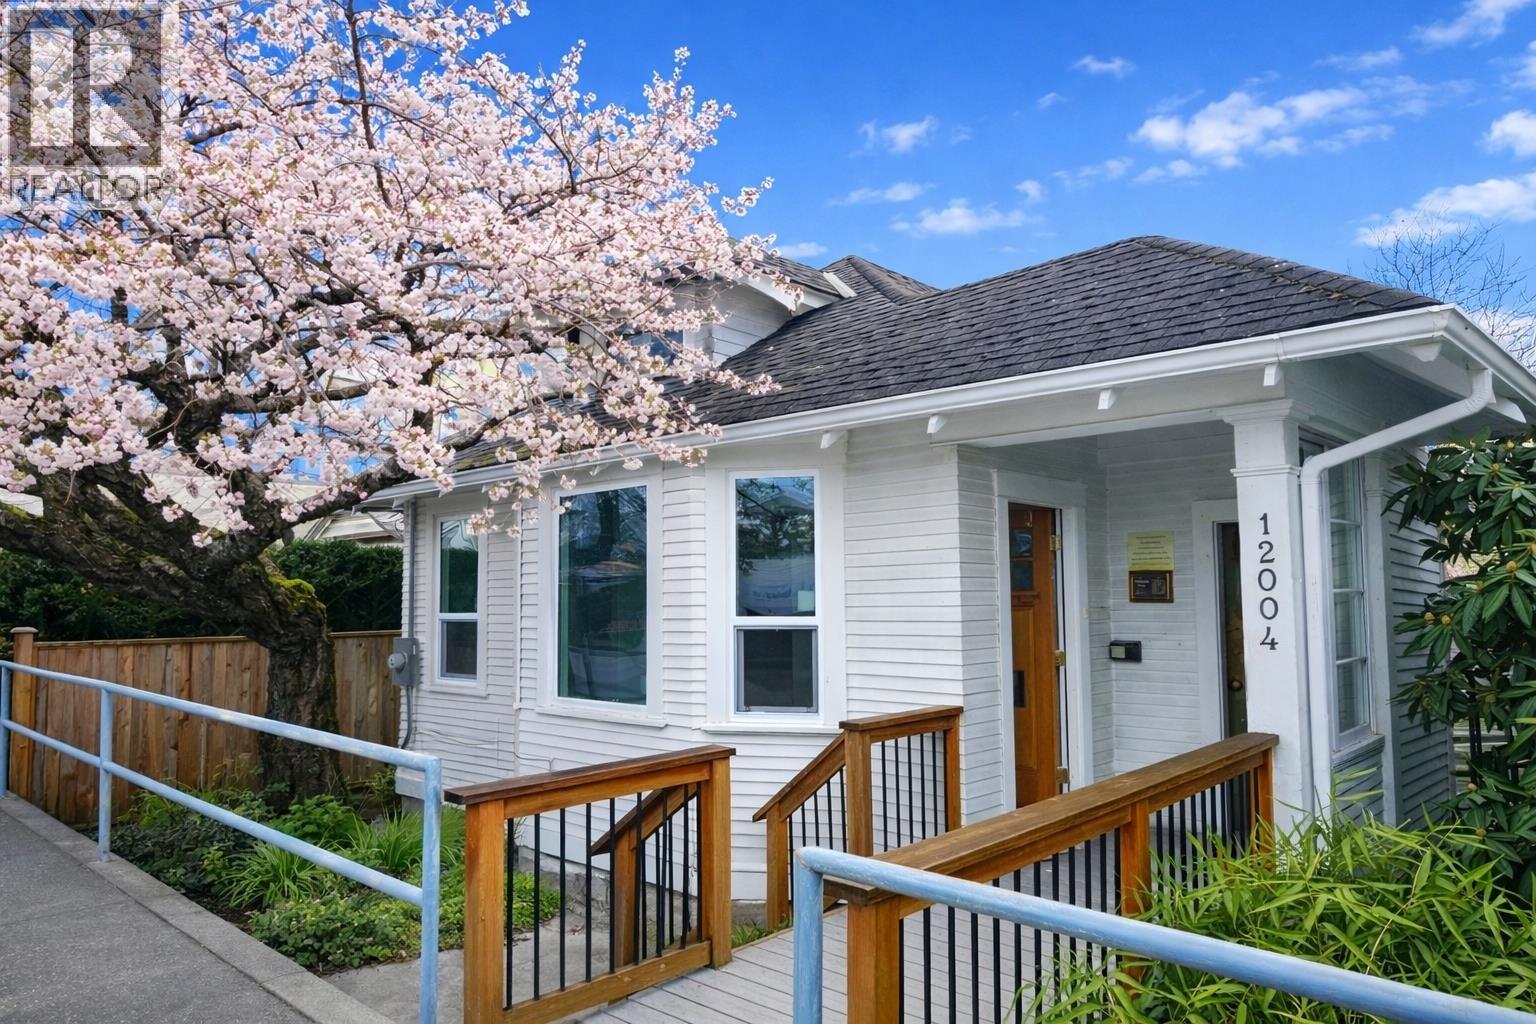 $1,299,000
12004 No. 1 Rd. · 3bd/3ba · 939sf
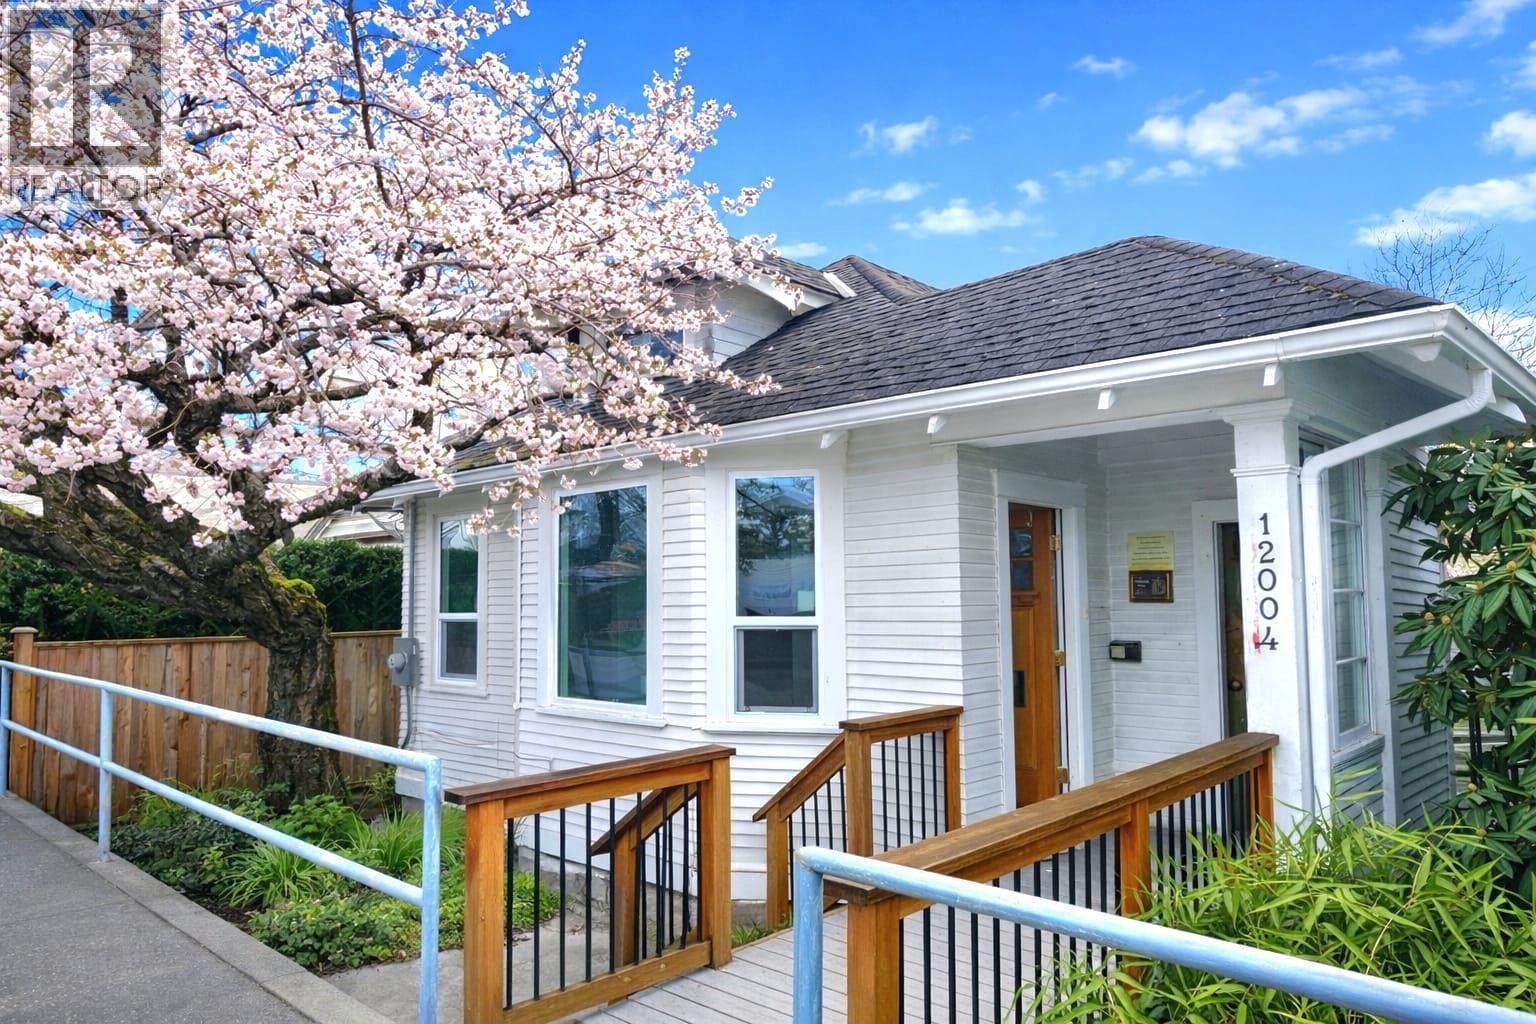 $1,299,000
12004 No. 1 Rd. · 0bd/0ba · 939sf
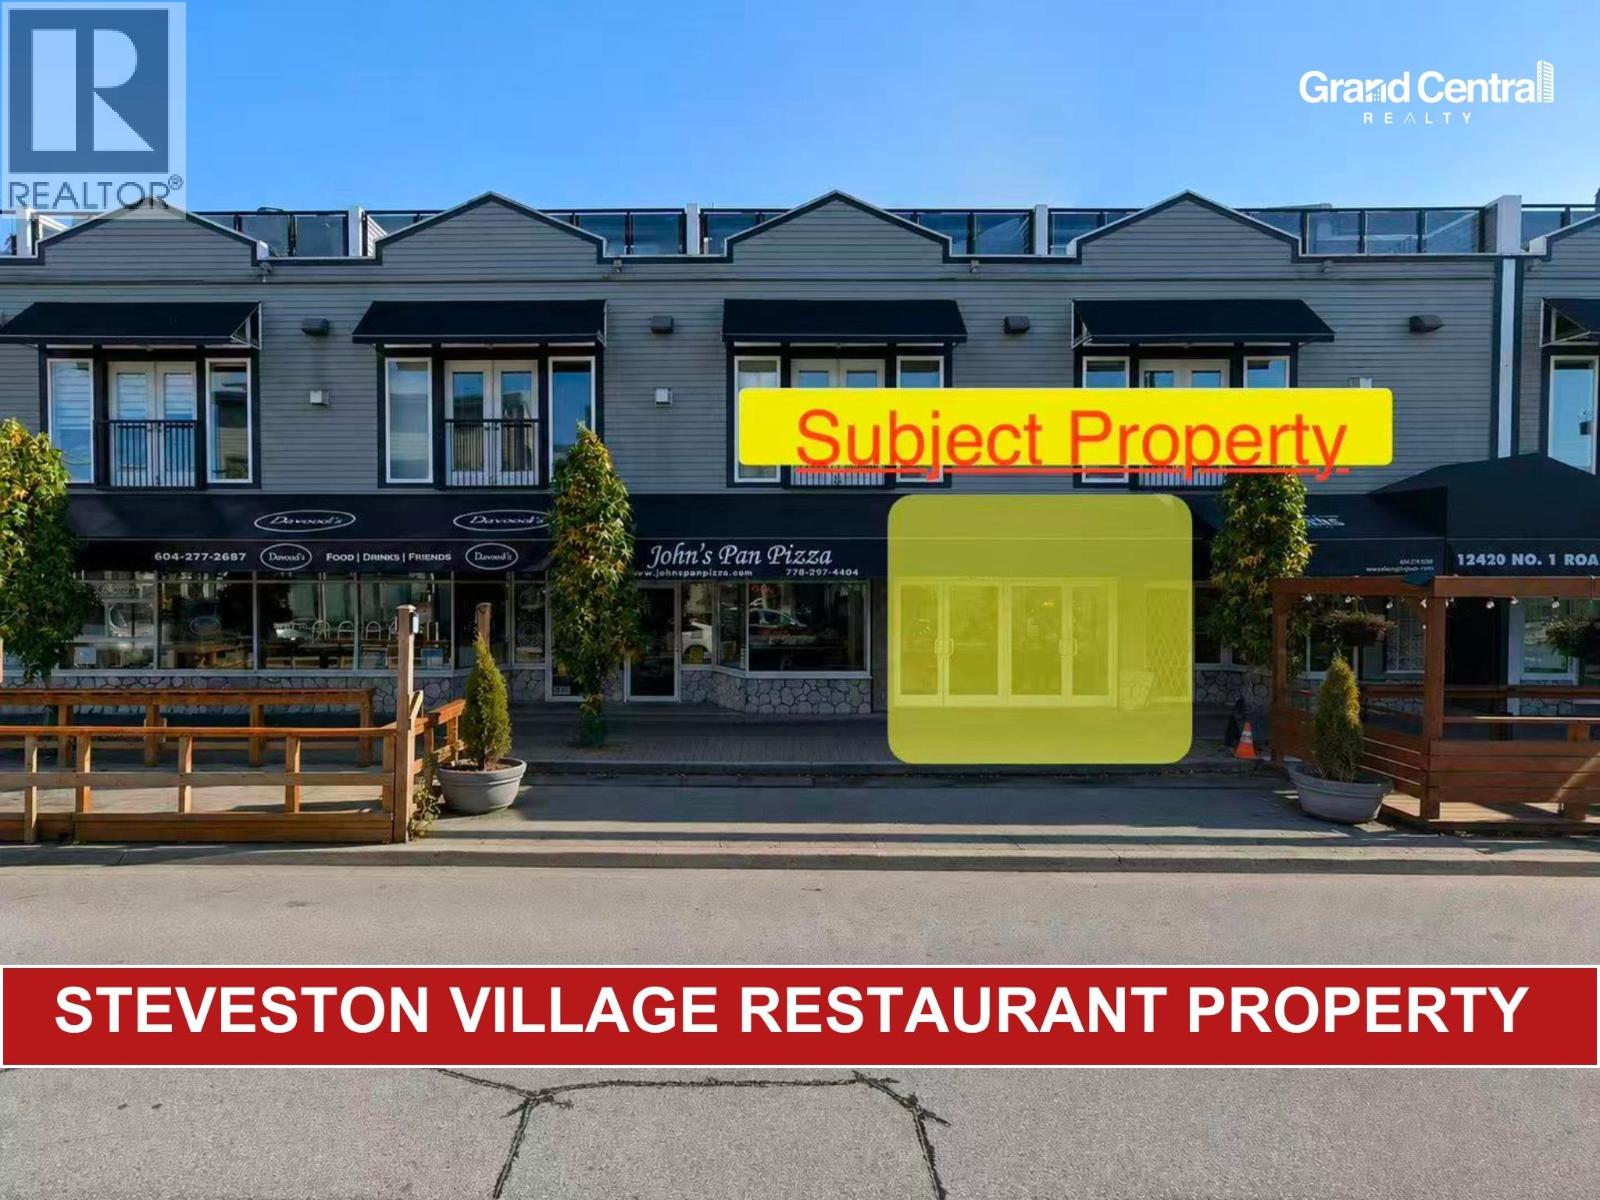 $1,580,000
130 12420 No. 1 Rd. · 0bd/0ba · 865sf
 $90,000
120 12420 No. 1 Rd. · 0bd/0ba · 880sf
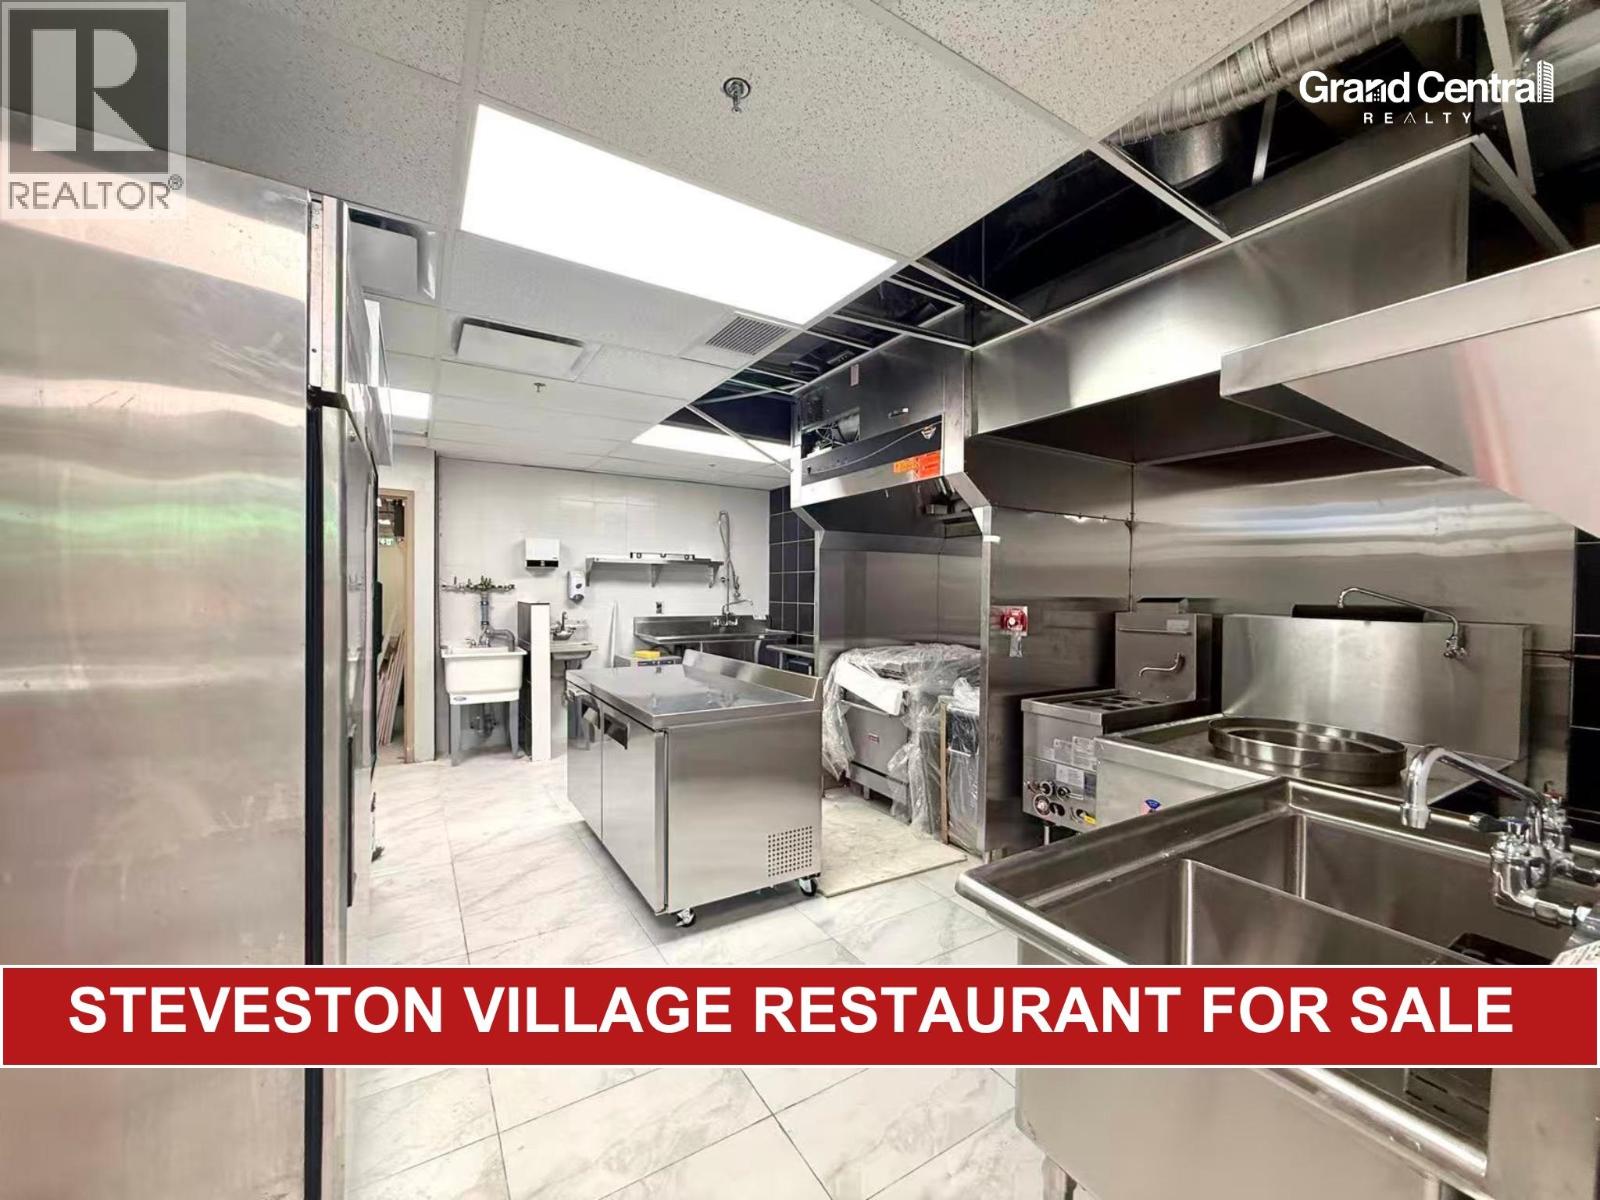 $168,000
130 12420 No. 1 Rd. · 0bd/0ba · 865sf
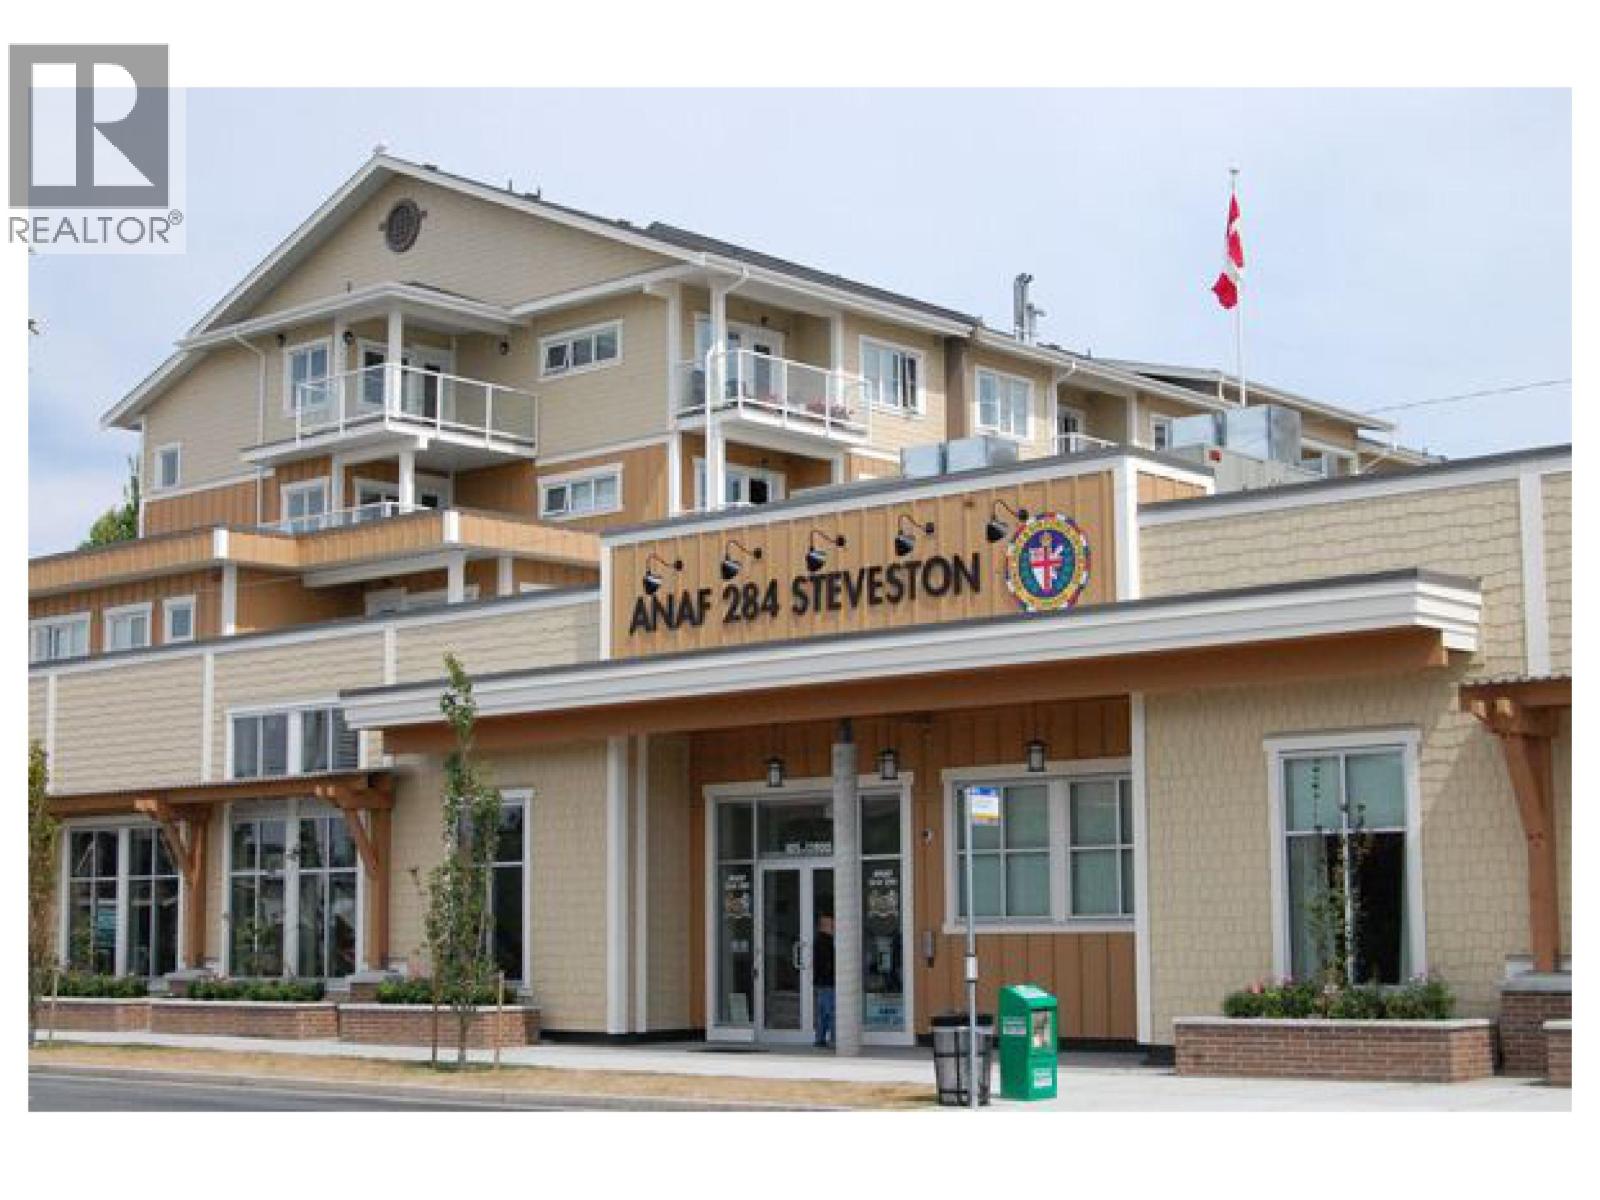 $1
105 11900 No. 1 Rd. · 0bd/0ba · 2030sf
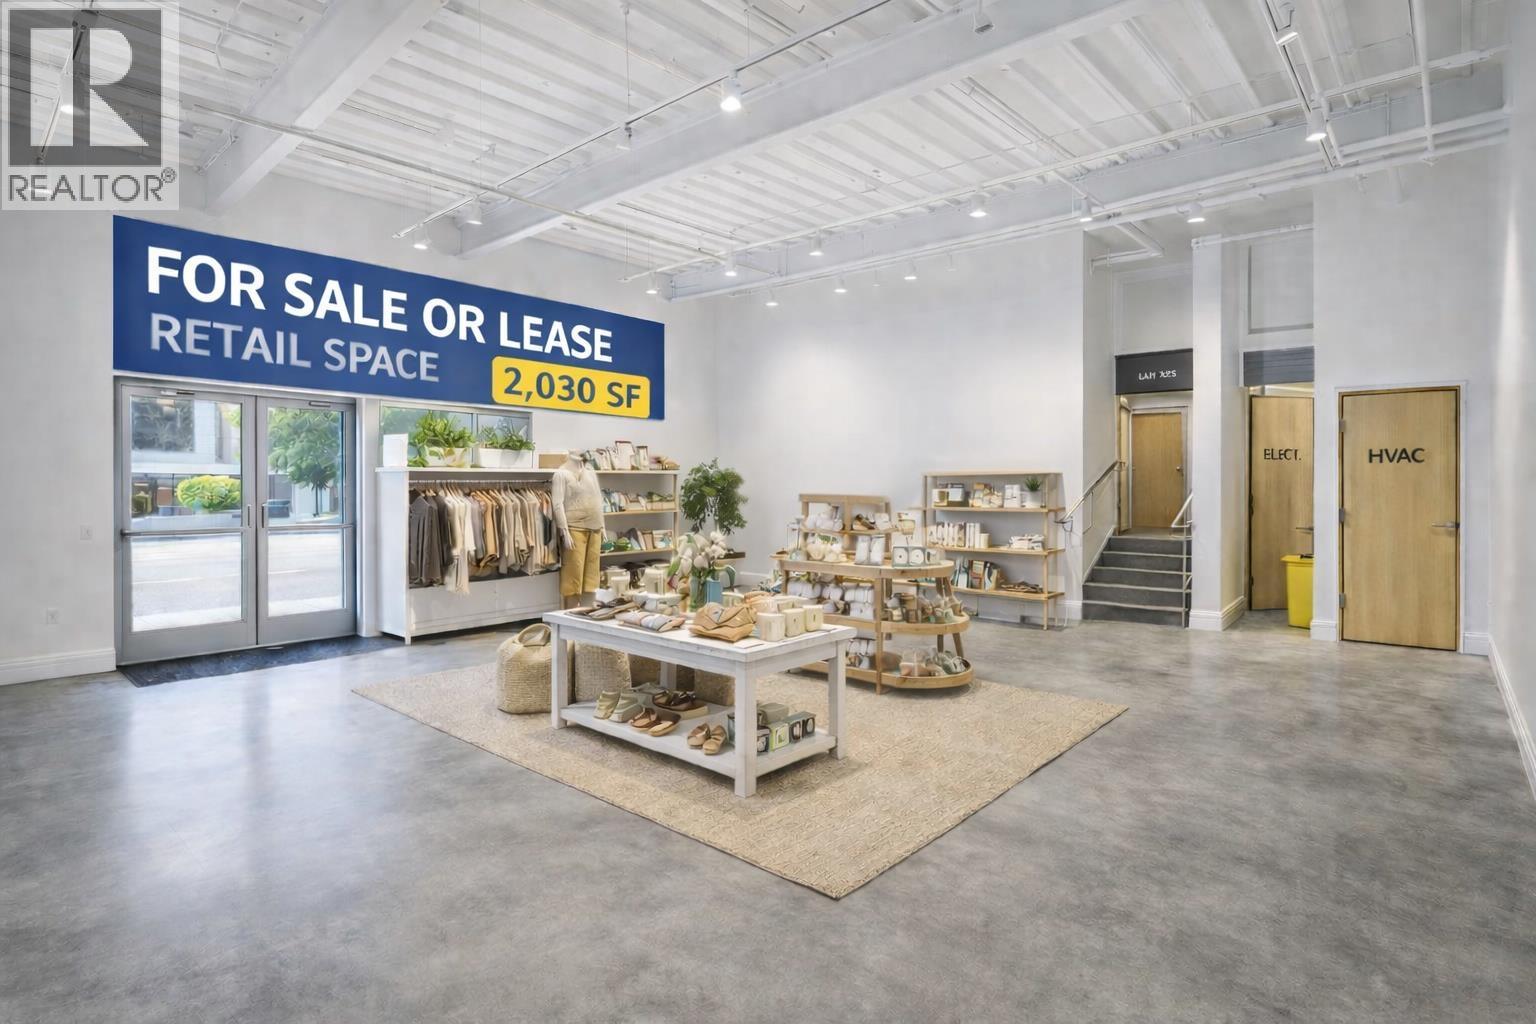 $1
110 11900 No. 1 Rd. · 0bd/0ba · 2030sf
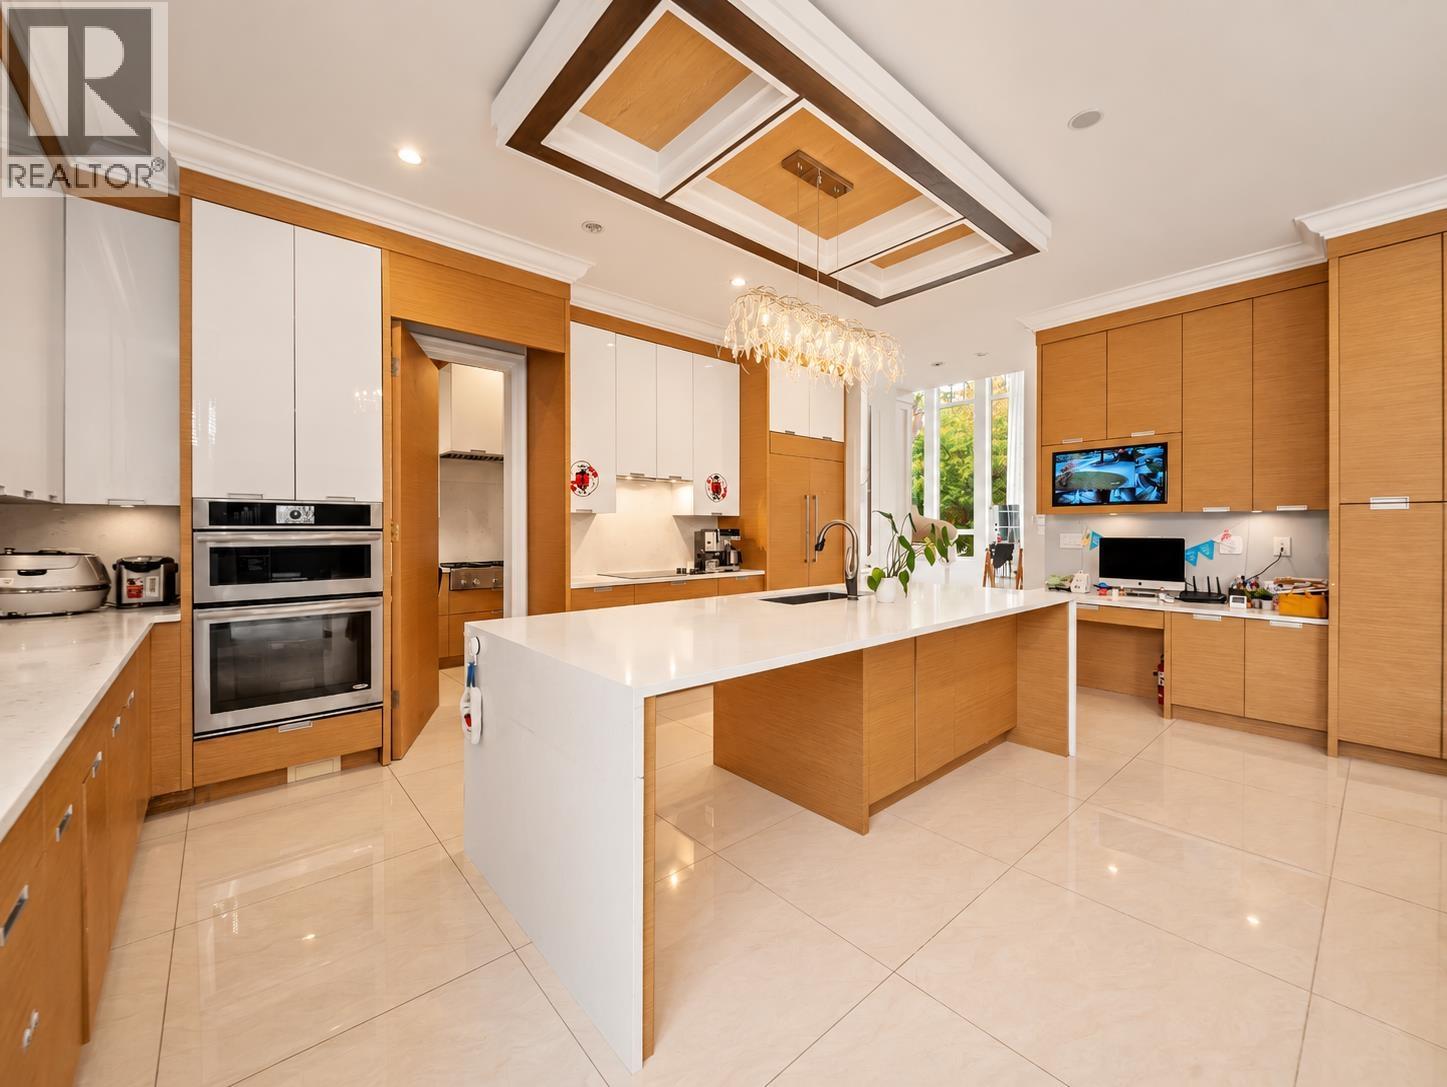 $3,188,000
3500 Shuswap Ave. · 4bd/6ba · 3199sf
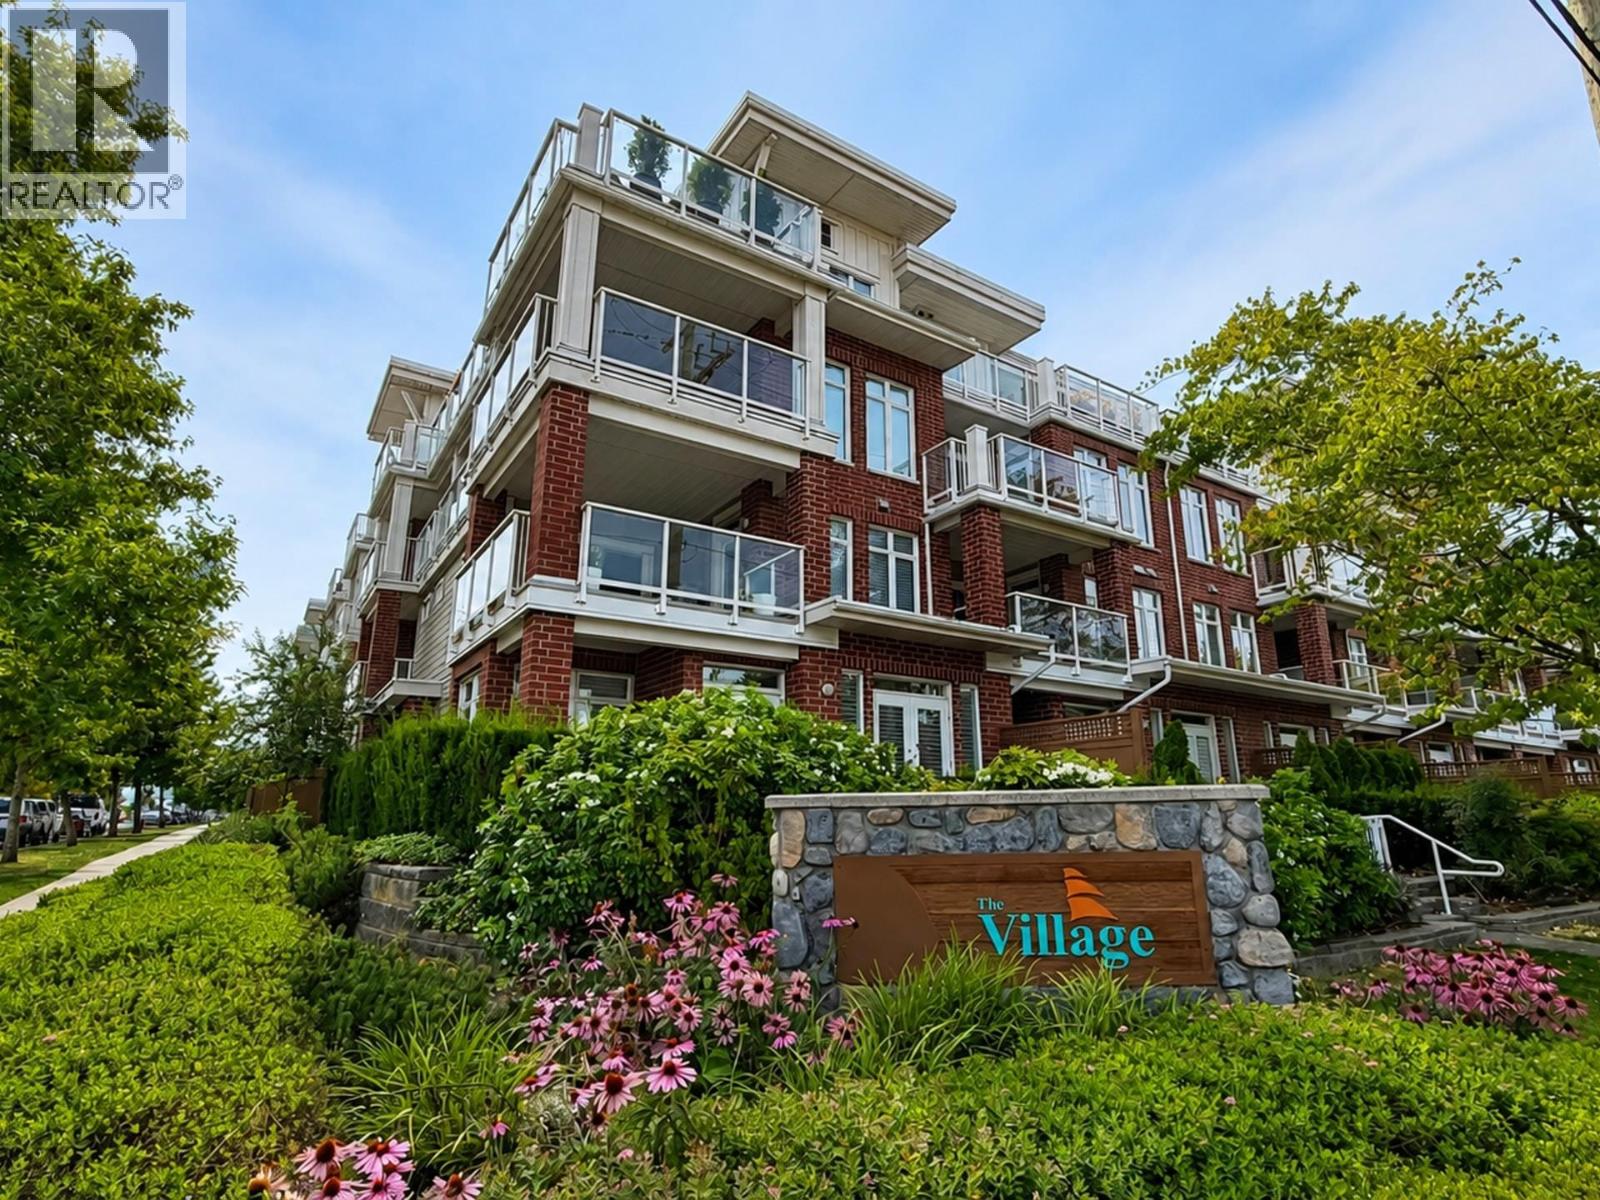 $1,019,000
122 4280 Moncton St. · 3bd/3ba · 1526sf
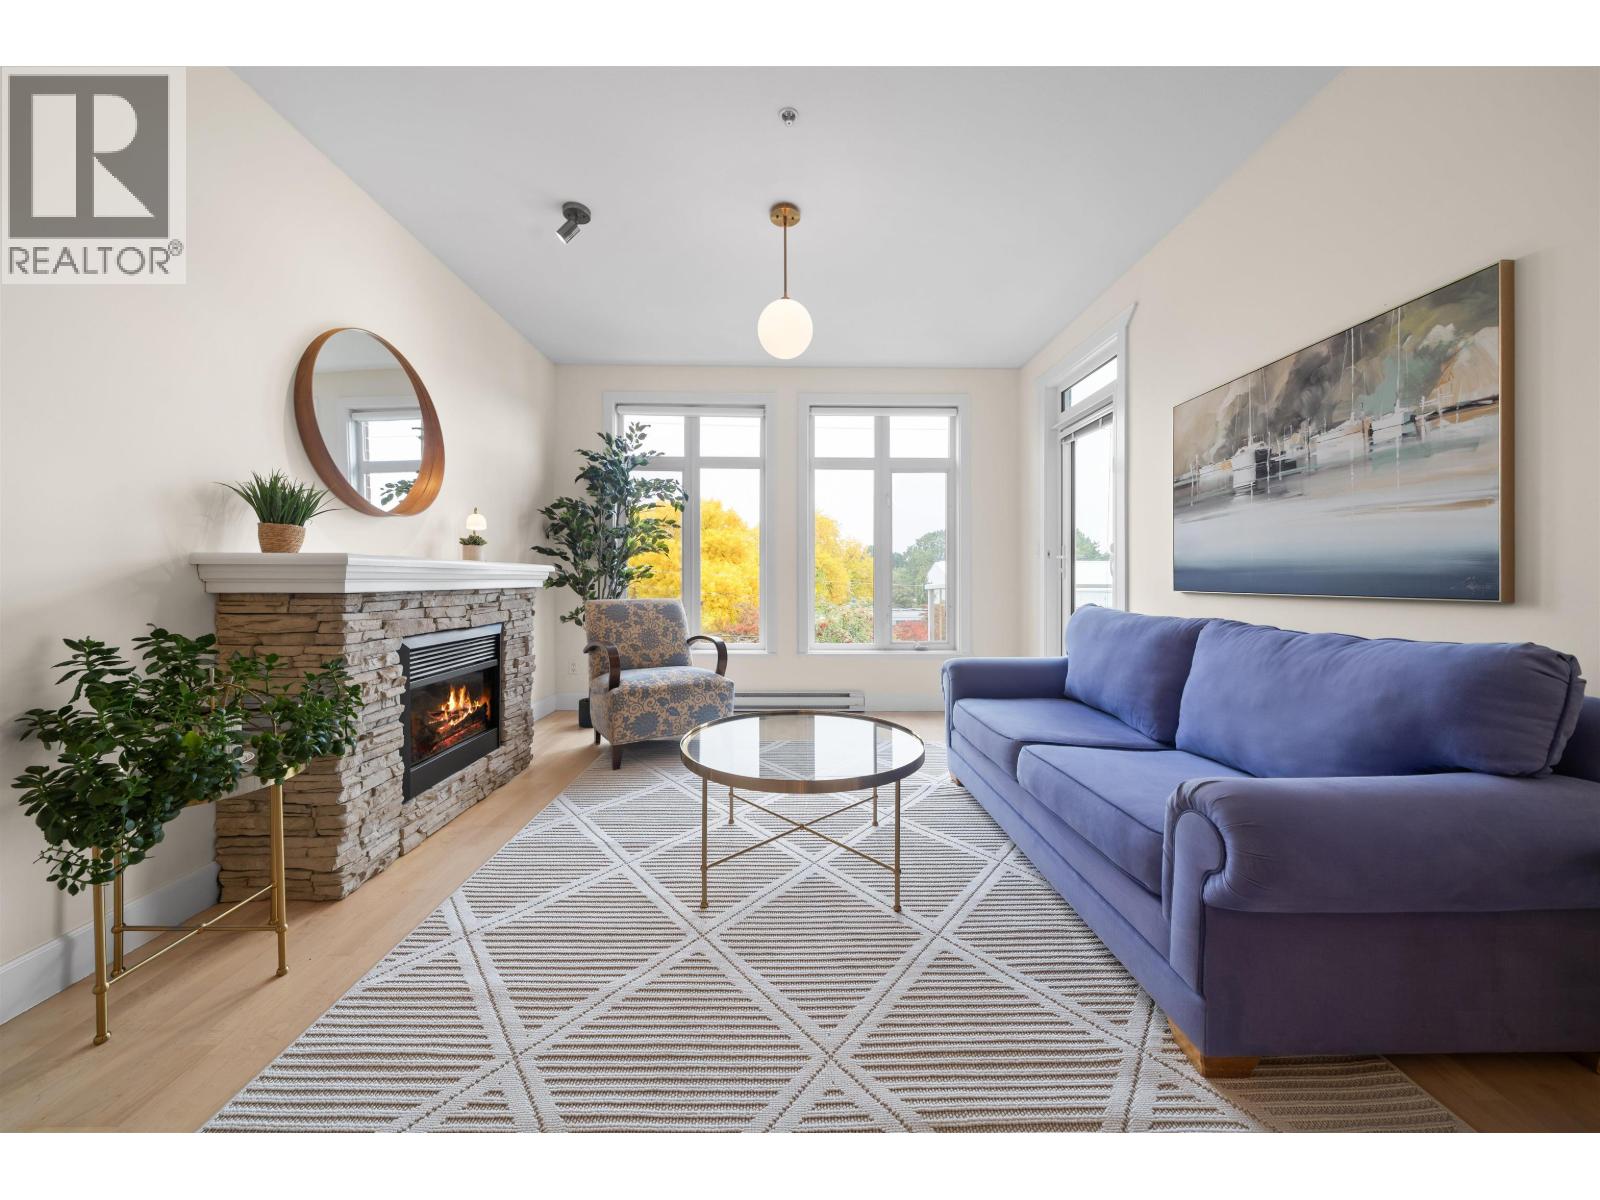 $625,000
319 4280 Moncton St. · 1bd/1ba · 688sf
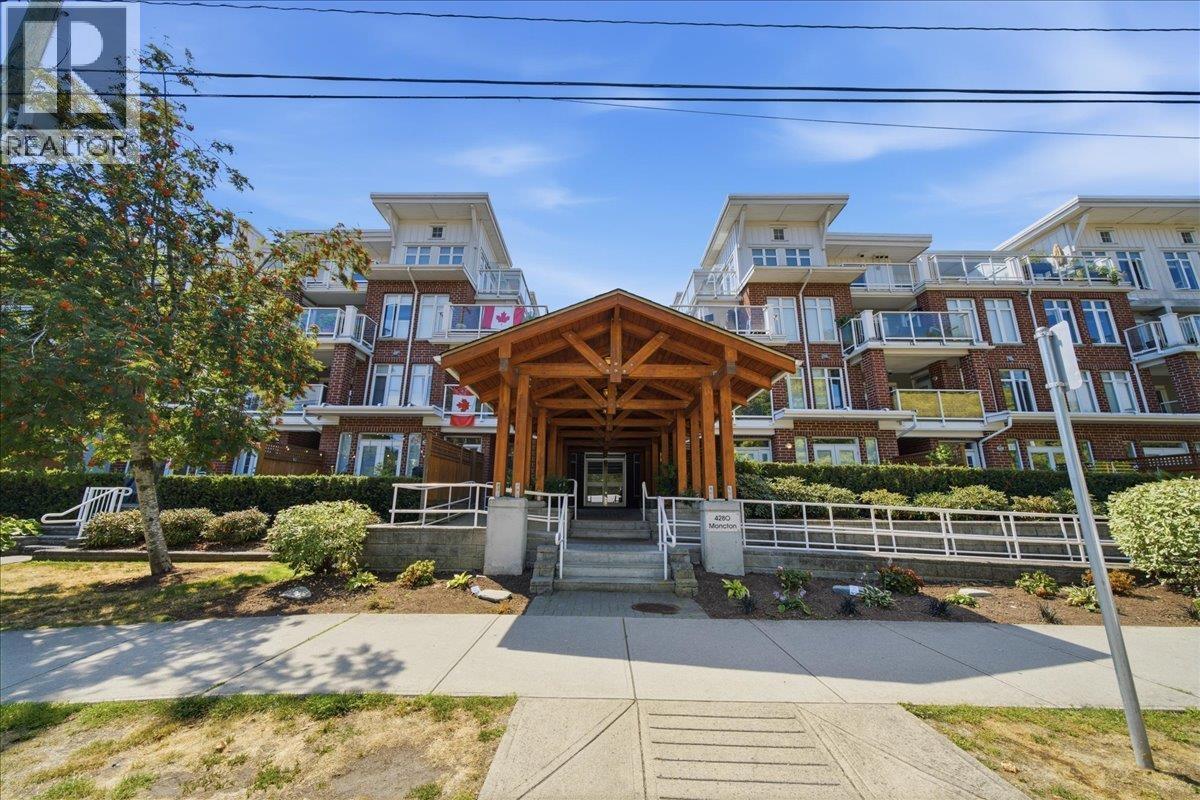 $699,000
306 4280 Moncton St. · 1bd/1ba · 665sf
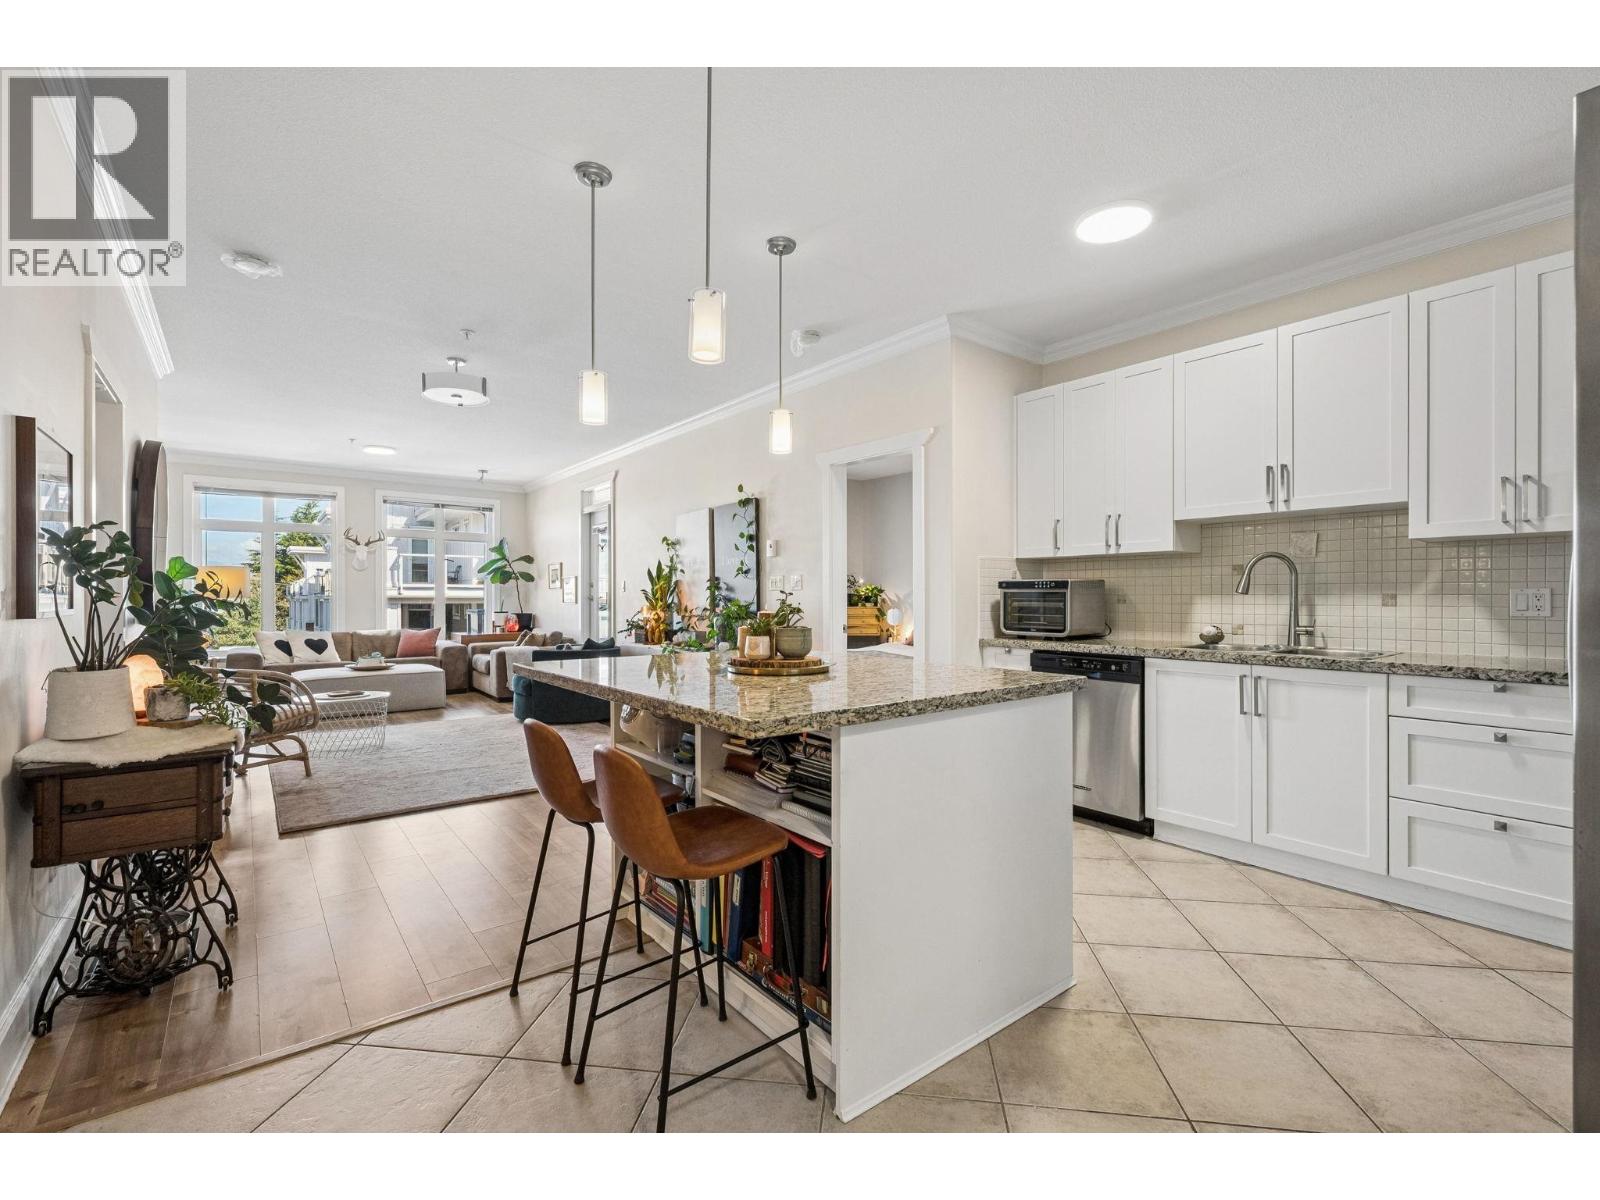 $899,000
305 4111 Bayview St. · 2bd/2ba · 1287sf
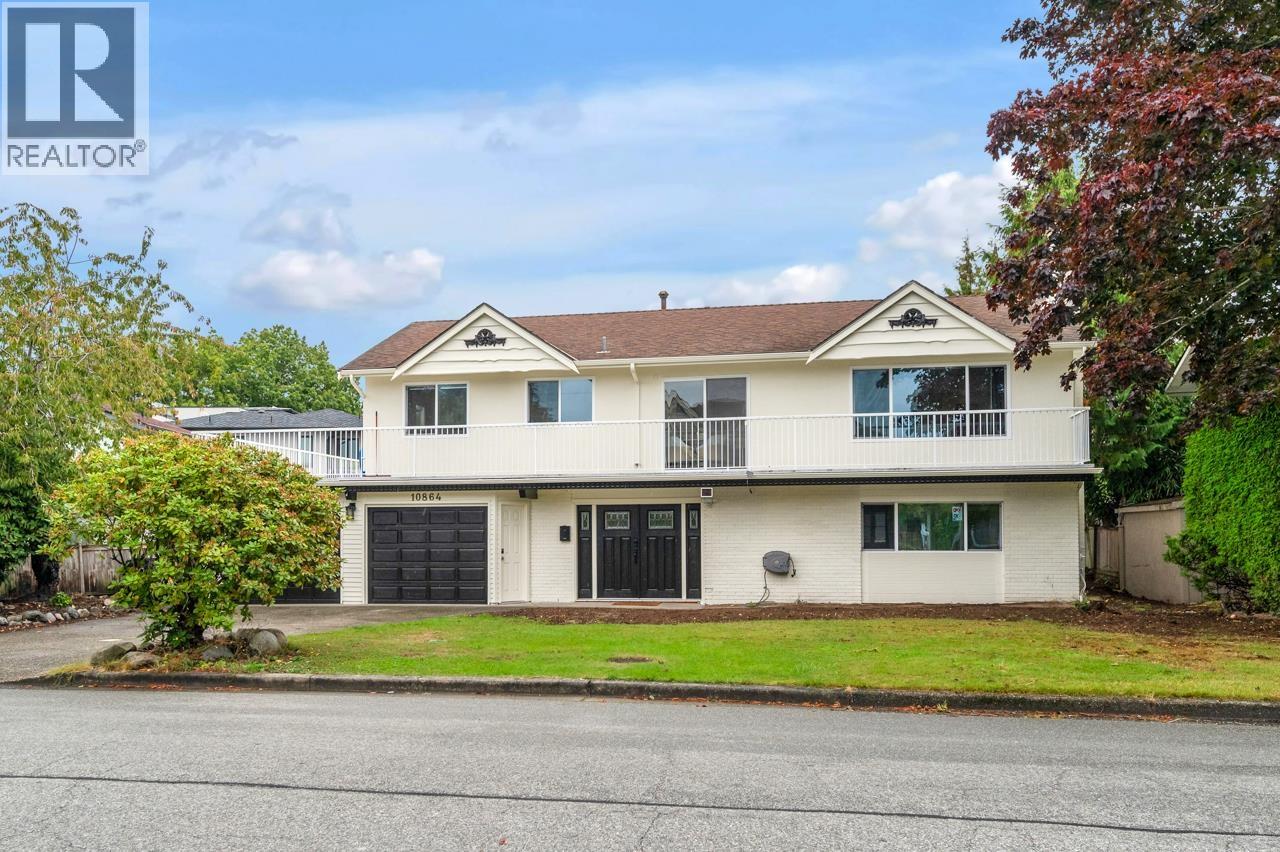 $1,899,000
10864 Springmont Gate · 4bd/3ba · 2528sf
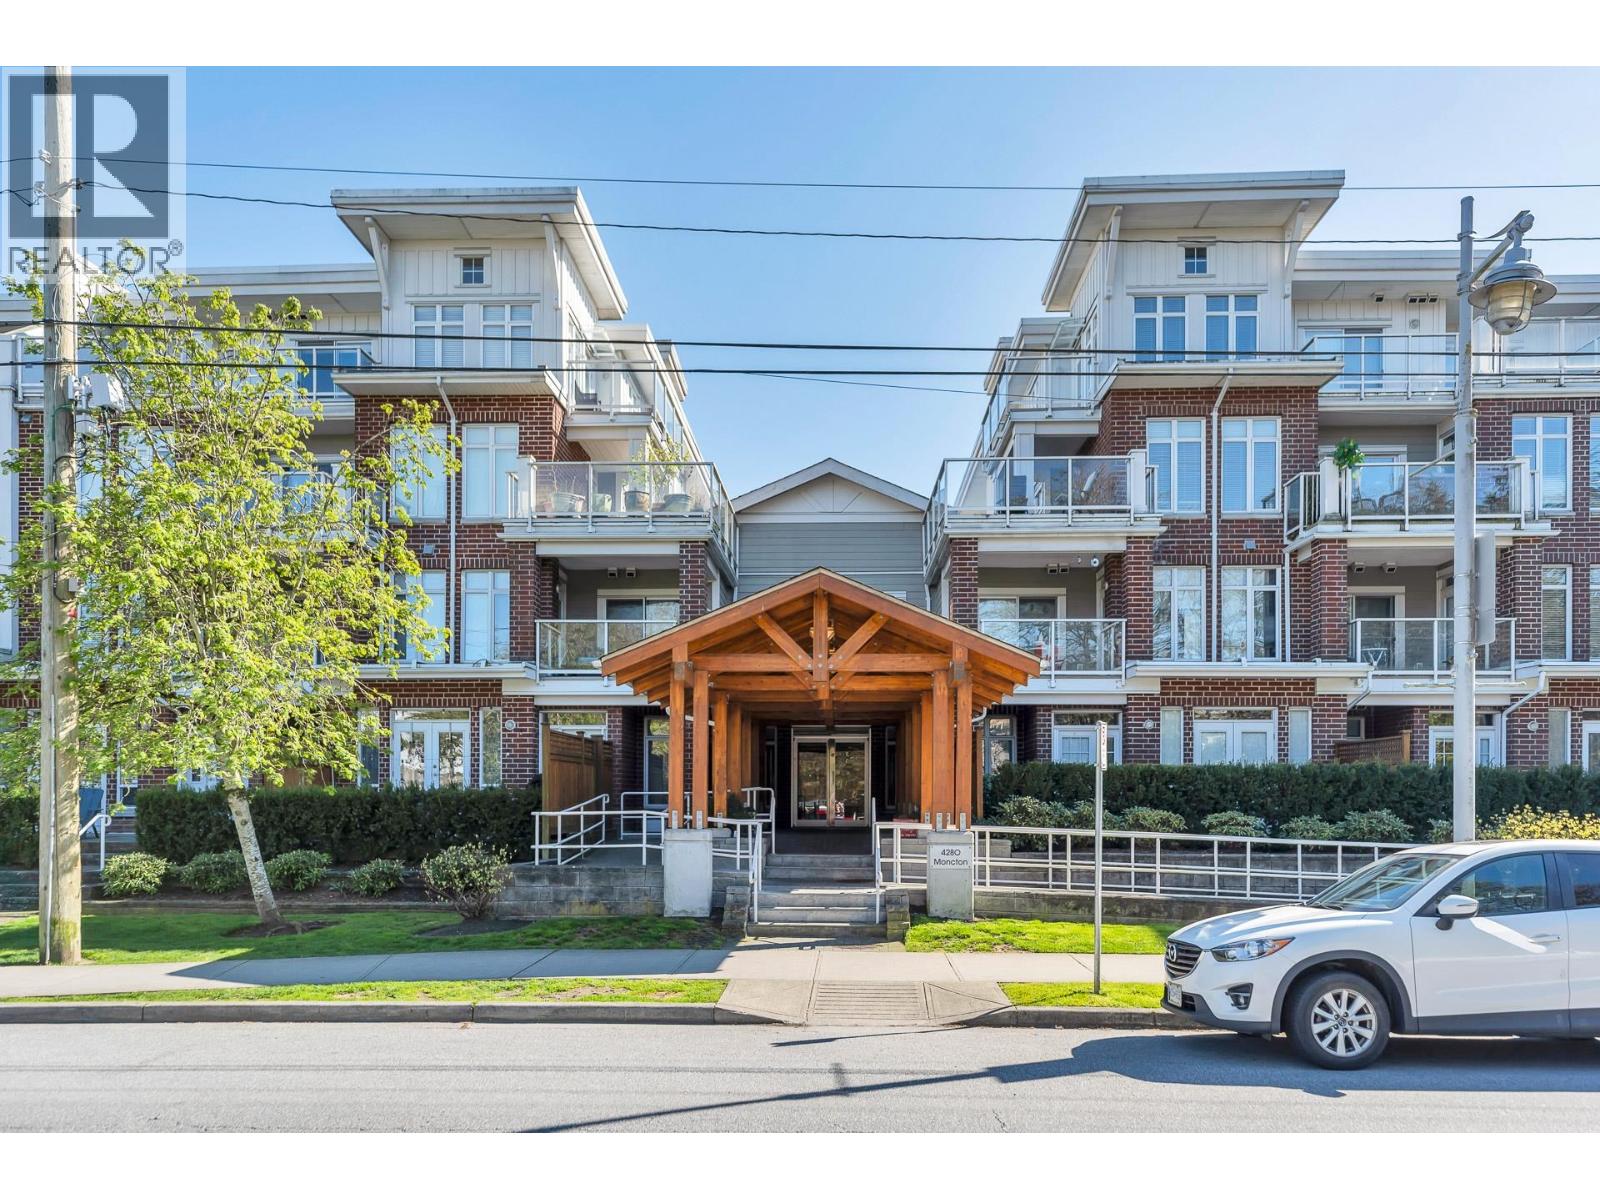 $679,000
417 4280 Moncton St. · 1bd/2ba · 936sf
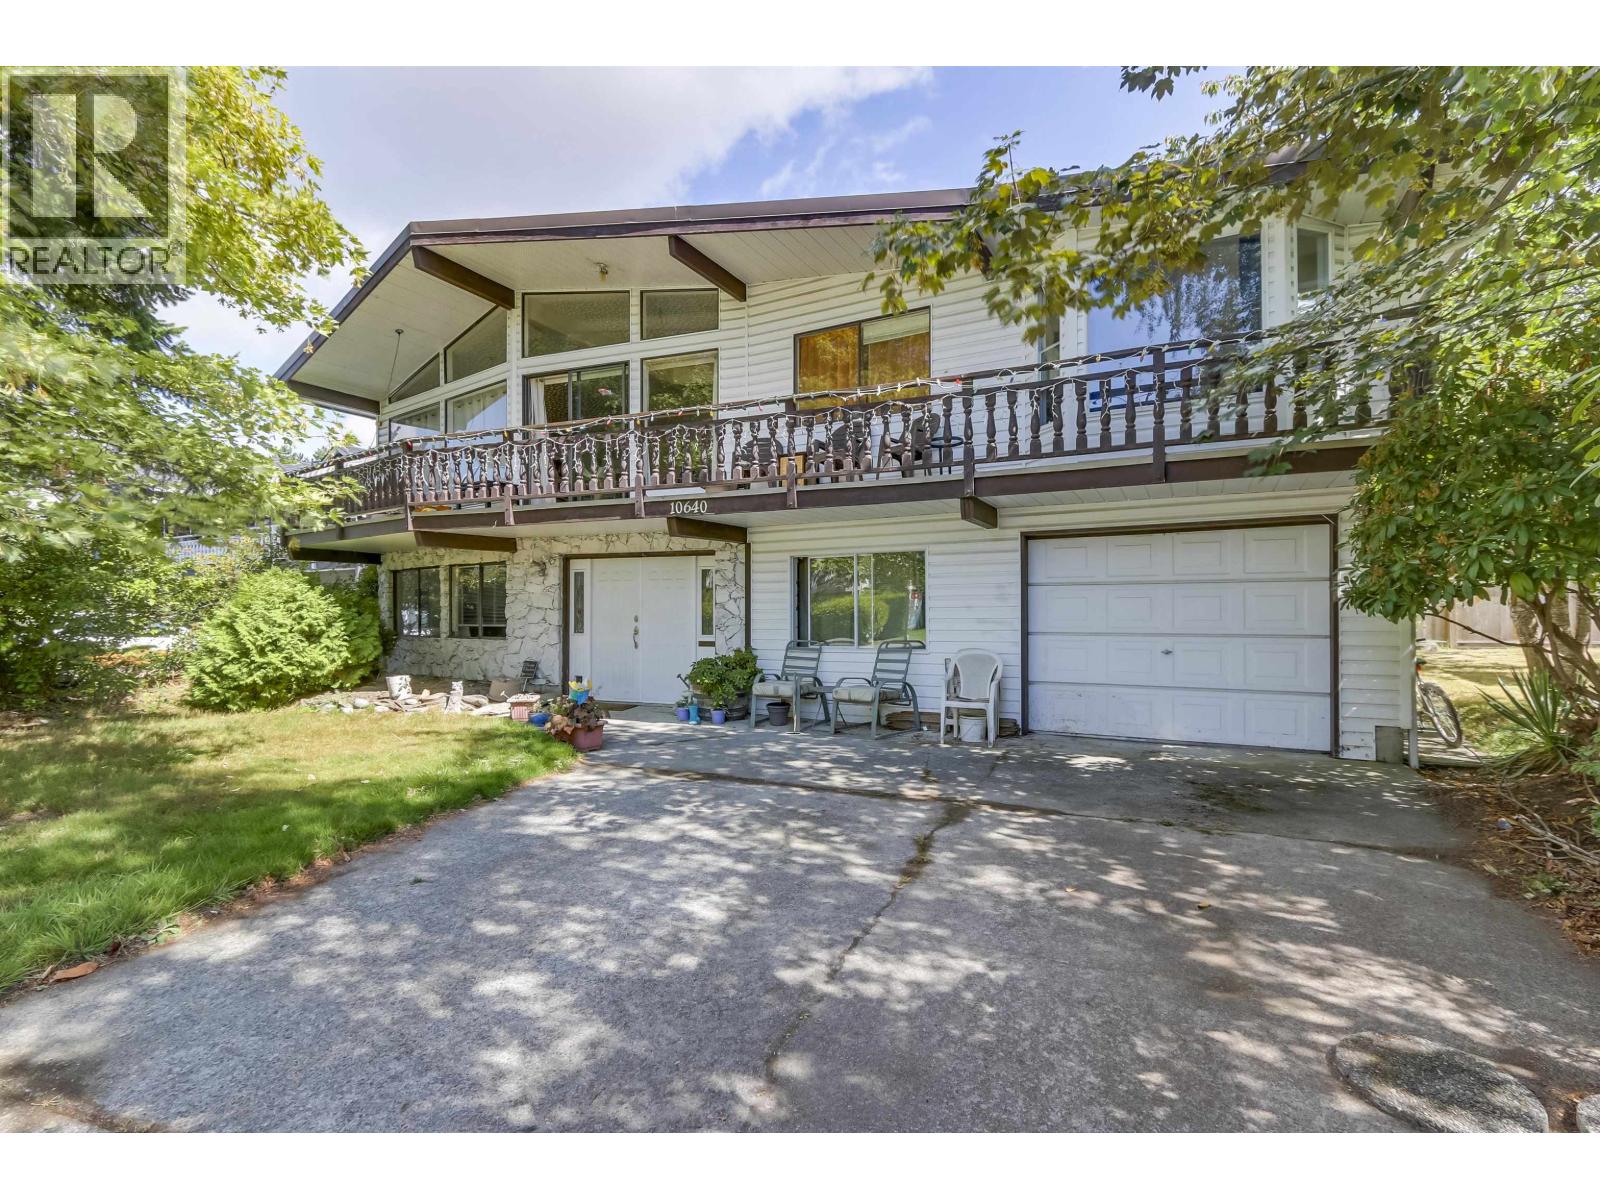 $1,678,800
10640 Skagit Dr. · 3bd/4ba · 3101sf
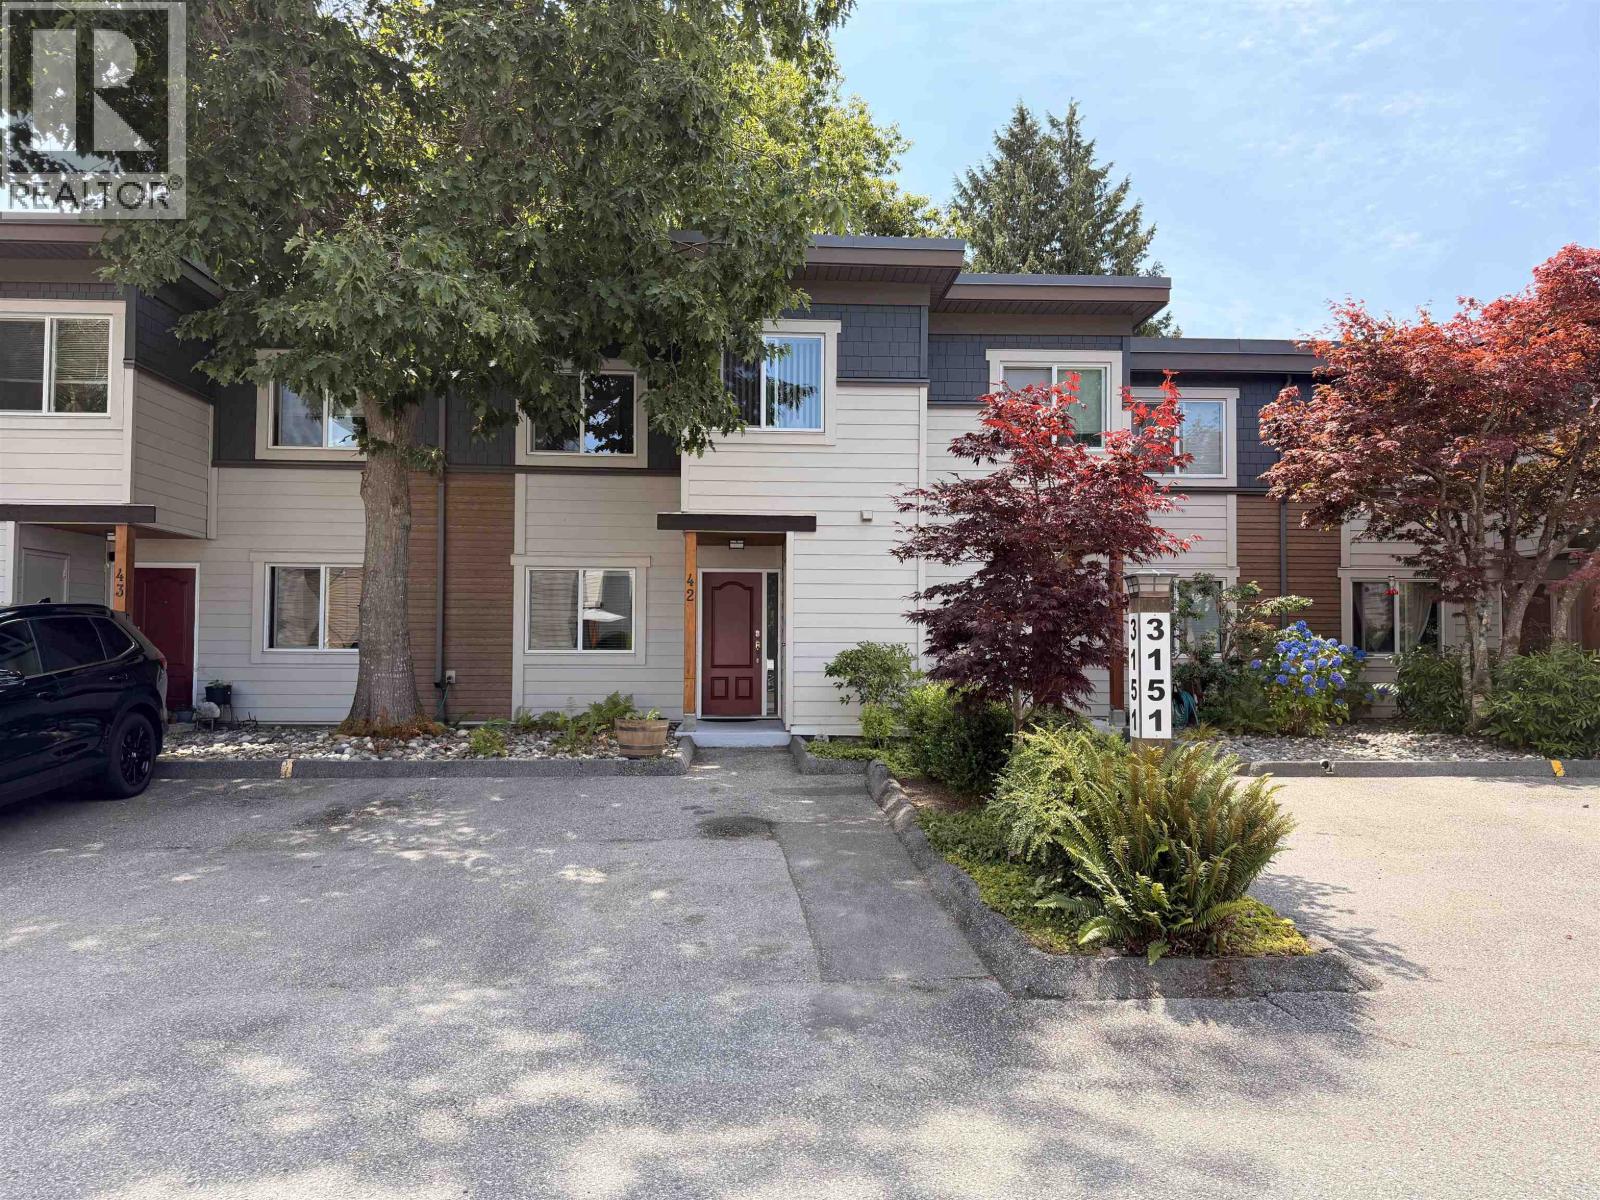 $828,800
42 3151 Springfield Dr. · 3bd/2ba · 1388sf
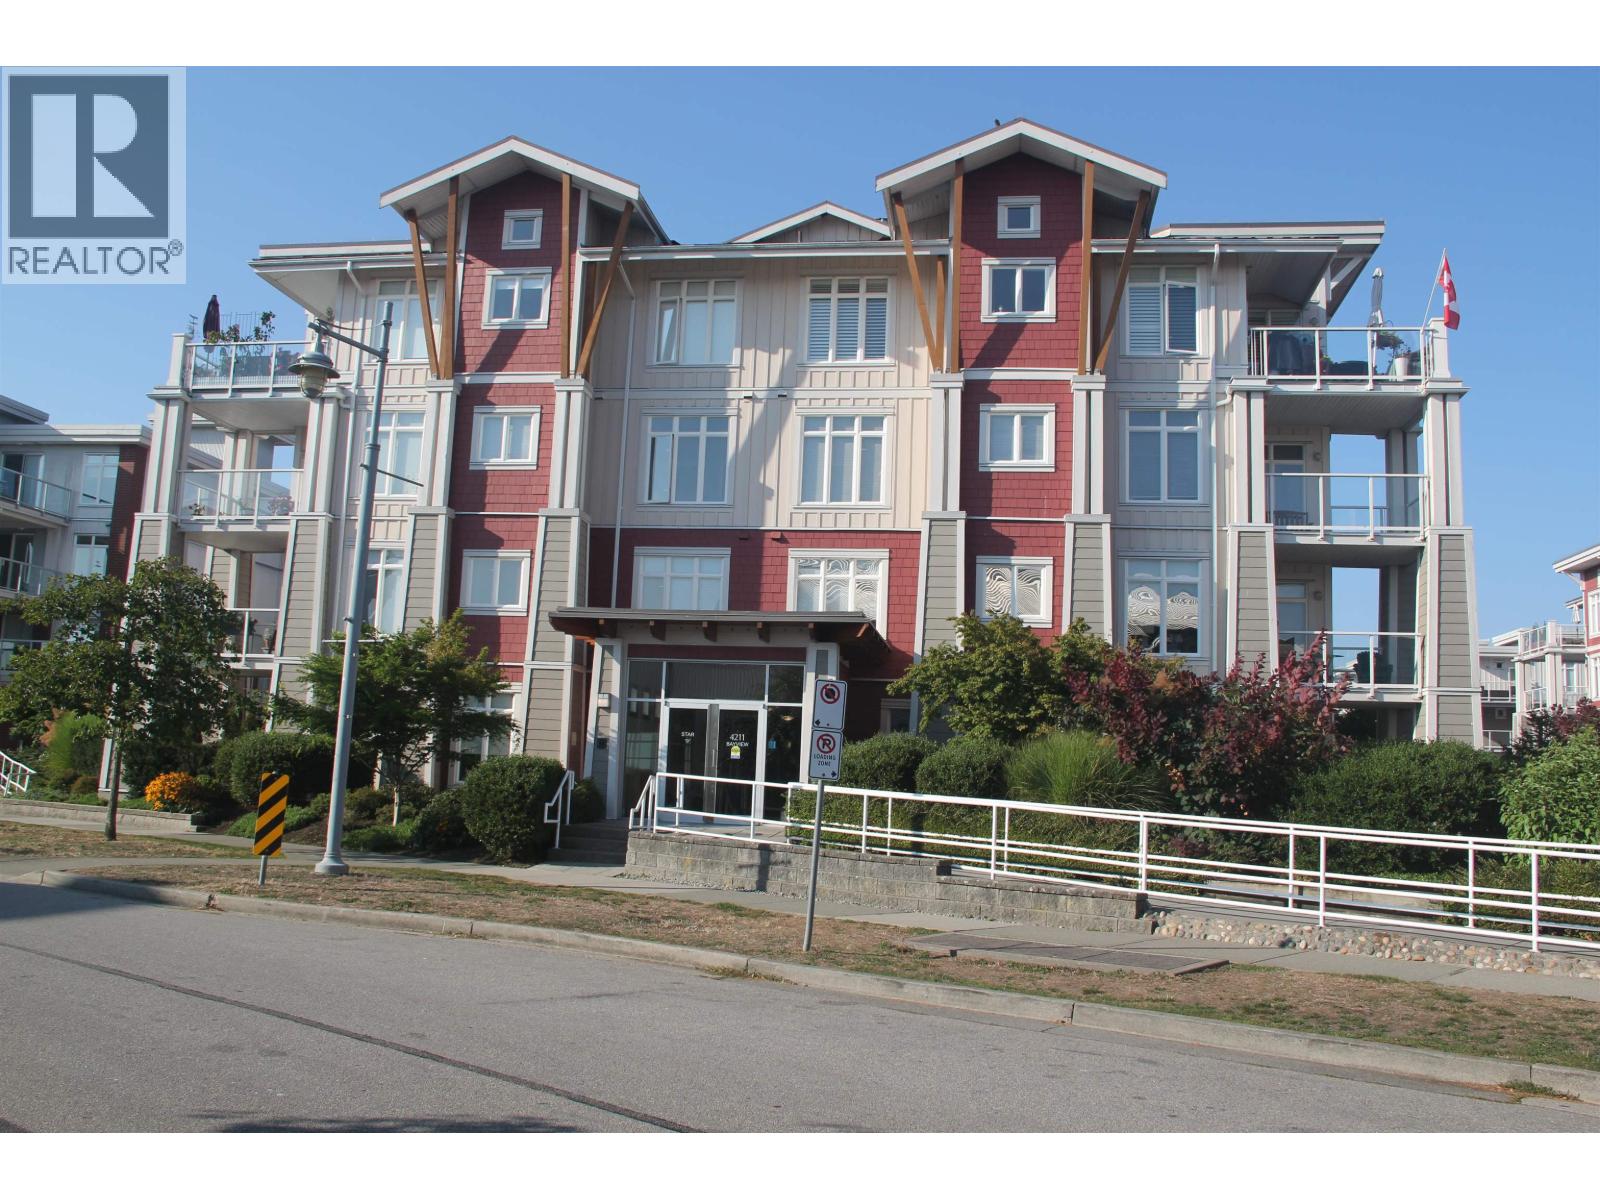 $898,900
311 4211 Bayview St. · 2bd/2ba · 1116sf
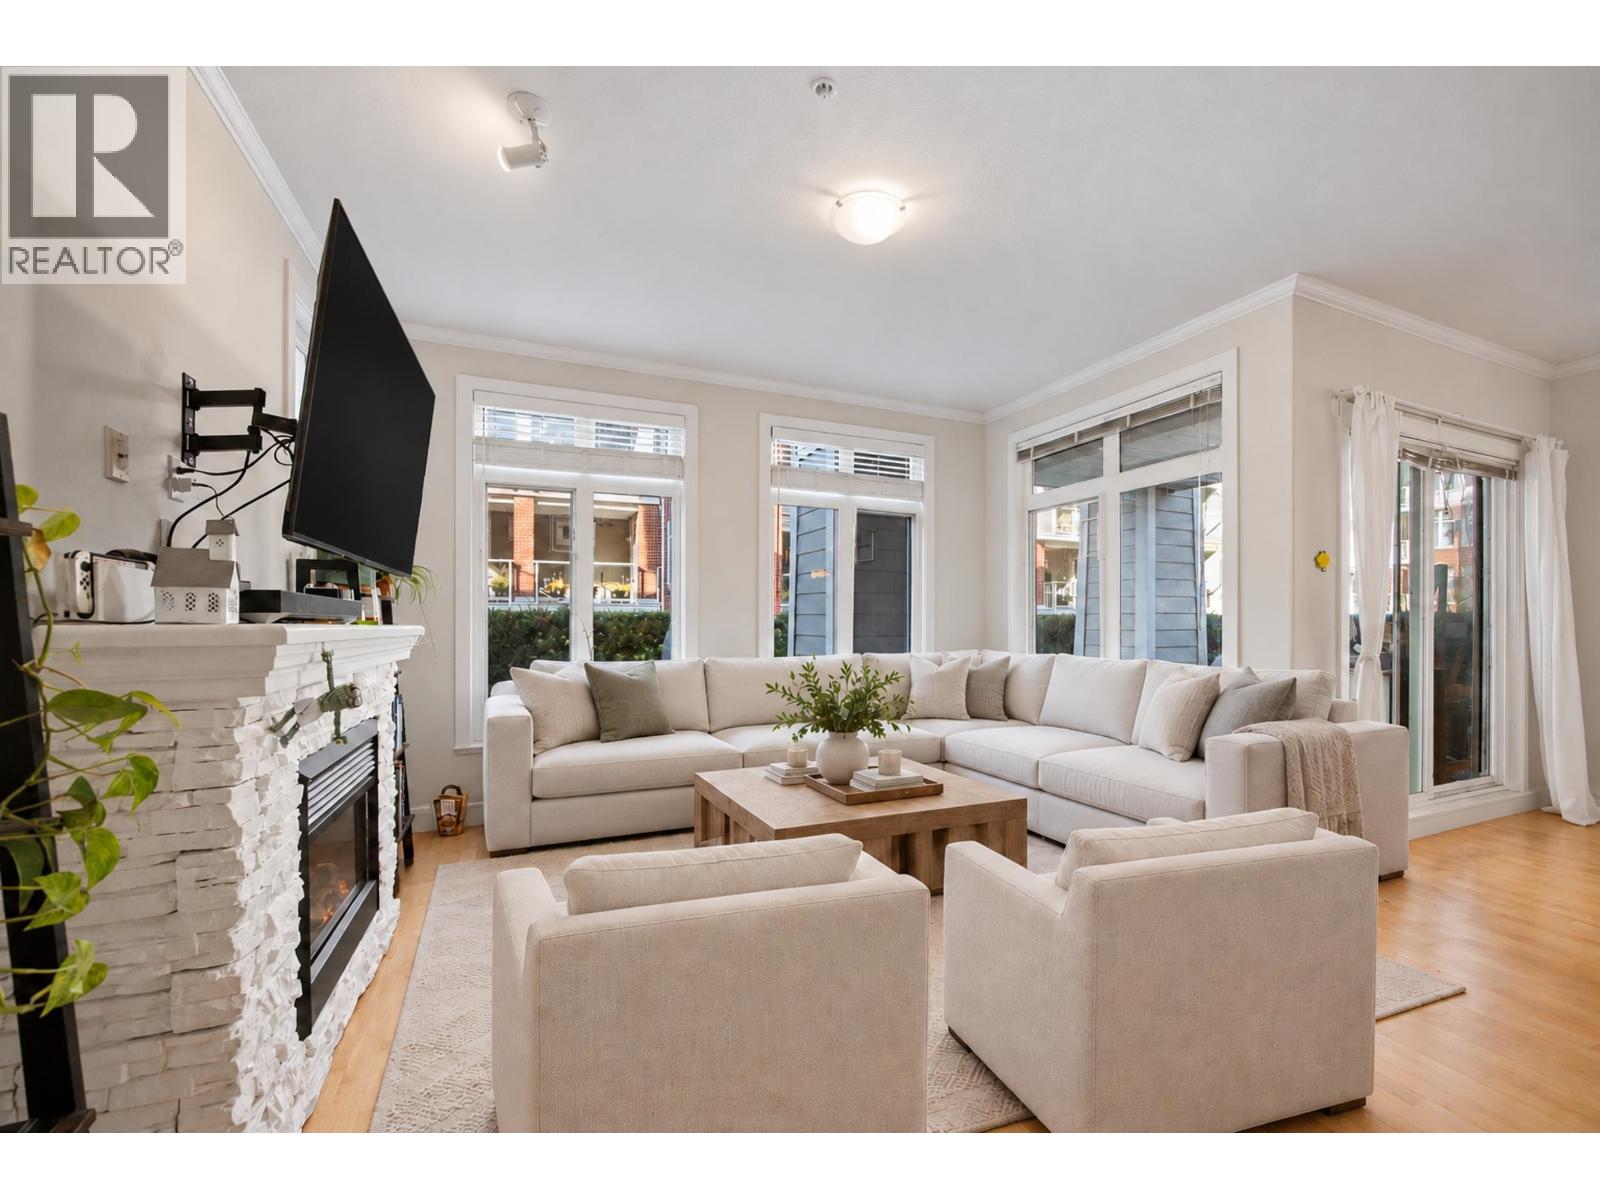 $979,000
107 4211 Bayview St. · 2bd/2ba · 1238sf
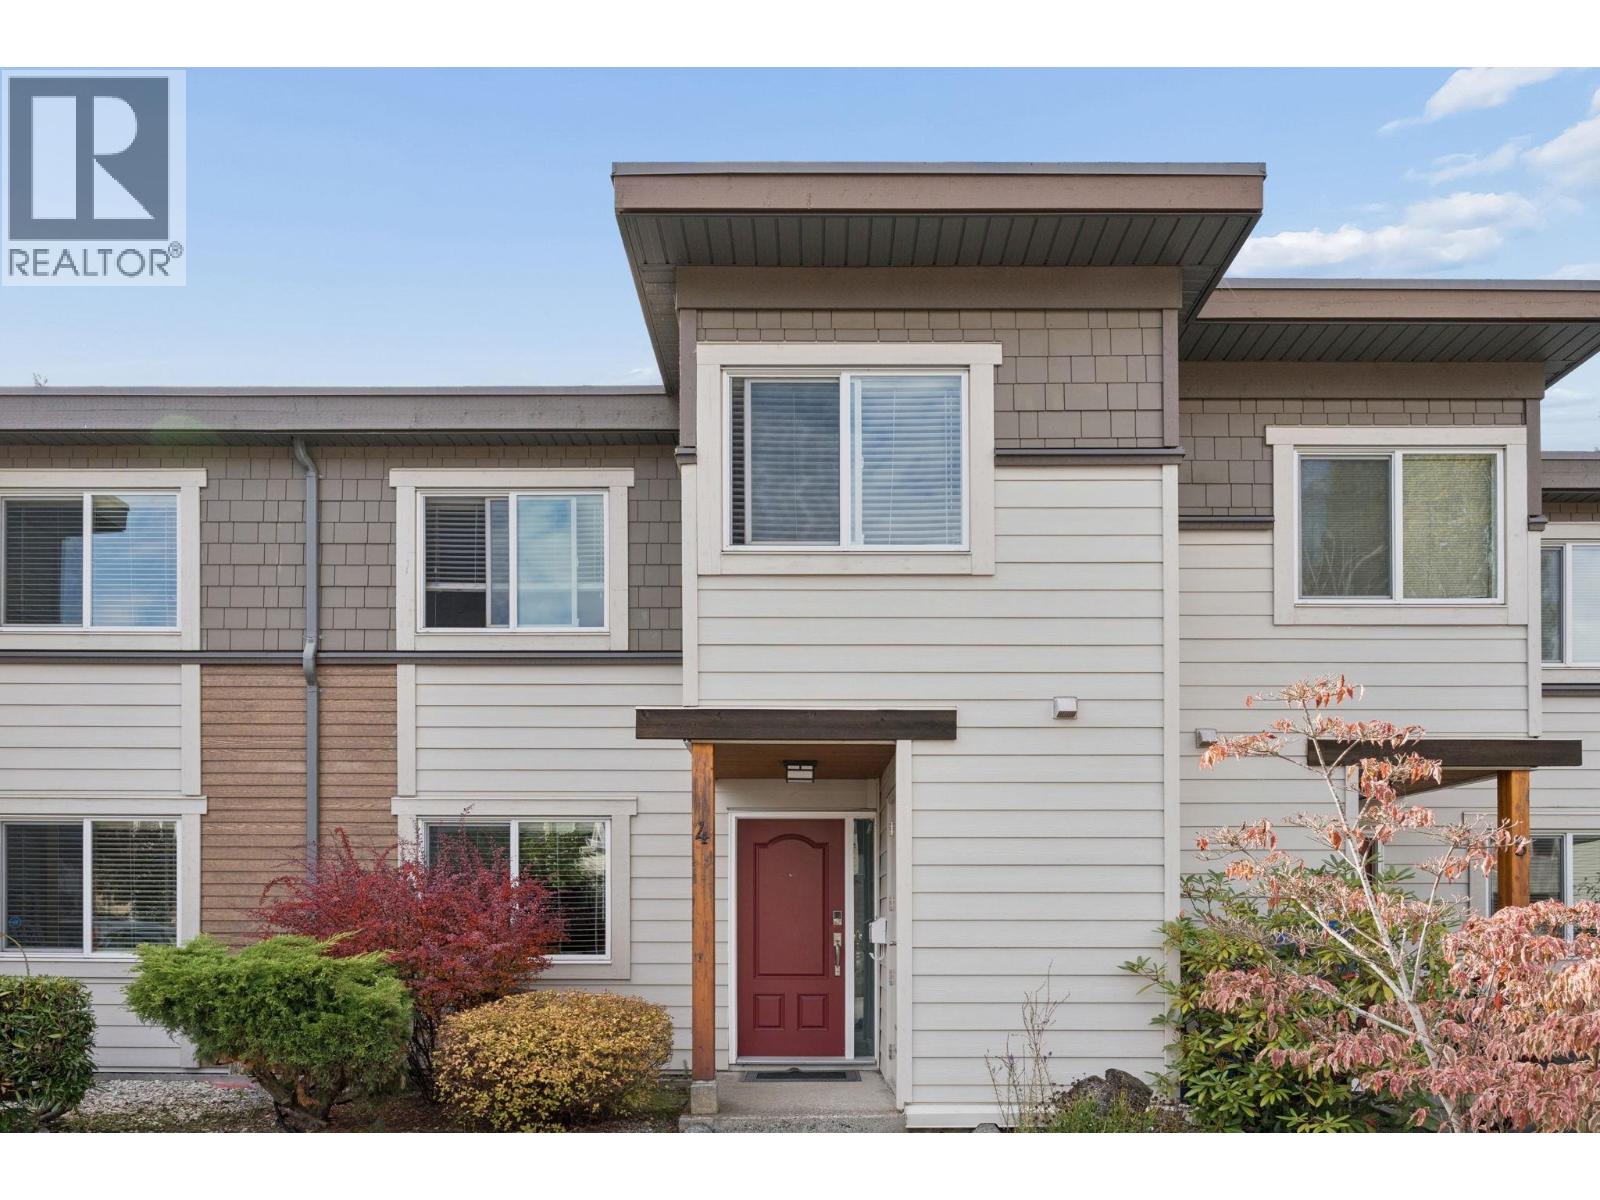 $855,000
4 3051 Springfield Dr. · 3bd/2ba · 1369sf
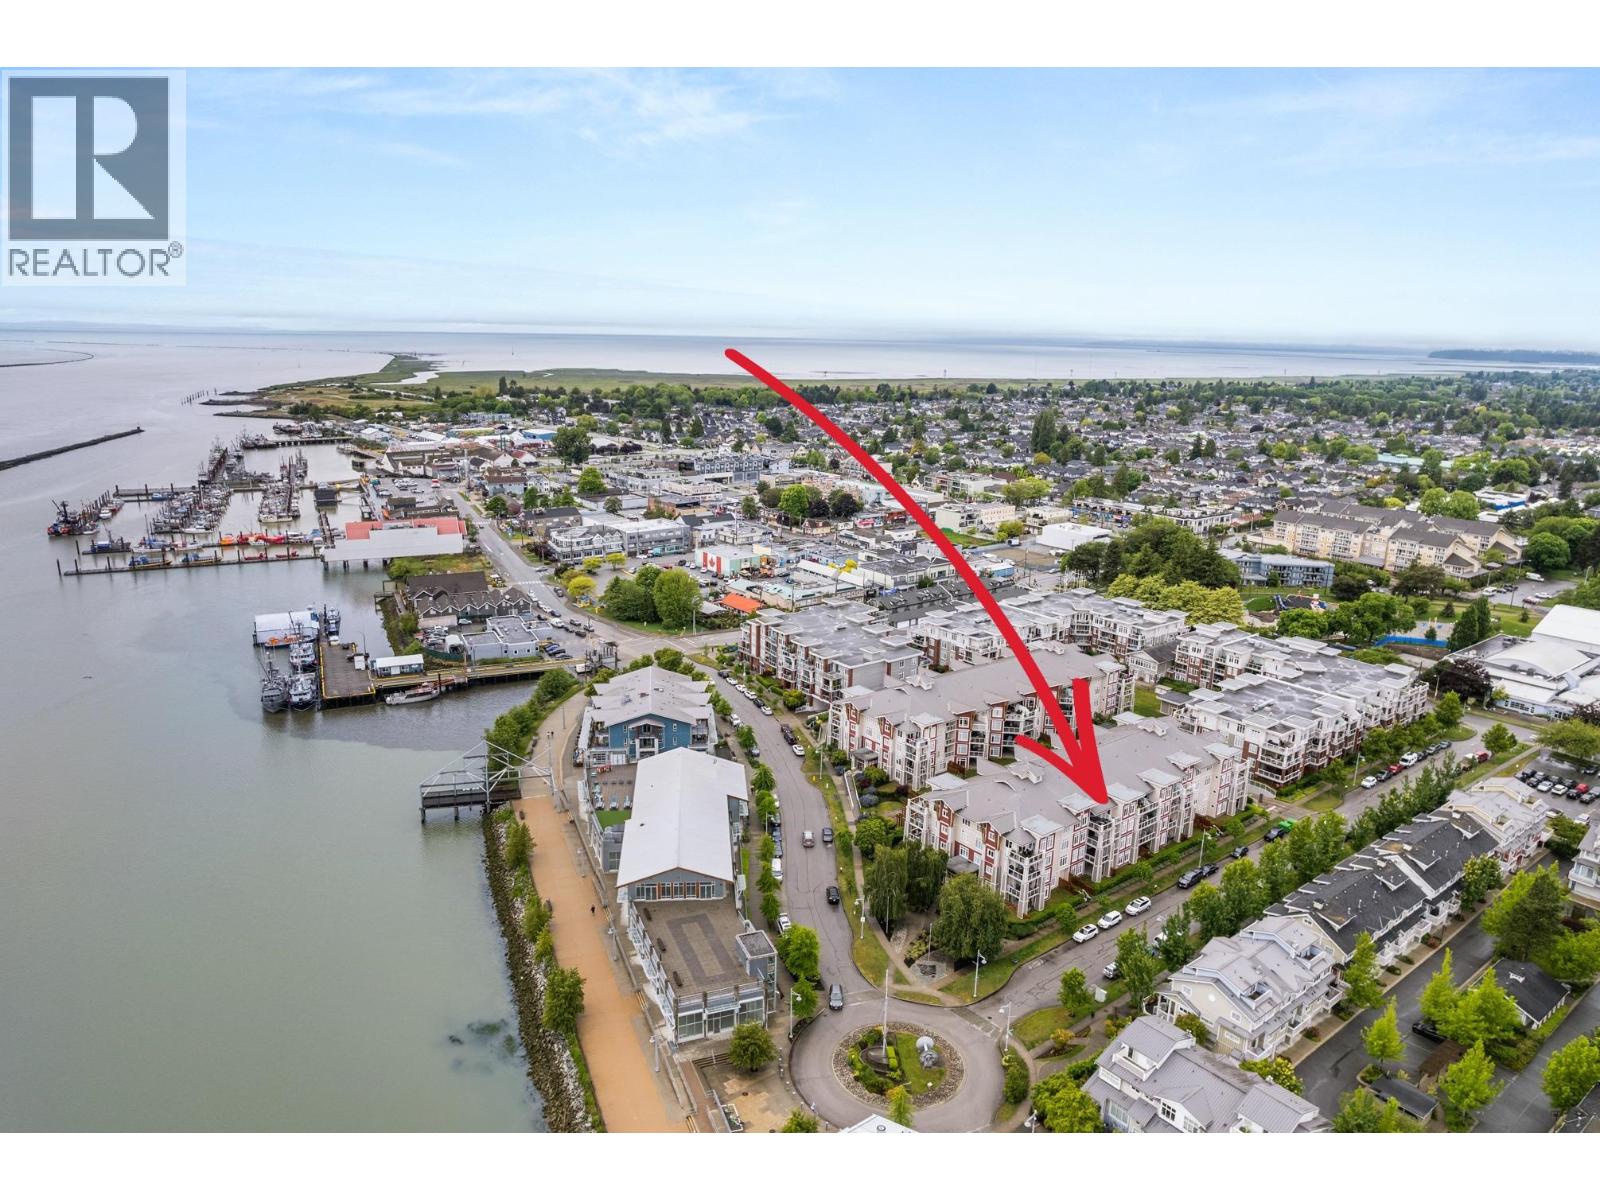 $949,900
410 4233 Bayview St. · 2bd/2ba · 1171sf
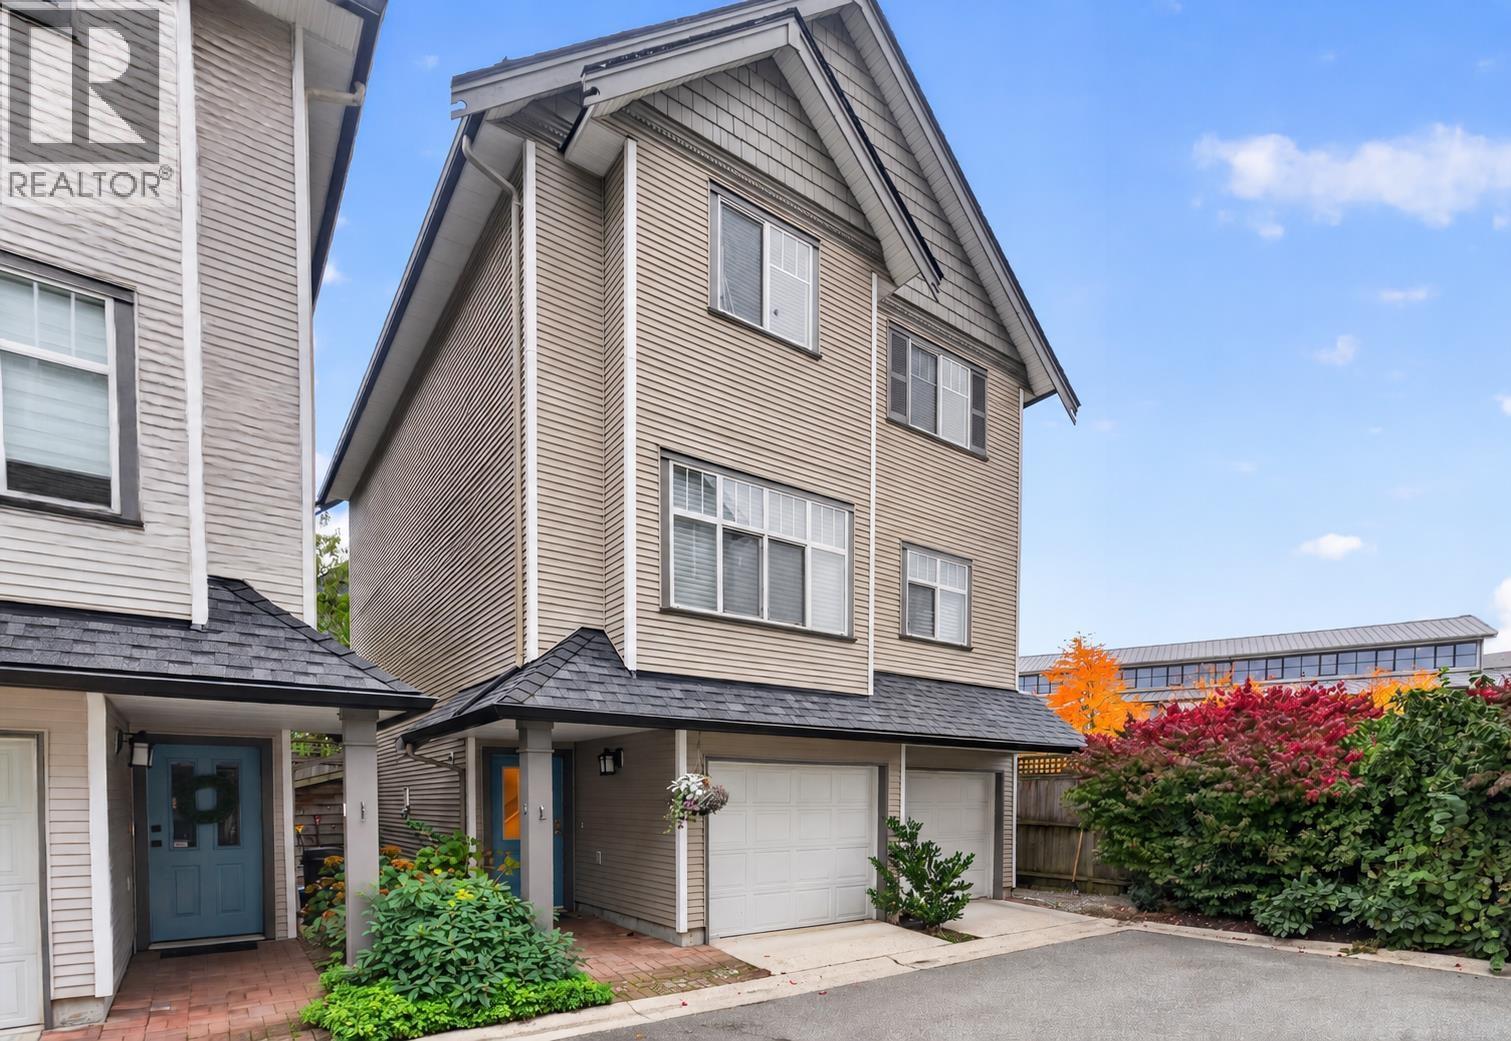 $1,118,800
13 4111 Garry St. · 3bd/3ba · 1959sf
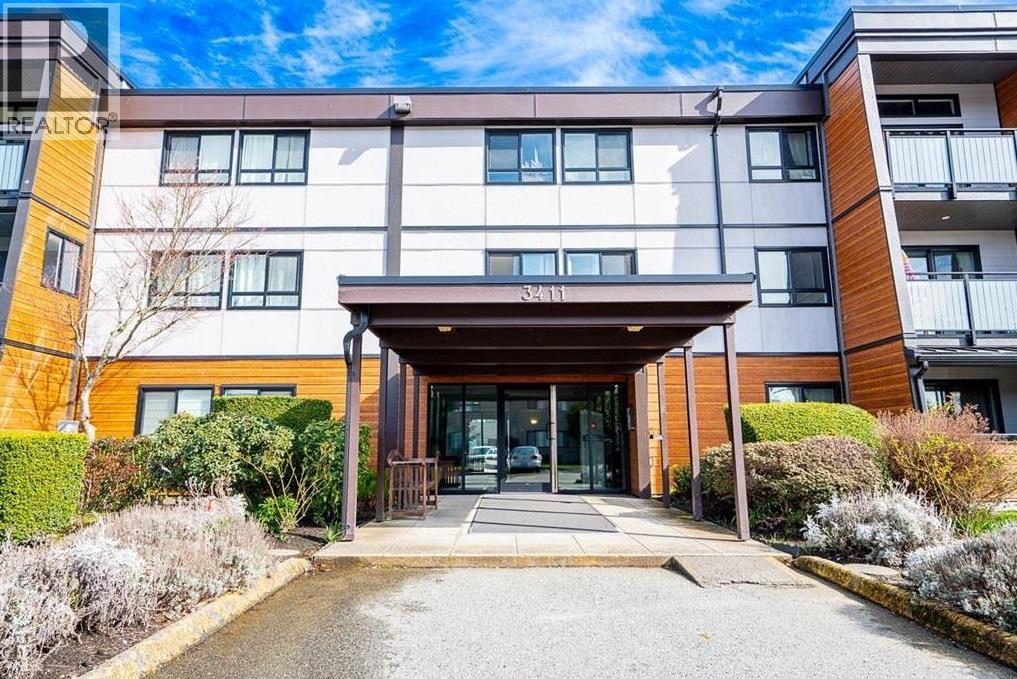 $400,000
308 3411 Springfield Dr. · 2bd/2ba · 959sf
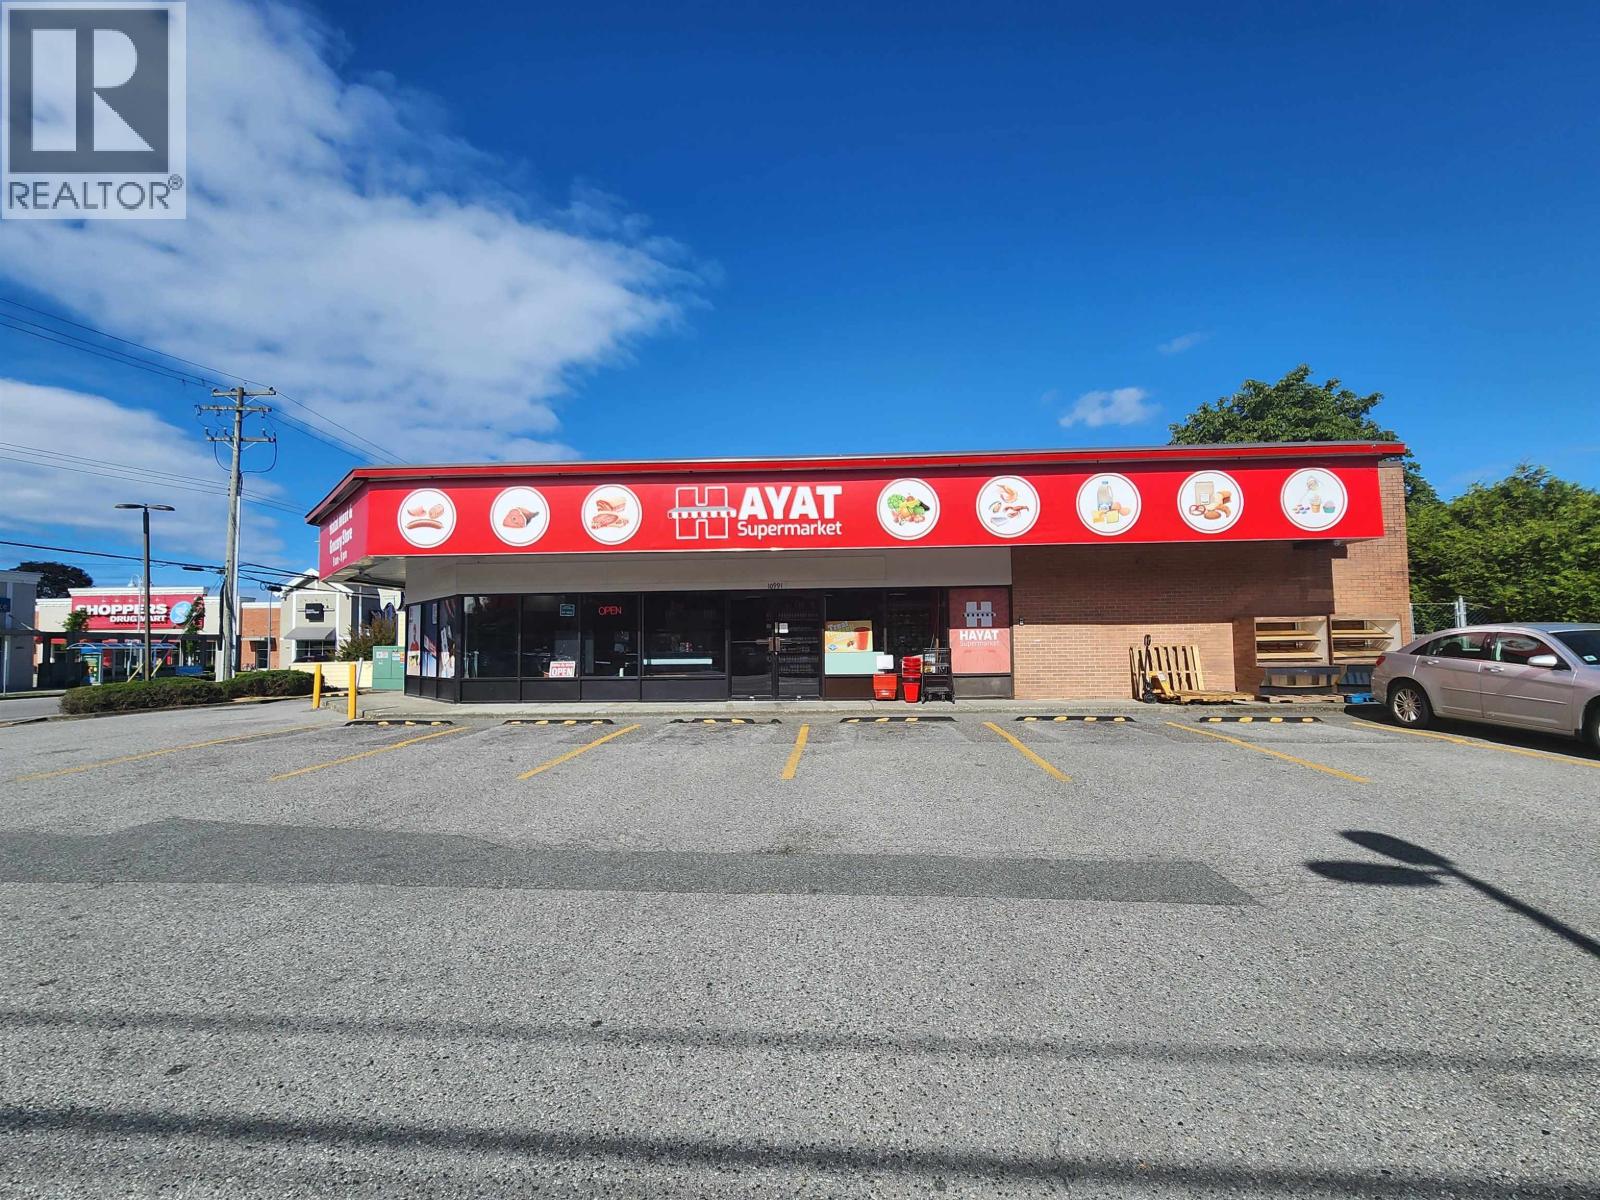 $298,888
10991 No. 1 Rd. · 0bd/0ba · 2708sf
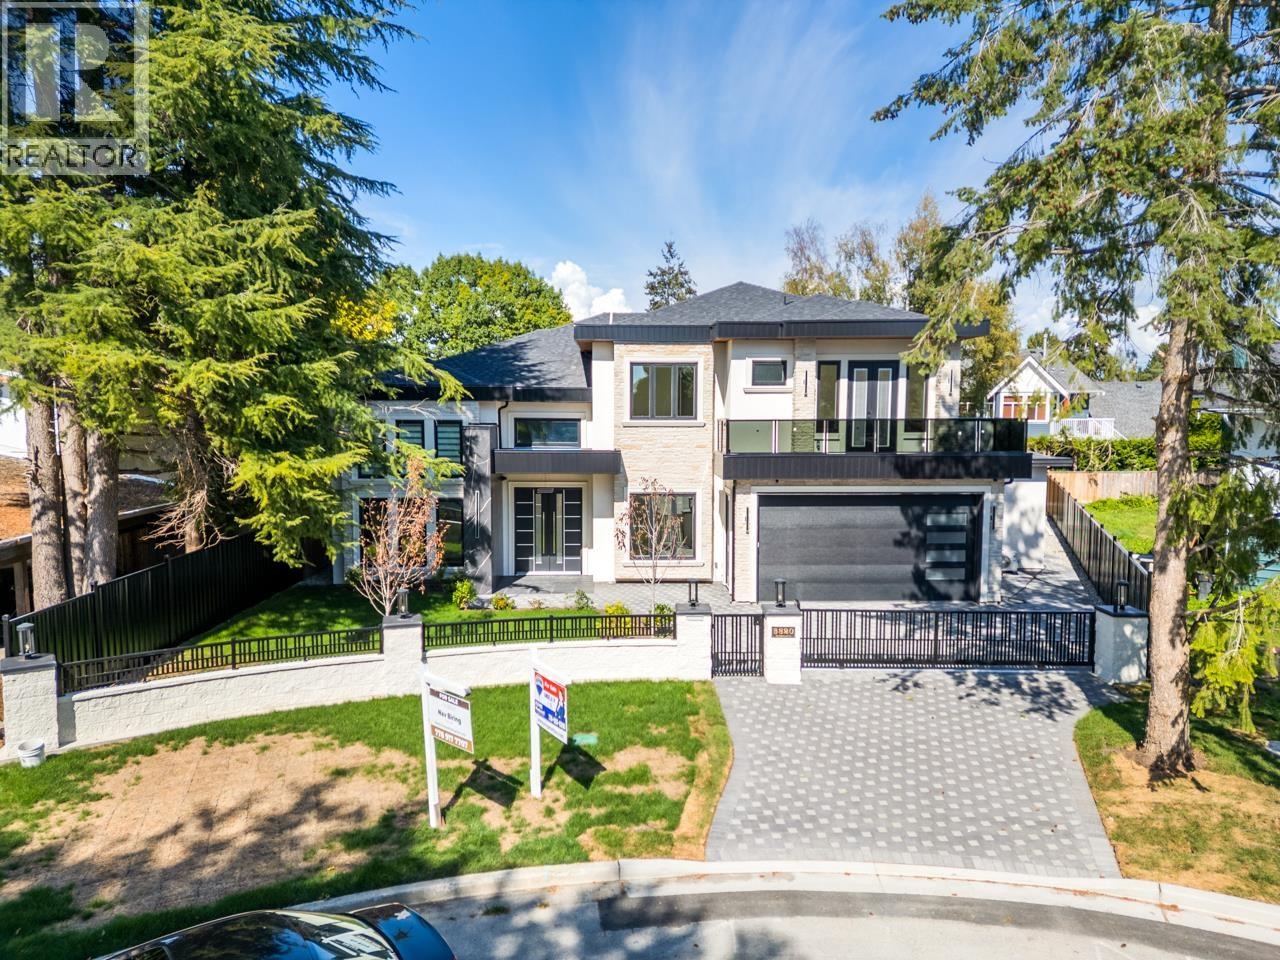 $3,268,000
3820 Springthorne Cres. · 5bd/7ba · 3653sf
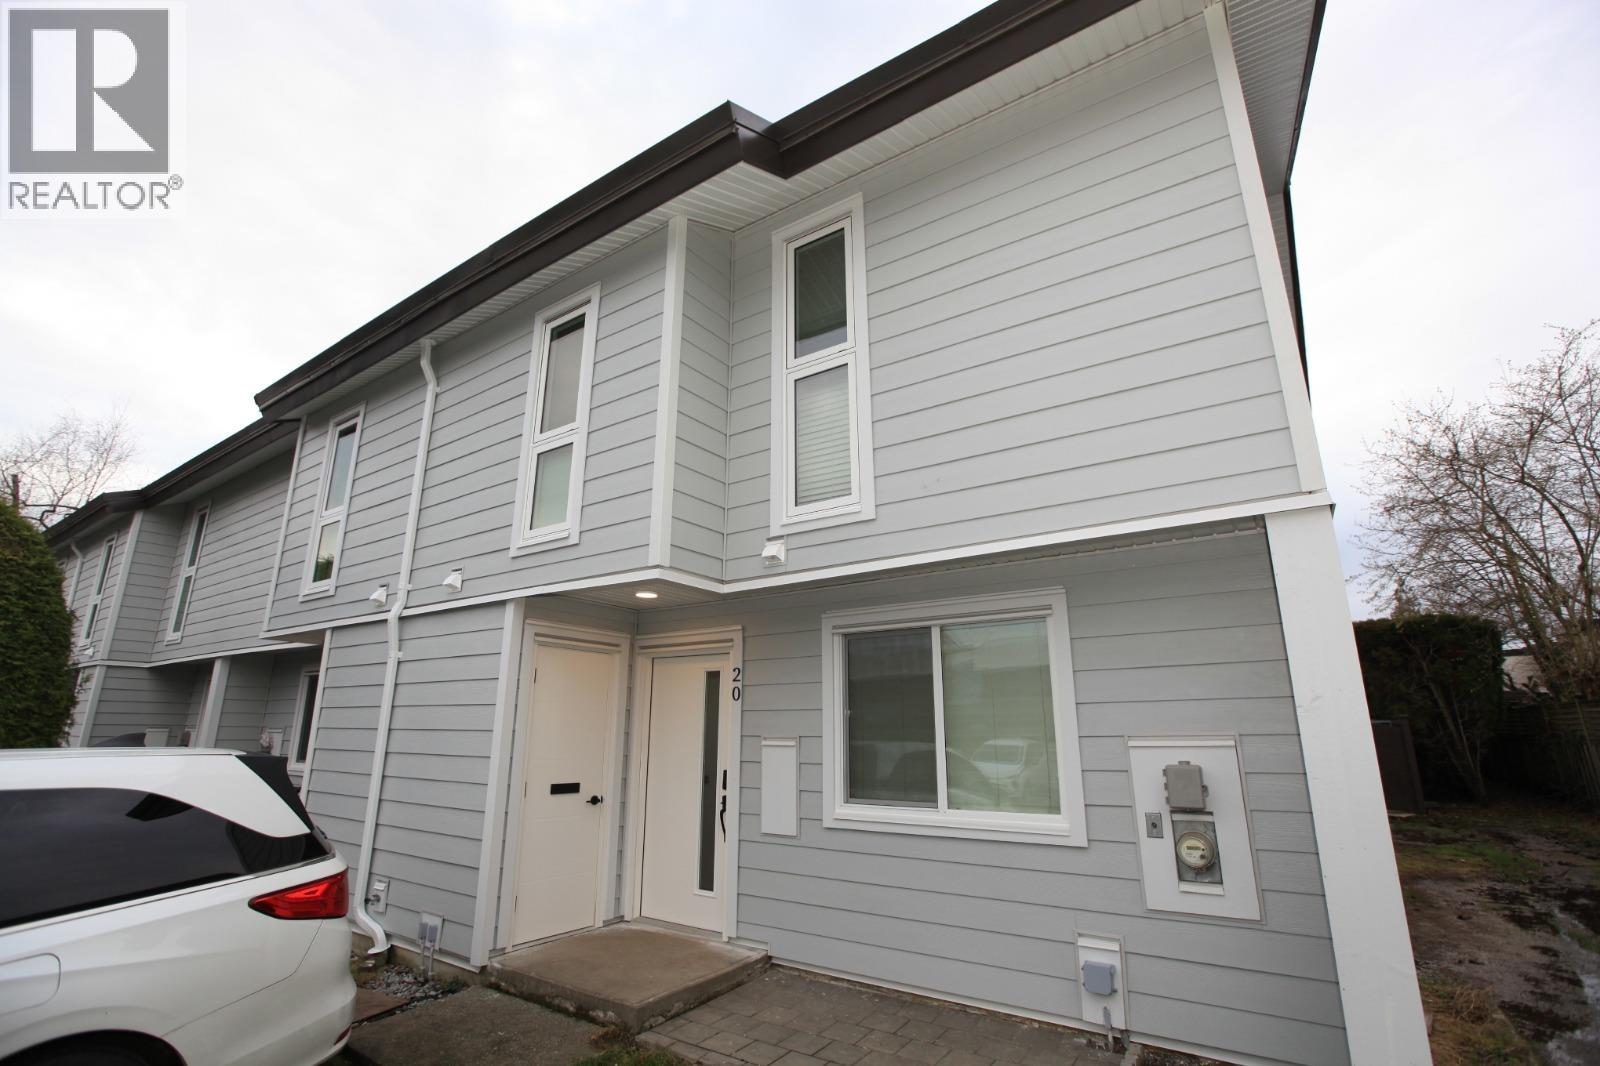 $830,000
20 10940 Springmont Dr. · 3bd/2ba · 1430sf
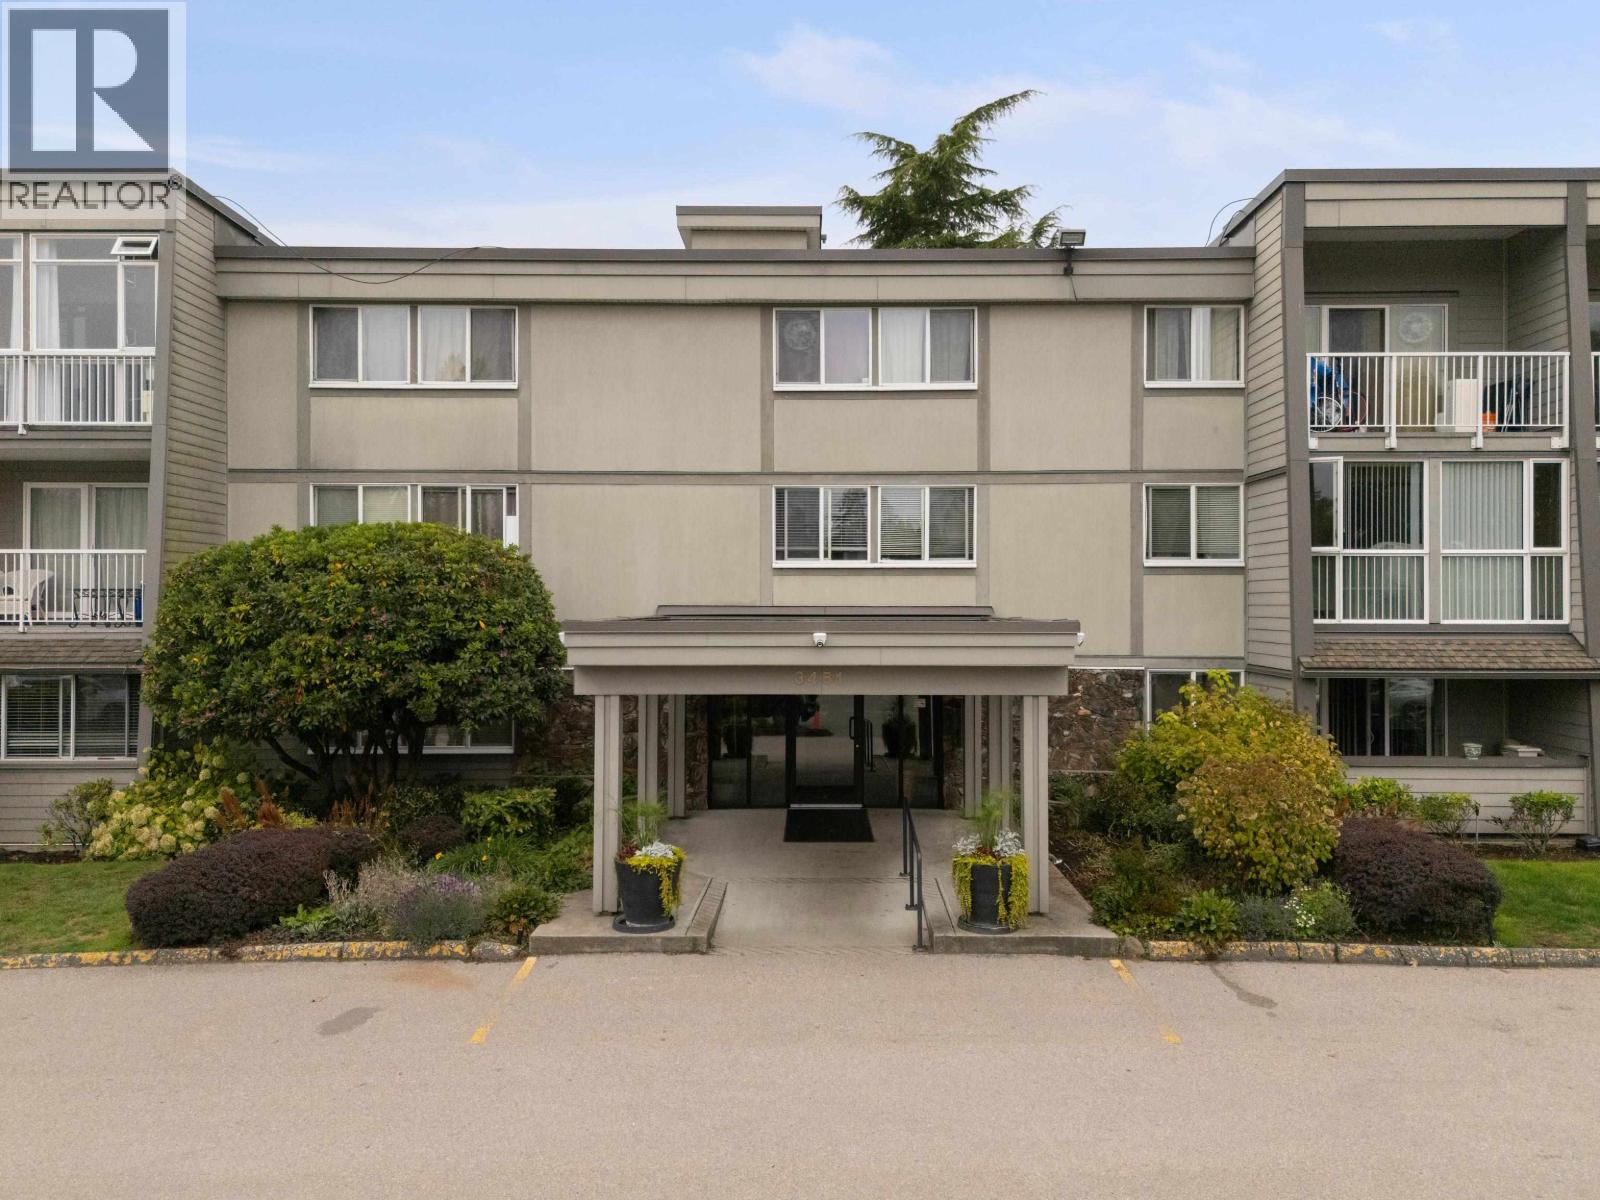 $470,000
206 3451 Springfield Dr. · 2bd/2ba · 926sf
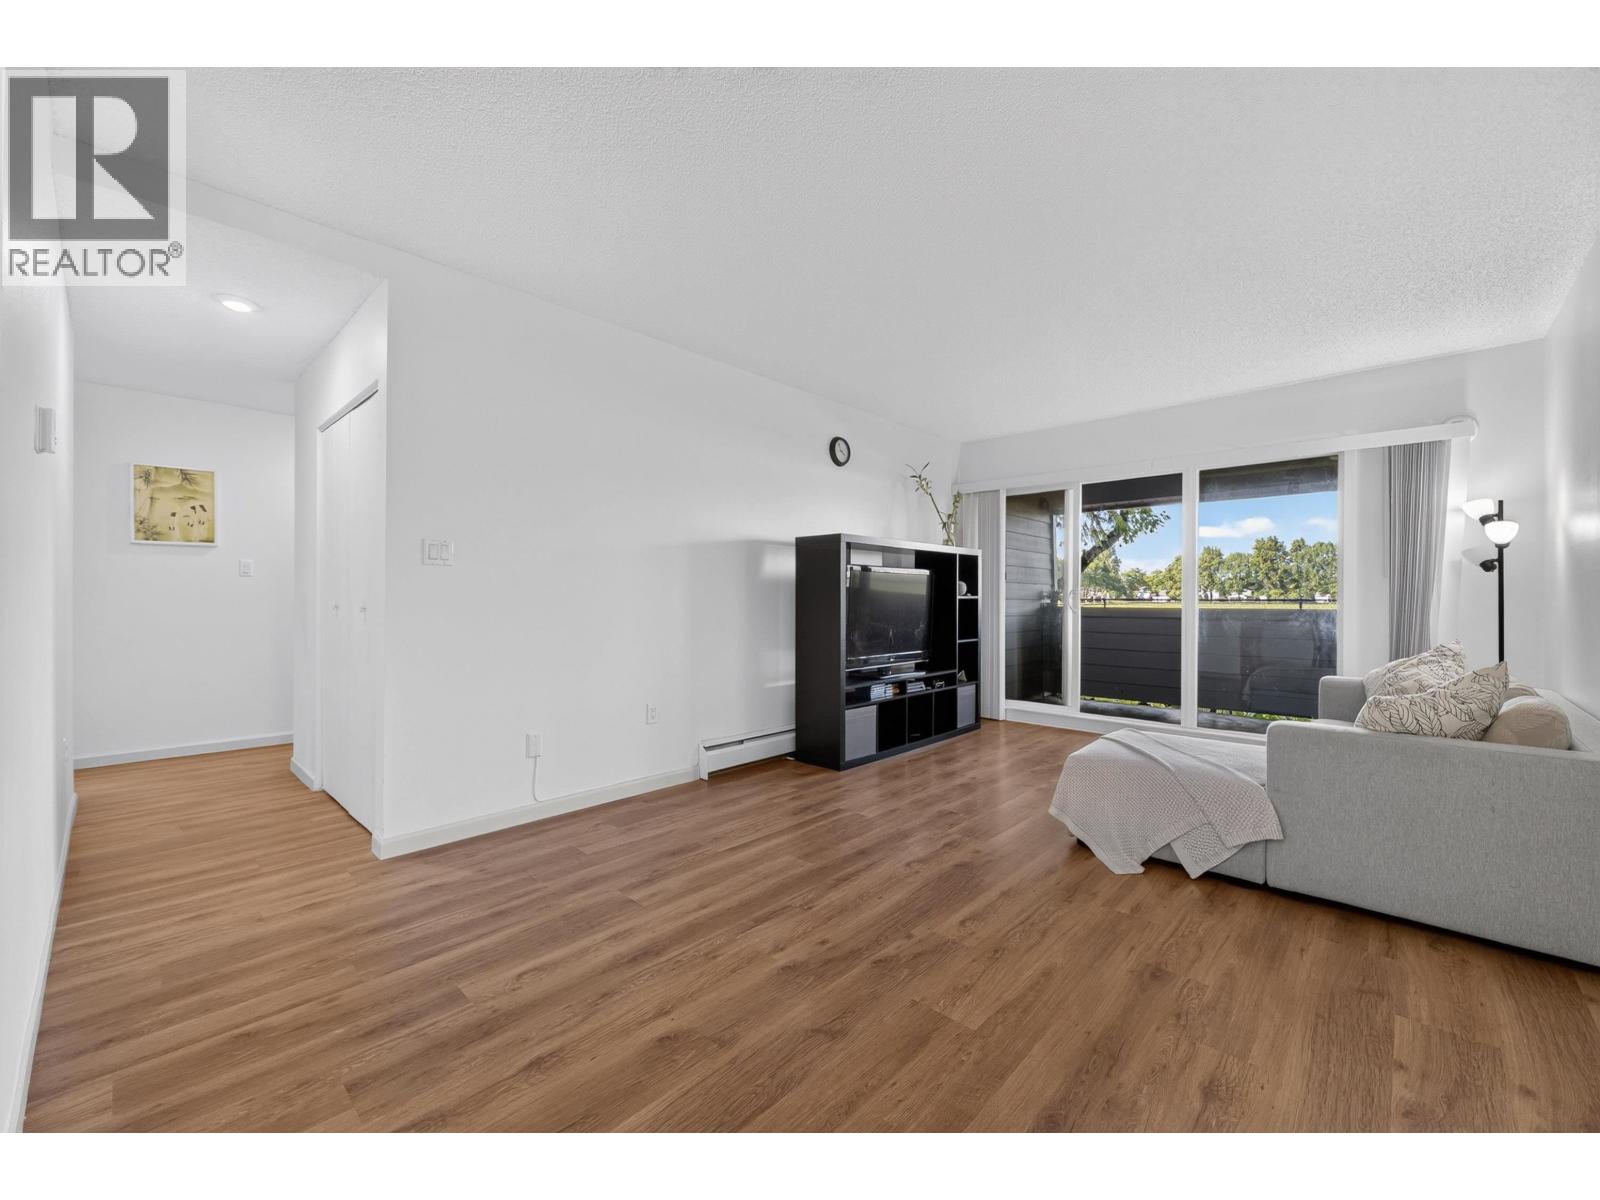 $488,000
119 3451 Springfield Dr. · 2bd/2ba · 922sf
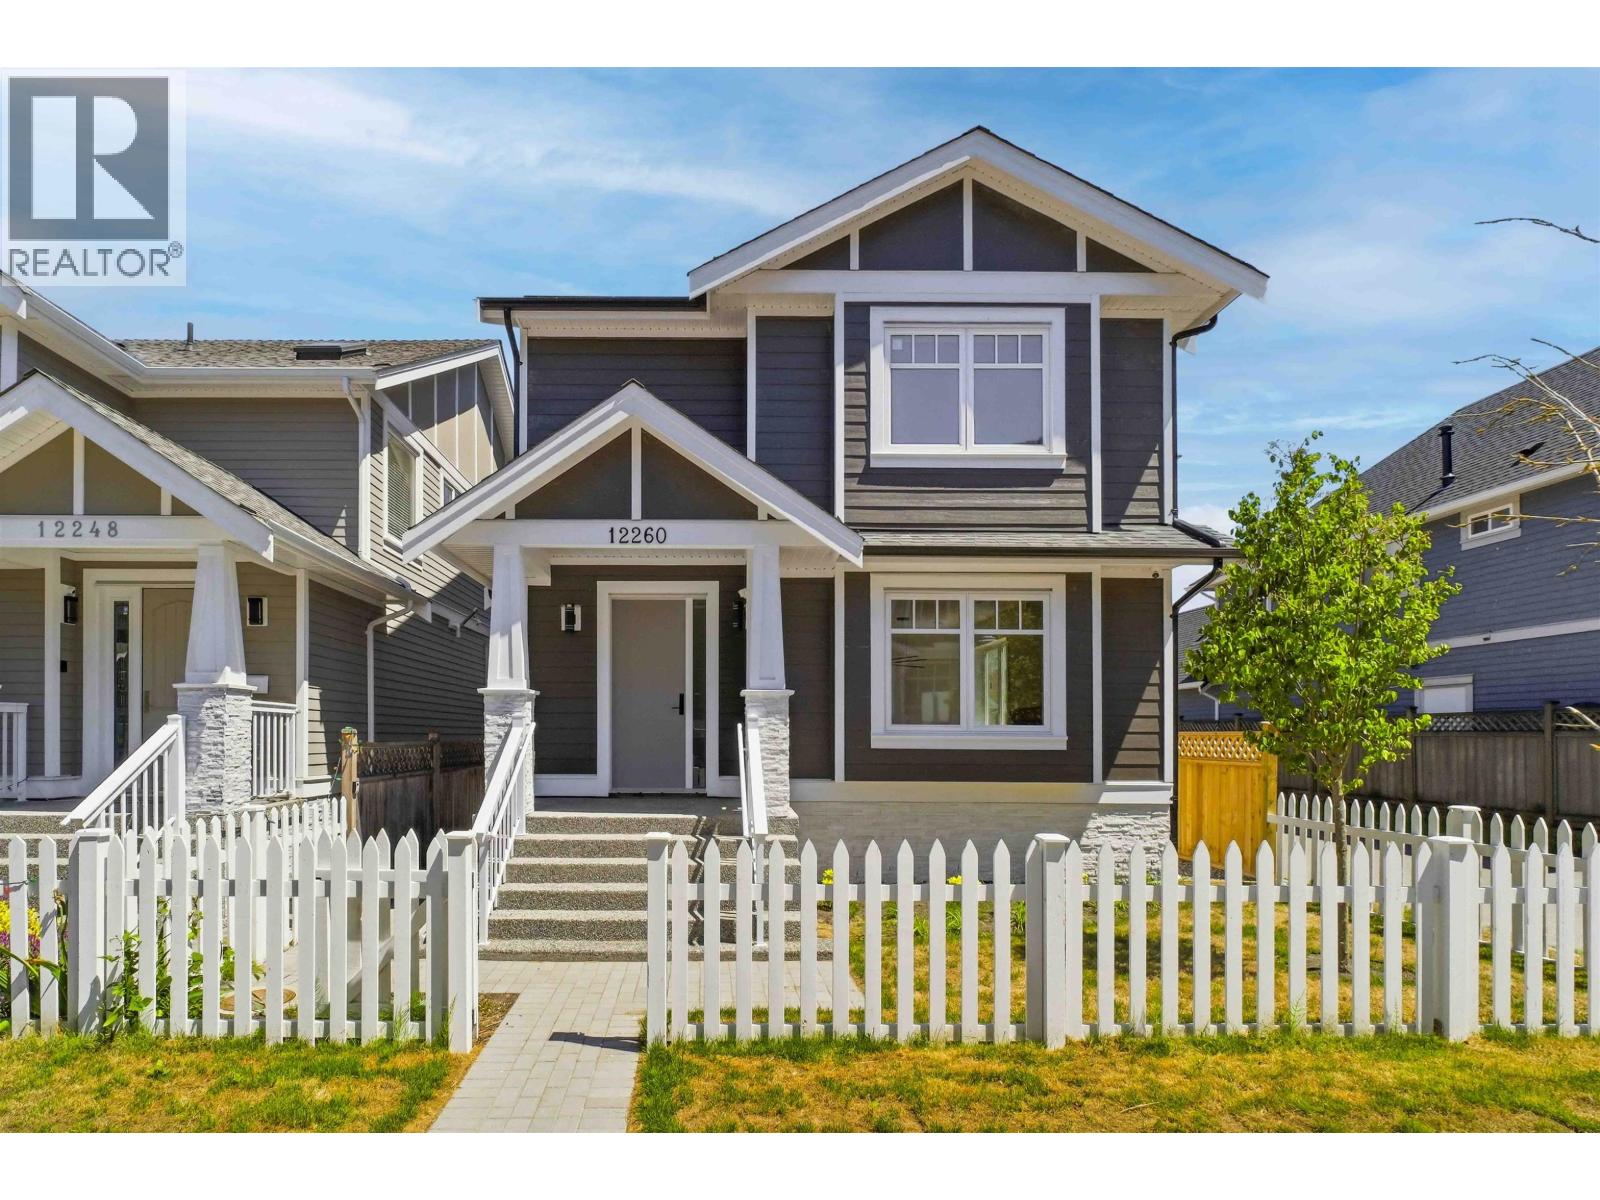 $2,288,000
12260 English Ave. · 3bd/4ba · 2044sf
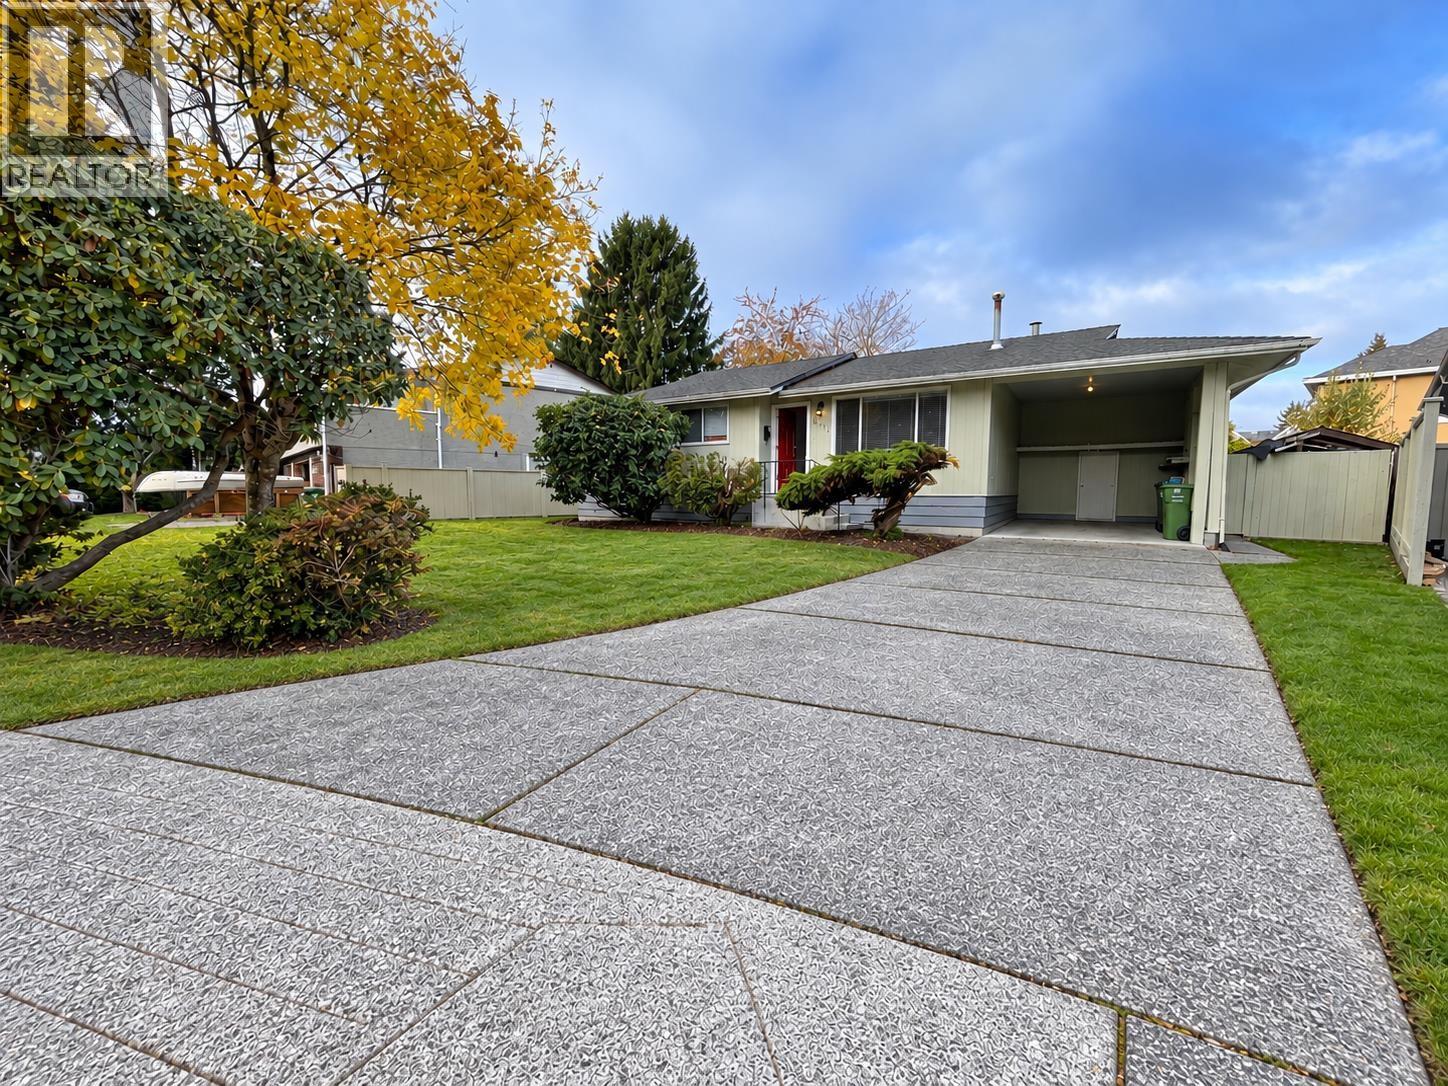 $1,599,000
3671 Sable Ave. · 3bd/1ba · 1072sf
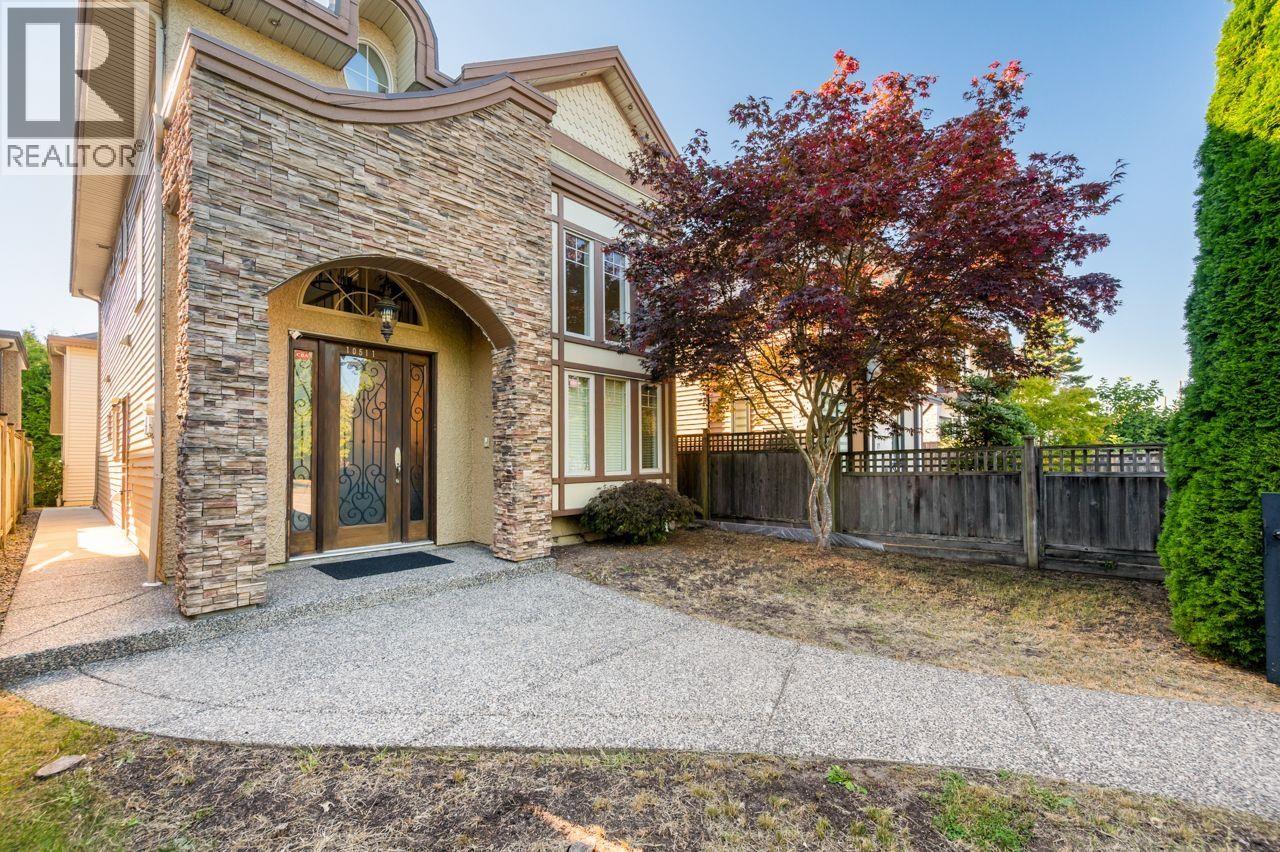 $1,738,000
10511 No.1 Rd. · 5bd/5ba · 2140sf
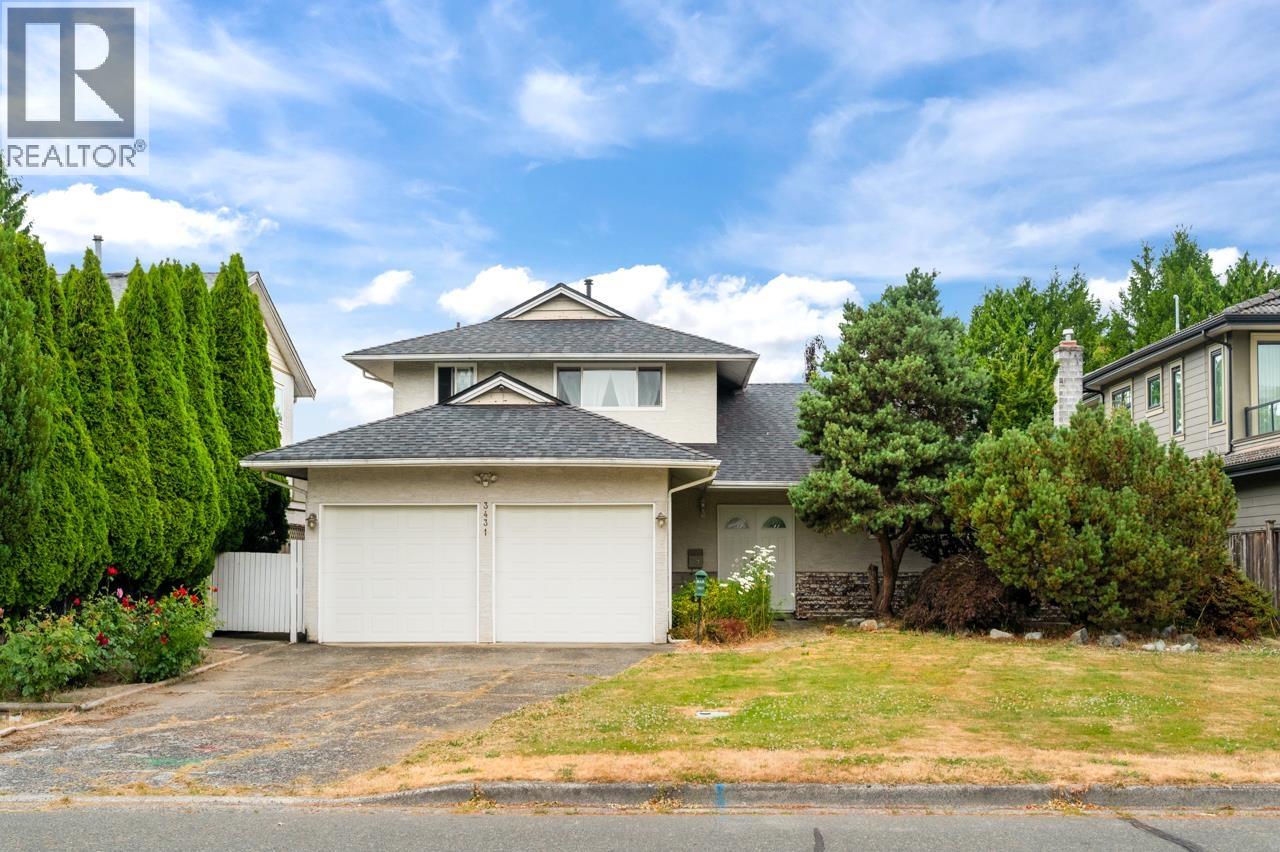 $1,688,000
3431 Solway Dr. · 5bd/3ba · 1923sf
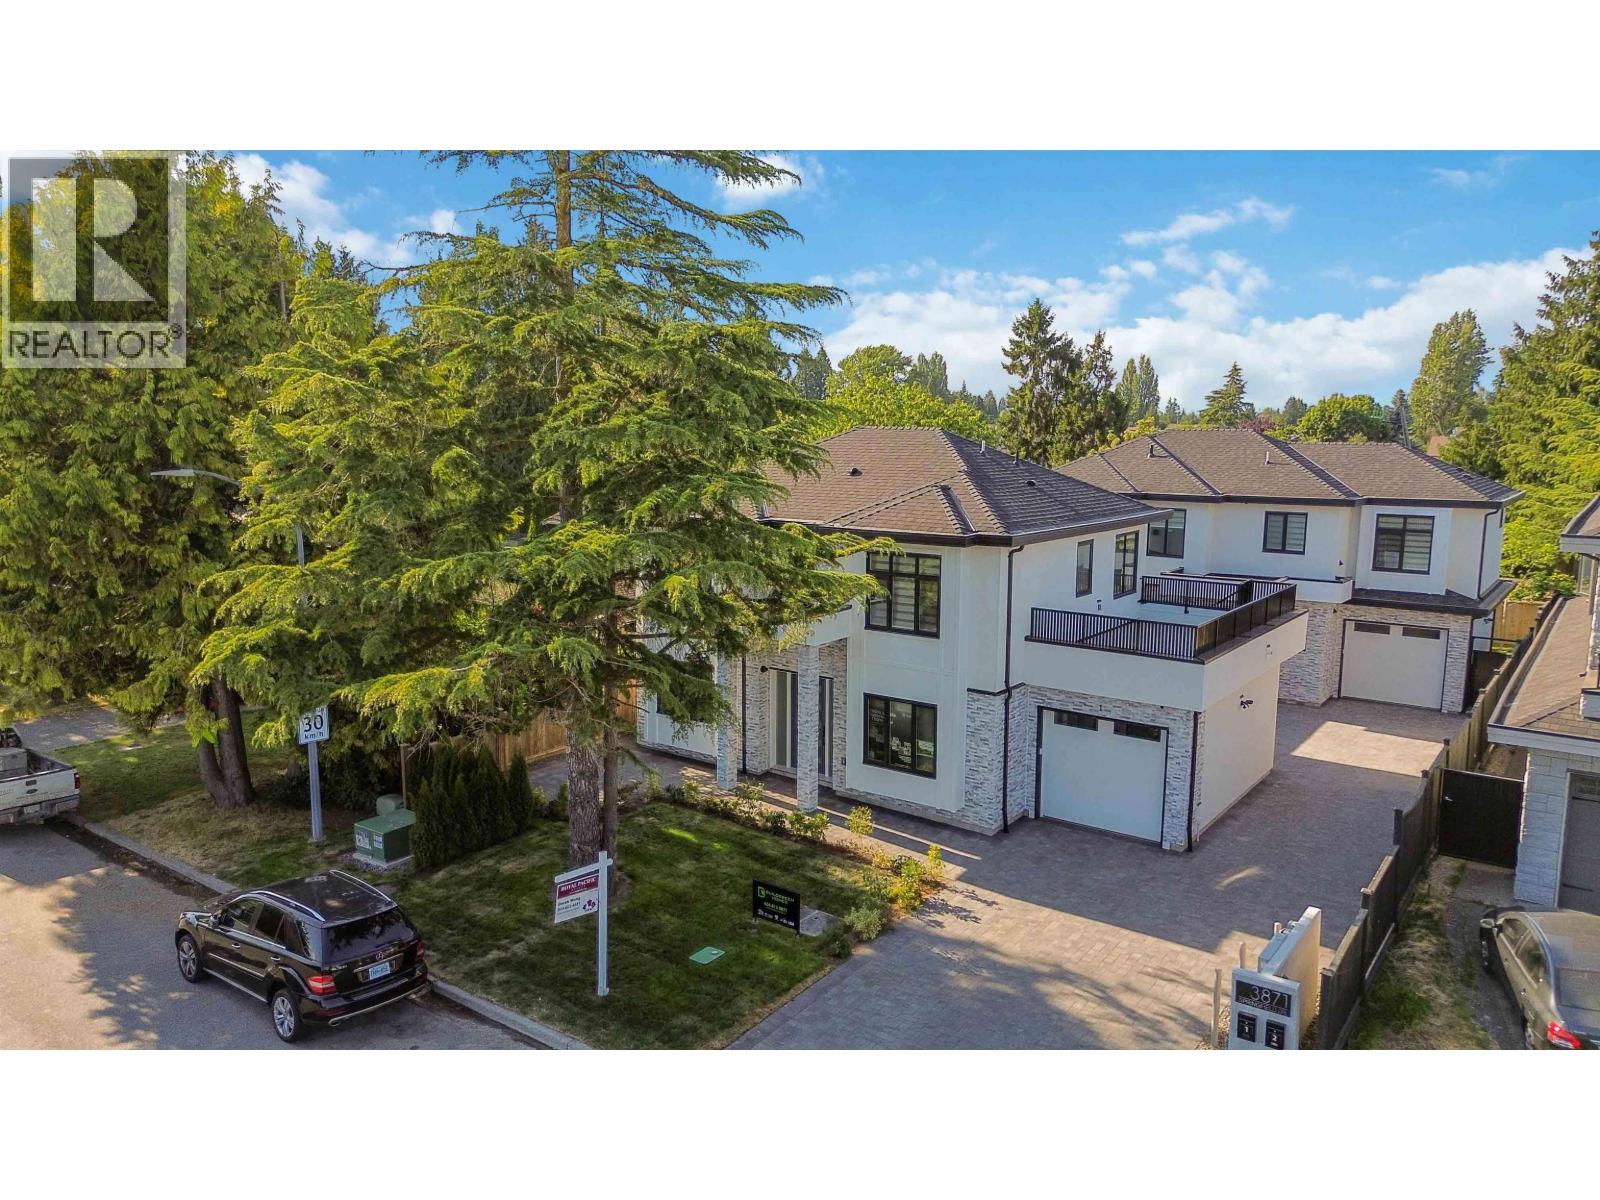 $1,749,800
1 3871 Springfield Dr. · 4bd/5ba · 2080sf
 Garry Pointe Parc
12060 7th Ave. · BCS1050
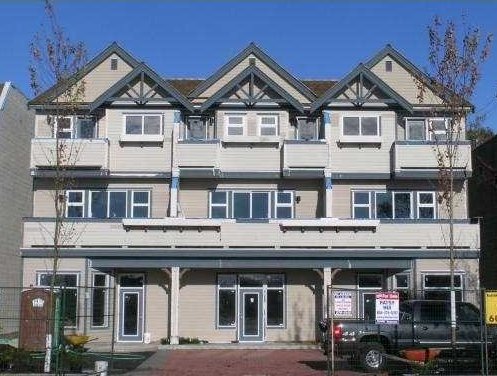 3591 Chatham
 Ave.
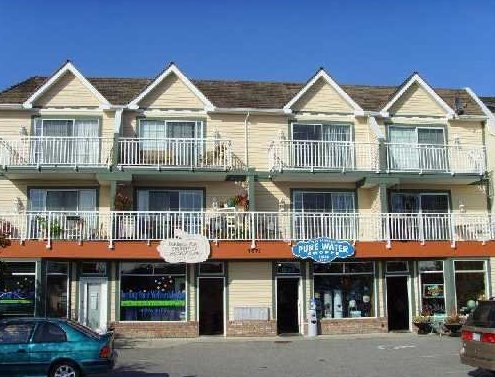 Steveston Village
3571 Chatham St. · LMS403
 The Roderick
12088 3rd Ave. · EPS6492
 448.jpg) Mariners Village
11491 7th Ave. · NWS1370
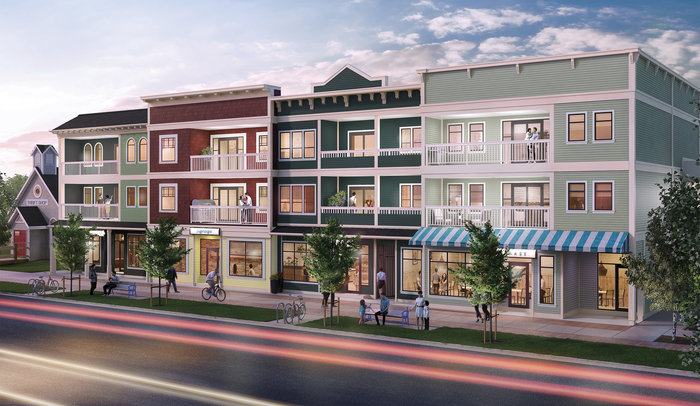 Chatham 3755
3755 Chatham St. · EPS6685
 420.jpg) Mariners Village
11391 7th Ave. · NWS1370
 Steveston
3880 Chatham St. · BCS2474
 Mukai
3900 Moncton St. · BCS3853
Mukai
7254 Moncton St.
 399.jpg) Mariners Village
11291 7th Ave. · NWS1370
 Steveston Views
3993 Chatham St. · BCS3881
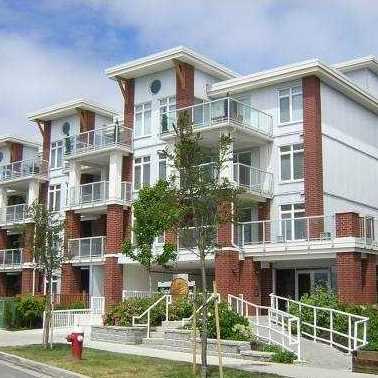 The Brunswick
4111 Bayview St. · BCS1165
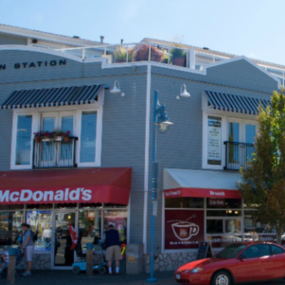 Steveston Station
12420 No 1 Rd. · LMS2794
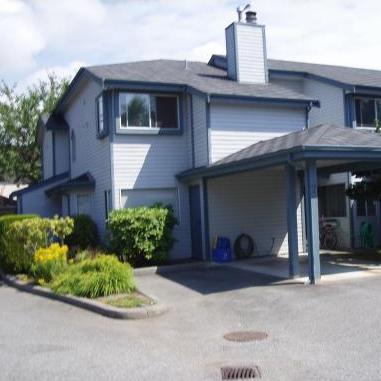 Garry Court
4051 Garry St. · NWS2249
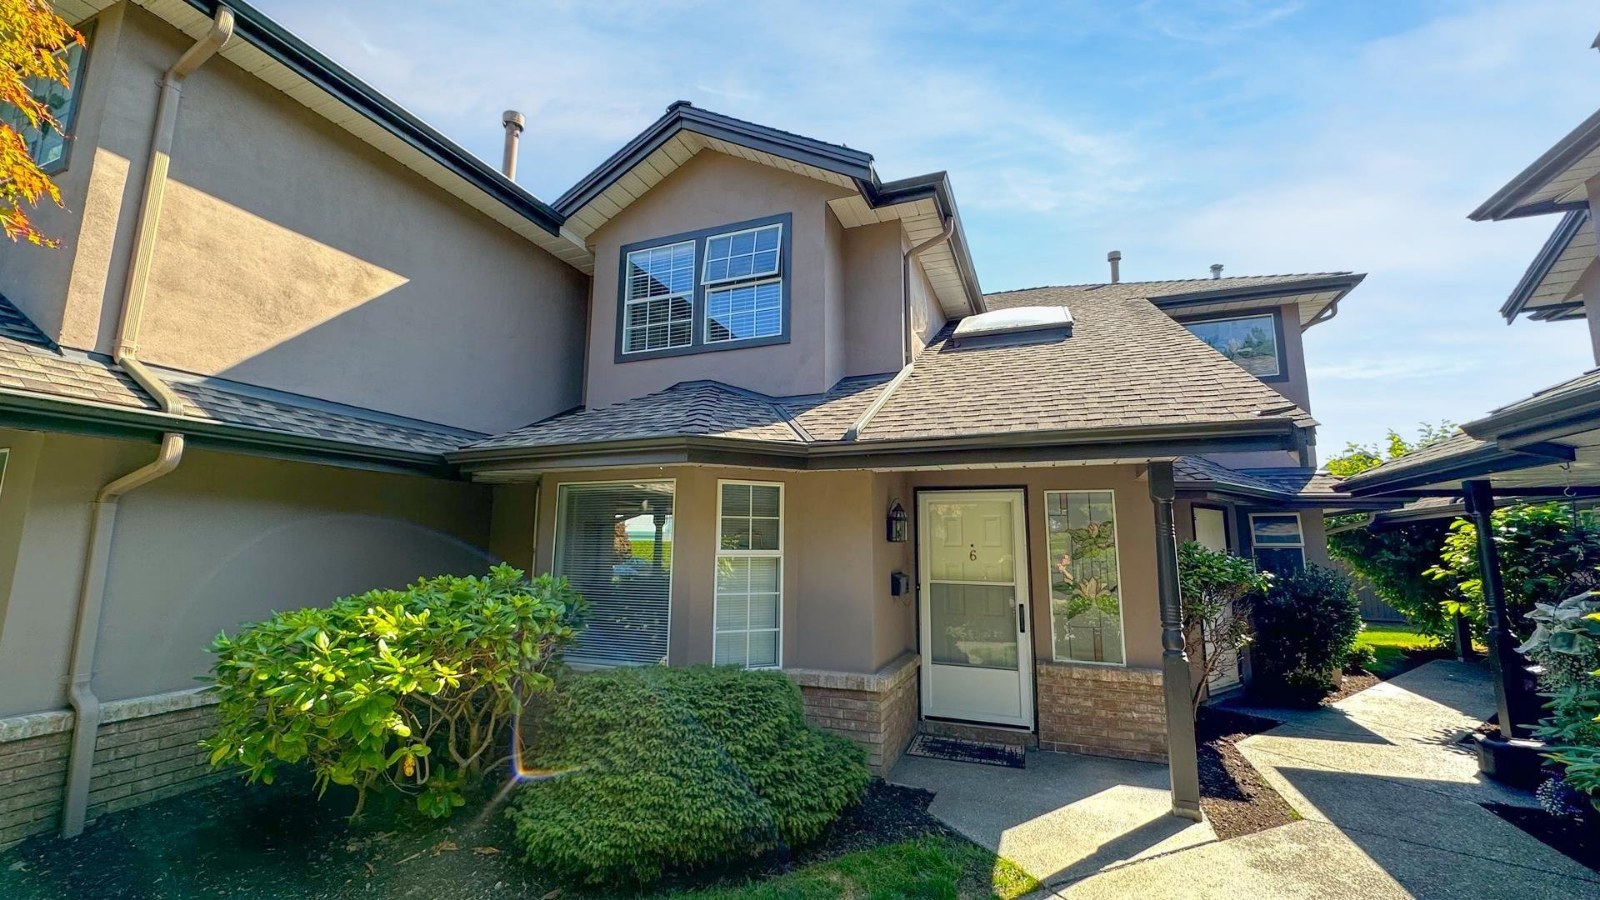 Magnolia Court
11500 No 1 Rd. · NWS2562
 Springs Townhouse
3111 Springfield Dr. · NWS152
 Evergreen Court
11340 No 1 Rd. · NWS2771



