The Roderick
12088 3rd Ave.
Richmond, BC V7E 0C3
- Levels3
- Suites32
- StatusUnder Construction
- Built2020
- Title to LandFreehold Nonstrata
- Strata PlanEPS6492
- ConstructionFrame - Wood
- AreaRichmond
- NeighbourhoodSteveston Villlage
Overview
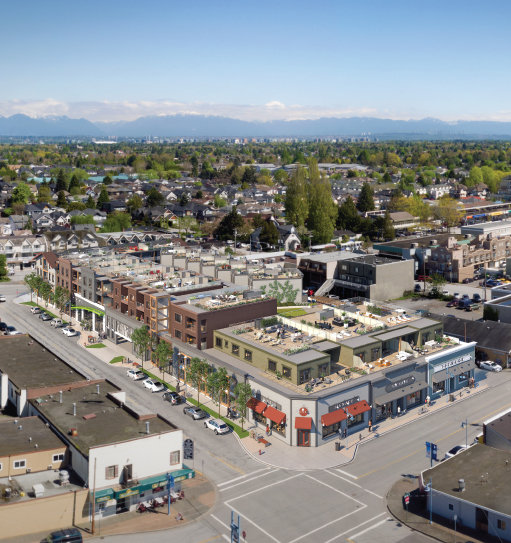
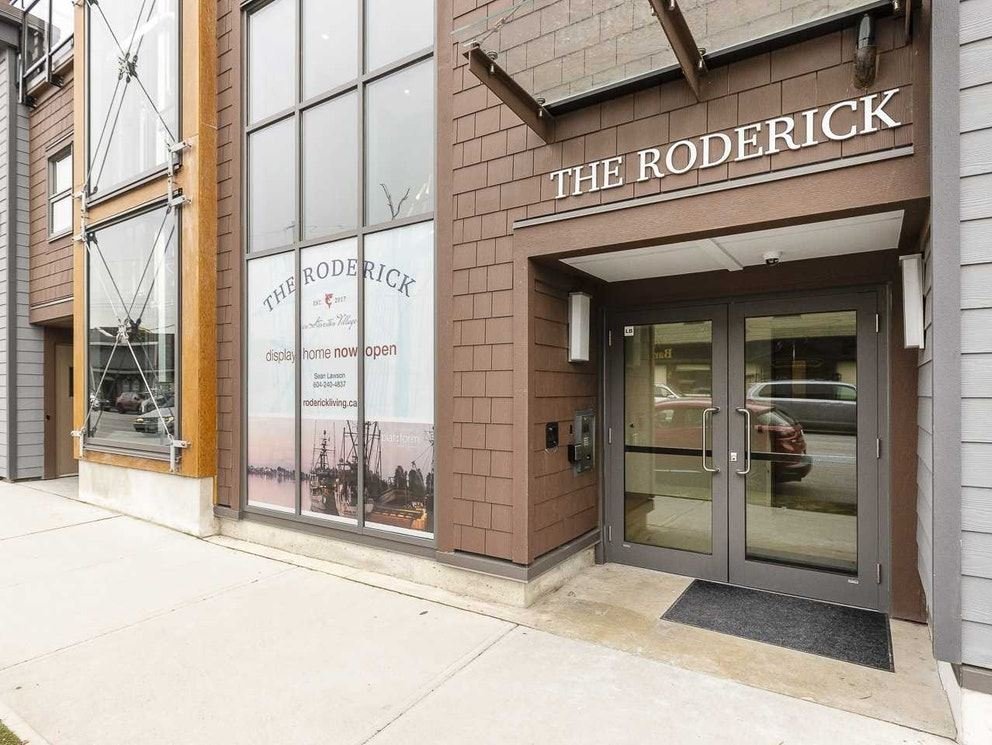
The Roderick - 12088 3rd Avenue, Richmond, BC V7E 0C3, Canada. Strata Plan EPS6492. Crossroads are Moncton Street, Chatham Street and Third Avenue. 3-storey. Sizes start at 1423 square feet. Developed by Platform Properties.
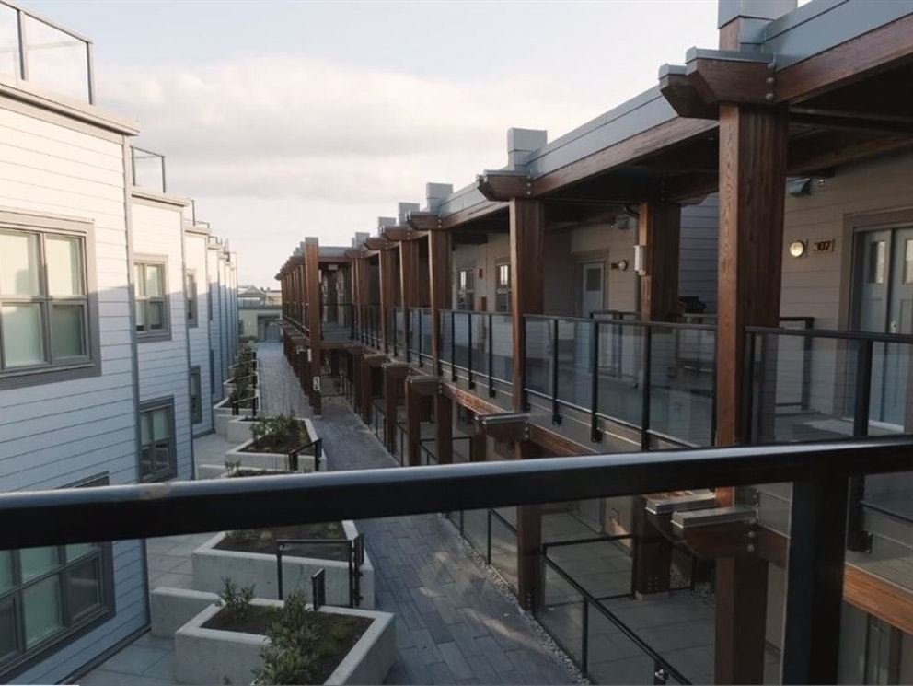
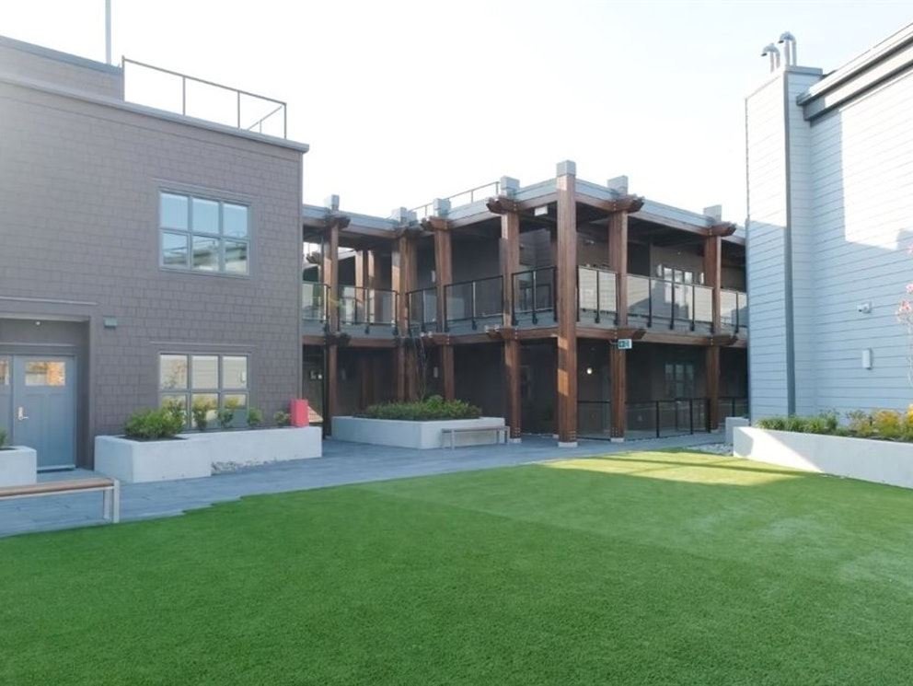
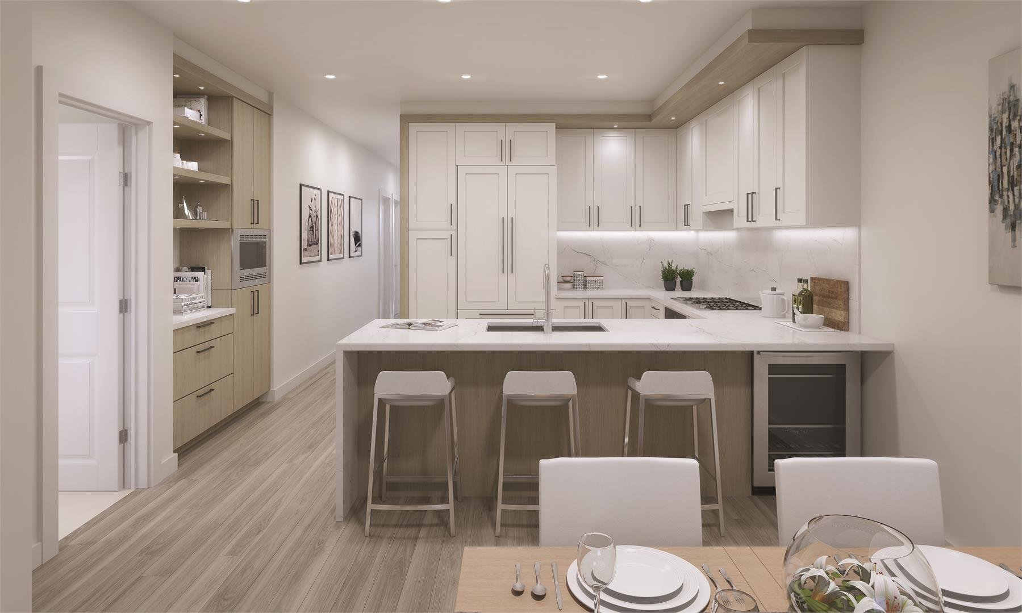
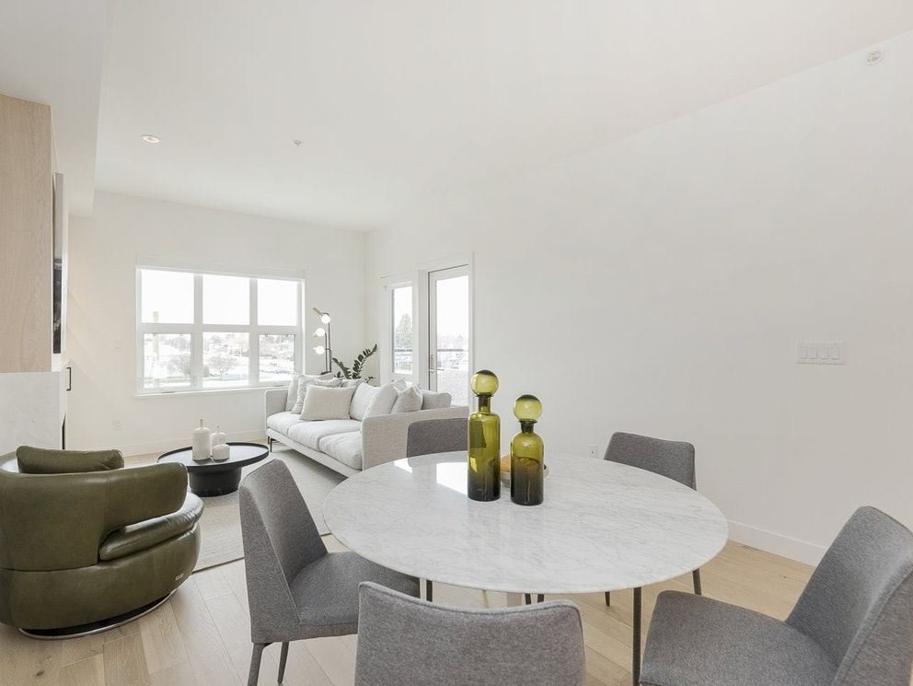
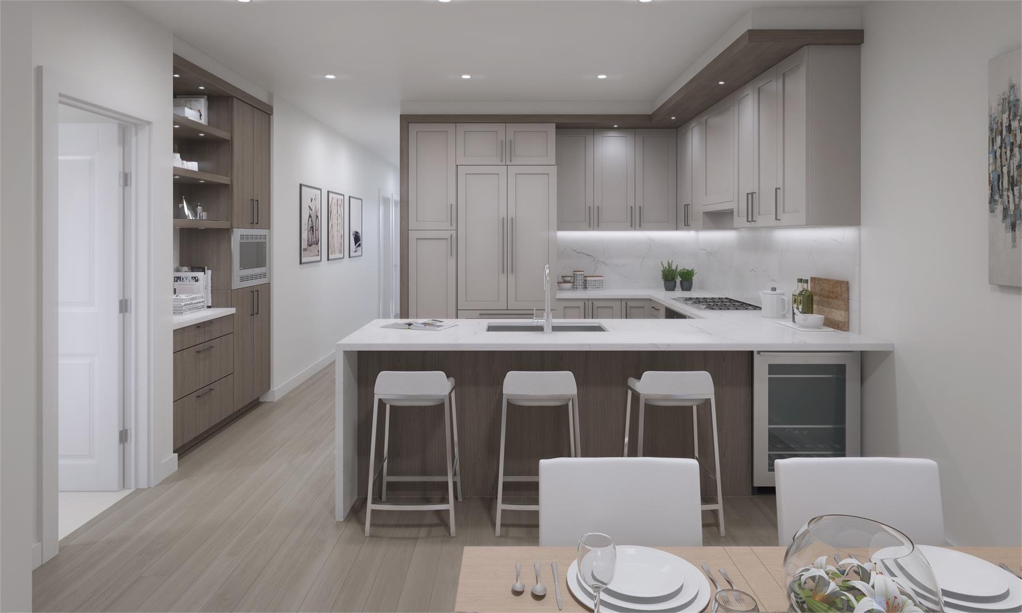
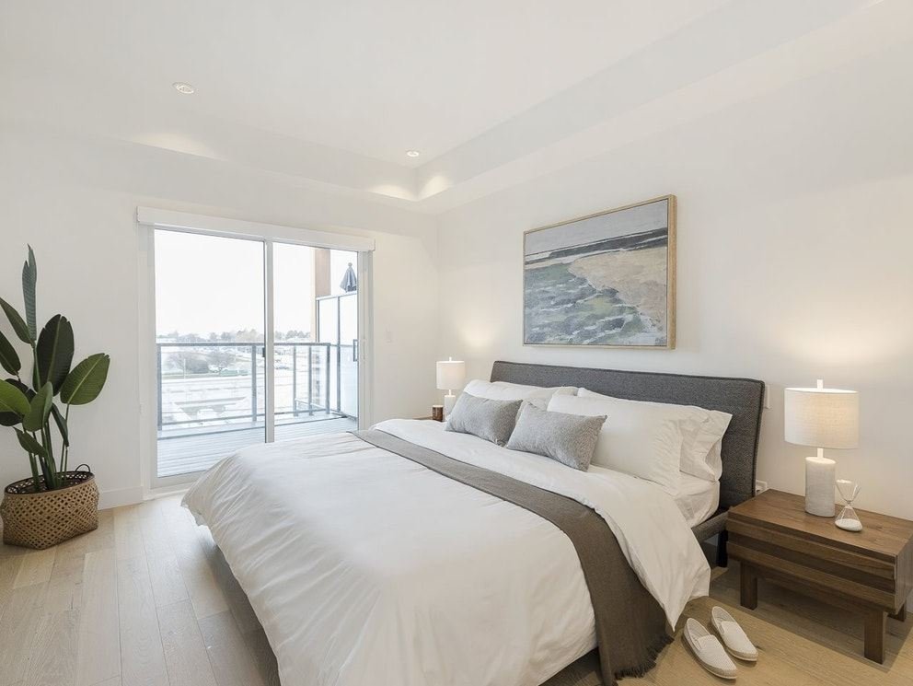
The Roderick in Steveston Village, 32 large, luxurious homes set amidst the relaxed resort-style charm of the historic fishing village of steveston. Located in the heart of Steveston Village just steps to coffee shops, restaurants, shopping, trails, Steveston Community Centre, and home home to an impressive, new Save-On-Foods.
 🔍 13 photos · slideshow
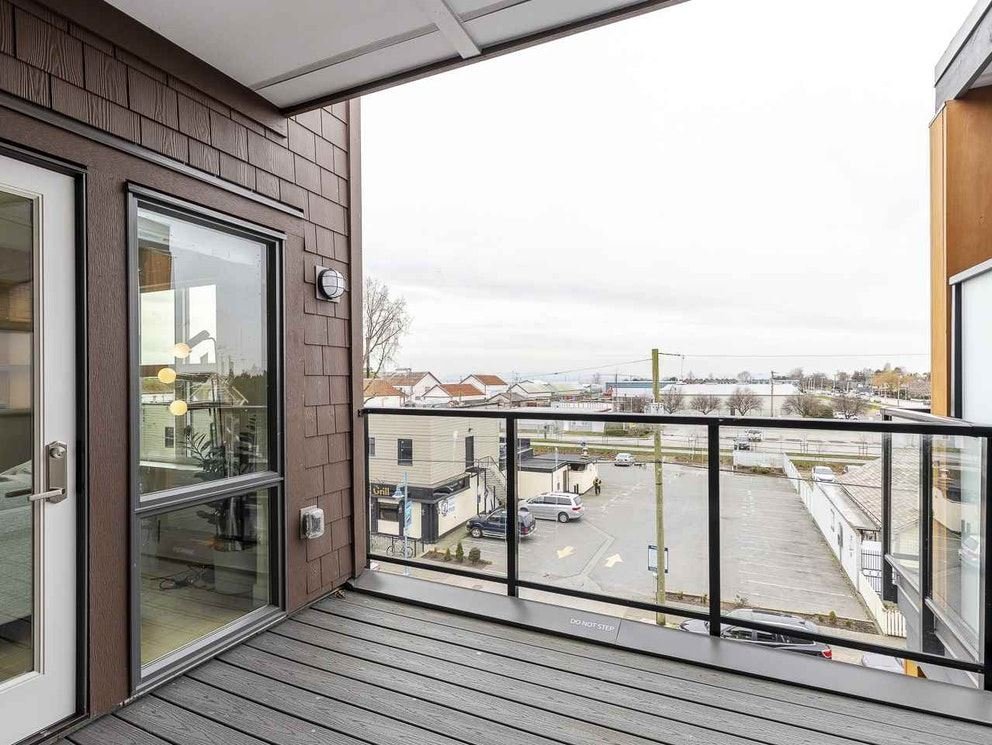
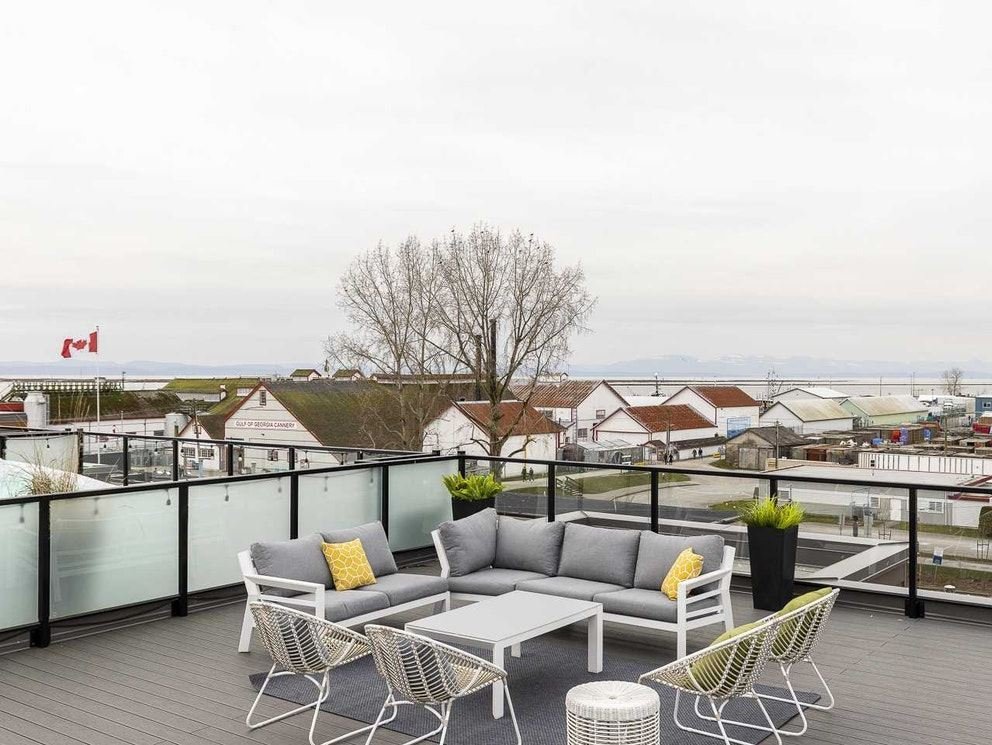
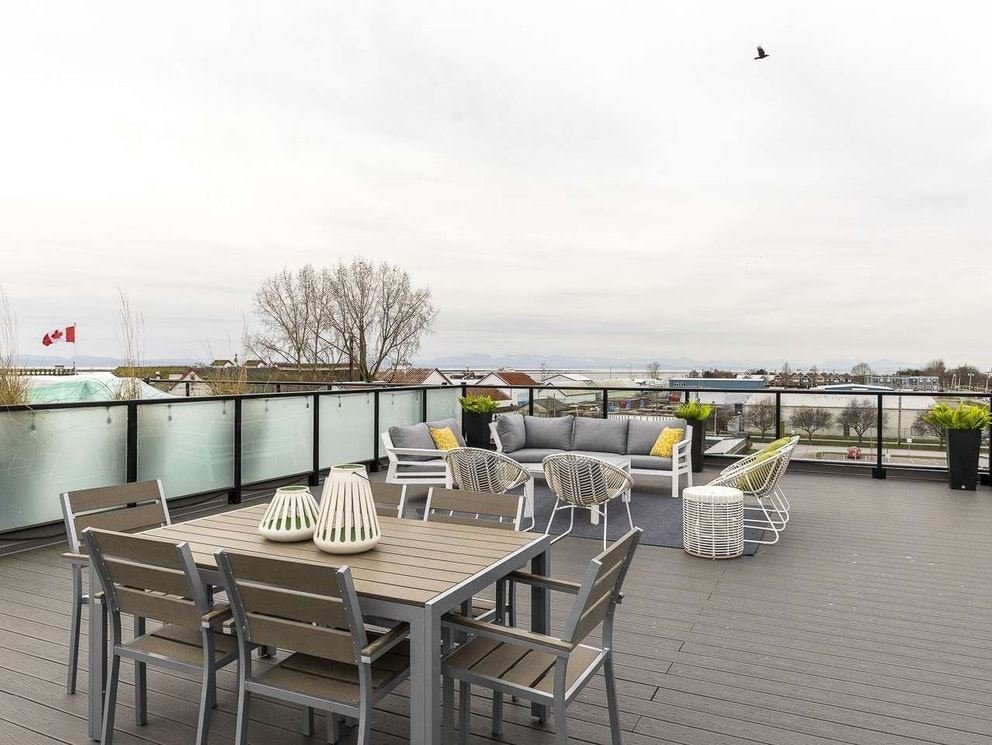
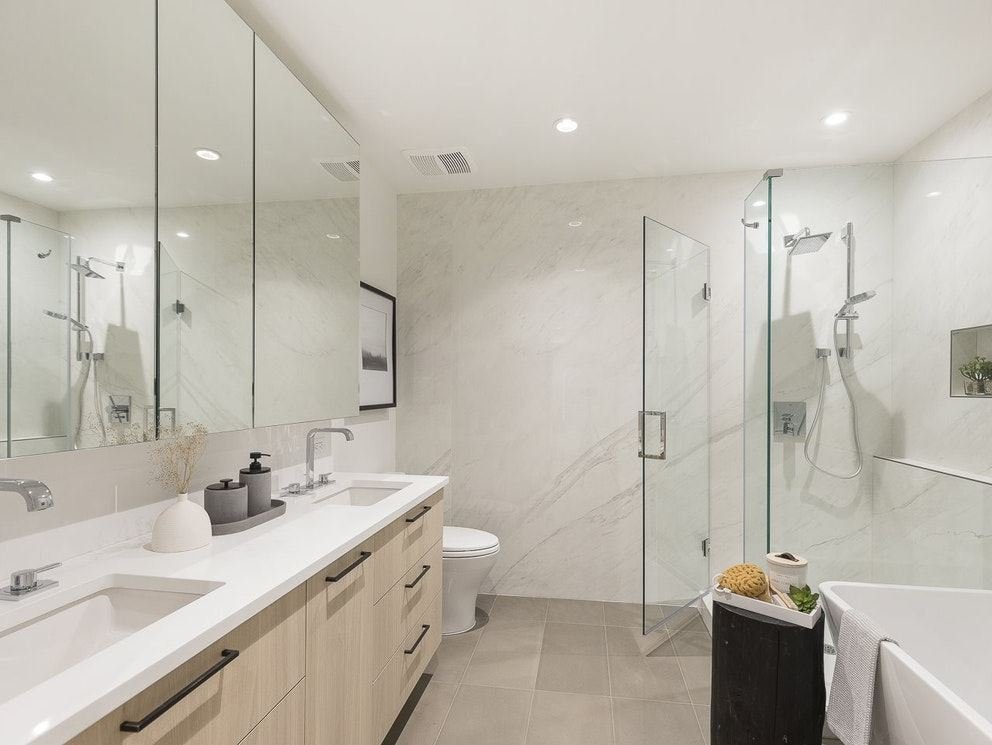
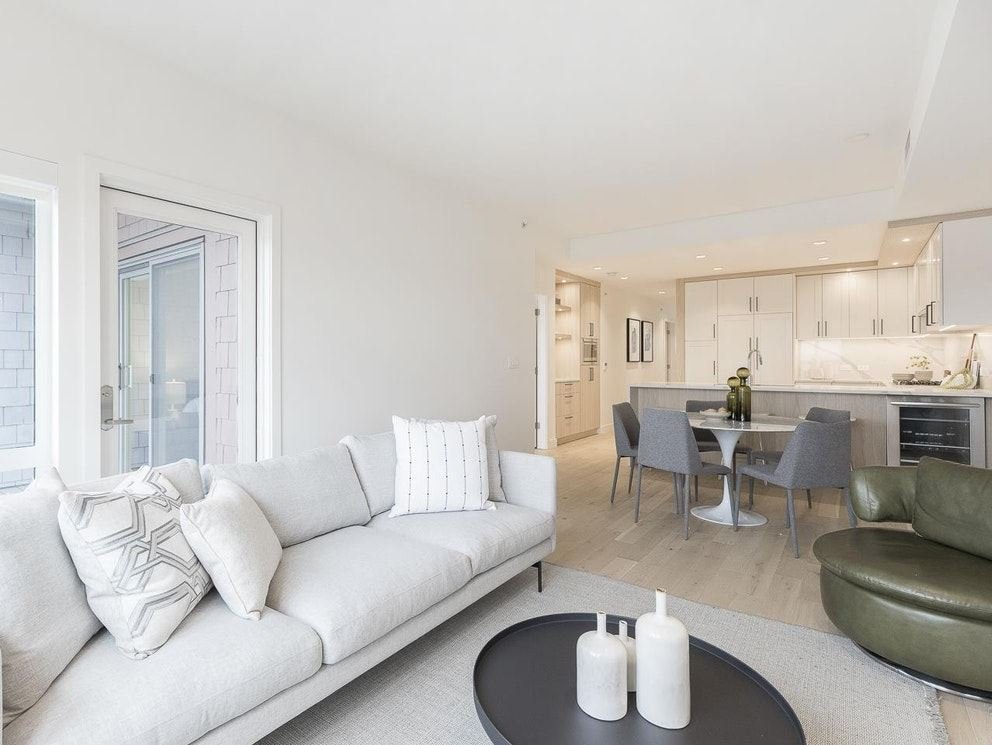

For Sale in The Roderick & Complex
| Date | Address | Status | Bed | Bath | Price | Sqft | DOM | Strata Fee | Tax | Listed By |
|---|---|---|---|---|---|---|---|---|---|---|
| 2026-06-25 | 209 12088 3rd Ave. | Active | 3 | 2 | $1,238,800 ($866/sf) | 1431 | $764 | $5033 (2025) | RE/MAX Westcoast |
The Roderick Sold History (last 24 months)
| Sold Date | Address | Bed | Bath | Sqft | Asking | Sold Price | DOM | Strata Fee | Tax | Listed By |
|---|
Sold data from the MLS® feed for strata plan EPS6492. Showing the last 24 months by default; expand for up to 80 recent sales.
The Roderick Market Summary
The Roderick at 12088 3rd Ave. — currently 1 active listing averaging $1,238,800.
Value & Financing
Market Reports
Live market intelligence for this building's segments — active inventory, medians, ranges & trends. Opens in a new tab.
Amenities / Features
Maintenance Fees Include
Location / Site Influences
Construction & Development
| Construction | Frame - Wood |
|---|---|
| Exterior Finish | Mixed |
| Roof | Other |
| Foundation | Concrete Slab |
| Rain Screen | Full |
| Developer | Platform Properties |
| Architect | ZGF Cotter Architects |
| Designer | Gannon Ross Designs |
| Management Company | Tribe Management Inc. |
Strata Information
| Strata Plan | EPS6492 |
|---|---|
| Building Type | Strata Condos,Strata Townhouses |
| Title to Land | Freehold Nonstrata |
| Units in Strata | 32 |
| Units in Development | 32 |
| Management Company | TRIBE MANAGEMENT INC — 604-373-2601 |
| Bylaws / Restrictions | PETS ALLOWED W/REST.,SMOKING RESTRICTIONS |
| Parking / Storage | Garage Underbuilding |
Frequently Asked Questions — The Roderick
What year was The Roderick built?
How many units are in The Roderick?
What amenities does The Roderick offer?
Is The Roderick pet-friendly, and what are the bylaws?
Who is the property manager for The Roderick?
What is the strata plan number for The Roderick?
Is The Roderick freehold or leasehold?
Where is The Roderick located?
Sales Information
| Sales Website | roderickliving.ca/view |
|---|---|
| Sales Phone | 604-240-4837 |
| Sales Email | sean@stevestonrealestate.com |
| Sales Address | 12011 3rd avenue, steveston |
Listings for Sale Near The Roderick 🔎 MLS® Search »
| Address | Bed | Bath | Sqft | Price |
|---|---|---|---|---|
| 3001 667 Howe St. | 3 | 3 | 1811 | $2,500,000 |
| 2110 833 Seymour St. | 1 | 1 | 604 | $529,000 |
| 3204 667 Howe St. | 2 | 2 | 1395 | $1,820,000 |
| 2301 667 Howe St. | 3 | 3 | 1765 | $2,498,800 |
| 3904 667 Howe St. | 2 | 3 | 2203 | $4,800,000 |
| 2702 667 Howe St. | 2 | 2 | 1488 | $1,799,000 |
| 1603 667 Howe St. | 2 | 2 | 1443 | $1,699,000 |
| 2902 667 Howe St. | 2 | 2 | 1482 | $2,370,000 |
| 1802 833 Seymour St. | 1 | 1 | 585 | $579,000 |
| 2110 833 Seymour St. | 1 | 1 | 604 | $524,800 |
 $2,500,000
3001 667 Howe St. · 3bd/3ba · 1811sf
$2,500,000
3001 667 Howe St. · 3bd/3ba · 1811sf
 $529,000
2110 833 Seymour St. · 1bd/1ba · 604sf
$529,000
2110 833 Seymour St. · 1bd/1ba · 604sf
 $1,820,000
3204 667 Howe St. · 2bd/2ba · 1395sf
$1,820,000
3204 667 Howe St. · 2bd/2ba · 1395sf
 $2,498,800
2301 667 Howe St. · 3bd/3ba · 1765sf
$2,498,800
2301 667 Howe St. · 3bd/3ba · 1765sf
 $4,800,000
3904 667 Howe St. · 2bd/3ba · 2203sf
$1,799,000
2702 667 Howe St. · 2bd/2ba · 1488sf
$4,800,000
3904 667 Howe St. · 2bd/3ba · 2203sf
$1,799,000
2702 667 Howe St. · 2bd/2ba · 1488sf
 $1,699,000
1603 667 Howe St. · 2bd/2ba · 1443sf
$1,699,000
1603 667 Howe St. · 2bd/2ba · 1443sf
 $2,370,000
2902 667 Howe St. · 2bd/2ba · 1482sf
$2,370,000
2902 667 Howe St. · 2bd/2ba · 1482sf
 $579,000
1802 833 Seymour St. · 1bd/1ba · 585sf
$524,800
2110 833 Seymour St. · 1bd/1ba · 604sf
$579,000
1802 833 Seymour St. · 1bd/1ba · 585sf
$524,800
2110 833 Seymour St. · 1bd/1ba · 604sf


Buildings Near The Roderick
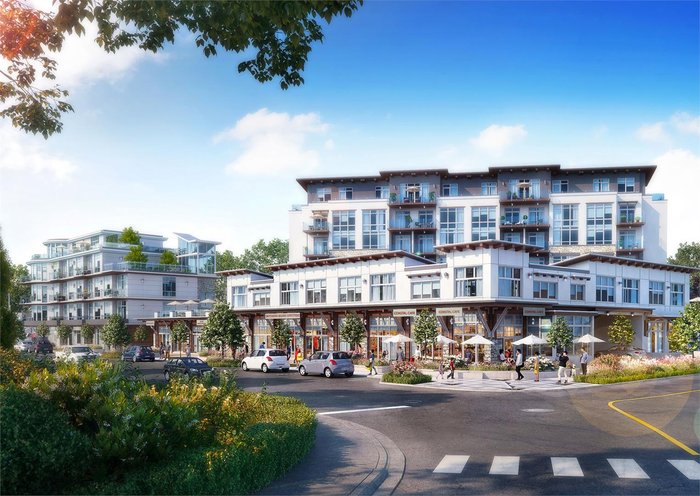 Westbay Quay - Topaz
916 Lyall St.
Westbay Quay - Topaz
916 Lyall St.
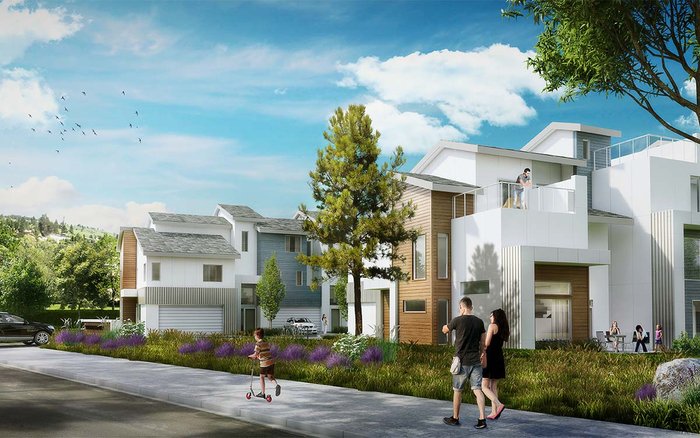 The Dale Trailside Commons
3719 Woodsdale Rd. · EPS6568
The Dale Trailside Commons
3719 Woodsdale Rd. · EPS6568
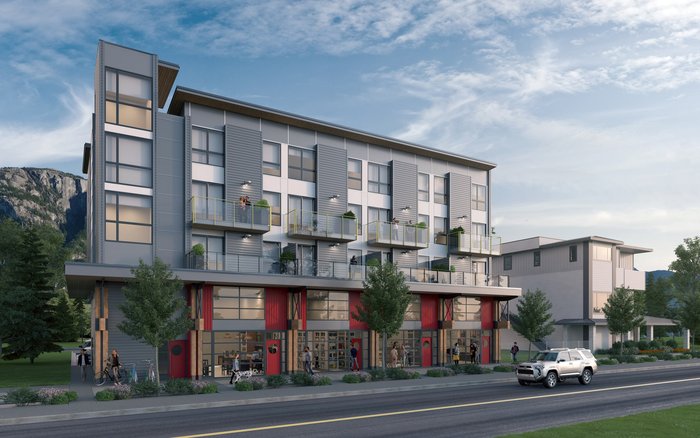 The Lofts
37762 Third Ave. · EPP64738
The Lofts
37762 Third Ave. · EPP64738
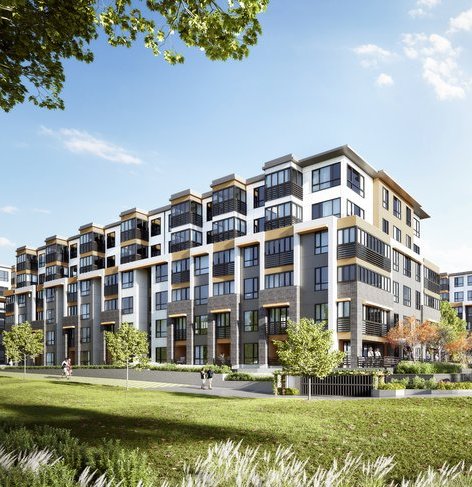 Wren + Raven
31896 Raven Ave. · EPP88082
Wren + Raven
31896 Raven Ave. · EPP88082
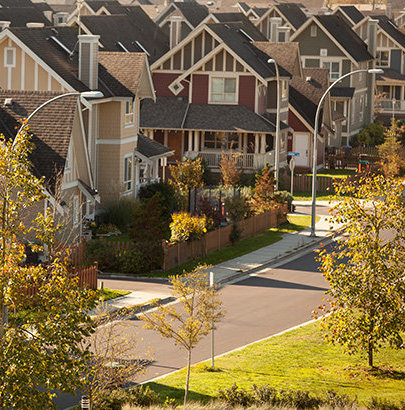 River at Queensborough
188 Wood St. · EPP50163
River at Queensborough
188 Wood St. · EPP50163
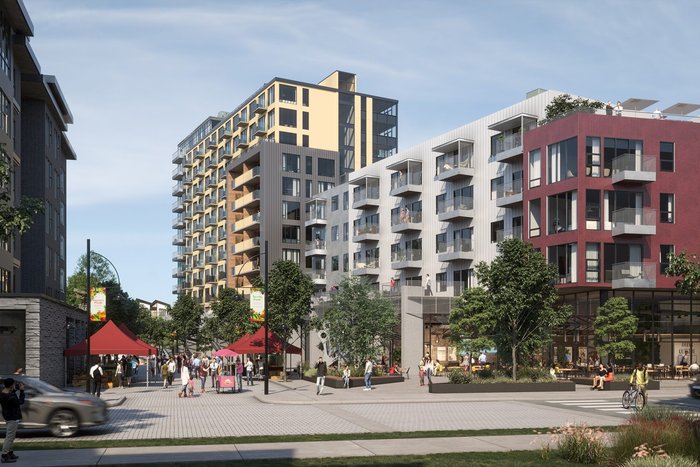 Maplewood Gardens
2171 Old Dollarton Rd.
Maplewood Gardens
2171 Old Dollarton Rd.
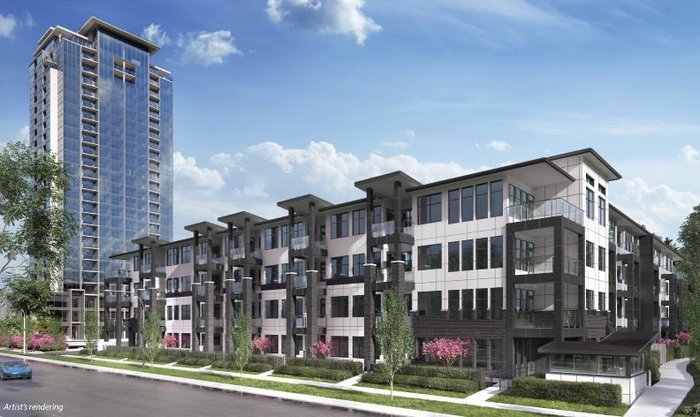 The Onyx at Mahogany
2120 Gladwin Rd.
The Onyx at Mahogany
2120 Gladwin Rd.
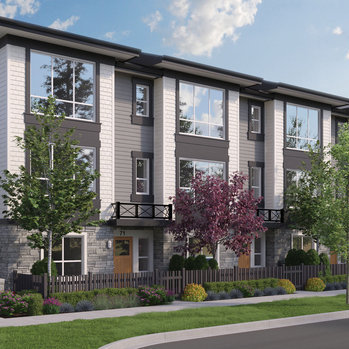 Clayton Street
19255 Aloha Dr. · EPS6658
Clayton Street
19255 Aloha Dr. · EPS6658
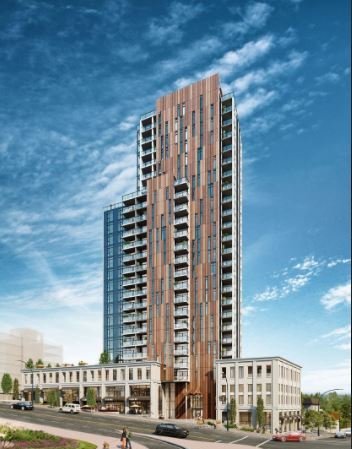 Loma
901 Lougheed Hwy. · EPP98797
Loma
901 Lougheed Hwy. · EPP98797
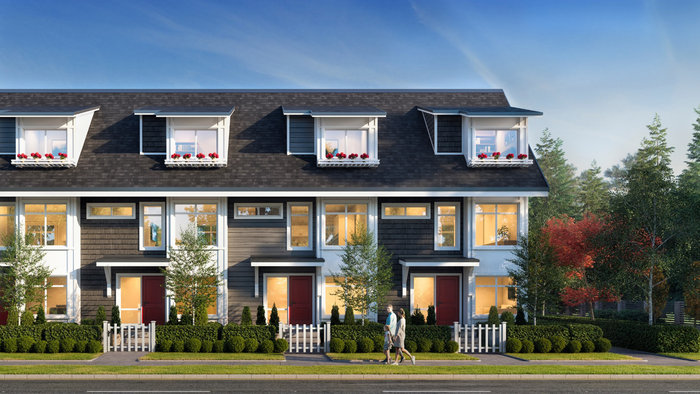 Nora
12830 62 Ave. · EPP105615
Nora
12830 62 Ave. · EPP105615
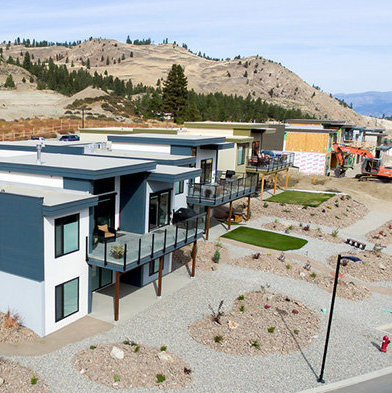 The Views at Skaha Hills
501 Skaha Hills Dr.
The Views at Skaha Hills
501 Skaha Hills Dr.
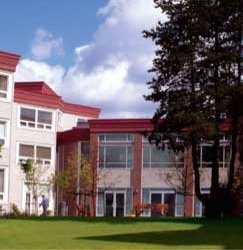 Residences at Belvedere
750 Delestre Ave. · BCS1317
Residences at Belvedere
750 Delestre Ave. · BCS1317
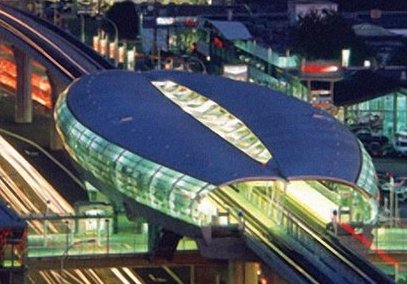 Douglas Tower Brentwood
2152 Douglas Rd. · NWP3674
Douglas Tower Brentwood
2152 Douglas Rd. · NWP3674
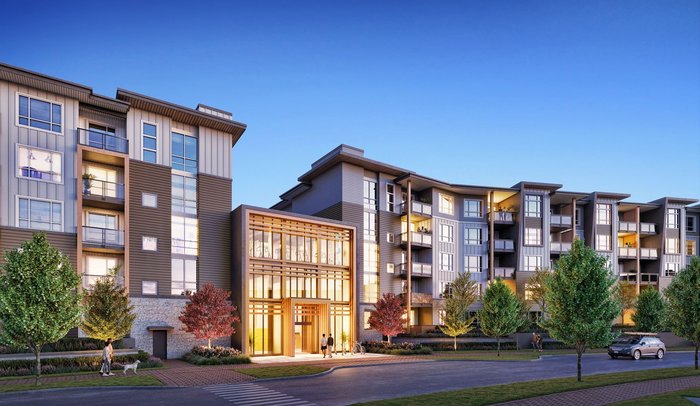 Reunion at Belmont
930 Reunion Ave. · EPP99971
Reunion at Belmont
930 Reunion Ave. · EPP99971
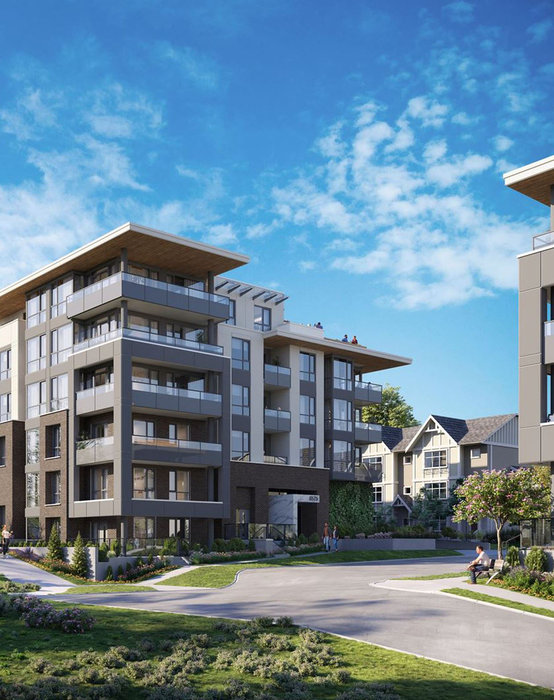 Harlo
6596 196th St.
Harlo
6596 196th St.
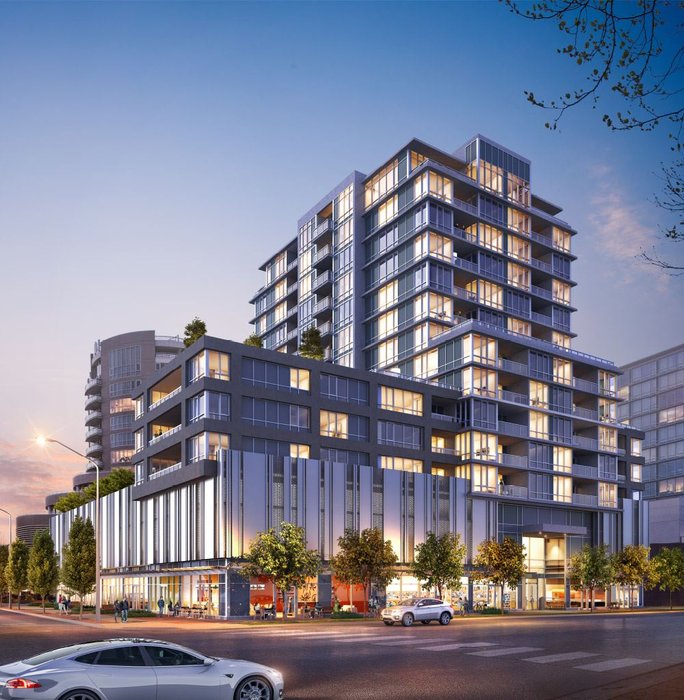 Prima
6833 Buswell St. · NWP6789
Prima
6833 Buswell St. · NWP6789
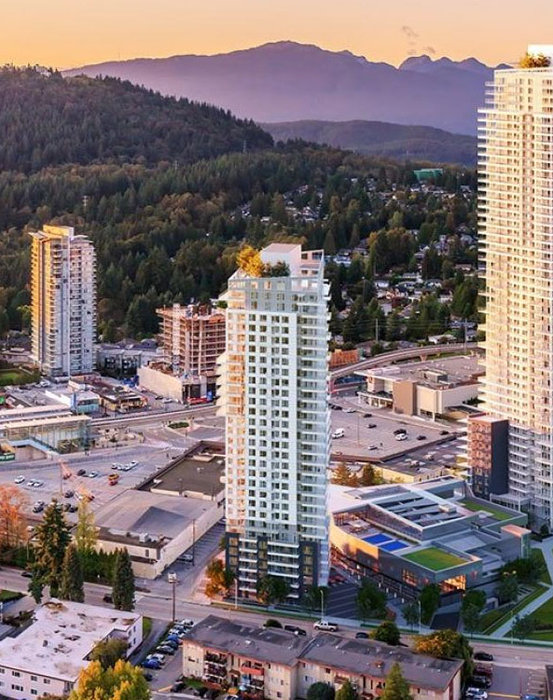 551 Emerson
 St.
551 Emerson
551 Emerson St.
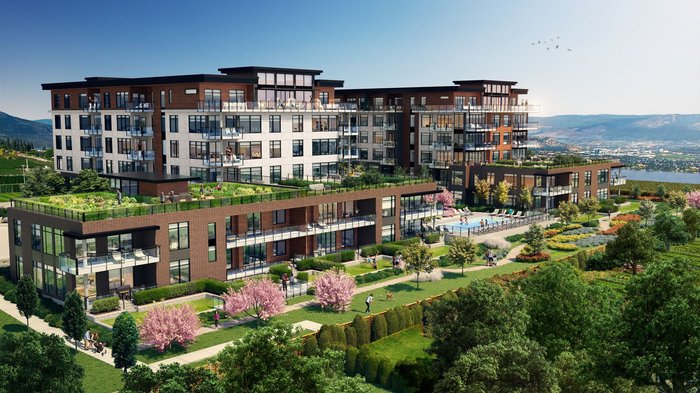 The Residences at Lakeview Village
2570 Olalla Rd.
The Residences at Lakeview Village
2570 Olalla Rd.
The Roderick Area Map 🔍 Open larger map ↗

- Abbotsford - 447
- Agassiz - 28
- Burnaby - 55
- Burnaby East - 77
- Burnaby North - 365
- Burnaby South - 343
- Campbell River - 1
- Chilliwack - 221
- Cloverdale - 193
- Comox Valley - 10
- Coquitlam - 563
- Delta - 10
- Duncan - 41
- Esquimalt - 59
- Gulf Islands - 6
- Harrison Hot Springs - 13
- Harrison Mills - 1
- Hope - 22
- Ladner - 109
- Langford - 156
- Langley - 529
- Maple Ridge - 312
- Mill Bay - 2
- Mission - 65
- New Westminster - 444
- North Delta - 28
- North Island - 2
- North Saanich - 8
- North Surrey - 409
- North Vancouver - 747
- Oak Bay - 44
- Osoyoos - 1
- Parksville / Qualicum - 7
- Penticton - 8
- Pitt Meadows - 75
- Port Alberni - 2
- Port Coquitlam - 266
- Port Moody - 267
- Richmond - 1162
- Saanich East - 232
- Saanich West - 92
- Sardis - 153
- Sidney - 152
- Sooke - 39
- South Surrey White Rock - 713
- Surrey - 662
- Tsawwassen - 97
- Vancouver East - 998
- Vancouver West - 2482
- Victoria - 665
- View Royal - 46
- West Vancouver - 230


