Maintenance Fees Include
Garbage Pickup
Gardening
Management
Recreation Facility
Snow Removal
Water


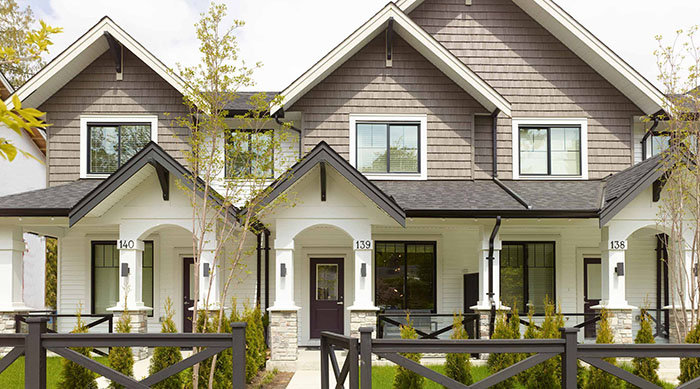 🔍 9 photos · slideshow
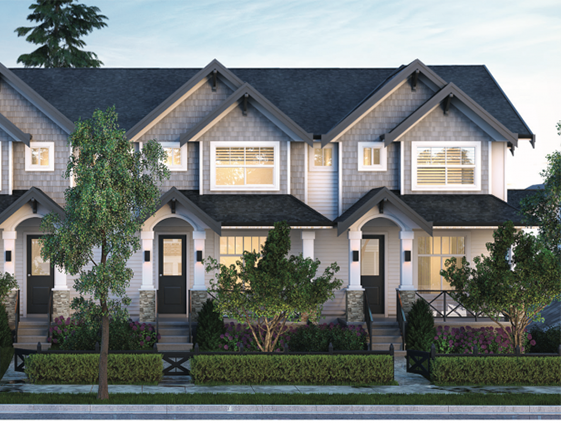
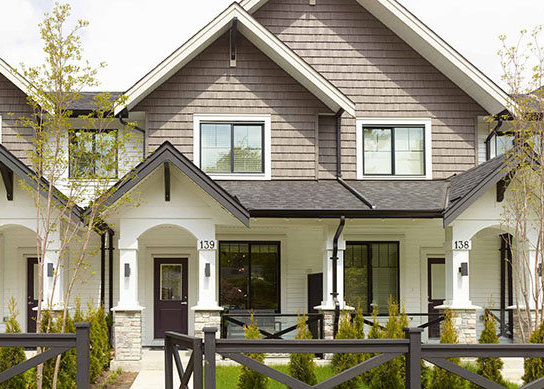
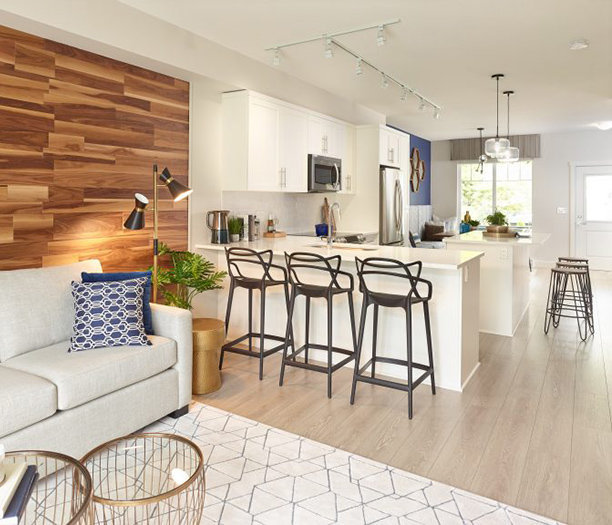 +5
| Sold Date | Address | Bed | Bath | Sqft | Asking | Sold Price | DOM | Strata Fee | Tax | Listed By |
|---|---|---|---|---|---|---|---|---|---|---|
| 2026-07-14 | 138 6030 142 St. | 4 | 3 | 1656 | $813,000 | $775,000 ($468/sf) | $368 | $3787 (2025) | Investa Prime Realty | |
| 2026-05-28 | 142 6030 142 St. | 3 | 3 | 1468 | $799,000 | $760,000 ($518/sf) | $363 | $3796 (2025) | RE/MAX Performance Realty | |
| 2025-10-14 | 130 6030 142 St. | 3 | 3 | 1428 | $829,000 | $810,000 ($567/sf) | $330 | $3768 | KIC Realty | |
| 2025-10-13 | 104 6030 142 St. | 4 | 3 | 1494 | $849,000 | $797,000 ($533/sf) | $360 | Century 21 Coastal Realty Ltd. | ||
| 2025-07-14 | 107 6030 142 St. | 4 | 3 | 1513 | $859,000 | $815,000 ($539/sf) | $338 | $3749 | Real Broker | |
| 2025-06-17 | 110 6030 142 St. | 3 | 3 | 1397 | $799,900 | $770,000 ($551/sf) | $304 | $3561 (2024) | RE/MAX Treeland Realty | |
| 2025-02-01 | 112 6030 142 St. | 3 | 3 | 1438 | $869,000 | $835,000 ($581/sf) | $307 | $3561 (2024) | Royal LePage Global Force Realty | |
| 2024-11-15 | 125 6030 142 St. | 3 | 3 | 1368 | $850,000 | $825,000 ($603/sf) | $304 | $3112 (2023) |
Sold data from the MLS® feed for strata plan EPS4729. Showing the 15 most recent sales from the last 24 months; expand for up to 80.
Blackberry Walk 3 at 6030 142 St. — In the past year 2 units sold at an average of $767,500.
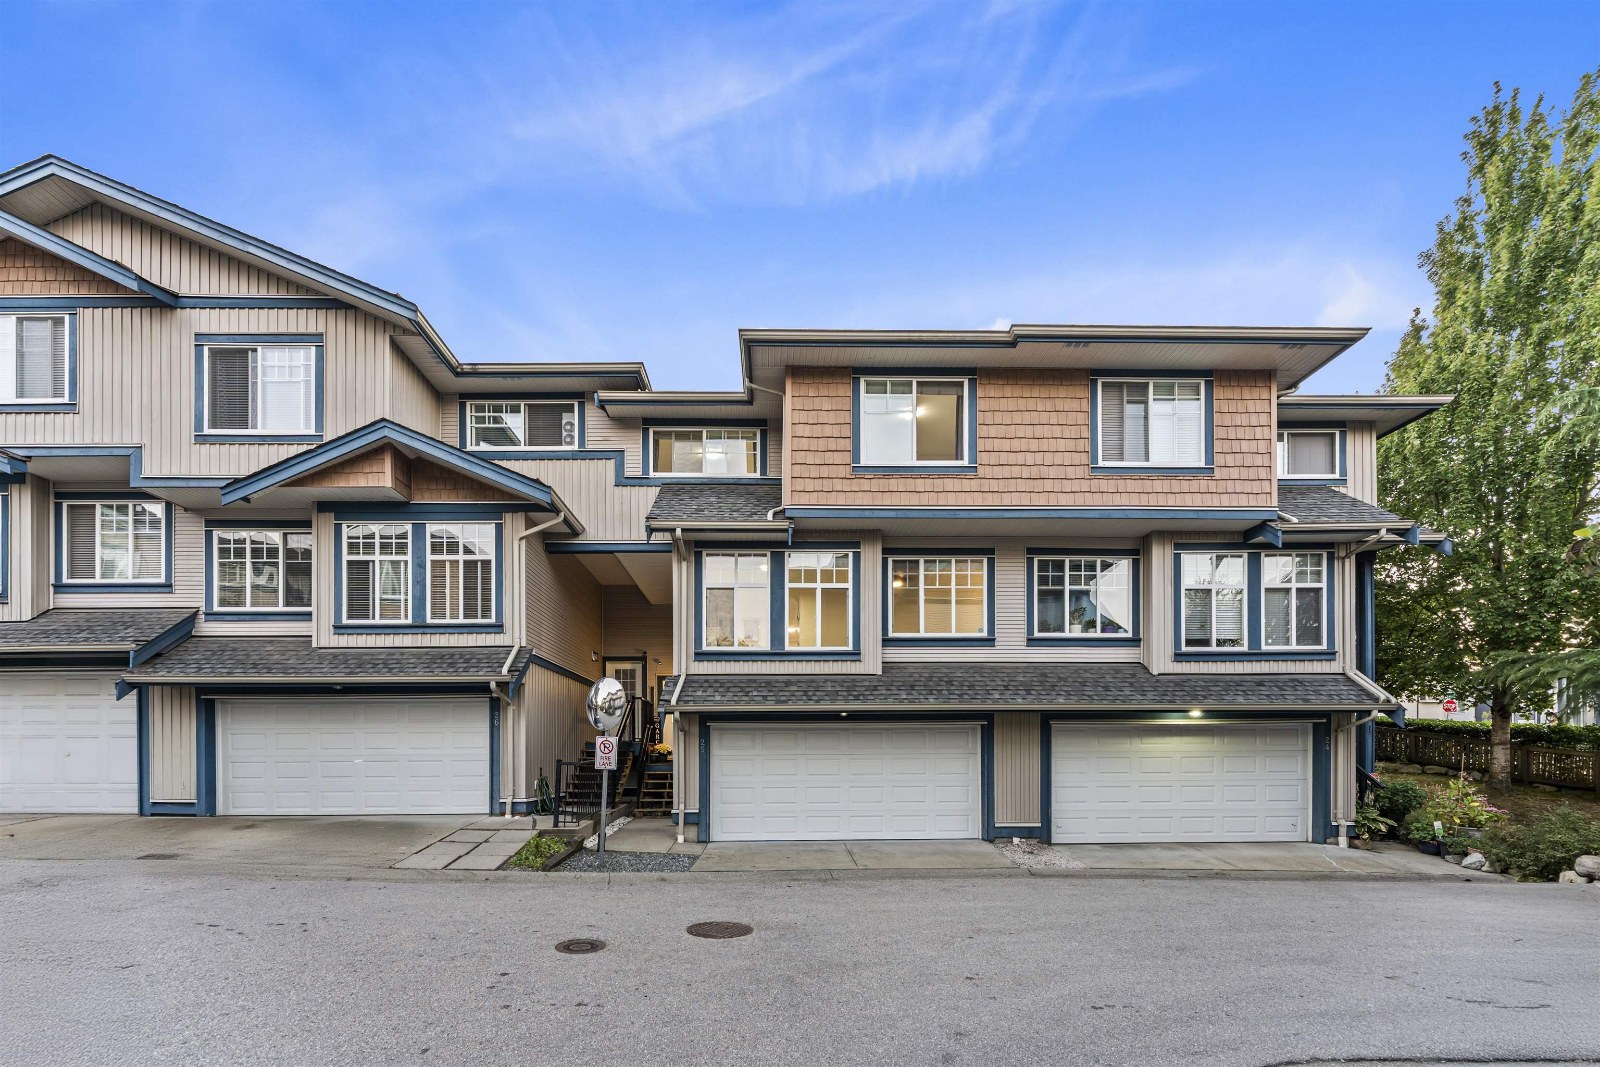
Blackberry Walk 3 - 6030 142 Street, Surrey, BC V3X 1C1, Canada. Strata plan number EPS4729. Crossroads are 142 Street and 60 Avenue. A boutique community of 48 contemporary craftsman townhomes in the ideal family neighbourhood of Panorama/Sullivan. Estimated completion in Summer of 2018. Developed by Woodbridge Homes and Park Ridge Homes. Maintenance fees includes garbage pickup, gardening, management, recreation facility, snow removal, and water.
Each residence at Blackberry Walk has been specifically designed to help you get more from your home. Open layouts and generous spaces give you more room to live, work, and play. Strict attention to detail culminates in exceptional quality of finish and ensured longevity. Rich textures, natural materials, and modern finishes give your home more style and a fresh, timeless appeal.
The closest park are Sullivan Heights Park and Goldstone Park. Schools nearby are Ecole Woodward Hill Elementary School, Sullivan Heights Secondary, McLeod Road Traditional Elementary, Goldstone Park Elementary School, iLearn DL Secondary School, Newton Learning Centre, and North Ridge Elementary School. Grocery stores and supermarkets nearby are Fresh St. Market - Panorama Surrey and Fruiticana No 17.
| Construction | Frame - Wood |
|---|---|
| Exterior Finish | Mixed |
| Roof | Fibreglass |
| Foundation | Concrete Perimeter |
| Rain Screen | Full |
| Developer | Woodbridge Properties |
| Marketer | Frontline Real Estate Services |
| Strata Plan | EPS4729 |
|---|---|
| Strata Web Site | blackberrywalk.com |
| Building Type | Strata Townhouses |
| Title to Land | Freehold Strata |
| Units in Strata | 48 |
| Units in Development | 48 |
| Management Company | Dwell Property Management — 604-821-2999 |
| Bylaws / Restrictions | PETS ALLOWED W/REST. |
| Parking / Storage | Grge/double Tandem |
Live market intelligence for this building's segments — active inventory, medians, ranges & trends. Opens in a new tab.
| Sales Website | blackberrywalk.com |
|---|---|
| Sales Phone | BY PRIVATE APPOINTMENT |
| Sales Email | bb3@wbhomes.ca |
| Sales Address | 6030 142 STREET, SURREY |
| Address | Bed | Bath | Sqft | Price |
|---|---|---|---|---|
| 147 6030 142 St. | 3 | 3 | 1552 | $789,999 |
| 139 6030 142 St. | 4 | 3 | 1655 | $808,888 |
| 17 5960 142 St. | 4 | 4 | 2298 | $959,000 |
| 14191 60 Ave. | 5 | 4 | 1722 | $1,120,000 |
| 14215 61b Ave. | 7 | 6 | 3501 | $1,668,000 |
| 312 14358 60 Ave. | 2 | 2 | 834 | $514,999 |
| 4 5993 143 St. | 4 | 3 | 1494 | $879,900 |
| 5 5993 143 St. | 4 | 3 | 1494 | $879,900 |
| 12 5993 143 St. | 4 | 4 | 2003 | $999,900 |
| 14271 61b Ave. | 6 | 6 | 3486 | $1,649,000 |
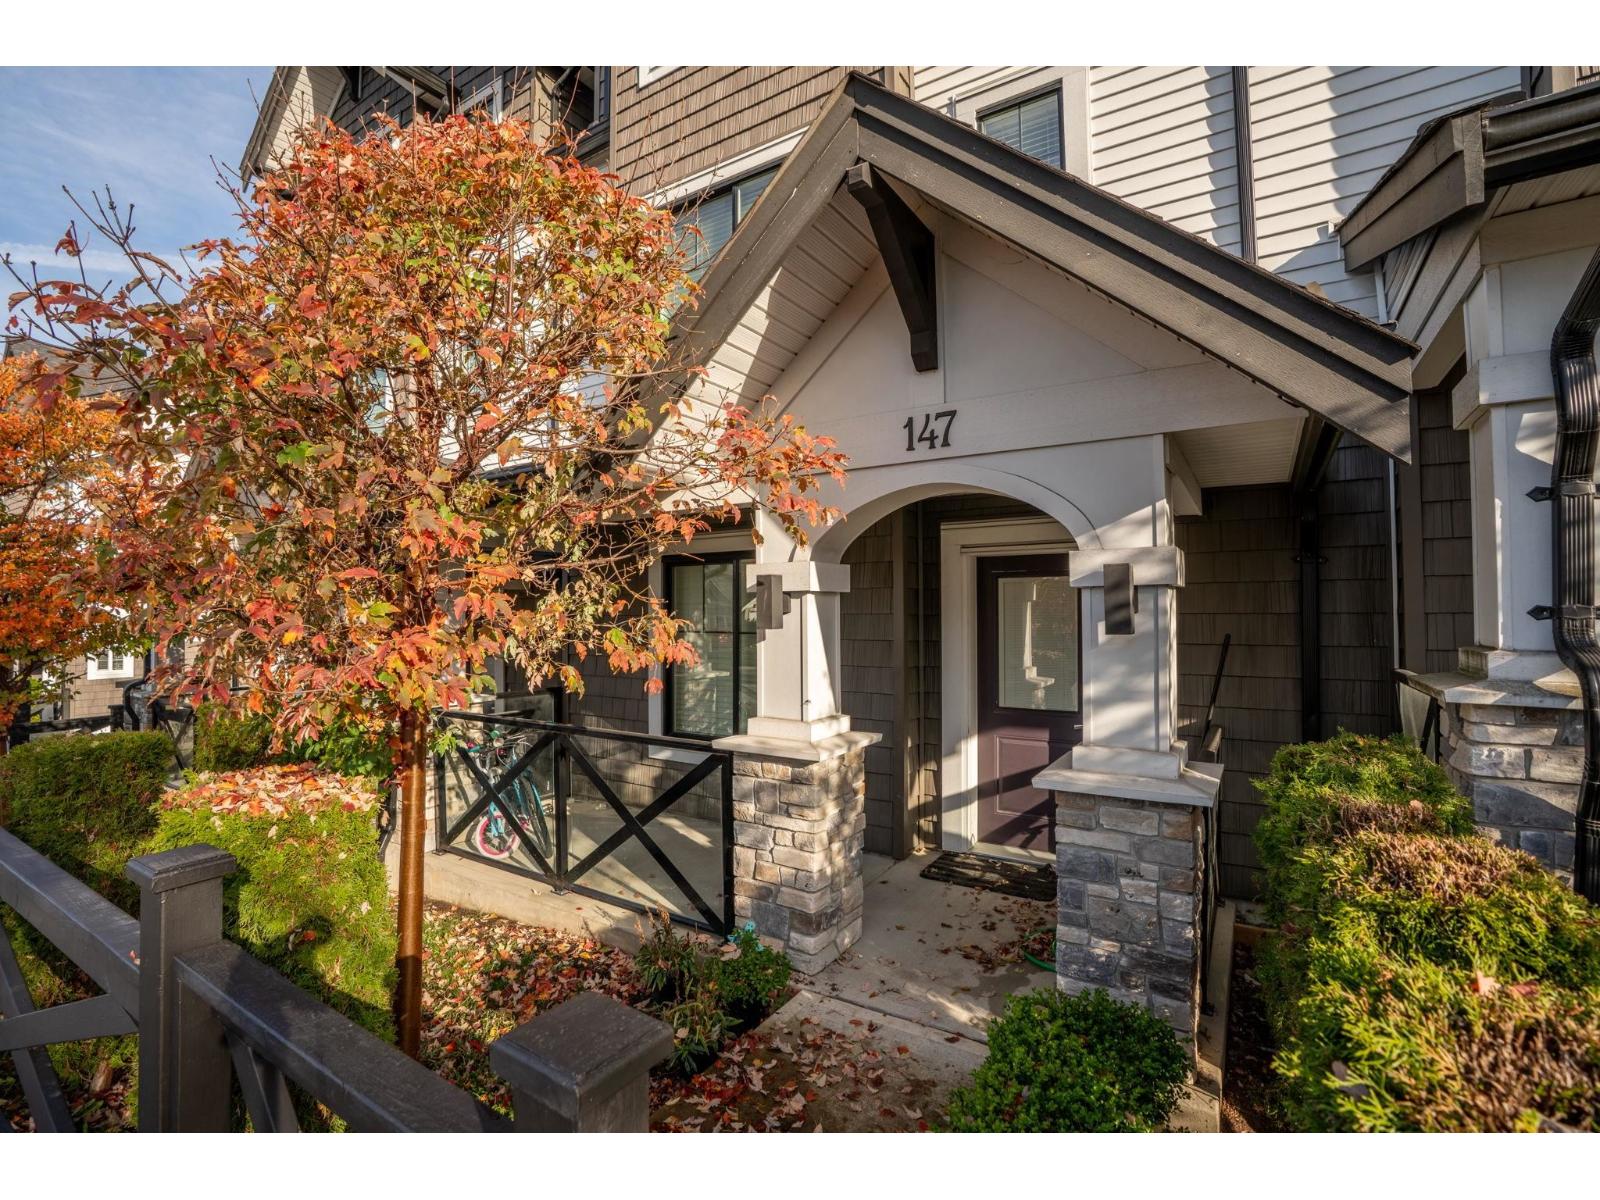 $789,999
147 6030 142 St. · 3bd/3ba · 1552sf
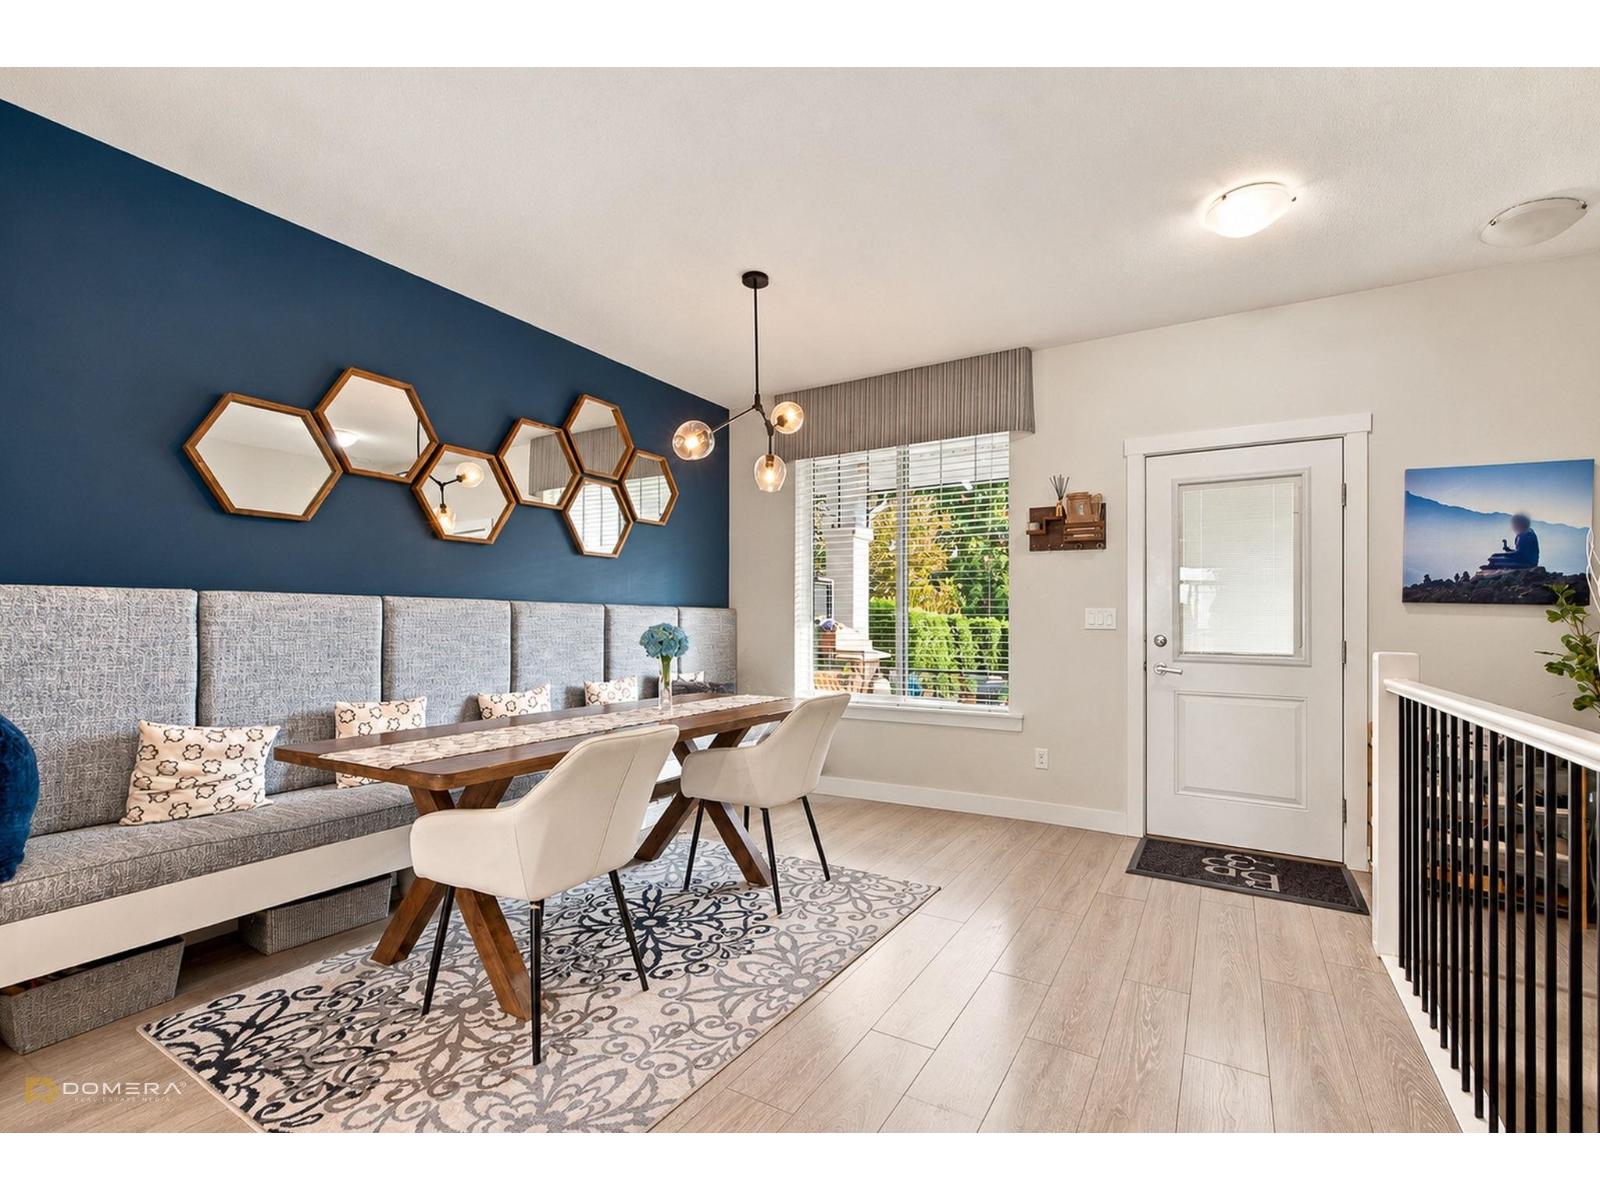 $808,888
139 6030 142 St. · 4bd/3ba · 1655sf
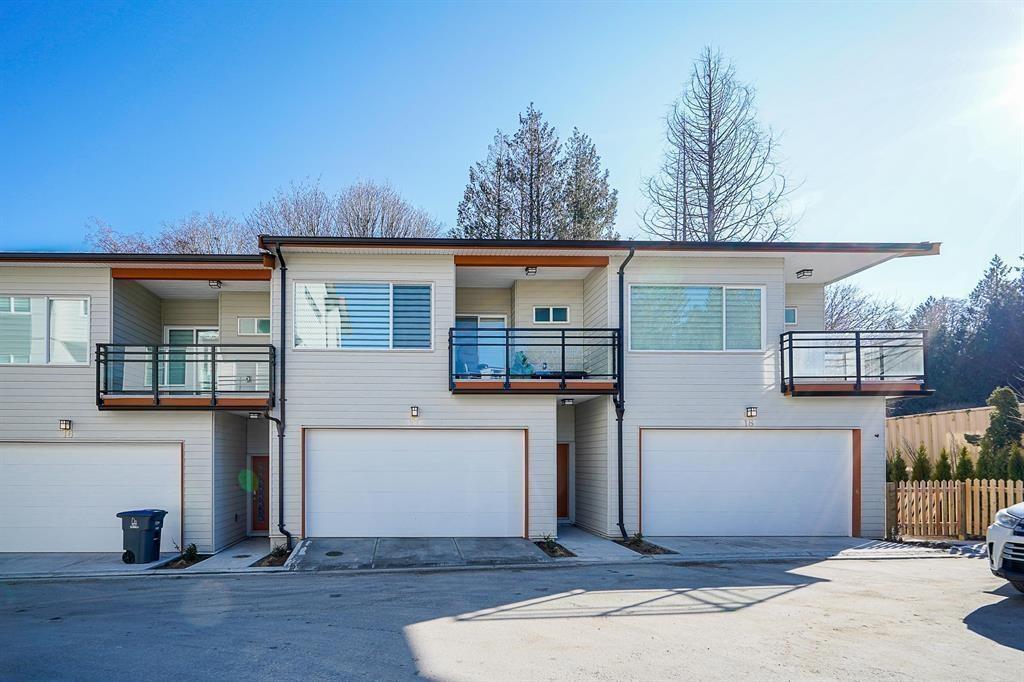 $959,000
17 5960 142 St. · 4bd/4ba · 2298sf
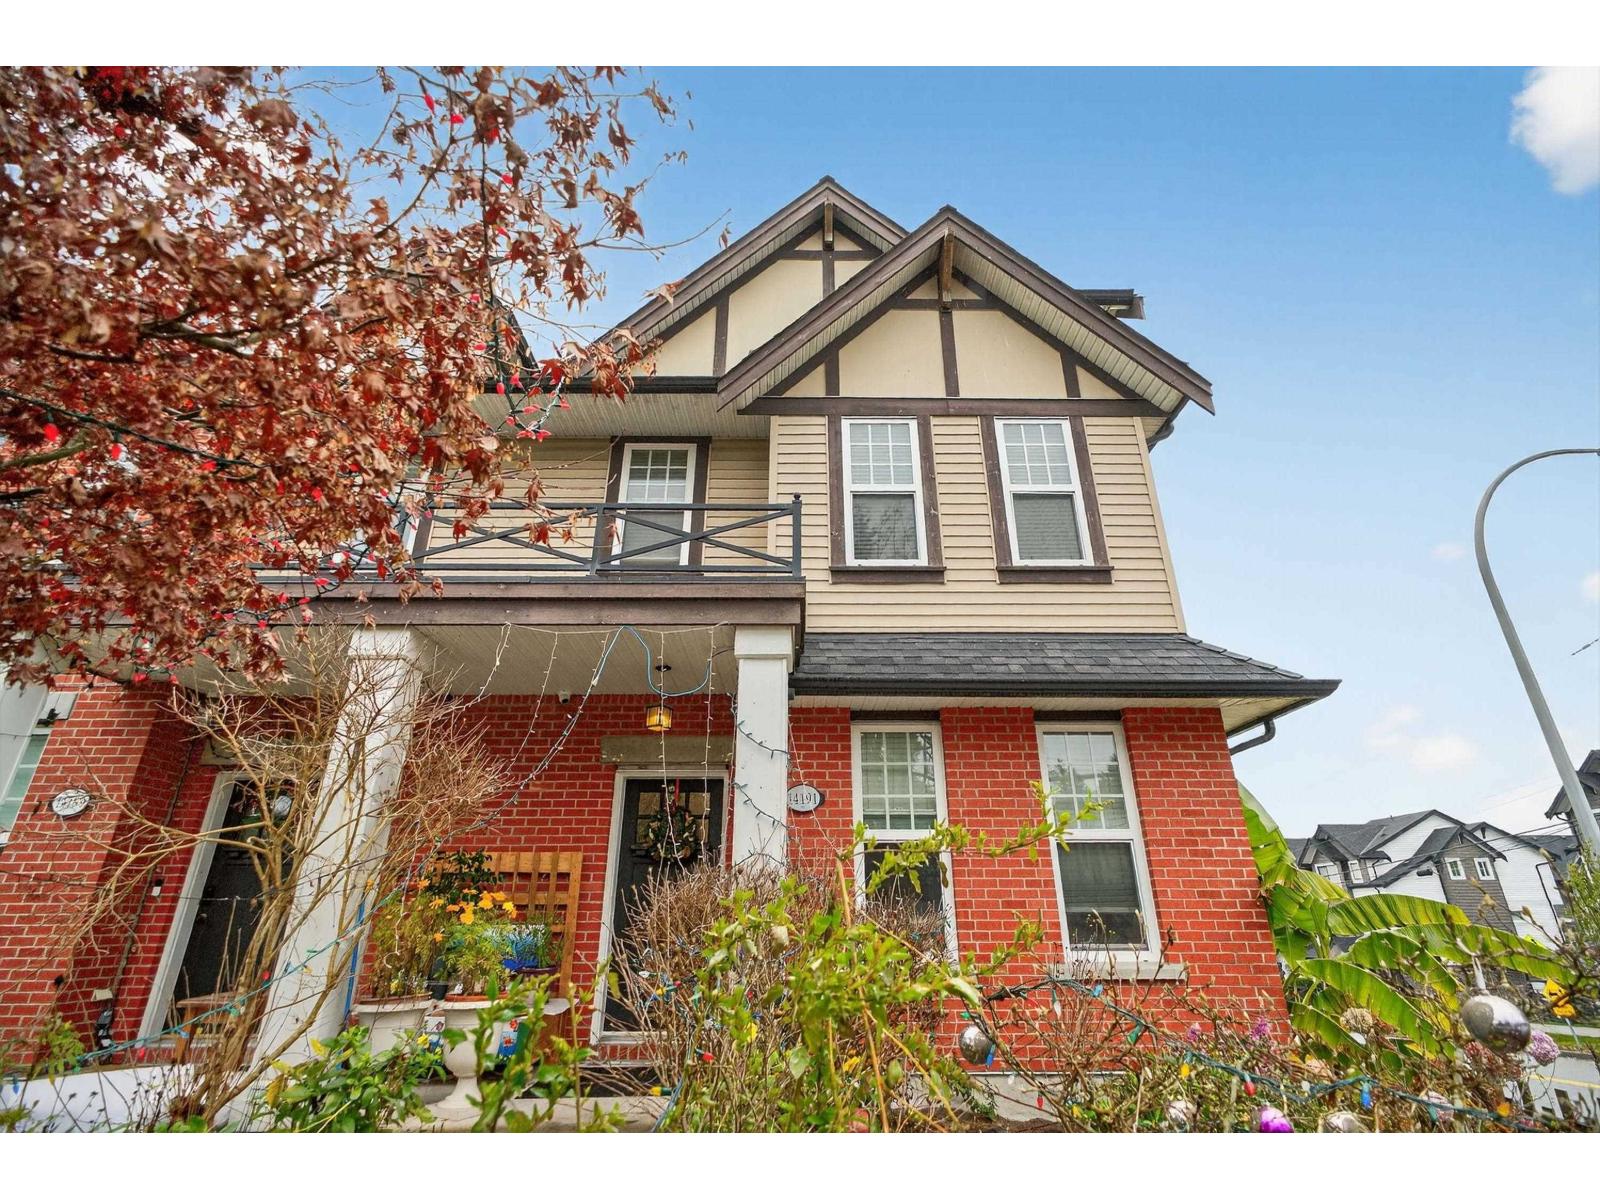 $1,120,000
14191 60 Ave. · 5bd/4ba · 1722sf
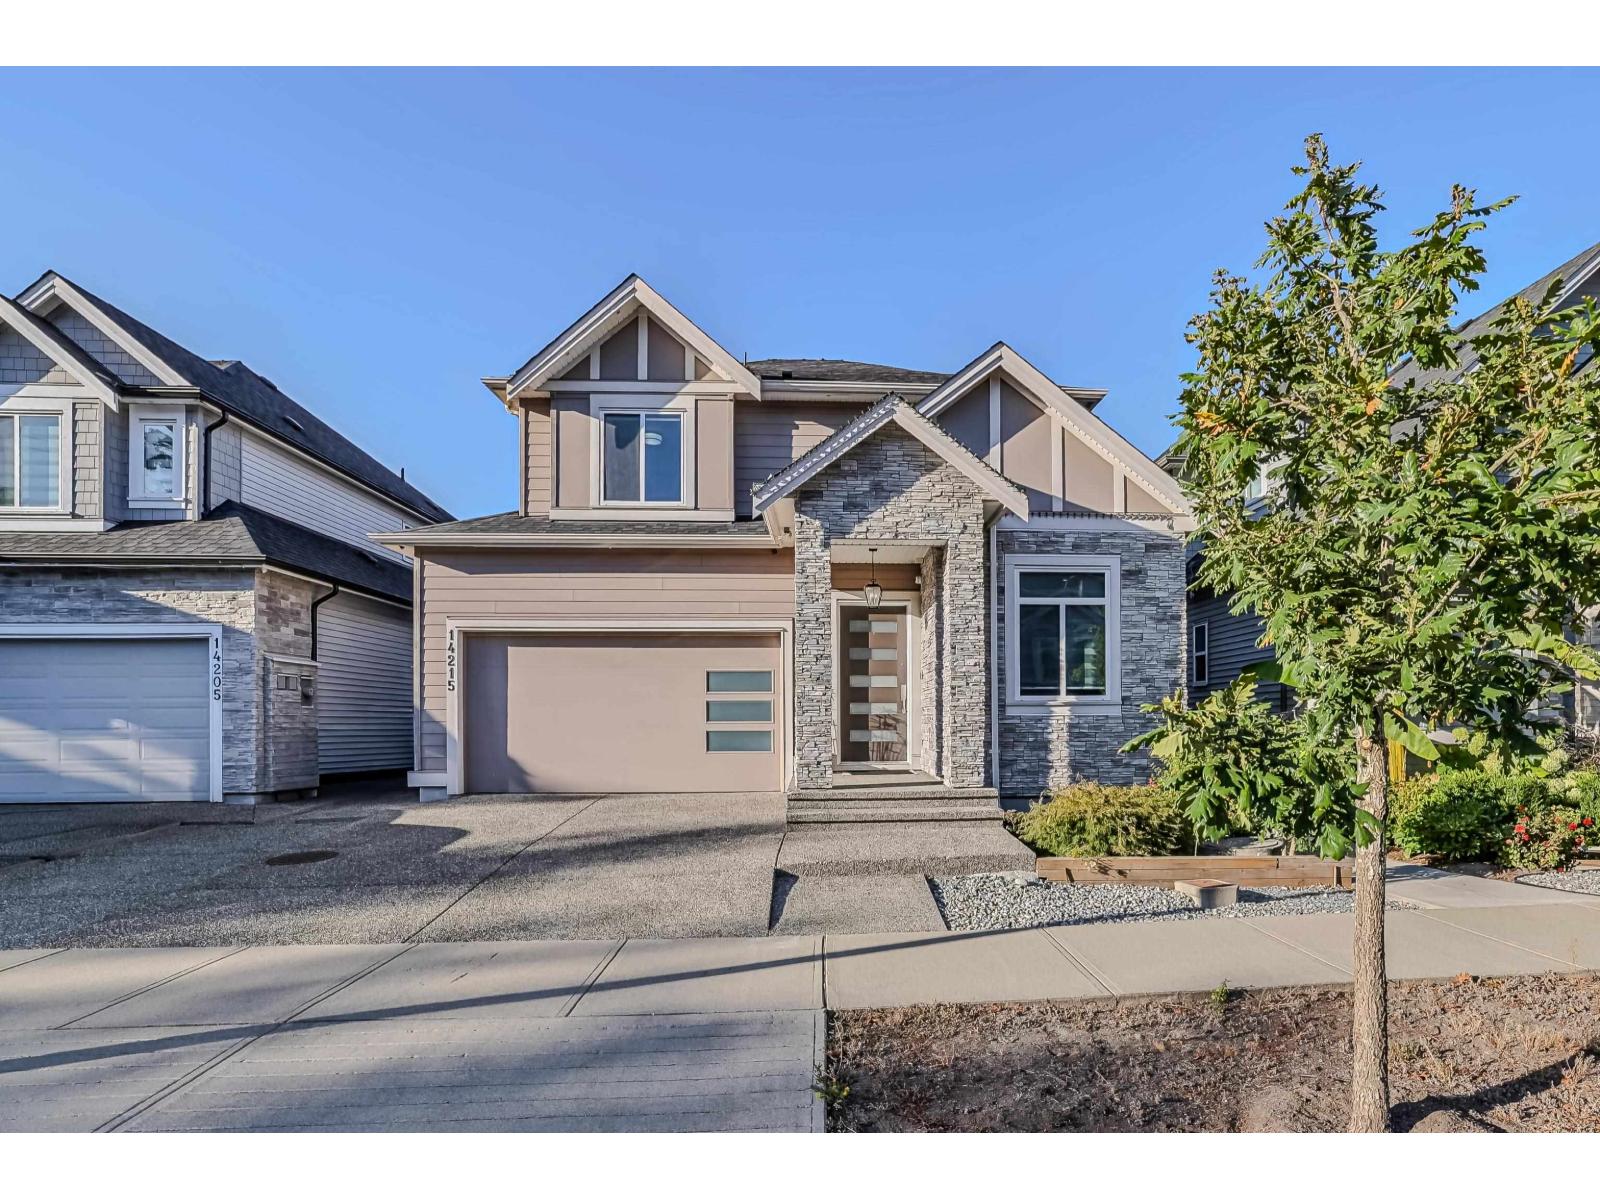 $1,668,000
14215 61b Ave. · 7bd/6ba · 3501sf
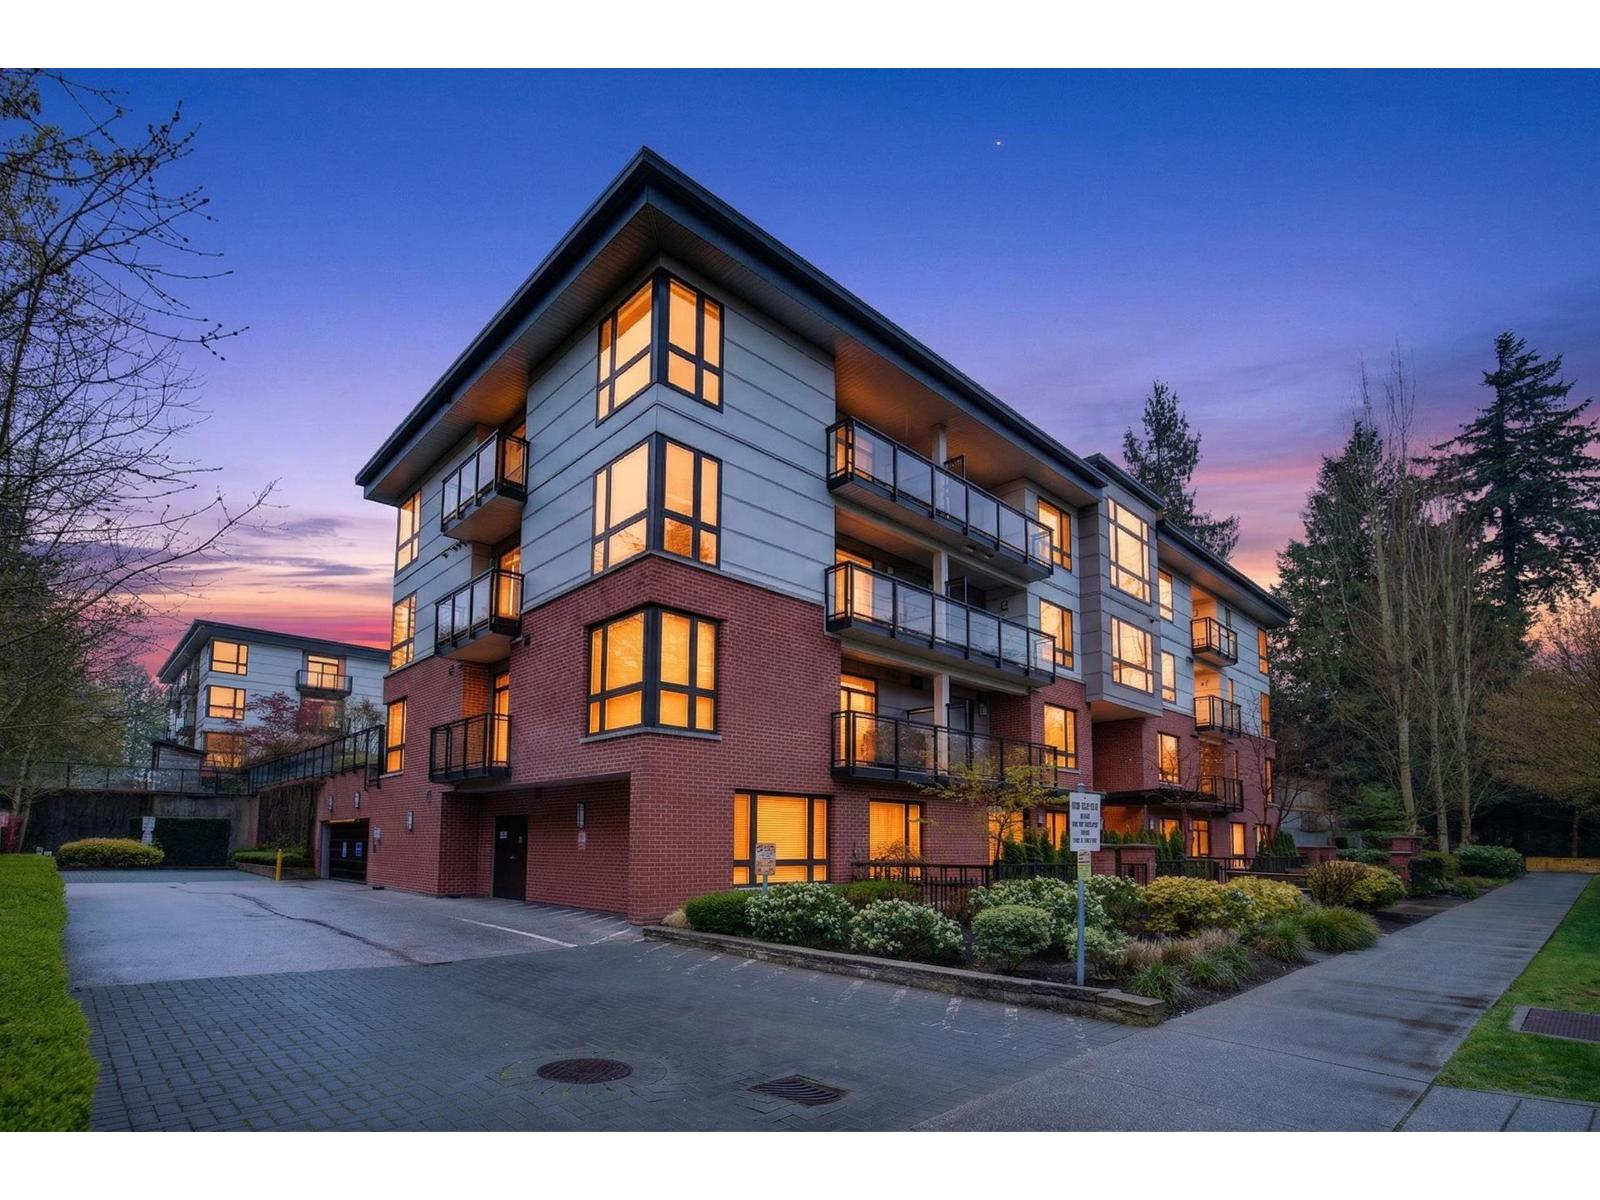 $514,999
312 14358 60 Ave. · 2bd/2ba · 834sf
 $879,900
4 5993 143 St. · 4bd/3ba · 1494sf
 $879,900
5 5993 143 St. · 4bd/3ba · 1494sf
 $999,900
12 5993 143 St. · 4bd/4ba · 2003sf
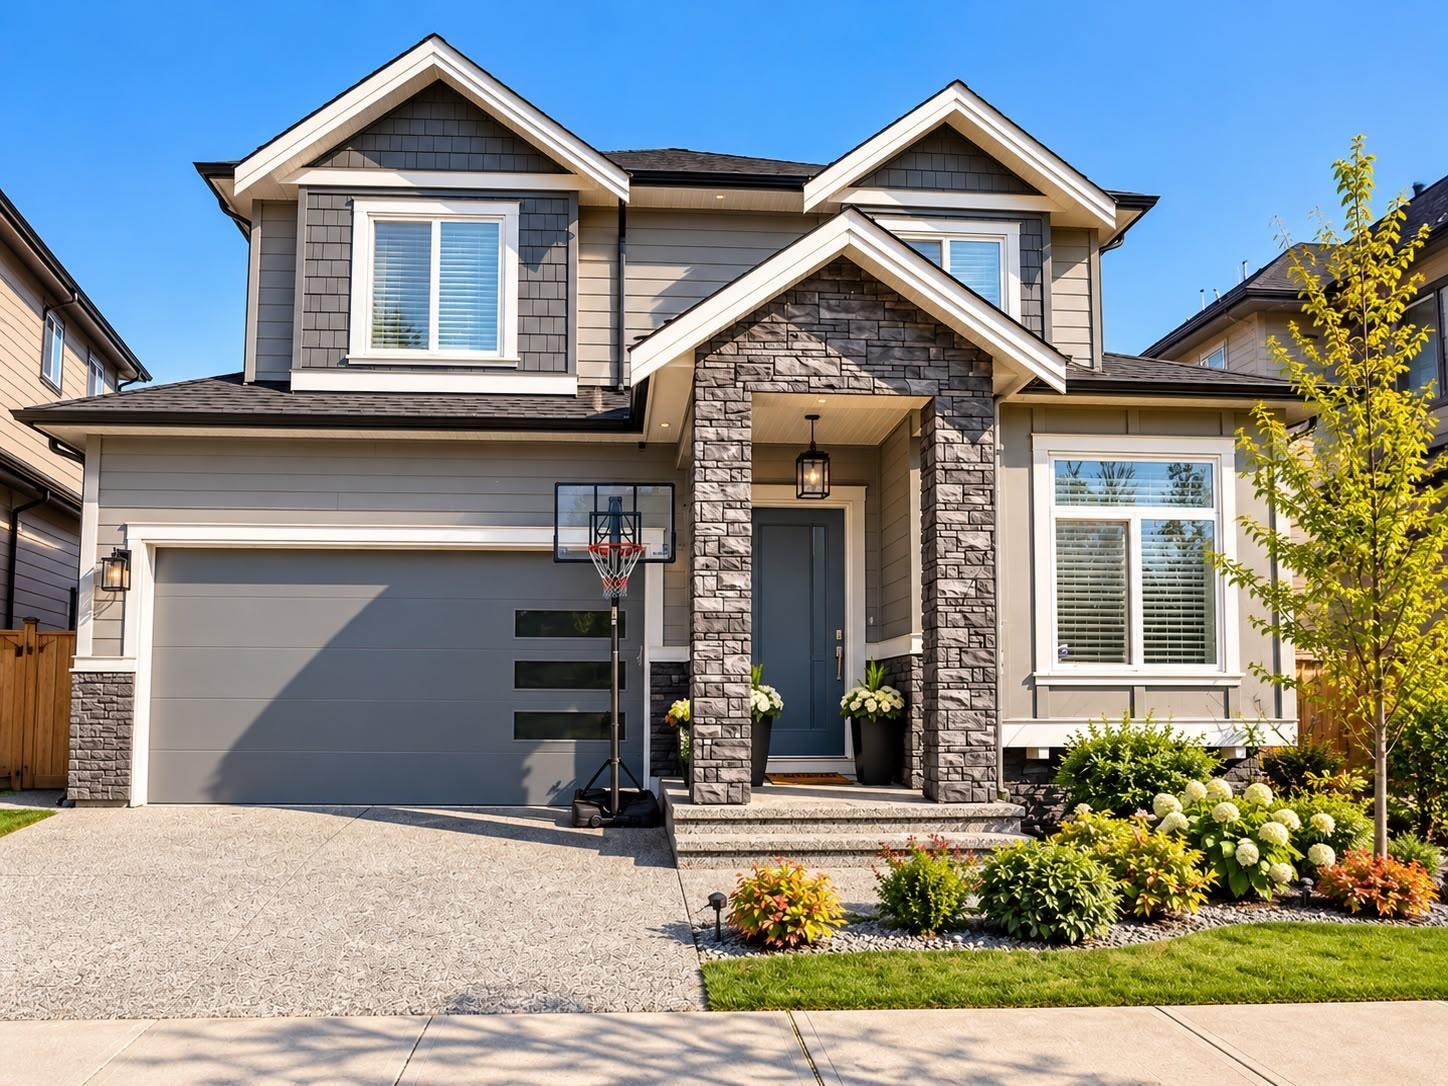 $1,649,000
14271 61b Ave. · 6bd/6ba · 3486sf
 $899,900
23 6035 141 St. · 3bd/4ba · 1885sf
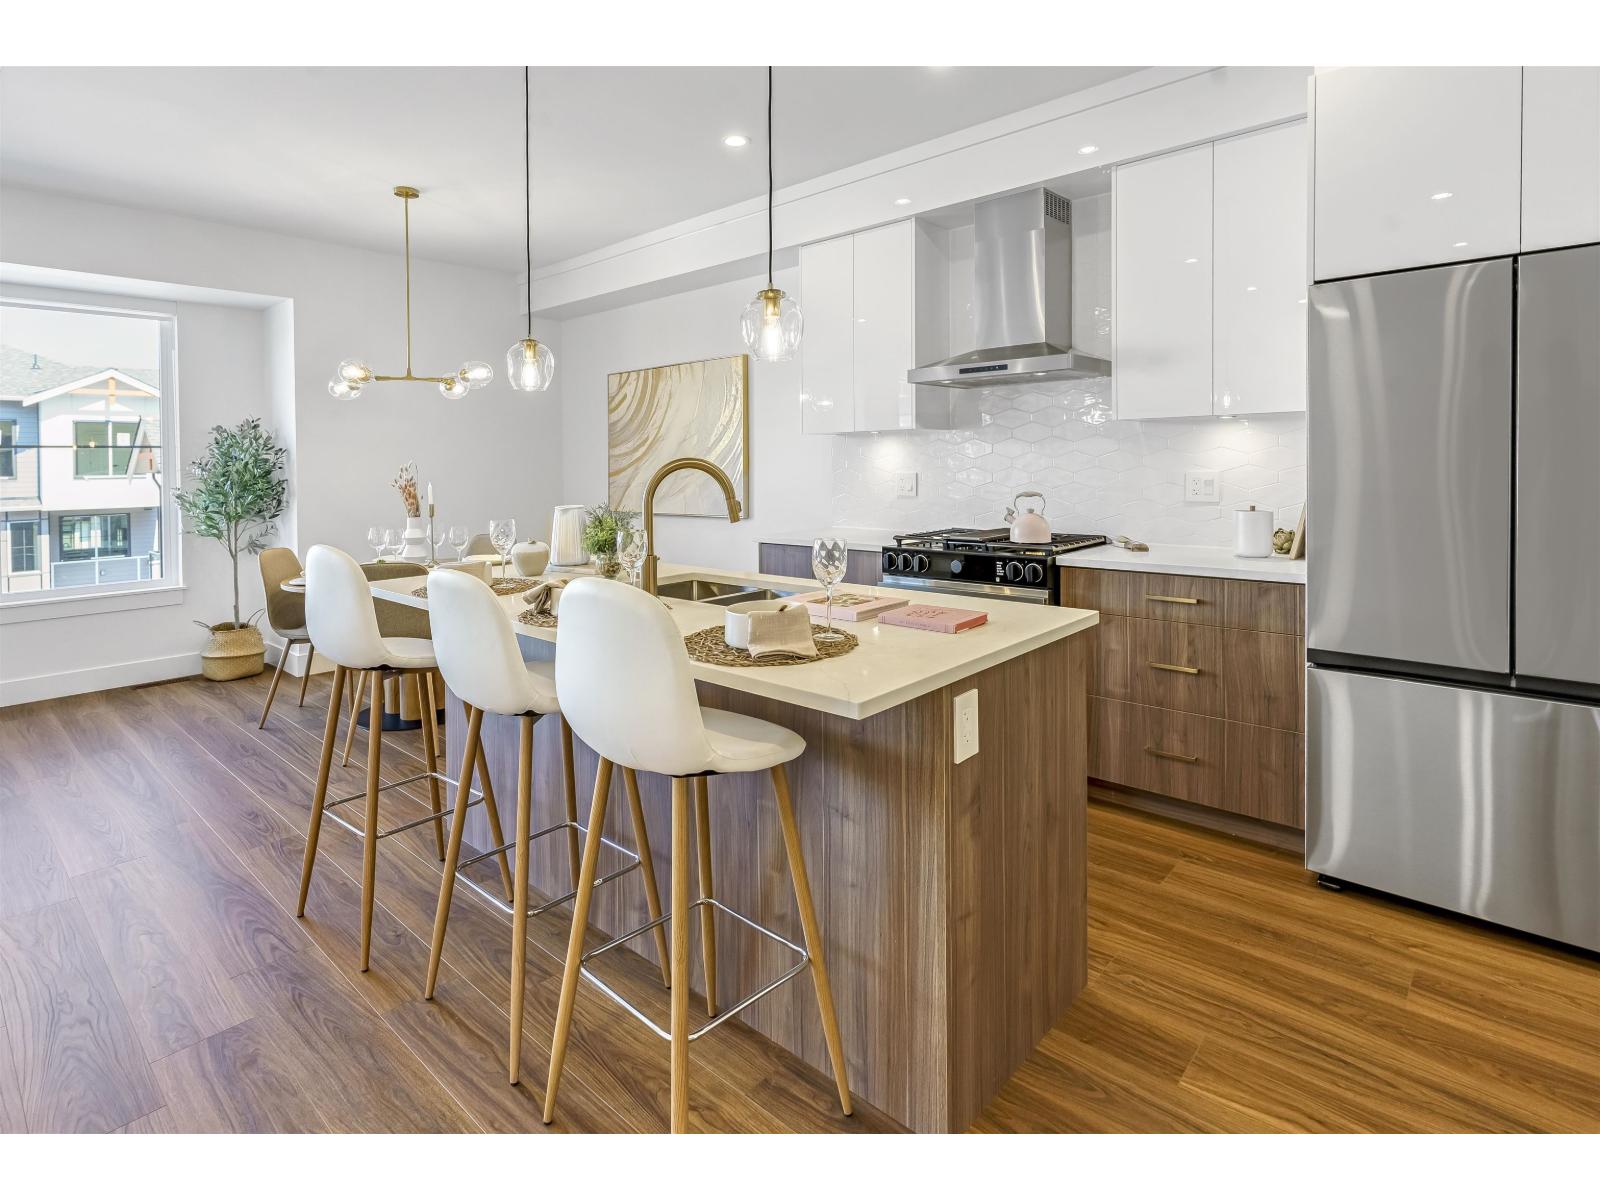 $899,900
26 6035 141 St. · 3bd/4ba · 1851sf
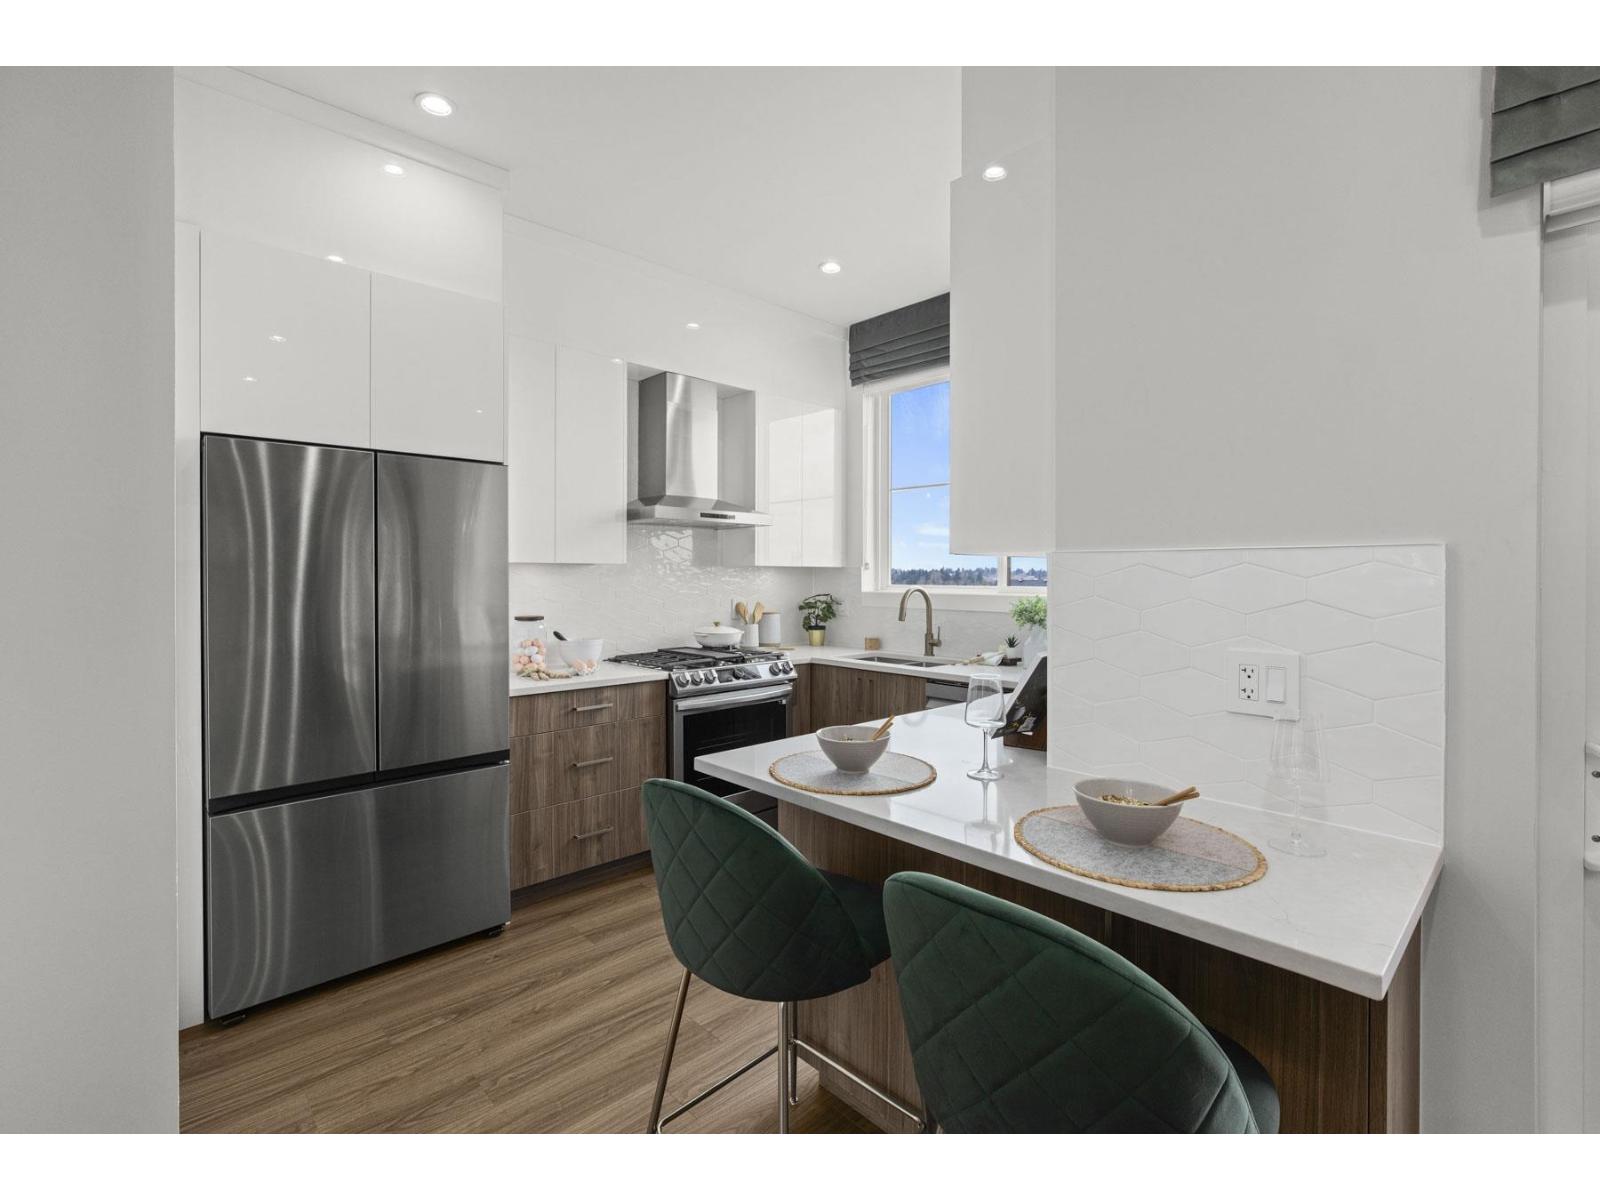 $849,900
16 6035 141 St. · 3bd/3ba · 1448sf
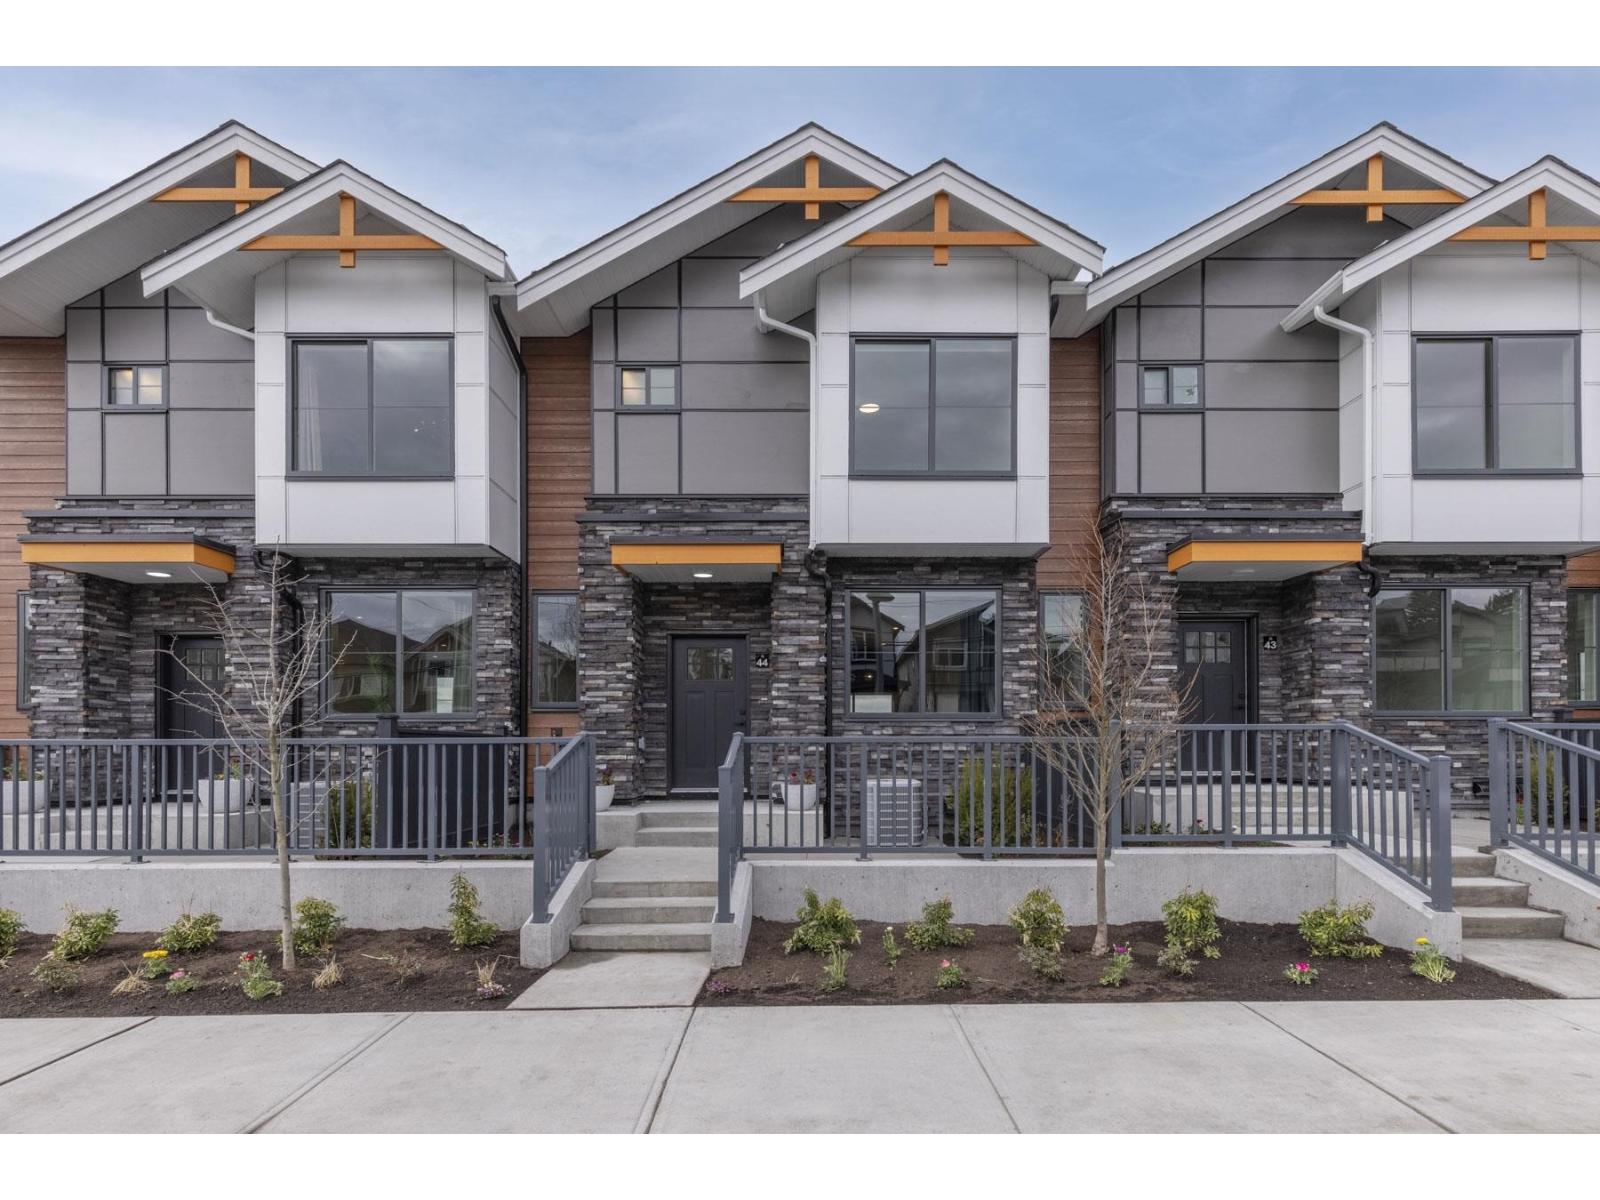 $859,900
7 6035 141 St. · 3bd/3ba · 1482sf
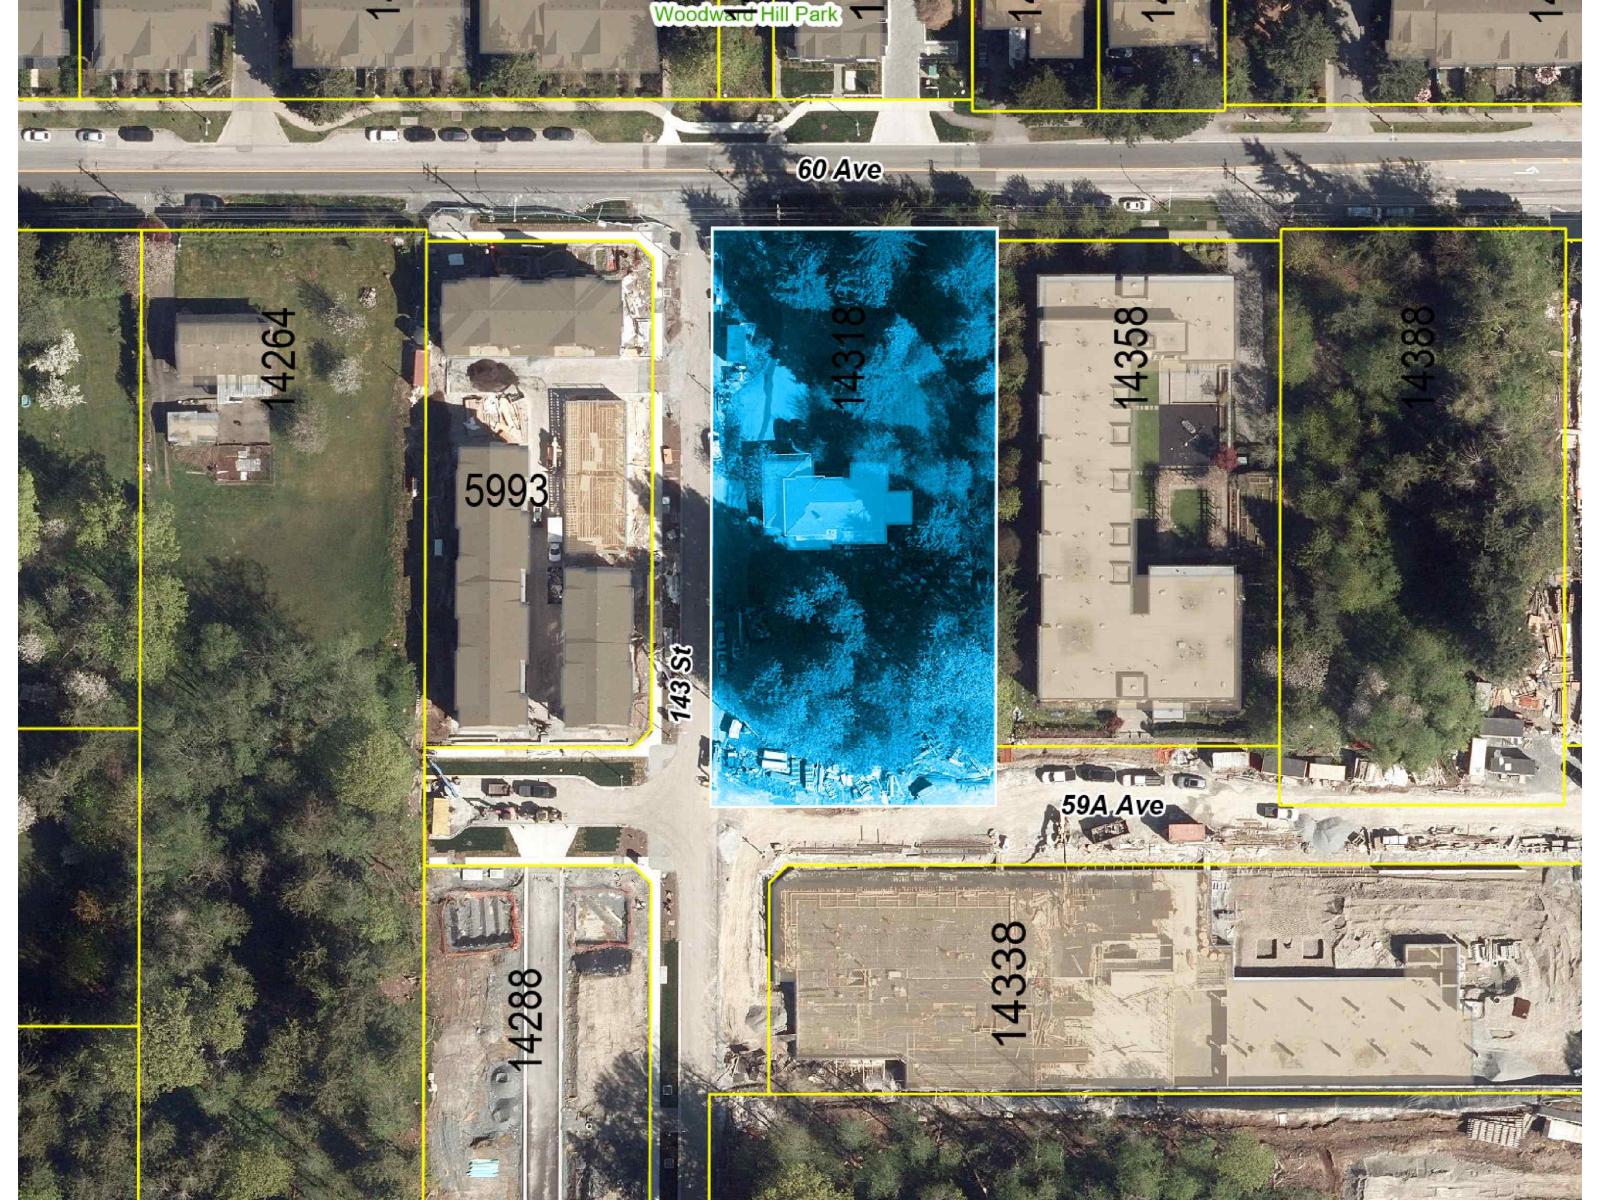 $7,500,000
14318 60 Ave. · 3bd/3ba · 4459sf
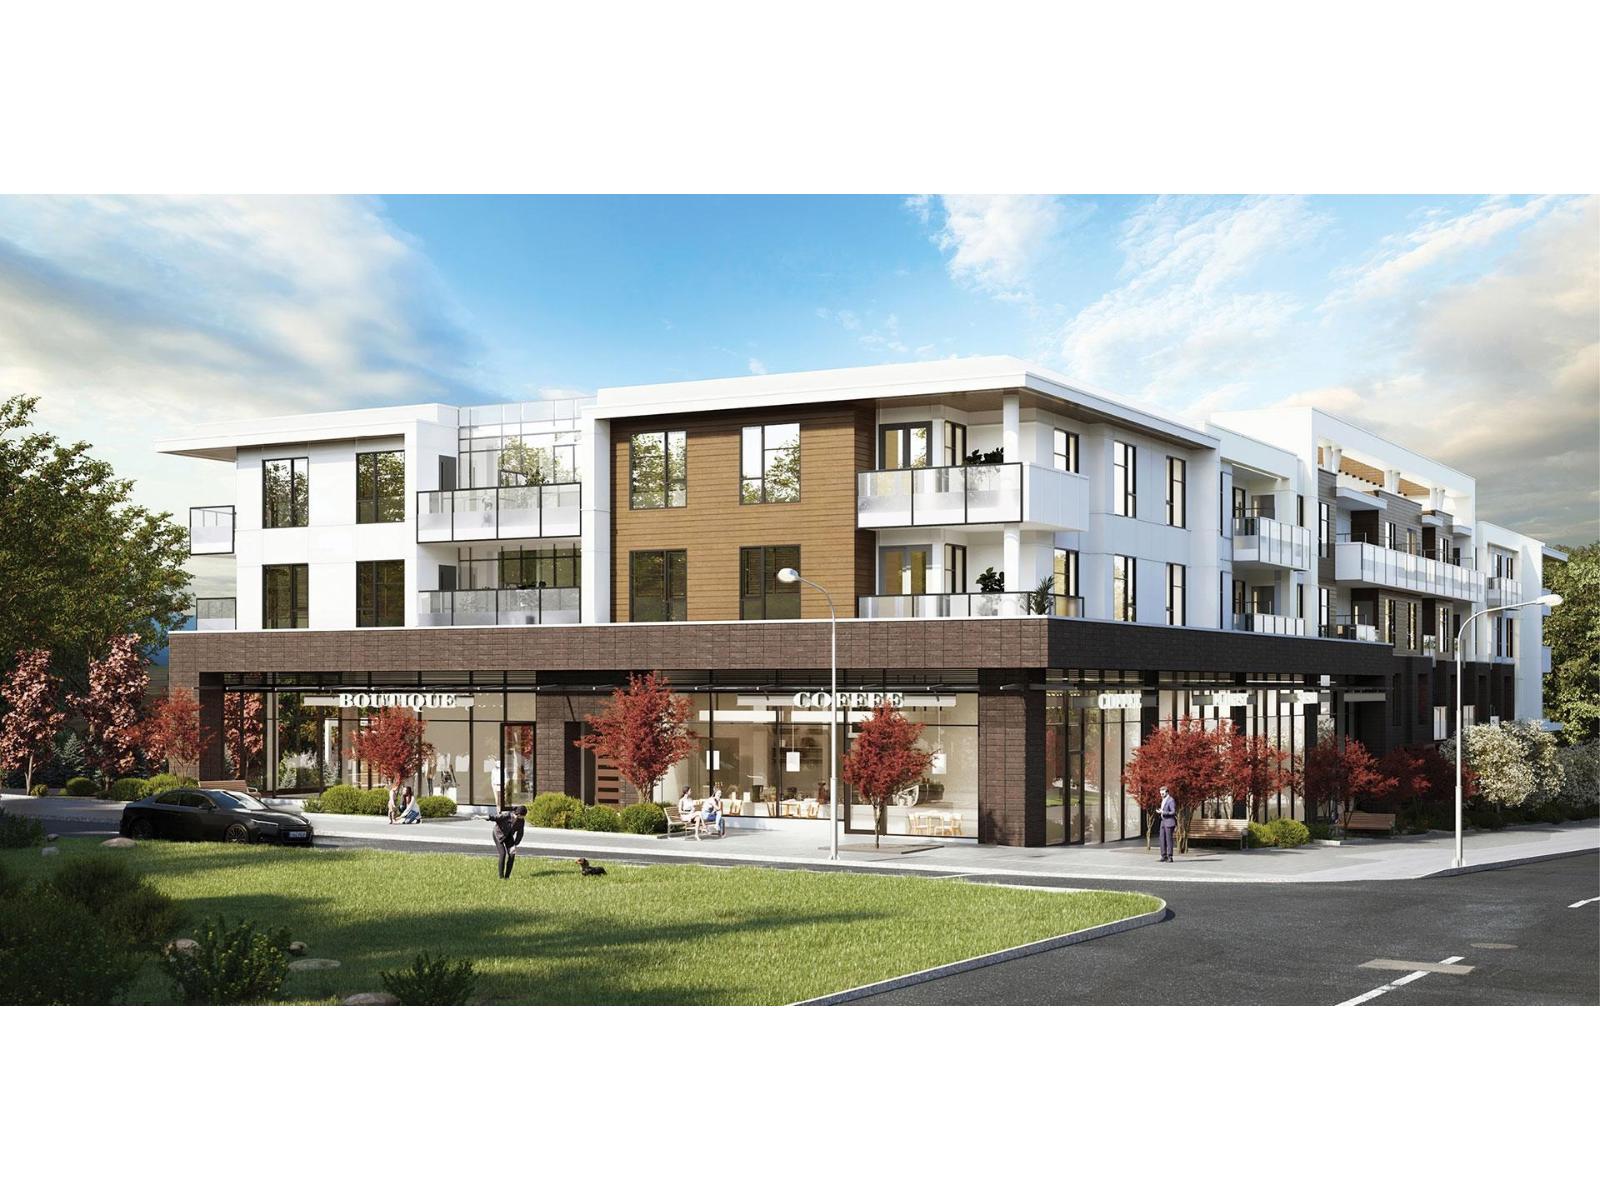 $2,299,000
113 14398 60 Ave. · 0bd/0ba
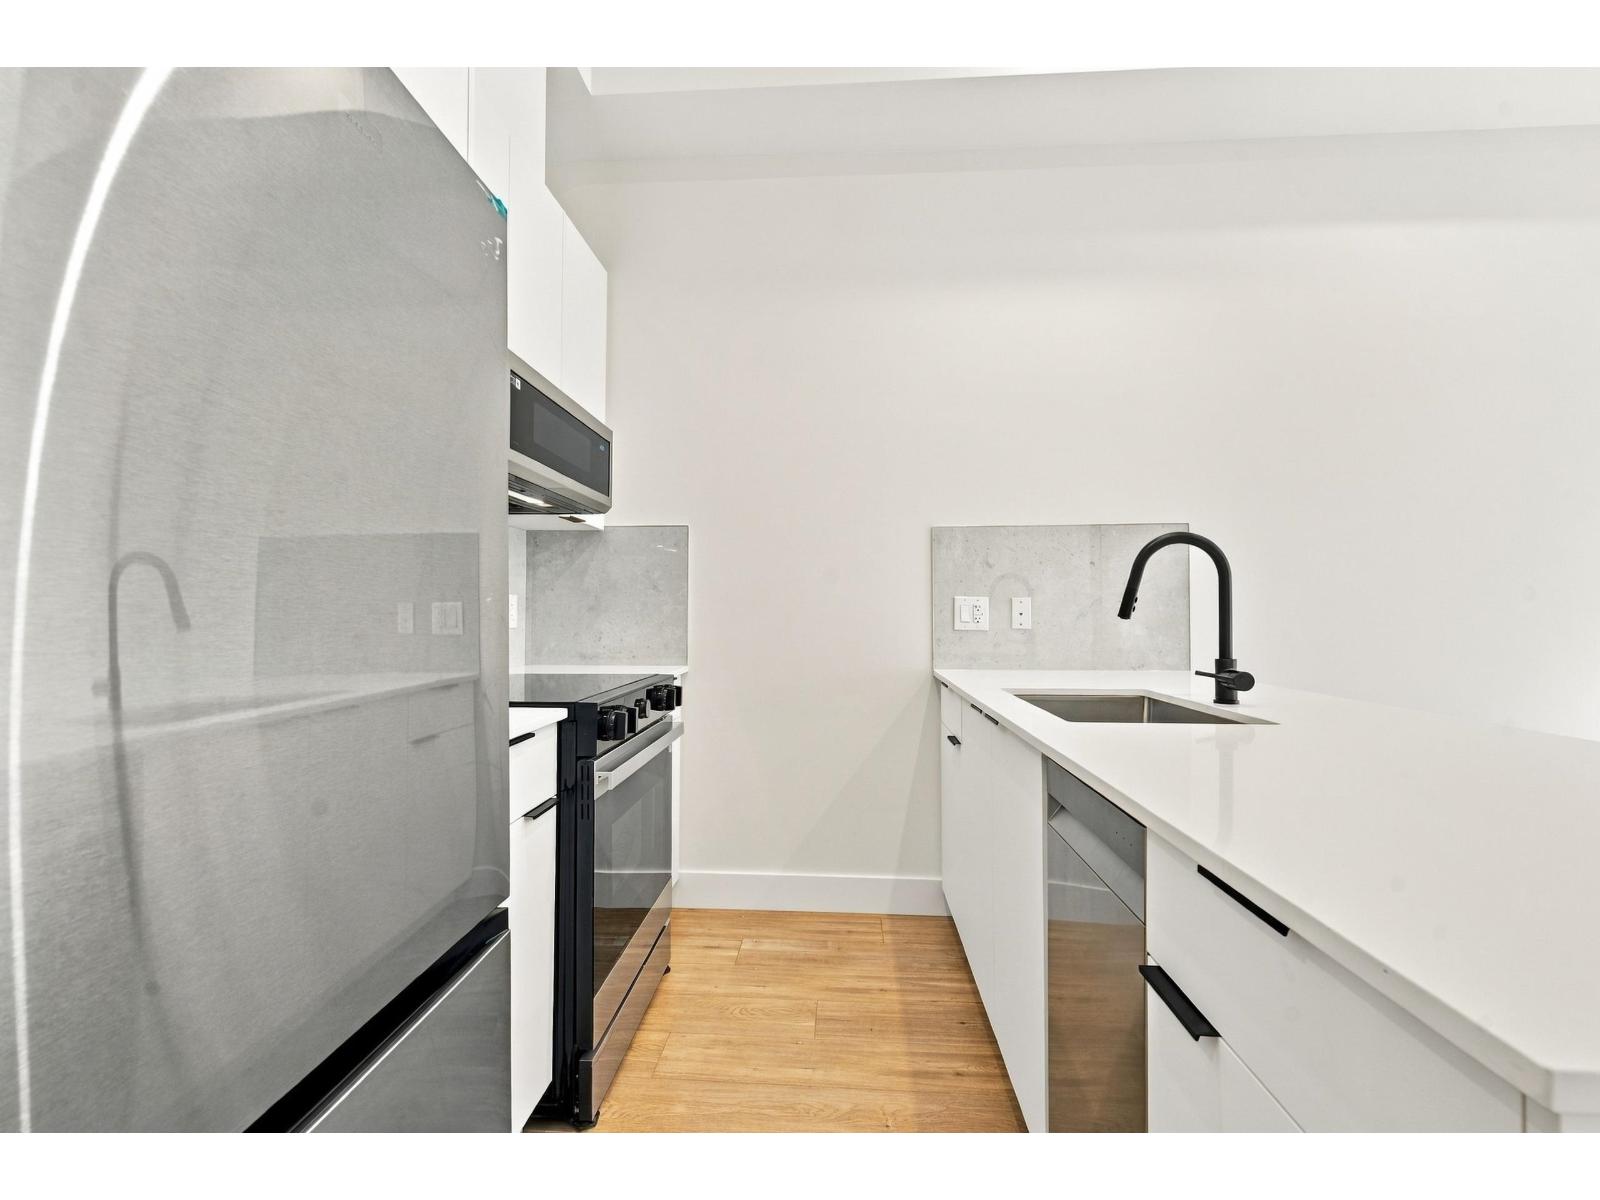 $459,888
106 14398 60 Ave. · 1bd/1ba · 564sf
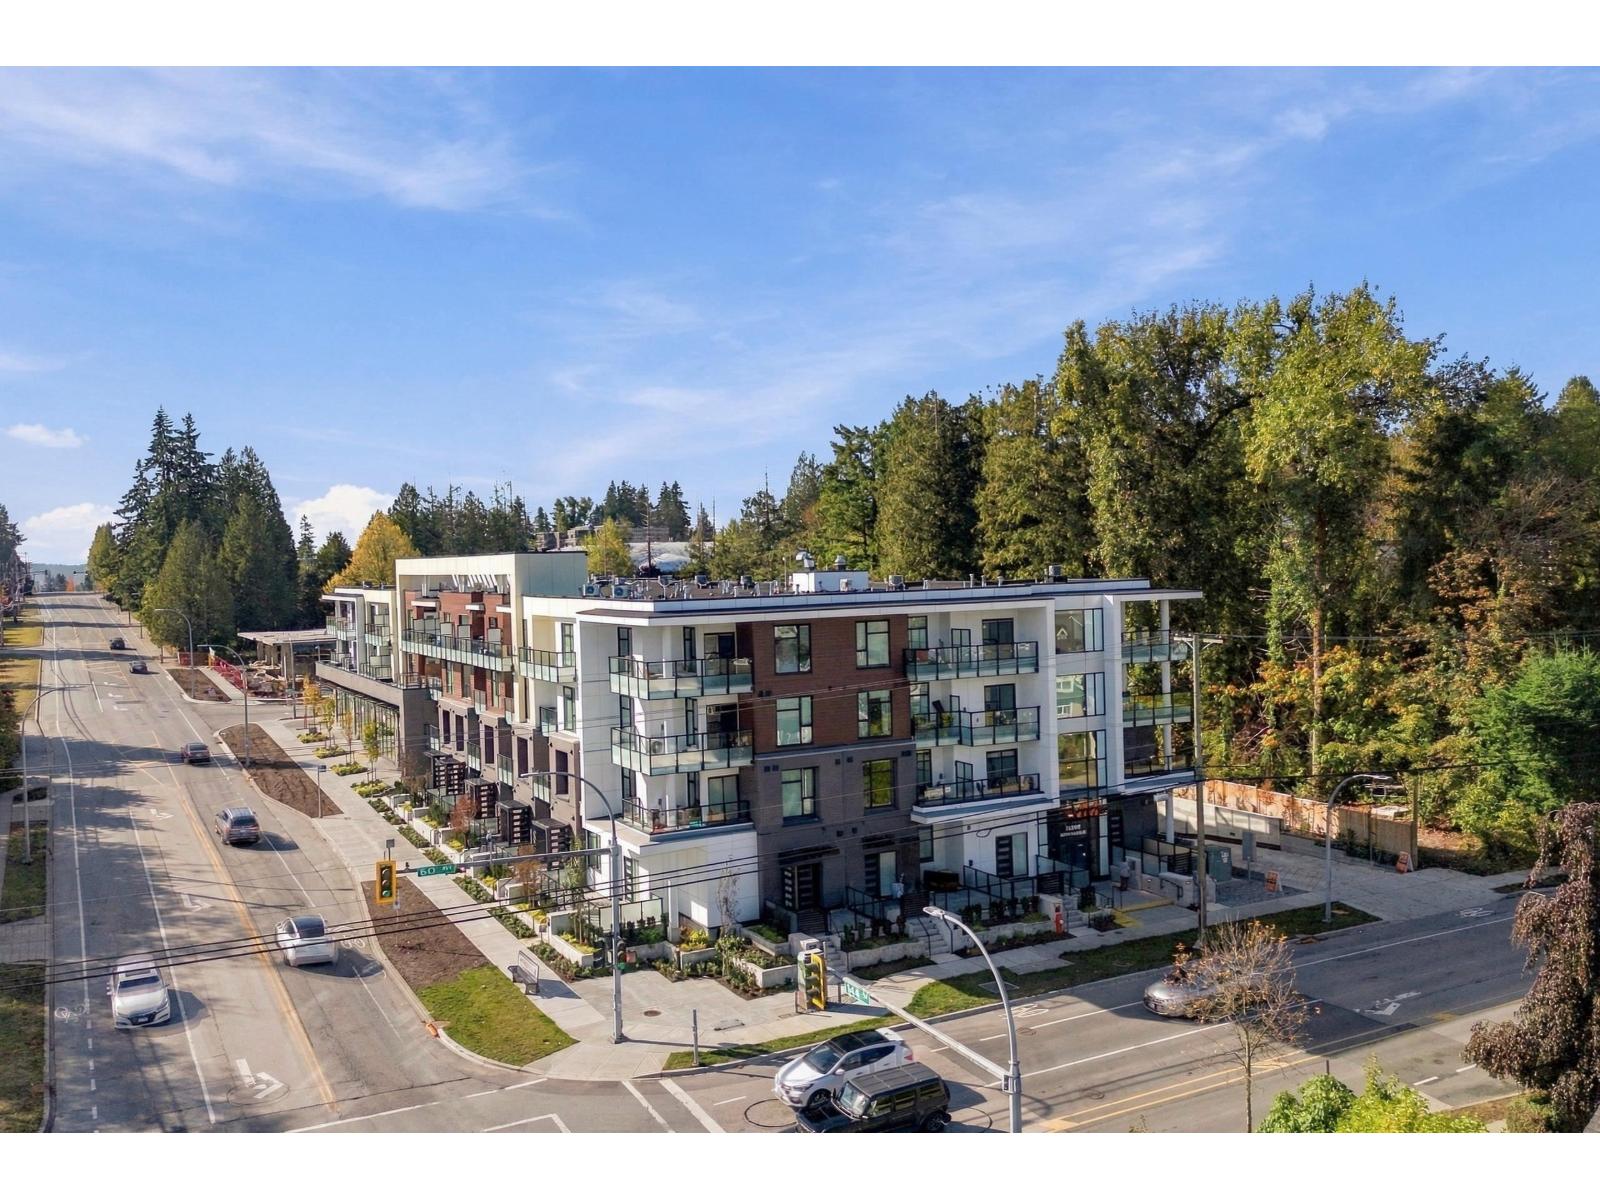 $529,888
211 14398 60 Ave. · 2bd/1ba · 656sf
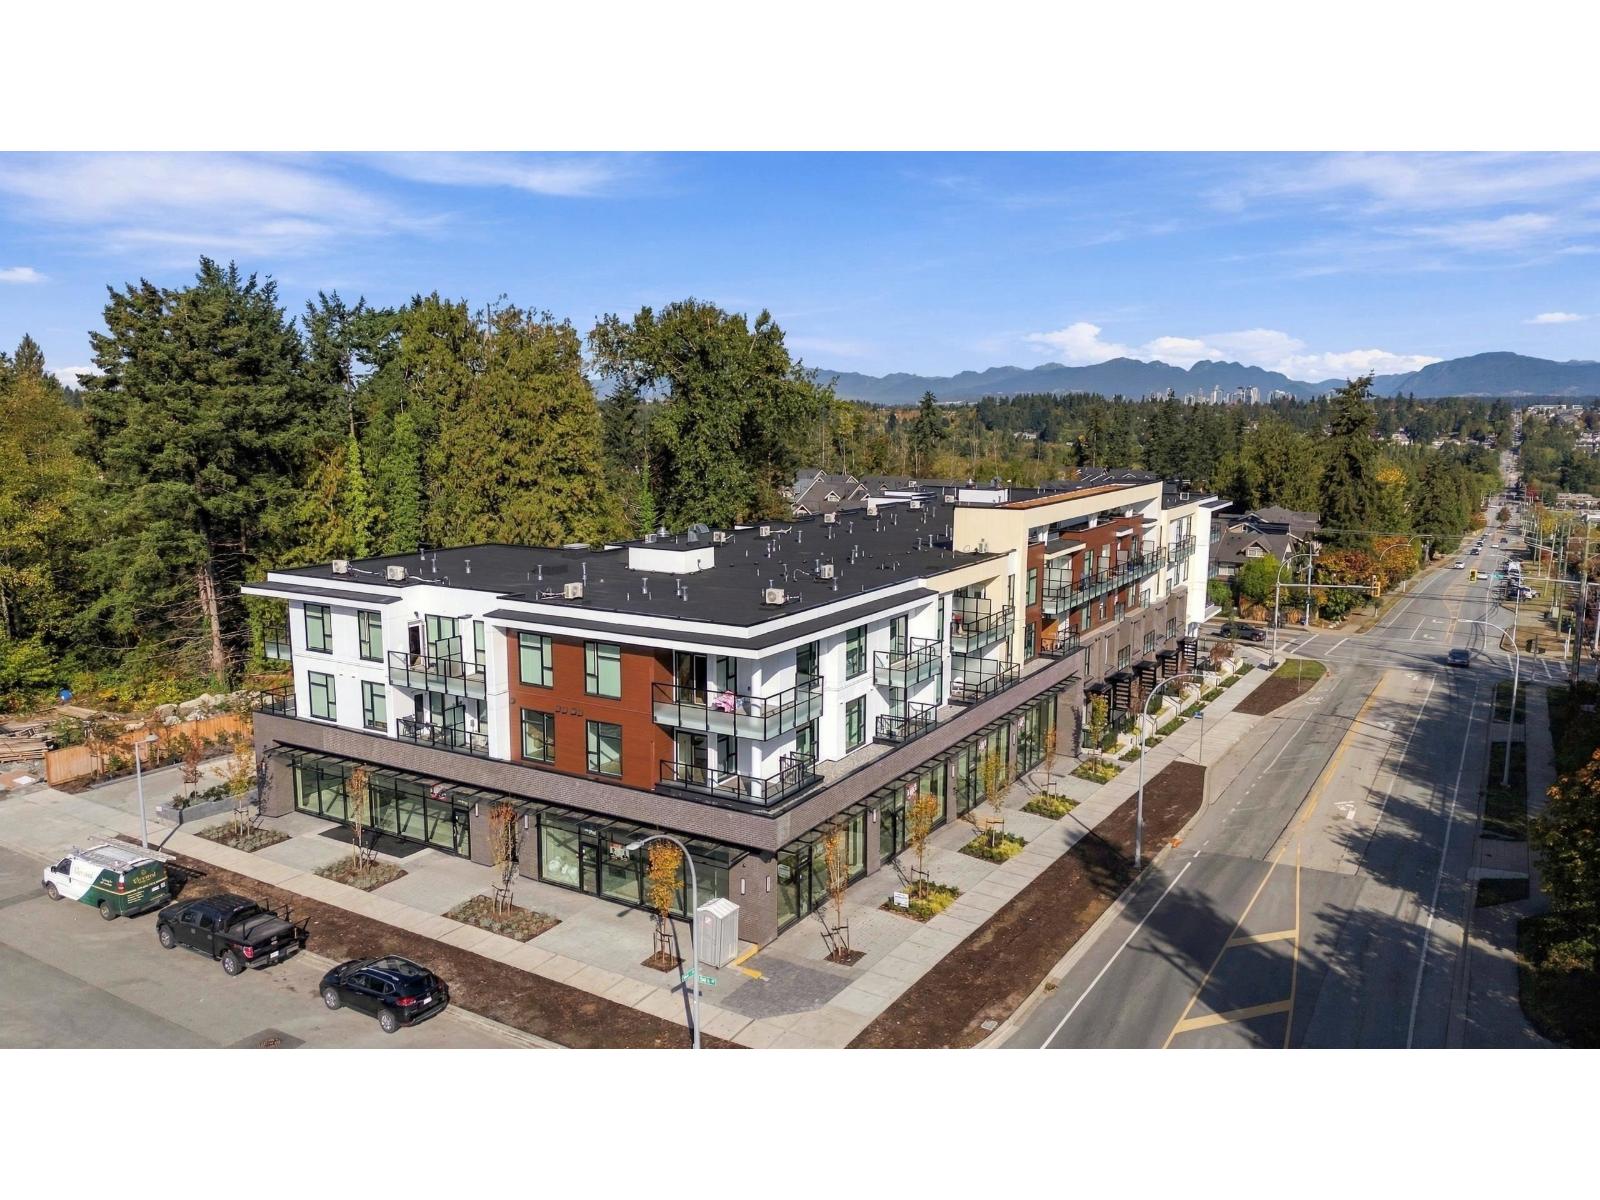 $699,000
103 14398 60 Ave. · 2bd/2ba · 834sf
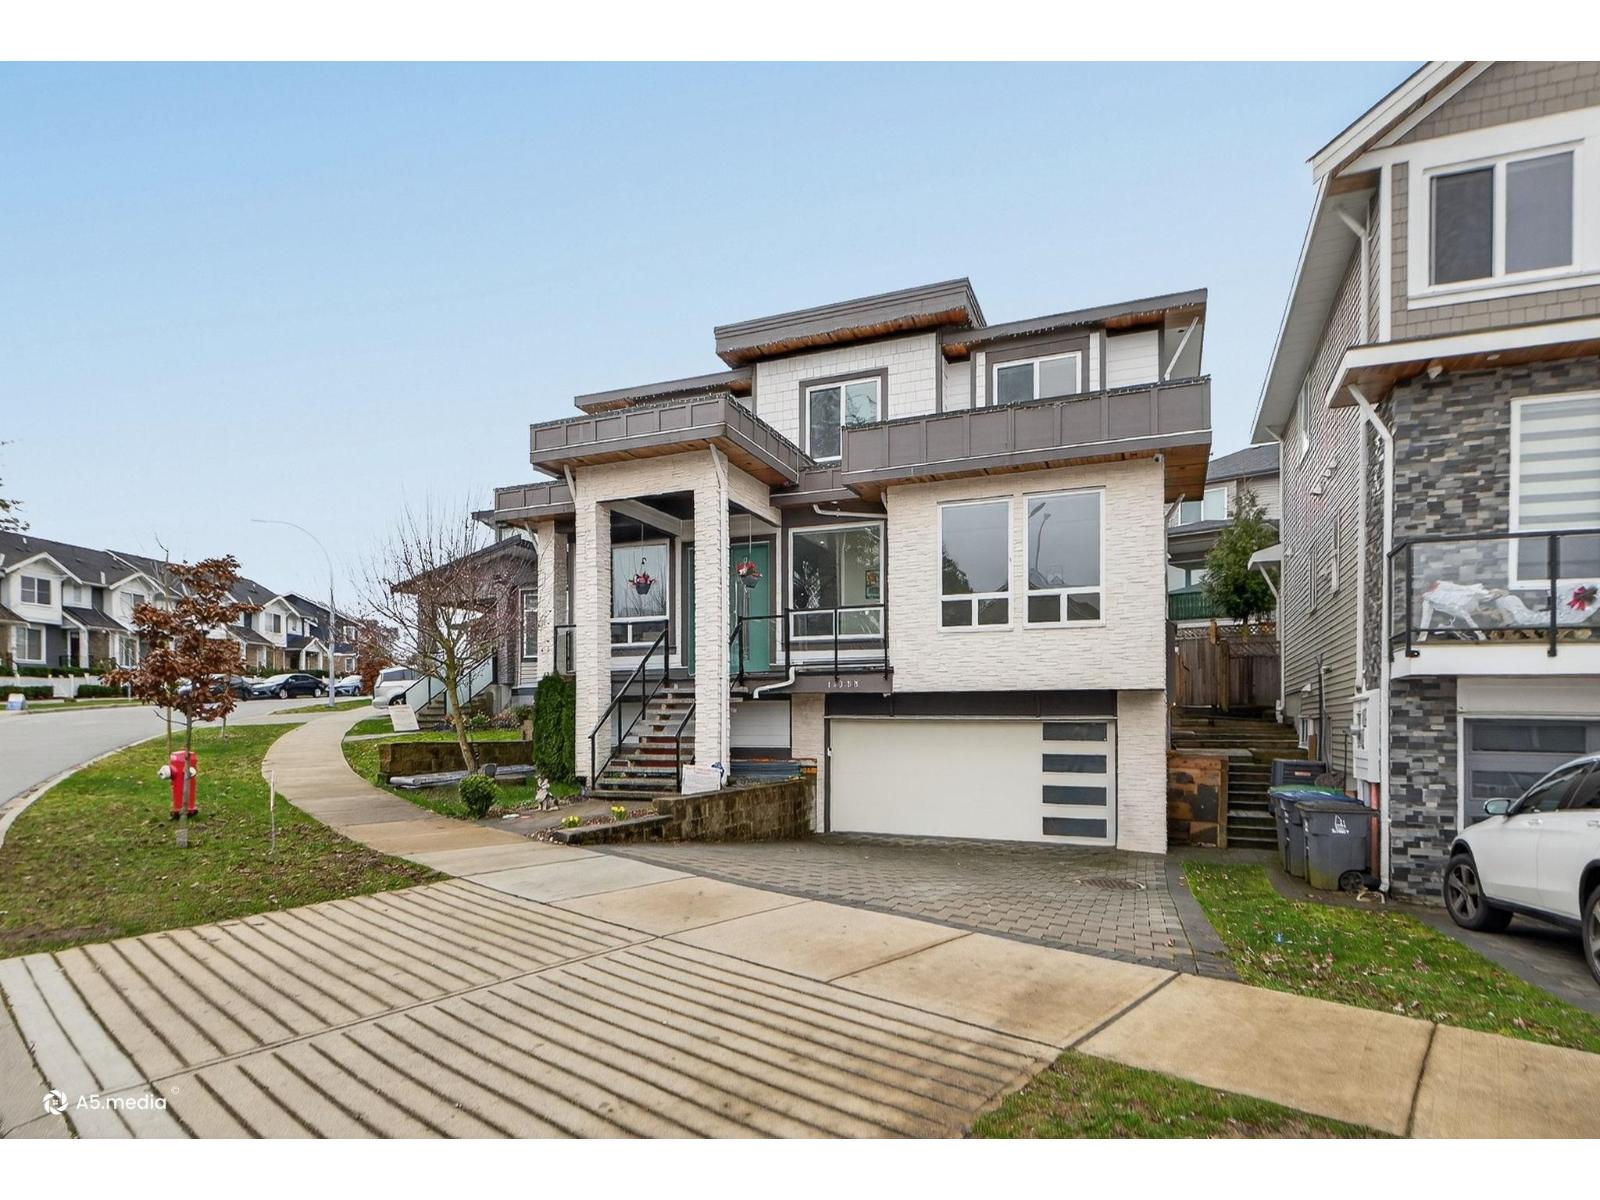 $1,699,000
14298 62 Ave. · 5bd/6ba · 3637sf
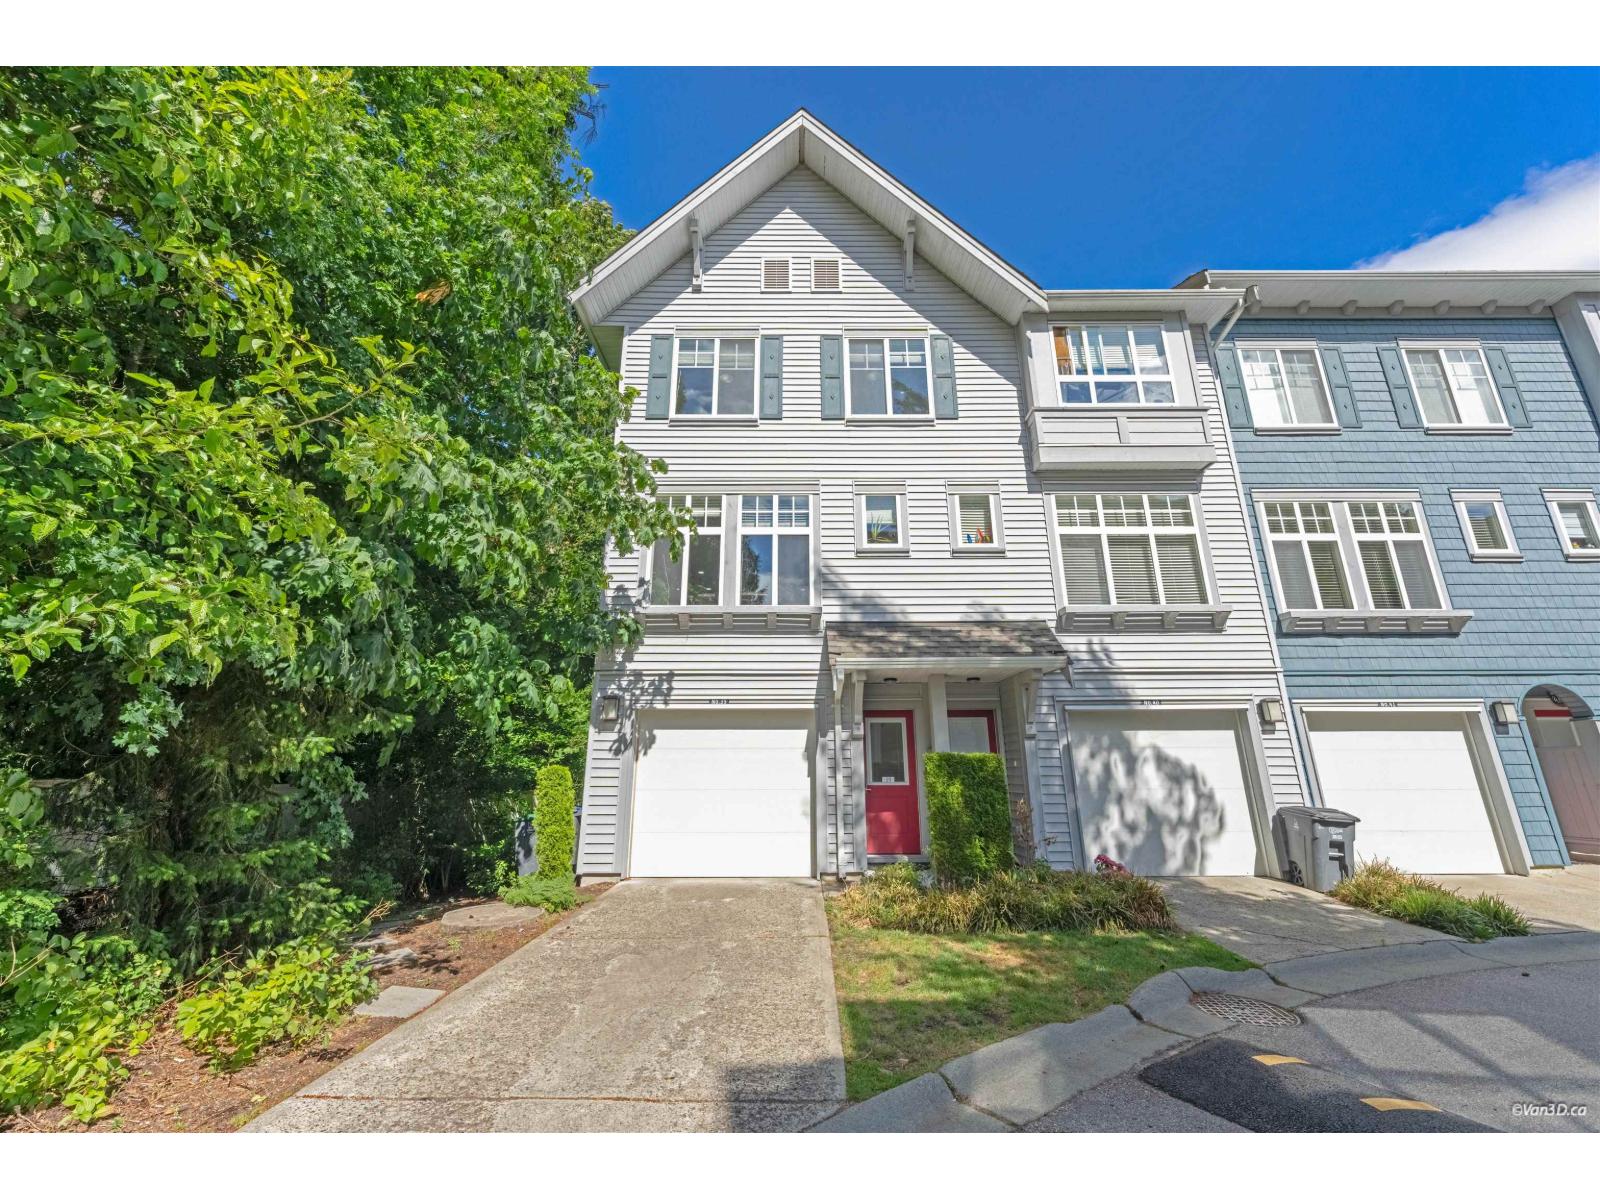 $719,000
39 5858 142 St. · 3bd/2ba · 1471sf
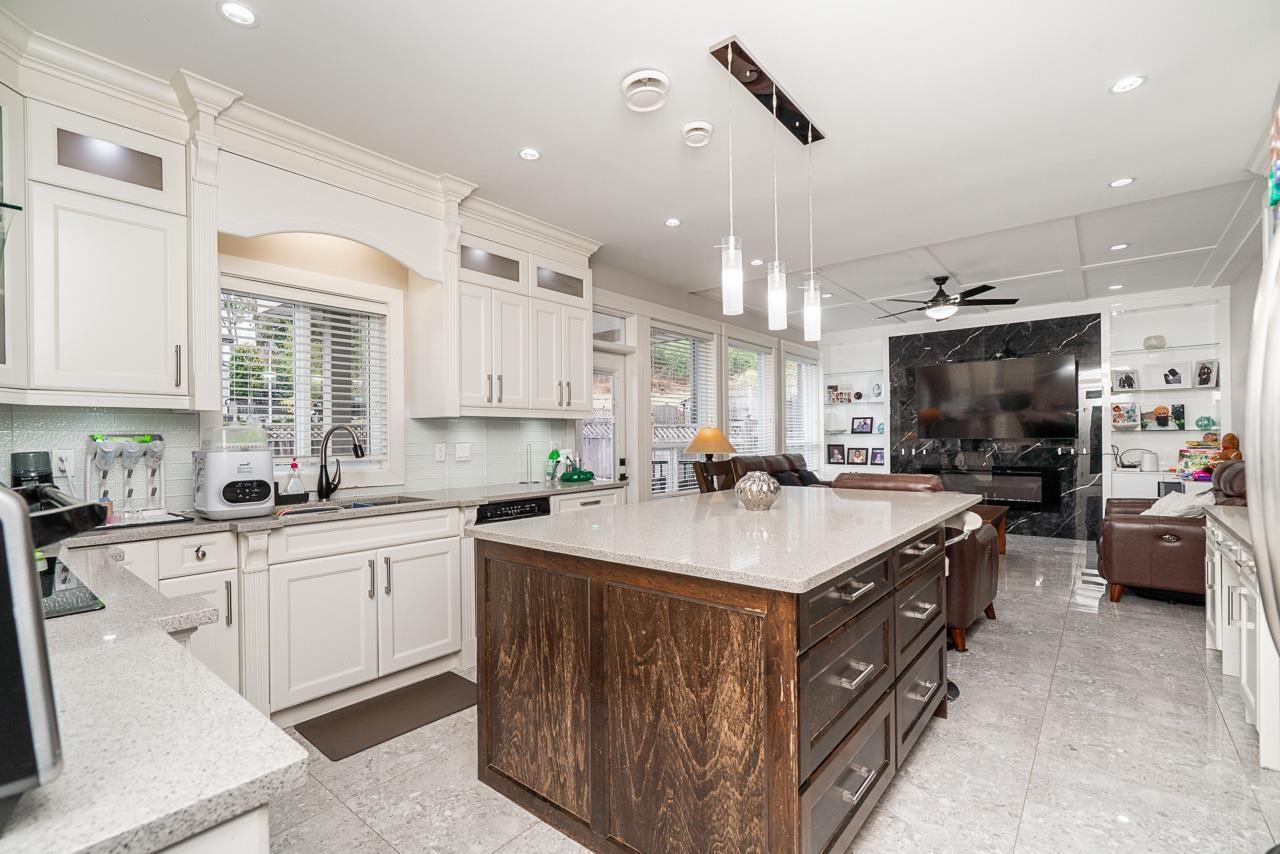 $1,689,900
6158 140b St. · 7bd/7ba · 4486sf
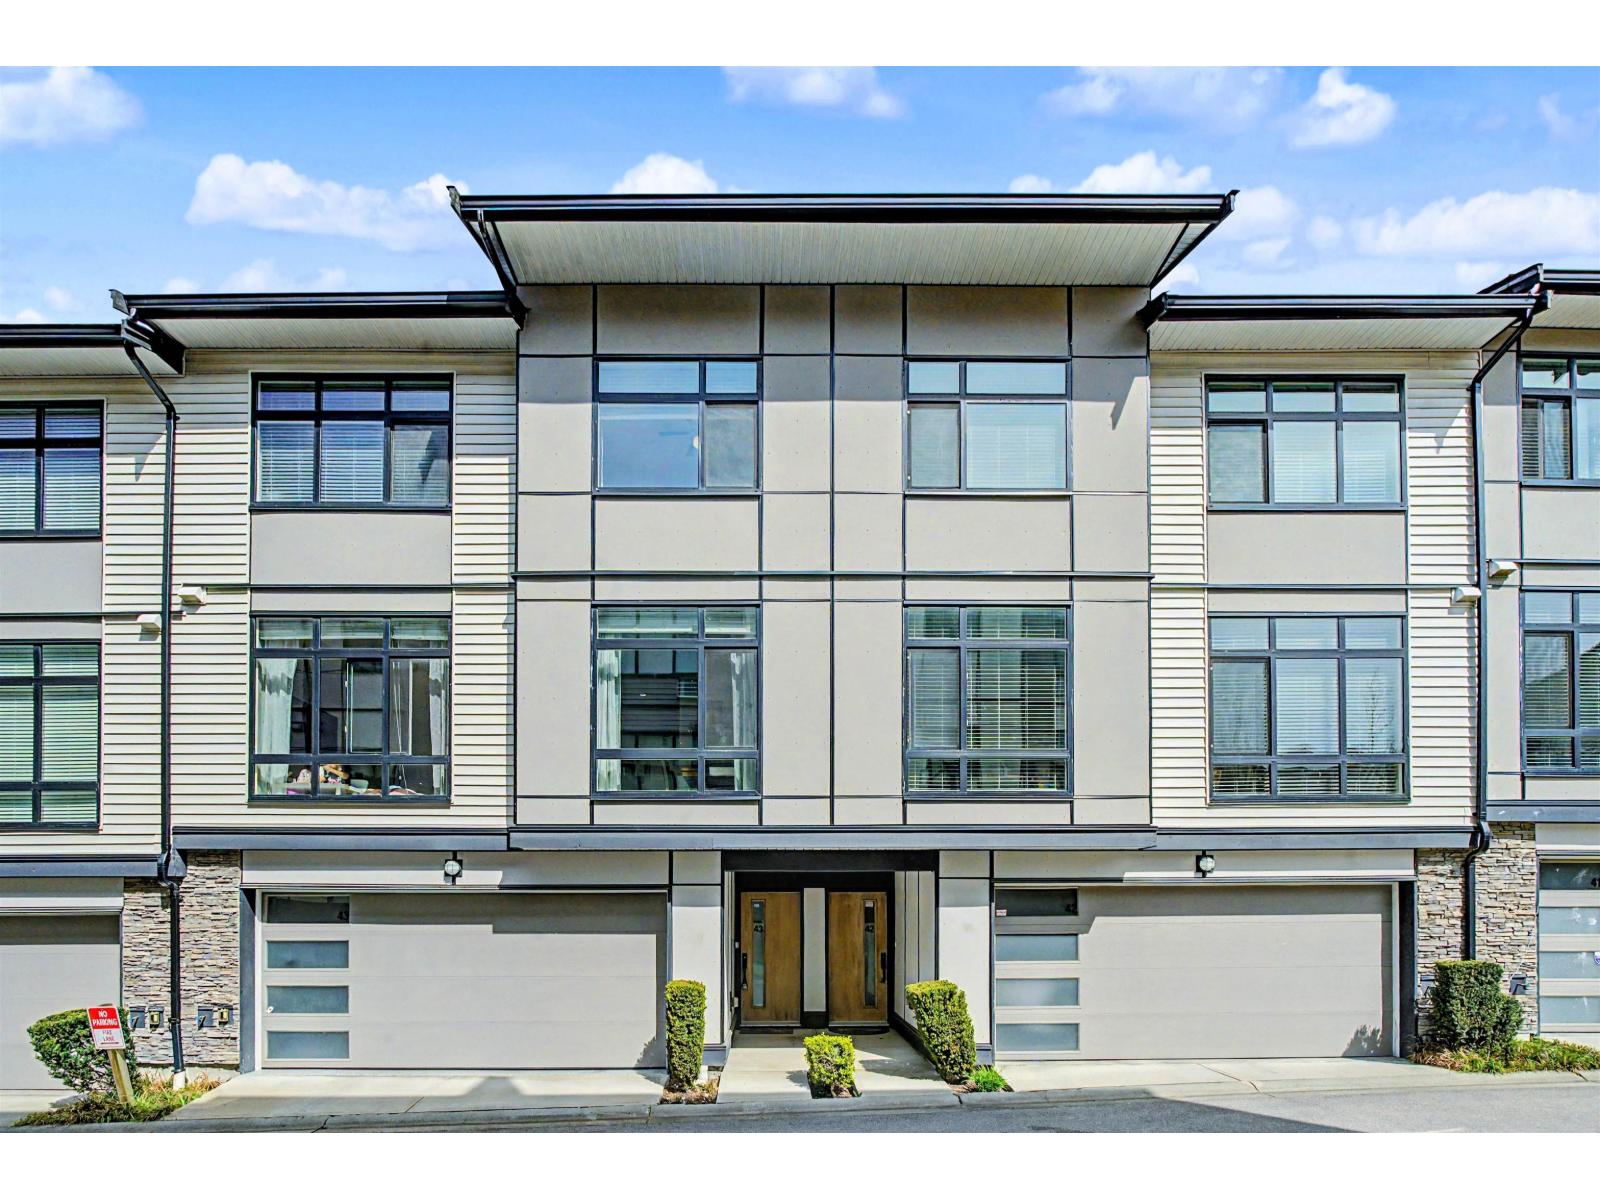 $869,000
43 14057 60a Ave. · 4bd/4ba · 2112sf
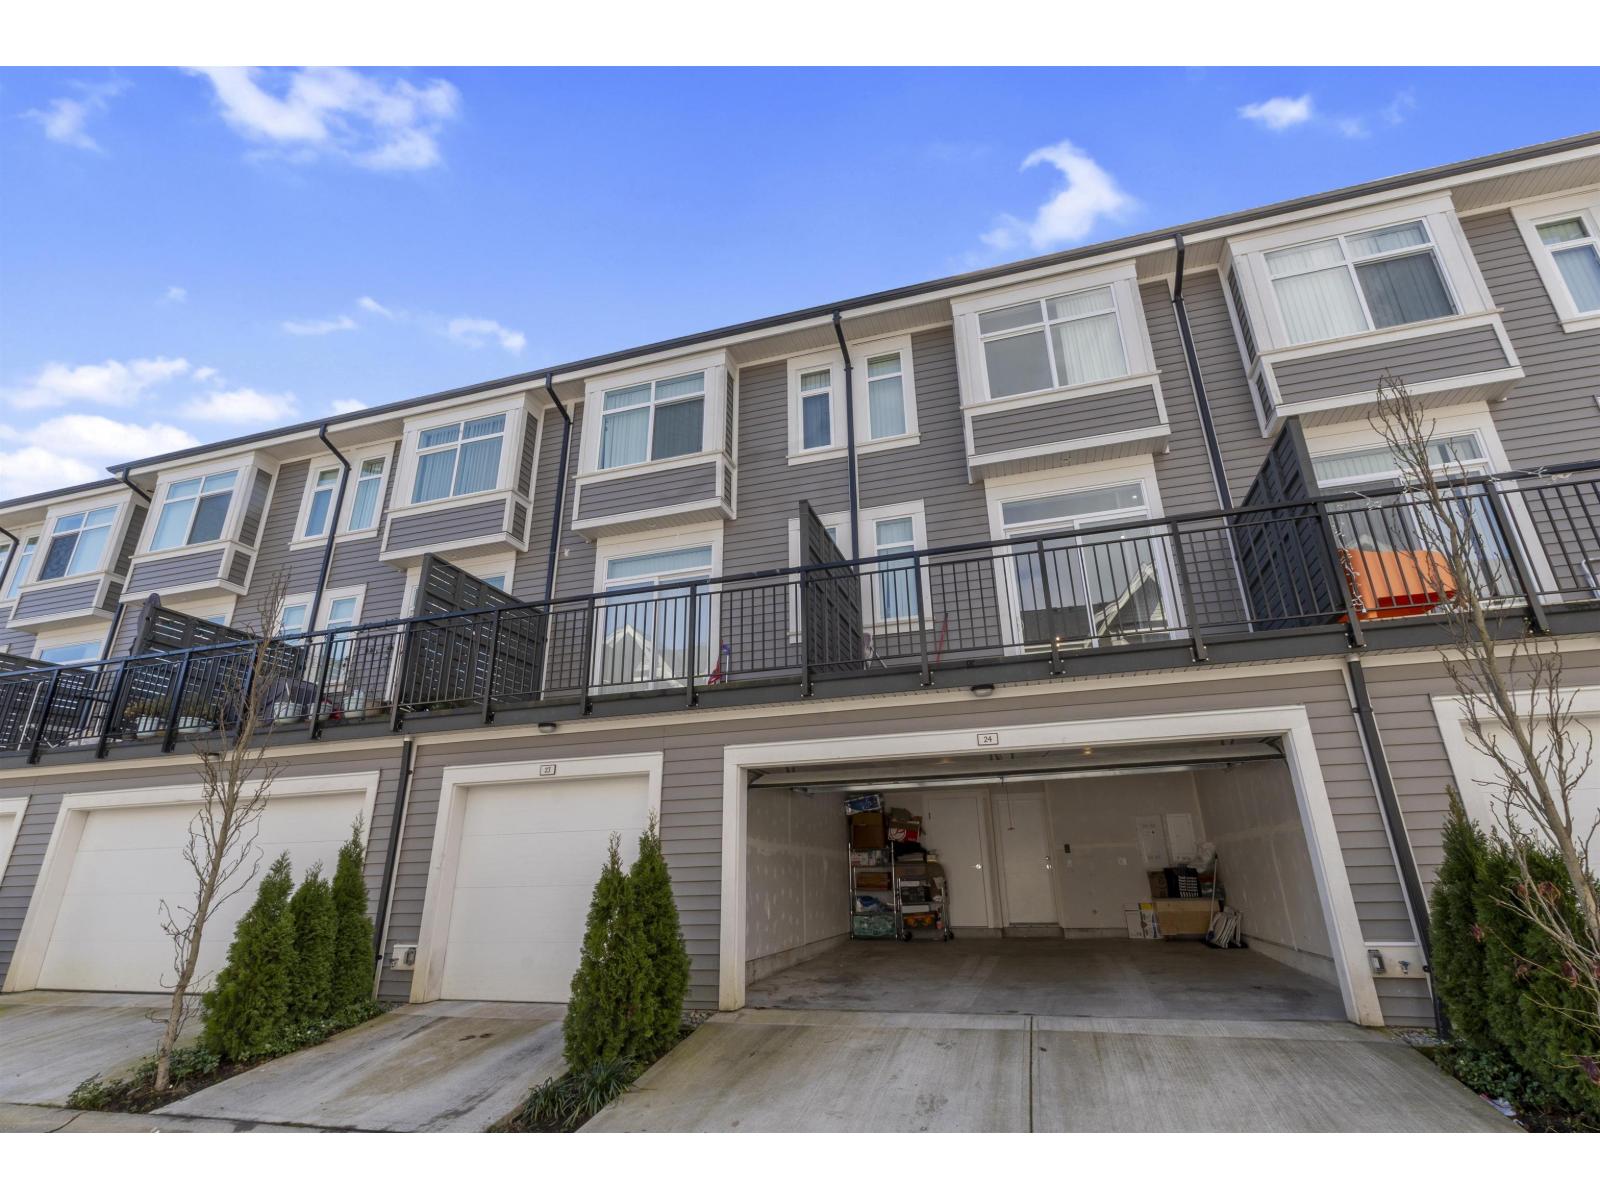 $799,000
24 14151 58a Ave. · 3bd/3ba · 1255sf
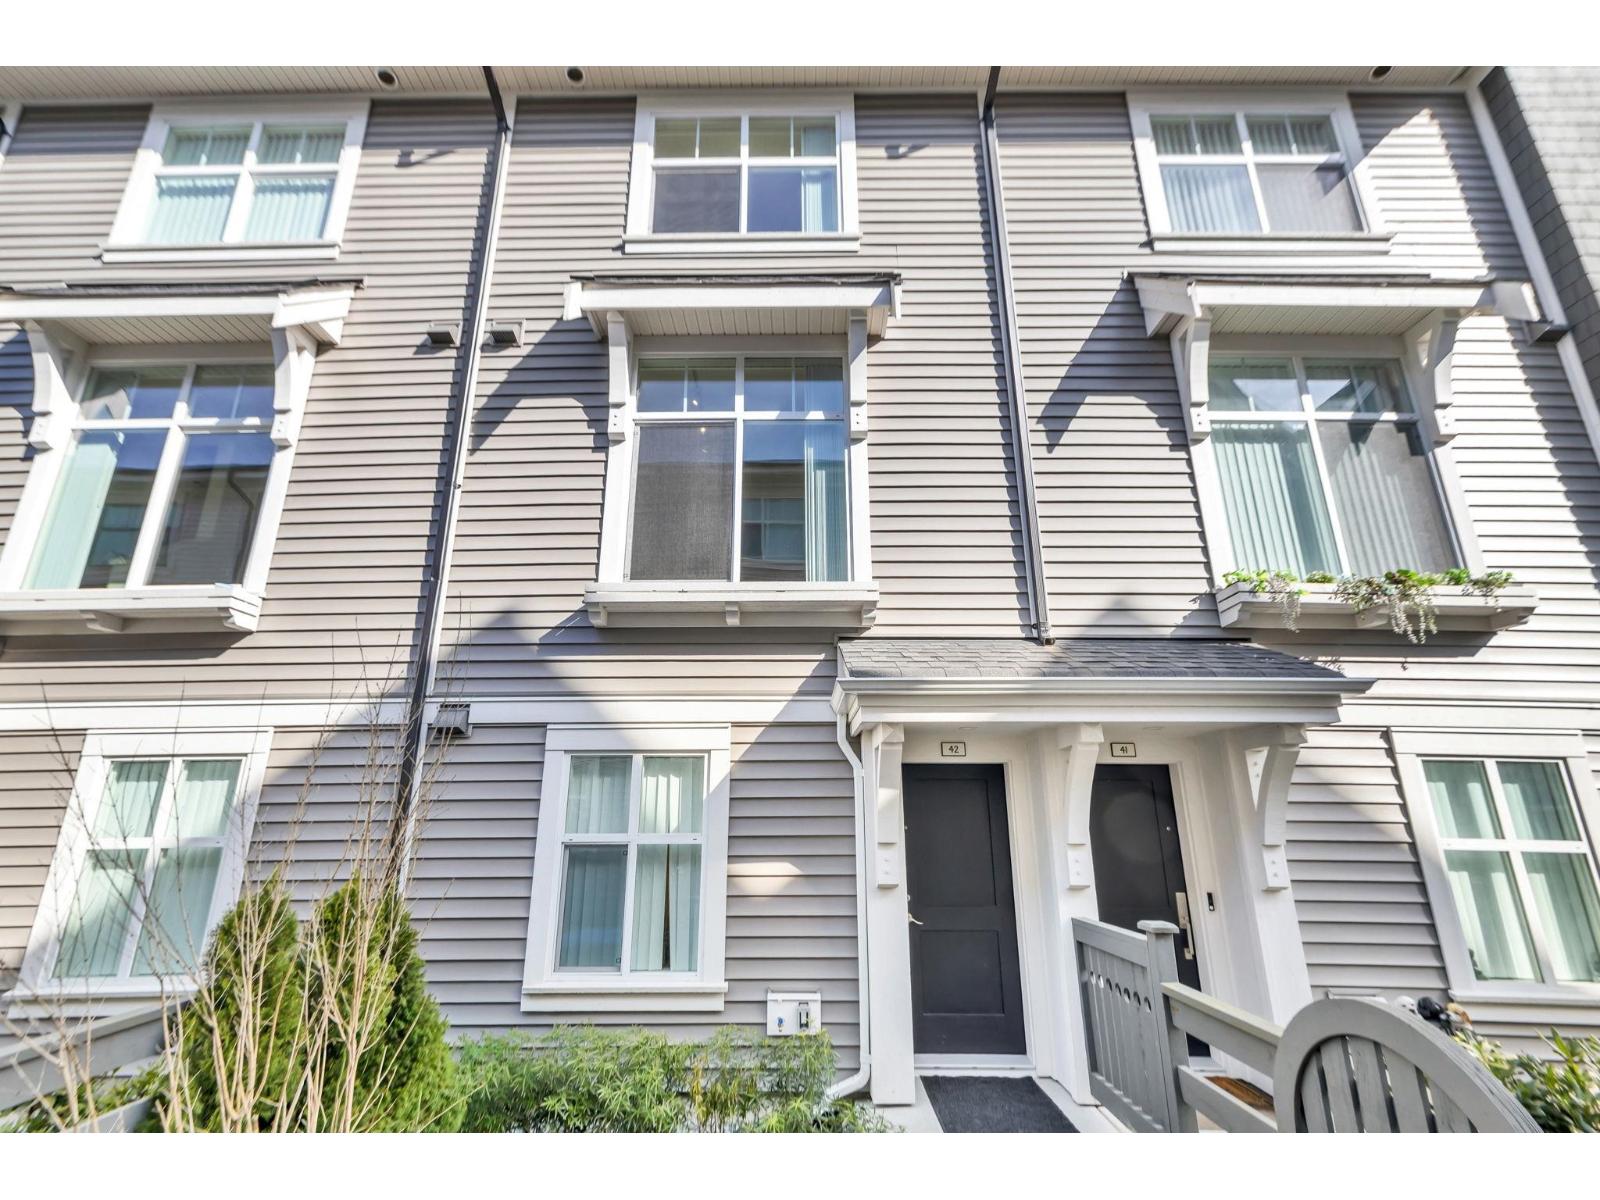 $799,999
42 14151 58a Ave. · 3bd/3ba · 1265sf
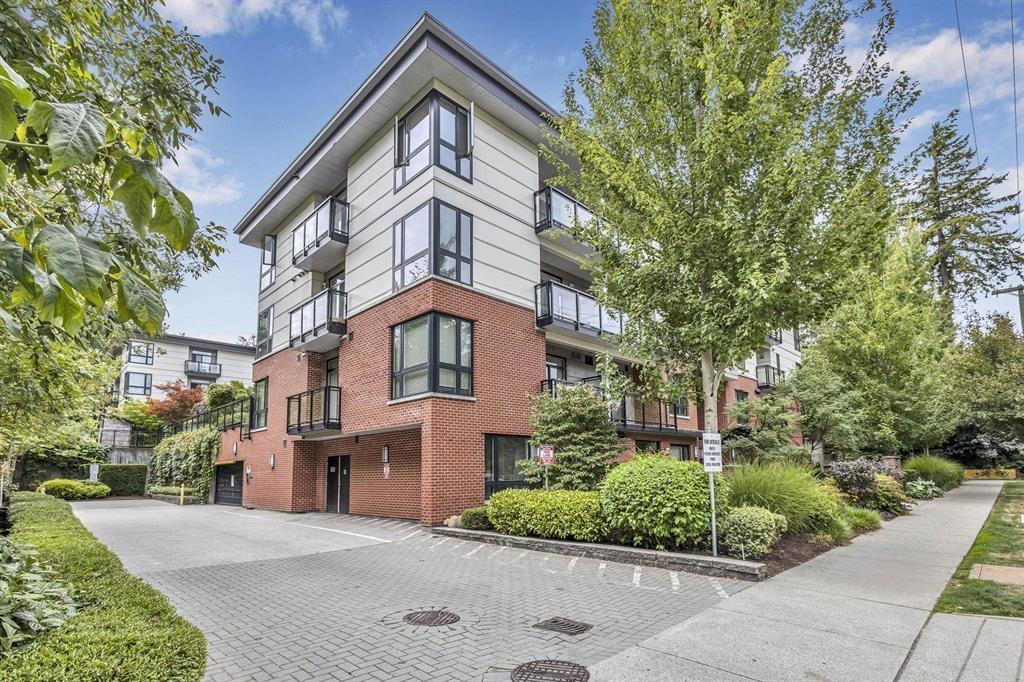 $605,000
413 14358 60 Ave. · 3bd/2ba · 1030sf
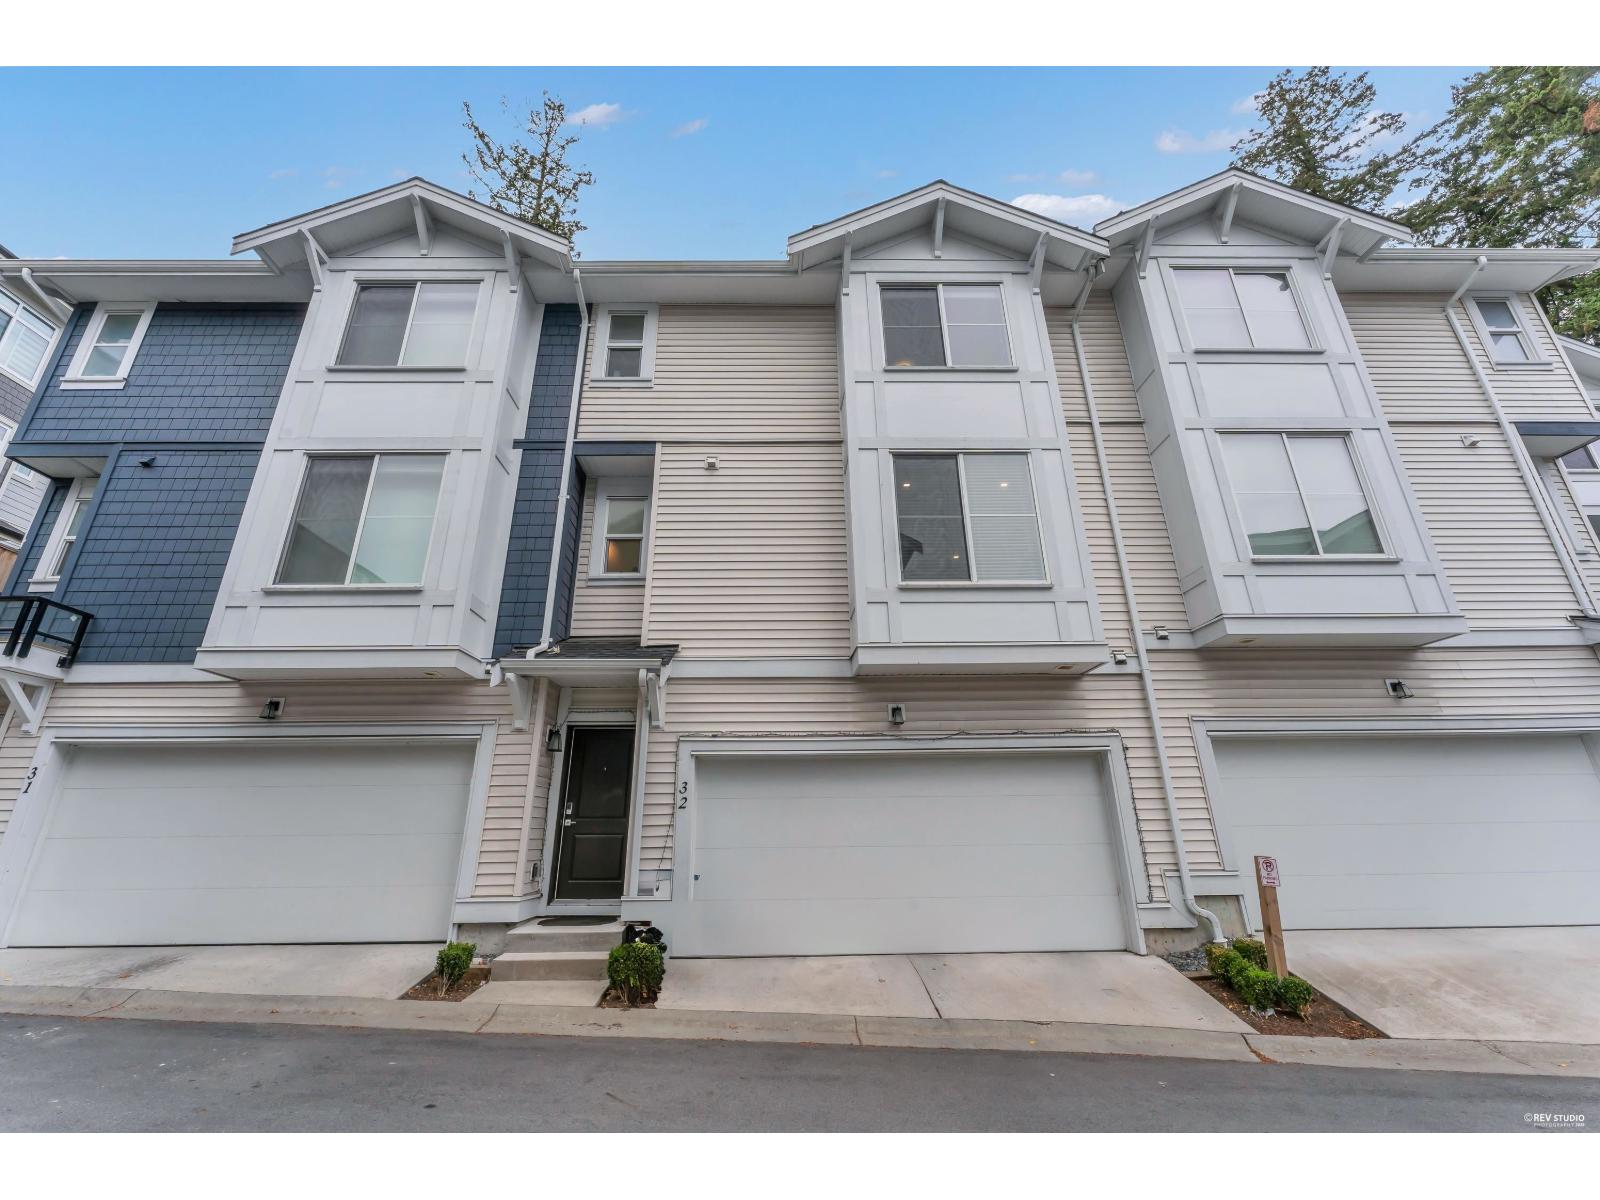 $879,000
32 14355 62 Ave. · 4bd/4ba · 2020sf
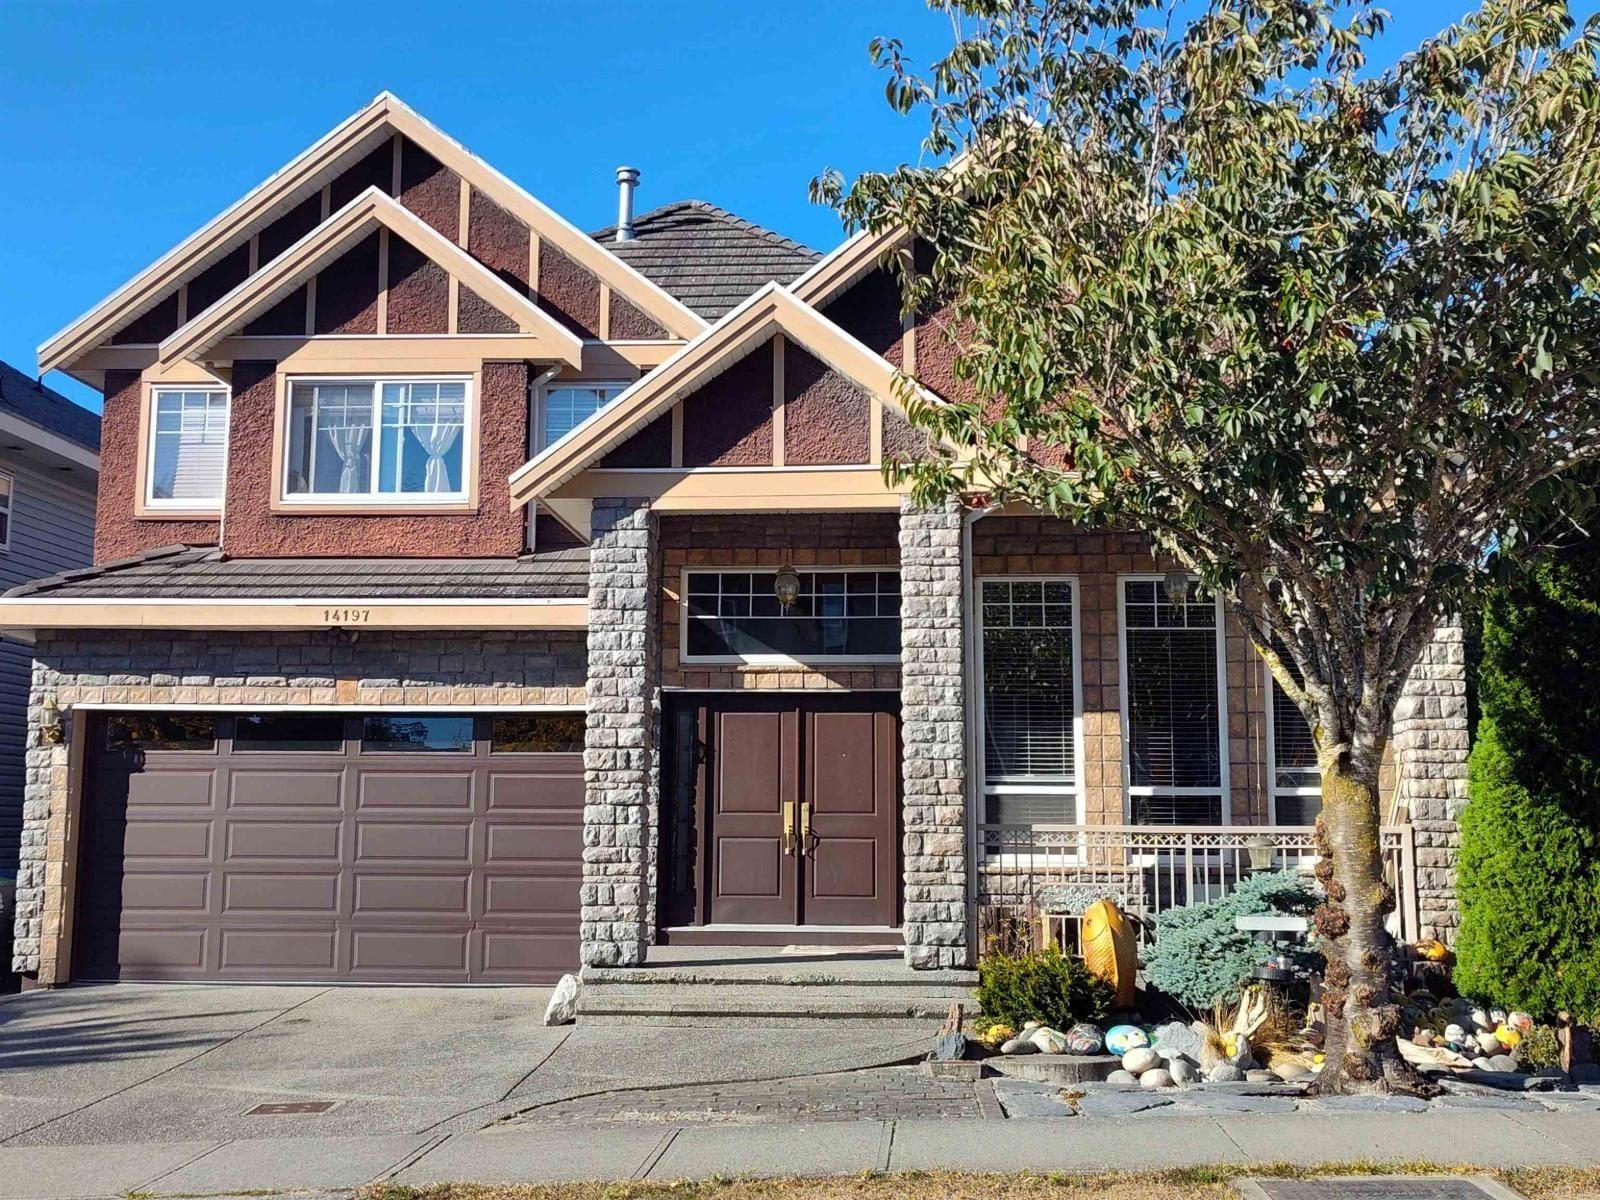 $1,538,000
14197 62b Ave. · 8bd/6ba · 4470sf
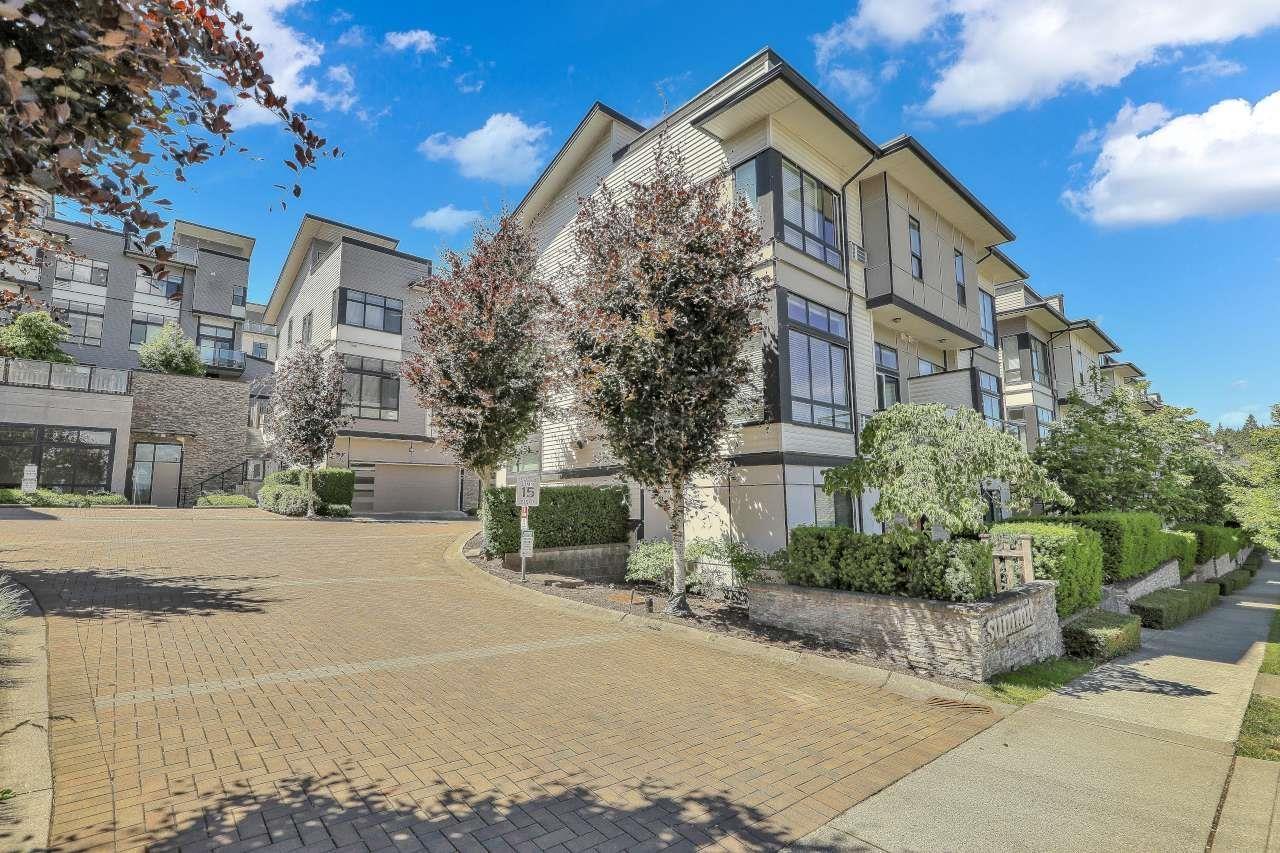 $1,049,000
56 14058 61 Ave. · 4bd/4ba · 2134sf
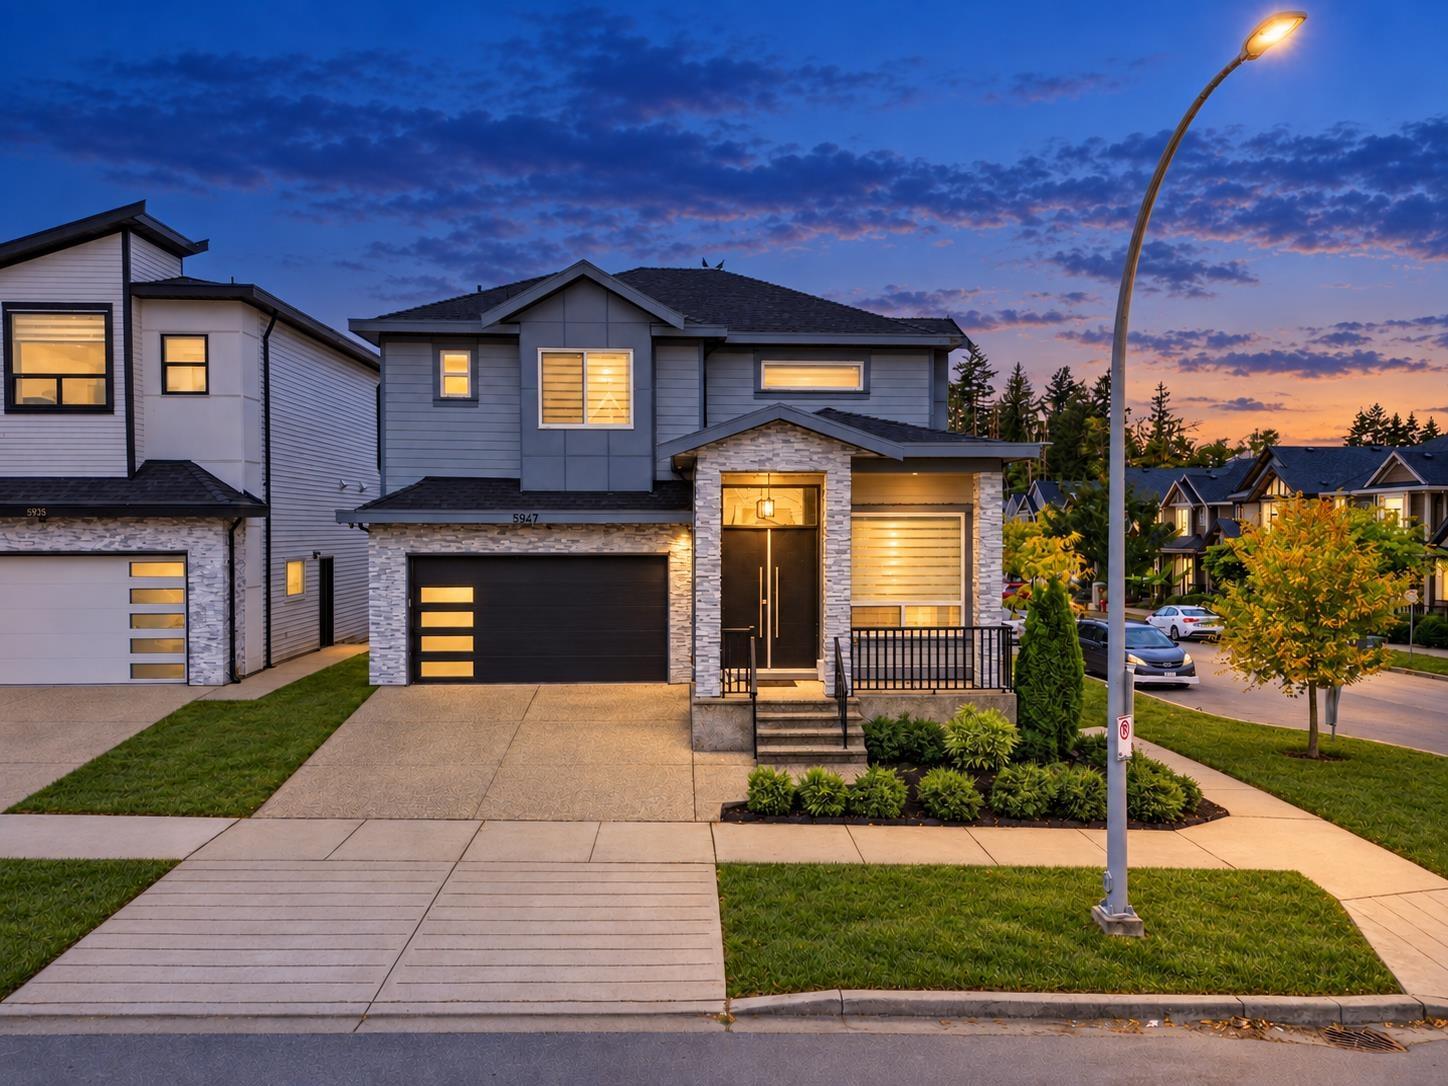 $1,619,999
5947 140b St. · 7bd/6ba · 3076sf
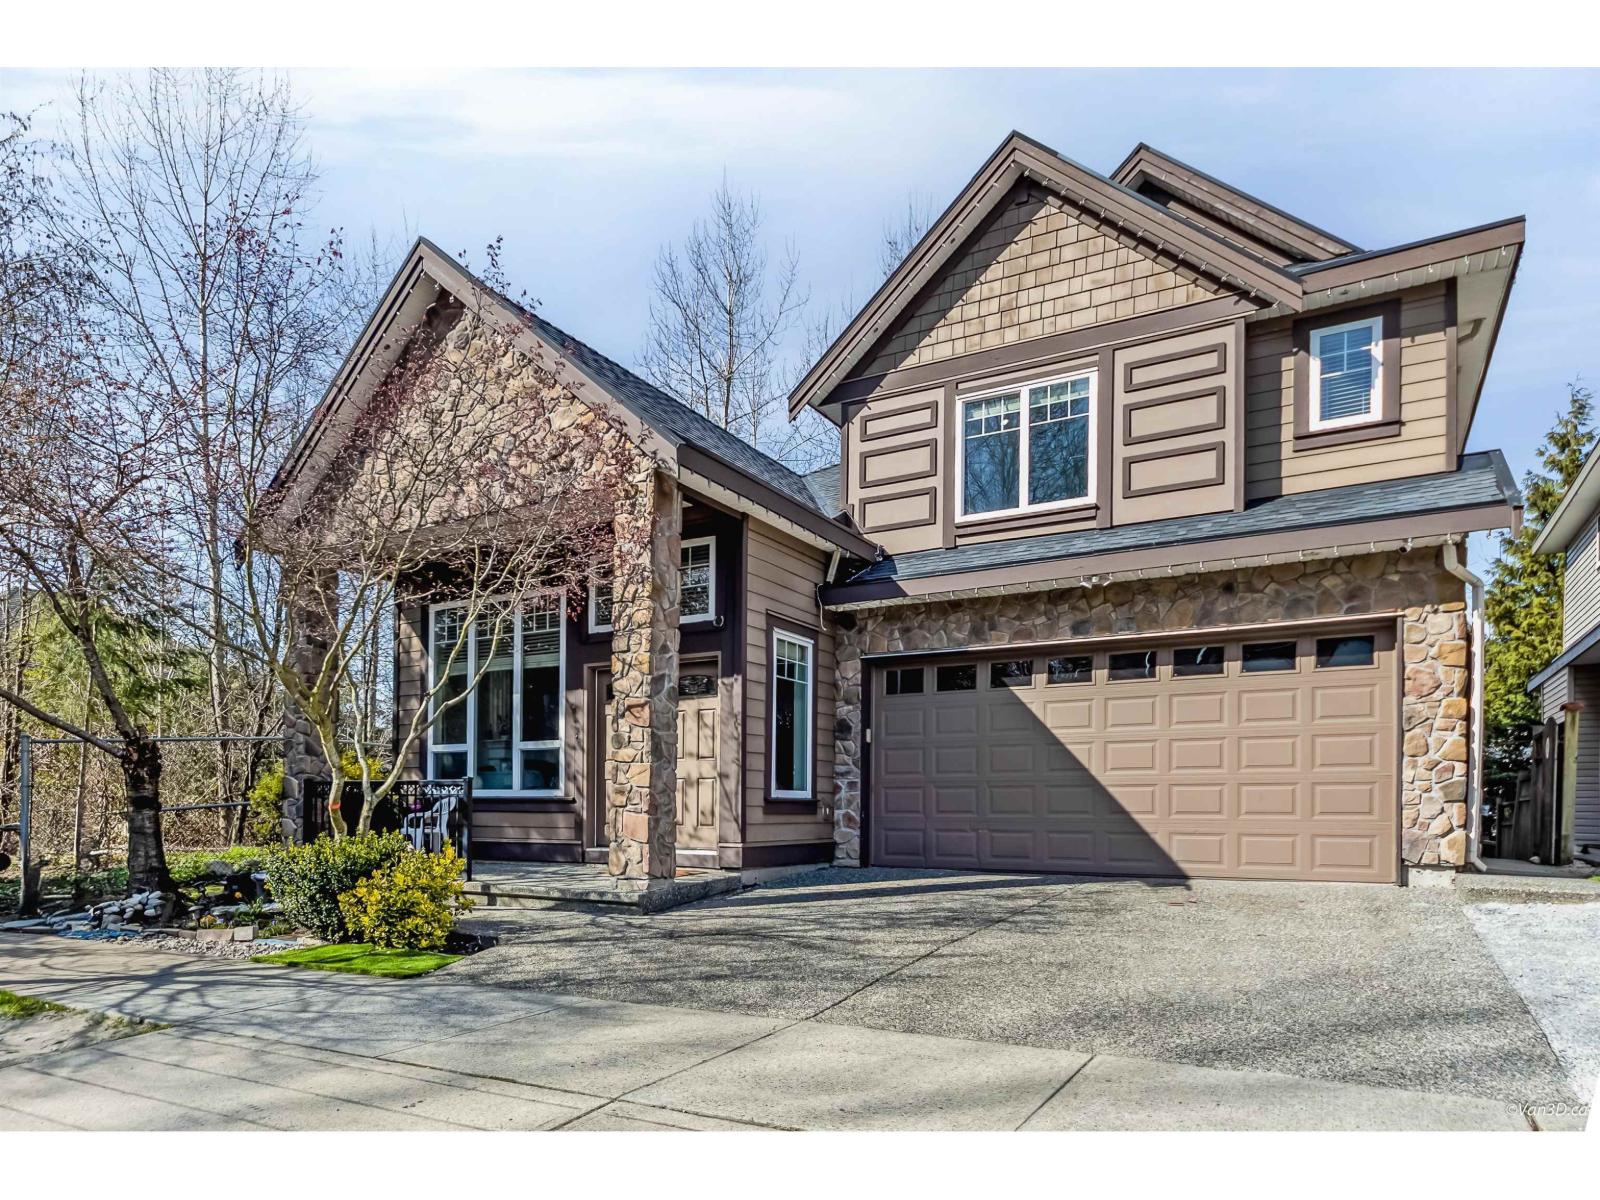 $1,494,900
14255 62b Ave. · 7bd/6ba · 3906sf
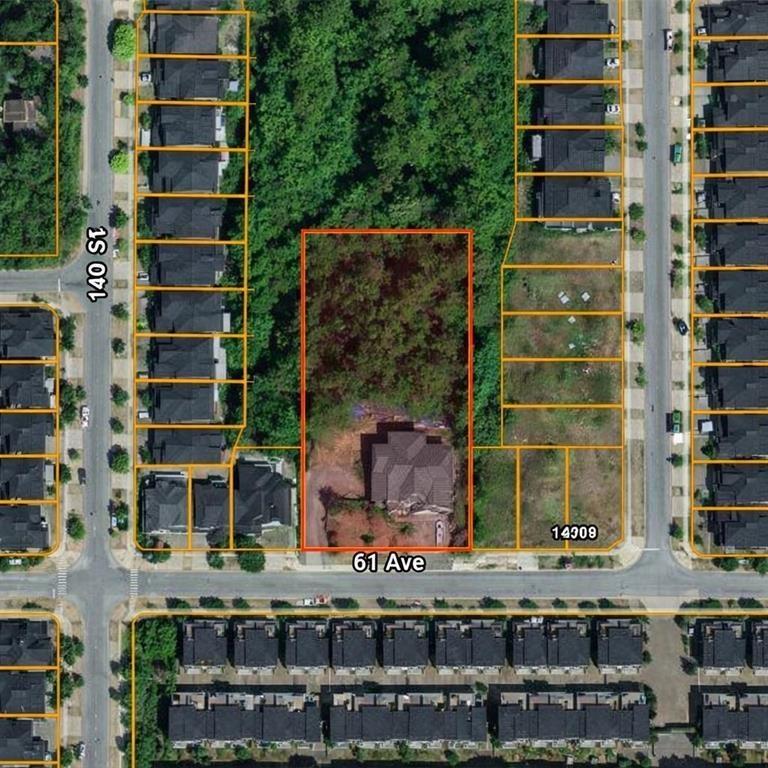 $2,950,000
14047 61 Ave. · 0bd/0ba
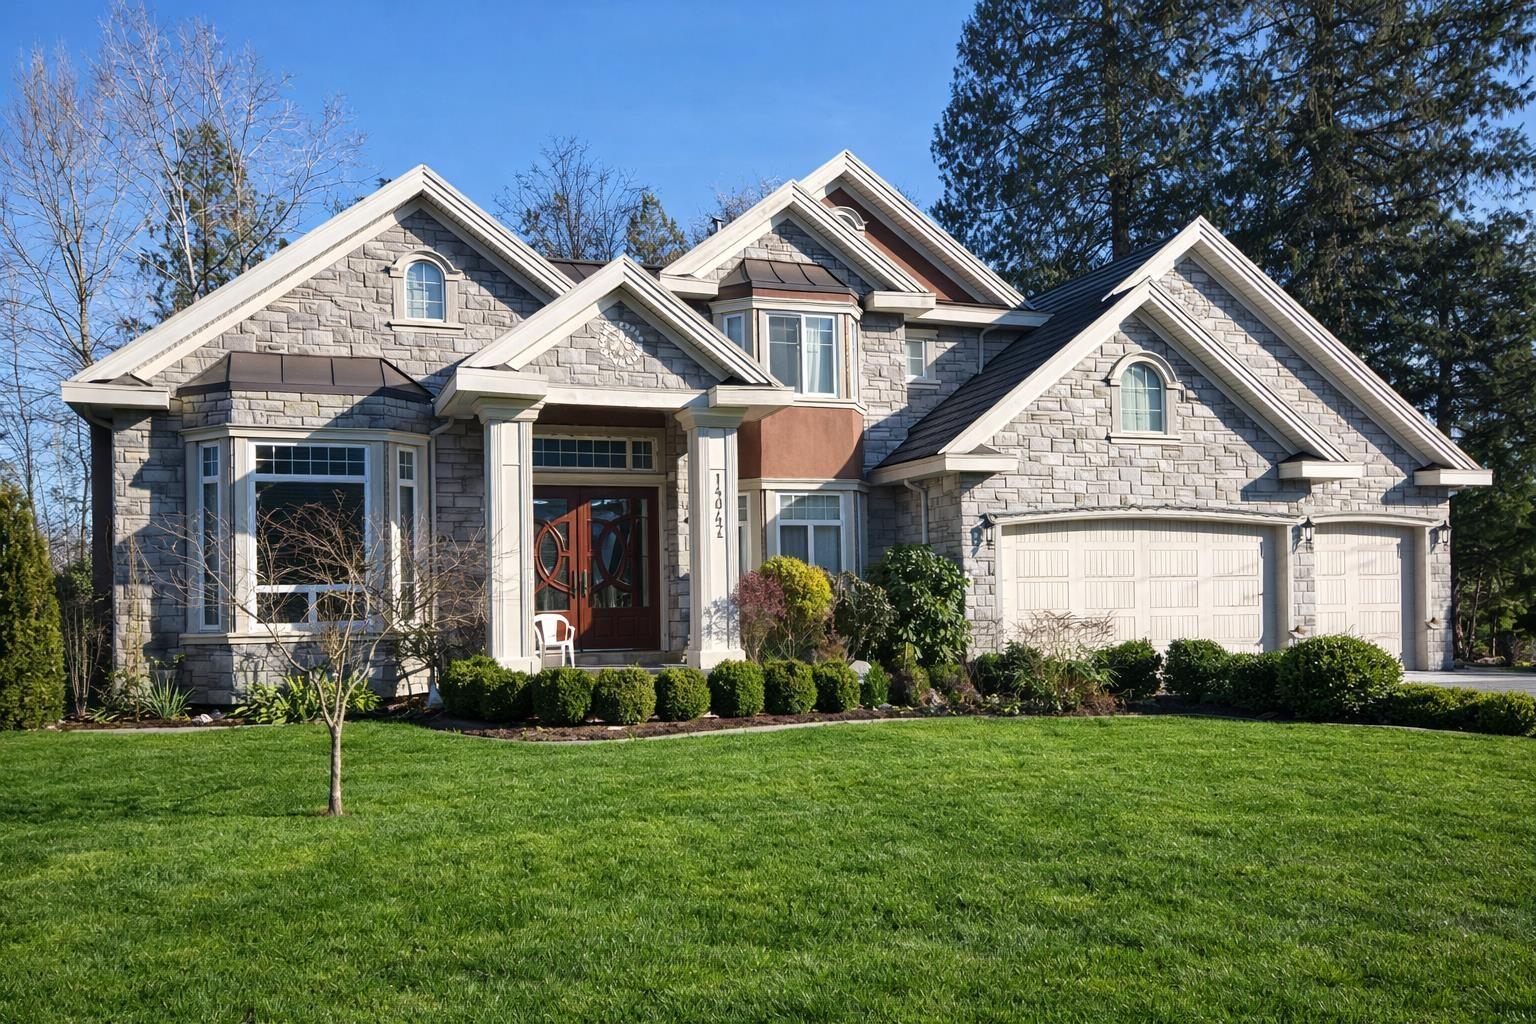 $2,950,000
14047 61 Ave. · 11bd/10ba · 7900sf
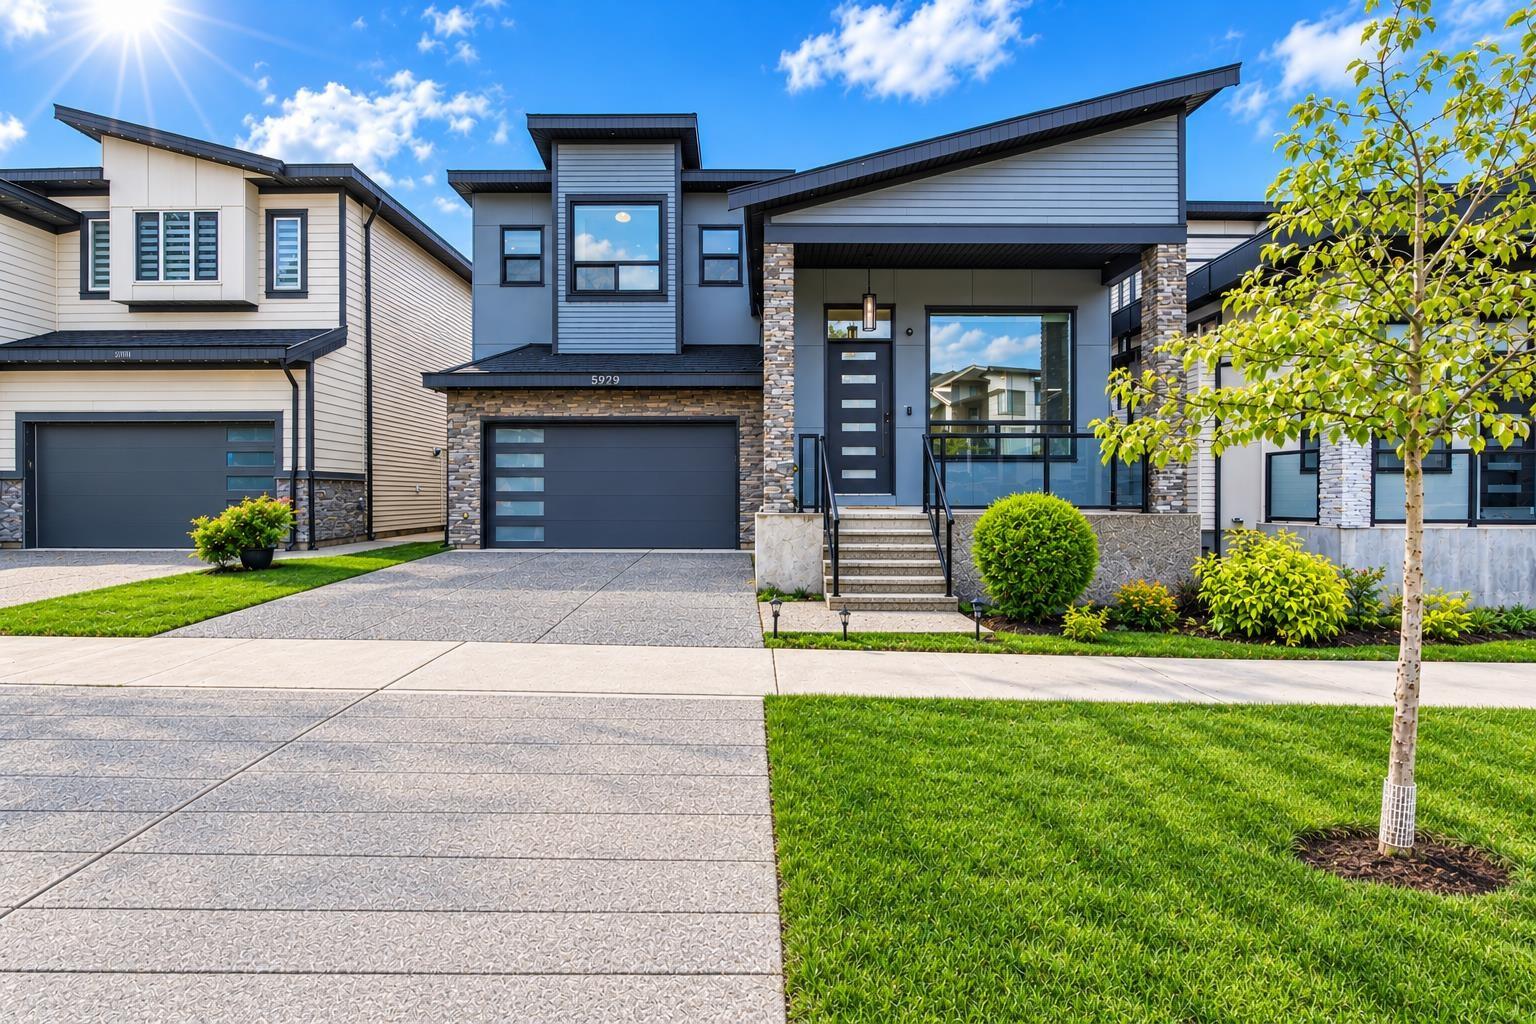 $1,599,999
5929 140b St. · 7bd/6ba · 3239sf
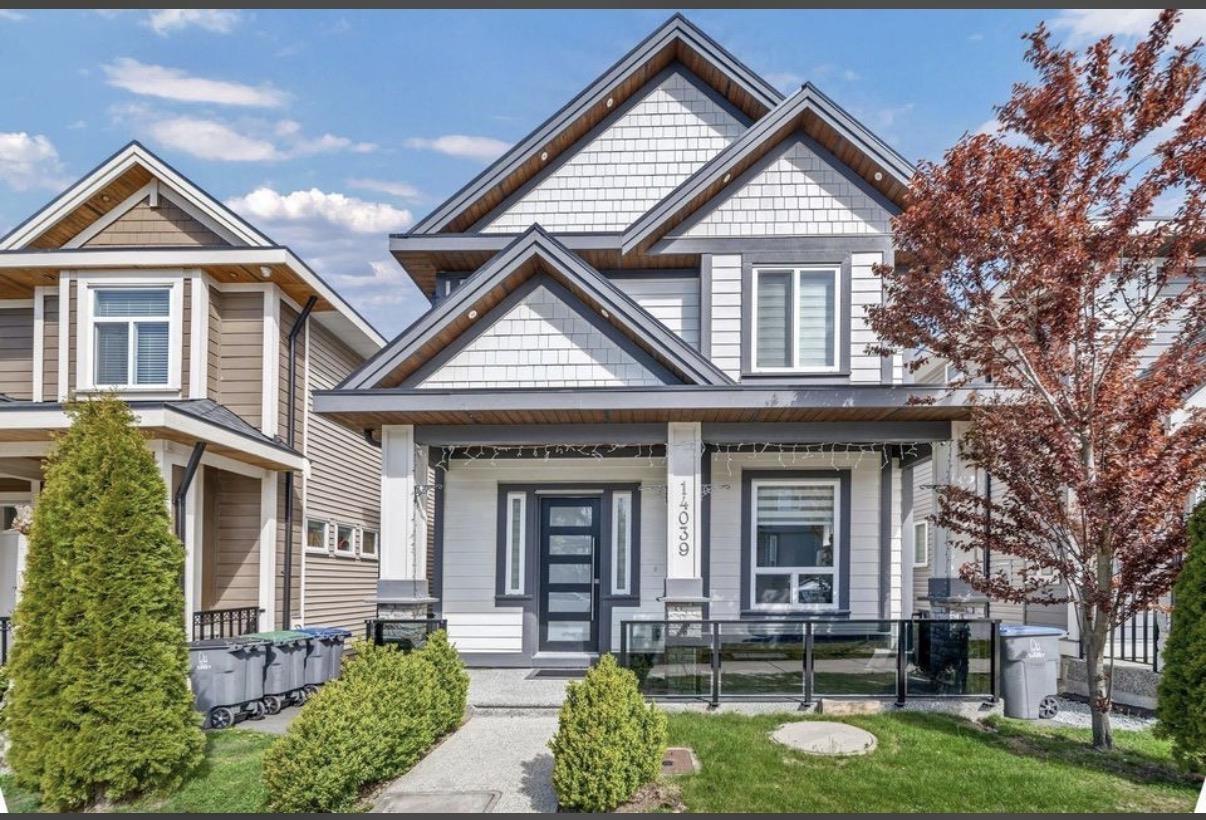 $1,449,000
14039 59a Ave. · 7bd/5ba · 2713sf
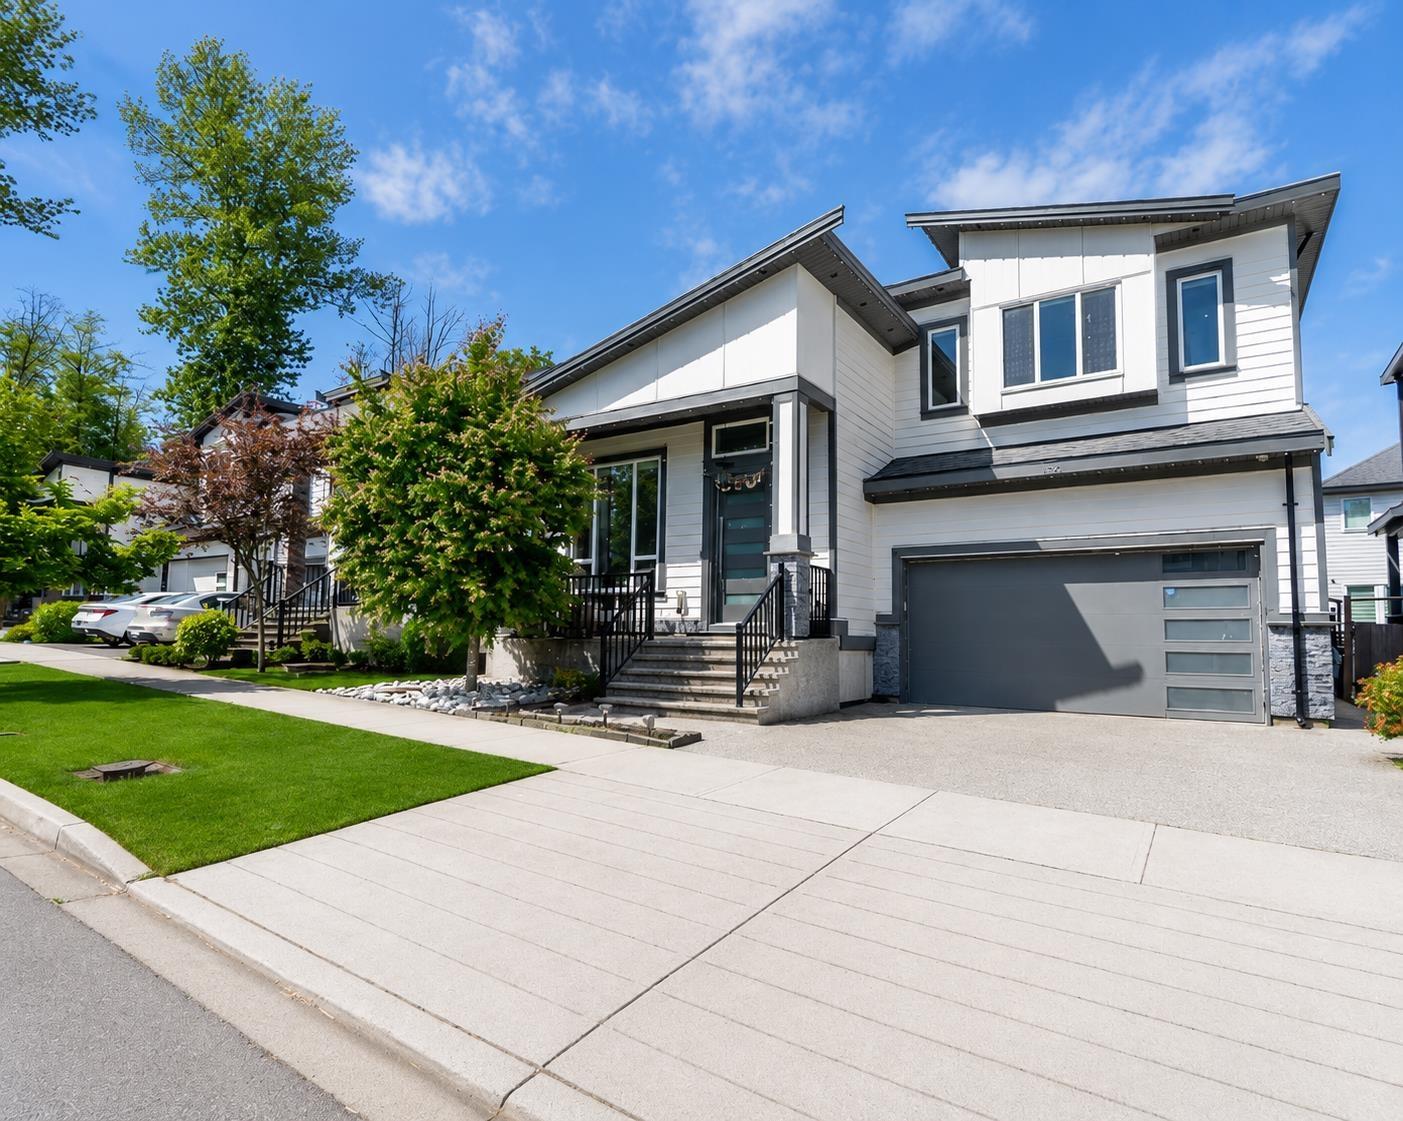 $1,649,900
5921 140b St. · 7bd/6ba · 3388sf
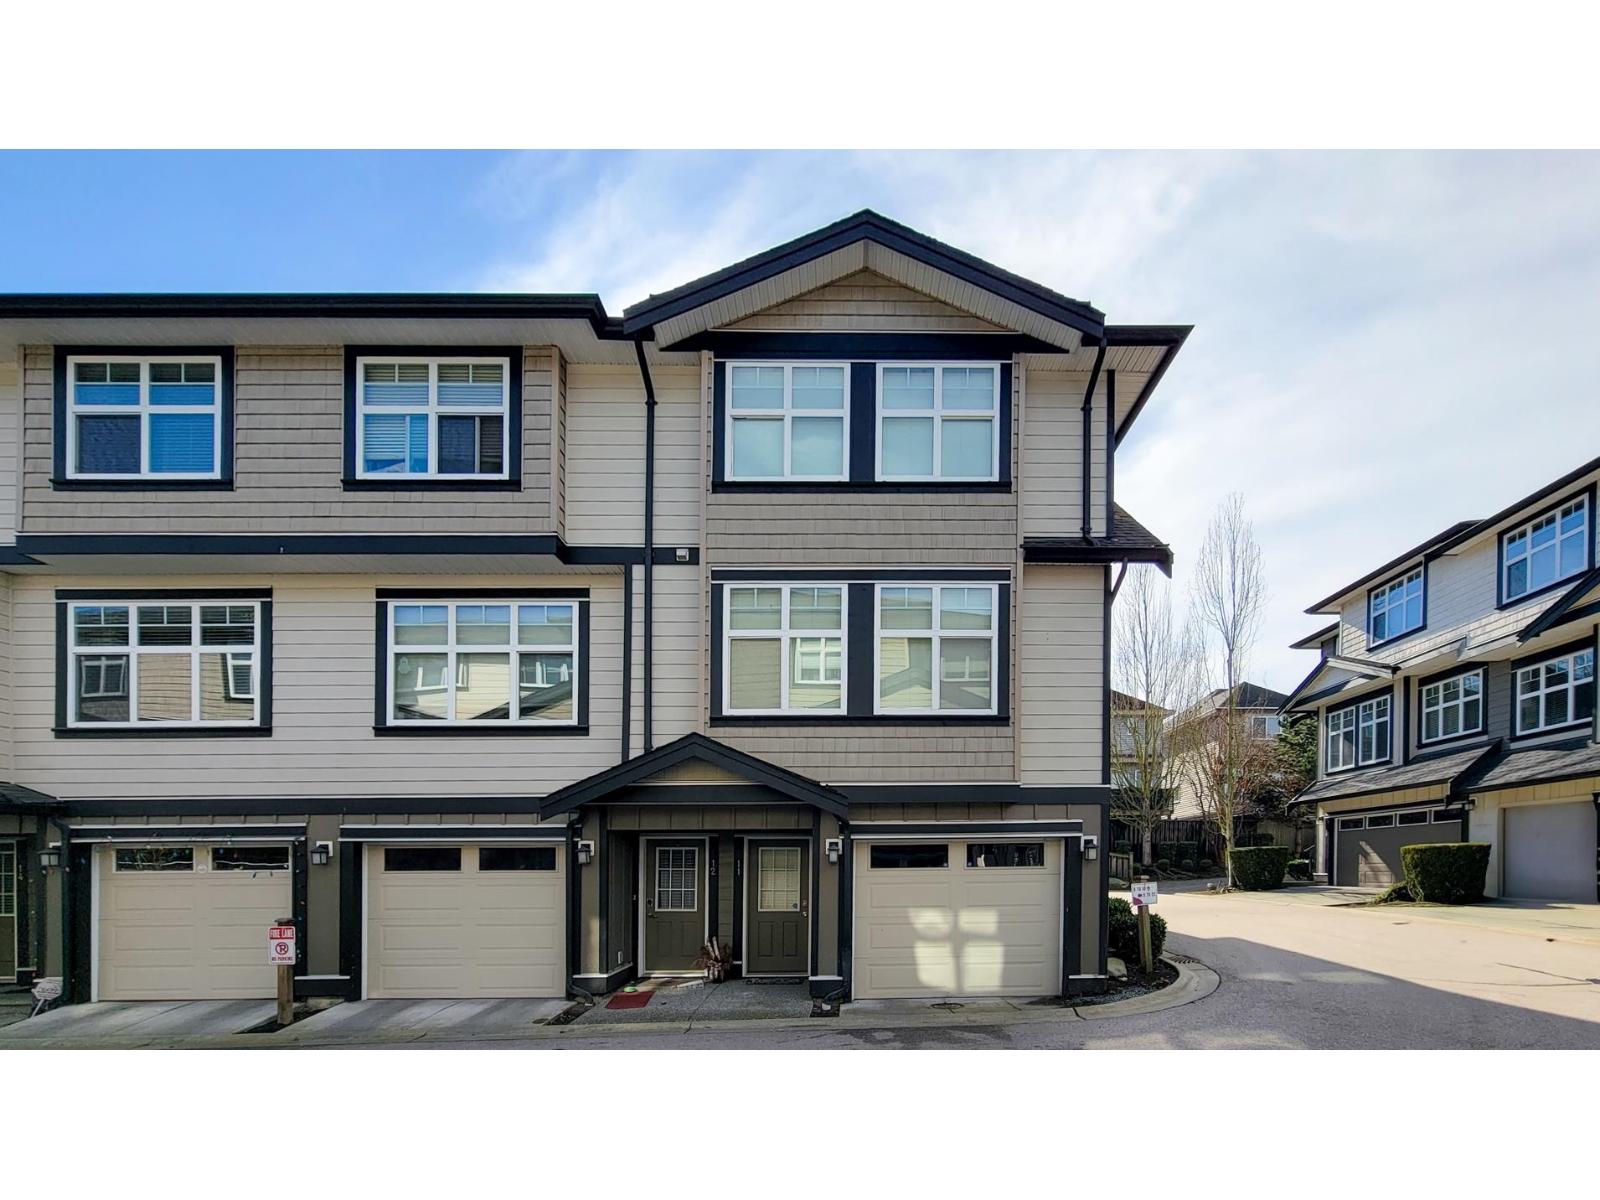 $745,000
11 6350 142 St. · 3bd/3ba · 1559sf
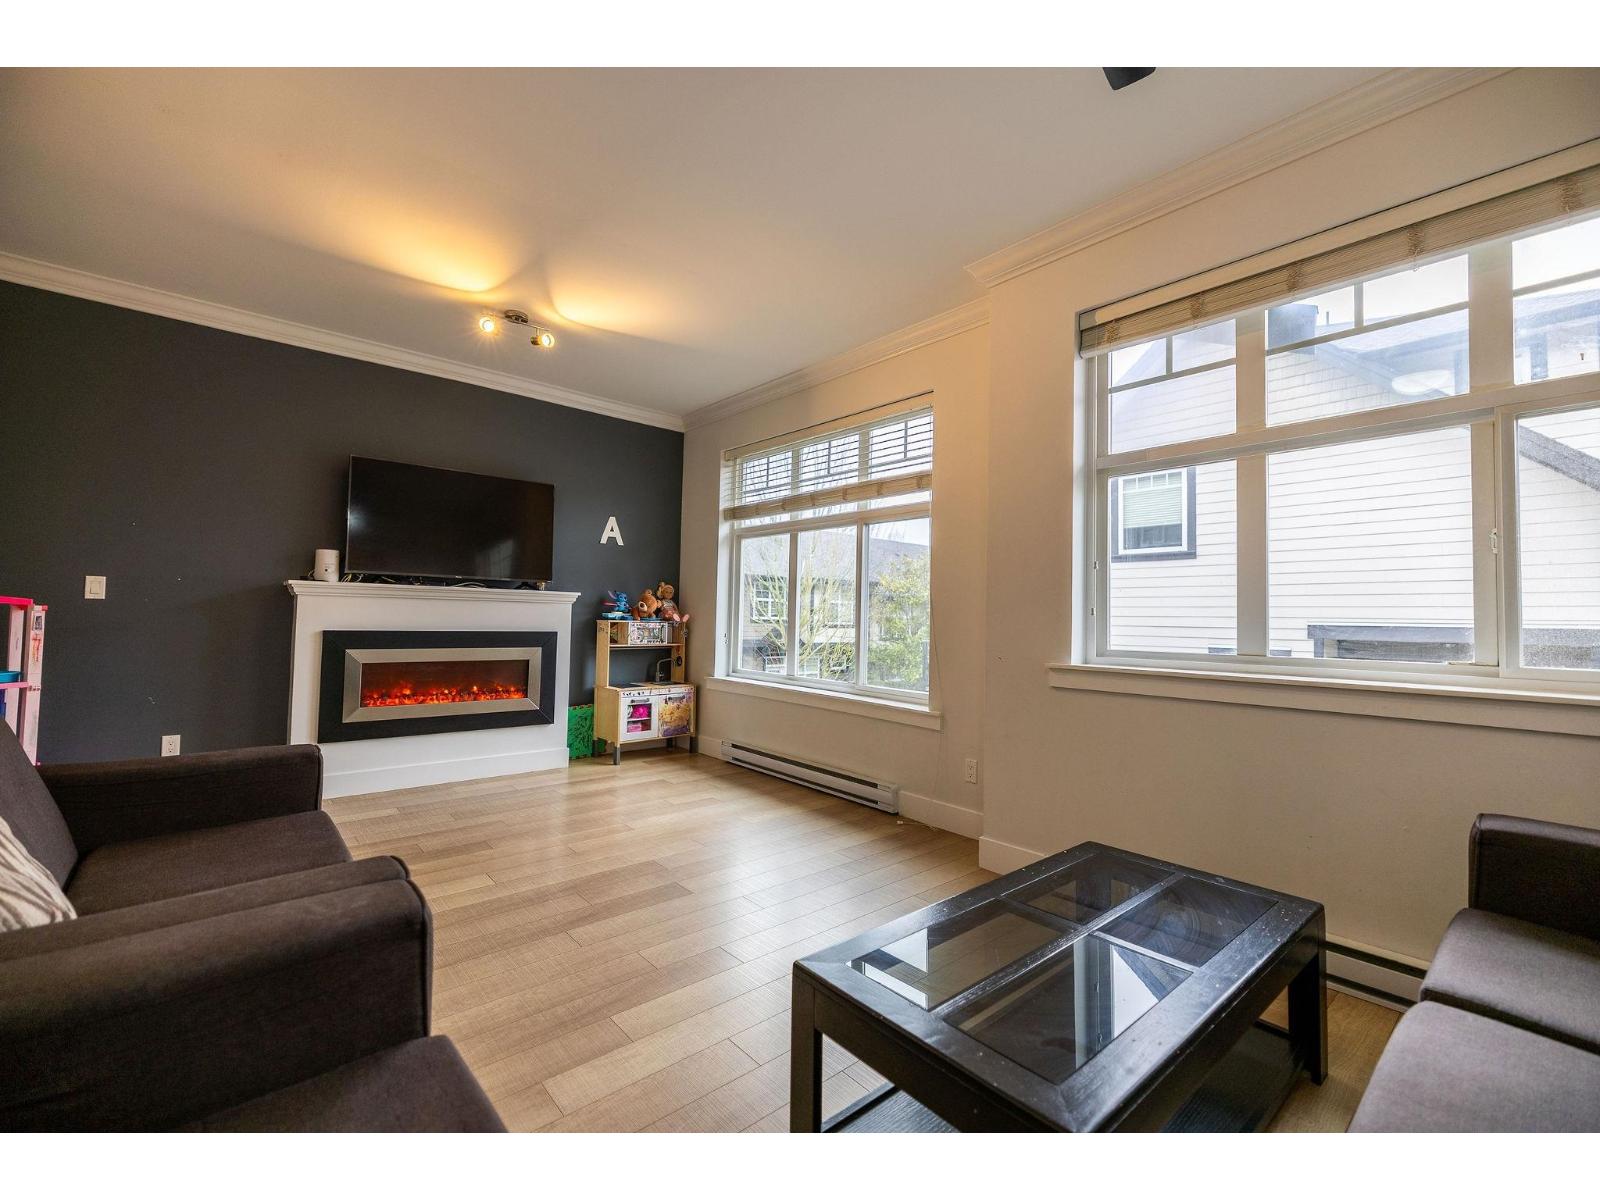 $839,999
7 6350 142 St. · 4bd/3ba · 1717sf
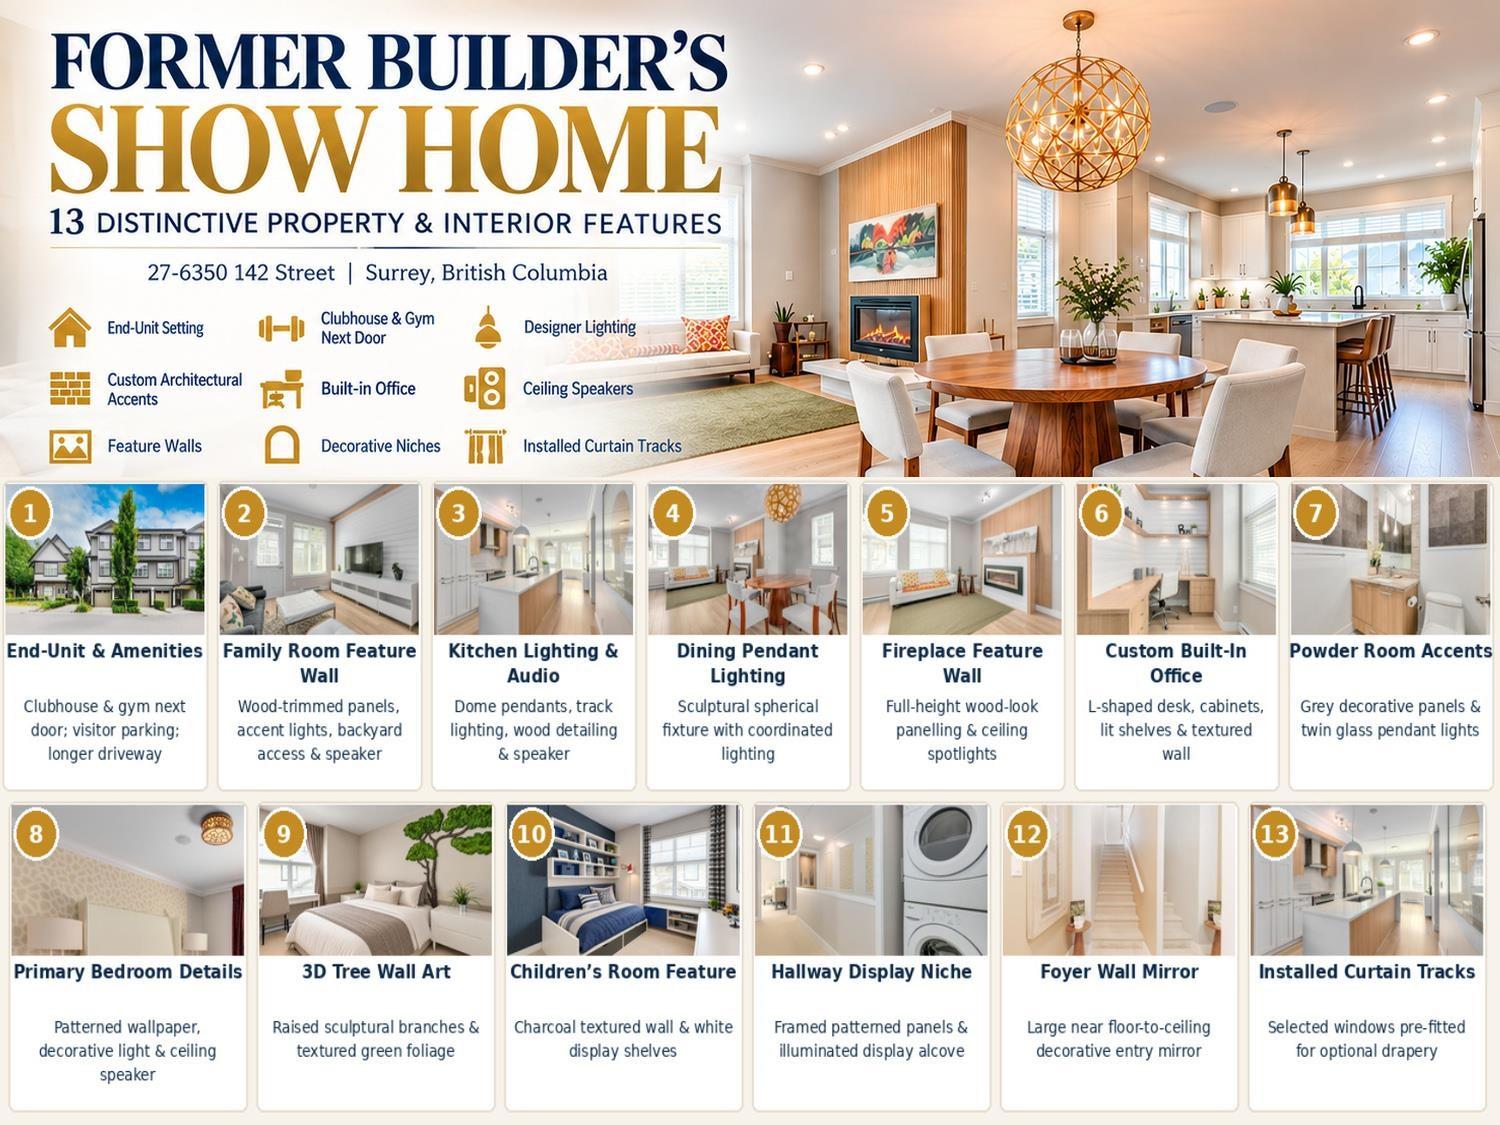 $780,000
27 6350 142 St. · 3bd/3ba · 1547sf
 $810,000
3 6350 142 St. · 3bd/3ba · 1769sf
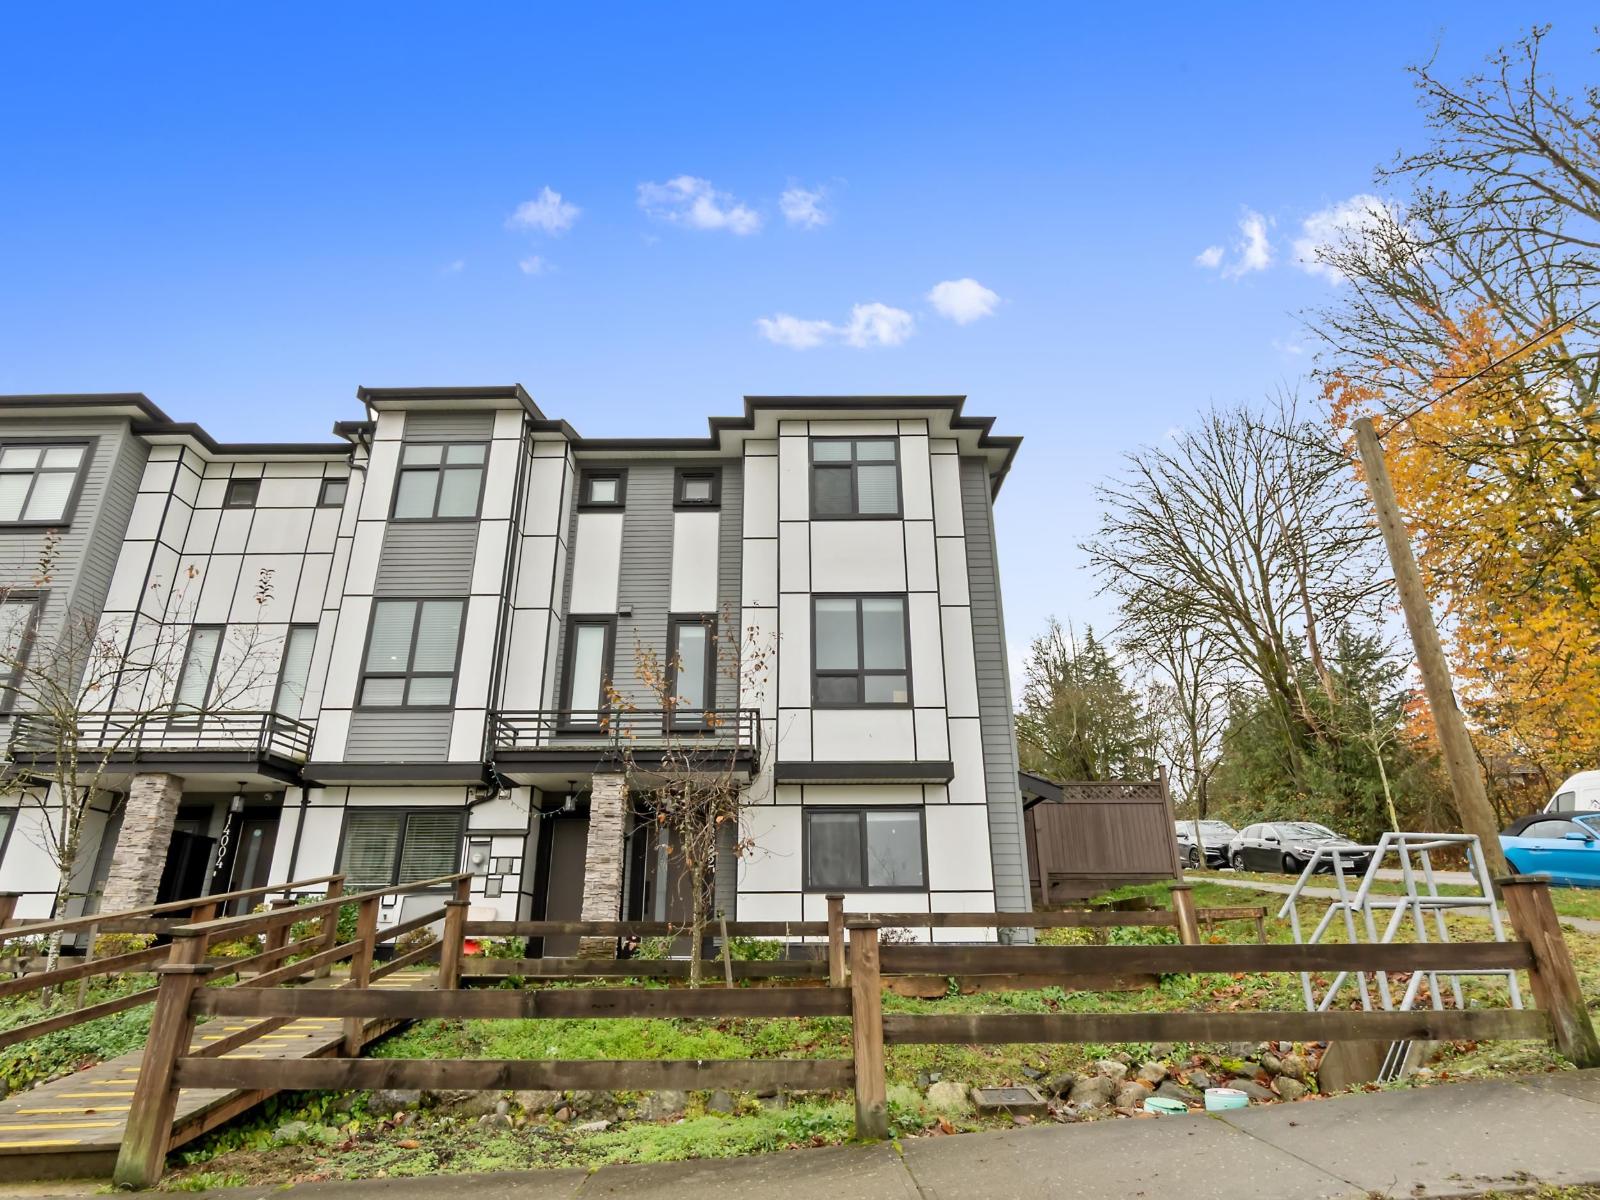 $1,179,000
14002 60a Ave. · 5bd/4ba · 2317sf
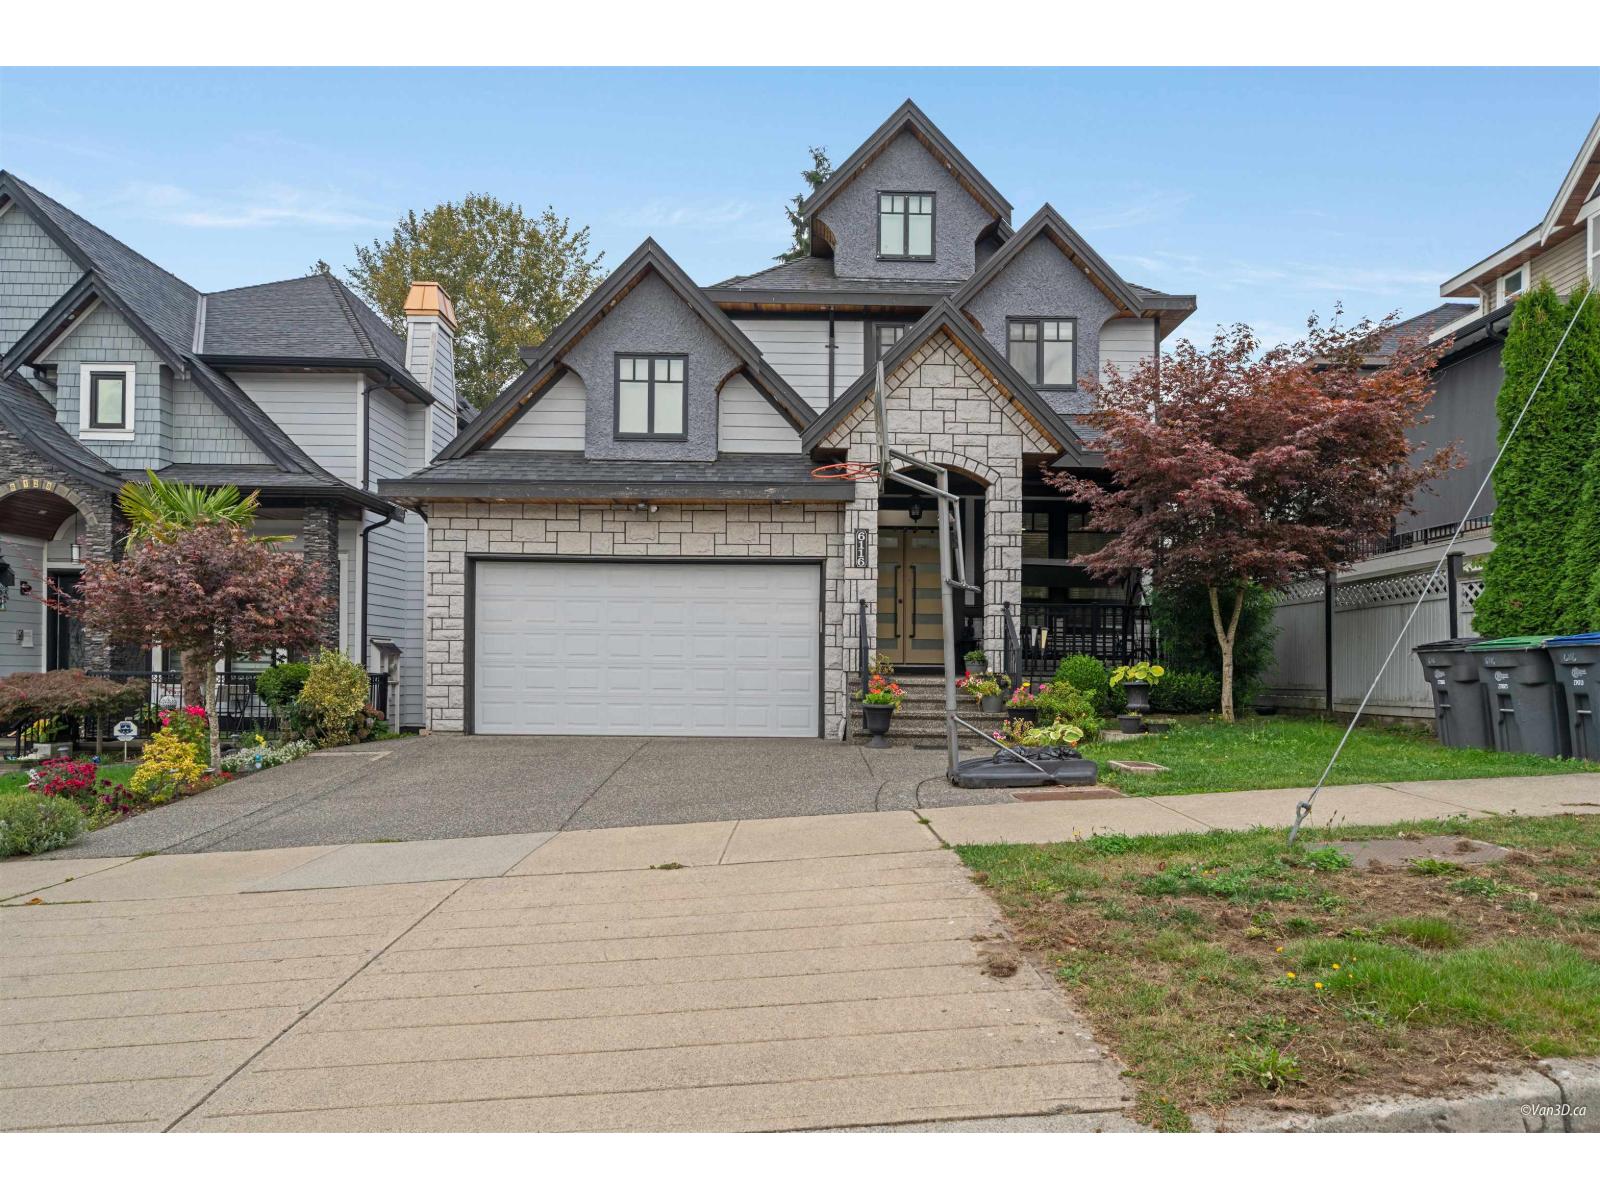 $1,789,000
6116 140 St. · 8bd/7ba · 4439sf
 $549,900
406 B 5937 144 St. · 2bd/2ba · 679sf
 $611,900
409 B 5937 144 St. · 3bd/2ba · 758sf
 $510,900
222 A 5937 144 St. · 2bd/1ba · 632sf
 $639,900
313 B 5937 144 St. · 3bd/2ba · 900sf
 $550,900
201 A 5937 144 St. · 2bd/2ba · 673sf
 $499,900
220 A 5937 144 St. · 2bd/1ba · 642sf
 $399,900
221 A 5937 144 St. · 1bd/1ba · 455sf
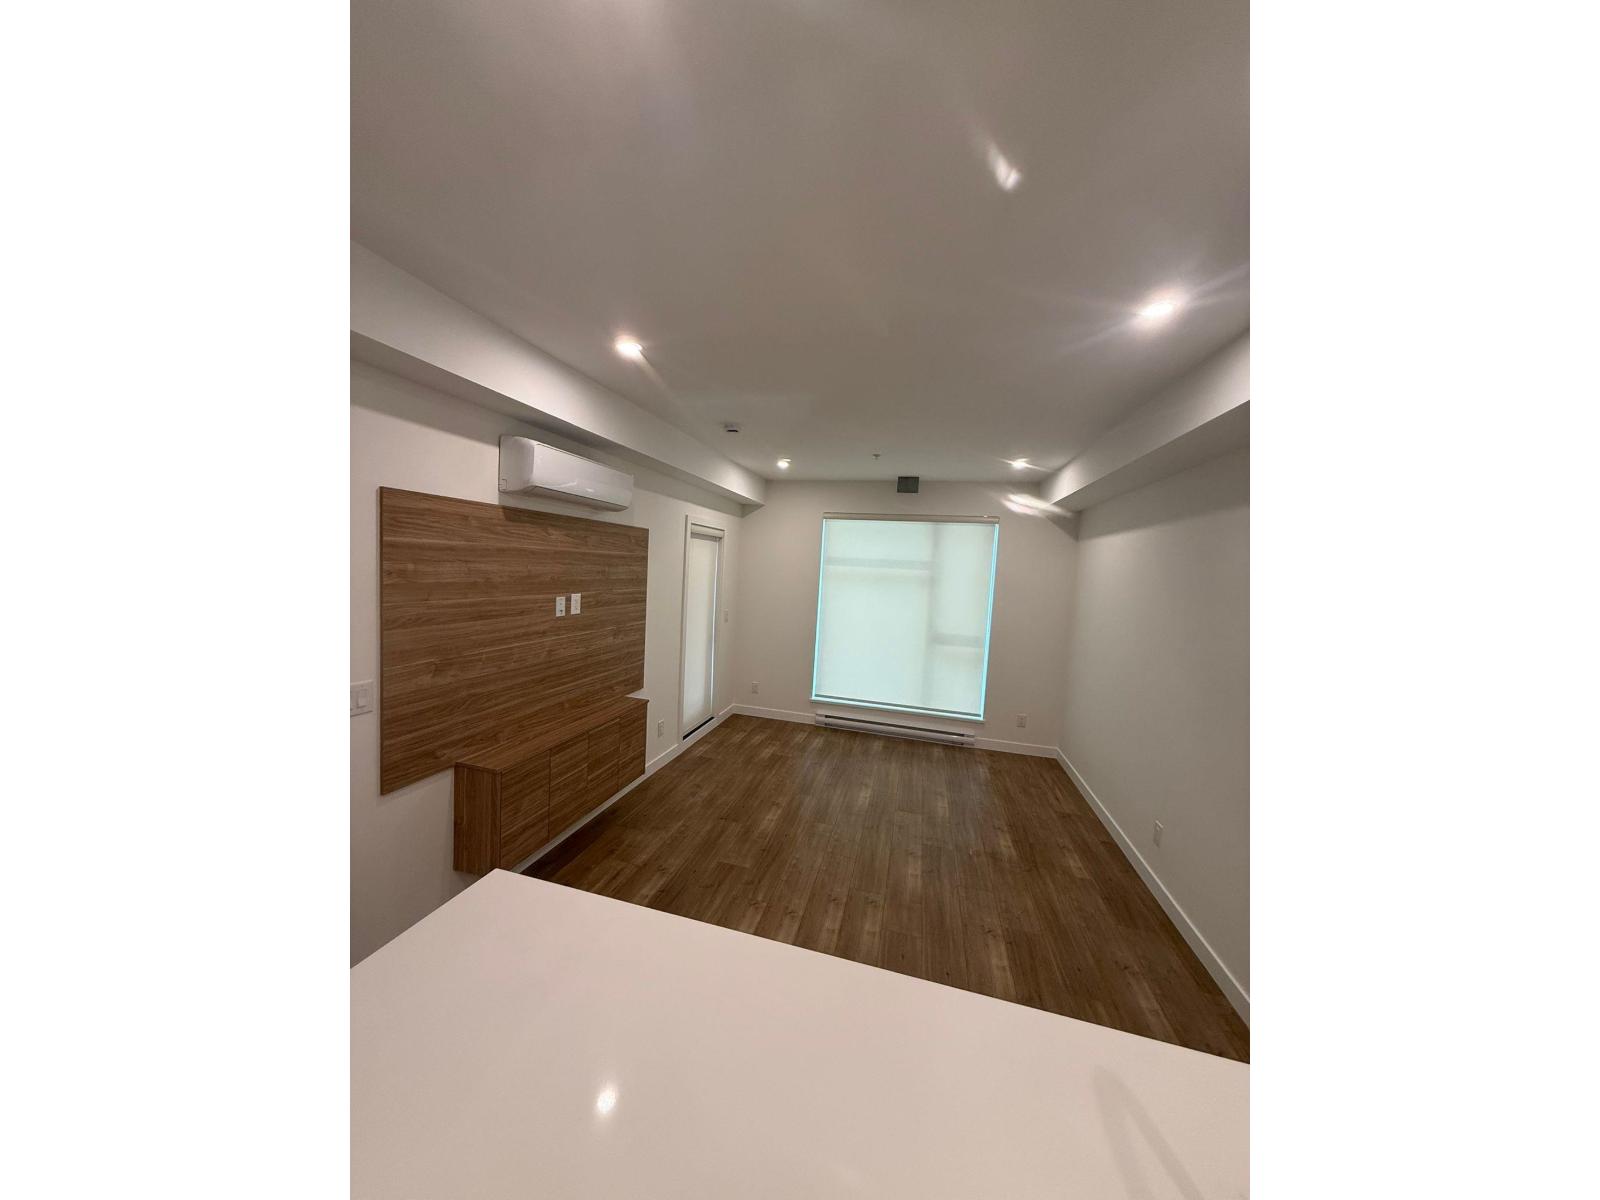 $610,000
213 14398 60 Ave St. · 2bd/1ba · 678sf
 Sullivan Hill
5960 142 St.
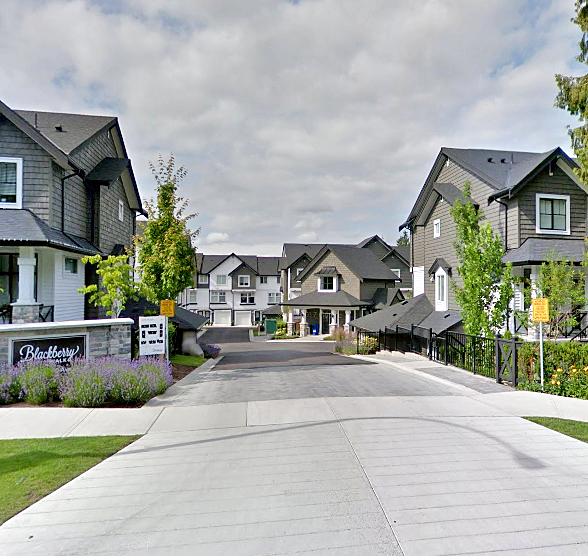 Blackberry Walk Townhomes
14271 60 Ave. · EPS1763
Brooklyn Village
5858 142nd St. · EPS2076
 Woodward by Mosaic
5869 142 St.
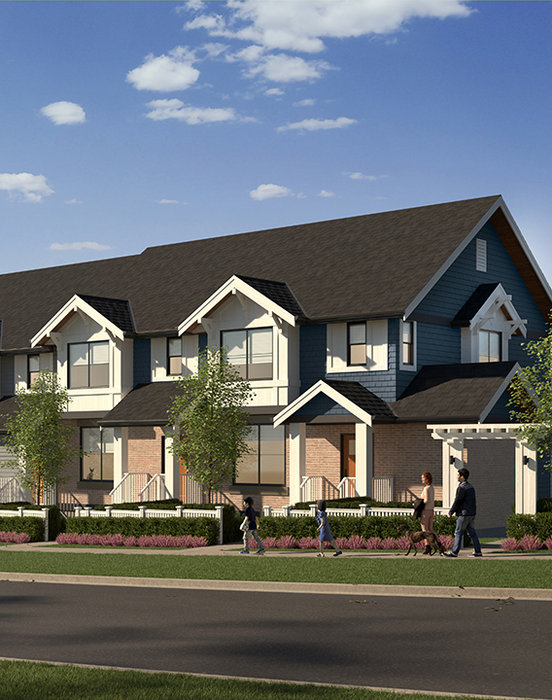 Bell Green Park
14355 62nd Ave. · EPS6267
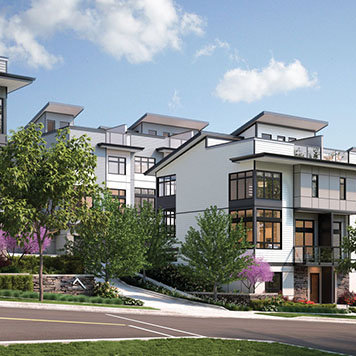 Summit
14057 60A Ave.
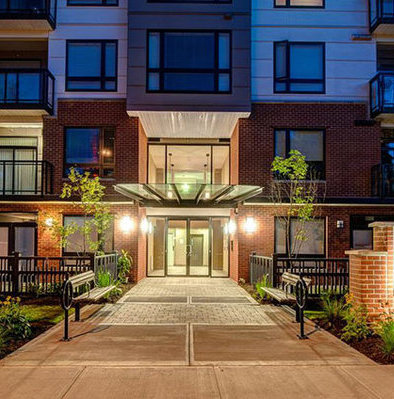 Latitude
14358 60th Ave. · EPS866
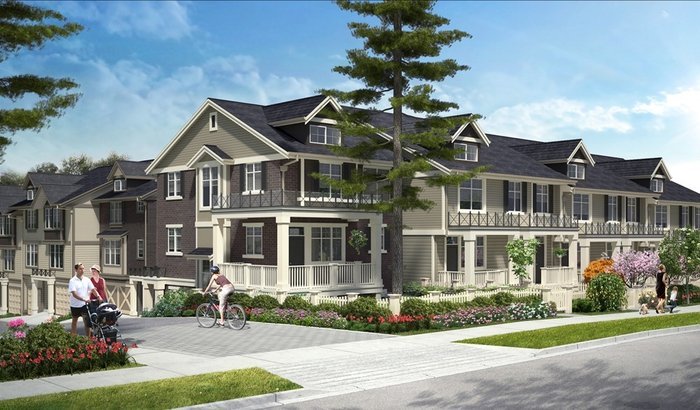 Blume
14377 60 Ave. · BCS4191
 VIVA
14398 60 Ave.
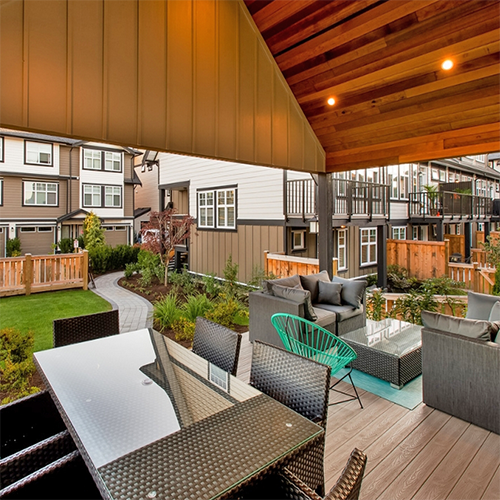 Canvas
6350 142nd St. · EPS1366
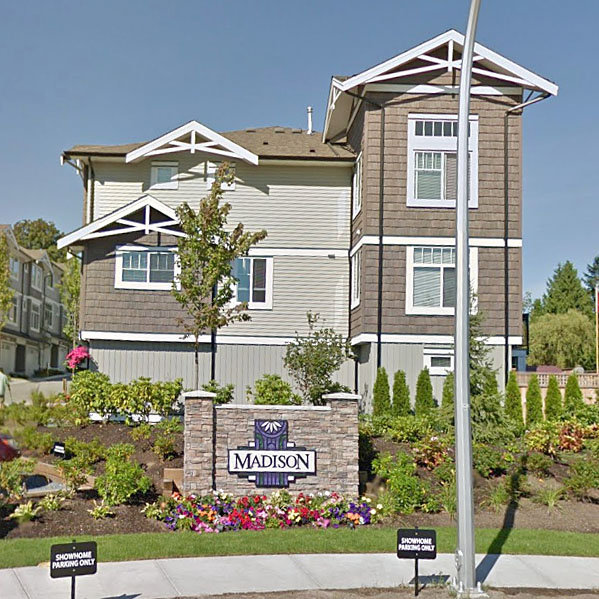 Madison
14356 63A Ave. · BCS4076
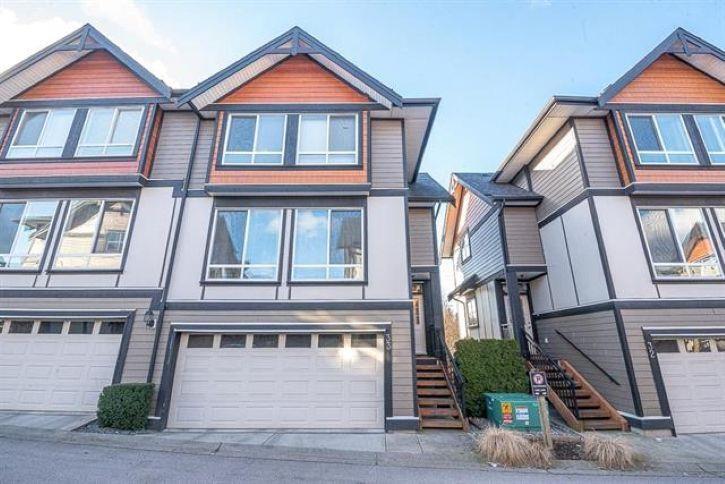 Kendra
6378 142nd St. · EPS1652
Kendra
6378 142nd St. · EPS1652
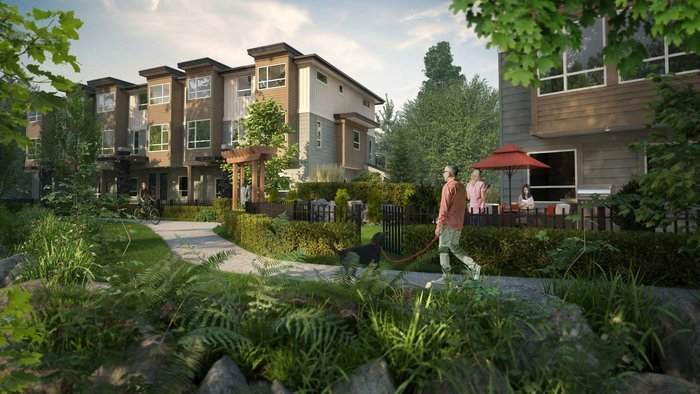 One44
5888 144 St. · EPS1859
 Ravina
11761 61A Ave. · BCS3505
 Ravina
14462 61A Ave. · BCS3505



