Madison14356 63a Building
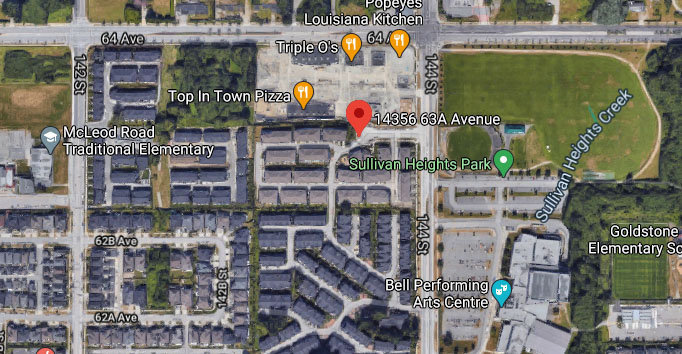
14356 63A Ave.
Surrey, BC V3S 8B9
Overview
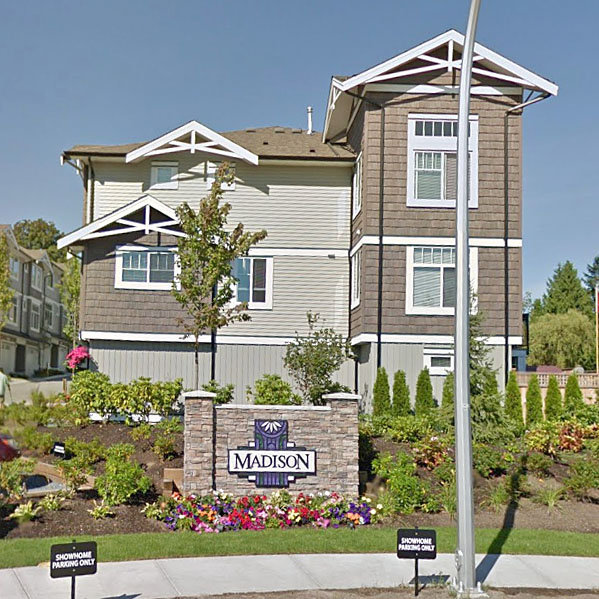
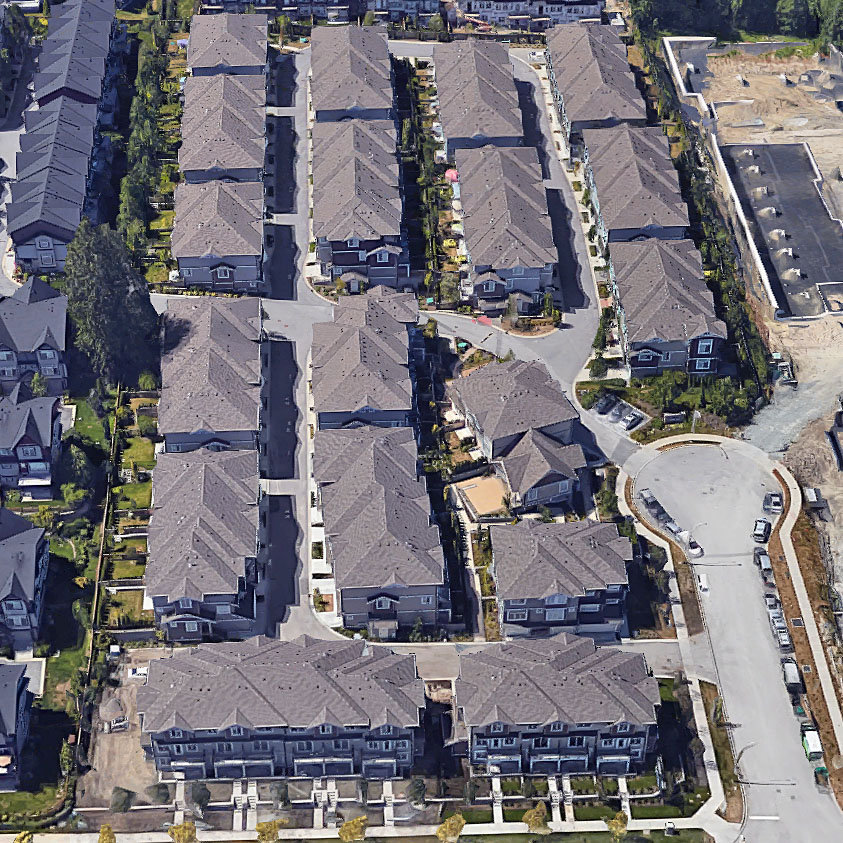
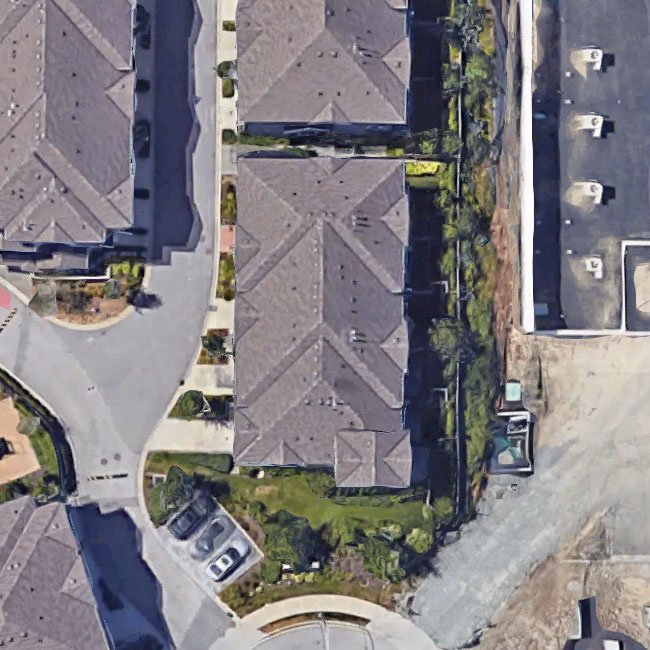
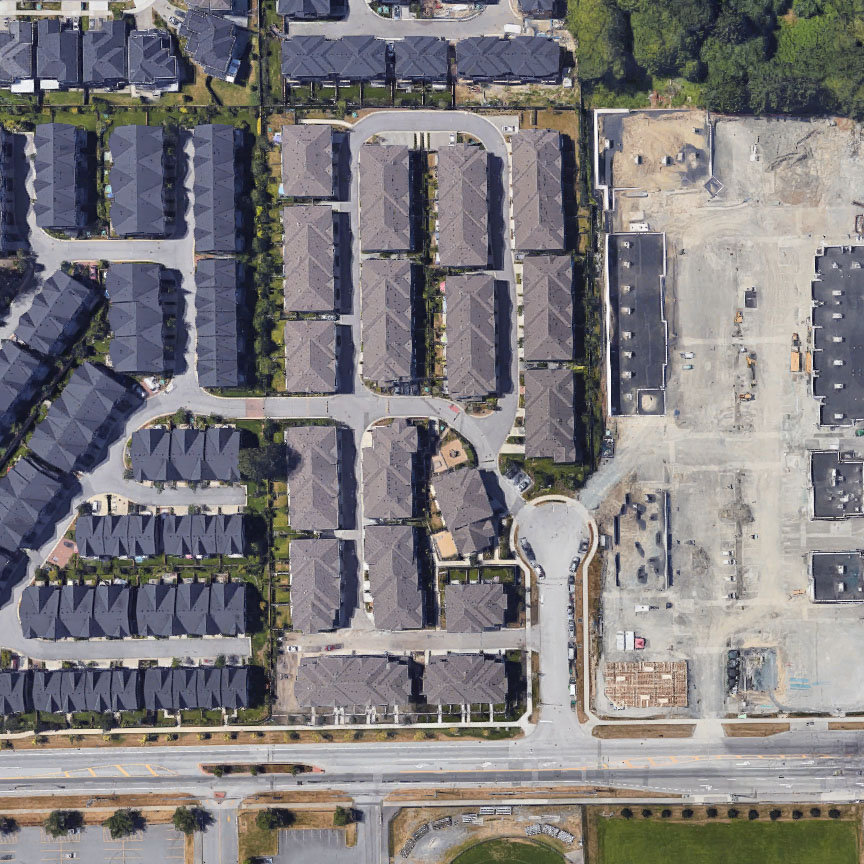
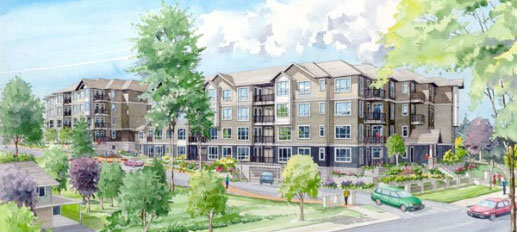
Madison - 14356 63A Avenue, Surrey, BC, V3S 8B9, Strata Plan BCS4076, 66 townhomes, 3 levels, scheduled for completion in winter 2011 - located at 144th Street and 64th Avenue in Sullivan Heights community of Surrey. Developed by Lakewood Development, Madison will consist of 66 modern townhomes with a distinct West Coast flavor in the beautiful Sullivan Heights district. Madison offers three bedroom homes ranging from 1490 to 1799 square feet and each home features spacious open floor plans, 9' ceilings, cozy fireplaces, large windows, luxurious carpets, quality laminate flooring in entry, kitchen and nook, stainless steel appliances, granite countertops, full height ceramic tile backsplash, contemporary cabinets, elegant bathrooms with granite countertops, designer ceramic tile walls & floors, a deep soaker tub, frameless glass showers, double vanities and a laundry closet. All floor plans also come up with two car garages, built-in vacuum, individual yards and garden-level concrete patios.
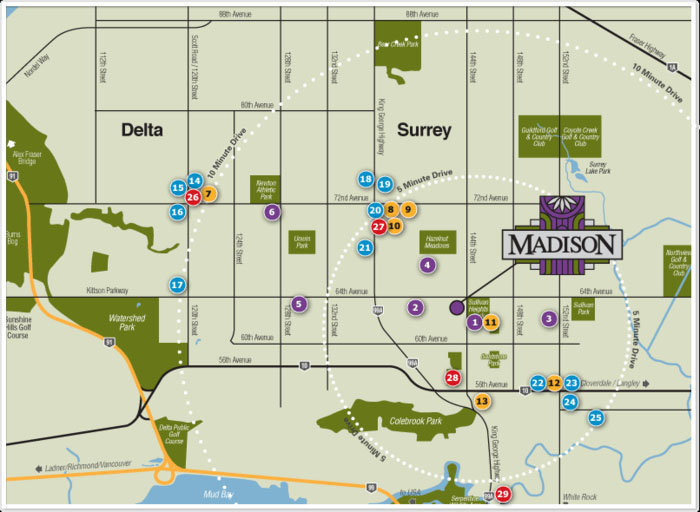
Your home at Madison is at the centre of it all. Right across the street are Bell Performing Arts Centre and Sullivan Heights Park. Sullivan Heights Secondary, Cambridge Elementary, Newton Community Recreation Centre, Newton Wave Pool and local parks are all within walking distance. Also, Madison is a short drive to Crescent Beach, U.S. border, golf courses, Cloverdales antique row, and White Rocks beachfront restaurants and galleries, or stroll the dykes through the Serpentine Wildlife Management area, Mud Bay and Burns Bog. The wonders of nature are a 10 minute drive. Madison is managed by Lakewood Management 604-590-8444. Pets allowed with restrictions, rentals allowed.
 🔍 4 photos · slideshow

For Sale in Madison & Complex
| Date | Address | Status | Bed | Bath | Price | Sqft | DOM | Strata Fee | Tax | Listed By |
|---|---|---|---|---|---|---|---|---|---|---|
| 2026-03-04 | 65 14356 63a Ave. | Active | 3 | 3 | $799,000 ($537/sf) | 1489 | $224 | $3486 (2025) | eXp Realty of Canada, Inc. | |
| 2026-02-12 | 57 14356 63a Ave. | Active | 3 | 3 | $759,000 ($515/sf) | 1473 | $324 | $3467 (2025) | Woodhouse Realty | |
| Avg | $779,000 | 1481 |
Madison Sold History (last 24 months)
| Sold Date | Address | Bed | Bath | Sqft | Asking | Sold Price | DOM | Strata Fee | Tax | Listed By |
|---|---|---|---|---|---|---|---|---|---|---|
| 2026-05-17 | 78 14356 63a Ave. | 3 | 3 | 1421 | $749,000 | $730,000 ($514/sf) | $324 | $3517 (2025) | Century 21 Coastal Realty Ltd. | |
| 2026-02-25 | 75 14356 63a Ave. | 3 | 3 | 1458 | $749,000 | $735,000 ($504/sf) | $324 | $3486 (2025) | RA Realty Alliance Inc. | |
| 2026-02-01 | 51 14356 63a Ave. | 3 | 3 | 1510 | $749,999 | $722,500 ($478/sf) | $325 | $3486 (2025) | YPA Your Property Agent | |
| 2025-08-23 | 86 14356 63a Ave. | 3 | 3 | 1515 | $778,800 | $740,000 ($488/sf) | $324 | $3361 (2024) | RE/MAX Performance Realty | |
| 2025-08-23 | 95 14356 63a Ave. | 2 | 2 | 1423 | $739,000 | $789,000 ($554/sf) | $296 | $3302 (2024) | eXp Realty of Canada, Inc. | |
| 2025-07-11 | 45 14356 63a Ave. | 3 | 3 | 1480 | $799,995 | $765,000 ($517/sf) | $324 | $2887 (2023) | Macdonald Realty (Langley) | |
| 2025-04-23 | 60 14356 63a Ave. | 2 | 2 | 1346 | $747,800 | $733,000 ($545/sf) | $296 | $3297 (2024) | eXp Realty of Canada, Inc. | |
| 2025-02-23 | 21 14356 63a Ave. | 3 | 3 | 1448 | $837,777 | $830,000 ($573/sf) | $269 | $3338 (2024) | RE/MAX Performance Realty | |
| 2025-01-07 | 3 | 3 | 1476 | $850,000 | $829,000 ($562/sf) | $267 | $3388 (2024) | eXp Realty | ||
| 2024-10-25 | 36 14356 63a Ave. | 3 | 3 | 1692 | $889,000 | $825,000 ($488/sf) | $305 | $3625 (2024) | Macdonald Realty (Langley) |
Sold data from the MLS® feed for strata plan BCS4076. Showing the last 24 months by default; expand for up to 80 recent sales.
Madison Market Summary
Madison at 14356 63A Ave. — currently 2 active listings averaging $779,000. In the past year 3 units sold at an average of $729,167.
Value & Financing
Market Reports
Live market intelligence for this building's segments — active inventory, medians, ranges & trends. Opens in a new tab.
Site & Location Maps
 © BC Condos & Homes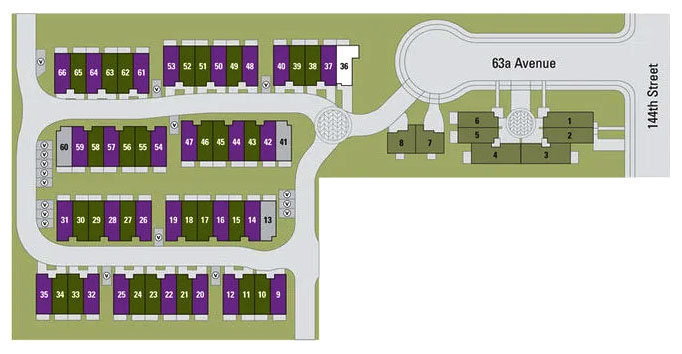
Amenities / Features
- all floorplans boasting two car garages
Maintenance Fees Include
Location / Site Influences
Construction & Development
| Construction | Frame - Wood |
|---|---|
| Exterior Finish | Vinyl |
| Roof | Asphalt |
| Foundation | Concrete Perimeter |
| Rain Screen | Full |
| Developer | Lakewood Developments |
| Marketer | Macdonald Realty |
| Management Company | Assertive Northwest |
Strata Information
| Strata Plan | BCS4076 |
|---|---|
| Strata Web Site | www.lakewood.ca |
| Building Type | Strata |
| Title to Land | Freehold Strata |
| Units in Strata | 66 |
| Units in Development | 66 |
| Management Company | Pacific Quorum — 604-253-5566 |
| PID | 100000000 |
| Bylaws / Restrictions | PETS ALLOWED W/REST.,RENTALS ALLOWED W/RESTRICTIONS |
| Parking / Storage | Grge/double Tandem |
Frequently Asked Questions — Madison
What year was Madison built?
How many units are in Madison?
What amenities does Madison offer?
Is Madison pet-friendly, and what are the bylaws?
Who is the property manager for Madison?
What is the strata plan number for Madison?
Is Madison freehold or leasehold?
Where is Madison located?
How is the real estate market at Madison?
Sales Information
| Sales Website | www.madisonhome.ca |
|---|---|
| Sales Phone | 604-543-6262 |
| Sales Email | kenandbarry@madisonhome.ca |
| Sales Address | 14356 63A Avenue Surrey, BC |
Listings for Sale Near Madison 🔎 MLS® Search »
| Address | Bed | Bath | Sqft | Price |
|---|---|---|---|---|
| 76 6299 144 St. | 3 | 3 | 1618 | $774,999 |
| 138 6299 144 St. | 3 | 3 | 1667 | $749,800 |
| 100 6299 144 St. | 3 | 3 | 1534 | $749,000 |
| 5 6165 144 Ave. | 4 | 4 | 2005 | $899,000 |
| 6 6165 144 Ave. | 4 | 4 | 2005 | $899,000 |
| 8 14391 61a Ave. | 4 | 4 | 2128 | $899,000 |
| 10 14391 61a Ave. | 4 | 4 | 2128 | $899,000 |
| 25 14462 61a Ave. | 4 | 4 | 1701 | $868,000 |
| 32 14355 62 Ave. | 4 | 4 | 1995 | $900,000 |
| 55 14355 62 Ave. | 4 | 4 | 1657 | $829,800 |
 $774,999
76 6299 144 St. · 3bd/3ba · 1618sf
$774,999
76 6299 144 St. · 3bd/3ba · 1618sf
 $749,800
138 6299 144 St. · 3bd/3ba · 1667sf
$749,800
138 6299 144 St. · 3bd/3ba · 1667sf
 $749,000
100 6299 144 St. · 3bd/3ba · 1534sf
$749,000
100 6299 144 St. · 3bd/3ba · 1534sf
 $899,000
5 6165 144 Ave. · 4bd/4ba · 2005sf
$899,000
5 6165 144 Ave. · 4bd/4ba · 2005sf
 $899,000
6 6165 144 Ave. · 4bd/4ba · 2005sf
$899,000
8 14391 61a Ave. · 4bd/4ba · 2128sf
$899,000
6 6165 144 Ave. · 4bd/4ba · 2005sf
$899,000
8 14391 61a Ave. · 4bd/4ba · 2128sf
 $899,000
10 14391 61a Ave. · 4bd/4ba · 2128sf
$899,000
10 14391 61a Ave. · 4bd/4ba · 2128sf
 $868,000
25 14462 61a Ave. · 4bd/4ba · 1701sf
$868,000
25 14462 61a Ave. · 4bd/4ba · 1701sf
 $900,000
32 14355 62 Ave. · 4bd/4ba · 1995sf
$900,000
32 14355 62 Ave. · 4bd/4ba · 1995sf
 $829,800
55 14355 62 Ave. · 4bd/4ba · 1657sf
$829,800
55 14355 62 Ave. · 4bd/4ba · 1657sf


Buildings Near Madison
 Altura
5799 144th St. · BCS3606
Altura
6299 144th St. · BCS3606
Blackberry Walk Ii
6089 144 St.
Altura
5799 144th St. · BCS3606
Altura
6299 144th St. · BCS3606
Blackberry Walk Ii
6089 144 St.
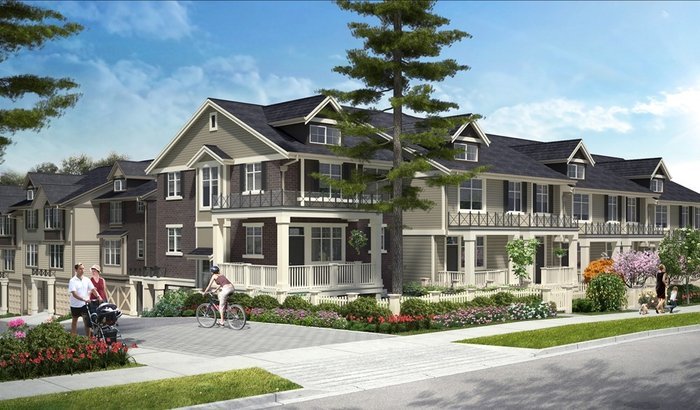 Blume
14377 60 Ave. · BCS4191
Blume
14377 60 Ave. · BCS4191
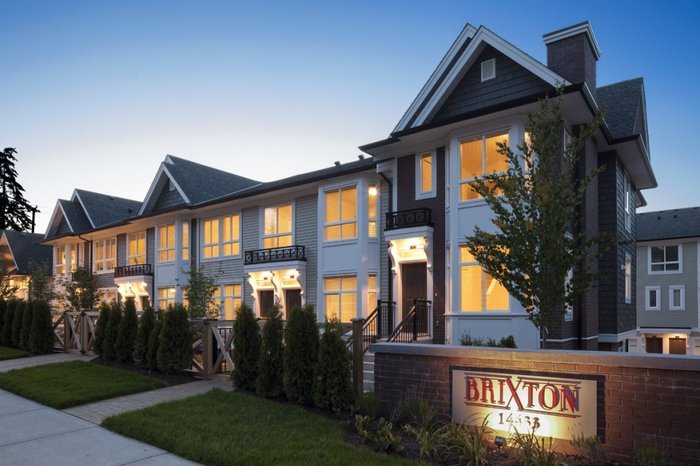 Brixton
14433 60th Ave. · EPS1896
Brixton
14433 60th Ave. · EPS1896
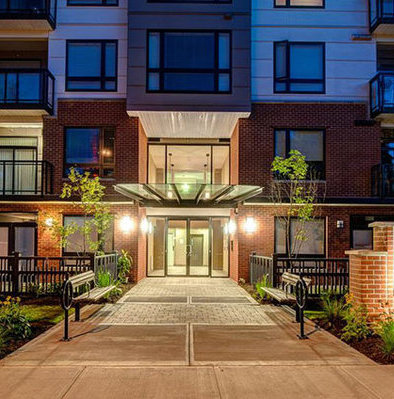 Latitude
14358 60th Ave. · EPS866
14285 64th Ave
14285 64th Ave.
Latitude
14358 60th Ave. · EPS866
14285 64th Ave
14285 64th Ave.
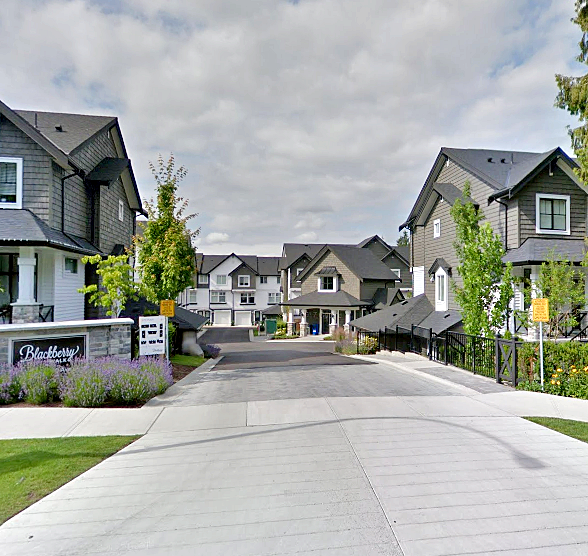 Blackberry Walk Townhomes
14271 60 Ave. · EPS01763
Blackberry Walk Townhomes
14271 60 Ave. · EPS01763
 Kendra
6378 142nd St. · EPS1652
Kendra
6378 142nd St. · EPS1652
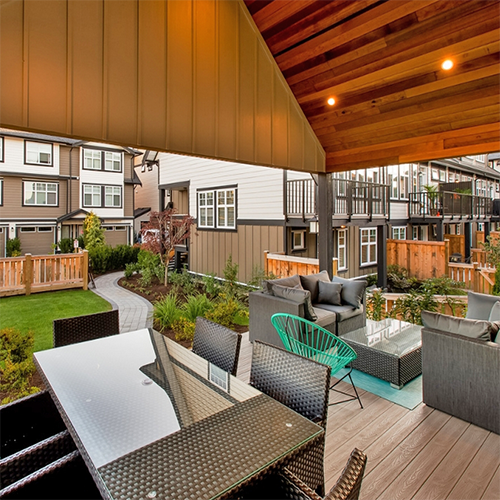 Canvas
6350 142nd St. · EPS1366
Kendra
6378 142nd St. · EPS1652
Canvas
6350 142nd St. · EPS1366
Kendra
6378 142nd St. · EPS1652
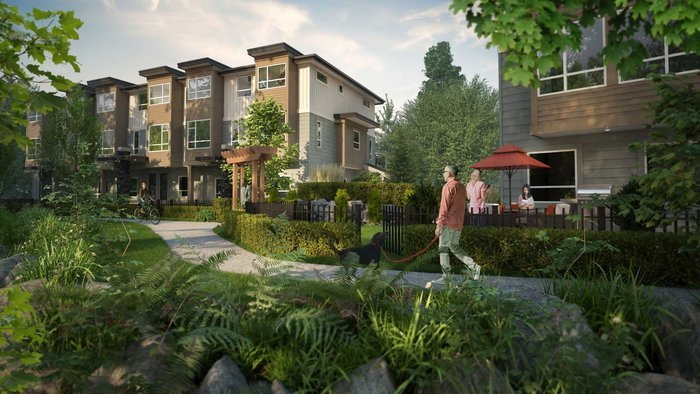 One44
5888 144 St. · EPS1859
Brooklyn Village
5858 142nd St.
Brooklyn Village
5858 142 St.
One44
5888 144 St. · EPS1859
Brooklyn Village
5858 142nd St.
Brooklyn Village
5858 142 St.
 Simran Villas
12730 66 Ave. · EPS1826
Simran Villas
12730 66 Ave. · EPS1826
 Summit
14057 60A Ave. · EPP31623
Summit
14057 60A Ave. · EPP31623
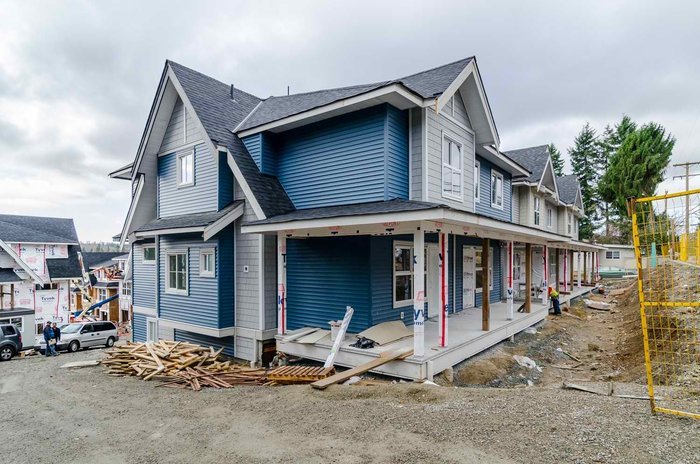 Spring Heights
14450 68 Ave. · EPS3813
Spring Heights
14450 68 Ave. · EPS3813
 The Hub on Fraser
13897 Fraser Hwy. · BCS4219
The Hub on Fraser
13897 Fraser Hwy. · BCS4219
Madison Area Map 🔍 Open larger map ↗

- Abbotsford - 447
- Agassiz - 28
- Burnaby - 55
- Burnaby East - 77
- Burnaby North - 365
- Burnaby South - 343
- Campbell River - 1
- Chilliwack - 221
- Cloverdale - 193
- Comox Valley - 10
- Coquitlam - 563
- Delta - 10
- Duncan - 41
- Esquimalt - 59
- Gulf Islands - 6
- Harrison Hot Springs - 13
- Harrison Mills - 1
- Hope - 22
- Ladner - 109
- Langford - 156
- Langley - 529
- Maple Ridge - 312
- Mill Bay - 2
- Mission - 65
- New Westminster - 444
- North Delta - 28
- North Island - 2
- North Saanich - 8
- North Surrey - 409
- North Vancouver - 747
- Oak Bay - 44
- Osoyoos - 1
- Parksville / Qualicum - 7
- Penticton - 8
- Pitt Meadows - 75
- Port Alberni - 2
- Port Coquitlam - 266
- Port Moody - 267
- Richmond - 1162
- Saanich East - 232
- Saanich West - 92
- Sardis - 153
- Sidney - 152
- Sooke - 39
- South Surrey White Rock - 713
- Surrey - 662
- Tsawwassen - 97
- Vancouver East - 998
- Vancouver West - 2482
- Victoria - 665
- View Royal - 46
- West Vancouver - 230

