Maintenance Fees Include
Hot Water
Management


.jpg "Click to view photo slideshow") 🔍 1 photo · slideshow
| Sold Date | Address | Bed | Bath | Sqft | Asking | Sold Price | DOM | Strata Fee | Tax | Listed By |
|---|---|---|---|---|---|---|---|---|---|---|
| 2026-06-10 | 209 6160 London Rd. | 2 | 2 | 1090 | $919,900 | $860,000 ($789/sf) | $848 | $3050 (2025) | RE/MAX Westcoast | |
| 2026-05-21 | 302 6168 London Rd. | 1 | 1 | 400 | $418,800 | $376,500 ($941/sf) | $311 | $1377 (2025) | RE/MAX Westcoast | |
| 2024-11-19 | 311 6168 London Rd. | 2 | 2 | 1078 | $999,999 | $977,500 ($907/sf) | $771 | $2718 (2024) | ||
| 2024-11-13 | 315 6168 London Rd. | 2 | 2 | 1087 | $1,038,800 | $1,025,000 ($943/sf) | $786 | $2861 (2023) |
Sold data from the MLS® feed for strata plan EPS2689. Showing the 15 most recent sales from the last 24 months; expand for up to 80.
THE PIER at 6168 London Rd. — In the past year 2 units sold at an average of $618,250.
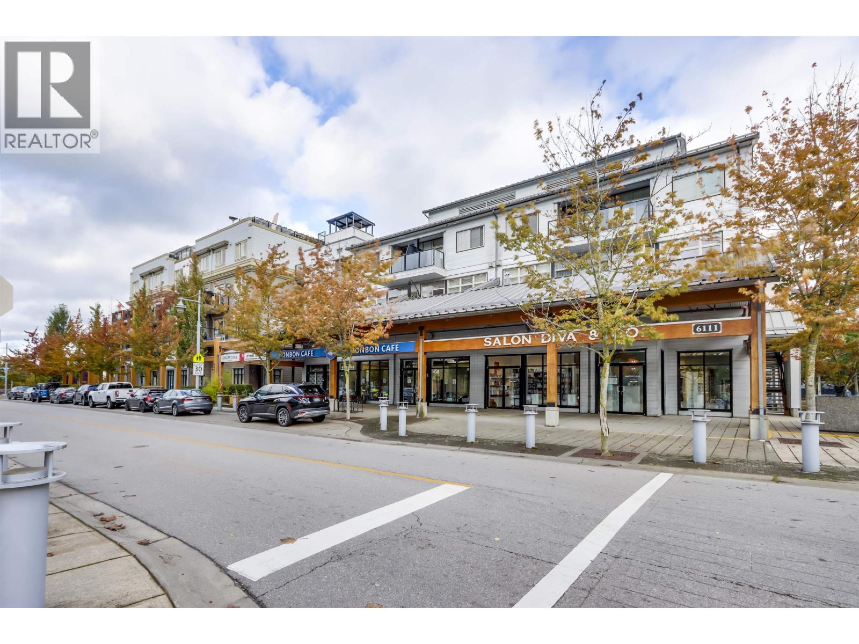
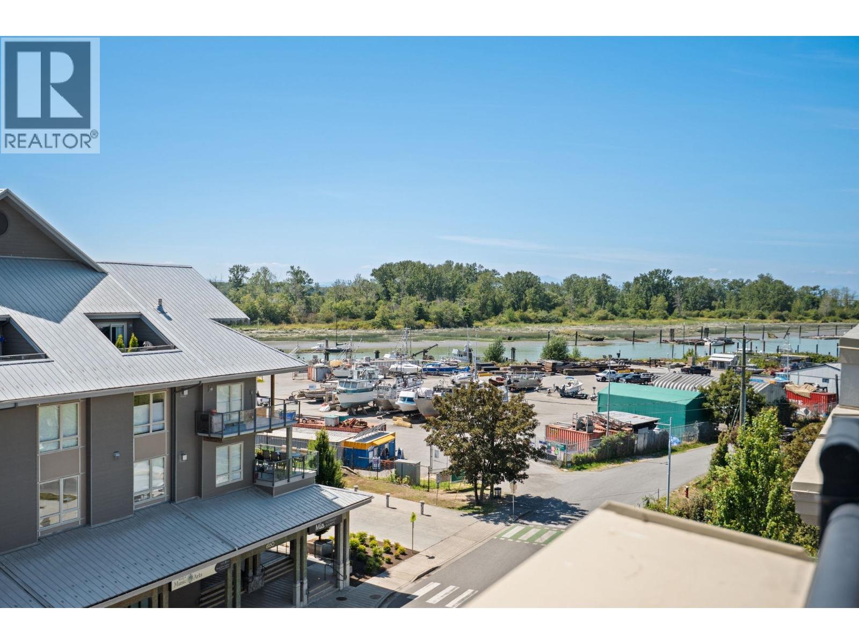
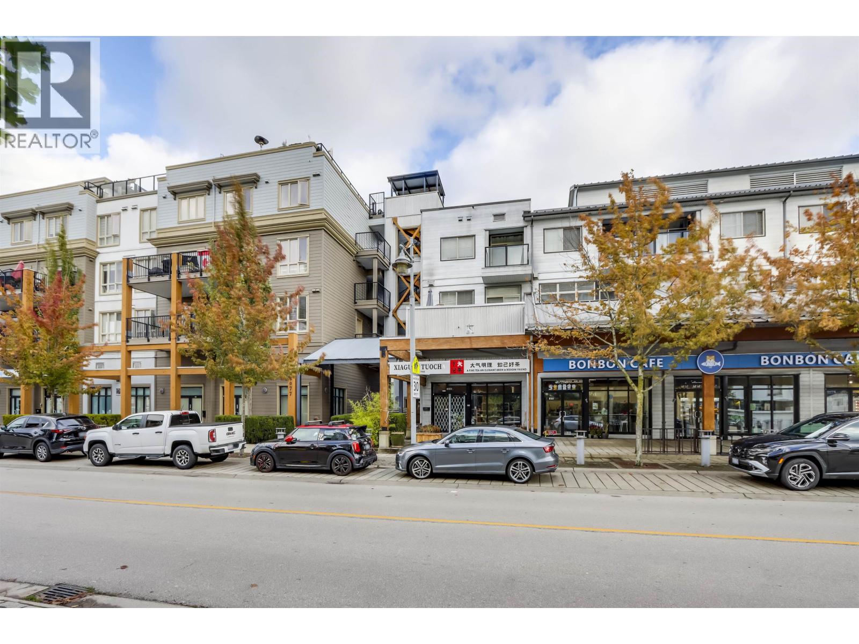
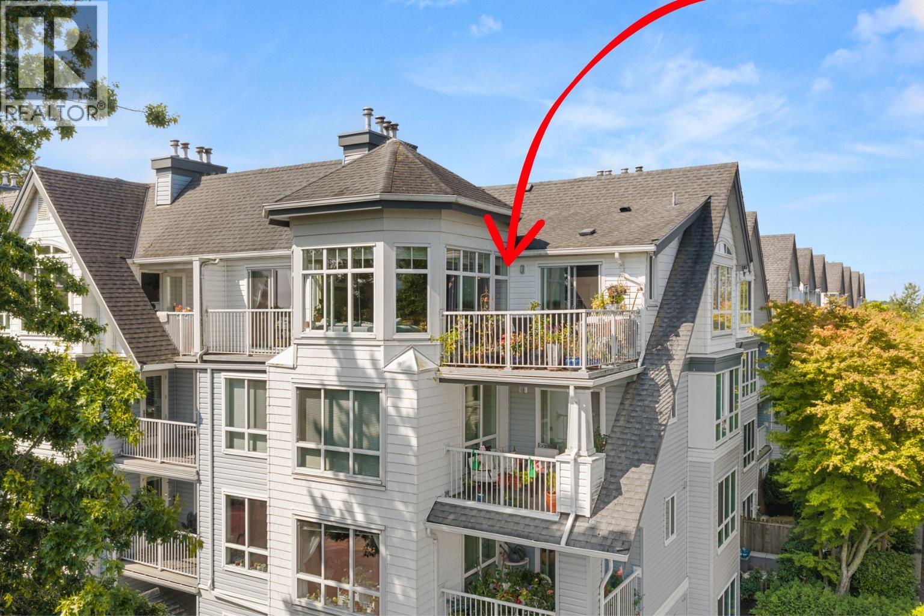
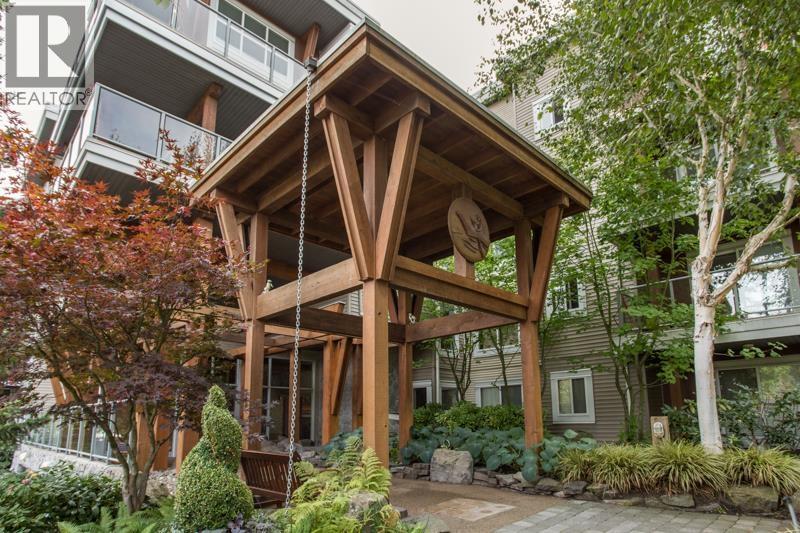
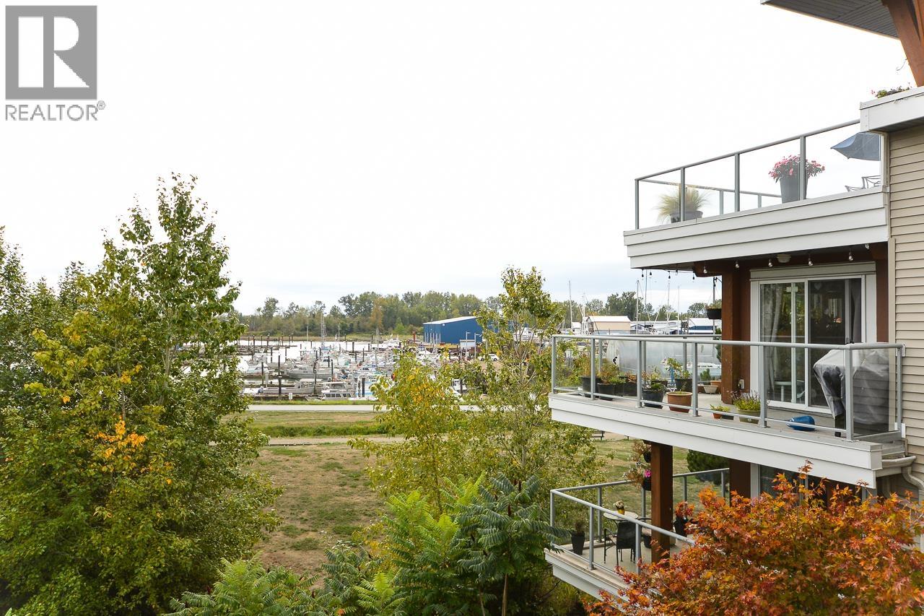
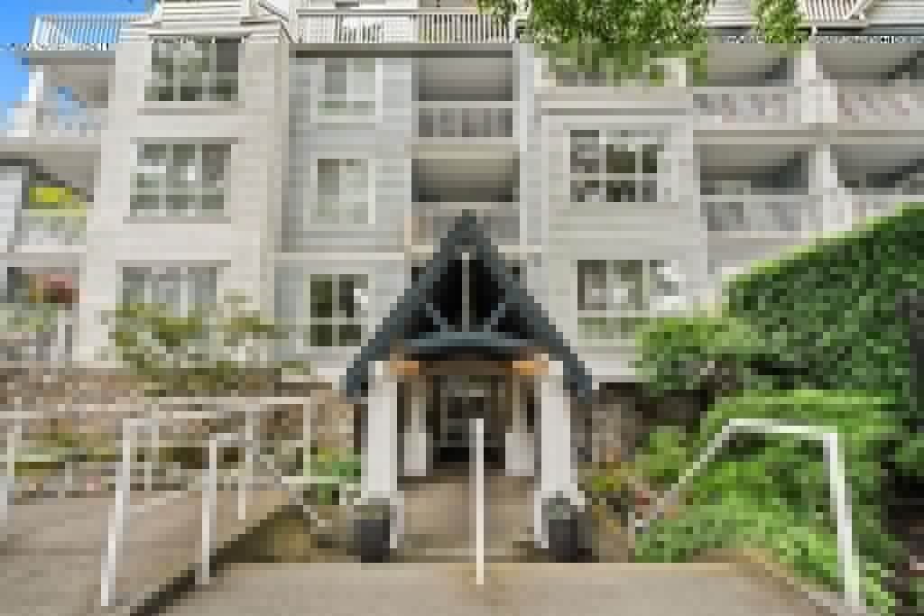
Welcome to The Pier. The Pier is a 90-home strata residence located at 6168 London Road in Richmond, in the Steveston South neighbourhood. Completed in 2016, it is registered under Strata Plan EPS2689 and held as Freehold Strata. It sits near the intersection of London Road & Dyke Road.
Residents enjoy an array of amenities including bike room, geothermal, playground and storage, garage underground parking and geothermal heating.
Set in Steveston South, Richmond, The Pier offers playground nearby. Explore floor plans, prices, availability, MLS listings and full building details on BCCondos.net.
| Construction | Frame - Wood |
|---|---|
| Exterior Finish | Mixed |
| Roof | Other |
| Foundation | Concrete Perimeter |
| Rain Screen | Full |
| Strata Plan | EPS2689 |
|---|---|
| Building Type | Strata,Strata Condos |
| Title to Land | Freehold Strata |
| Units in Strata | 90 |
| Management Company | First Service Residential — 604-683-8900 |
| Parking / Storage | Garage; Underground |
Live market intelligence for this building's segments — active inventory, medians, ranges & trends. Opens in a new tab.
| Address | Bed | Bath | Sqft | Price |
|---|---|---|---|---|
| 209 6077 London Rd. | 2 | 2 | 1046 | $849,000 |
| 303 6077 London Rd. | 2 | 3 | 1096 | $799,000 |
| 206 6077 London Rd. | 2 | 2 | 955 | $720,000 |
| 204 6077 London Rd. | 3 | 2 | 1051 | $849,000 |
| 1 13028 No. 2 Rd. | 2 | 3 | 1242 | $869,000 |
| 408 6233 London Rd. | 3 | 3 | 1779 | $1,688,000 |
| 260 13020 No. 2 Rd. | 2 | 3 | 1300 | $899,000 |
| 7 6233 London Rd. | 3 | 3 | 1650 | $1,024,999 |
| 5 13160 Princess St. | 3 | 3 | 1731 | $1,398,000 |
| 324 12639 No. 2 Rd. | 2 | 2 | 855 | $649,000 |
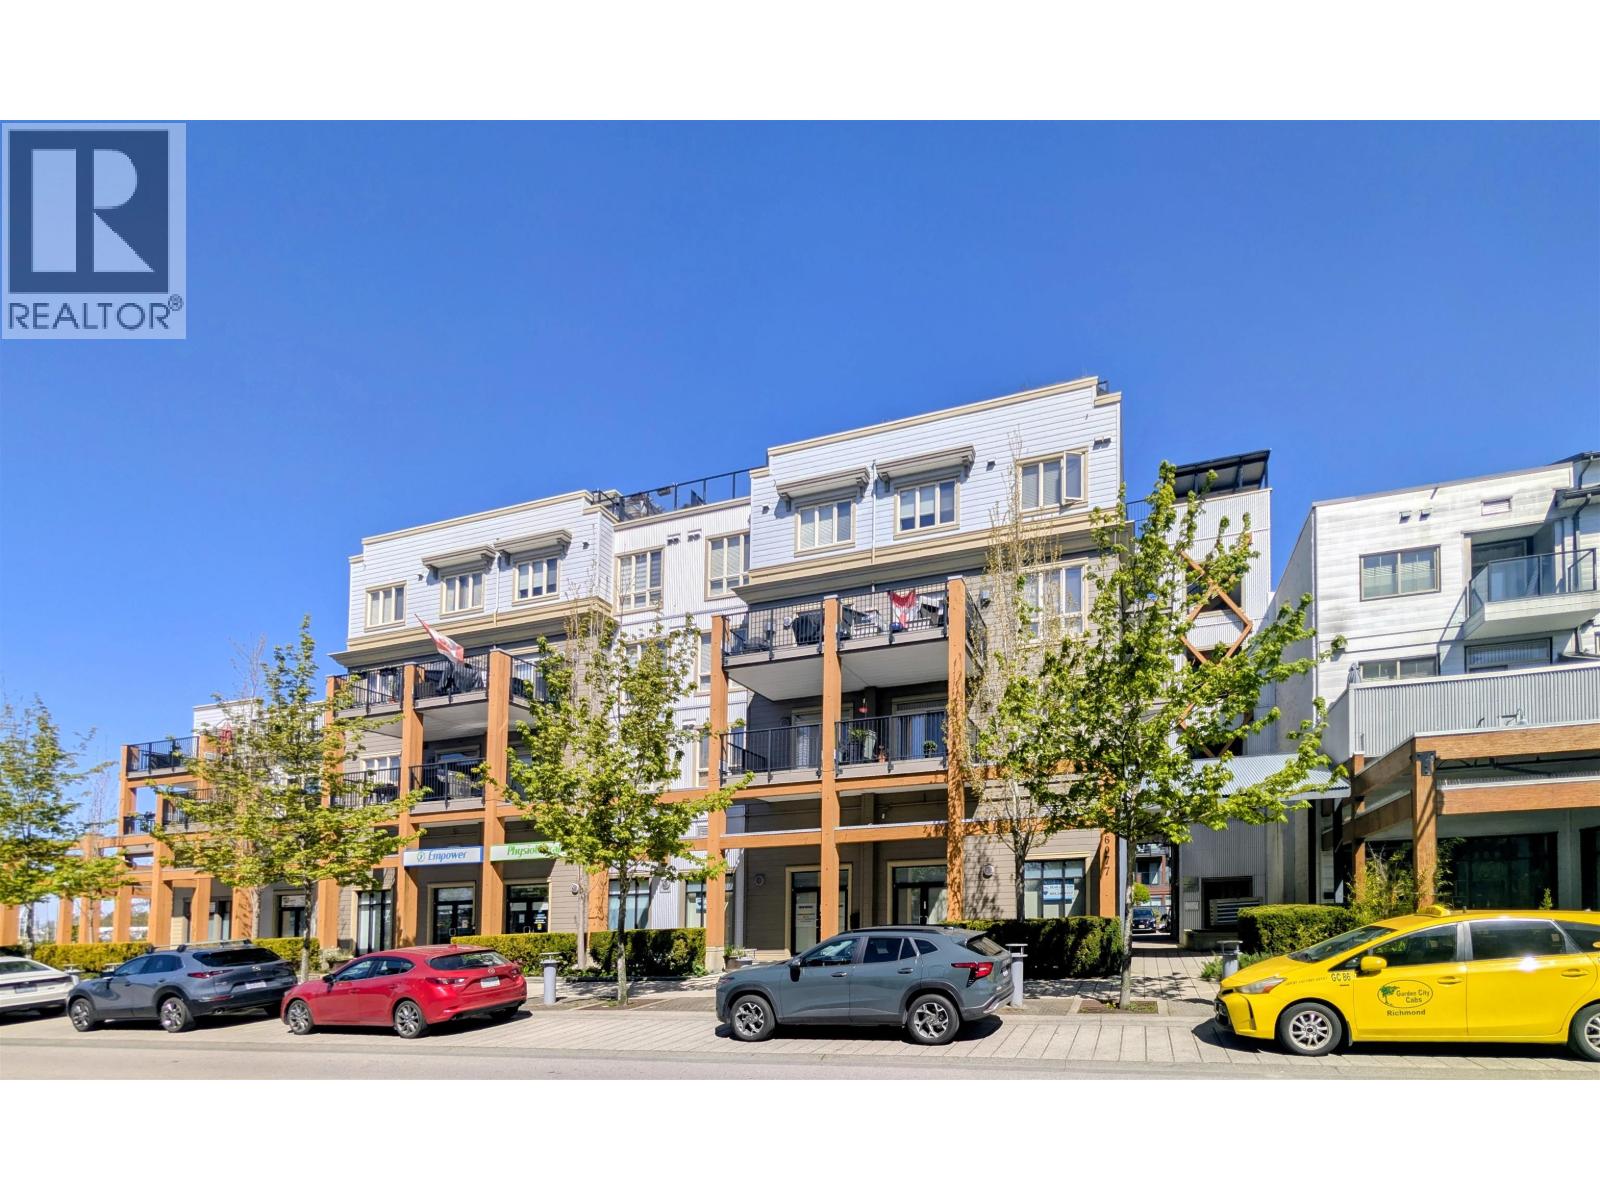
 $849,000
209 6077 London Rd. · 2bd/2ba · 1046sf
 $799,000
303 6077 London Rd. · 2bd/3ba · 1096sf
 $720,000
206 6077 London Rd. · 2bd/2ba · 955sf
 $849,000
204 6077 London Rd. · 3bd/2ba · 1051sf
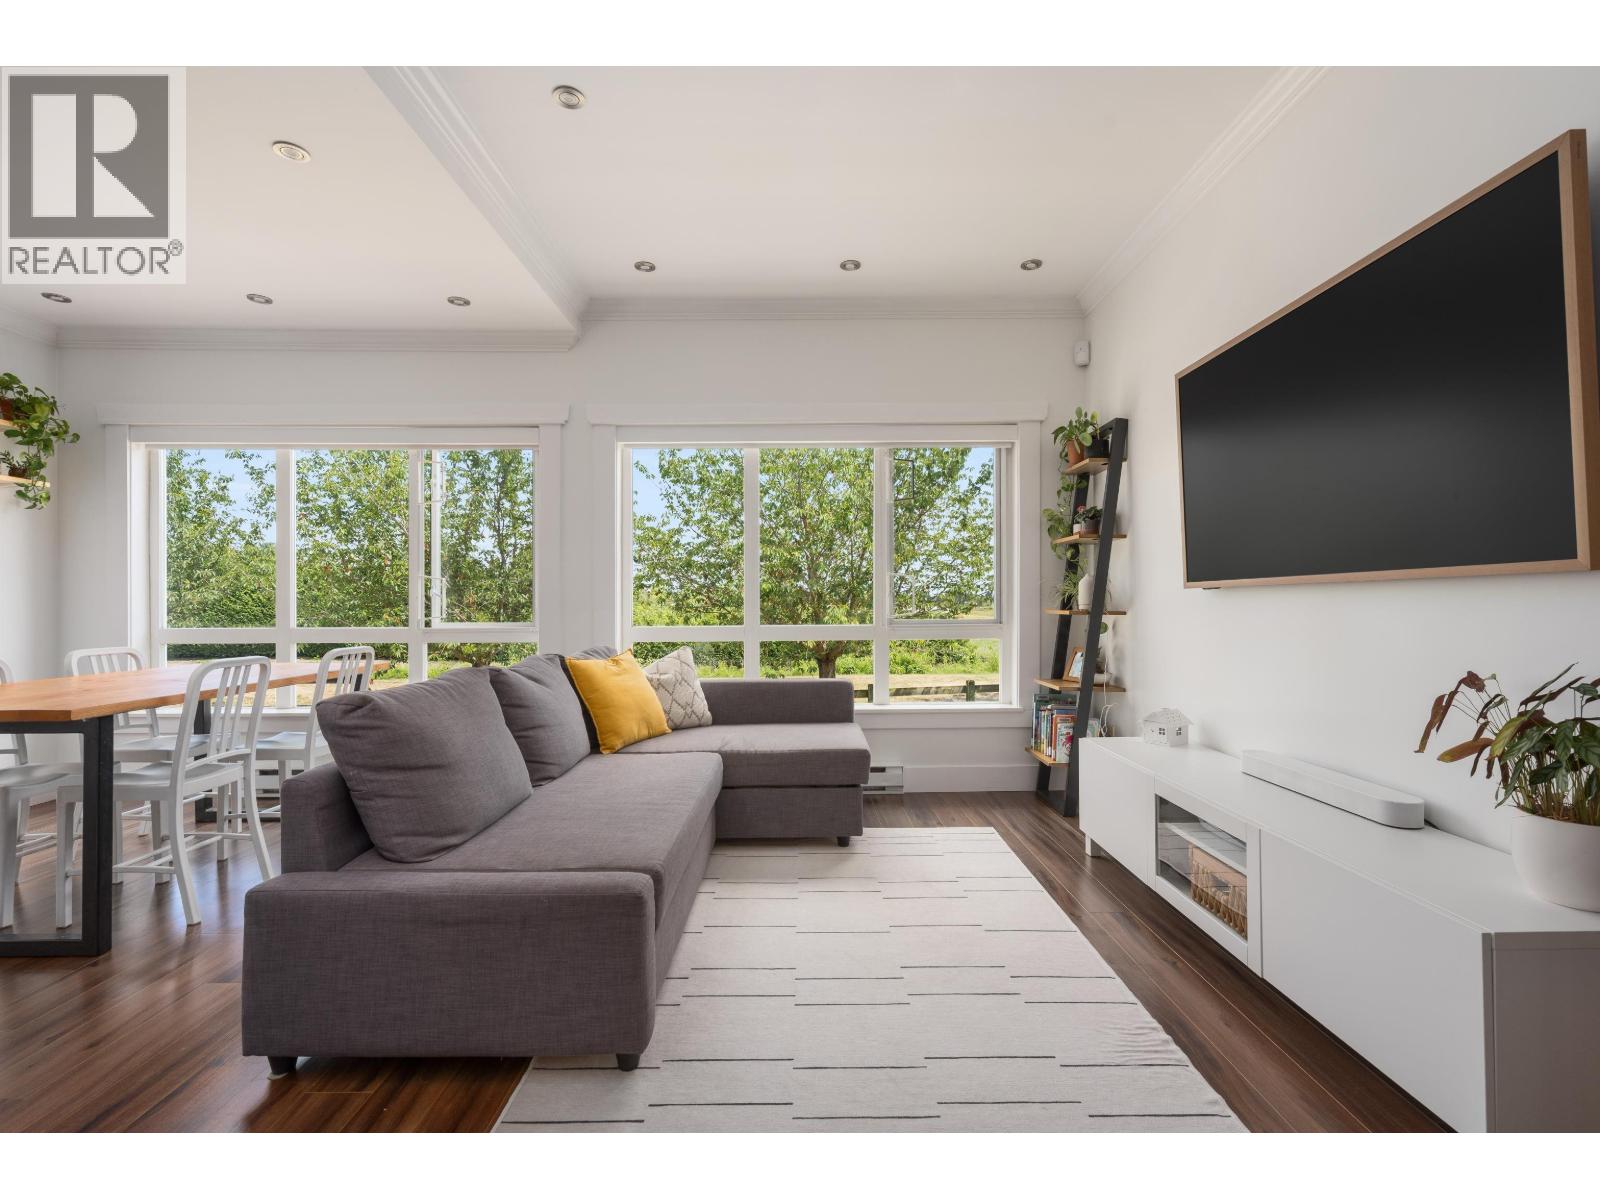 $869,000
1 13028 No. 2 Rd. · 2bd/3ba · 1242sf
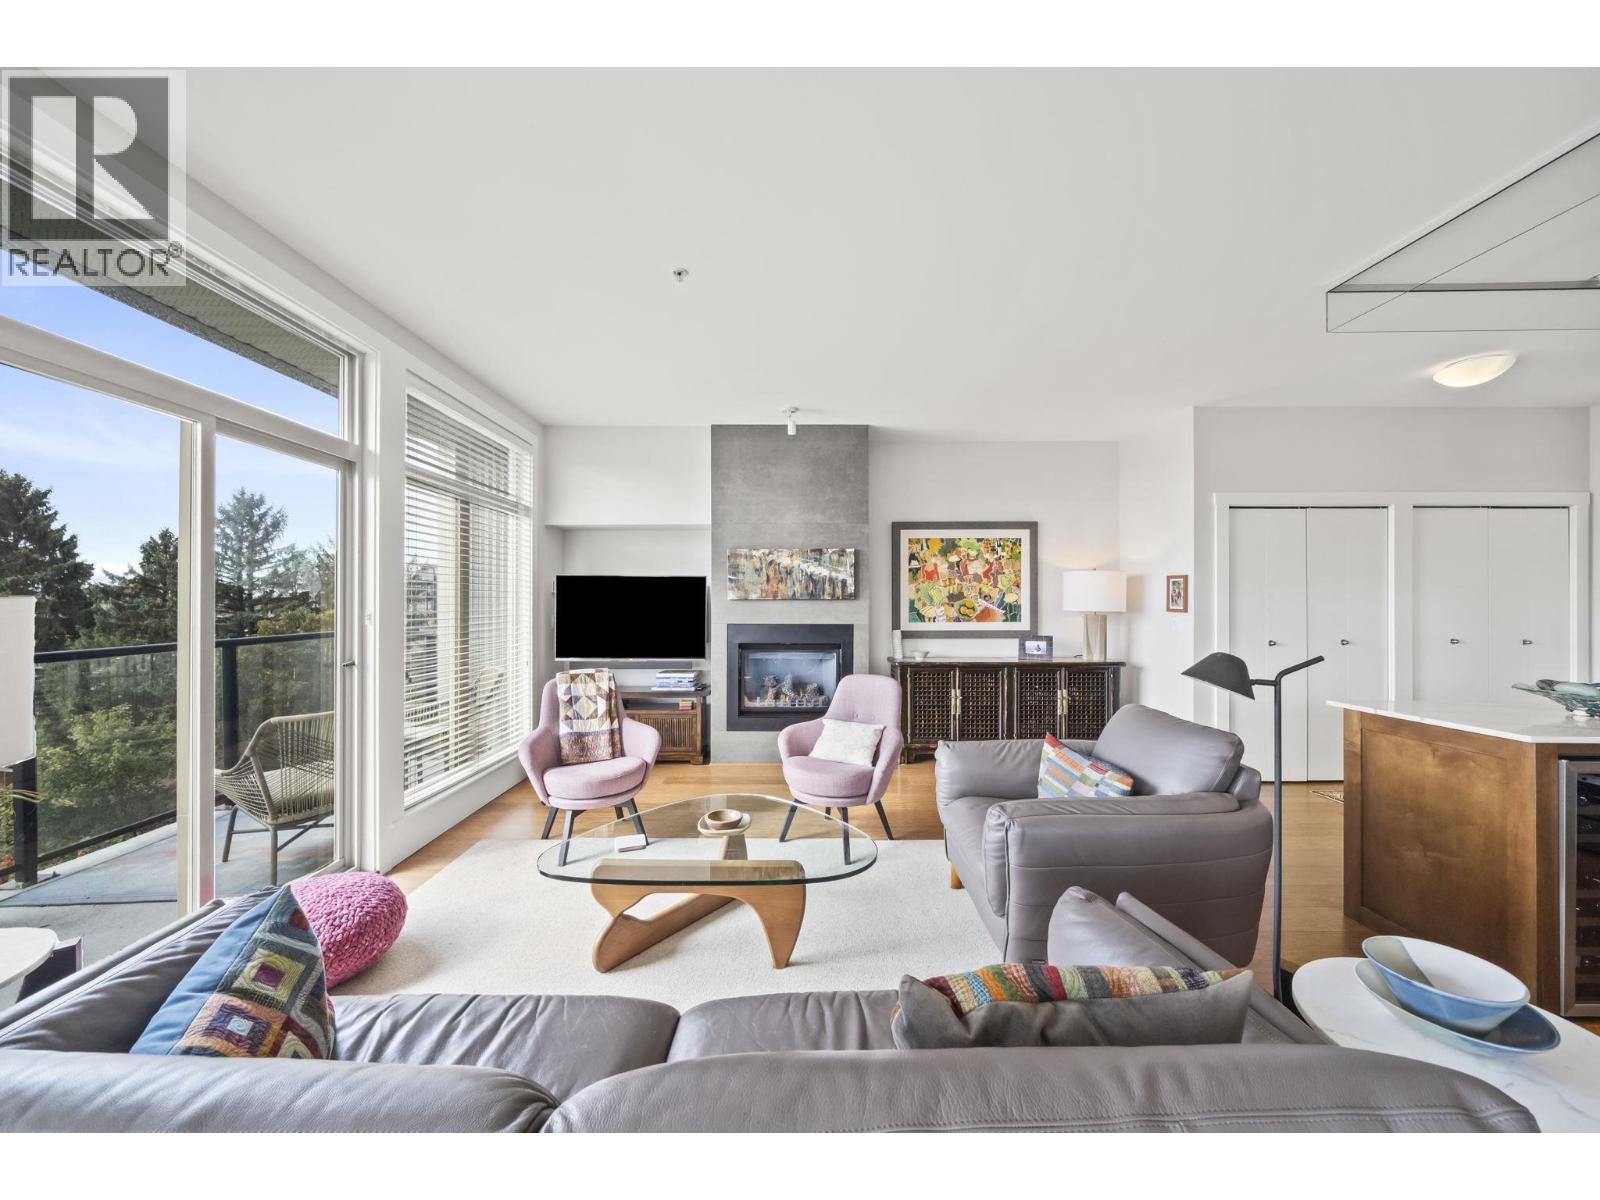 $1,688,000
408 6233 London Rd. · 3bd/3ba · 1779sf
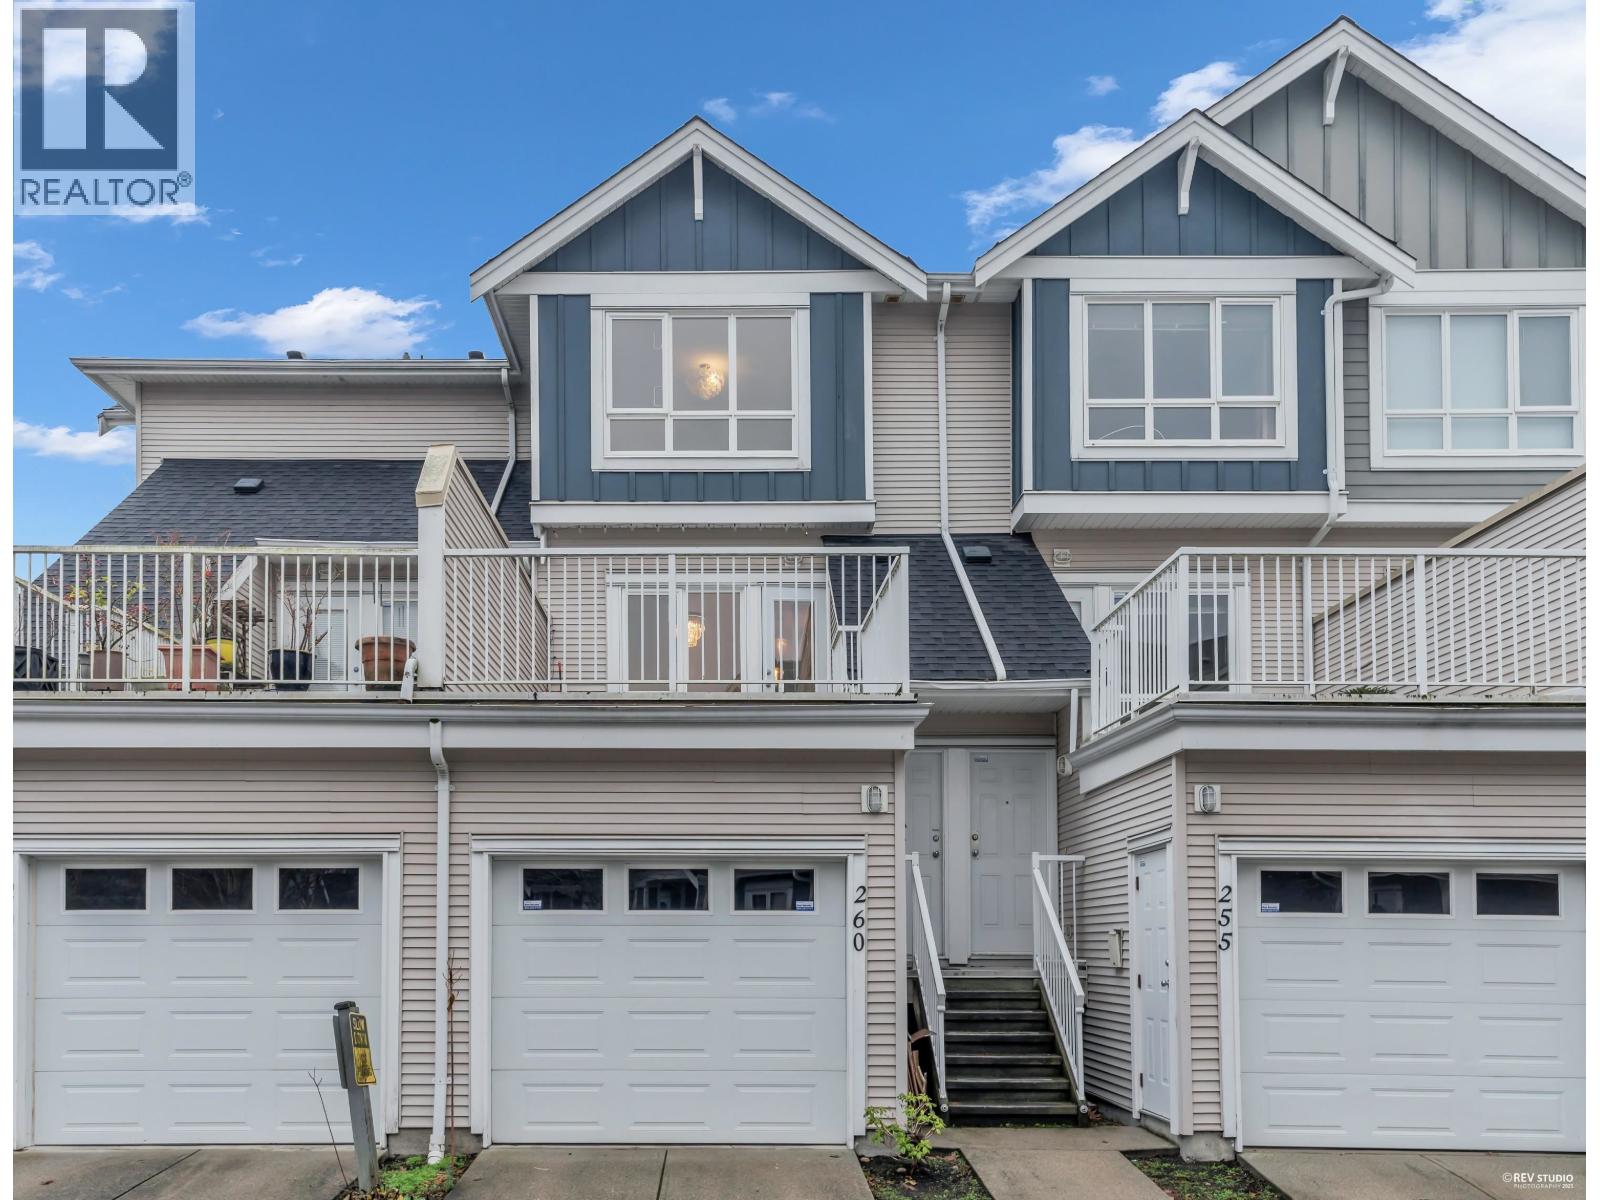 $899,000
260 13020 No. 2 Rd. · 2bd/3ba · 1300sf
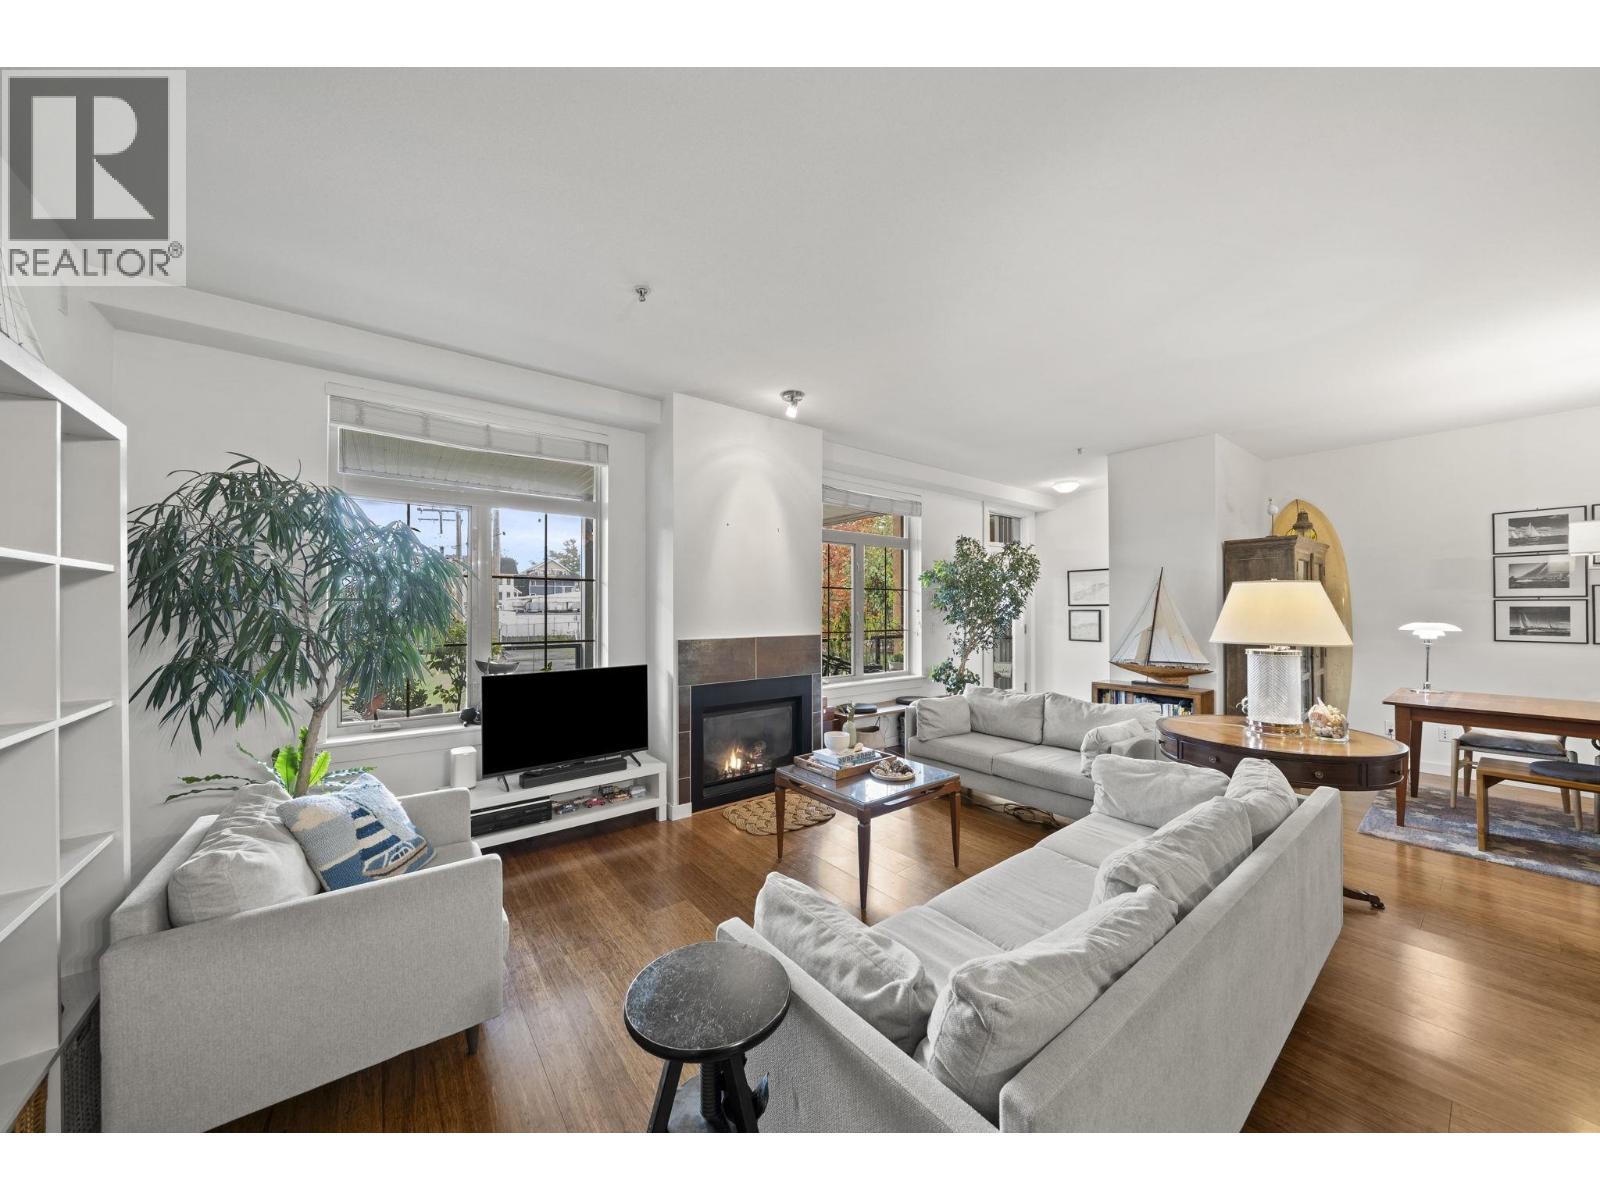 $1,024,999
7 6233 London Rd. · 3bd/3ba · 1650sf
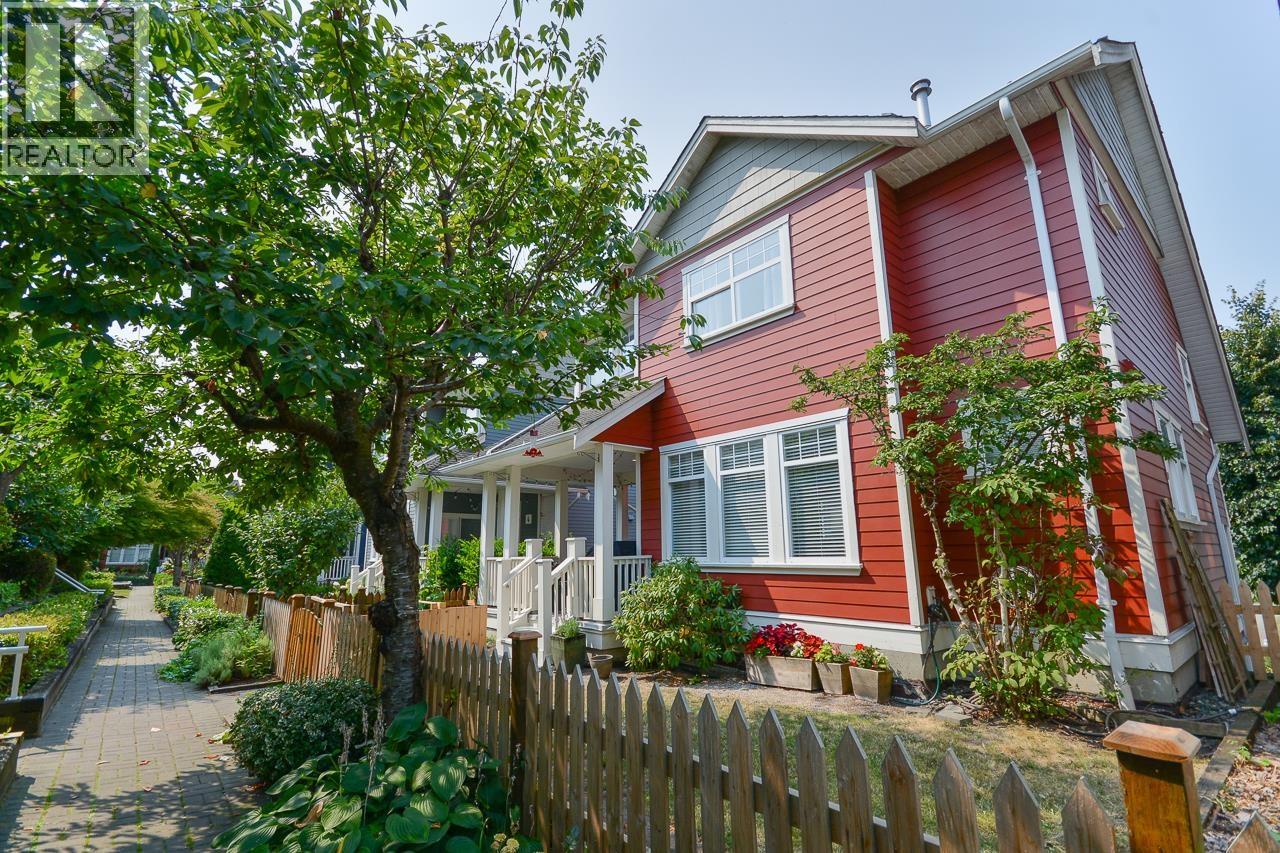 $1,398,000
5 13160 Princess St. · 3bd/3ba · 1731sf
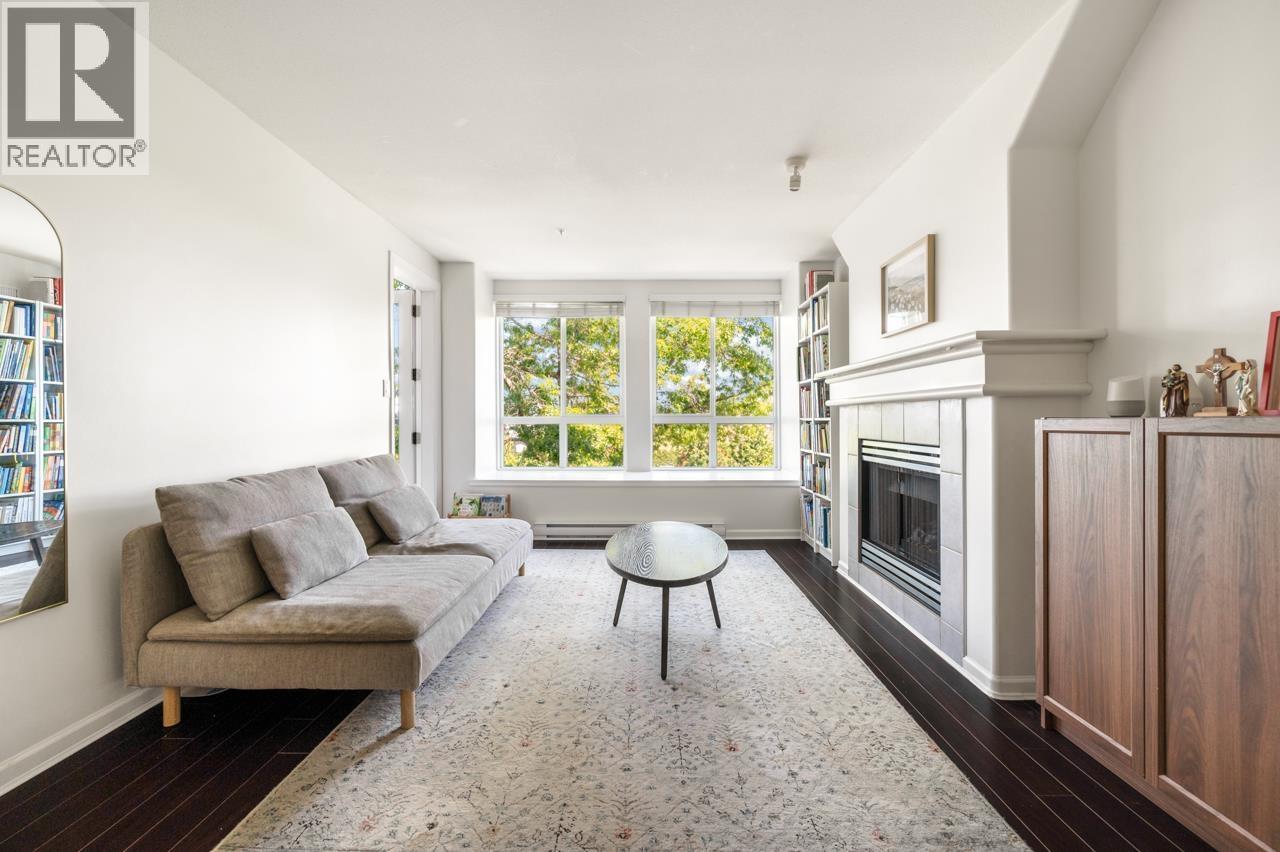 $649,000
324 12639 No. 2 Rd. · 2bd/2ba · 855sf
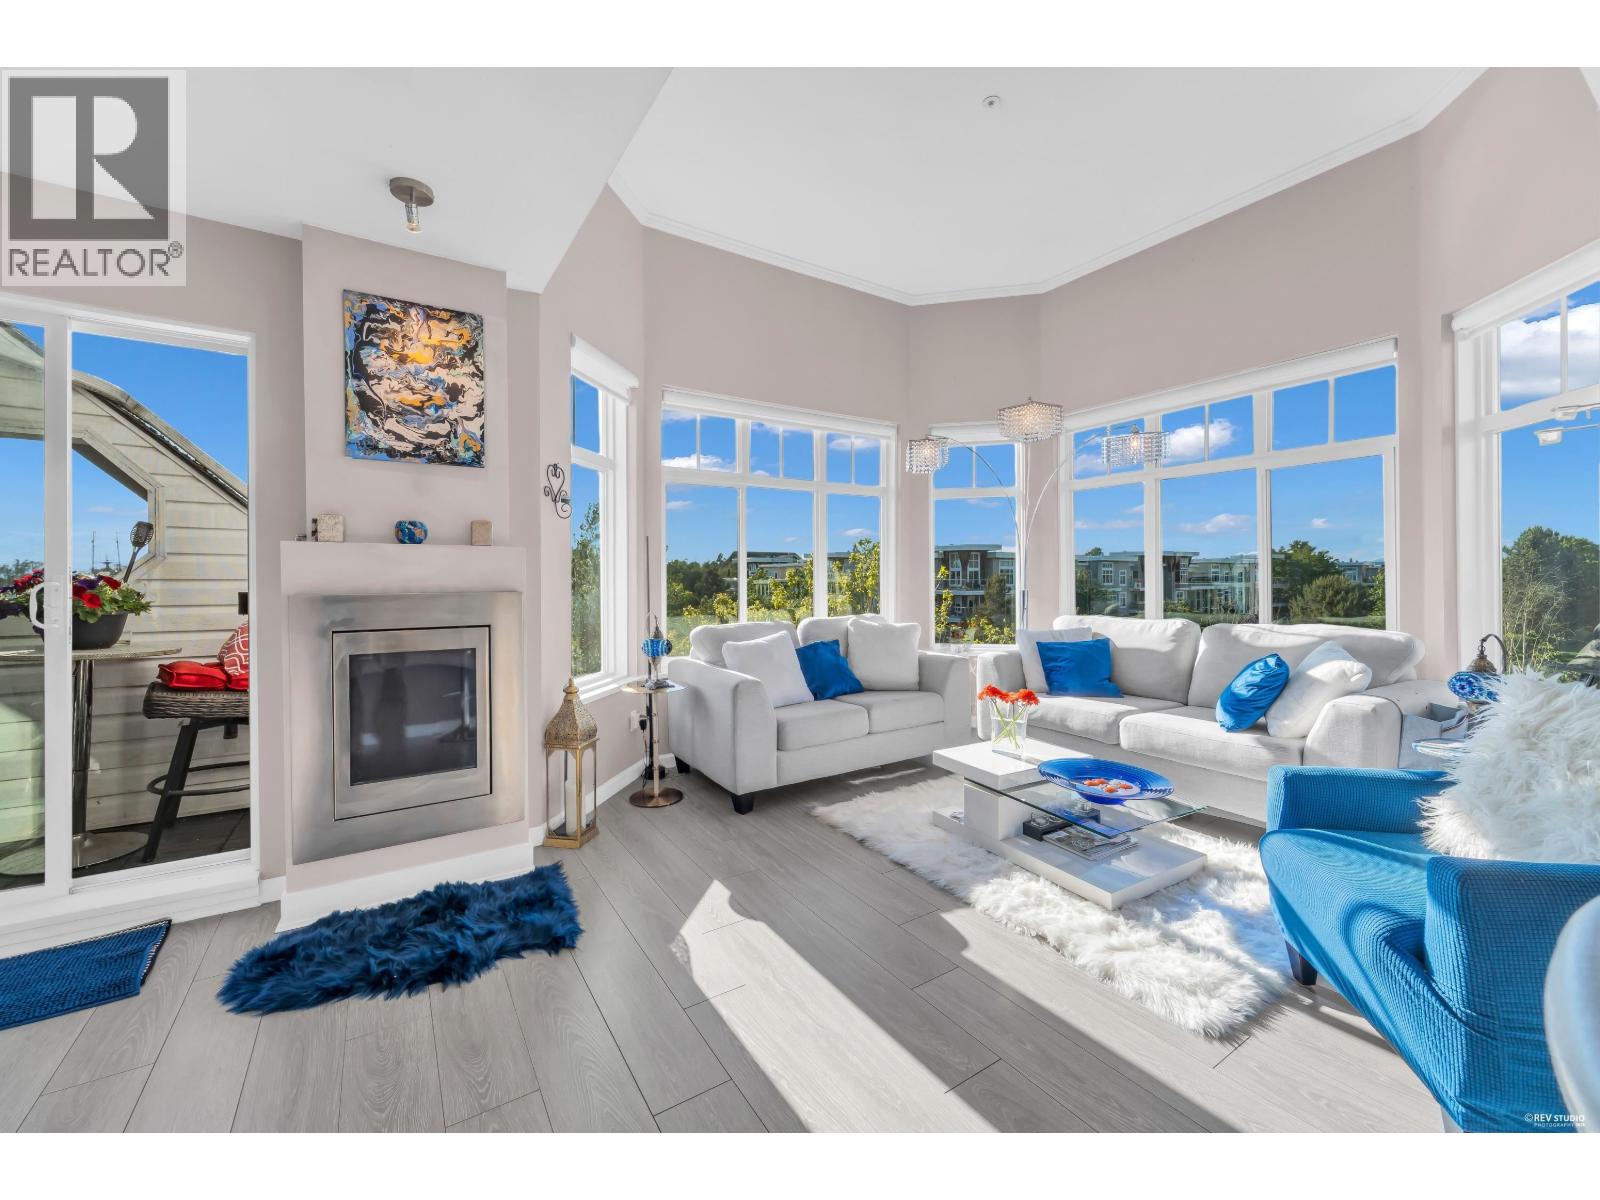 $898,500
410 12639 No. 2 Rd. · 2bd/2ba · 1134sf
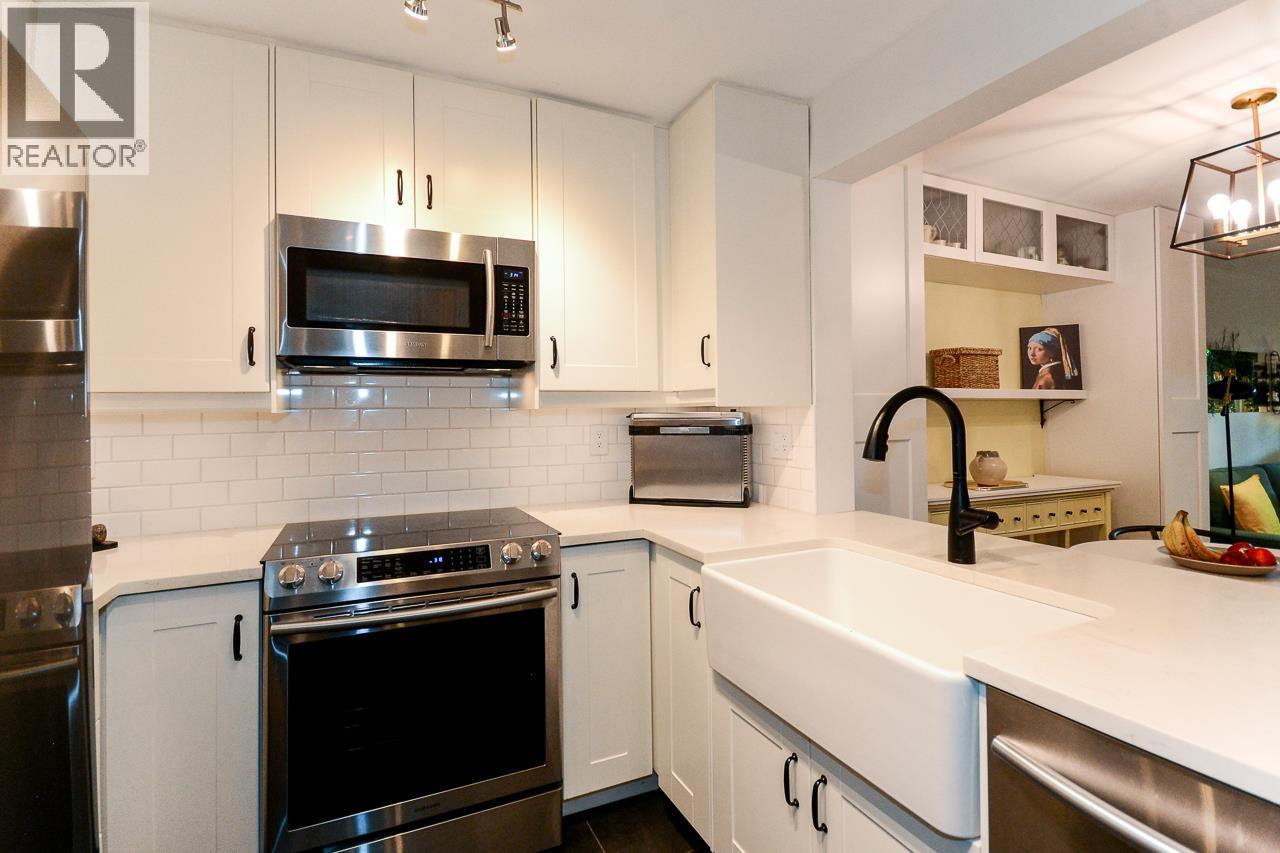 $549,000
104 12639 No. 2 Rd. · 1bd/1ba · 744sf
 $728,000
314 12639 No. 2 Rd. · 2bd/2ba · 927sf
 $629,849
422 12639 No.2 Rd. · 2bd/2ba · 830sf
 $718,800
401 12639 No. 2 Rd. · 2bd/2ba · 1000sf
 $749,800
302 5800 Andrews Rd. · 2bd/2ba · 1086sf
 $2,999,999
6461 Dyke Rd. · 5bd/5ba · 3963sf
 $689,800
131 5700 Andrews Rd. · 2bd/2ba · 906sf
 $899,000
321 5700 Andrews Rd. · 2bd/2ba · 1106sf
 $1,050,000
44 12351 No. 2 Rd. · 3bd/3ba · 1500sf
 $678,000
120 5500 Andrews Rd. · 2bd/2ba · 865sf
 $665,000
122 5500 Andrews Rd. · 2bd/2ba · 867sf
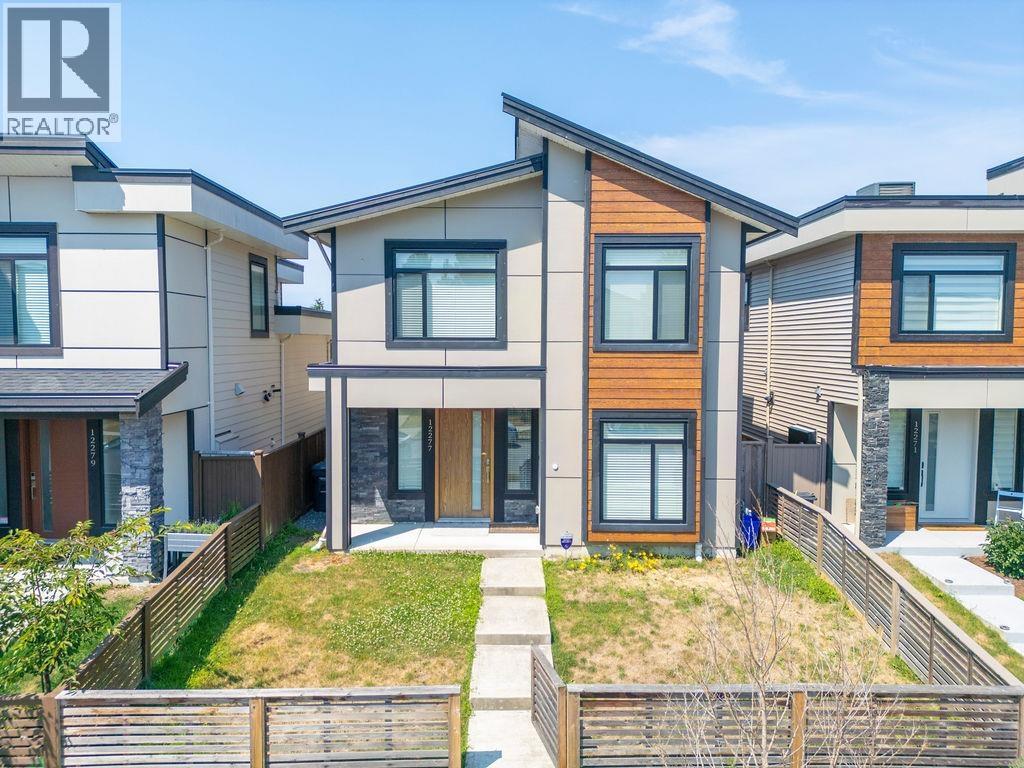 $2,166,000
12277 Shinde Pl. · 4bd/3ba · 1897sf
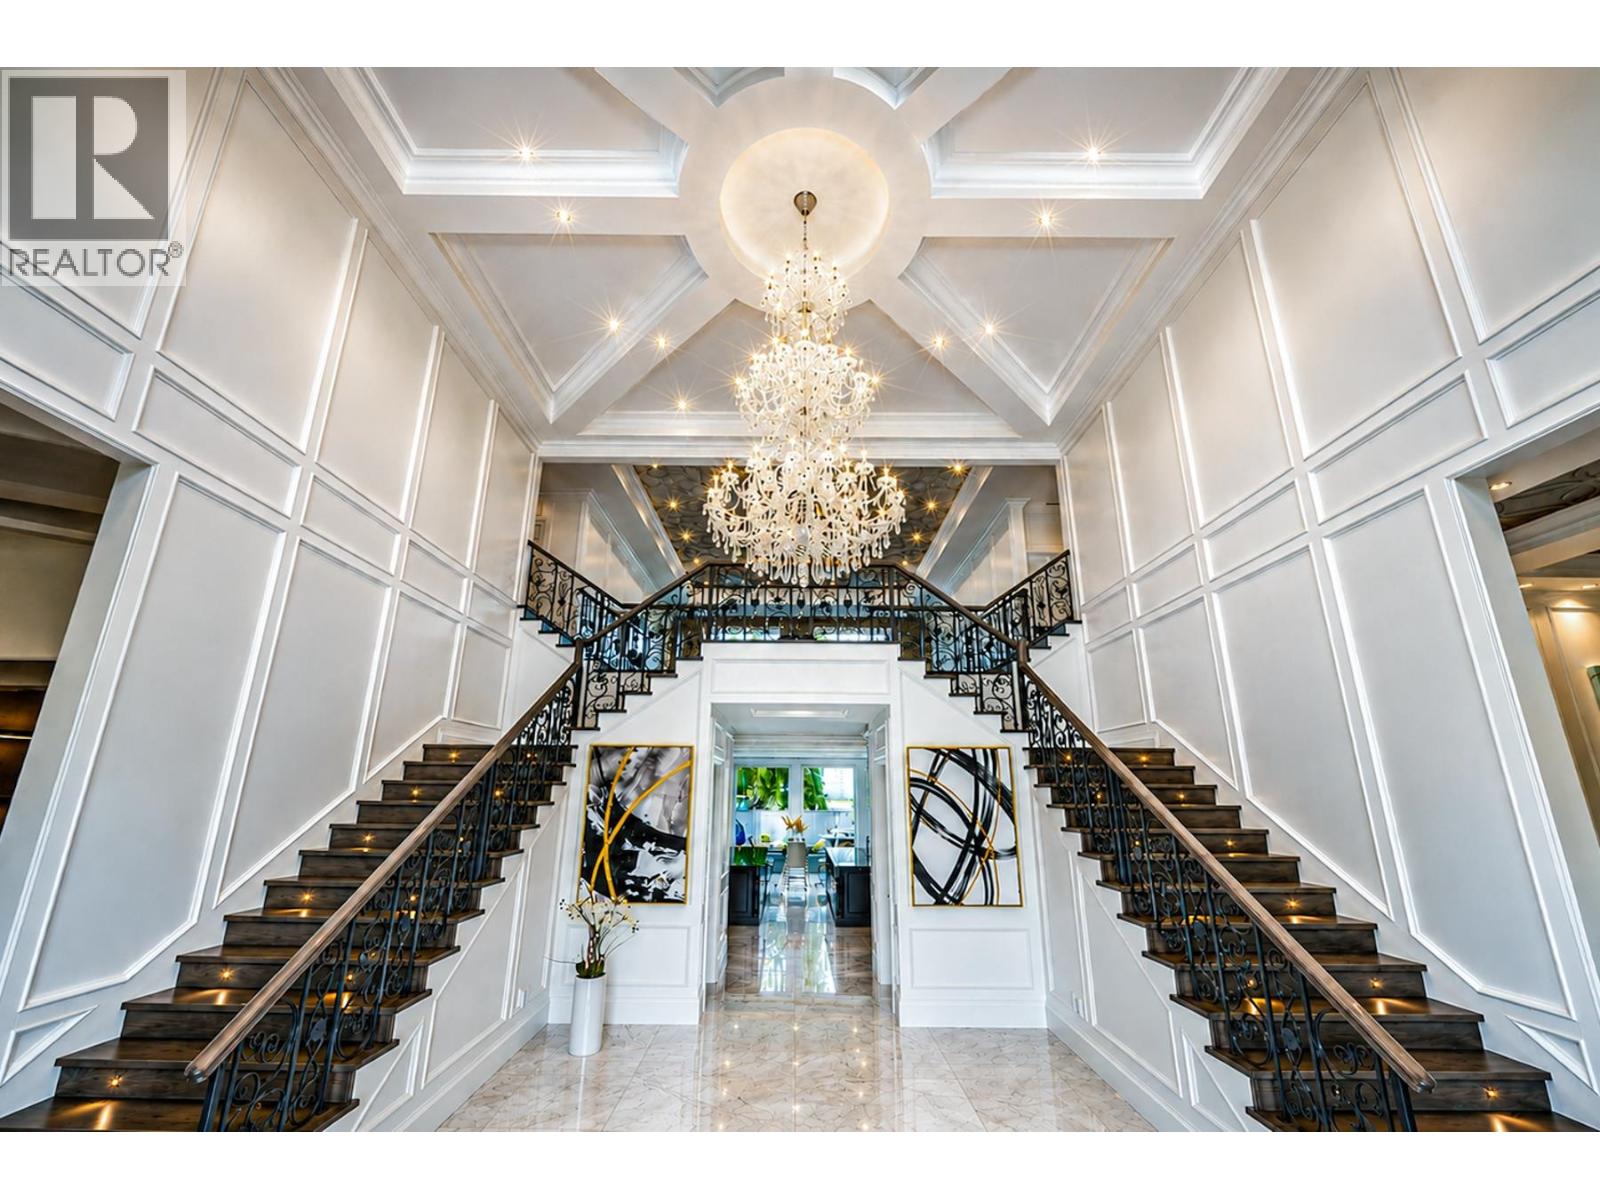 $6,988,000
6079 Monteith Rd. · 6bd/8ba · 10806sf
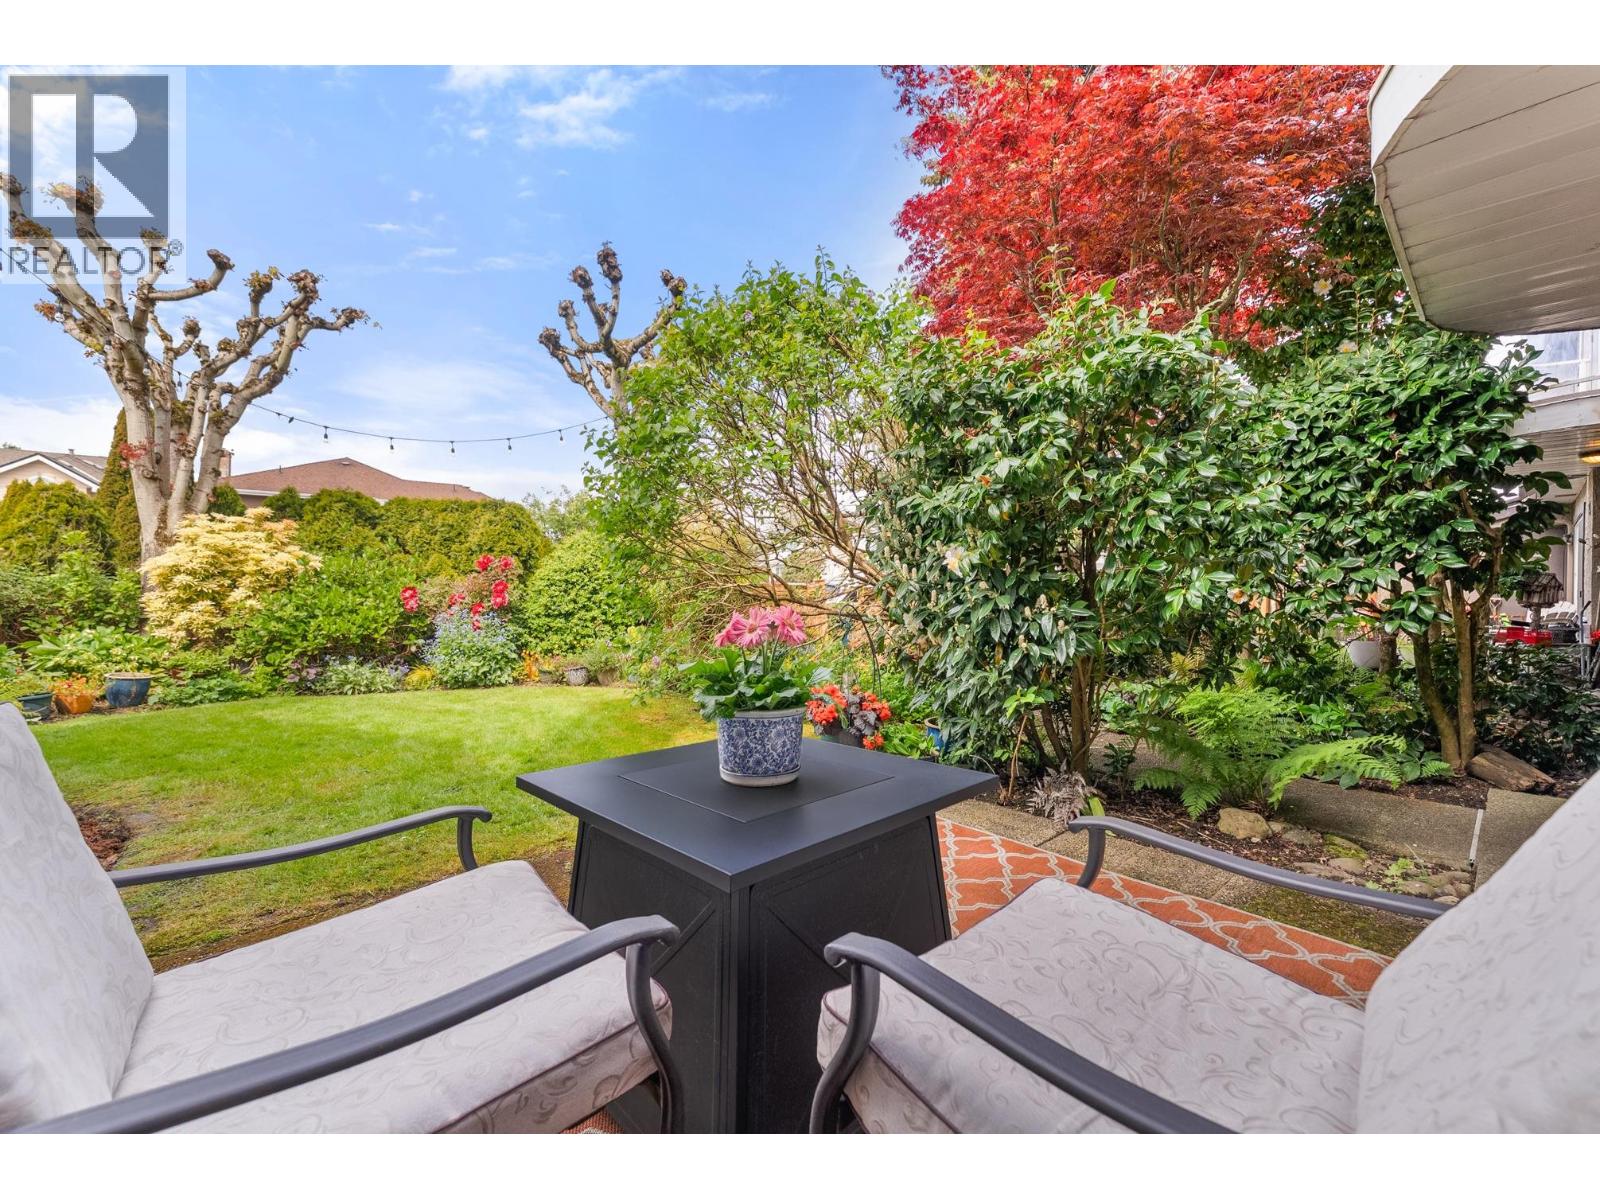 $1,098,800
25 12438 Brunswick Pl. · 4bd/4ba · 1815sf
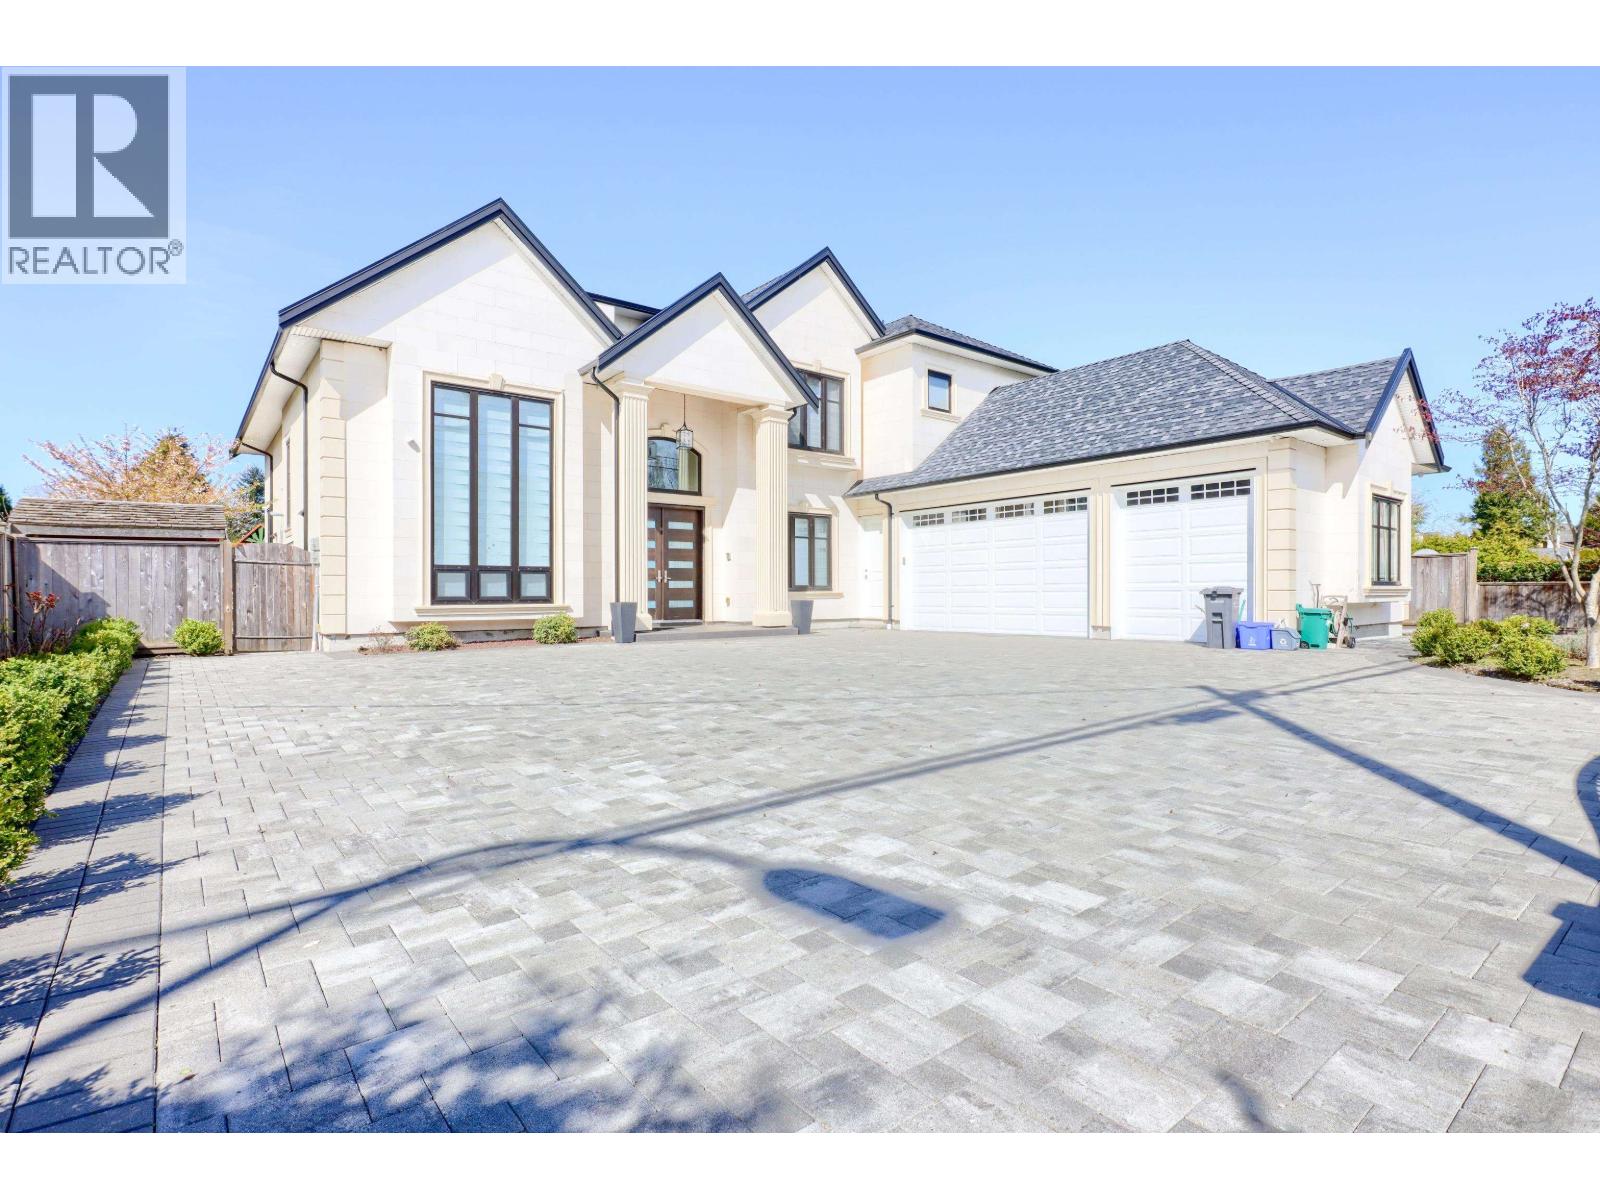 $2,800,000
11991 No. 2 Rd. · 6bd/7ba · 4068sf
 $3,380,000
13251 Gilbert Rd. · 3bd/1ba · 100sf
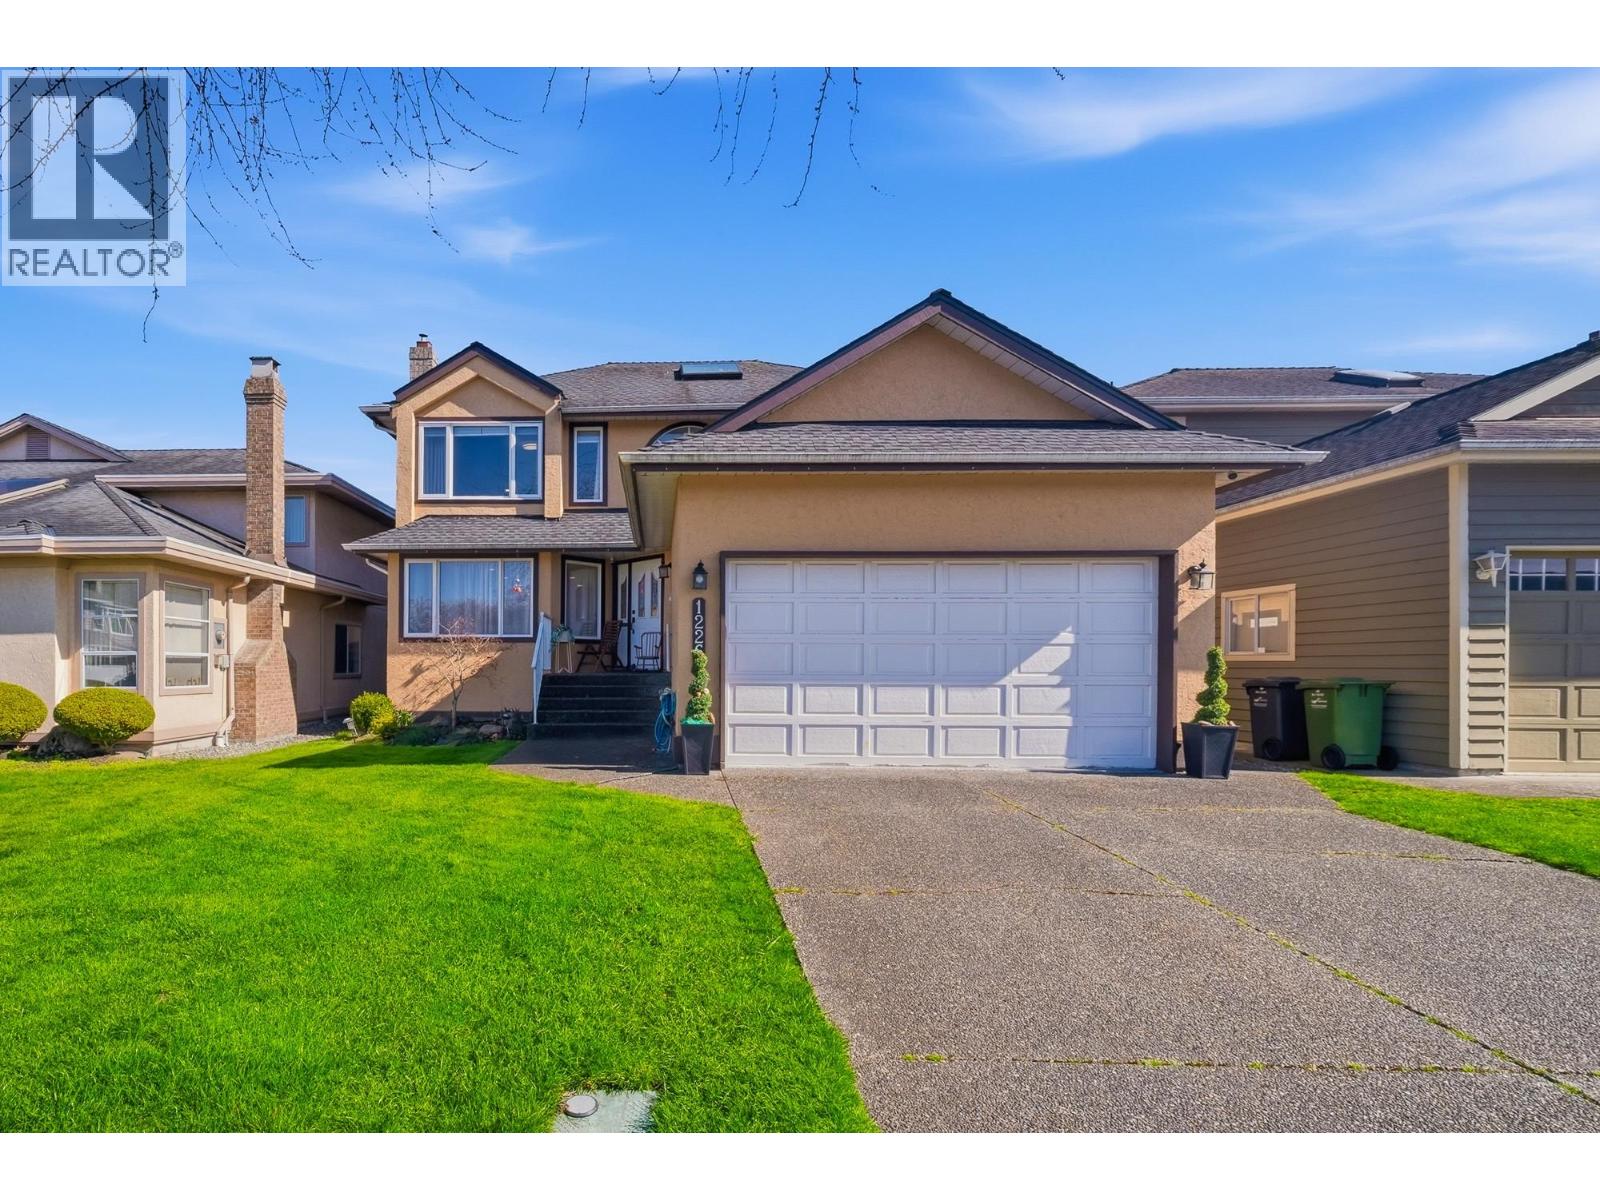 $1,798,000
12268 Imperial Dr. · 5bd/3ba · 2490sf
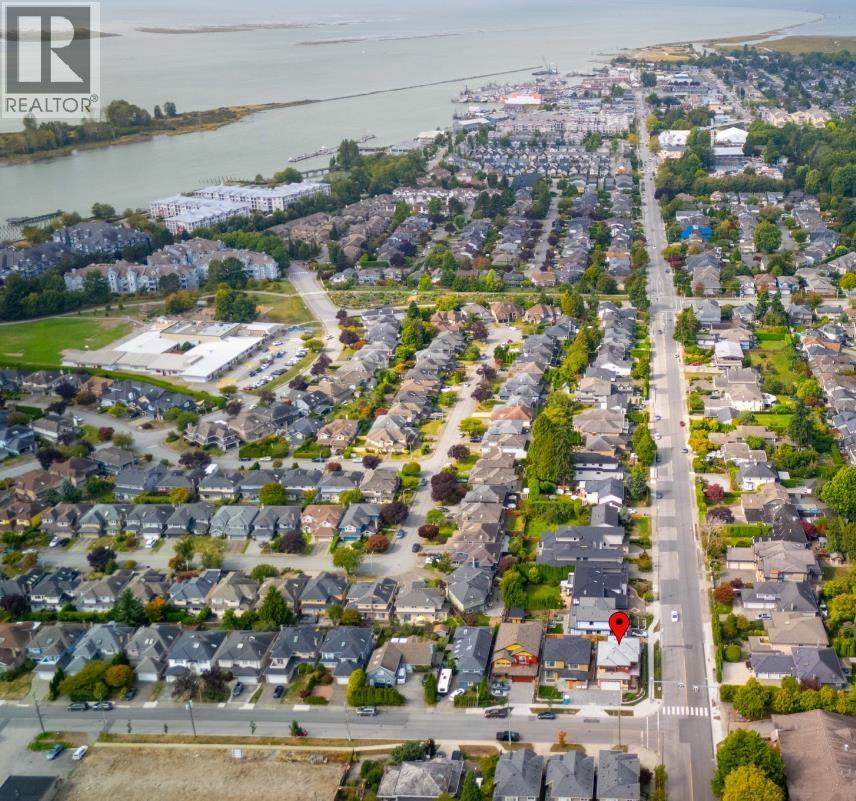 $1,990,000
12111 Trites Rd. · 5bd/6ba · 2548sf
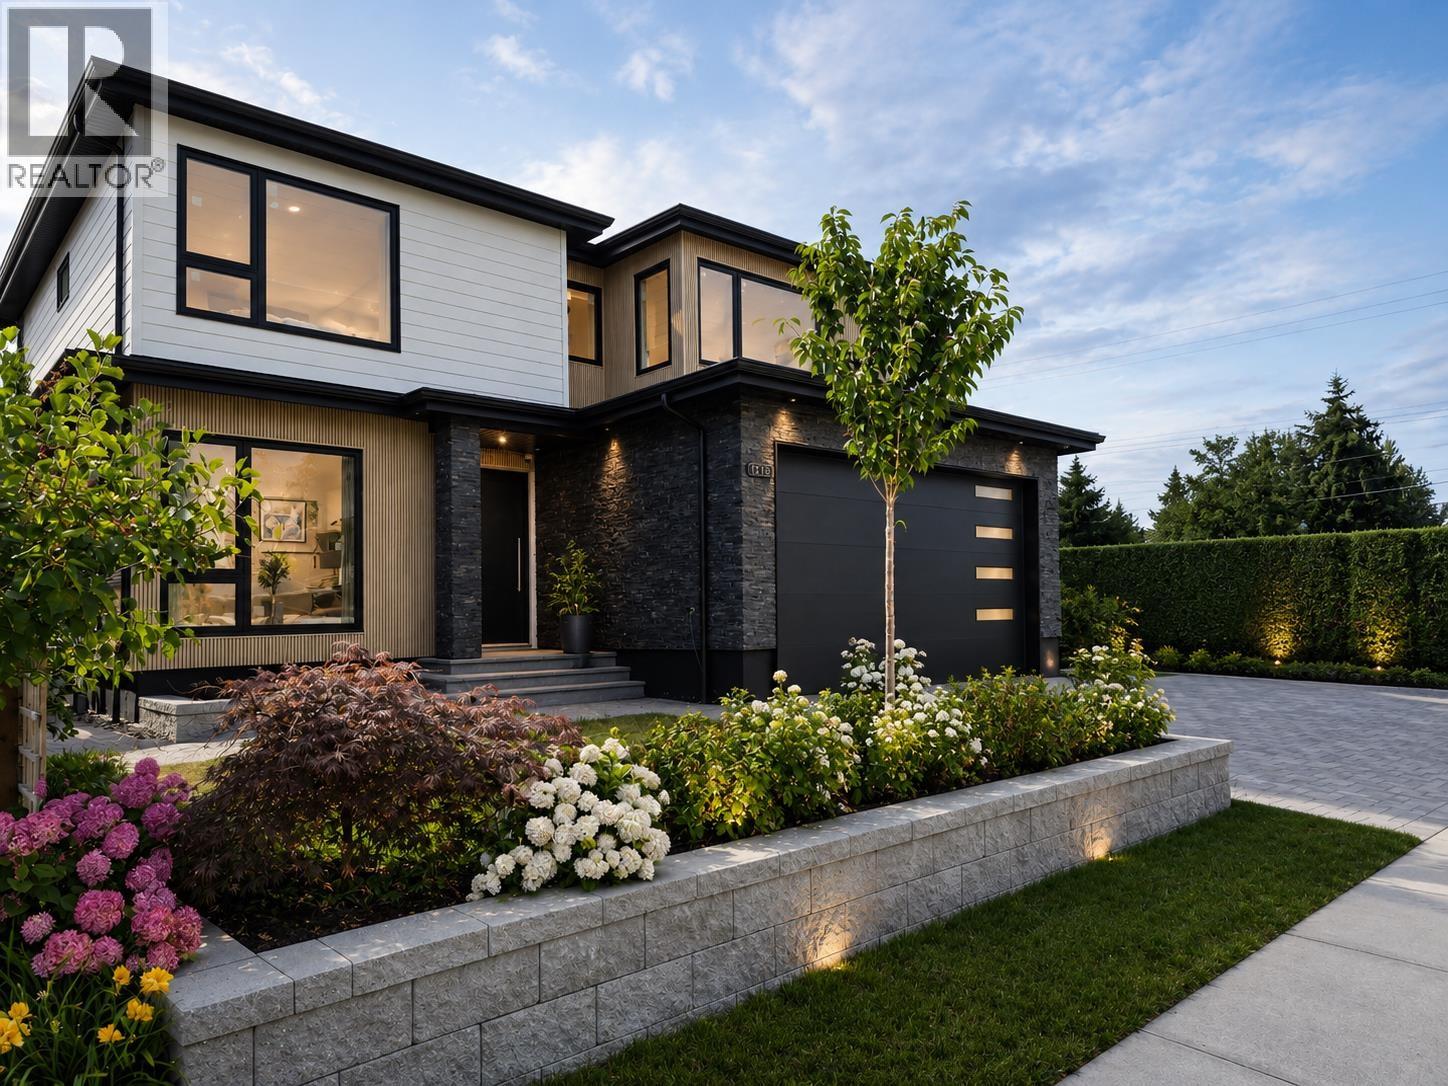 $2,368,000
12131 Trites Rd. · 5bd/4ba · 2517sf
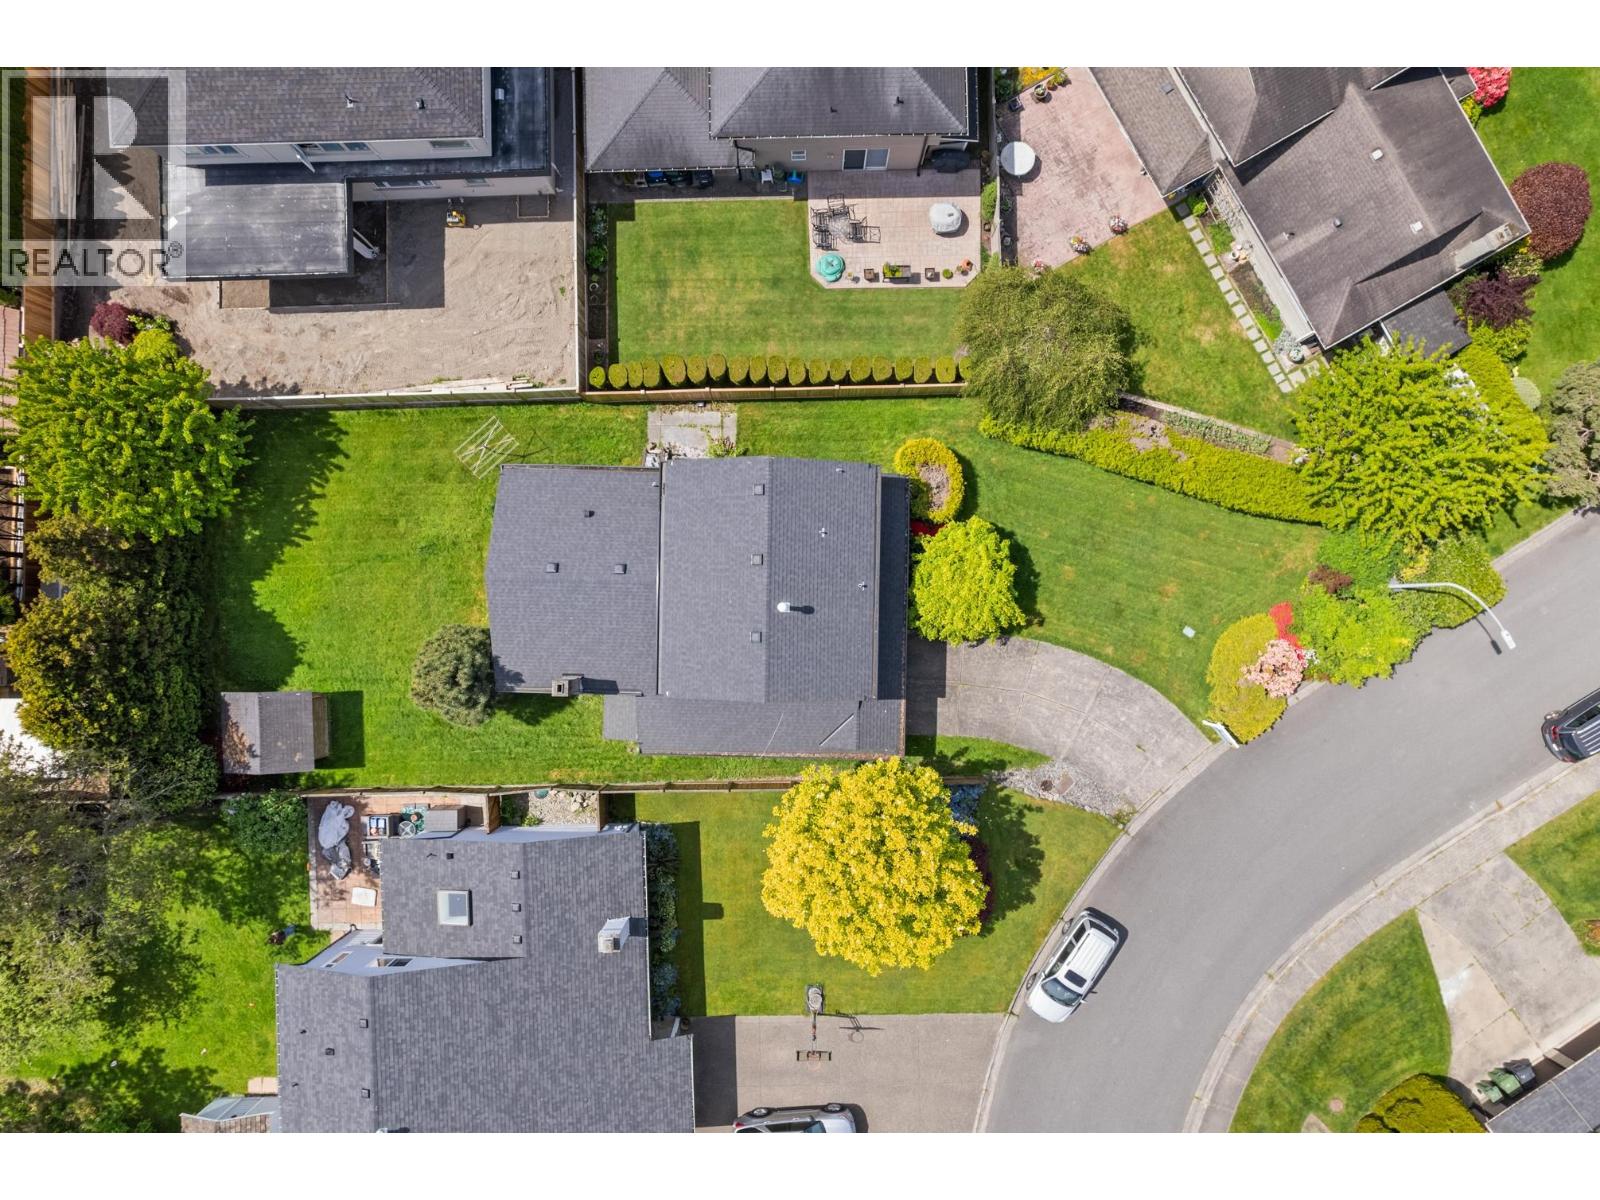 $1,549,999
5620 Plover Court · 3bd/2ba · 1569sf
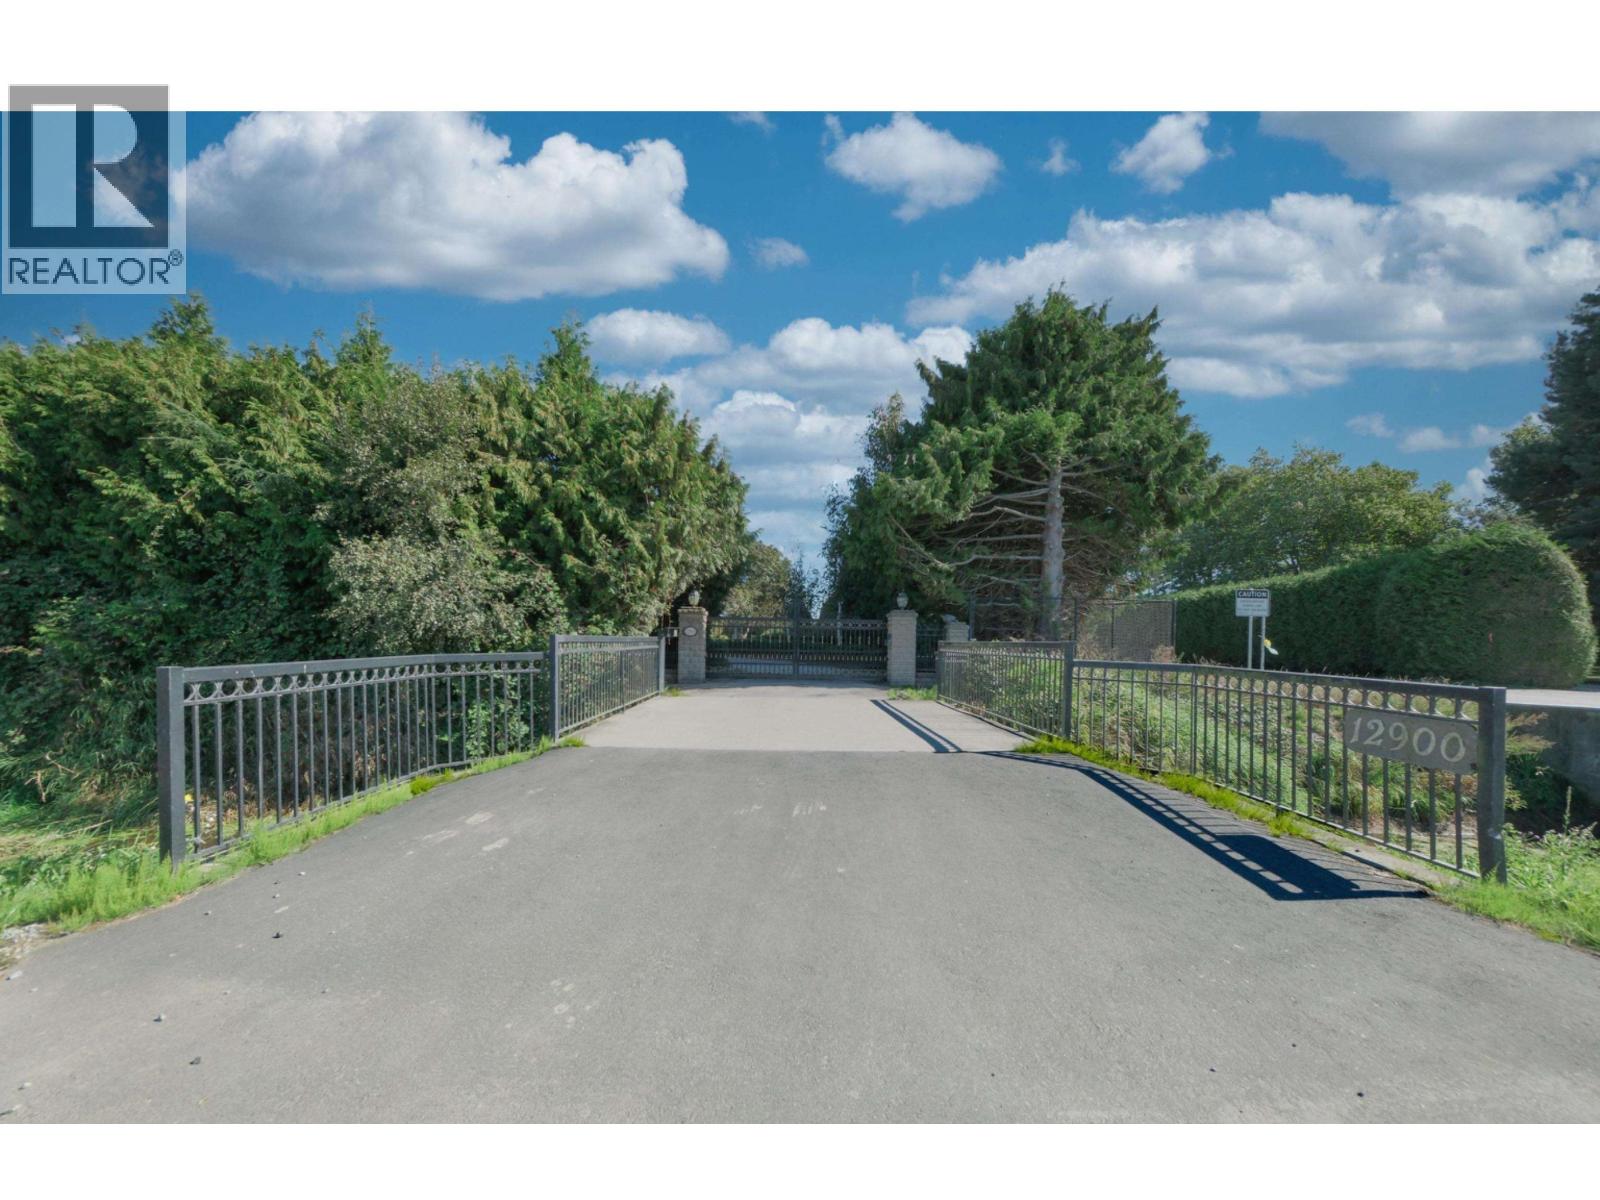 $5,990,000
12900 Gilbert Rd. · 6bd/7ba · 16289sf
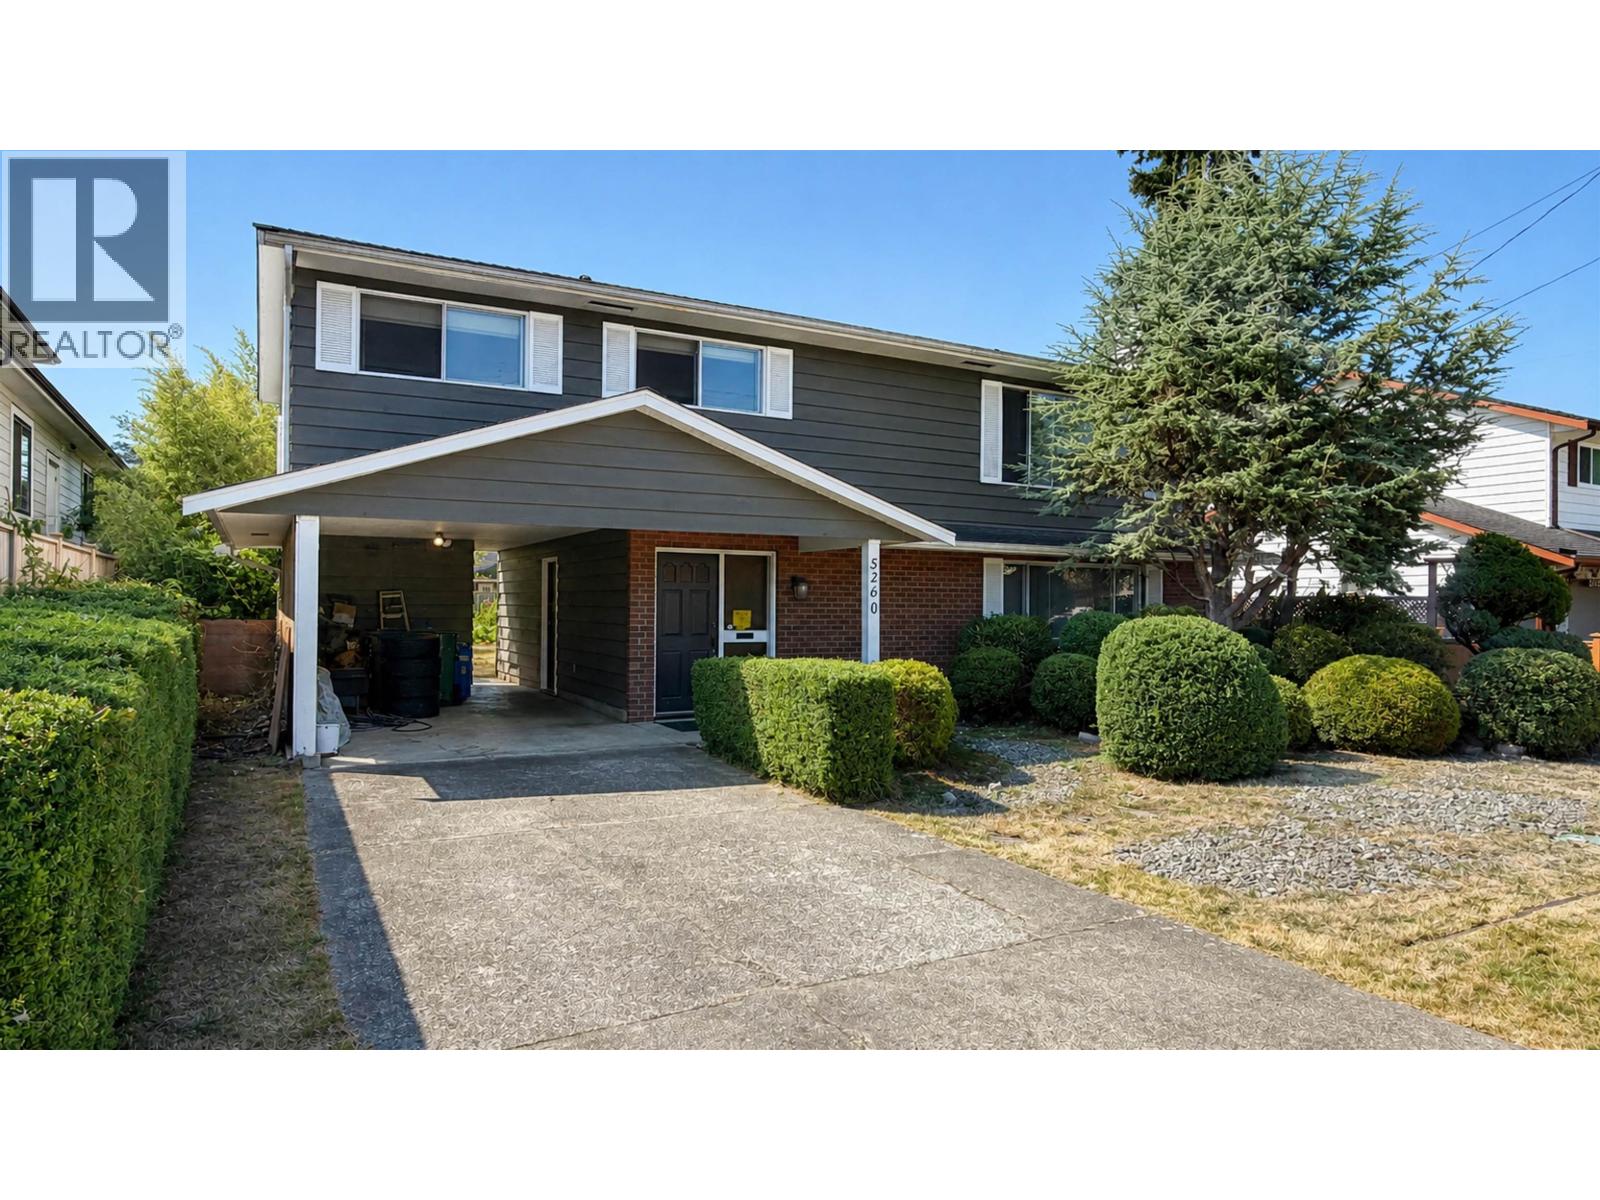 $1,858,800
5260 Moncton St. · 3bd/2ba · 2097sf
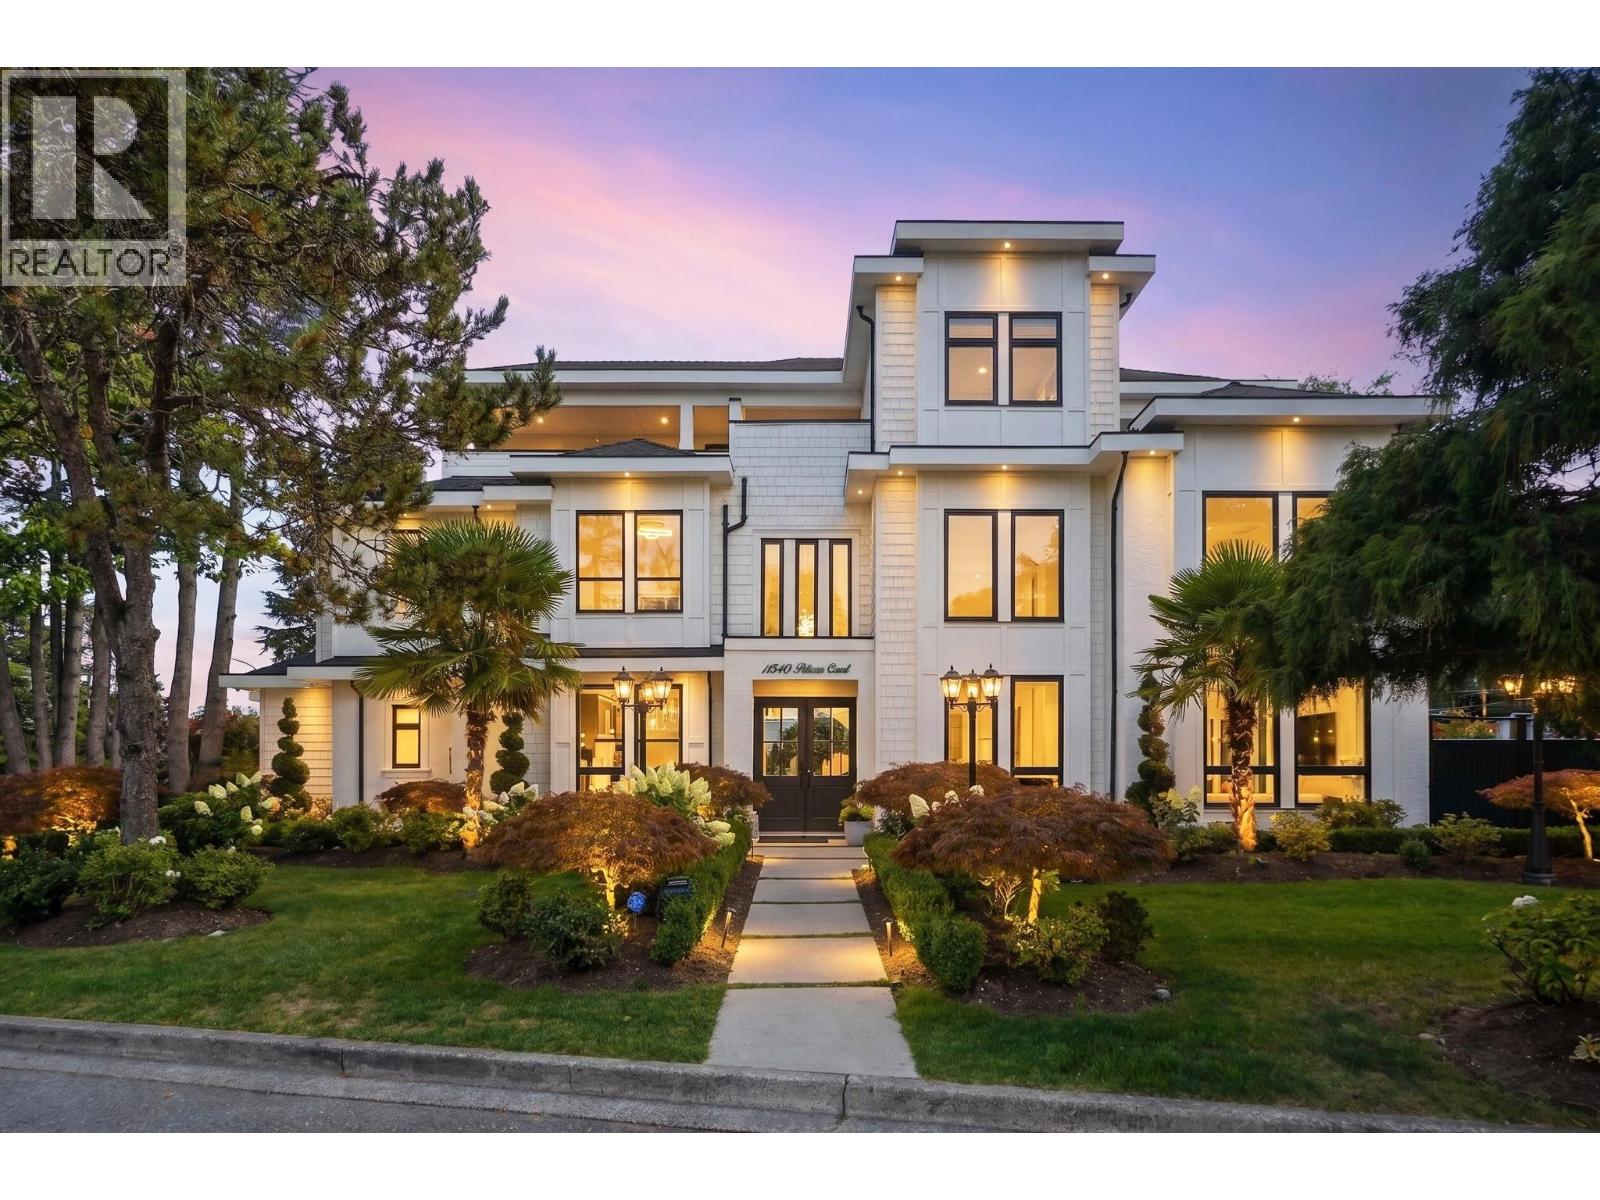 $3,288,000
11540 Pelican Court · 5bd/7ba · 4302sf
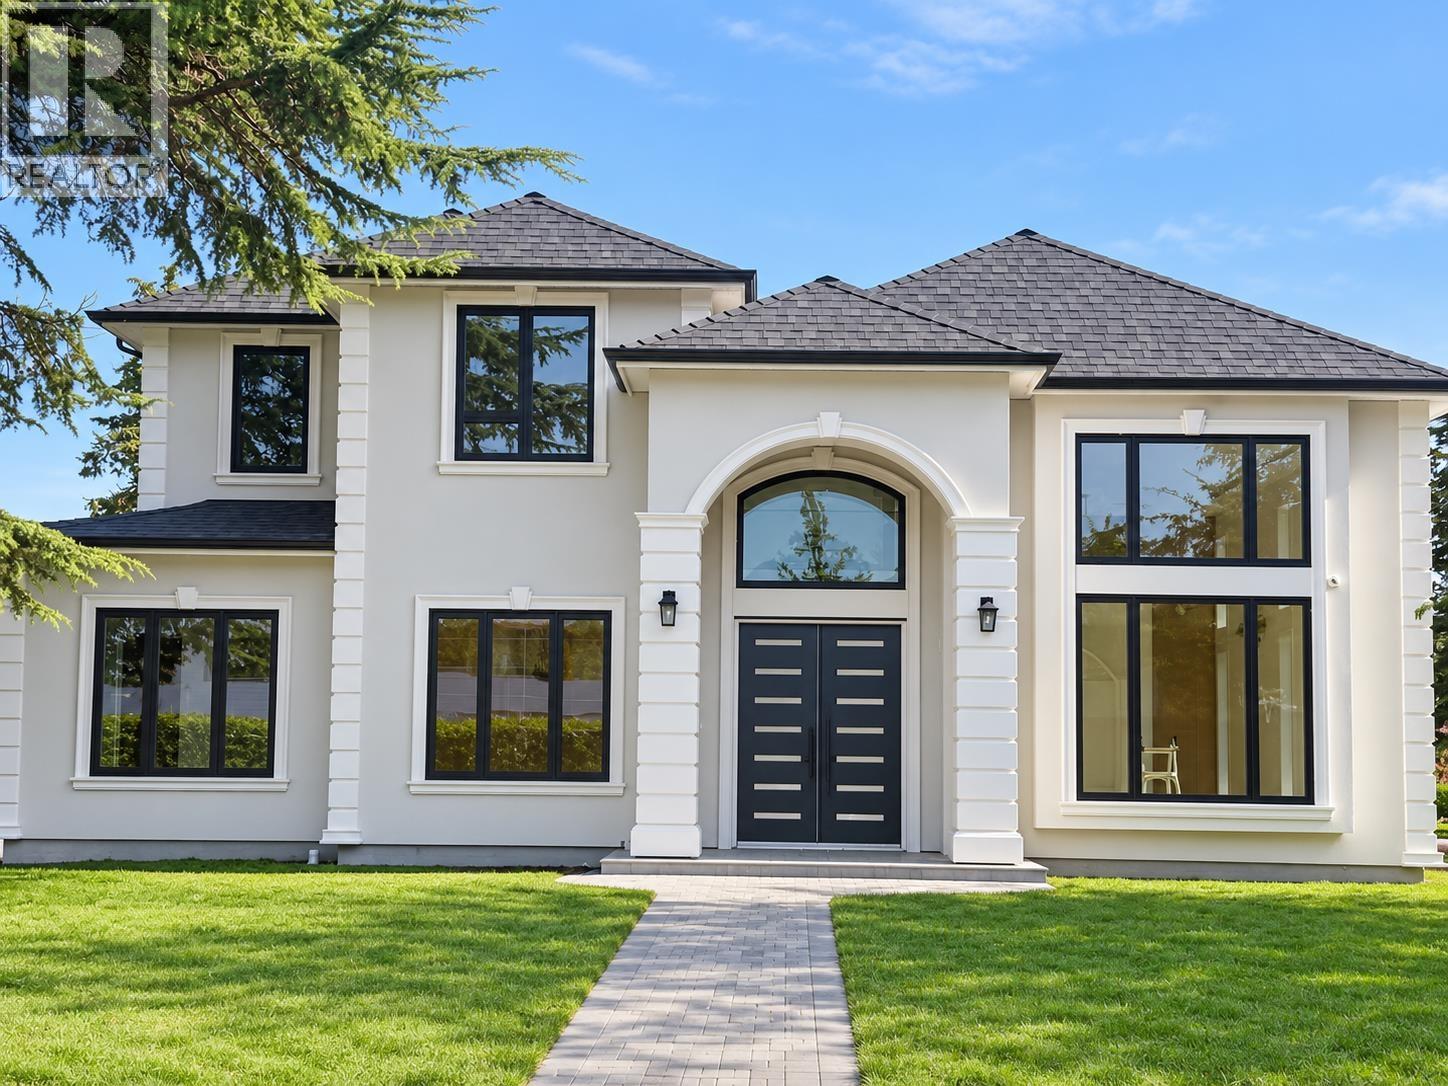 $3,380,000
11600 Kingfisher Dr. · 5bd/6ba · 3749sf
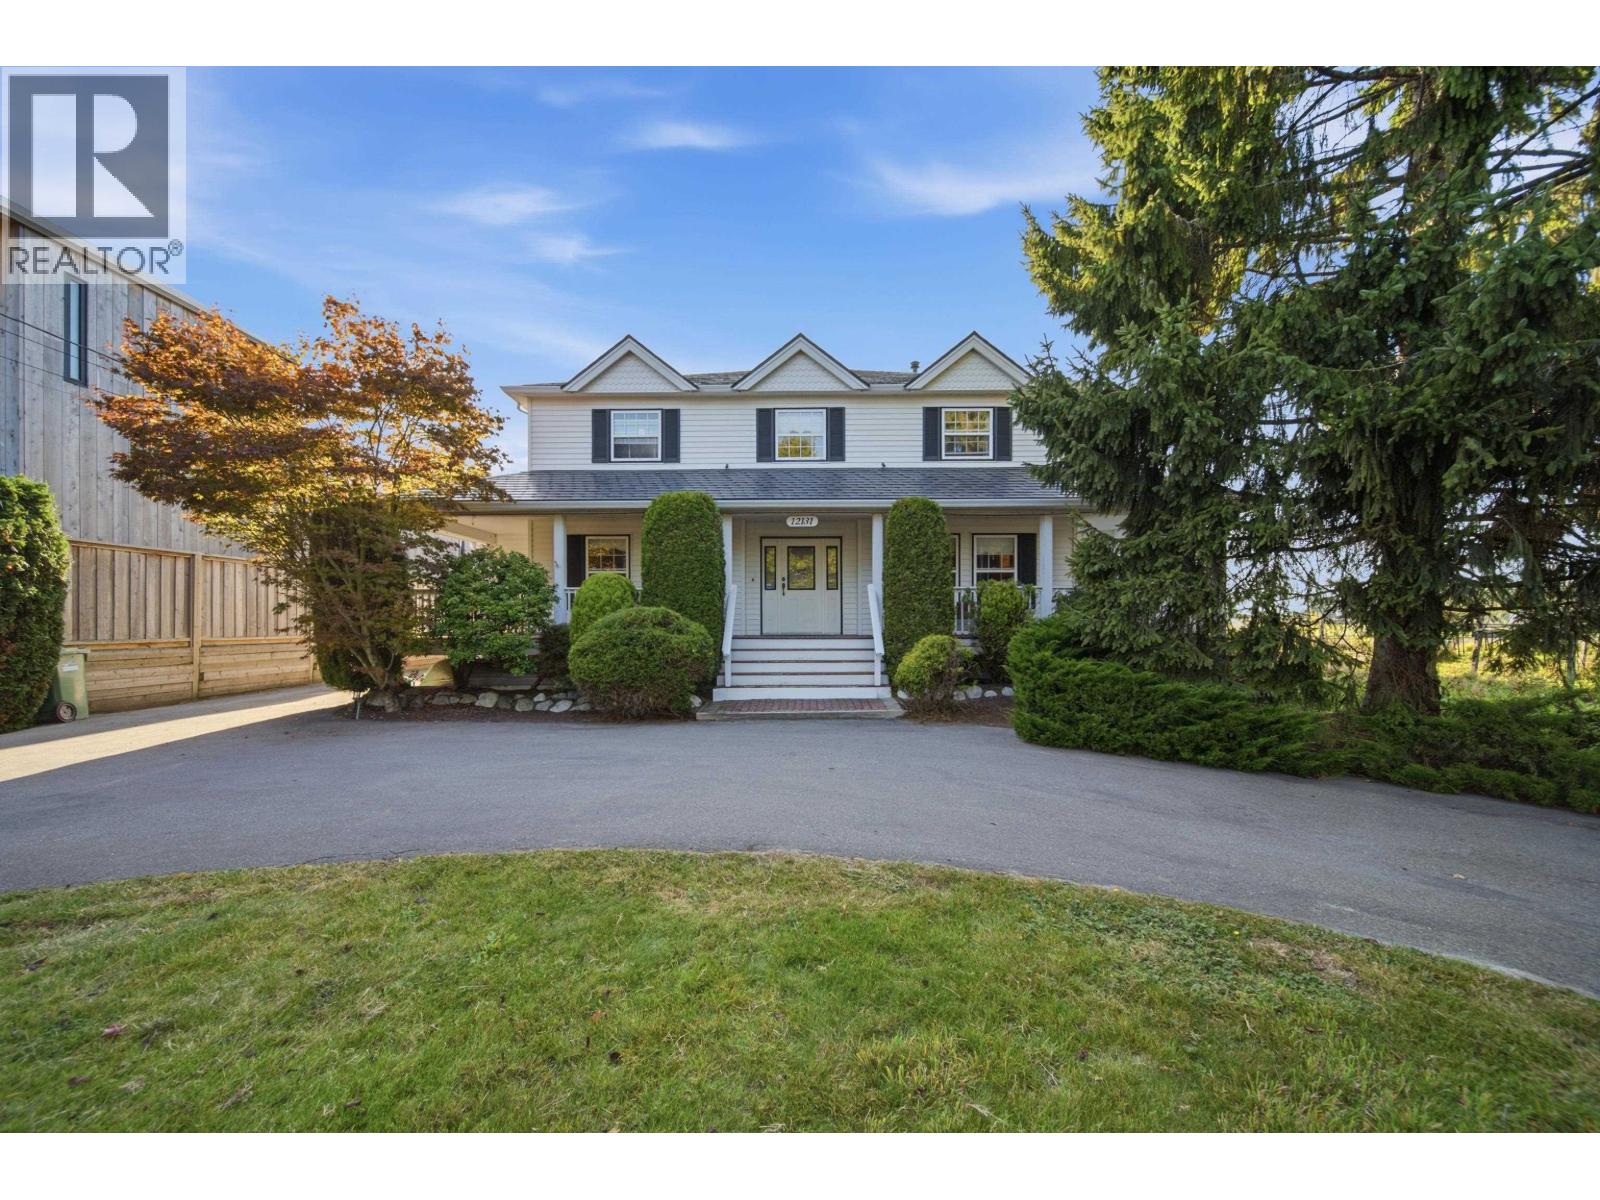 $2,400,000
12131 Gilbert Rd. · 4bd/3ba · 2682sf
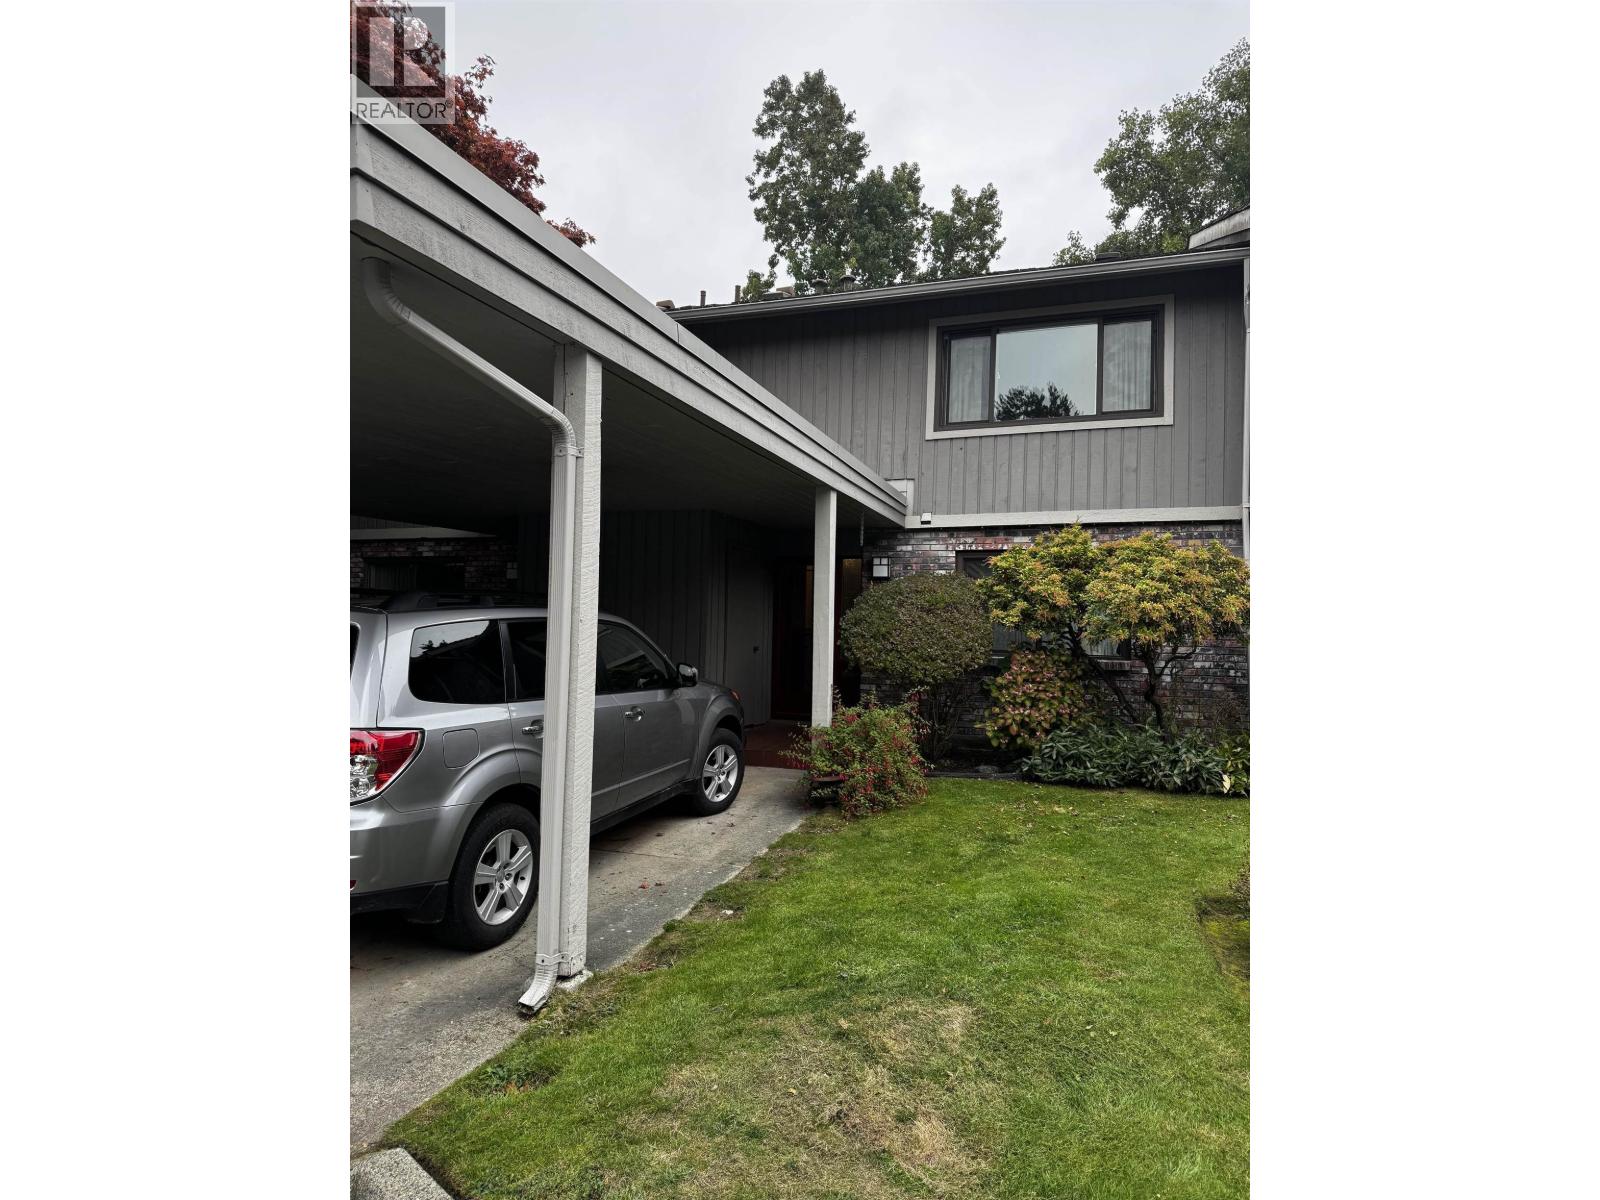 $838,800
11 11771 Kingfisher Dr. · 3bd/3ba · 1546sf
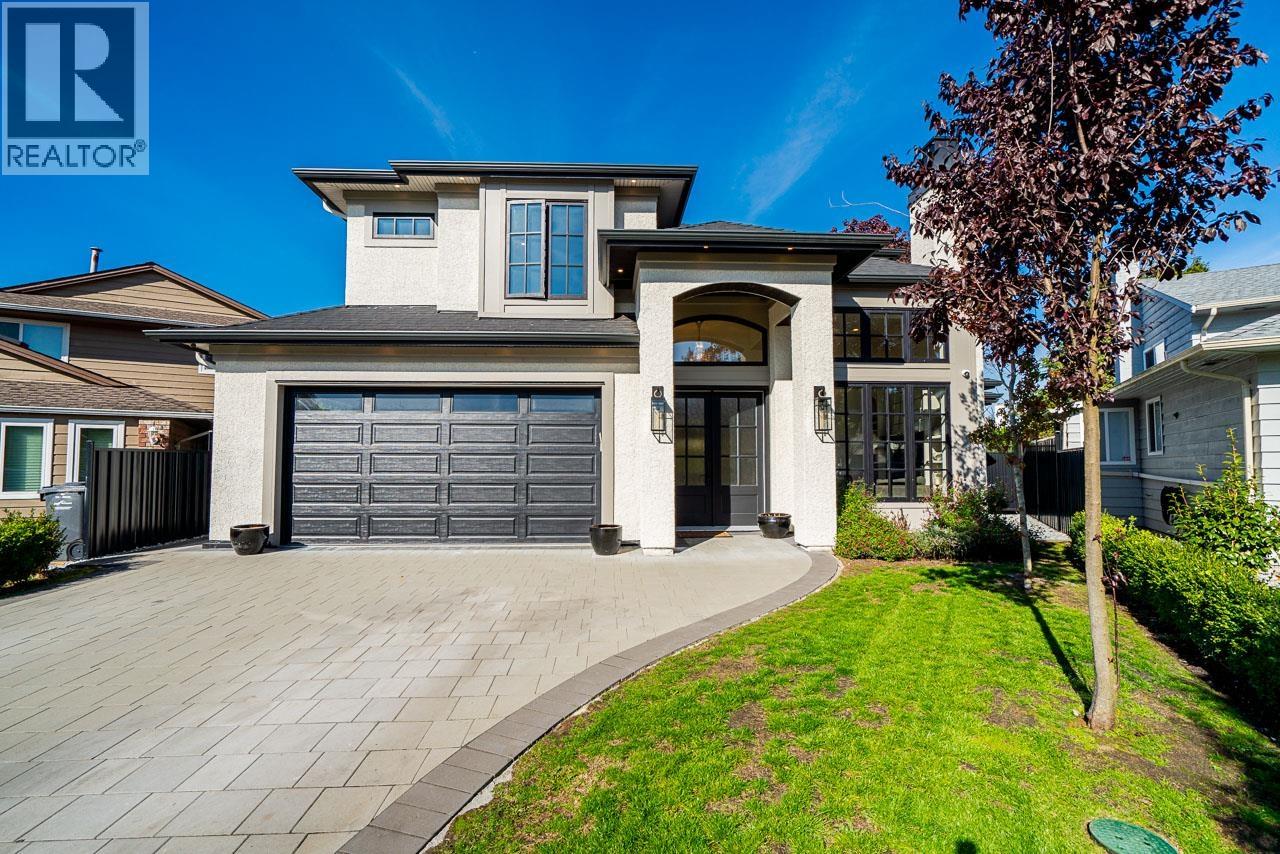 $3,280,000
5891 Goldeneye Pl. · 4bd/4ba · 3281sf
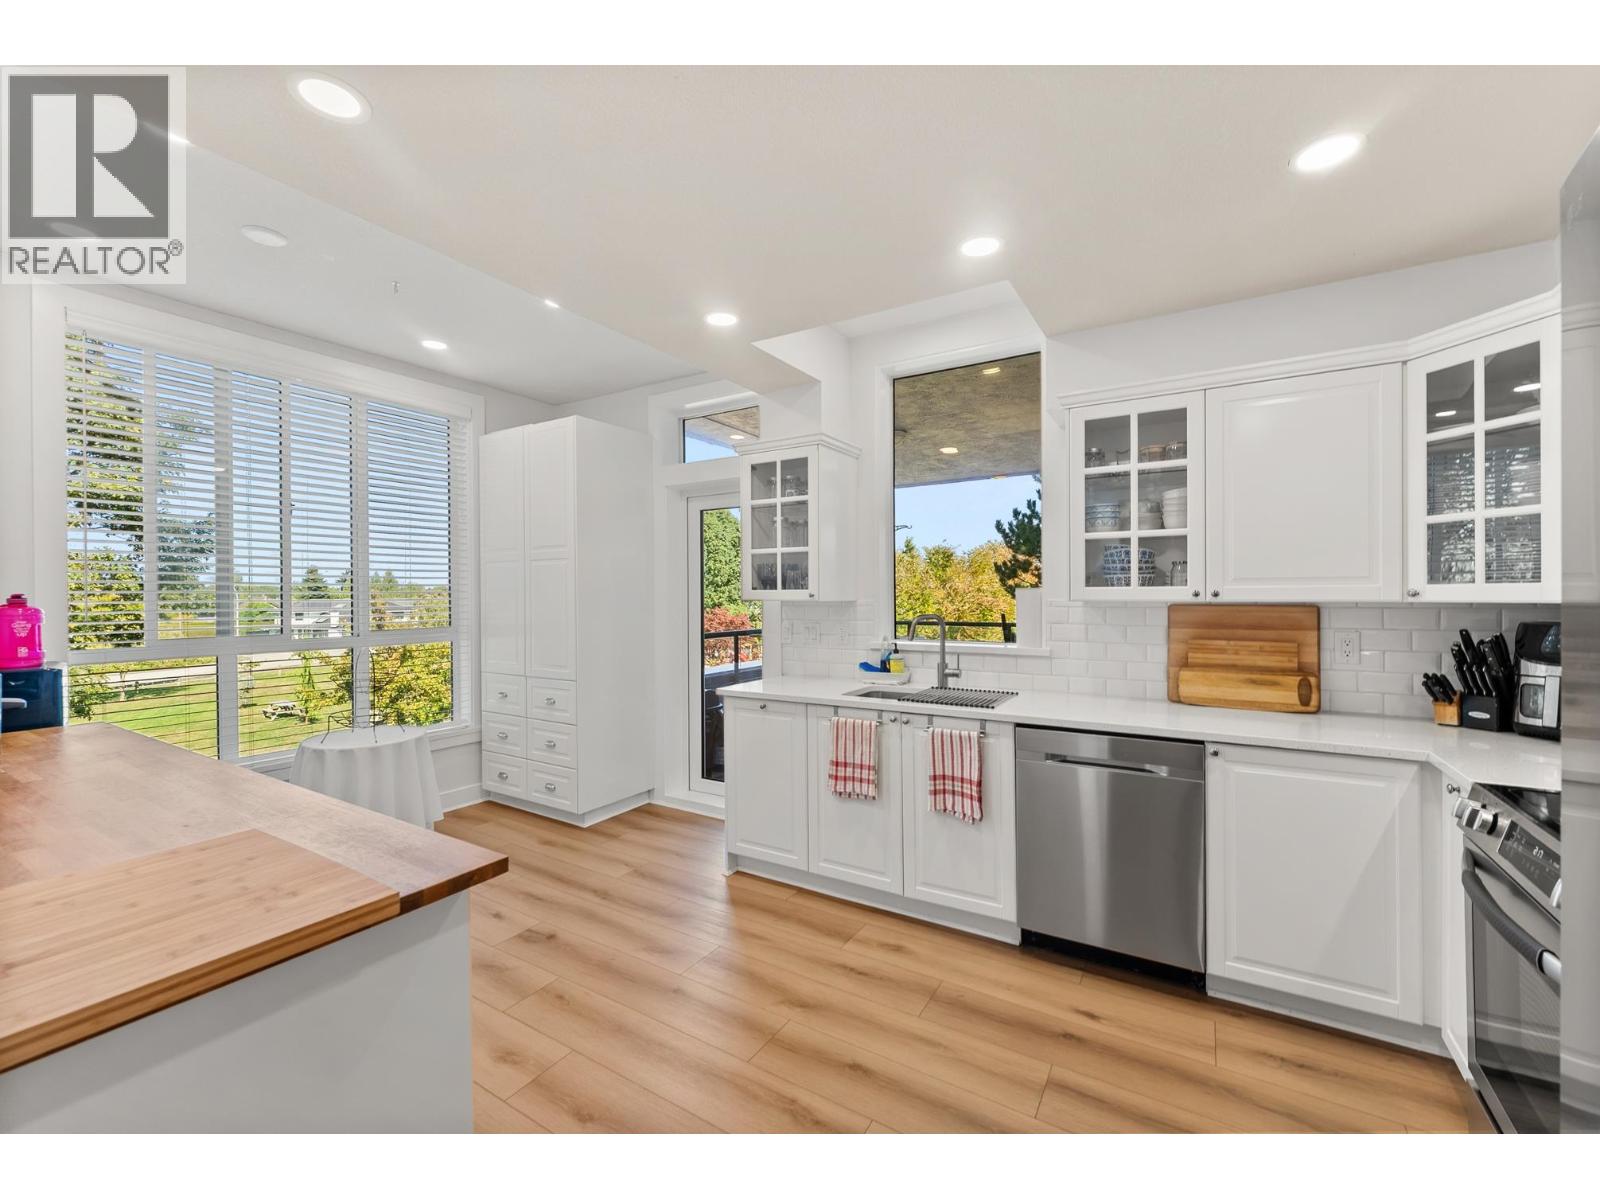 $948,800
221 12873 Railway Ave. · 2bd/2ba · 1632sf
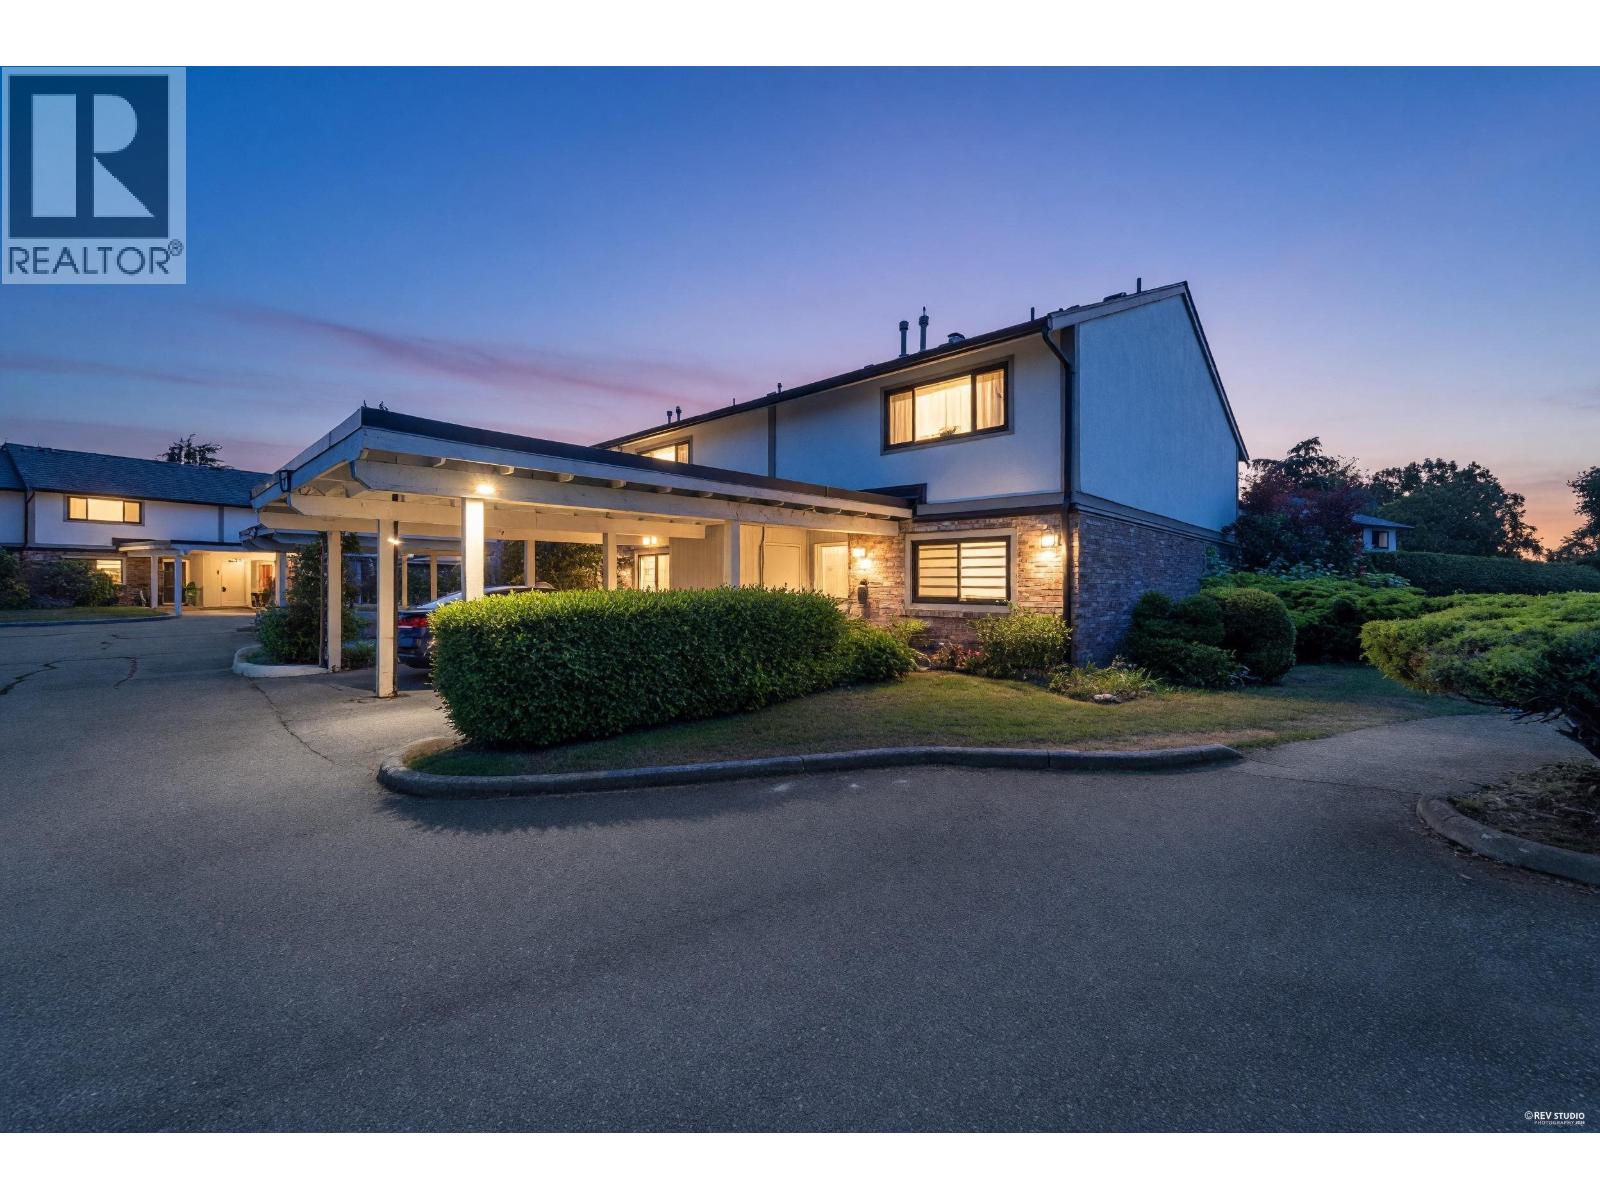 $1,099,000
23 11551 Kingfisher Dr. · 3bd/3ba · 1445sf
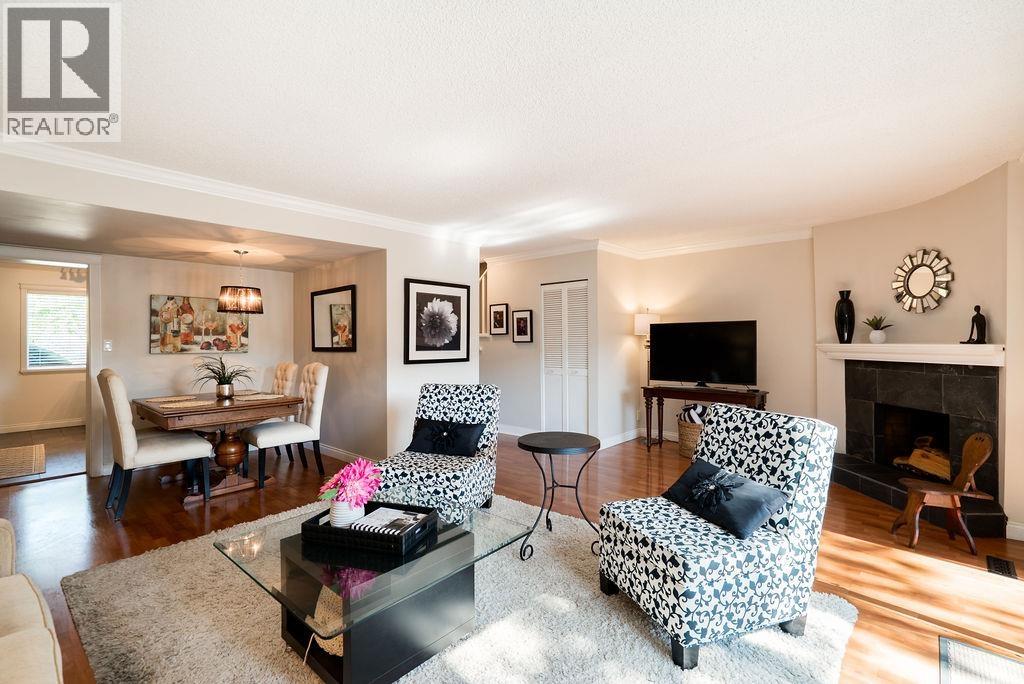 $958,000
34 11771 Kingfisher Dr. · 4bd/2ba · 1608sf
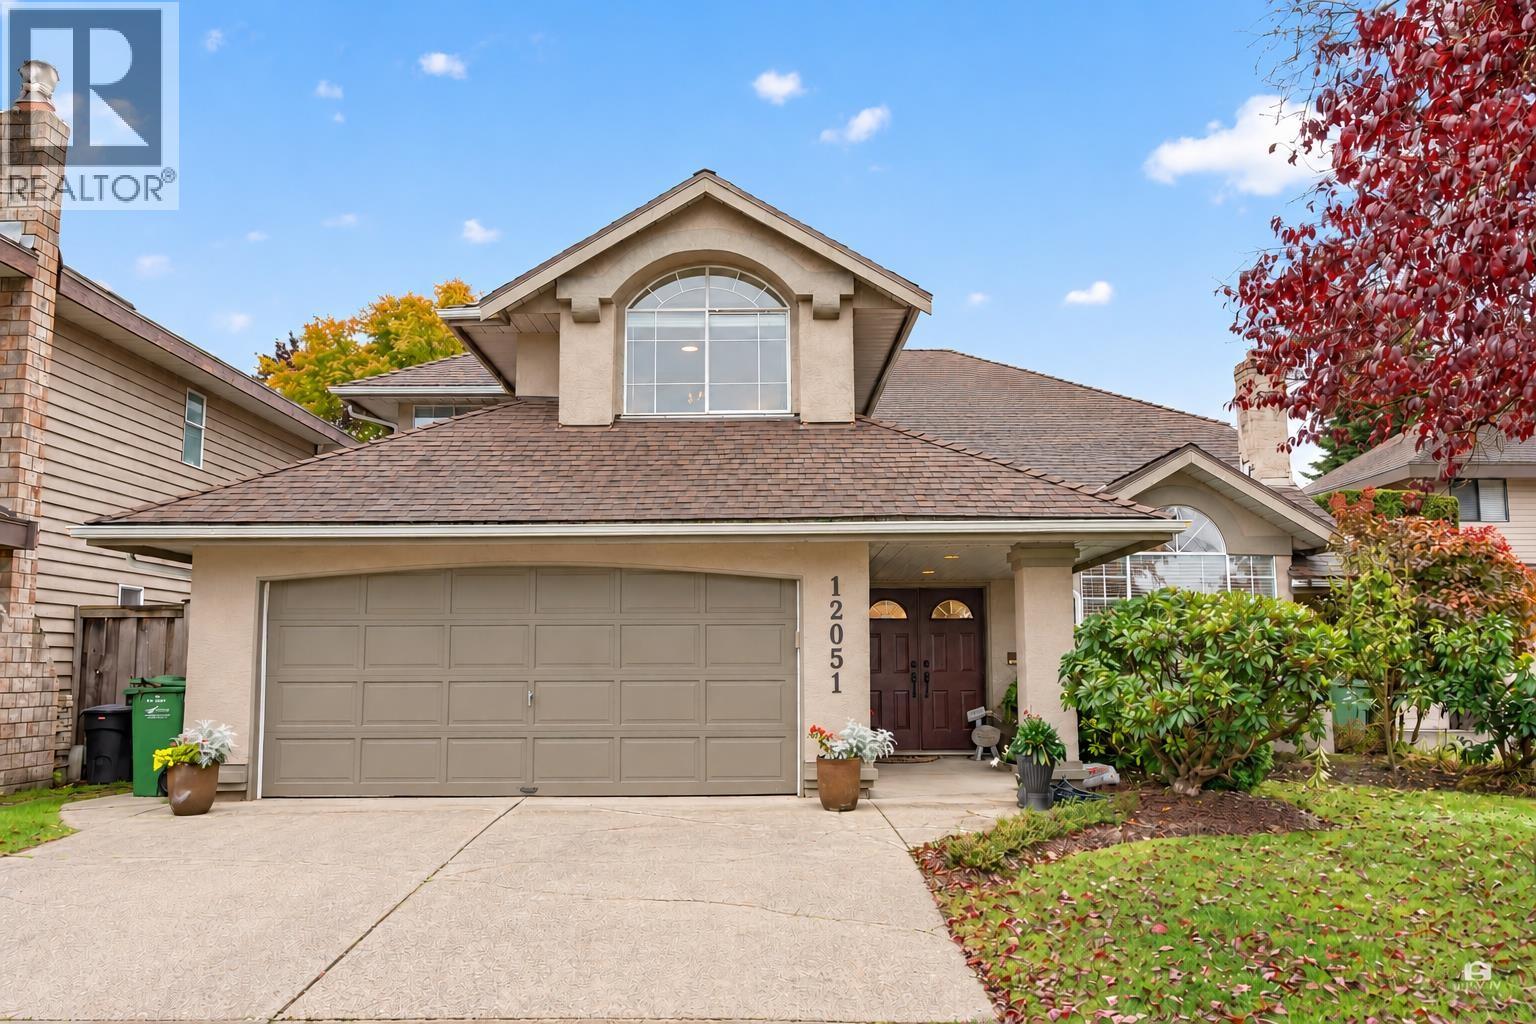 $1,950,000
12051 Imperial Dr. · 5bd/3ba · 2763sf
 $1,956,000
12051 Imperial Dr. · 5bd/3ba · 2832sf
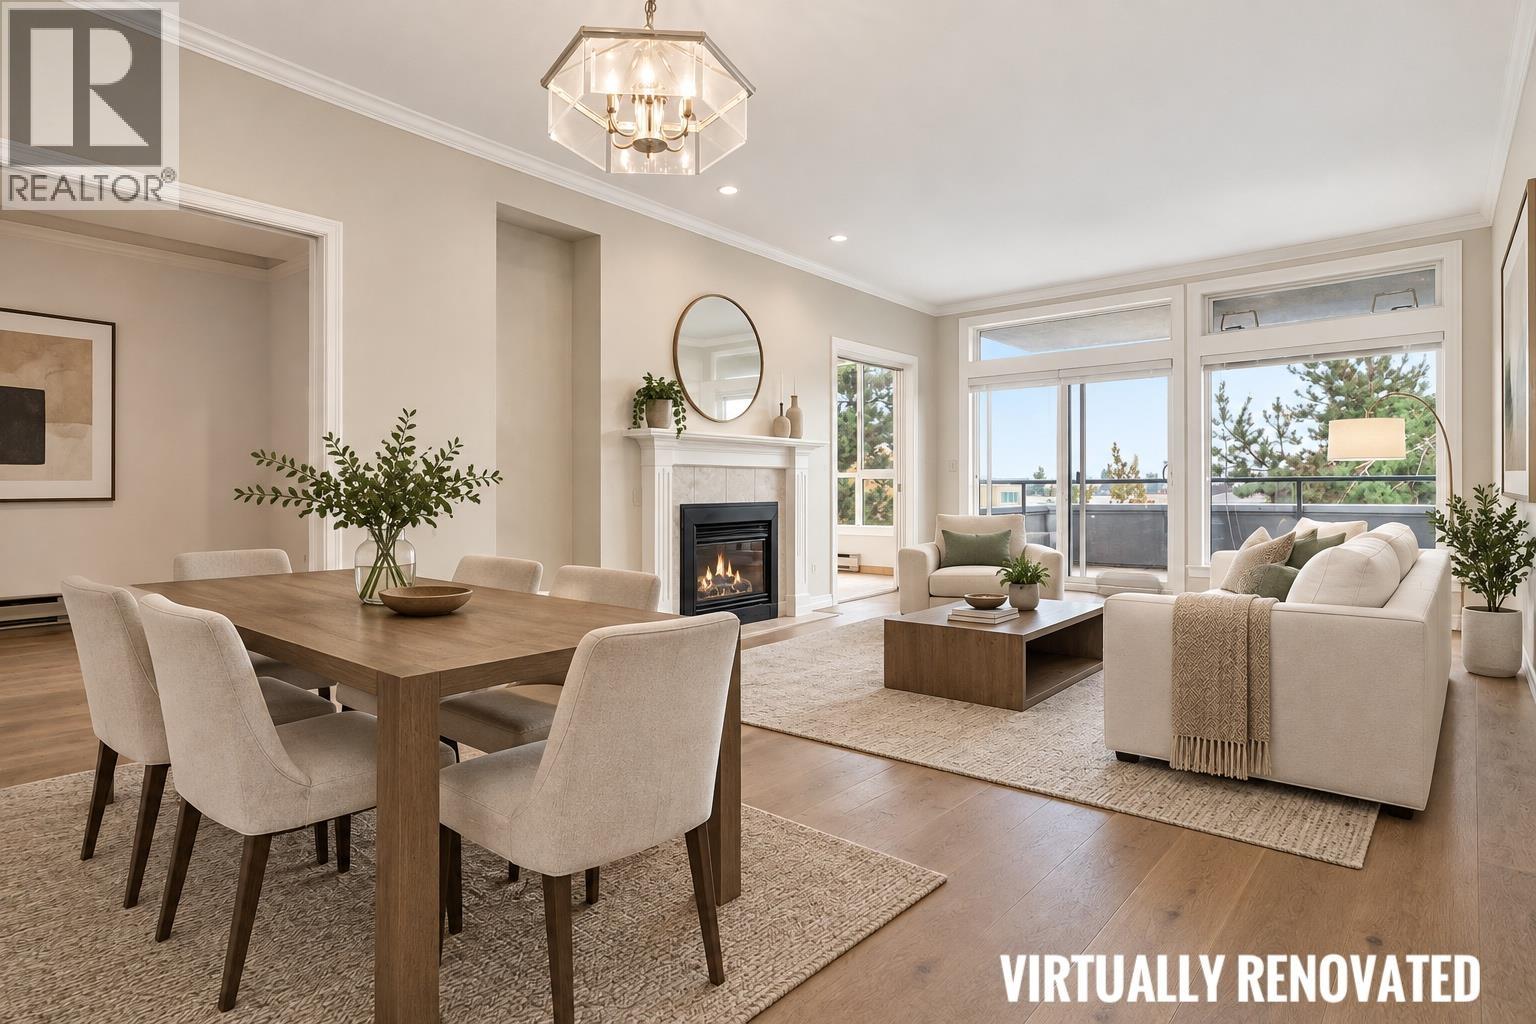 $749,000
222 12873 Railway Ave. · 2bd/2ba · 1511sf
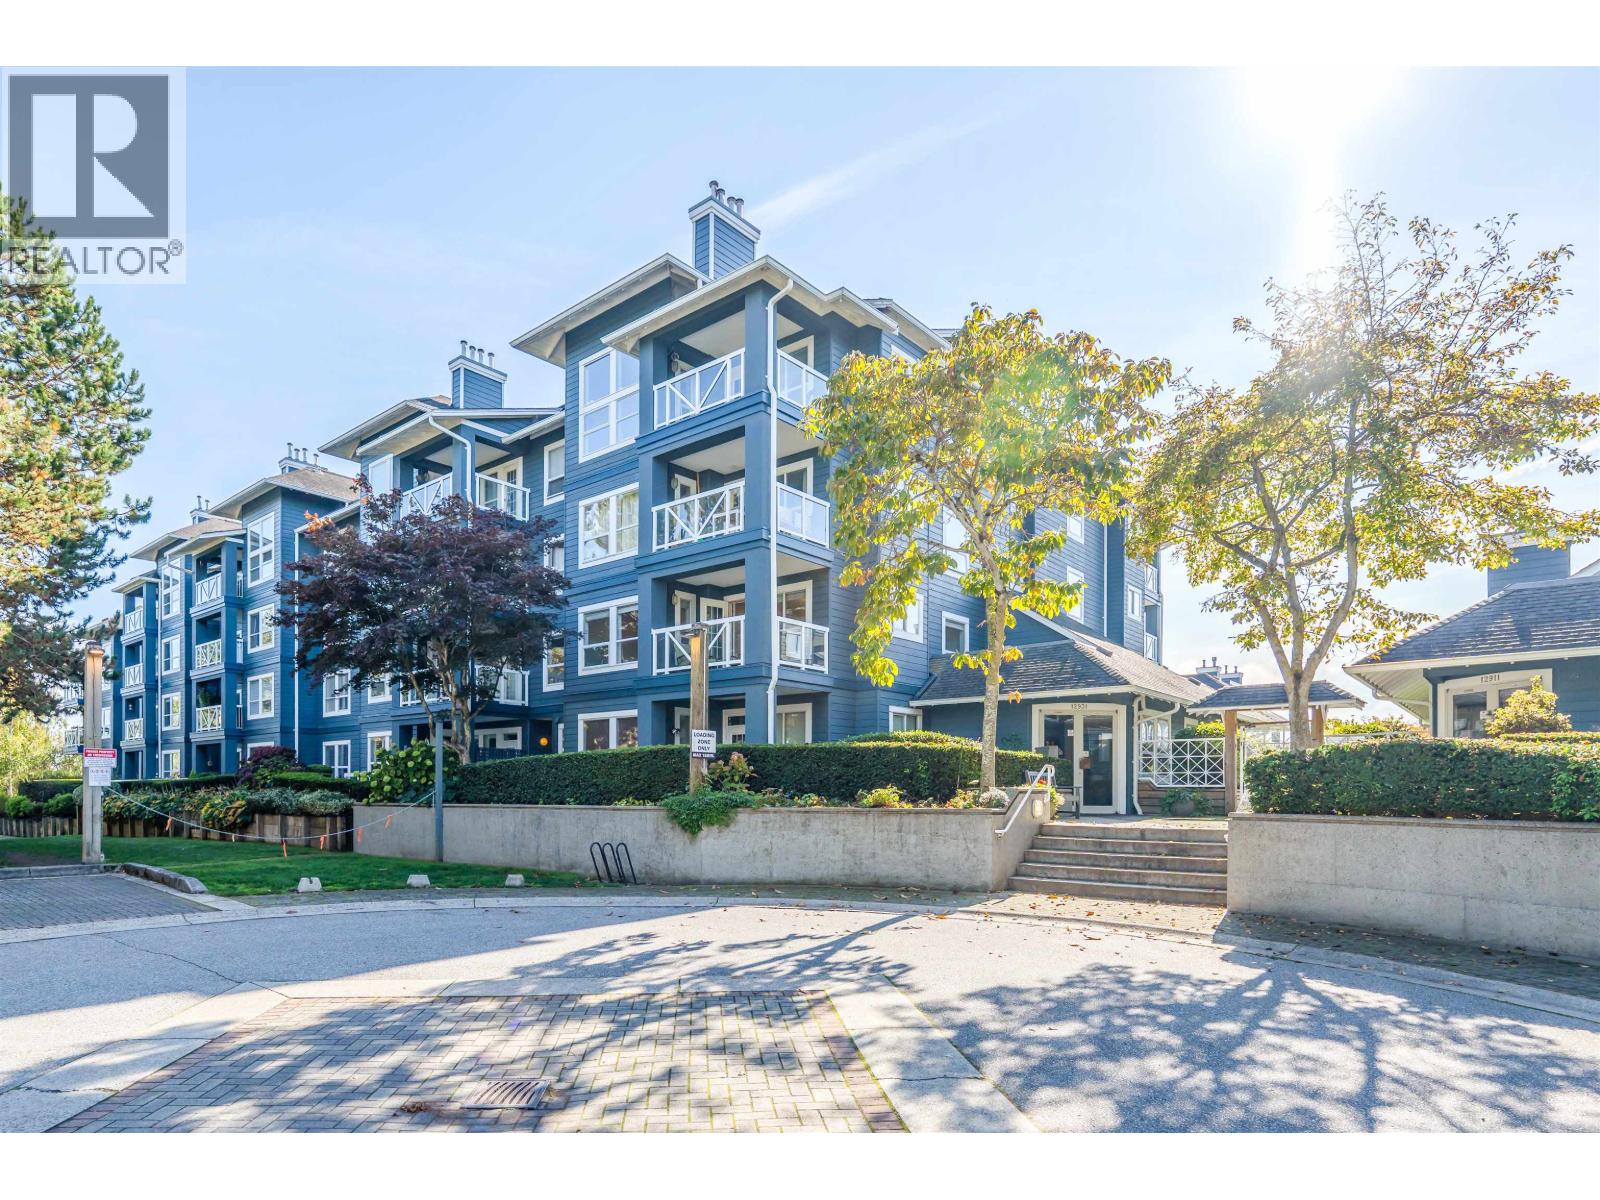 $719,000
215 12931 Railway Ave Ave. · 2bd/2ba · 934sf
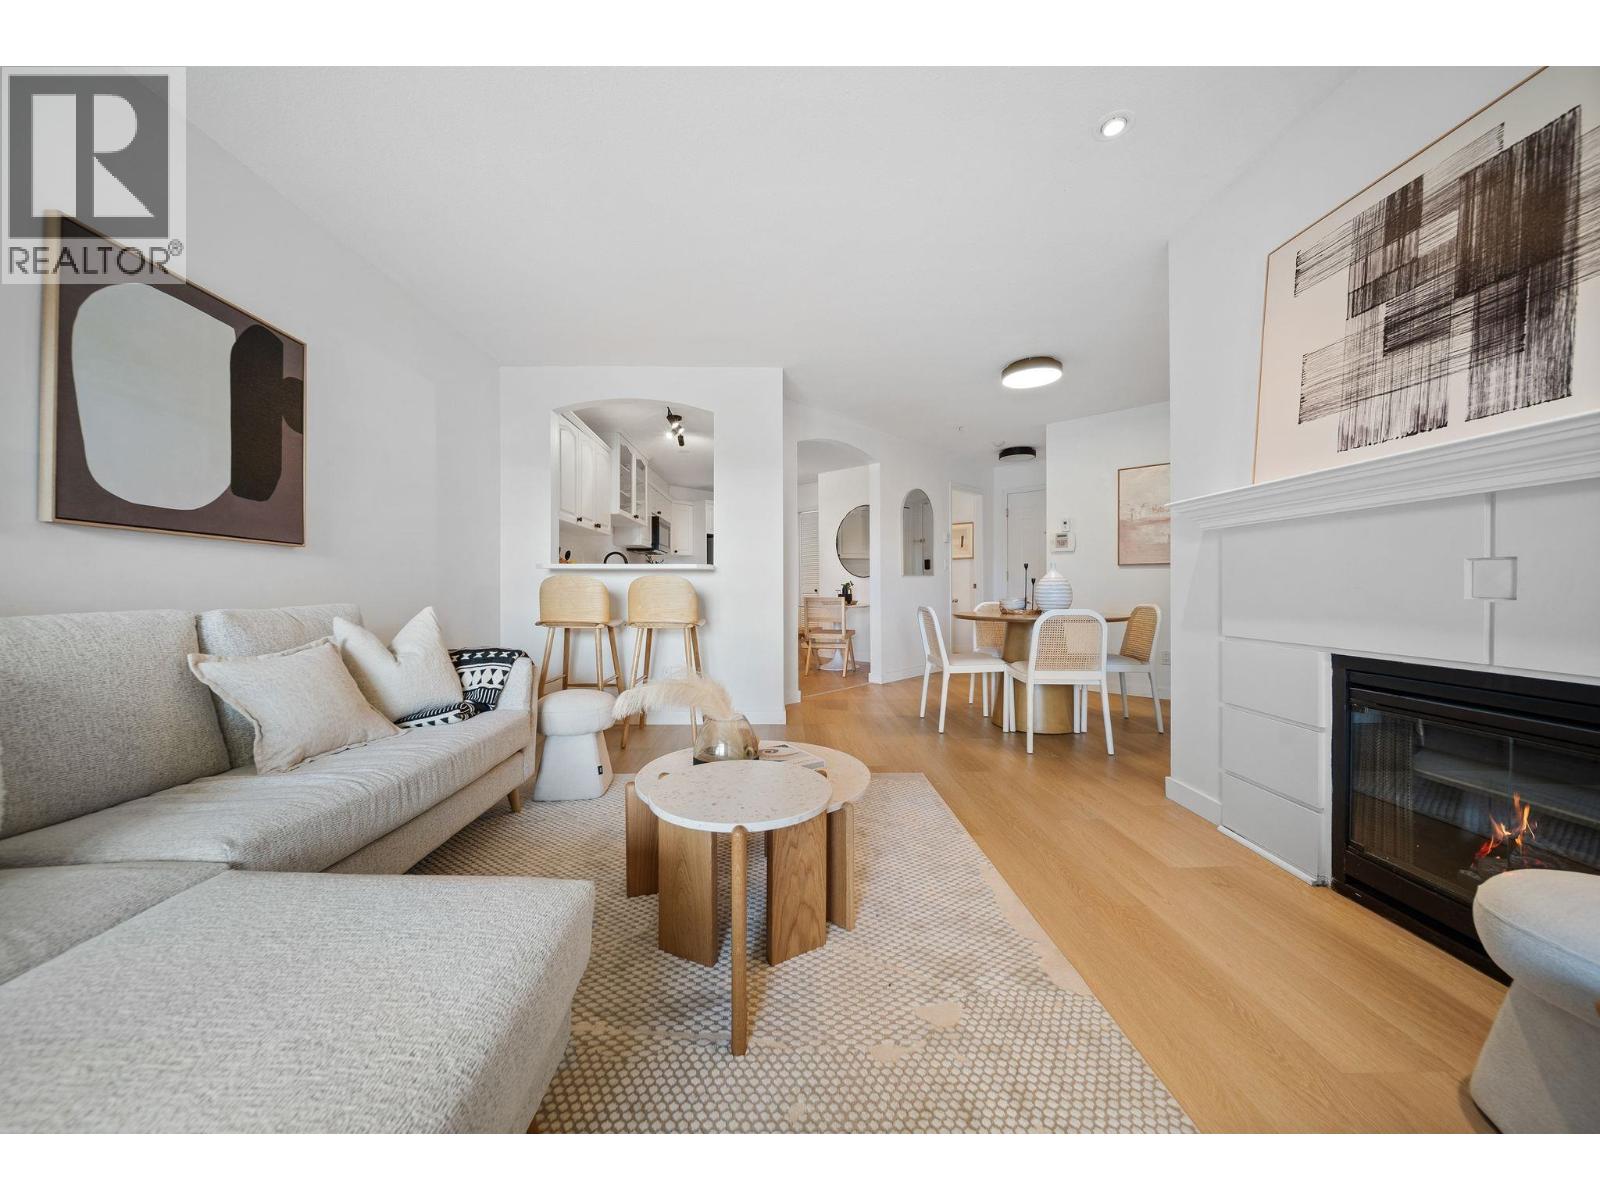 $589,000
422 12931 Railway Ave. · 1bd/2ba · 809sf
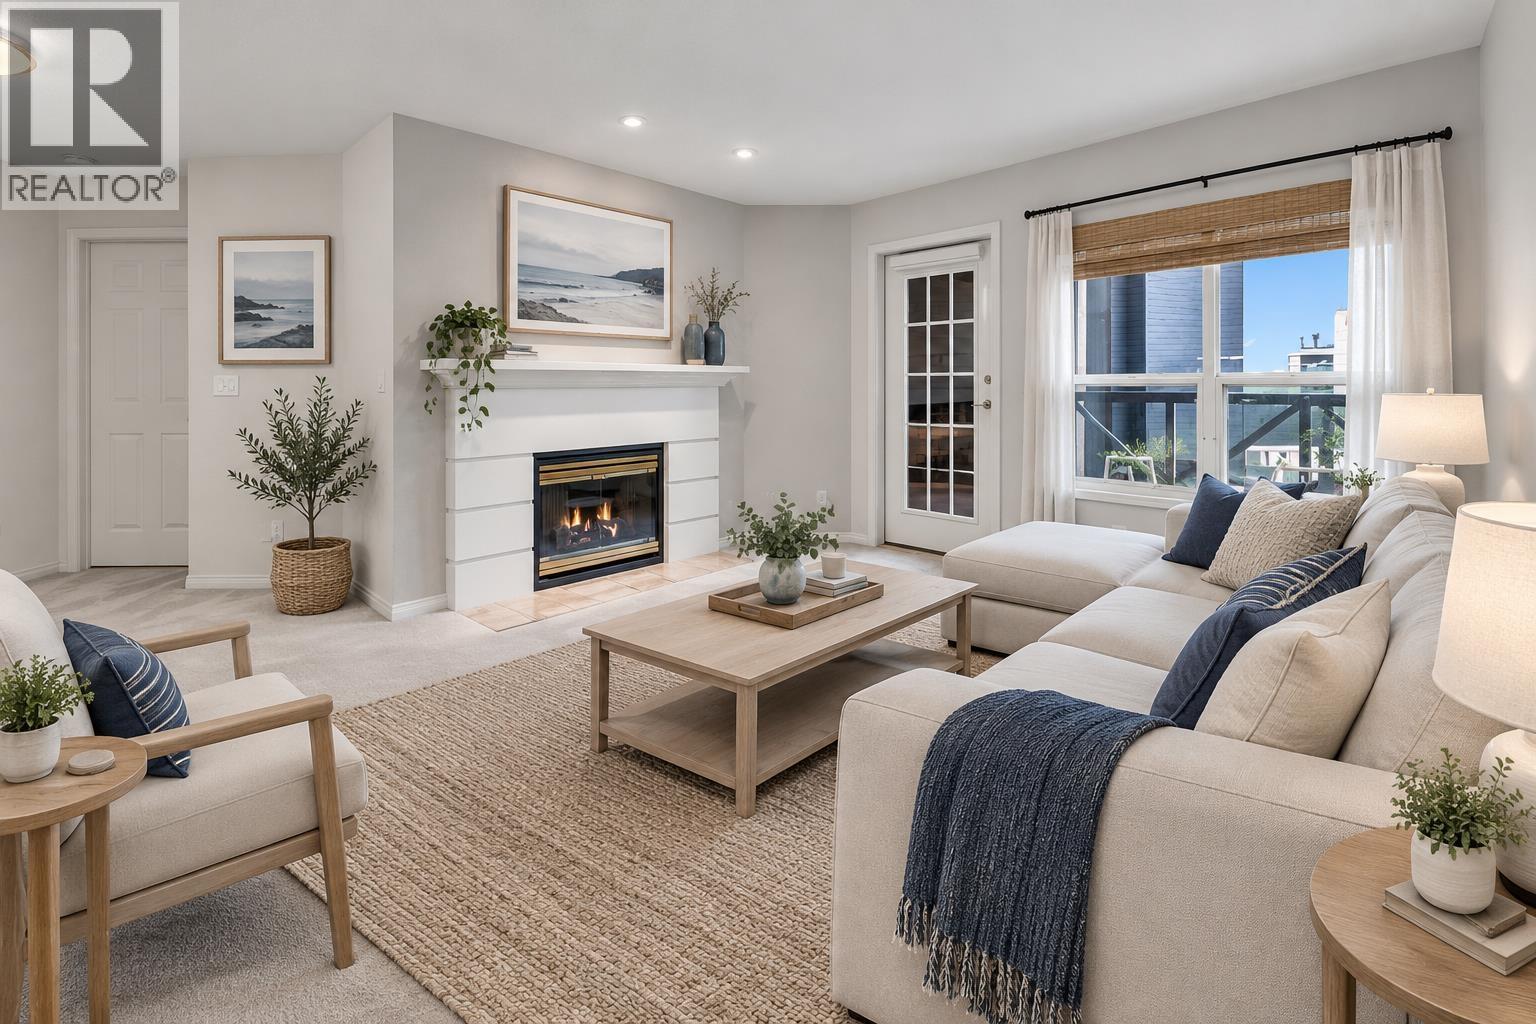 $499,800
324 12931 Railway Ave. · 1bd/2ba · 795sf
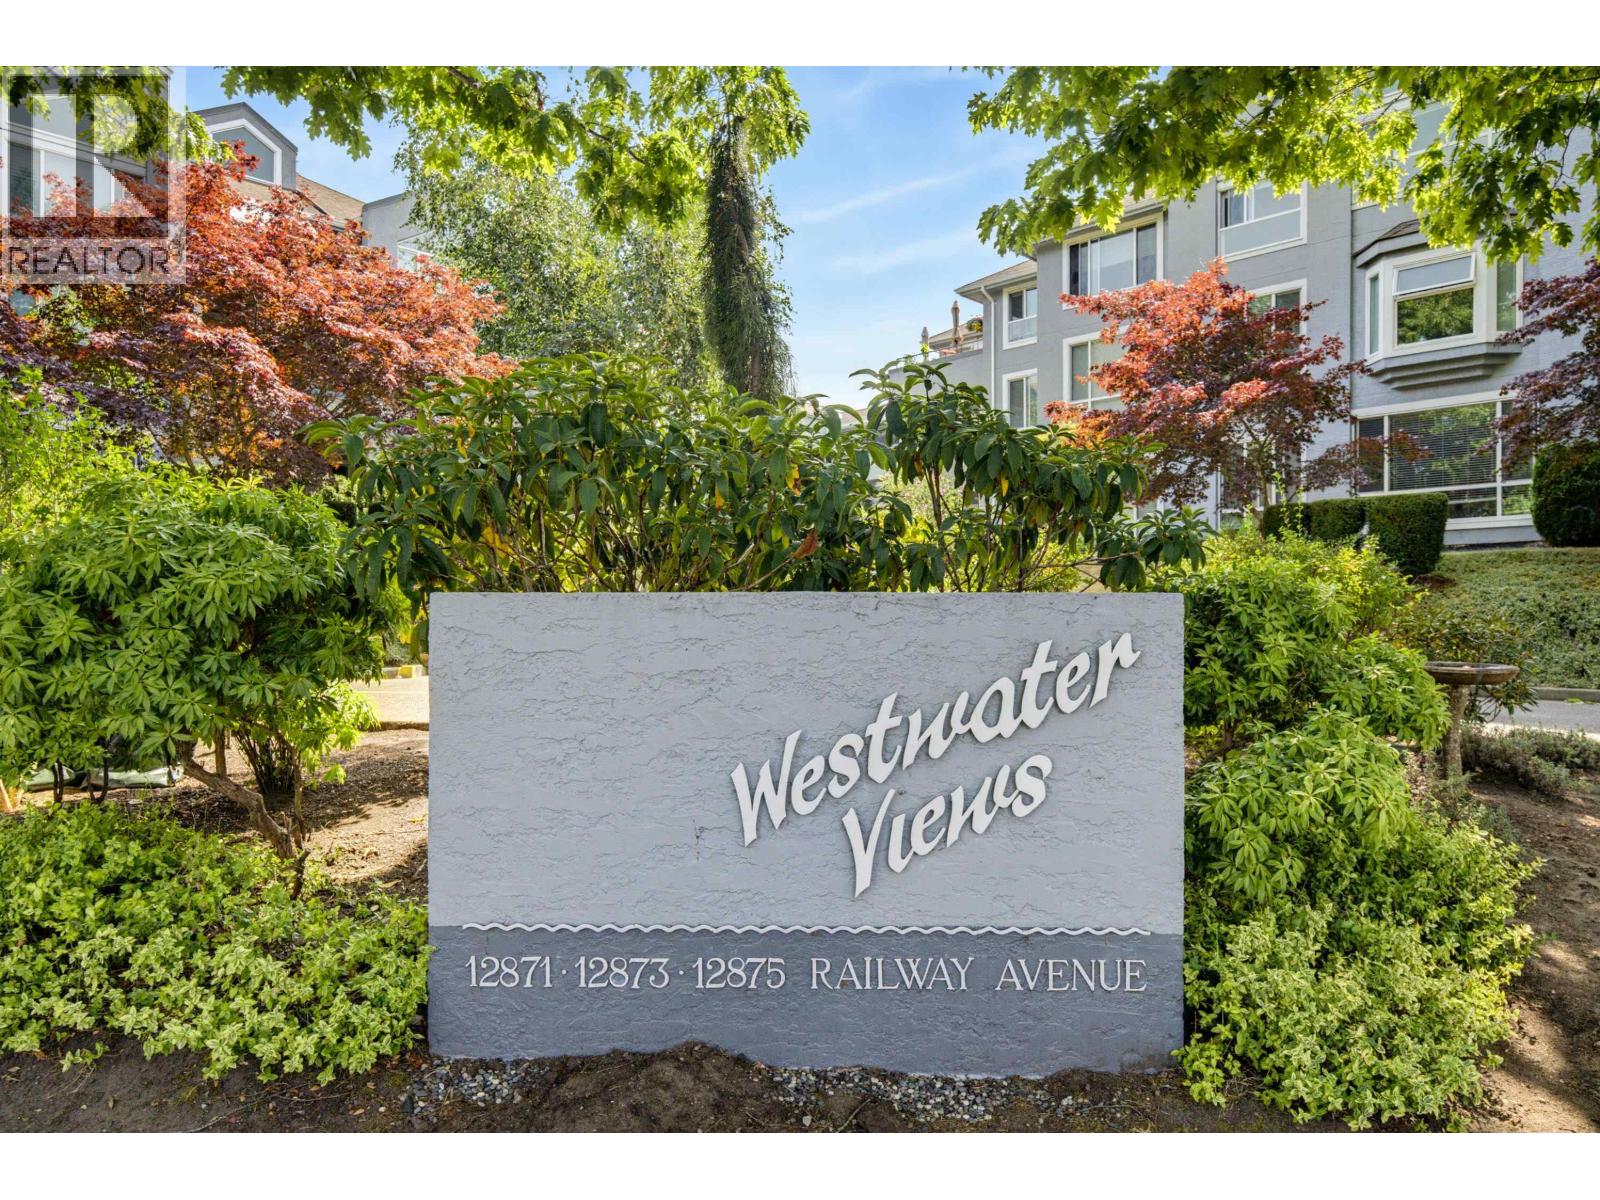 $625,000
333 12875 Railway Ave. · 1bd/1ba · 1335sf
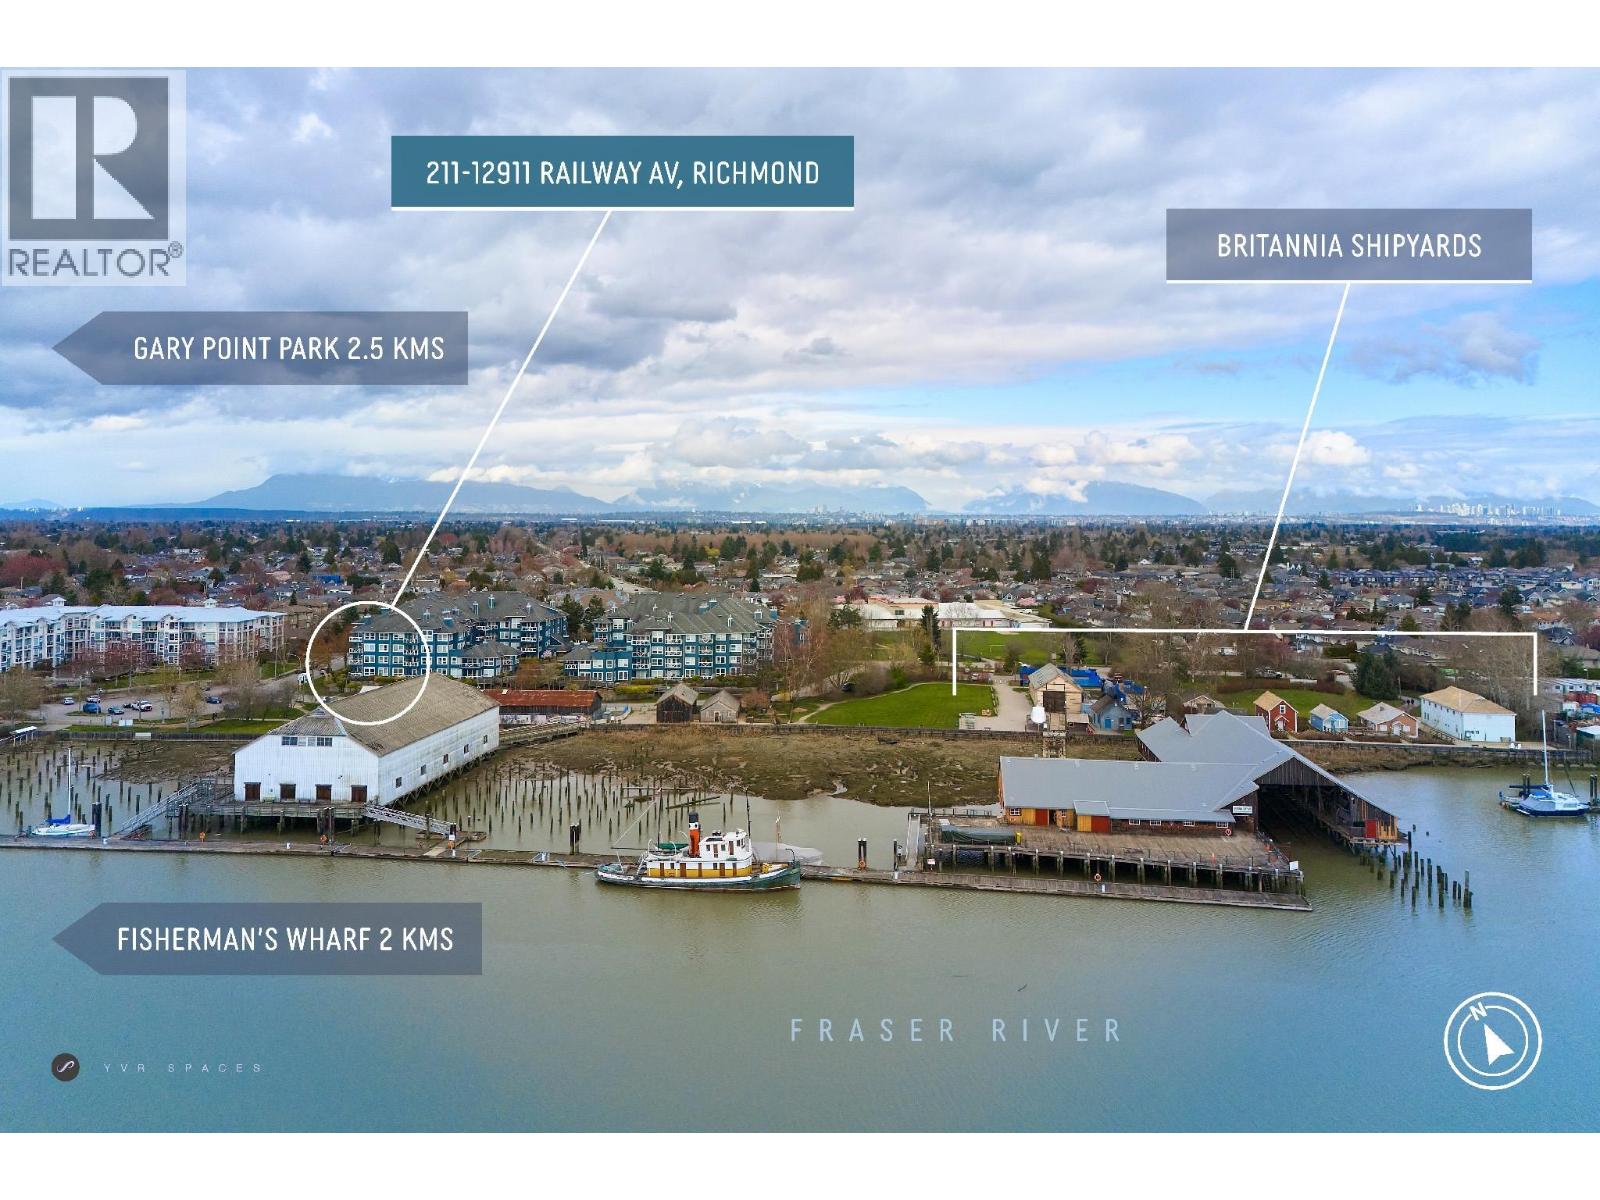 $978,000
211 12911 Railway Ave. · 2bd/2ba · 1438sf
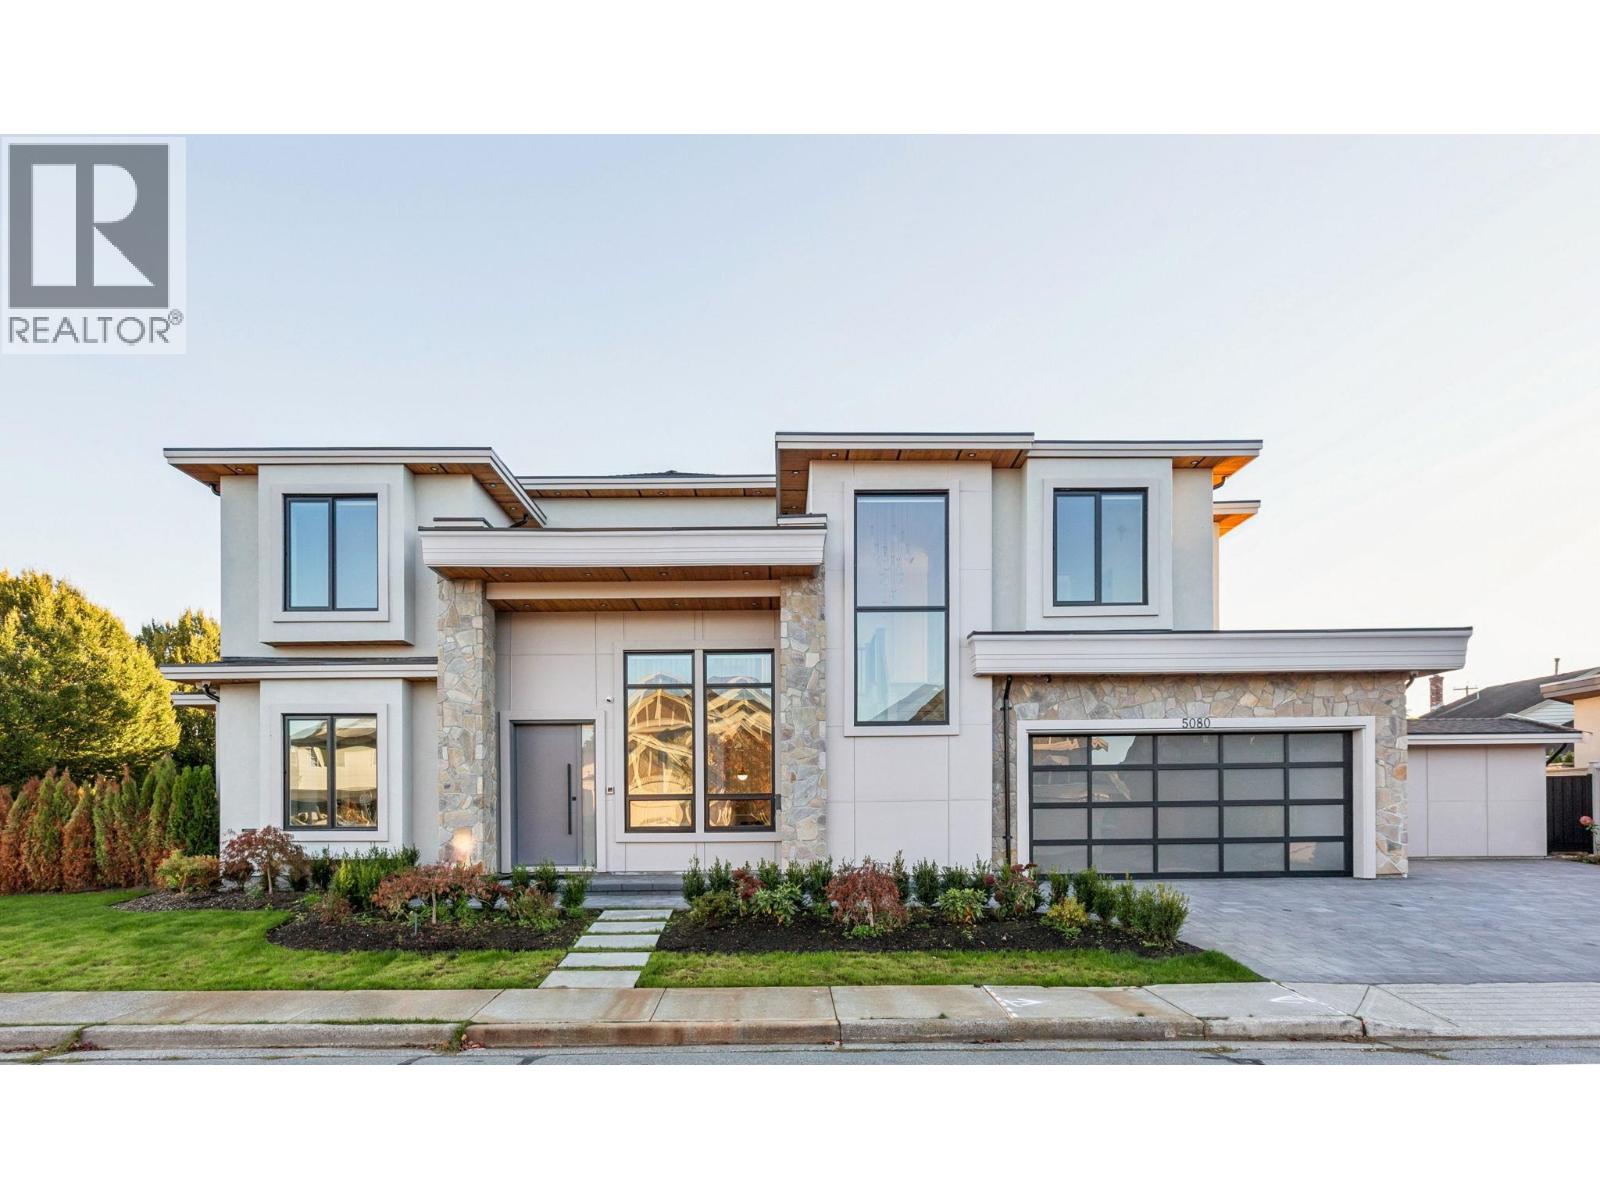 $2,988,000
5080 Merganser Dr. · 5bd/6ba · 3653sf
 The Pier at London Landing
6160 London Rd. · EPS2689
 London Station
6111 London Rd. · BCS2527
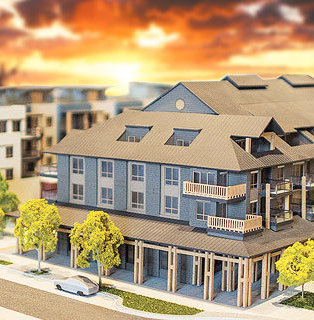 The Pier at London Landing
6168 London Rd. · EPS2689
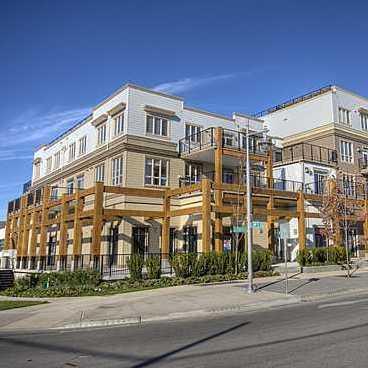 London Station Ii
6077 London Rd. · BCS3565
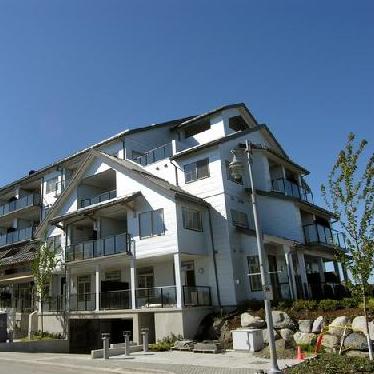 London Station
6233 London Rd. · BCS2527
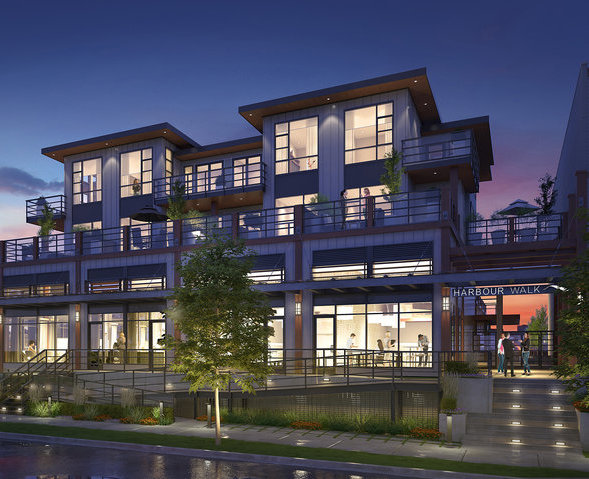 Harbour Walk
13040 No. 2 Rd. · EPS7482
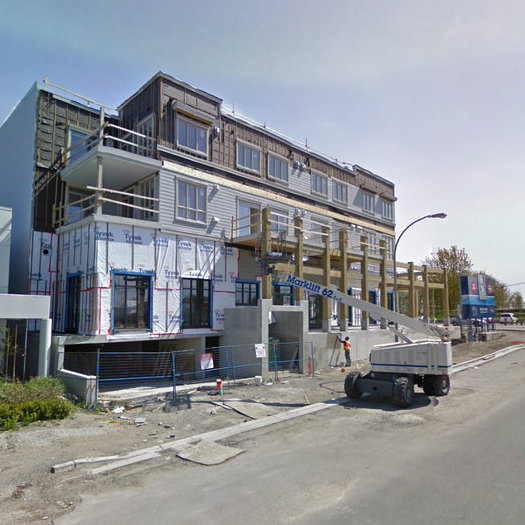 Hi Line
13060 No 2
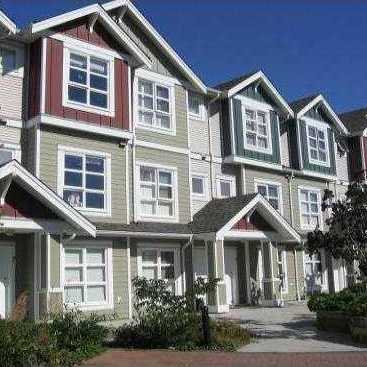 Waterside Village
13028 No 2 Rd. · BCS396
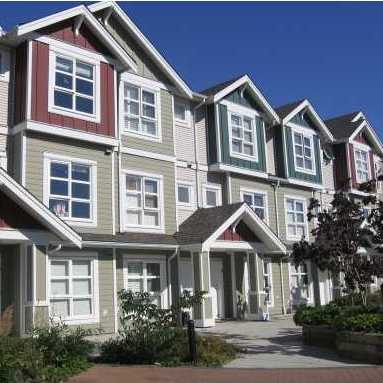 Waterside Village
13020 No 2 Rd. · BCS396
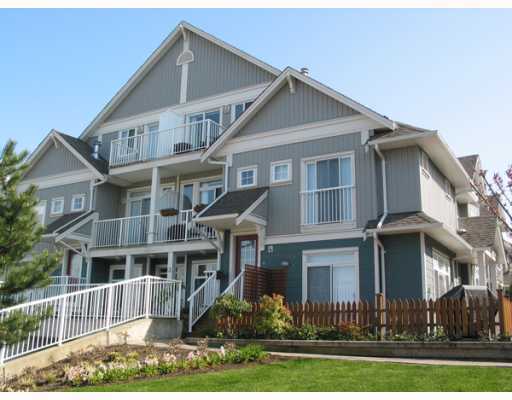 Mckinney Crossing
6300 London Rd. · BCS1023
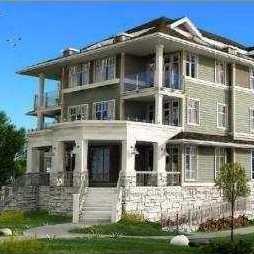 Nakade
12571 Princess St. · BCS3256
Nakade
13251 Princess St. · BCS3256
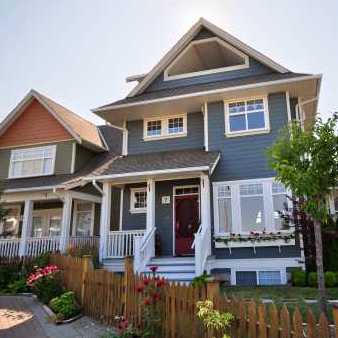 Mckinney Crossing
13160 Princess St. · BCS1023
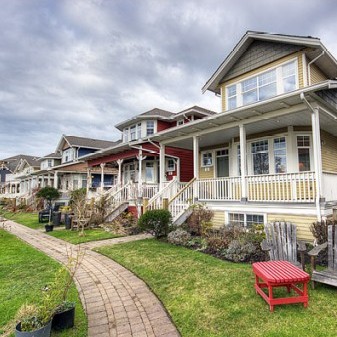 London Landing
13400 Princess St. · LMS4509
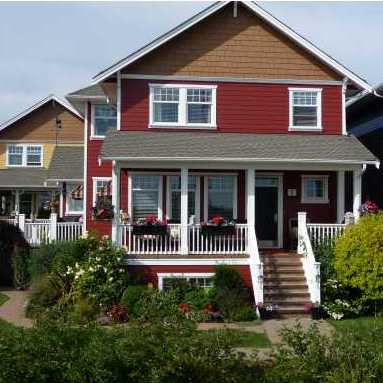 Mckinney Walk
6400 Princess Ln. · BCS606
 Nautica North
12633 No 2 Rd Rd. · LMS2688
 Princess Lane At London Landing
6333 Princess Ln. · BCS375
 Nautica North
12633 No. 2 Rd. · LMS2688



