Maintenance Fees Include
Garbage Pickup
Gardening
Management
Recreation Facility


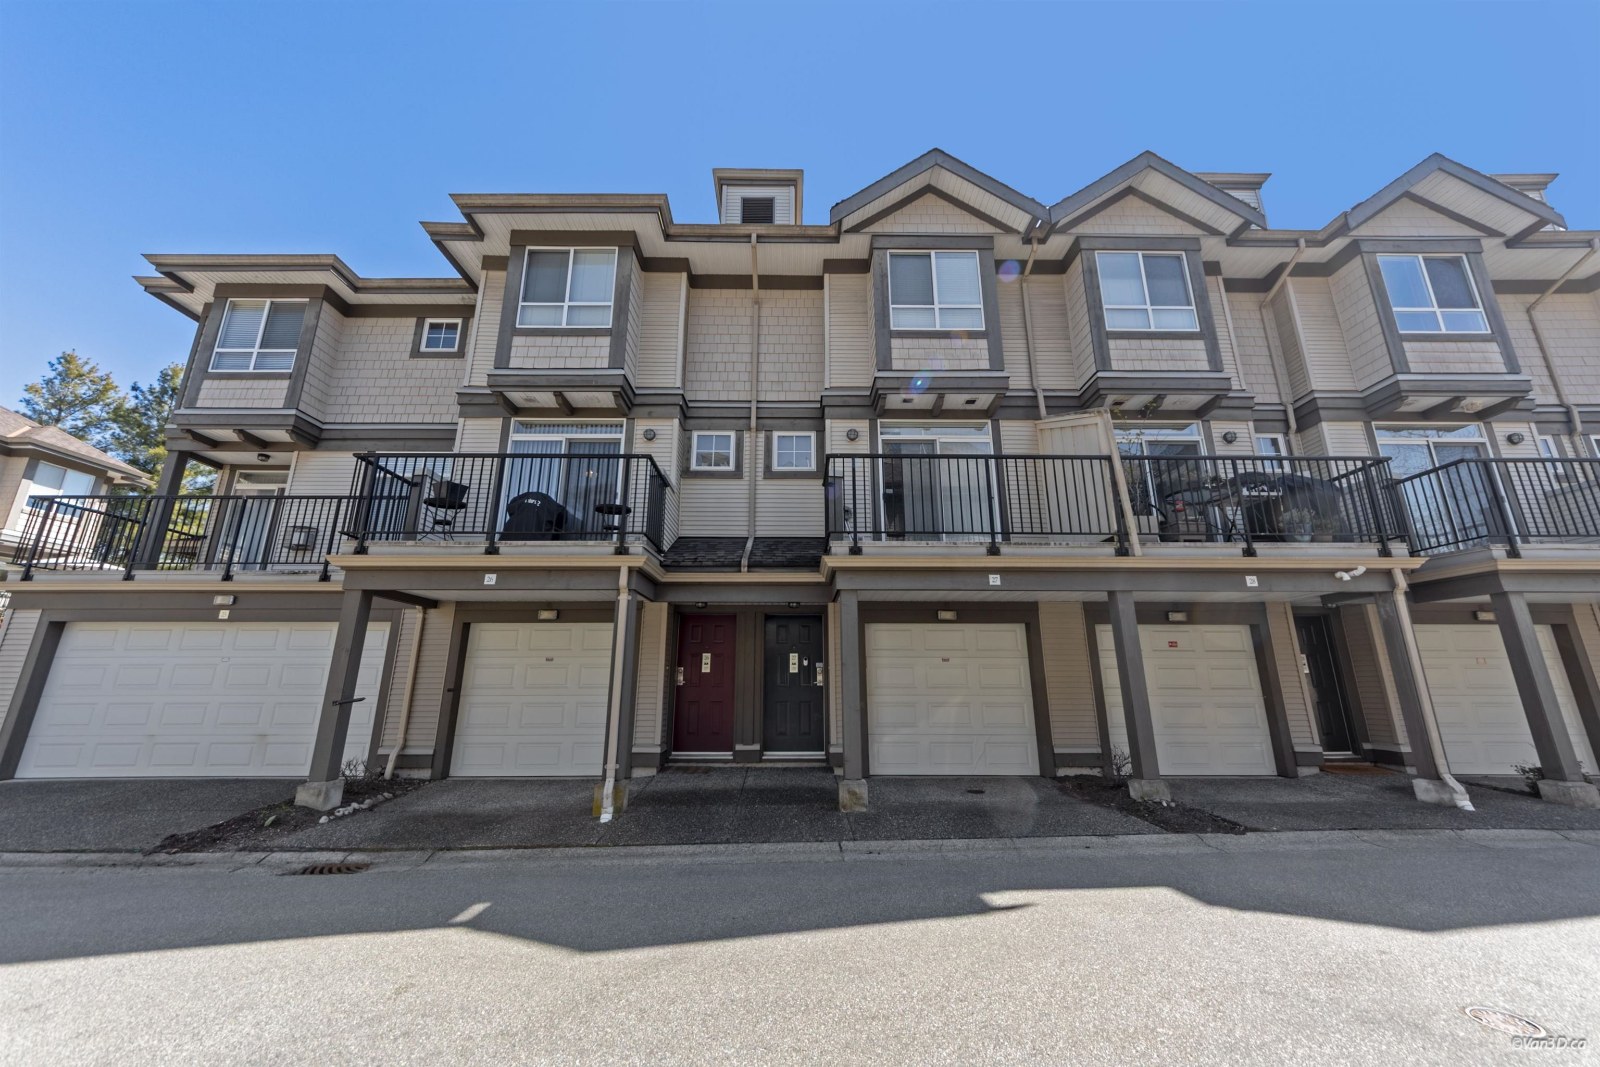
| Date | Status | Address | Type | Bed | Bath | Price | Sqft | Strata Fee | Tax | Listed By |
|---|---|---|---|---|---|---|---|---|---|---|
| 2026-09-08 | Active | 34 6300 Alder St. | Single Family | 2 | 3 | $985,000 ($741/sf) | 1330 | $286 | $3472 (2025) | Oakwyn Realty Encore |
| Sold Date | Address | Bed | Bath | Sqft | Asking | Sold Price | DOM | Strata Fee | Tax | Listed By |
|---|---|---|---|---|---|---|---|---|---|---|
| 2026-06-15 | 27 6300 Alder St. | 3 | 3 | 1484 | $900,000 | $865,000 ($583/sf) | $262 | $3242 (2025) | RE/MAX Crest Realty | |
| 2025-09-26 | 14 6300 Alder St. | 4 | 3 | 1384 | $1,150,000 | $1,085,000 ($784/sf) | $309 | $3619 (2025) | Times Realty Ltd. | |
| 2025-06-05 | 11 6300 Alder St. | 4 | 3 | 1359 | $1,100,000 | $1,098,000 ($808/sf) | $297 | $3415 (2024) | Nu Stream Realty Inc. | |
| 2025-03-31 | 23 6300 Alder St. | 3 | 3 | 1347 | $1,088,000 | $1,088,000 ($808/sf) | $297 | $3418 (2024) | RE/MAX Crest Realty |
Sold data from the MLS® feed for strata plan LMS4621. Showing the 15 most recent sales from the last 24 months; expand for up to 80.
The Hamptons at 6300 Alder St. — currently 1 active listing averaging $985,000. In the past year 1 unit sold at an average of $865,000.
The Hamptons - 6300 Alder St, Richmond, BC V6Y 4G5. Strata No LMS4621. Built in 2002 by Cressey. Three levels. Frame-wood construction. It features great clubhouse, garden, in-suite laundry, 9' ceiling, gas fireplace, walk-in closet and garage. Lots of extra easy street parking available. A beautiful place to call home with low affordable maintenance and rain-screen peace of mind. Outstanding location ONLY 10 minutes walk to Canada Line and Richmond Center shopping along Cook Rd, 5 minutes walk to Anderson elementary (French Immersion) and MacNeil Secondary schools and 2 minutes to the awesome Garden City Park. It is also close to Palmer Secondary, Garden City Elementary, General Currie Elementary and De Beck Elementary, Brighouse Park, Richmond Nature Park, Richmond Secondary, Minoru Park, Richmond Centre, Gateway Theatre, Hockey Club, Aquatic Centre, Richmond Public Library, City Hall, Lansdowne Mall, Kwantlen University, PriceSmart and a lot of restaurants. The bus stops are steps away and the Brighouse and Lansdowne skytrain station is minutes away from the development
Crossroads No.4 Rd and Garden City Rd
| Construction | Frame - Wood |
|---|---|
| Exterior Finish | Vinyl |
| Roof | Asphalt |
| Foundation | Concrete Perimeter |
| Rain Screen | Full |
| Strata Plan | LMS4621 |
|---|---|
| Building Type | Strata |
| Title to Land | Freehold Strata |
| Units in Strata | 97 |
| Units in Development | 46 |
| Management Company | First Service Residential — 604-683-8900 |
| Bylaws / Restrictions | PETS ALLOWED W/REST.,RENTALS ALLOWED |
| Parking / Storage | Garage Single,guest,front Access |
Live market intelligence for this building's segments — active inventory, medians, ranges & trends. Opens in a new tab.
| Address | Bed | Bath | Sqft | Price |
|---|---|---|---|---|
| 9440 Alberta Rd. | 4 | 7 | 3566 | $2,780,000 |
| 5 6333 Alder St. | 4 | 3 | 1350 | $1,099,000 |
| 5 9391 Alberta Rd. | 4 | 4 | 1565 | $1,138,000 |
| 4 9391 Alberta Rd. | 4 | 4 | 1603 | $1,080,000 |
| 34 6300 Alder St. | 2 | 3 | 1330 | $985,000 |
| 503 9371 Hemlock Dr. | 1 | 1 | 633 | $518,000 |
| 42 6388 Alder St. | 2 | 3 | 1380 | $899,000 |
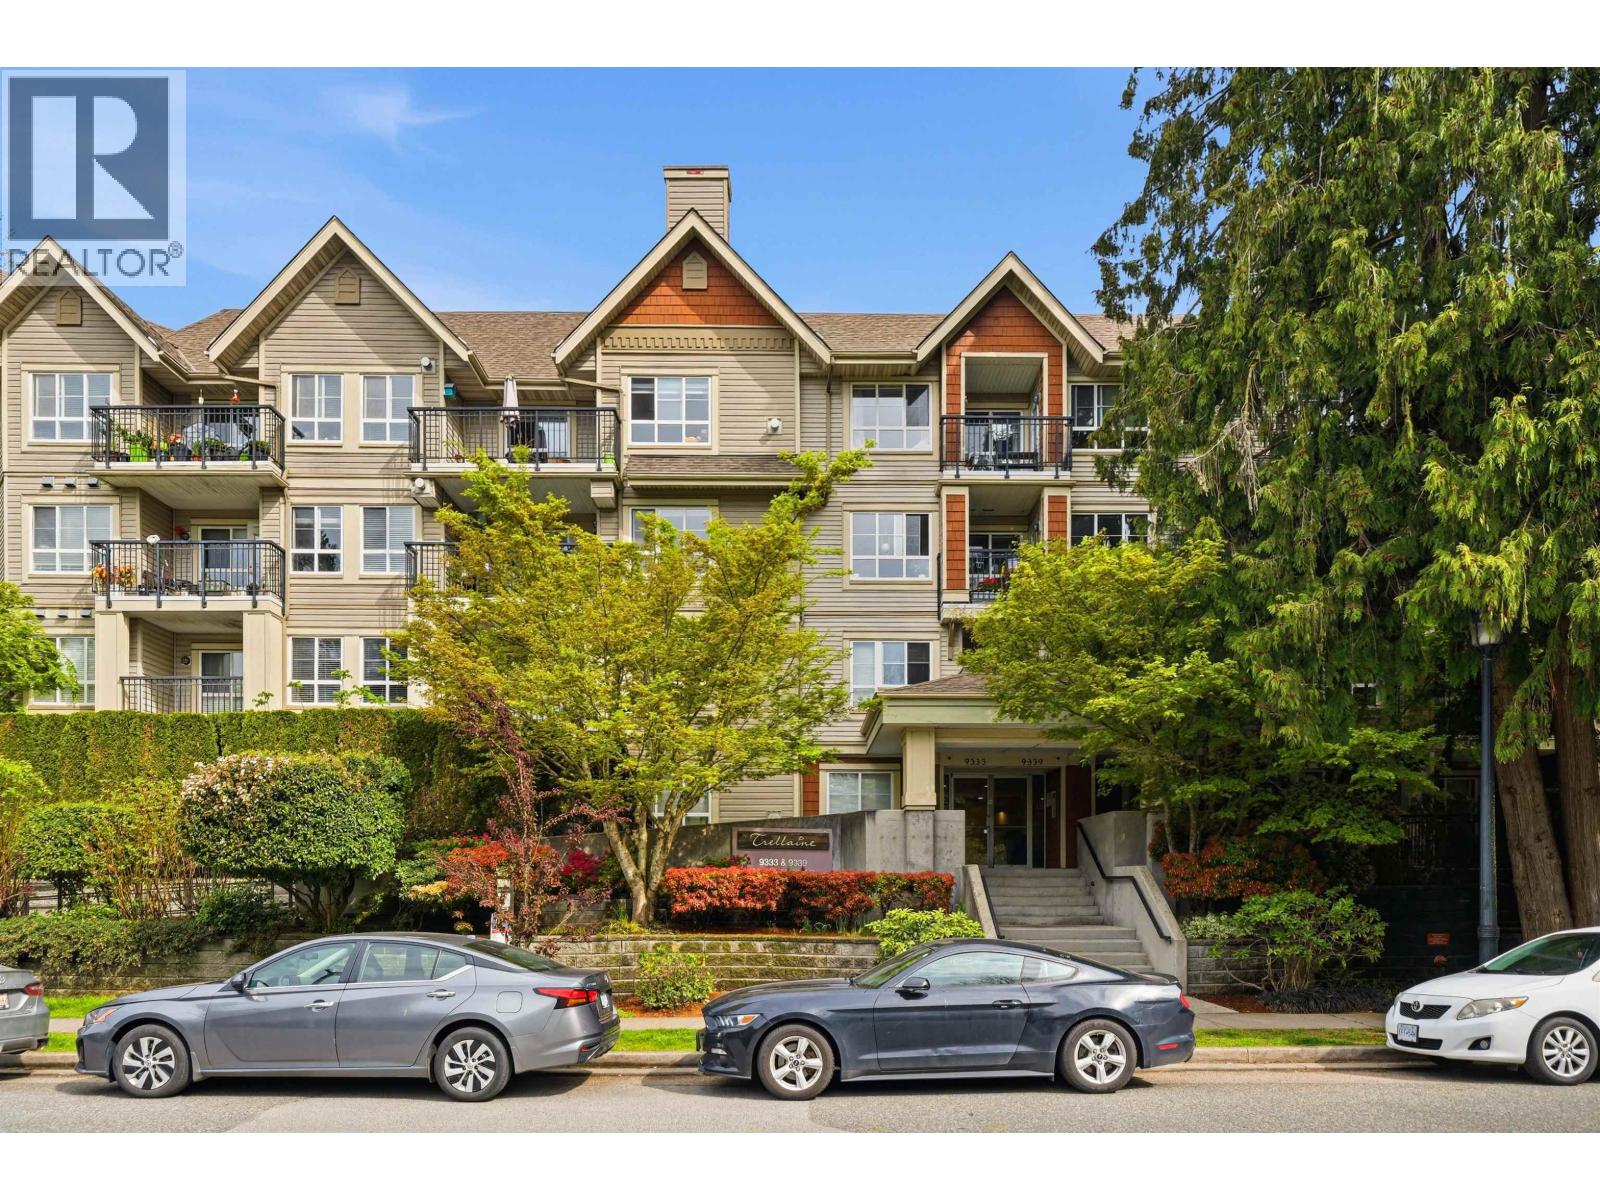
| 56 9339 Alberta Rd. | 2 | 2 | 955 | $649,900 |
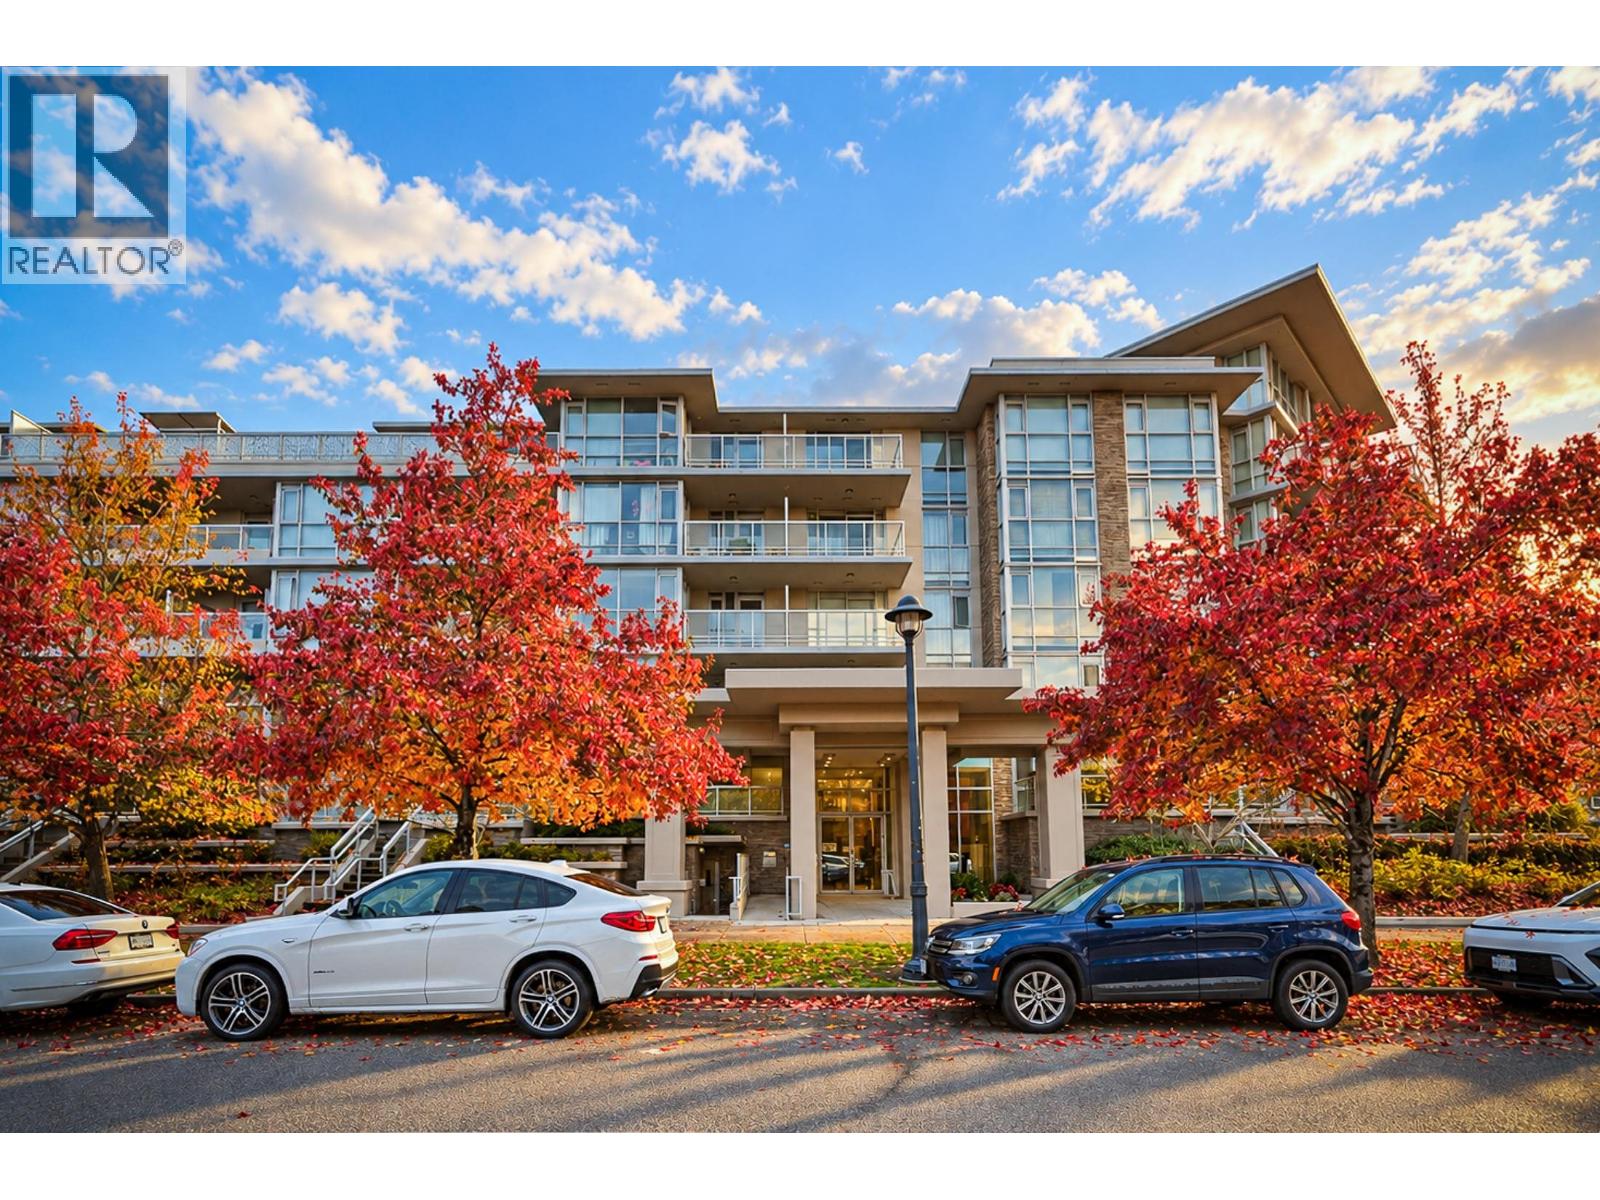
| 39 9339 Alberta Rd. | 2 | 3 | 967 | $599,000 |
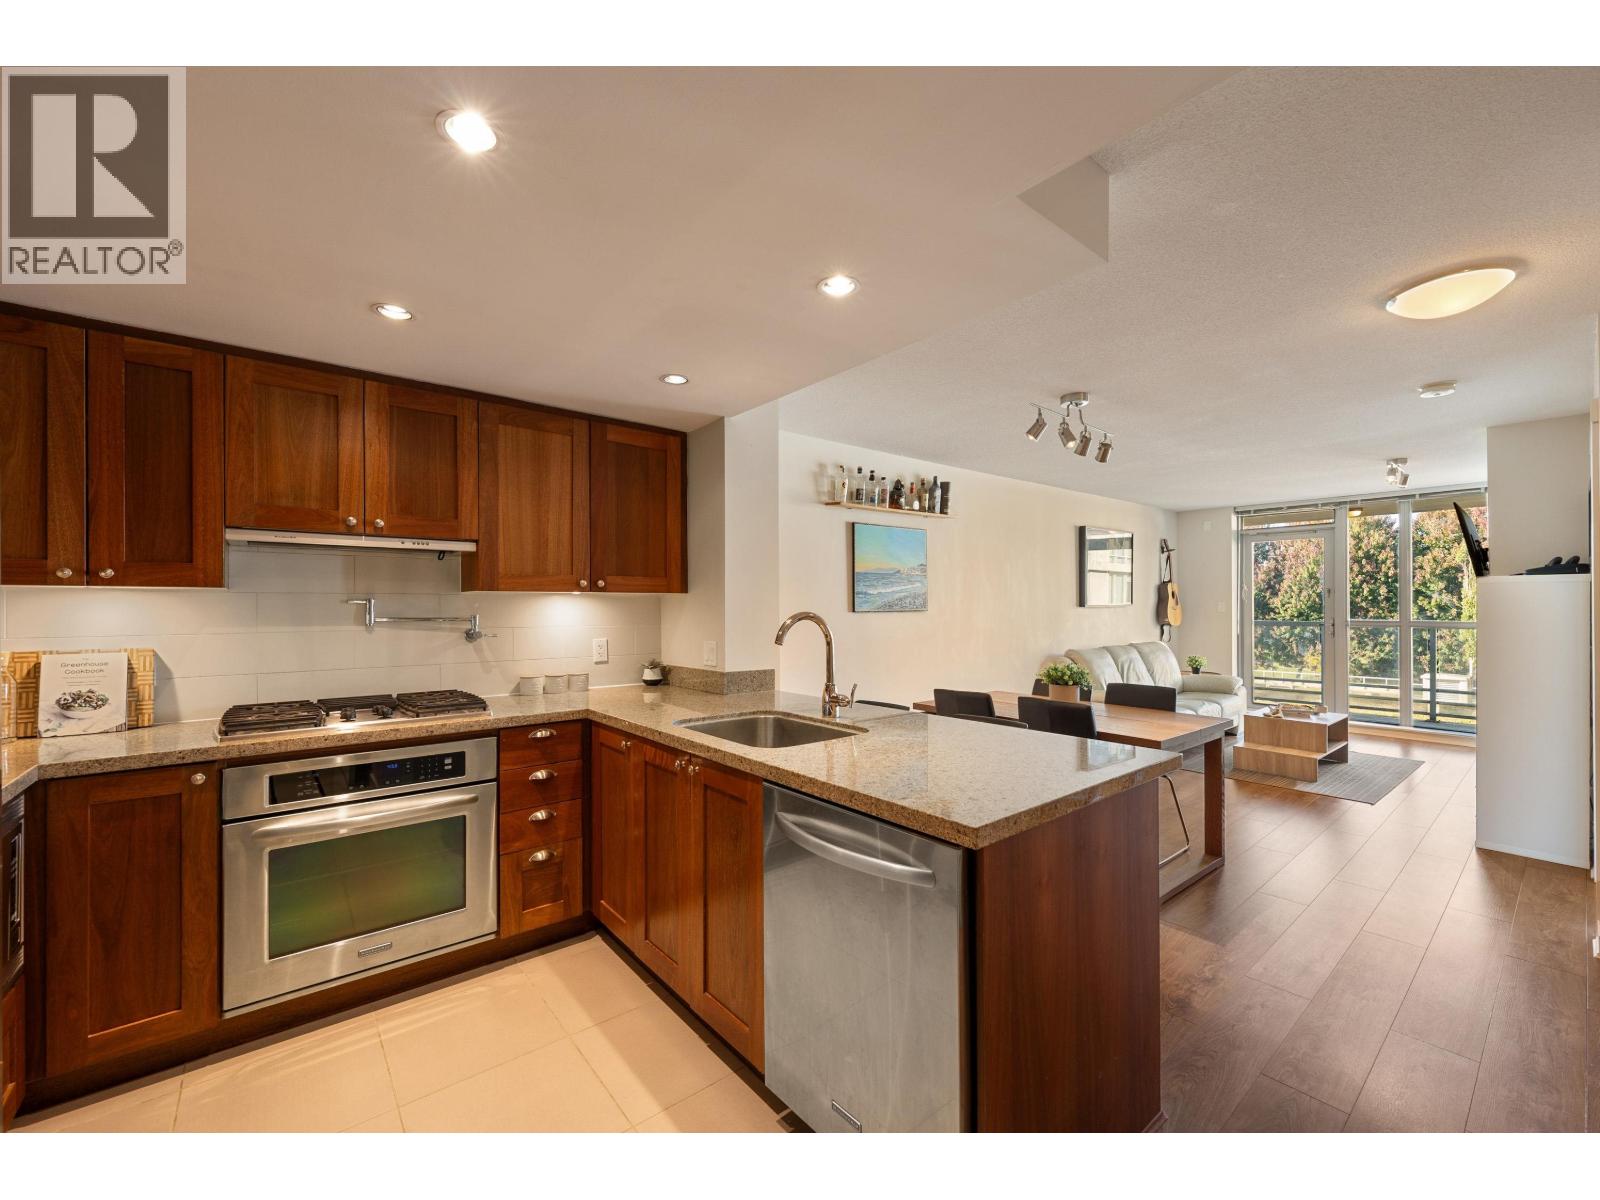
| 102 9373 Hemlock Dr. | 1 | 1 | 563 | $498,000 |
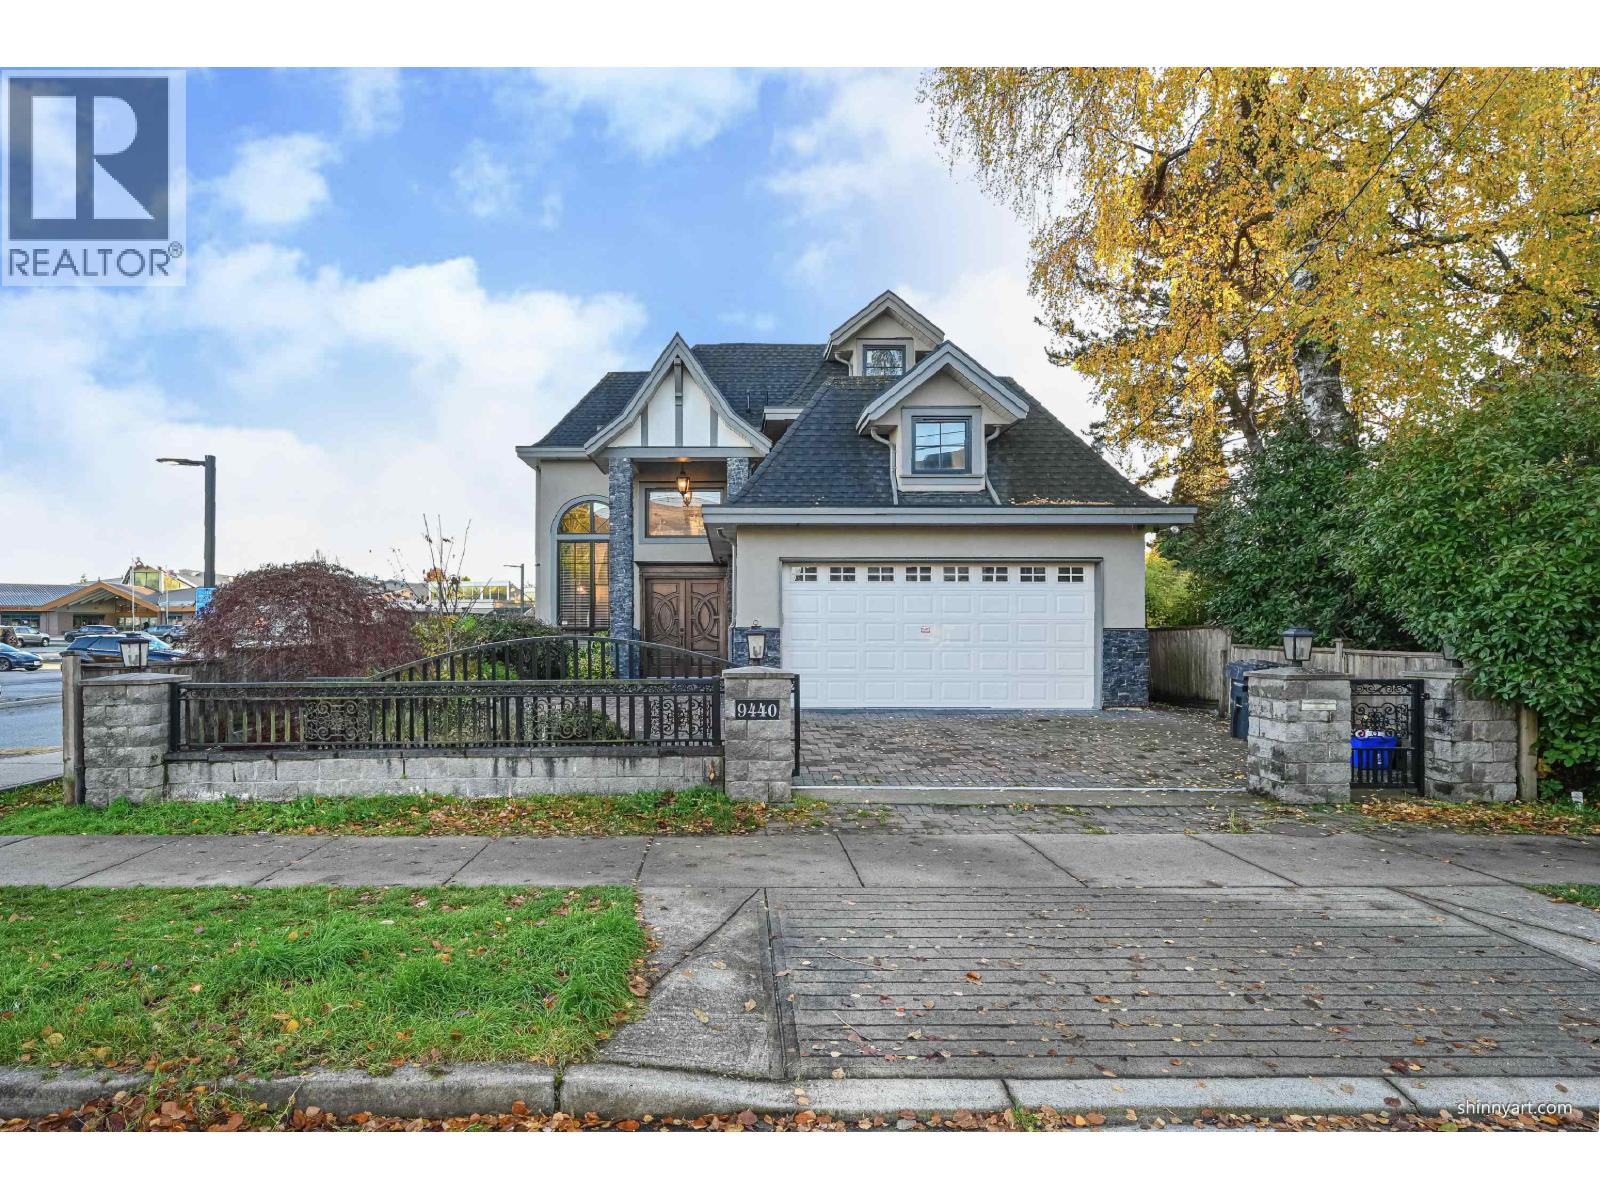 $2,780,000
9440 Alberta Rd. · 4bd/7ba · 3566sf
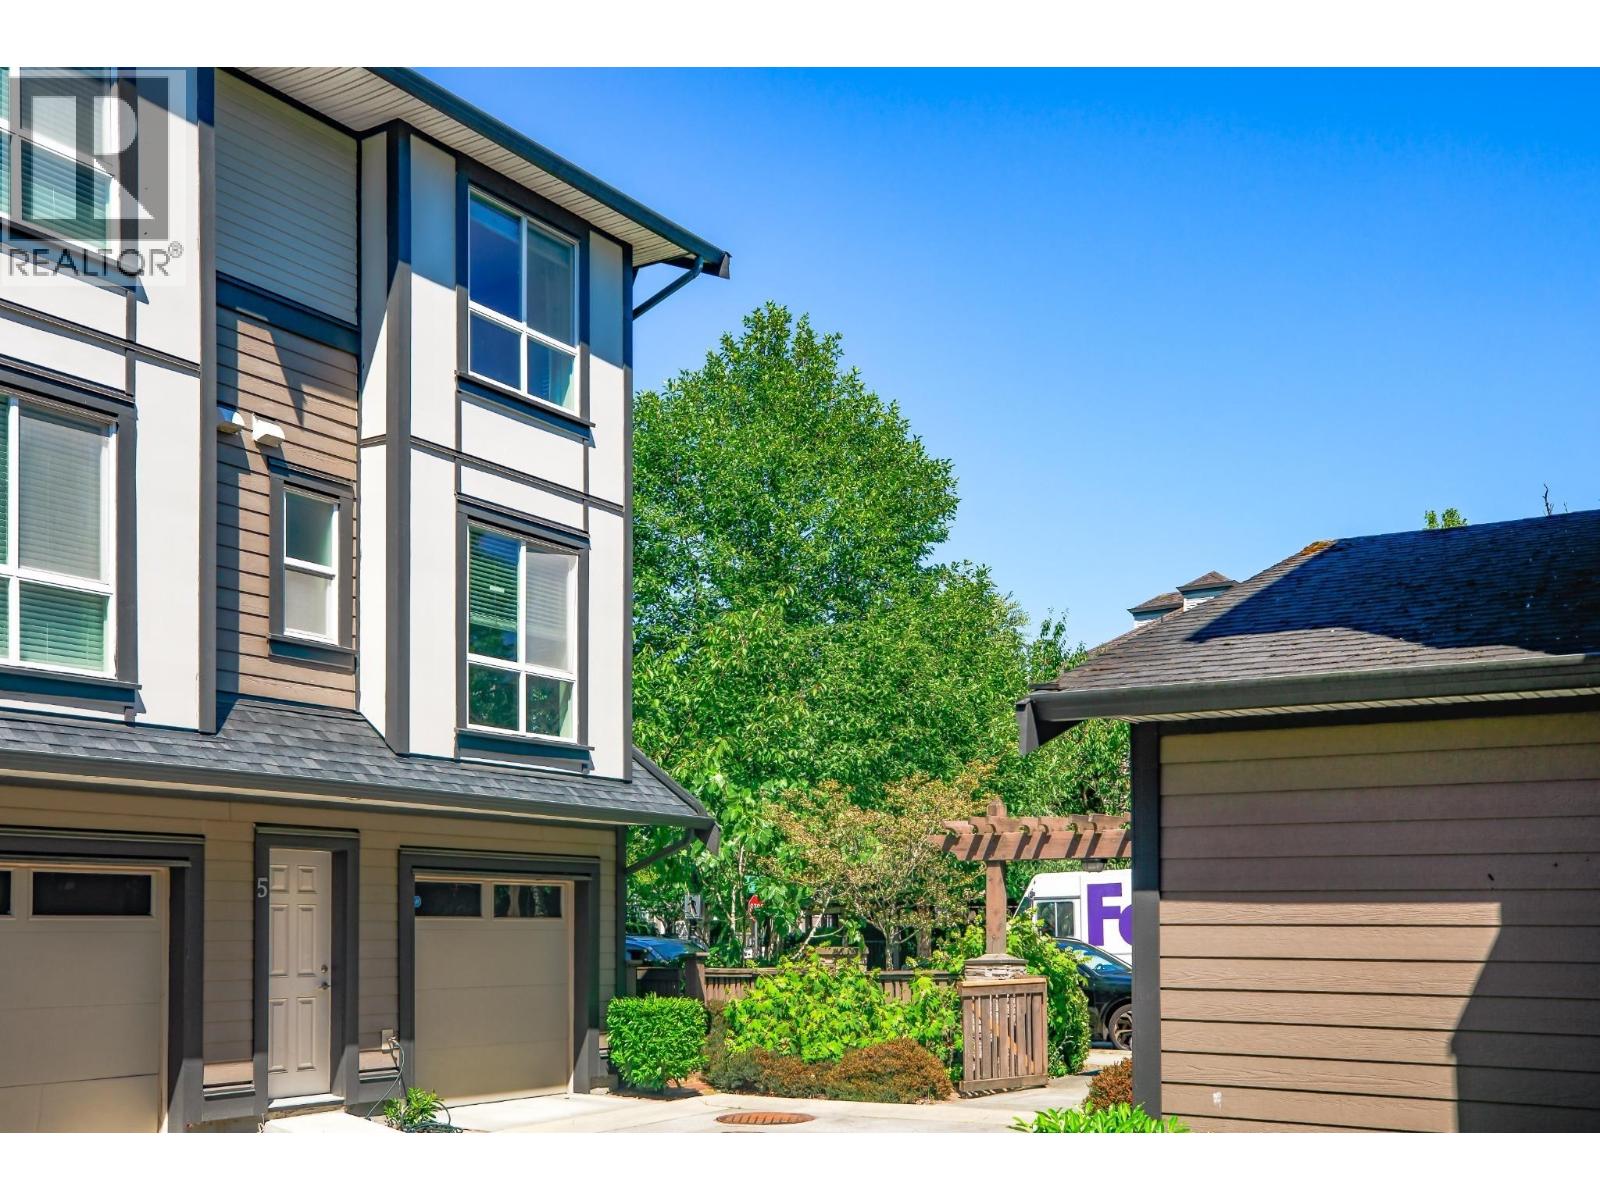 $1,099,000
5 6333 Alder St. · 4bd/3ba · 1350sf
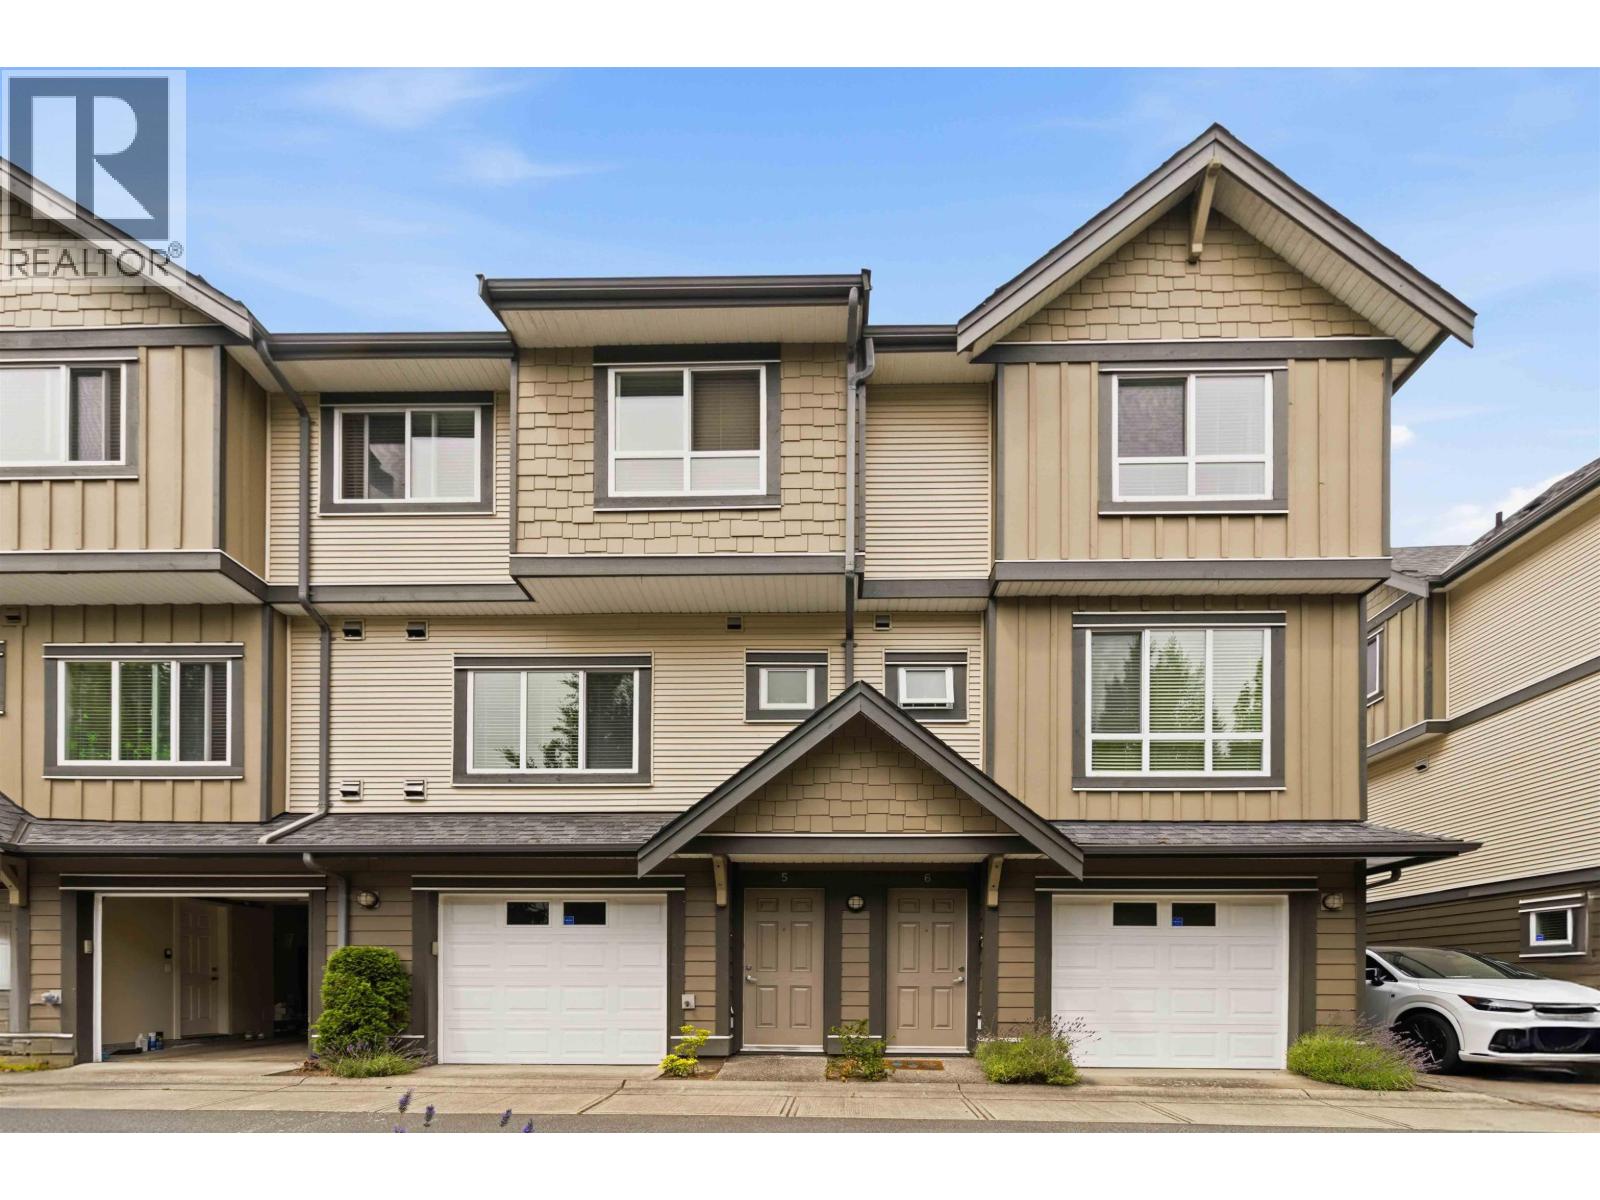 $1,138,000
5 9391 Alberta Rd. · 4bd/4ba · 1565sf
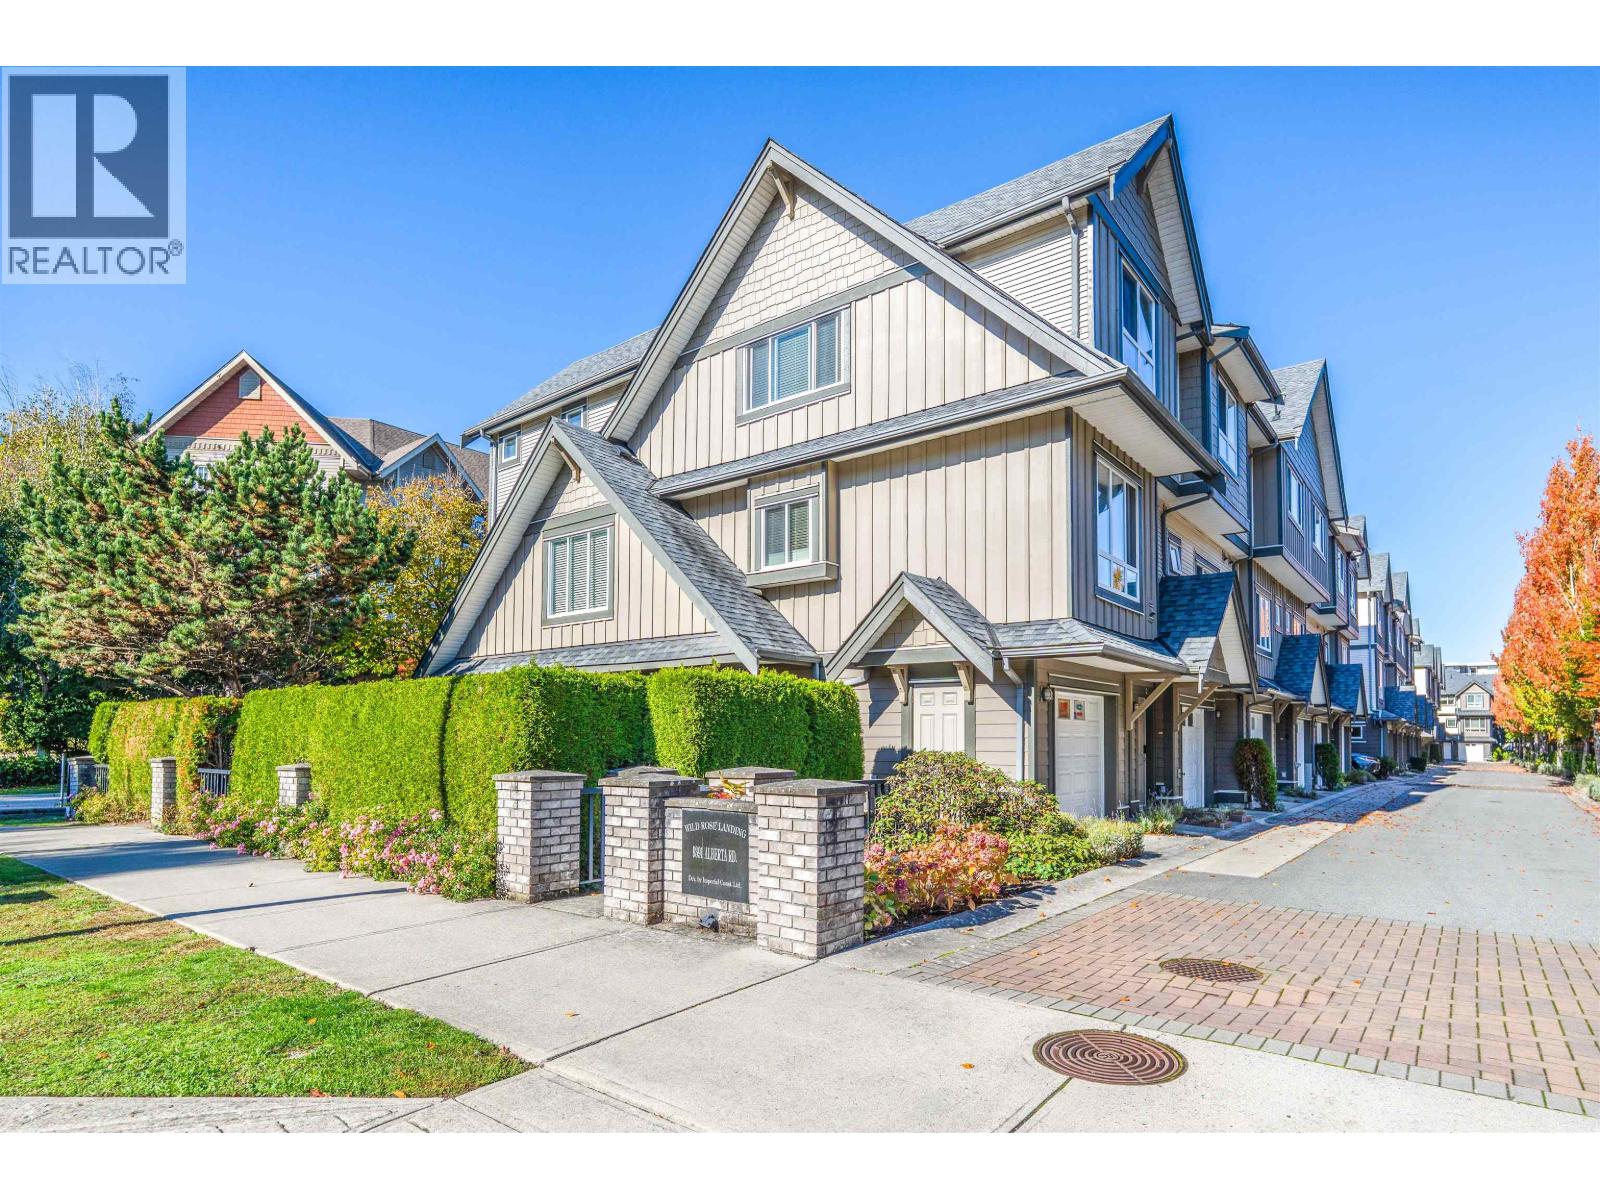 $1,080,000
4 9391 Alberta Rd. · 4bd/4ba · 1603sf
 $985,000
34 6300 Alder St. · 2bd/3ba · 1330sf
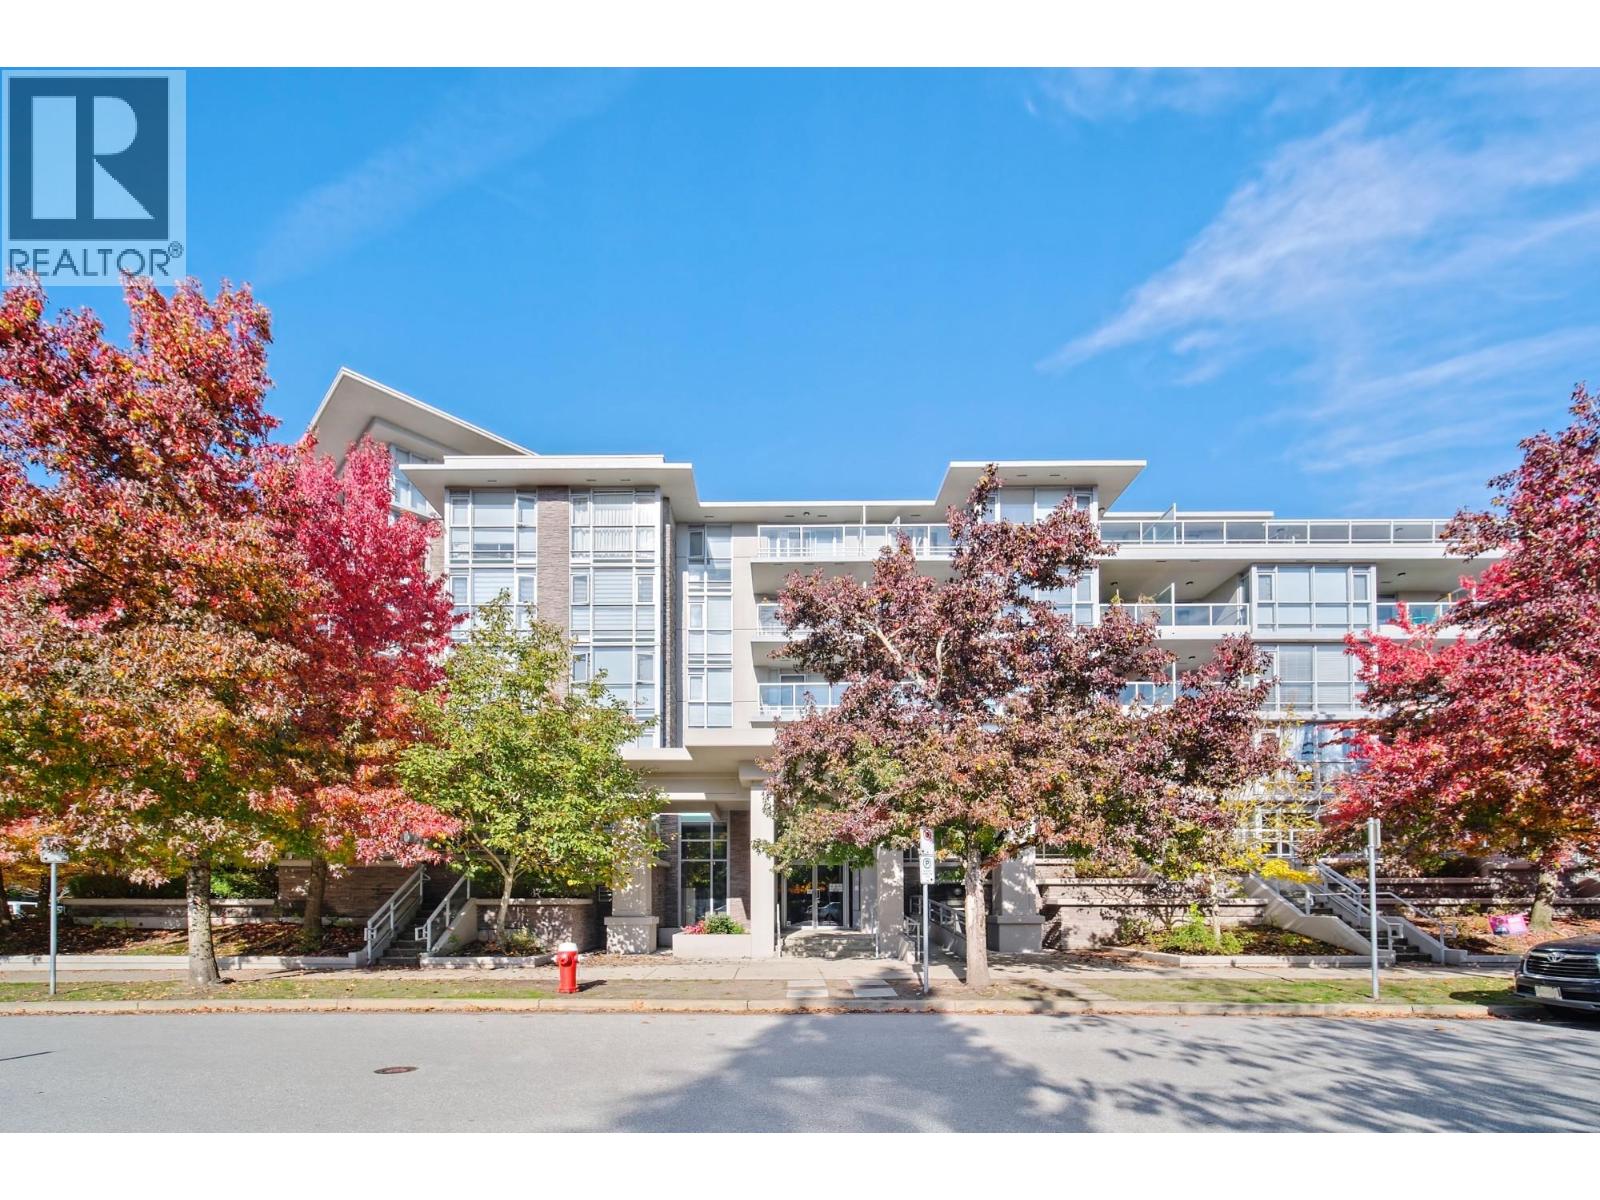 $518,000
503 9371 Hemlock Dr. · 1bd/1ba · 633sf
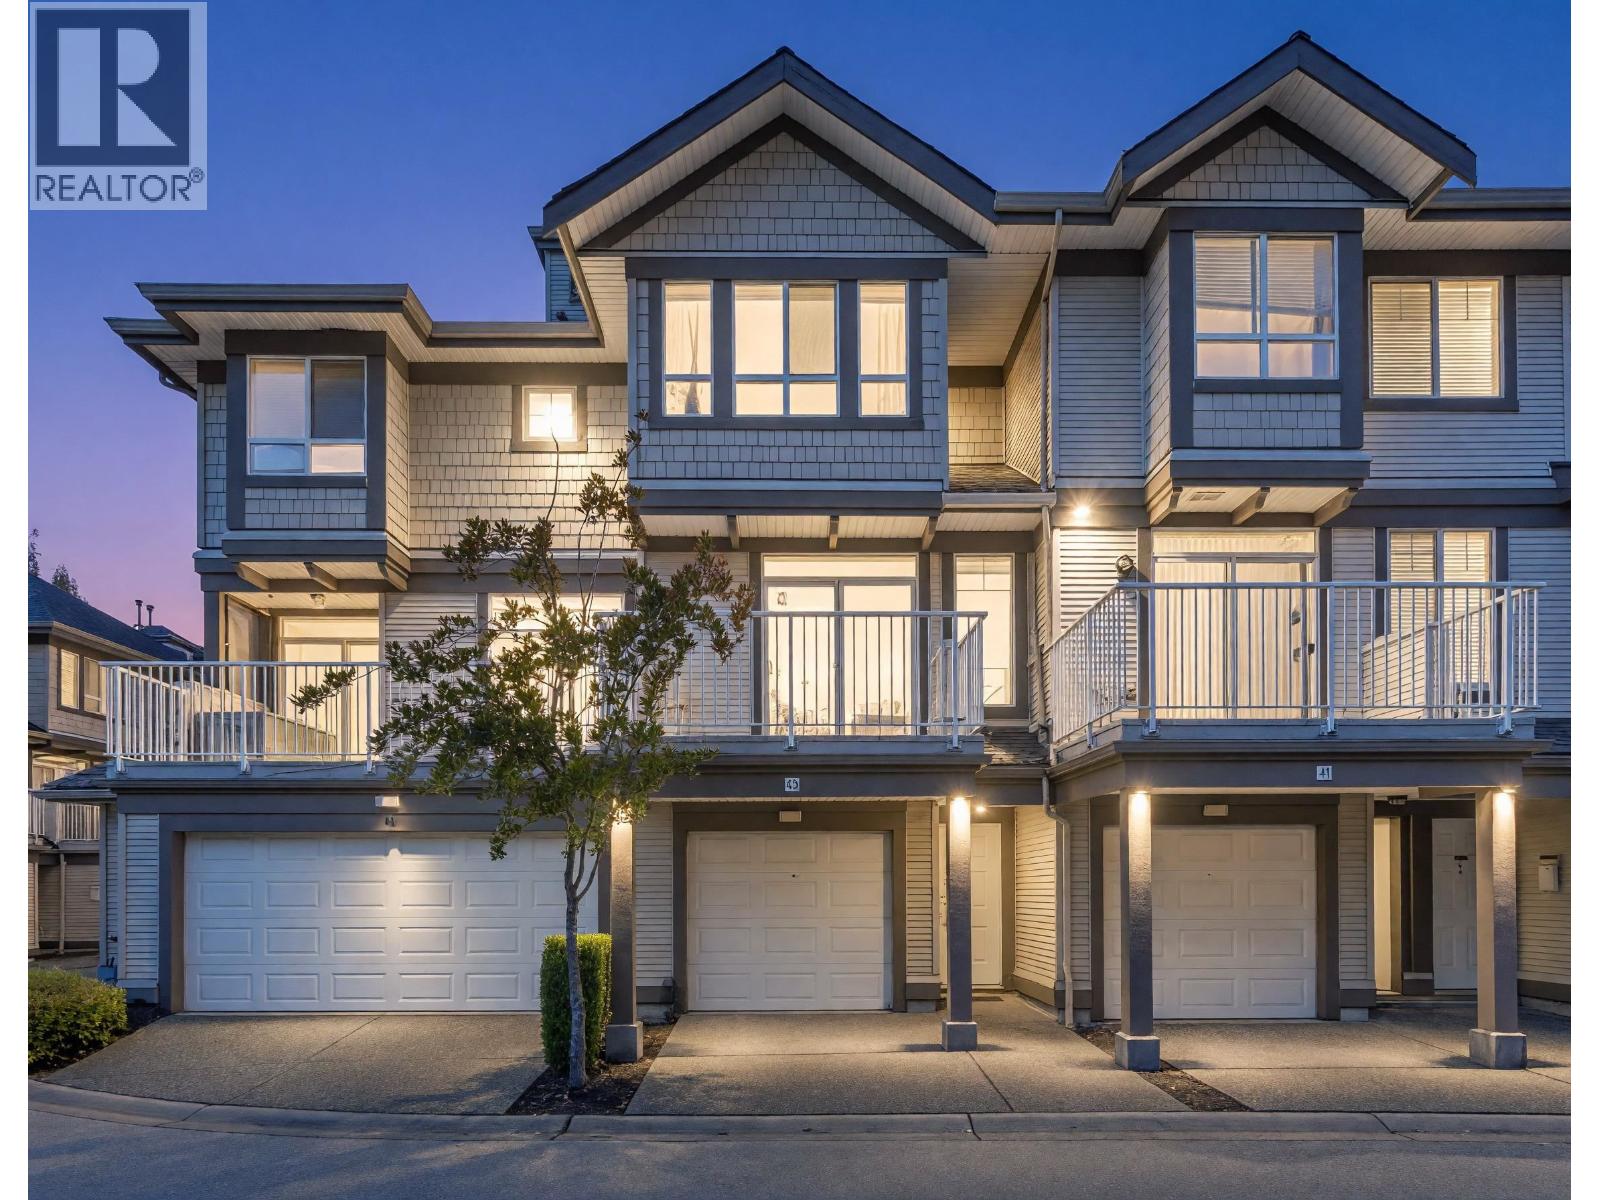 $899,000
42 6388 Alder St. · 2bd/3ba · 1380sf
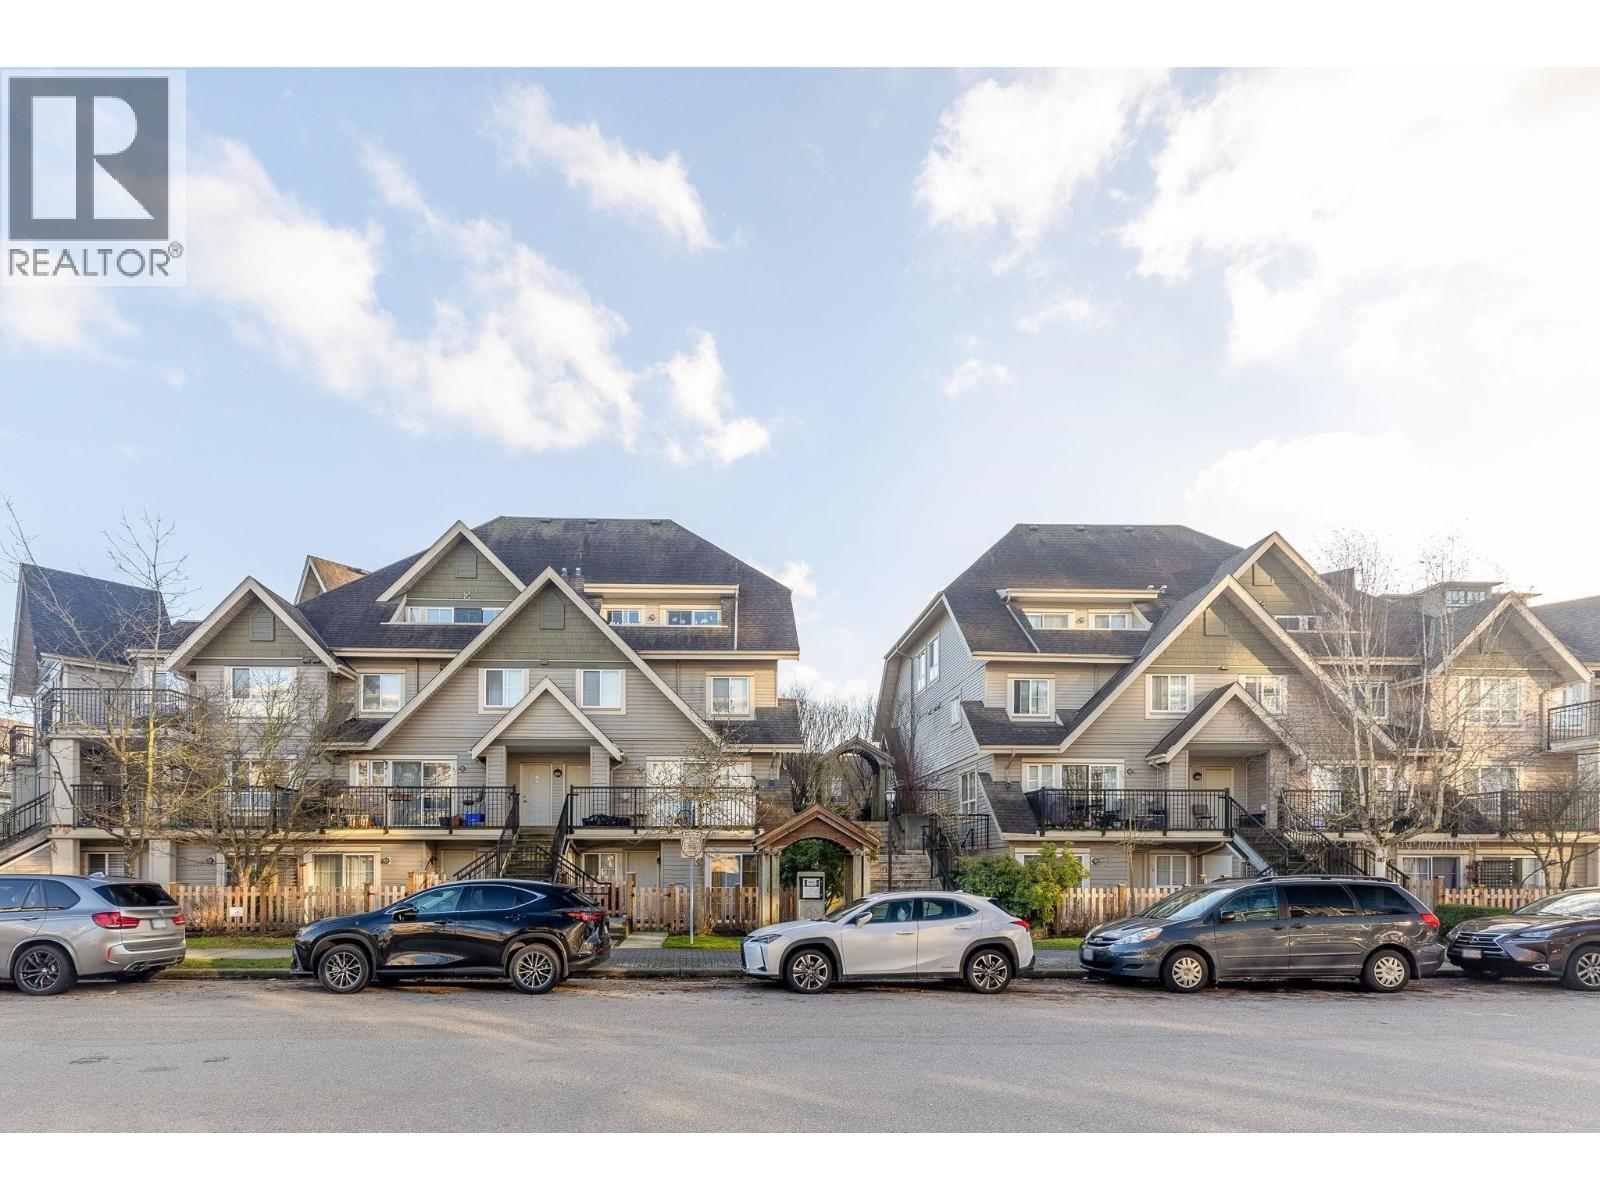 $649,900
56 9339 Alberta Rd. · 2bd/2ba · 955sf
 $599,000
39 9339 Alberta Rd. · 2bd/3ba · 967sf
 $498,000
102 9373 Hemlock Dr. · 1bd/1ba · 563sf
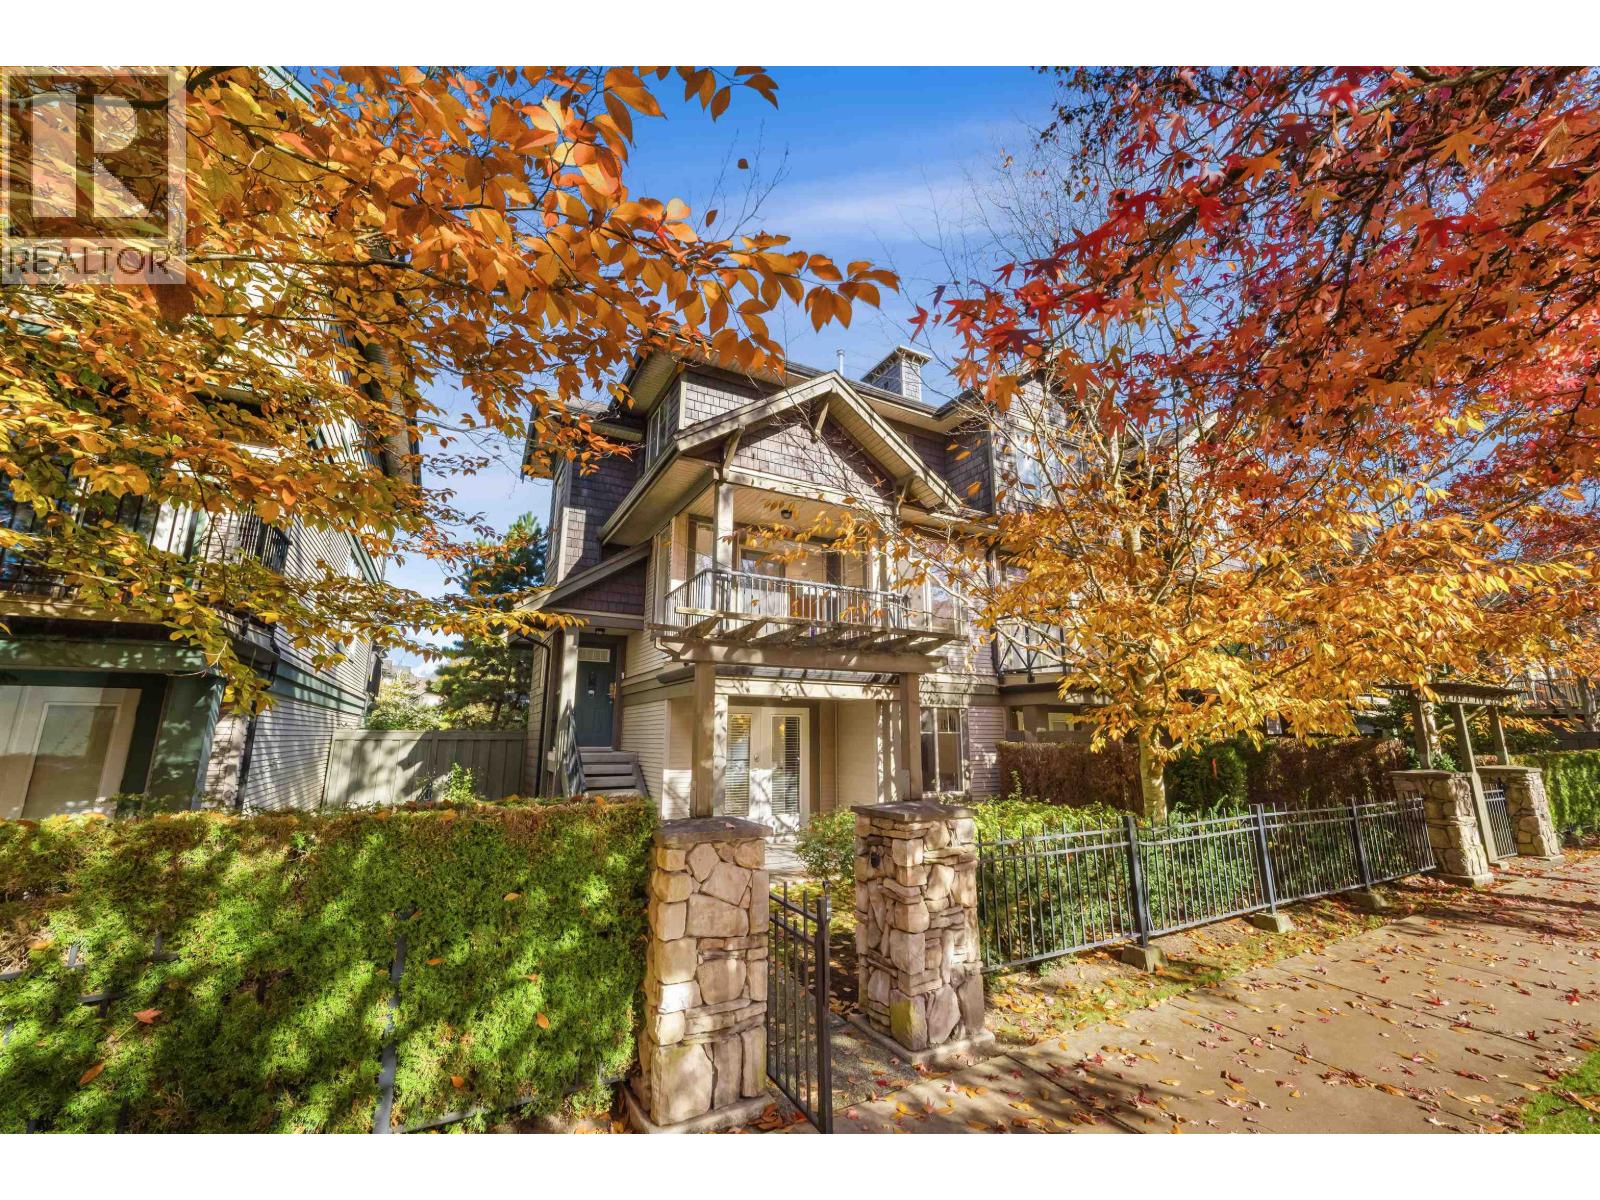
 $499,000
317 9373 Hemlock Dr. · 1bd/1ba · 665sf
 $1,168,000
37 6233 Birch St. · 3bd/3ba · 1530sf
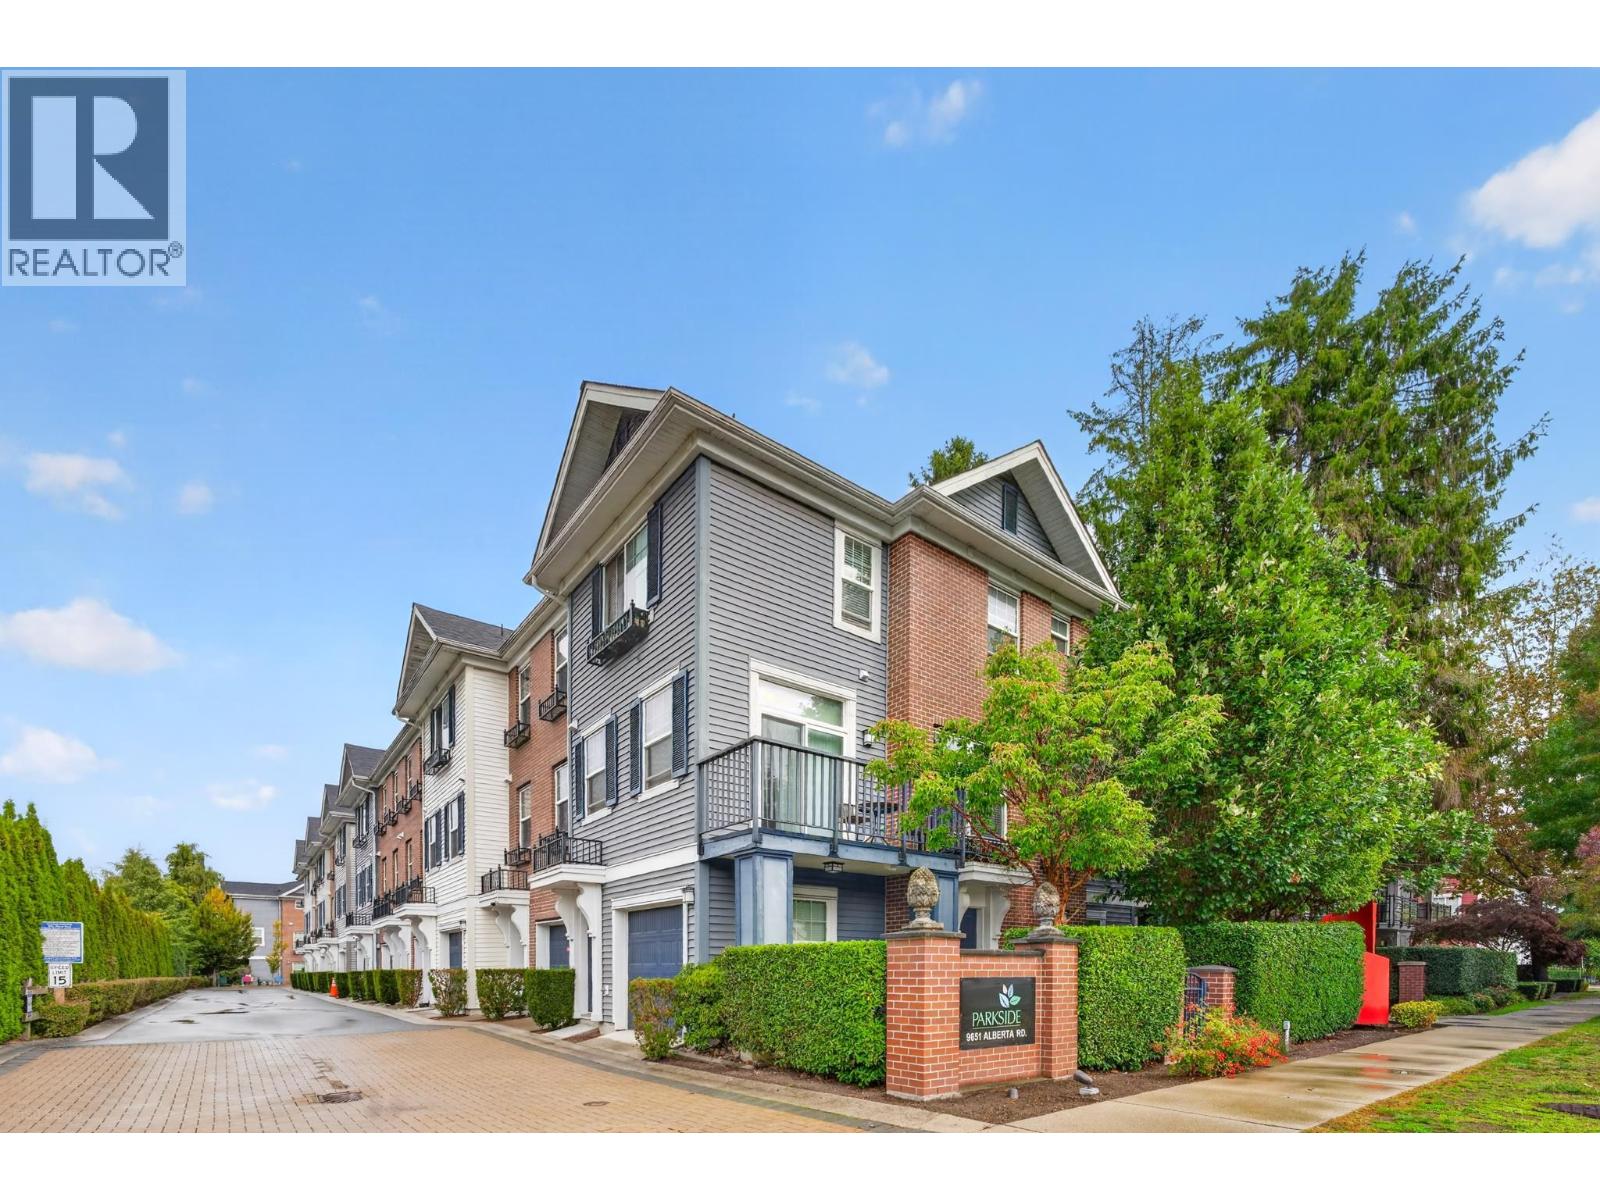 $1,238,000
7 9651 Alberta Rd. · 3bd/3ba · 1403sf
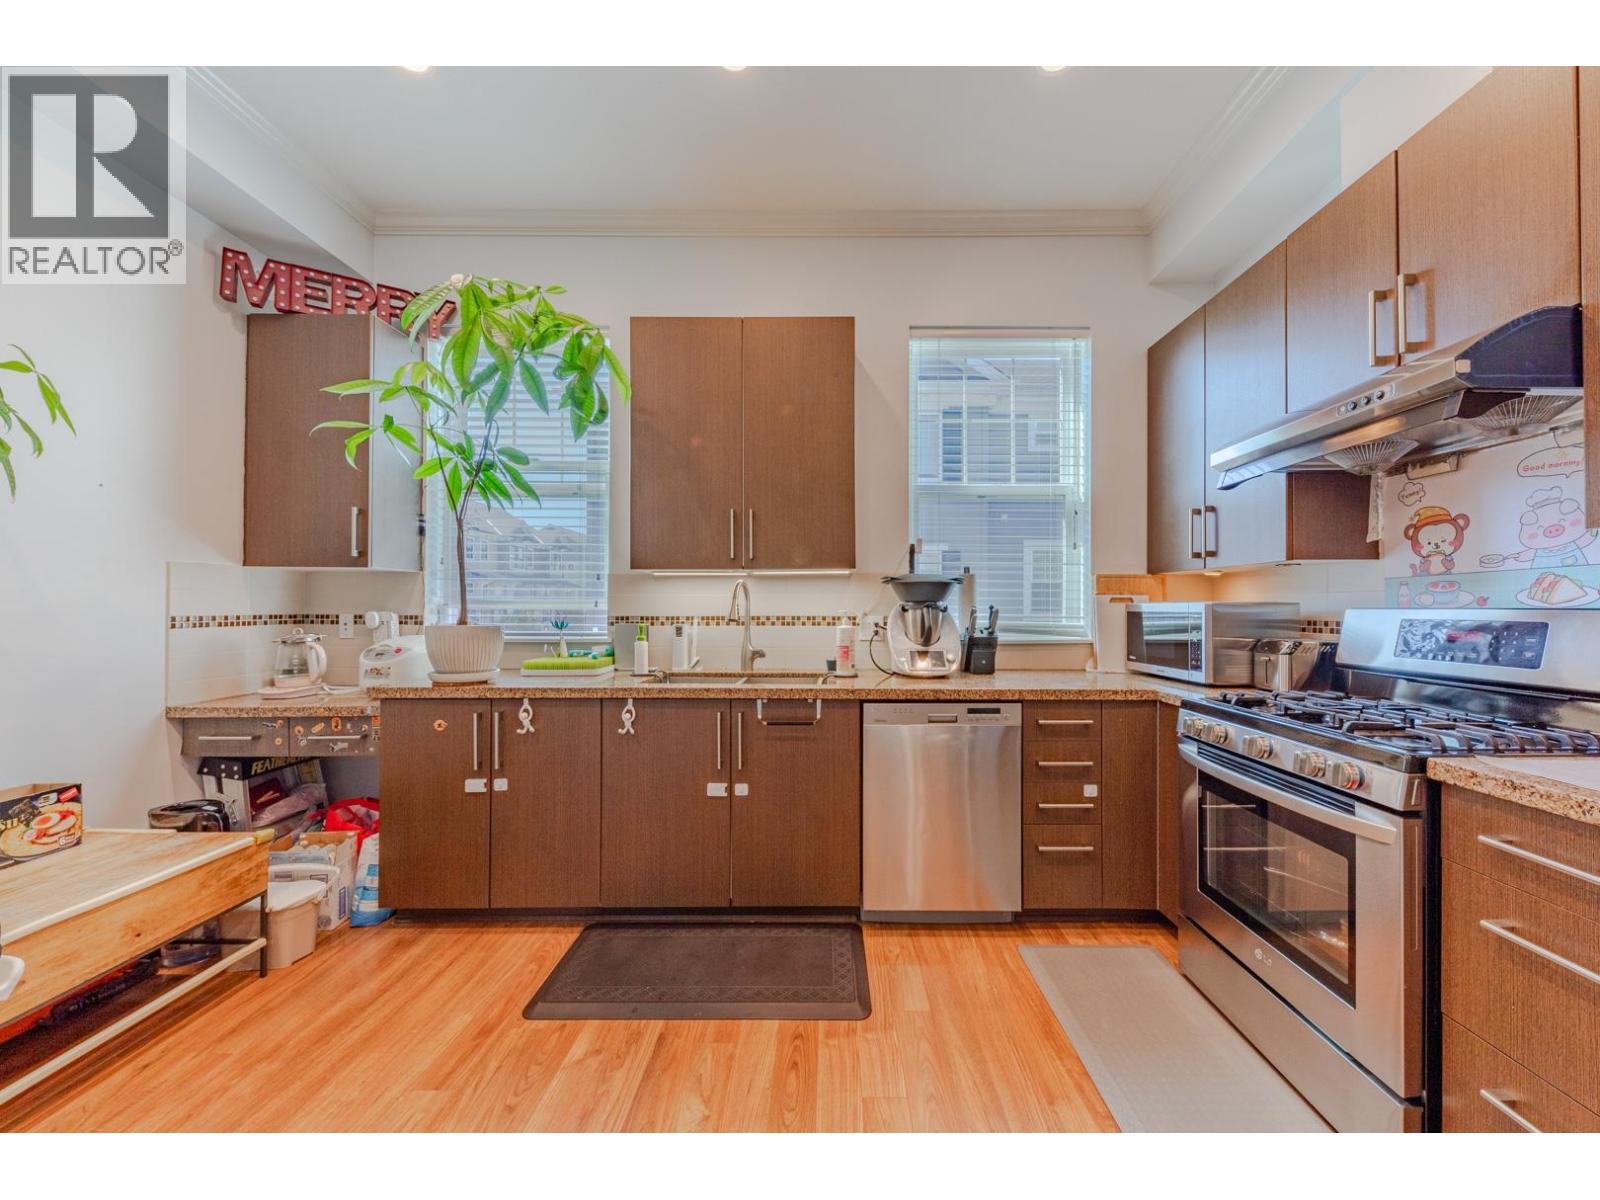 $1,180,000
21 9651 Alberta Rd. · 3bd/3ba · 1397sf
 $688,000
327 9371 Hemlock Dr. · 2bd/2ba · 942sf
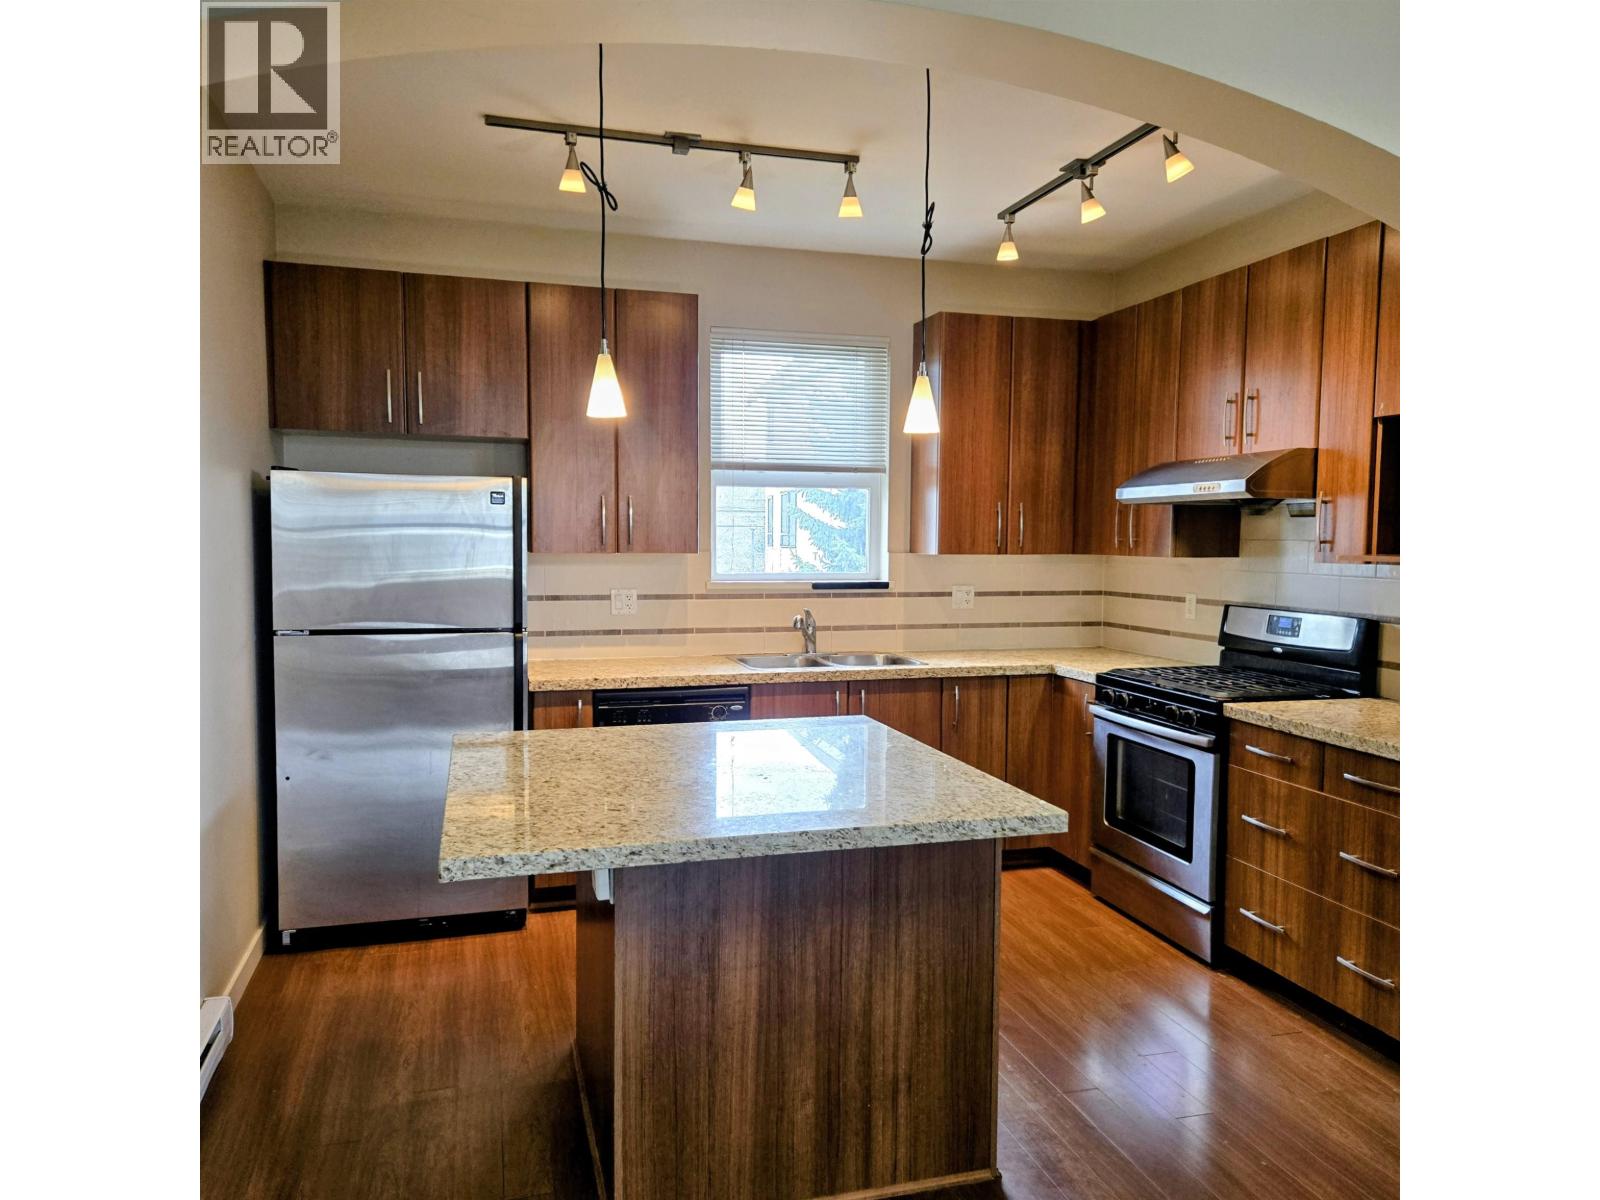 $1,100,000
11 9333 Ferndale Rd. · 4bd/3ba · 1611sf
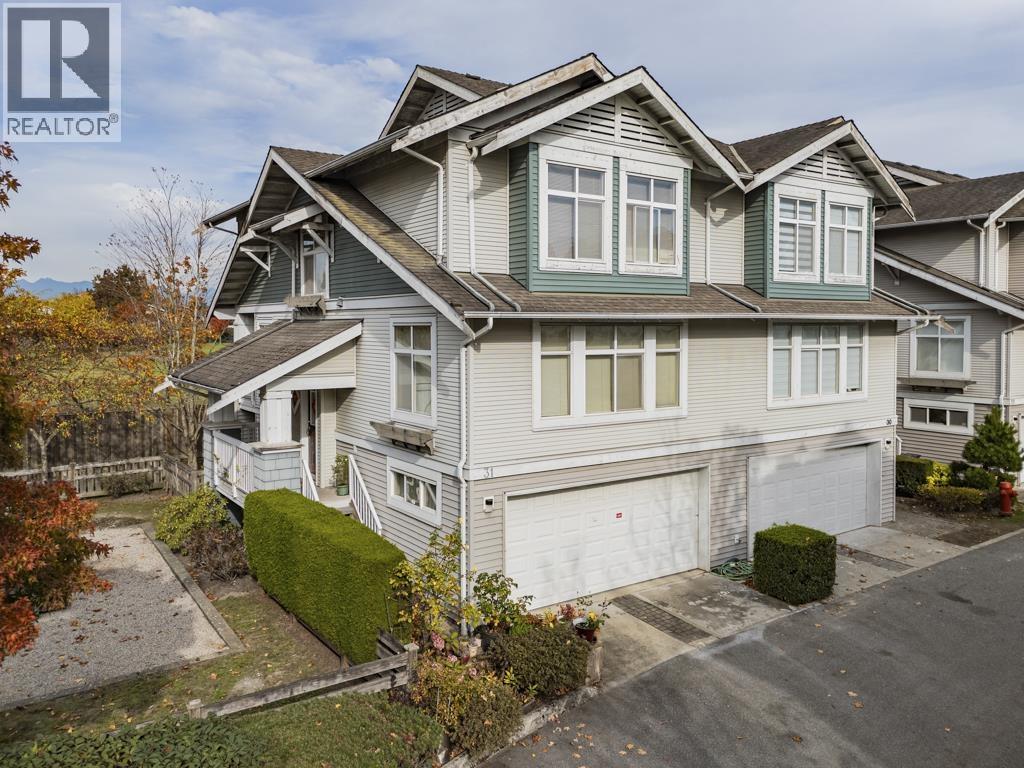 $1,349,100
31 9533 Granville Ave. · 4bd/3ba · 2910sf
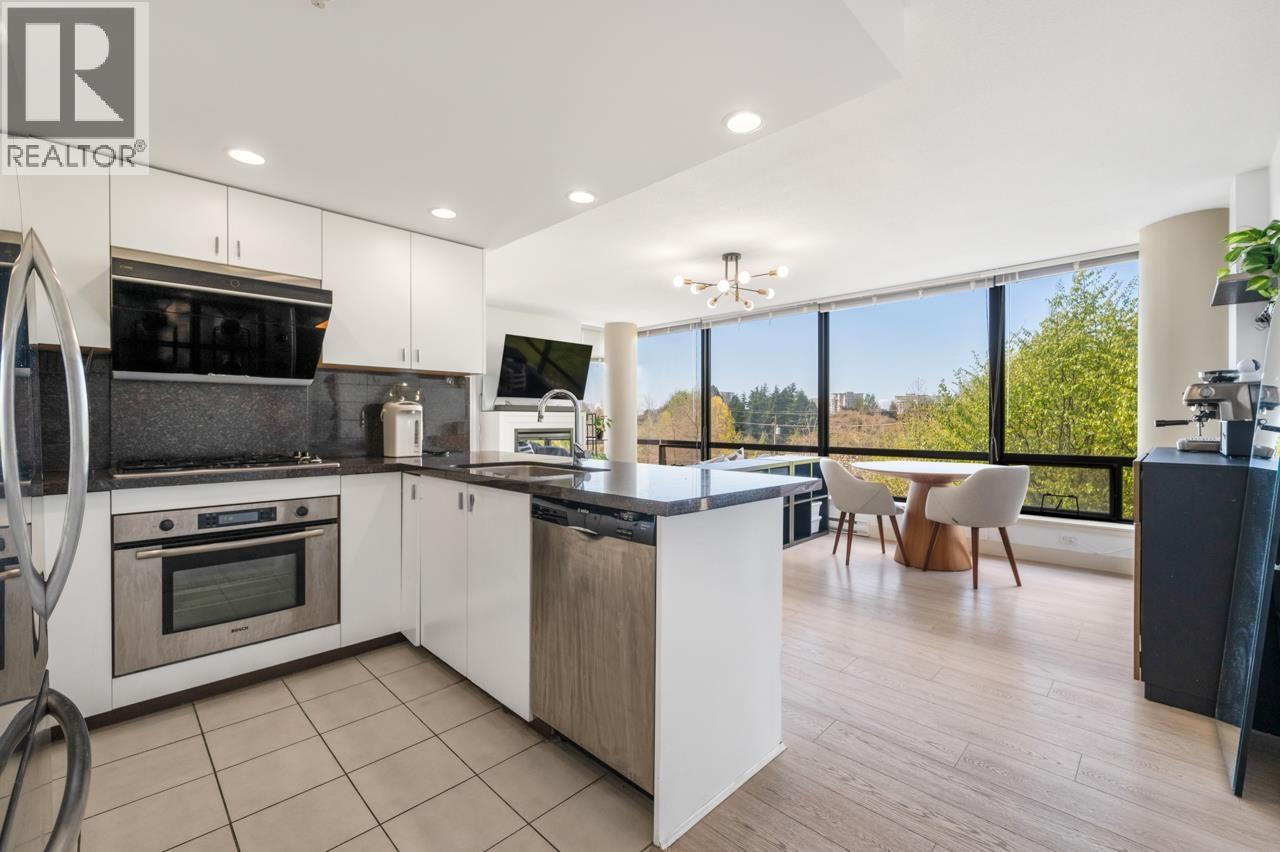 $699,000
603 6333 Katsura St. · 2bd/2ba · 936sf
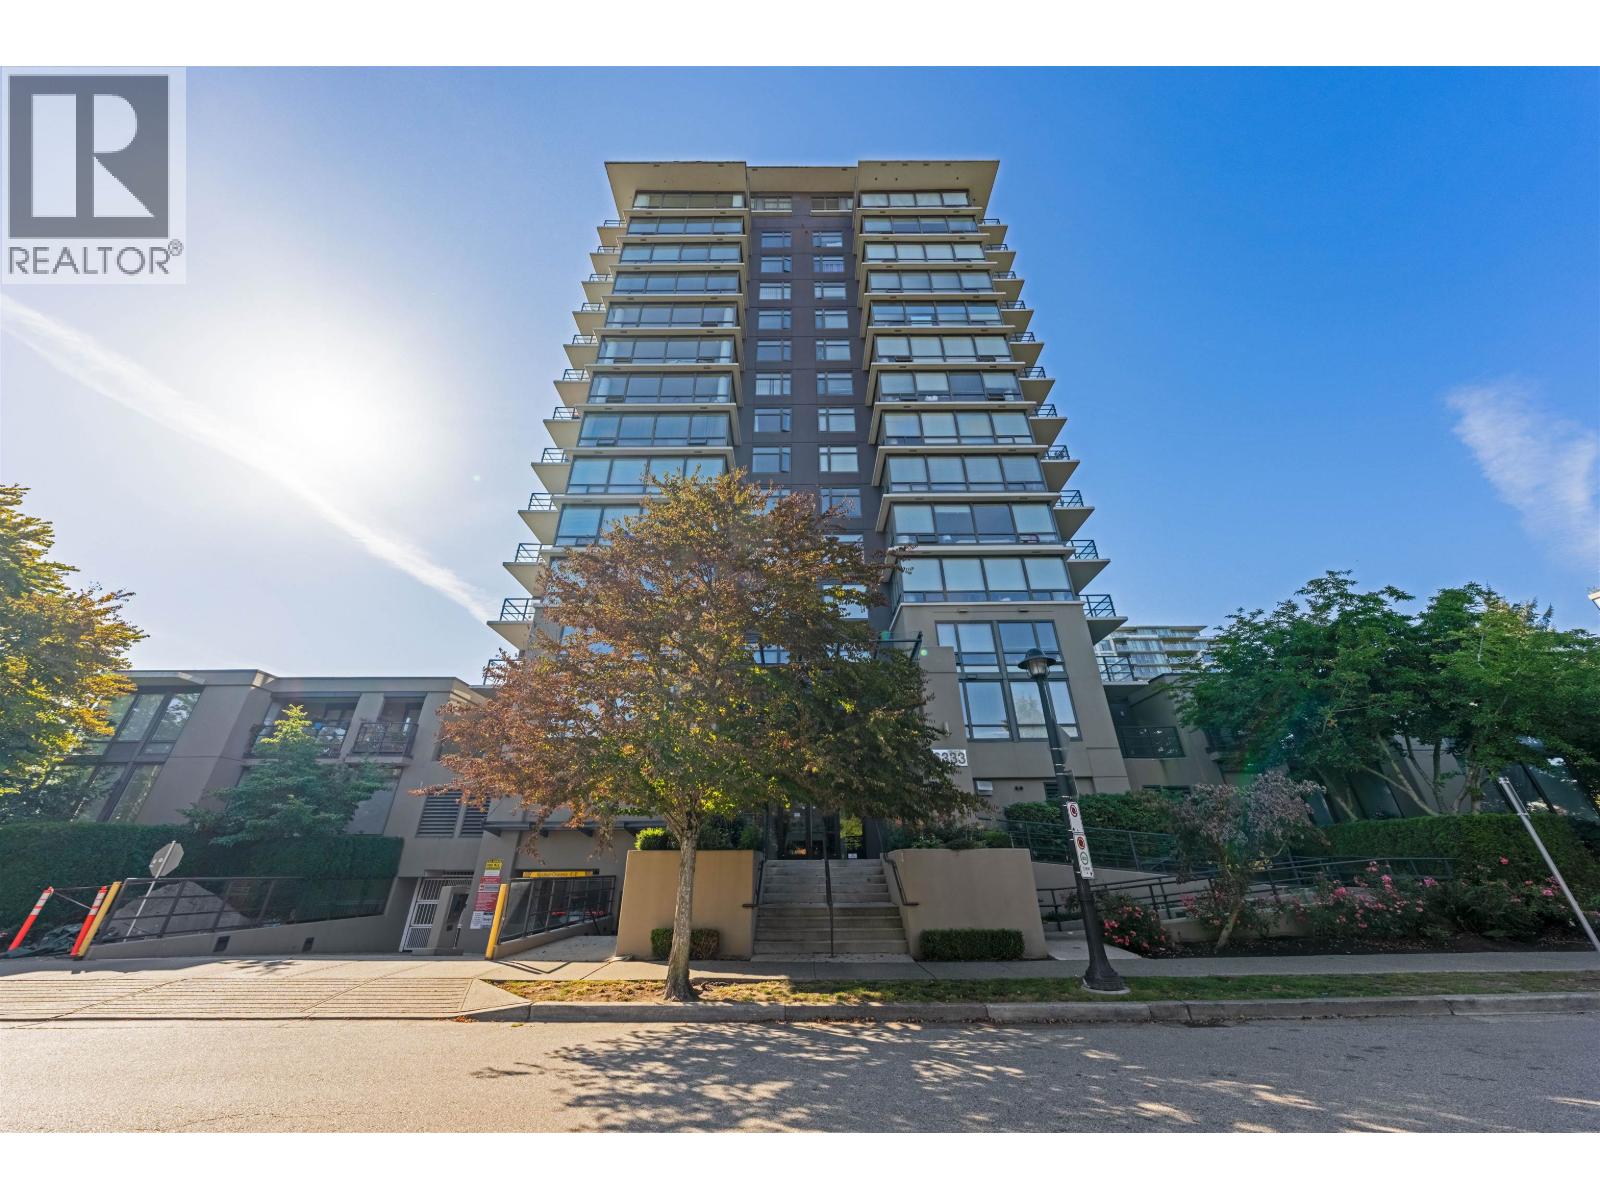 $828,000
1201 6333 Katsura St. · 3bd/2ba · 1146sf
 $1,039,000
Th1 6333 Katsura St. · 3bd/3ba · 1470sf
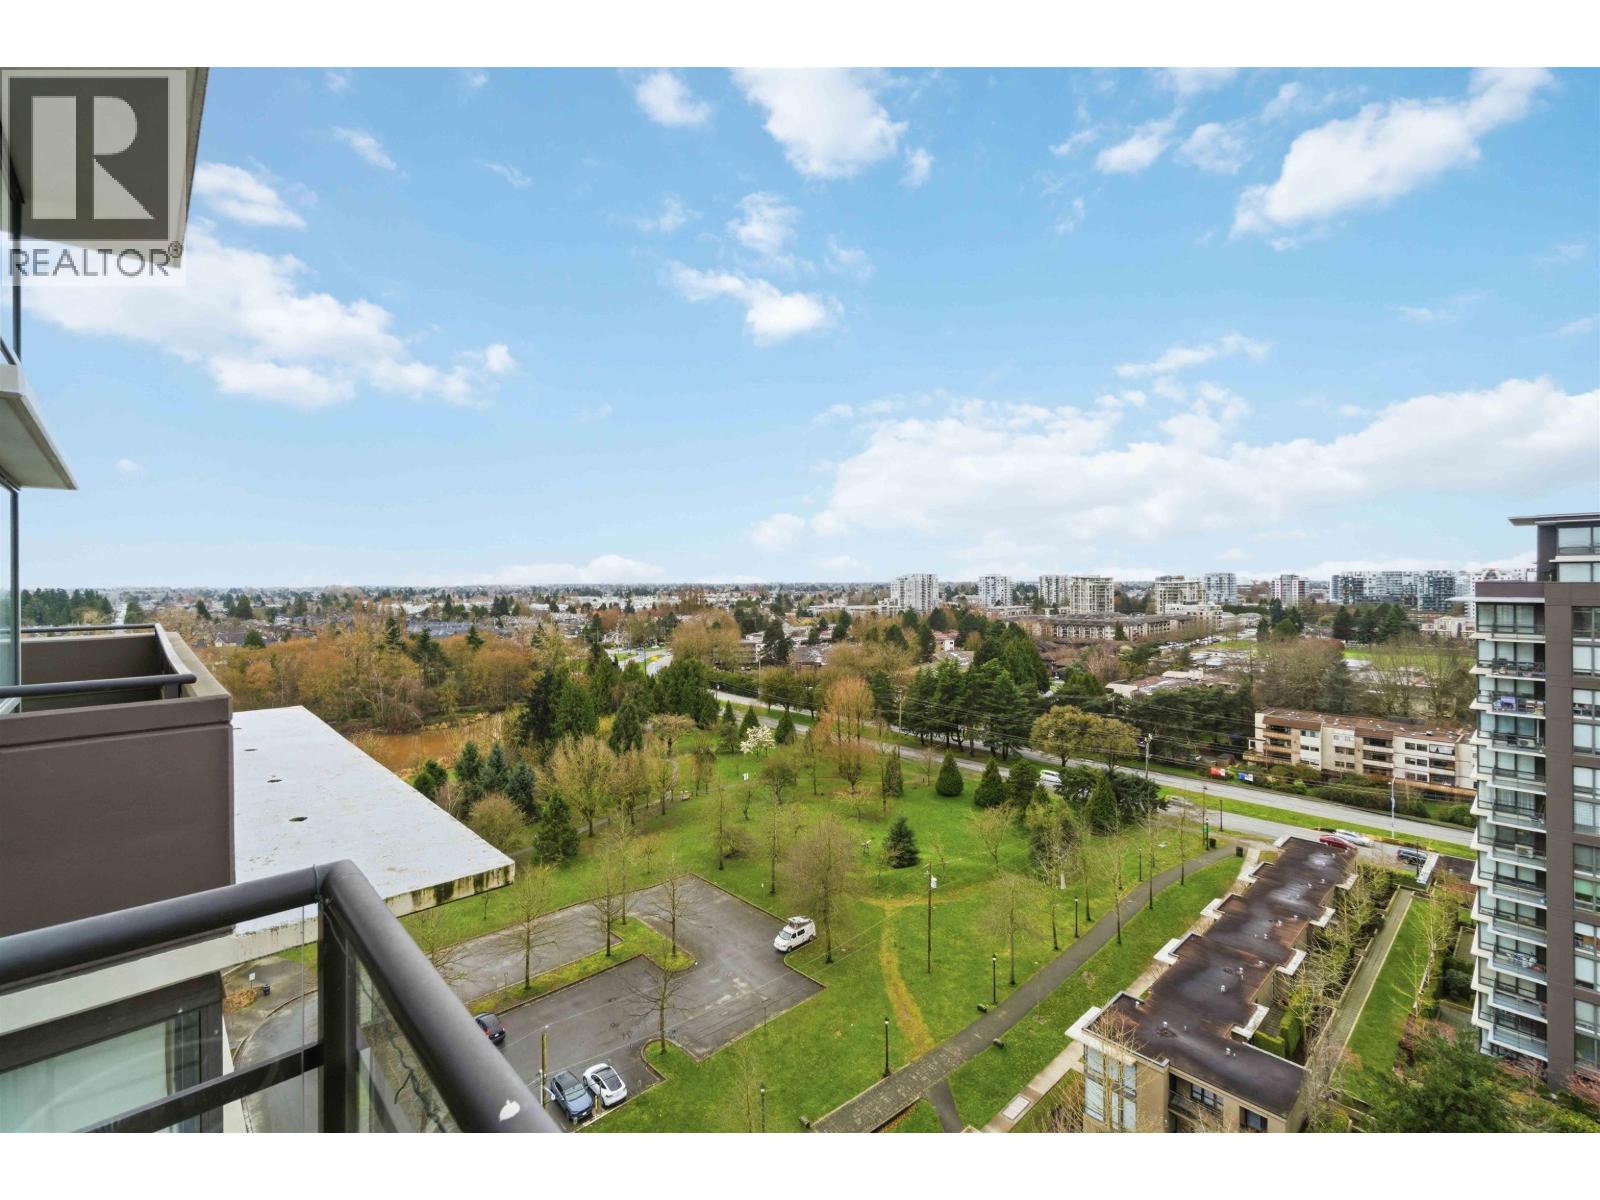 $858,000
1805 6333 Katsura St. · 2bd/3ba · 1189sf
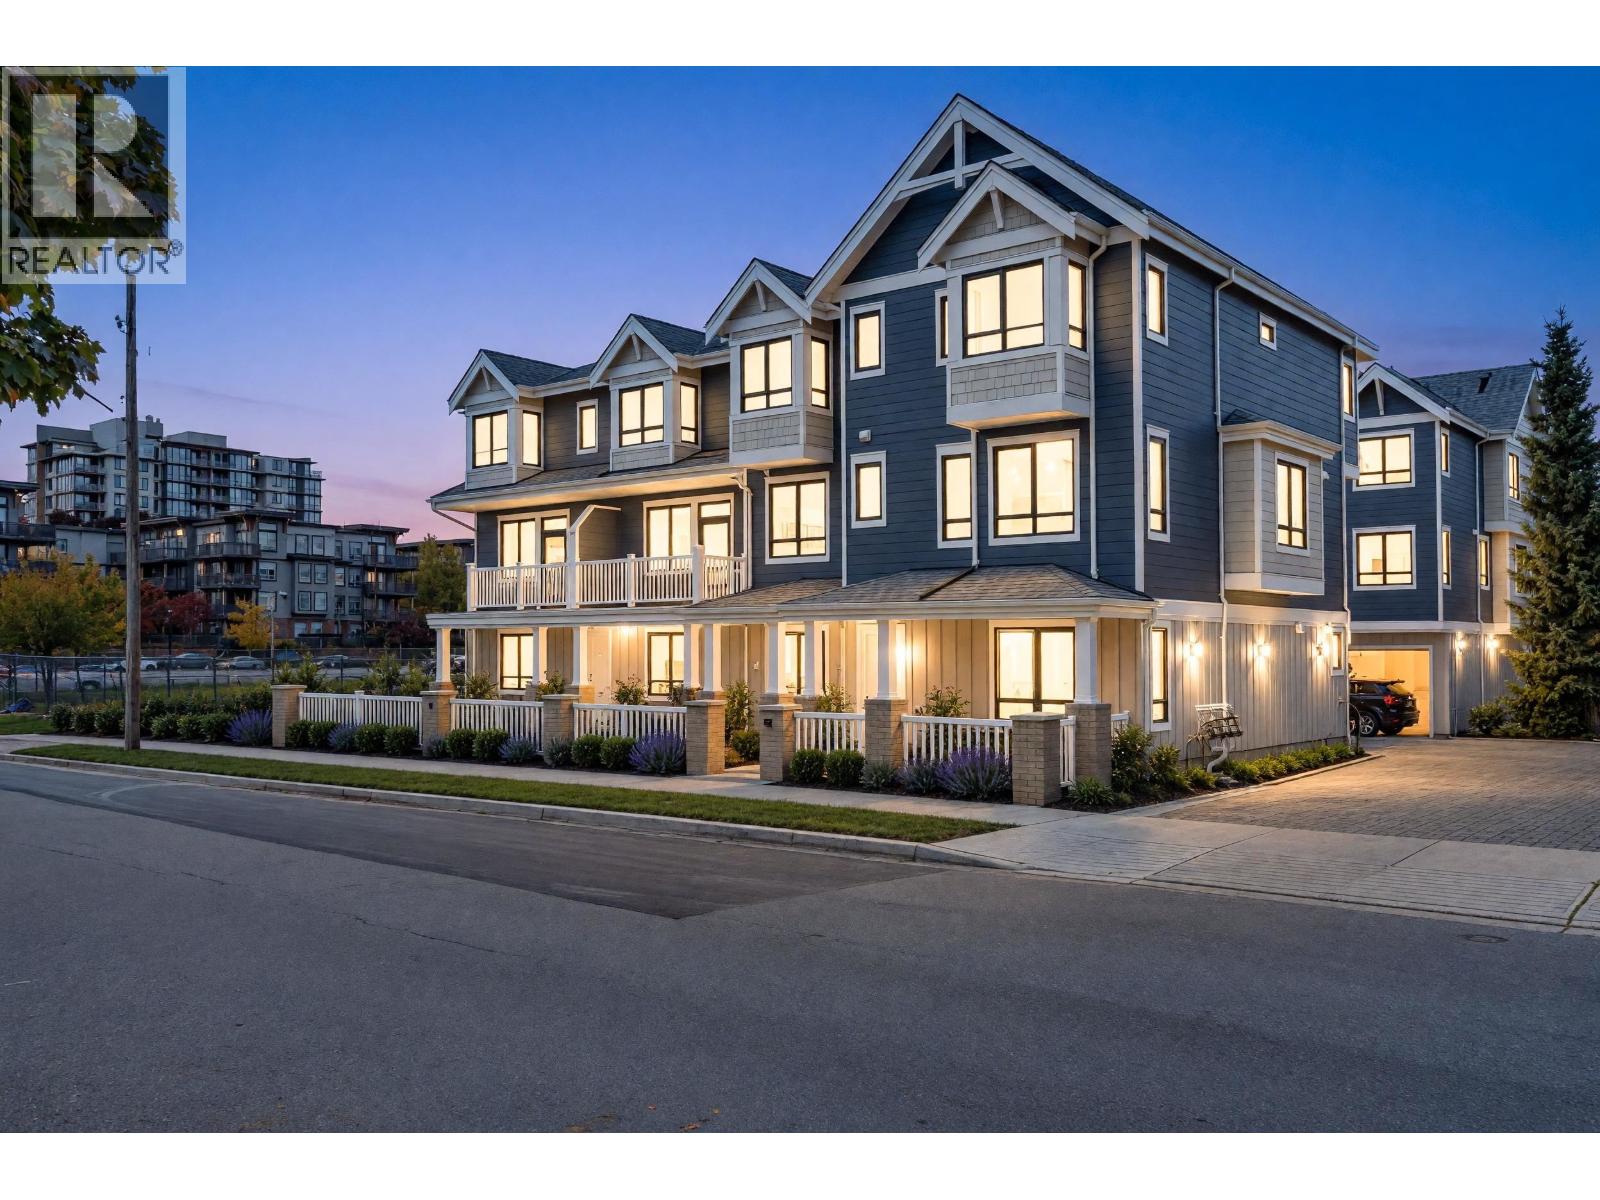 $1,498,000
8 9331 Ferndale Rd. · 4bd/3ba · 1545sf
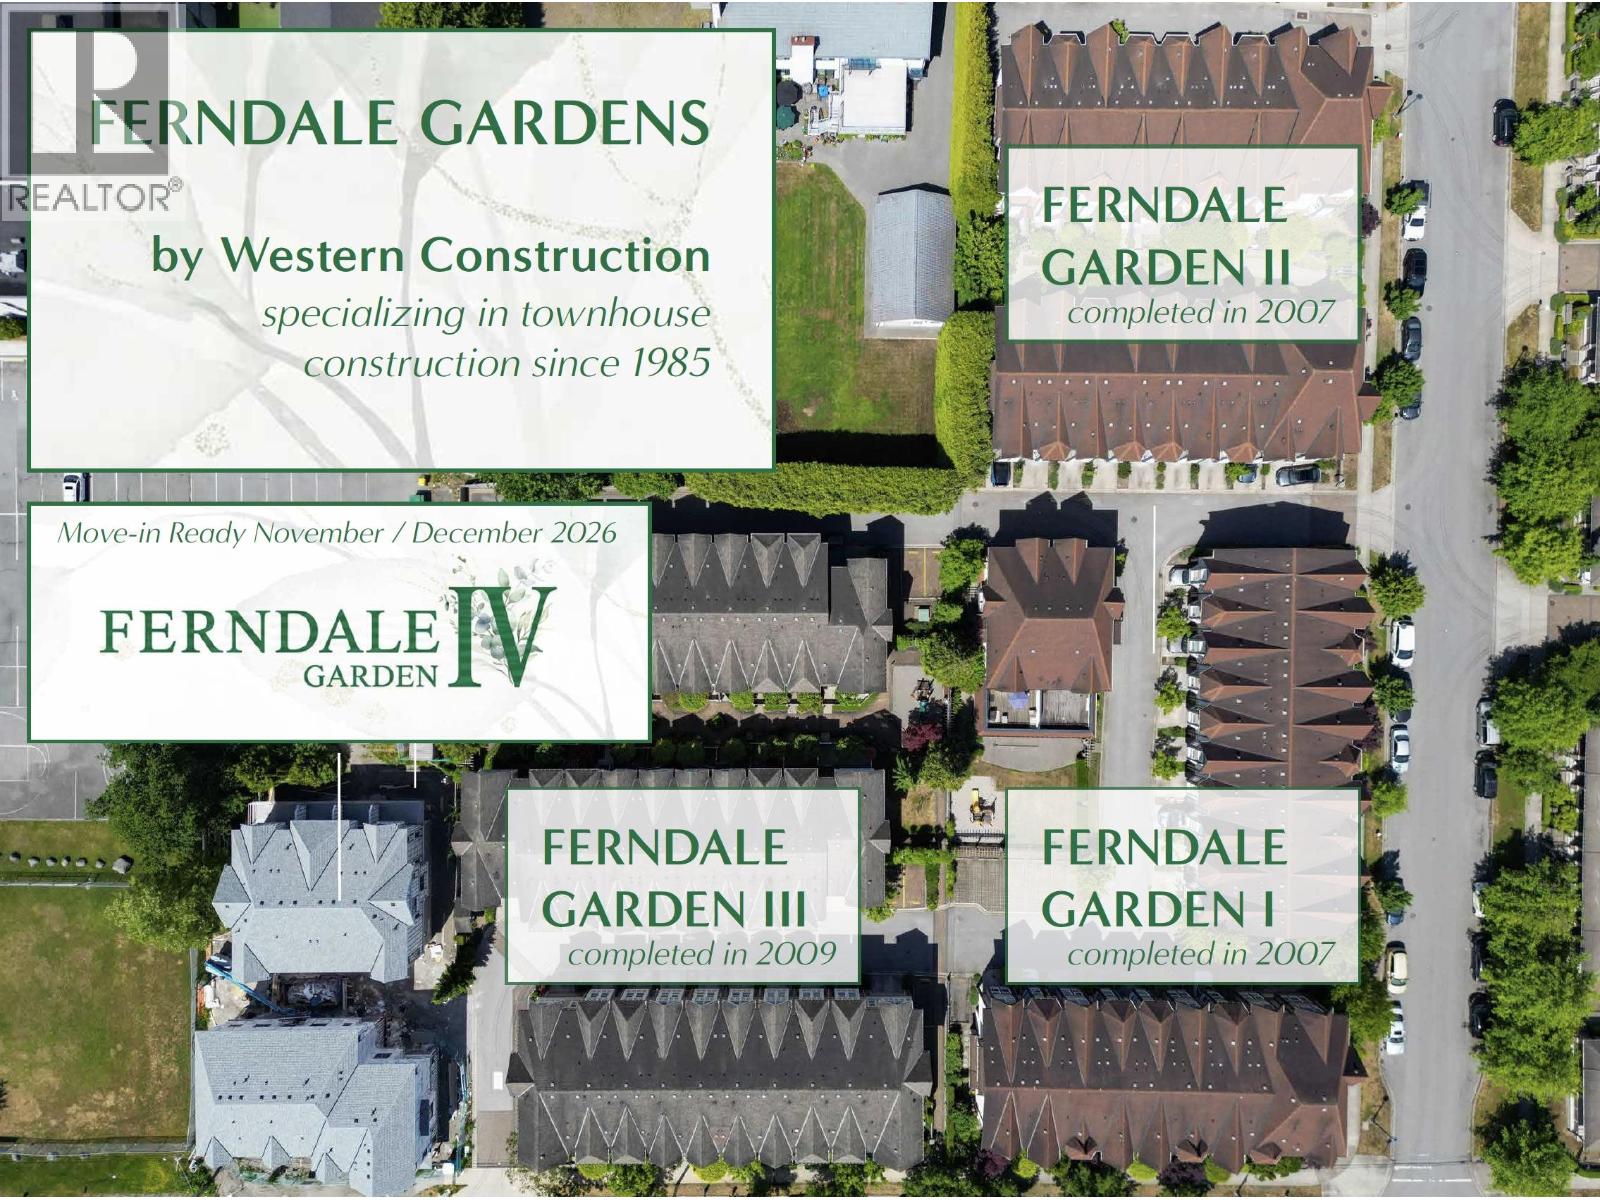 $1,388,000
4 9331 Ferndale Rd. · 4bd/3ba · 1500sf
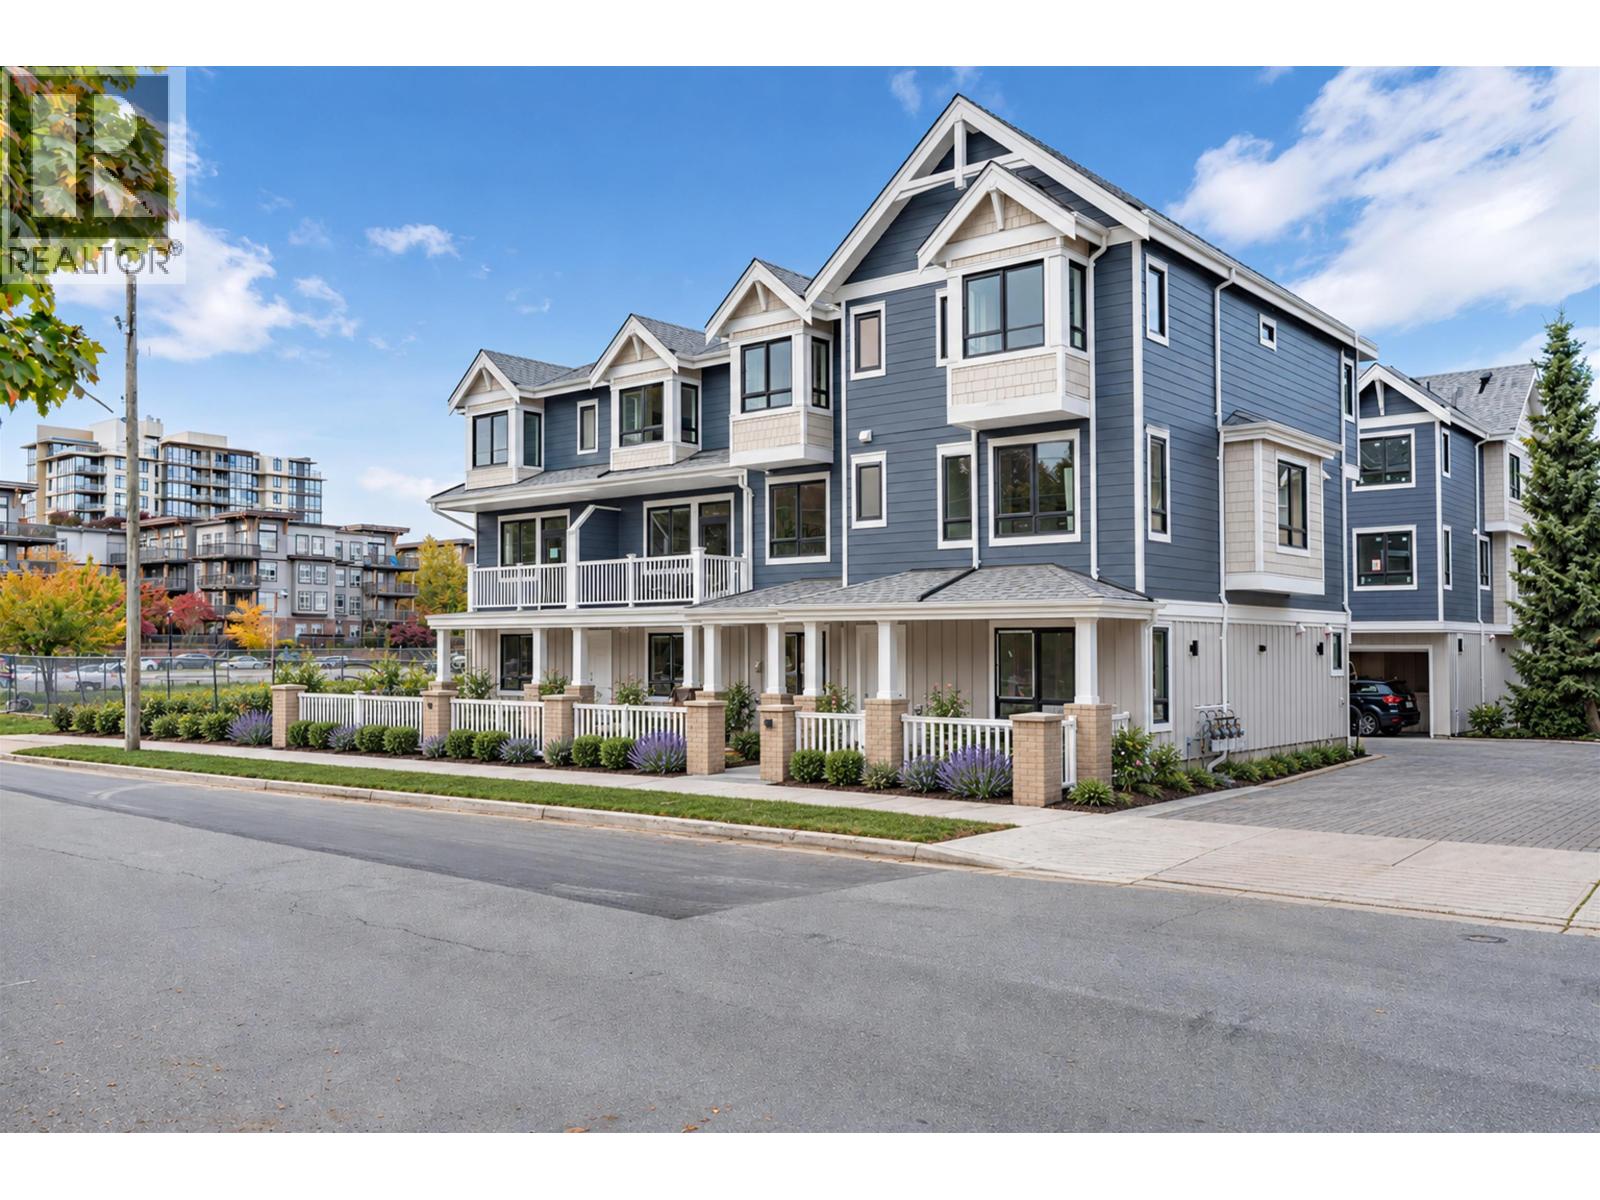 $999,999
2 9331 Ferndale Rd. · 3bd/3ba · 1270sf
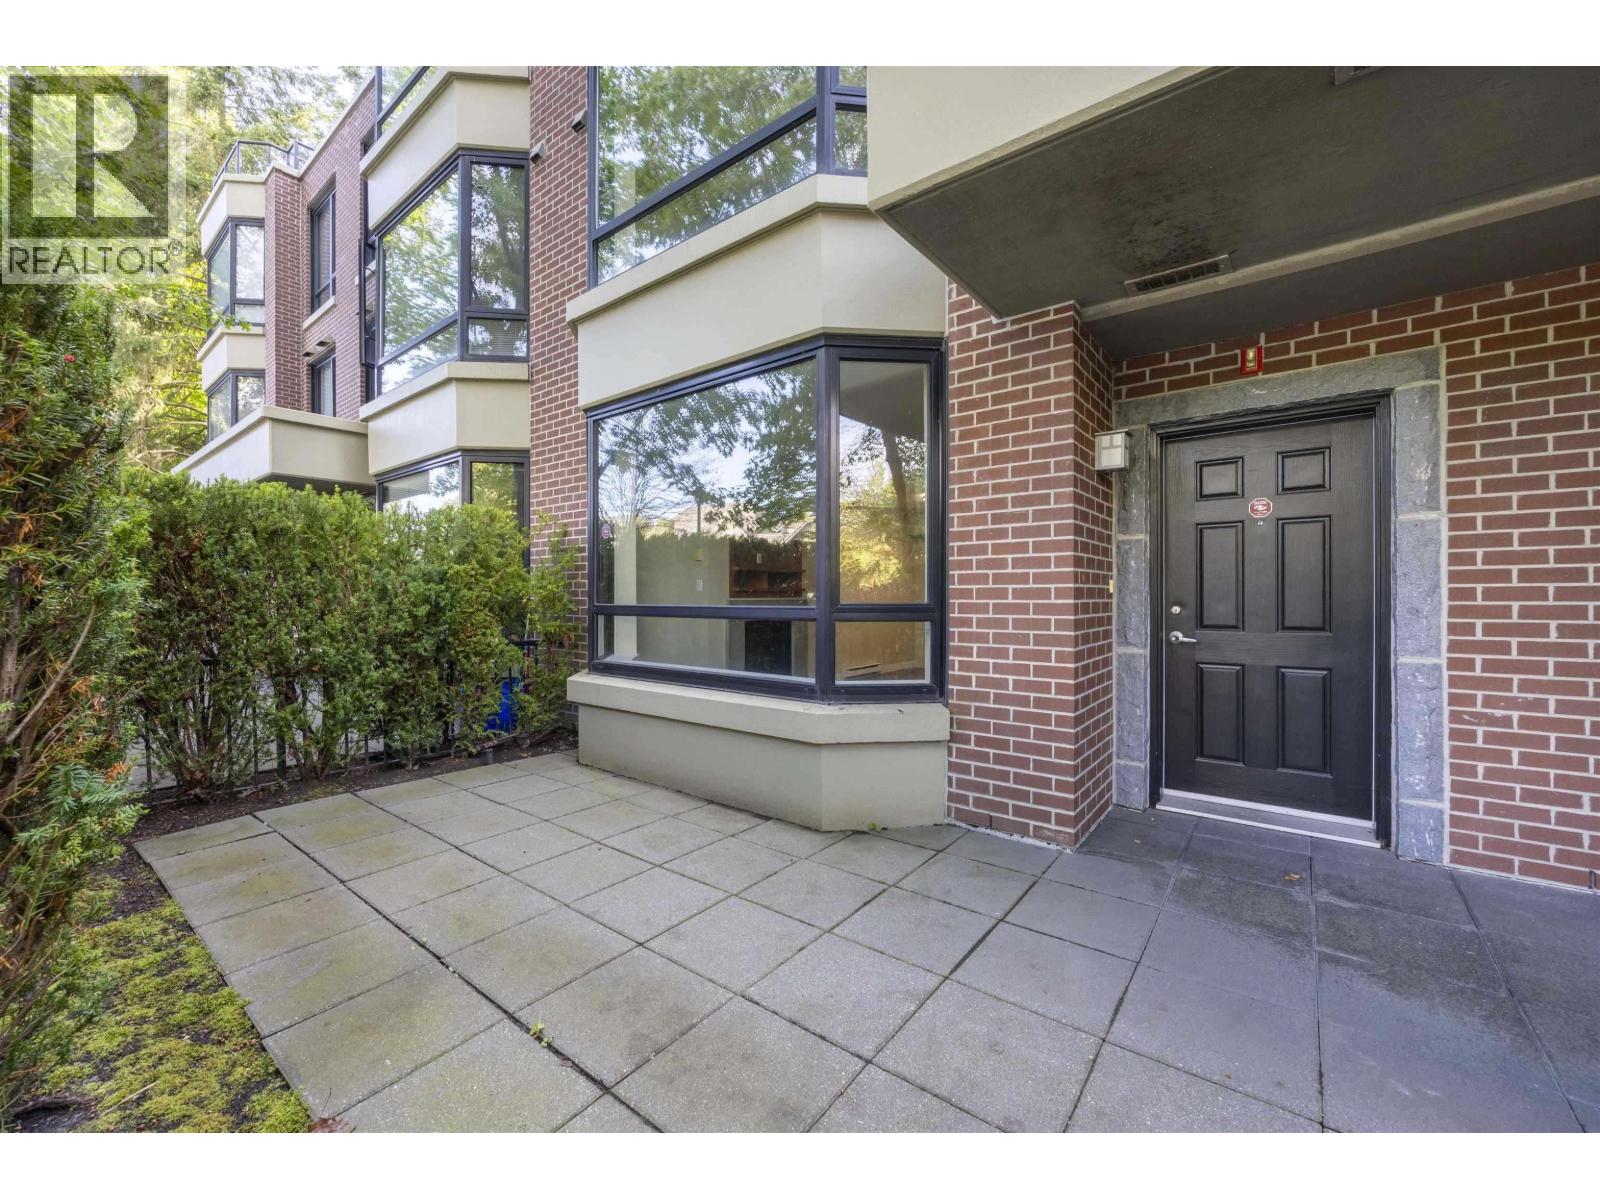 $888,000
3 6233 Katsura St. · 2bd/3ba · 1243sf
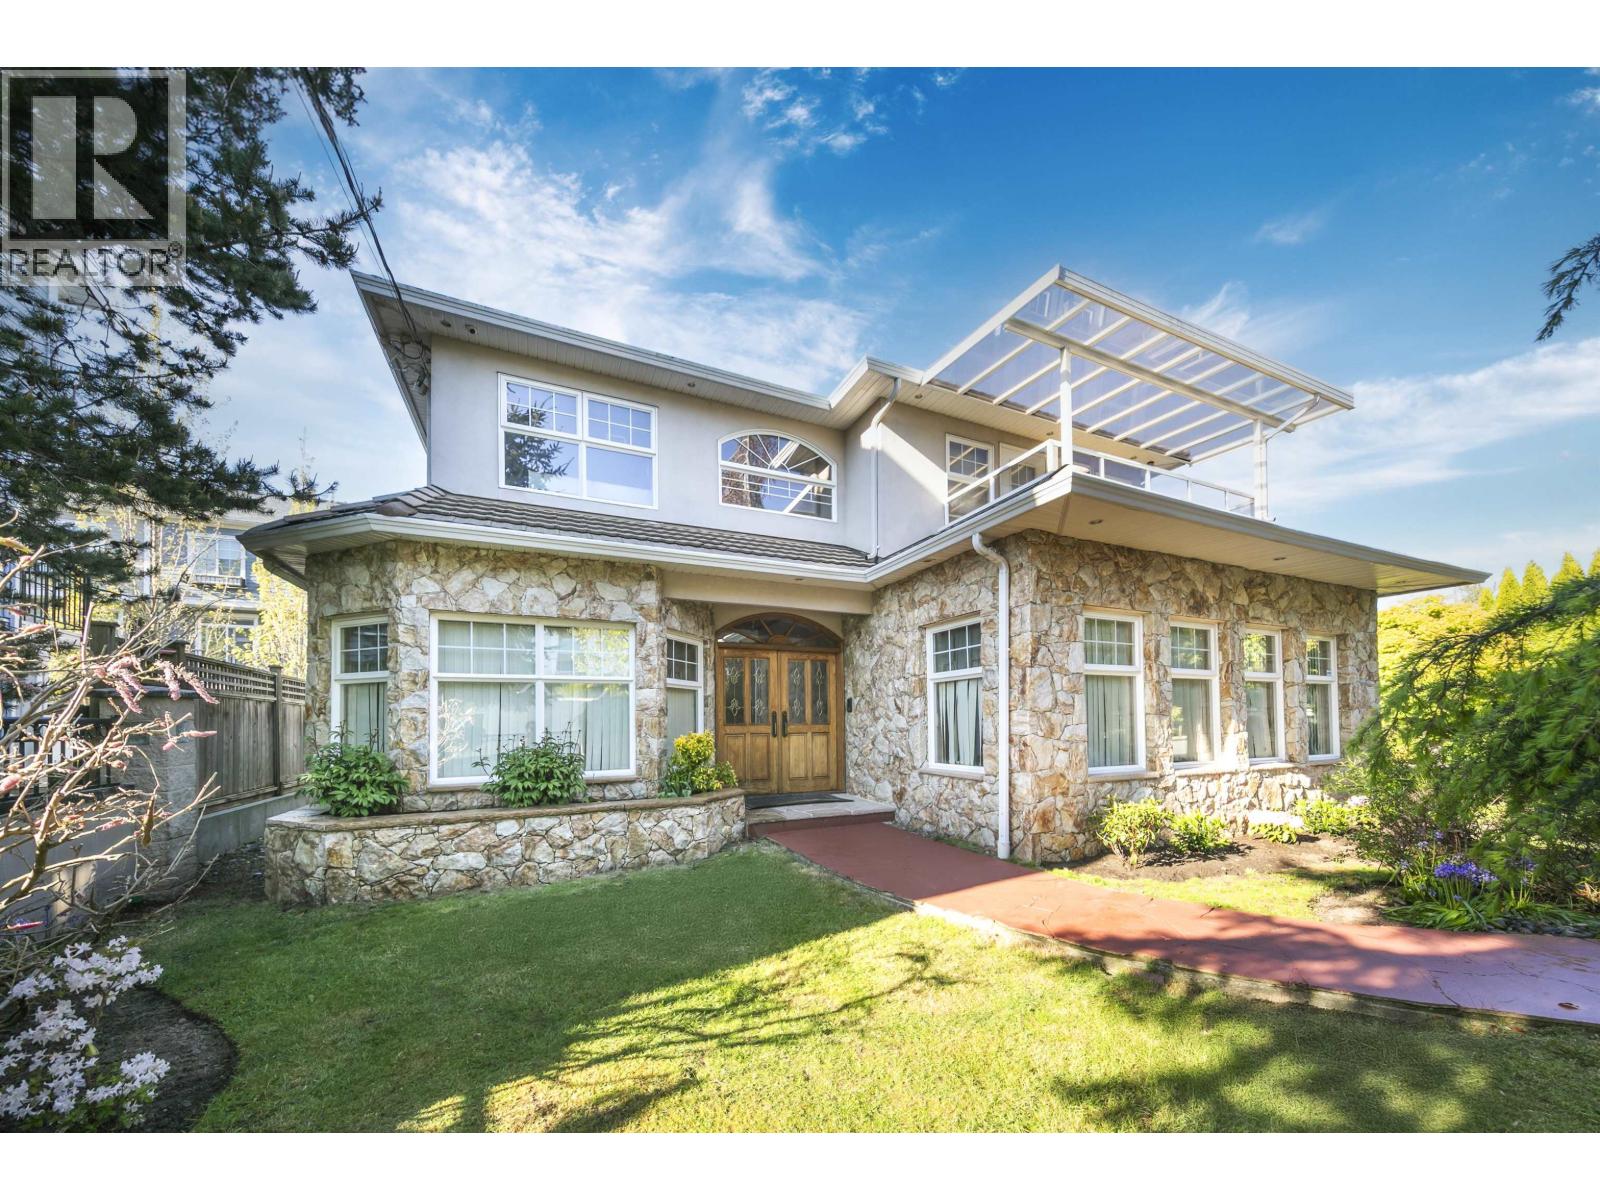 $4,388,000
9731 Alberta Rd. · 6bd/7ba · 5293sf
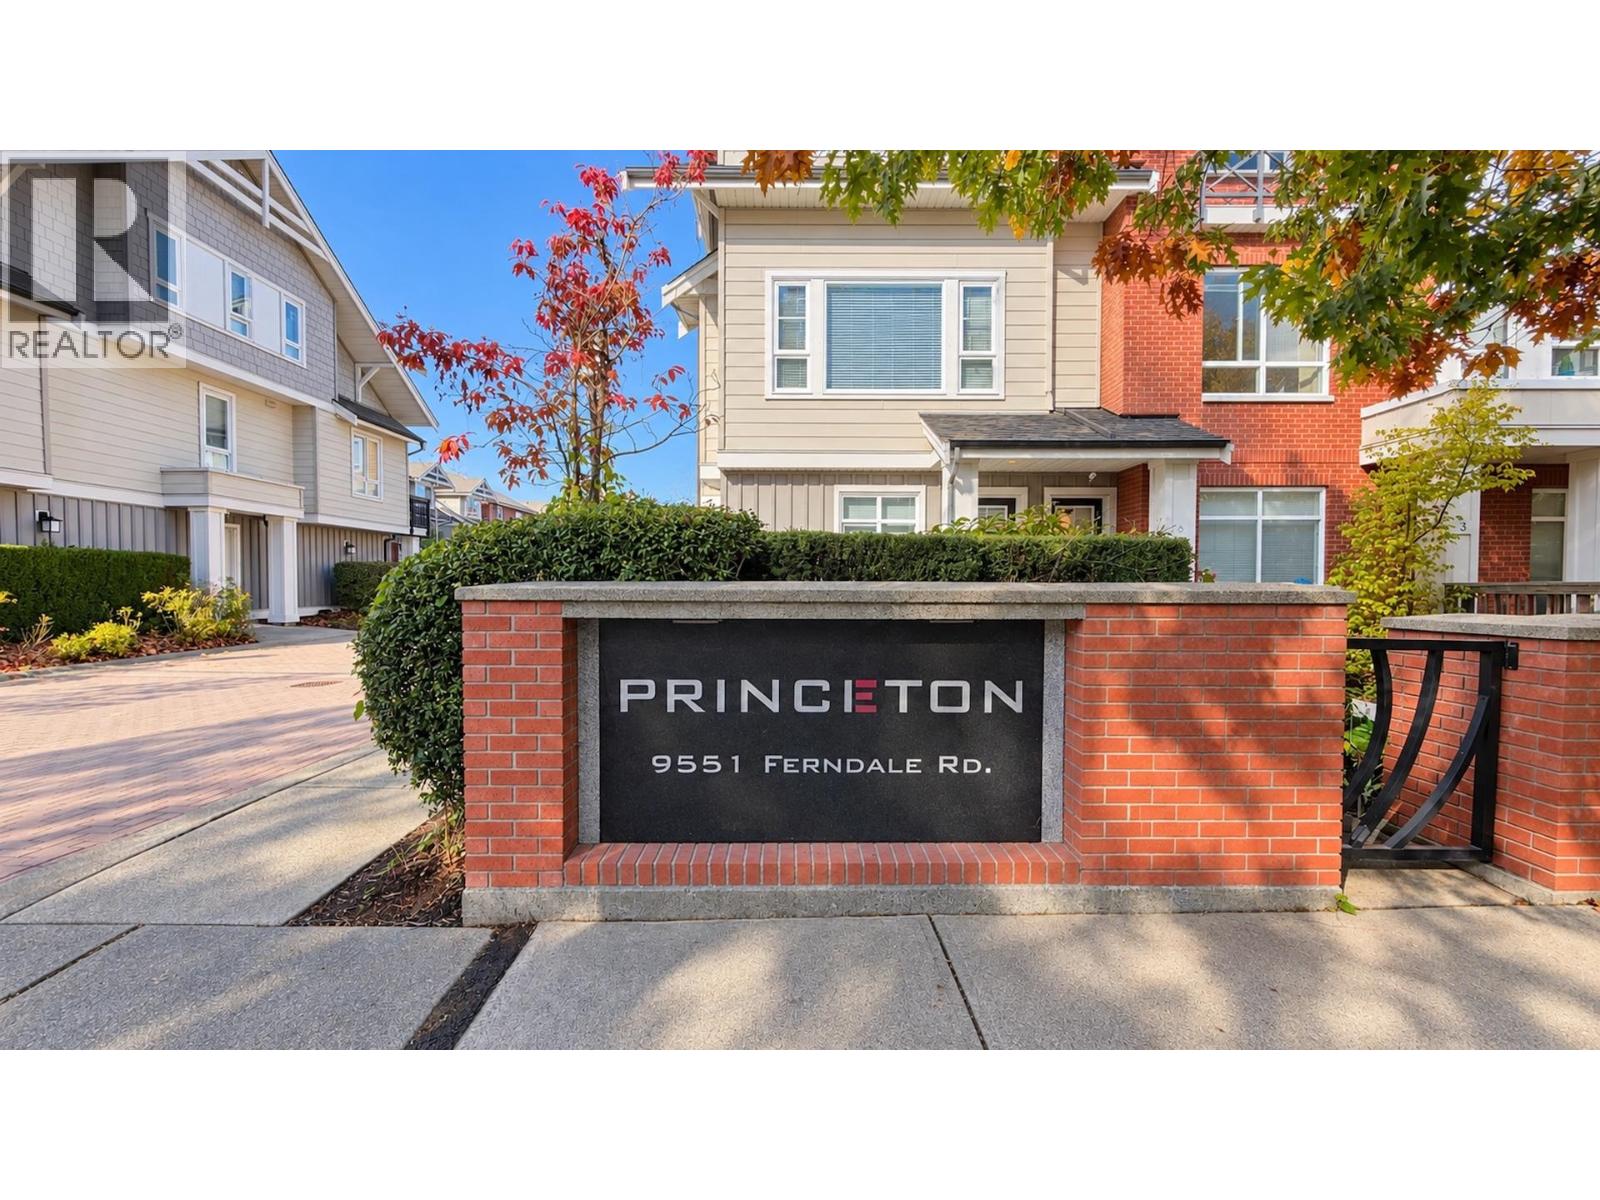 $1,038,000
25 9551 Ferndale Rd. · 3bd/3ba · 1398sf
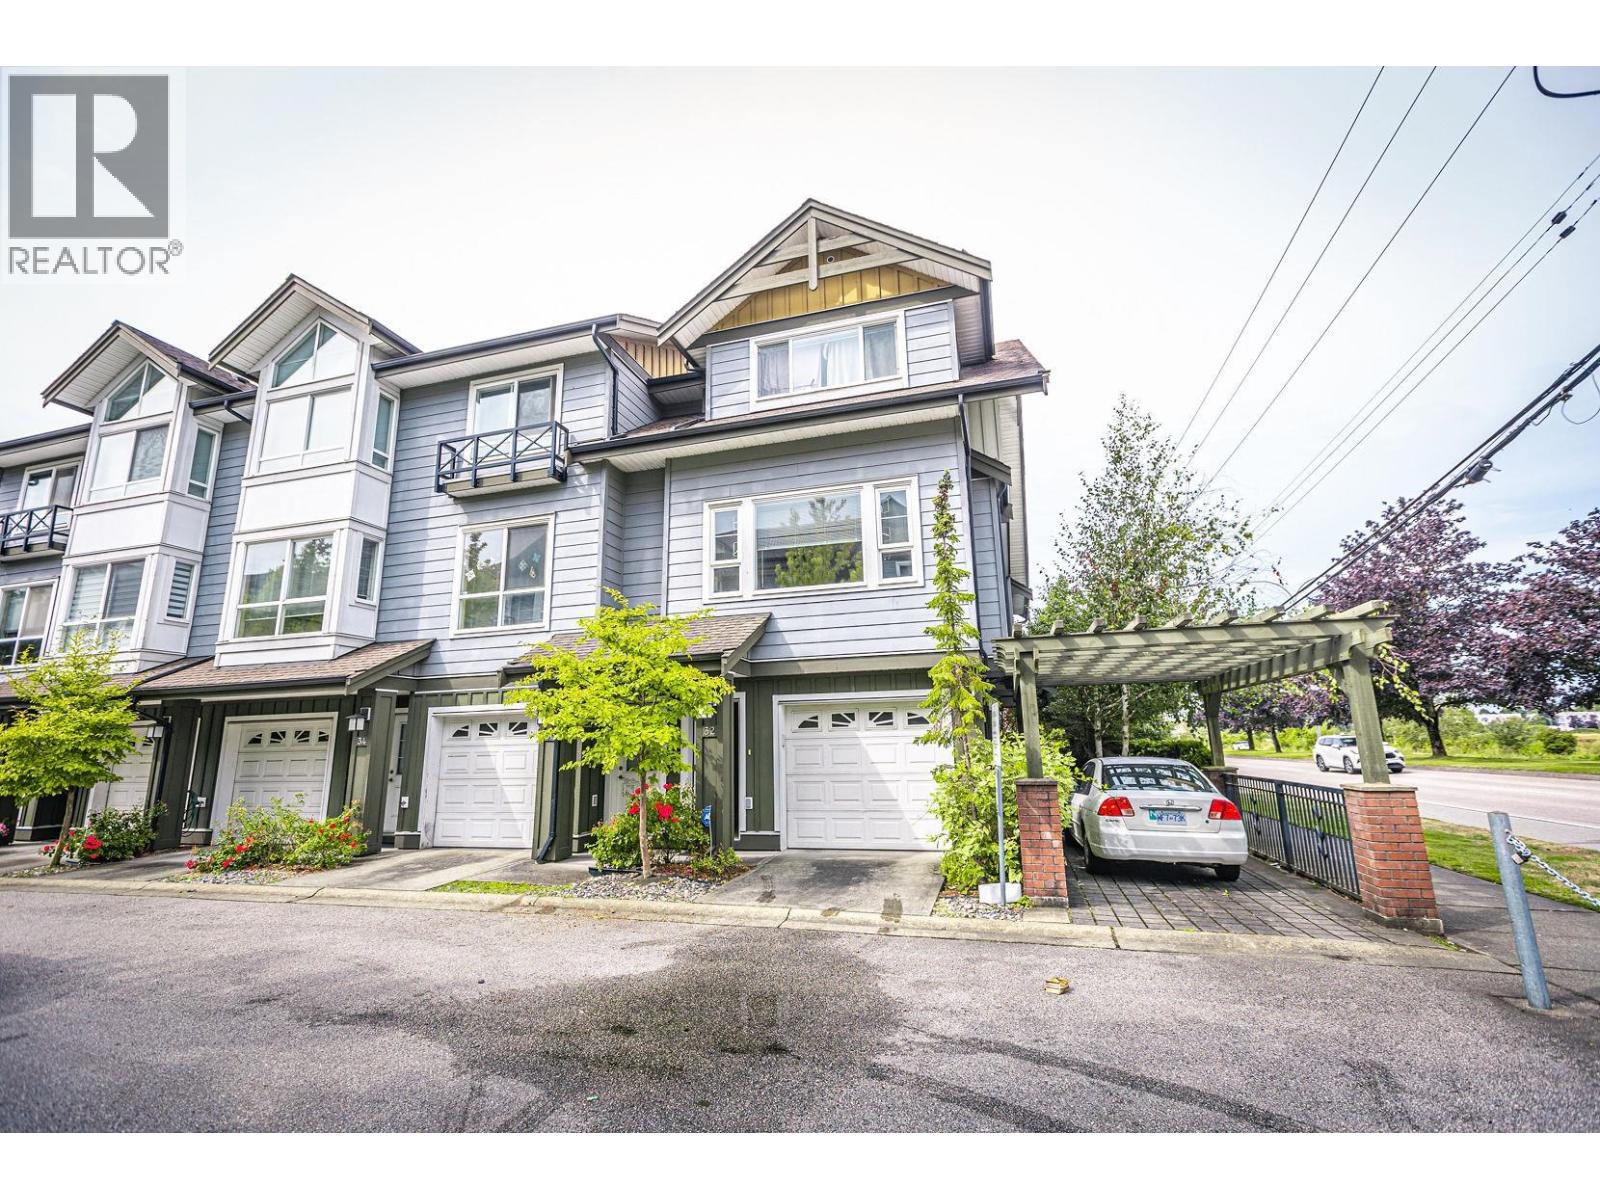 $1,189,000
32 9551 Ferndale Rd. · 4bd/3ba · 1641sf
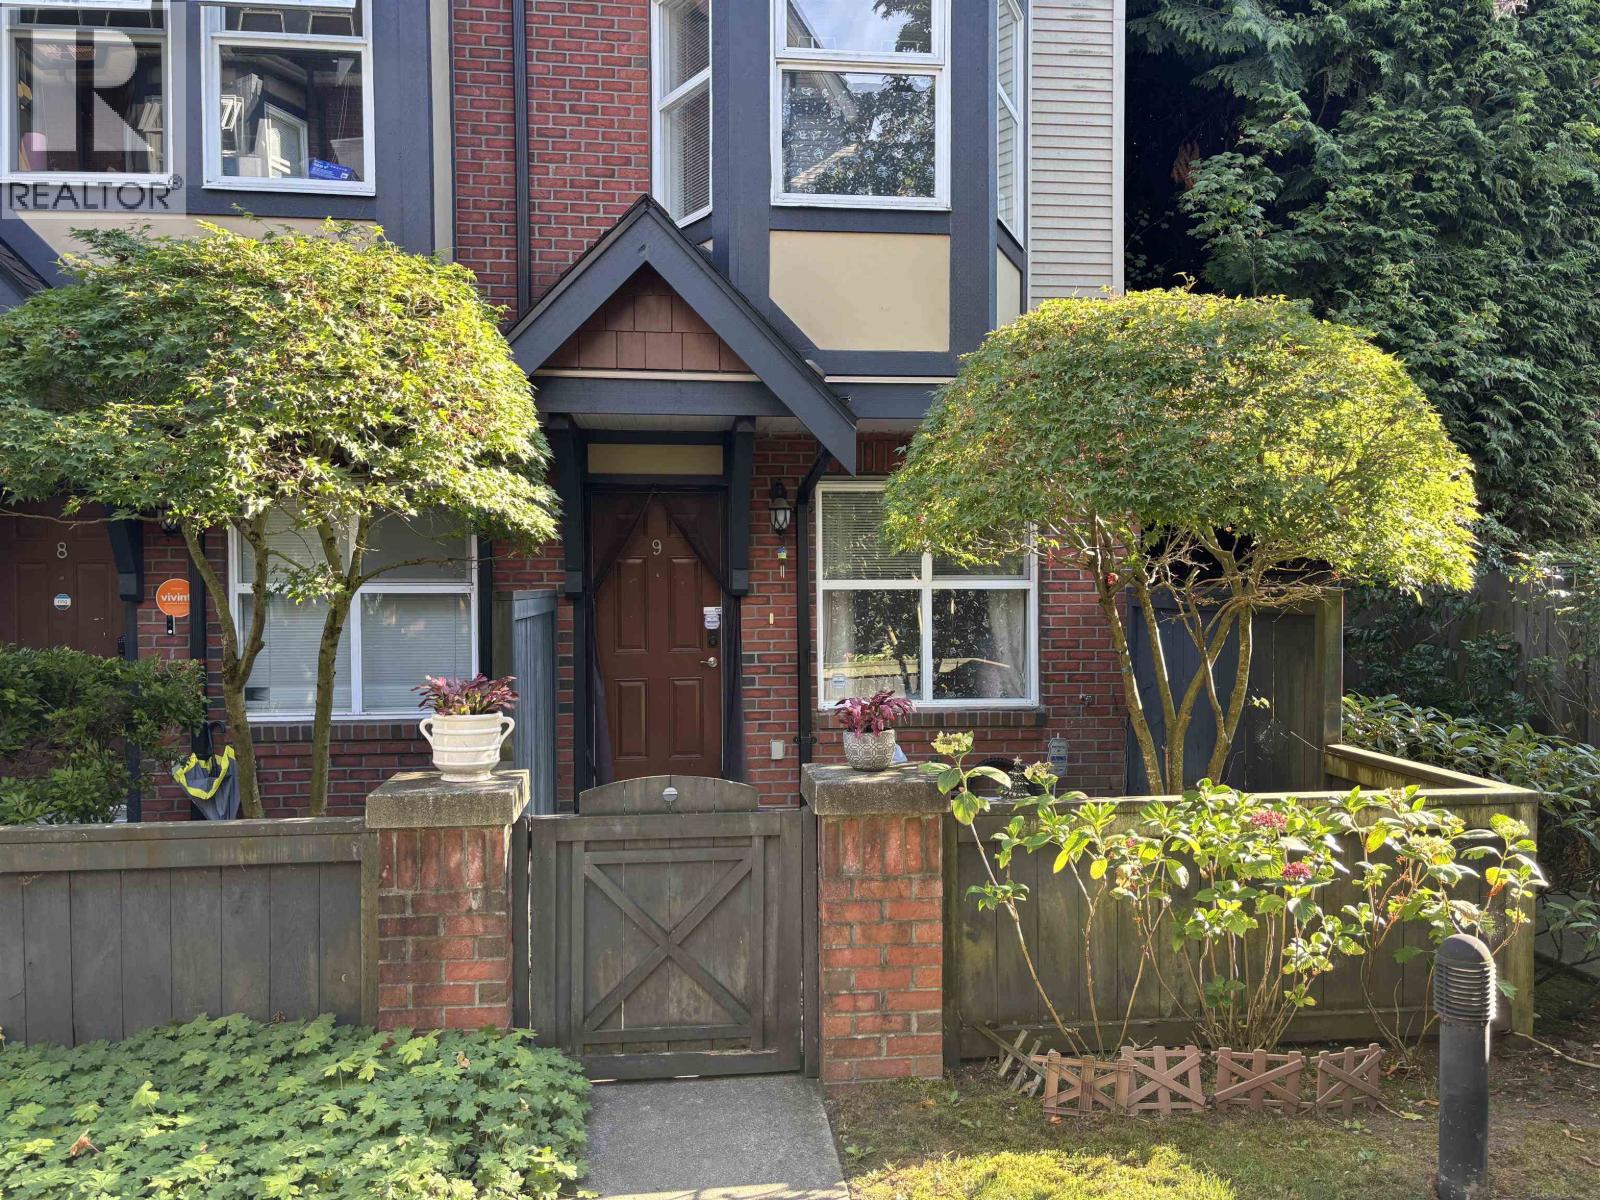 $899,000
9 6099 Alder St. · 3bd/2ba · 1220sf
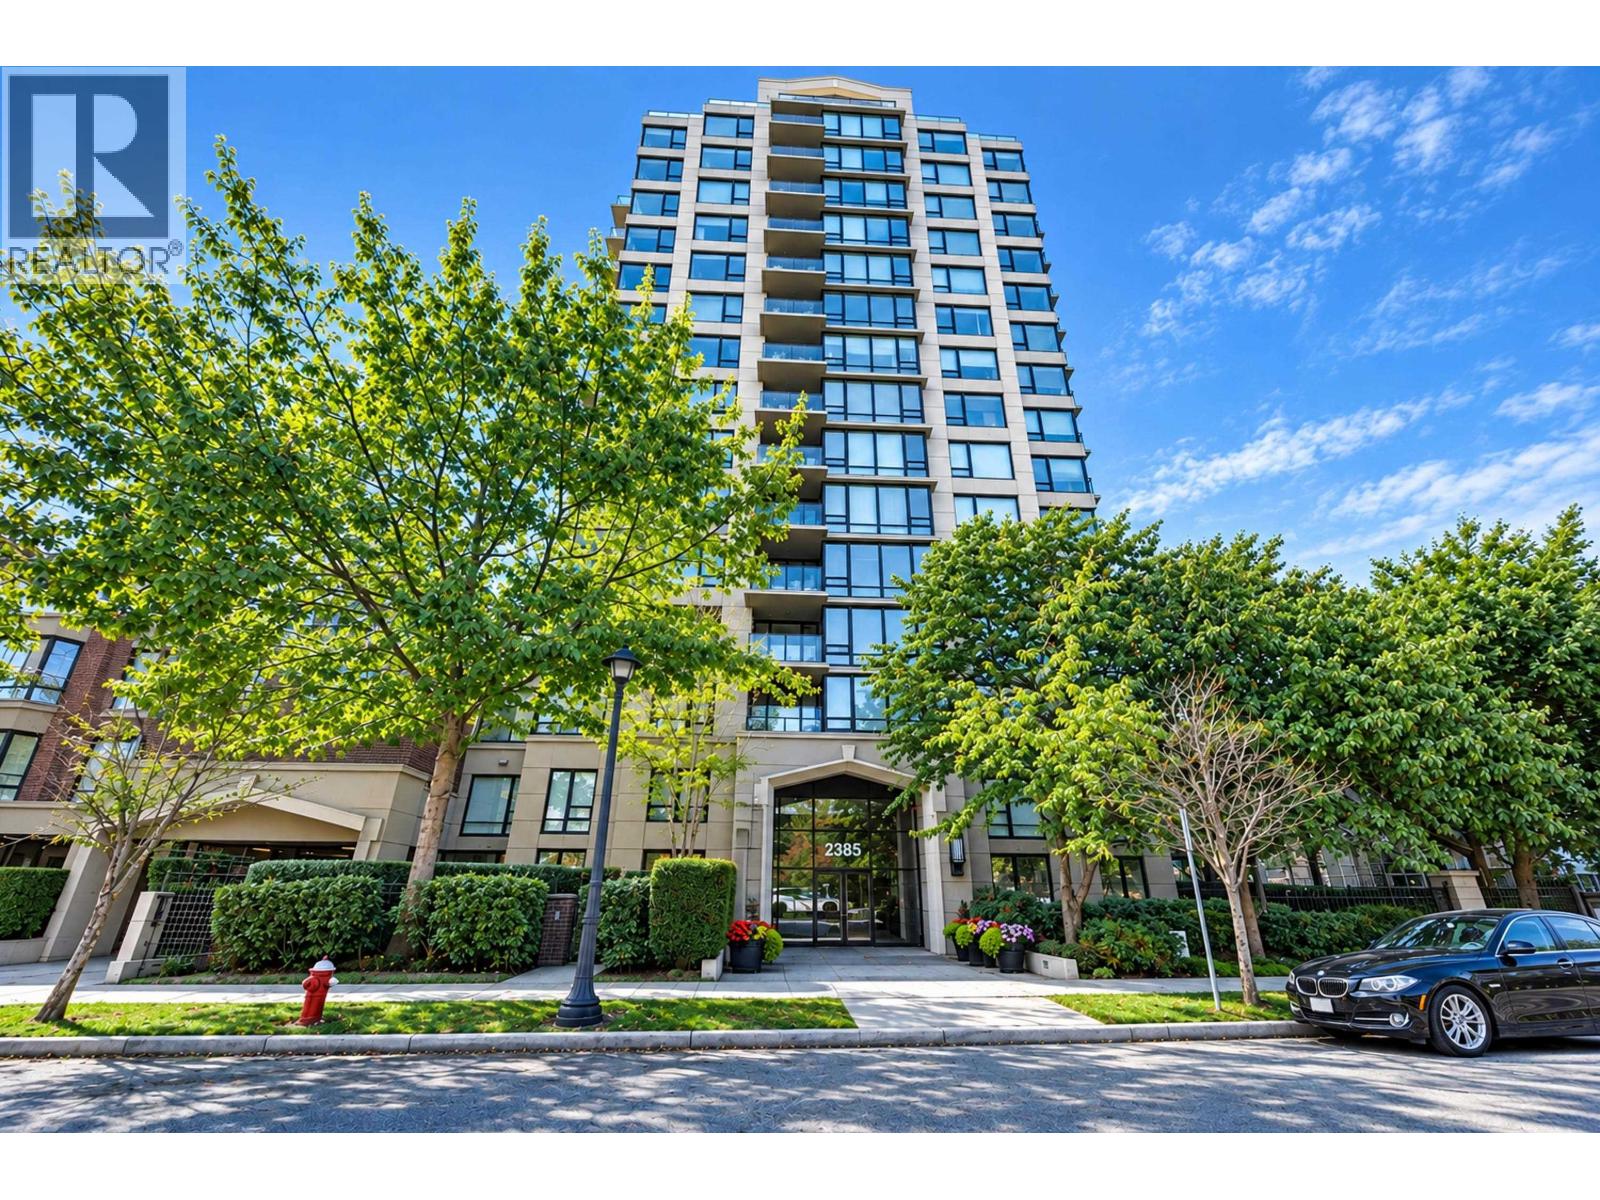
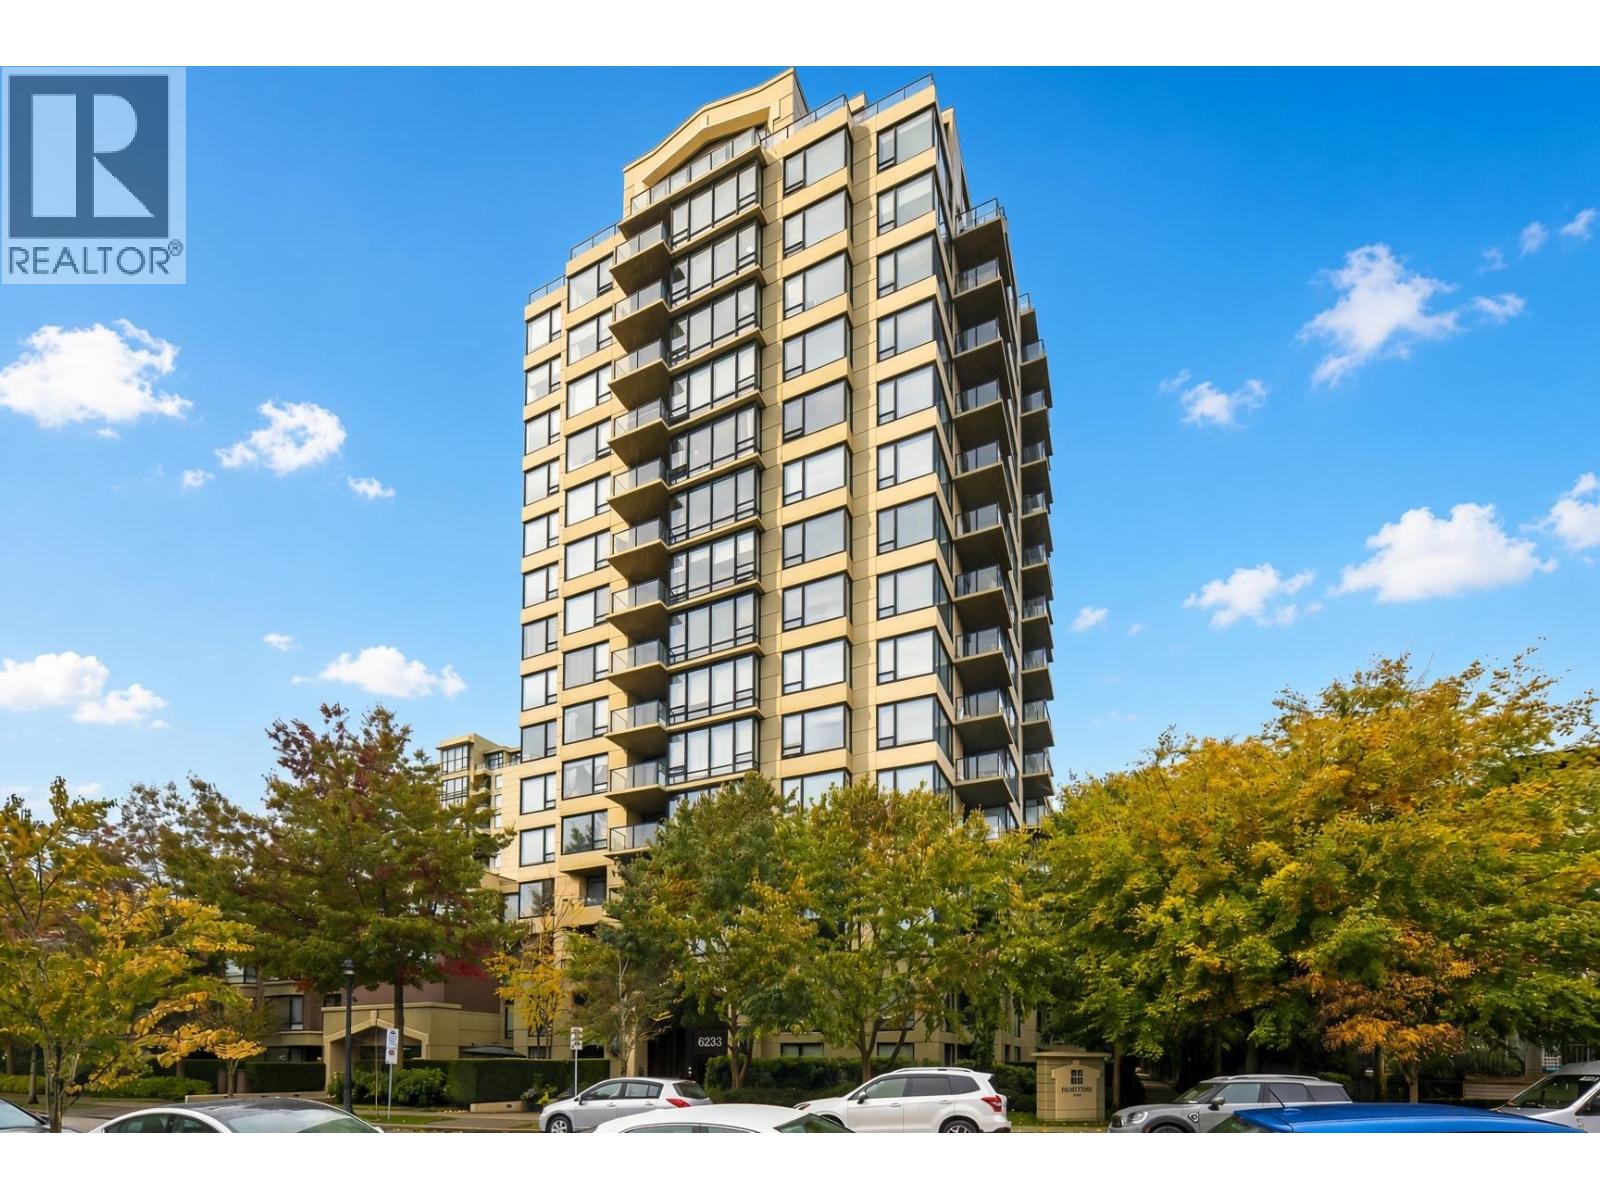 $699,000
1003 6233 Katsura St. · 2bd/2ba · 868sf
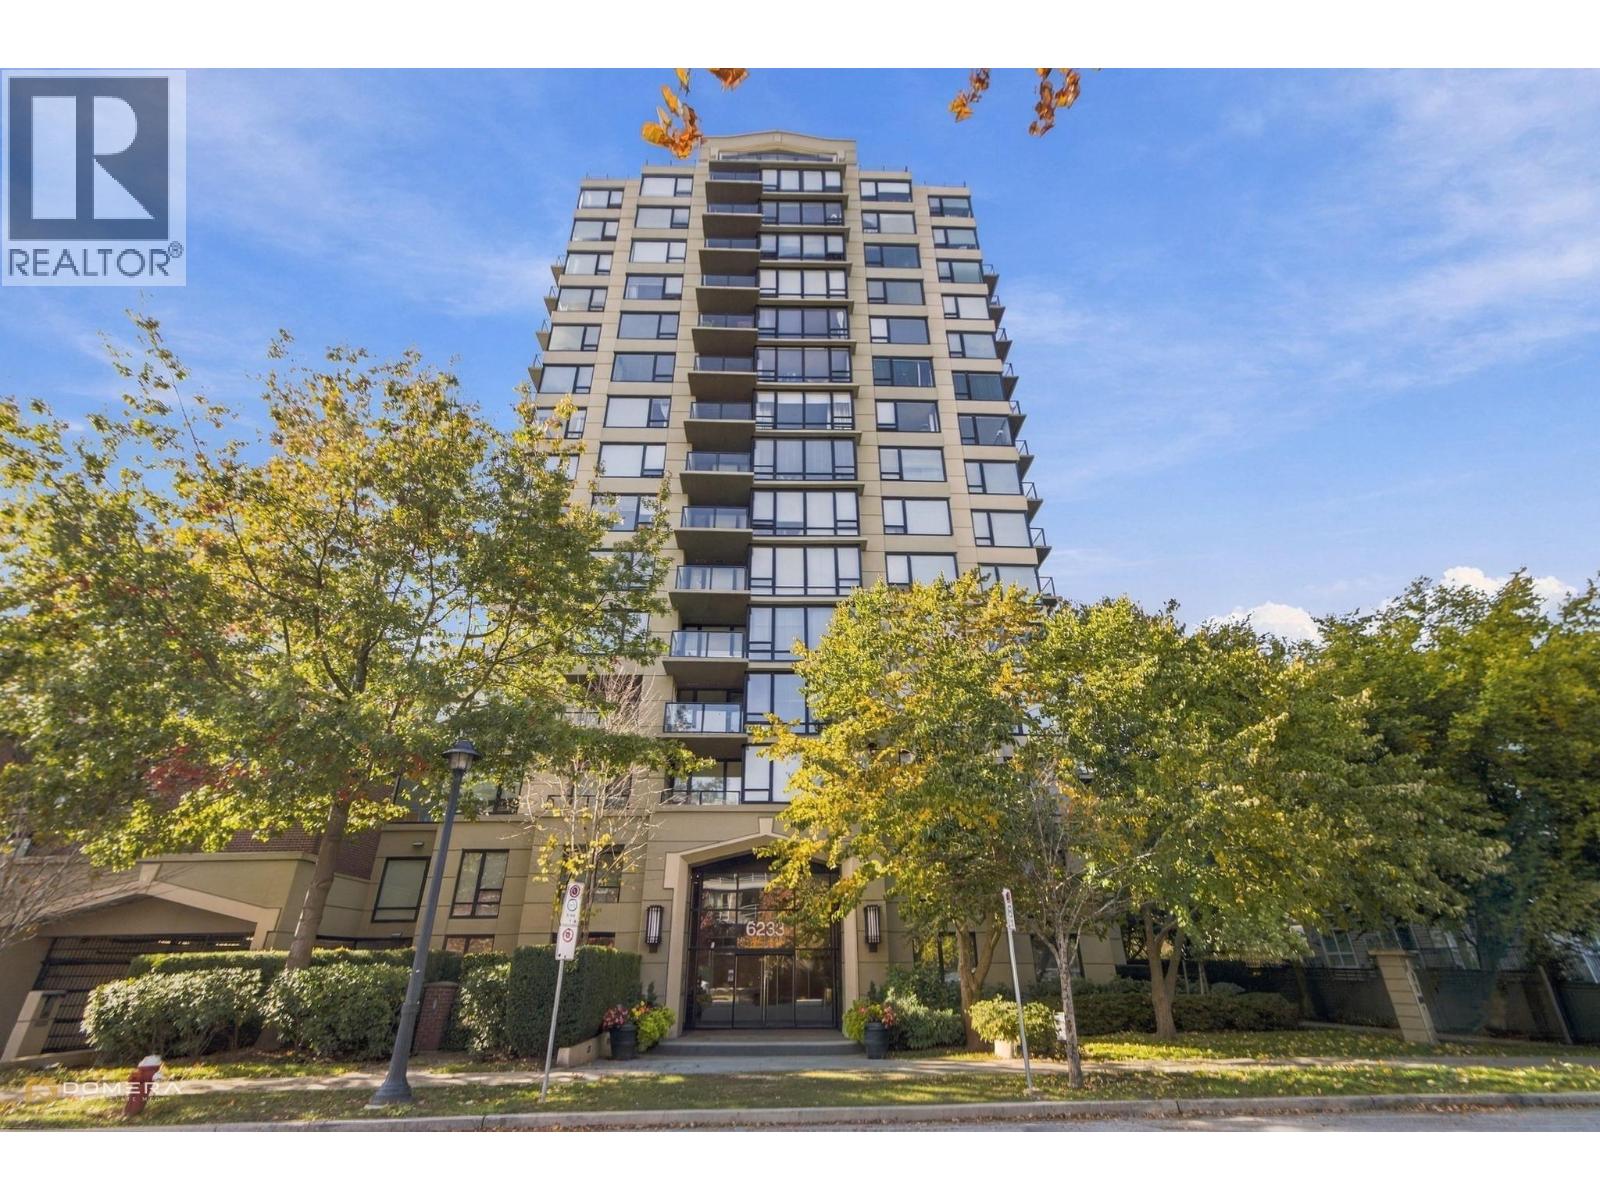
 $1,120,000
1803 6233 Katsura St. · 2bd/2ba · 1186sf
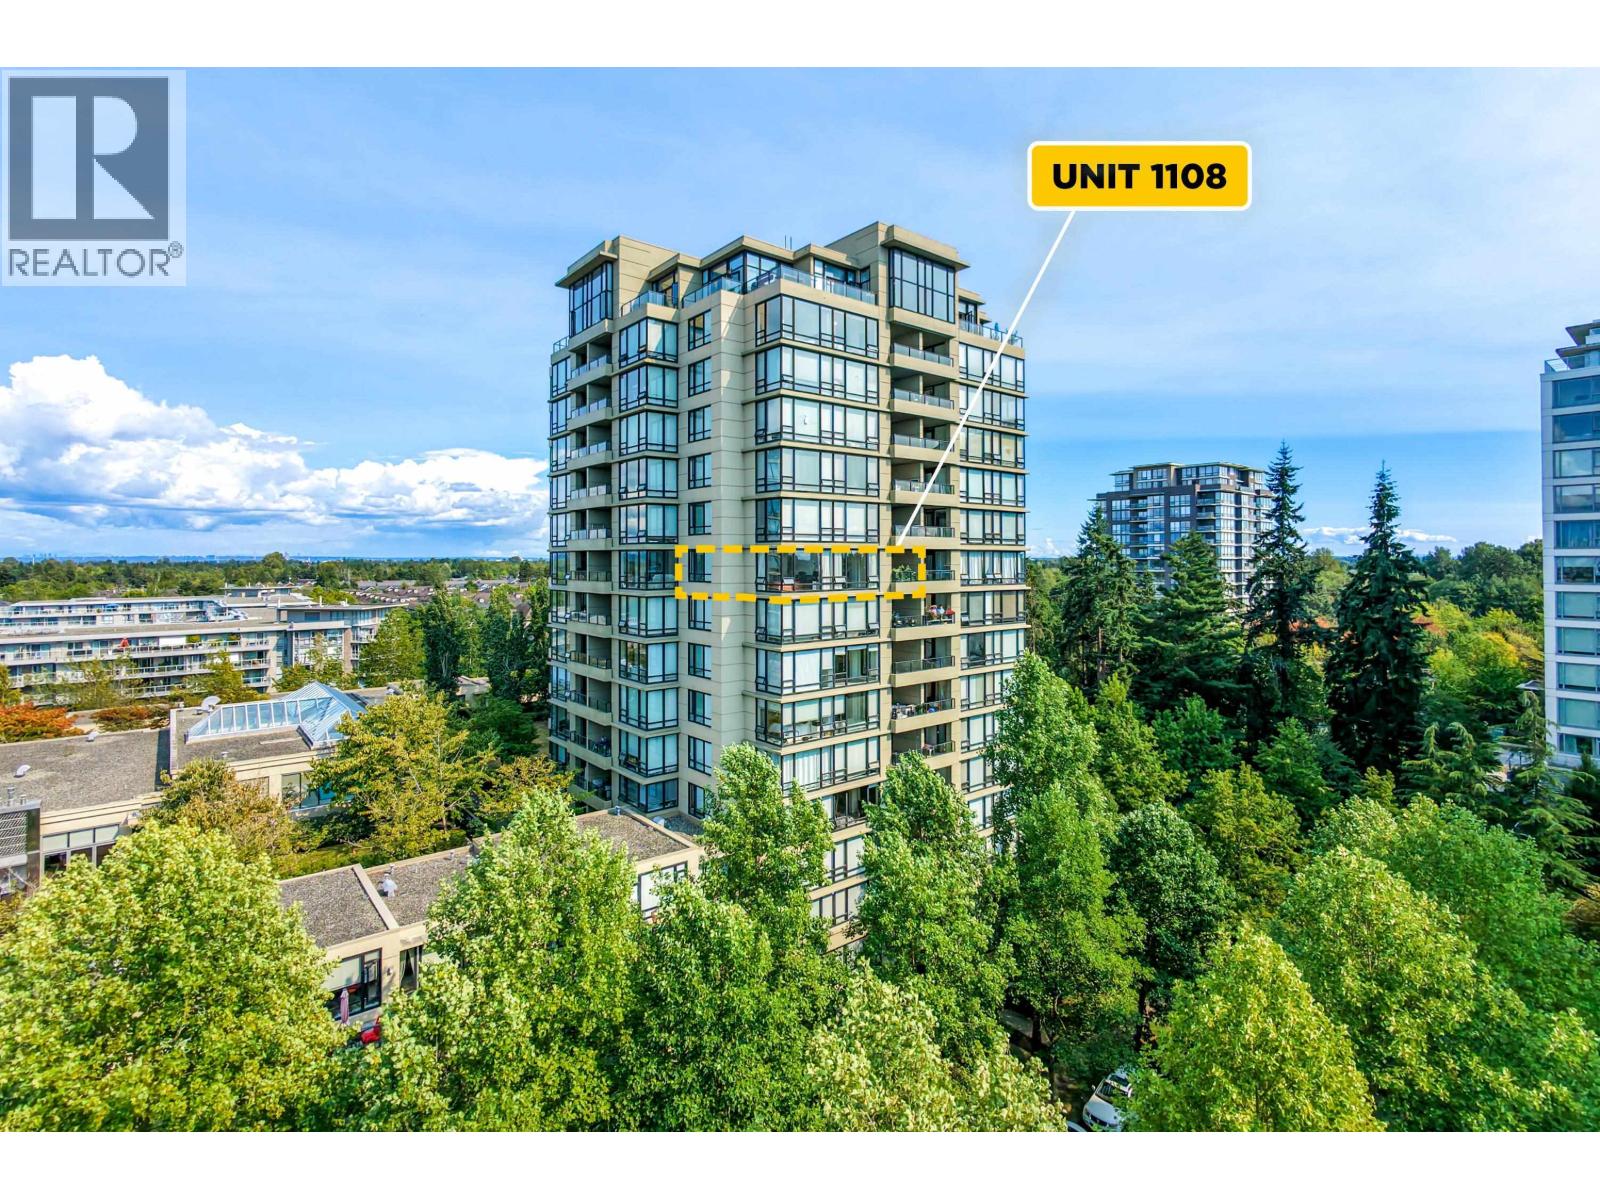
 $758,000
701 6233 Katsura St. · 2bd/2ba · 868sf
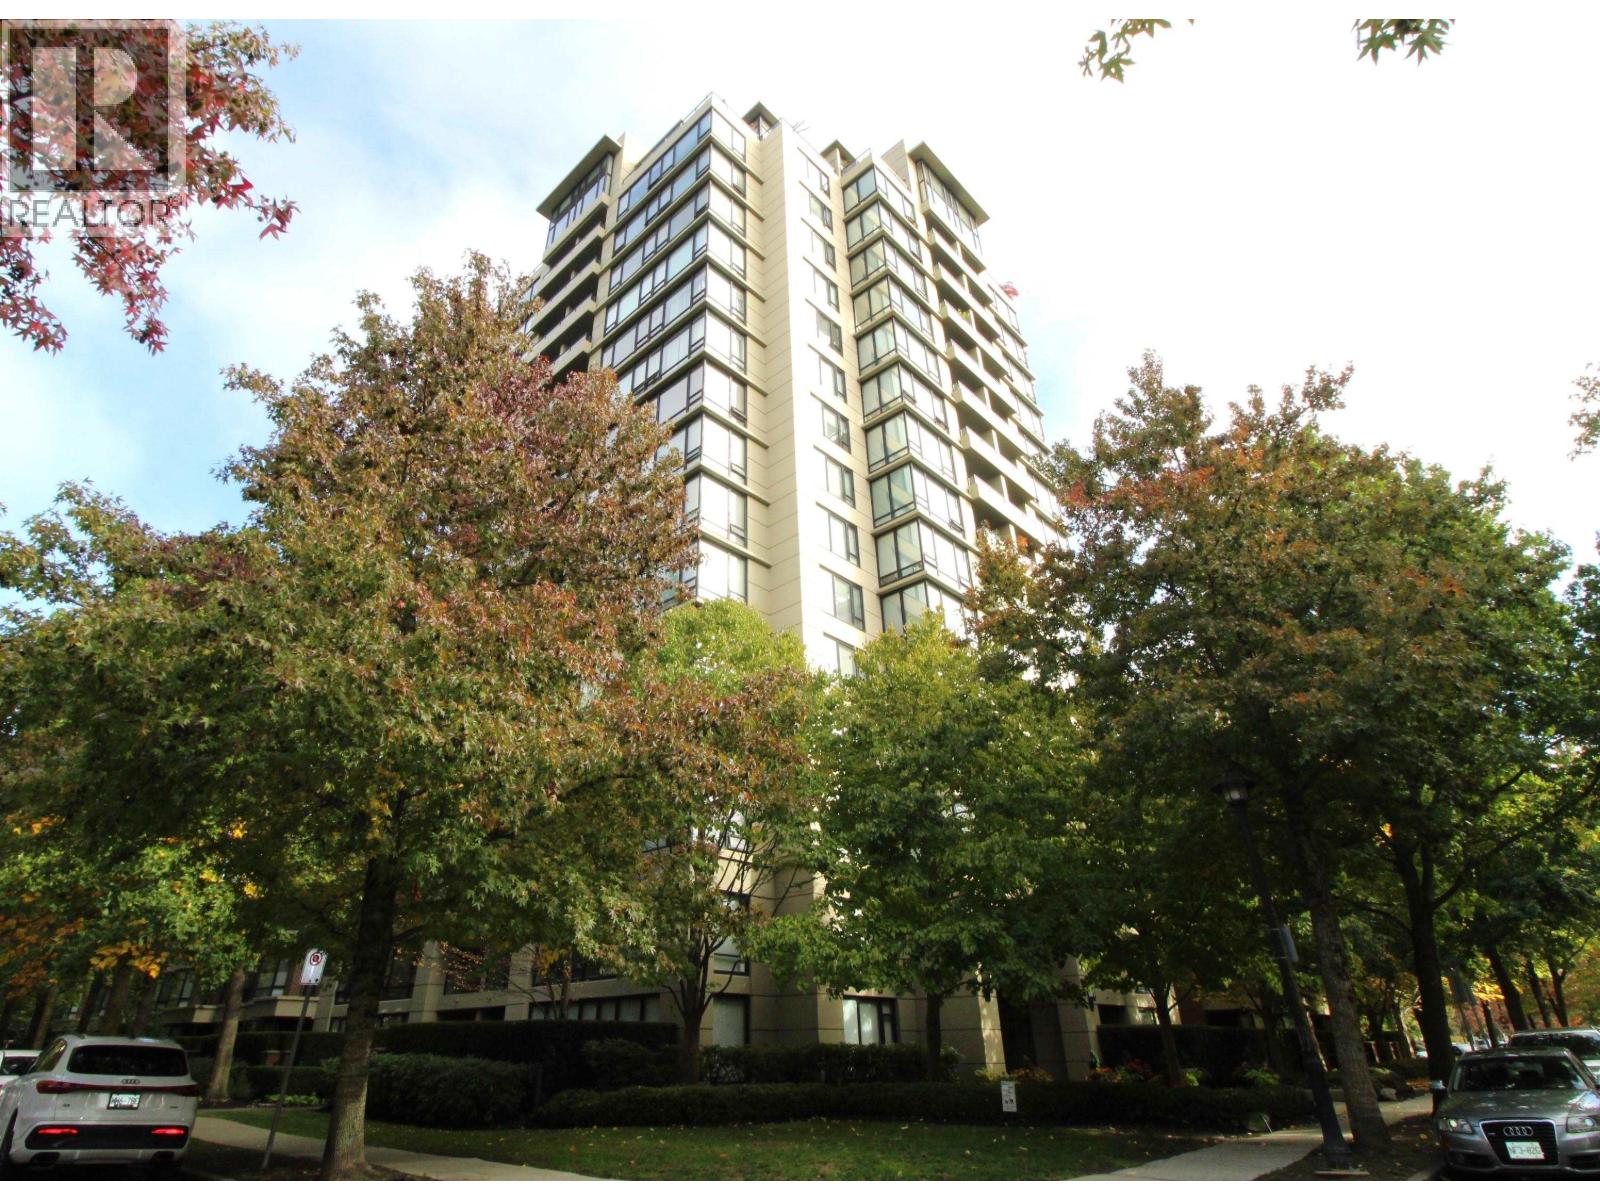
 $758,000
1108 9133 Hemlock Dr. · 2bd/2ba · 1025sf
 $688,000
1106 9133 Hemlock Dr. · 2bd/2ba · 970sf
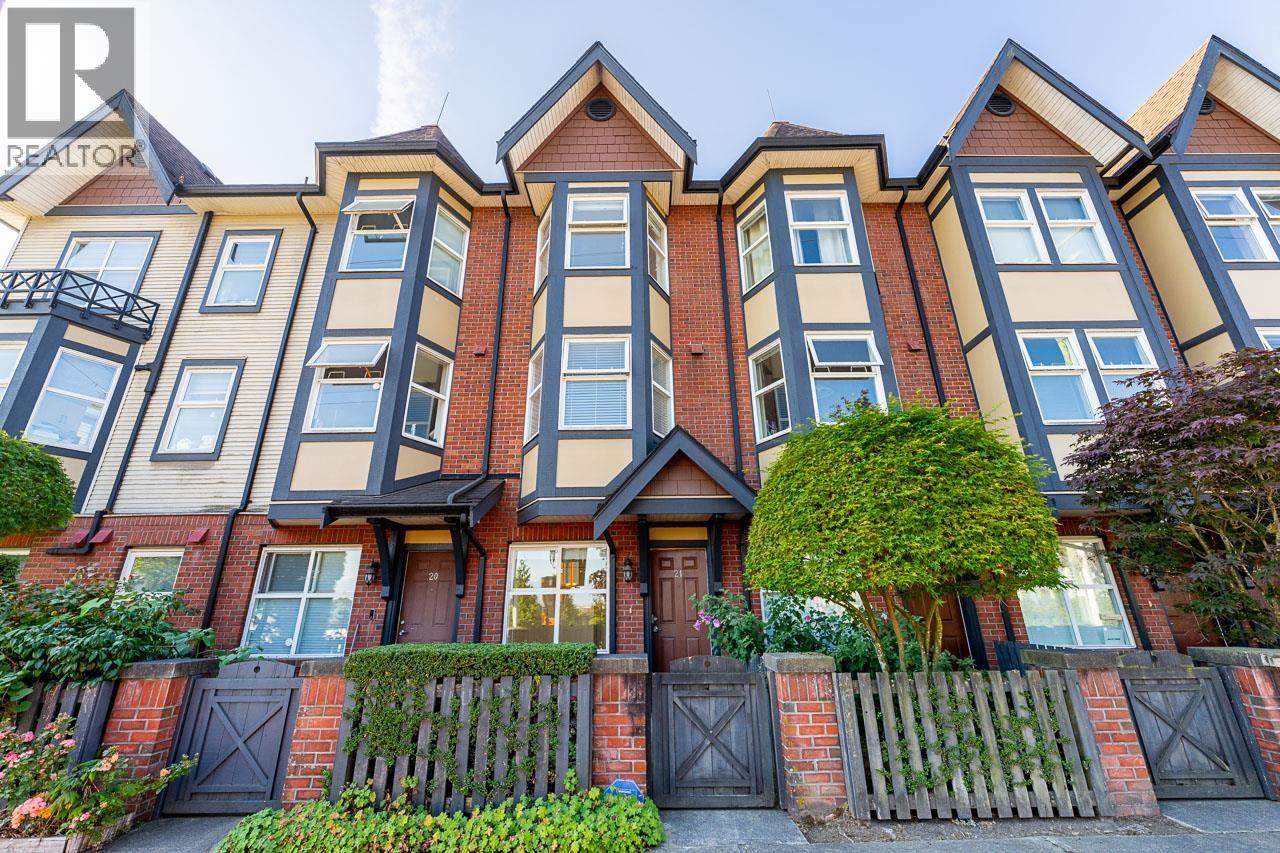 $869,900
21 6099 Alder St. · 3bd/2ba · 1278sf
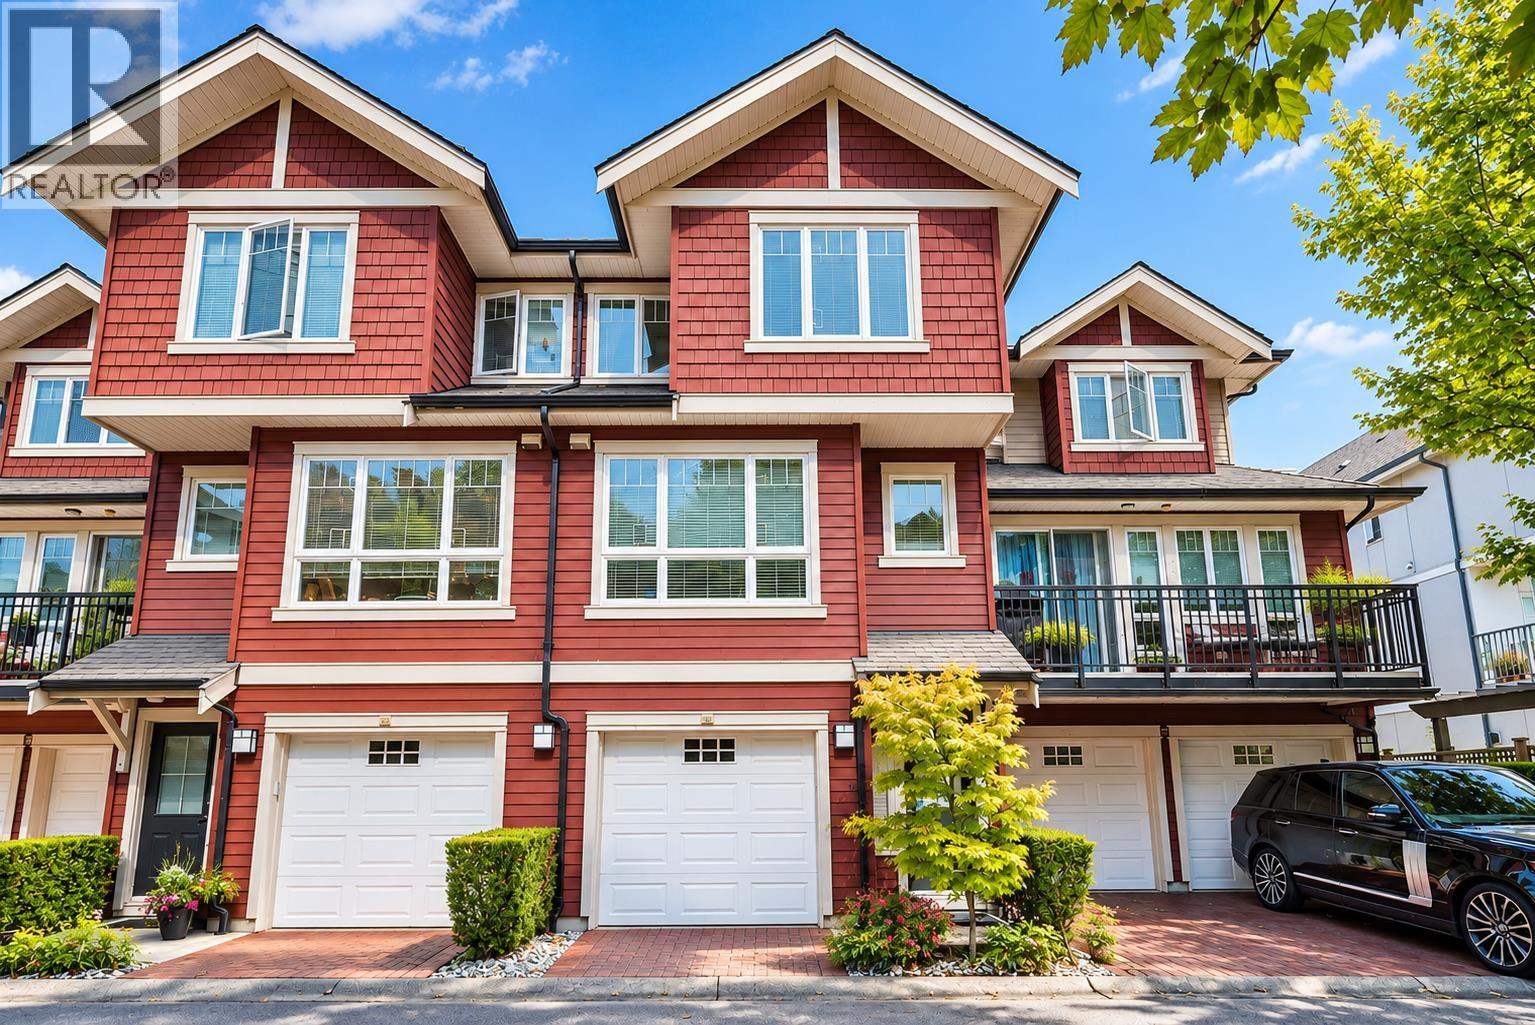 $1,130,000
42 6188 Birch St. · 4bd/3ba · 1620sf
 $649,000
407 9200 Ferndale Rd. · 3bd/2ba · 1060sf
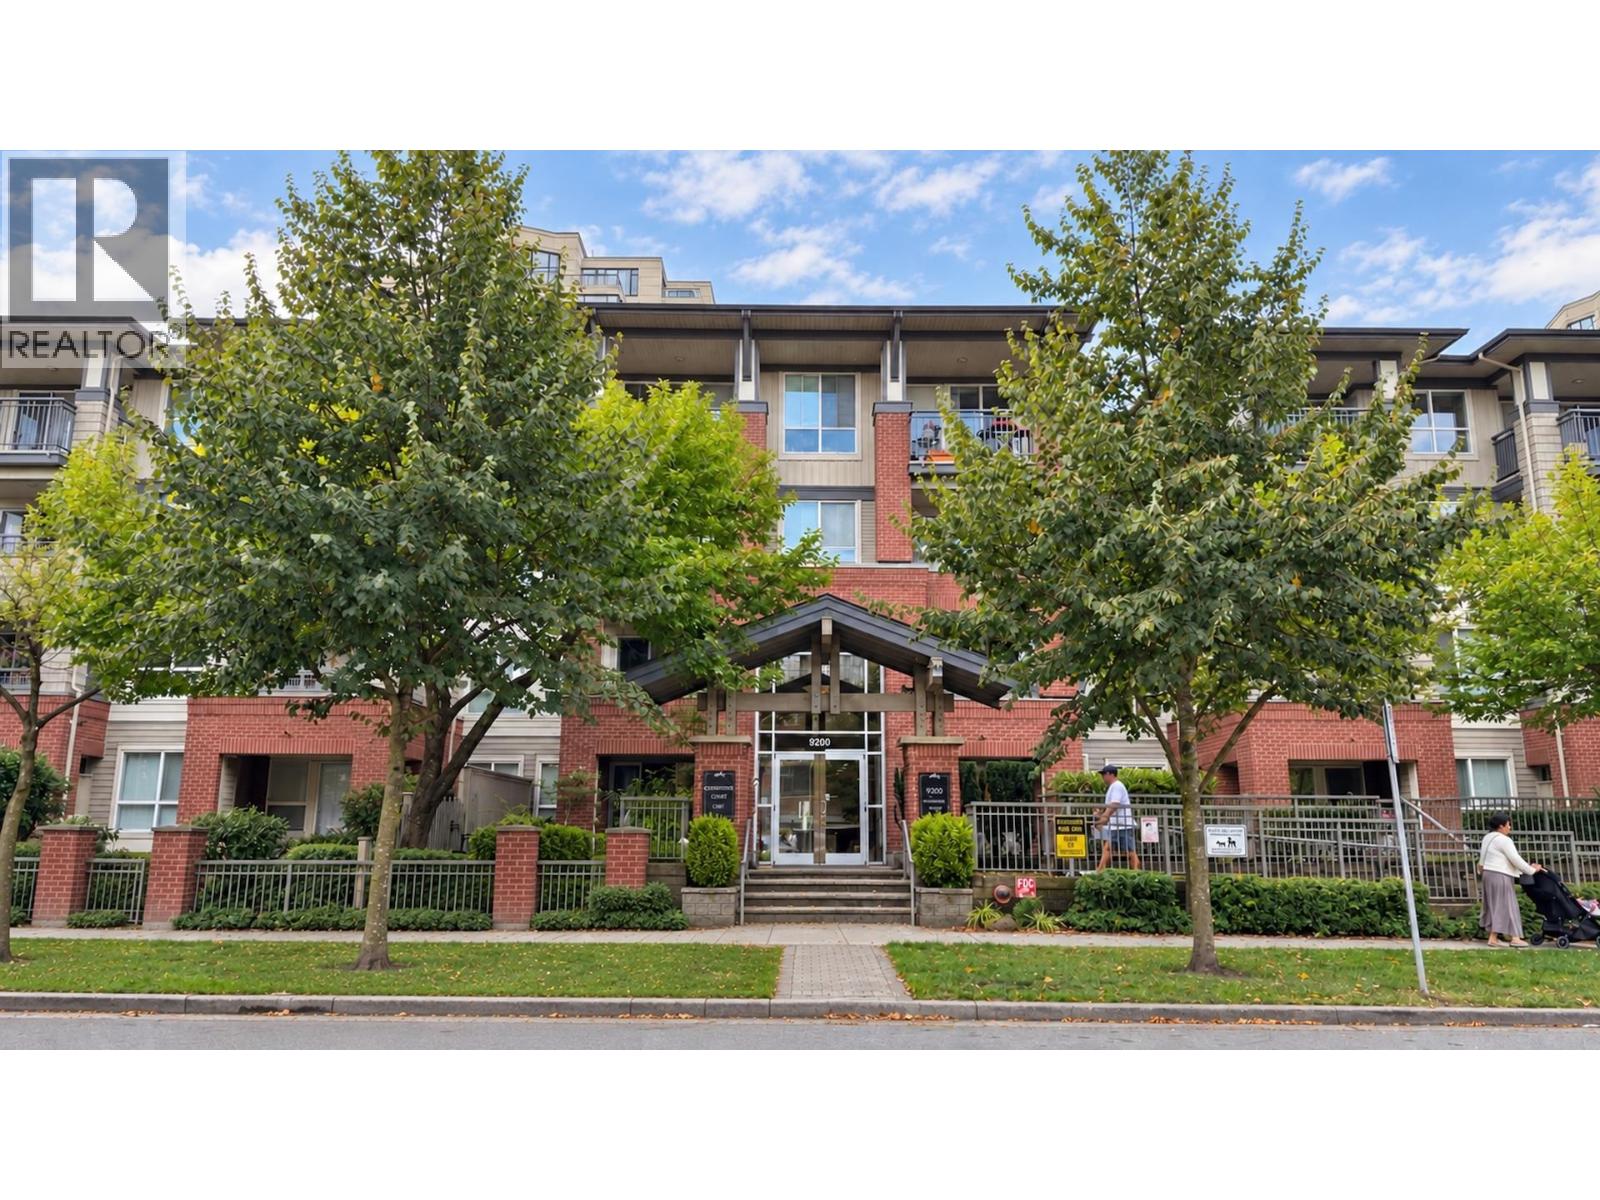 $528,000
203 9200 Ferndale Rd. · 1bd/1ba · 696sf
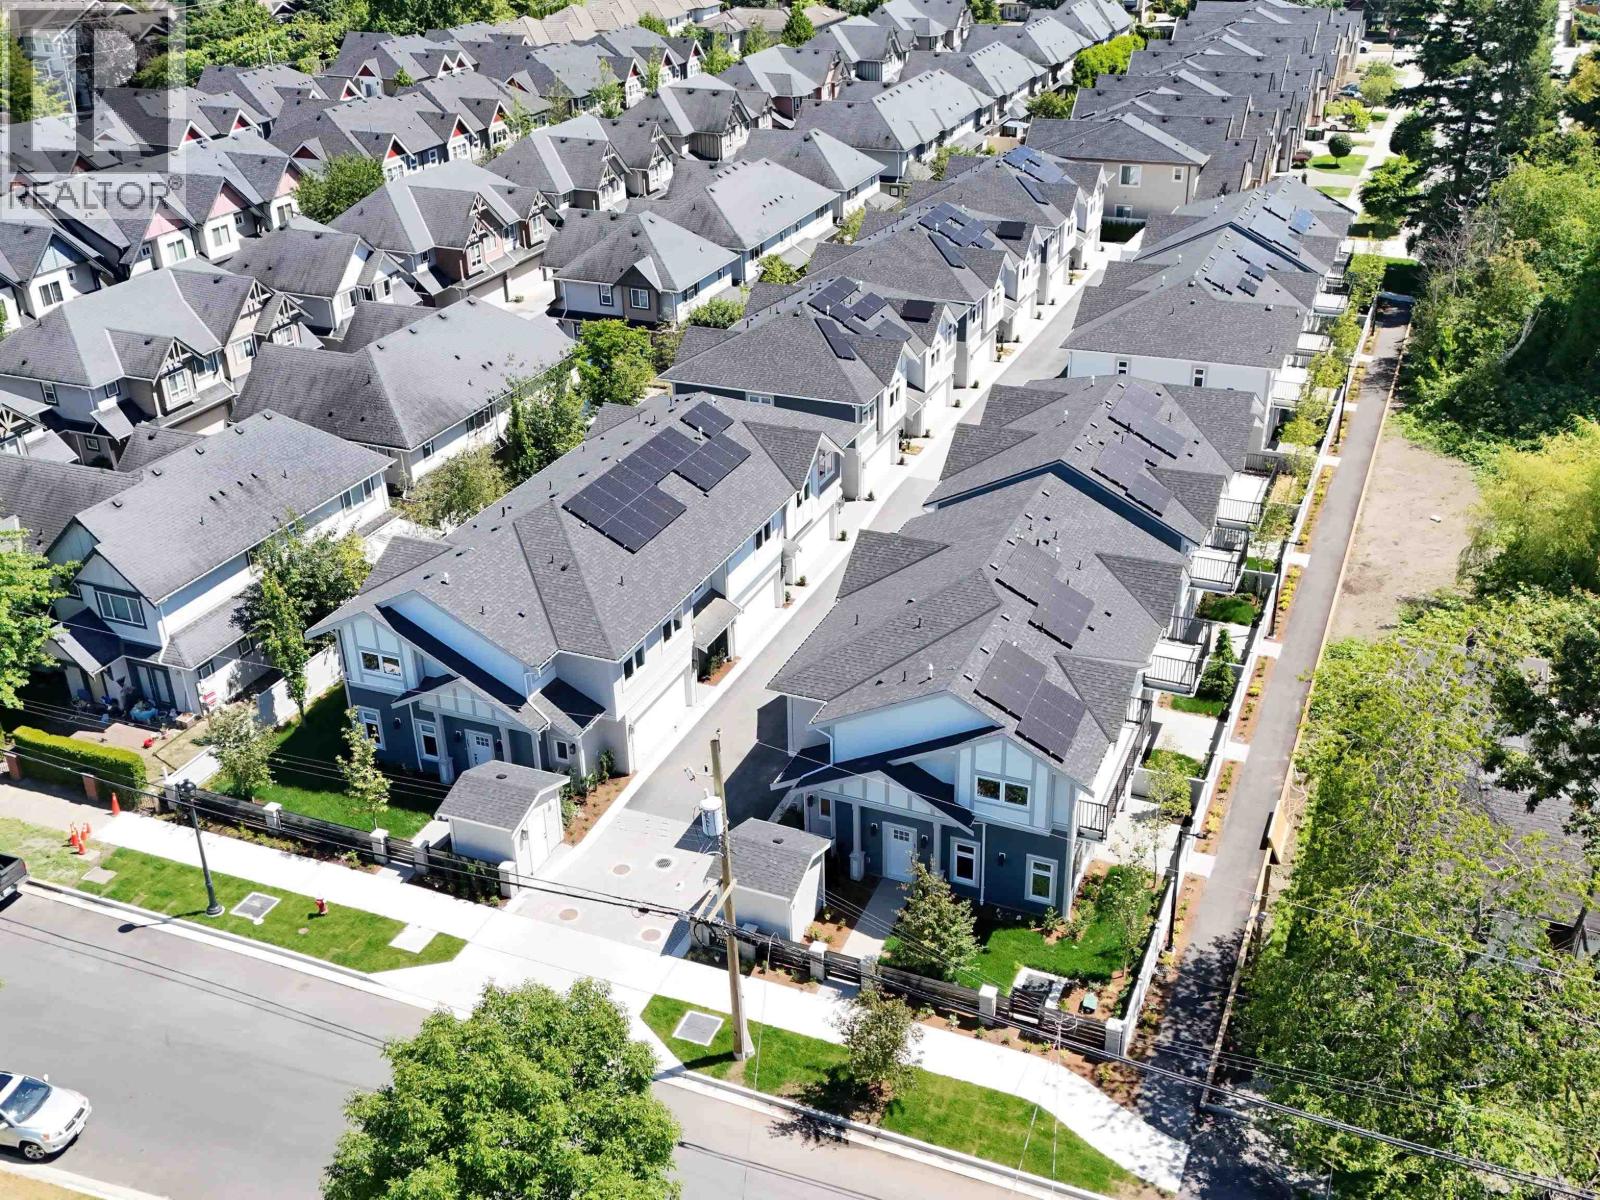
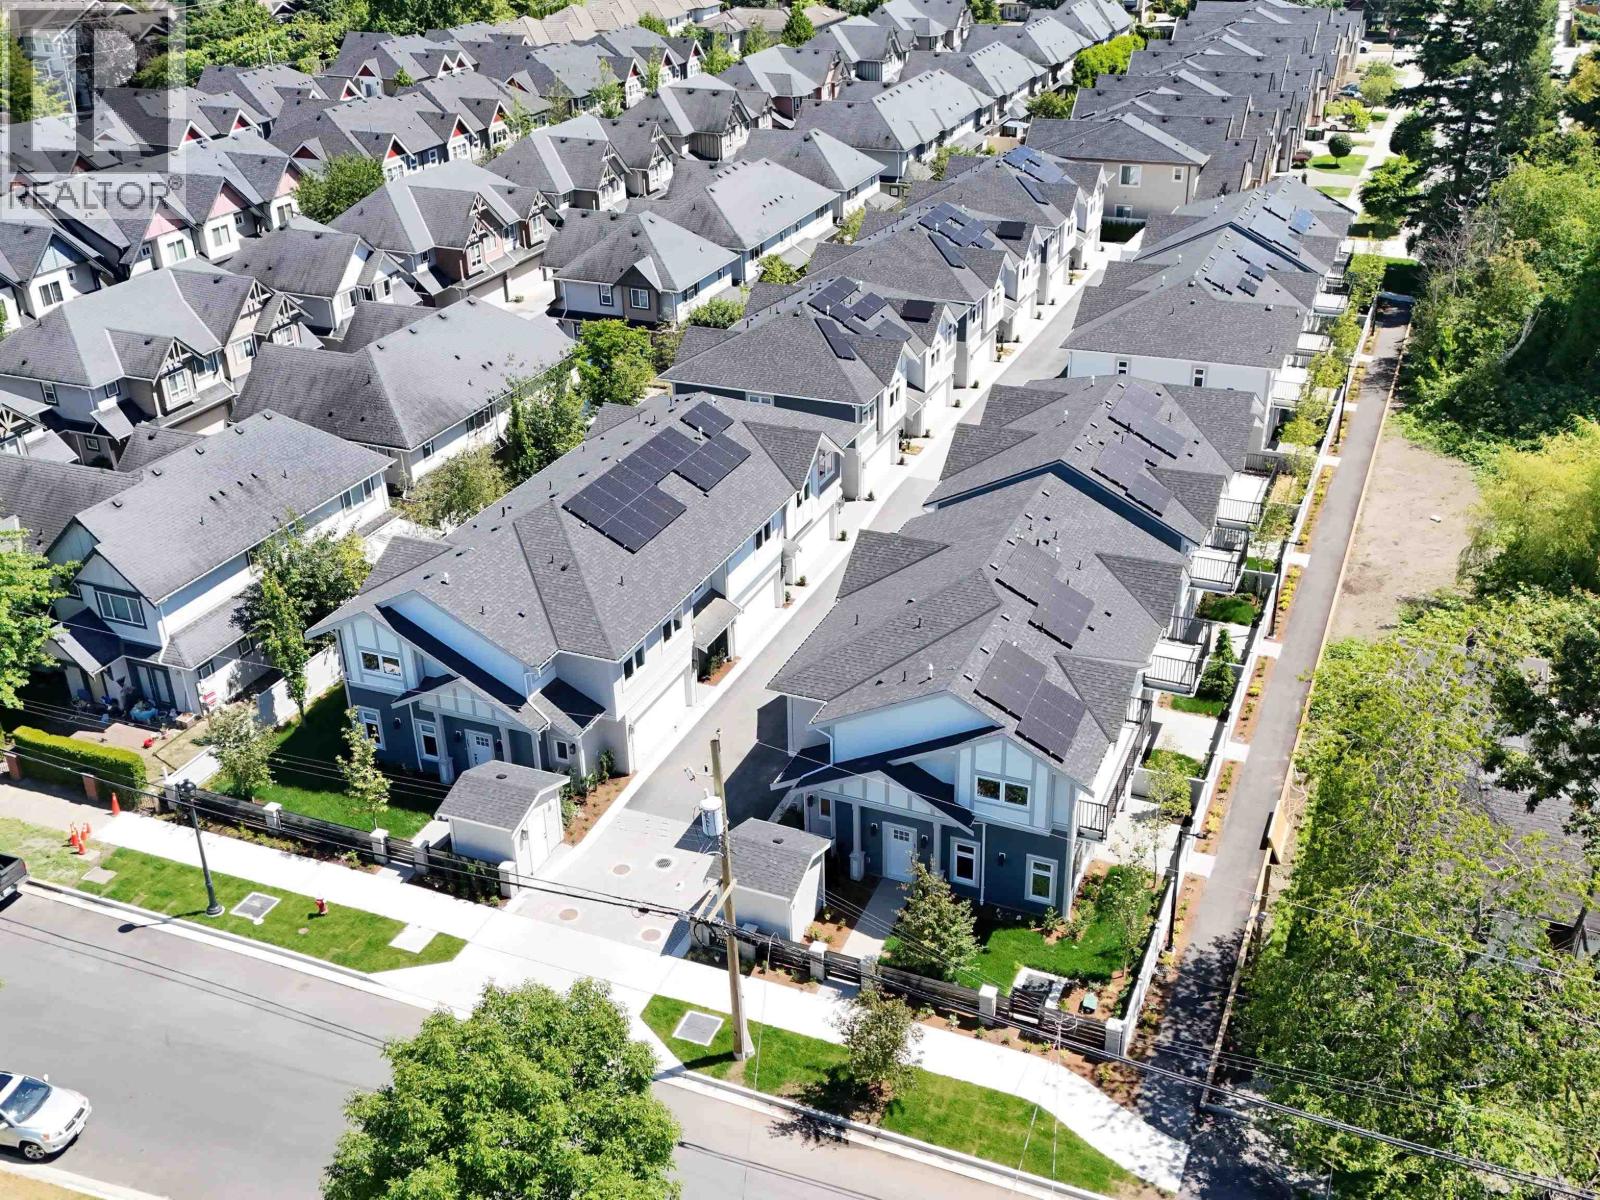 $1,418,000
14 7100 Ash St. · 4bd/3ba · 1416sf
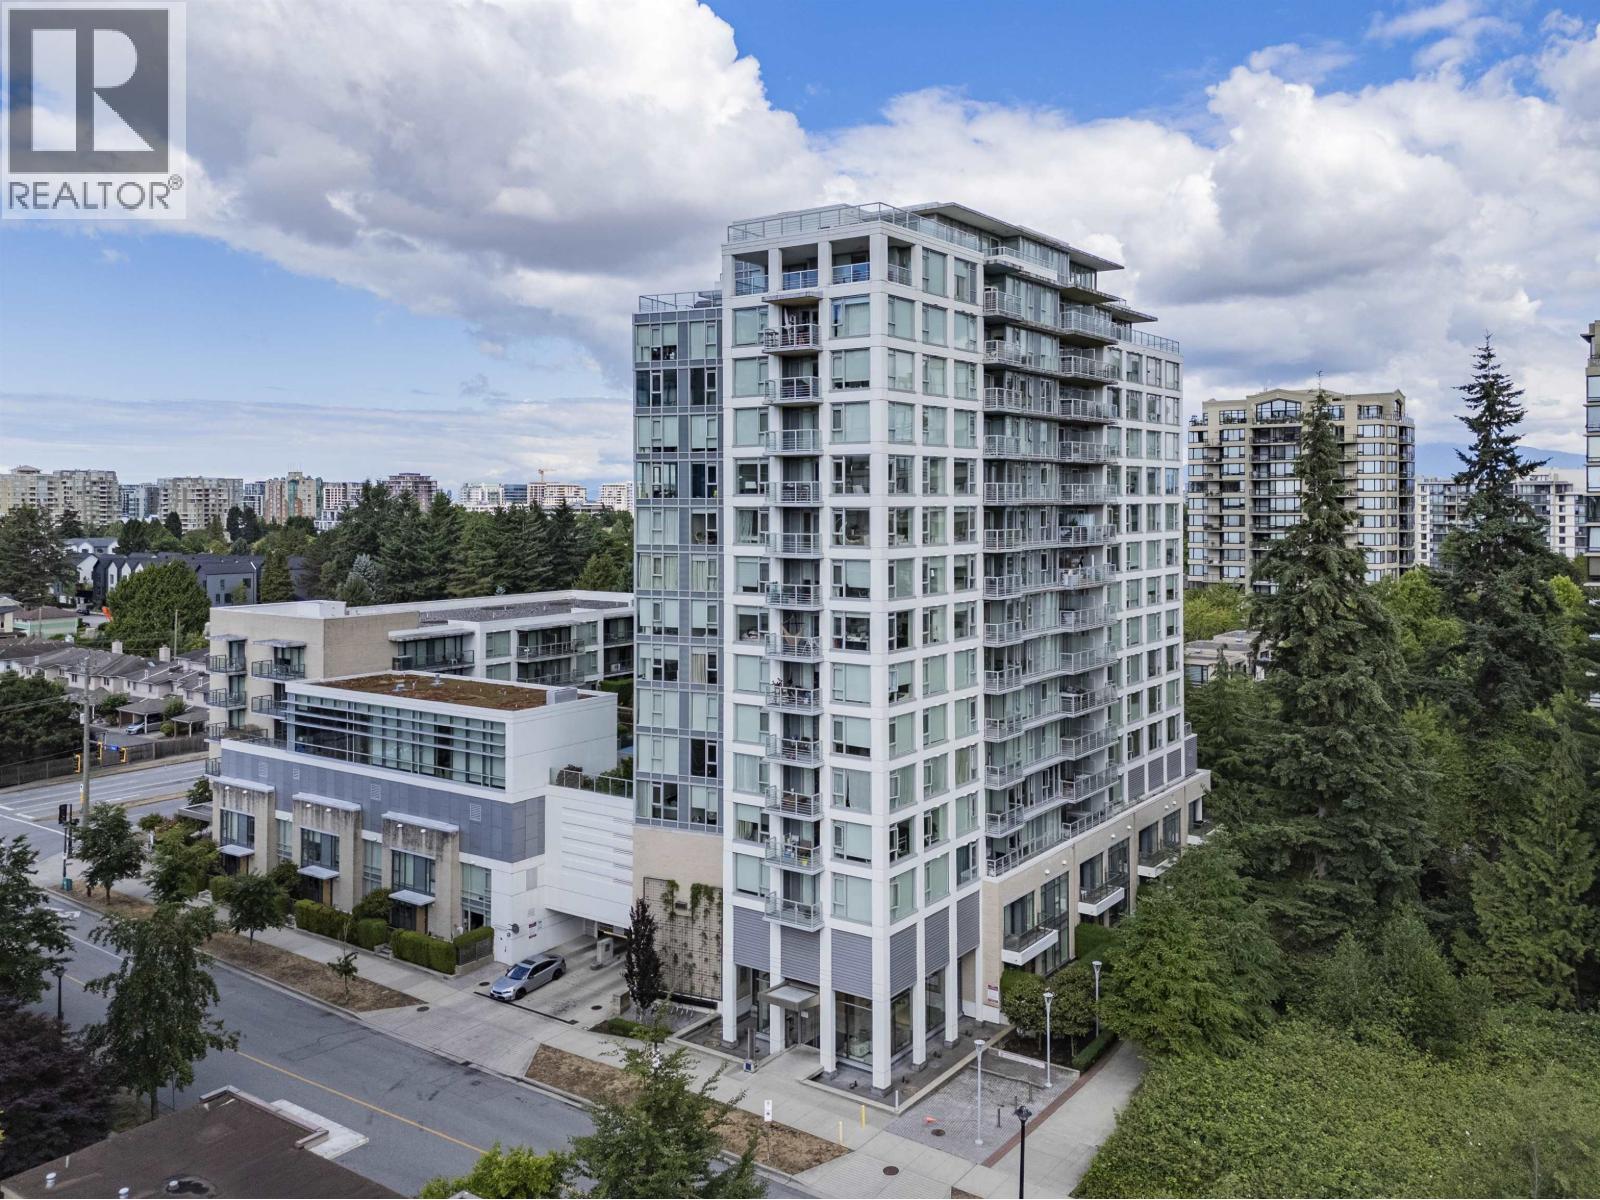
 $1,348,000
15 7100 Ash St. · 3bd/3ba · 1352sf
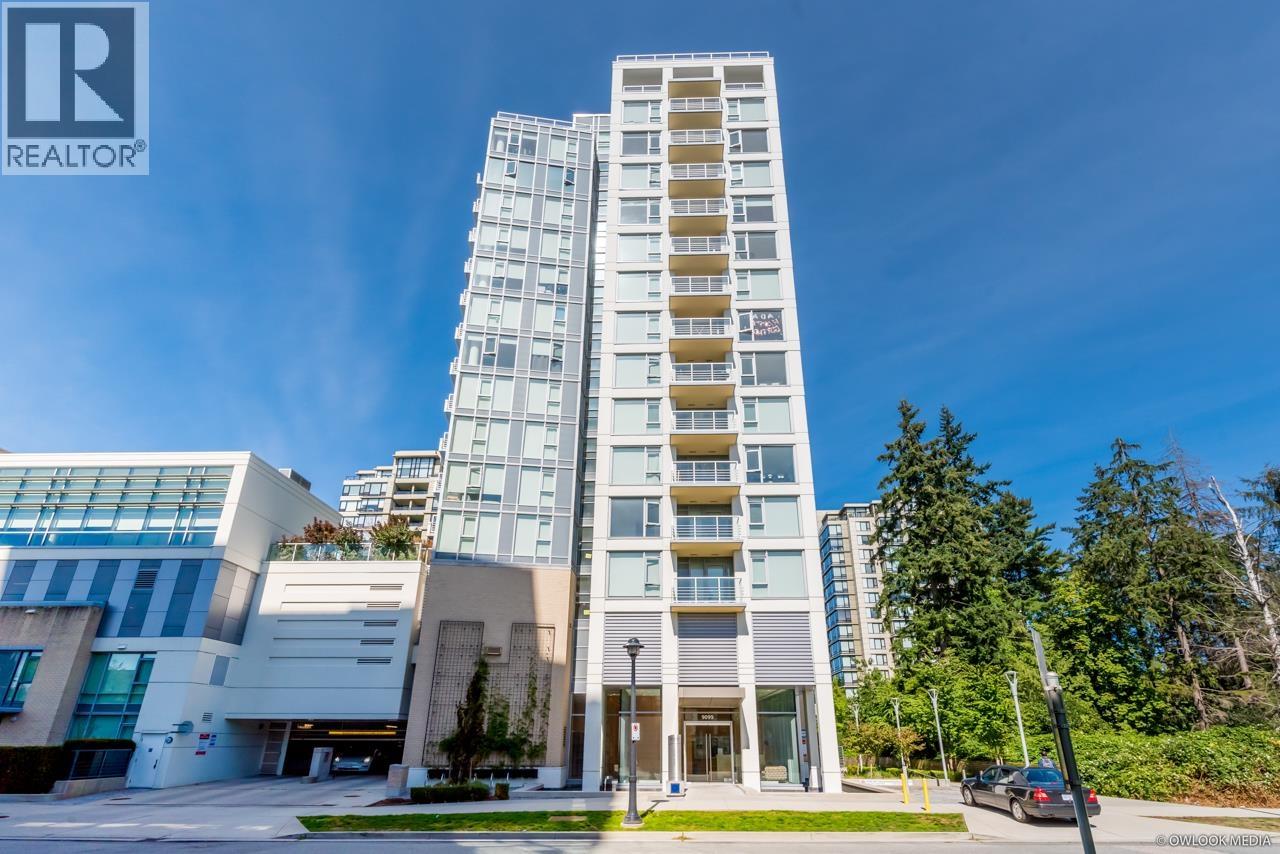
 $758,000
1601 9099 Cook Rd. · 2bd/2ba · 955sf
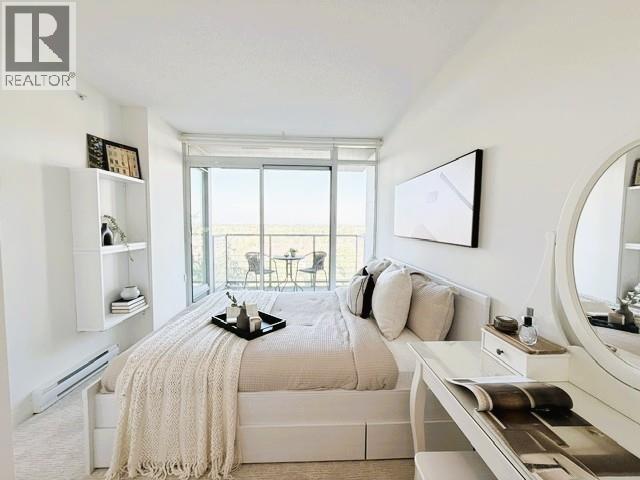
 $599,000
1208 9099 Cook Rd. · 1bd/1ba · 635sf
 $499,000
1209 9099 Cook Rd. · 1bd/1ba · 564sf
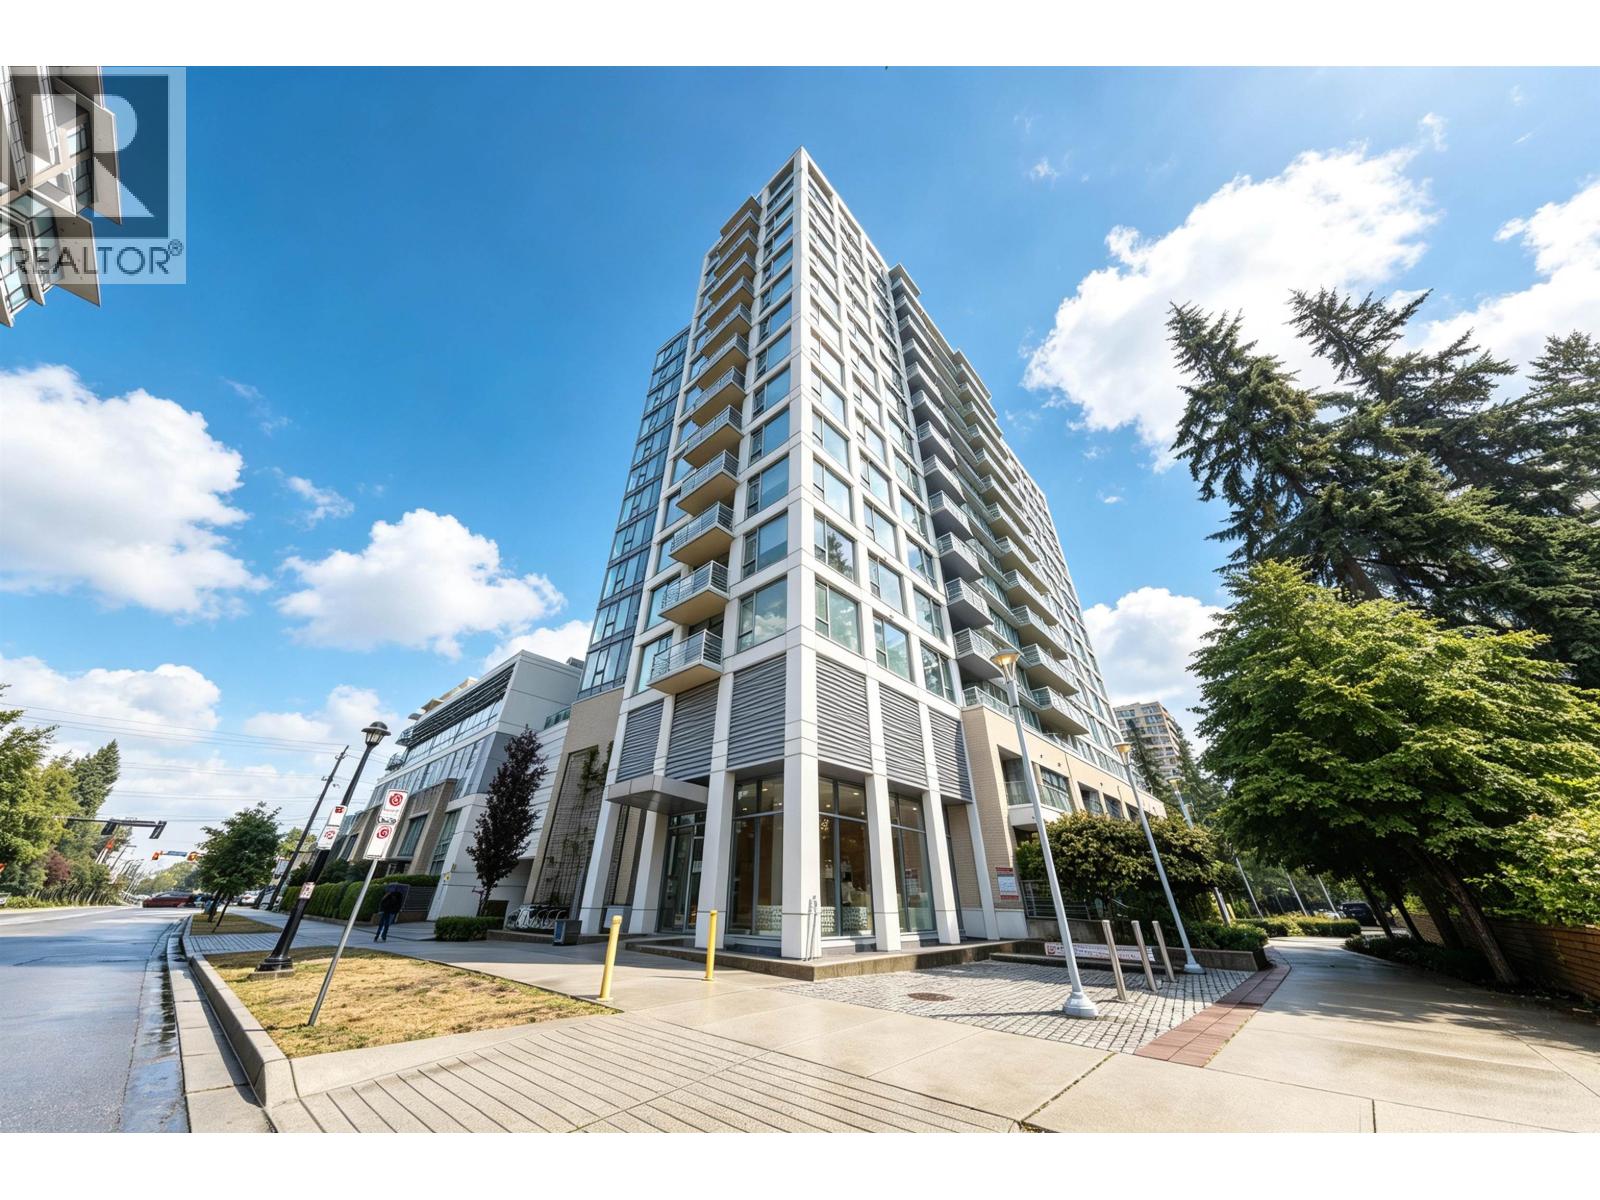 $539,800
805 9099 Cook Rd. · 1bd/1ba · 578sf
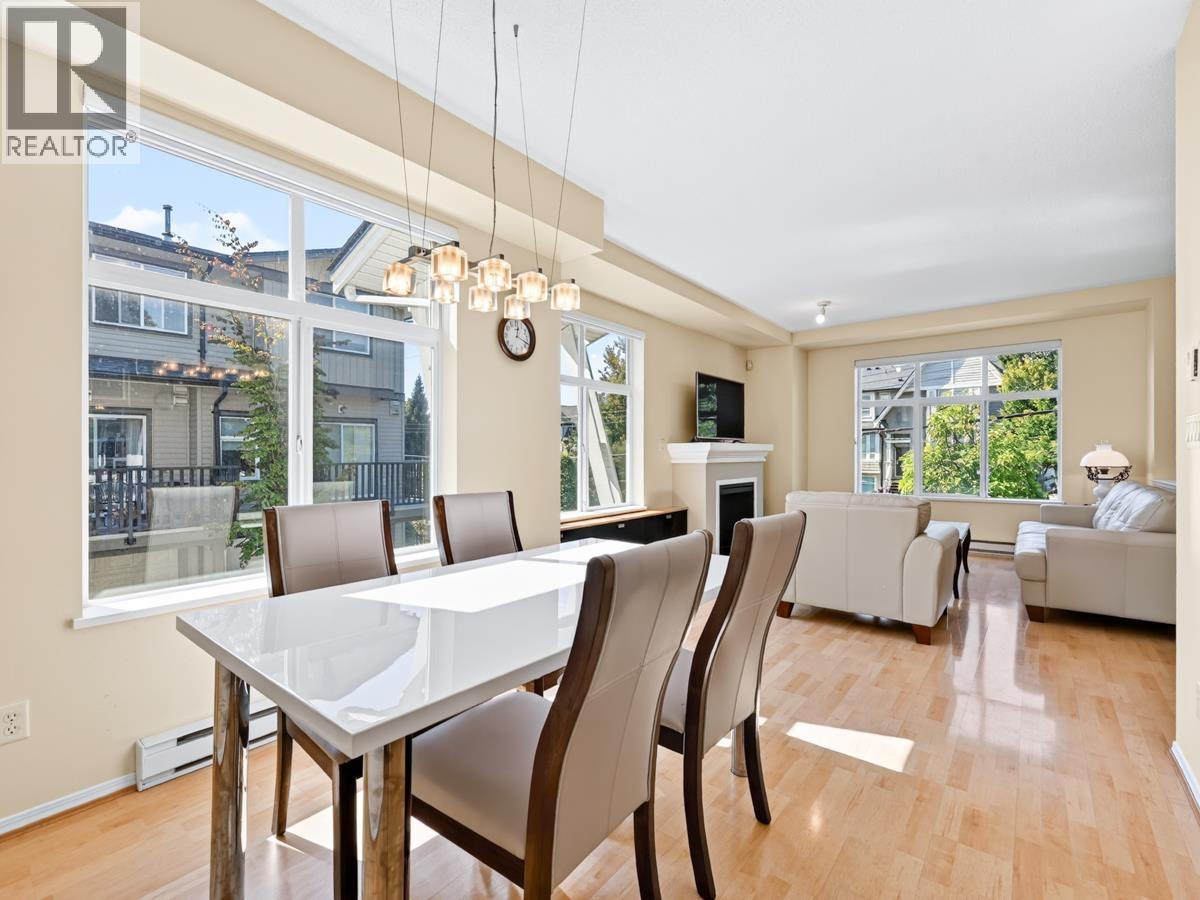 $1,090,000
49 9333 Sills Ave. · 3bd/3ba · 1410sf
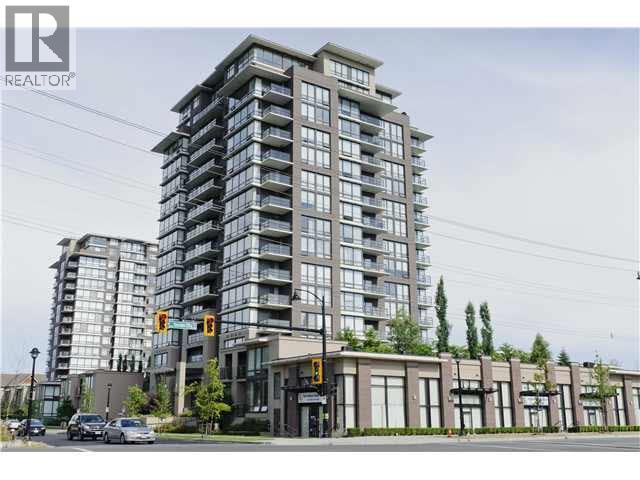 $828,000
601 9188 Cook Rd. · 2bd/2ba · 1189sf
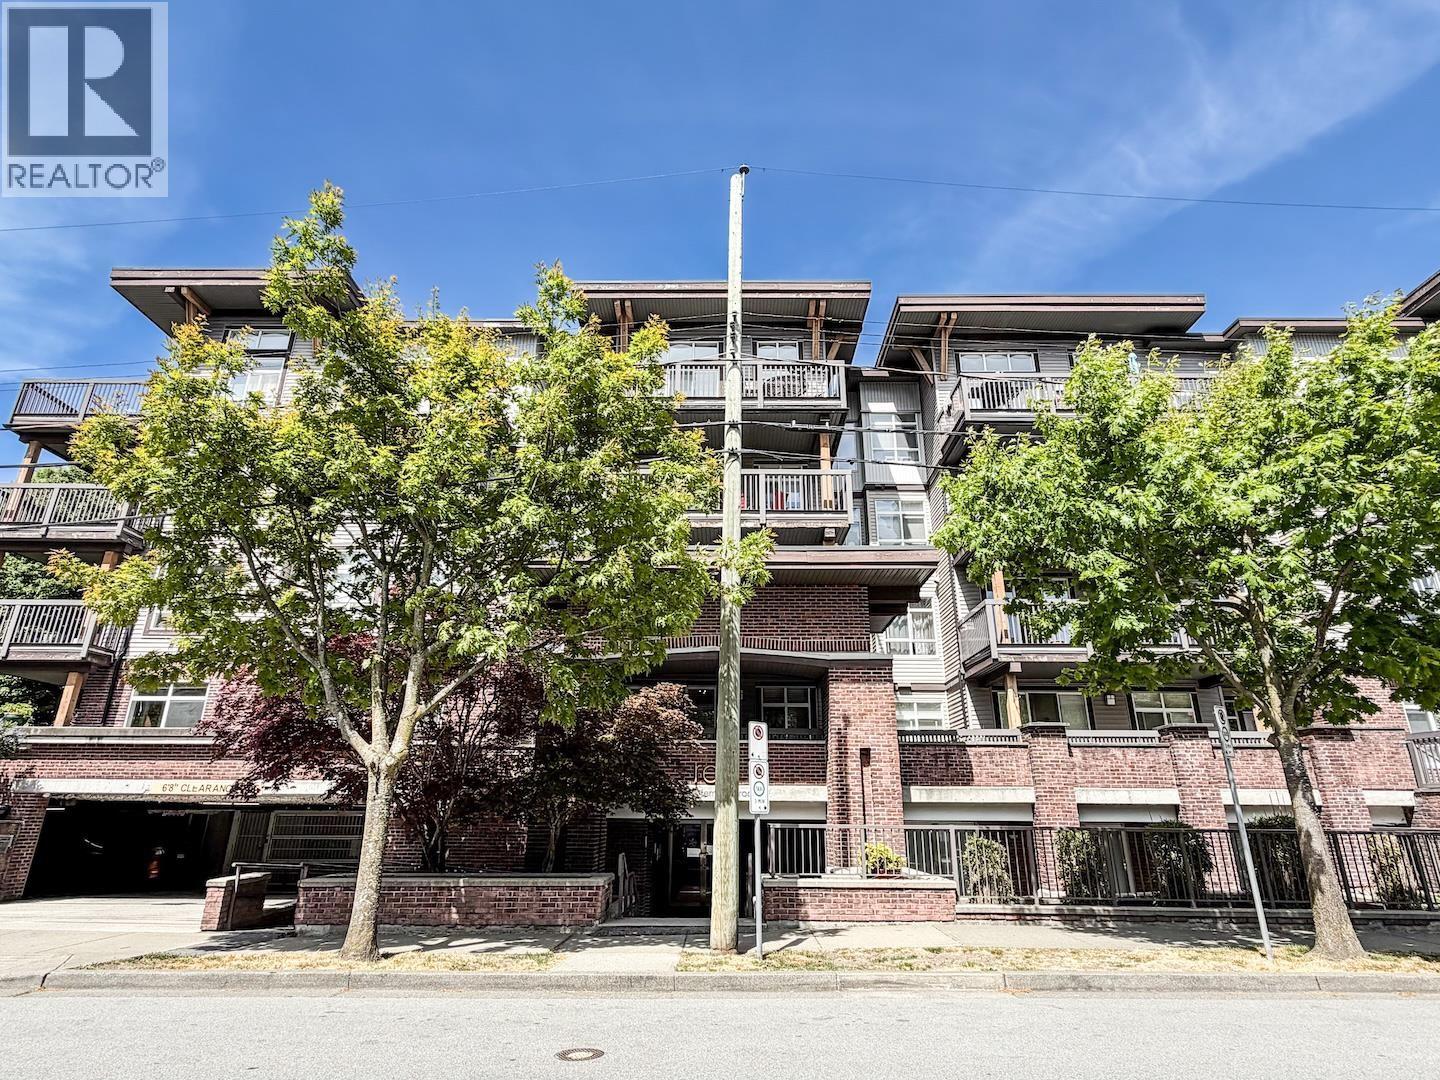 $539,999
116 9233 Ferndale Rd. · 2bd/1ba · 774sf
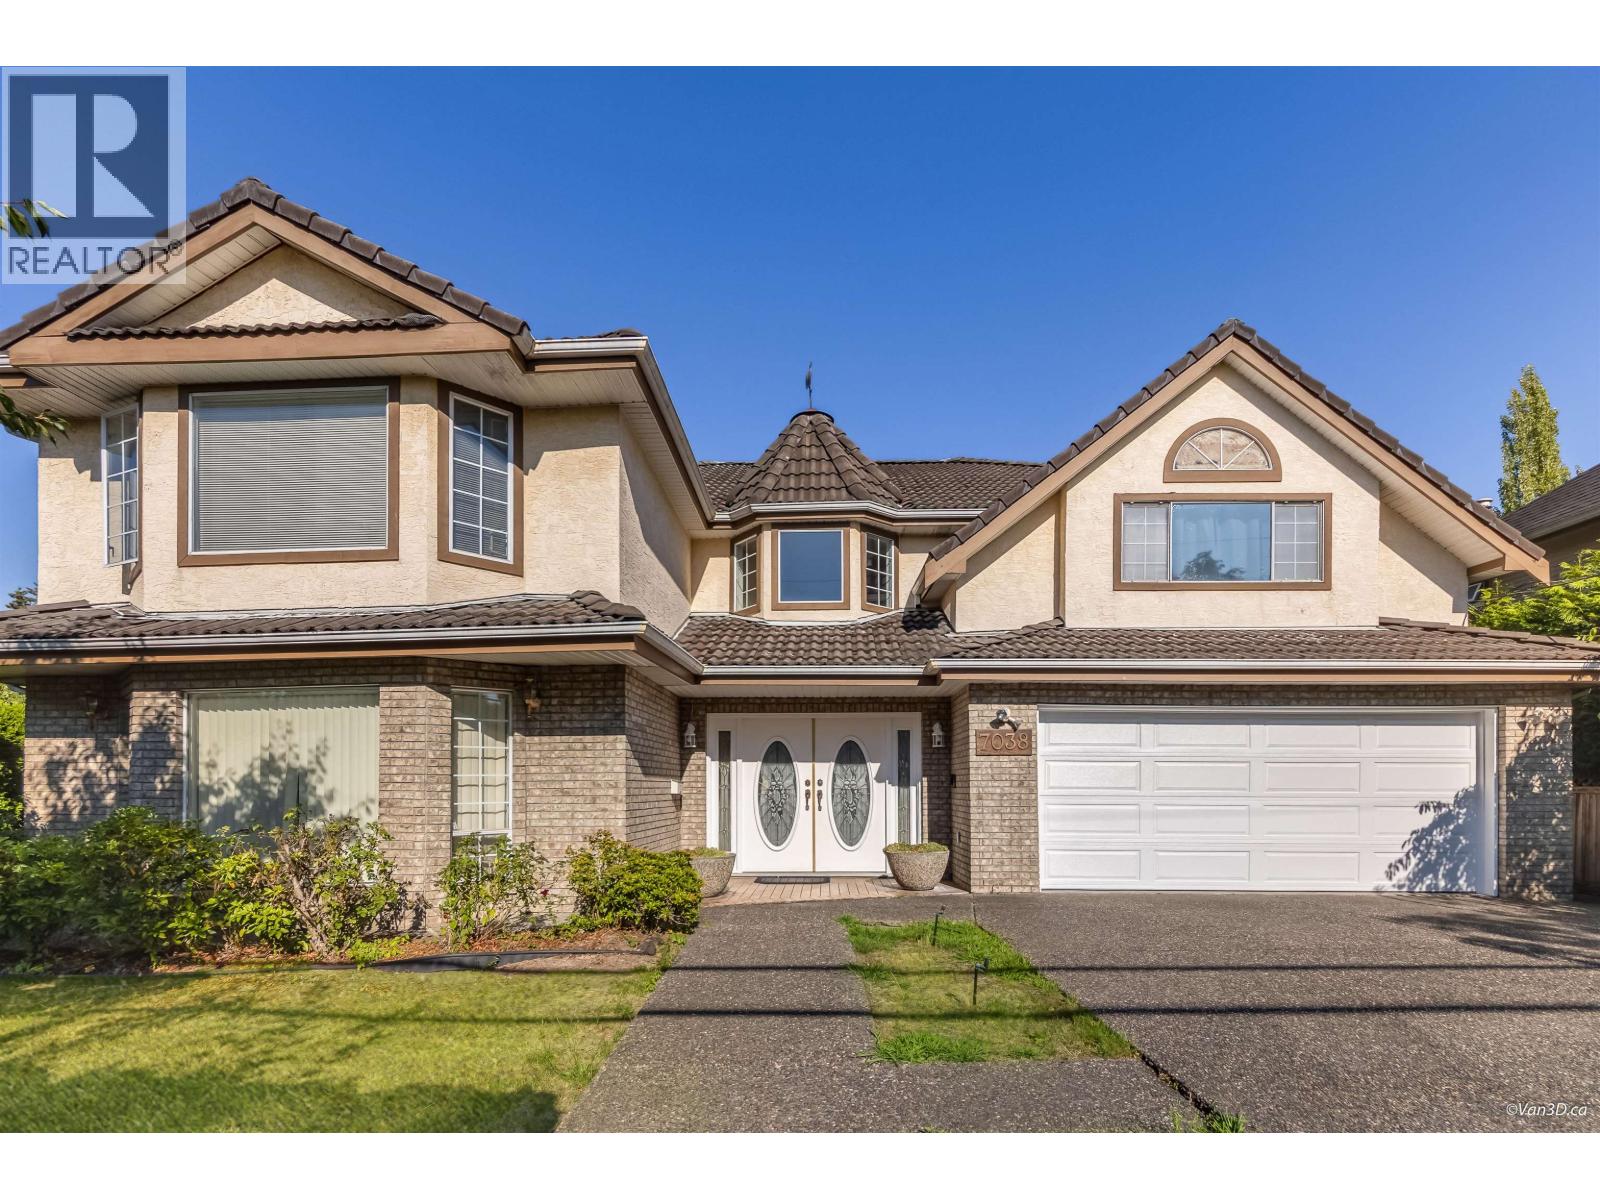 $1,980,000
7038 Bridge St. · 5bd/4ba · 4228sf
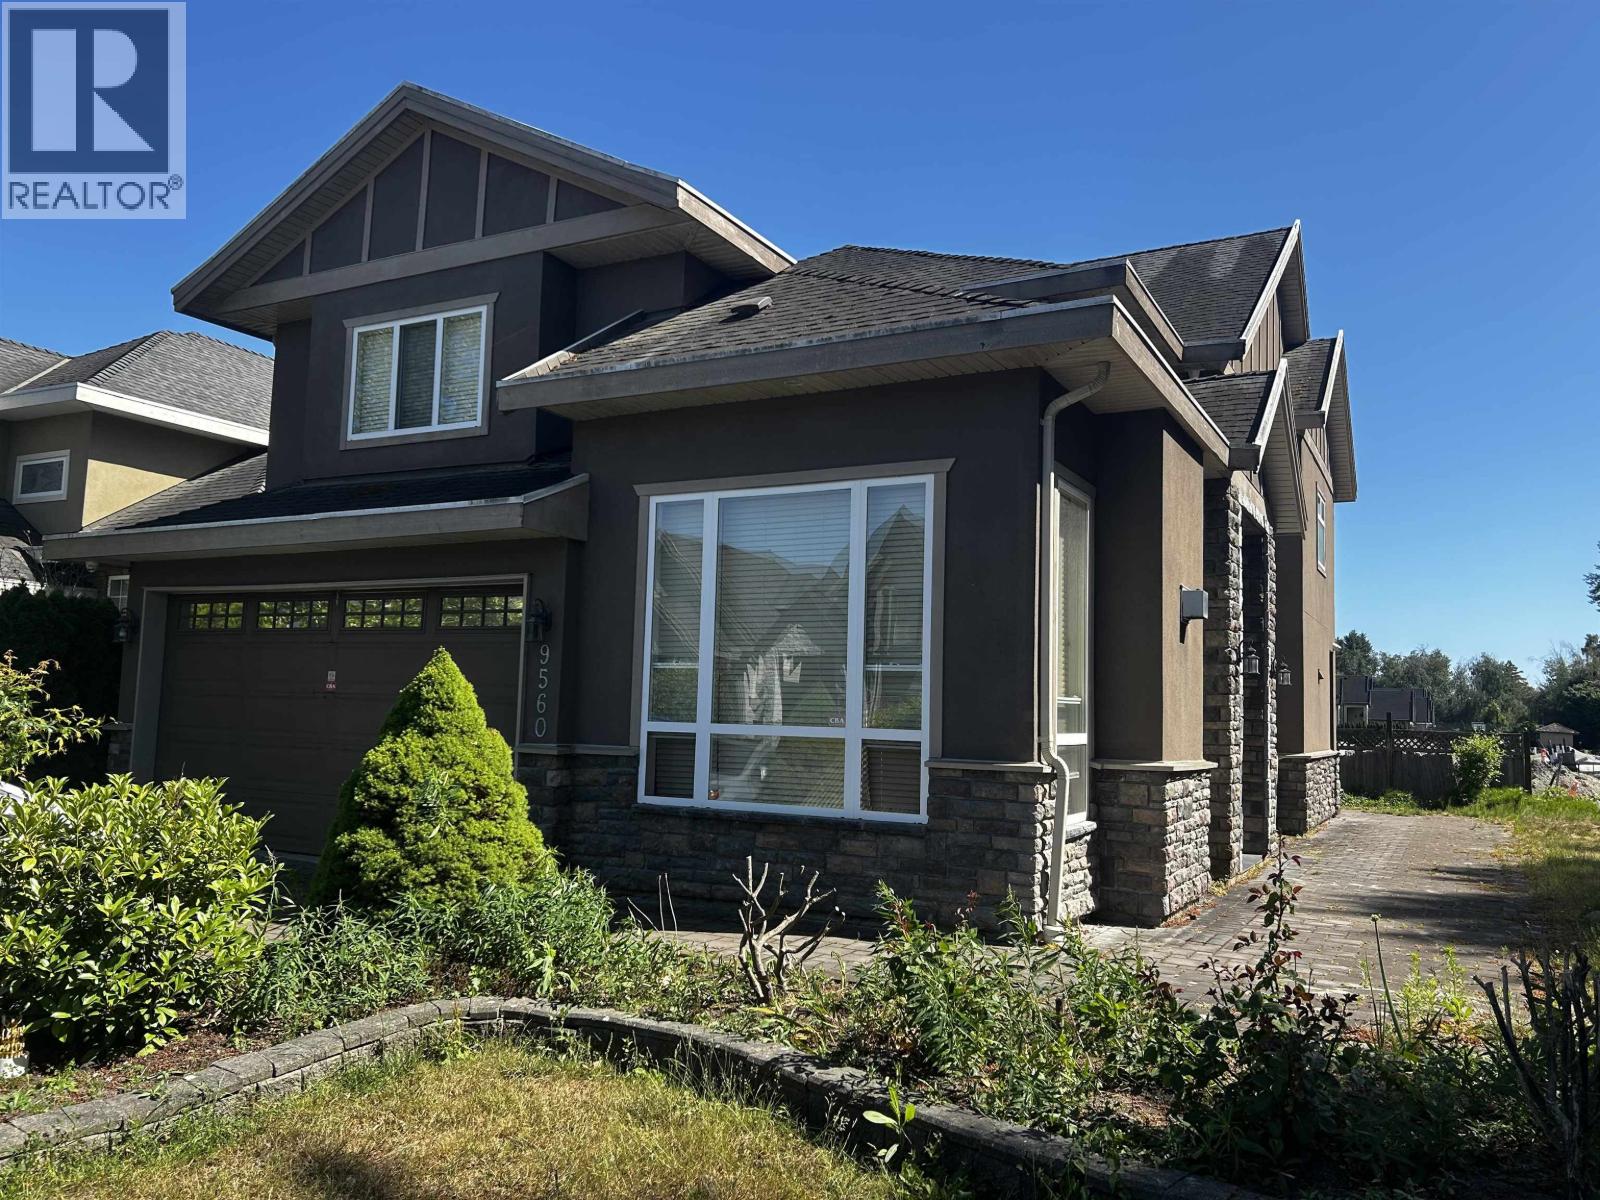 $1,795,000
9560 Sills Ave. · 4bd/4ba · 2475sf
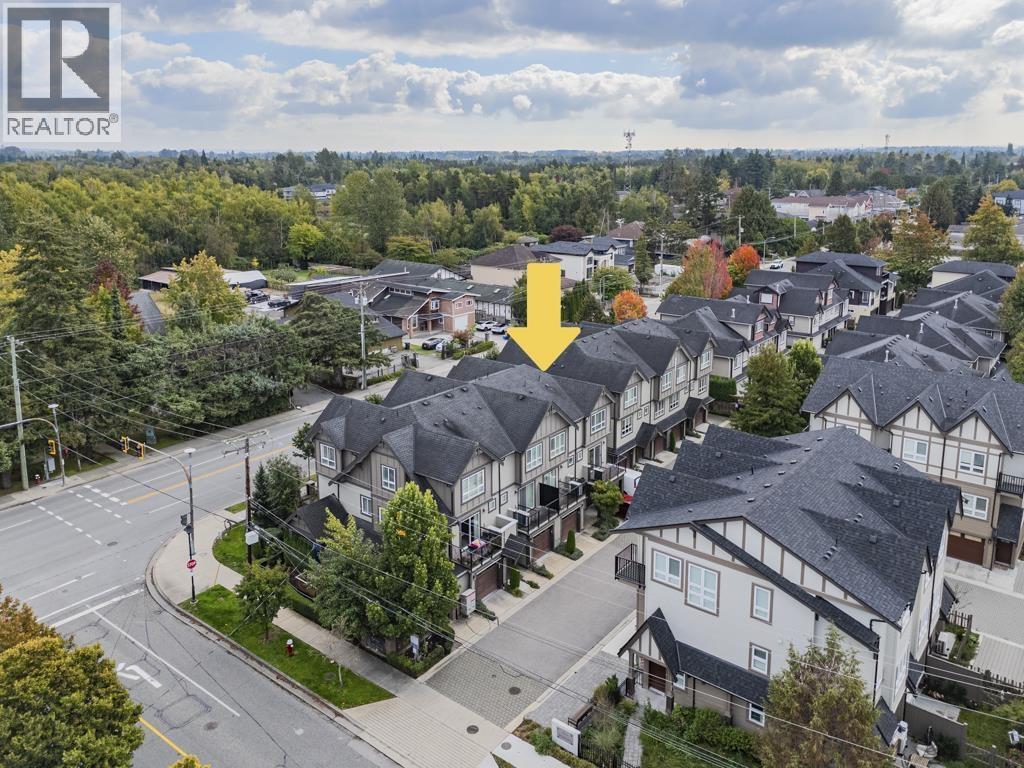 $1,199,000
4 9840 Alberta Rd. · 3bd/3ba · 1496sf
Alder Vista
6333 Alder St. · EPS2000
 Valencia Garden
6100 Alder St. · BCS4071
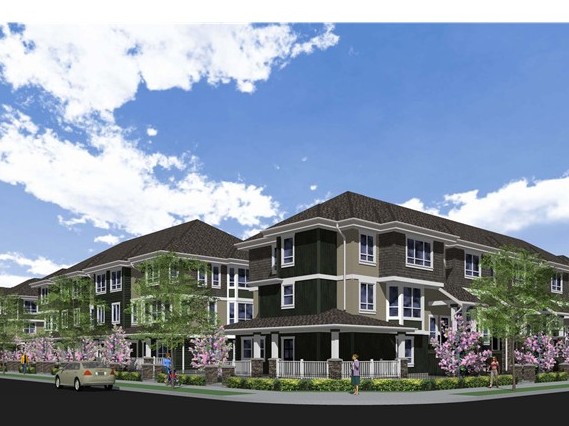 Turnberry Lane
6180 Alder St. · BCS4463
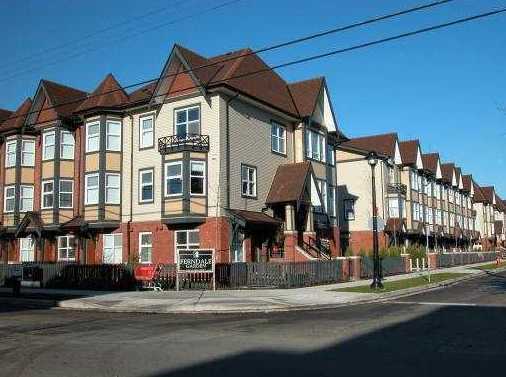 Ferndale Garden
6099 Alder St. · BCS2257
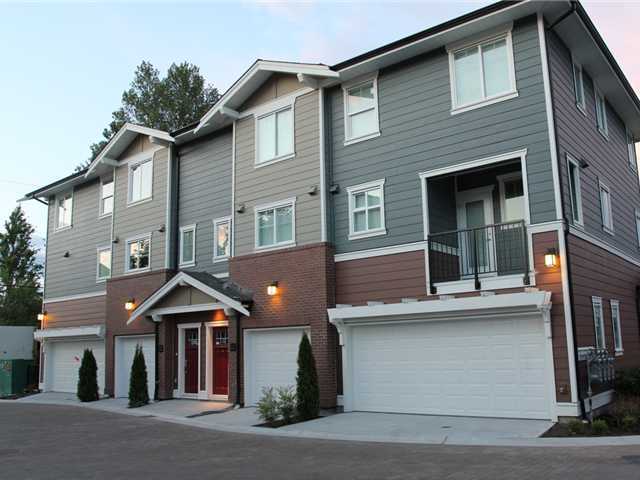
.jpg) Wild Rose
9391 Alberta Rd. · BCS4107
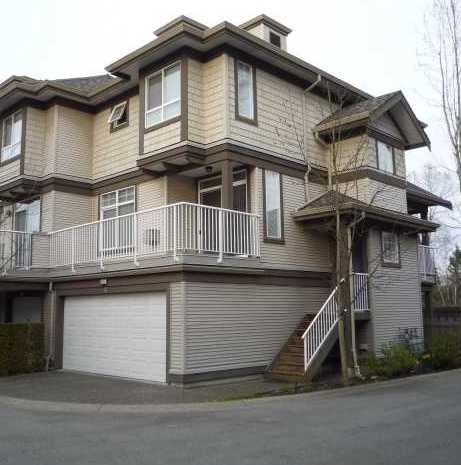
 Parkside Estates
9580 Alberta Rd. · BCS4132
 The Hamptons
6388 Alder St. · LMS4120
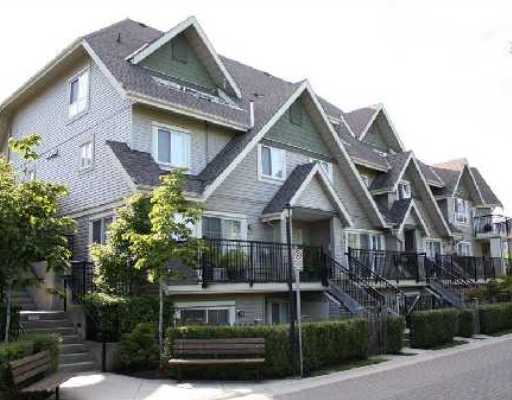 Trellaine
9339 Alberta Rd. · BCS537
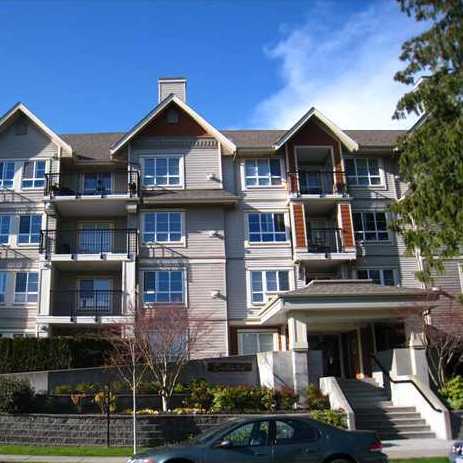 Trellaine
9333 Alberta Rd. · BCS537
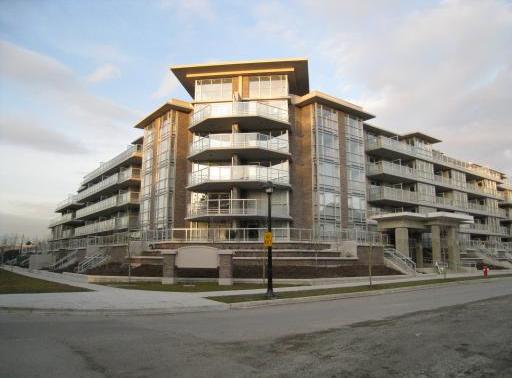 Mandalay
9371 Hemlock Dr. · BCS3091
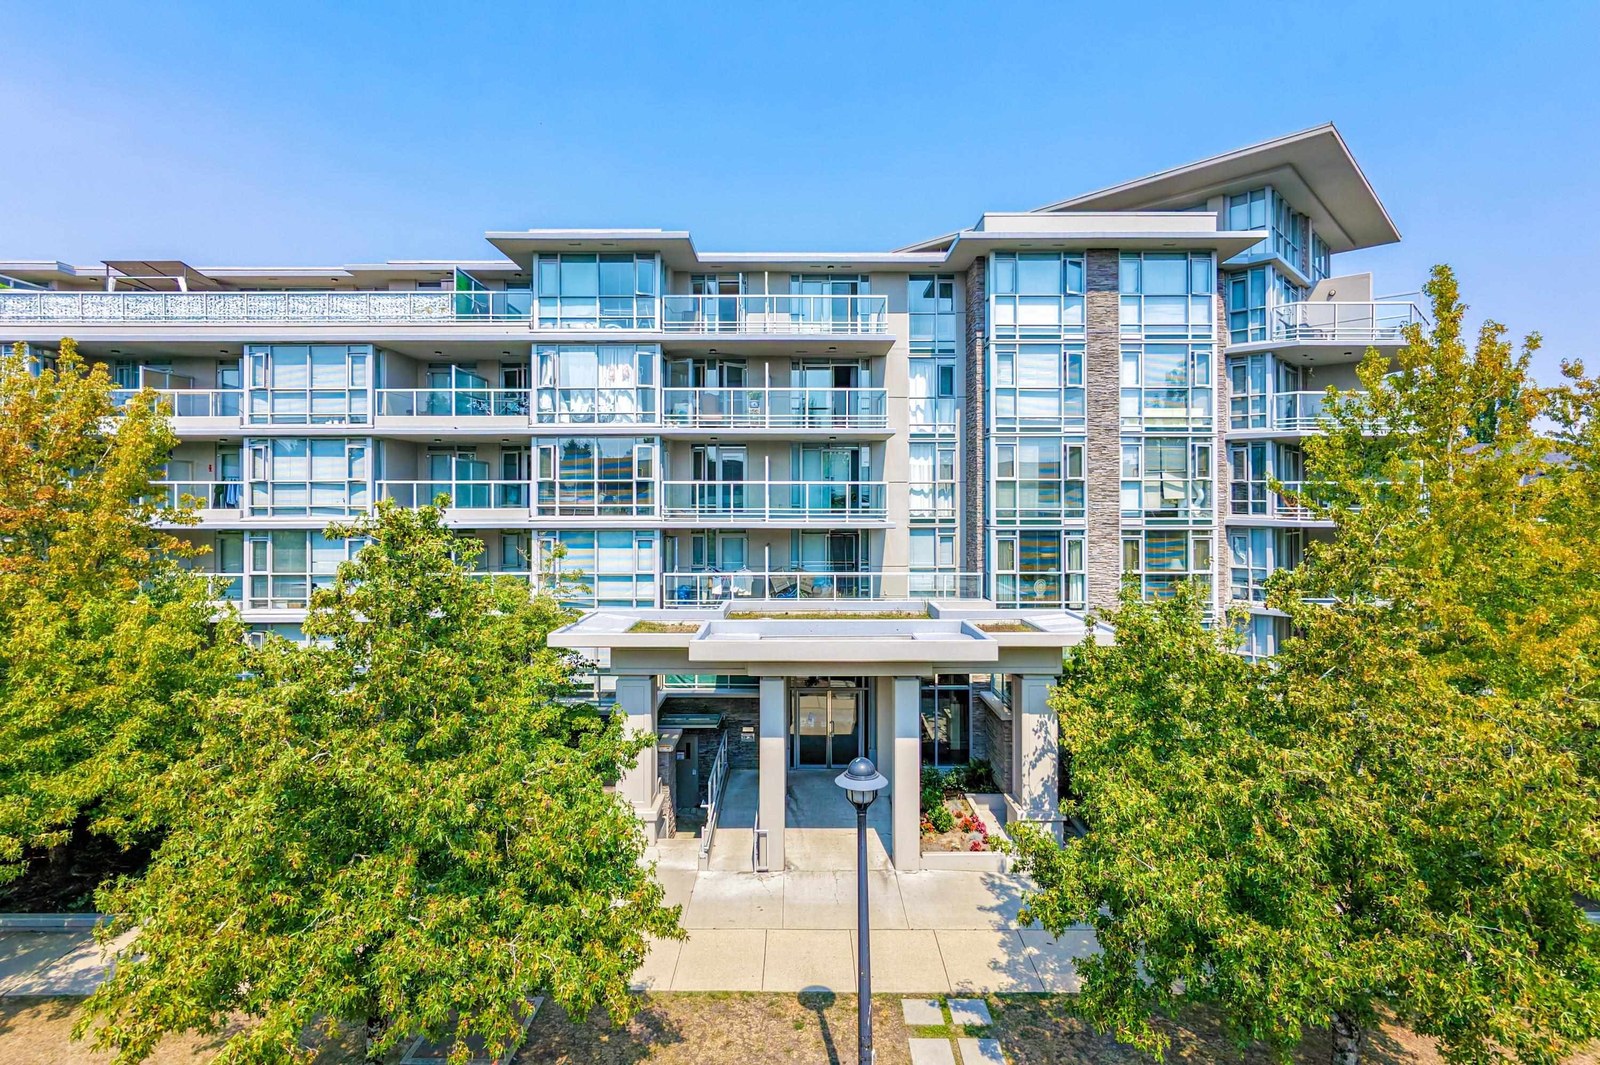 Mandalay
9373 EAST Hemlock Dr. · BCS3091
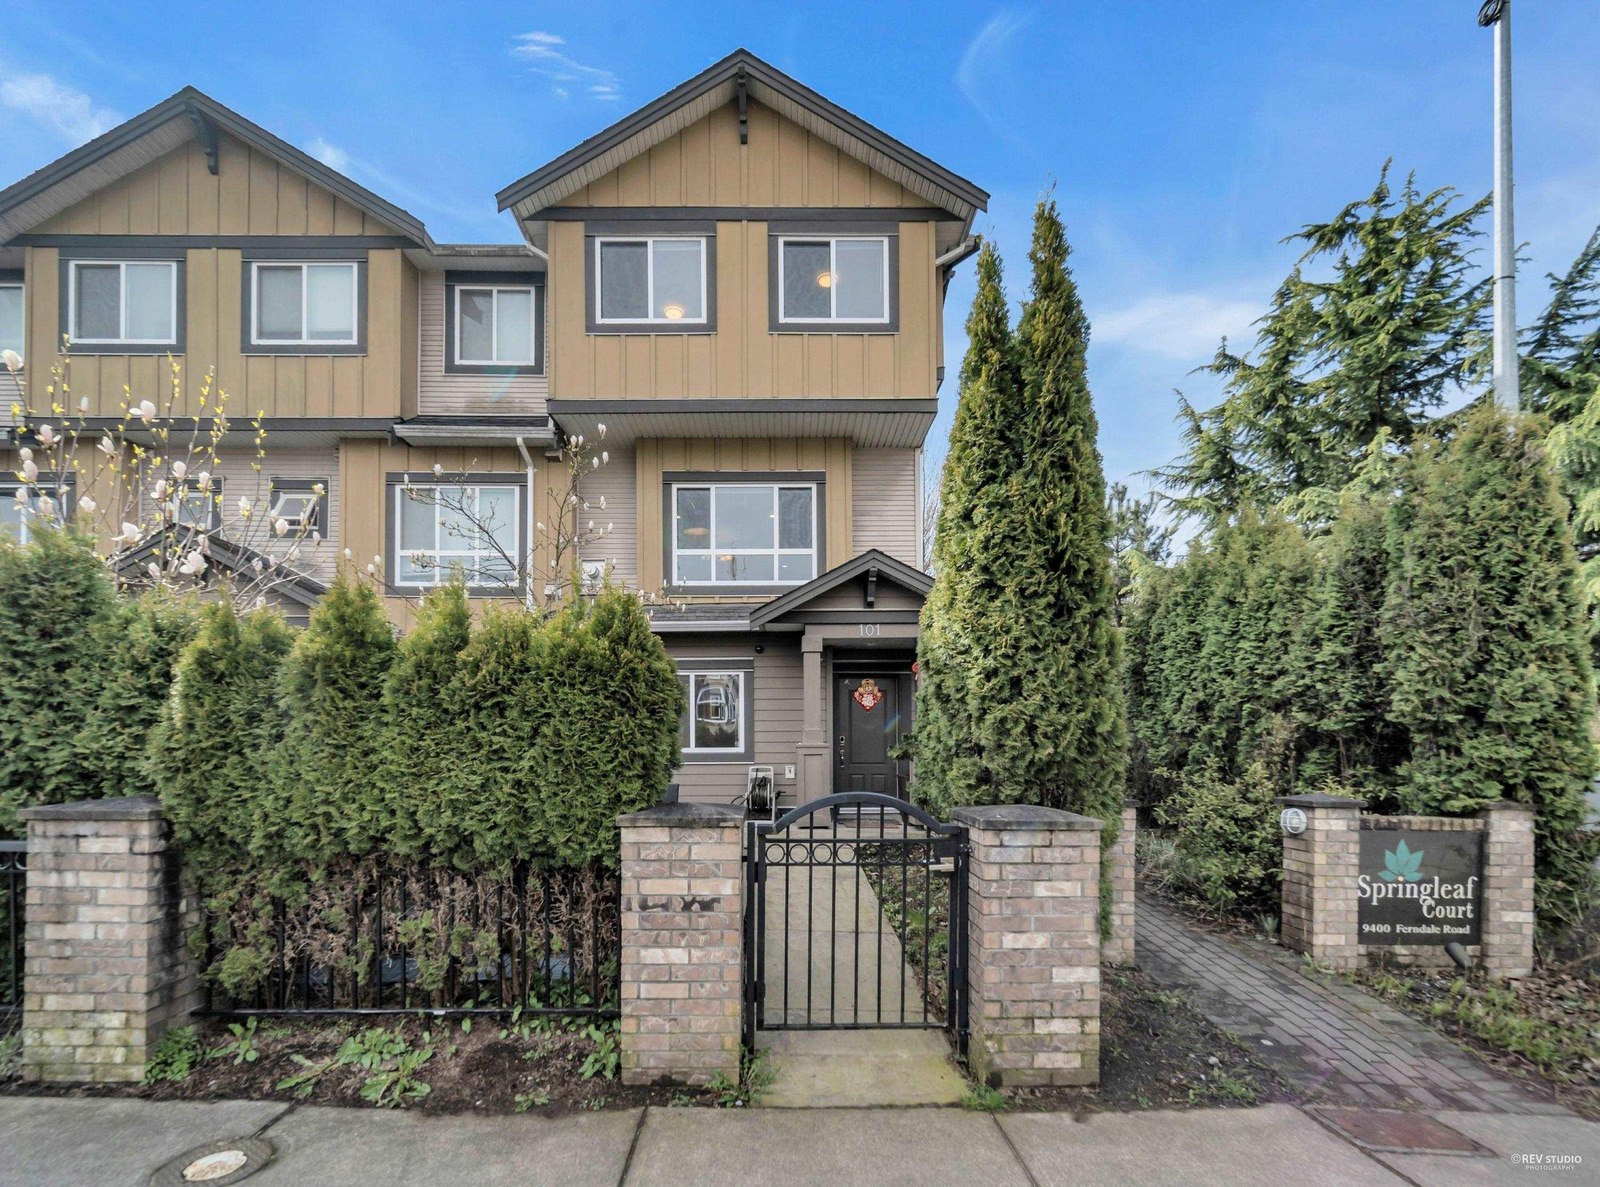 Springleaf Court
9400 Ferndale Rd. · BCS2761
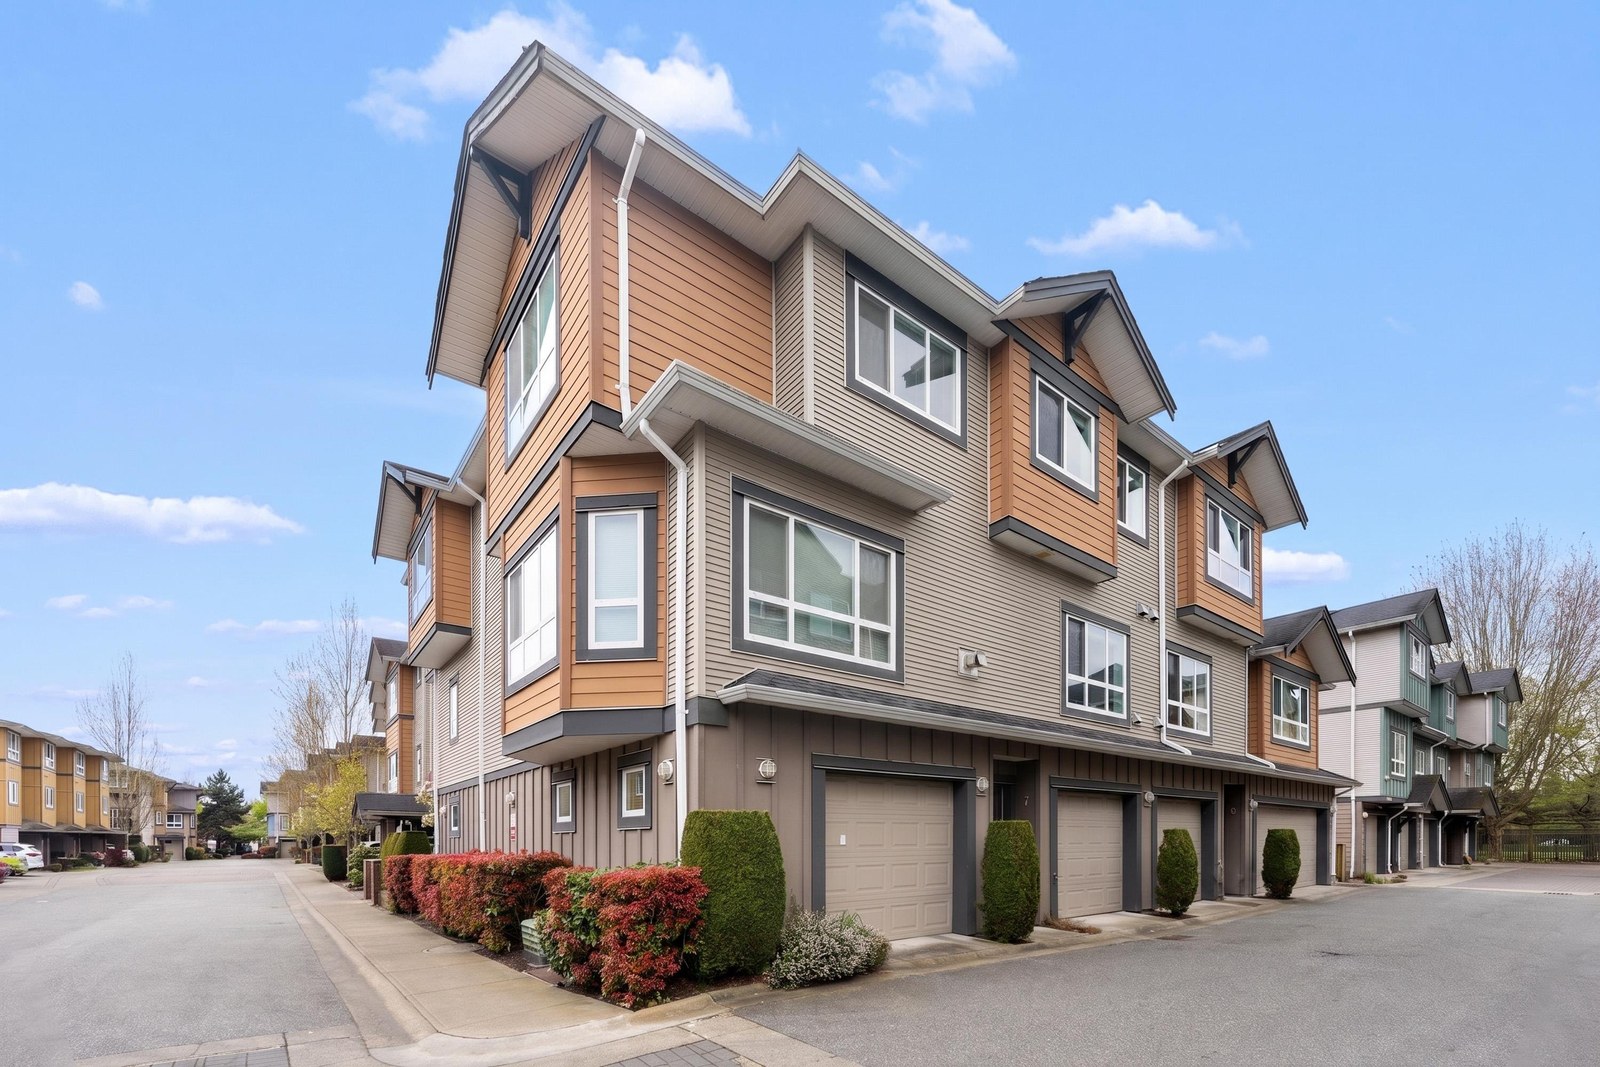 Springleaf
9420 Ferndale Rd. · BCS2037
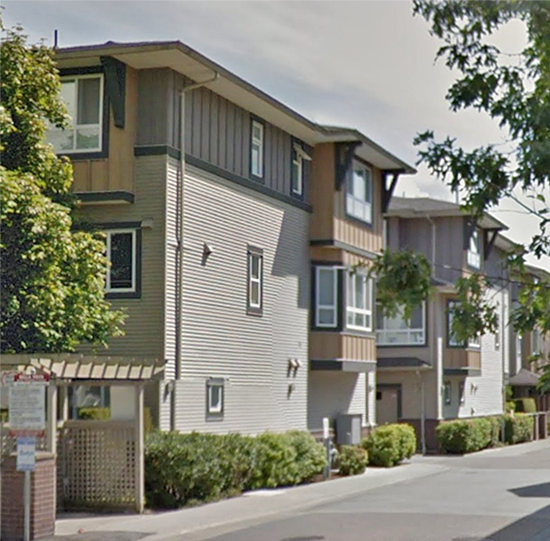 Bella Vista
9440 Ferndale Rd. · BCS2214
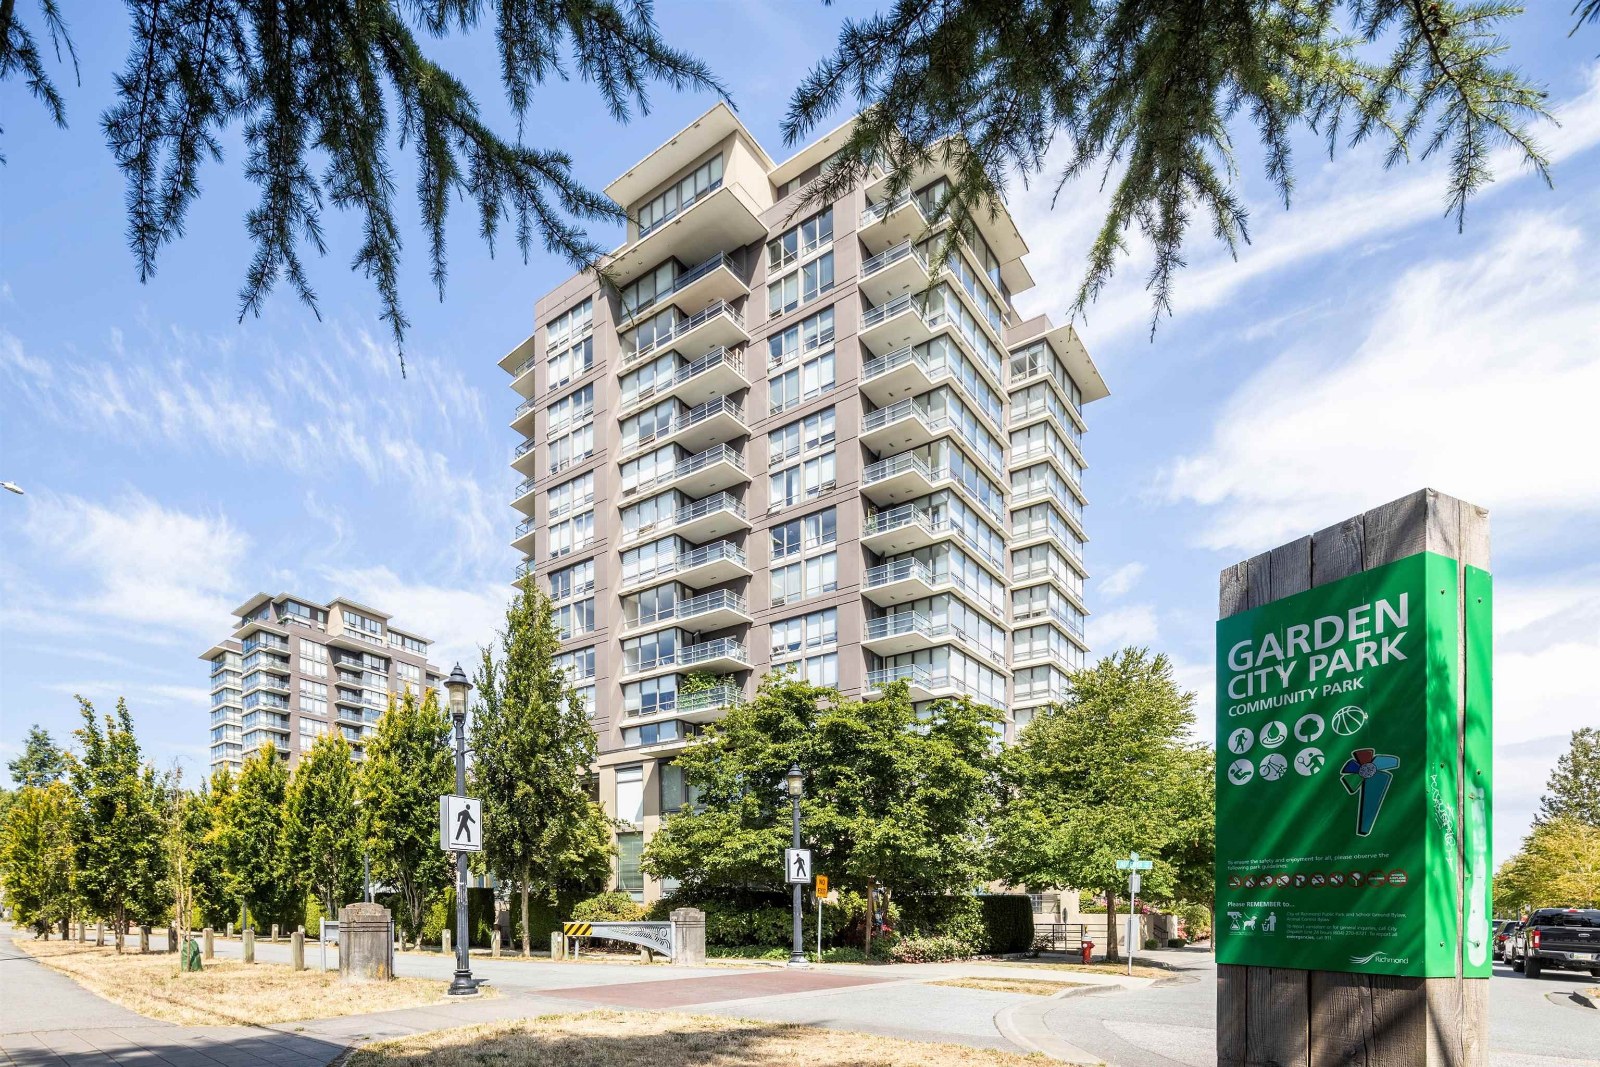 Garden City Res.
6333 Katsura St. · BCS2259
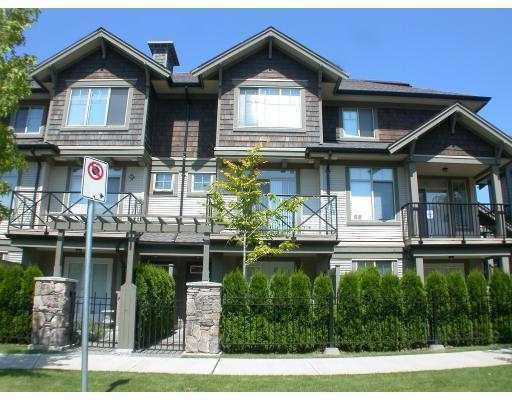 Hamptons Gate
6233 Birch St. · BCS200
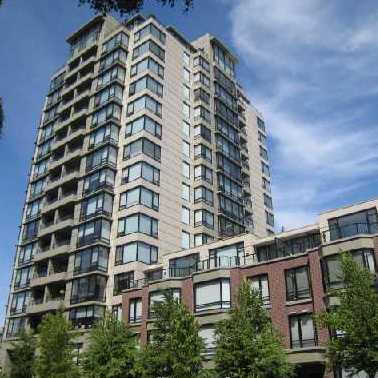 Sequoia
9133 Hemlock Dr. · BCS1060
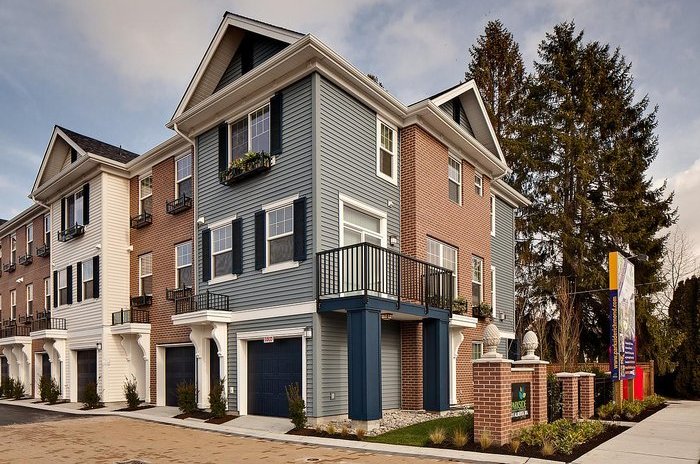 Parkside
9651 Alberta Rd. · BCS4266



