The Hamptons6388 Alder Building
6388 Alder St.
Richmond, BC V6Y 4G4
- Levels3
- Suites48
- StatusCompleted
- Built2001
- Title to LandFreehold Strata
- Strata PlanLMS4120
- ConstructionFrame - Wood
- AreaRichmond
- NeighbourhoodMcLennan North
Overview
The Hamptons - 6388 Alder St, Richmond, BC V6Y 4J7. Strata No LMS4120. Built in 2001 with 48 units in strata by Cressey at convenience McLennan North. Three levels. Balance of new home warranty. Clean and nicely kept complex with beautiful lush greens. It features great clubhouse, garden, in-suite laundry, 9' ceiling, gas fireplace, walk-in closet and garage. Lots of extra easy street parking available. A beautiful place to call home. Outstanding location ONLY 10 minutes walk to Canada Line and Richmond Center shopping along Cook Rd, 5 minutes walk to Anderson elementary (French Immersion) and MacNeil Secondary schools and 2 minutes to the awesome Garden City Park. It is also close to Palmer Secondary, Garden City Elementary, General Currie Elementary and De Beck Elementary, Brighouse Park, Richmond Nature Park, Richmond Secondary, Minoru Park, Richmond Centre, Gateway Theatre, Hockey Club, Aquatic Centre, Richmond Public Library, City Hall, Lansdowne Mall, Kwantlen University, PriceSmart and a lot of restaurants. The bus stops are steps away and the Brighouse and Lansdowne skytrain station is minutes away from the development
Crossroads Westminster Hwy and Graville Avenue.
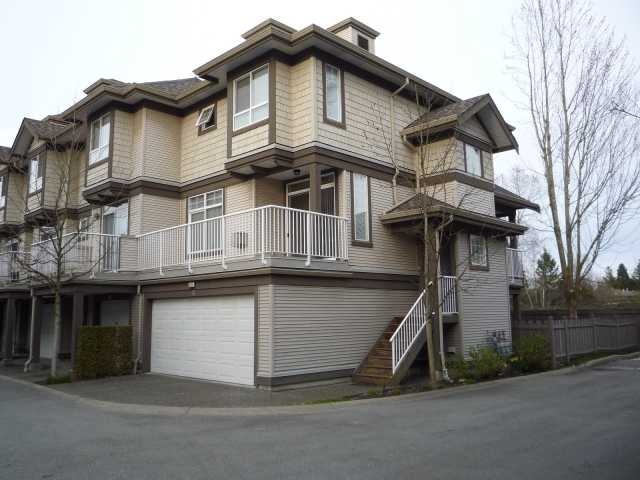 🔍 1 photo · slideshow

For Sale in The Hamptons & Complex
The Hamptons Sold History (last 24 months)
| Sold Date | Address | Bed | Bath | Sqft | Asking | Sold Price | DOM | Strata Fee | Tax | Listed By |
|---|---|---|---|---|---|---|---|---|---|---|
| 2026-01-28 | 10 6388 Alder St. | 4 | 3 | 1542 | $1,049,900 | $1,000,000 ($649/sf) | $341 | $3593 (2025) | Macdonald Realty |
Sold data from the MLS® feed for strata plan LMS4120. Showing the last 24 months by default; expand for up to 80 recent sales.
The Hamptons Market Summary
The Hamptons at 6388 Alder St. — In the past year 1 unit sold at an average of $1,000,000.
Market Reports
Live market intelligence for this building's segments — active inventory, medians, ranges & trends. Opens in a new tab.
Amenities / Features
Maintenance Fees Include
Location / Site Influences
Construction & Development
| Construction | Frame - Wood |
|---|---|
| Exterior Finish | Vinyl |
| Roof | Asphalt |
| Foundation | Concrete Perimeter |
| Rain Screen | Full |
| Developer | Cressey Developments |
| Management Company | First Service Residential |
Strata Information
| Strata Plan | LMS4120 |
|---|---|
| Building Type | Strata |
| Title to Land | Freehold Strata |
| Units in Strata | 48 |
| Management Company | AA Property Management — 604-207-2002 |
| Bylaws / Restrictions | PETS ALLOWED,RENTALS ALLOWED |
| Parking / Storage | Garage; Single |
Frequently Asked Questions — The Hamptons
What year was The Hamptons built?
How many units are in The Hamptons?
What amenities does The Hamptons offer?
Is The Hamptons pet-friendly, and what are the bylaws?
Who is the property manager for The Hamptons?
What is the strata plan number for The Hamptons?
Is The Hamptons freehold or leasehold?
Where is The Hamptons located?
How is the real estate market at The Hamptons?
Listings for Sale Near The Hamptons 🔎 MLS® Search »
| Address | Bed | Bath | Sqft | Price |
|---|---|---|---|---|
| 5 6333 Alder St. | 4 | 3 | 1350 | $1,099,000 |
| 5 9391 Alberta Rd. | 4 | 4 | 1565 | $1,138,000 |
| 7 9420 Ferndale Rd. | 4 | 4 | 1666 | $999,000 |
| 1 9420 Ferndale Rd. | 3 | 3 | 1657 | $1,049,000 |
| 9440 Alberta Rd. | 4 | 7 | 3566 | $2,780,000 |
| 18 9420 Ferndale Rd. | 4 | 4 | 1665 | $1,098,000 |
| 116 9373 Hemlock Dr. | 1 | 1 | 670 | $523,800 |
| 39 9339 Alberta Rd. | 2 | 3 | 967 | $648,000 |
| 56 9339 Alberta Rd. | 2 | 2 | 955 | $649,900 |
| 126 9373 Hemlock Dr. | 2 | 2 | 883 | $669,000 |
 $1,099,000
5 6333 Alder St. · 4bd/3ba · 1350sf
$1,099,000
5 6333 Alder St. · 4bd/3ba · 1350sf
 $1,138,000
5 9391 Alberta Rd. · 4bd/4ba · 1565sf
$1,138,000
5 9391 Alberta Rd. · 4bd/4ba · 1565sf
 $999,000
7 9420 Ferndale Rd. · 4bd/4ba · 1666sf
$1,049,000
1 9420 Ferndale Rd. · 3bd/3ba · 1657sf
$999,000
7 9420 Ferndale Rd. · 4bd/4ba · 1666sf
$1,049,000
1 9420 Ferndale Rd. · 3bd/3ba · 1657sf
 $2,780,000
9440 Alberta Rd. · 4bd/7ba · 3566sf
$2,780,000
9440 Alberta Rd. · 4bd/7ba · 3566sf
 $1,098,000
18 9420 Ferndale Rd. · 4bd/4ba · 1665sf
$1,098,000
18 9420 Ferndale Rd. · 4bd/4ba · 1665sf
 $523,800
116 9373 Hemlock Dr. · 1bd/1ba · 670sf
$523,800
116 9373 Hemlock Dr. · 1bd/1ba · 670sf
 $648,000
39 9339 Alberta Rd. · 2bd/3ba · 967sf
$648,000
39 9339 Alberta Rd. · 2bd/3ba · 967sf
 $649,900
56 9339 Alberta Rd. · 2bd/2ba · 955sf
$649,900
56 9339 Alberta Rd. · 2bd/2ba · 955sf
 $669,000
126 9373 Hemlock Dr. · 2bd/2ba · 883sf
$669,000
126 9373 Hemlock Dr. · 2bd/2ba · 883sf


Buildings Near The Hamptons
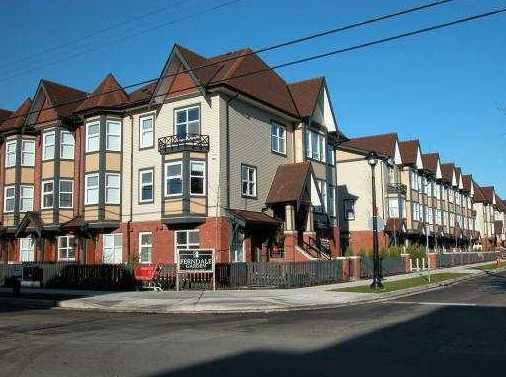 Ferndale Garden
6099 Alder St. · BCP19369
Alder Vista
6333 Alder St.
Ferndale Garden
6099 Alder St. · BCP19369
Alder Vista
6333 Alder St.
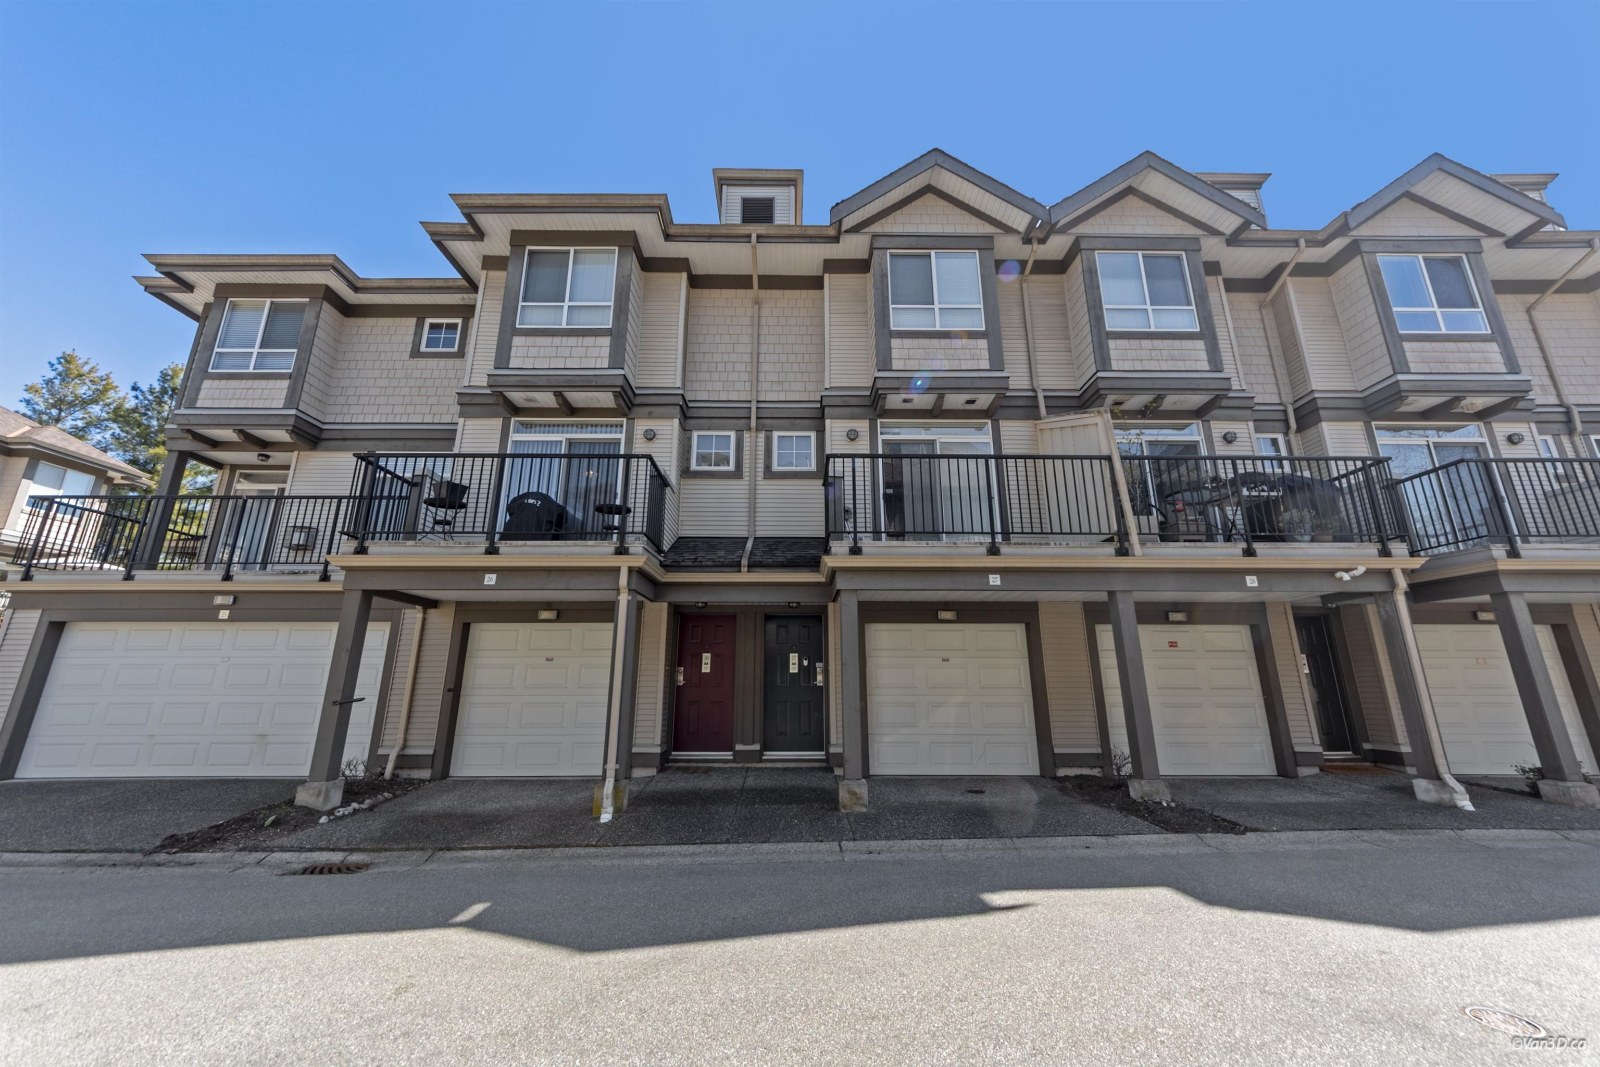 The Hamptons
6300 Alder St. · LMS4621
The Hamptons
6300 Alder St. · LMS4621
 Valencia Garden
6100 Alder St. · BCP43320
Valencia Garden
6100 Alder St. · BCP43320
 Turnberry Lane
6180 Alder St. · BCP47484
Turnberry Lane
6180 Alder St. · BCP47484
 Mandalay
9373 EAST Hemlock Dr. · BCS3091
Mandalay
9373 EAST Hemlock Dr. · BCS3091
 Mandalay
9371 Hemlock Dr. · BCS3091
Wild Rose
9391 Alberta Rd. · BCS4107
Mandalay
9371 Hemlock Dr. · BCS3091
Wild Rose
9391 Alberta Rd. · BCS4107
 Parkside Estates
9580 Alberta Rd. · BCP45234
Parkside Estates
9580 Alberta Rd. · BCP45234
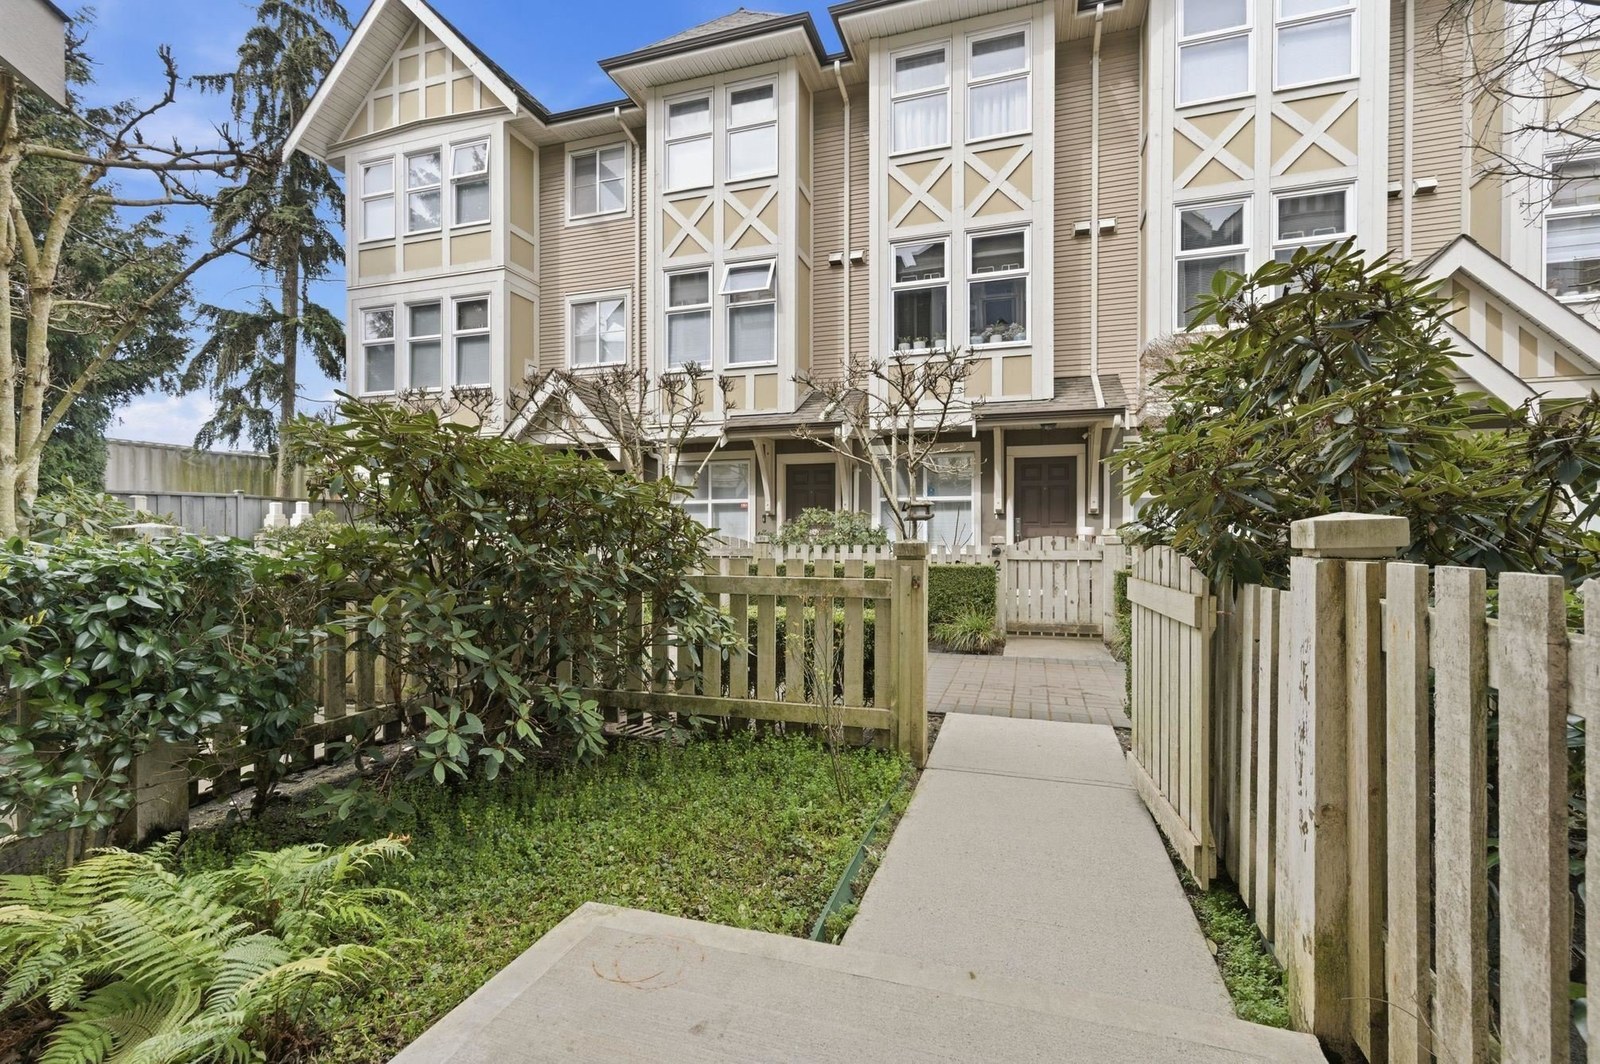 Ferndale Garden
9333 Ferndale Rd. · BCS3340
Alder Vista
6333 Alder St. · EPS2000
Ferndale Garden
9333 Ferndale Rd. · BCS3340
Alder Vista
6333 Alder St. · EPS2000
 TURNBERRY LANE
6180 Alder St. · BCS4463
TURNBERRY LANE
6180 Alder St. · BCS4463
 Ferndale Garden
6099 Alder St. · BCS2257
Ferndale Garden
6099 Alder St. · BCS2257
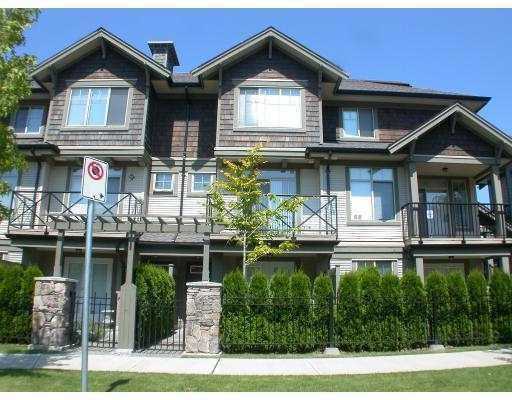 Hamptons Gate
6233 Birch St. · BCS200
Hamptons Gate
6233 Birch St. · BCS200
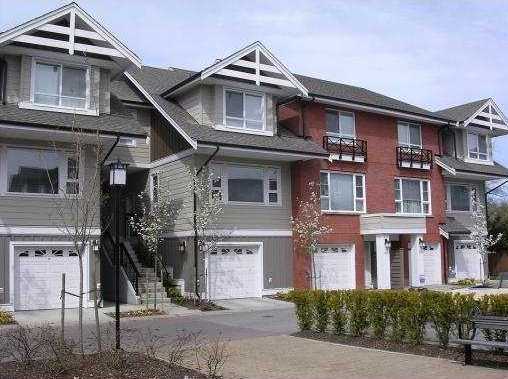 Princeton
9551 Ferndale Rd. · BCS2062
Princeton
9551 Ferndale Rd. · BCS2062
 Brandywine Lane
6188 Birch St. · BCS2071
Brandywine Lane
6188 Birch St. · BCS2071
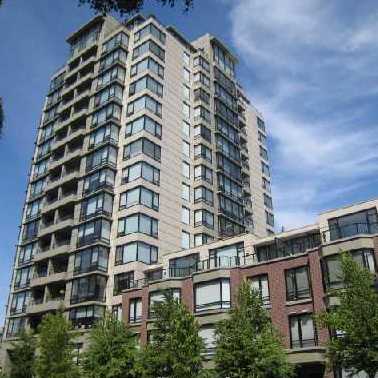 Sequoia
9133 Hemlock Dr. · BCS1060
Sequoia
9133 Hemlock Dr. · BCS1060
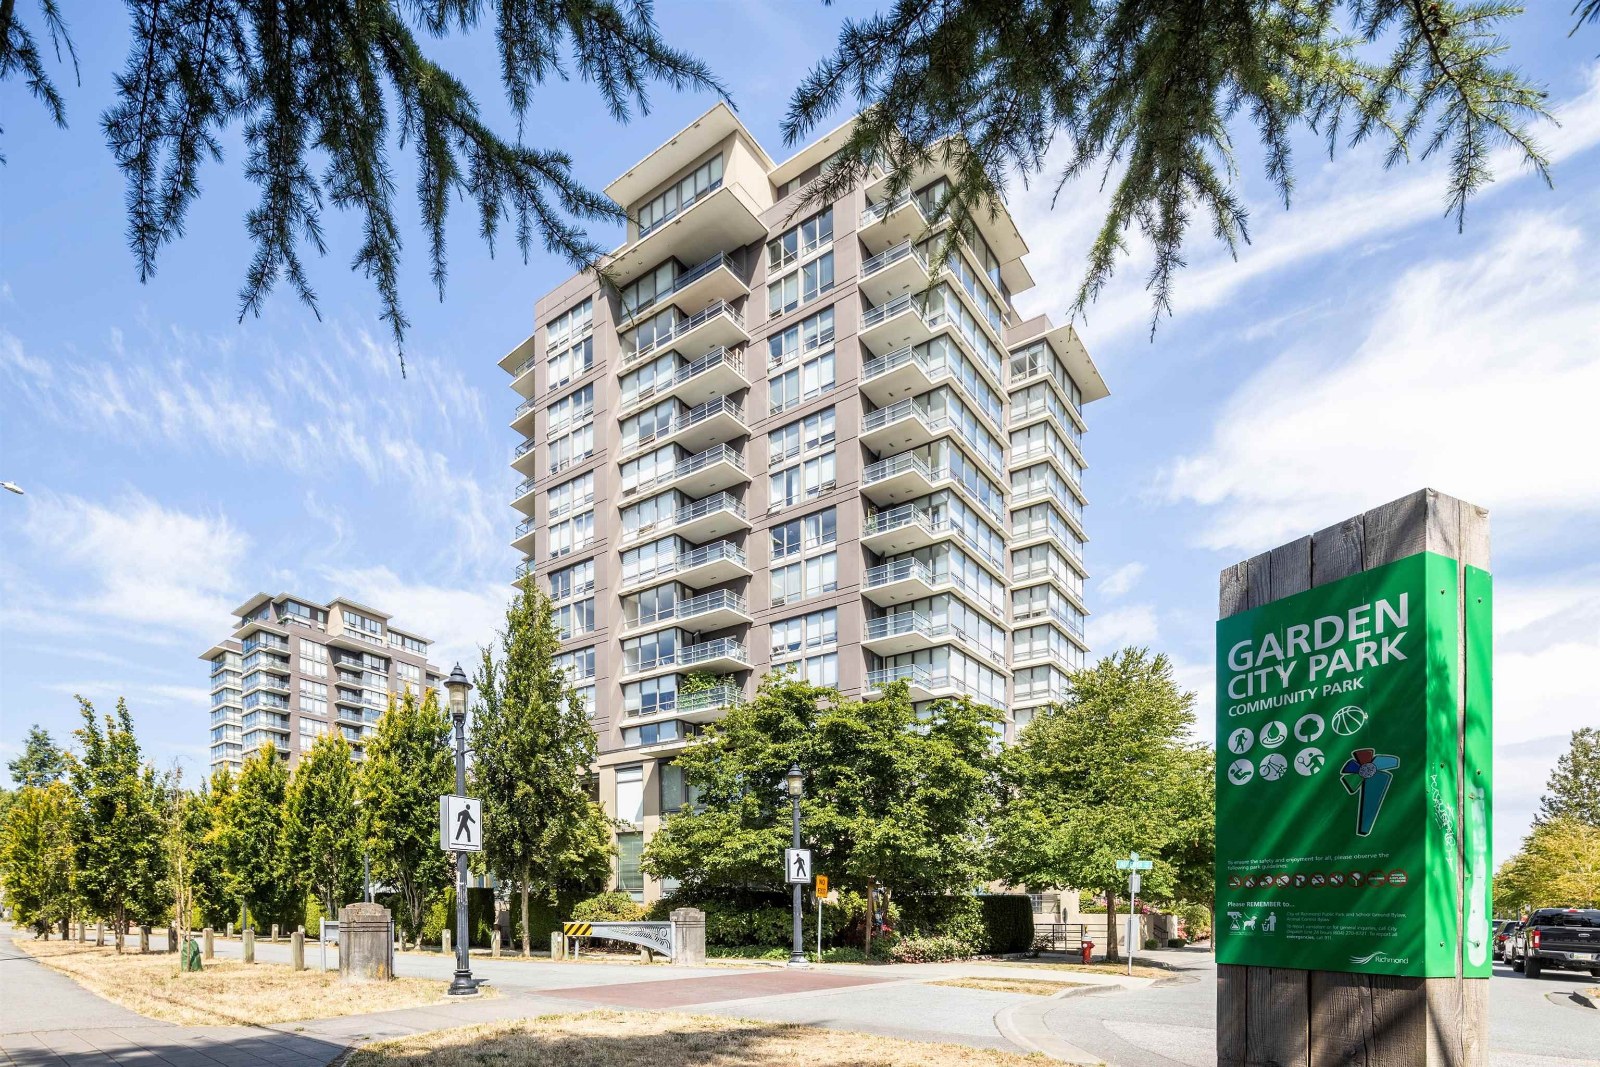 Garden City Res.
6333 Katsura St. · BCS2259
Garden City Res.
6333 Katsura St. · BCS2259
The Hamptons Area Map 🔍 Open larger map ↗

- Abbotsford - 447
- Agassiz - 28
- Burnaby - 55
- Burnaby East - 77
- Burnaby North - 365
- Burnaby South - 343
- Campbell River - 1
- Chilliwack - 221
- Cloverdale - 193
- Comox Valley - 10
- Coquitlam - 563
- Delta - 10
- Duncan - 41
- Esquimalt - 59
- Gulf Islands - 6
- Harrison Hot Springs - 13
- Harrison Mills - 1
- Hope - 22
- Ladner - 109
- Langford - 156
- Langley - 529
- Maple Ridge - 312
- Mill Bay - 2
- Mission - 65
- New Westminster - 444
- North Delta - 28
- North Island - 2
- North Saanich - 8
- North Surrey - 409
- North Vancouver - 747
- Oak Bay - 44
- Osoyoos - 1
- Parksville / Qualicum - 7
- Penticton - 8
- Pitt Meadows - 75
- Port Alberni - 2
- Port Coquitlam - 266
- Port Moody - 267
- Richmond - 1162
- Saanich East - 232
- Saanich West - 92
- Sardis - 153
- Sidney - 152
- Sooke - 39
- South Surrey White Rock - 713
- Surrey - 662
- Tsawwassen - 97
- Vancouver East - 998
- Vancouver West - 2482
- Victoria - 665
- View Royal - 46
- West Vancouver - 230


