Maintenance Fees Include
Garbage Pickup
Gardening
Heat
Hot Water
Management
Snow Removal


 +9
| Date | Status | Address | Type | Bed | Bath | Price | Sqft | Strata Fee | Tax | Listed By |
|---|---|---|---|---|---|---|---|---|---|---|
| 2026-09-14 | Active | 125 649 E 3rd St. | Single Family | 4 | 5 | $1,829,000 ($800/sf) | 2285 | $862 | $6466 (2025) | The Partners Real Estate |
| 2026-08-11 | Active | 207 649 E 3 St. | Single Family | 3 | 4 | $1,599,000 ($871/sf) | 1836 | $696 | $5307 (2025) | Oakwyn Realty Ltd. |
| Avg | $1,714,000 | 2061 |
| Sold Date | Address | Bed | Bath | Sqft | Asking | Sold Price | DOM | Strata Fee | Tax | Listed By |
|---|---|---|---|---|---|---|---|---|---|---|
| 2026-07-13 | 129 649 E 3rd St. | 3 | 4 | 1880 | $1,595,000 | $1,510,000 ($803/sf) | $725 | $5368 (2025) | Rossetti Realty Ltd. | |
| 2026-03-05 | 206 649 E 3rd St. | 3 | 4 | 1886 | $1,689,000 | $1,650,000 ($875/sf) | $729 | $5198 (2024) | Oakwyn Realty Ltd. | |
| 2025-10-18 | 123 649 E 3rd St. | 3 | 5 | 2193 | $1,989,000 | $1,812,500 ($826/sf) | $833 | $5707 (2024) | RE/MAX Crest Realty | |
| 2025-05-27 | 114 649 E 3rd St. | 2 | 2 | 1094 | $1,025,000 | $1,025,000 ($937/sf) | $404 | $3020 (2024) | eXp Realty | |
| 2025-05-26 | 101 649 E 3rd St. | 2 | 3 | 1679 | $1,299,000 | $1,290,000 ($768/sf) | $629 | $4266 (2024) | Royal LePage Elite West |
Sold data from the MLS® feed for strata plan EPS6255. Showing the 15 most recent sales from the last 24 months; expand for up to 80.
The Morrison at 649 EAST 3rd St. — currently 2 active listings averaging $1,714,000. In the past year 2 units sold at an average of $1,580,000.
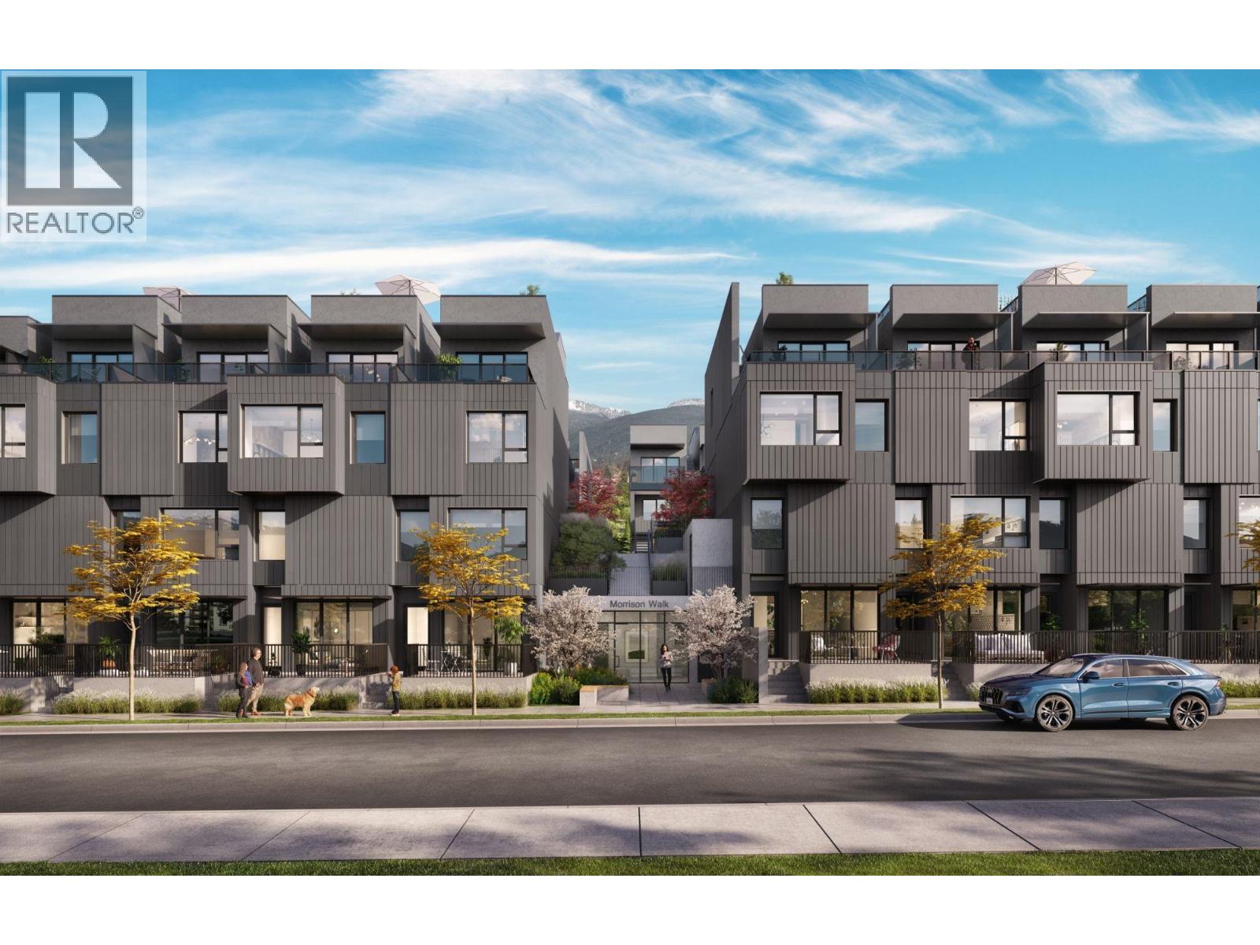
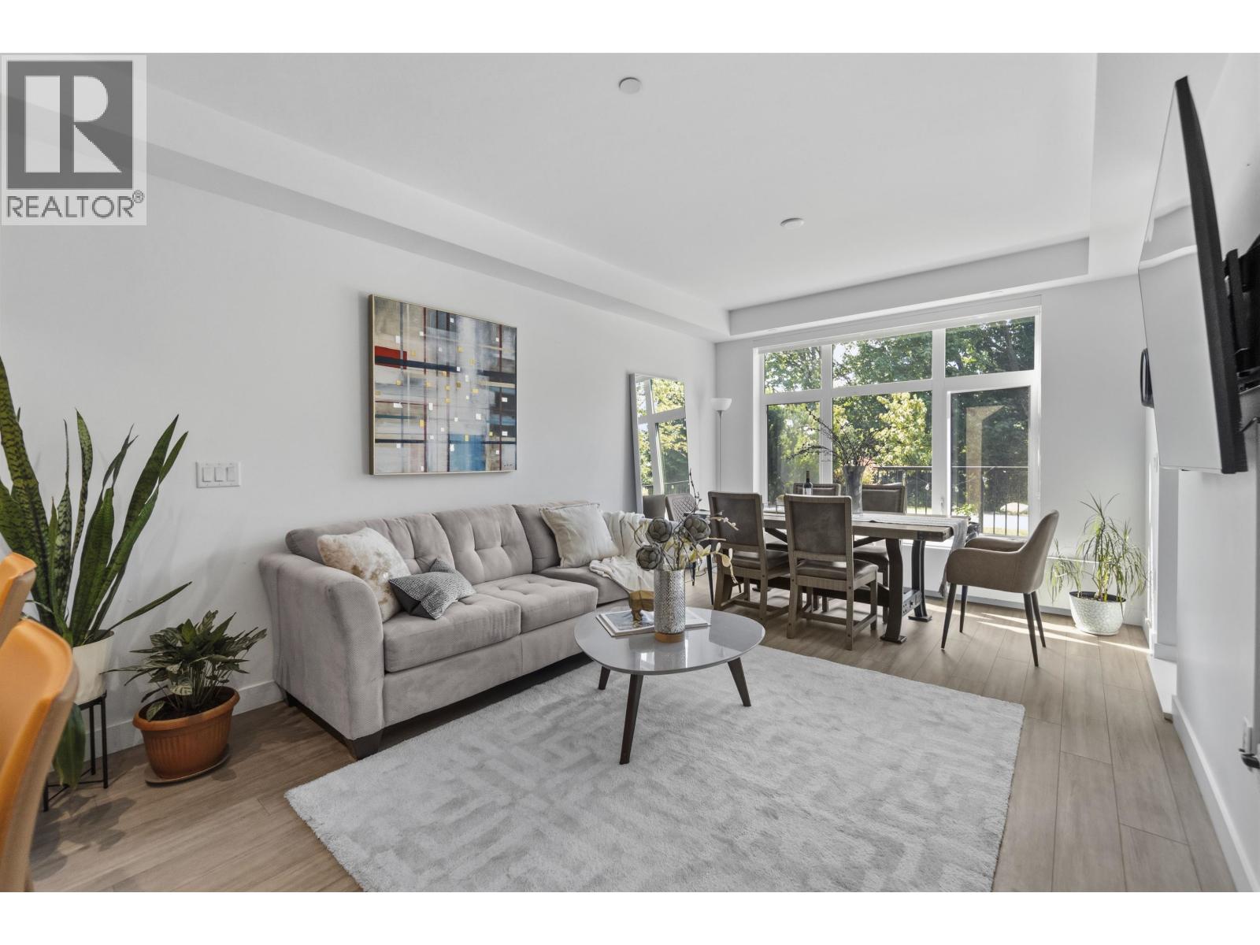
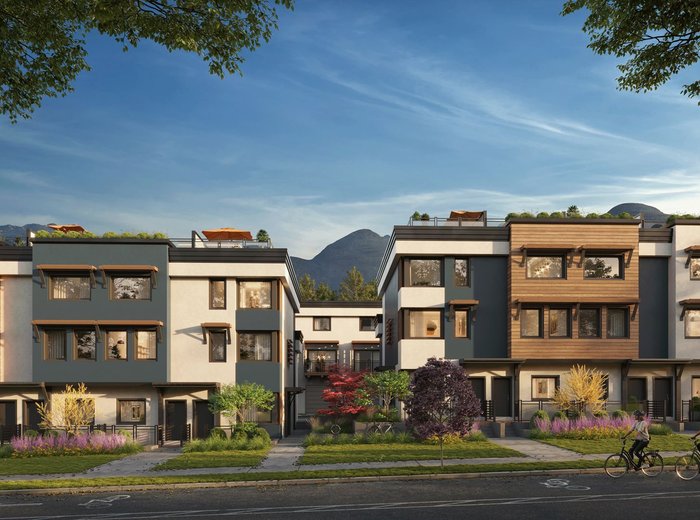
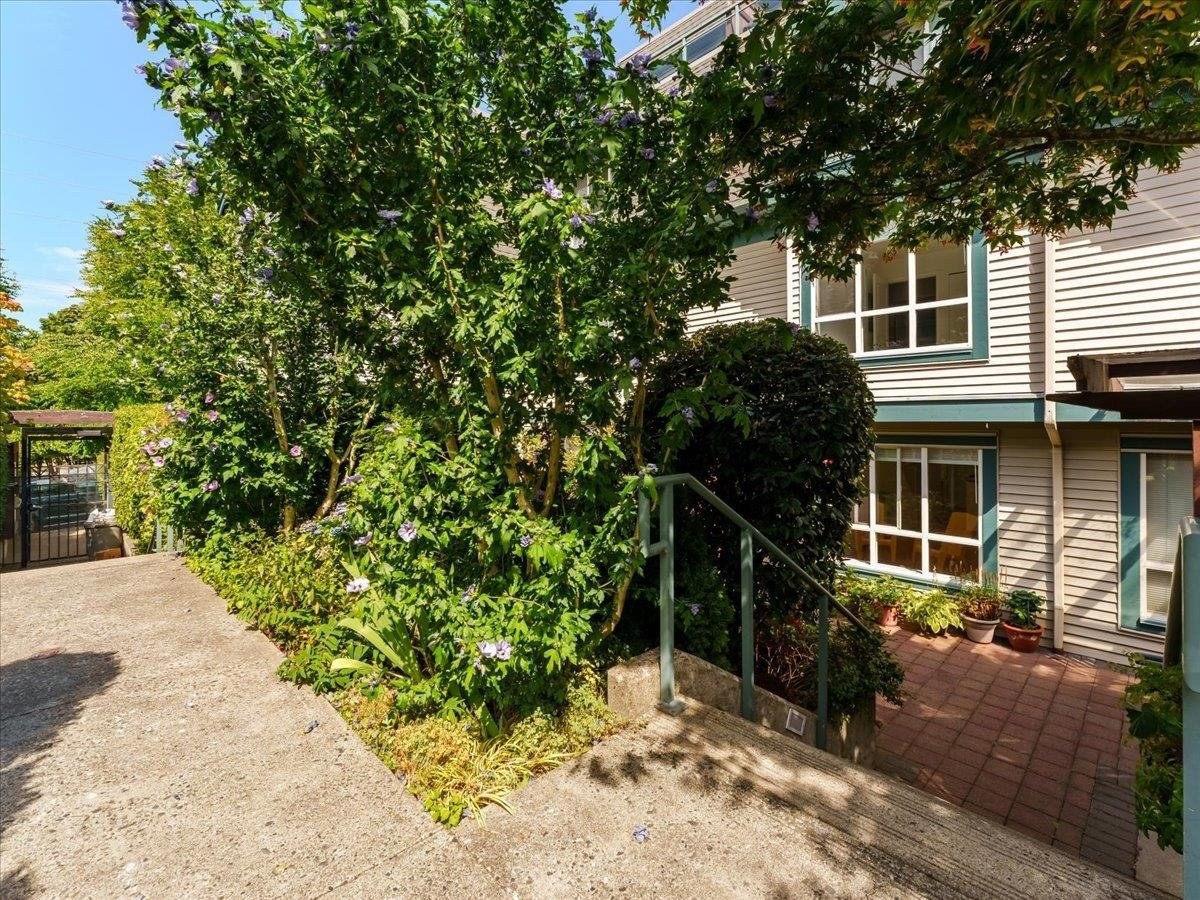
The Morrison - 649 East 3rd Street, North Vancouver, BC V7L 1G6, Canada. Strata plan number EPP76479. Crossroads are East 3rd Street and Moody Avenue. A collection of 40, 2, 3 & 4 bedroom, thoughtfully designed modern townhomes and garden flats situated across 5 buildings, each with their own private entrance and front door. Estimated completion in 2019. Developed and overseen with care by CREO Developments who approved every detail and approached the project with a focus on community and family legacy. Built by award-winning Haebler Group with high quality construction and building technology. Distinctive London-Inspired West Coast Modern Design by award-winning Shape Architecture. Choice of three artfully-selected designer colour palettes by Annaliesse Kelly Designs. Maintenance fees includes garbage pickup, gardening, heat, hot water, management, and snow removal.
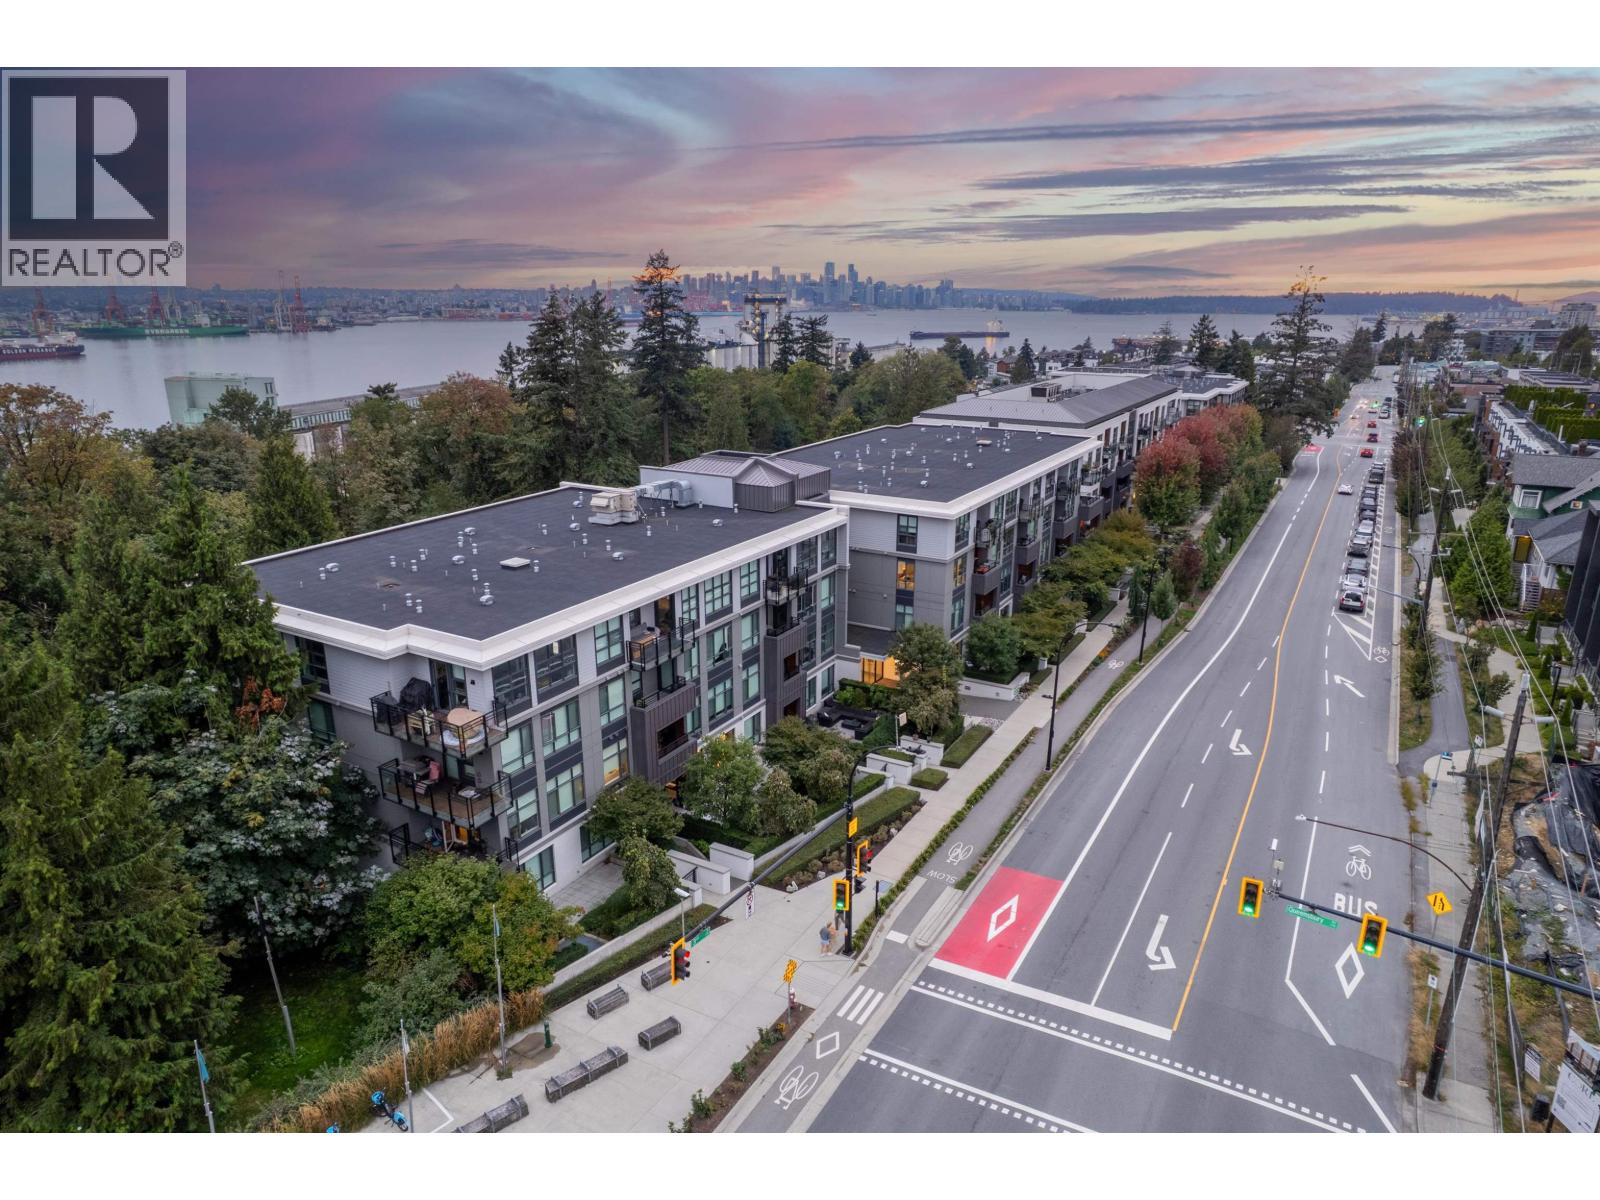
Located in a historically family-friendly neighbourhood with tree-lined streets and a strong feeling of community. Situated steps from some of the best boutique shops, new artisanal cafes, and accoladed restaurants in North Vancouver. Within walking distance from the vibrant Lower Lonsdale Quay area and the evolving ShipYards Plaza. Adjacent to beautiful Moodyville Park, plentiful greenways and the North Shores famous Spirit Trail, perfect for walking with a stroller or biking with a pet. Easy access to major transit routes and only a 12 minute commute to downtown Vancouver by SeaBus with access to Canadaline & YVR.
| Construction | Concrete |
|---|---|
| Exterior Finish | Mixed |
| Roof | Torch-on |
| Foundation | Concrete Perimeter |
| Rain Screen | Full |
| Developer | CREO Developments |
| Architect | Shape Architecture |
| Designer | AK Design |
| Marketer | Macdonald Realty |
| Strata Plan | EPS6255 |
|---|---|
| Strata Web Site | www.themorrison.ca |
| Building Type | Strata Townhouses |
| Title to Land | Freehold Strata |
| Units in Strata | 40 |
| Units in Development | 40 |
| Bylaws / Restrictions | PETS ALLOWED W/REST.,RENTALS ALLOWED |
Live market intelligence for this building's segments — active inventory, medians, ranges & trends. Opens in a new tab.
| Sales Website | www.themorrison.ca |
|---|---|
| Sales Phone | 778.822.0600 |
| Sales Email | sales@themorrison.ca |
| Address | Bed | Bath | Sqft | Price |
|---|---|---|---|---|
| 203 747 E 3rd St. | 2 | 2 | 932 | $879,000 |
| 303 707 E 3rd St. | 2 | 2 | 1039 | $1,039,000 |
| 306 707 E 3rd St. | 2 | 2 | 1130 | $1,099,000 |
| 208 707 E 3 St. | 2 | 2 | 941 | $999,900 |
| 201 650 E 2nd St. | 3 | 3 | 1268 | $1,348,000 |
| 207 649 E 3 St. | 3 | 4 | 1836 | $1,599,000 |
| 648 E 3rd St. | 7 | 5 | 3050 | $2,599,800 |
| 609 E 4th St. | 4 | 4 | 2637 | $2,299,000 |
| 127 650 E 2nd St. | 1 | 1 | 767 | $739,000 |
| 107 650 E 2nd St. | 3 | 2 | 1336 | $1,099,000 |
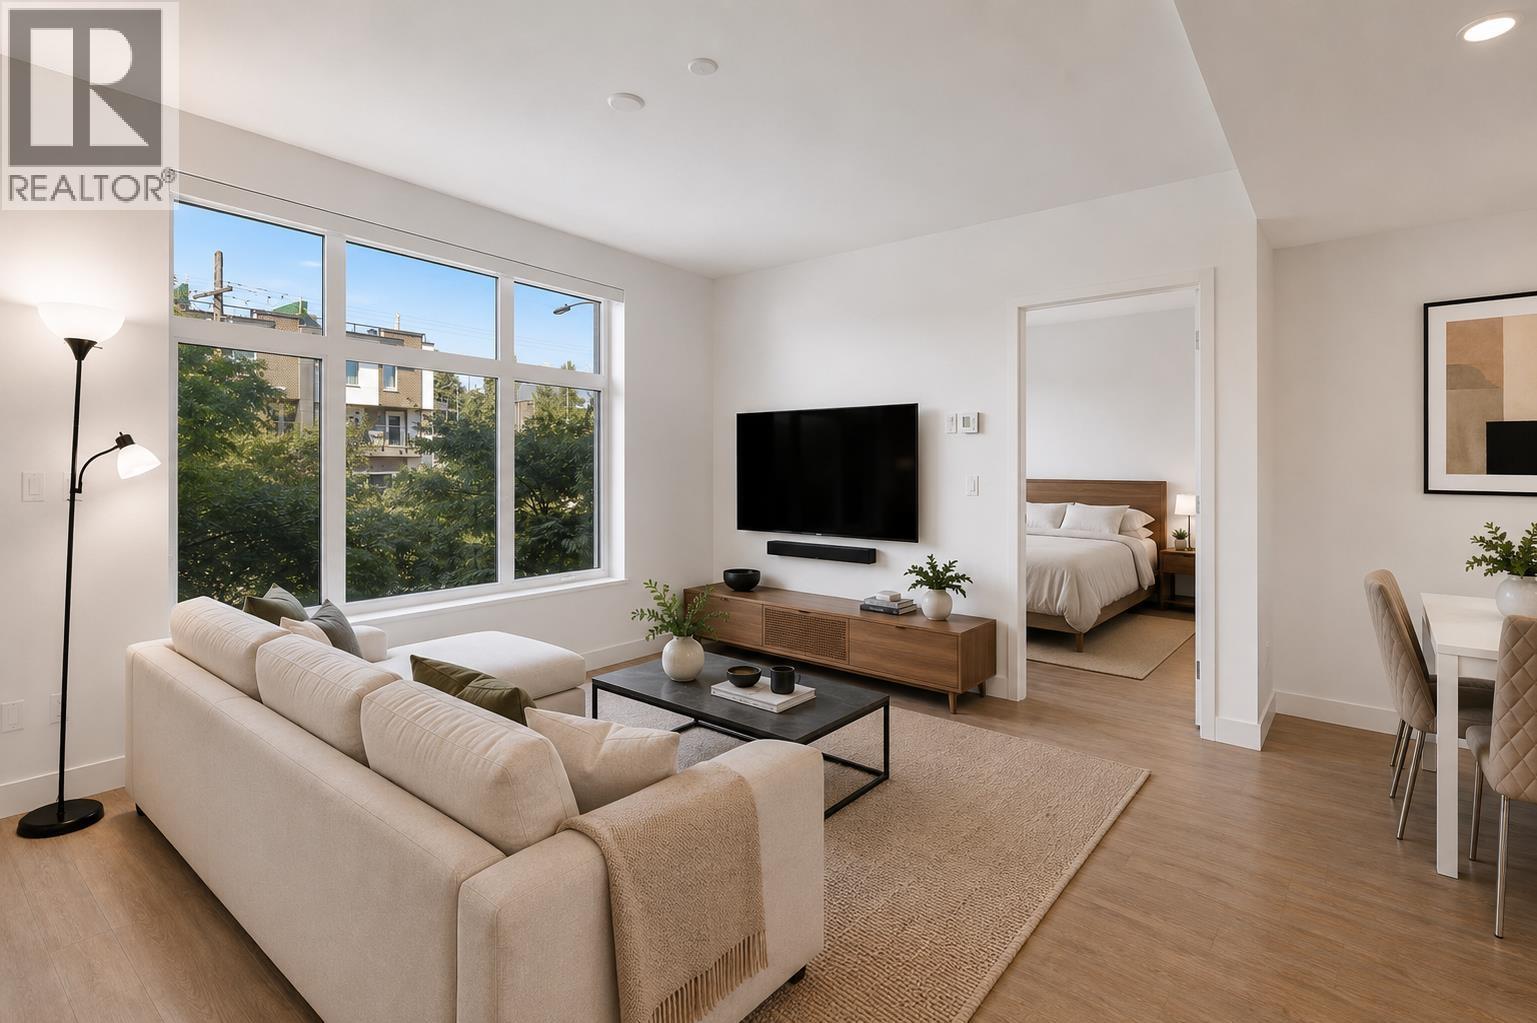 $879,000
203 747 E 3rd St. · 2bd/2ba · 932sf
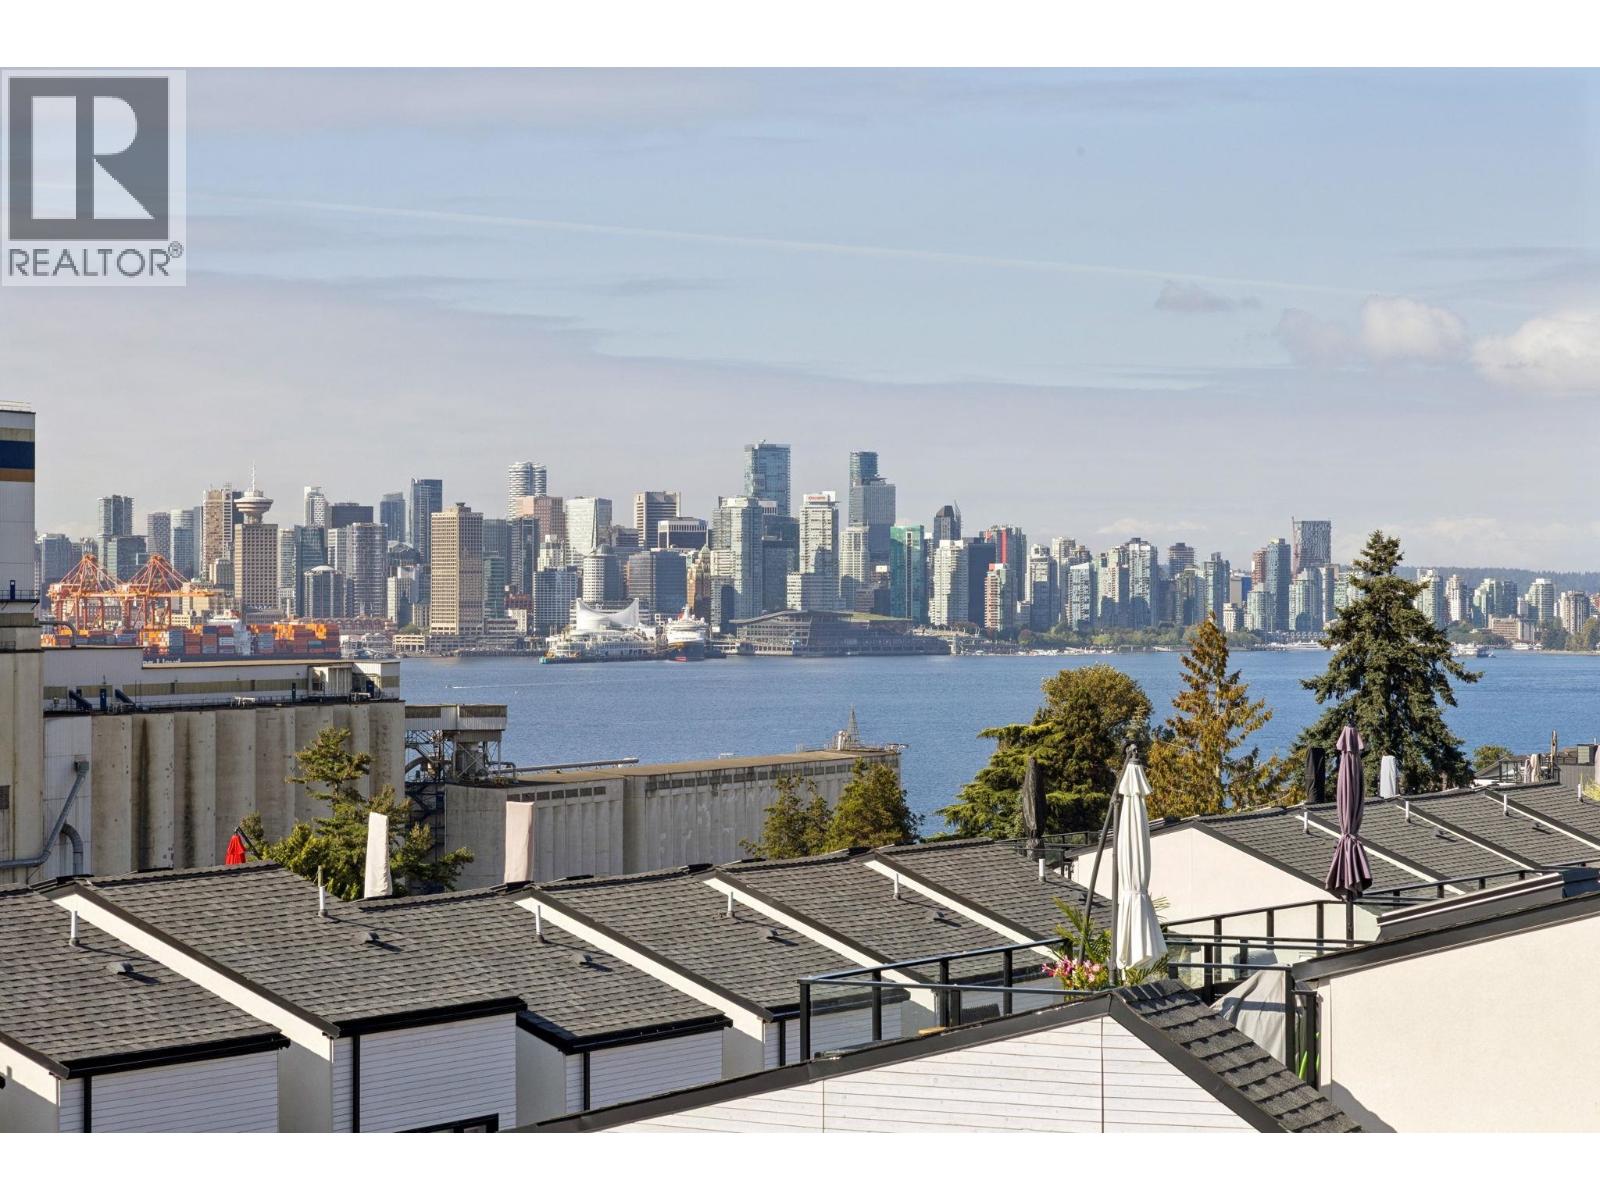 $1,039,000
303 707 E 3rd St. · 2bd/2ba · 1039sf
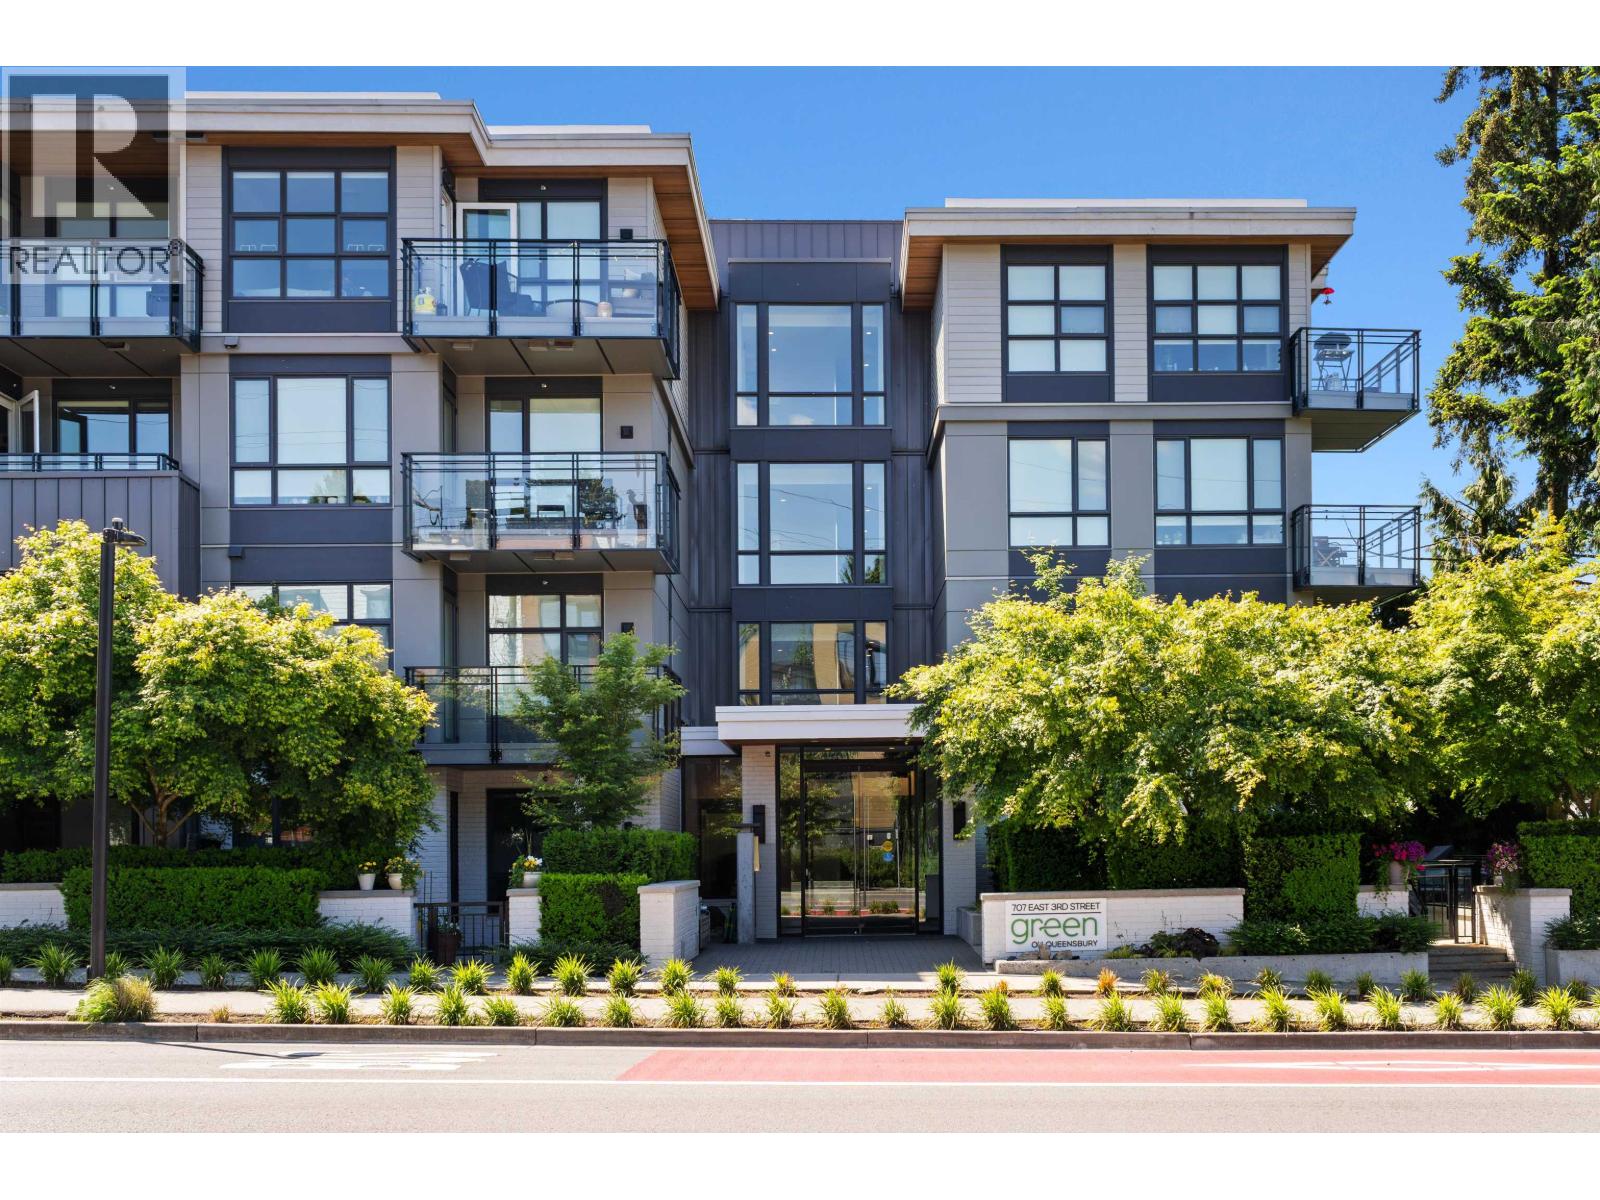 $1,099,000
306 707 E 3rd St. · 2bd/2ba · 1130sf
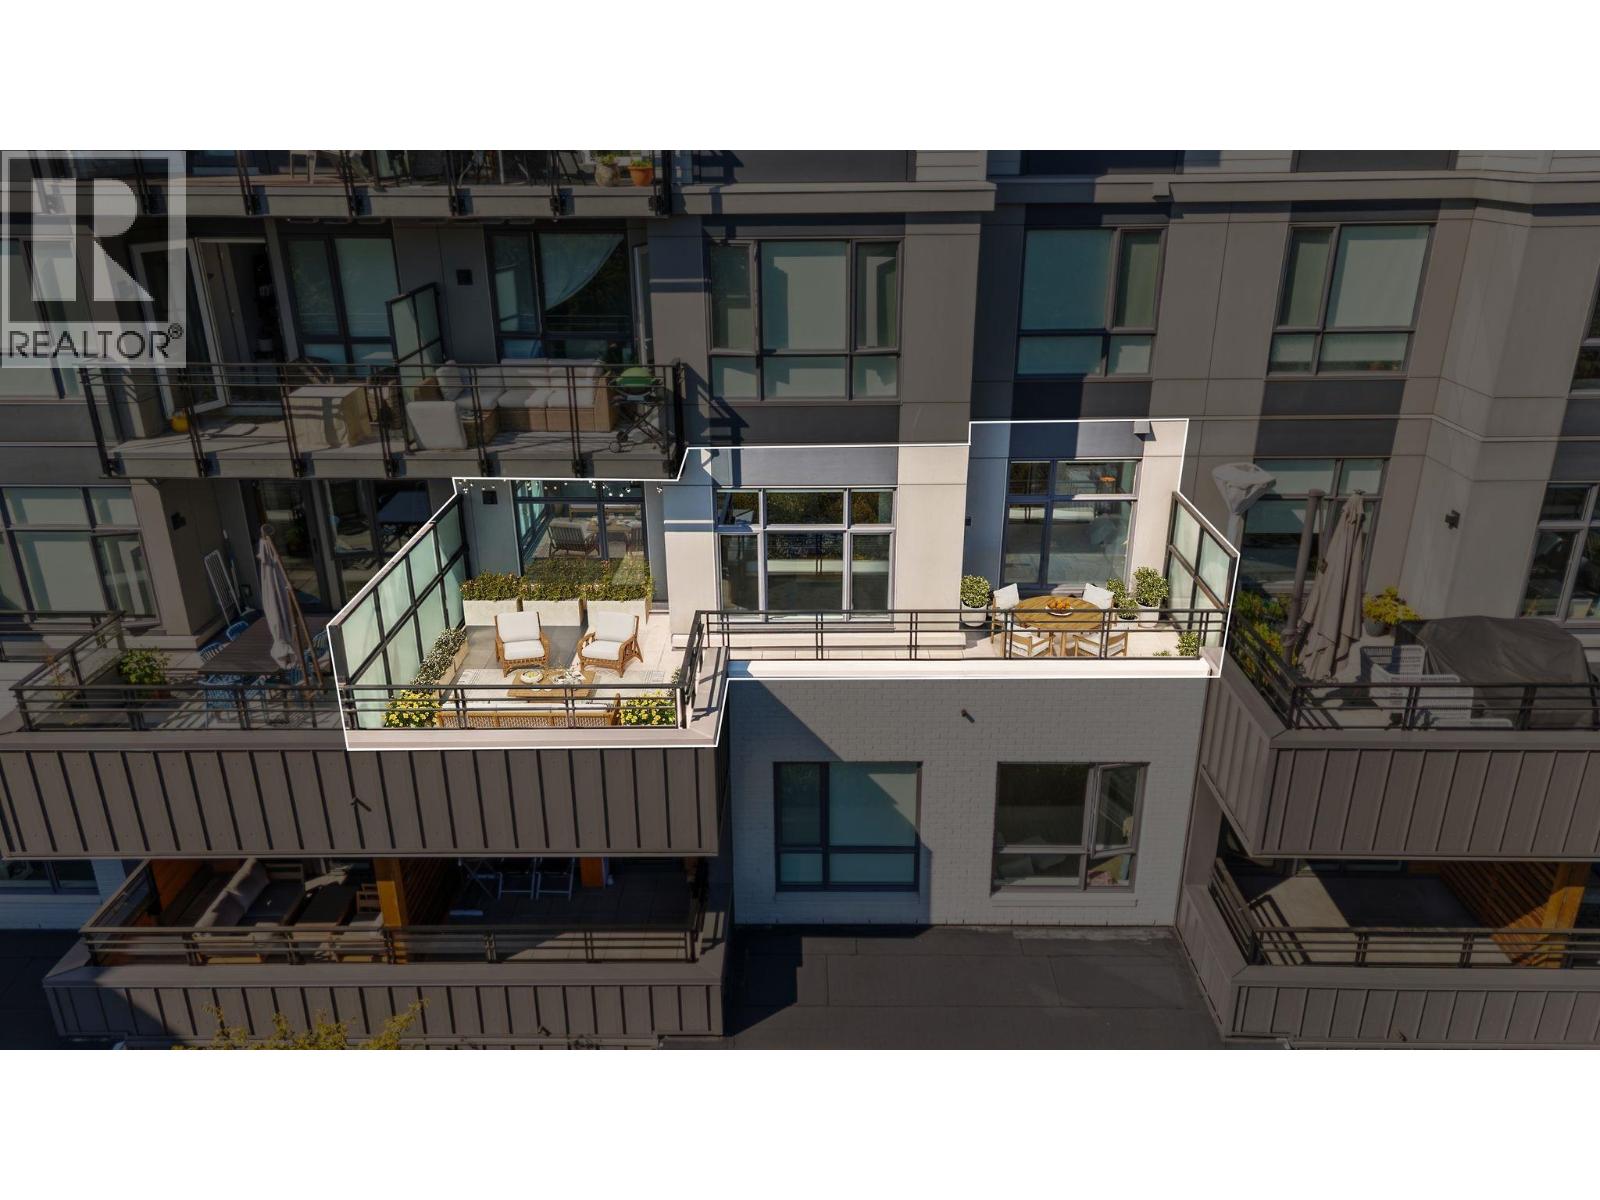 $999,900
208 707 E 3 St. · 2bd/2ba · 941sf
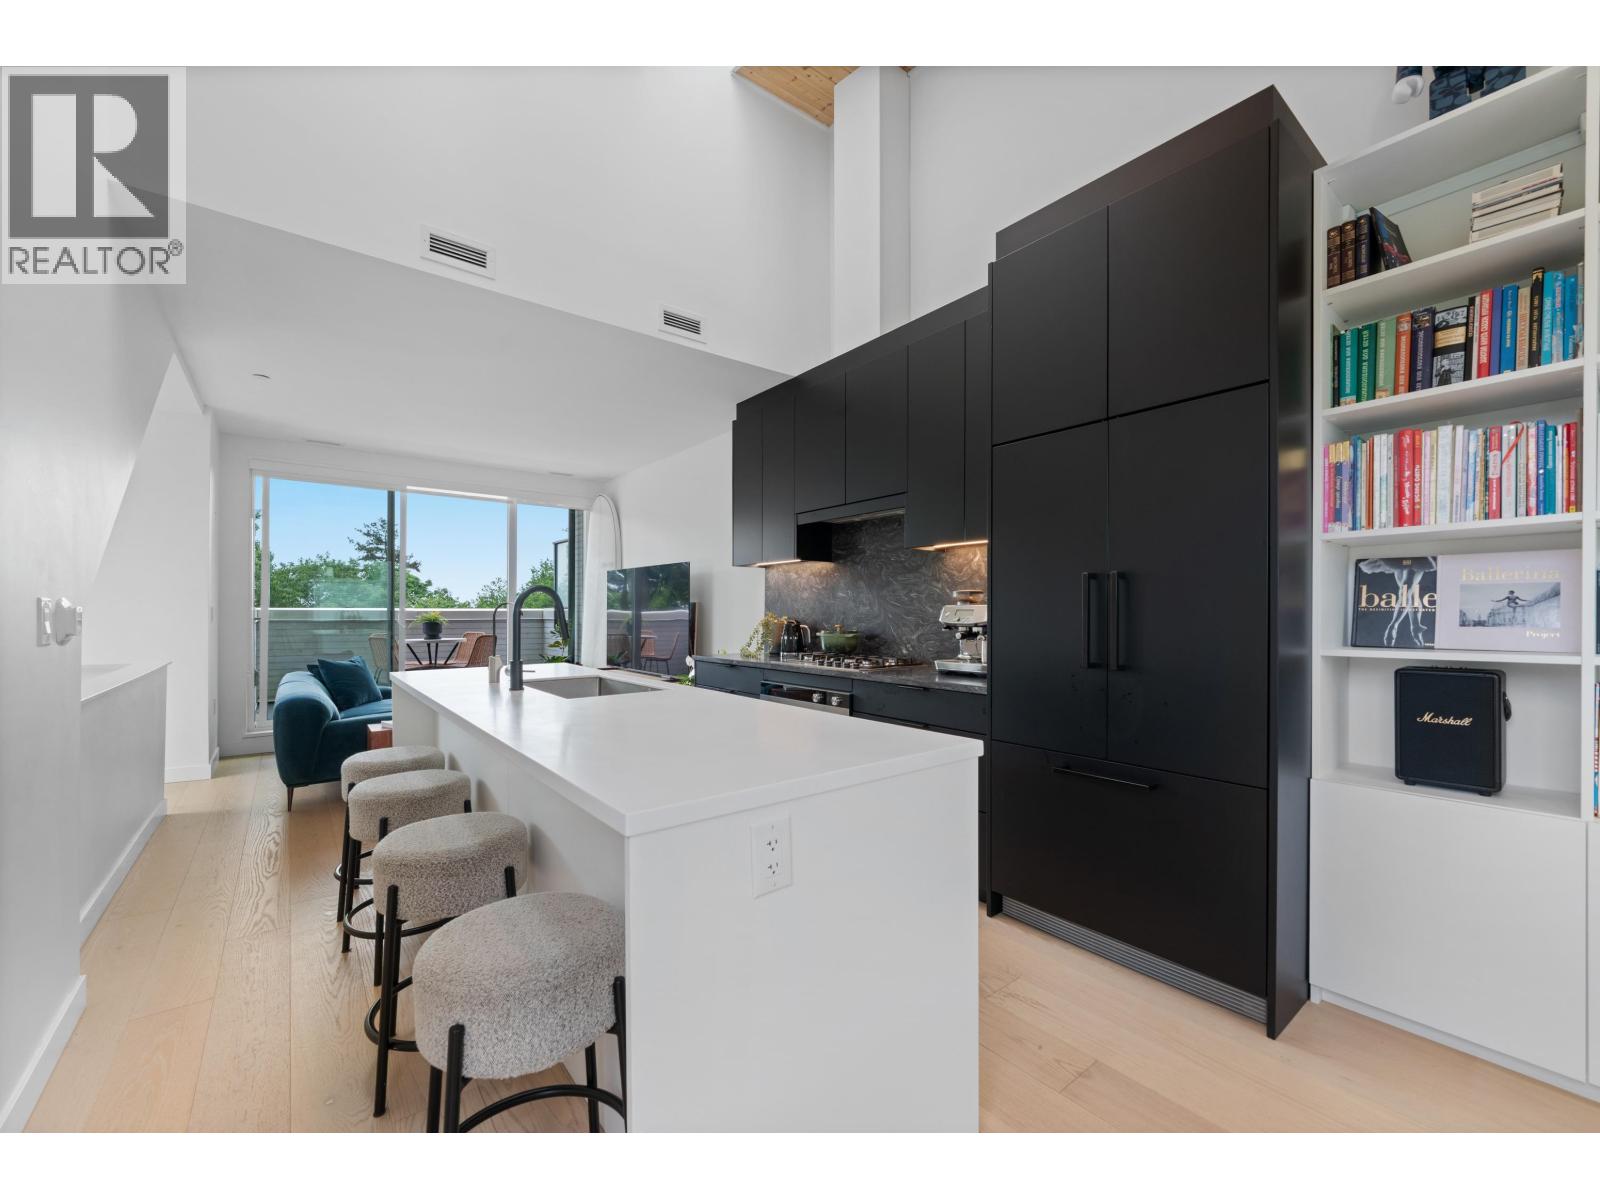 $1,348,000
201 650 E 2nd St. · 3bd/3ba · 1268sf
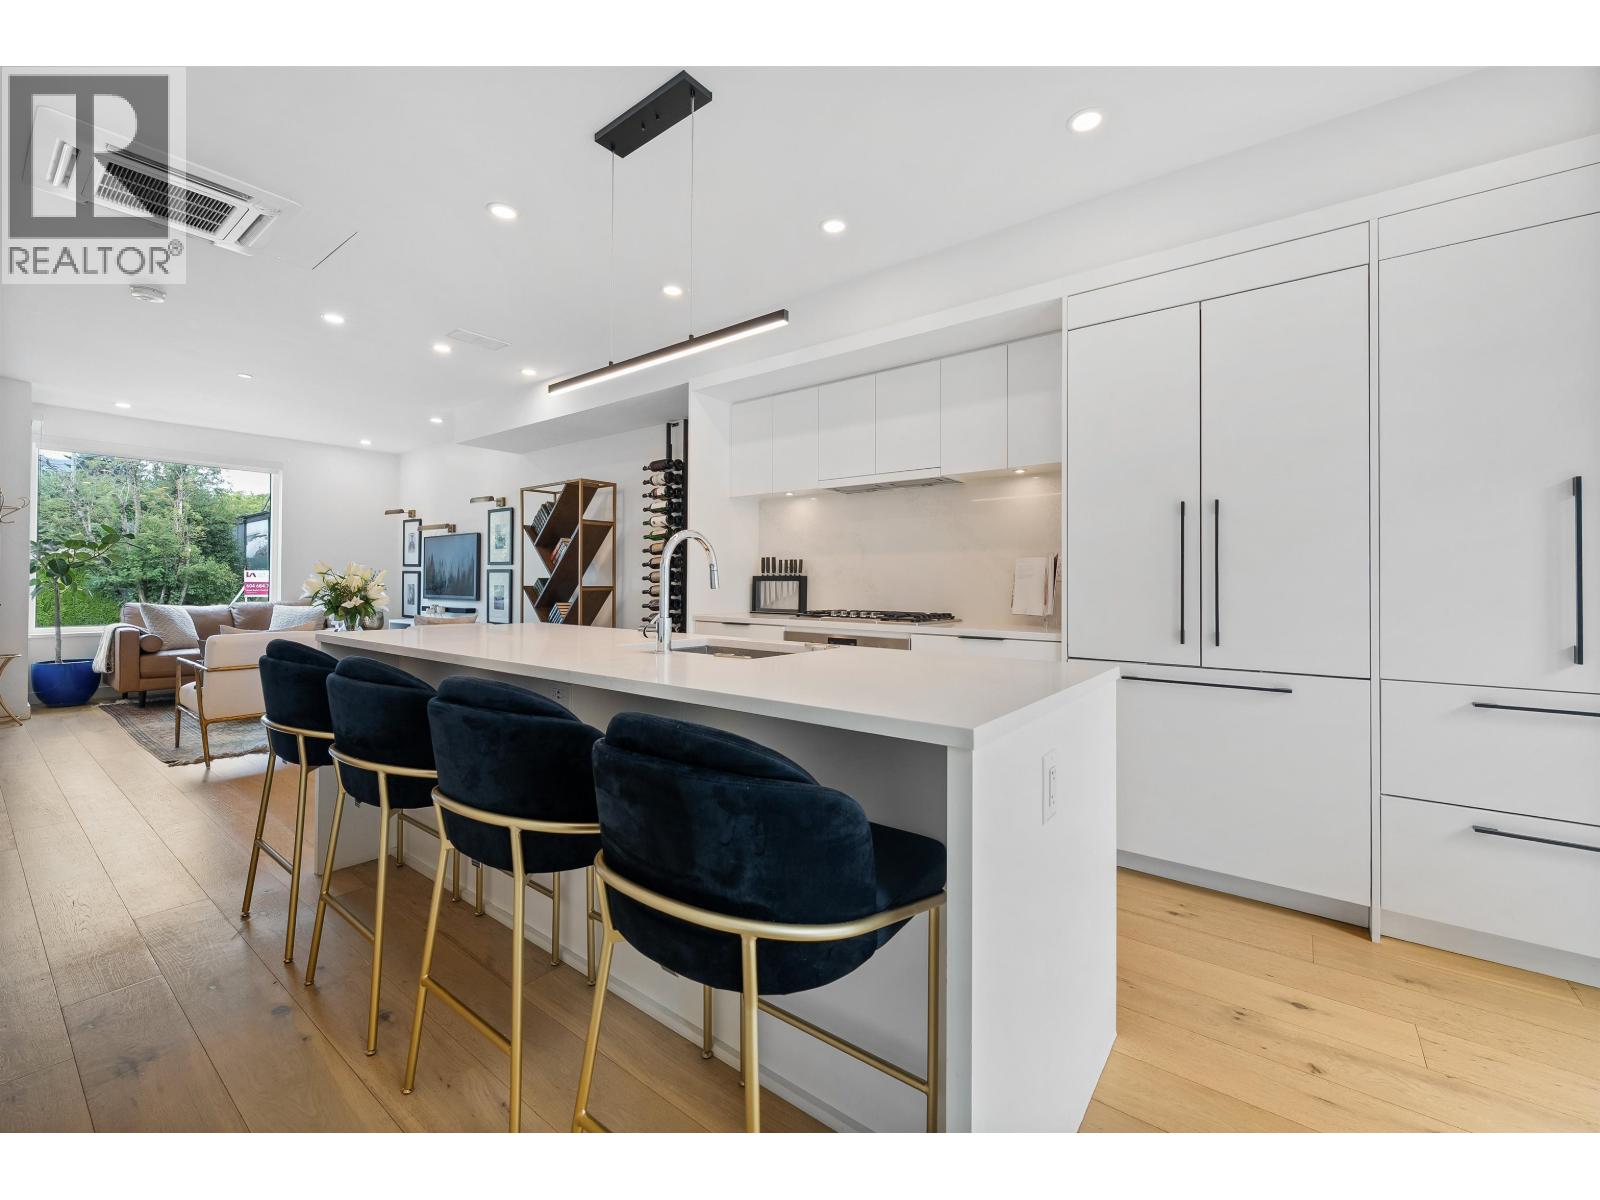 $1,599,000
207 649 E 3 St. · 3bd/4ba · 1836sf
 $2,599,800
648 E 3rd St. · 7bd/5ba · 3050sf
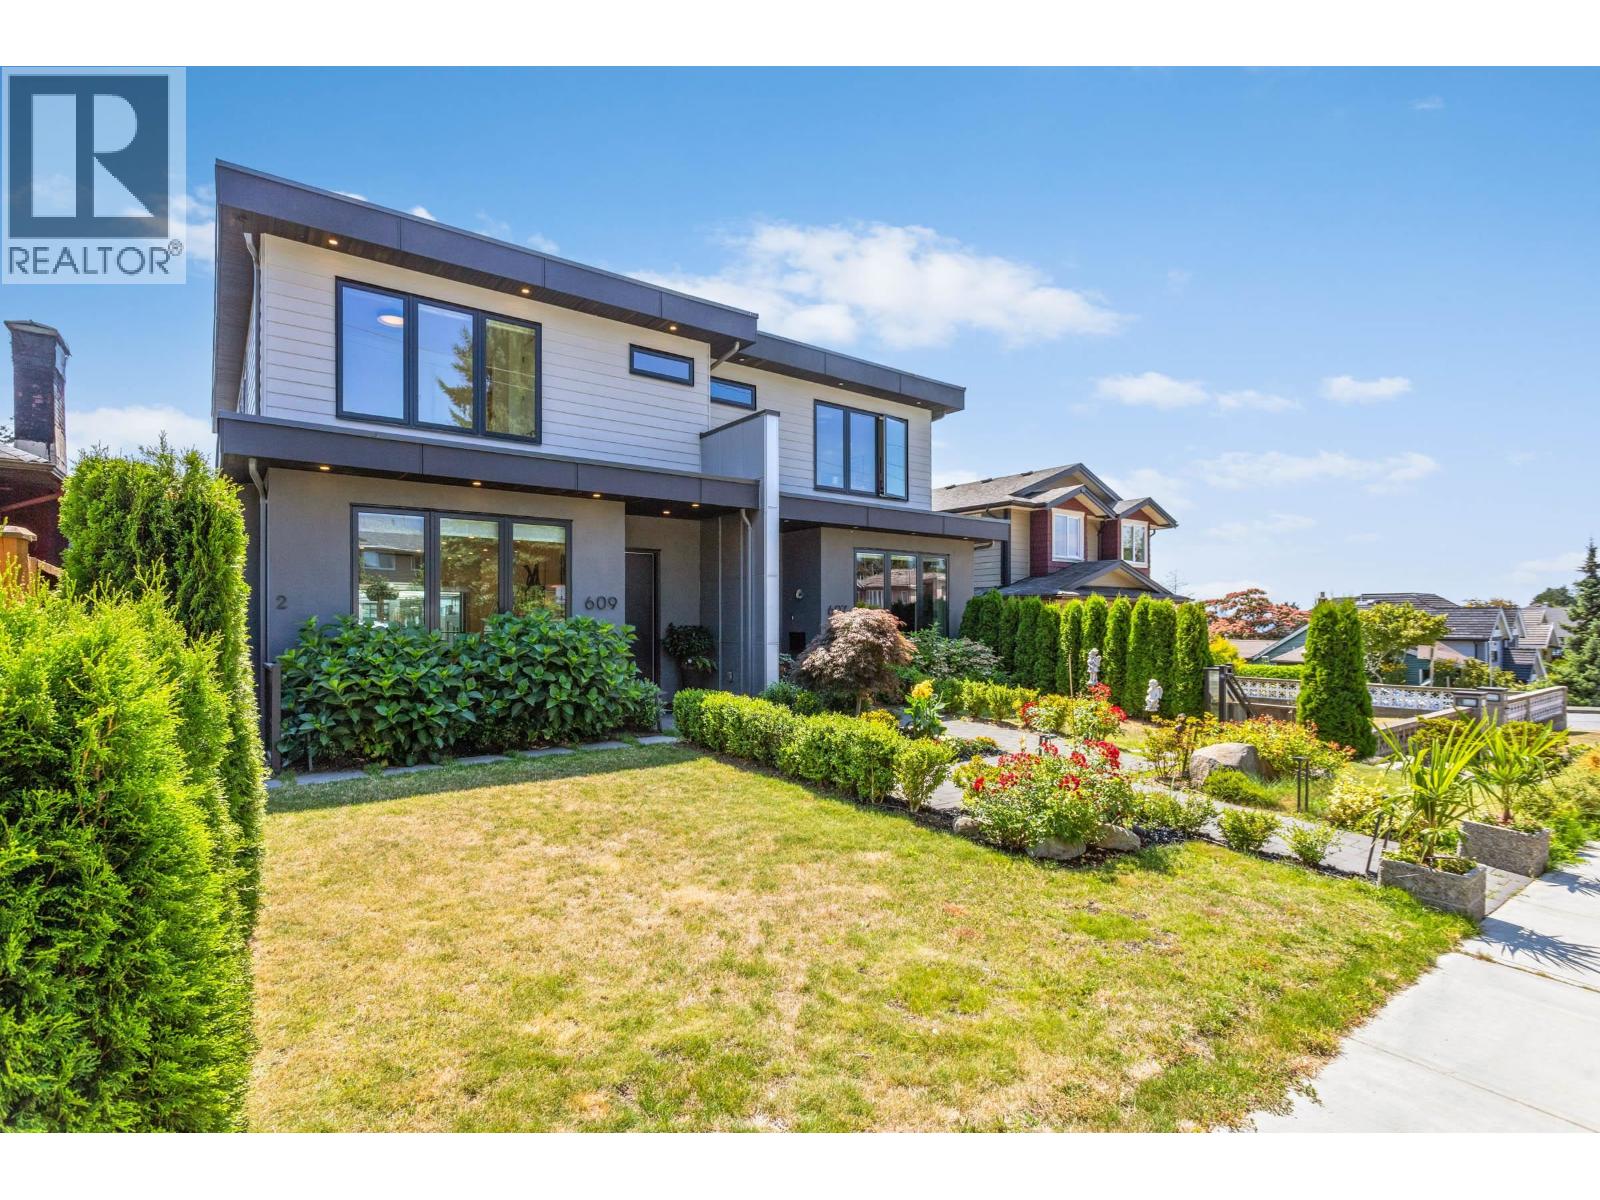 $2,299,000
609 E 4th St. · 4bd/4ba · 2637sf
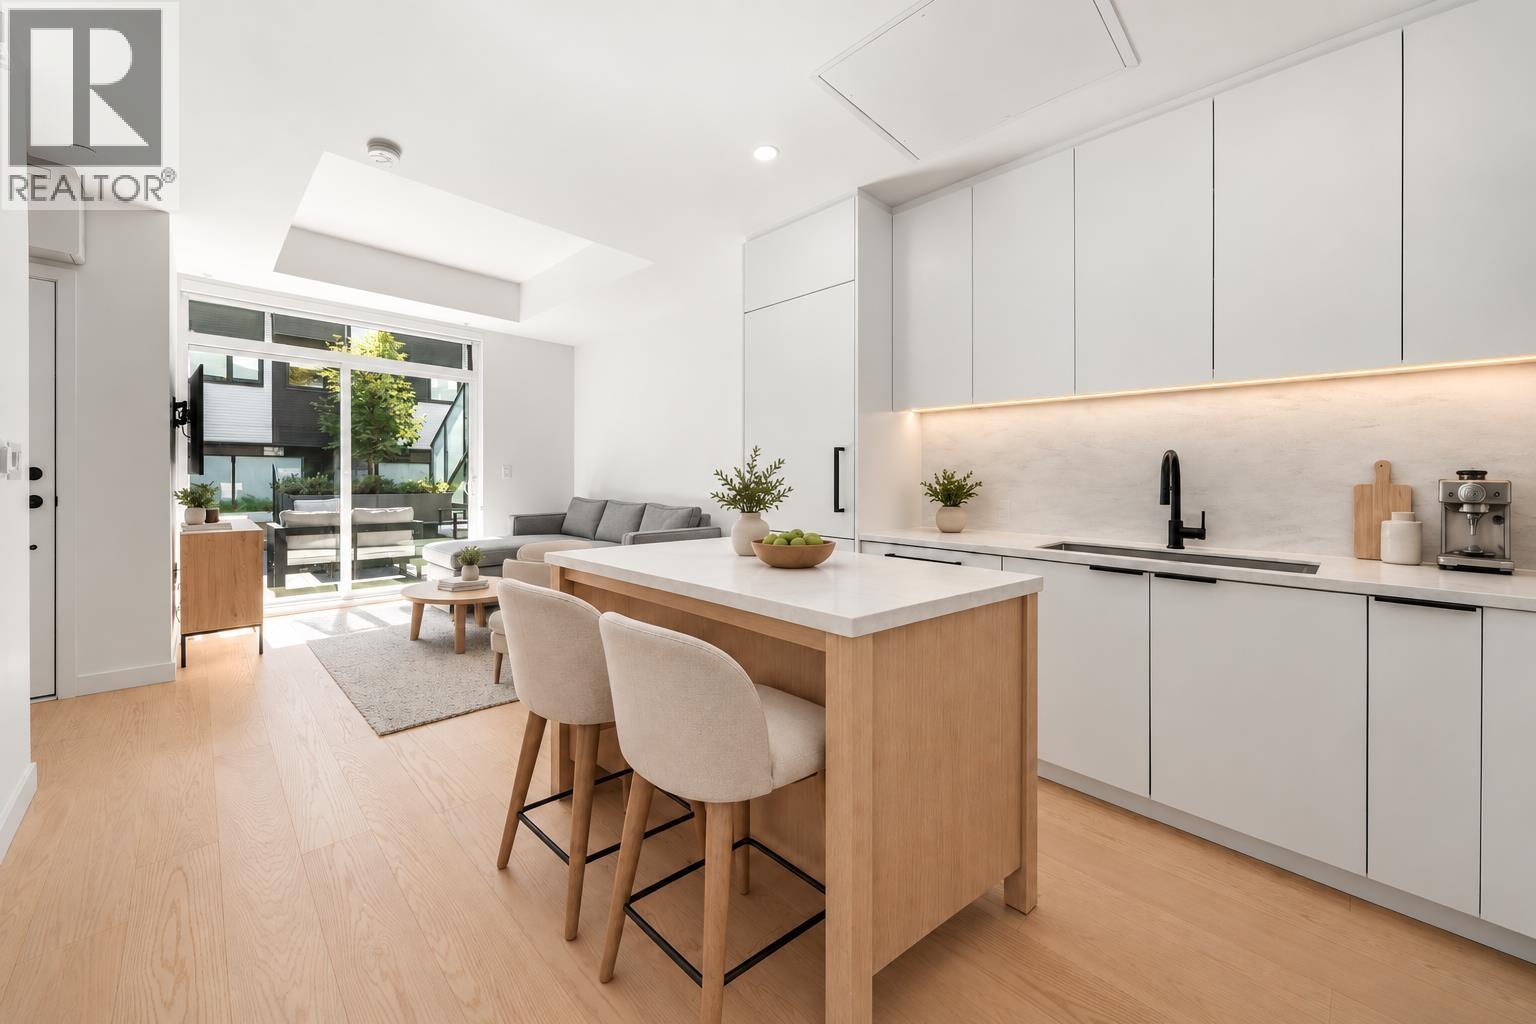 $739,000
127 650 E 2nd St. · 1bd/1ba · 767sf
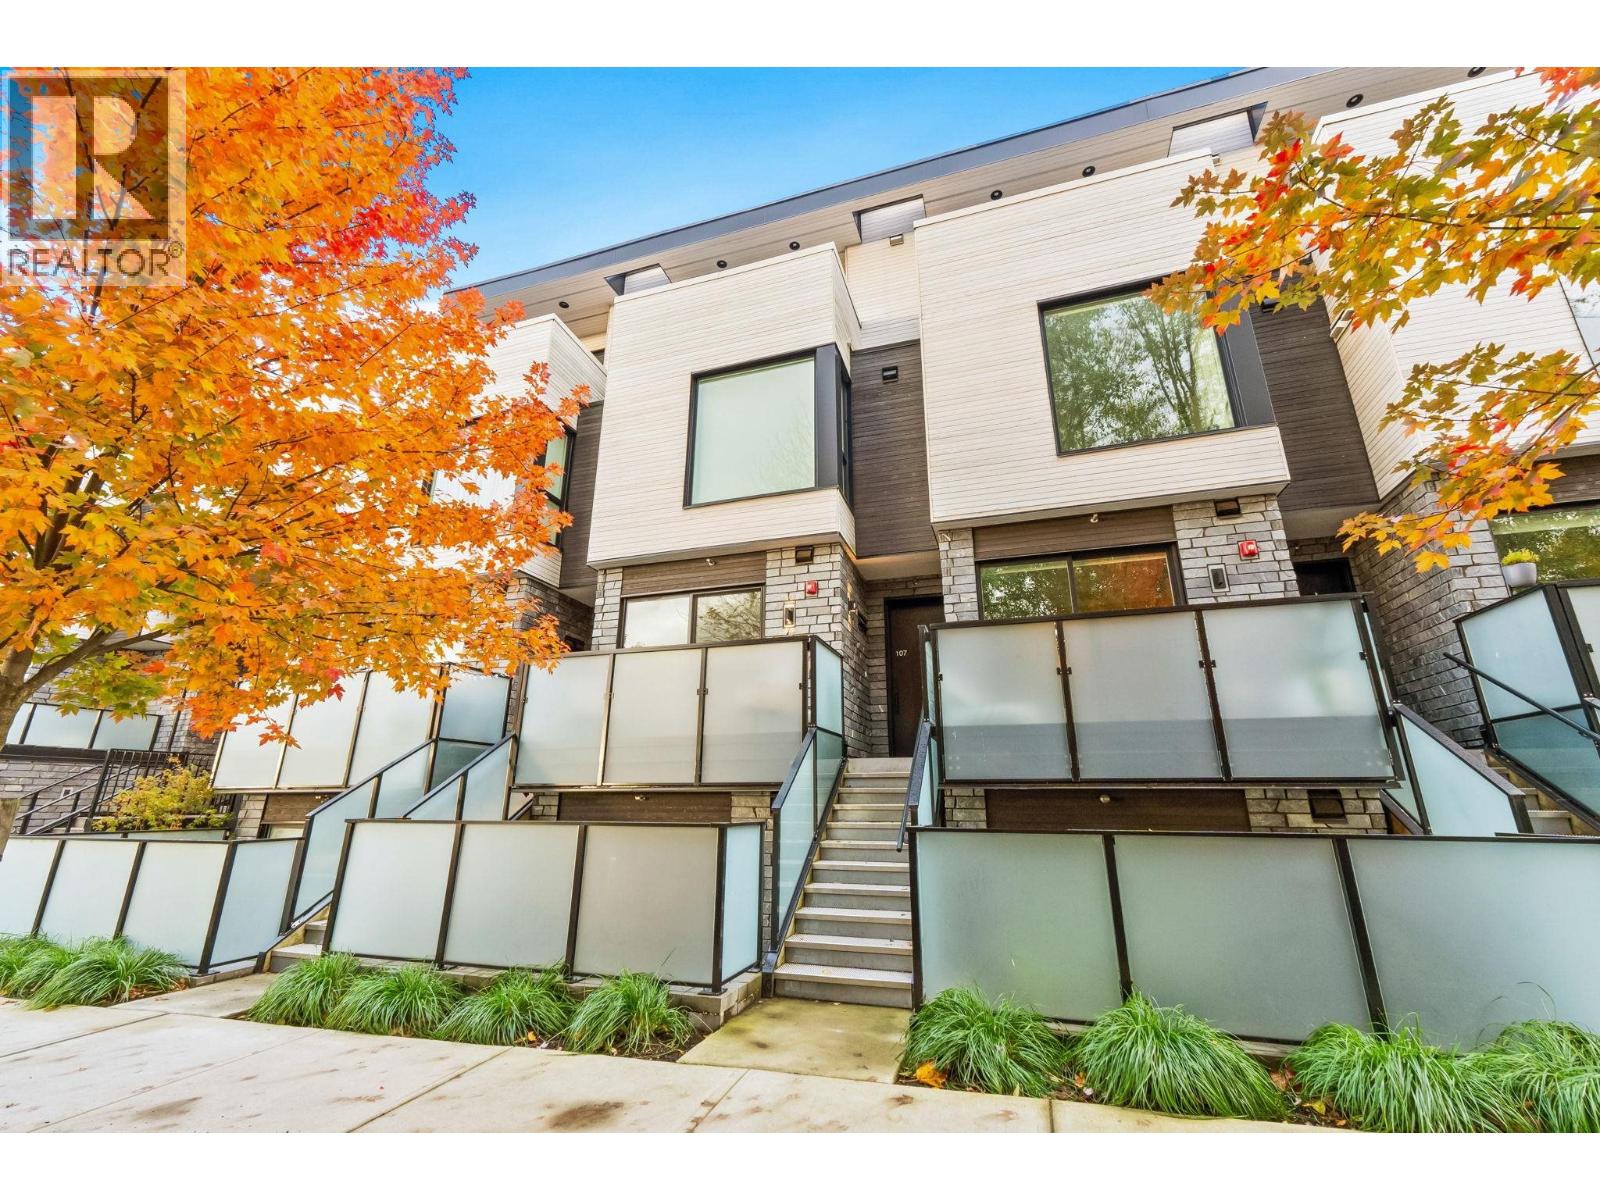 $1,099,000
107 650 E 2nd St. · 3bd/2ba · 1336sf
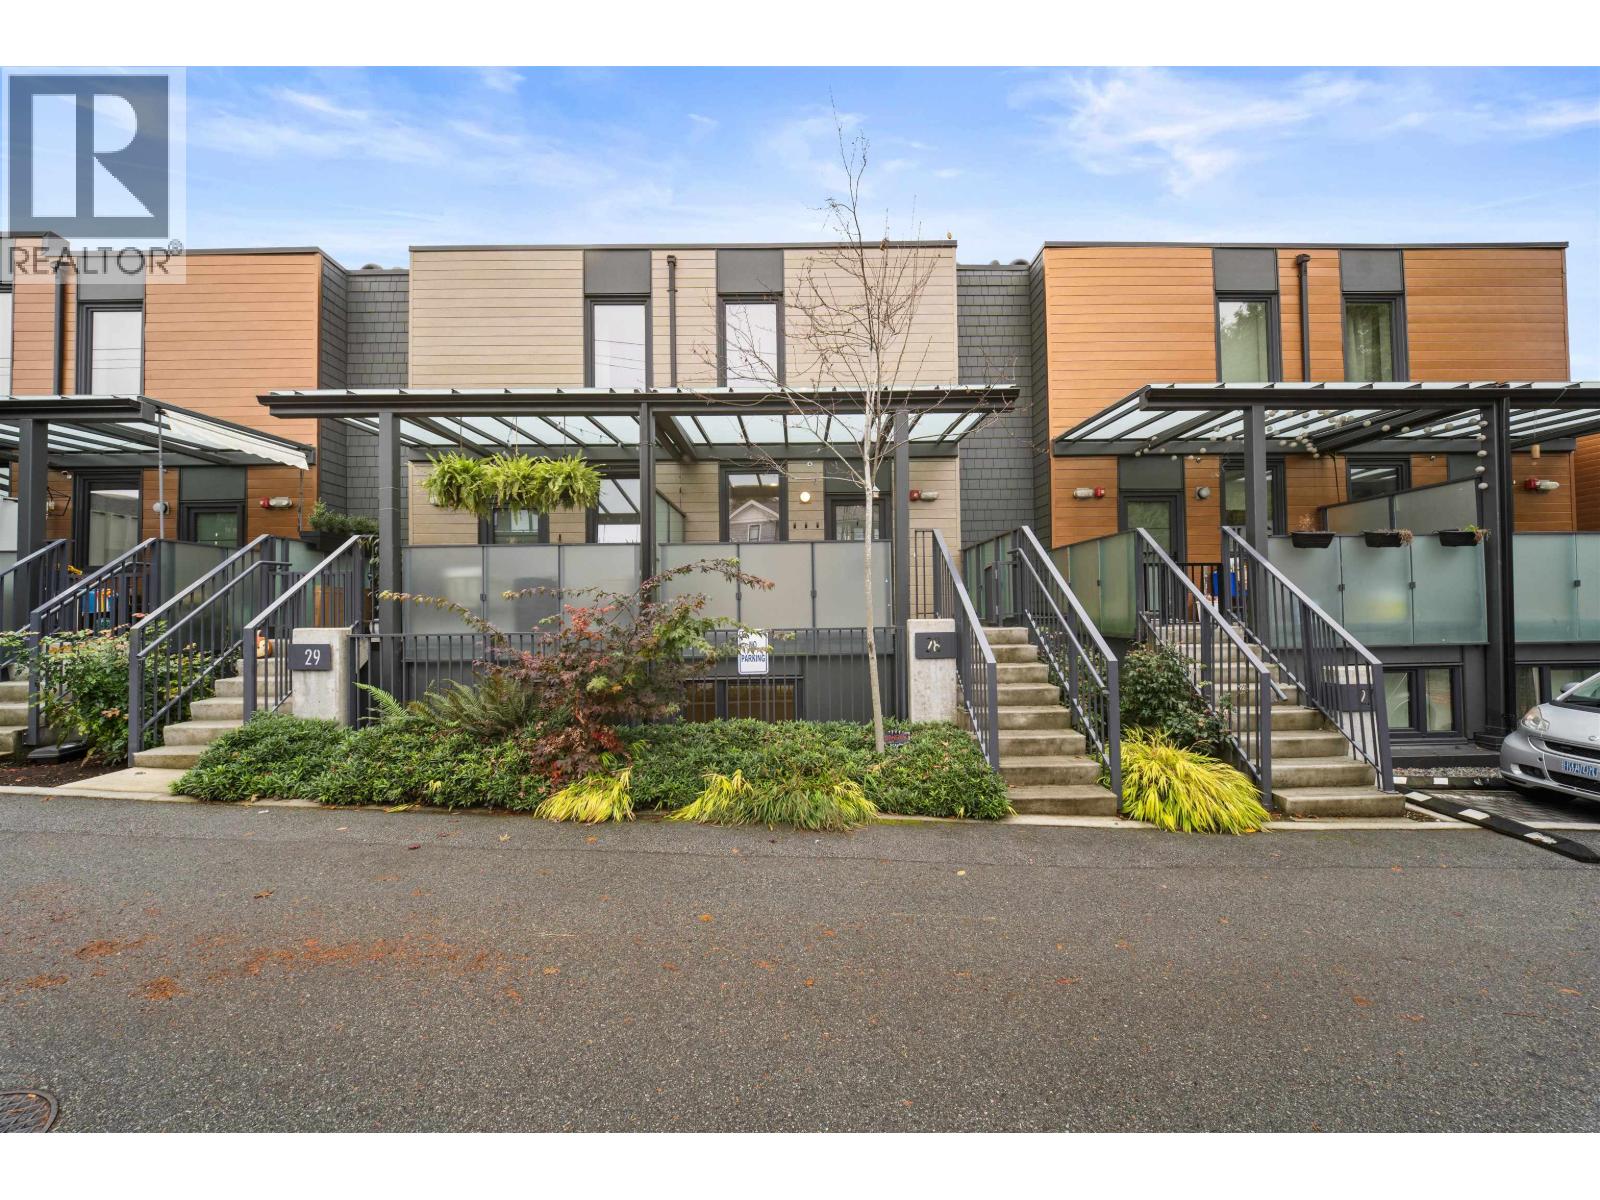 $1,418,000
28 720 E 3rd St. · 4bd/4ba · 1874sf
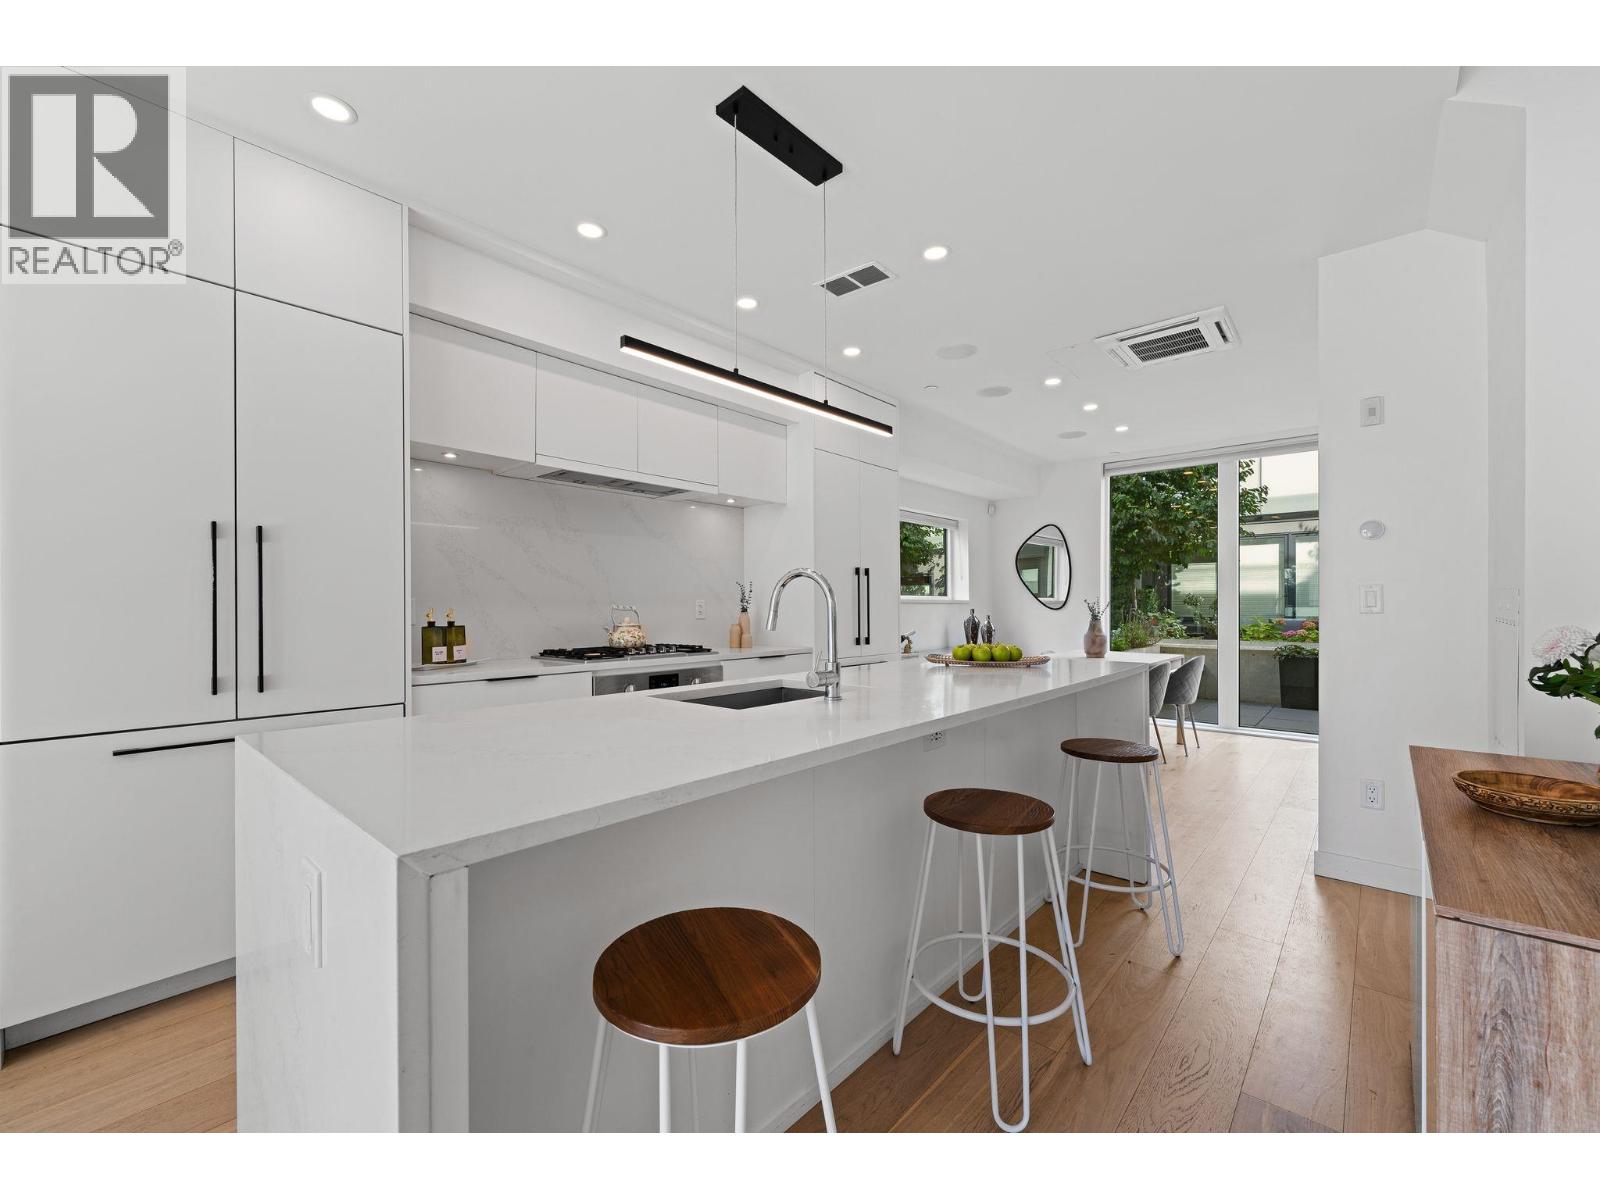 $1,829,000
125 649 E 3rd St. · 4bd/5ba · 2285sf
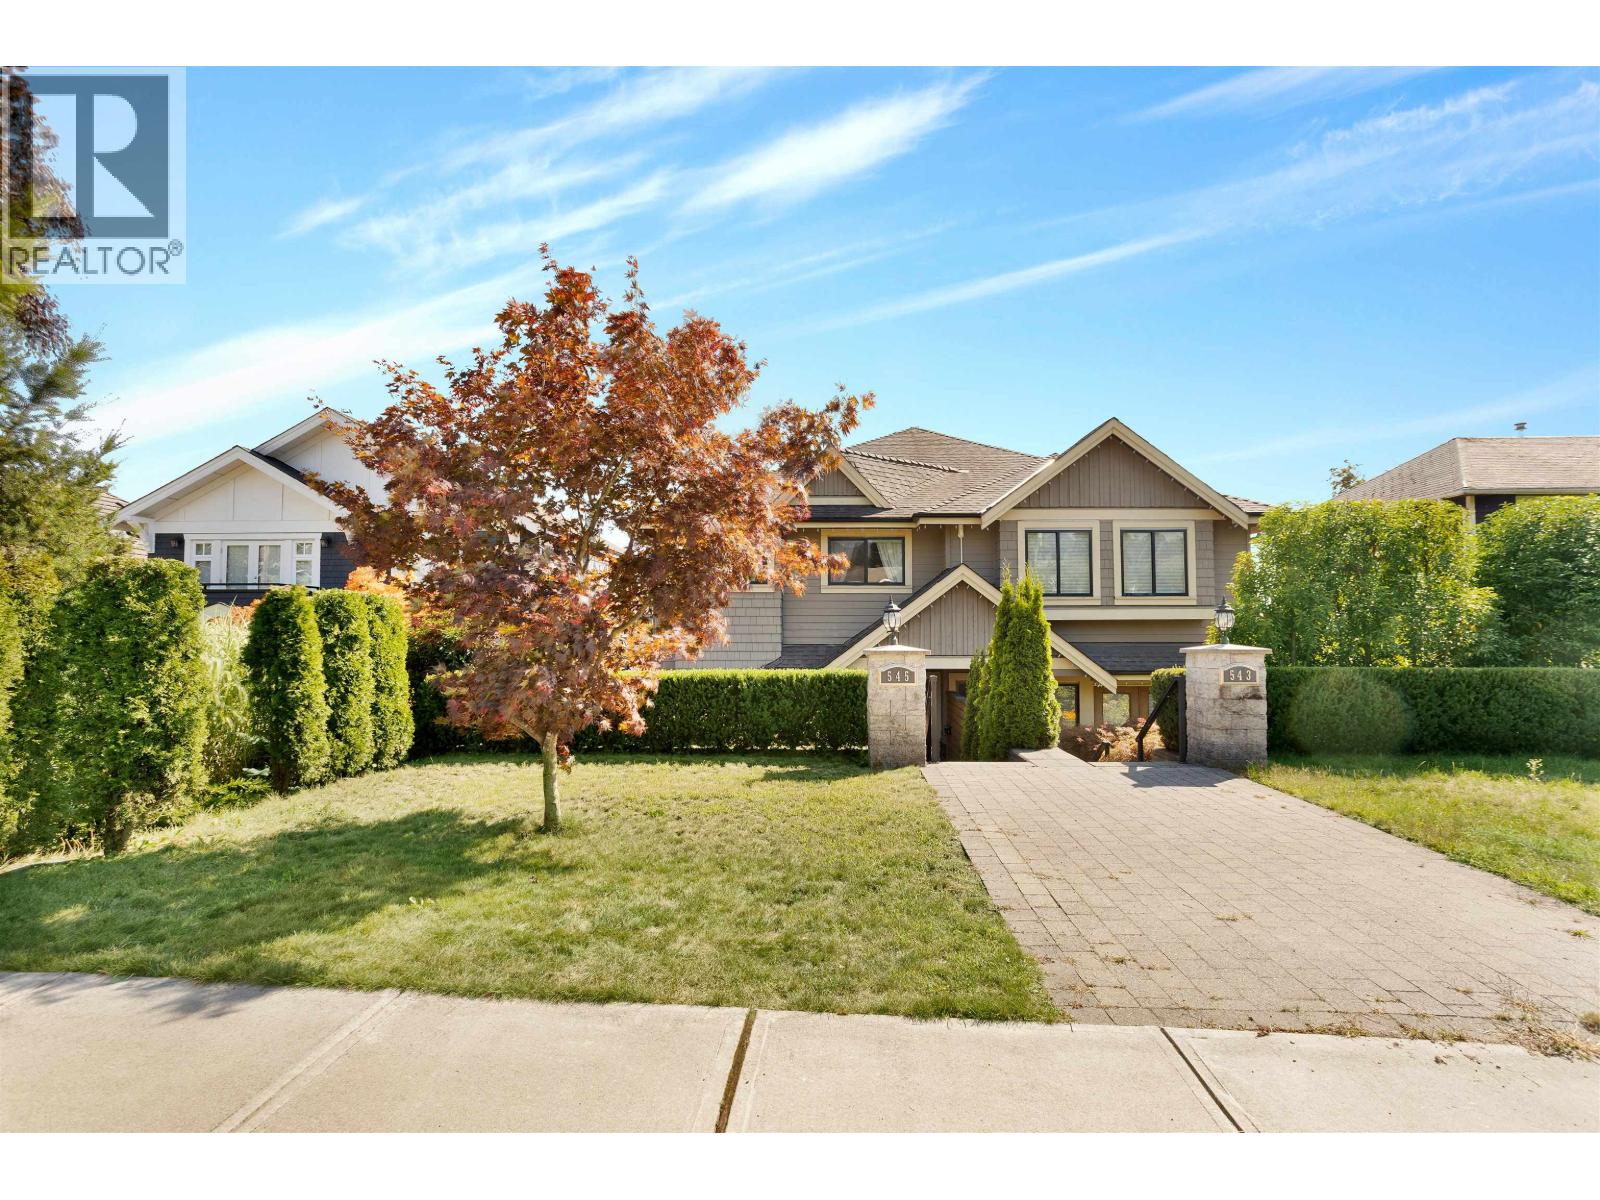 $2,198,000
545 E 4th St. · 4bd/4ba · 2535sf
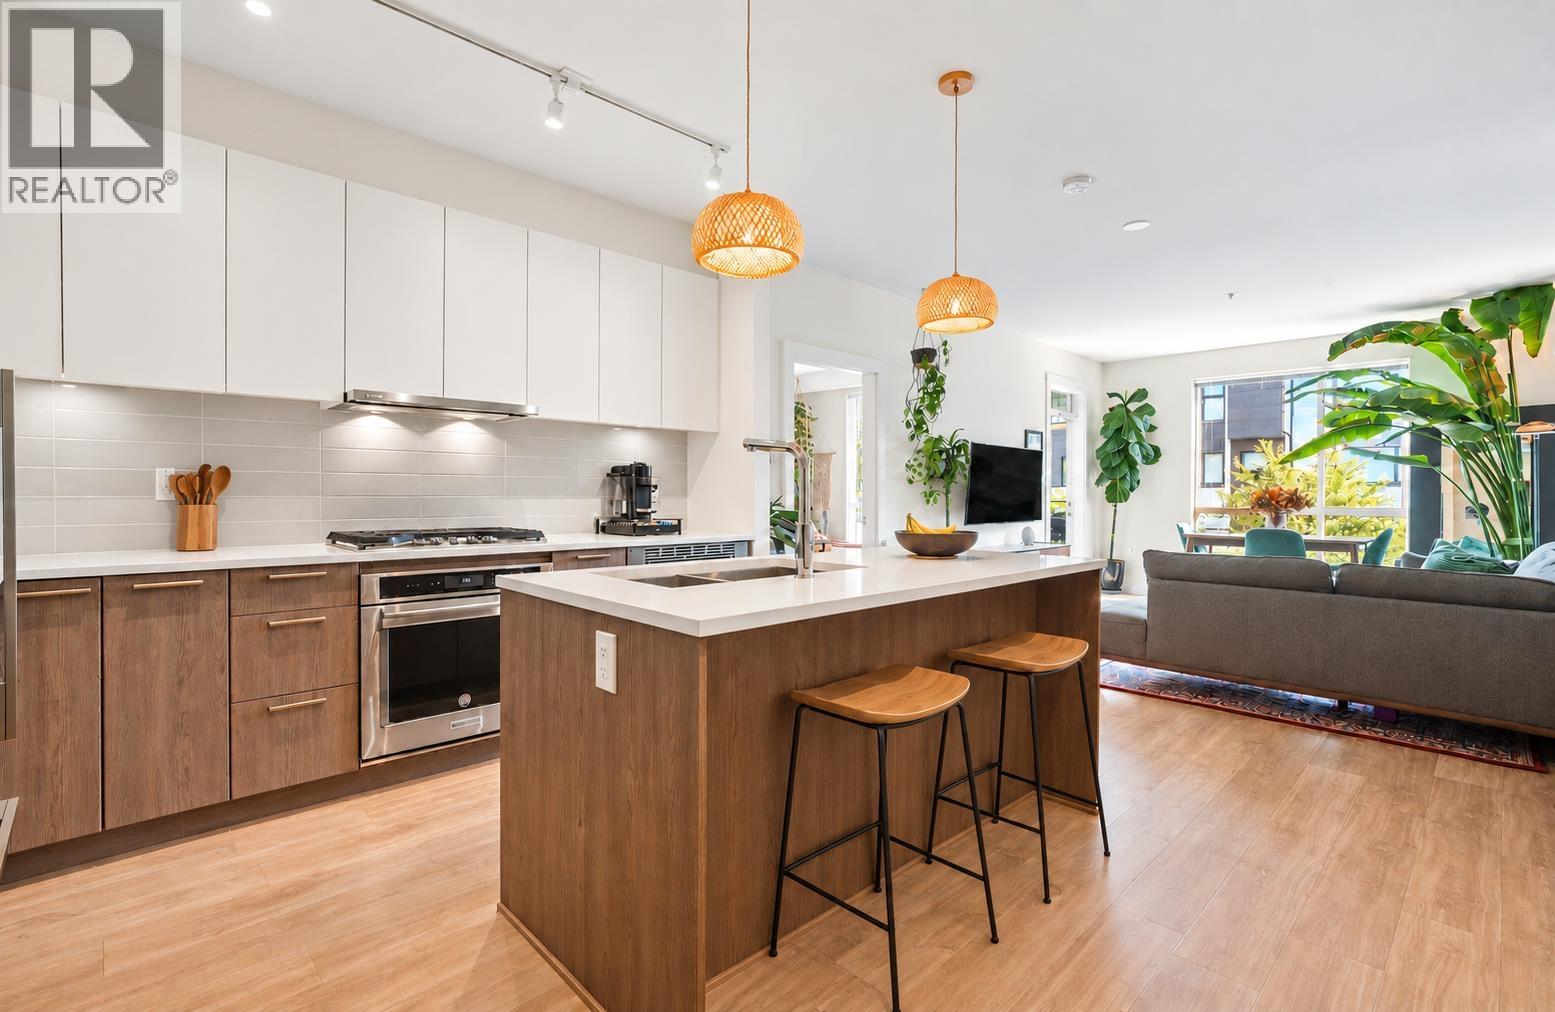 $929,000
105 625 E 3rd St. · 2bd/2ba · 997sf
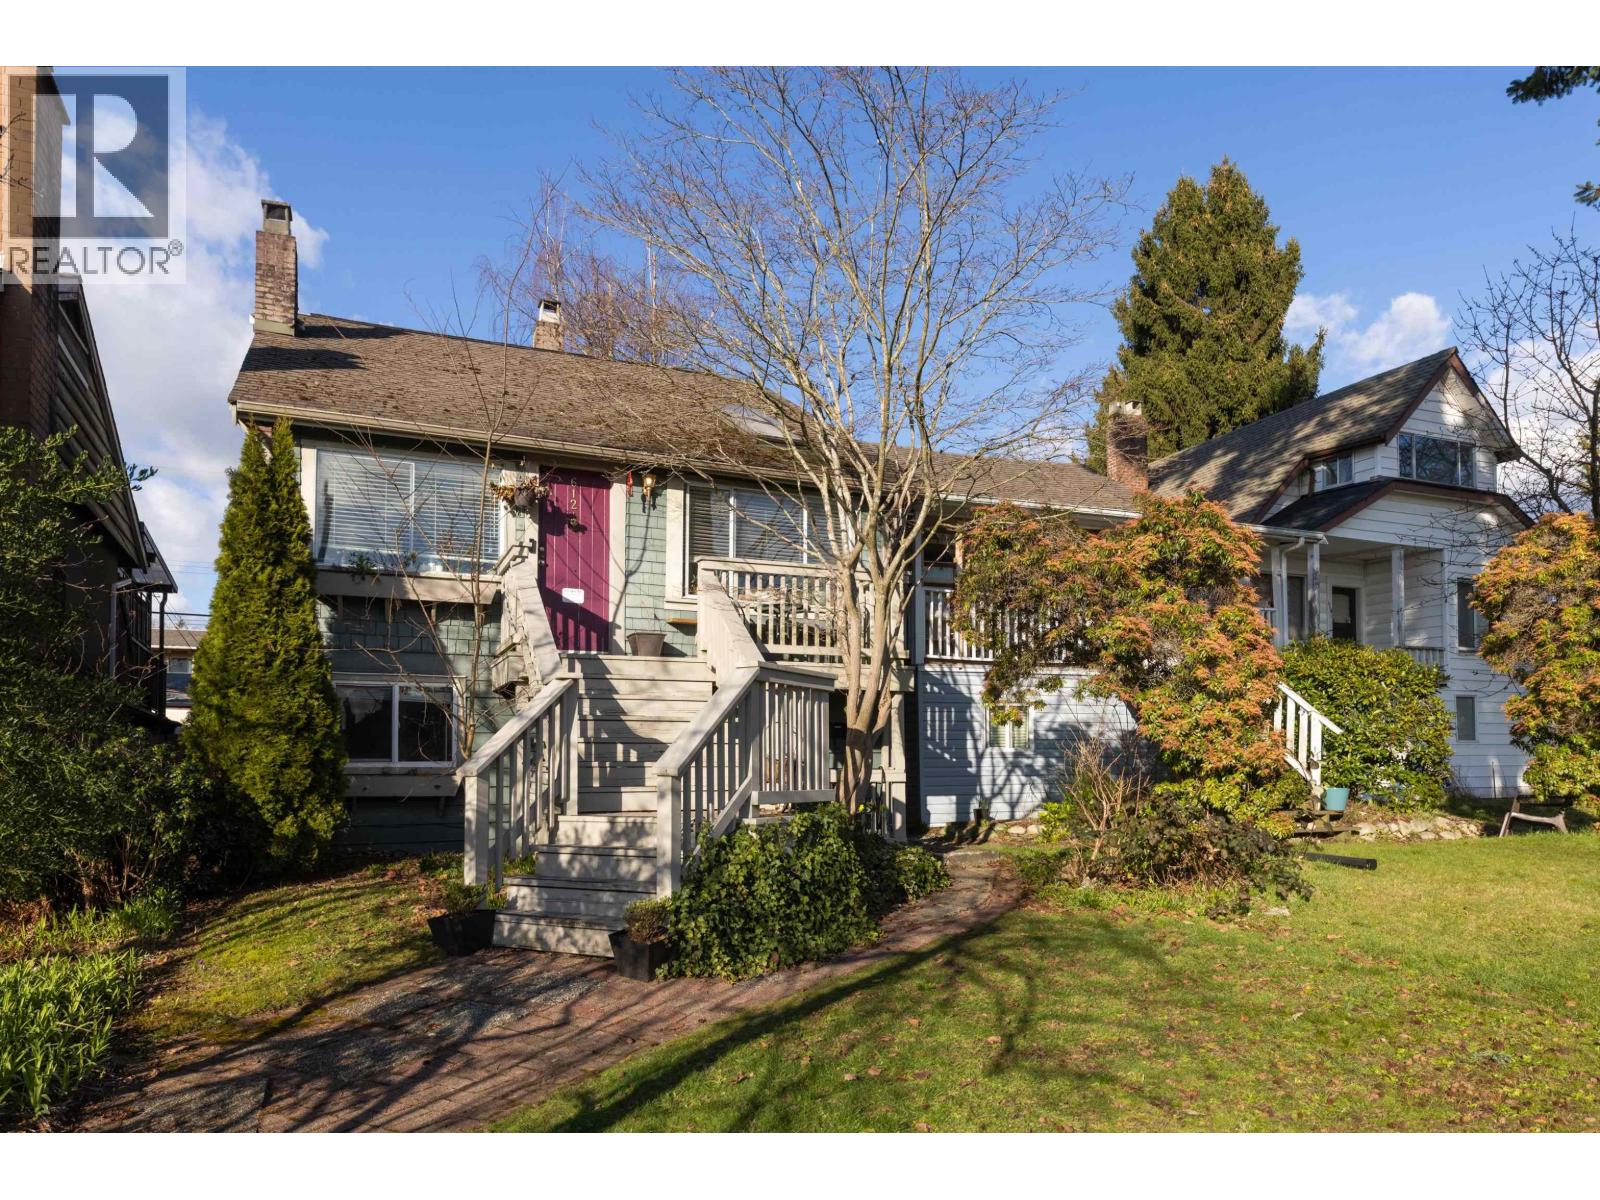 $1,538,000
612 E 4th St. · 4bd/2ba · 2001sf
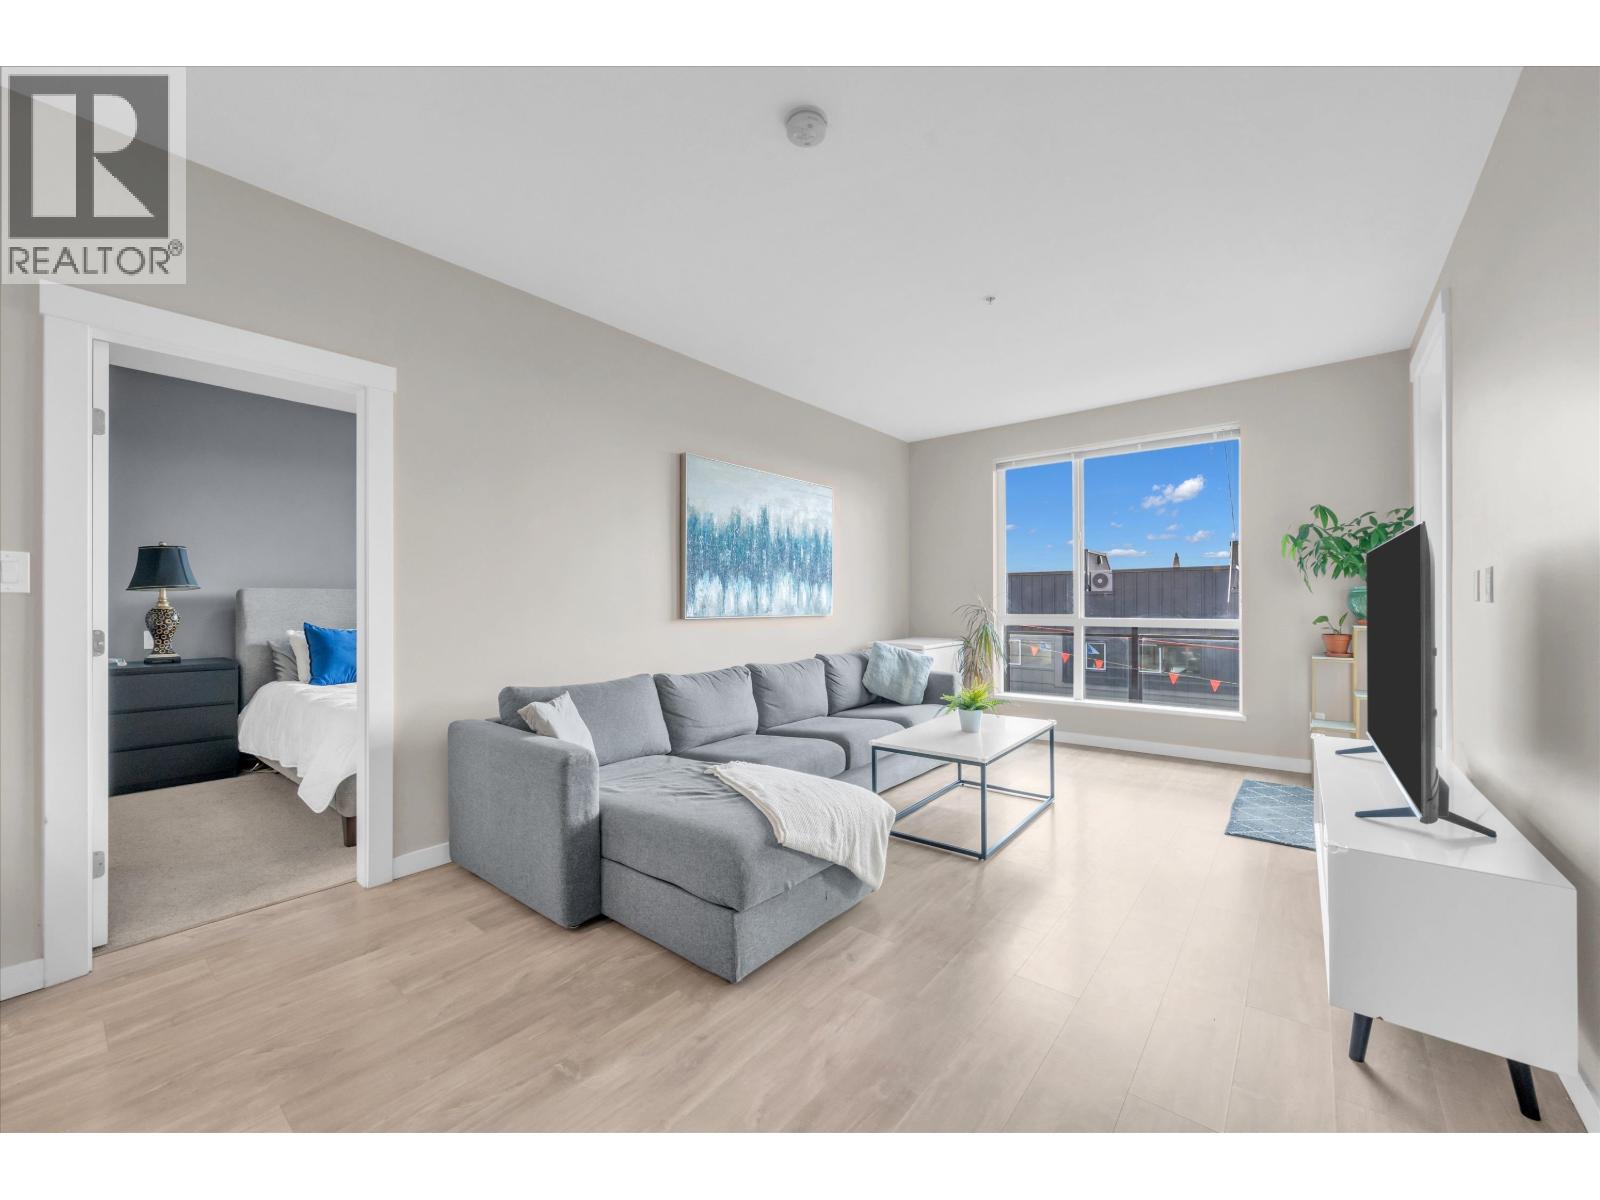 $849,900
303 625 E 3rd St. · 2bd/2ba · 902sf
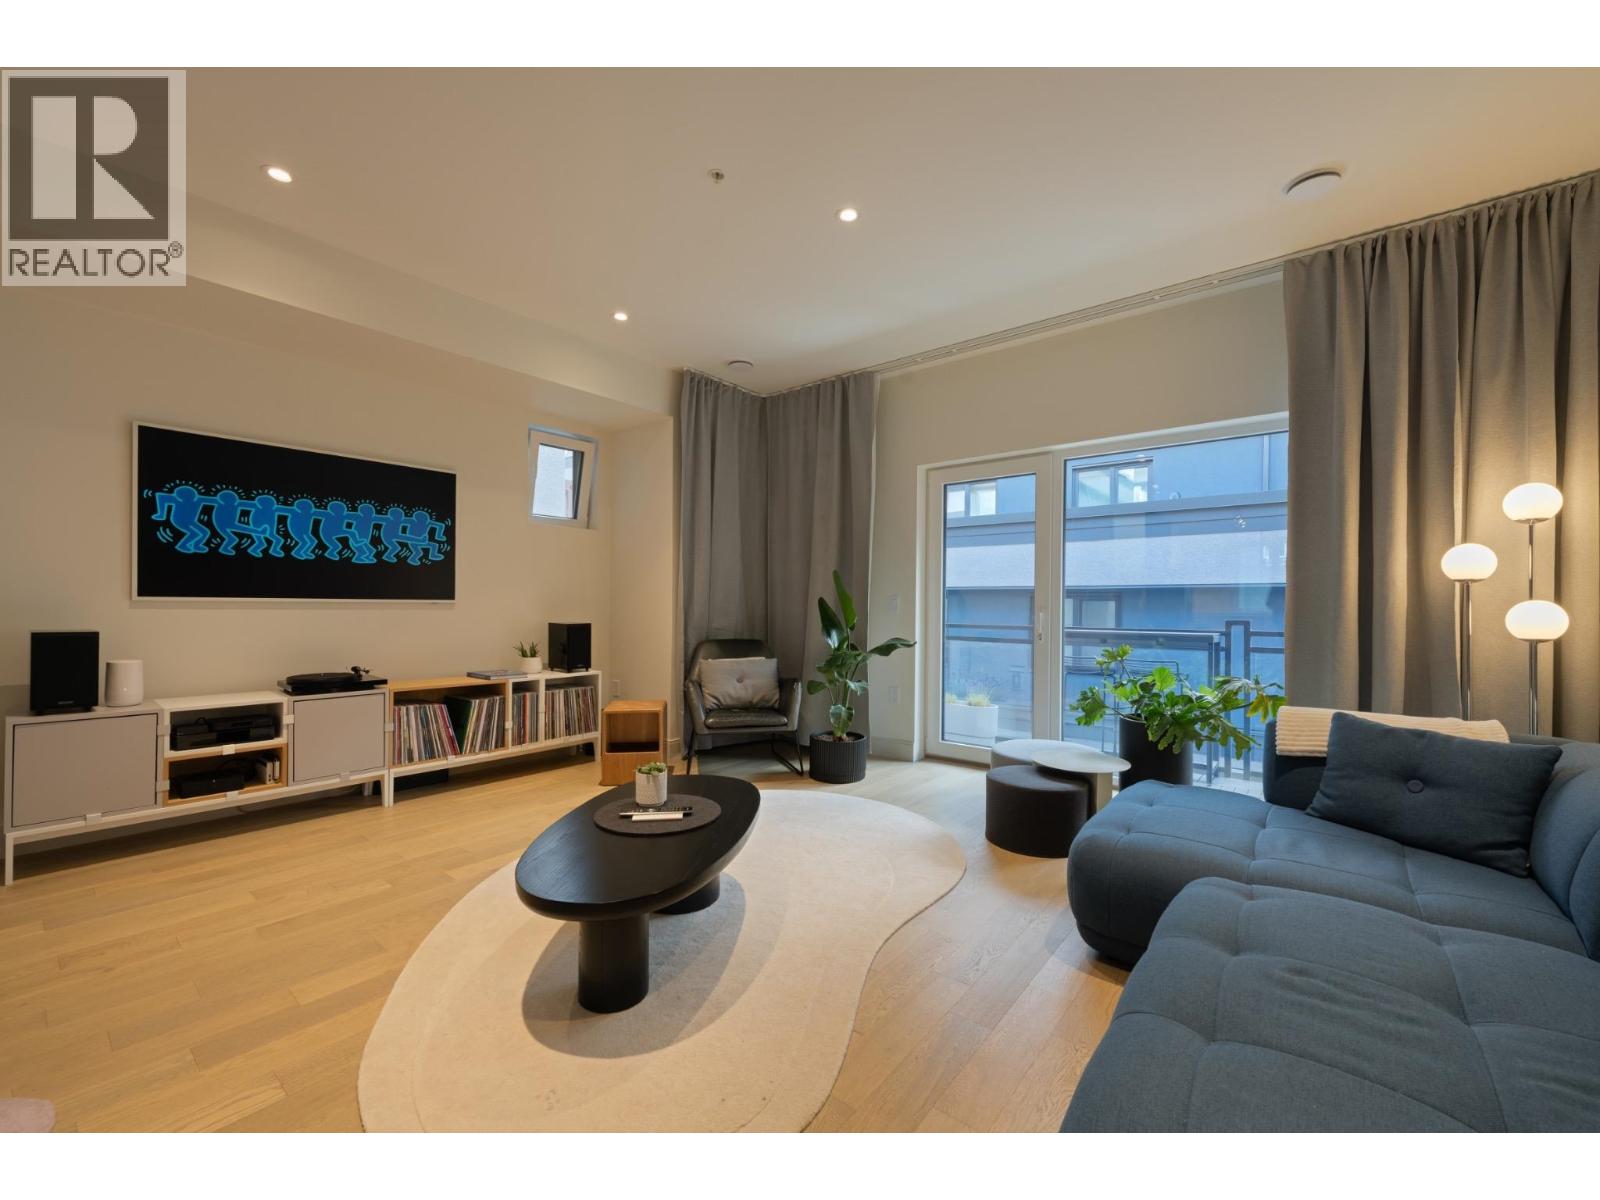 $1,438,000
24 632 E 3rd St. · 3bd/4ba · 1576sf
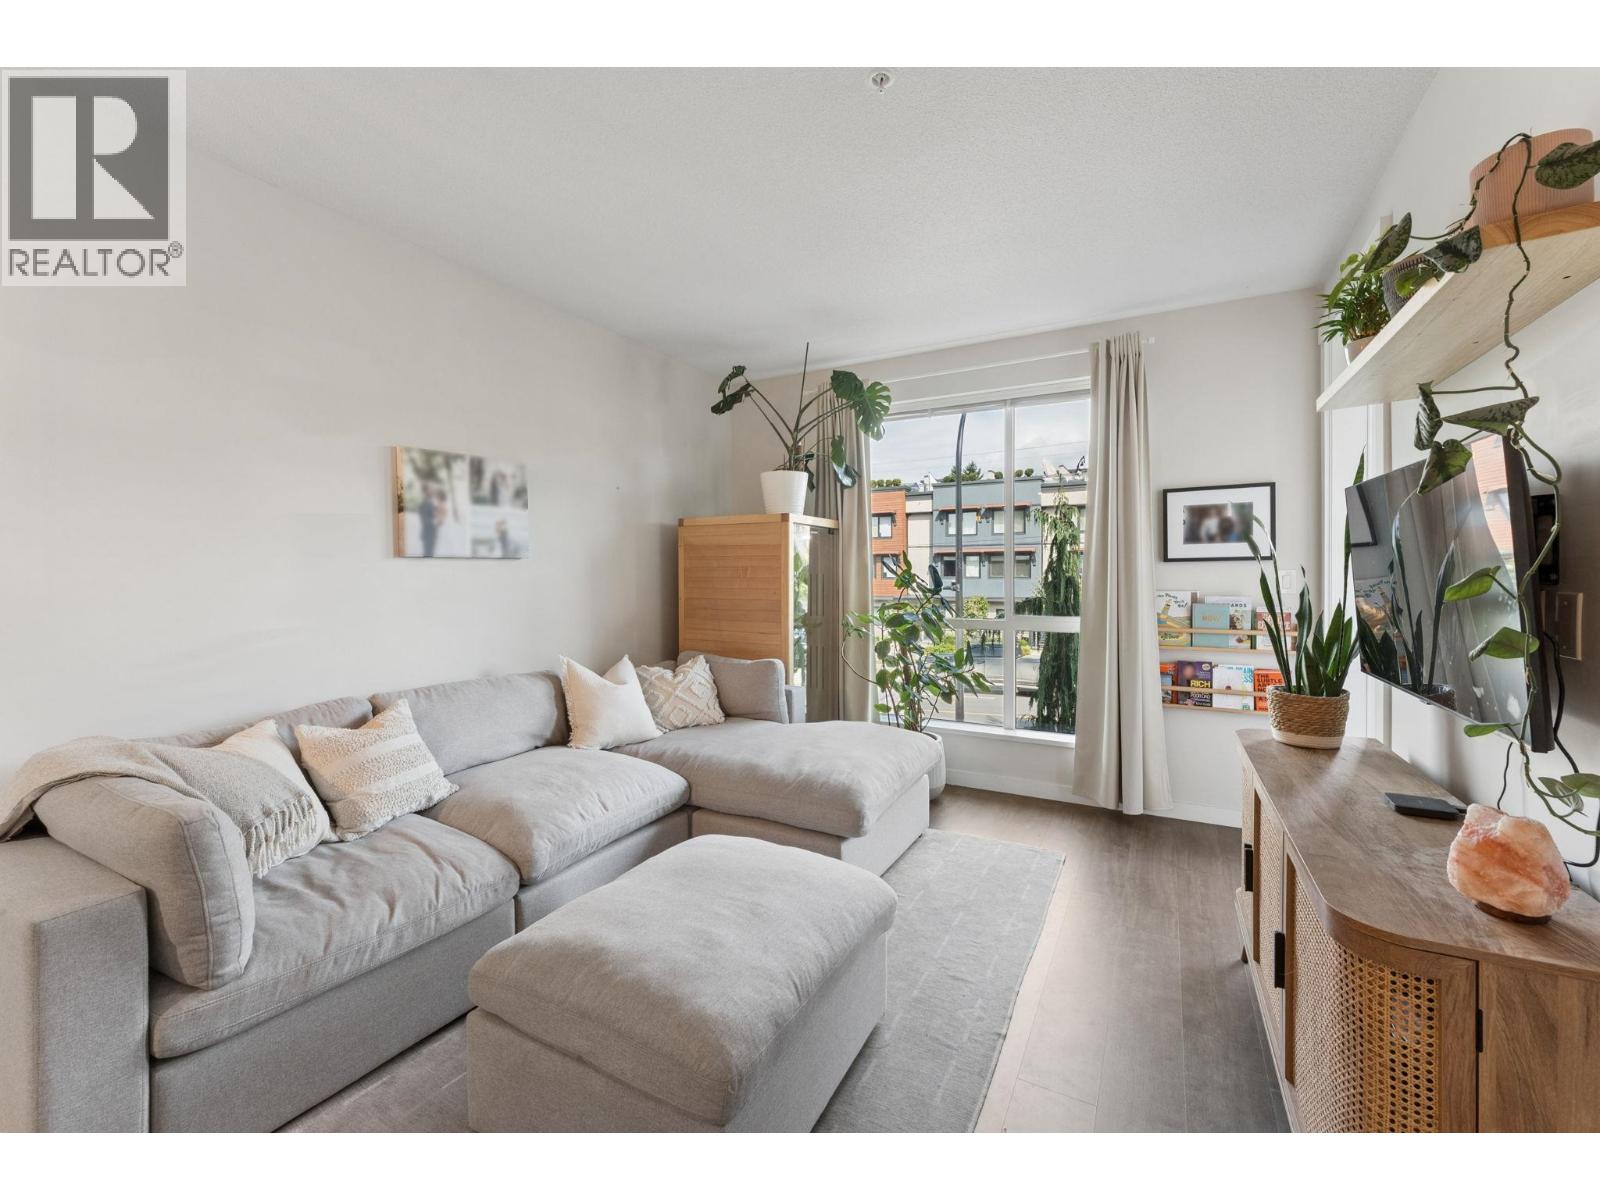 $629,900
210 625 E 3rd St. · 1bd/1ba · 580sf
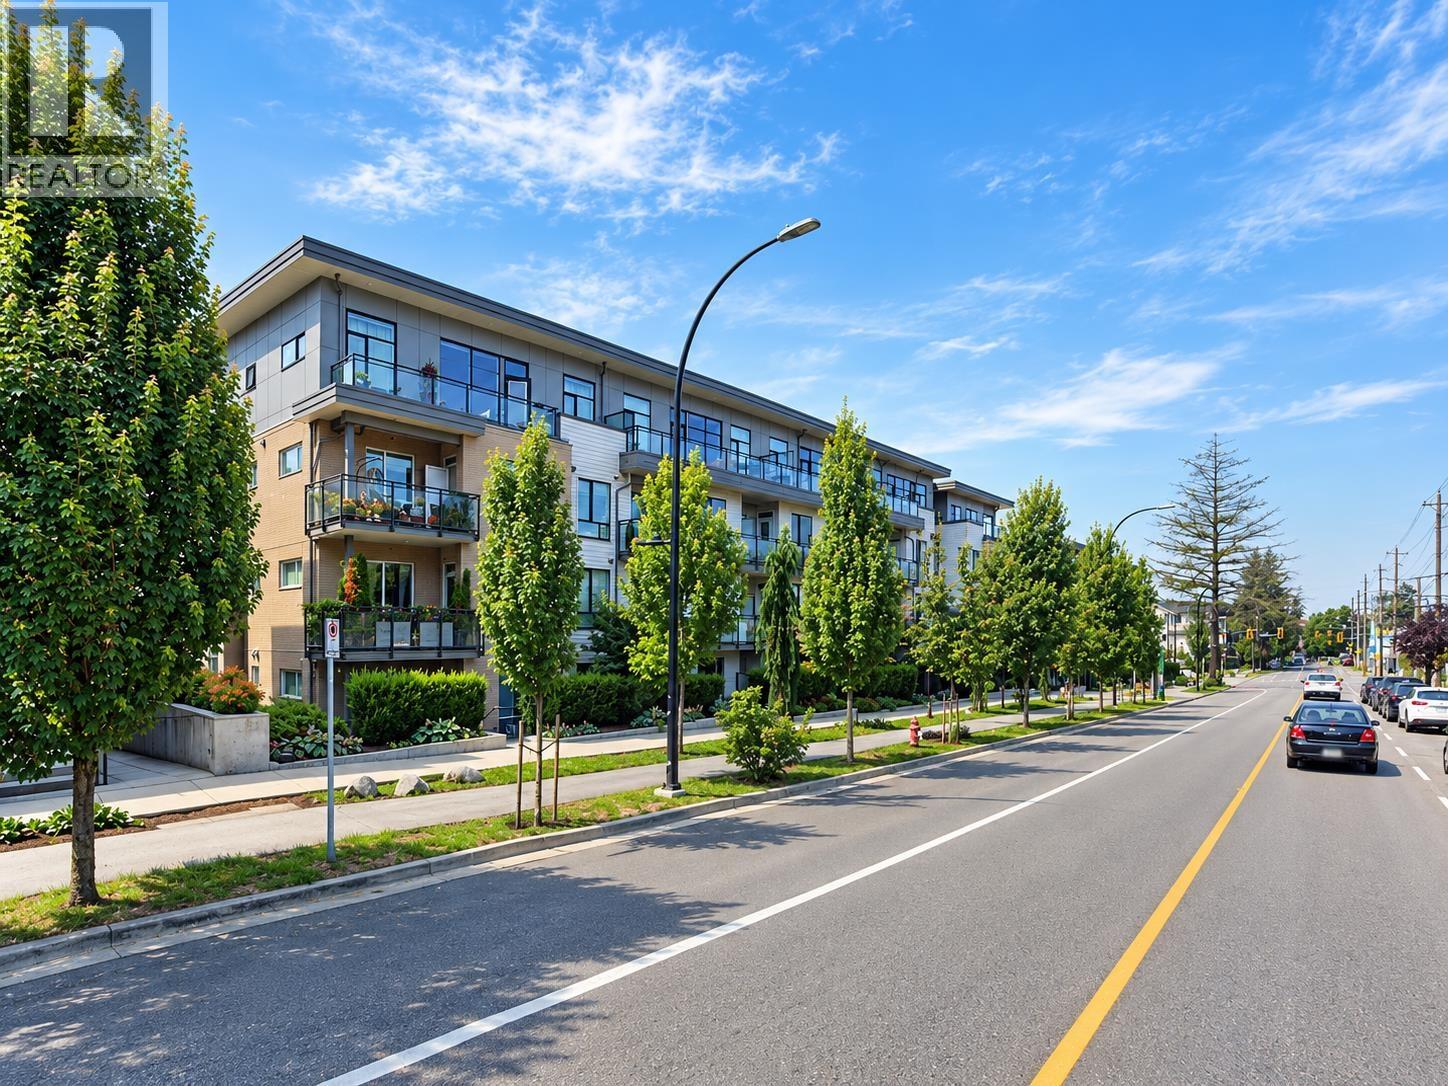 $624,900
110 625 E 3rd St. · 1bd/1ba · 680sf
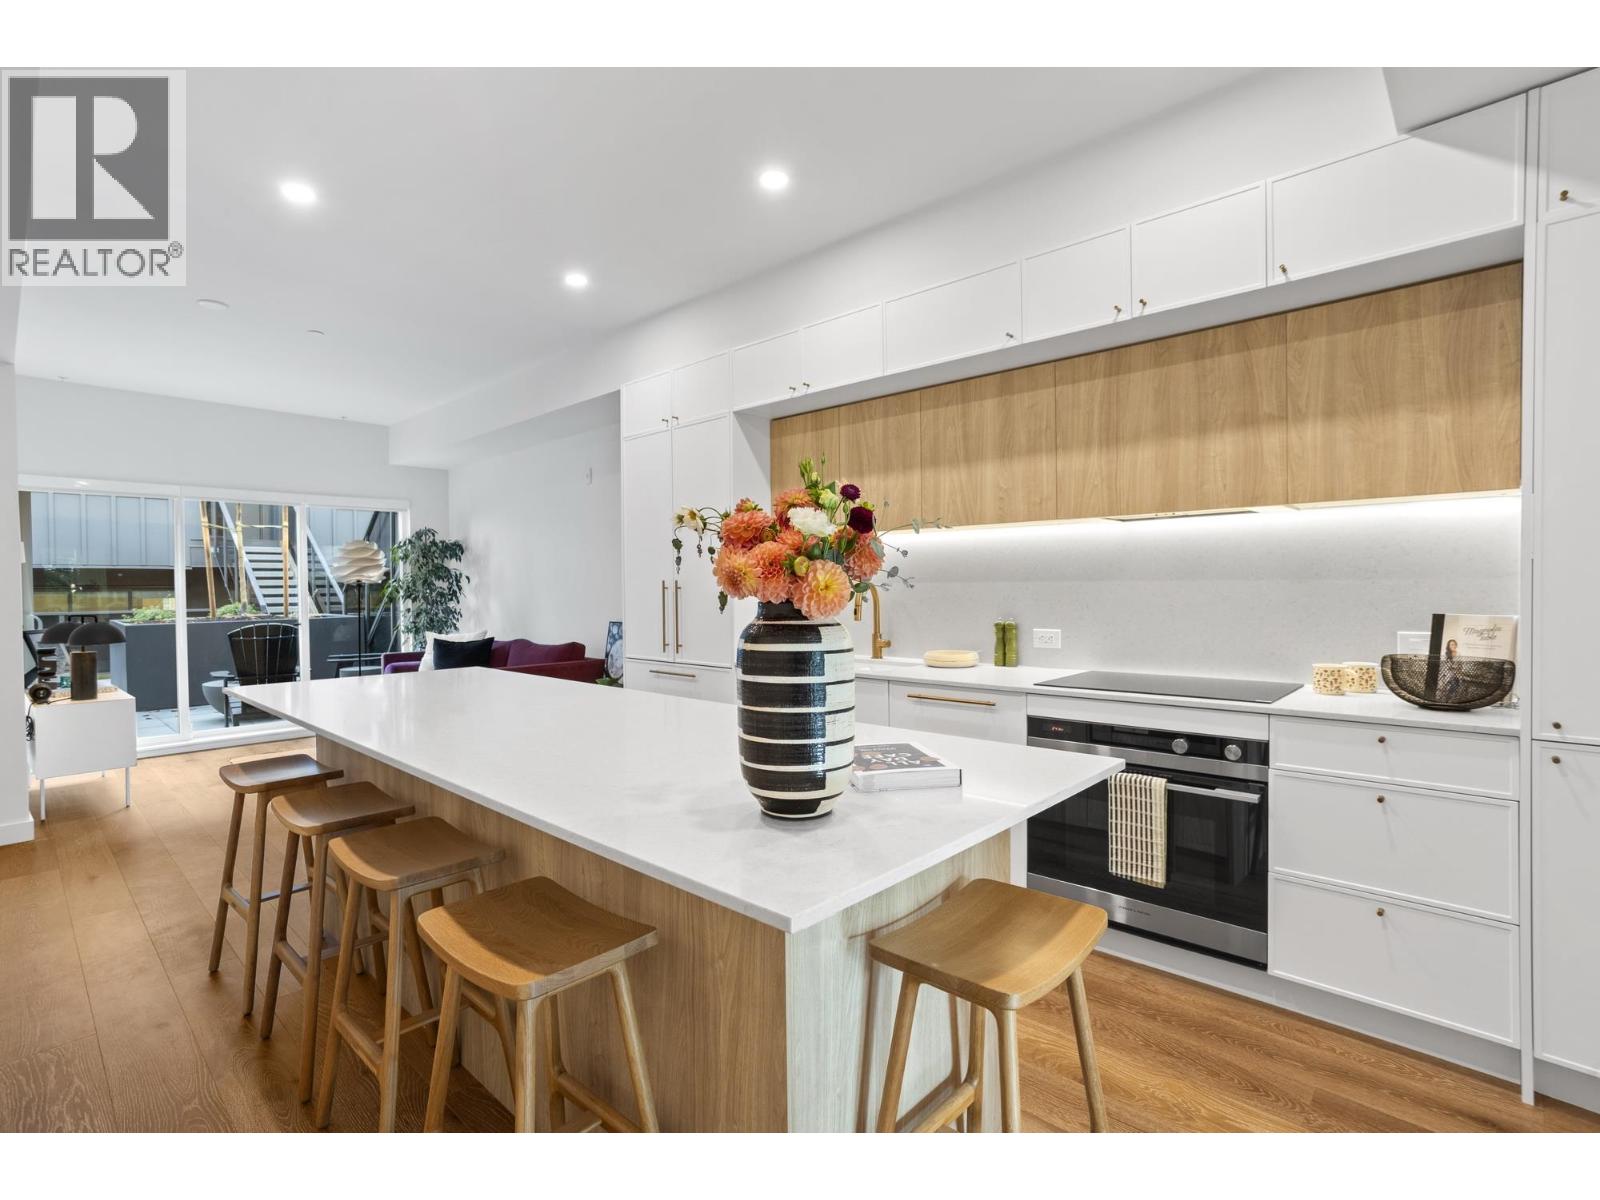 $1,049,900
131 602 E 2nd St. · 3bd/3ba · 1115sf
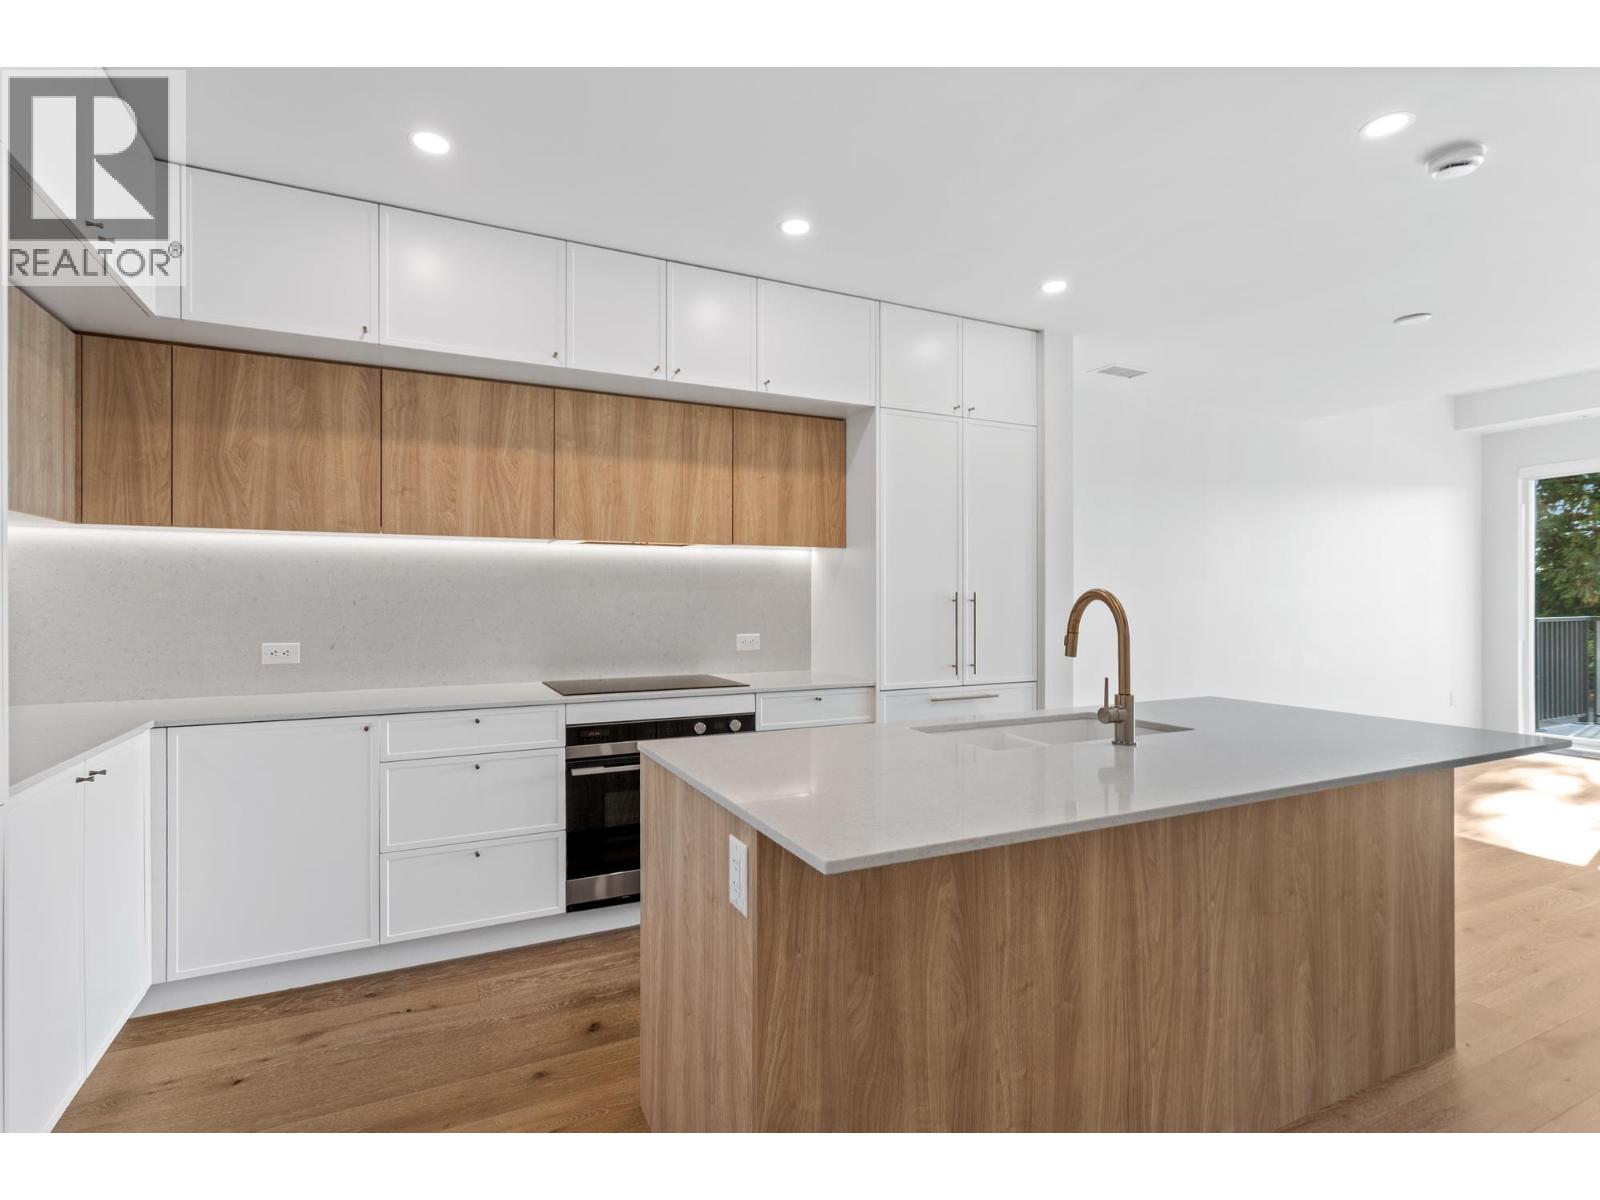 $974,900
106 602 E 2nd St. · 2bd/3ba · 1088sf
 $1,157,900
101 602 E 2nd St. · 3bd/3ba · 1258sf
 $989,000
205 615 E 3rd St. · 2bd/2ba · 997sf
 $1,175,000
403 615 E 3rd St. · 2bd/2ba · 1132sf
 $1,439,000
111 747 E 3rd St. · 2bd/3ba · 1414sf
 $1,398,000
113 747 E 3rd St. · 3bd/3ba · 1416sf
 $899,000
308 747 E 3rd St. · 2bd/2ba · 919sf
 $849,000
115 747 E 3rd St. · 2bd/2ba · 899sf
 $1,199,900
235 602 E 2nd St. · 3bd/3ba · 1210sf
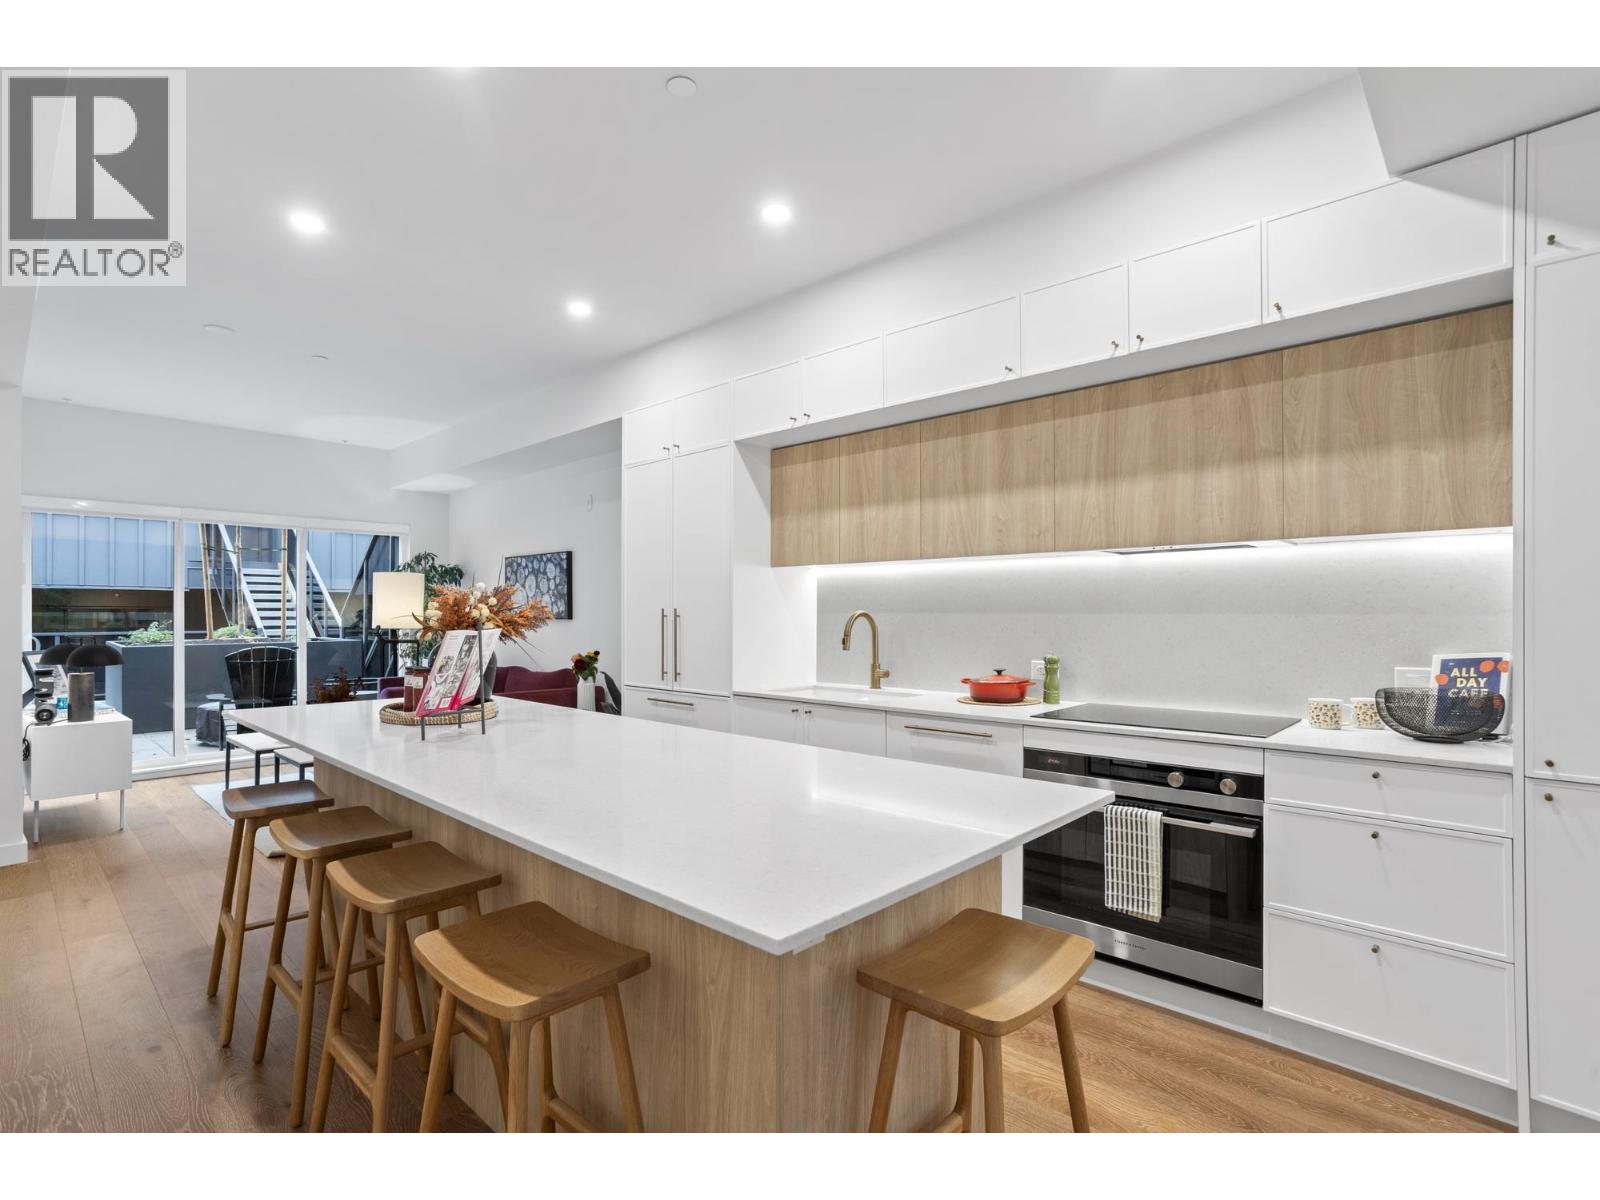 $949,900
136 602 E 2nd St. · 2bd/3ba · 1036sf
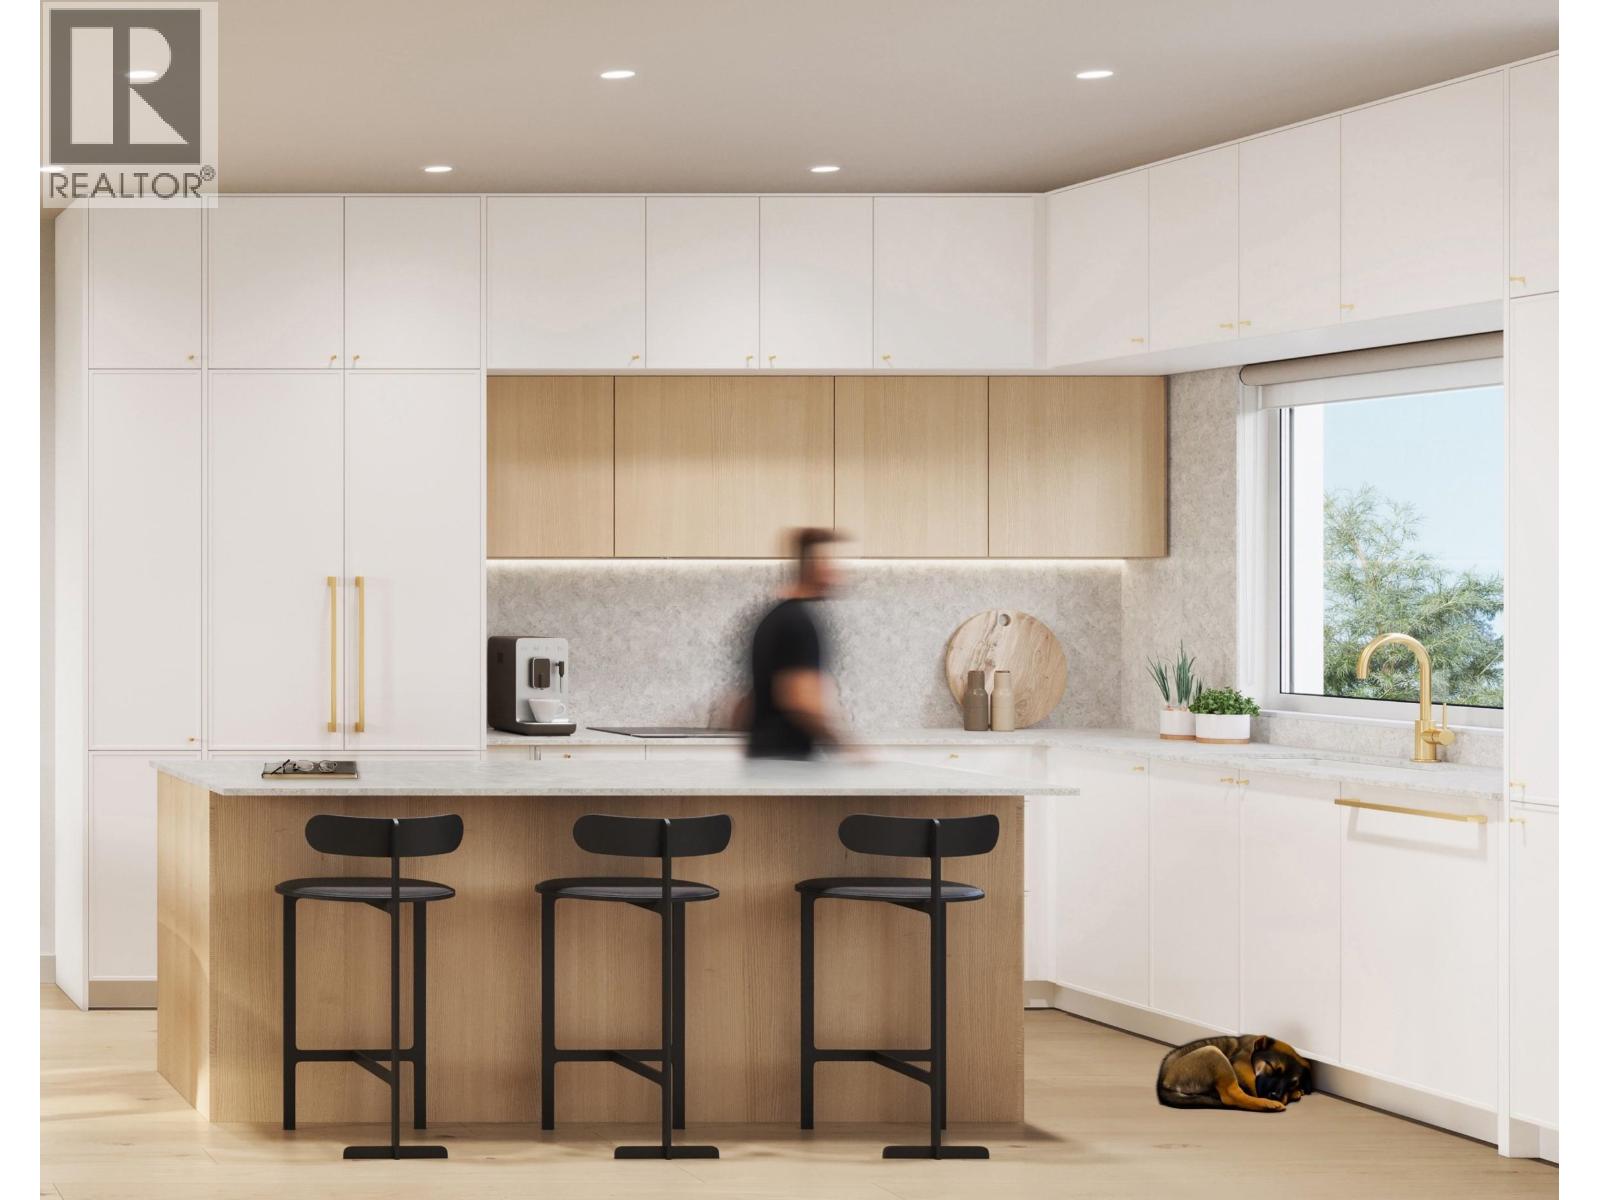 $1,144,900
103 602 E 2nd St. · 3bd/3ba · 1230sf
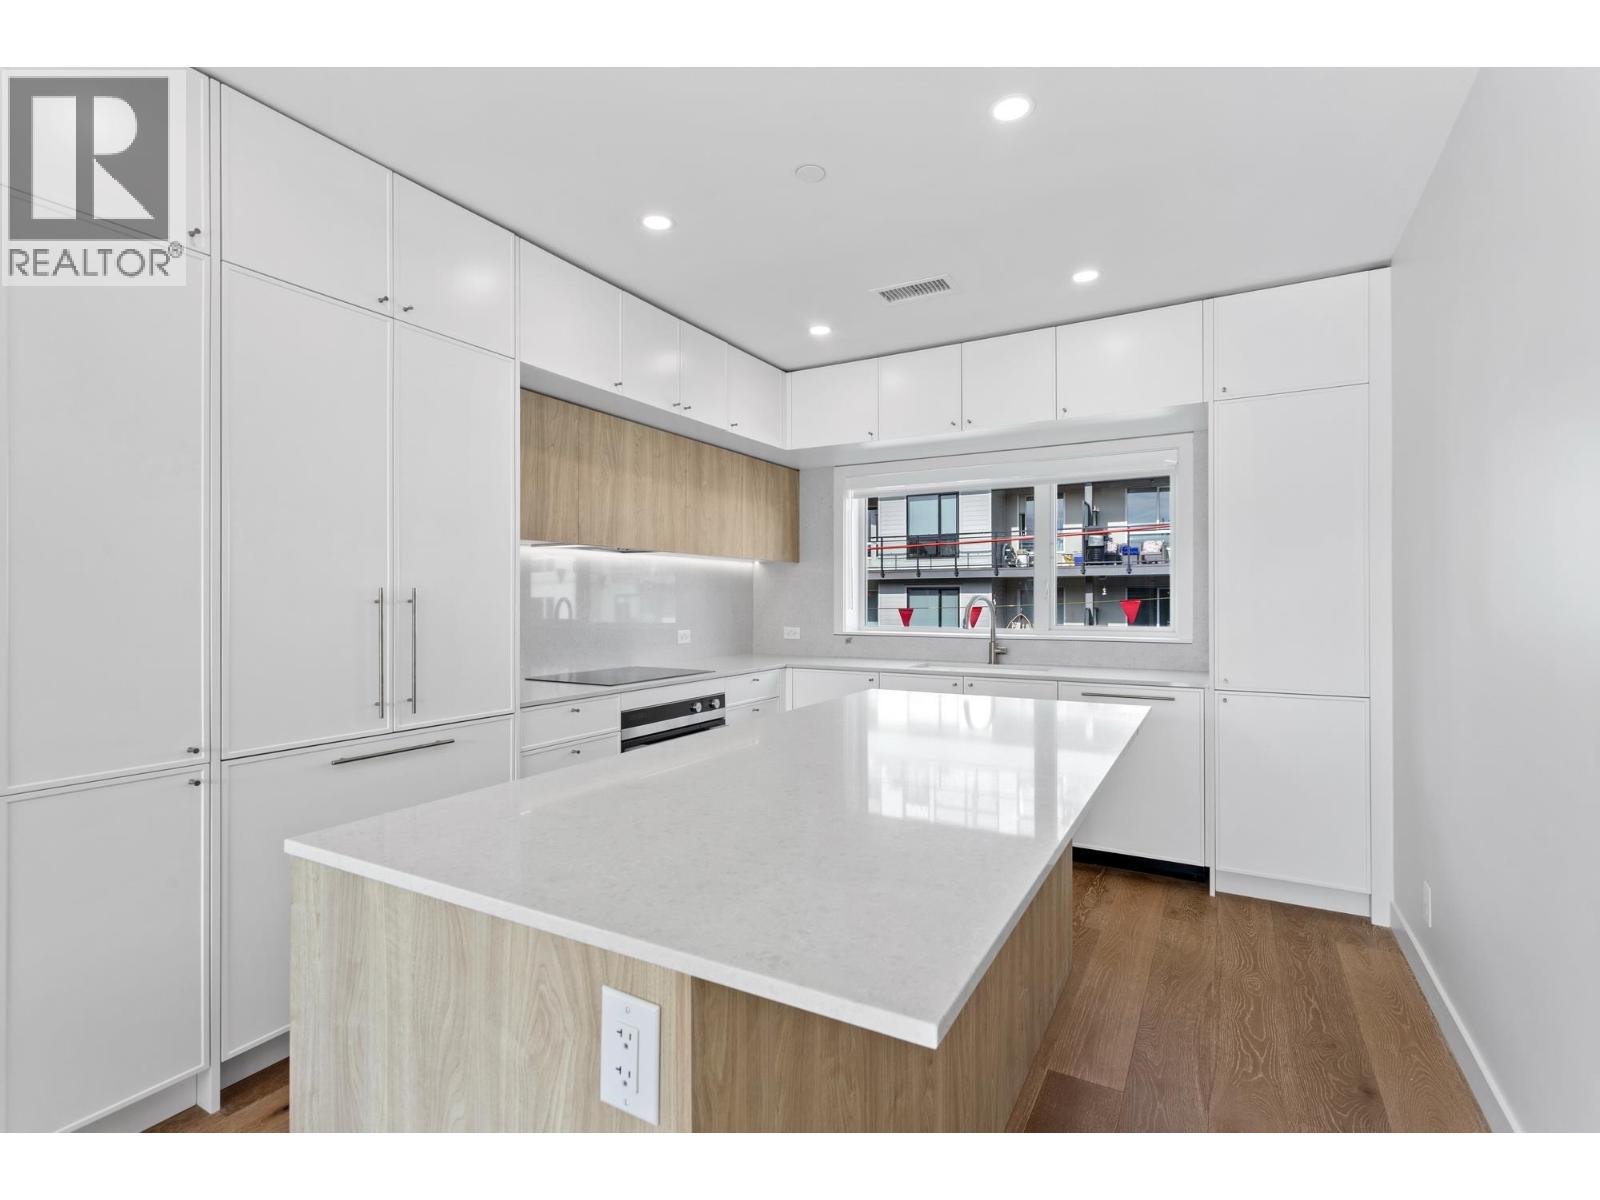 $1,099,900
234 602 E 2nd St. · 2bd/3ba · 1080sf
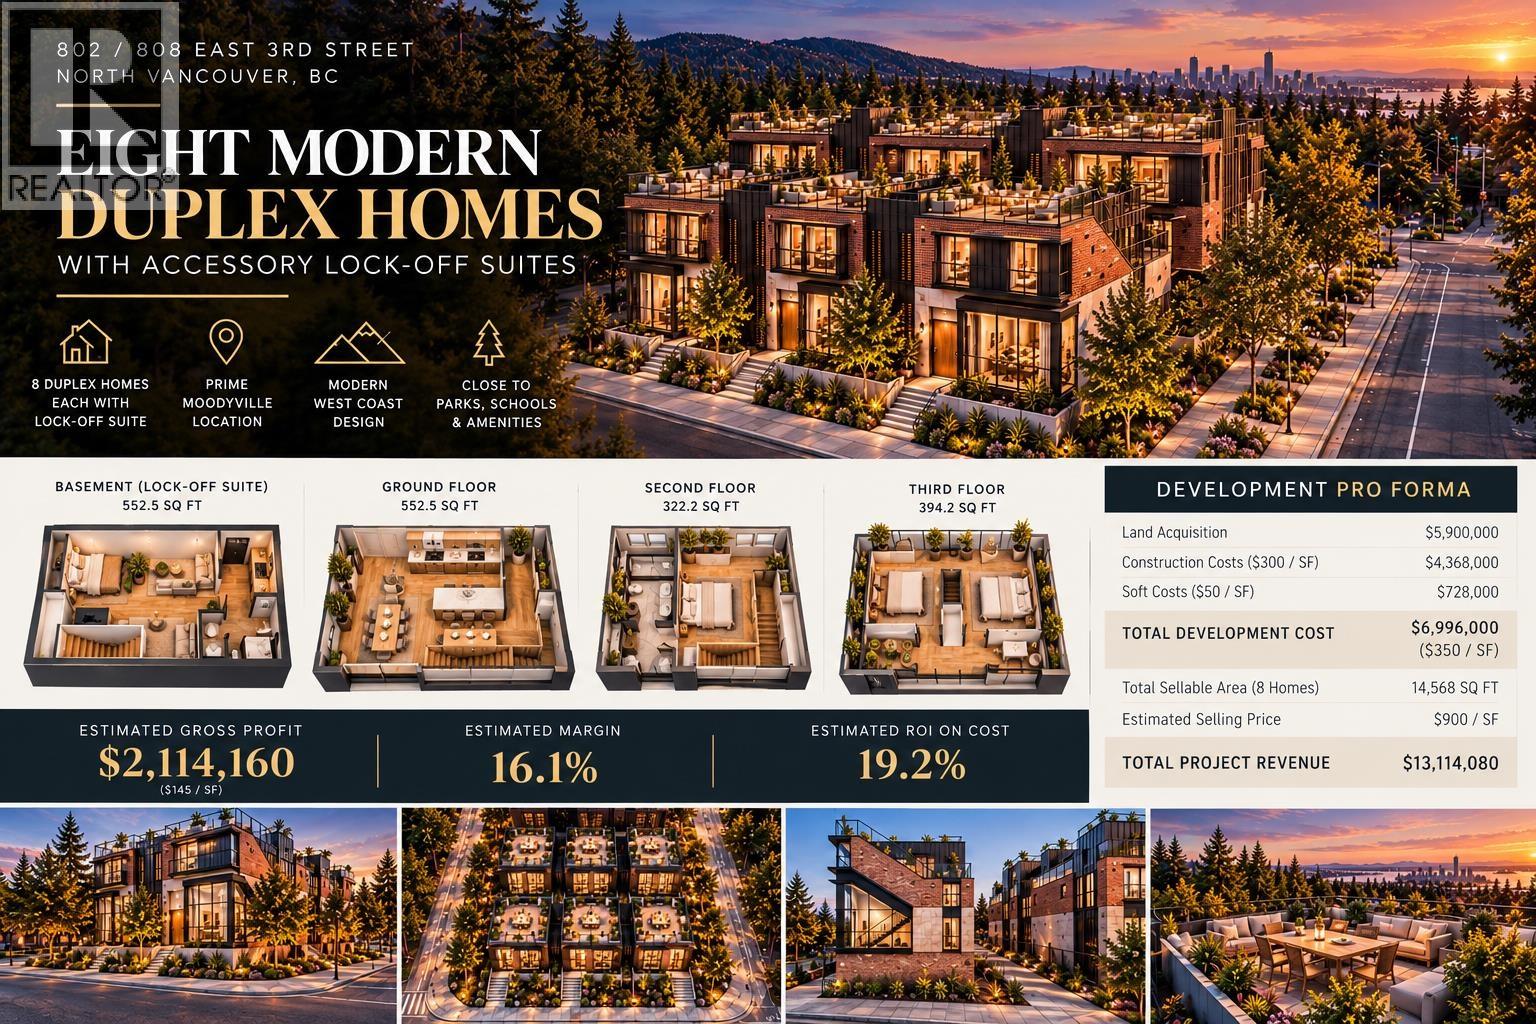 $5,920,000
802/808 3rd St. · 4bd/4ba · 3159sf
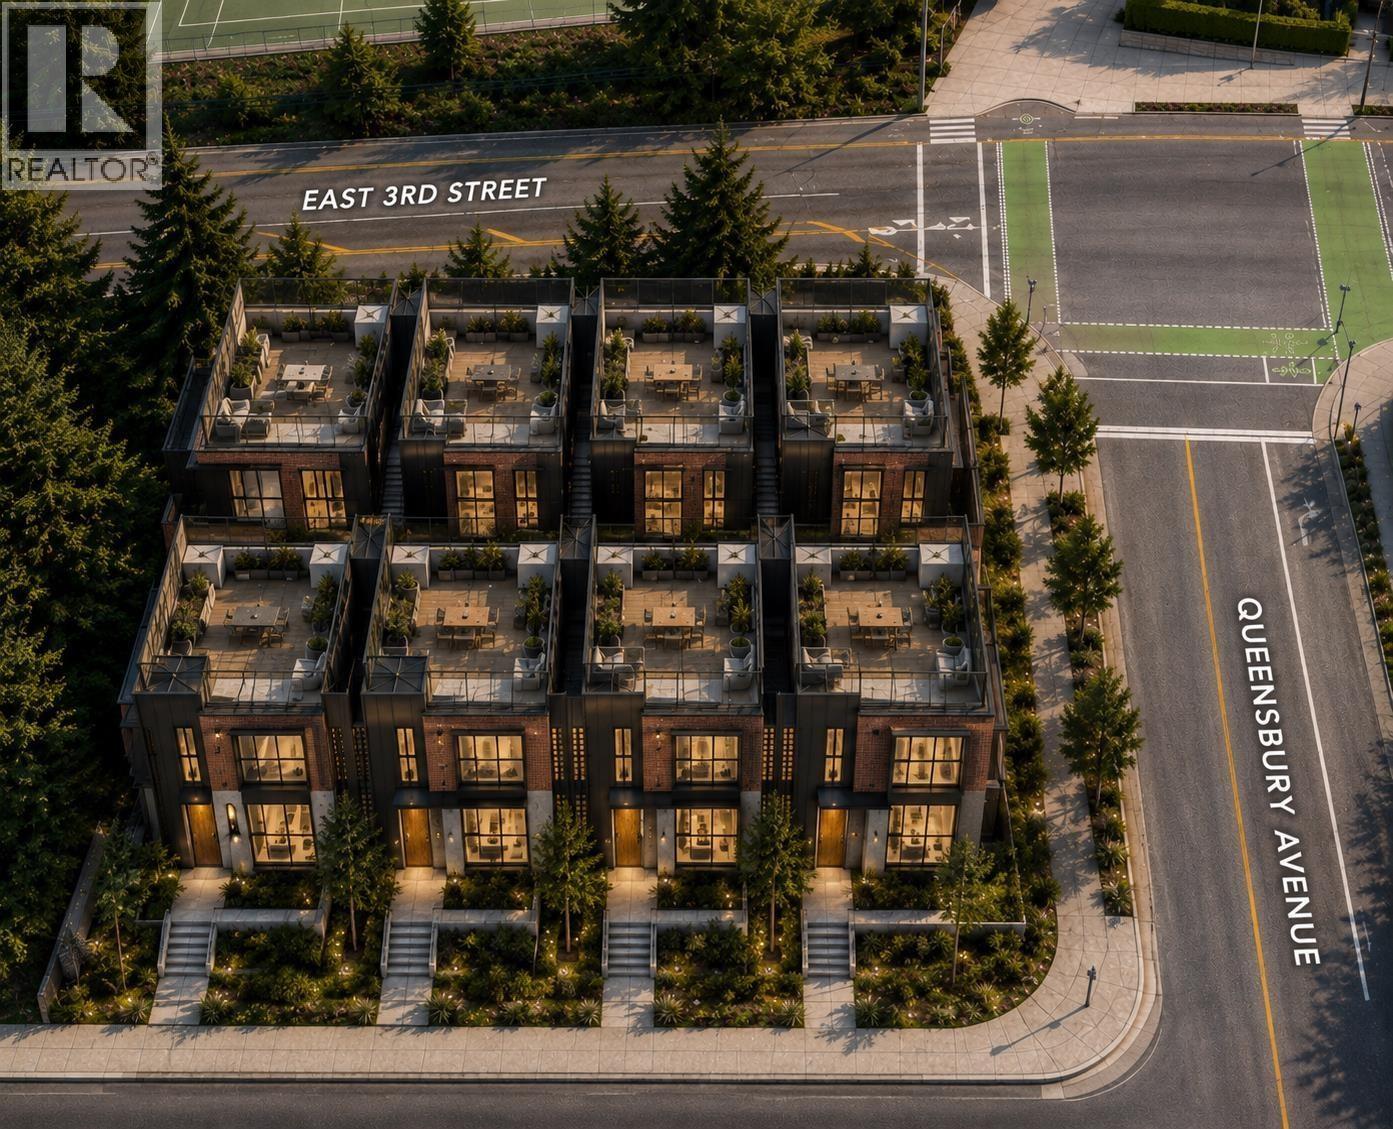 $5,920,000
808/802 E 3rd St. · 0bd/0ba · 3159sf
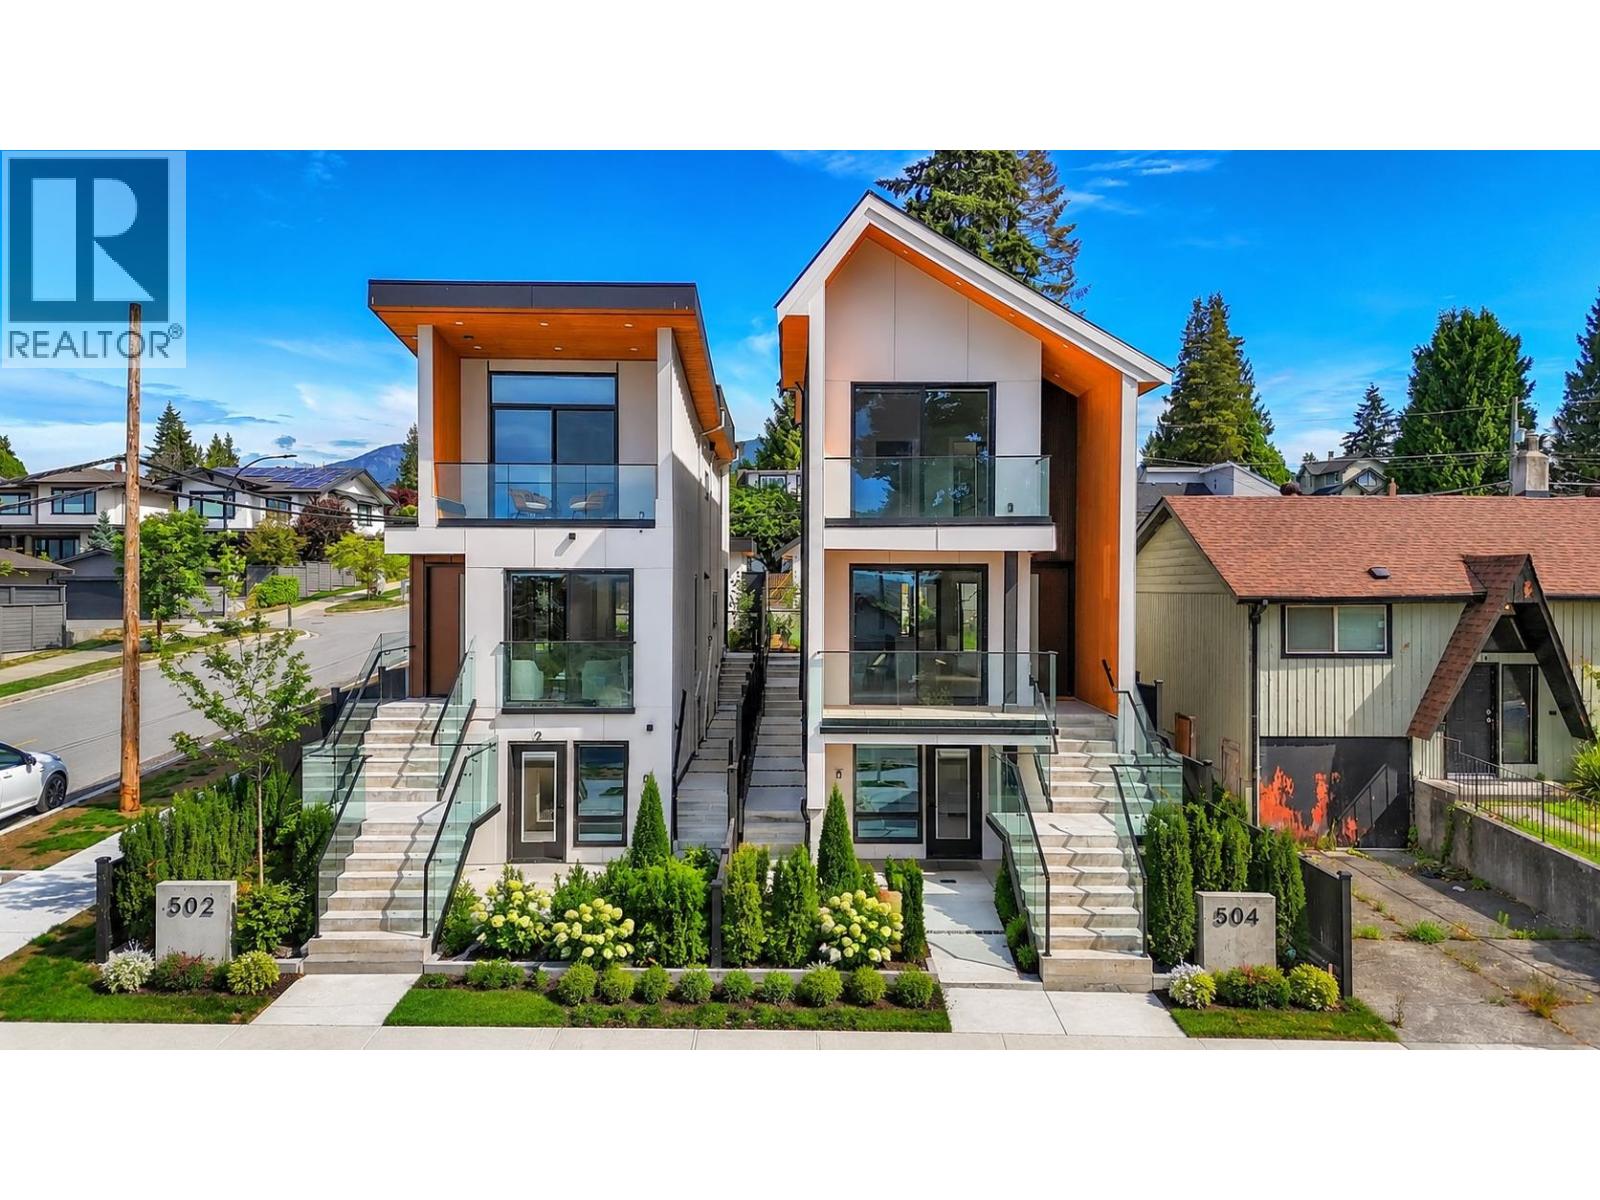 $2,398,000
504 E 5th St. · 5bd/4ba · 2601sf
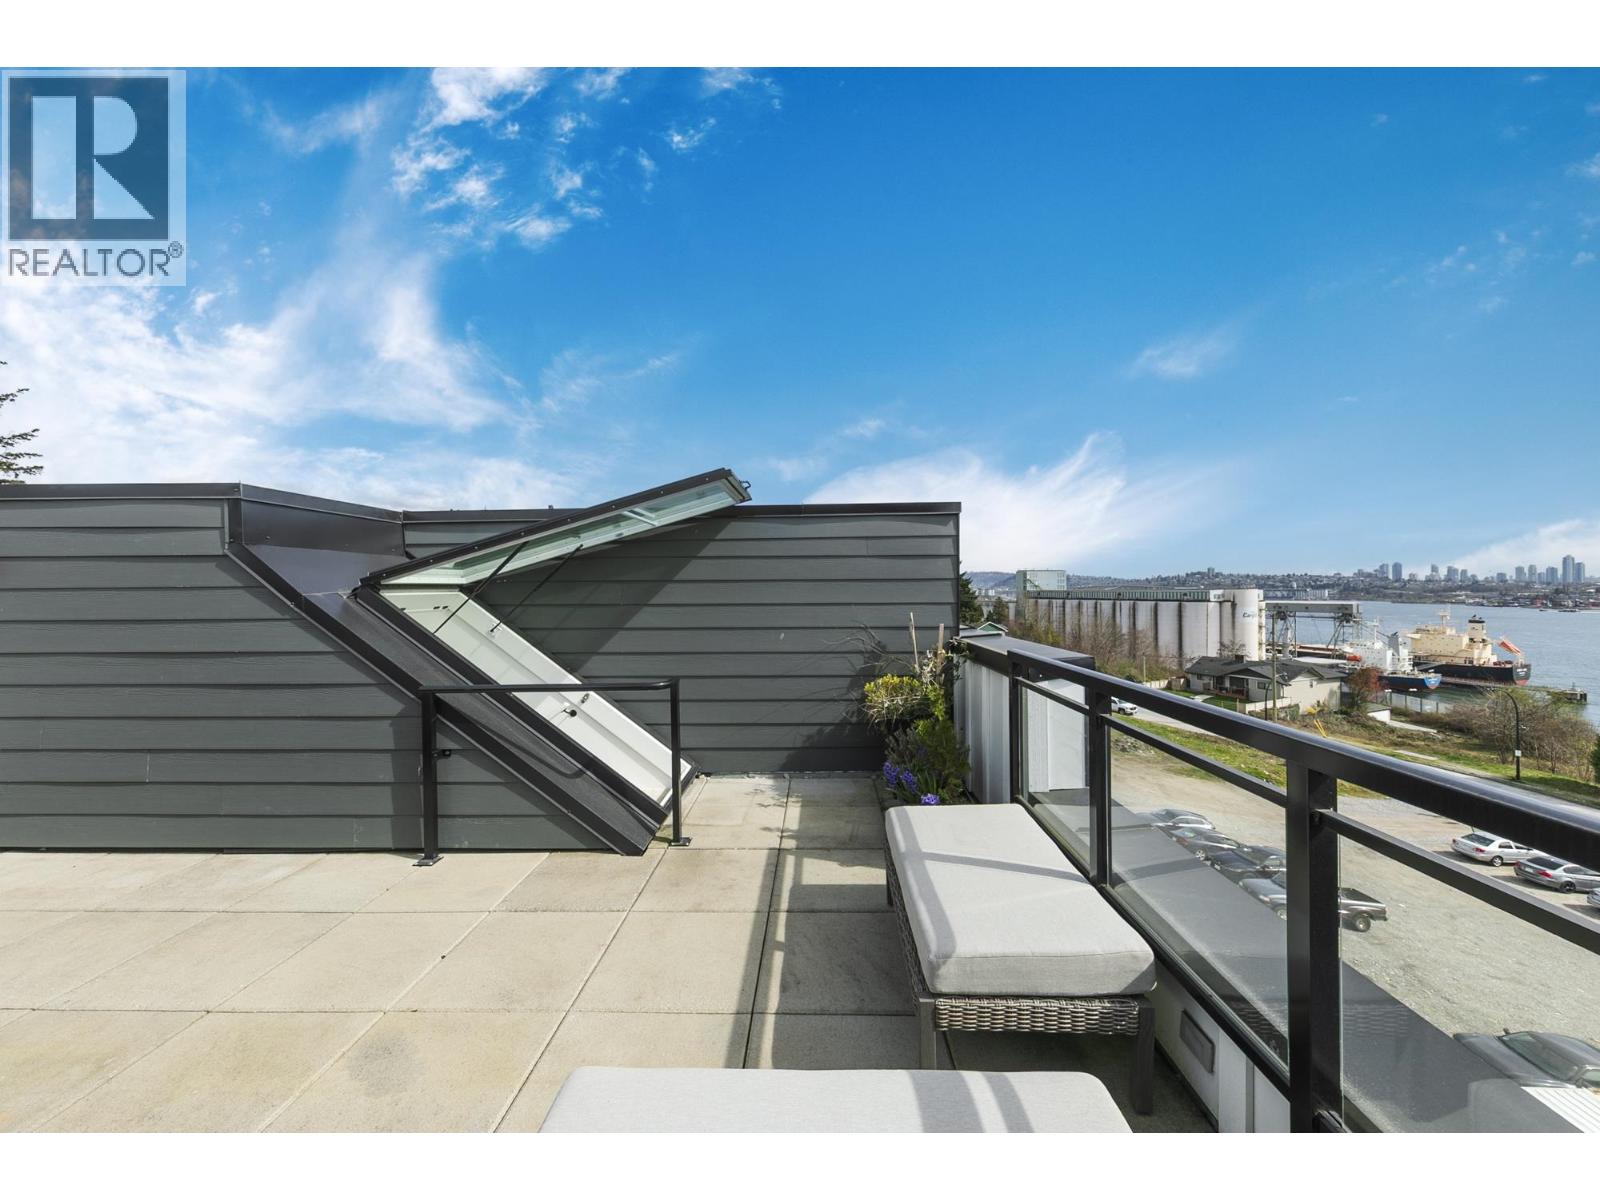 $1,269,000
356 555 E 2nd St. · 3bd/3ba · 1140sf
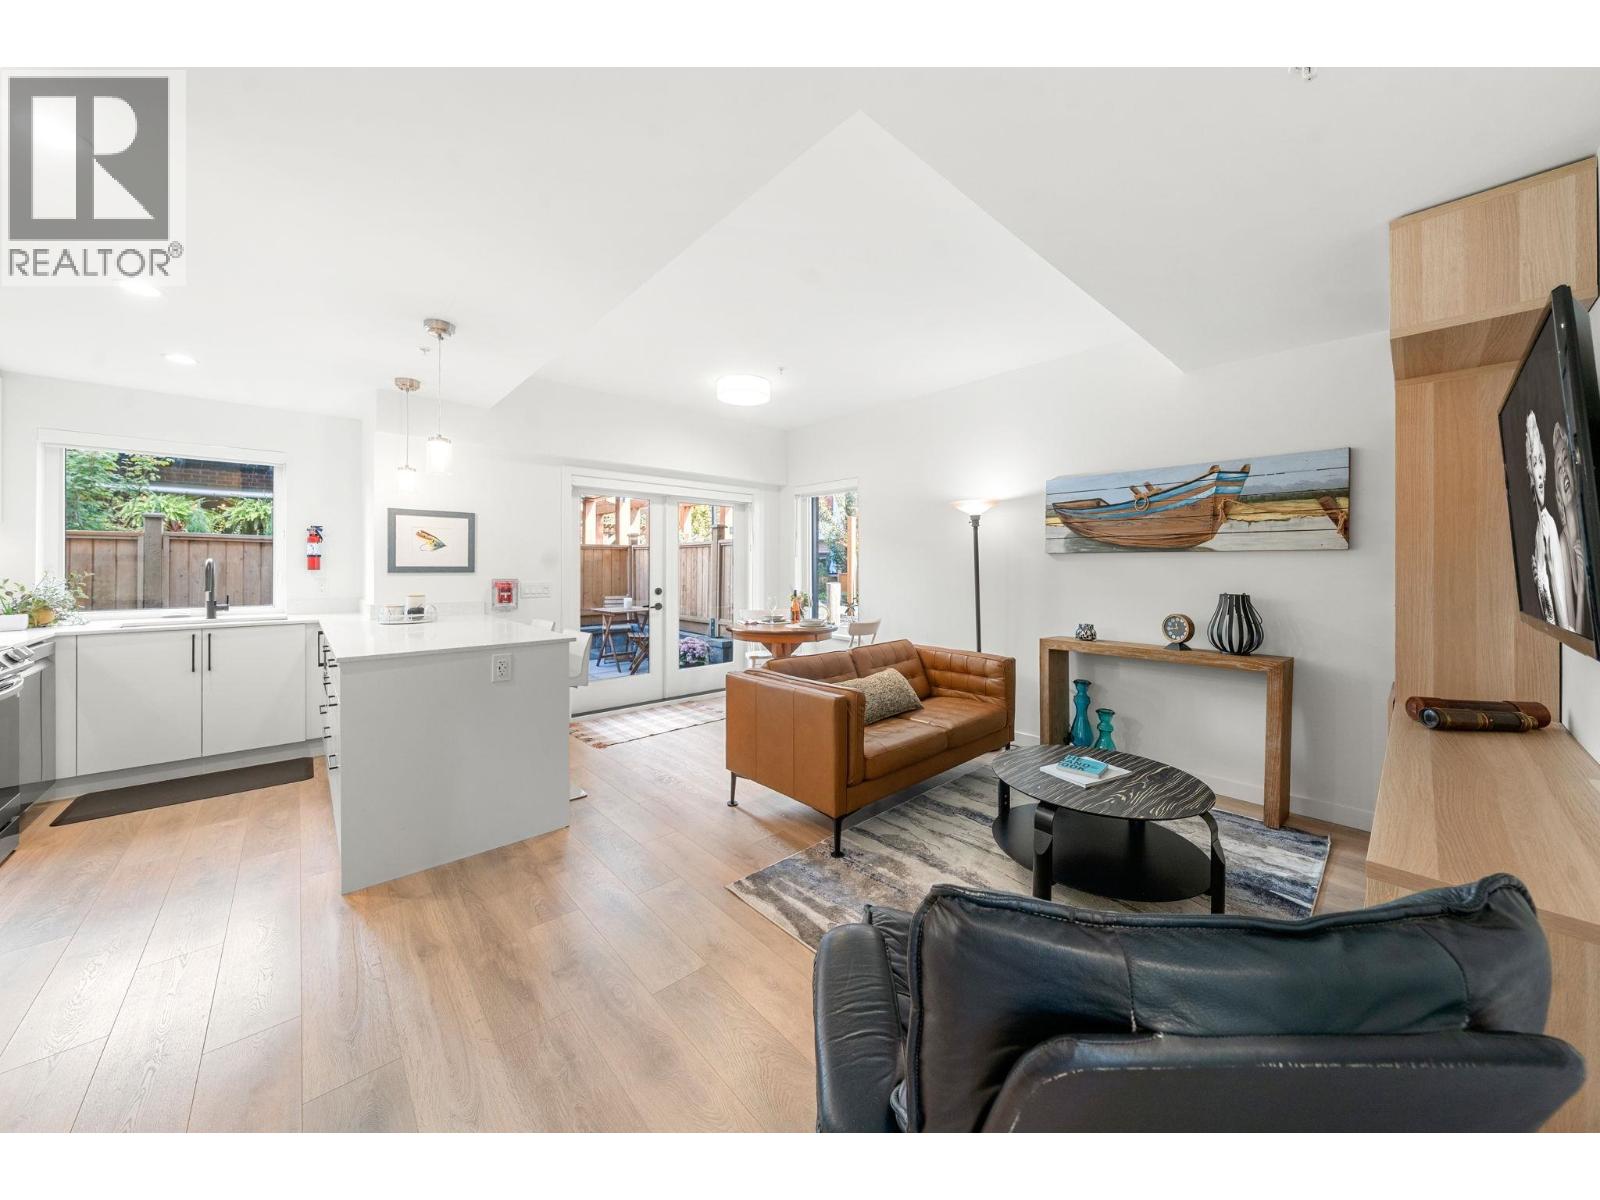 $998,000
157 555 E 2nd St. · 2bd/2ba · 998sf
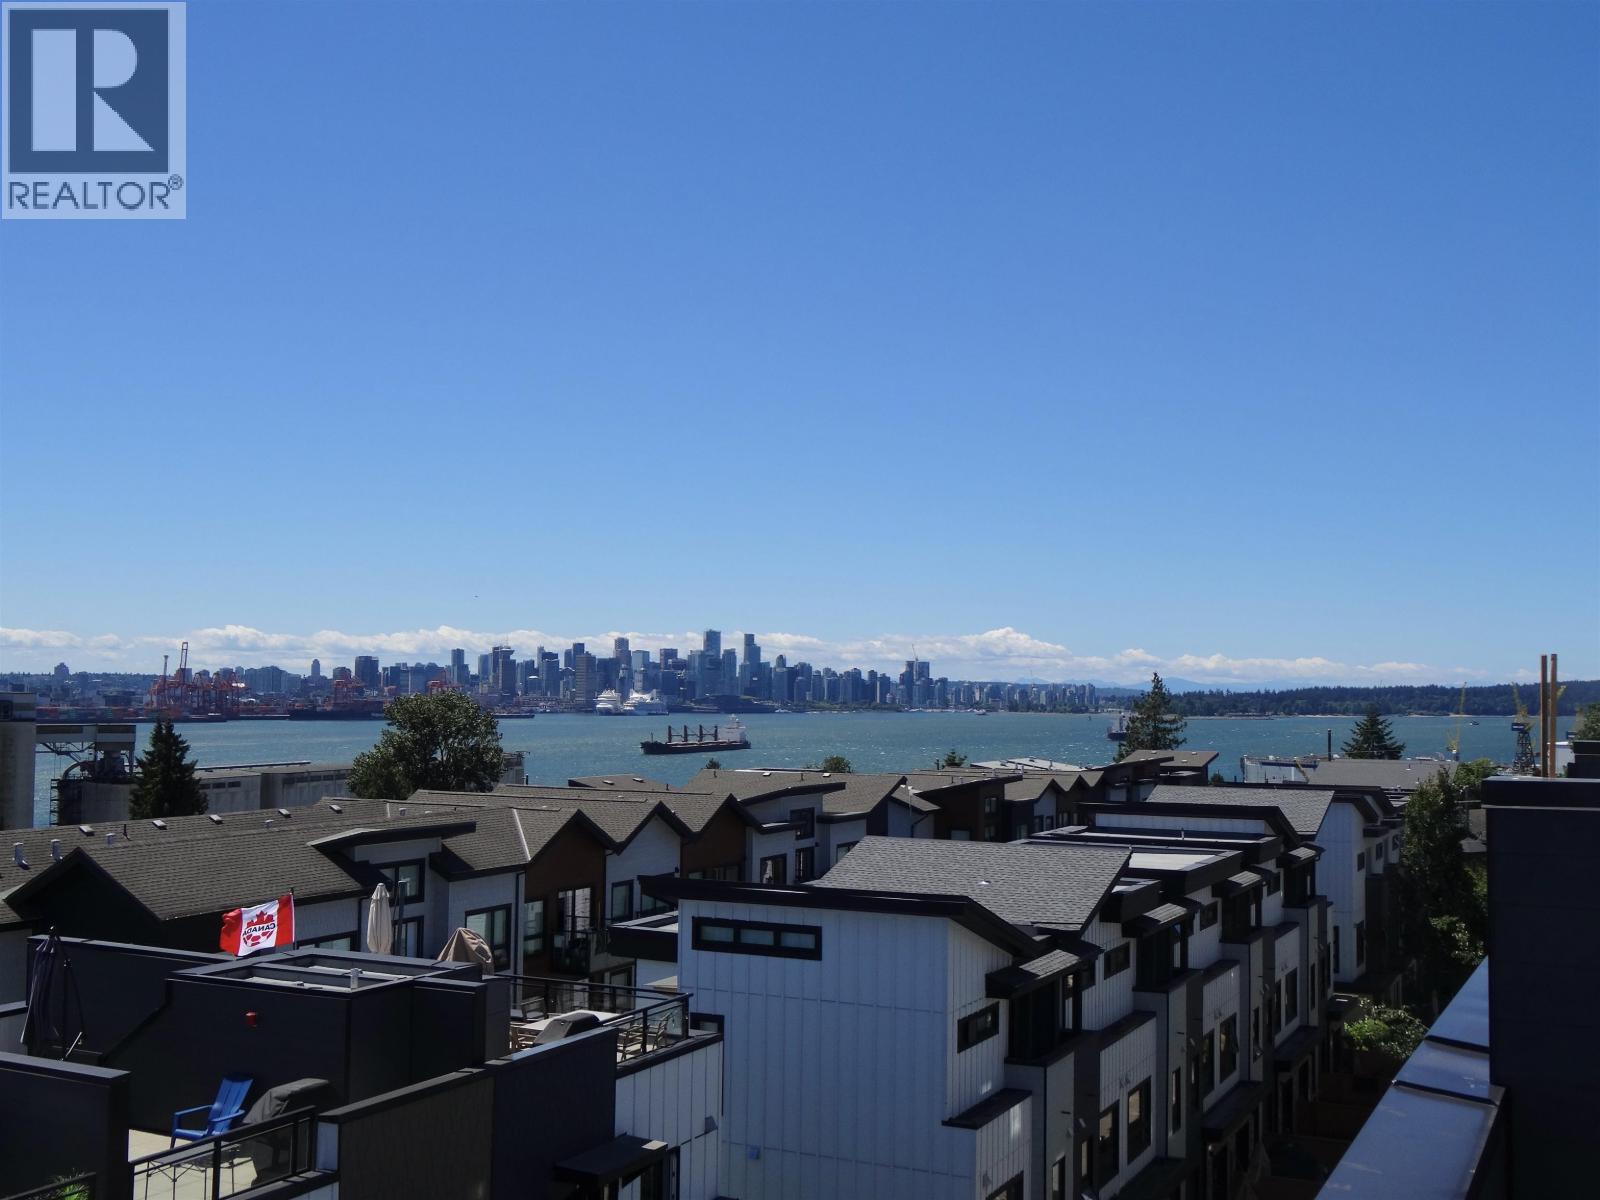 $1,249,999
444 545 E 2nd St. · 4bd/3ba · 1320sf
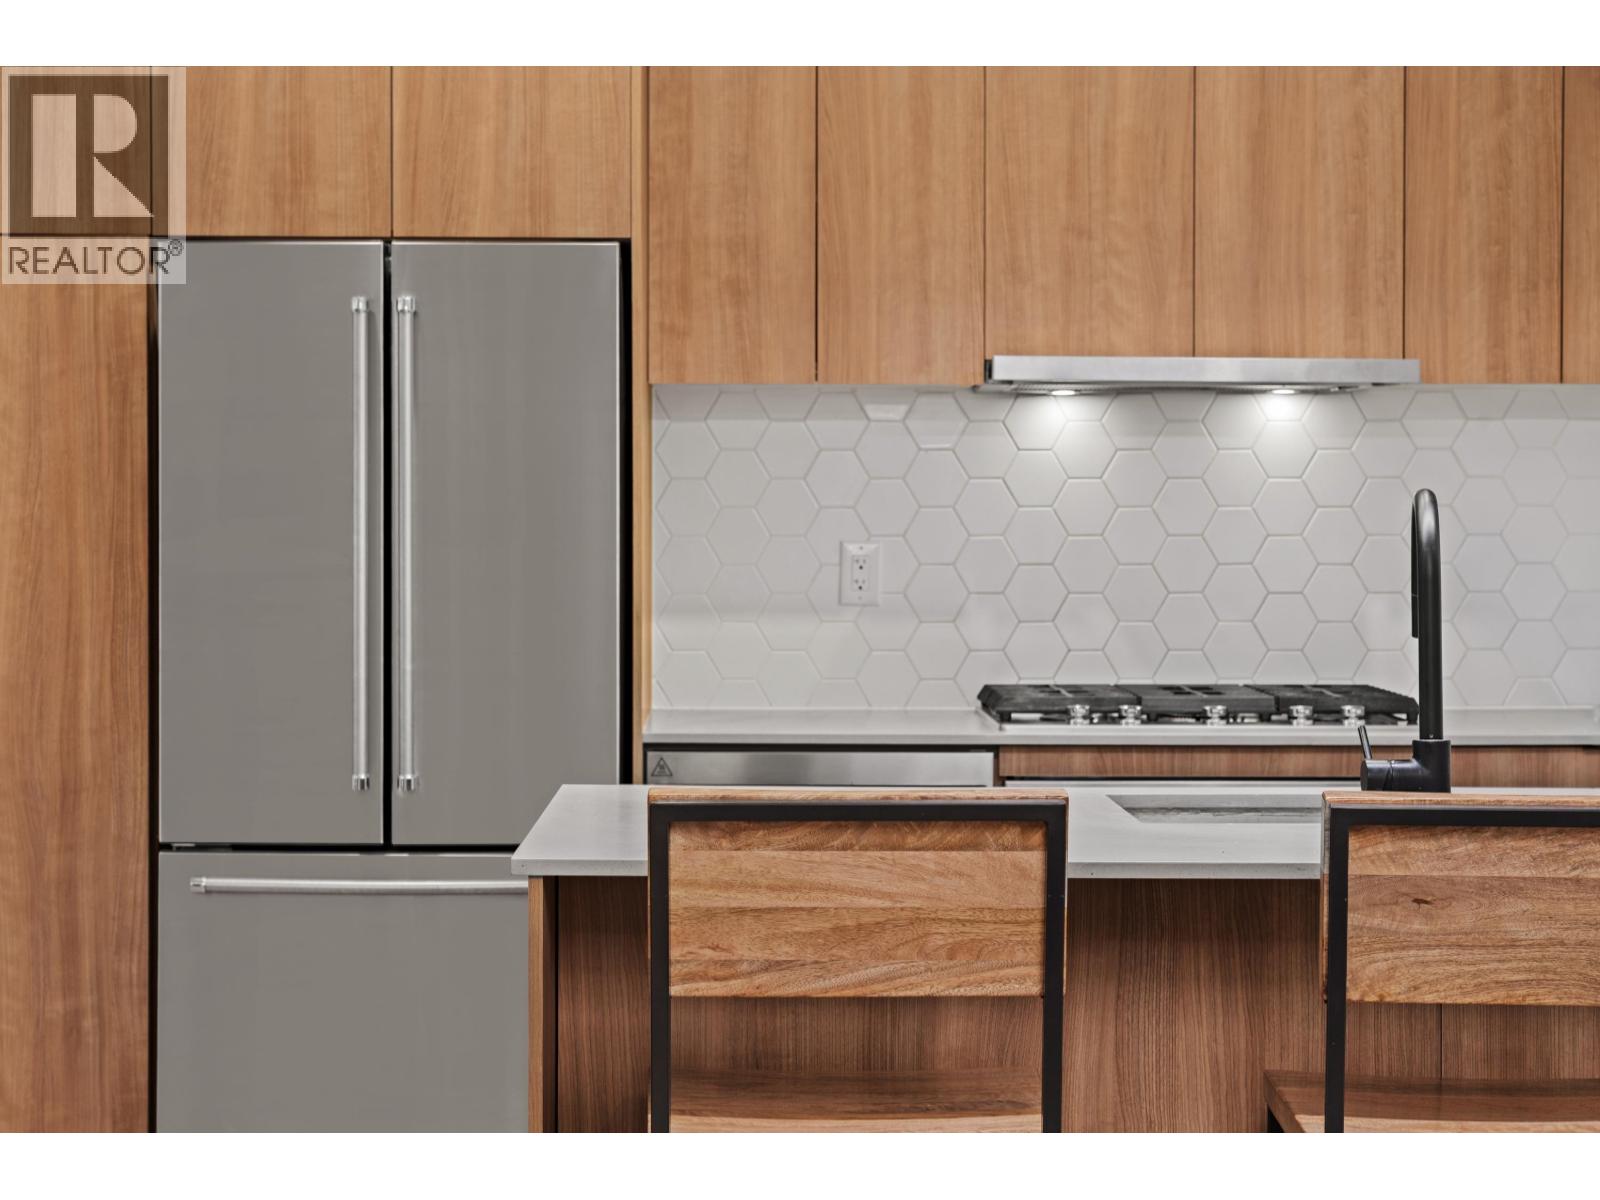 $869,000
29 533 E 3rd St. · 2bd/2ba · 842sf
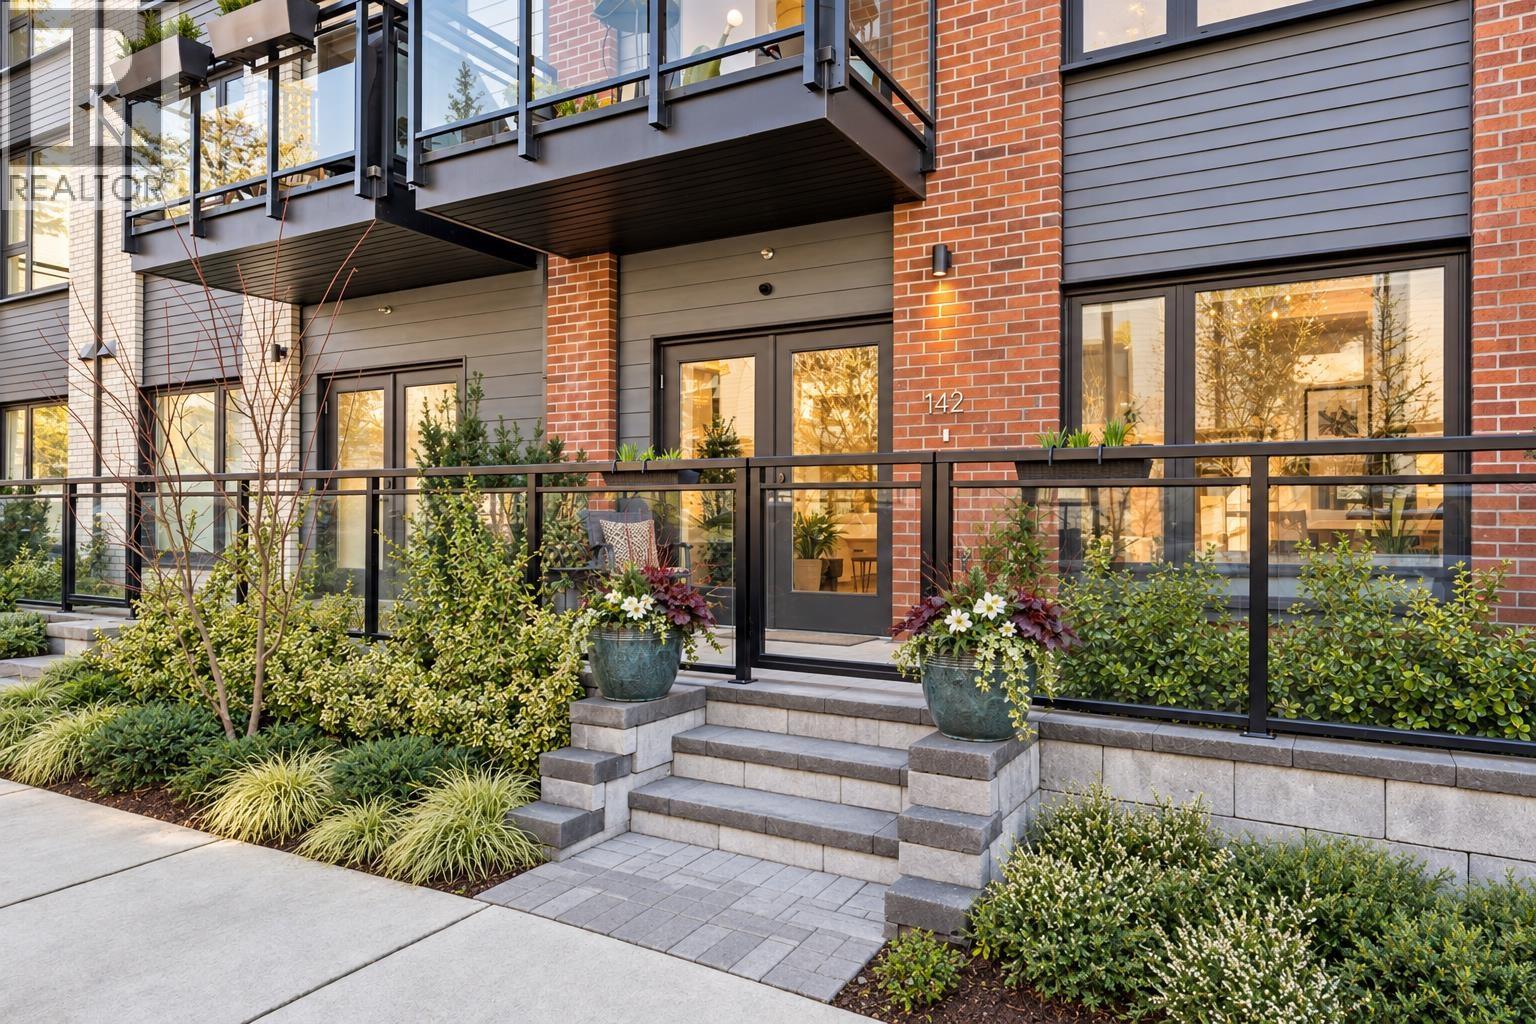 $869,000
142 545 E 2nd St. · 2bd/2ba · 762sf
 $850,000
8 533 E 3rd St. · 2bd/2ba · 835sf
 $1,388,000
135 535 E 2nd St. · 4bd/3ba · 1606sf
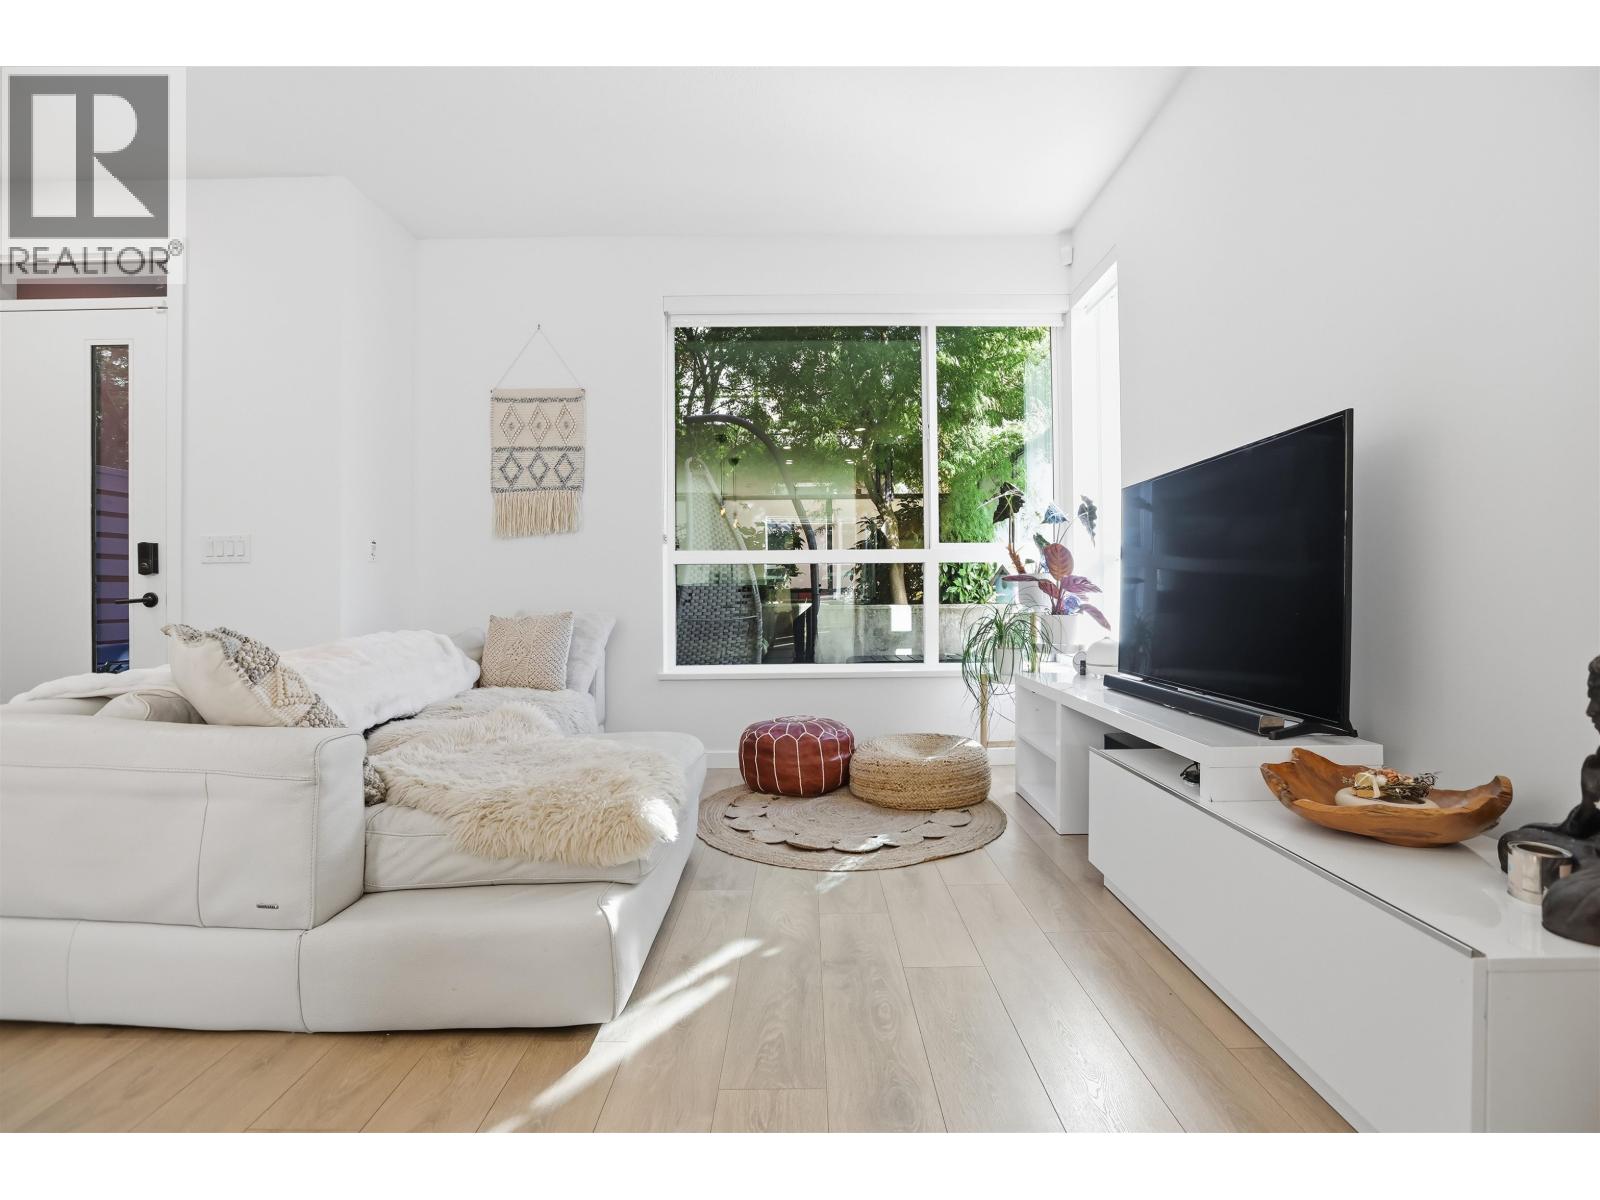 $1,549,000
24 533 E 3rd St. · 4bd/3ba · 1888sf
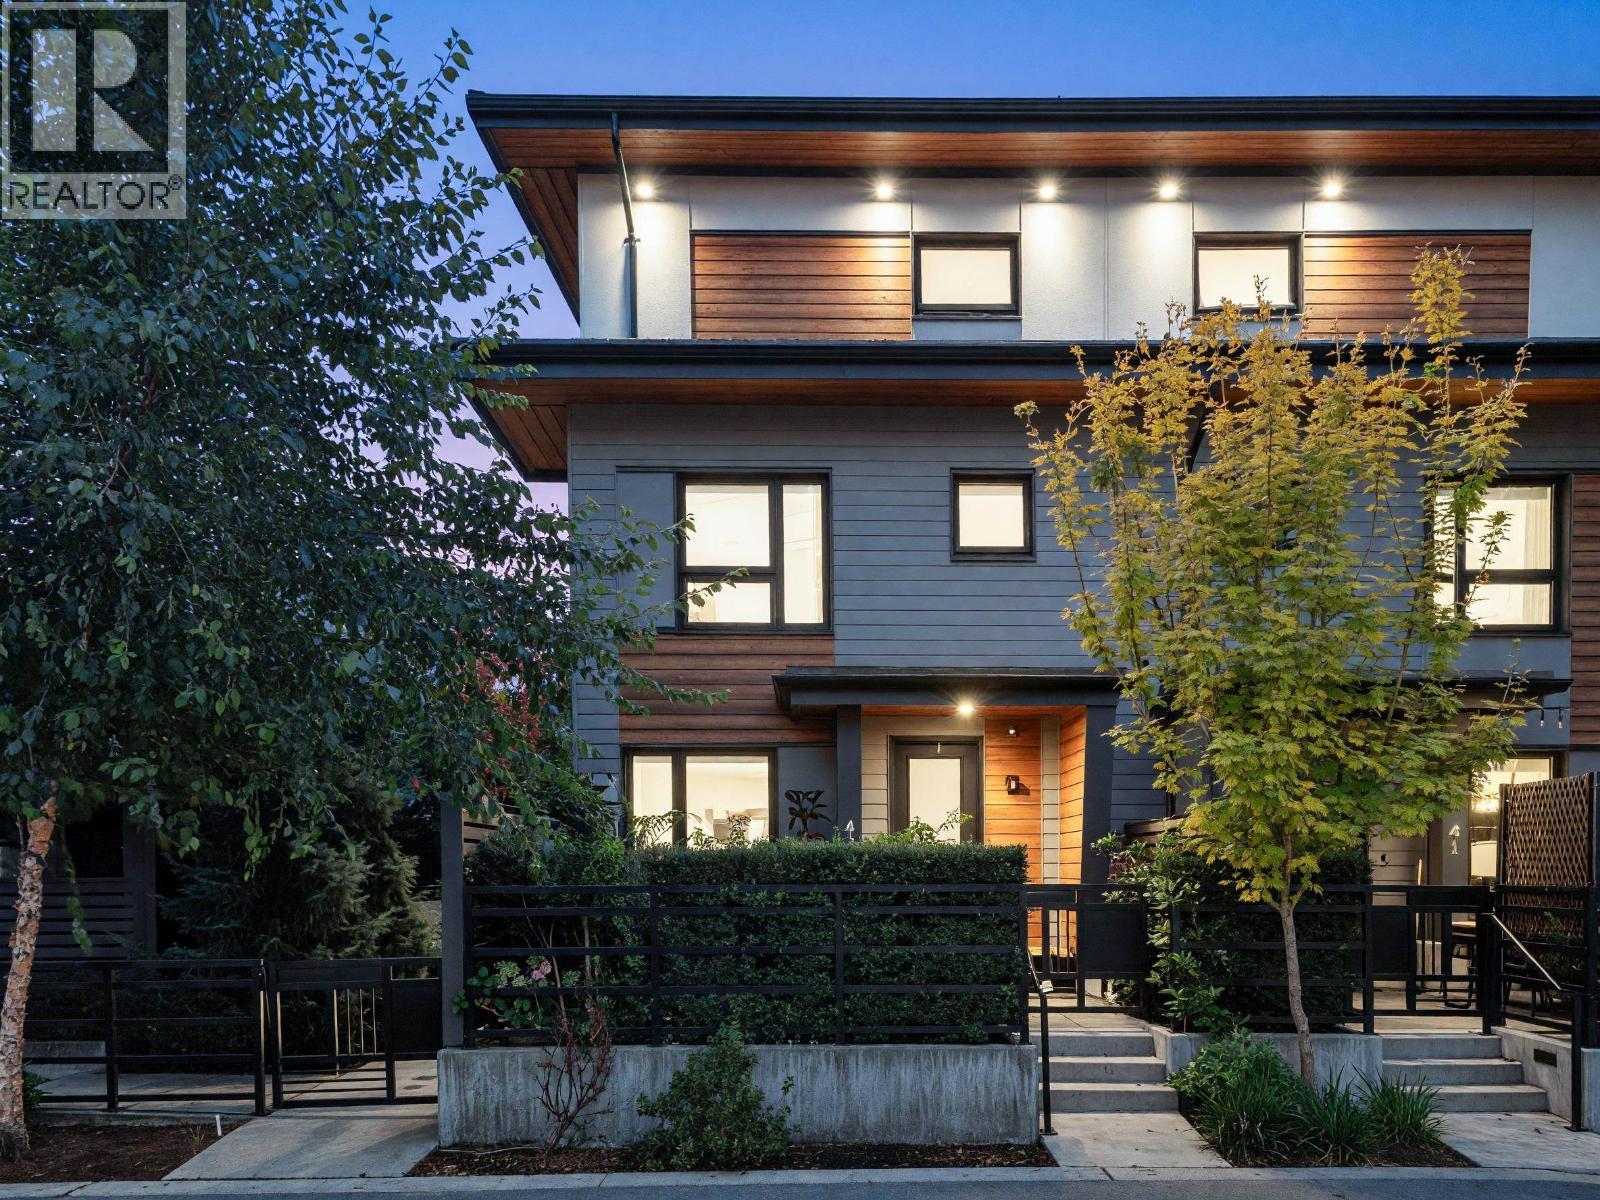 $1,699,000
42 528 E 2nd St. · 4bd/3ba · 2100sf
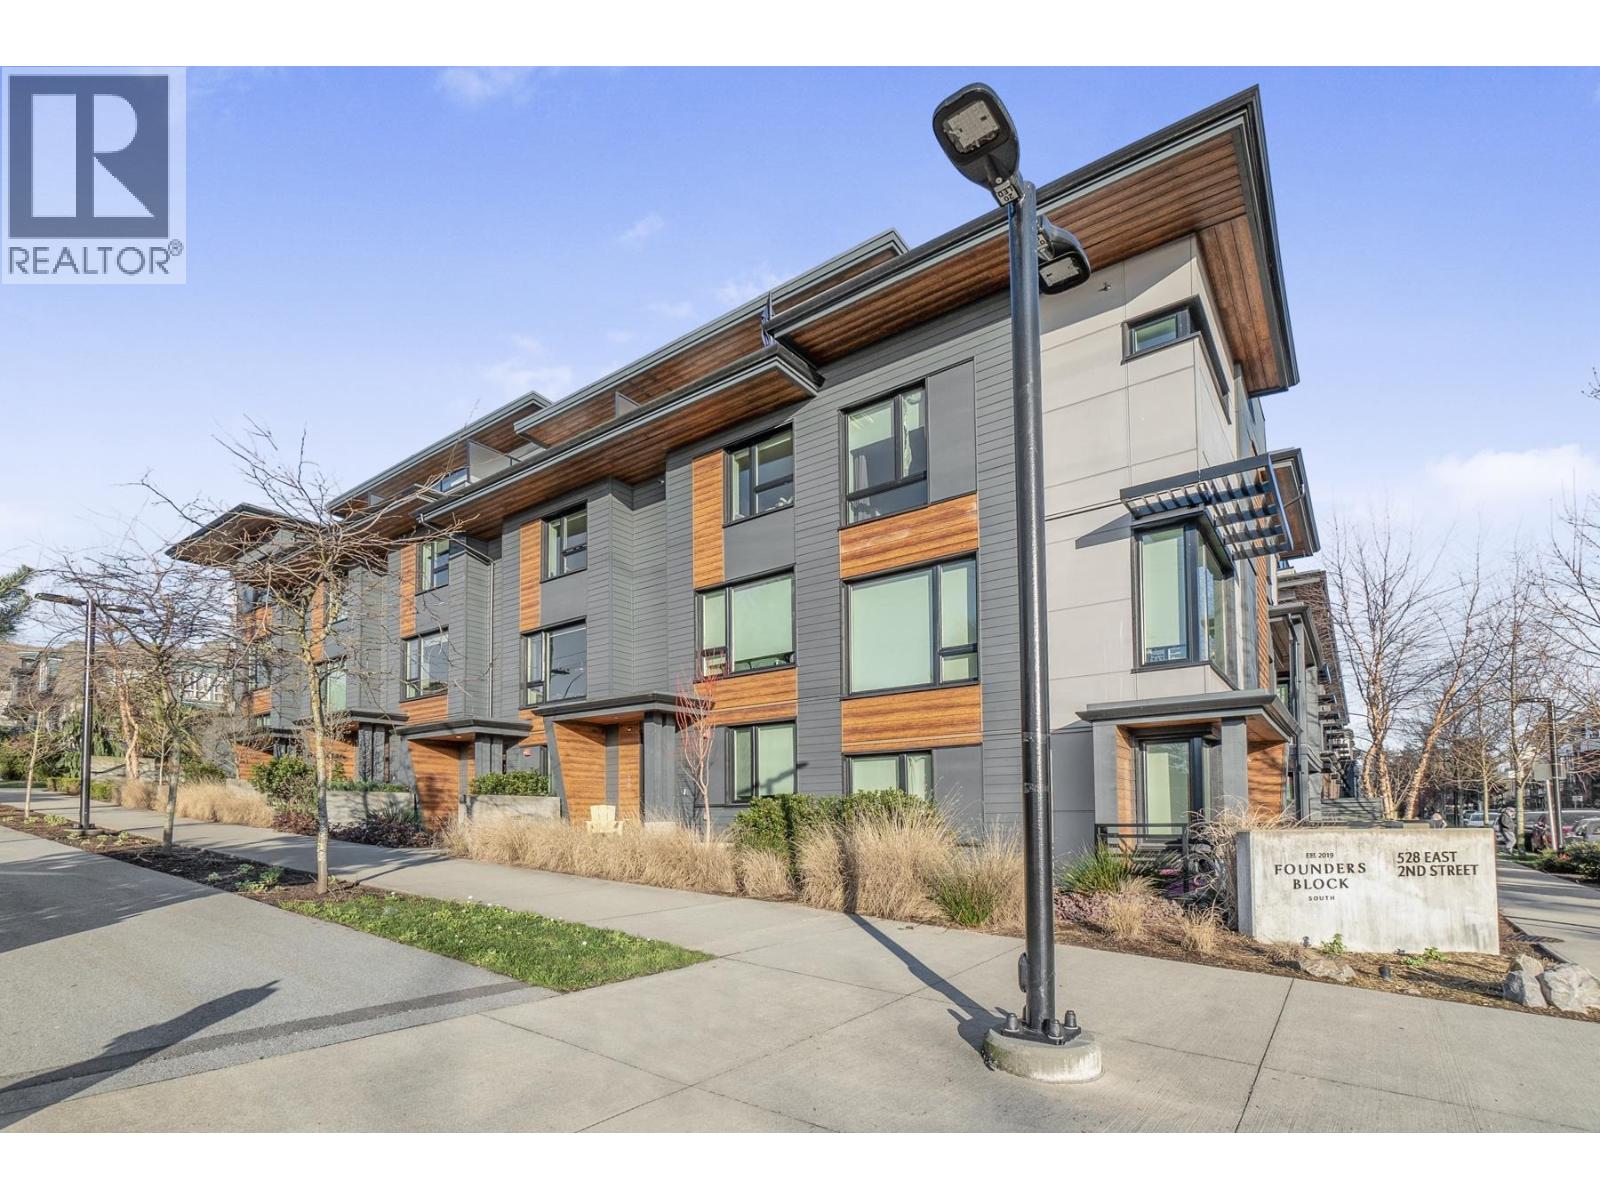 $1,750,000
11 528 E 2nd St. · 4bd/3ba · 1990sf
 $1,649,000
37 528 E 2nd St. · 3bd/3ba · 2079sf
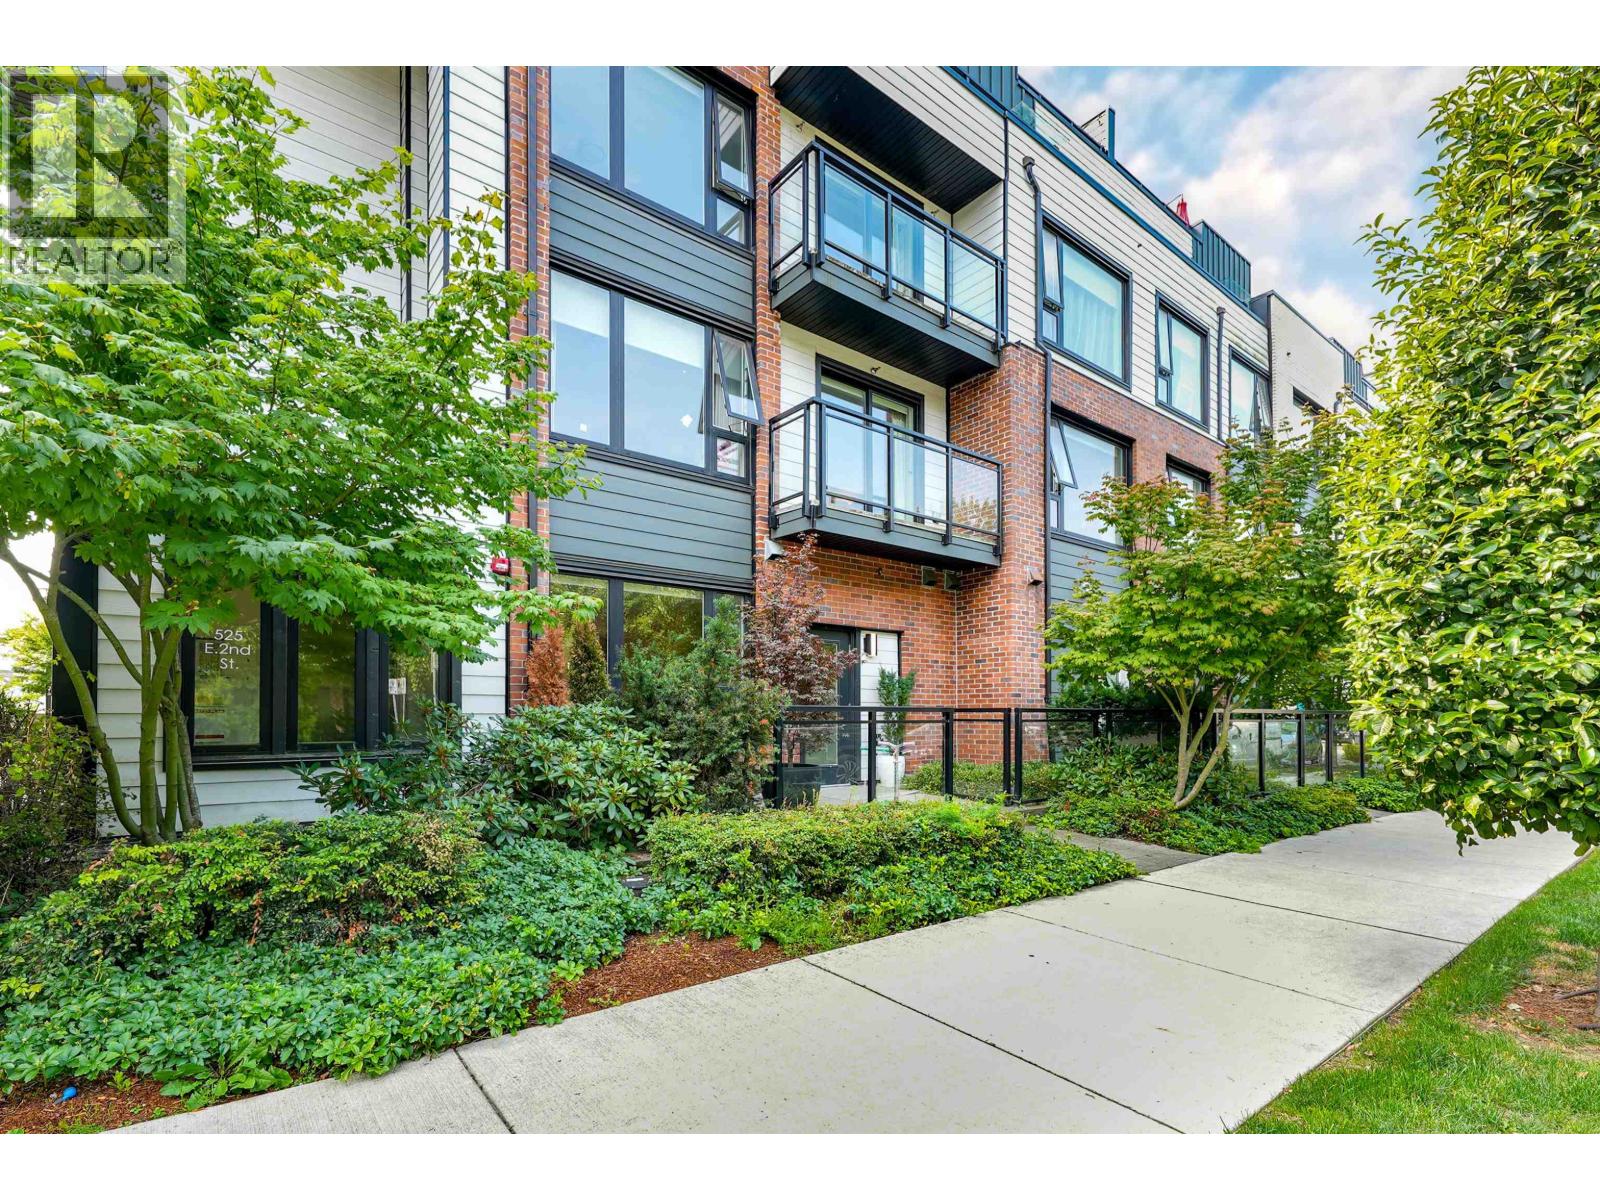 $1,449,000
127 525 E 2nd St. · 3bd/3ba · 1831sf
 EVOLV35
312 Moody Ave.
 Morrison on the Park
650 EAST 2nd St. · EPS9585
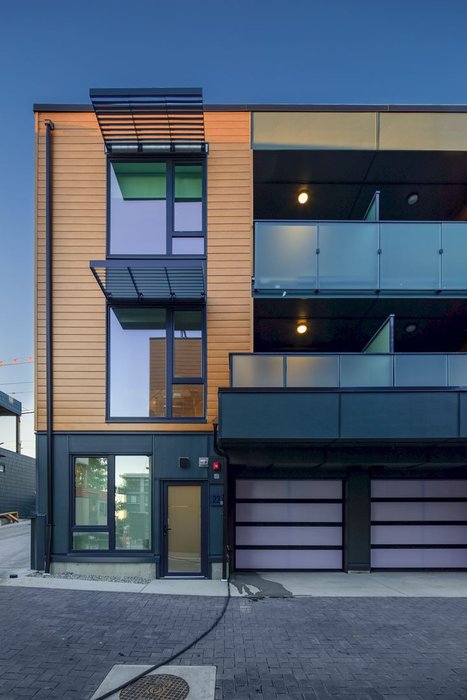 Evolv35
720 EAST 3rd St. · EPS6844
 NEU
632 EAST 3rd St.
 Eight On Third
748 EAST 3rd St.
Green on Queendbury
747 3rd St. · EPS6151
 Kindred
600 EAST 3rd St. · EPS5800
 Toppen Ridge
237 Ridgeway Ave. · EPS9110
 The Trails
603 EAST 2nd St.
 Toppen Ridge
557 EAST 3rd St.
 The Trails
565 EAST 2nd St.
 Founders Block North
533 East 3rd St.
 Founders Block South
528 EAST 2nd St. · EPS6599
Trails North Vancouver
505 2nd St. · EPS6372
 St. Davids Landing
288 St Davids Ave. · LMS4472
 St Davids Landing
288 St. Davids Ave. · LMS4472
 Belle Arbour
245 St. Davids Ave. · LMS2205
 Easthree
441 EAST 3rd St. · VAS182



