The Trails
603 EAST 2nd St. North Vancouver, BC V7L 1E3, Canada


- Levels4
- Suites300
- StatusCompleted
- Built2019
- Title to LandFreehold Strata
- ConstructionFrame - Wood
- AreaNorth Vancouver
- NeighbourhoodLower Lonsdale
 🔍 9 photos · slideshow


 +5
For Sale in The Trails & Complex
Overview
The Trails - 603 2nd Street East, North Vancouver, BC V7L 1E3, Canada. Strata plan number EPP73956. Crossroads are 2nd Street East and Ridgeway Avenue. Homes at The Trails have an unprecedented amount of space. Spanning 62, two or three storeys, the three-bedroom garden townhomes and duplexes integrate contemporary design with timeless style. The West Coast casual aesthetic goes hand-in-hand with your active lifestyle, together with modern conveniences to make daily living an effortless experience. Estimated completion in May 2019. Developed by Wall Financial. Interior design by BYU Design. Architecture by IBI Group.
Contemporary craftsman architectural style uses traditional materials to complement the history of the neighbourhood. Weathered brick, heavy timber, and shingles add a classic elegance that will endure as the community evolves. Double-height box windows, terraces, and rooftop decks merge outdoors with indoors, allowing nature to filter into your home. This collection of three-bedroom garden townhomes and duplexes will amount to over 300 homes, once the master-planned community by the Wall Group of Companies is complete. With idyllic paths criss-crossing the community and connecting to a wider system of North Vancouver trails and walkways, homes here are almost hidden in greenery.
The closest park is Moodyville Park. Schools nearby are Ridgeway Elementary, Queen Mary Elementary School, North Star Montessori Elementary School, BCIT Marine Campus, and Saint Thomas Aquinas Secondary School. Grocery stores and supermarkets nearby are Save-On-Foods, Sprout Organic Market, Shipyards Night Market, and IGA. Steps away from several bus stops. Short drive to Lonsdale Quay Market, Lonsdale Quay SeaBus, and Lions Gate Hospital.
Amenities / Features
Location / Site Influences
Construction & Development
| Construction | Frame - Wood |
|---|---|
| Developer | Wall Financial Corporation |
| Architect | IBI Group |
| Designer | BYU Design |
| Marketer | Rennie Marketing Systems |
Strata Information
| Strata Web Site | www.thetrailslowerlonsdale.com |
|---|---|
| Building Type | Strata Townhouses |
| Title to Land | Freehold Strata |
| Units in Strata | 300 |
| Units in Development | 62 |
Site Map
 Open Full View
 © BC Condos & Homes
 Open Full View
© BC Condos & Homes
Frequently Asked Questions — The Trails
What year was The Trails built?
How many units are in The Trails?
What amenities does The Trails offer?
Is The Trails freehold or leasehold?
Where is The Trails located?

Sales Information
| Sales Website | www.thetrailslowerlonsdale.com |
|---|---|
| Sales Phone | 604 929 9333 |
| Sales Email | info@thetrailslowerlonsdale.com |
| Sales Address | 603 East 2nd Street, North Vancouver Open Daily 12-5, except Friday and by Appointment |
Listings for Sale Near The Trails 🔎 MLS® Search »
| Address | Bed | Bath | Sqft | Price |
|---|---|---|---|---|
| 11814 Confidential | 1200 | $329,000 | ||
| 382 Robson St. | 927 | $358,000 | ||
| 11600 Confidential | 1017 | $395,000 | ||
| 11498 Confidential | 1012 | $195,000 | ||
| 11749 Confidential | 379 | $268,000 | ||
| 11806 Confidential | 2000 | $158,000 | ||
| 5767 Dalhousie Rd. | 1800 | $238,000 | ||
| 11810 Confidential | 1168 | $449,000 | ||
| 11632 Confidential | 500 | $99,877 | ||
| 11641 Confidential | 500 | $99,877 |
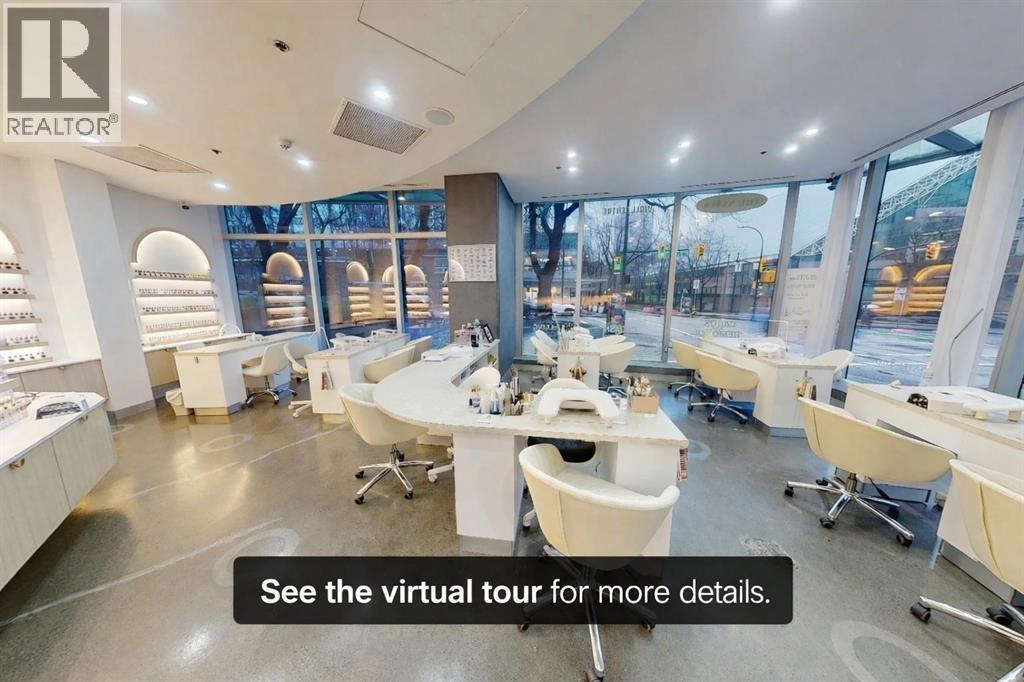 $329,000
11814 Confidential · 0bd/0ba · 1200sf
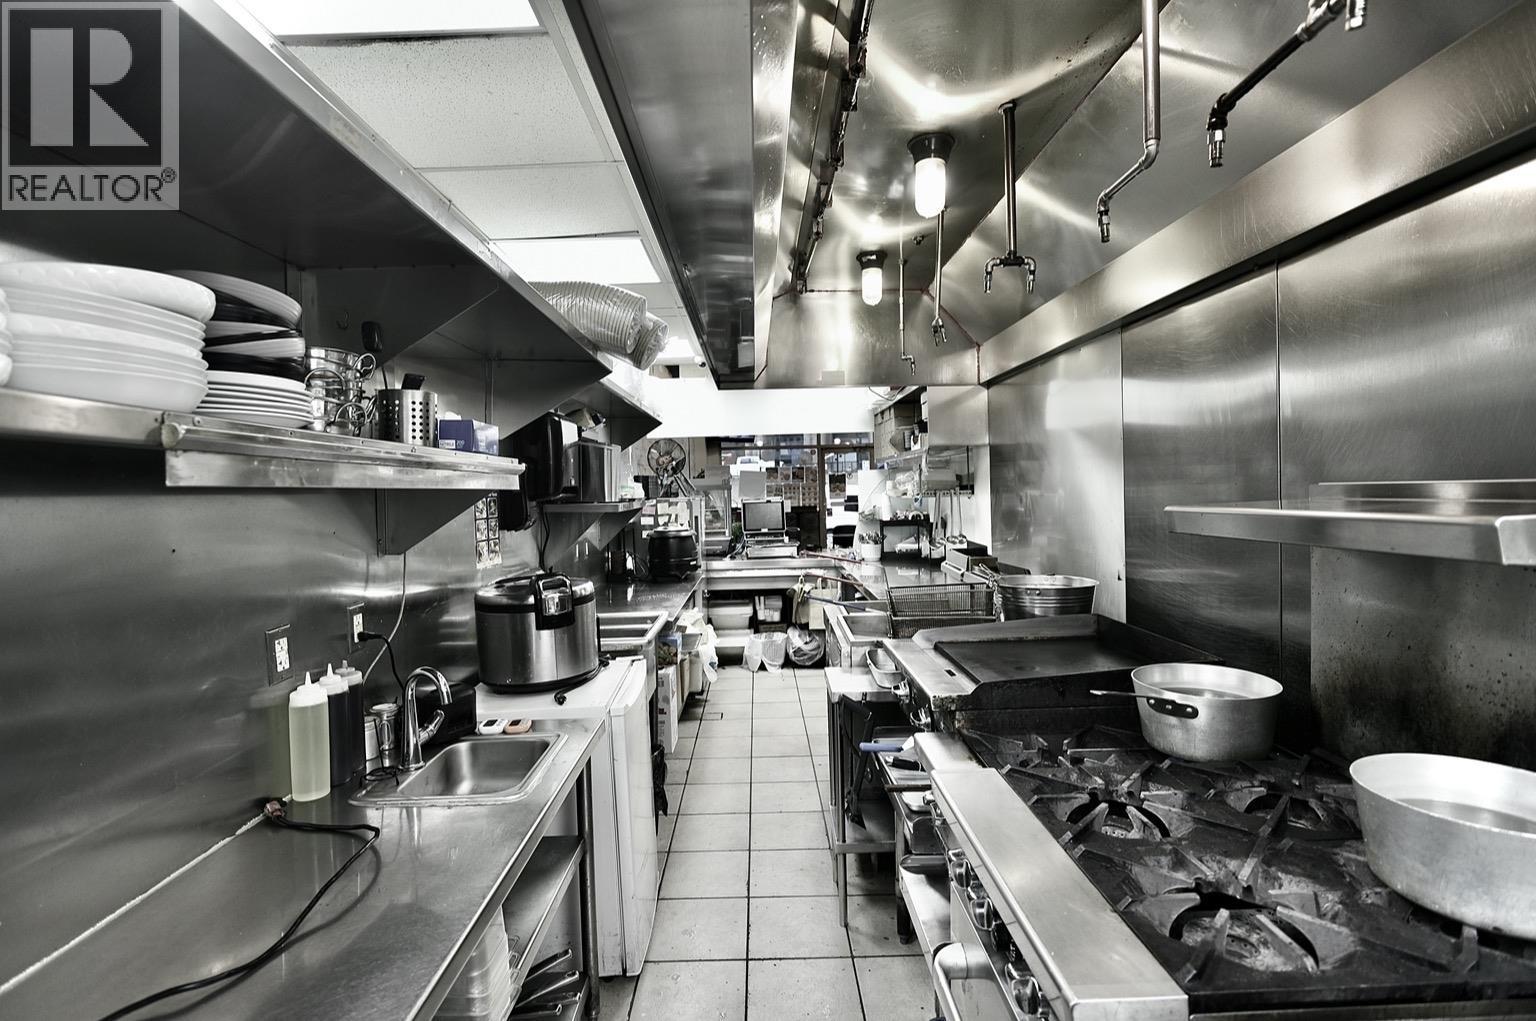 $358,000
382 Robson St. · 0bd/0ba · 927sf
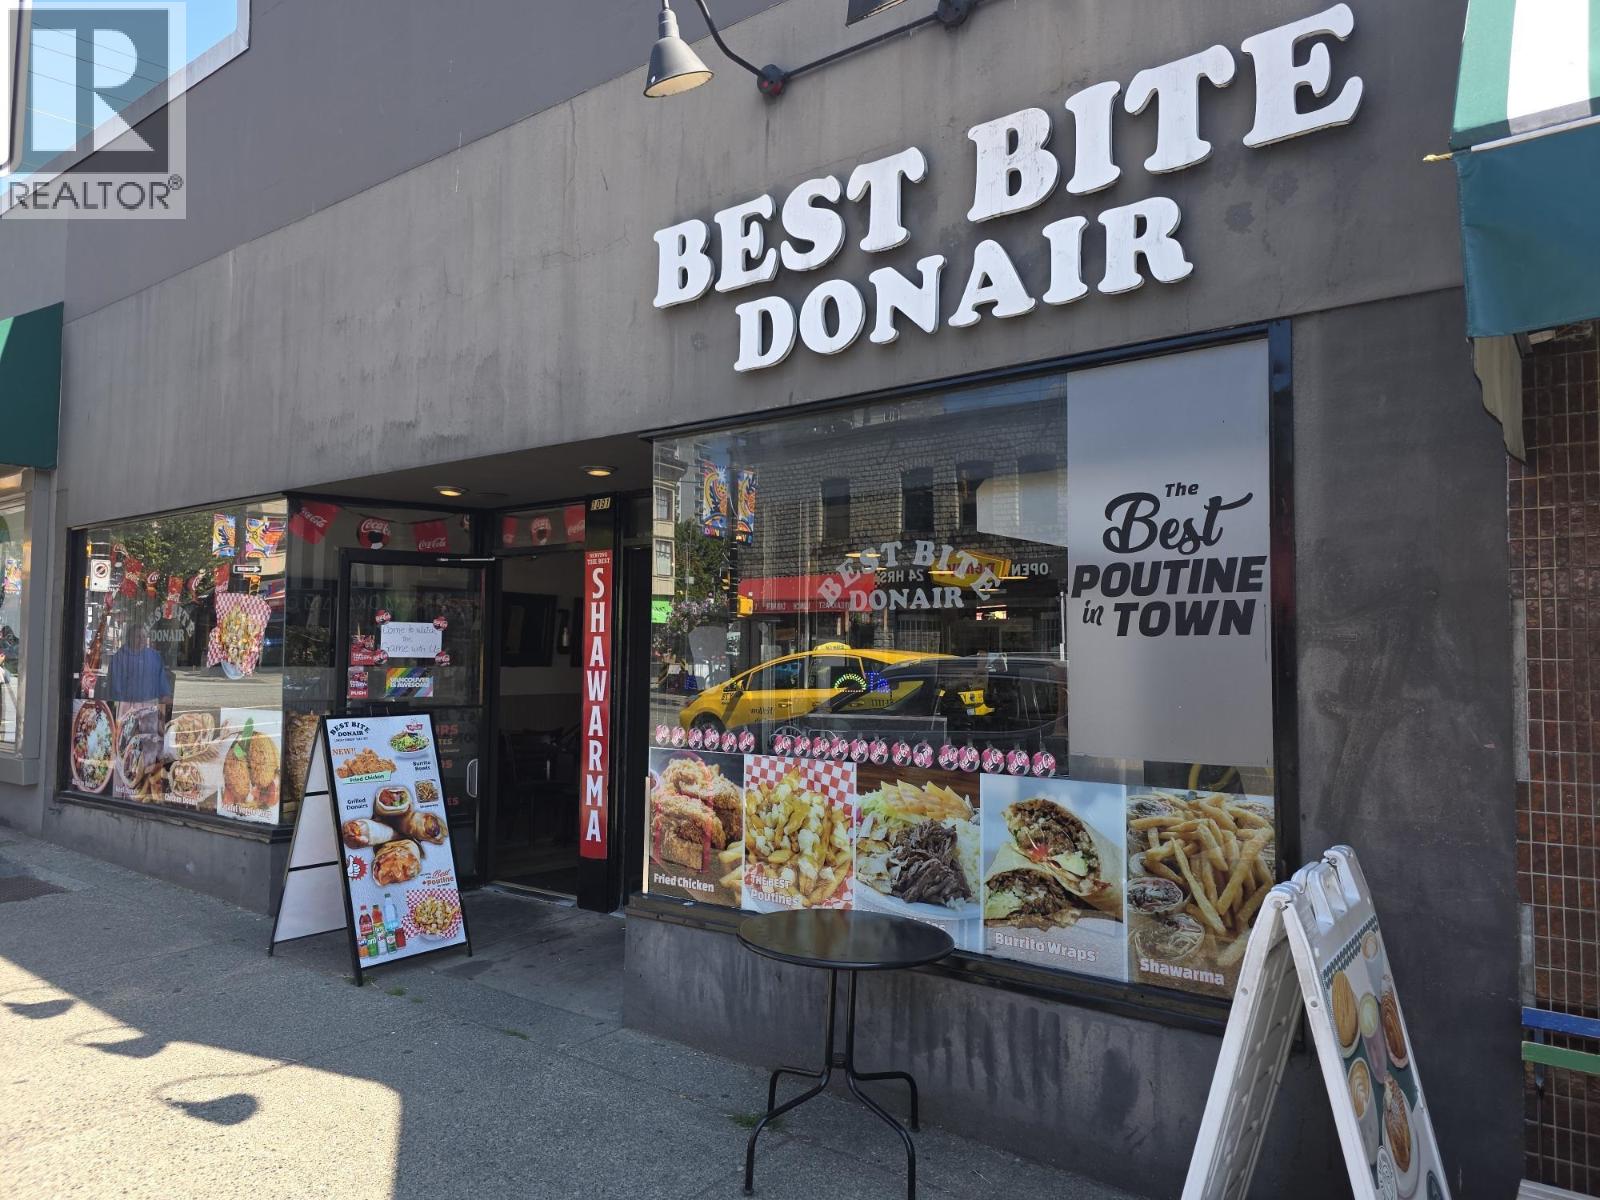 $395,000
11600 Confidential · 0bd/0ba · 1017sf
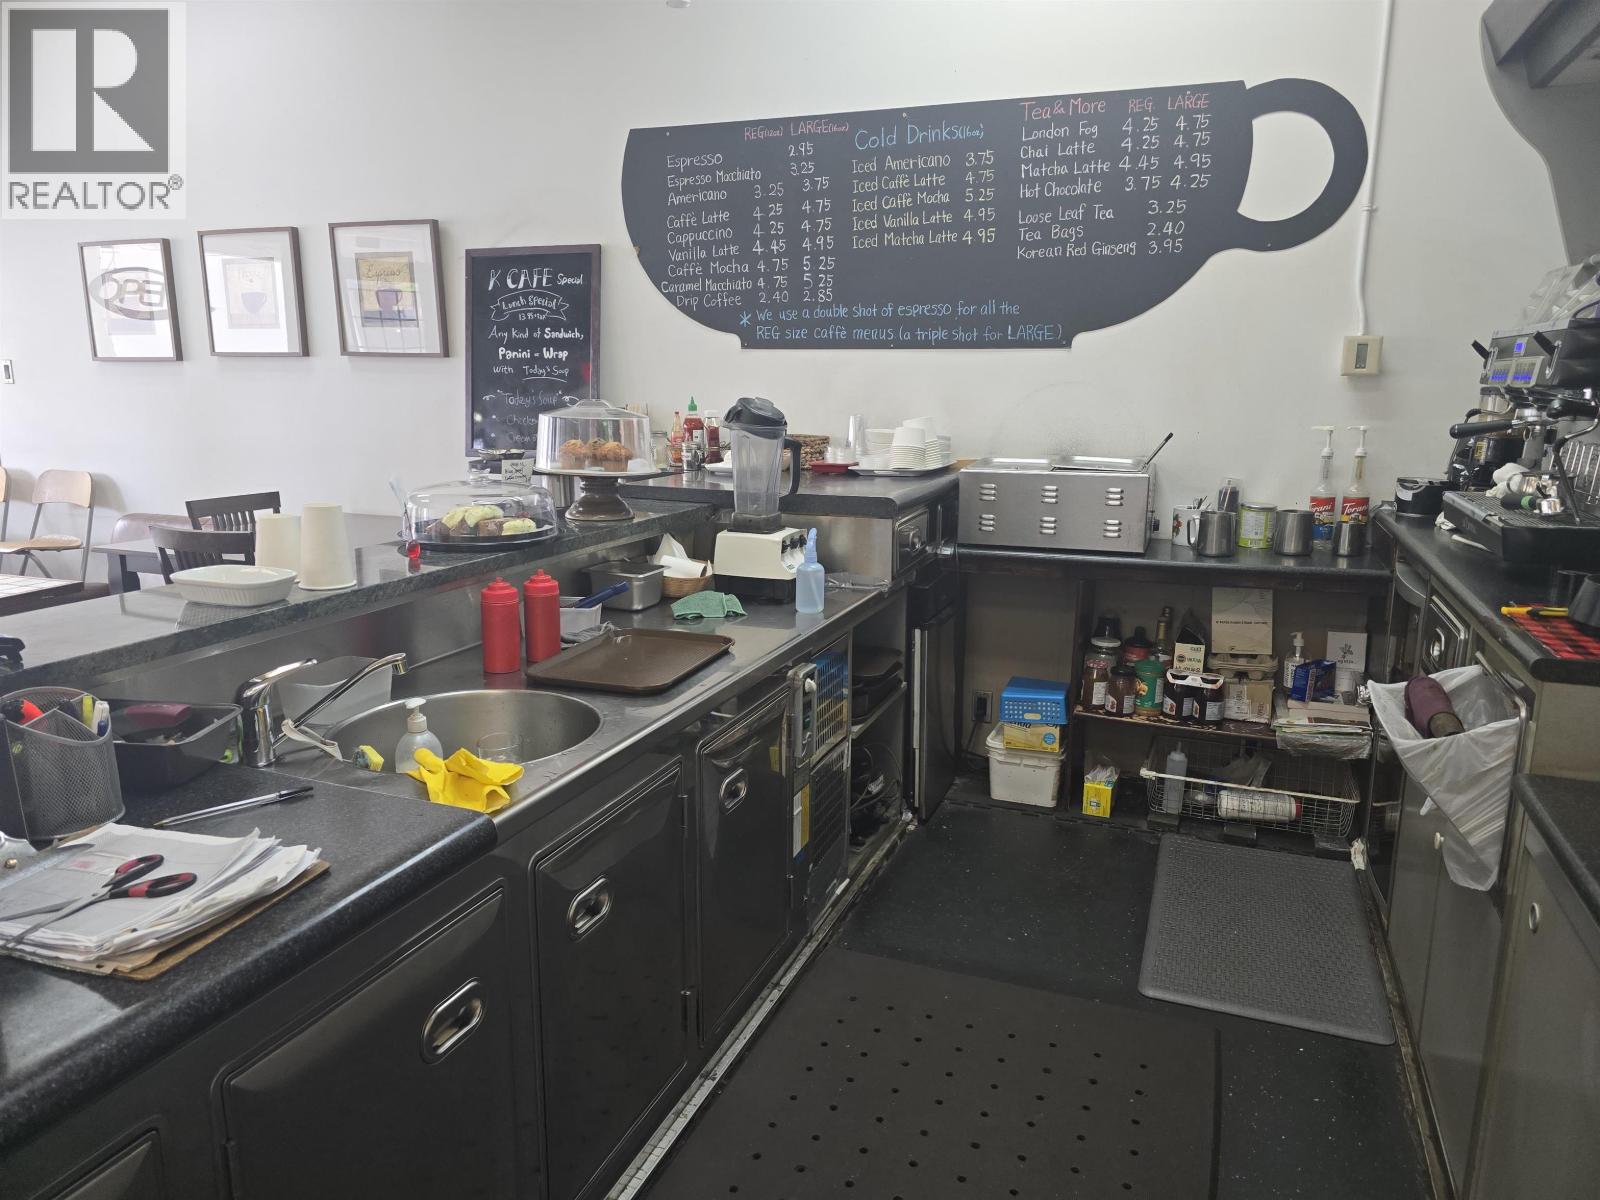 $195,000
11498 Confidential · 0bd/0ba · 1012sf
 $268,000
11749 Confidential · 0bd/0ba · 379sf
 $158,000
11806 Confidential · 0bd/0ba · 2000sf
 $238,000
5767 Dalhousie Rd. · 0bd/0ba · 1800sf
 $449,000
11810 Confidential · 0bd/0ba · 1168sf
 $99,877
11632 Confidential · 0bd/0ba · 500sf
 $298,000
3 1010 Beach Ave. · 0bd/0ba · 1424sf
 $150,000
11813 Confidential · 0bd/0ba · 0sf
 $570,000
12245 Confidential · 0bd/0ba · 0sf
 $358,000
8911 Cornerstone Mews · 0bd/0ba · 1200sf
 $1,460,000
11309 Confidential · 0bd/0ba · 8000sf
 $129,000
1234 Confidential Rd. · 0bd/0ba · 799sf
 $87,000
11462 Confidential · 0bd/0ba · 523sf
 $399,000
11310 Confidential · 0bd/0ba · 862sf
 $393,000
11529 Confidential · 0bd/0ba · 788sf
 $398,000
12209 Confidential · 0bd/0ba · 300sf
 $499,000
11650 Confidential · 0bd/0ba · 1000sf
 $419,000
24387 Confidential St. · 0bd/0ba · 2860sf
 $110,000
700 Burrard St. · 0bd/0ba · 0sf
 $499,000
21 777 Burrard St. · 1bd/1ba · 562sf
 $398,000
11596 Confidential · 0bd/0ba · 1426sf
 $179,000
702 W Georgia St. · 0bd/0ba · 753sf
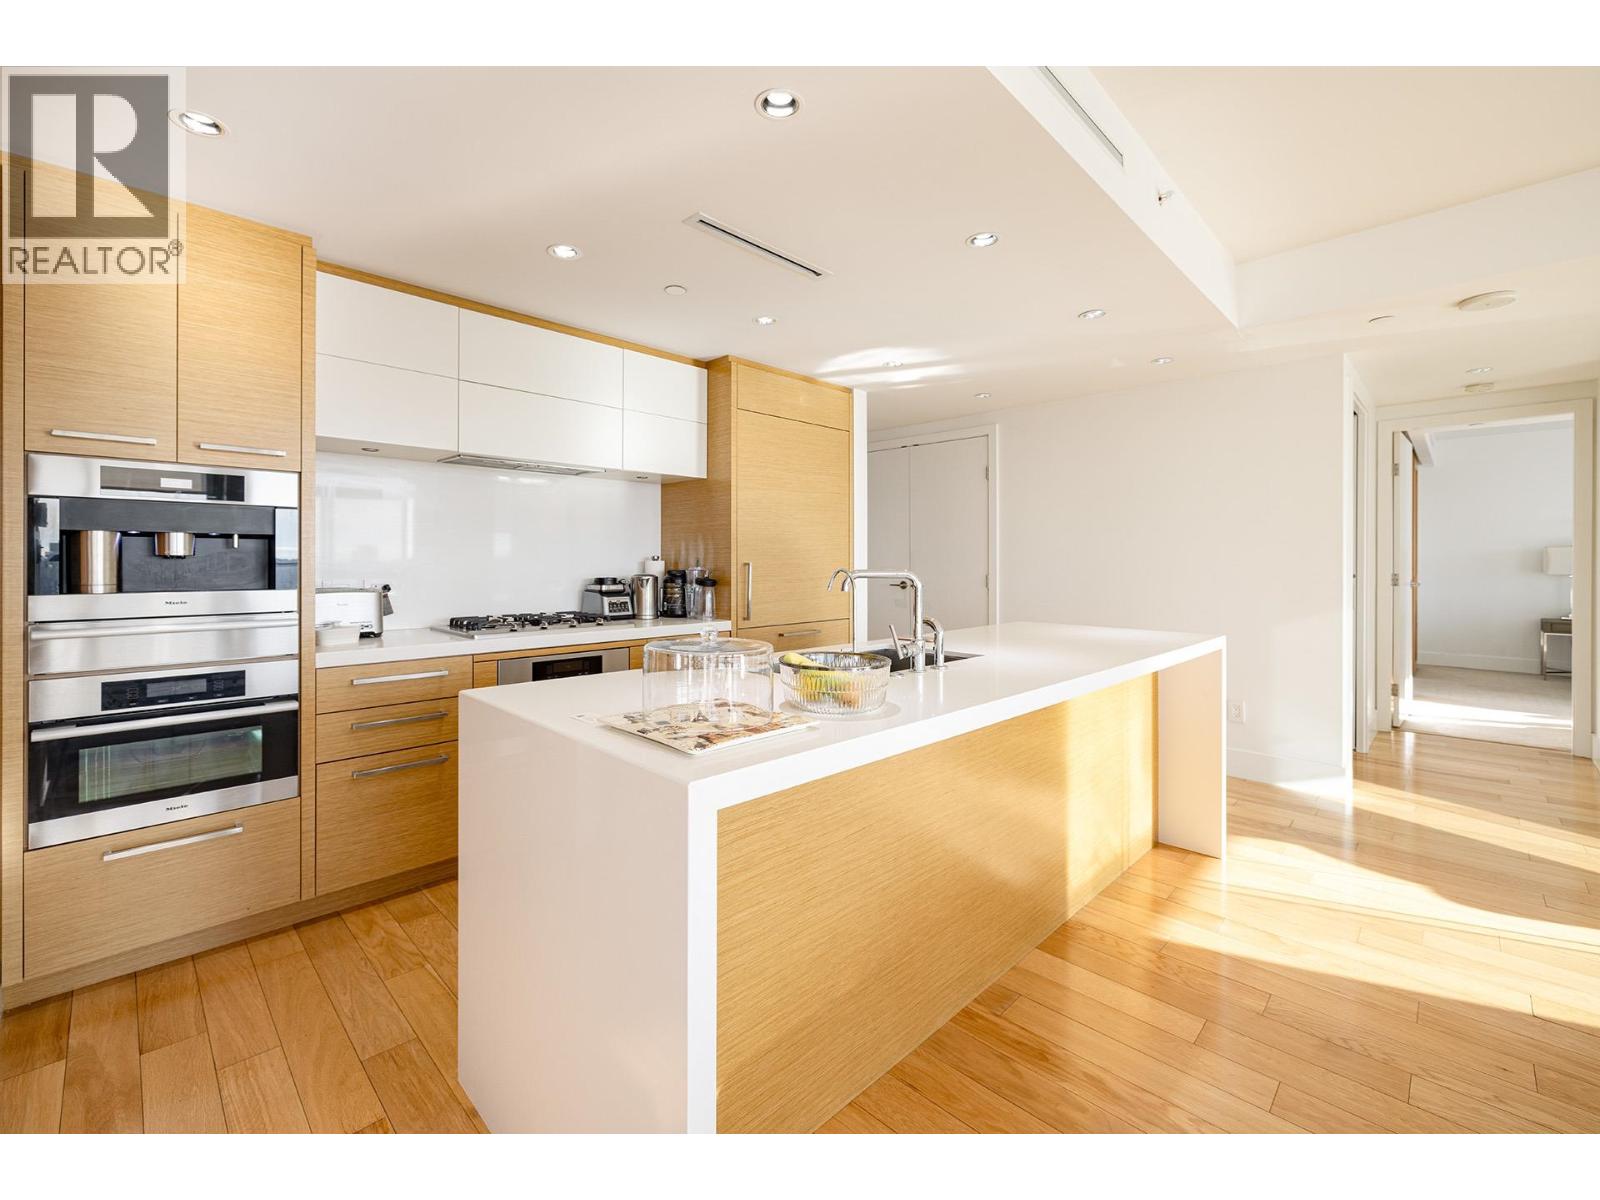 $2,500,000
3001 667 Howe St. · 3bd/3ba · 1811sf
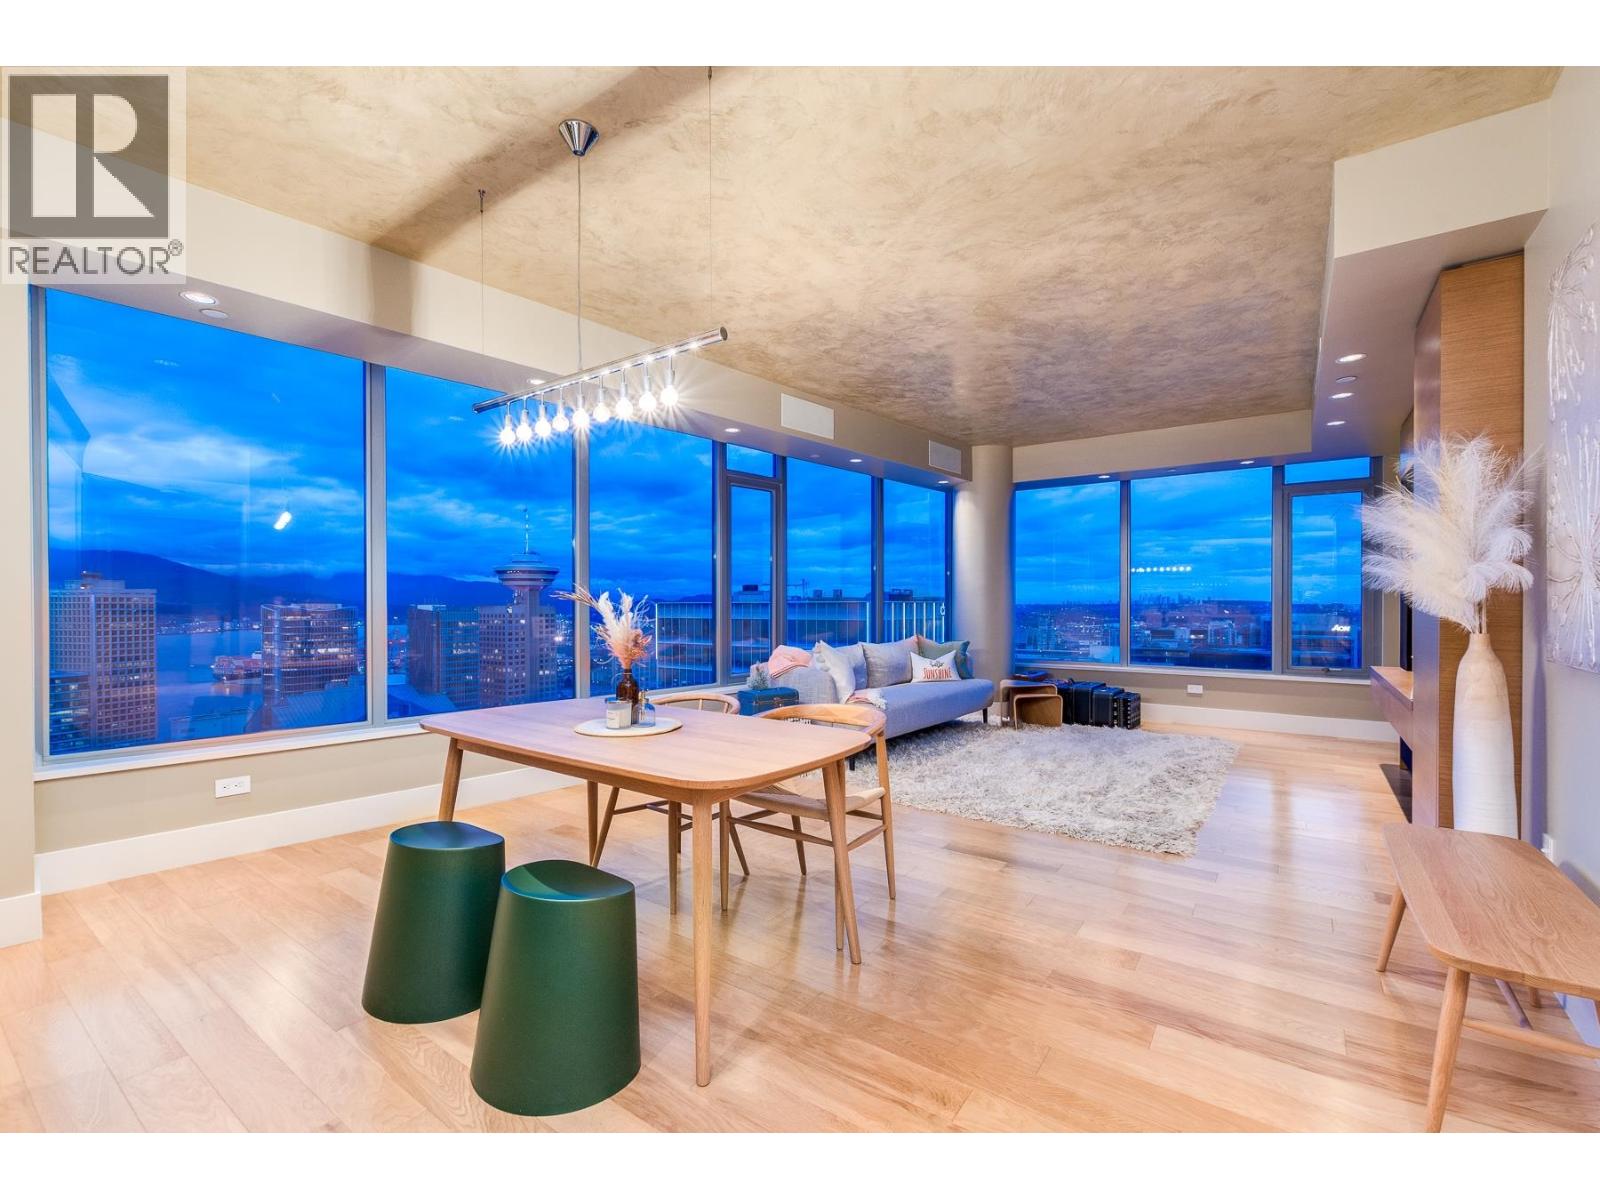 $1,820,000
3204 667 Howe St. · 2bd/2ba · 1395sf
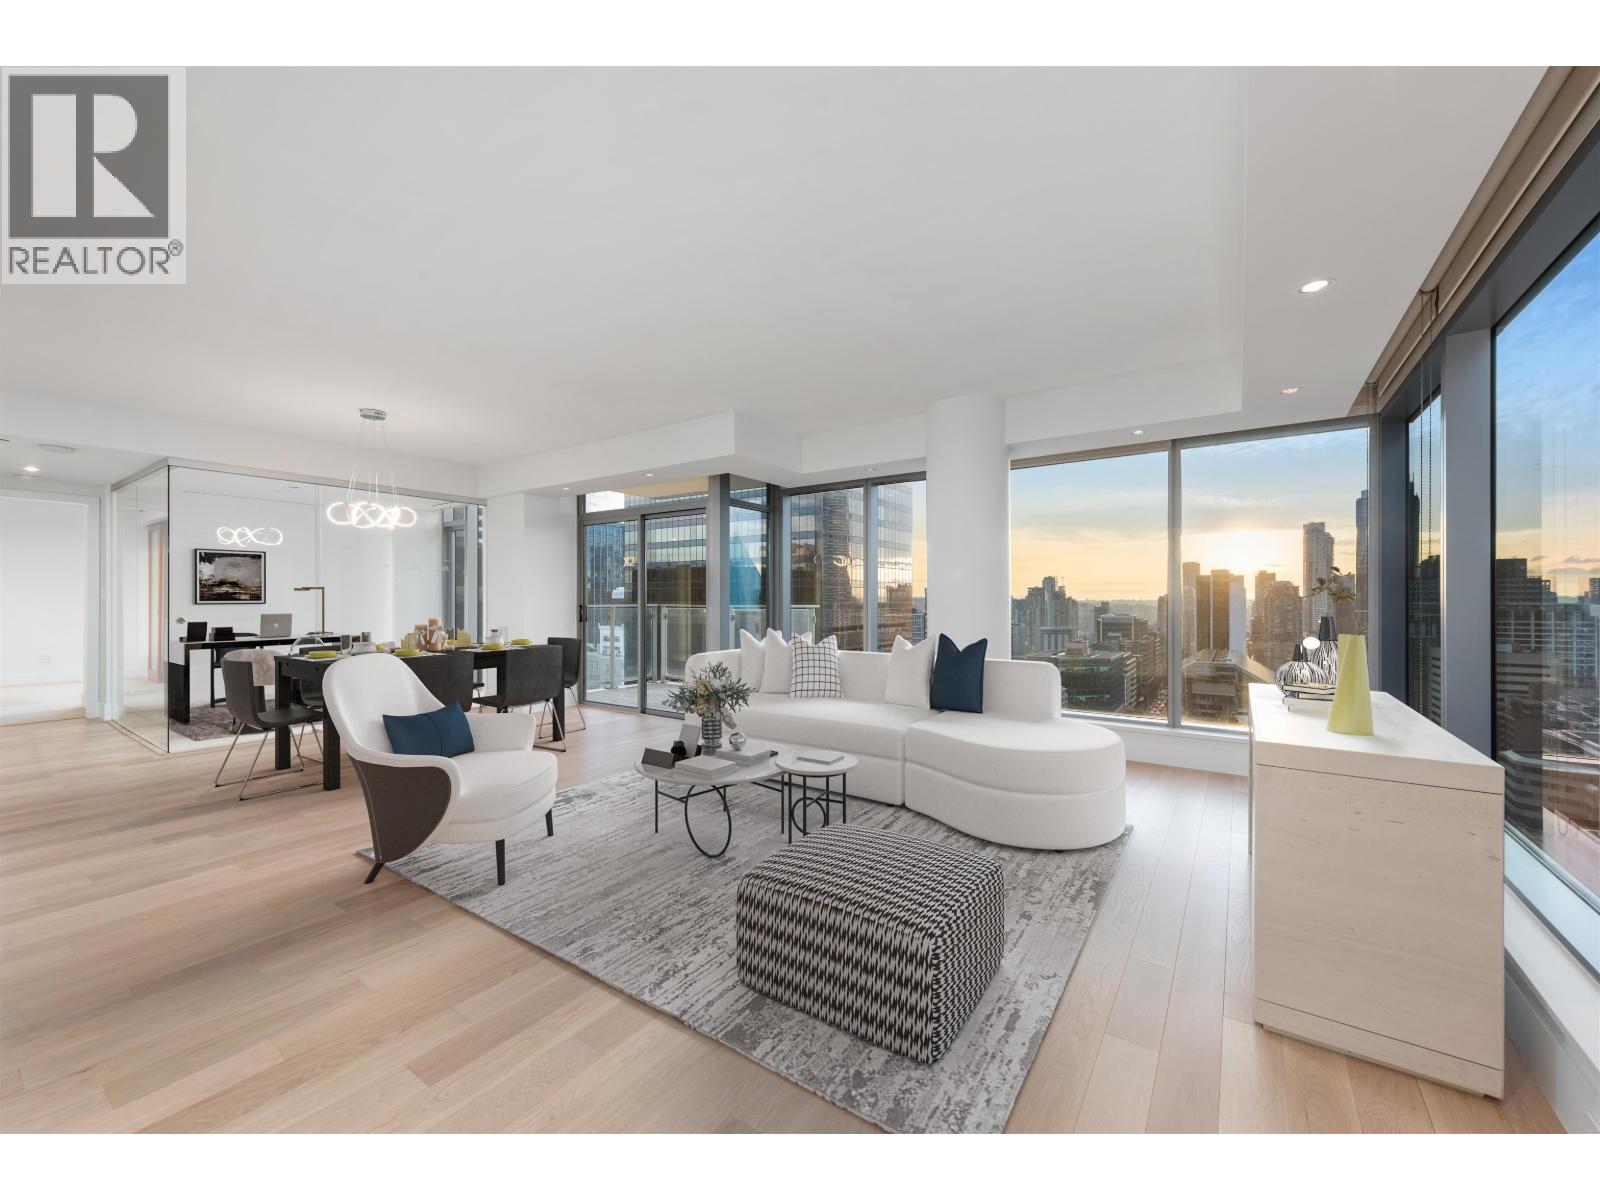 $2,498,800
2301 667 Howe St. · 3bd/3ba · 1765sf
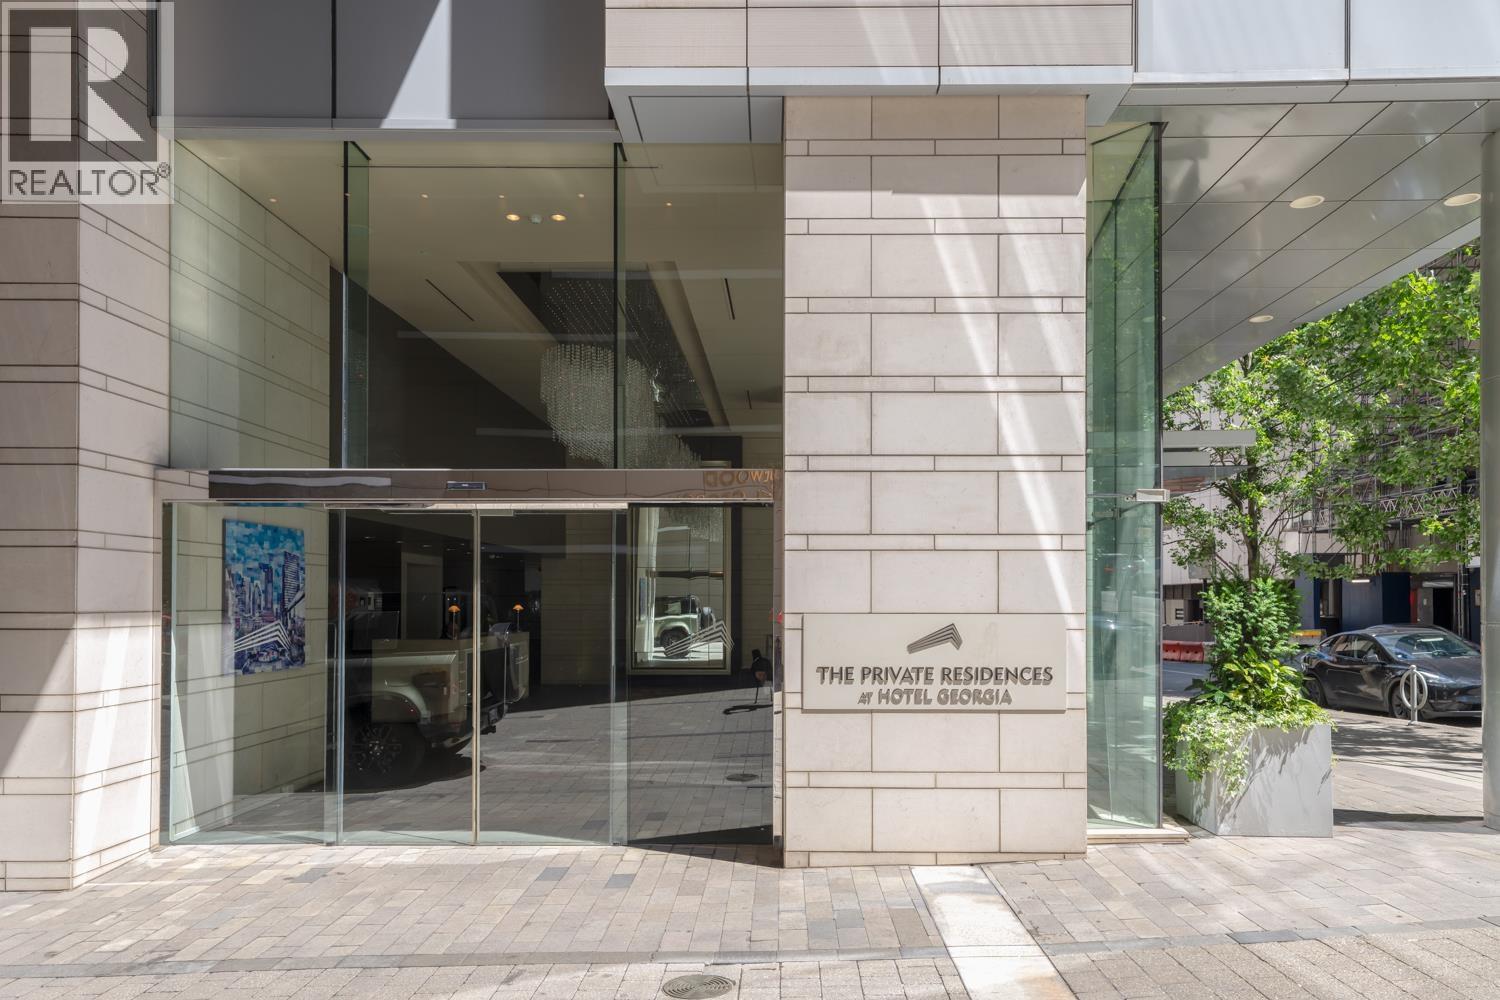 $4,800,000
3904 667 Howe St. · 2bd/3ba · 2203sf
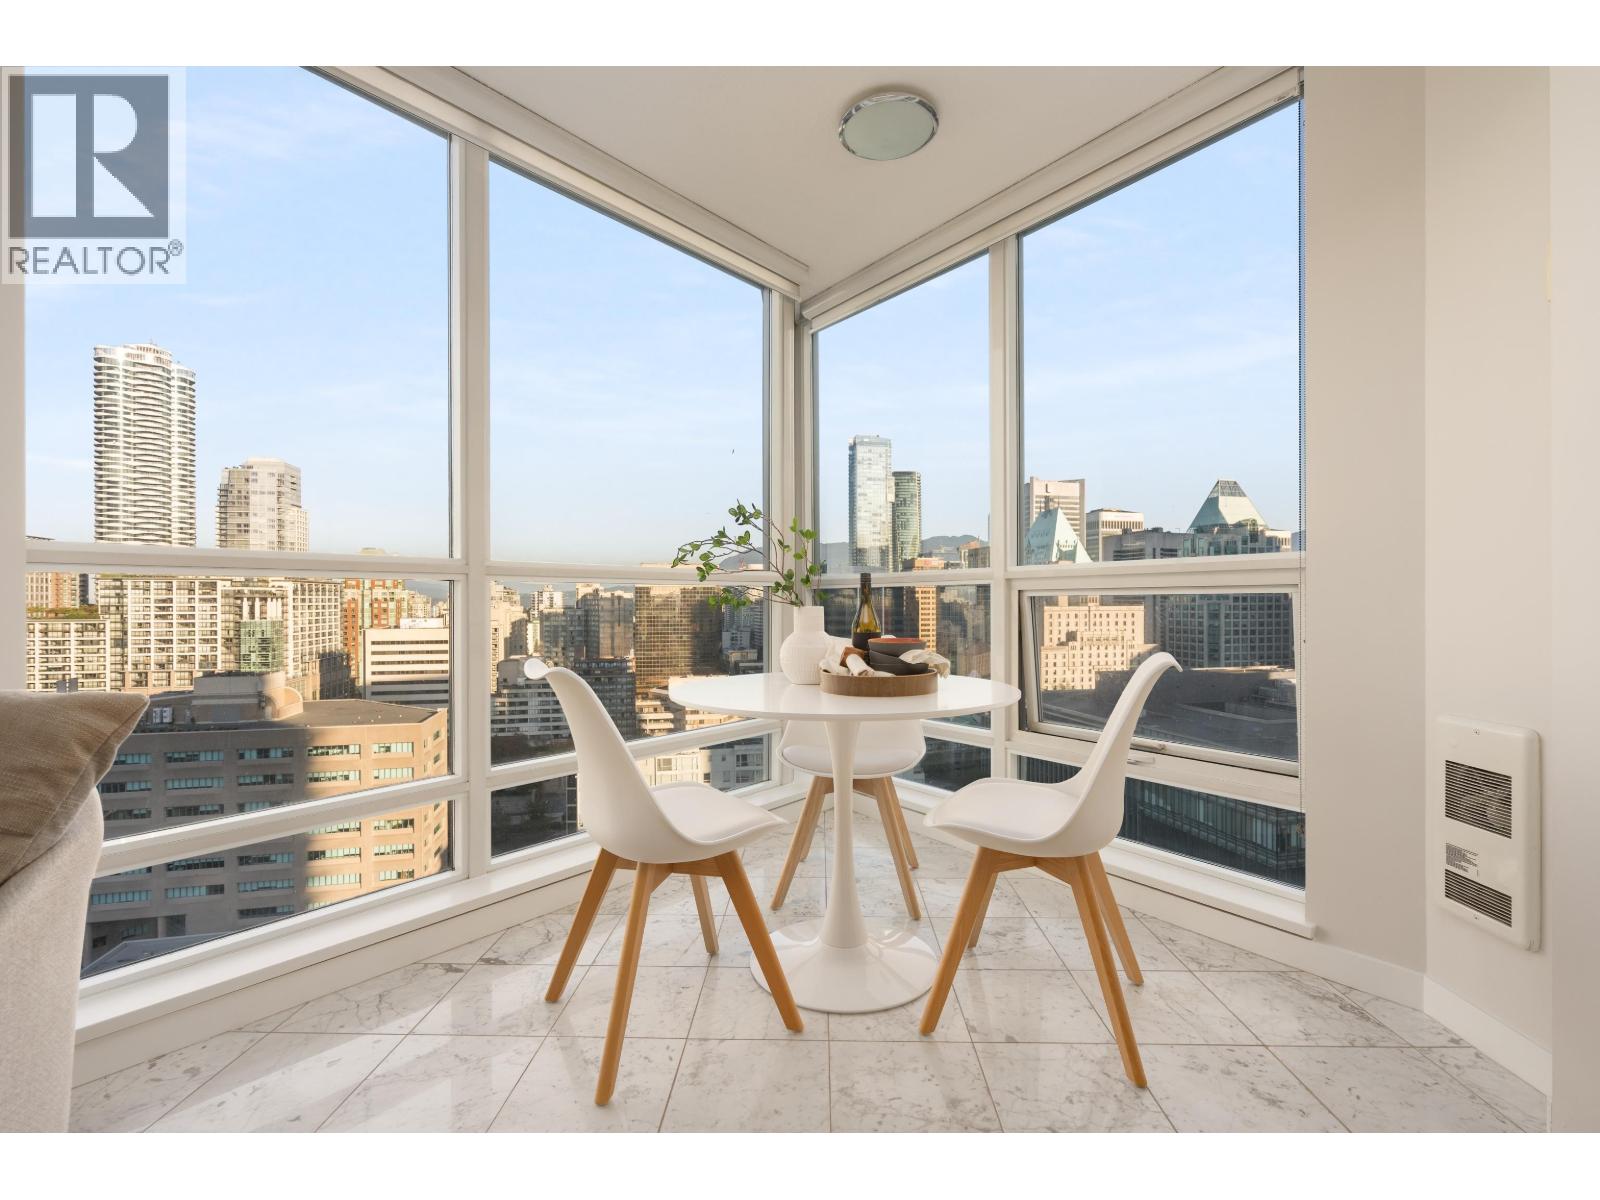
 $579,000
1802 833 Seymour St. · 1bd/1ba · 585sf
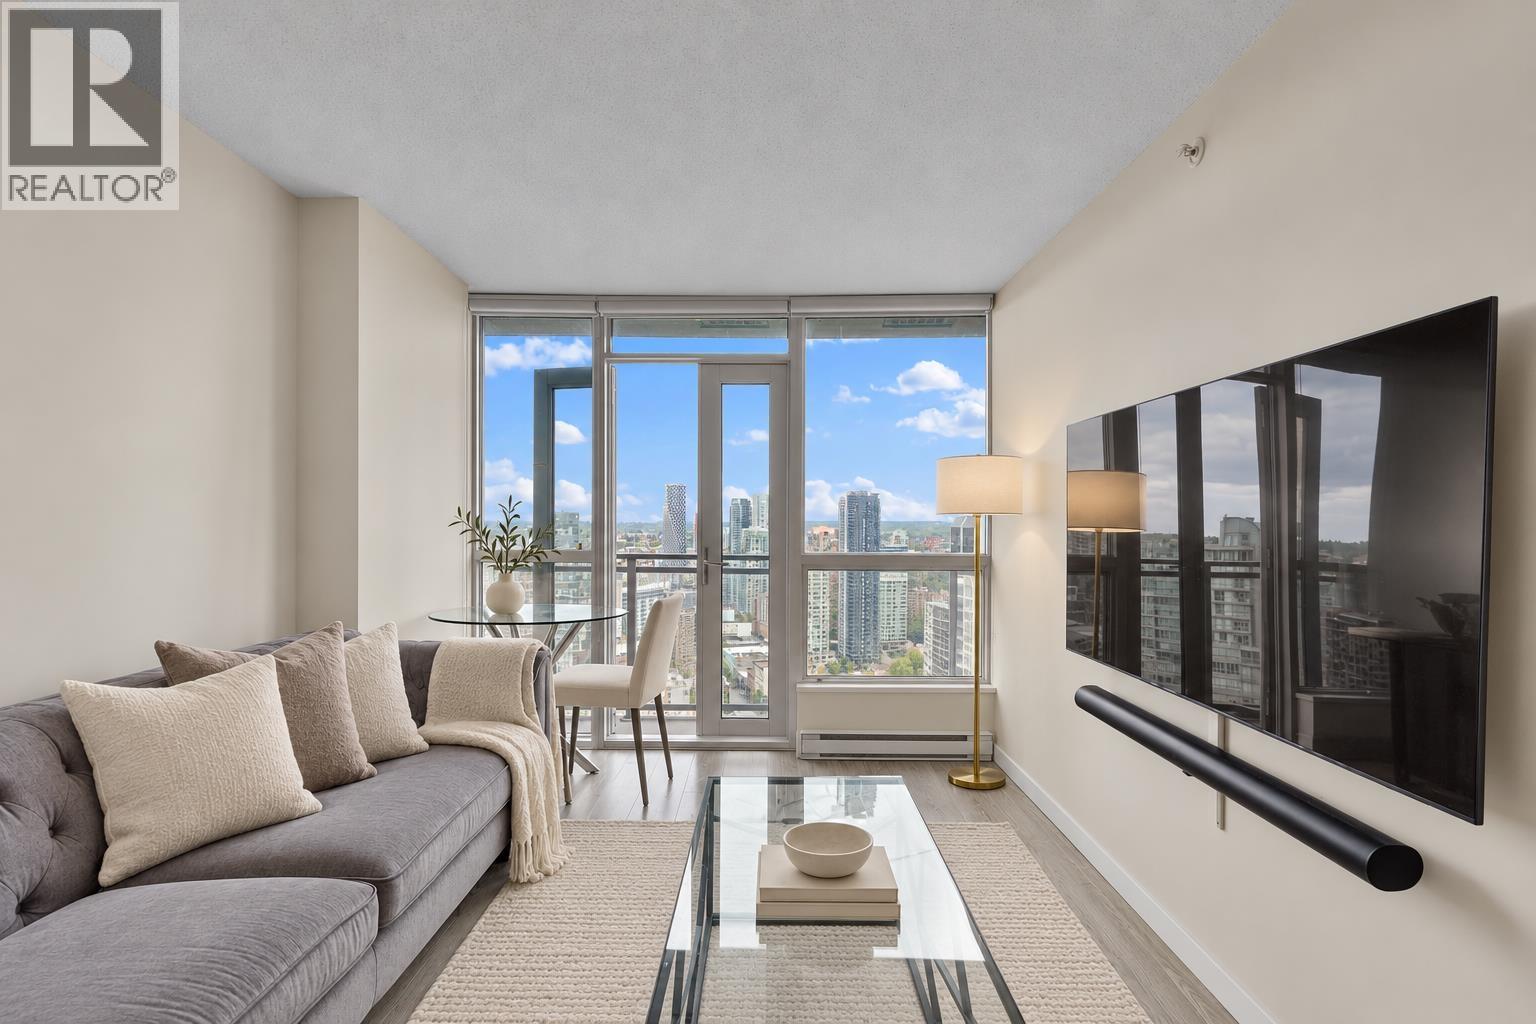
 $512,800
2110 833 Seymour St. · 1bd/1ba · 604sf
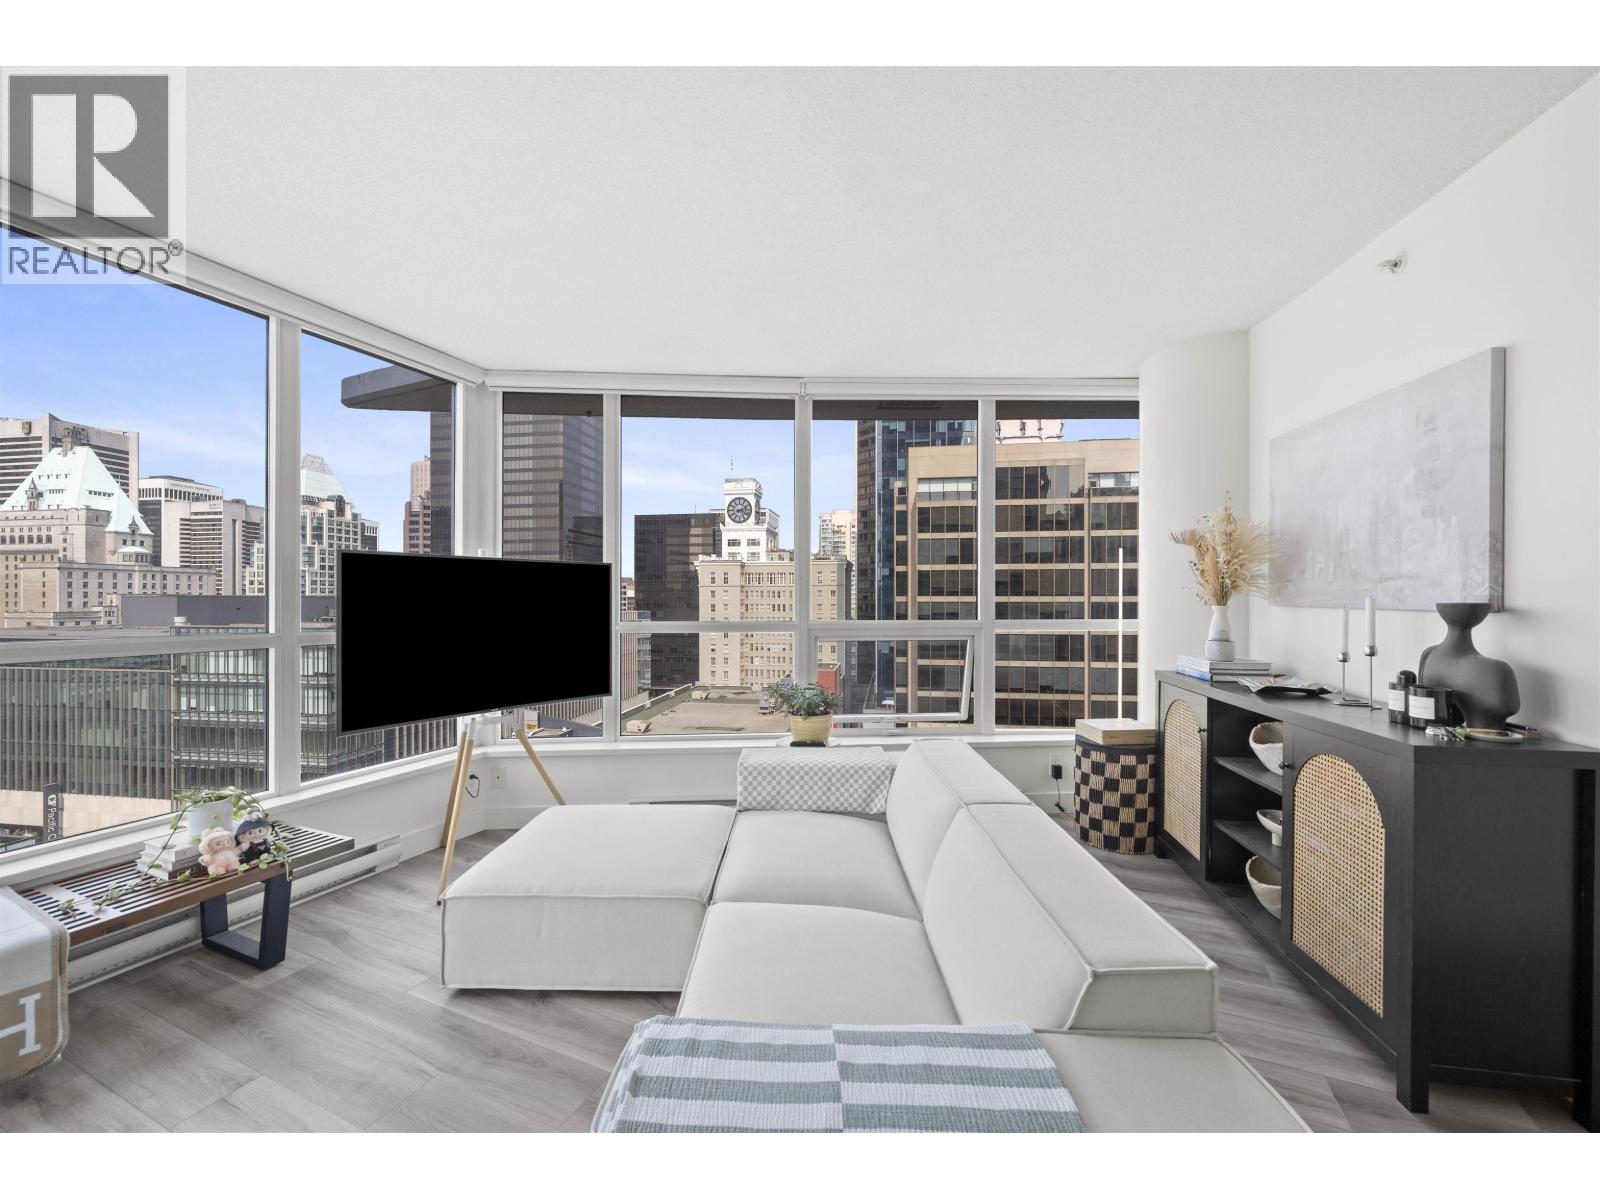
 $569,000
2908 833 Seymour St. · 1bd/1ba · 587sf
 $699,000
1511 833 Seymour St. · 1bd/1ba · 672sf
 $620,000
708 833 Seymour St. · 0bd/1ba · 714sf
 $98,000
224 1055 W Georgia St. · 0bd/0ba · 249sf
 $128,000
230 1055 W Gerogia St. · 0bd/0ba · 357sf
 $699,999
311 850 Burrard St. · 1bd/1ba · 857sf
 $468,000
Fc08 701 Georgia St. · 0bd/0ba · 298sf
 $488,000
Fc03 701 W Georgia St. · 0bd/0ba · 187sf
 $488,000
701 W Georgia St. · 0bd/0ba · 281sf
 $199,950
719 938 Howe St. · 0bd/0ba · 155sf
 $368,888
708 938 Howe St. · 0bd/0ba · 275sf
 $292,600
713 938 Howe St. · 0bd/0ba · 266sf
 $339,000
502 938 Howe St. · 0bd/0ba · 241sf
 $619,900
511 938 Howe St. · 0bd/0ba · 482sf
 $430,000
206 938 Howe St. · 0bd/0ba · 299sf
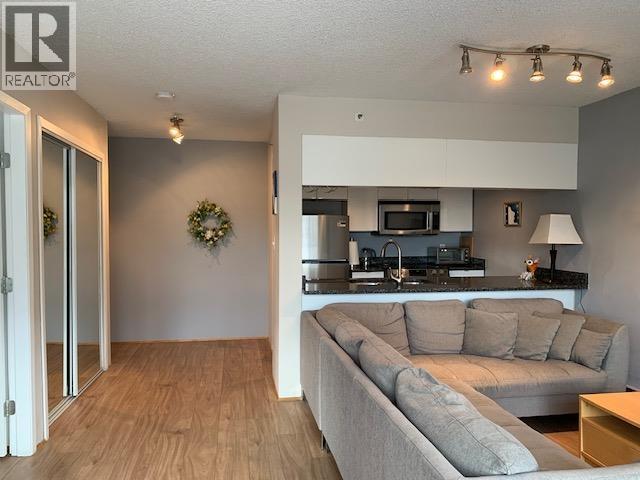 $528,000
510 1060 Alberni St. · 1bd/1ba · 580sf
Buildings Near The Trails
 Woodstock at Oakridge
152 WEST Woodstock Ave.
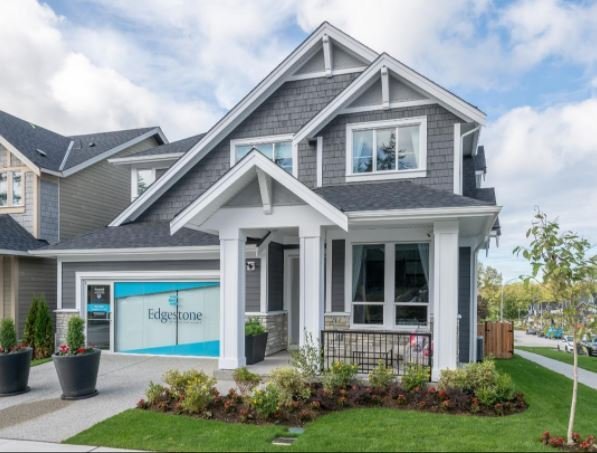 Edgestone at Grandview Heights
2077 165B St.
Edgestone at Grandview Heights
16528 20A Ave.
Edgestone at Grandview Heights
16571 20 Ave.
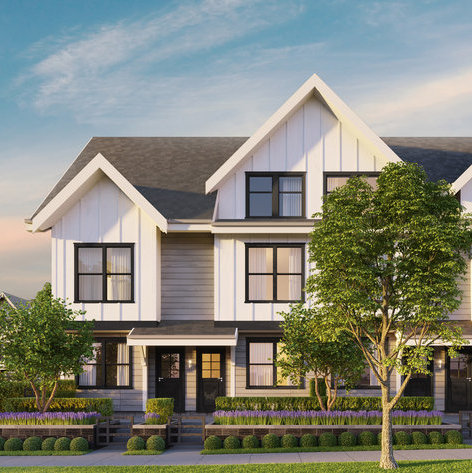 Arcola
6933 Arcola St.
Edgestone at Grandview Heights
2065 166 St.
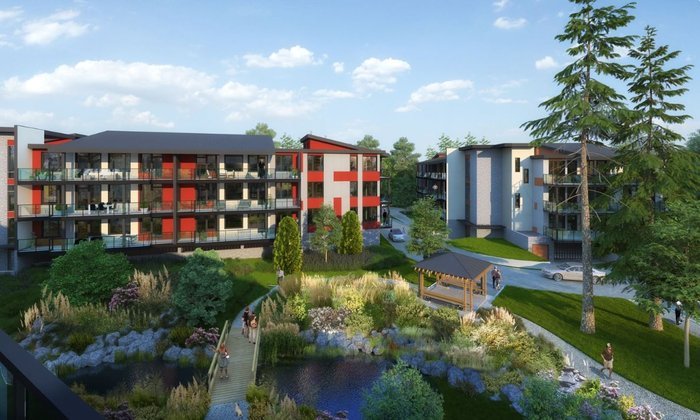 Regatta Park
10660 Mcdonald Park Rd.
Edgestone at Grandview Heights
16566 20A Ave.
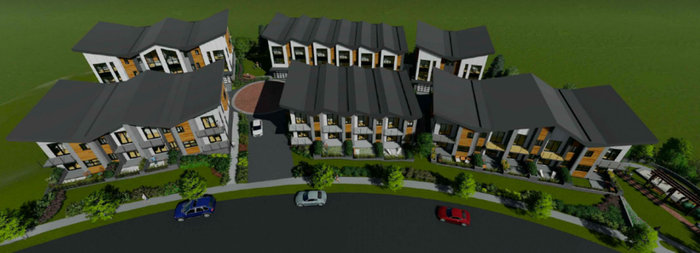 Sundance Estates
1980 Upper Sundance Dr.
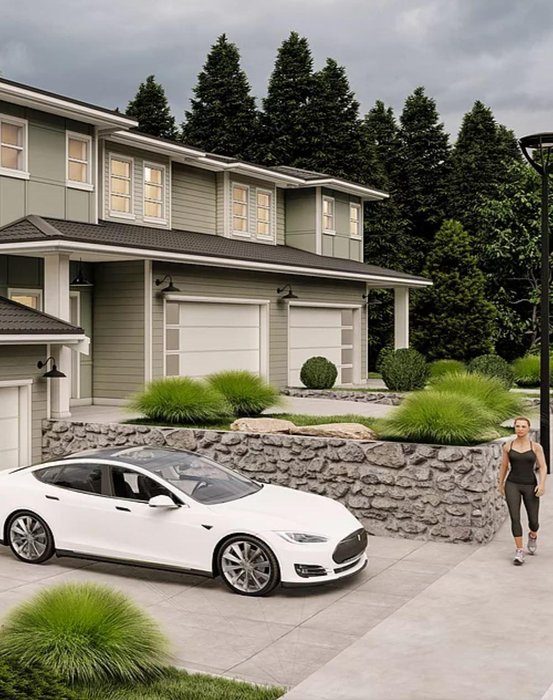 West Park at Thetis Lake - Phase 1
1923 WEST Park Ln.
West Park at Thetis Lake - Phase 1
1935 WEST Park Ln.
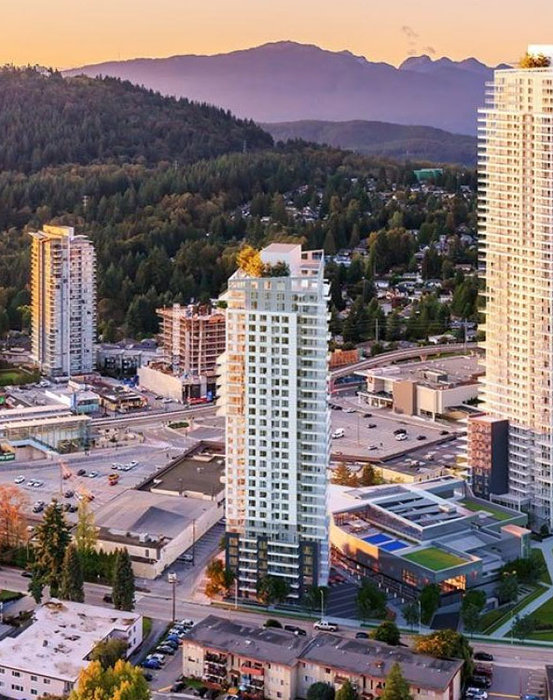 551 Emerson
 St.
Edgestone at Grandview Heights
16591 20 Ave.
Edgestone at Grandview Heights
16538 20A Ave.
 Woodstock at Oakridge
145 WEST 41st Ave.
Edgestone at Grandview Heights
2056 165A St.
Edgestone at Grandview Heights
2061 165A St.
Woodstock at Oakridge
144 WEST Woodstock Ave.
The Trails Area Map 🔍 Open larger map ↗
- Abbotsford - 449
- Agassiz - 28
- Burnaby - 54
- Burnaby East - 79
- Burnaby North - 368
- Burnaby South - 348
- Campbell River - 1
- Chilliwack - 222
- Cloverdale - 194
- Comox Valley - 10
- Coquitlam - 570
- Delta - 10
- Duncan - 42
- Esquimalt - 59
- Gulf Islands - 6
- Harrison Hot Springs - 13
- Harrison Mills - 1
- Hope - 22
- Ladner - 110
- Langford - 156
- Langley - 545
- Maple Ridge - 312
- Mill Bay - 2
- Mission - 65
- New Westminster - 444
- North Delta - 29
- North Island - 2
- North Saanich - 8
- North Surrey - 413
- North Vancouver - 748
- Oak Bay - 44
- Osoyoos - 1
- Parksville / Qualicum - 7
- Penticton - 8
- Pitt Meadows - 75
- Port Alberni - 2
- Port Coquitlam - 268
- Port Moody - 269
- Richmond - 1162
- Saanich East - 232
- Saanich West - 92
- Sardis - 155
- Sidney - 152
- Sooke - 39
- South Surrey White Rock - 719
- Surrey - 669
- Tsawwassen - 98
- Vancouver East - 1005
- Vancouver West - 2495
- Victoria - 666
- View Royal - 46
- West Vancouver - 231


