Maintenance Fees Include
Garbage Pickup
Gardening
Gas
Heat
Hot Water
Sewer
Snow Removal
Water


 +8
| Date | Status | Address | Type | Bed | Bath | Price | Sqft | Strata Fee | Tax | Listed By |
|---|---|---|---|---|---|---|---|---|---|---|
| 2026-10-13 | Active | 920 W 15th Ave. | Single Family | 3 | 3 | $1,575,000 ($1,150/sf) | 1369 | $496 | $5191 (2026) | Macdonald Realty |
| Sold Date | Address | Bed | Bath | Sqft | Asking | Sold Price | DOM | Strata Fee | Tax | Listed By |
|---|---|---|---|---|---|---|---|---|---|---|
| 2026-02-25 | 922 W 49th Ave. | 1 | 1 | 569 | $598,800 | $580,000 ($1,019/sf) | $252 | $1893 (2025) | Ohmproperty | |
| 2025-02-11 | 920 W 49th Ave. | 3 | 3 | 1305 | $1,499,900 | $1,499,900 ($1,149/sf) | $536 | Evermark Real Estate Services |
Sold data from the MLS® feed for strata plan EPS9452. Showing the 15 most recent sales from the last 24 months; expand for up to 80.
Eila on W49 at 6529 Fremlin St. — currently 1 active listing averaging $1,575,000. In the past year 1 unit sold at an average of $580,000.
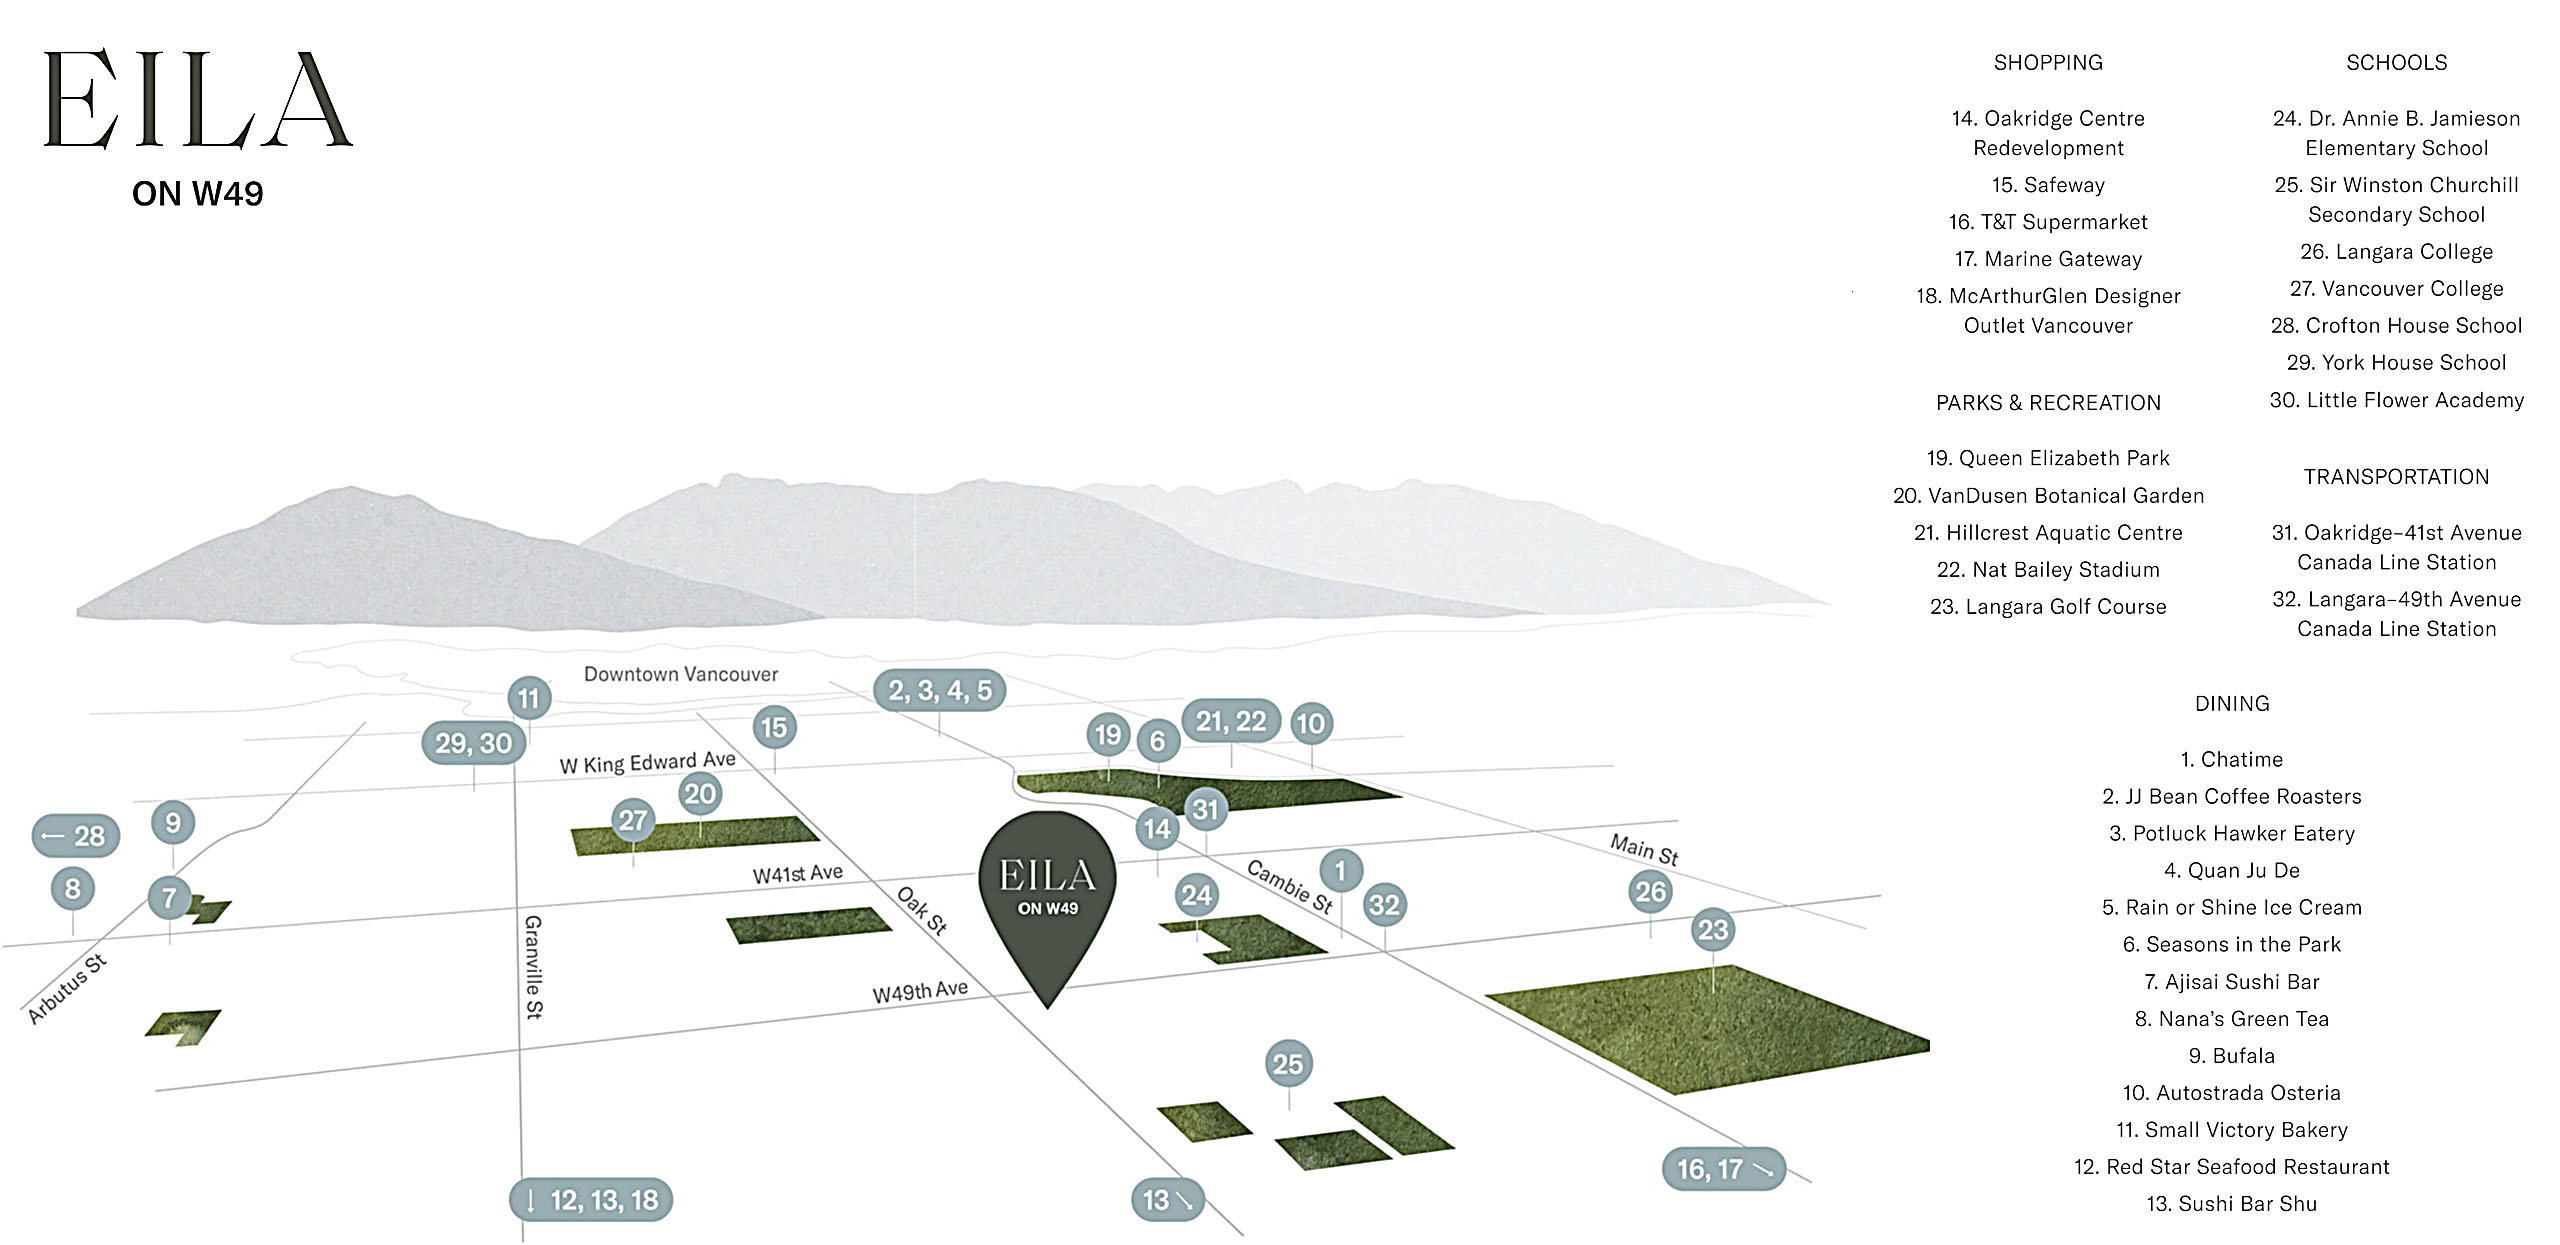
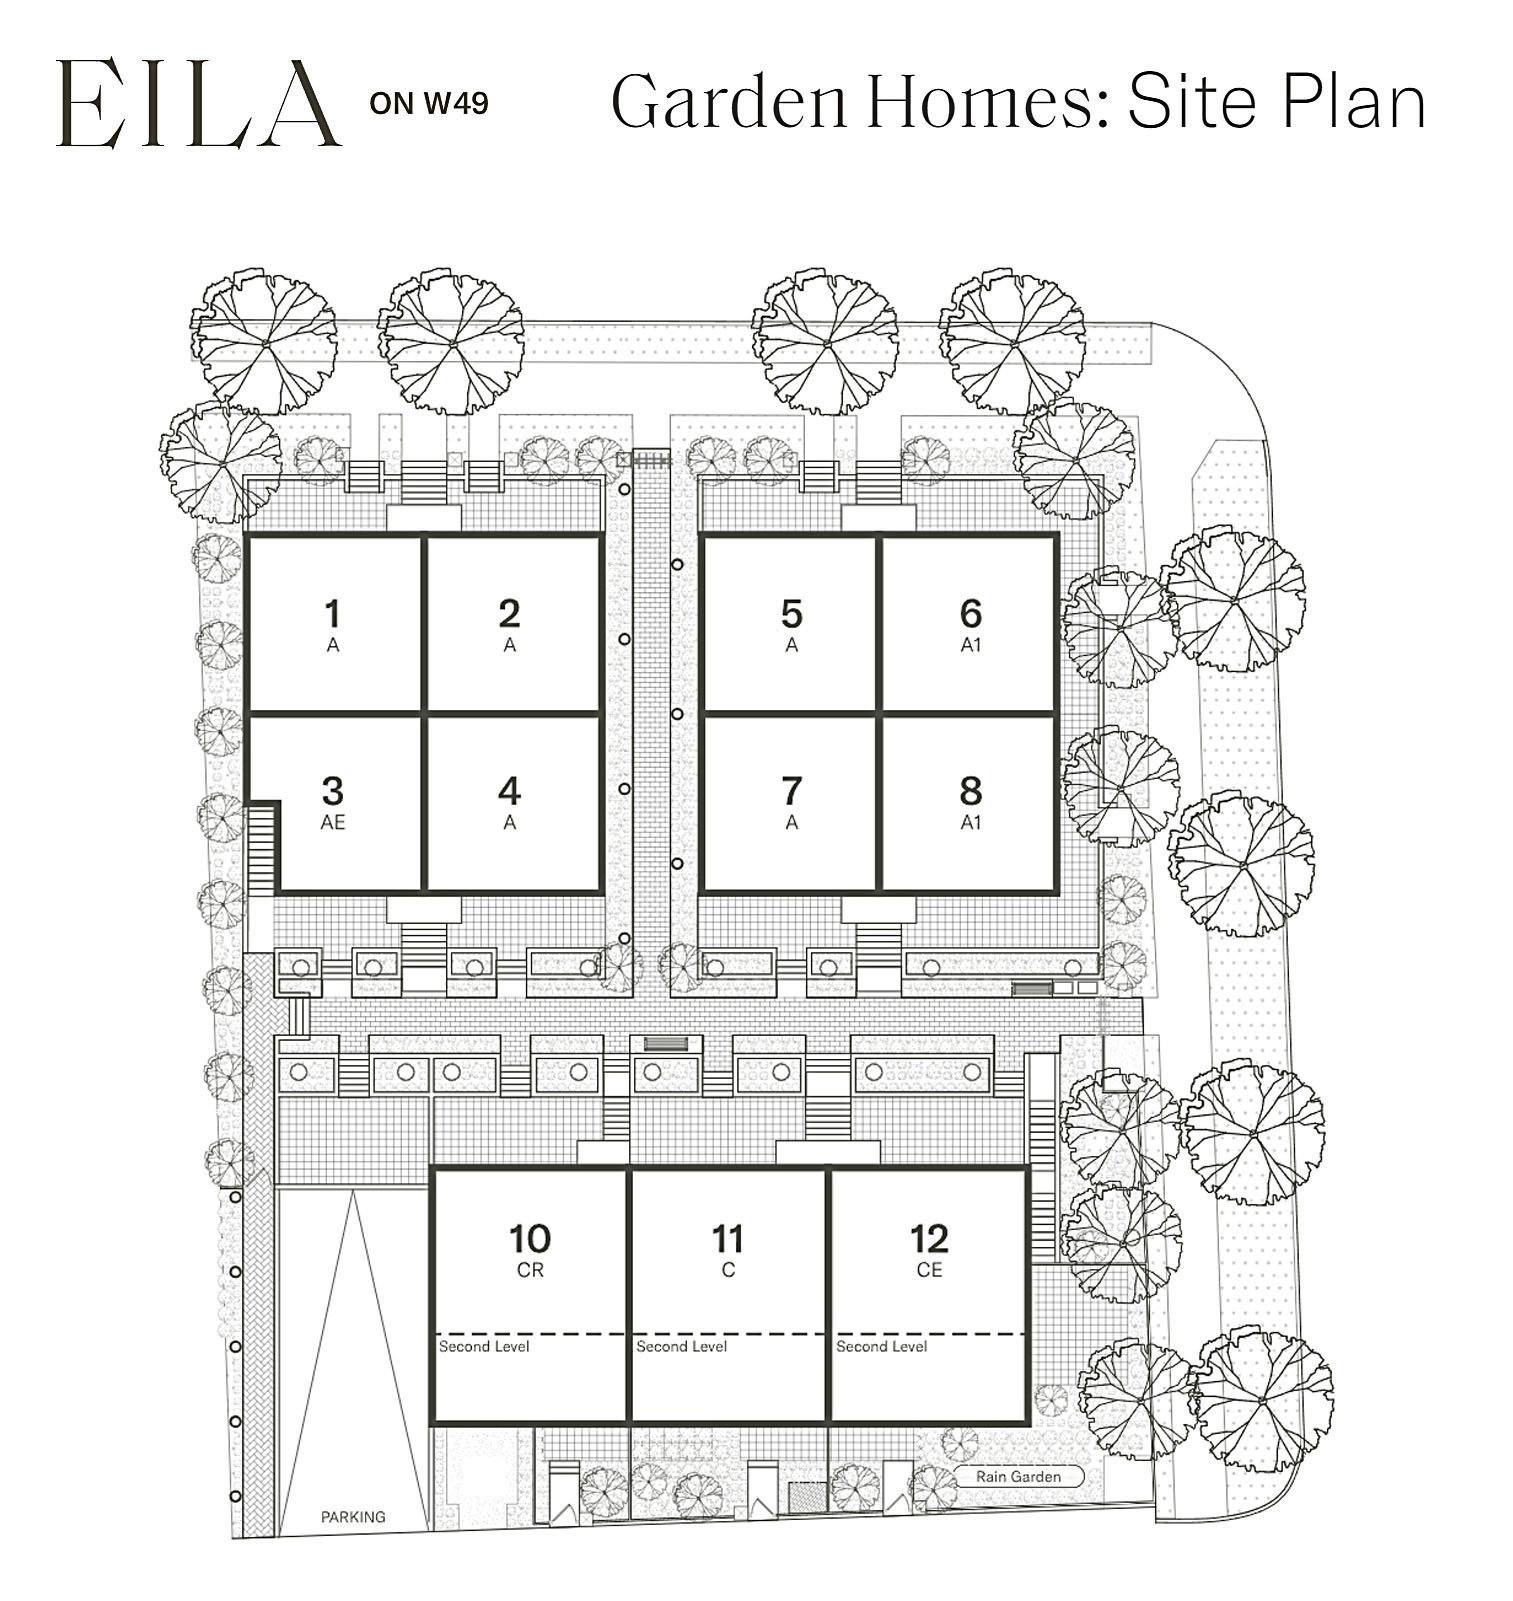
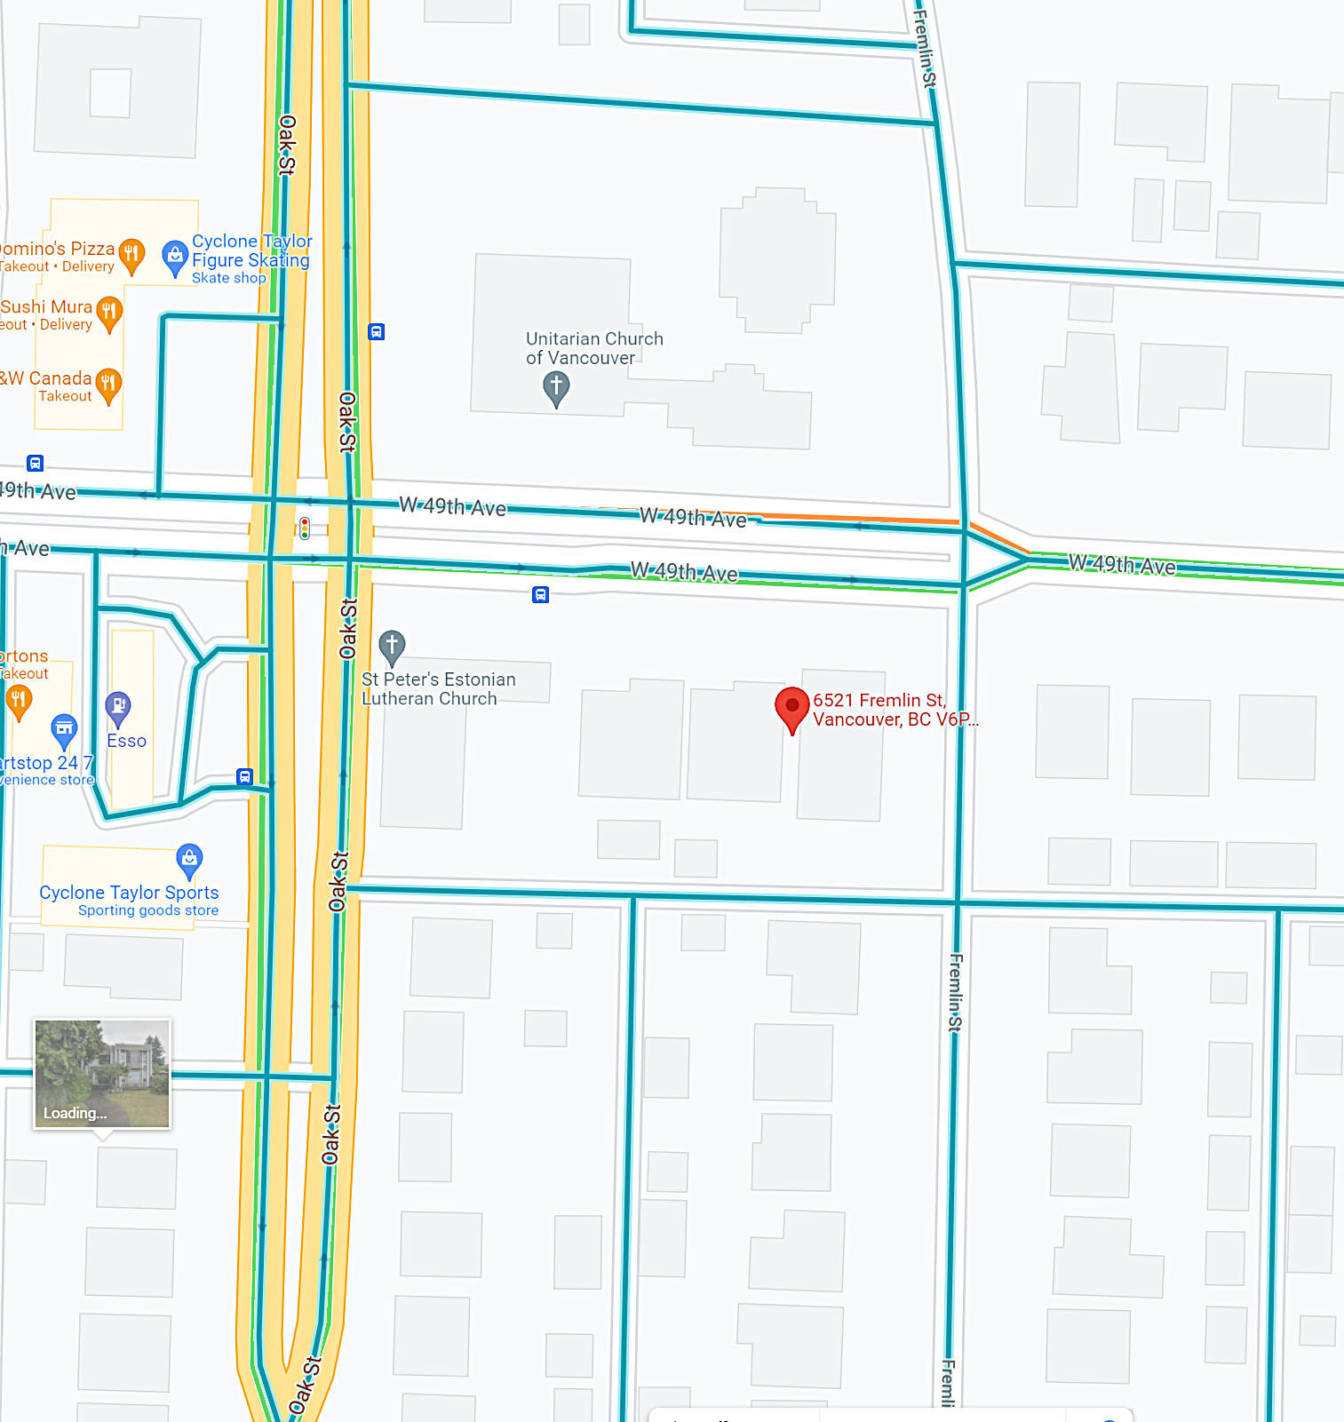
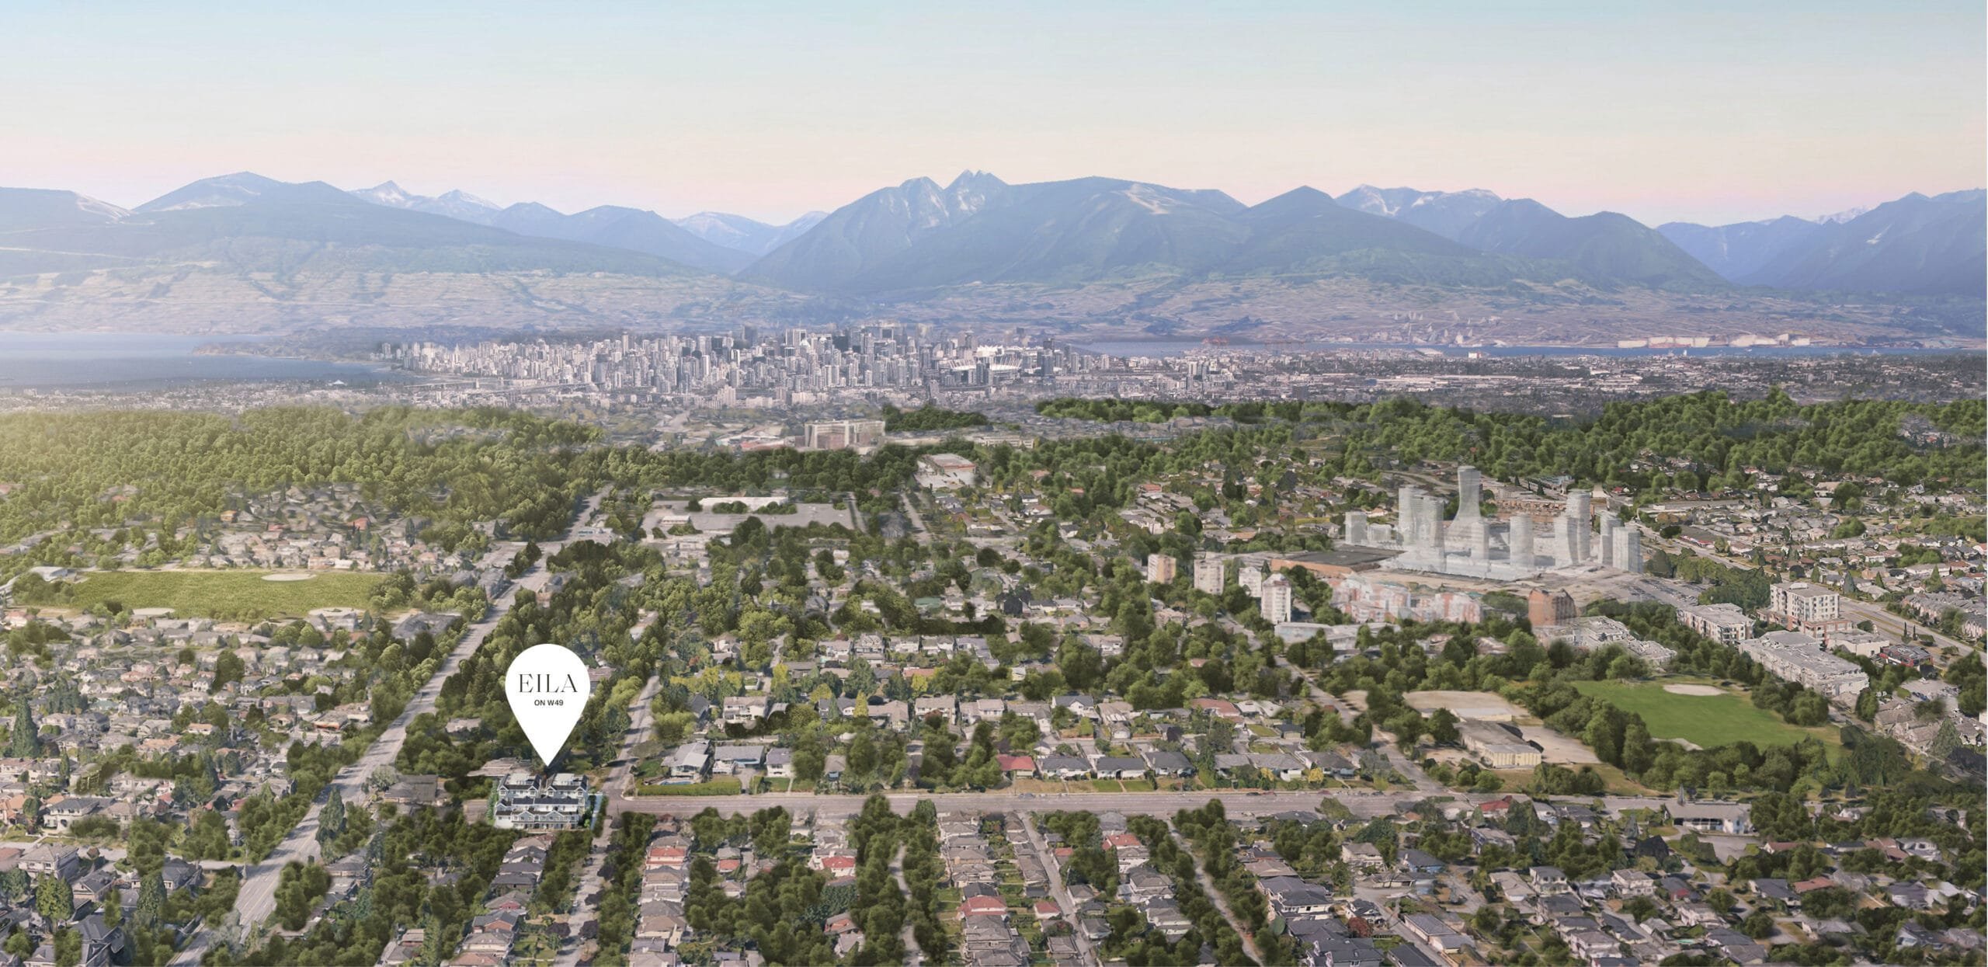
Eila on W49 at 6529 Fremlin St, Vancouver, BC V6P 3W2, Canada. Located at West 49th Avenue and Fremlin Street in the neighbourhood of Oakridge-Vancouver West. Eila on W49 is a new townhouse development by Alabaster. Comprise of 23 elegant units, 3 stories and has estimated completion in 2022. Designed by Formwerks Architectural, features three 3-storey woodframe buildings with fourth-level roof decks, arranged around a central courtyard. Fourteen of the units have three bedrooms, making them suitable for families. Close to schools, parks, shopping, golf course, bike routes, buses and sky train.
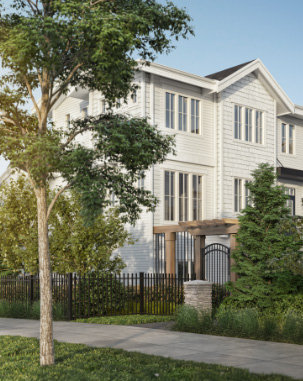
The Eila adapted classic elements inspired by the nearby residences. The facades boast a clever mix of textures and material-brick, metals, and wood-while keeping a tonally minimal color scheme of whites with black accents. Thoughtful details, including gooseneck lamps and charming landscaping, make the homes blend in seamlessly with its neighbouring residences. Enjoy the spacious private rooftop terrace, with expansive views of the city and its mountainous landscape. Fit for dining, cooking, and lounging, these terraces were designed with summer dinners and long reads in mind.
| Construction | Frame - Wood |
|---|---|
| Exterior Finish | Mixed |
| Roof | Asphalt |
| Foundation | Concrete Perimeter |
| Rain Screen | Full |
| Developer | Alabaster |
| Architect | Formwerks Architectural |
| Designer | Laura Melling Studio |
| Management Company | CITYBASE MANAGEMENT LTD. |
| Strata Plan | EPS9452 |
|---|---|
| Strata Web Site | alabasterhomes.ca/residence/eila-on-w49 |
| Building Type | Strata Townhouses |
| Title to Land | Freehold Strata |
| Units in Strata | 23 |
| Units in Development | 23 |
| Management Company | CITYBASE MANAGEMENT LTD. — 604-708-8998 |
| Bylaws / Restrictions | PETS ALLOWED W/REST.,RENTALS ALLWD W/RESTRCTNS |
| Parking / Storage | Underground |
Live market intelligence for this building's segments — active inventory, medians, ranges & trends. Opens in a new tab.
| Sales Website | alabasterhomes.ca/residence/eila-on-w49 |
|---|---|
| Sales Phone | 604-558-5862 |
| Sales Email | eila49@alabasterhomes.ca |
| Sales Address | 401–34 West 7th Avenue, Vancouver BC V5Y 1L6 |
| Address | Bed | Bath | Sqft | Price |
|---|---|---|---|---|
| 11749 Confidential | 379 | $268,000 | ||
| 11600 Confidential | 1017 | $395,000 | ||
| 382 Robson St. | 927 | $358,000 | ||
| 11498 Confidential | 1012 | $195,000 | ||
| 11806 Confidential | 2000 | $158,000 | ||
| 11810 Confidential | 1168 | $449,000 | ||
| 11814 Confidential | 1200 | $329,000 | ||
| 5767 Dalhousie Rd. | 1800 | $238,000 | ||
| 11632 Confidential | 500 | $99,877 | ||
| 11641 Confidential | 500 | $99,877 |
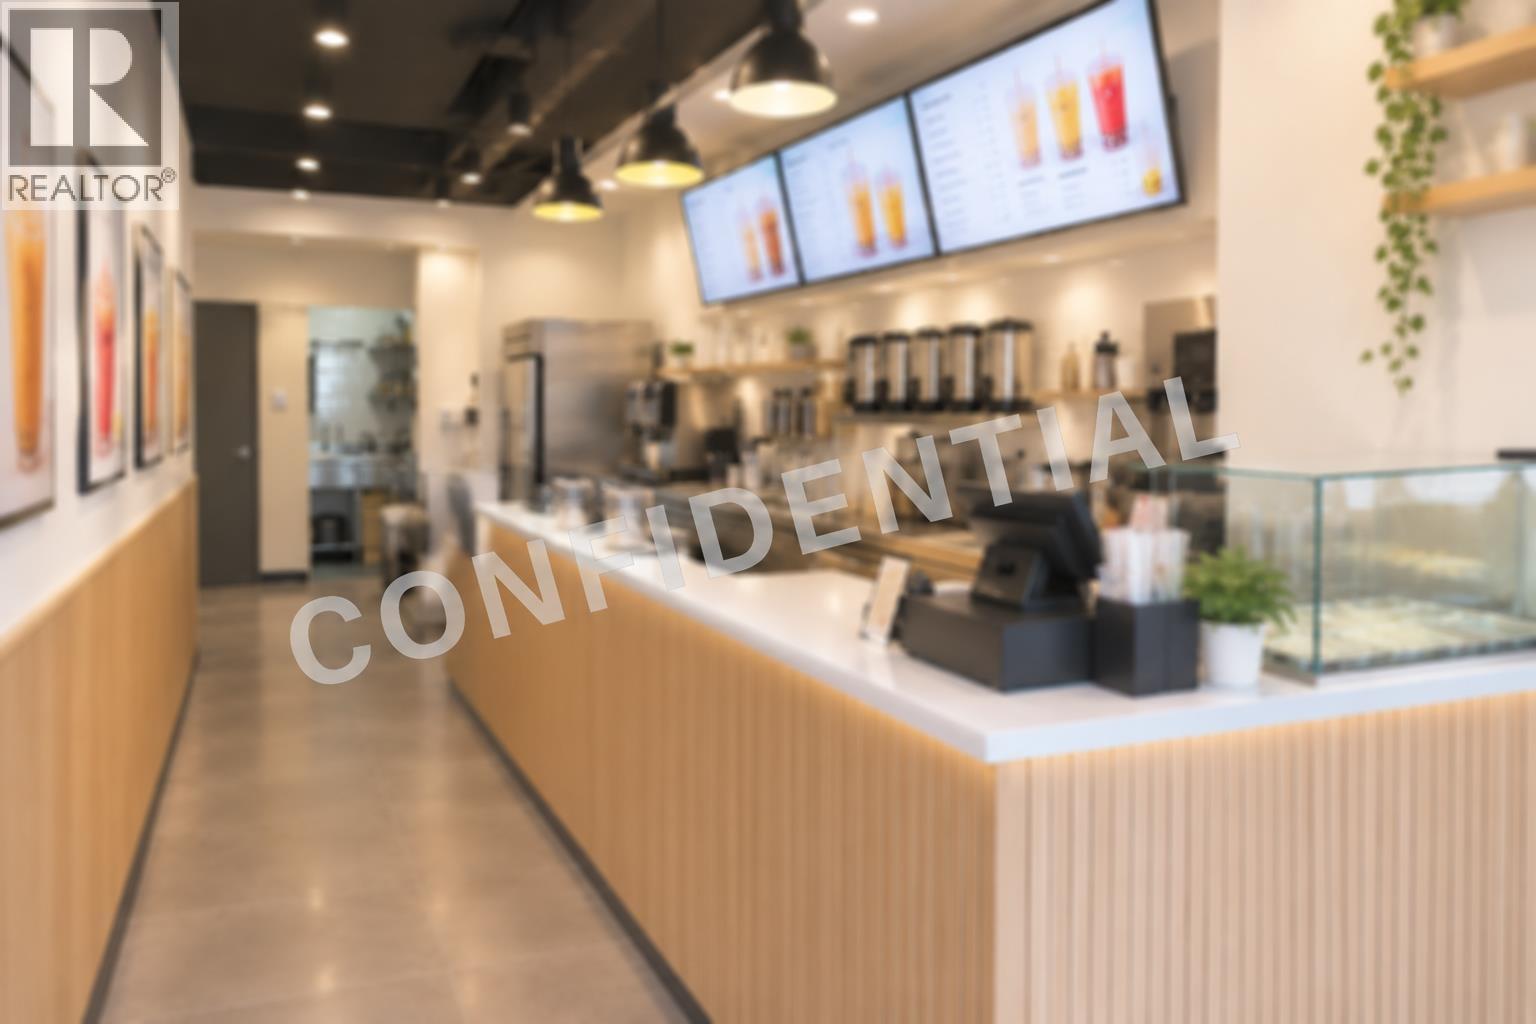 $268,000
11749 Confidential · 0bd/0ba · 379sf
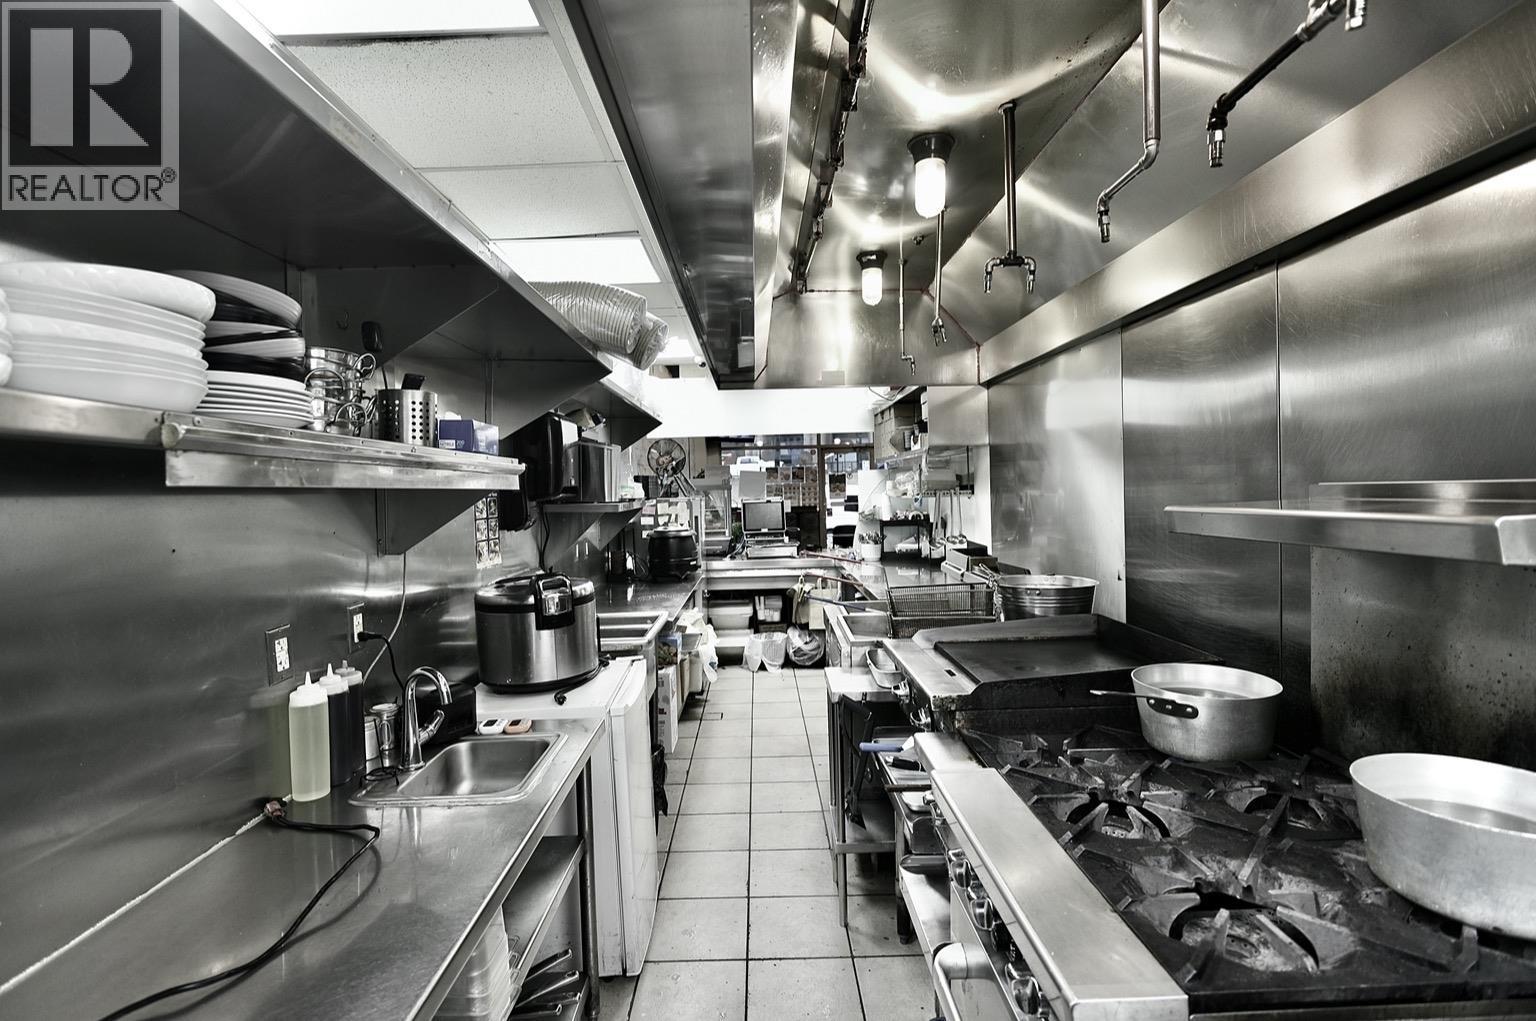
 $395,000
11600 Confidential · 0bd/0ba · 1017sf
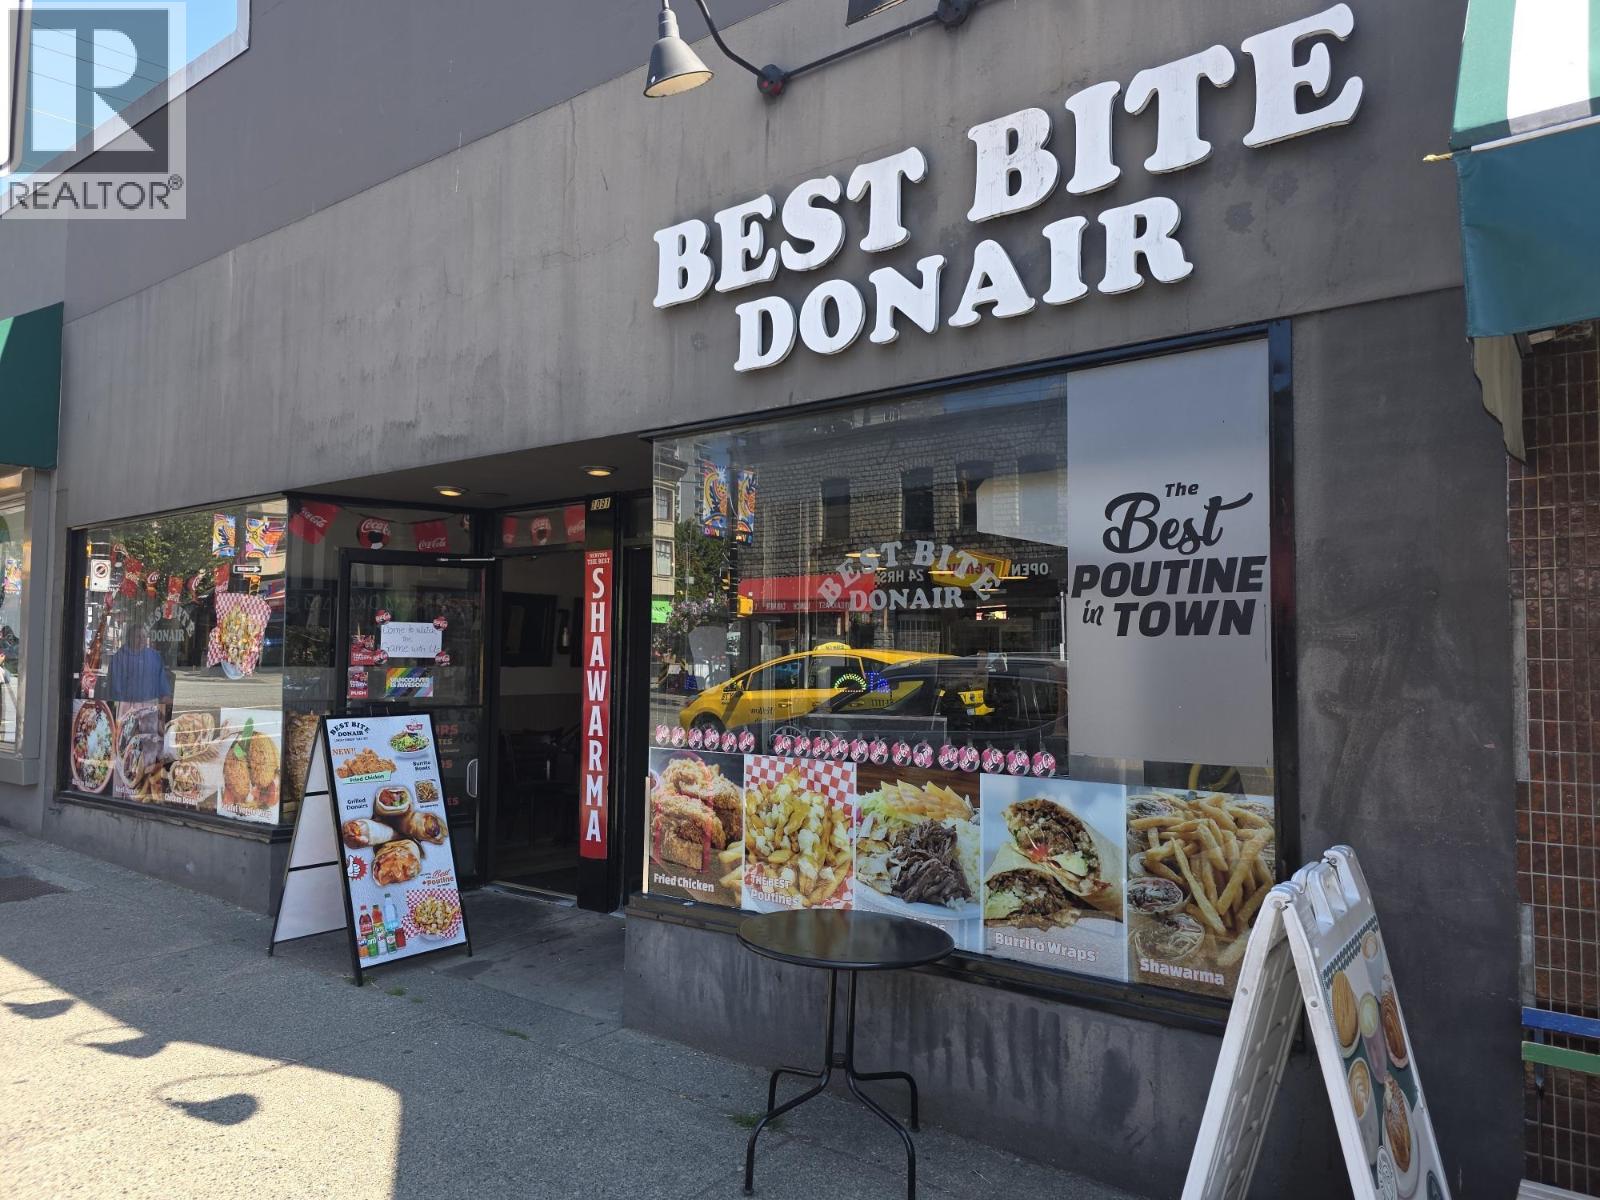
 $358,000
382 Robson St. · 0bd/0ba · 927sf
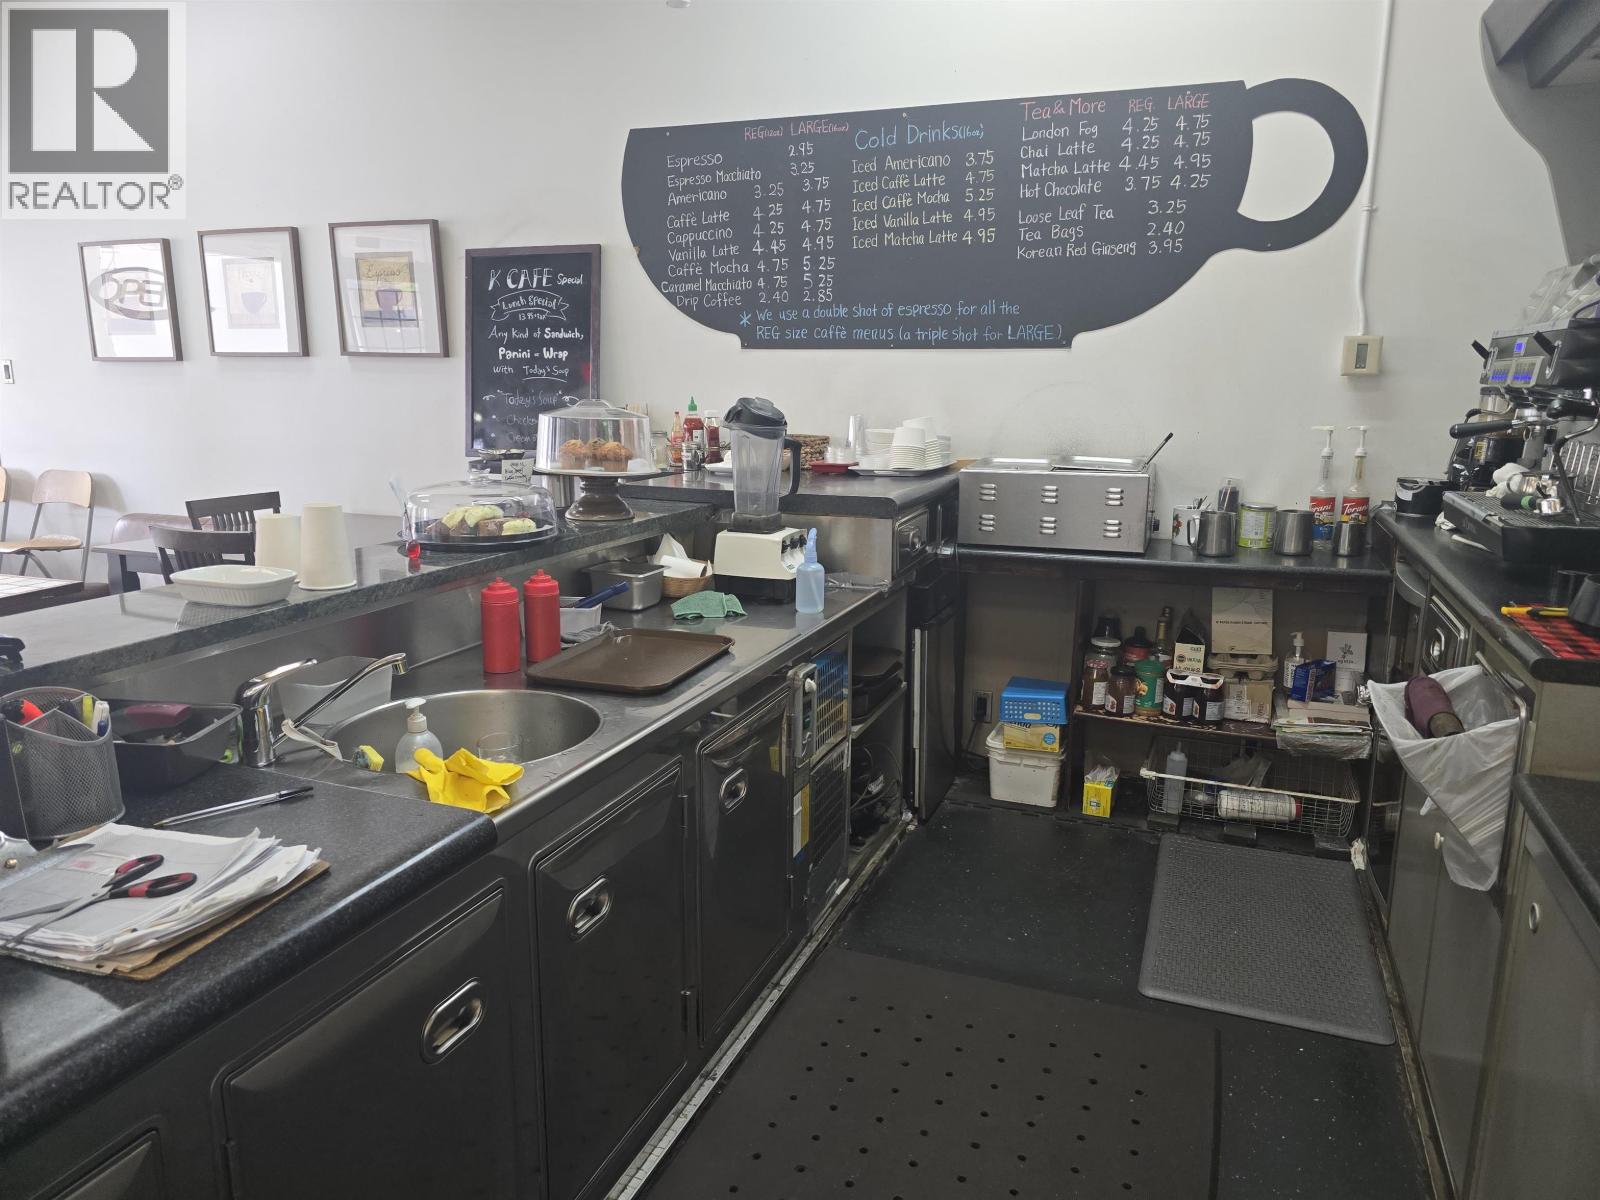 $195,000
11498 Confidential · 0bd/0ba · 1012sf
 $158,000
11806 Confidential · 0bd/0ba · 2000sf
 $449,000
11810 Confidential · 0bd/0ba · 1168sf
 $329,000
11814 Confidential · 0bd/0ba · 1200sf
 $238,000
5767 Dalhousie Rd. · 0bd/0ba · 1800sf
 $99,877
11632 Confidential · 0bd/0ba · 500sf
 $298,000
3 1010 Beach Ave. · 0bd/0ba · 1424sf
 $150,000
11813 Confidential · 0bd/0ba · 0sf
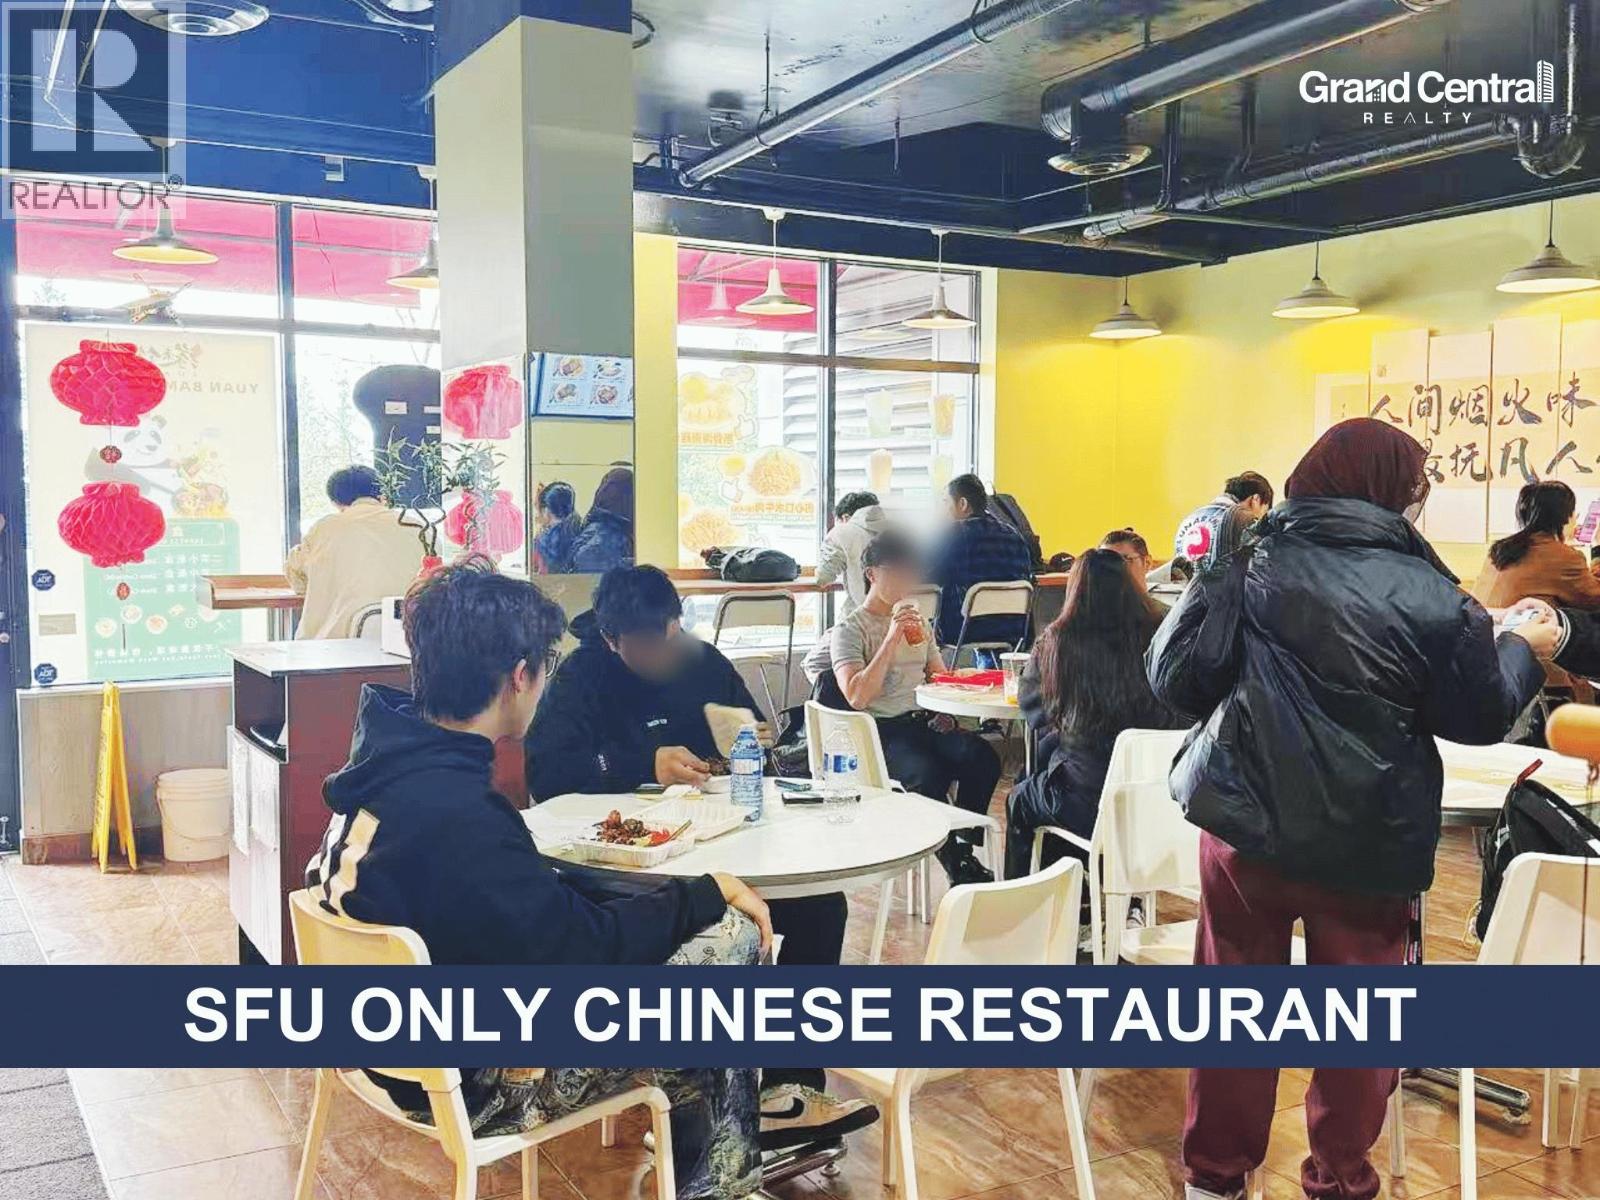 $358,000
8911 Cornerstone Mews · 0bd/0ba · 1200sf
 $570,000
12245 Confidential · 0bd/0ba · 0sf
 $1,460,000
11309 Confidential · 0bd/0ba · 8000sf
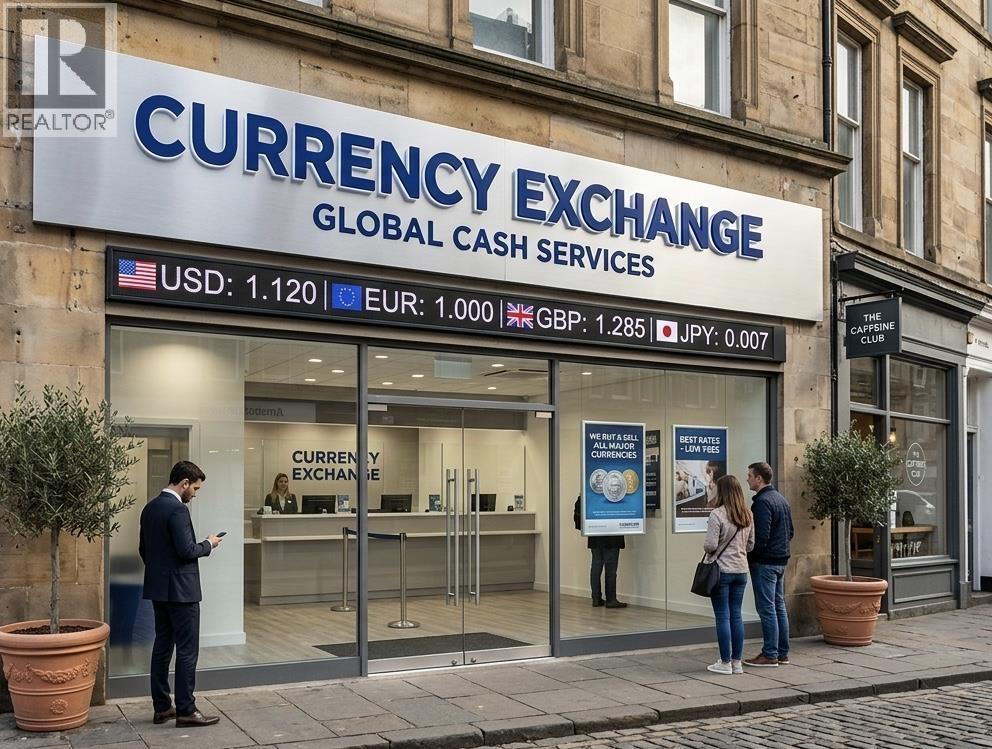 $129,000
1234 Confidential Rd. · 0bd/0ba · 799sf
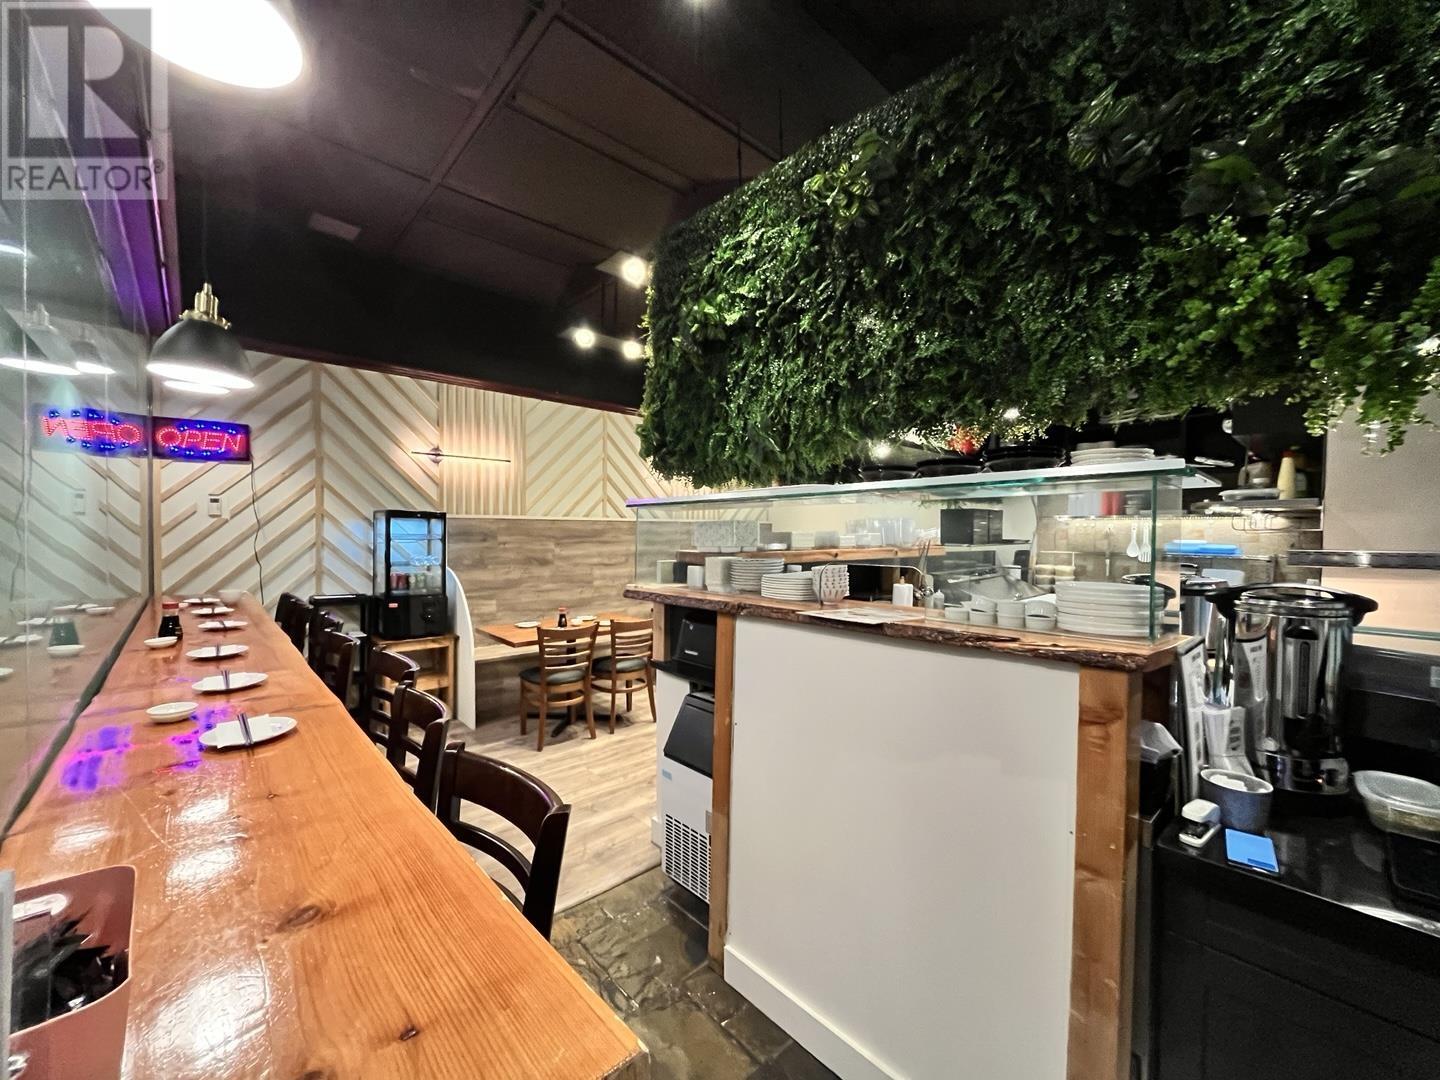 $87,000
11462 Confidential · 0bd/0ba · 523sf
 $399,000
11310 Confidential · 0bd/0ba · 862sf
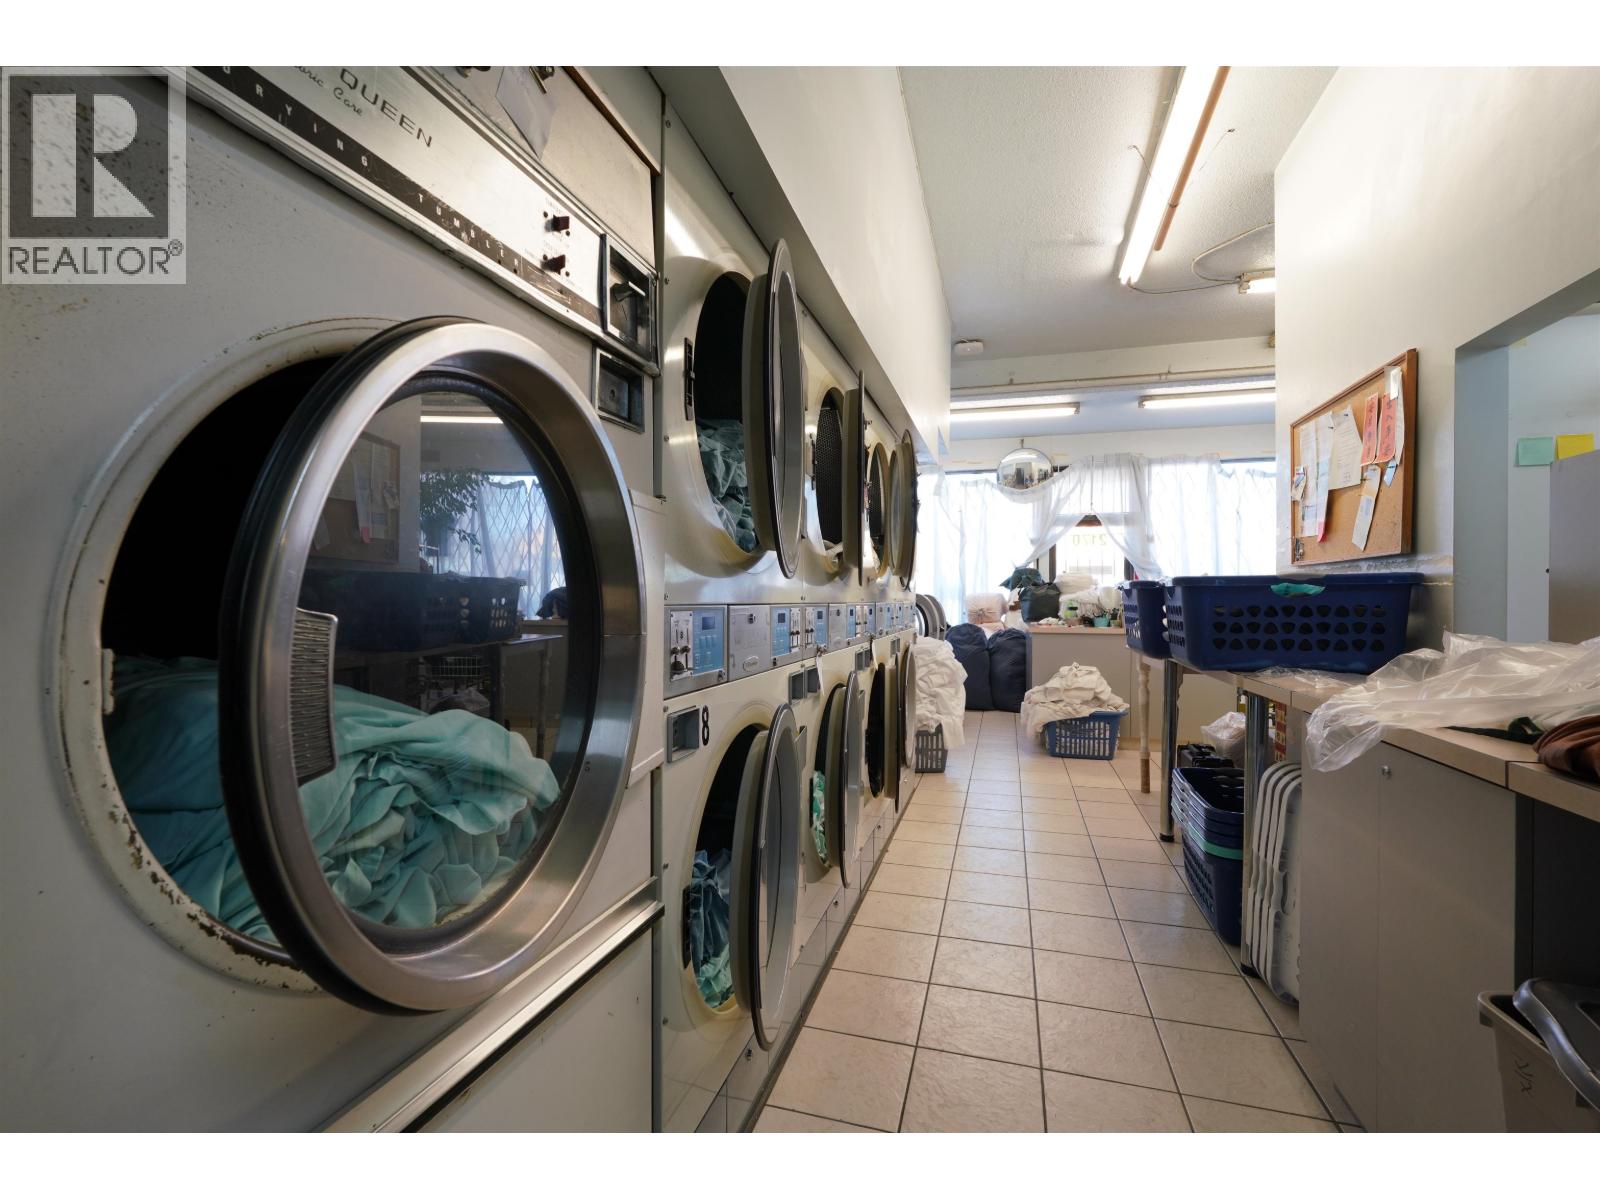 $393,000
11529 Confidential · 0bd/0ba · 788sf
 $398,000
12209 Confidential · 0bd/0ba · 300sf
 $499,000
11650 Confidential · 0bd/0ba · 1000sf
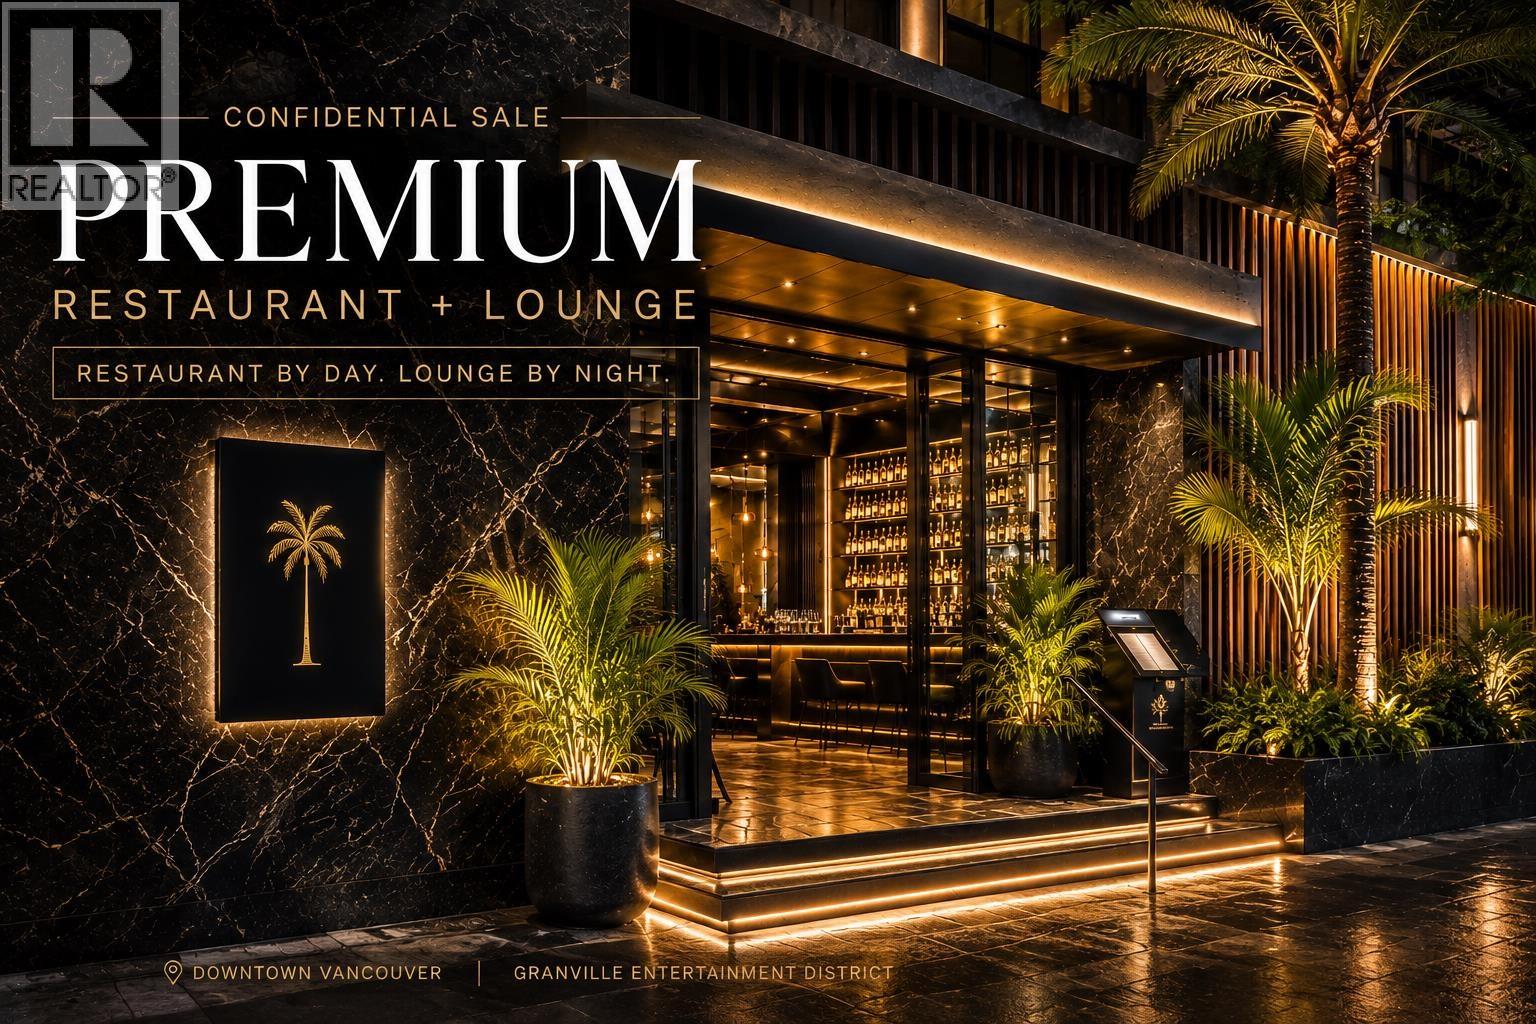 $419,000
24387 Confidential St. · 0bd/0ba · 2860sf
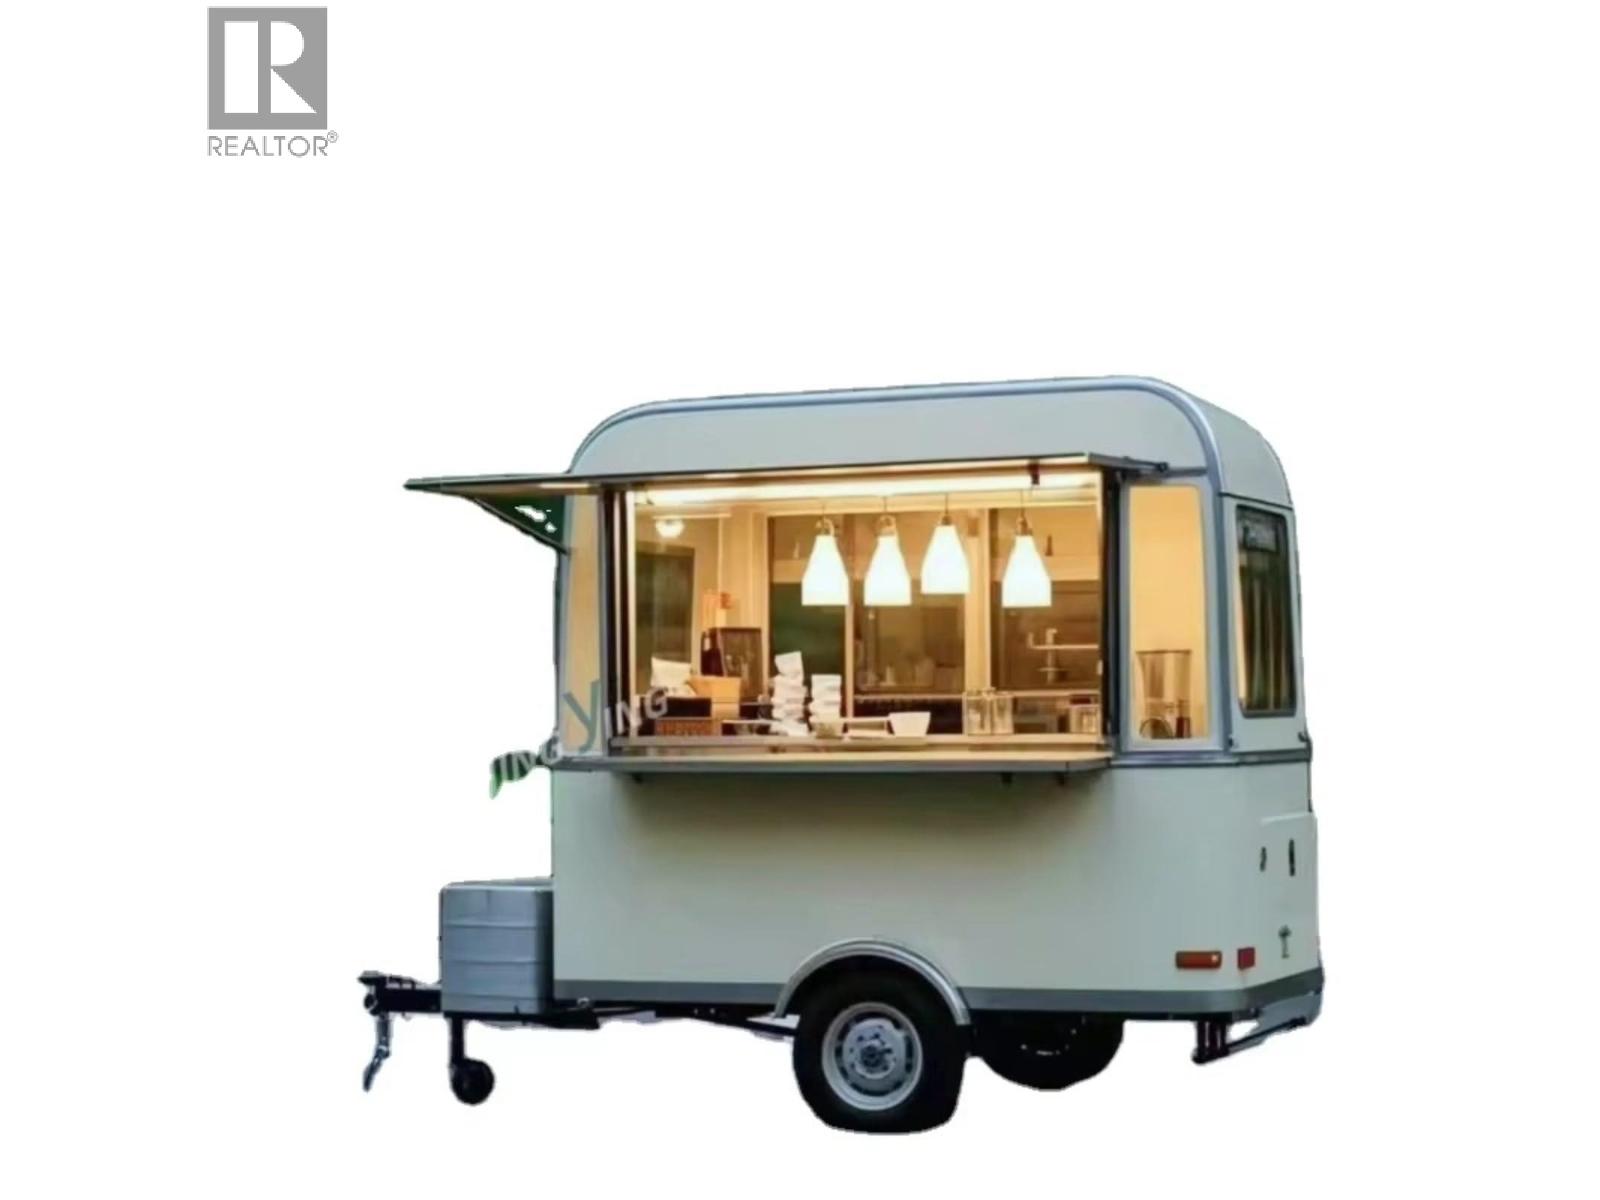 $110,000
700 Burrard St. · 0bd/0ba · 0sf
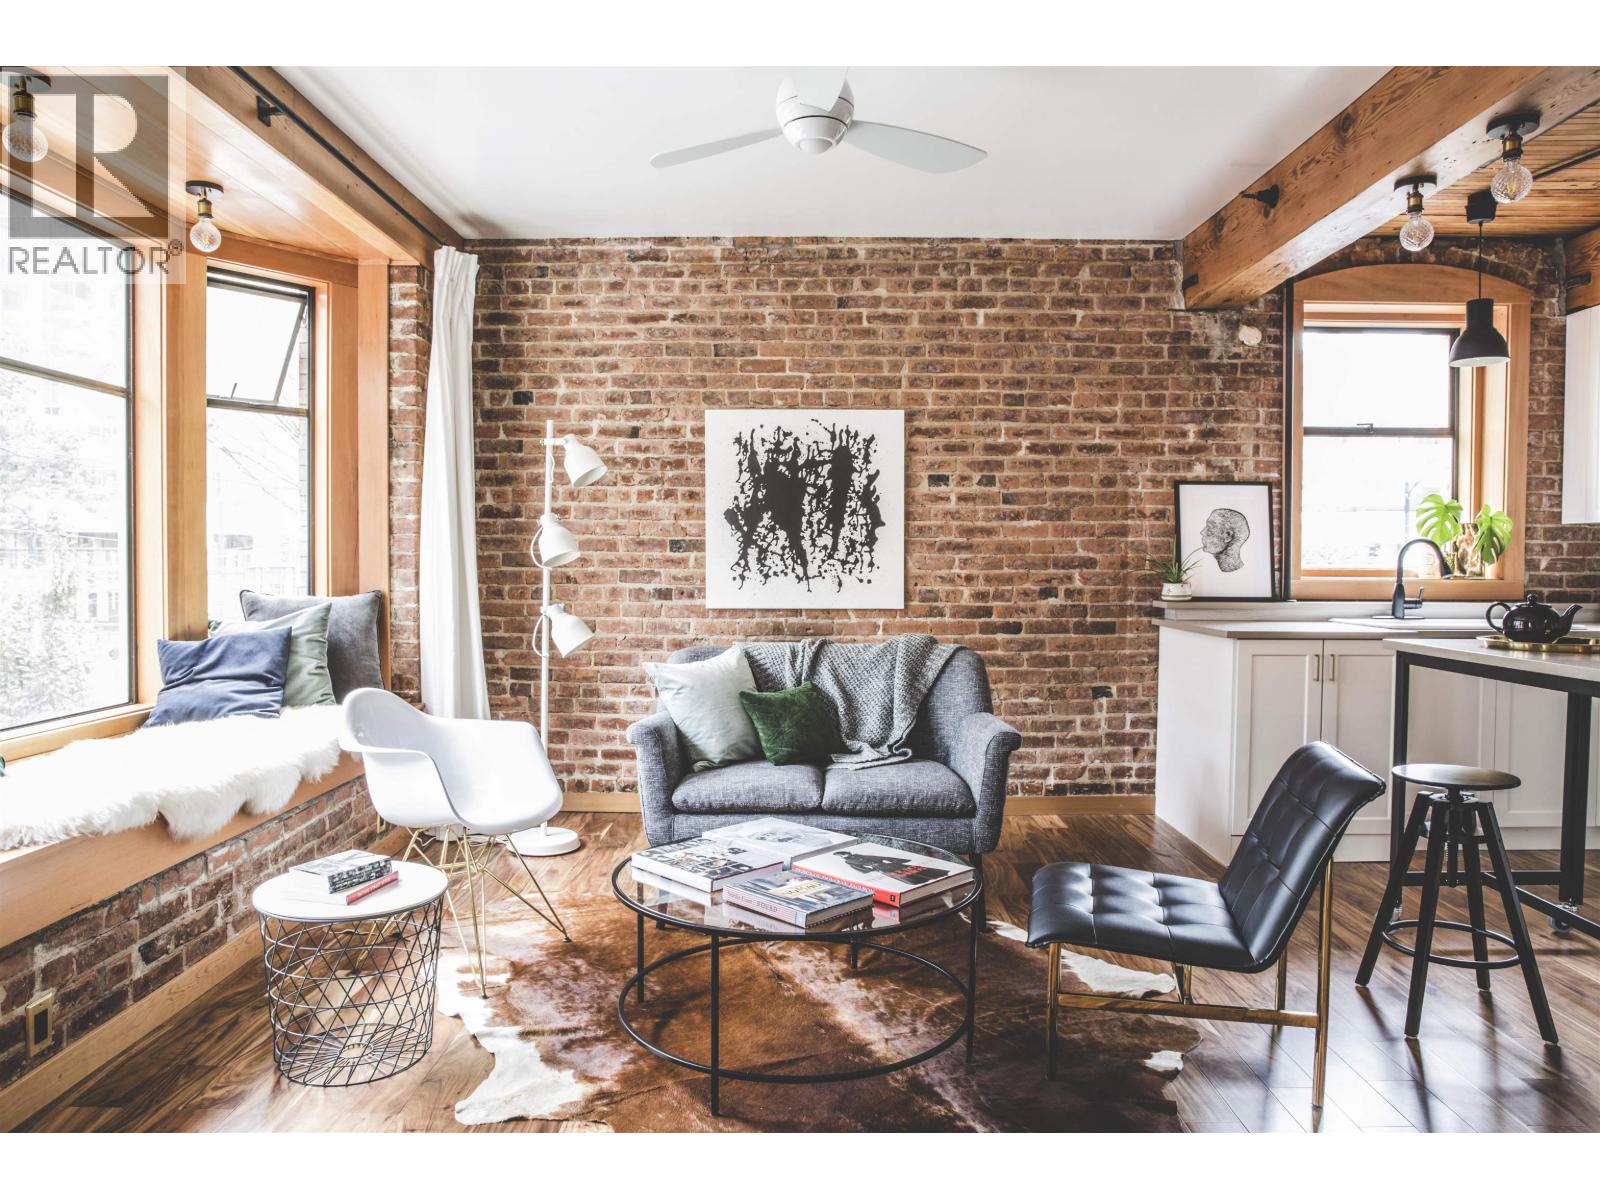 $499,000
21 777 Burrard St. · 1bd/1ba · 562sf
 $398,000
11596 Confidential · 0bd/0ba · 1426sf
 $179,000
702 W Georgia St. · 0bd/0ba · 753sf
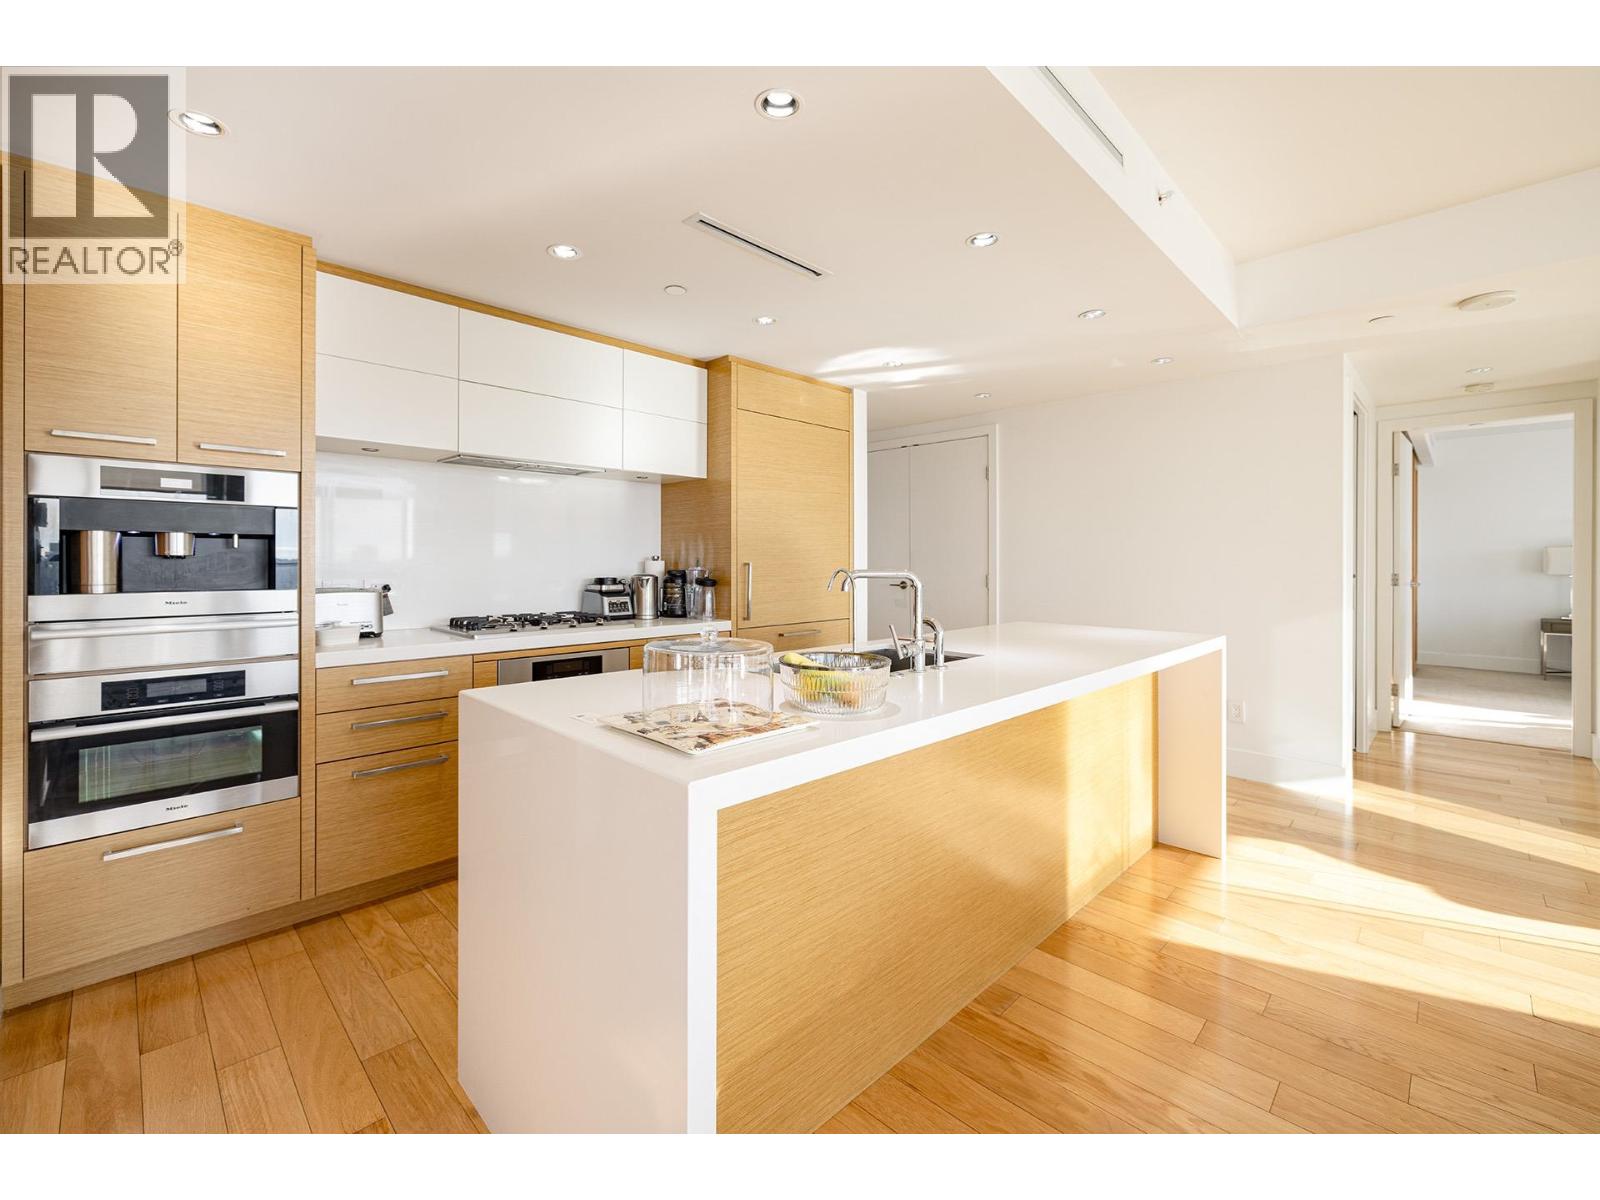 $2,500,000
3001 667 Howe St. · 3bd/3ba · 1811sf
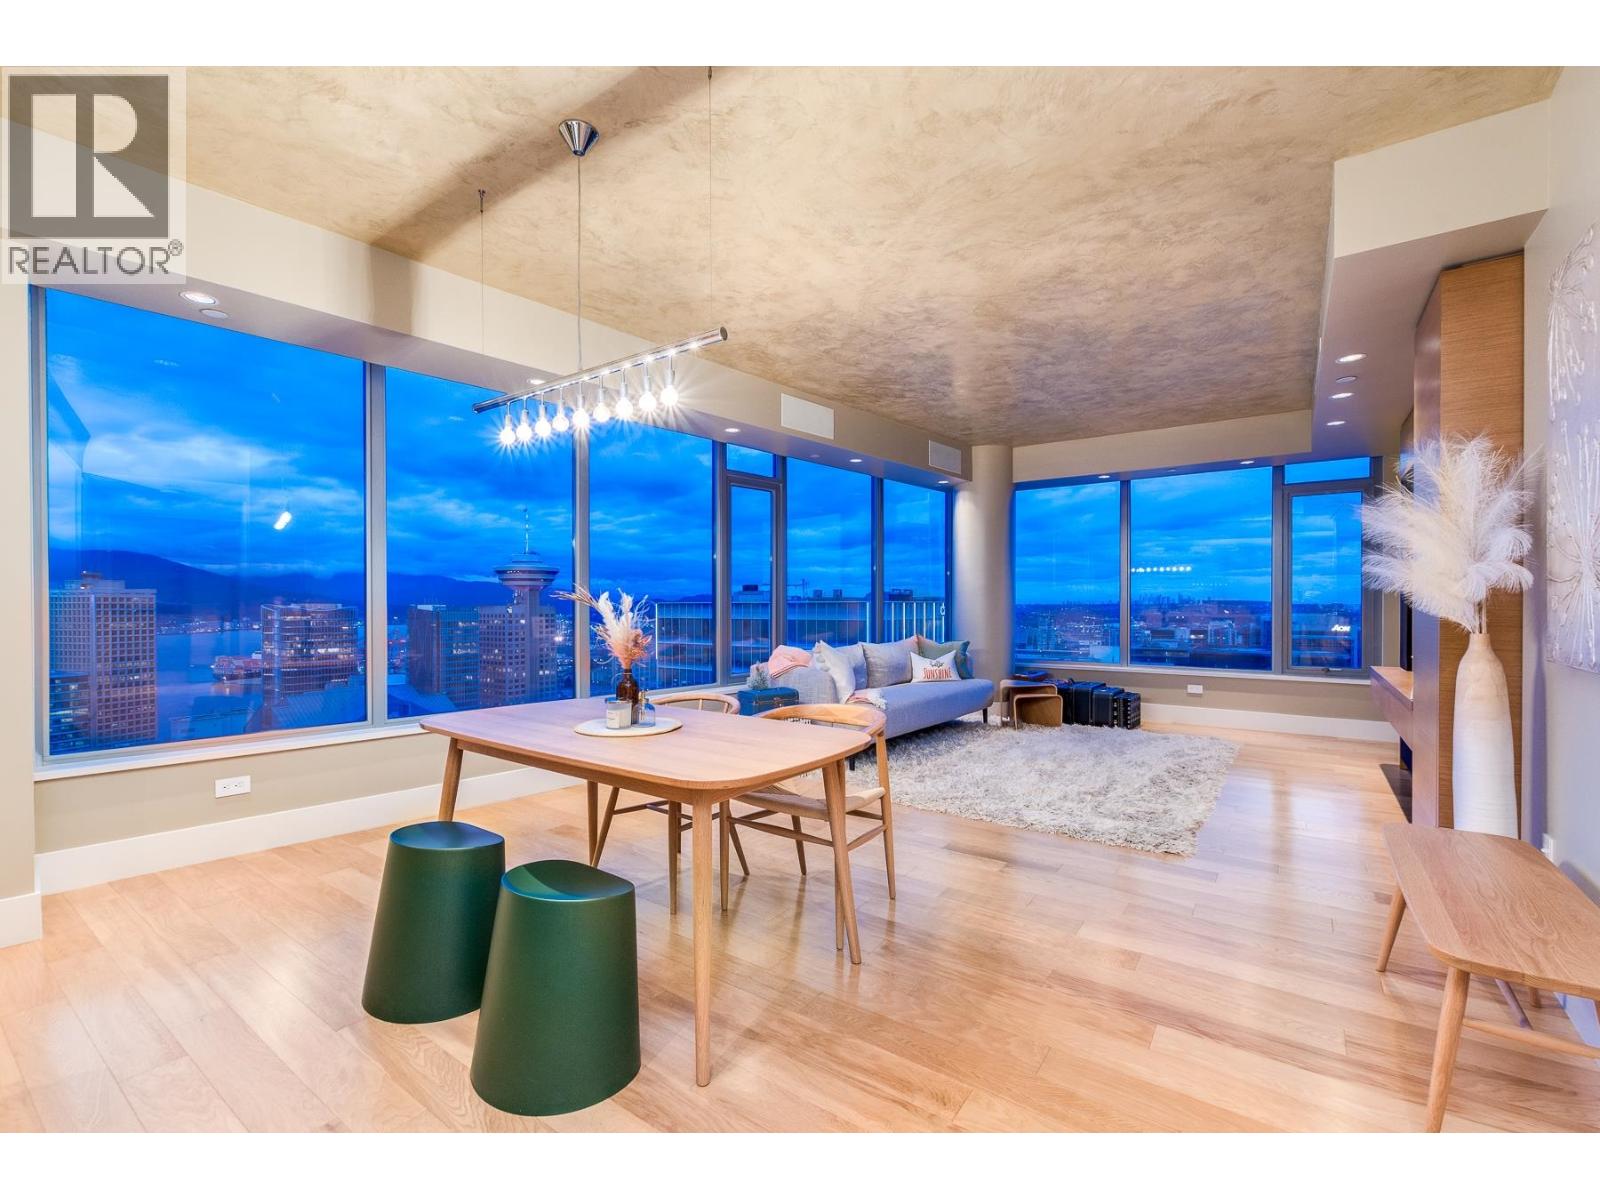 $1,820,000
3204 667 Howe St. · 2bd/2ba · 1395sf
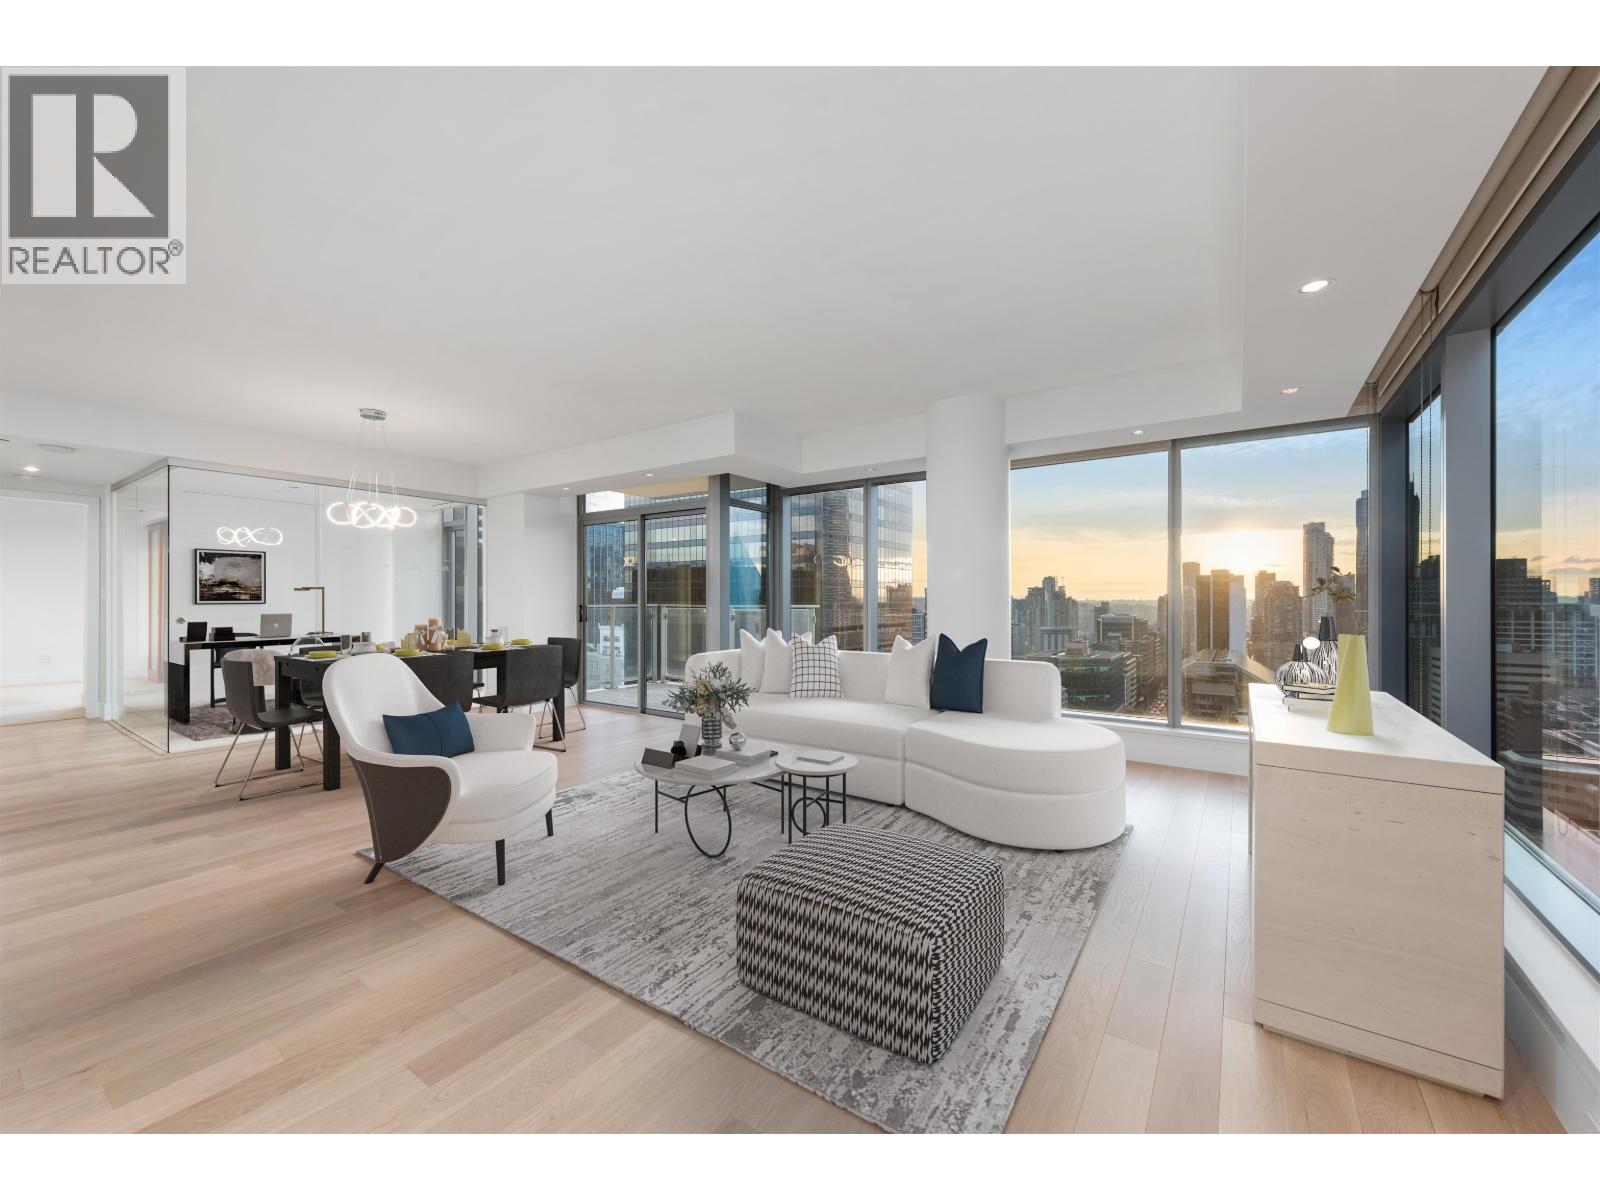 $2,498,800
2301 667 Howe St. · 3bd/3ba · 1765sf
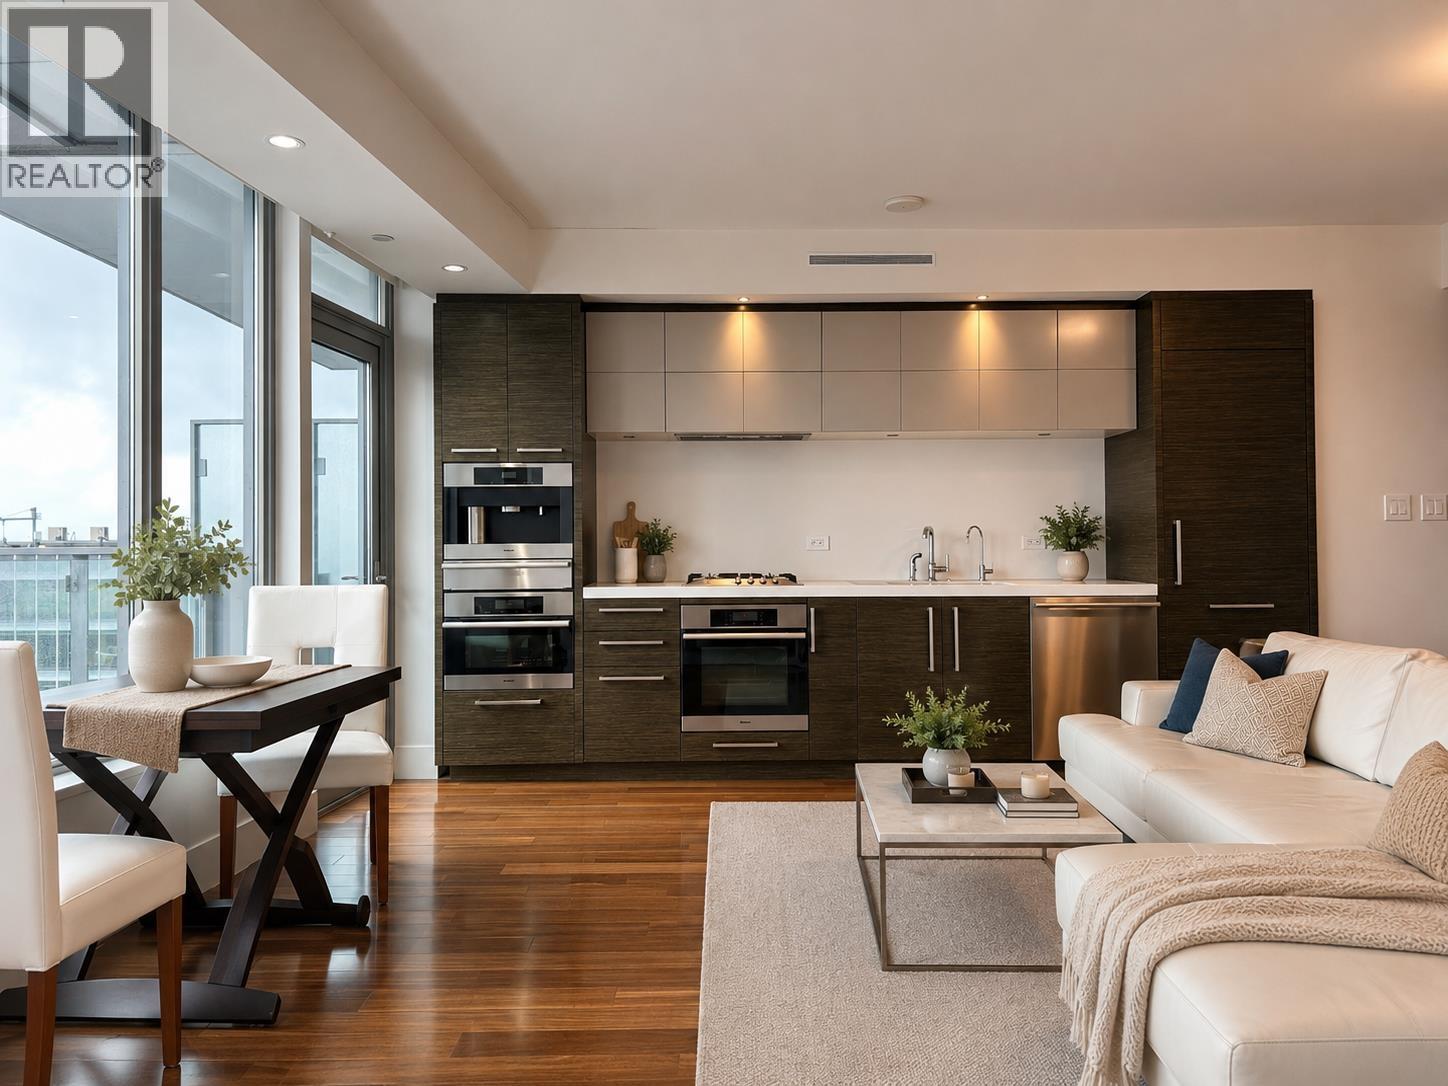 $999,000
3203 667 Howe St. · 1bd/1ba · 685sf
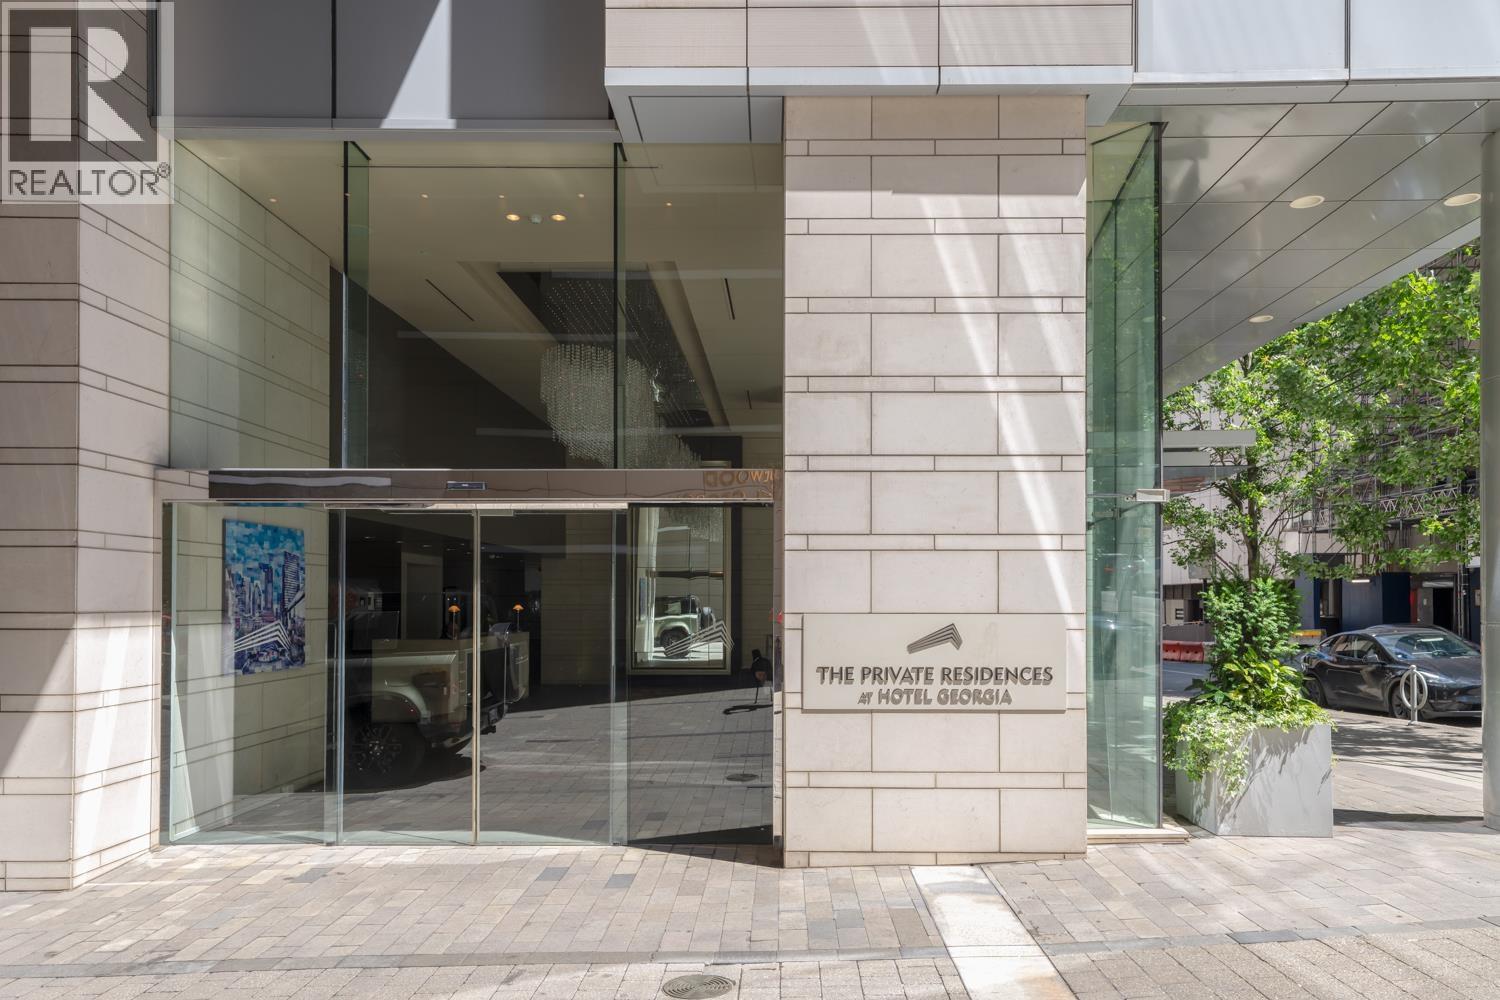 $4,800,000
3904 667 Howe St. · 2bd/3ba · 2203sf
 $579,000
1802 833 Seymour St. · 1bd/1ba · 585sf
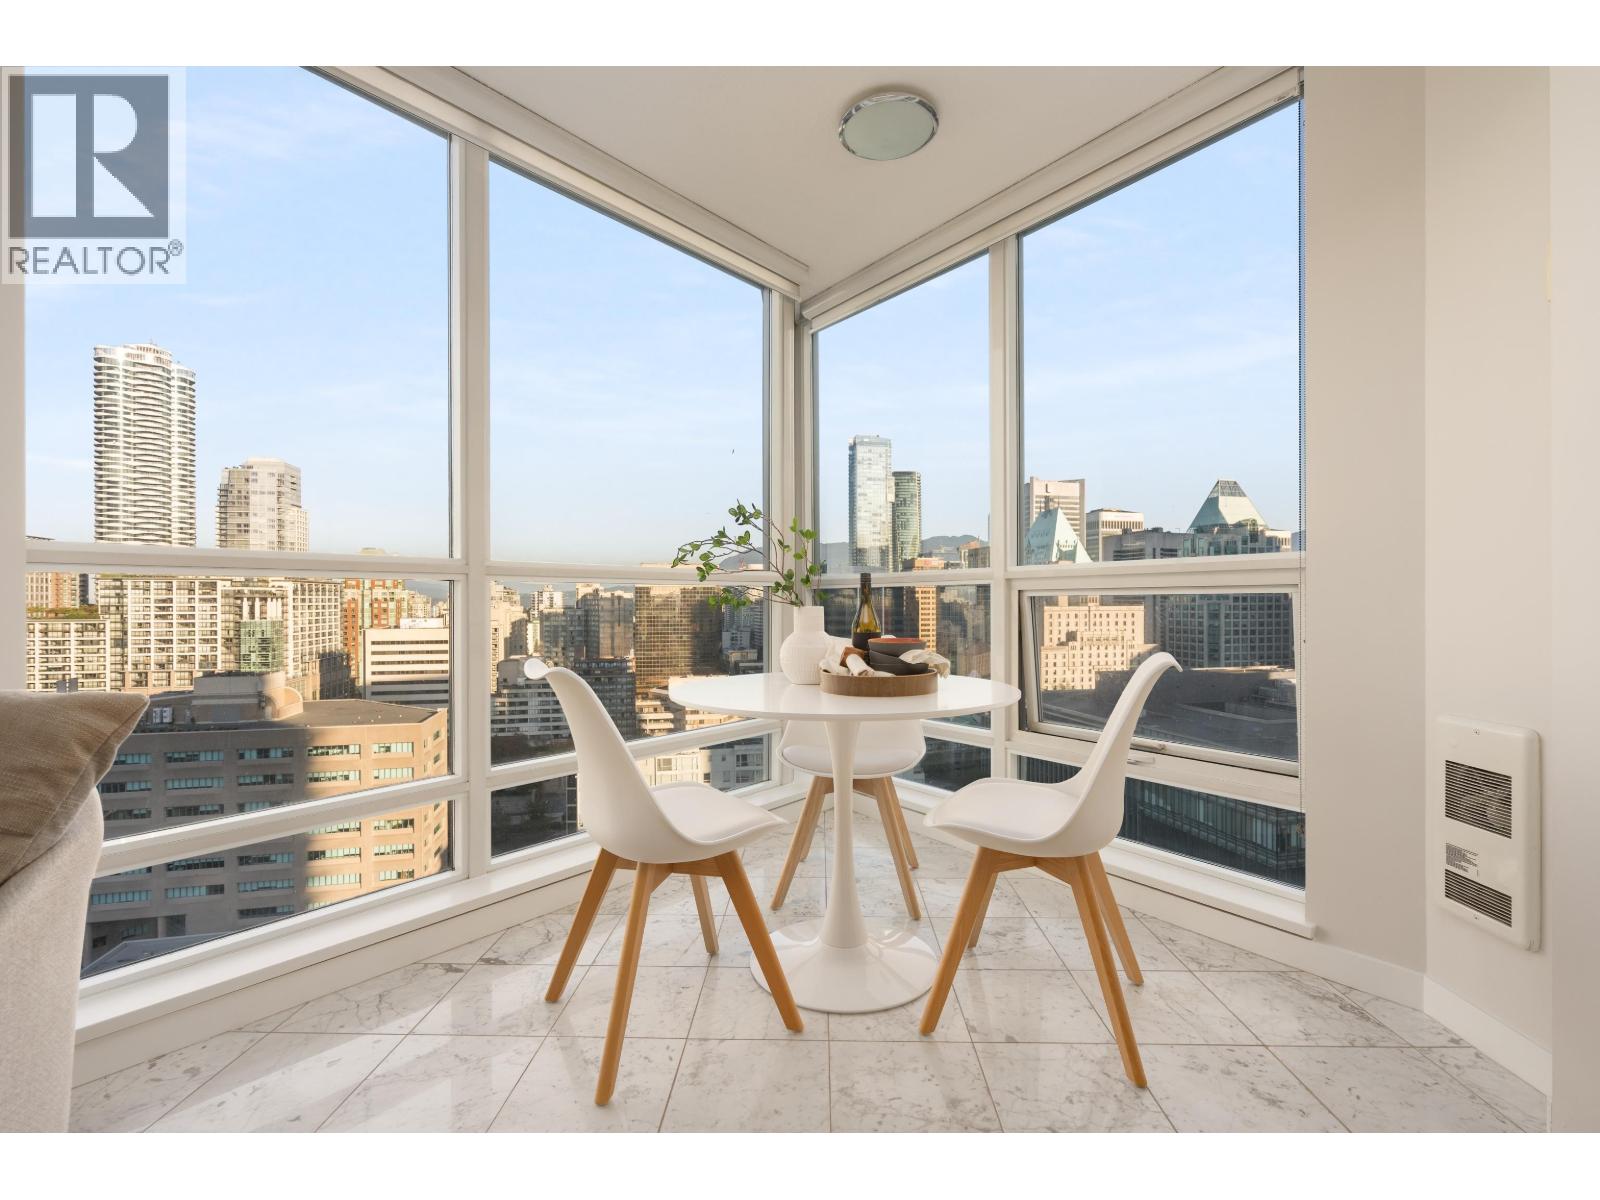 $512,800
2110 833 Seymour St. · 1bd/1ba · 604sf
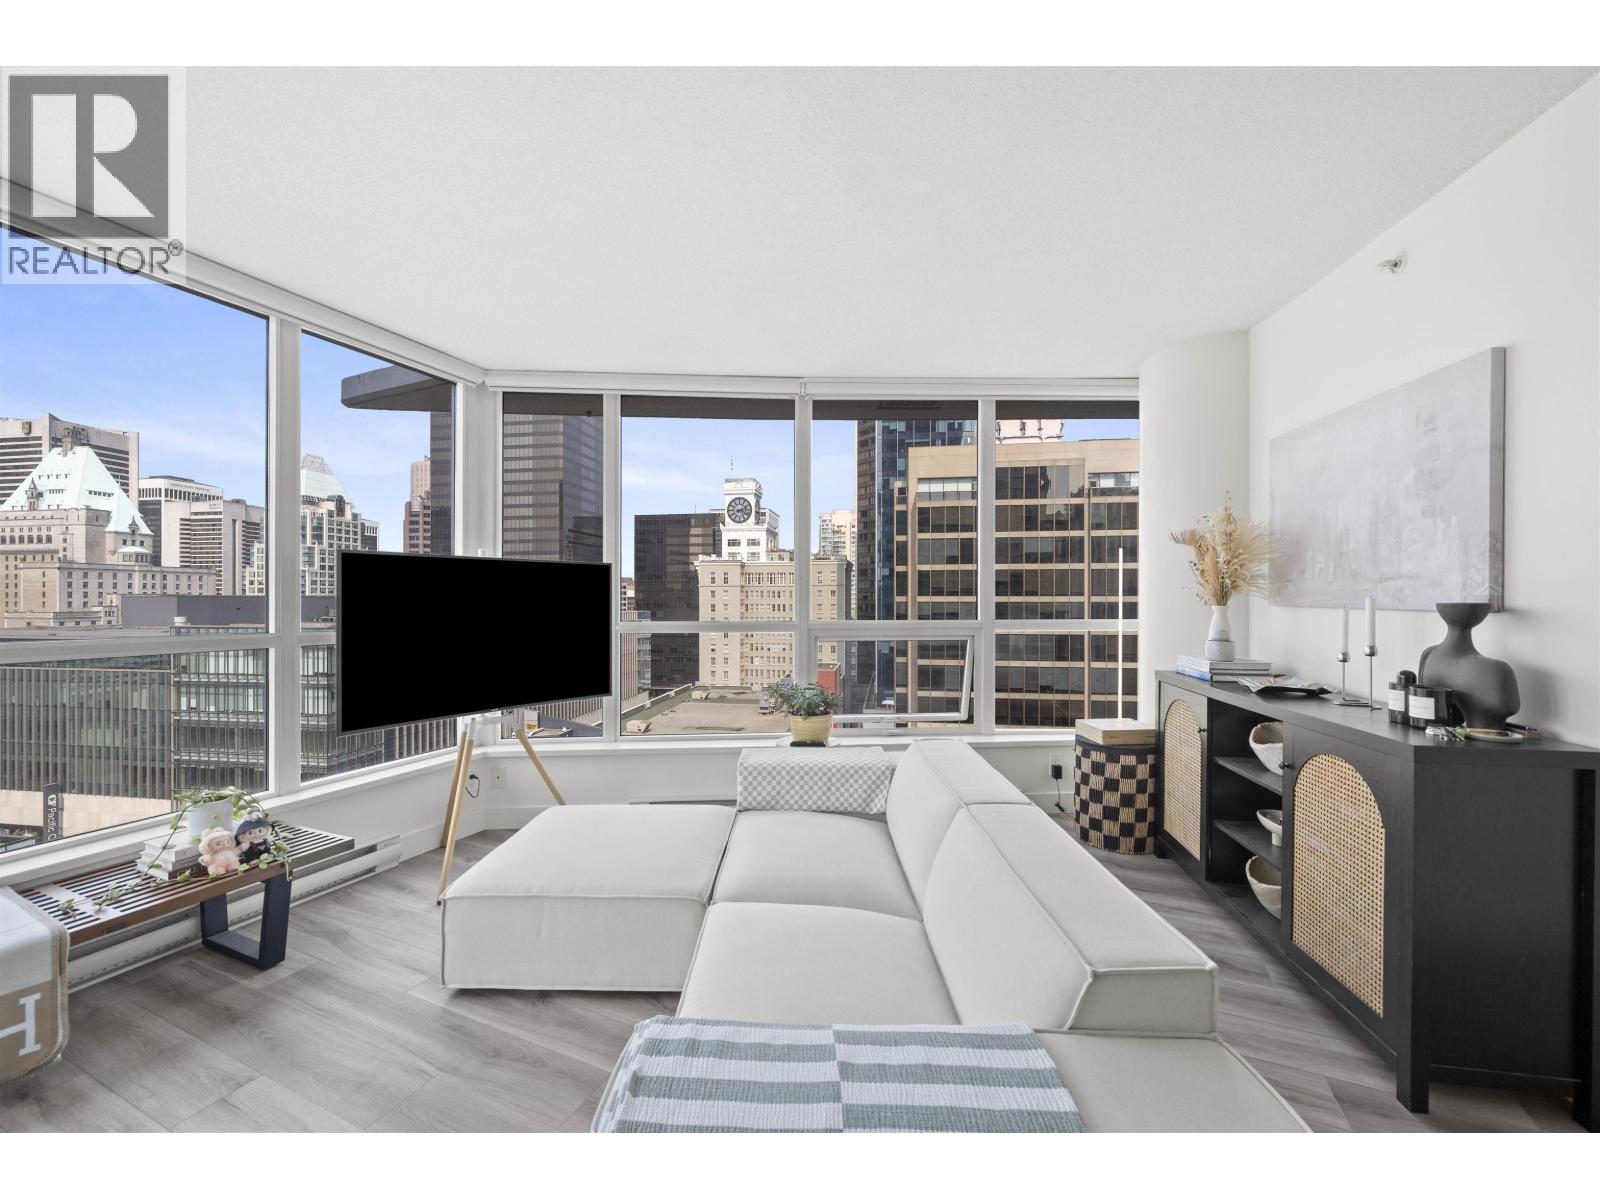 $699,000
1511 833 Seymour St. · 1bd/1ba · 672sf
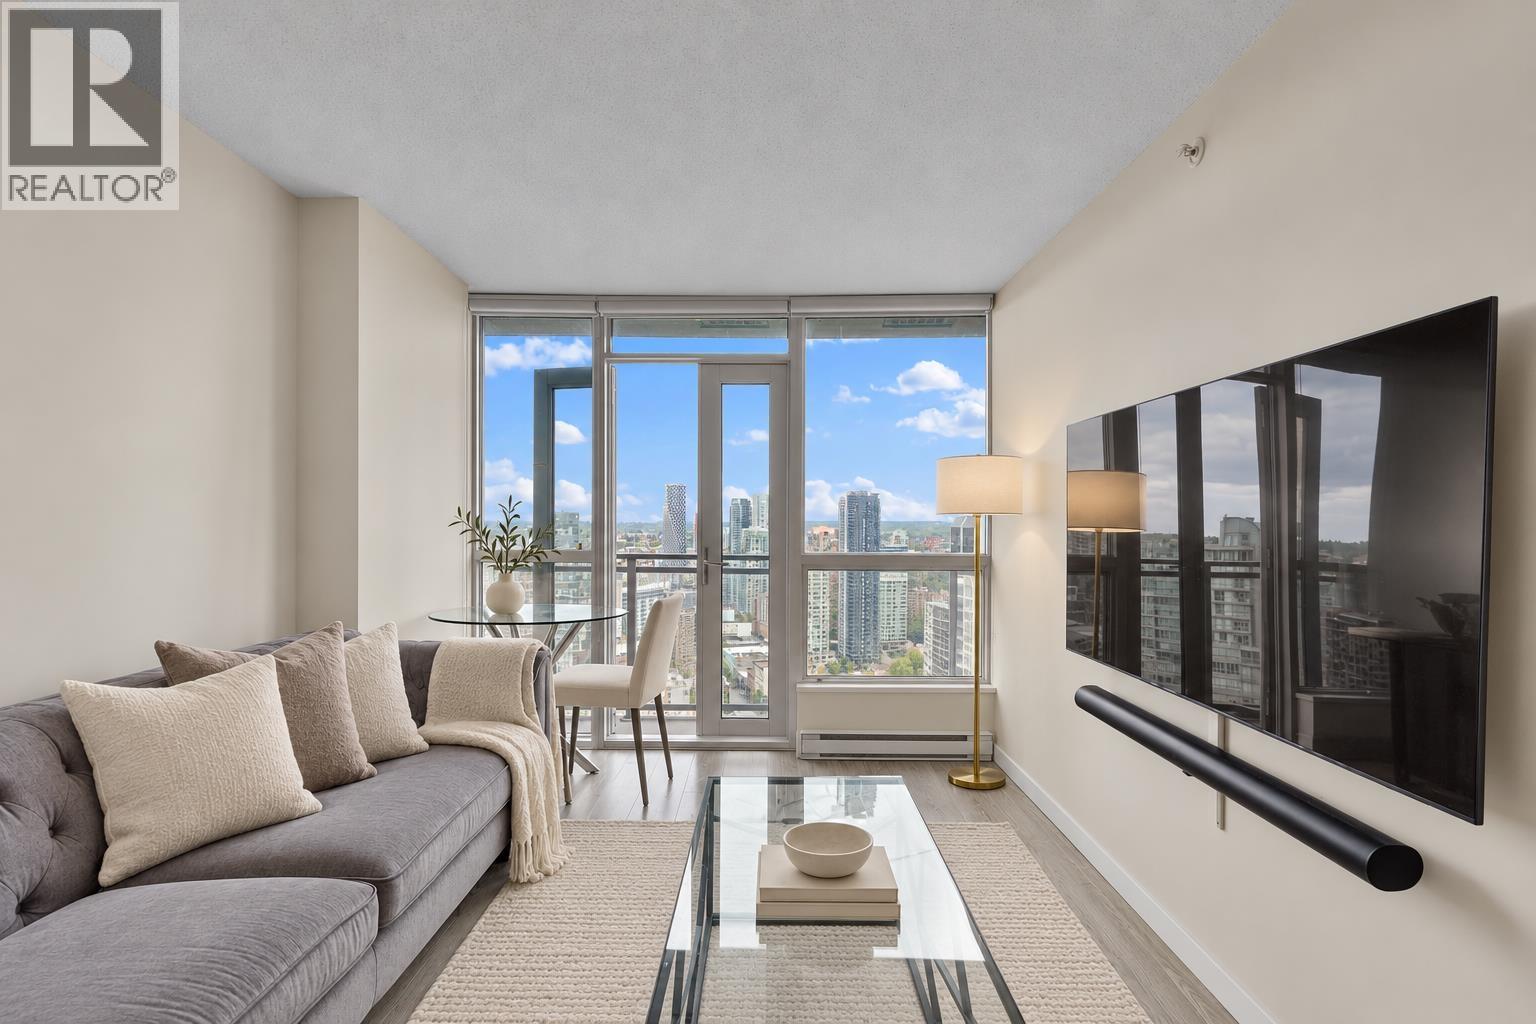 $569,000
2908 833 Seymour St. · 1bd/1ba · 587sf
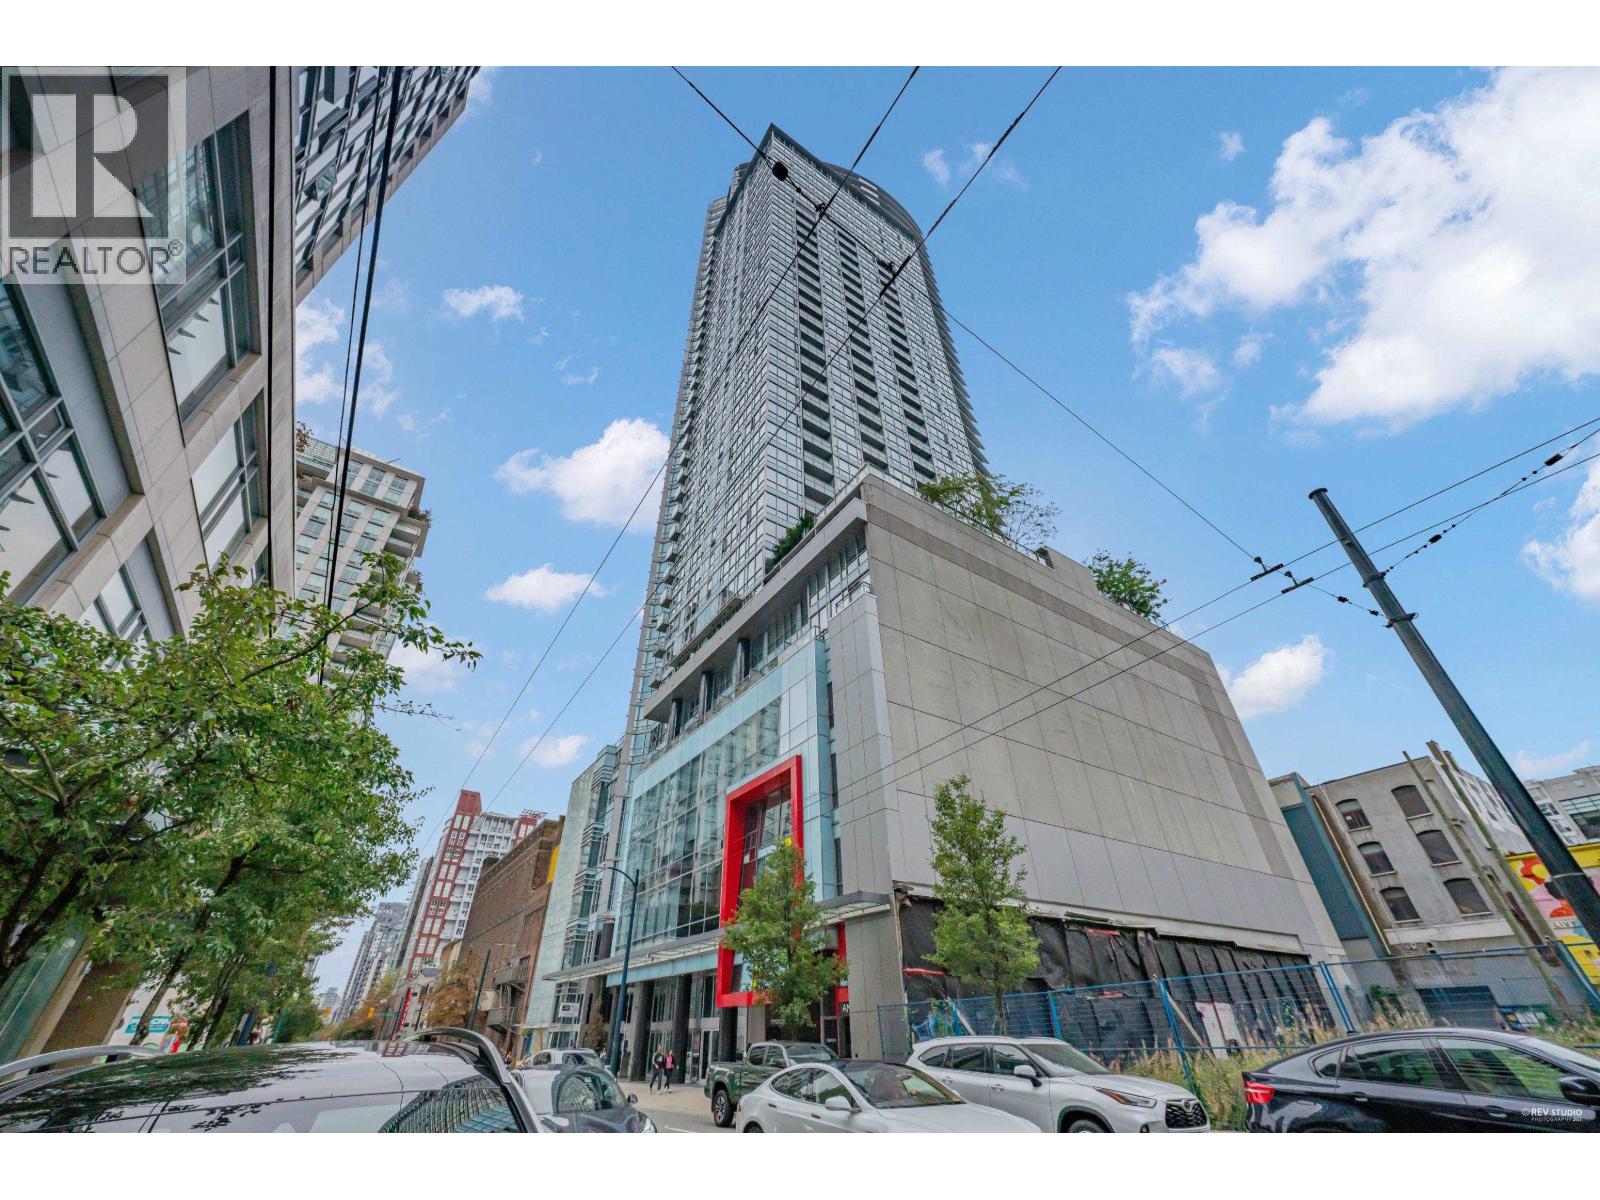 $1,199,000
3505 833 Seymour St. · 2bd/2ba · 1174sf
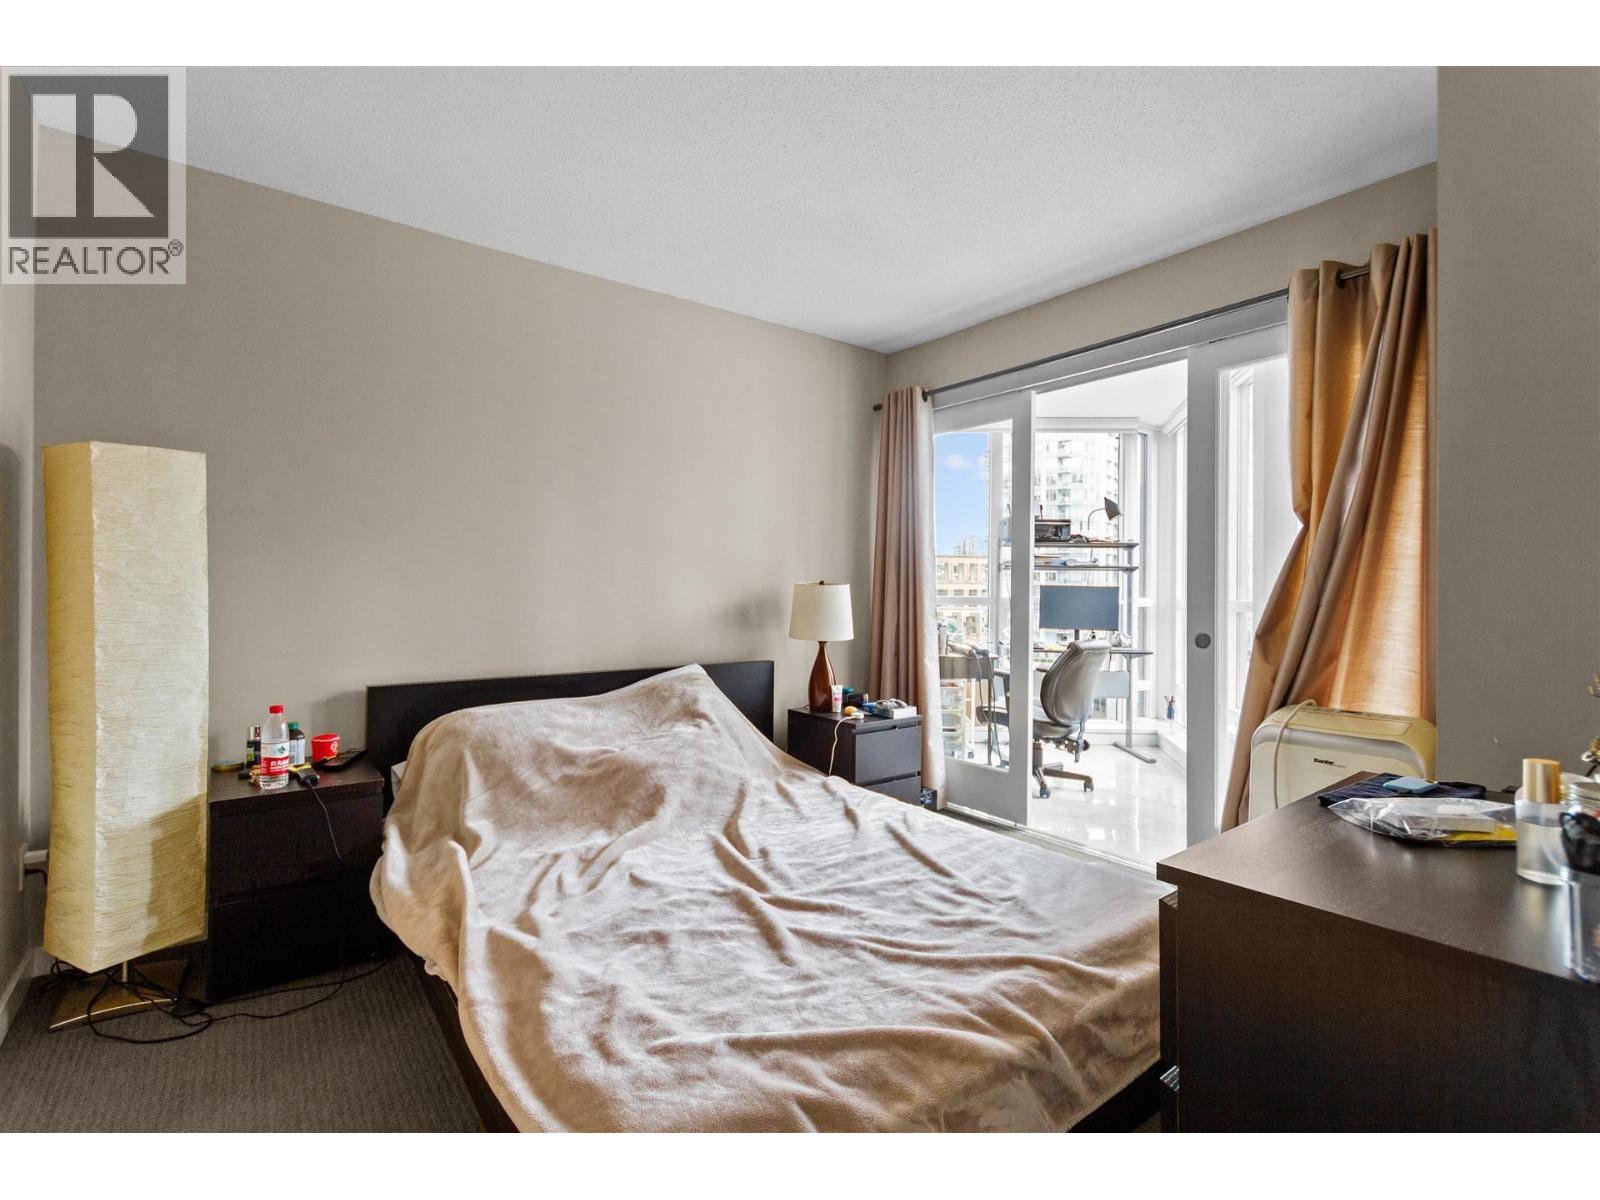 $620,000
708 833 Seymour St. · 0bd/1ba · 714sf
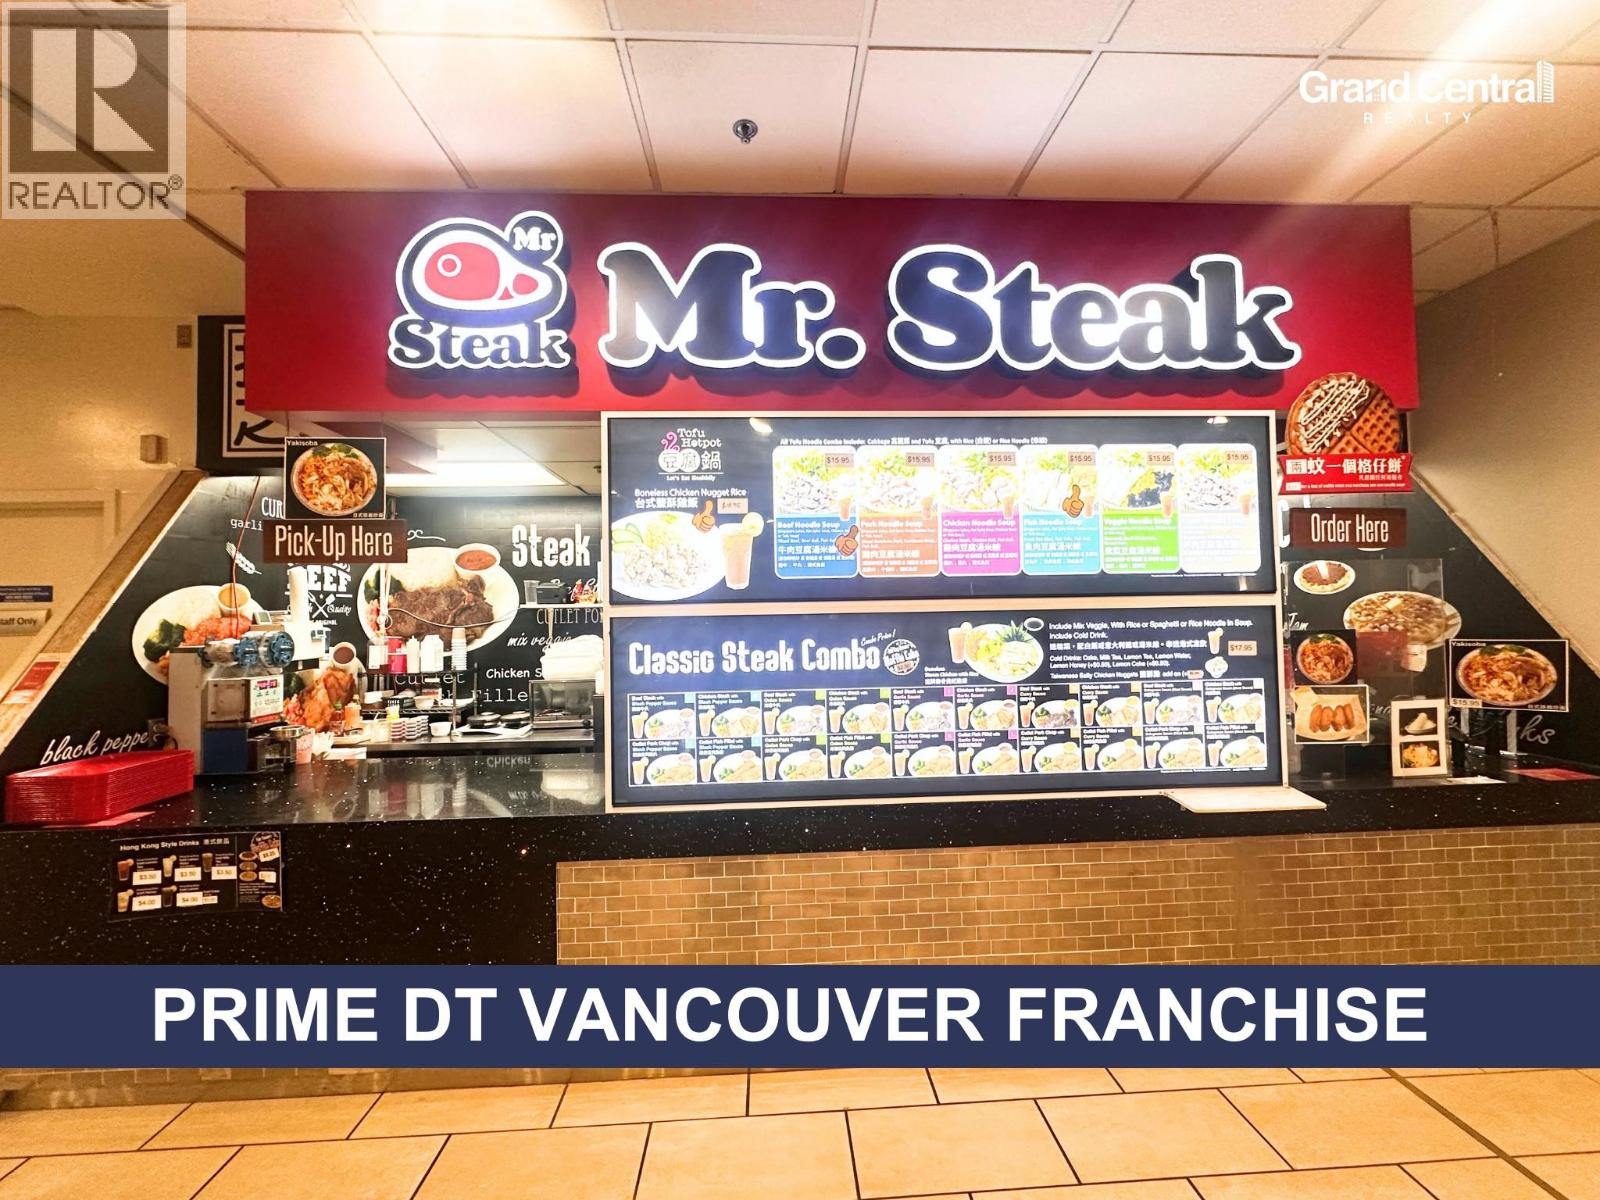 $128,000
230 1055 W Gerogia St. · 0bd/0ba · 357sf
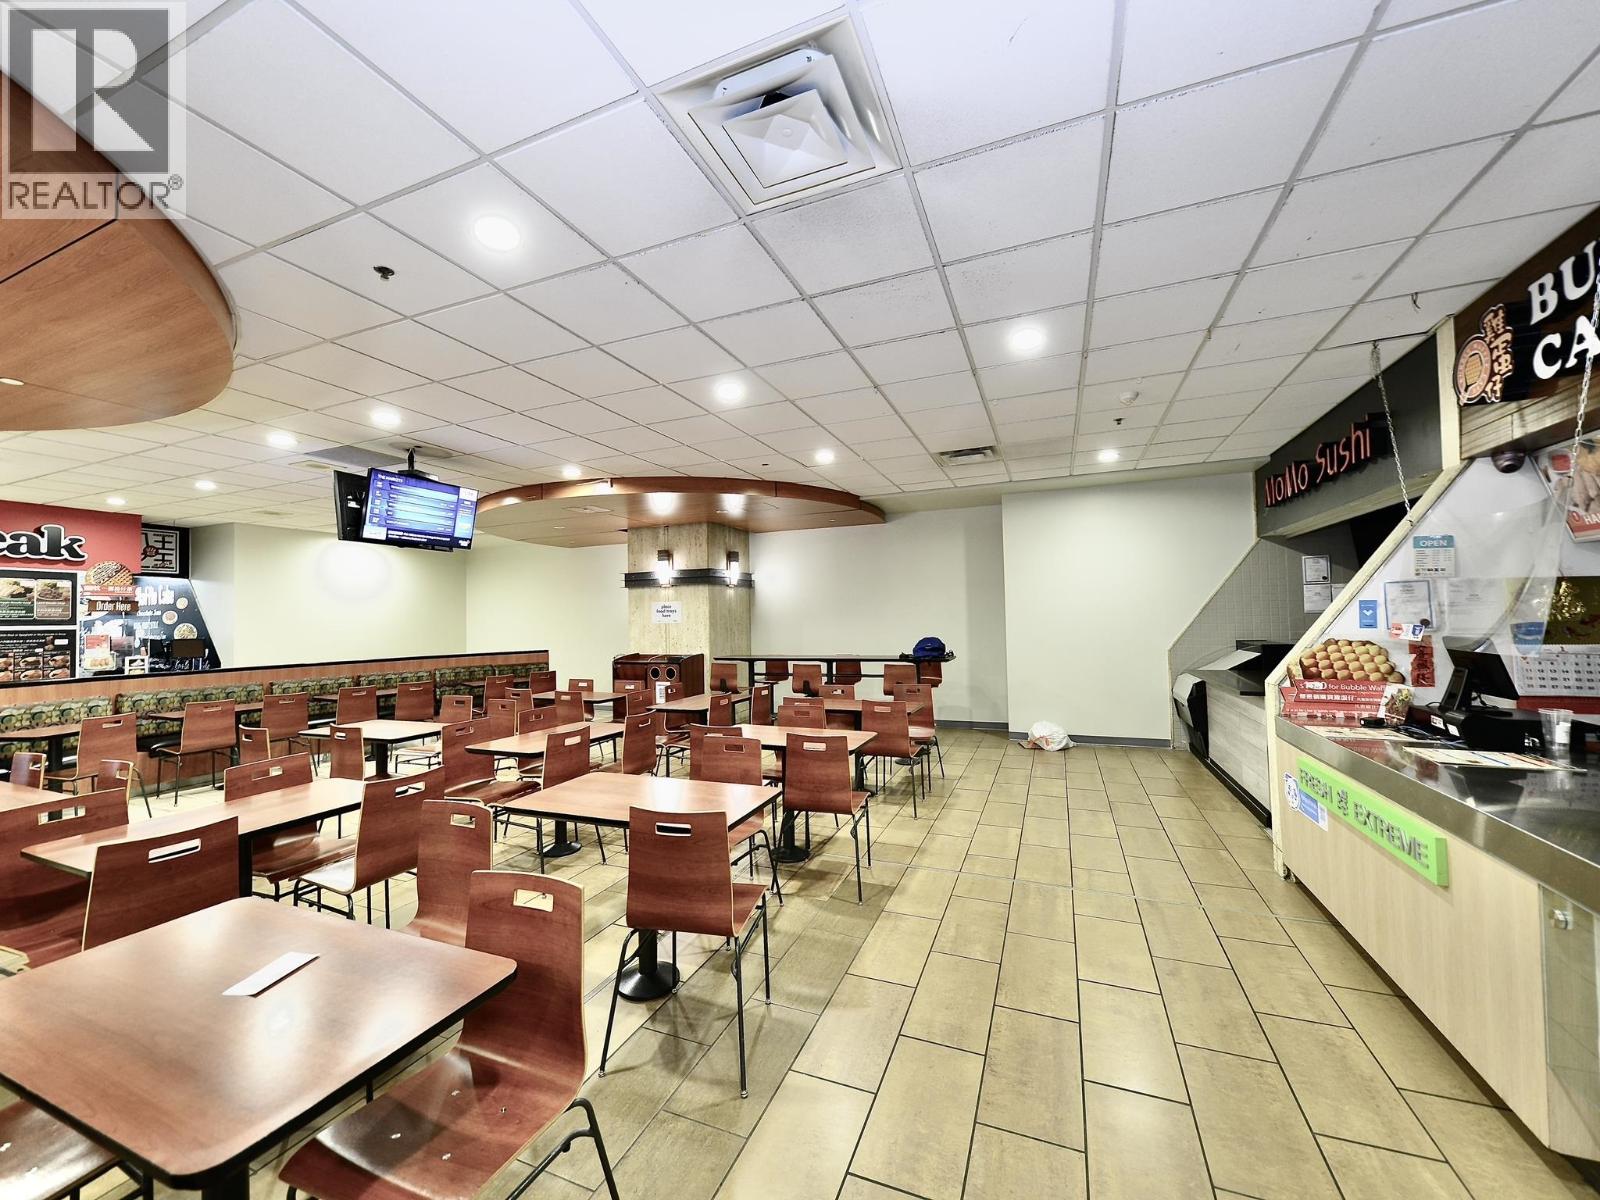 $98,000
224 1055 W Georgia St. · 0bd/0ba · 249sf
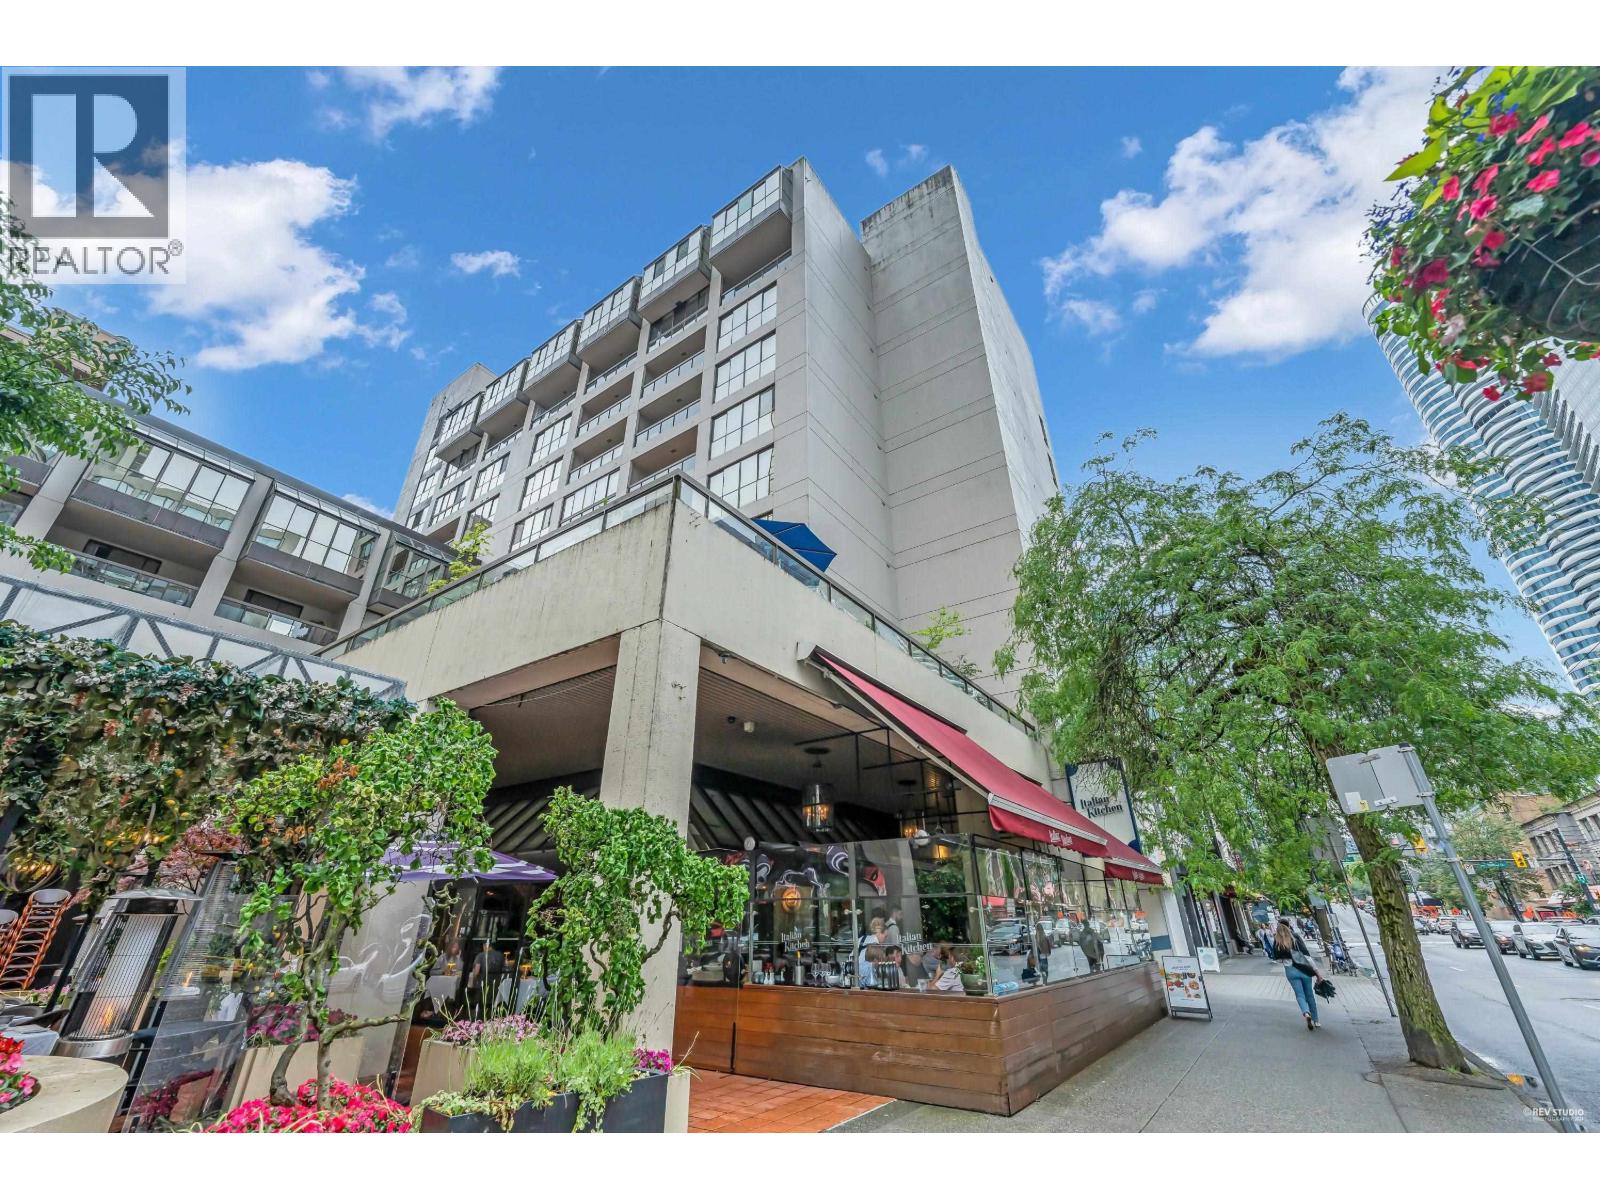 $699,999
311 850 Burrard St. · 1bd/1ba · 857sf
 $488,000
Fc03 701 W Georgia St. · 0bd/0ba · 187sf
 $468,000
Fc08 701 Georgia St. · 0bd/0ba · 298sf
 $488,000
701 W Georgia St. · 0bd/0ba · 281sf
 $199,950
719 938 Howe St. · 0bd/0ba · 155sf
 $368,888
708 938 Howe St. · 0bd/0ba · 275sf
 $292,600
713 938 Howe St. · 0bd/0ba · 266sf
 $339,000
502 938 Howe St. · 0bd/0ba · 241sf
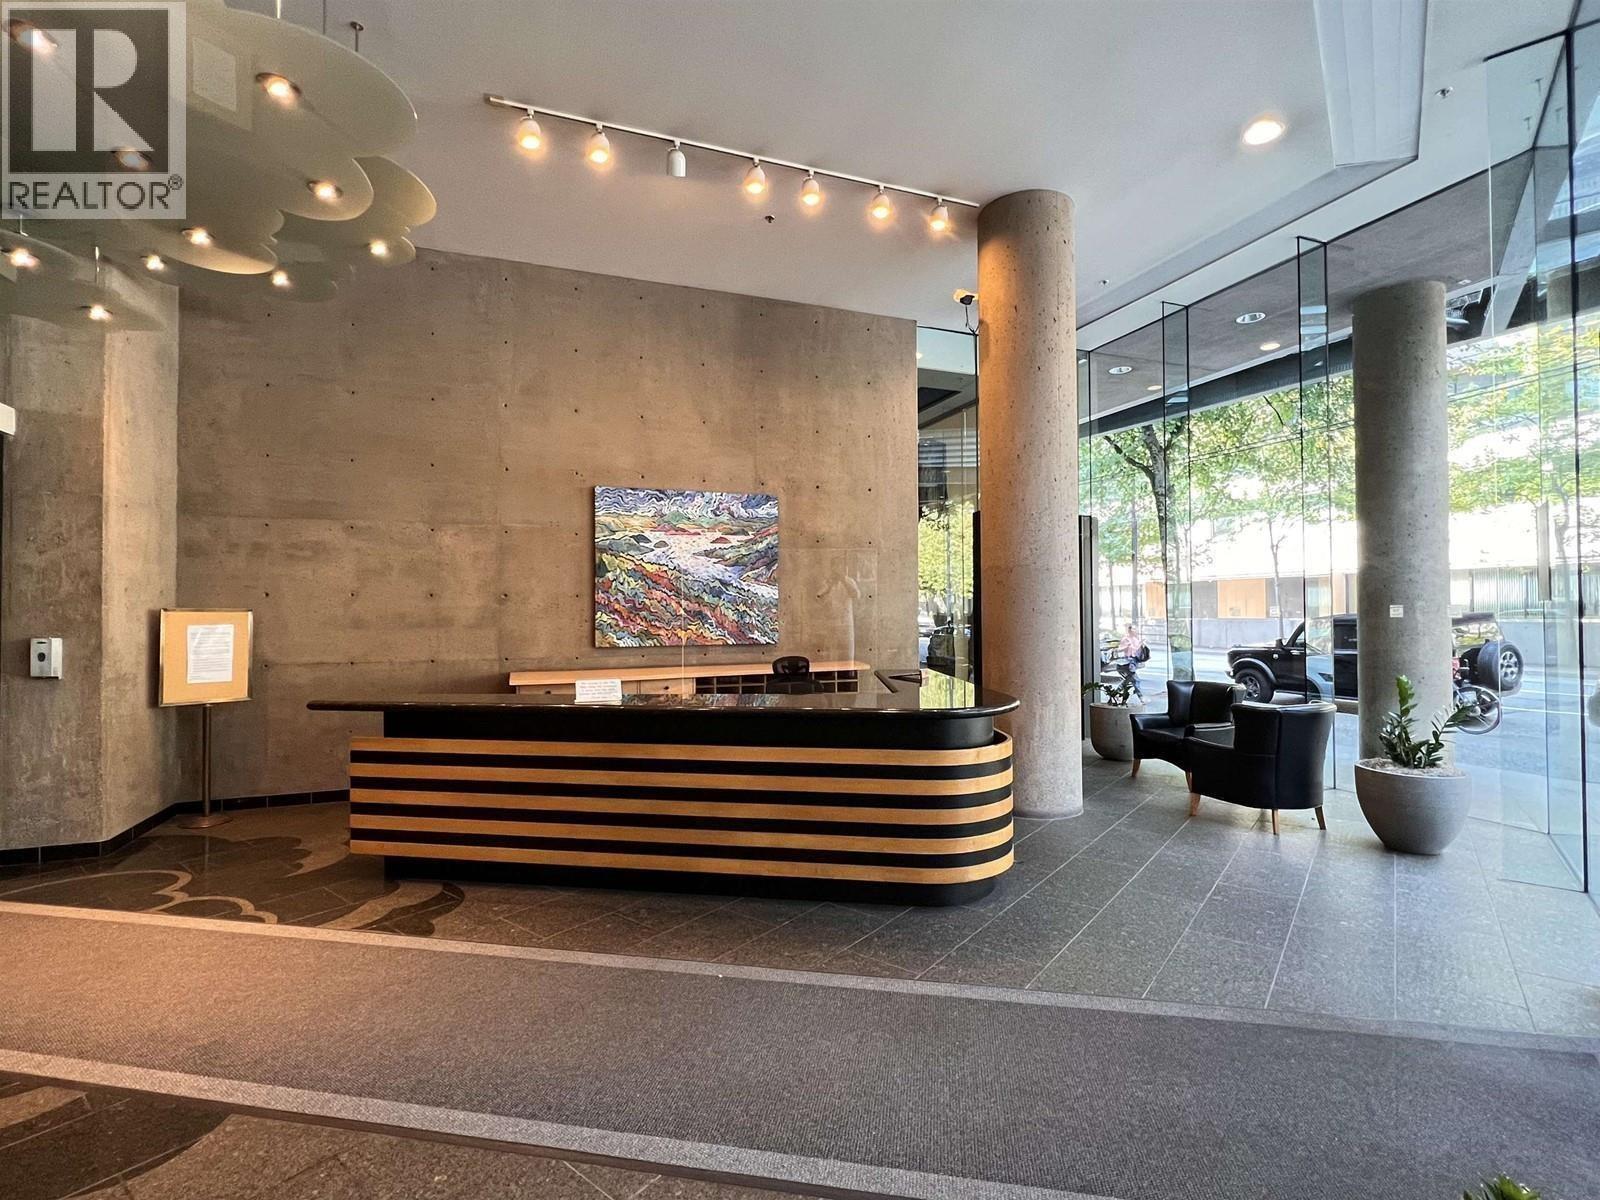 $430,000
206 938 Howe St. · 0bd/0ba · 299sf
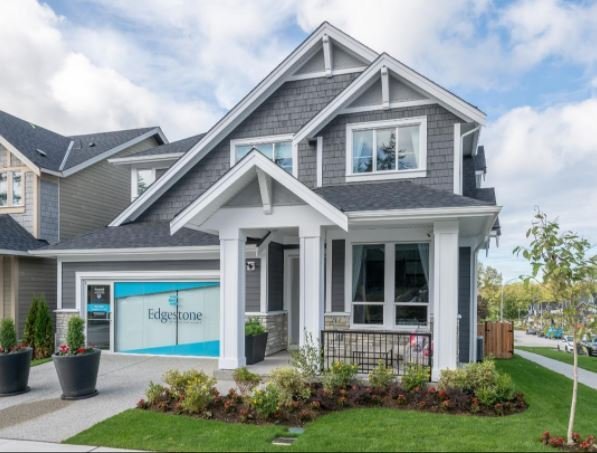 Edgestone at Grandview Heights
16571 20 Ave.
Edgestone at Grandview Heights
2073 166 St.
Edgestone at Grandview Heights
16566 20A Ave.
Edgestone at Grandview Heights
2077 165B St.
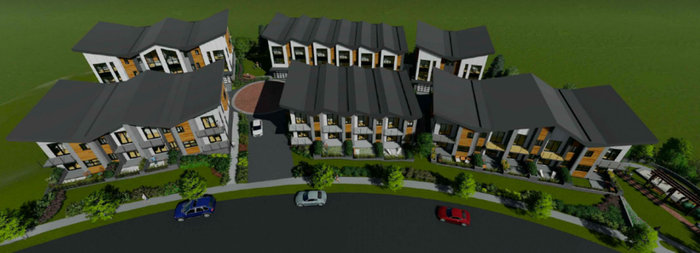 Sundance Estates
1980 Upper Sundance Dr.
Edgestone at Grandview Heights
2049 166 St.
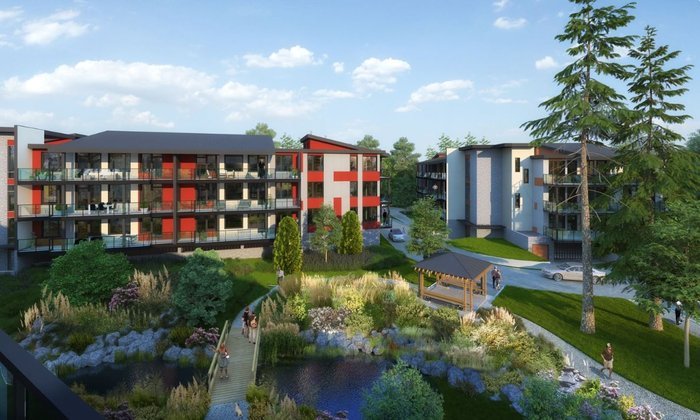 Regatta Park
10660 Mcdonald Park Rd.
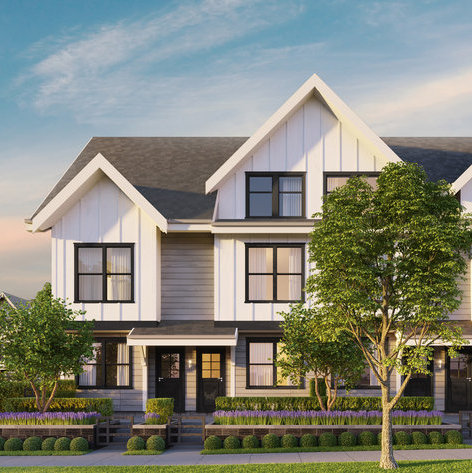 Arcola
6933 Arcola St.
Edgestone at Grandview Heights
16591 20 Ave.
 West Park at Thetis Lake - Phase 1
1935 WEST Park Ln.
West Park at Thetis Lake - Phase 1
1923 WEST Park Ln.
 551 Emerson
 St.
Edgestone at Grandview Heights
16538 20A Ave.
Edgestone at Grandview Heights
2056 165A St.
Edgestone at Grandview Heights
2061 165A St.
Edgestone at Grandview Heights
2065 166 St.
 Woodstock at Oakridge
145 WEST 41st Ave.
Edgestone at Grandview Heights
2057 166 St.



 © BC Condos & Homes