Maintenance Fees Include
Garbage Pickup
Gardening
Gas
Hot Water
Management


 +1
| Date | Status | Address | Type | Bed | Bath | Price | Sqft | Strata Fee | Tax | Listed By |
|---|---|---|---|---|---|---|---|---|---|---|
| 2026-10-13 | Active | 302 6745 Station Hill Court | Single Family | 2 | 2 | $649,000 ($705/sf) | 920 | $327 | $2030 (2026) | Macdonald Realty |
| Sold Date | Address | Bed | Bath | Sqft | Asking | Sold Price | DOM | Strata Fee | Tax | Listed By |
|---|---|---|---|---|---|---|---|---|---|---|
| 2026-04-24 | 307 6745 Station Hill Court | 2 | 2 | 1044 | $749,900 | $749,900 ($718/sf) | $370 | $2196 (2025) | Macdonald Realty Westmar | |
| 2026-03-30 | 312 6745 Station Hill Court | 2 | 2 | 1030 | $749,900 | $749,900 ($728/sf) | $370 | $2104 (2025) | Macdonald Realty | |
| 2025-11-16 | 213 6745 Station Hill Court | 1 | 1 | 727 | $588,000 | $550,000 ($757/sf) | $254 | $1550 (2025) | Blu Realty | |
| 2025-05-22 | 104 6745 Station Hill Court | 1 | 550 | $449,000 | $440,000 ($800/sf) | $197 | $1220 (2024) | RE/MAX Crest Realty |
Sold data from the MLS® feed for strata plan LMS1443. Showing the 15 most recent sales from the last 24 months; expand for up to 80.
Saltspring at 6745 Station Hill Crt. — currently 1 active listing averaging $649,000. In the past year 3 units sold at an average of $683,267.
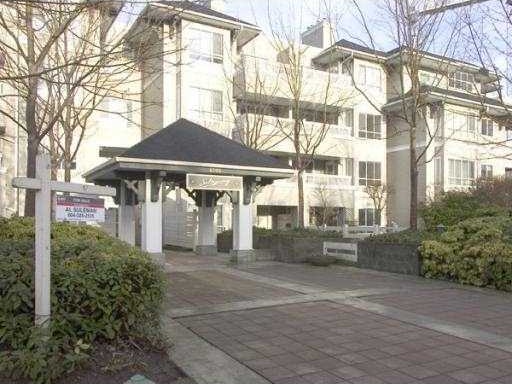
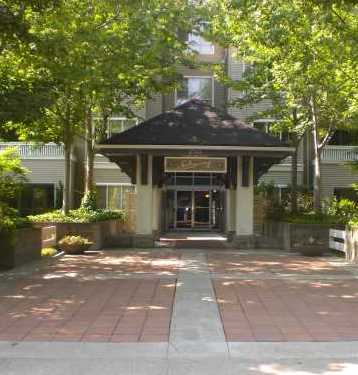
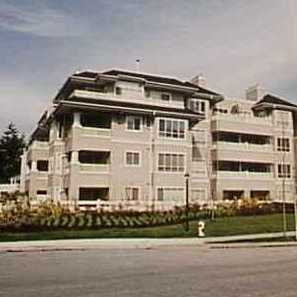
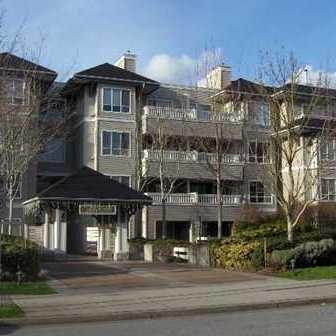
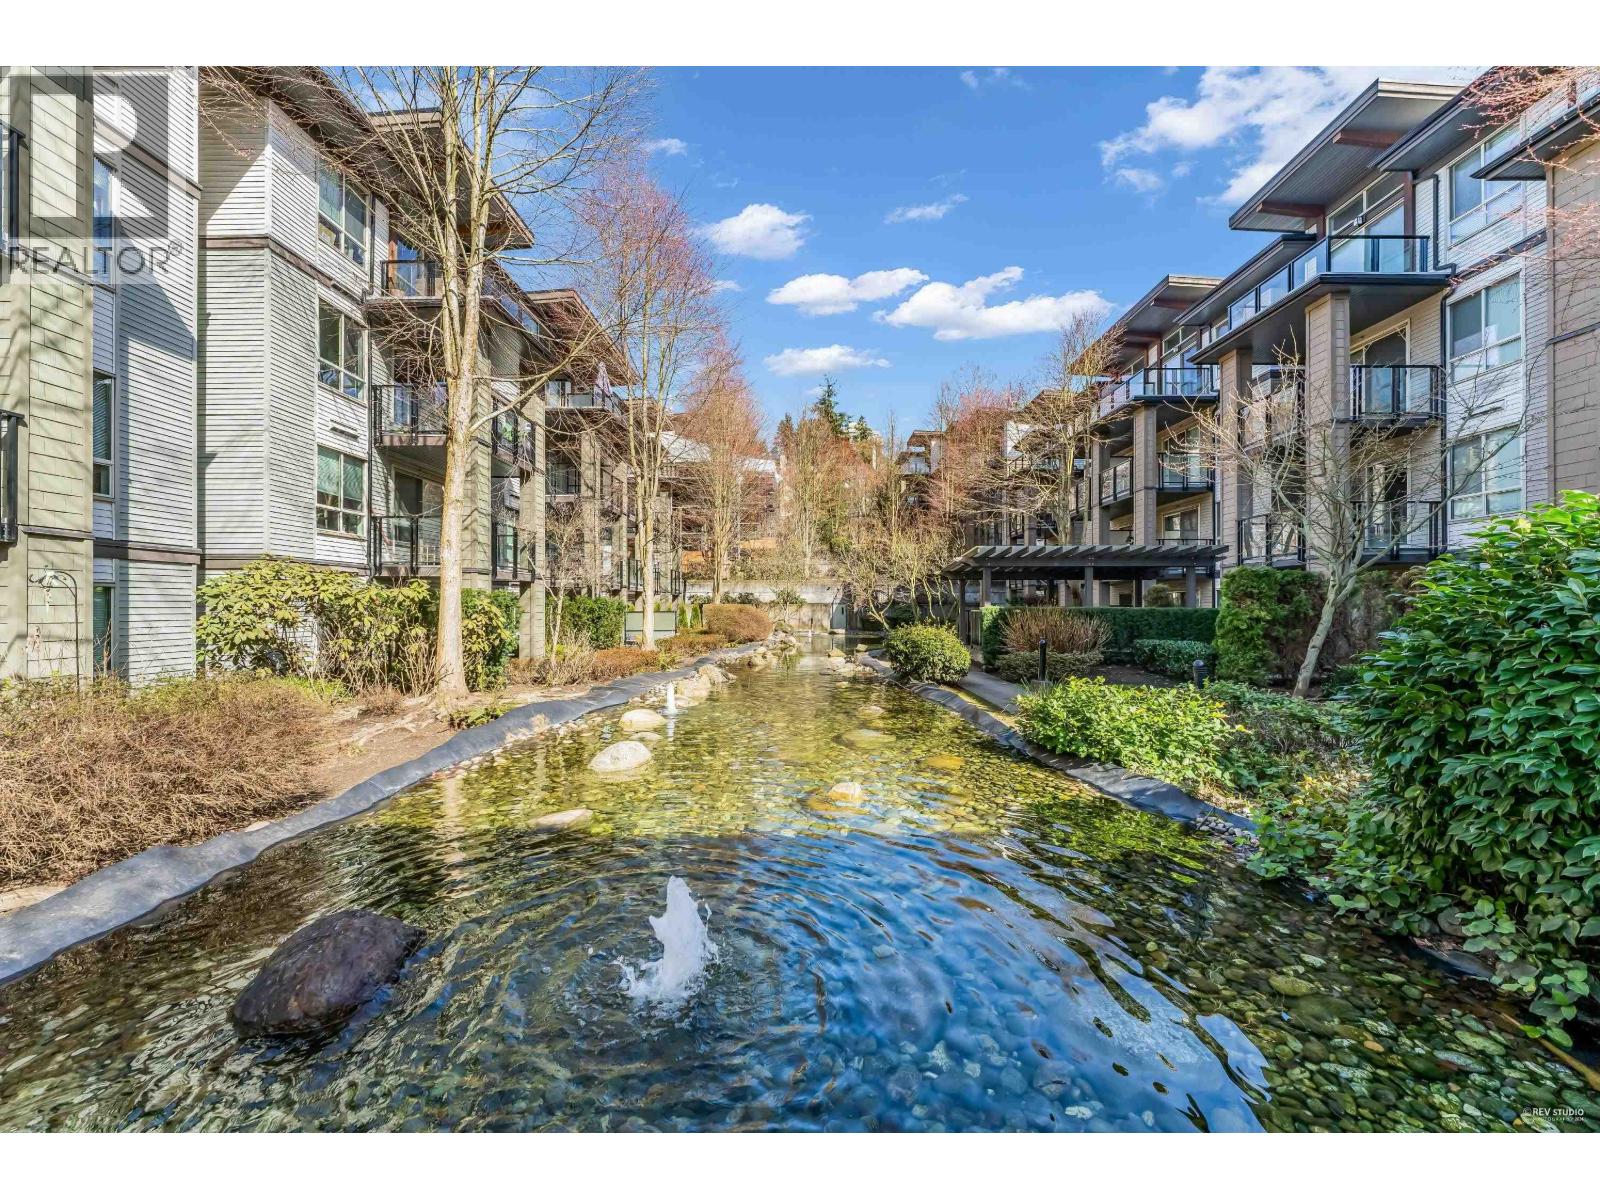
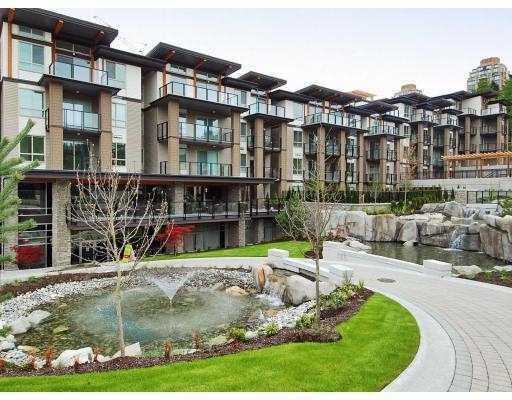
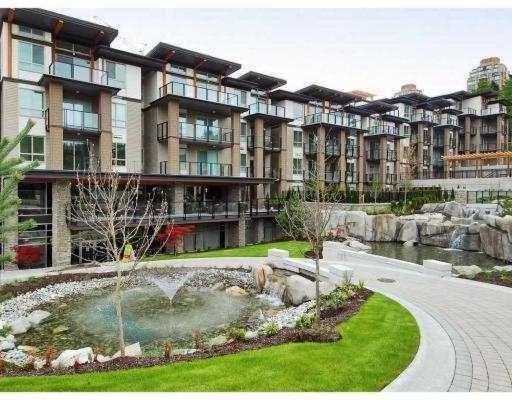
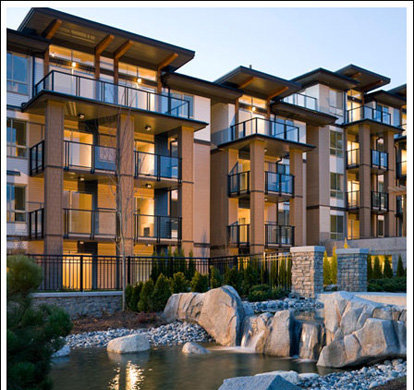
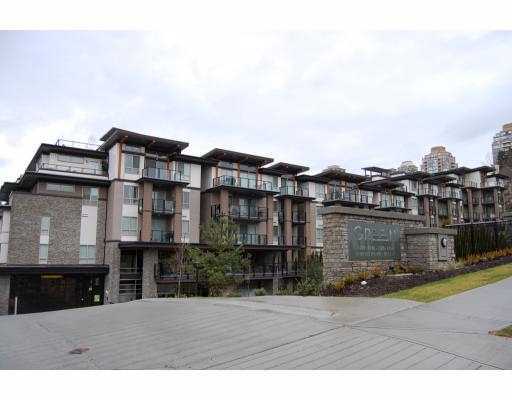
Saltspring - 6745 Station Hill Court, Burnaby, BC V3N 4Z4, LMS1443 - Located on Station Hill Court and Sandborne Avenue in the popular South Slope subarea of Burnaby South a vibrant urban community filled with local amenities, entertainment venues, recreational facilities, schools, conveniences, shopping and restaurants within a short distance away. Saltspring is also close to theatres, local golf courses, libraries and numerous parks for outdoor enjoyment. The notable landmarks around Saltspring include the Riverway Golf Course, Miura Golf, Michael J Fox Theatre, Southridge and Byrne Creek Urban Trails, Metropolis at Metrotown and the Burnaby South Memorial Park. Direct access to the Kingsway and other major routes allows an easy commute to surrounding destinations including Vancouver, Richmond and New Westminster. Saltspring is in a minute walk to Taylor Park Elementary School and Edmonds Skytrain Station, close to Byrne Creek Secondary School, Byrne Creek park, Kwong Lee Farm, West End Medicine Centre, PBF Pita Bread Factory, Choices Market and a wide variety of ethnic restaurants including Papa Daves Pizza, Marine Pub and Brew House, Me-N-Ed's Pizza Parlor, Pho Hong Vietnamese Restaurant, The One, Lhy Thai Restaurant and many others. Built in 1994 by award winning Adera". Saltspring is a four level apartment home. It consists of 54 units featuring efficient floor plan, open concept kitchen, in-suite laundry, gas fireplace, cozy bay windows, walk-in closet and generously sized balcony or private fenced yard for ground level units. The complex features great amenities including quiet courtyard, secured parking, bike room, storage locker, elevator and garbage pickup. Convenient location, beautiful views, onsite amenities - move to Saltspring today!
| Construction | Frame - Wood |
|---|---|
| Exterior Finish | Vinyl |
| Roof | Asphalt |
| Foundation | Concrete Perimeter |
| Rain Screen | Full |
| Developer | Adera |
| Strata Plan | LMS1443 |
|---|---|
| Building Type | Strata |
| Title to Land | Freehold Strata |
| Units in Strata | 54 |
| Units in Development | 54 |
| Management Company | QUAY PACIFIC — 604-371-2208 |
| PID | 100000001 |
| Bylaws / Restrictions | PETS ALLOWED W/REST.,RENTALS NOT ALLOWED |
| Parking / Storage | Garage Underbuilding |
Live market intelligence for this building's segments — active inventory, medians, ranges & trends. Opens in a new tab.
| Address | Bed | Bath | Sqft | Price |
|---|---|---|---|---|
| 302 6745 Station Hill Court | 2 | 2 | 920 | $649,000 |
| 1101 6823 Station Hill Dr. | 3 | 2 | 1080 | $919,000 |
| 413 6742 Station Hill Court | 1 | 1 | 730 | $479,777 |
| 207 6742 Station Hill Court | 1 | 1 | 725 | $499,999 |
| 409 6742 Station Hill Court | 2 | 2 | 877 | $625,000 |
| 419 6735 Station Hill Court | 1 | 1 | 738 | $522,800 |
| 301 7368 Sandborne Ave. | 2 | 2 | 861 | $677,000 |
| 1502 7388 Sandborne Ave. | 2 | 2 | 1187 | $848,800 |
| 1701 6833 Station Hill Dr. | 3 | 2 | 1212 | $988,000 |
| 706 6833 Station Hill Dr. | 2 | 2 | 873 | $599,000 |
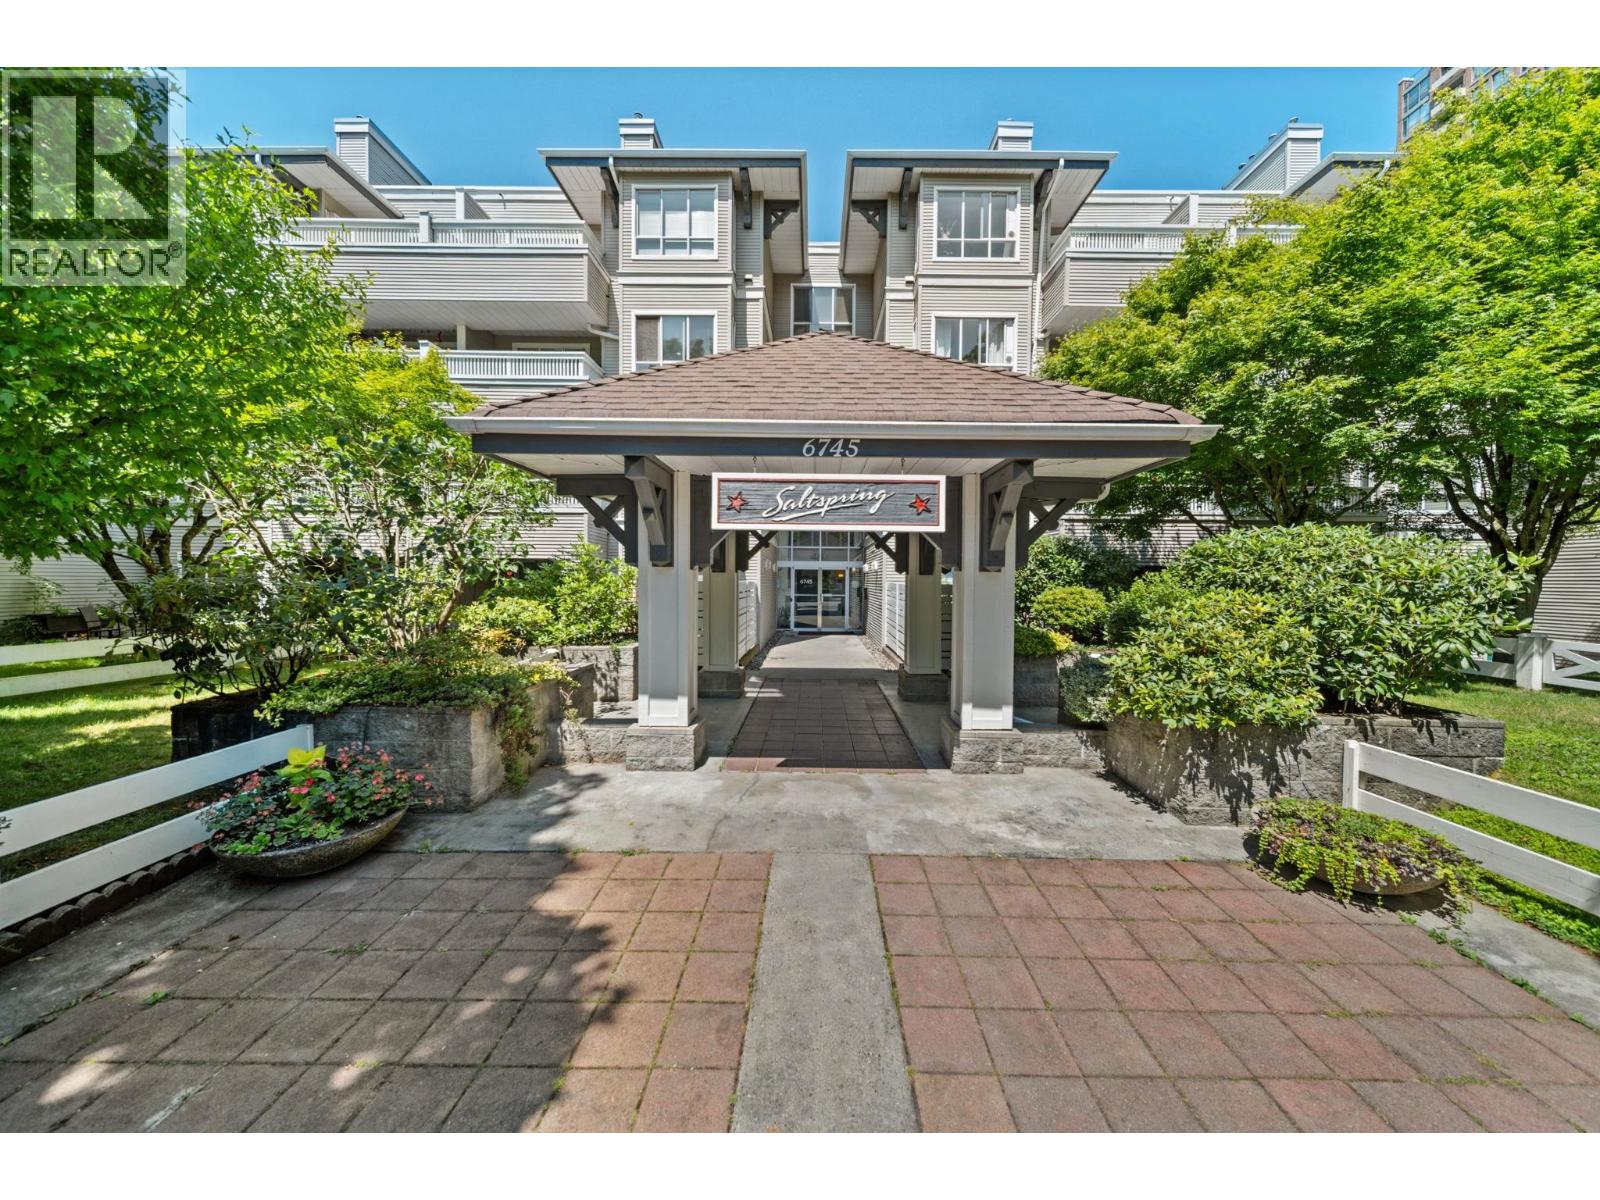 $649,000
302 6745 Station Hill Court · 2bd/2ba · 920sf
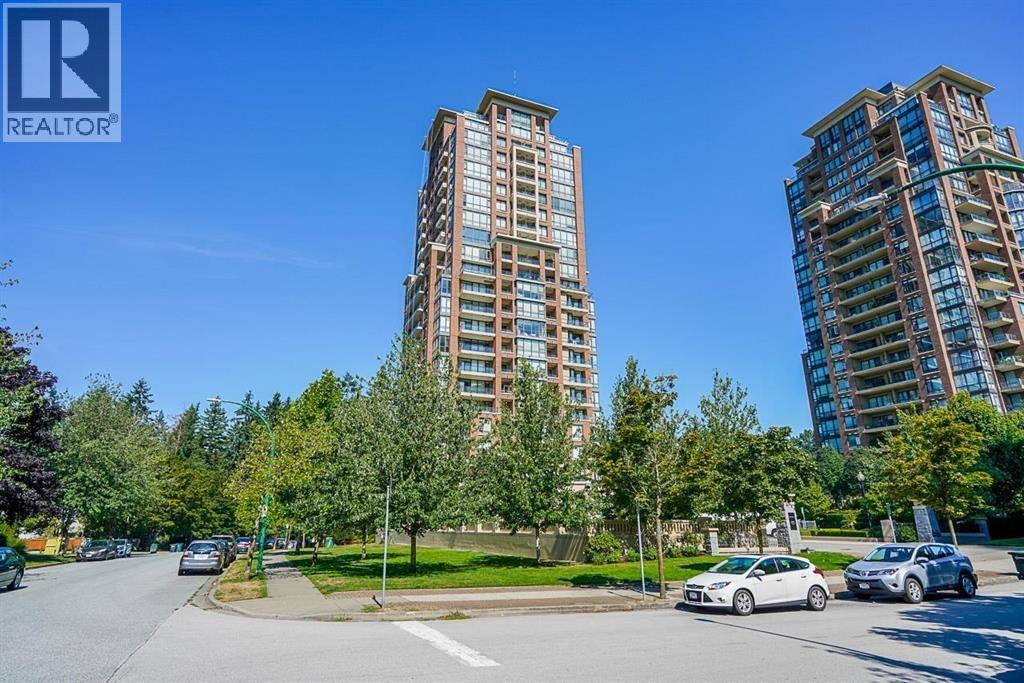 $919,000
1101 6823 Station Hill Dr. · 3bd/2ba · 1080sf
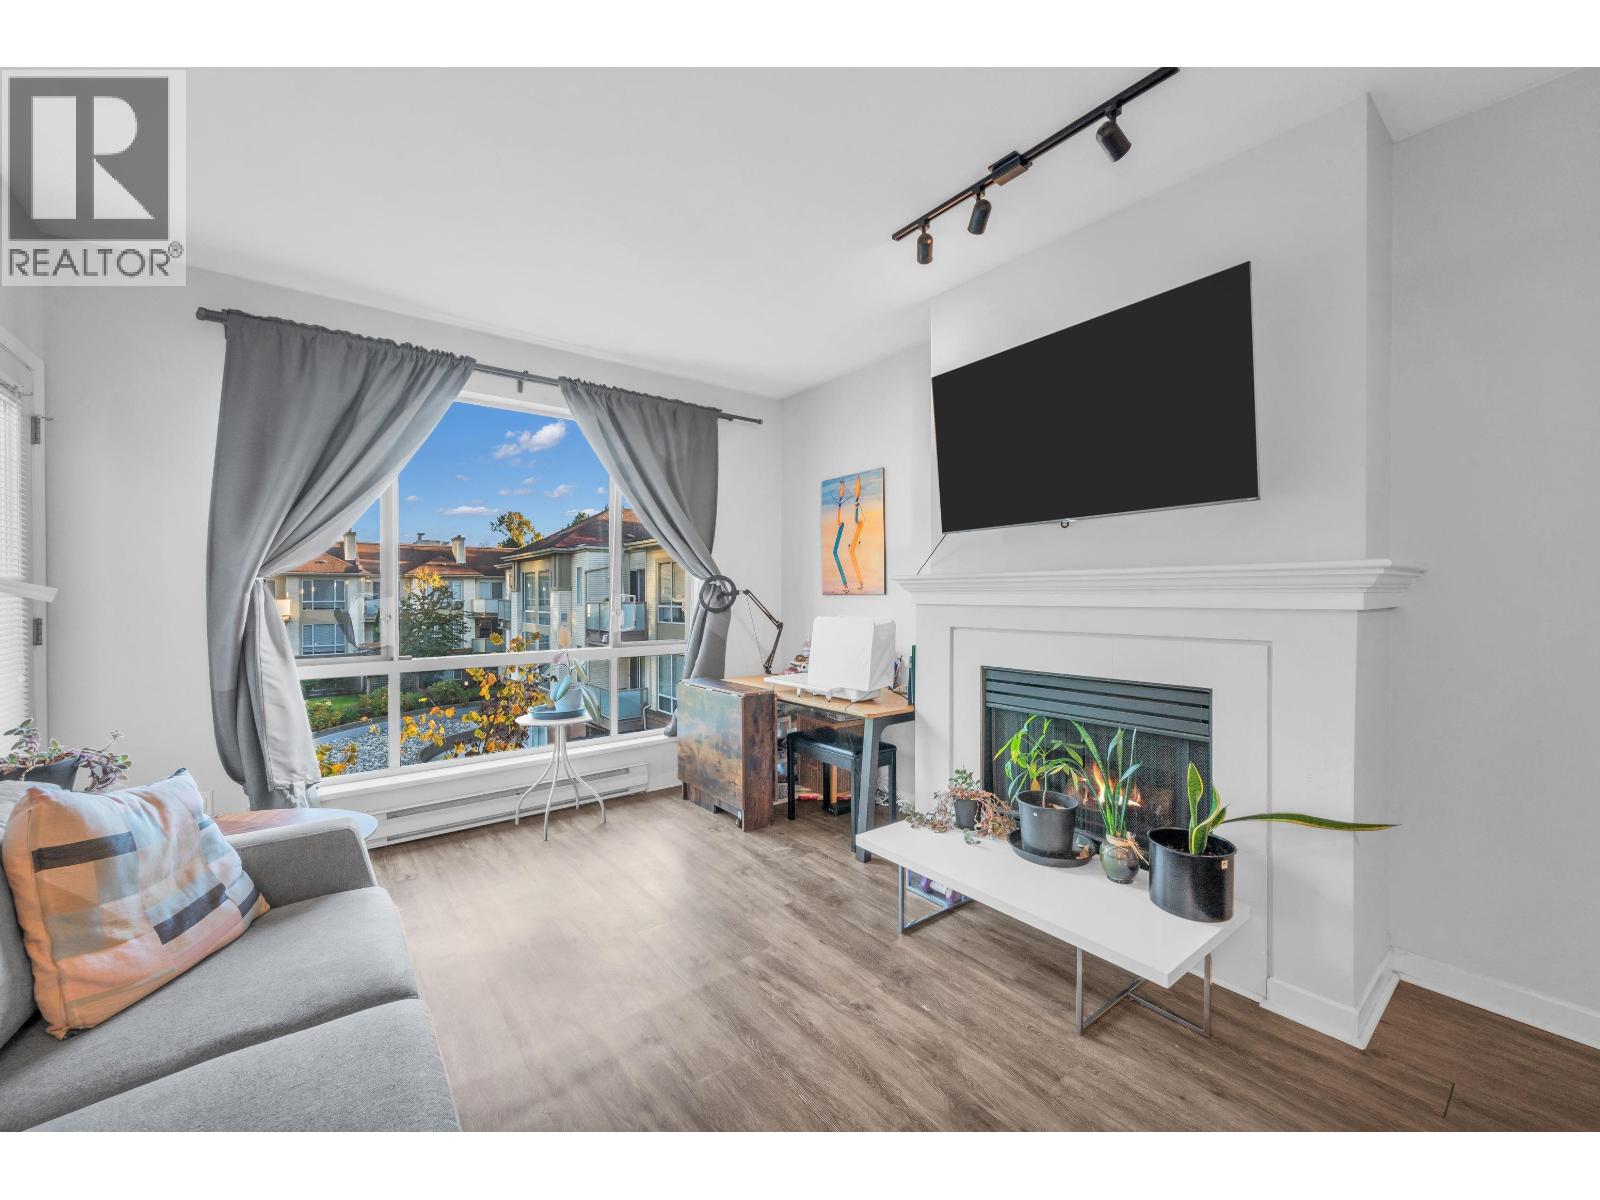 $479,777
413 6742 Station Hill Court · 1bd/1ba · 730sf
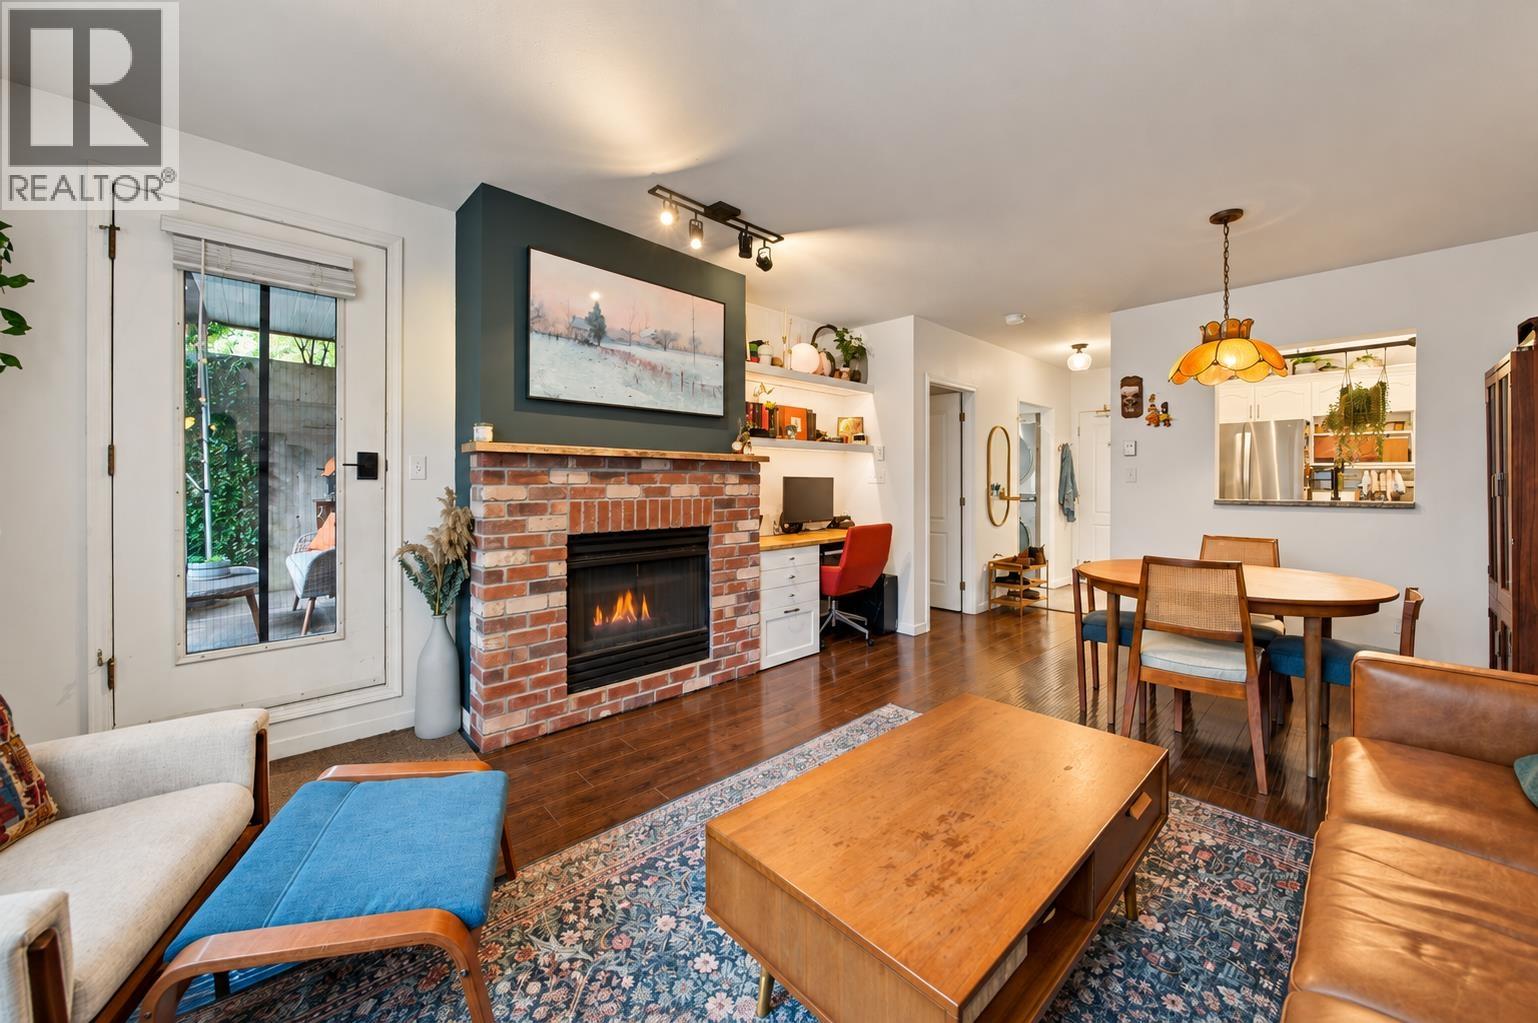 $499,999
207 6742 Station Hill Court · 1bd/1ba · 725sf
 $625,000
409 6742 Station Hill Court · 2bd/2ba · 877sf
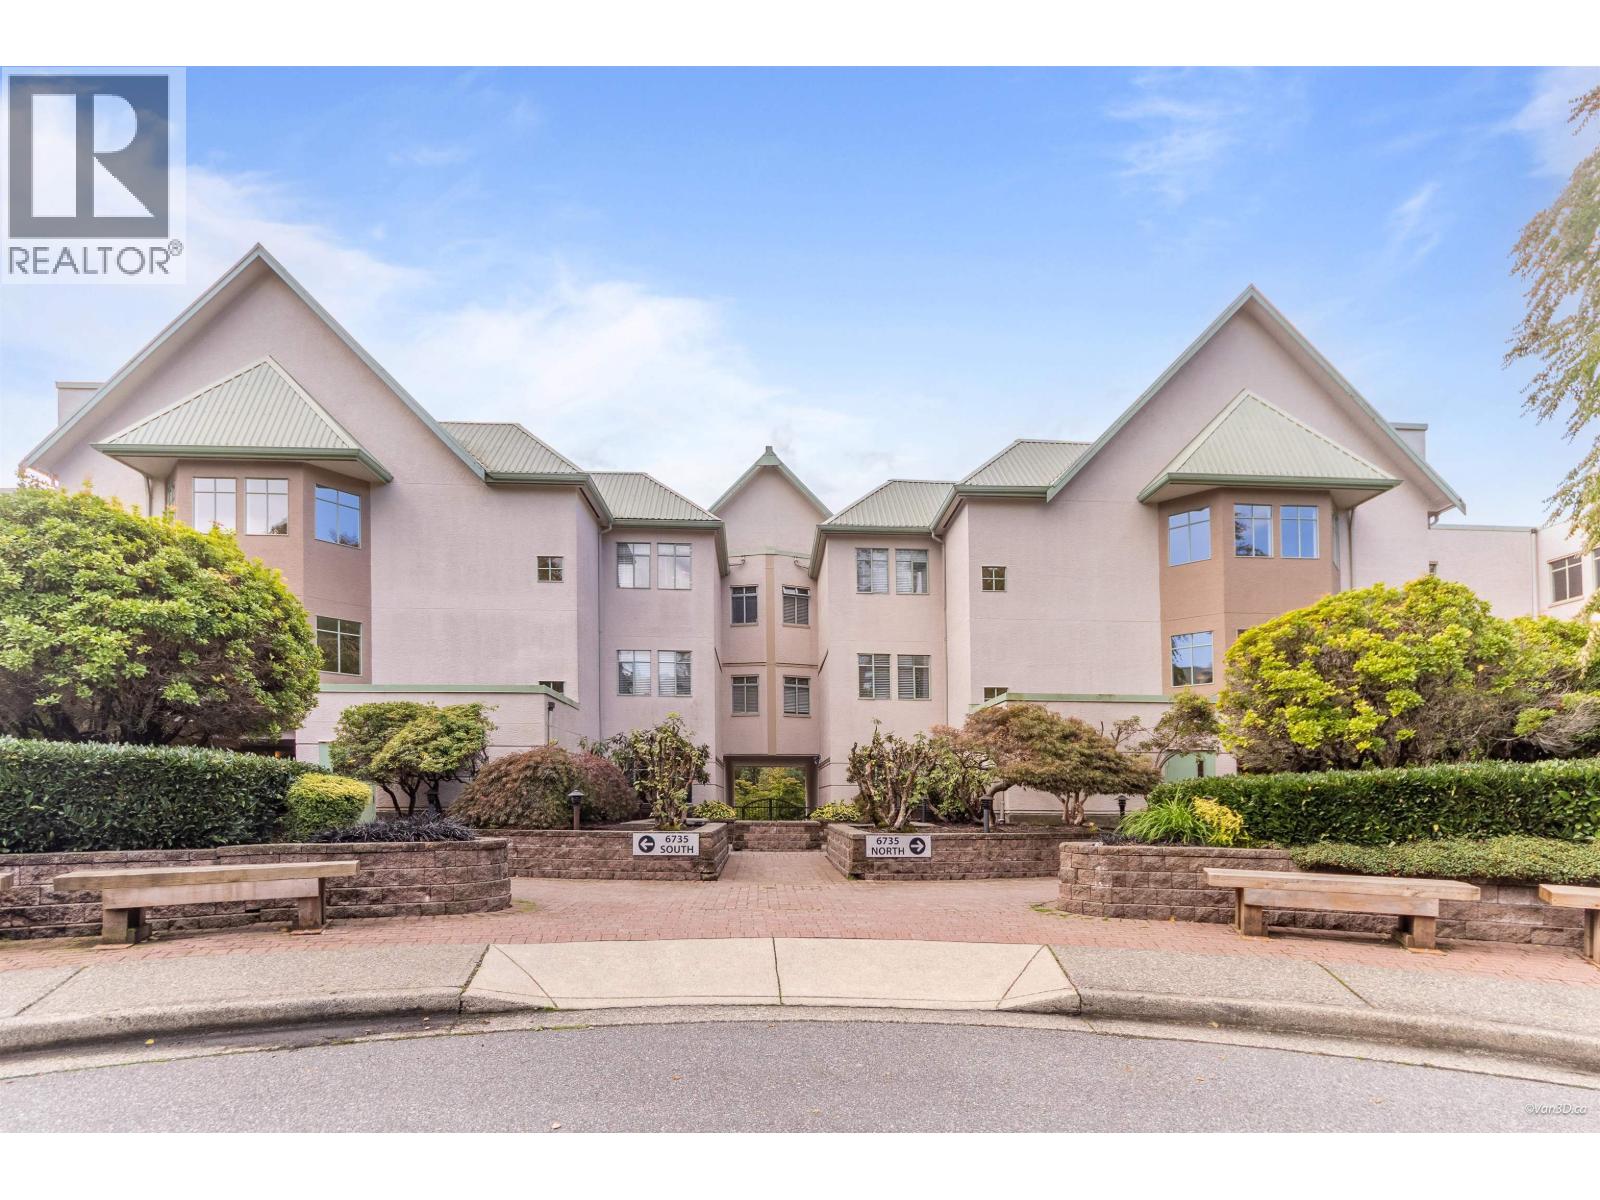 $522,800
419 6735 Station Hill Court · 1bd/1ba · 738sf
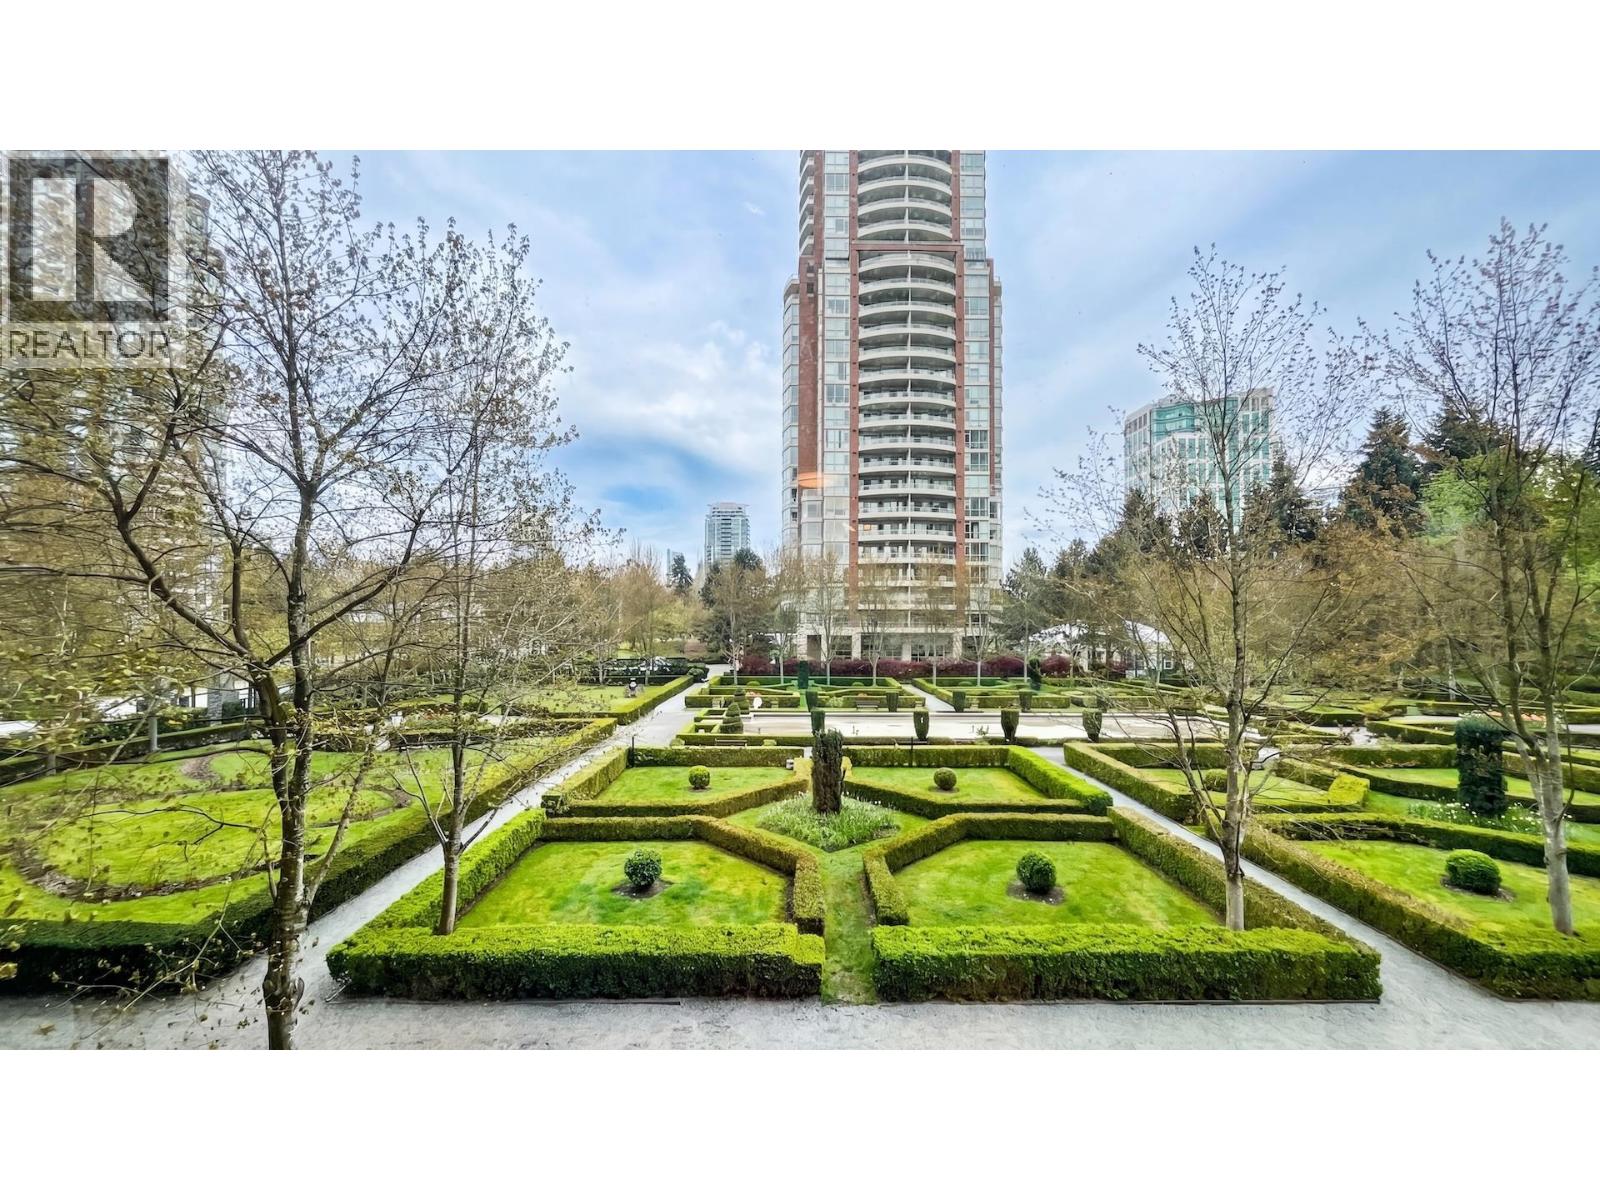 $677,000
301 7368 Sandborne Ave. · 2bd/2ba · 861sf
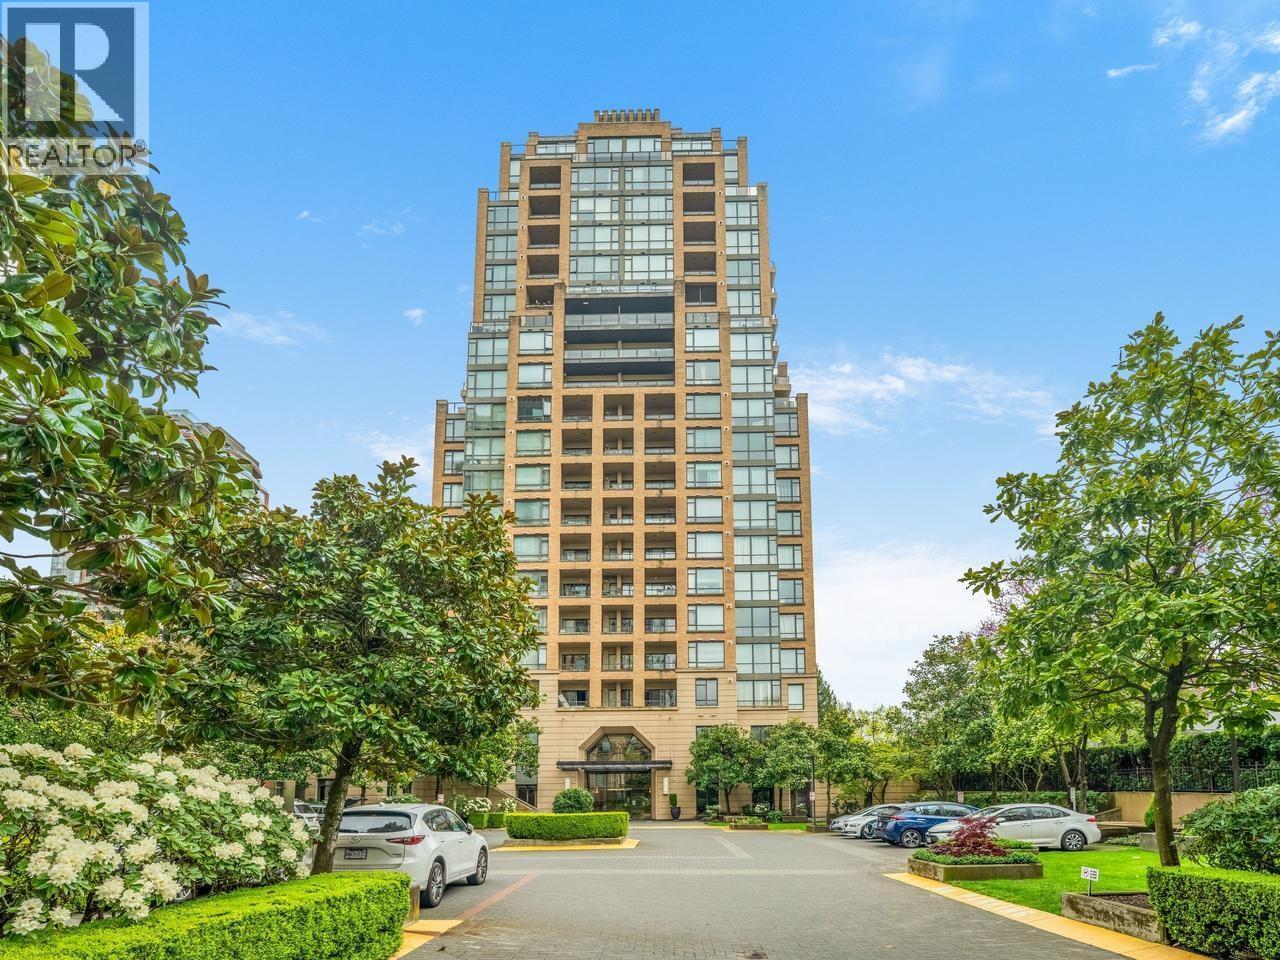 $848,800
1502 7388 Sandborne Ave. · 2bd/2ba · 1187sf
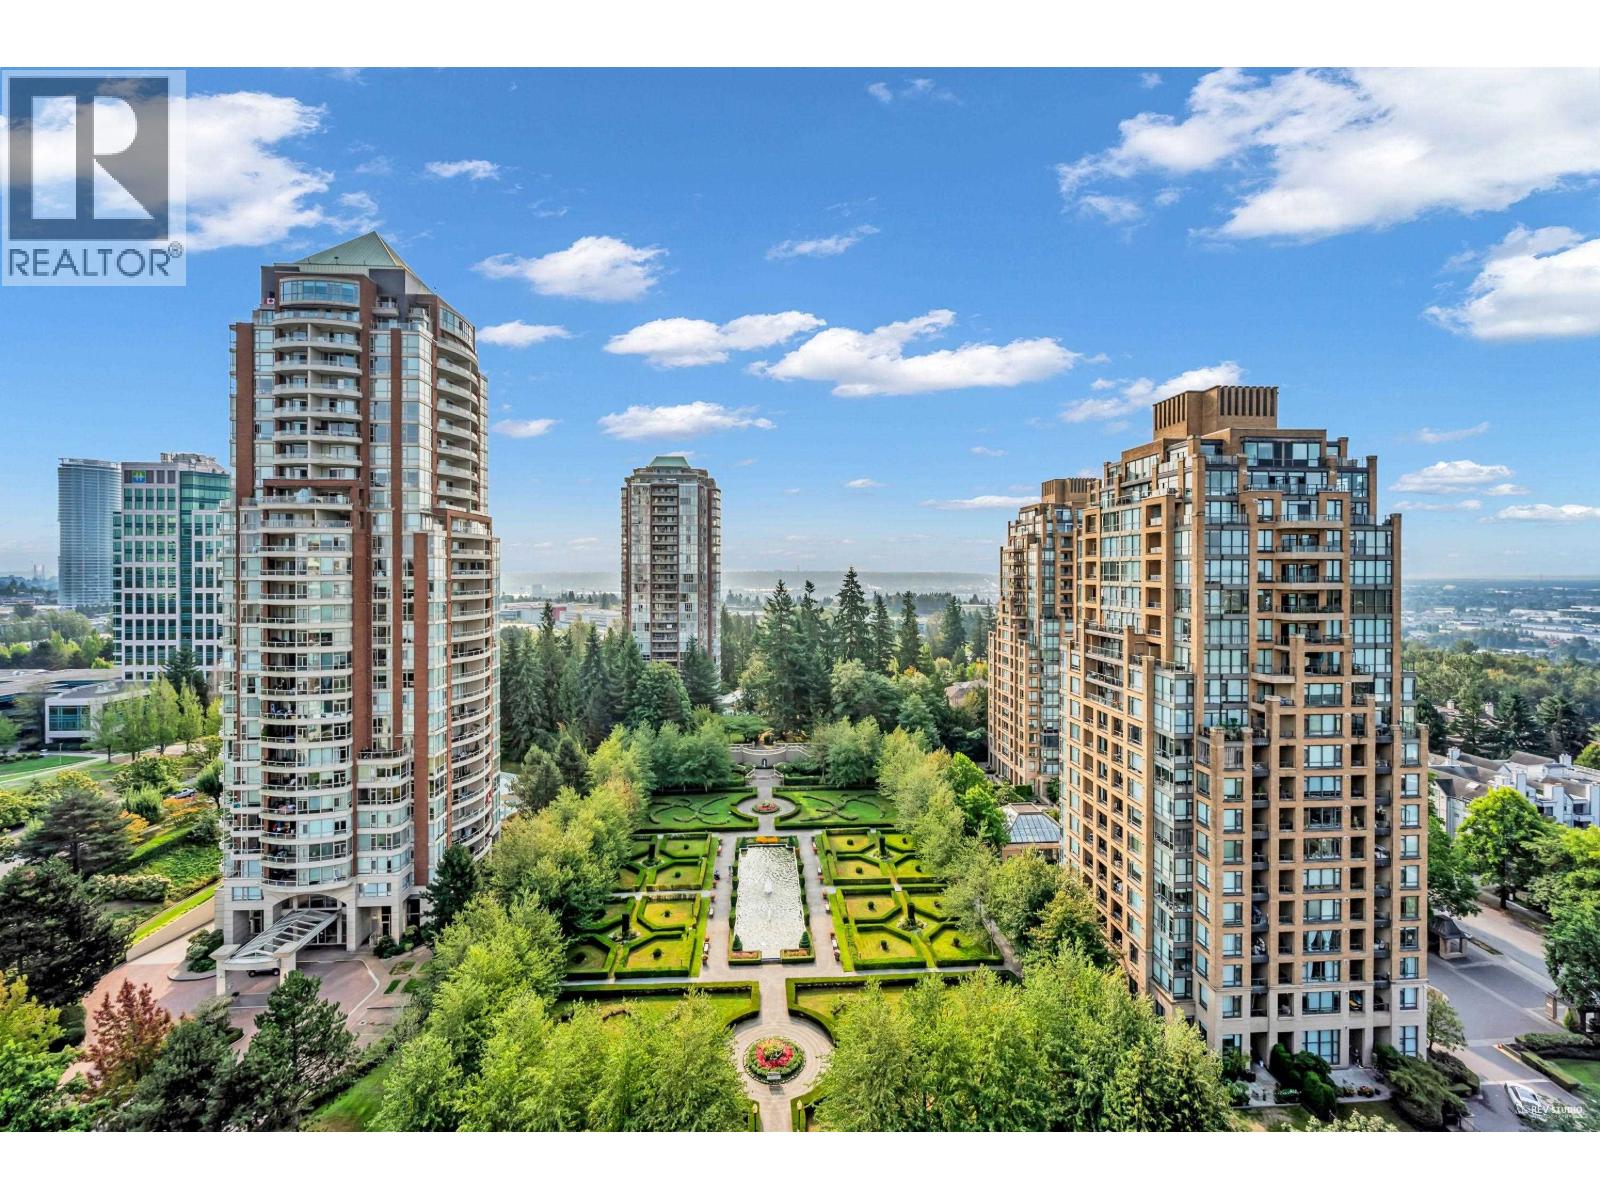 $988,000
1701 6833 Station Hill Dr. · 3bd/2ba · 1212sf
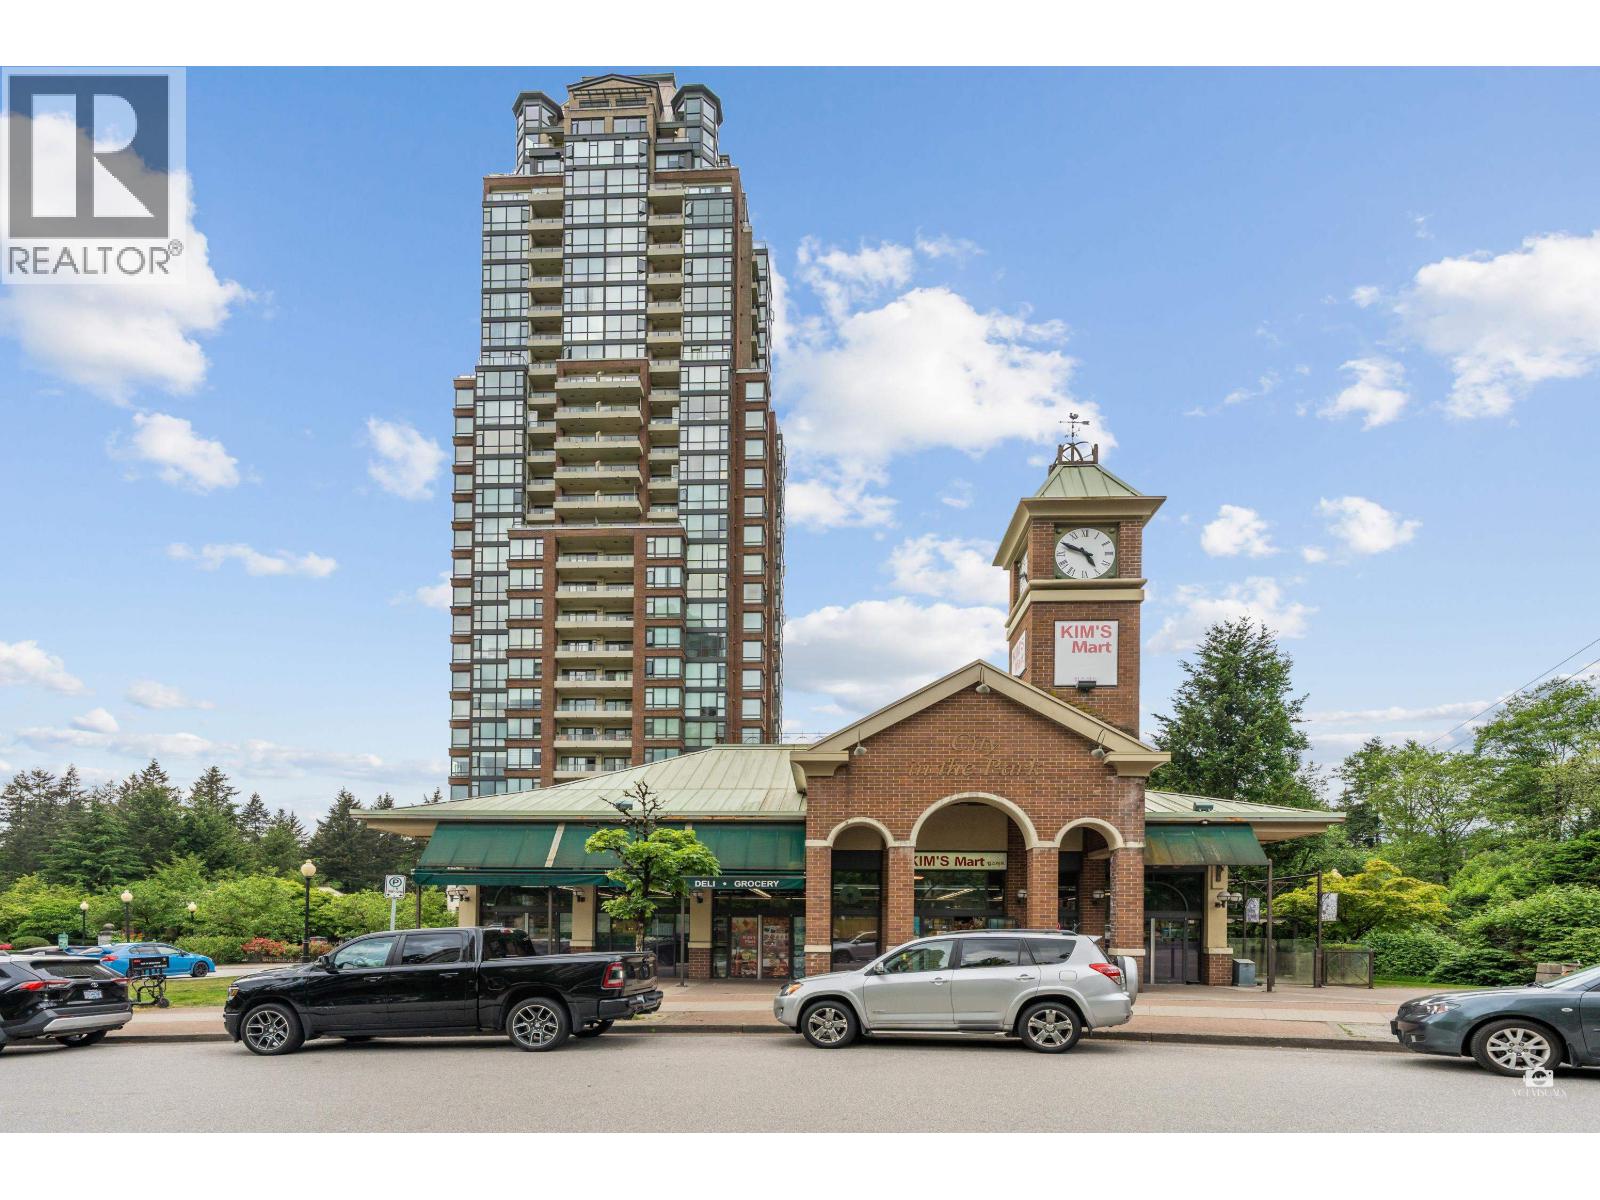 $599,000
706 6833 Station Hill Dr. · 2bd/2ba · 873sf
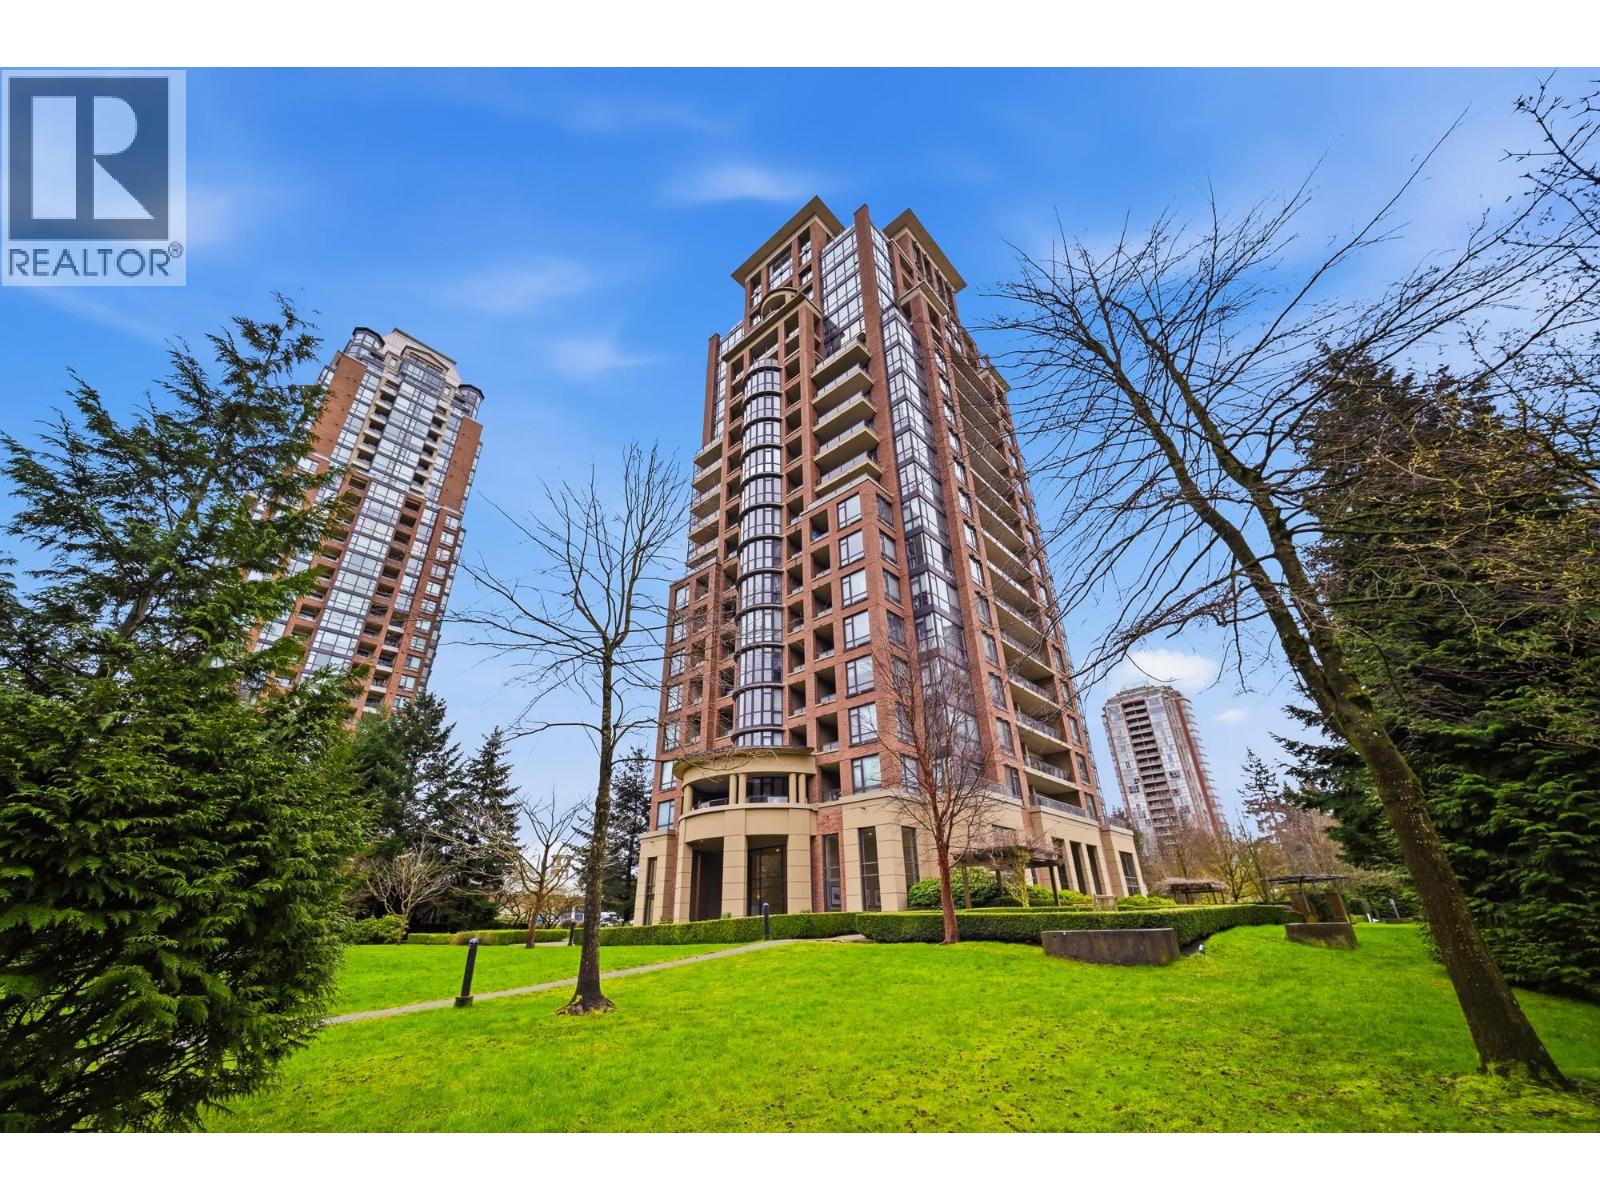 $928,000
1801 6833 Station Hill Dr. · 3bd/2ba · 1206sf
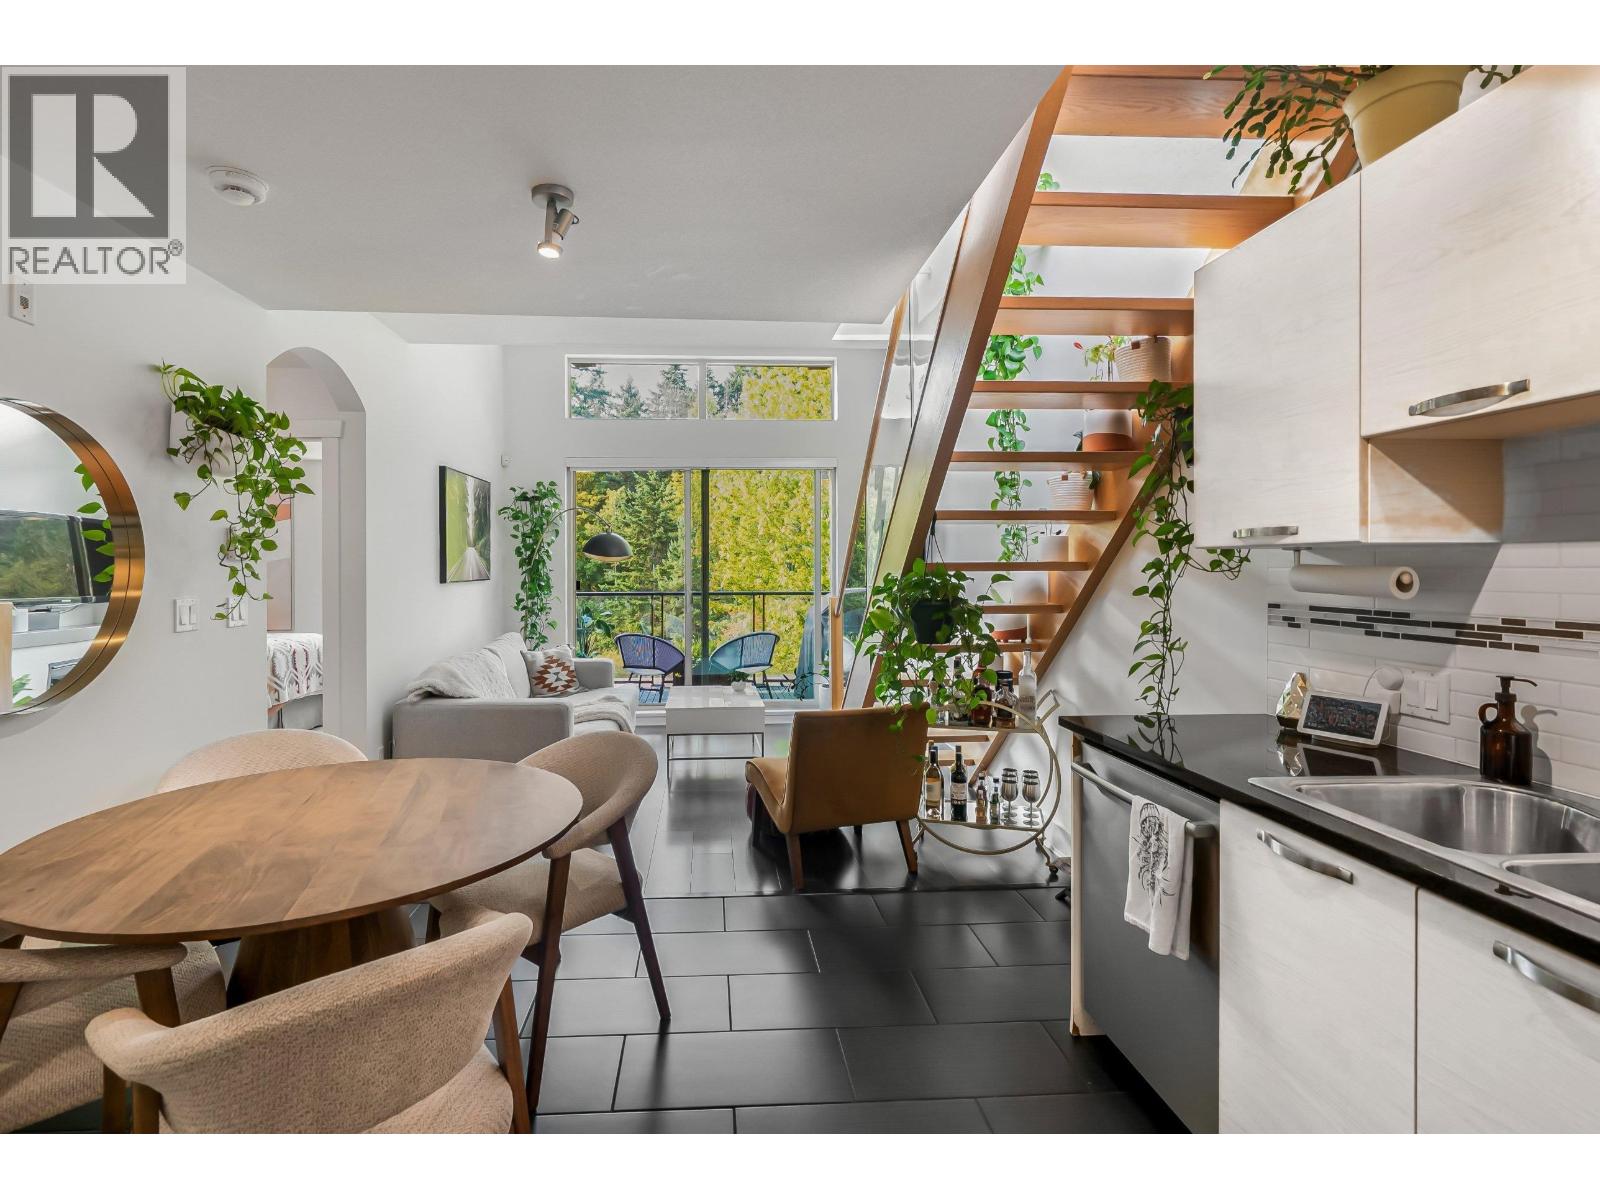 $569,000
401 7418 Byrnepark Walk · 1bd/1ba · 660sf
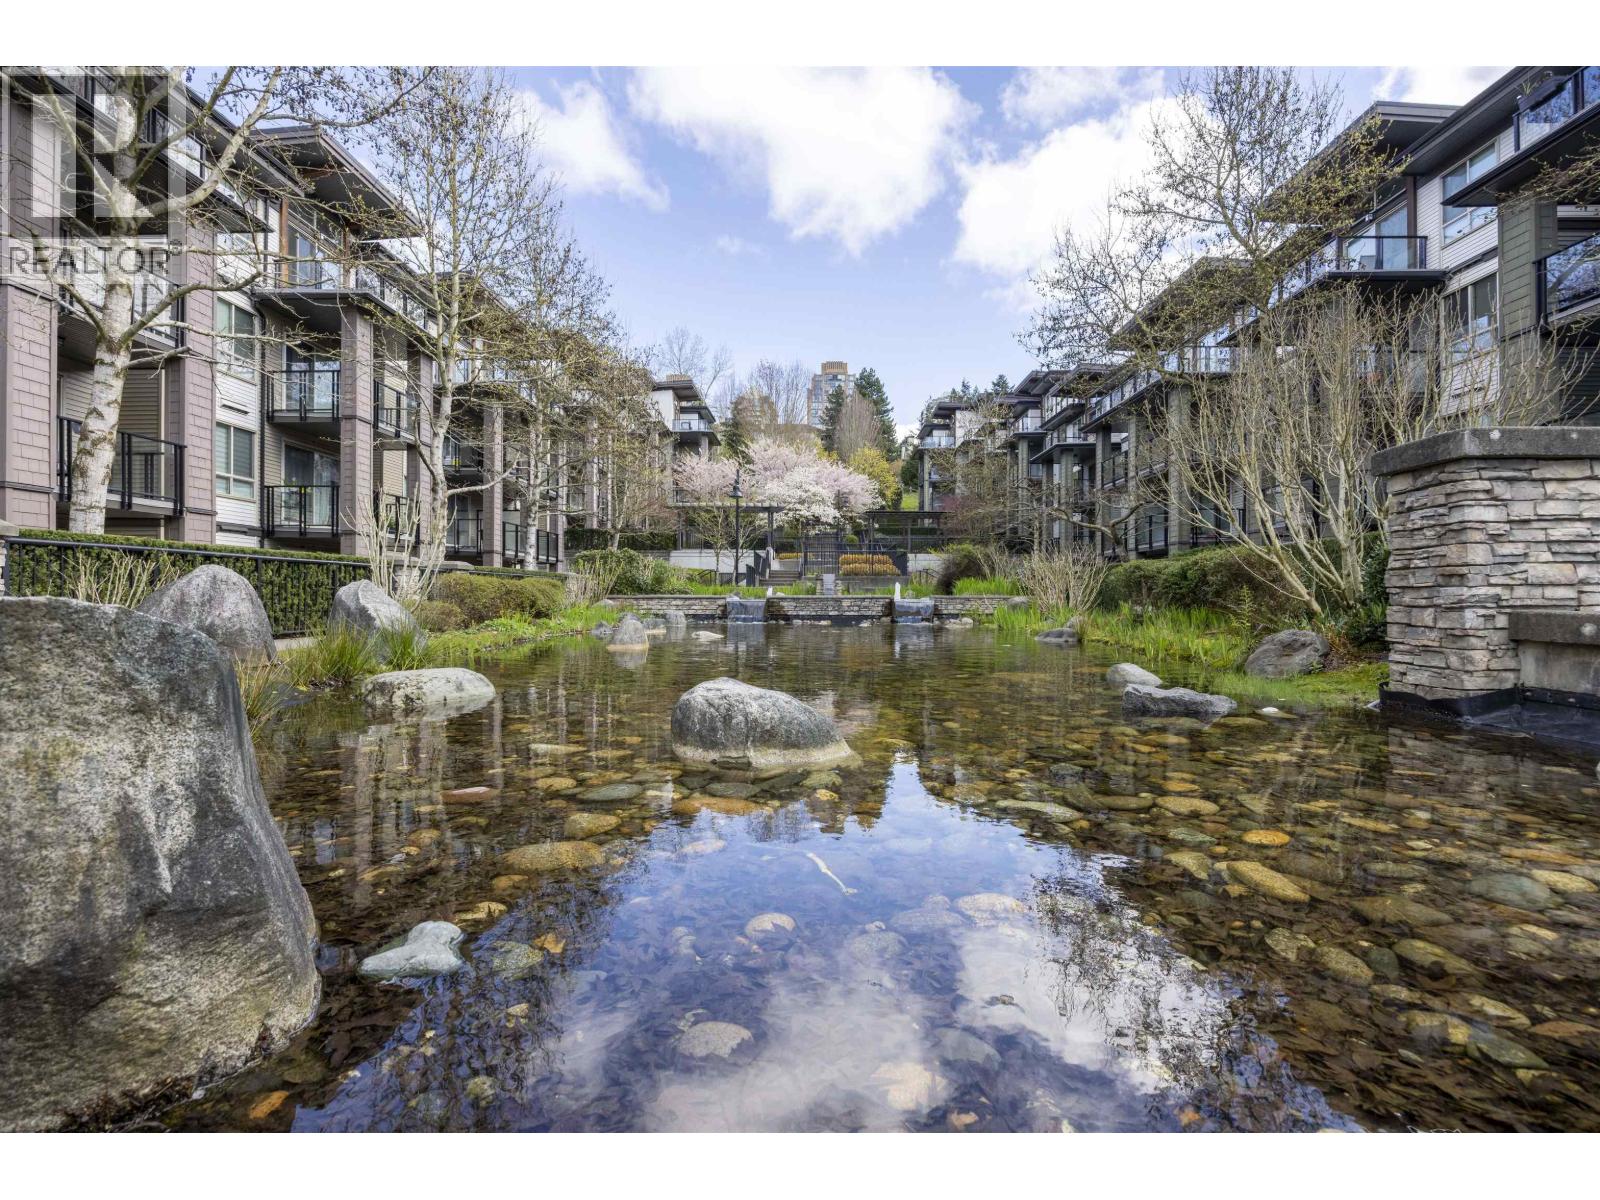 $799,900
311 7428 Byrnepark Walk · 3bd/2ba · 939sf
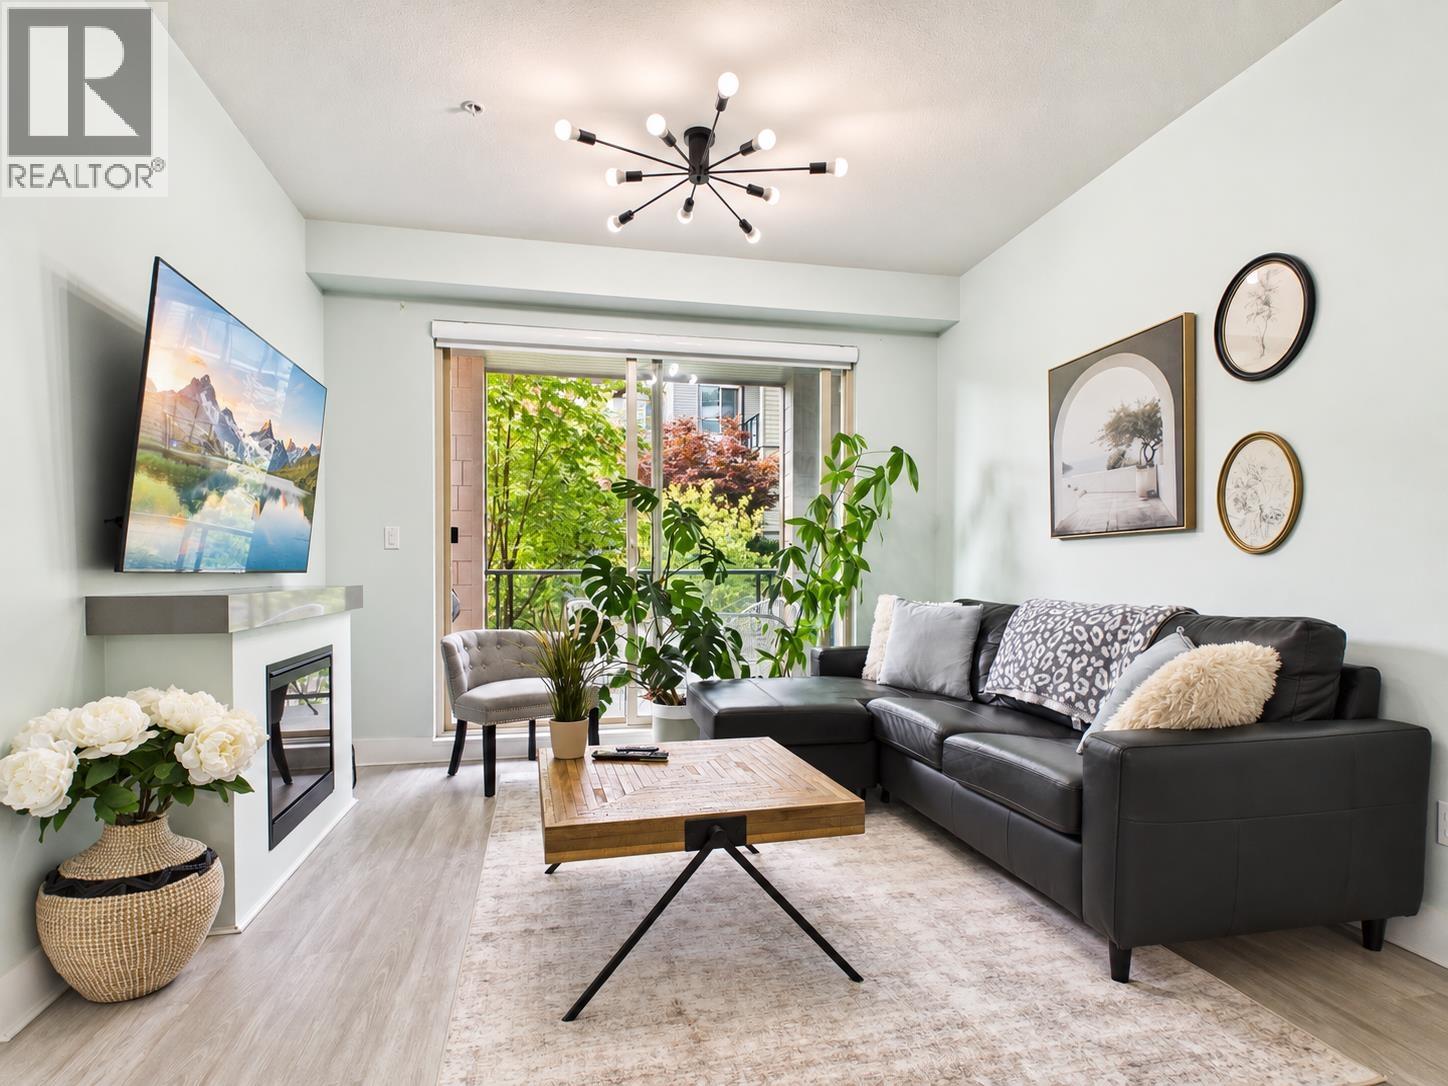 $615,000
204 7428 Byrnepark · 2bd/2ba · 788sf
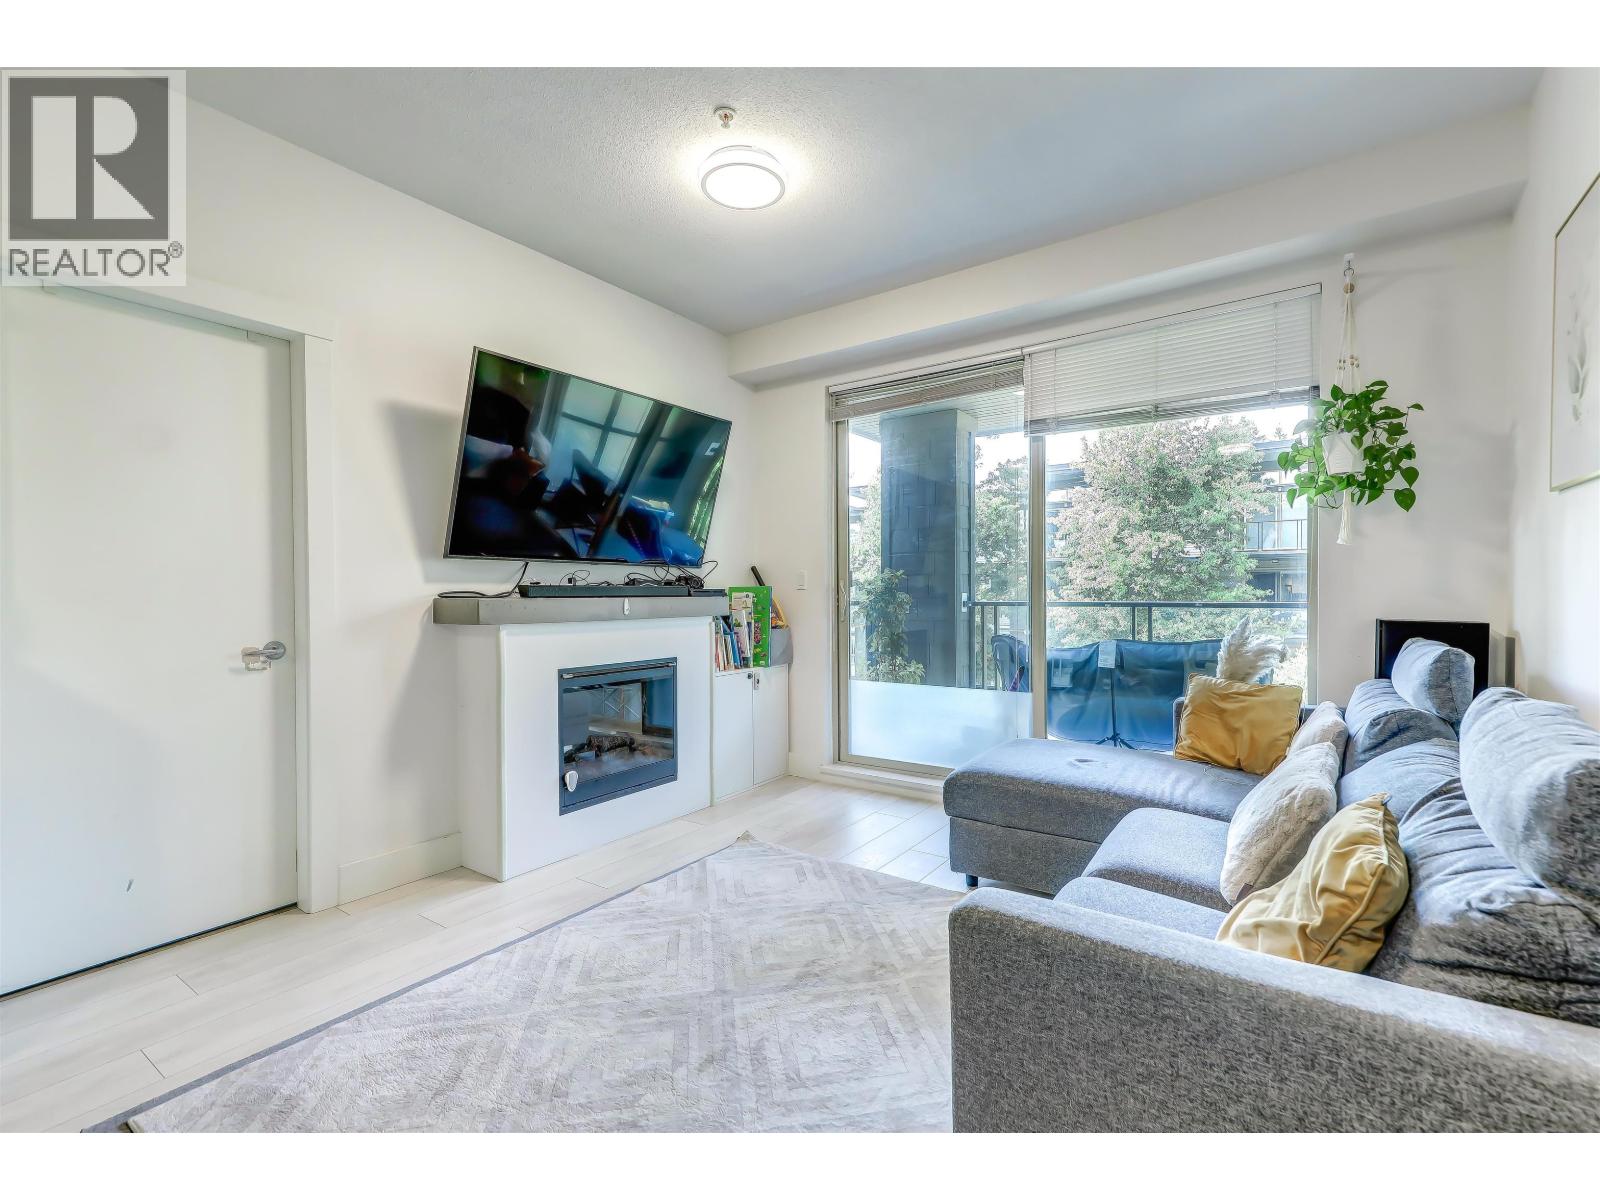 $639,000
304 7478 Byrnepark Walk · 2bd/2ba · 787sf
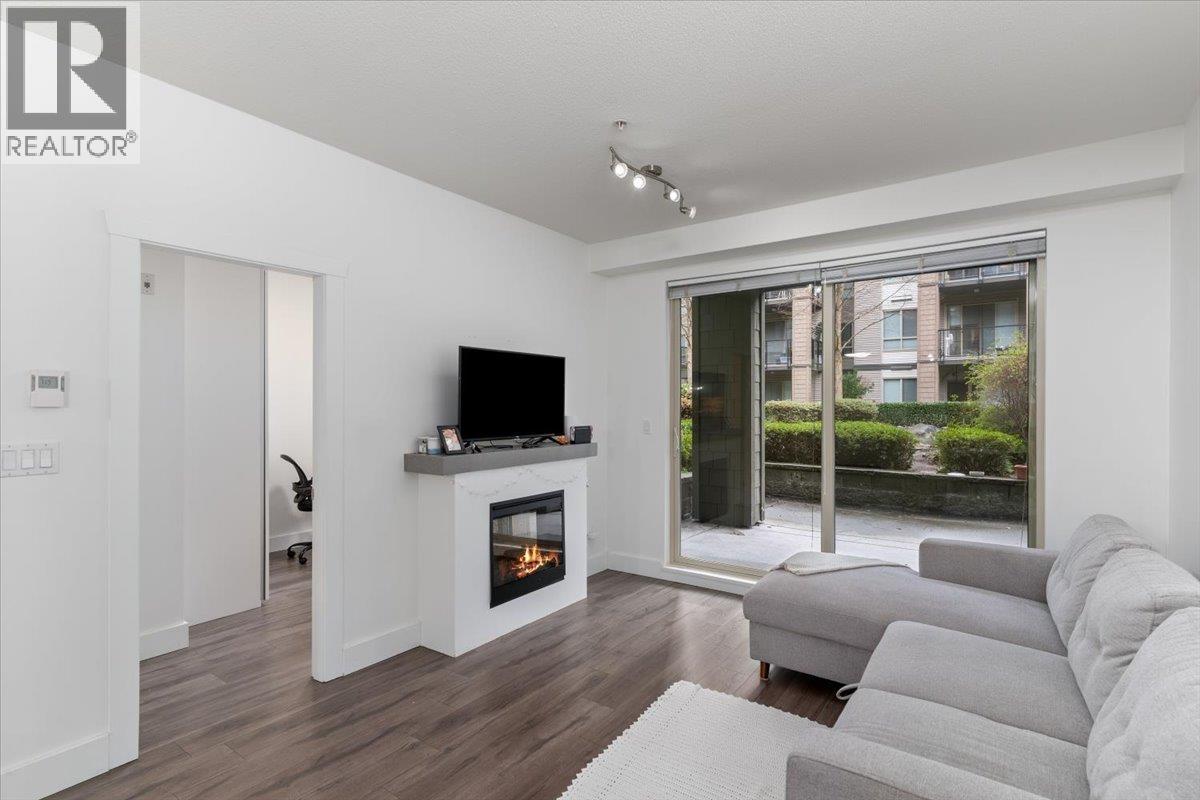 $629,000
112 7478 Byrnepark Walk · 2bd/2ba · 787sf
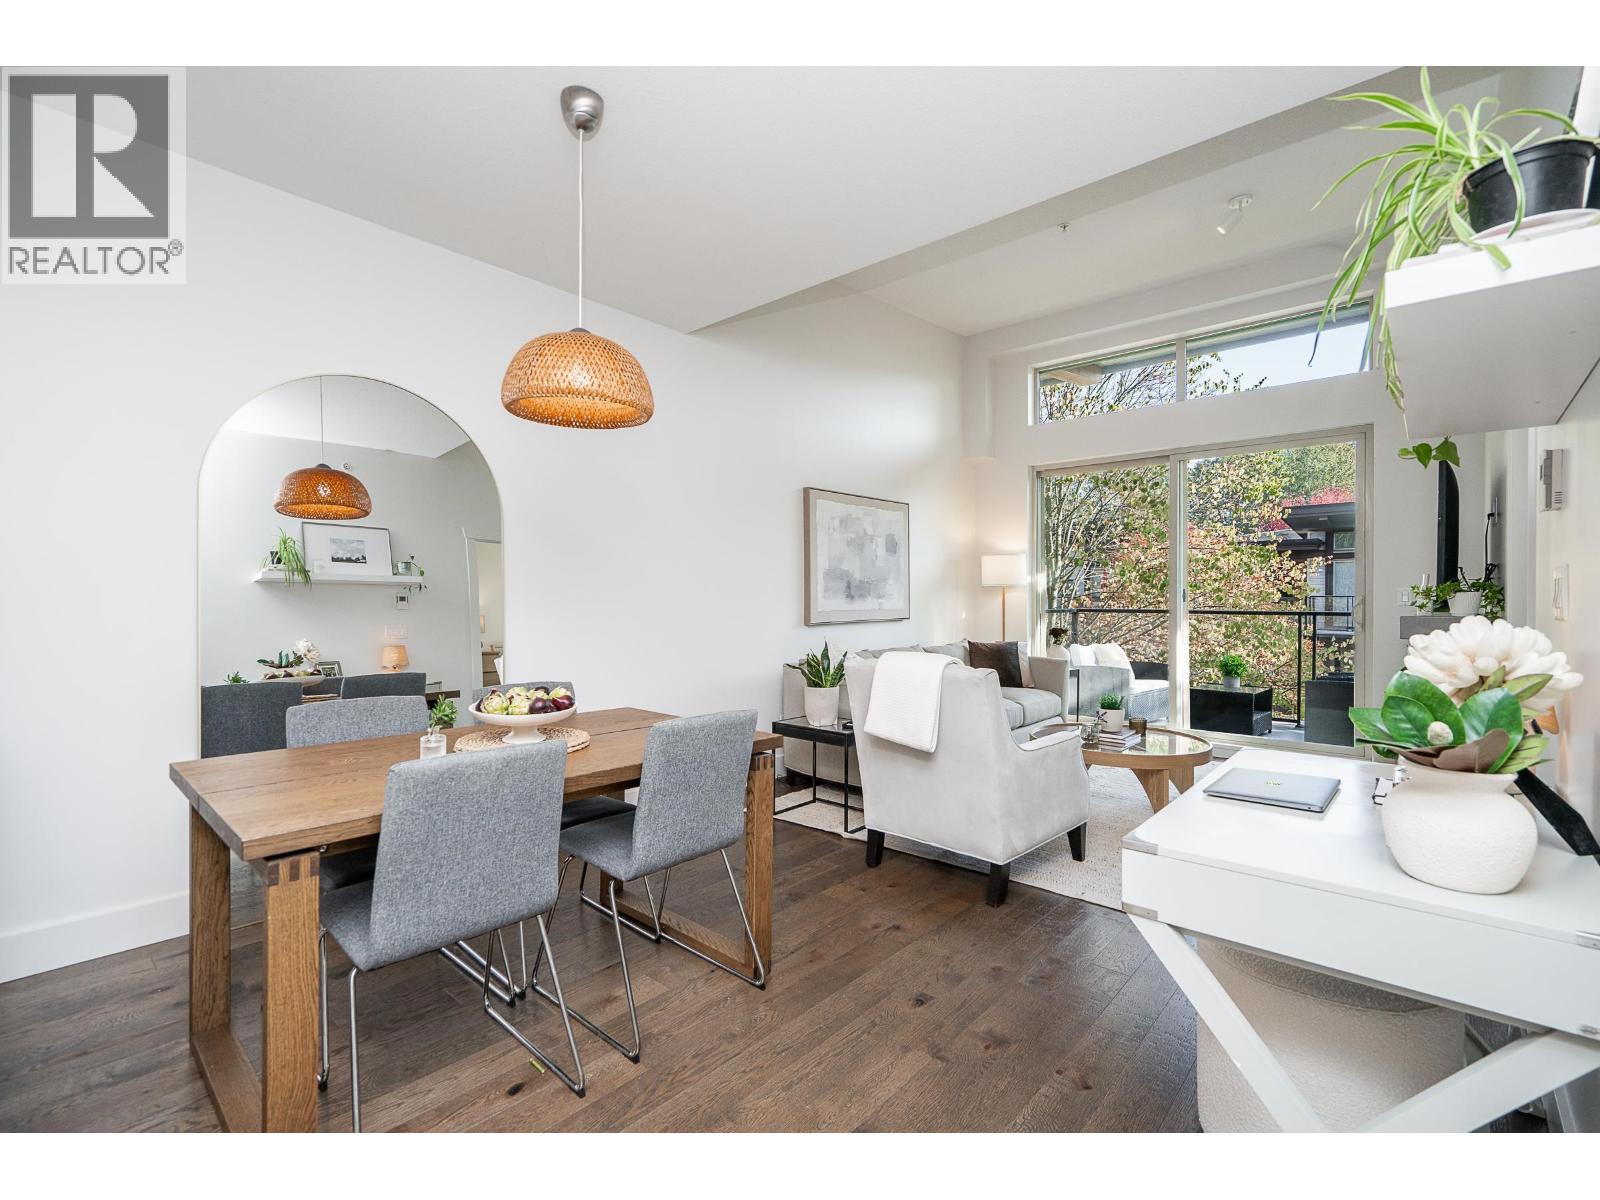 $688,000
418 7478 Byrnepark Walk · 2bd/2ba · 792sf
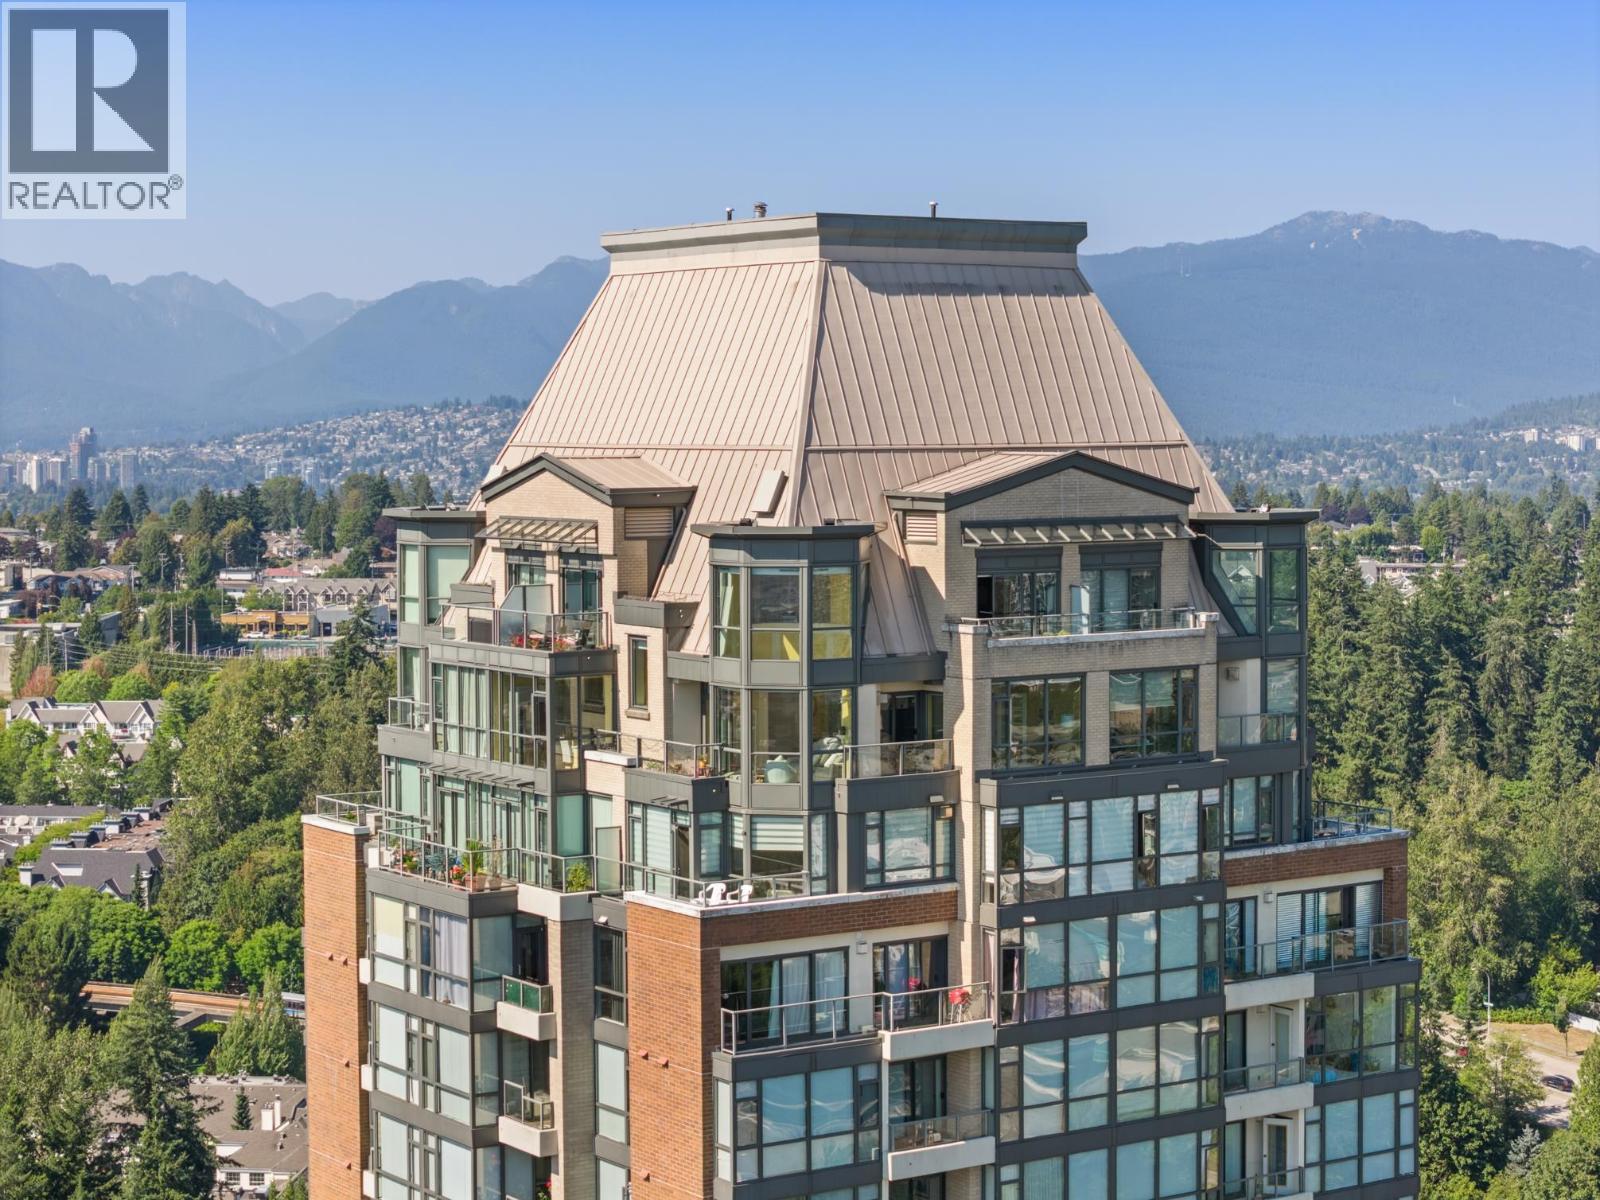 $1,225,000
3003 6837 Station Hill Dr. · 3bd/3ba · 1576sf
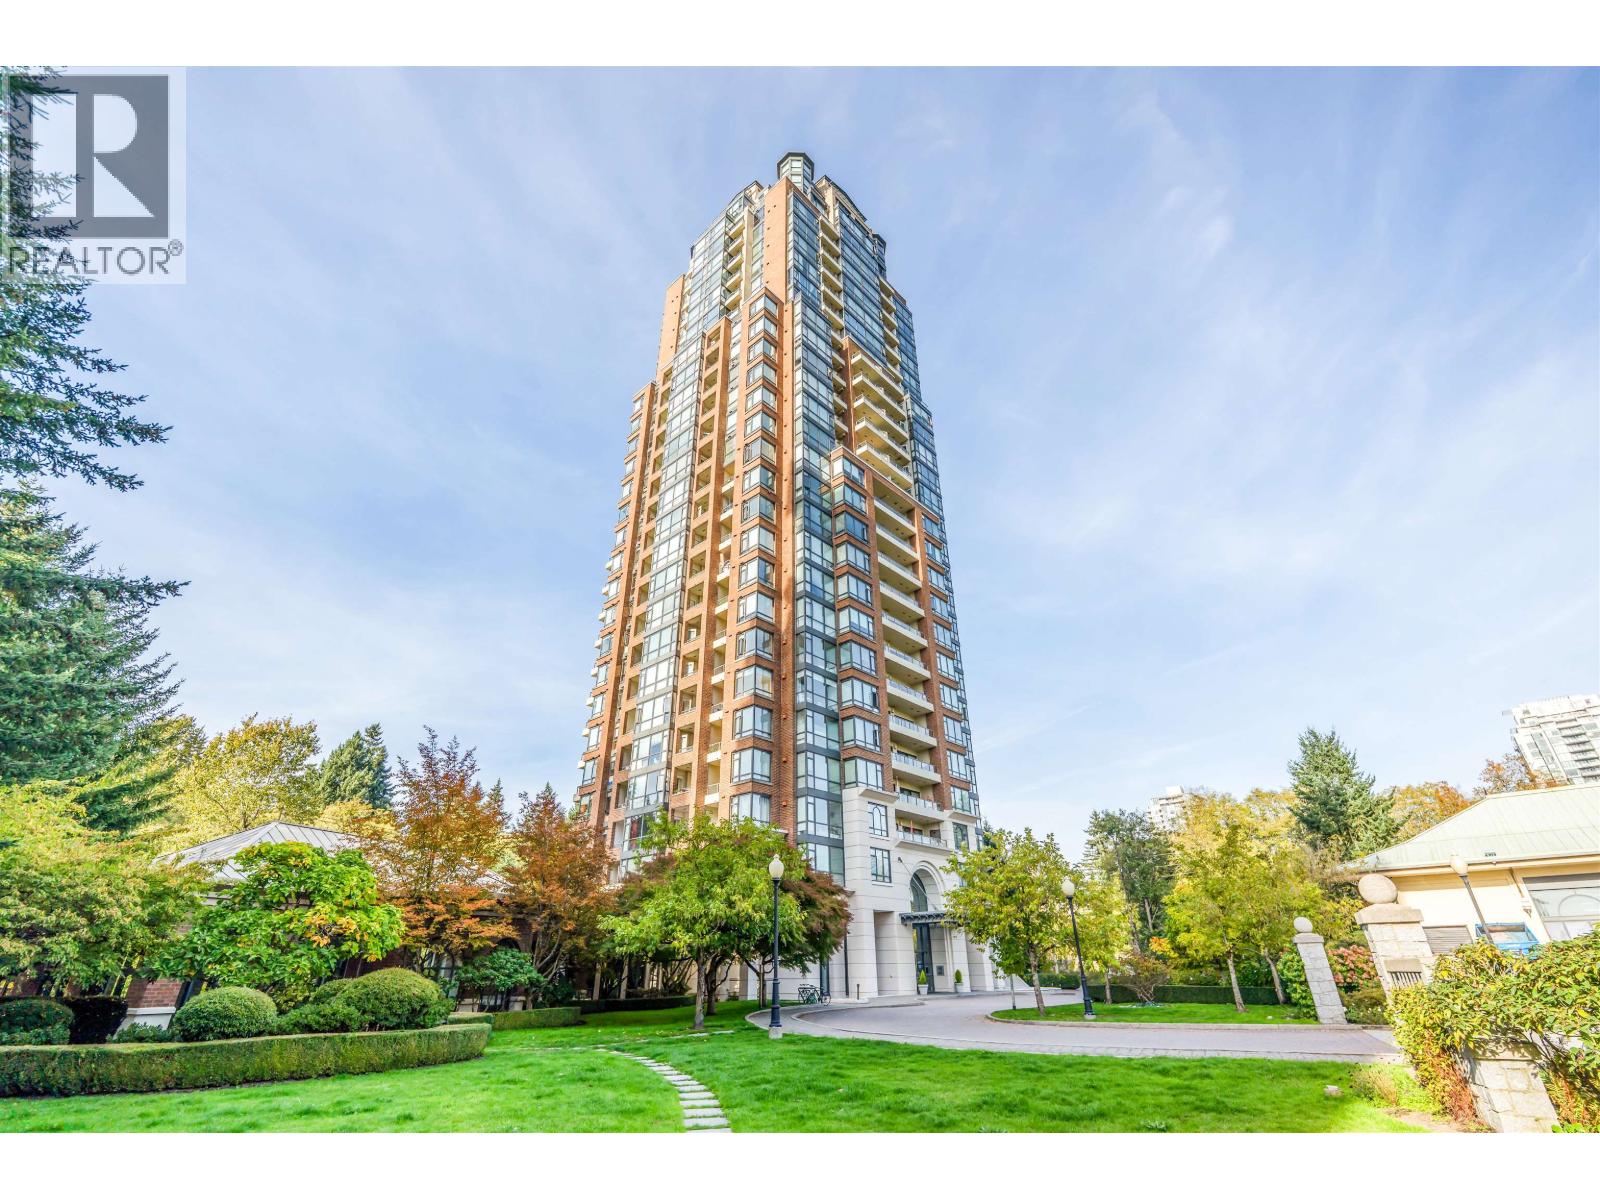 $659,000
1508 6837 Station Hill Dr. · 2bd/2ba · 889sf
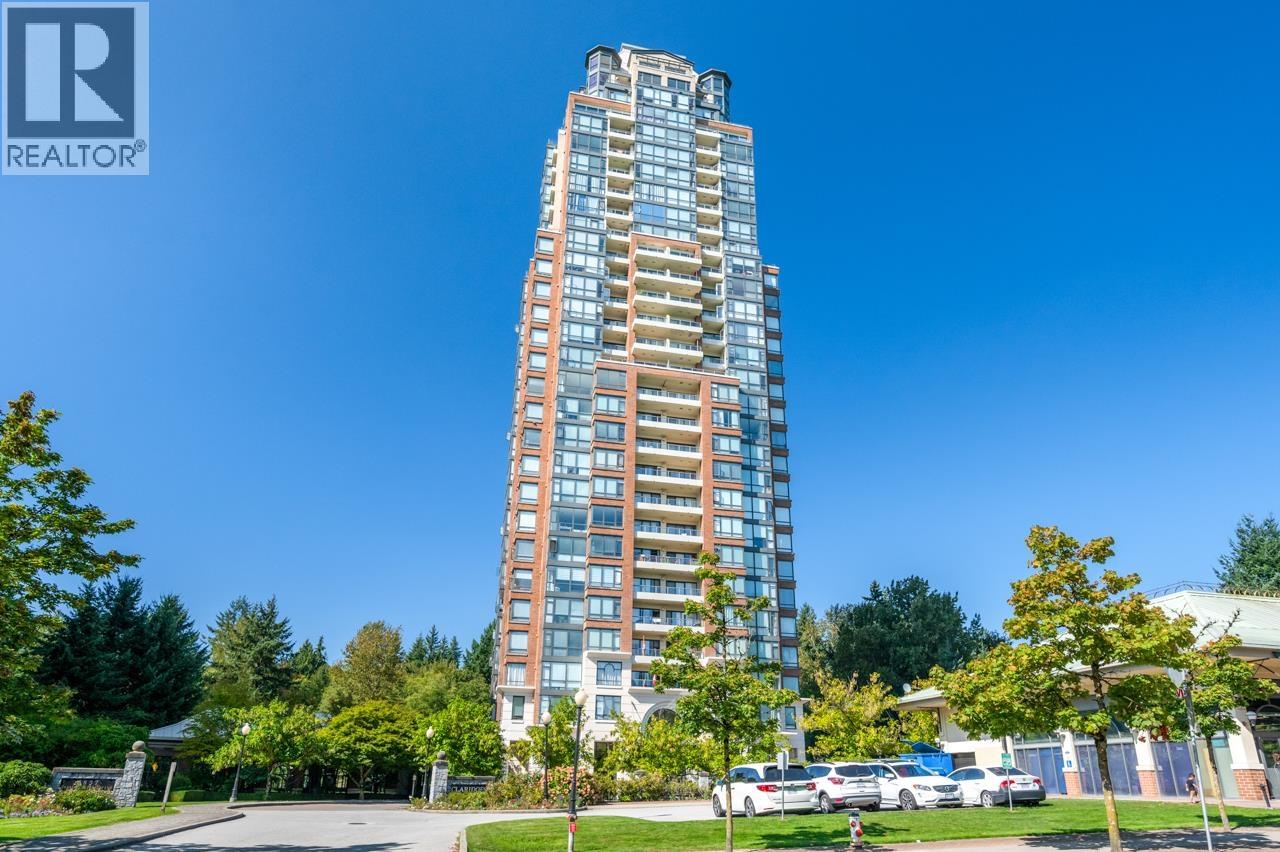 $799,000
2305 6837 Station Hill Dr. · 2bd/2ba · 1229sf
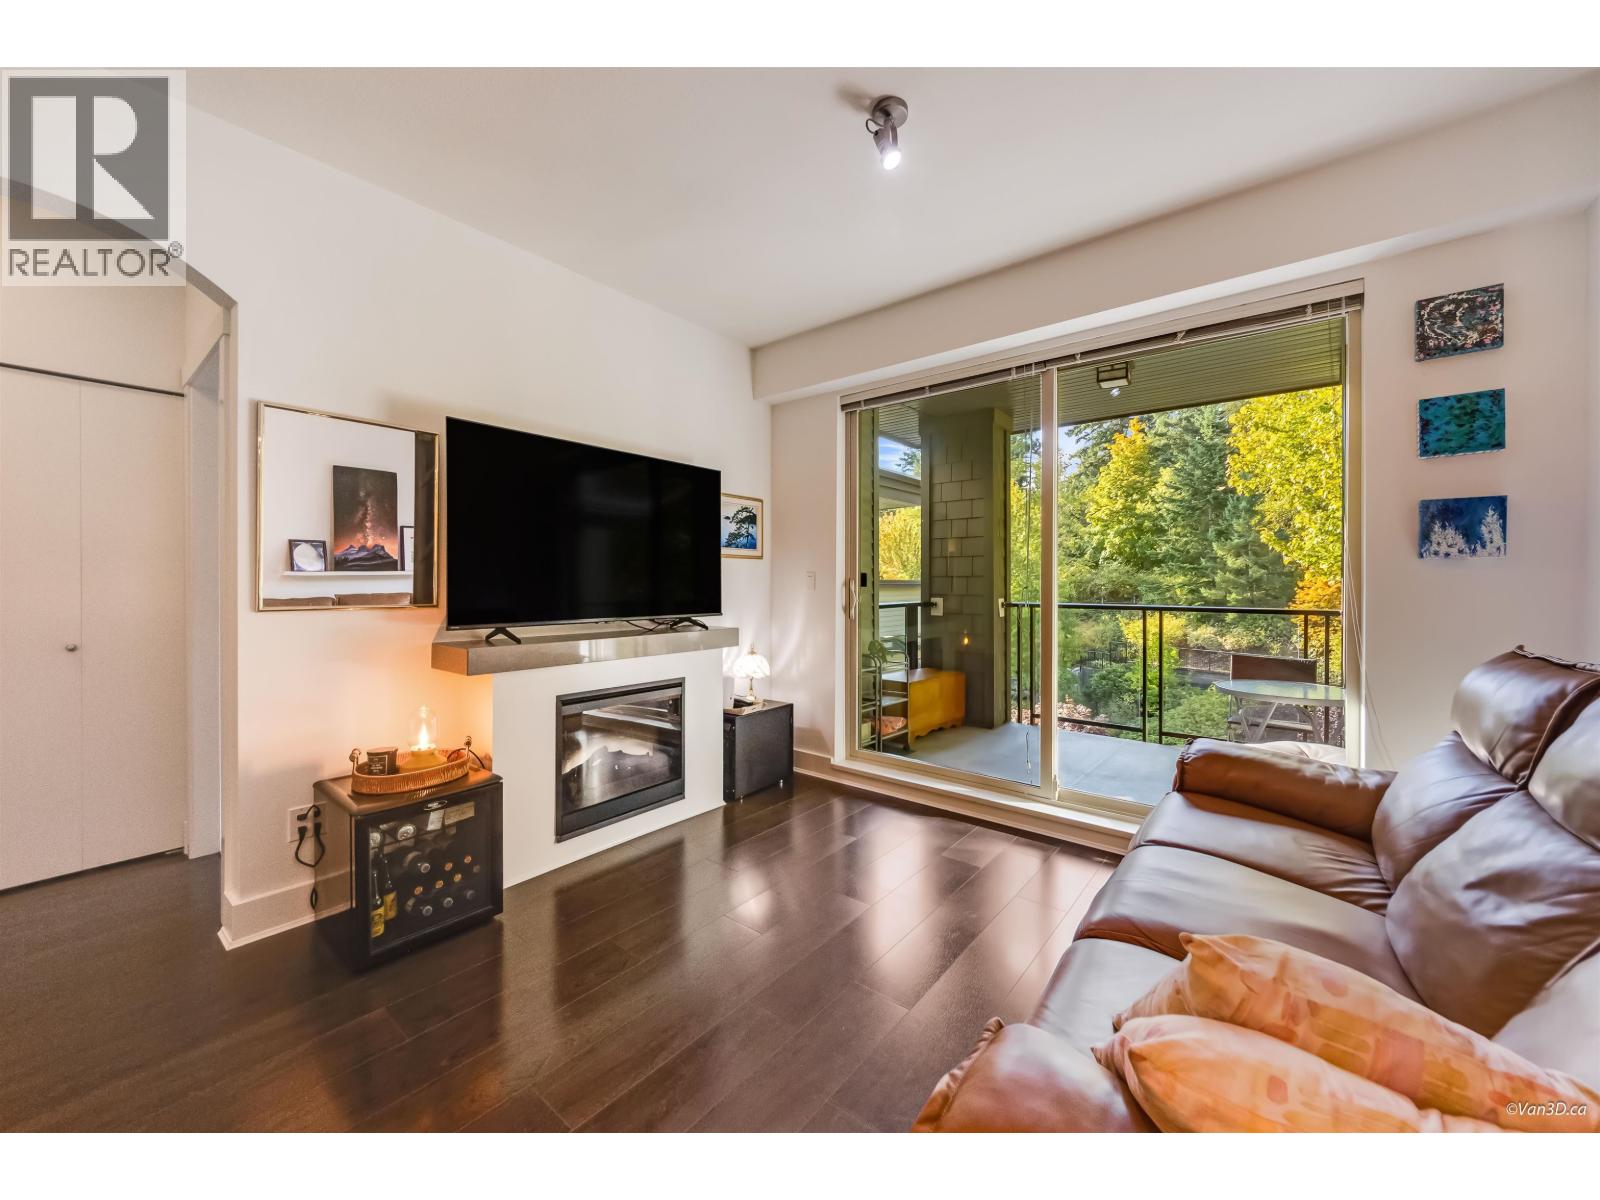 $519,900
301 7418 Byrnepark Walk · 1bd/1ba · 668sf
 $819,000
507 6838 Station Hill Dr. · 3bd/2ba · 1190sf
 $635,000
110 7488 Byrnepark Walk · 2bd/2ba · 791sf
 $840,000
17 7488 Southwynde Ave. · 3bd/2ba · 1110sf
 $732,900
28 7428 Southwynde Ave. · 2bd/2ba · 1049sf
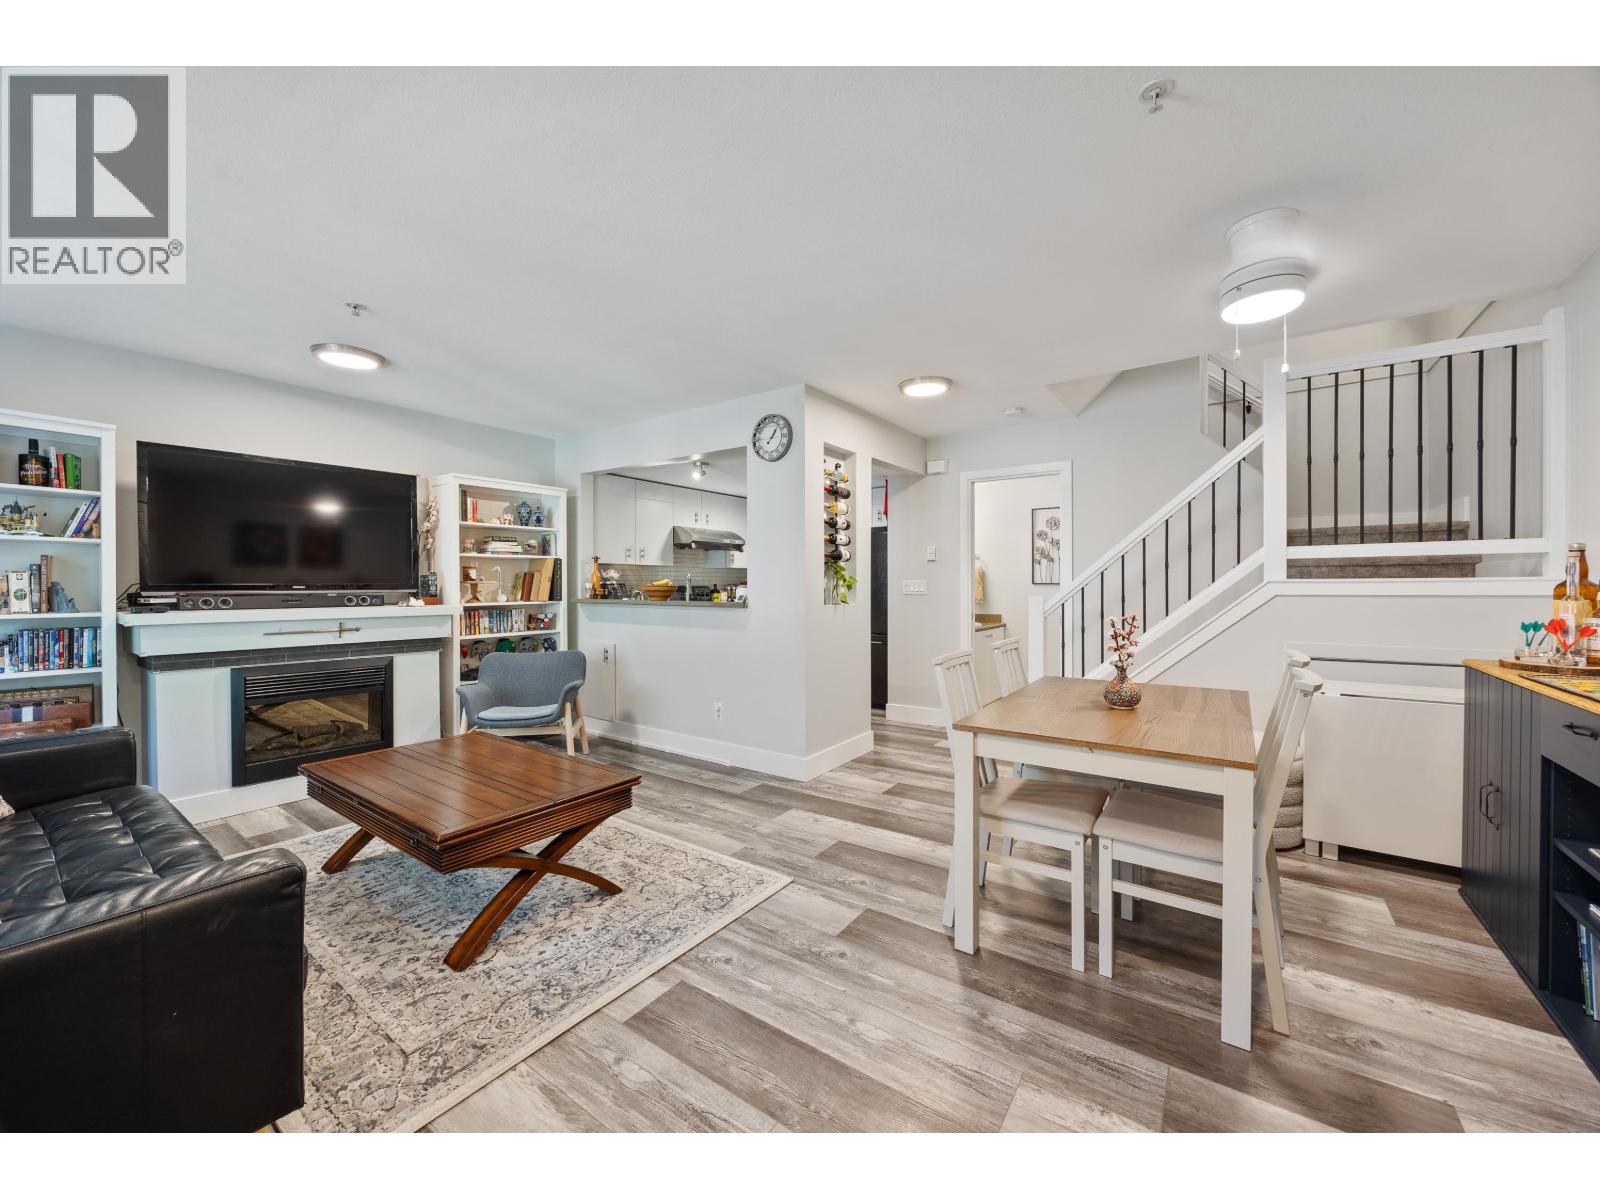 $797,797
10 7428 Southwynde Ave. · 2bd/2ba · 1036sf
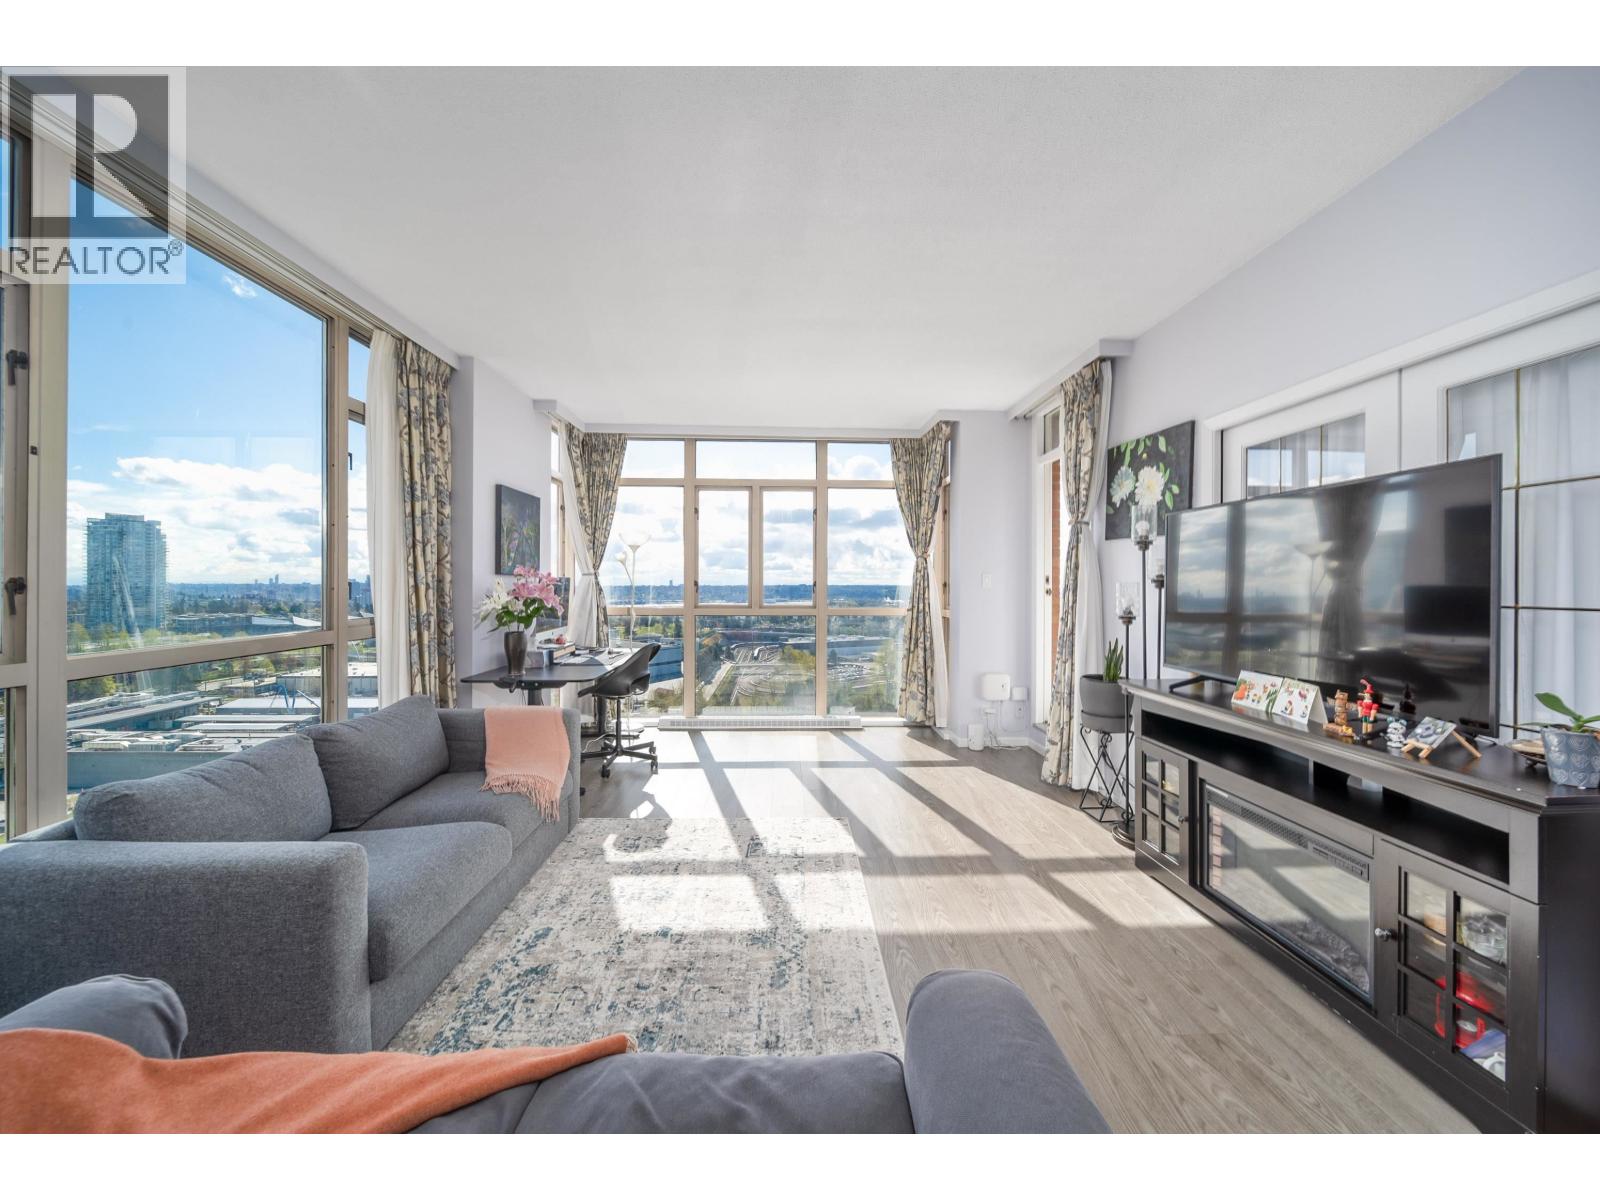 $759,800
1606 6888 Station Hill Dr. · 2bd/2ba · 1147sf
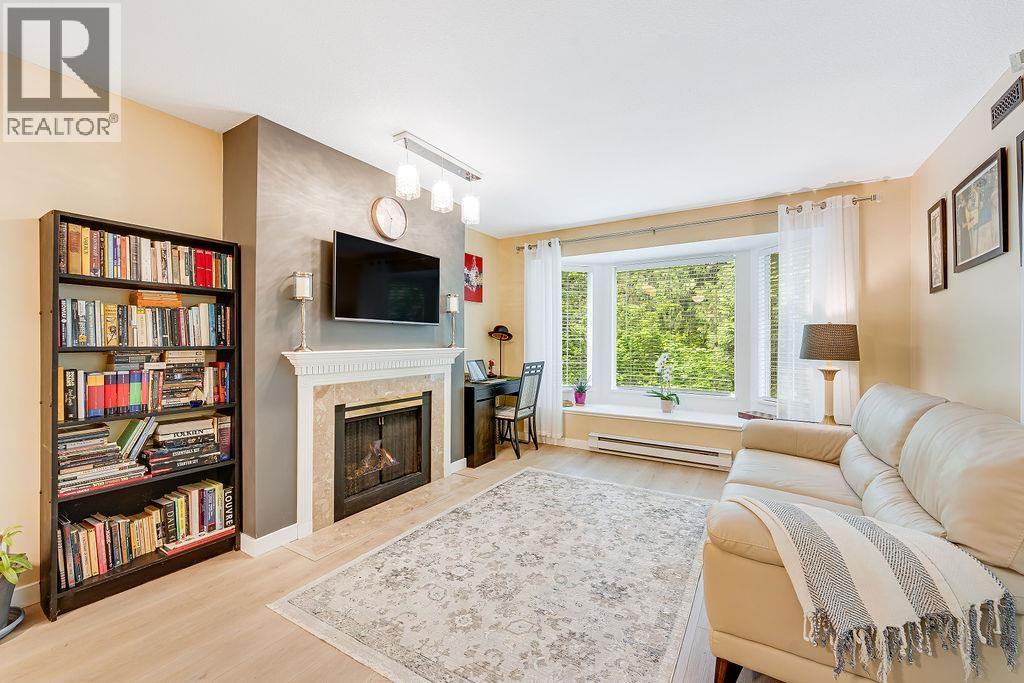 $419,000
205 6860 Rumble St. · 1bd/1ba · 774sf
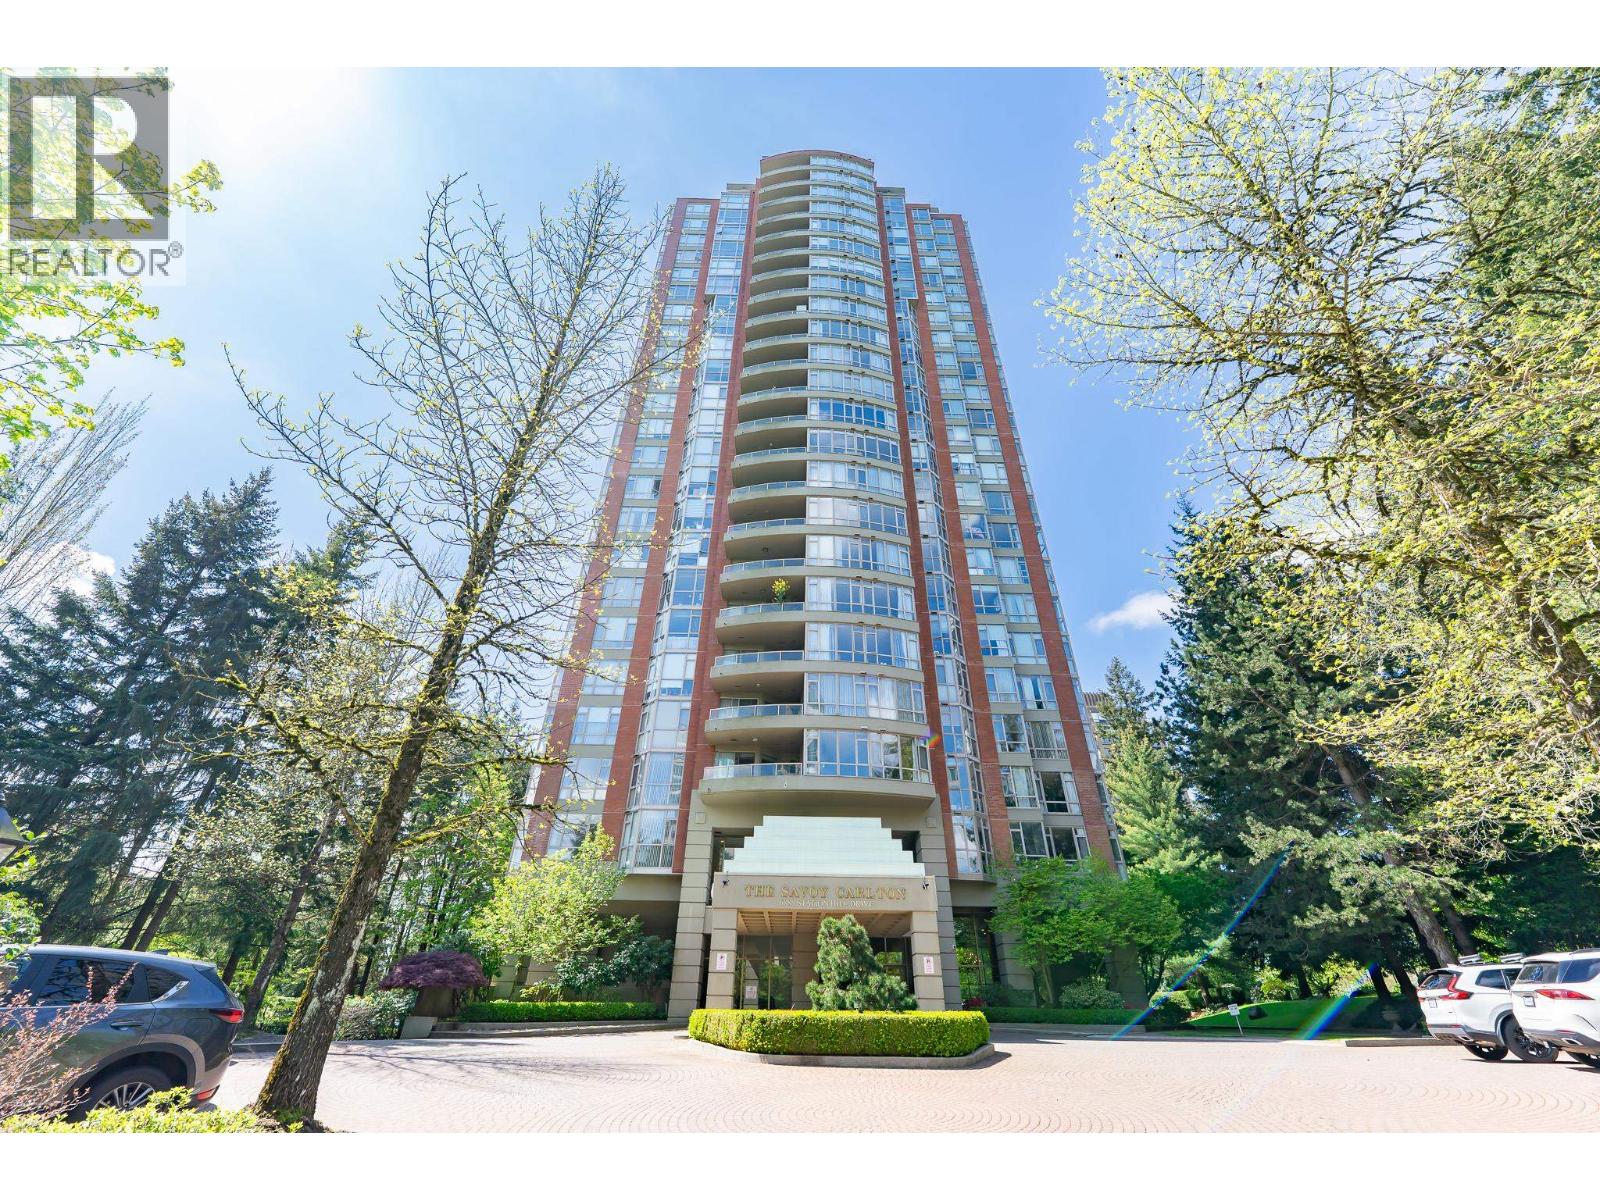 $728,000
1104 6888 Station Hill Dr. · 2bd/2ba · 1199sf
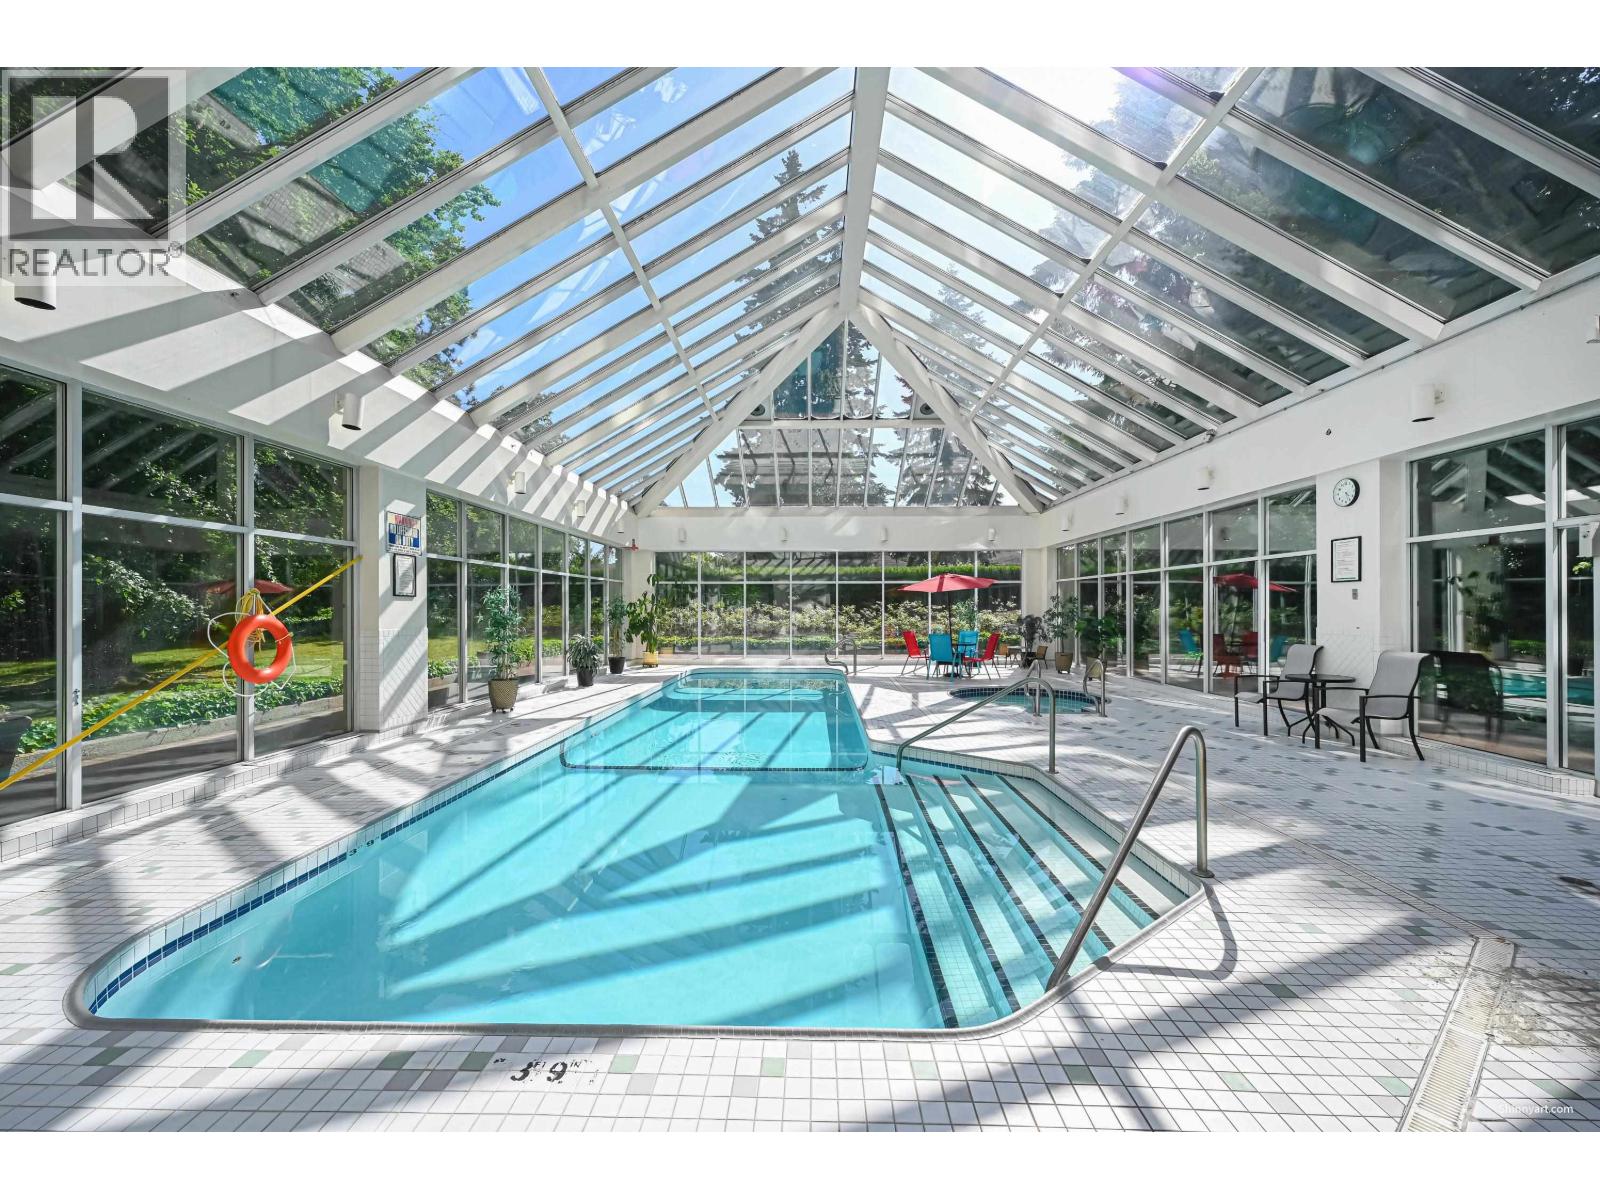 $779,888
1304 6888 Station Hill Dr. · 2bd/2ba · 1199sf
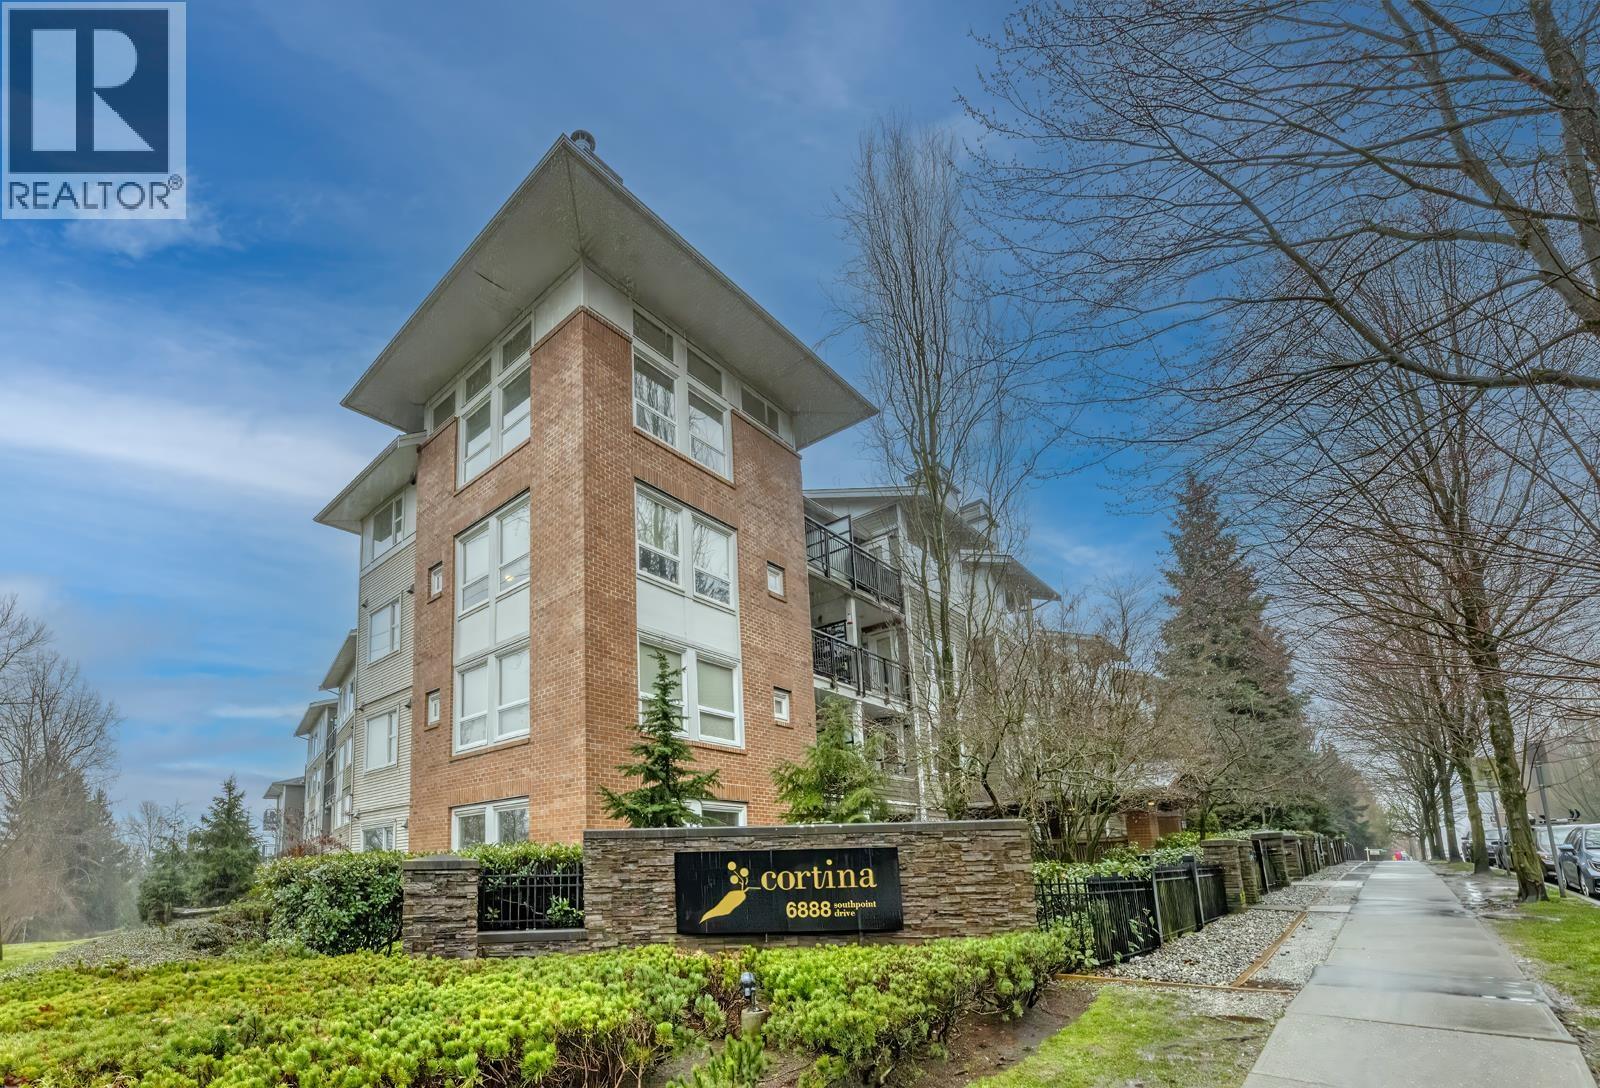 $498,000
209 6888 Southpoint Dr. · 1bd/1ba · 638sf
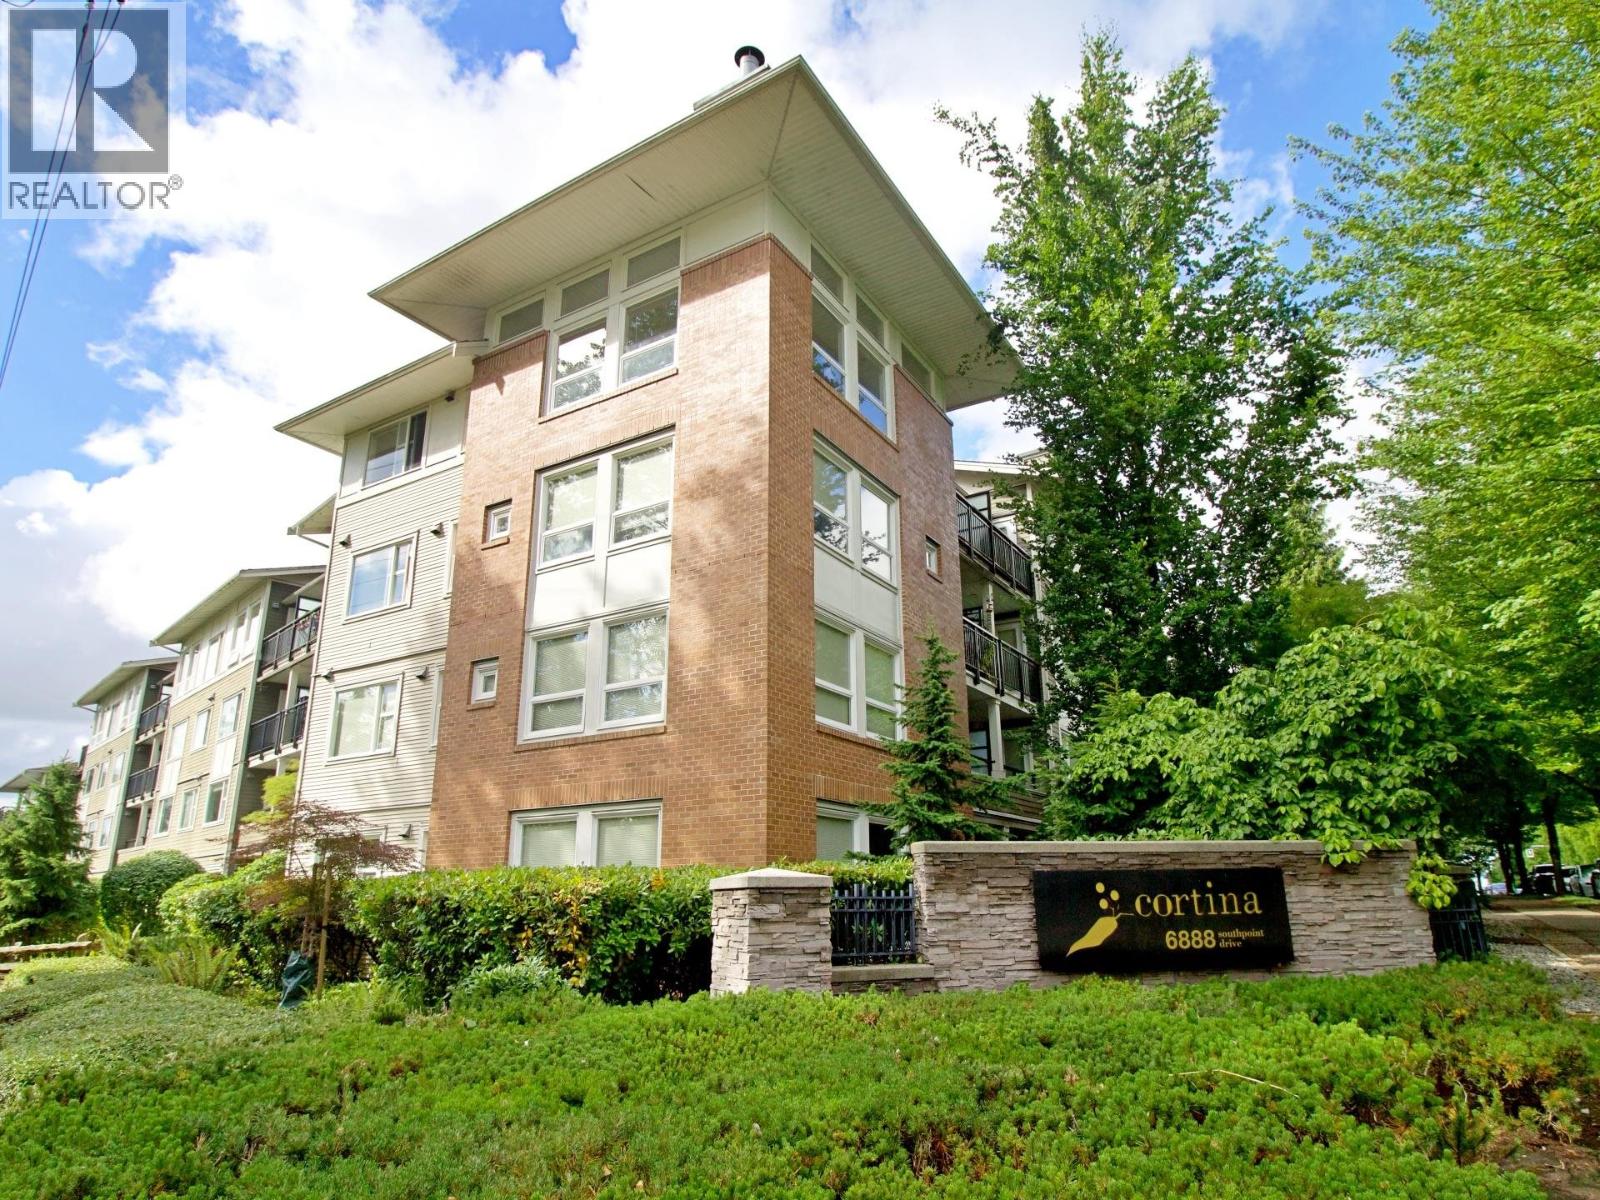 $583,000
202 6888 Southpoint Dr. · 2bd/2ba · 789sf
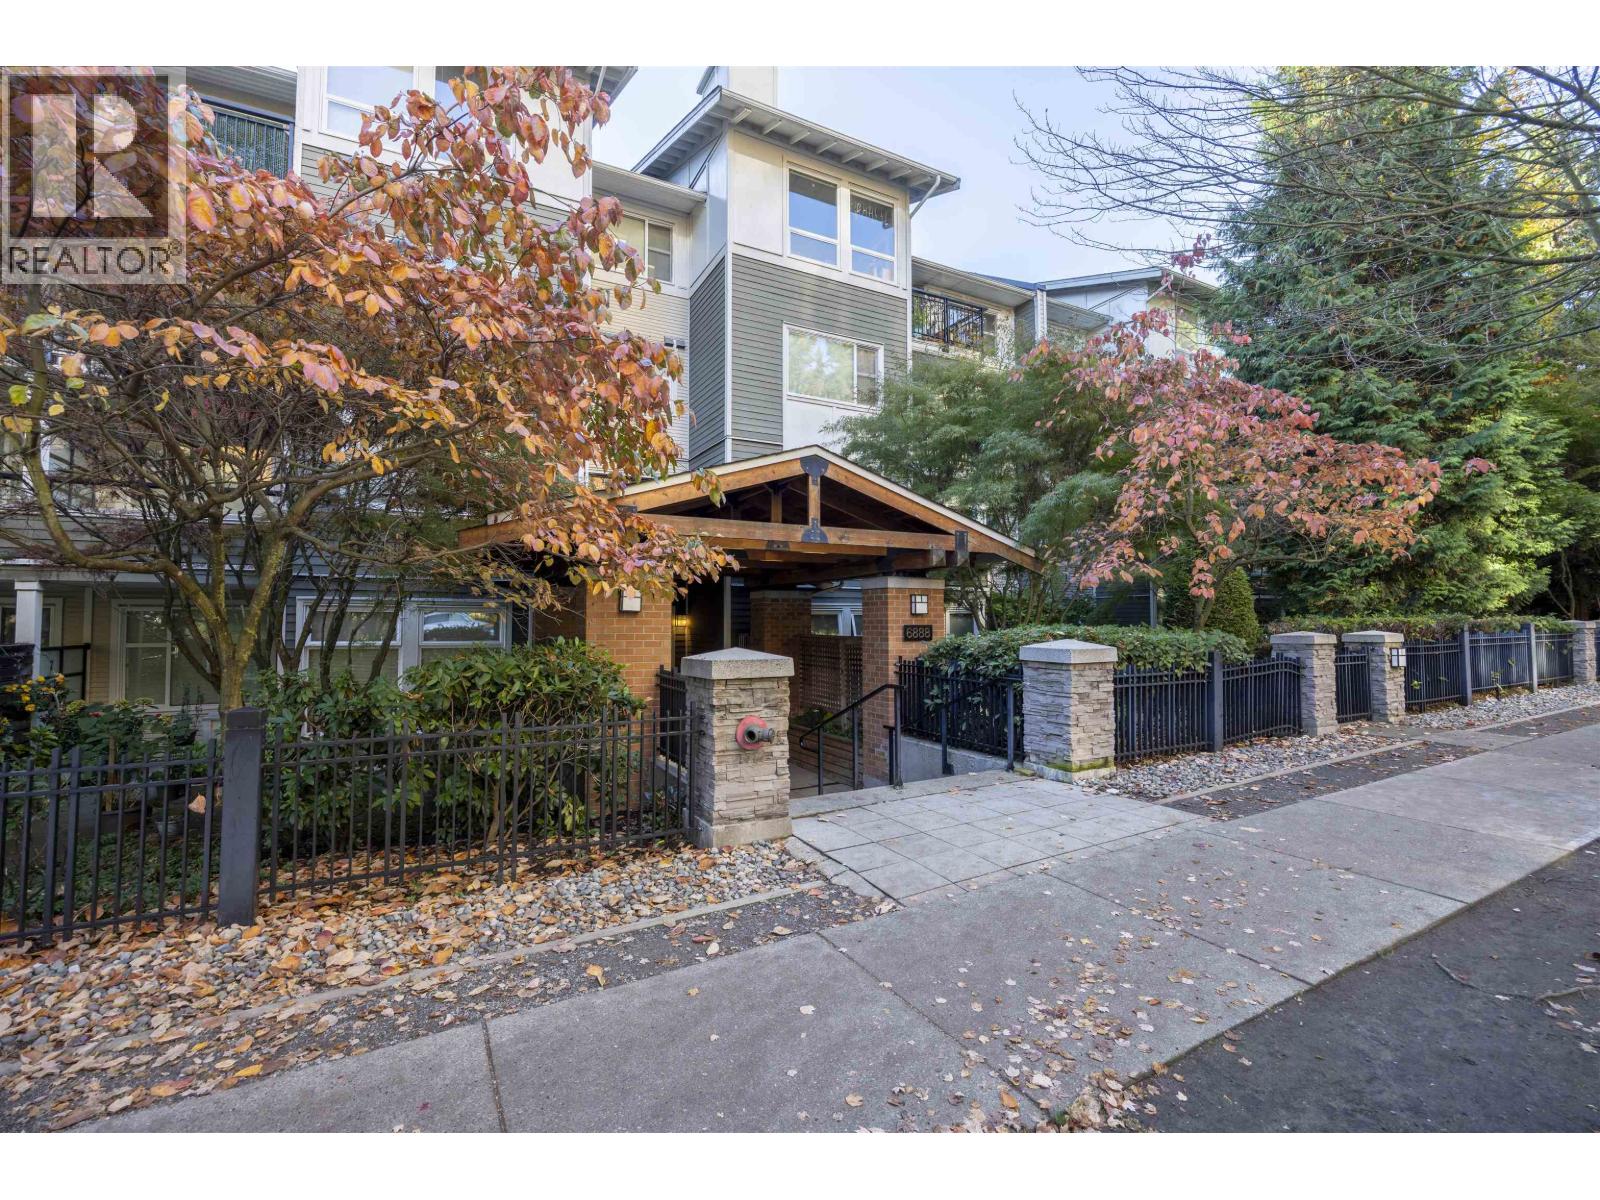 $635,000
106 6888 Southpoint Dr. · 2bd/2ba · 857sf
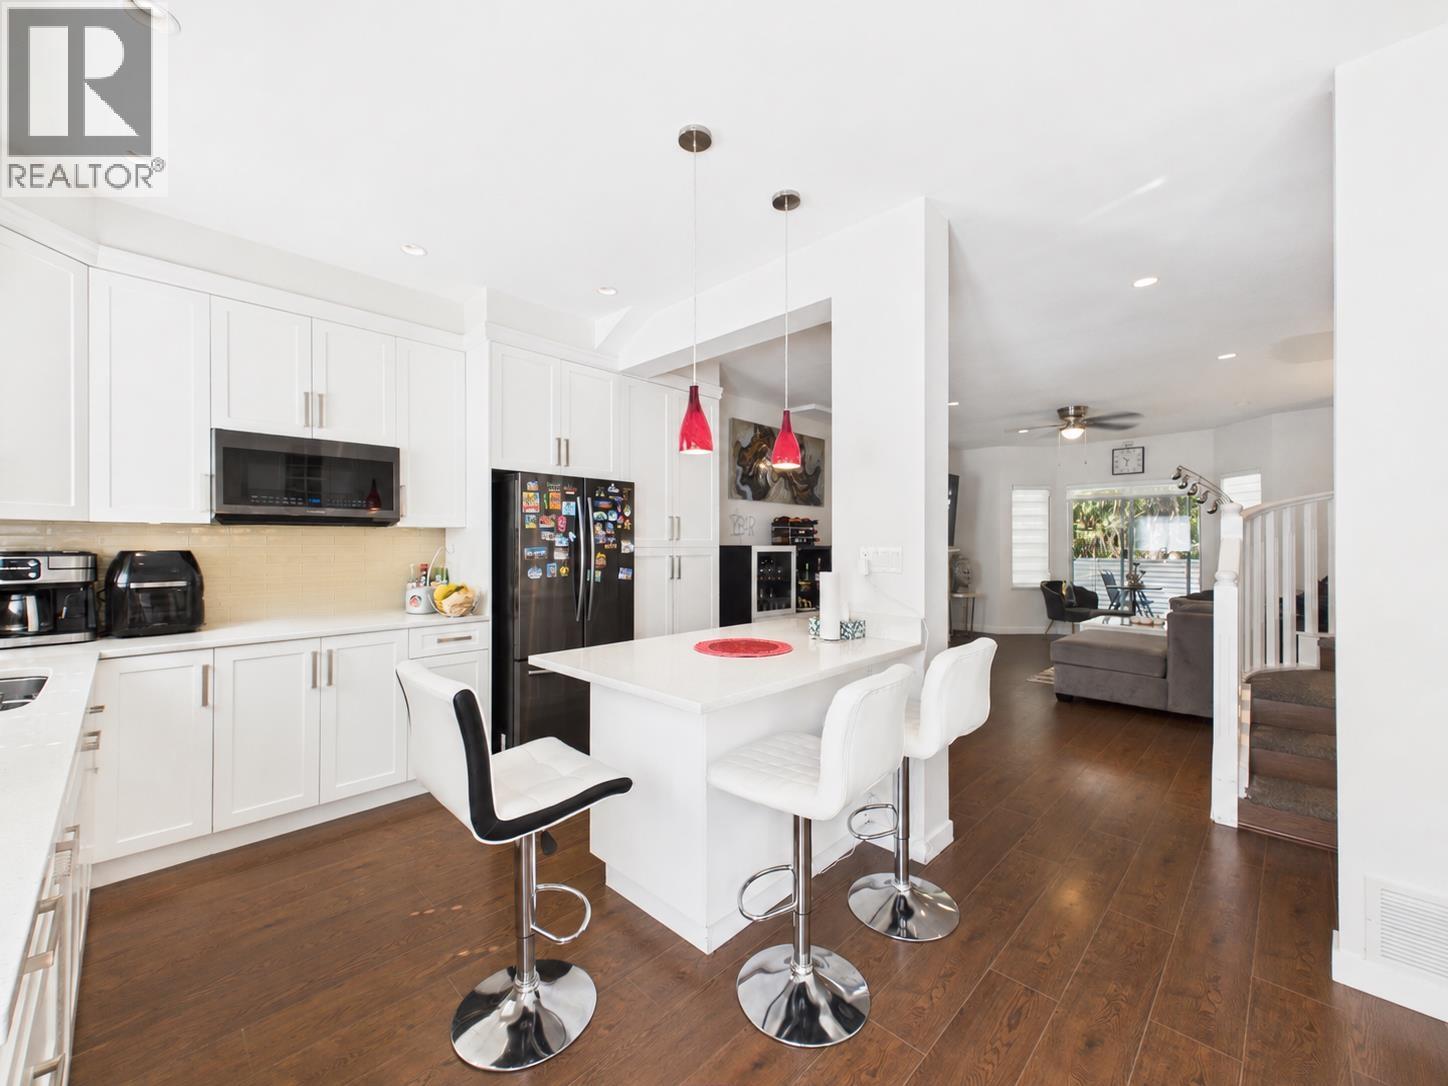 $1,128,000
8 6700 Rumble St. · 4bd/3ba · 1686sf
 $899,000
24 6700 Rumble St. · 3bd/3ba · 1384sf
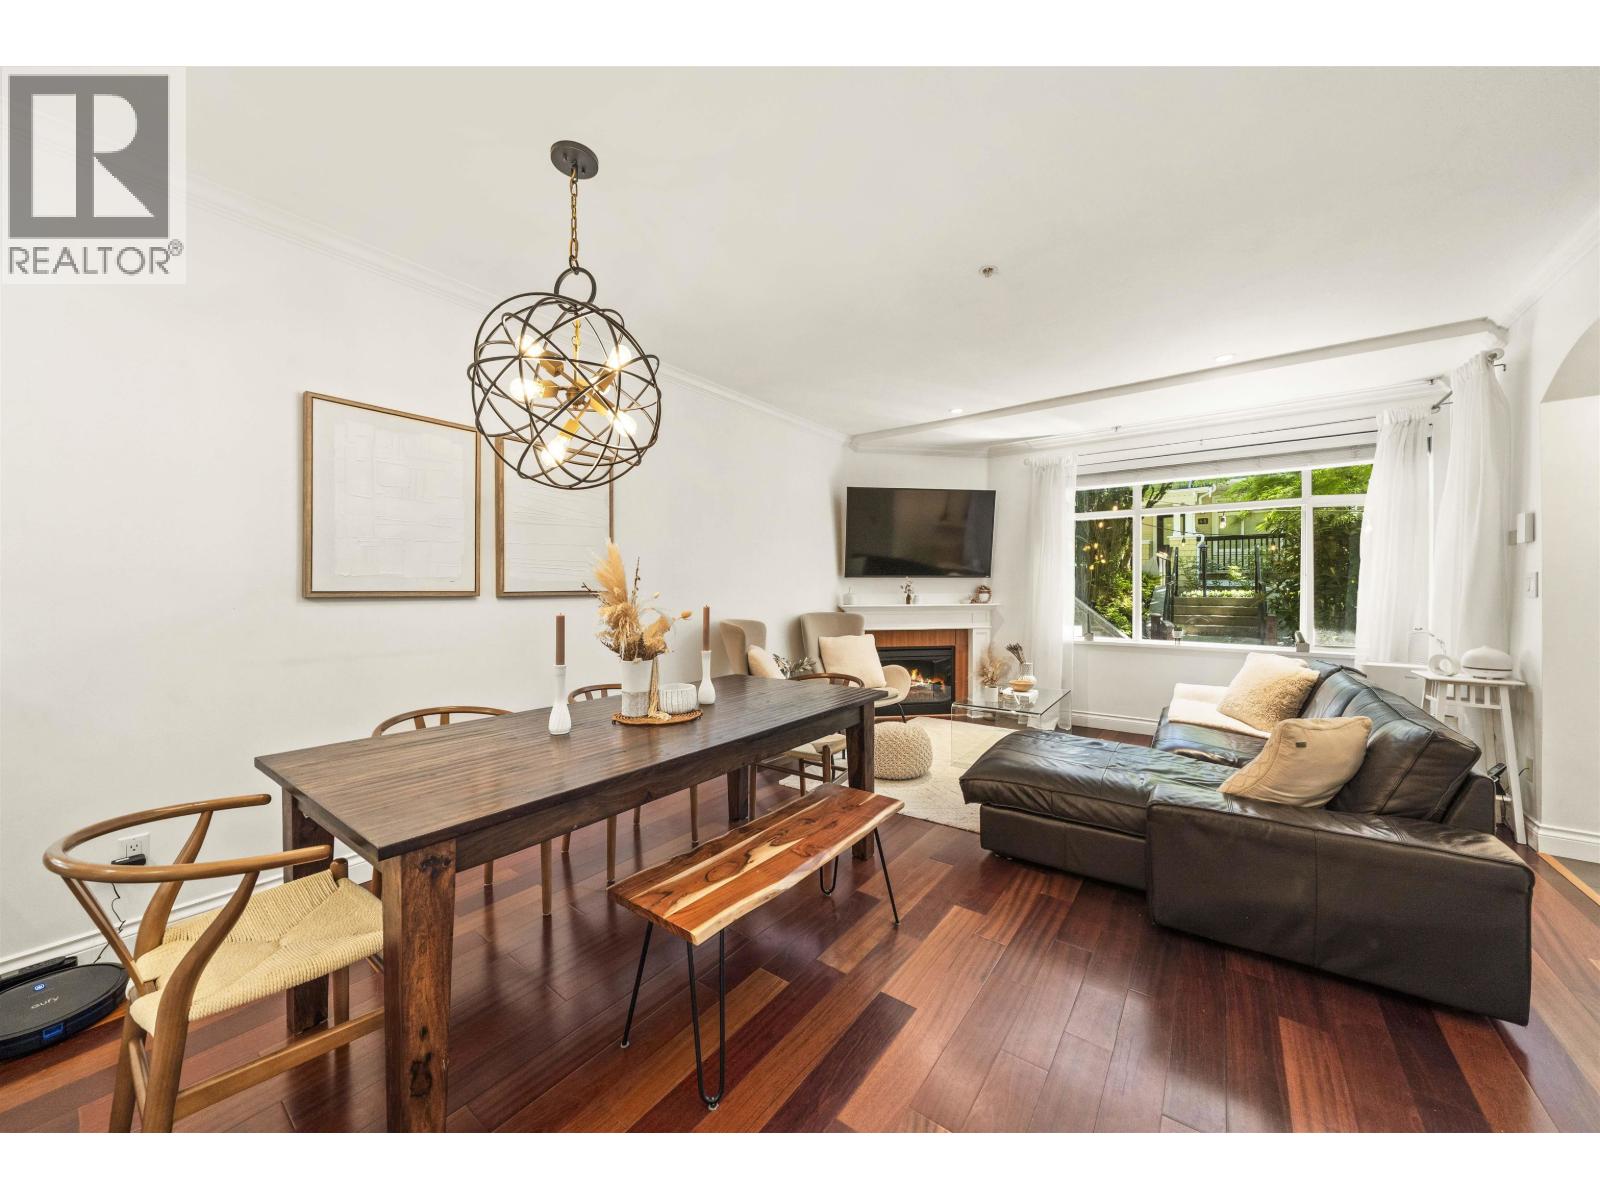 $849,000
29 6878 Southpoint Dr. · 2bd/2ba · 990sf
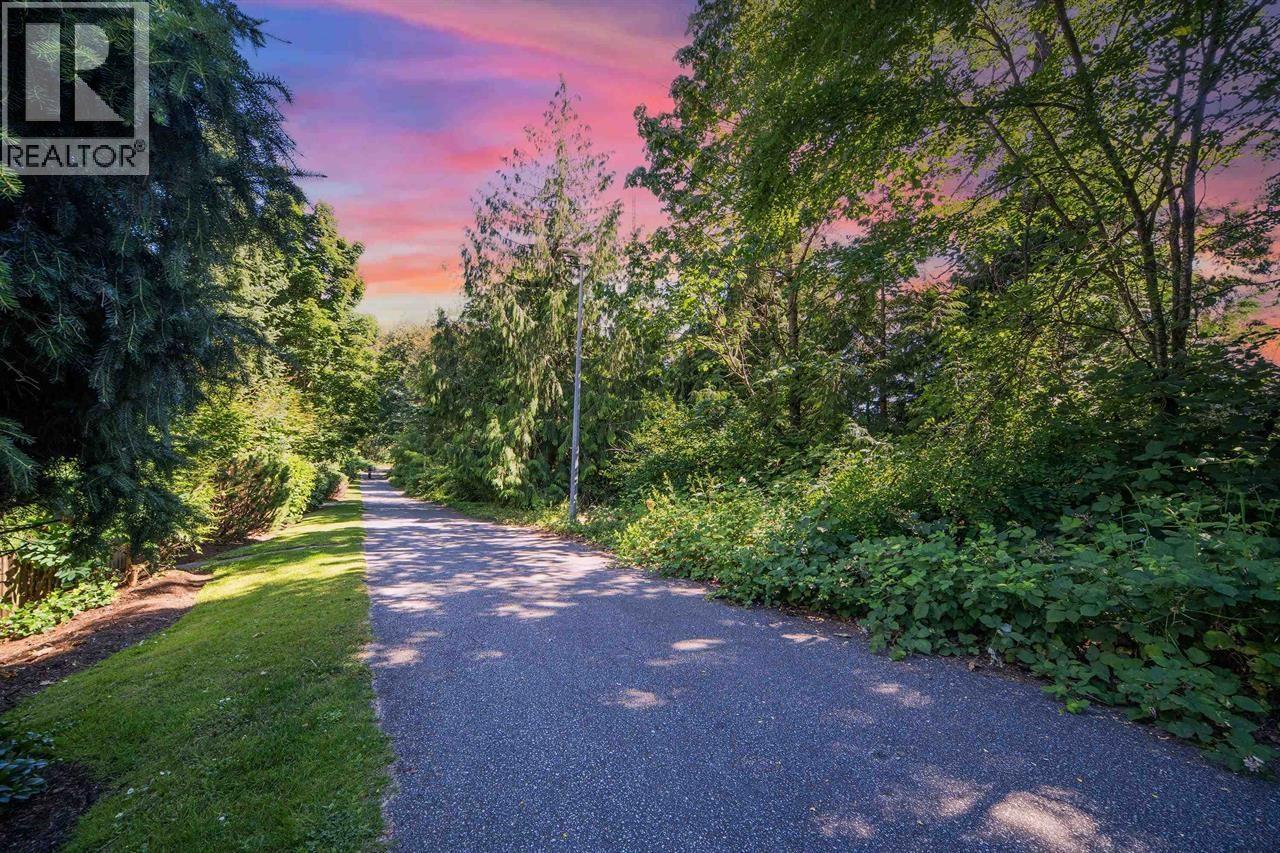 $868,000
80 6878 Southpoint Dr. · 2bd/2ba · 1045sf
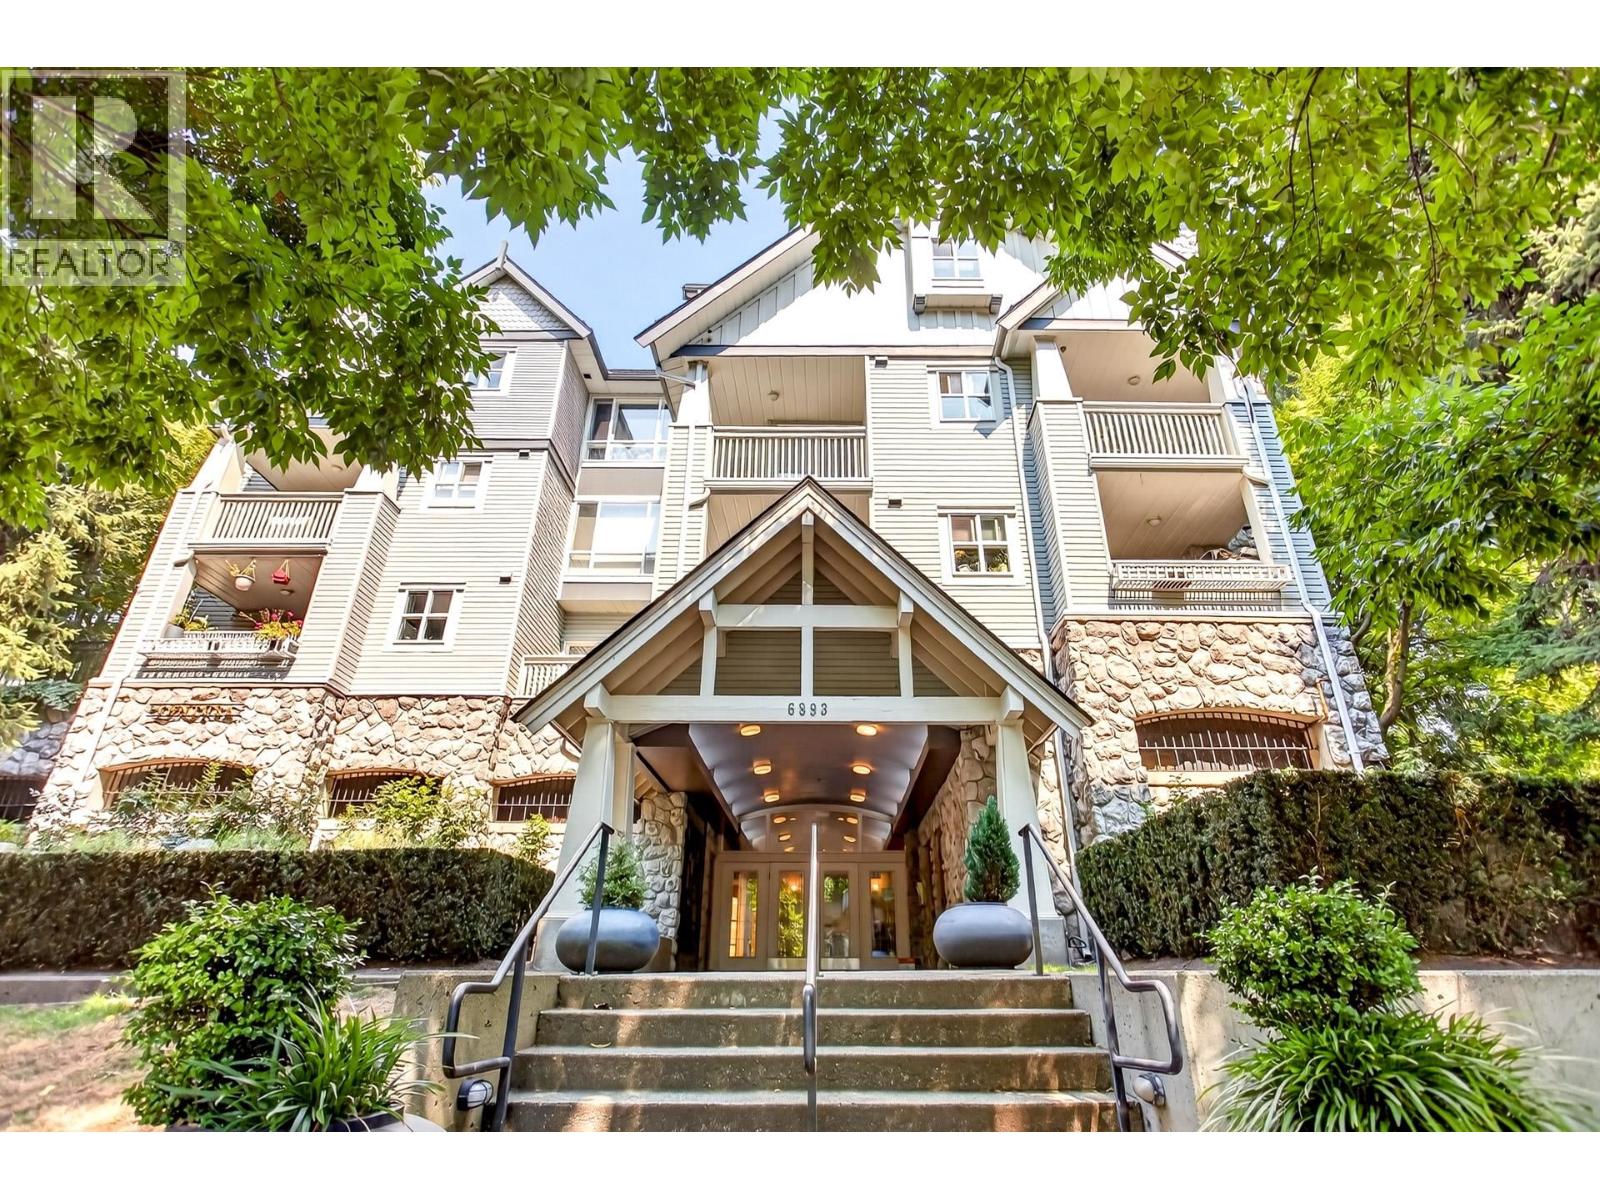 $549,000
210 6893 Prenter St. · 2bd/1ba · 817sf
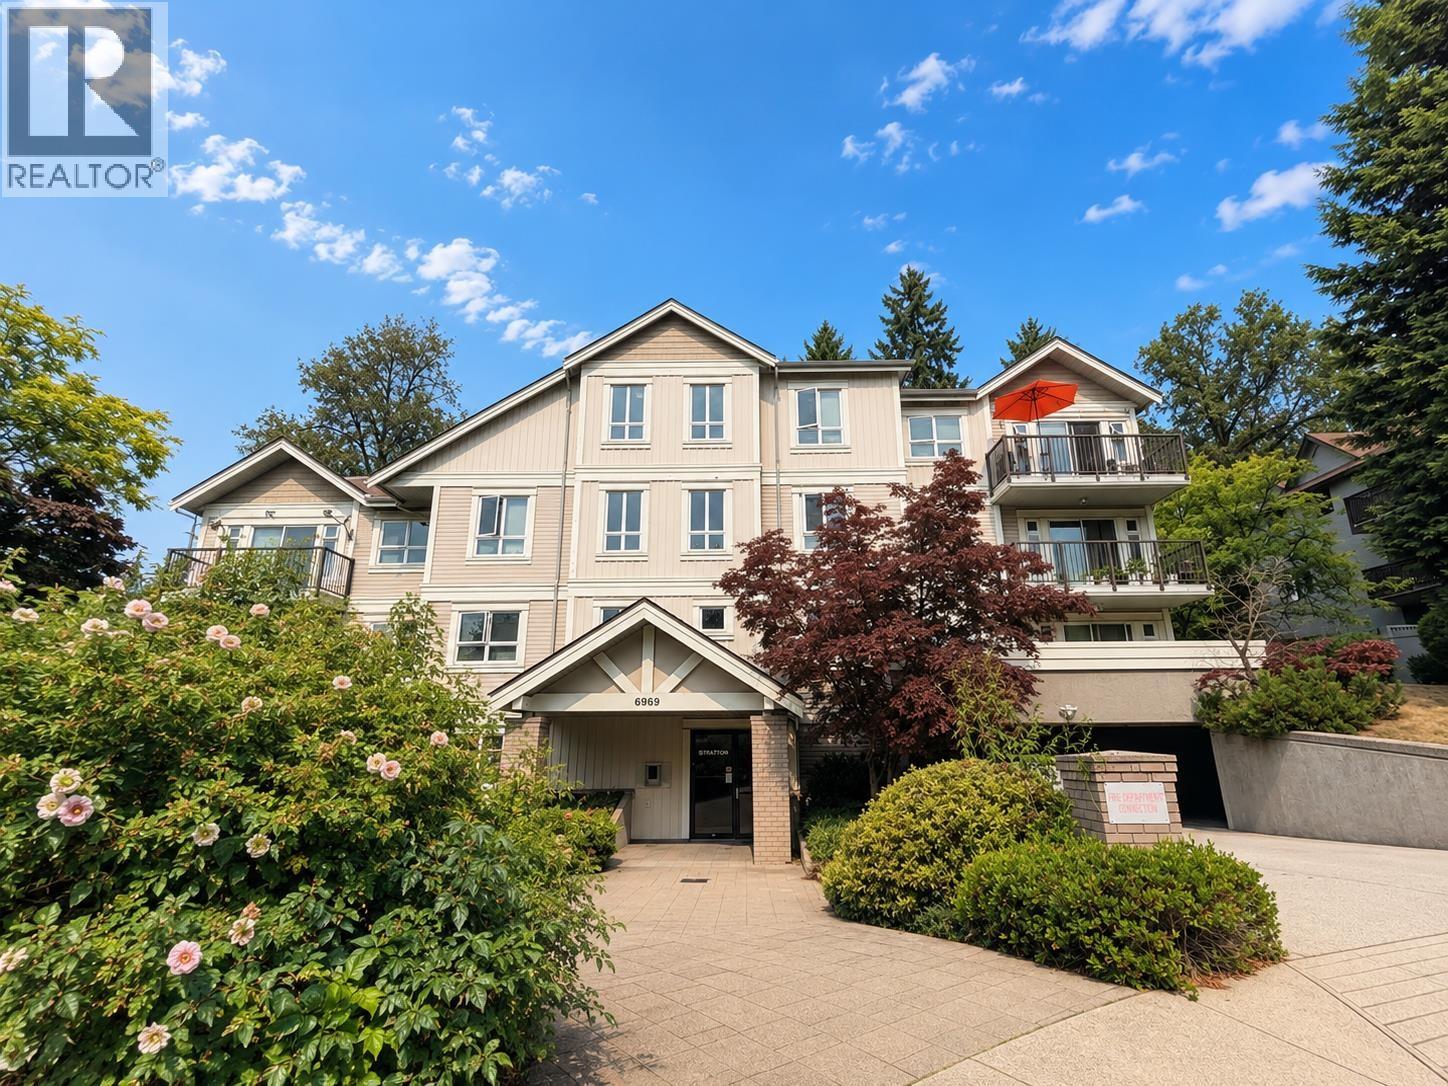 $499,000
203 6969 21st Ave. · 1bd/1ba · 778sf
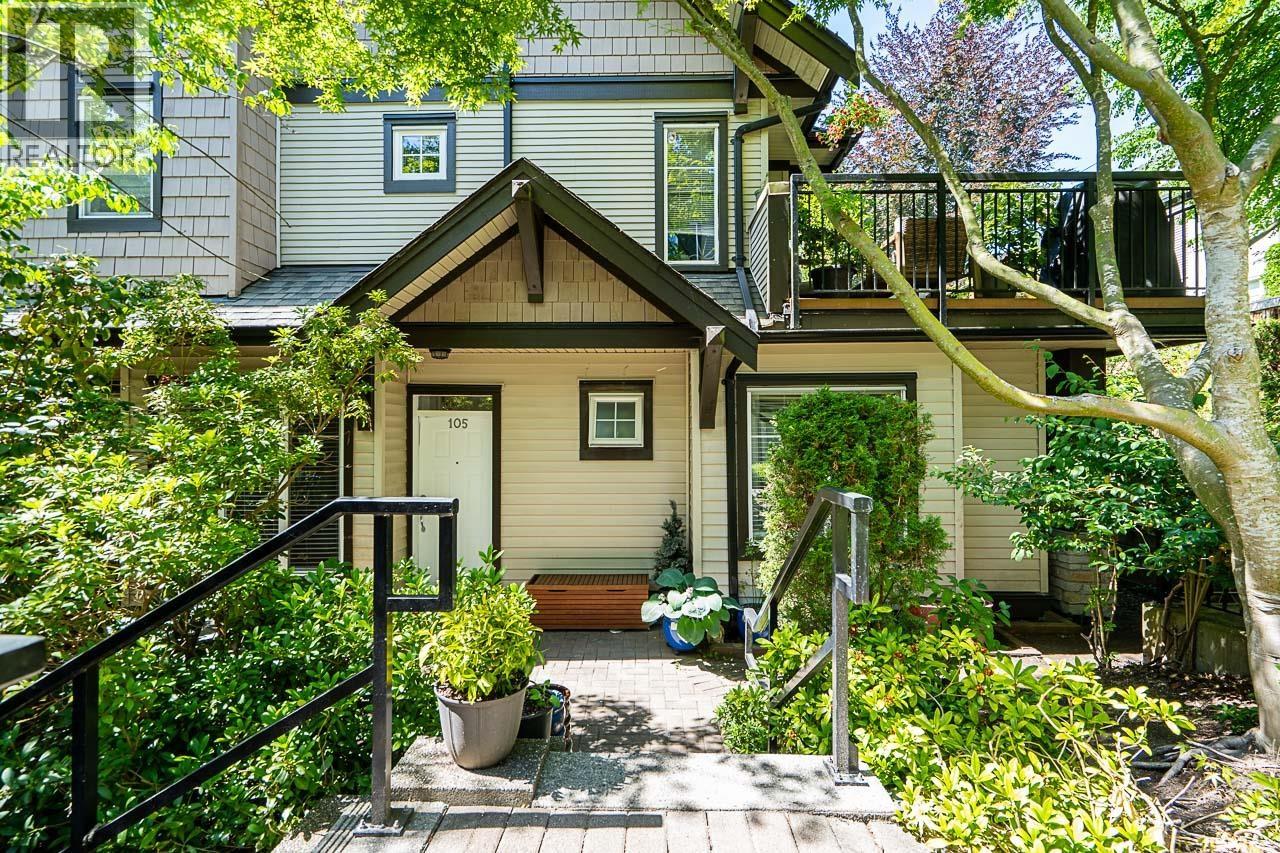 $589,800
105 7000 21st Ave. · 2bd/2ba · 760sf
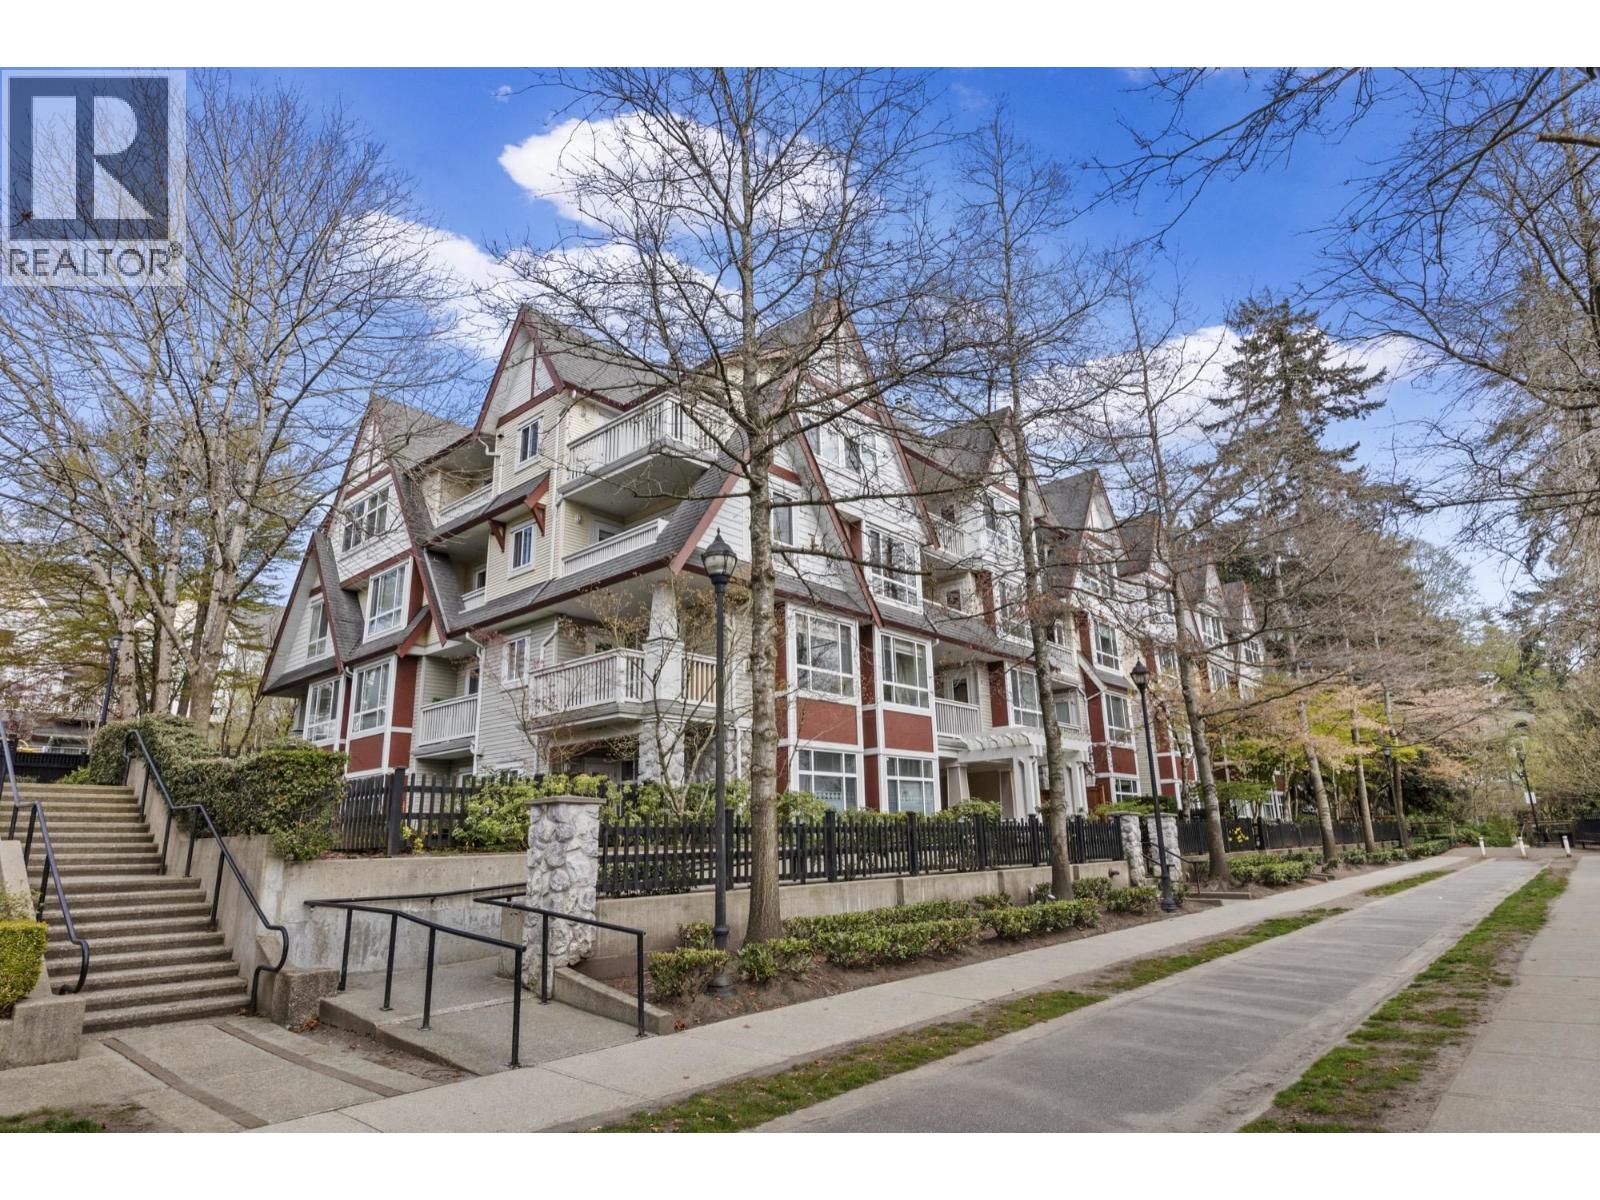 $475,000
322 6833 Village Green · 1bd/1ba · 607sf
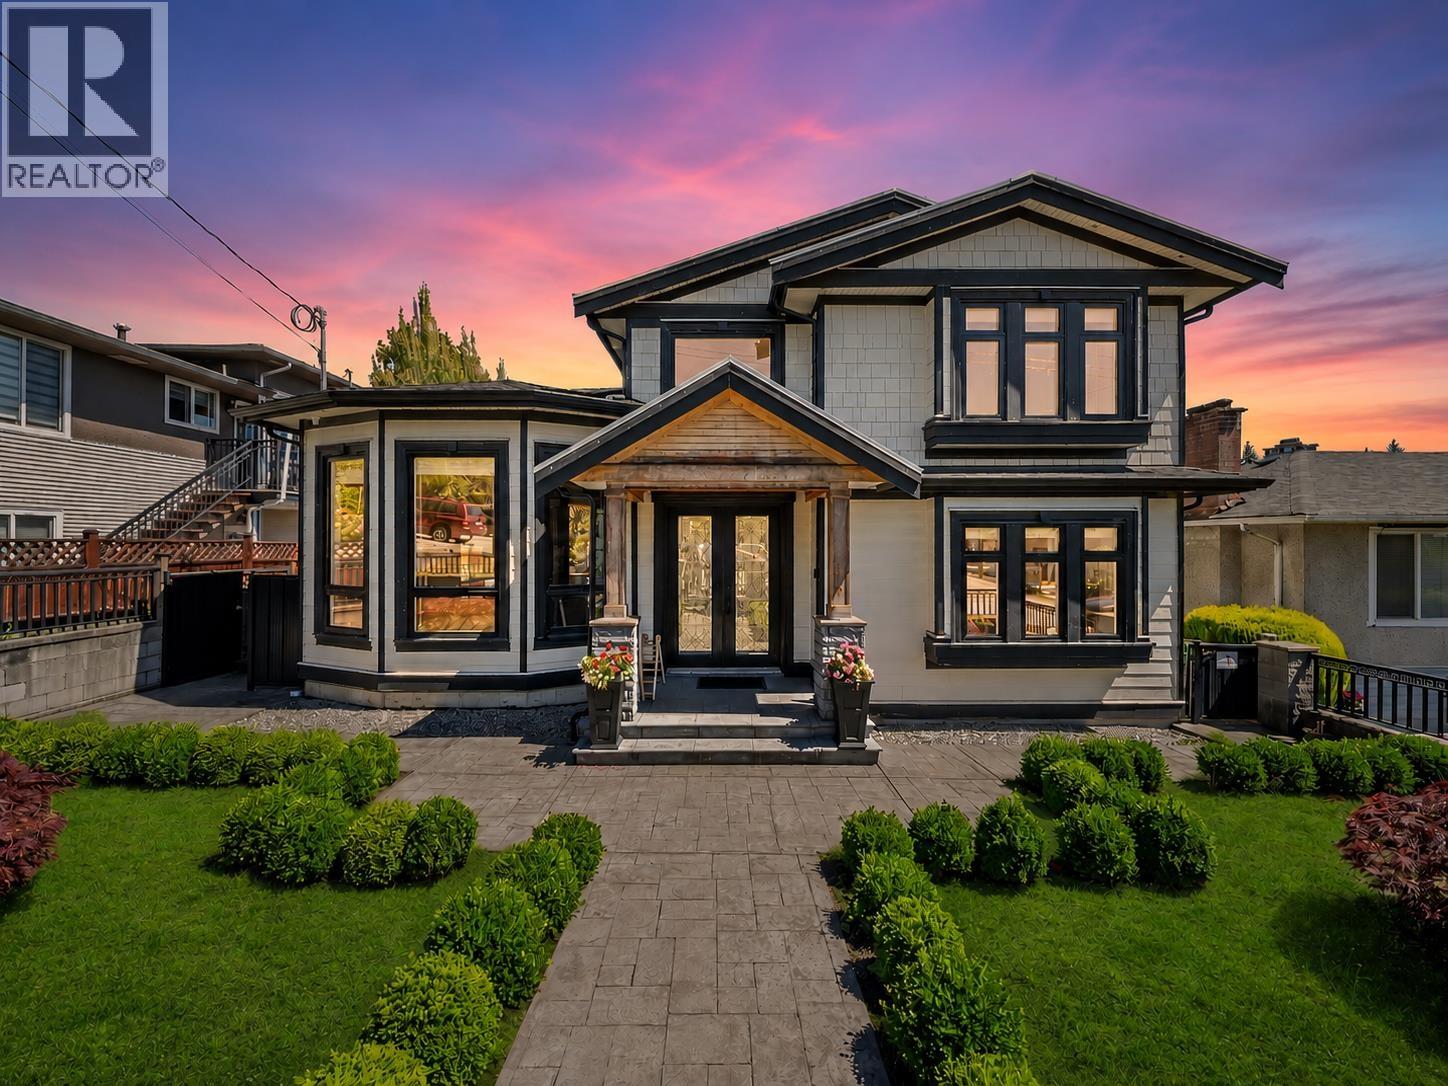 $2,499,000
7626 Hedley Ave. · 7bd/5ba · 3967sf
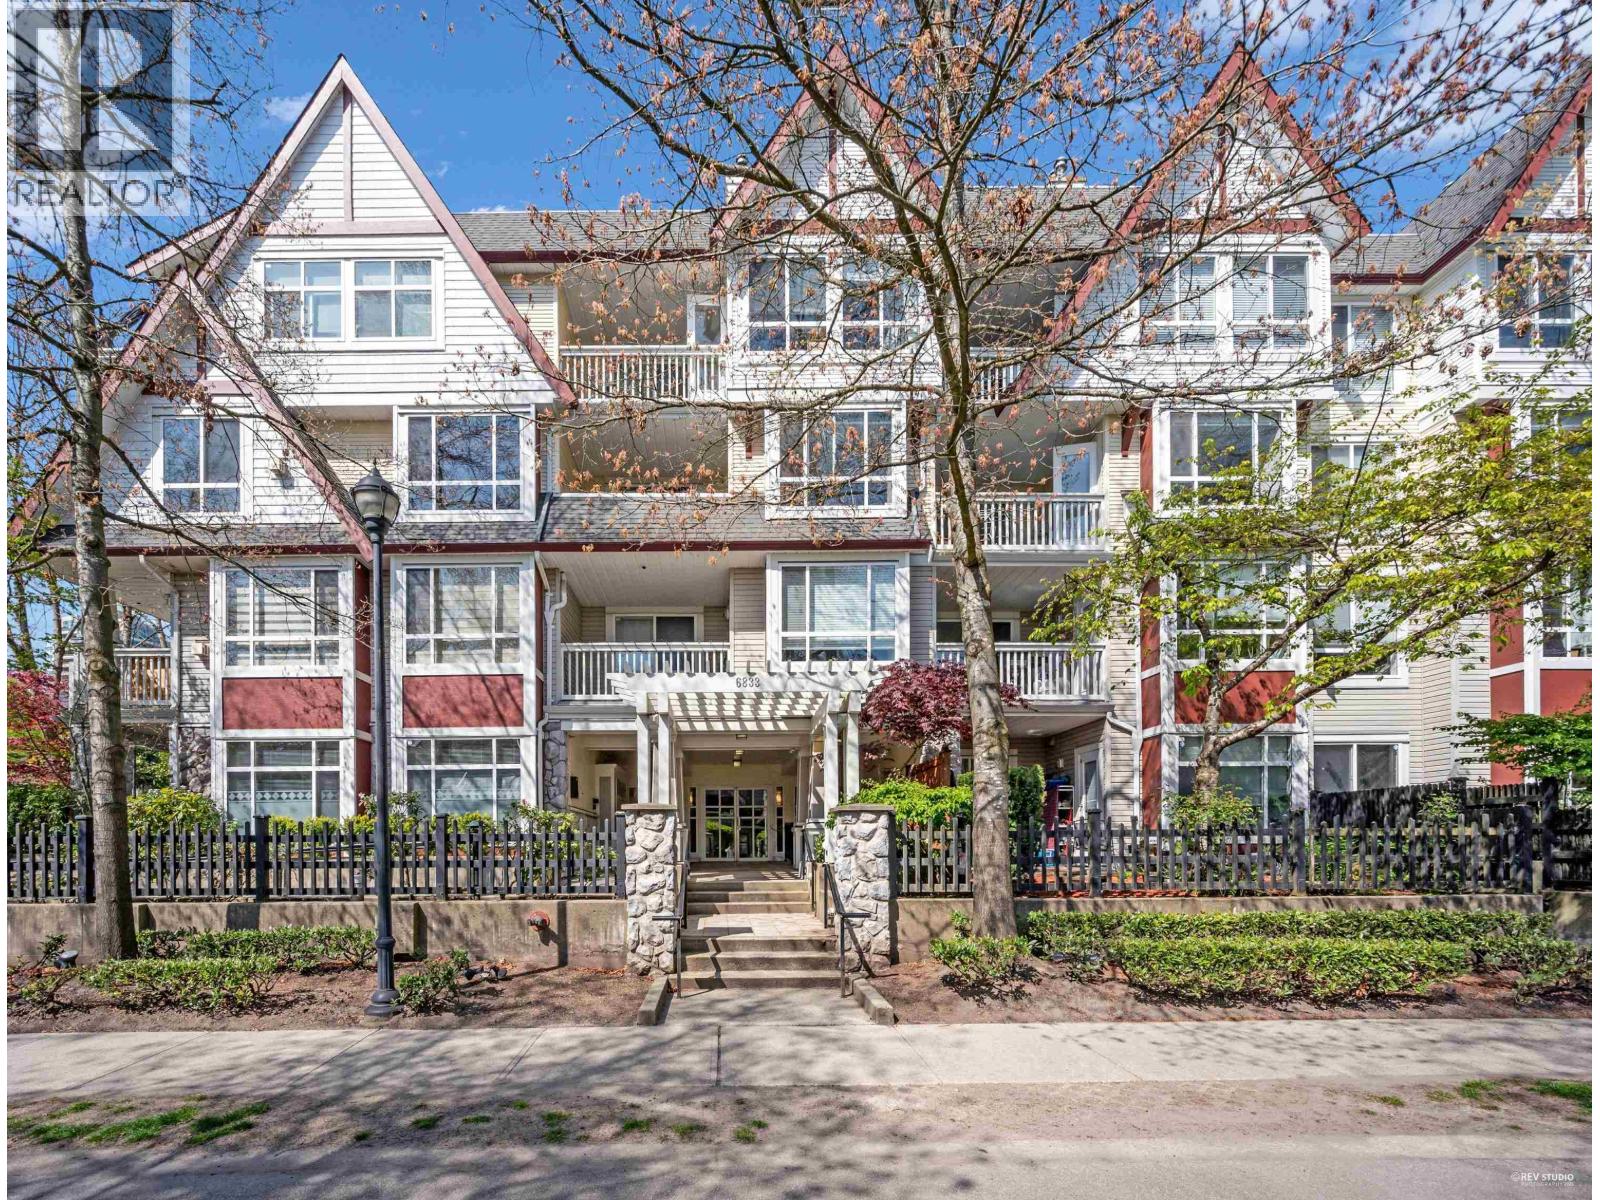 $559,900
306 6833 Village Grn · 2bd/1ba · 732sf
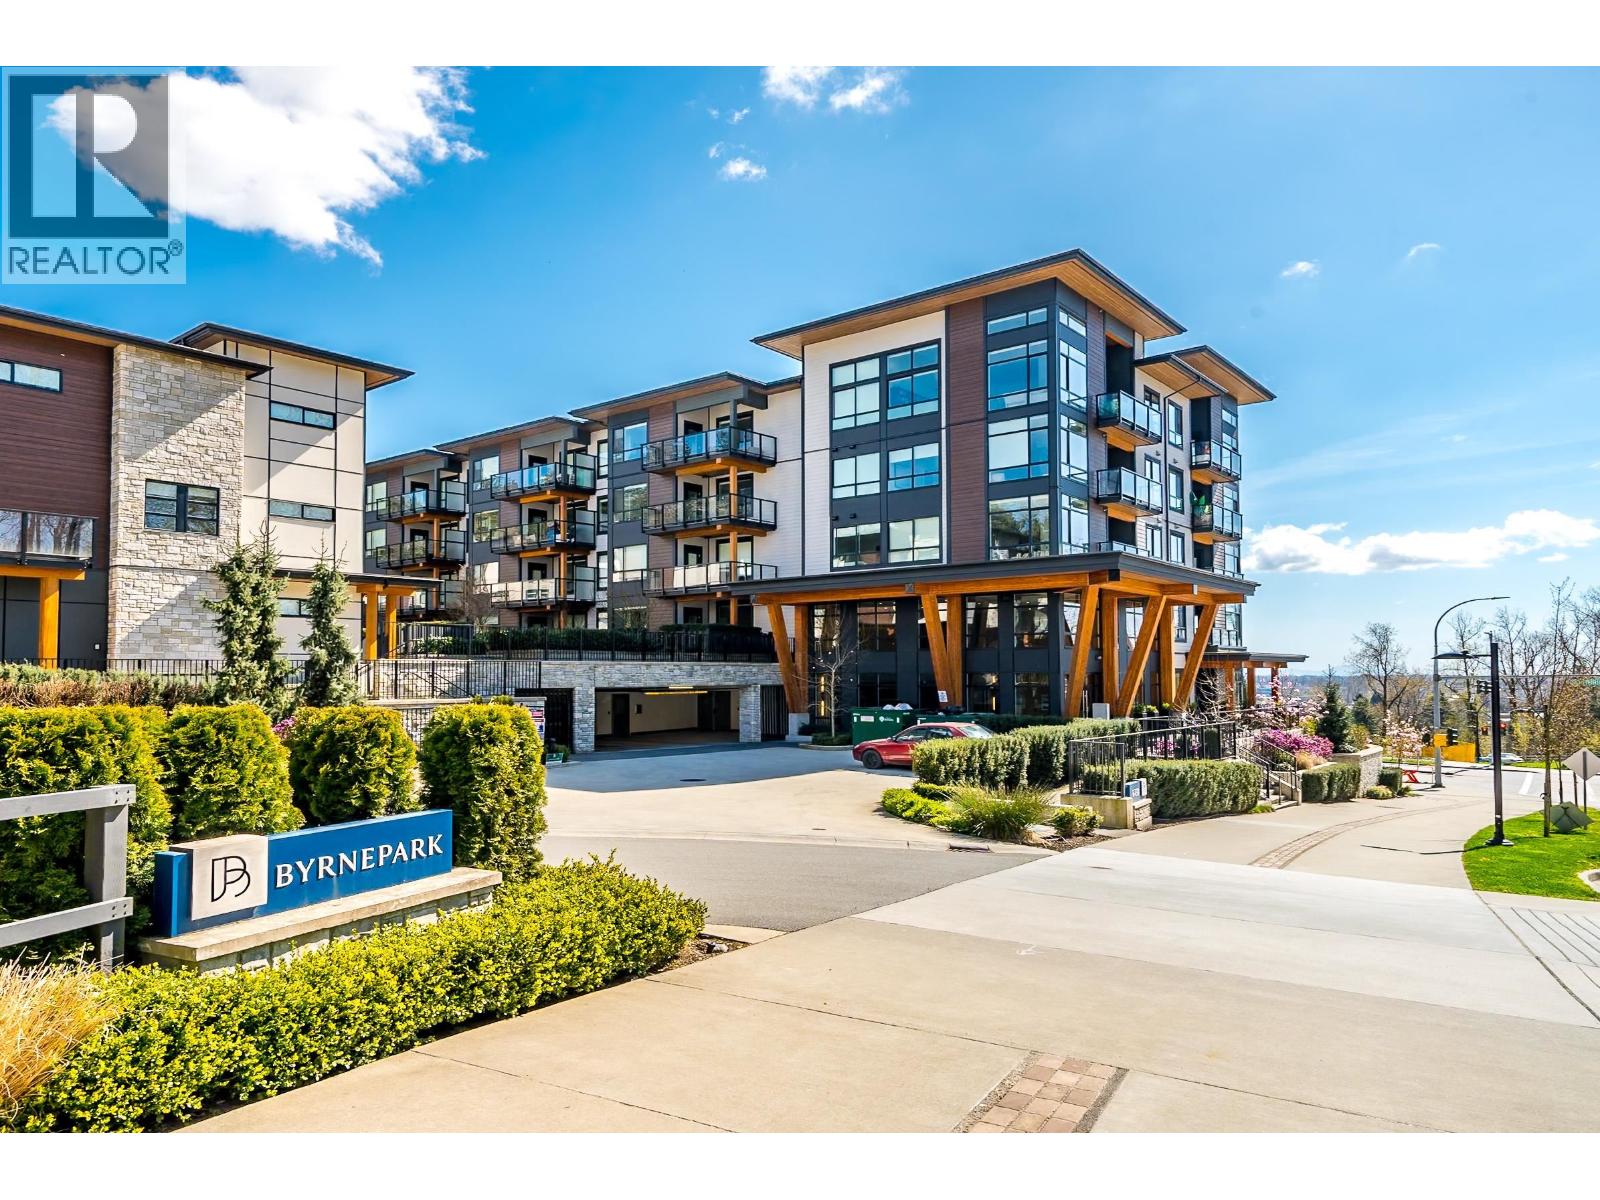 $728,000
416 6438 Byrnepark Dr. · 2bd/2ba · 880sf
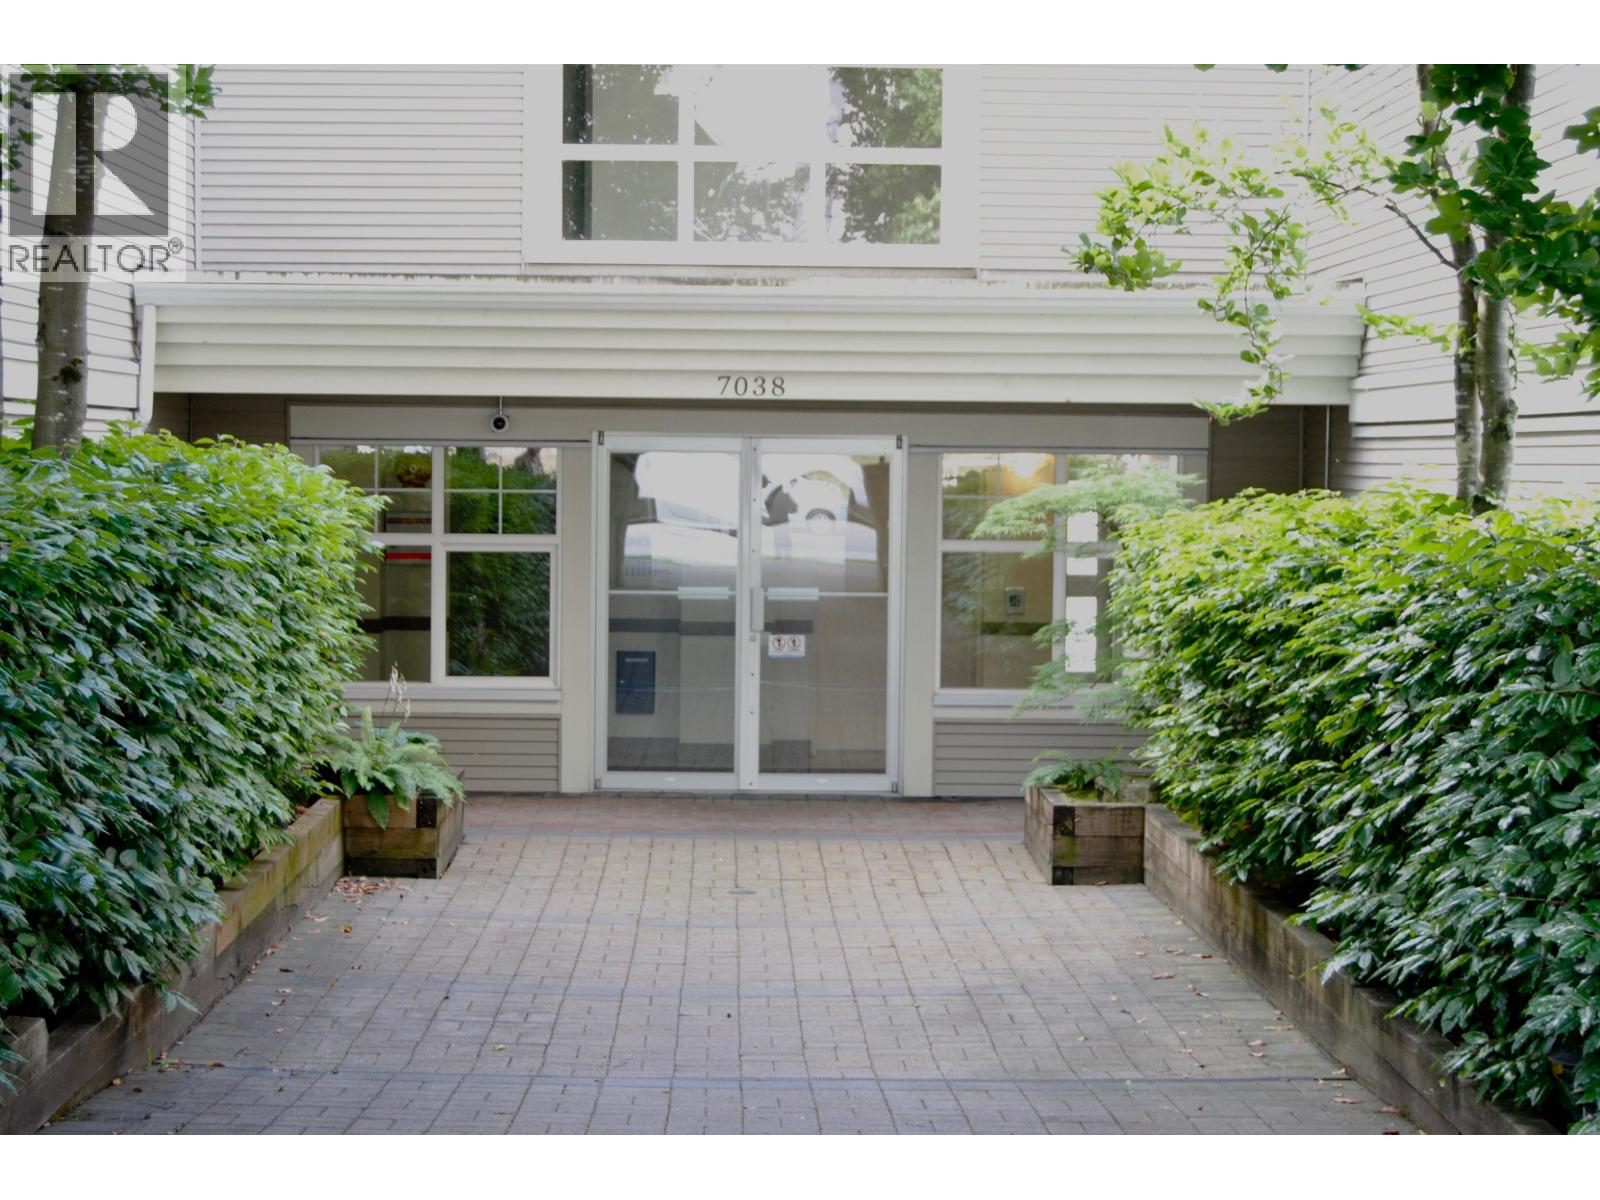 $699,000
102 7038 21st Ave. · 2bd/2ba · 976sf
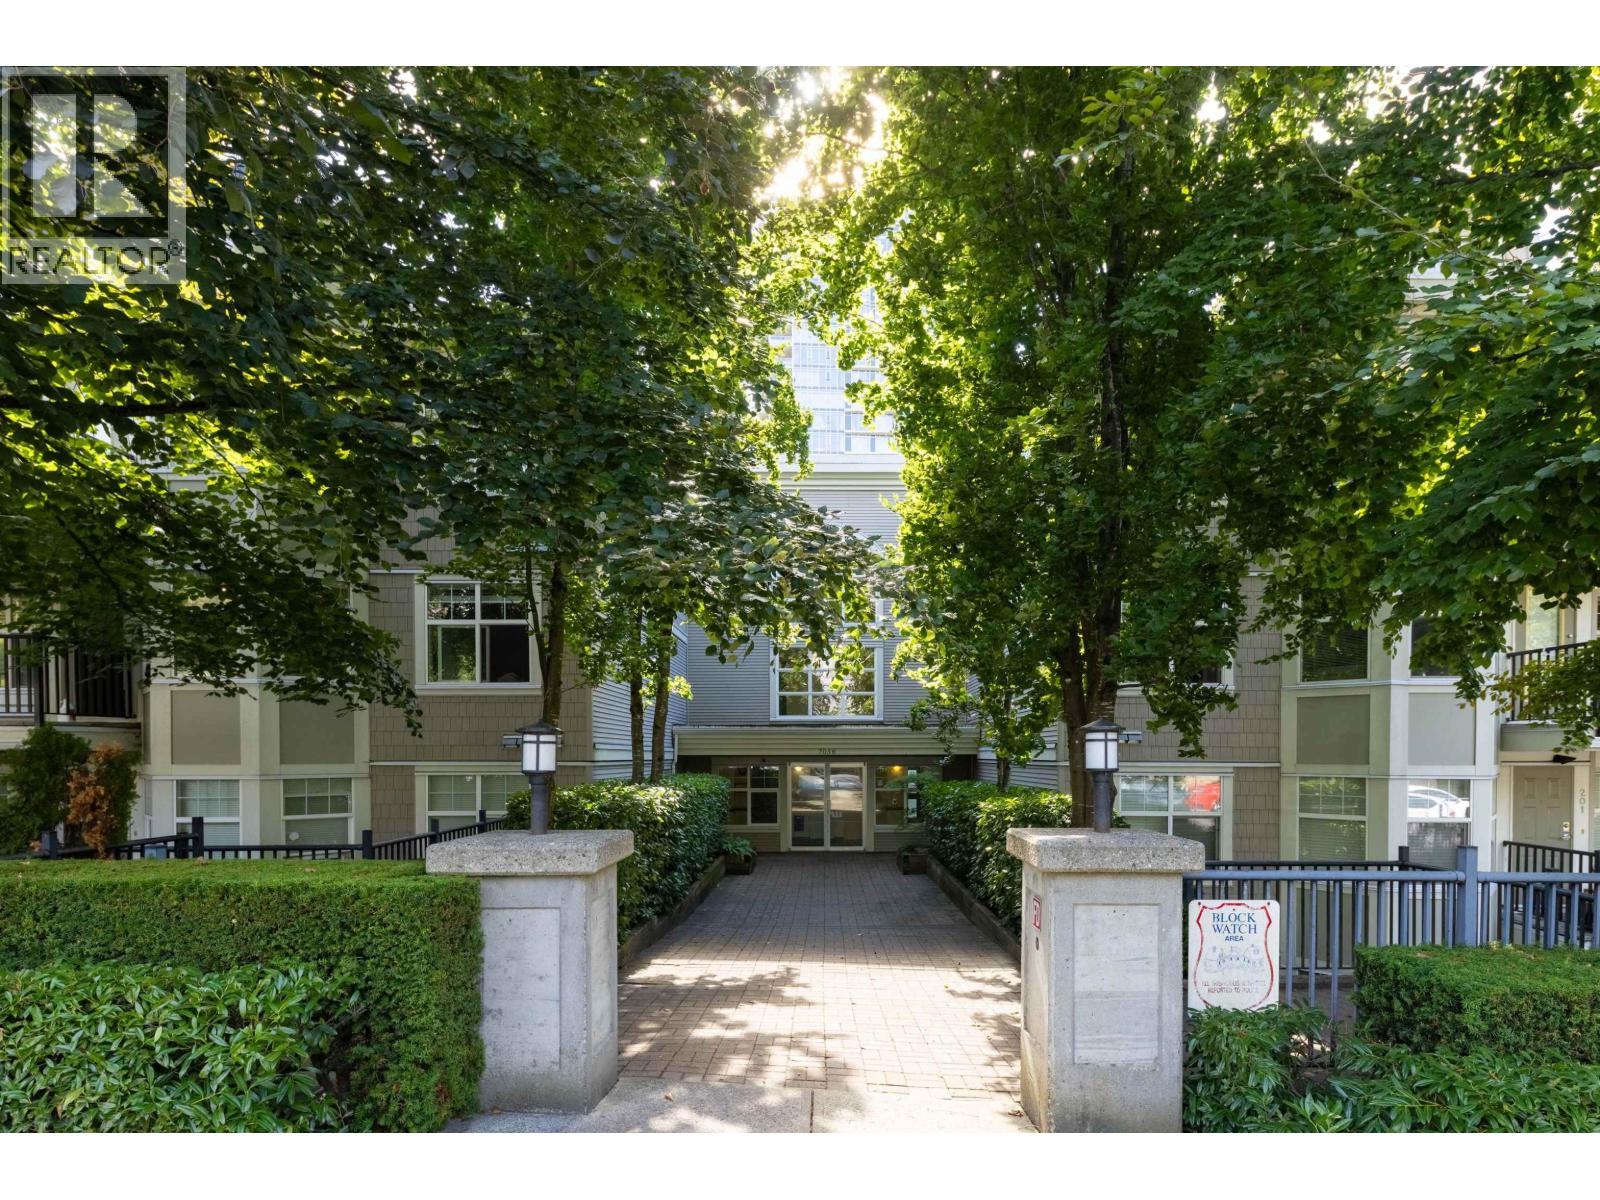 $649,900
415 7038 21st Ave. · 2bd/2ba · 890sf
 $579,000
909 7088 18th Ave. · 1bd/1ba · 729sf
 $599,000
3009 7088 18th Ave. · 1bd/1ba · 714sf
 $699,900
2902 7088 18th Ave. · 2bd/2ba · 927sf
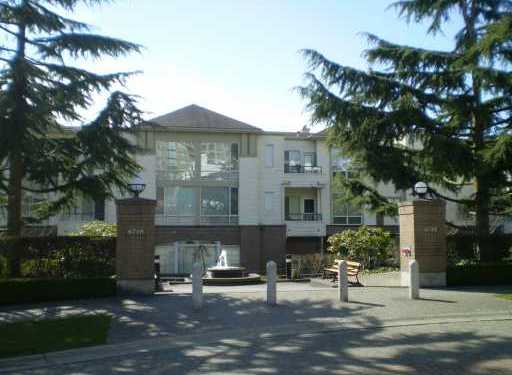 Wyndham Court
6742 Station Hill Crt. · LMS666
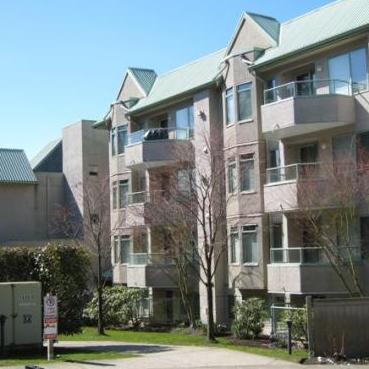 The Courtyards
6737 Station Hill Crt. · NWS3438
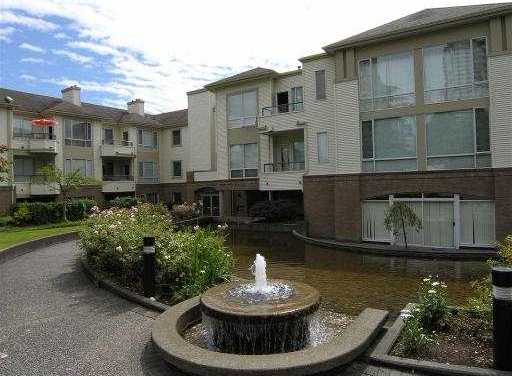 Wyndham Court
6740 Station Hill Crt. · LMS666
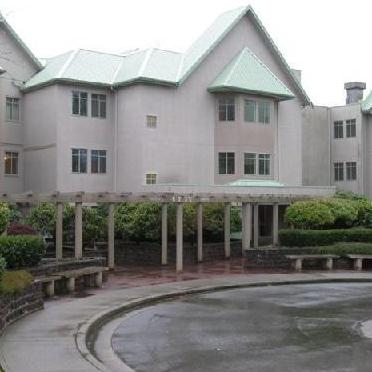 The Courtyards
6735 Station Hill Crt. · NWS3438
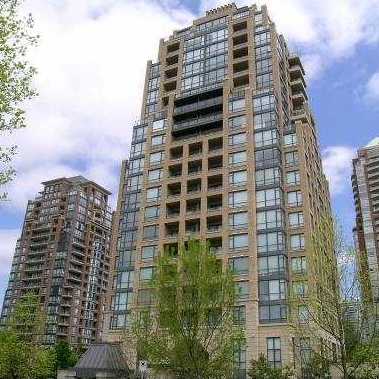 Mayfair Place
7368 Sandborne Ave. · BCS40
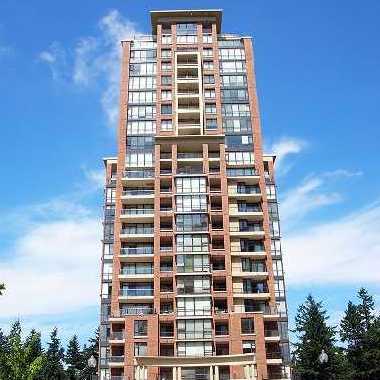 Belvedere
6823 Station Hill Ave. · BCS2195
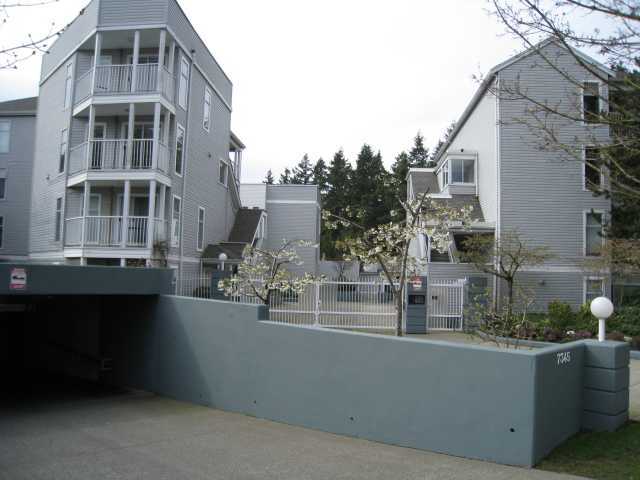 Sandborne Woods
7345 Sandborne Ave. · LMS259
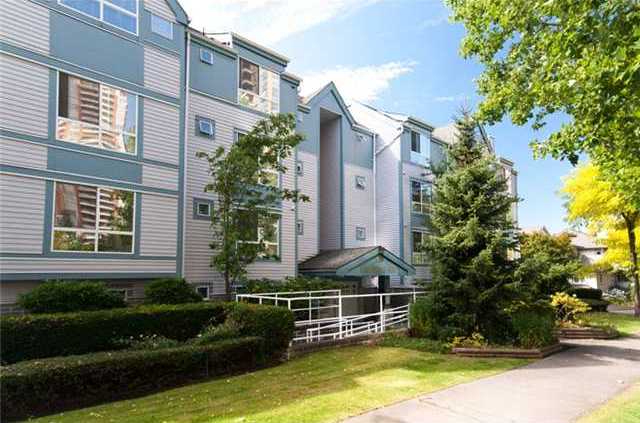 Sandborne Hill
7465 Sandborne Ave. · NWS3371
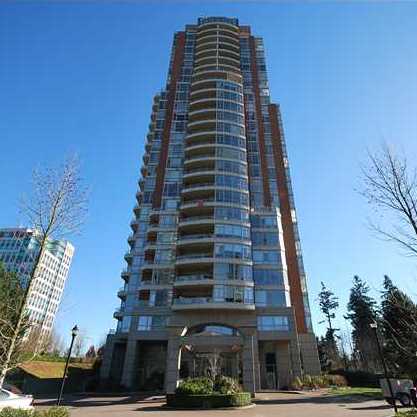 Belgravia
6838 Station Hill Dr. · LMS2404
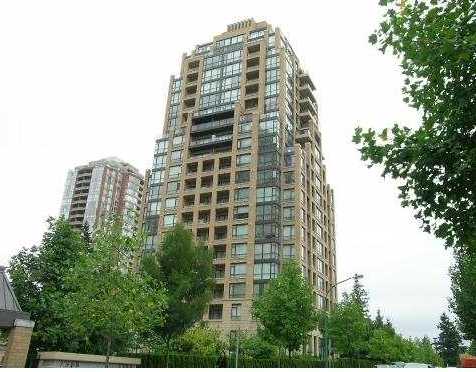 Mayfair Place
7388 Sandborne Ave. · BCS40
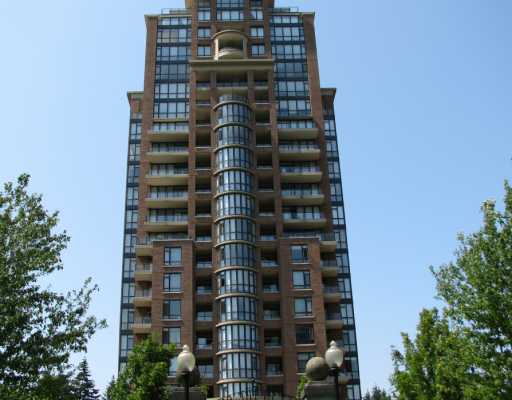 Villa Jardin
6833 Station Hill Dr. · BCS907
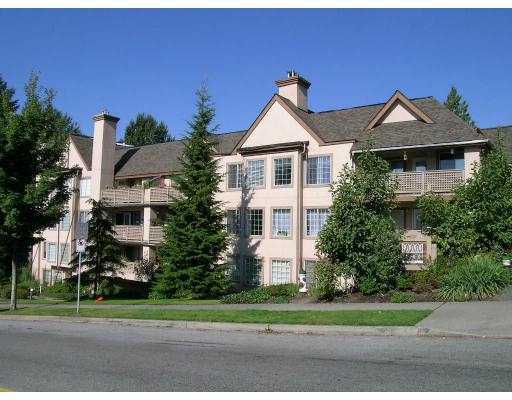 Mission Woods
6707 Southpoint Dr. · NWS3183
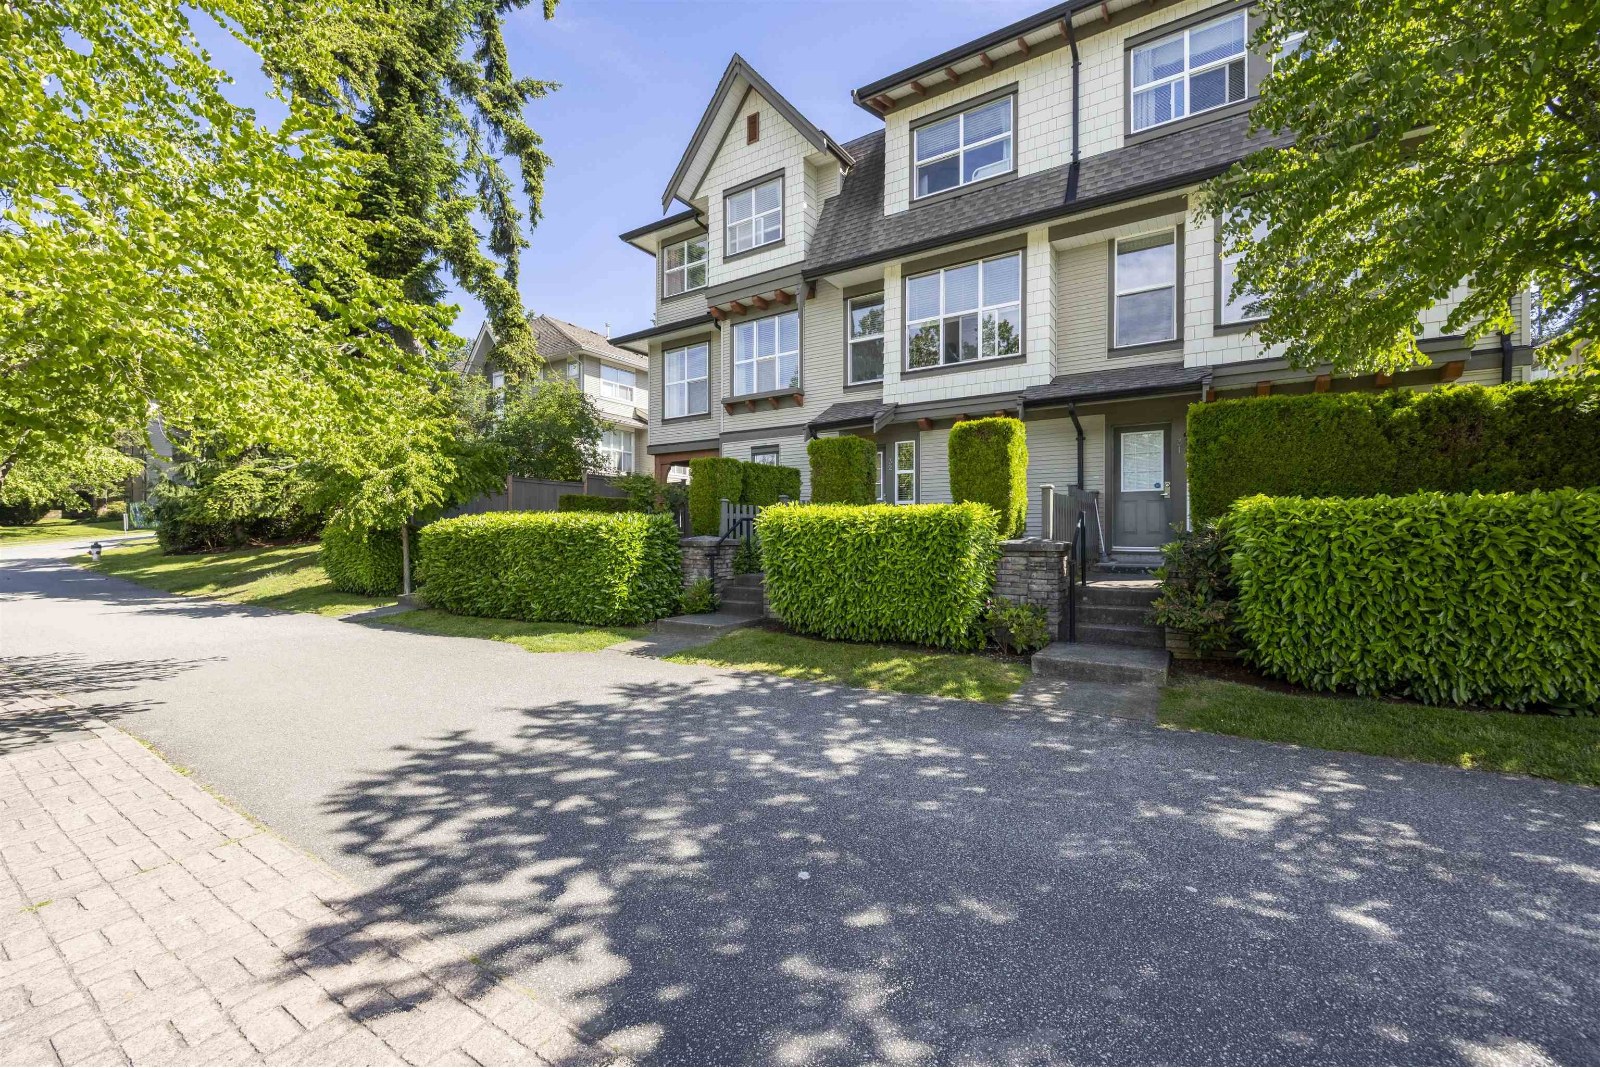 Southpointe
6736 Southpoint Dr. · BCS1996
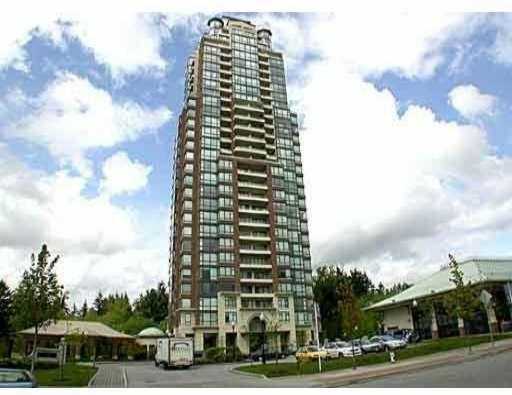 Claridges
6837 Station Hill Dr. · LMS4034
 Green
7488 Byrnepark Walk · BCS3360
 Green
7478 Byrnepark Walk · BCS3360
 Green
7418 Byrnepark Walk · BCS3360
 Green
7428 Byrnepark Walk · BCS3360



