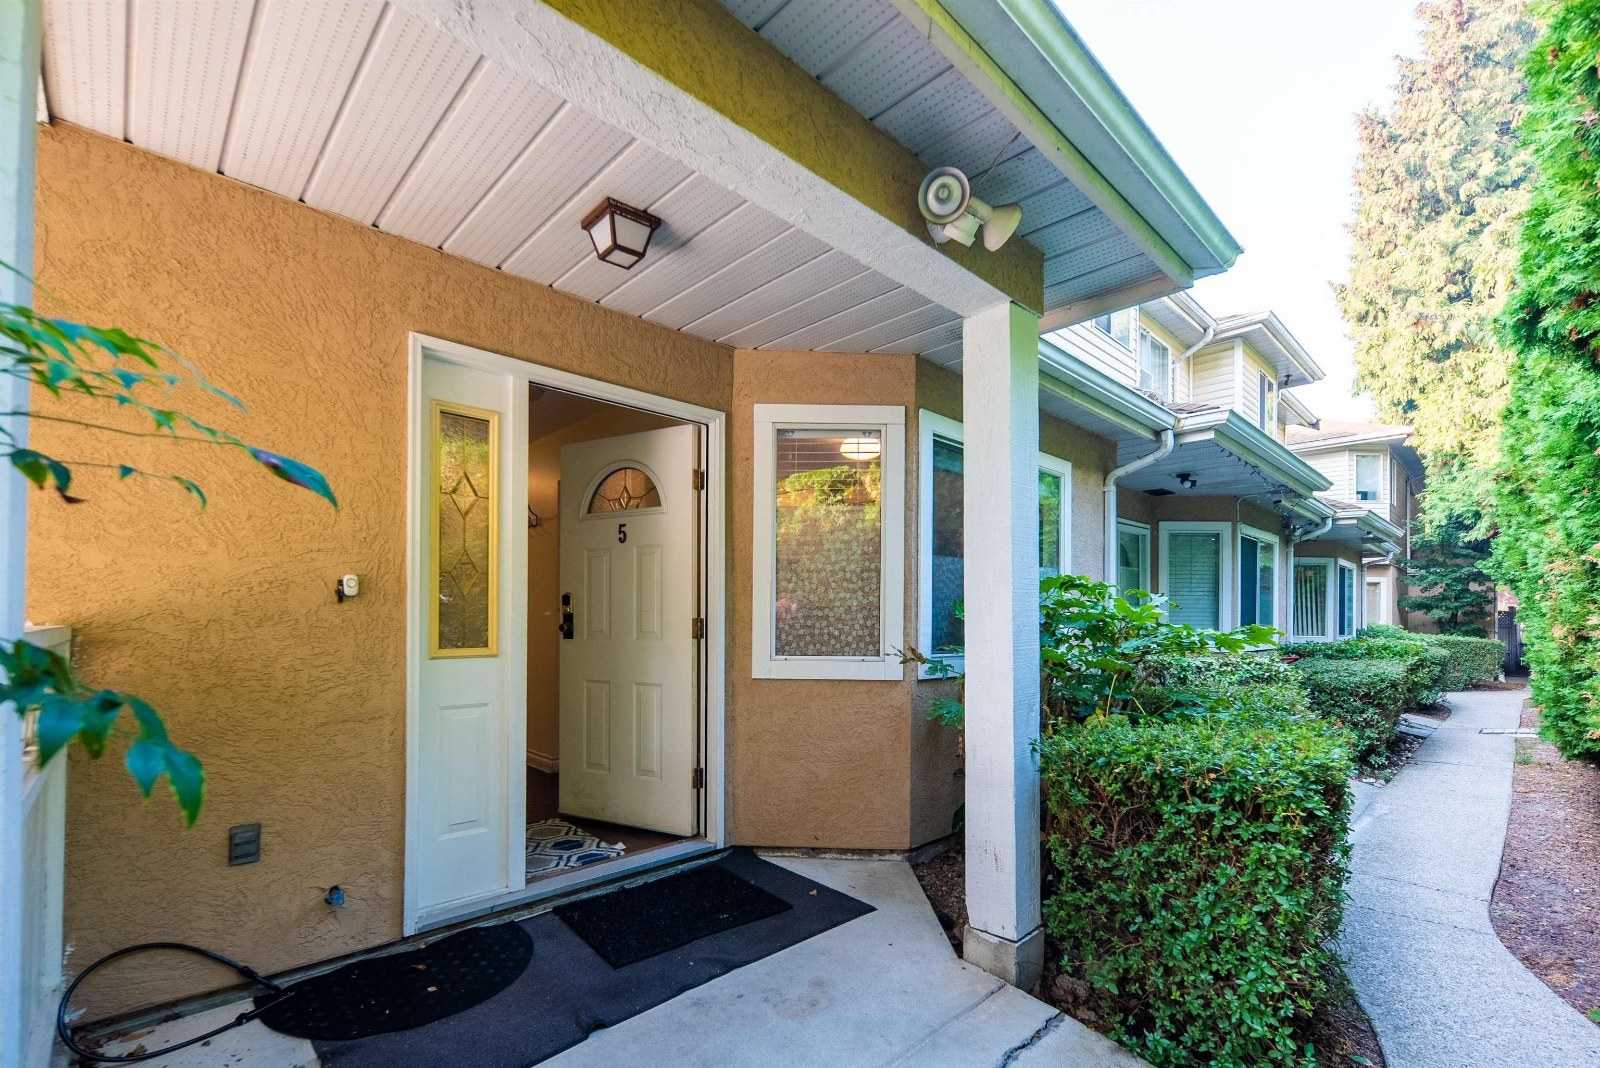
Harvard Villas6811 Livingstone Building
6811 Livingstone Pl.
Richmond, BC V7C 5V8
- Levels3
- Suites8
- StatusCompleted
- Built2001
- Title to LandFreehold Strata
- Strata PlanLMS4371
- ConstructionFrame - Wood
- AreaRichmond
- NeighbourhoodGranville
Overview
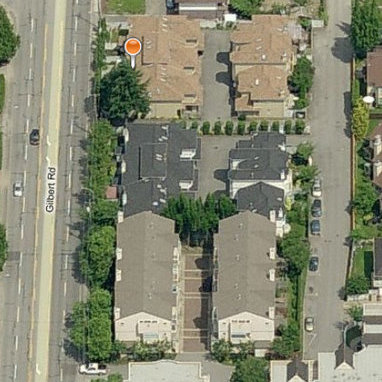
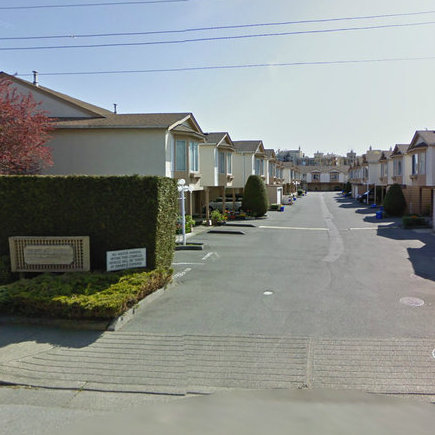
Harvard Villas - 6811 Livingstone Pl, Richmond, BC V7C 5N1. Strata No LMS4371. Built in 2001. Three levels. Frame-wood construction. Full rain-screen roof. The complex is located in the heart of Richmond. Canada Line Brighouse skytrain station is minutes away. Enjoy the heartbeat of this neighborhood where everything is close by. You can get a casual bistro lunch with friends or an elegant night out featuring a world-class cuisine. Shop locally for the freshest products at Richmond public market. Find the world's fashion and styles at Richmond Centre, Lansdowne Mall and Aberdeen Mall. Restaurants: Sakura sushi, Pizza Hut, Empire seafood and more, City Hall, Minoru park, Brighouse park, Richmond Secondary, Blundell Elementary, WD Ferris Elementary, Canada Safeway, Shoppers Drug mart, Public library are close by. Get anywhere by using Canada Line that quickly connects you to Vancouver and the Airport.
Crossroads No.2 Rd and Gilbert Rd.
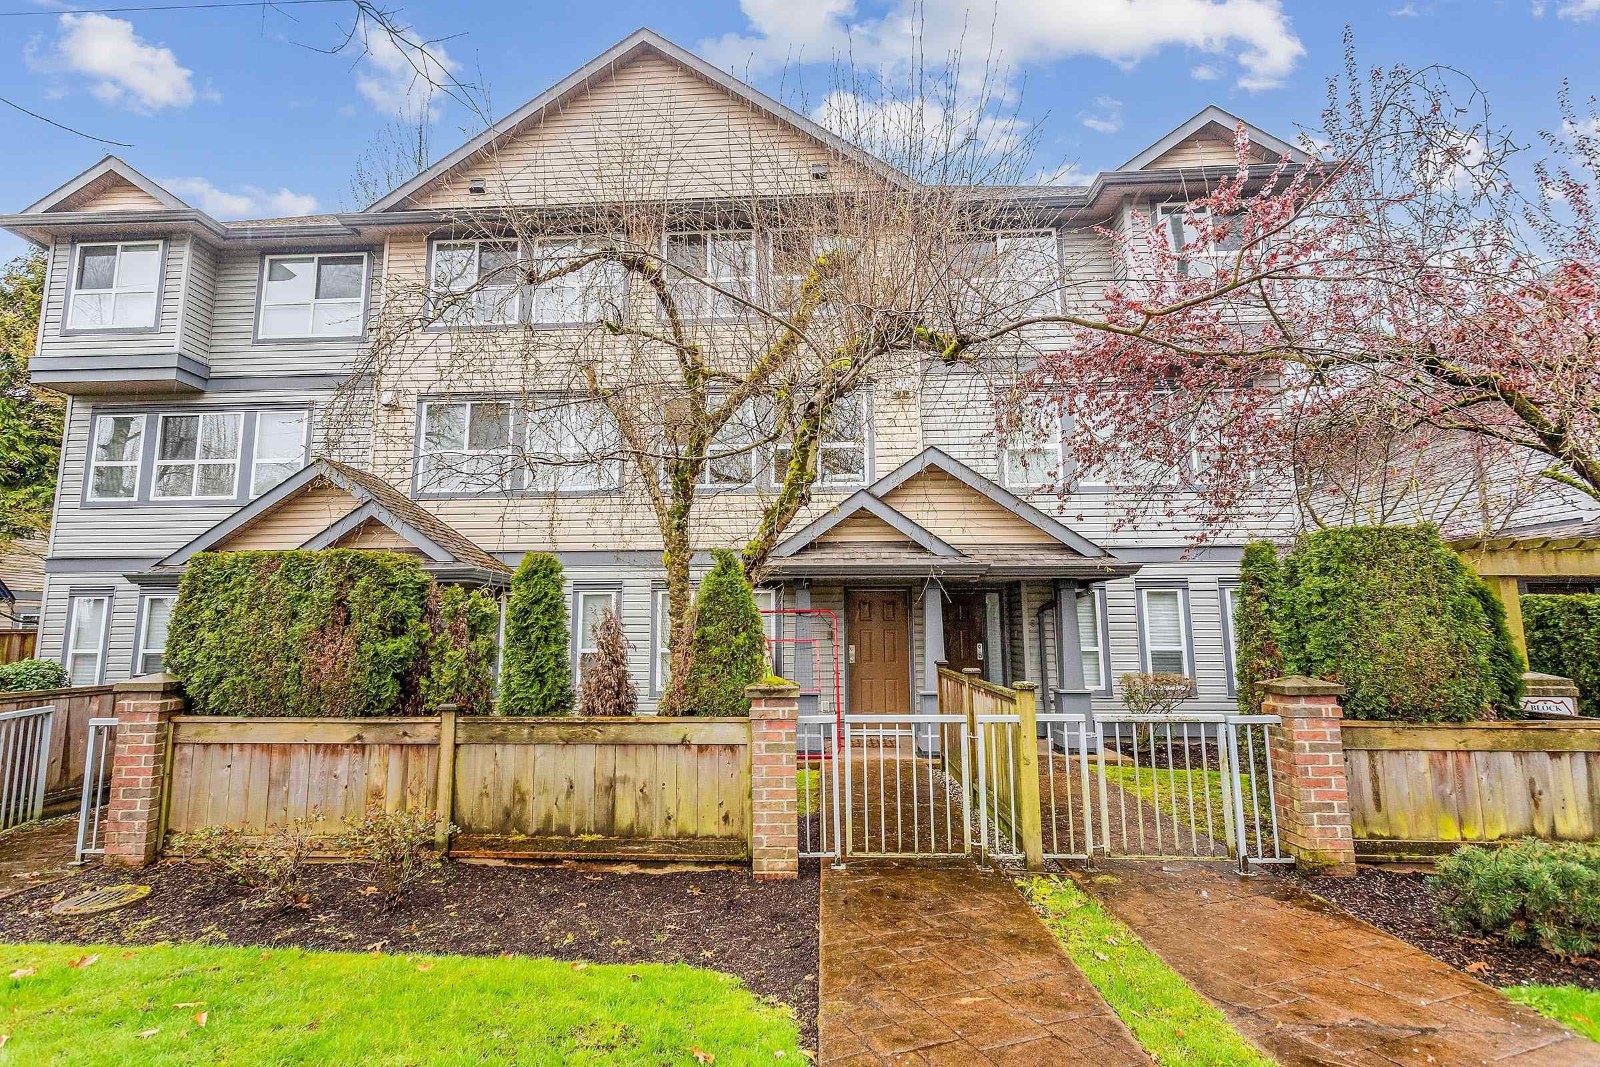 🔍 1 photo · slideshow

For Sale in Harvard Villas & Complex
Harvard Villas Sold History (last 24 months)
| Sold Date | Address | Bed | Bath | Sqft | Asking | Sold Price | DOM | Strata Fee | Tax | Listed By |
|---|---|---|---|---|---|---|---|---|---|---|
| 2025-08-07 | 7 6811 Livingstone Pl. | 2 | 3 | 1170 | $949,000 | $935,000 ($799/sf) | $250 | $3035 (2024) | Royal LePage West Real Estate Services | |
| 2024-09-11 | 3 6811 Livingstone Pl. | 3 | 3 | 1567 | $1,390,000 | $1,368,000 ($873/sf) | $403 | $3452 (2023) | Laboutique Realty |
Sold data from the MLS® feed for strata plan LMS4371. Showing the last 24 months by default; expand for up to 80 recent sales.
Market Reports
Live market intelligence for this building's segments — active inventory, medians, ranges & trends. Opens in a new tab.
Amenities / Features
Maintenance Fees Include
Location / Site Influences
Construction & Development
| Construction | Frame - Wood |
|---|---|
| Exterior Finish | Vinyl |
| Roof | Asphalt |
| Foundation | Concrete Perimeter |
| Rain Screen | Full |
| Management Company | AA Property Management Ltd. |
Strata Information
| Strata Plan | LMS4371 |
|---|---|
| Building Type | Strata |
| Title to Land | Freehold Strata |
| Units in Strata | 8 |
| Units in Development | 8 |
| Management Company | AA PROPERTY MANAGEMENT LTD. — 604-207-2002 |
| Bylaws / Restrictions | NO RESTRICTIONS |
| Parking / Storage | Tandem,rear Access |
Frequently Asked Questions — Harvard Villas
What year was Harvard Villas built?
How many units are in Harvard Villas?
What amenities does Harvard Villas offer?
Is Harvard Villas pet-friendly, and what are the bylaws?
Who is the property manager for Harvard Villas?
What is the strata plan number for Harvard Villas?
Is Harvard Villas freehold or leasehold?
Where is Harvard Villas located?
Listings for Sale Near Harvard Villas 🔎 MLS® Search »
| Address | Bed | Bath | Sqft | Price |
|---|---|---|---|---|
| 1 6733 Livingstone Pl. | 4 | 3 | 1598 | $1,420,000 |
| 6600 Granville Ave. | 5 | 5 | 2200 | $1,698,000 |
| 6780 Comstock Rd. | 5 | 4 | 2940 | $1,800,000 |
| 604 7100 Gilbert Rd. | 2 | 1 | 1000 | $579,000 |
| 901 7100 Gilbert Rd. | 3 | 1 | 978 | $548,000 |
| 7291 Gilbert Rd. | 4 | 2 | 1854 | $1,578,000 |
| 6711 Chatterton Rd. | 6 | 7 | 5204 | $3,780,000 |
| 6751 Chatterton Rd. | 5 | 5 | 4899 | $3,650,000 |
| 5 7360 Gilbert Rd. | 4 | 3 | 1496 | $929,000 |
| 162 7293 Moffatt Rd. | 1 | 1 | 684 | $398,000 |
 $1,420,000
1 6733 Livingstone Pl. · 4bd/3ba · 1598sf
$1,420,000
1 6733 Livingstone Pl. · 4bd/3ba · 1598sf
 $1,698,000
6600 Granville Ave. · 5bd/5ba · 2200sf
$1,698,000
6600 Granville Ave. · 5bd/5ba · 2200sf
 $1,800,000
6780 Comstock Rd. · 5bd/4ba · 2940sf
$1,800,000
6780 Comstock Rd. · 5bd/4ba · 2940sf
 $579,000
604 7100 Gilbert Rd. · 2bd/1ba · 1000sf
$579,000
604 7100 Gilbert Rd. · 2bd/1ba · 1000sf
 $548,000
901 7100 Gilbert Rd. · 3bd/1ba · 978sf
$548,000
901 7100 Gilbert Rd. · 3bd/1ba · 978sf
 $1,578,000
7291 Gilbert Rd. · 4bd/2ba · 1854sf
$1,578,000
7291 Gilbert Rd. · 4bd/2ba · 1854sf
 $3,780,000
6711 Chatterton Rd. · 6bd/7ba · 5204sf
$3,780,000
6711 Chatterton Rd. · 6bd/7ba · 5204sf
 $3,650,000
6751 Chatterton Rd. · 5bd/5ba · 4899sf
$3,650,000
6751 Chatterton Rd. · 5bd/5ba · 4899sf
 $929,000
5 7360 Gilbert Rd. · 4bd/3ba · 1496sf
$929,000
5 7360 Gilbert Rd. · 4bd/3ba · 1496sf
 $398,000
162 7293 Moffatt Rd. · 1bd/1ba · 684sf
$398,000
162 7293 Moffatt Rd. · 1bd/1ba · 684sf





Buildings Near Harvard Villas
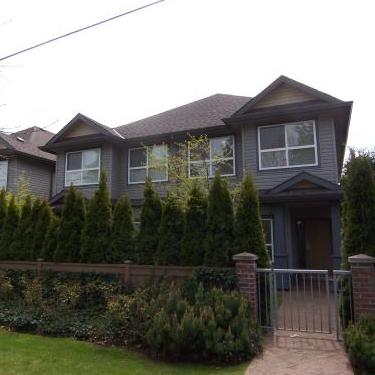 Harvard Villas
6777 Livingstone Pl. · LMP45875
Harvard Villas
6777 Livingstone Pl. · LMP45875
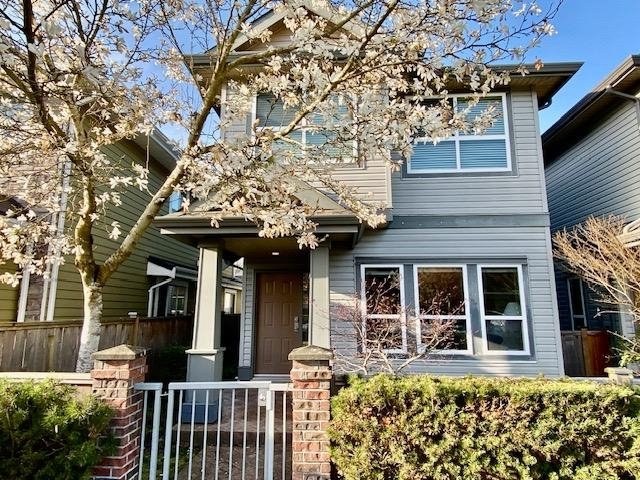 Harvard Villas Iii
6733 Livingstone Pl. · BCS1974
Harvard Villas Iii
6733 Livingstone Pl. · BCS1974
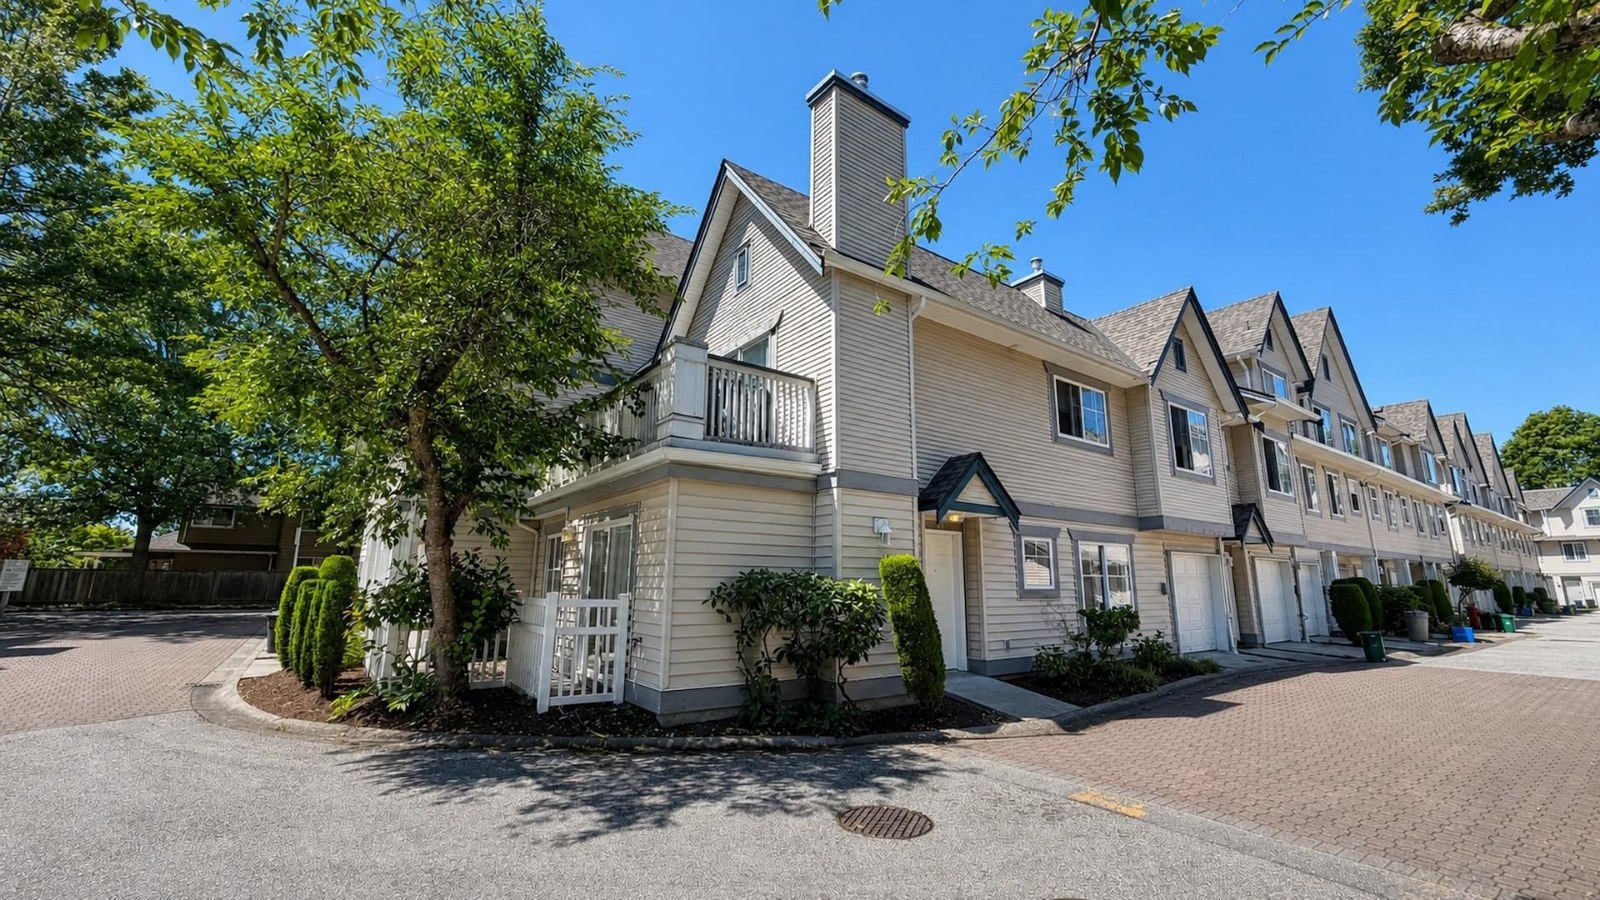 Granville Park
6833 Livingstone Pl. · LMS3098
Granville Park
6833 Livingstone Pl. · LMS3098
 Brighouse South Ri
7160 Gilbert Rd. · NWS2632
Brighouse South Ri
7160 Gilbert Rd. · NWS2632
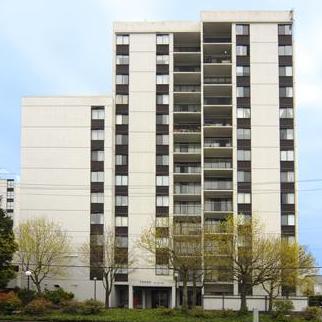 Tower On The Park
7100 Gilbert Rd. · NWS2049
Tower On The Park
7100 Gilbert Rd. · NWS2049
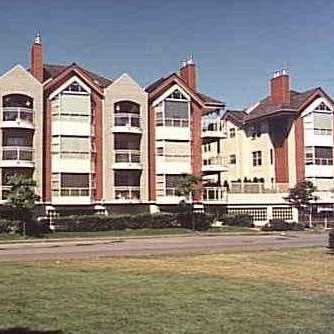 The Gables
7200 Gilbert Rd. · NWS2780
The Gables
7200 Gilbert Rd. · NWS2780
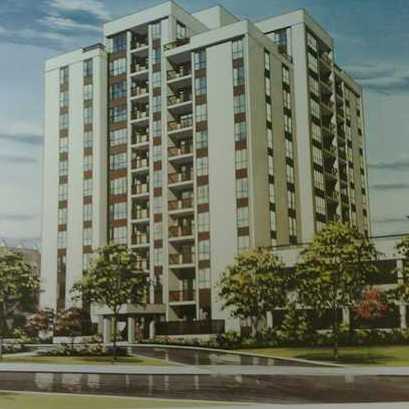 Panorama Place
7040 Granville Ave. · NWS2049
Panorama Place
7040 Granville Ave. · NWS2049
 Aria
7180 Gilbert Rd. · NWP8037
Aria
7180 Gilbert Rd. · NWP8037
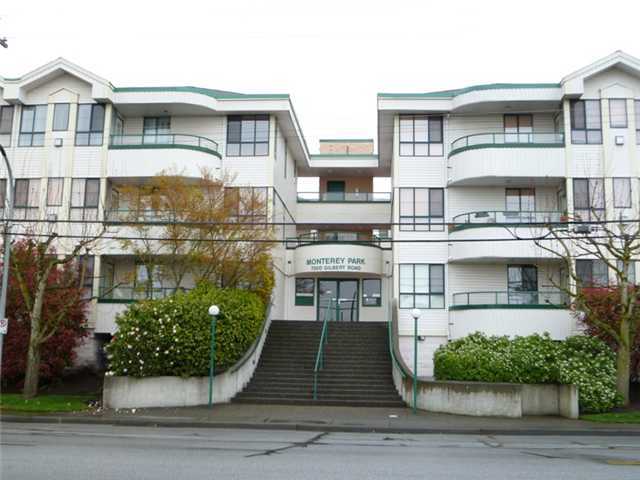 Monterey Park
7300 Gilbert Rd. · NWS3022
Monterey Park
7300 Gilbert Rd. · NWS3022
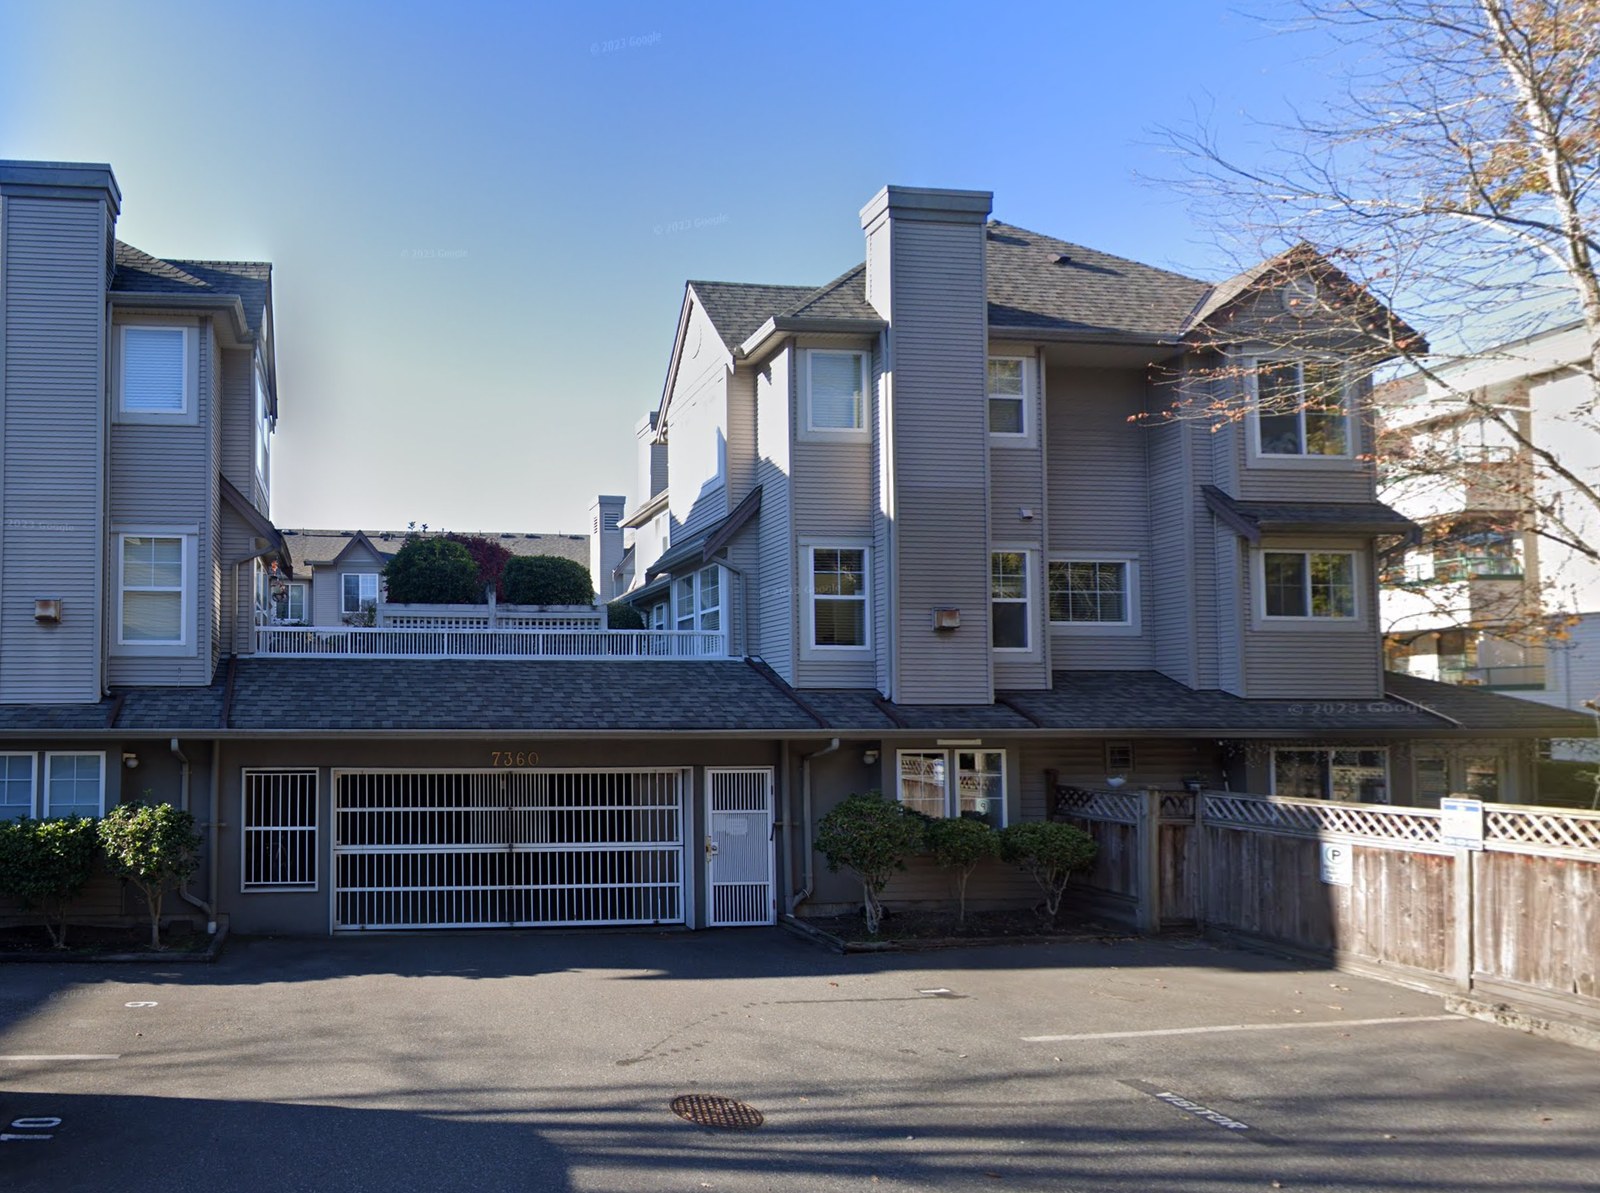 Sommerside
7360 Gilbert Rd. · LMS3732
Sommerside
7360 Gilbert Rd. · LMS3732
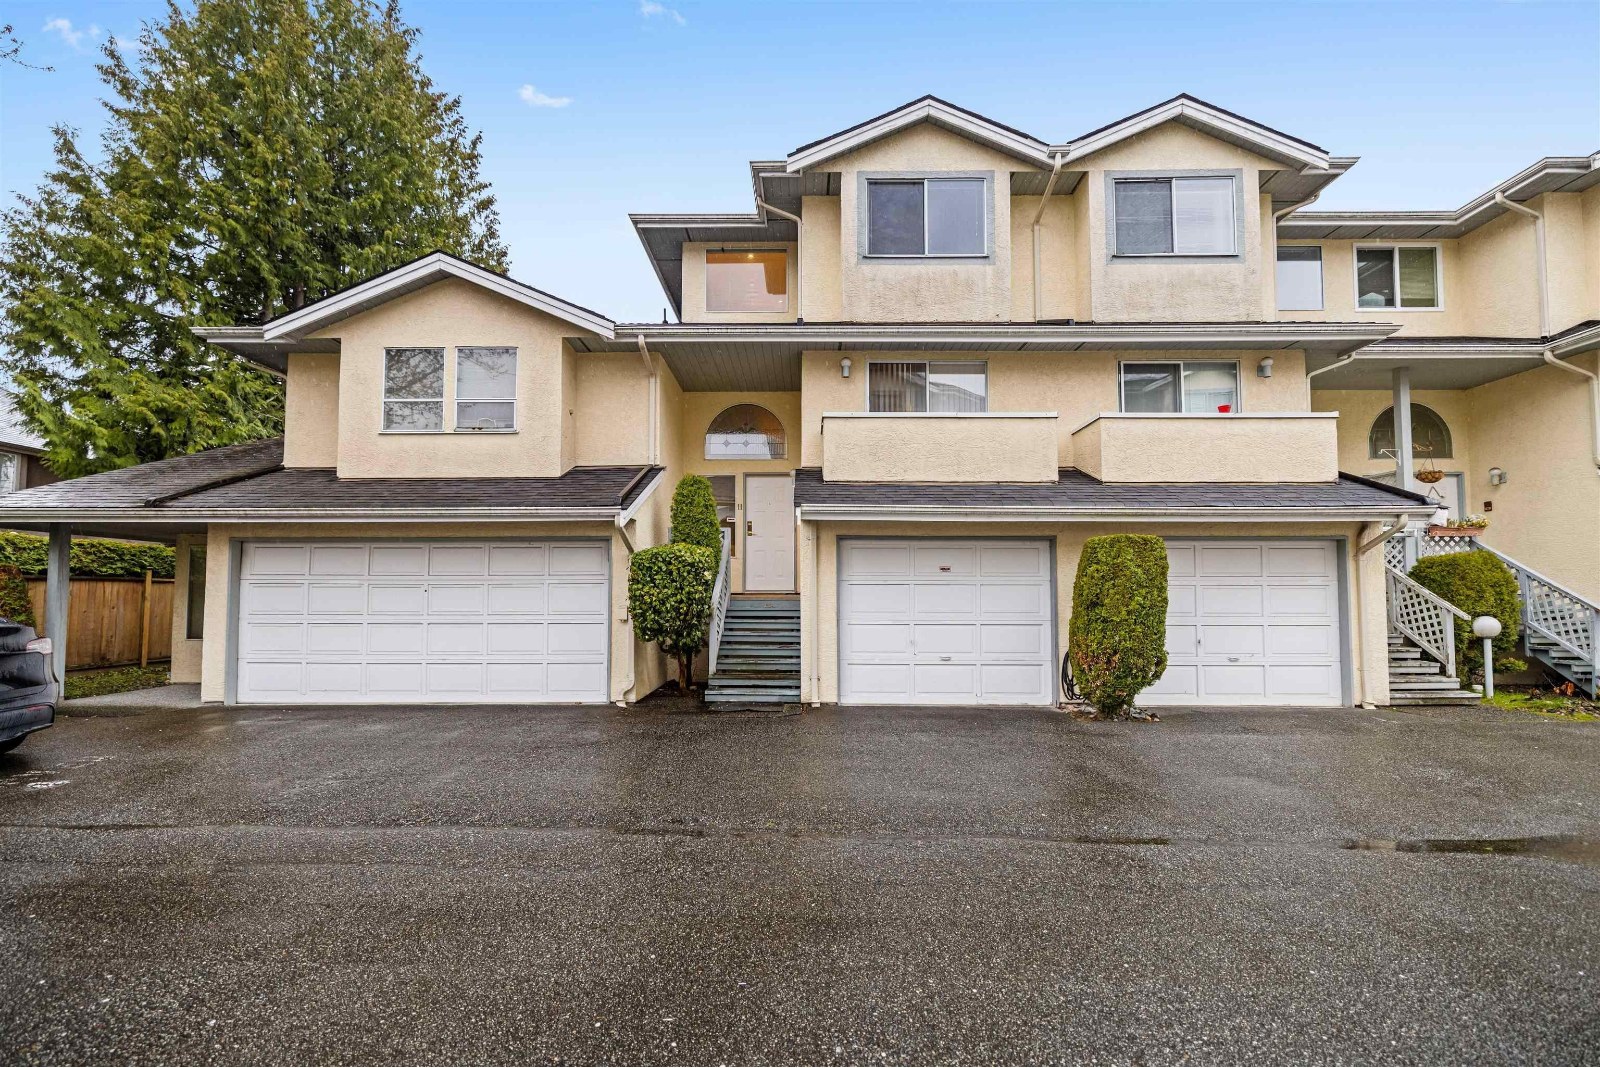 Devon Estates
7400 Gilbert Rd. · NWS2721
Devon Estates
7400 Gilbert Rd. · NWS2721
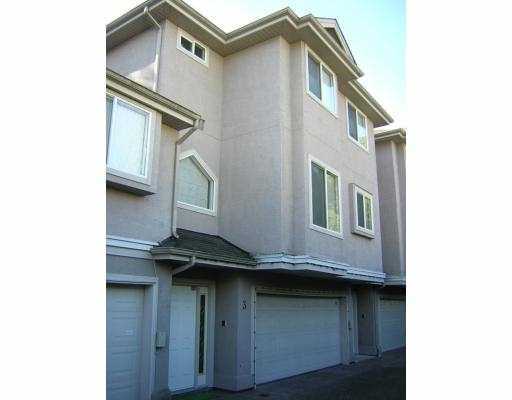 Lotus Court
7440 Gilbert Rd. · LMS1942
Lotus Court
7440 Gilbert Rd. · LMS1942
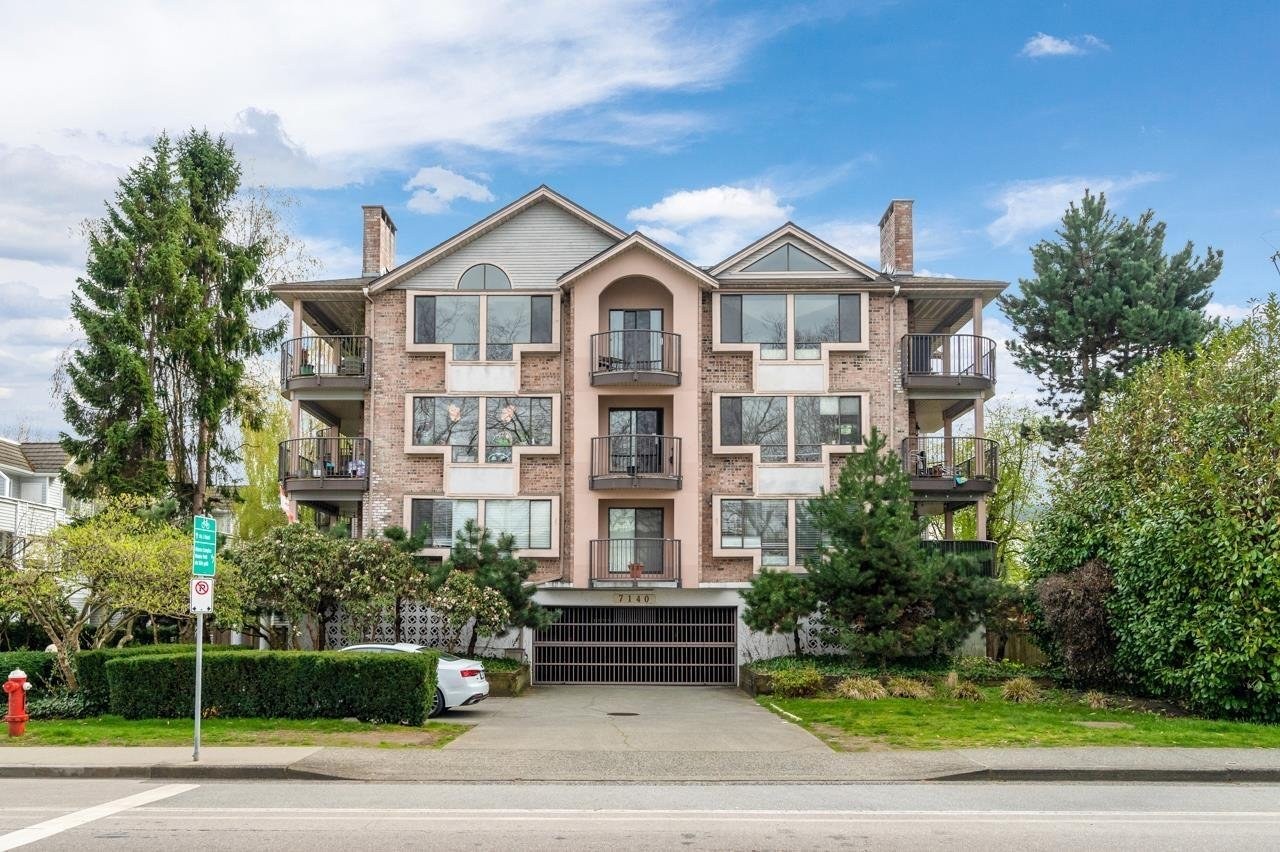 Parkview Court
7140 Granville Ave. · NWS2400
Parkview Court
7140 Granville Ave. · NWS2400
 Huntington Manor
7480 Gilbert Rd. · NWS2887
Huntington Manor
7480 Gilbert Rd. · NWS2887
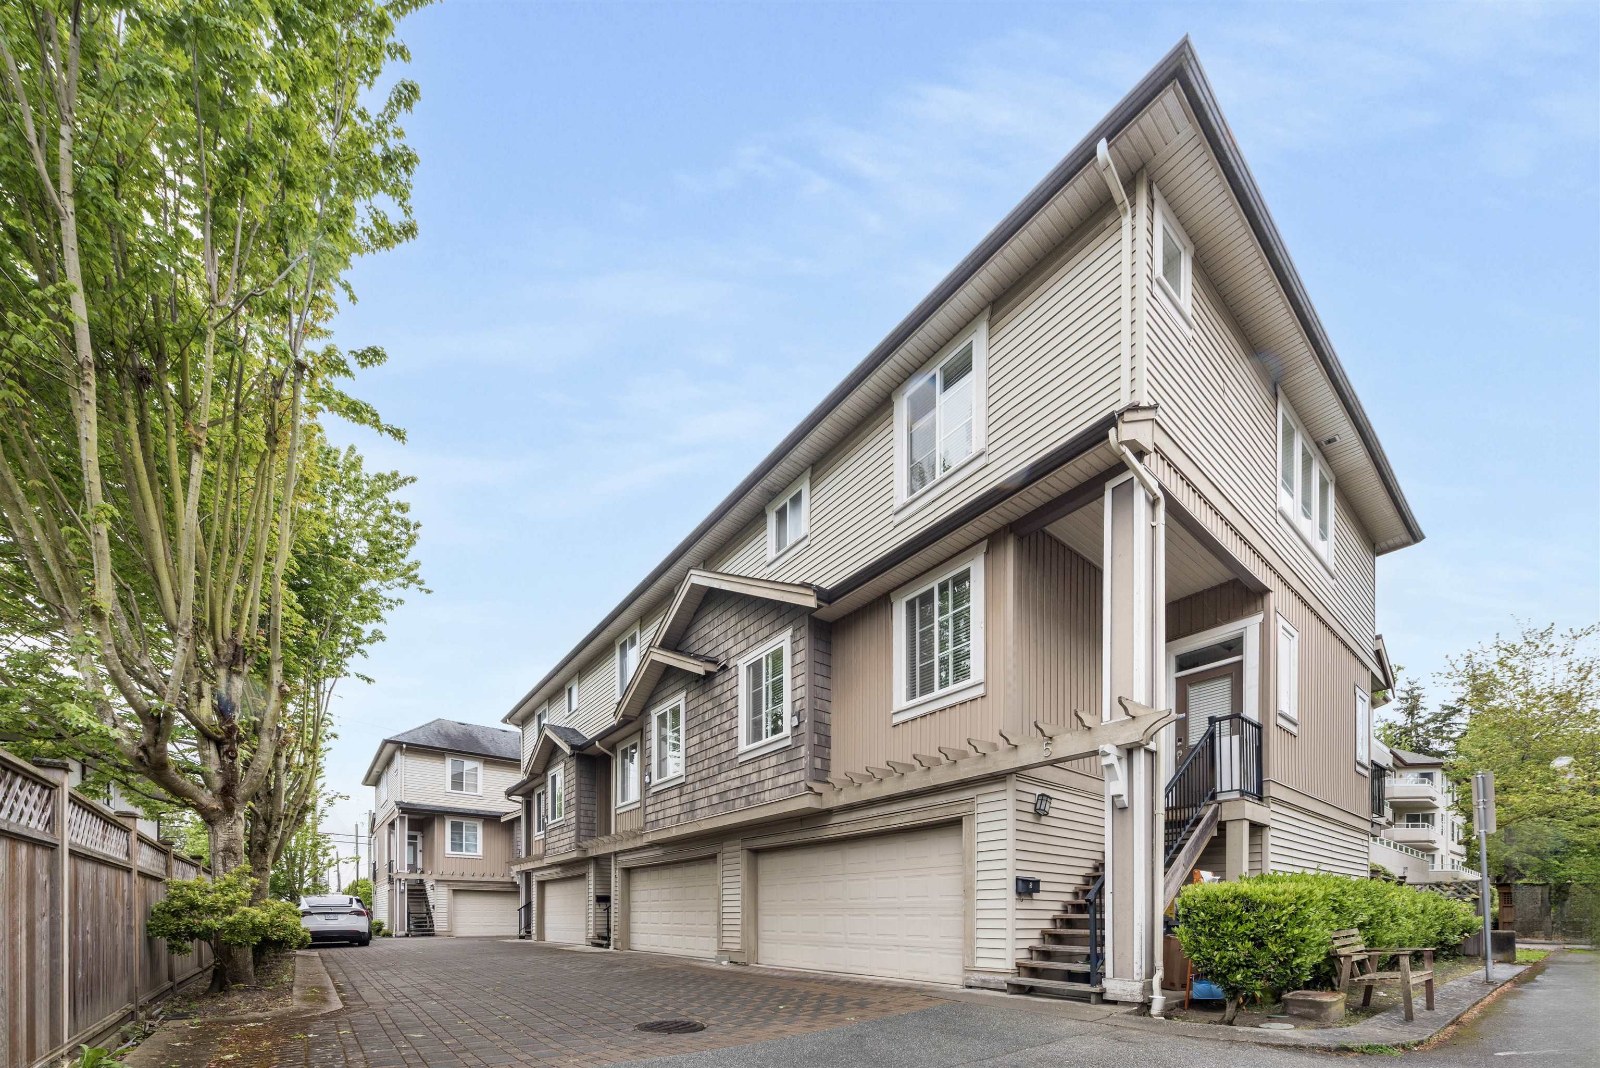 Carrera Lane
7520 Gilbert Rd. · BCS2597
Carrera Lane
7520 Gilbert Rd. · BCS2597
 Corinthian Court
7600 Gilbert · NWS2592
Corinthian Court
7600 Gilbert · NWS2592
 Parc Rio
7640 Gilbert Rd. · NWS2784
Parc Rio
7640 Gilbert Rd. · NWS2784
 Bentley Court
7240 Moffatt Rd. · NWS2478
Bentley Court
7240 Moffatt Rd. · NWS2478
Harvard Villas Area Map 🔍 Open larger map ↗

- Abbotsford - 447
- Agassiz - 28
- Burnaby - 55
- Burnaby East - 77
- Burnaby North - 365
- Burnaby South - 343
- Campbell River - 1
- Chilliwack - 221
- Cloverdale - 193
- Comox Valley - 10
- Coquitlam - 563
- Delta - 10
- Duncan - 41
- Esquimalt - 59
- Gulf Islands - 6
- Harrison Hot Springs - 13
- Harrison Mills - 1
- Hope - 22
- Ladner - 109
- Langford - 156
- Langley - 529
- Maple Ridge - 312
- Mill Bay - 2
- Mission - 65
- New Westminster - 444
- North Delta - 28
- North Island - 2
- North Saanich - 8
- North Surrey - 409
- North Vancouver - 747
- Oak Bay - 44
- Osoyoos - 1
- Parksville / Qualicum - 7
- Penticton - 8
- Pitt Meadows - 75
- Port Alberni - 2
- Port Coquitlam - 266
- Port Moody - 267
- Richmond - 1162
- Saanich East - 232
- Saanich West - 92
- Sardis - 153
- Sidney - 152
- Sooke - 39
- South Surrey White Rock - 713
- Surrey - 662
- Tsawwassen - 97
- Vancouver East - 998
- Vancouver West - 2482
- Victoria - 665
- View Royal - 46
- West Vancouver - 230


