Maintenance Fees Include
Garbage Pickup
Gardening
Management
Snow Removal


| Date | Status | Address | Type | Bed | Bath | Price | Sqft | Strata Fee | Tax | Listed By |
|---|---|---|---|---|---|---|---|---|---|---|
| 2024-04-17 | Active | 49 7090 180 St. | Townhouse | 3 | 3 | $856,000 ($590/sf) | 1450 | $335 | $2798 (2023) | Sutton Group-West Coast Realty |
| 2026-07-03 | Active | 20 7090 180 St. | Townhouse | 3 | 3 | $799,000 ($516/sf) | 1547 | $375 | $3040 (2025) | Skyline West Realty |
| Avg | $827,500 | 1499 |
| Sold Date | Address | Bed | Bath | Sqft | Asking | Sold Price | DOM | Strata Fee | Tax | Listed By |
|---|---|---|---|---|---|---|---|---|---|---|
| 2025-12-11 | 42 7090 180 St. | 3 | 3 | 1551 | $799,000 | $750,000 ($484/sf) | $360 | $3040 (2025) | Royal LePage - Wolstencroft | |
| 2025-08-04 | 11 7090 180 St. | 3 | 3 | 1452 | $799,900 | $775,000 ($534/sf) | $350 | $2939 (2024) | eXp Realty of Canada, Inc. | |
| 2025-07-05 | 60 7090 180 St. | 3 | 3 | 1452 | $789,900 | $785,000 ($541/sf) | $357 | $2948 (2024) | Rennie & Associates Realty Ltd. | |
| 2025-04-27 | 25 7090 180 St. | 3 | 3 | 1454 | $799,900 | $815,000 ($561/sf) | $357 | $2971 (2024) | RE/MAX Treeland Realty |
Sold data from the MLS® feed for strata plan BCS4471. Showing the 15 most recent sales from the last 24 months; expand for up to 80.
The Boardwalk at 7090 180th St. — currently 2 active listings averaging $827,500. In the past year 1 unit sold at an average of $750,000.
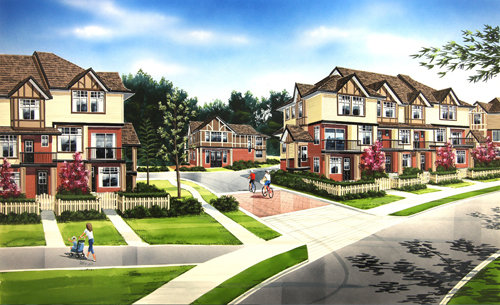
The Boardwalk - 7090 180 Street, Surrey, BC V3S 7C8, Canada, Strata Plan BCS4471 3 levels, 69 townhouses, estimated completion 2014. Developed by Zenterra Developments Ltd., The Boardwalk is 48 units of duplex-style townhomes situated at the corner of 180th Street and 70th Avenue in the prestigious Privinceton Community in North Surrey B.C.
This limited collection of 3 & 4 bedroom townhomes ranging from 1,455 to 1,931 sq. ft. showcases welcoming Arts and Crafts-style architecture with elegant red brick facade and articulated gables. Contemporary interiors boast cozy fireplaces, large windows, warm laminate flooring, quartz countertops, glass backsplashes, custom shaker style cabinetry, sleek stainless steel appliances, spacious kitchen islands, and luxury bathrooms. Extra large backyards and decks invite outdoor living and attached garages welcome residents of every home. The Boardwalk residents will also enjoy a private residents-only clubhouse featuring 2,200 square feet amenities.
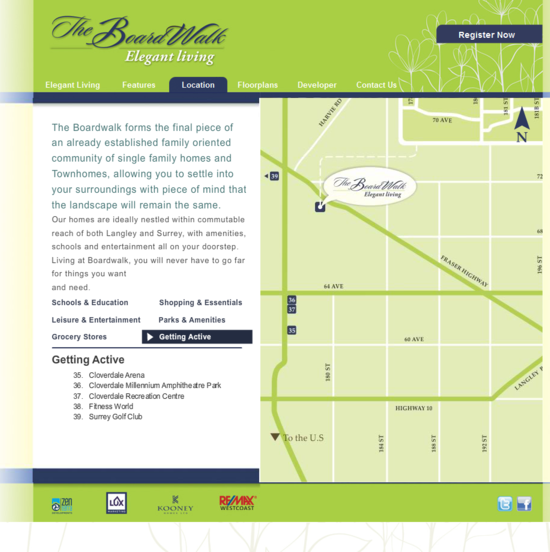
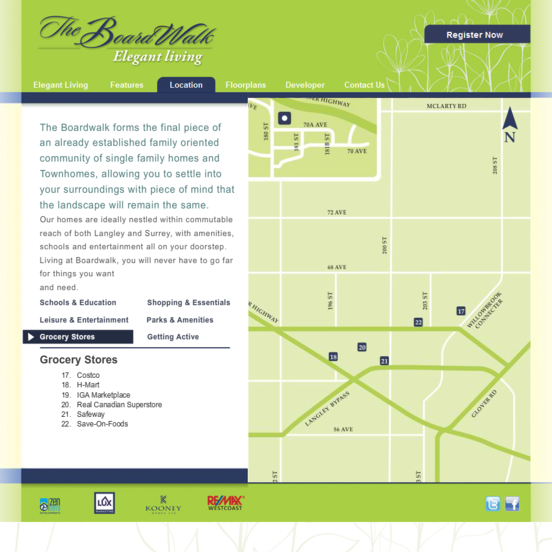
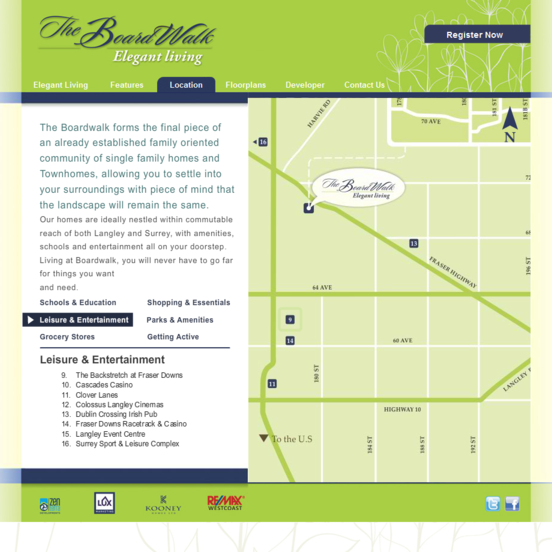
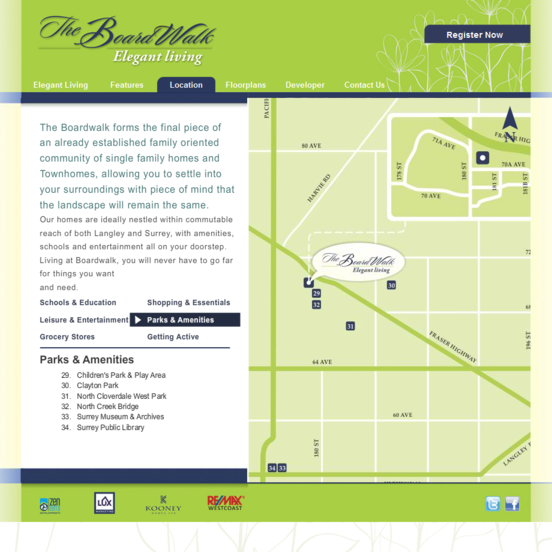
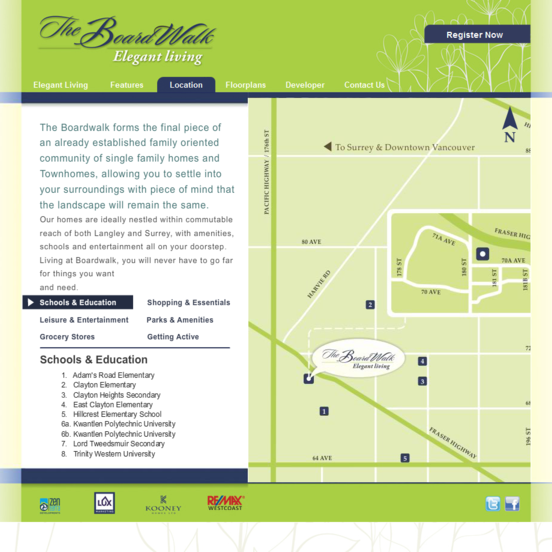
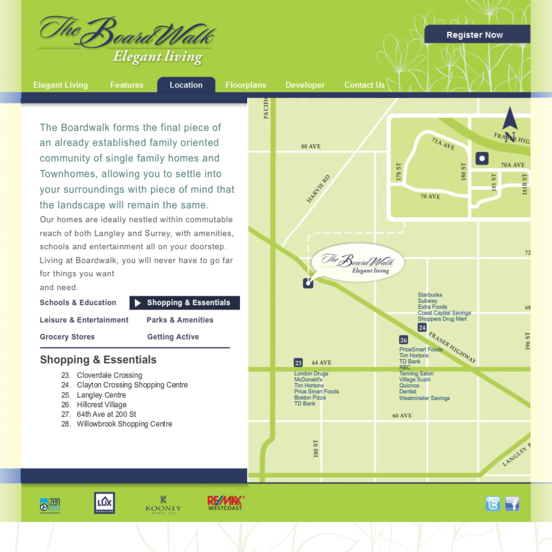
Close to your new The Boardwalk home will include Clayton Park, North Cloverdale West Park, Surrey Public Library, Surrey Museum and Archives, and Cloverdale Recreation Center. For shopping options, homebuyers The Boardwalk Townhomes will be close to Langley Center, Cloverdale Crossing, Clayton Crossing Shopping Center, Hillcrest Village, and Willowbrook Shopping Center in addition to multiple schools including Adam's Road Elementary, Clayton Elementary, Clayton Heights Secondary, Kwantlen Polytechnic University and Trinity Western University. For the busy commuter, Great Vancouver comes right to the neighborhood with the King George Skytrain Station and Highway #1 close at hand.
| Construction | Frame - Wood |
|---|---|
| Exterior Finish | Wood |
| Roof | Asphalt |
| Foundation | Slab |
| Rain Screen | Full |
| Developer | Zenterra Developments |
| Marketer | LUX Marketing |
| Management Company | Crossroads Management Ltd. |
| Strata Plan | BCS4471 |
|---|---|
| Building Type | Strata Townhouses |
| Title to Land | Freehold Strata |
| Units in Strata | 69 |
| Units in Development | 69 |
| Management Company | CrossRoads Management Ltd. — 778-578-4445 |
| Parking / Storage | Limited Common Property |
Live market intelligence for this building's segments — active inventory, medians, ranges & trends. Opens in a new tab.
 Open Full View
 © BC Condos & Homes
 Open Full View
© BC Condos & Homes
 Open Full View
© BC Condos & Homes
 Open Full View
© BC Condos & Homes
 Open Full View
© BC Condos & Homes
 Open Full View
© BC Condos & Homes
| Sales Website | www.boardwalktownhomes.com |
|---|---|
| Sales Phone | 604-506-1852 |
| Sales Email | info@boardwalktownhomes.com |
| Sales Address | 7090 180 street Surrey BC |
| Address | Bed | Bath | Sqft | Price |
|---|---|---|---|---|
| 49 7090 180 St. | 3 | 3 | 1450 | $856,000 |
| 47 7090 180 St. | 3 | 3 | 1457 | $749,900 |
| 30 7090 180 St. | 3 | 3 | 1550 | $749,000 |
| 20 7090 180 St. | 3 | 3 | 1547 | $799,000 |
| 9 7177 179 St. | 3 | 4 | 2050 | $949,000 |
| 17863 71a Ave. | 5 | 4 | 2699 | $1,399,000 |
| 18065 72 Ave. | 3 | 3 | 3072 | $4,900,000 |
| A201 18088 72 Ave. | 1 | 424 | $324,990 | |
| B207 18088 72 Ave. | 2 | 2 | 815 | $624,990 |
| B310 18088 72 Ave. | 3 | 2 | 893 | $639,990 |
 $856,000
49 7090 180 St. · 3bd/3ba · 1450sf
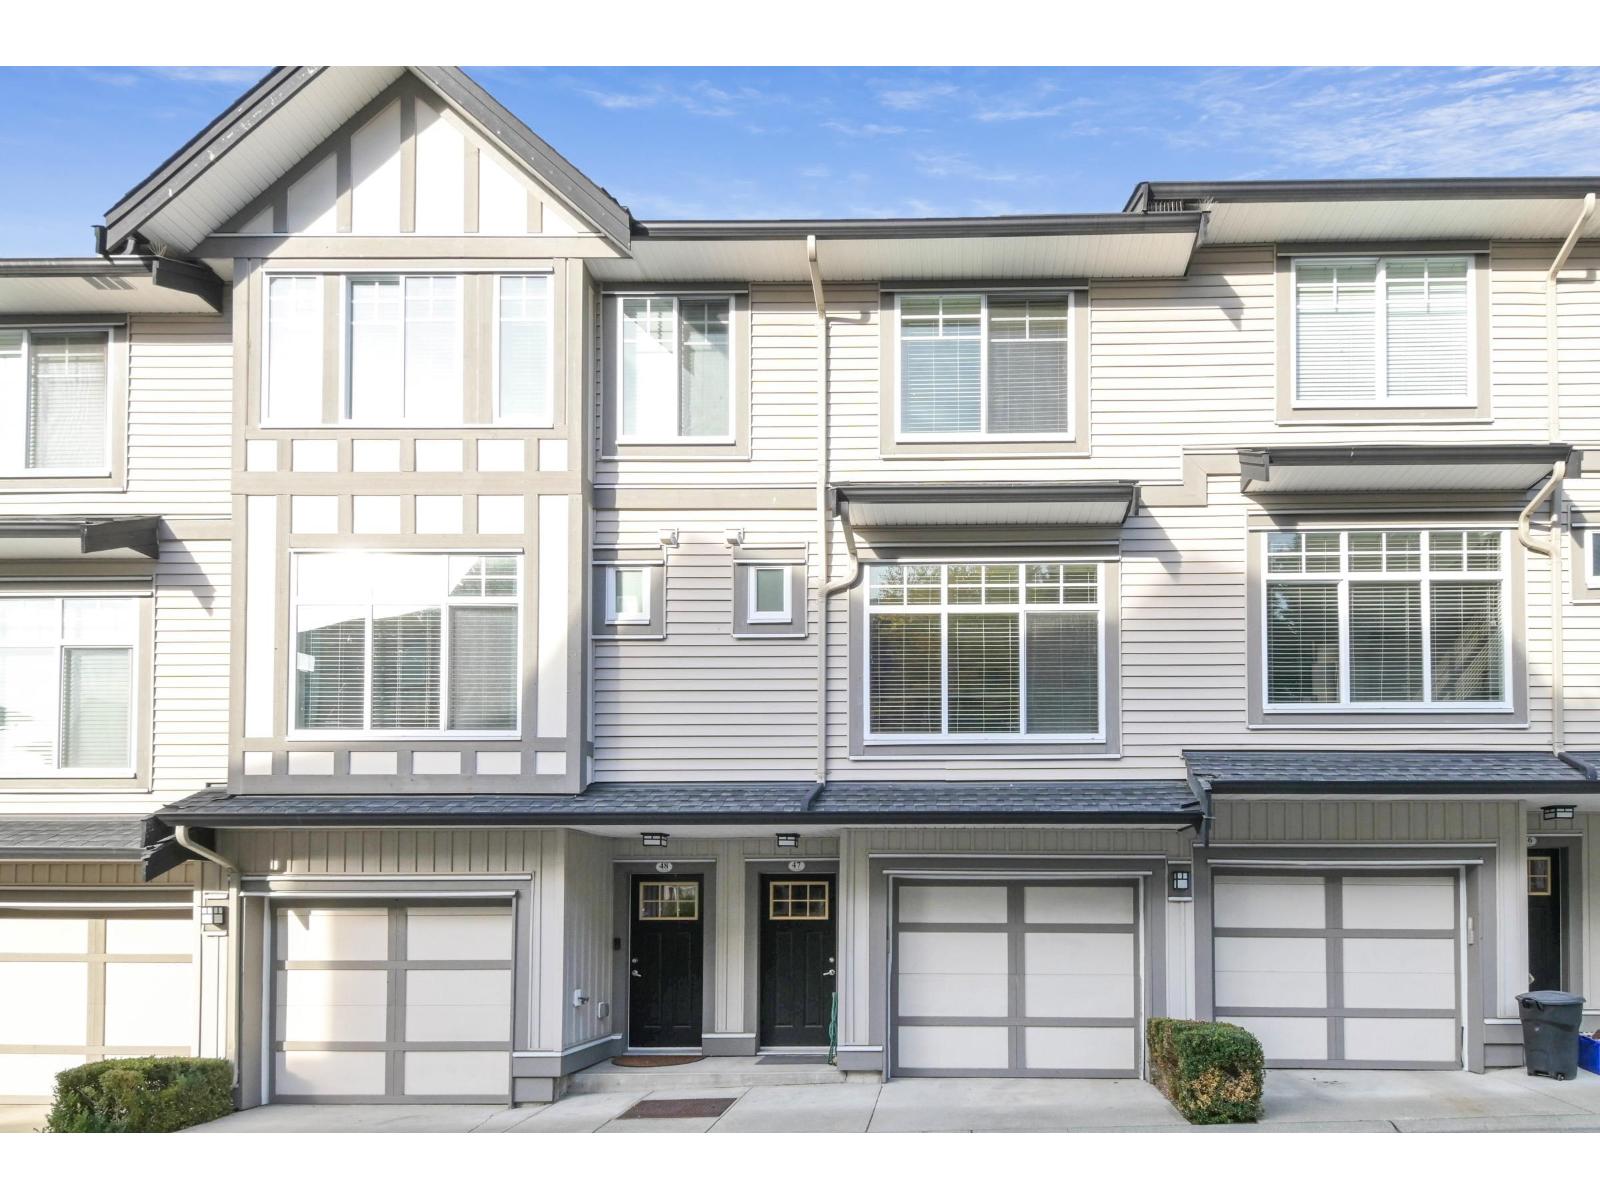 $749,900
47 7090 180 St. · 3bd/3ba · 1457sf
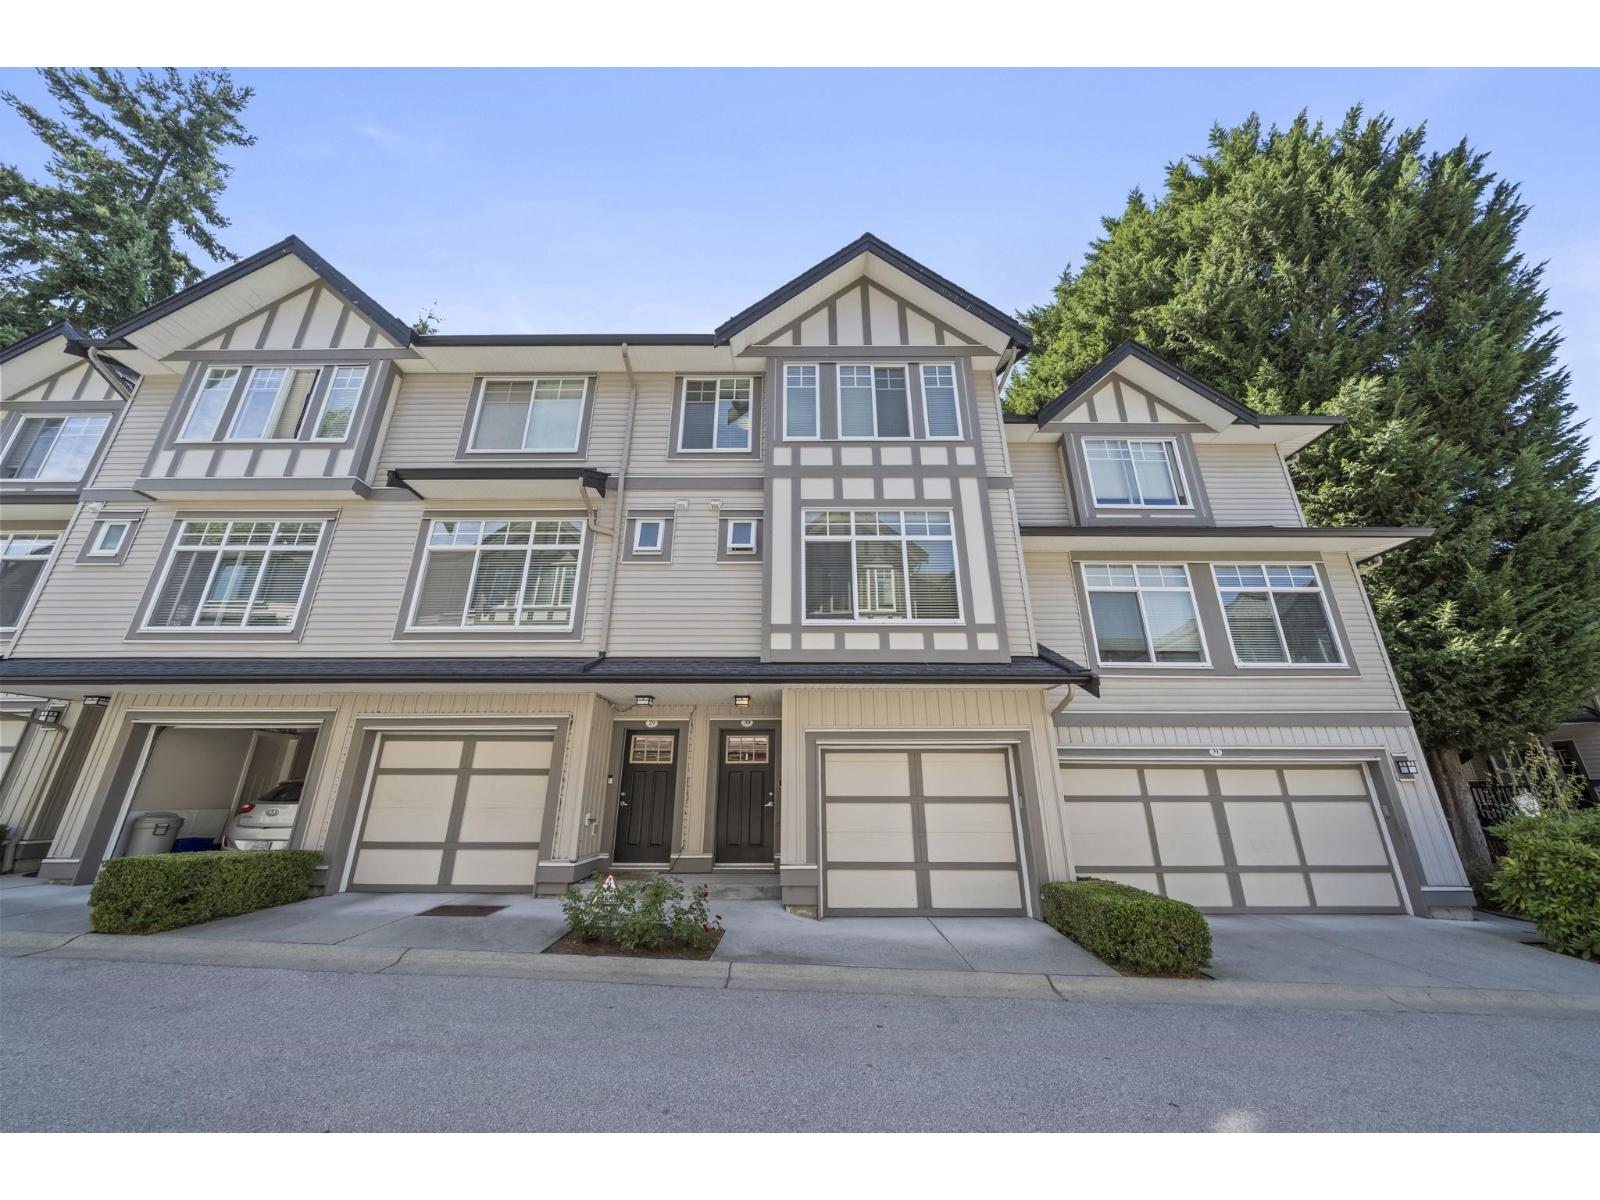 $749,000
30 7090 180 St. · 3bd/3ba · 1550sf
 $799,000
20 7090 180 St. · 3bd/3ba · 1547sf
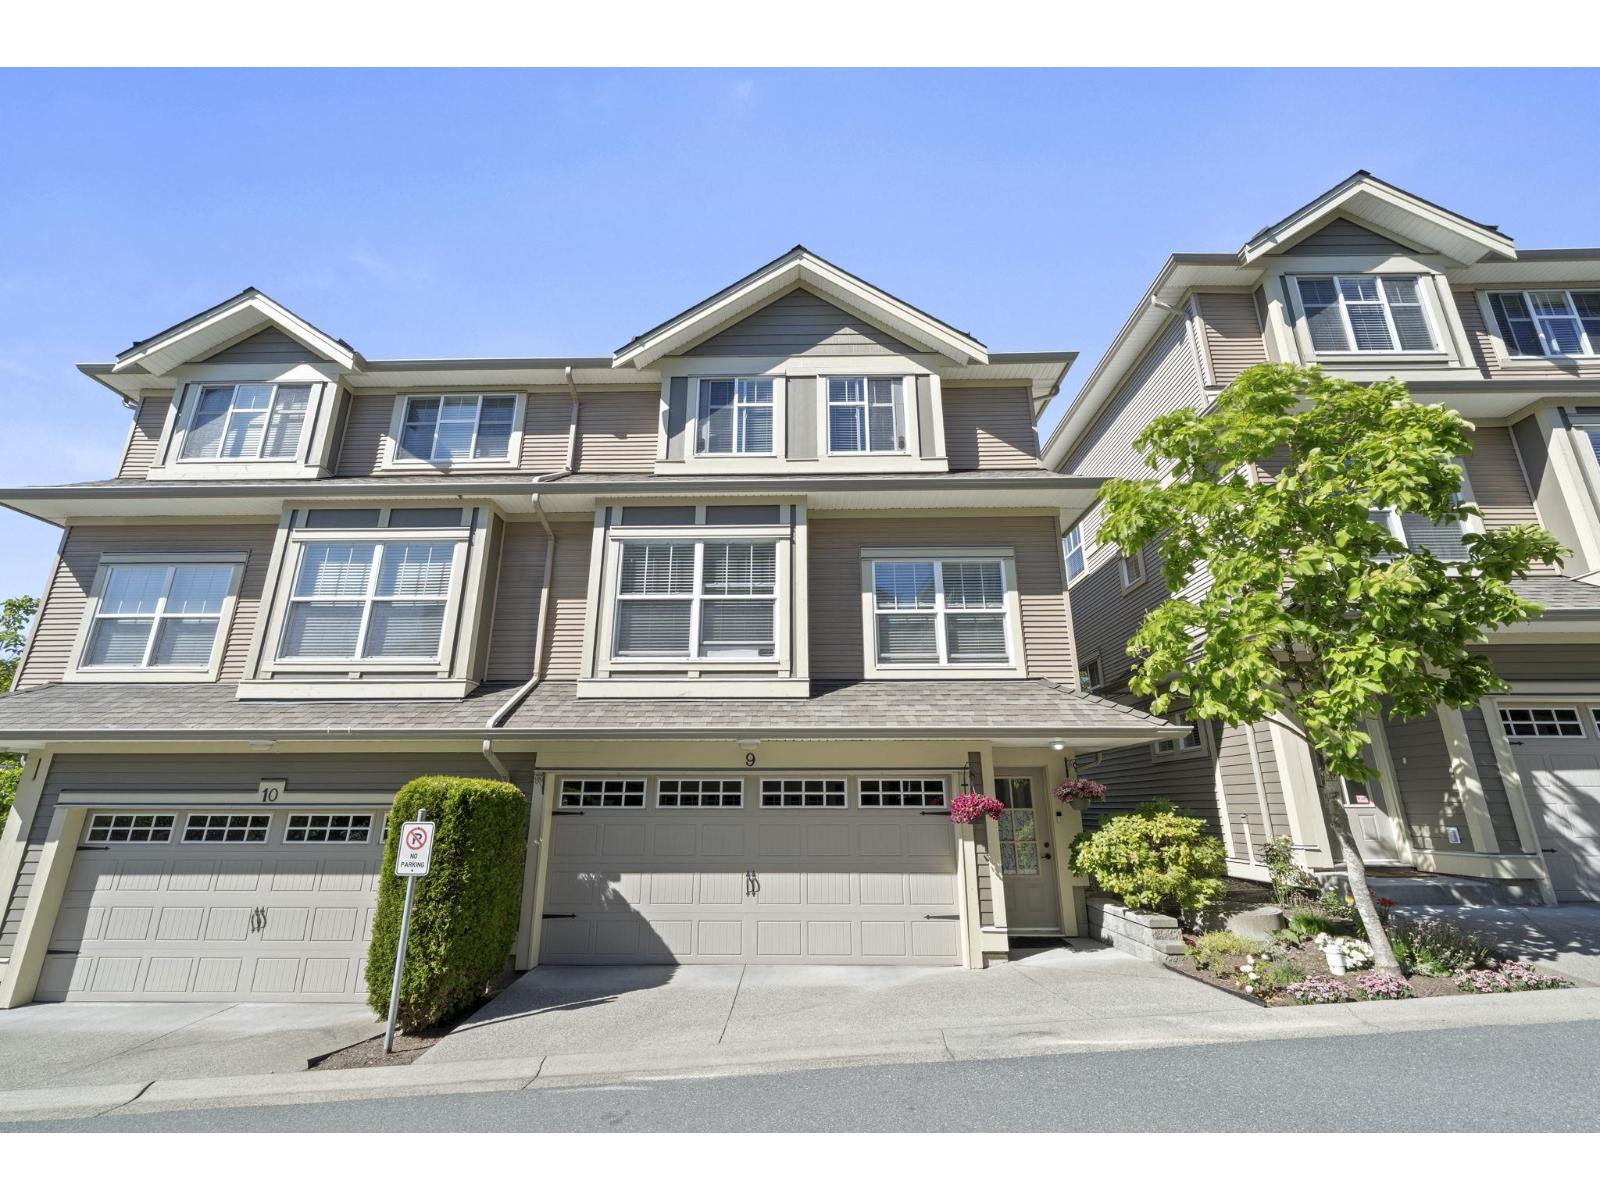 $949,000
9 7177 179 St. · 3bd/4ba · 2050sf
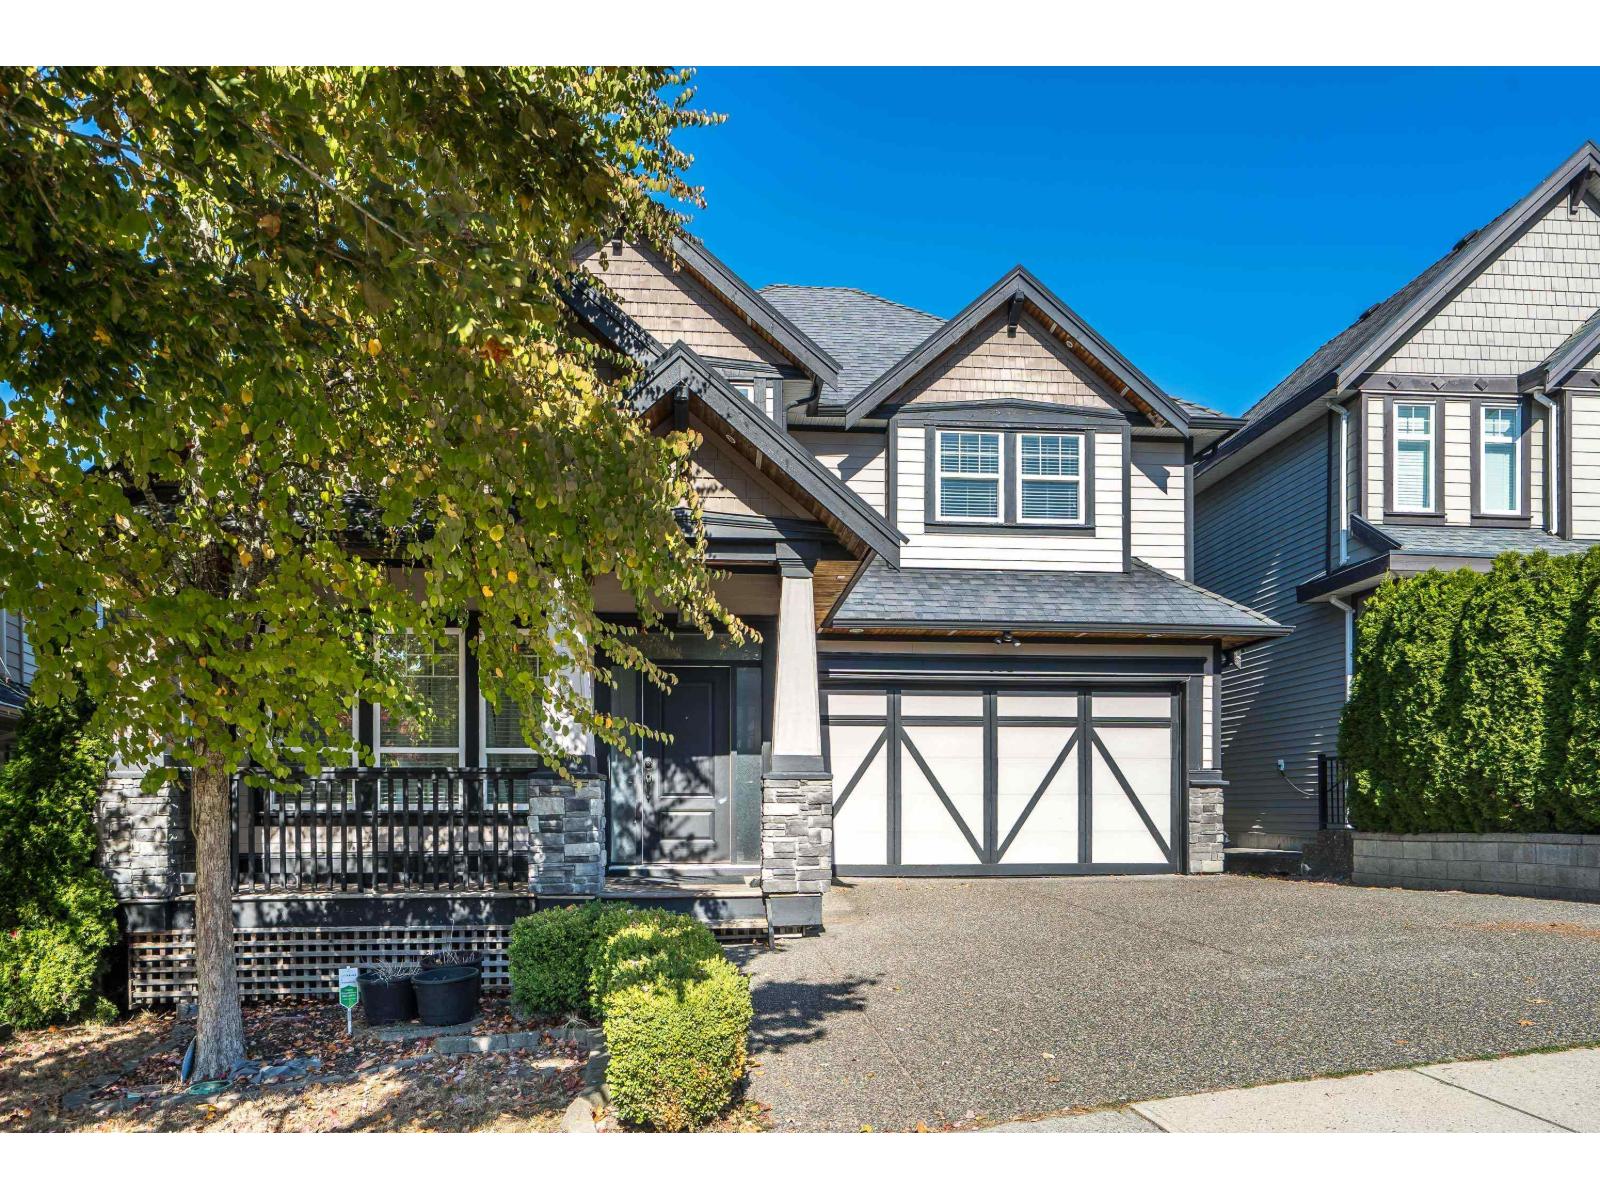 $1,399,000
17863 71a Ave. · 5bd/4ba · 2699sf
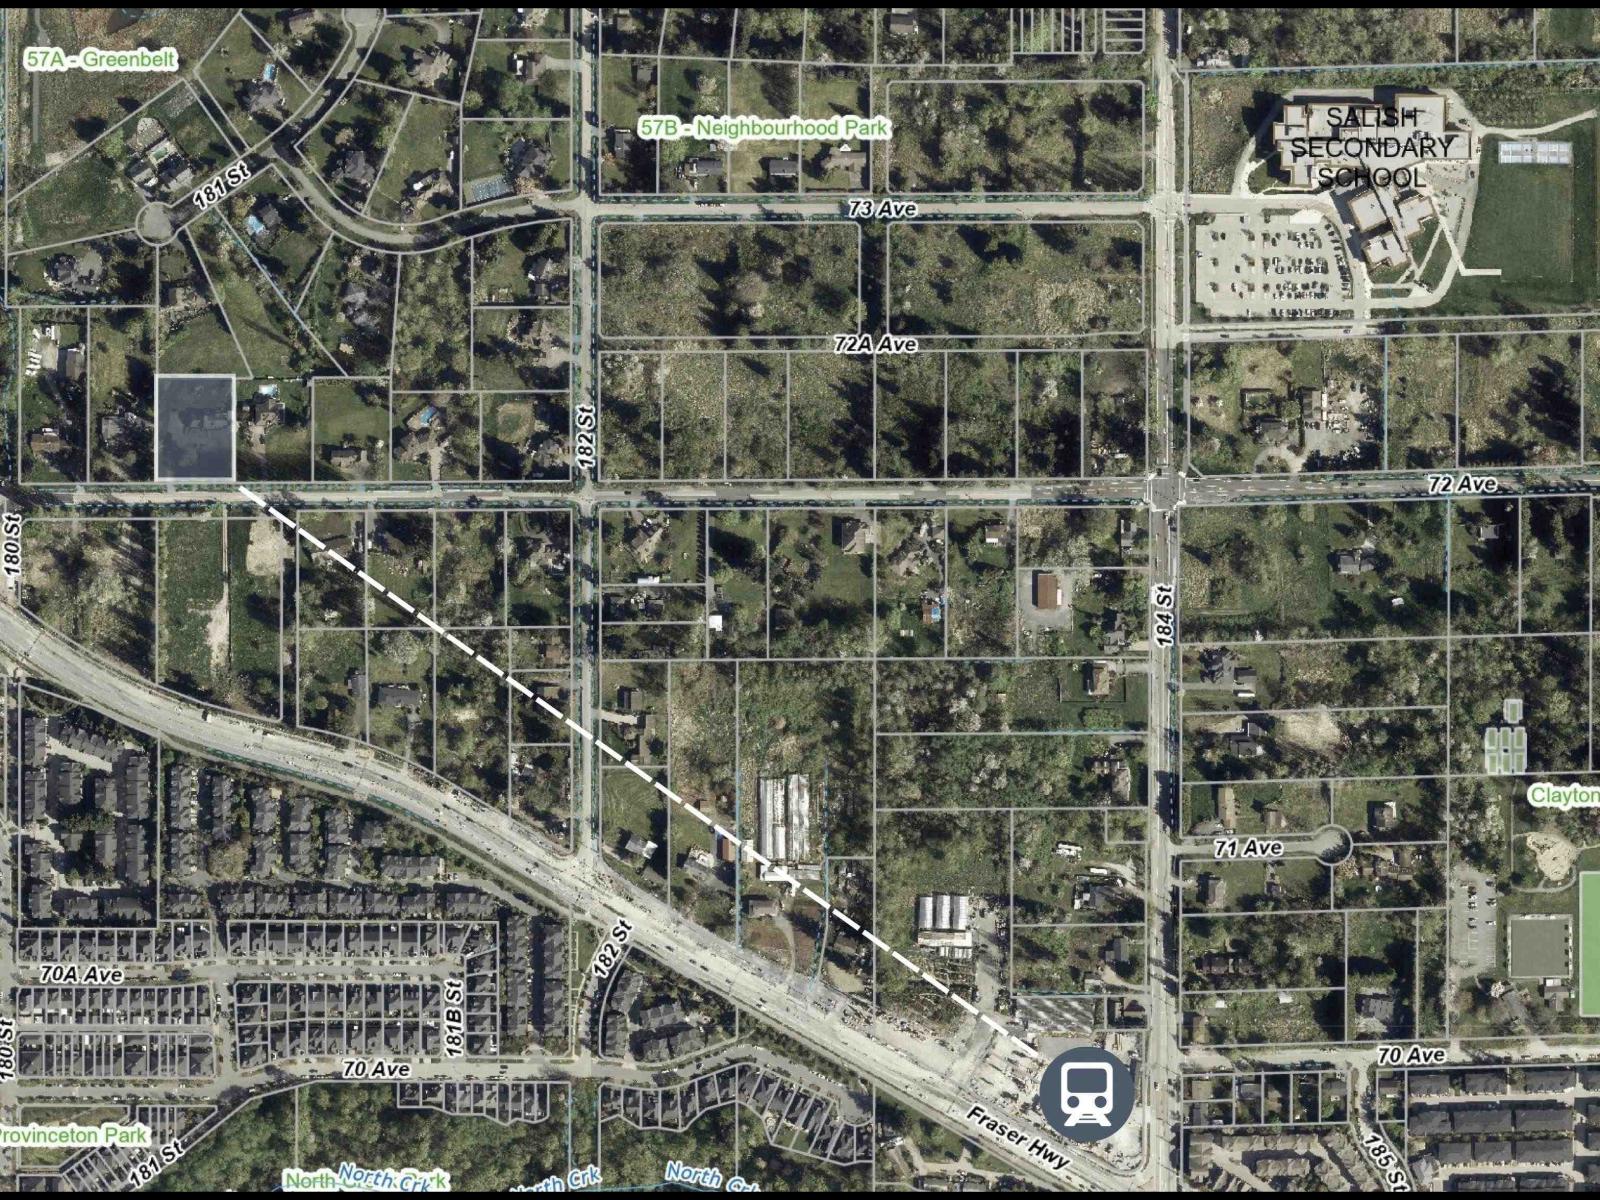 $4,900,000
18065 72 Ave. · 3bd/3ba · 3072sf
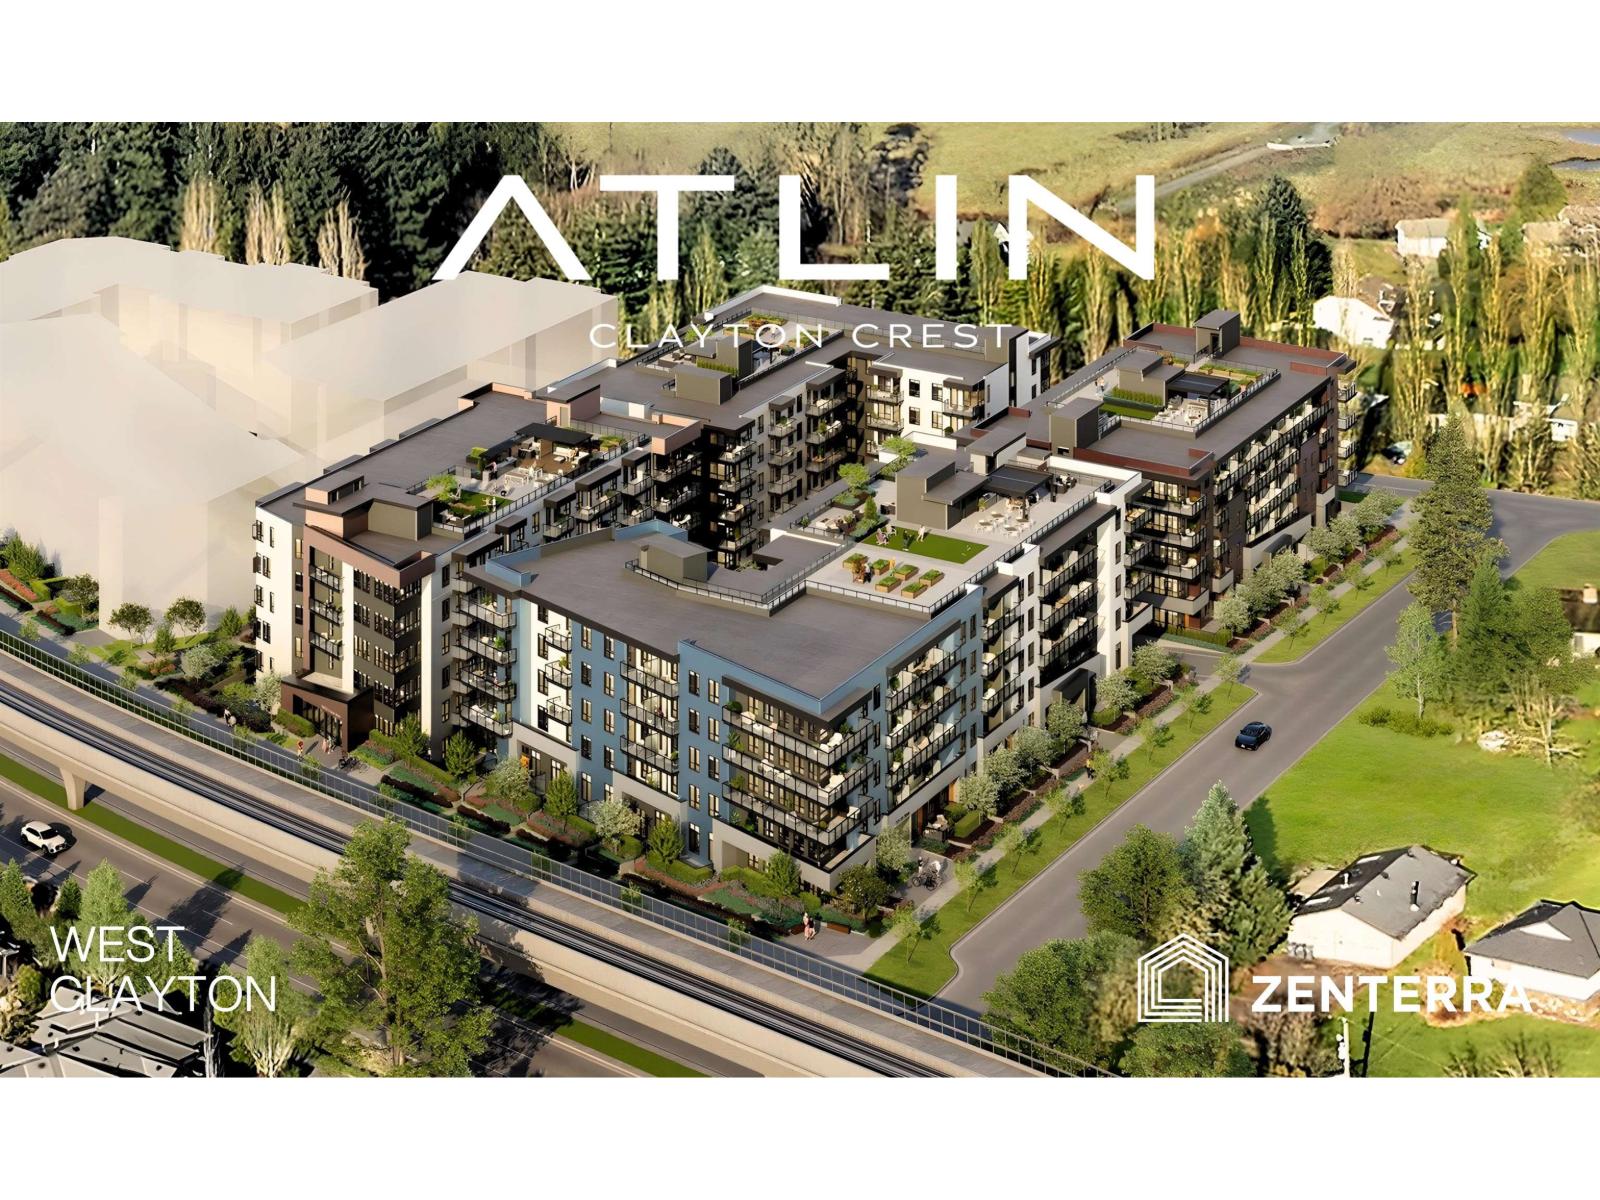 $324,990
A201 18088 72 Ave. · 0bd/1ba · 424sf
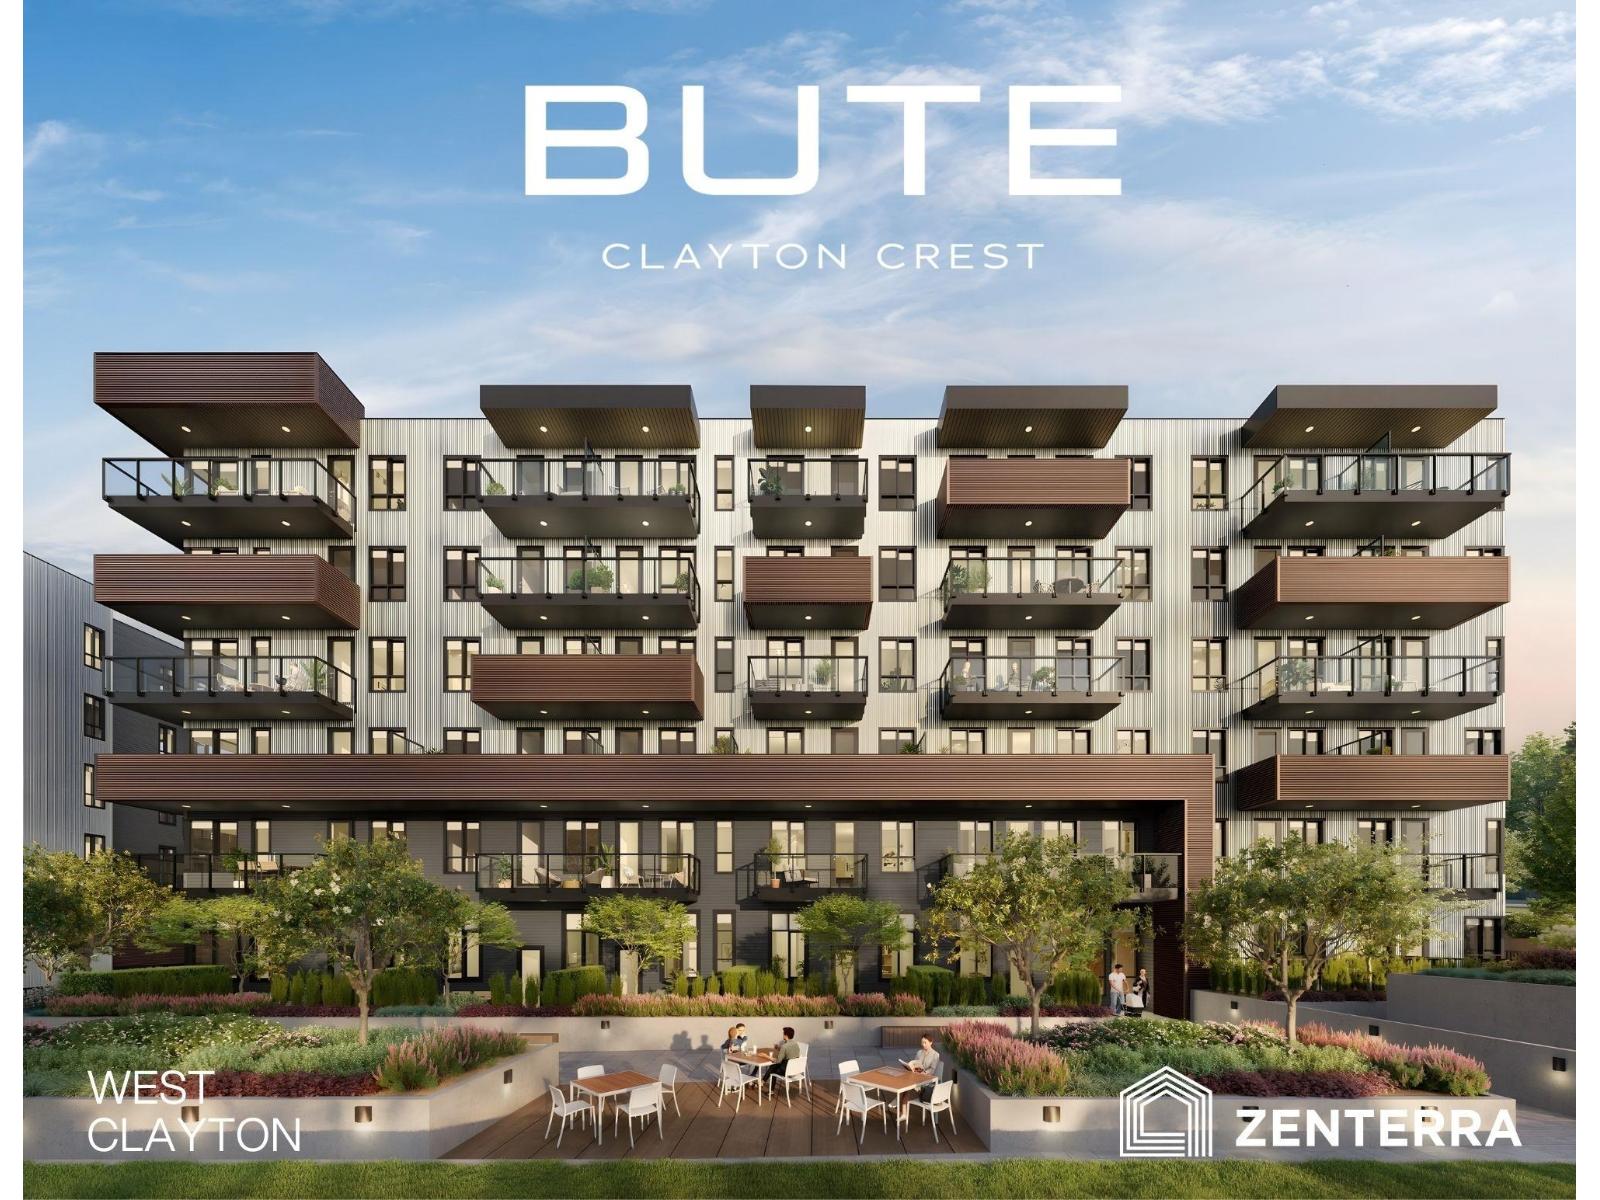 $624,990
B207 18088 72 Ave. · 2bd/2ba · 815sf
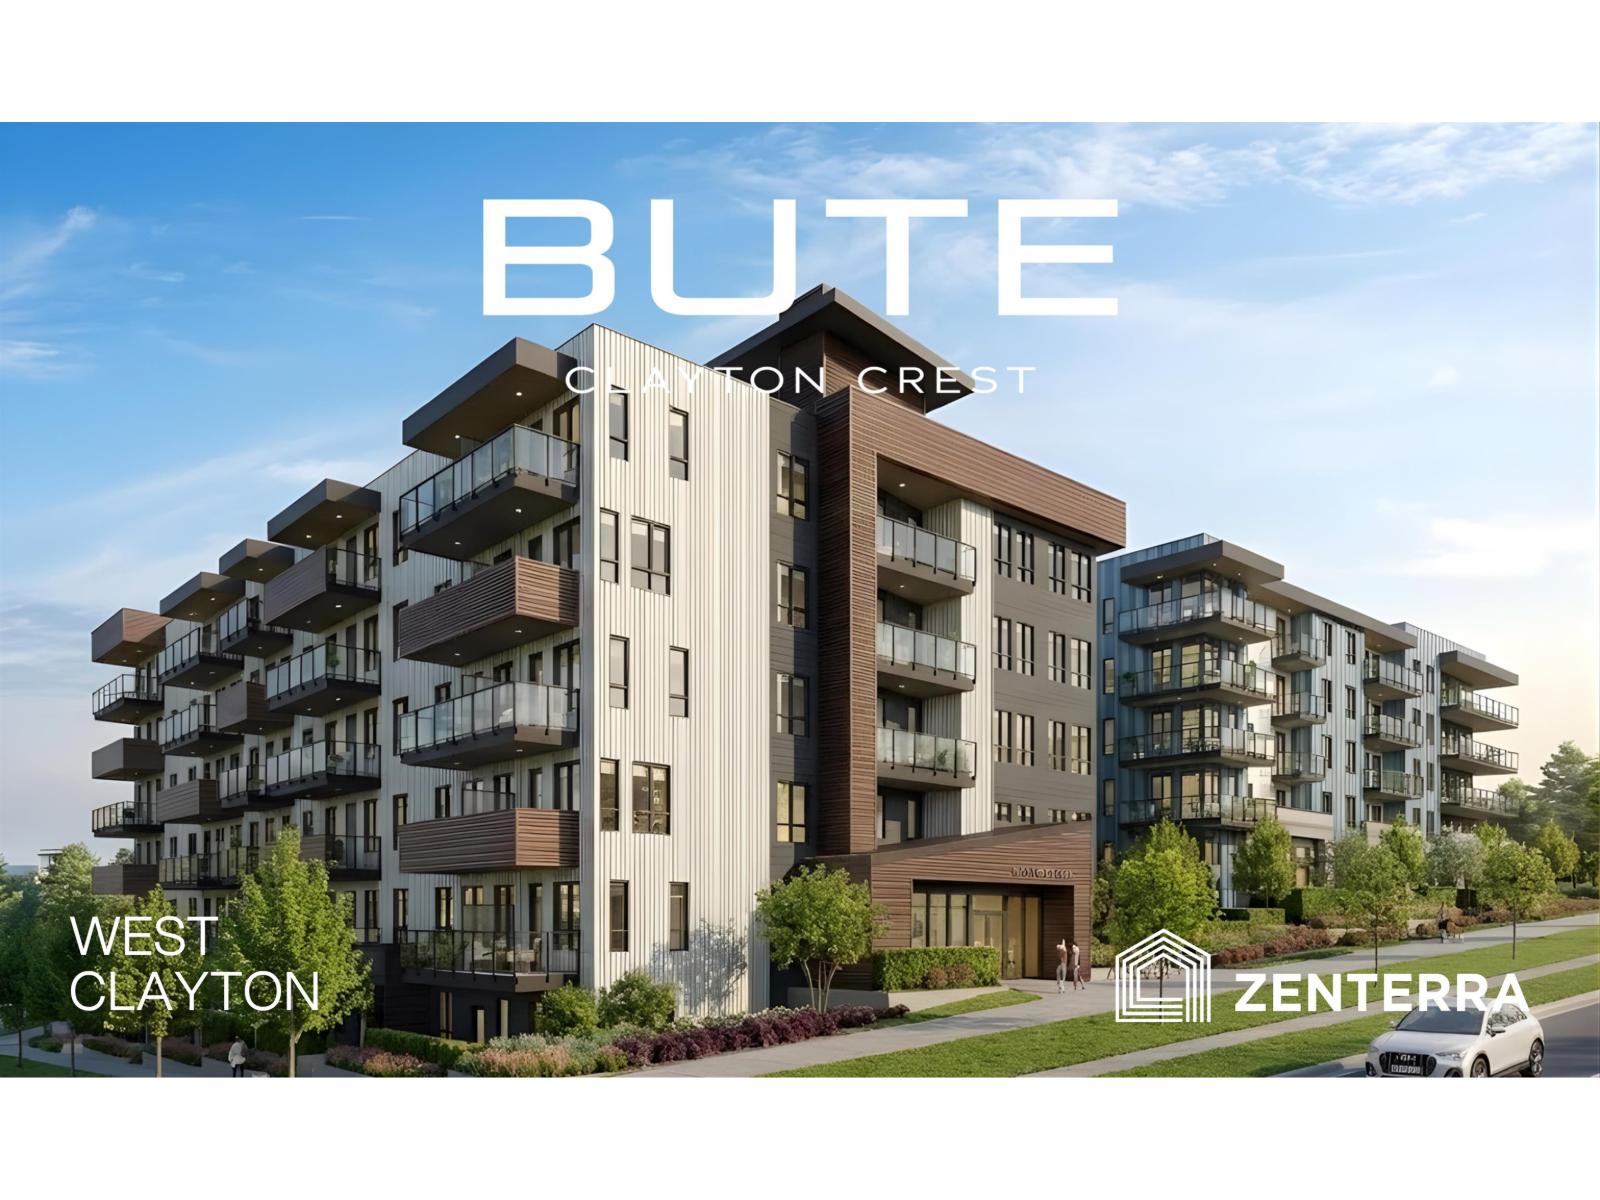 $639,990
B310 18088 72 Ave. · 3bd/2ba · 893sf
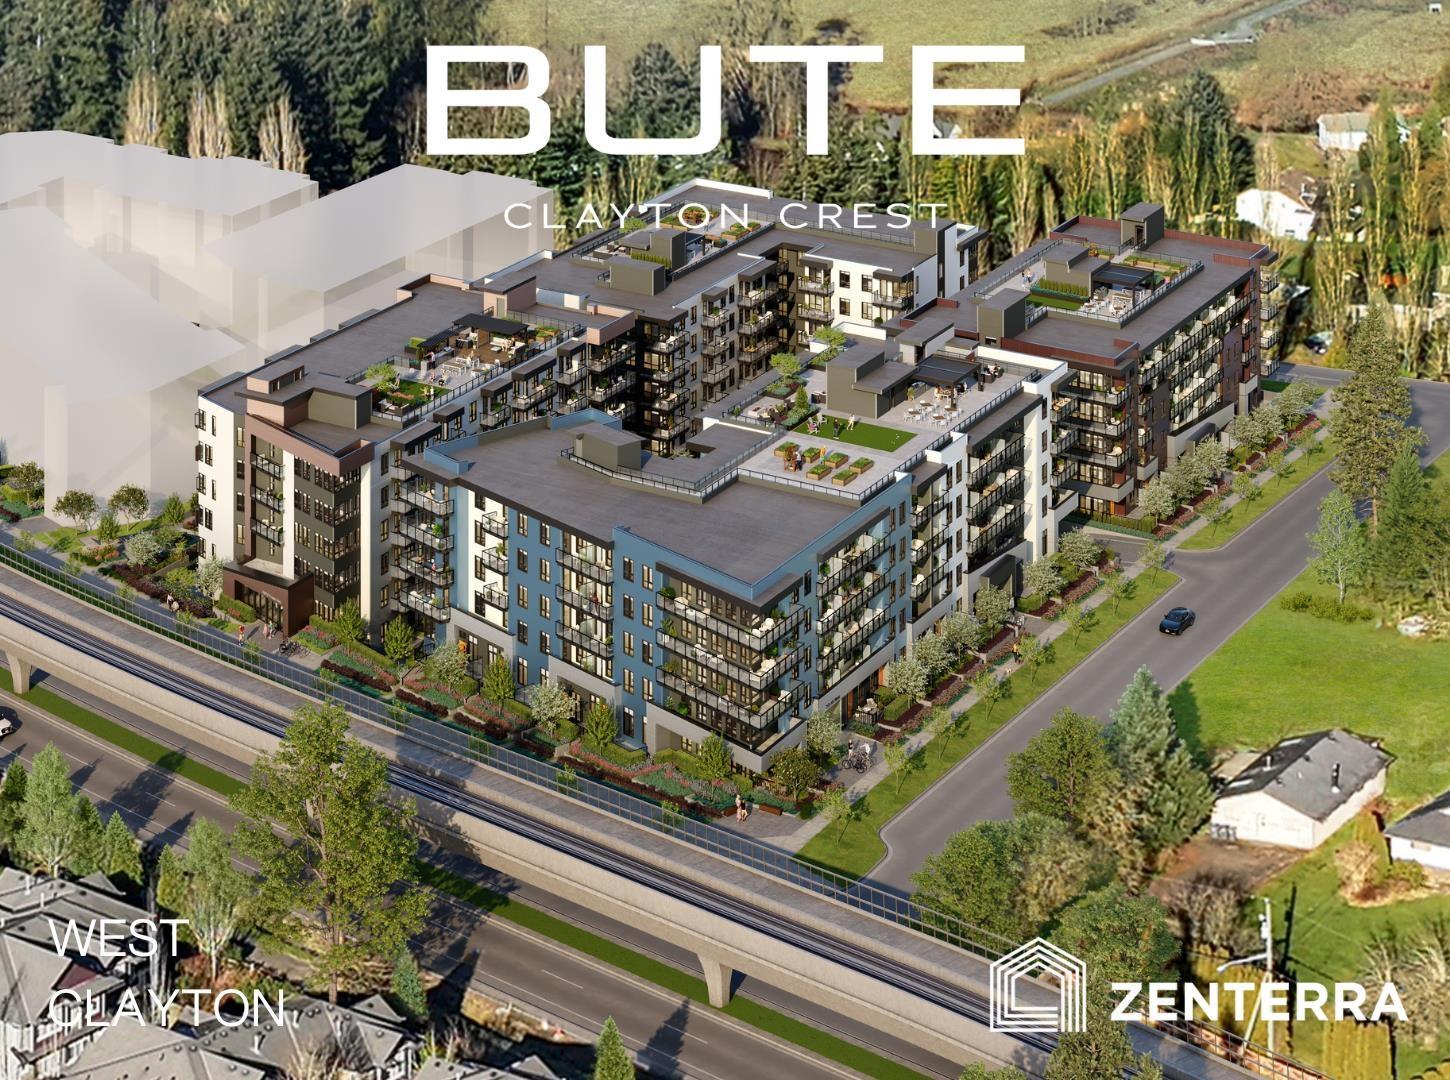 $429,990
B209 18088 72 Ave. · 1bd/1ba · 601sf
 $649,900
1704 13387 Old Yale Rd. · 2bd/2ba · 730sf
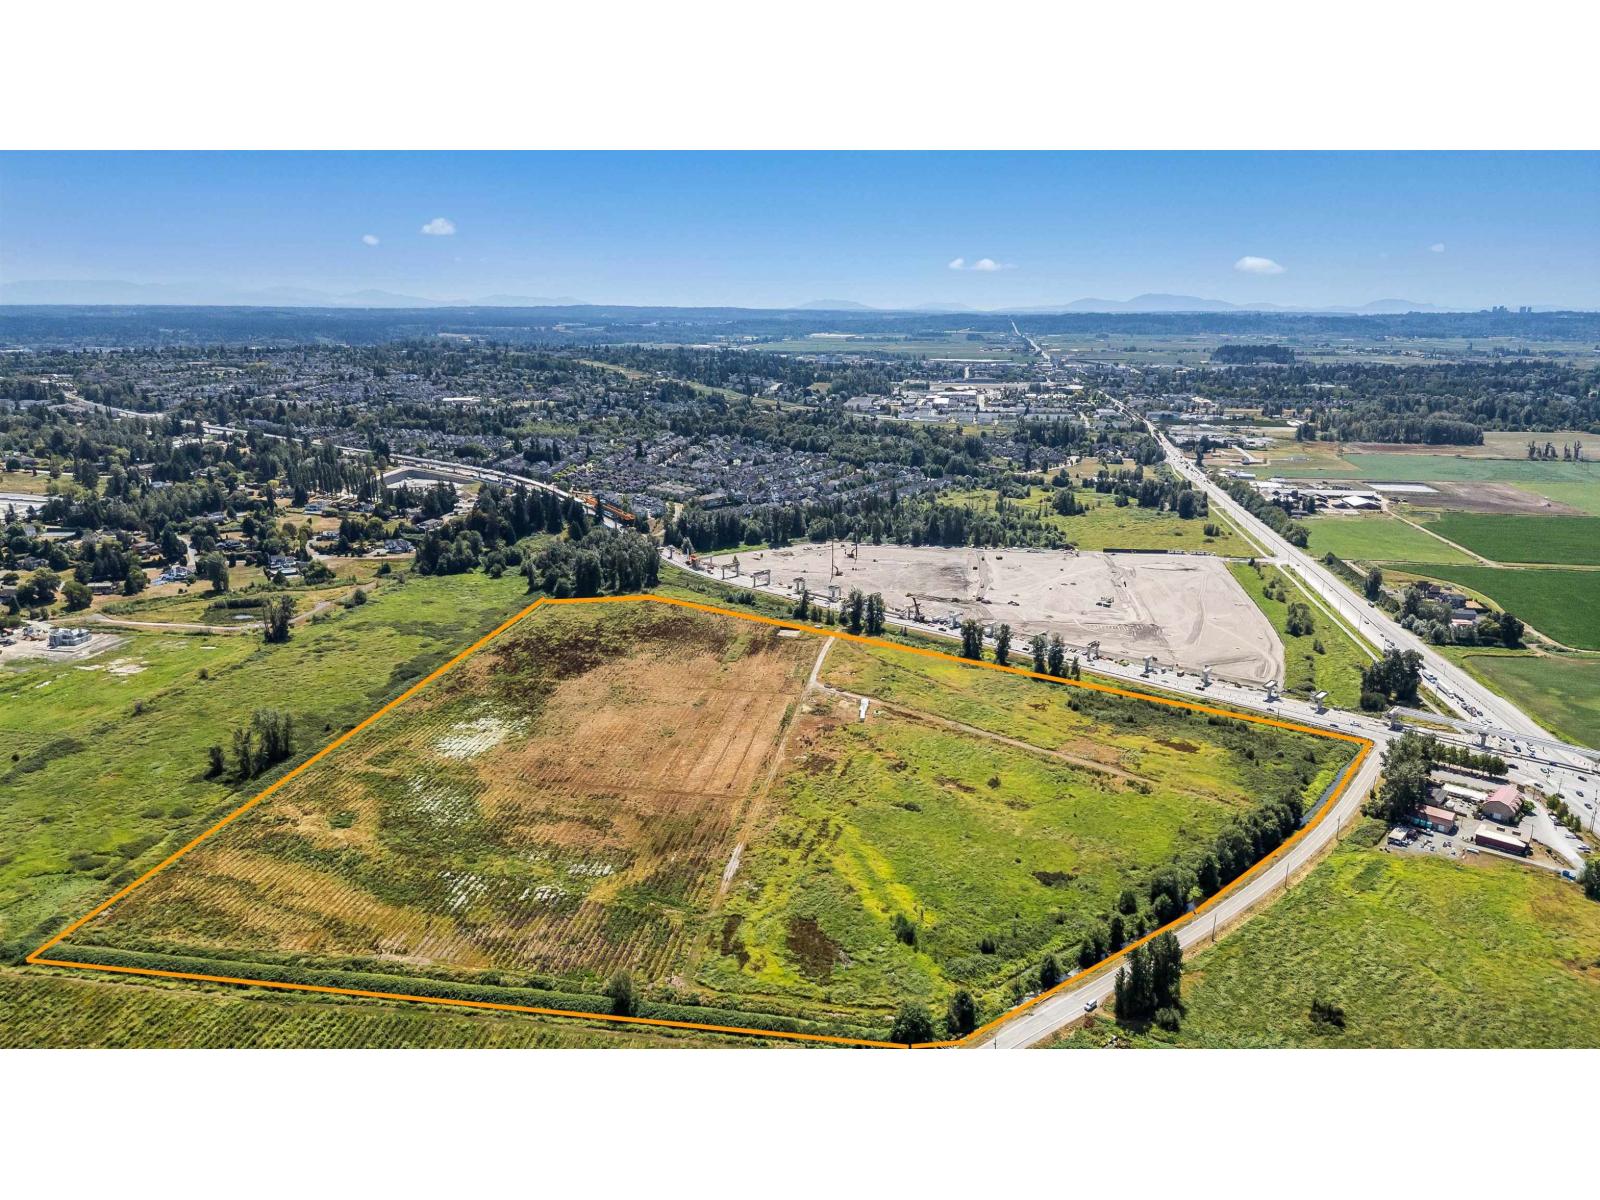 $8,720,000
17911 Fraser Highway · 0bd/0ba
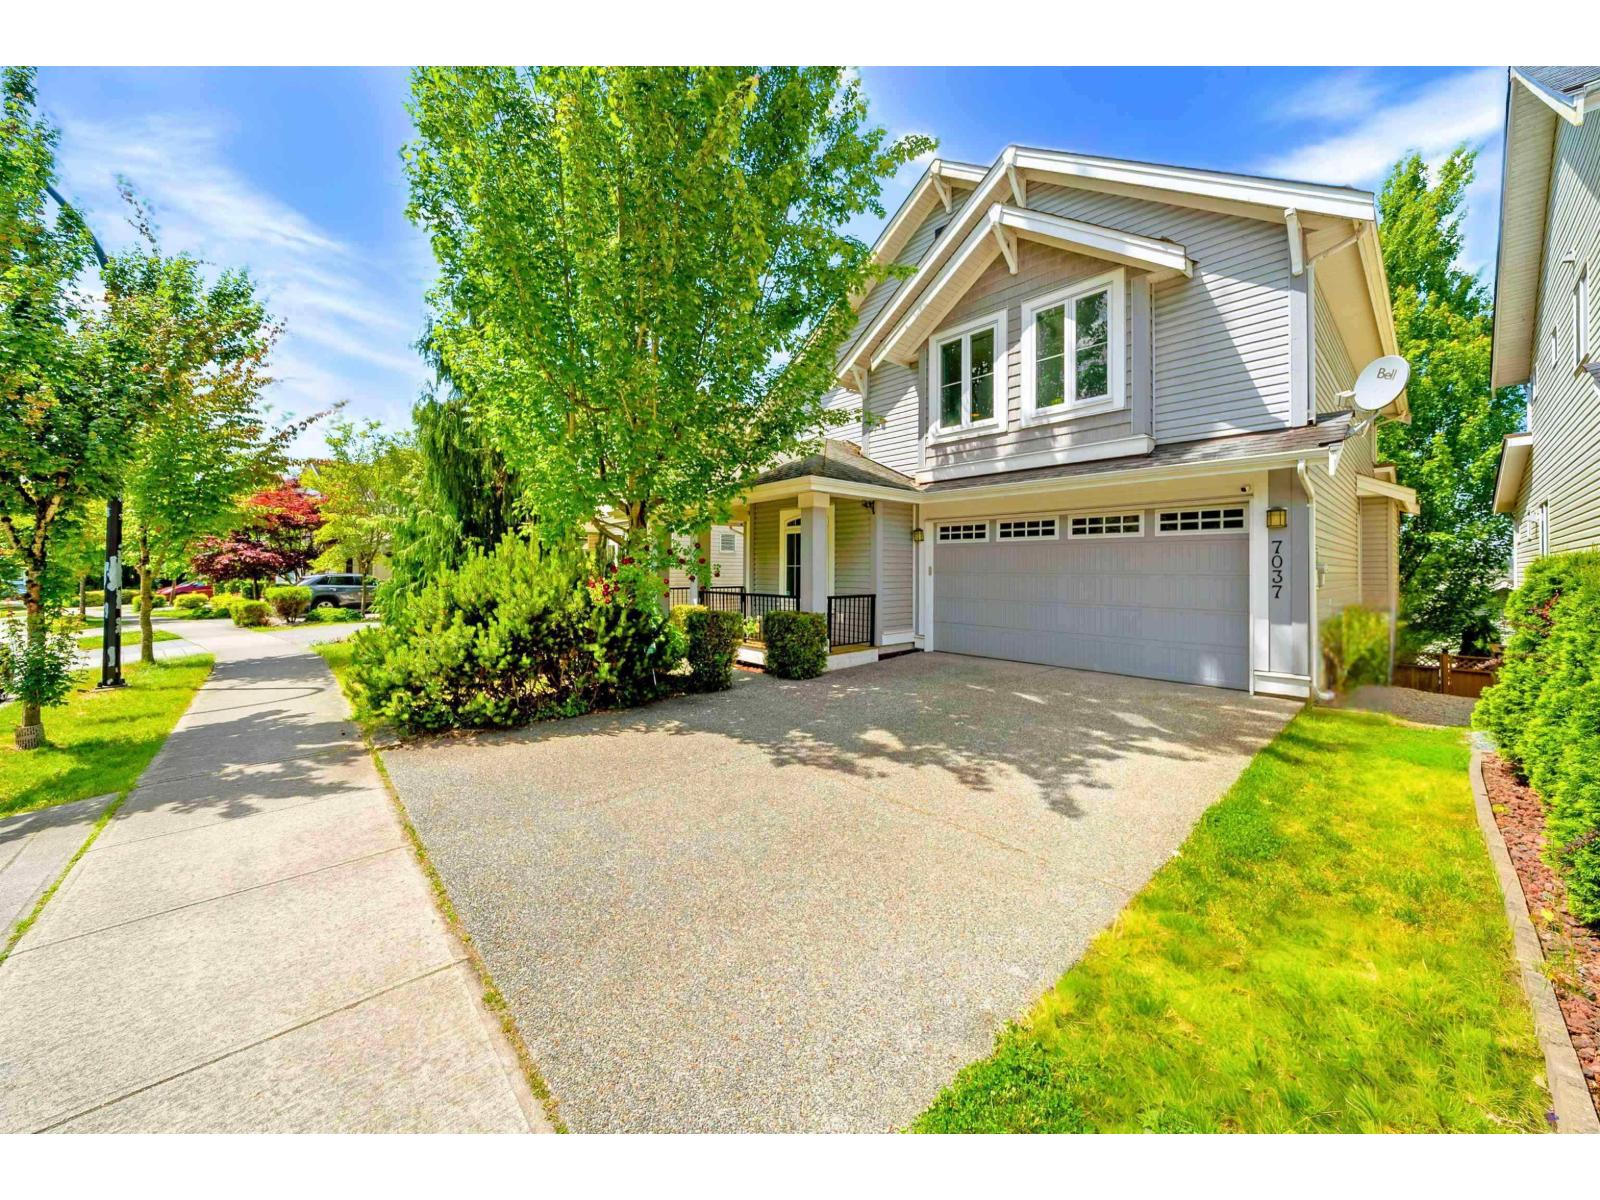 $1,499,900
7037 178 St. · 5bd/4ba · 3525sf
 $1,149,000
52 17917 68 Ave. · 3bd/3ba · 1749sf
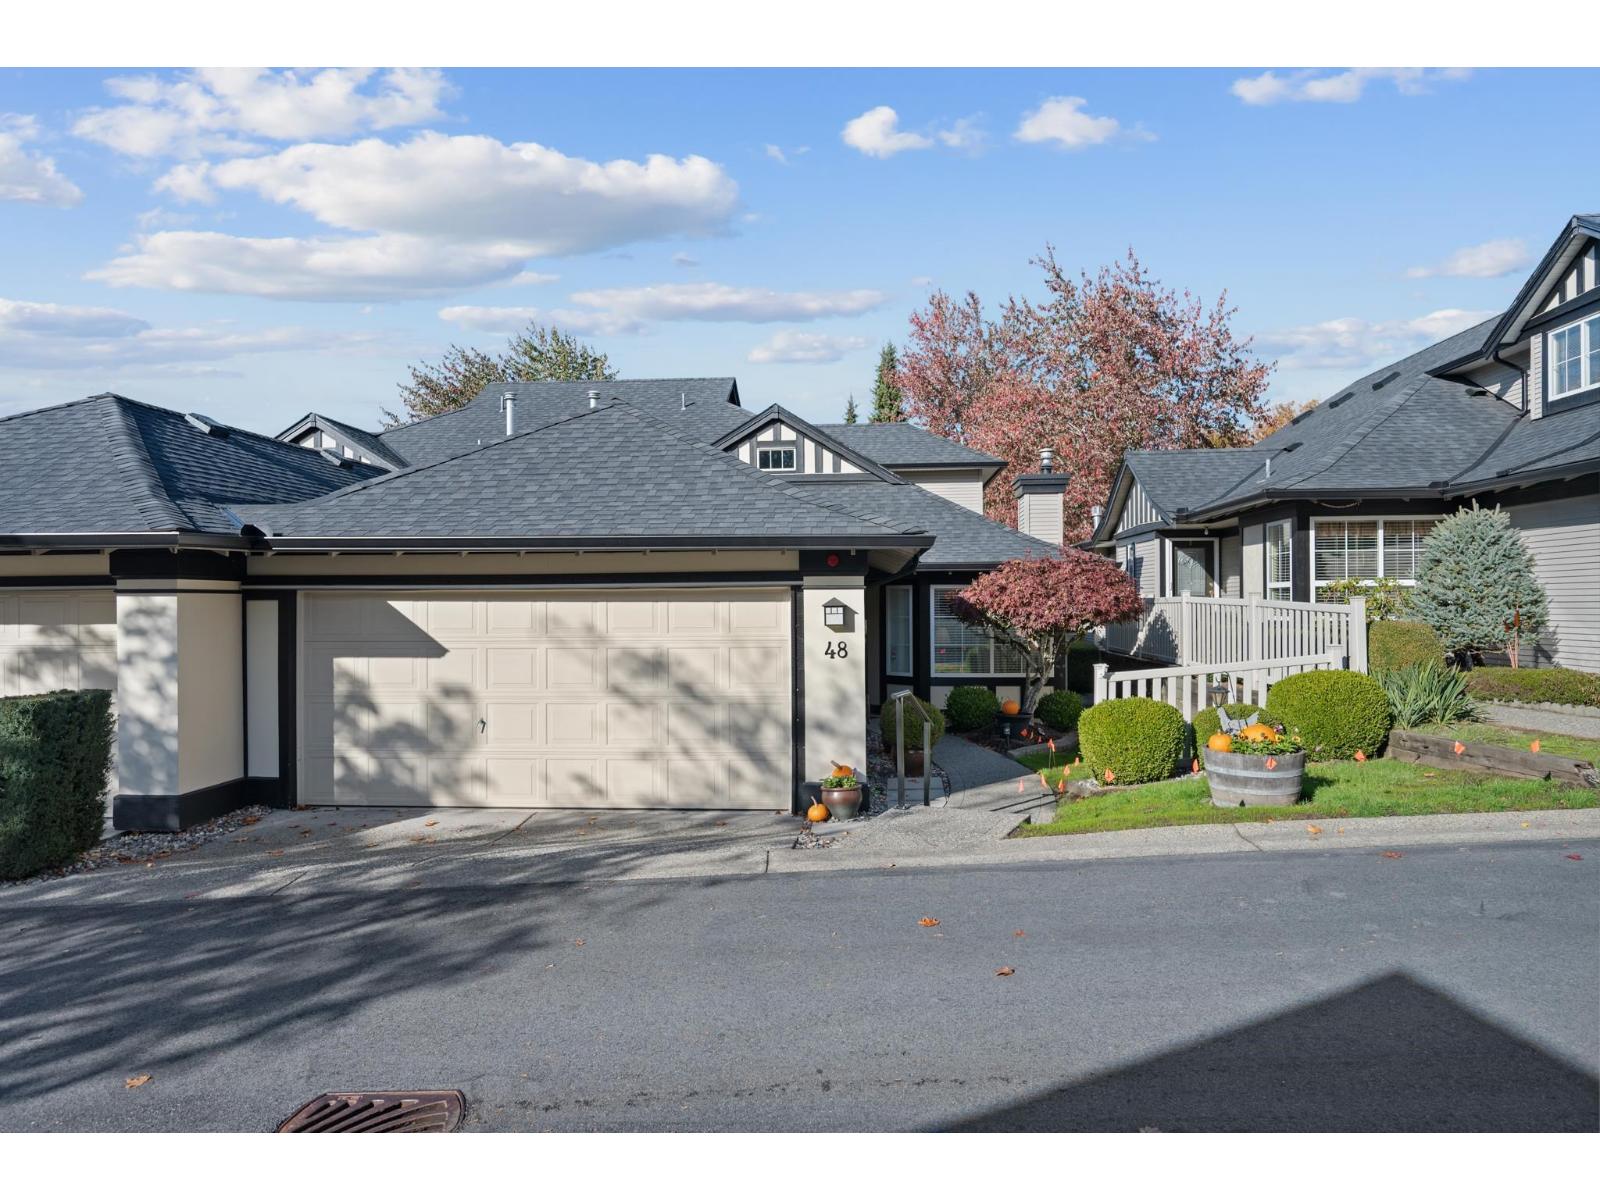 $1,149,900
48 17917 68 Ave. · 3bd/3ba · 1892sf
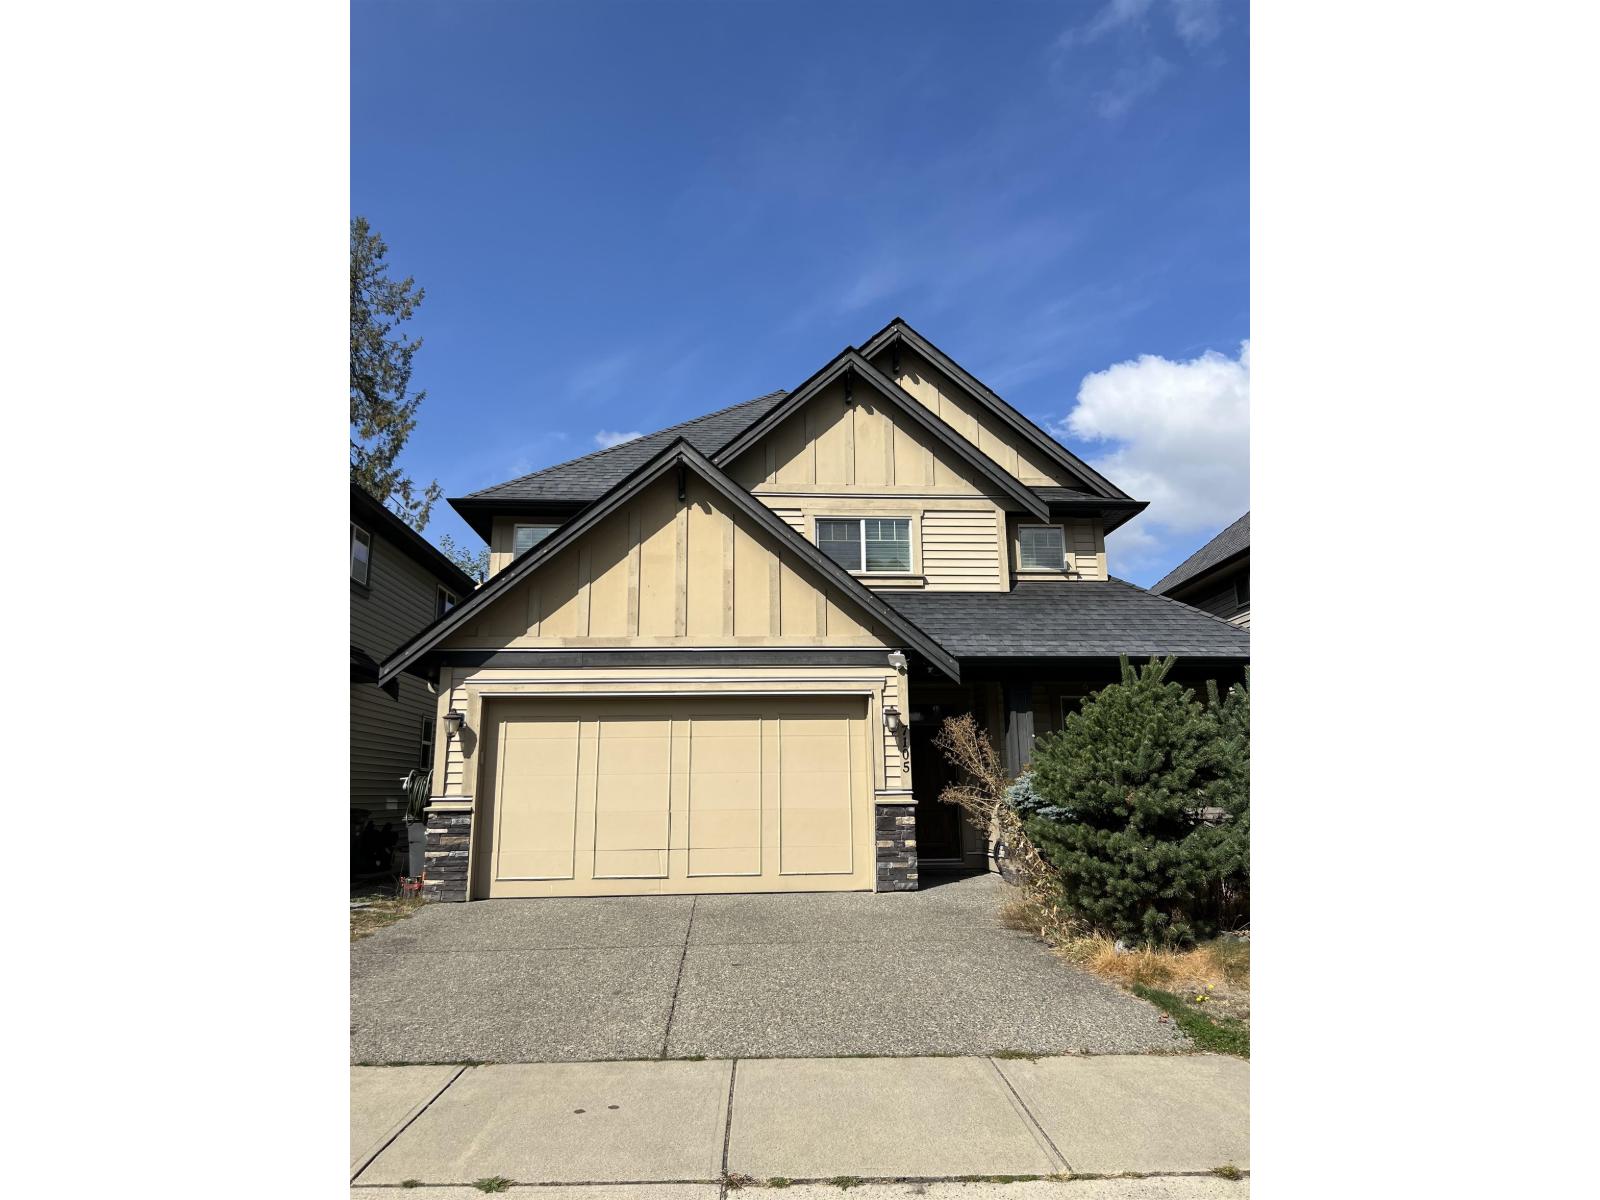 $1,728,000
7105 177a St. · 6bd/4ba · 3815sf
 $1,599,000
18162 69 Ave. · 7bd/5ba · 3043sf
 $6,999,888
18171 72 Ave. · 6bd/4ba · 4736sf
 $744,900
7 18211 70 Ave. · 3bd/3ba · 1488sf
 $3,298,000
17986 67 Ave. · 3bd/4ba · 3756sf
 $1,599,000
18070 67 Ave. · 6bd/5ba · 3284sf
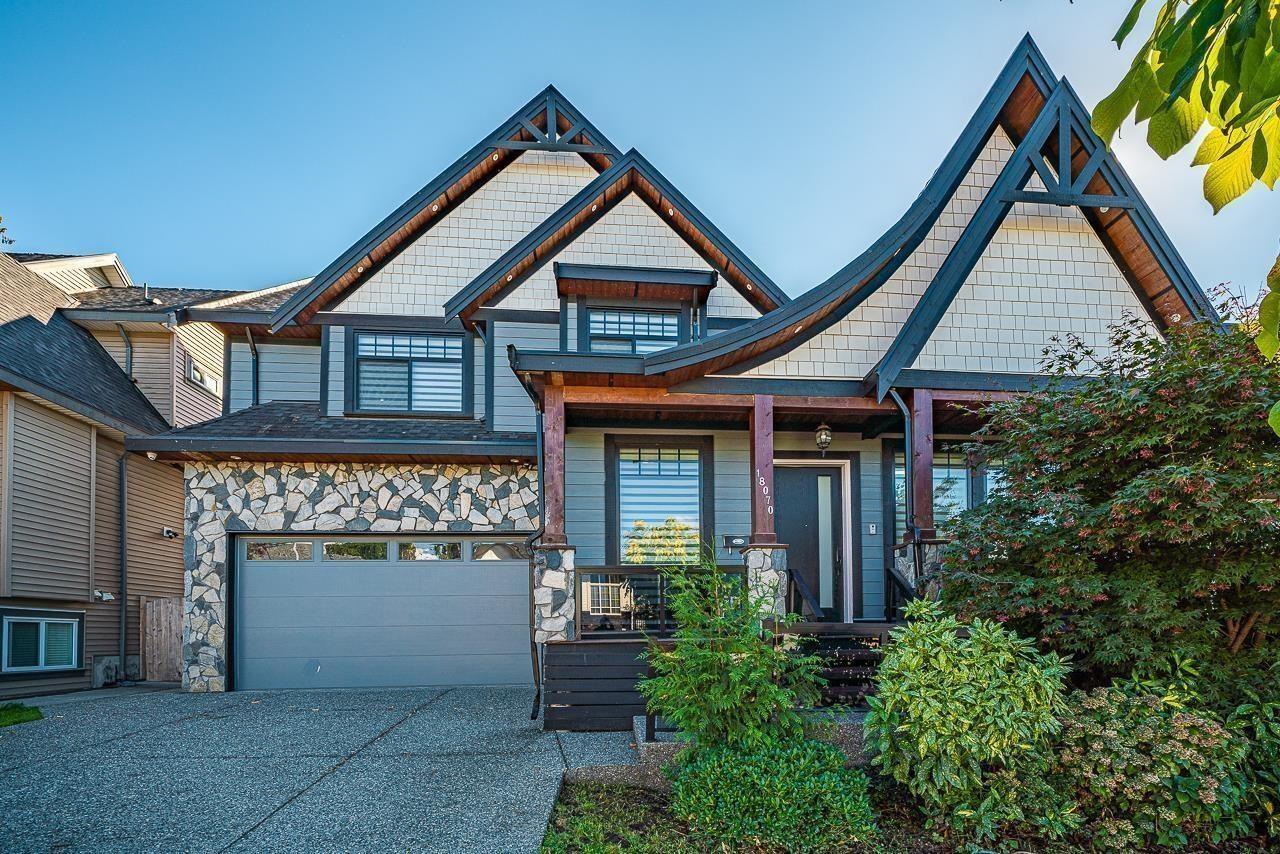 $1,594,000
18070 67 Ave. · 6bd/5ba · 3284sf
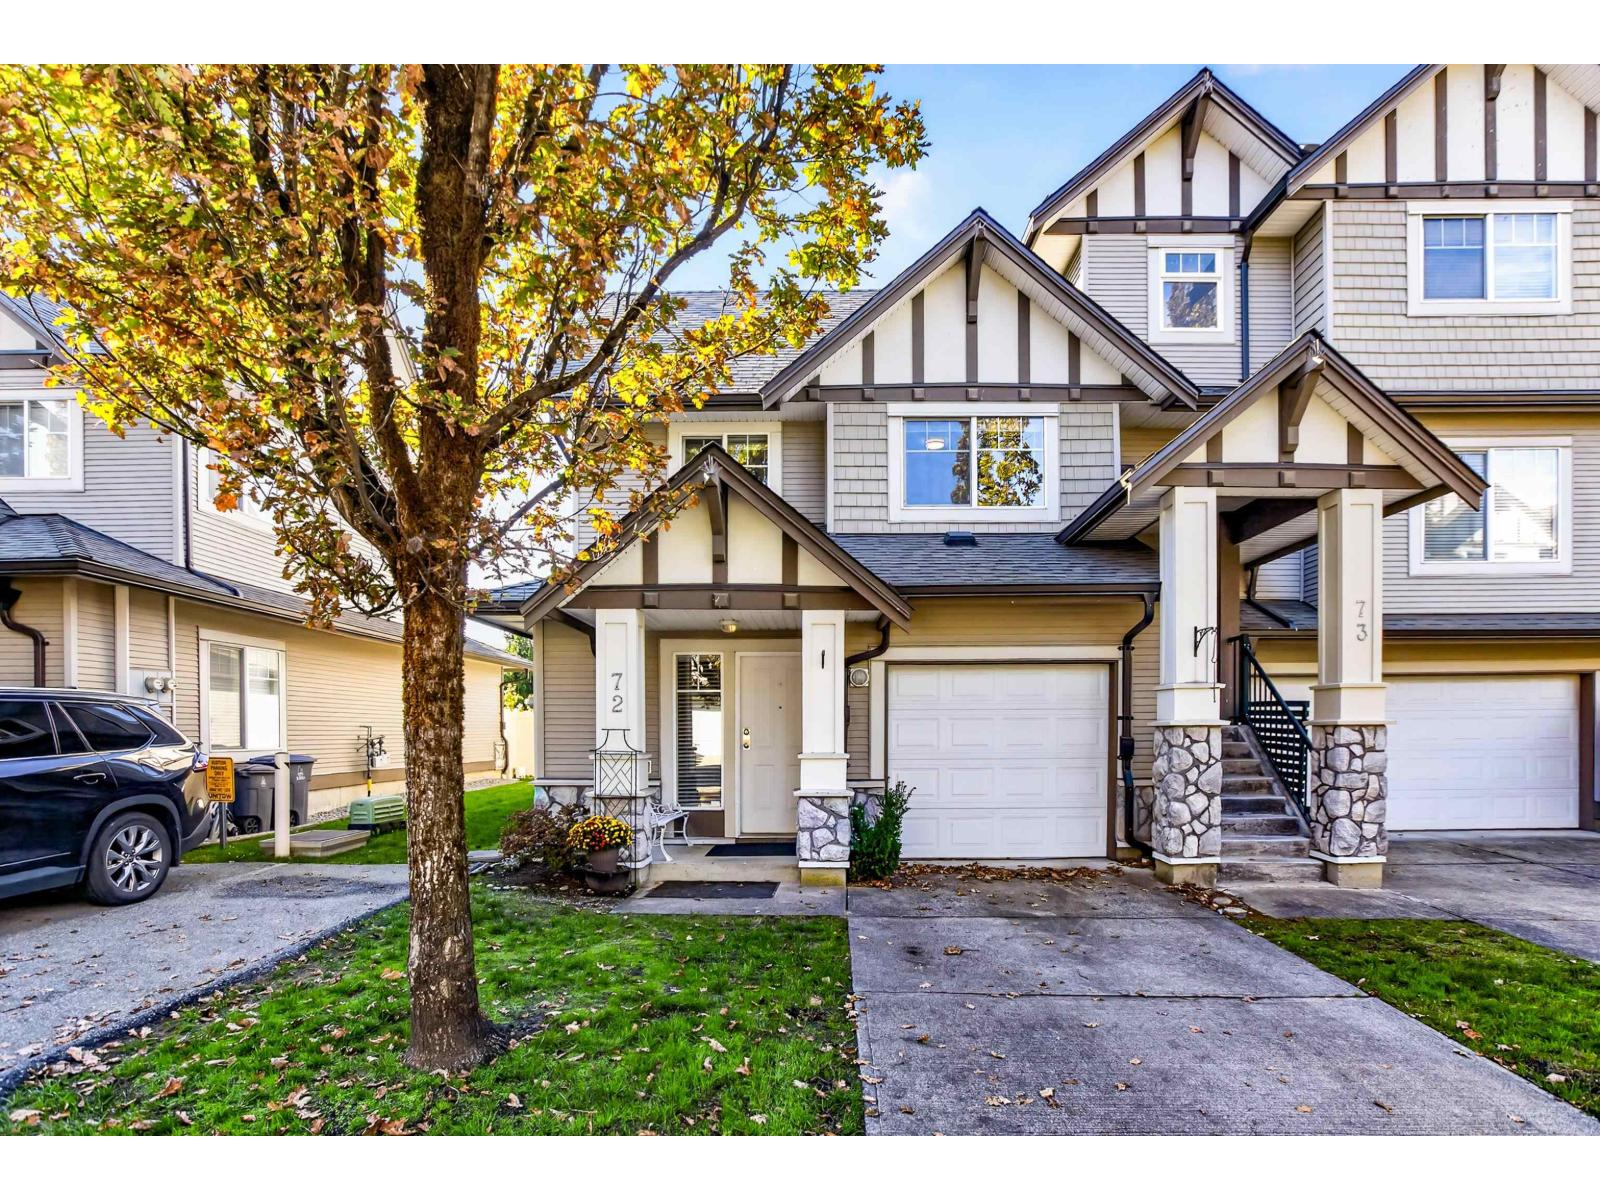 $750,000
72 18221 68 Ave. · 3bd/3ba · 1412sf
 $1,575,000
6928 182a St. · 7bd/4ba · 3577sf
 $899,900
9 7273 183 St. · 3bd/3ba · 1478sf
 $979,900
83 7273 183 St. · 4bd/4ba · 1705sf
 $919,900
77 7273 183 St. · 3bd/3ba · 1478sf
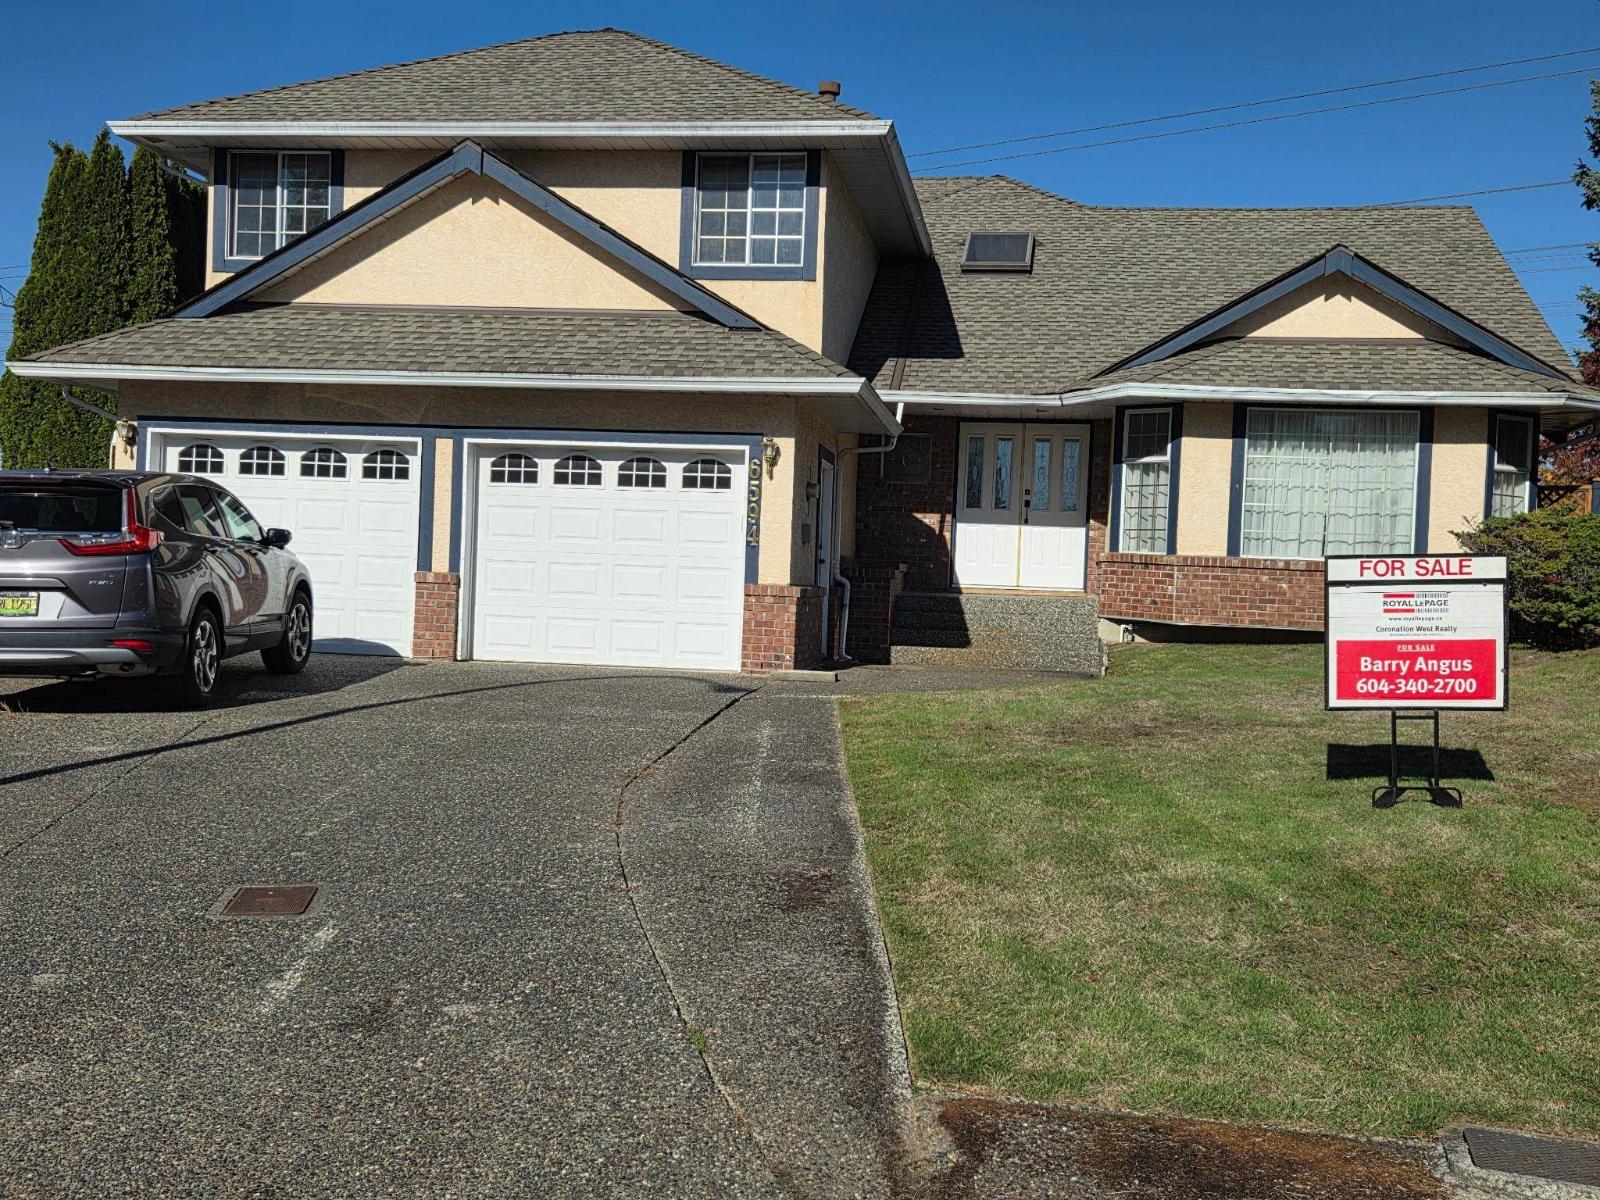 $1,079,900
6594 179 St. · 4bd/3ba · 2281sf
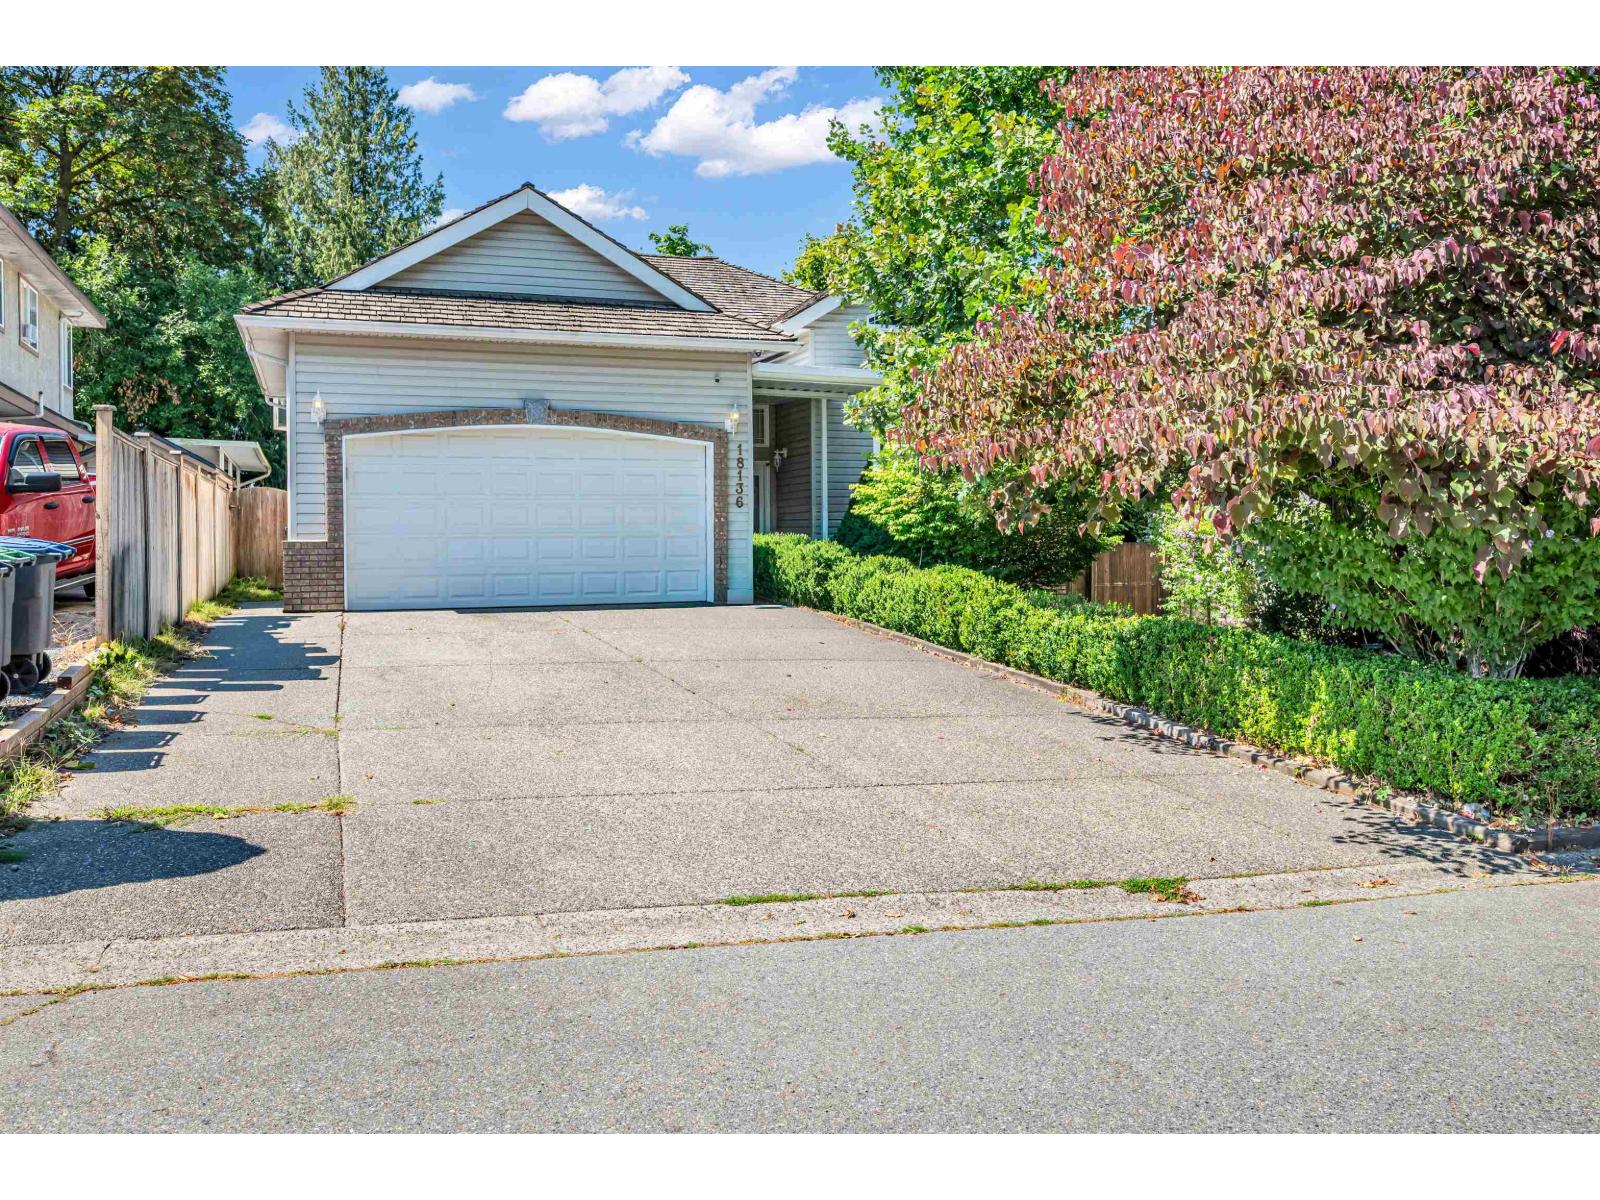 $1,196,900
18136 Claytonwood Cres. · 6bd/4ba · 2936sf
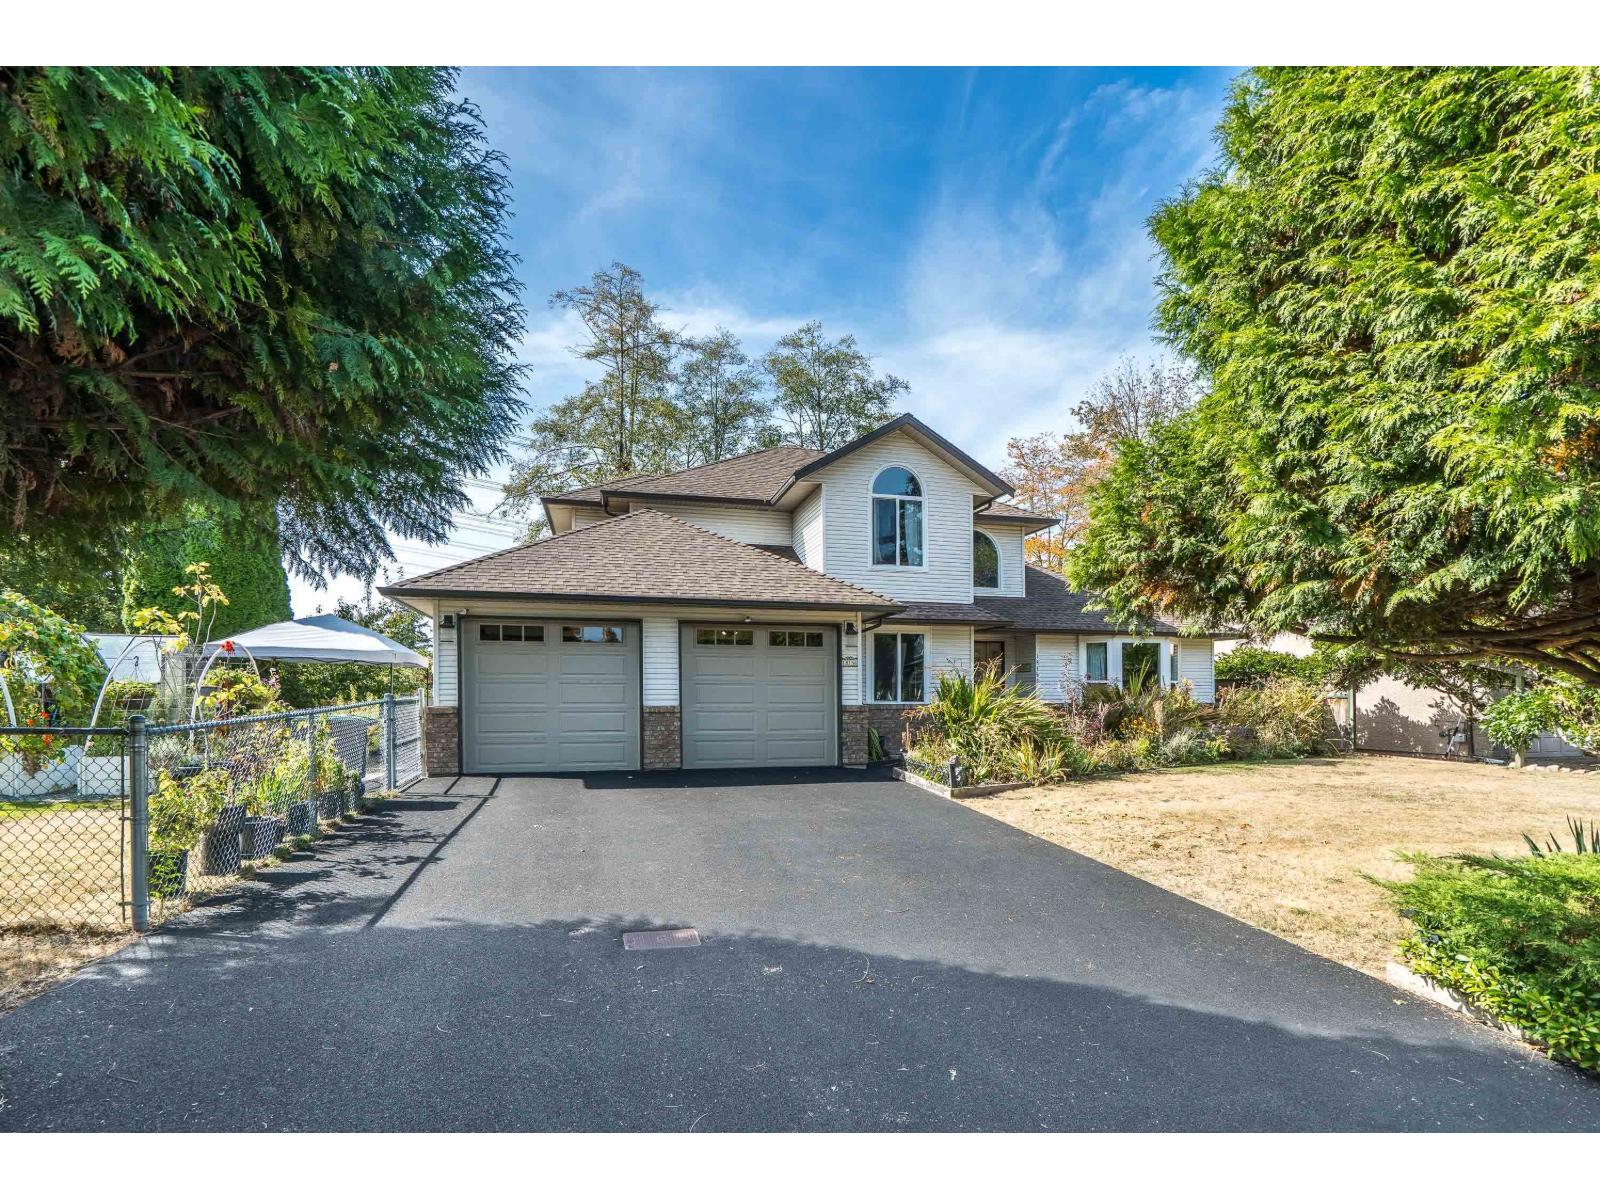
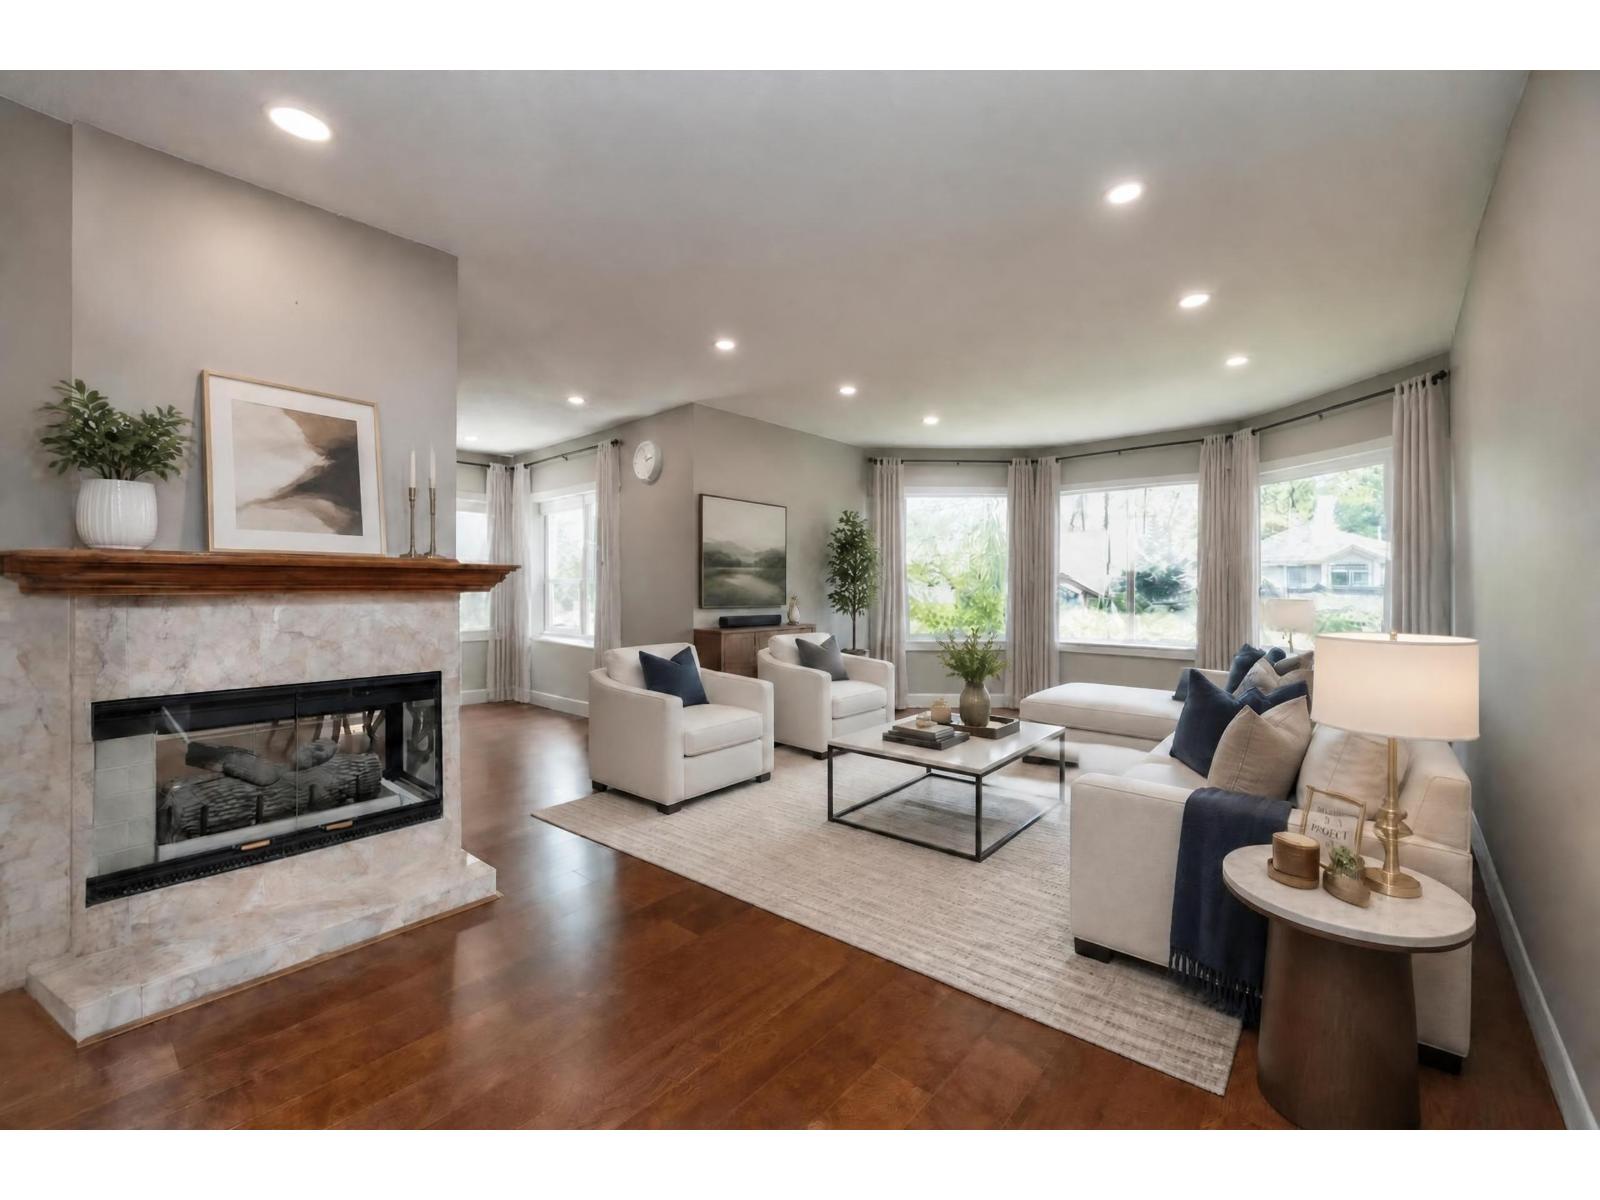 $1,559,900
18139 Claytonwood Cres. · 8bd/4ba · 3172sf
 $1,189,000
18156 Claytonwood Cres. · 4bd/3ba · 2268sf
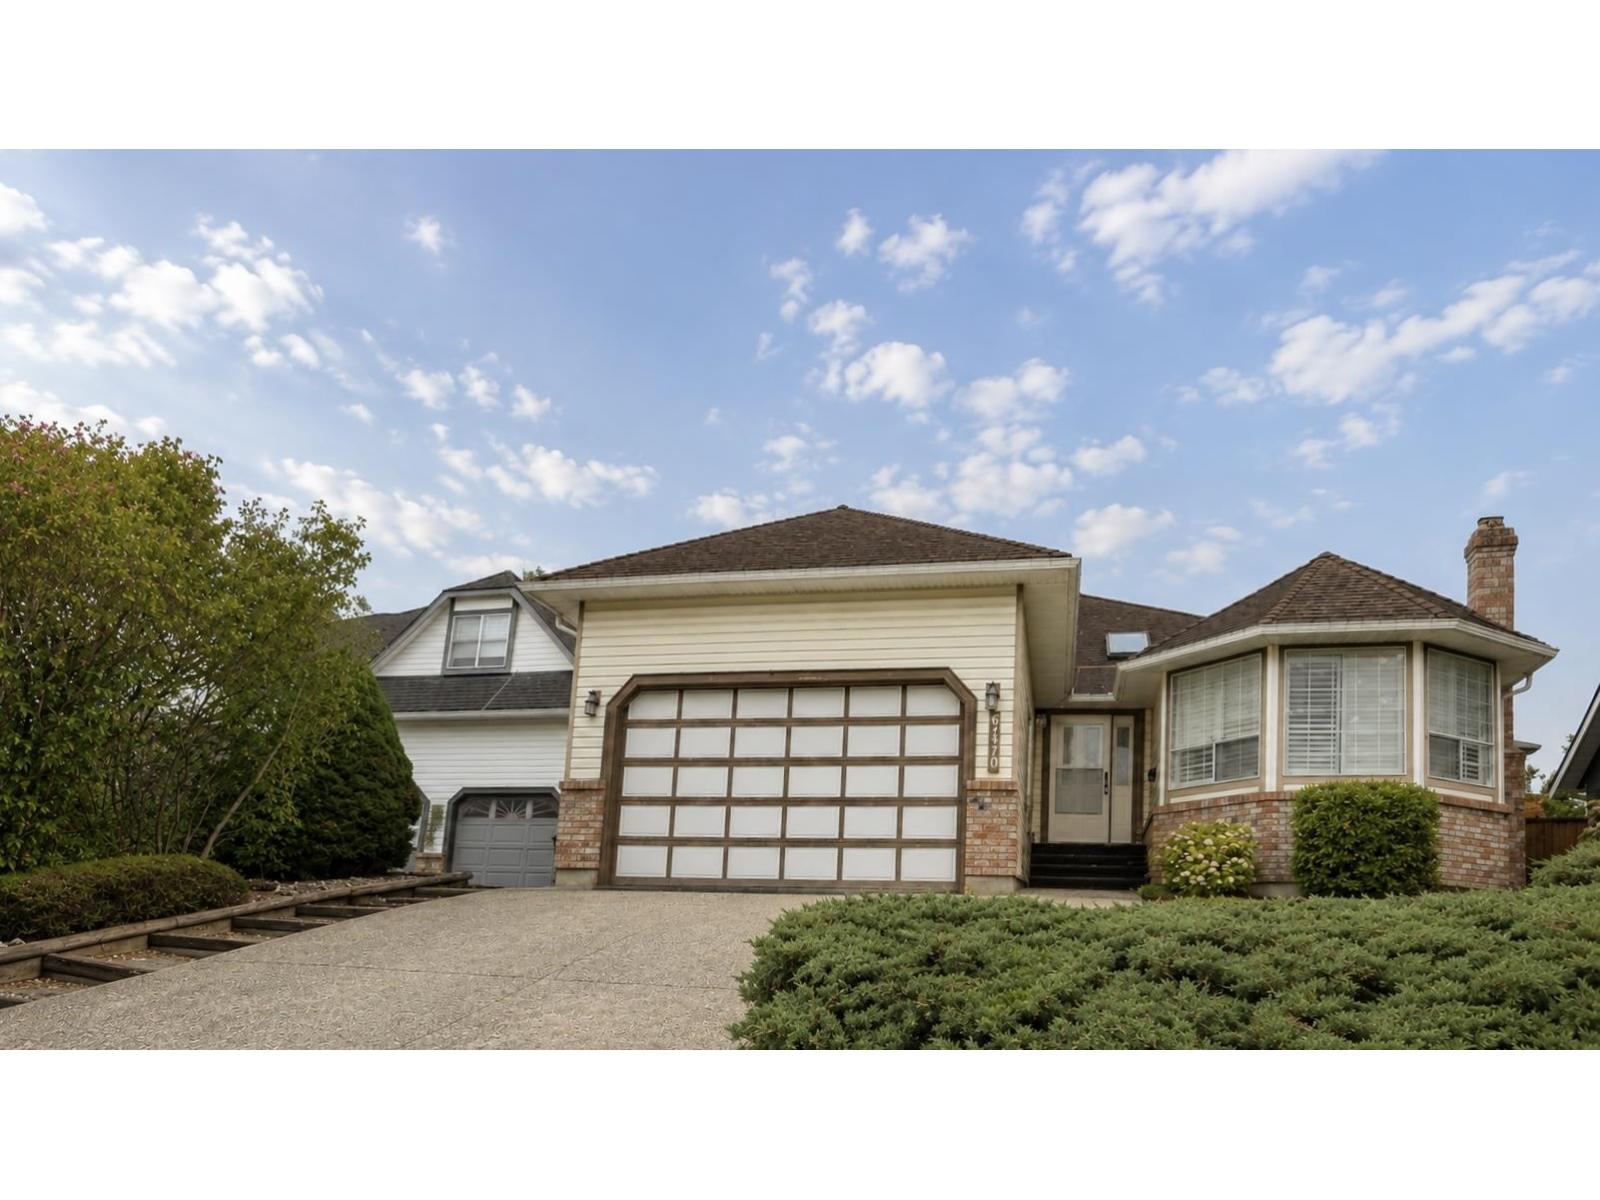 $1,239,000
6470 179a St. · 3bd/2ba · 1746sf
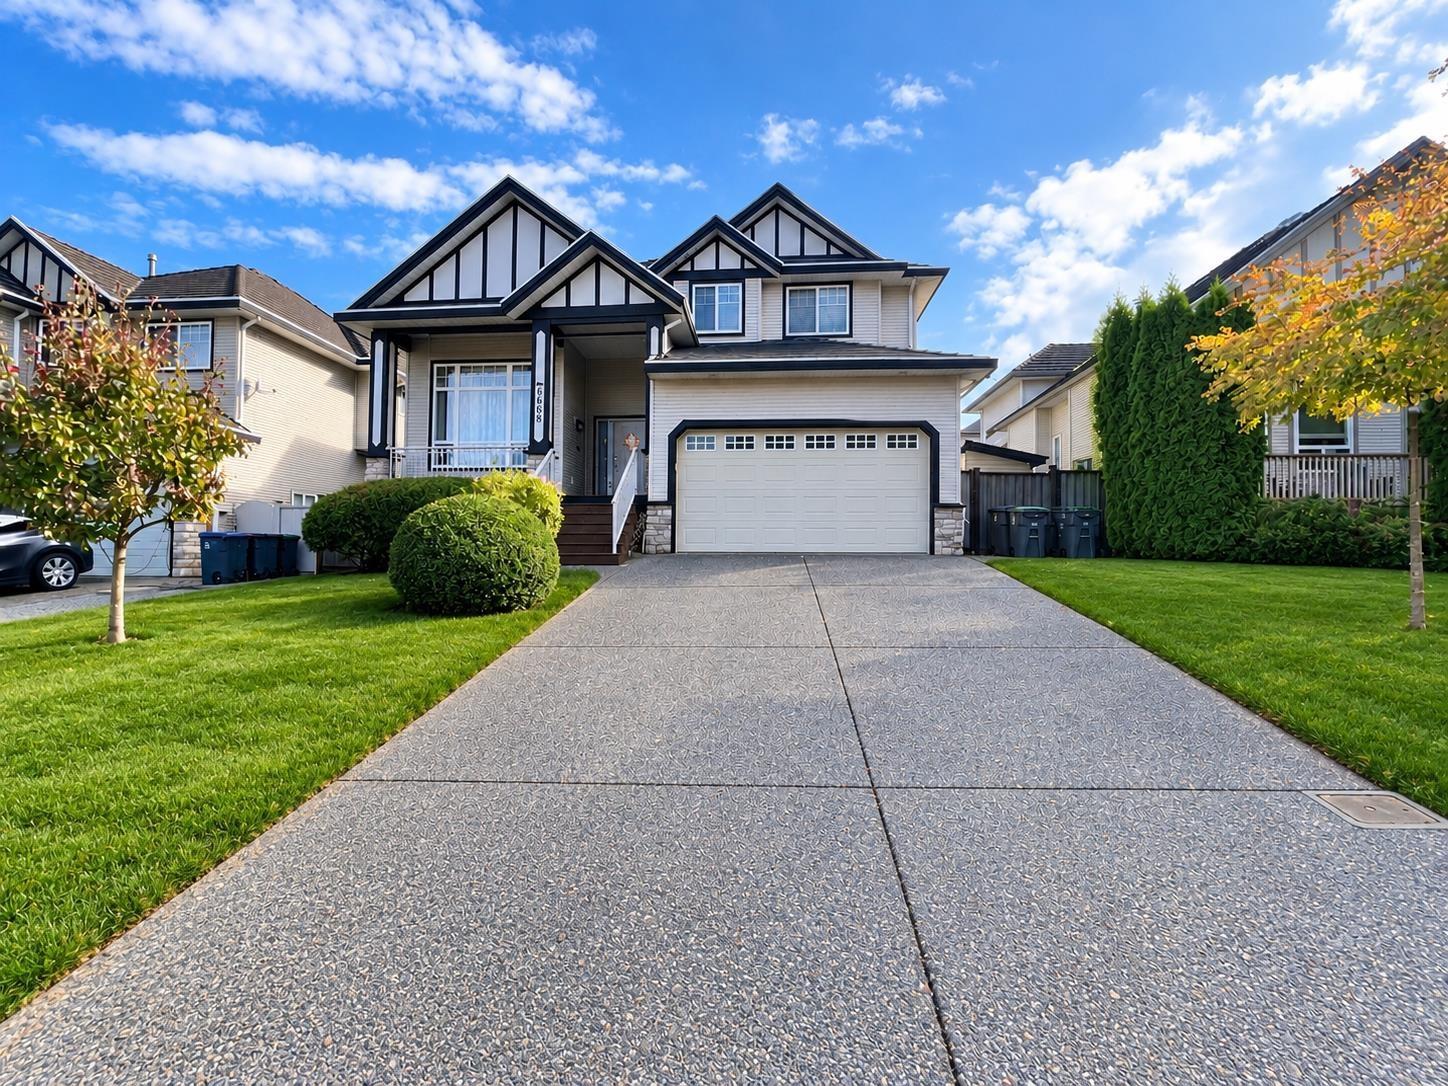 $1,798,000
6668 183 St. · 7bd/6ba · 3820sf
 $2,999,000
18331 74 Ave. · 2bd/1ba · 3154sf
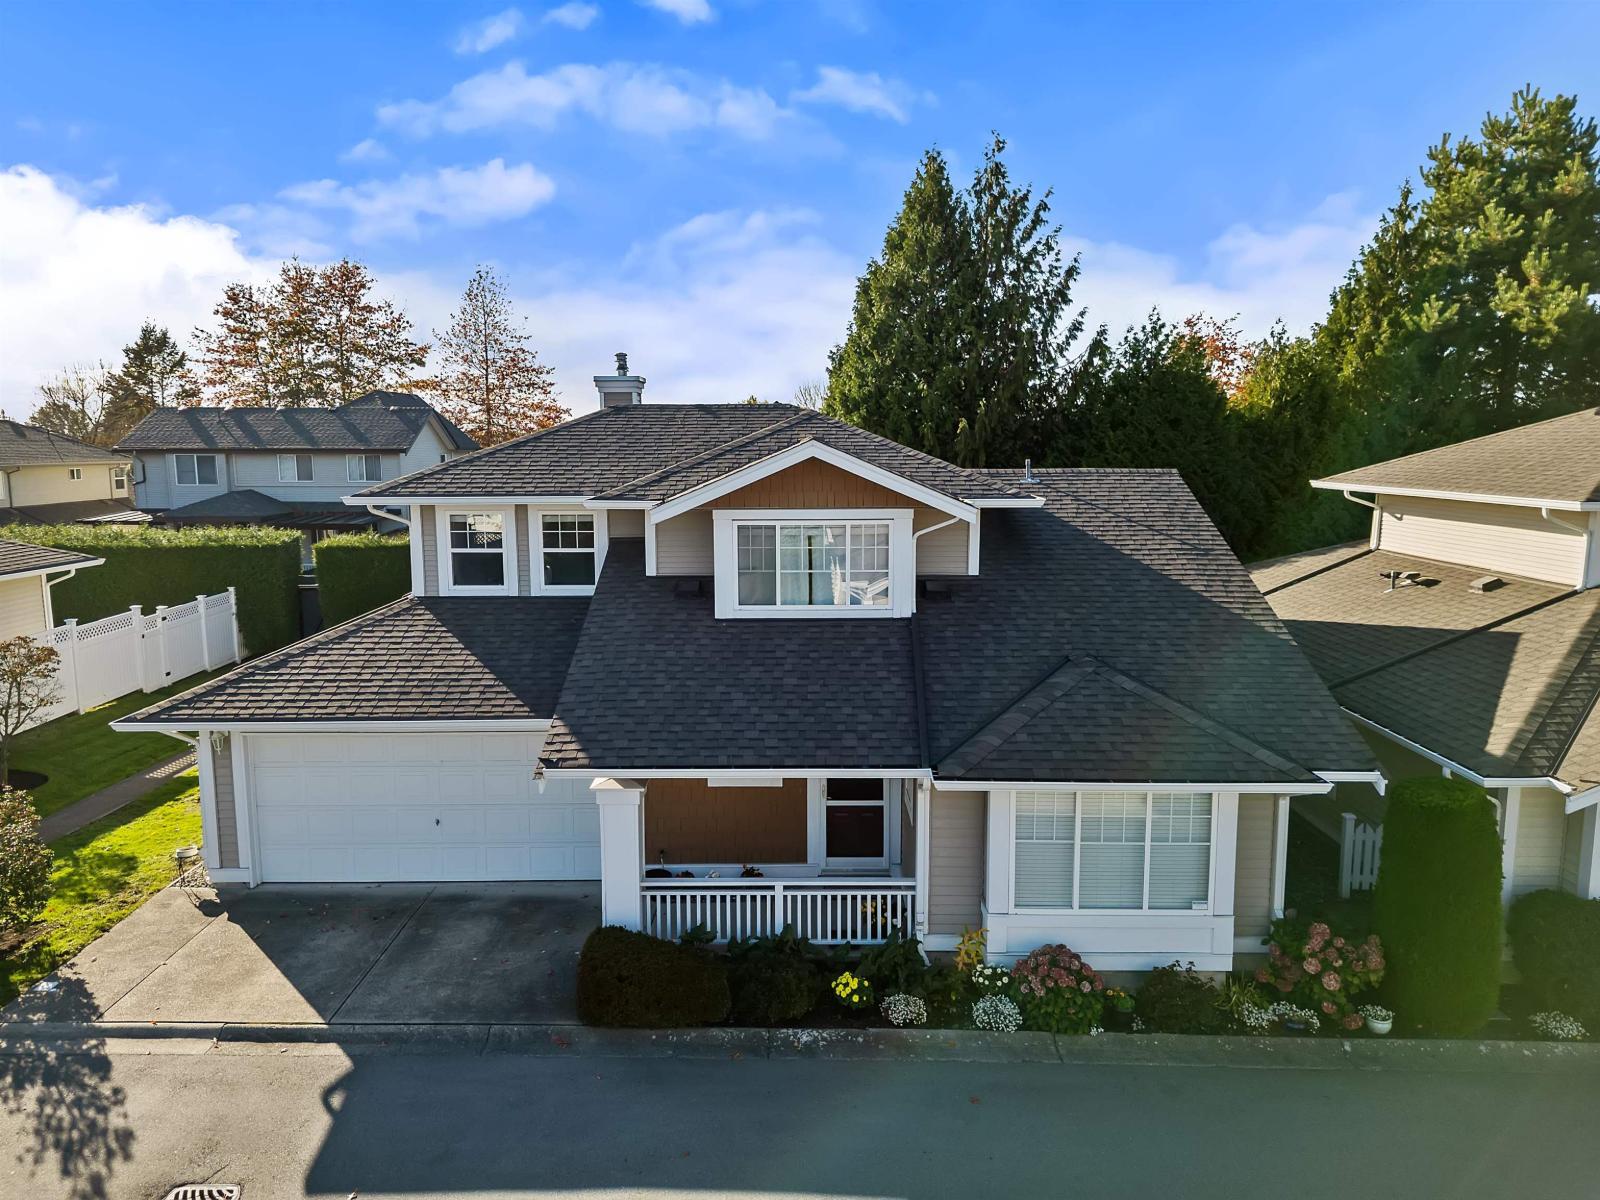 $898,000
34 6885 184 St. · 3bd/3ba · 1799sf
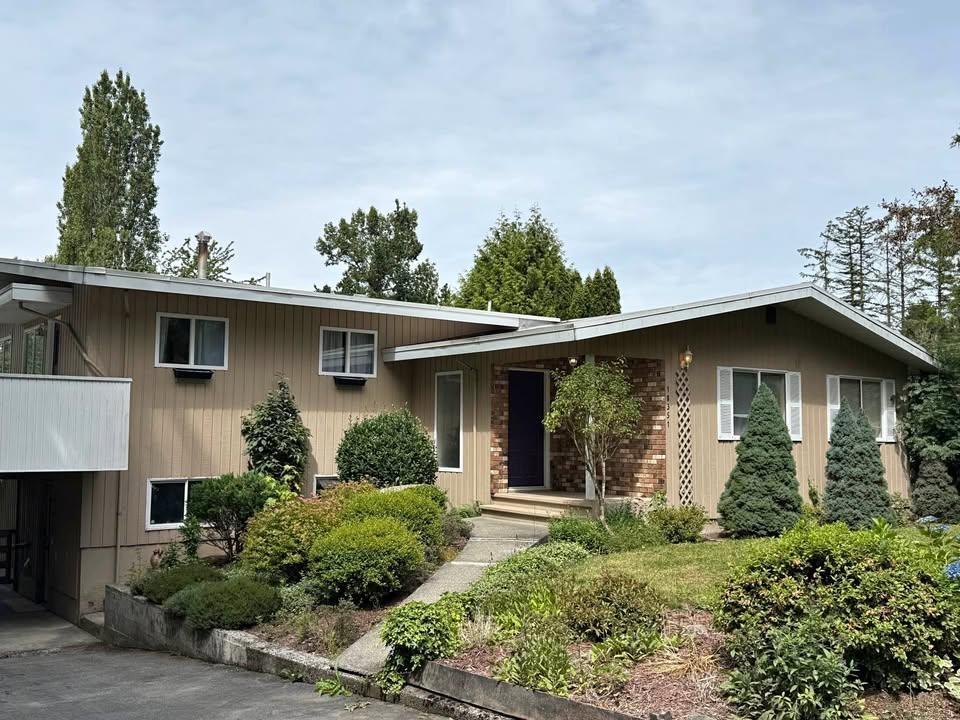 $3,590,000
18351 74 Ave. · 7bd/3ba · 2060sf
 $1,715,000
106 17665 66a Ave. · 0bd/0ba
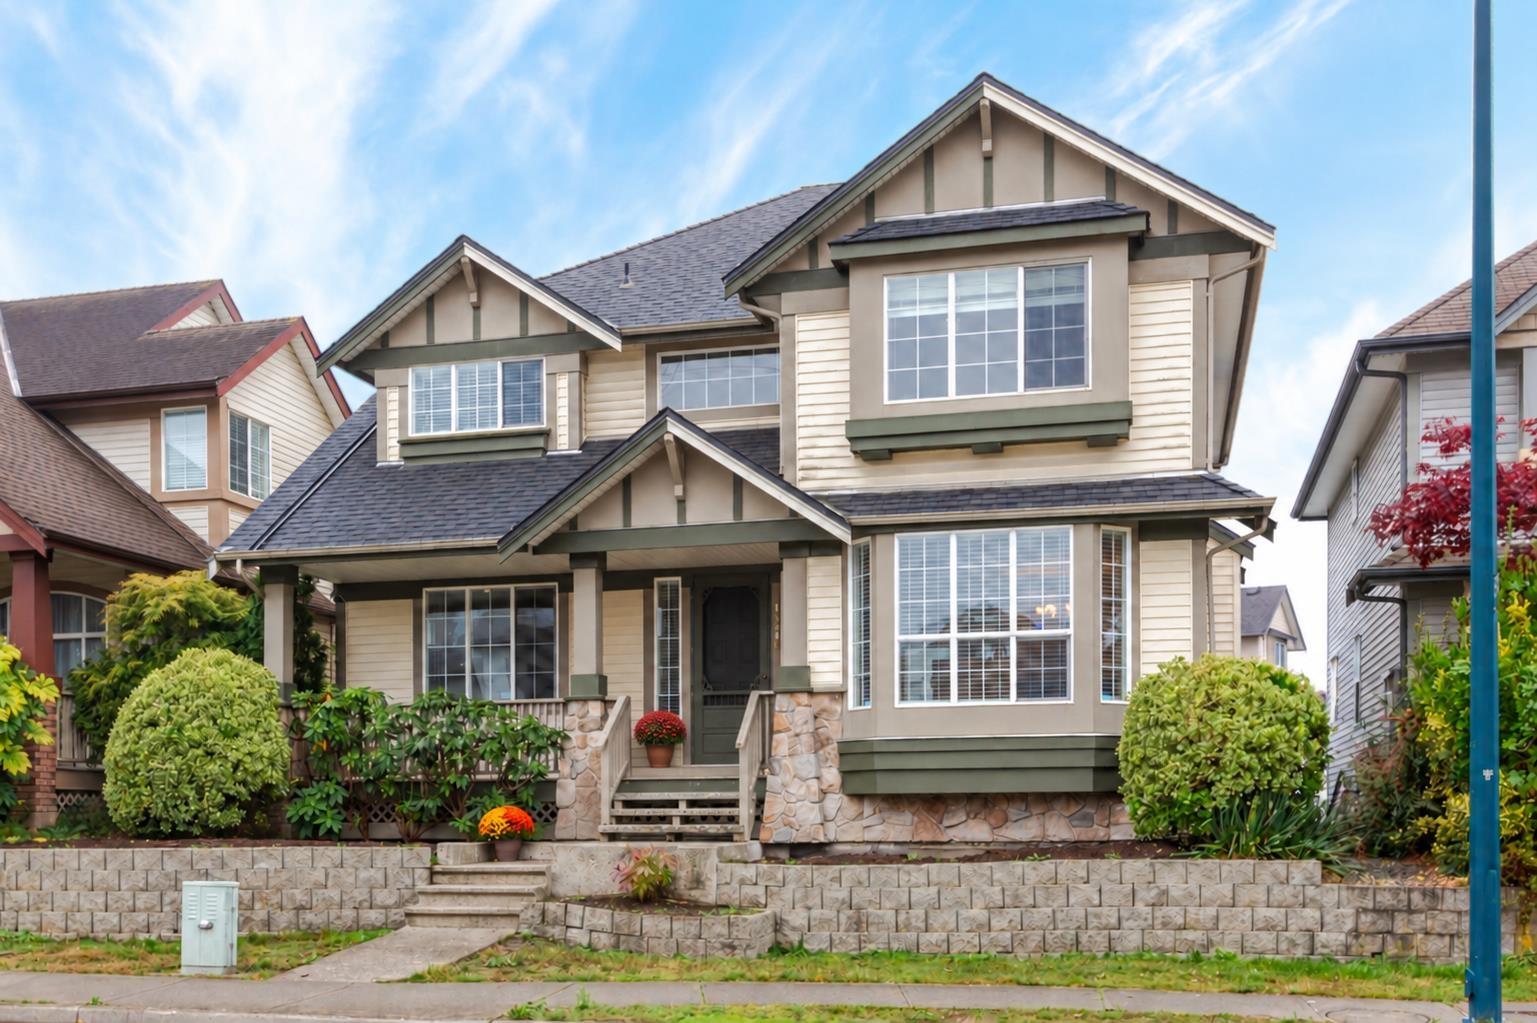 $1,349,000
18416 68th Ave. · 6bd/4ba · 3276sf
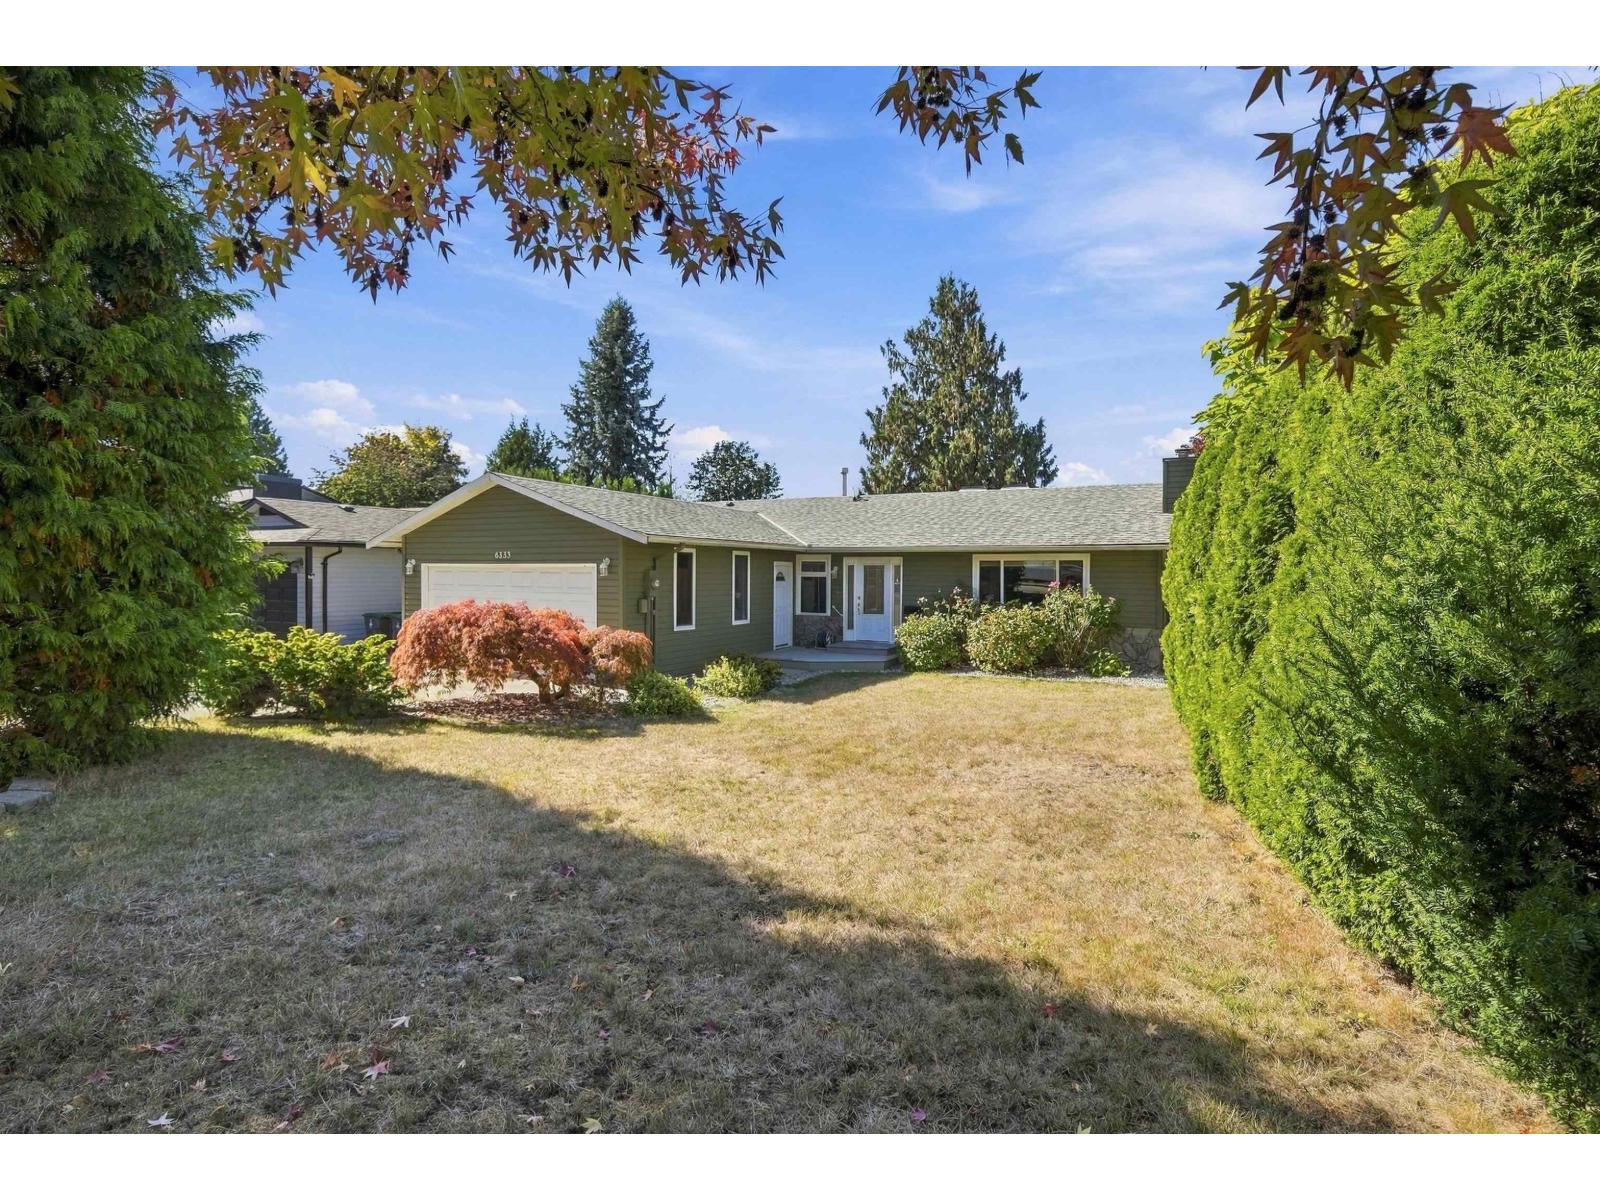 $1,175,000
6333 180a St. · 3bd/2ba · 1820sf
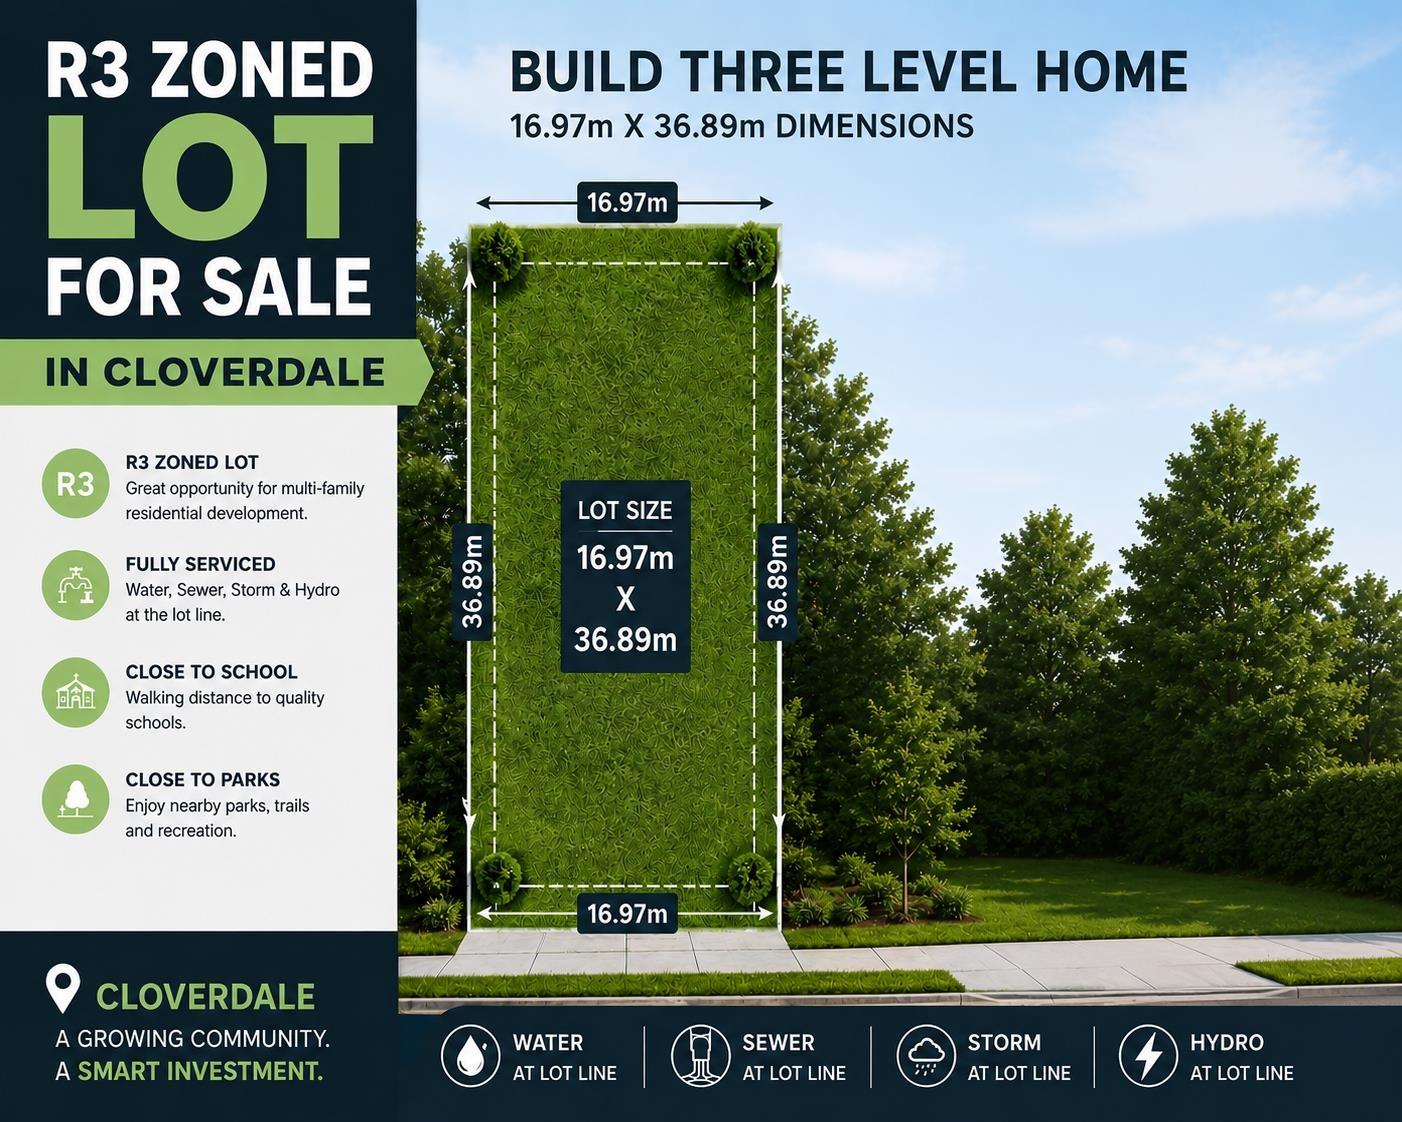 $1,149,000
6320 180 St. · 0bd/0ba
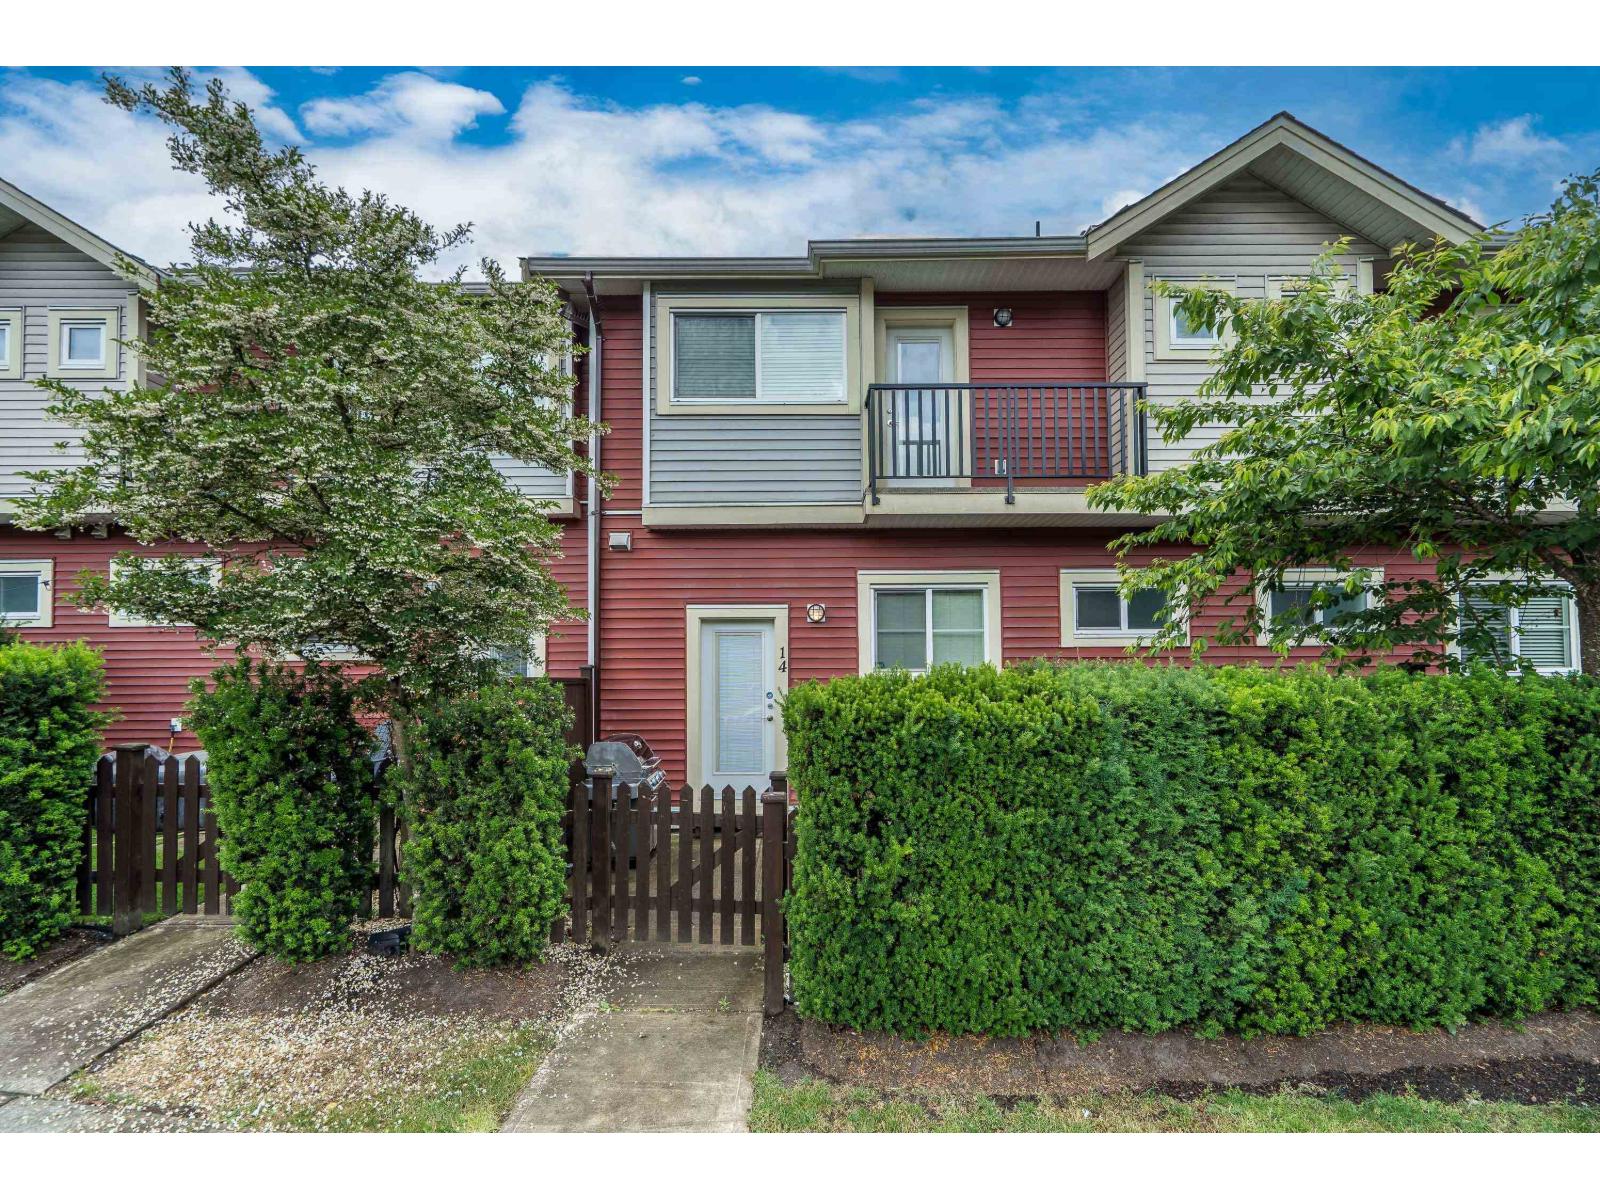 $775,000
14 6945 185 St. · 3bd/3ba · 1533sf
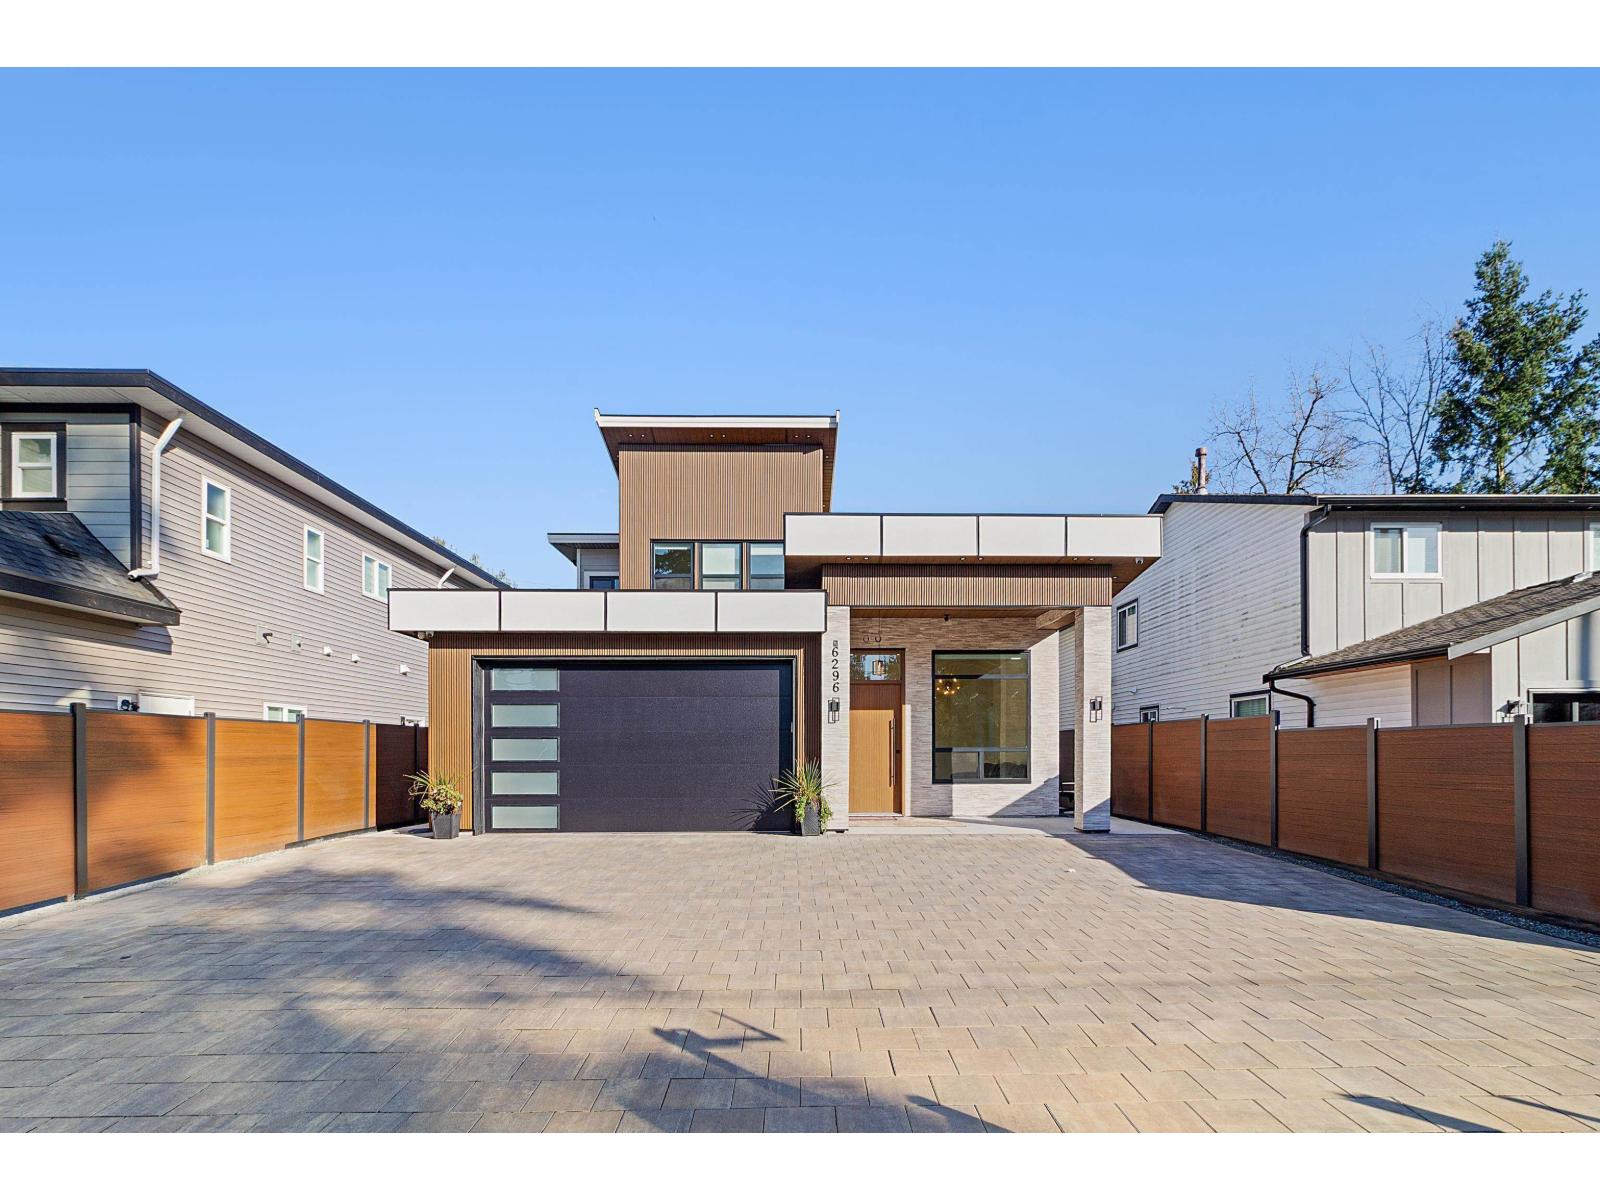 $1,949,800
6296 181a St. · 8bd/7ba · 4590sf
 $1,525,900
18267 64 Ave. · 7bd/5ba · 3471sf
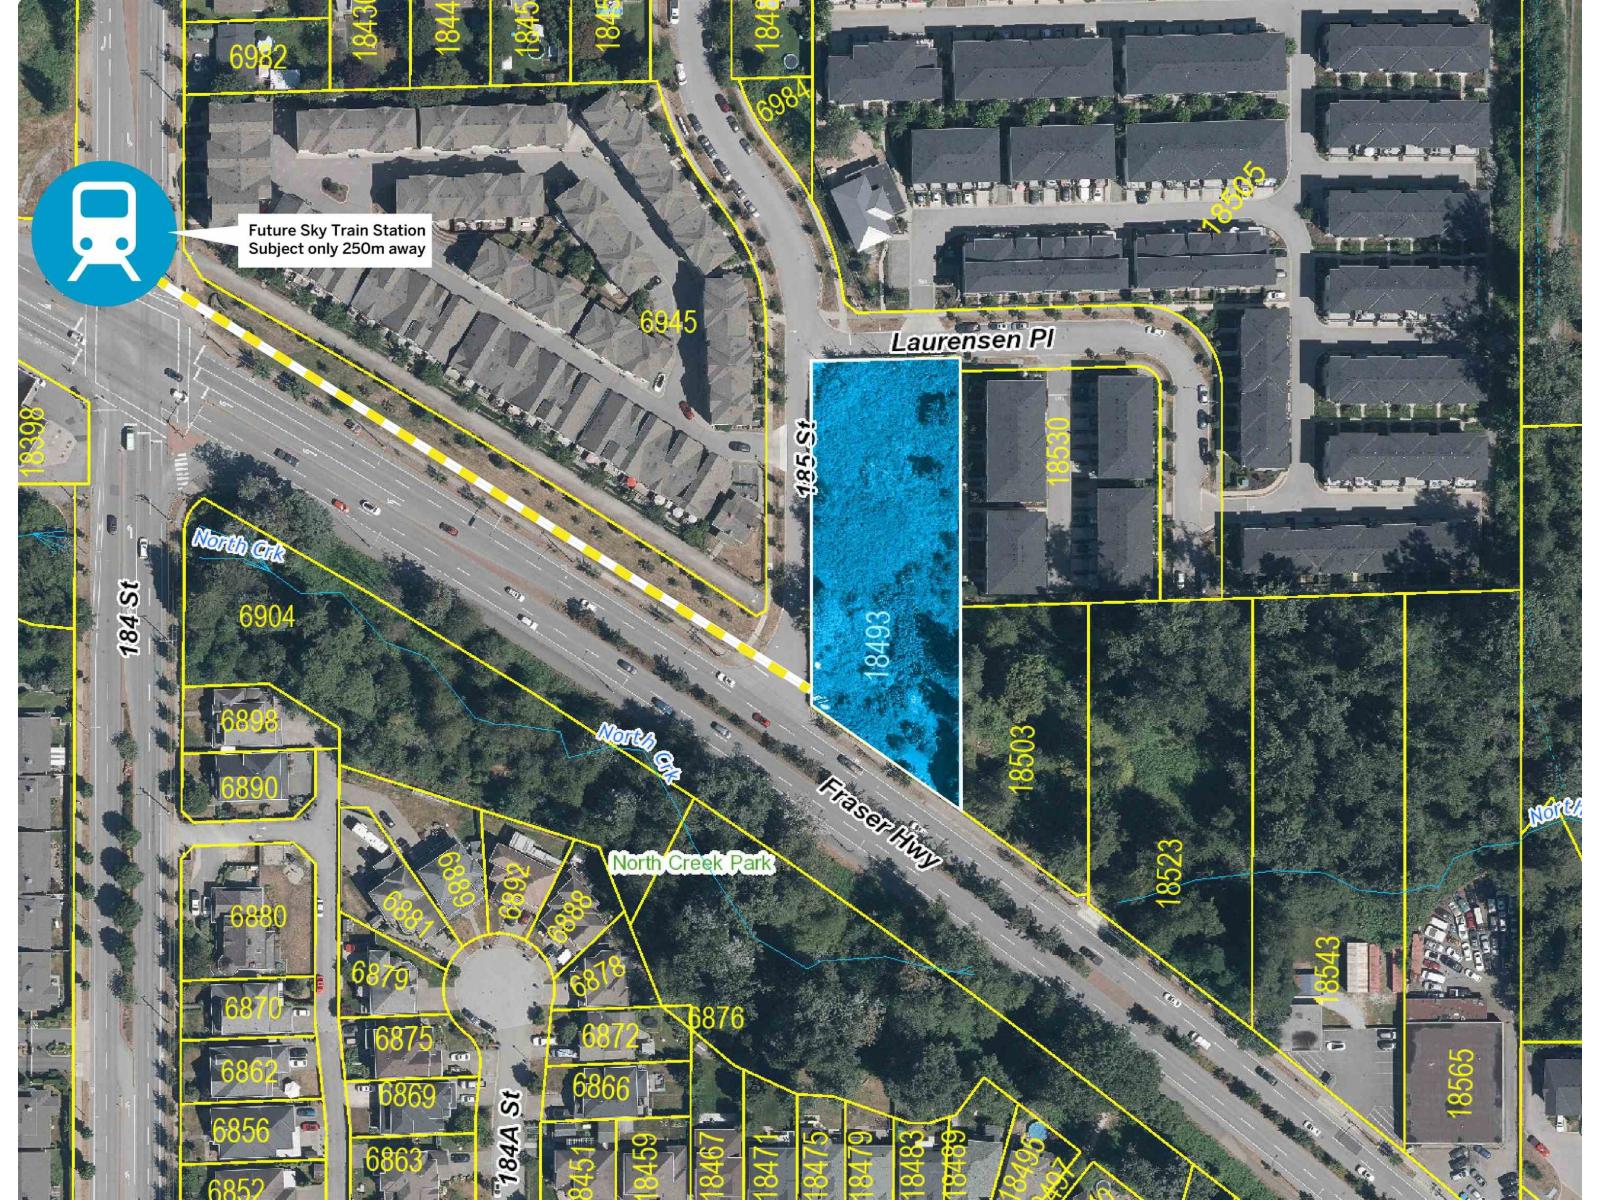 $4,500,000
18493 Fraser Highway · 0bd/0ba
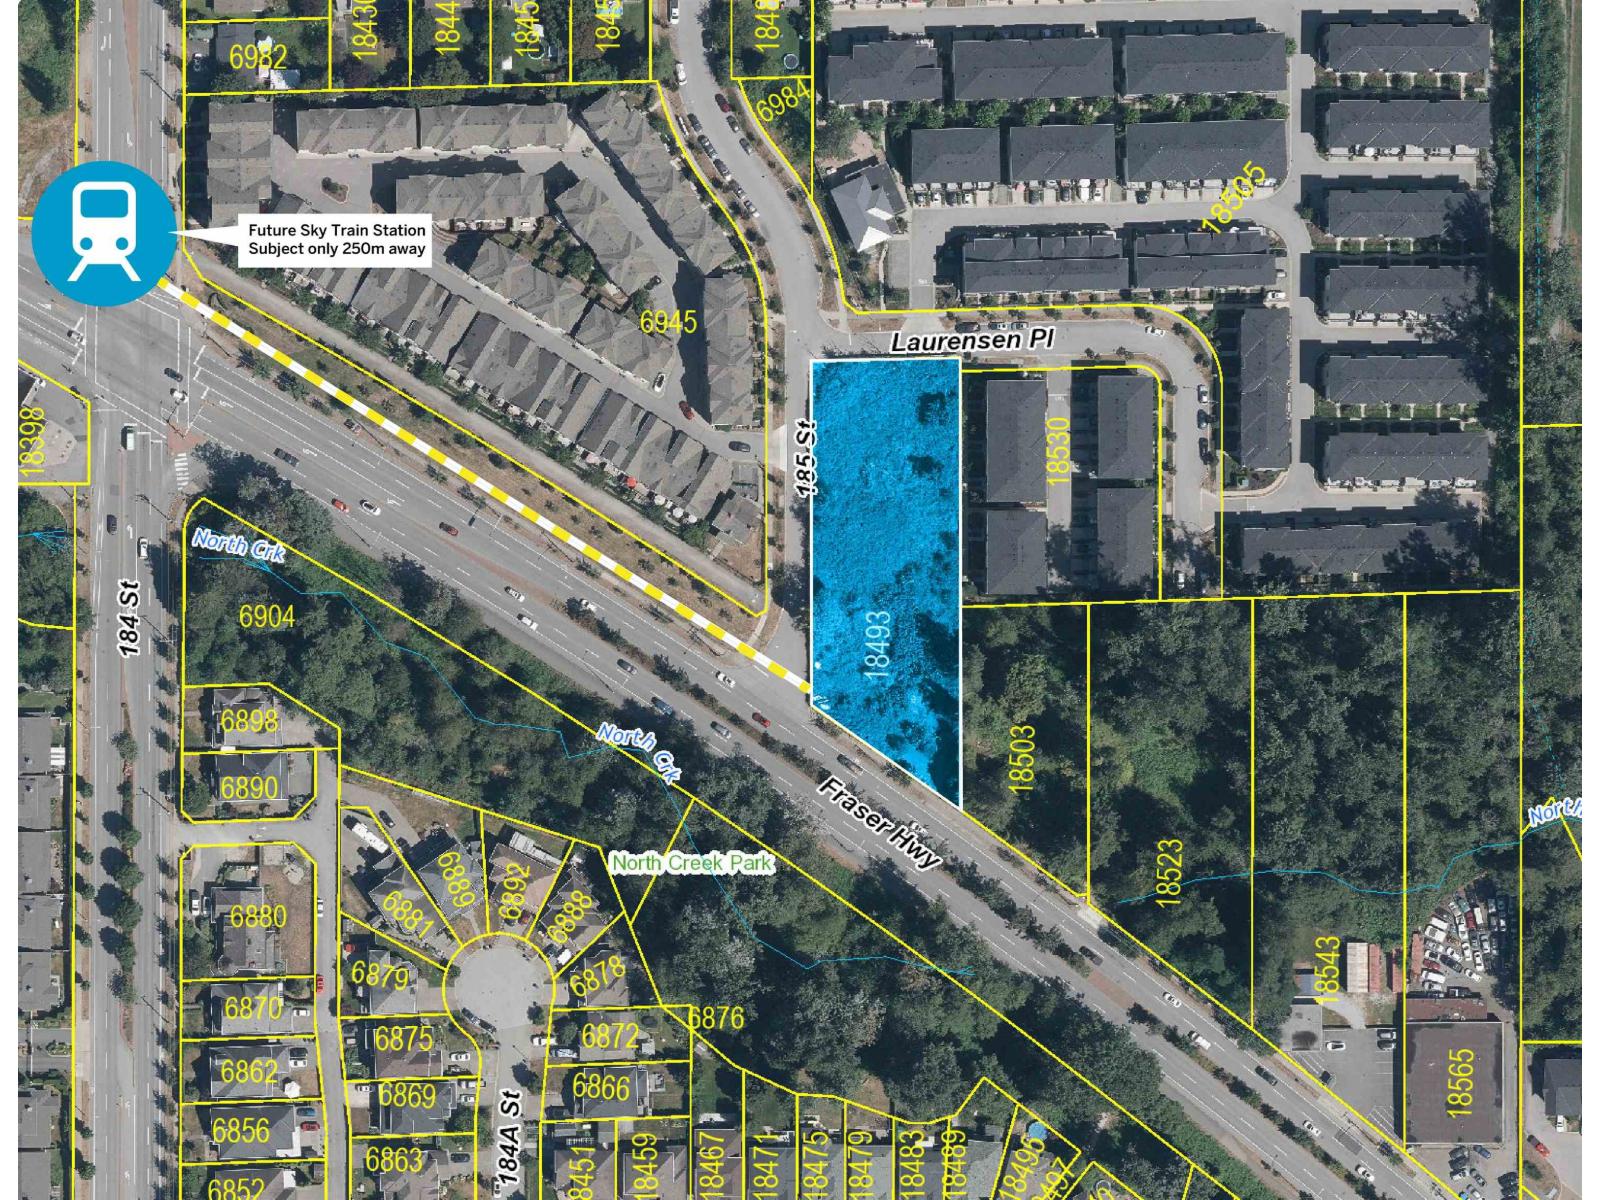 $4,500,000
18493 Fraser Highway · 0bd/0ba
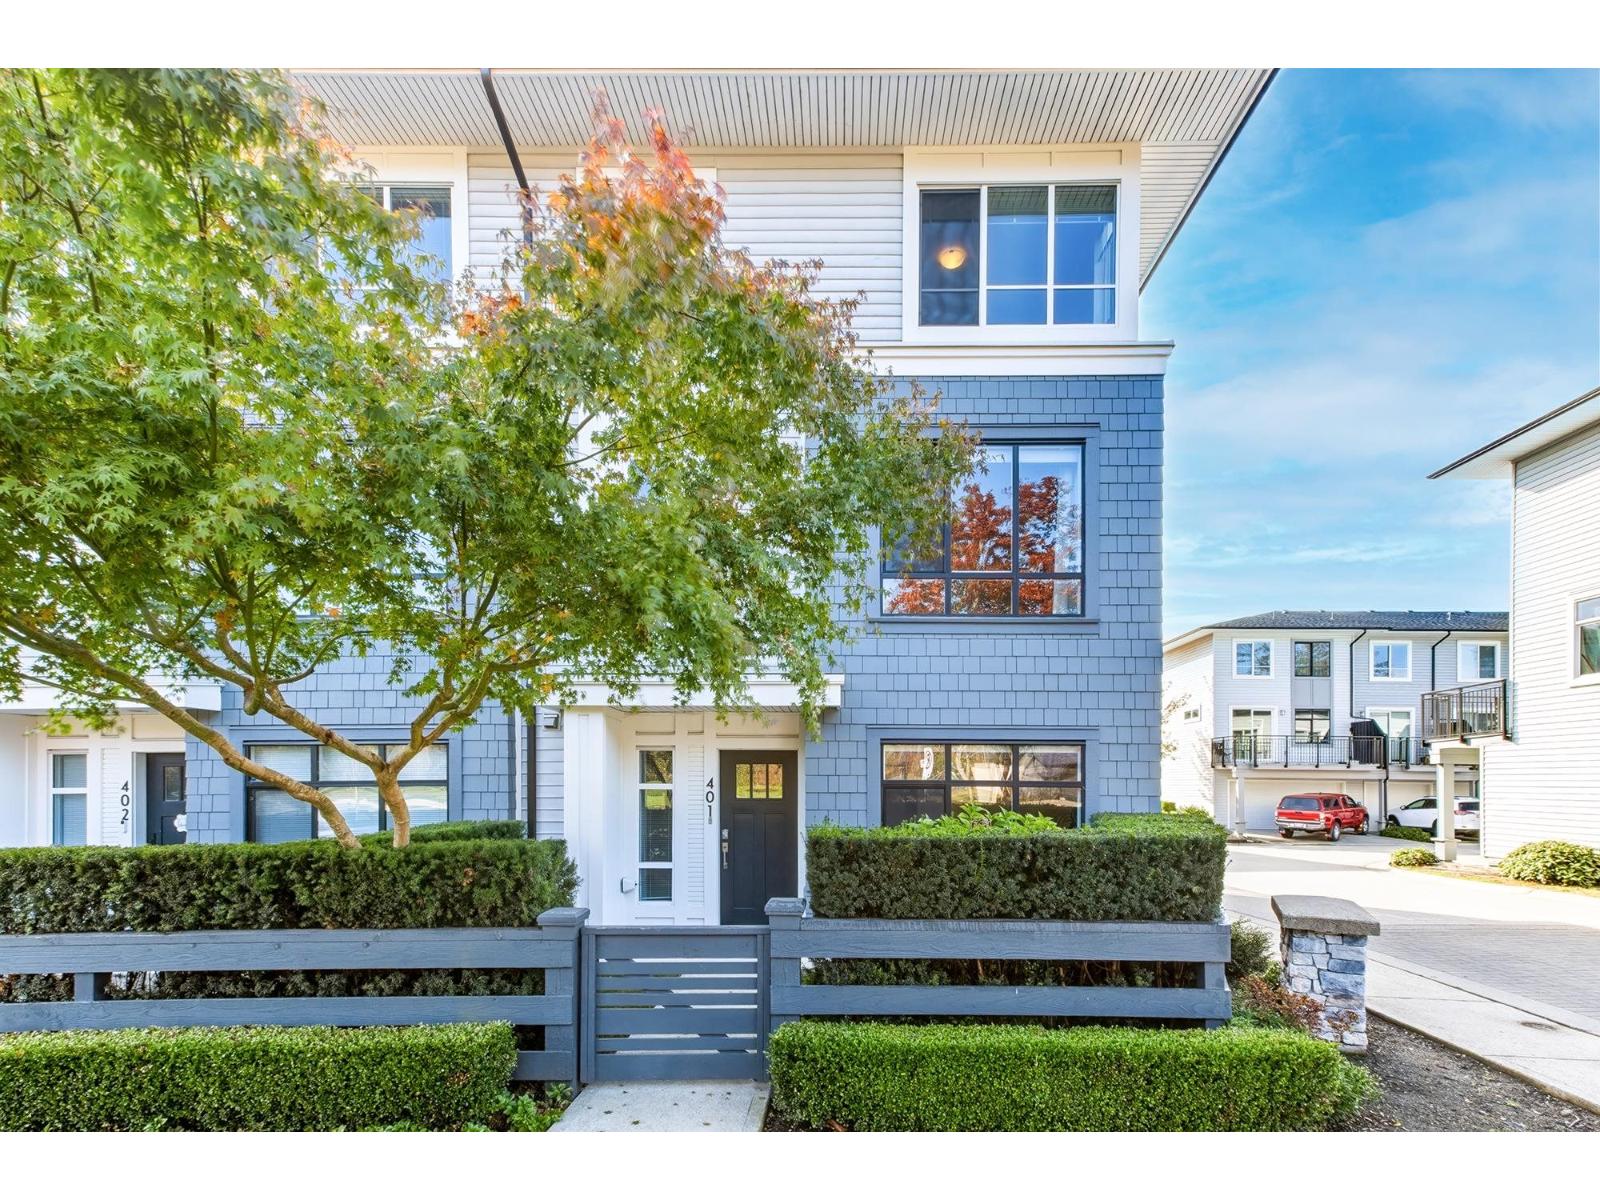 $844,900
401 18505 Laurensen Pl. · 4bd/3ba · 1656sf
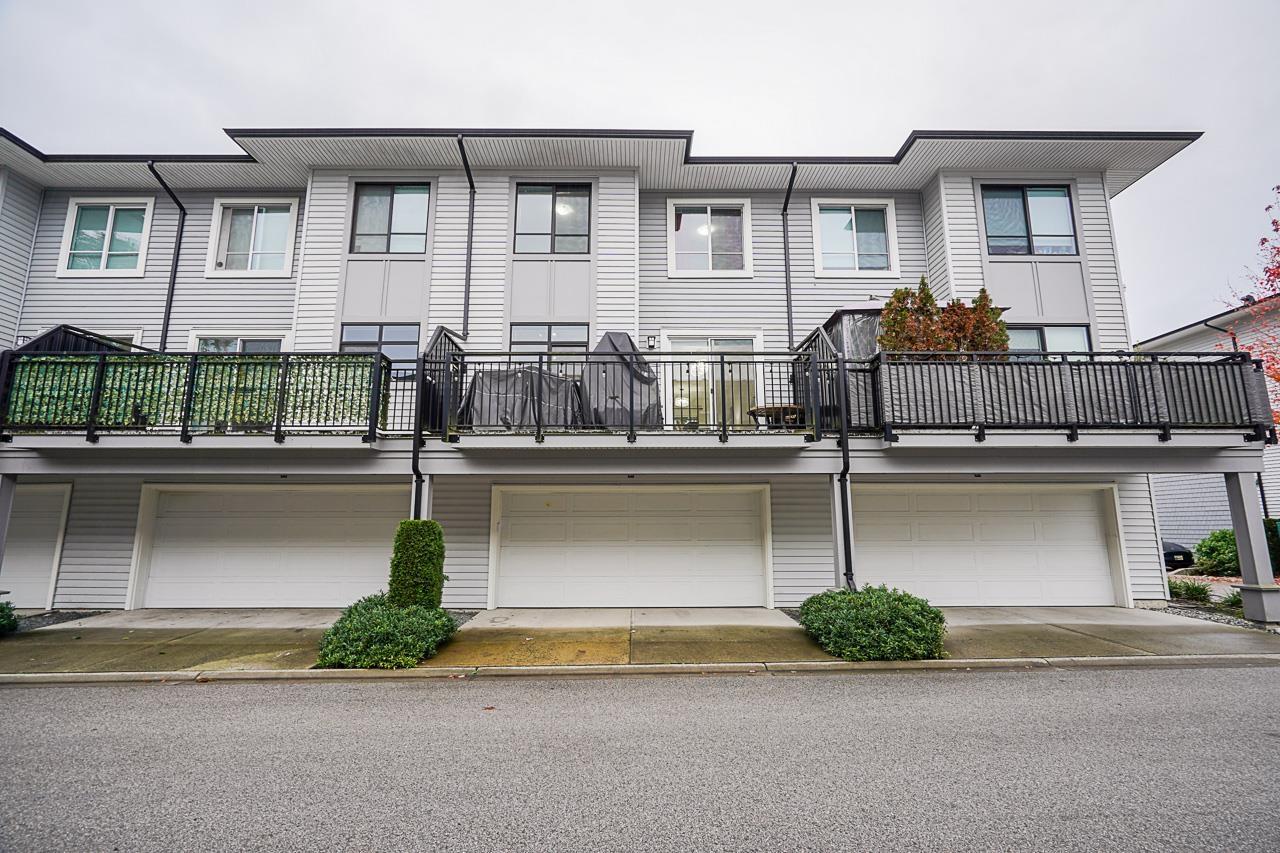 $820,000
802 18505 Laurensen Pl. · 3bd/3ba · 1486sf
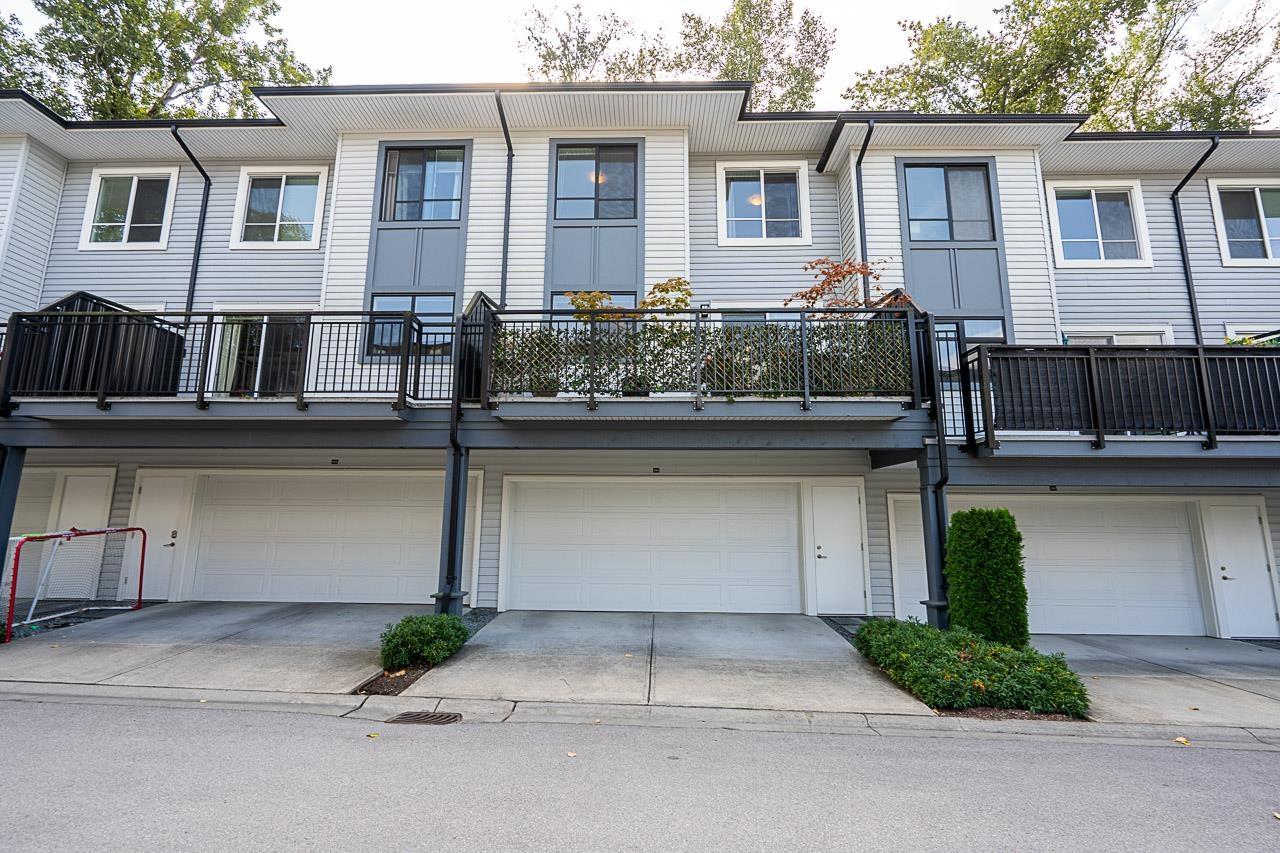 $749,999
2004 18505 Laurensen Pl. · 3bd/3ba · 1427sf
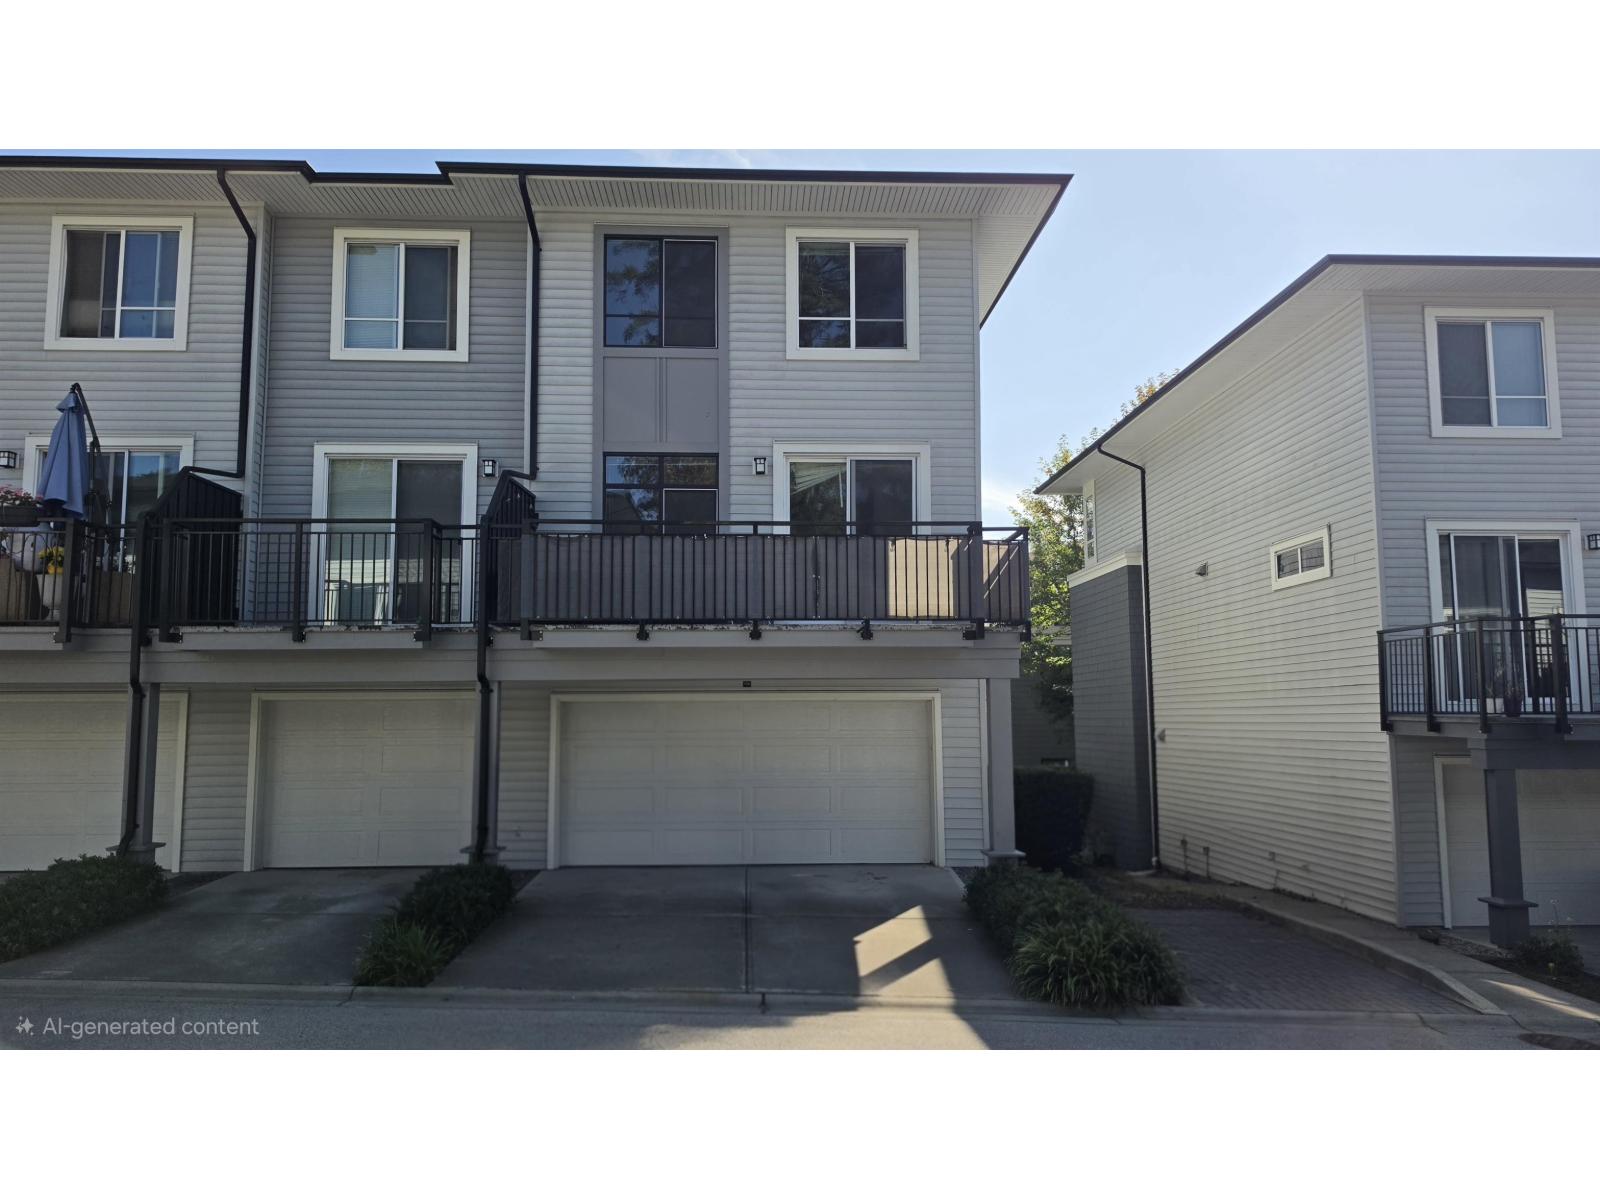 $775,000
708 18505 Laurensen Pl. · 4bd/3ba · 1669sf
.jpg) Clayton
7090 180th St. · BCS4471
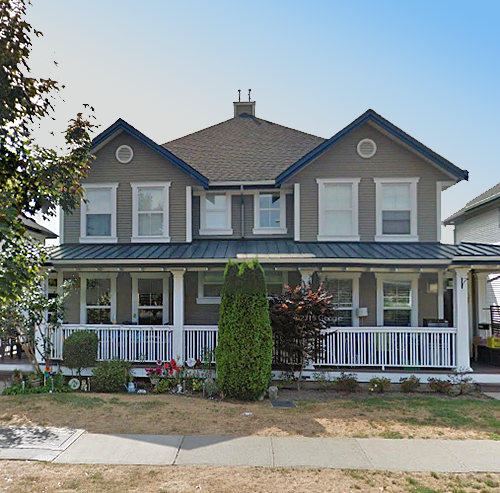 Provinceton
7009 180 St. · BCS1653
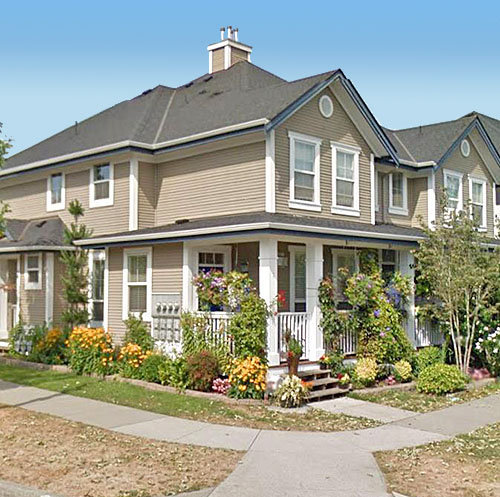 Provinceton
18011 70th Ave. · BCS2316
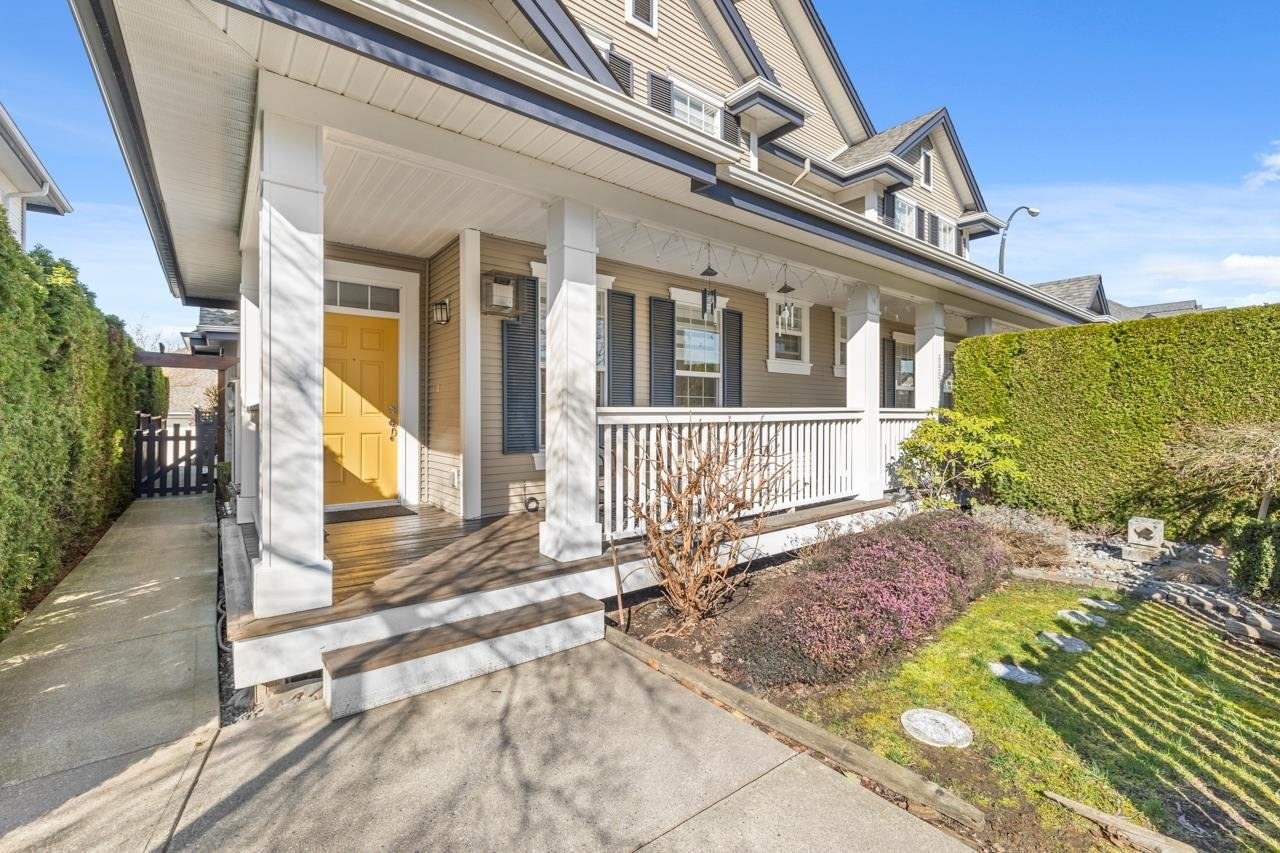 Provinceton
6989 180th St. · BCS1706
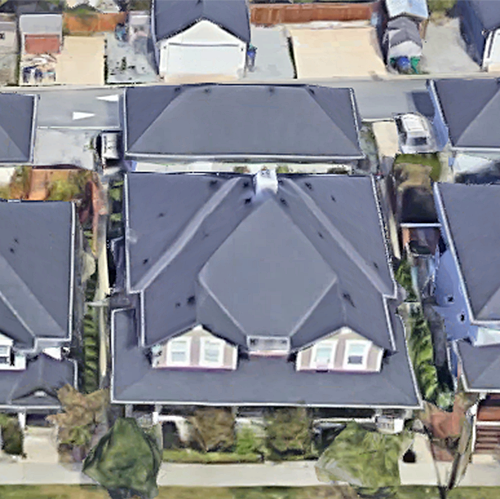 Provinceton
18055 70th Ave. · BCS2389
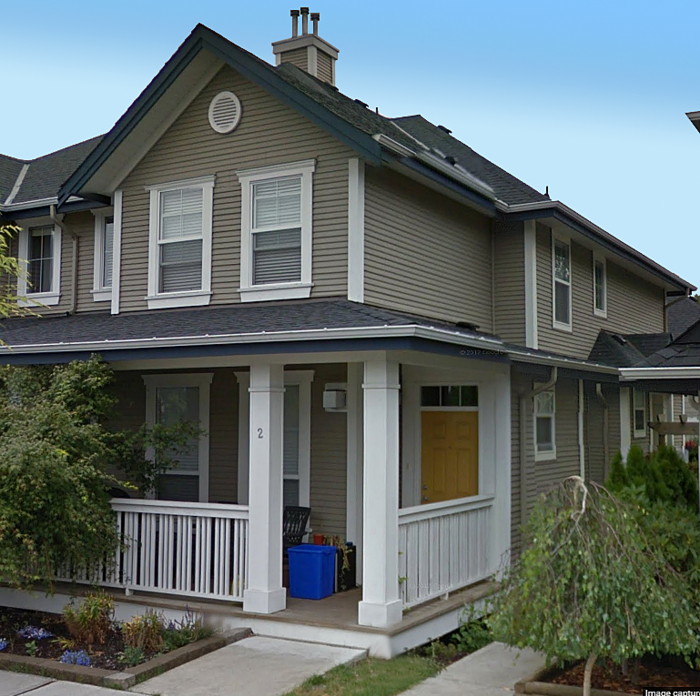 Provinceton
6980 180th St. · BCS2315
 Walnut Ridge
7198 179th St. · EPS2124
Walnut Ridge
7198 179th St. · EPS2124
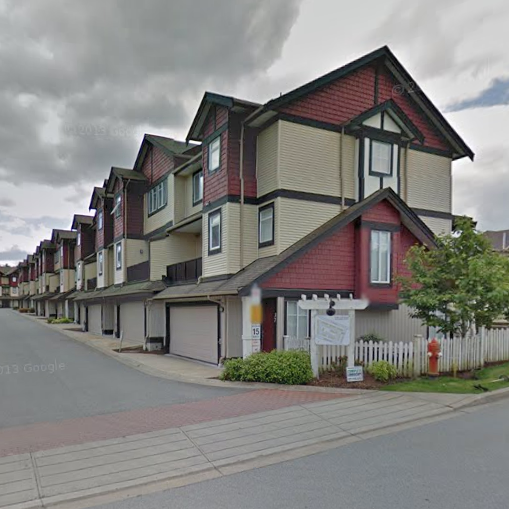 Ovation
7168 179th St. · BCS2739
 Ebbens Crossing
7177 179 St. · BCS4242
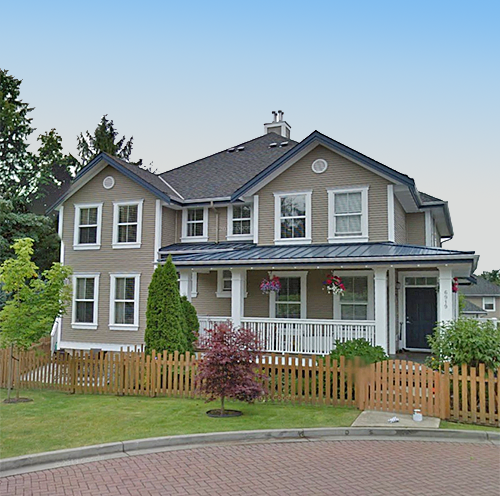 Provinceton
6919 180th St. · BCS1848
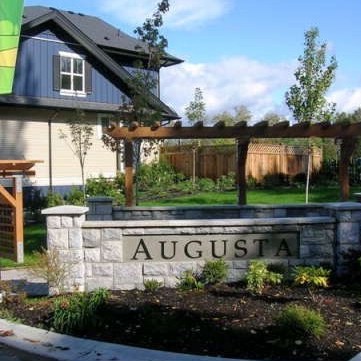 Augusta
18199 70th Ave. · BCS3003
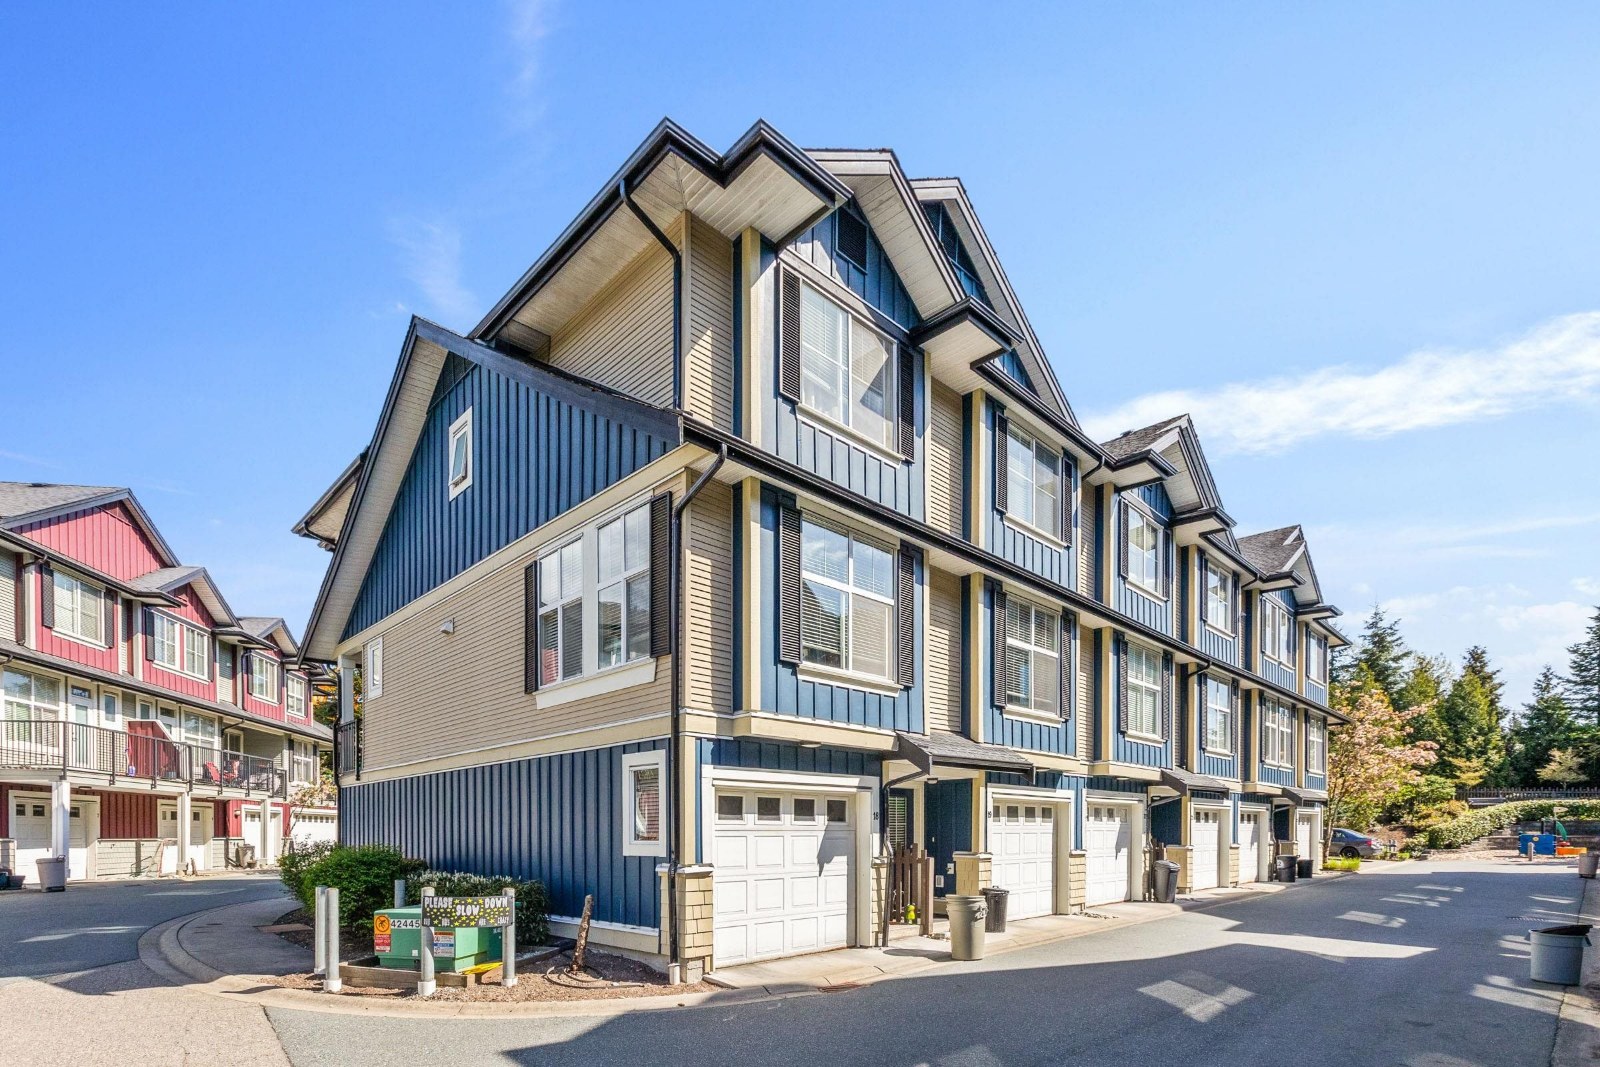 Augusta Walk
18211 70th Ave. · BCS3794
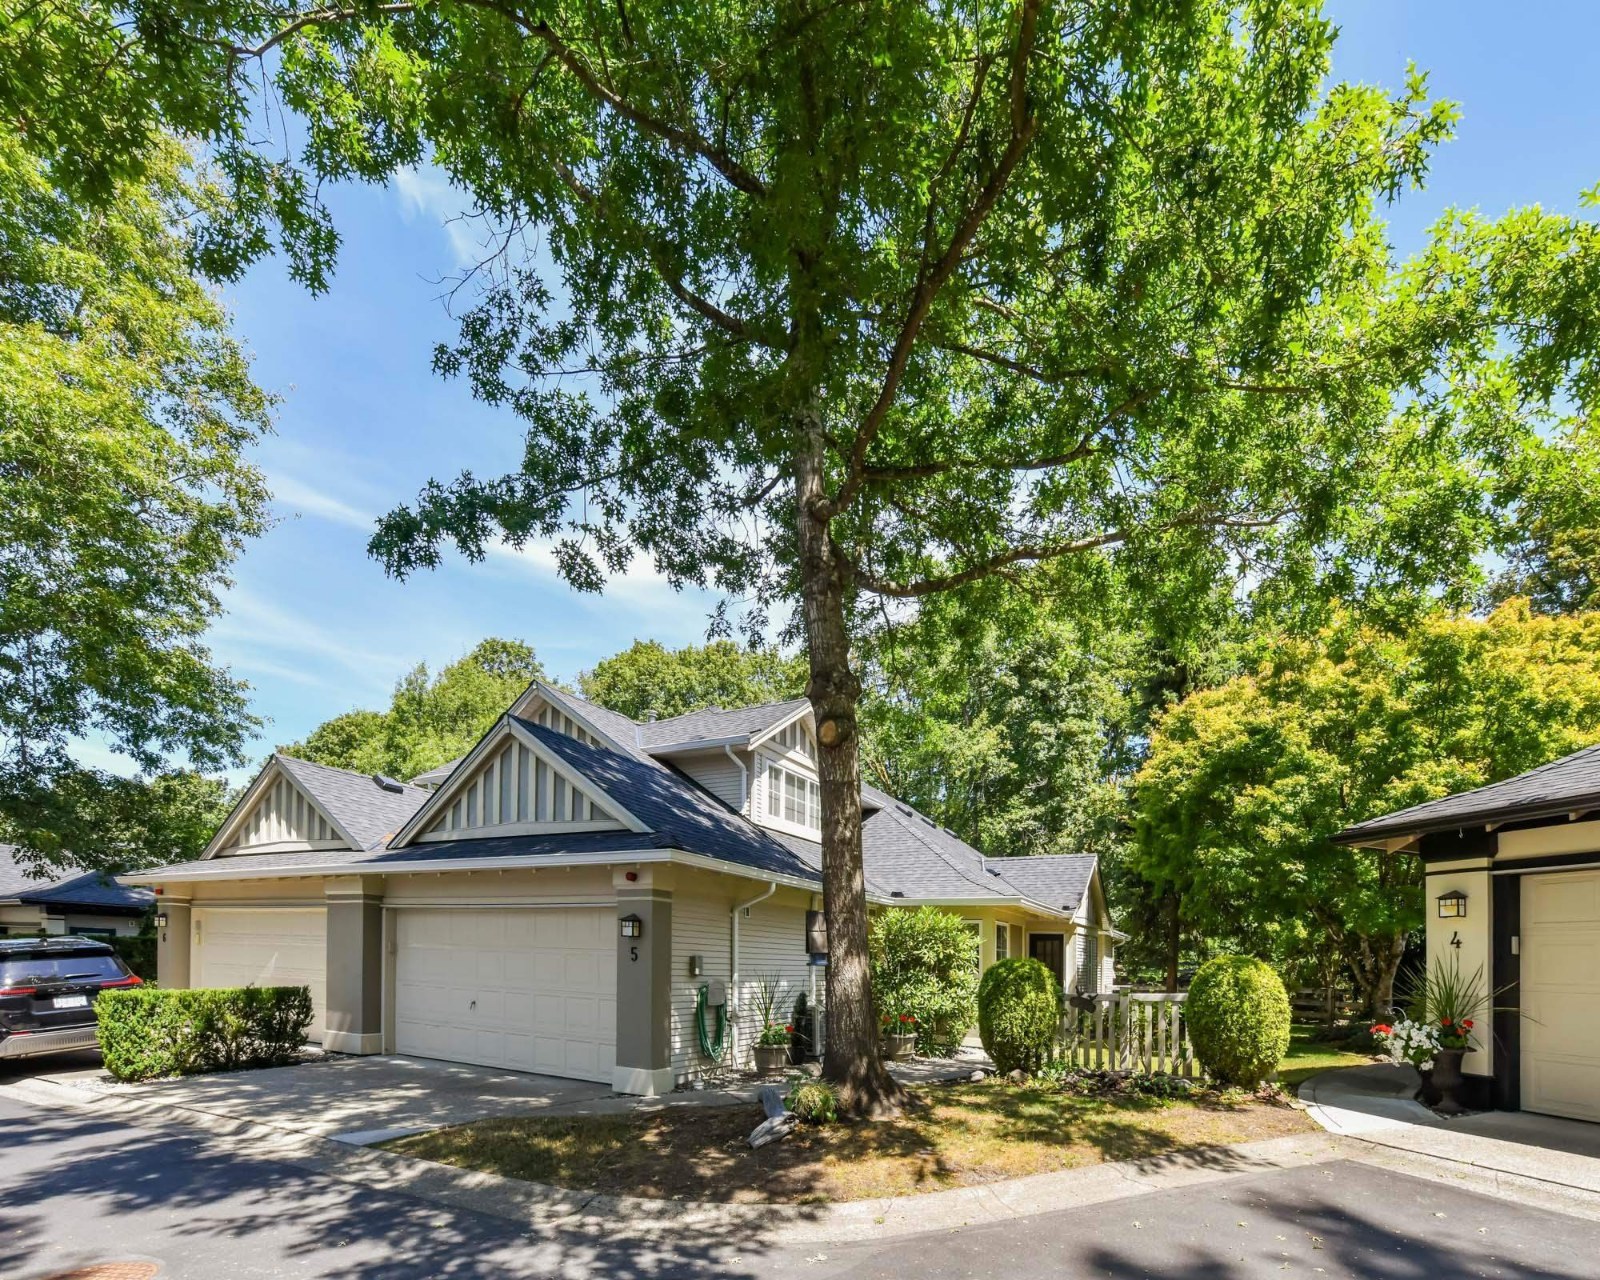 Weybridge
17917 68th Ave. · LMS3298
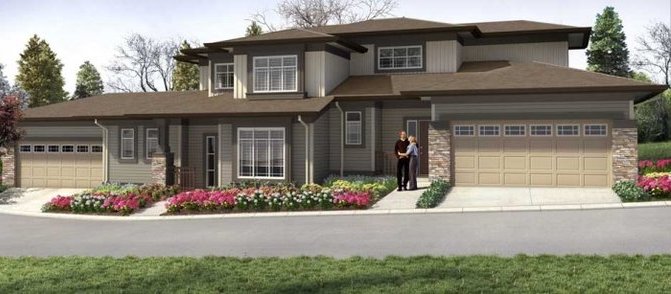 Charlton at Provinceton
6938 177 St. · BCP45446
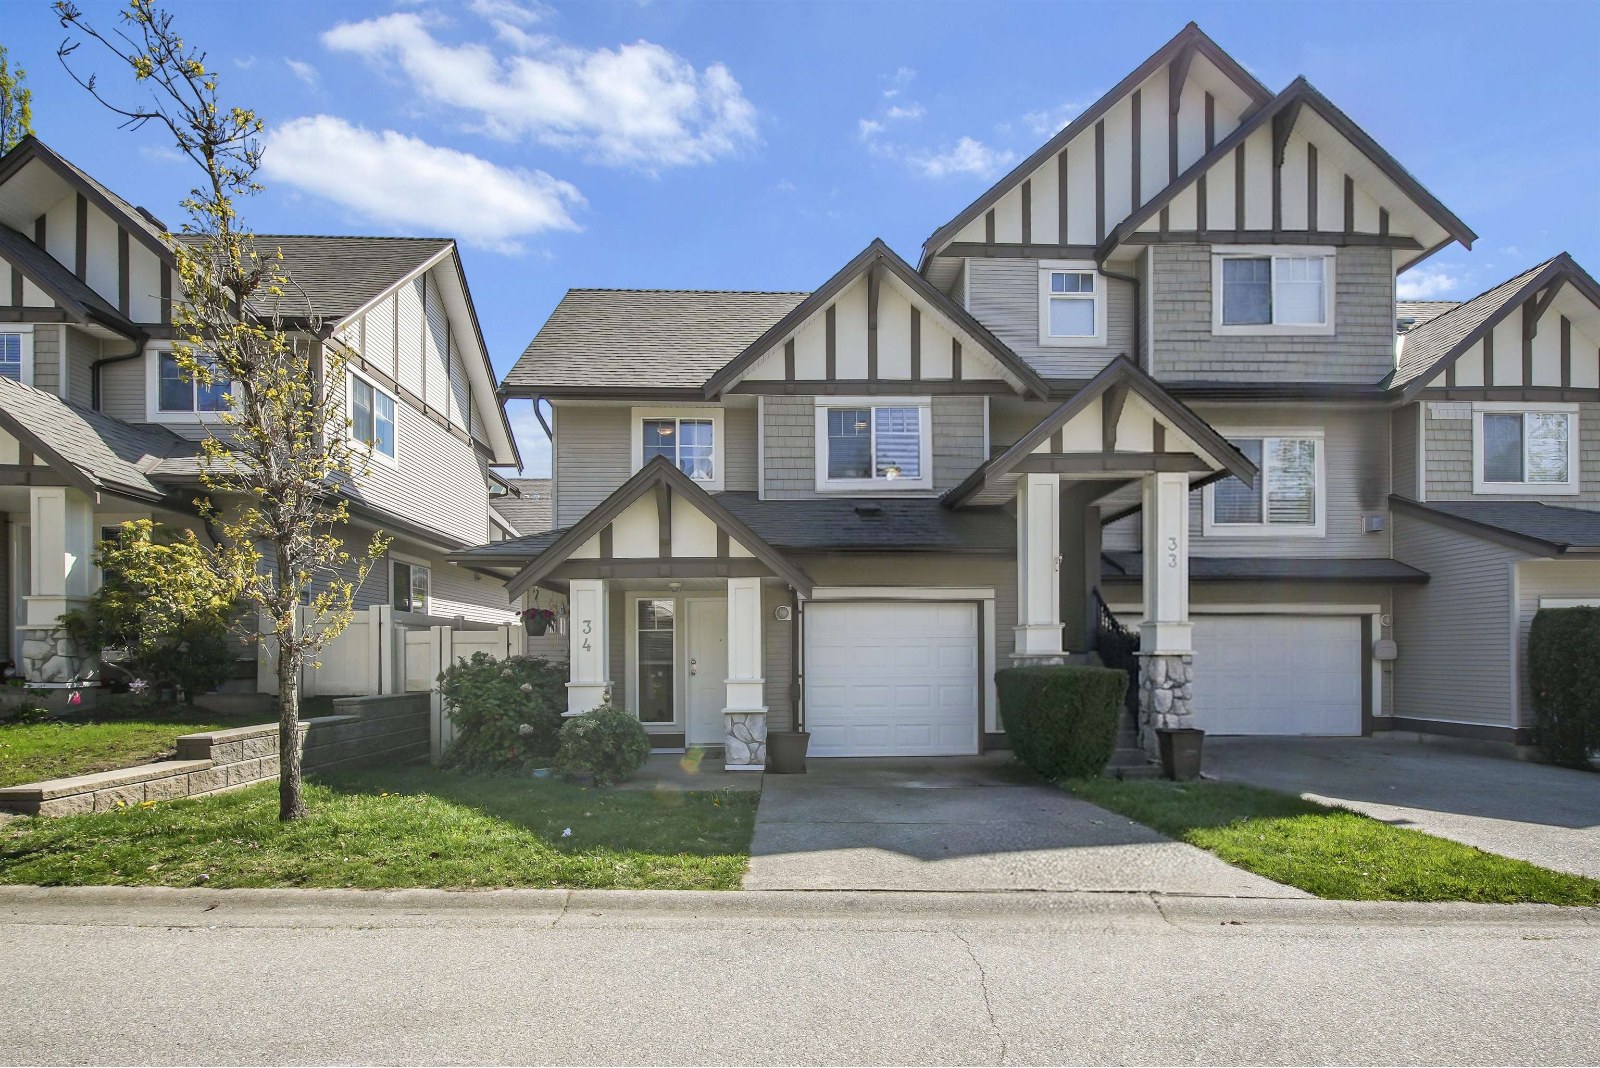 The Magnolia
18181 68th Ave. · LMS4258
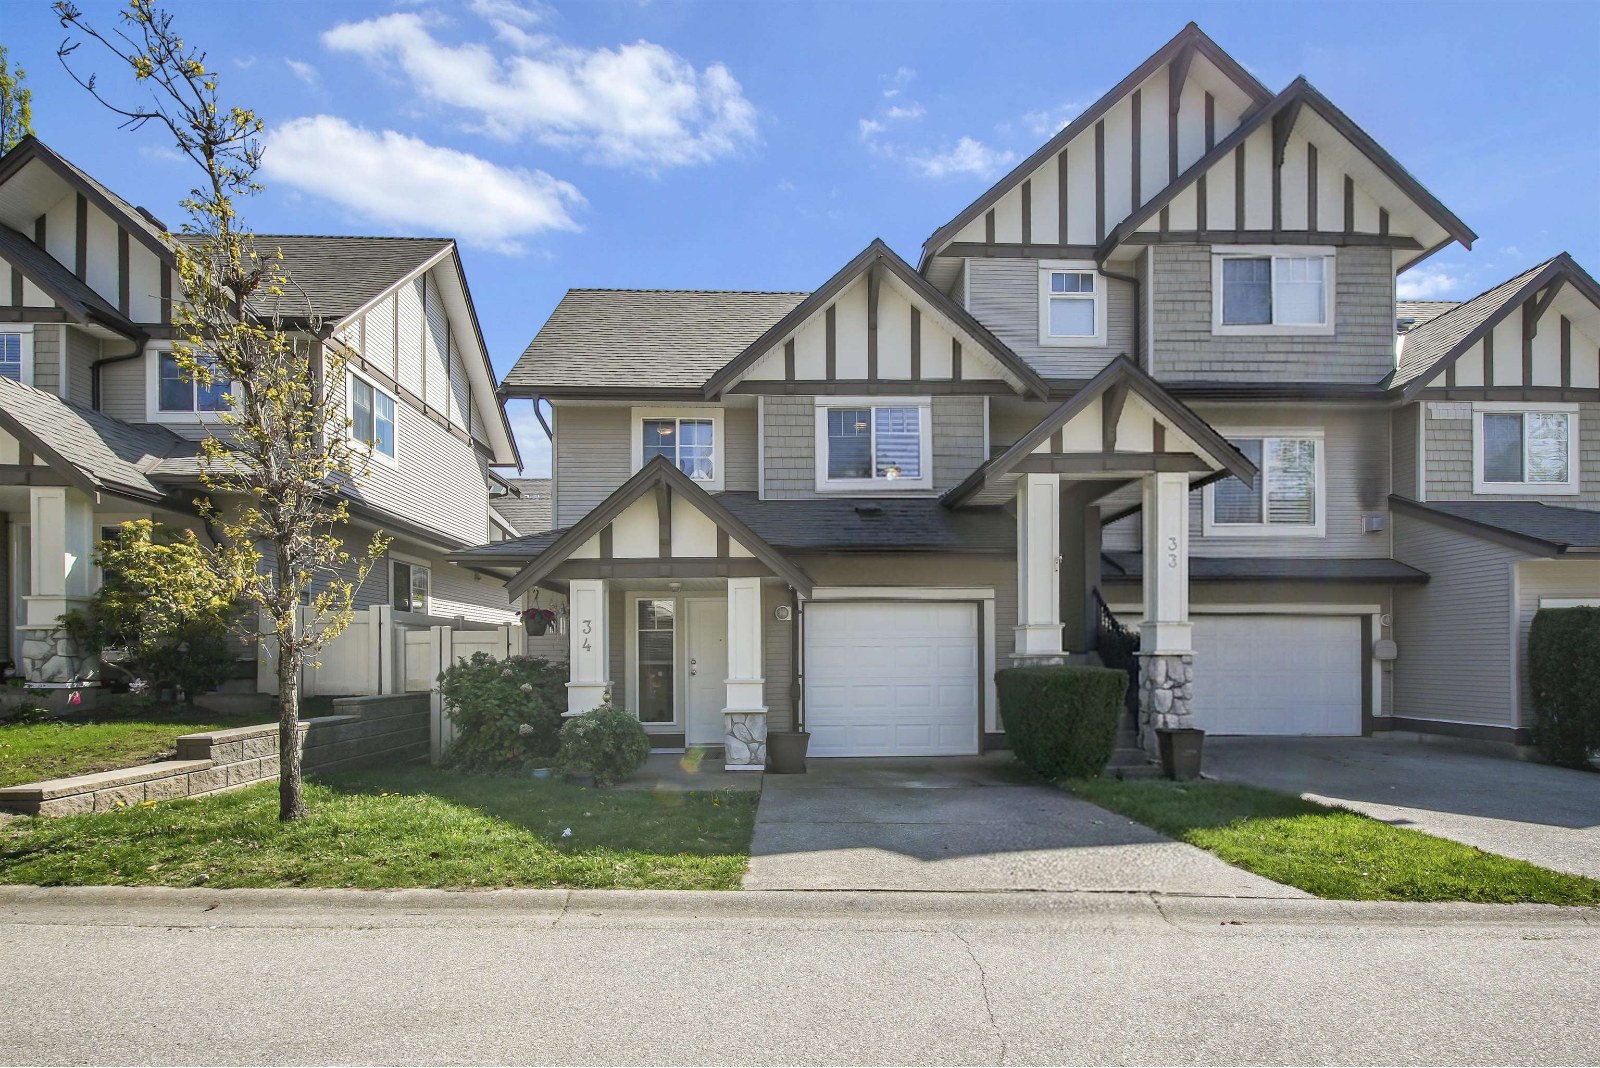 The Magnolia
18221 68th Ave. · LMS4258
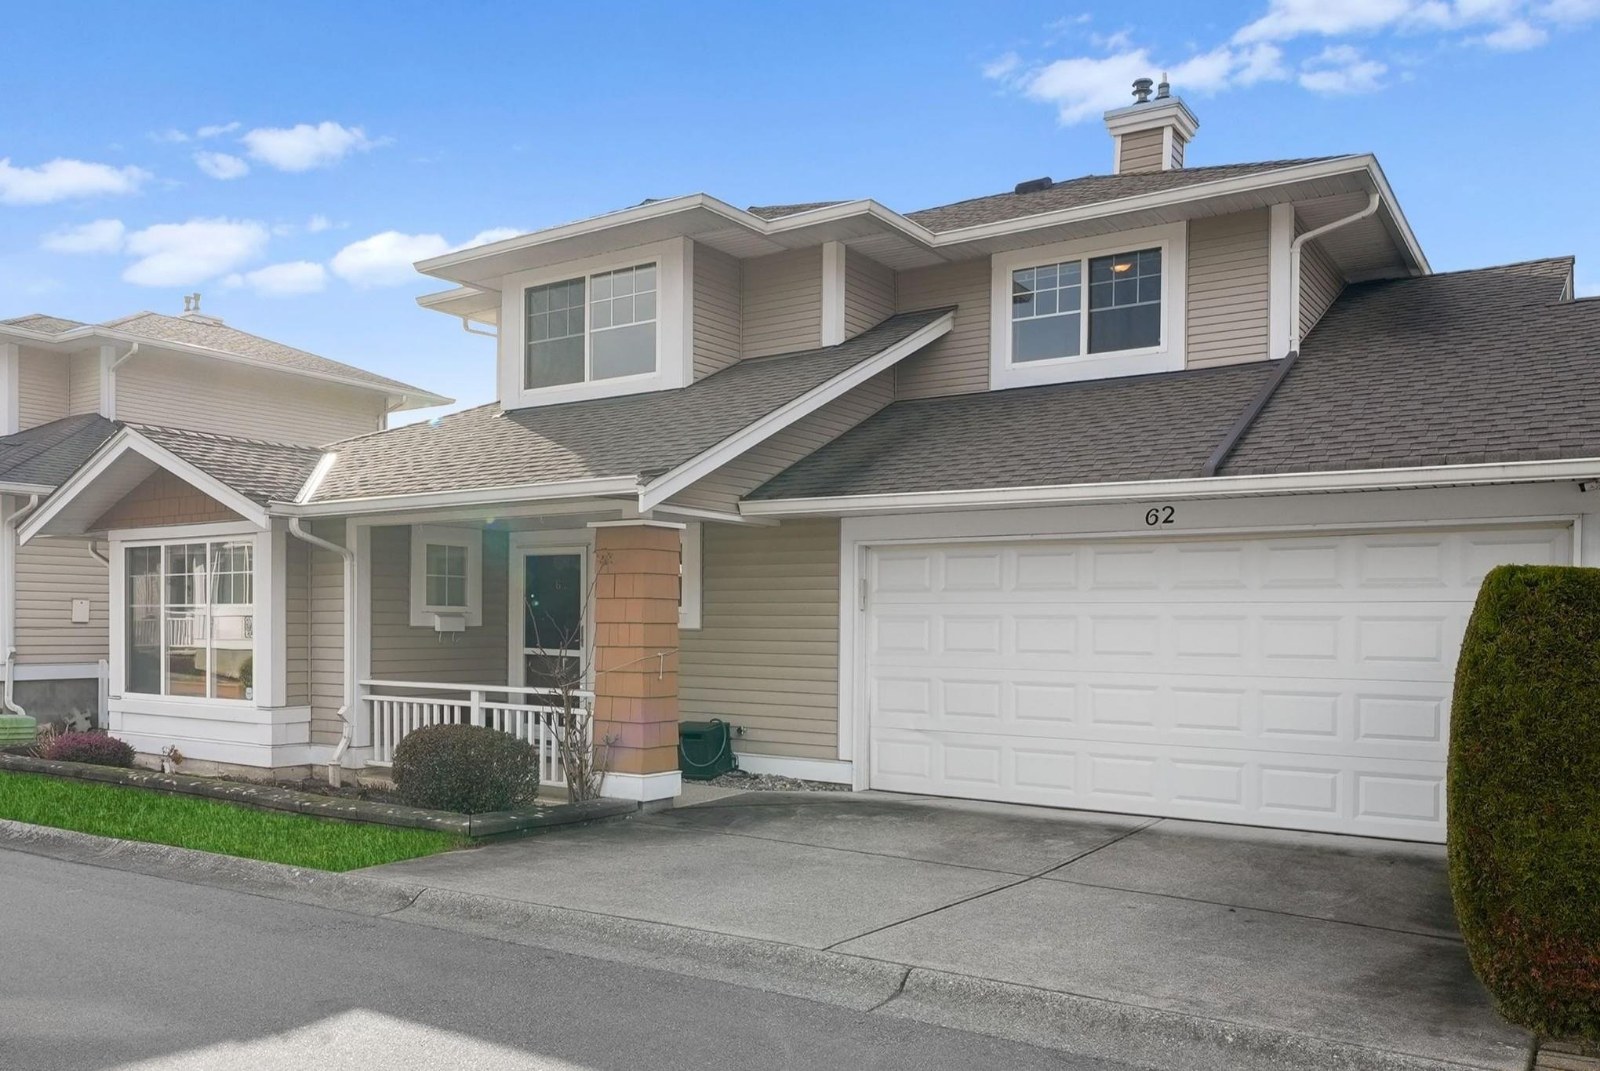 Creekside
6885 184th St. · LMS3764



