Maintenance Fees Include
Garbage Pickup
Gardening
Management
Snow Removal


| Date | Status | Address | Type | Bed | Bath | Price | Sqft | Strata Fee | Tax | Listed By |
|---|---|---|---|---|---|---|---|---|---|---|
| 2026-06-22 | Active | 9 7177 179 St. | Townhouse | 3 | 4 | $949,000 ($463/sf) | 2050 | $504 | $3658 (2025) | Bel-Air Realty Group Ltd. |
| Sold Date | Address | Bed | Bath | Sqft | Asking | Sold Price | DOM | Strata Fee | Tax | Listed By |
|---|---|---|---|---|---|---|---|---|---|---|
| 2025-04-16 | 13 7177 179 St. | 3 | 4 | 2263 | $1,199,900 | $1,150,000 ($508/sf) | $562 | $3632 (2024) | Royal LePage West Real Estate Services | |
| 2024-11-17 | 15 7177 179 St. | 3 | 4 | 2218 | $1,149,000 | $1,110,000 ($500/sf) | $562 | $3632 (2024) |
Sold data from the MLS® feed for strata plan BCS4242. Showing the 15 most recent sales from the last 24 months; expand for up to 80.
Ebbens Crossing at 7177 179 St. — currently 1 active listing averaging $949,000.
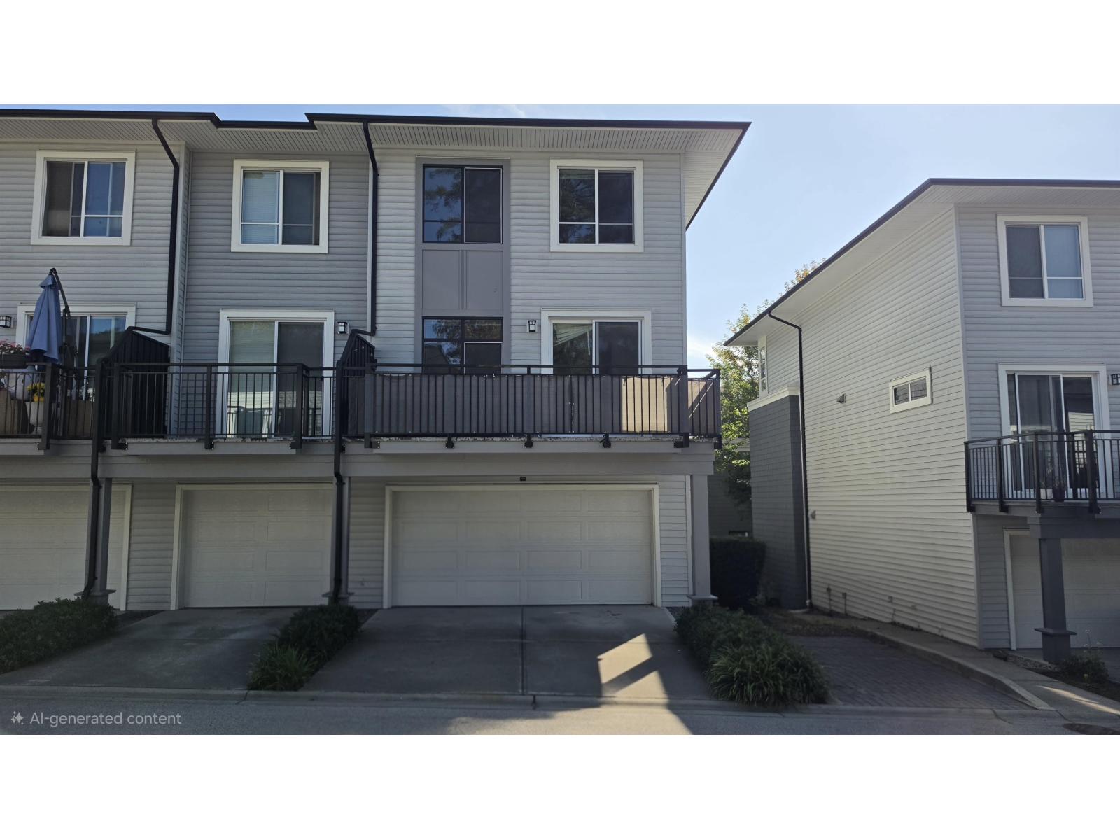
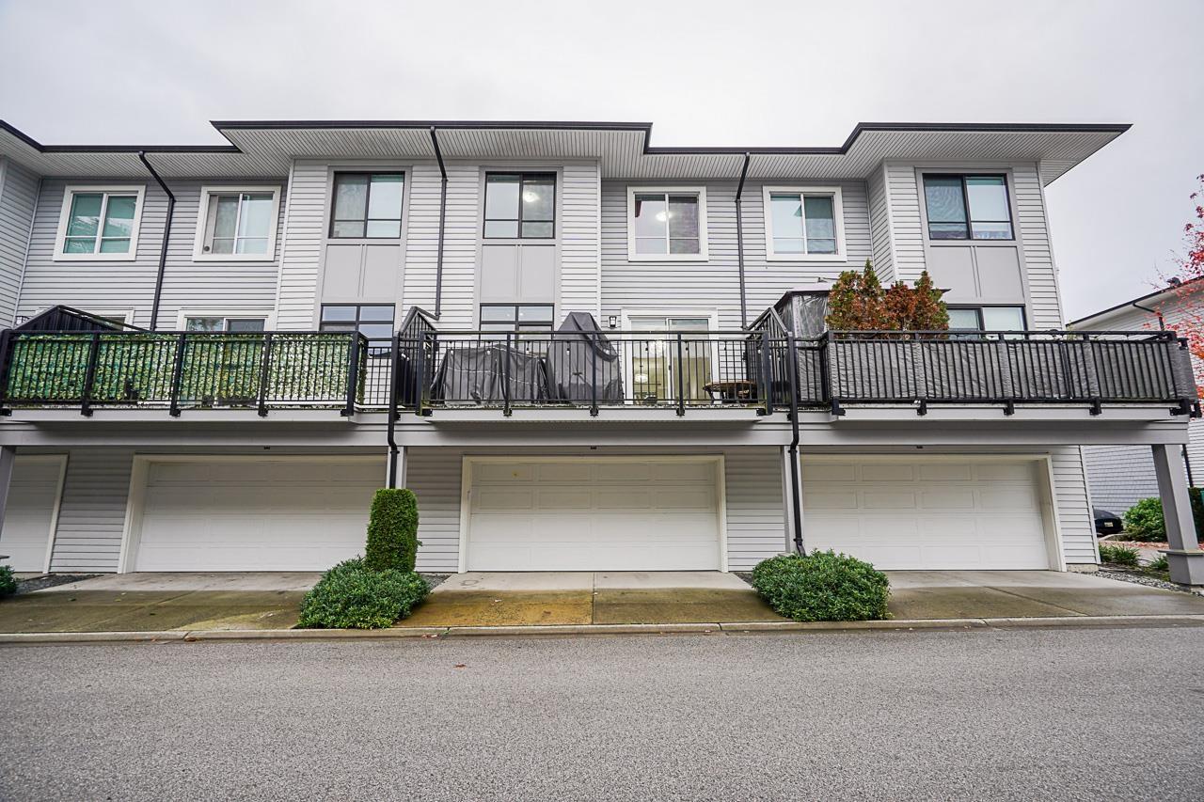
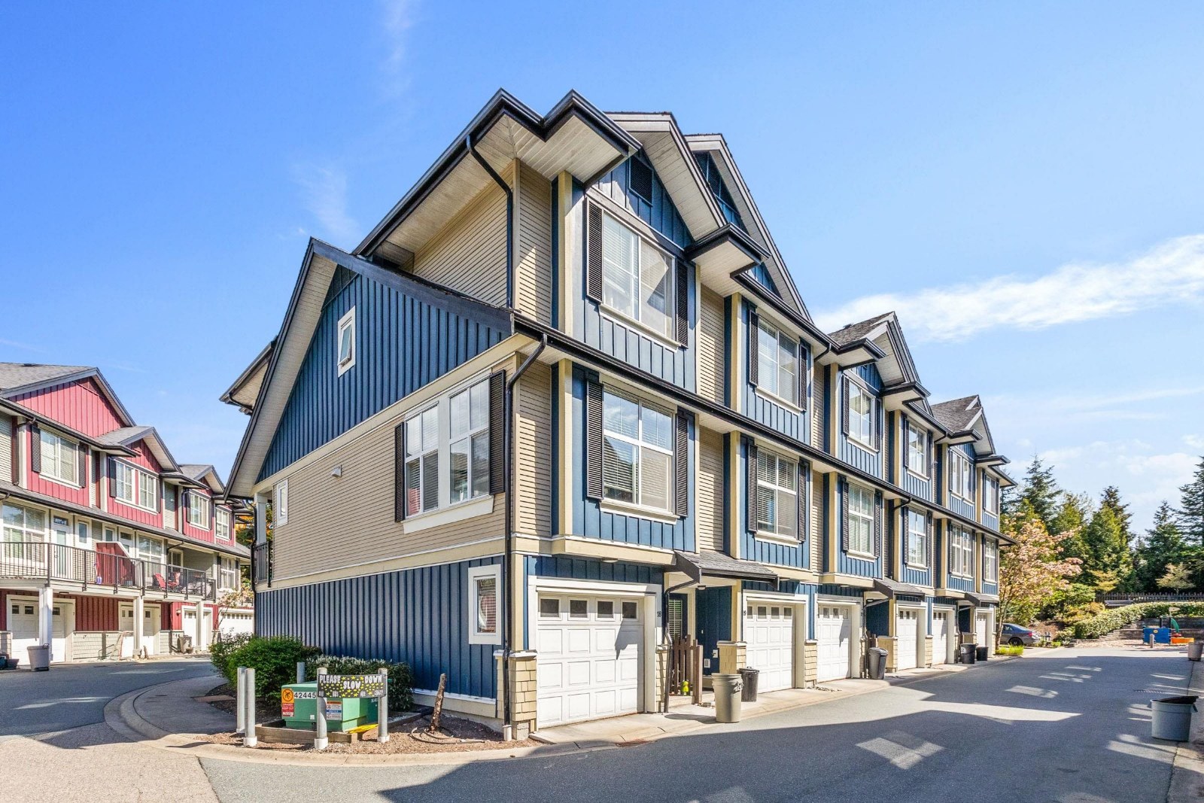
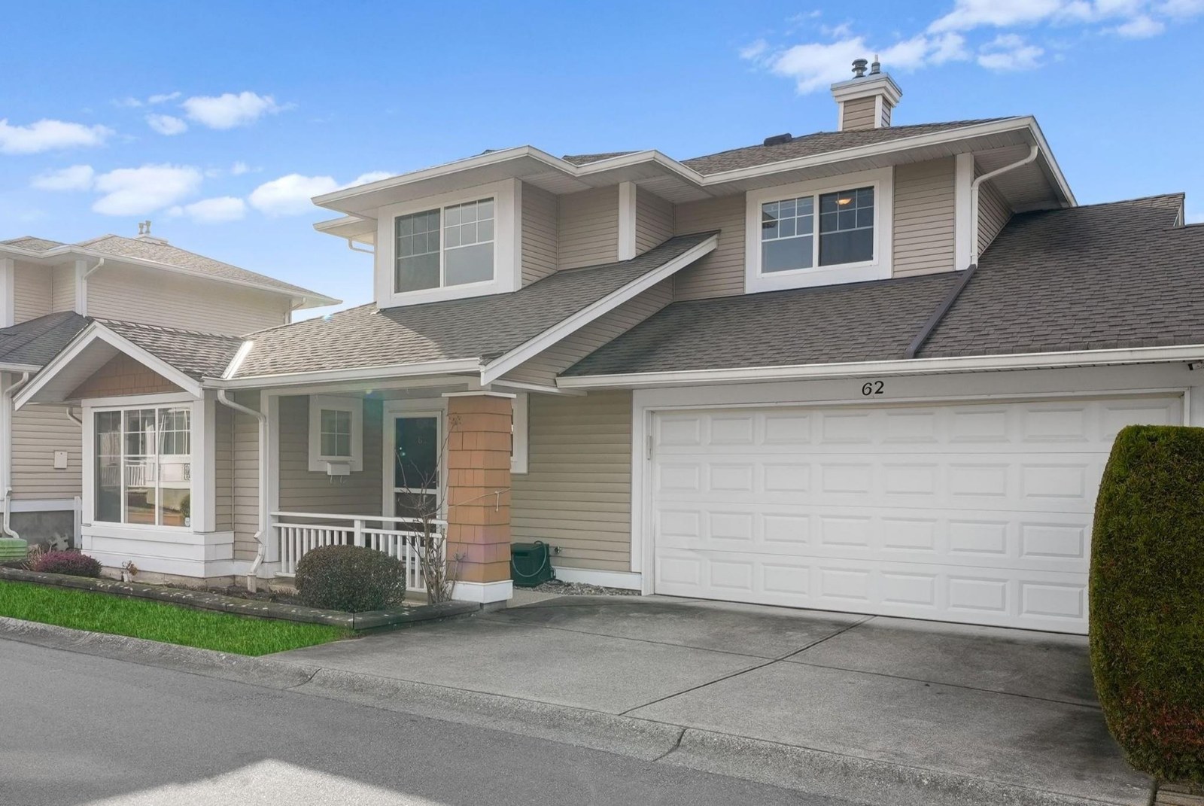
Ebbens Crossing - 7177 179th Street, Surrey, BC V3S 8C5, 3 levels, 18 townhouses - located at the corner of Old Yale Road and 179th Street in West Cloverdale community of Surrey. Developed by Hybrid Homes, with the exterior and interior designer by Lynda Trent Designs, Ebbens Crossing consists of 18 duplex-style townhouses with spectacular panoramas of Mount Baker, the North Shore mountains and the Fraser Valley. With beautiful natural parks and green space and multiple recreational facilities provide a perfect blend of neighborhood residential living with urban amenities for these Ebben Crossing residents.
Inside, these 3 & 4 bedroom townhouses include 9' ceilings, designer selected lighting, ambient fireplace, engineered hardwood on main floor, designer carpet, spacious patio decks and large backyards, side-by-side garages, and finished basements. The gourmet kitchens have walk in pantry, stainless steel appliances, solid maple cabinets, tiled backsplash, quartz counters and kitchen islands/breakfast bars. The spa styled bathrooms also include white quartz countertops, designer flooring with wall tiling, walk in showers, custom designed vanity with storage, powder room with vessel sink and full width mirror.
Close to Shopper Drug Mart, Clayton Crossing Center, Clayton Park, North Cloverdale West Park, Surrey Little Theatre, and School District No. 36, residents at Ebbens Crossing are just steps away from the greatest amenities in West Cloverdale community. Also close is Willowbrook mall where you can do some weekend shopping. Direct access to Fraser Highway, Highway 1 and Highway 10 allows an easy commute to downtown Vancouver, YVR, Richmond and other surrounding destinations.
| Construction | Frame - Wood |
|---|---|
| Exterior Finish | Vinyl |
| Roof | Asphalt |
| Foundation | Concrete Perimeter |
| Rain Screen | Full |
| Developer | Hybrid Homes Ltd., |
| Designer | Lynda Trent Designs |
| Marketer | HomeLife Benchmark Titus Realty |
| Management Company | Confidential |
| Strata Plan | BCS4242 |
|---|---|
| Building Type | Strata,Strata Townhouses |
| Title to Land | Freehold Strata |
| Units in Strata | 18 |
| Management Company | Blueprint Strata mgmt — 604-200-1030 |
| Bylaws / Restrictions | NO RESTRICTIONS,PETS ALLOWED,PETS ALLOWED W/REST.,RENTALS NOT ALLOWED |
Live market intelligence for this building's segments — active inventory, medians, ranges & trends. Opens in a new tab.
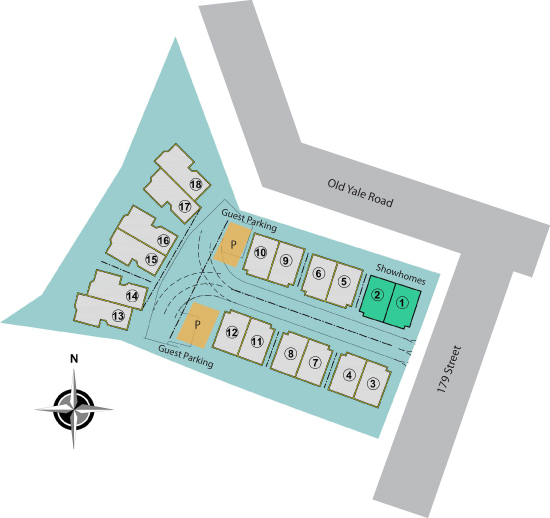 Open Full View
 © BC Condos & Homes
 Open Full View
© BC Condos & Homes
| Sales Website | www.ebbenscrossing.com |
|---|---|
| Sales Phone | 778-389-7074 |
| Sales Email | info@ebbenscrossing.com |
| Sales Address | 7177 179th Street, Surrey, BC V3S 8C5 |
| Address | Bed | Bath | Sqft | Price |
|---|---|---|---|---|
| 9 7177 179 St. | 3 | 4 | 2050 | $949,000 |
| 17863 71a Ave. | 5 | 4 | 2699 | $1,399,000 |
| 1704 13387 Old Yale Rd. | 2 | 2 | 730 | $649,900 |
| 20 7090 180 St. | 3 | 3 | 1547 | $799,000 |
| 30 7090 180 St. | 3 | 3 | 1550 | $749,000 |
| 47 7090 180 St. | 3 | 3 | 1457 | $749,900 |
| 49 7090 180 St. | 3 | 3 | 1450 | $856,000 |
| 17911 Fraser Highway | $8,720,000 | |||
| 7105 177a St. | 6 | 4 | 3815 | $1,728,000 |
| 7037 178 St. | 5 | 4 | 3525 | $1,499,900 |
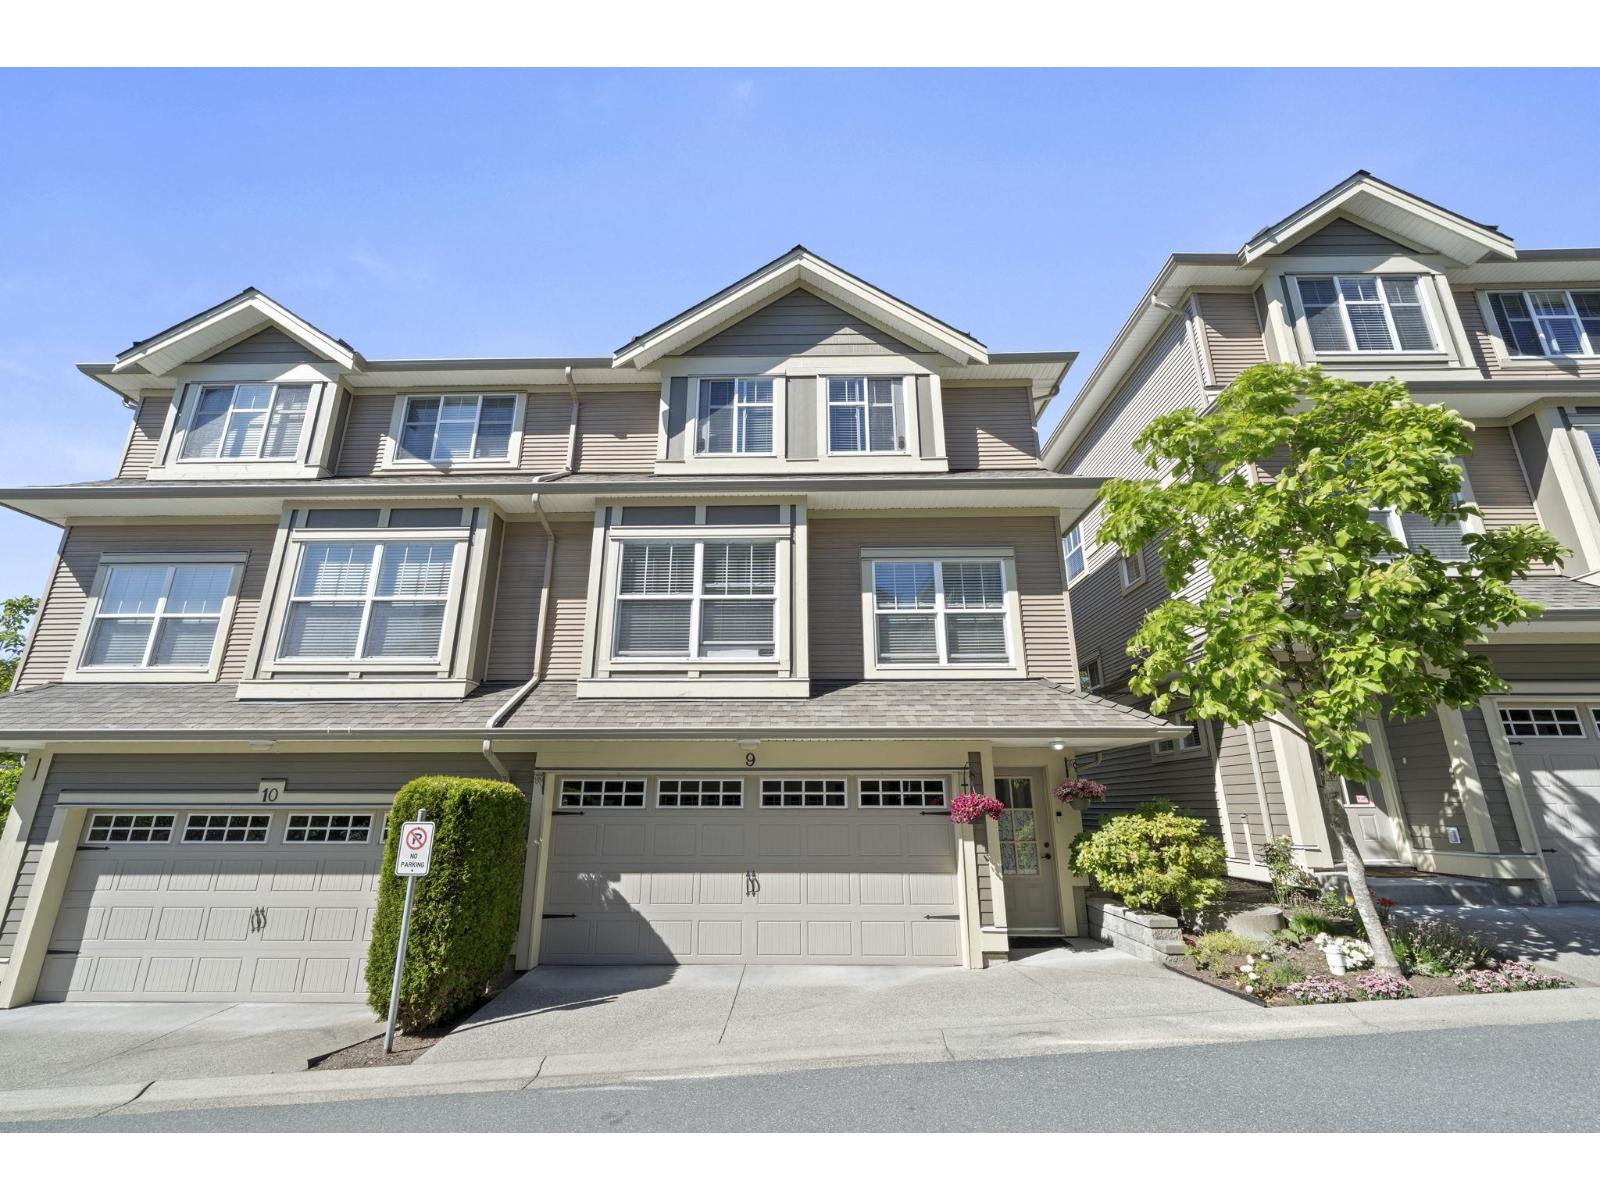 $949,000
9 7177 179 St. · 3bd/4ba · 2050sf
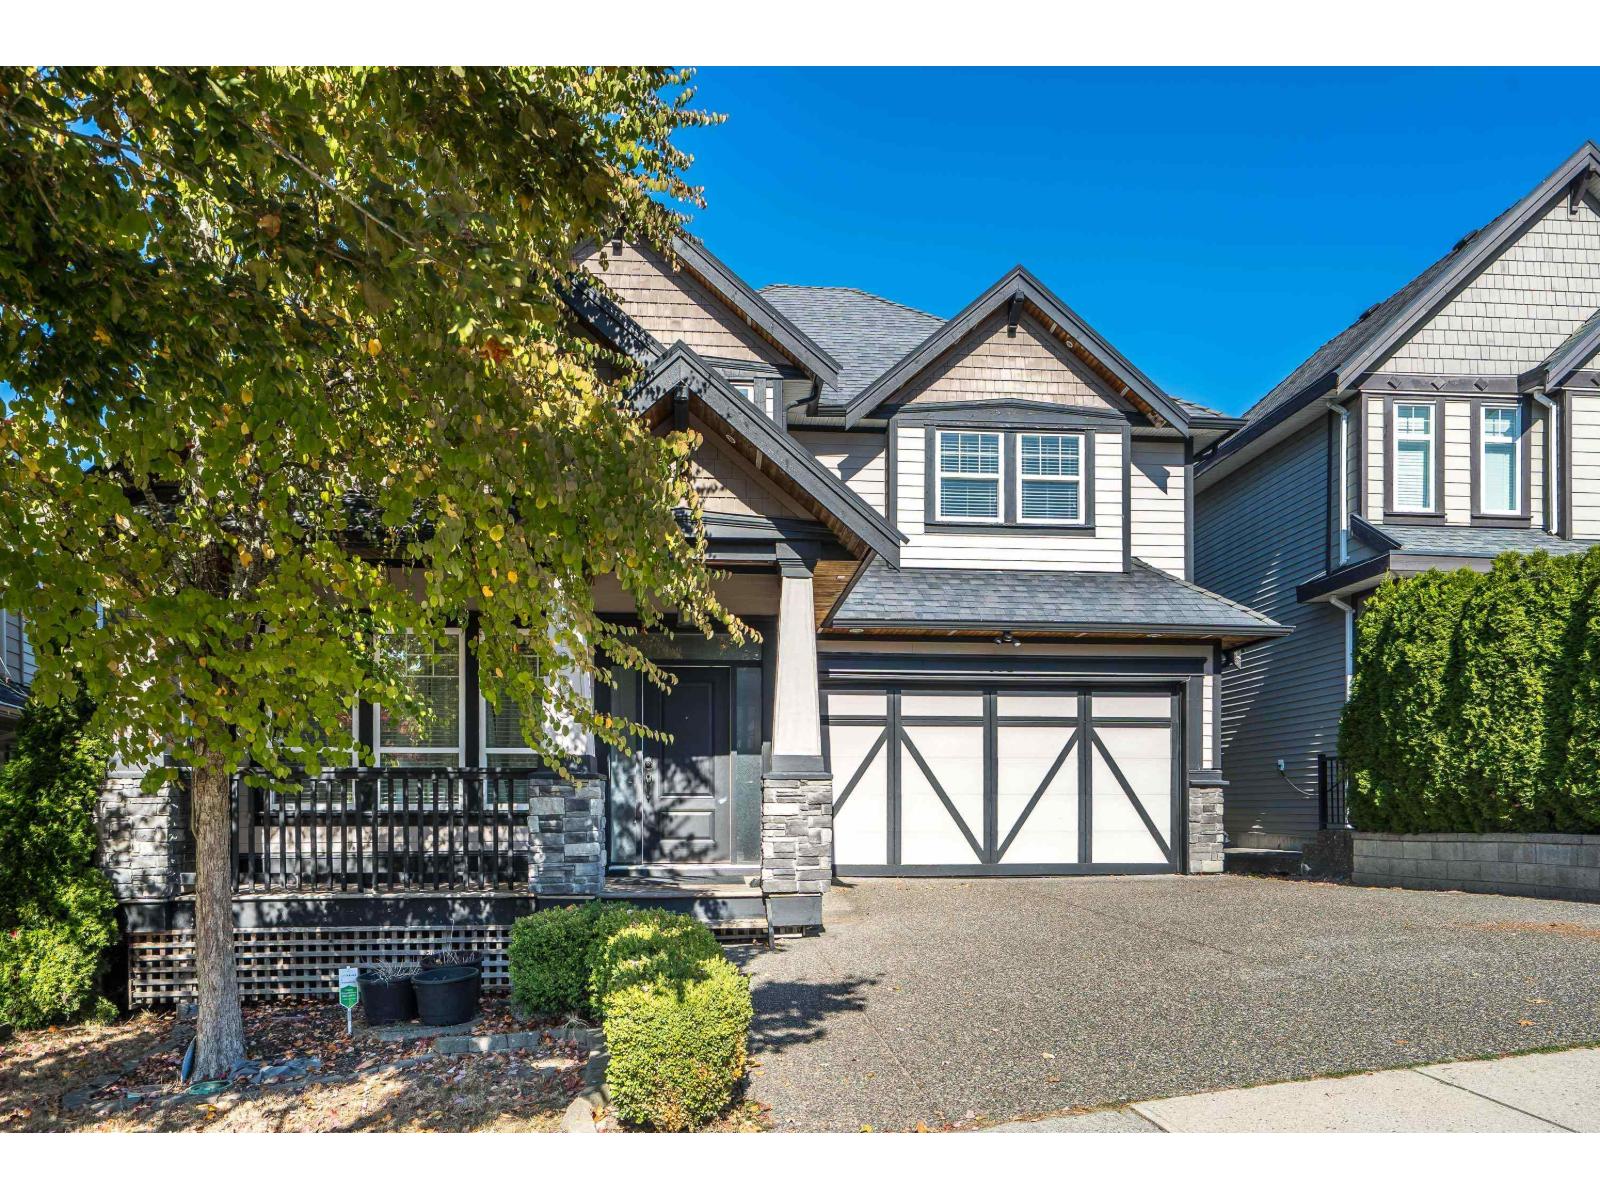 $1,399,000
17863 71a Ave. · 5bd/4ba · 2699sf
 $649,900
1704 13387 Old Yale Rd. · 2bd/2ba · 730sf
 $799,000
20 7090 180 St. · 3bd/3ba · 1547sf
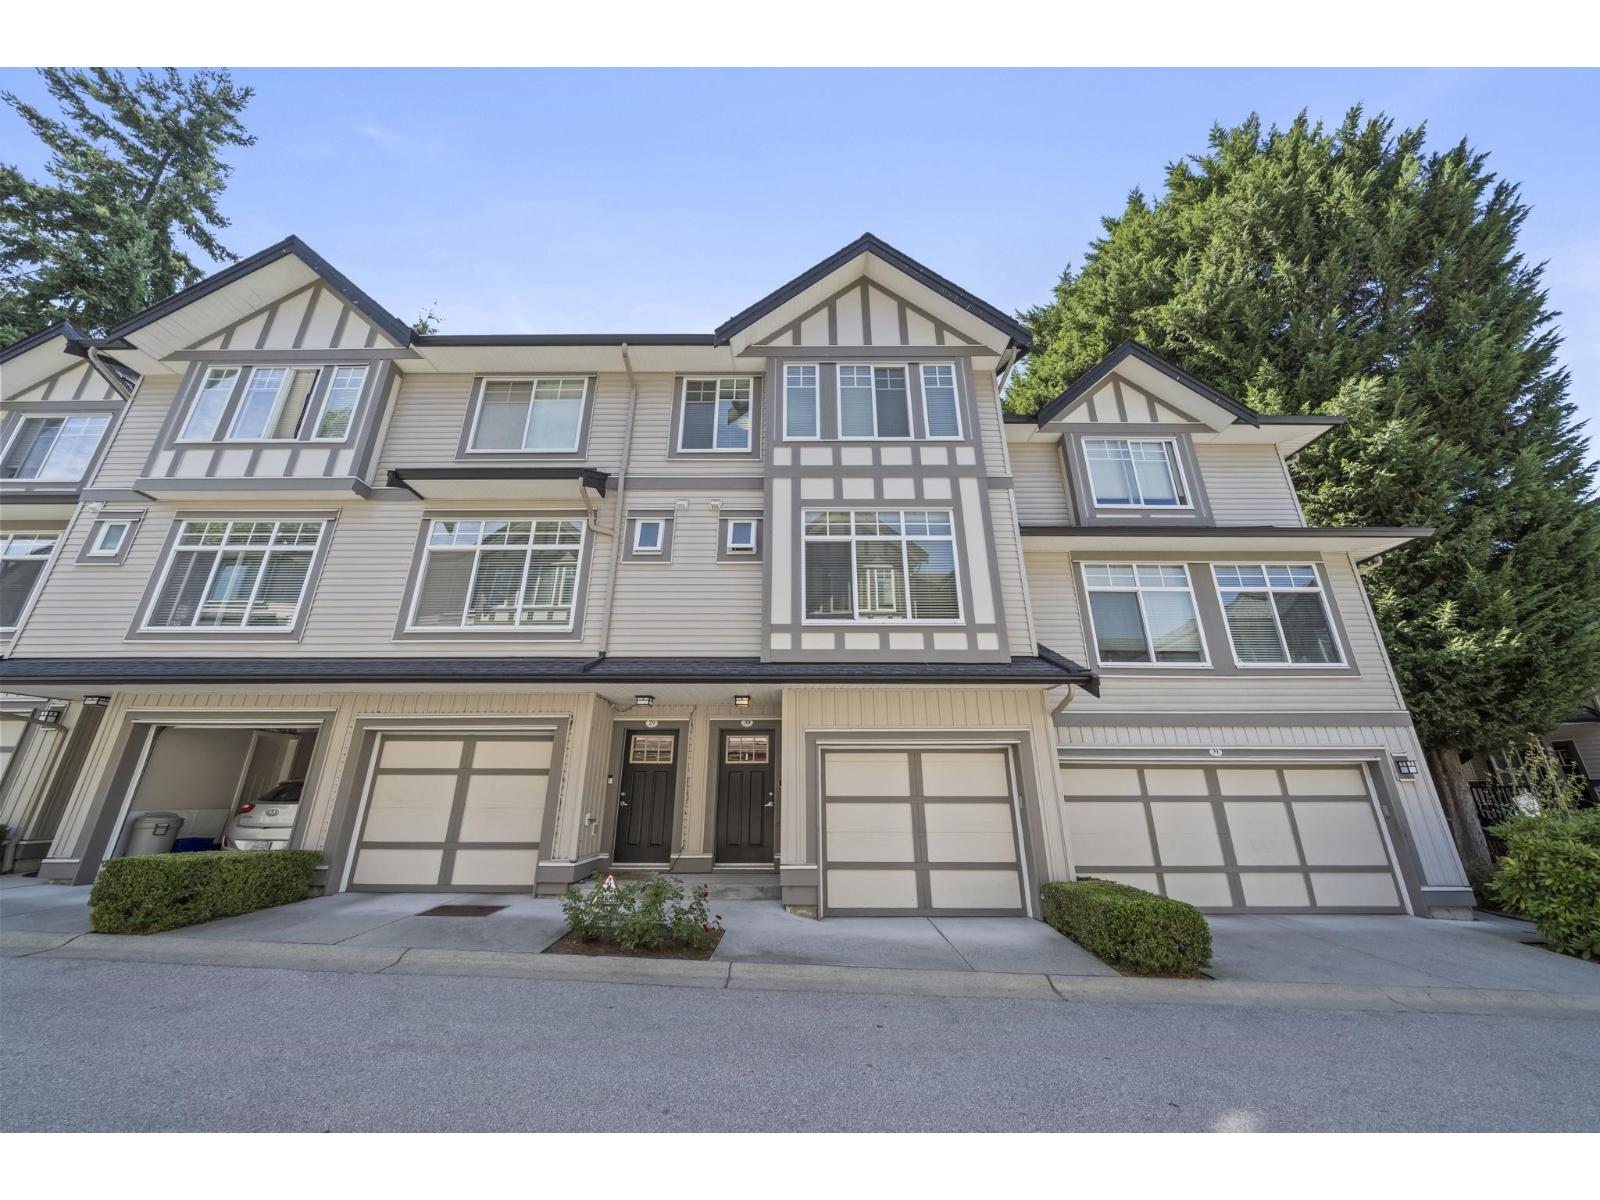 $749,000
30 7090 180 St. · 3bd/3ba · 1550sf
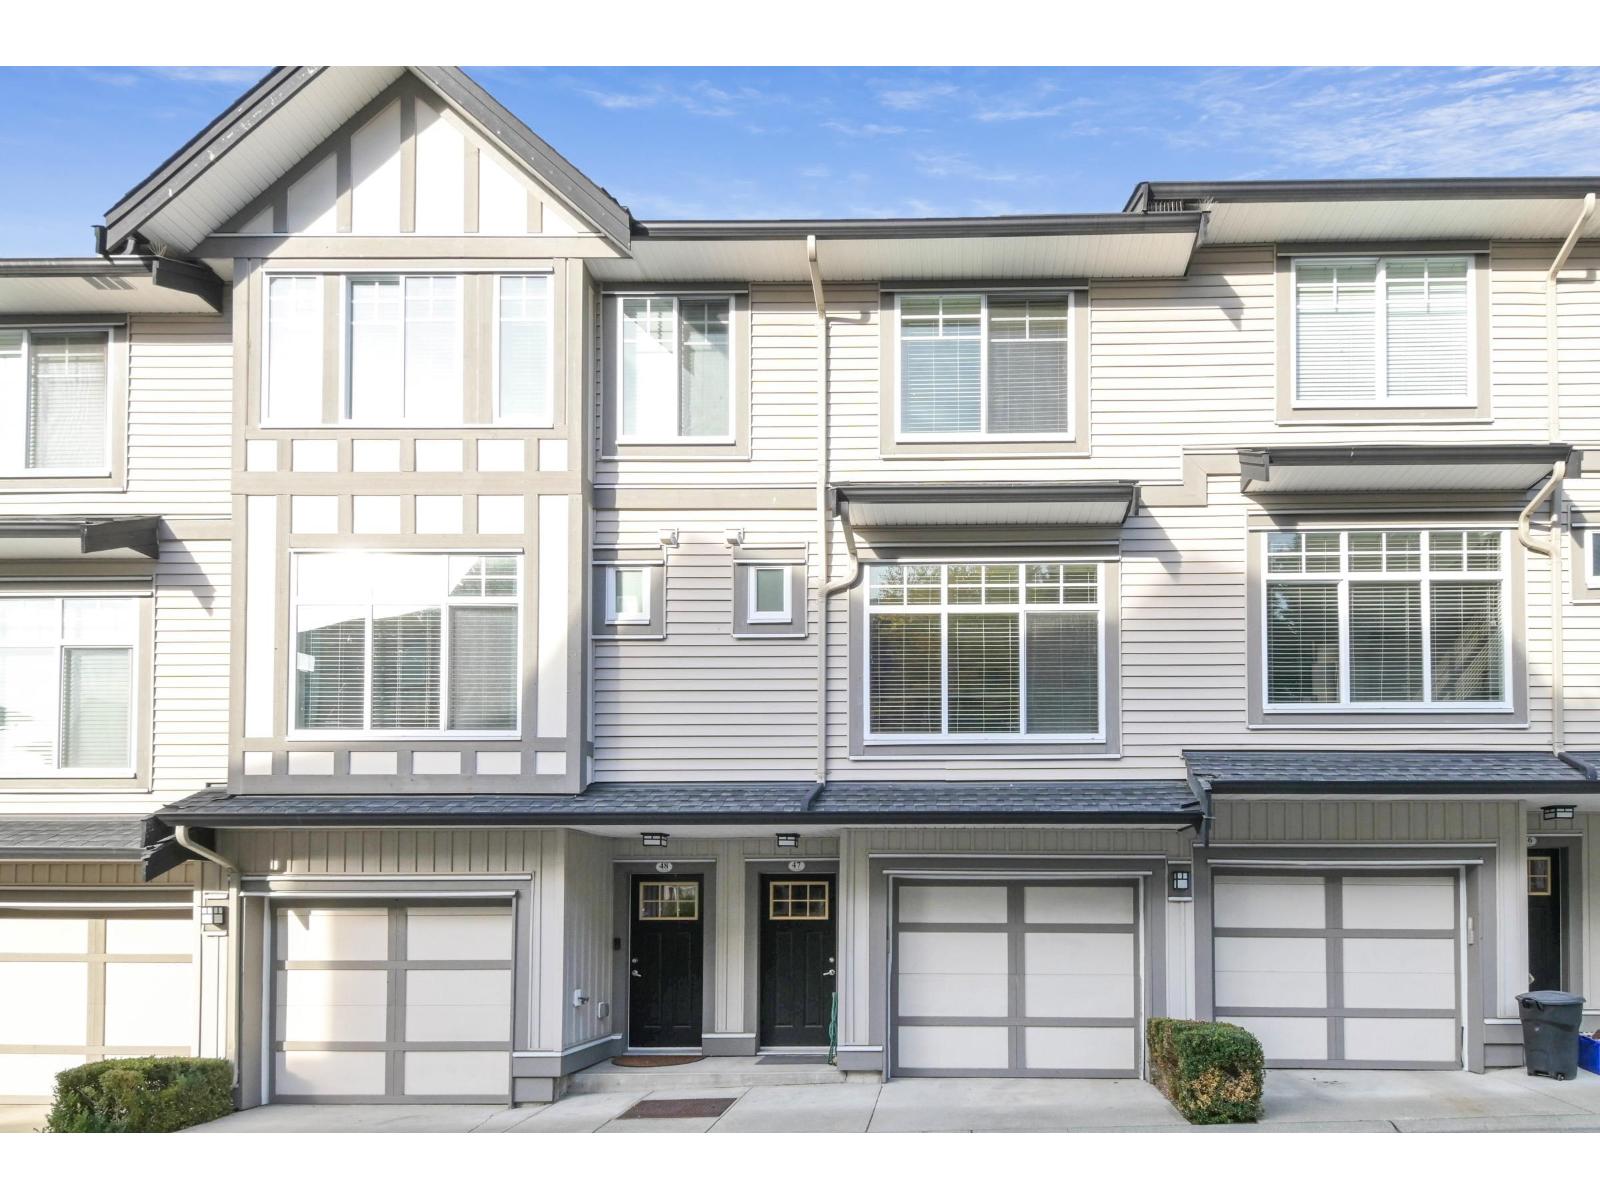 $749,900
47 7090 180 St. · 3bd/3ba · 1457sf
 $856,000
49 7090 180 St. · 3bd/3ba · 1450sf
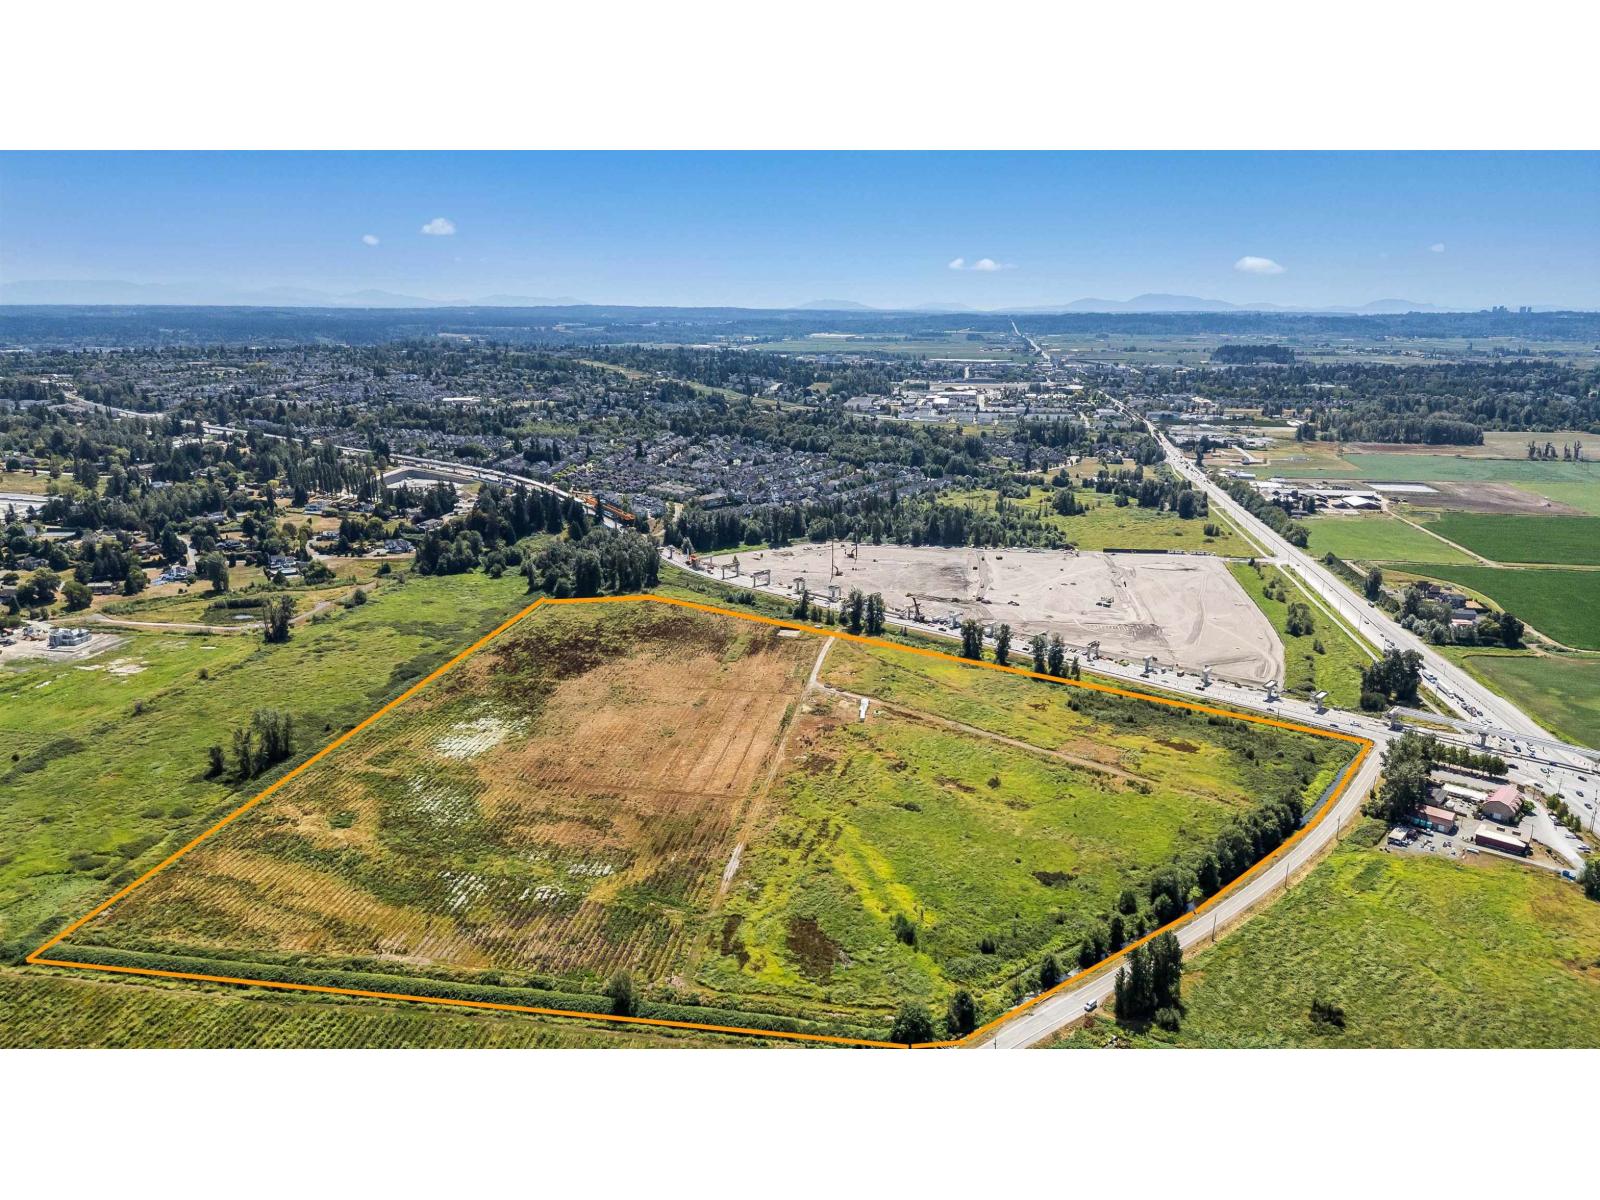 $8,720,000
17911 Fraser Highway · 0bd/0ba
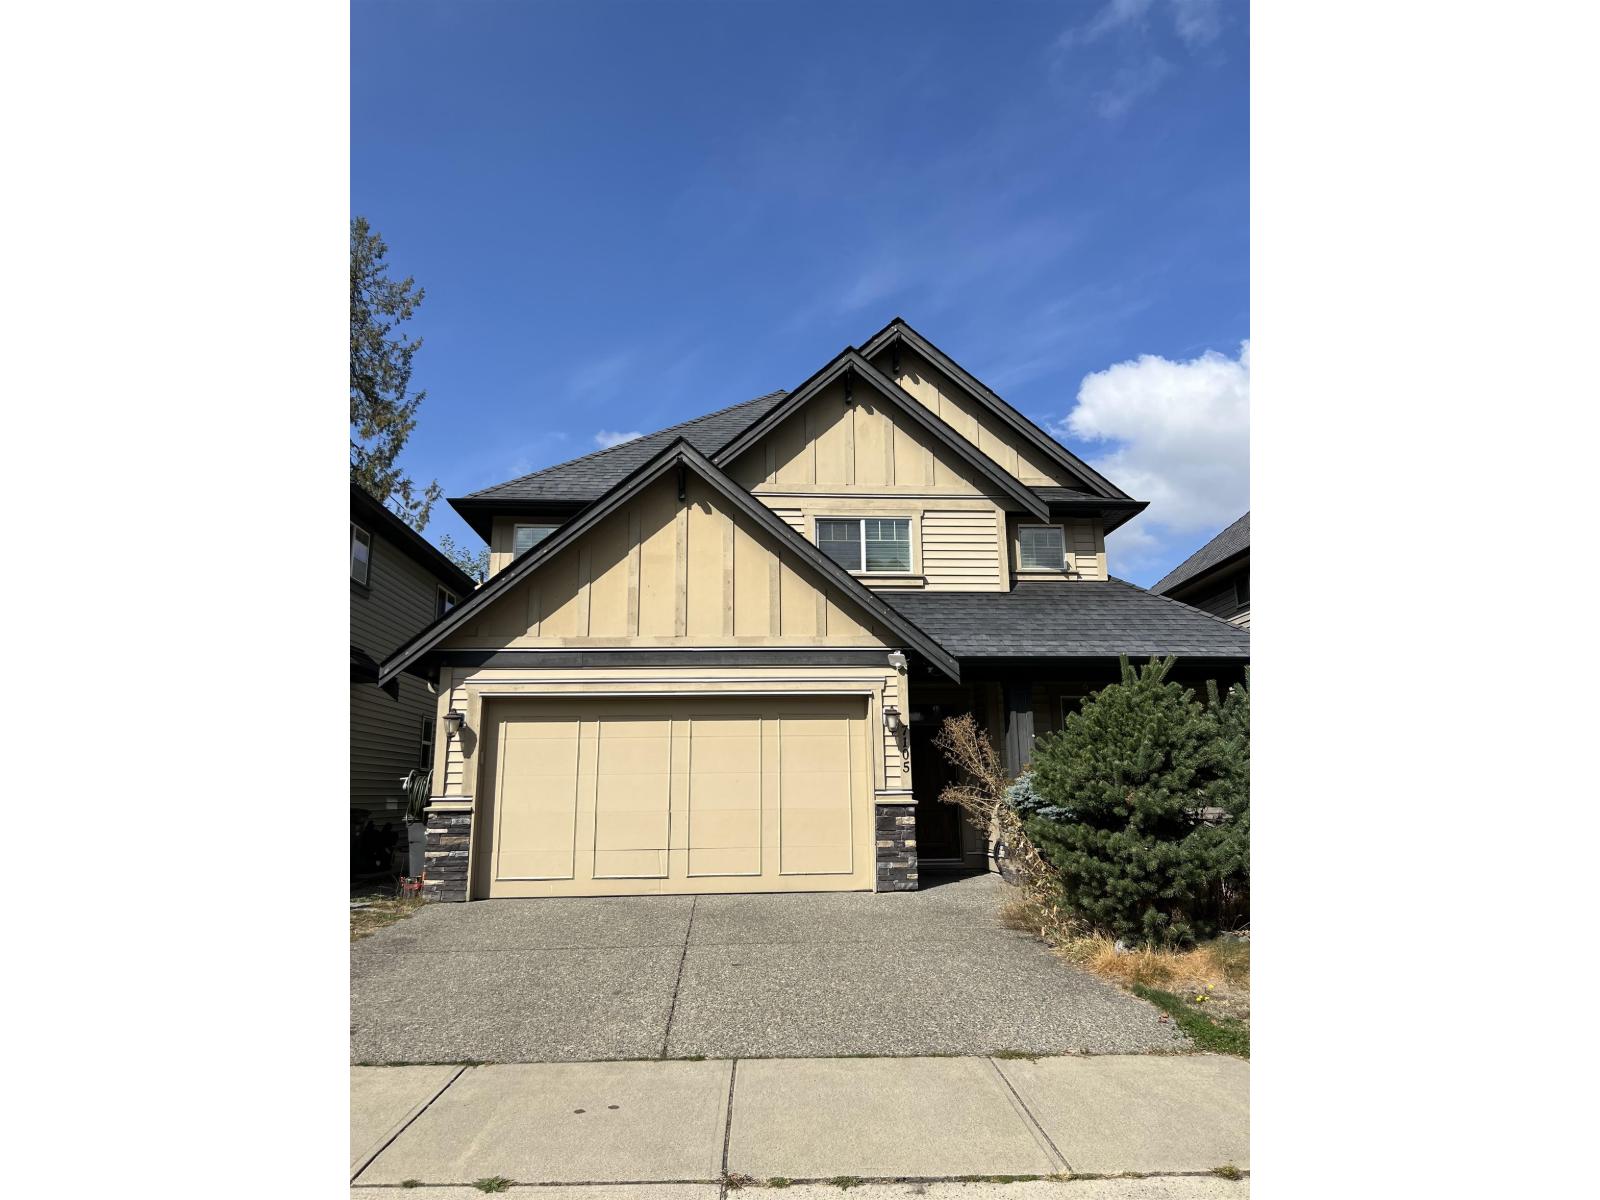 $1,728,000
7105 177a St. · 6bd/4ba · 3815sf
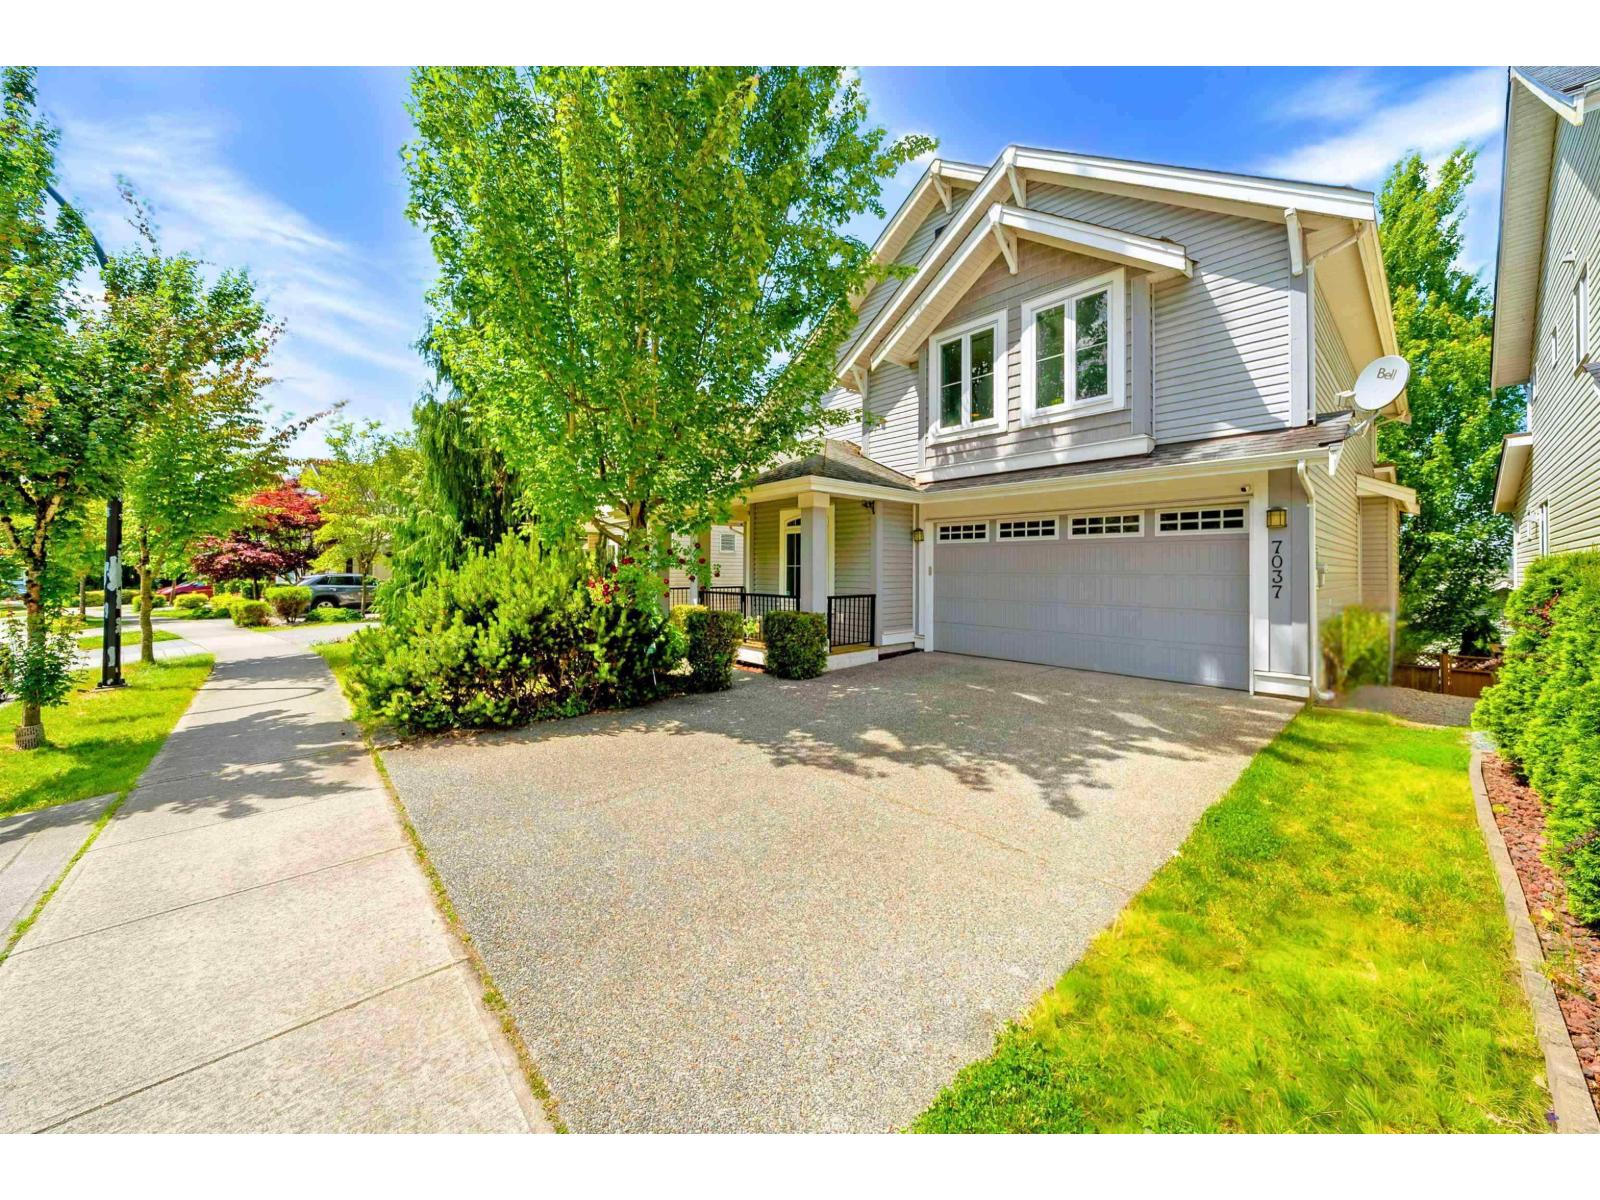 $1,499,900
7037 178 St. · 5bd/4ba · 3525sf
 $4,900,000
18065 72 Ave. · 3bd/3ba · 3072sf
 $624,990
B207 18088 72 Ave. · 2bd/2ba · 815sf
 $429,990
B209 18088 72 Ave. · 1bd/1ba · 601sf
 $639,990
B310 18088 72 Ave. · 3bd/2ba · 893sf
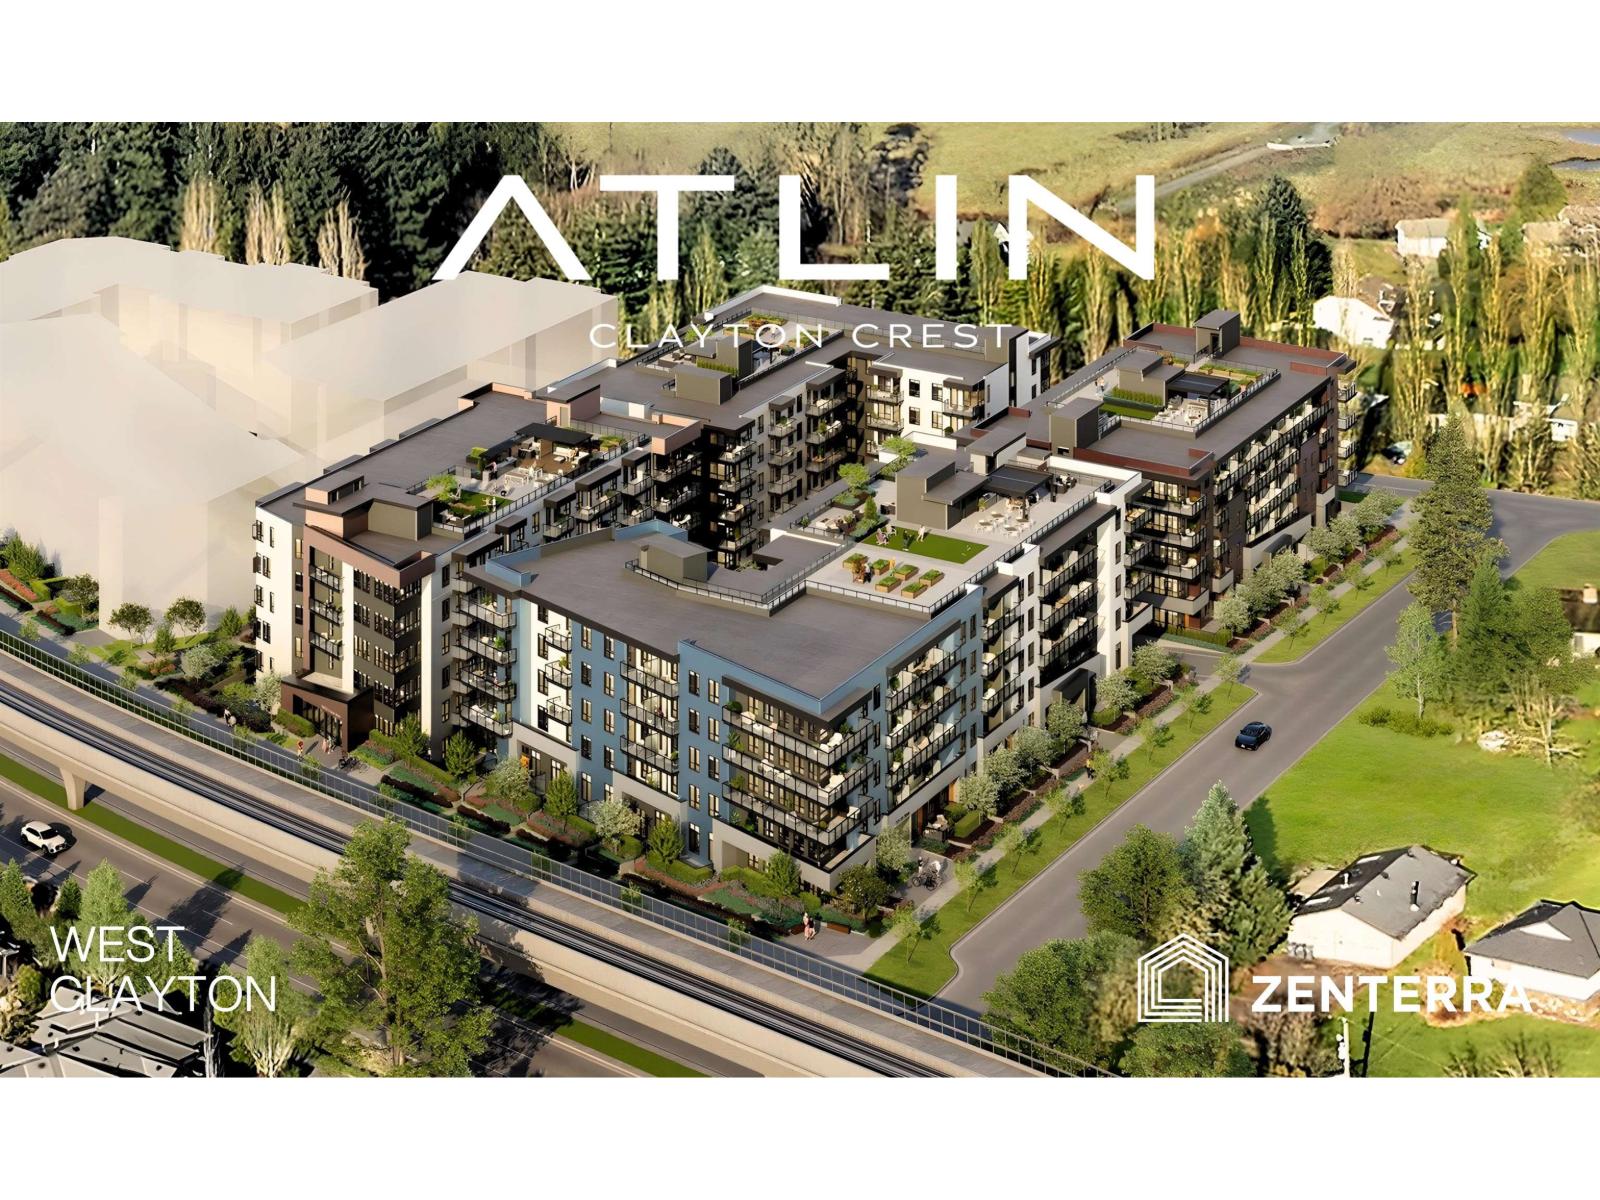 $324,990
A201 18088 72 Ave. · 0bd/1ba · 424sf
 $1,149,000
52 17917 68 Ave. · 3bd/3ba · 1749sf
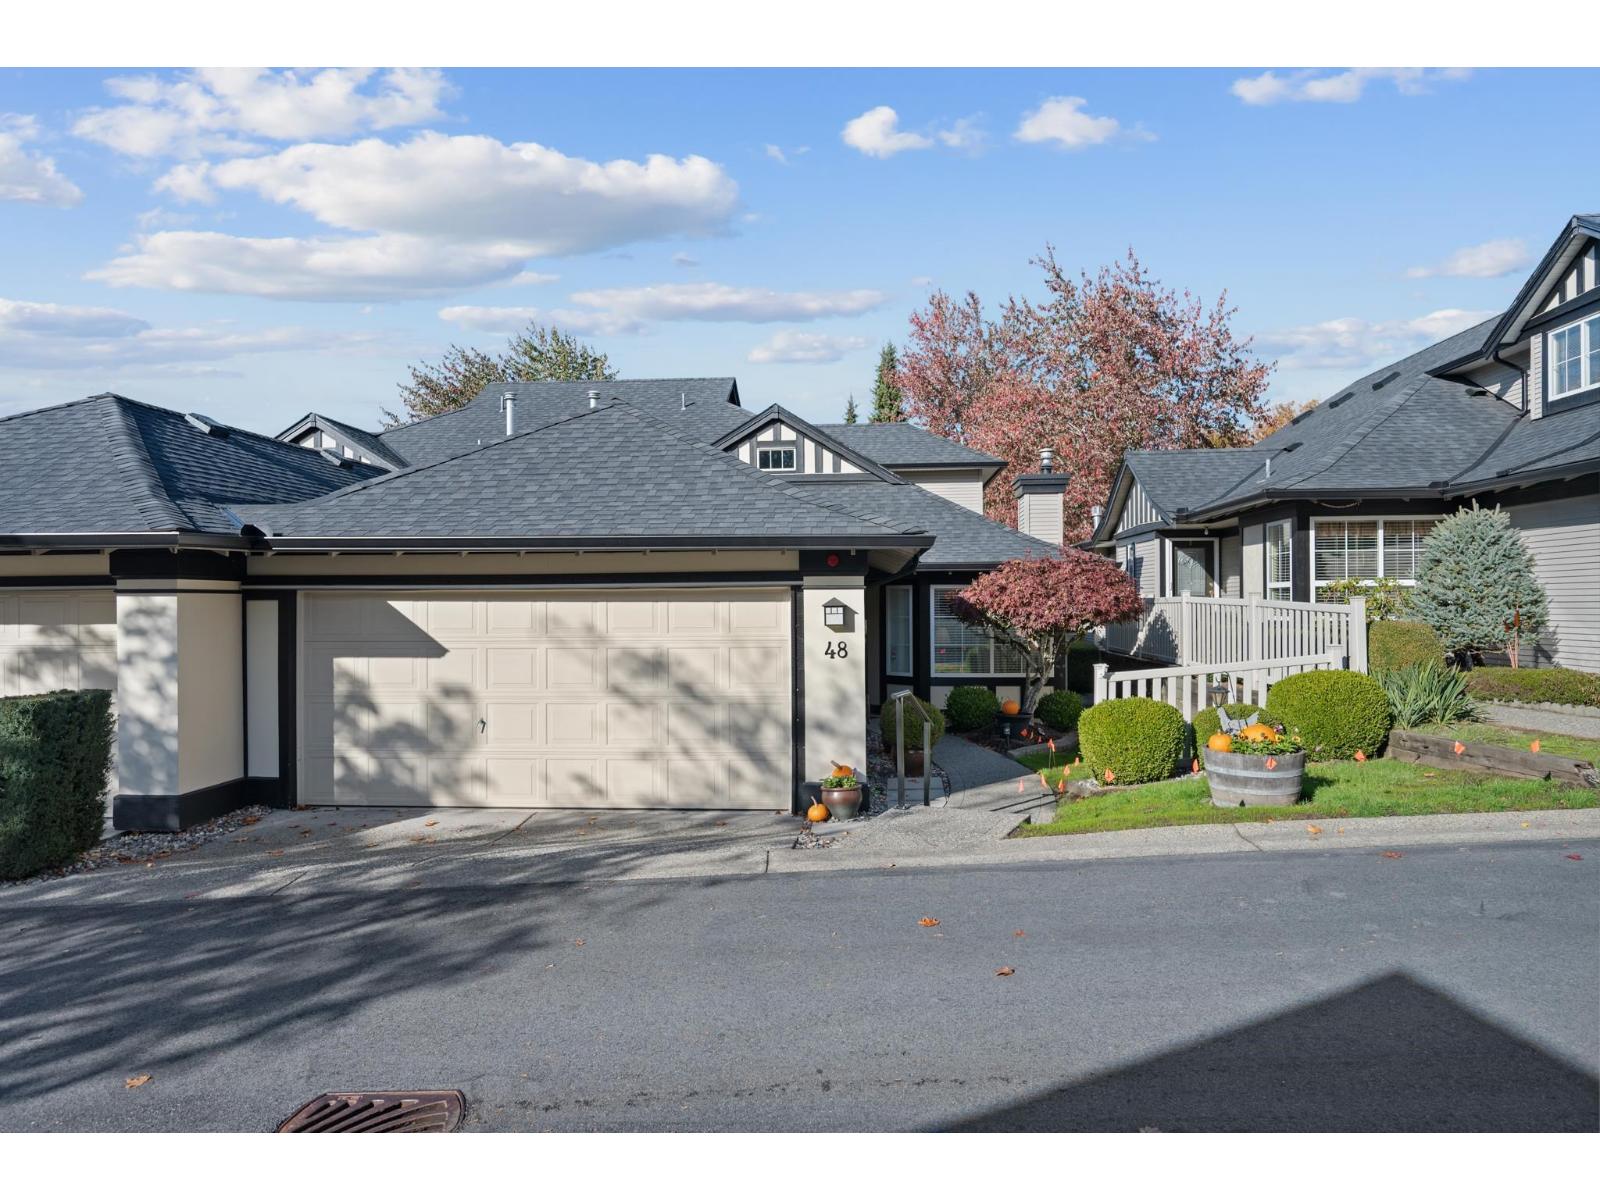 $1,149,900
48 17917 68 Ave. · 3bd/3ba · 1892sf
 $6,999,888
18171 72 Ave. · 6bd/4ba · 4736sf
 $1,599,000
18162 69 Ave. · 7bd/5ba · 3043sf
 $744,900
7 18211 70 Ave. · 3bd/3ba · 1488sf
 $3,298,000
17986 67 Ave. · 3bd/4ba · 3756sf
 $899,900
9 7273 183 St. · 3bd/3ba · 1478sf
 $979,900
83 7273 183 St. · 4bd/4ba · 1705sf
 $1,599,000
18070 67 Ave. · 6bd/5ba · 3284sf
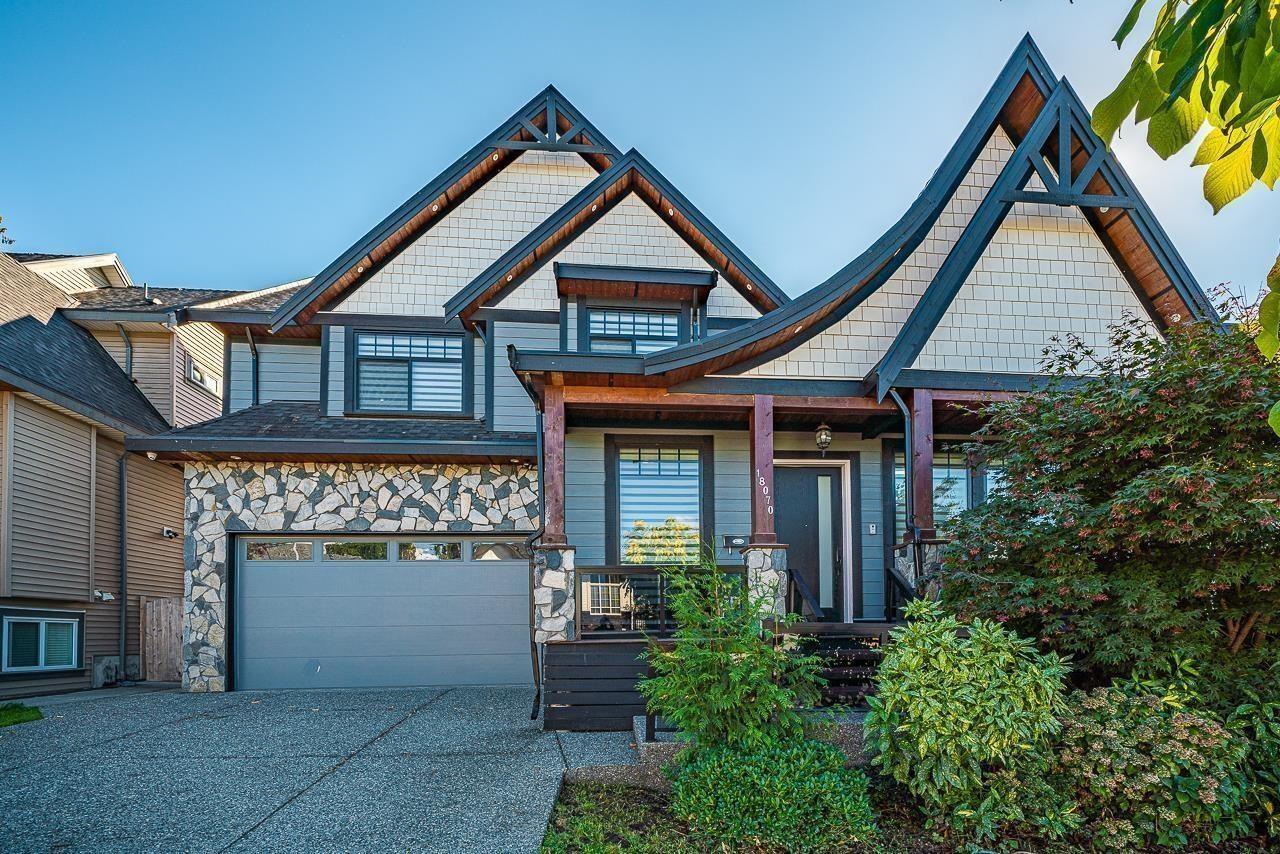 $1,594,000
18070 67 Ave. · 6bd/5ba · 3284sf
 $919,900
77 7273 183 St. · 3bd/3ba · 1478sf
 $1,575,000
6928 182a St. · 7bd/4ba · 3577sf
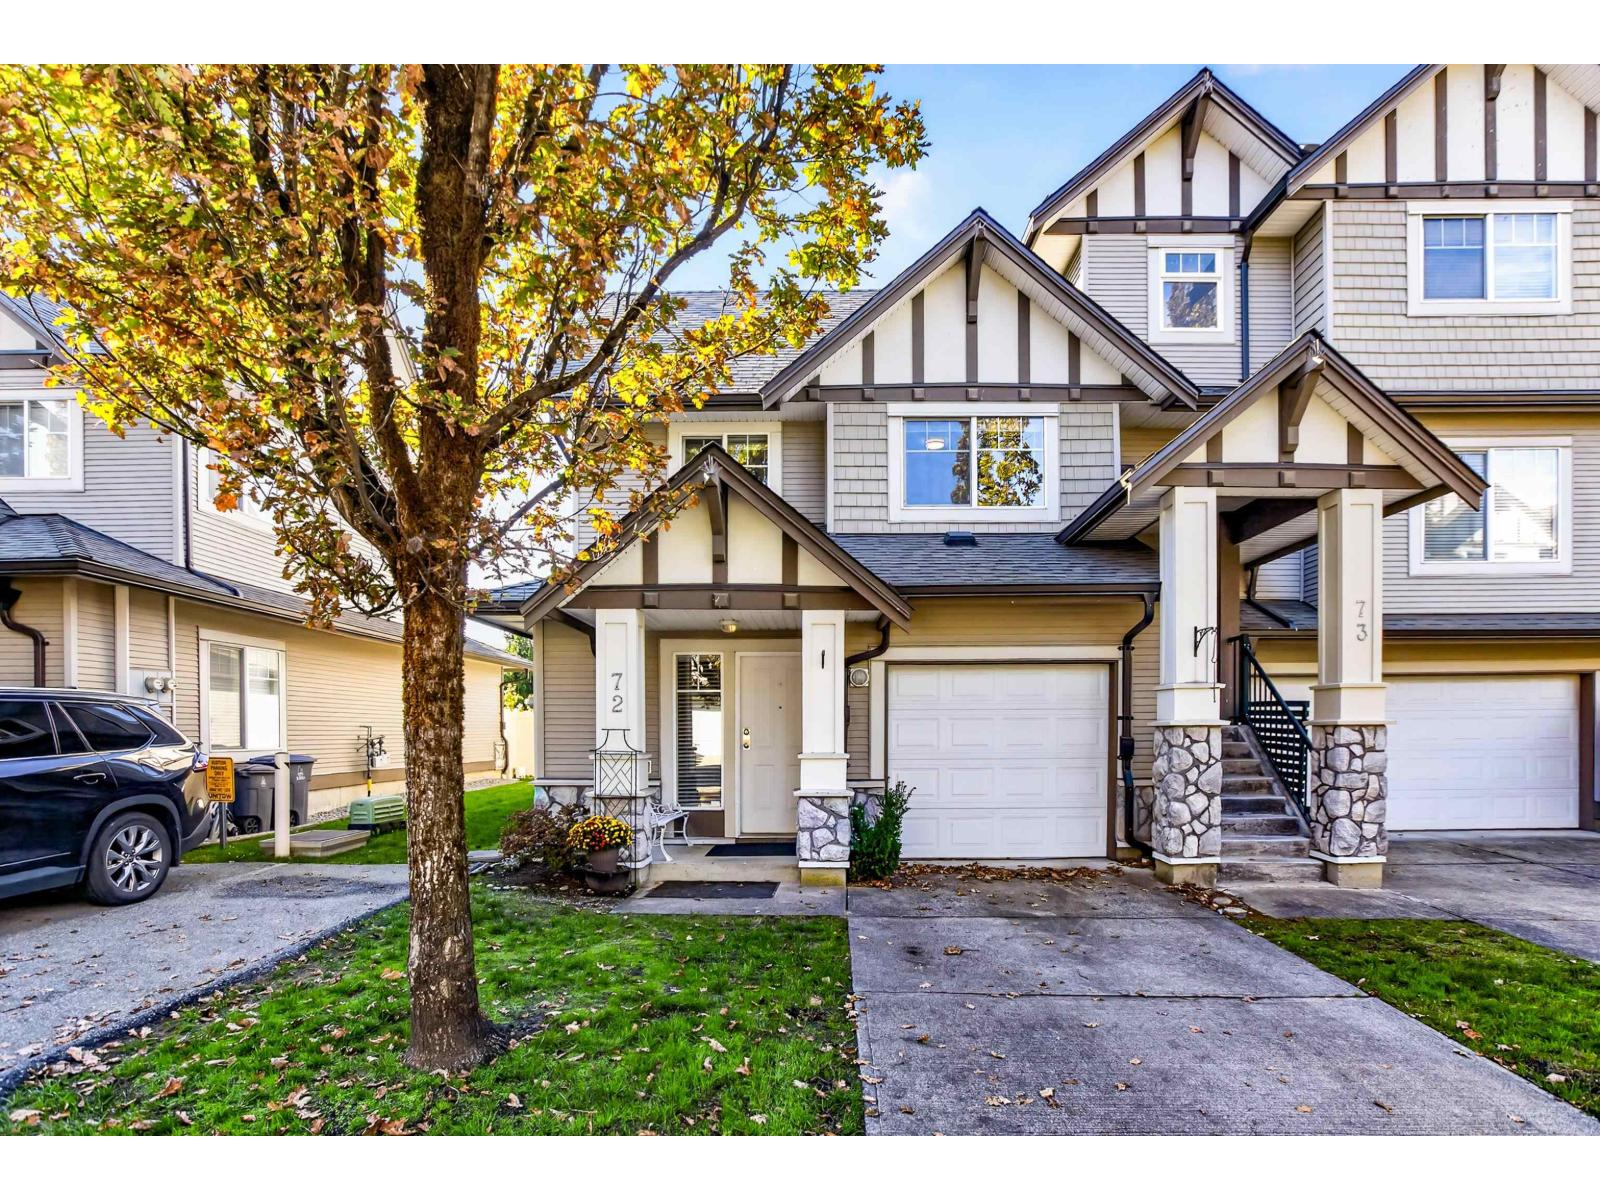 $750,000
72 18221 68 Ave. · 3bd/3ba · 1412sf
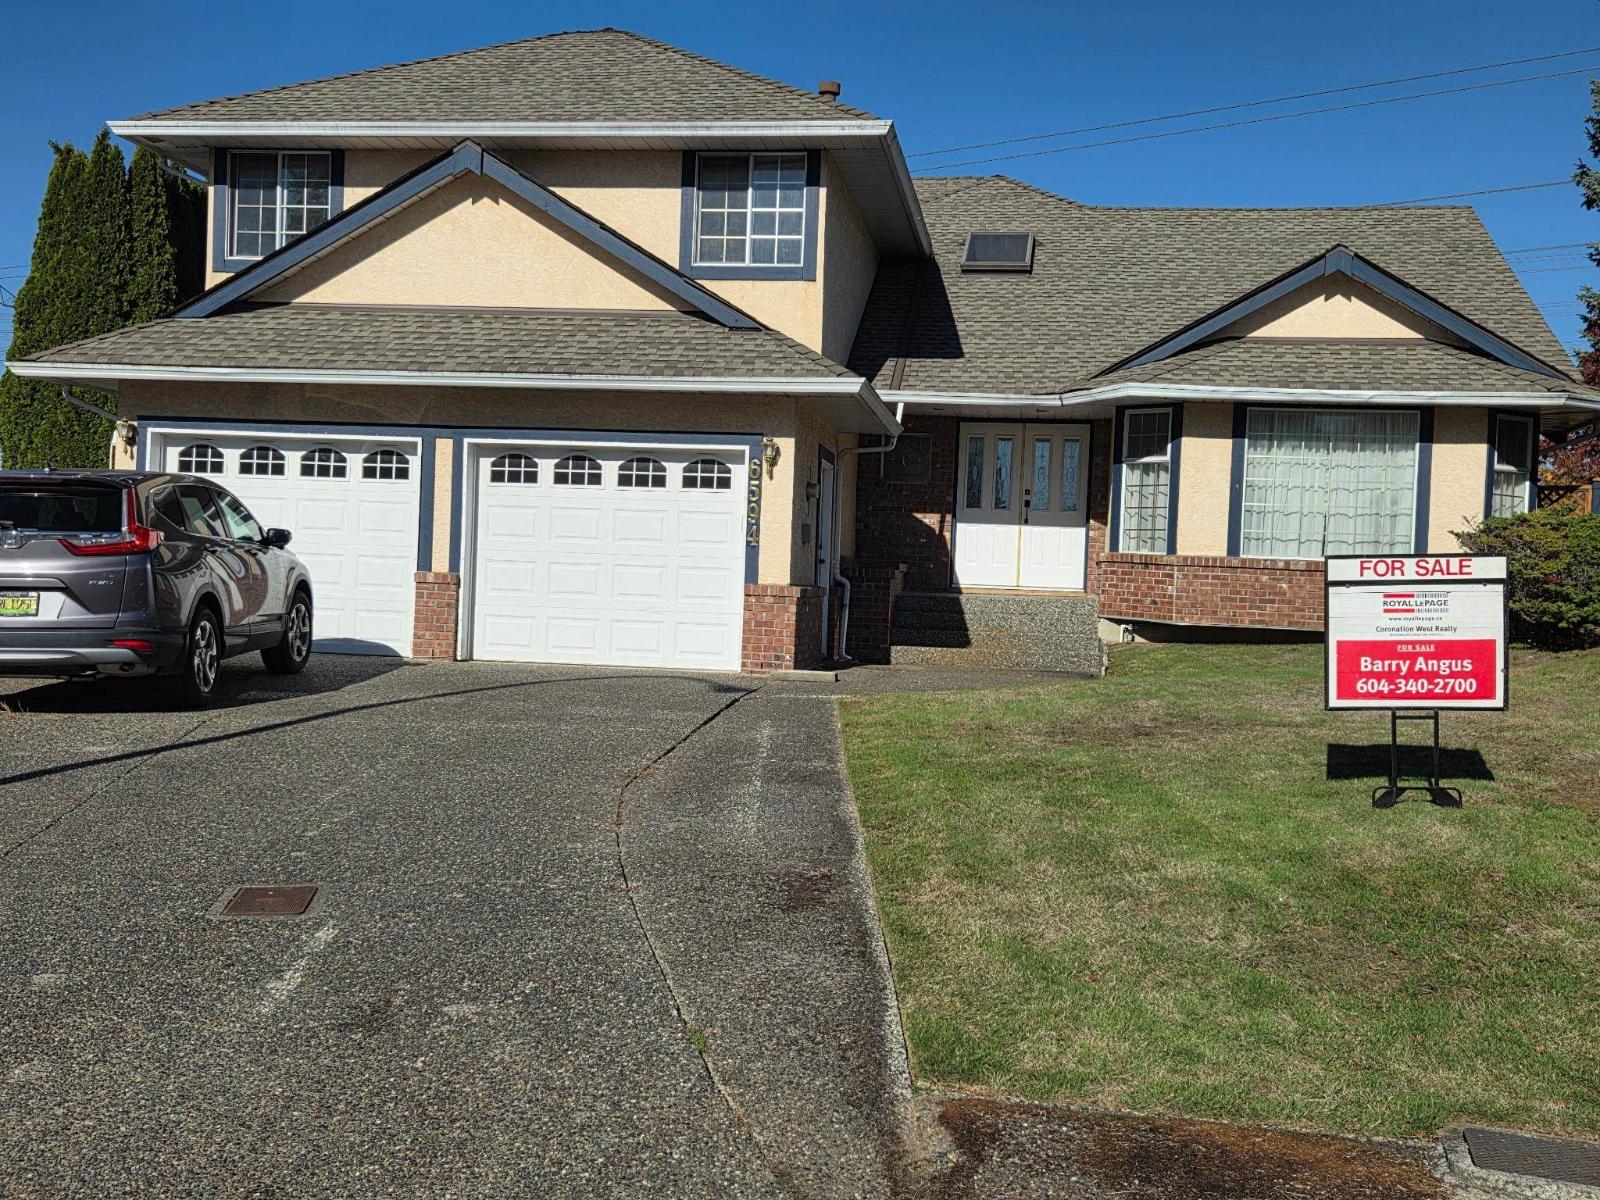 $1,079,900
6594 179 St. · 4bd/3ba · 2281sf
 $1,715,000
106 17665 66a Ave. · 0bd/0ba
 $2,999,000
18331 74 Ave. · 2bd/1ba · 3154sf
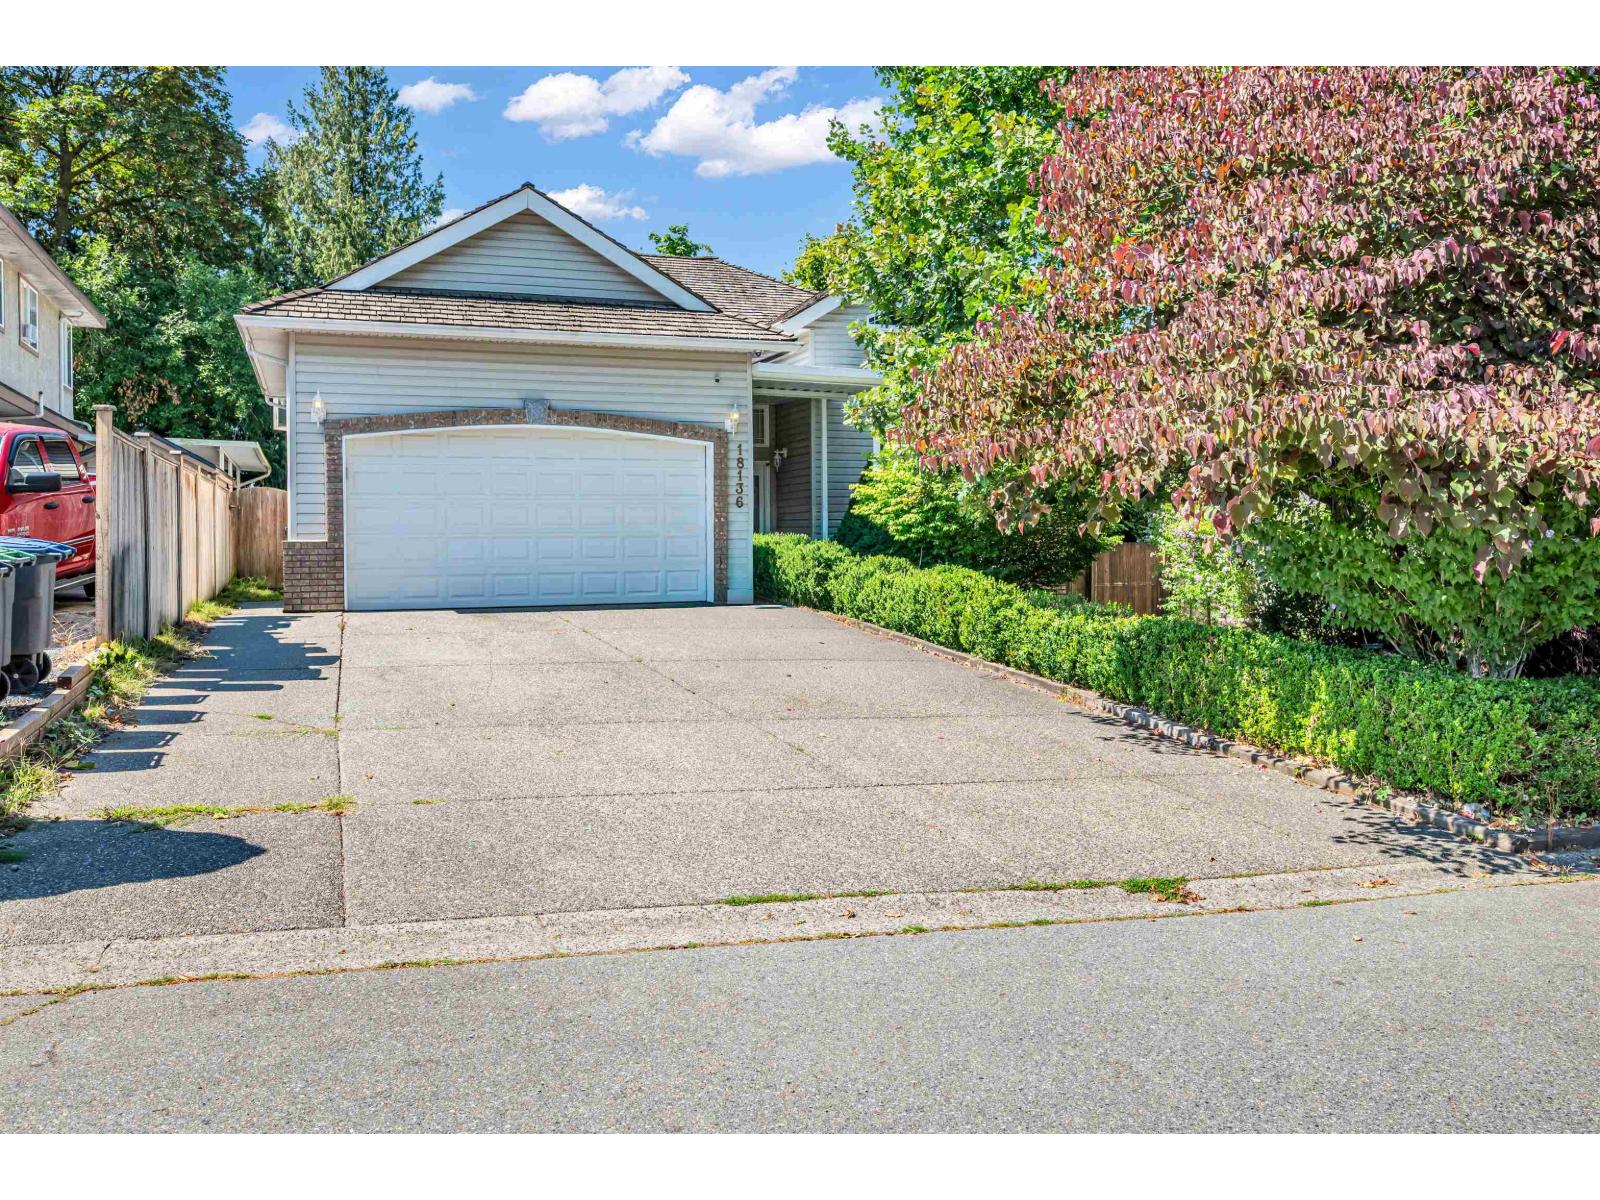 $1,196,900
18136 Claytonwood Cres. · 6bd/4ba · 2936sf
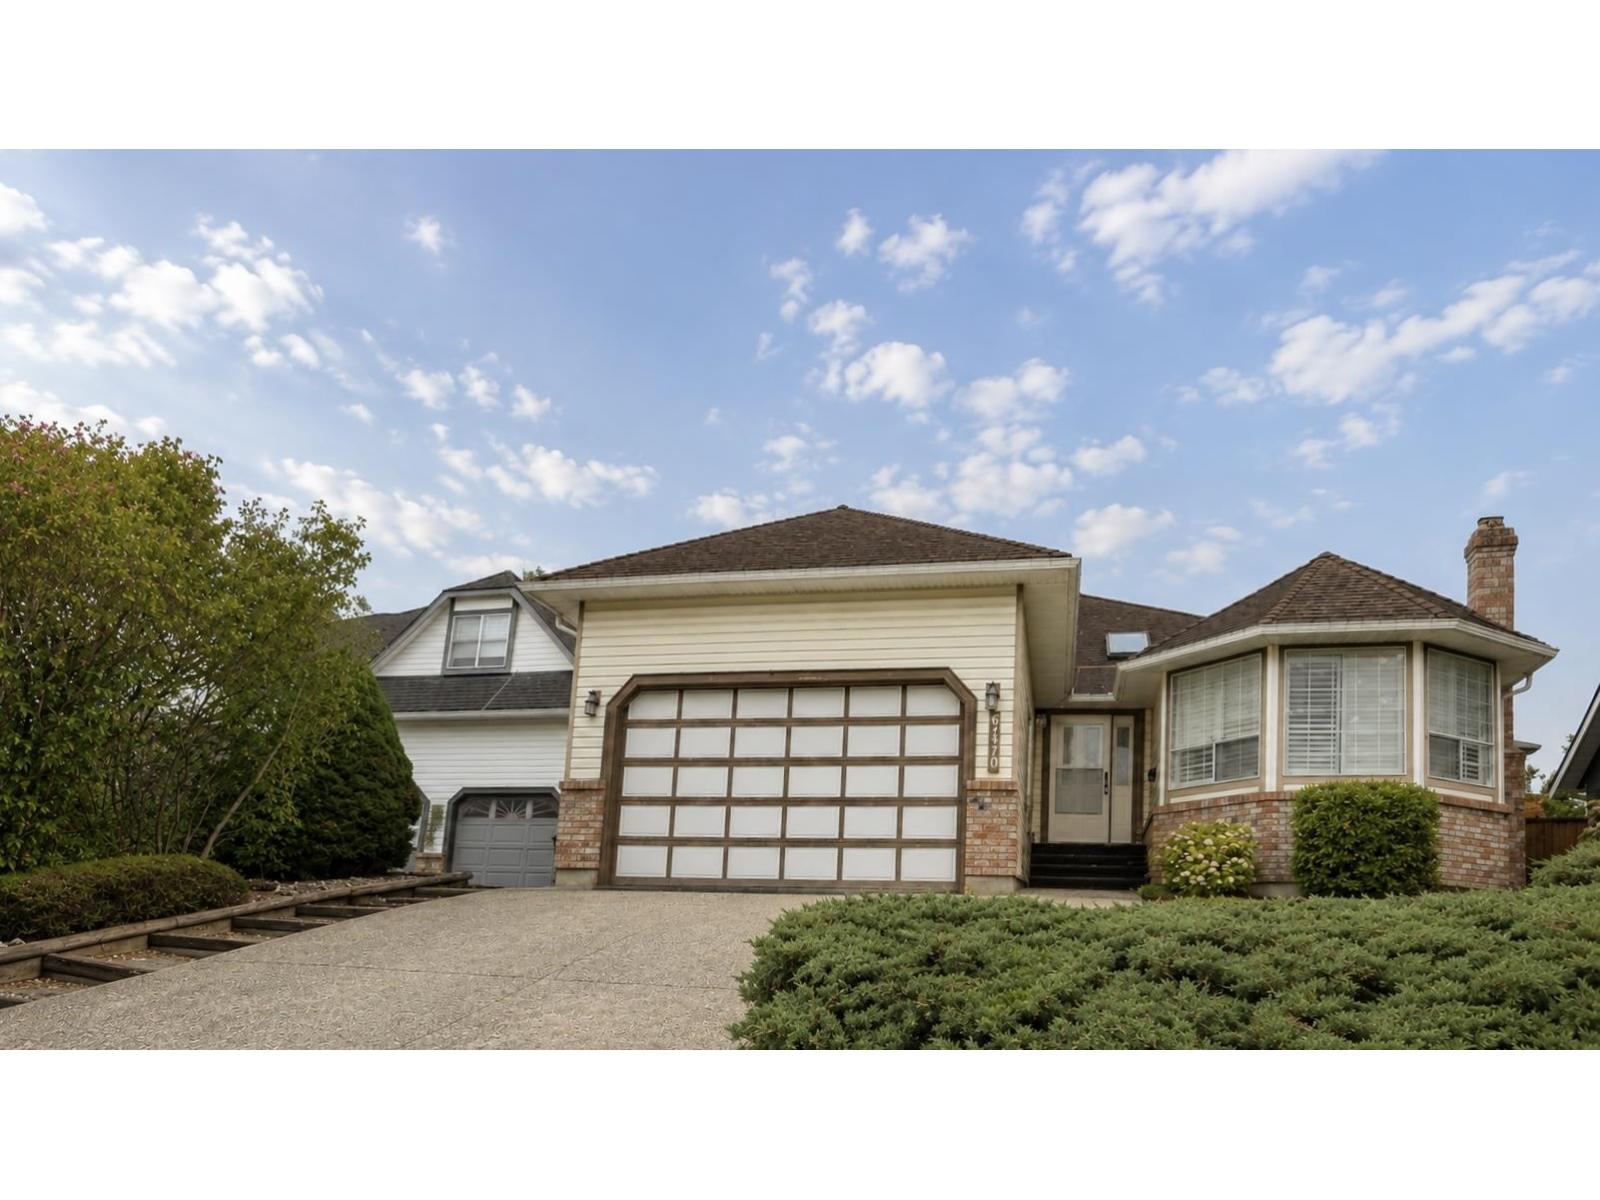 $1,239,000
6470 179a St. · 3bd/2ba · 1746sf
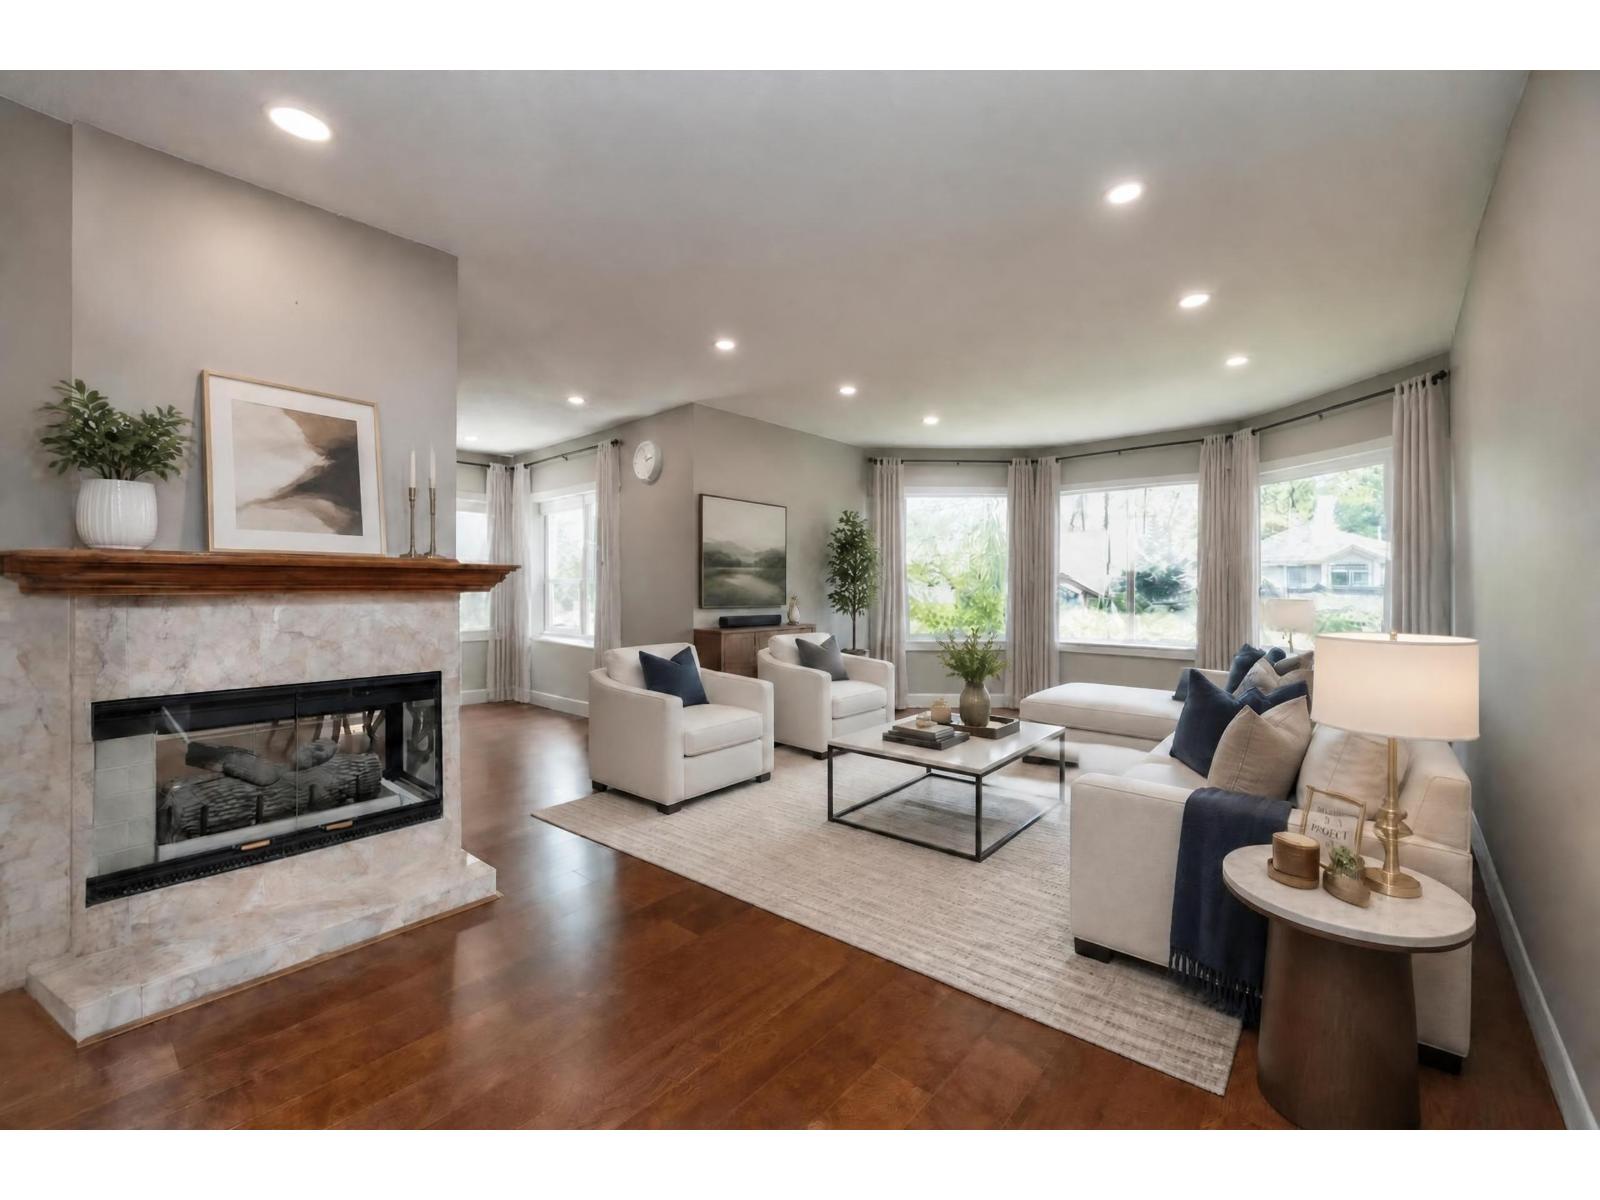 $1,559,900
18139 Claytonwood Cres. · 8bd/4ba · 3172sf
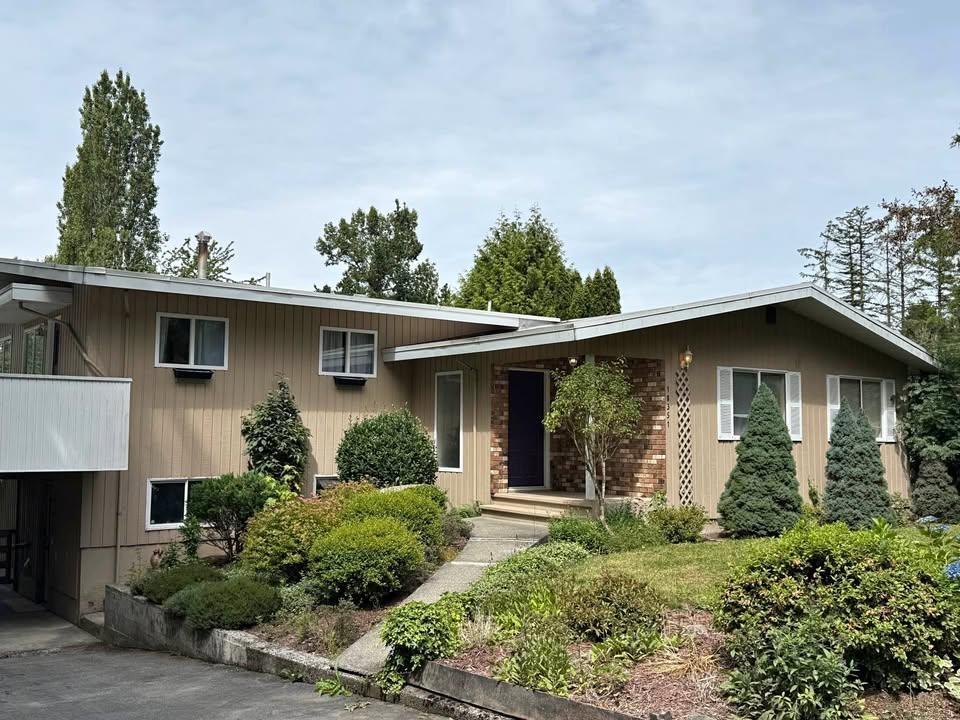 $3,590,000
18351 74 Ave. · 7bd/3ba · 2060sf
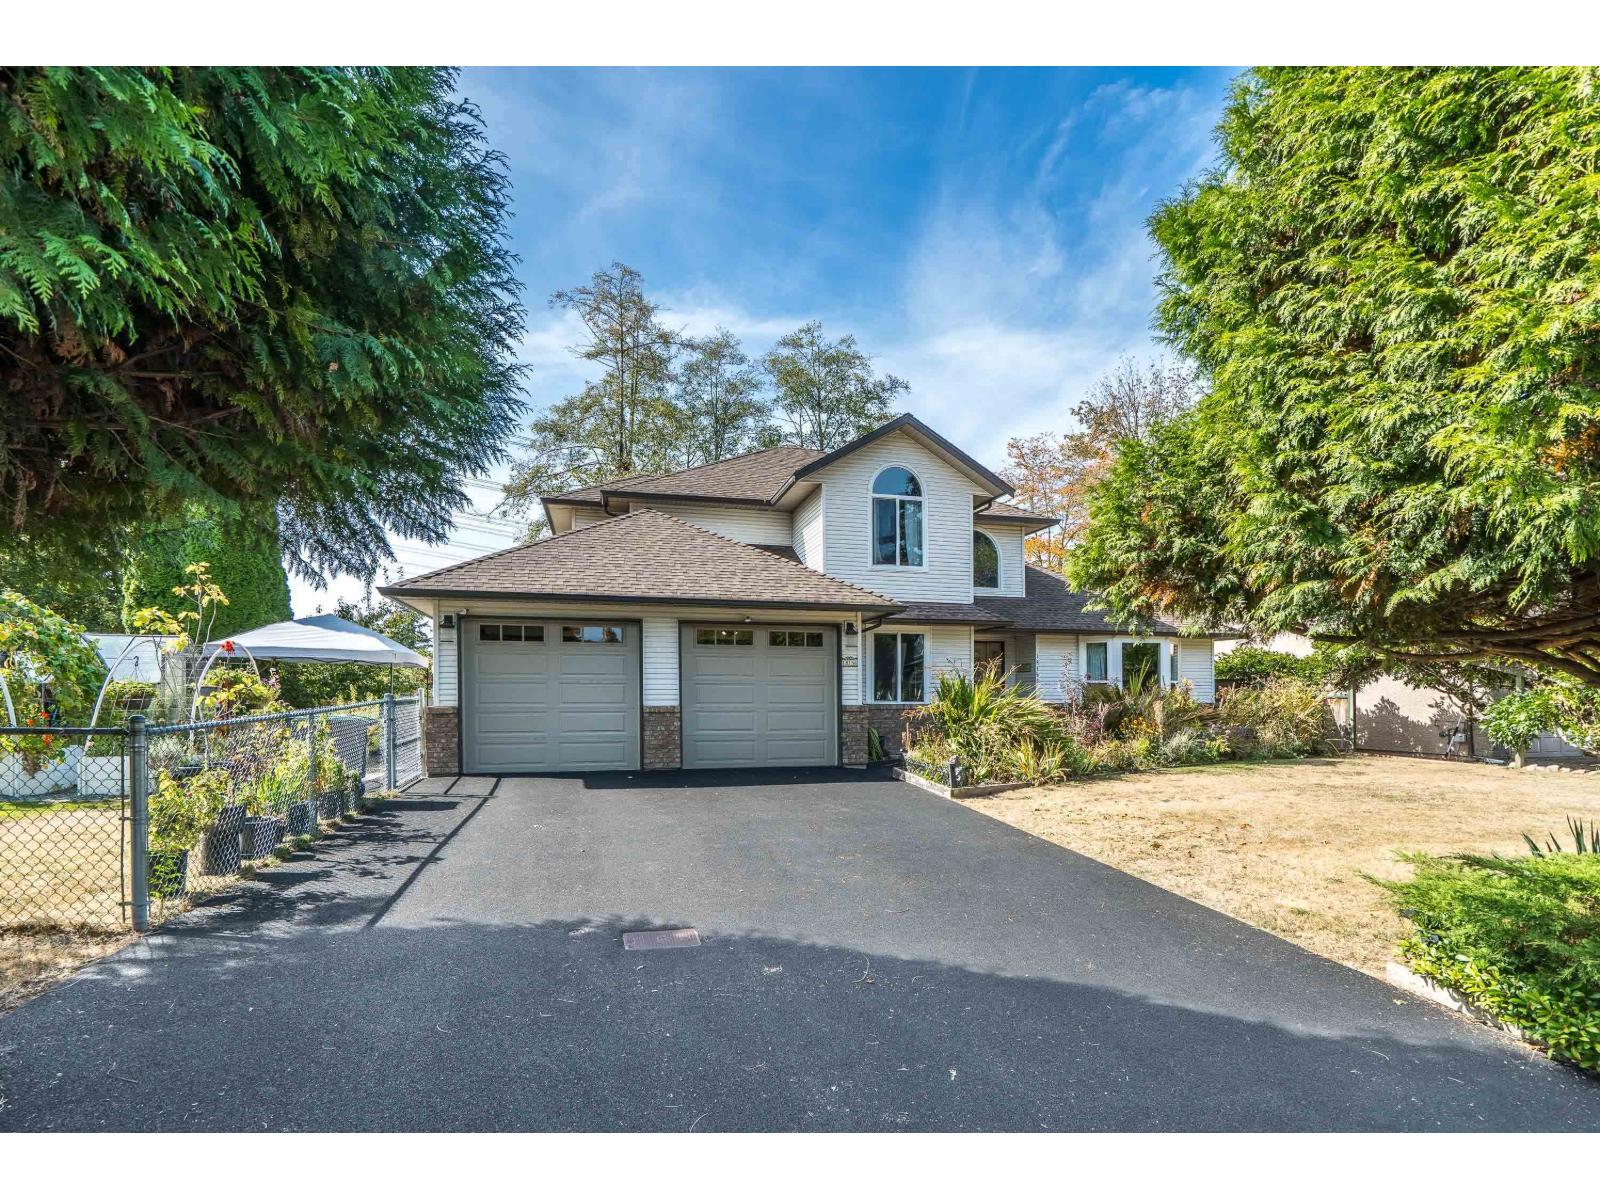 $1,189,000
18156 Claytonwood Cres. · 4bd/3ba · 2268sf
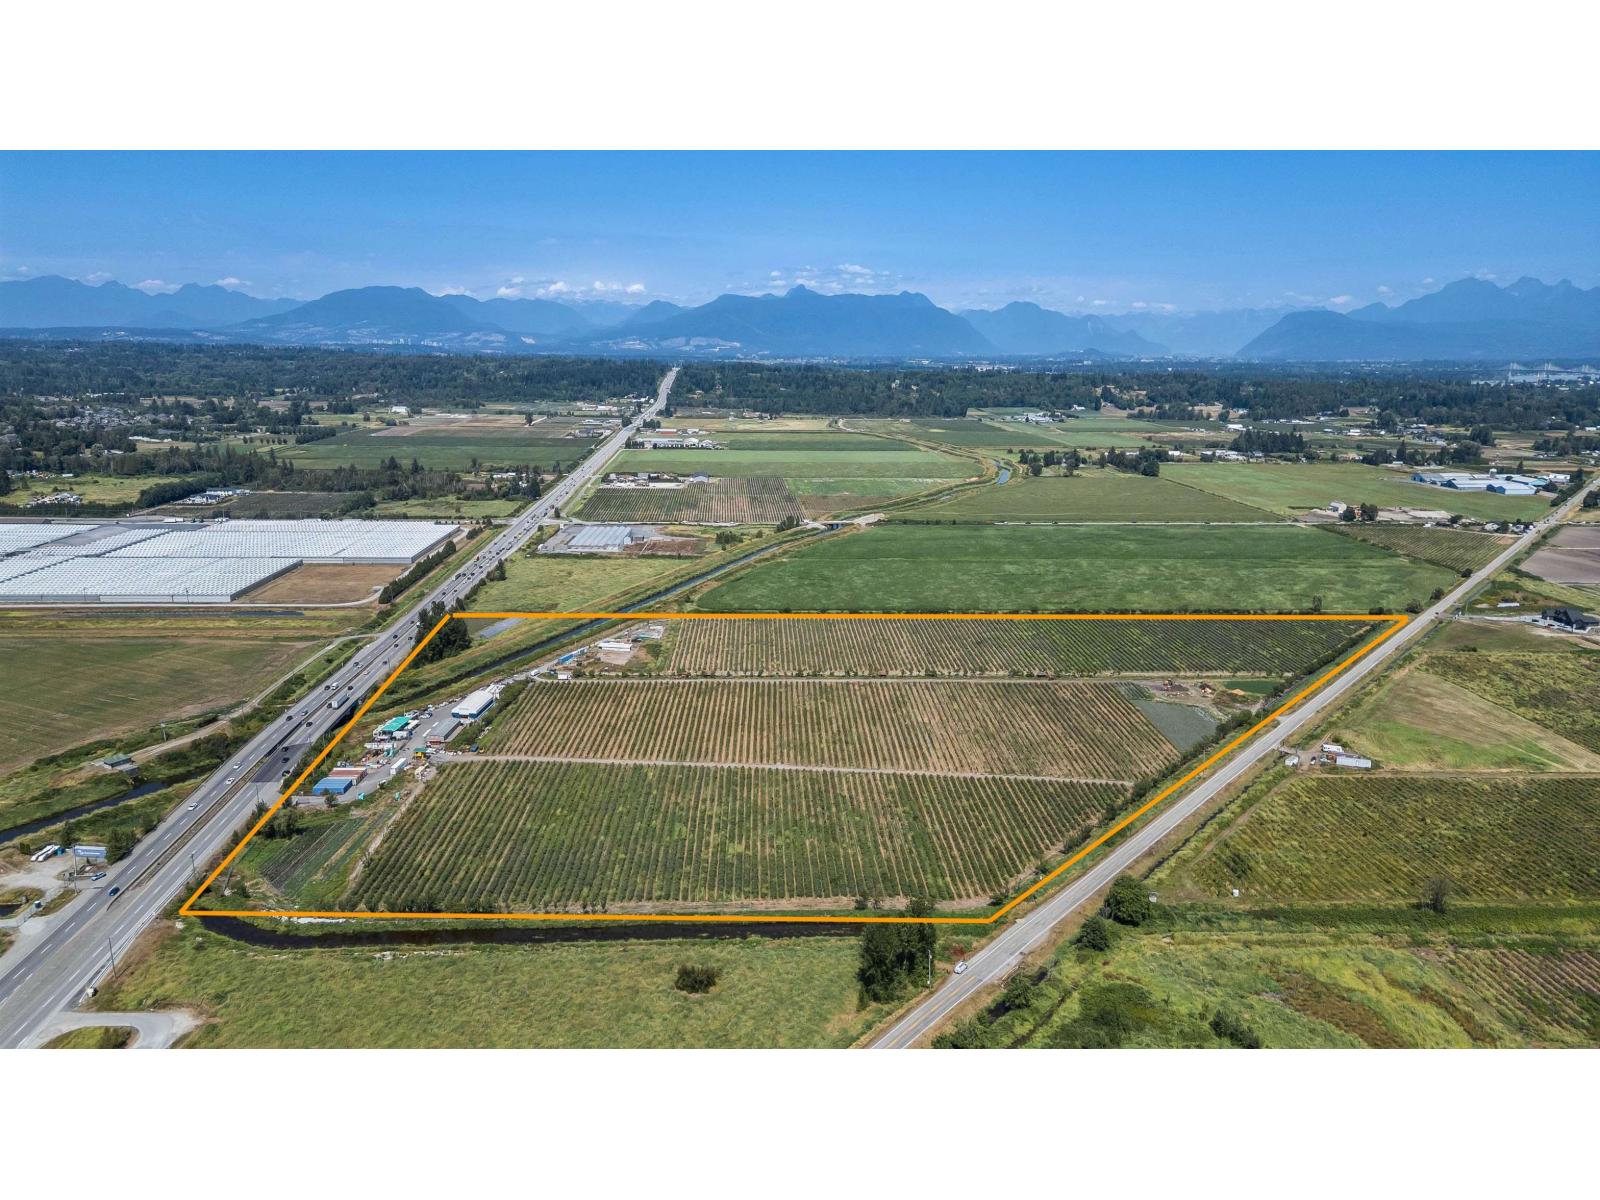 $6,200,000
7650 176 St. · 0bd/0ba
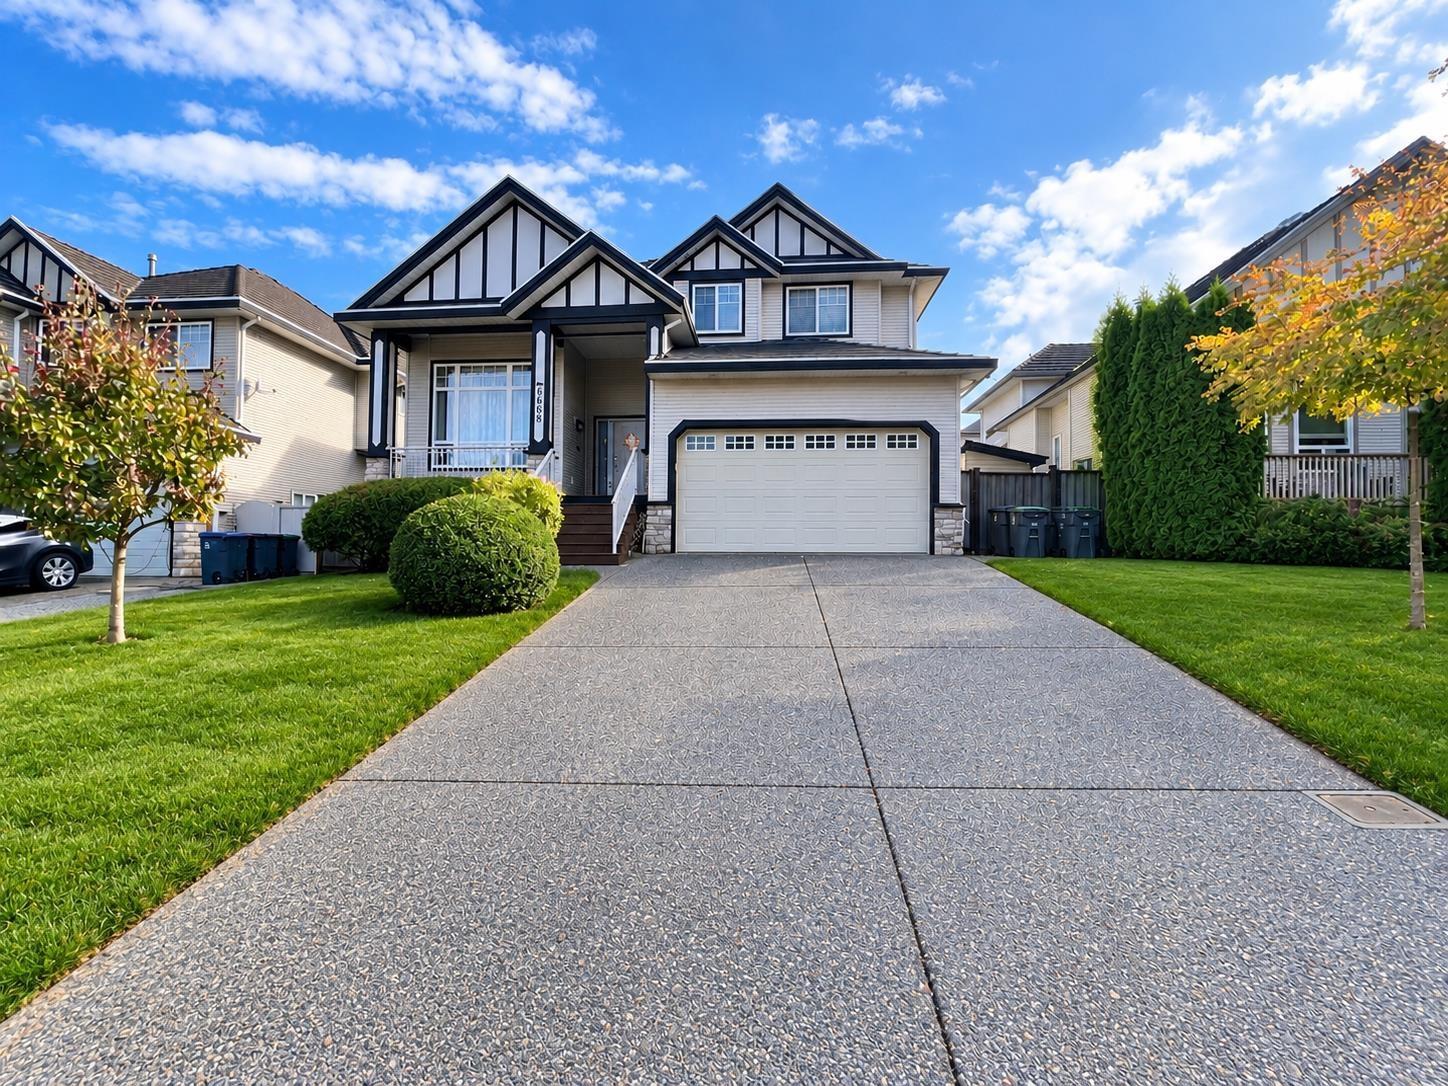 $1,798,000
6668 183 St. · 7bd/6ba · 3820sf
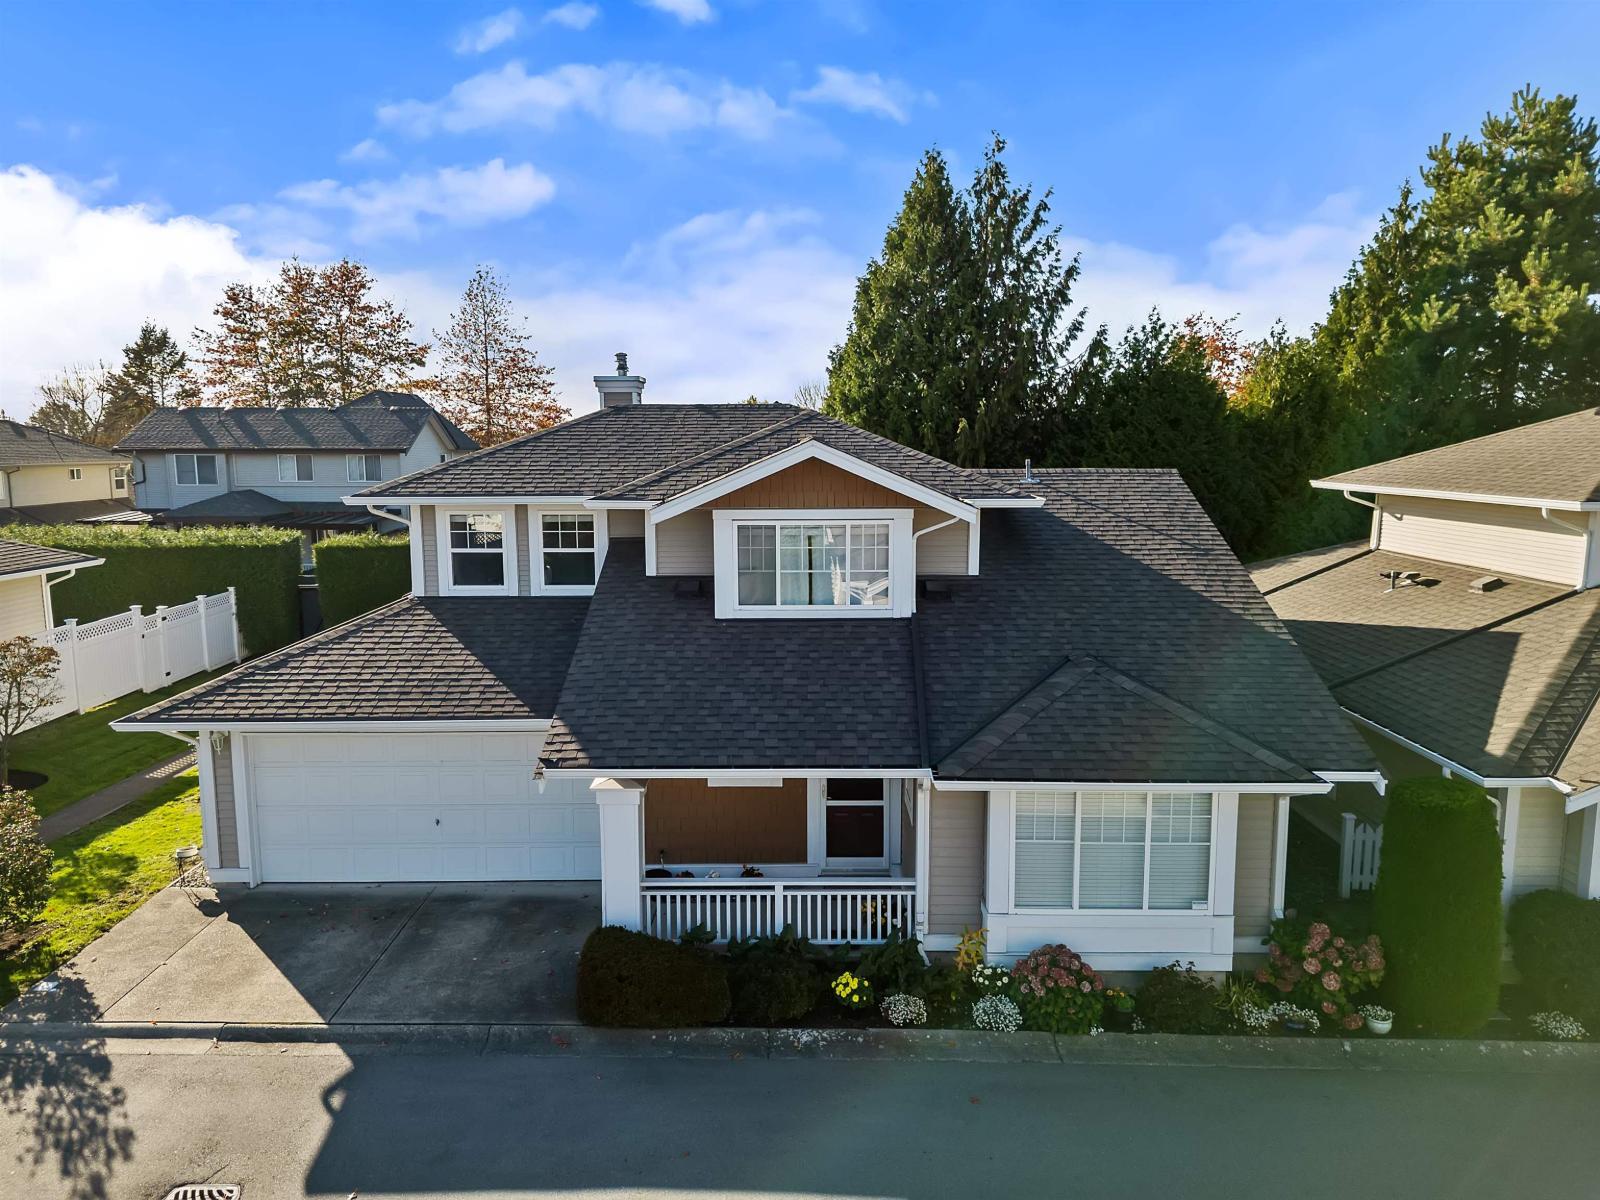 $898,000
34 6885 184 St. · 3bd/3ba · 1799sf
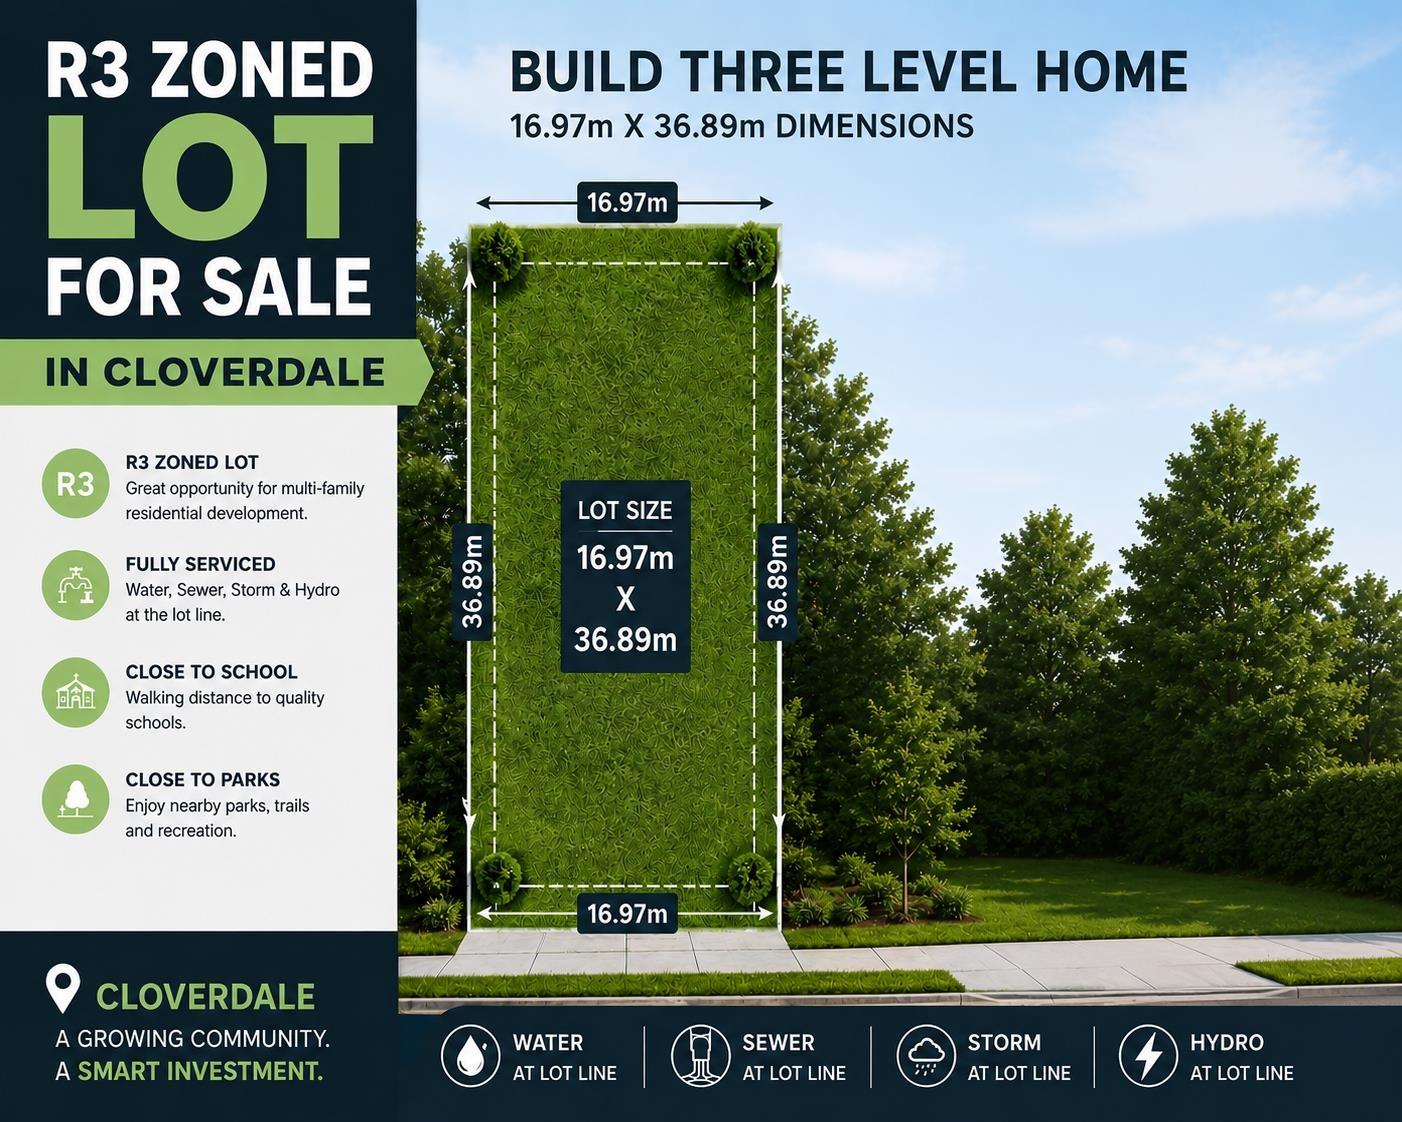 $1,149,000
6320 180 St. · 0bd/0ba
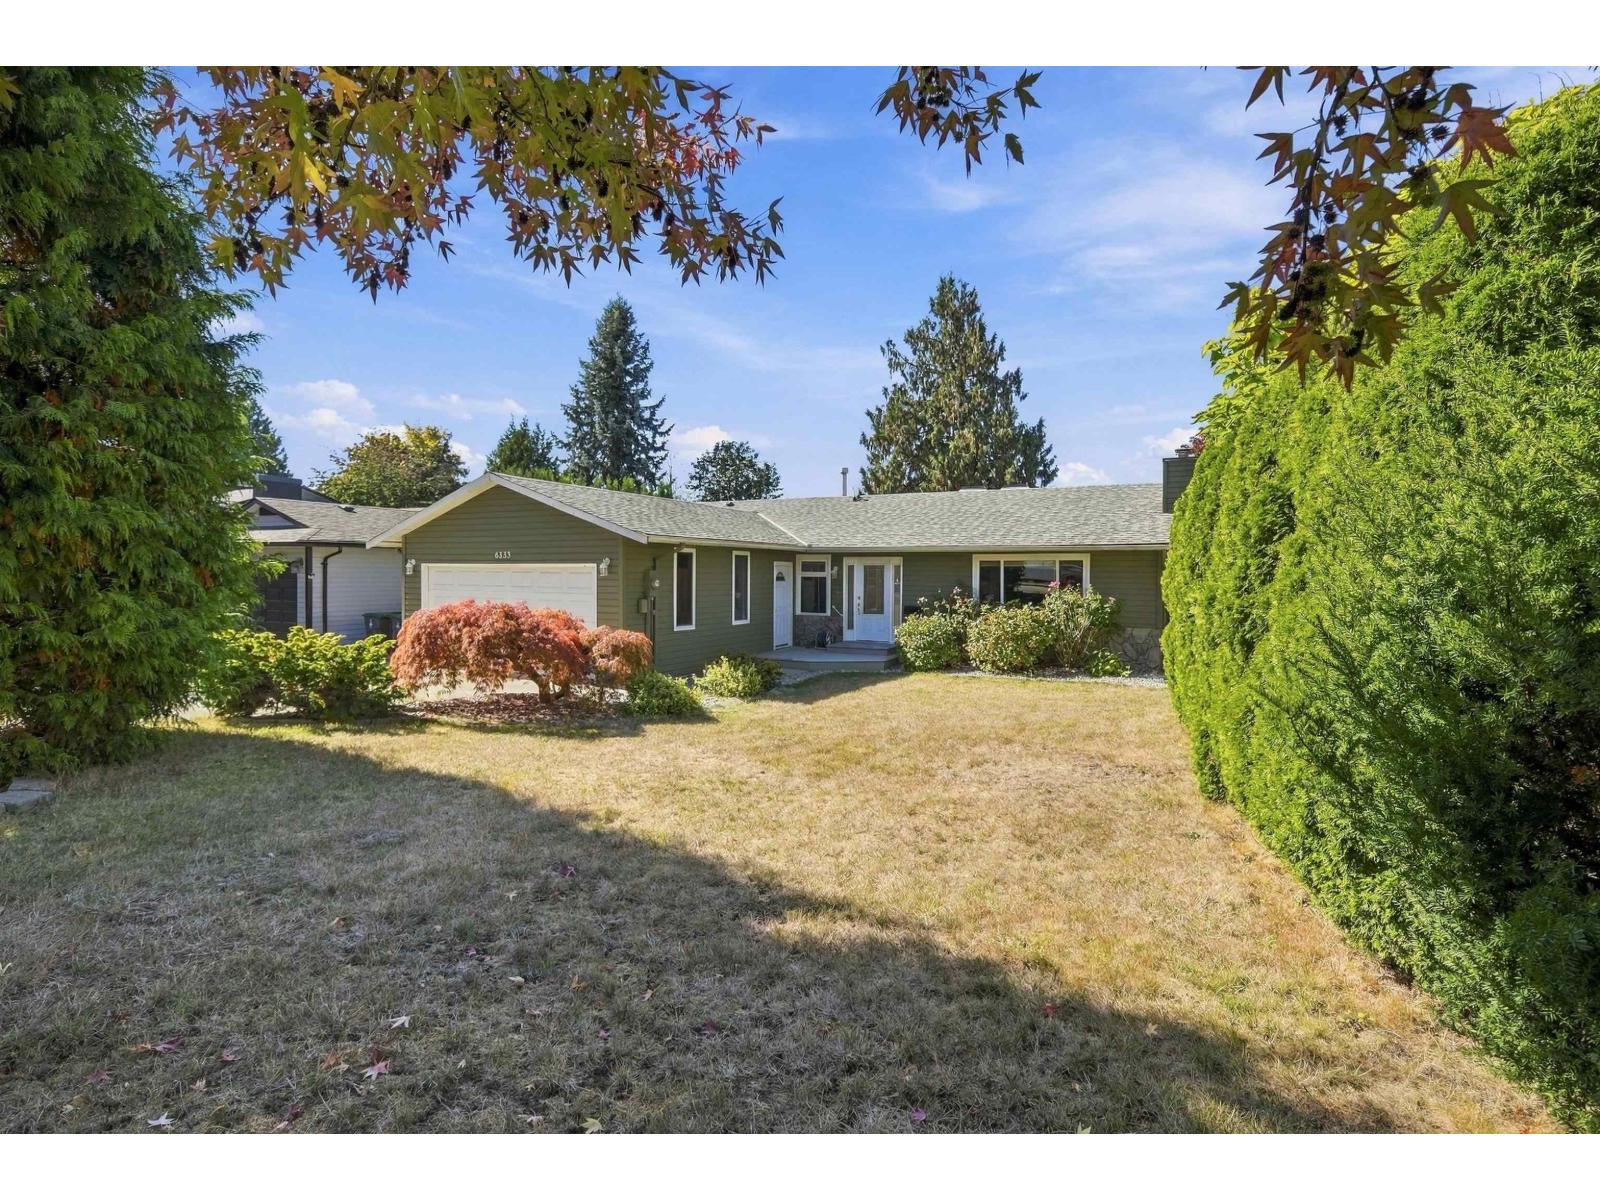 $1,175,000
6333 180a St. · 3bd/2ba · 1820sf
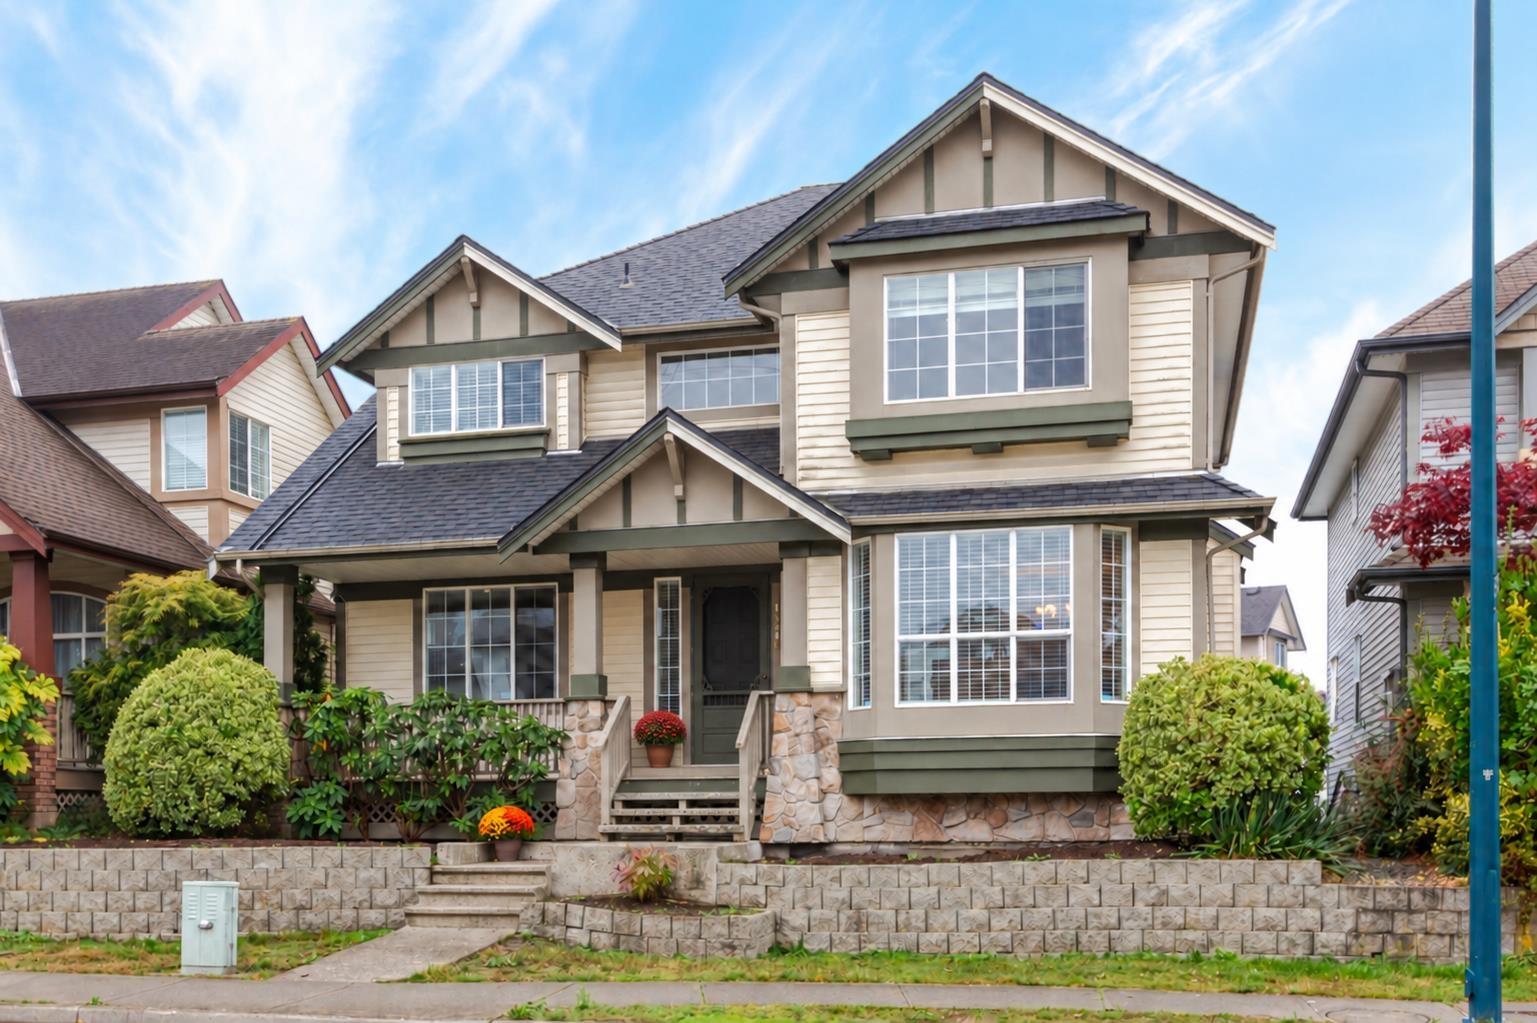 $1,349,000
18416 68th Ave. · 6bd/4ba · 3276sf
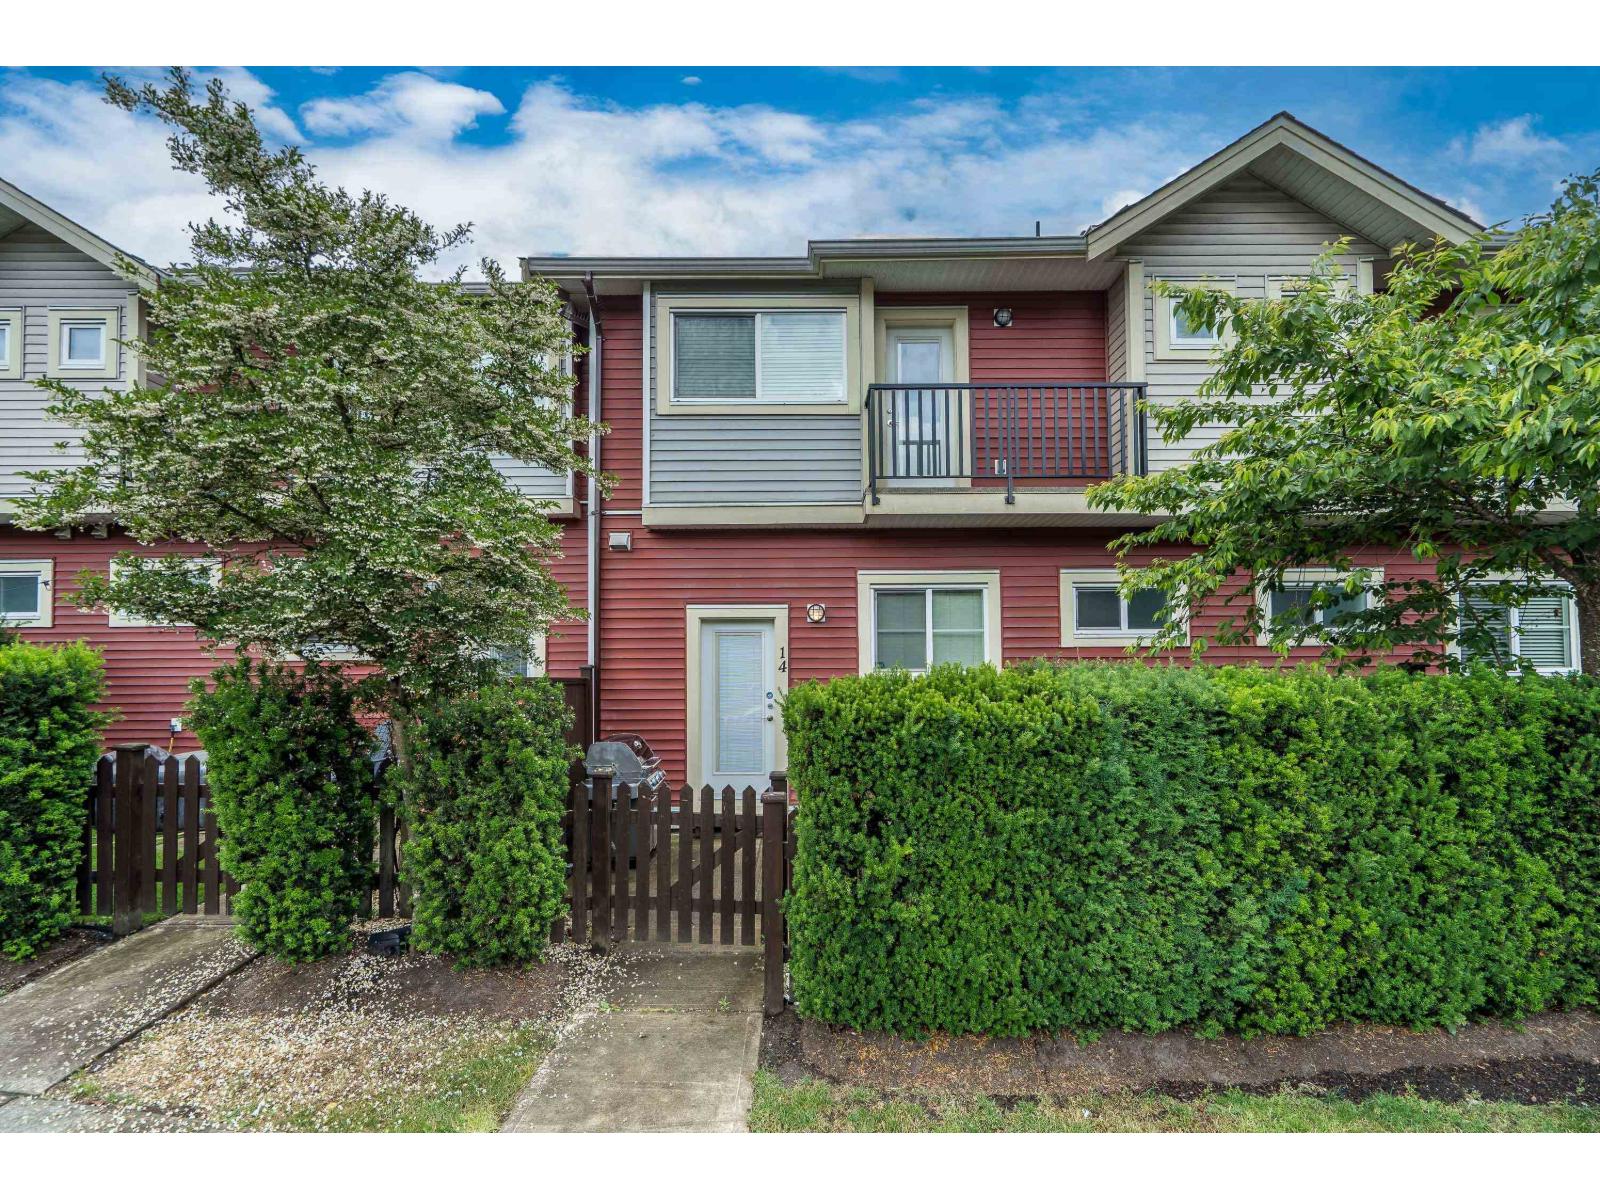 $775,000
14 6945 185 St. · 3bd/3ba · 1533sf
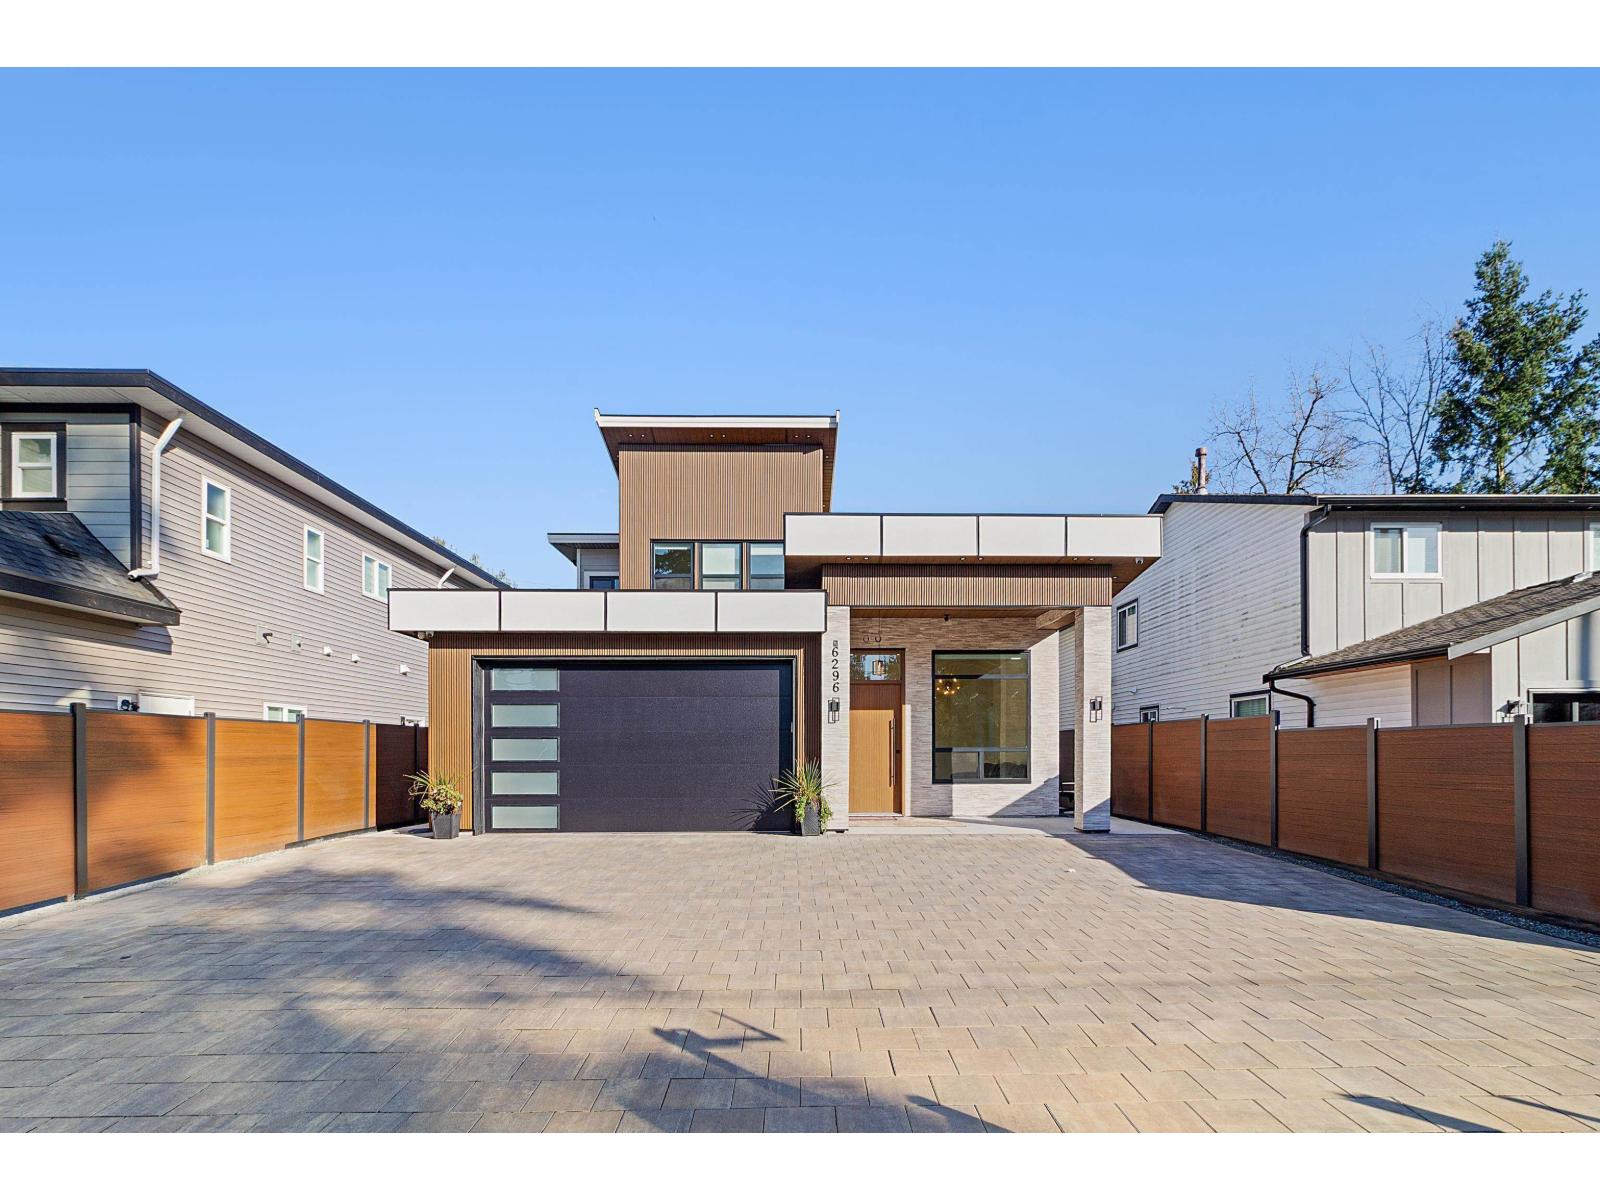 $1,949,800
6296 181a St. · 8bd/7ba · 4590sf
 $3,650,000
17901 80 Ave. · 0bd/0ba
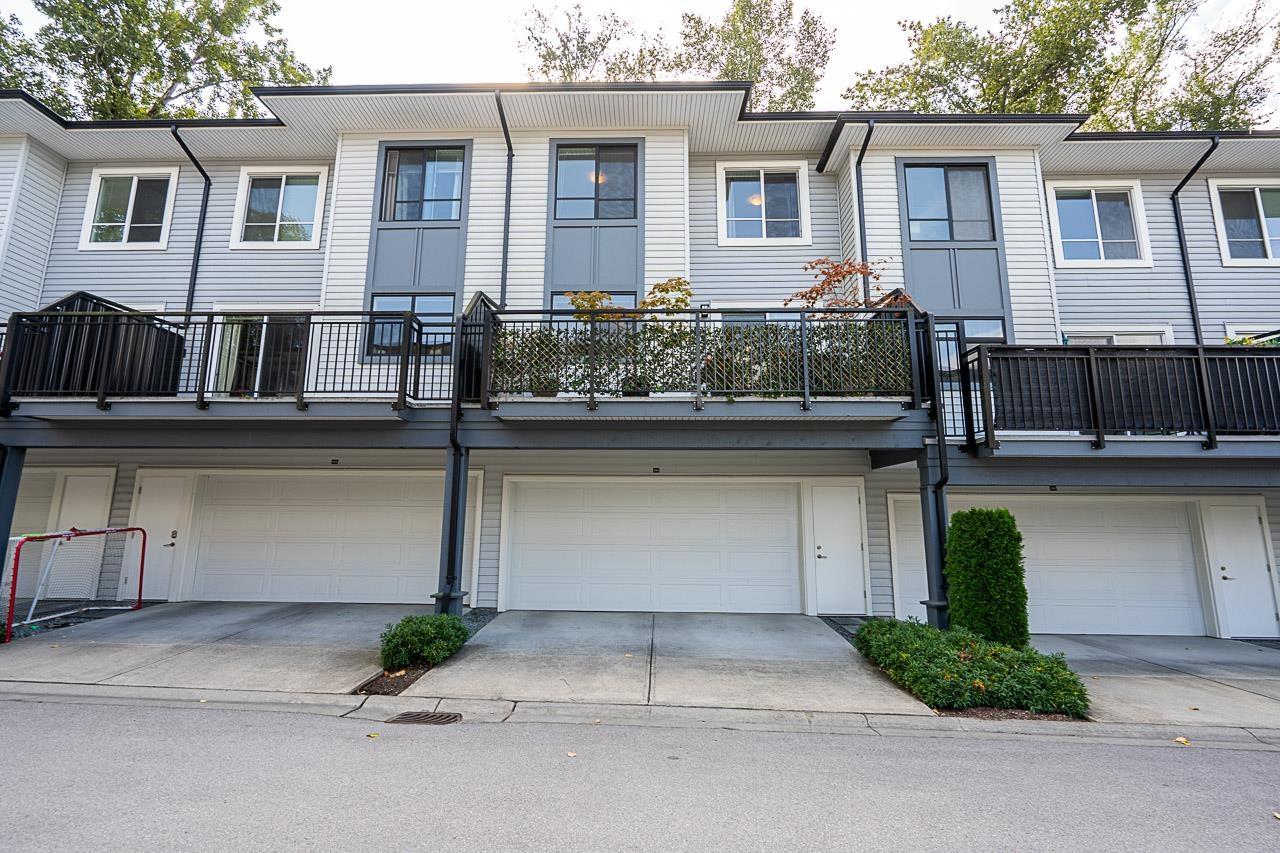 $749,999
2004 18505 Laurensen Pl. · 3bd/3ba · 1427sf
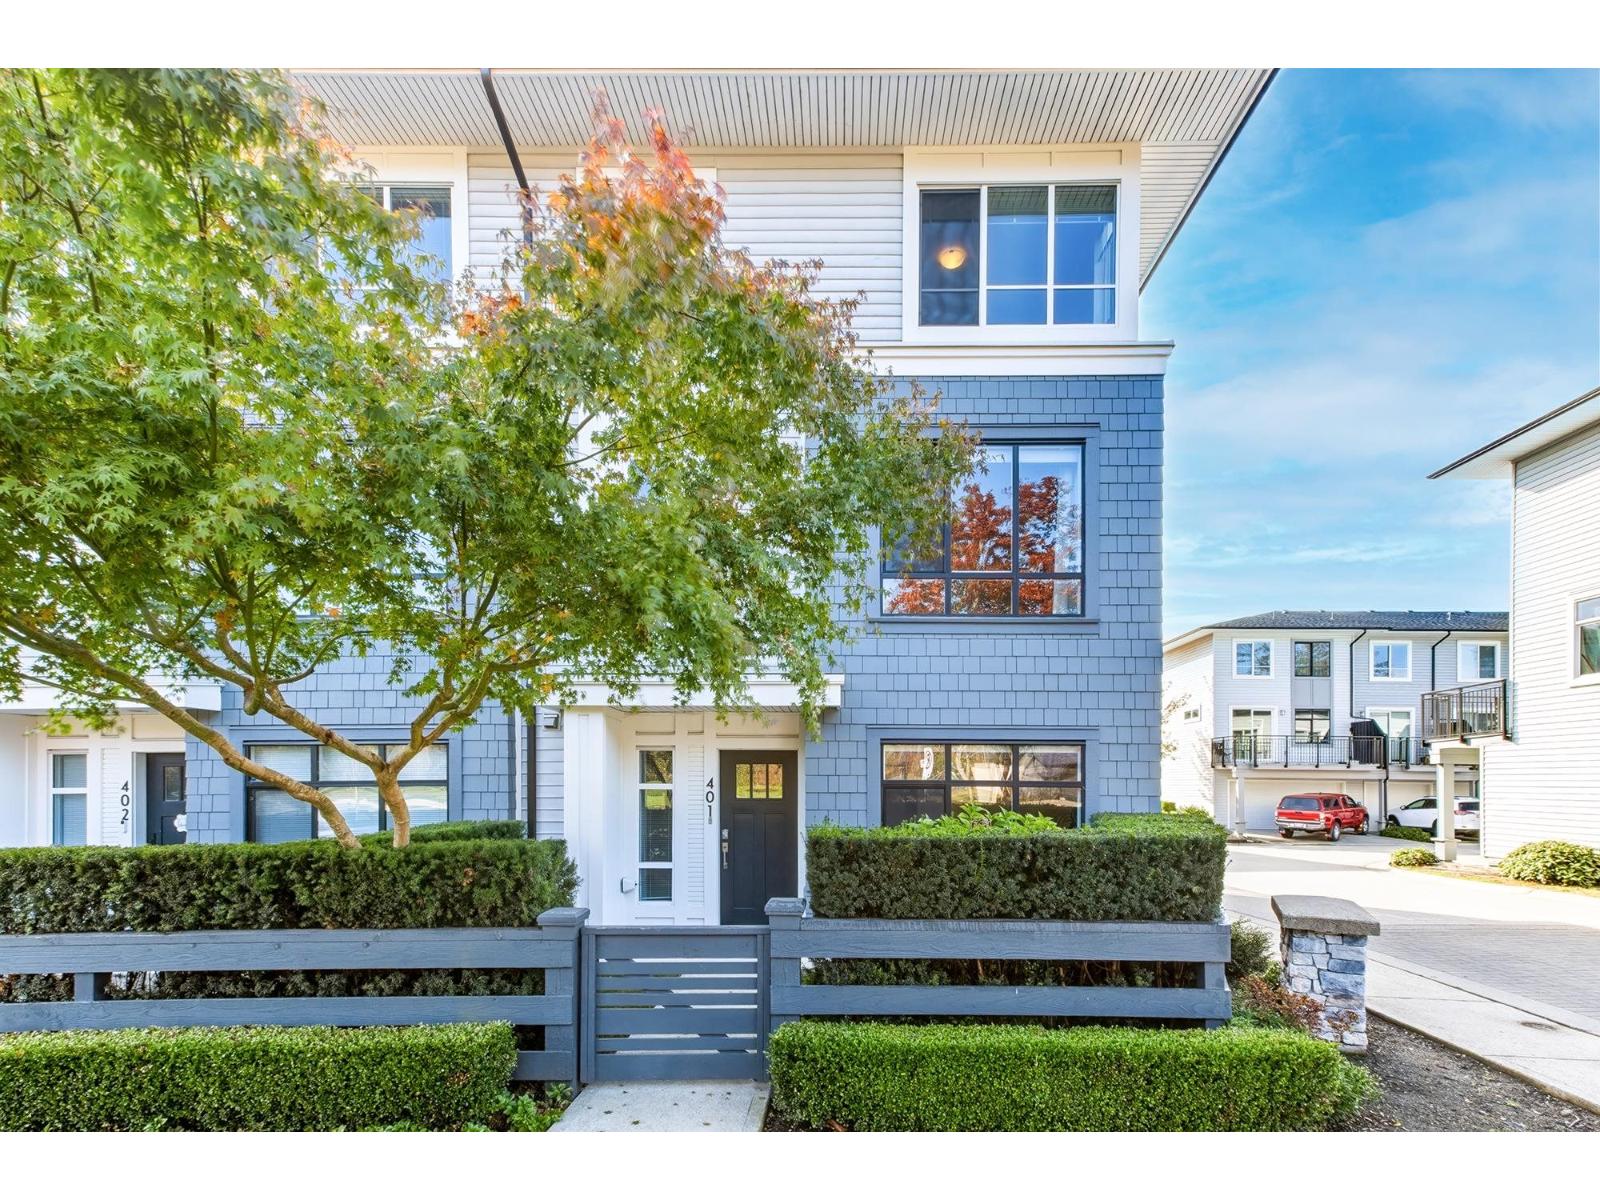 $844,900
401 18505 Laurensen Pl. · 4bd/3ba · 1656sf
 $775,000
708 18505 Laurensen Pl. · 4bd/3ba · 1669sf
 $820,000
802 18505 Laurensen Pl. · 3bd/3ba · 1486sf
 $1,525,900
18267 64 Ave. · 7bd/5ba · 3471sf
 Ovation
7168 179th St. · BCS2739
 Walnut Ridge
7198 179th St. · EPS2124
Walnut Ridge
7198 179th St. · EPS2124
.jpg) Clayton
7090 180th St. · BCS4471
 The Boardwalk
7090 180th St. · BCS4471
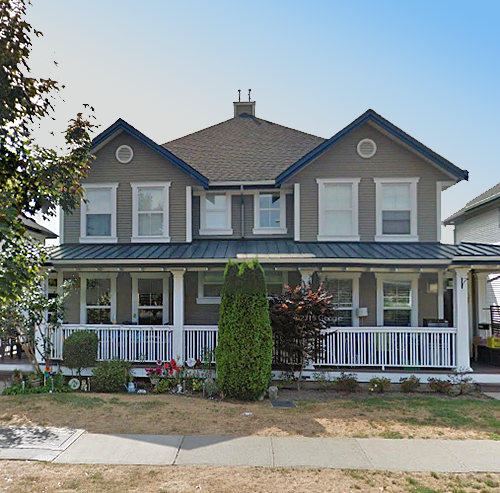 Provinceton
7009 180 St. · BCS1653
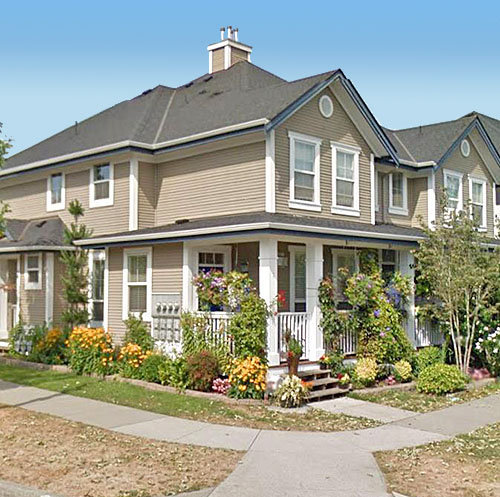 Provinceton
18011 70th Ave. · BCS2316
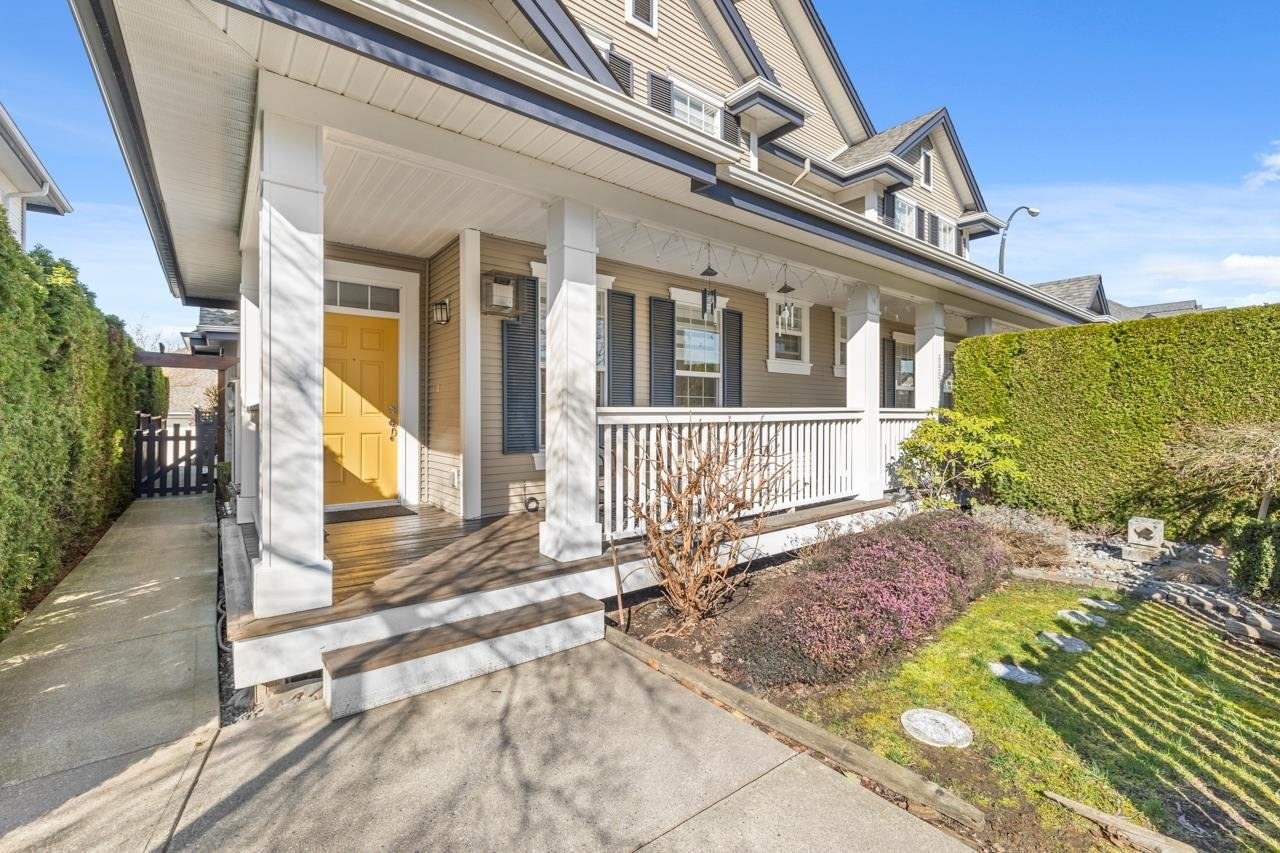 Provinceton
6989 180th St. · BCS1706
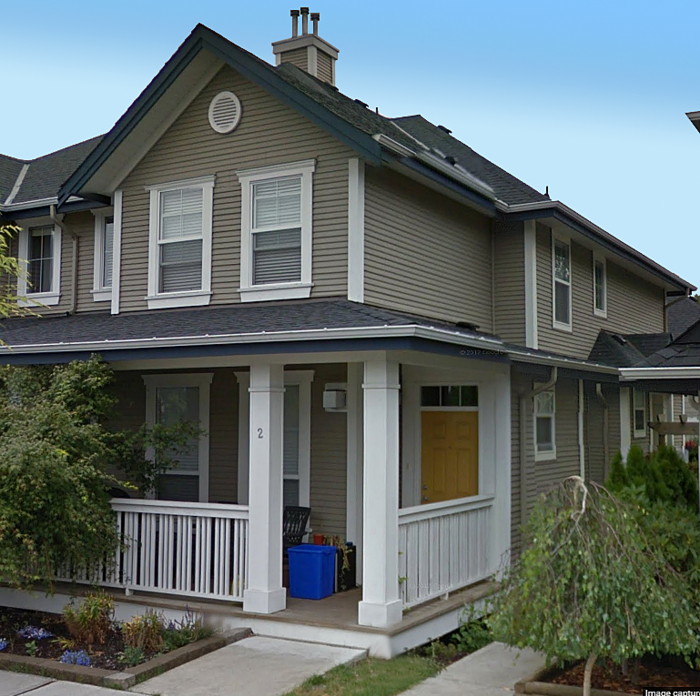 Provinceton
6980 180th St. · BCS2315
 Provinceton
18055 70th Ave. · BCS2389
 Provinceton
6919 180th St. · BCS1848
 Weybridge
17917 68th Ave. · LMS3298
 Augusta
18199 70th Ave. · BCS3003
 Augusta Walk
18211 70th Ave. · BCS3794
 Charlton at Provinceton
6938 177 St. · BCP45446
 The Magnolia
18181 68th Ave. · LMS4258
 The Magnolia
18221 68th Ave. · LMS4258
 Creekside
6885 184th St. · LMS3764



