beW49
715 WEST 49th Ave.
Vancouver, BC V5Z 3N6
- Levels3
- Suites17
- StatusUnder Construction
- Built2025
- ConstructionFrame - Wood
- AreaVancouver West
- NeighbourhoodOakridge
Overview
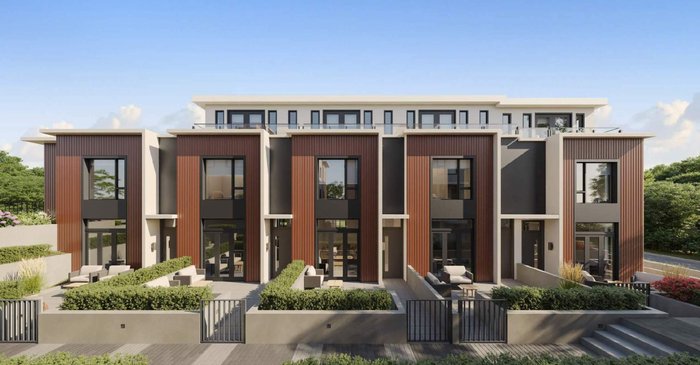
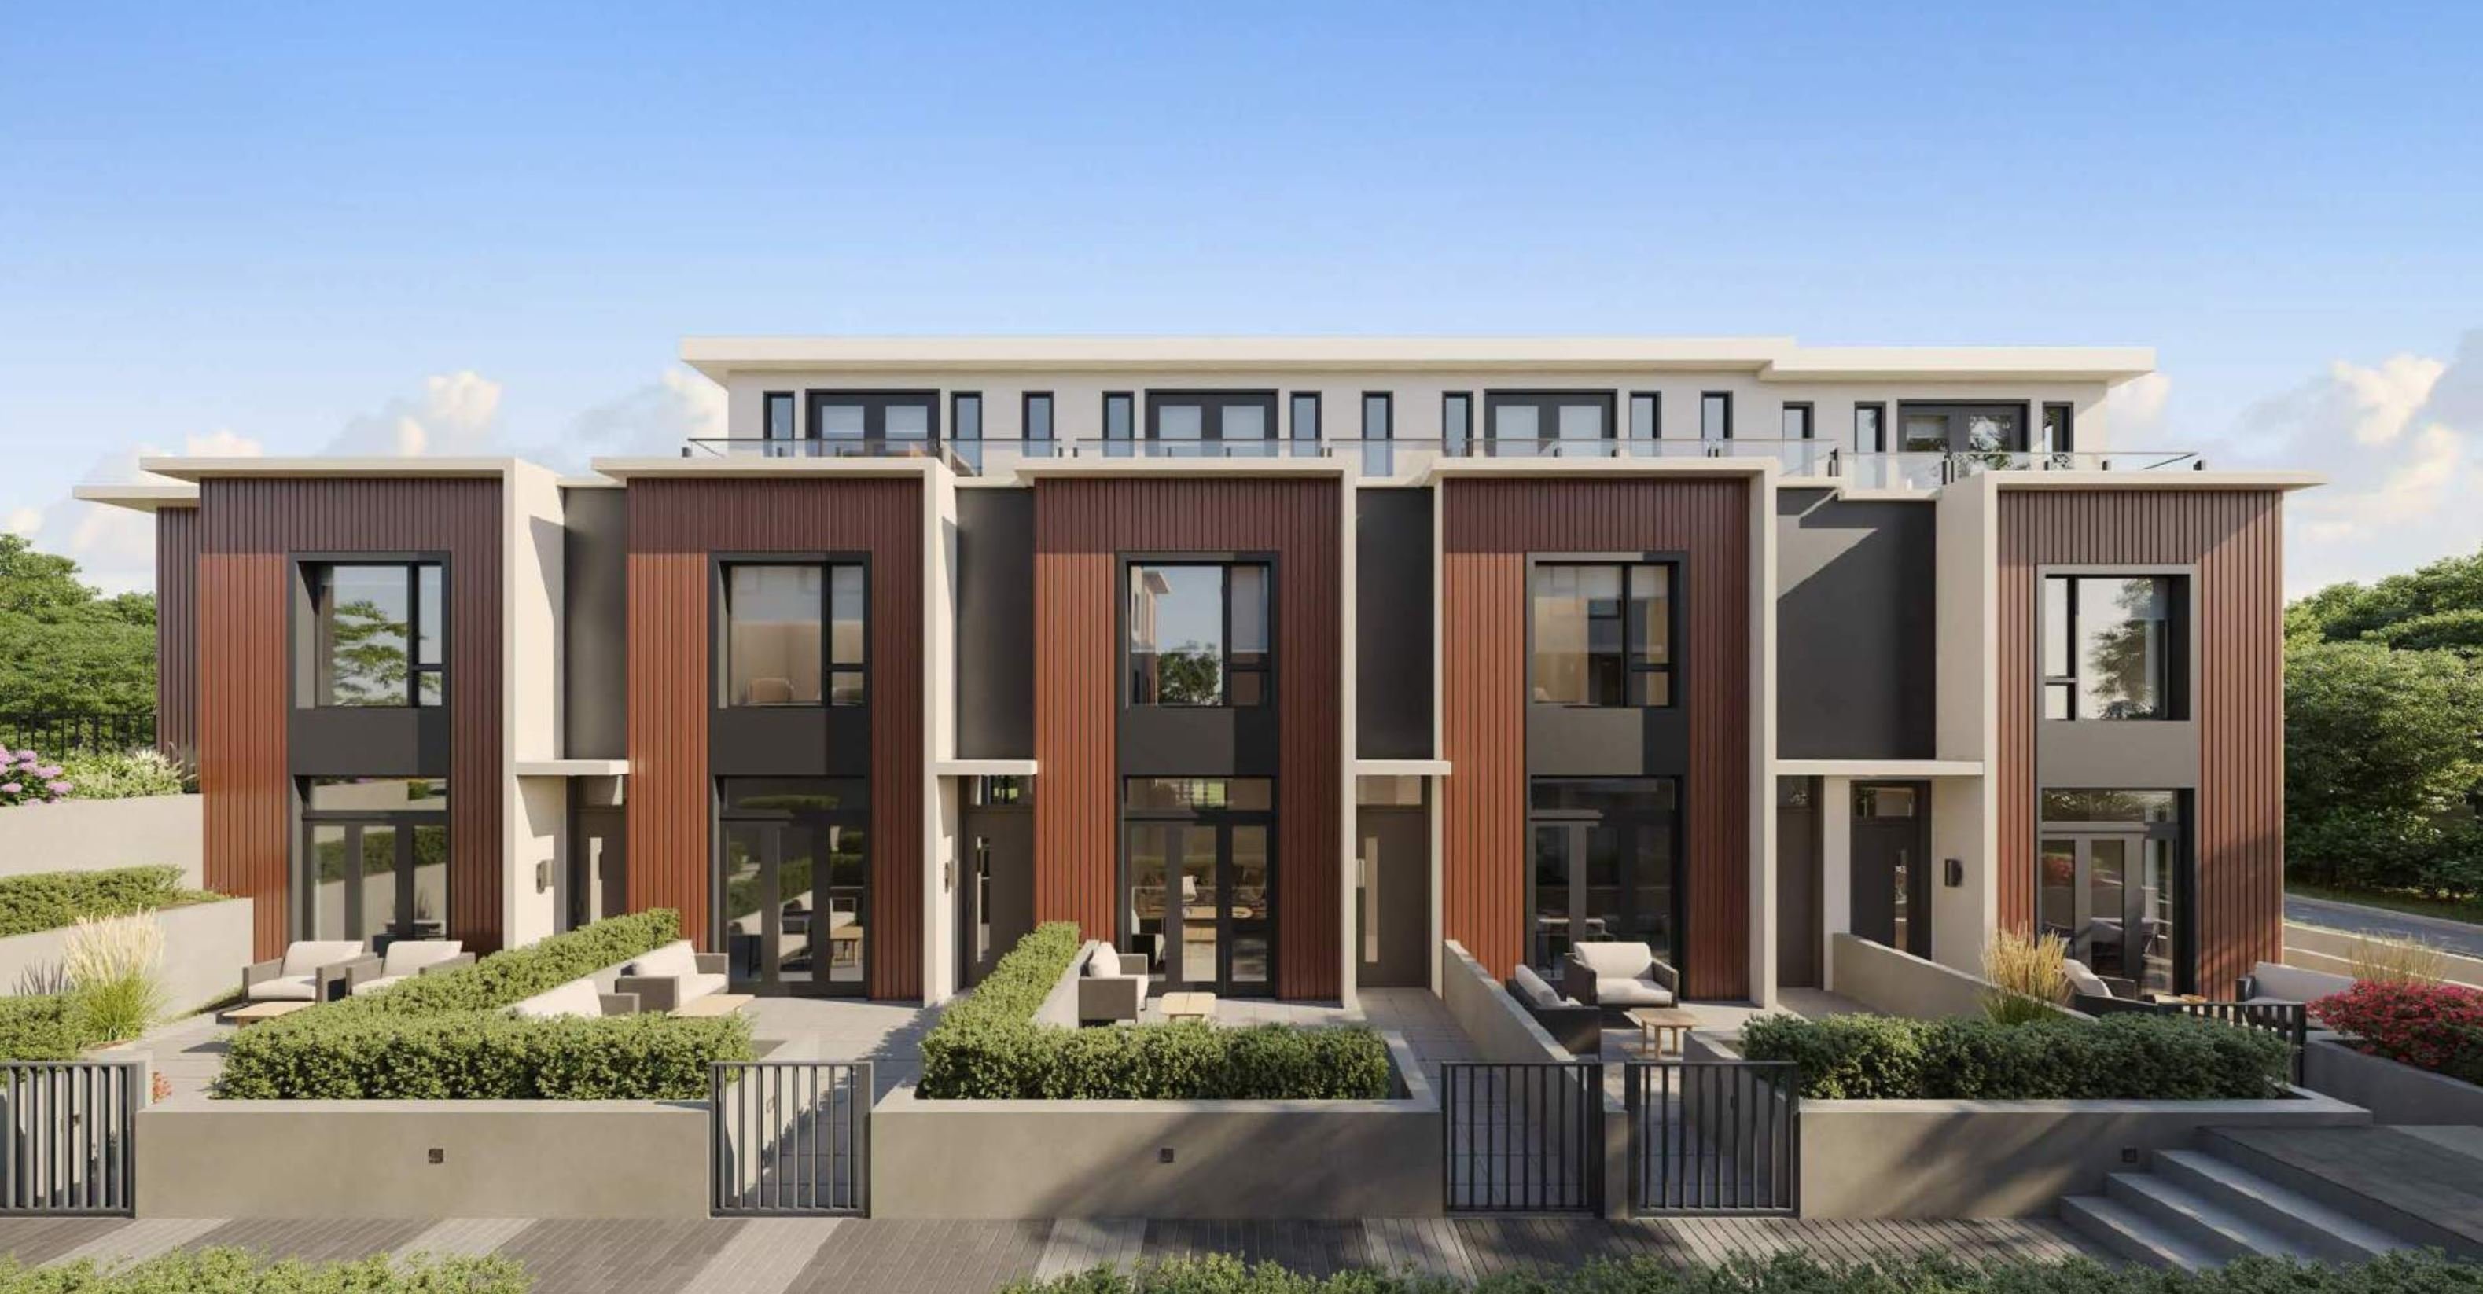
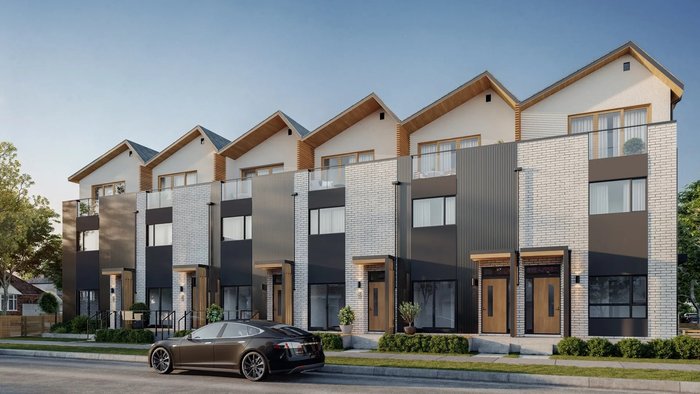
beW49 by Modella Developments - 715 W 49th Ave, Vancouver, BC V5Z 3N6, Canada. Situated at the nearest intersection road West 49th Avenue and Tisdall Street in the neighbourhod of Oakridge - West Side. The development comprises three 3-storey woodframe buildings arranged around a central courtyard. An underground garage accessed from the lane provides one level of parking for 24 vehicles and bicycle storage. The 17 townhomes and garden flats feature a selection of 1- to 3-level layouts with a choice of Rennie Marketing Systems- & 3-bedroom floor plans. Private outdoor spaces include decks and spacious patios with privacy landscaping.
beW49 is located on a connective route that leads to immersive nature, impressive amenities, accessible transportation, and a prestigious school catchment. Annie B. Jamieson Elementary School is right next door. Sir Winston Churchill Secondary, with its respected International Baccalaureate program, is one kilometre away. For post-secondary eduction, you can walk to Langara College in 10 minutes. Nearby Tisdall Park offers residents a playground, field, and baseball diamonds.
 🔍 9 photos · slideshow
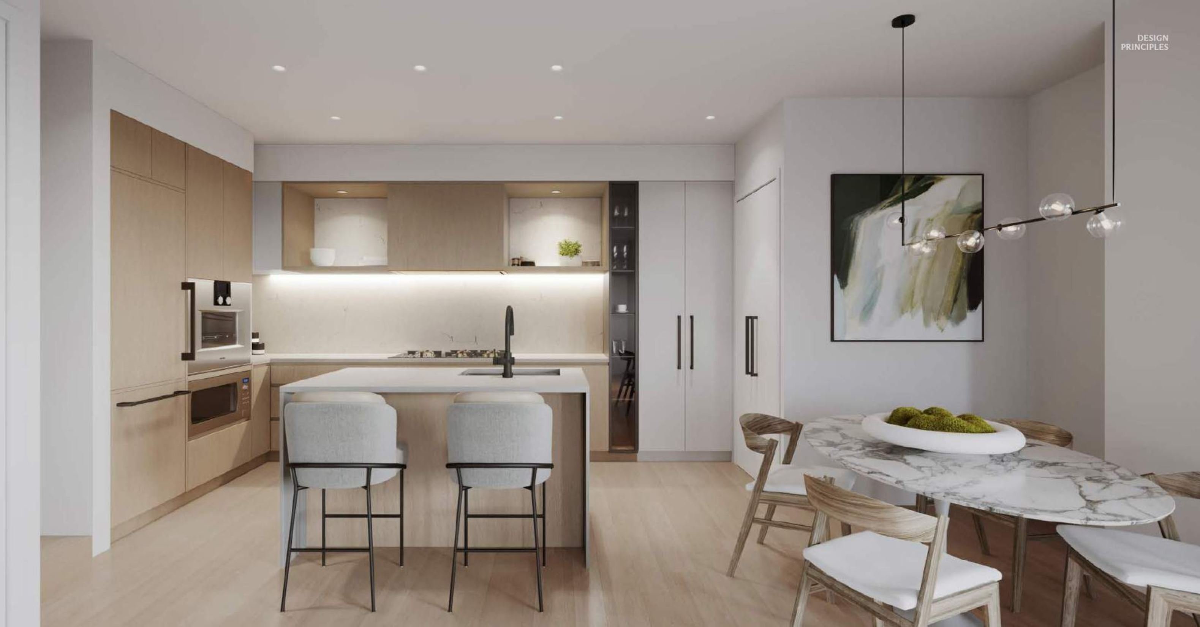
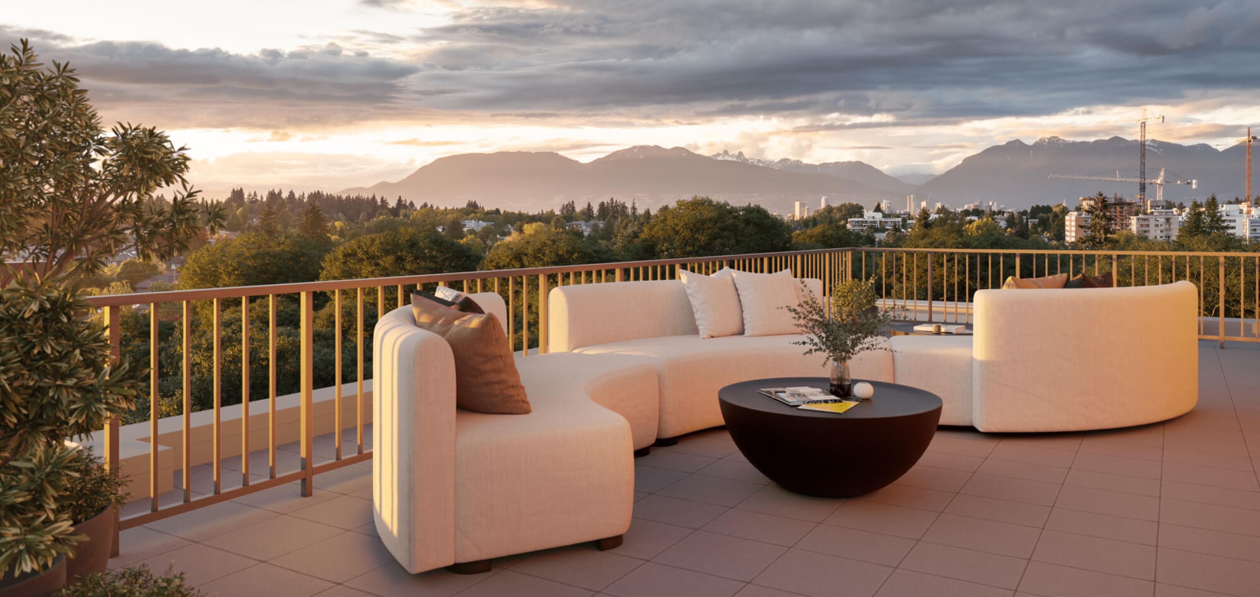
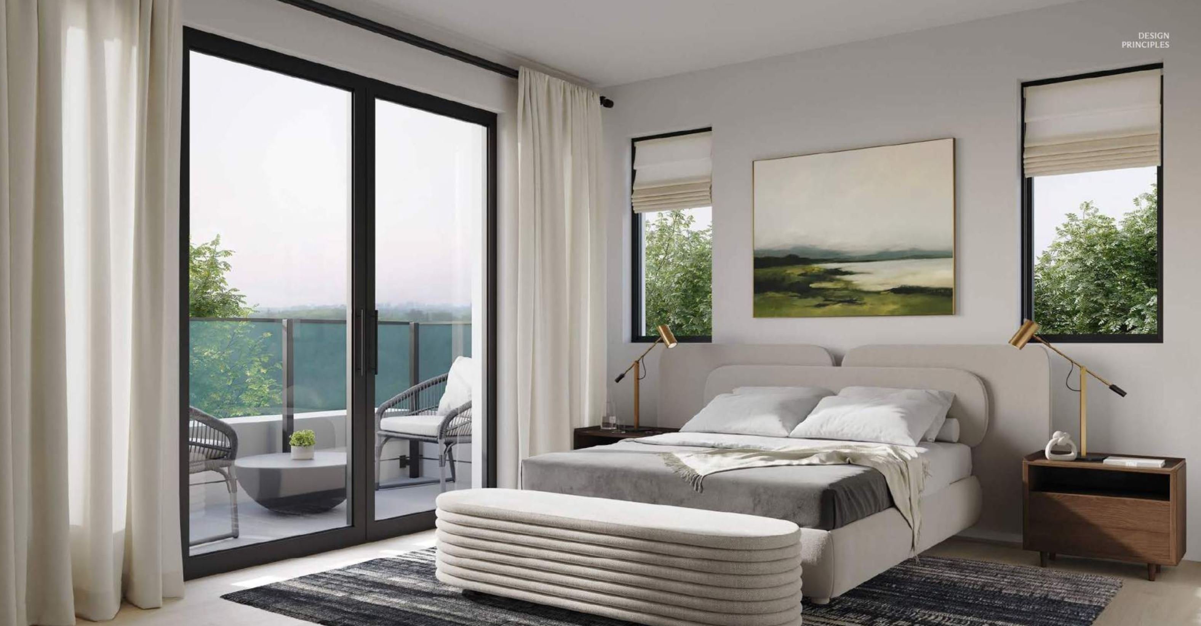
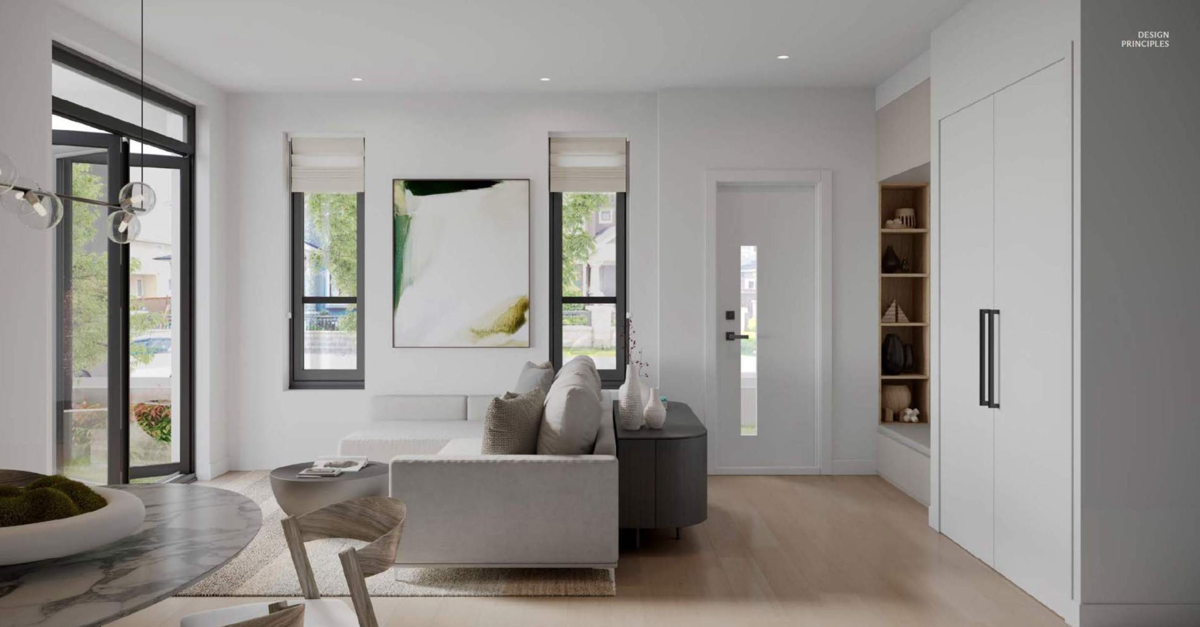
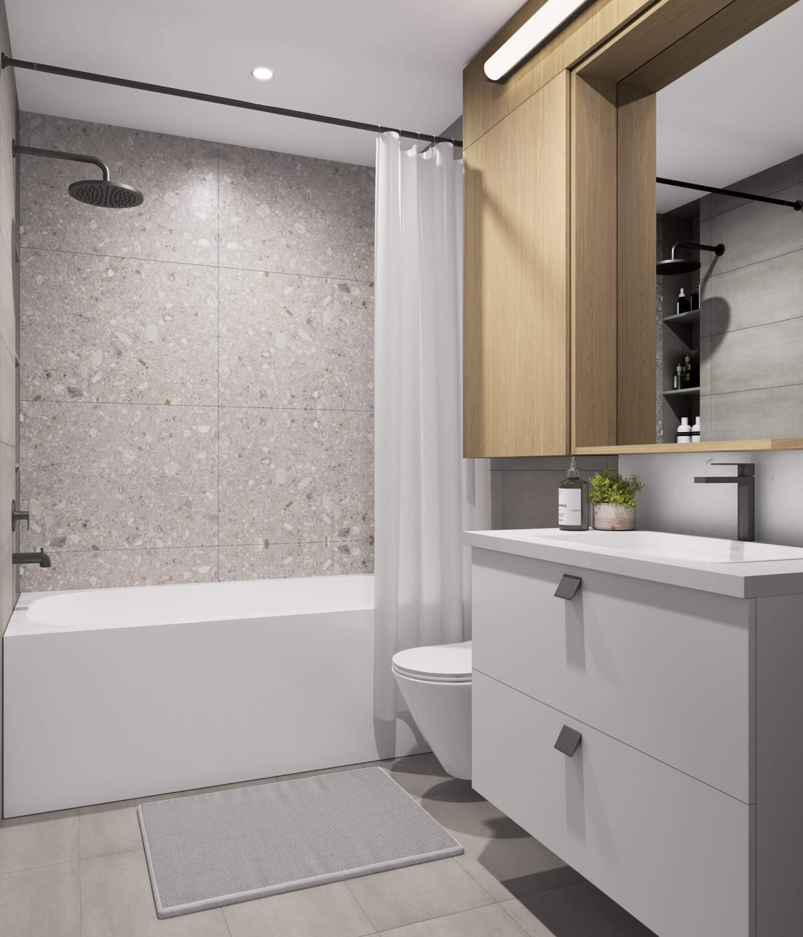

For Sale in beW49 & Complex
Site & Location Maps
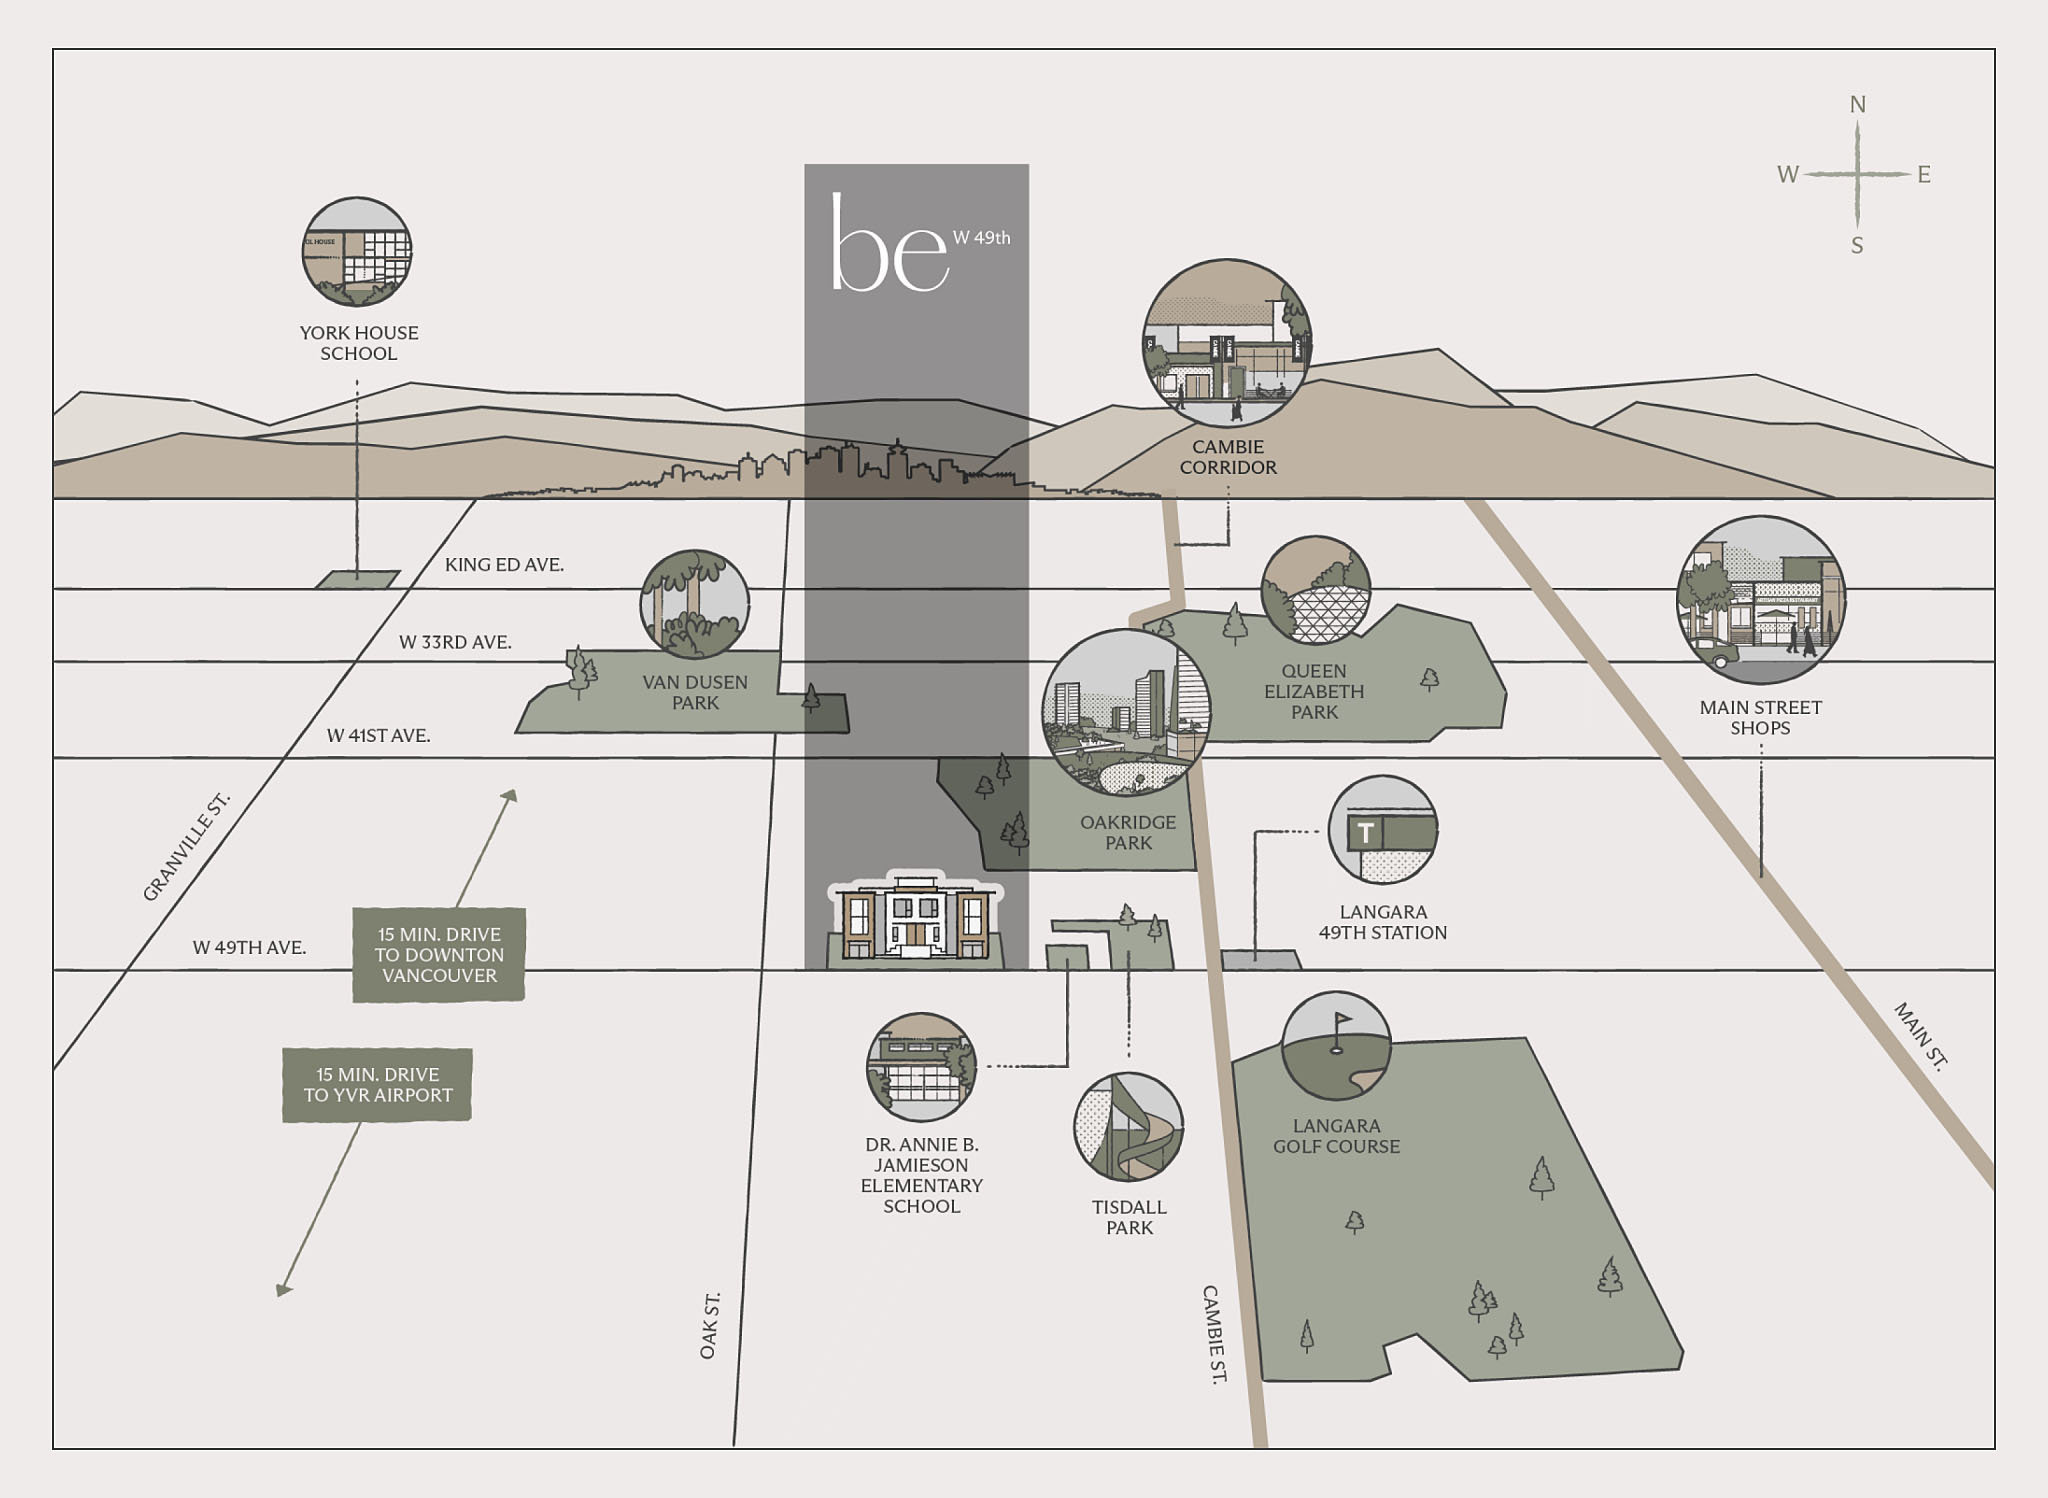
 © BC Condos & Homes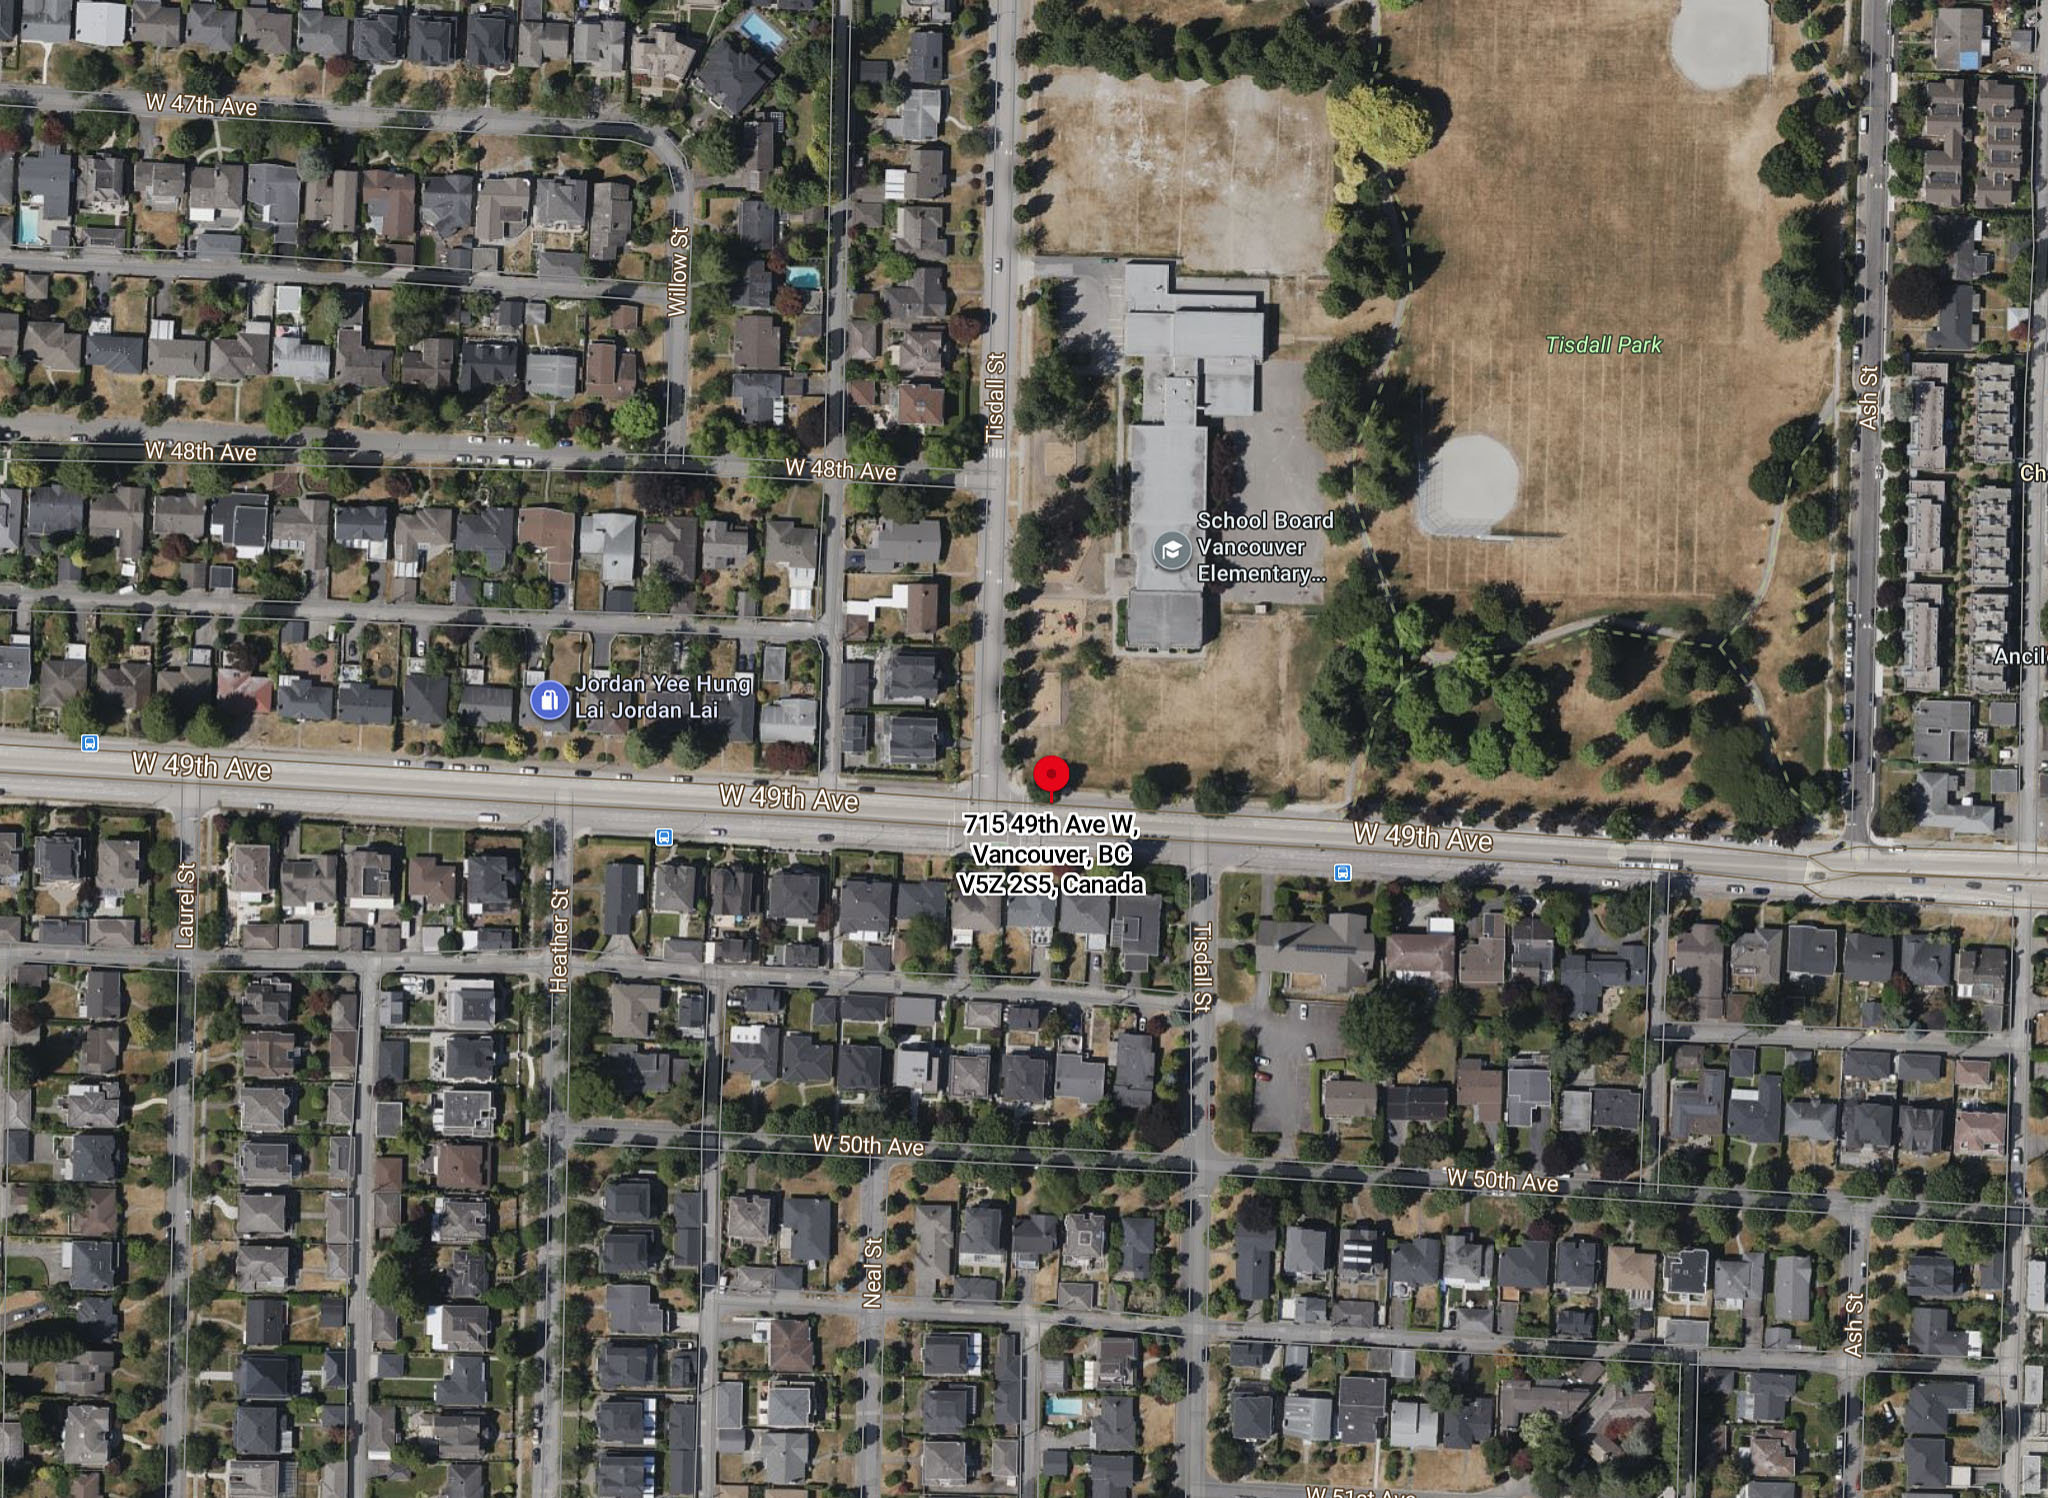
Construction & Development
| Construction | Frame - Wood |
|---|---|
| Developer | Modella Developments |
| Architect | Formwerks Architectural |
| Designer | Ross & Company Interiors |
| Marketer | Rennie Marketing Systems |
Strata Information
| Strata Web Site | bew49th.com |
|---|---|
| Building Type | Strata Townhouses |
| Units in Strata | 17 |
| Units in Development | 17 |
Frequently Asked Questions — beW49
What year was beW49 built?
How many units are in beW49?
Where is beW49 located?
Sales Information
| Sales Website | bew49th.com/register |
|---|---|
| Sales Phone | 604-336-0363 |
| Sales Email | info@bew49th.com |
| Sales Address | 2034 W 41st Avenue, Vancovuer, BC |
Listings for Sale Near beW49 🔎 MLS® Search »
| Address | Bed | Bath | Sqft | Price |
|---|---|---|---|---|
| 3001 667 Howe St. | 3 | 3 | 1811 | $2,500,000 |
| 2110 833 Seymour St. | 1 | 1 | 604 | $529,000 |
| 1802 833 Seymour St. | 1 | 1 | 585 | $579,000 |
| 2110 833 Seymour St. | 1 | 1 | 604 | $524,800 |
| 3204 667 Howe St. | 2 | 2 | 1395 | $1,820,000 |
| 907 833 Seymour St. | 1 | 1 | 588 | $534,000 |
| 1511 833 Seymour St. | 1 | 1 | 672 | $699,000 |
| 708 833 Seymour St. | 1 | 714 | $750,000 | |
| 2301 667 Howe St. | 3 | 3 | 1765 | $2,498,800 |
| 1603 667 Howe St. | 2 | 2 | 1443 | $1,699,000 |
 $2,500,000
3001 667 Howe St. · 3bd/3ba · 1811sf
$2,500,000
3001 667 Howe St. · 3bd/3ba · 1811sf
 $529,000
2110 833 Seymour St. · 1bd/1ba · 604sf
$529,000
2110 833 Seymour St. · 1bd/1ba · 604sf
 $579,000
1802 833 Seymour St. · 1bd/1ba · 585sf
$579,000
1802 833 Seymour St. · 1bd/1ba · 585sf
 $524,800
2110 833 Seymour St. · 1bd/1ba · 604sf
$524,800
2110 833 Seymour St. · 1bd/1ba · 604sf
 $1,820,000
3204 667 Howe St. · 2bd/2ba · 1395sf
$1,820,000
3204 667 Howe St. · 2bd/2ba · 1395sf
 $534,000
907 833 Seymour St. · 1bd/1ba · 588sf
$534,000
907 833 Seymour St. · 1bd/1ba · 588sf
 $699,000
1511 833 Seymour St. · 1bd/1ba · 672sf
$699,000
1511 833 Seymour St. · 1bd/1ba · 672sf
 $750,000
708 833 Seymour St. · 0bd/1ba · 714sf
$2,498,800
2301 667 Howe St. · 3bd/3ba · 1765sf
$750,000
708 833 Seymour St. · 0bd/1ba · 714sf
$2,498,800
2301 667 Howe St. · 3bd/3ba · 1765sf
 $1,699,000
1603 667 Howe St. · 2bd/2ba · 1443sf
$1,699,000
1603 667 Howe St. · 2bd/2ba · 1443sf


Buildings Near beW49
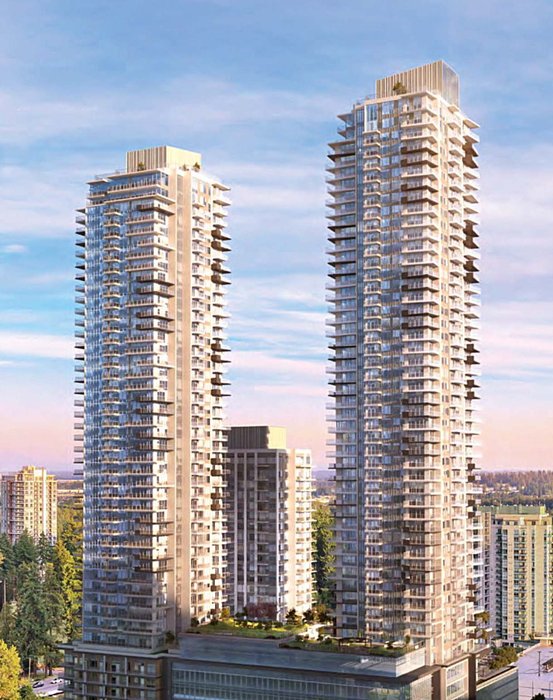 Pine & Glen
1175 Pinetree Way
Pine & Glen
1175 Pinetree Way
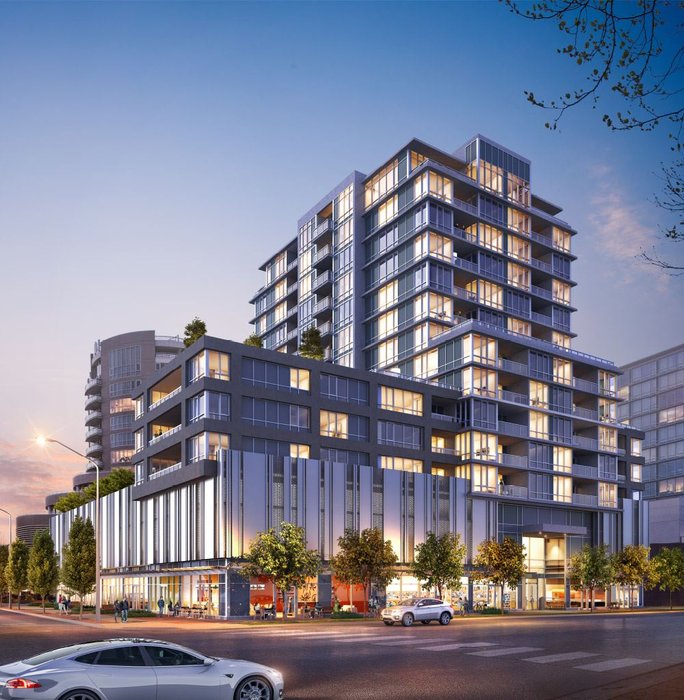 Prima
6833 Buswell St. · NWP6789
Prima
6833 Buswell St. · NWP6789
 Viktor
10828 139A St.
Viktor
10828 139A St.
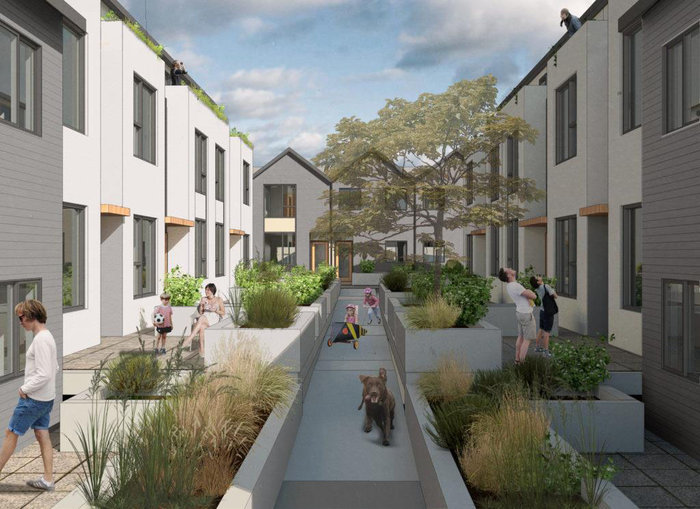 The Idyllic
7447 14th Ave. · NWP4900
The Idyllic
7447 14th Ave. · NWP4900
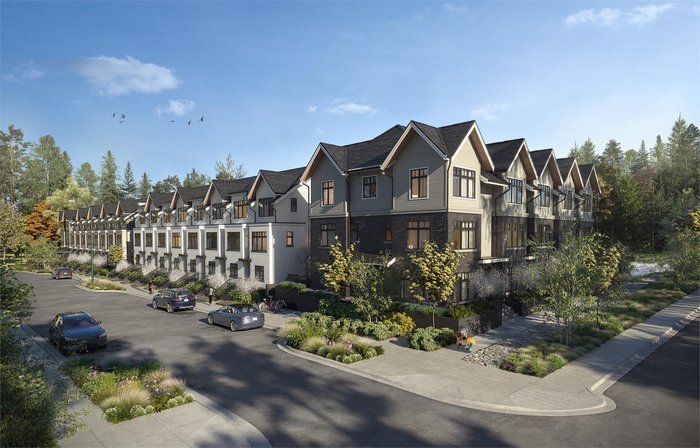 Holland Row
1960 Glenaire Dr. · EPS6563
Holland Row
1960 Glenaire Dr. · EPS6563
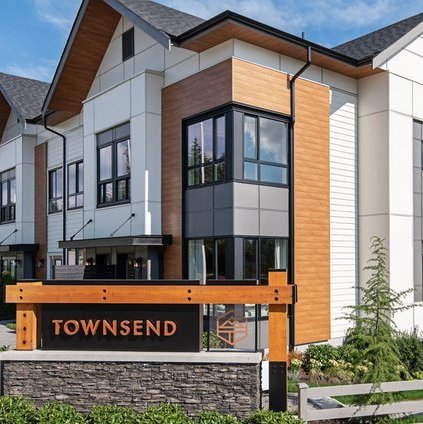 Townsend at Panorama Village
15111 Edmund Dr.
Townsend at Panorama Village
15111 Edmund Dr.
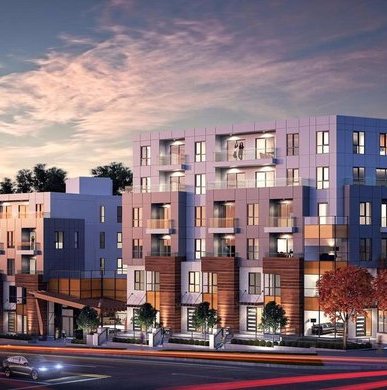 Fraser Landmark
9689 140 St. · EPS6977
Fraser Landmark
9689 140 St. · EPS6977
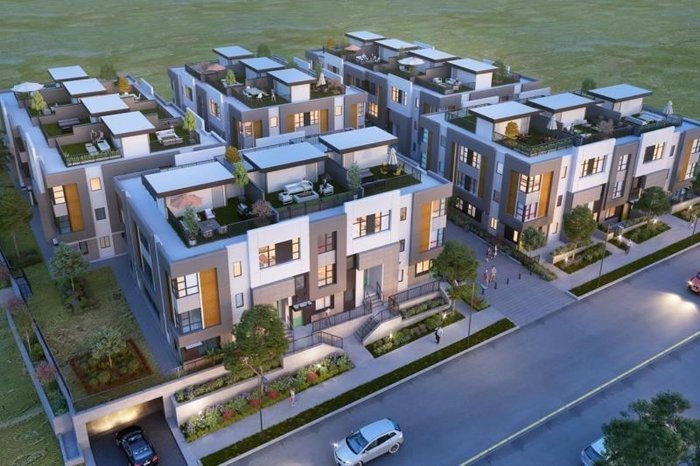 Unity
1419 Mccallum Rd. · EPP94585
Unity
1419 Mccallum Rd. · EPP94585
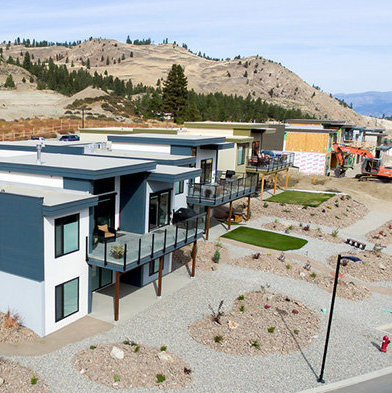 The Views at Skaha Hills
501 Skaha Hills Dr.
The Views at Skaha Hills
501 Skaha Hills Dr.
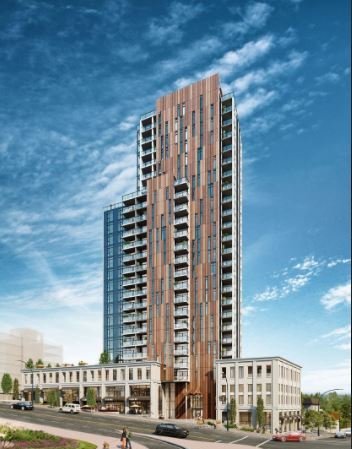 Loma
901 Lougheed Hwy. · EPP98797
Loma
901 Lougheed Hwy. · EPP98797
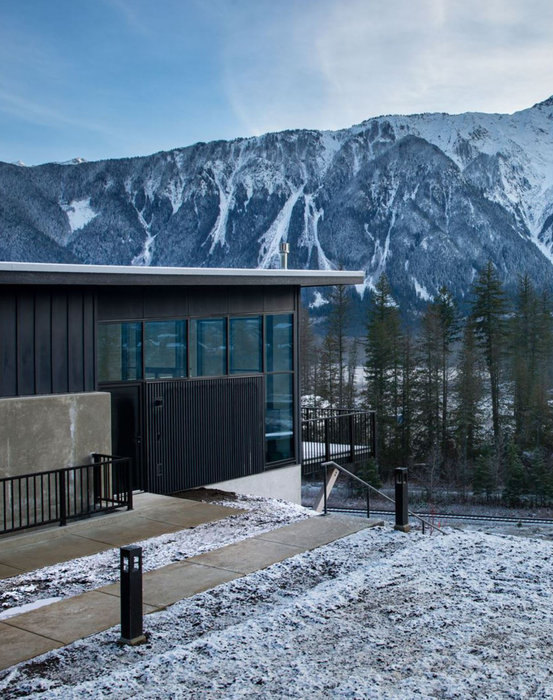 Elevate at Sunstone
4000 Sustone Way · EPP82372
Elevate at Sunstone
4000 Sustone Way · EPP82372
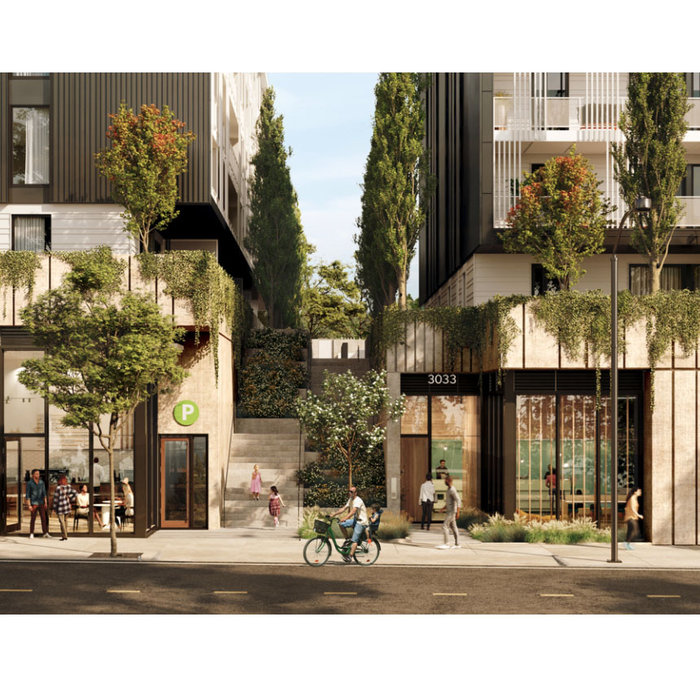 Moody Yards
3015 Murray St. · NWP46958
Moody Yards
3015 Murray St. · NWP46958
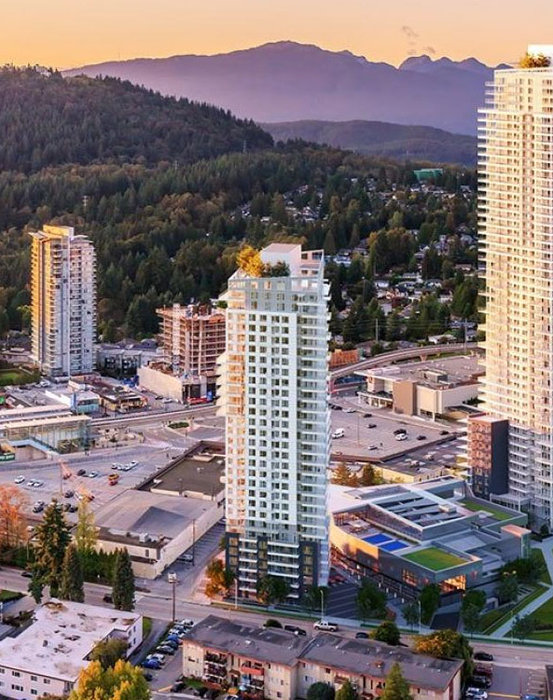 551 Emerson
 St.
551 Emerson
551 Emerson St.
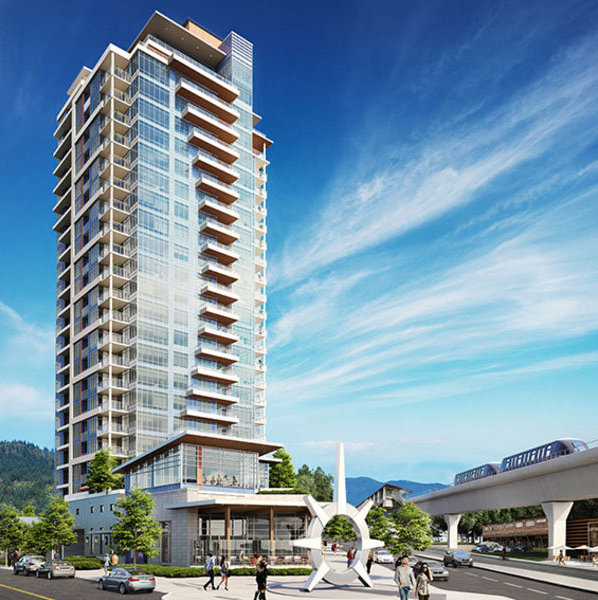 The Burquitlam Capital
509 Clarke Rd. · LMP923
The Burquitlam Capital
509 Clarke Rd. · LMP923
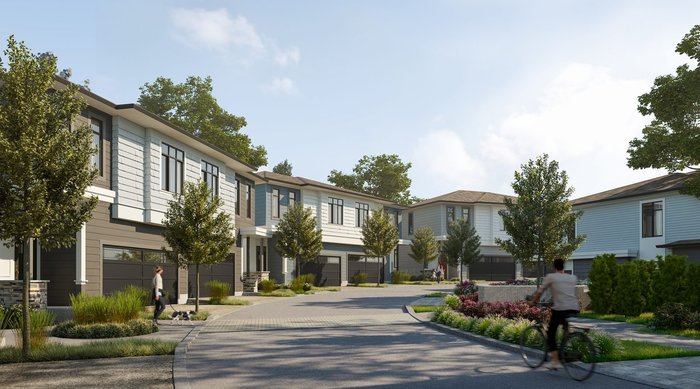 Wood & Water by Anthem
15255 Sitka Dr. · EPS6691
Wood & Water by Anthem
15255 Sitka Dr. · EPS6691
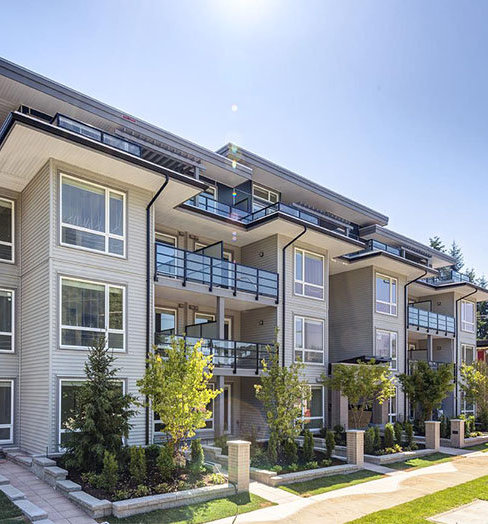 Chroma
15628 104 Ave. · EPS2505
Chroma
15628 104 Ave. · EPS2505
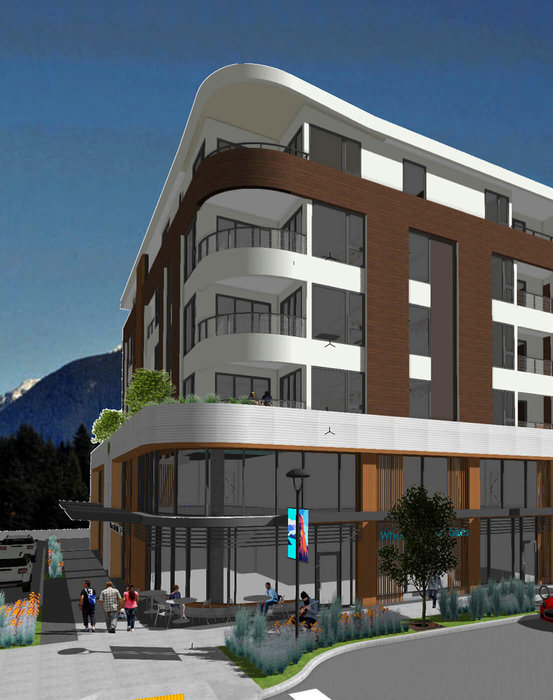 Milagro
1365 Victoria St. · VAP3960
Milagro
1365 Victoria St. · VAP3960
 Beau
197 WEST 26th Ave. · VAP2913
Beau
197 WEST 26th Ave. · VAP2913
beW49 Area Map 🔍 Open larger map ↗

- Abbotsford - 447
- Agassiz - 28
- Burnaby - 55
- Burnaby East - 77
- Burnaby North - 365
- Burnaby South - 343
- Campbell River - 1
- Chilliwack - 221
- Cloverdale - 193
- Comox Valley - 10
- Coquitlam - 563
- Delta - 10
- Duncan - 41
- Esquimalt - 59
- Gulf Islands - 6
- Harrison Hot Springs - 13
- Harrison Mills - 1
- Hope - 22
- Ladner - 109
- Langford - 156
- Langley - 529
- Maple Ridge - 312
- Mill Bay - 2
- Mission - 65
- New Westminster - 444
- North Delta - 28
- North Island - 2
- North Saanich - 8
- North Surrey - 409
- North Vancouver - 747
- Oak Bay - 44
- Osoyoos - 1
- Parksville / Qualicum - 7
- Penticton - 8
- Pitt Meadows - 75
- Port Alberni - 2
- Port Coquitlam - 266
- Port Moody - 267
- Richmond - 1162
- Saanich East - 232
- Saanich West - 92
- Sardis - 153
- Sidney - 152
- Sooke - 39
- South Surrey White Rock - 713
- Surrey - 662
- Tsawwassen - 97
- Vancouver East - 998
- Vancouver West - 2482
- Victoria - 665
- View Royal - 46
- West Vancouver - 230

