Elevate at Sunstone
4000 Sustone Way
Pemberton, BC V0N 2L0
- Levels2
- StatusUnder Construction
- Built2023
- Strata PlanEPP82372
- ConstructionFrame - Wood
Overview
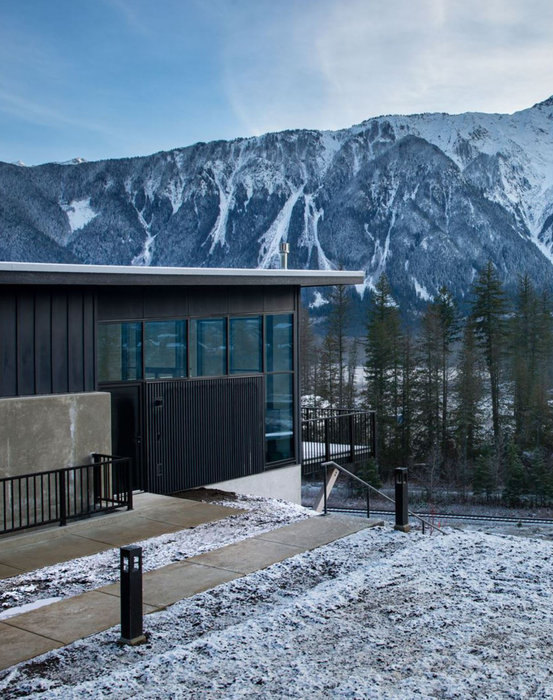
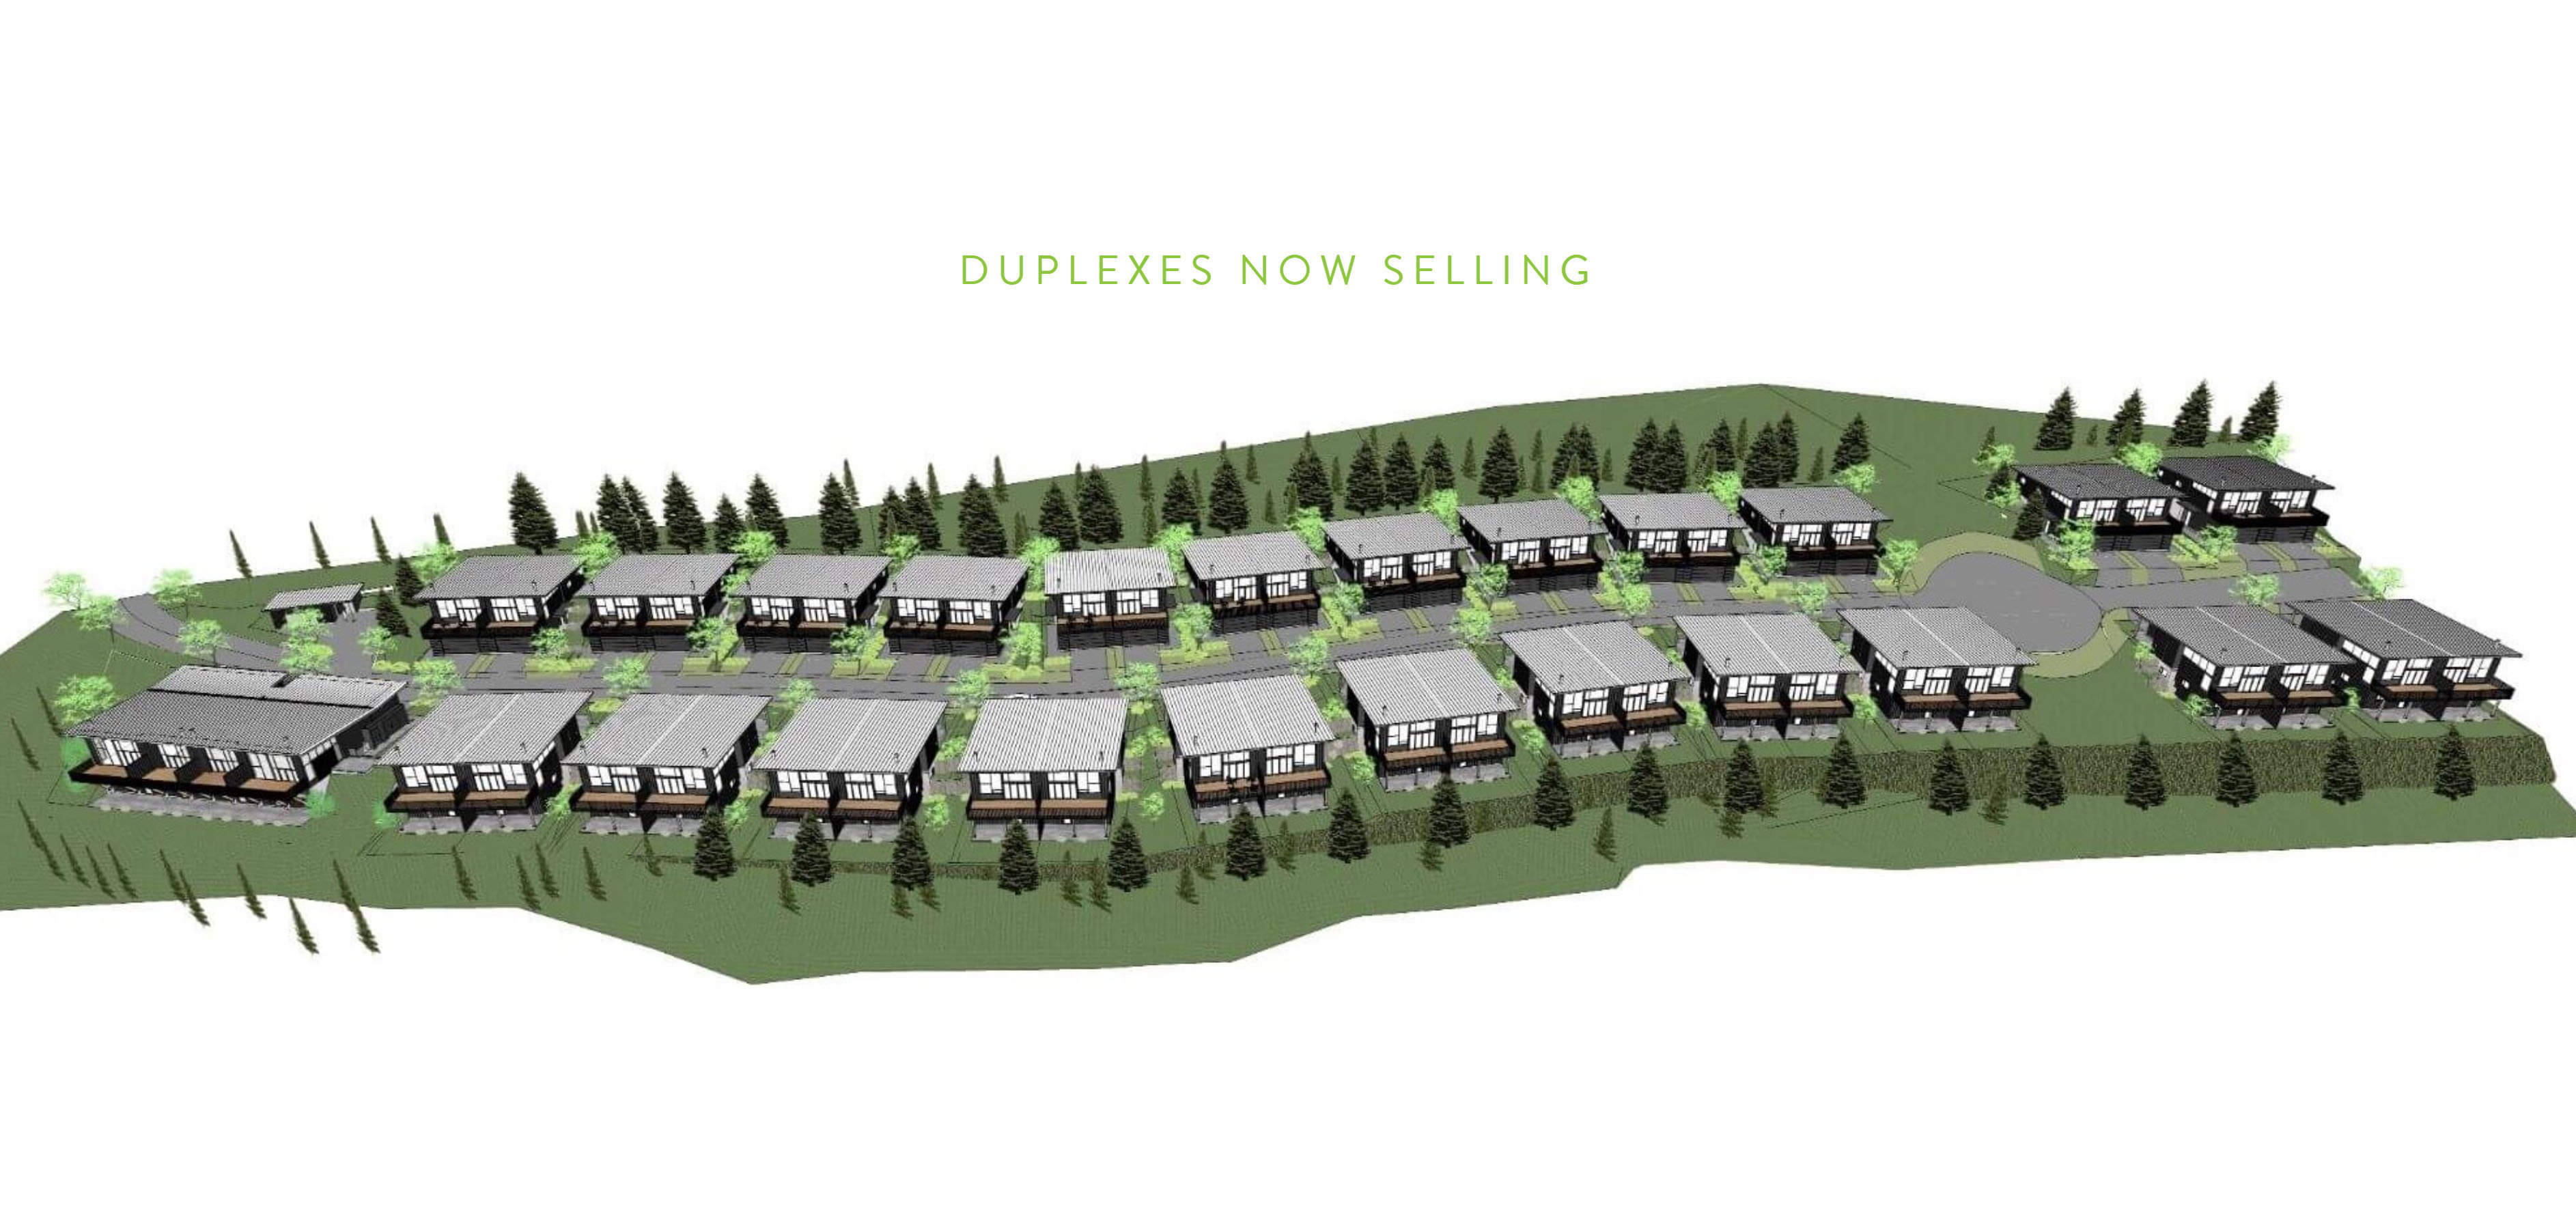
Elevate at Sunstone - 4000 Sunstone Way, Pemberton, BC V0N 2L0, Canada. Elevate at Sunstone is a new townhouse and single family home development by Sunstone Elevate Joint Venture, comprise of 50 elegant units, 2 stories and has estimated completion in 2023. This rare collection of mid-century inspired contemporary homes is set to elevate your living. Spacious, elegant duplexes feature open-concept layouts and unobstructed views complete with expansive decks and large garages thoughtfully designed for your active Pemberton lifestyle.
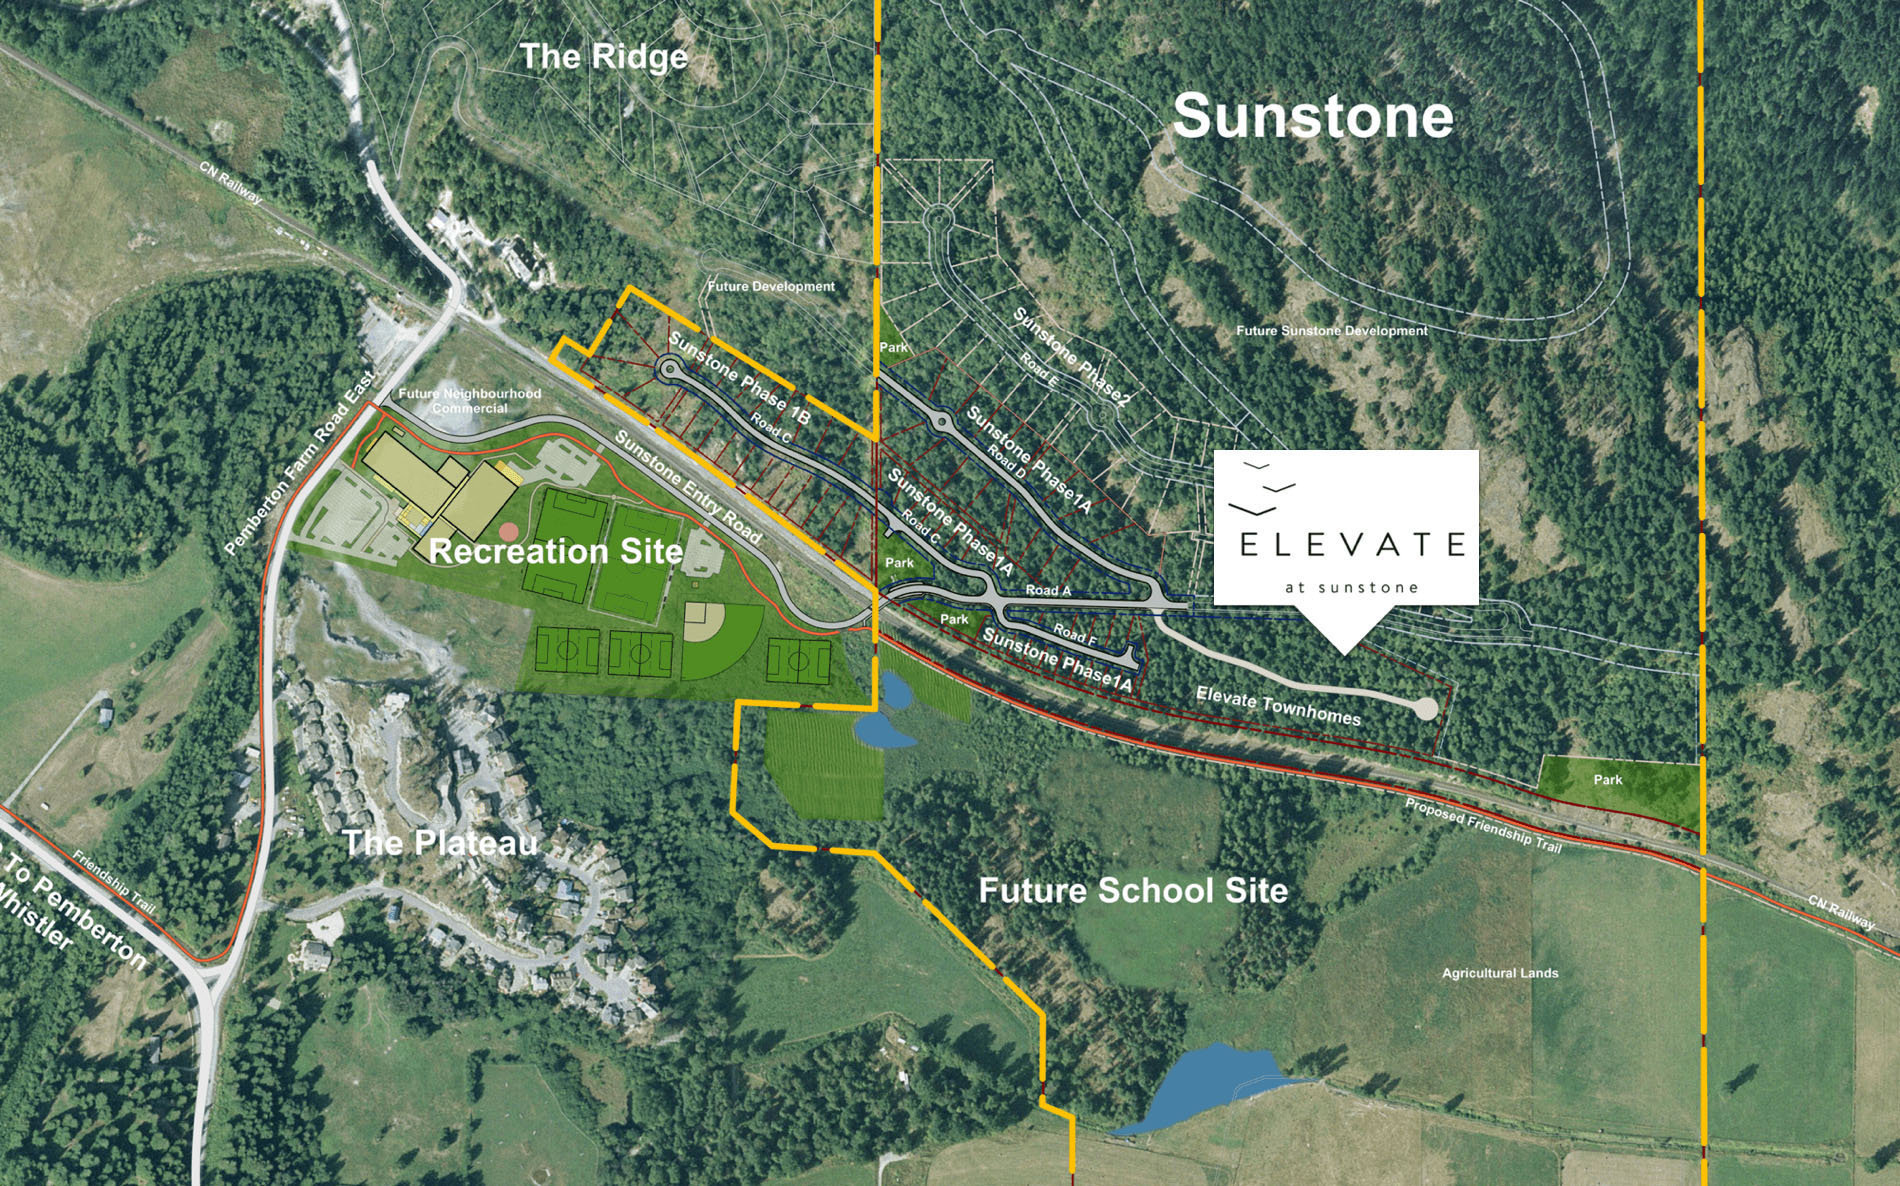
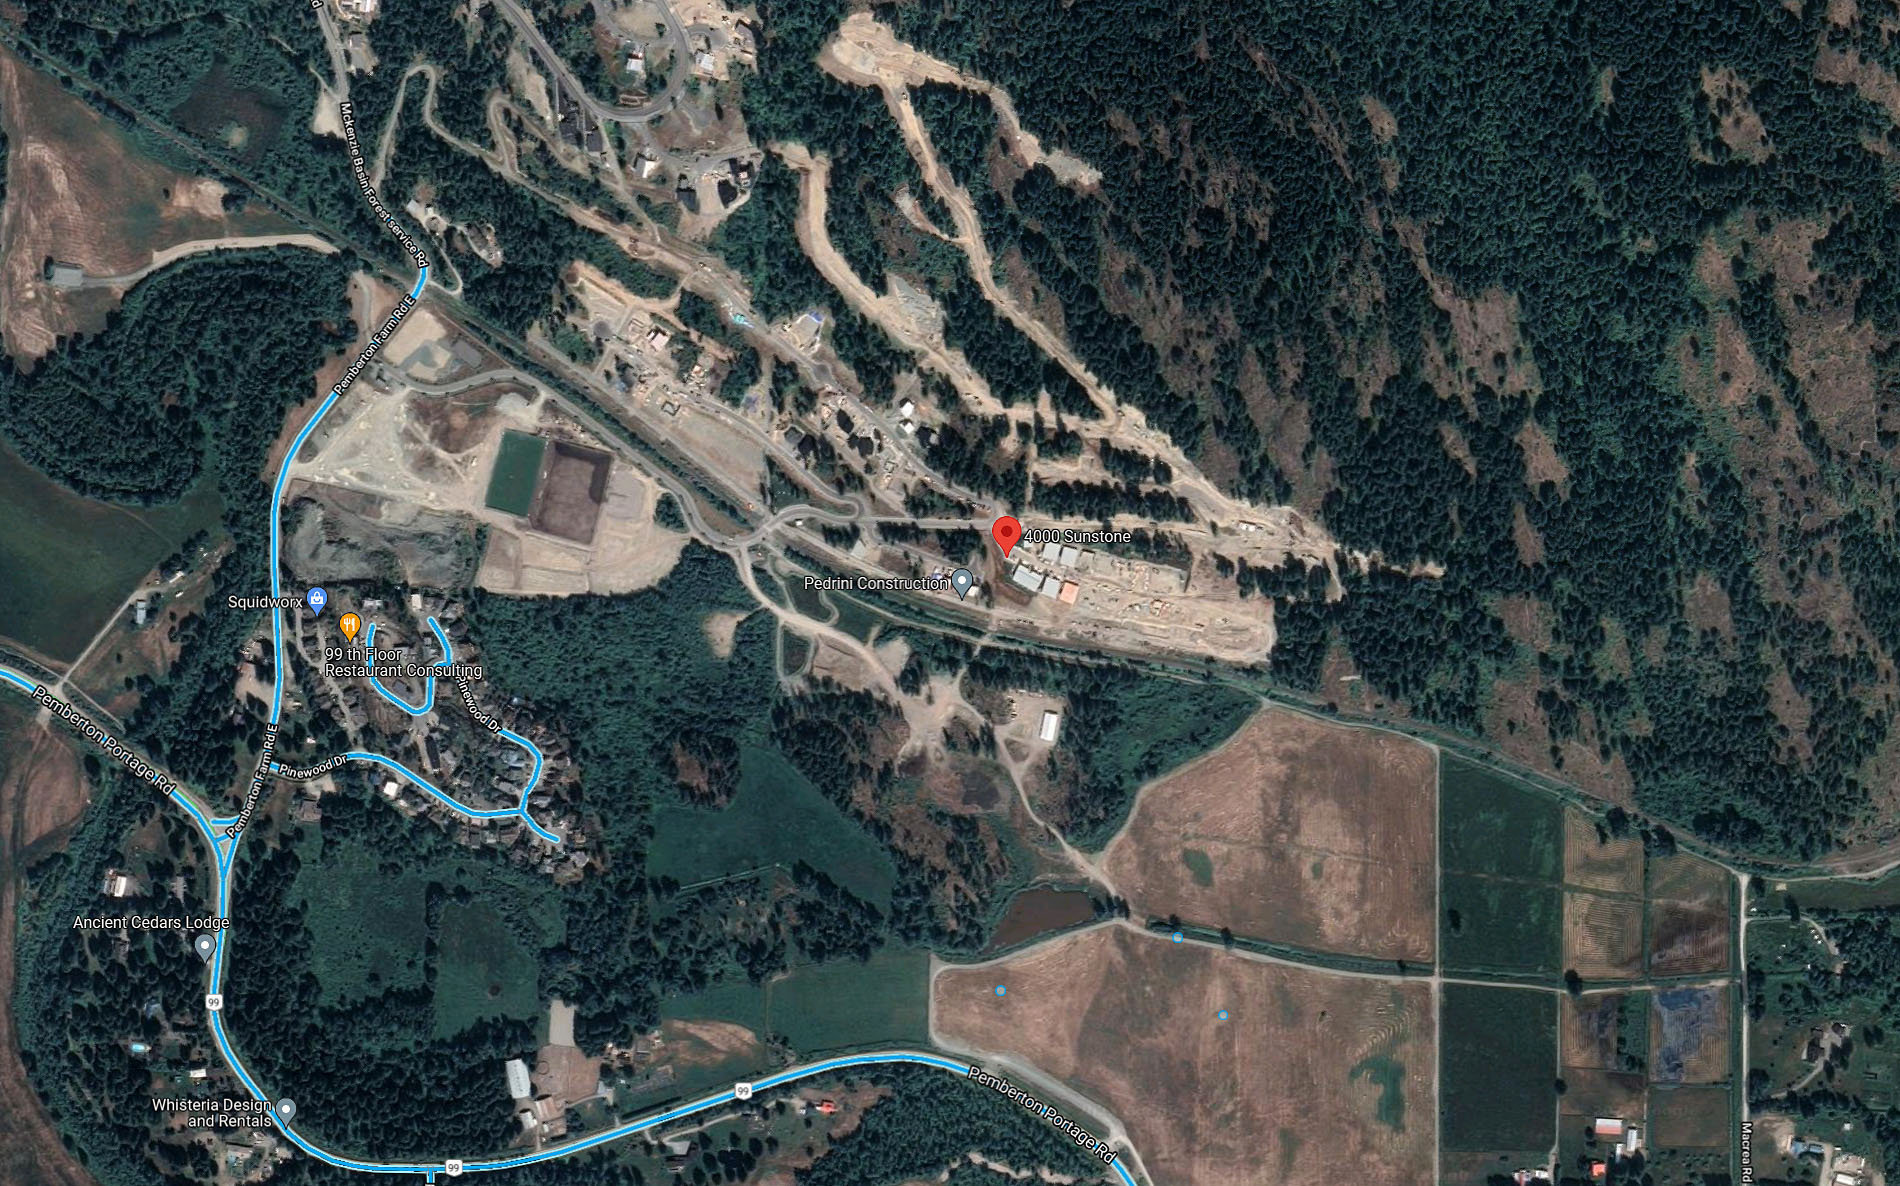
Enjoy the thoughtfully planned neighbourhood sits on a south facing forested hillside surrounded by a spectacular rock bluff, trees and sweeping views of Mount Currie and the Pemberton Valley below. At the base of the Sunstone community is the future site of Pembertons planned recreational amenities as well as the planned 7km multi-use Friendship Trail which will connect the neighbourhood to Pemberton Village.
 🔍 13 photos · slideshow



For Sale in Elevate at Sunstone & Complex
Site & Location Maps
 © BC Condos & Homes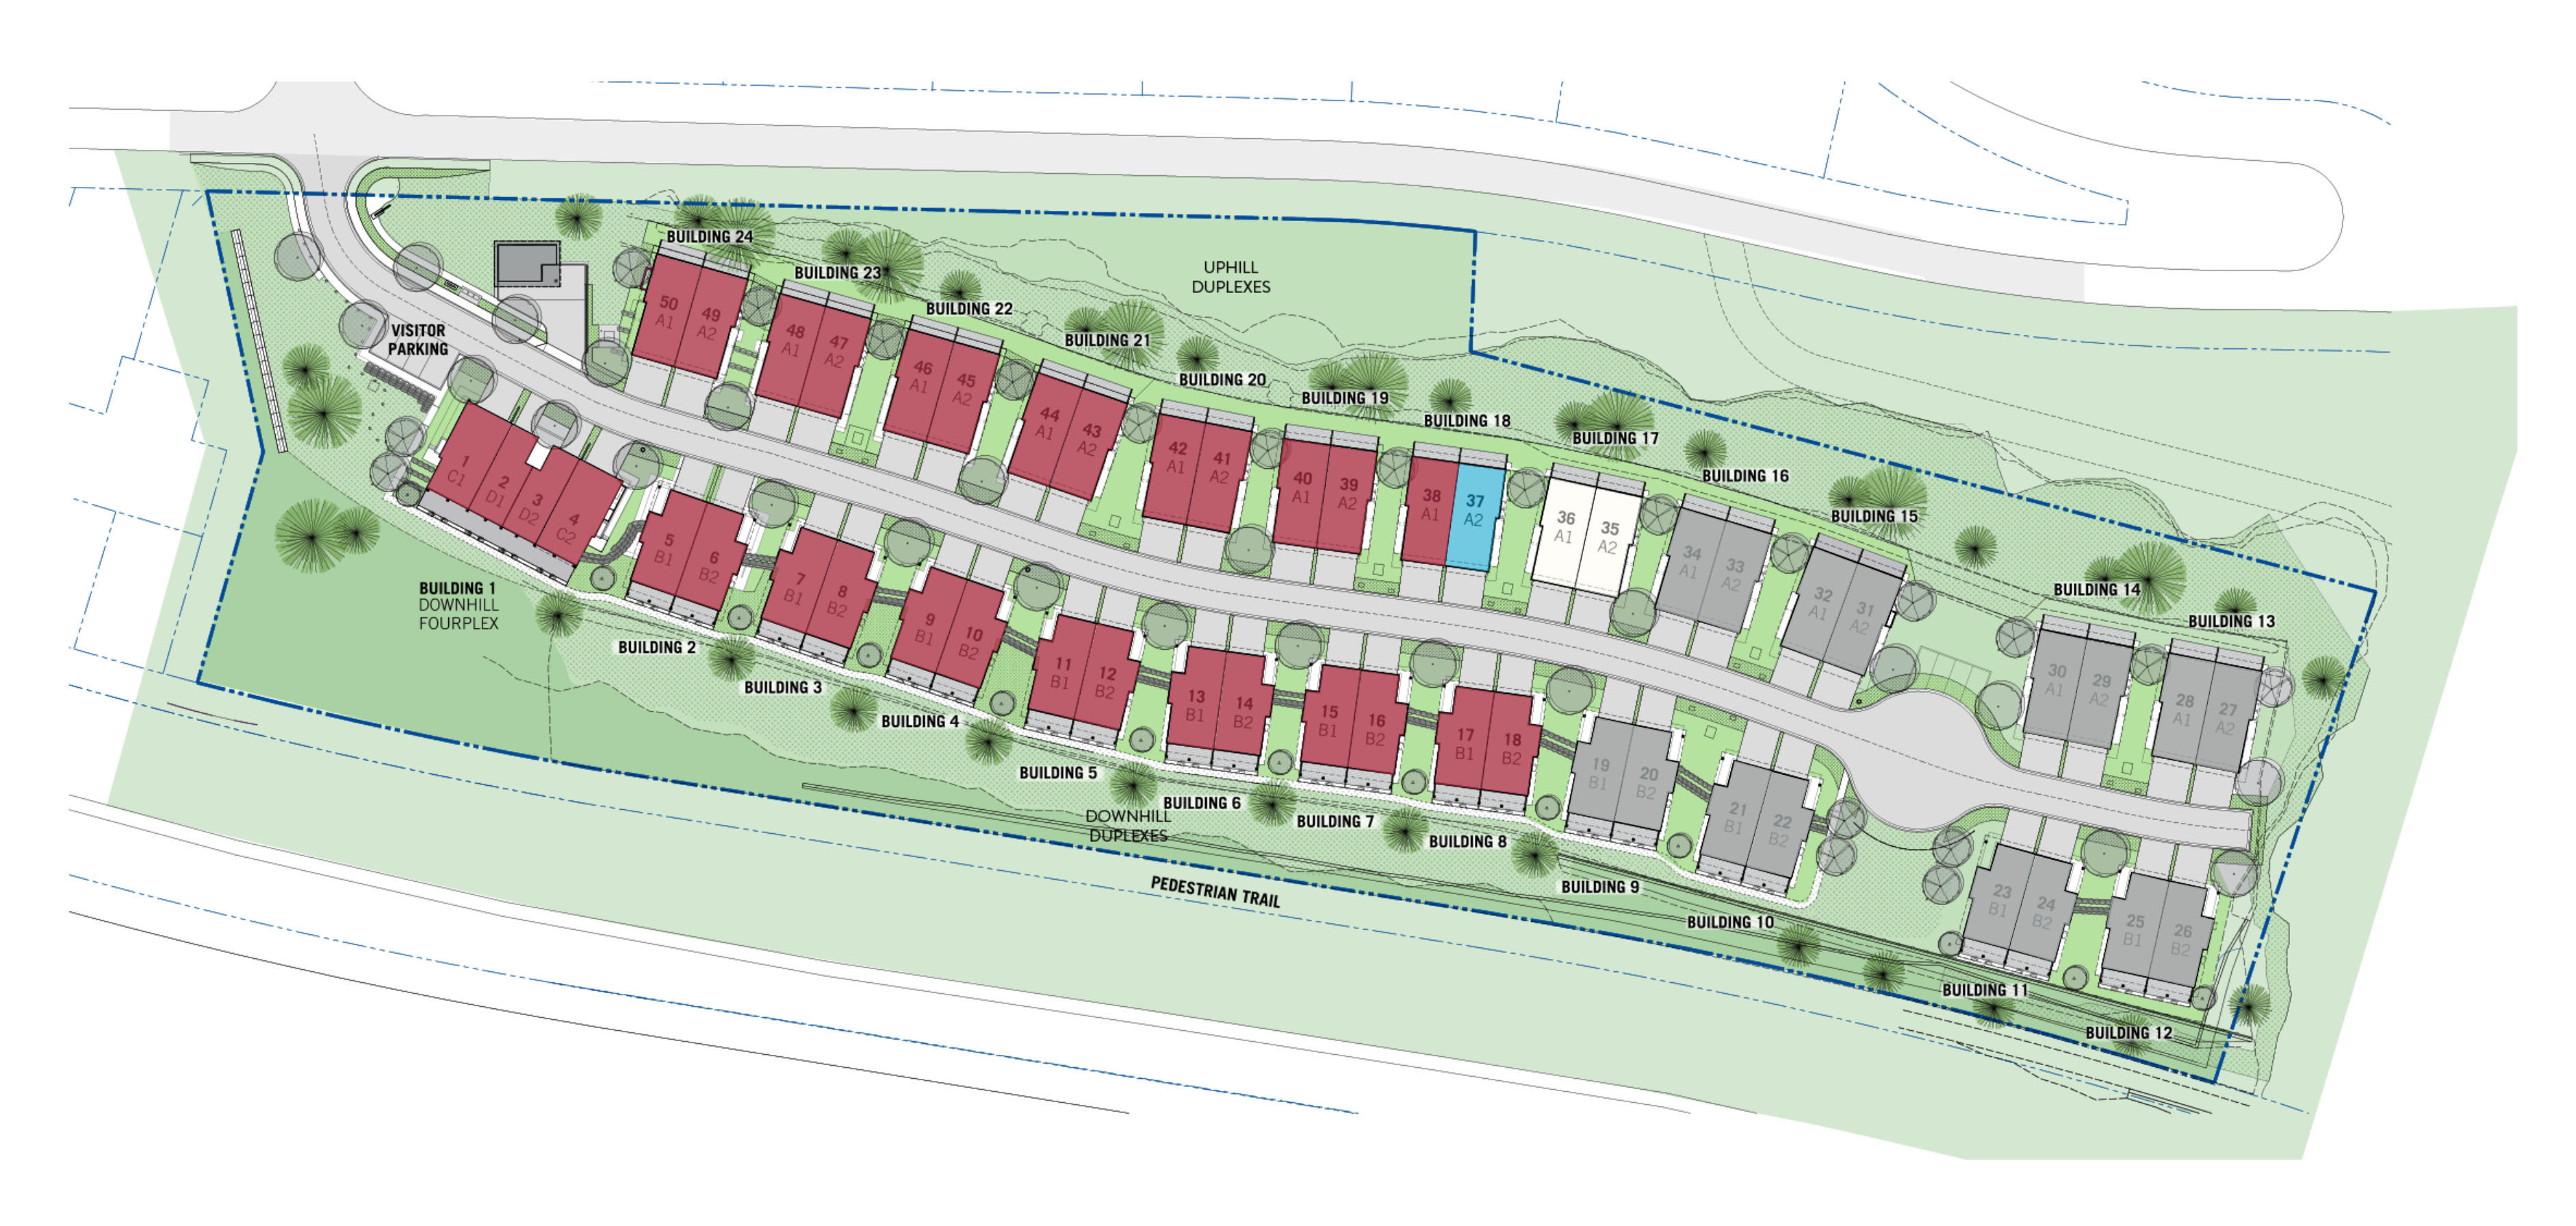
Amenities / Features
Maintenance Fees Include
Construction & Development
| Construction | Frame - Wood |
|---|---|
| Exterior Finish | Mixed |
| Roof | Metal |
| Foundation | Concrete Perimeter |
| Developer | Sunstone Elevate Joint Venture |
| Architect | UWA Architecture |
| Designer | AK Design Vancouver |
| Marketer | KLS Marketing Solutions |
Strata Information
| Strata Plan | EPP82372 |
|---|---|
| Strata Web Site | elevatesunstone.com |
| Building Type | Strata Condos |
| Bylaws / Restrictions | PETS ALLOWED |
Frequently Asked Questions — Elevate at Sunstone
What year was Elevate at Sunstone built?
Is Elevate at Sunstone pet-friendly, and what are the bylaws?
What is the strata plan number for Elevate at Sunstone?
Sales Information
| Sales Website | elevatesunstone.com/contact-us |
|---|---|
| Sales Phone | 604-935-2650 |
| Sales Email | keith@wrec.com |
Listings for Sale Near Elevate at Sunstone 🔎 MLS® Search »
| Address | Bed | Bath | Sqft | Price |
|---|---|---|---|---|
| 3001 667 Howe St. | 3 | 3 | 1811 | $2,500,000 |
| 2110 833 Seymour St. | 1 | 1 | 604 | $529,000 |
| 3204 667 Howe St. | 2 | 2 | 1395 | $1,820,000 |
| 2301 667 Howe St. | 3 | 3 | 1765 | $2,498,800 |
| 3904 667 Howe St. | 2 | 3 | 2203 | $4,800,000 |
| 2702 667 Howe St. | 2 | 2 | 1488 | $1,799,000 |
| 1603 667 Howe St. | 2 | 2 | 1443 | $1,699,000 |
| 2902 667 Howe St. | 2 | 2 | 1482 | $2,370,000 |
| 1802 833 Seymour St. | 1 | 1 | 585 | $579,000 |
| 2110 833 Seymour St. | 1 | 1 | 604 | $524,800 |
 $2,500,000
3001 667 Howe St. · 3bd/3ba · 1811sf
$2,500,000
3001 667 Howe St. · 3bd/3ba · 1811sf
 $529,000
2110 833 Seymour St. · 1bd/1ba · 604sf
$529,000
2110 833 Seymour St. · 1bd/1ba · 604sf
 $1,820,000
3204 667 Howe St. · 2bd/2ba · 1395sf
$1,820,000
3204 667 Howe St. · 2bd/2ba · 1395sf
 $2,498,800
2301 667 Howe St. · 3bd/3ba · 1765sf
$2,498,800
2301 667 Howe St. · 3bd/3ba · 1765sf
 $4,800,000
3904 667 Howe St. · 2bd/3ba · 2203sf
$1,799,000
2702 667 Howe St. · 2bd/2ba · 1488sf
$4,800,000
3904 667 Howe St. · 2bd/3ba · 2203sf
$1,799,000
2702 667 Howe St. · 2bd/2ba · 1488sf
 $1,699,000
1603 667 Howe St. · 2bd/2ba · 1443sf
$1,699,000
1603 667 Howe St. · 2bd/2ba · 1443sf
 $2,370,000
2902 667 Howe St. · 2bd/2ba · 1482sf
$2,370,000
2902 667 Howe St. · 2bd/2ba · 1482sf
 $579,000
1802 833 Seymour St. · 1bd/1ba · 585sf
$524,800
2110 833 Seymour St. · 1bd/1ba · 604sf
$579,000
1802 833 Seymour St. · 1bd/1ba · 585sf
$524,800
2110 833 Seymour St. · 1bd/1ba · 604sf


Buildings Near Elevate at Sunstone
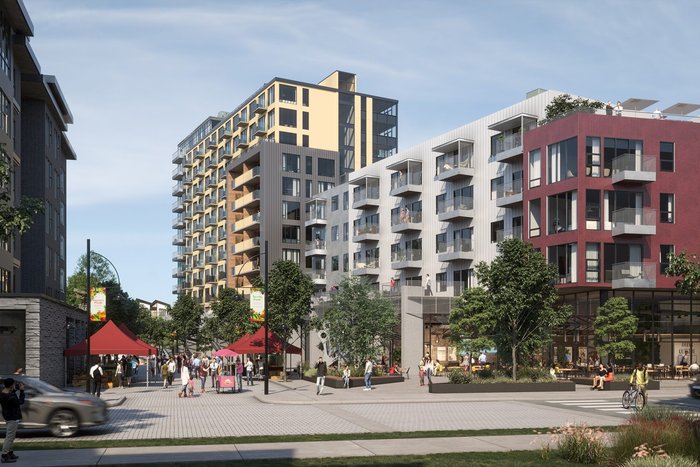 Maplewood Gardens
2171 Old Dollarton Rd.
Maplewood Gardens
2171 Old Dollarton Rd.
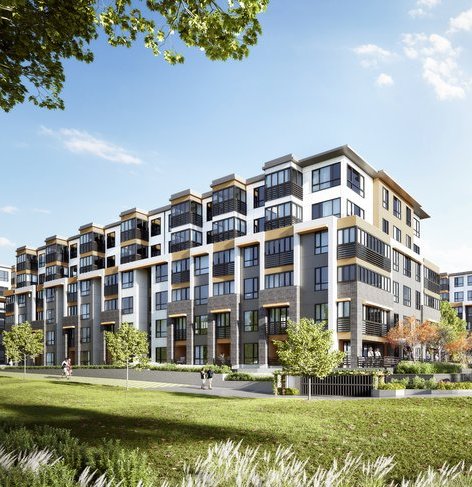 Wren + Raven
31896 Raven Ave. · EPP88082
Wren + Raven
31896 Raven Ave. · EPP88082
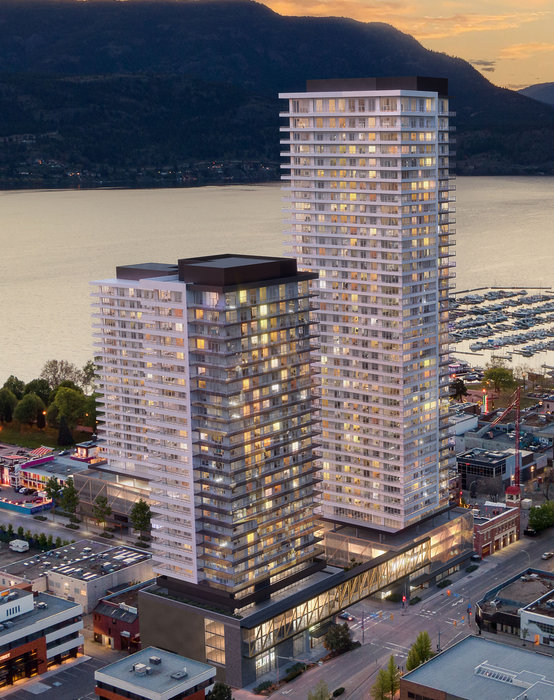 Water Street by The Park
1630 Water St.
Water Street by The Park
1630 Water St.
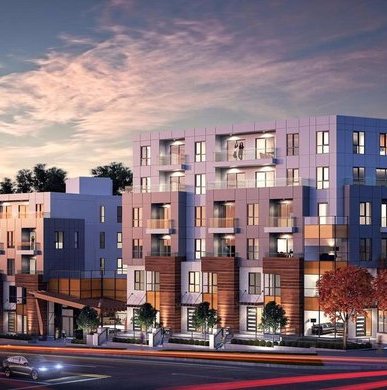 Fraser Landmark
9689 140 St. · EPS6977
Fraser Landmark
9689 140 St. · EPS6977
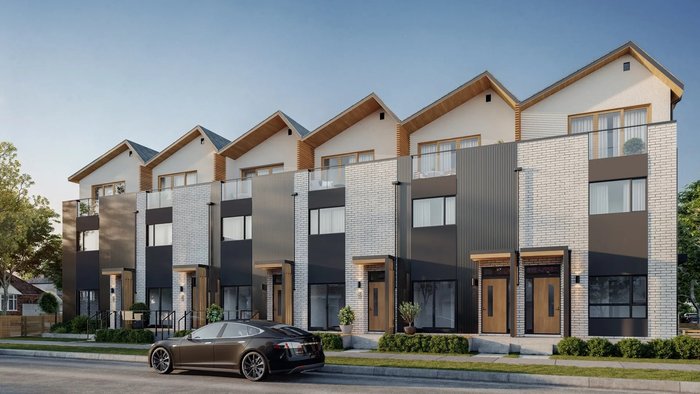 Beau
197 WEST 26th Ave. · VAP2913
Beau
197 WEST 26th Ave. · VAP2913
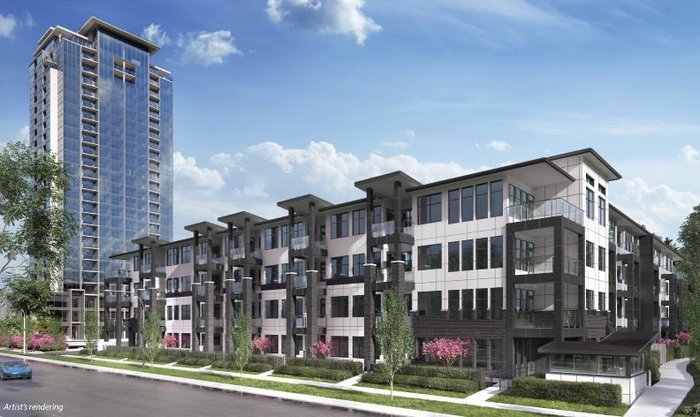 The Onyx at Mahogany
2120 Gladwin Rd.
The Onyx at Mahogany
2120 Gladwin Rd.
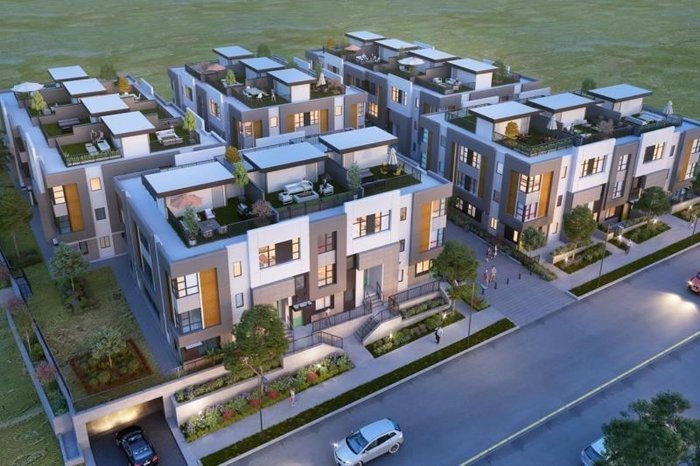 Unity
1419 Mccallum Rd. · EPP94585
Unity
1419 Mccallum Rd. · EPP94585
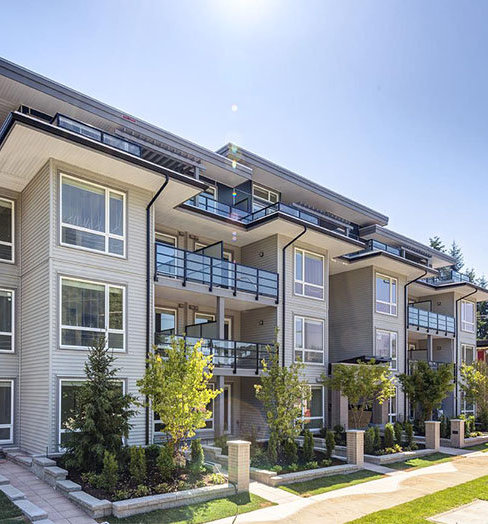 Chroma
15628 104 Ave. · EPS2505
Chroma
15628 104 Ave. · EPS2505
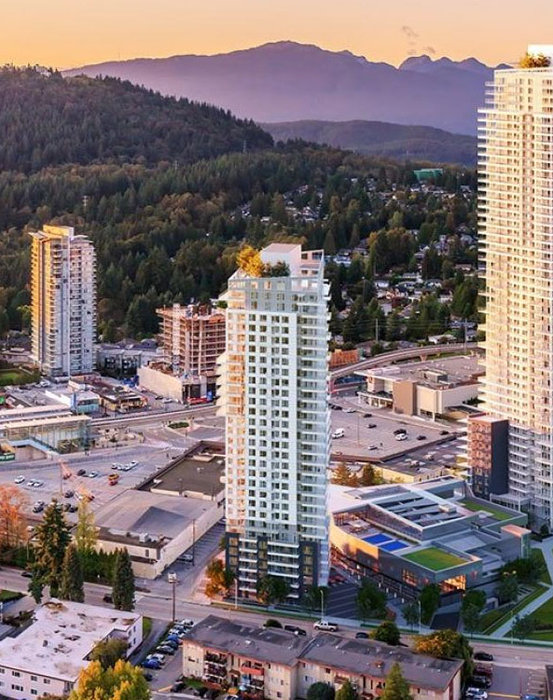 551 Emerson
 St.
551 Emerson
551 Emerson St.
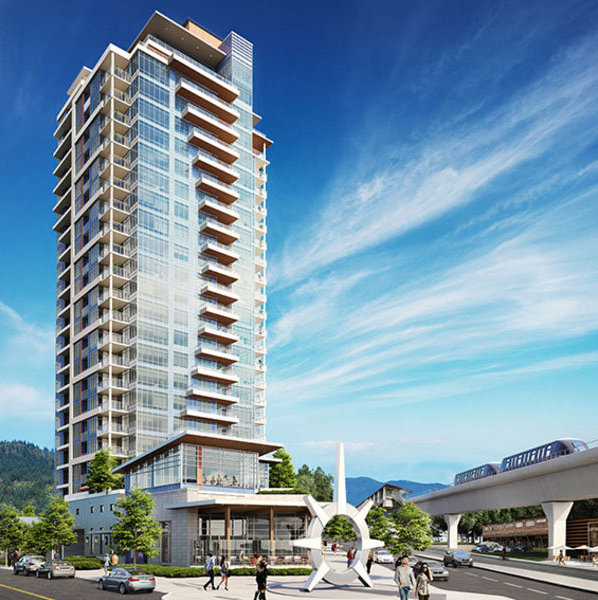 The Burquitlam Capital
509 Clarke Rd. · LMP923
The Burquitlam Capital
509 Clarke Rd. · LMP923
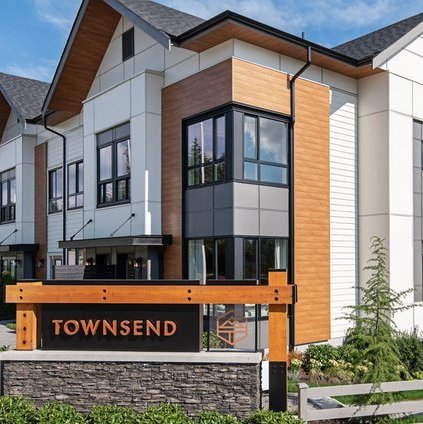 Townsend at Panorama Village
15111 Edmund Dr.
Townsend at Panorama Village
15111 Edmund Dr.
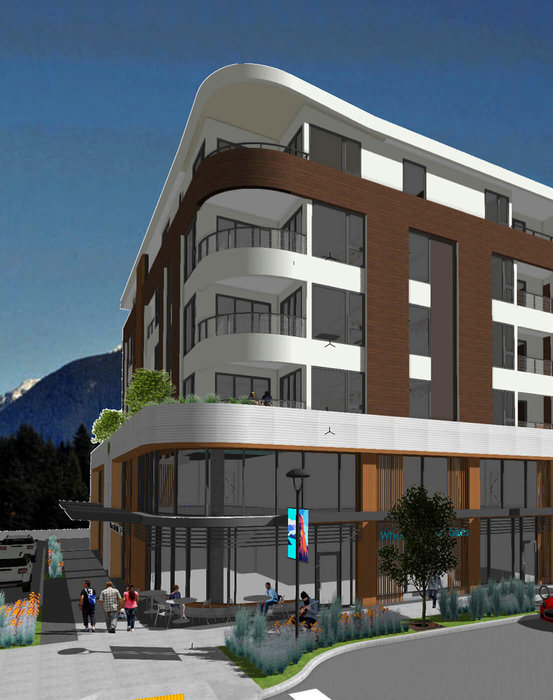 Milagro
1365 Victoria St. · VAP3960
Milagro
1365 Victoria St. · VAP3960
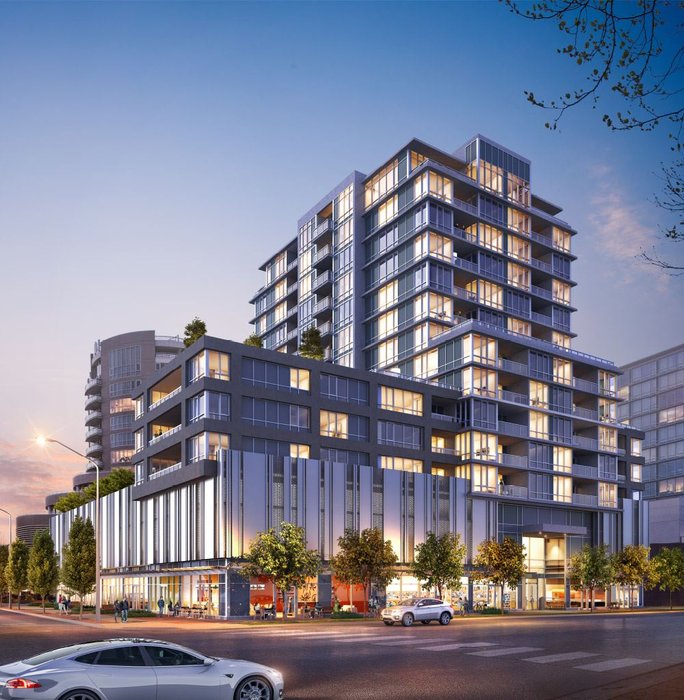 Prima
6833 Buswell St. · NWP6789
Prima
6833 Buswell St. · NWP6789
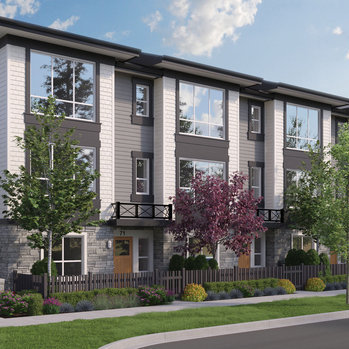 Clayton Street
19255 Aloha Dr. · EPS6658
Clayton Street
19255 Aloha Dr. · EPS6658
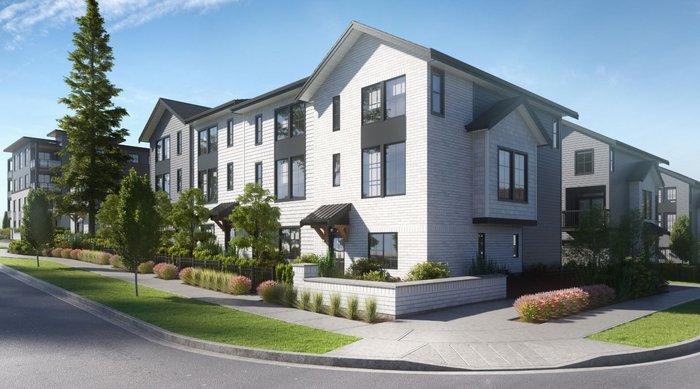 Holden Row
16570 24A Ave. · EPP76788
Holden Row
16570 24A Ave. · EPP76788
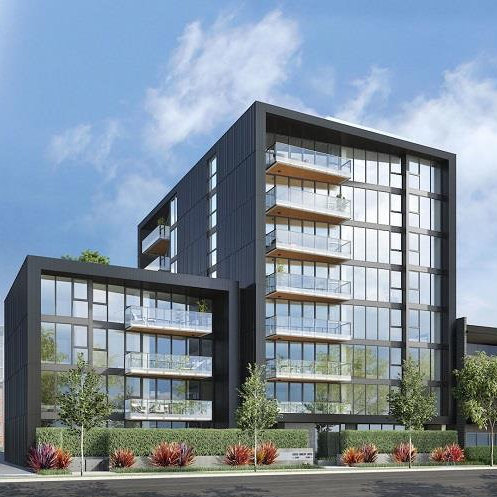 1555 WEST EIGHTH
1555 WEST 8th Ave. · EPS4469
1555 WEST EIGHTH
1555 WEST 8th Ave. · EPS4469
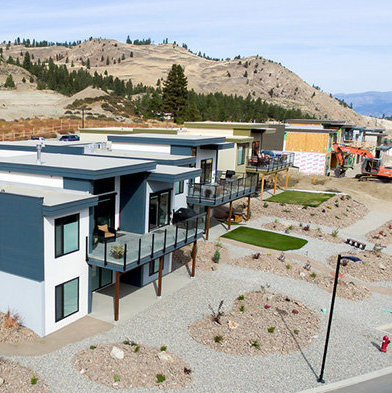 The Views at Skaha Hills
501 Skaha Hills Dr.
The Views at Skaha Hills
501 Skaha Hills Dr.
 Residences at Belvedere
750 Delestre Ave. · BCS1317
Residences at Belvedere
750 Delestre Ave. · BCS1317
Elevate at Sunstone Area Map 🔍 Open larger map ↗

- Abbotsford - 447
- Agassiz - 28
- Burnaby - 55
- Burnaby East - 77
- Burnaby North - 365
- Burnaby South - 343
- Campbell River - 1
- Chilliwack - 221
- Cloverdale - 193
- Comox Valley - 10
- Coquitlam - 563
- Delta - 10
- Duncan - 41
- Esquimalt - 59
- Gulf Islands - 6
- Harrison Hot Springs - 13
- Harrison Mills - 1
- Hope - 22
- Ladner - 109
- Langford - 156
- Langley - 529
- Maple Ridge - 312
- Mill Bay - 2
- Mission - 65
- New Westminster - 444
- North Delta - 28
- North Island - 2
- North Saanich - 8
- North Surrey - 409
- North Vancouver - 747
- Oak Bay - 44
- Osoyoos - 1
- Parksville / Qualicum - 7
- Penticton - 8
- Pitt Meadows - 75
- Port Alberni - 2
- Port Coquitlam - 266
- Port Moody - 267
- Richmond - 1162
- Saanich East - 232
- Saanich West - 92
- Sardis - 153
- Sidney - 152
- Sooke - 39
- South Surrey White Rock - 713
- Surrey - 662
- Tsawwassen - 97
- Vancouver East - 998
- Vancouver West - 2482
- Victoria - 665
- View Royal - 46
- West Vancouver - 230

