Maintenance Fees Include
Garbage Pickup
Gardening
Management
Snow Removal


| Date | Status | Address | Type | Bed | Bath | Price | Sqft | Strata Fee | Tax | Listed By |
|---|---|---|---|---|---|---|---|---|---|---|
| 2026-10-19 | Active | 18 7198 Barnet Rd. | Single Family | 3 | 3 | $948,000 ($817/sf) | 1161 | $431 | $3179 (2026) | Sutton Group-West Coast Realty |
| Sold Date | Address | Bed | Bath | Sqft | Asking | Sold Price | DOM | Strata Fee | Tax | Listed By |
|---|---|---|---|---|---|---|---|---|---|---|
| 2026-04-05 | 7 7198 Barnet Rd. | 2 | 2 | 1173 | $869,000 | $859,000 ($732/sf) | $419 | $2983 (2025) | Royal LePage Elite West | |
| 2025-09-02 | 2 7198 Barnet Rd. | 2 | 2 | 1036 | $898,900 | $855,000 ($825/sf) | $394 | $2689 (2024) | Engel & Volkers Vancouver |
Sold data from the MLS® feed for strata plan BCS4383. Showing the 15 most recent sales from the last 24 months; expand for up to 80.
Westridge Living at 7198 Barnet Rd. — currently 1 active listing averaging $948,000. In the past year 1 unit sold at an average of $859,000.
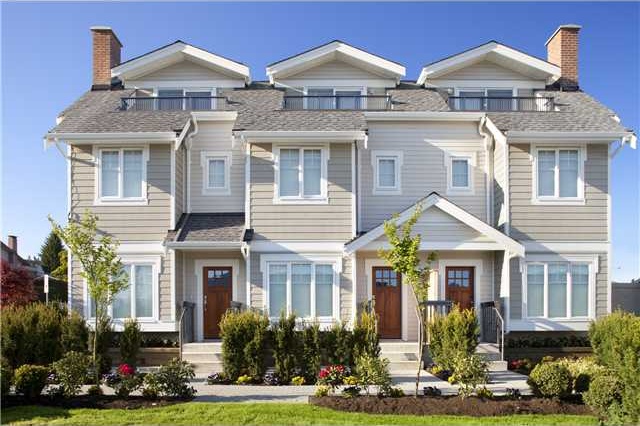
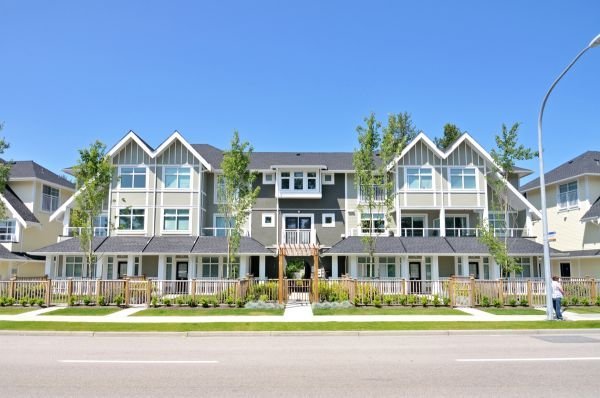
Westridge Living - 7198 Barnet Road, Burnaby, BC, 3 levels, 21 townhomes, estimated completion 2012 - located at the corner of Barnet Road and Duthie Avenue in the heart of Burnaby. Westridge Living boasts 21 boutique residential townhomes and 1,925 square feet commercial space by Listraor Group. Formwerks Interior Design, Formwerks Architecture and Damon Oriente (landscape architecture) round out the development teams. Westridge Living comprises 2- bedroom 2- & 3-storey townhomes ranging from 1,031 to 1,107 sq. ft. set among Westridge neighbourhood at the foot of Burnaby Mountain. The majority of Westridge Living homes will feature rooftop decks with spectacular views of the North Shore Mountains and Burrard Inlet. Other luxury features include 9' ceilings, hardwood flooring, cozy fireplaces, playful colours, oversized roof decks, kitchen nook/breakfast area, stone counters, stainless steel appliances, and elegant bathrooms with frameless glass showers, double vanities and a laundry closet.
Located off Barnett Road, Westridge Living is just minutes to Burnaby Mountain recreational activities and pursuits in addition to top ranked high-schools and SFU Campus. Also it takes ten minute walk or a three minute drive to Kensington Square Shopping Centre that has big box retailers, services, amenities and boutique stores for you to enjoy. Westridge Living is managed by Baywest 604-257-0325. 2 cats or dogs allowed, rentals allowed.
| Construction | Frame - Wood |
|---|---|
| Exterior Finish | Other |
| Roof | Asphalt |
| Foundation | Concrete Block |
| Rain Screen | Full |
| Developer | Listraor Group |
| Architect | Formwerks Architectural |
| Designer | Formwerks |
| Marketer | Multiple Realty Ltd. |
| Management Company | Self Managed |
| Strata Plan | BCS4383 |
|---|---|
| Strata Web Site | www.baywest.ca/baywest/home |
| Building Type | Strata |
| Title to Land | Freehold Strata |
| Units in Strata | 21 |
| Units in Development | 21 |
| Management Company | PACIFIC QUORUM — 604-553-4595 |
| Bylaws / Restrictions | PETS ALLOWED W/REST. |
| Parking / Storage | Underground,side Access |
Live market intelligence for this building's segments — active inventory, medians, ranges & trends. Opens in a new tab.
| Sales Website | www.westridgeliving.ca |
|---|---|
| Sales Phone | 604-649-5063 |
| Sales Email | info@westridgeliving.ca |
| Sales Address | 7198 Barnet Road Burnaby |
| Address | Bed | Bath | Sqft | Price |
|---|---|---|---|---|
| 18 7198 Barnet Rd. | 3 | 3 | 1161 | $948,000 |
| 250 Duthie Ave. | 6 | 6 | 2329 | $1,299,000 |
| 32 355 Duthie Ave. | 2 | 3 | 1101 | $729,000 |
| 7158 Hastings St. | 7 | 7 | 3604 | $2,599,000 |
| 10 7110 Barnet Rd. | 2 | 2 | 1066 | $549,000 |
| 7287 Pandora St. | 7 | 5 | 4422 | $2,828,000 |
| 7157 Ridgeview Dr. | 8 | 6 | 4648 | $2,900,000 |
| 3 7046 Sierra Dr. | 2 | 4 | 1897 | $1,690,000 |
| 3 7046 Sierra Dr. | 4 | 4 | 1894 | $1,690,000 |
| 7258 Ridge Dr. | $1,280,000 |
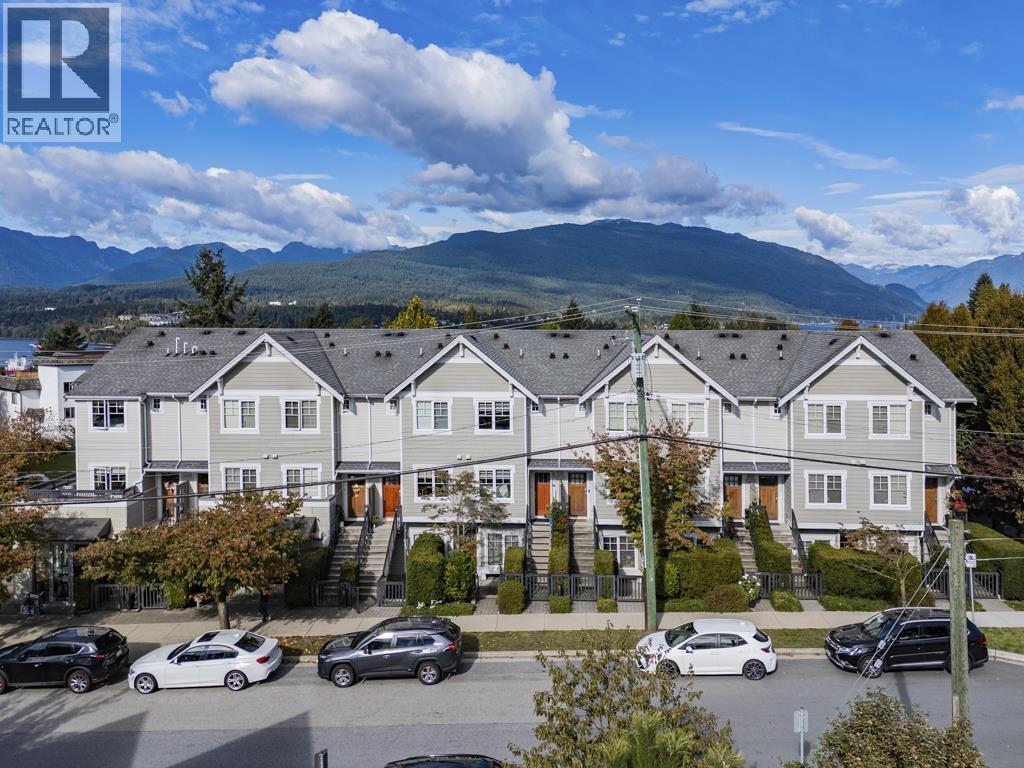 $948,000
18 7198 Barnet Rd. · 3bd/3ba · 1161sf
 $1,299,000
250 Duthie Ave. · 6bd/6ba · 2329sf
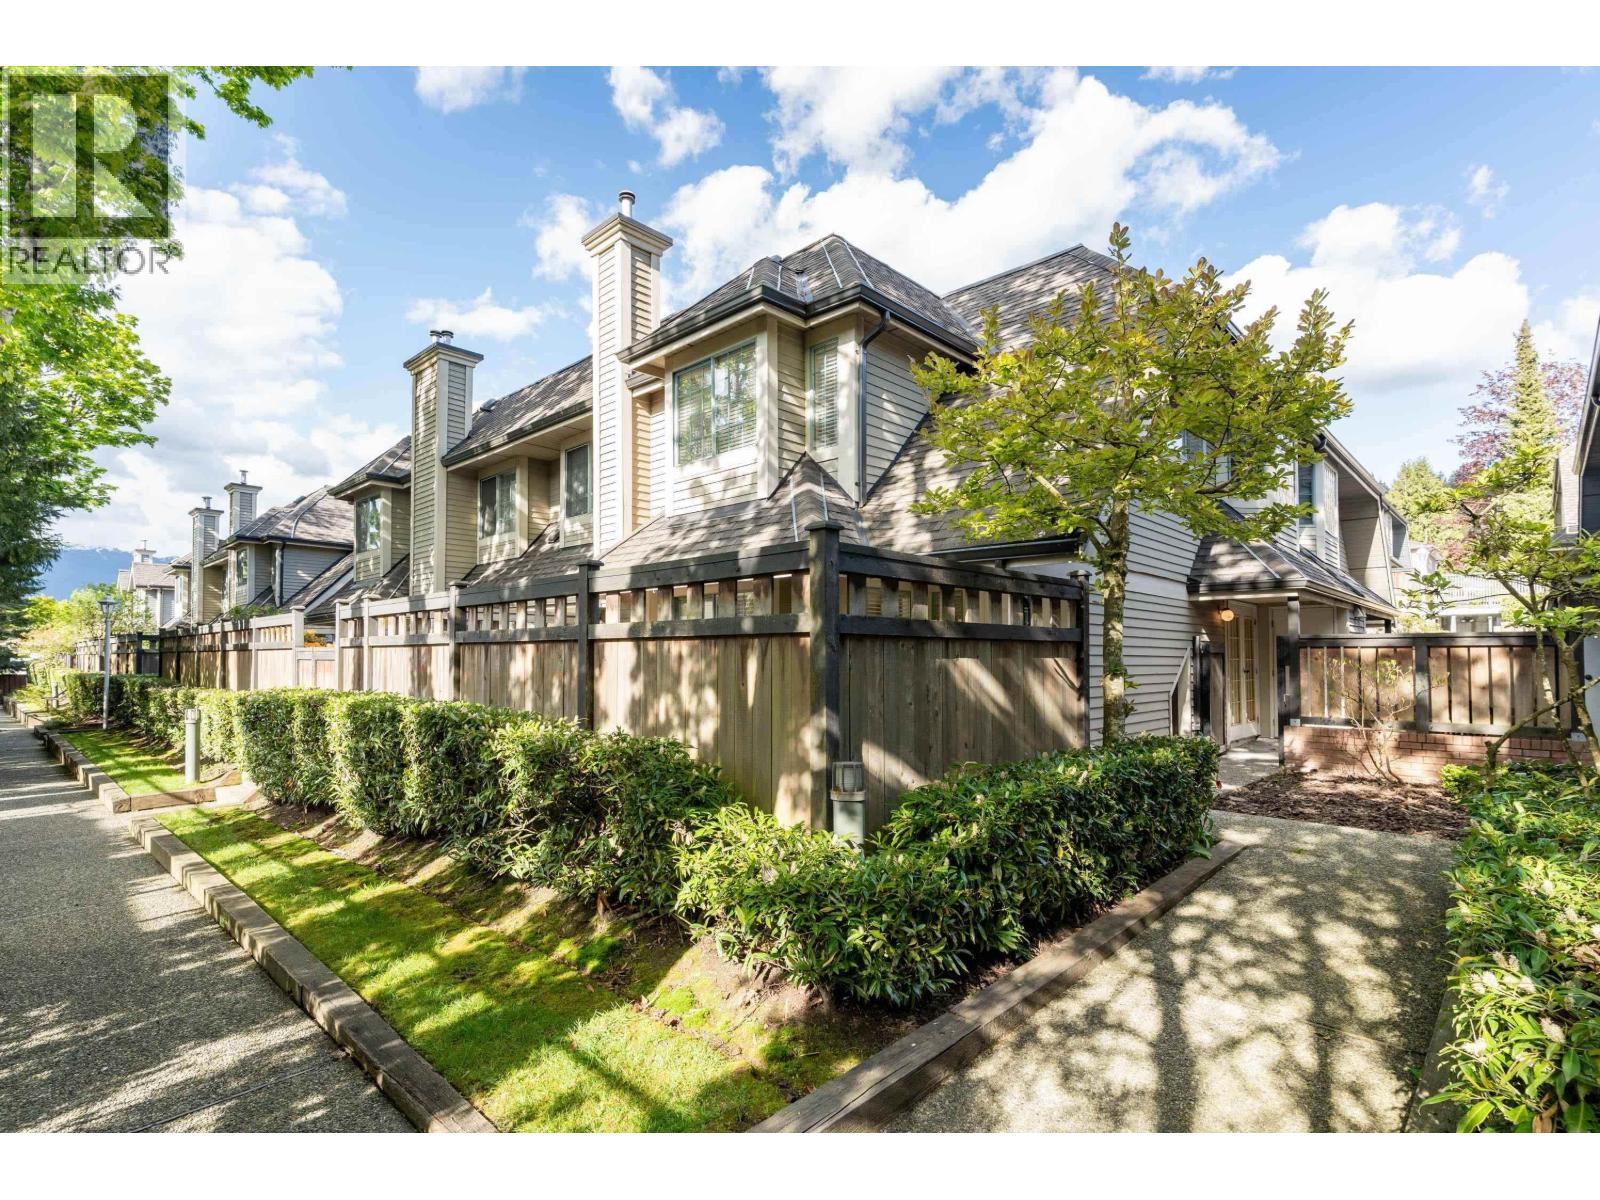 $729,000
32 355 Duthie Ave. · 2bd/3ba · 1101sf
 $2,599,000
7158 Hastings St. · 7bd/7ba · 3604sf
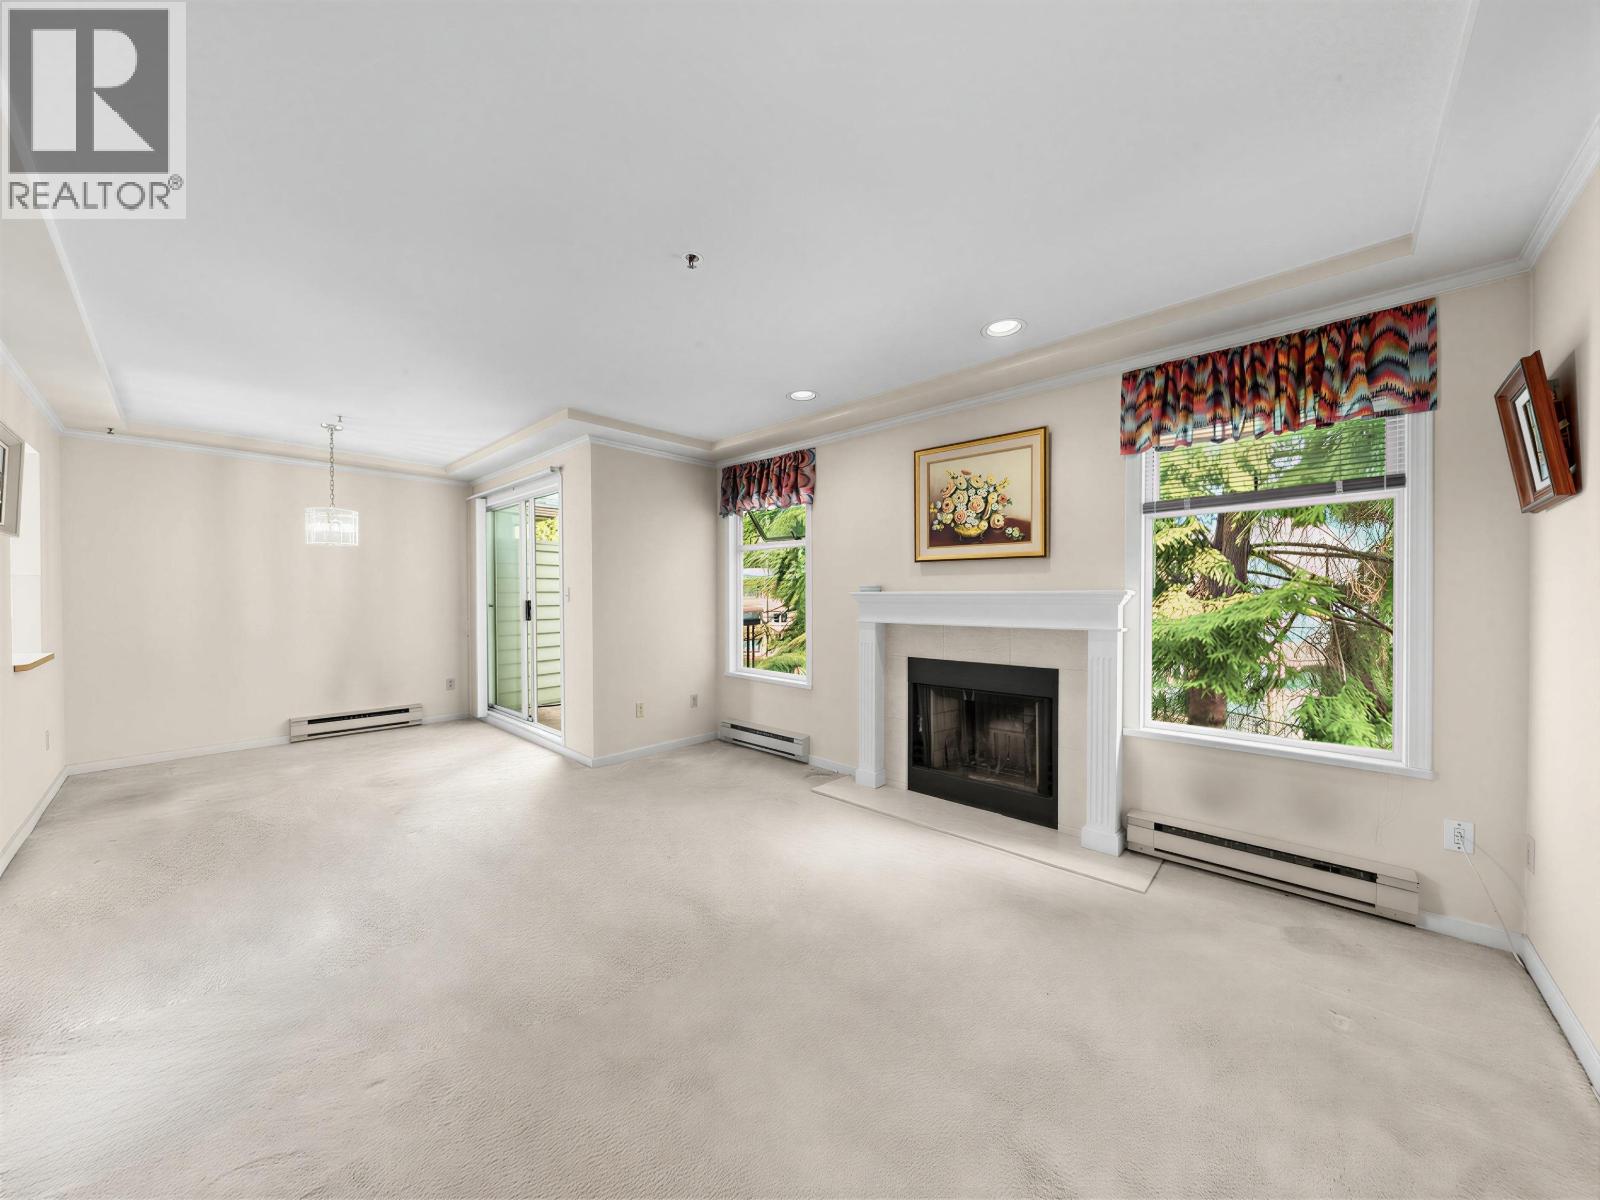 $549,000
10 7110 Barnet Rd. · 2bd/2ba · 1066sf
 $2,828,000
7287 Pandora St. · 7bd/5ba · 4422sf
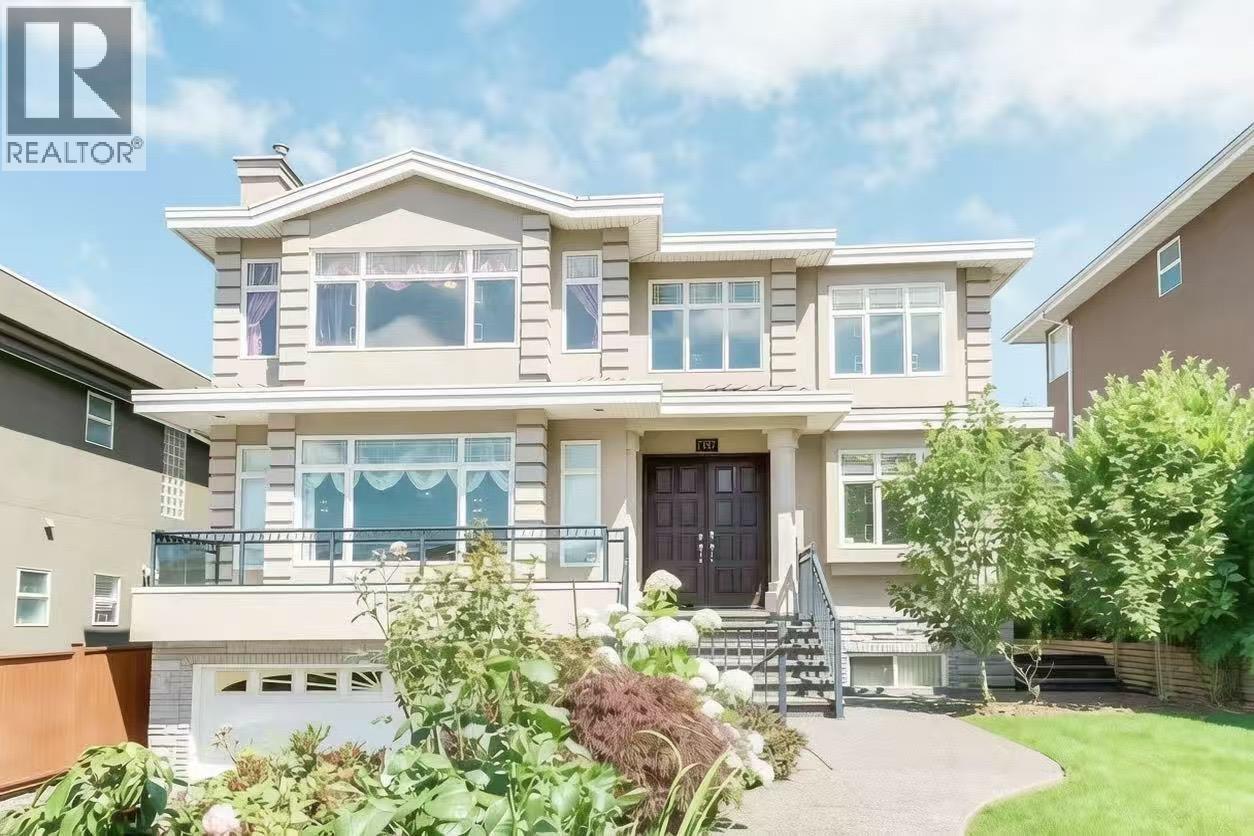 $2,900,000
7157 Ridgeview Dr. · 8bd/6ba · 4648sf
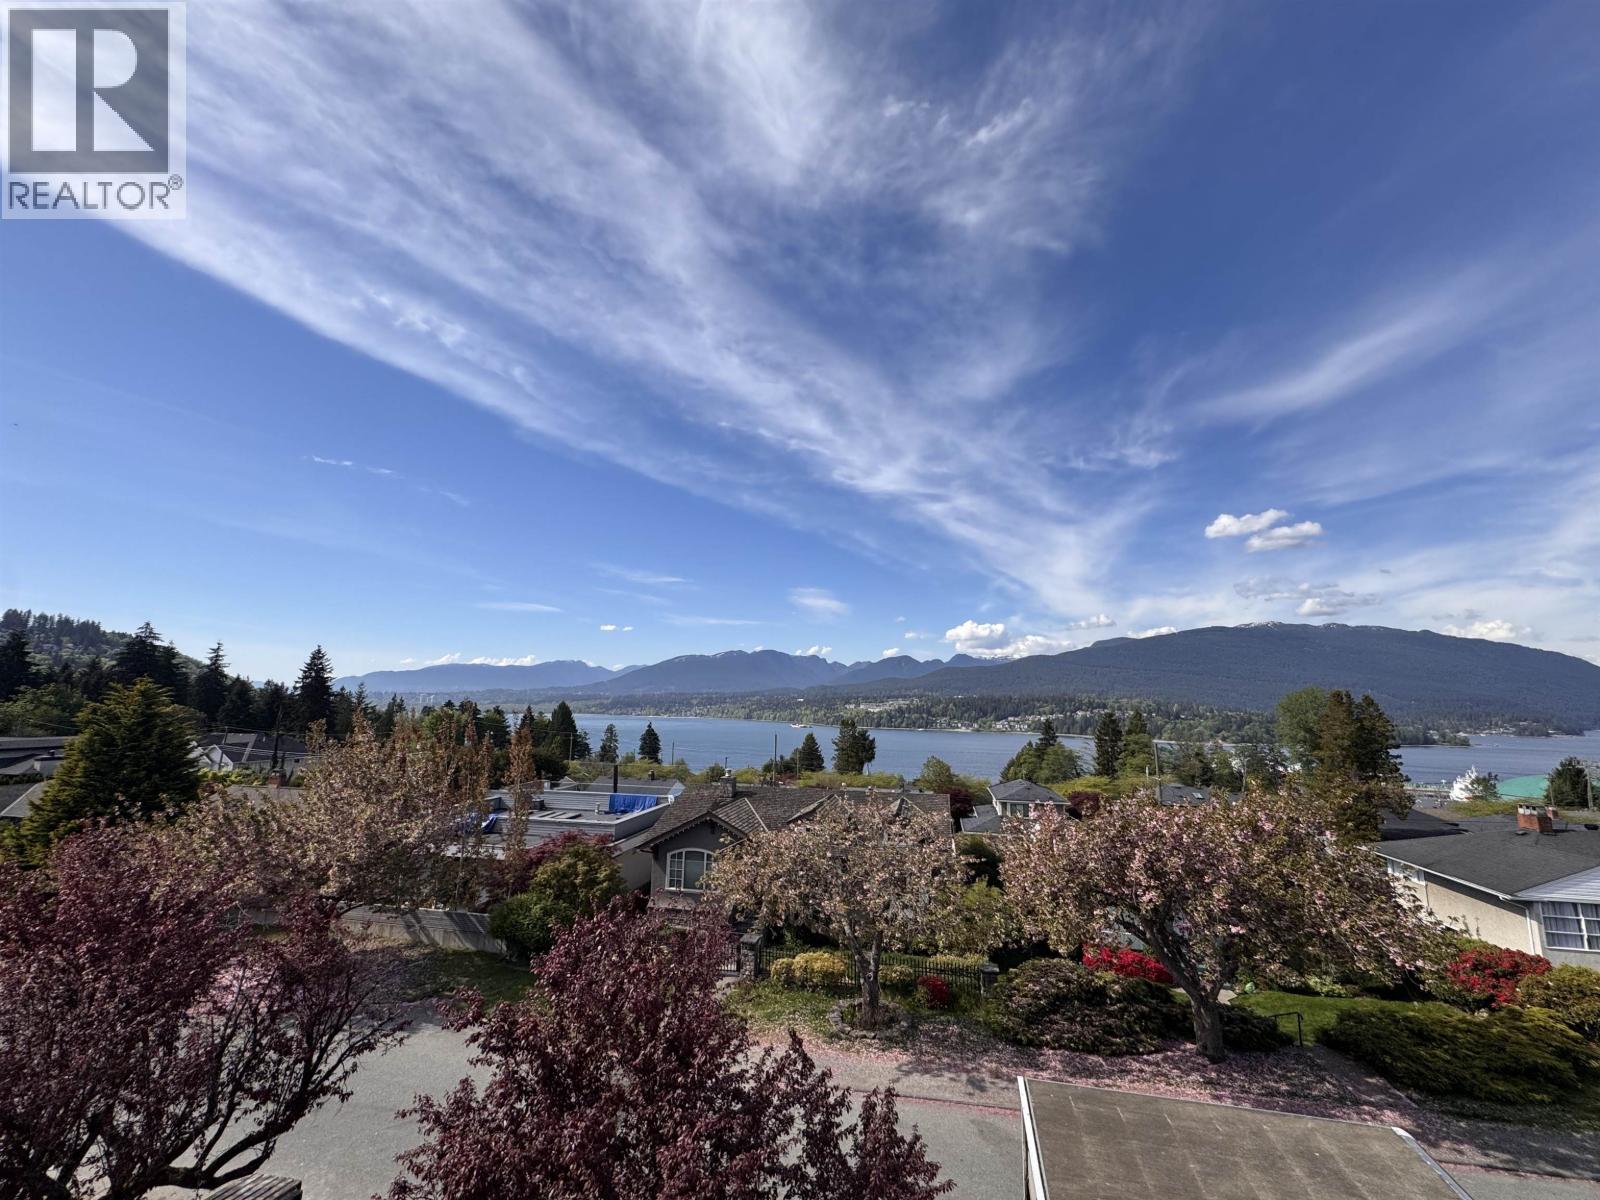 $1,690,000
3 7046 Sierra Dr. · 4bd/4ba · 1894sf
 $1,280,000
7258 Ridge Dr. · 0bd/0ba
 $2,090,000
7273 Braeside Dr. · 5bd/3ba · 3250sf
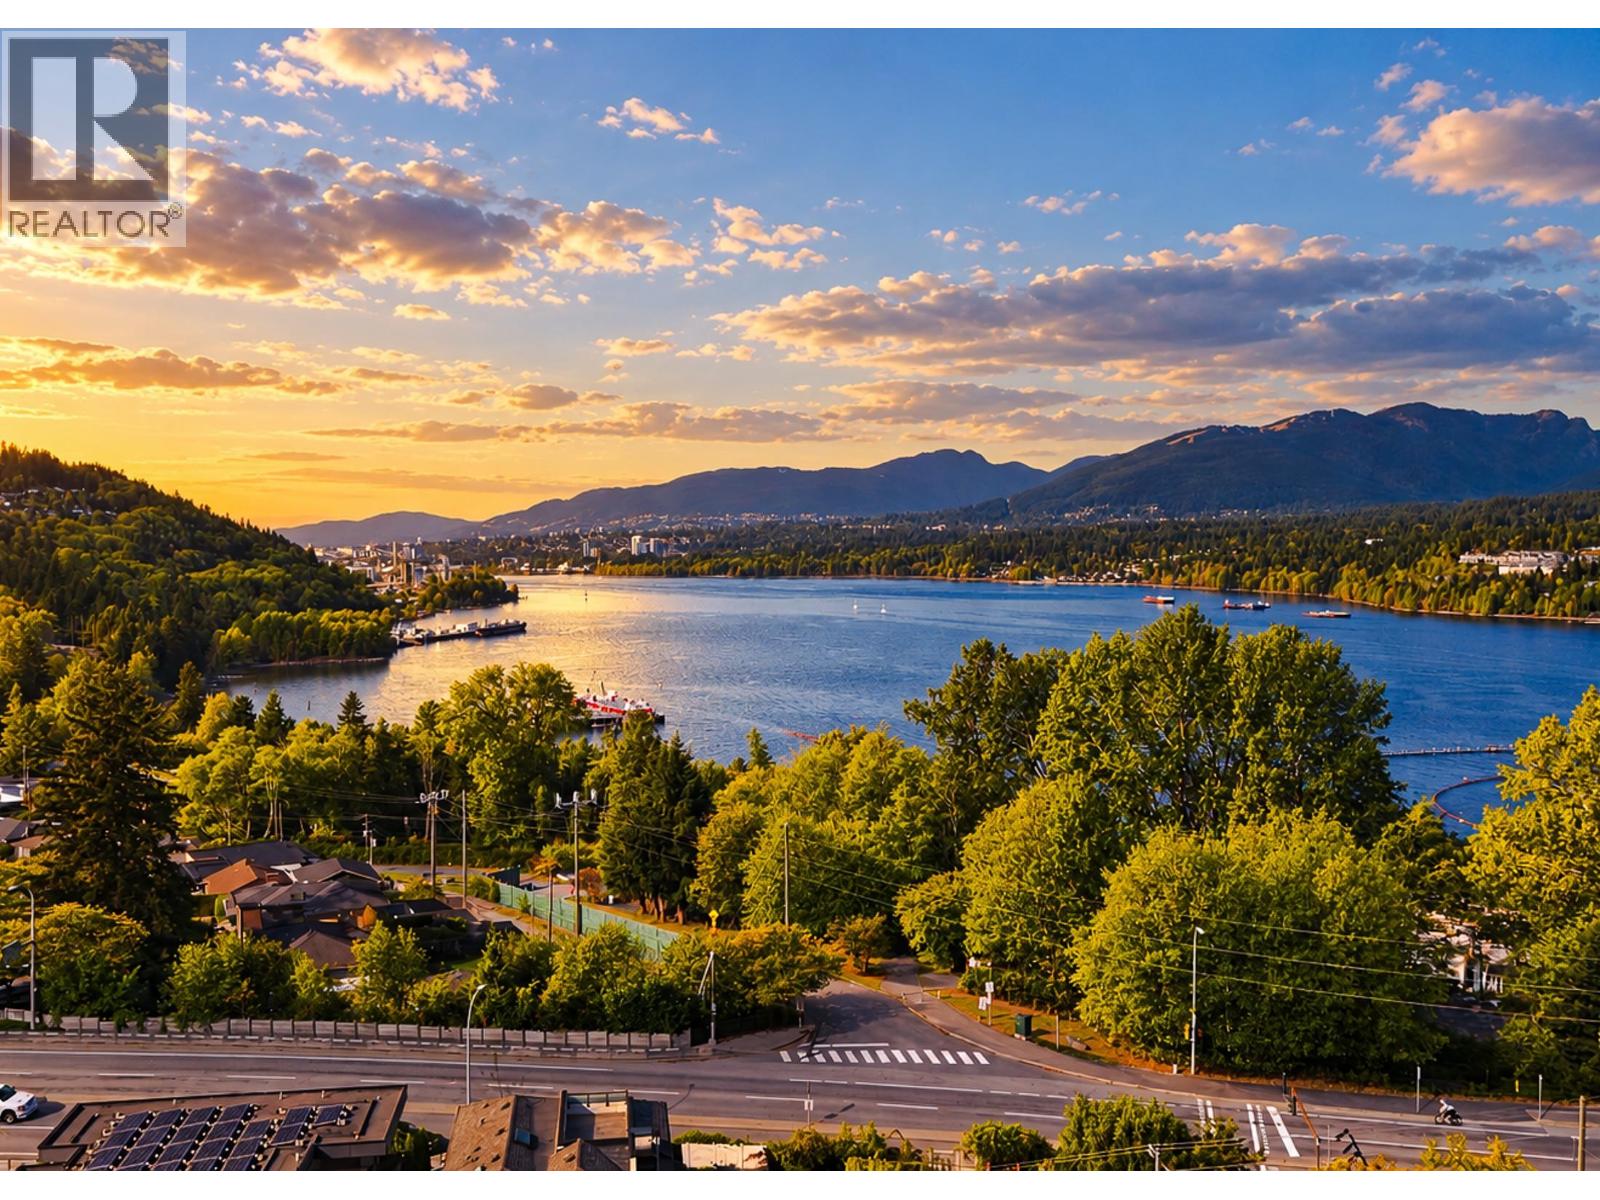 $999,999
7288 Inlet Dr. · 5bd/3ba · 2131sf
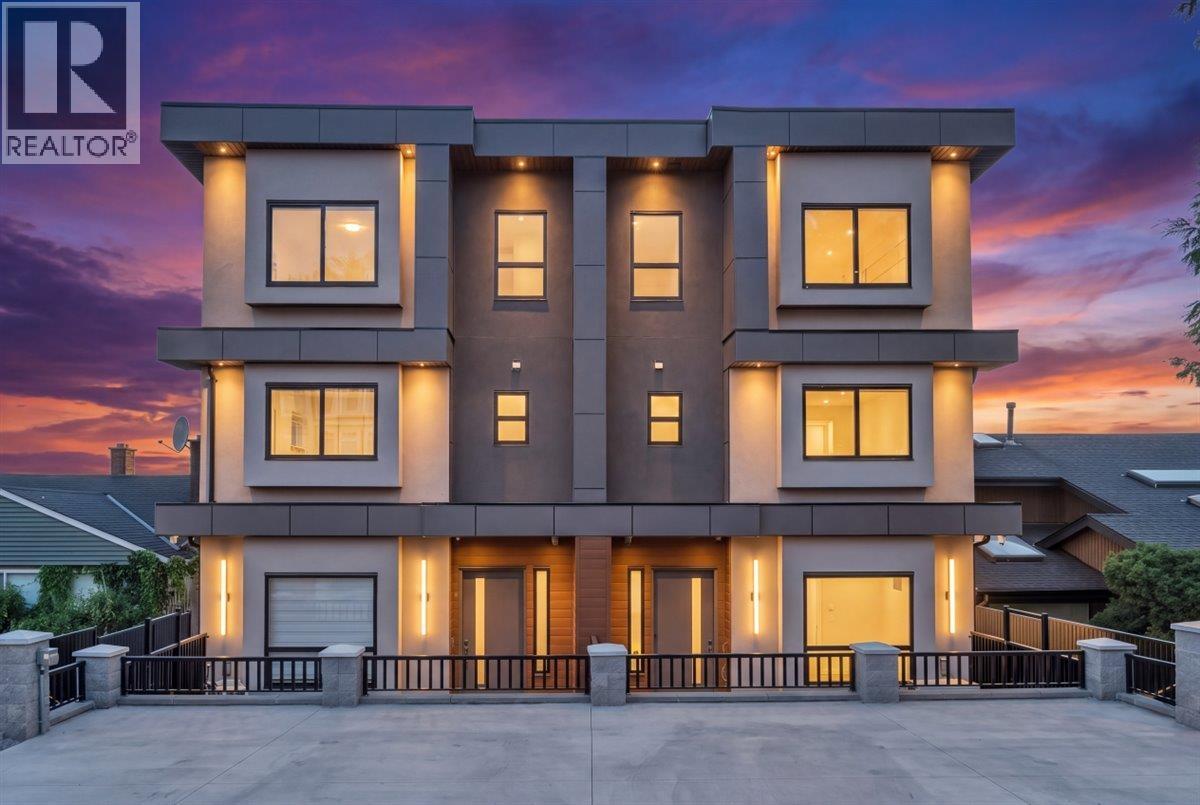 $1,499,999
5 7275 Ridge Dr. · 3bd/4ba · 1846sf
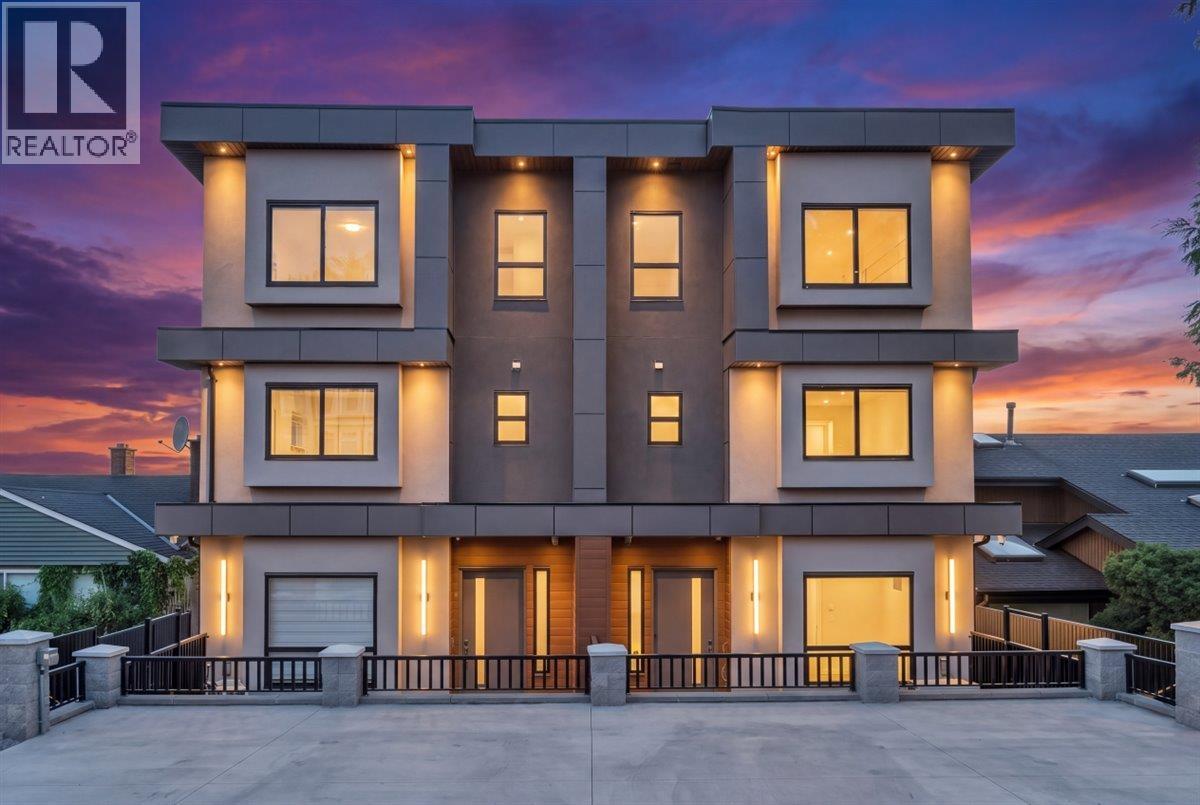 $1,699,999
4 7275 Ridge Dr. · 5bd/4ba · 2249sf
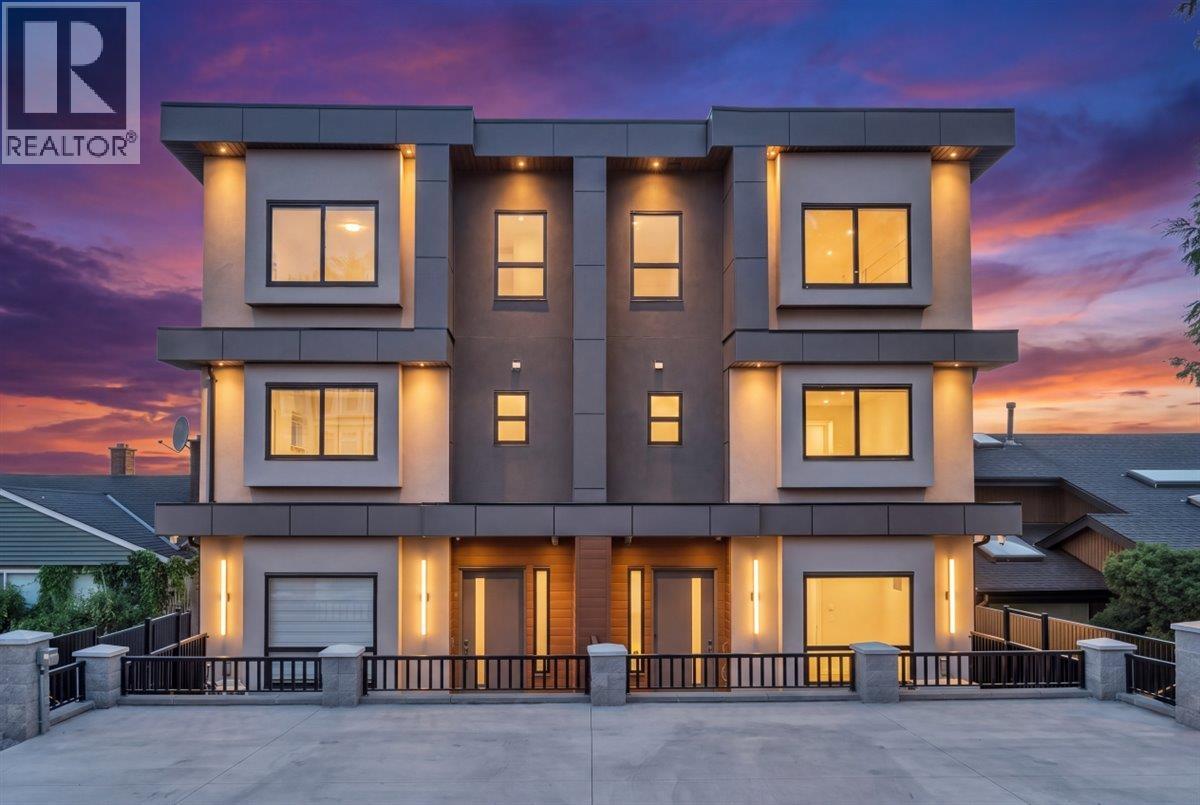 $1,499,999
6 7275 Ridge Dr. · 3bd/4ba · 1846sf
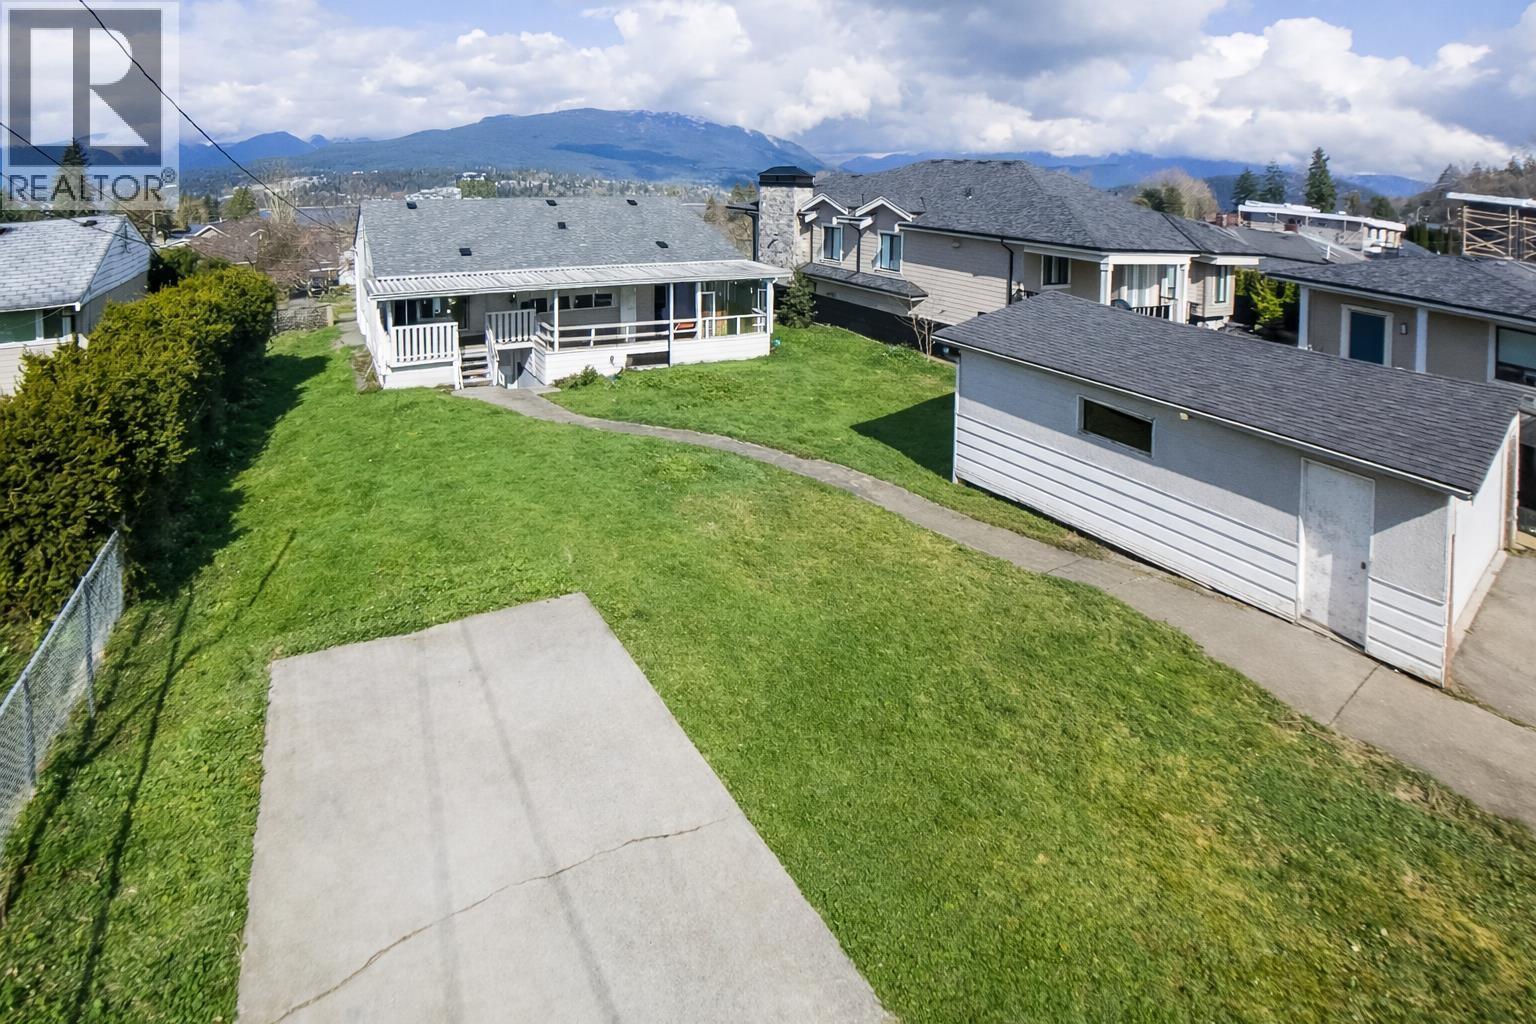 $1,788,000
7016 Sierra Dr. · 3bd/2ba · 1914sf
 $2,988,000
7173 Ridgeview Dr. · 5bd/6ba · 4892sf
 $8,568,000
7235 & 7356 Bayview & Braeside Dr. · 0bd/0ba
 $45,000
7145 Union St. · 0bd/0ba · 10sf
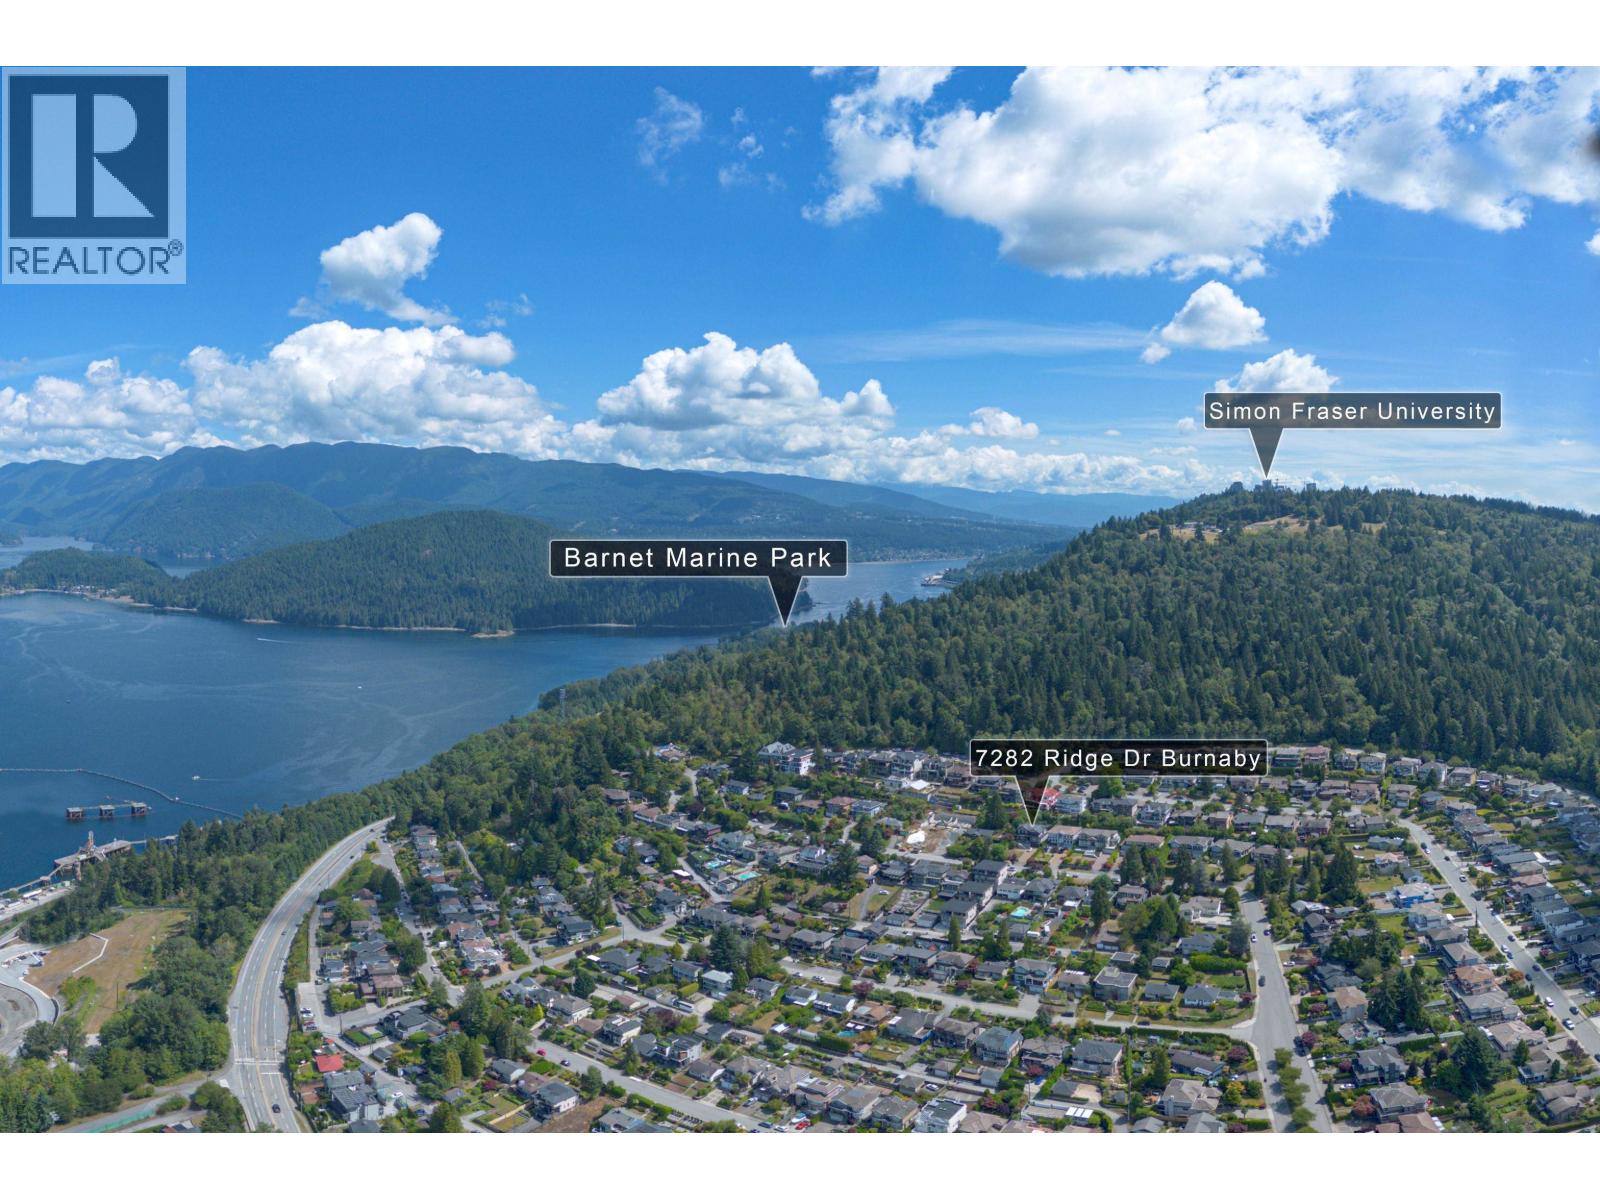 $2,398,000
7282 Ridge Dr. · 8bd/6ba · 4880sf
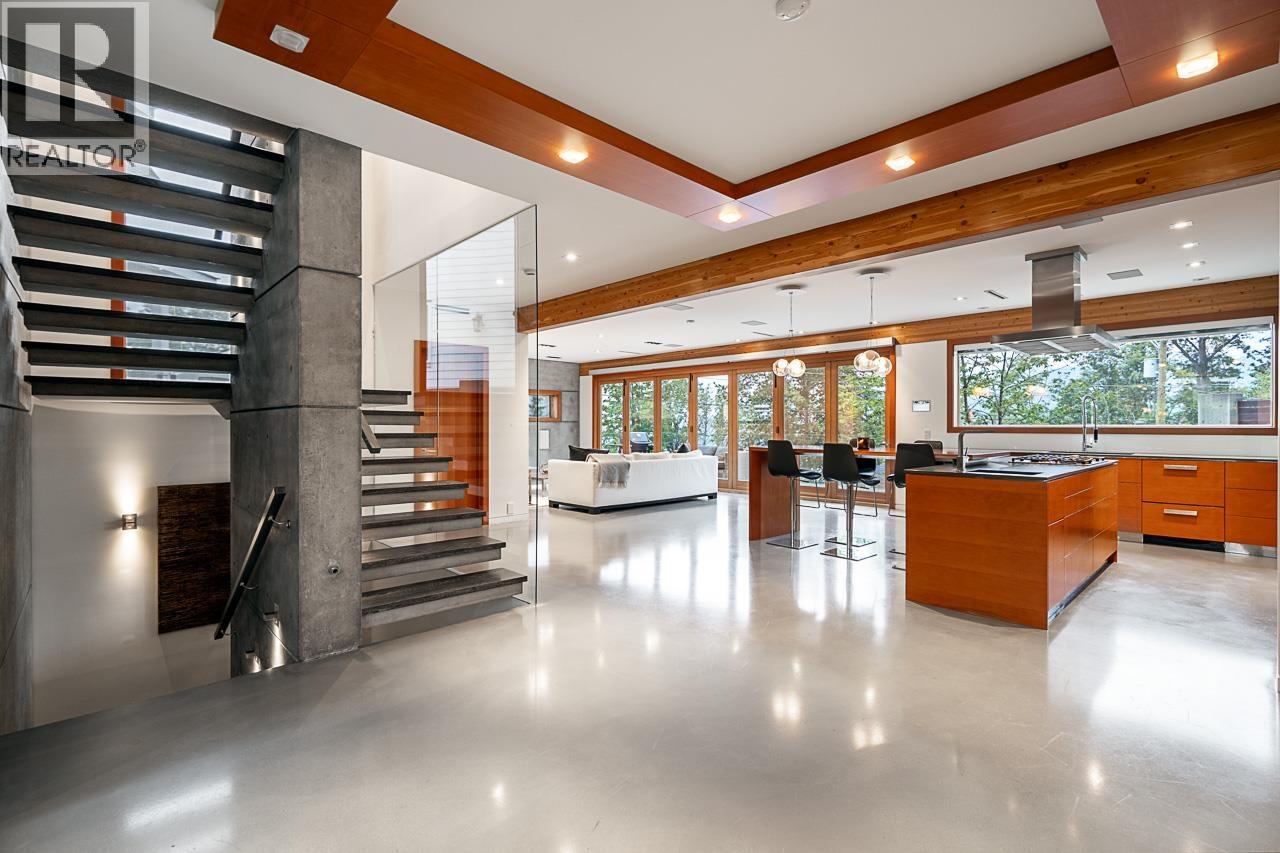 $3,498,000
7317 Barnet Rd. · 4bd/4ba · 4211sf
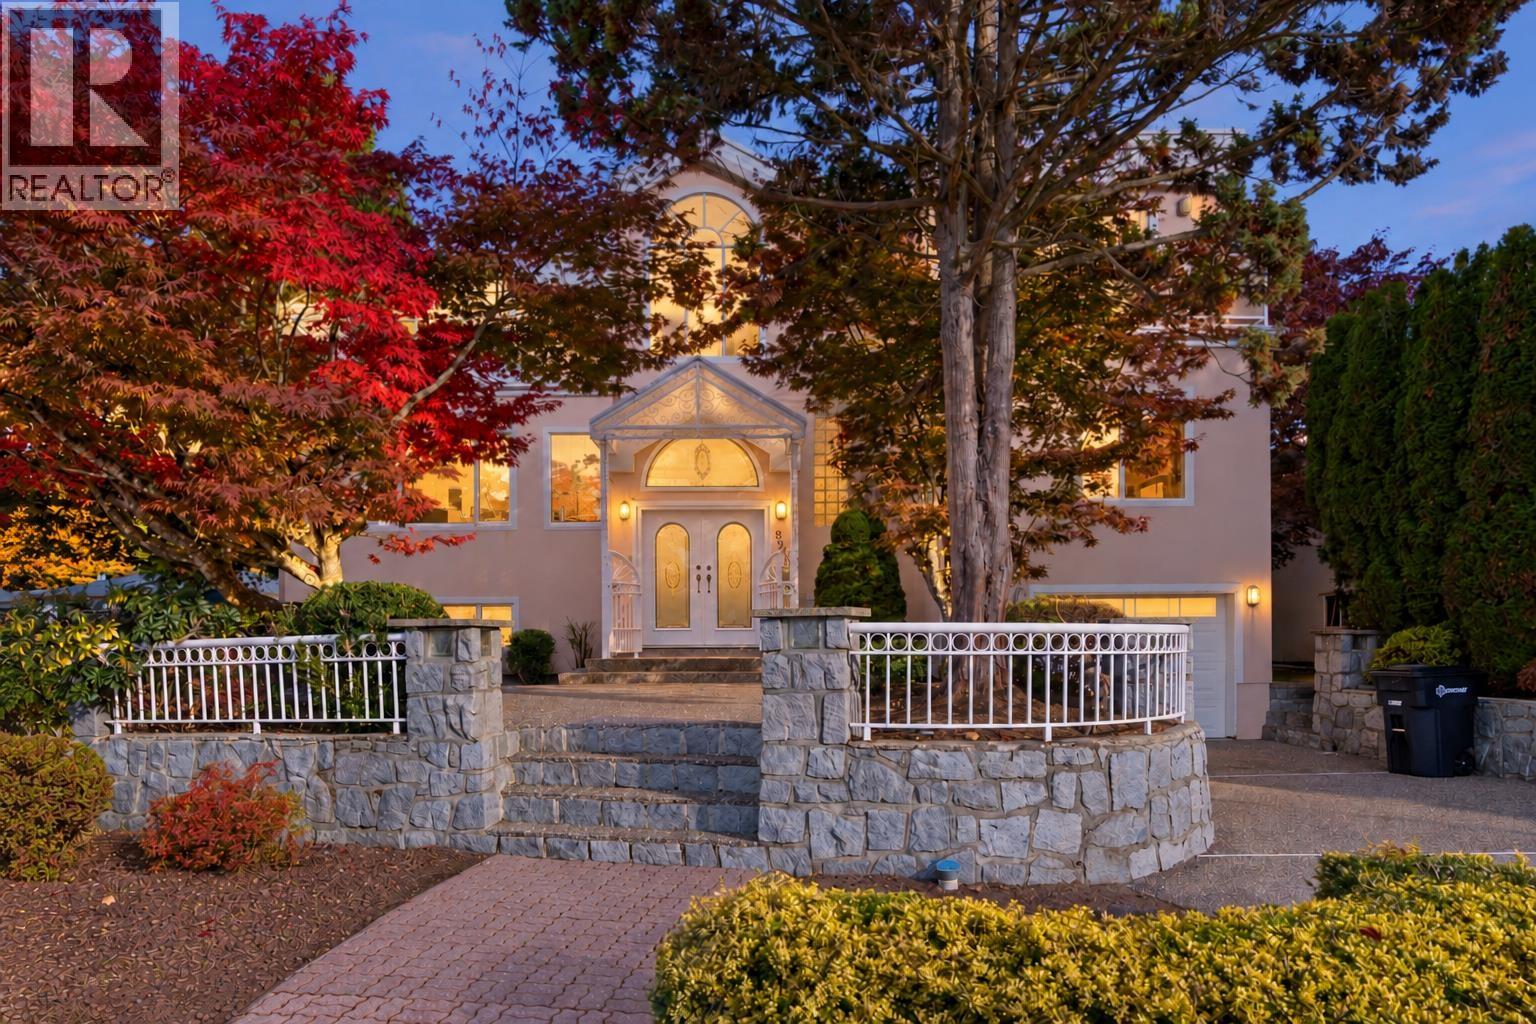 $2,099,999
825 Everett Cres. · 9bd/6ba · 4184sf
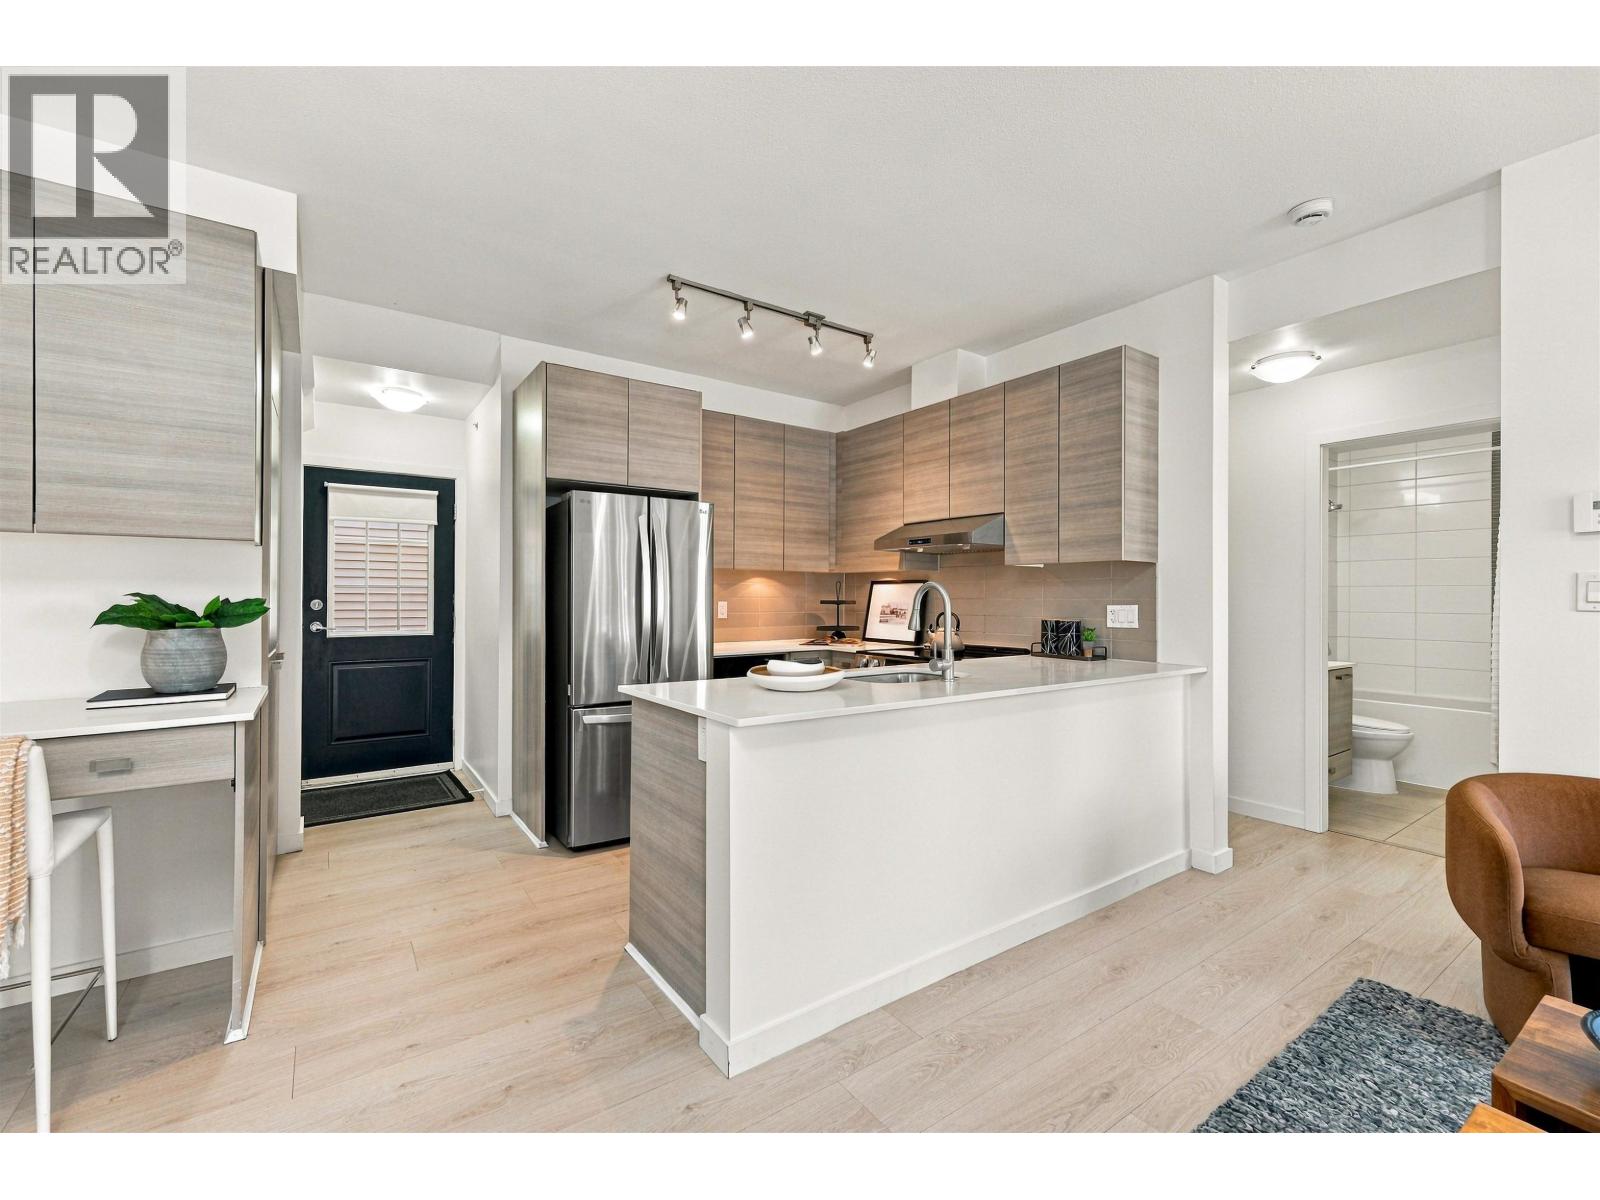 $699,900
32 6965 Hastings St. · 3bd/2ba · 889sf
 $469,900
12 6965 Hastings St. · 1bd/1ba · 636sf
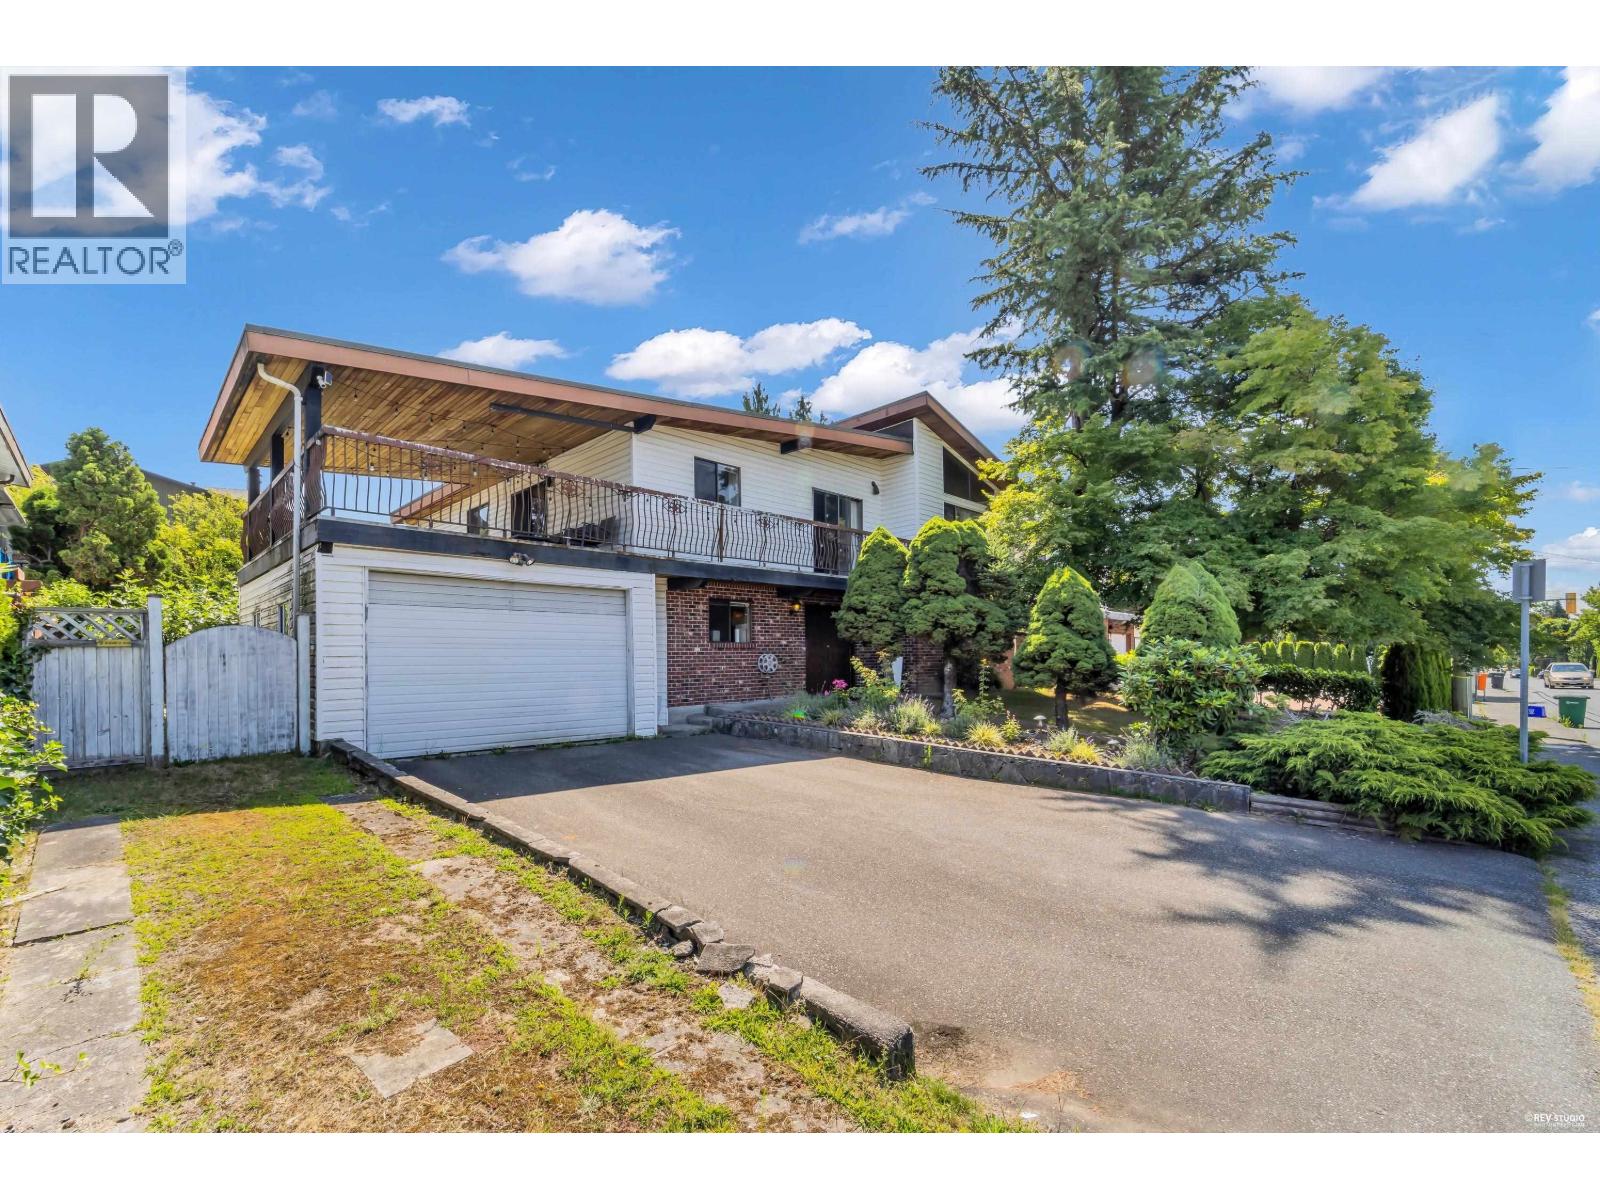 $1,978,800
970 Duthie Ave. · 7bd/4ba · 3293sf
 $2,758,000
7356 Braeside Dr. · 2bd/1ba · 1396sf
 $3,380,000
Unit A 7521 Pandora Dr. · 8bd/9ba · 5582sf
 $5,810,000
7235 Bayview Dr. · 4bd/5ba · 6048sf
 $11,000,000
6886 Hastings St. · 0bd/0ba · 4000sf
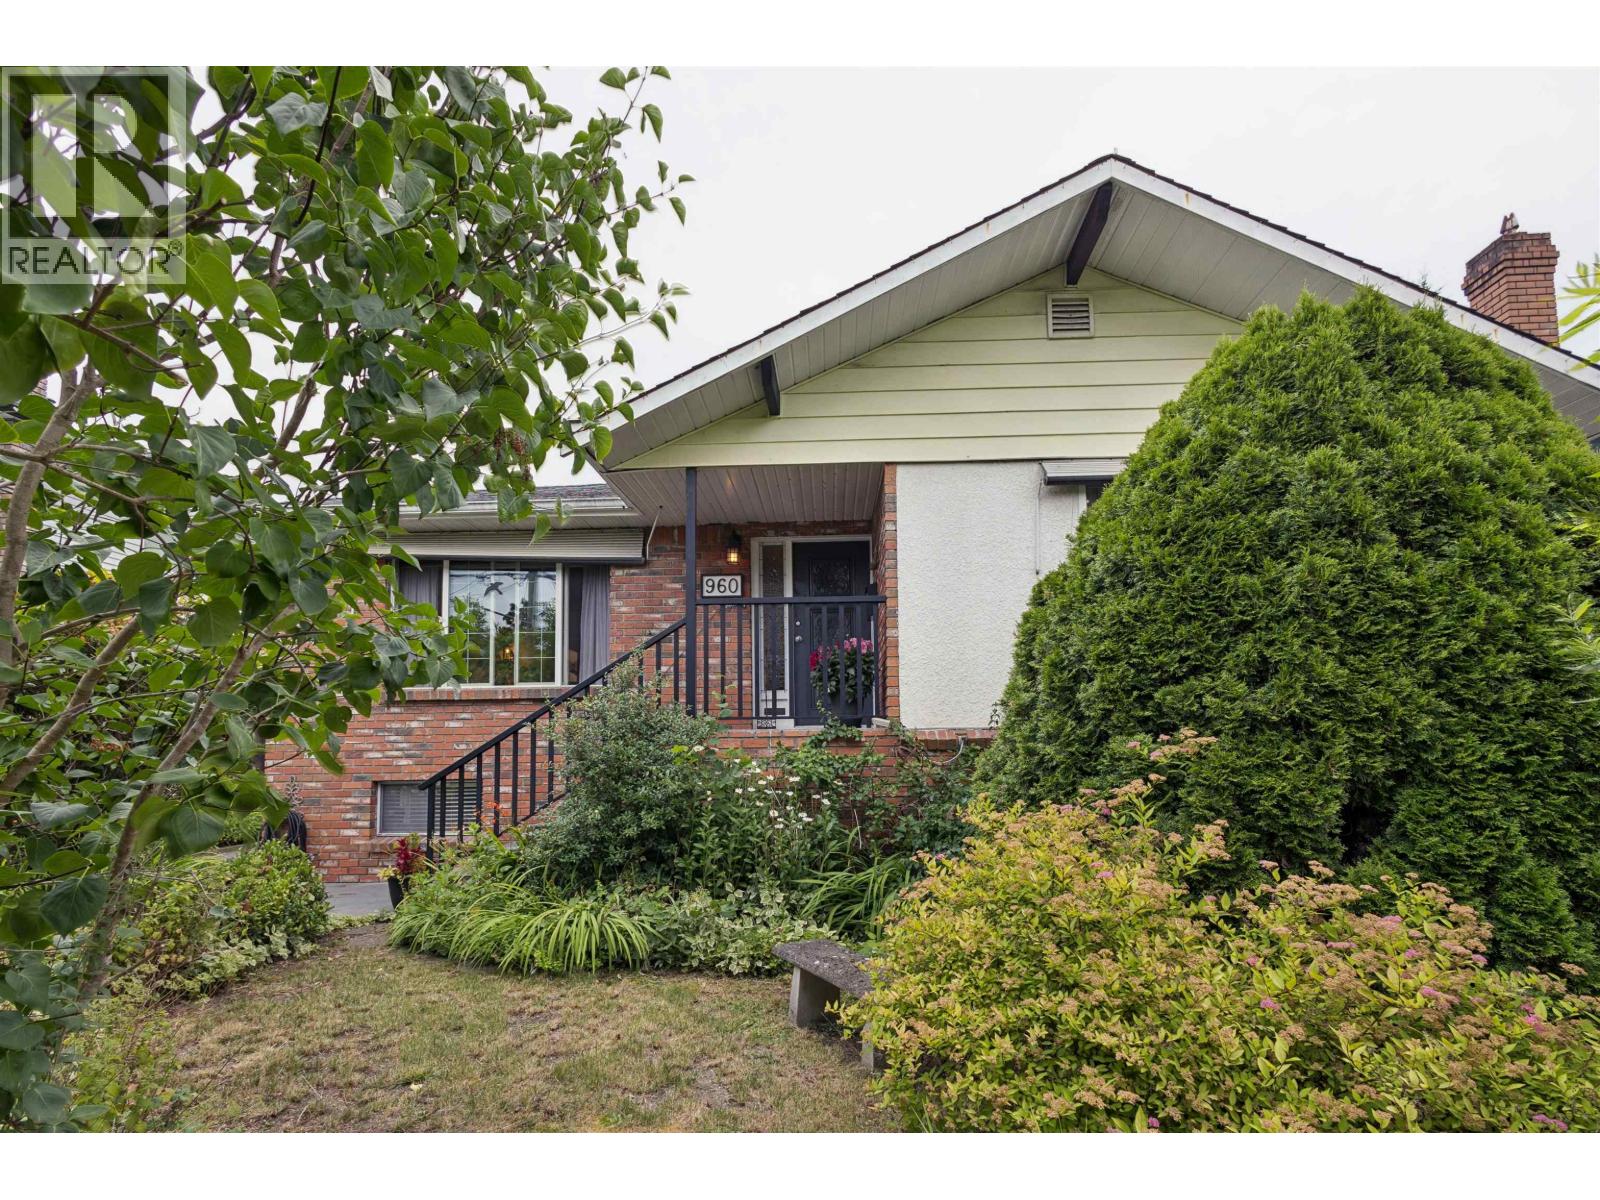 $1,688,000
960 Cliff Ave. · 3bd/2ba · 2616sf
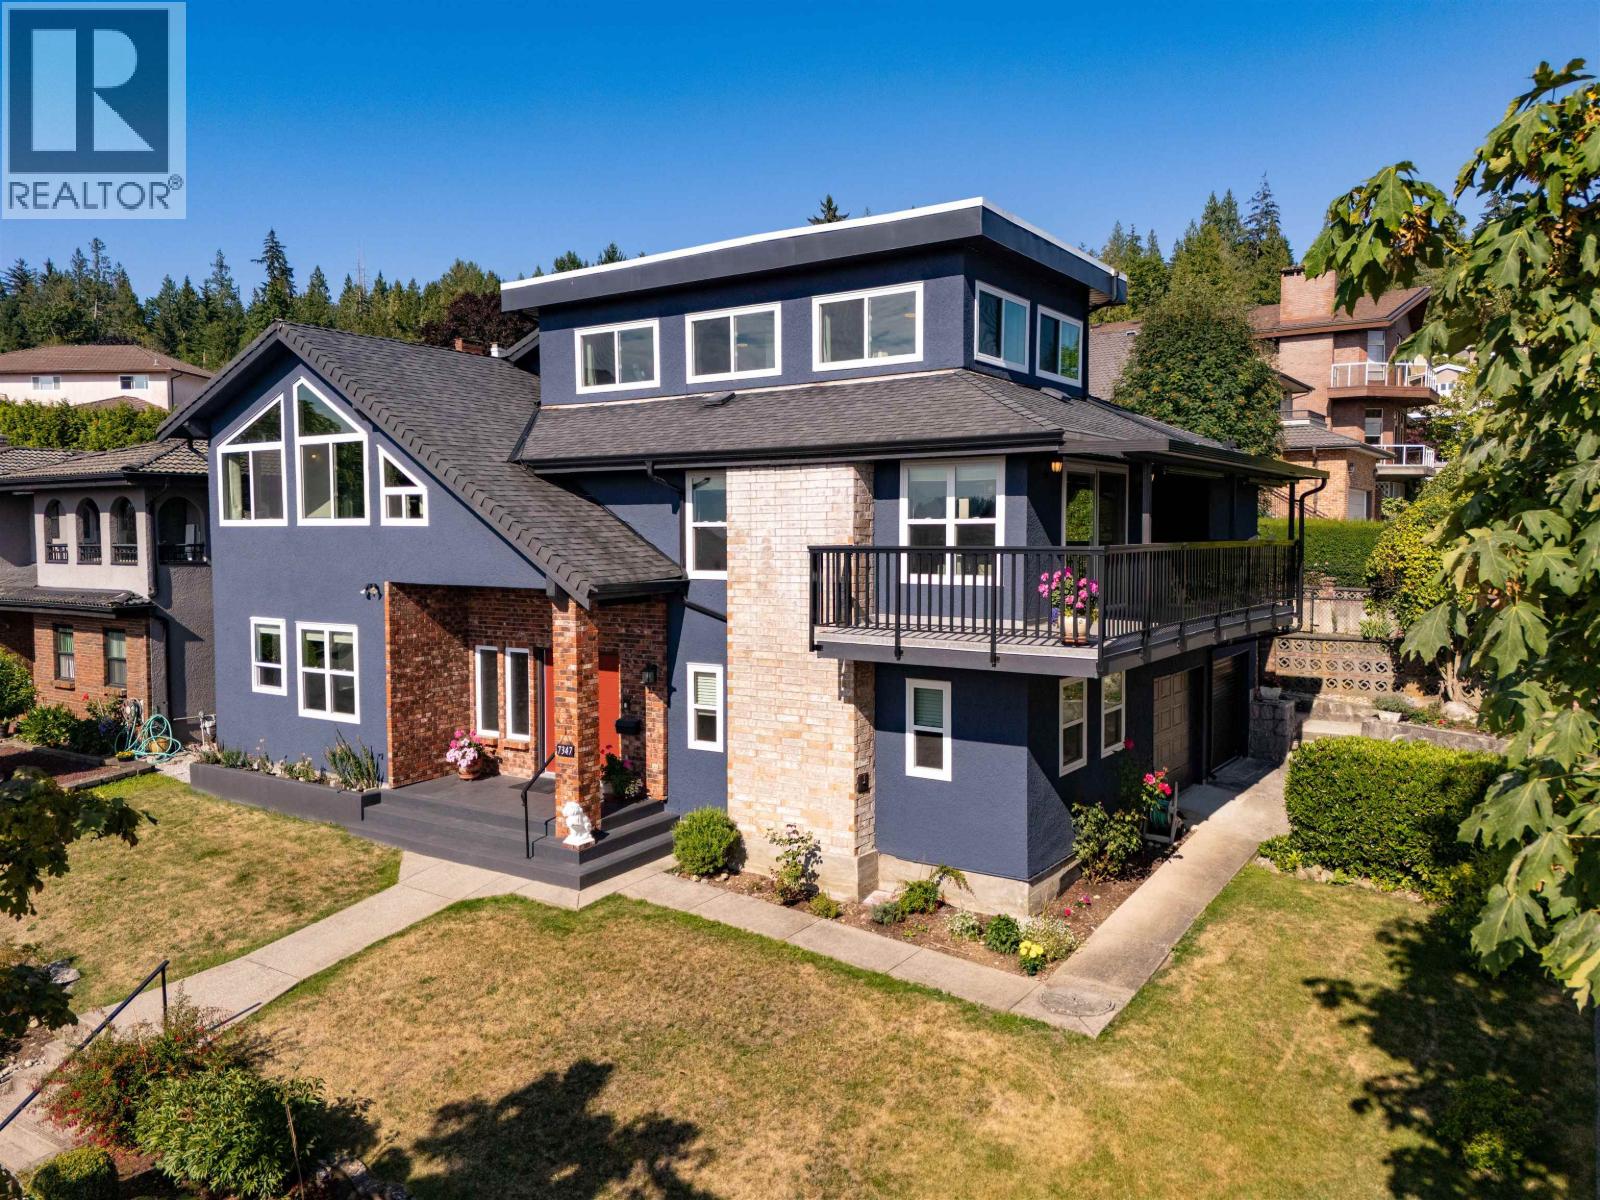 $2,150,000
7347 Queenston Court · 5bd/4ba · 3849sf
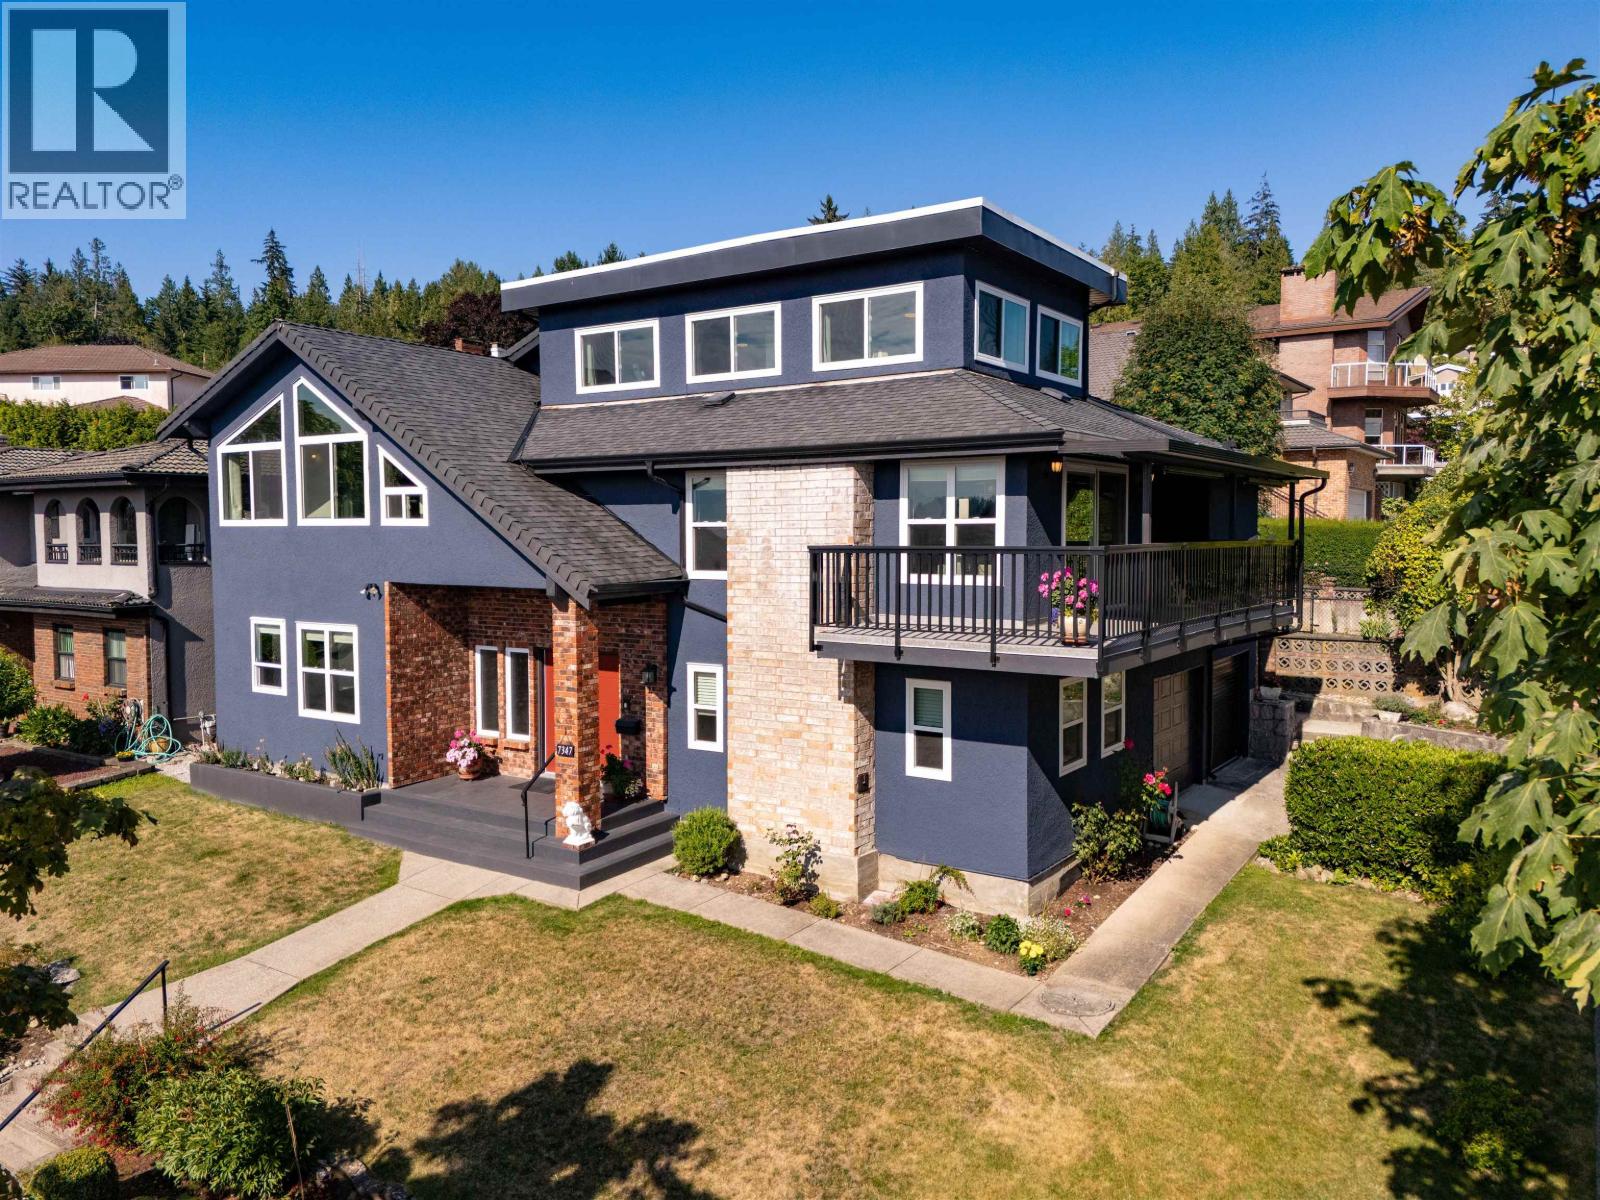 $2,250,000
7347 Queenston Court · 5bd/4ba · 3849sf
 $1,839,000
903 Cliff Ave. · 4bd/4ba · 1994sf
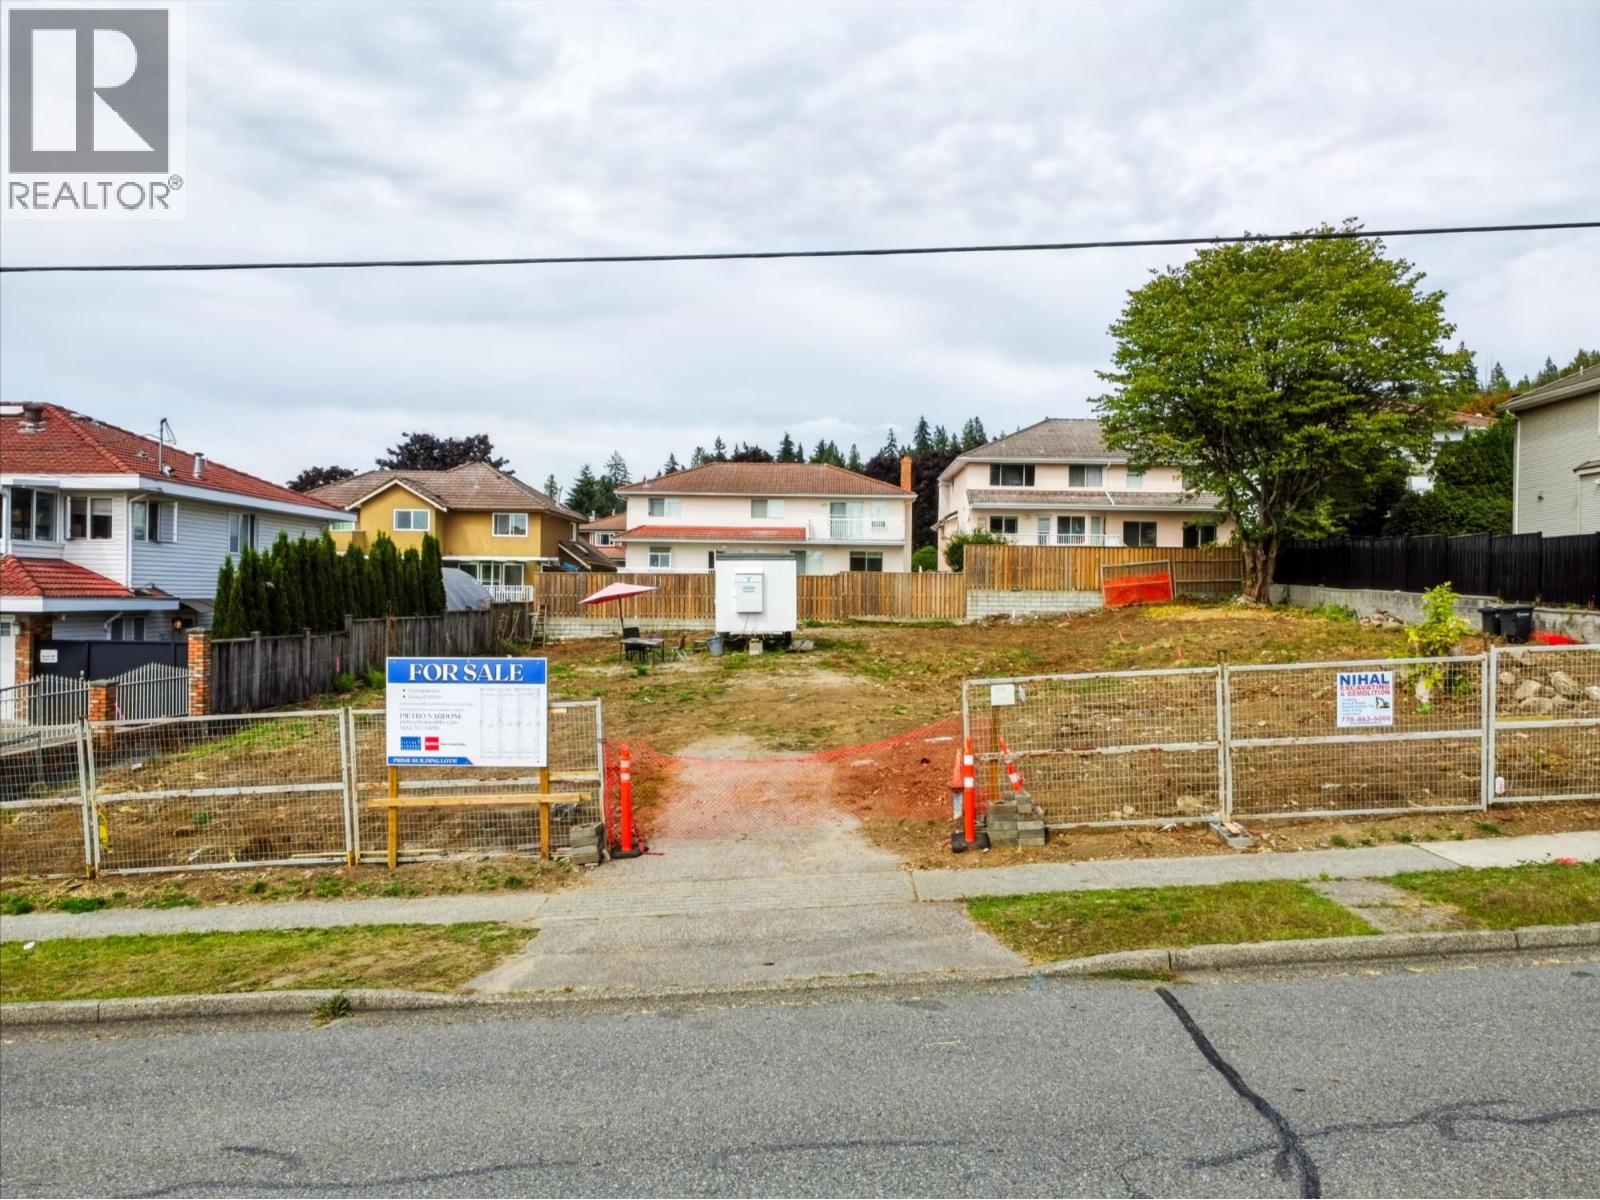 $1,499,000
7345 Curtis St. · 0bd/0ba
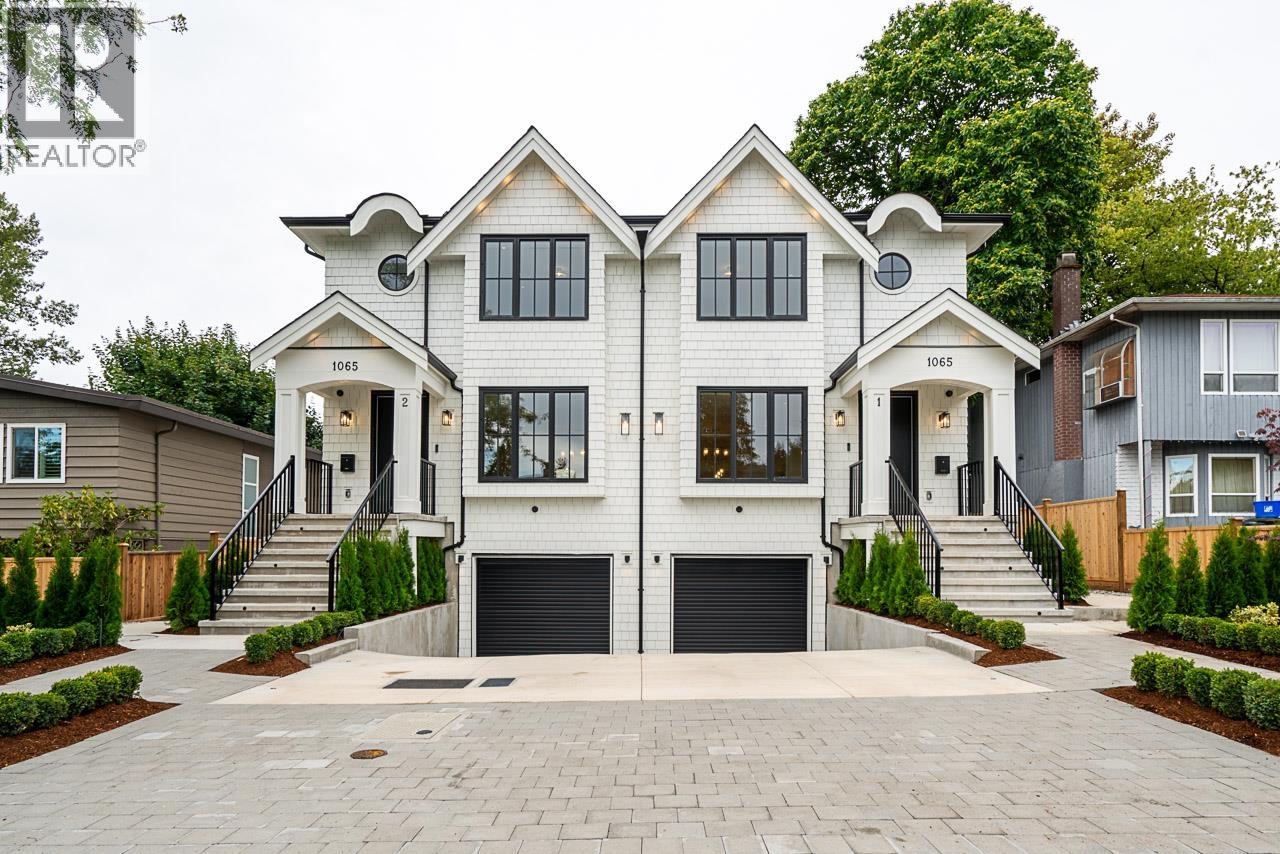 $2,198,000
1 1065 Ridley Dr. · 6bd/5ba · 2968sf
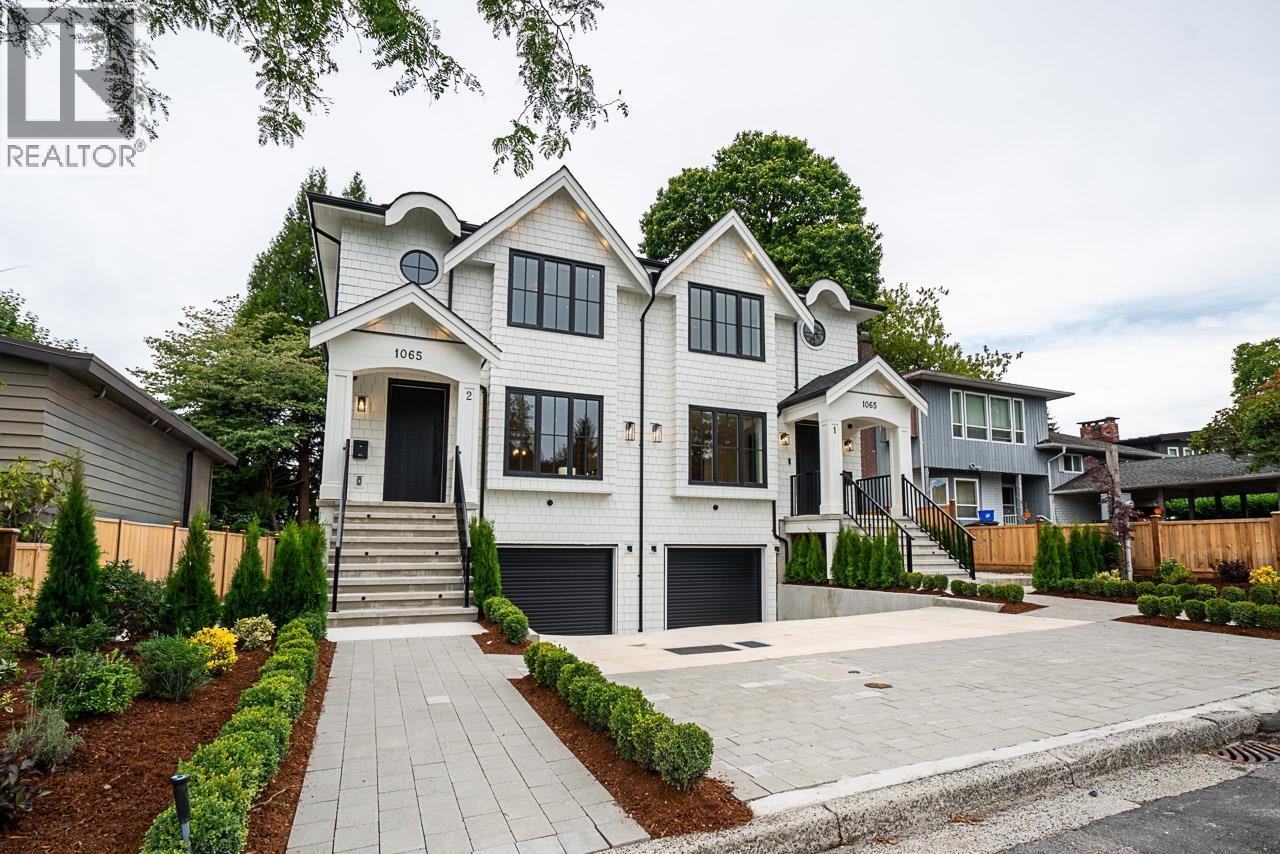 $2,198,000
2 1065 Ridley Dr. · 6bd/5ba · 2968sf
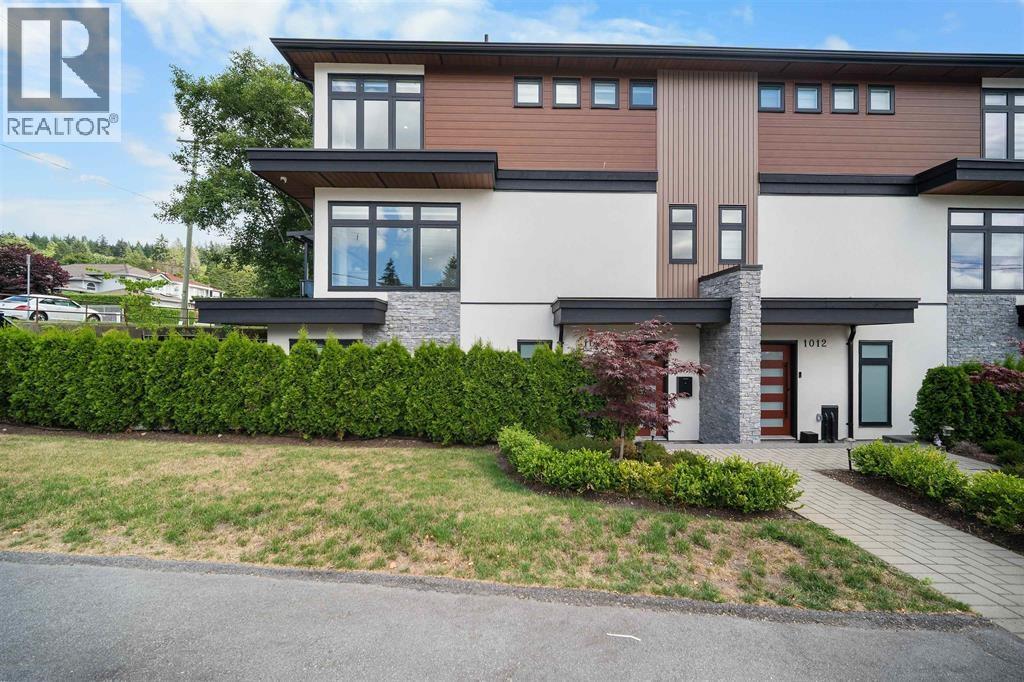 $1,749,000
1010 Augusta Ave. · 5bd/4ba · 2266sf
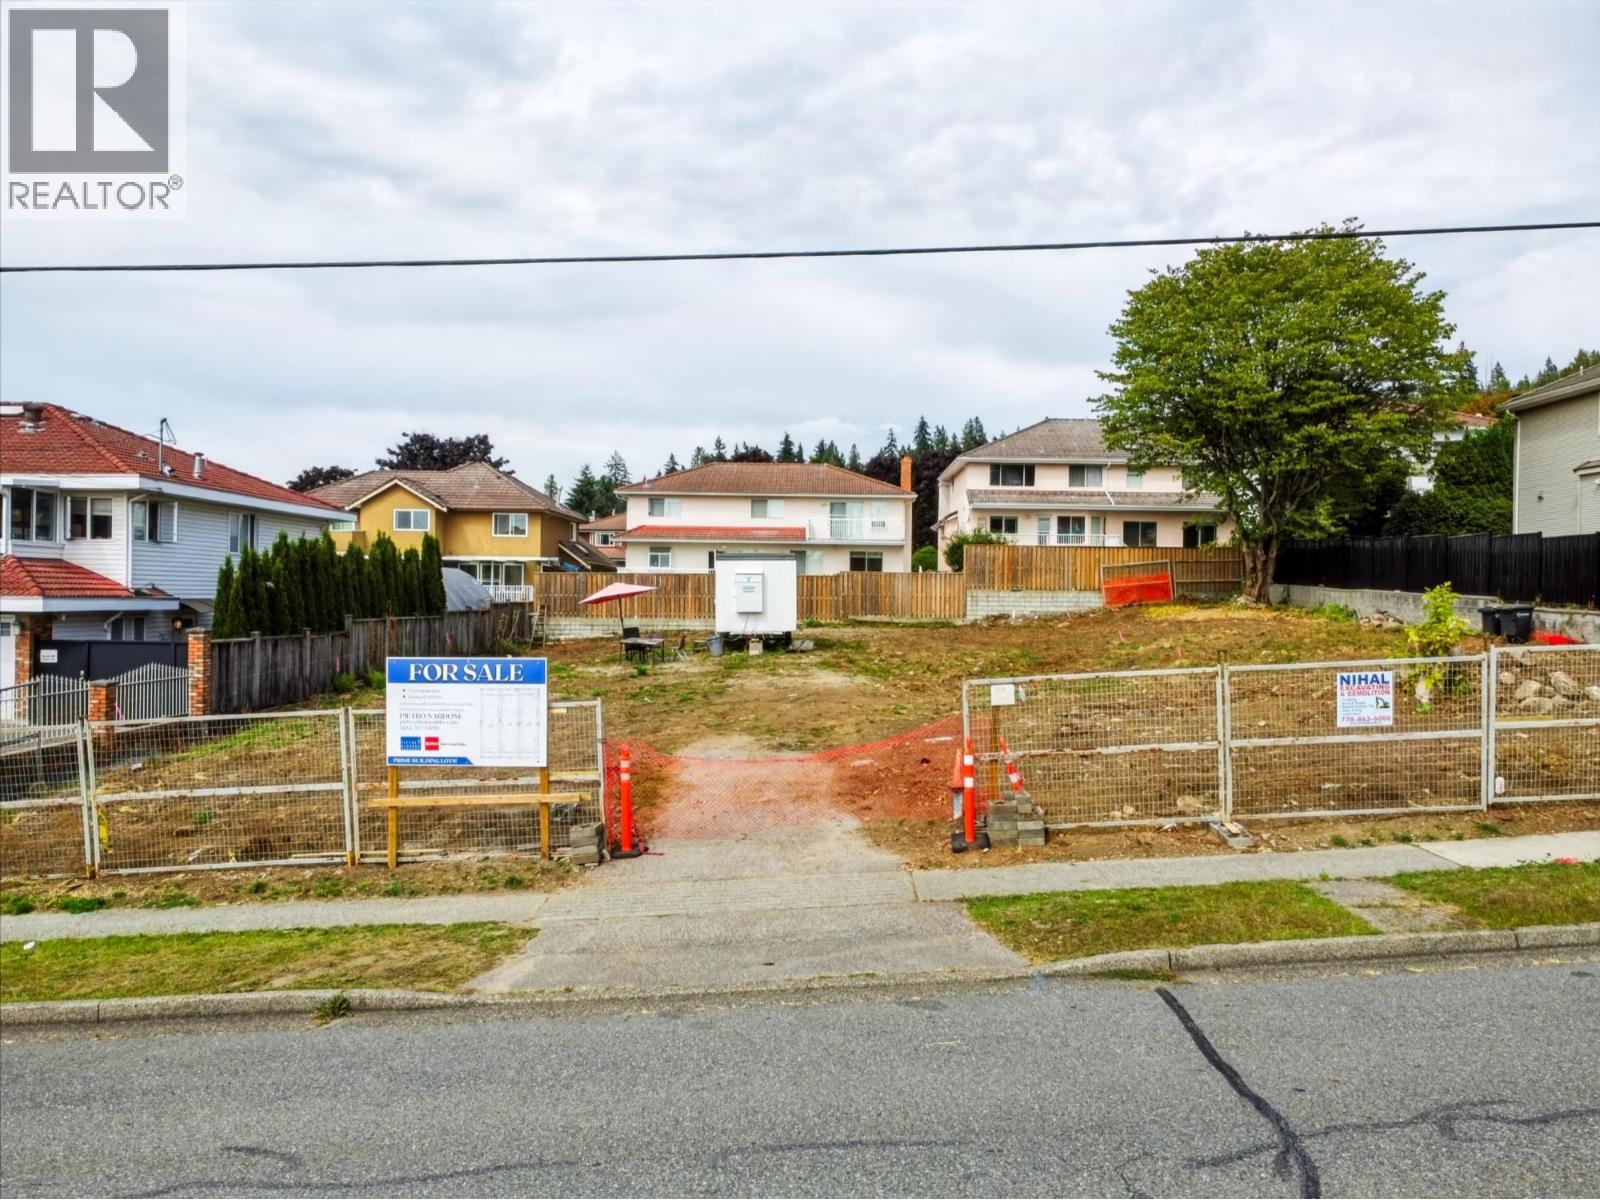 $1,449,000
7349 Curtis St. · 0bd/0ba
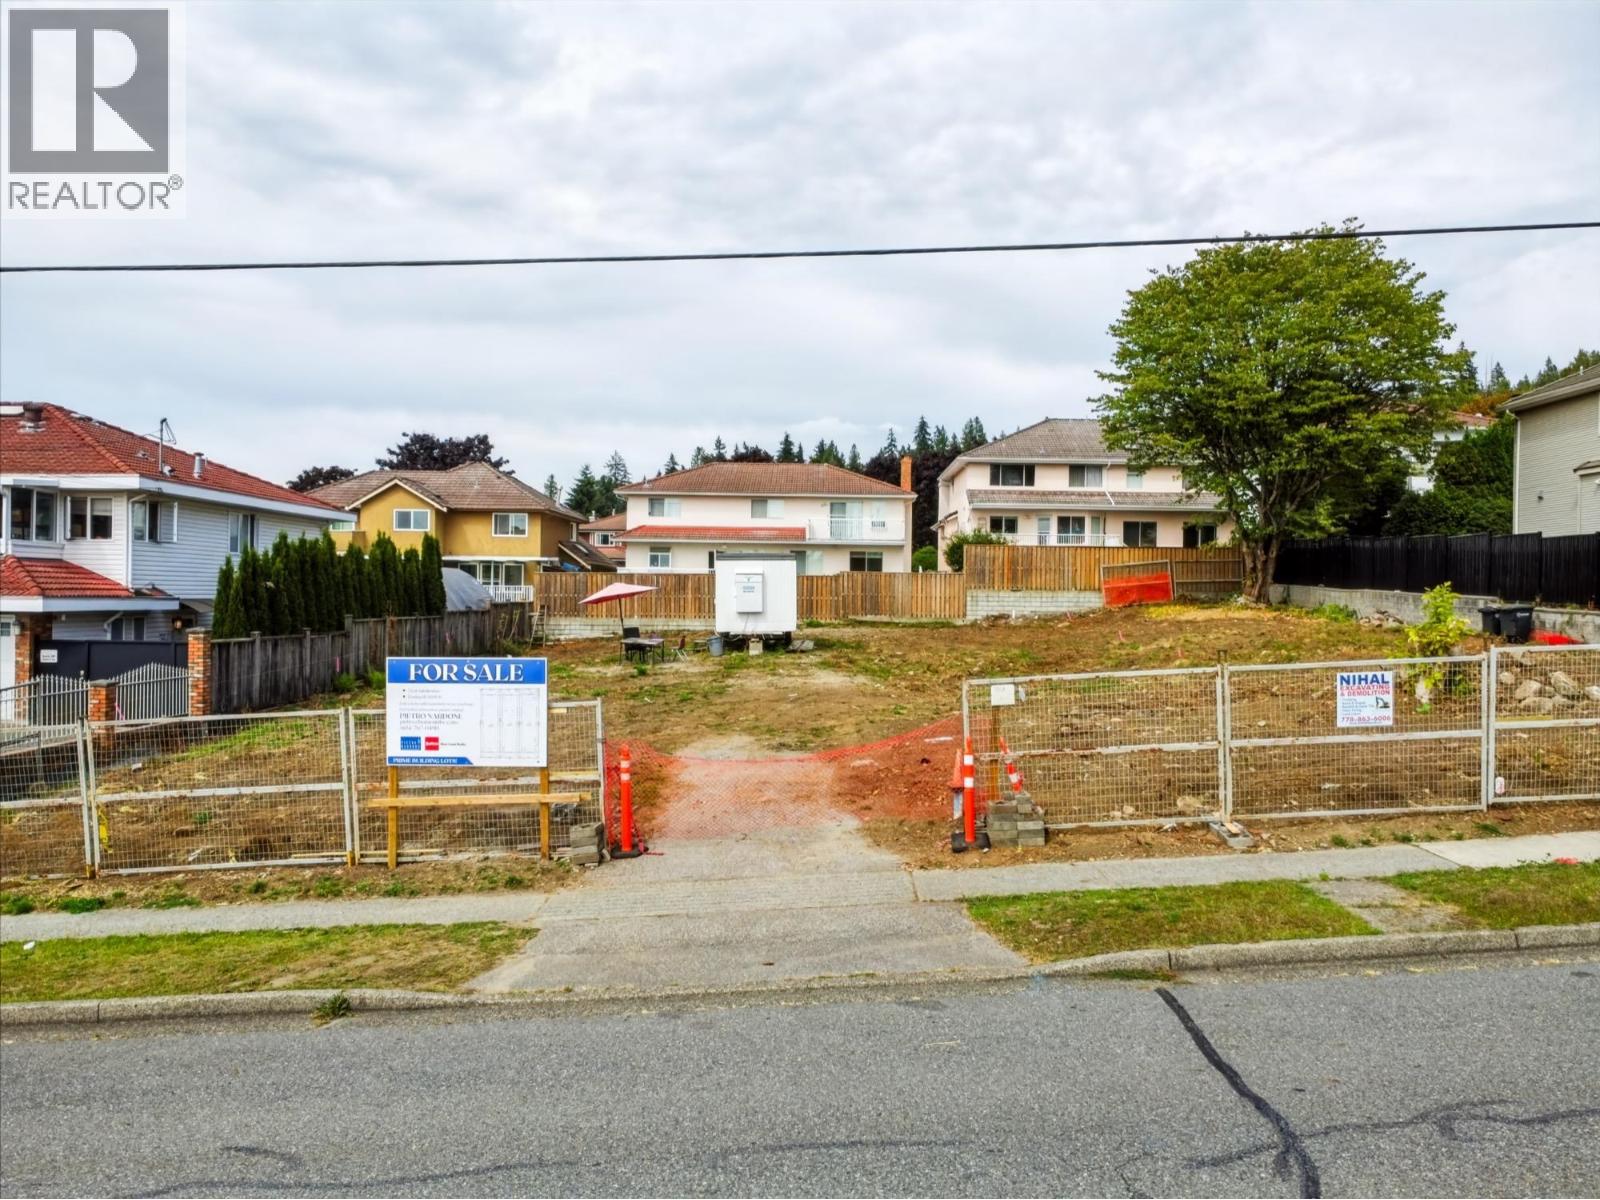 $1,399,000
7353 Curtis St. · 0bd/0ba
 $1,995,000
7008 Curtis St. · 6bd/2ba · 2580sf
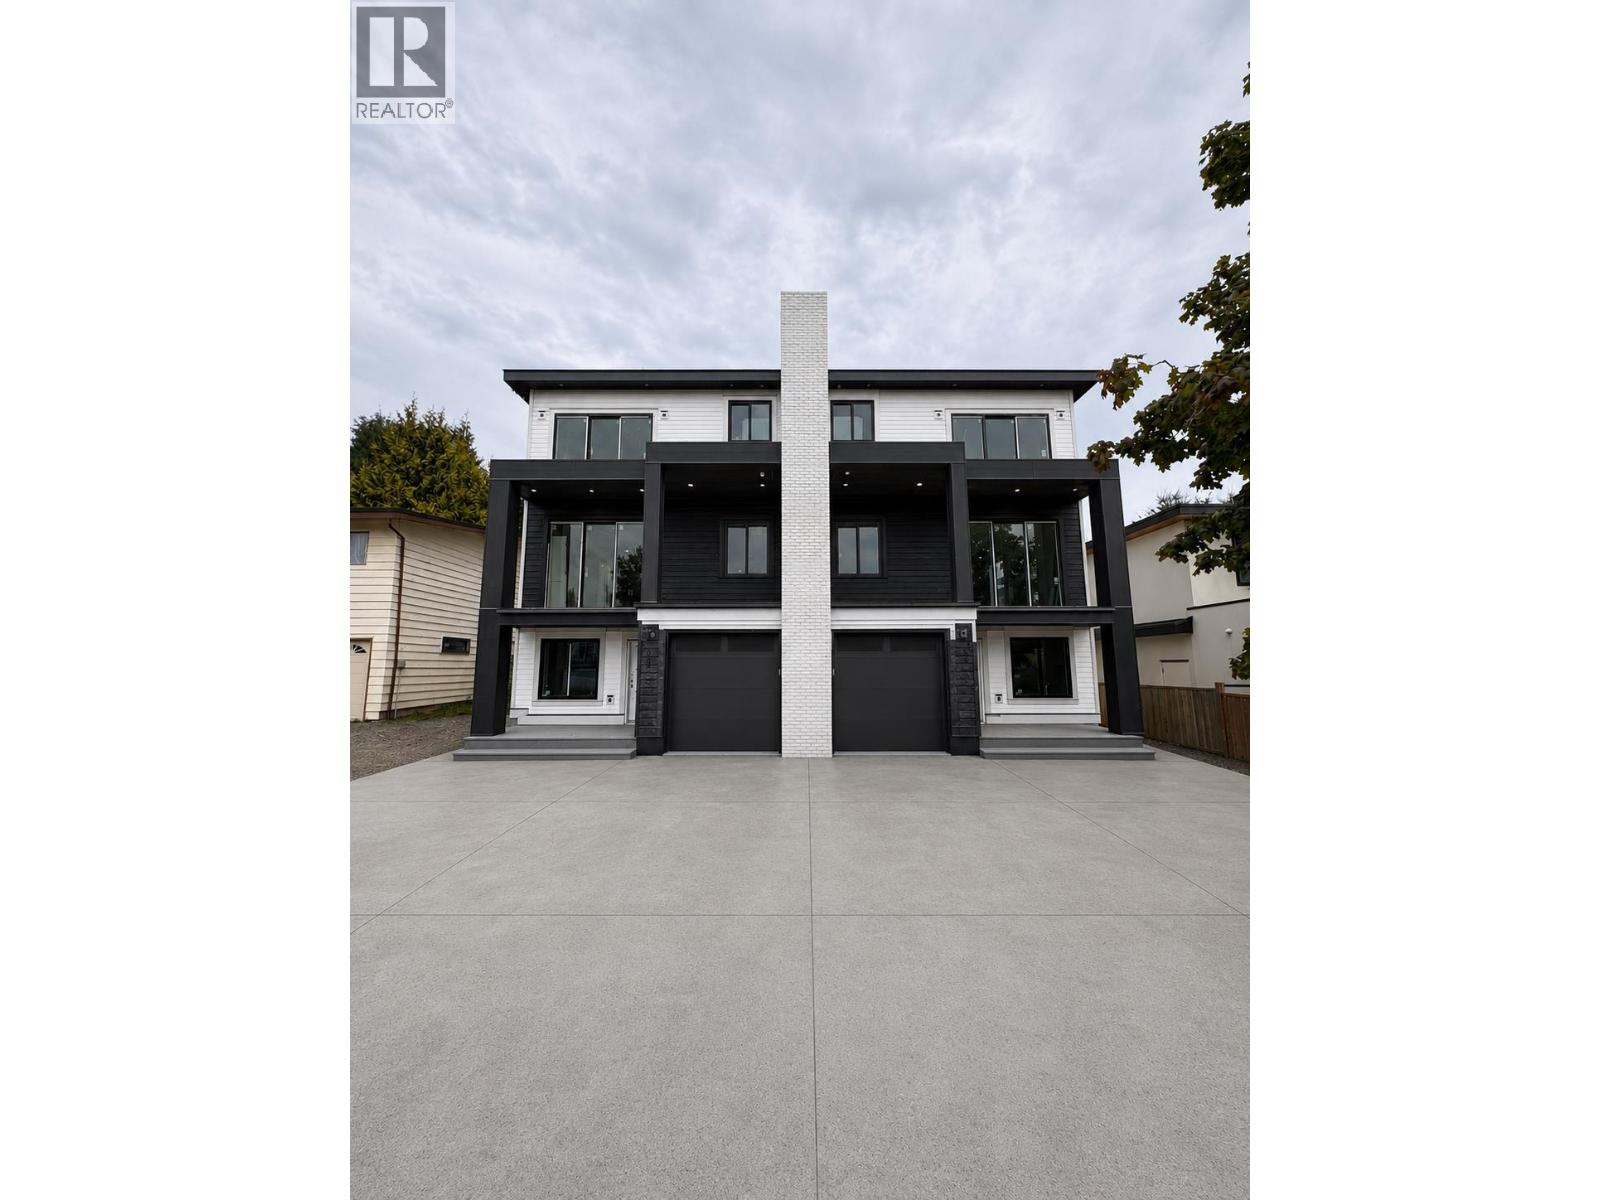 $2,148,888
1146 Yorston Court · 6bd/4ba · 2889sf
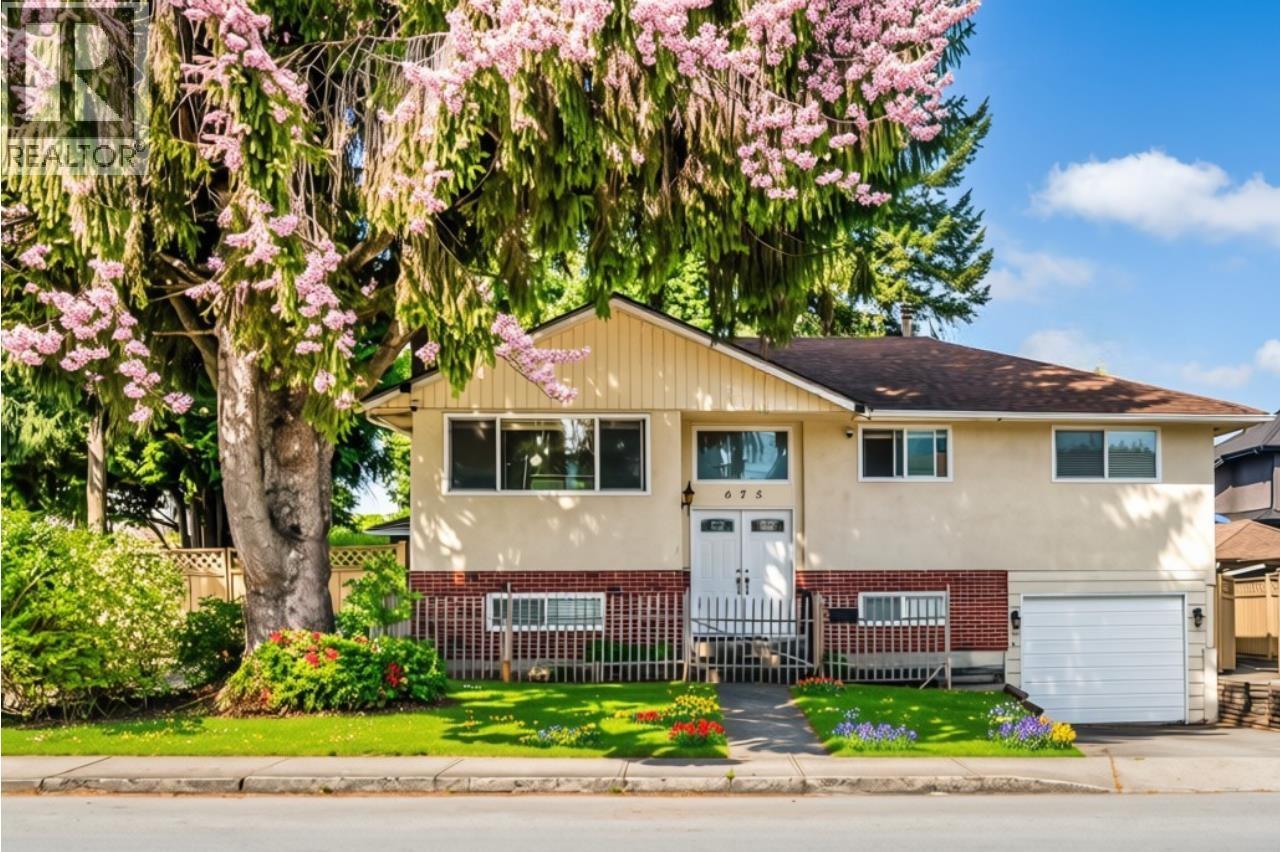 $1,698,000
675 Duncan Ave. · 6bd/2ba · 2105sf
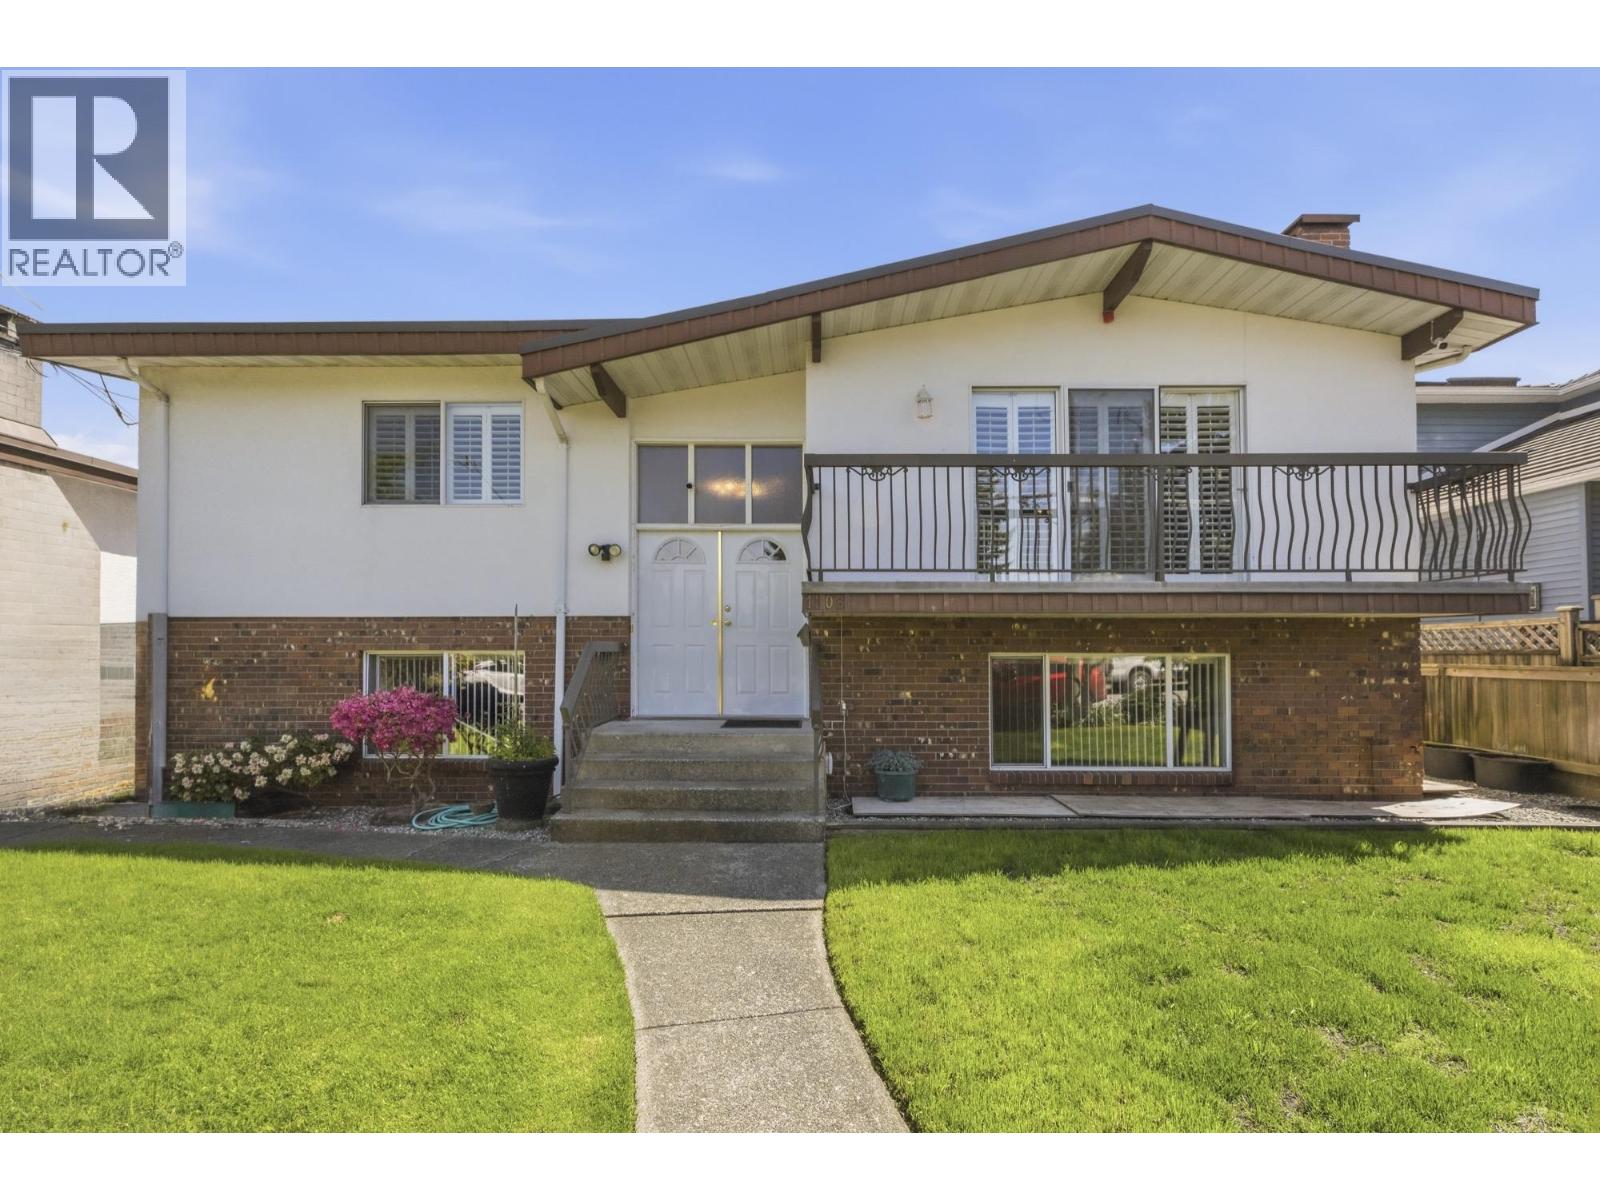 $1,999,000
1108 Cliff Ave. · 6bd/3ba · 2842sf
 $3,188,000
6871 Dunnedin St. · 7bd/7ba · 4082sf
 $1,688,000
533 Clare Ave. · 6bd/4ba · 2591sf
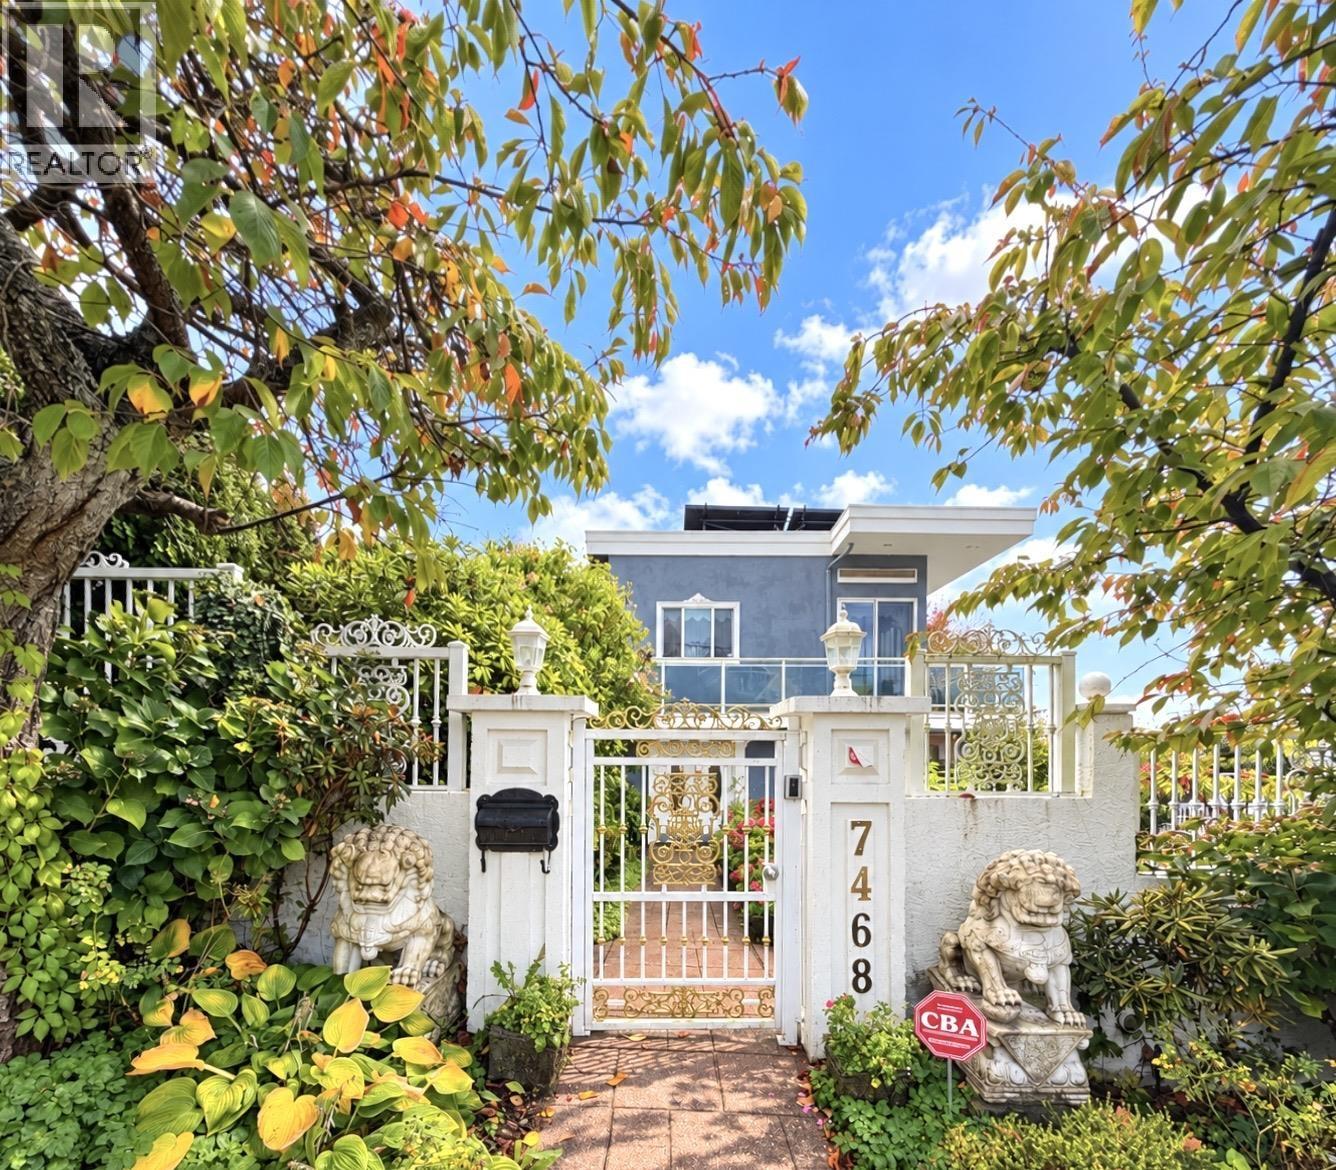 $3,680,000
7468 Curtis St. · 5bd/5ba · 4700sf
 $1,699,999
4 6885 Aubrey St. · 6bd/5ba · 2520sf
 $1,799,999
2 6885 Aubrey St. · 6bd/5ba · 2757sf
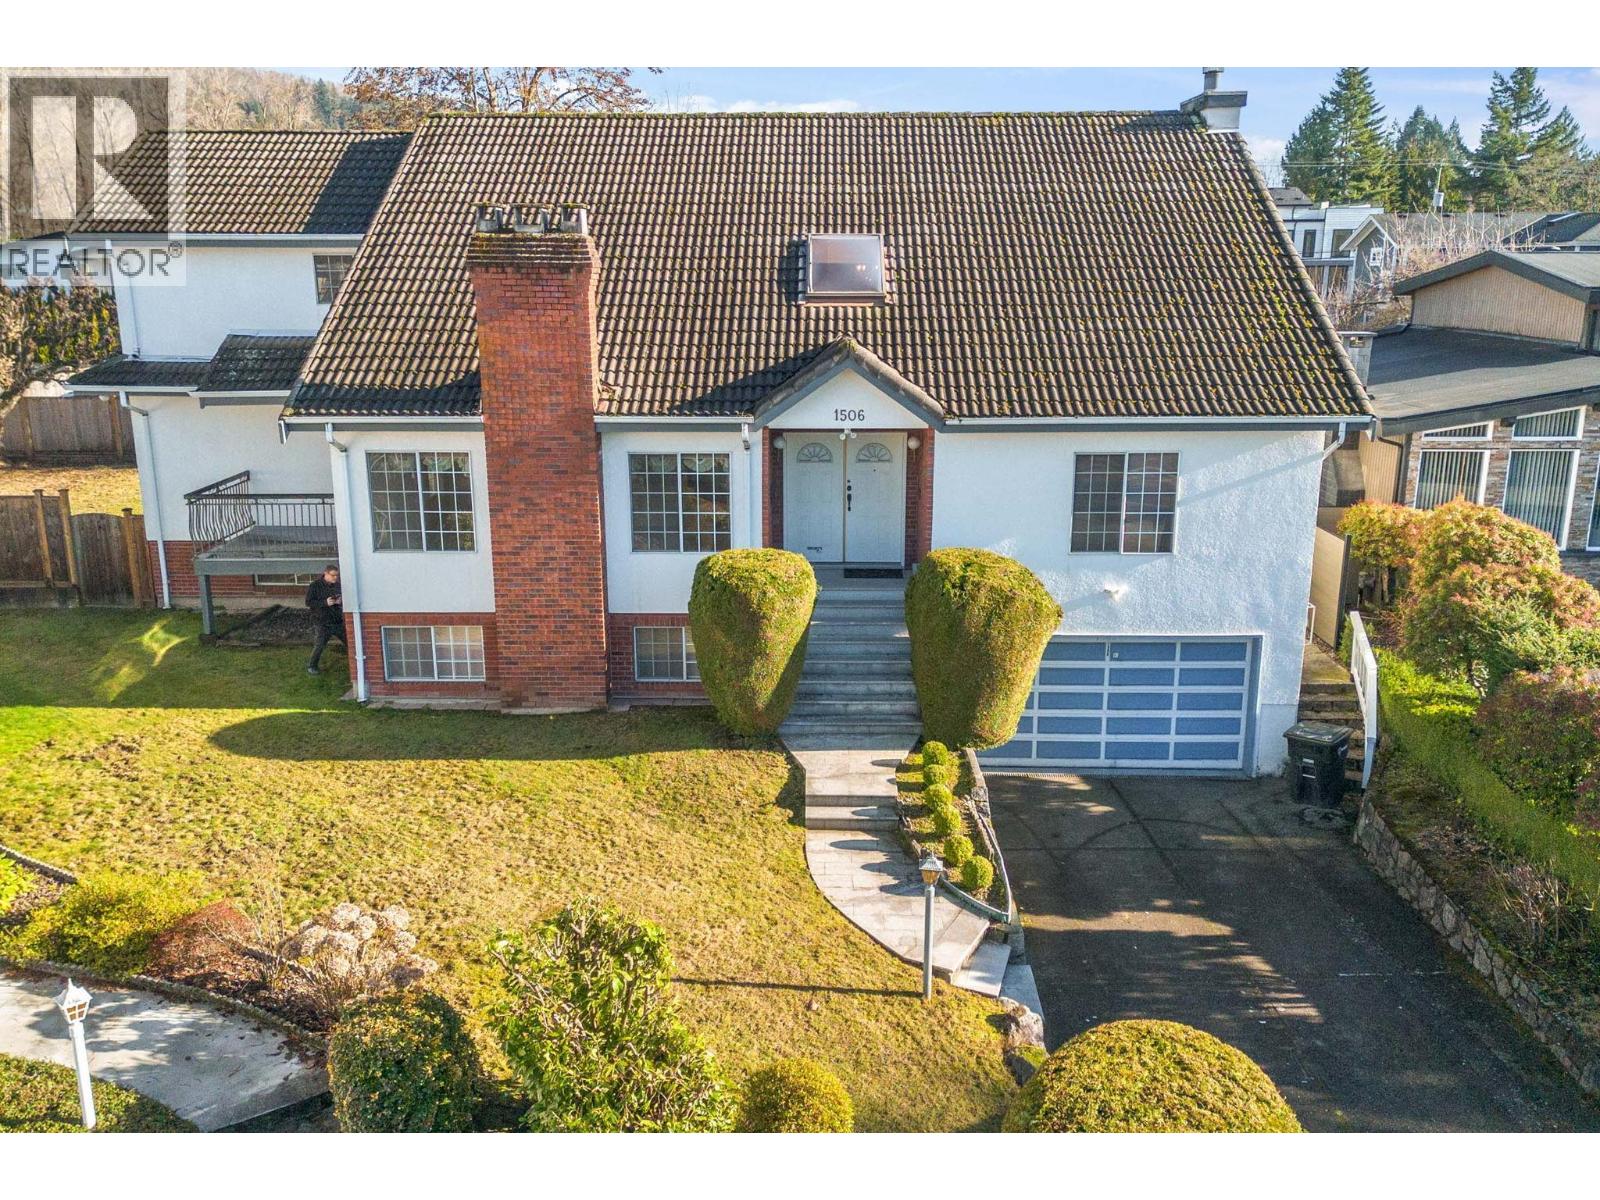 $2,098,000
1506 Giles Pl. · 5bd/4ba · 4457sf
.jpg) PACIFICO
7180 Barnet Rd. · EPS3951
 Pacifico
7180 Barnet Rd. · EPS3951
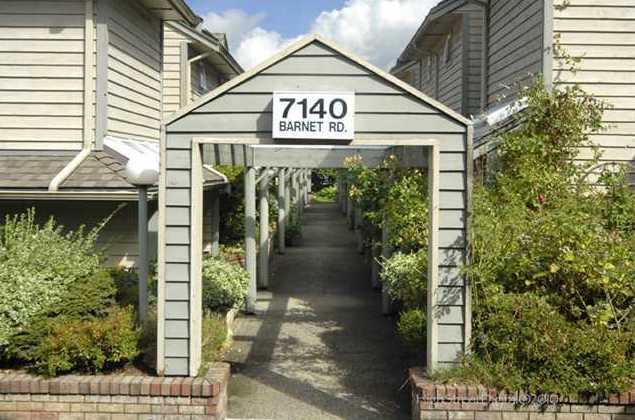 Harbour Ridge Terrace
7140 Barnet Rd. · NWS2742
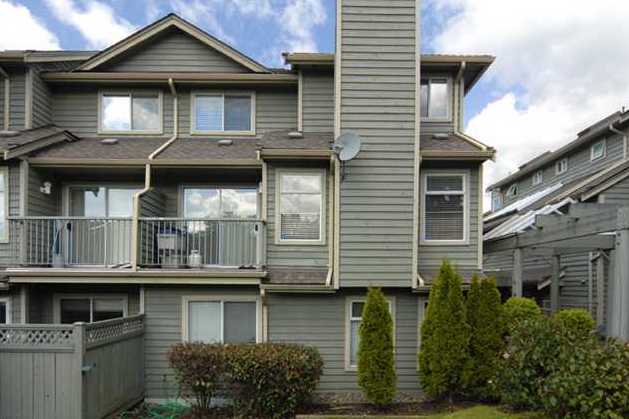 Harbour Ridge Terrace
7150 Barnet Rd. · NWS2742
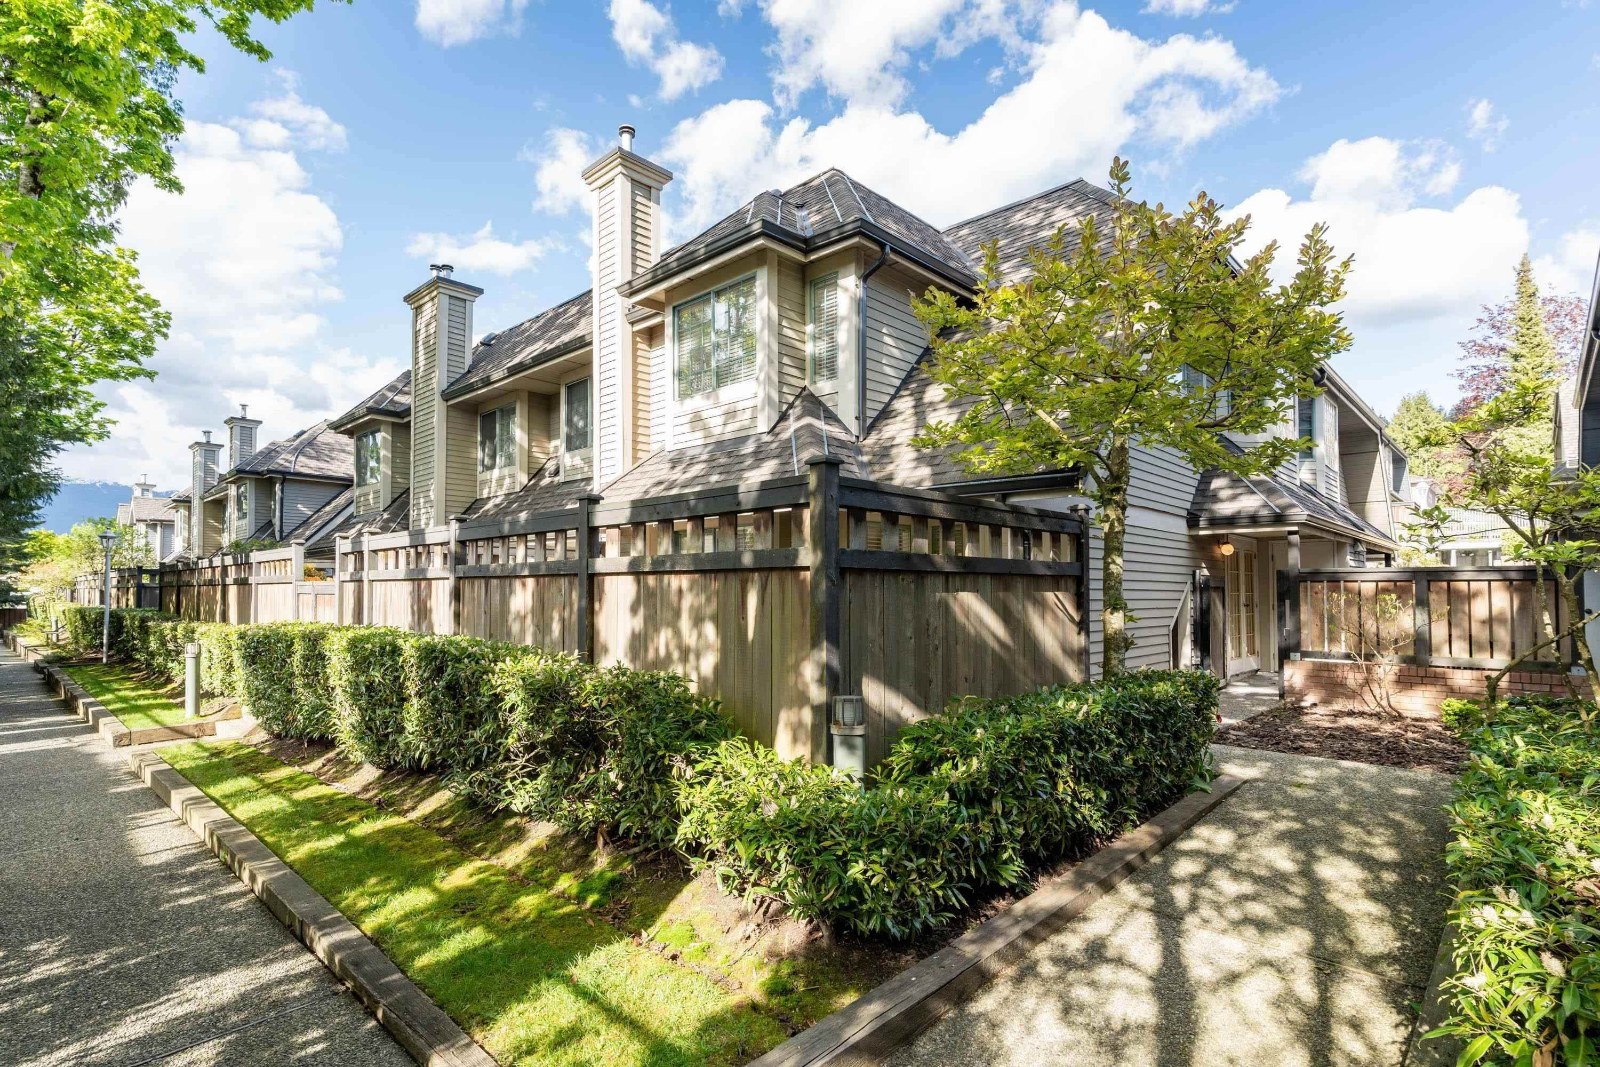 Tapestry Lane
355 Duthie Ave. · NWS3109
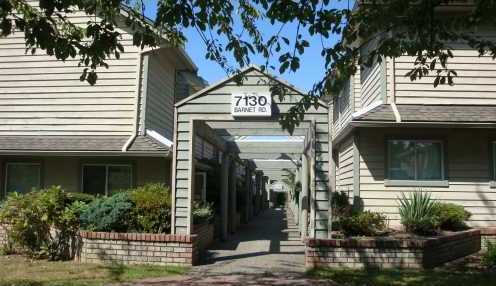 Harbour Ridge Terrace
7130 Barnet Rd. · NWS2742
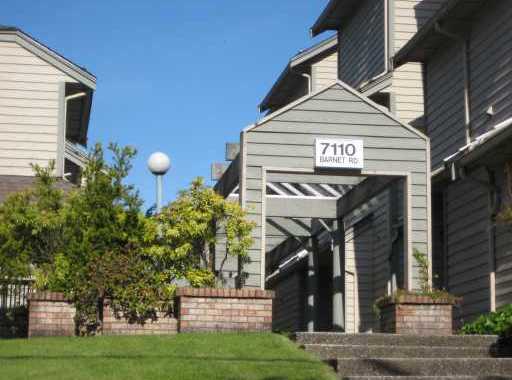 Harbour Ridge Terrace
7110 Barnet Rd. · NWS2742
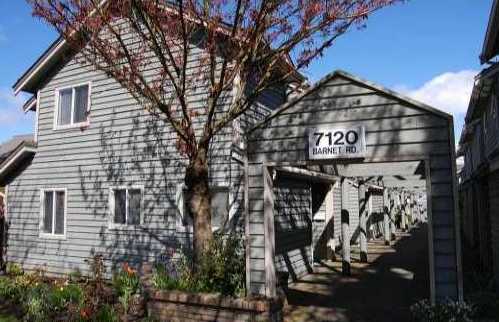 Harbour Ridge Terrace
7120 Barnet Rd. · NWS2742
 Westbridge Bn
7002 Malibu Dr. · NWP11693
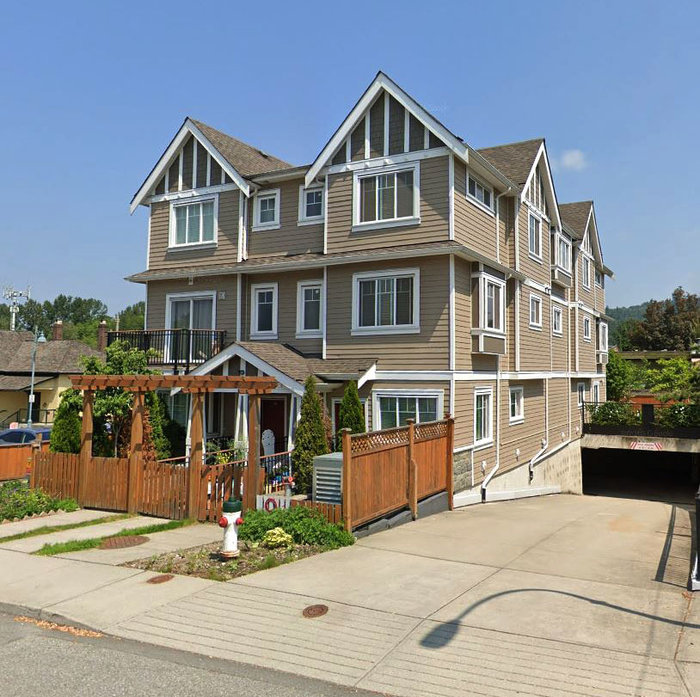
 Cassia
6965 Hastings St. · BCS4277
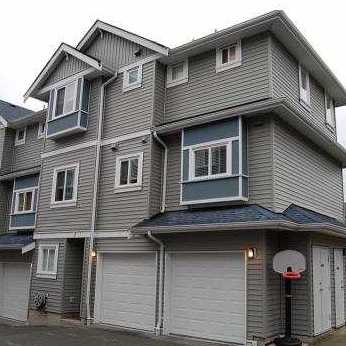
 Sperling Heights
528 Sperling Ave. · EPS1283
 518 Grove
 Ave. · BCS2263
500 Grove Ave
500 Grove Ave. · BCS2263
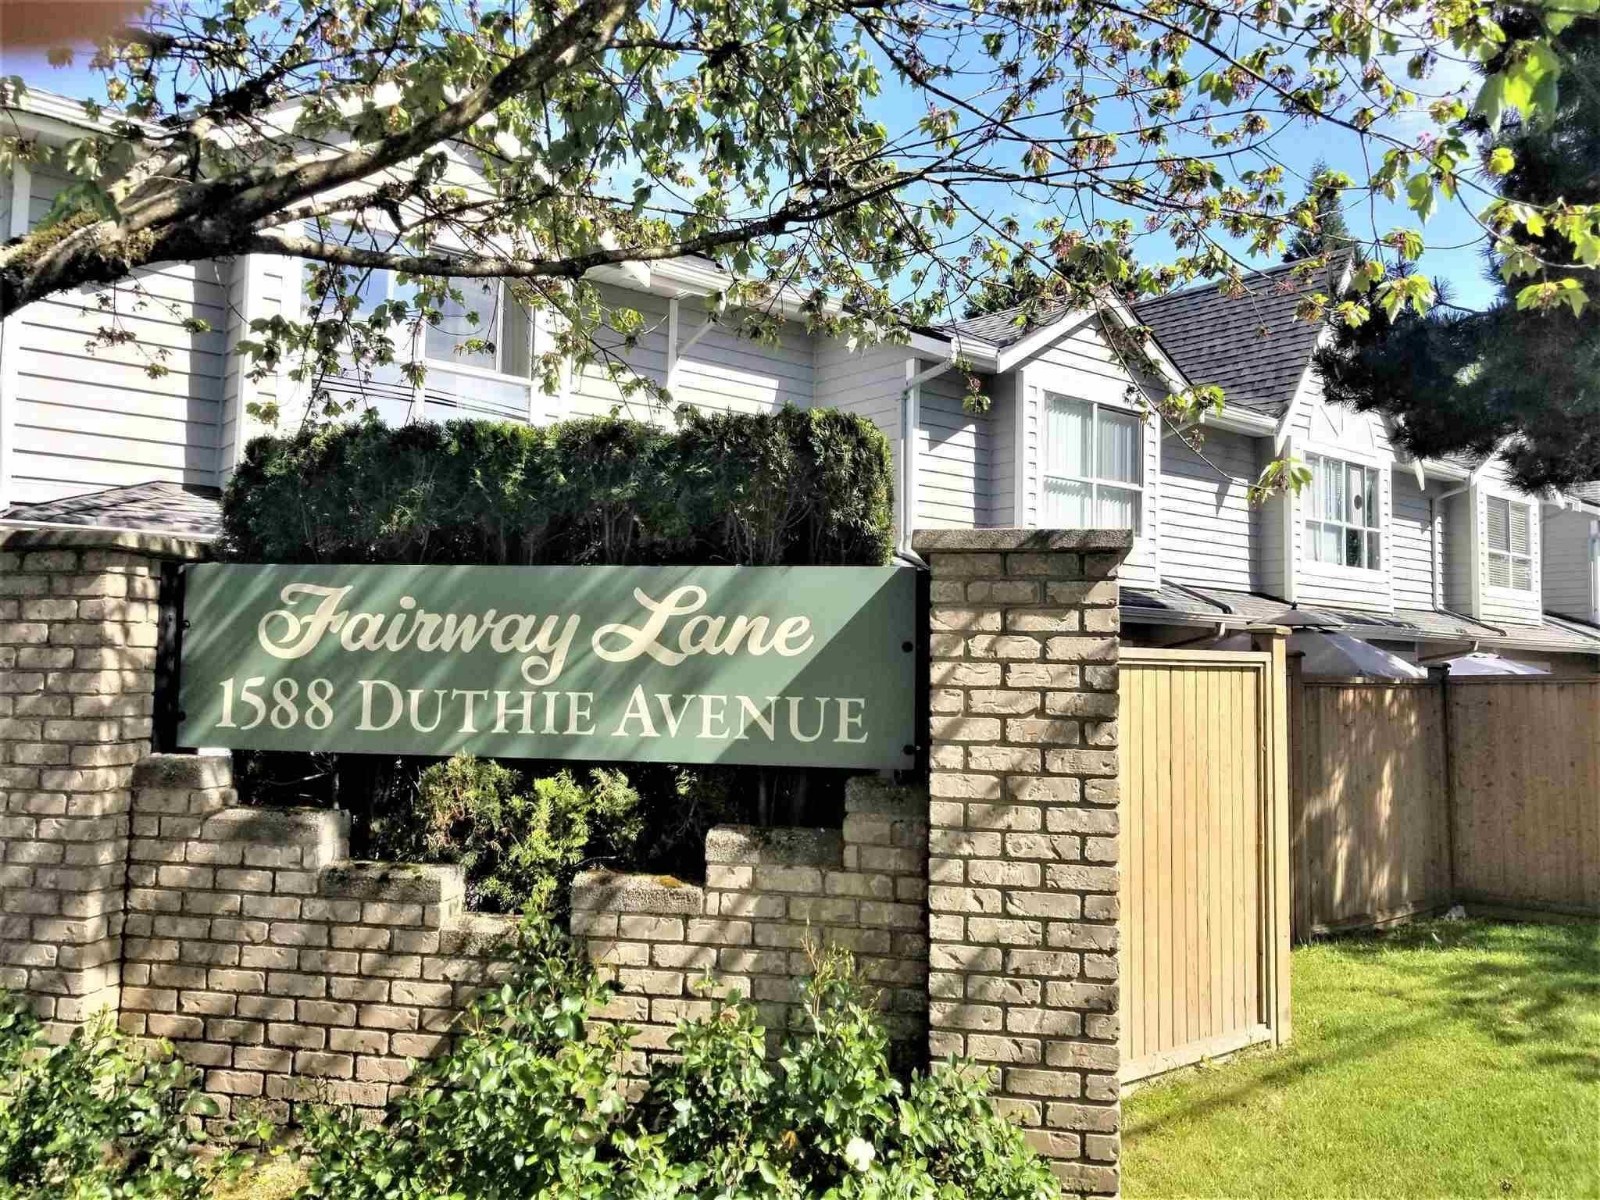 Fairway Lane
1588 Duthie Ave. · LMS1638
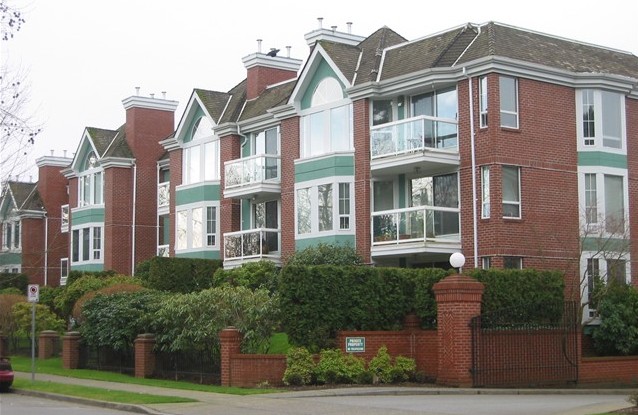 Augusta Springs
1695 Augusta Ave. · NWS2752
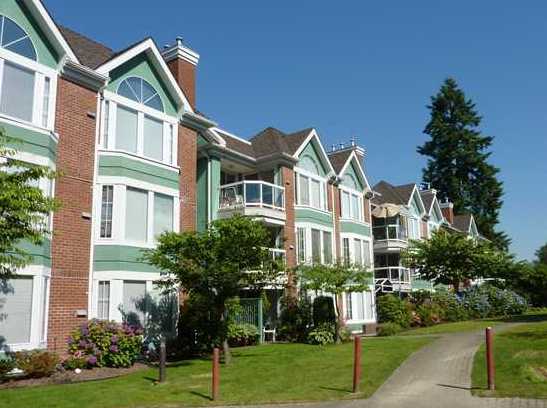 Augusta Springs
1675 Augusta Ave. · NWS2752
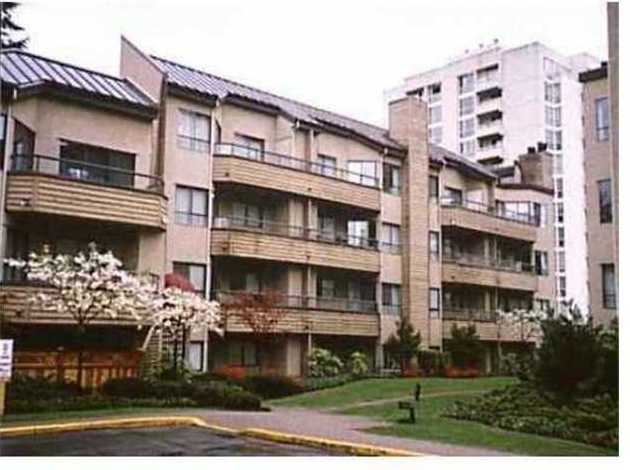 Augusta Grove
1690 Augusta Ave. · NWS2225
 Cameray Place
1621 Augusta Ave. · NWS2581



