Maintenance Fees Include
Caretaker
Garbage Pickup
Gardening
Gas
Management


| Date | Status | Address | Type | Bed | Bath | Price | Sqft | Strata Fee | Tax | Listed By |
|---|---|---|---|---|---|---|---|---|---|---|
| 2026-07-27 | Active | 32 355 Duthie Ave. | Townhouse | 2 | 3 | $729,000 ($662/sf) | 1101 | $353 | $2403 (2025) | Team 3000 Realty Ltd. |
| Sold Date | Address | Bed | Bath | Sqft | Asking | Sold Price | DOM | Strata Fee | Tax | Listed By |
|---|---|---|---|---|---|---|---|---|---|---|
| 2026-06-16 | 29 355 Duthie Ave. | 2 | 3 | 1121 | $788,000 | $758,000 ($676/sf) | $353 | $2420 (2025) | 1NE Collective Realty Inc. | |
| 2025-04-08 | 21 355 Duthie Ave. | 2 | 3 | 1112 | $799,000 | $779,000 ($701/sf) | $343 | $2333 (2024) | Royal Pacific Realty (Kingsway) Ltd. |
Sold data from the MLS® feed for strata plan NWS3109. Showing the 15 most recent sales from the last 24 months; expand for up to 80.
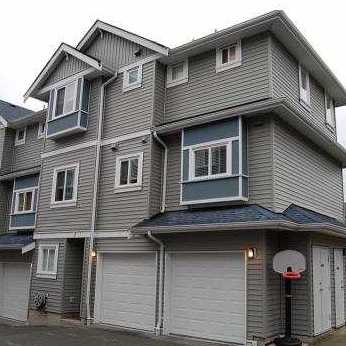
Tapestry Lane at 355 Duthie Ave. — currently 1 active listing averaging $729,000. In the past year 1 unit sold at an average of $758,000.
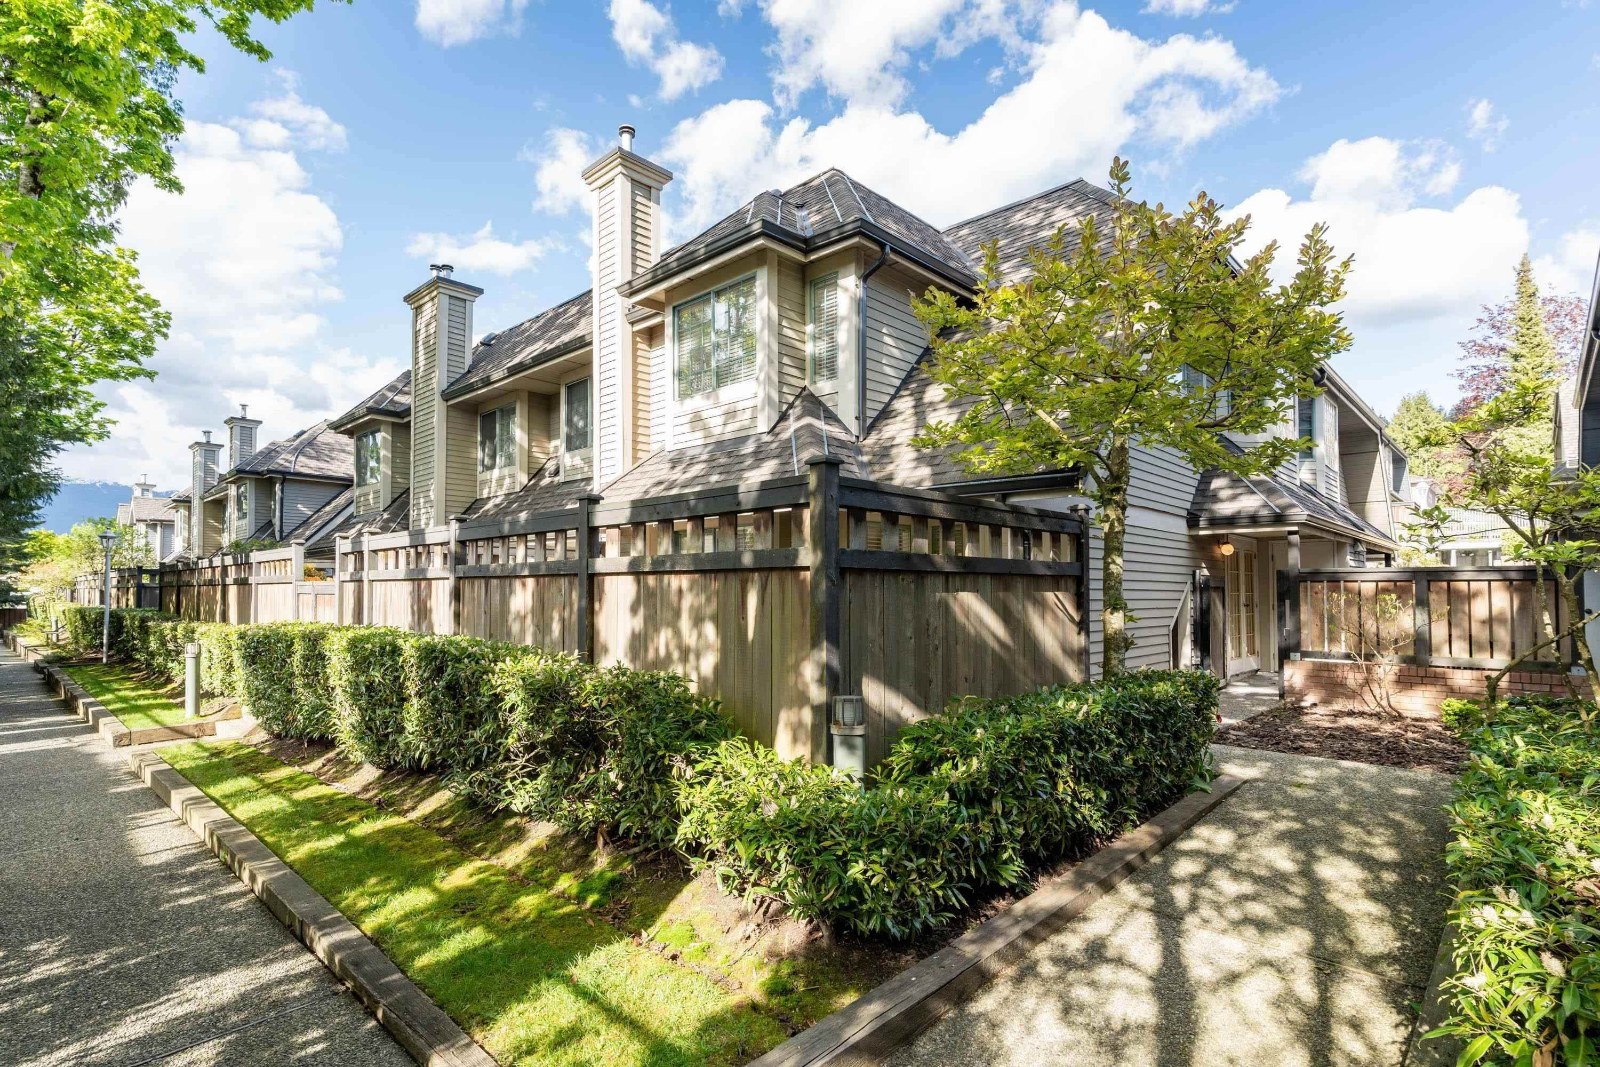
Tapestry Lane - 355 Duthie Avenue, Burnaby V5A 2P2, NWS3109 - Located in the Westridge area of Burnaby North on Duthie Avenue and Hastings Street. This location is located close to transit and the conveniences of Hastings Street including Safeway, several natural and fresh food markets, banks, various shopping opportunities, specialty services, coffee shops and pubs. Various schools are a short busride away. Some excellent restaurants in the area include Socrates Greek, Grid Restaurant and Lounge, Anducci's and Hong Sushi. Nearby Highway 1 offers easy access to all parts of the Lower Mainland.
Built in 1989, Tapestry Lane offers 36 unique townhomes featuring modern openfloor concept, cosy fireplaces, practical kitchen with lots of counter space and french doors that lead out to garden patio and convenient storage room; insuite laundries, security systems and secure parking. Building's roof was replaced in 2010. Maintenance fees include caretaker, garbage pickup, gardening, gas and management.
Tapestry Lane - well-maintained complex, convenient location, tranquil living - move to this neighbourhood today!
| Construction | Frame - Wood |
|---|---|
| Exterior Finish | Wood |
| Roof | Asphalt |
| Foundation | Concrete Perimeter |
| Rain Screen | No |
| Management Company | Tribe Management Inc. |
| Strata Plan | NWS3109 |
|---|---|
| Building Type | Strata |
| Title to Land | Freehold Strata |
| Units in Strata | 36 |
| Units in Development | 36 |
| Management Company | TRIBE — 604-343-2601 |
| Bylaws / Restrictions | PETS NOT ALLOWED,RENTALS ALLOWED |
| Parking / Storage | Garage Under Building,side Access |
Live market intelligence for this building's segments — active inventory, medians, ranges & trends. Opens in a new tab.
| Address | Bed | Bath | Sqft | Price |
|---|---|---|---|---|
| 32 355 Duthie Ave. | 2 | 3 | 1101 | $729,000 |
| 7158 Hastings St. | 7 | 7 | 3604 | $2,599,000 |
| 250 Duthie Ave. | 6 | 6 | 2329 | $1,299,000 |
| 18 7198 Barnet Rd. | 3 | 3 | 1161 | $948,000 |
| 10 7110 Barnet Rd. | 2 | 2 | 1066 | $549,000 |
| 7145 Union St. | 10 | $45,000 | ||
| 7157 Ridgeview Dr. | 8 | 6 | 4648 | $2,900,000 |
| 7287 Pandora St. | 7 | 5 | 4422 | $2,828,000 |
| 825 Everett Cres. | 9 | 6 | 4184 | $2,099,999 |
| 7258 Ridge Dr. | $1,280,000 |
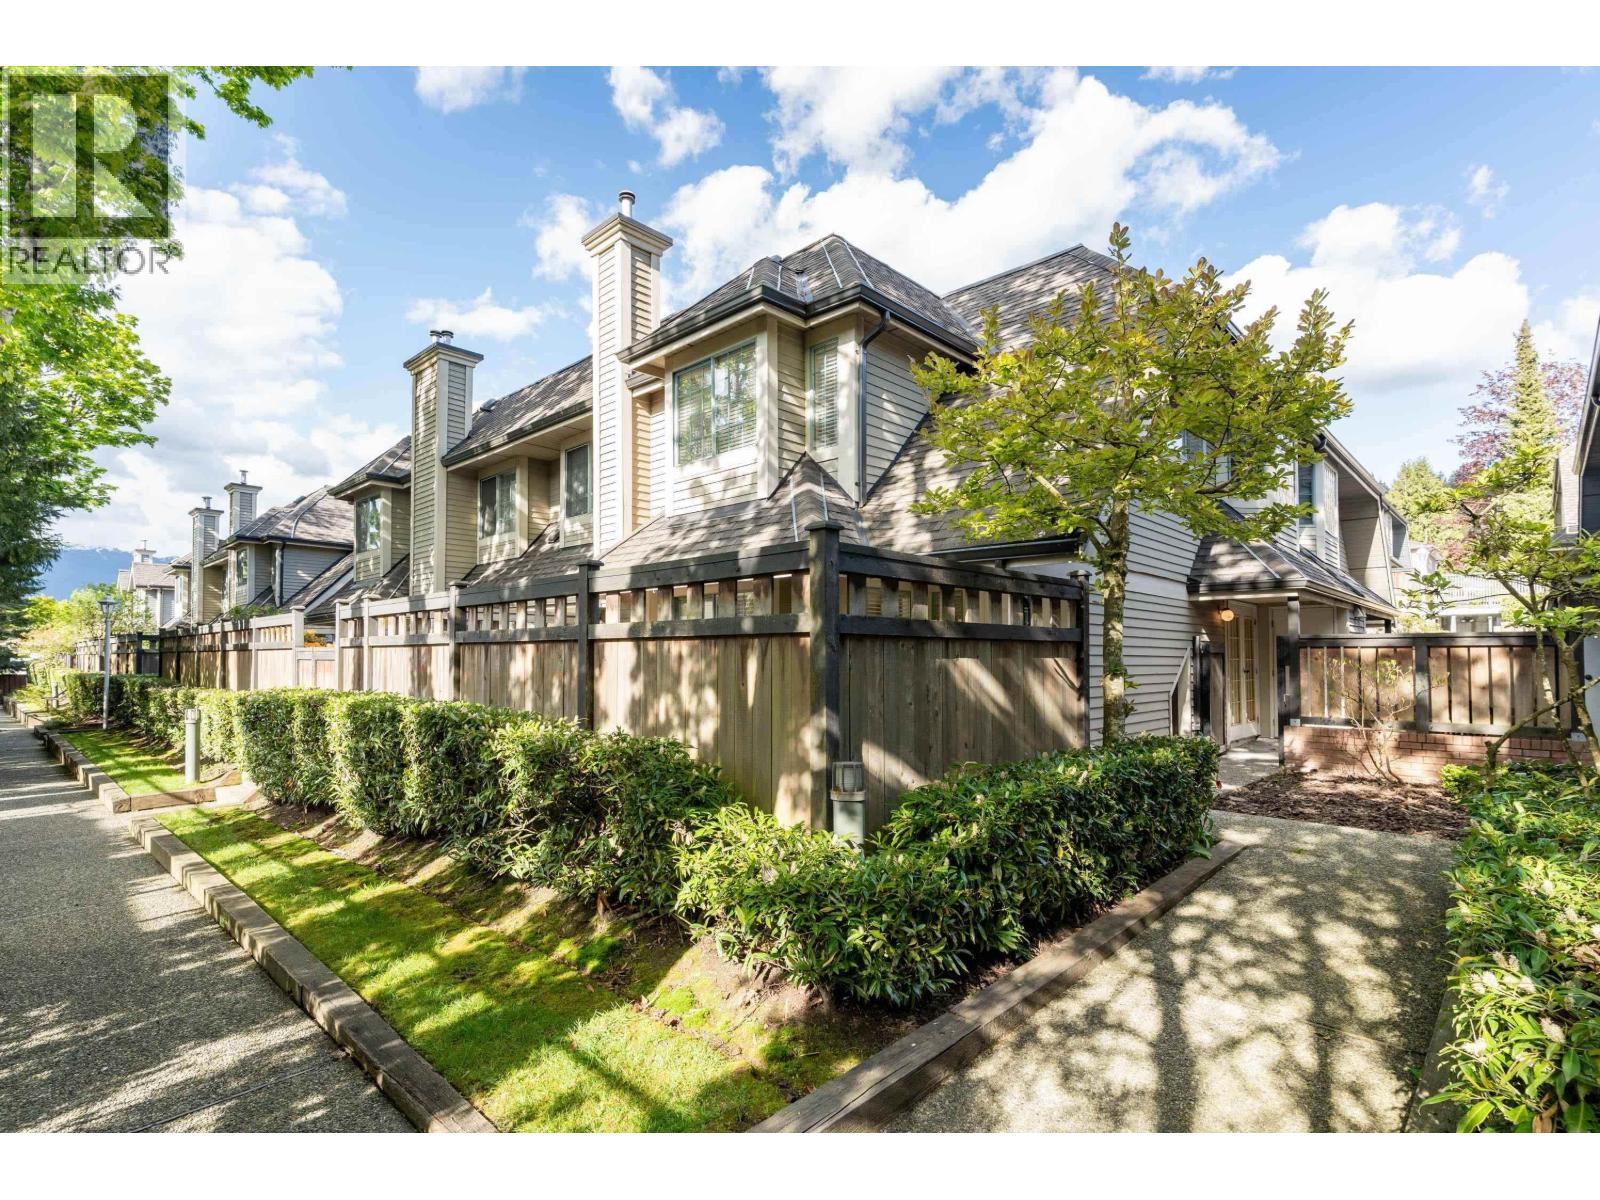 $729,000
32 355 Duthie Ave. · 2bd/3ba · 1101sf
 $2,599,000
7158 Hastings St. · 7bd/7ba · 3604sf
 $1,299,000
250 Duthie Ave. · 6bd/6ba · 2329sf
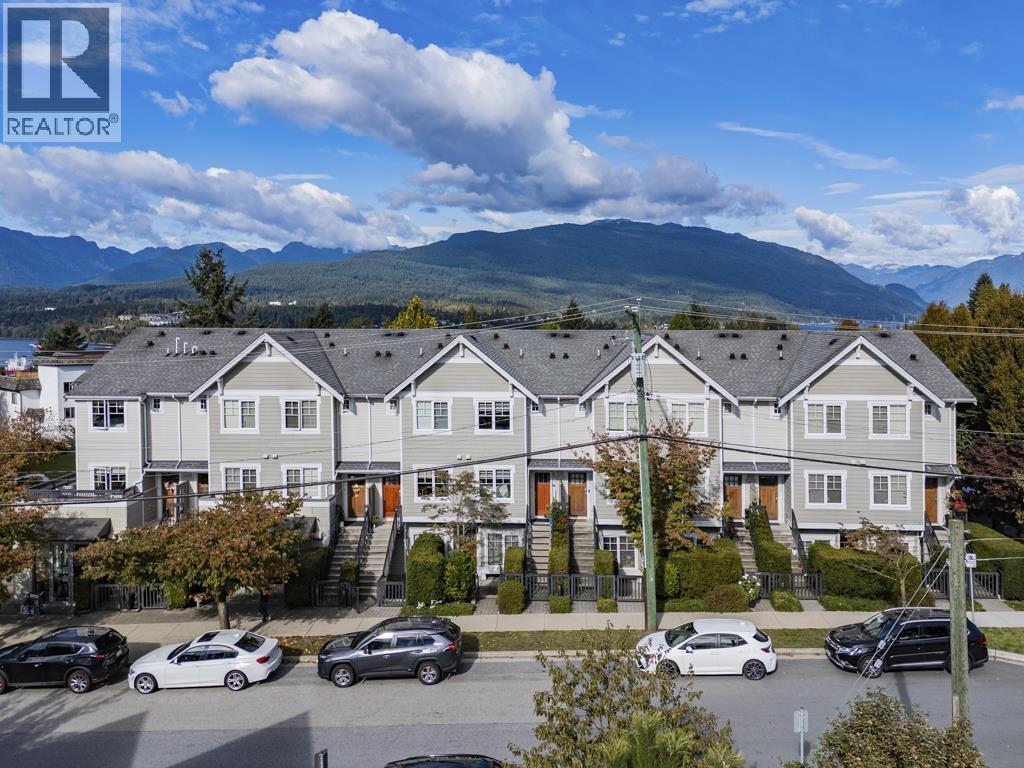 $948,000
18 7198 Barnet Rd. · 3bd/3ba · 1161sf
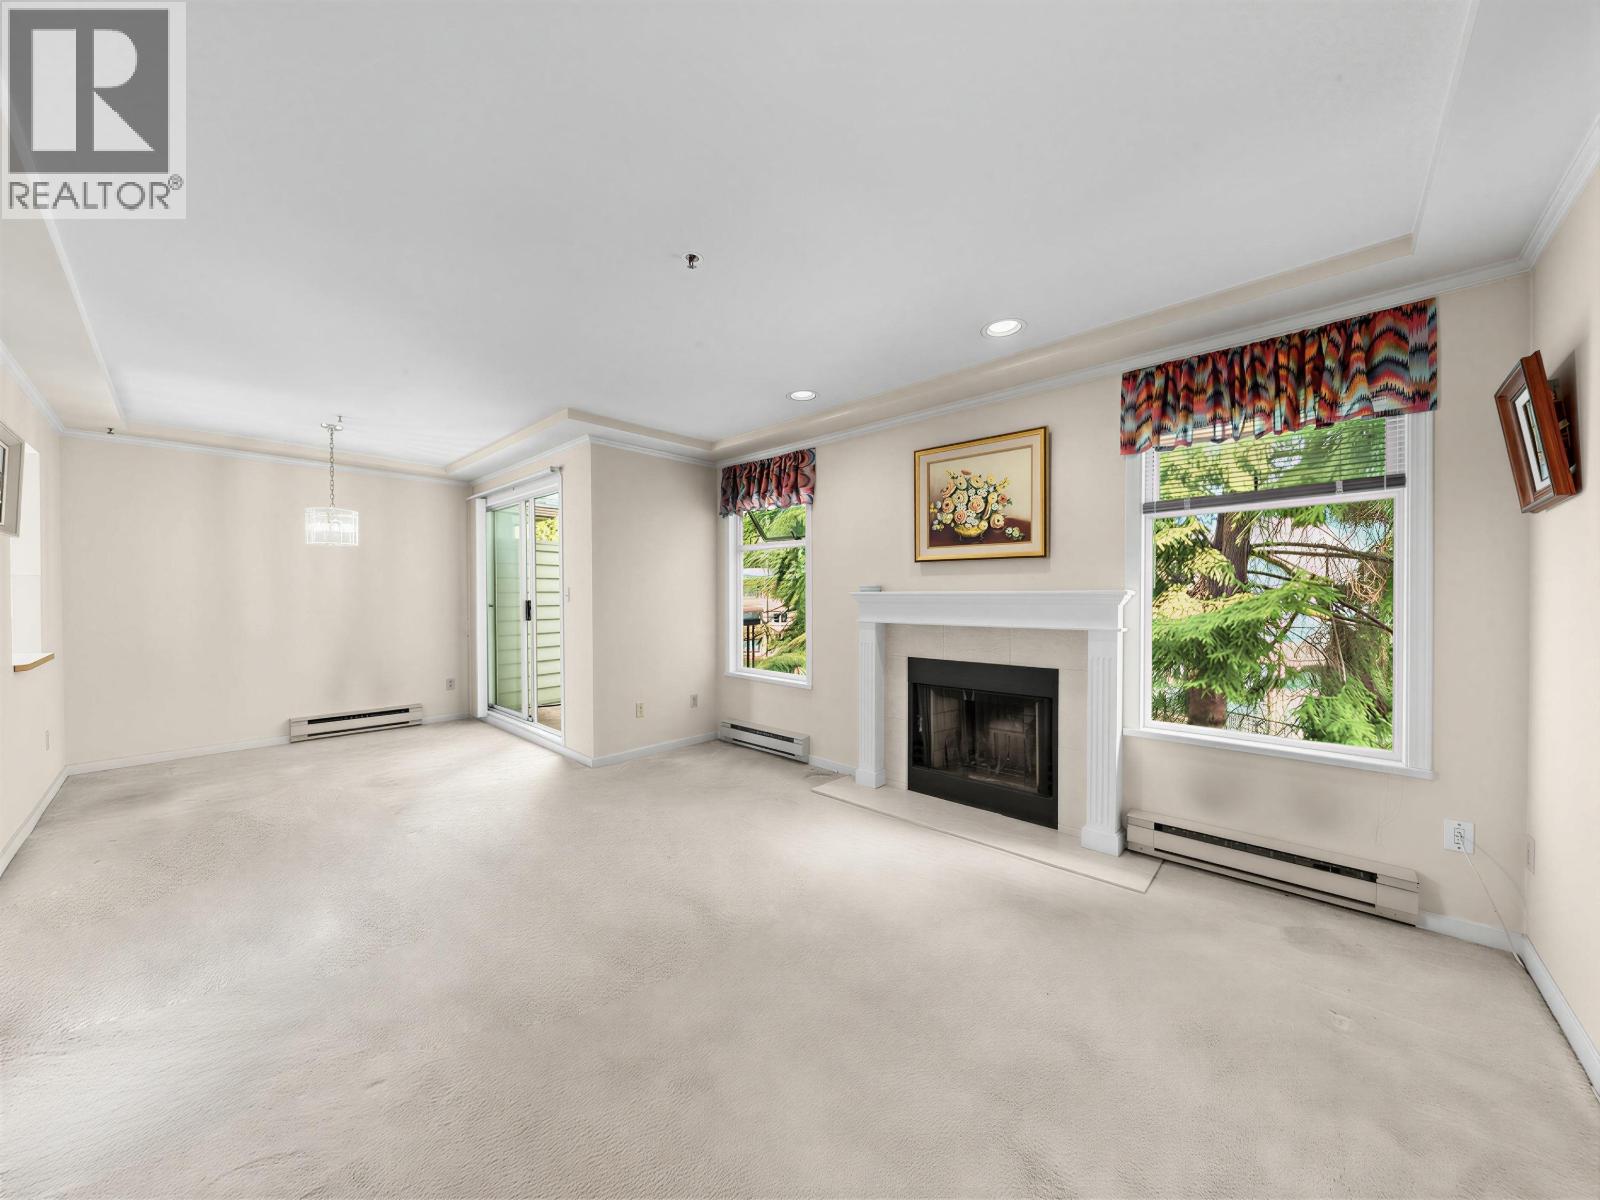 $549,000
10 7110 Barnet Rd. · 2bd/2ba · 1066sf
 $45,000
7145 Union St. · 0bd/0ba · 10sf
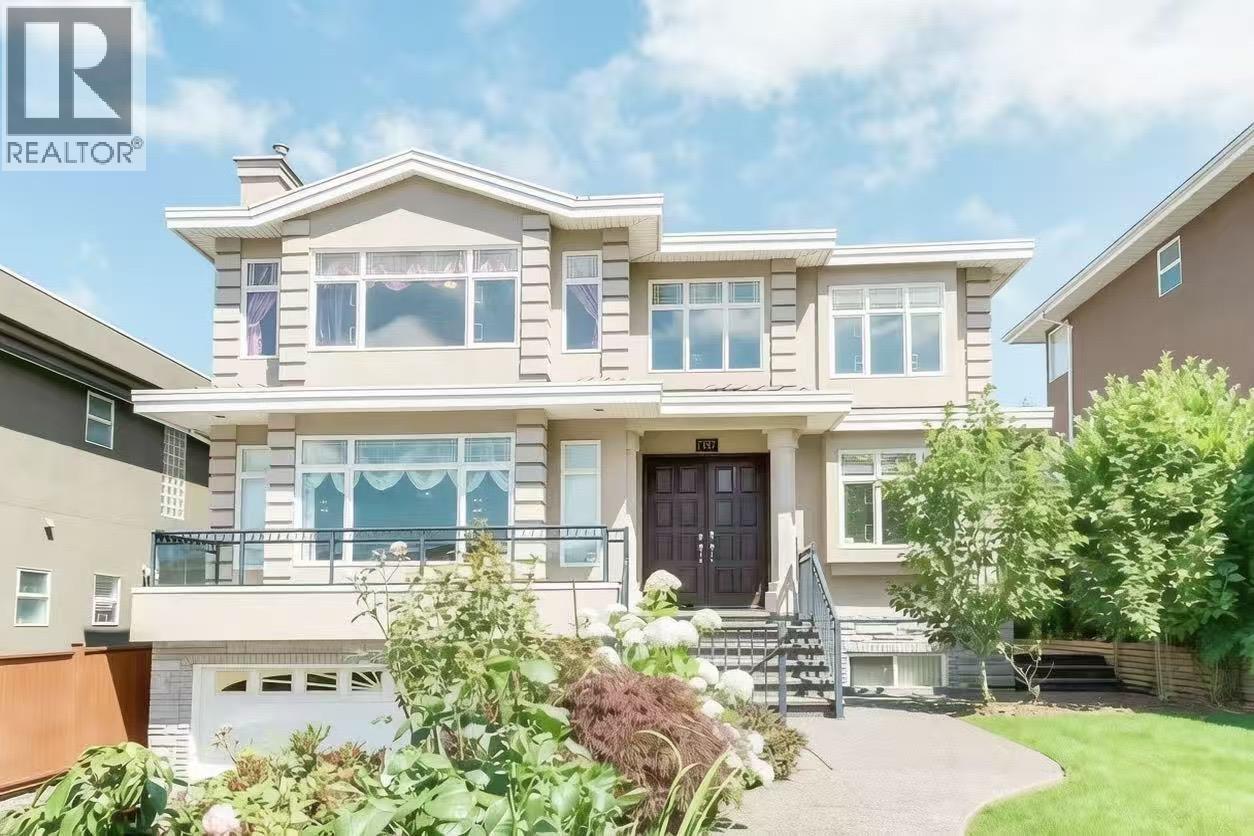 $2,900,000
7157 Ridgeview Dr. · 8bd/6ba · 4648sf
 $2,828,000
7287 Pandora St. · 7bd/5ba · 4422sf
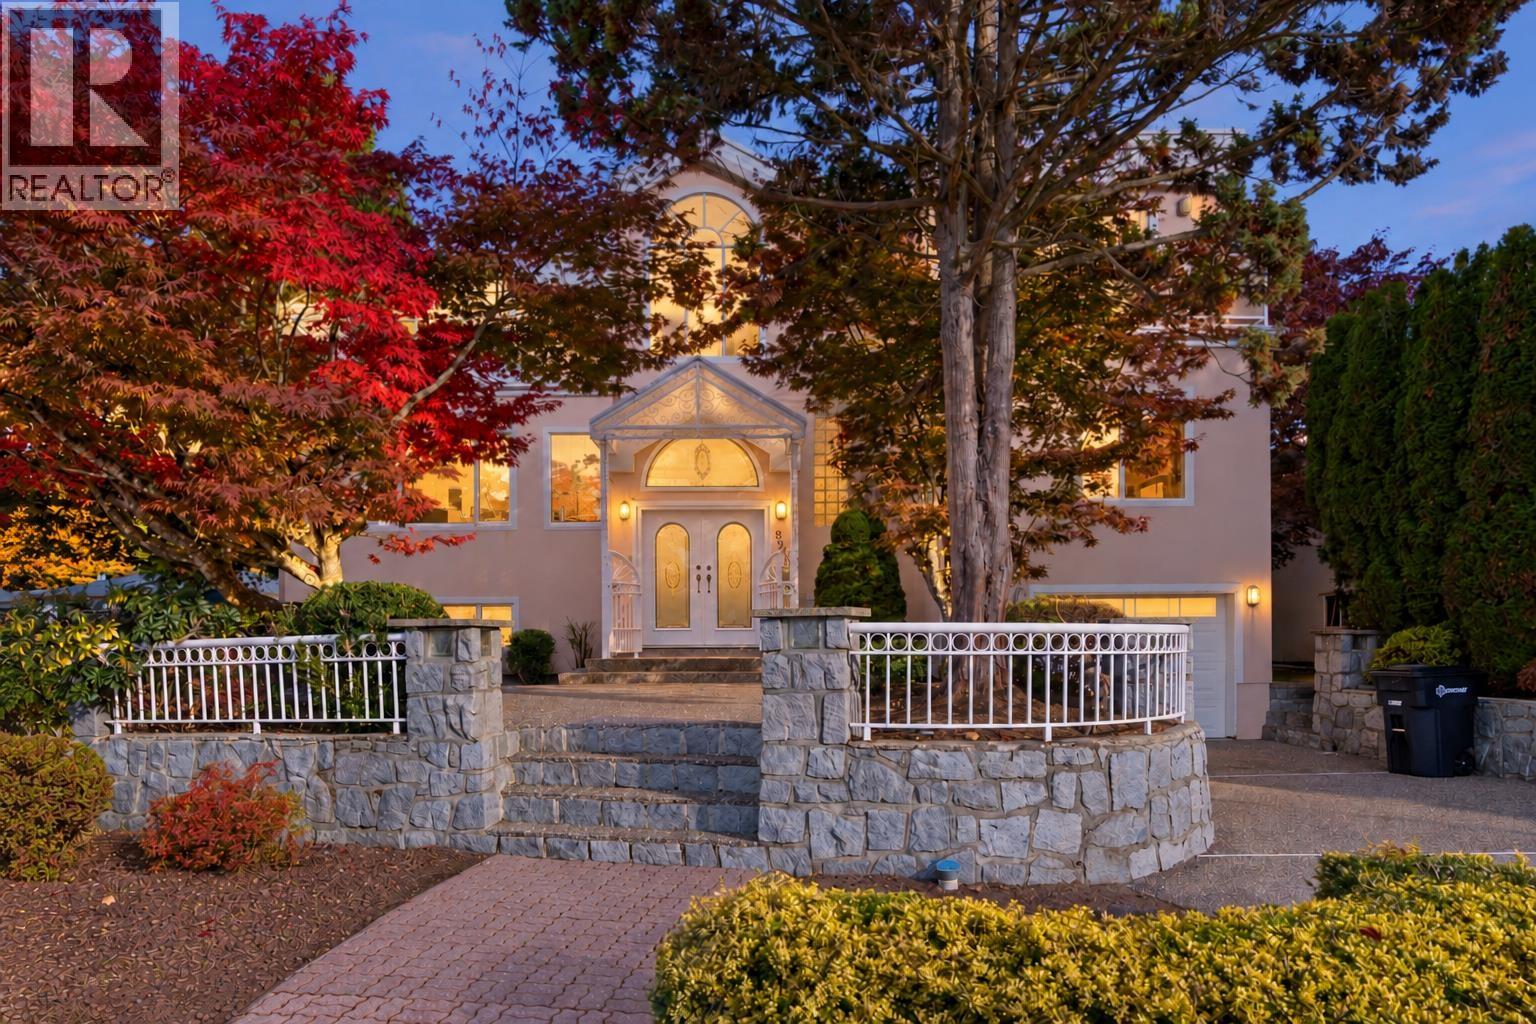 $2,099,999
825 Everett Cres. · 9bd/6ba · 4184sf
 $1,280,000
7258 Ridge Dr. · 0bd/0ba
 $2,988,000
7173 Ridgeview Dr. · 5bd/6ba · 4892sf
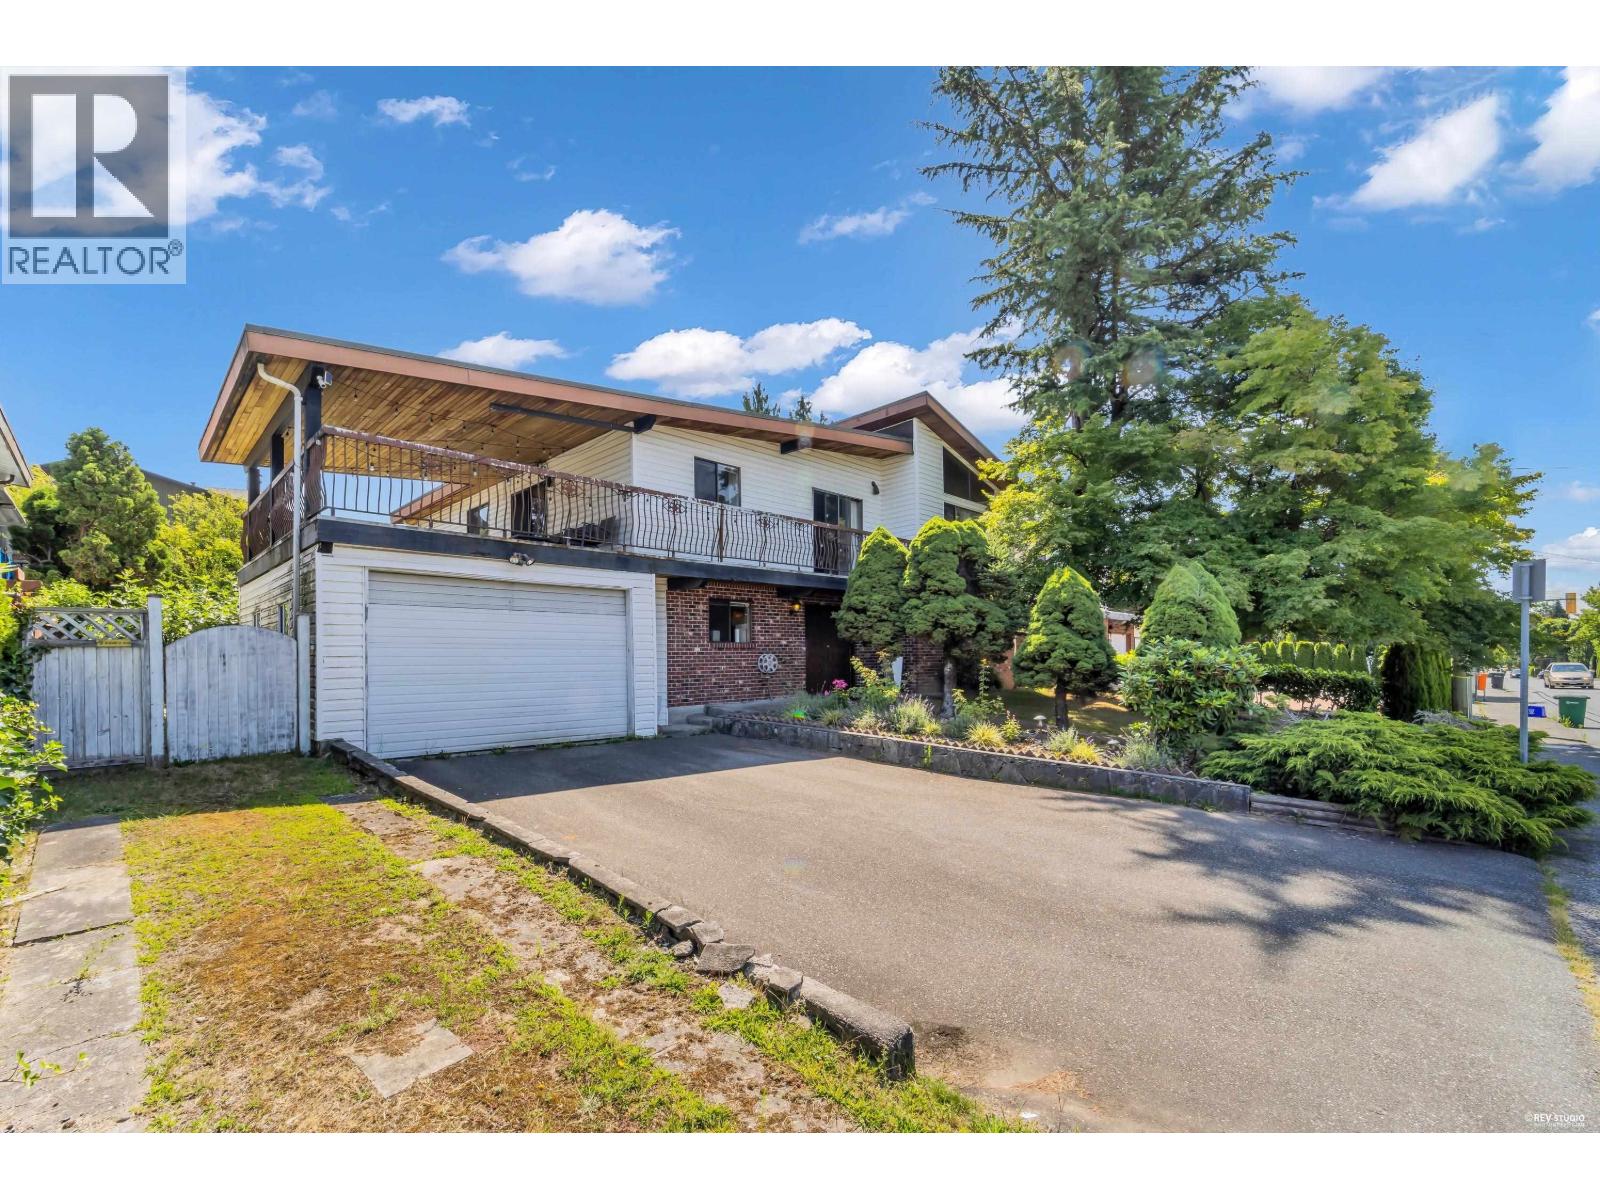 $1,978,800
970 Duthie Ave. · 7bd/4ba · 3293sf
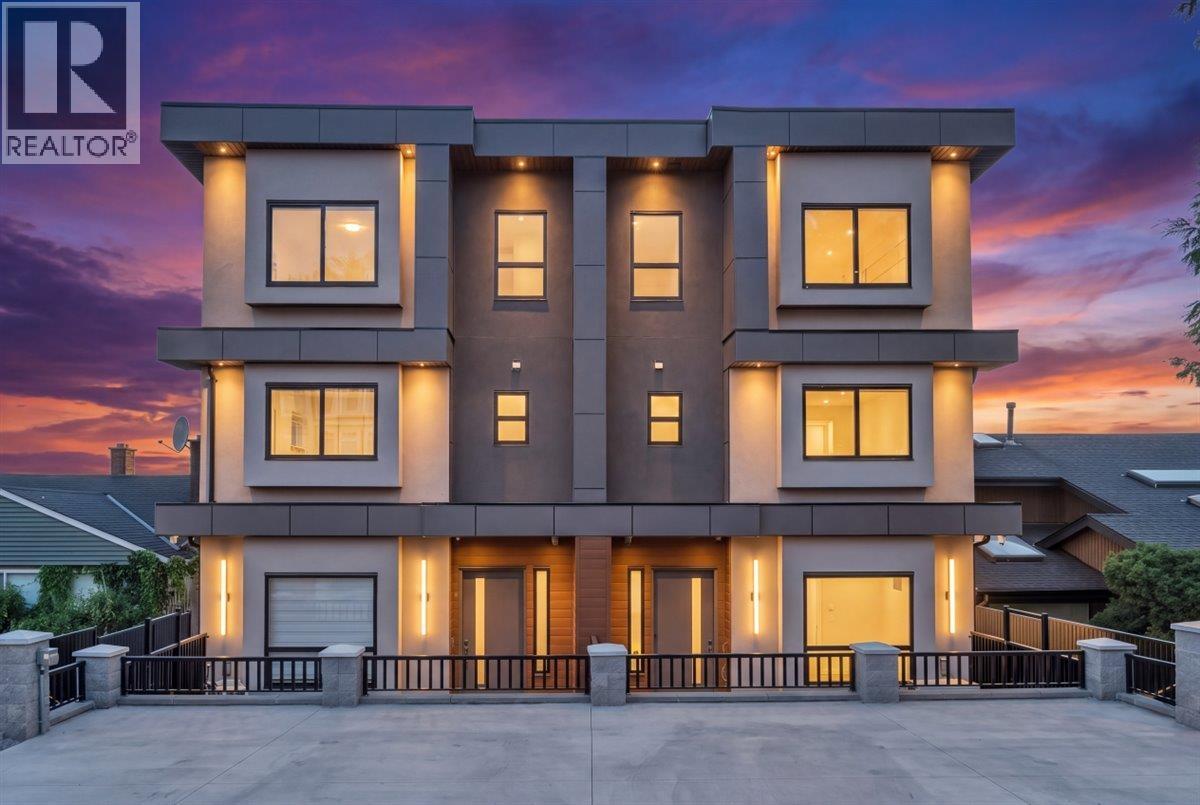 $1,499,999
5 7275 Ridge Dr. · 3bd/4ba · 1846sf
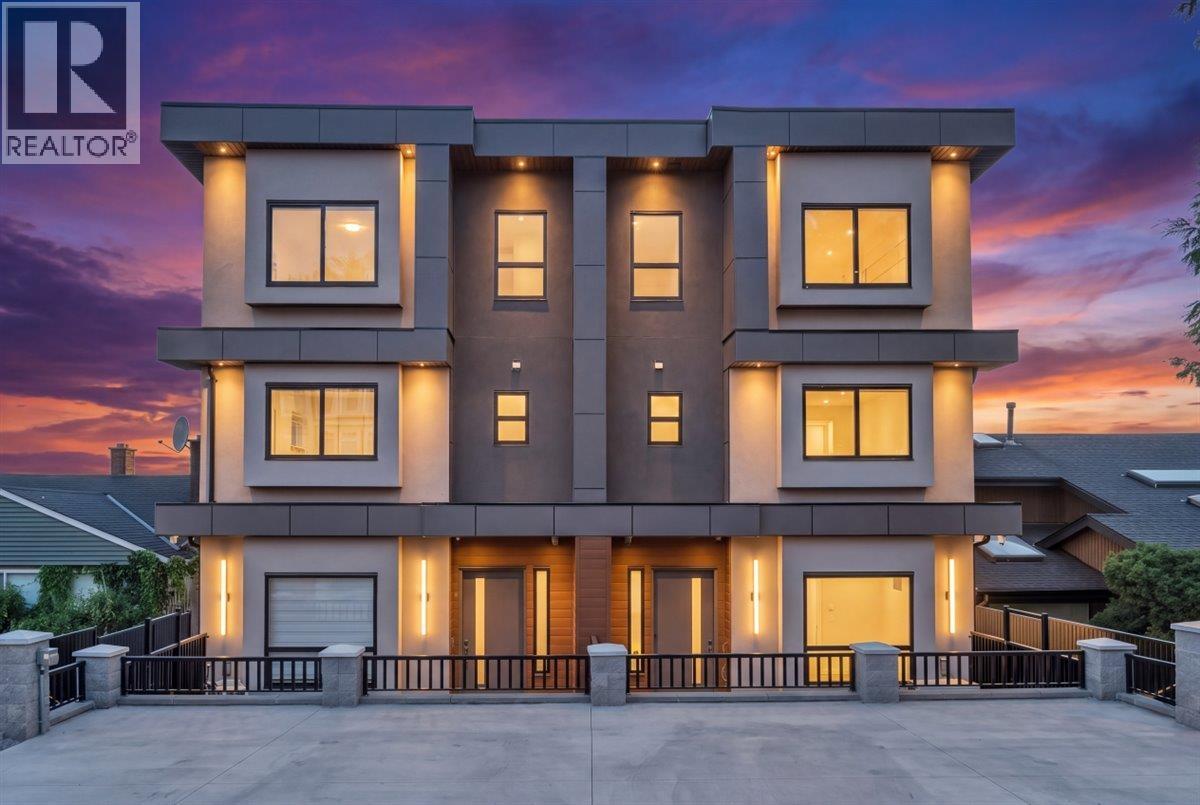 $1,699,999
4 7275 Ridge Dr. · 5bd/4ba · 2249sf
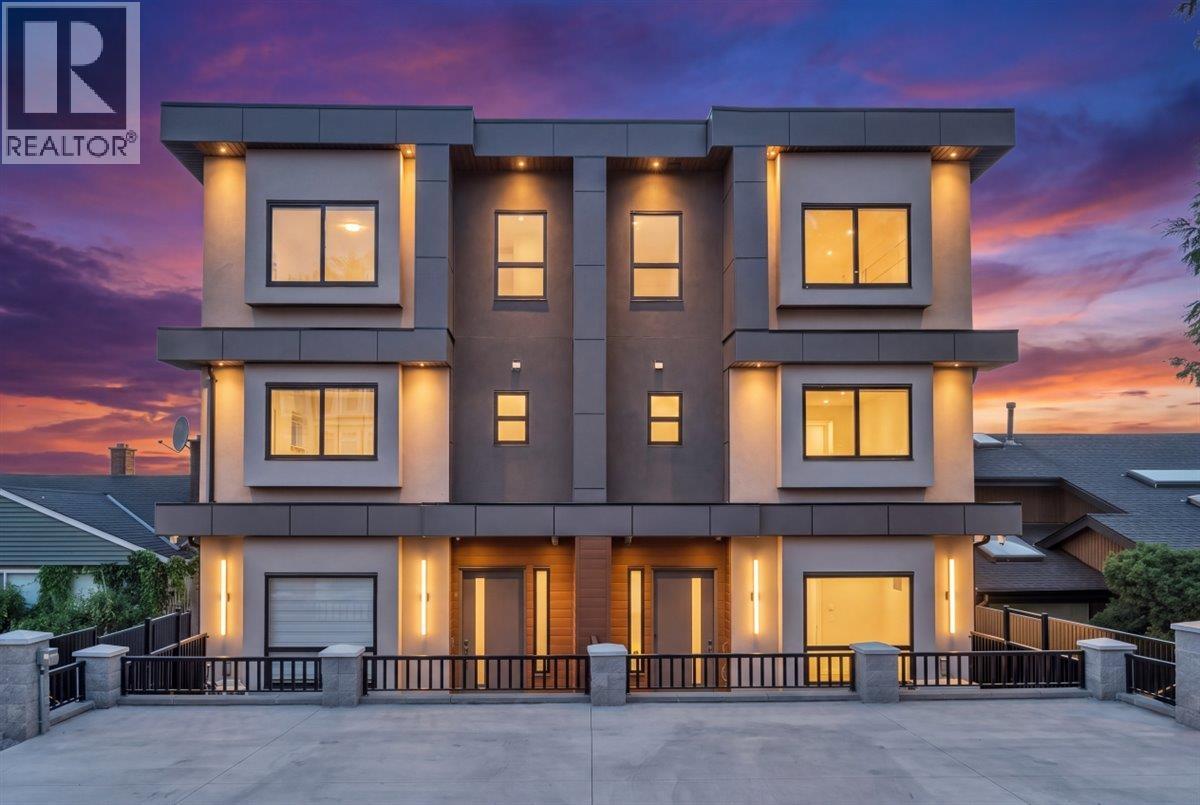 $1,499,999
6 7275 Ridge Dr. · 3bd/4ba · 1846sf
 $2,090,000
7273 Braeside Dr. · 5bd/3ba · 3250sf
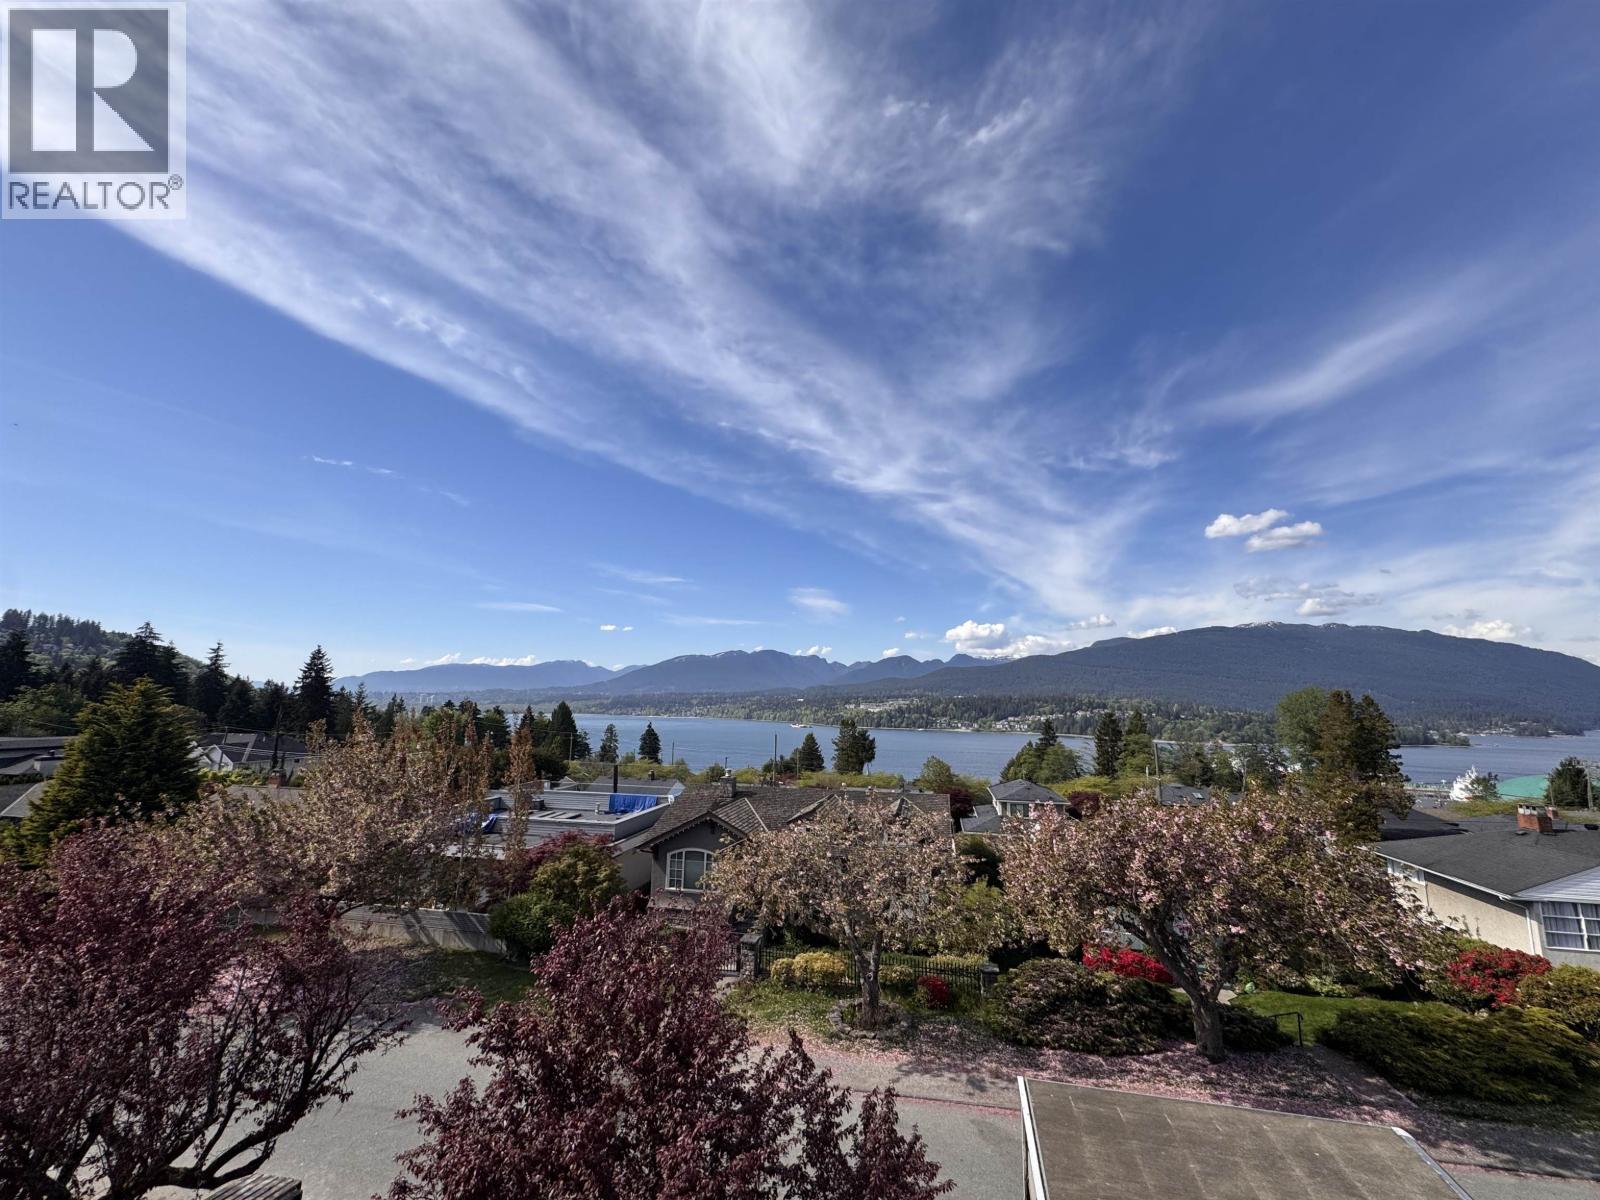 $1,690,000
3 7046 Sierra Dr. · 4bd/4ba · 1894sf
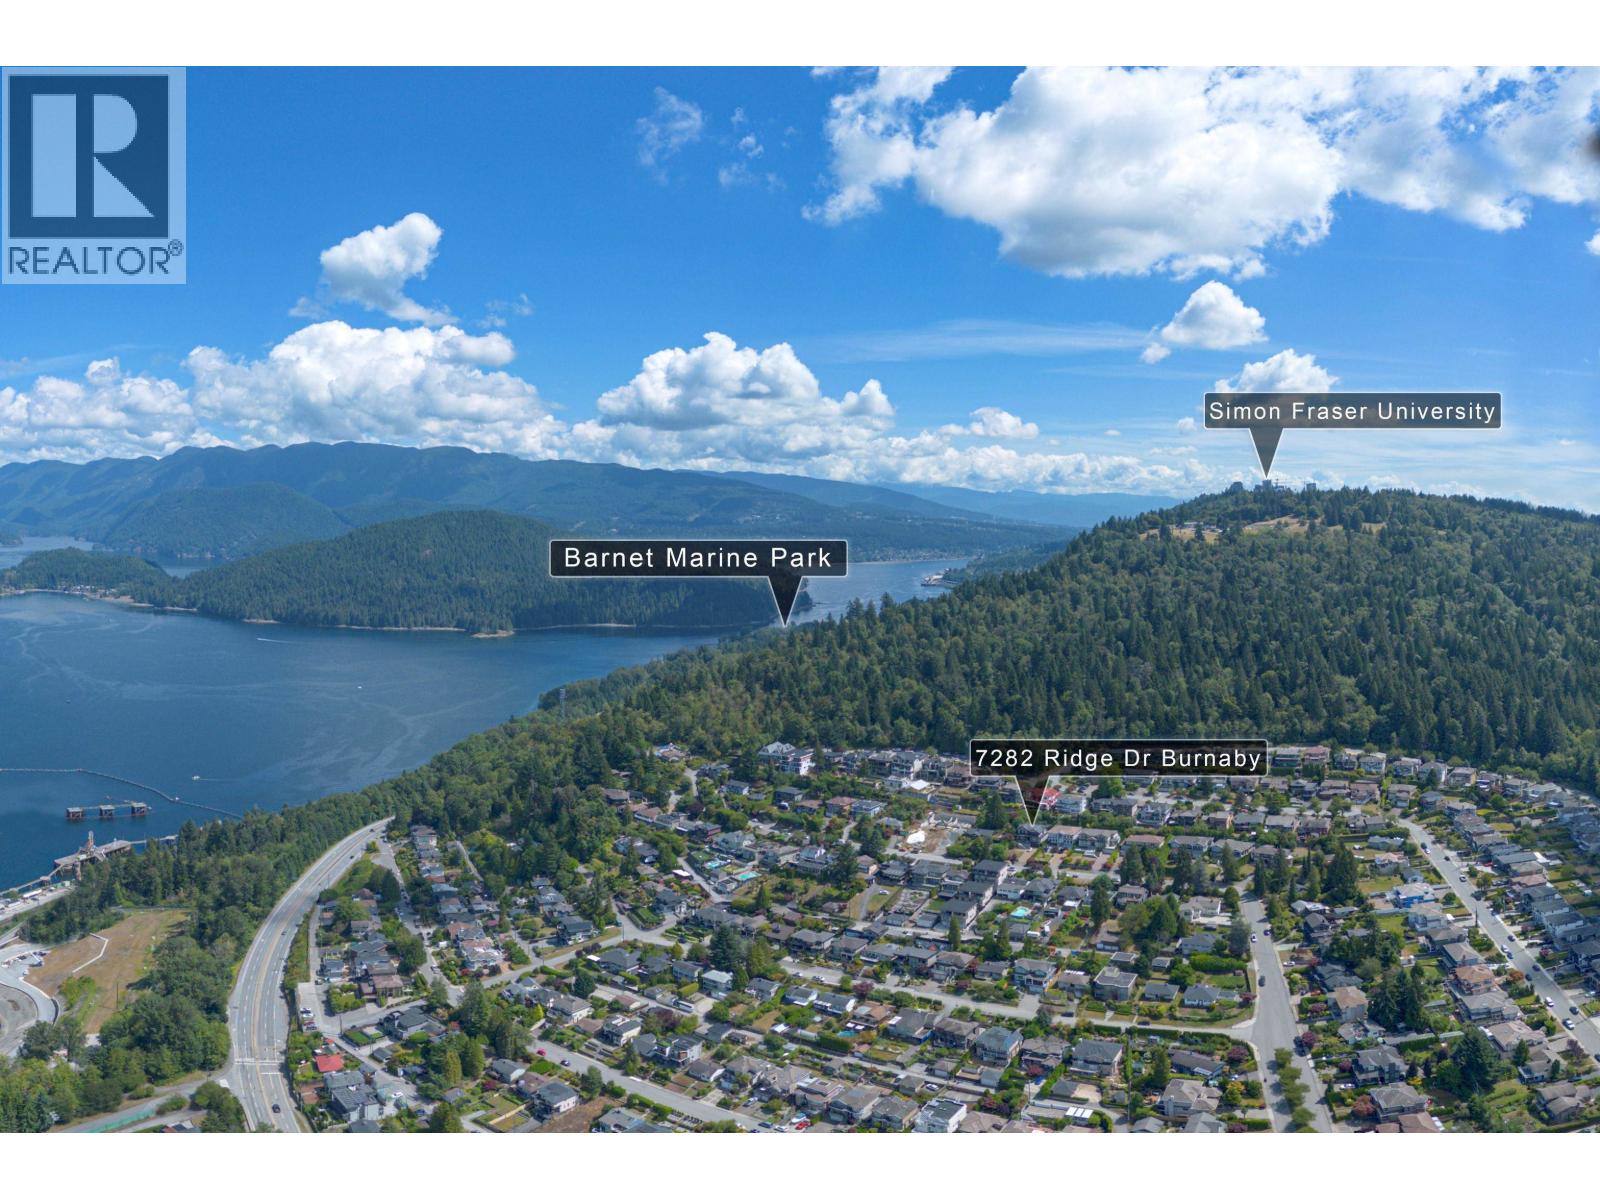 $2,398,000
7282 Ridge Dr. · 8bd/6ba · 4880sf
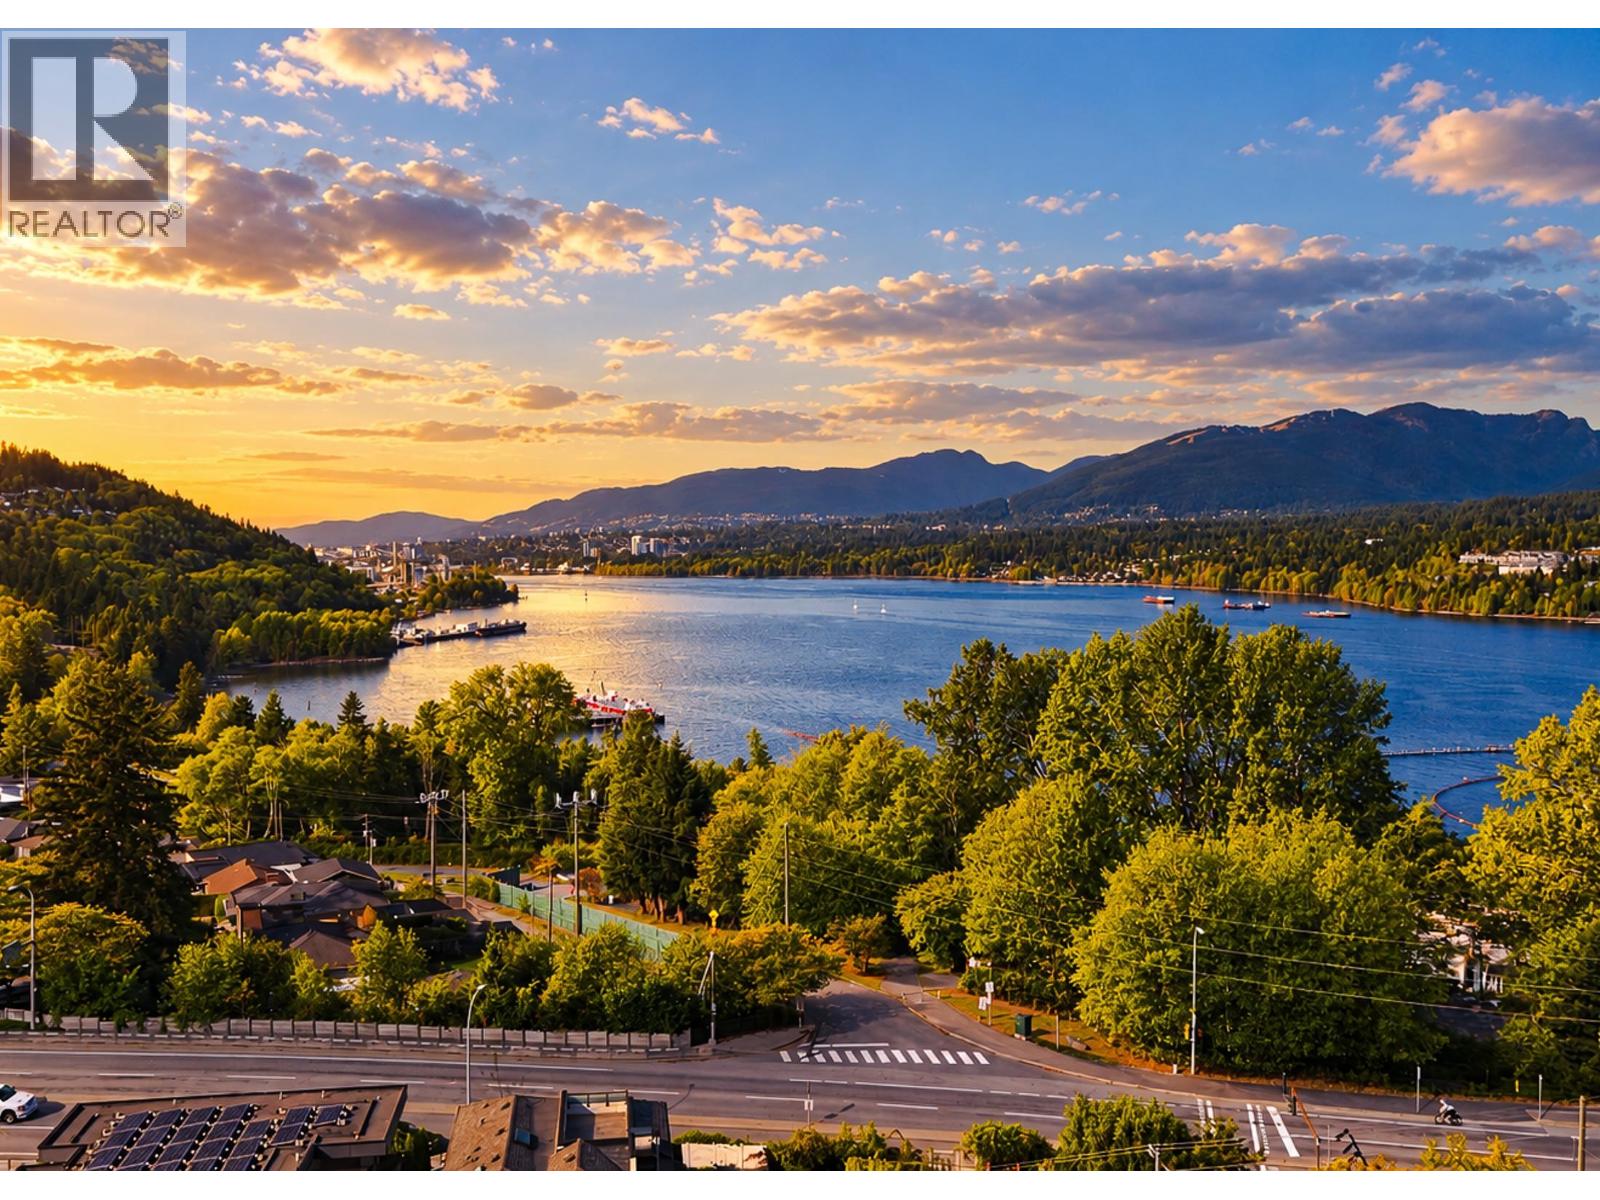 $999,999
7288 Inlet Dr. · 5bd/3ba · 2131sf
 $8,568,000
7235 & 7356 Bayview & Braeside Dr. · 0bd/0ba
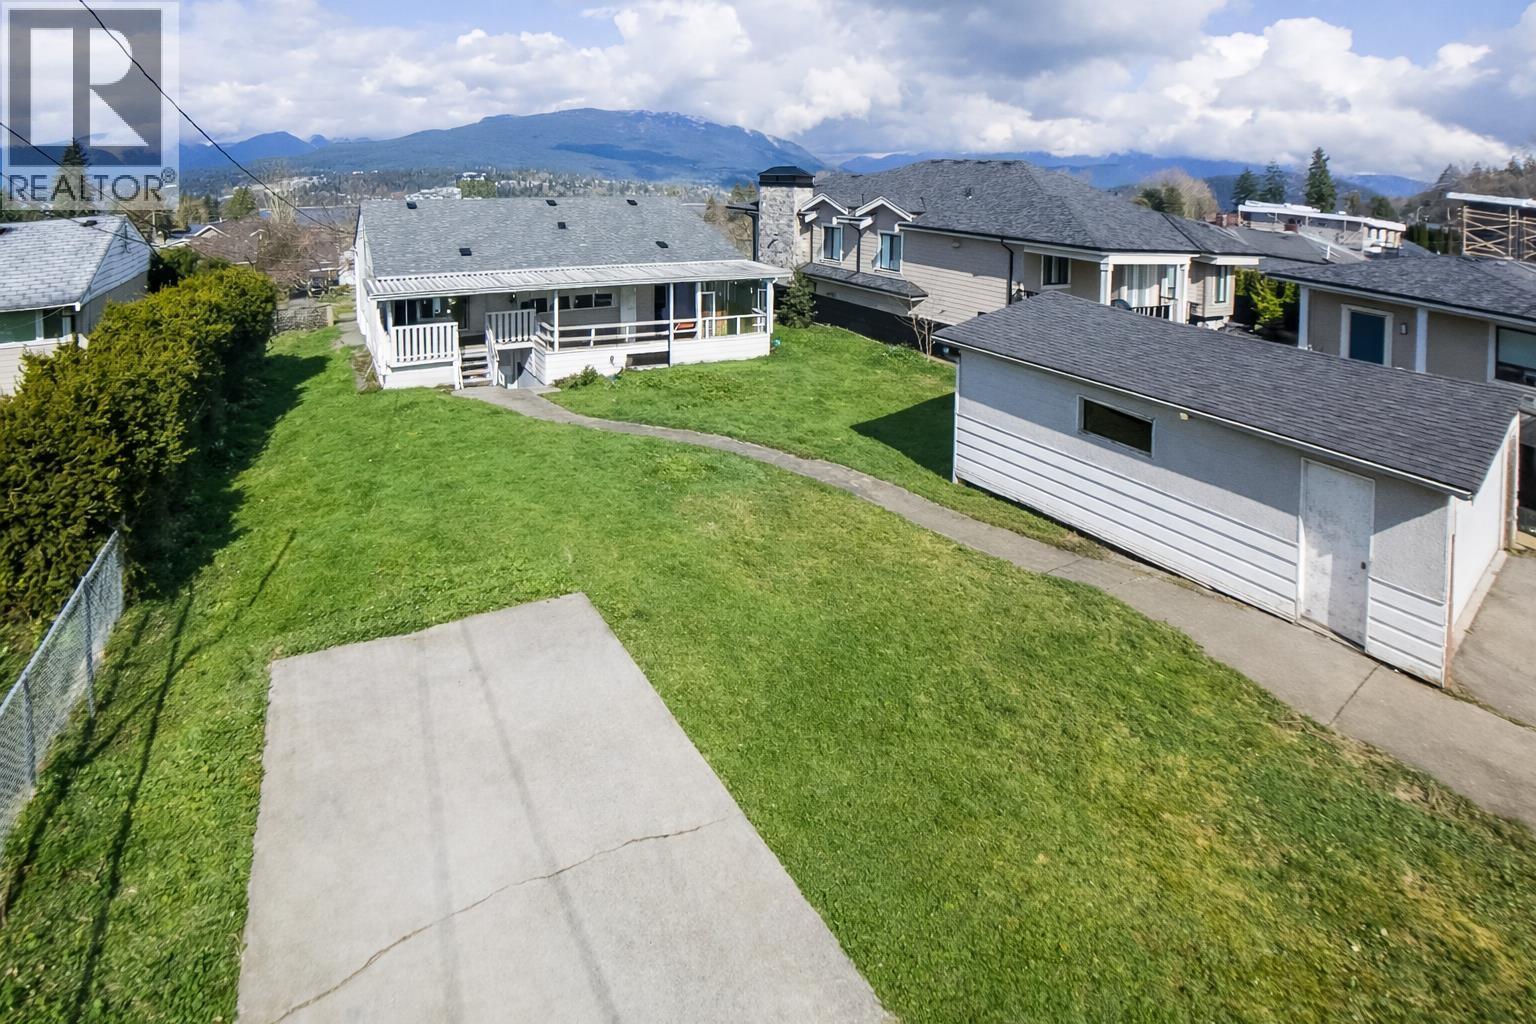 $1,788,000
7016 Sierra Dr. · 3bd/2ba · 1914sf
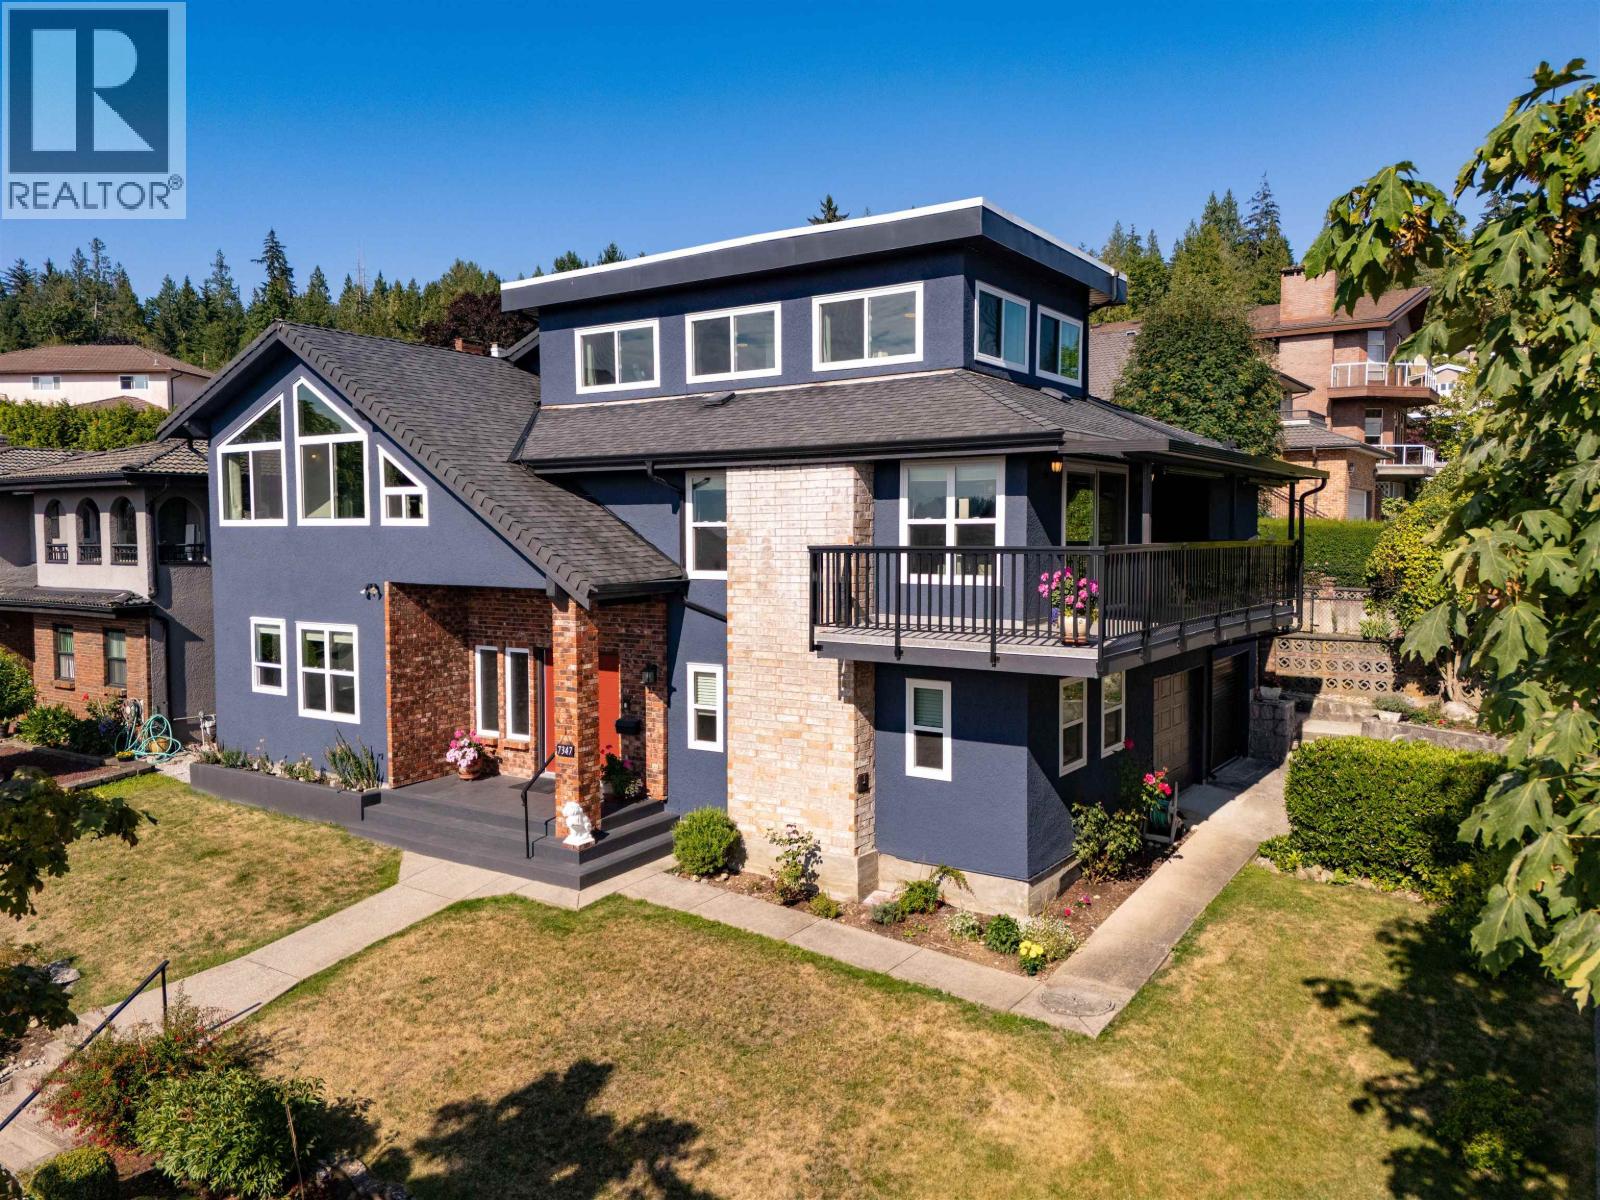 $2,150,000
7347 Queenston Court · 5bd/4ba · 3849sf
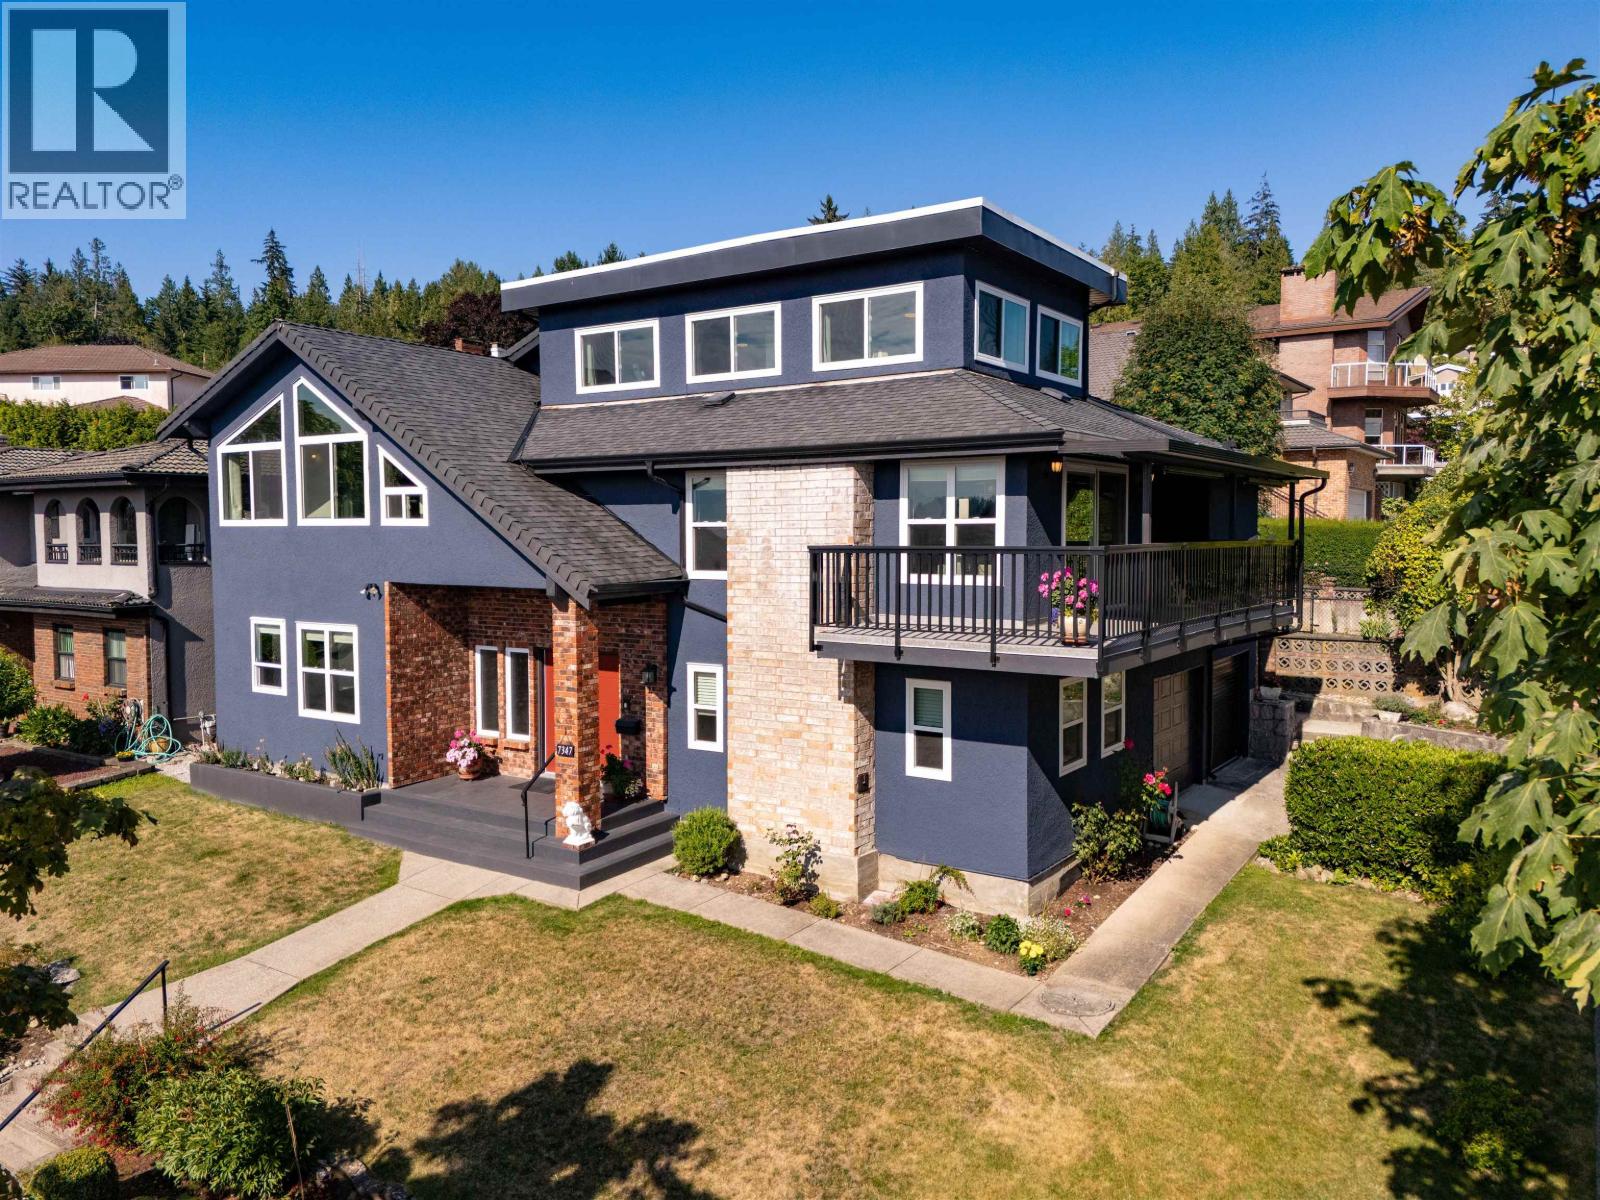 $2,250,000
7347 Queenston Court · 5bd/4ba · 3849sf
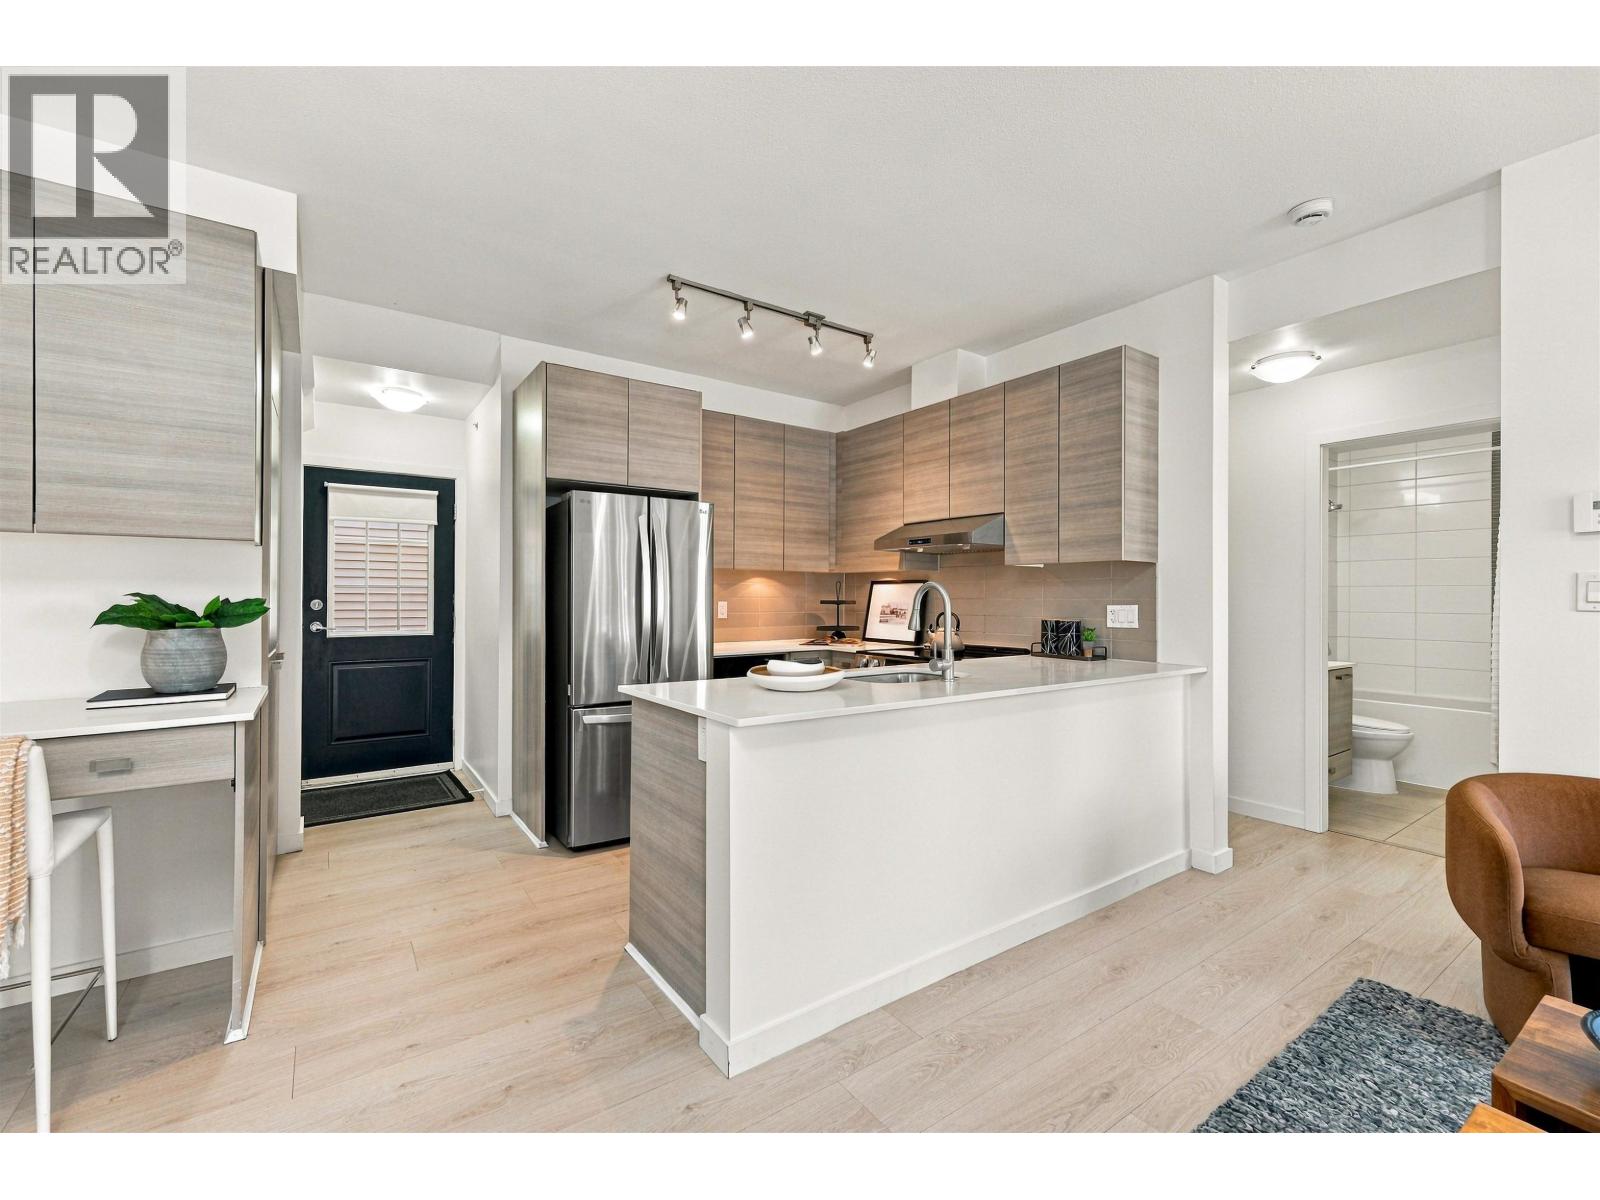 $699,900
32 6965 Hastings St. · 3bd/2ba · 889sf
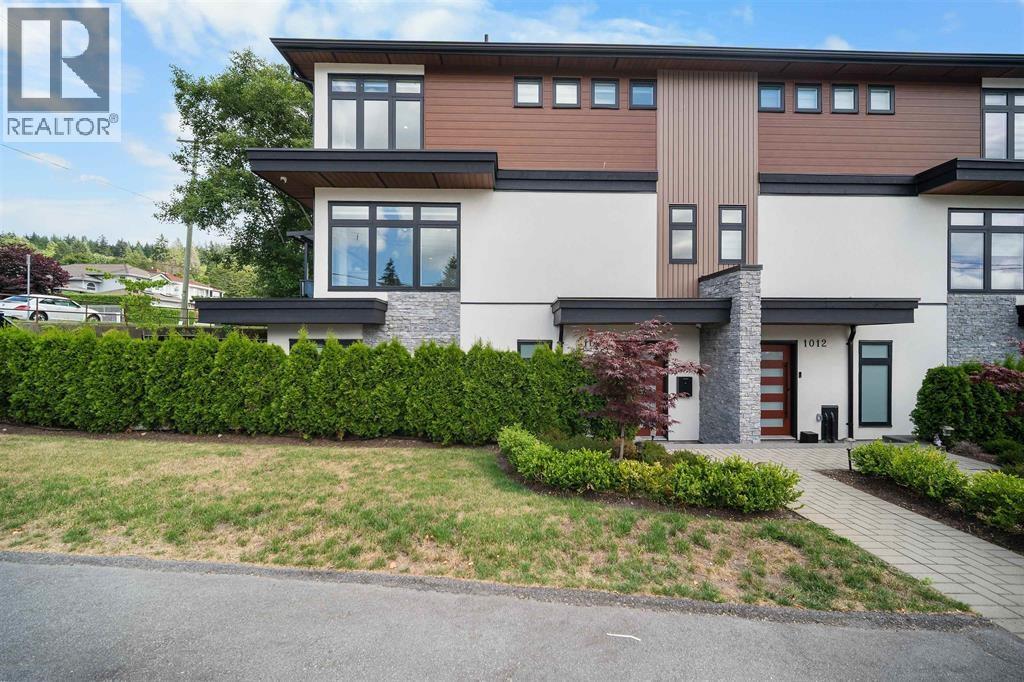 $1,749,000
1010 Augusta Ave. · 5bd/4ba · 2266sf
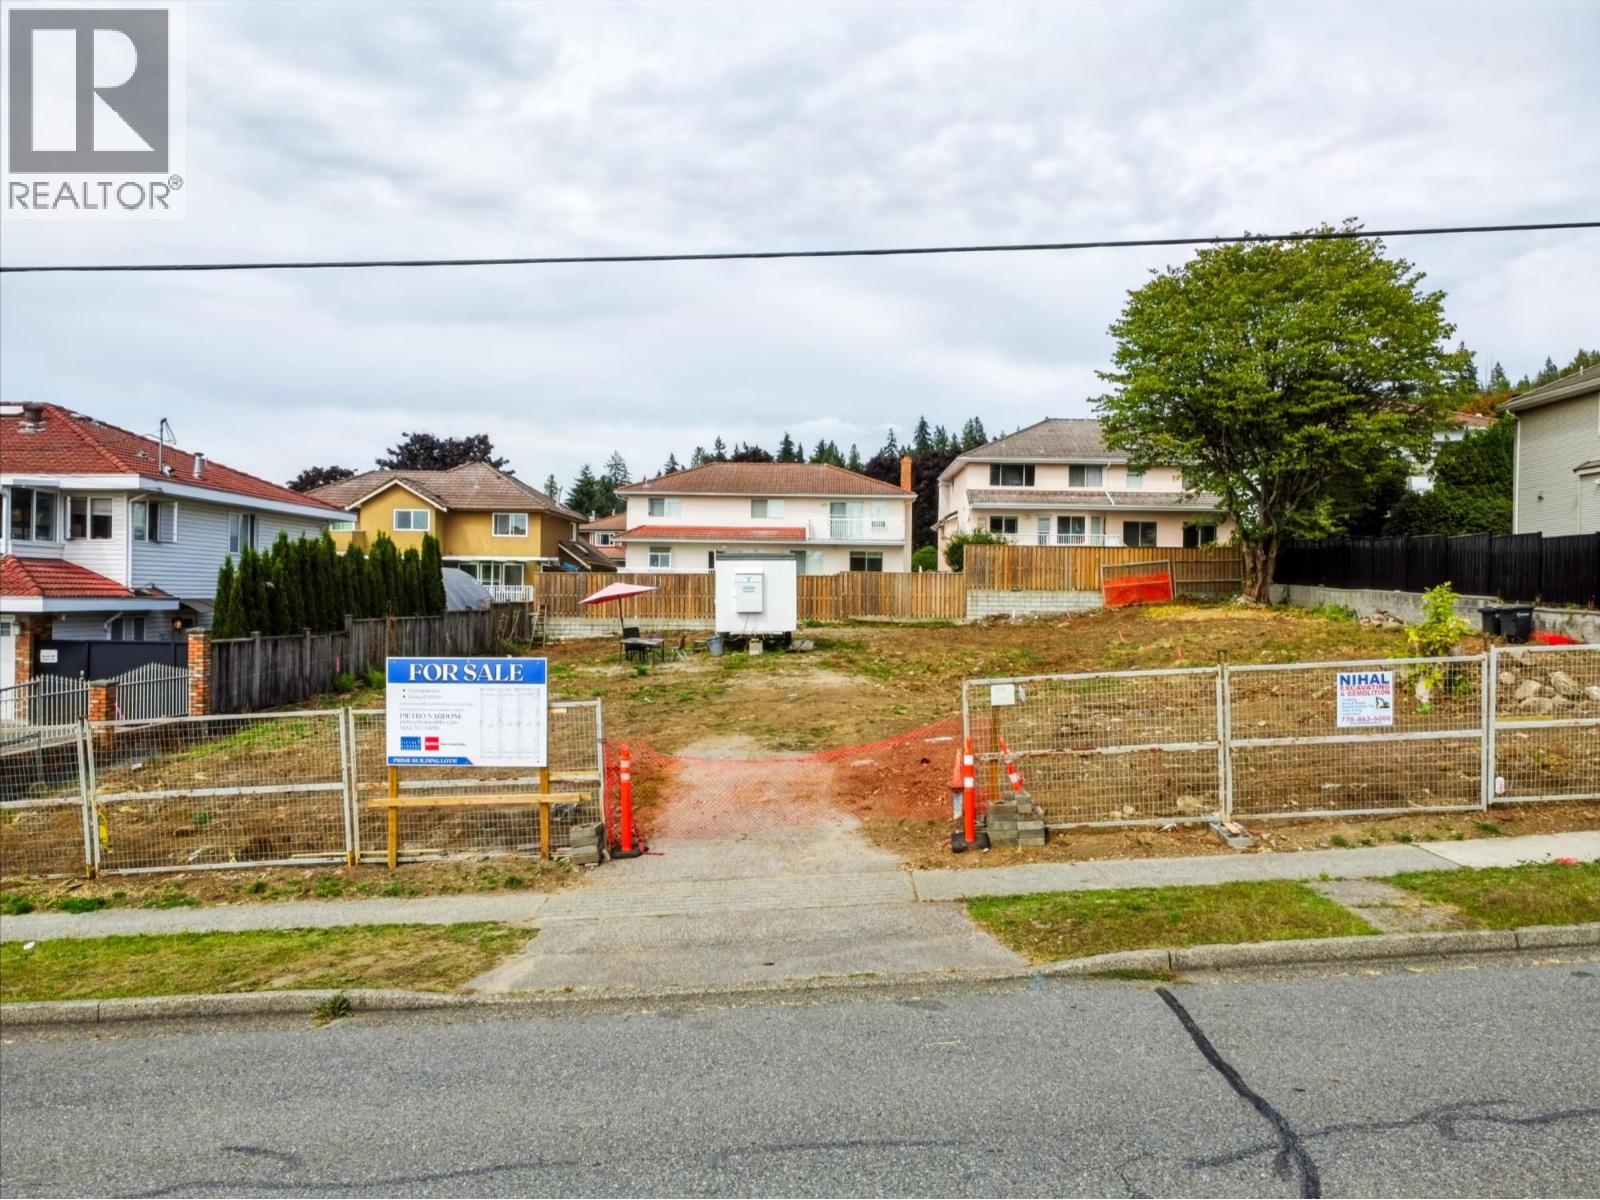 $1,499,000
7345 Curtis St. · 0bd/0ba
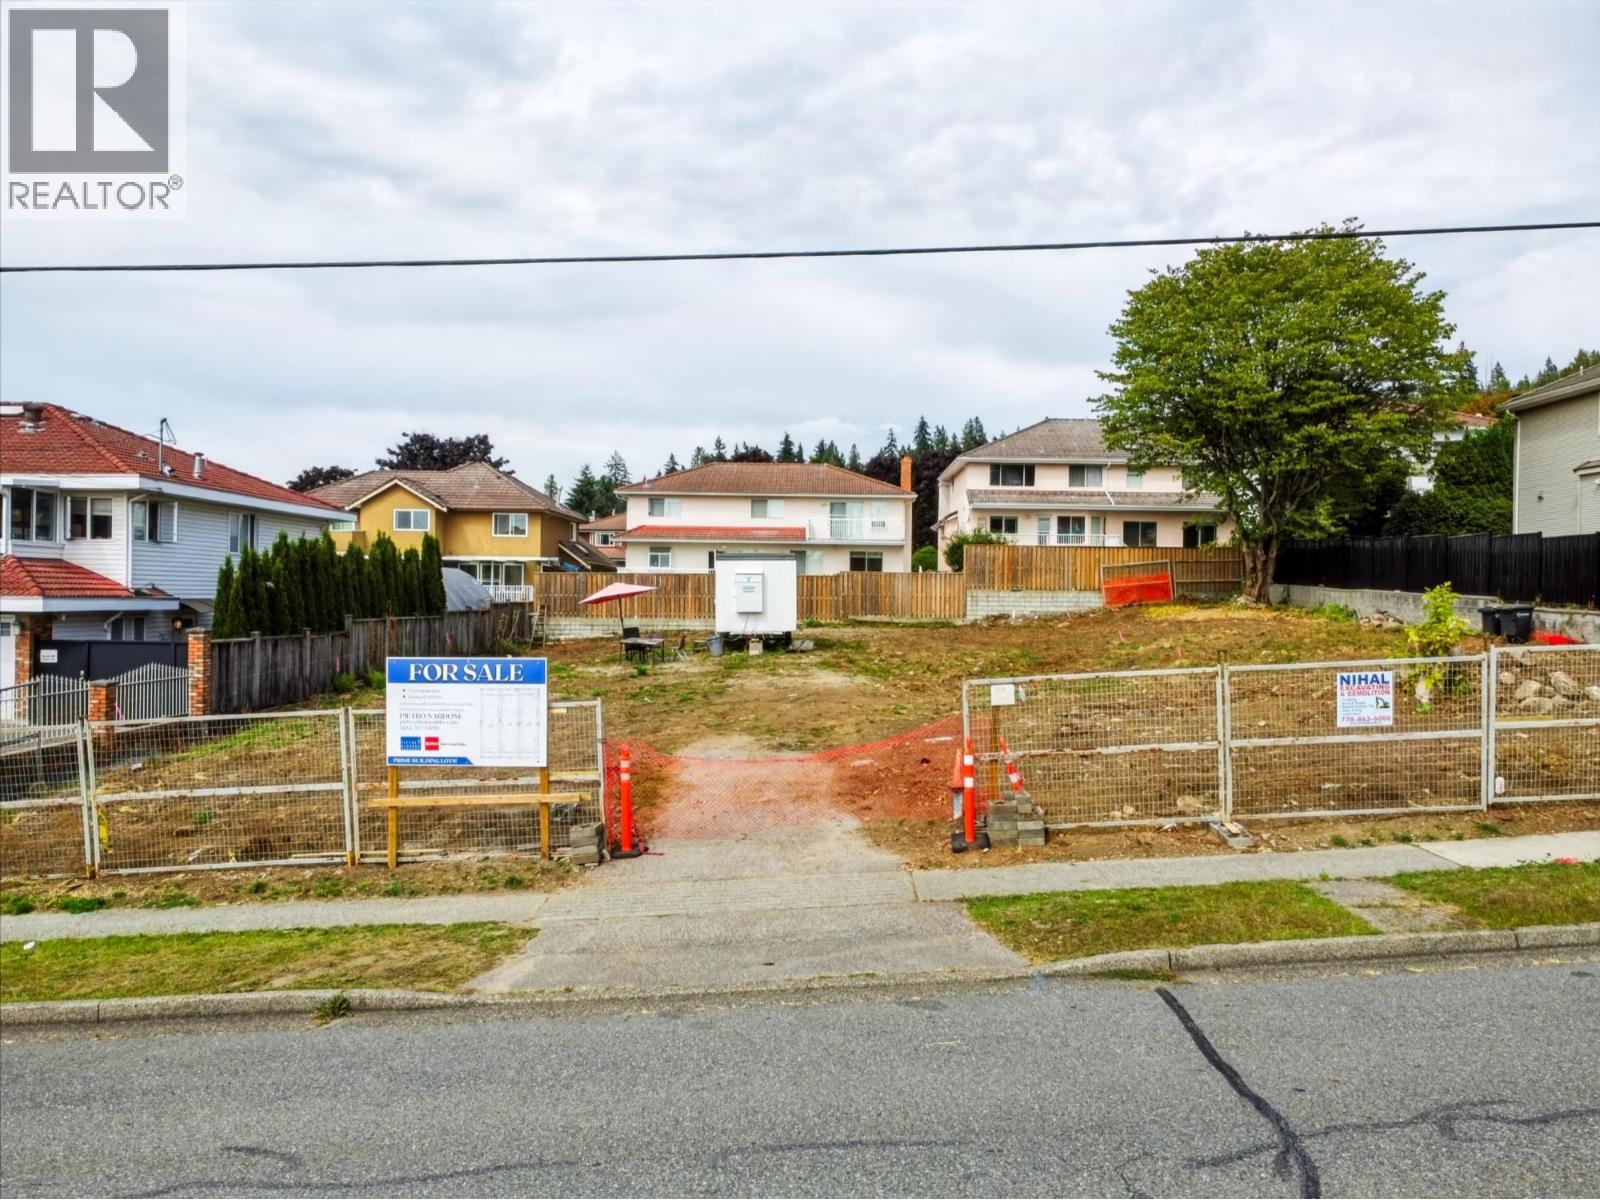 $1,449,000
7349 Curtis St. · 0bd/0ba
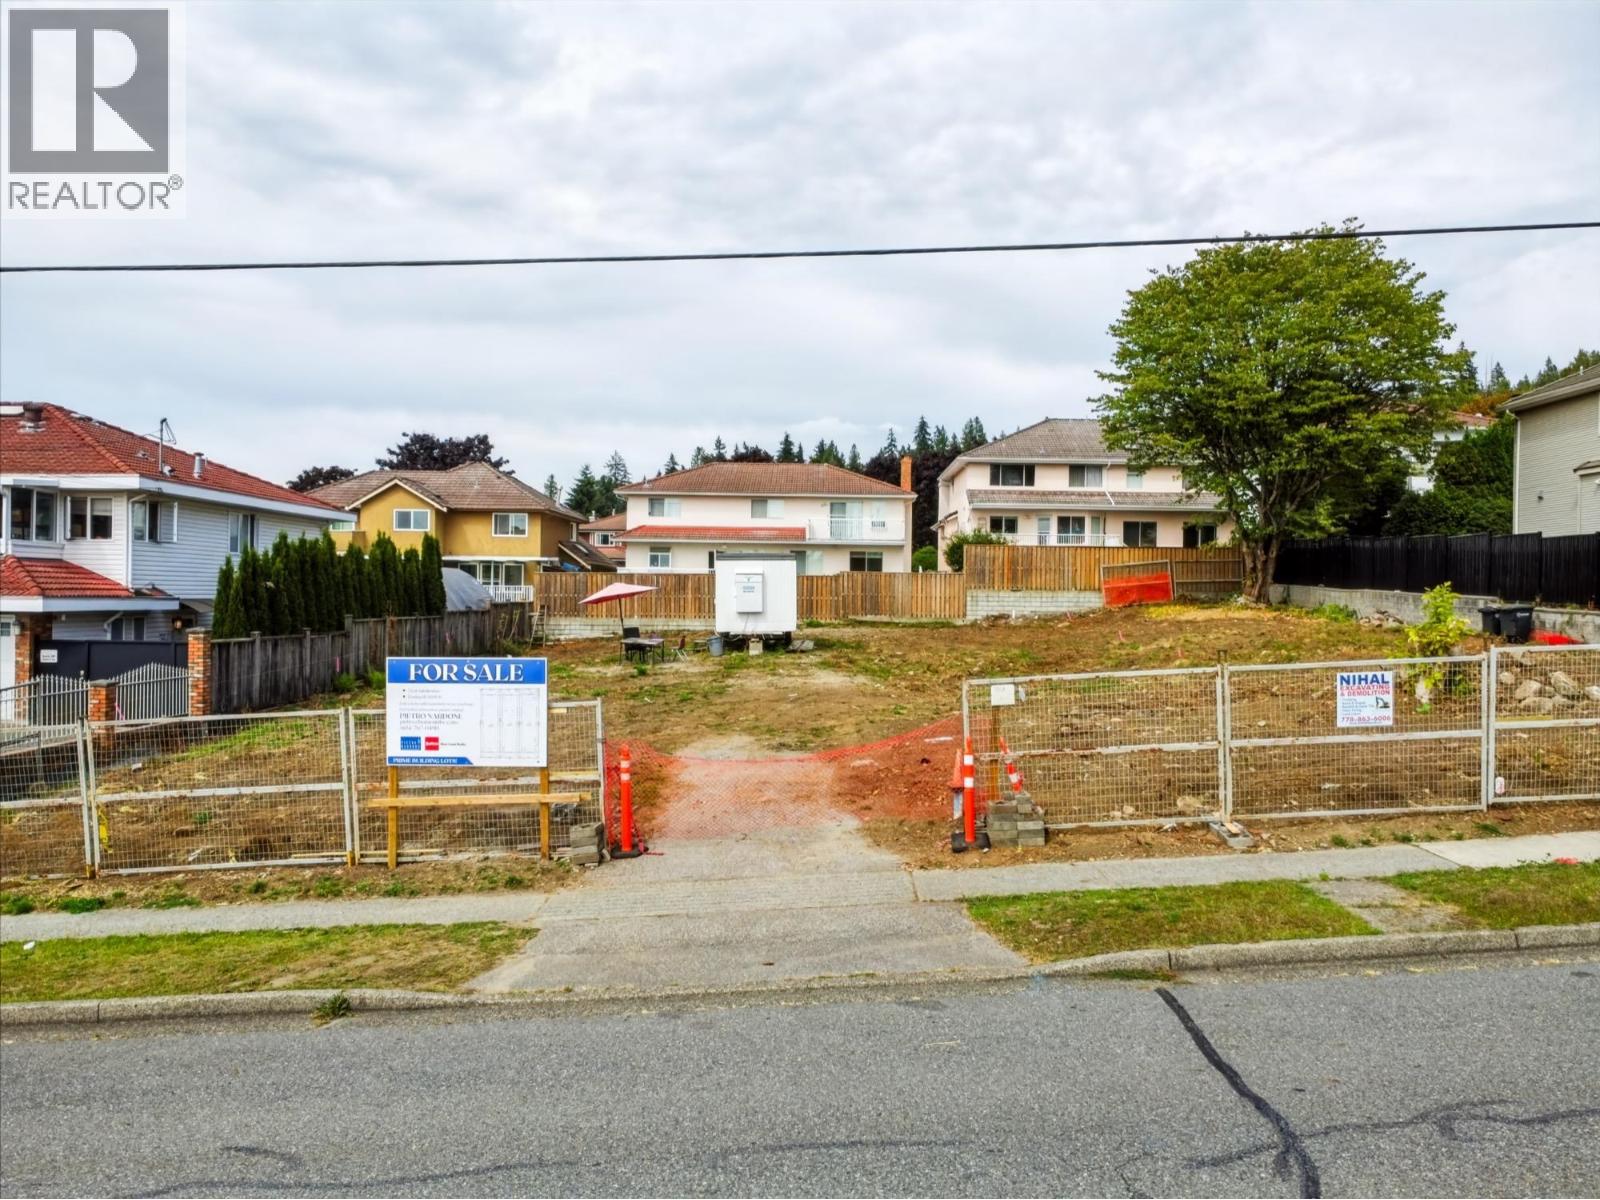 $1,399,000
7353 Curtis St. · 0bd/0ba
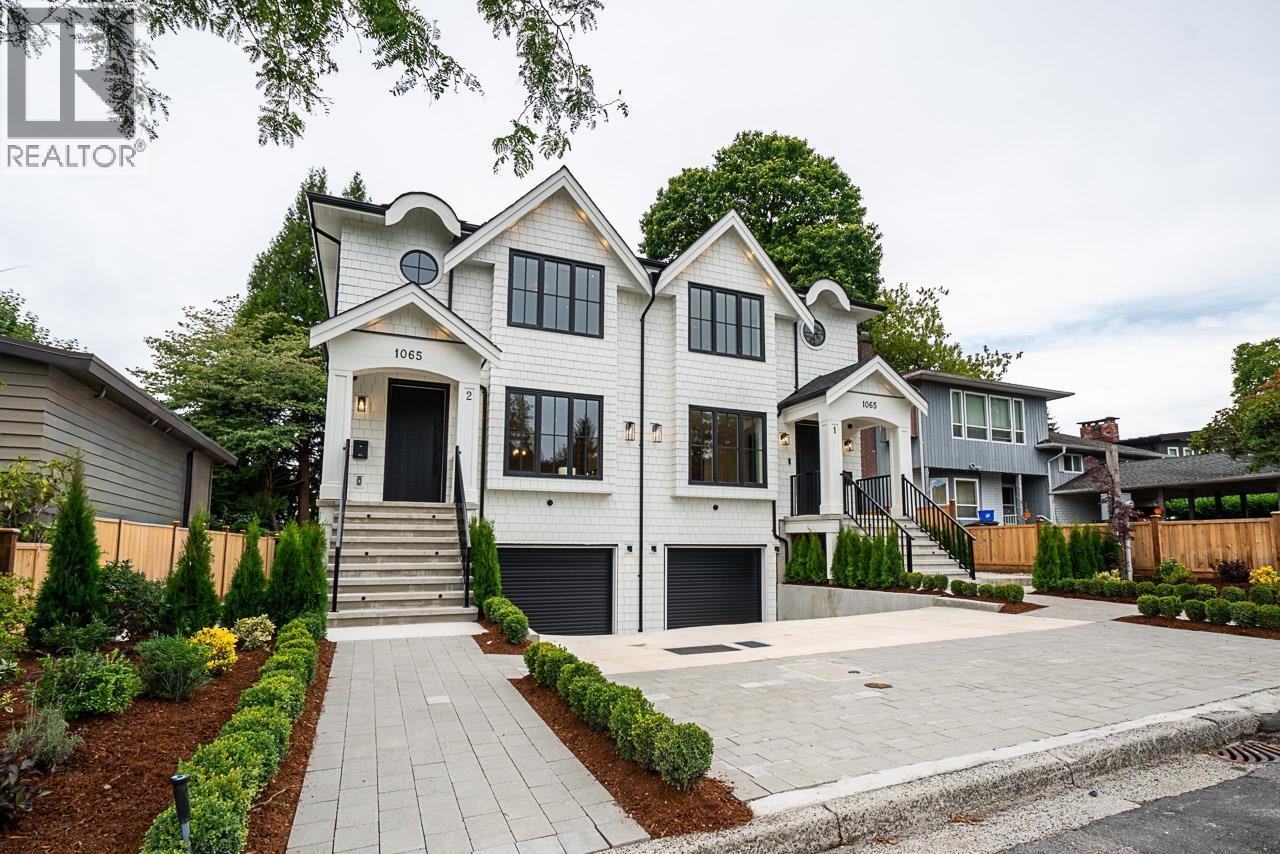 $2,198,000
2 1065 Ridley Dr. · 6bd/5ba · 2968sf
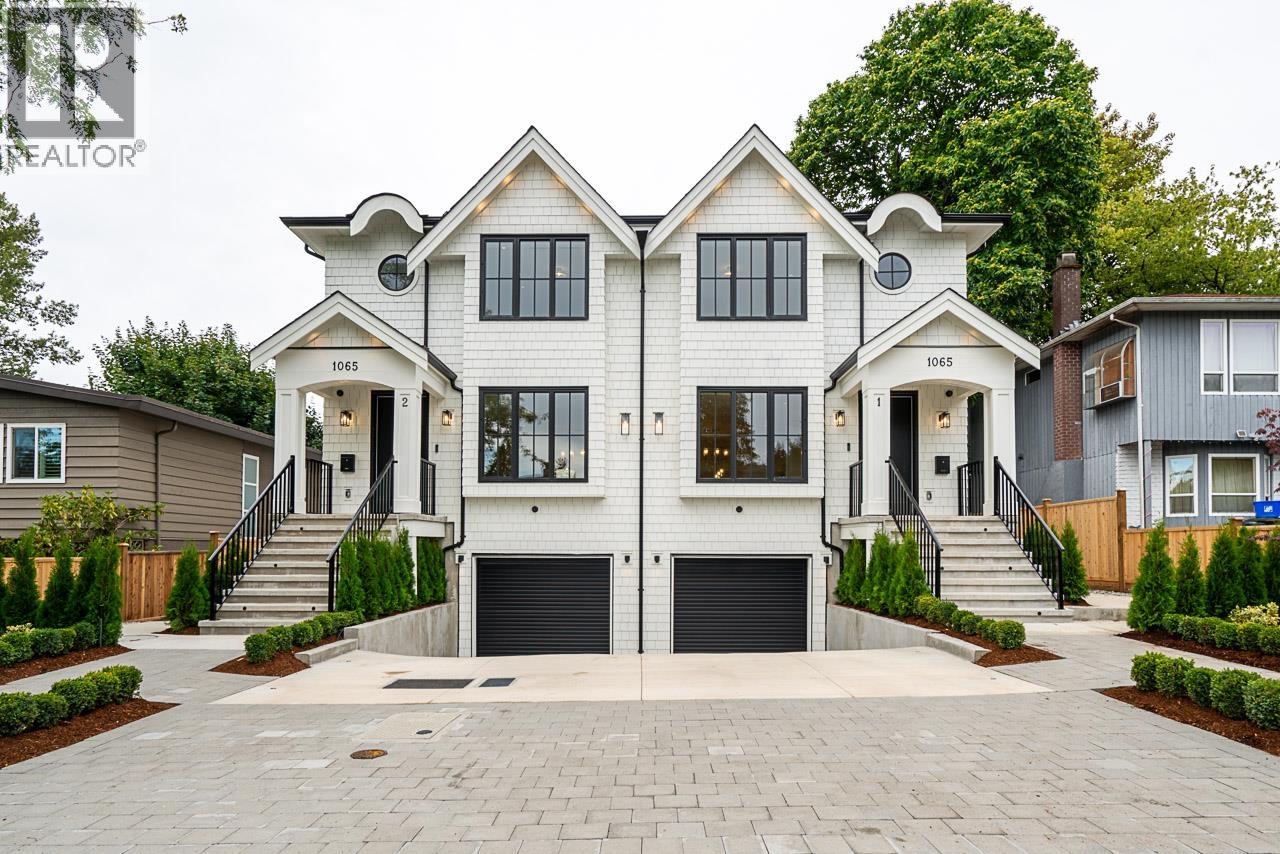 $2,198,000
1 1065 Ridley Dr. · 6bd/5ba · 2968sf
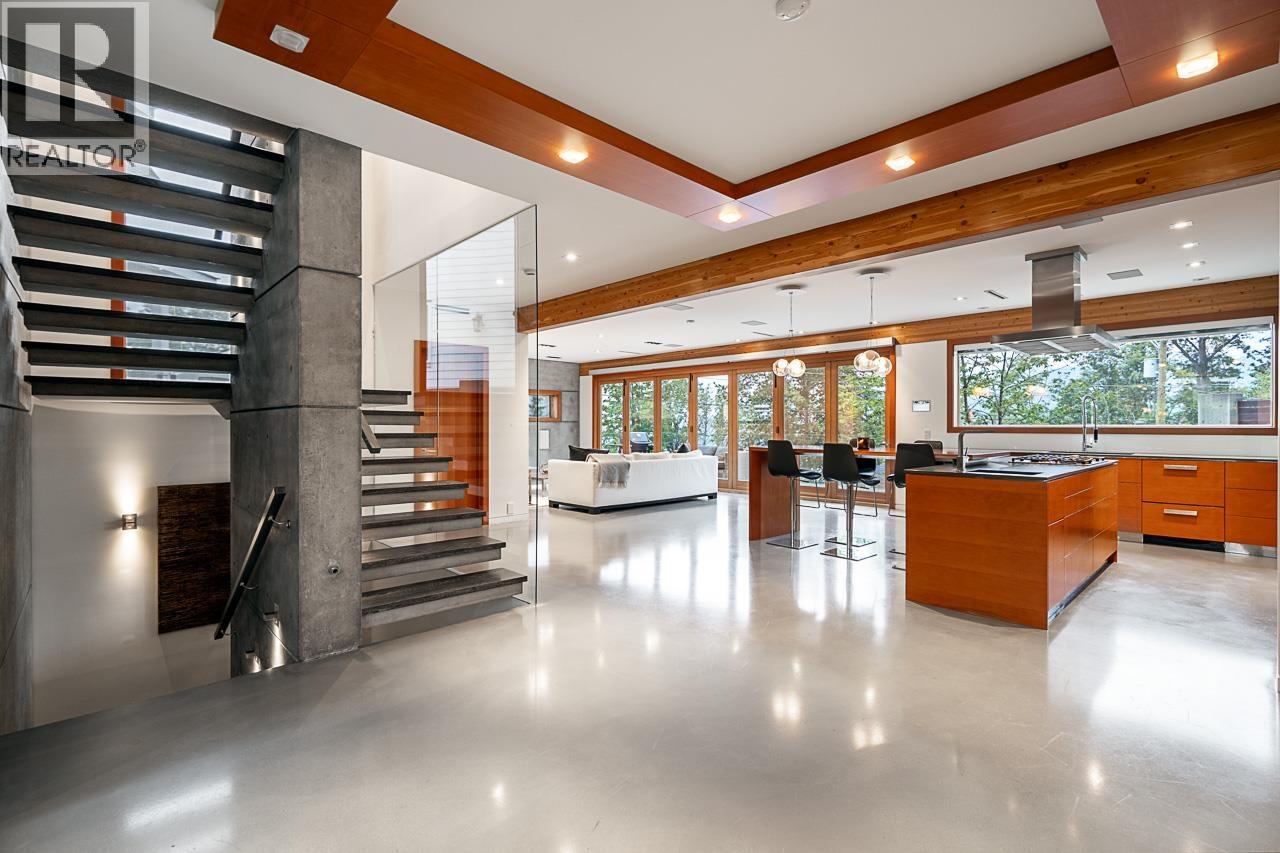 $3,498,000
7317 Barnet Rd. · 4bd/4ba · 4211sf
 $469,900
12 6965 Hastings St. · 1bd/1ba · 636sf
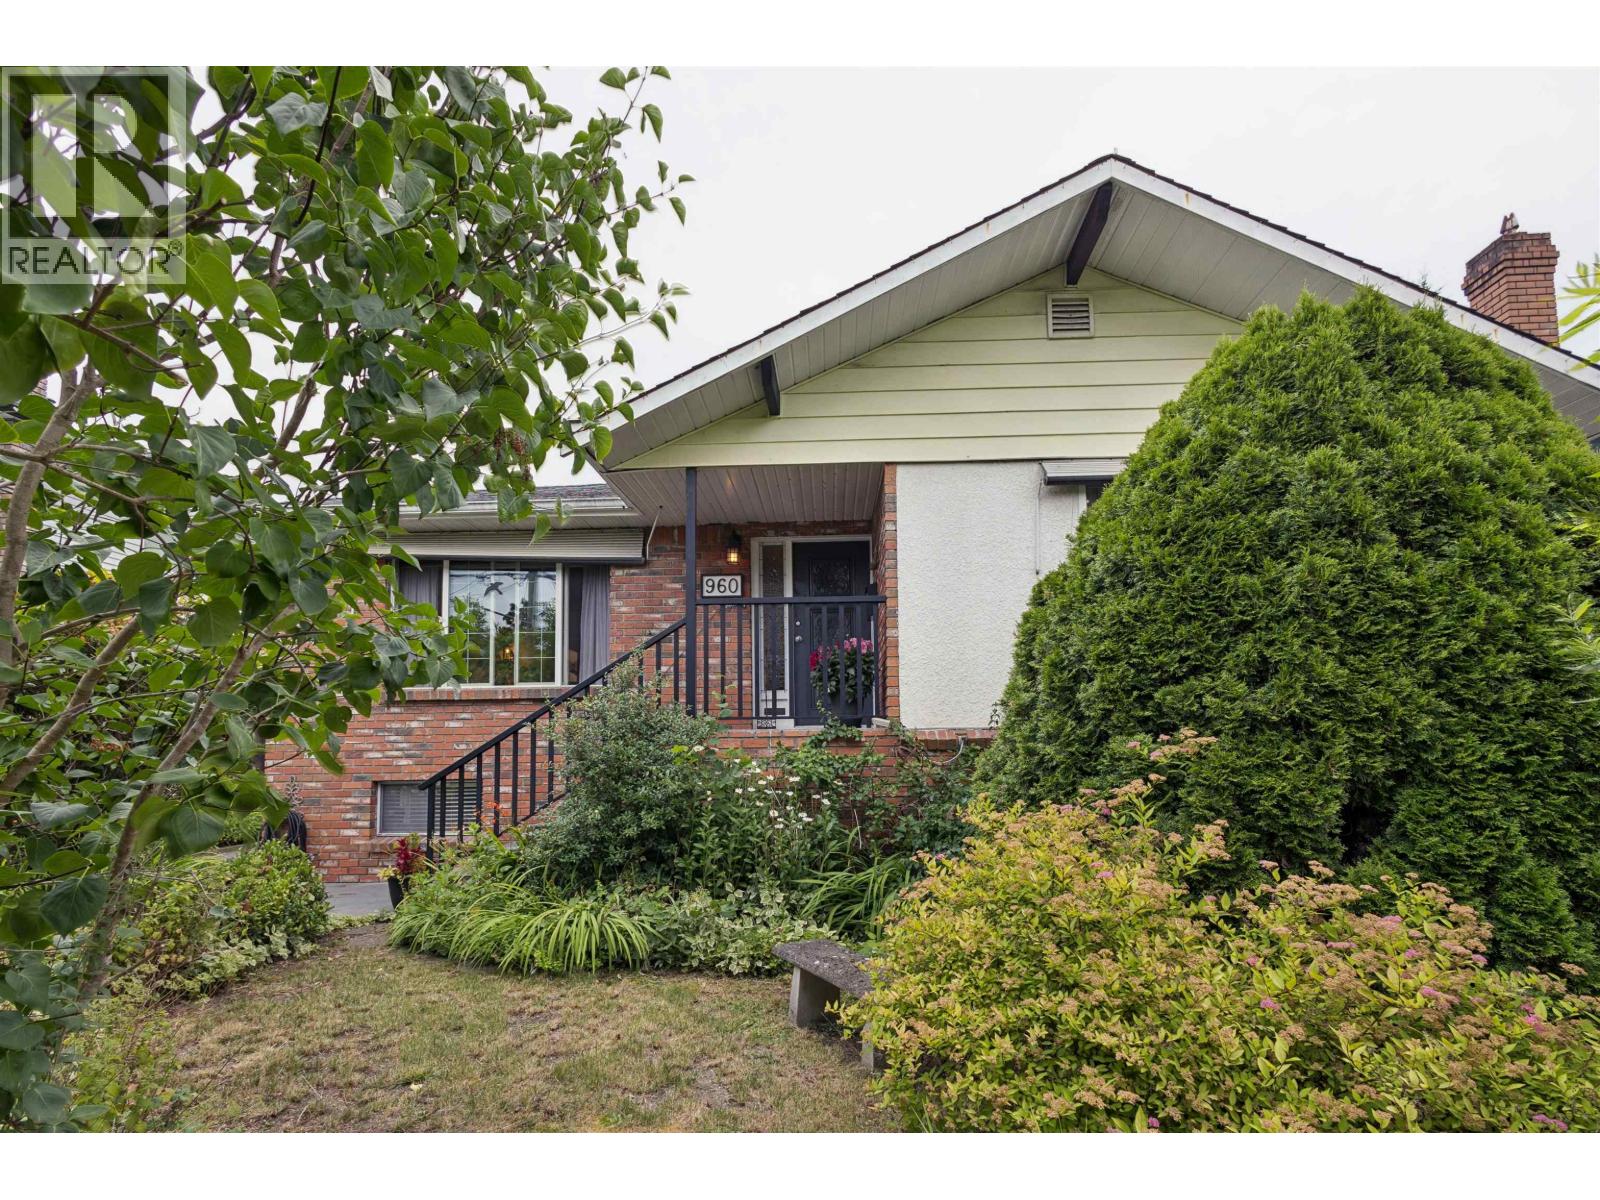 $1,688,000
960 Cliff Ave. · 3bd/2ba · 2616sf
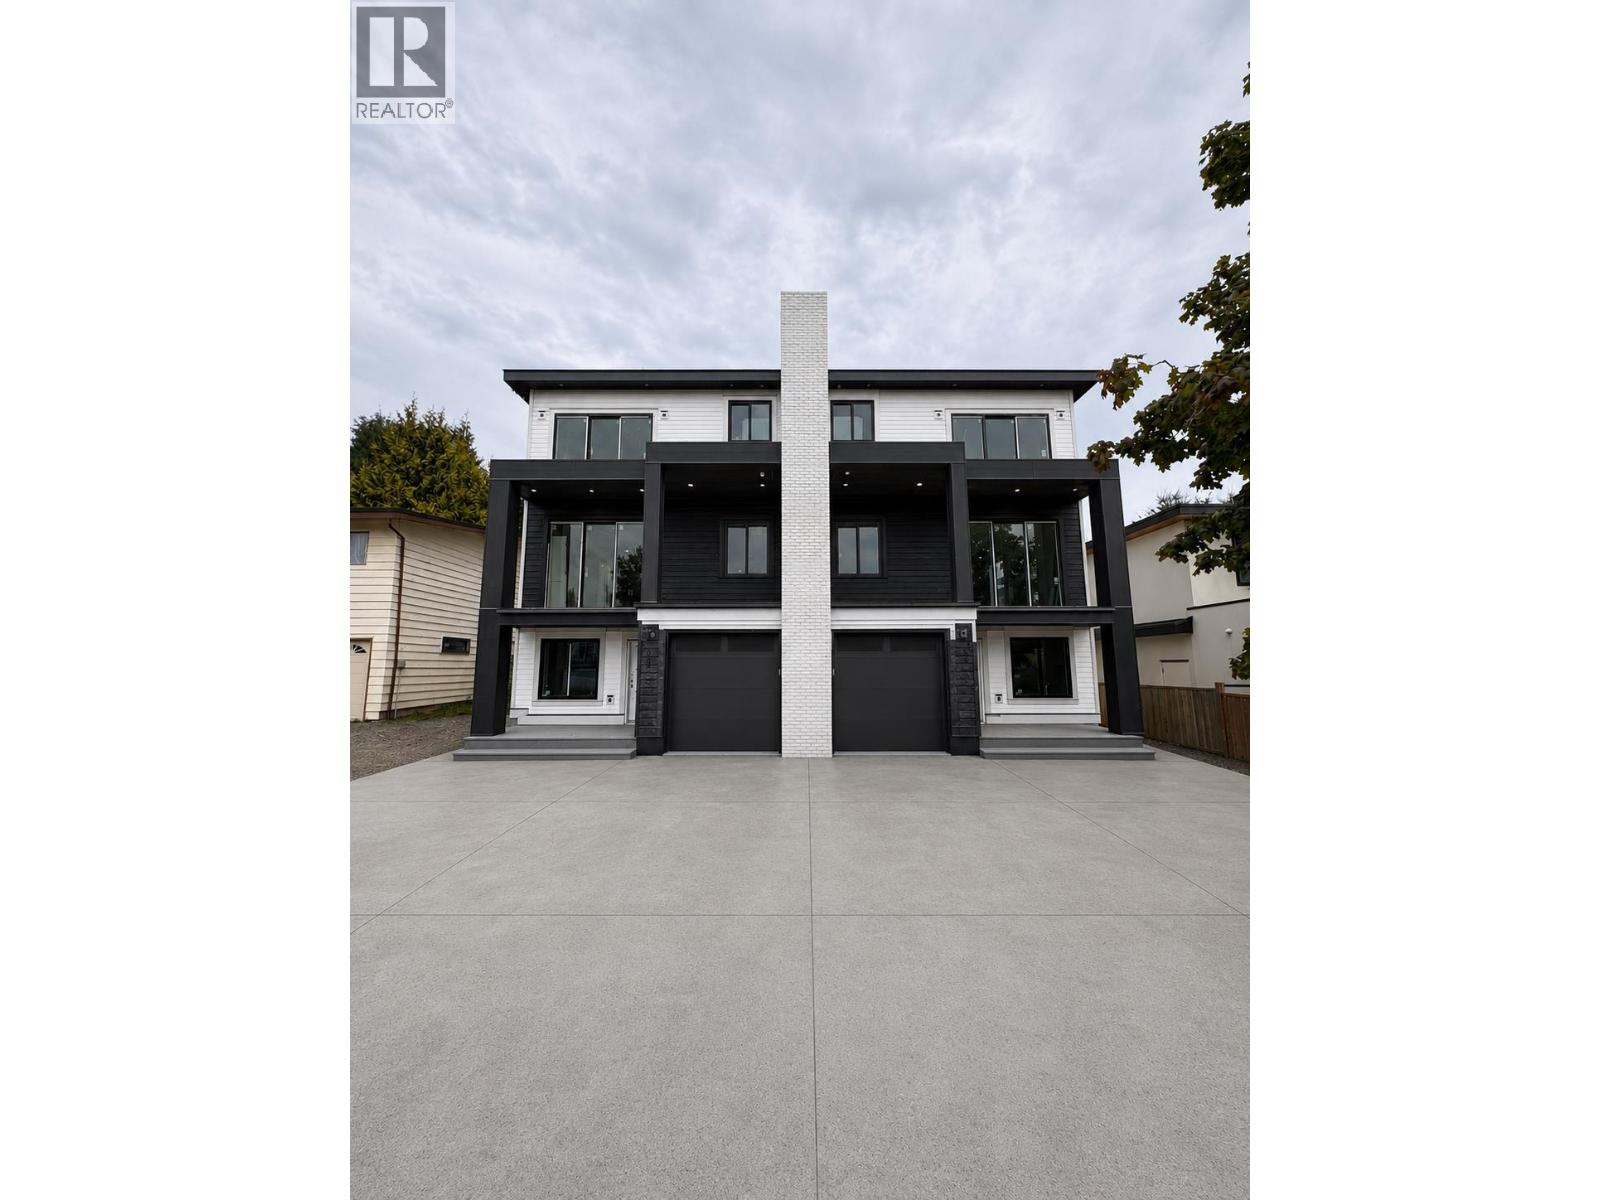 $2,148,888
1146 Yorston Court · 6bd/4ba · 2889sf
 $1,839,000
903 Cliff Ave. · 4bd/4ba · 1994sf
 $3,380,000
Unit A 7521 Pandora Dr. · 8bd/9ba · 5582sf
 $1,995,000
7008 Curtis St. · 6bd/2ba · 2580sf
 $2,758,000
7356 Braeside Dr. · 2bd/1ba · 1396sf
 $11,000,000
6886 Hastings St. · 0bd/0ba · 4000sf
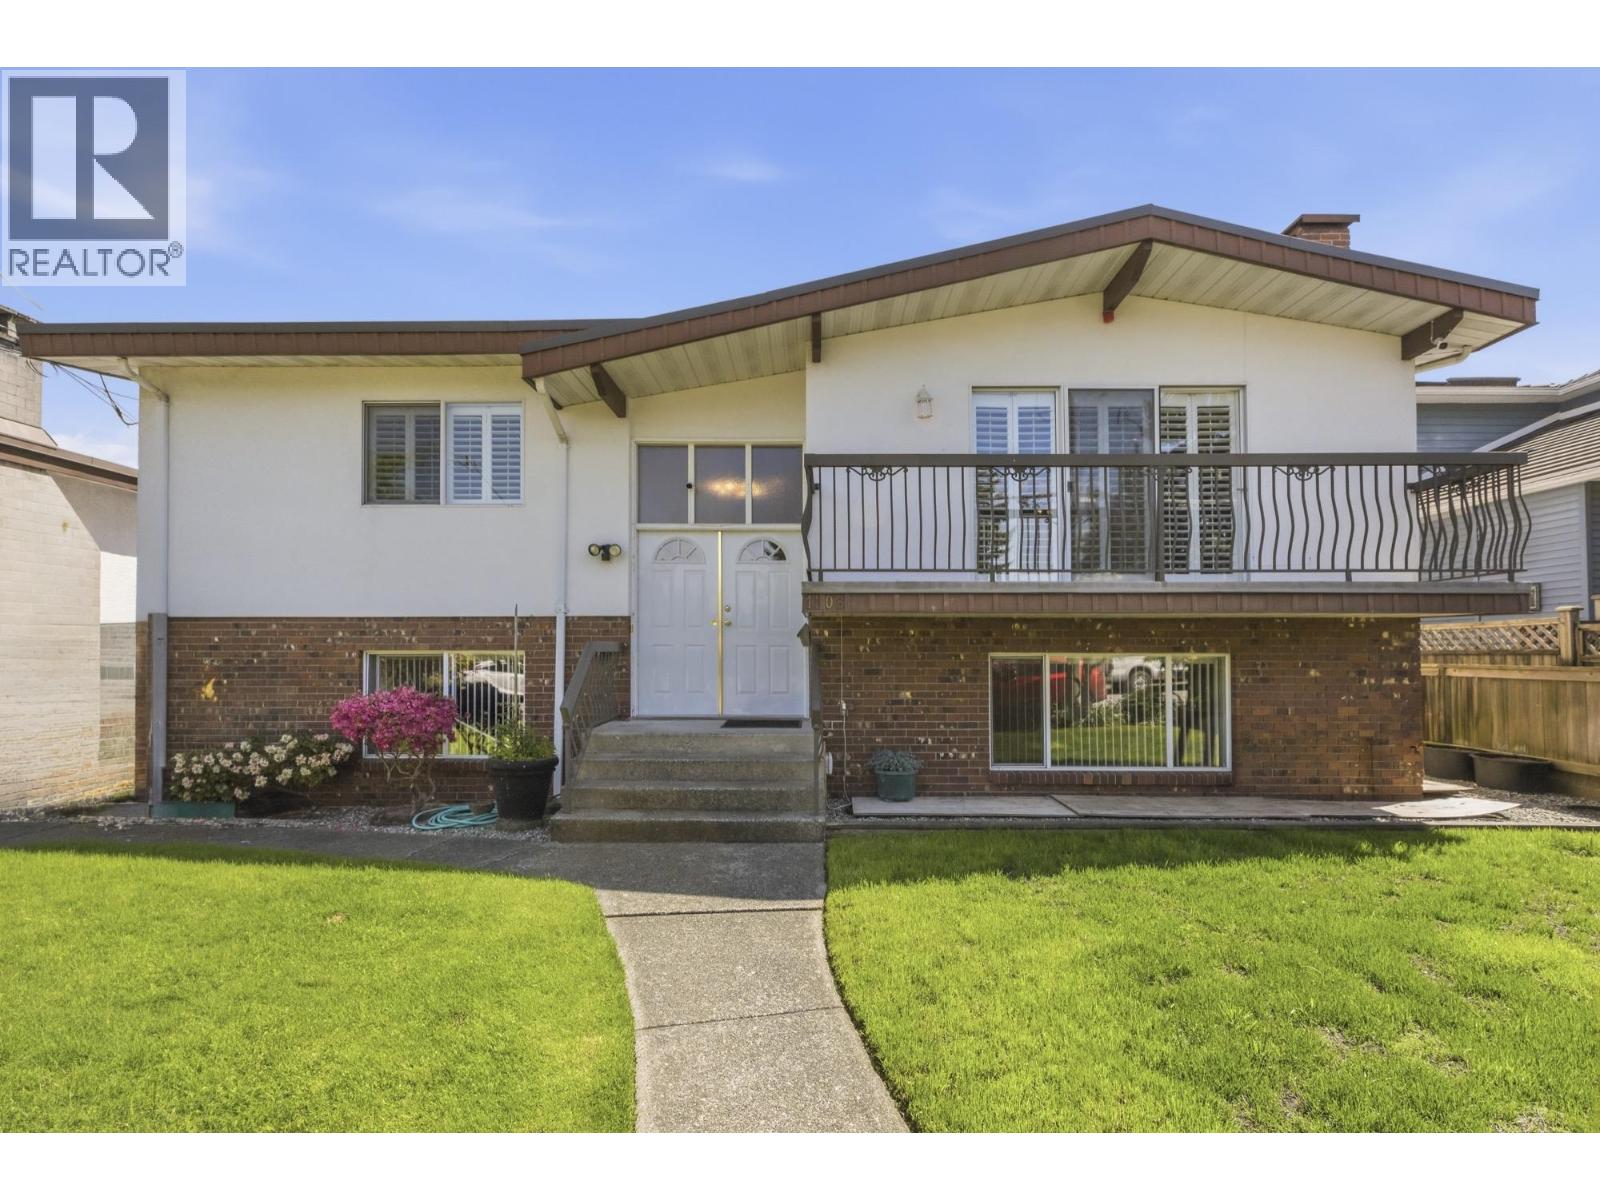 $1,999,000
1108 Cliff Ave. · 6bd/3ba · 2842sf
 $5,810,000
7235 Bayview Dr. · 4bd/5ba · 6048sf
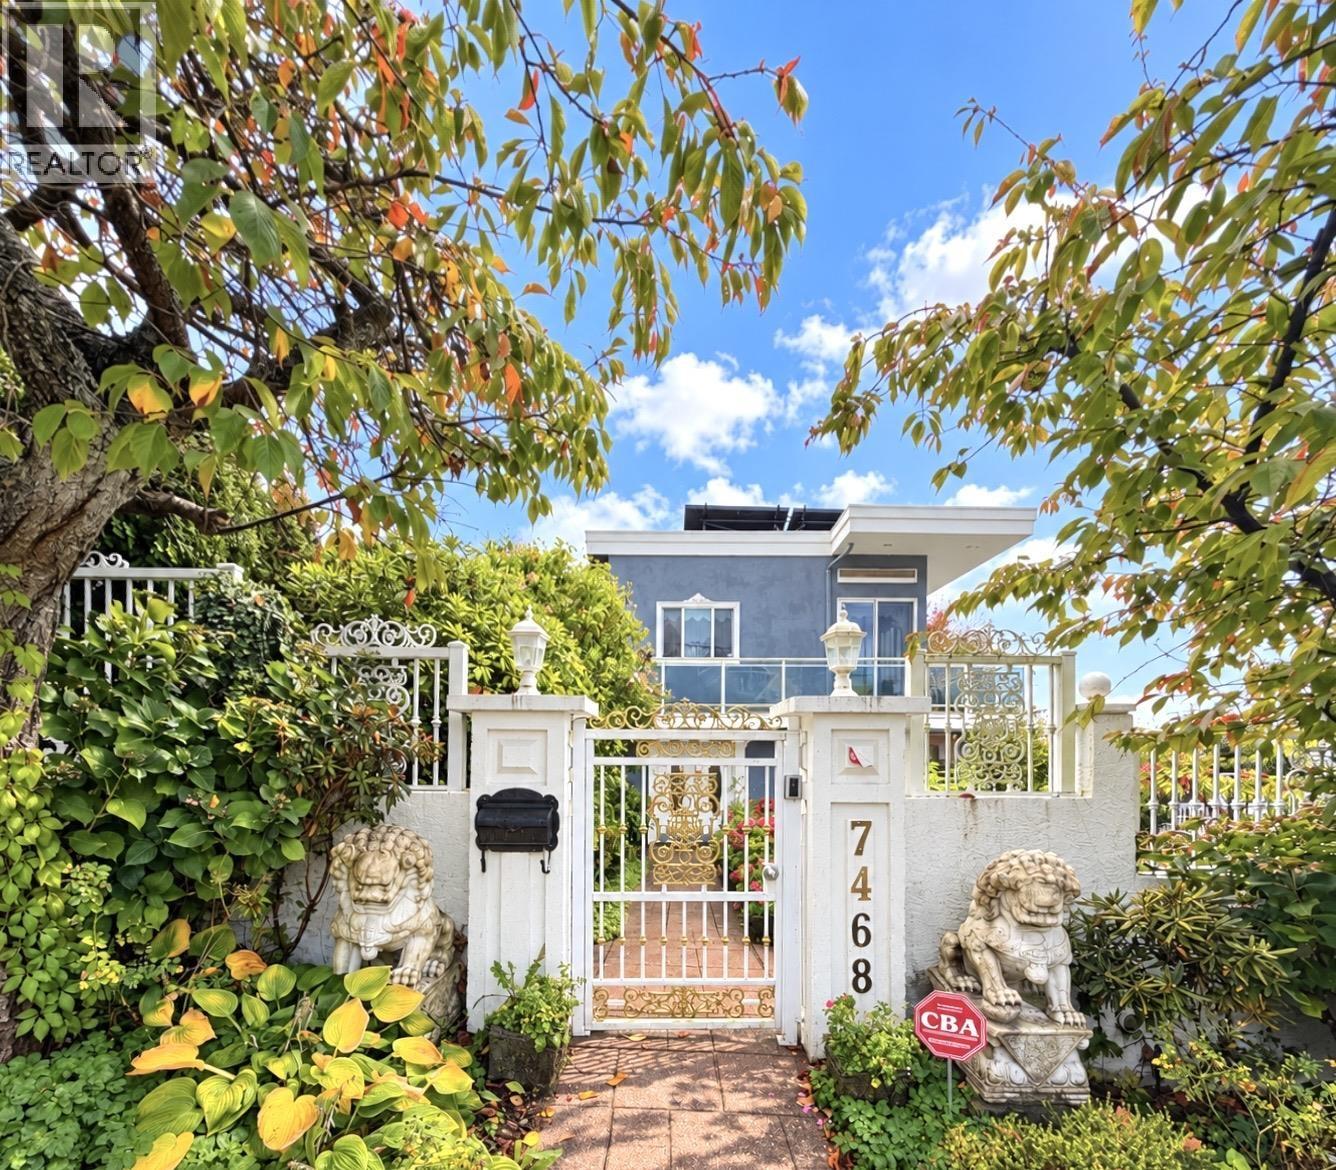 $3,680,000
7468 Curtis St. · 5bd/5ba · 4700sf
 $3,188,000
6871 Dunnedin St. · 7bd/7ba · 4082sf
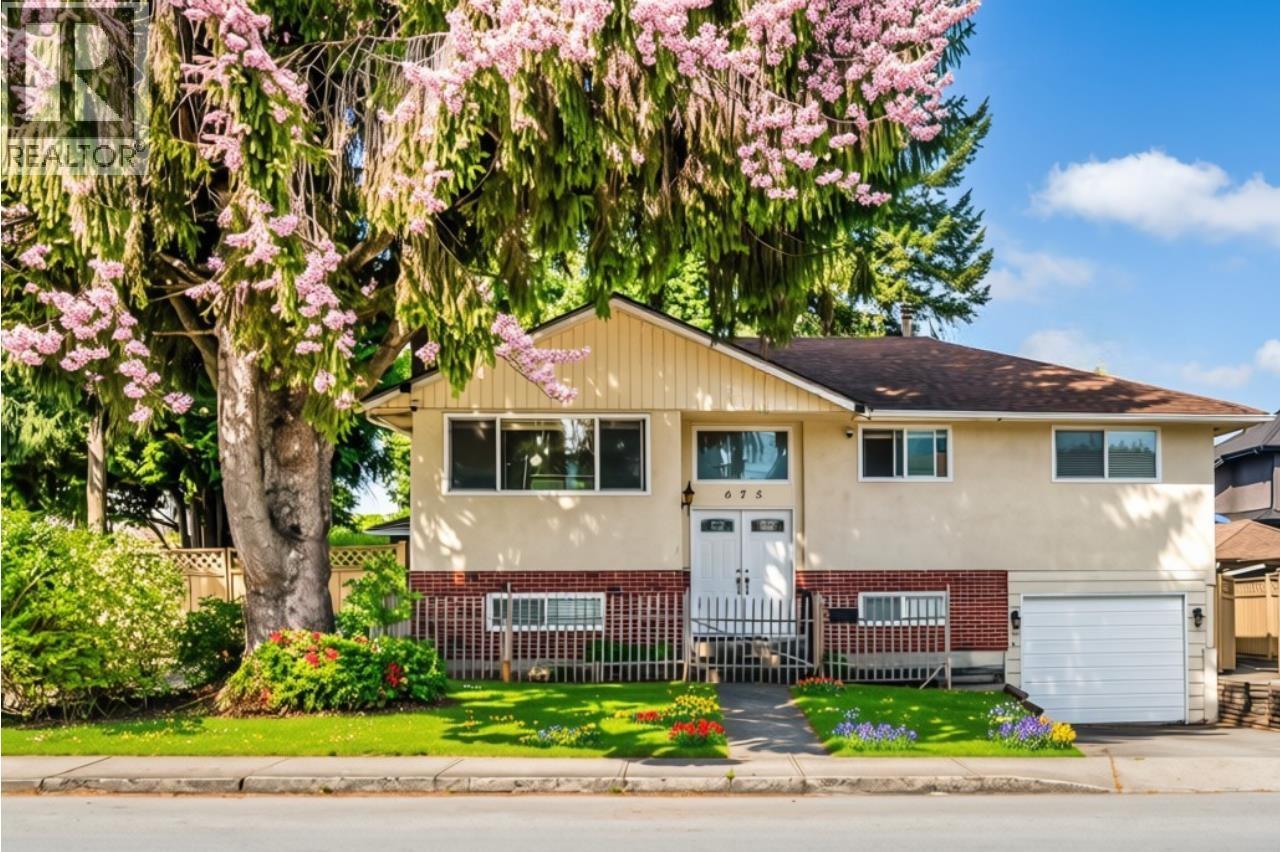 $1,698,000
675 Duncan Ave. · 6bd/2ba · 2105sf
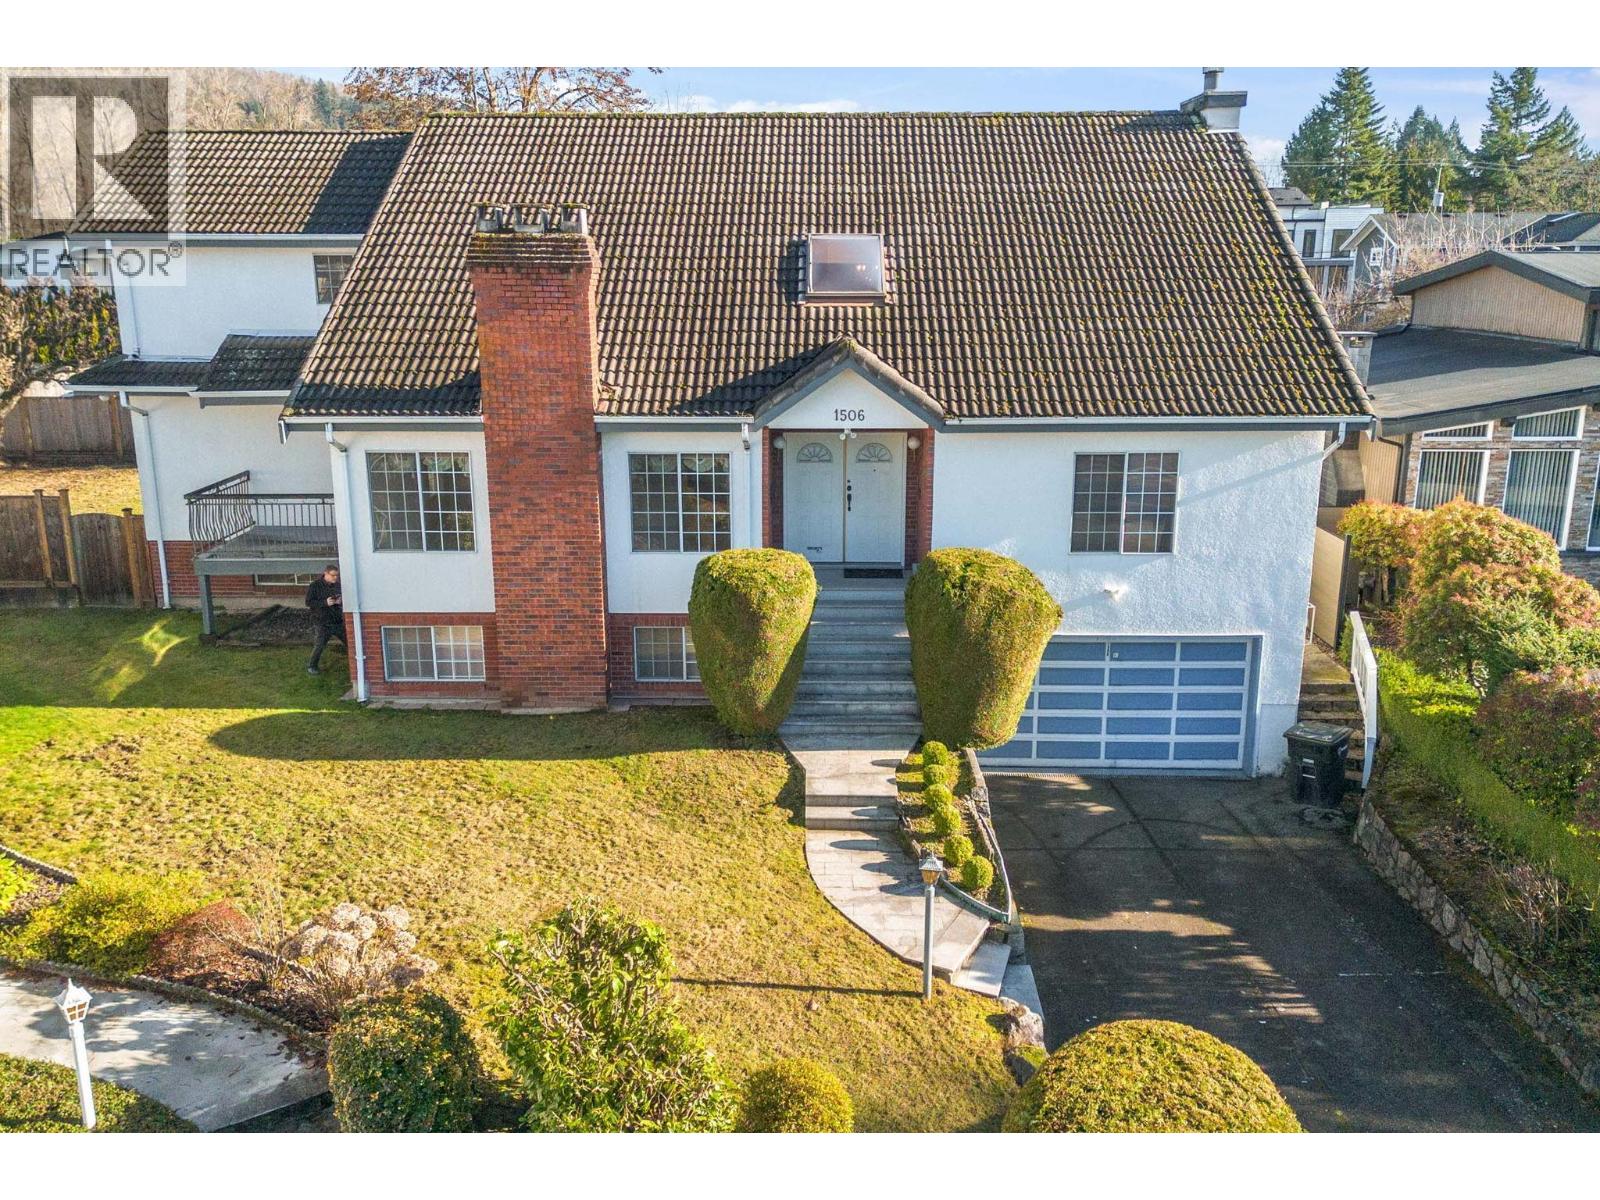 $2,098,000
1506 Giles Pl. · 5bd/4ba · 4457sf
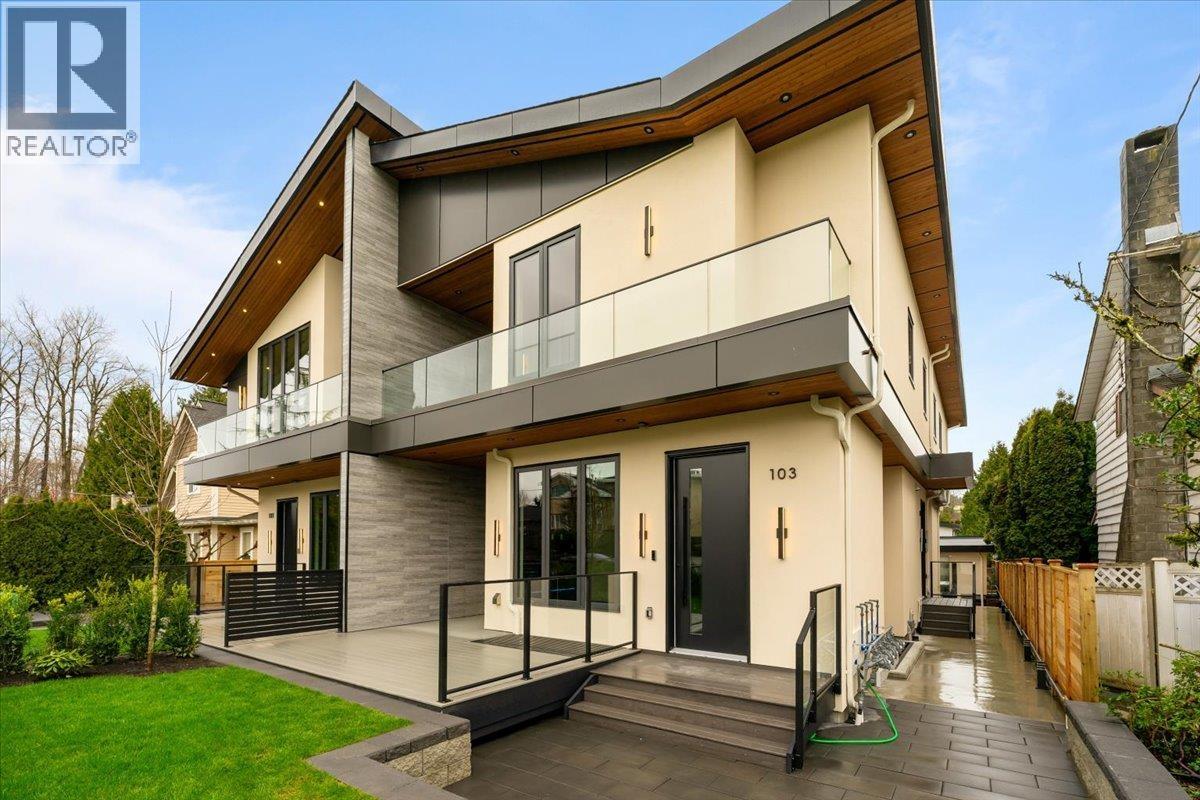 $1,489,000
103 1518 Hatton Ave. · 3bd/4ba · 1969sf
 $1,699,999
4 6885 Aubrey St. · 6bd/5ba · 2520sf
 $1,799,999
2 6885 Aubrey St. · 6bd/5ba · 2757sf
 $1,688,000
533 Clare Ave. · 6bd/4ba · 2591sf
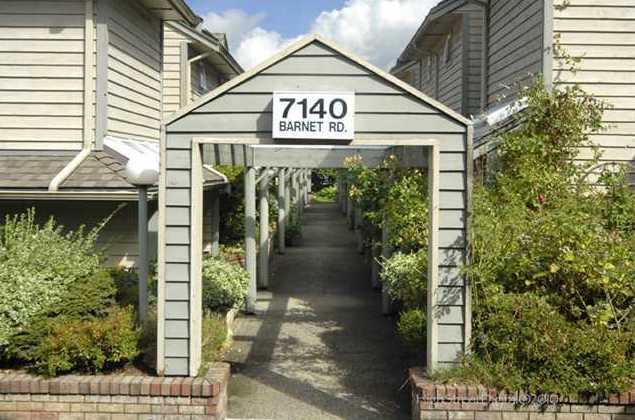 Harbour Ridge Terrace
7140 Barnet Rd. · NWS2742
.jpg) PACIFICO
7180 Barnet Rd. · EPS3951
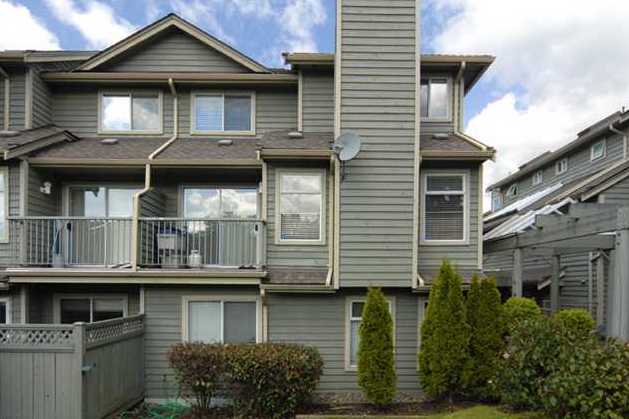 Harbour Ridge Terrace
7150 Barnet Rd. · NWS2742
 Pacifico
7180 Barnet Rd. · EPS3951
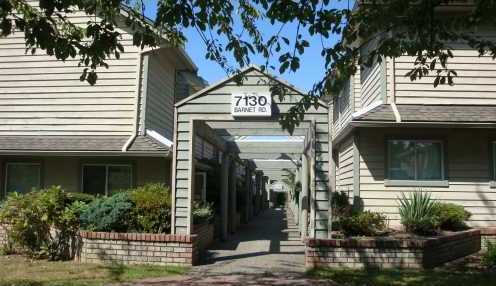 Harbour Ridge Terrace
7130 Barnet Rd. · NWS2742
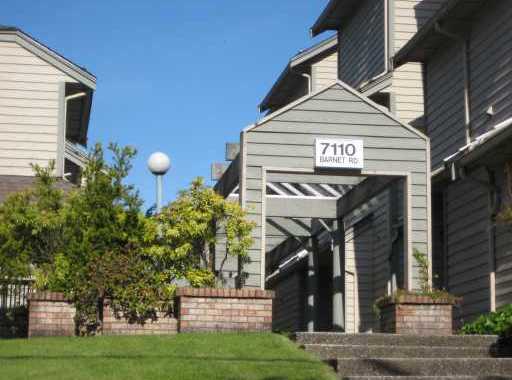 Harbour Ridge Terrace
7110 Barnet Rd. · NWS2742
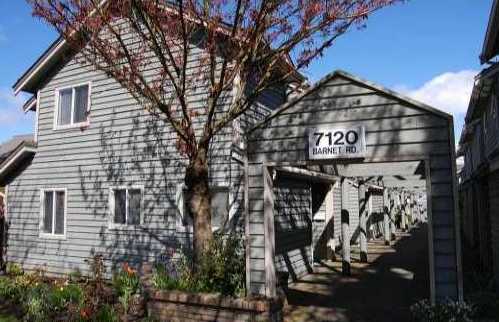 Harbour Ridge Terrace
7120 Barnet Rd. · NWS2742
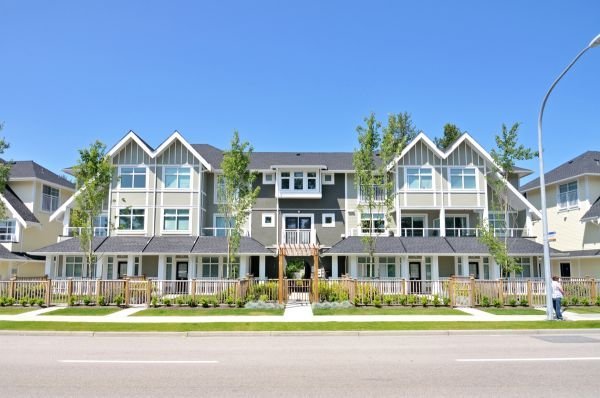 Cassia
6965 Hastings St. · BCS4277
 Westbridge Bn
7002 Malibu Dr. · NWP11693
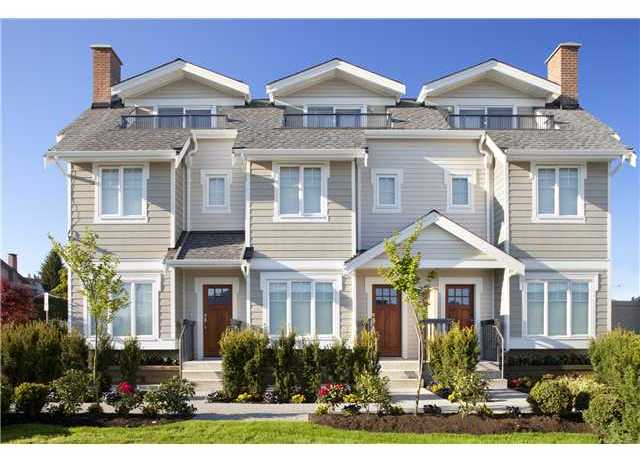 Westridge Living
7198 Barnet Rd. · BCS4383
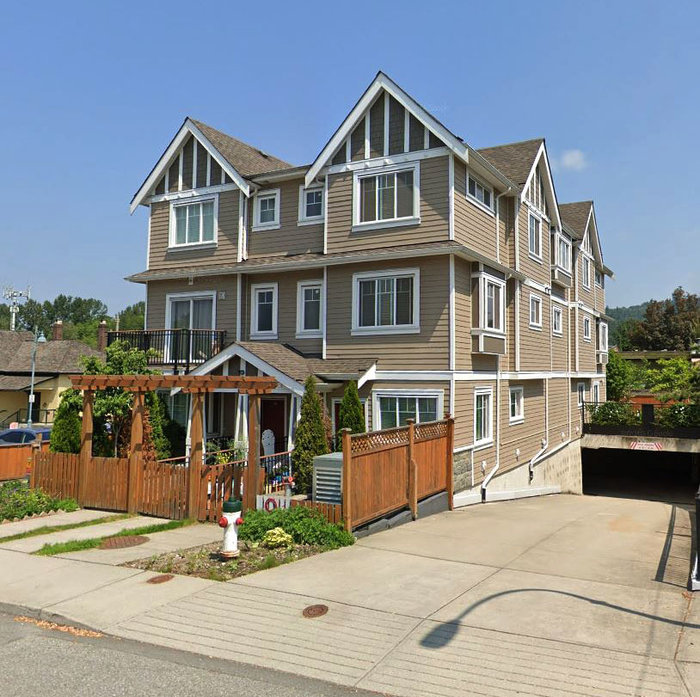 Sperling Heights
528 Sperling Ave. · EPS1283
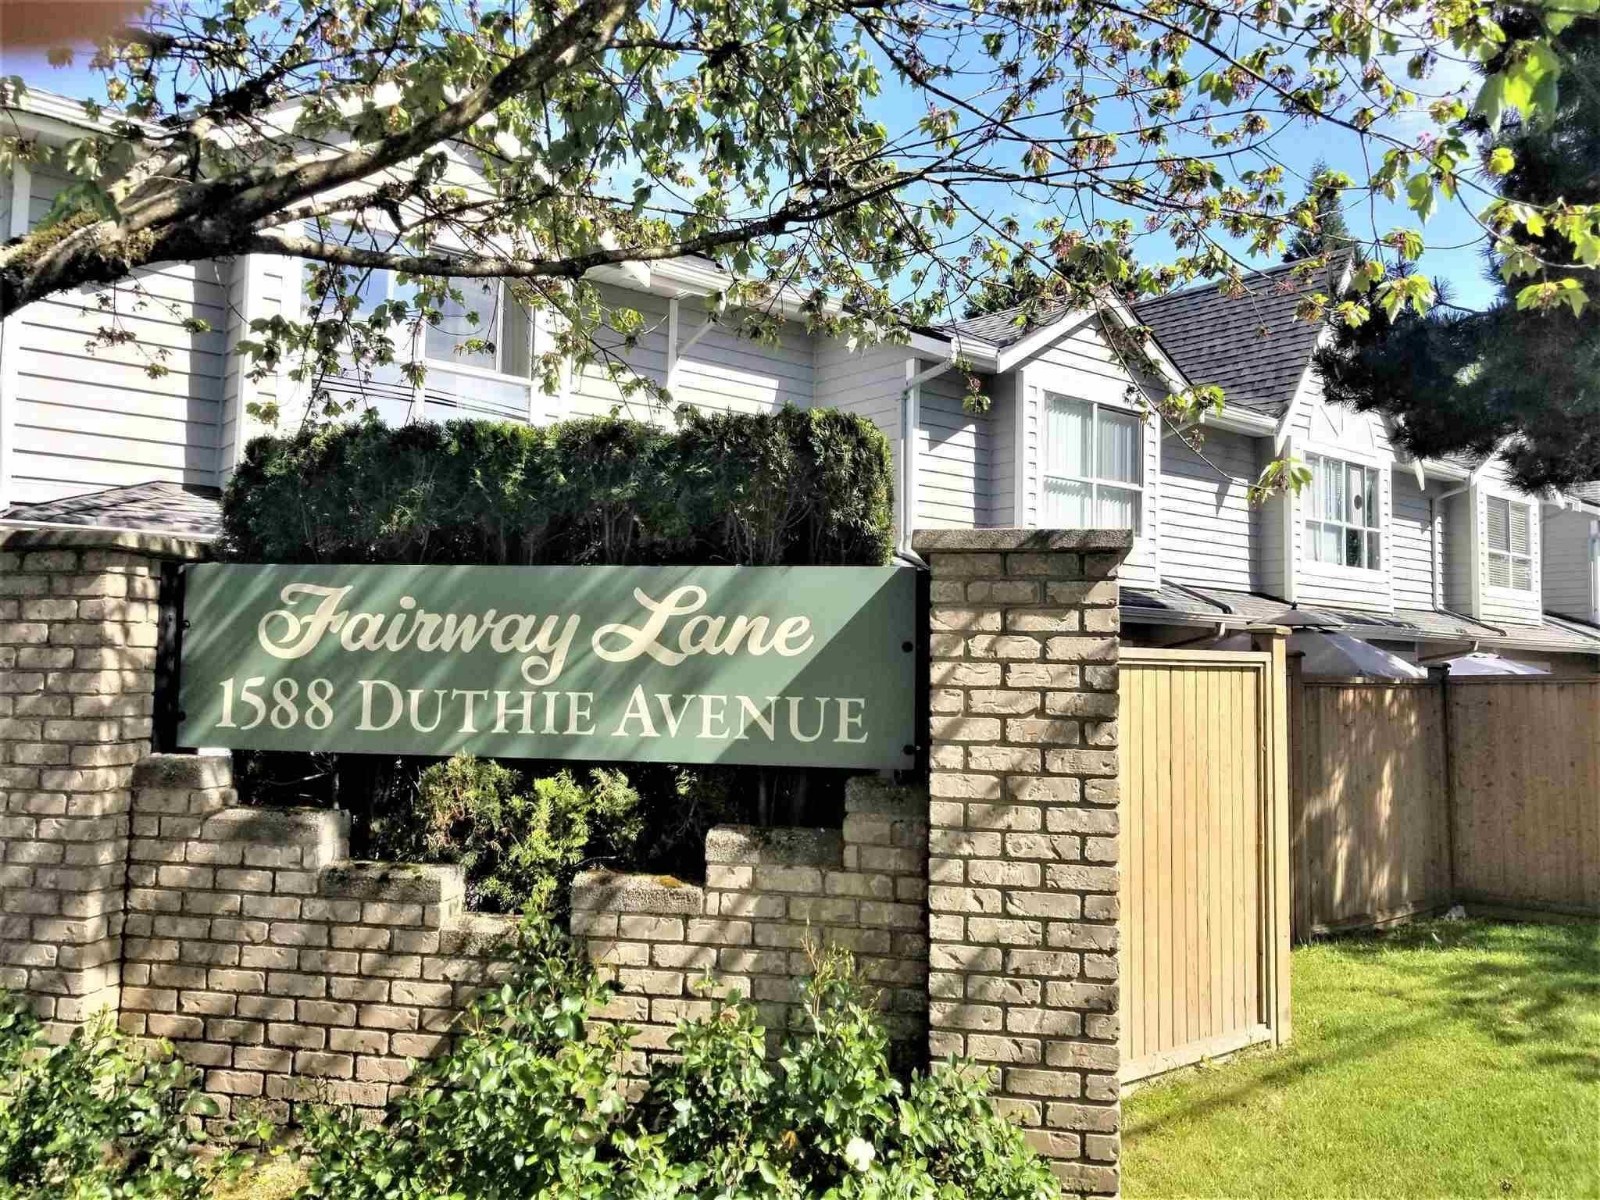 Fairway Lane
1588 Duthie Ave. · LMS1638
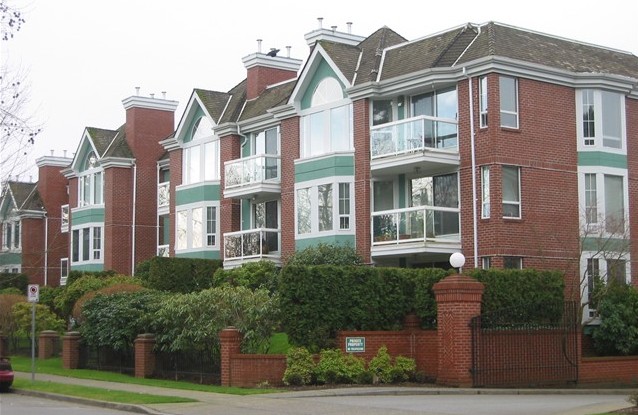 Augusta Springs
1695 Augusta Ave. · NWS2752
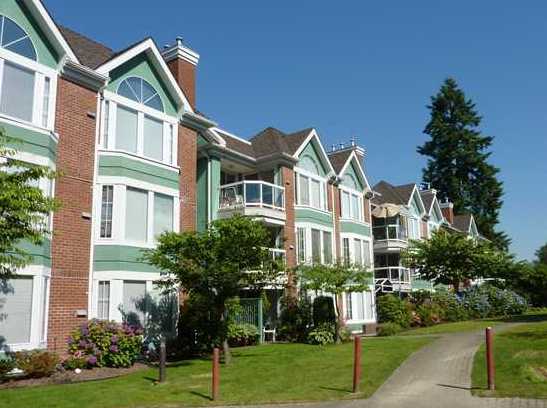 Augusta Springs
1675 Augusta Ave. · NWS2752
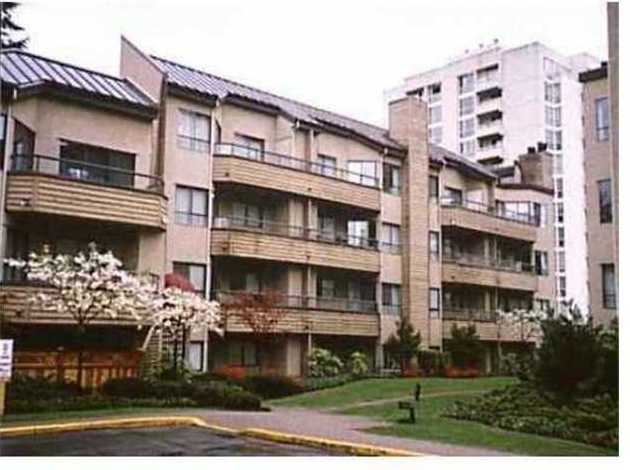 Augusta Grove
1690 Augusta Ave. · NWS2225
 Cameray Place
1621 Augusta Ave. · NWS2581
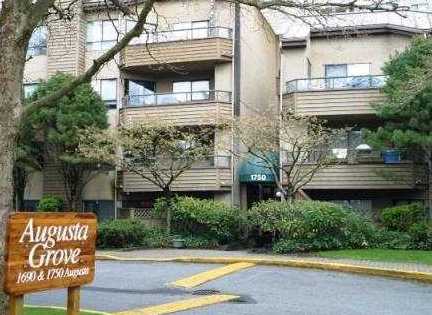 Augusta Grove
1750 Augusta Ave. · NWS2225
 500 Grove Ave
. · BCS2263



