Maintenance Fees Include
Garbage Pickup
Gardening
Management
Snow Removal


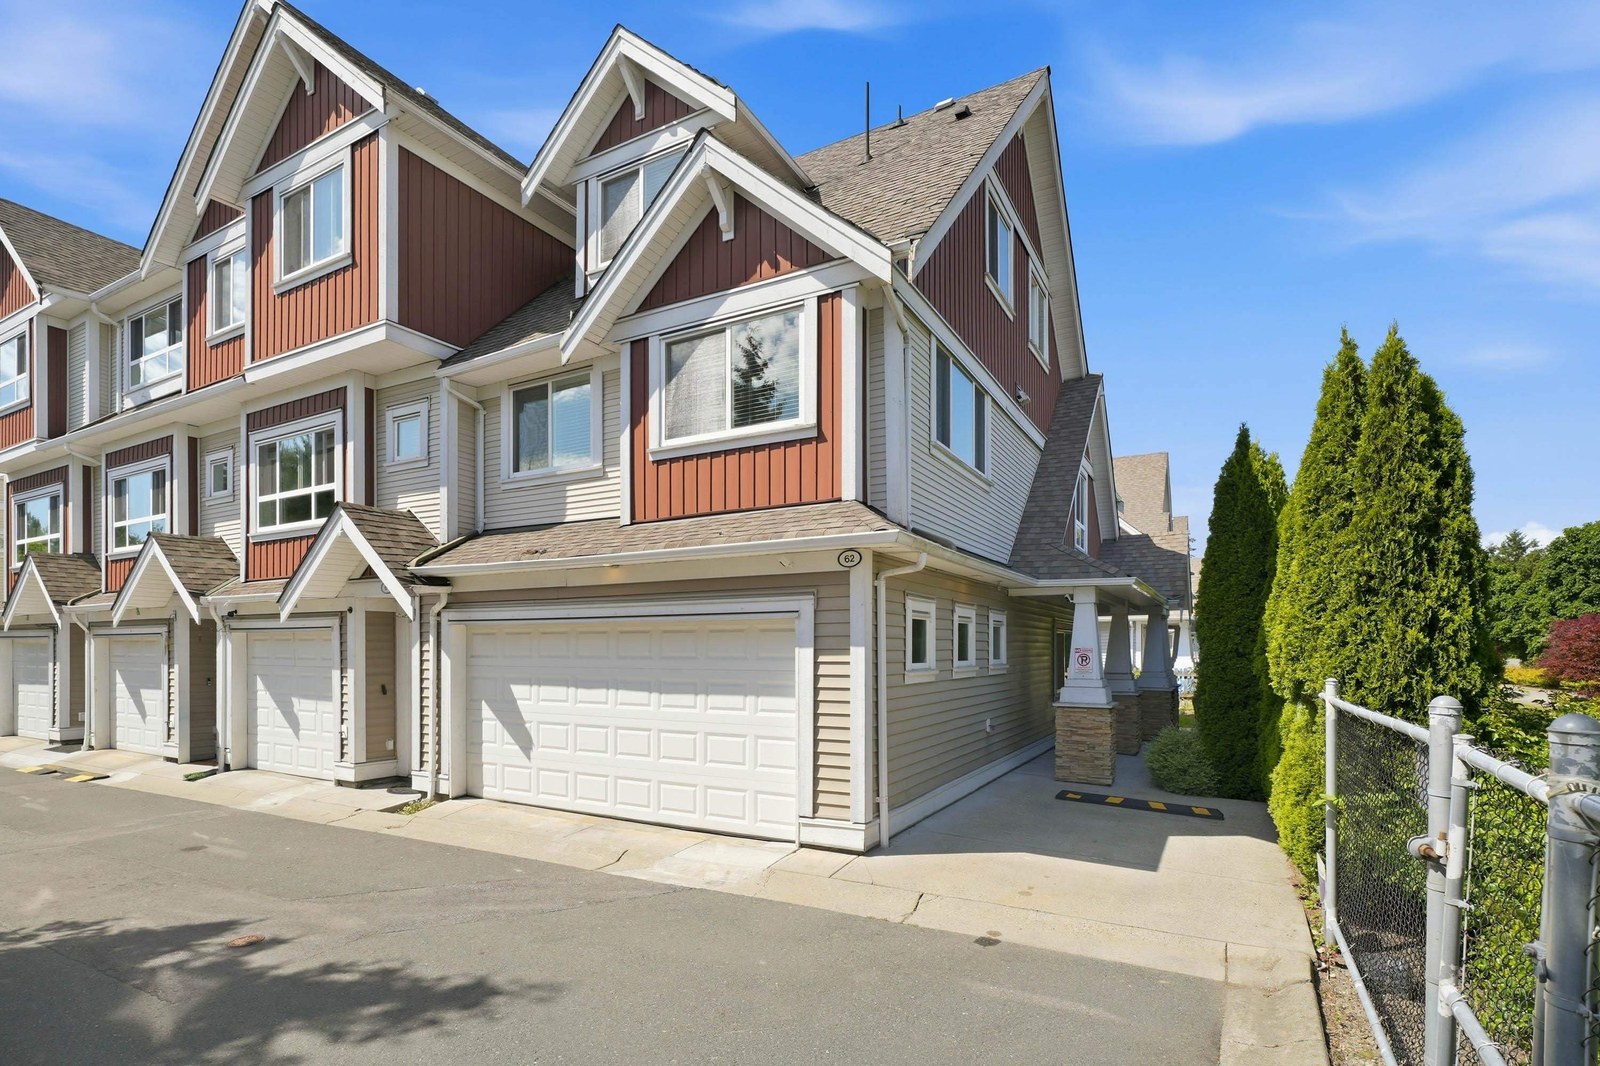 🔍 1 photo · slideshow
| Sold Date | Address | Bed | Bath | Sqft | Asking | Sold Price | DOM | Strata Fee | Tax | Listed By |
|---|---|---|---|---|---|---|---|---|---|---|
| 2026-07-15 | 24 7298 199a St. | 4 | 4 | 1948 | $799,900 | $775,000 ($398/sf) | $467 | $3145 (2025) | Royal LePage - Wolstencroft | |
| 2026-03-10 | 17 7298 199a St. | 3 | 3 | 1435 | $779,000 | $755,000 ($526/sf) | $347 | $2659 (2025) | Hugh & McKinnon Realty Ltd. | |
| 2026-02-25 | 7 7298 199a St. | 3 | 3 | 1749 | $734,900 | $720,000 ($412/sf) | $361 | $2693 (2025) | Homelife Benchmark Realty (Langley) Corp. | |
| 2025-09-15 | 26 7298 199a St. | 3 | 3 | 1508 | $699,900 | $715,000 ($474/sf) | $361 | $3905 (2024) | Sutton Centre Realty | |
| 2025-09-11 | 21 7298 199a St. | 3 | 3 | 1457 | $764,900 | $731,500 ($502/sf) | $361 | $3943 (2024) | Century 21 Coastal Realty Ltd. | |
| 2024-12-07 | 4 7298 199a St. | 4 | 4 | 1828 | $899,000 | $915,000 ($501/sf) | $472 | $4289 (2024) | eXp Realty of Canada Inc. | |
| 2024-12-06 | 55 7298 199a St. | 3 | 3 | 1475 | $829,000 | $811,000 ($550/sf) | $364 | $3598 (2023) |
Sold data from the MLS® feed for strata plan BCS3960. Showing the 15 most recent sales from the last 24 months; expand for up to 80.
York at 7298 199A St. — In the past year 3 units sold at an average of $750,000.
York - 7298 199A Street Langley, BC V2Y 3J3 - Located in the popular area of Willoughby Heights in Langley on 199A Street and 72 Avenue. York offers 62 spacious townhomes built by Phoenix Homes in 2010 that are professionally managed by Baywest 604-591-6060. This iconvenient location is minutes away from all the amenities that Langley has to offer including public transit, schools at all levels, Willowbrook Shopping Centre, restaurants, coffee shops, medical services, parks, recreation, golf courses, walking trails and much more! Direct access to highways allows an easy commute to surrounding destinations including Surrey, downtown Vancouver and YVR.
These townhomes boast cottage style exteriors with shingled rooftops, river-rock style columns and rustic wooden vinyl siding. Interior features include three levels, 9' ceilings, vaulted ceilings in some units, rough-in security systems, natural stone and wood veneer fireplaces in living and family room, laminate flooring, elegant wall sconces in stairwells and a recessed art niche with accent lighting in most ground floor entry halls. A unique feature is the dining room that is defined by exposed timber wood beams with beautiful drum pendant lighting. Gourmet kitchens are spacious with lots of storage that include granite countertops, square edge flat panel wood veneer cabinets, soft closing cabinet drawers and a full height pantry in most units. Additional kitchen features include stainless steel appliances, recessed pot lights, undercabinet lighting, in-sink disposal, undermount stainless steel sink and porcelain tile backsplash. Elegant bathrooms feature porcelain tile flooring, wood veneer cabinets, granite countertops, Delta faucets and a 5' drop soaker tub and shower in the ensuite.
This is a well maintained complex with quality built construction including rainscreen exterior and a 2-5-10 warranty program. York offers attached garages, visitor parking and playground amenities for the kids. This community welcomes all ages, is pet friendly and rentals are allowed. These craftsmen style townhomes boast exquisite architecture and spacious interiors that offer comfortable living suited for every lifestyle - Live at York!
| Construction | Frame - Wood |
|---|---|
| Exterior Finish | Vinyl |
| Roof | Asphalt |
| Foundation | Concrete Perimeter |
| Rain Screen | Full |
| Developer | Phoenix Homes |
| Management Company | Self Managed |
| Strata Plan | BCS3960 |
|---|---|
| Strata Web Site | www.yorkliving.ca/intro.html |
| Building Type | Strata |
| Title to Land | Freehold Strata |
| Units in Strata | 62 |
| Units in Development | 62 |
| Bylaws / Restrictions | NO RESTRICTIONS |
| Parking / Storage | Grge/double Tandem |
Live market intelligence for this building's segments — active inventory, medians, ranges & trends. Opens in a new tab.
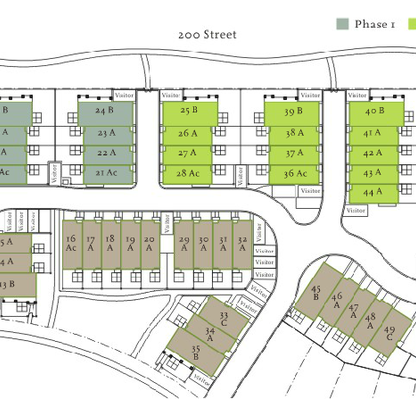 Open Full View
 © BC Condos & Homes
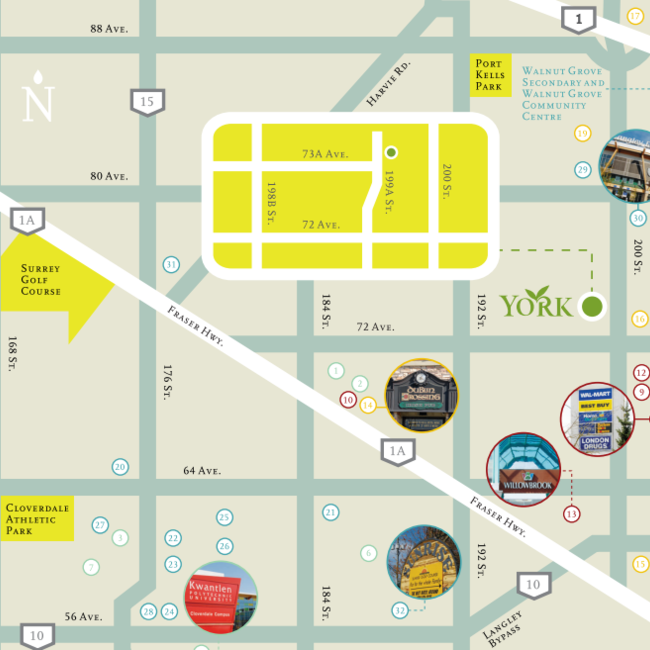 Open Full View
© BC Condos & Homes
| Sales Website | www.homelifelangley.com/rayayers/contact |
|---|---|
| Sales Phone | 604-530-4141 |
| Sales Email | rayers@telus.net |
| Sales Address | Langley, BC V2Y 1K8 |
| Address | Bed | Bath | Sqft | Price |
|---|---|---|---|---|
| 19914 73a Ave. | 5 | 4 | 2439 | $1,299,000 |
| 7227 199a St. | 6 | 6 | 3663 | $1,588,800 |
| 7380 198b St. | 5 | 3 | 2484 | $10,000,000 |
| 7296 198a St. | 6 | 5 | 3596 | $1,628,000 |
| 20044 73 Ave. | 4 | 5 | 2502 | $1,620,000 |
| 7257 198a St. | 4 | 5 | 3842 | $1,765,000 |
| 202 7506 199a St. | 1 | 1 | 677 | $499,900 |
| 326 7506 199a St. | 1 | 1 | 577 | $439,000 |
| 53 19897 75a Ave. | 4 | 3 | 1462 | $869,000 |
| 7488 198b St. | 5 | 3 | 2645 | $5,000,000 |
 $1,299,000
19914 73a Ave. · 5bd/4ba · 2439sf
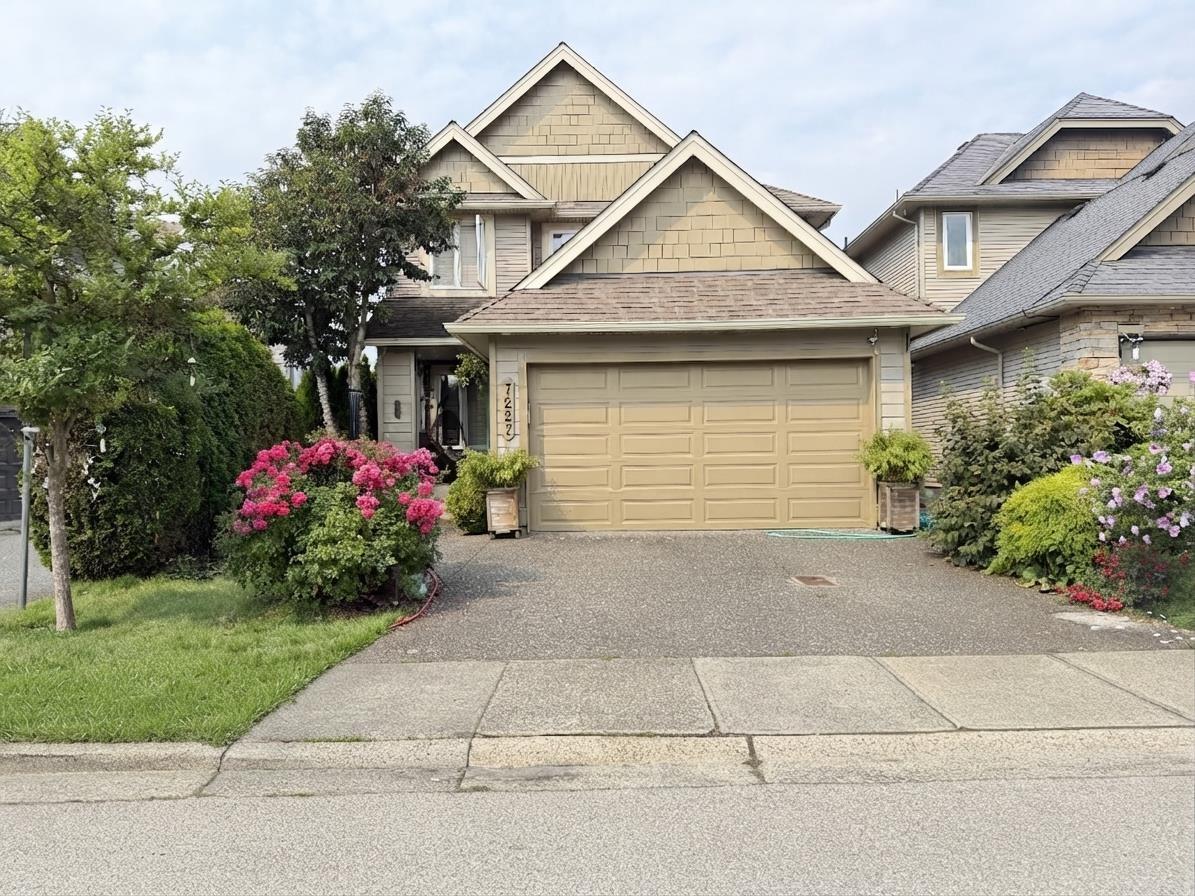 $1,588,800
7227 199a St. · 6bd/6ba · 3663sf
 $10,000,000
7380 198b St. · 5bd/3ba · 2484sf
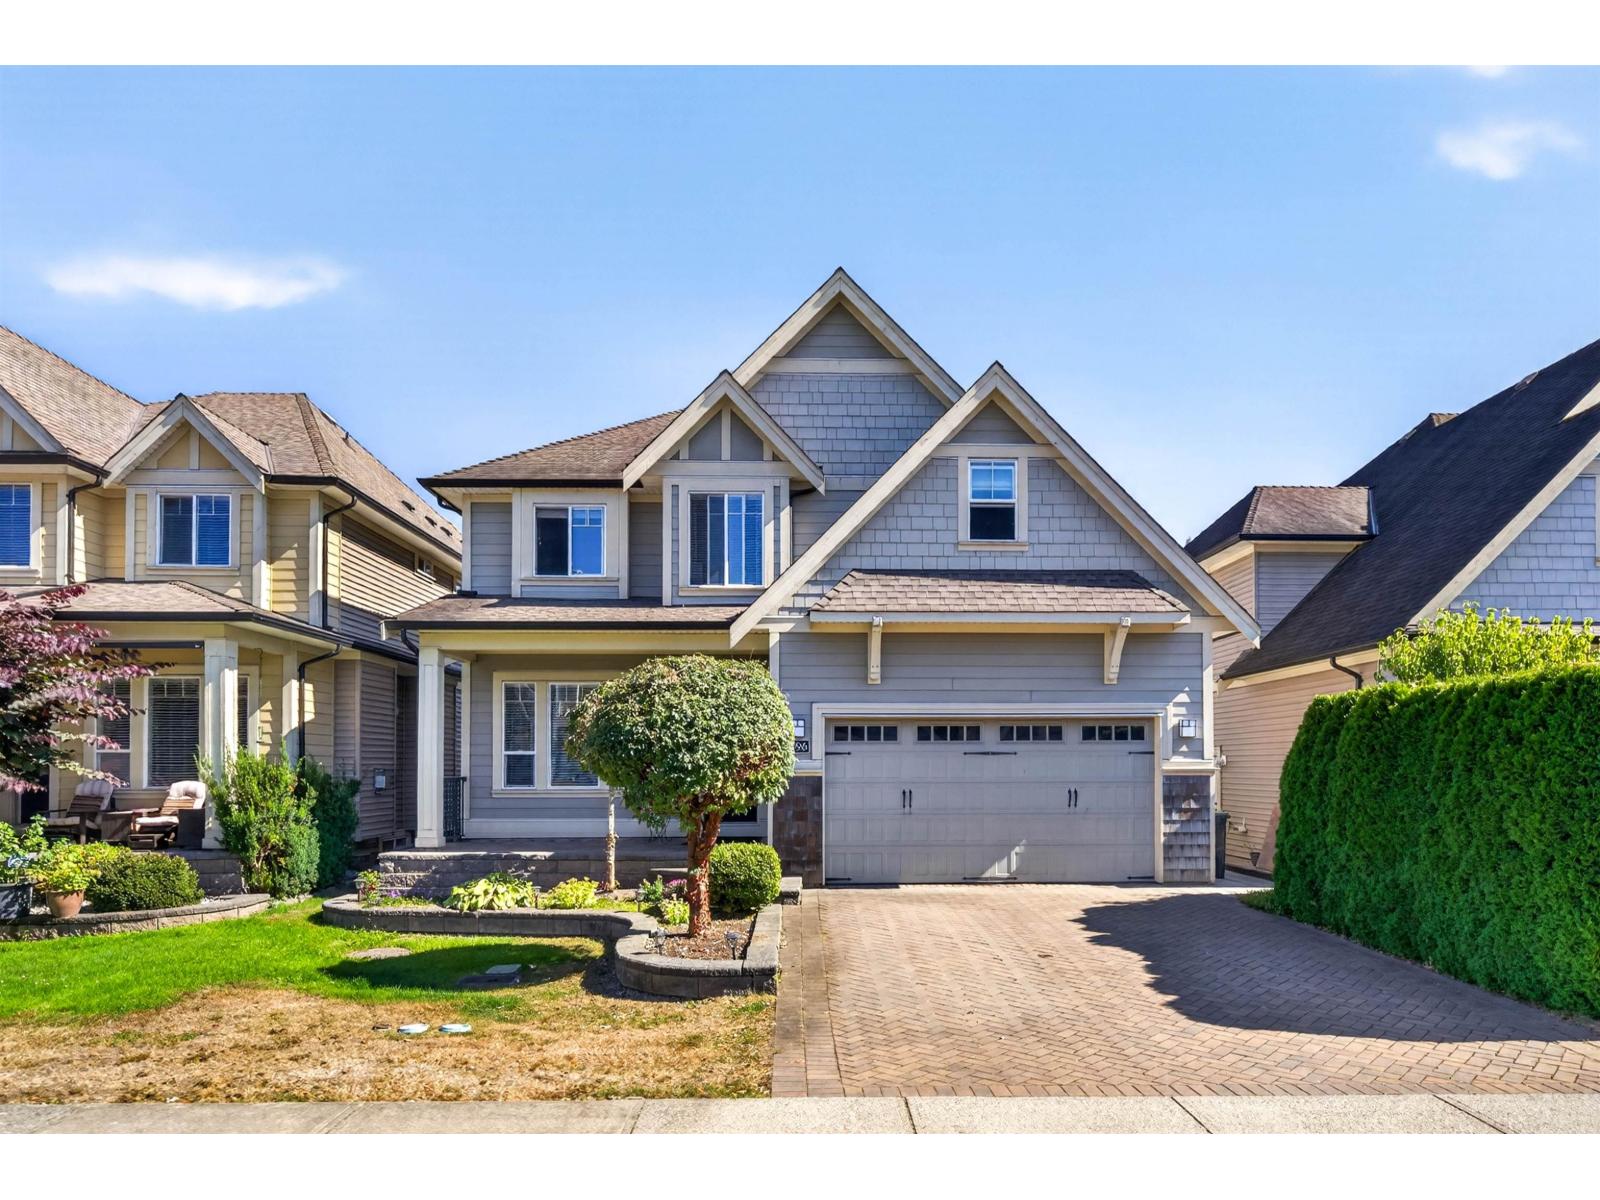 $1,628,000
7296 198a St. · 6bd/5ba · 3596sf
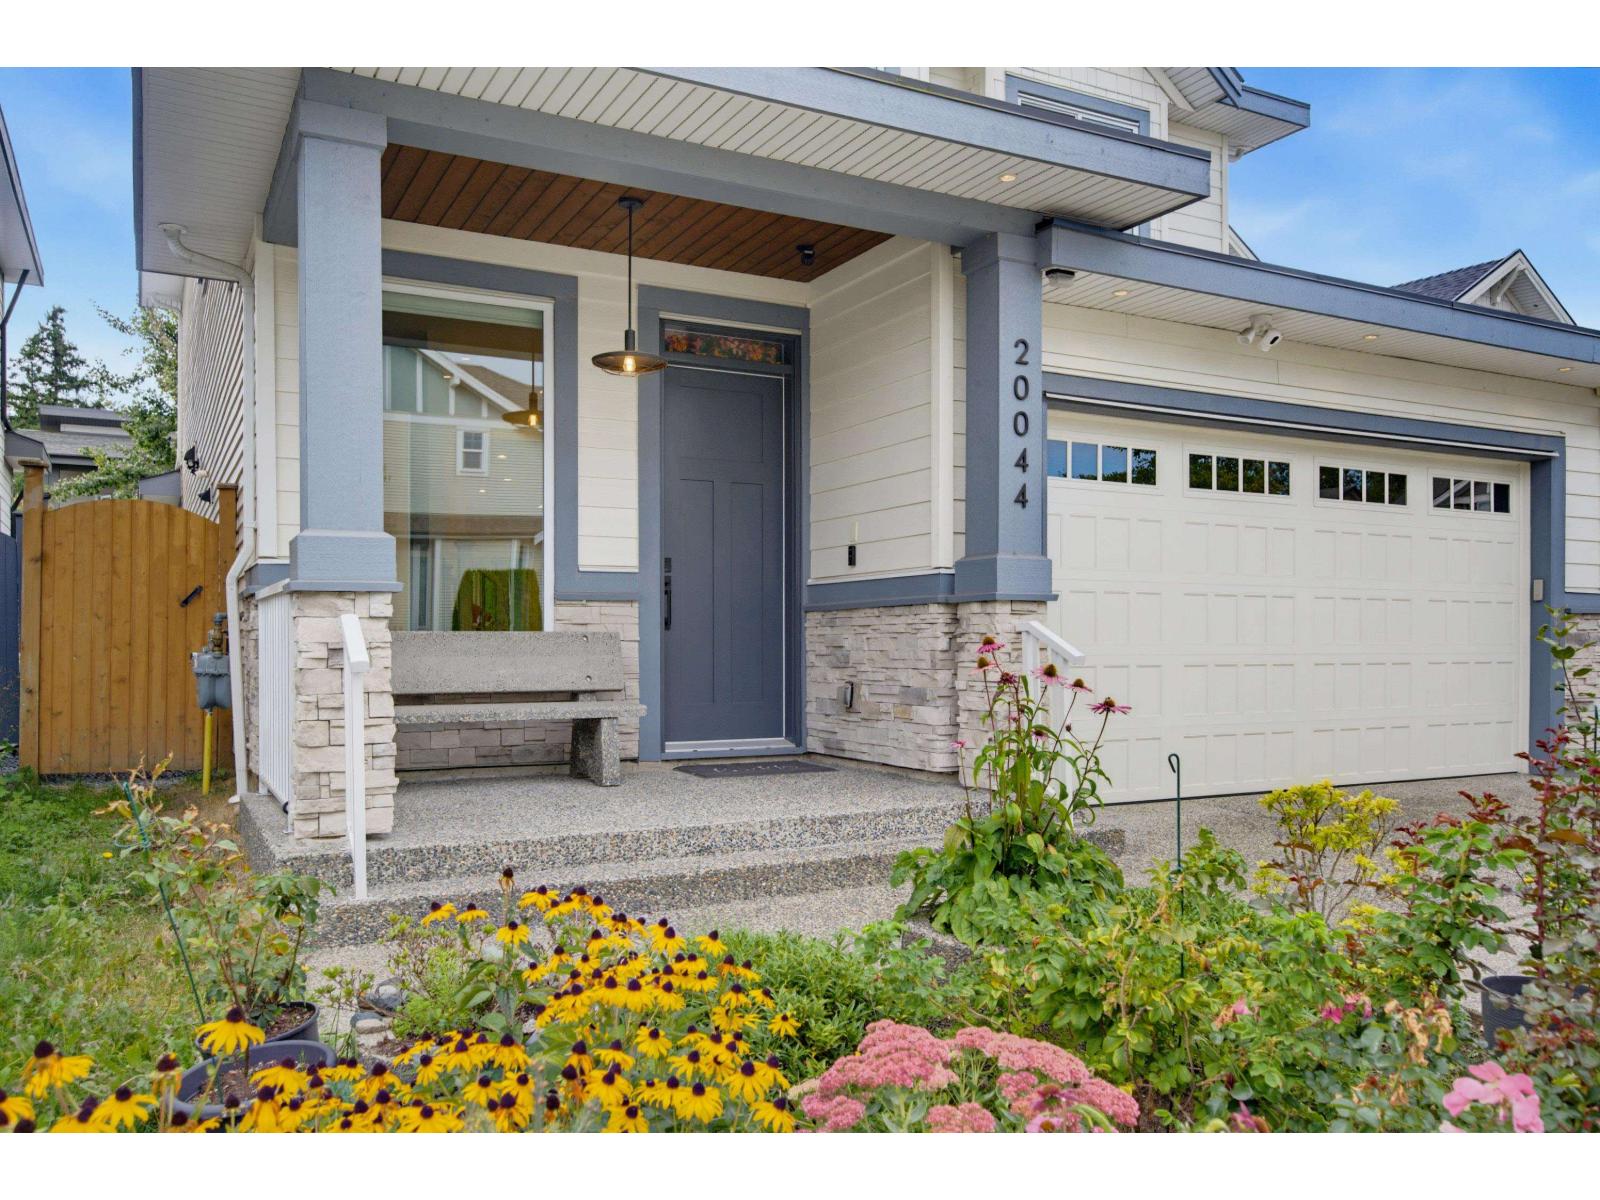 $1,620,000
20044 73 Ave. · 4bd/5ba · 2502sf
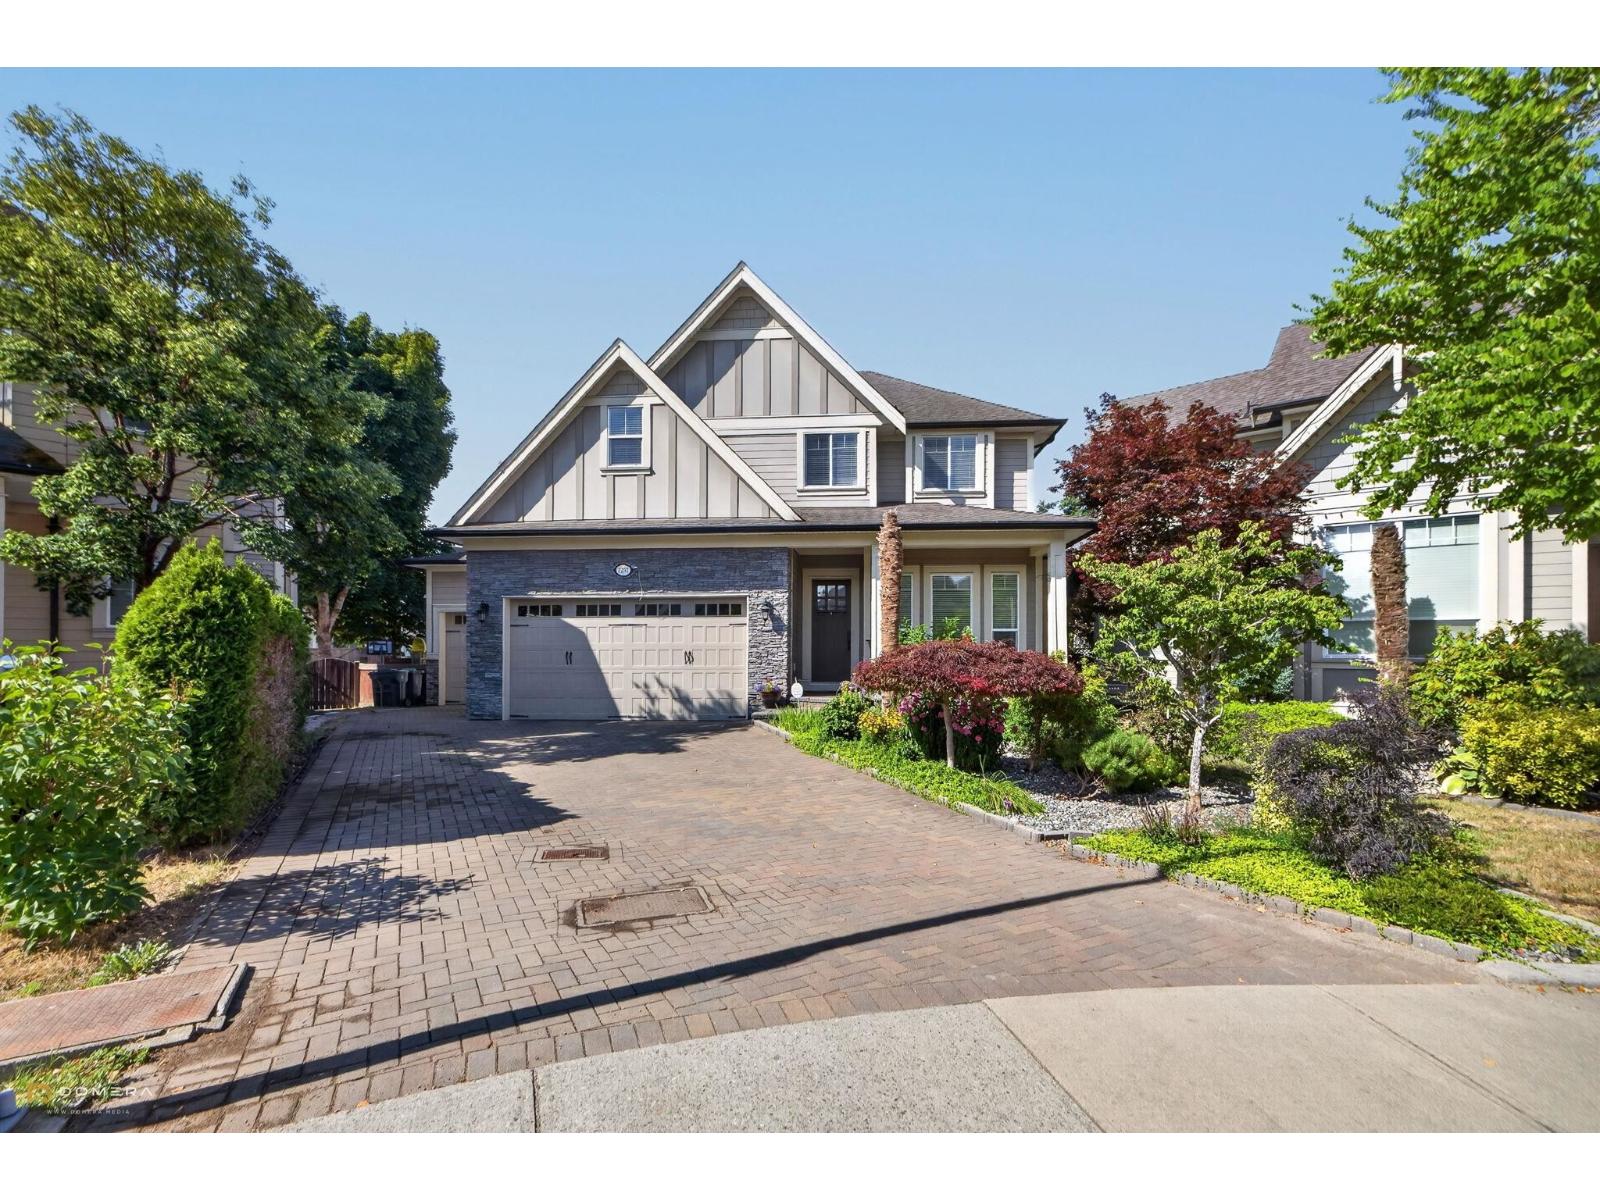 $1,765,000
7257 198a St. · 4bd/5ba · 3842sf
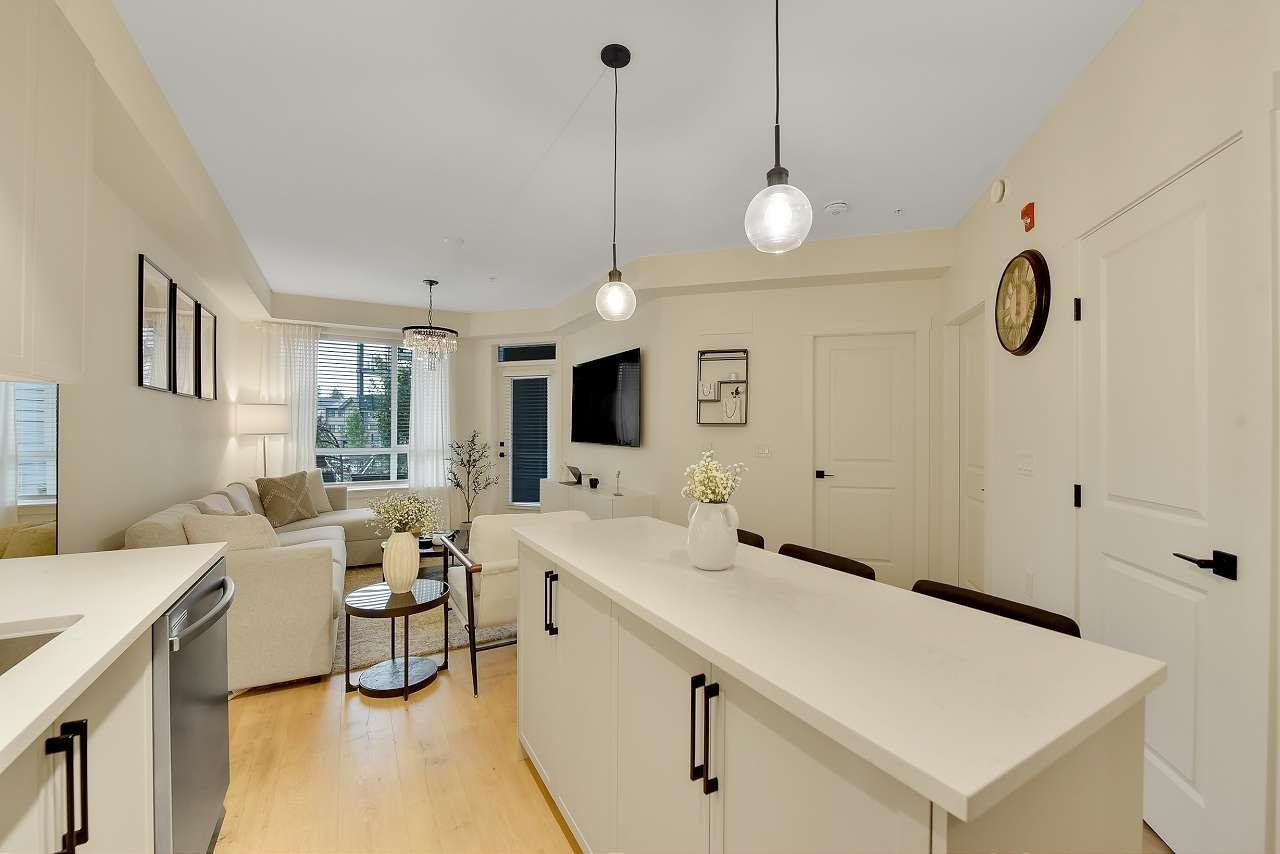 $499,900
202 7506 199a St. · 1bd/1ba · 677sf
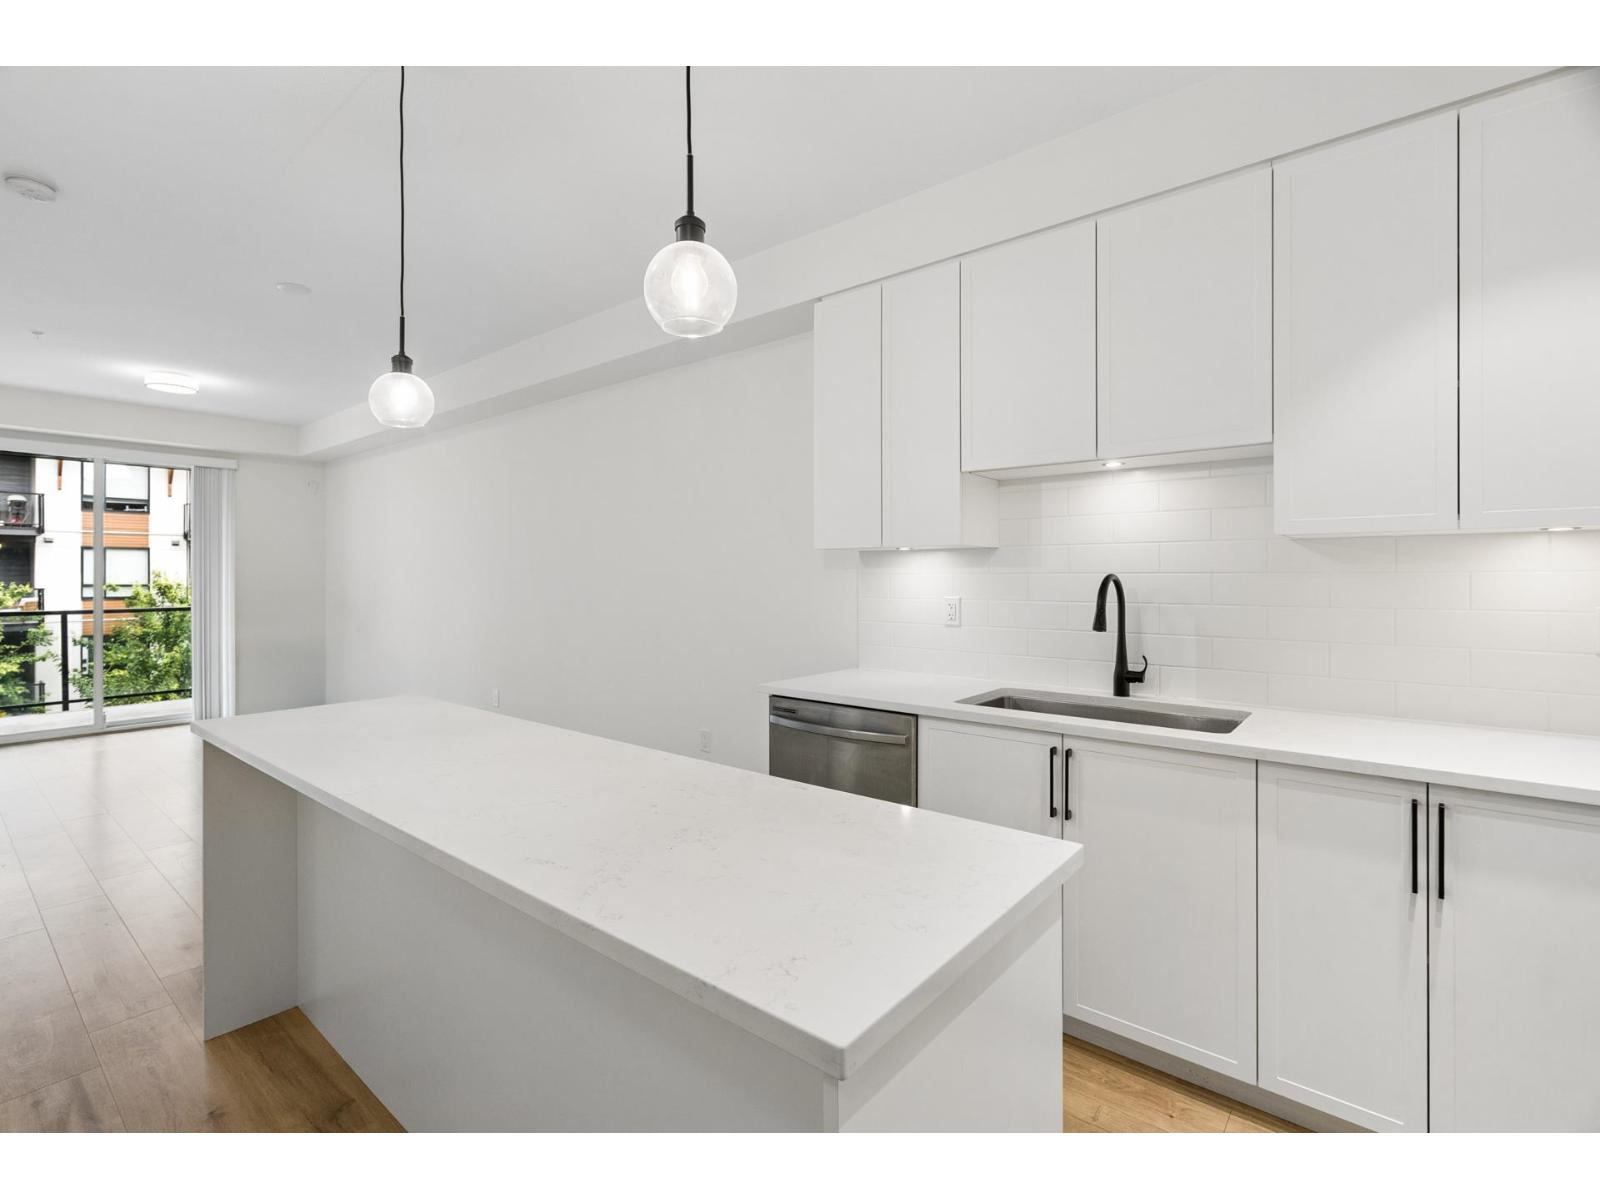 $439,000
326 7506 199a St. · 1bd/1ba · 577sf
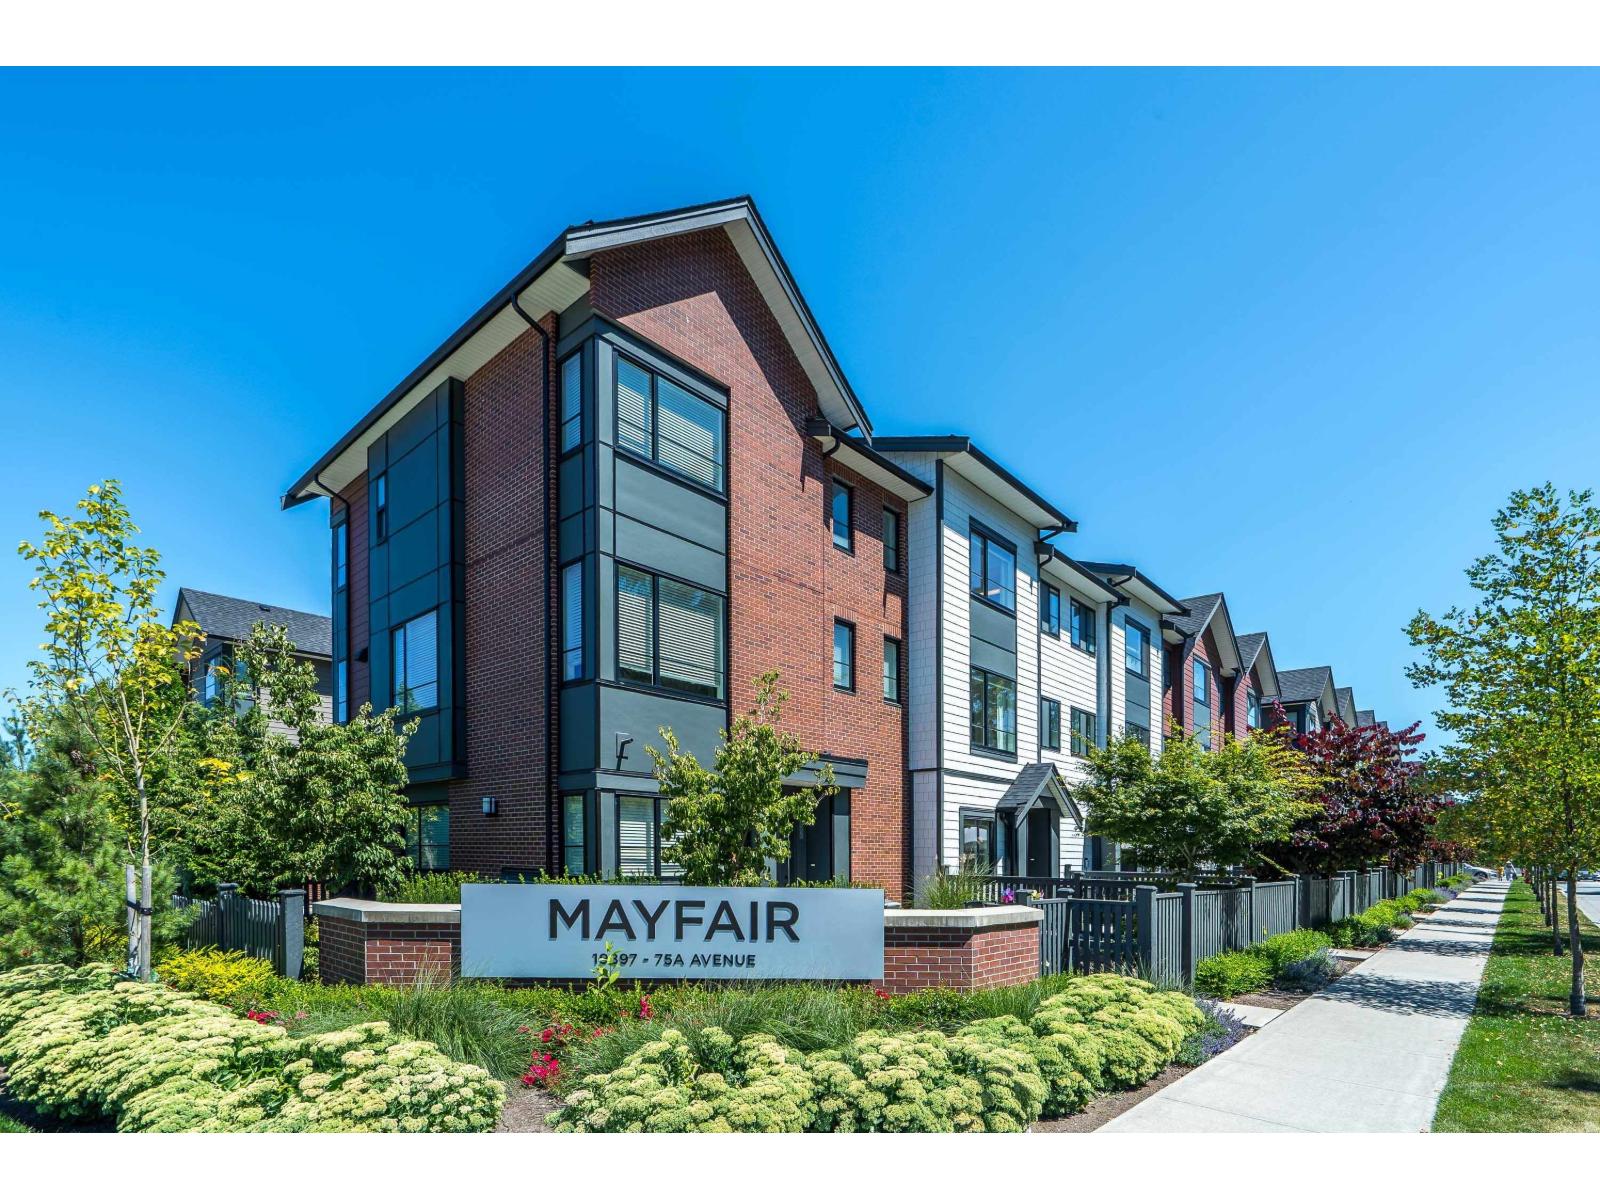 $869,000
53 19897 75a Ave. · 4bd/3ba · 1462sf
 $5,000,000
7488 198b St. · 5bd/3ba · 2645sf
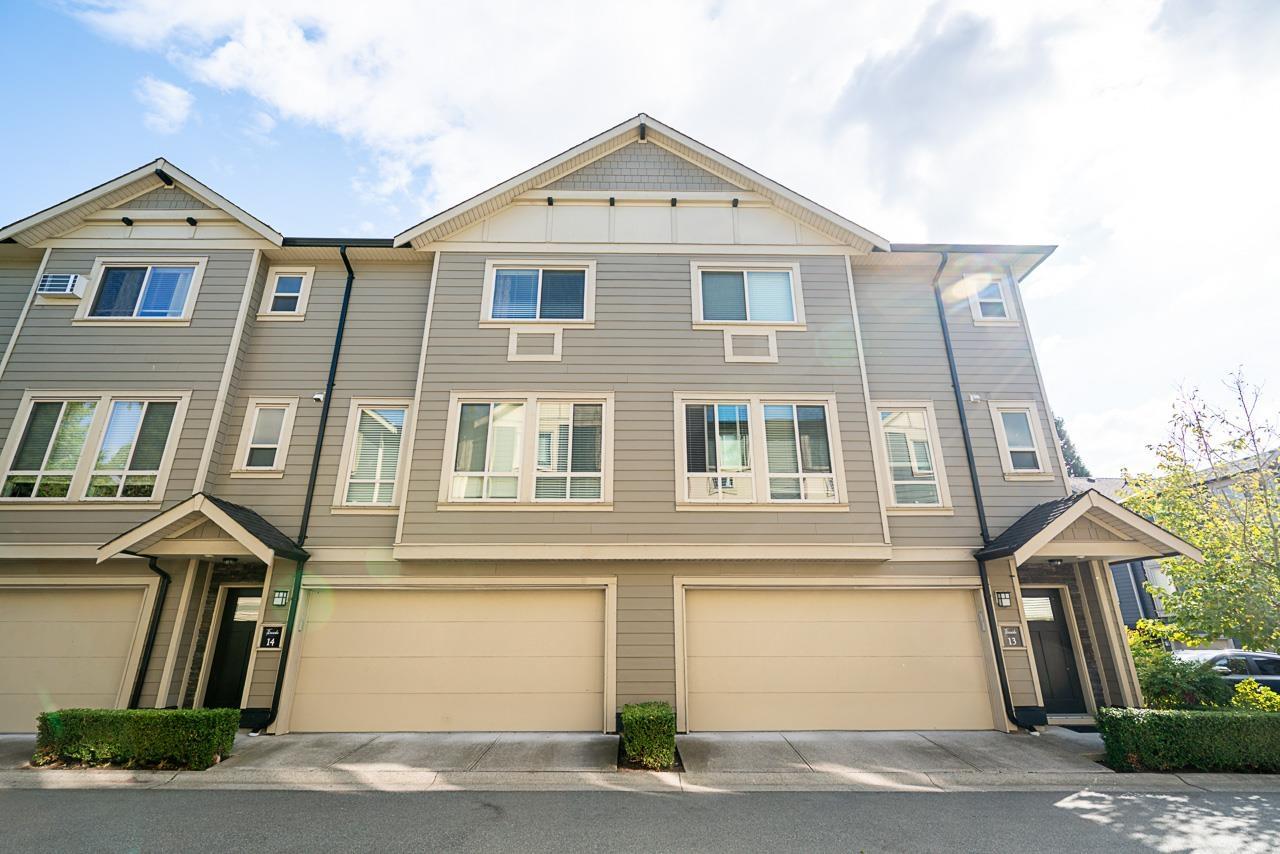 $939,000
14 19913 70 Ave. · 3bd/4ba · 1944sf
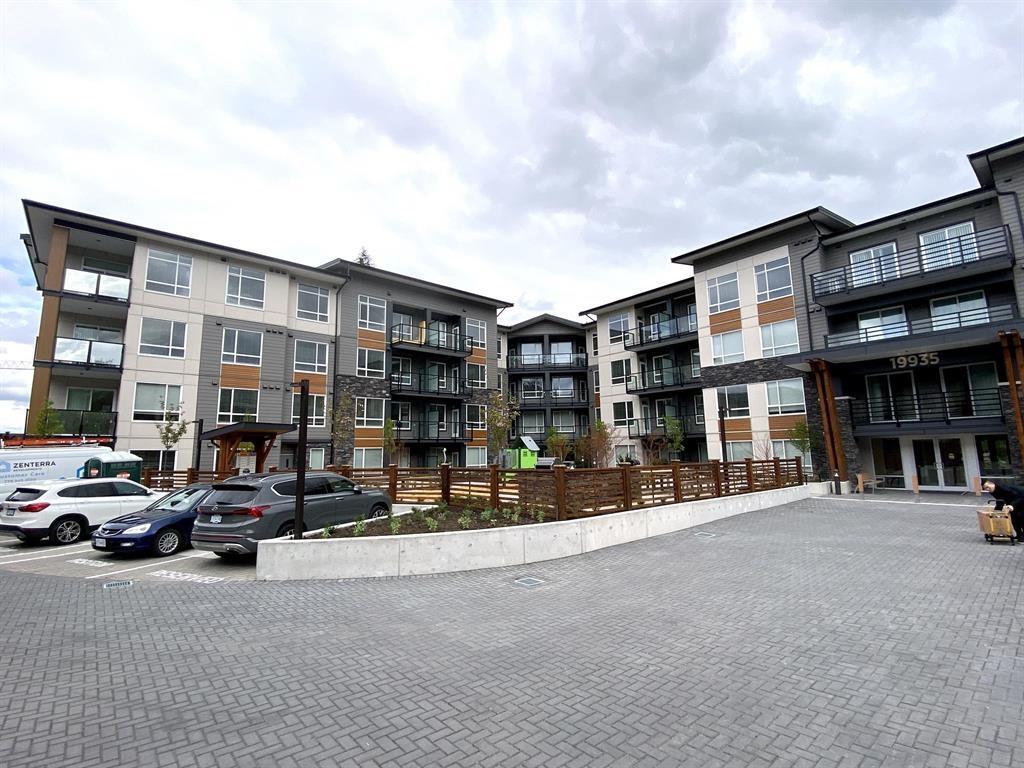 $590,000
206 19935 75a Ave. · 2bd/2ba · 805sf
 $5,000,000
7510 198b St. · 4bd/2ba · 2465sf
 $384,900
541 7588 198b St. · 1bd/1ba · 496sf
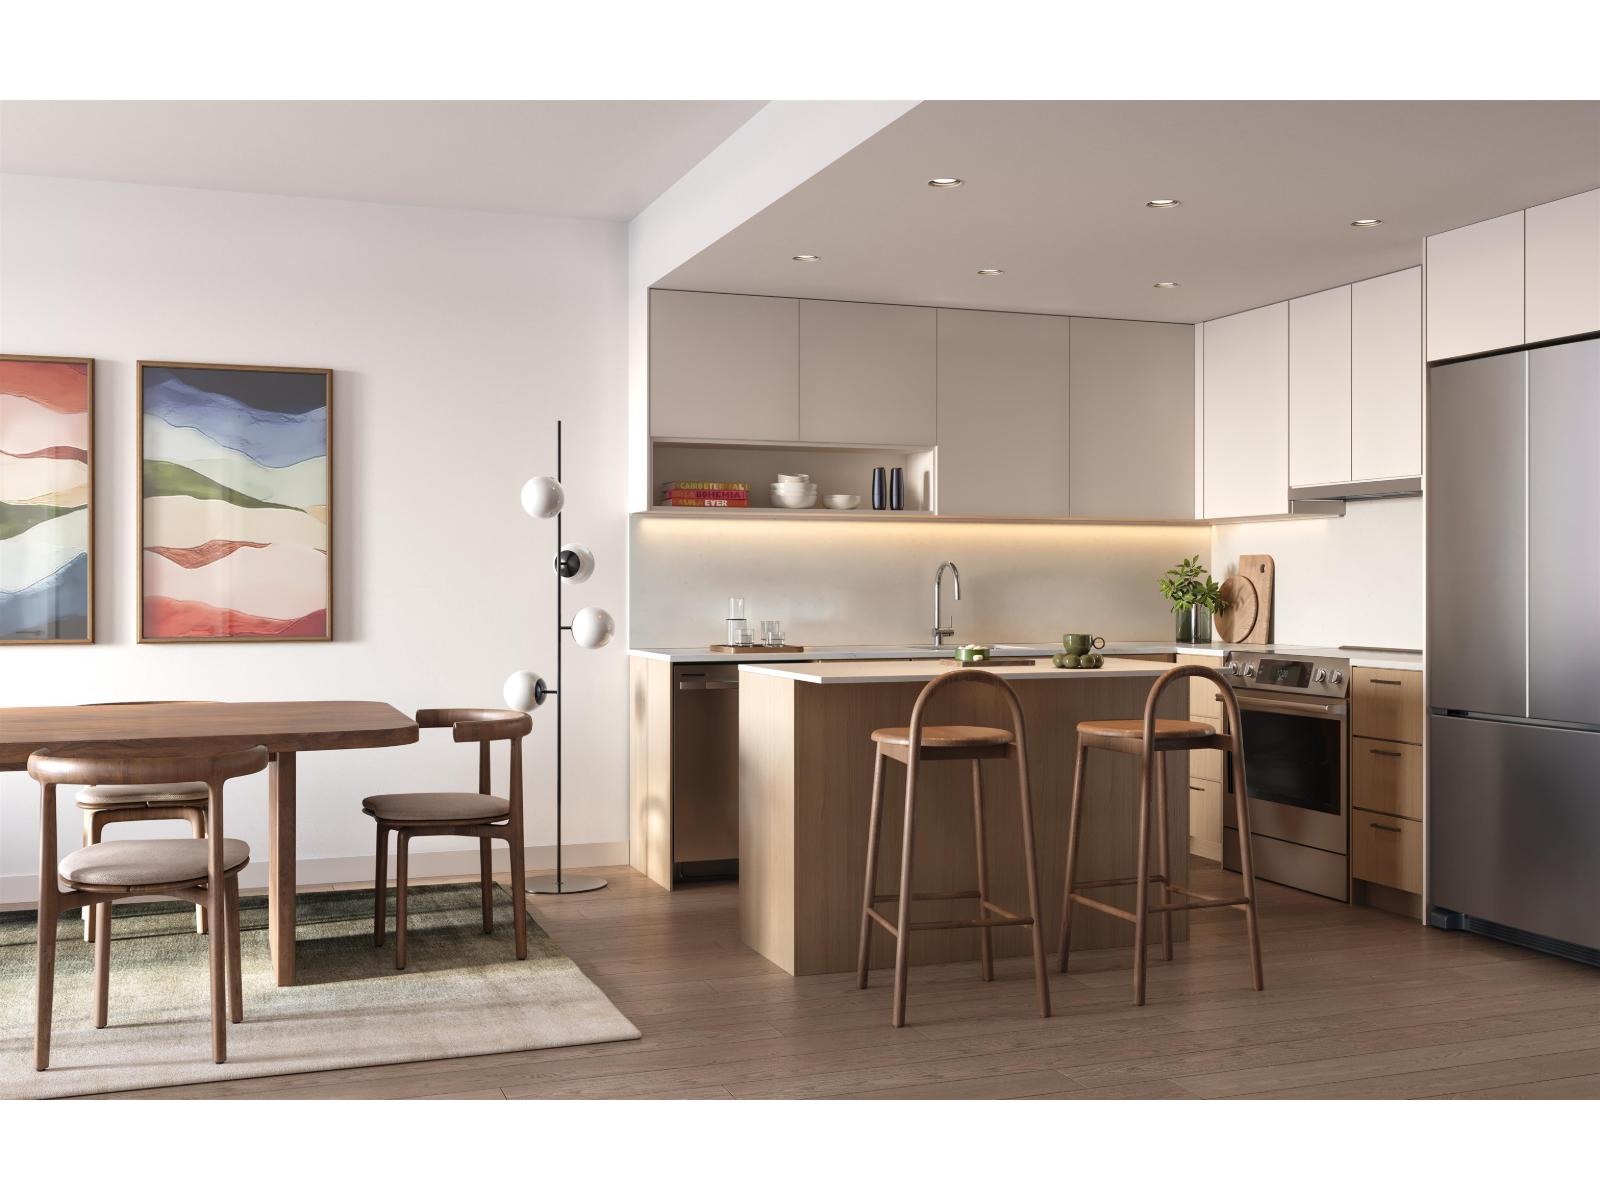 $459,900
438 7588 198b St. · 1bd/1ba · 628sf
 $1,829,900
19756 74a Ave. · 5bd/4ba · 3522sf
 $1,829,900
19748 74a Ave. · 6bd/4ba · 3616sf
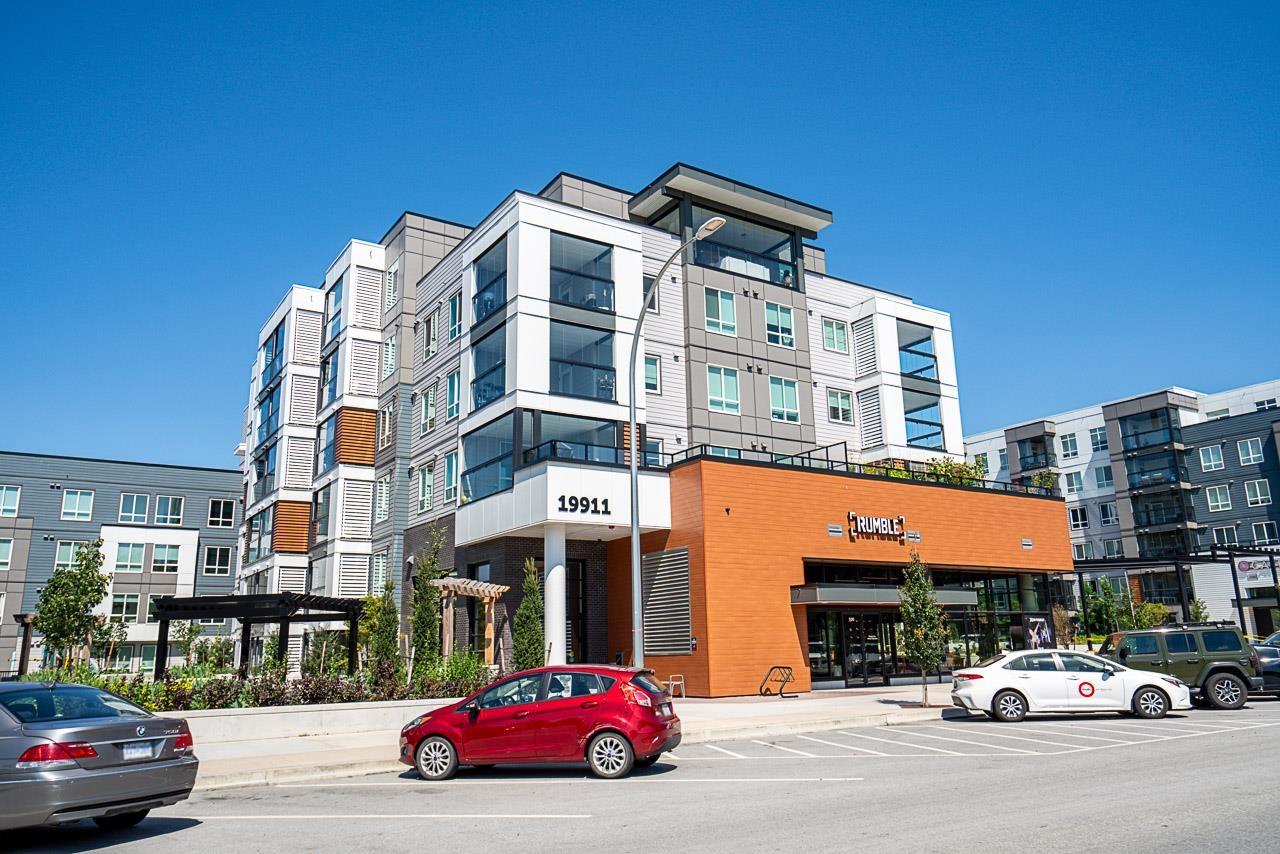 $1,099,900
505 19911 76 Ave. · 3bd/2ba · 1477sf
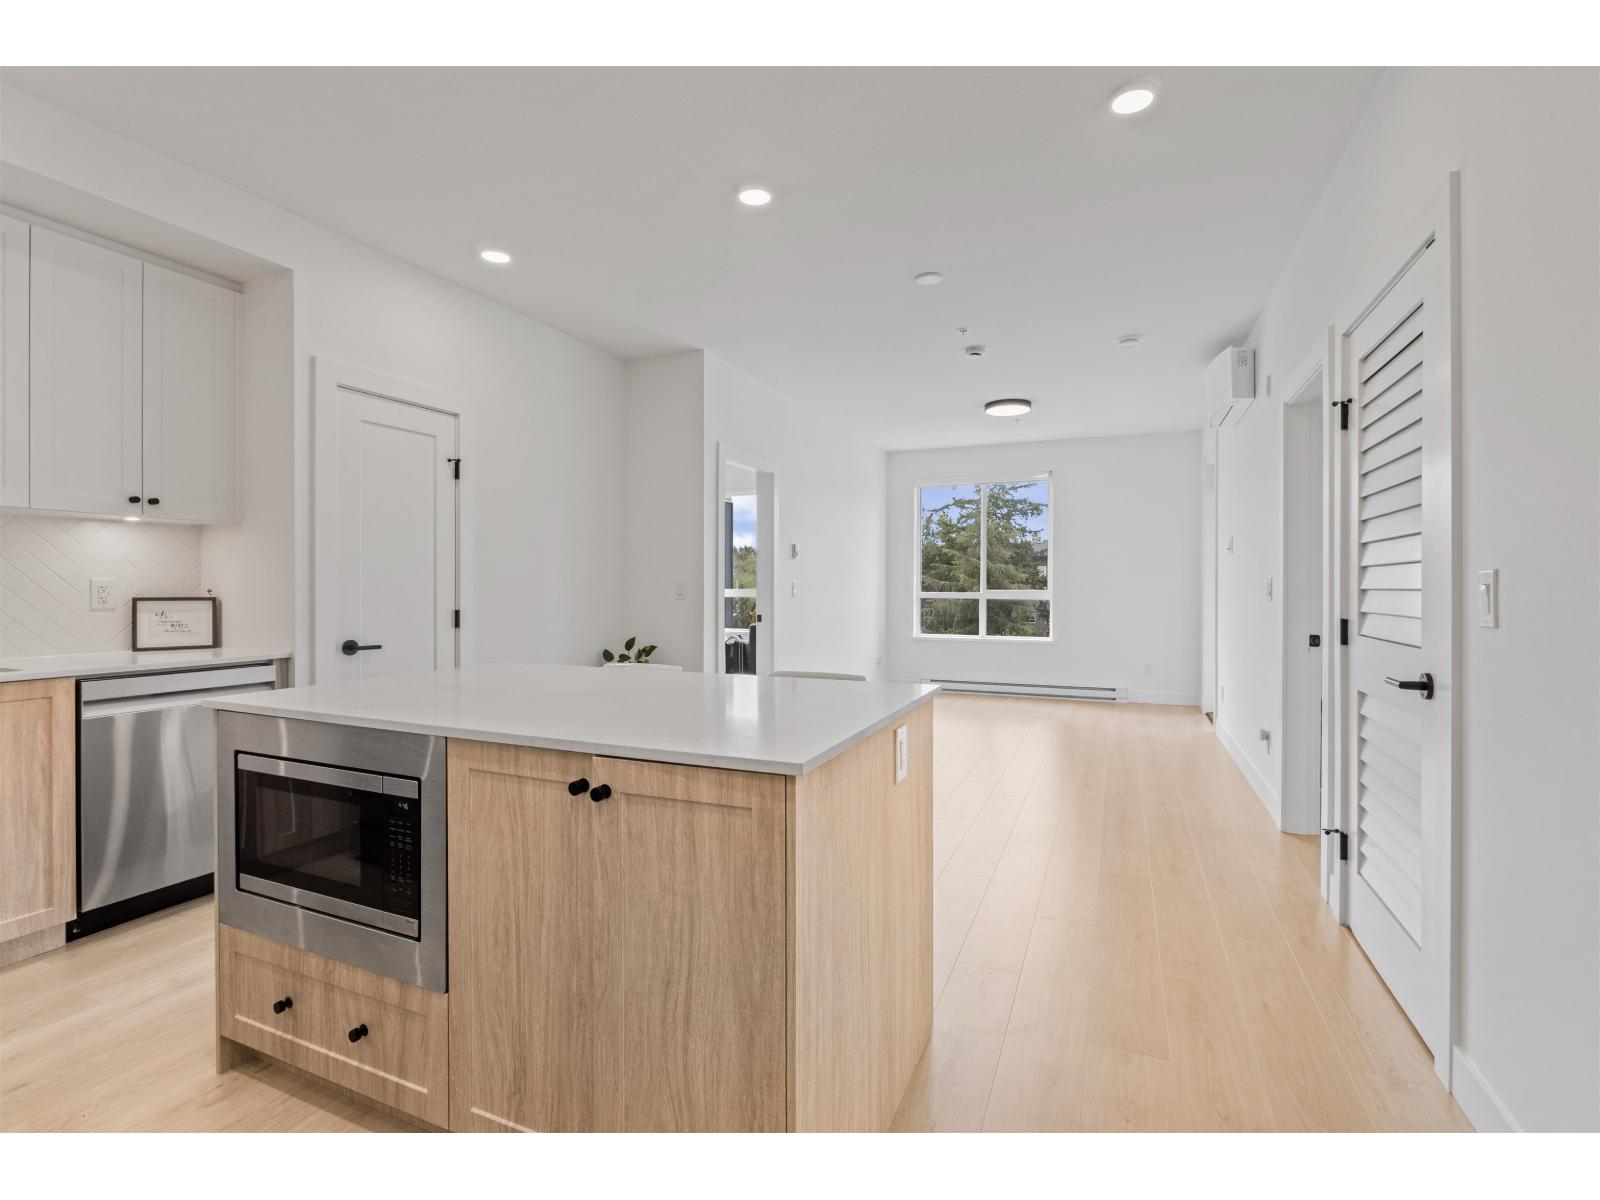 $619,900
415 19979 76 Ave. · 2bd/2ba · 830sf
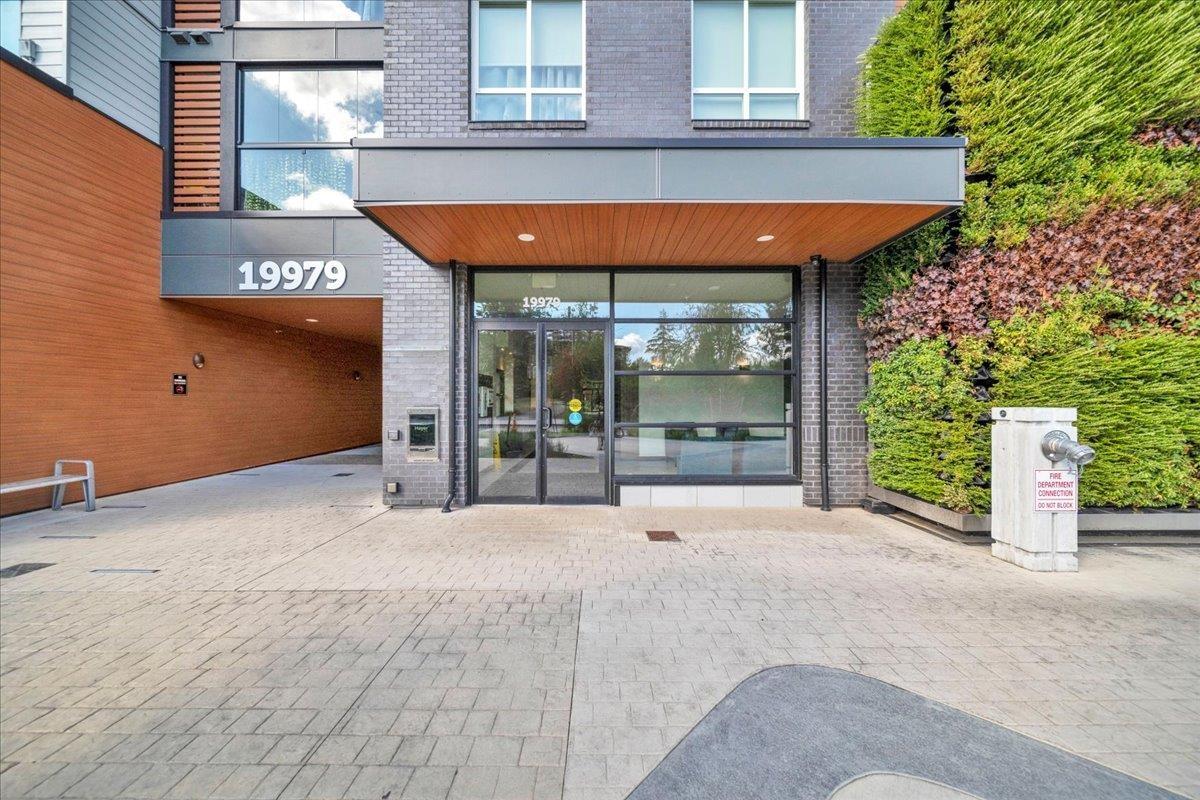 $599,000
403 19979 76 Ave. · 2bd/2ba · 926sf
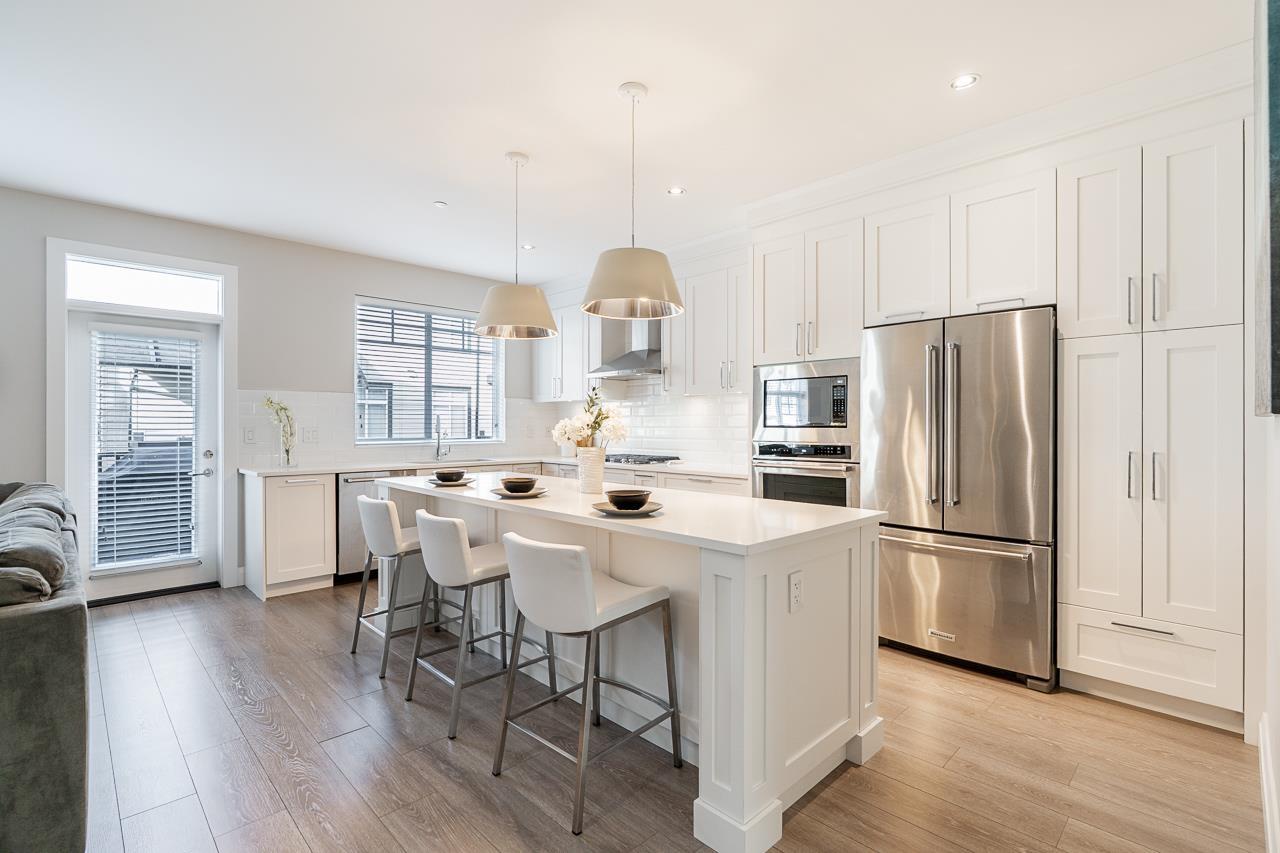 $1,249,900
22 19938 70 Ave. · 4bd/4ba · 2828sf
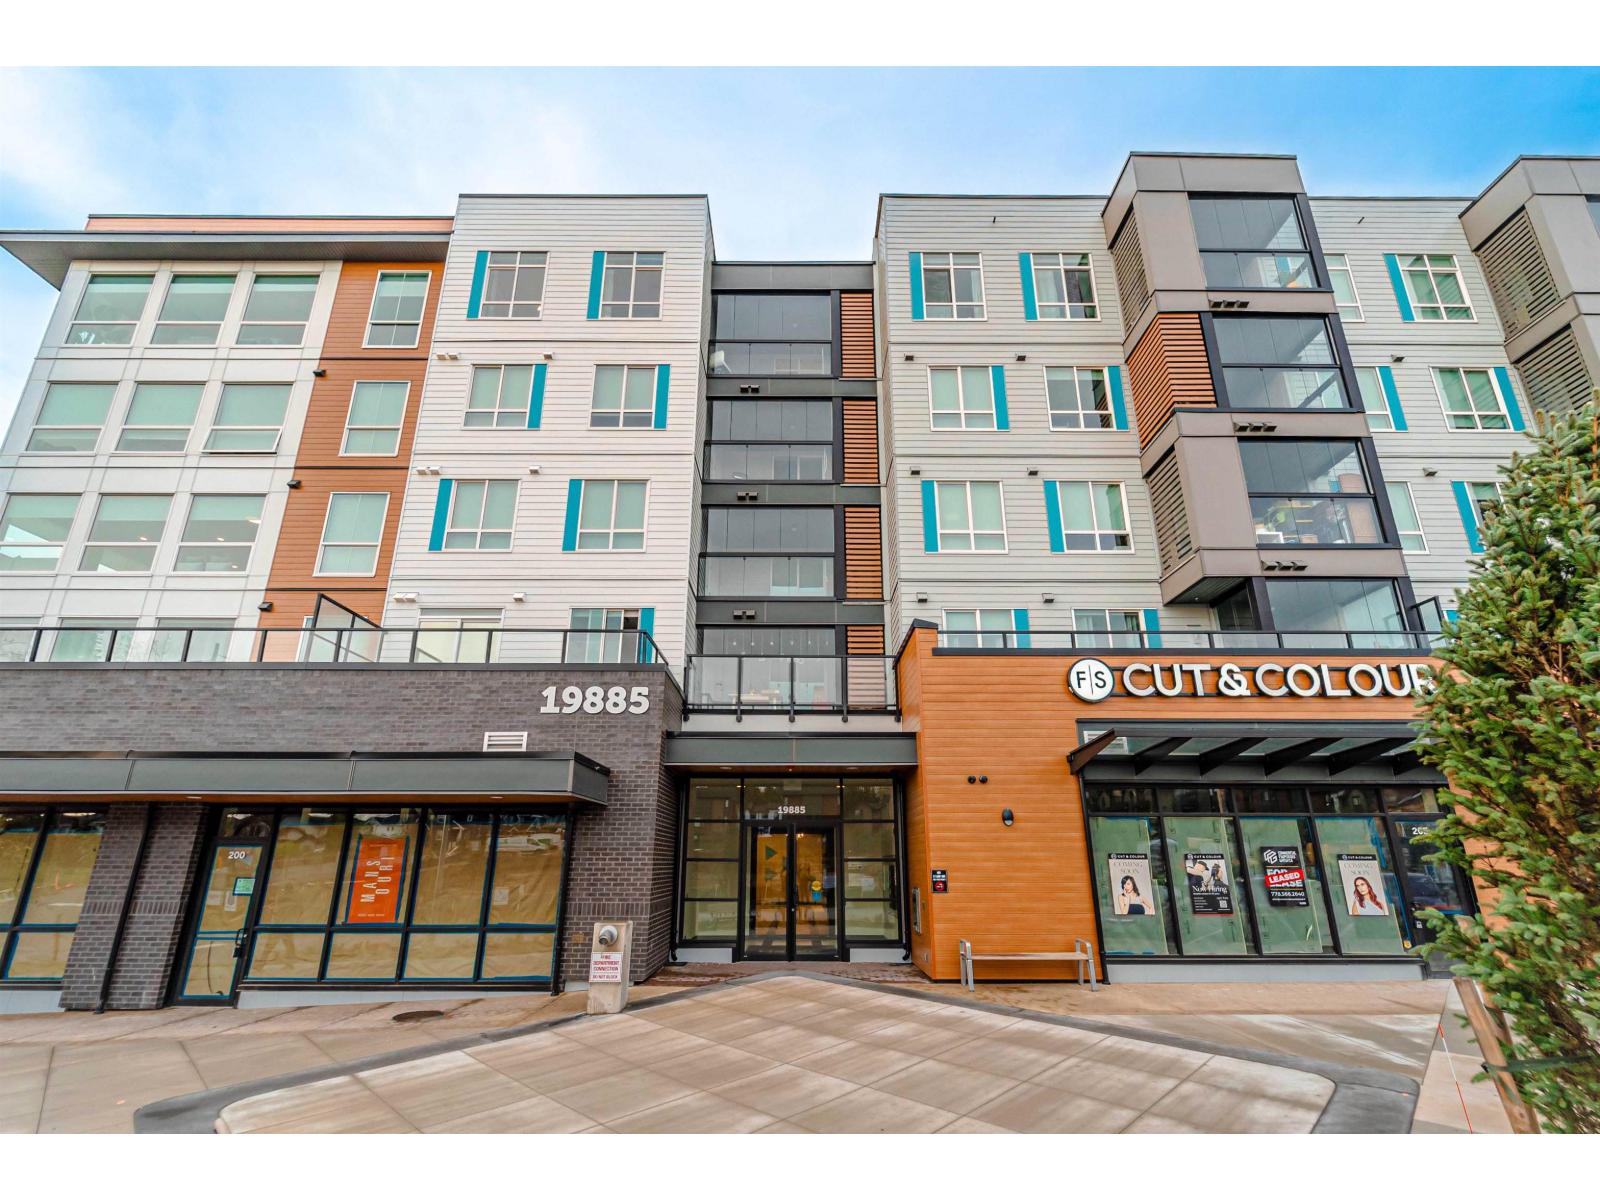 $499,700
519 19885 76 Ave. · 1bd/1ba · 575sf
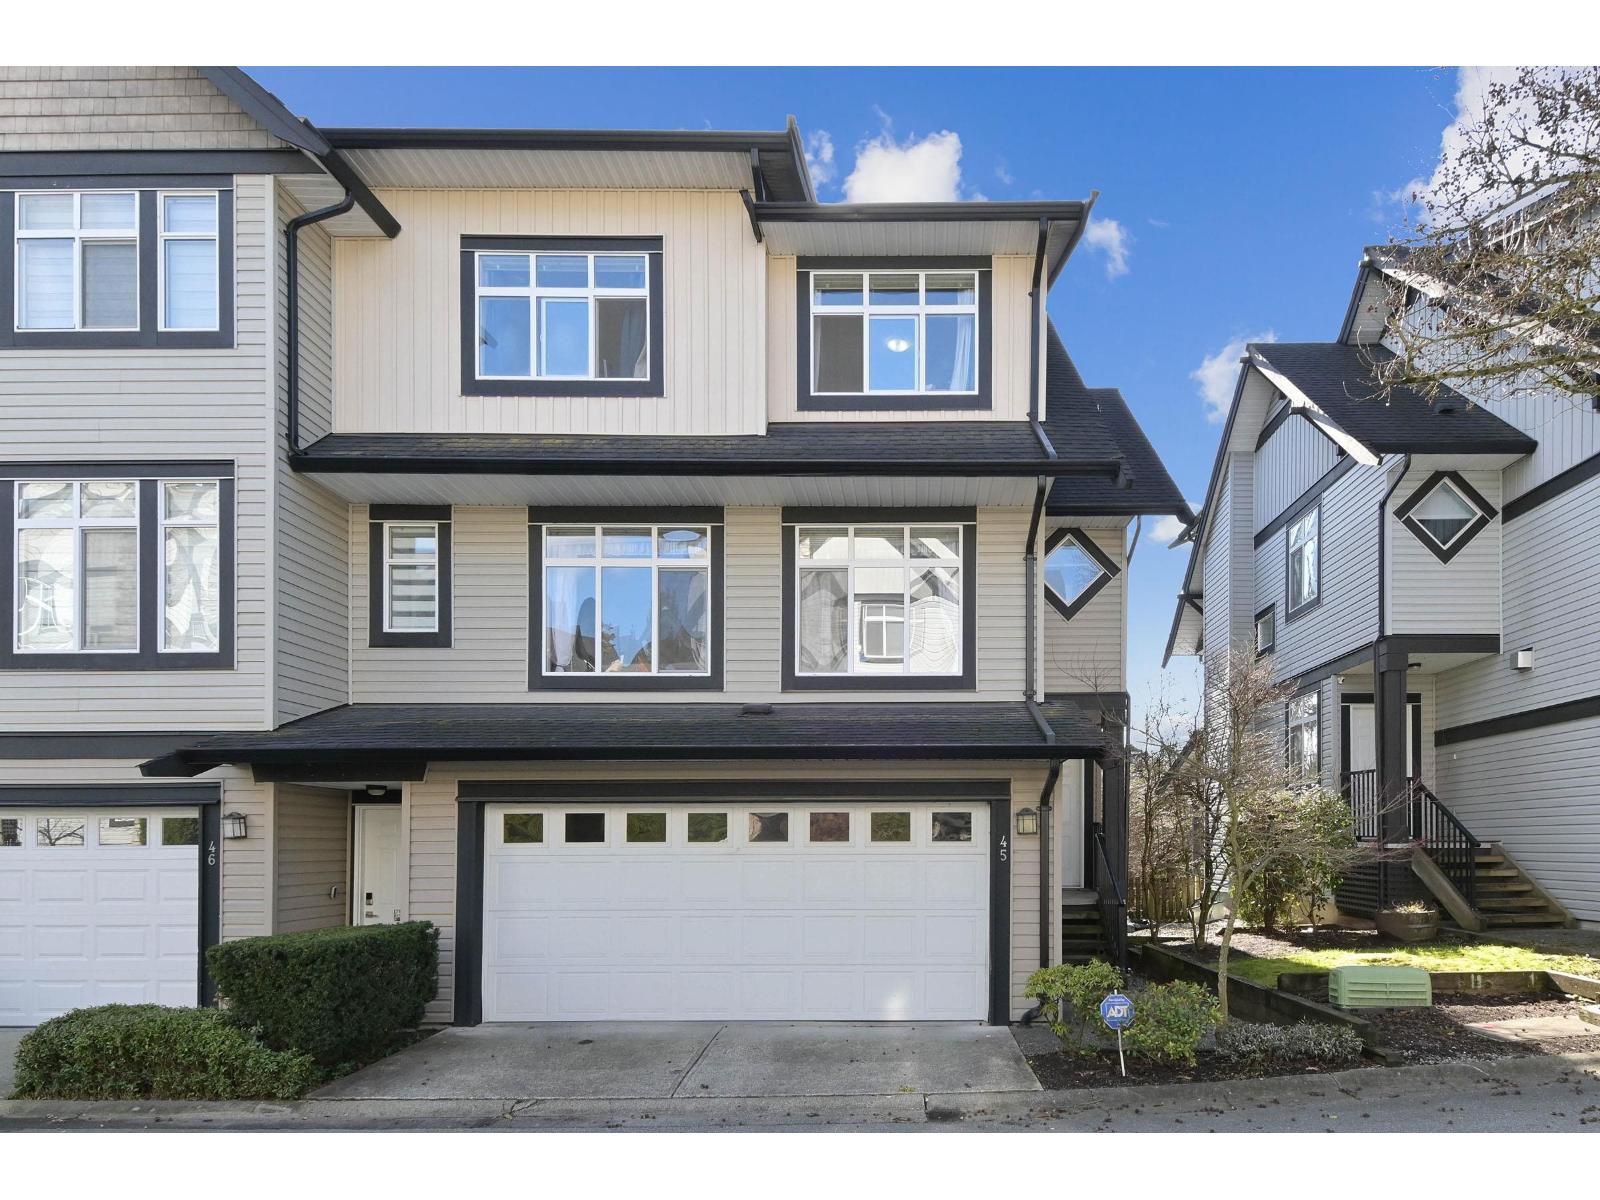 $919,000
45 19932 70 Ave. · 4bd/4ba · 2036sf
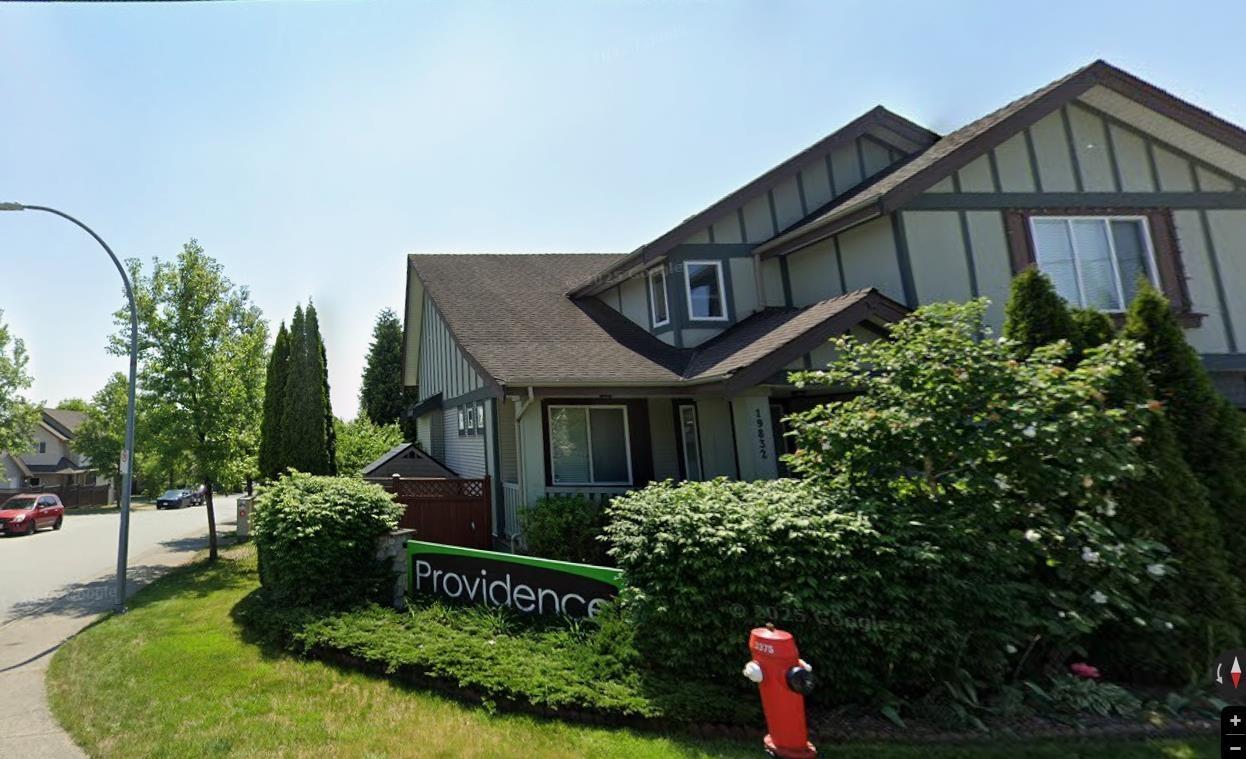 $1,499,800
19832 70 Ave. · 6bd/4ba · 3616sf
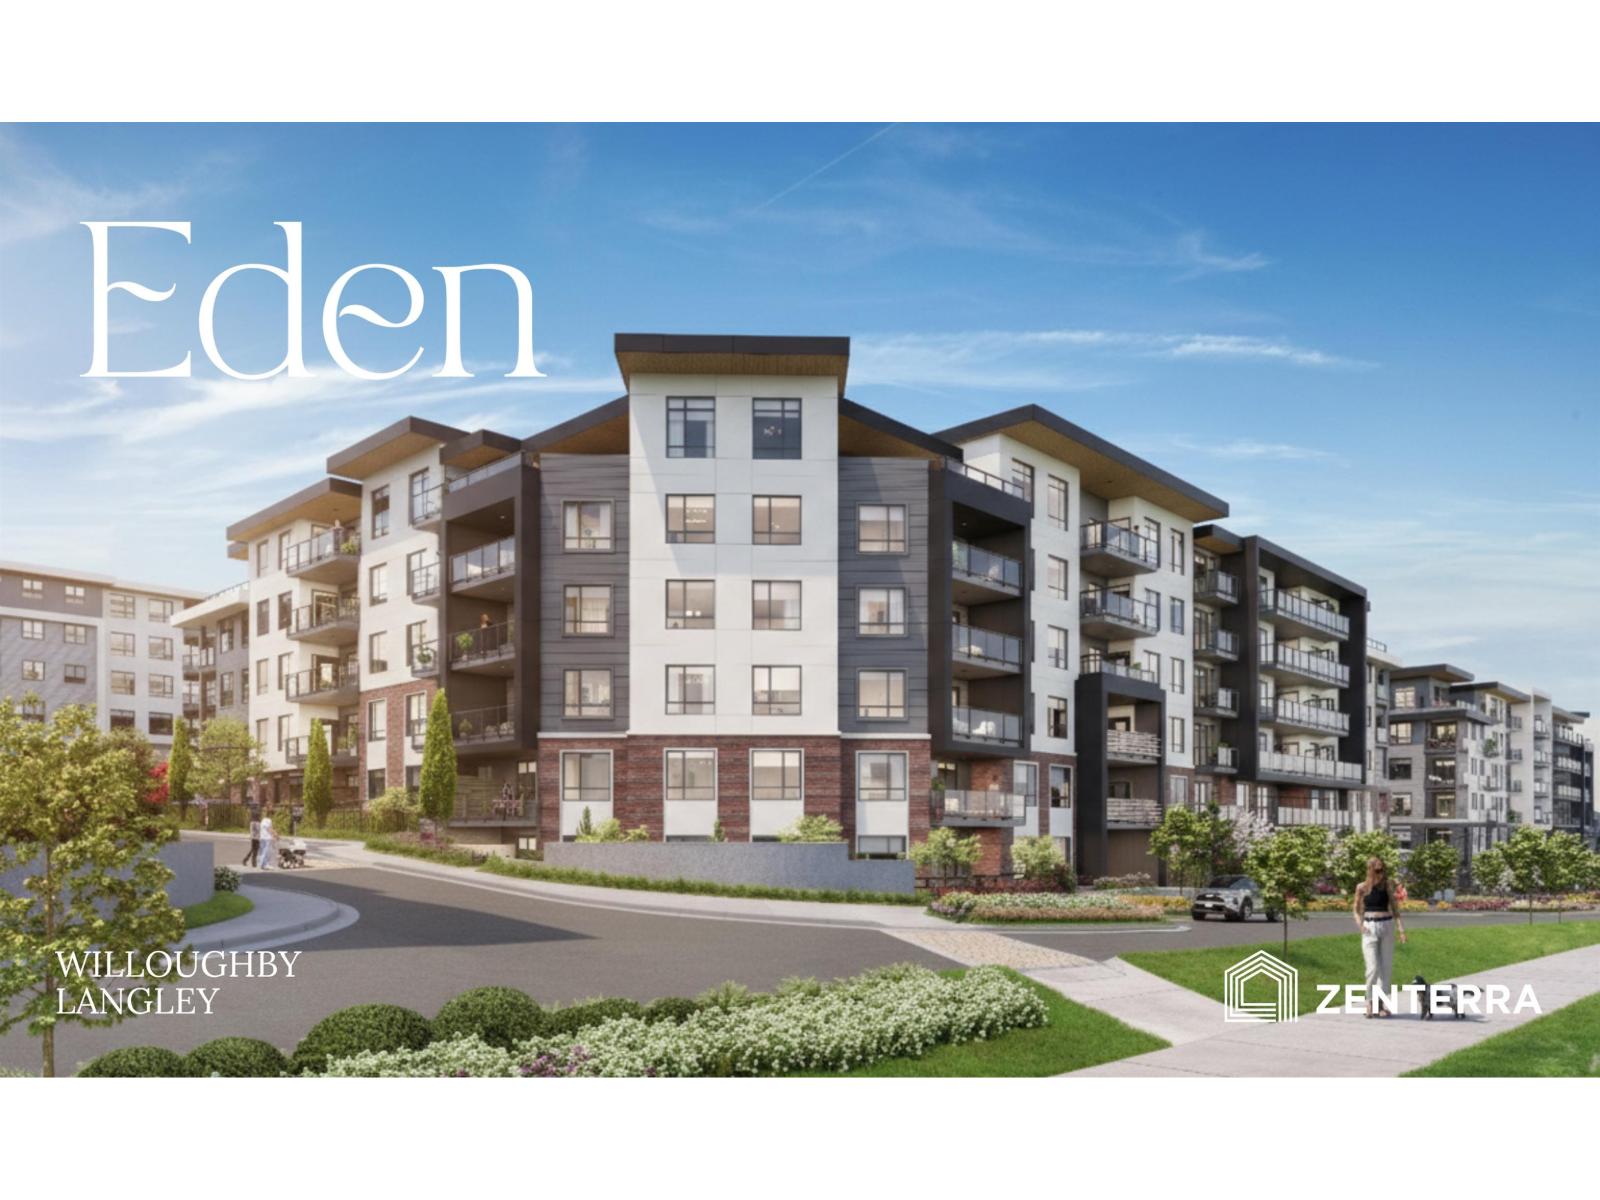 $434,990
A214 19936 77 Ave. · 1bd/1ba · 509sf
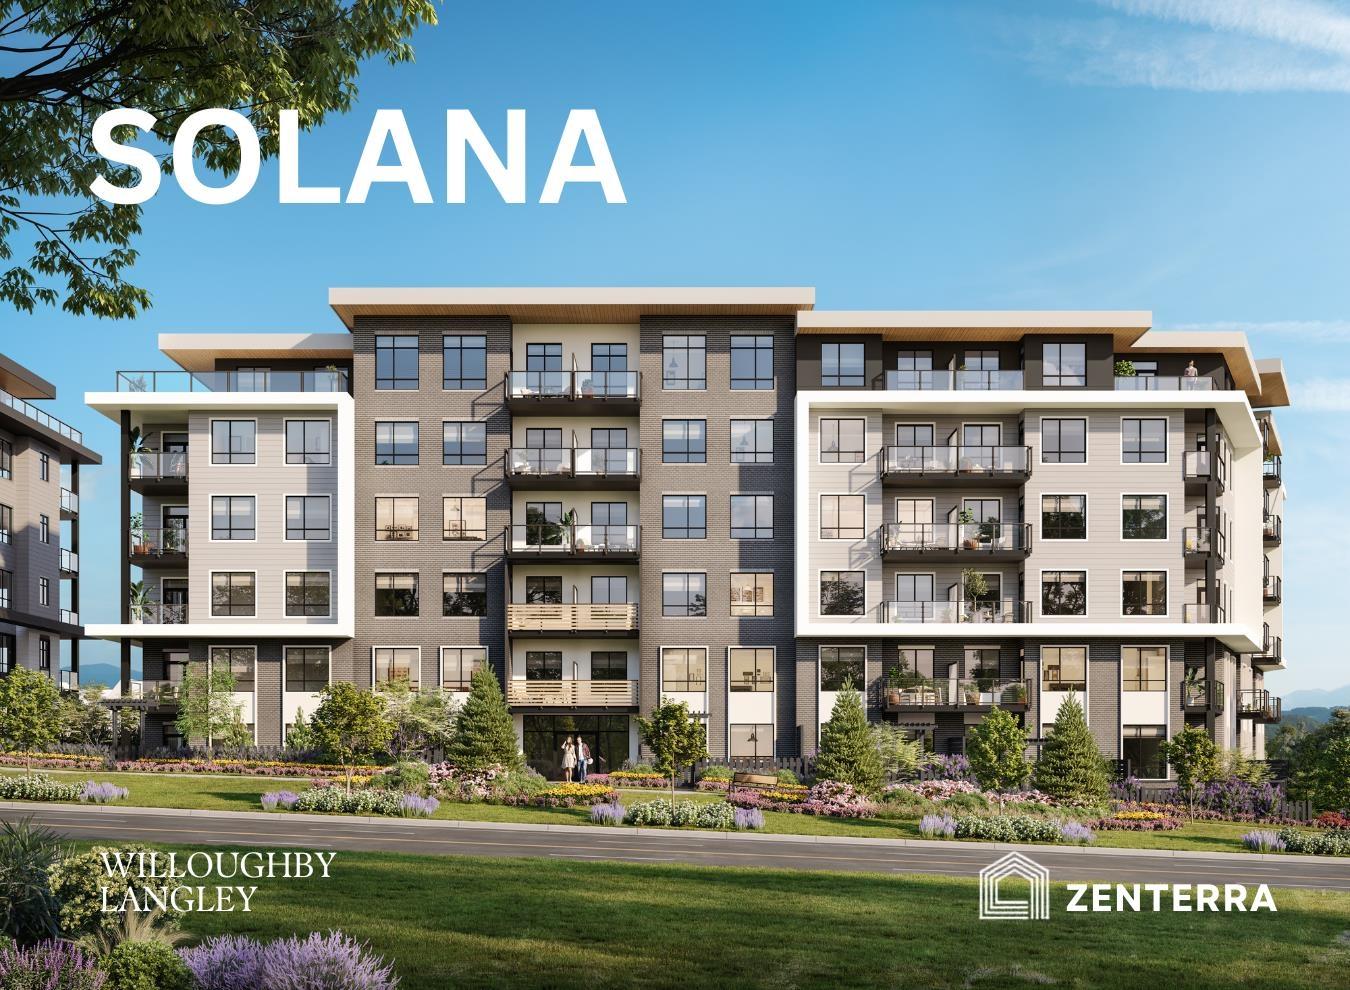 $649,990
B409 19936 77 Ave. · 2bd/2ba · 848sf
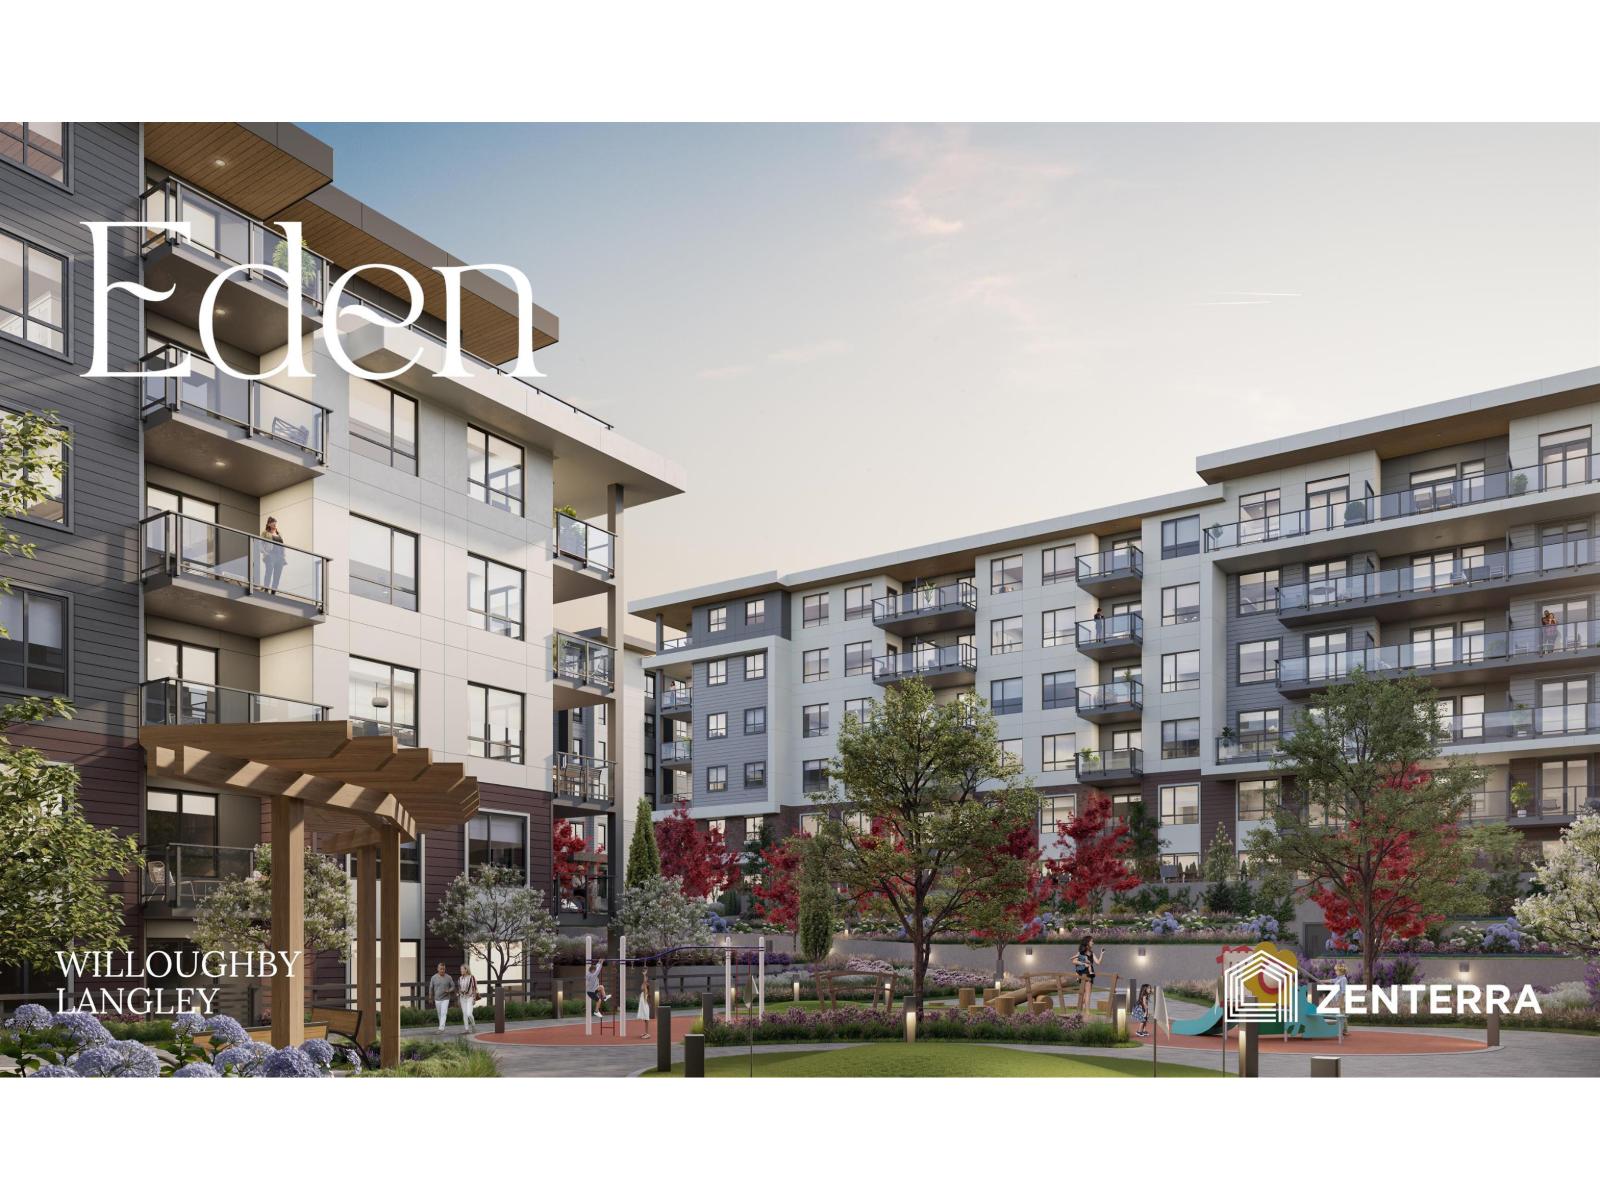 $499,990
A416 19936 77 Ave. · 2bd/1ba · 653sf
 $1,229,900
19775 75b Ave. · 4bd/4ba · 2265sf
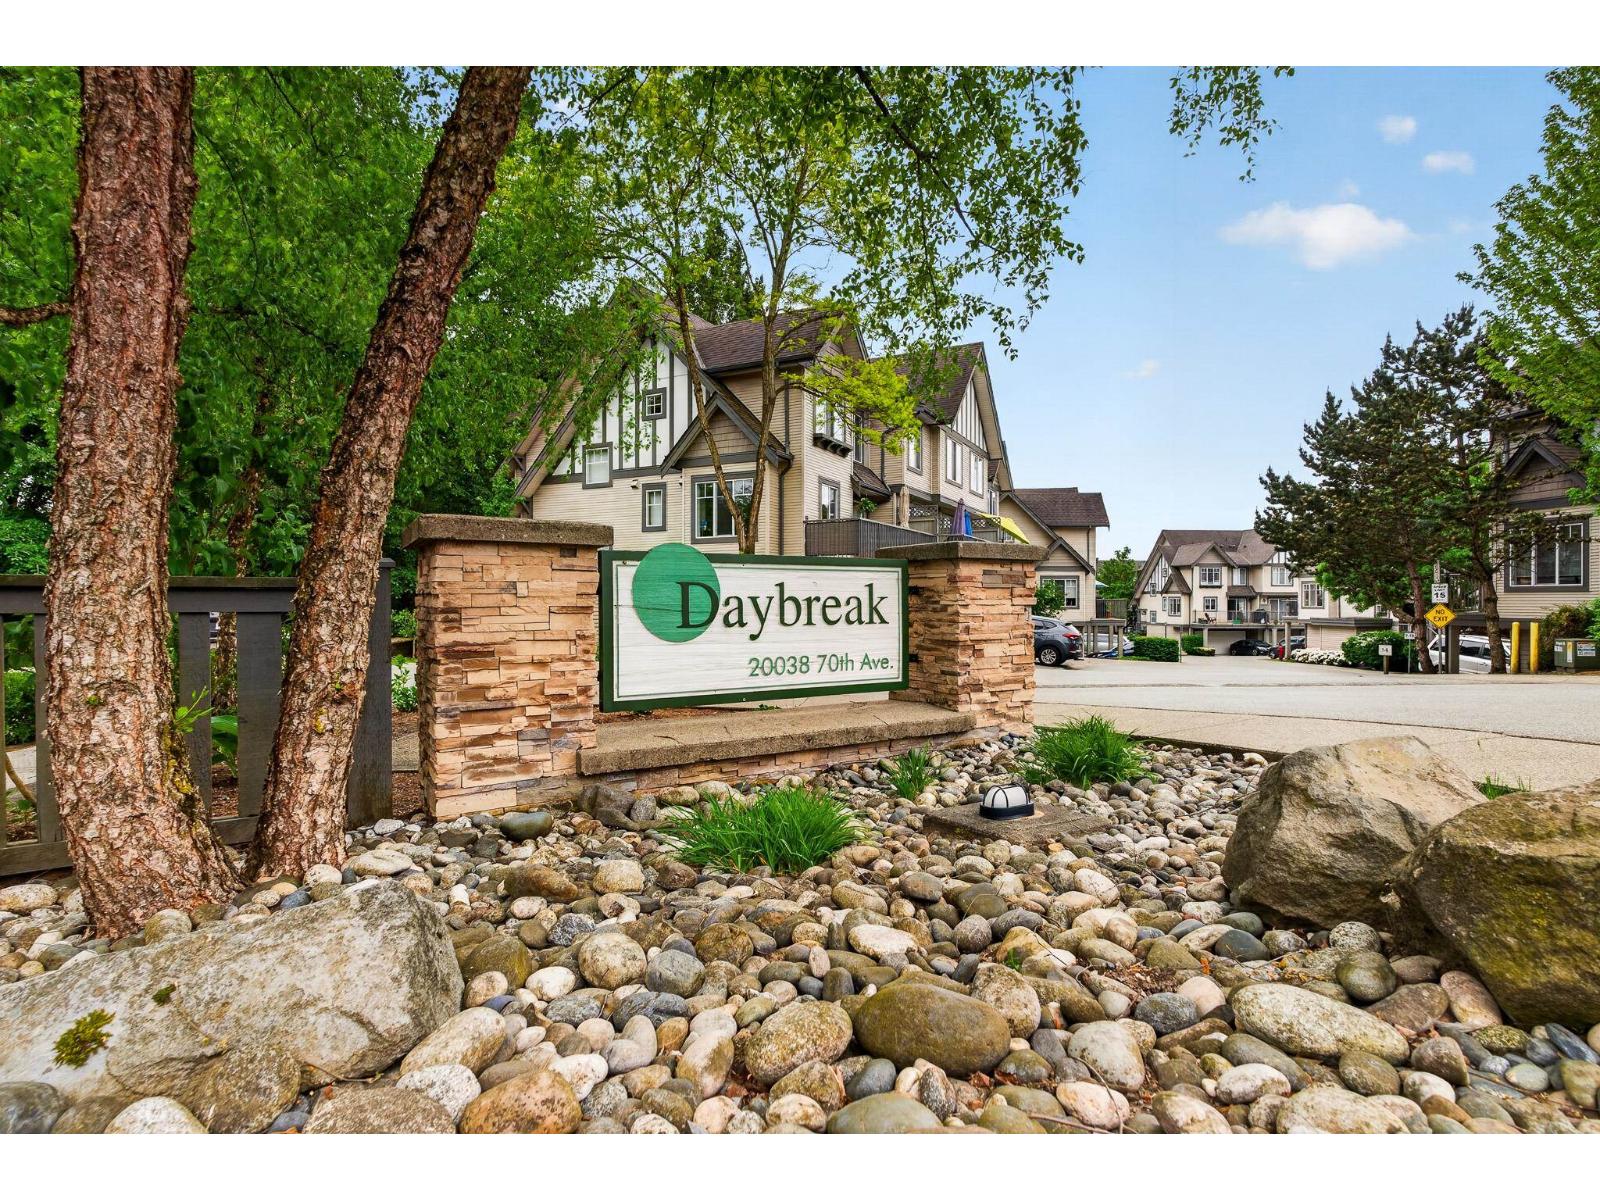 $835,888
18 20038 70 Ave. · 4bd/4ba · 1603sf
 $1,899,000
19698 71b Ave. · 7bd/6ba · 4698sf
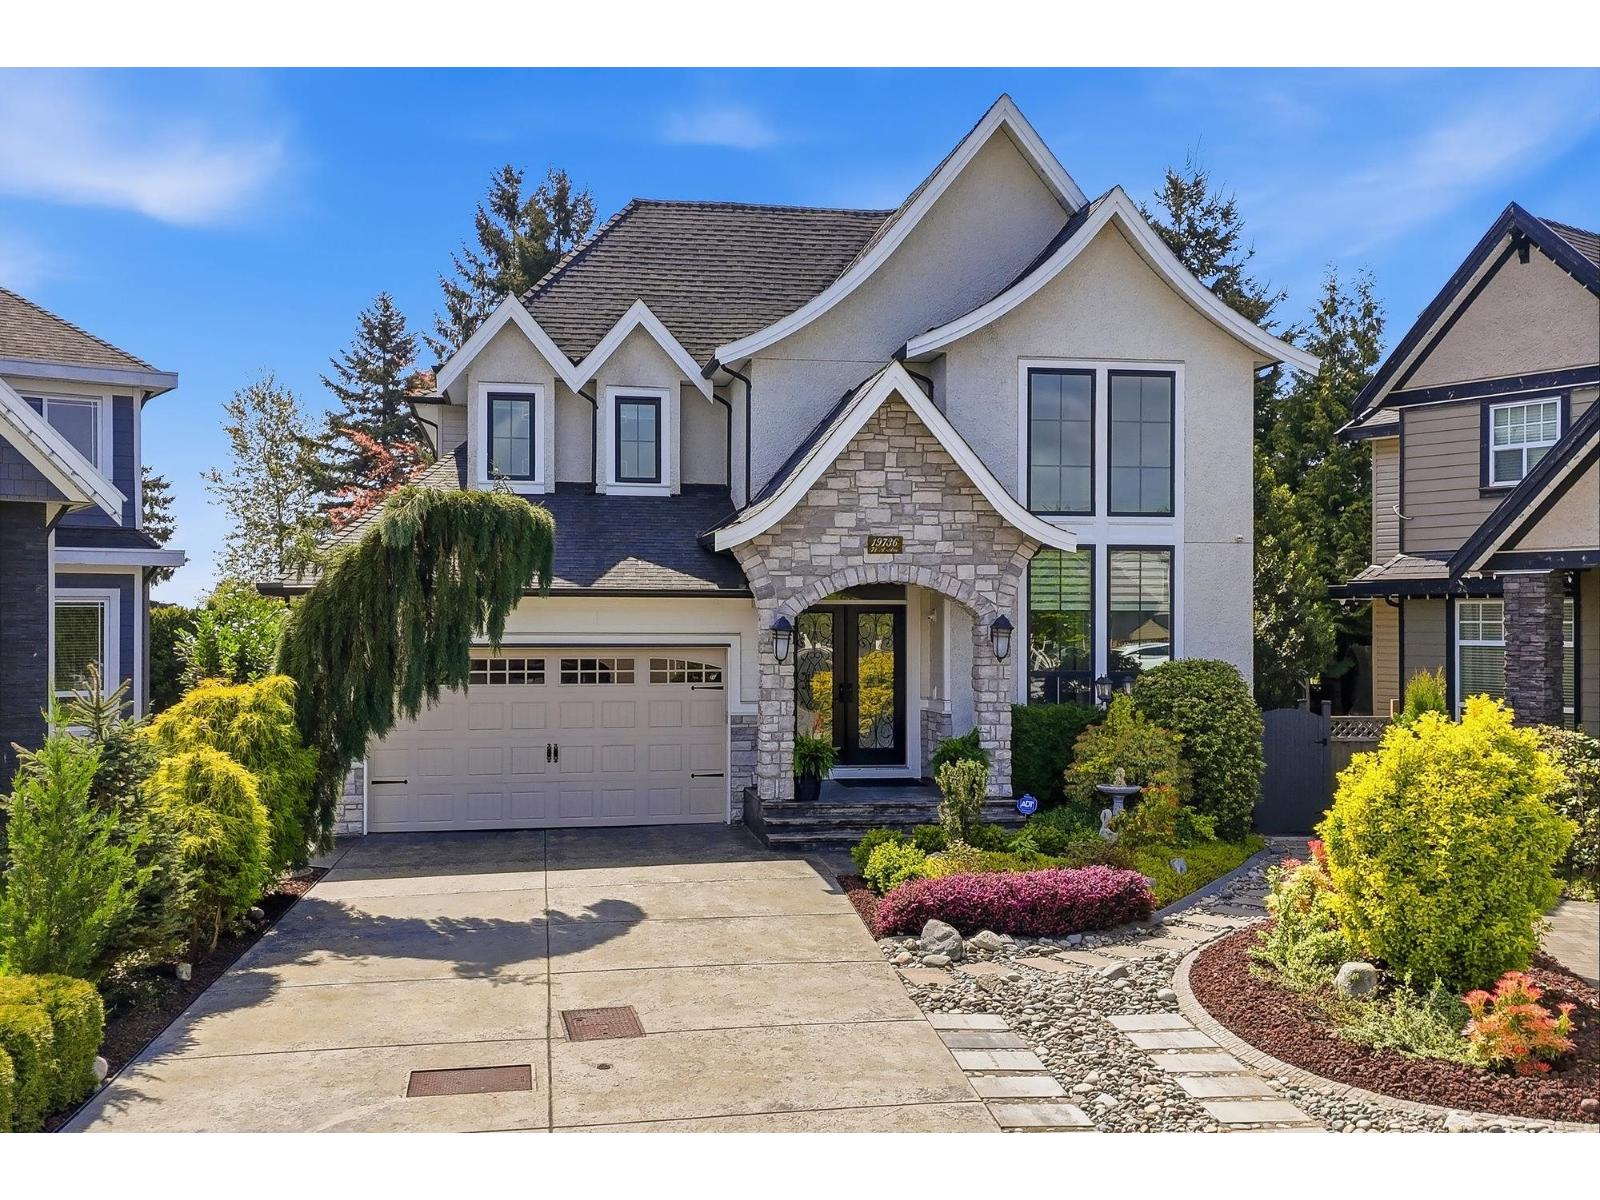 $2,499,000
19736 71a Ave. · 6bd/6ba · 5348sf
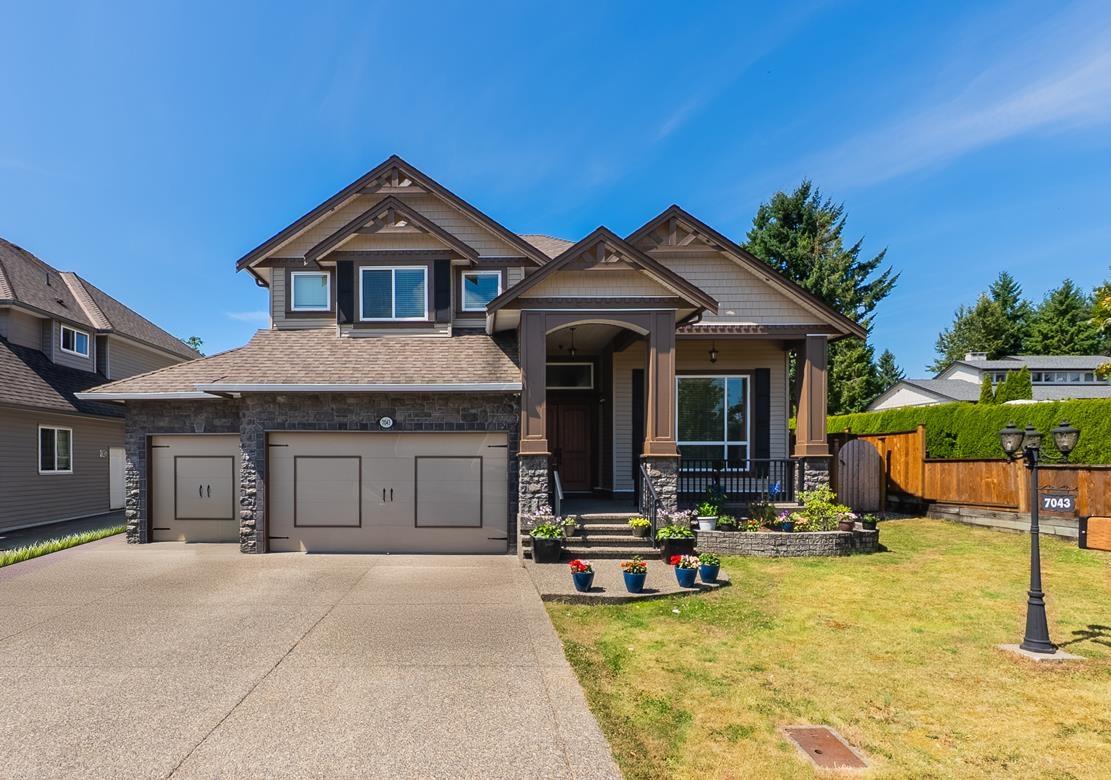 $1,949,300
7043 197b St. · 7bd/7ba · 4947sf
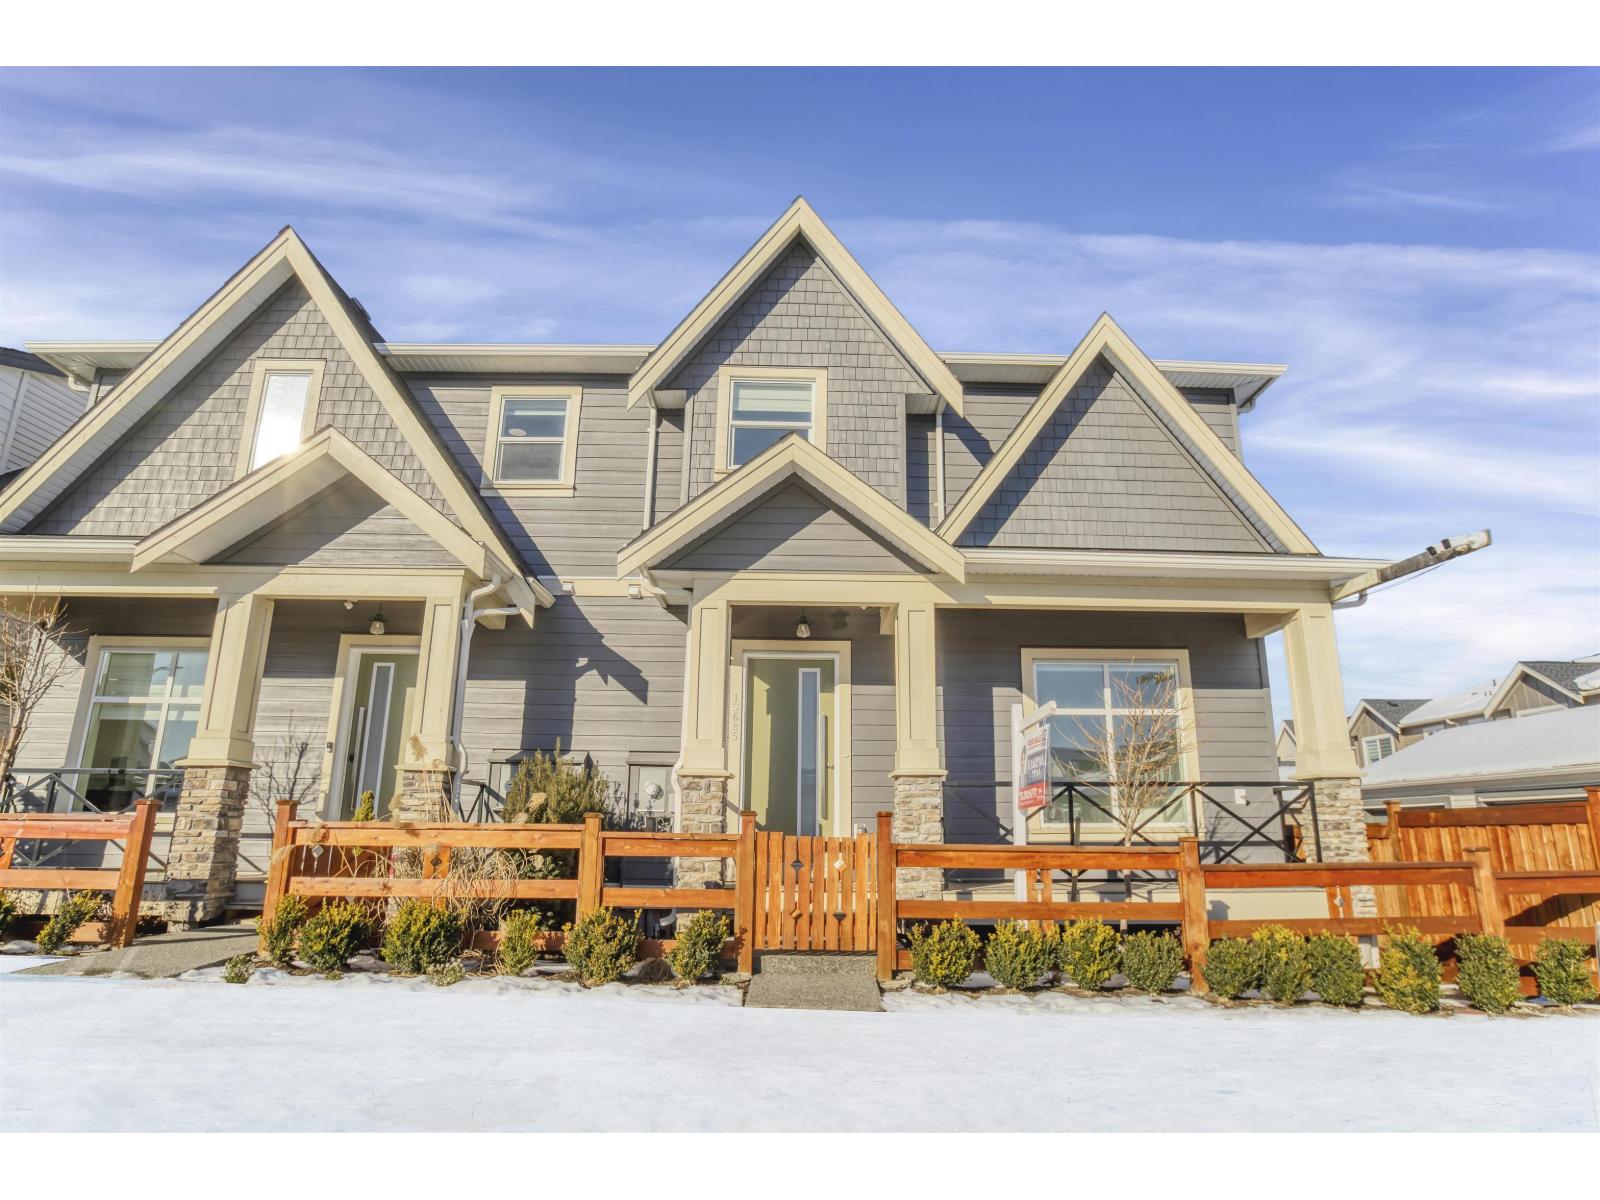 $1,399,900
19685 74 Ave. · 4bd/5ba · 3132sf
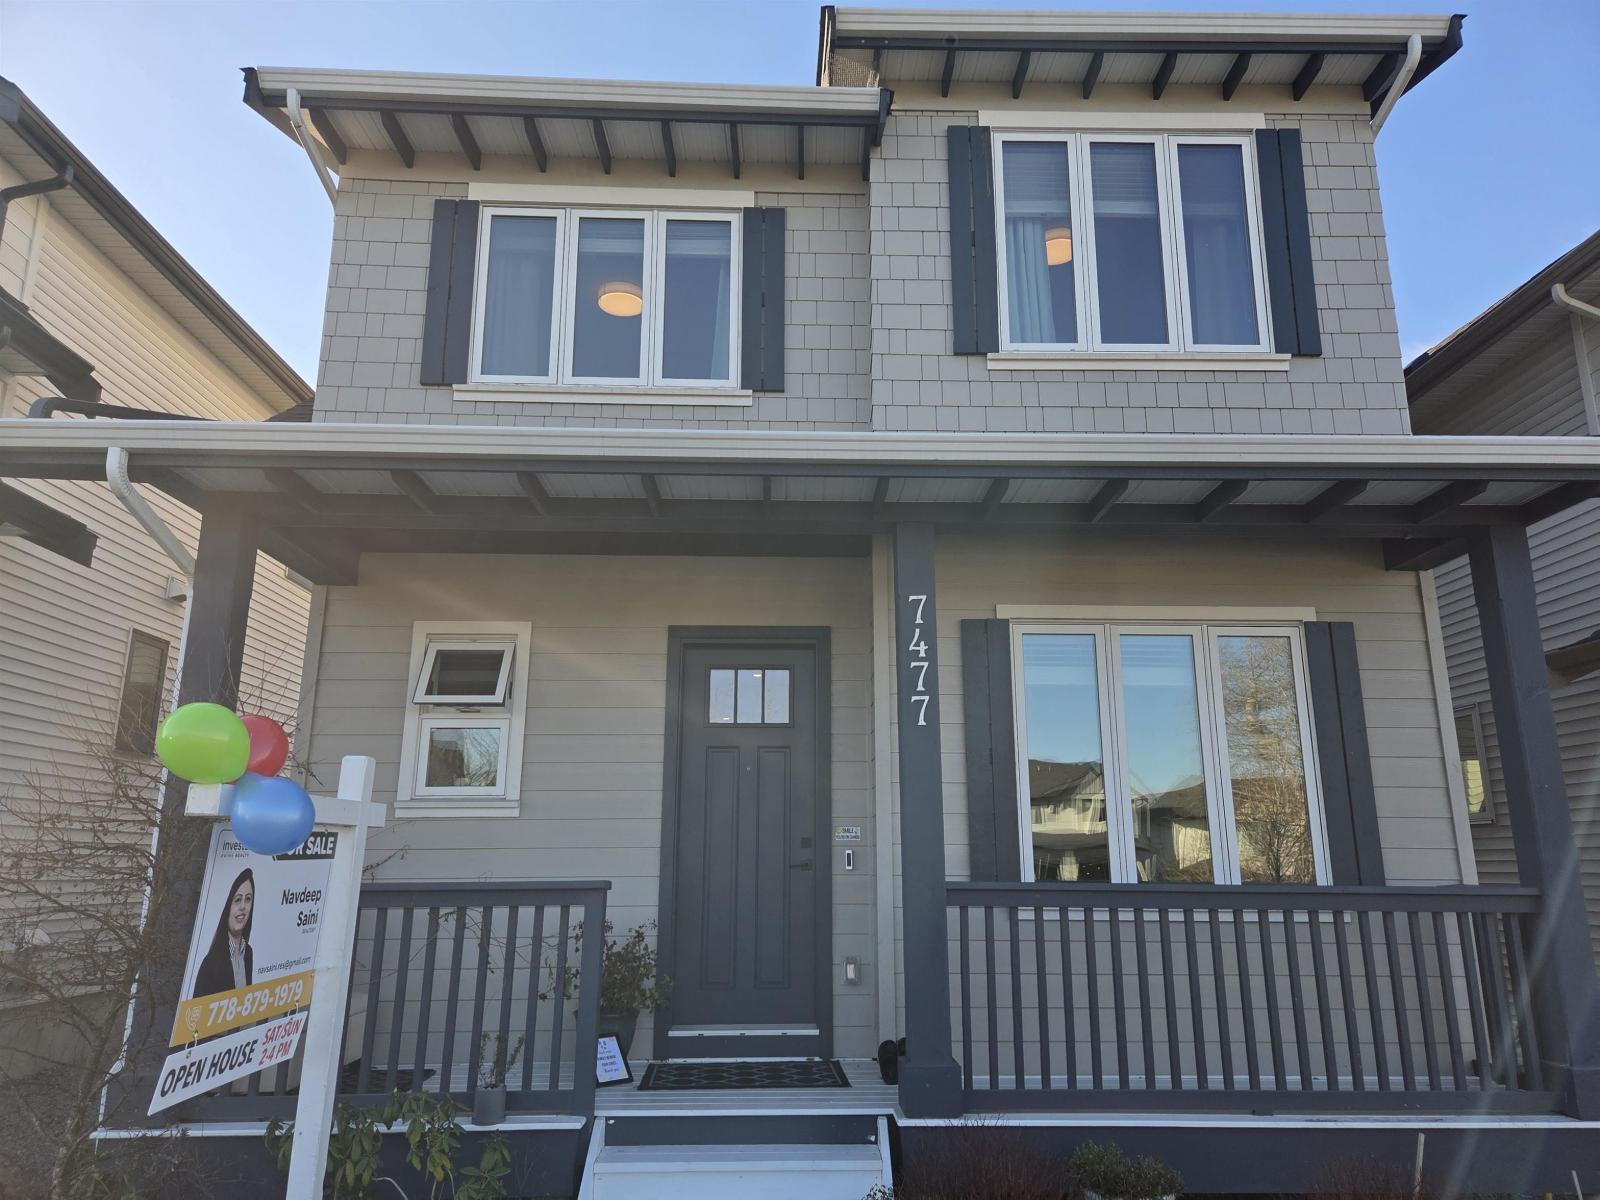 $1,549,000
7477 197 St. · 5bd/4ba · 2721sf
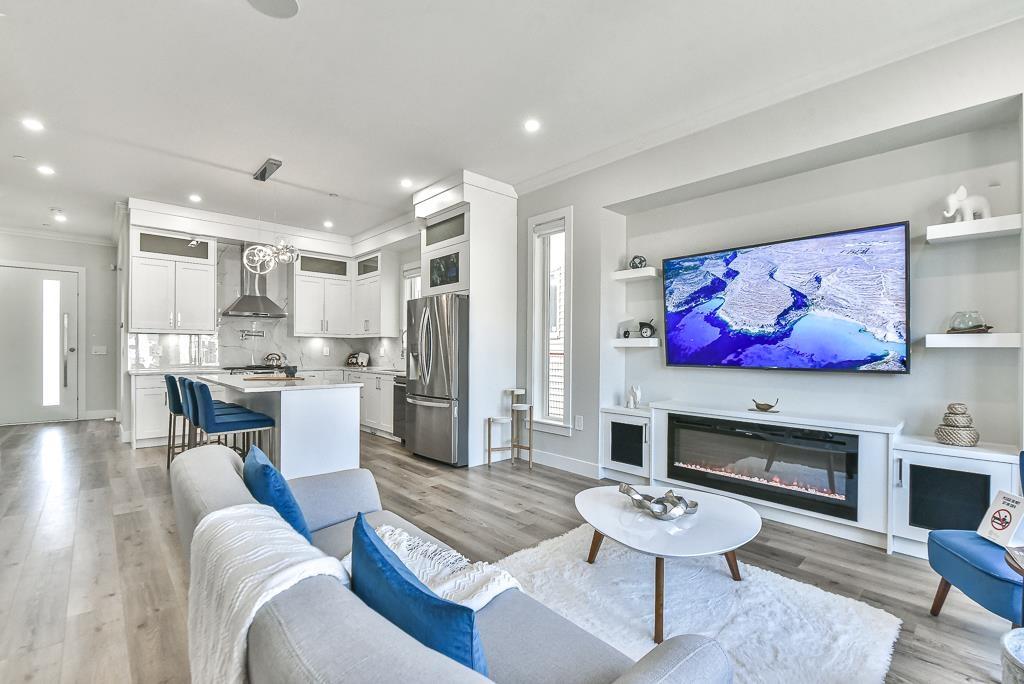 $1,299,900
19683 74 Ave. · 5bd/5ba · 2485sf
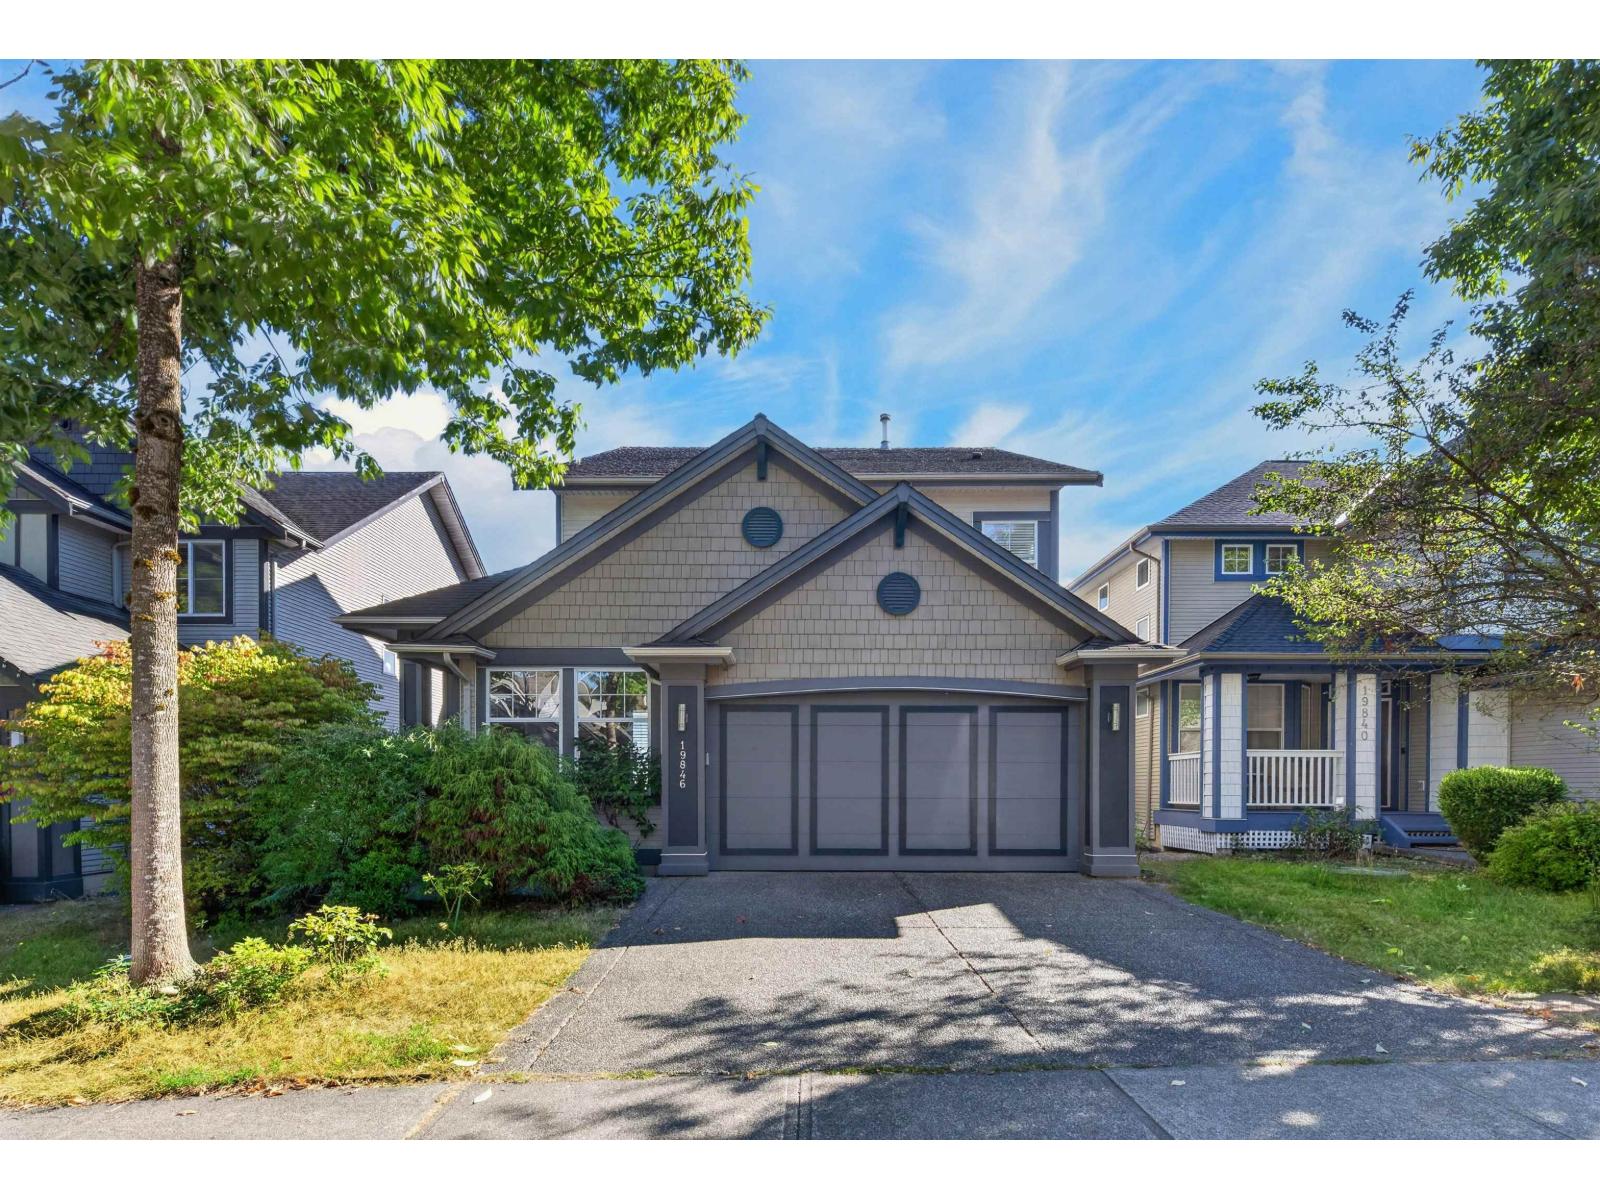 $1,449,000
19846 69a Ave. · 5bd/4ba · 3462sf
 $1,499,900
6935 198a St. · 5bd/4ba · 3434sf
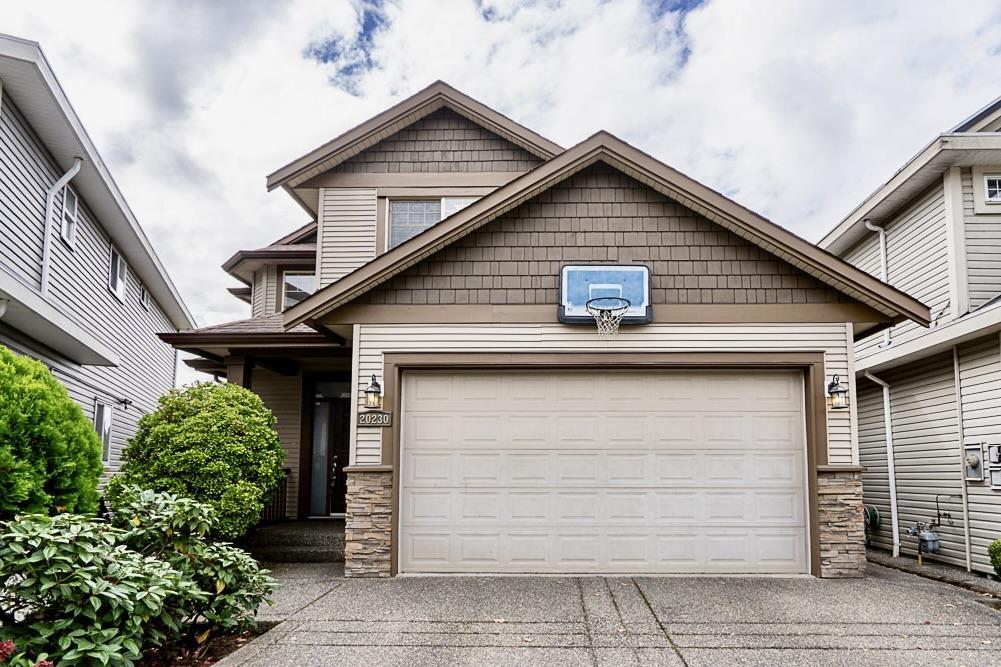 $1,330,000
20230 71a Ave. · 4bd/4ba · 3360sf
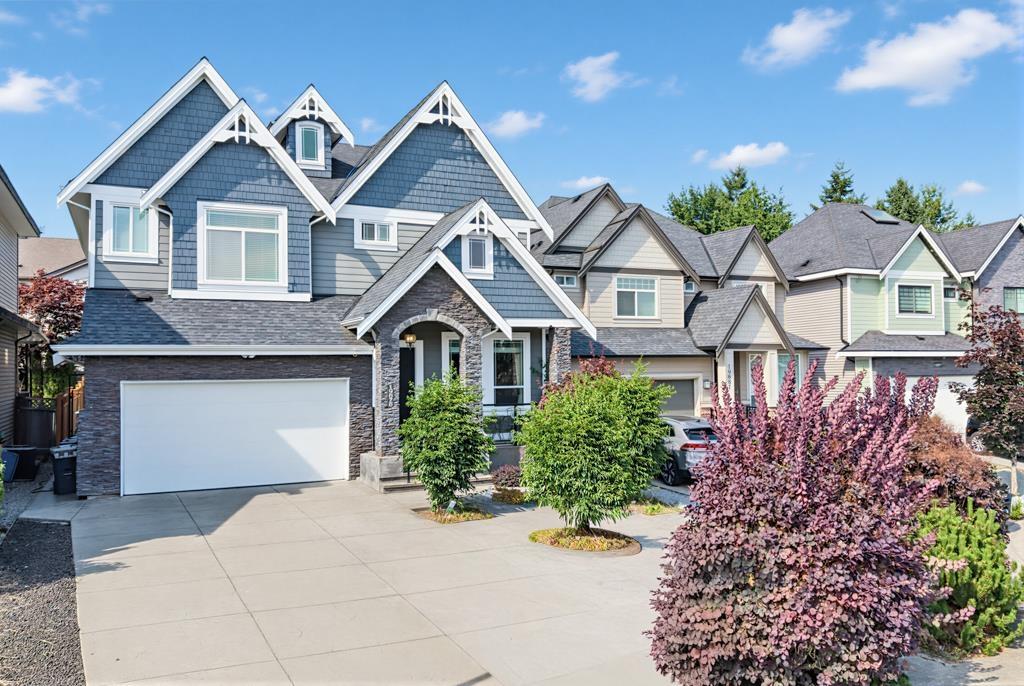 $1,948,000
19675 70a Ave. · 6bd/6ba · 4010sf
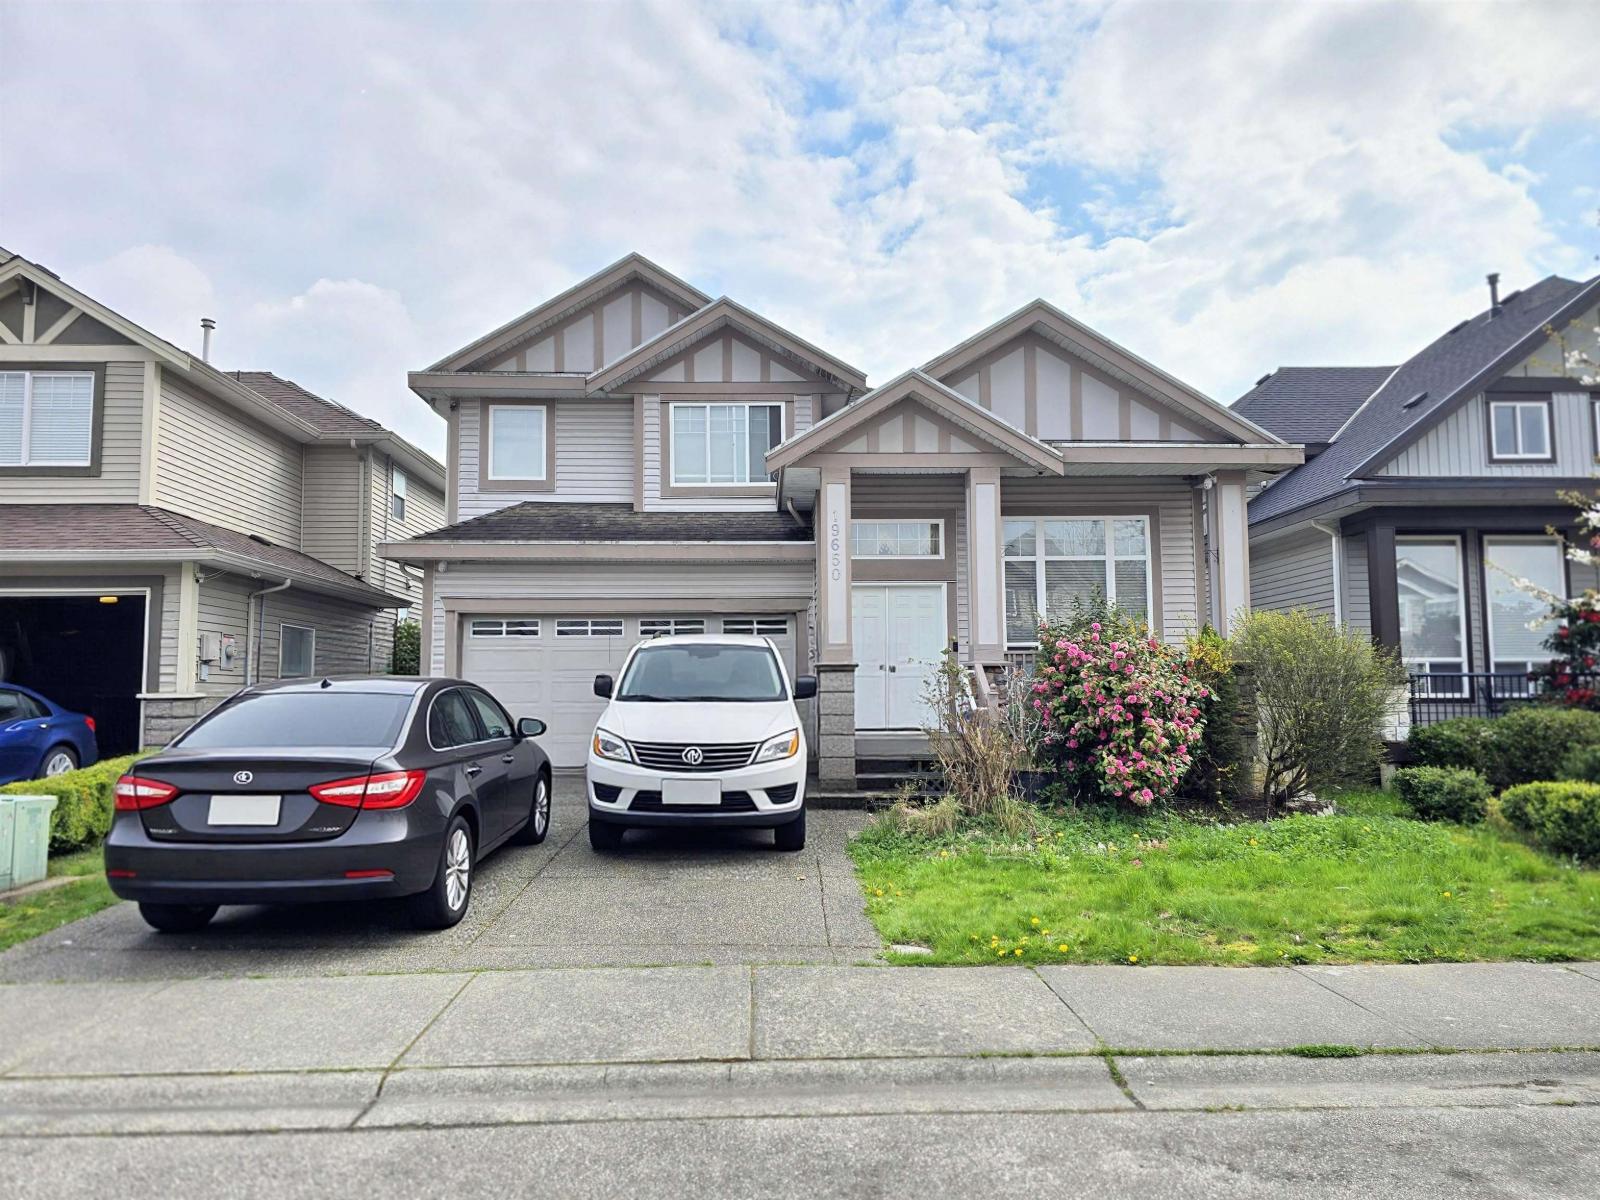 $1,249,000
19650 73a Ave. · 7bd/5ba · 3441sf
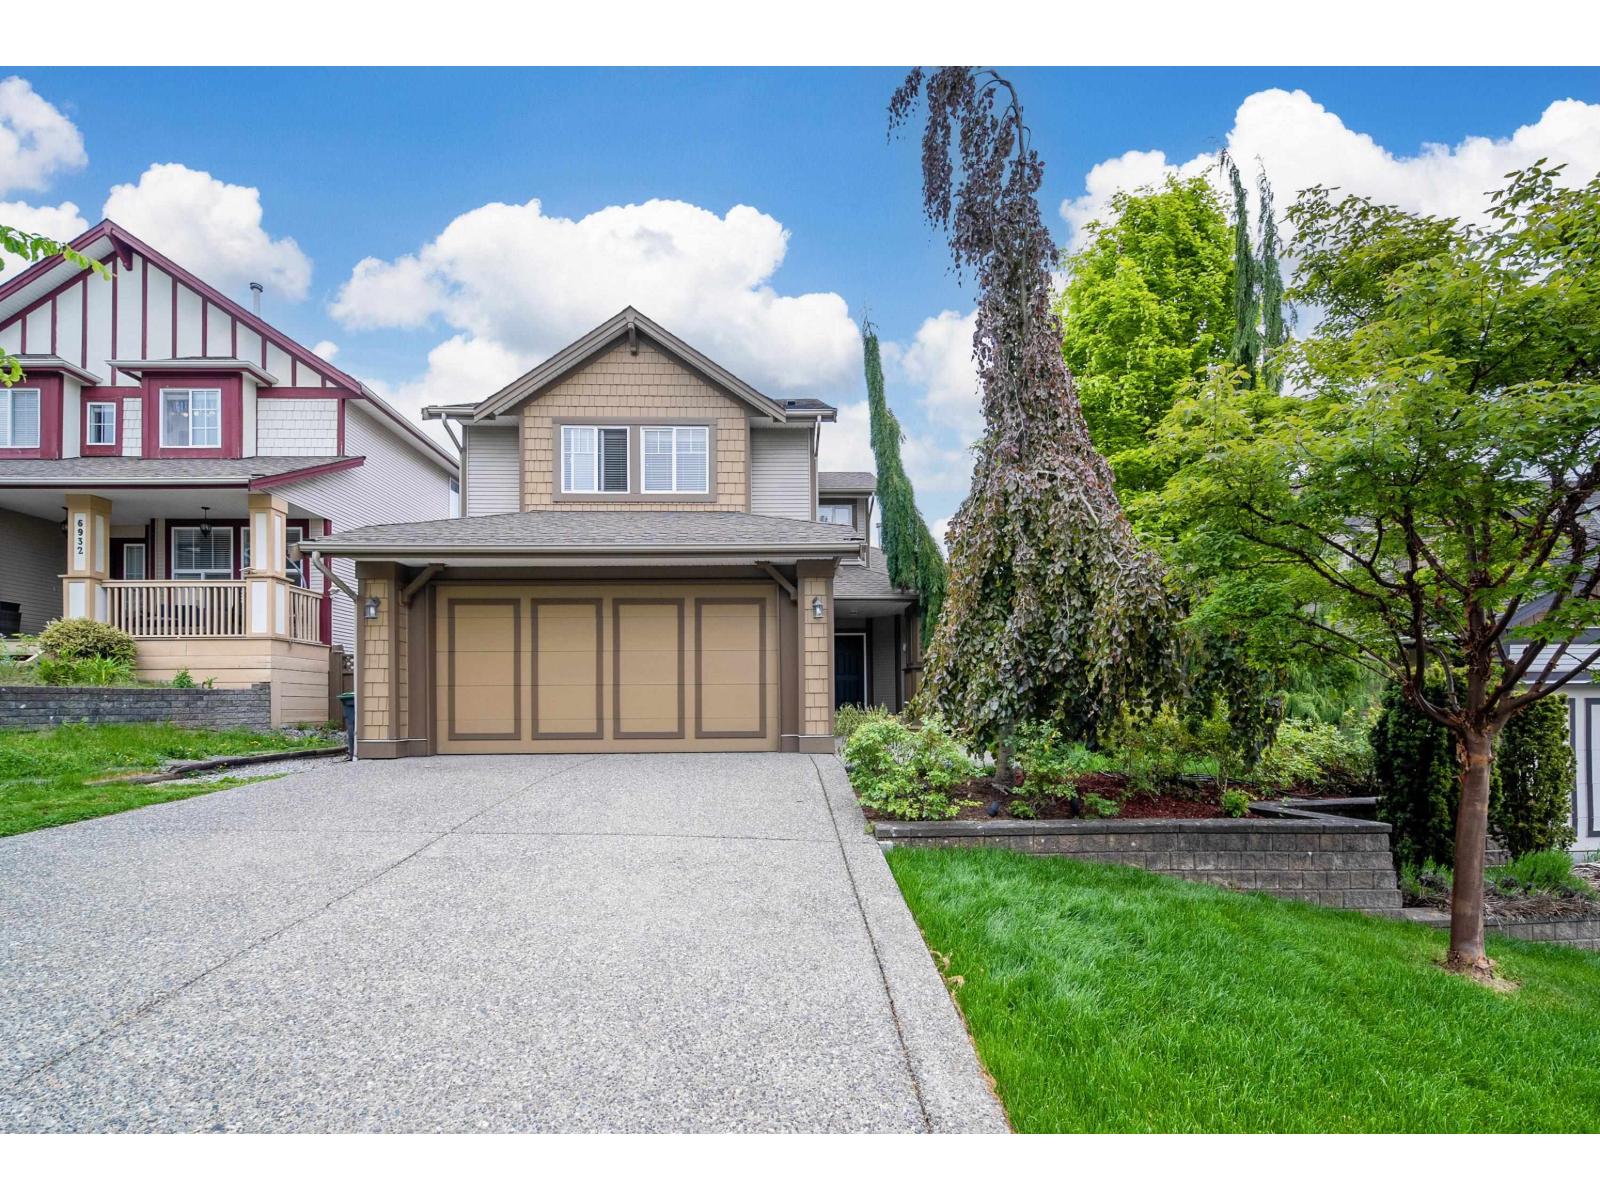 $1,498,000
6924 197b St. · 5bd/4ba · 3408sf
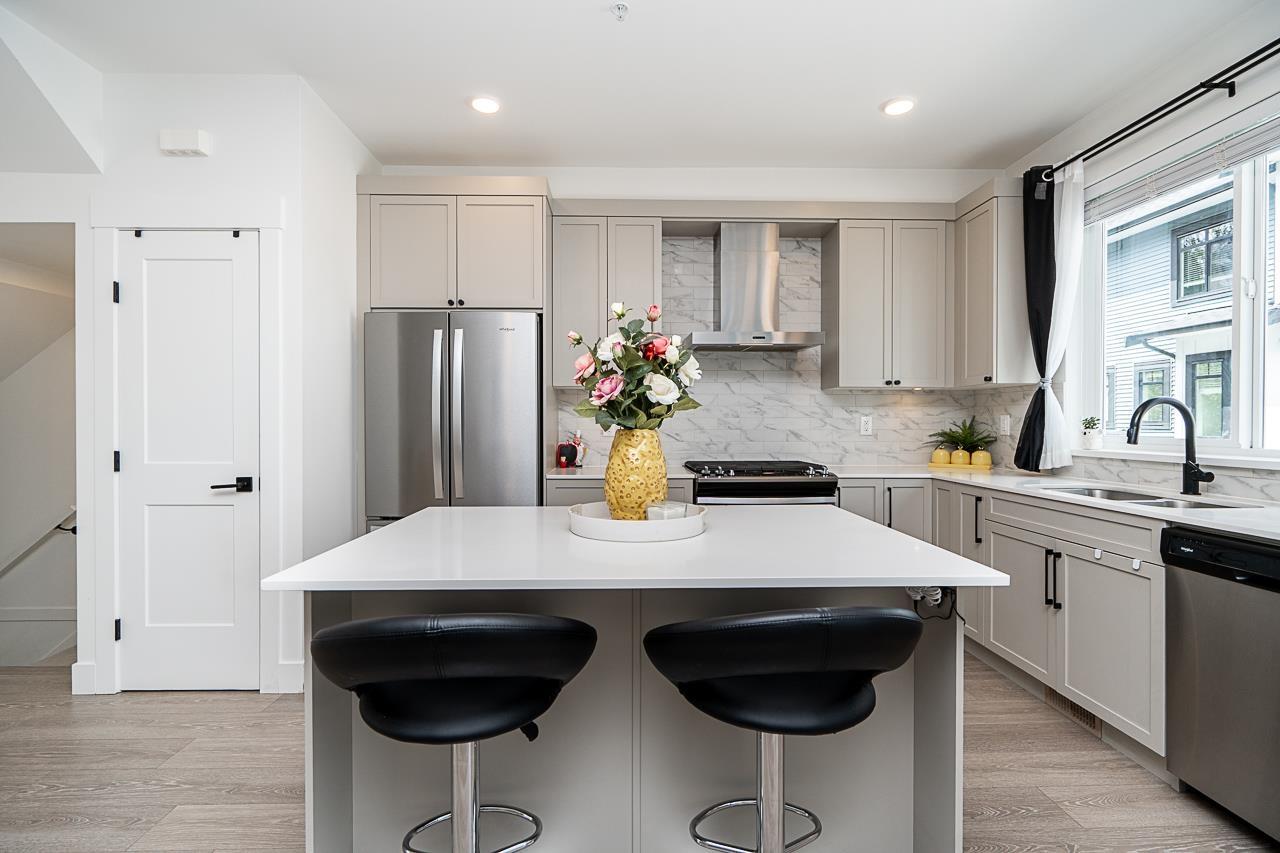 $824,800
21 6897 201 St. · 3bd/3ba · 1432sf
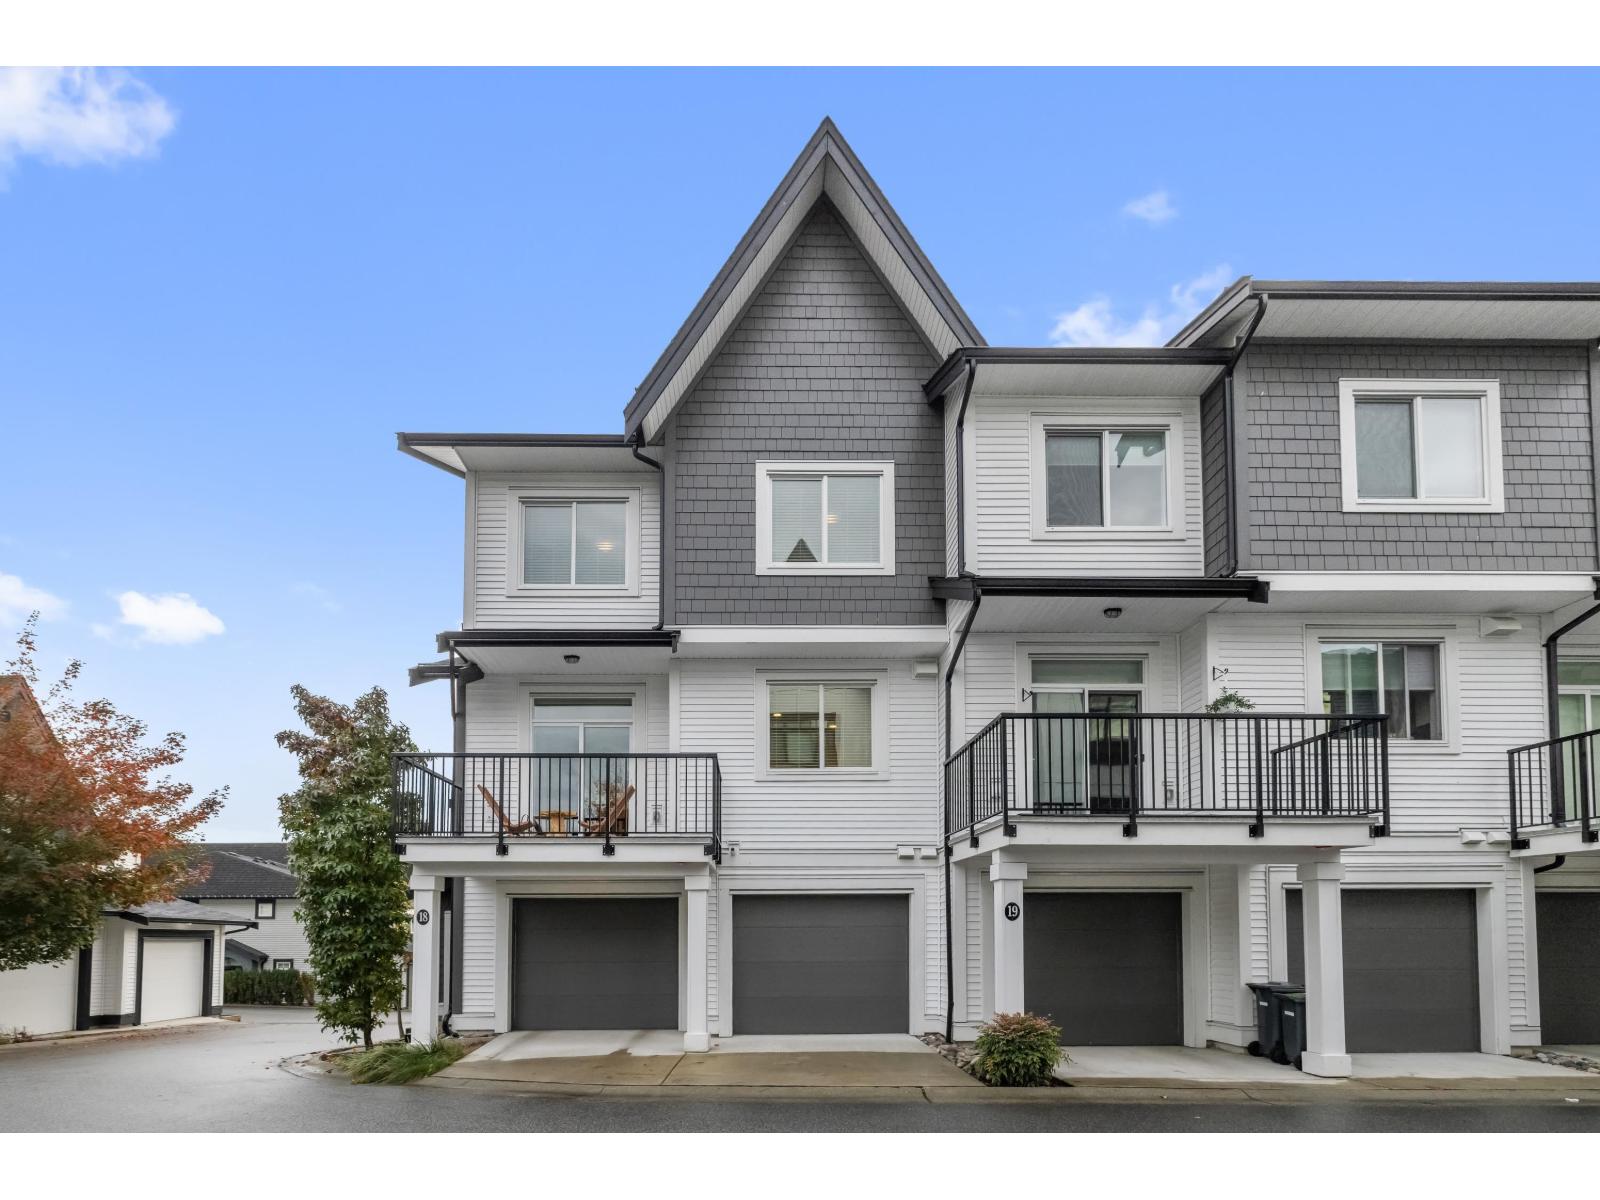 $829,900
18 6897 201 St. · 3bd/3ba · 1385sf
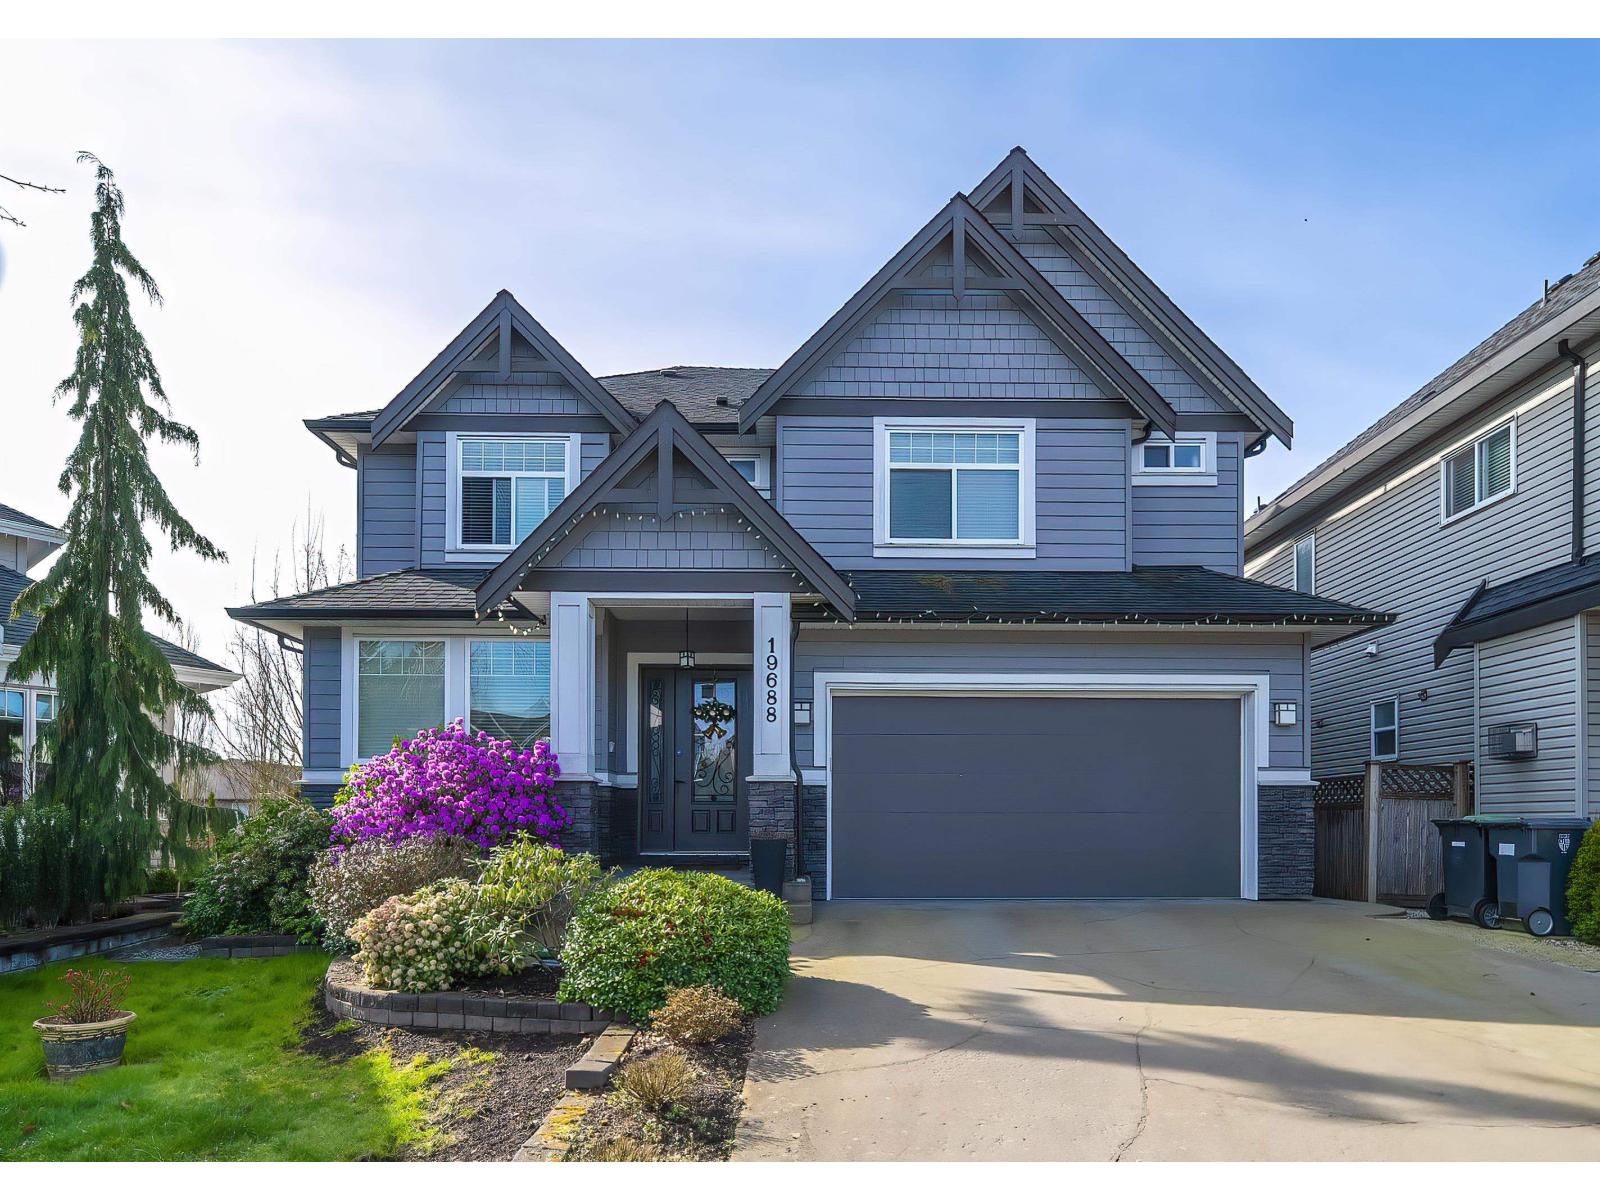 $1,798,000
19688 70a Ave. · 6bd/5ba · 3770sf
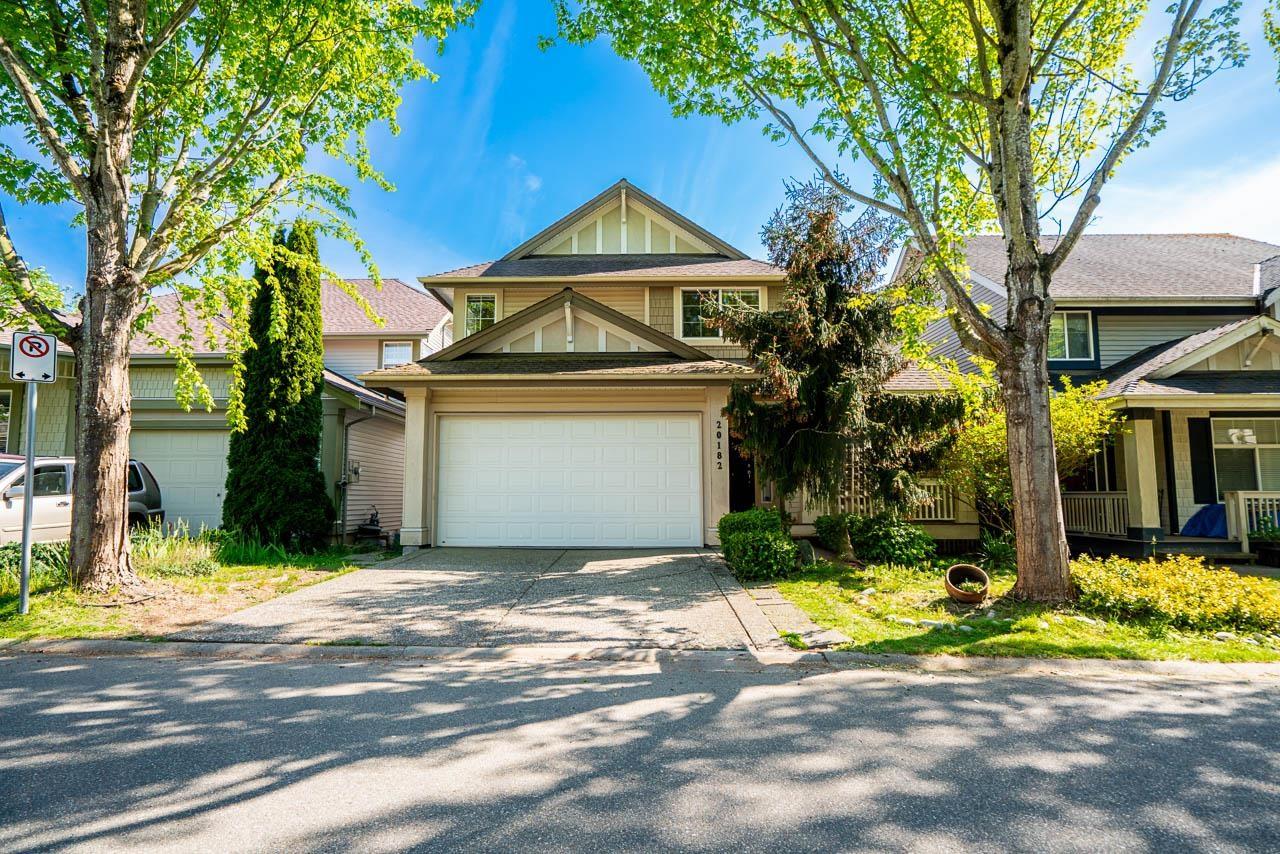 $1,459,000
20182 70 Ave. · 5bd/4ba · 3197sf
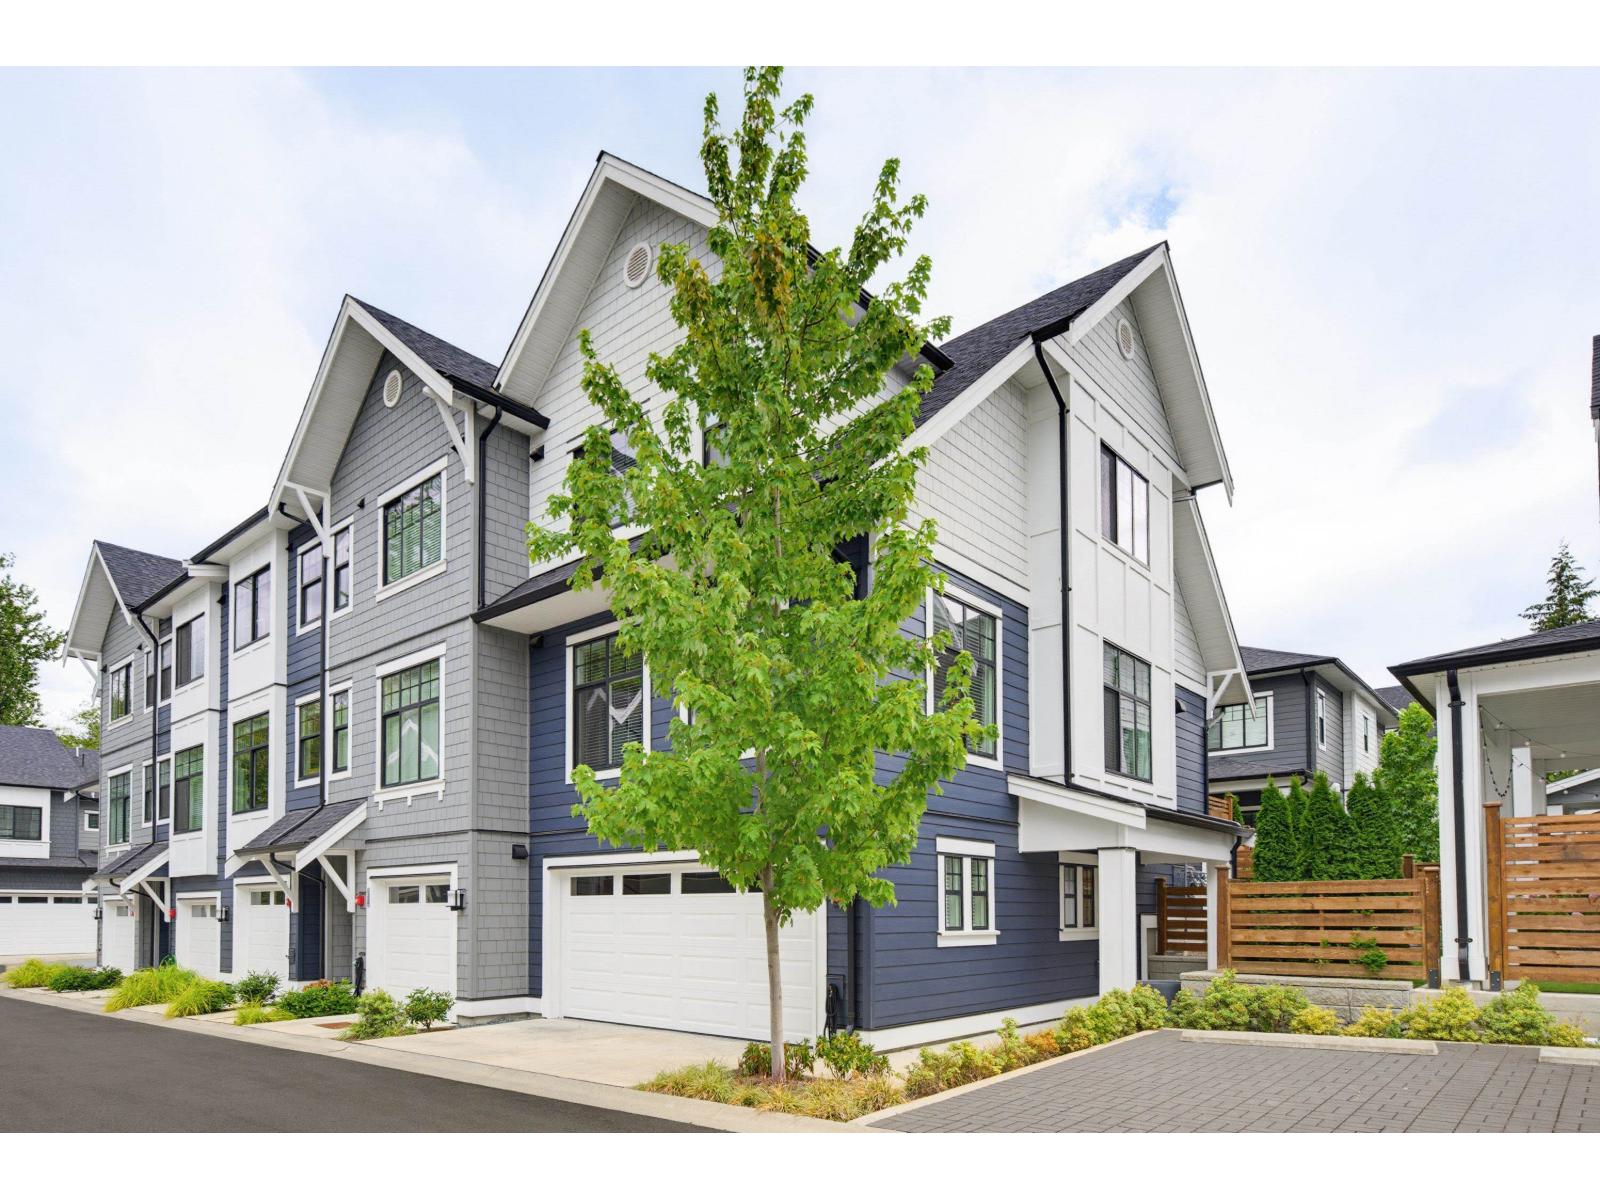 $1,024,900
33 7640 197 St. · 4bd/3ba · 1724sf
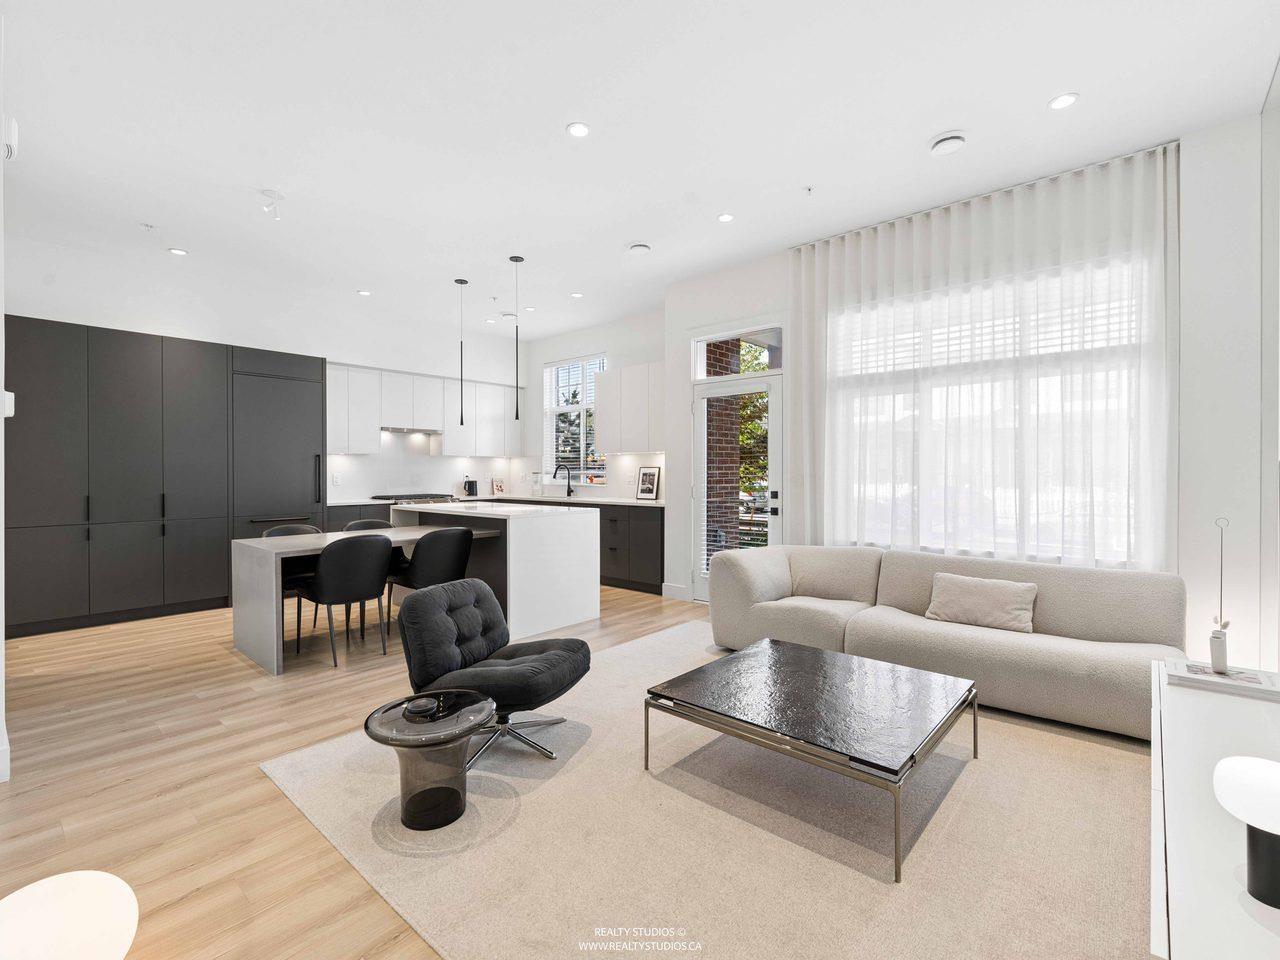 $889,900
16 7640 197 St. · 3bd/3ba · 1512sf
 $1,380,000
19682 75a Ave. · 4bd/4ba · 2468sf
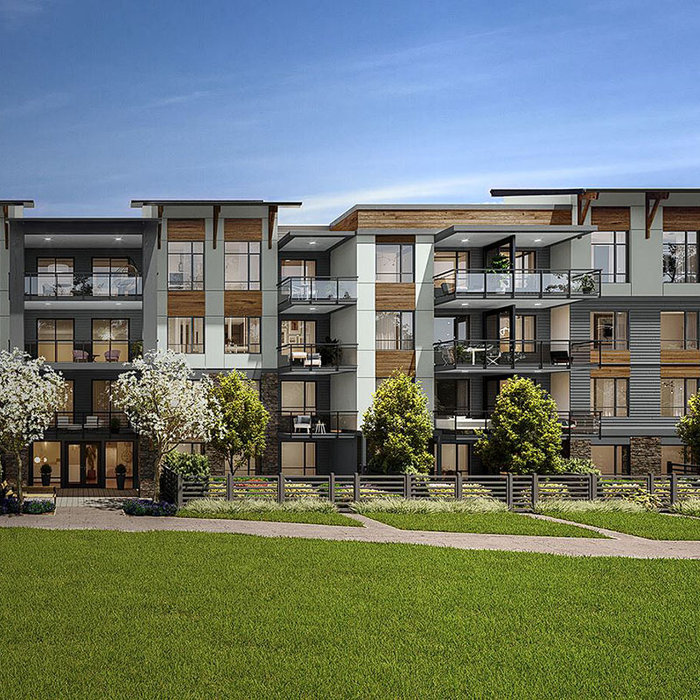 CAMDEN
7506 199A St.
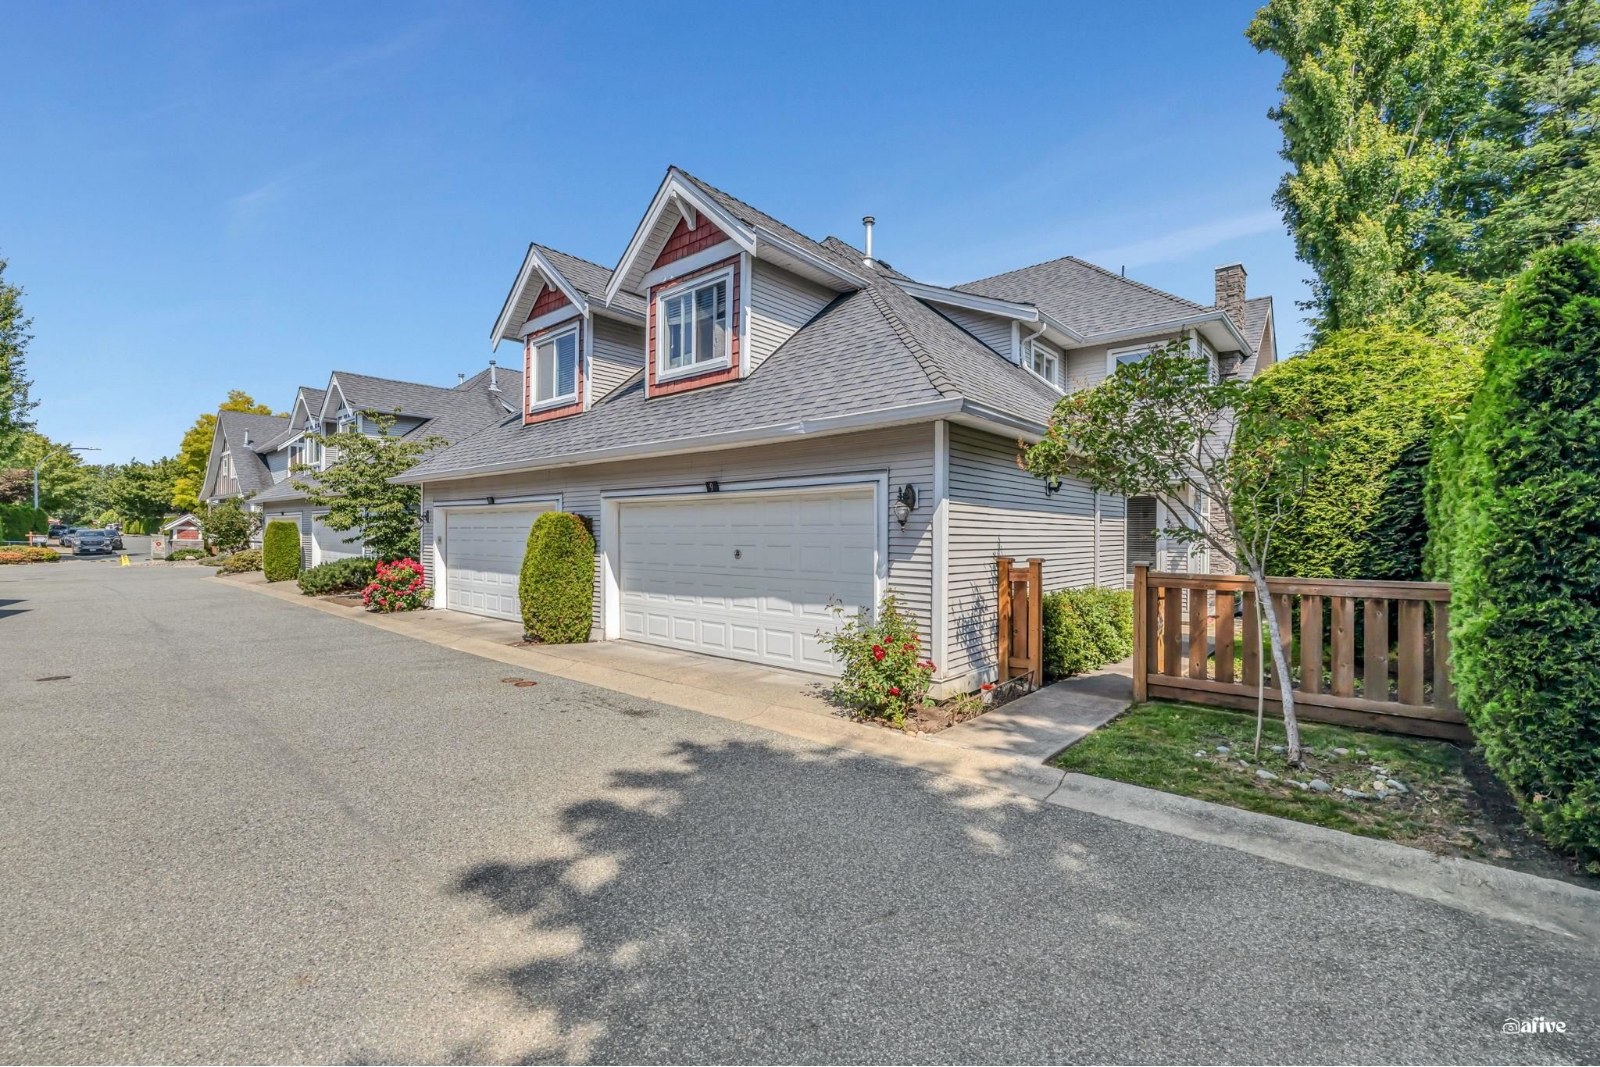 Sandhill Village
19977 71st Ave. · BCS2453
 Sandhill Village
19977 71 Ave. · BCS2453
 Wedgemont
19918 75A Ave.
 Mayfair
19897 75A Ave.
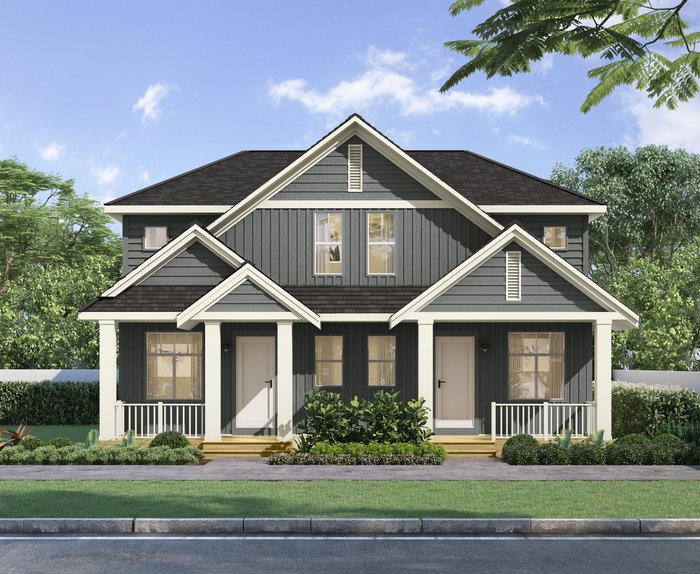 Braestone
19846 75A Ave.
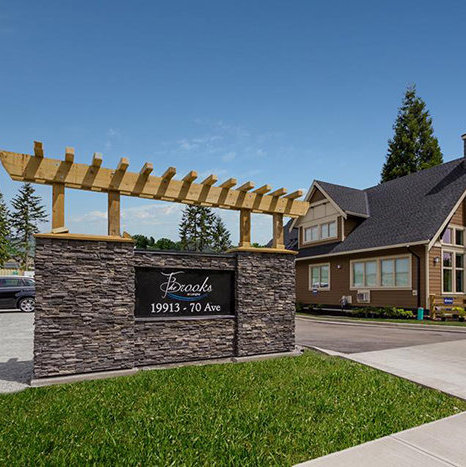 The Brooks
19913 70 Ave. · EPS3138
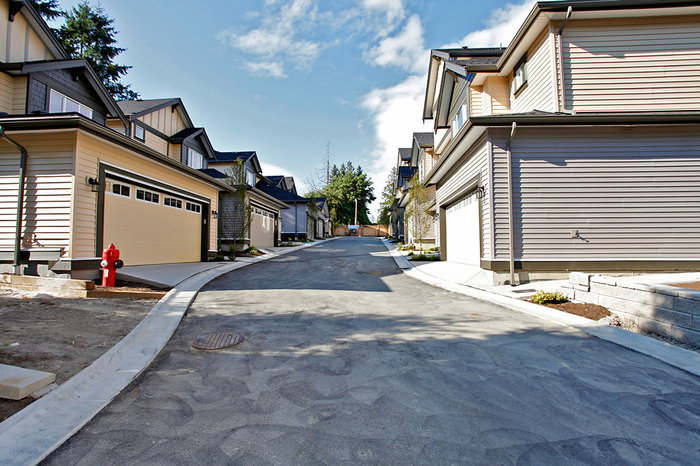 Summerhill
19938 70th Ave. · EPS2211
 Summerhill
19938 70th Ave. · EPS2211
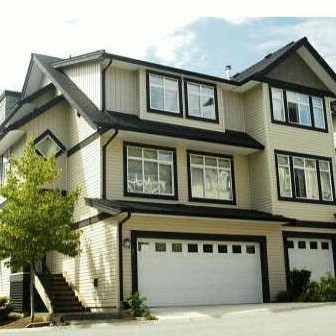 Summerwood
19932 70th Ave. · BCS1049
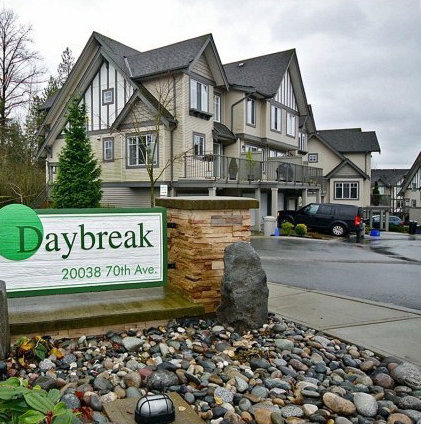 Daybreak
20038 70 Ave. · BCS2448
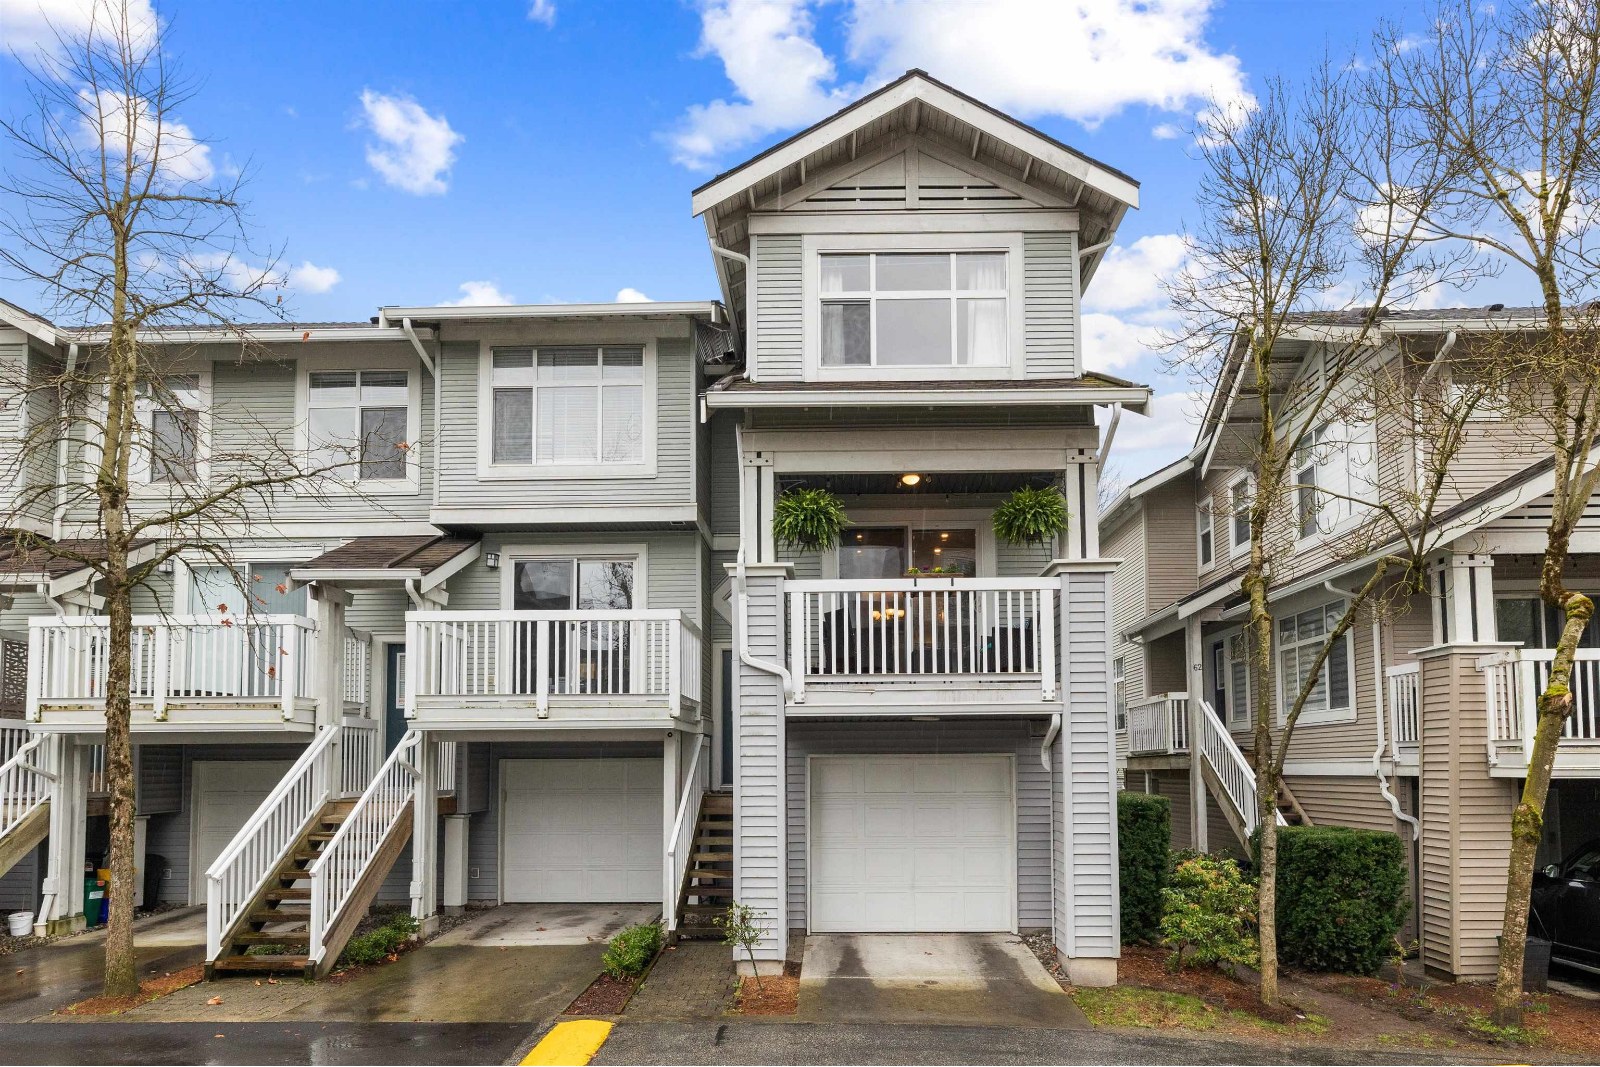 Denim
7179 201st St. · BCS494
 Denim
20033 70th Ave. · BCS908
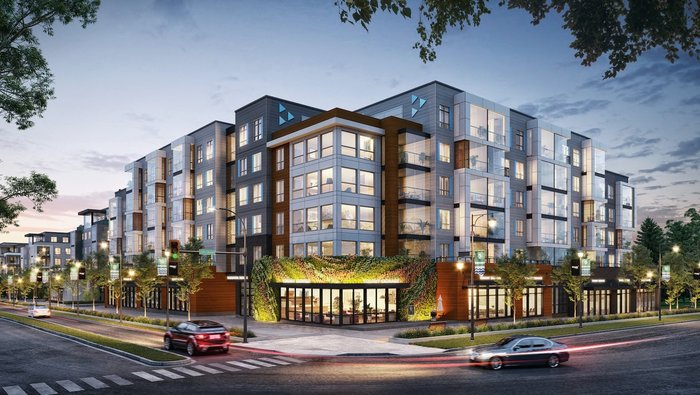 Hayer Town Centre
19979 76th Ave.
 Matteo Langley
76 Avenue And 198B St.
 Hayer Town Centre
7635 200 St. · BCP47902
 Tribute at Parc Central
20326 72B Ave.



