Maintenance Fees Include
Garbage Pickup
Gardening
Management


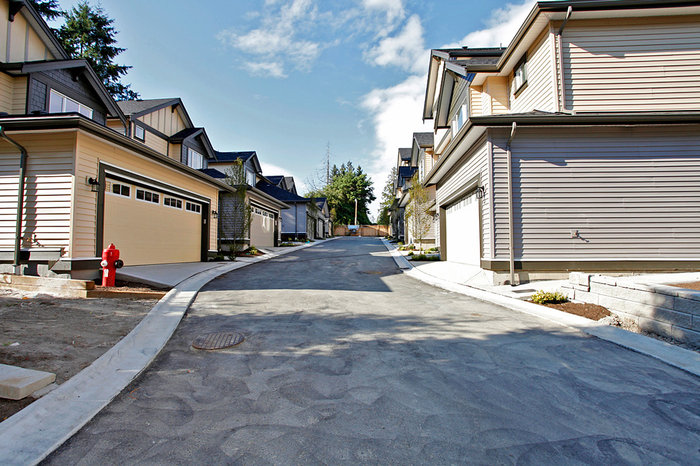 🔍 2 photos · slideshow
| Sold Date | Address | Bed | Bath | Sqft | Asking | Sold Price | DOM | Strata Fee | Tax | Listed By |
|---|---|---|---|---|---|---|---|---|---|---|
| 2026-07-08 | 3 19938 70th Ave. | 3 | 3 | 1805 | $800,000 | $761,500 ($422/sf) | $586 | $3175 (2025) | eXp Realty of Canada Inc. | |
| 2025-10-06 | 7 19938 70 Ave. | 3 | 3 | 1784 | $949,000 | $920,000 ($516/sf) | $514 | $4872 (2024) | RE/MAX Crest Realty |
Sold data from the MLS® feed for strata plan EPS2211. Showing the 15 most recent sales from the last 24 months; expand for up to 80.
Summerhill at 19938 70th Ave. — In the past year 1 unit sold at an average of $761,500.
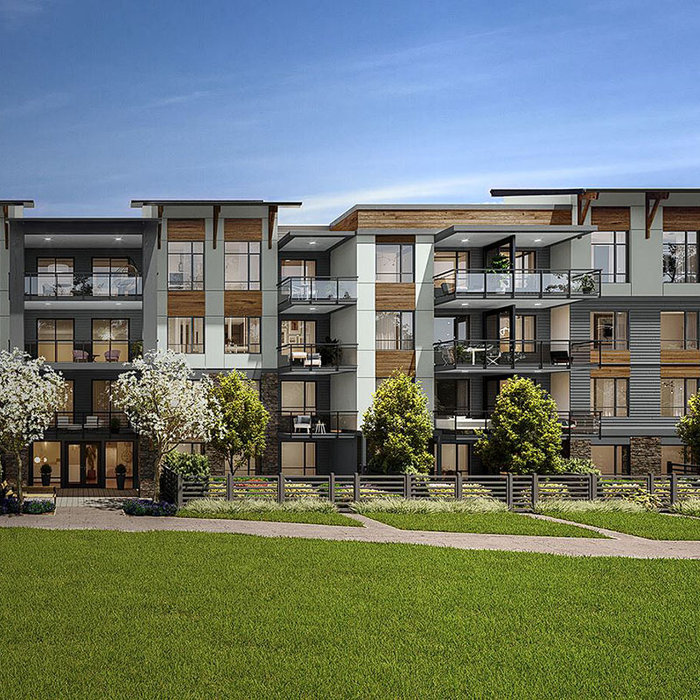
Summerhill - 19938 70 Avenue, Langley V2R 2C6. 11 three-bedroom townhomes from 1,746 sq.ft. - 1,892 sq.ft., built 2015, crossing roads: 200 Street and 70 Avenue.
Developered by Pivot Construction Group Inc., Summerhill is a quaint, small community of only 11 townhomes located in the Willoughby Heights neighborhood of Langley.
This limited collection of three bedroom townhomes ranging over 1,900 sq.ft. showcases contemporary West Coast architecture. Contemporary interiors feature Whirlpool Stainless Steel Appliances, Washer & Dryer, Quartz Counter tops in Kitchen & Baths, Solid Maple Wood Cabinets, Laminate, Crown Moulding & 9 ceilings, and Insulated garage doors with windows. Large fenced yards invite outdoor living and attached two car garages welcome residents of every home.
Summerhill is minutes away from Willowbrook Shopping Center, Trinity Western University, recreation, restaurants, highways & transit.
| Construction | Frame - Wood |
|---|---|
| Exterior Finish | Vinyl |
| Roof | Asphalt |
| Foundation | Concrete Perimeter |
| Rain Screen | Full |
| Developer | Dams Development Corporation |
| Management Company | ECM Strata Management Ltd. |
| Strata Plan | EPS2211 |
|---|---|
| Building Type | Strata |
| Title to Land | Freehold Strata |
| Units in Strata | 11 |
| Units in Development | 11 |
| Management Company | Pacific Quorum Properties Inc — 604-447-7275 |
| Bylaws / Restrictions | PETS ALLOWED W/REST.,RENTALS ALLOWED |
| Parking / Storage | Garage Double,guest,front Access,garage Door Opener |
Live market intelligence for this building's segments — active inventory, medians, ranges & trends. Opens in a new tab.
| Sales Website | summerhilllangley.ca |
|---|---|
| Sales Phone | 604-780-3186 |
| Sales Email | contact@summerhilllangley.com |
| Sales Address | 19938, 70 Avenue, Langley |
| Address | Bed | Bath | Sqft | Price |
|---|---|---|---|---|
| 45 19932 70 Ave. | 4 | 4 | 2036 | $919,000 |
| 22 19938 70 Ave. | 4 | 4 | 2828 | $1,249,900 |
| 14 19913 70 Ave. | 3 | 4 | 1944 | $939,000 |
| 19846 69a Ave. | 5 | 4 | 3462 | $1,449,000 |
| 19832 70 Ave. | 6 | 4 | 3616 | $1,499,800 |
| 18 20038 70 Ave. | 4 | 4 | 1603 | $835,888 |
| 6935 198a St. | 5 | 4 | 3434 | $1,499,900 |
| 6924 197b St. | 5 | 4 | 3408 | $1,498,000 |
| 19789 68 Ave. | 6 | 5 | 3677 | $1,599,999 |
| 7227 199a St. | 6 | 6 | 3663 | $1,588,800 |
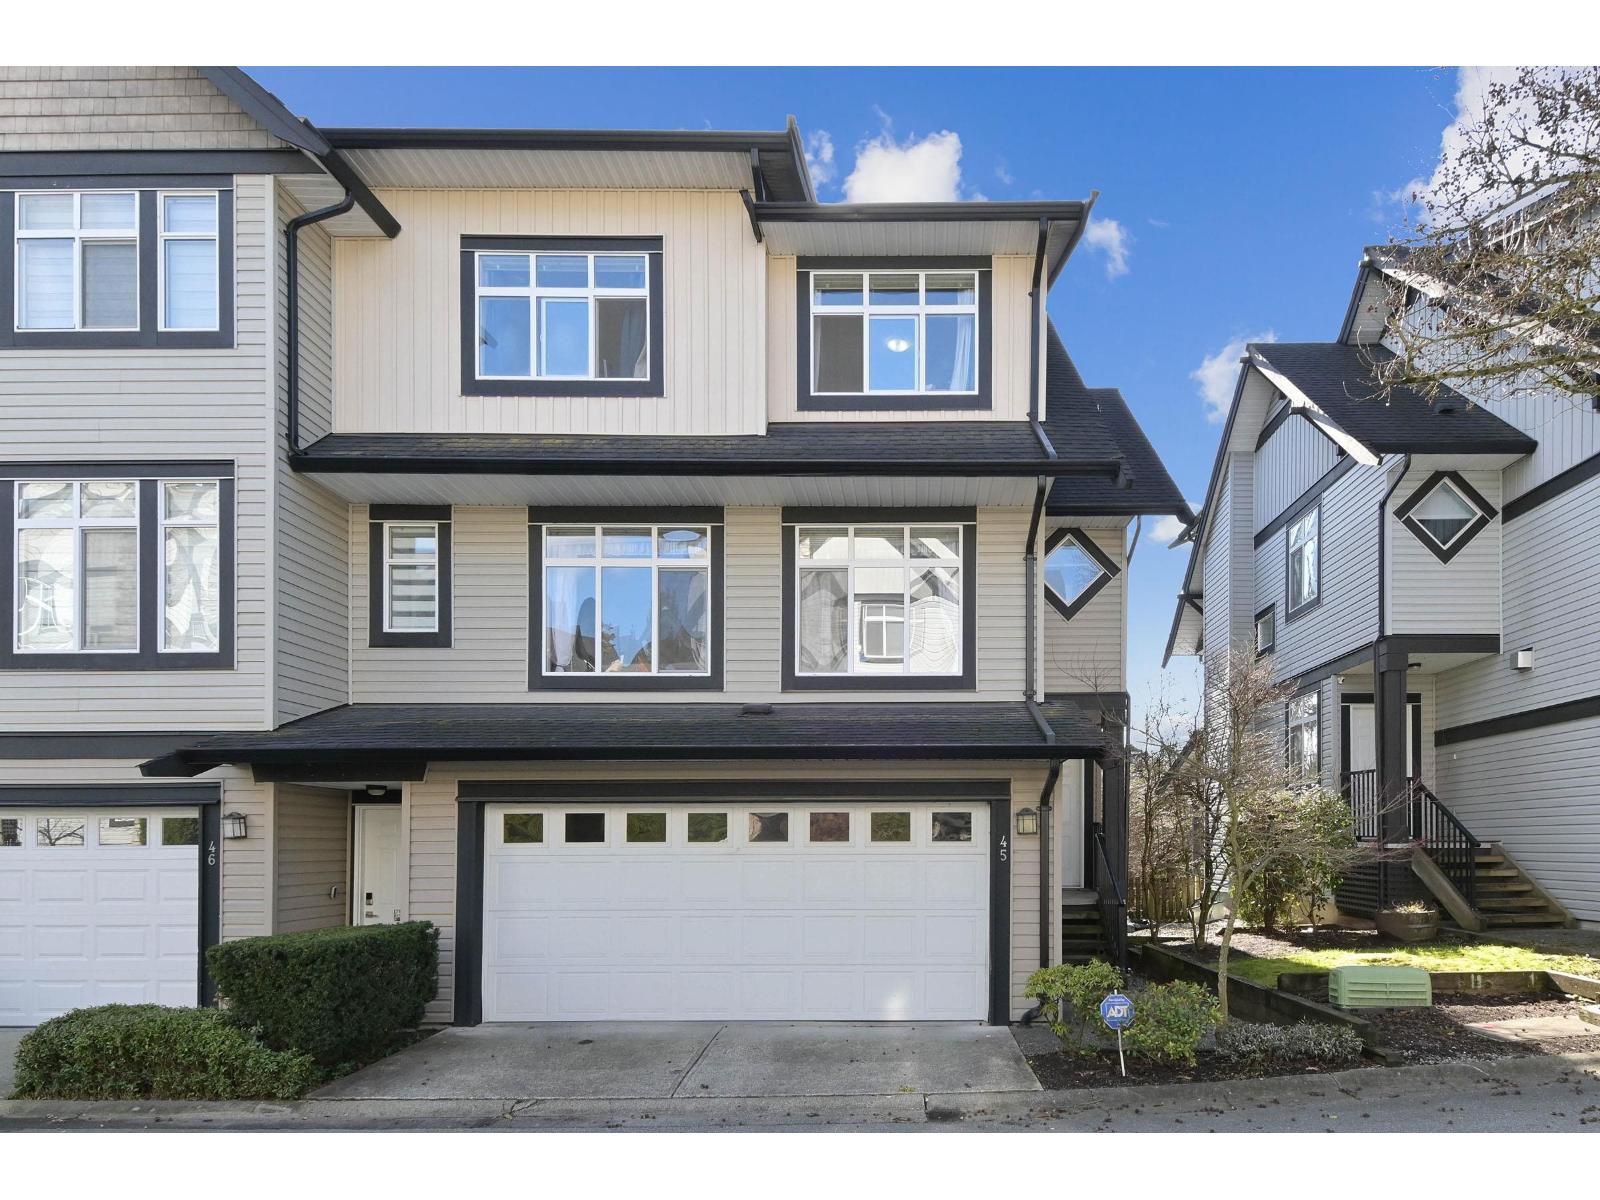 $919,000
45 19932 70 Ave. · 4bd/4ba · 2036sf
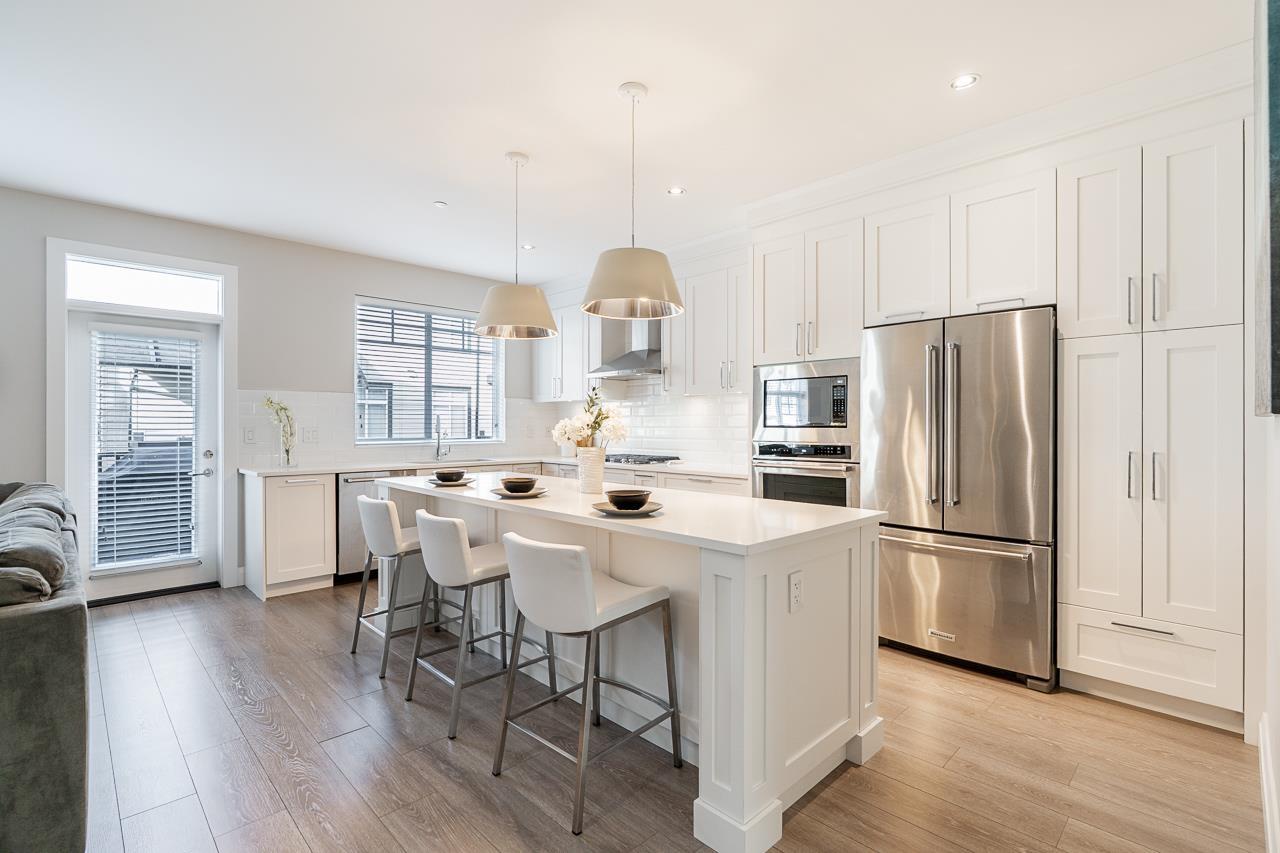 $1,249,900
22 19938 70 Ave. · 4bd/4ba · 2828sf
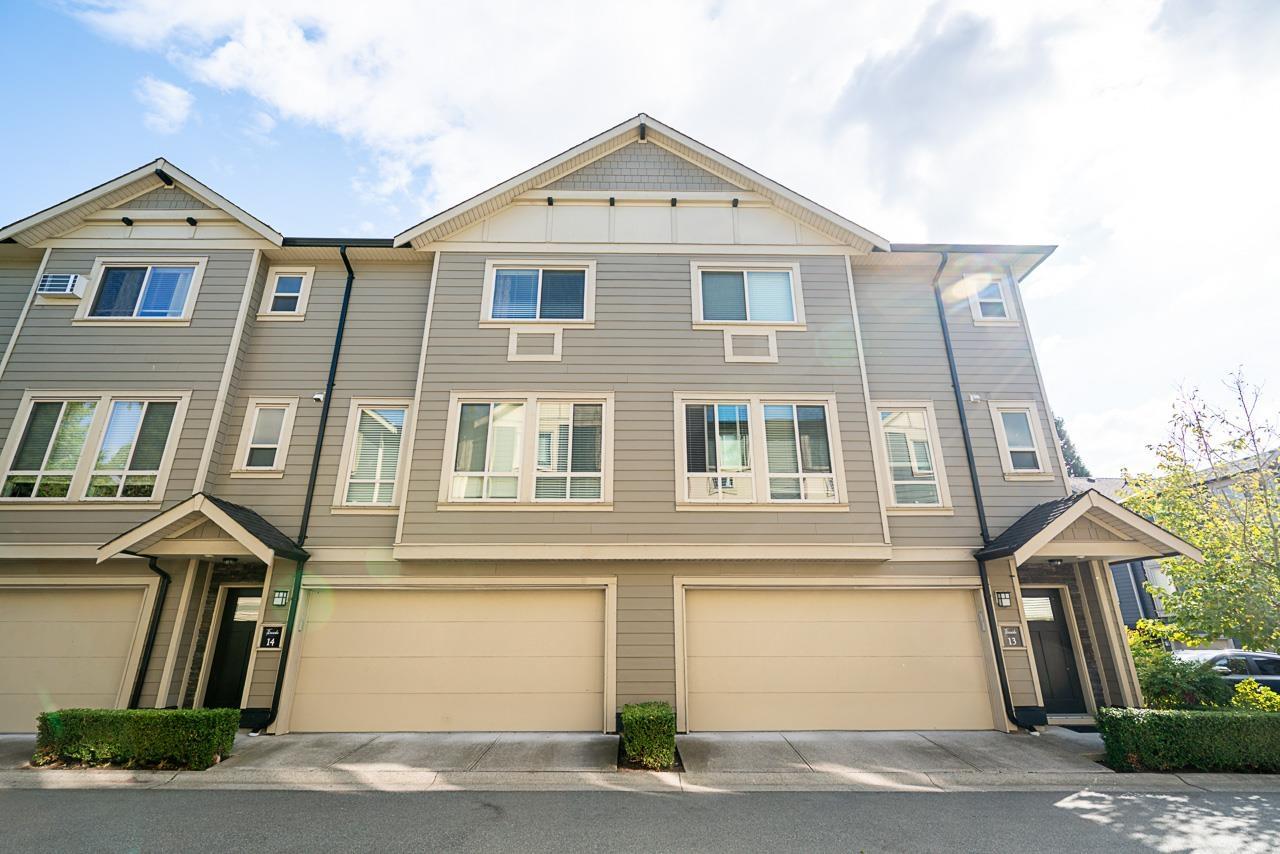 $939,000
14 19913 70 Ave. · 3bd/4ba · 1944sf
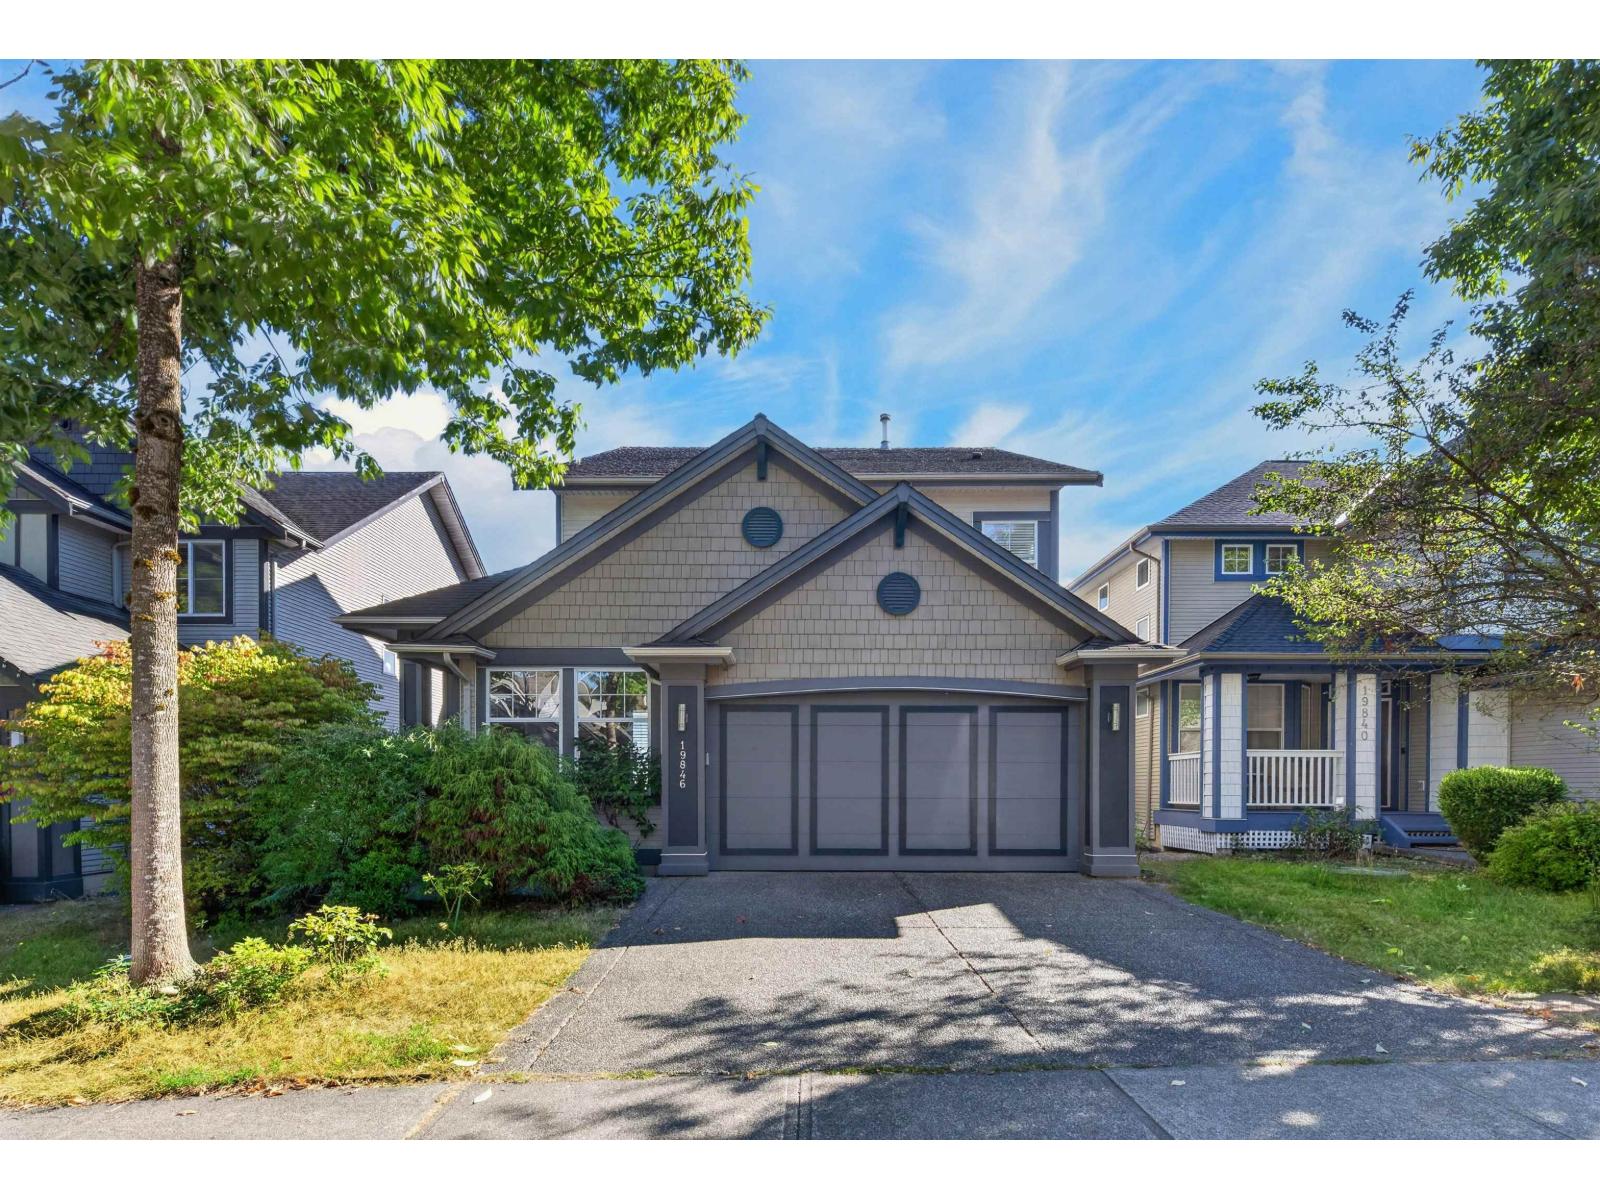 $1,449,000
19846 69a Ave. · 5bd/4ba · 3462sf
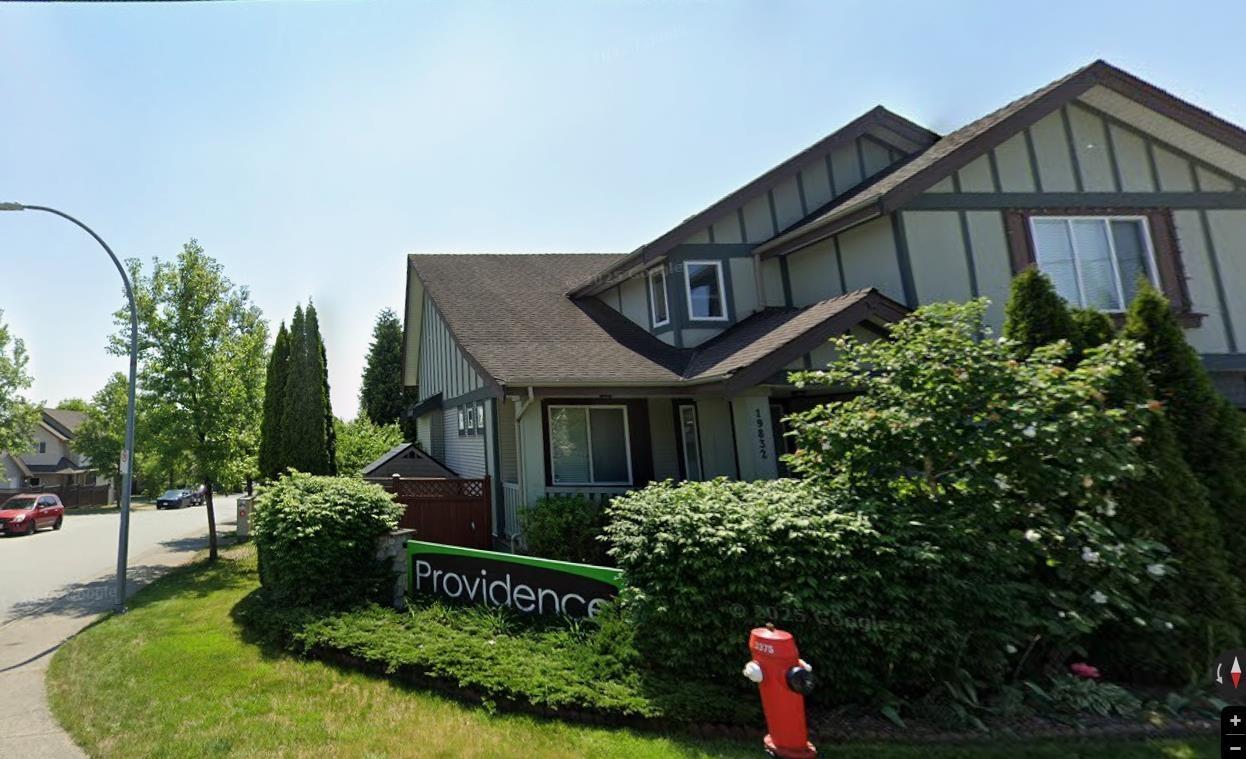 $1,499,800
19832 70 Ave. · 6bd/4ba · 3616sf
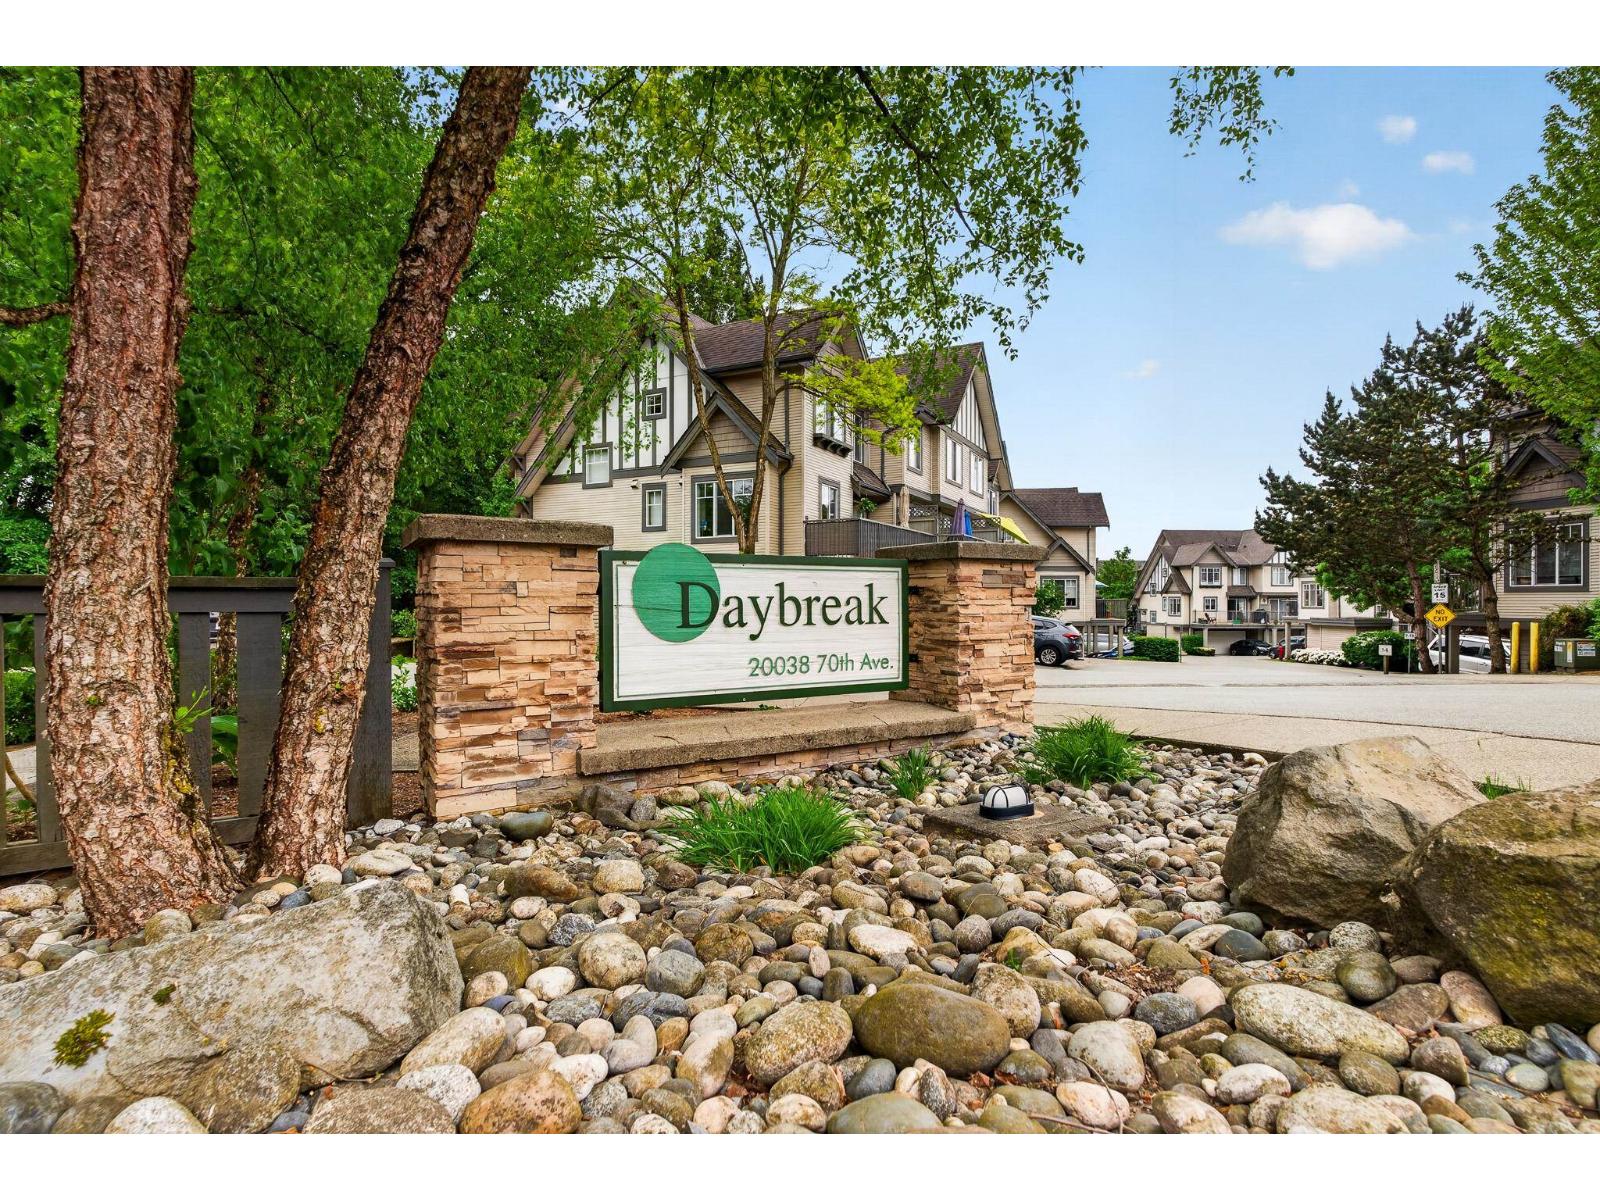 $835,888
18 20038 70 Ave. · 4bd/4ba · 1603sf
 $1,499,900
6935 198a St. · 5bd/4ba · 3434sf
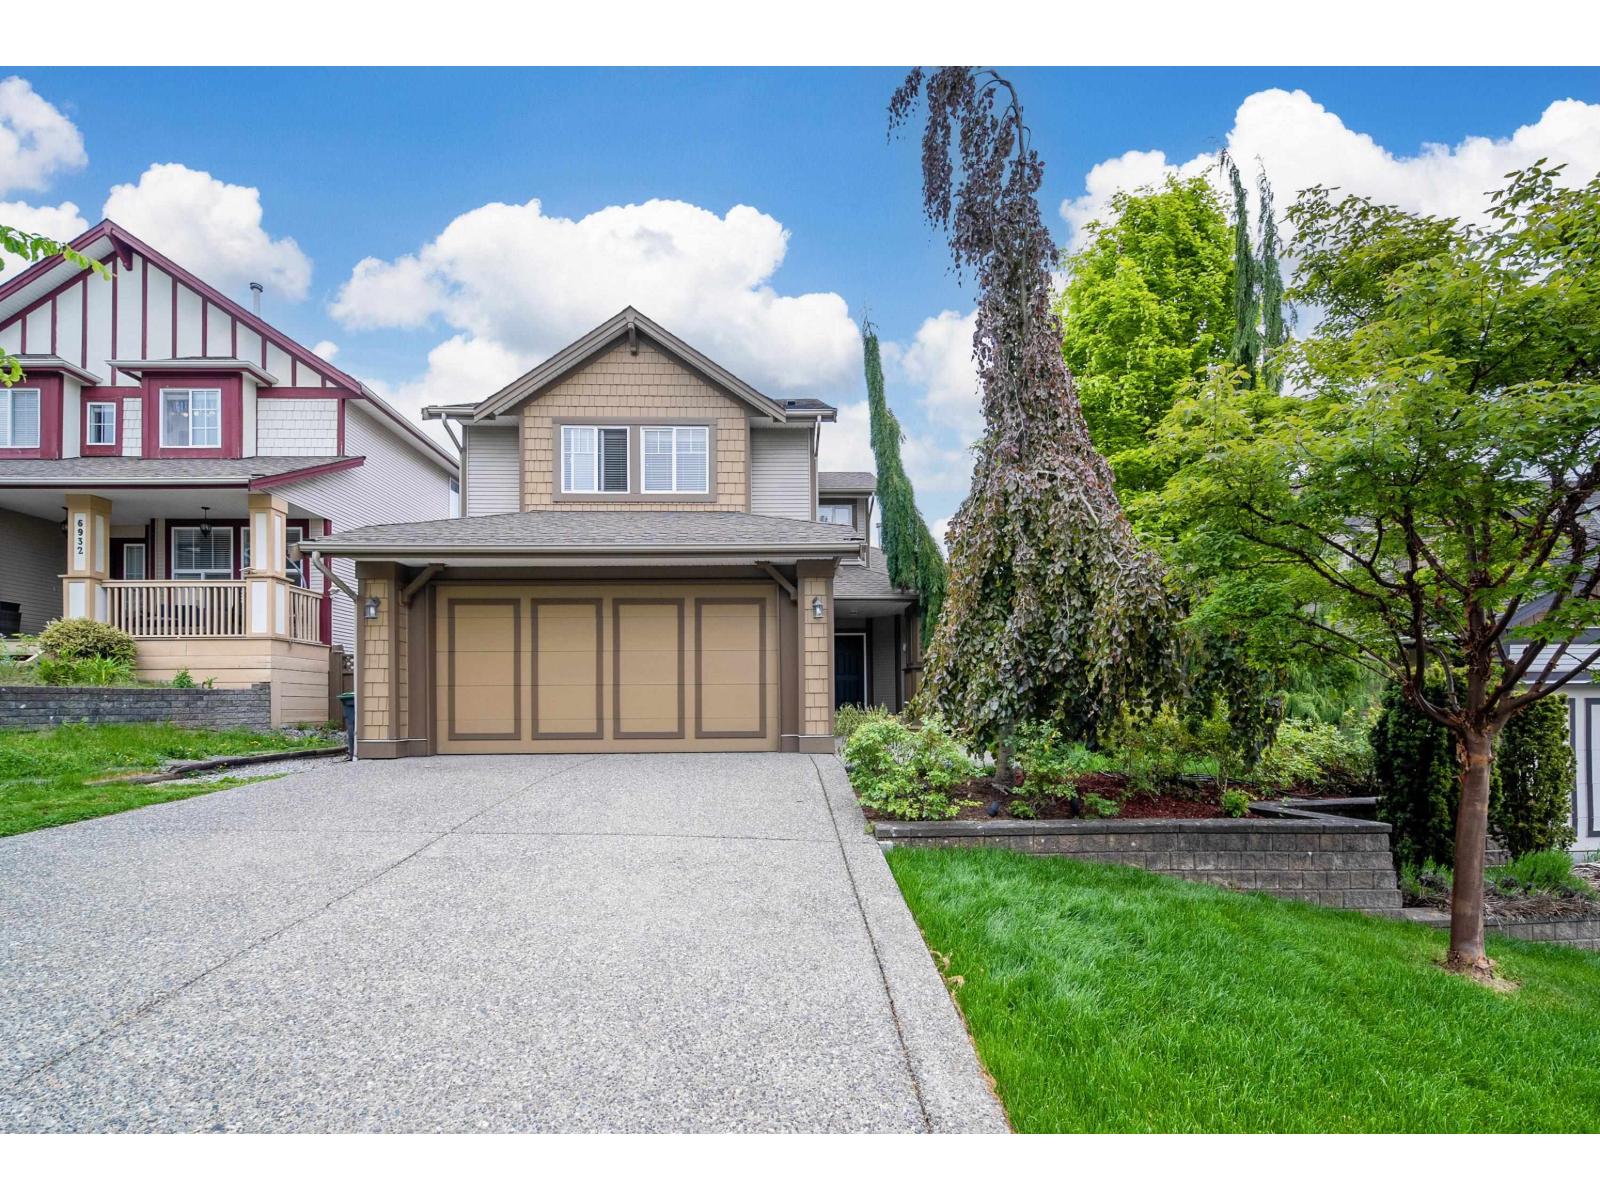 $1,498,000
6924 197b St. · 5bd/4ba · 3408sf
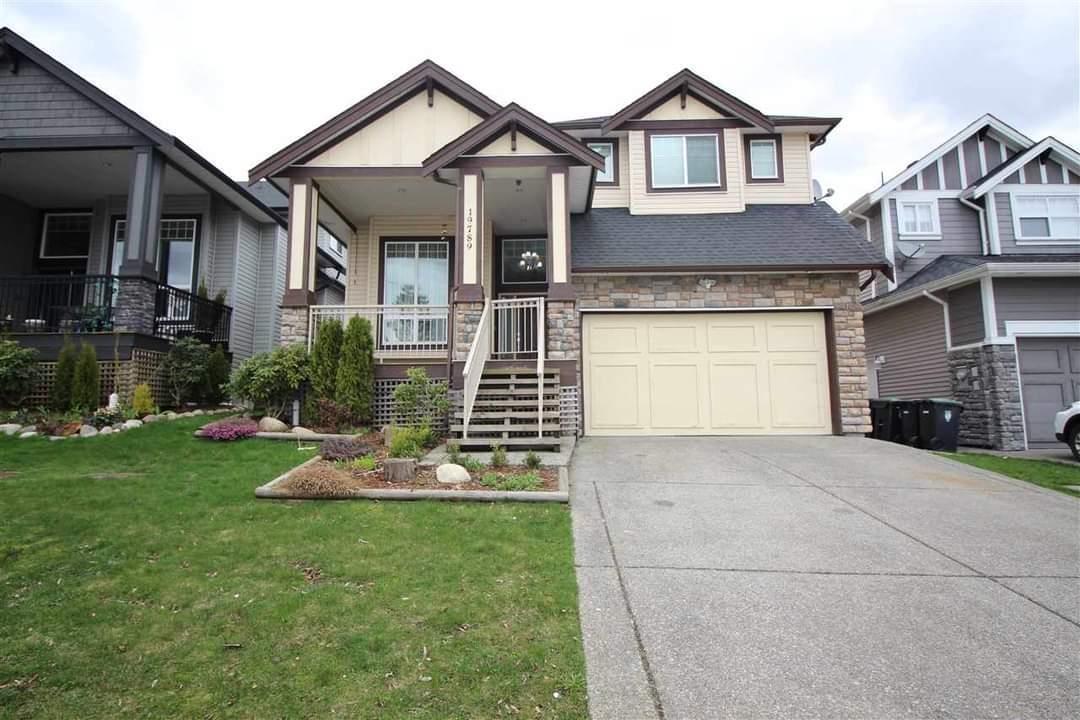 $1,599,999
19789 68 Ave. · 6bd/5ba · 3677sf
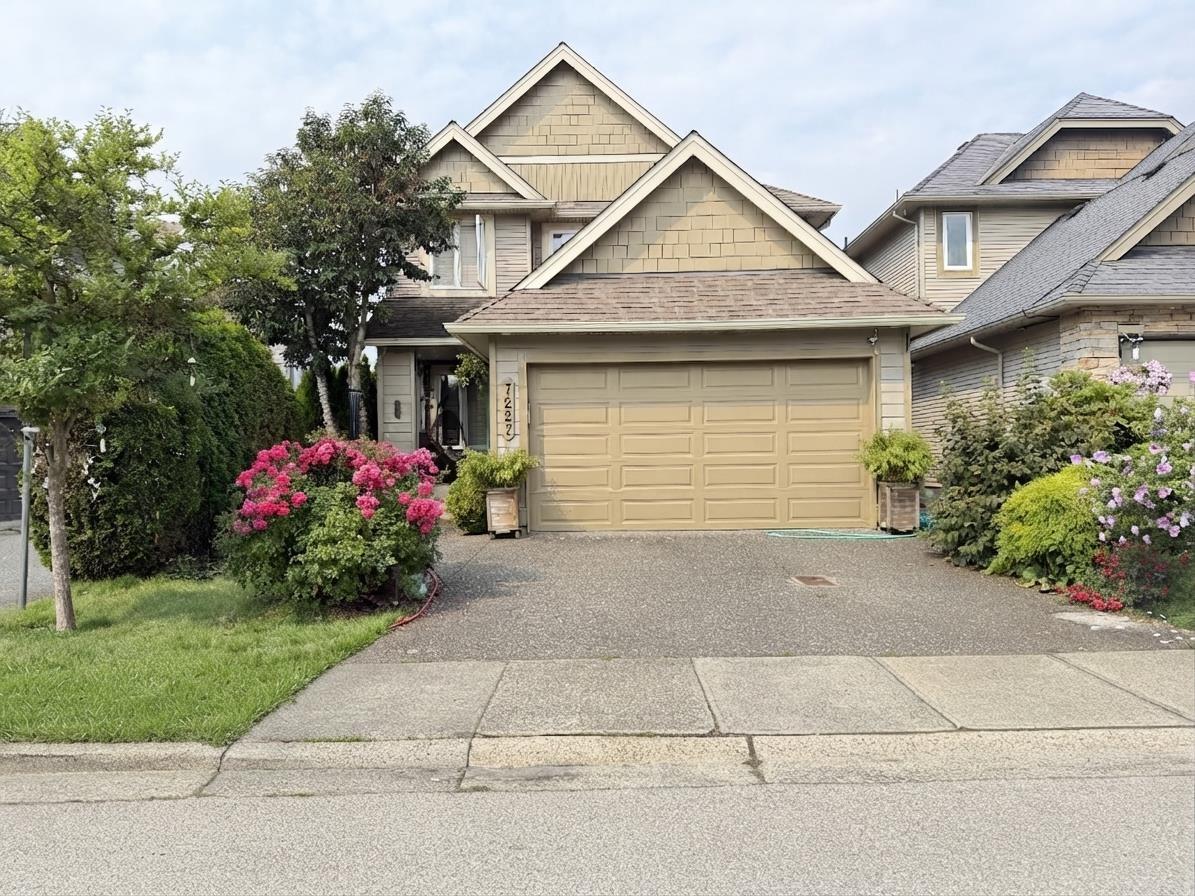 $1,588,800
7227 199a St. · 6bd/6ba · 3663sf
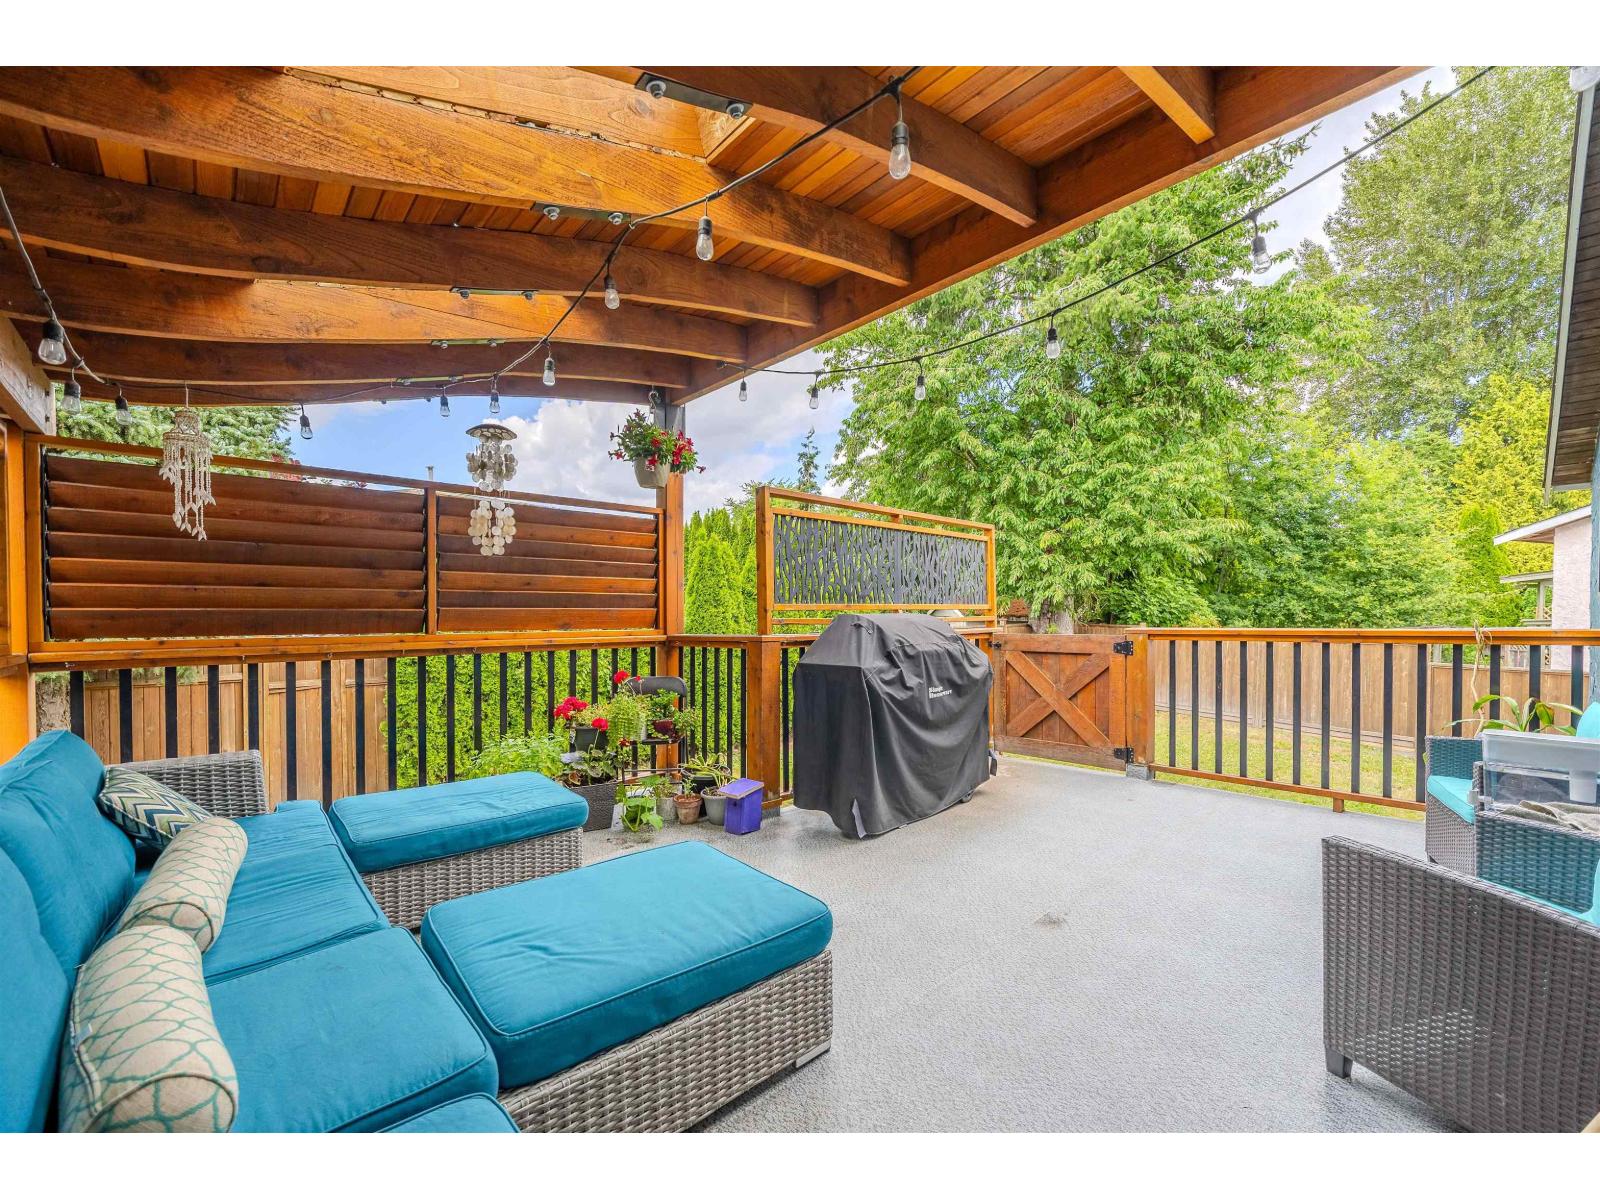 $1,075,000
2659 Wildwood Dr. · 5bd/2ba · 1768sf
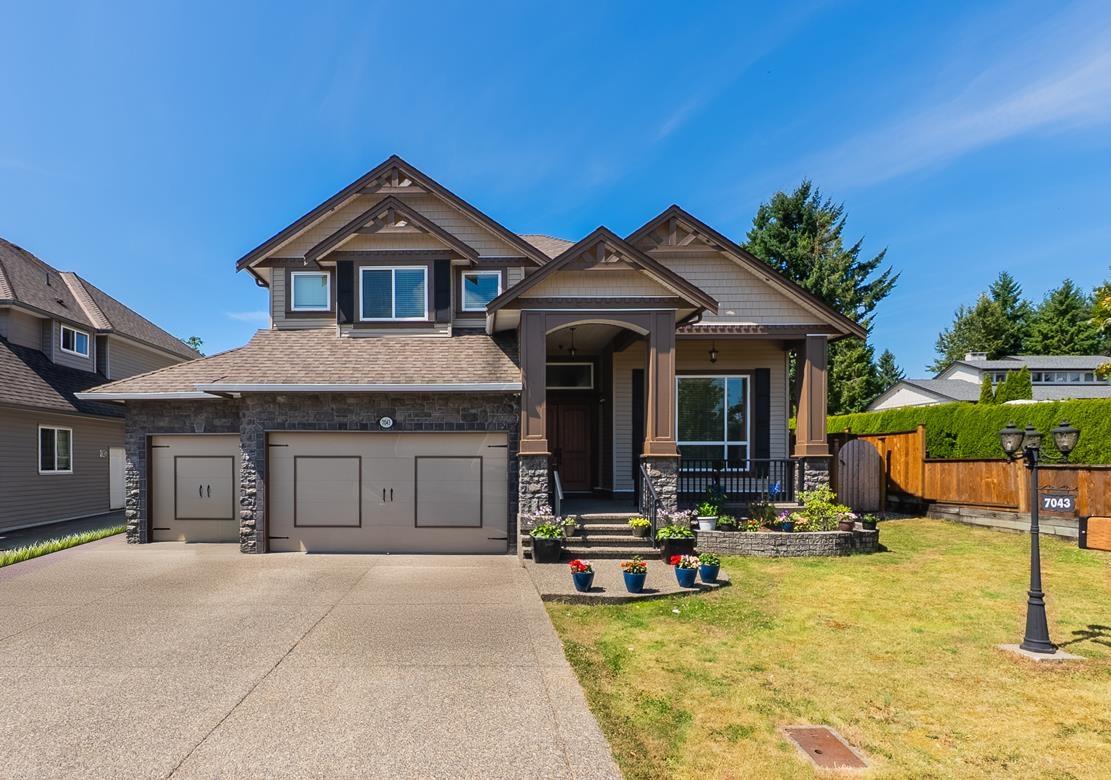 $1,949,300
7043 197b St. · 7bd/7ba · 4947sf
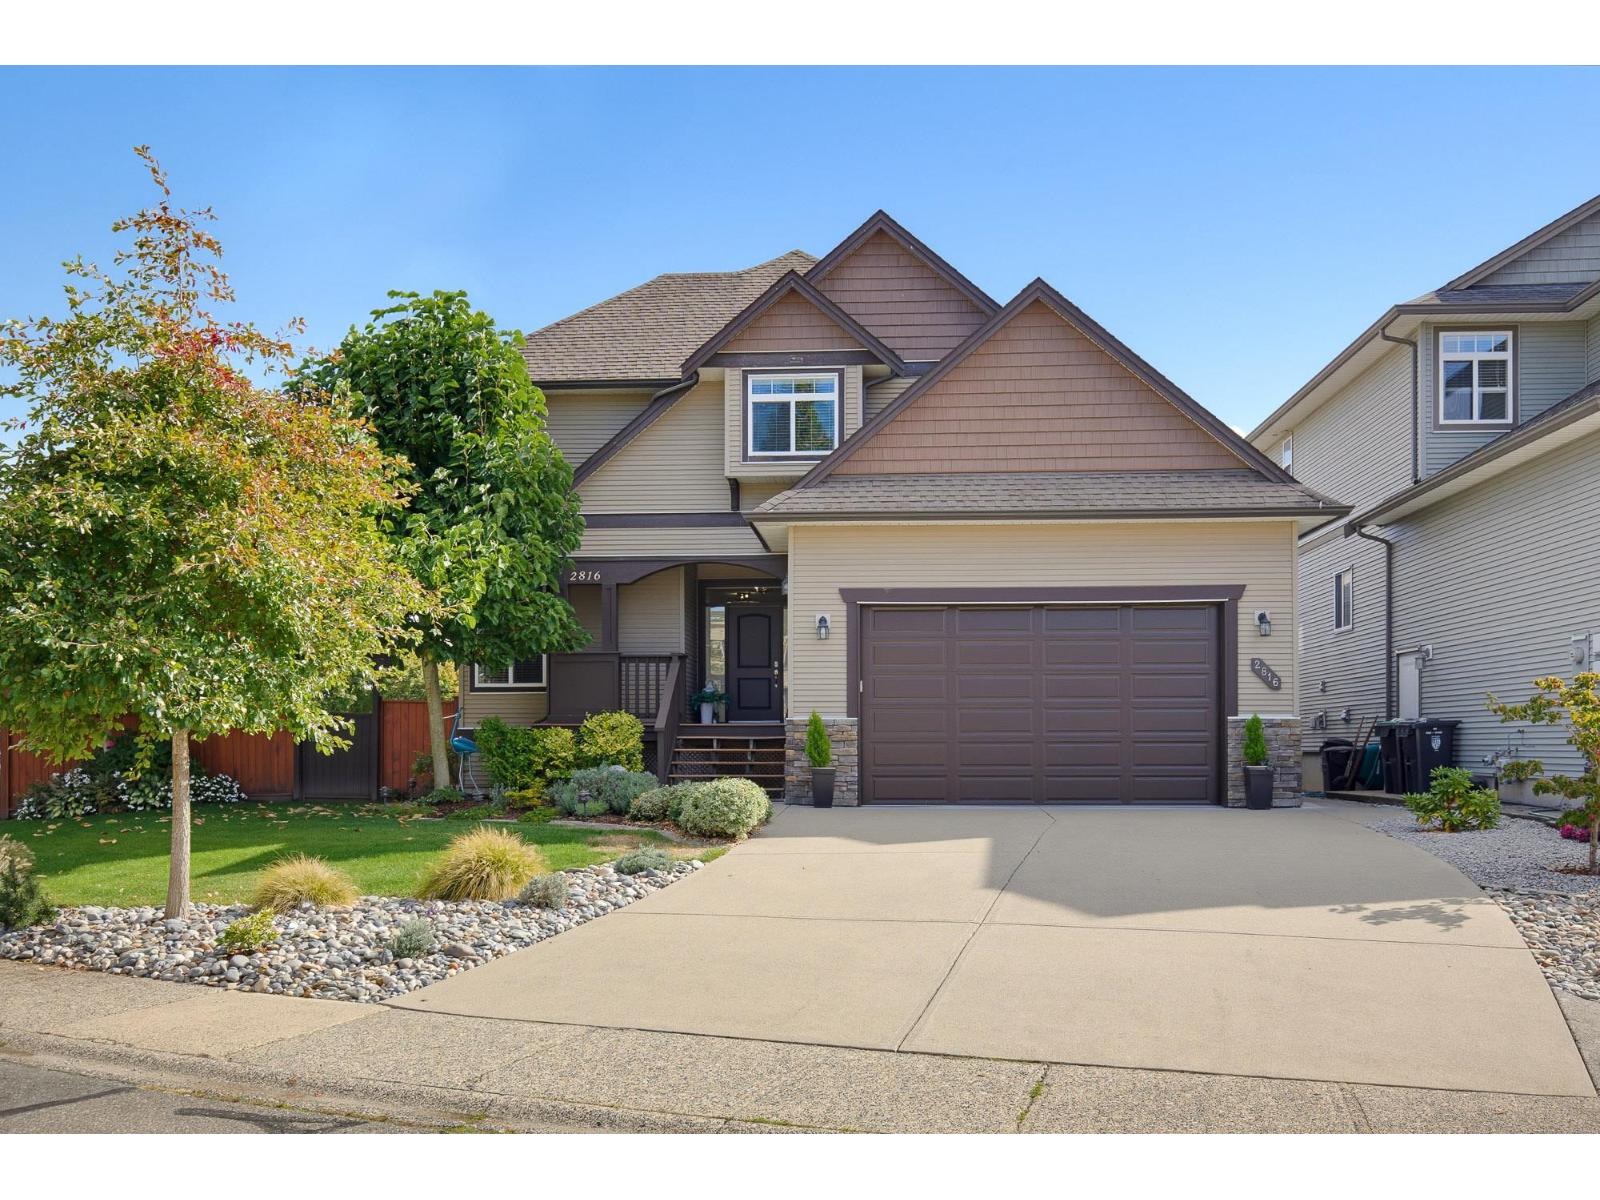 $1,699,000
2816 Woodland Dr. · 5bd/5ba · 3964sf
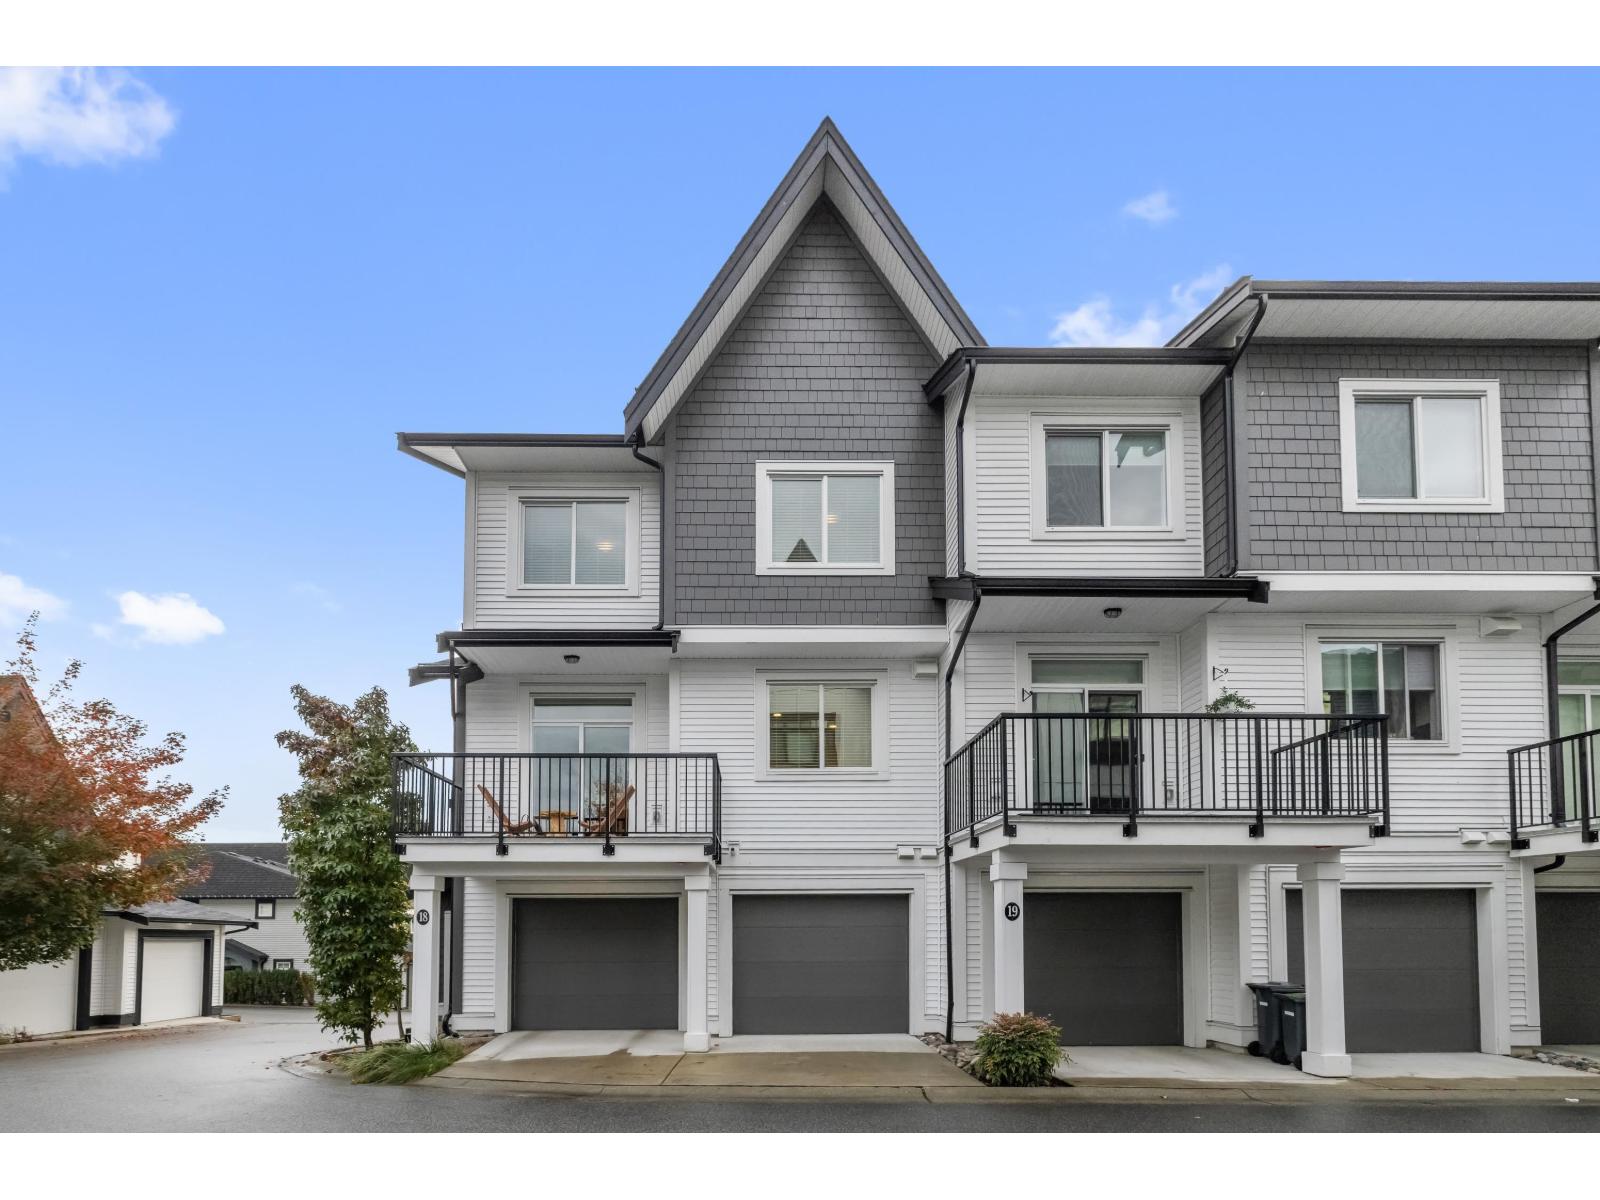 $829,900
18 6897 201 St. · 3bd/3ba · 1385sf
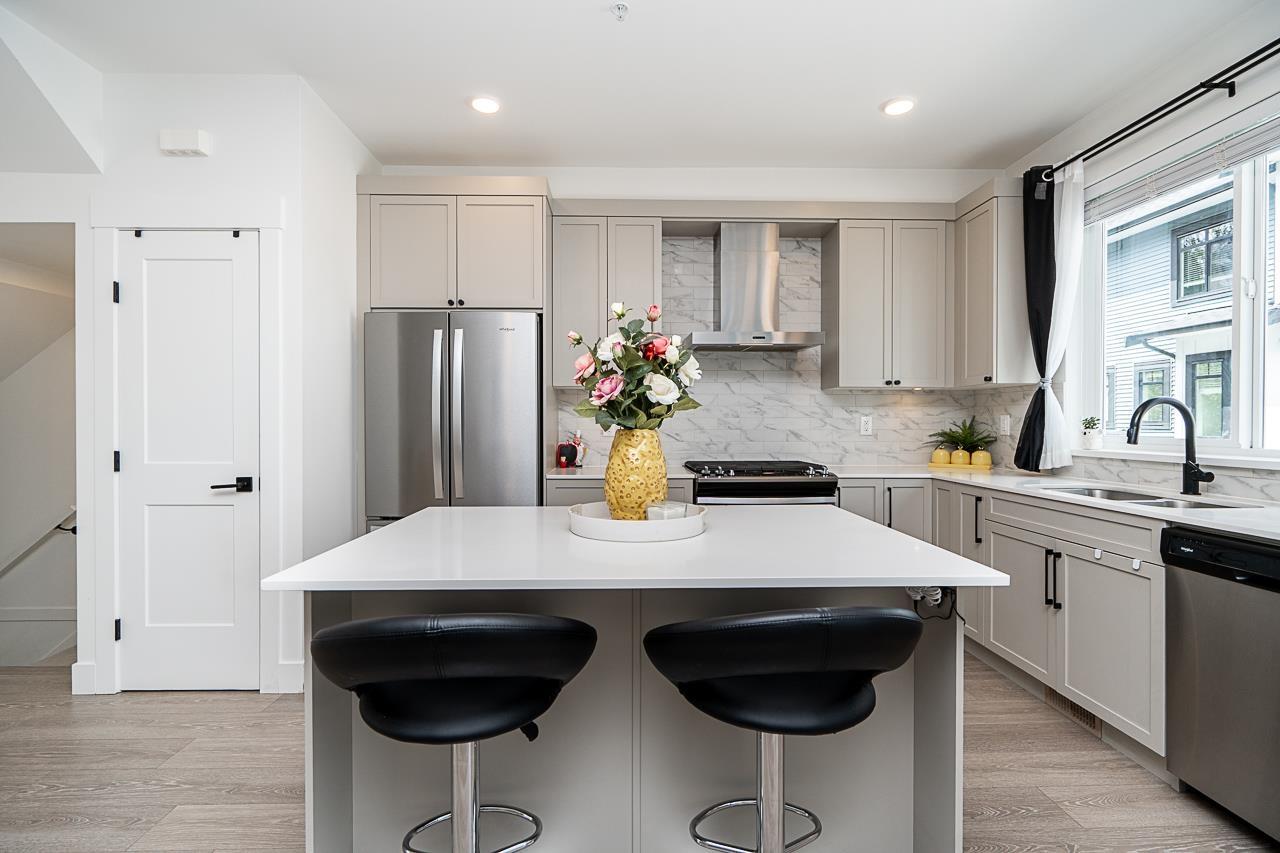 $824,800
21 6897 201 St. · 3bd/3ba · 1432sf
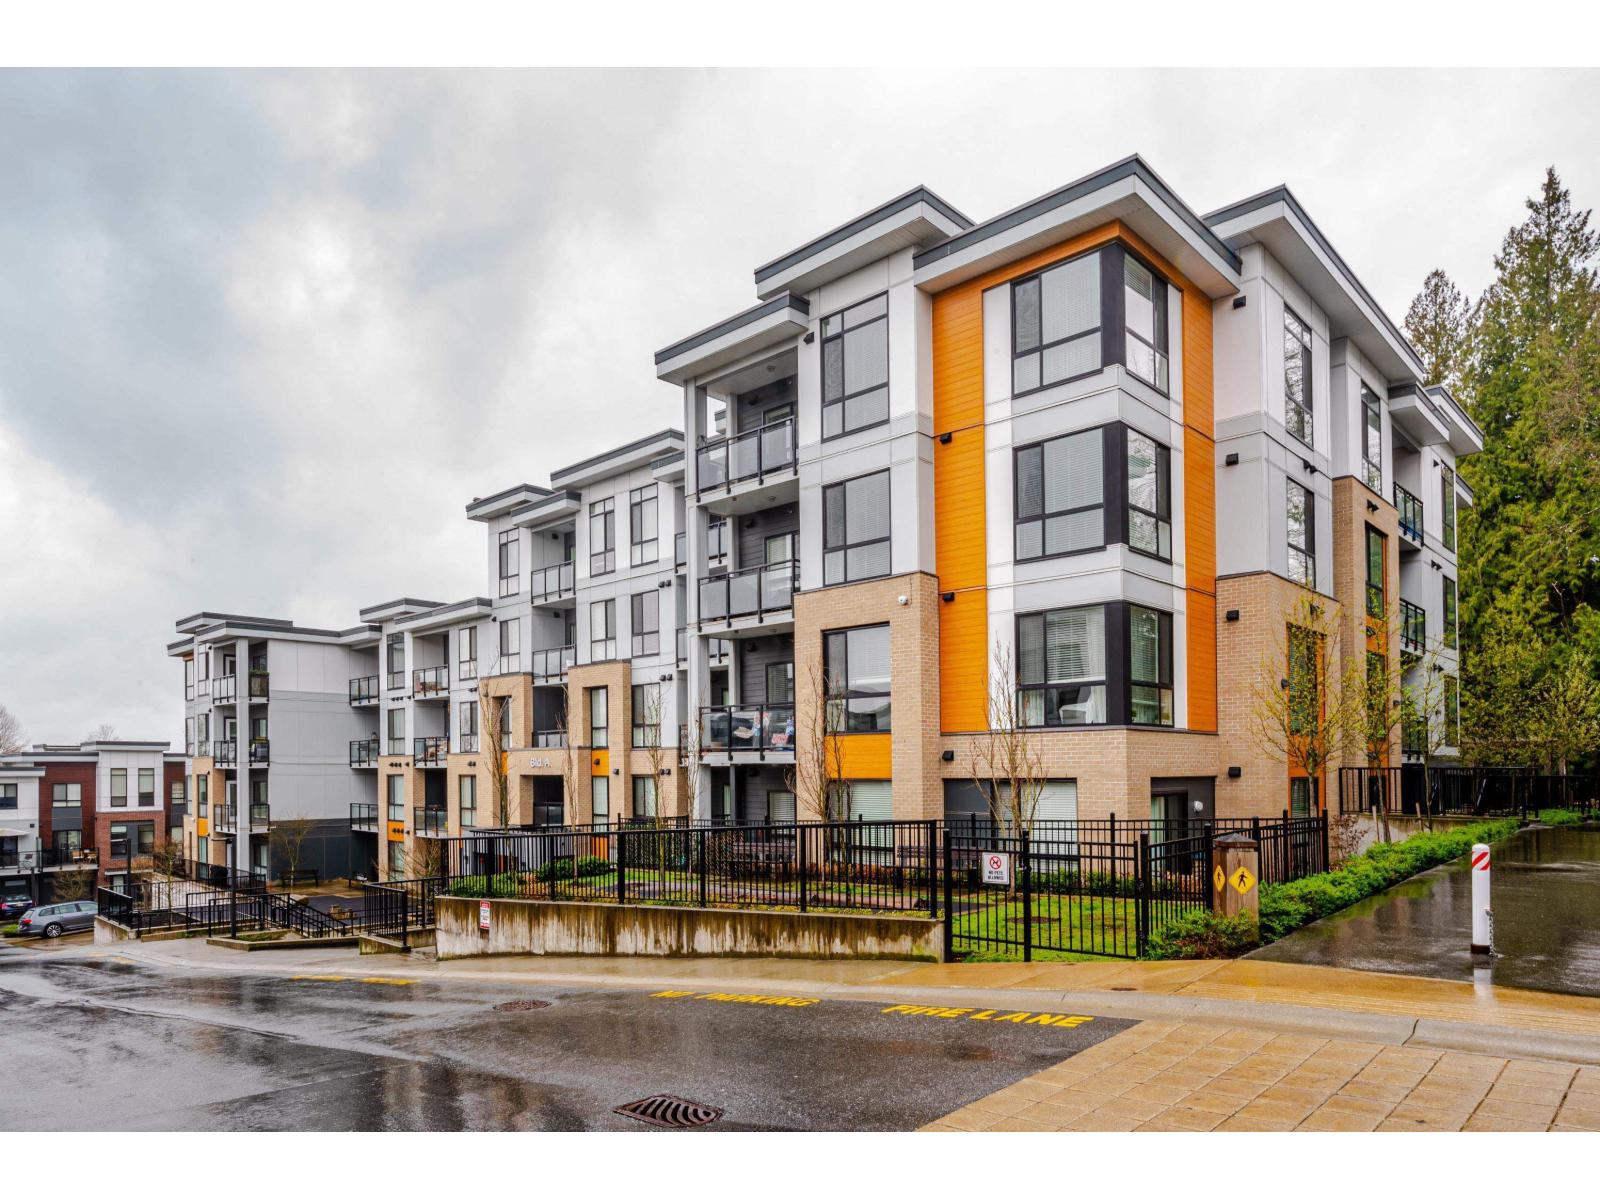 $468,800
A308 20087 68 Ave. · 1bd/1ba · 689sf
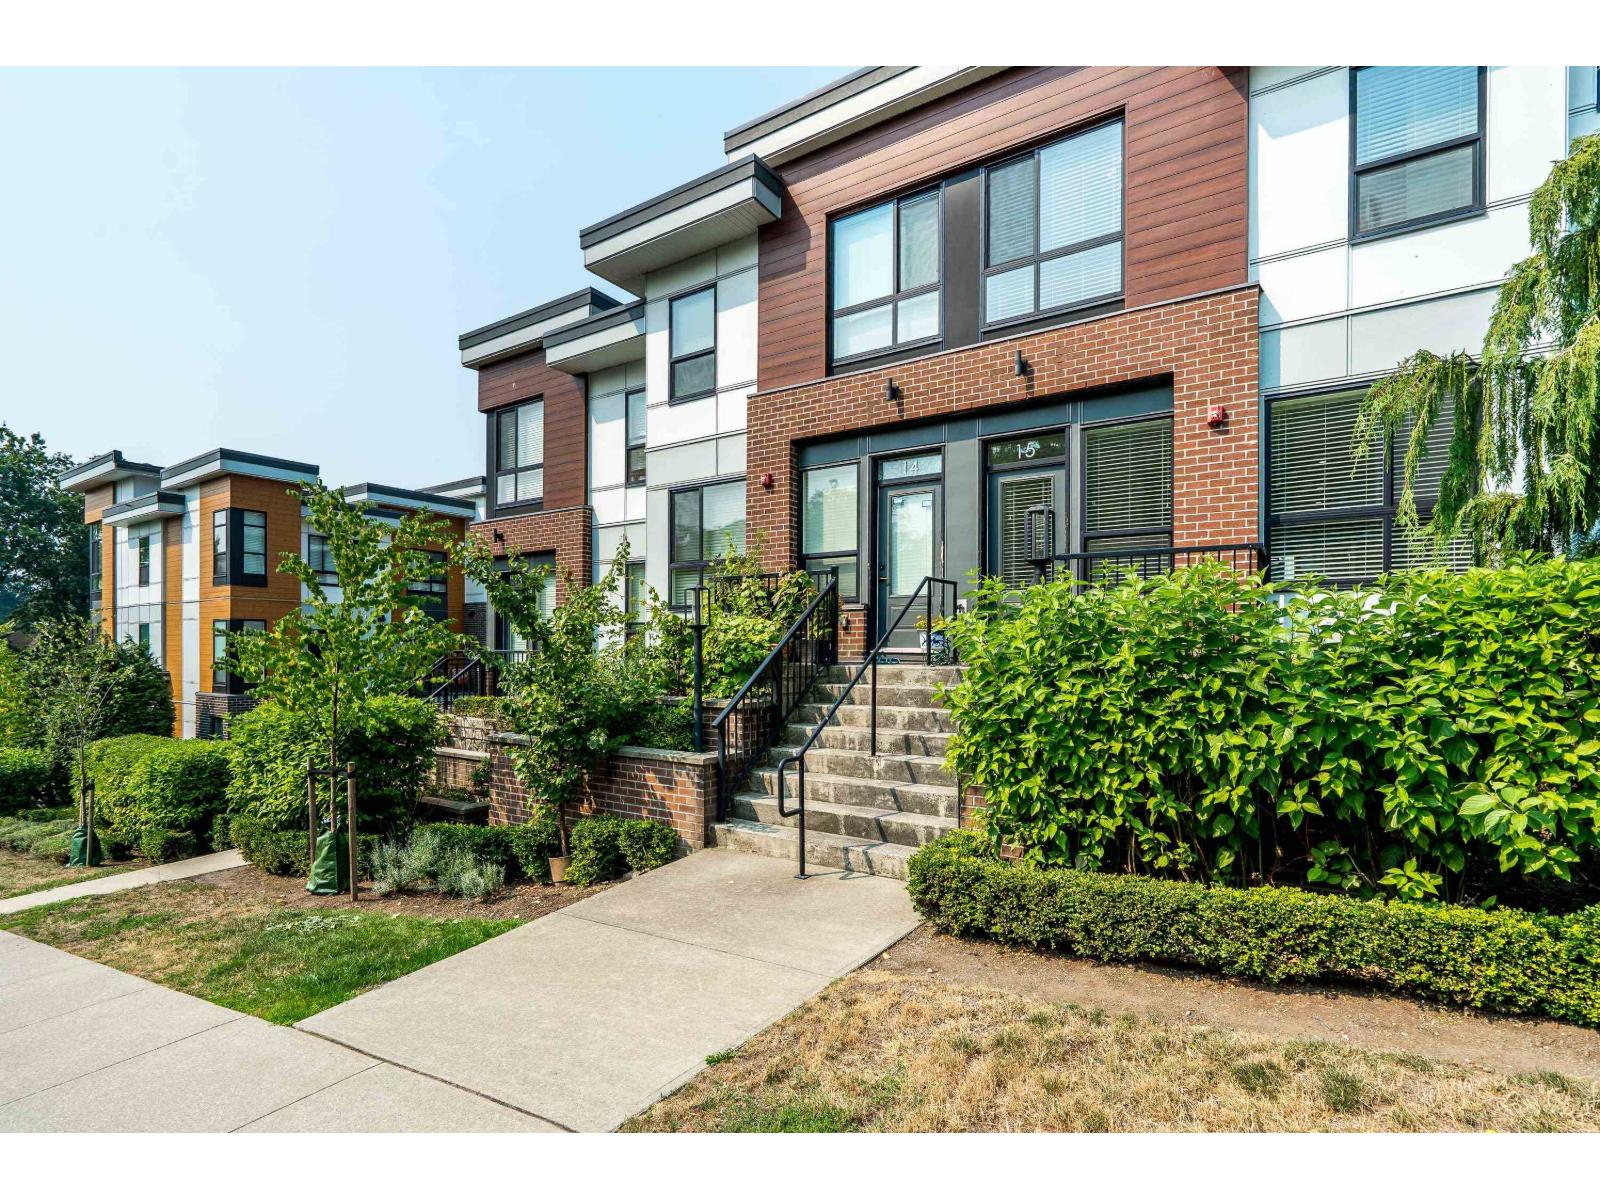 $739,900
15 20087 68 Ave. · 2bd/3ba · 1487sf
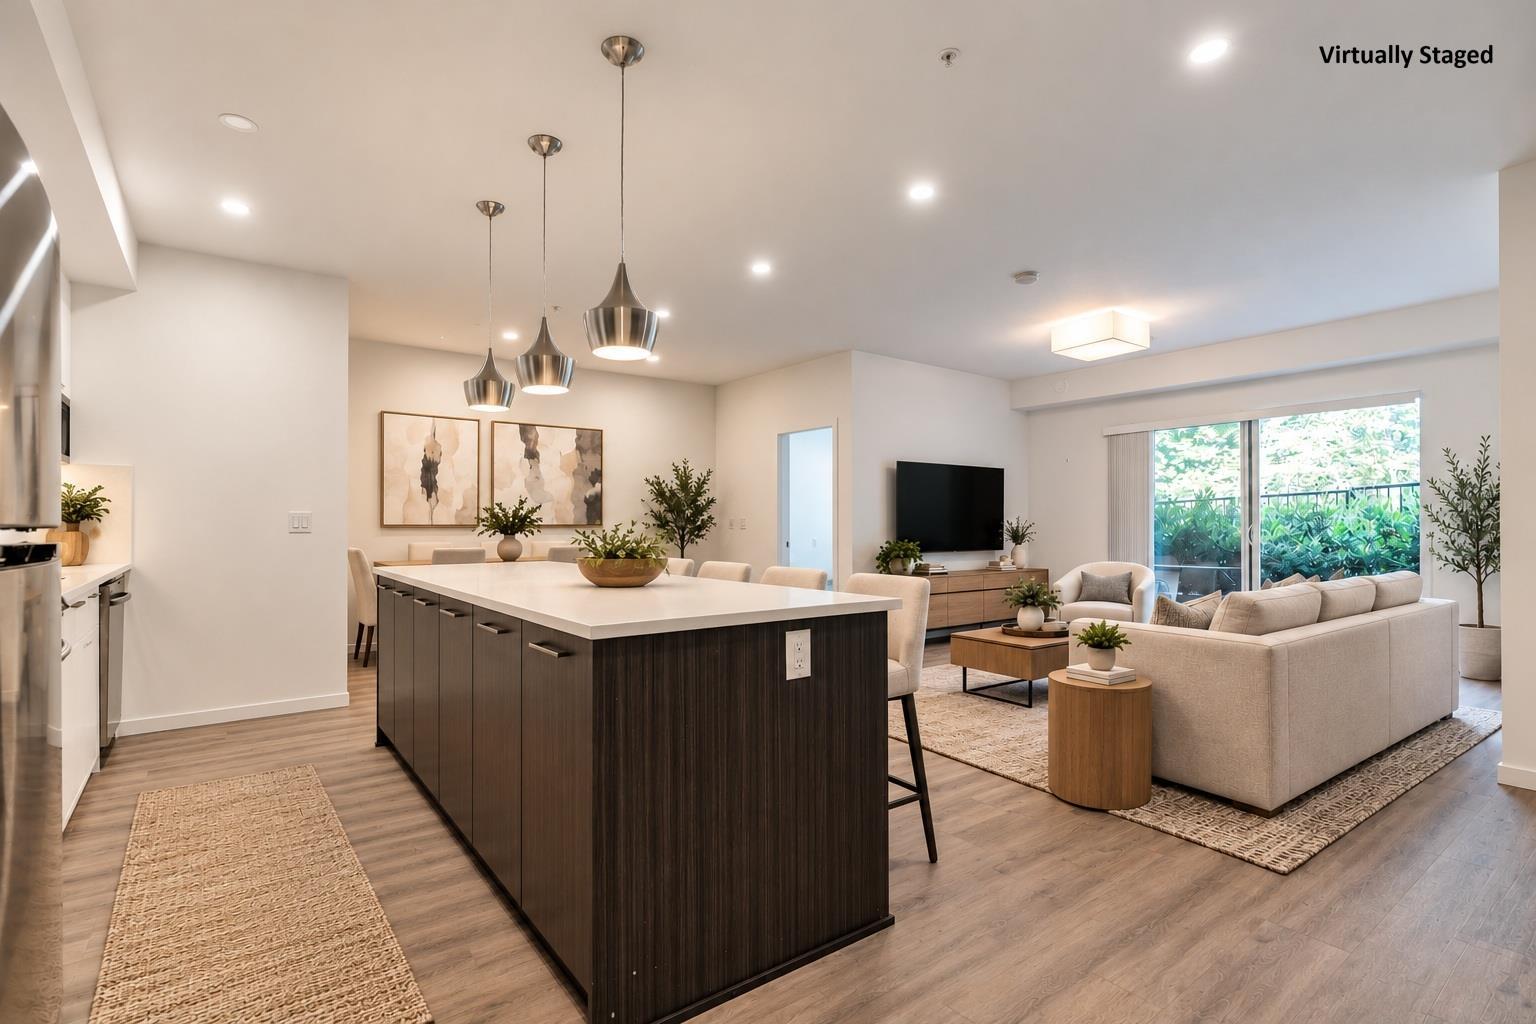 $669,900
B005 20087 68 Ave. · 2bd/2ba · 1222sf
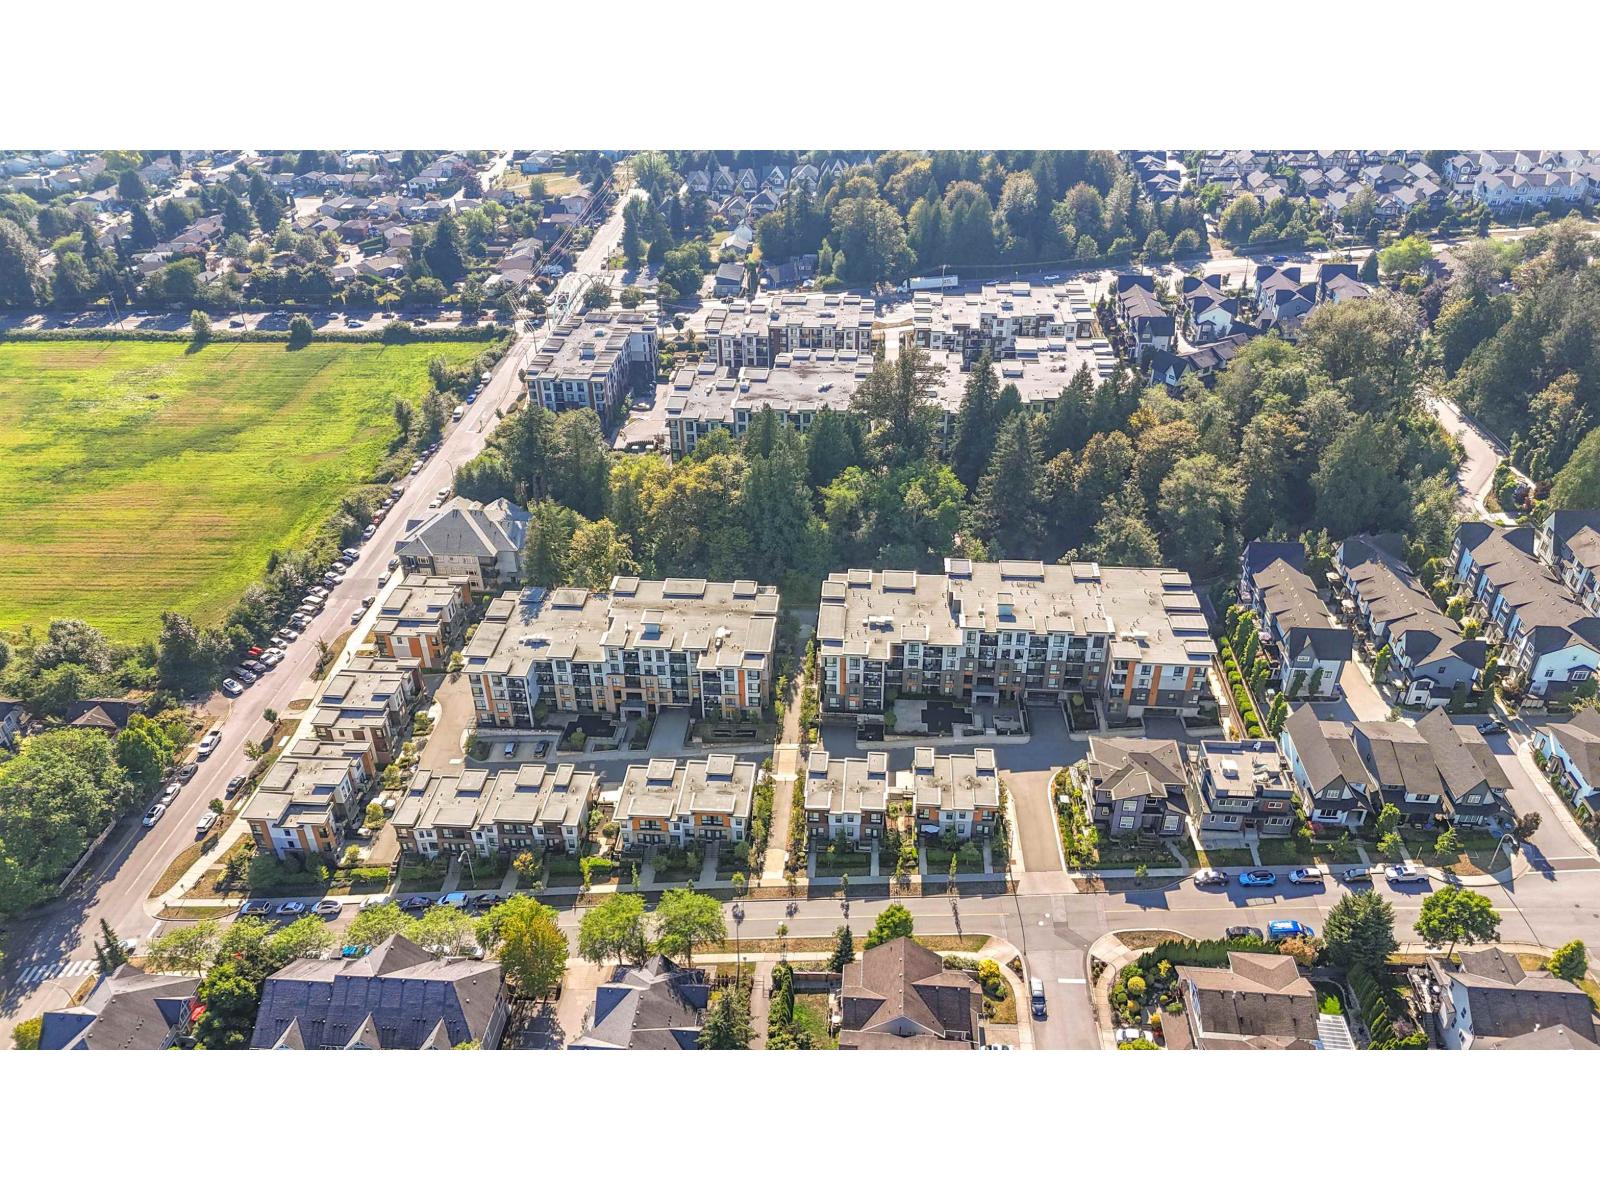 $729,000
B210 20087 68 Ave. · 2bd/3ba · 1624sf
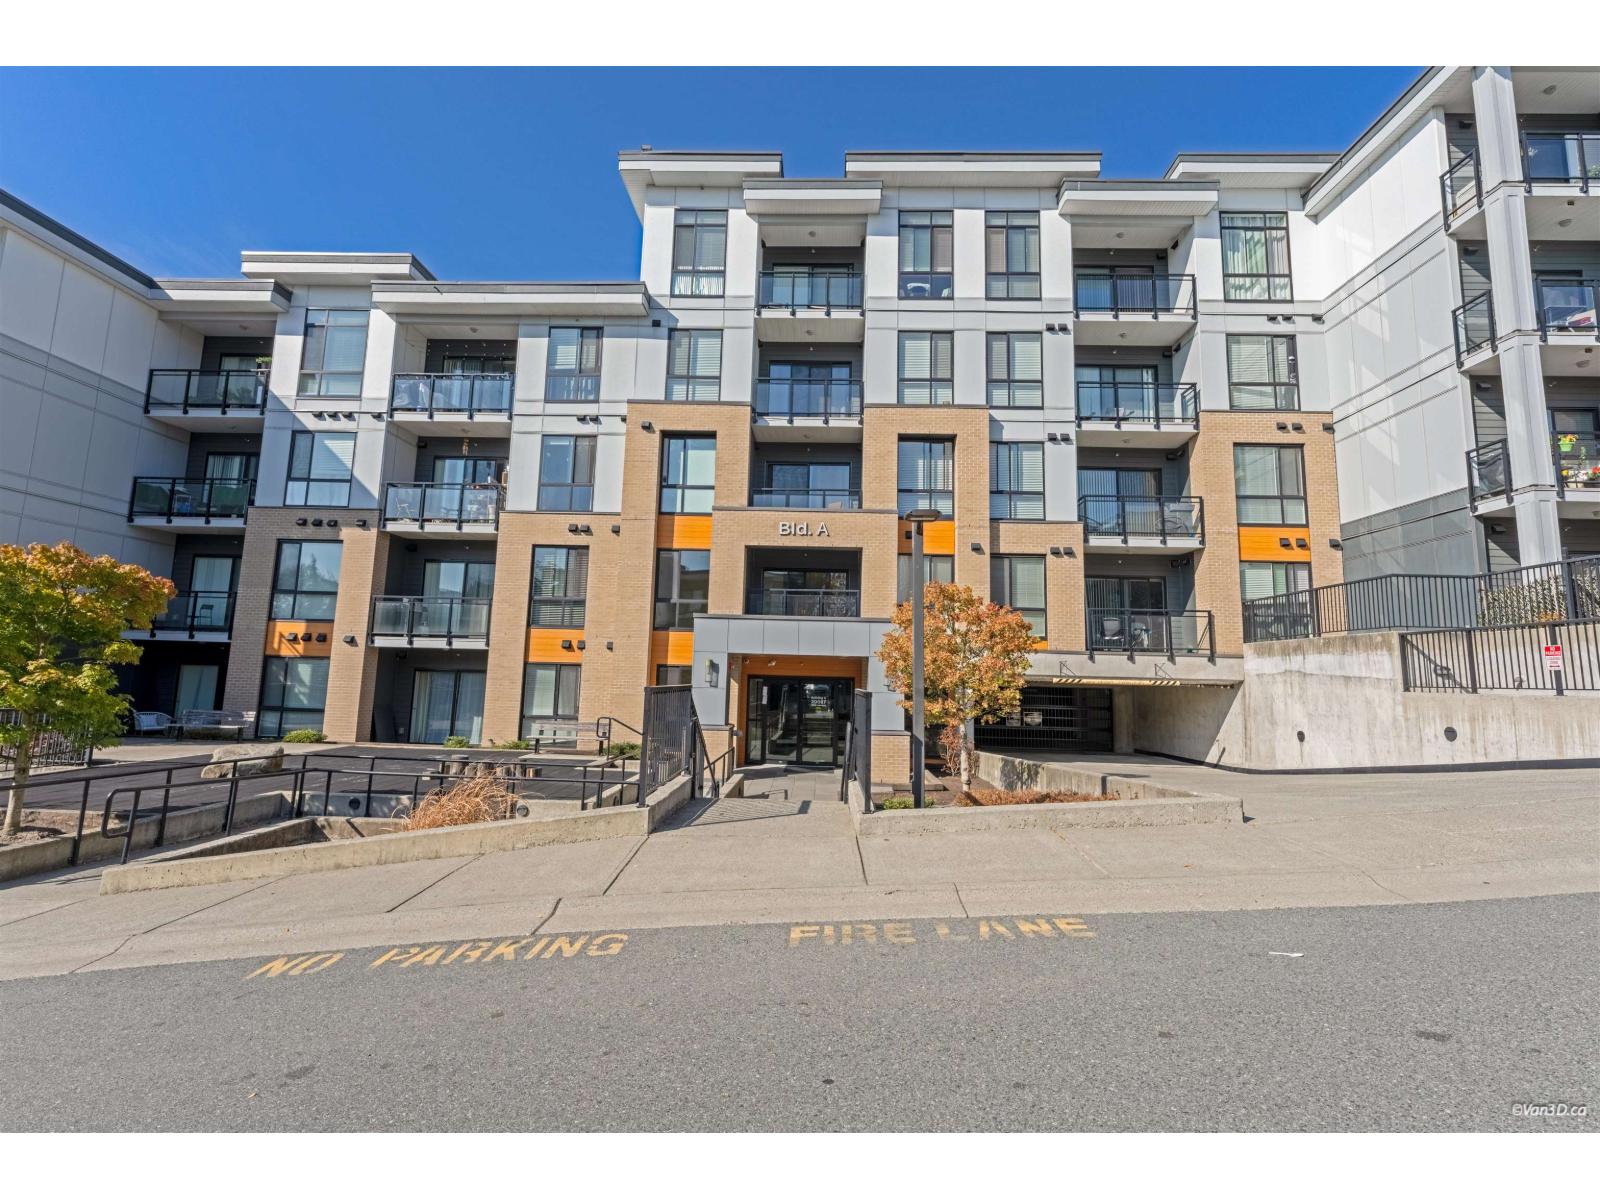 $439,000
A207 20087 68 Ave. · 1bd/1ba · 658sf
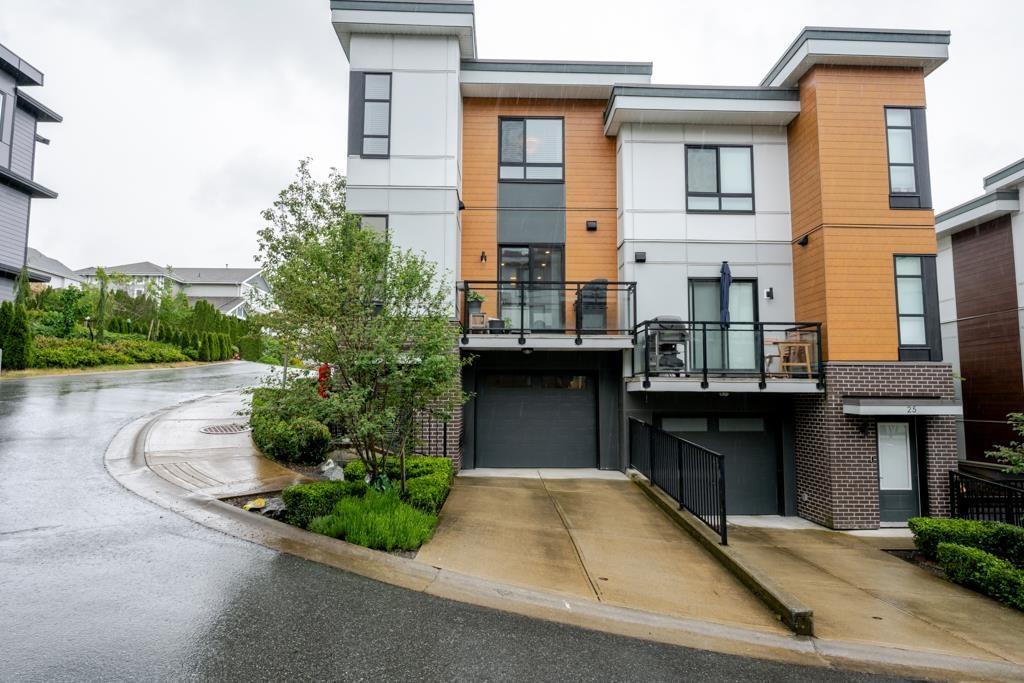 $850,000
26 20087 68 Ave. · 3bd/3ba · 1737sf
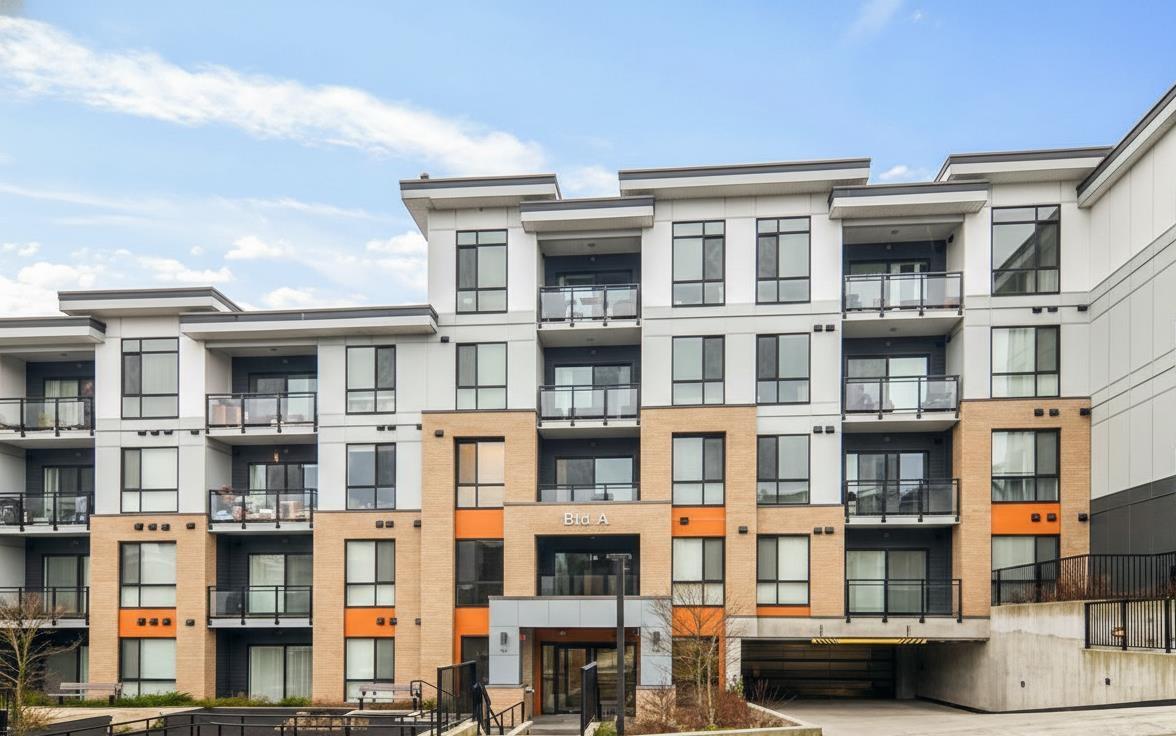 $480,000
A110 20087 68 Ave. · 1bd/1ba · 696sf
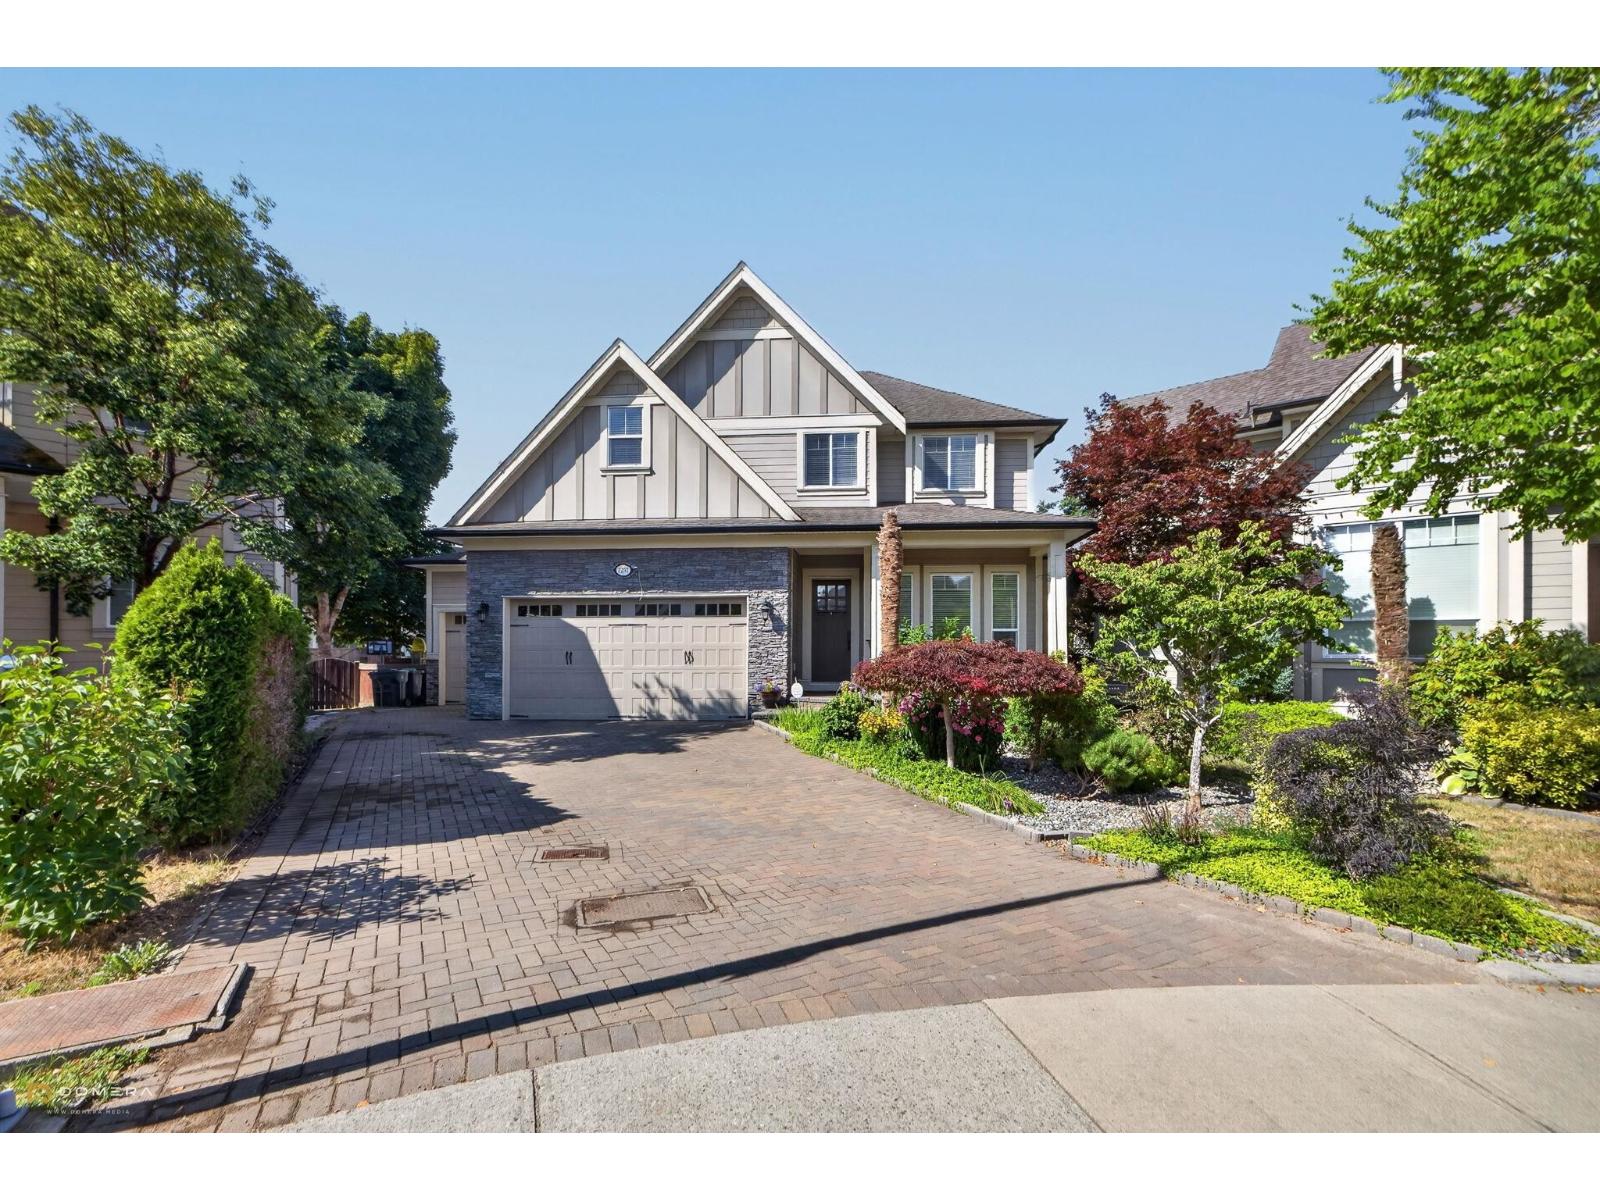 $1,765,000
7257 198a St. · 4bd/5ba · 3842sf
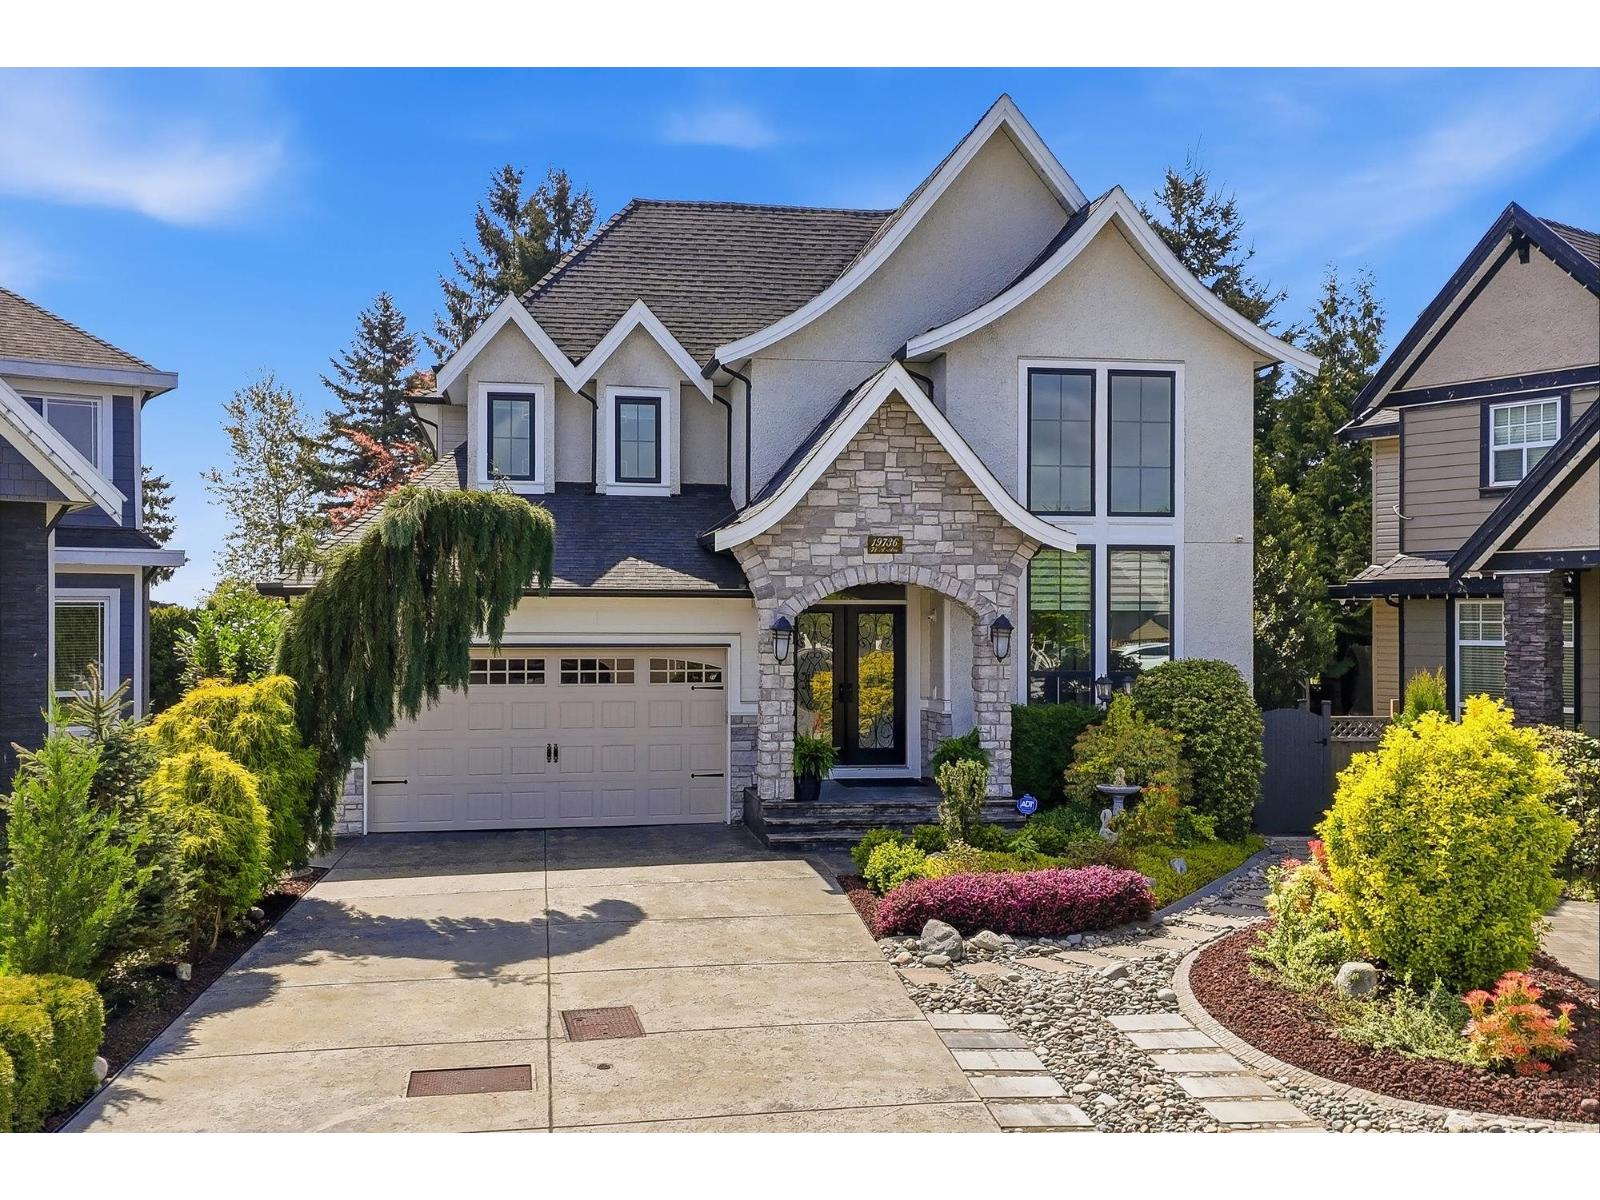 $2,499,000
19736 71a Ave. · 6bd/6ba · 5348sf
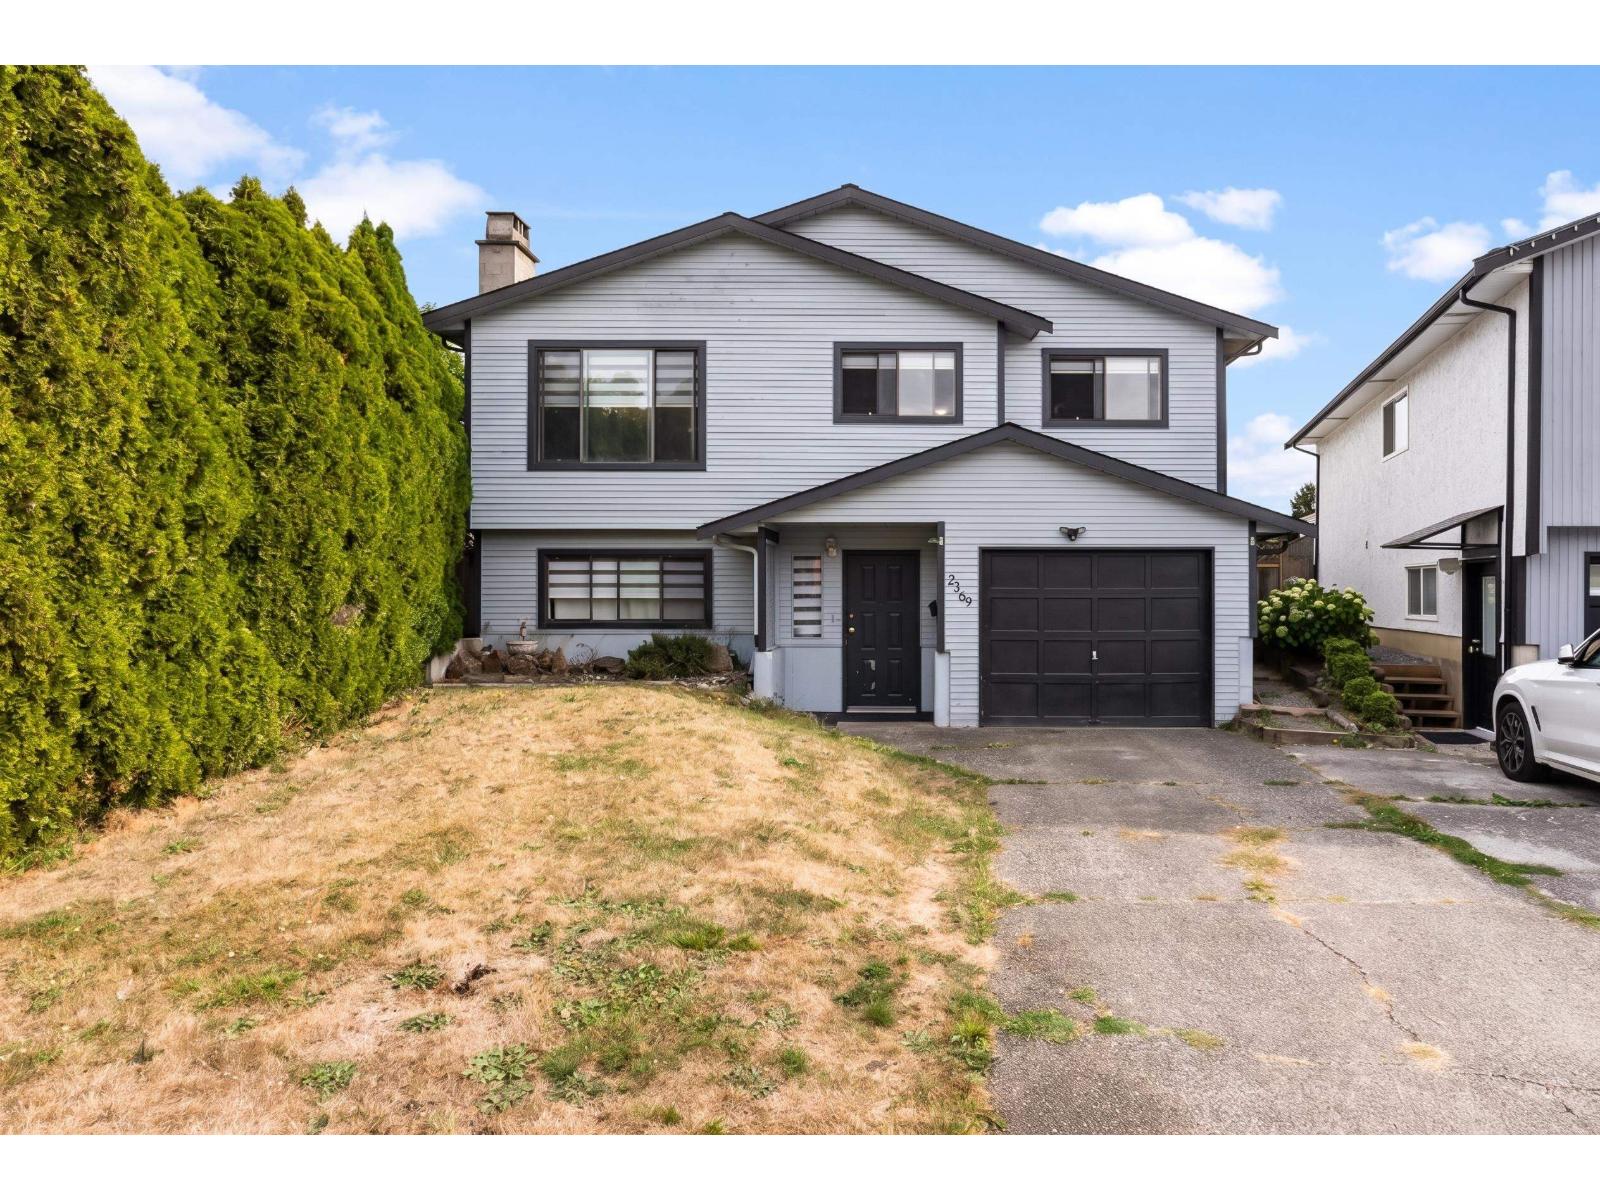 $1,075,000
2369 Wakefield Court · 6bd/2ba · 2008sf
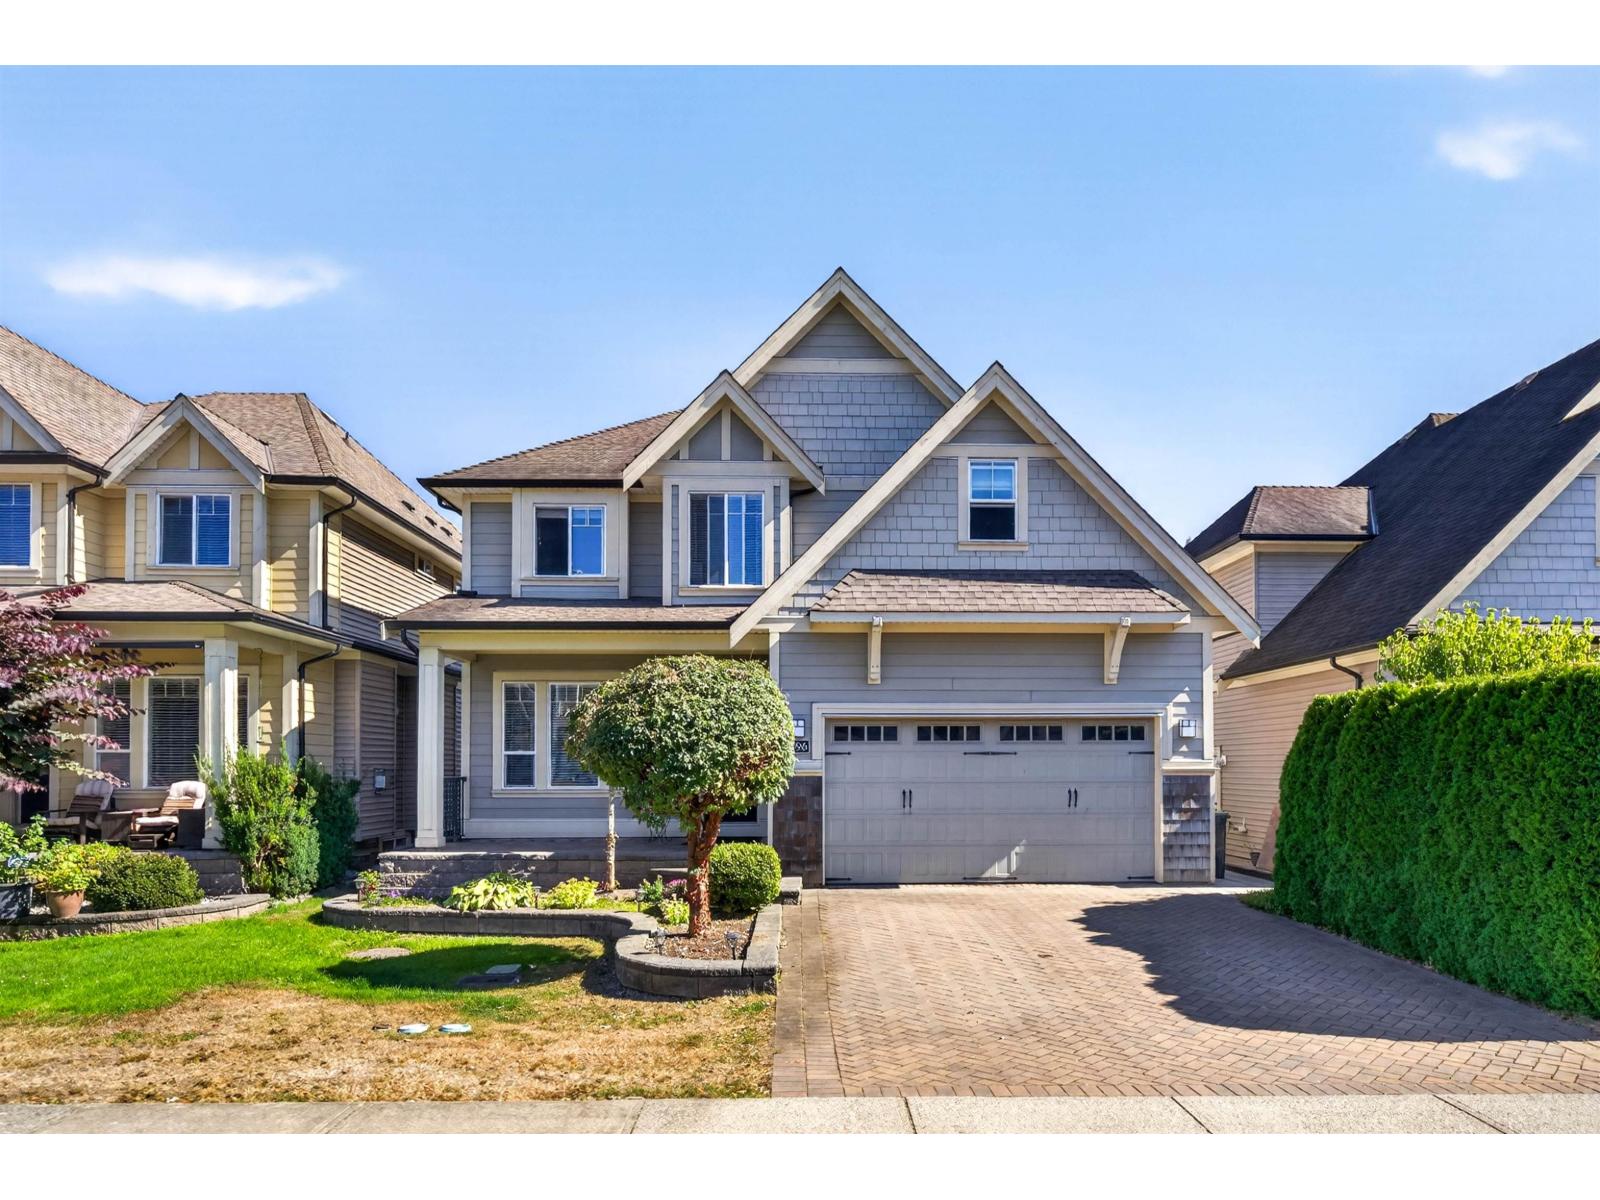 $1,628,000
7296 198a St. · 6bd/5ba · 3596sf
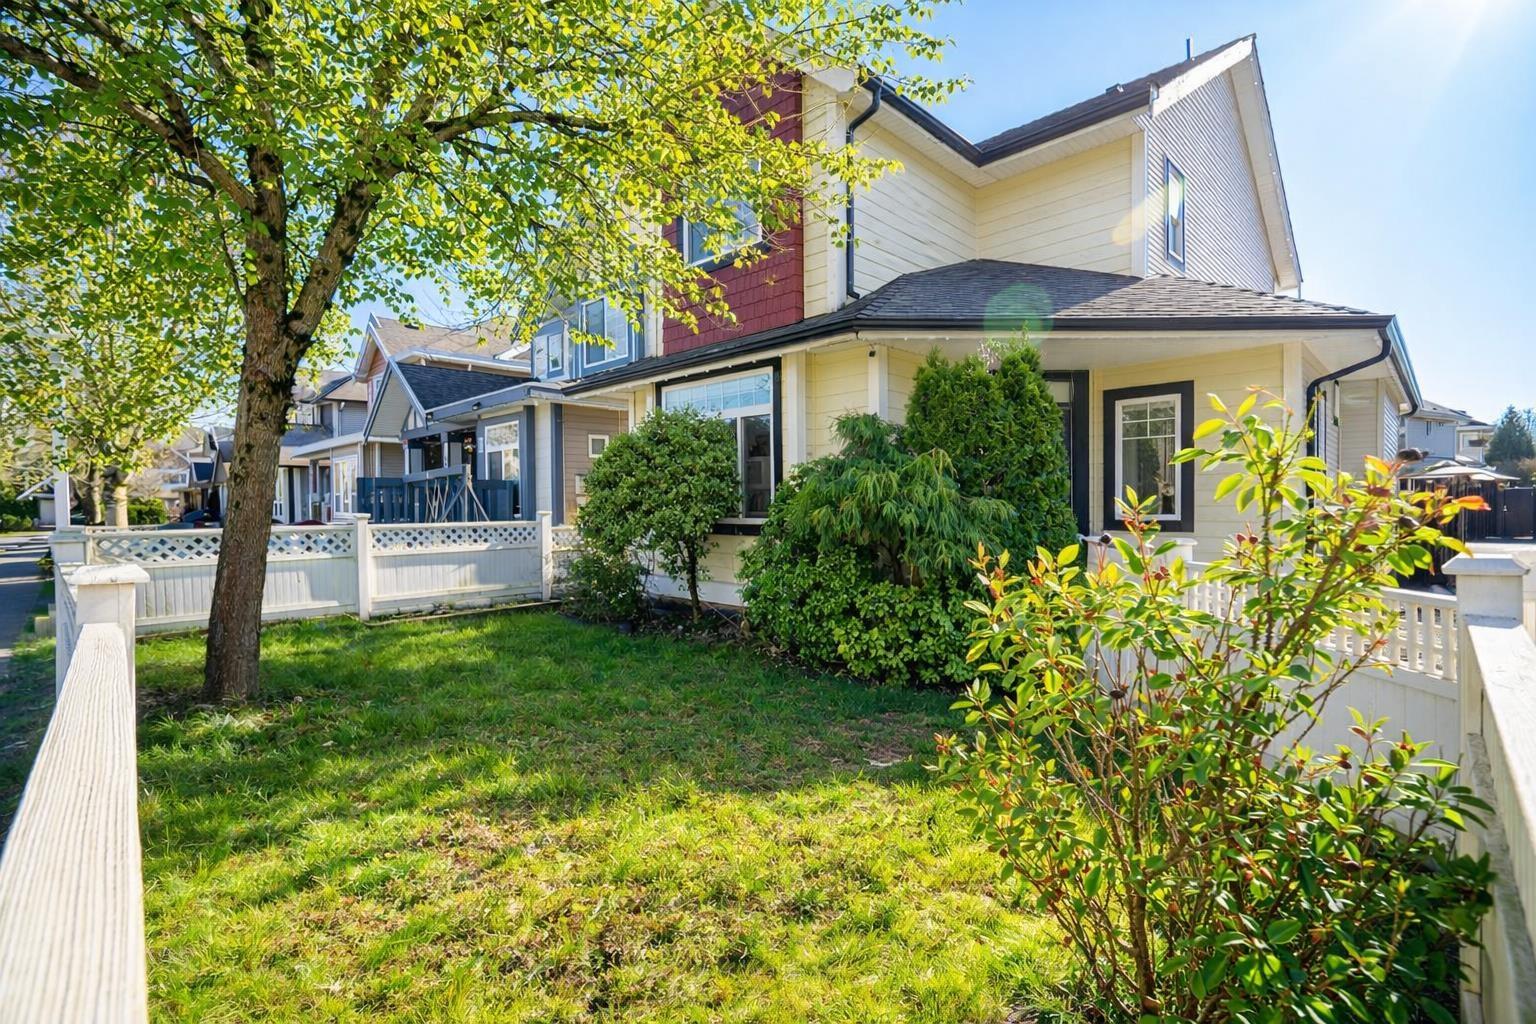 $1,299,000
19914 73a Ave. · 5bd/4ba · 2439sf
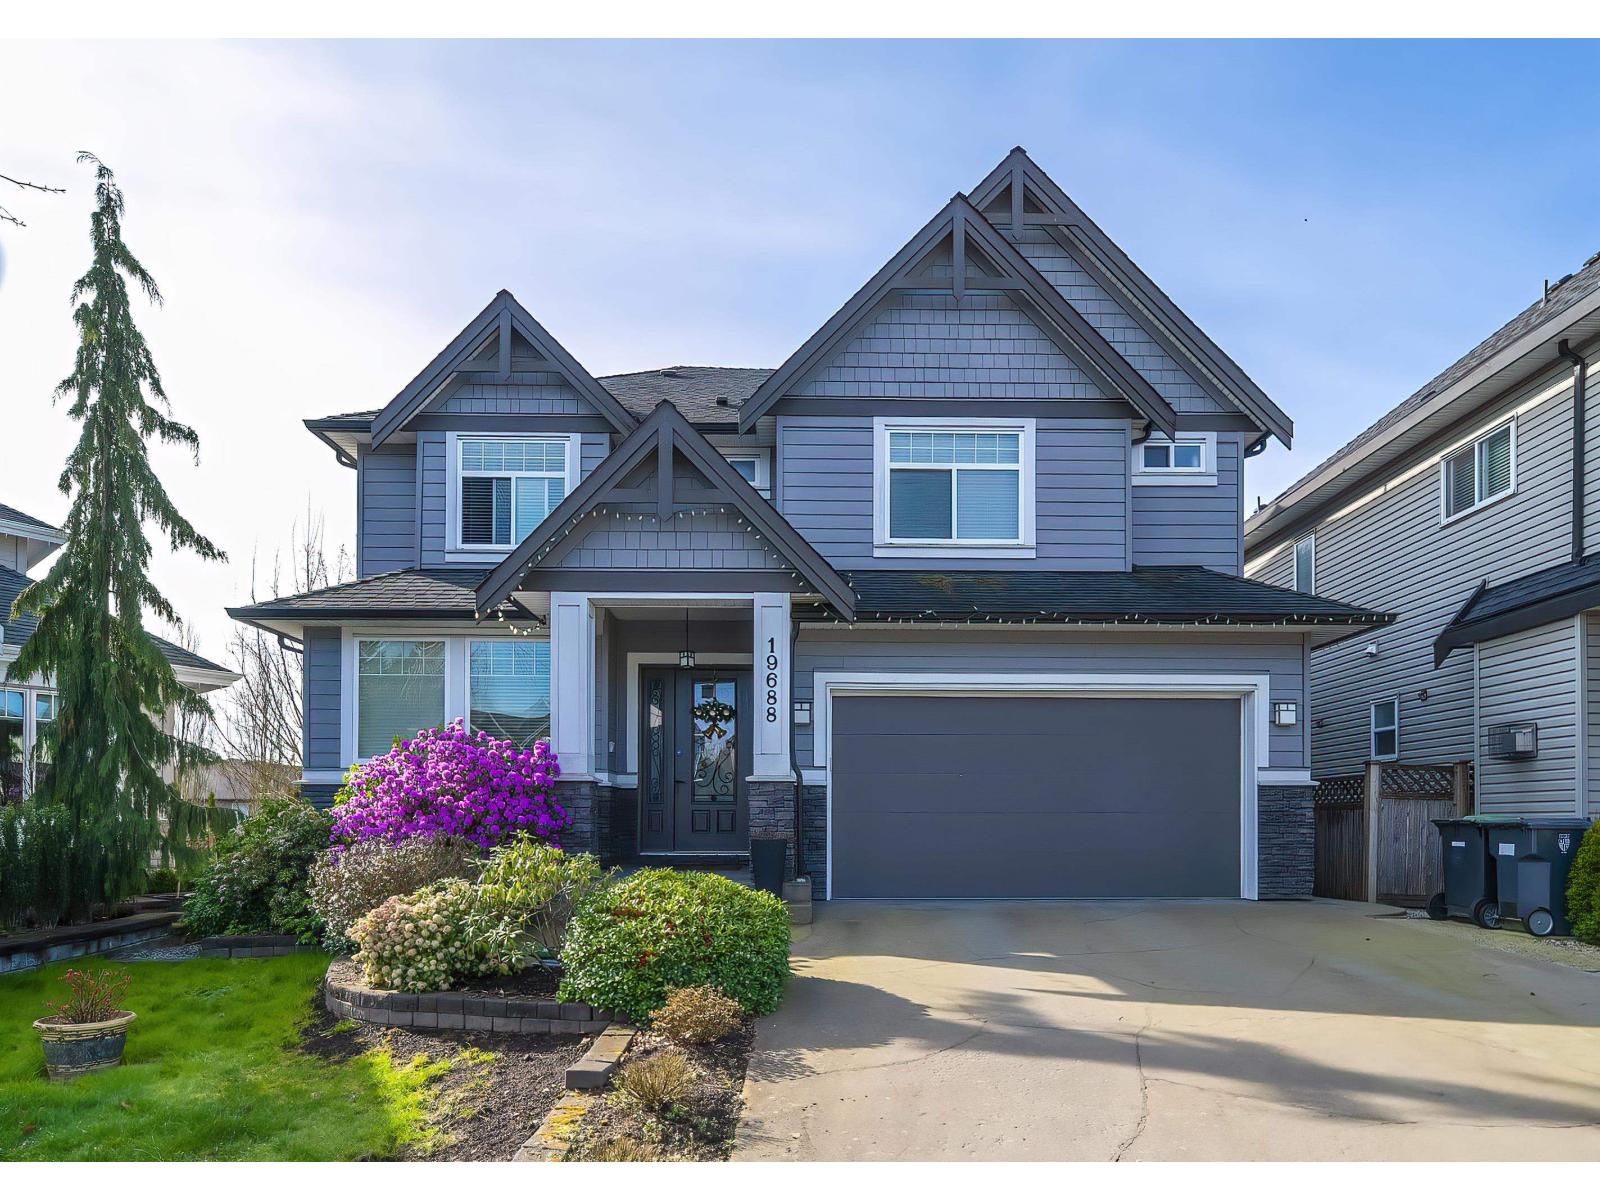 $1,798,000
19688 70a Ave. · 6bd/5ba · 3770sf
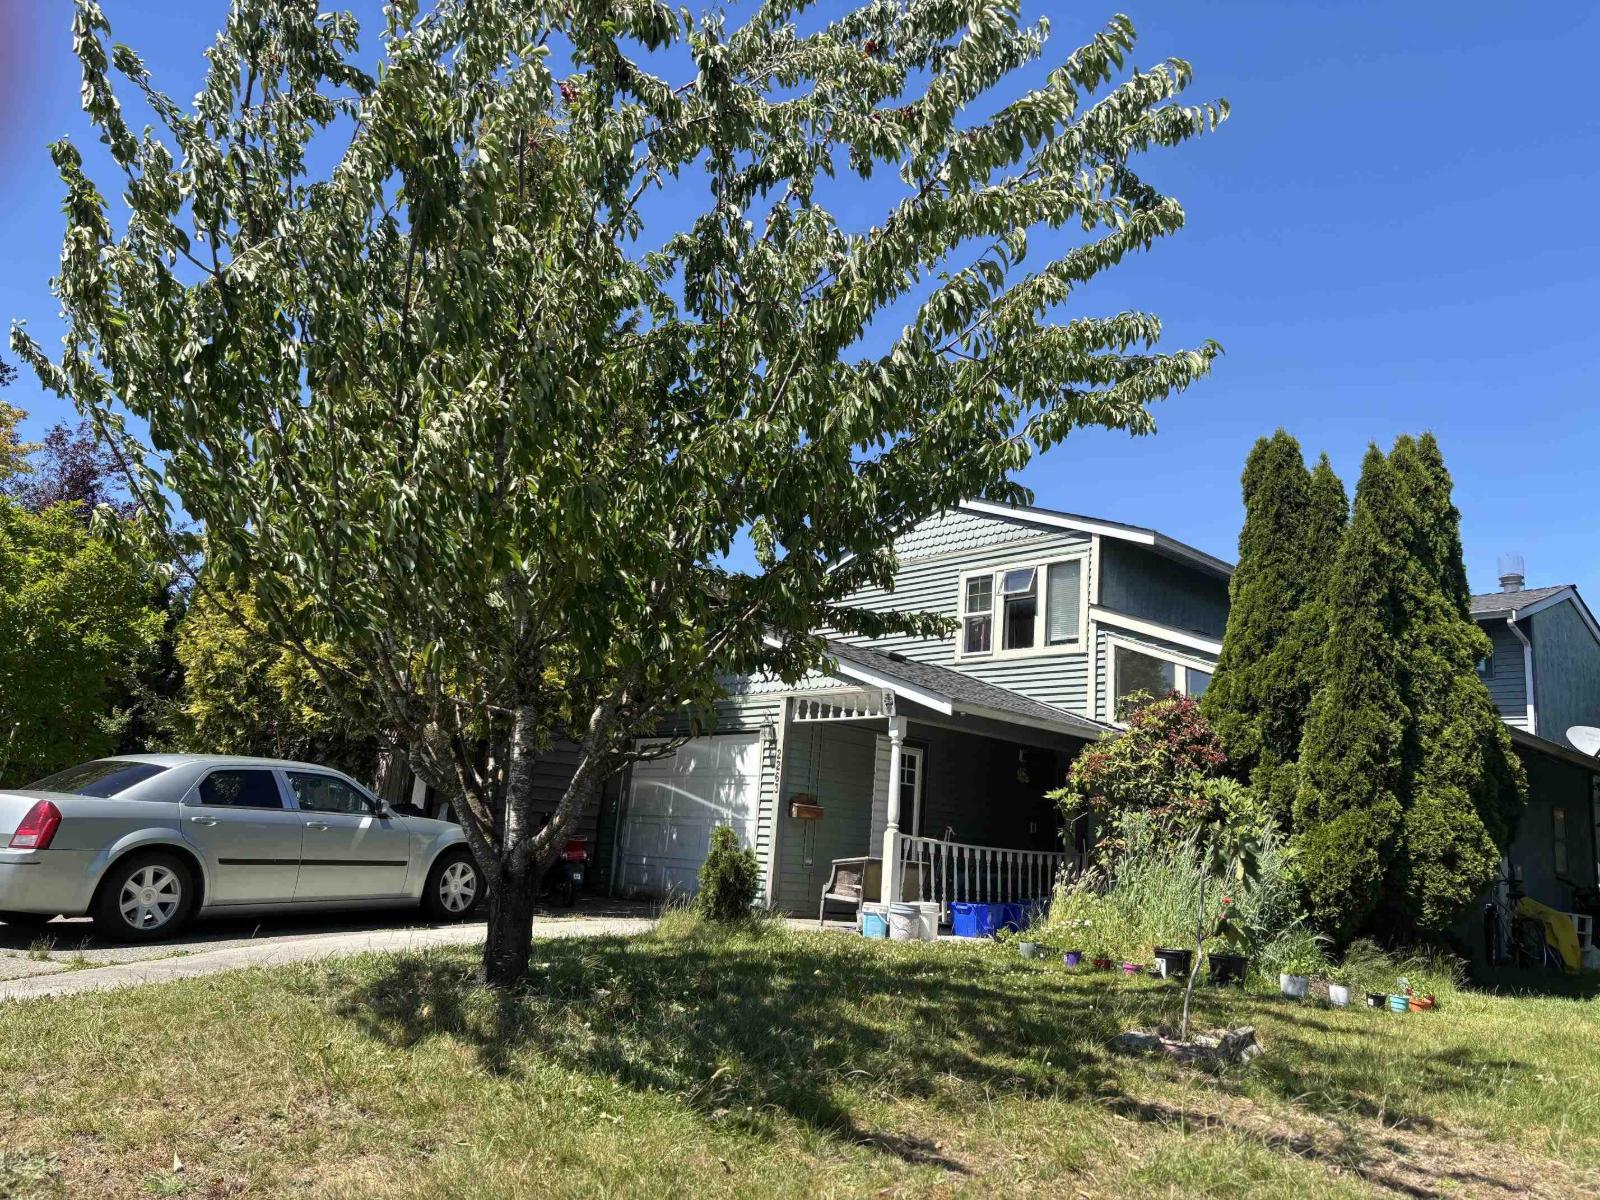 $950,000
2263 Willoughby Way · 5bd/4ba · 1886sf
 $1,072,000
2288 Willoughby Way · 3bd/2ba · 1383sf
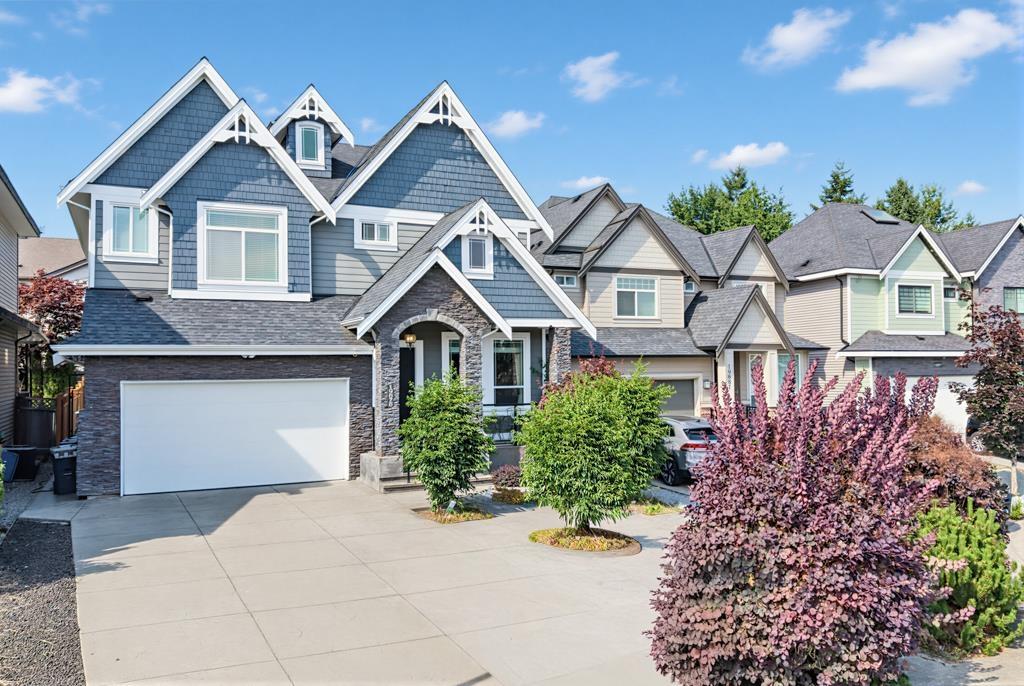 $1,948,000
19675 70a Ave. · 6bd/6ba · 4010sf
 $1,899,000
19698 71b Ave. · 7bd/6ba · 4698sf
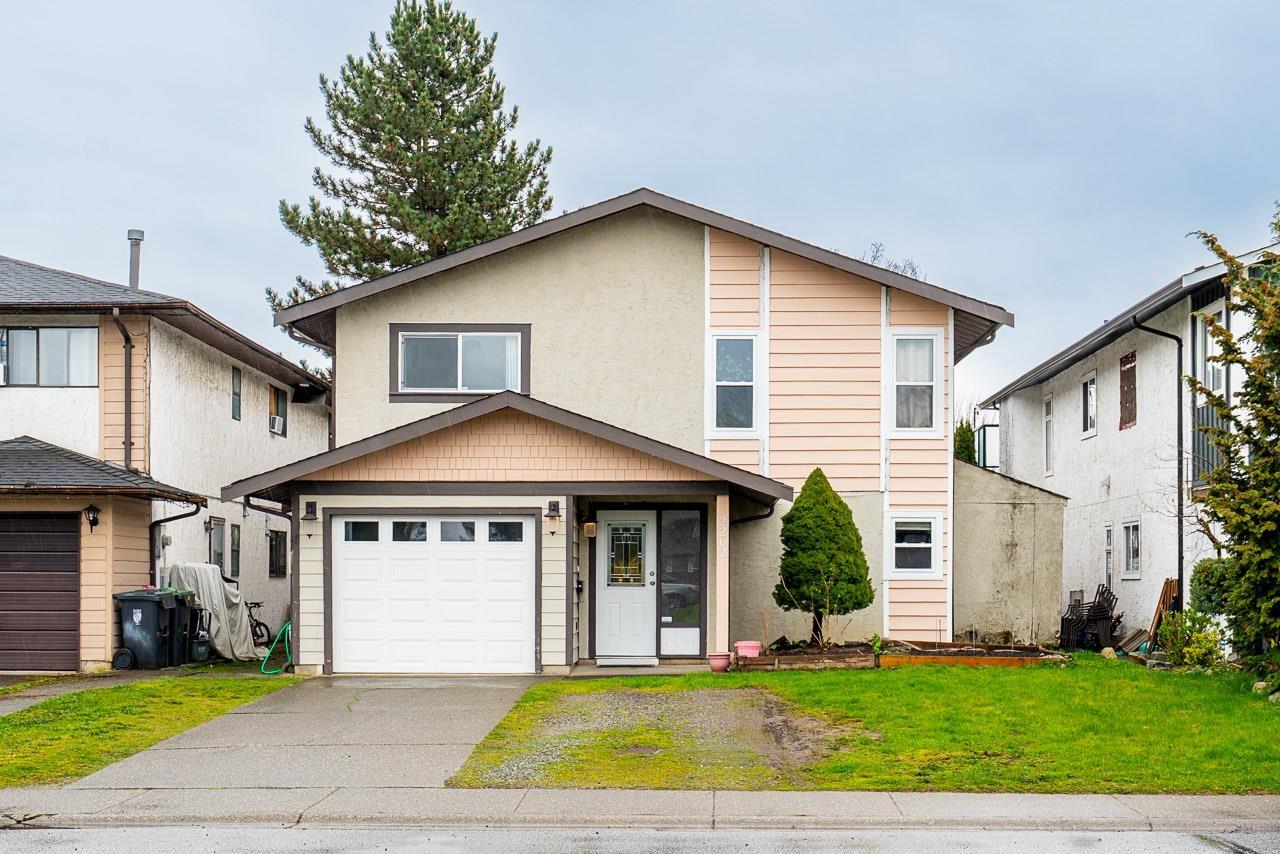 $1,249,000
2262 Willoughby Way · 5bd/3ba · 2750sf
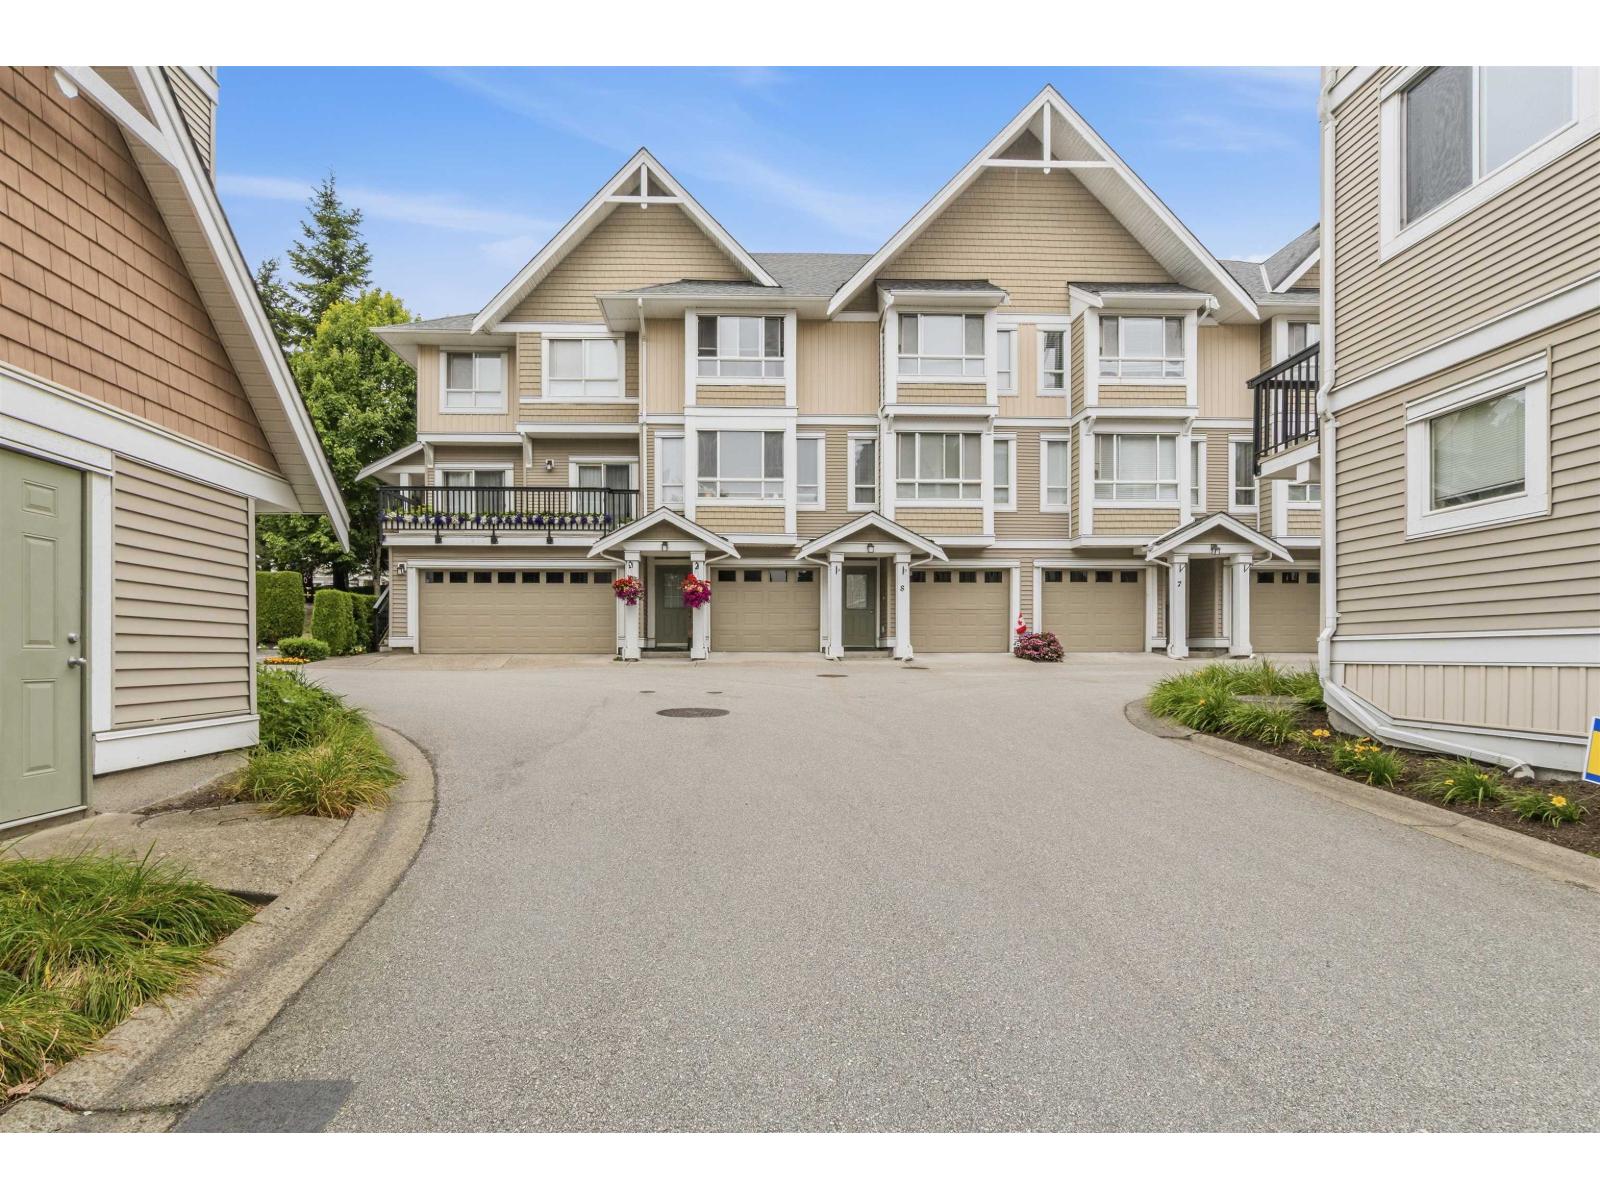 $668,000
17 20159 68 Ave. · 2bd/3ba · 1320sf
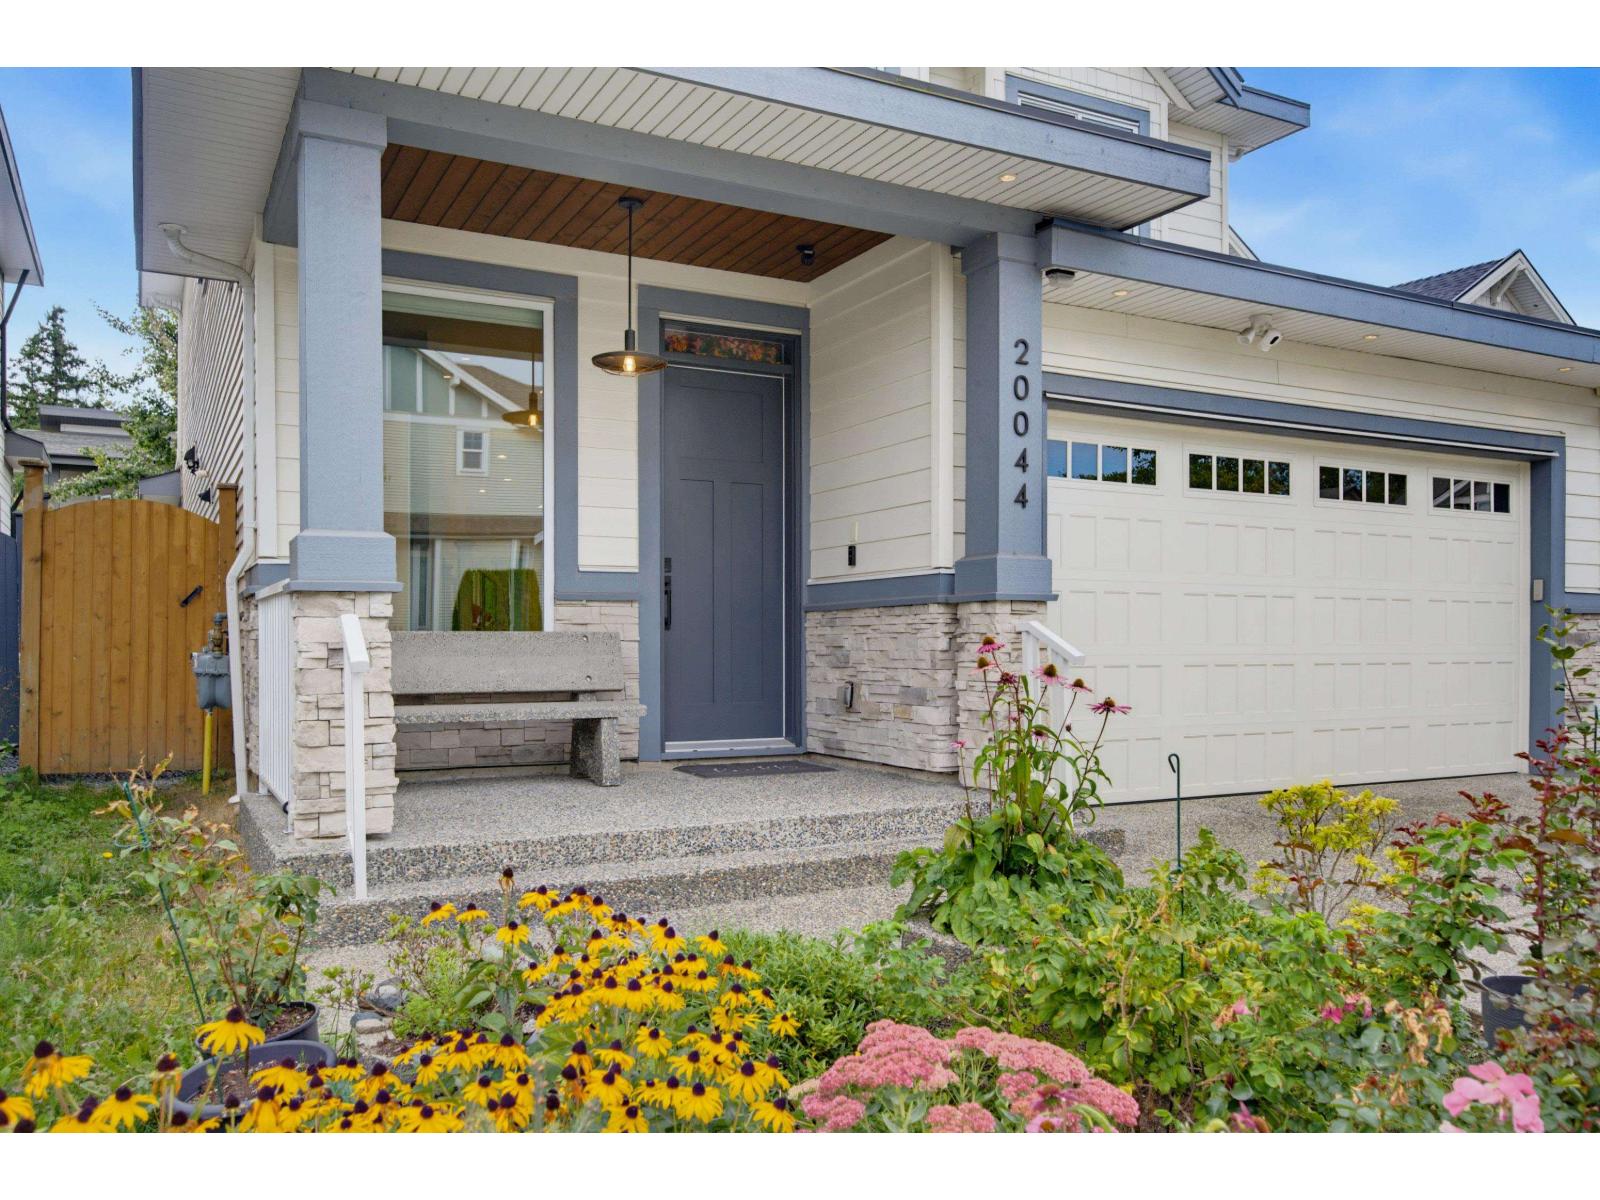 $1,620,000
20044 73 Ave. · 4bd/5ba · 2502sf
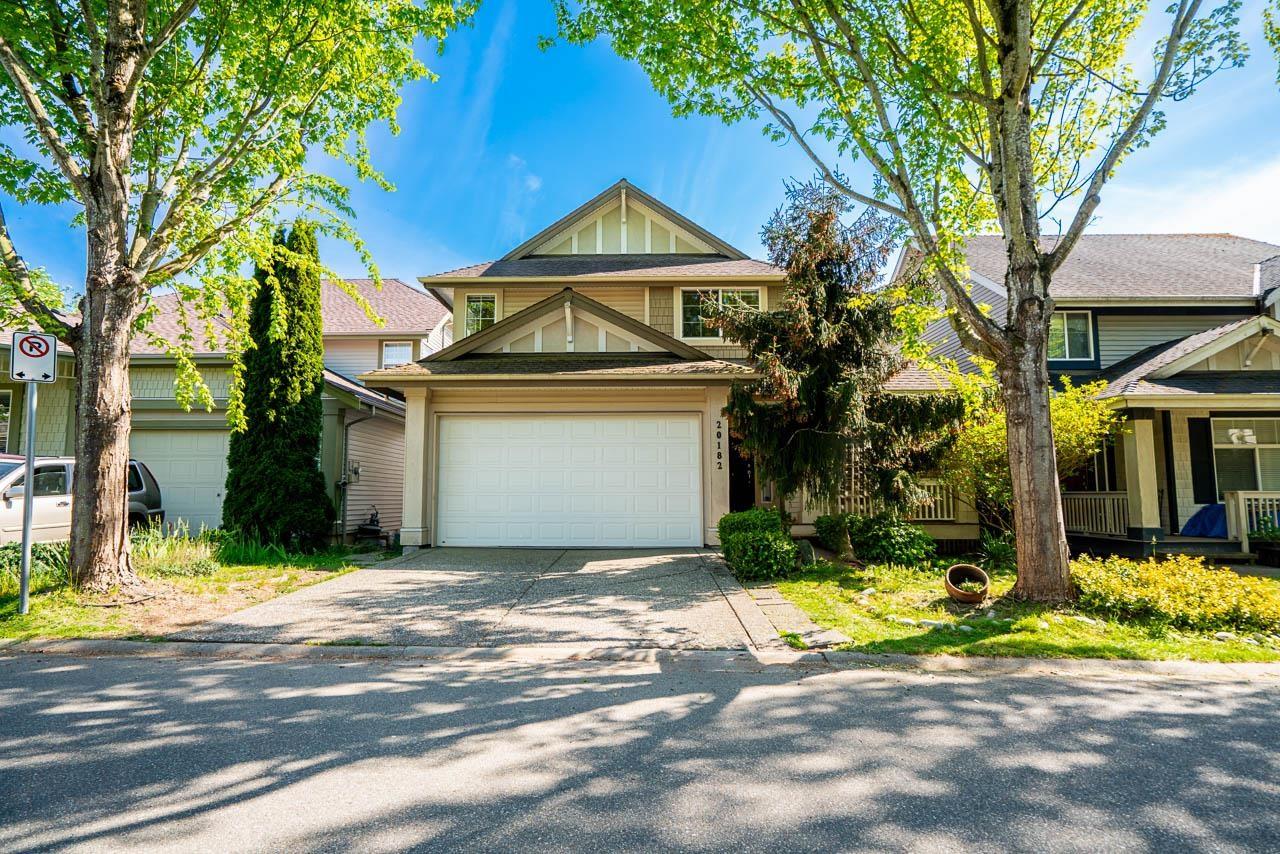 $1,459,000
20182 70 Ave. · 5bd/4ba · 3197sf
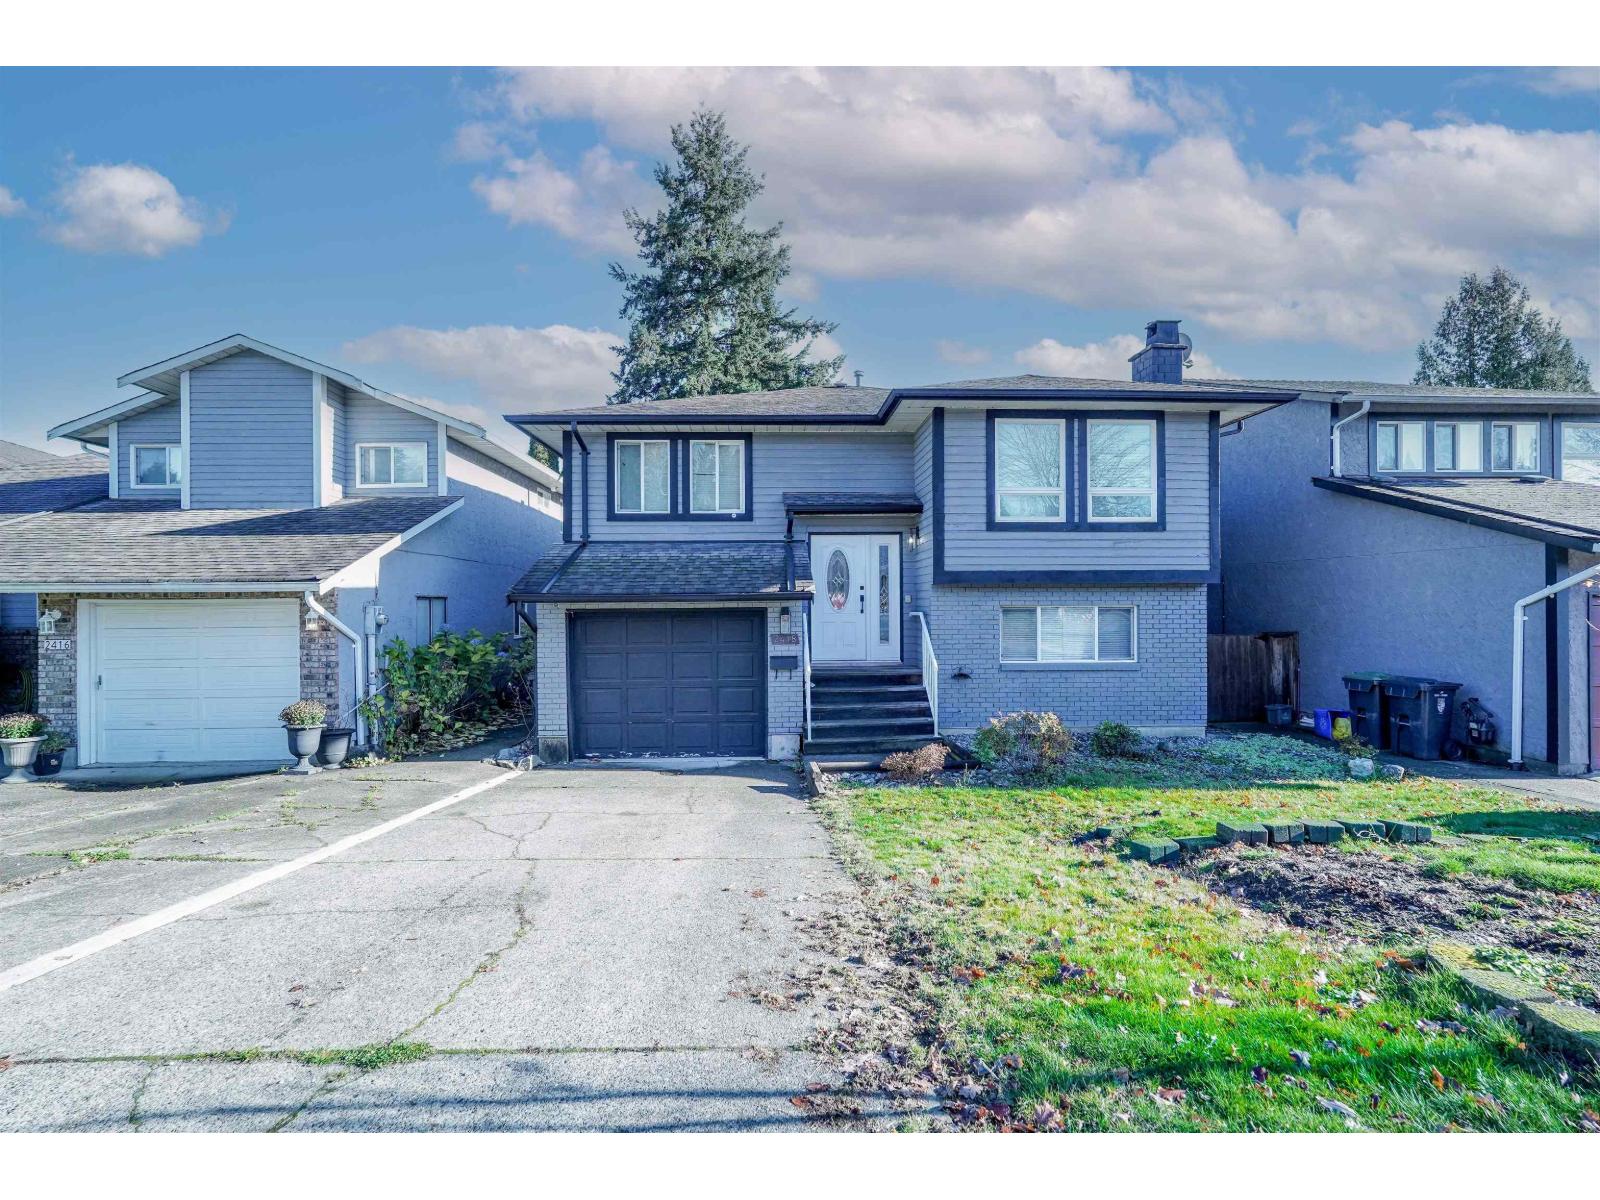 $1,265,000
2418 Wayburne Cres. · 6bd/3ba · 2321sf
 $10,000,000
7380 198b St. · 5bd/3ba · 2484sf
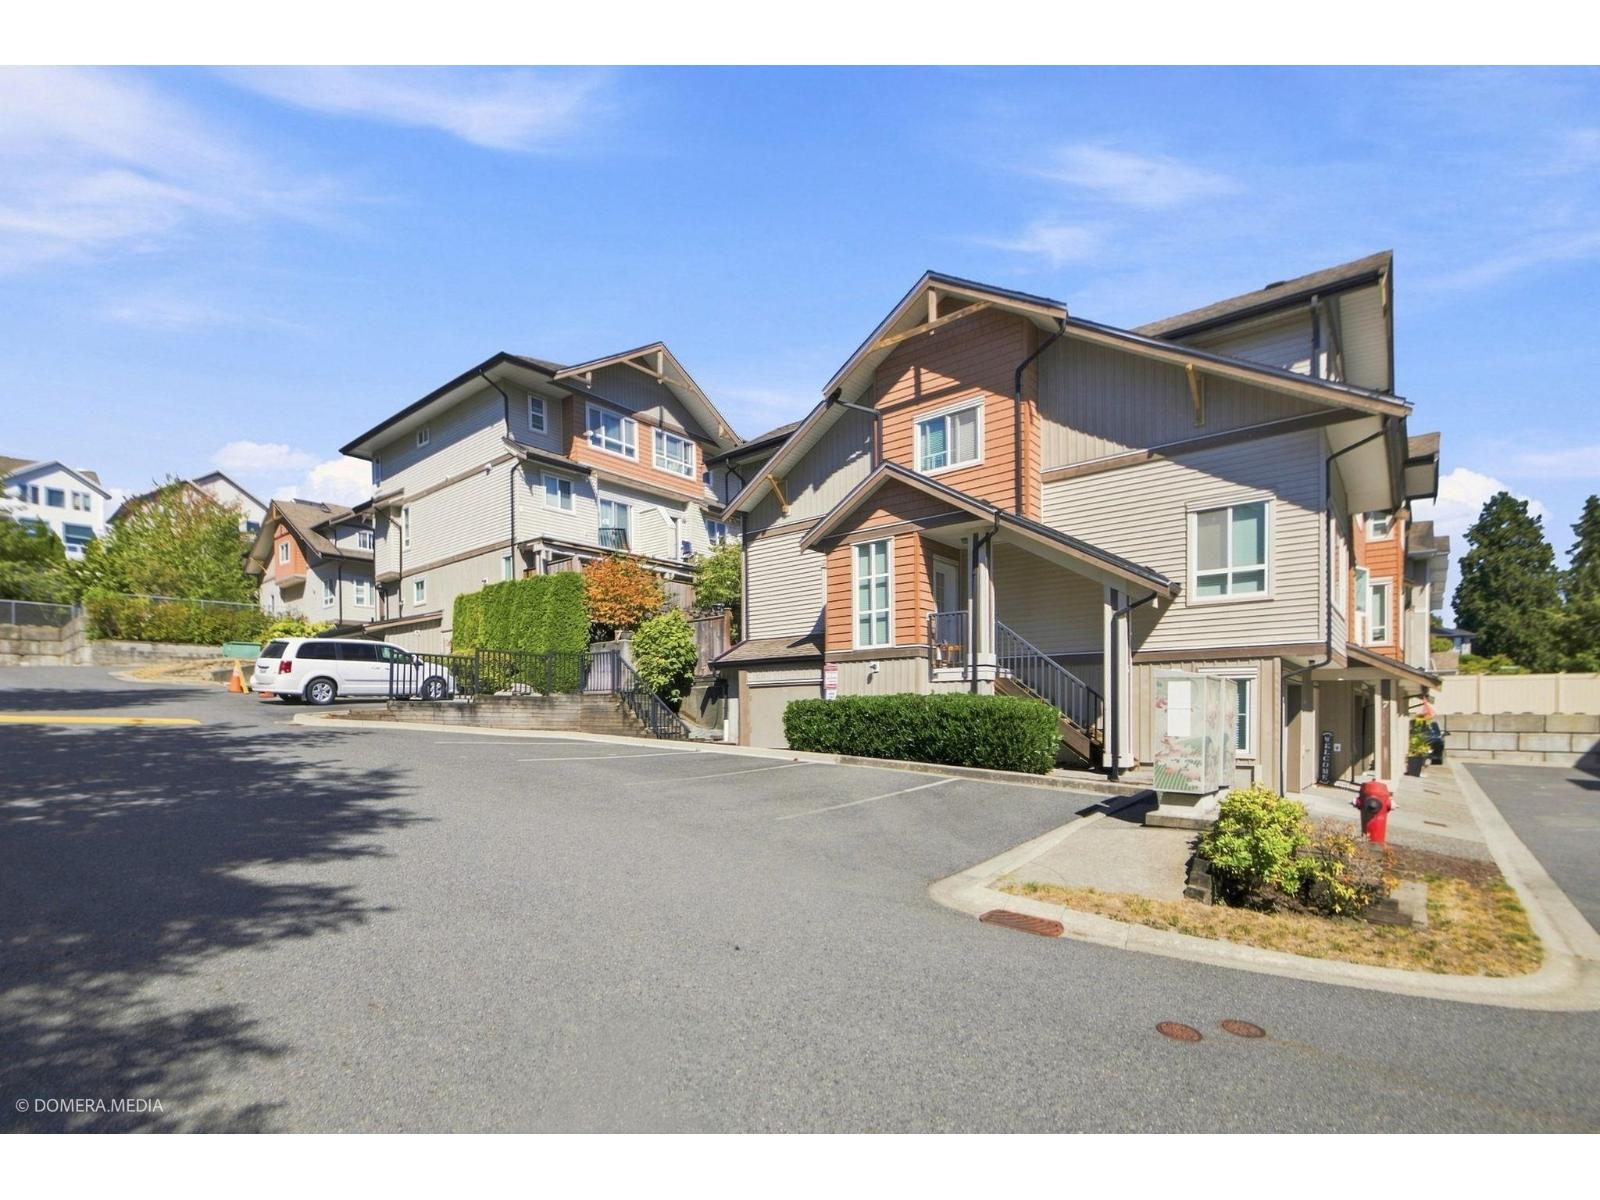 $846,566
13 20187 68 Ave. · 4bd/4ba · 1495sf
 $640,000
72 20176 68 Ave. · 2bd/1ba · 1045sf
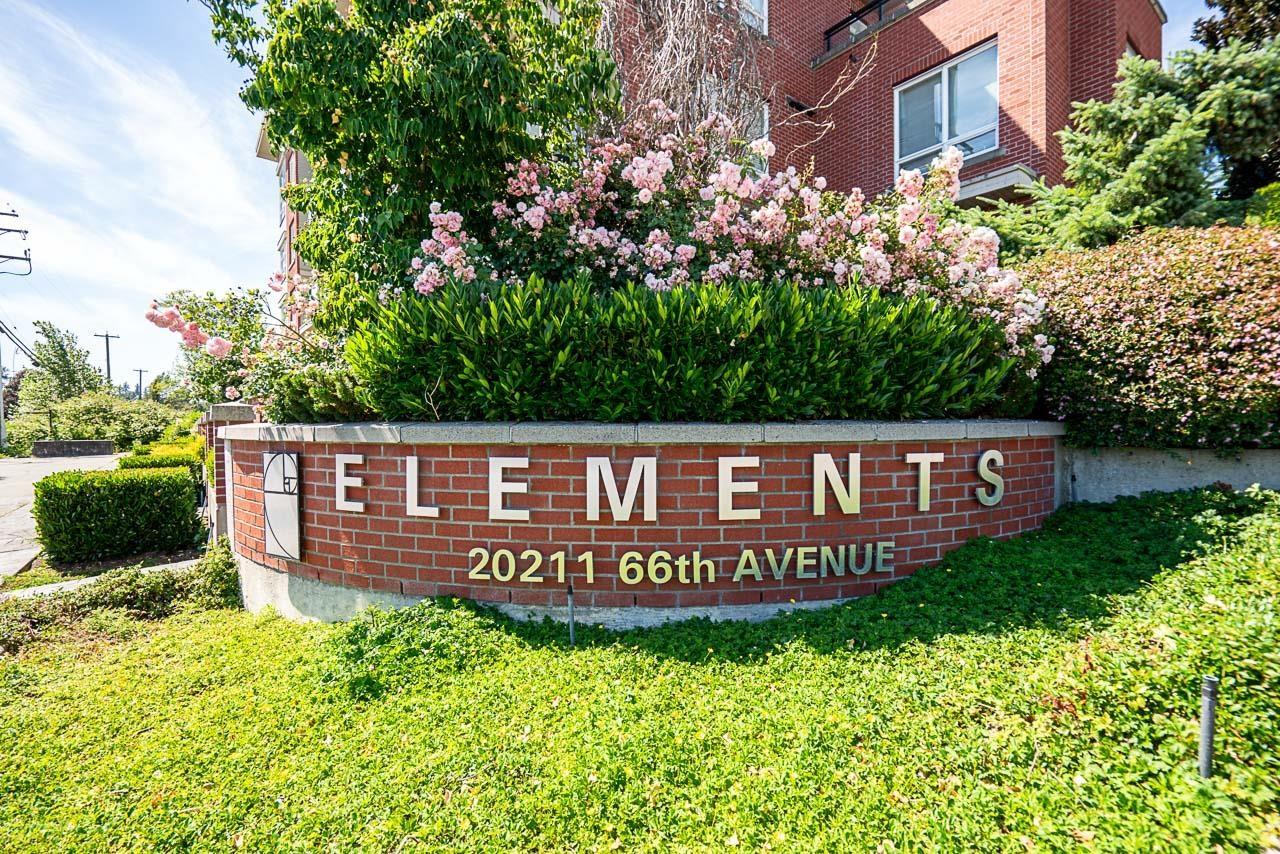 $624,990
C420 20211 66 Ave. · 2bd/2ba · 1002sf
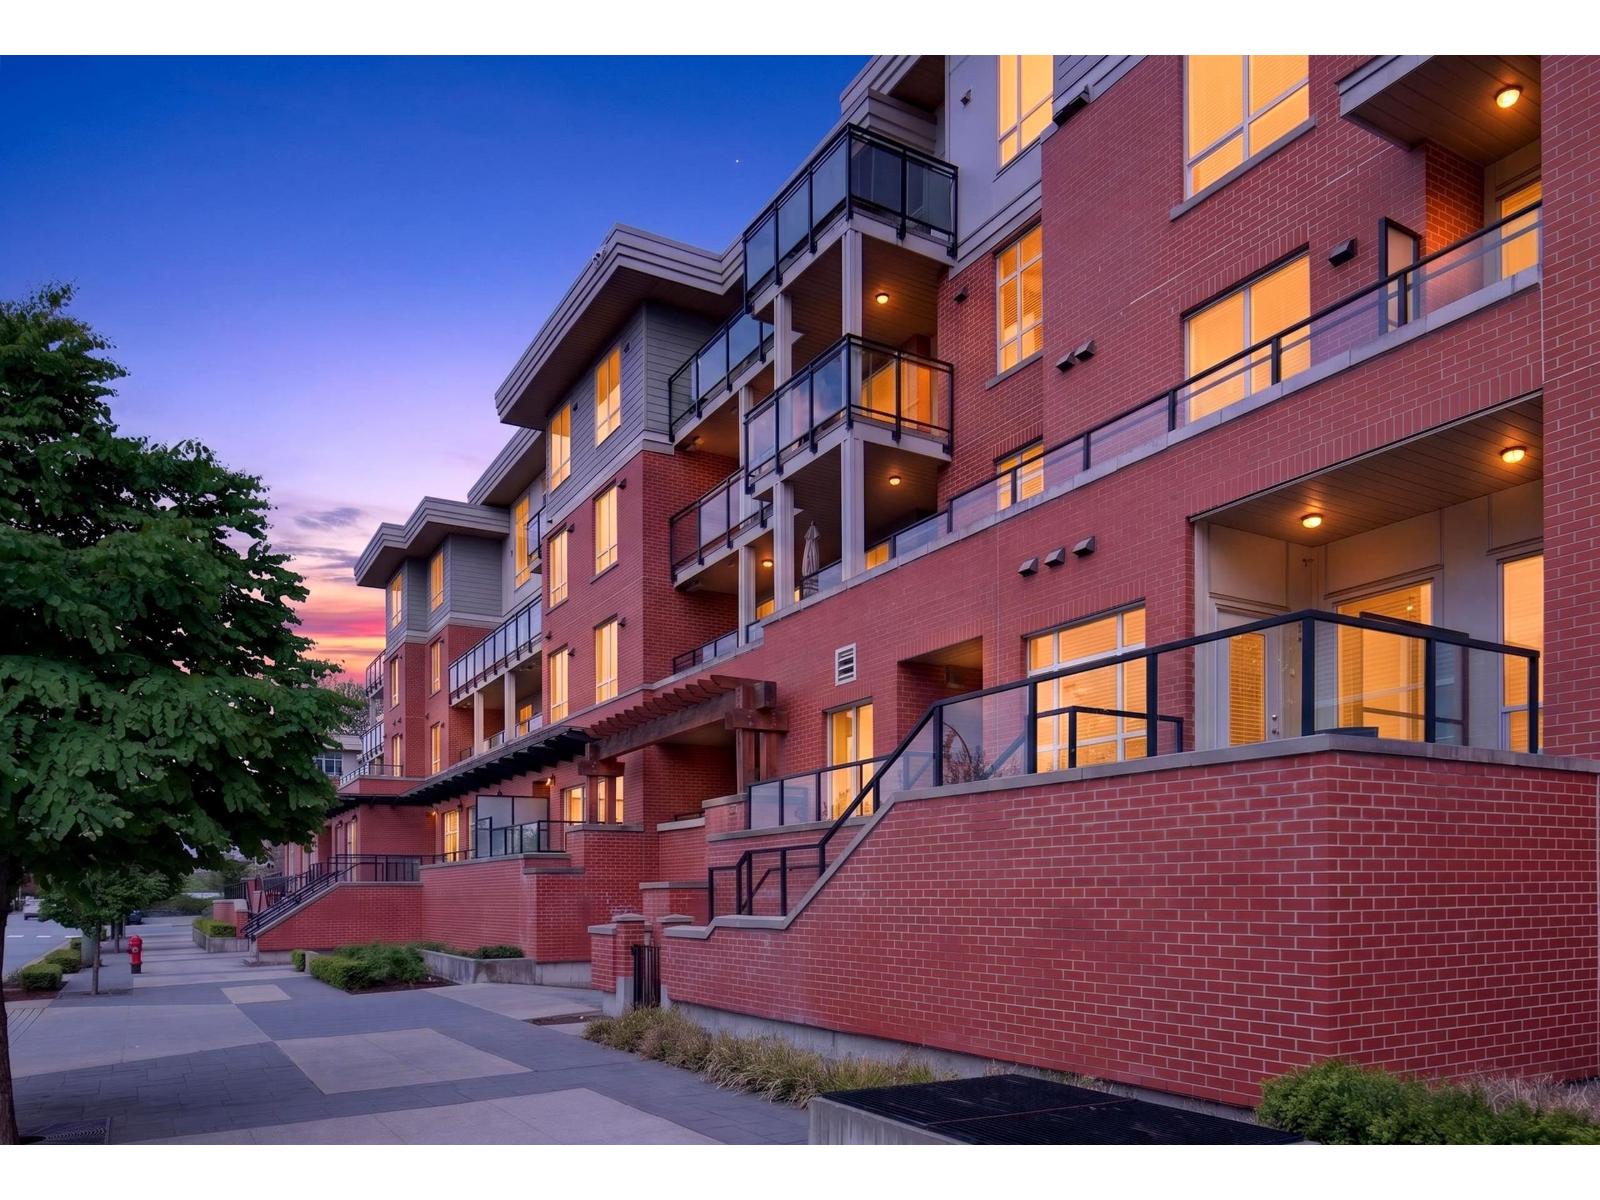 $379,900
F101 20211 66 Ave. · 0bd/1ba · 397sf
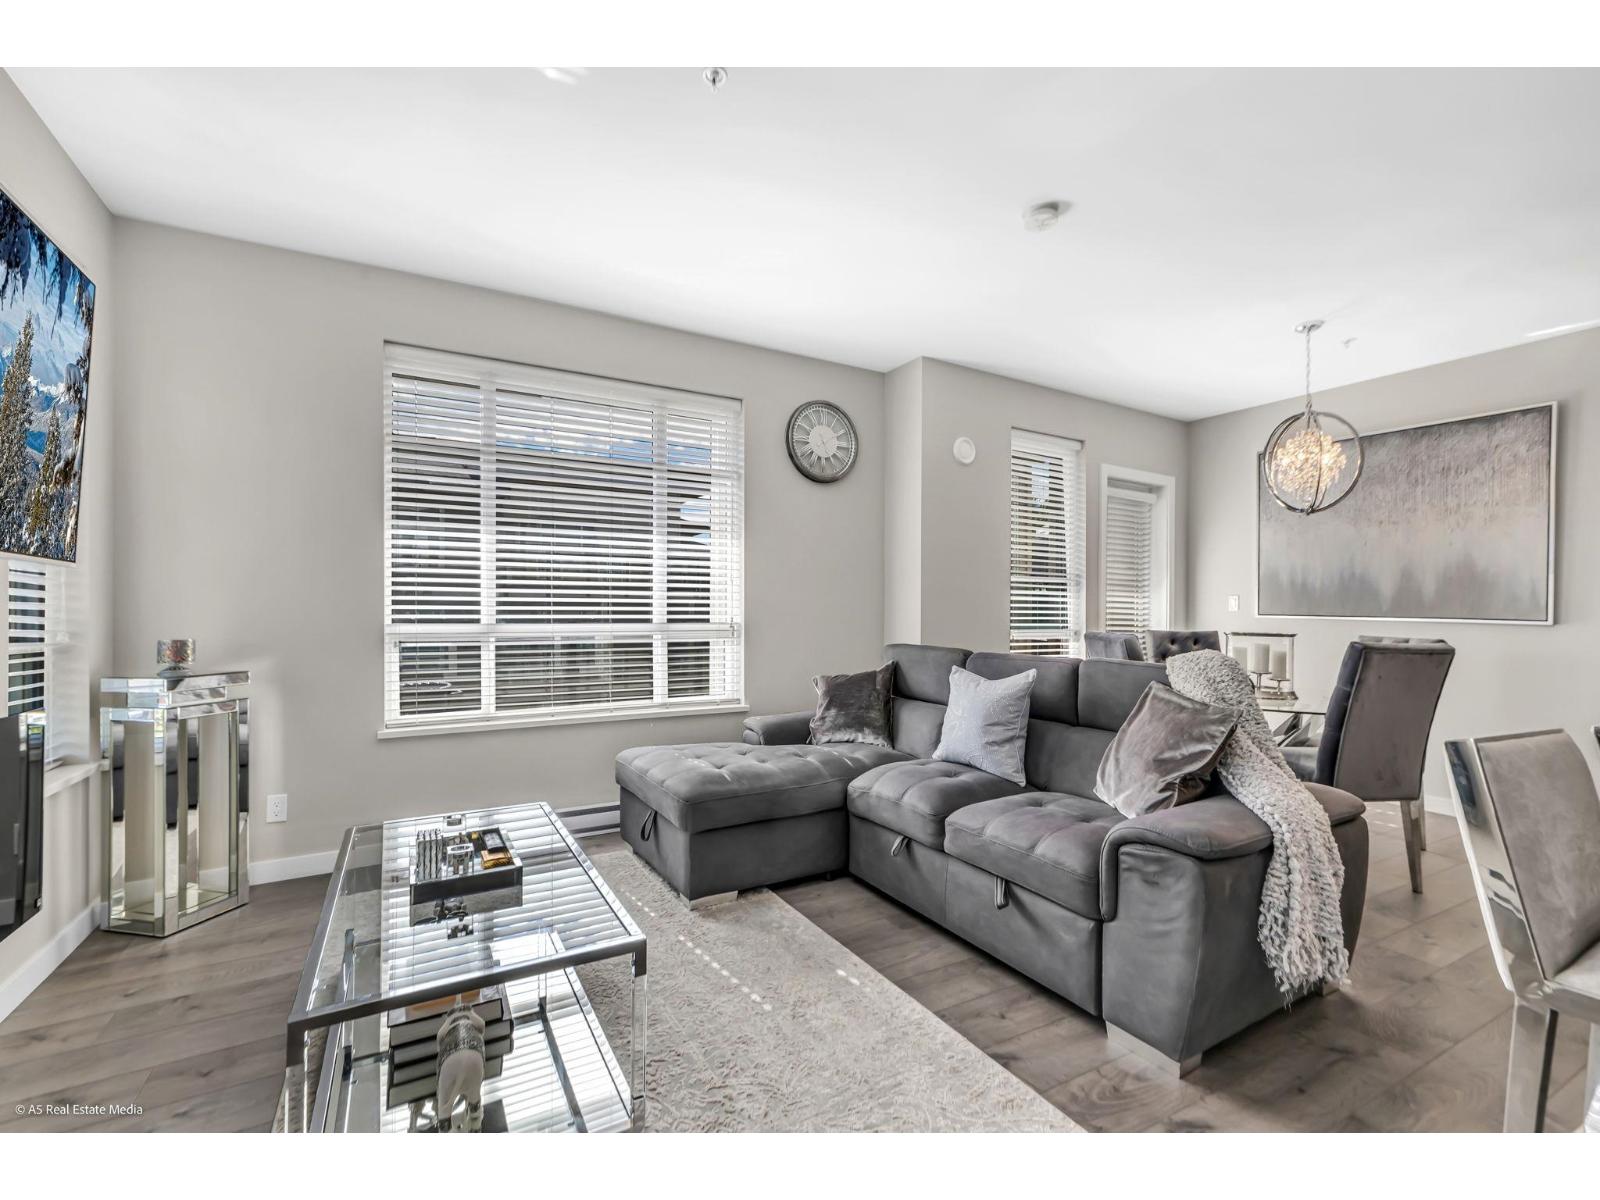 $659,000
D305 20211 66 Ave. · 3bd/2ba · 1046sf
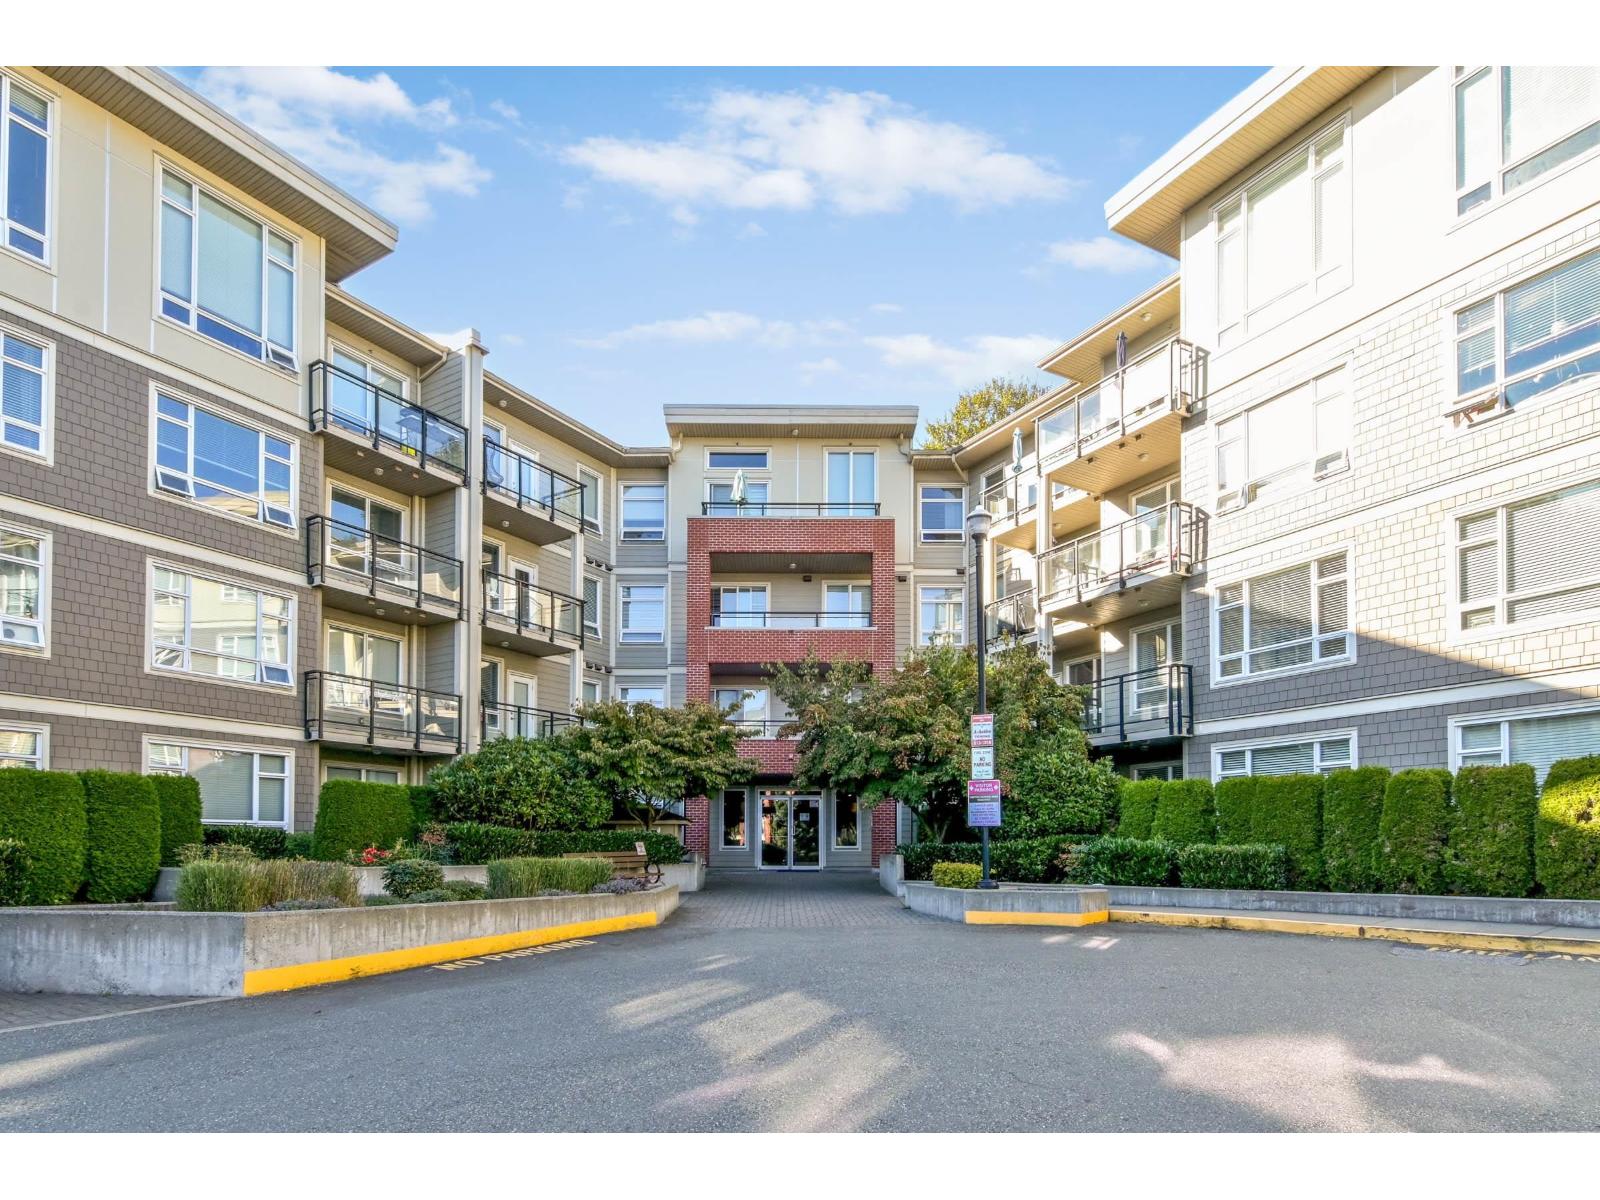 $479,999
C111 20211 66 Ave. · 1bd/1ba · 730sf
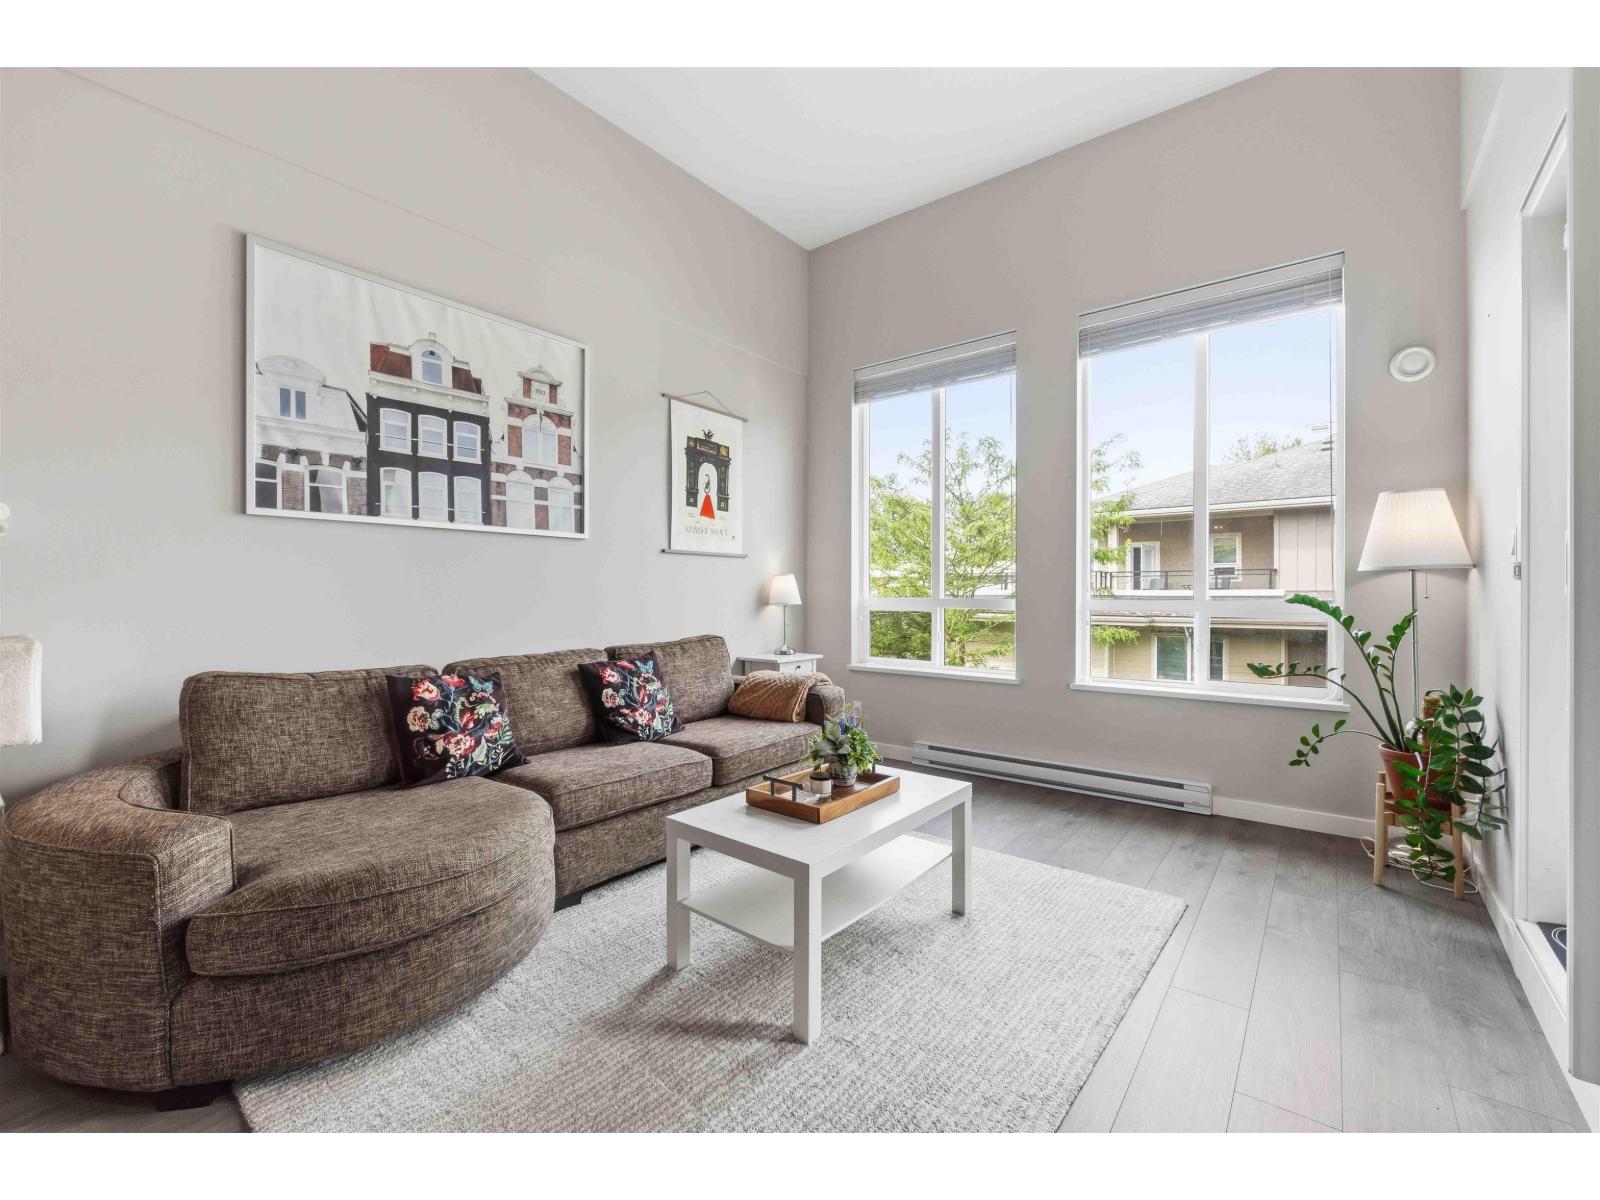 $399,900
E405 20211 66 Ave. · 1bd/1ba · 574sf
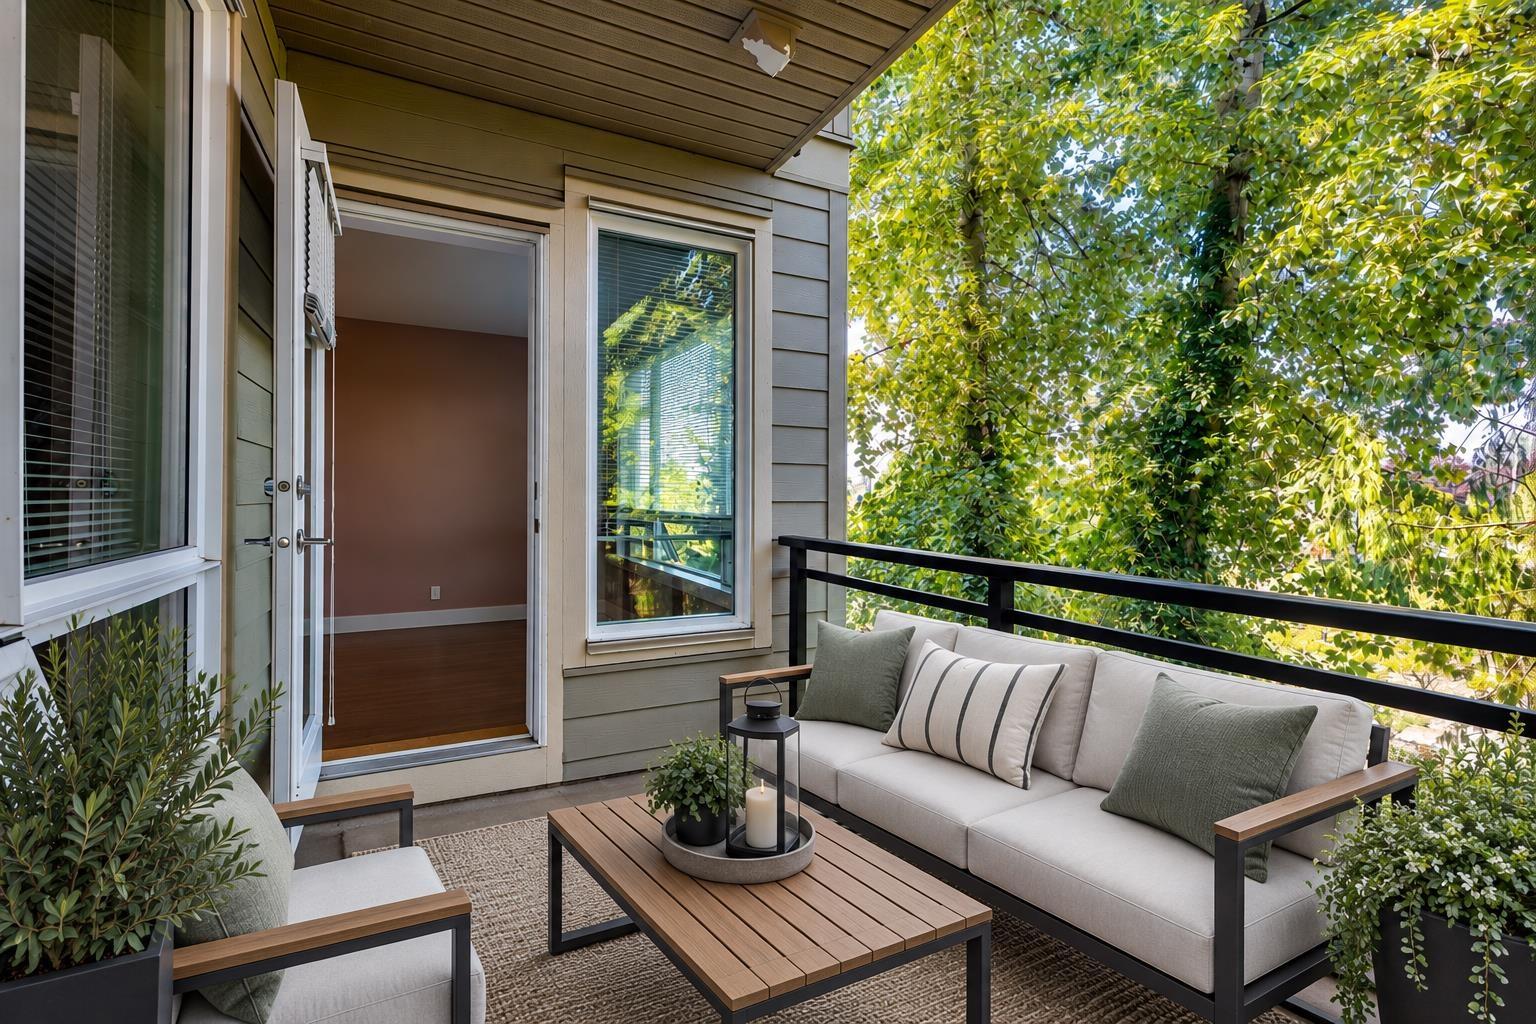 $448,000
A210 20211 66 Ave. · 1bd/1ba · 689sf
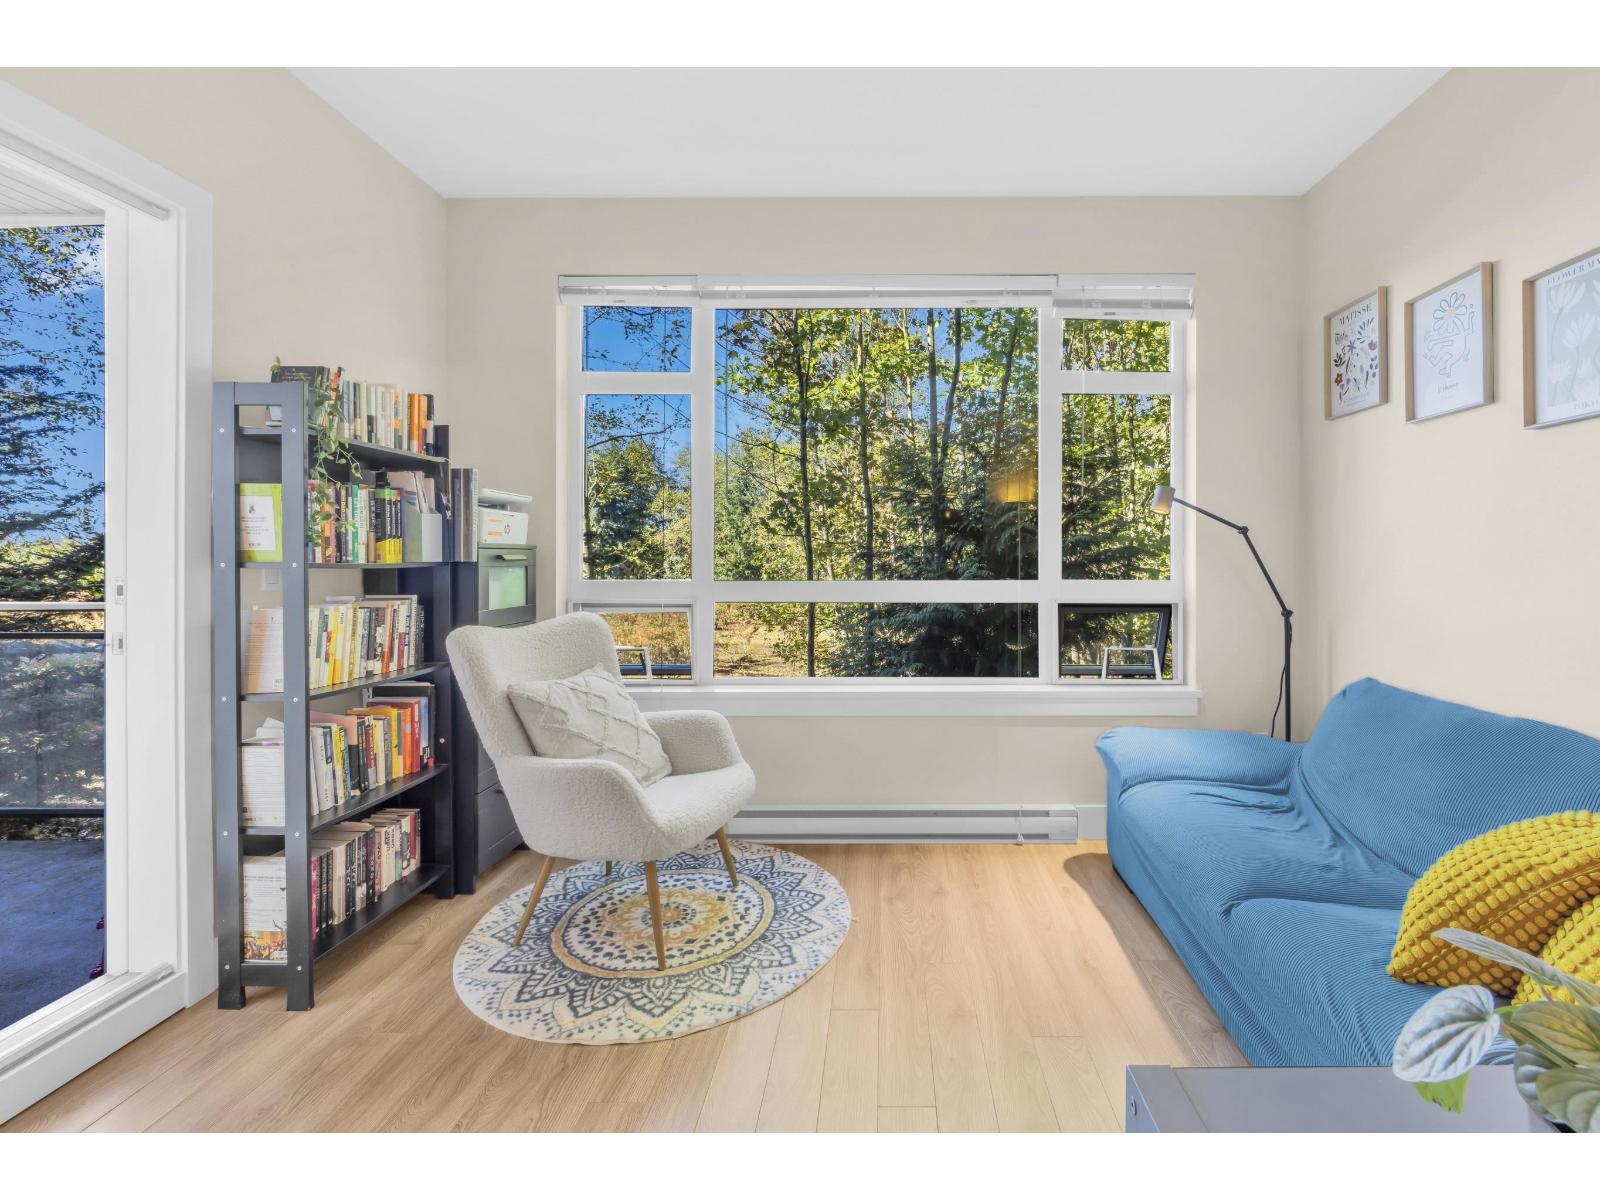 $428,000
C211 20211 66 Ave. · 1bd/1ba · 702sf
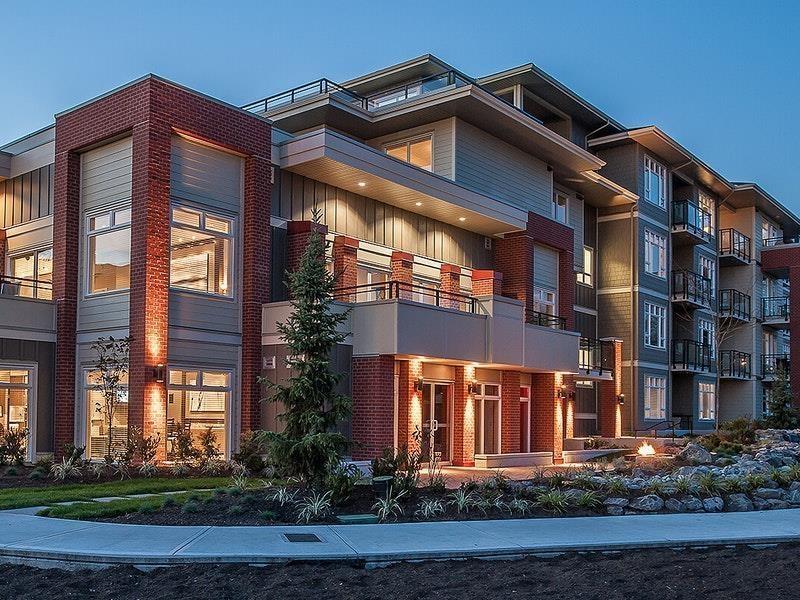 $599,000
D111 20211 66 Ave. · 2bd/2ba · 905sf
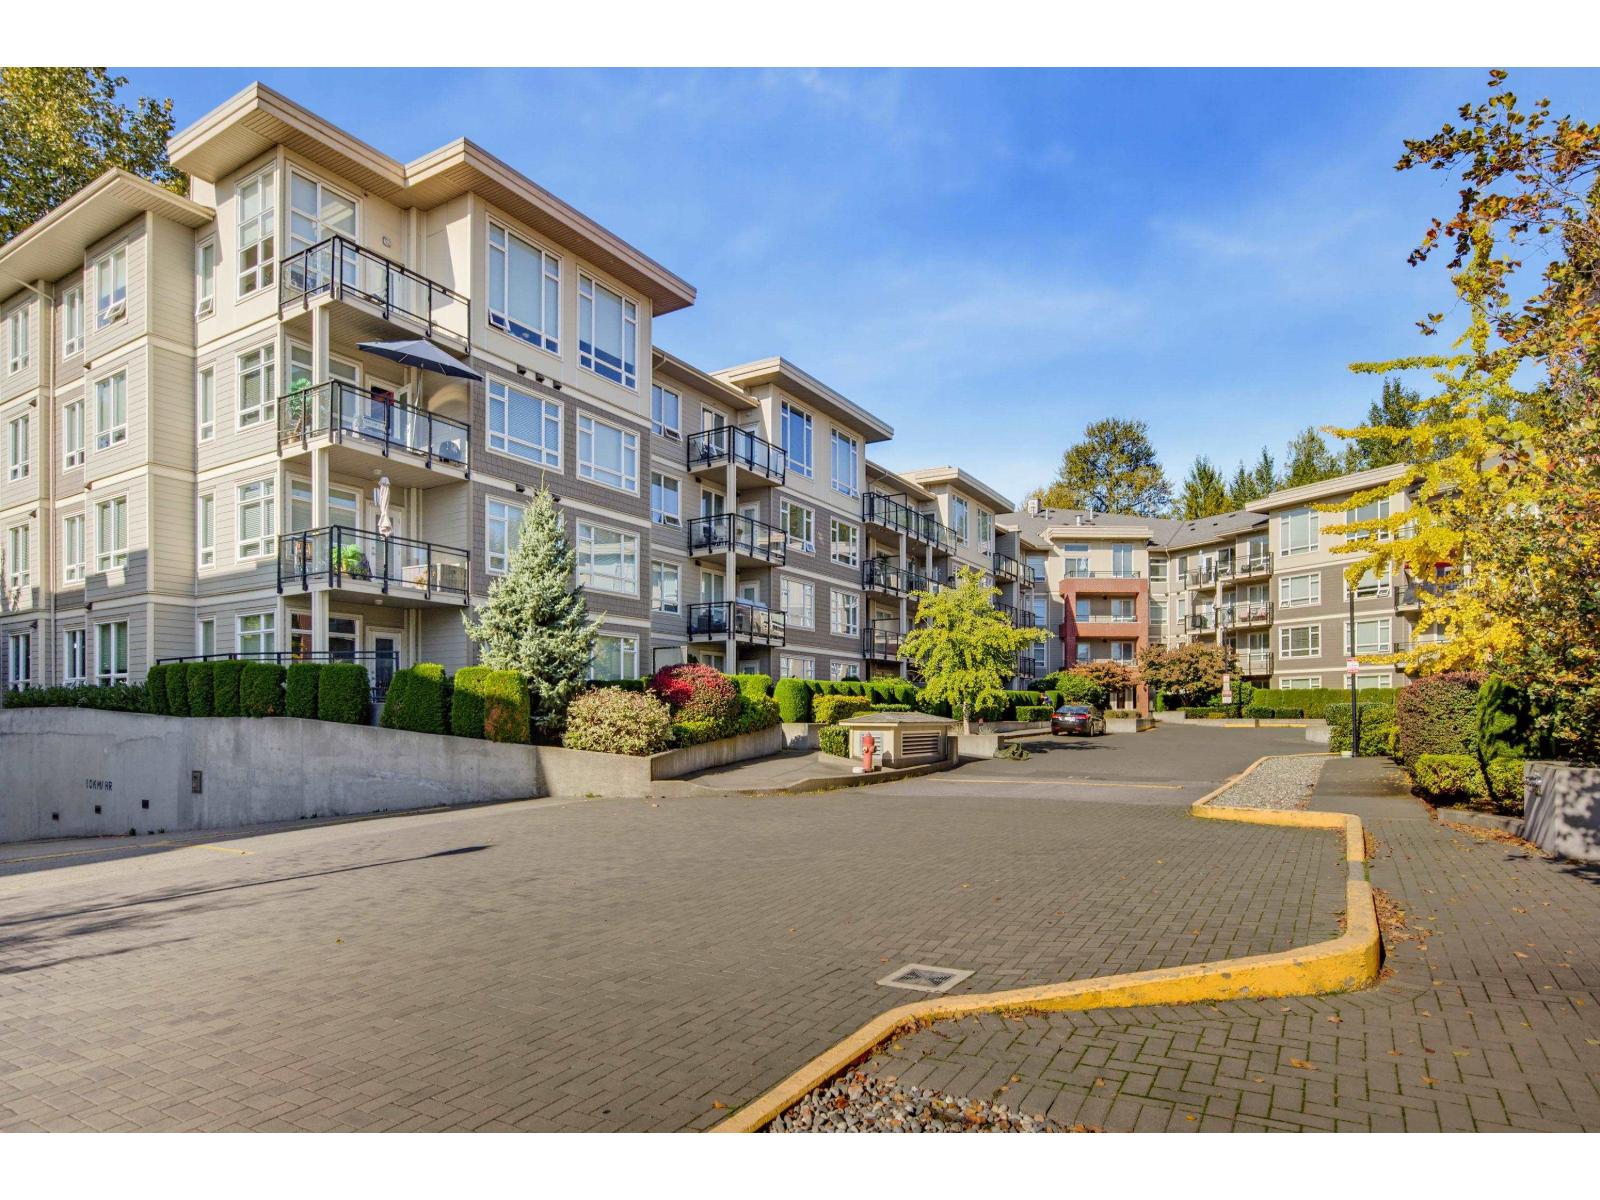 $649,000
C209 20211 66 Ave. · 2bd/2ba · 1125sf
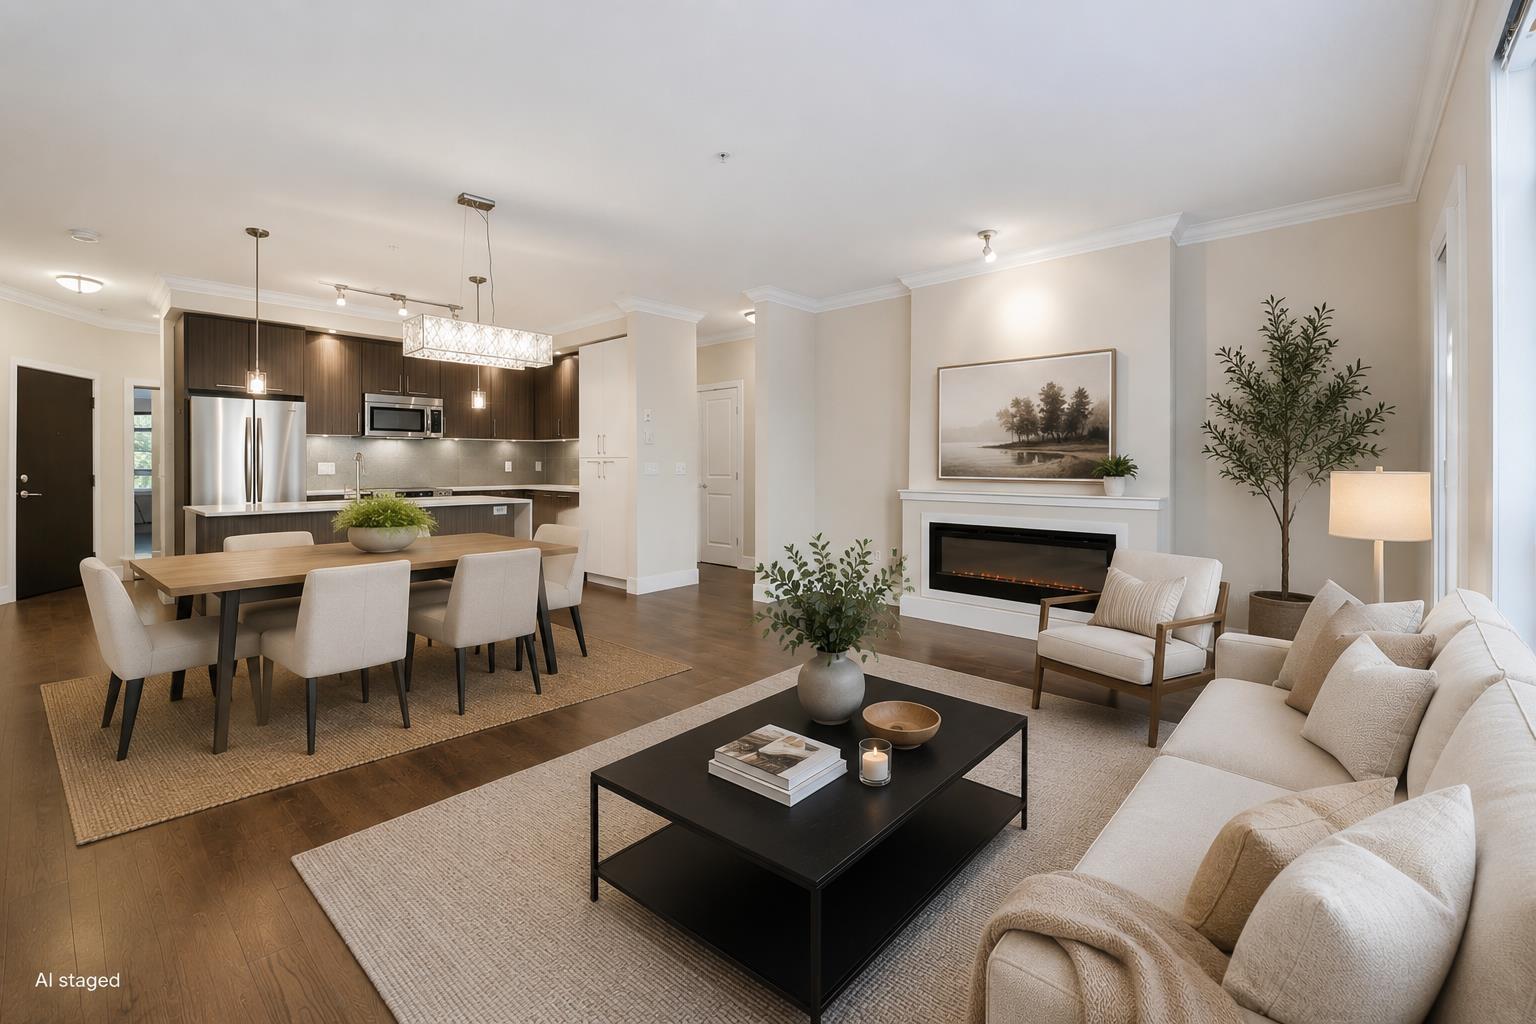 $625,000
C210 20211 66 Ave. · 2bd/2ba · 1193sf
 Summerwood
19932 70th Ave. · BCS1049
 Summerhill
19938 70th Ave. · EPS2211
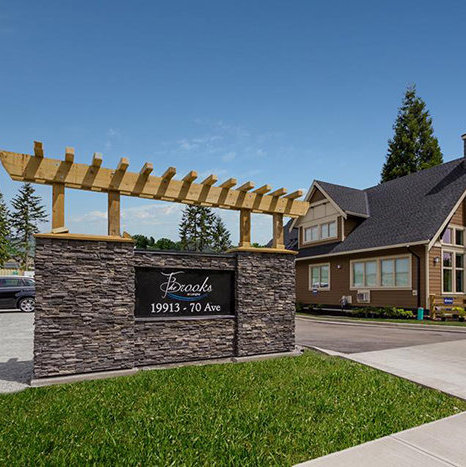 The Brooks
19913 70 Ave. · EPS3138
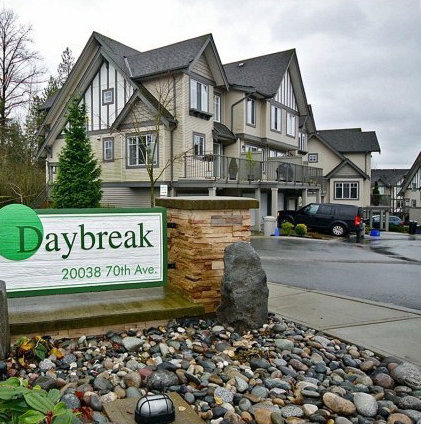 Daybreak
20038 70 Ave. · BCS2448
 Sandhill Village
19977 71 Ave. · BCS2453
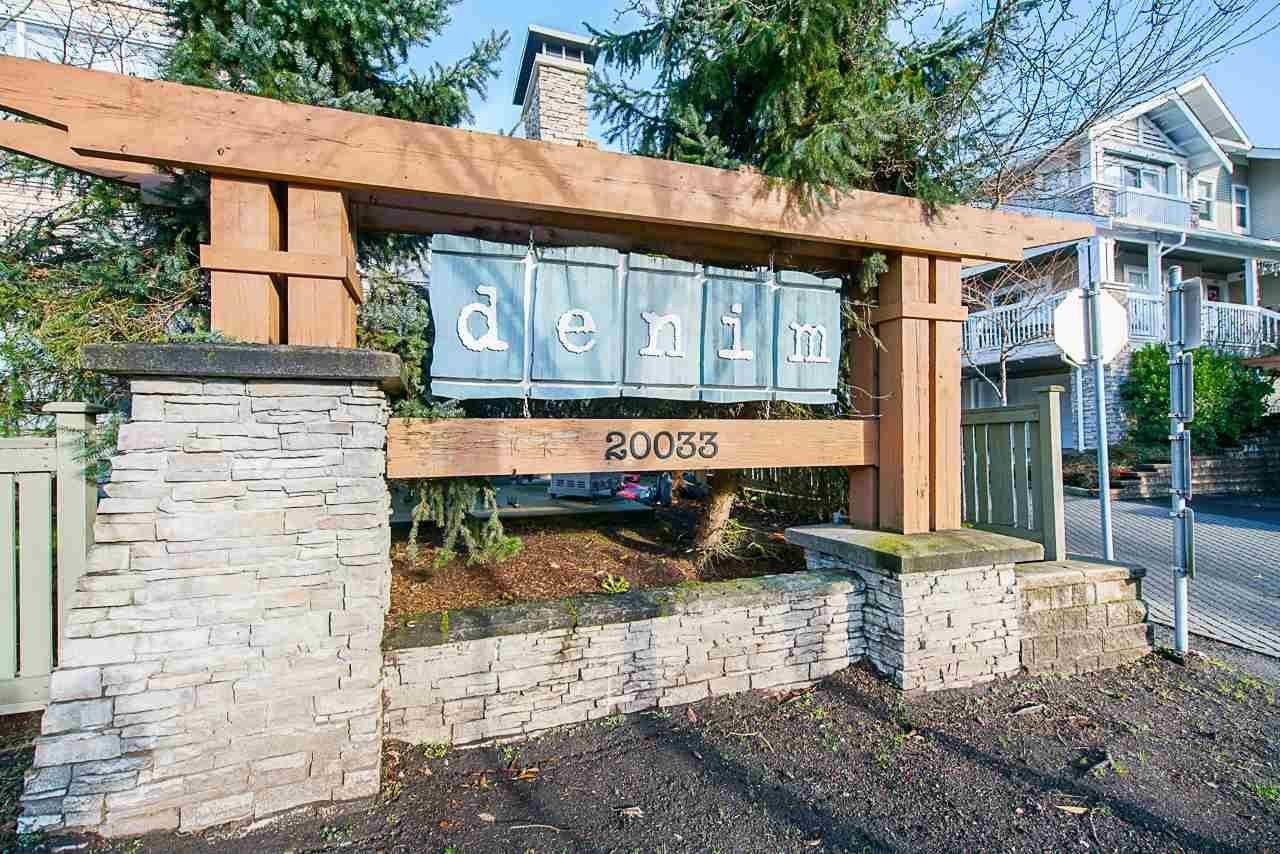 Denim
20033 70th Ave. · BCS908
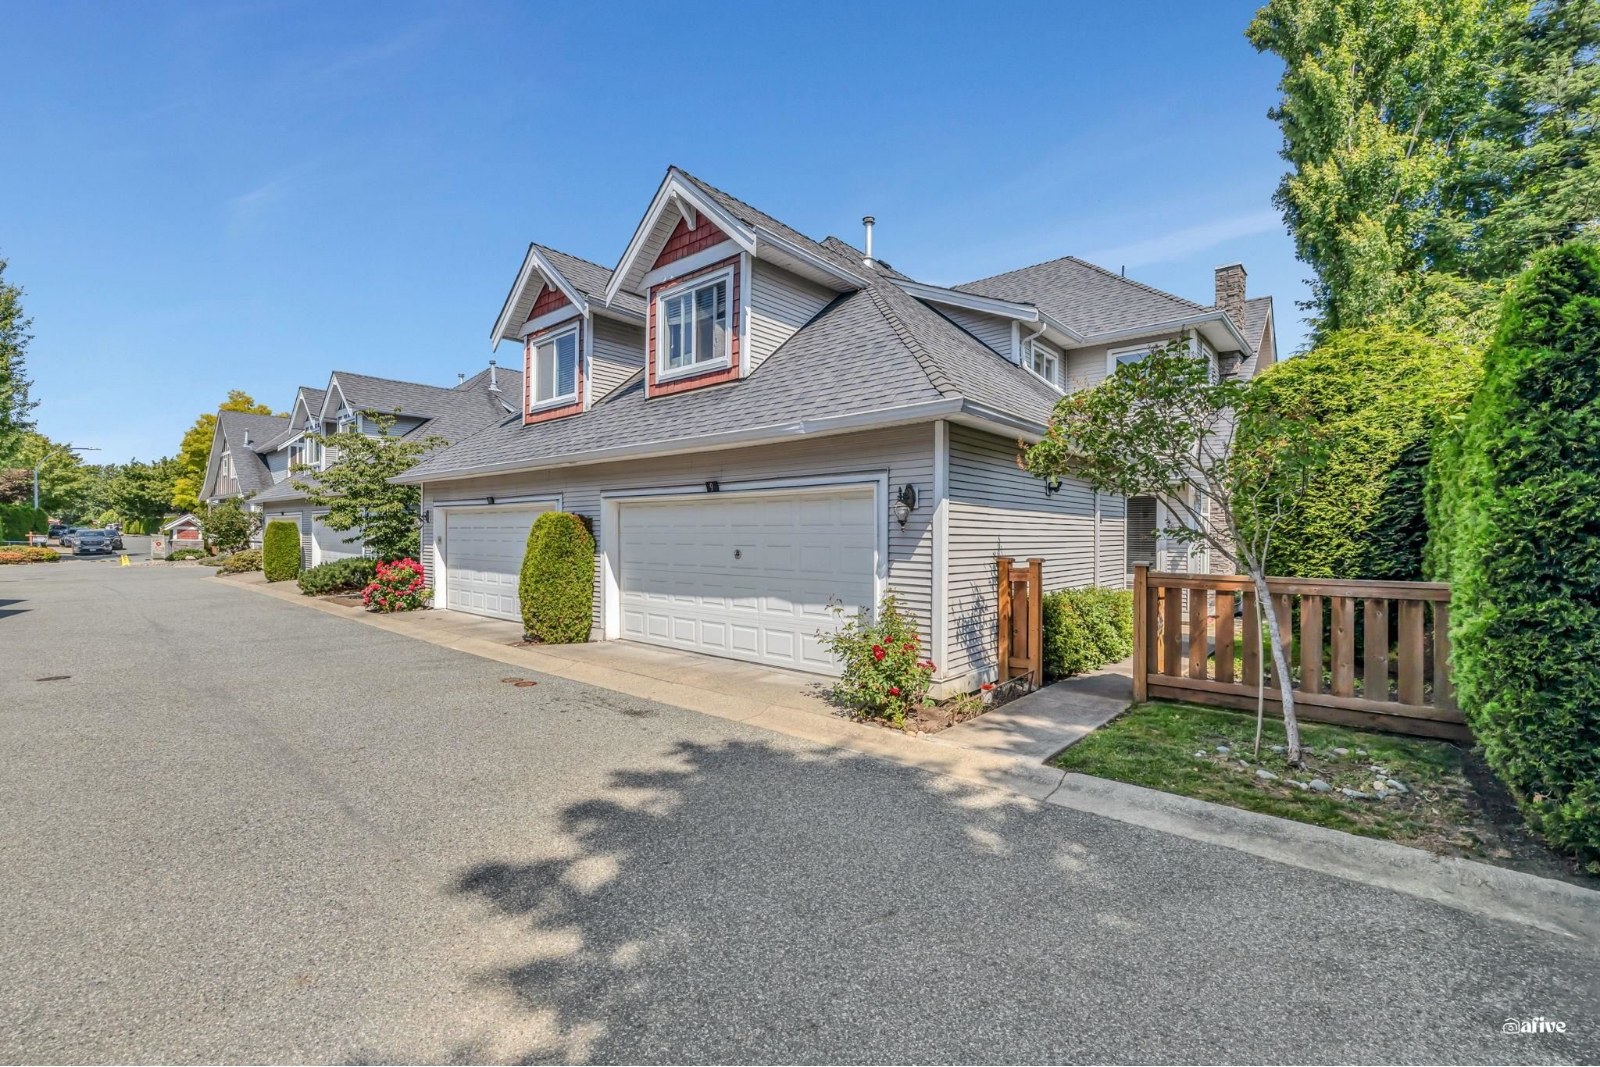 Sandhill Village
19977 71st Ave. · BCS2453
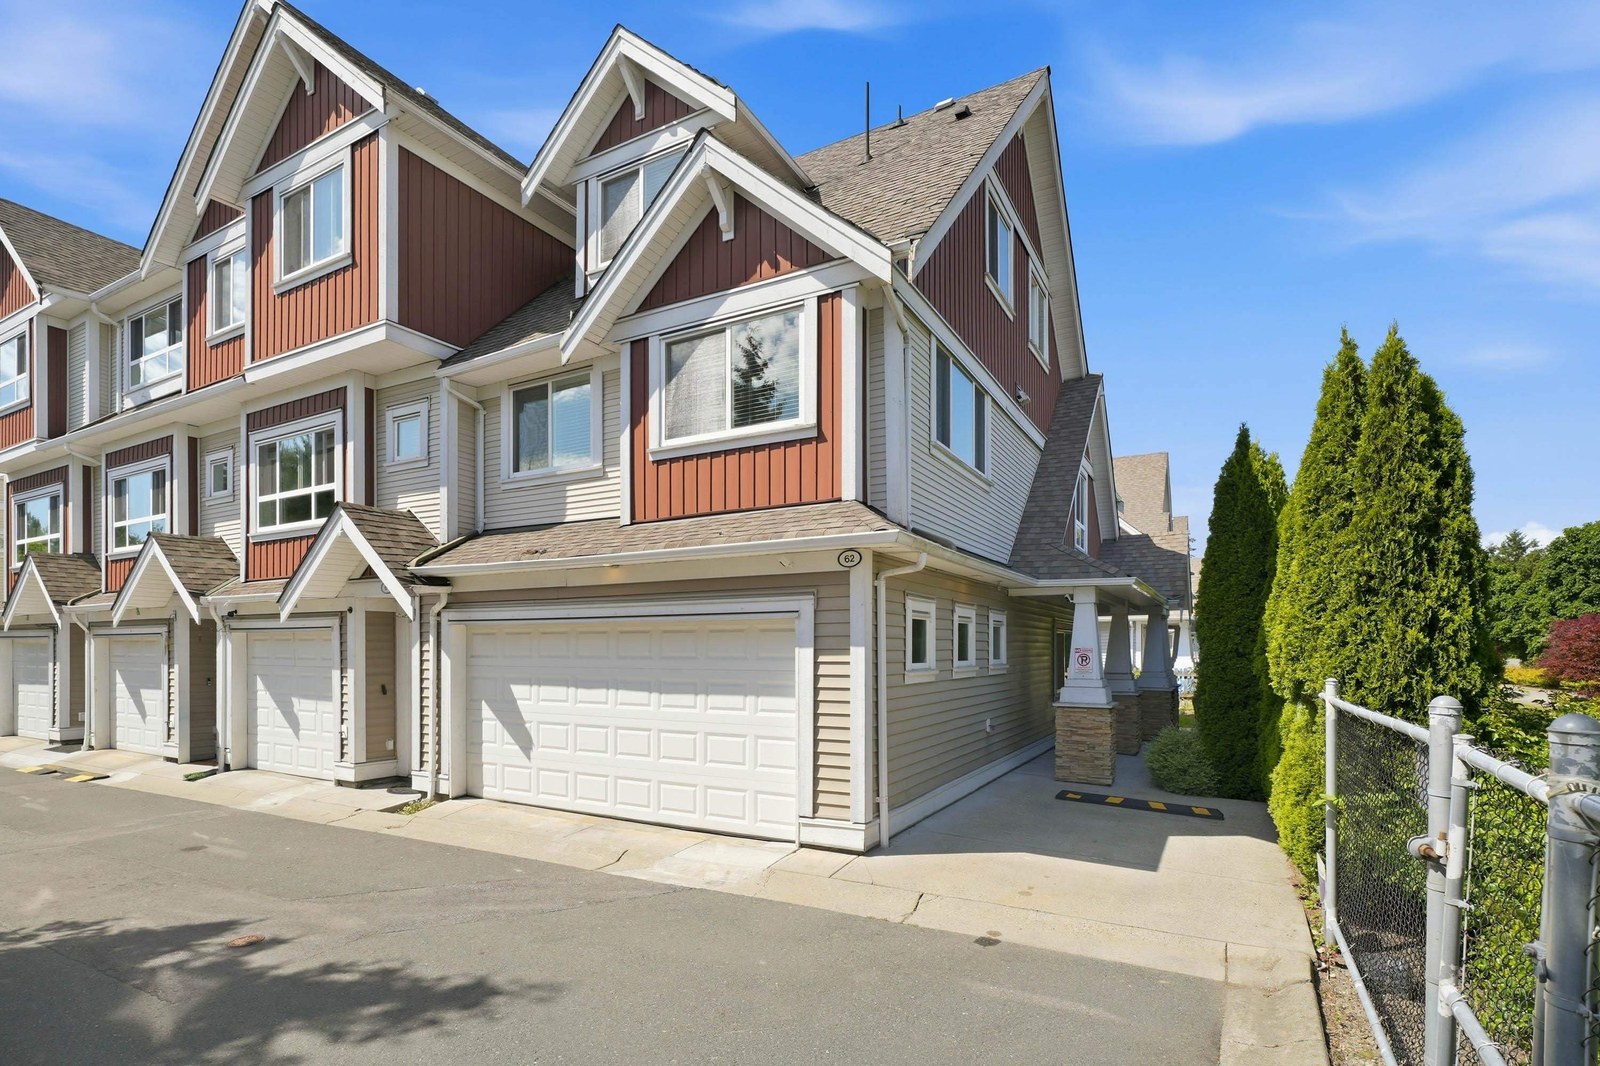 York
7298 199A St. · BCS3960
 Park Hill
20087 68 Ave.
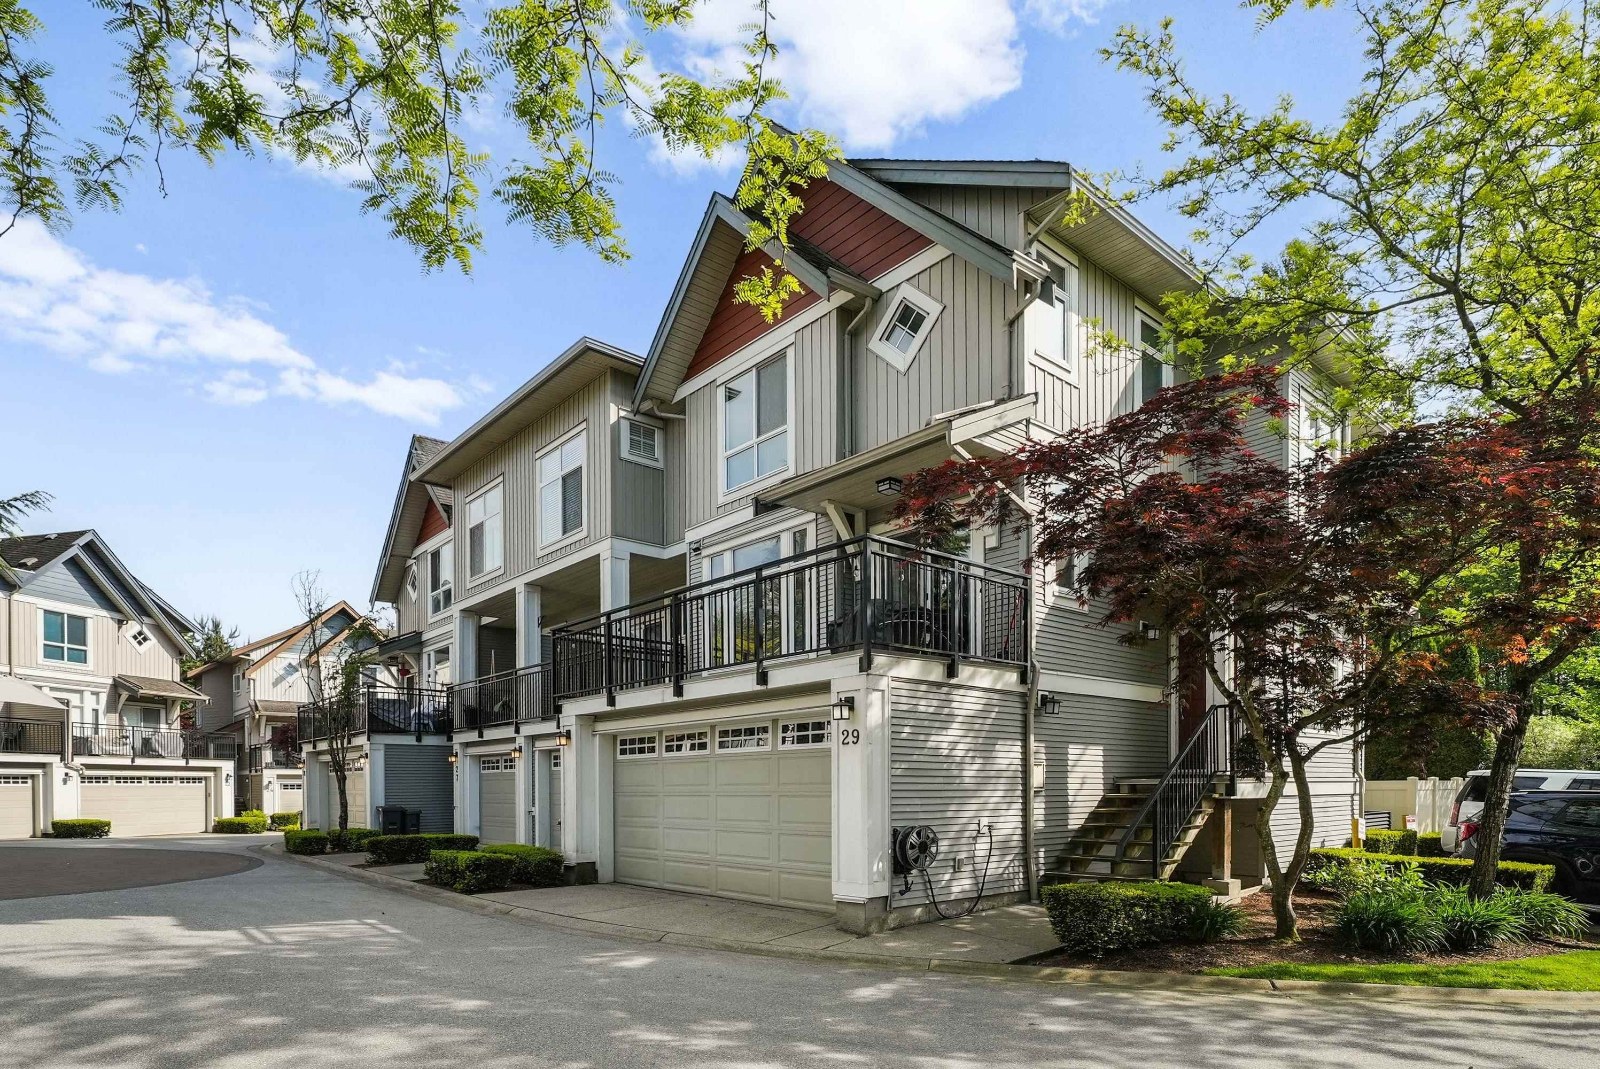 The Oaks
20120 68th Ave. · BCS1443
 Cranbrook Court
19948 Willoughby Way · LMS1471
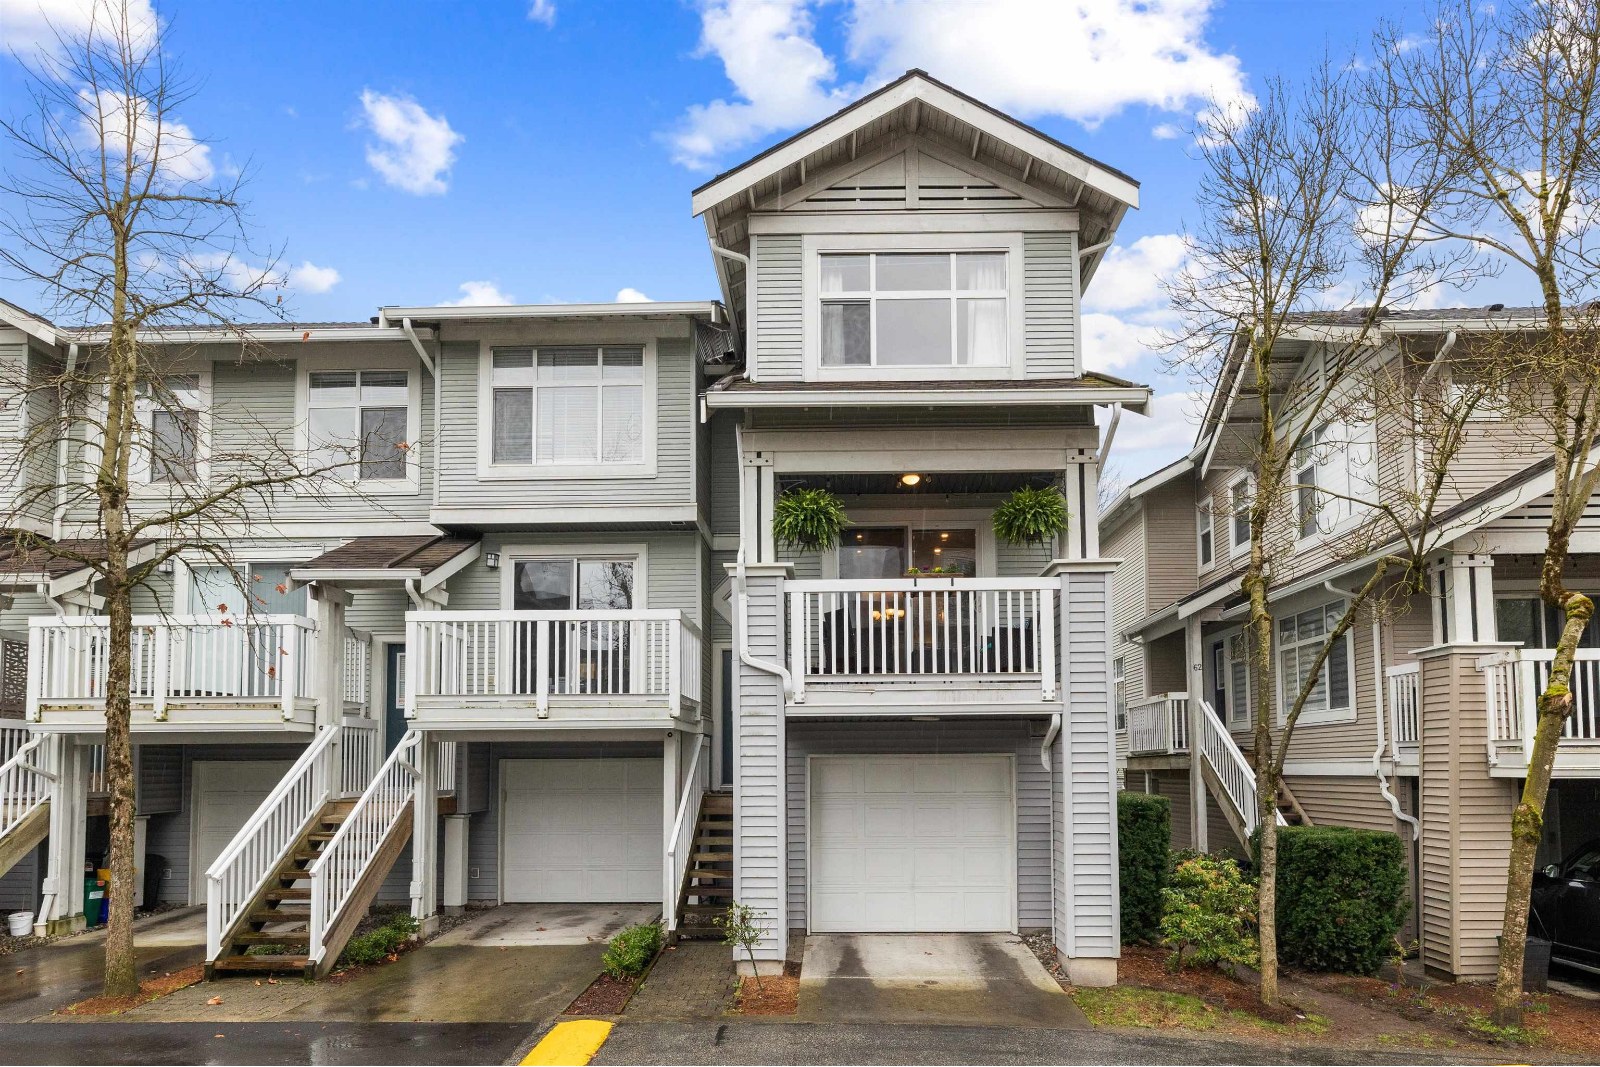 Denim
7179 201st St. · BCS494
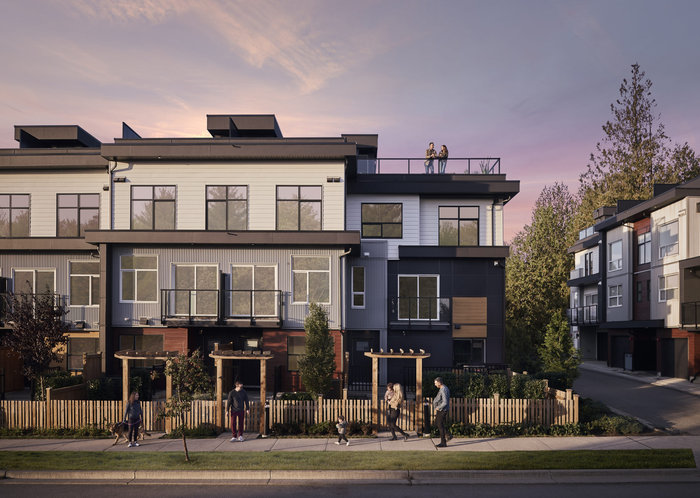 Addition by Redekop Ferrario Properties
20335 70A Ave.
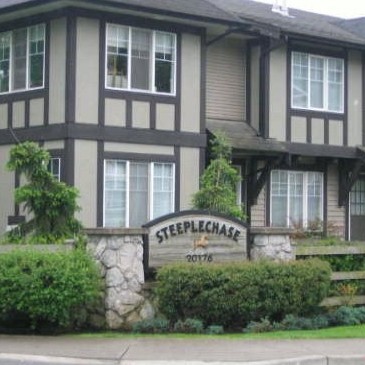 Steeplechase
20176 68th Ave. · BCS188
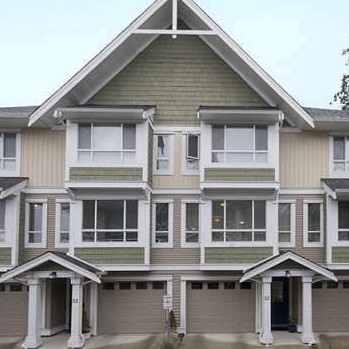 Vantage
20159 68th Ave. · BCS1646
 Virtue
20187 68 Ave. · BCS4466
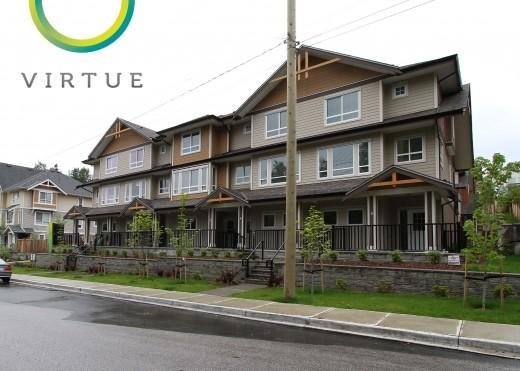 Virtue
20187 68th Ave. · BCS4466
 CAMDEN
7506 199A St.



