The Victoria738 Farrow Building
738 Farrow St.
Coquitlam, BC V3J 7V4
- Levels21
- Suites123
- StatusCompleted
- Built1990
- Title to LandFreehold Strata
- Strata PlanNWS3407
- ConstructionConcrete
- AreaCoquitlam
- NeighbourhoodCoquitlam West
Overview
The Victoria - 738 Farrow Street, Coquitlam, BC V3J 7V4, NWS3407 - Located on Farrow Street and Como Lake Avenue in the popular Coquitlam West area - a vibrant urban community filled with local amenities, entertainment venues, recreational facilities, schools, shopping and restaurants within a short distance. The notable landmarks around The Victoria are Burquitlam Park, Lyndhurst Park, East Grove Park and Cameron Recreation Complex. Direct access to Clarke Road and just a short walk to the future Evergreen Line station allows for an easy commute to surrounding destinations including Burnaby, Vancouver and New Westminster.
The Victoria is close to SFU, Coquitlam College, Miller Park Community School, Mountain View Elementary and Ecole Banting Middle Schools, Kids Village Montessory Preschool, Cypress Child Centre and wide variety of restaurants including Panago Pizza, C-Lovers Fish and Chips, Fuji Sushi Restaurant and many others. Just steps to Burquitlam Plaza, minutes to Lougheed Town Centre.
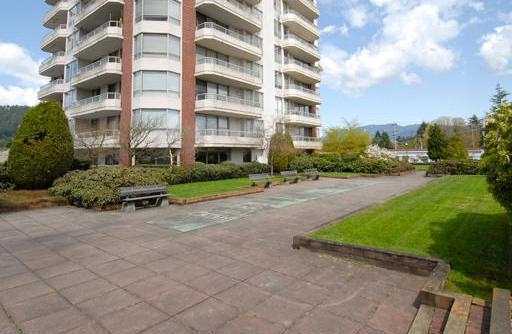
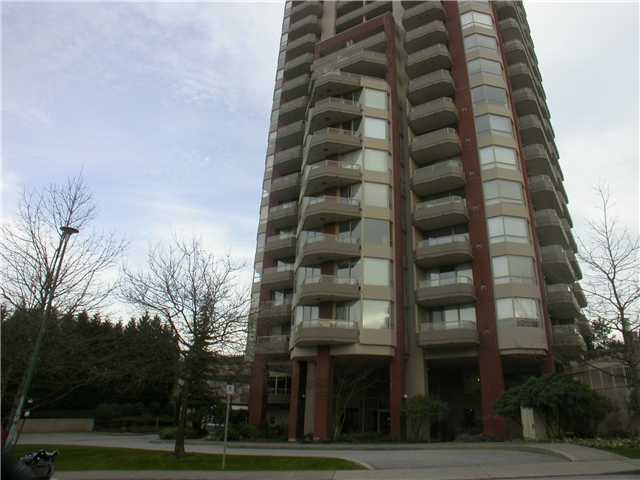
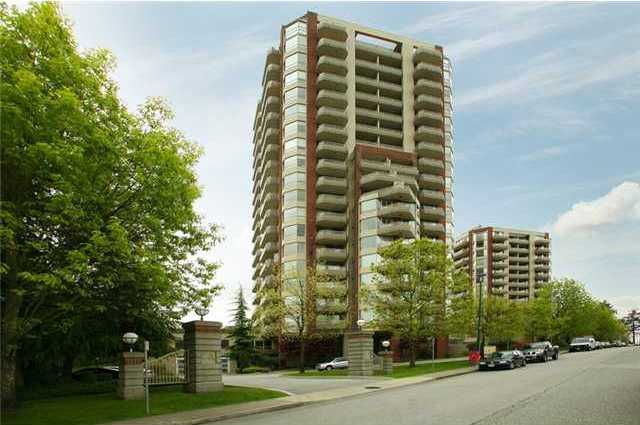
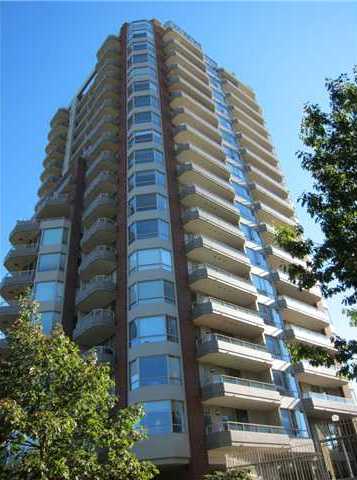
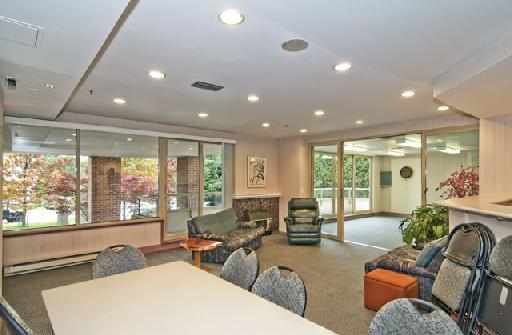
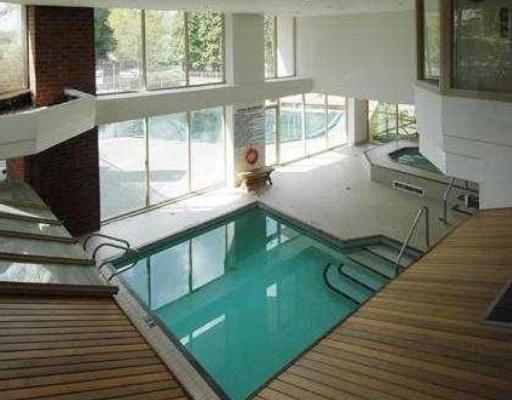
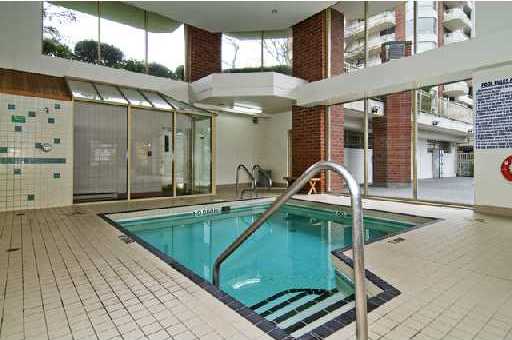
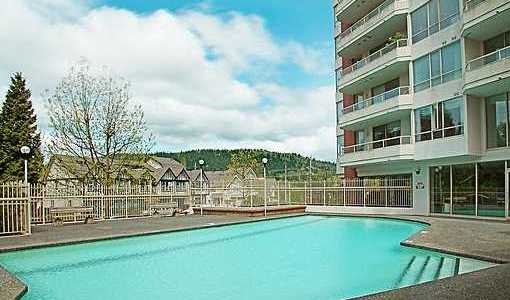
The Victoria complex comprises of two buildings at 738 and 728 Farrow Street and consists of 123 units. The Victoria on 738 Farrow Street is a twenty one level complex built in 1990. Its units featuring functional layout, gas fireplace, in-suite laundry, lots of closet and storage space plus storage locker, balcony, secured underground parking and ample guest parking. Building was repiped in 2010. Complex amenities include party and exercise room, hot tub, sauna, indoor and outdoor pool, elevator, wheelchair access, gardens and large lawn area. Maintenance fees include caretaker, garbage pickup, gardening, gas, hot water, recreation facility and management. Don't miss your opportunity to own this amazing home.
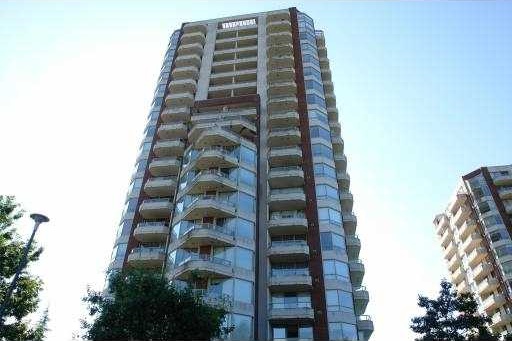 🔍 13 photos · slideshow
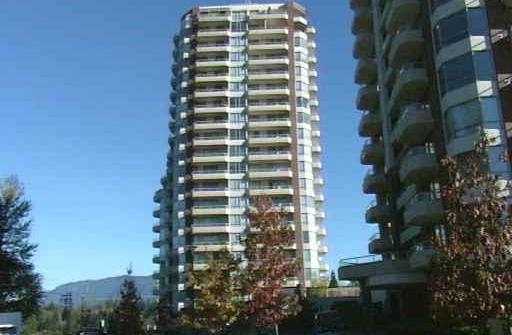
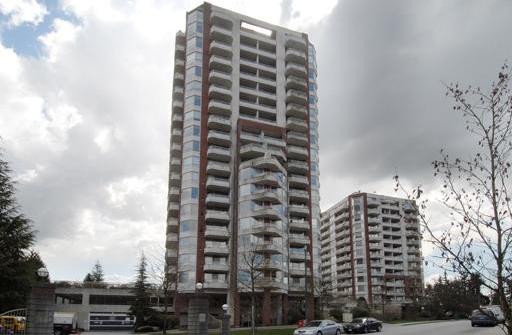
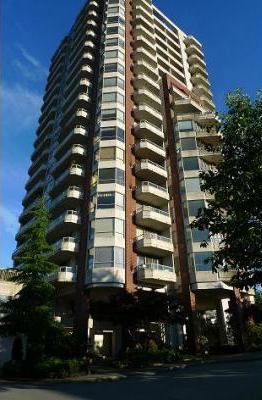
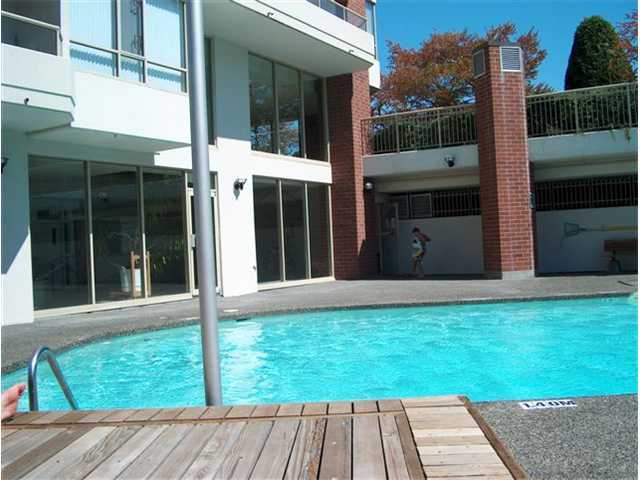

For Sale in The Victoria & Complex
| Date | Address | Status | Bed | Bath | Price | Sqft | DOM | Strata Fee | Tax | Listed By |
|---|---|---|---|---|---|---|---|---|---|---|
| 2026-07-01 | 402 728 Farrow St. | Active | 2 | 2 | $699,900 ($571/sf) | 1225 | $651 | $2264 (2025) | Royal LePage - Wolstencroft | |
| 2026-01-14 | 903 738 Farrow St. | Active | 2 | 2 | $667,000 ($646/sf) | 1032 | $563 | $2242 (2025) | Royal Pacific Realty Corp. | |
| 2026-07-16 | 1203 738 Farrow St. | Active | 2 | 2 | $599,000 ($432/sf) | 1385 | $774 | $2960 (2025) | Royal Pacific Realty (Kingsway) Ltd. | |
| Avg | $655,300 | 1214 |
The Victoria Sold History (last 24 months)
| Sold Date | Address | Bed | Bath | Sqft | Asking | Sold Price | DOM | Strata Fee | Tax | Listed By |
|---|---|---|---|---|---|---|---|---|---|---|
| 2026-07-19 | 304 728 Farrow St. | 2 | 2 | 1224 | $560,000 | $555,000 ($453/sf) | $686 | $2597 (2025) | RE/MAX All Points Realty | |
| 2026-02-17 | 1103 728 Farrow St. | 2 | 2 | 1221 | $679,900 | $669,000 ($548/sf) | $686 | $2682 (2025) | Selmak Realty Limited | |
| 2025-11-25 | 1704 738 Farrow St. | 2 | 2 | 1218 | $768,000 | $735,000 ($603/sf) | $686 | $2457 (2024) | One Percent Realty Ltd. | |
| 2025-11-17 | 1203 728 Farrow St. | 2 | 2 | 1477 | $850,000 | $805,000 ($545/sf) | $809 | $3022 (2024) | RE/MAX Select Properties | |
| 2025-07-01 | 603 738 Farrow St. | 2 | 2 | 1035 | $669,000 | $669,000 ($646/sf) | $544 | $2005 (2024) | Royal LePage Sussex | |
| 2025-04-22 | 1204 738 Farrow St. | 2 | 2 | 1419 | $799,900 | $765,000 ($539/sf) | $747 | $2600 (2024) | Royal LePage West Real Estate Services | |
| 2025-03-27 | 703 728 Farrow St. | 2 | 2 | 1235 | $749,900 | $755,000 ($611/sf) | $662 | $2360 (2025) | RE/MAX All Points Realty | |
| 2025-02-21 | 704 738 Farrow St. | 1 | 1 | 917 | $538,000 | $520,000 ($567/sf) | $476 | $1580 (2022) | RE/MAX All Points Realty | |
| 2024-12-24 | 901 738 Farrow St. | 3 | 2 | 1208 | $849,800 | $854,800 ($708/sf) | $628 | $2030 (2022) |
Sold data from the MLS® feed for strata plan NWS3407. Showing the last 24 months by default; expand for up to 80 recent sales.
The Victoria Market Summary
The Victoria at 738 Farrow St. — currently 3 active listings averaging $655,300. In the past year 4 units sold at an average of $691,000.
Value & Financing
Market Reports
Live market intelligence for this building's segments — active inventory, medians, ranges & trends. Opens in a new tab.
Amenities / Features
Maintenance Fees Include
Location / Site Influences
Construction & Development
| Construction | Concrete |
|---|---|
| Exterior Finish | Concrete |
| Roof | Tar & Gravel |
| Foundation | Concrete Perimeter |
| Rain Screen | No |
| Management Company | Ascent Real Estate Management Corporation |
Strata Information
| Strata Plan | NWS3407 |
|---|---|
| Building Type | Strata |
| Title to Land | Freehold Strata |
| Units in Strata | 123 |
| Units in Development | 123 |
| Management Company | Ascent — 604-431-1800 |
| Bylaws / Restrictions | PETS ALLOWED W/REST.,RENTALS NOT ALLOWED |
| Parking / Storage | Garage; Underground |
Frequently Asked Questions — The Victoria
What year was The Victoria built?
How many units are in The Victoria?
What amenities does The Victoria offer?
Is The Victoria pet-friendly, and what are the bylaws?
Who is the property manager for The Victoria?
What is the strata plan number for The Victoria?
Is The Victoria freehold or leasehold?
Where is The Victoria located?
How is the real estate market at The Victoria?
Listings for Sale Near The Victoria 🔎 MLS® Search »
| Address | Bed | Bath | Sqft | Price |
|---|---|---|---|---|
| 1203 738 Farrow St. | 2 | 2 | 1385 | $599,000 |
| 903 738 Farrow St. | 2 | 2 | 1032 | $667,000 |
| 21 730 Farrow St. | 3 | 2 | 1200 | $825,000 |
| 17 730 Farrow St. | 2 | 2 | 987 | $739,000 |
| 2008 720 Farrow St. | 2 | 2 | 875 | $1,015,900 |
| 4501 720 Farrow St. | 3 | 2 | 1648 | $2,299,900 |
| 704 720 Farrow St. | 1 | 1 | 650 | $739,900 |
| 1507 720 Farrow St. | 3 | 2 | 1105 | $1,399,900 |
| 301 720 Farrow St. | 1 | 1 | 614 | $699,900 |
| 408 720 Farrow St. | 2 | 2 | 875 | $959,900 |
 $599,000
1203 738 Farrow St. · 2bd/2ba · 1385sf
$599,000
1203 738 Farrow St. · 2bd/2ba · 1385sf
 $667,000
903 738 Farrow St. · 2bd/2ba · 1032sf
$667,000
903 738 Farrow St. · 2bd/2ba · 1032sf
 $825,000
21 730 Farrow St. · 3bd/2ba · 1200sf
$825,000
21 730 Farrow St. · 3bd/2ba · 1200sf
 $739,000
17 730 Farrow St. · 2bd/2ba · 987sf
$739,000
17 730 Farrow St. · 2bd/2ba · 987sf
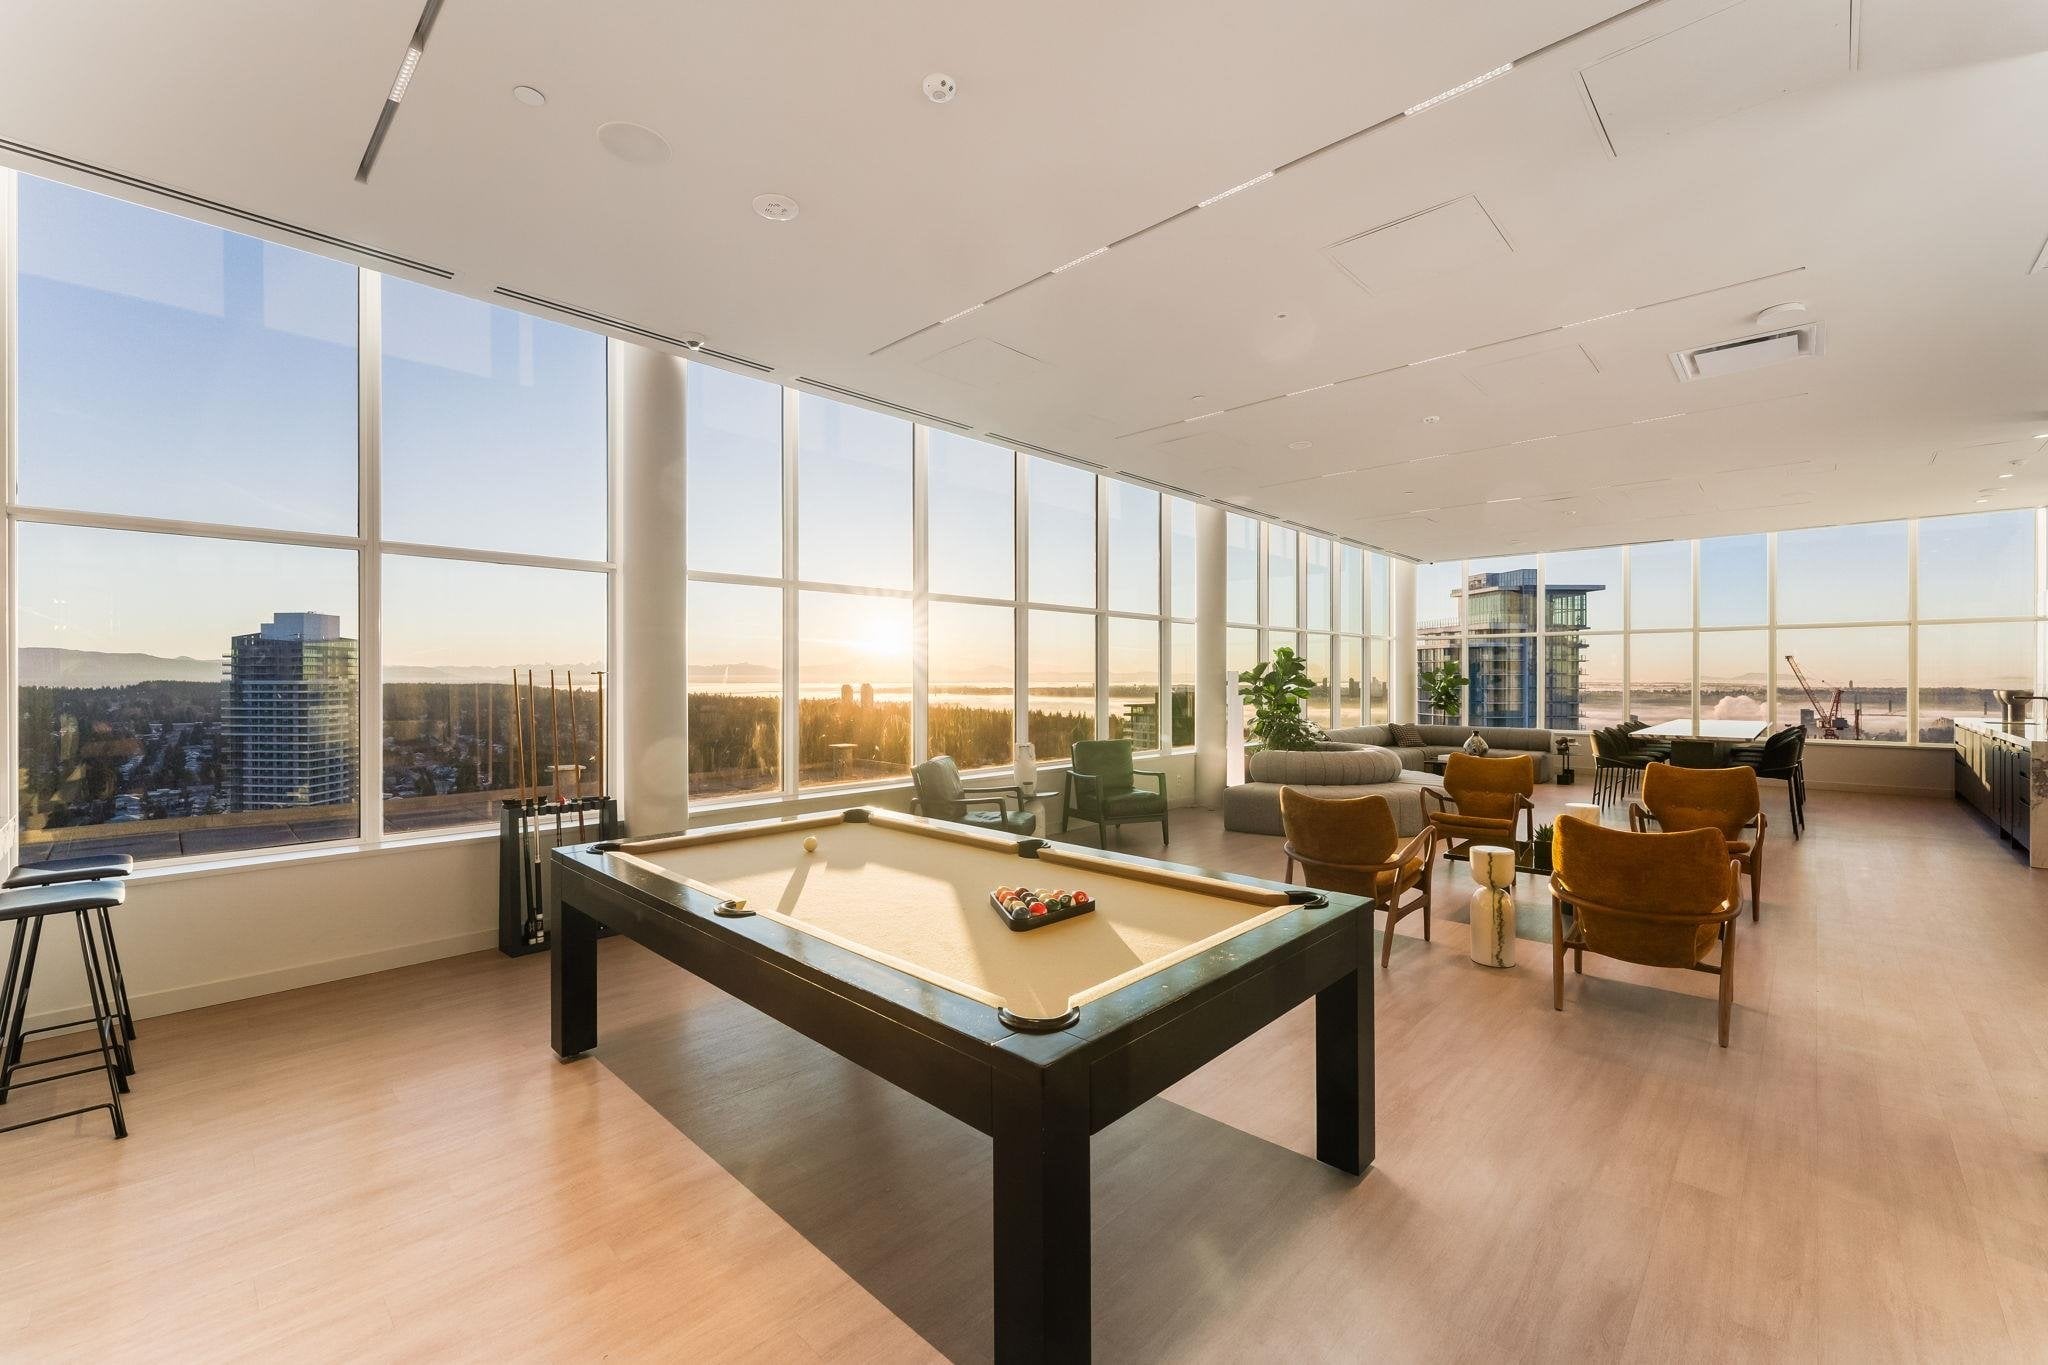 $1,015,900
2008 720 Farrow St. · 2bd/2ba · 875sf
$1,015,900
2008 720 Farrow St. · 2bd/2ba · 875sf
 $2,299,900
4501 720 Farrow St. · 3bd/2ba · 1648sf
$2,299,900
4501 720 Farrow St. · 3bd/2ba · 1648sf
 $739,900
704 720 Farrow St. · 1bd/1ba · 650sf
$739,900
704 720 Farrow St. · 1bd/1ba · 650sf
 $1,399,900
1507 720 Farrow St. · 3bd/2ba · 1105sf
$1,399,900
1507 720 Farrow St. · 3bd/2ba · 1105sf
 $699,900
301 720 Farrow St. · 1bd/1ba · 614sf
$699,900
301 720 Farrow St. · 1bd/1ba · 614sf
 $959,900
408 720 Farrow St. · 2bd/2ba · 875sf
$959,900
408 720 Farrow St. · 2bd/2ba · 875sf


Buildings Near The Victoria
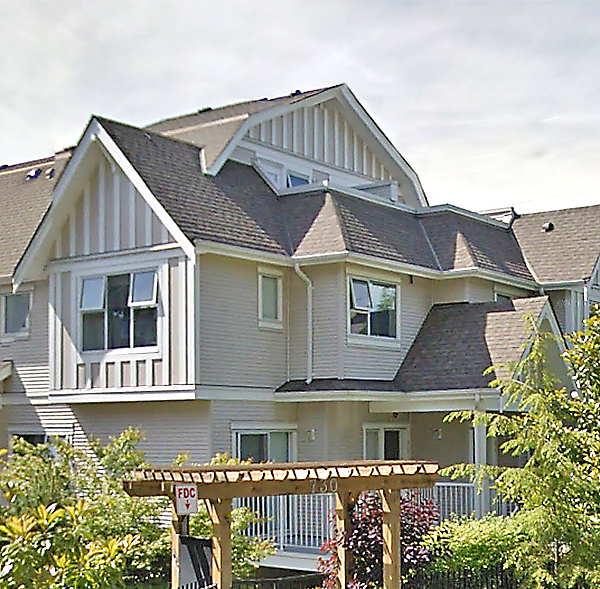 Farrow Ridge
739 Farrow · LMP22975
Farrow Ridge
739 Farrow · LMP22975
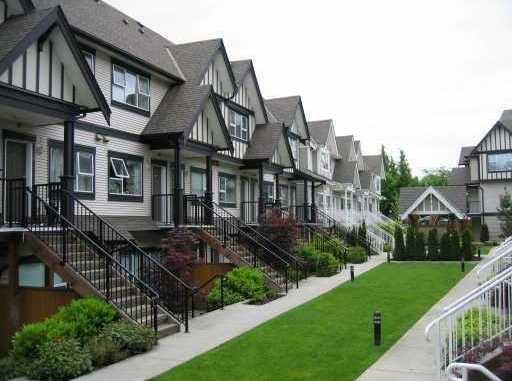 Farrow Ridge
730 Farrow St. · BCS1039
Farrow Ridge
730 Farrow St. · BCS1039
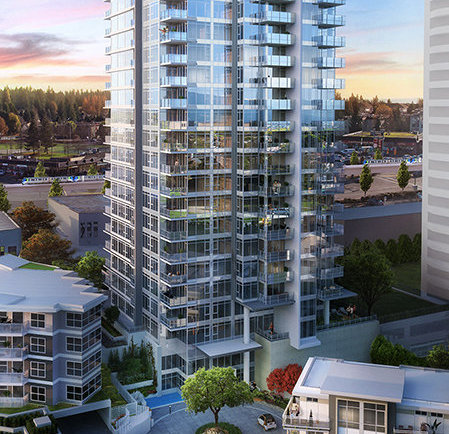 Crown
520 Como Lake Ave. · EPS4454
Crown
520 Como Lake Ave. · EPS4454
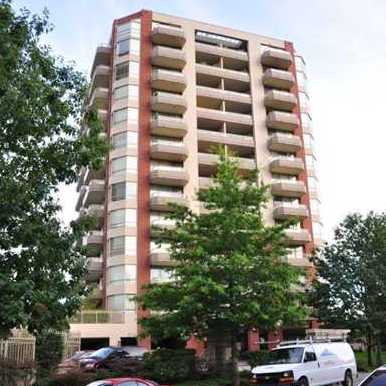 The Victoria
728 Farrow St. · NWS3407
The Victoria
728 Farrow St. · NWS3407
 Vista
700 Clarke Rd. · EPS6785
Vista
700 Clarke Rd. · EPS6785
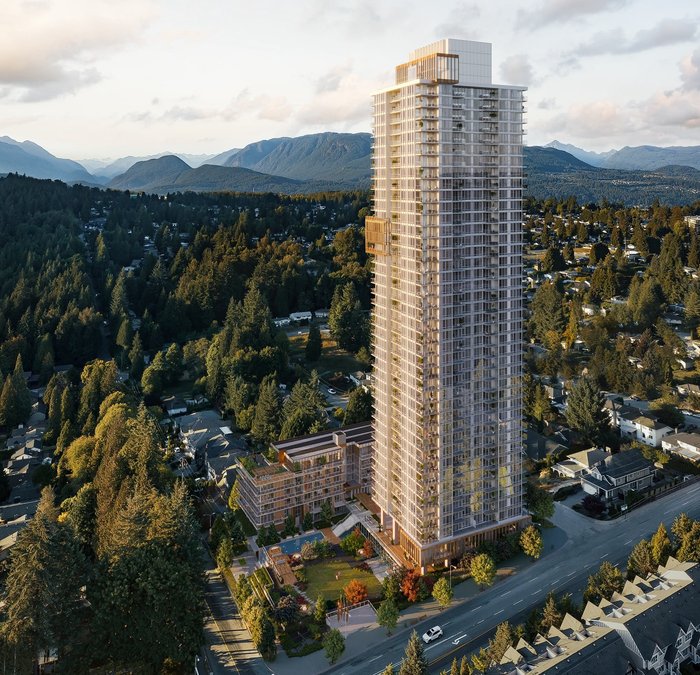 Ironwood by Qualex
617 Tyndall St.
Ironwood by Qualex
617 Tyndall St.
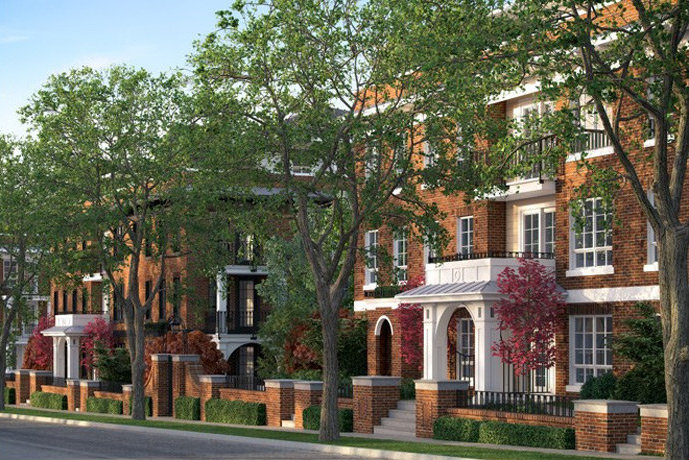 Foster
552 Clarke Rd. · NWP59346
Foster
552 Clarke Rd. · NWP59346
 Clarke & Como
567 Clarke Rd. · EPS7495
Clarke & Como
567 Clarke Rd. · EPS7495
 Clarke & Como
567 Clarke Rd. · LMP14103
Clarke & Como
567 Clarke Rd. · LMP14103
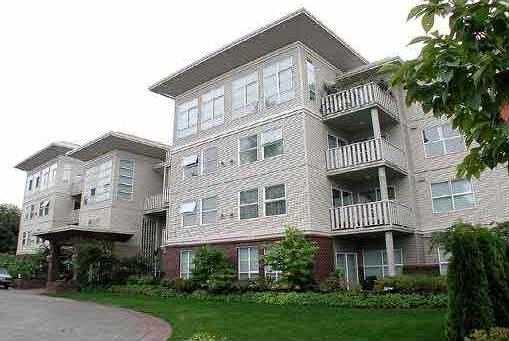 Sedona
522 Smith Ave. · LMS3845
Sedona
522 Smith Ave. · LMS3845
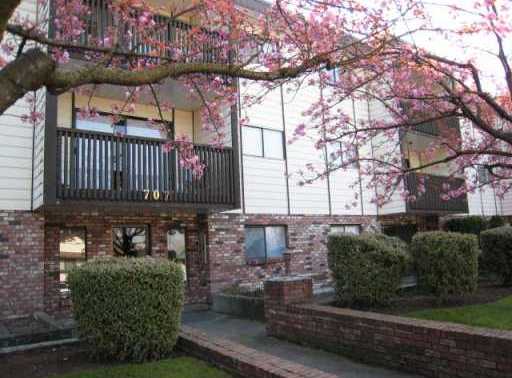 Angus Place
707 North Rd. · NWS1080
Angus Place
707 North Rd. · NWS1080
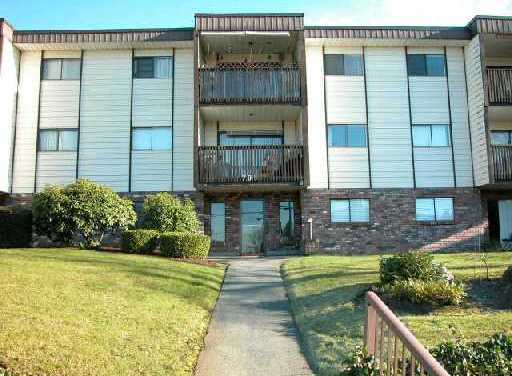 Angus Place
705 North Rd. · NWS1080
Angus Place
705 North Rd. · NWS1080
 Meridican by Townline
515 Cottonwood Ave.
Meridican by Townline
515 Cottonwood Ave.
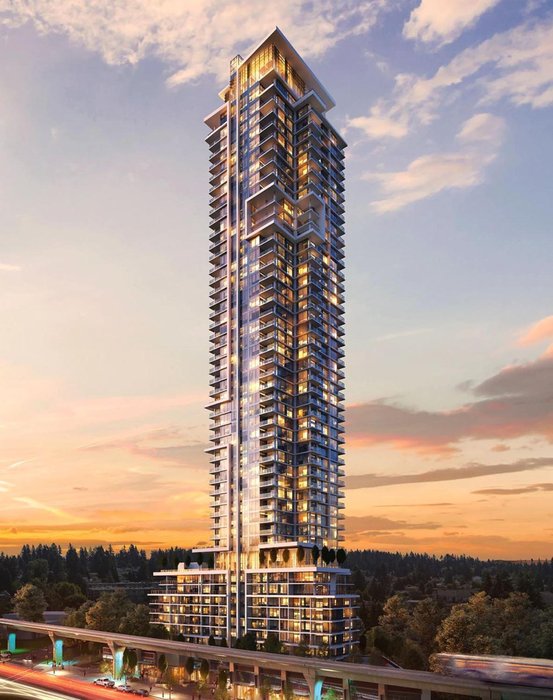 Highpoint
524 Clarke Rd. · EPP91891
Highpoint
524 Clarke Rd. · EPP91891
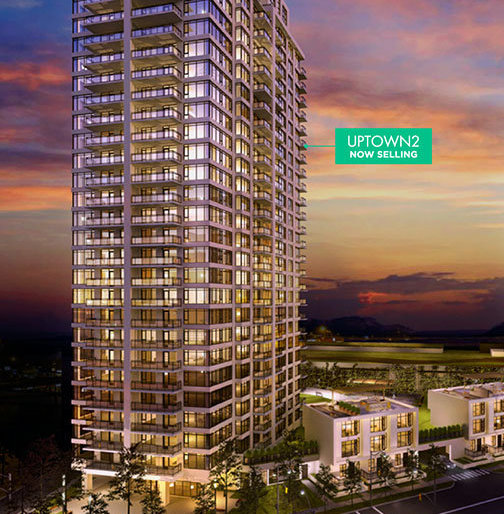 Uptown2
585 Emerson St. · NWP53512
Uptown2
585 Emerson St. · NWP53512
 550 Cottonwood
 Ave. · NWP32976
550 Cottonwood
550 Cottonwood Ave. · NWP32976
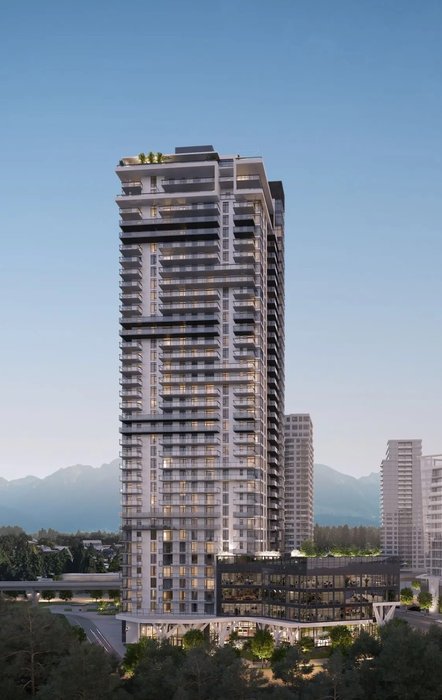 Elmwood
612 Elmwood St. · EPP118378
Elmwood
612 Elmwood St. · EPP118378
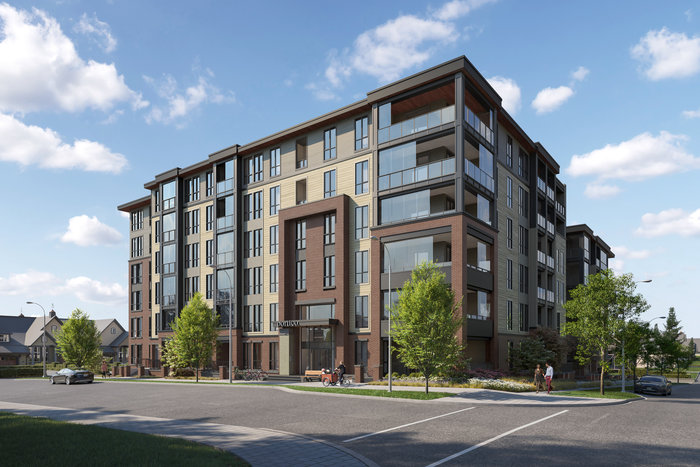 Portico by Wanson Group
667 Elmwood St.
Portico by Wanson Group
667 Elmwood St.
The Victoria Area Map 🔍 Open larger map ↗

- Abbotsford - 447
- Agassiz - 28
- Burnaby - 55
- Burnaby East - 77
- Burnaby North - 365
- Burnaby South - 343
- Campbell River - 1
- Chilliwack - 221
- Cloverdale - 193
- Comox Valley - 10
- Coquitlam - 563
- Delta - 10
- Duncan - 41
- Esquimalt - 59
- Gulf Islands - 6
- Harrison Hot Springs - 13
- Harrison Mills - 1
- Hope - 22
- Ladner - 109
- Langford - 156
- Langley - 529
- Maple Ridge - 312
- Mill Bay - 2
- Mission - 65
- New Westminster - 444
- North Delta - 28
- North Island - 2
- North Saanich - 8
- North Surrey - 409
- North Vancouver - 747
- Oak Bay - 44
- Osoyoos - 1
- Parksville / Qualicum - 7
- Penticton - 8
- Pitt Meadows - 75
- Port Alberni - 2
- Port Coquitlam - 266
- Port Moody - 267
- Richmond - 1162
- Saanich East - 232
- Saanich West - 92
- Sardis - 153
- Sidney - 152
- Sooke - 39
- South Surrey White Rock - 713
- Surrey - 662
- Tsawwassen - 97
- Vancouver East - 998
- Vancouver West - 2482
- Victoria - 665
- View Royal - 46
- West Vancouver - 230


