Maintenance Fees Include
Garbage Pickup
Gardening
Gas
Hot Water
Management
Recreation Facility
Snow Removal


 +5
| Date | Status | Address | Type | Bed | Bath | Price | Sqft | Strata Fee | Tax | Listed By |
|---|---|---|---|---|---|---|---|---|---|---|
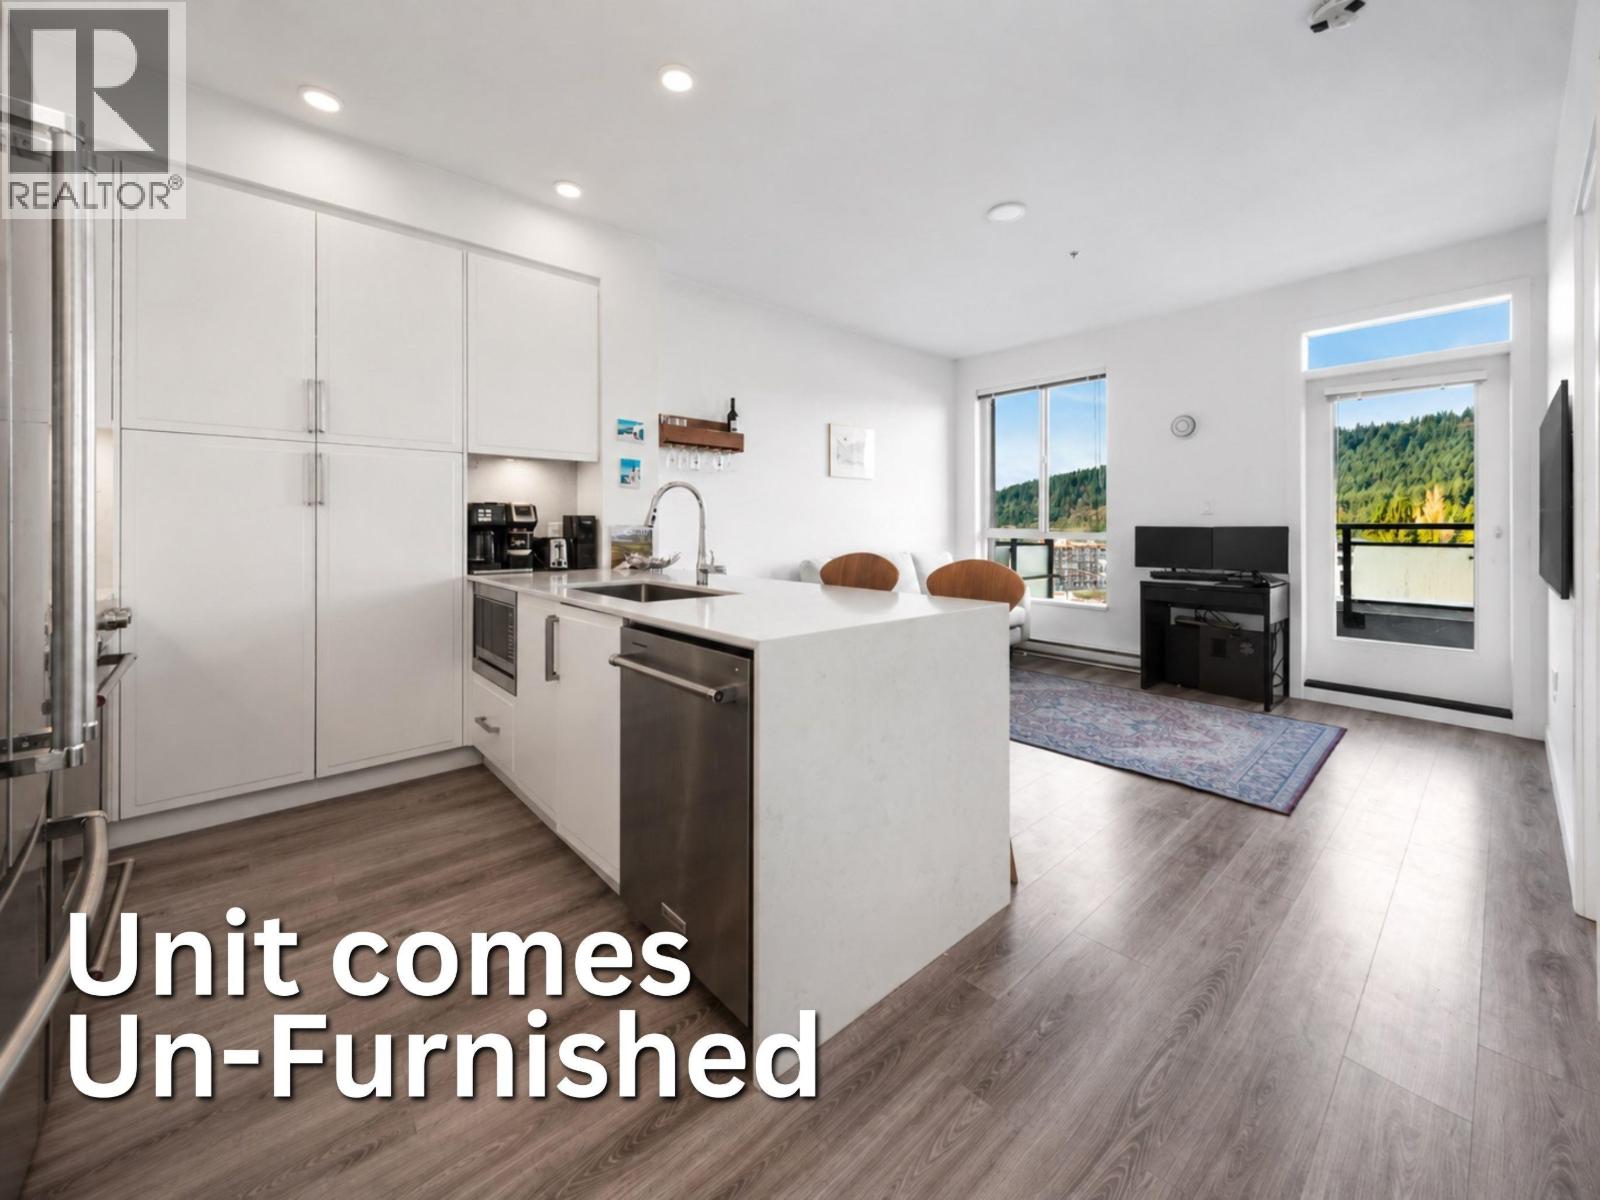
| 2026-09-15 | Active | 108 522 Smith Ave. | Single Family | 1 | 1 | $449,000 ($595/sf) | 754 | $381 | $1852 (2025) | Royal LePage Sterling Realty |
| Sold Date | Address | Bed | Bath | Sqft | Asking | Sold Price | DOM | Strata Fee | Tax | Listed By |
|---|---|---|---|---|---|---|---|---|---|---|
| 2025-08-15 | 405 522 Smith Ave. | 2 | 2 | 910 | $599,900 | $599,900 ($659/sf) | $446 | $2111 (2025) | RE/MAX All Points Realty | |
| 2024-11-10 | 412 522 Smith Ave. | 2 | 2 | 873 | $675,000 | $652,000 ($747/sf) | $424 | $1811 (2022) | Oracle Realty Ltd. |
Sold data from the MLS® feed for strata plan LMS3845. Showing the 15 most recent sales from the last 24 months; expand for up to 80.
Sedona at 522 Smith Ave. — currently 1 active listing averaging $449,000.
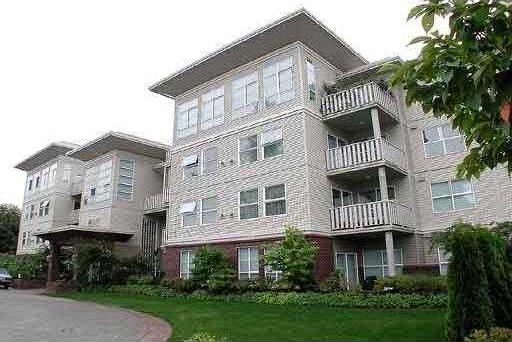
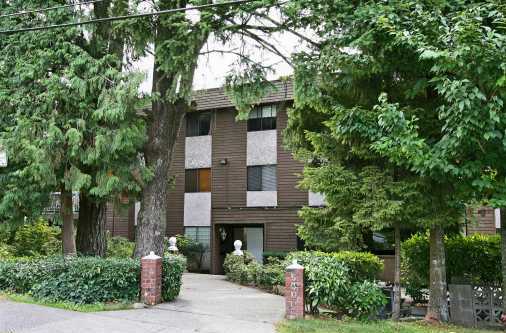
Sedona - 522 Smith Avenue, Coquitlam, BC V3J 7X7, LMS3845- Located on Smith Avenue and Clarke Road in the popular Coquitlam West area, minutes away from Coquitlam College, Skytrain, Lougheed Mall shopping, Cameron Recreation Complex, Library, etc. The notable landmarks around Sedona are Burquitlam Park, Lyndhurst Park, East Grove Park and Burquitlam Plaza. Direct access to Clarke Road and the future Evergreen Line allows for an easy commute to surrounding destinations including Burnaby, Vancouver and New Westminster.
Sedona is close to Roy Stibbs Elementary and Mountain View Elementary Schools, Centennial Secondary Schools, Miller Park Community School, Kids Village Montessori Preschool and wide variety of restaurants including Fuji Sushi Restaurant, Thai Garden Restaurant, Mount Athos Pizza and many others.
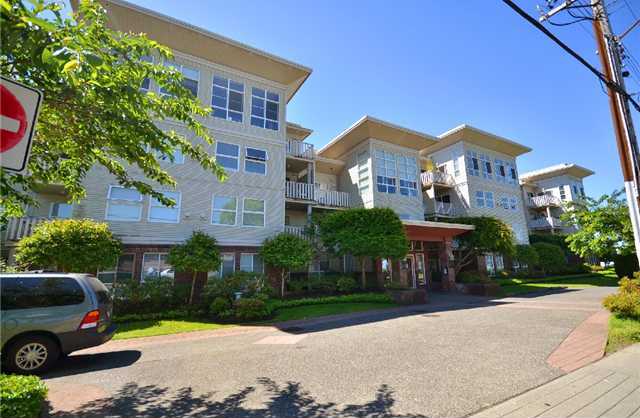
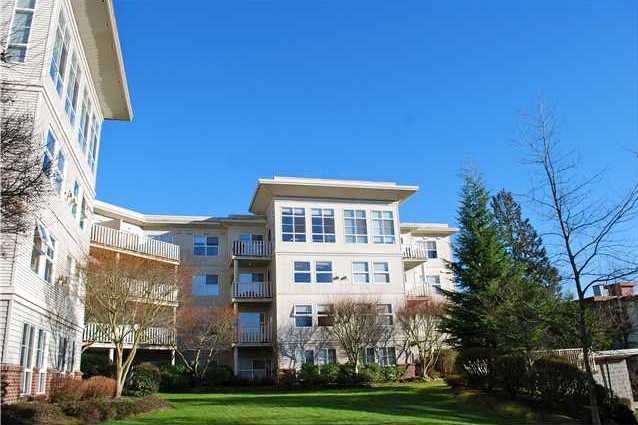
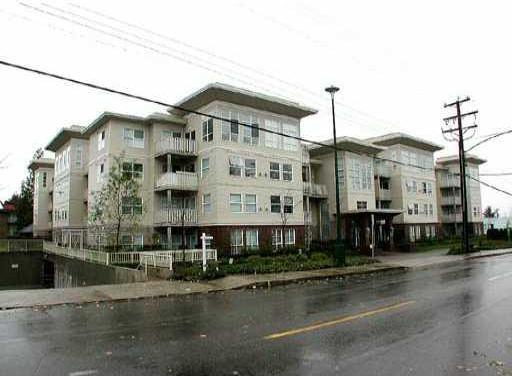
Sedona is a four level concrete low rise complex built in 1999. It consists of 60 units featuring high ceilings, gas fireplace, walk-in closet, in-suite laundry and huge stone balcony. Complex amenities include storage locker, bike storage, gated underground parking, elevator and wheelchair access, great exercise centre with plenty of equipment and meeting room. Maintenance fees include garbage pickup, gardening, gas, hot water, recreation facility, snow removal and management. Don't miss your opportunity to own this amazing home.
| Construction | Concrete |
|---|---|
| Exterior Finish | Vinyl |
| Roof | Torch-on |
| Foundation | Concrete Perimeter |
| Rain Screen | Full |
| Management Company | Associa |
| Strata Plan | LMS3845 |
|---|---|
| Building Type | Strata |
| Title to Land | Freehold Strata |
| Units in Strata | 60 |
| Units in Development | 60 |
| Management Company | ASSOCIA — 604-591-6060 |
| Bylaws / Restrictions | PETS ALLOWED W/REST.,RENTALS ALLOWED W/RESTRICTIONS |
| Parking / Storage | Underground,front Access |
Live market intelligence for this building's segments — active inventory, medians, ranges & trends. Opens in a new tab.
| Address | Bed | Bath | Sqft | Price |
|---|---|---|---|---|
| 108 522 Smith Ave. | 1 | 1 | 754 | $449,000 |
| 4207 518 Clarke Rd. | 2 | 2 | 769 | $779,000 |
| 2604 537 Cottonwood Ave. | 2 | 2 | 873 | $788,800 |
| 1209 537 Cottonwood Ave. | 2 | 2 | 759 | $815,000 |
| 2705 518 Clarke Rd. | 1 | 1 | 642 | $669,900 |
| 4407 518 Clarke Rd. | 2 | 2 | 795 | $798,000 |
| 2207 518 Clarke Rd. | 1 | 1 | 630 | $599,000 |
| 1702 518 Clarke Rd. | 2 | 2 | 782 | $729,000 |
| 909 537 Cottonwood Ave. | 2 | 2 | 759 | $724,900 |
| 4107 537 Cottonwood Ave. | 1 | 1 | 494 | $546,900 |
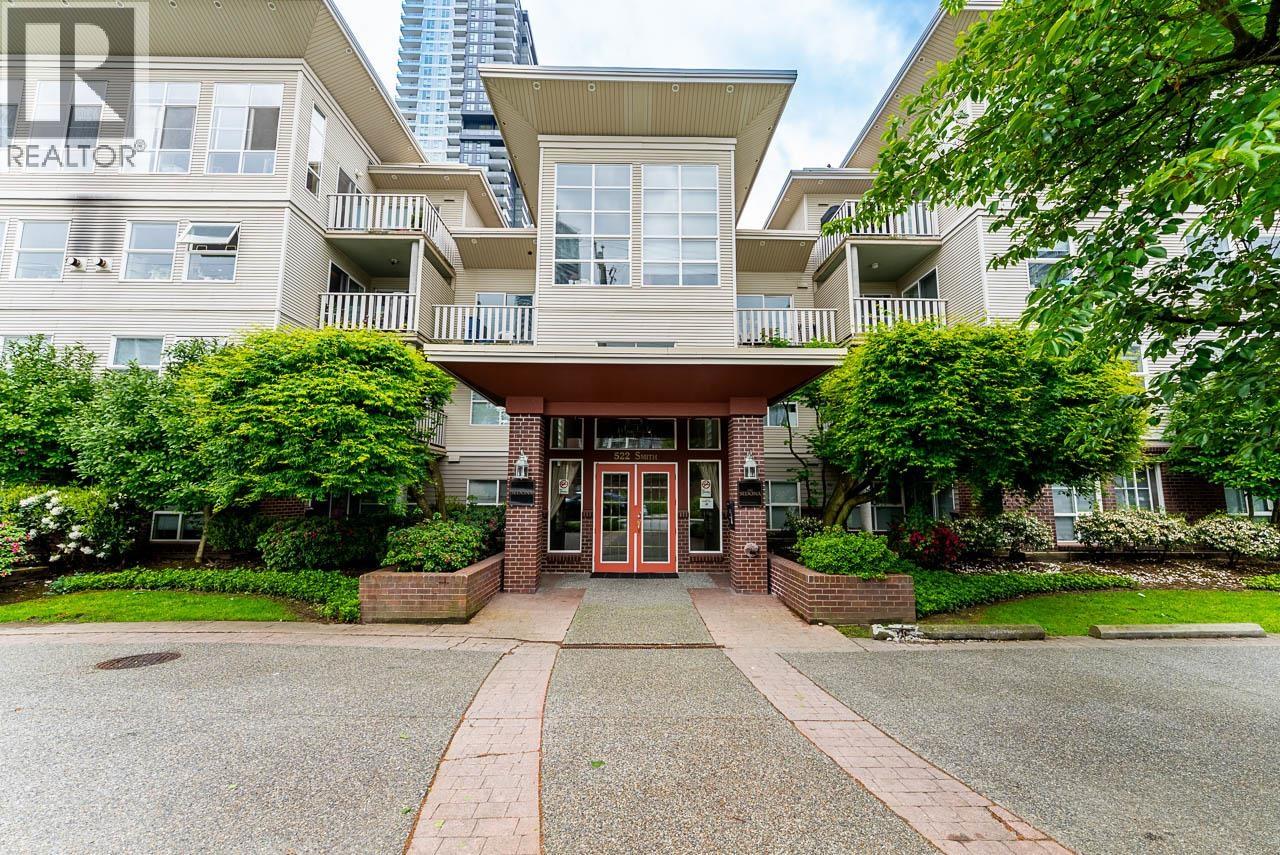 $449,000
108 522 Smith Ave. · 1bd/1ba · 754sf
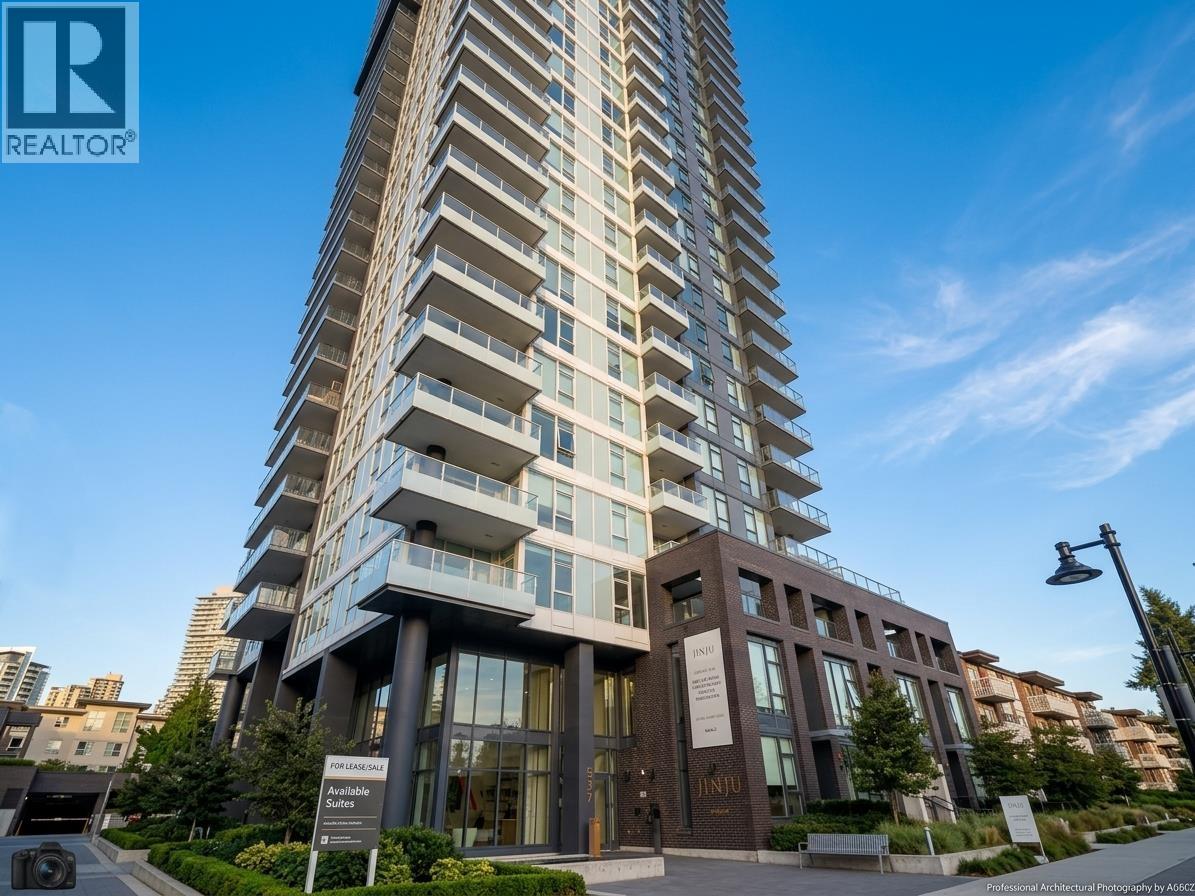 $788,800
2604 537 Cottonwood Ave. · 2bd/2ba · 873sf
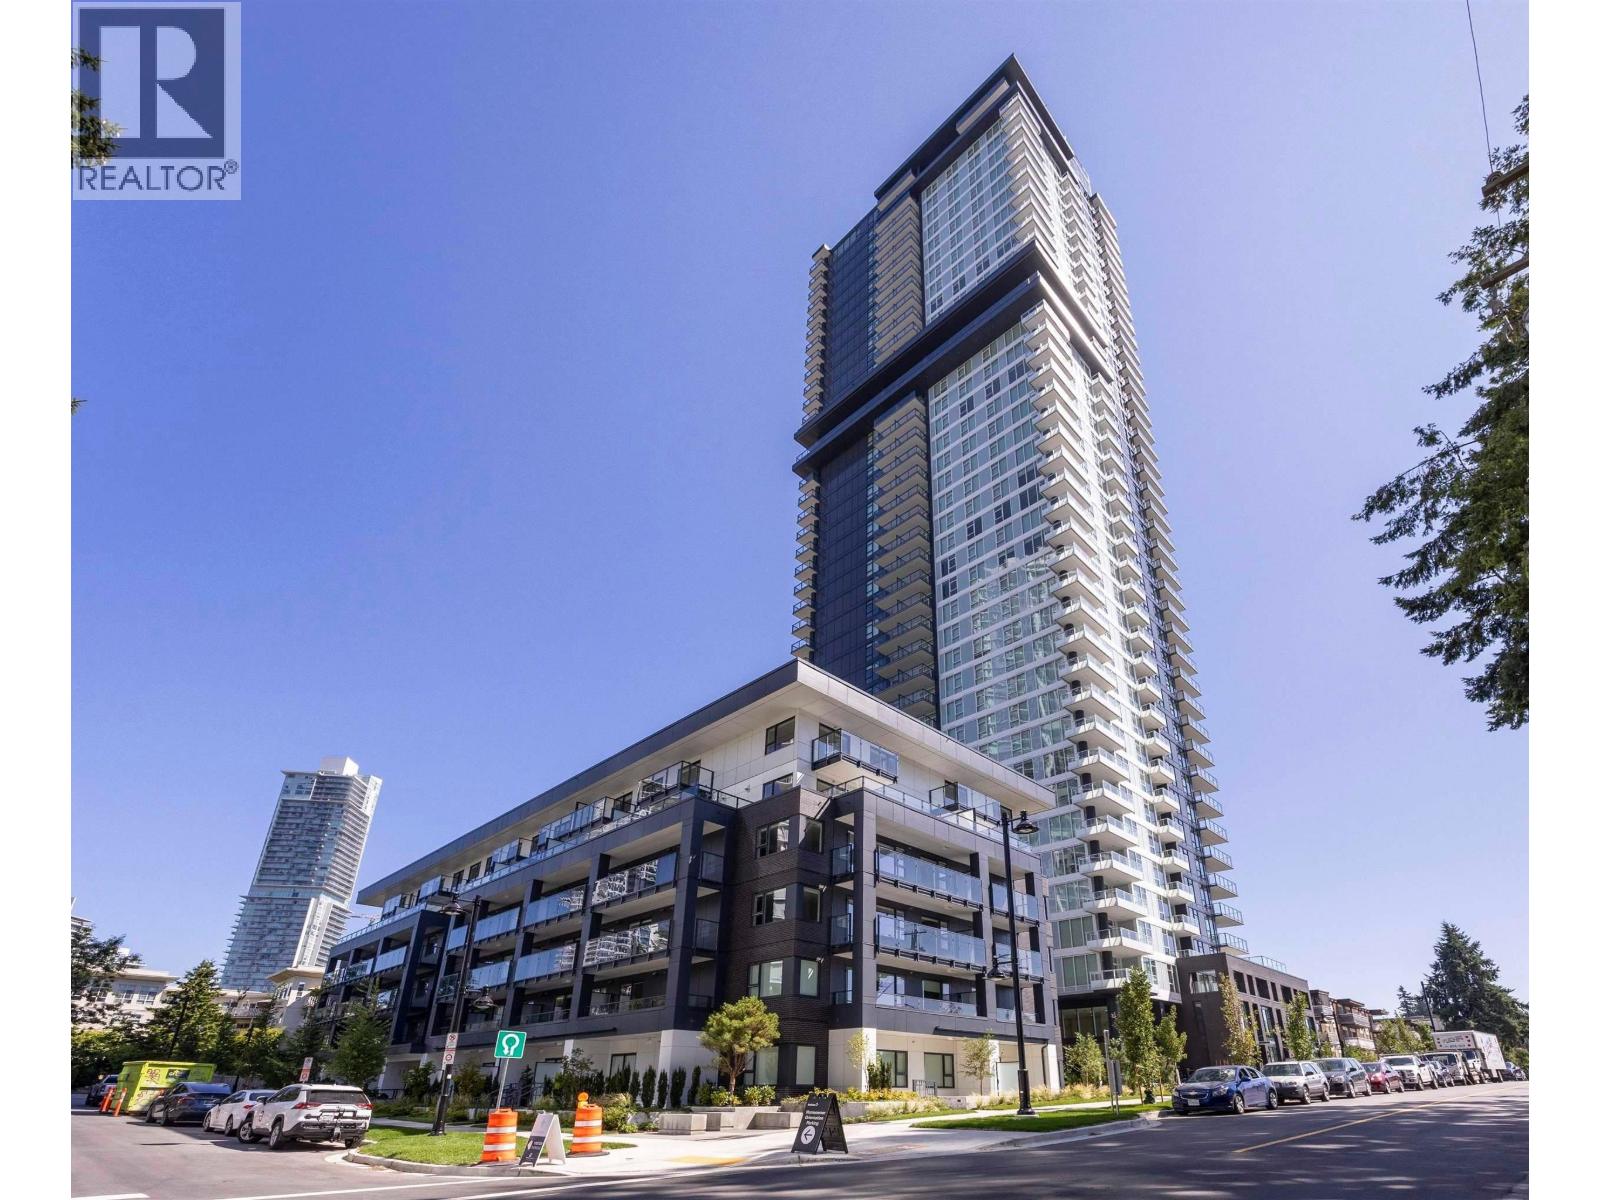 $815,000
1209 537 Cottonwood Ave. · 2bd/2ba · 759sf
 $669,900
2705 518 Clarke Rd. · 1bd/1ba · 642sf
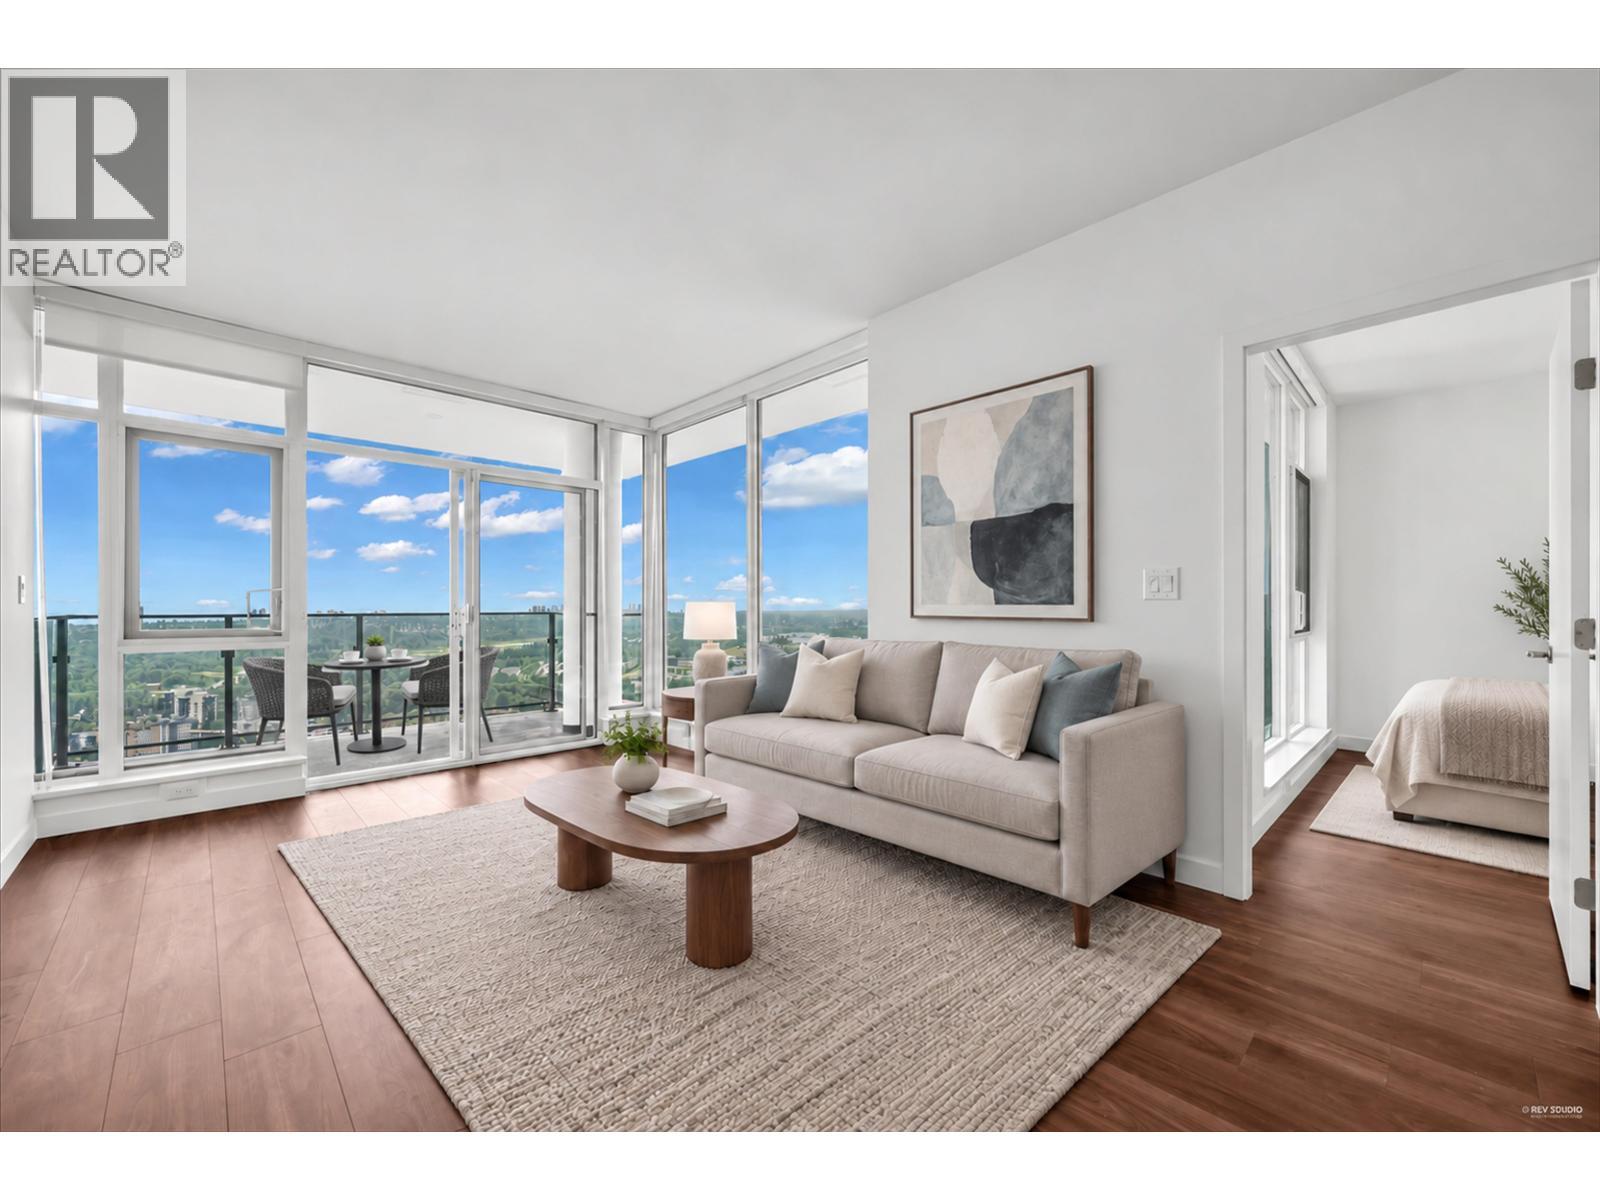 $798,000
4407 518 Clarke Rd. · 2bd/2ba · 795sf
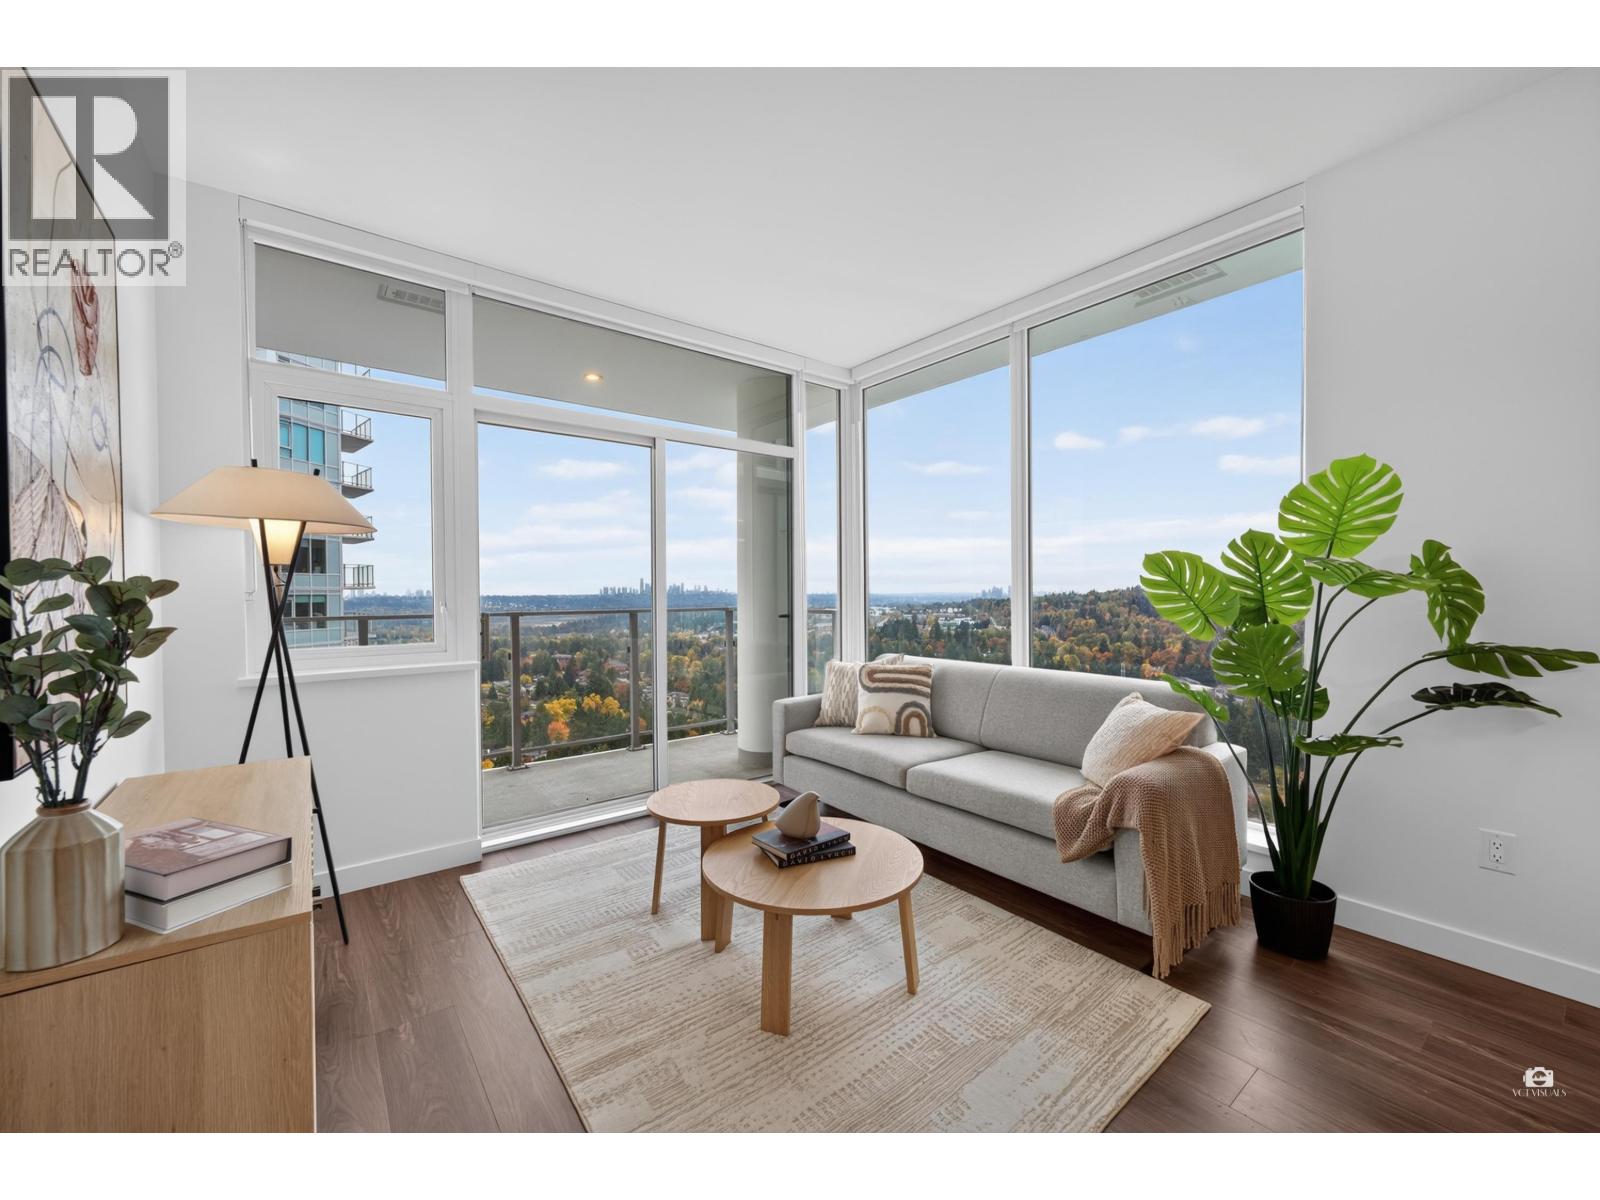 $599,000
2207 518 Clarke Rd. · 1bd/1ba · 630sf
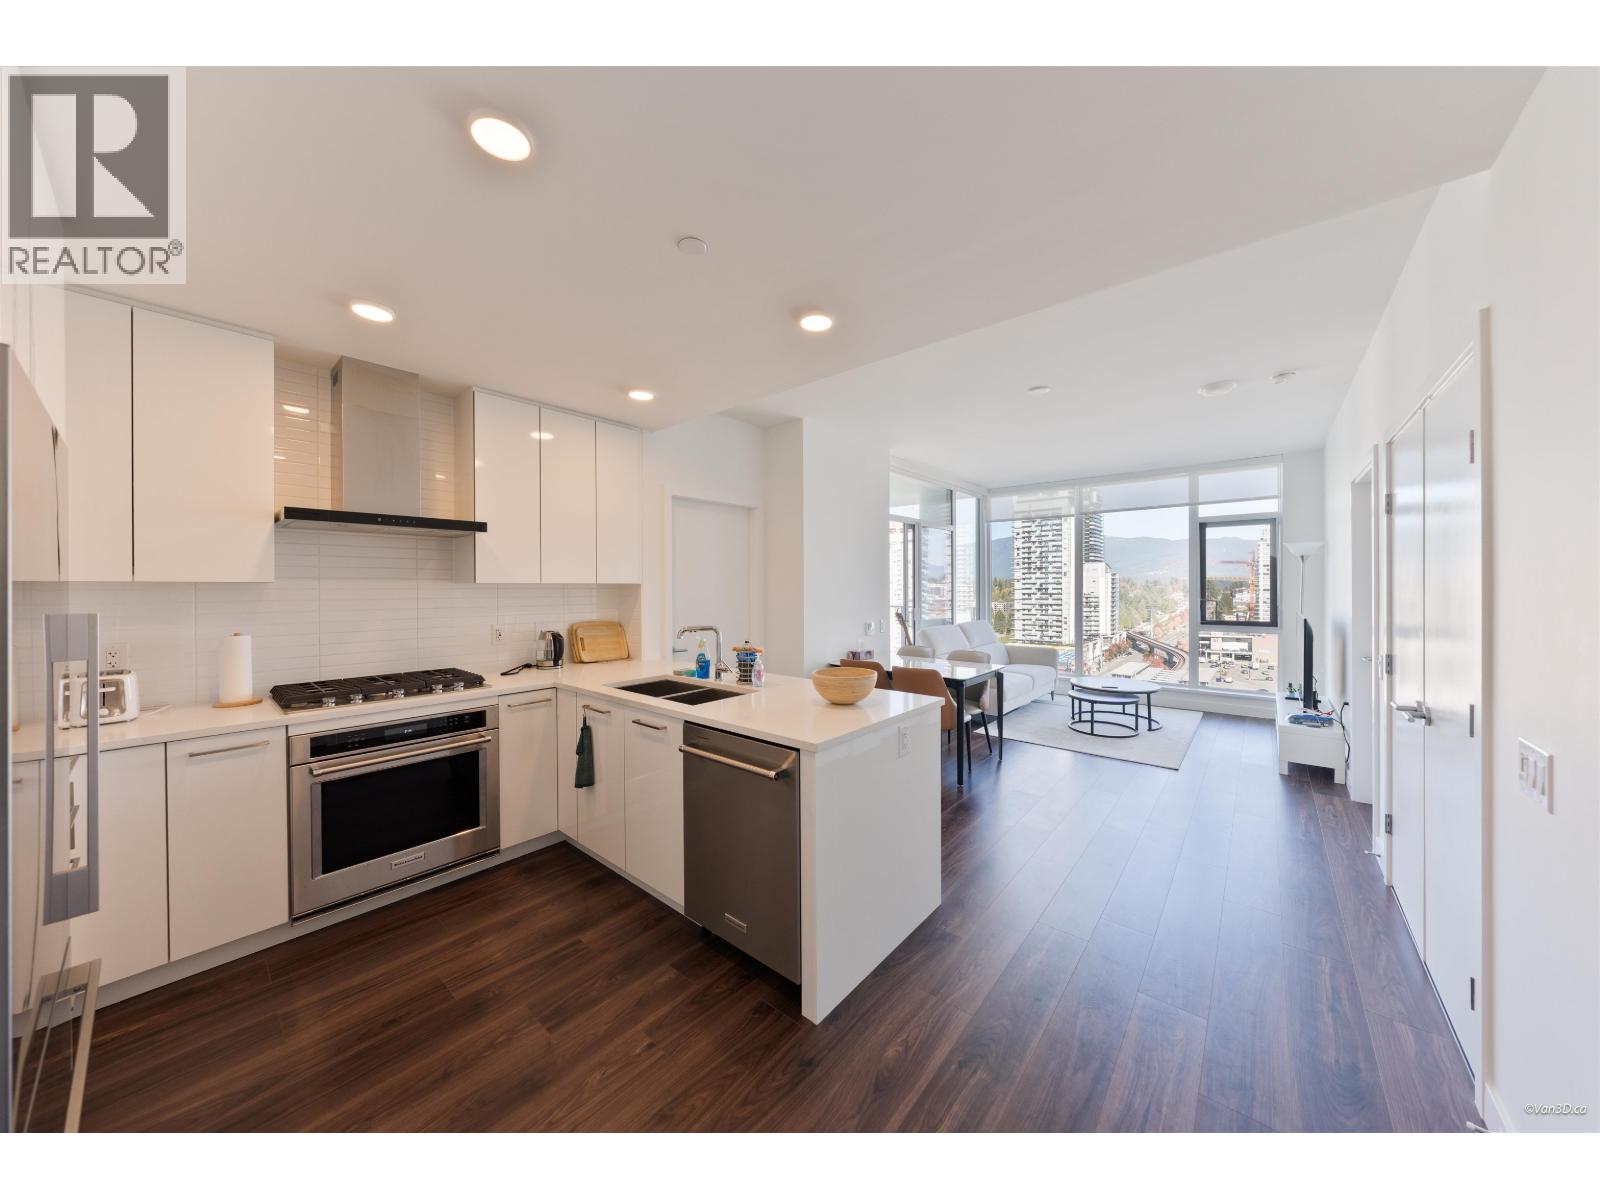 $729,000
1702 518 Clarke Rd. · 2bd/2ba · 782sf
 $724,900
909 537 Cottonwood Ave. · 2bd/2ba · 759sf
 $546,900
4107 537 Cottonwood Ave. · 1bd/1ba · 494sf
 $768,000
2606 518 Clarke Rd. · 2bd/2ba · 790sf
 $825,900
4807 518 Clarke Rd. · 2bd/2ba · 767sf
 $842,900
3201 518 Clarke Rd. · 2bd/2ba · 870sf
 $798,900
2101 518 Clarke Rd. · 2bd/2ba · 865sf
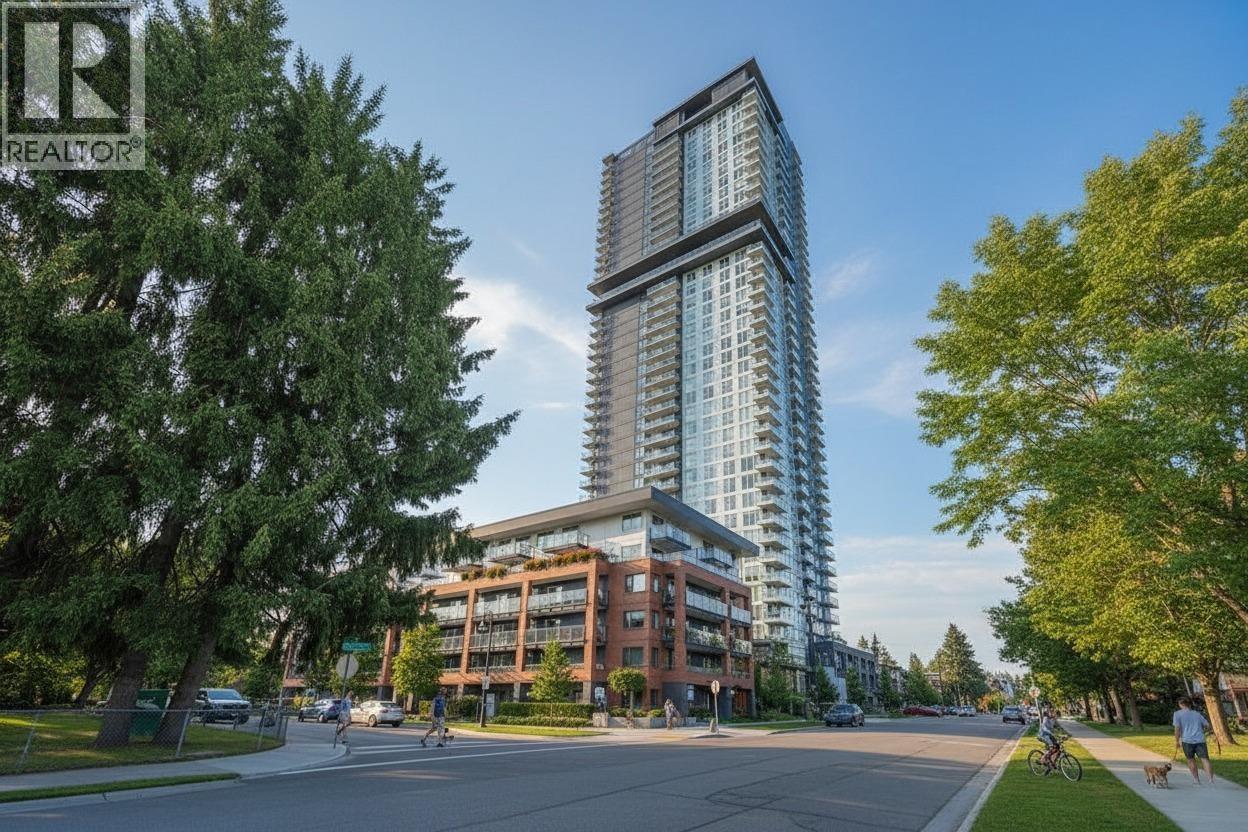 $879,000
3207 537 Cottonwood Ave. · 2bd/2ba · 874sf
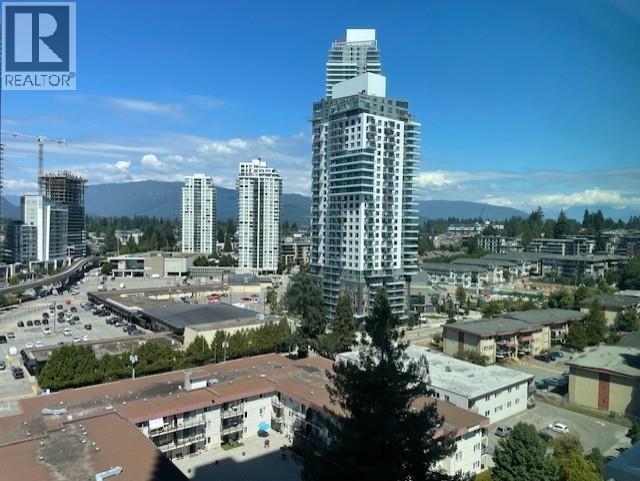 $848,800
3107 537 Cottonwood Ave. · 2bd/2ba · 876sf
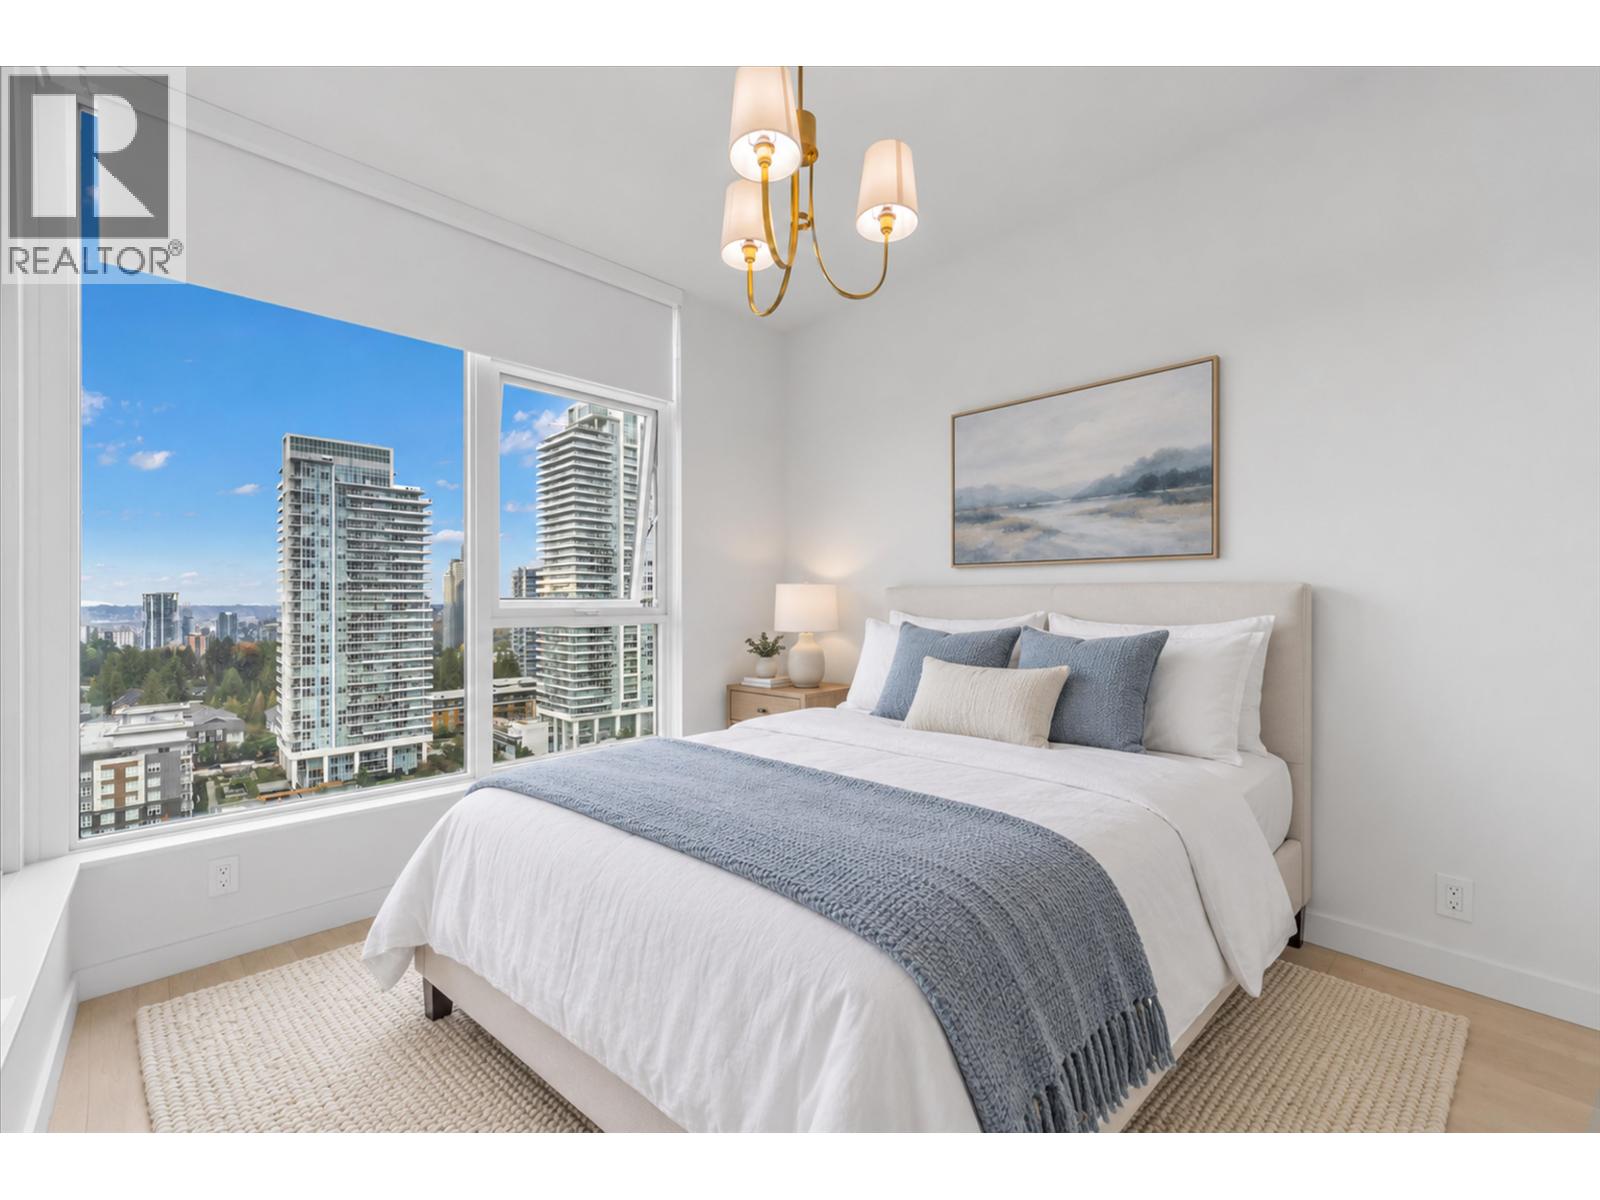 $549,000
1503 537 Cottonwood Ave. · 1bd/1ba · 516sf
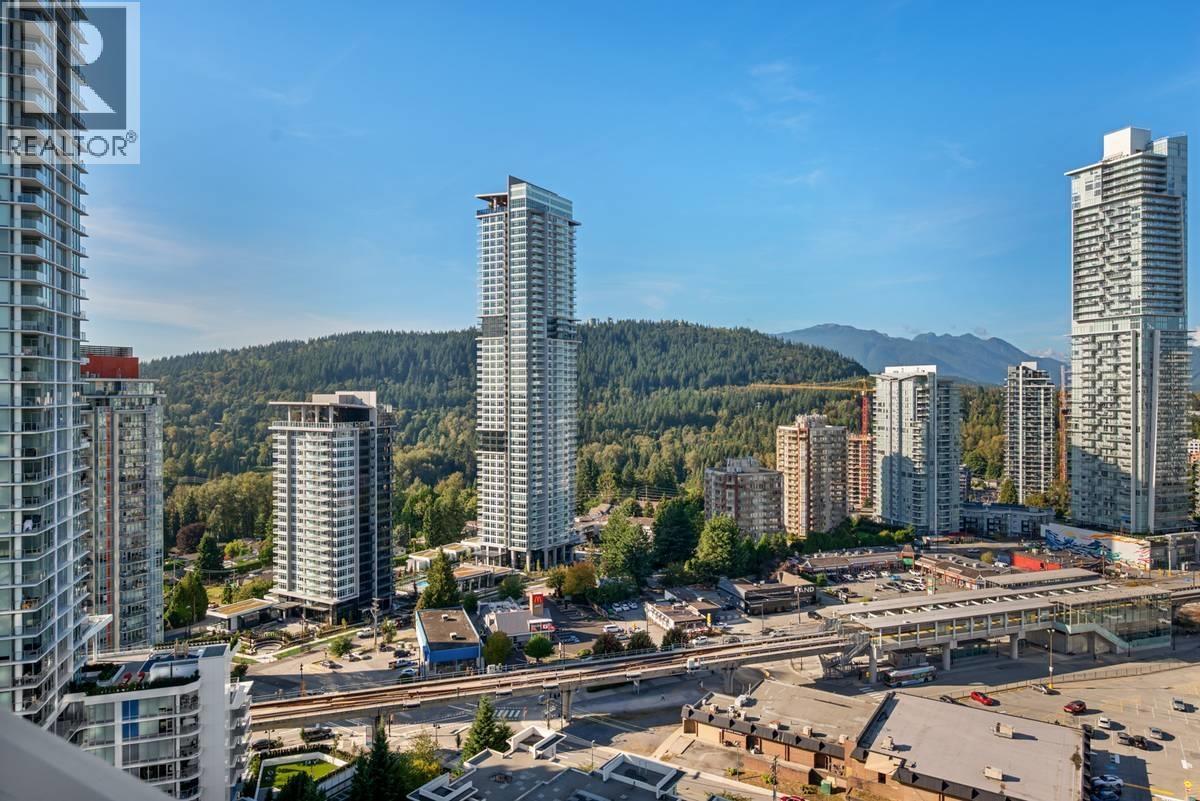 $538,000
2308 537 Cotton Wood Ave. · 1bd/1ba · 516sf
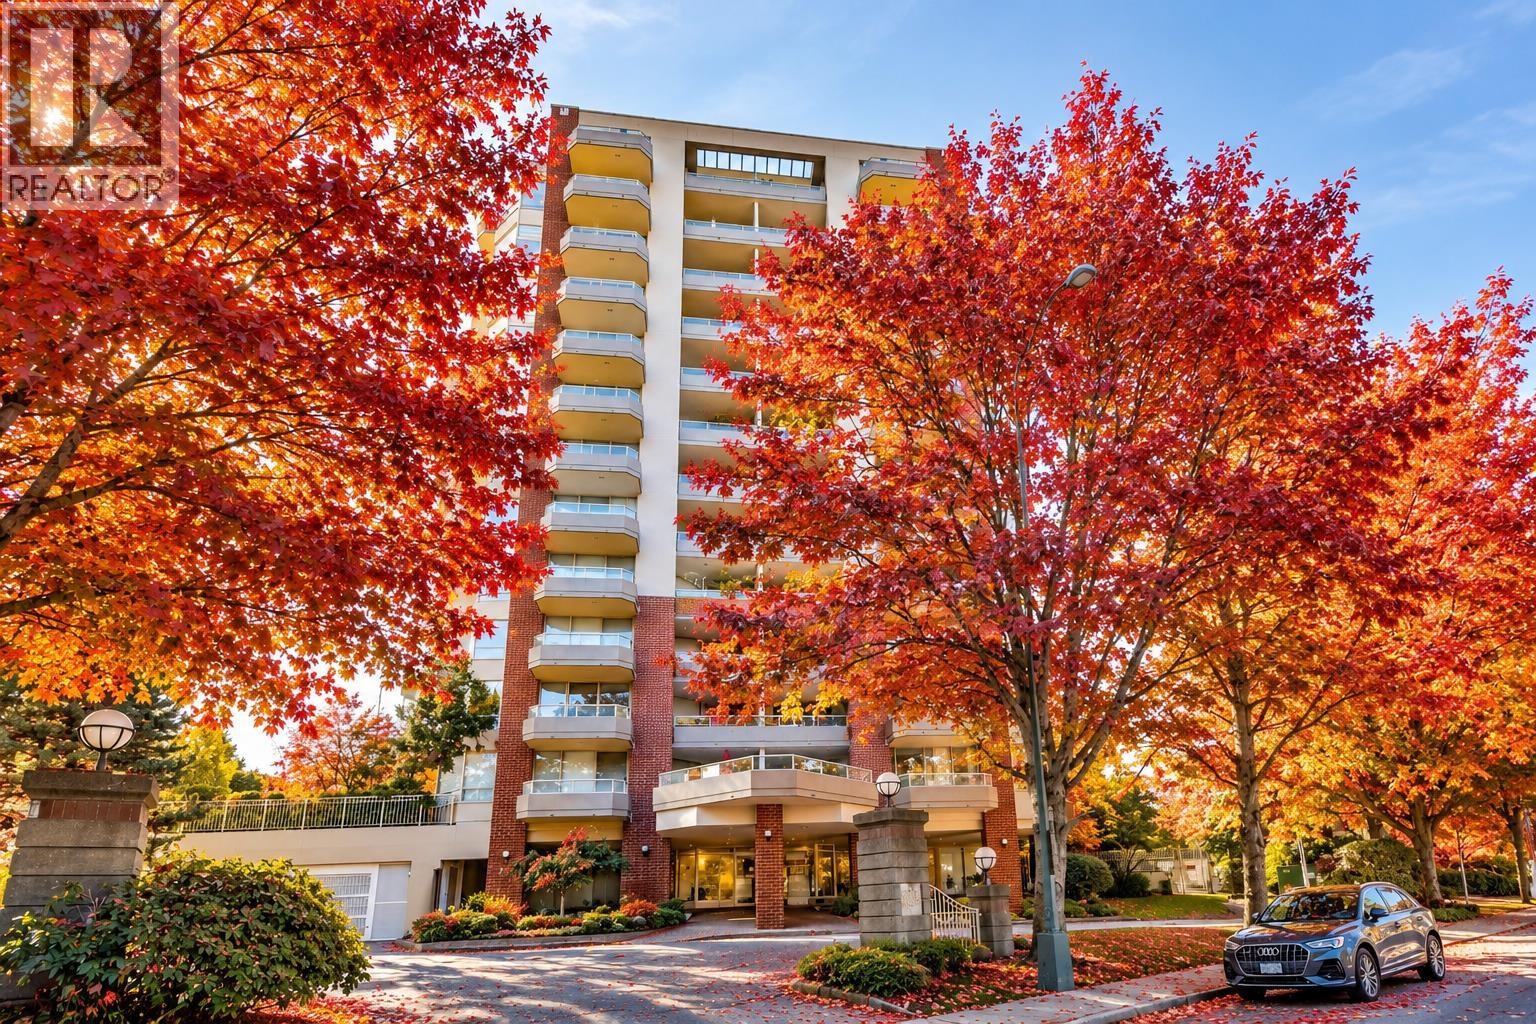 $650,000
403 728 Farrow St. · 2bd/2ba · 1263sf
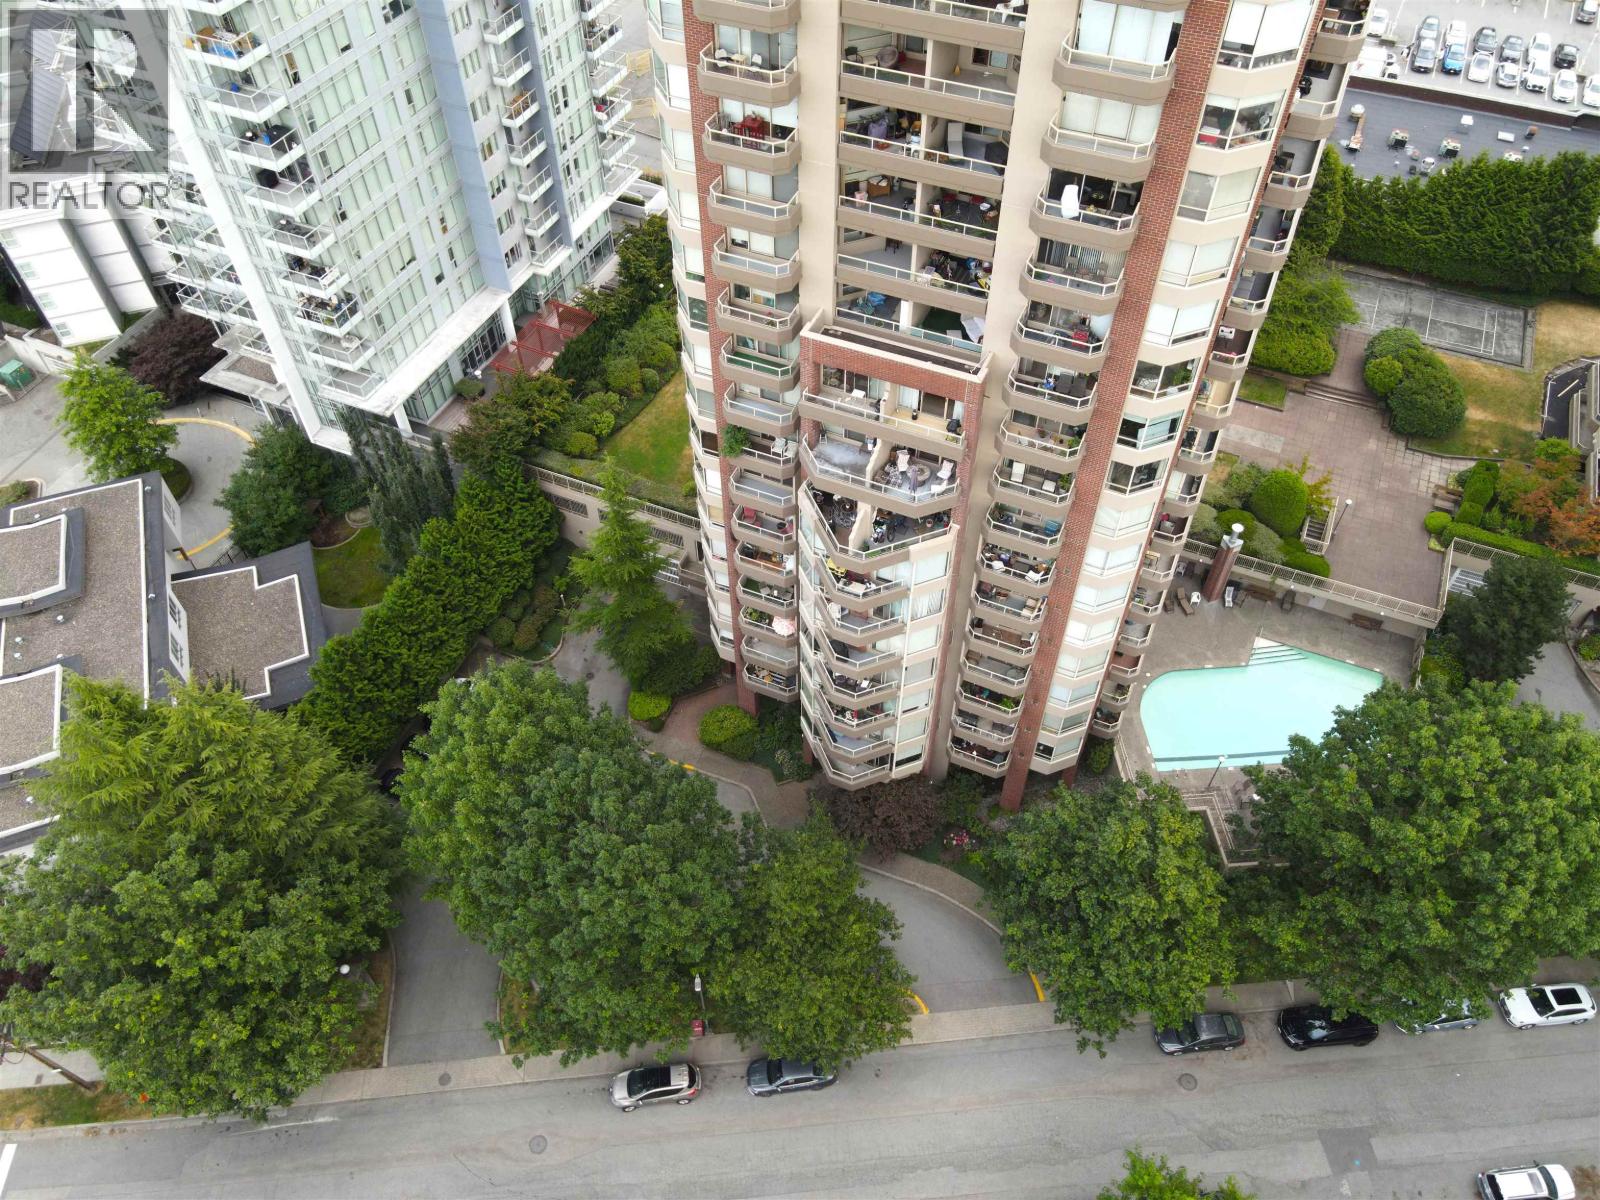 $667,000
903 738 Farrow St. · 2bd/2ba · 1032sf
 $1,399,900
1507 720 Farrow St. · 3bd/2ba · 1105sf
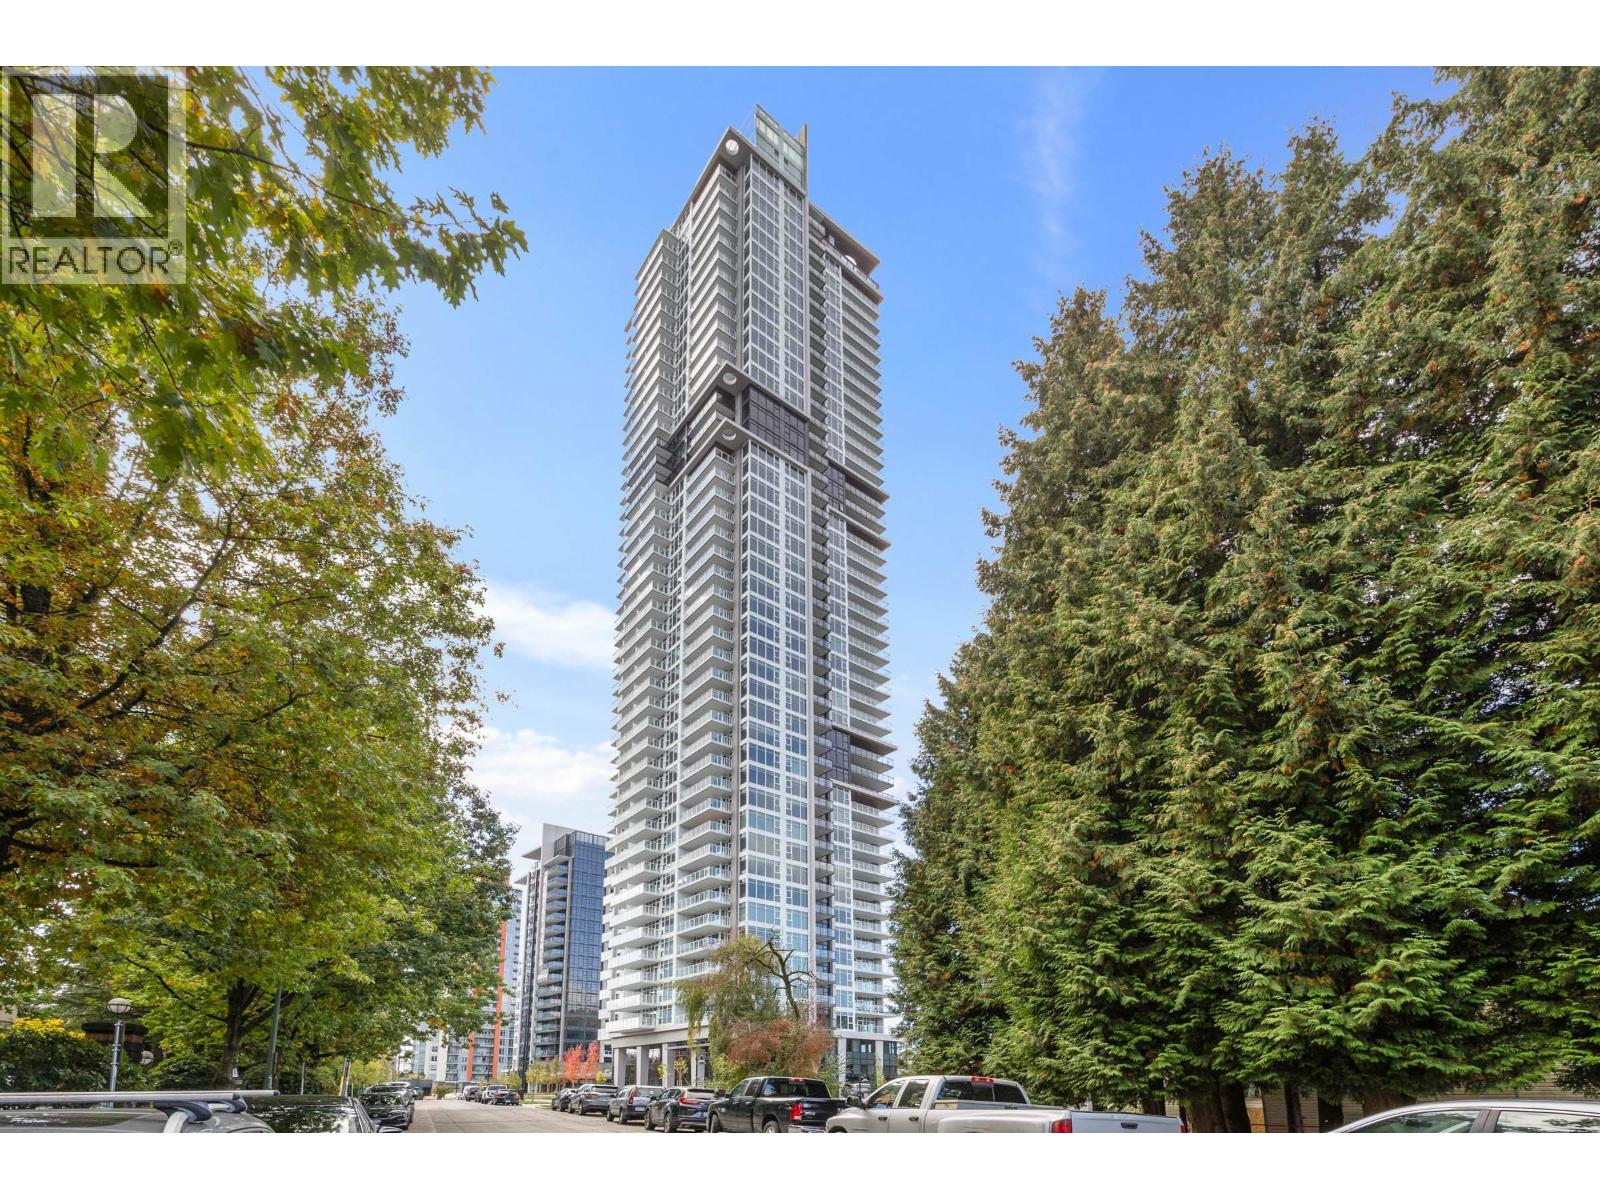 $1,325,000
3207 720 Farrow St. · 2bd/2ba · 1105sf
 $2,299,900
4501 720 Farrow St. · 3bd/2ba · 1648sf
 $739,900
704 720 Farrow St. · 1bd/1ba · 650sf
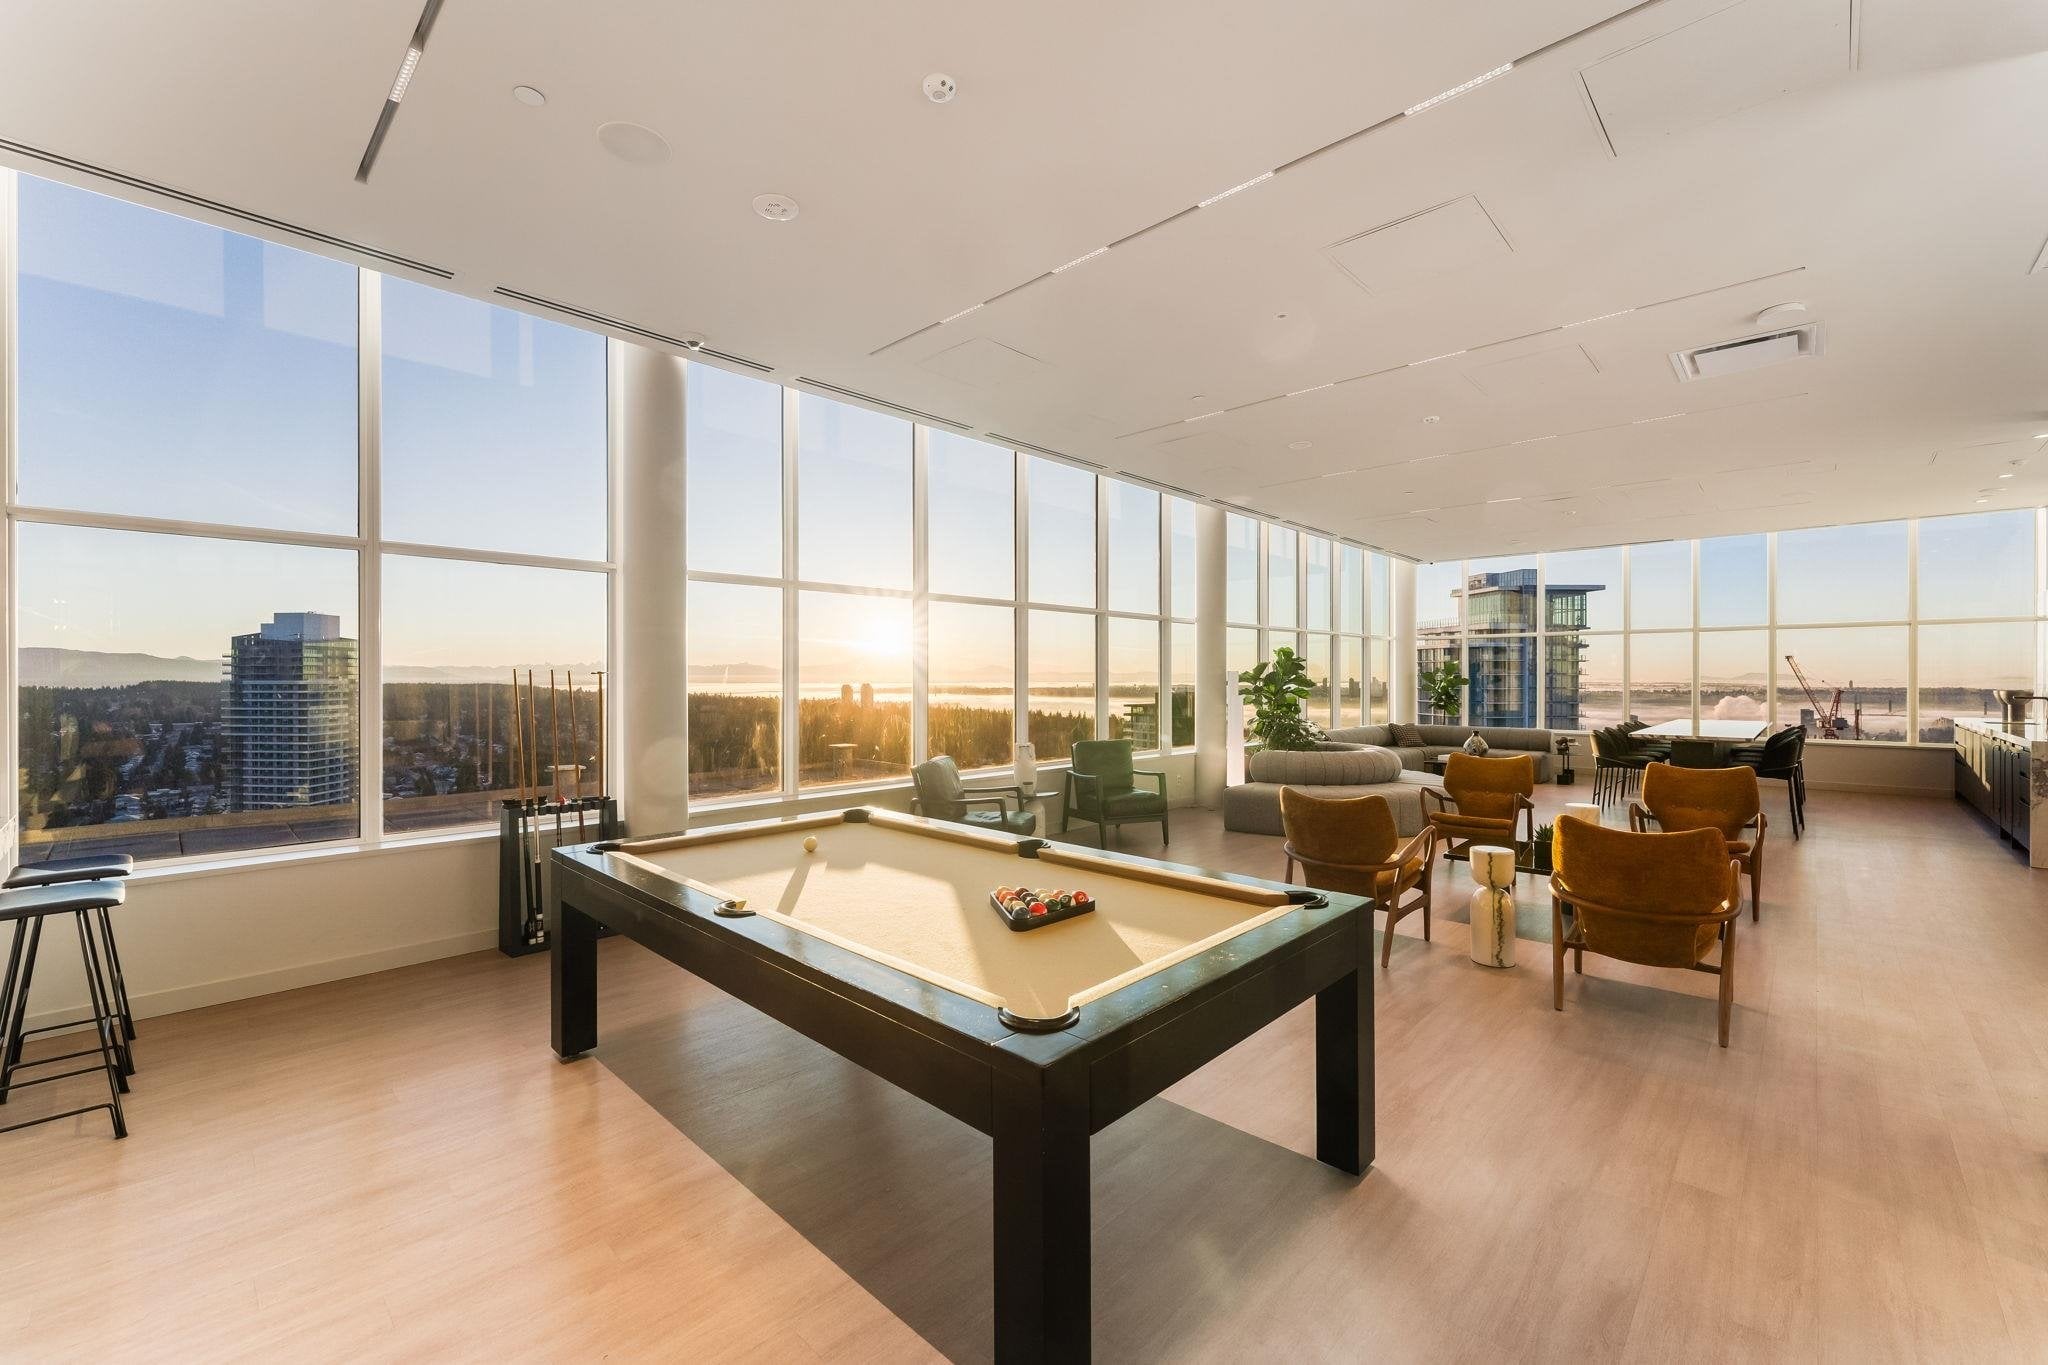 $1,015,900
2008 720 Farrow St. · 2bd/2ba · 875sf
 $699,900
301 720 Farrow St. · 1bd/1ba · 614sf
 $959,900
408 720 Farrow St. · 2bd/2ba · 875sf
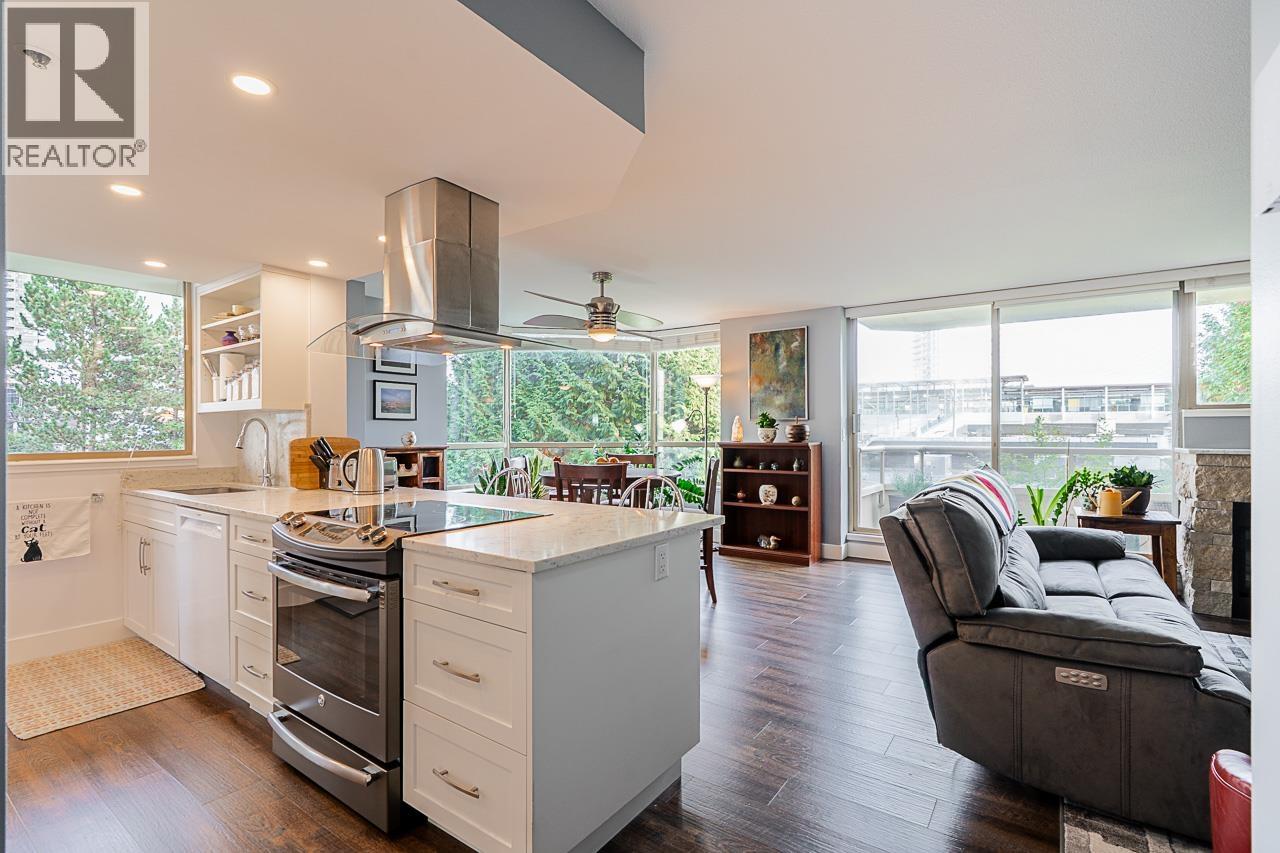 $699,900
402 728 Farrow St. · 2bd/2ba · 1225sf
 $599,000
1104 699 Whiting Way · 1bd/1ba · 626sf
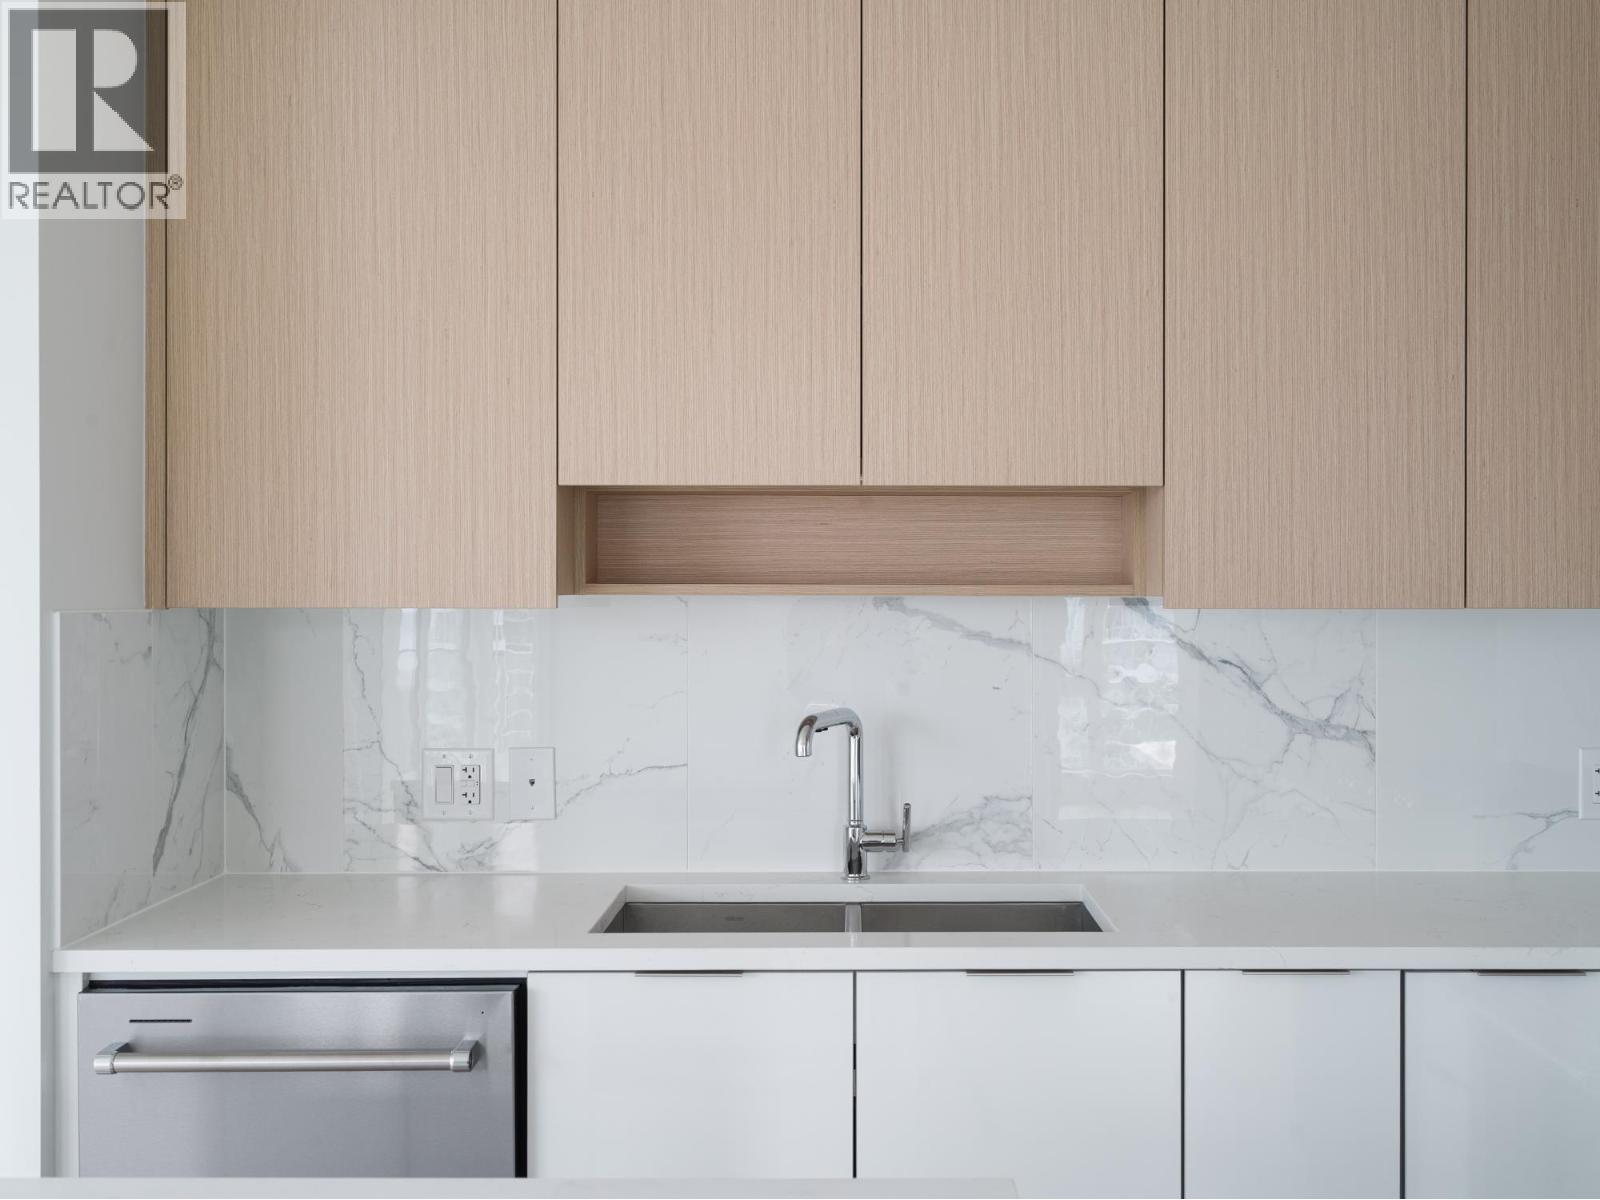 $869,900
1308 699 Whiting Way · 3bd/2ba · 931sf
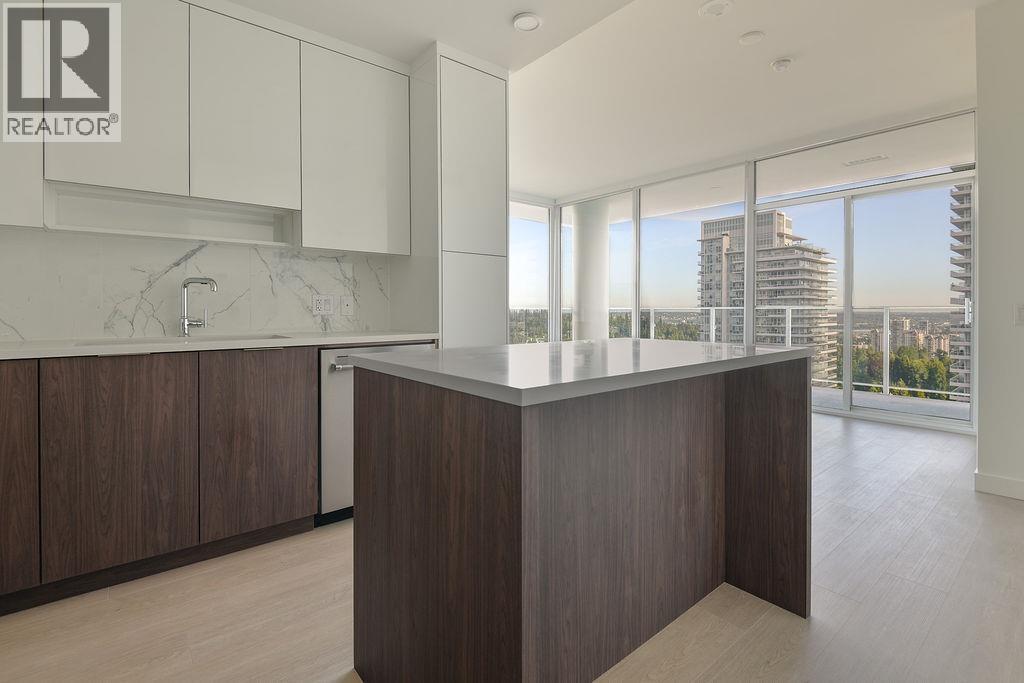 $764,900
2106 699 Whiting Way · 2bd/2ba · 821sf
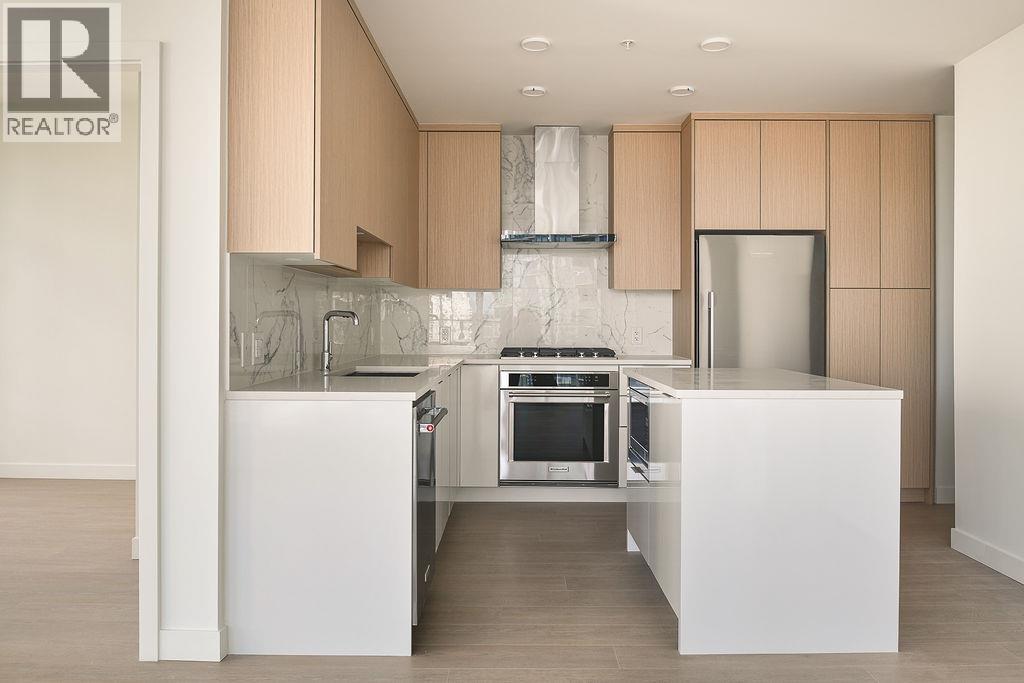 $764,900
2103 699 Whiting Way · 2bd/2ba · 811sf
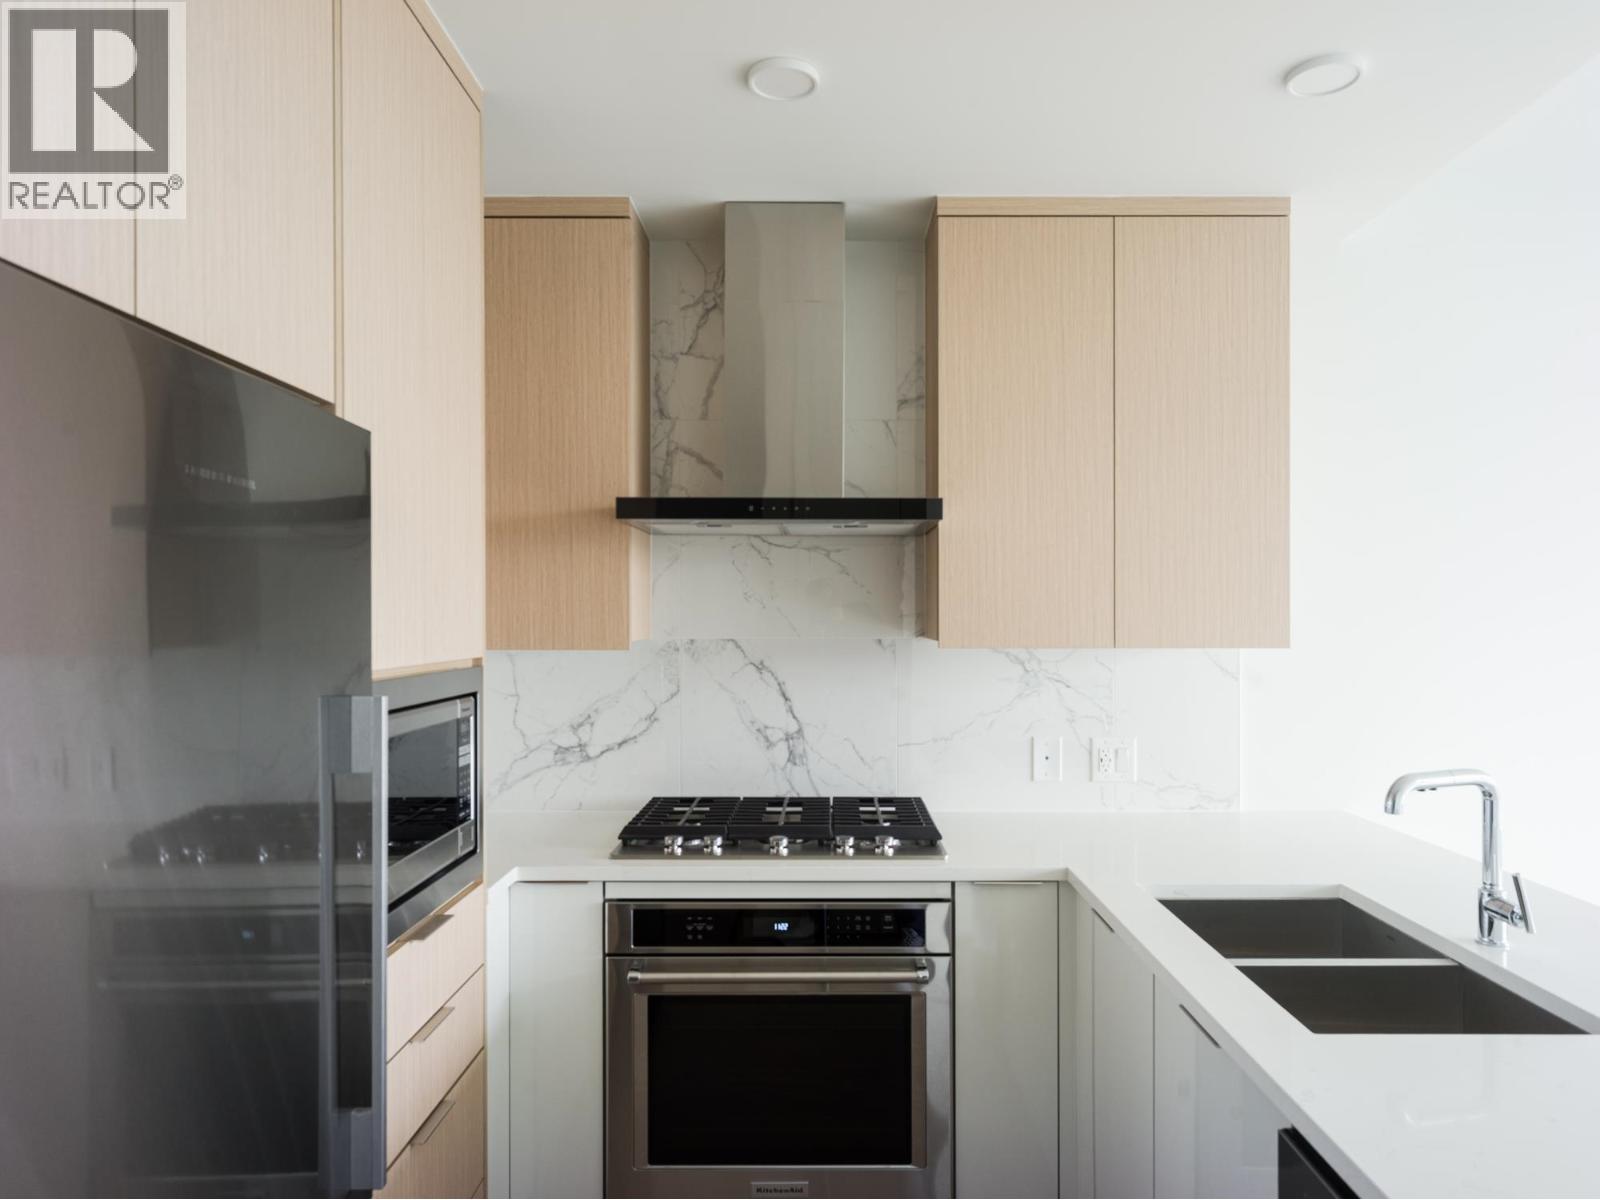 $616,900
2104 699 Whiting Way · 1bd/1ba · 623sf
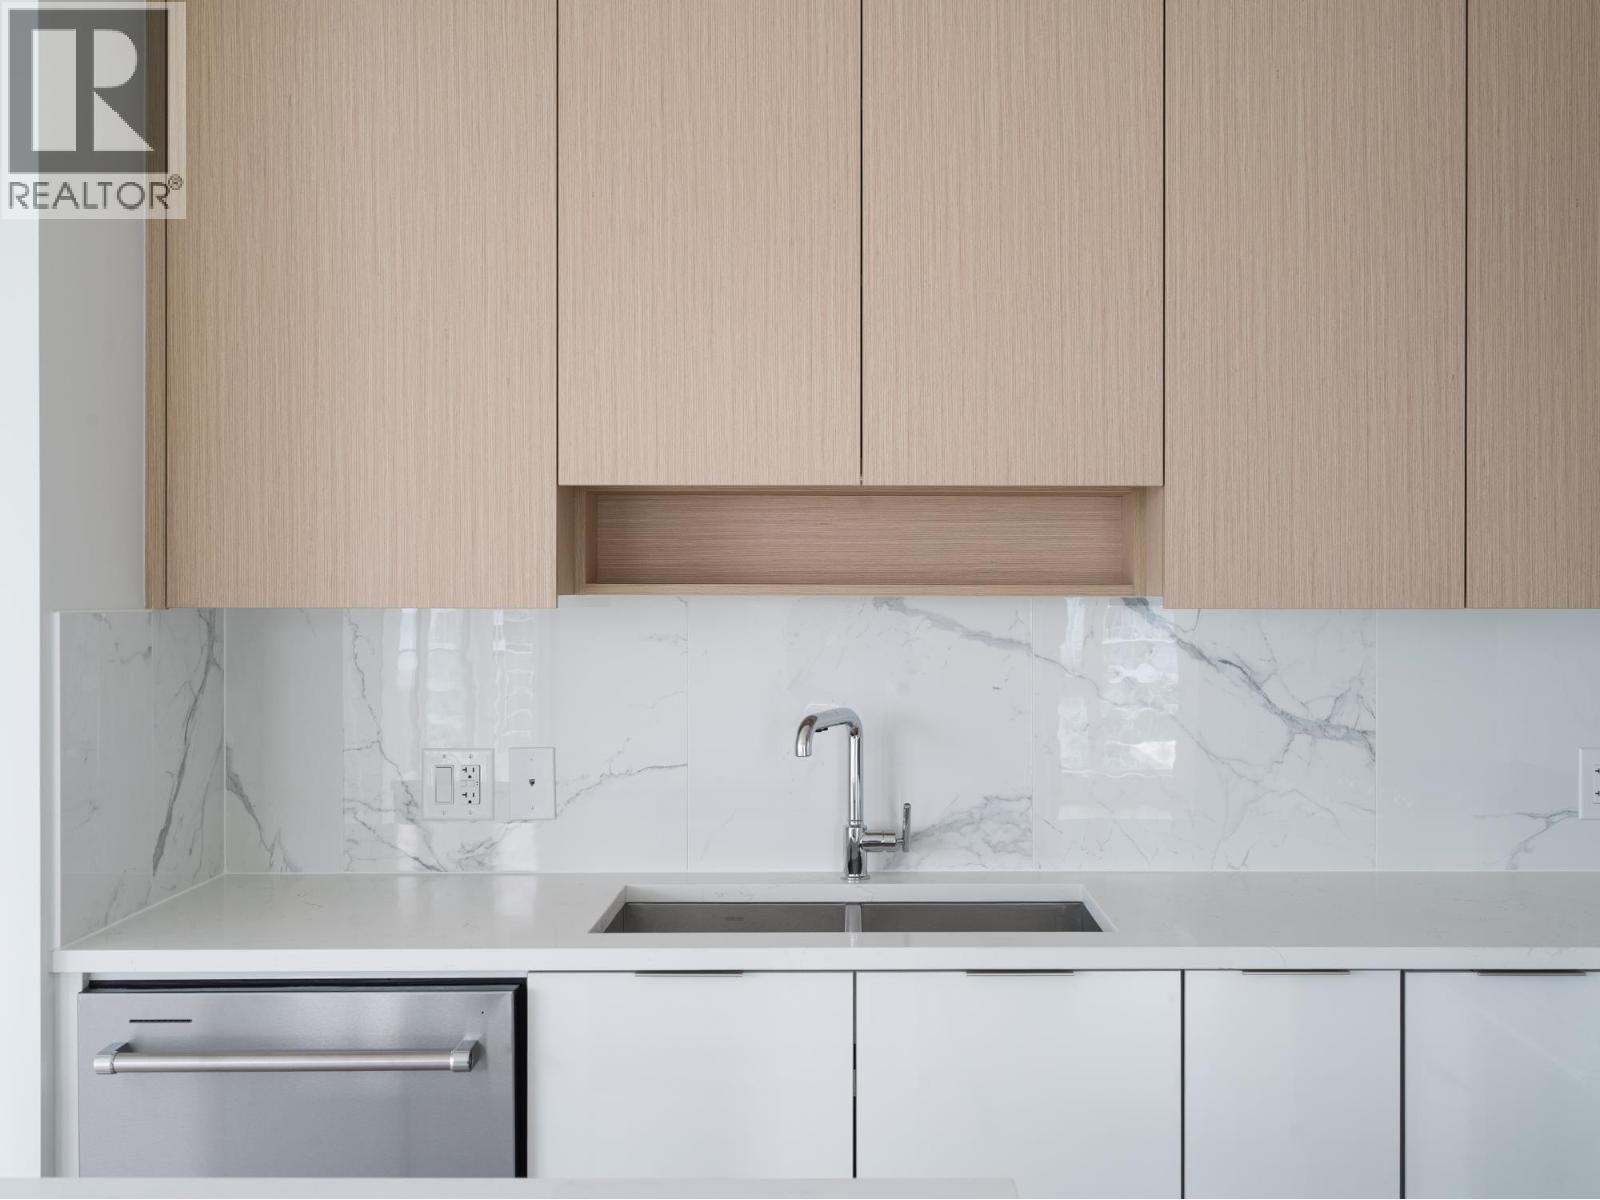 $849,900
1308 699 Whiting Way · 3bd/2ba · 931sf
 $789,900
2101 699 Whiting Way · 2bd/2ba · 842sf
 $724,900
2607 699 Whiting Way · 2bd/2ba · 751sf
 $714,900
2102 699 Whiting Way · 2bd/2ba · 759sf
 $804,900
2101 699 Whiting Way · 2bd/2ba · 842sf
 $789,900
2108 699 Whiting Way · 2bd/2ba · 849sf
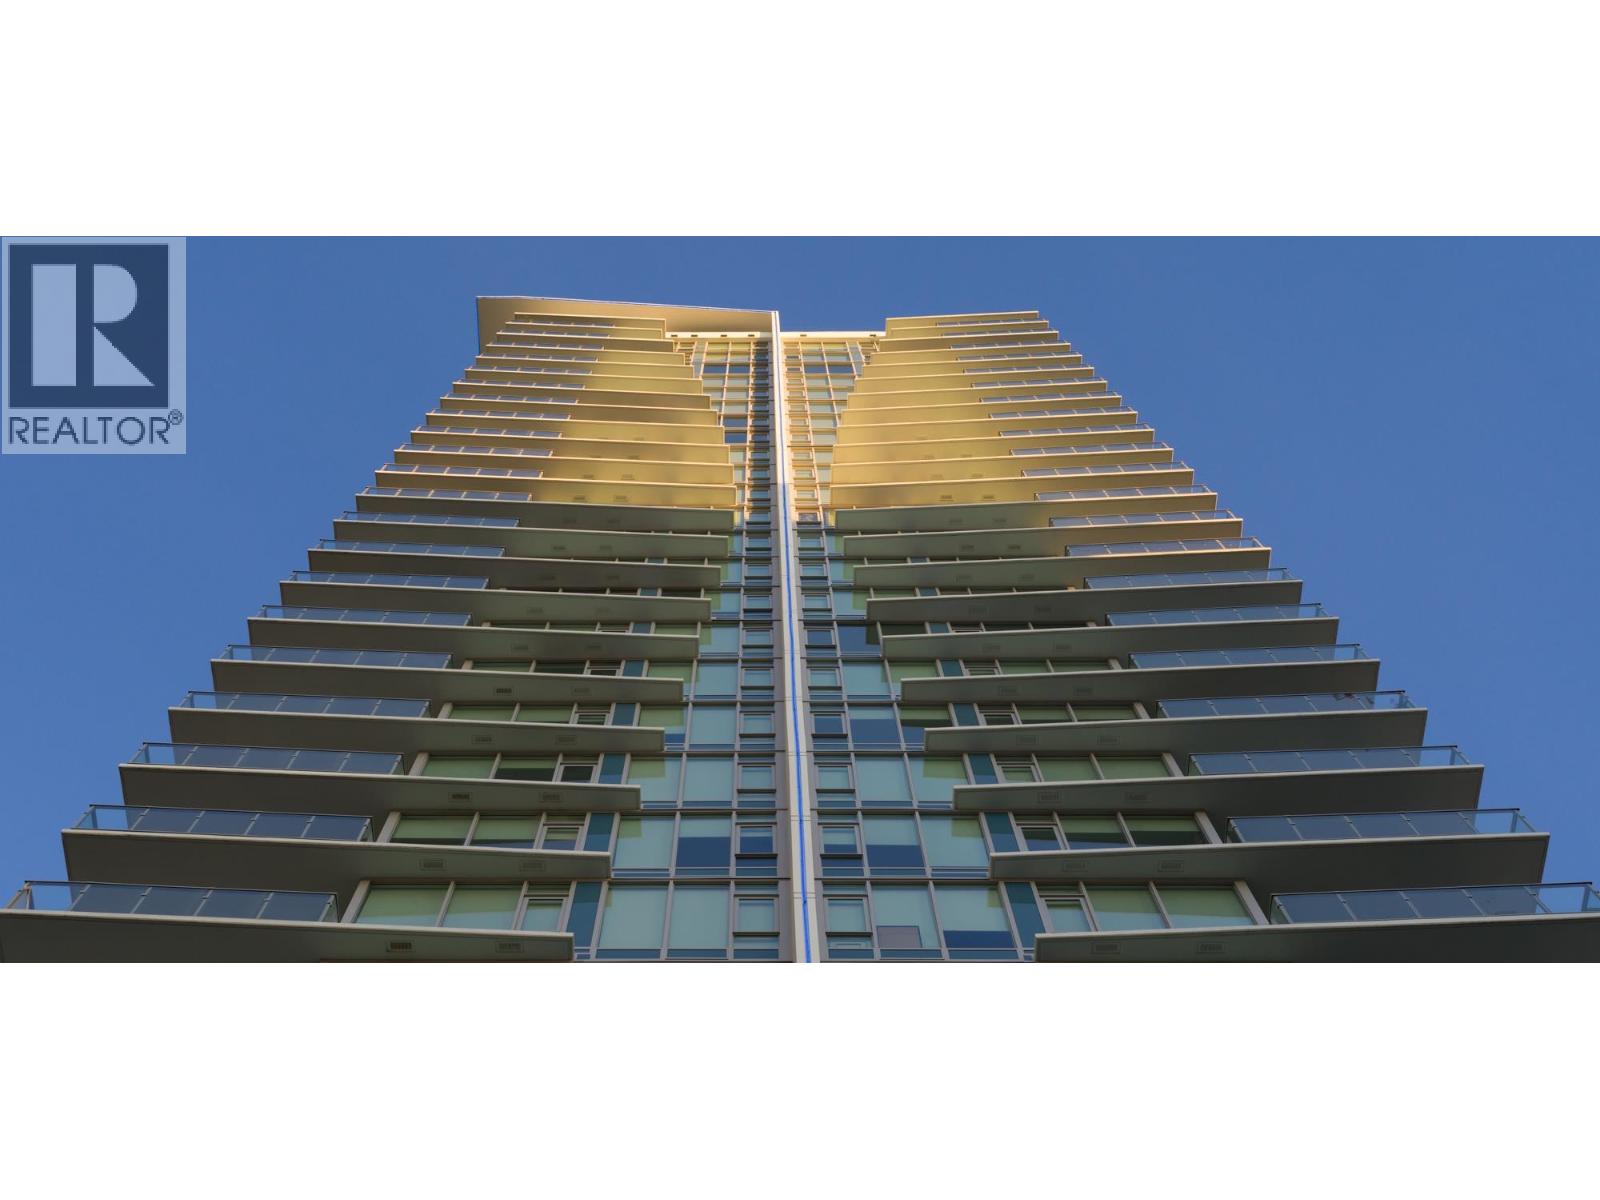 $549,900
702 699 Whiting Way · 1bd/1ba · 593sf
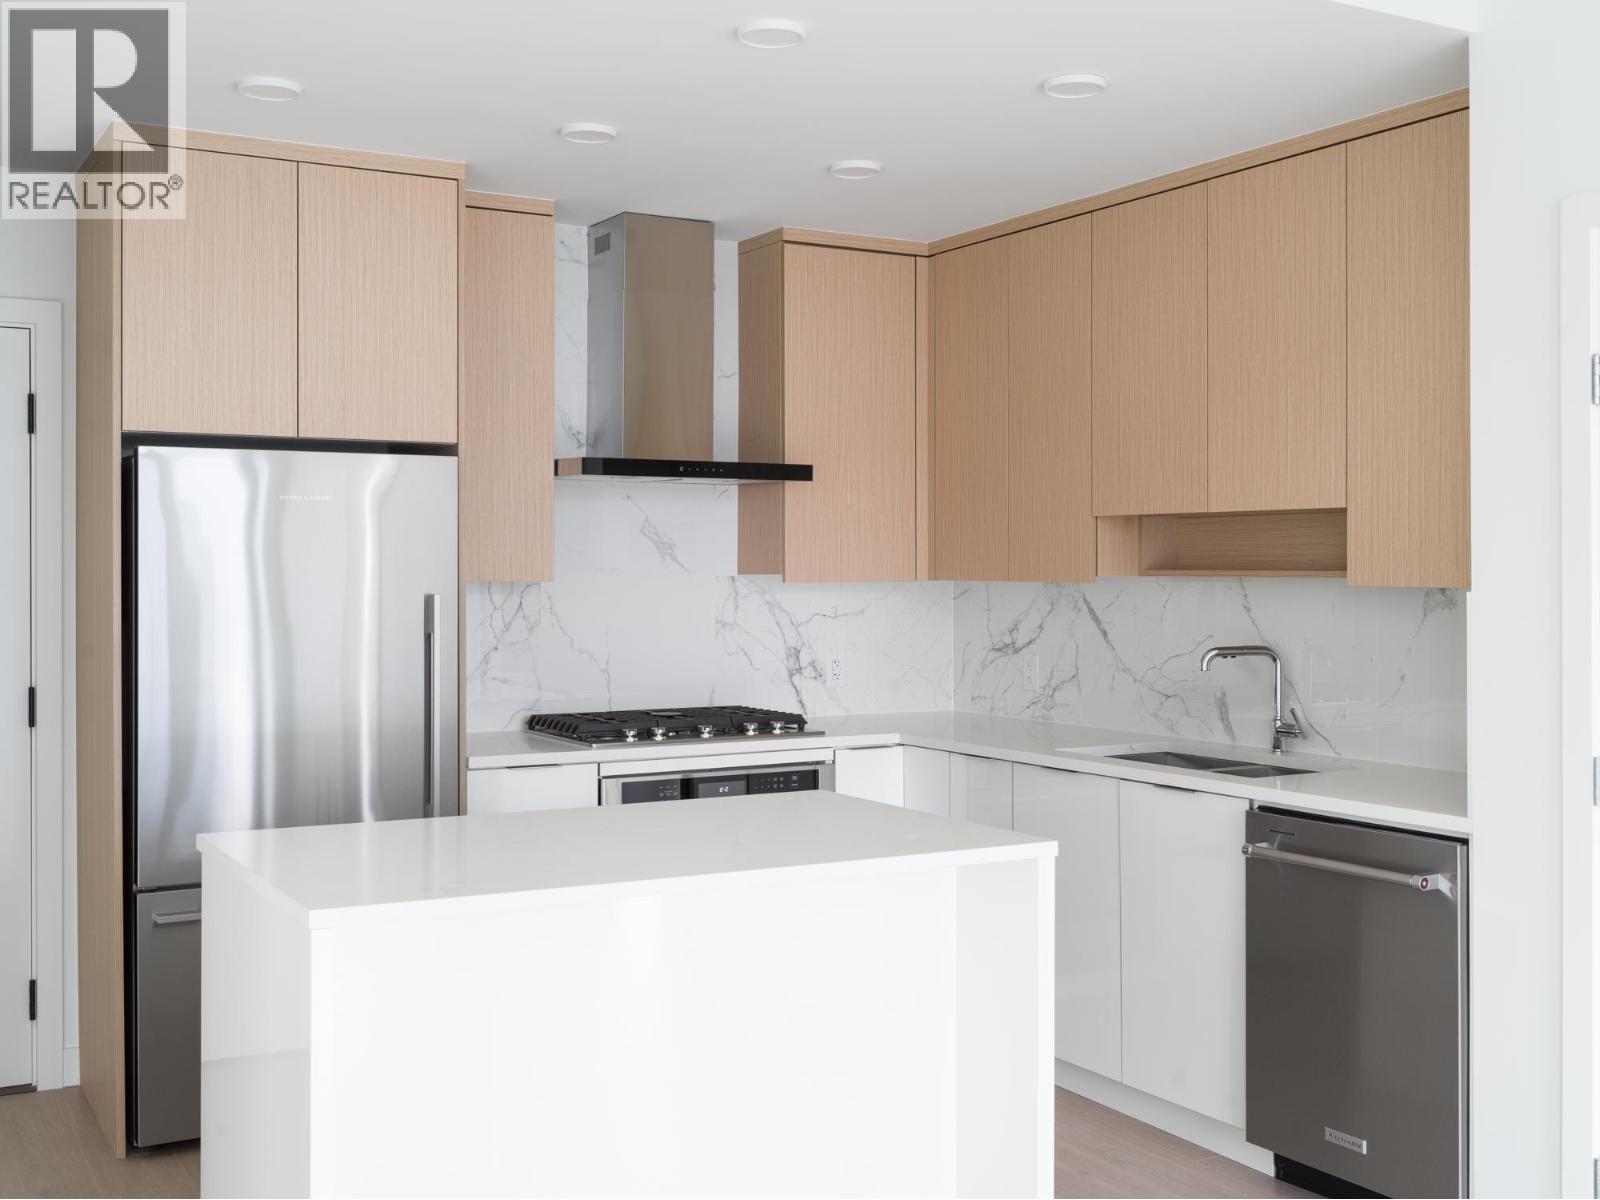 $735,900
2607 699 Whiting Way · 2bd/2ba · 751sf
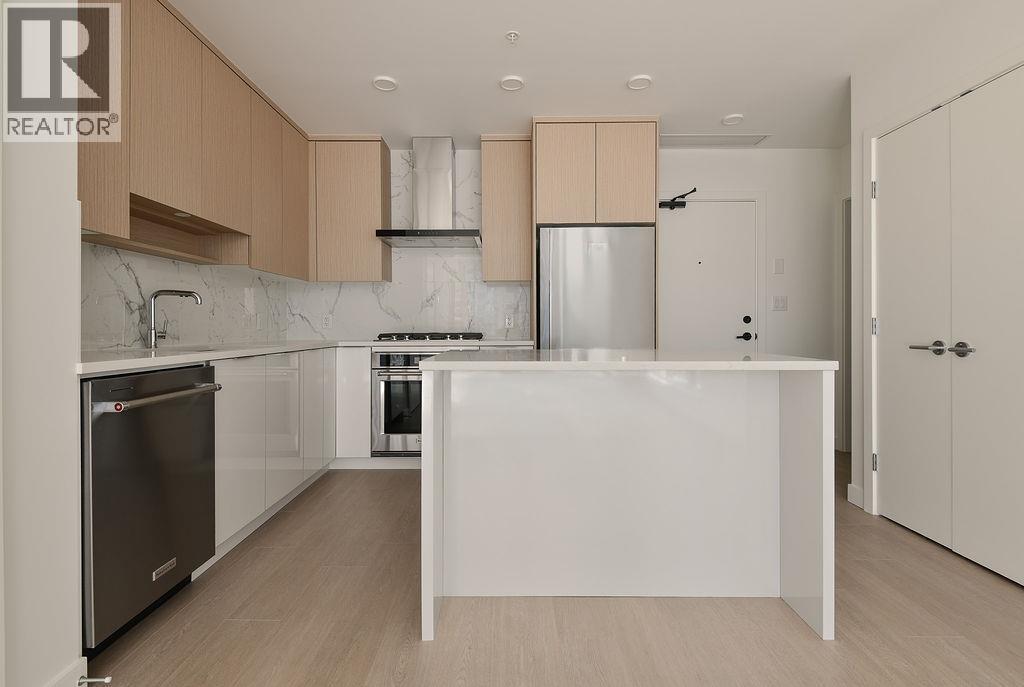 $679,900
1702 699 Whiting Way · 2bd/2ba · 759sf
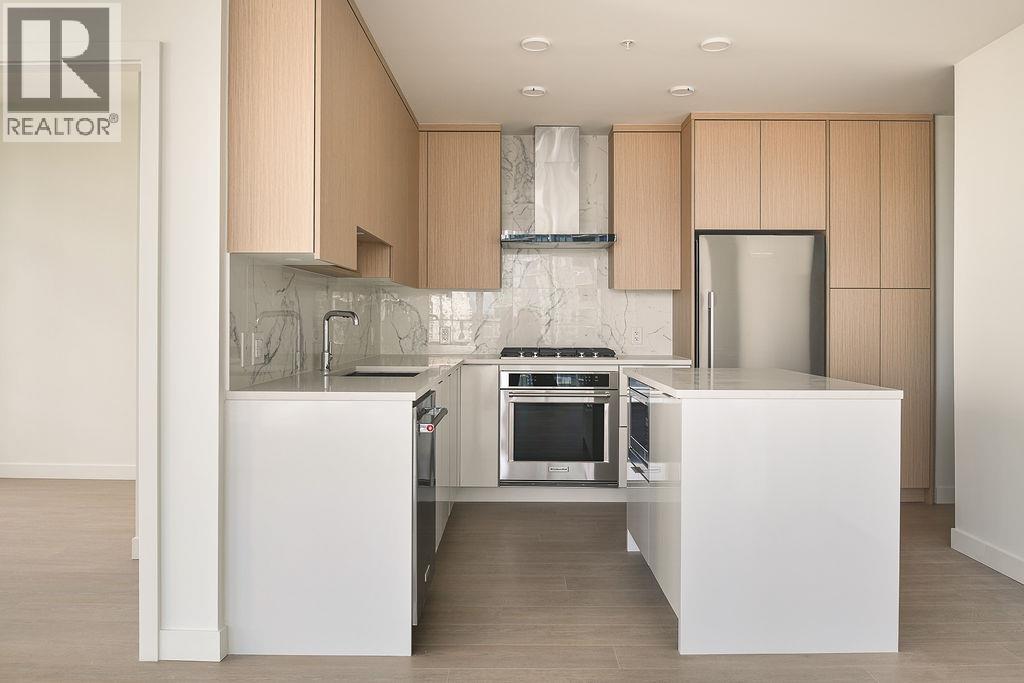 $684,900
1403 699 Whiting Way · 2bd/2ba · 817sf
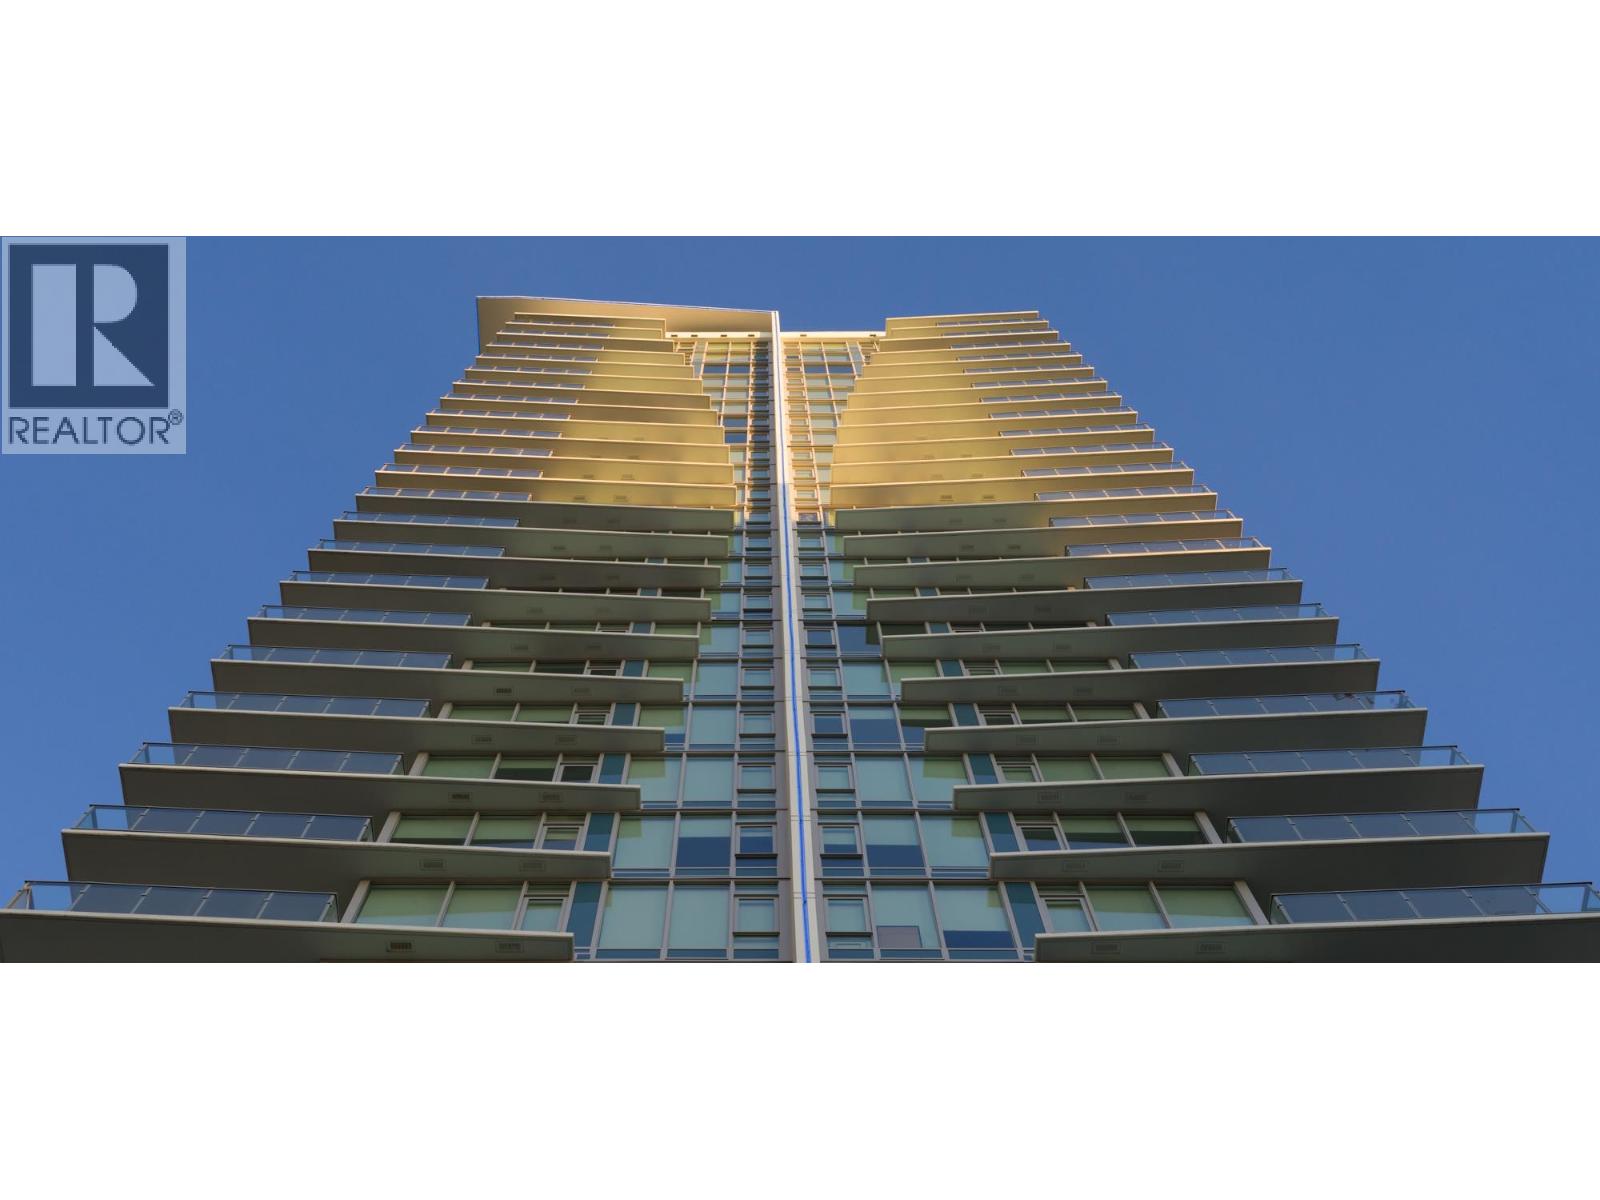 $616,900
2105 699 Whiting Way · 1bd/1ba · 624sf
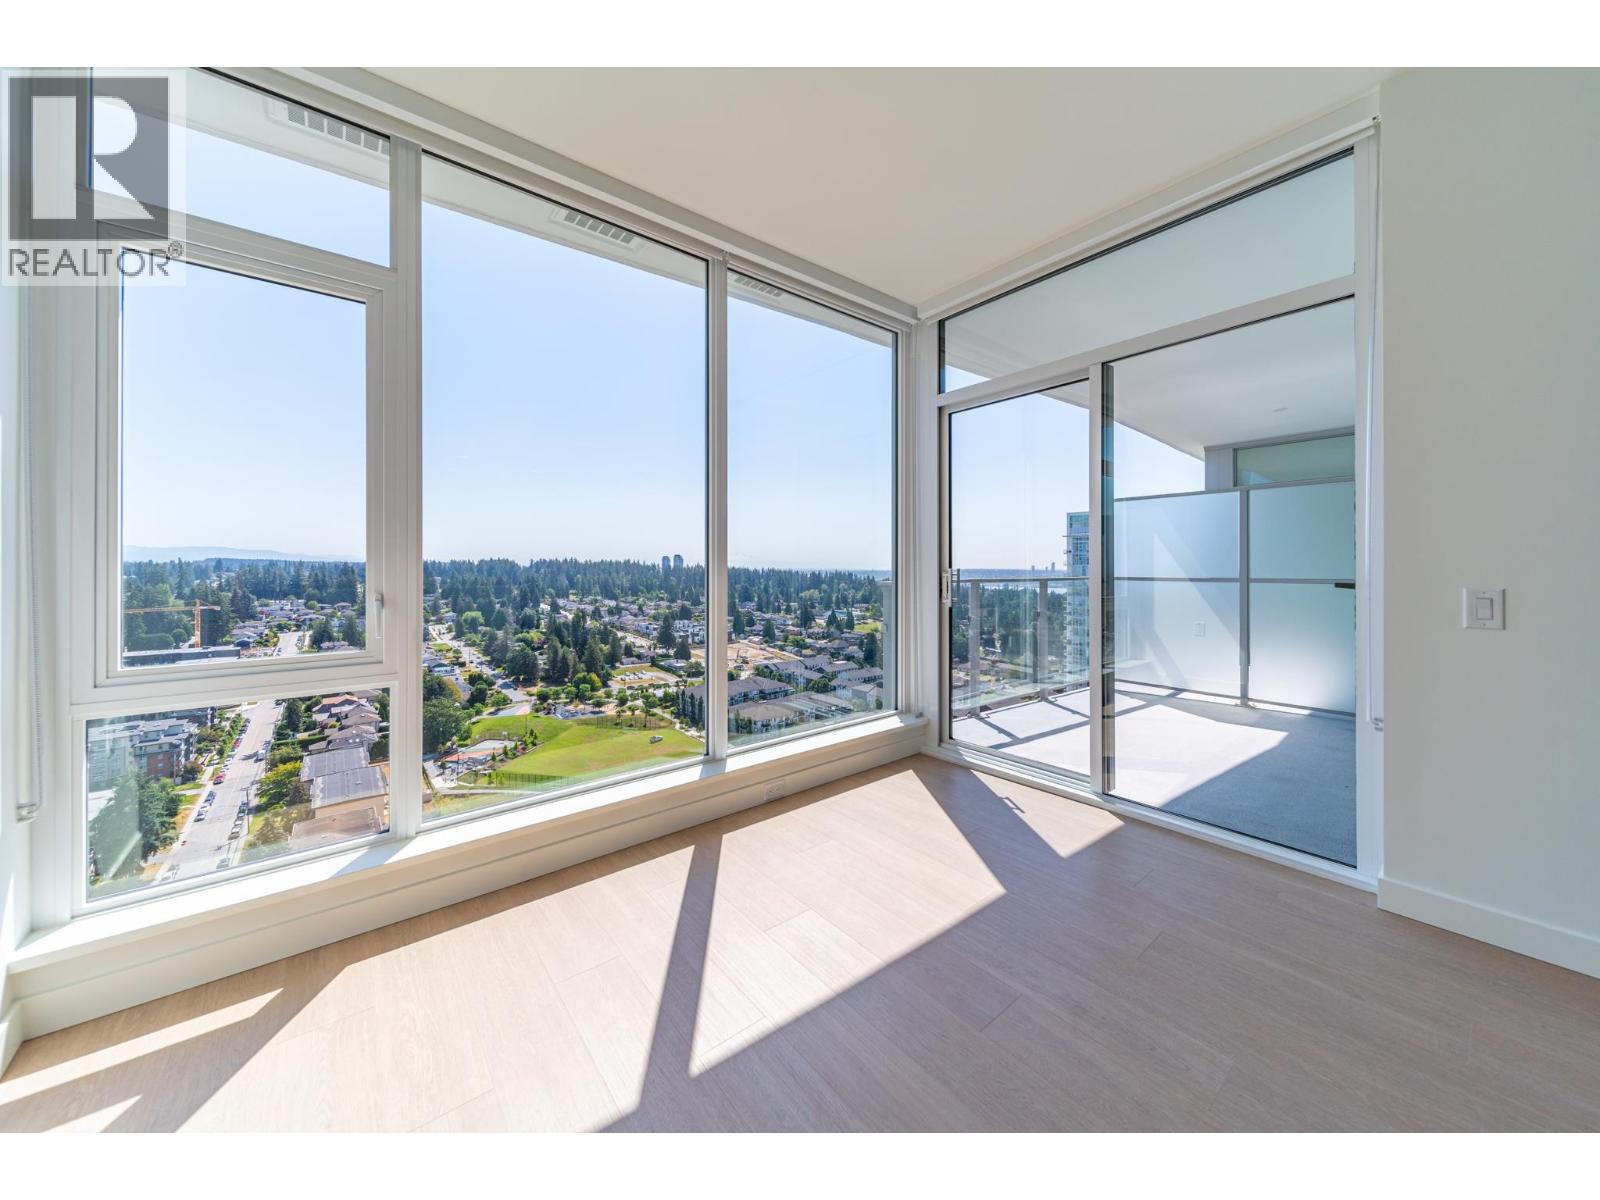 $615,000
2604 699 Whitting Way · 1bd/1ba · 625sf
 $600,900
1102 699 Whiting Way · 1bd/2ba · 564sf
 $779,900
1603 699 Whiting Way · 2bd/2ba · 808sf
 $635,000
1409 691 North Rd. · 2bd/2ba · 715sf
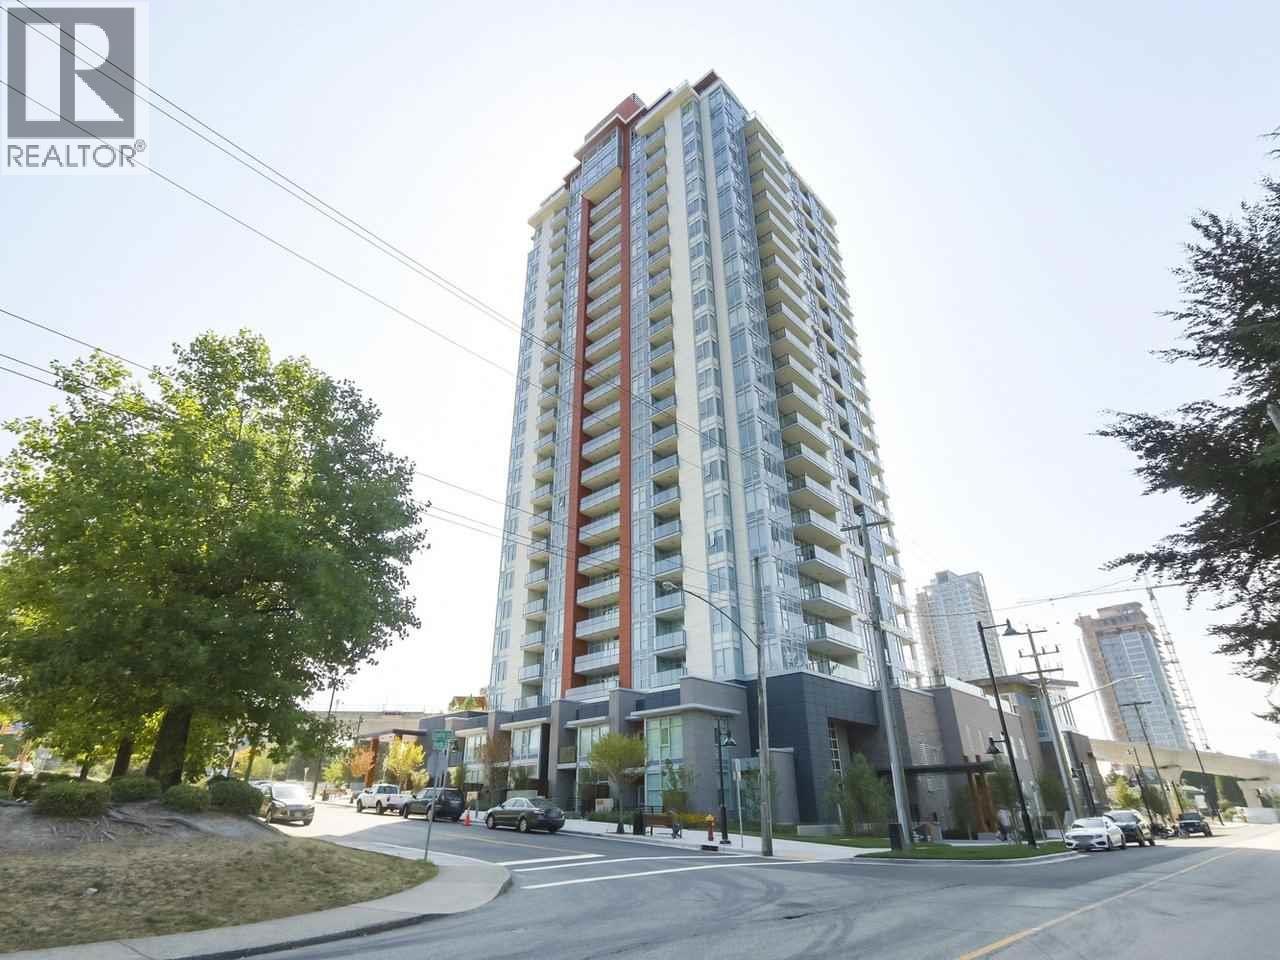 $446,000
1306 691 North Rd. · 1bd/1ba · 459sf
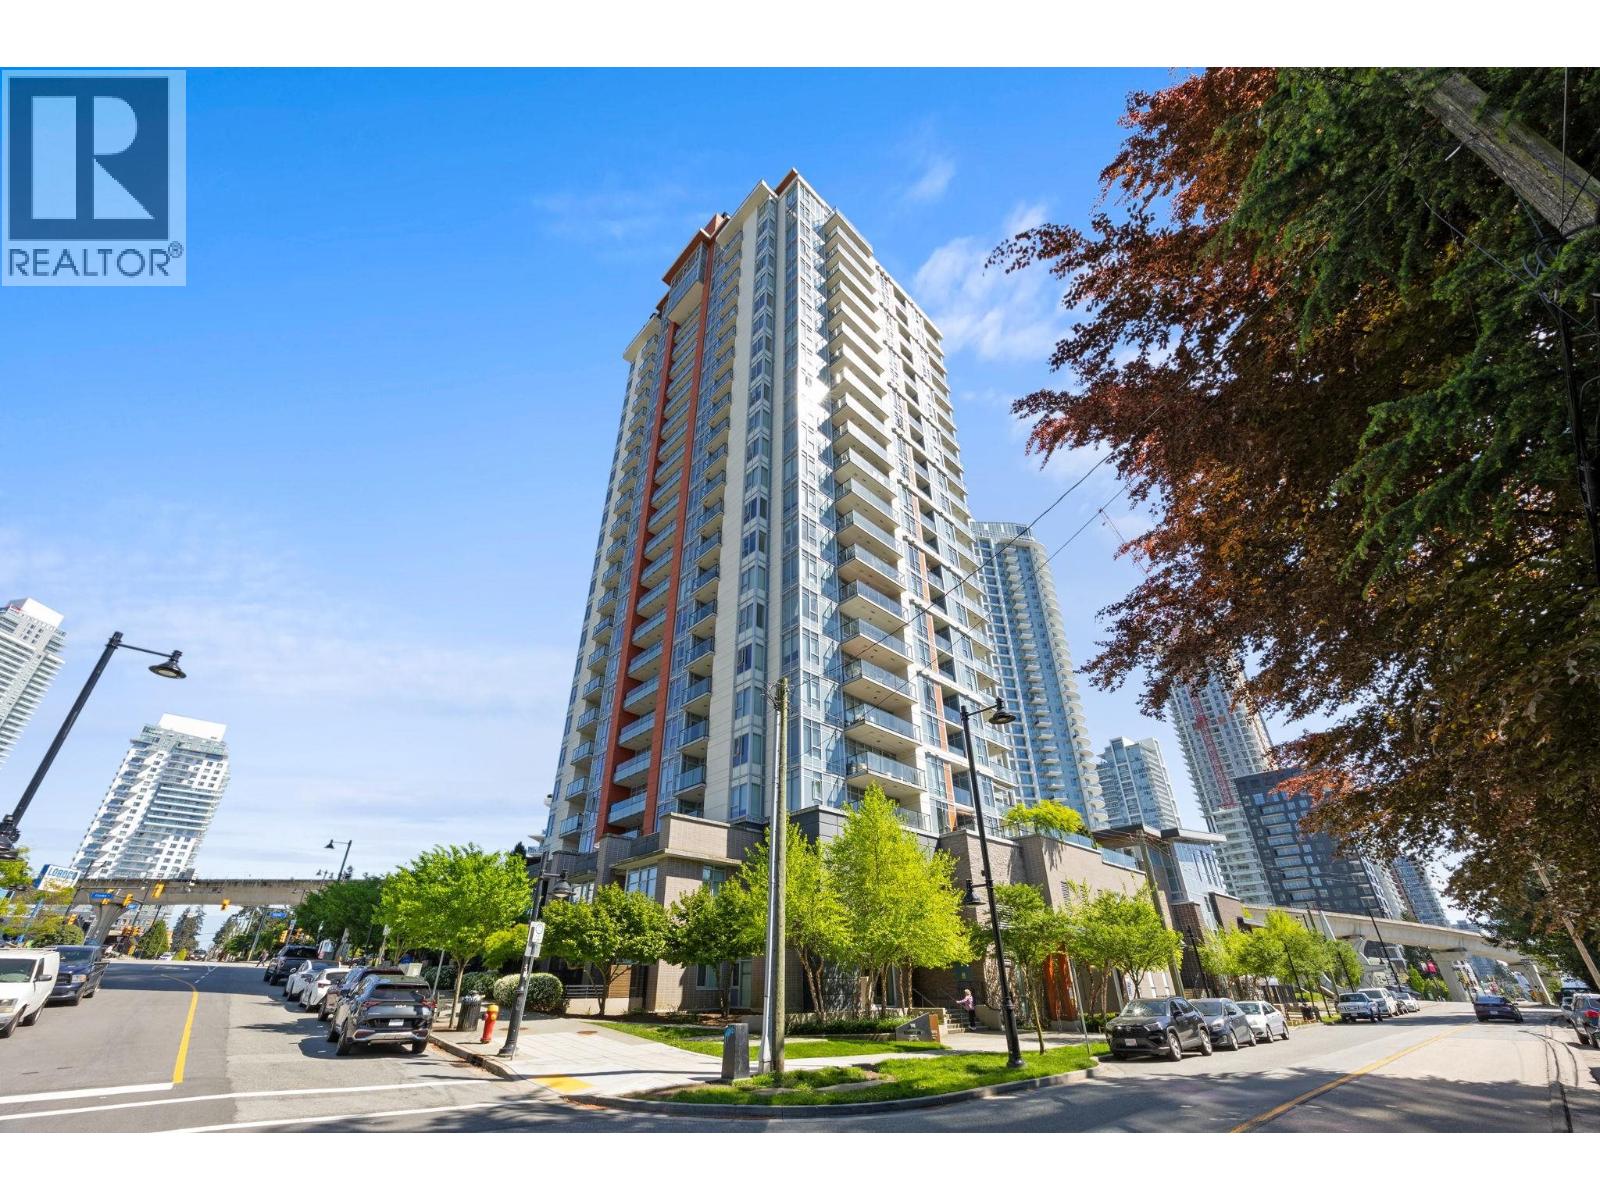 $699,000
2108 691 North Rd. · 2bd/2ba · 765sf
 Vista
700 Clarke Rd. · EPS6785
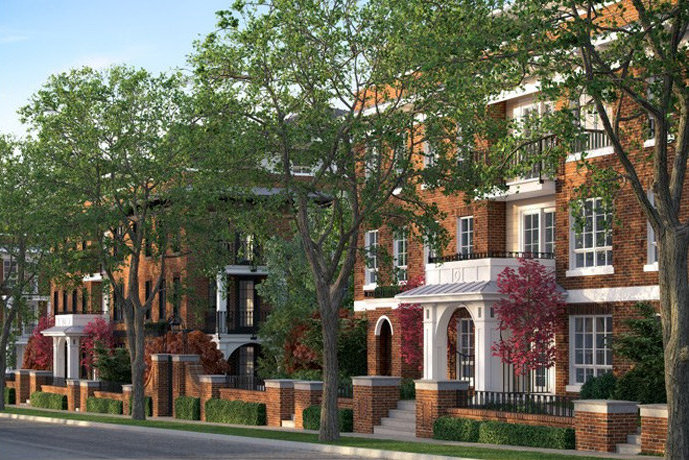 Foster
552 Clarke Rd.
 JINJU
537 Cottonwood Ave. · EPS10947
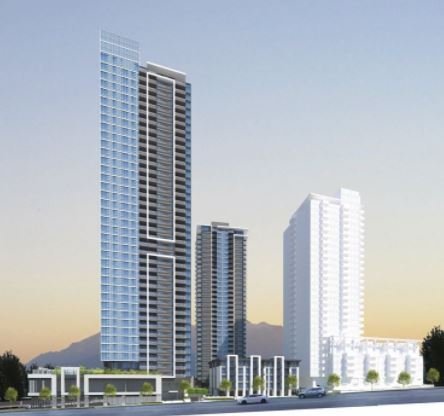 Clarke & Como
559 Clarke Rd.
 Smith & Farrow
720 Farrow St. · EPS11632
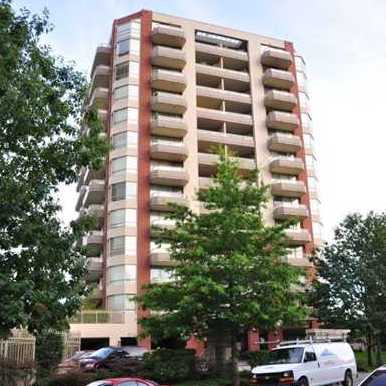 The Victoria
728 Farrow St. · NWS3407
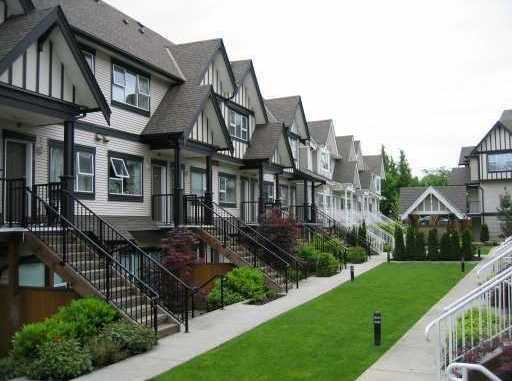 Farrow Ridge
730 Farrow St. · BCS1039
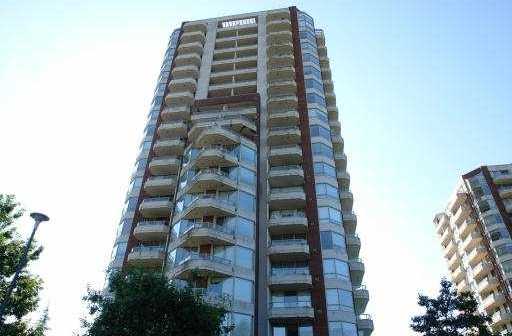 The Victoria
738 Farrow St. · NWS3407
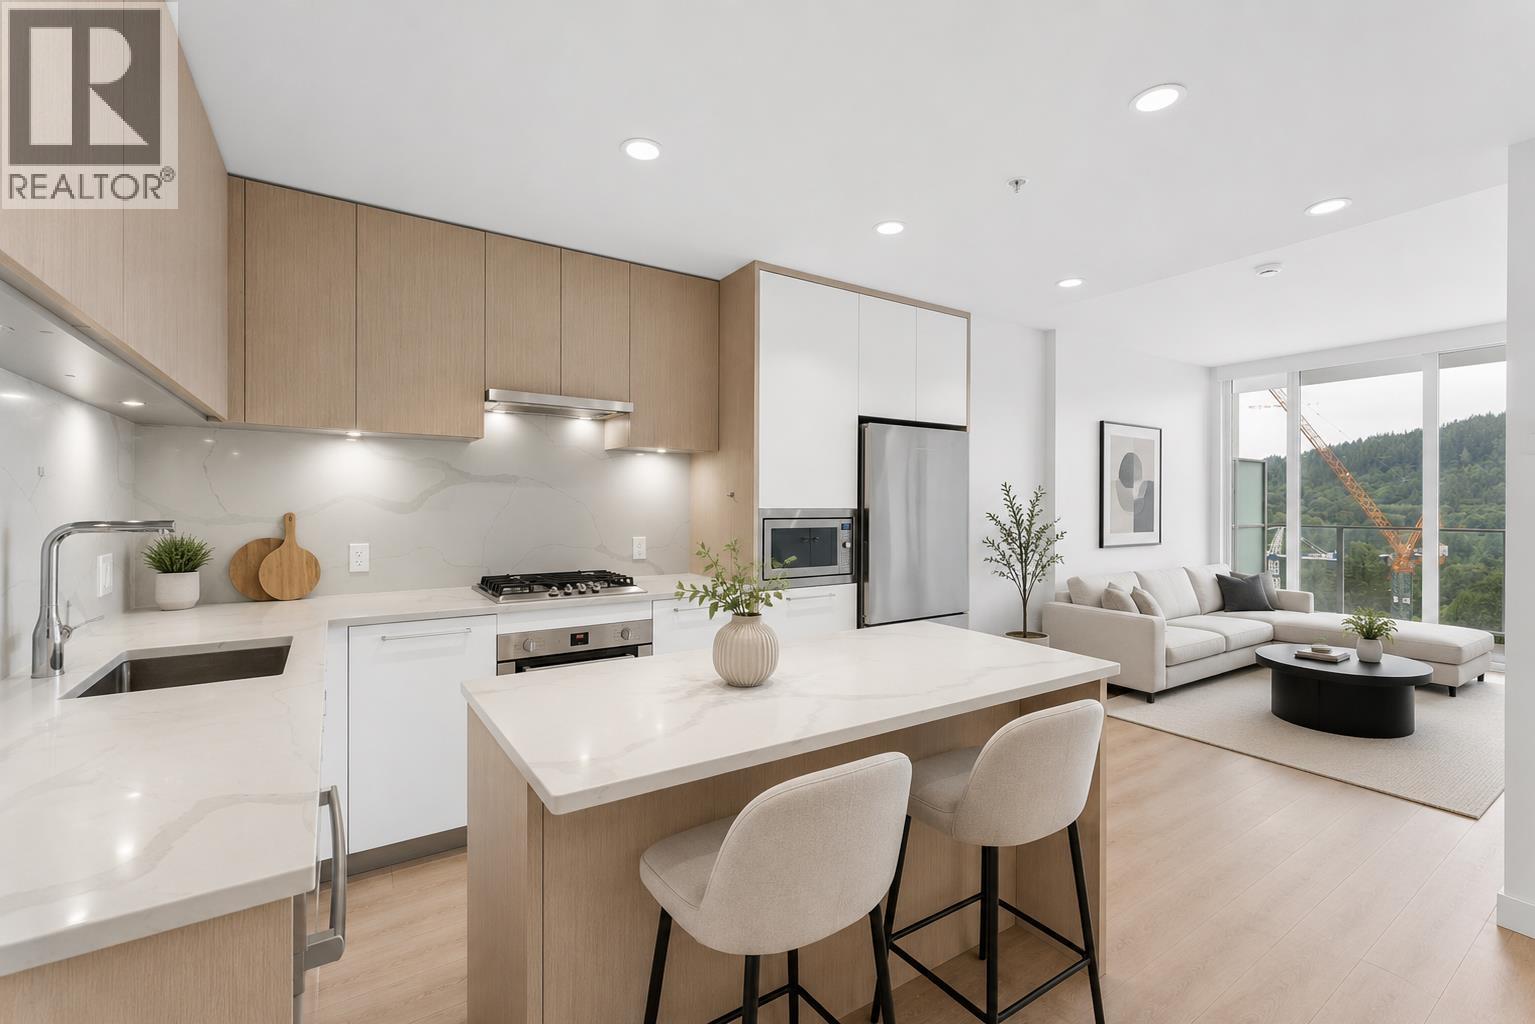 Clarke & Como
567 Clarke Rd. · EPS7495
Clarke & Como
567 Clarke Rd. · EPS7495
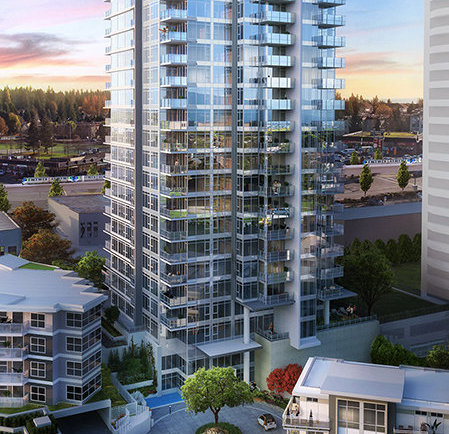 Crown
520 Como Lake Ave. · EPS4454
 Meridican by Townline
515 Cottonwood Ave.
 Cottonwood Terrace
530 Cottonwood Ave. · NWS422
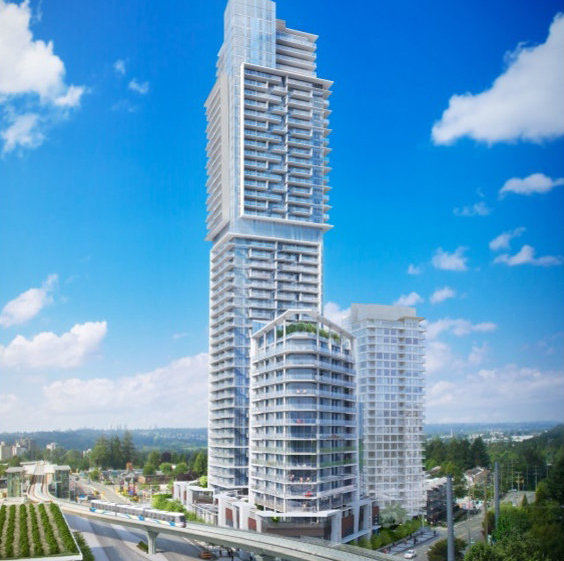 567 Clarke + Como
567 Clarke Rd. · EPS7495
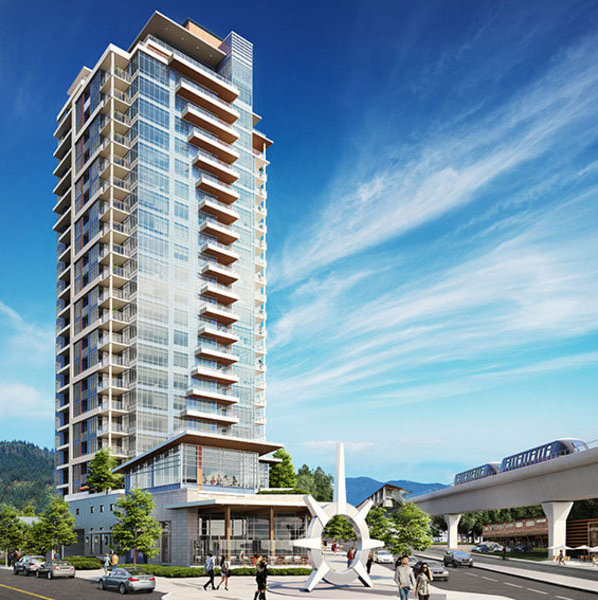 The Burquitlam Capital
509 Clarke Rd.
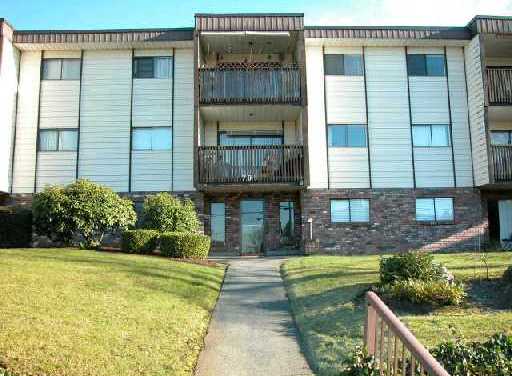 Angus Place
705 North Rd. · NWS1080
 Highpoint
524 Clarke Rd.



