Kingsgate Gardens
7428 14th Ave.
Burnaby, BC V3N 1Z8
- Levels2
- Suites81
- StatusCompleted
- Built2010
- Title to LandFreehold Strata
- Strata PlanBCS3684
- ConstructionFrame - Wood
- AreaBurnaby East
- NeighbourhoodEdmonds BE
Overview
Kingsgate Gardens - 7428 14th Avenue, Burnaby V3N 1Z8, BCS3684 - Located in East Burnaby between Kingsway and 14th Avenue. This complex is situated minutes from public transportation, several grocery stores, parks, Starbucks, Tim Hortons, banks, dental and medical centres; pubs, retail shops and services. Metrotown is a short commute away. Some excellent restaurants in the neighbourhood include Amorosa Pasta House, Pizza Pizza, Fresh Box Sushi and Dai Sushi. St. Thomas More Collegiate and Our Lady of Mercy schools are on your doorstep. Public transit providing quick access to neighbouring cities and Downtown Vancouver is within easy reach.
Kingsgate Gardens - built in 2010, this development consists of 81 homes in an immaculate complex featuring detailed exterior detail such as hardie plank, vinyl siding, double glazed windows, concrete between floors for extra insulation and noise reduction; shingle roof and landscaped gardens. Interior finishes include hardwood style laminate flooring, soft pile carpeting, painted baseboards and casings; easy maintenance egg shell latex paint, electric baseboard heaters, electric hot water tank, rough in for washer and dryer; and numerous outlets for cable and telephone.
Full-size kitchens feature custom designed wood grain laminate cabinets, brushed chrome handles, easy-to-maintain hardwood style laminate flooring, quality energy efficient appliances, designer selected countertops, tile backsplashes, double-bowl stainless steel sinks, chrome faucets and in-sink waste disposals.
Bathrooms have been finished with ceramic tile flooring, vanity sink with single-lever taps, vanity mirror with designer selected lighting, wood grain laminate cabinets, designer selected countertops, polished chrome accessories, durable one-piece shower and tub units and ceramic tile surrounds.
For safety and security, all homes have been fitted with sprinklers, hard-wired smoke detectors, pre-wiring for alarm systems. The building have been fitted with secured underground parking, secure bike storage, secure elevator serving underground parking, entry phone and security cameras at main entrances, remote door opener and lighting along outdoor pathways.
Find balance in this conveniently located family-oriented neighbourhood - come home to beautiful Kingsgate Gardens today!
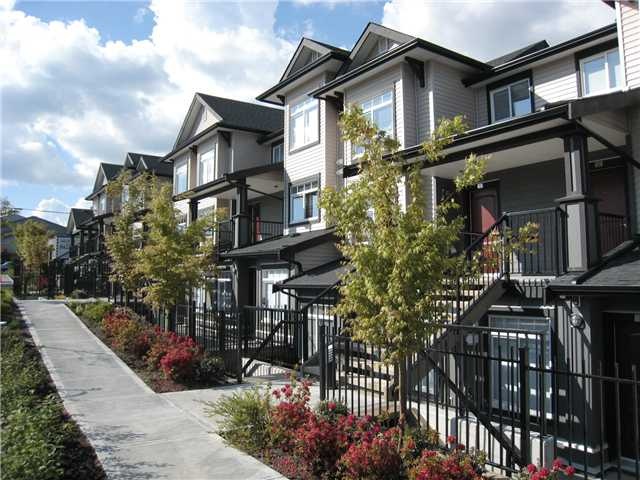 🔍 9 photos · slideshow
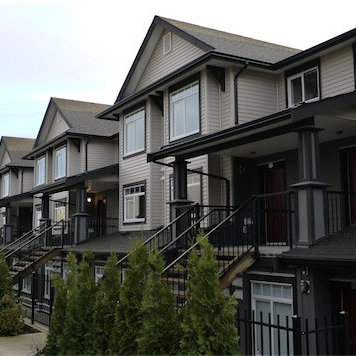
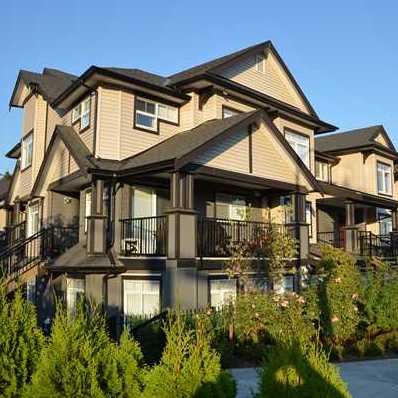
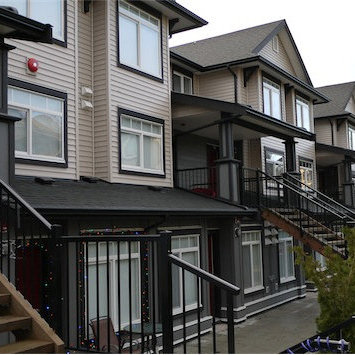
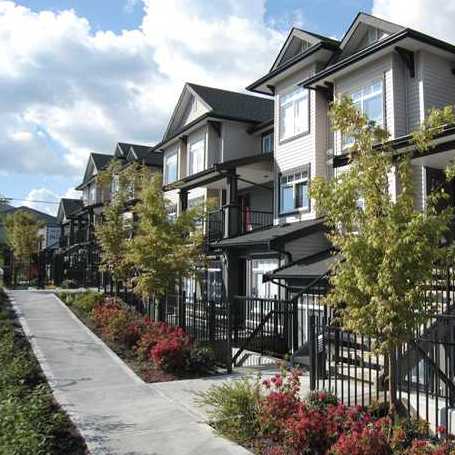
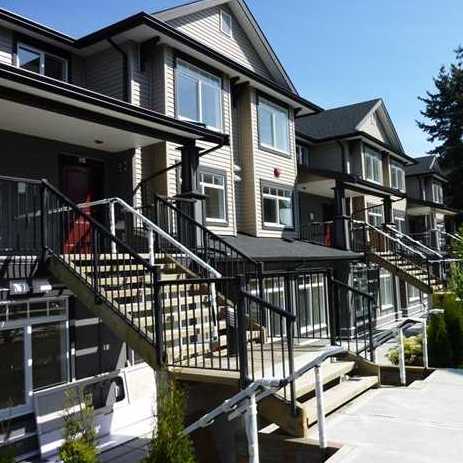
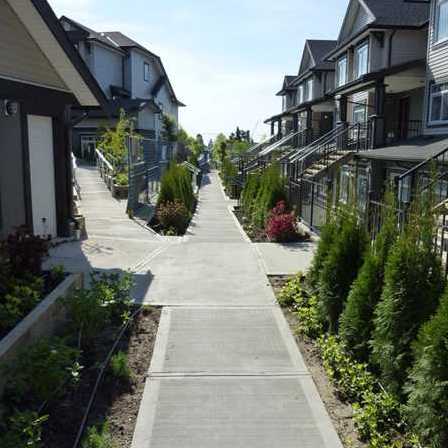
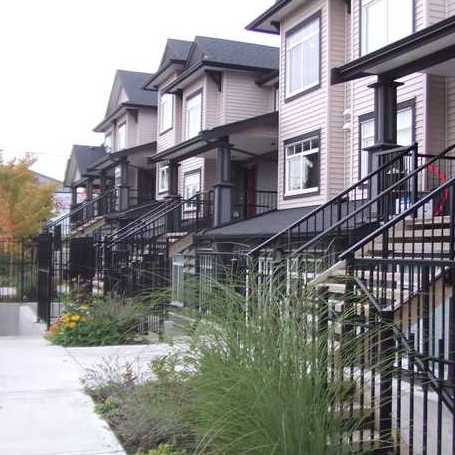

For Sale in Kingsgate Gardens & Complex
| Date | Address | Status | Bed | Bath | Price | Sqft | DOM | Strata Fee | Tax | Listed By |
|---|---|---|---|---|---|---|---|---|---|---|
| 2026-06-22 | 37 7428 14th Ave. | Active | 2 | 2 | $774,999 ($764/sf) | 1014 | $312 | $2341 (2025) | Nationwide Realty Corp. | |
| 2026-06-15 | 24 7428 14th Ave. | Active | 2 | 2 | $758,000 ($748/sf) | 1014 | $350 | $2202 (2024) | RE/MAX Crest Realty | |
| Avg | $766,500 | 1014 |
Kingsgate Gardens Sold History (last 24 months)
| Sold Date | Address | Bed | Bath | Sqft | Asking | Sold Price | DOM | Strata Fee | Tax | Listed By |
|---|---|---|---|---|---|---|---|---|---|---|
| 2026-03-18 | 11 7428 14th Ave. | 3 | 2 | 857 | $669,000 | $660,000 ($770/sf) | $265 | $2064 (2025) | Royal LePage Global Force Realty | |
| 2025-09-21 | 53 7428 14th Ave. | 2 | 2 | 1044 | $739,000 | $739,000 ($708/sf) | $312 | $2205 (2024) | Royal LePage Global Force Realty | |
| 2024-09-20 | 18 7428 14th Ave. | 1 | 1 | 639 | $549,900 | $545,000 ($853/sf) | $196 | $1432 (2023) | Rennie & Associates Realty Ltd. |
Sold data from the MLS® feed for strata plan BCS3684. Showing the last 24 months by default; expand for up to 80 recent sales.
Kingsgate Gardens Market Summary
Kingsgate Gardens at 7428 14th Ave. — currently 2 active listings averaging $766,500. In the past year 2 units sold at an average of $699,500.
Value & Financing
Market Reports
Live market intelligence for this building's segments — active inventory, medians, ranges & trends. Opens in a new tab.
Site & Location Maps
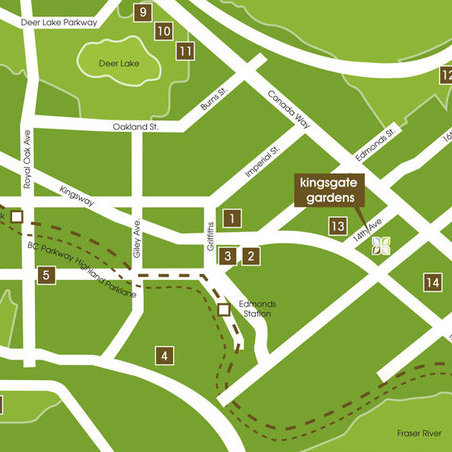 Open Full View
 © BC Condos & Homes
Amenities / Features
Maintenance Fees Include
Location / Site Influences
Construction & Development
| Construction | Frame - Wood |
|---|---|
| Exterior Finish | Vinyl |
| Roof | Asphalt |
| Foundation | Concrete Perimeter |
| Rain Screen | Full |
| Architect | Paul Leong Inc. |
| Marketer | VMG Project Marketing |
| Management Company | Confidential |
Strata Information
| Strata Plan | BCS3684 |
|---|---|
| Building Type | Strata |
| Title to Land | Freehold Strata |
| Units in Strata | 81 |
| Units in Development | 81 |
| Management Company | Kingsgate Garden — 604-717-8877 |
| Bylaws / Restrictions | NO RESTRICTIONS |
| Parking / Storage | Additional Parking,underground,front Access,concrete |
Frequently Asked Questions — Kingsgate Gardens
What year was Kingsgate Gardens built?
How many units are in Kingsgate Gardens?
What amenities does Kingsgate Gardens offer?
Is Kingsgate Gardens pet-friendly, and what are the bylaws?
Who is the property manager for Kingsgate Gardens?
What is the strata plan number for Kingsgate Gardens?
Is Kingsgate Gardens freehold or leasehold?
Where is Kingsgate Gardens located?
How is the real estate market at Kingsgate Gardens?
Sales Information
| Sales Phone | 604-435-9477 |
|---|---|
| Sales Email | jskender@sutton.com |
| Sales Address | 3010 Boundary Road, Burnaby, BC |
Listings for Sale Near Kingsgate Gardens 🔎 MLS® Search »
| Address | Bed | Bath | Sqft | Price |
|---|---|---|---|---|
| 37 7428 14th Ave. | 2 | 2 | 1014 | $774,999 |
| 24 7428 14th Ave. | 2 | 2 | 1014 | $758,000 |
| 10 7561 Humphries Court | 3 | 2 | 1301 | $691,200 |
| 106 7377 14th Ave. | 1 | 1 | 614 | $489,000 |
| 4 7353 12th Ave. | 5 | 5 | 2196 | $1,428,000 |
| 3 7353 12th Ave. | 5 | 5 | 2196 | $1,388,000 |
| 2 7353 12th Ave. | 5 | 5 | 2196 | $1,388,000 |
| 45 7370 Stride Ave. | 3 | 2 | 1117 | $935,000 |
| 7448 17th Ave. | 4 | 4 | 1875 | $1,480,000 |
| 7523 17th Ave. | 4 | 3 | 1897 | $1,429,000 |
 $774,999
37 7428 14th Ave. · 2bd/2ba · 1014sf
$774,999
37 7428 14th Ave. · 2bd/2ba · 1014sf
 $758,000
24 7428 14th Ave. · 2bd/2ba · 1014sf
$758,000
24 7428 14th Ave. · 2bd/2ba · 1014sf
 $691,200
10 7561 Humphries Court · 3bd/2ba · 1301sf
$691,200
10 7561 Humphries Court · 3bd/2ba · 1301sf
 $489,000
106 7377 14th Ave. · 1bd/1ba · 614sf
$489,000
106 7377 14th Ave. · 1bd/1ba · 614sf
 $1,428,000
4 7353 12th Ave. · 5bd/5ba · 2196sf
$1,428,000
4 7353 12th Ave. · 5bd/5ba · 2196sf
 $1,388,000
3 7353 12th Ave. · 5bd/5ba · 2196sf
$1,388,000
3 7353 12th Ave. · 5bd/5ba · 2196sf
 $1,388,000
2 7353 12th Ave. · 5bd/5ba · 2196sf
$1,388,000
2 7353 12th Ave. · 5bd/5ba · 2196sf
 $935,000
45 7370 Stride Ave. · 3bd/2ba · 1117sf
$935,000
45 7370 Stride Ave. · 3bd/2ba · 1117sf
 $1,480,000
7448 17th Ave. · 4bd/4ba · 1875sf
$1,480,000
7448 17th Ave. · 4bd/4ba · 1875sf
 $1,429,000
7523 17th Ave. · 4bd/3ba · 1897sf
$1,429,000
7523 17th Ave. · 4bd/3ba · 1897sf


Buildings Near Kingsgate Gardens
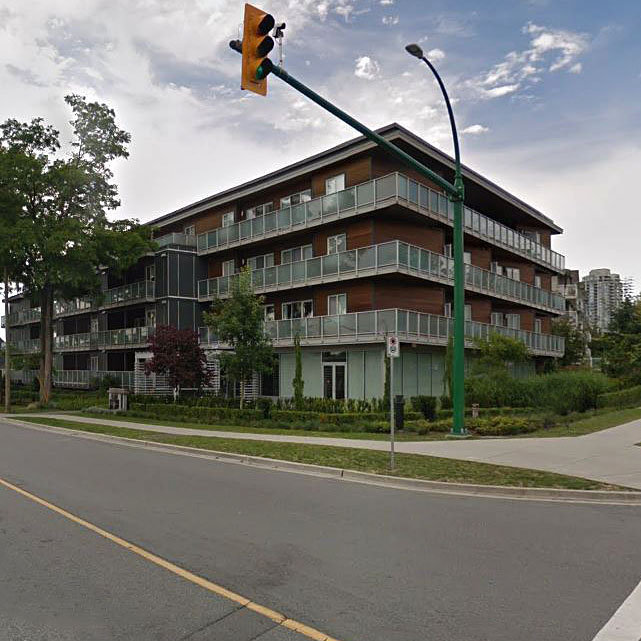 Vibe
7377 14th Ave. · BCP47249
Vibe
7377 14th Ave. · BCP47249
 Vibe
7377 14th Ave. · EPS1167
Vibe
7377 14th Ave. · EPS1167
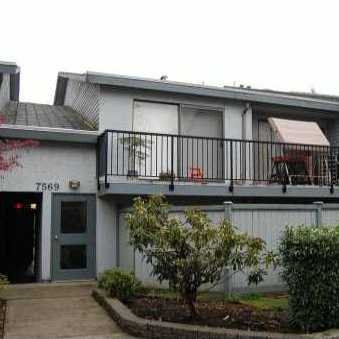 Southwood Estates
7569 Humphries Crt. · NWS2155
Southwood Estates
7569 Humphries Crt. · NWS2155
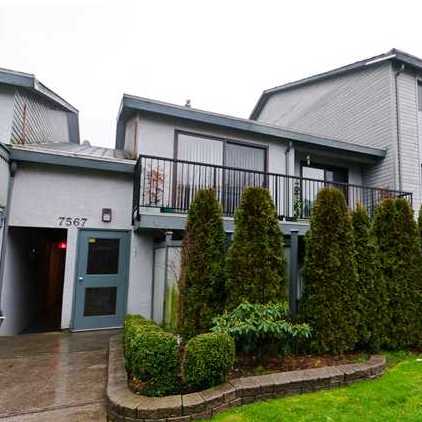 Southwood Estates
7567 Humphries Crt. · NWS2155
Southwood Estates
7567 Humphries Crt. · NWS2155
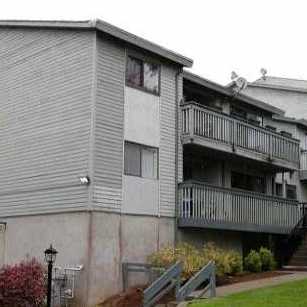 Southwood Estates
7565 Humphries Crt. · NWS2155
Southwood Estates
7565 Humphries Crt. · NWS2155
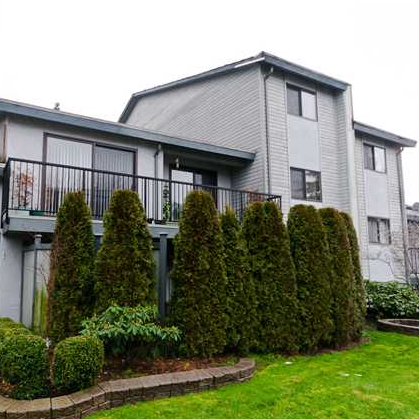 Southwood Estates
7563 Humphries Crt. · NWS2155
Southwood Estates
7563 Humphries Crt. · NWS2155
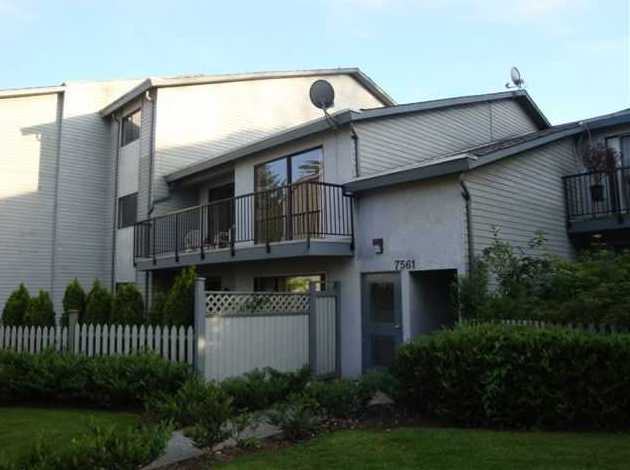 Southwood Estate
7561 Humphries Crt. · NWS2155
Southwood Estate
7561 Humphries Crt. · NWS2155
 Humphries Court
7557 Humphries Crt. · NWS2155
Humphries Court
7557 Humphries Crt. · NWS2155
 Southwood Estates
7555 Humphries Crt. · NWS2155
Southwood Estates
7555 Humphries Crt. · NWS2155
 Southwoods Estate
7559 Humphries Crt. · NWS2155
Southwoods Estate
7559 Humphries Crt. · NWS2155
 Southwood Estate
7553 Humphries Crt. · NWS2155
Southwood Estate
7553 Humphries Crt. · NWS2155
 Southwood Estate
7551 Humphries Crt. · NWS2155
Southwood Estate
7551 Humphries Crt. · NWS2155
 Southwood Estates
7549 Humphries Crt. · NWS2155
Southwood Estates
7549 Humphries Crt. · NWS2155
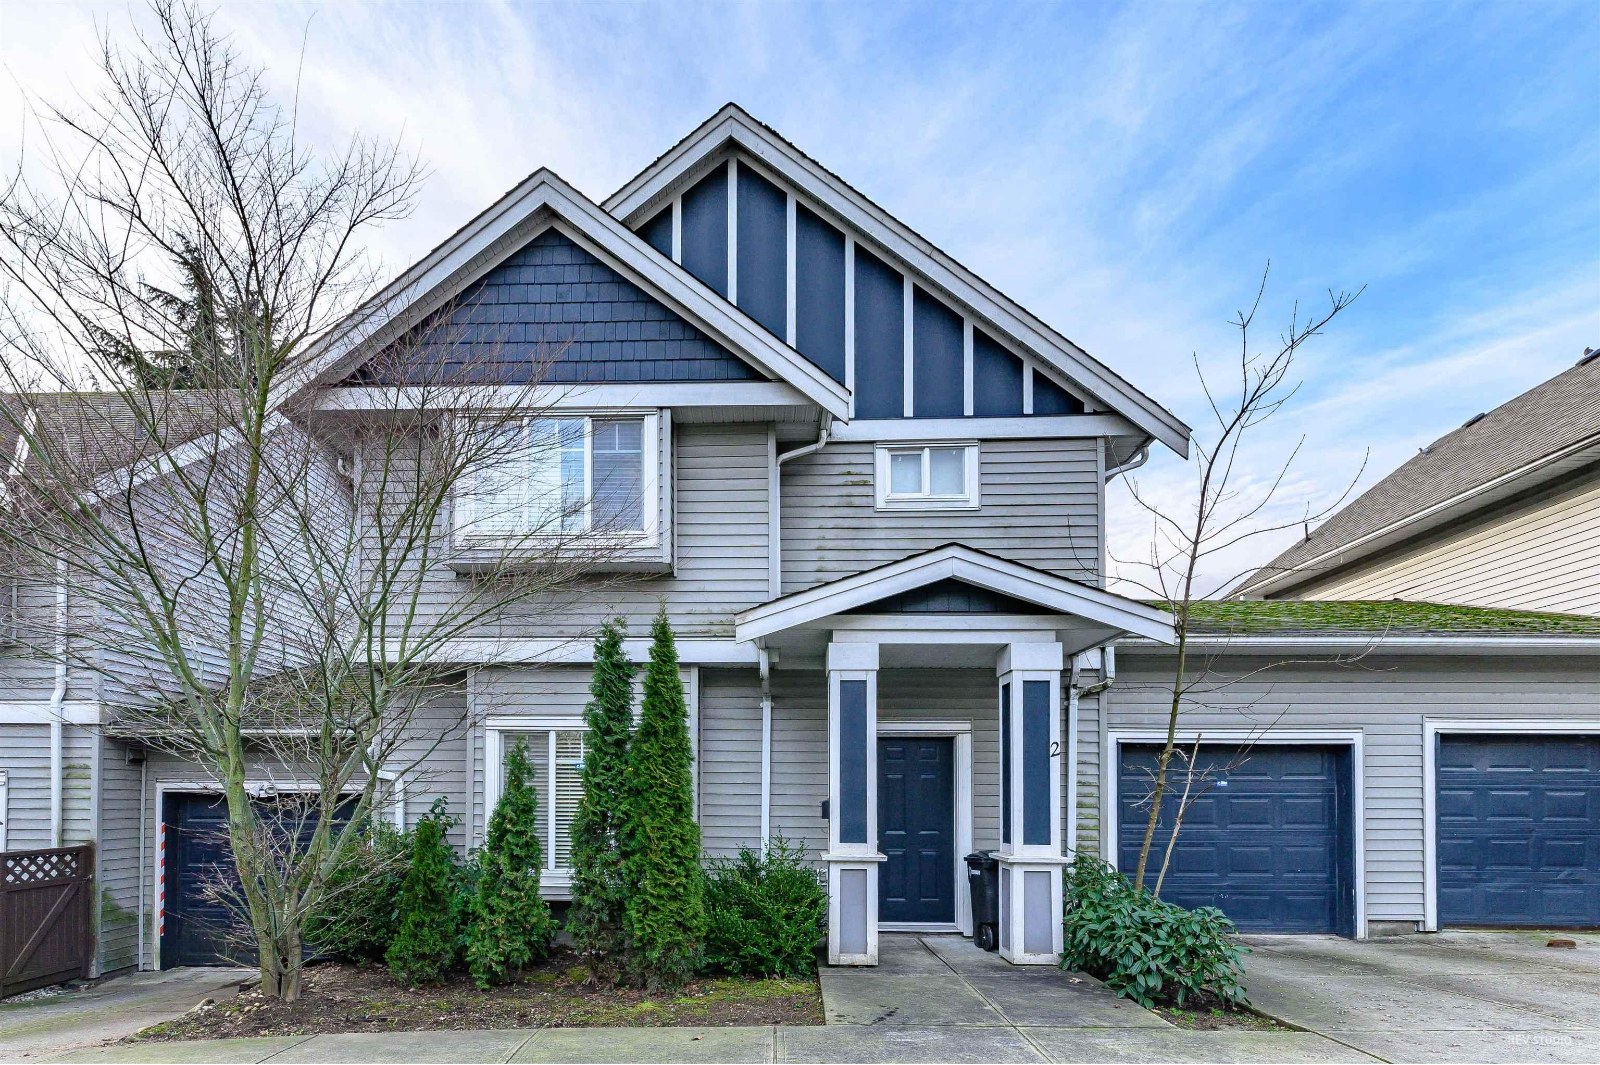 7473 14th Ave
. · BCS2749
7473 14th Ave
7473 14th Ave. · BCS2749
 Maplewood Terrace
7370 Stride Ave. · BCS1590
Maplewood Terrace
7370 Stride Ave. · BCS1590
 Azure 2 | Cobalt Collection
7123 11th Ave. · EPP81619
Azure 2 | Cobalt Collection
7123 11th Ave. · EPP81619
 Southgate
7333 16th Ave. · BCS2137
Southgate
7333 16th Ave. · BCS2137
 Chateau Lyon
7428 19th Ave. · NWS265
Chateau Lyon
7428 19th Ave. · NWS265
Kingsgate Gardens Area Map 🔍 Open larger map ↗

- Abbotsford - 447
- Agassiz - 28
- Burnaby - 55
- Burnaby East - 77
- Burnaby North - 365
- Burnaby South - 343
- Campbell River - 1
- Chilliwack - 221
- Cloverdale - 193
- Comox Valley - 10
- Coquitlam - 563
- Delta - 10
- Duncan - 41
- Esquimalt - 59
- Gulf Islands - 6
- Harrison Hot Springs - 13
- Harrison Mills - 1
- Hope - 22
- Ladner - 109
- Langford - 156
- Langley - 529
- Maple Ridge - 312
- Mill Bay - 2
- Mission - 65
- New Westminster - 444
- North Delta - 28
- North Island - 2
- North Saanich - 8
- North Surrey - 409
- North Vancouver - 747
- Oak Bay - 44
- Osoyoos - 1
- Parksville / Qualicum - 7
- Penticton - 8
- Pitt Meadows - 75
- Port Alberni - 2
- Port Coquitlam - 266
- Port Moody - 267
- Richmond - 1162
- Saanich East - 232
- Saanich West - 92
- Sardis - 153
- Sidney - 152
- Sooke - 39
- South Surrey White Rock - 713
- Surrey - 662
- Tsawwassen - 97
- Vancouver East - 998
- Vancouver West - 2482
- Victoria - 665
- View Royal - 46
- West Vancouver - 230

