Maintenance Fees Include
Caretaker
Garbage Pickup
Gardening
Hot Water
Management
Recreation Facility


| Date | Status | Address | Type | Bed | Bath | Price | Sqft | Strata Fee | Tax | Listed By |
|---|---|---|---|---|---|---|---|---|---|---|
| 2026-09-10 | Active | 118 7431 Minoru Blvd. | Single Family | 2 | 1 | $485,000 ($553/sf) | 877 | $626 | $1688 (2025) | Macdonald Realty |
| 2026-08-24 | Active | 301 7411 Minoru Blvd. | Apartment Unit | 2 | 1 | $398,000 ($432/sf) | 922 | $599 | $1789 (2025) | Parallel 49 Realty |
| Avg | $441,500 | 900 |
| Sold Date | Address | Bed | Bath | Sqft | Asking | Sold Price | DOM | Strata Fee | Tax | Listed By |
|---|---|---|---|---|---|---|---|---|---|---|
| 2026-08-11 | 214 7411 Minoru Blvd. | 2 | 1 | 955 | $419,800 | $410,000 ($429/sf) | $680 | RE/MAX Westcoast | ||
| 2026-08-04 | 132 7451 Minoru Blvd. | 1 | 1 | 665 | $338,000 | $315,000 ($474/sf) | $508 | $1324 (2024) | Macdonald Realty Westmar | |
| 2025-11-27 | 111 7411 Minoru Blvd. | 2 | 1 | 883 | $399,000 | $399,000 ($452/sf) | $626 | $1625 (2025) | RE/MAX Crest Realty | |
| 2025-09-04 | 114 7411 Minoru Blvd. | 2 | 1 | 910 | $399,900 | $420,000 ($462/sf) | $660 | $1631 (2024) | Zolo Realty | |
| 2025-07-17 | 330 7451 Minoru Blvd. | 2 | 1 | 906 | $537,800 | $533,000 ($588/sf) | $660 | $1616 (2024) | RE/MAX Westcoast | |
| 2025-02-27 | 202 7411 Minoru Blvd. | 2 | 1 | 932 | $558,000 | $545,000 ($585/sf) | $660 | $1653 (2024) | ||
| 2025-02-04 | 109 7411 Minoru Blvd. | 2 | 1 | 861 | $529,000 | $525,000 ($610/sf) | $626 | $1558 (2024) | Unilife Realty Inc. | |
| 2025-02-02 | 231 7451 Minoru Blvd. | 2 | 1 | 956 | $519,000 | $500,000 ($523/sf) | $626 | $1690 (2024) | ||
| 2025-01-26 | 218 7431 Minoru Blvd. | 2 | 1 | 879 | $568,000 | $545,000 ($620/sf) | $646 | $1591 (2024) | ||
| 2024-12-19 | 223 7431 Minoru Blvd. | 2 | 1 | 920 | $548,000 | $535,000 ($582/sf) | $626 | $1622 (2024) | ||
| 2024-12-19 | 126 7431 Minoru Blvd. | 2 | 1 | 912 | $538,000 | $530,000 ($581/sf) | $660 | $1490 (2023) | LeHomes Realty Premier | |
| 2024-12-17 | 128 7451 Minoru Blvd. | 2 | 1 | 926 | $549,900 | $538,500 ($582/sf) | $660 | $1474 (2023) | ||
| 2024-12-08 | 327 7451 Minoru Blvd. | 2 | 1 | 928 | $542,000 | $541,500 ($584/sf) | $675 | $1690 (2024) | Macdonald Realty Westmar |
Sold data from the MLS® feed for strata plan NWS1942. Showing the 15 most recent sales from the last 24 months; expand for up to 80.
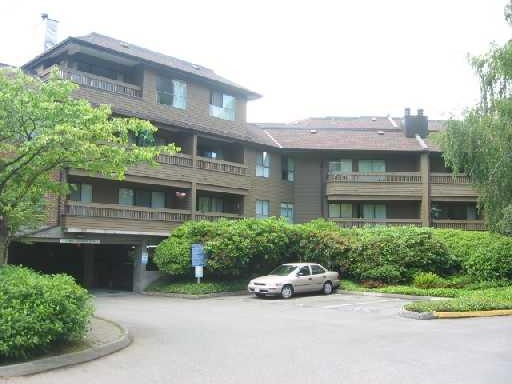
Woodridge Estates at 7451 Minoru Blvd. — currently 2 active listings averaging $441,500. In the past year 3 units sold at an average of $374,667.
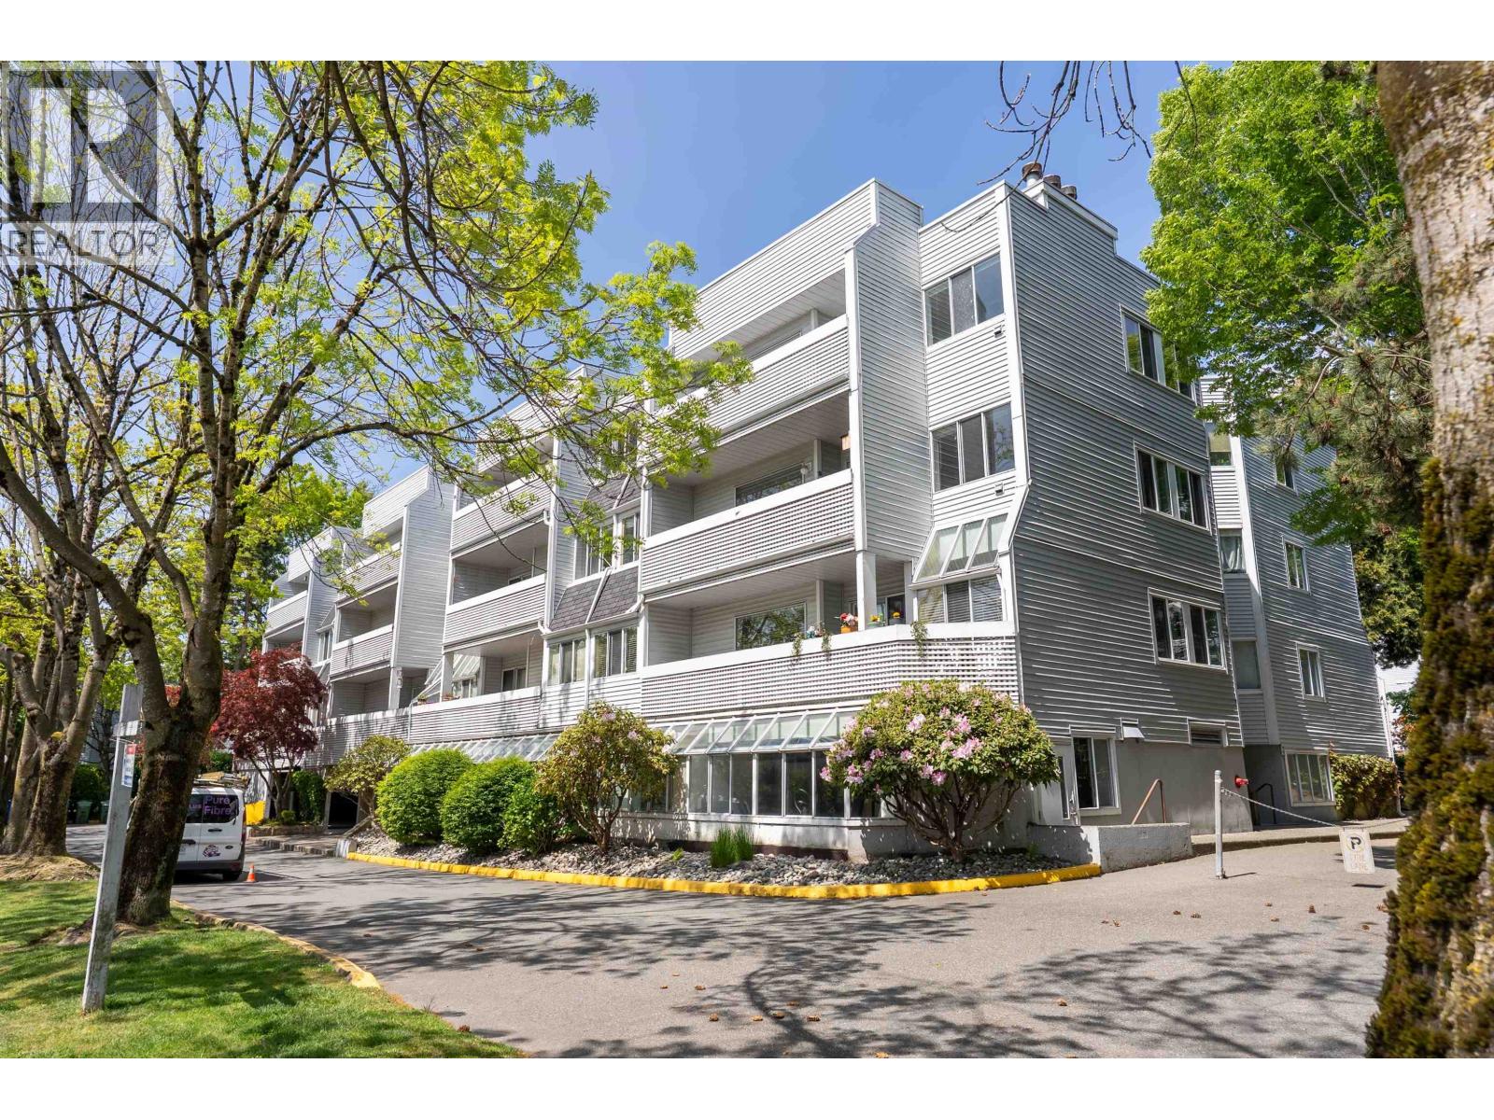
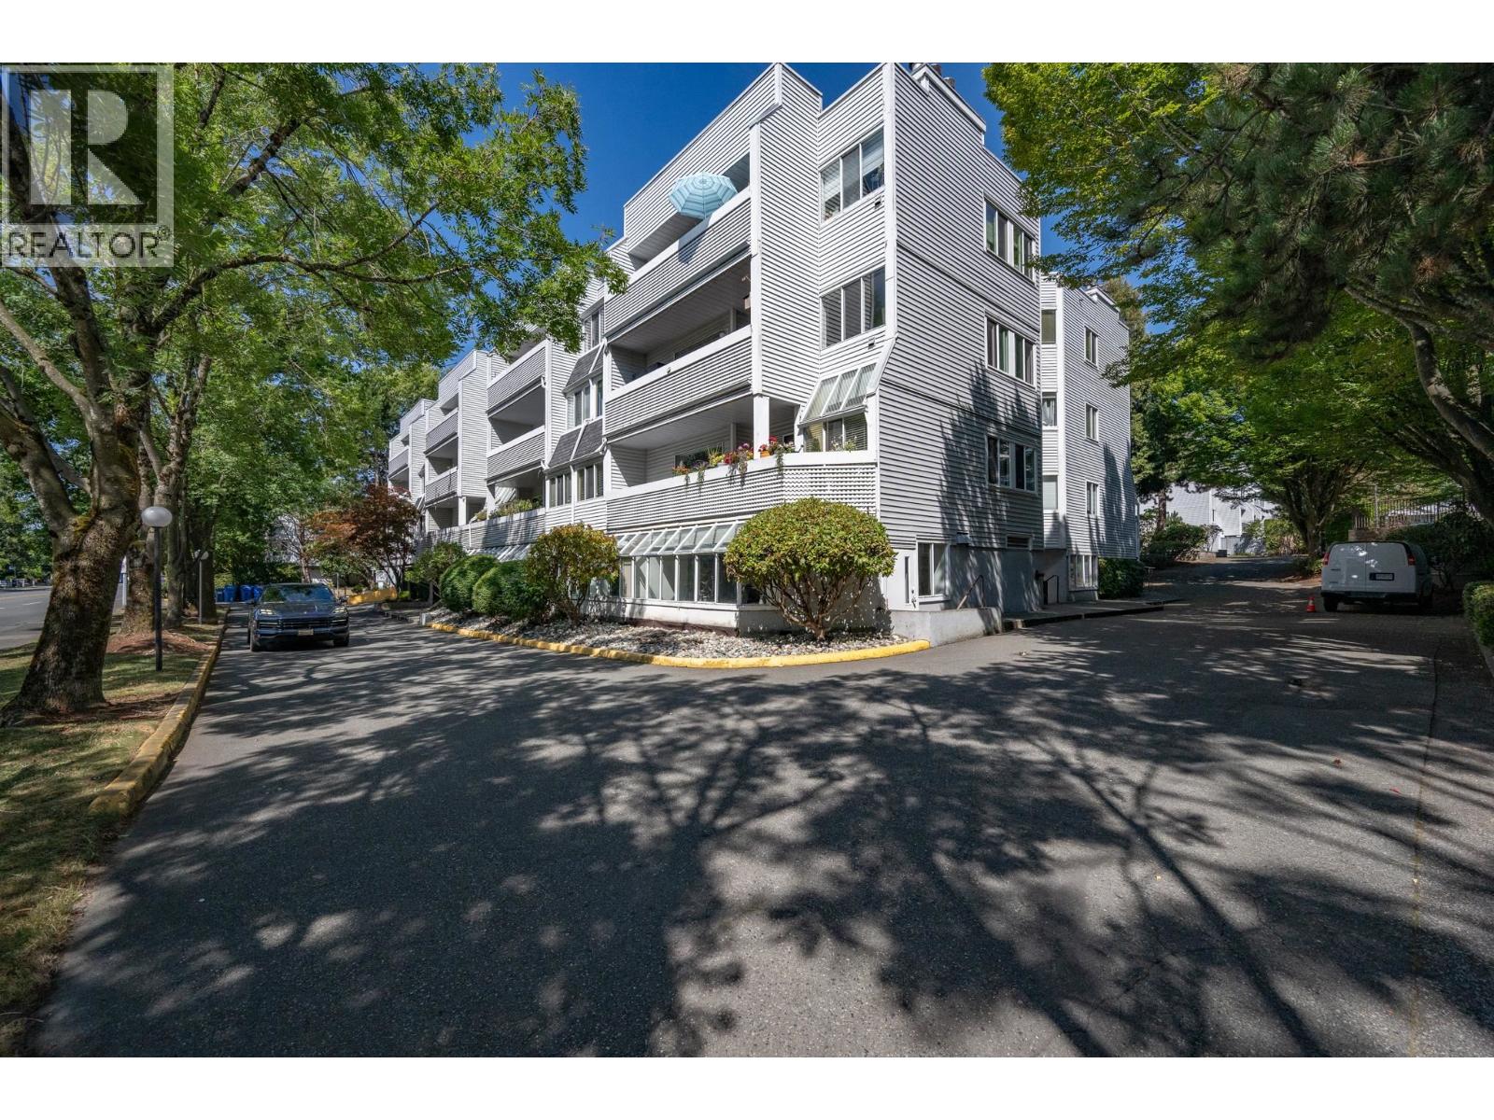
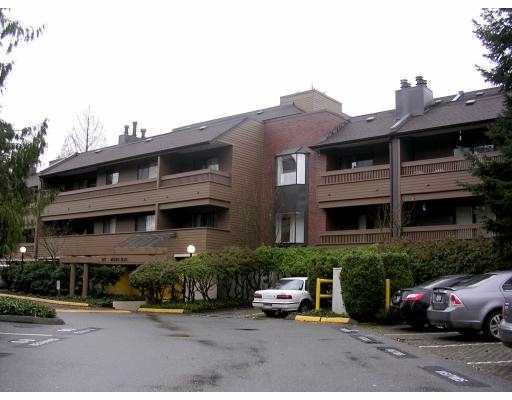
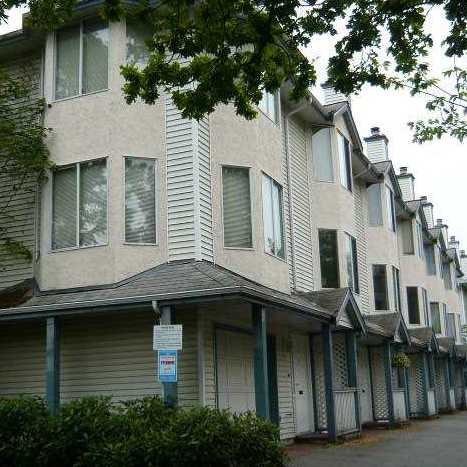
Woodridge Estates at 7411, 7431, 7451 and 7471 Minoru Boulevard. 7451 Minoru Boulevard, Richmond, BC, V6Y 3G7, strata plan NWS1942 was built in 1982. Maintenance fee includes care taker, garbage pickup, gardening, hotwater, recreation facility, underground parking and management. This complex features 141 units with 34 units at 7411 Minoru, 31 units at 7431 Minoru, 38 units at 7451 Minoru and 38 units at 7471 Minoru. Recreation facilities include outdoor pool, hot tub, sauna, gym, squash court and BBQ area.
Woodridge Estates is close to transit, Richmond Secondary School, General Currie Elementary School and WD Ferris Elementary School, Richmond Centre Mall, Minoru Park, Richmond Hospital, Richmond Public Library. Transit and Canada Line near by.
Crossroads are Granville Avenue and No.3 Road.
| Construction | Frame - Wood |
|---|---|
| Exterior Finish | Wood |
| Roof | Asphalt |
| Foundation | Concrete Perimeter |
| Rain Screen | No |
| Strata Plan | NWS1942 |
|---|---|
| Building Type | Strata |
| Title to Land | Freehold Strata |
| Units in Strata | 141 |
| Units in Development | 141 |
| Management Company | Wynford Group — 604-261-0285 |
| Bylaws / Restrictions | PETS ALLOWED W/REST.,RENTALS ALLOWED |
| Parking / Storage | Garage Underbuilding |
Live market intelligence for this building's segments — active inventory, medians, ranges & trends. Opens in a new tab.
| Address | Bed | Bath | Sqft | Price |
|---|---|---|---|---|
| 301 7411 Minoru Blvd. | 2 | 1 | 922 | $398,000 |
| 64 7400 Minoru Blvd. | 2 | 1 | 927 | $699,000 |
| 311 7580 Minoru Blvd. | 2 | 2 | 1040 | $549,000 |
| 305 7580 Minoru Blvd. | 2 | 2 | 1030 | $578,000 |
| 11 7400 Minoru Blvd. | 3 | 2 | 1322 | $829,999 |
| 118 7431 Minoru Blvd. | 2 | 1 | 877 | $485,000 |
| 205 7660 Minoru Blvd. | 2 | 2 | 1507 | $799,800 |
| 301 7660 Minoru Blvd. | 2 | 2 | 1707 | $798,000 |
| 216 7531 Minoru Blvd. | 2 | 1 | 922 | $499,900 |
| 129 7651 Minoru Blvd. | 2 | 1 | 935 | $518,800 |
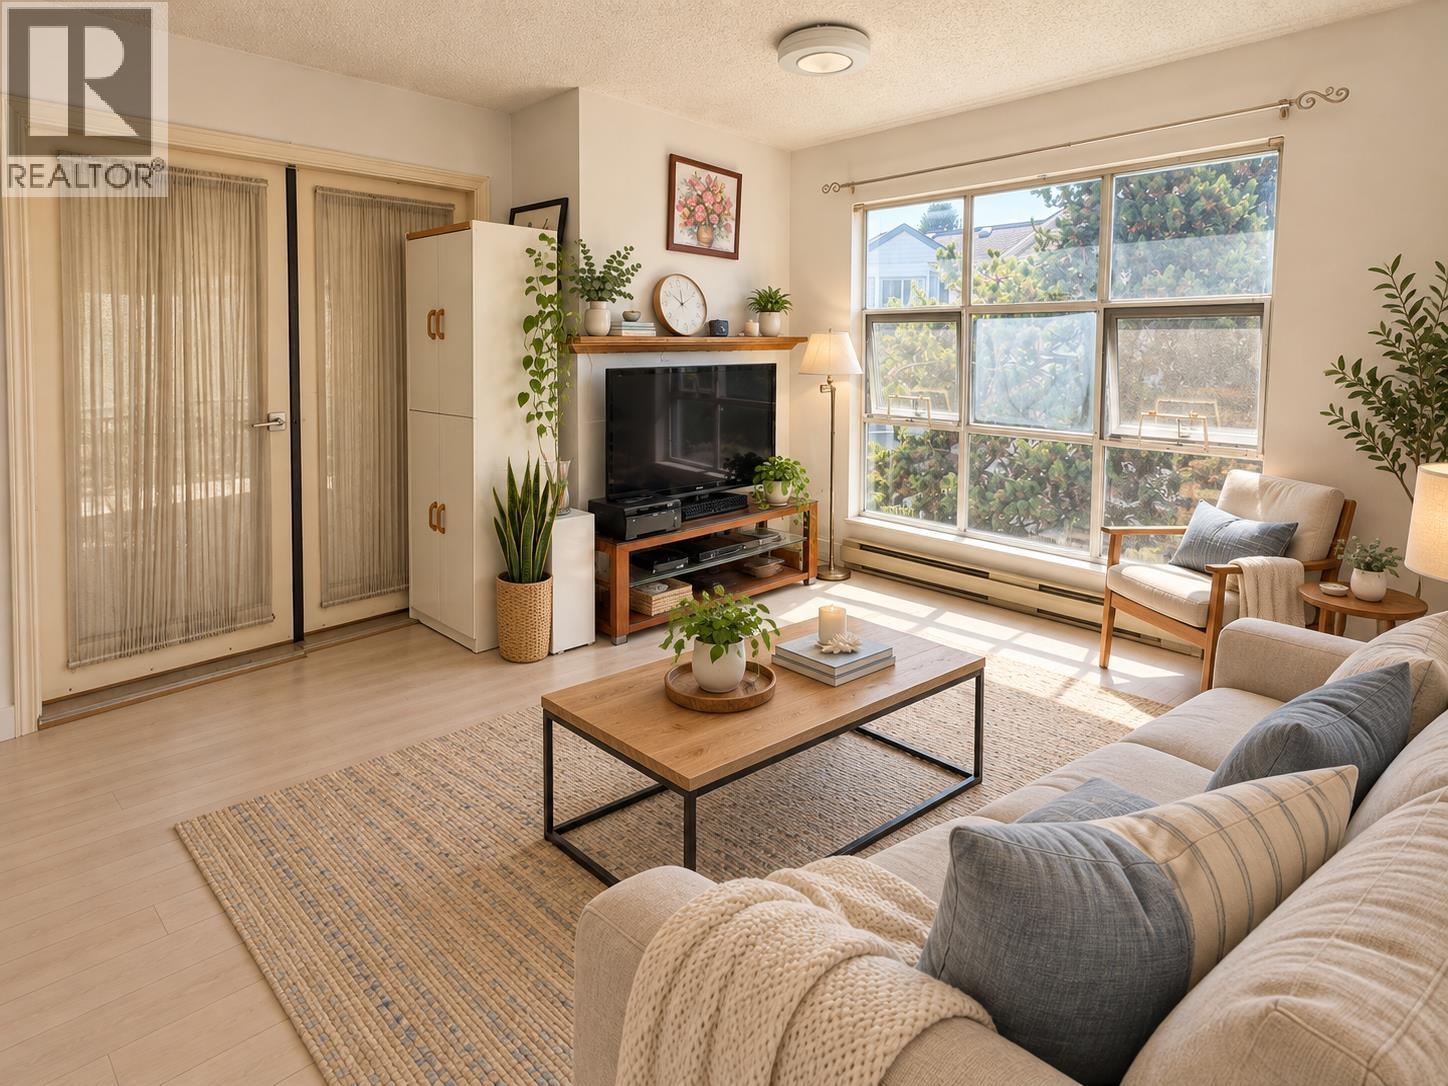
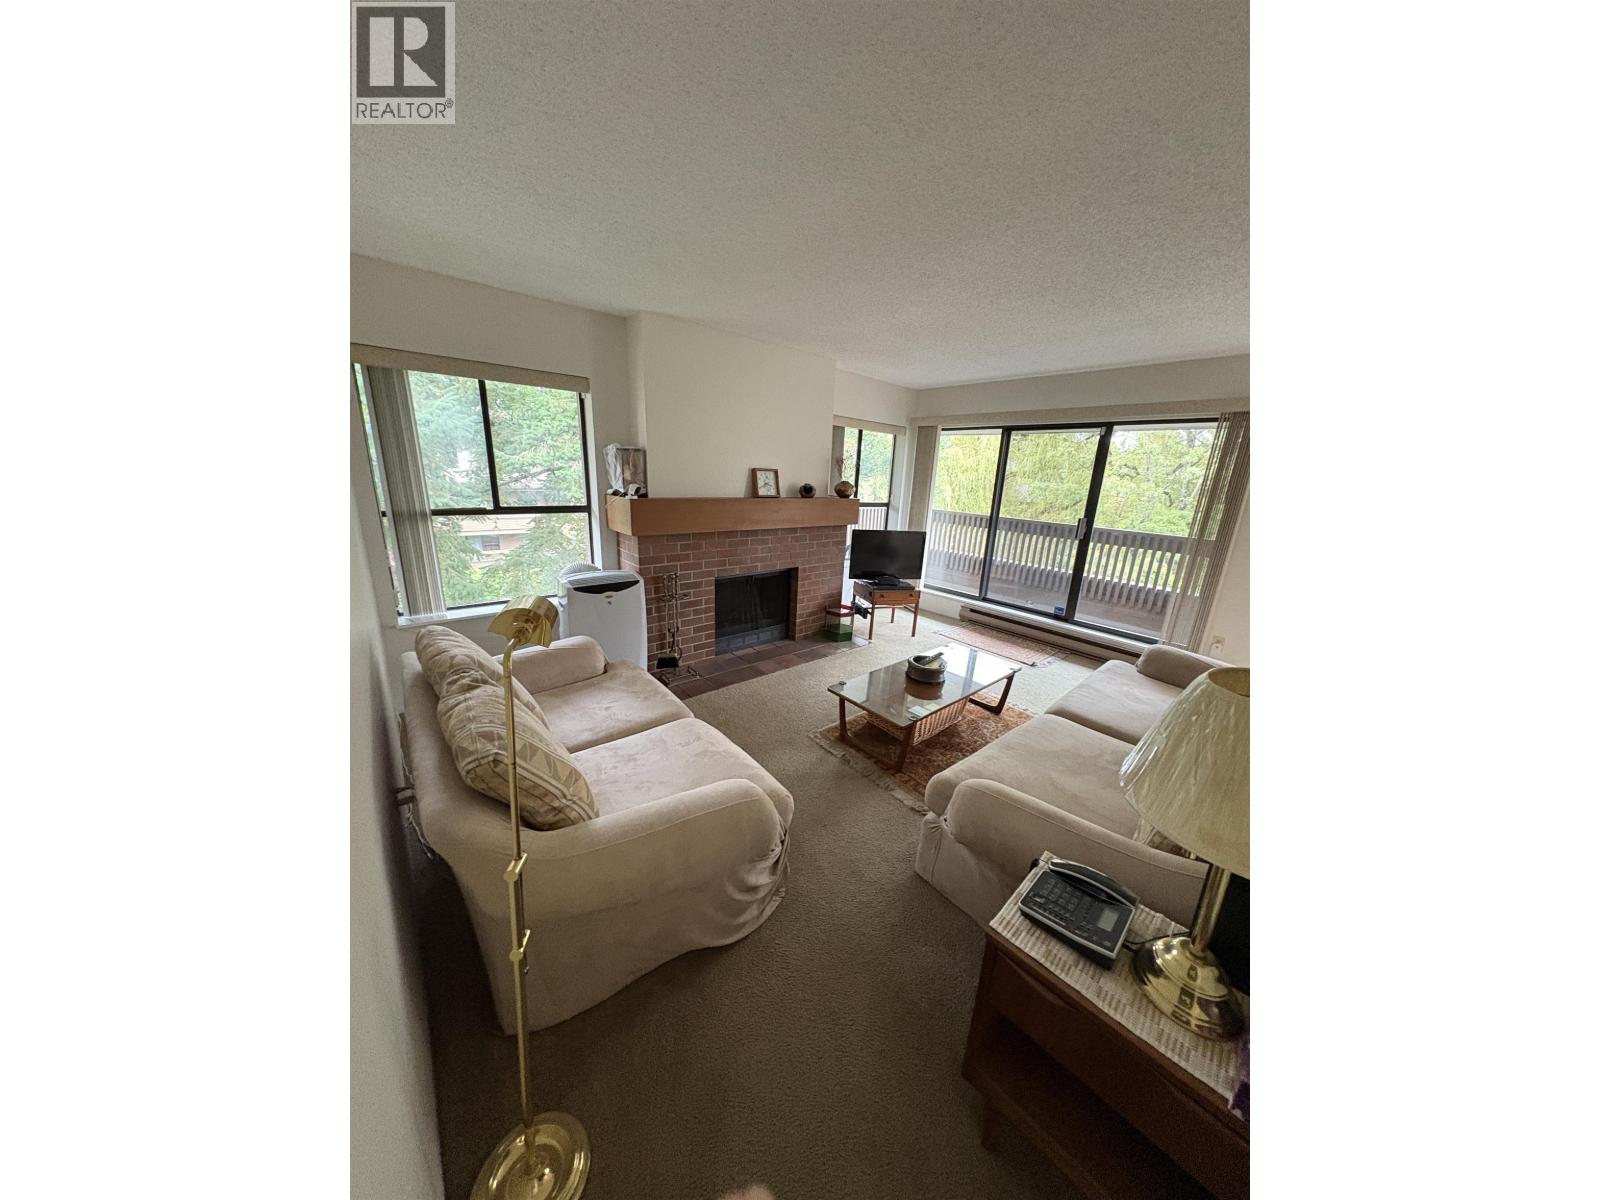 $398,000
301 7411 Minoru Blvd. · 2bd/1ba · 922sf
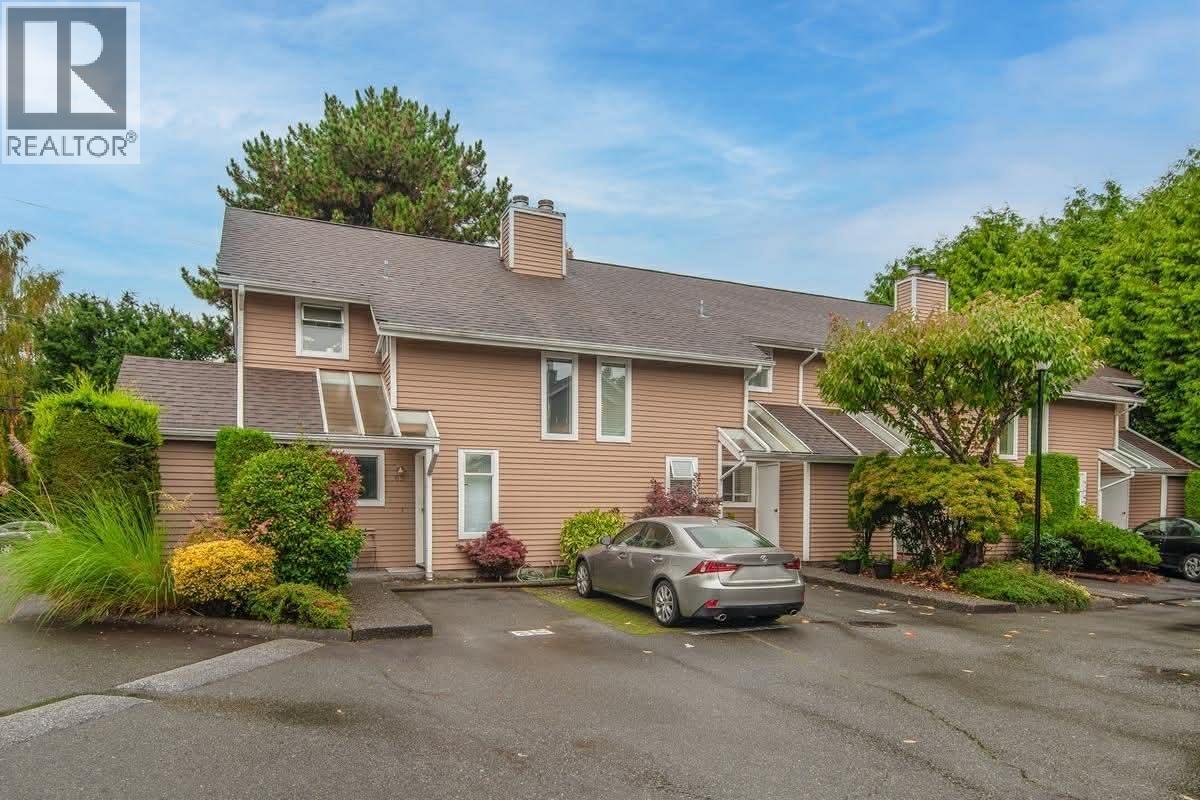 $699,000
64 7400 Minoru Blvd. · 2bd/1ba · 927sf
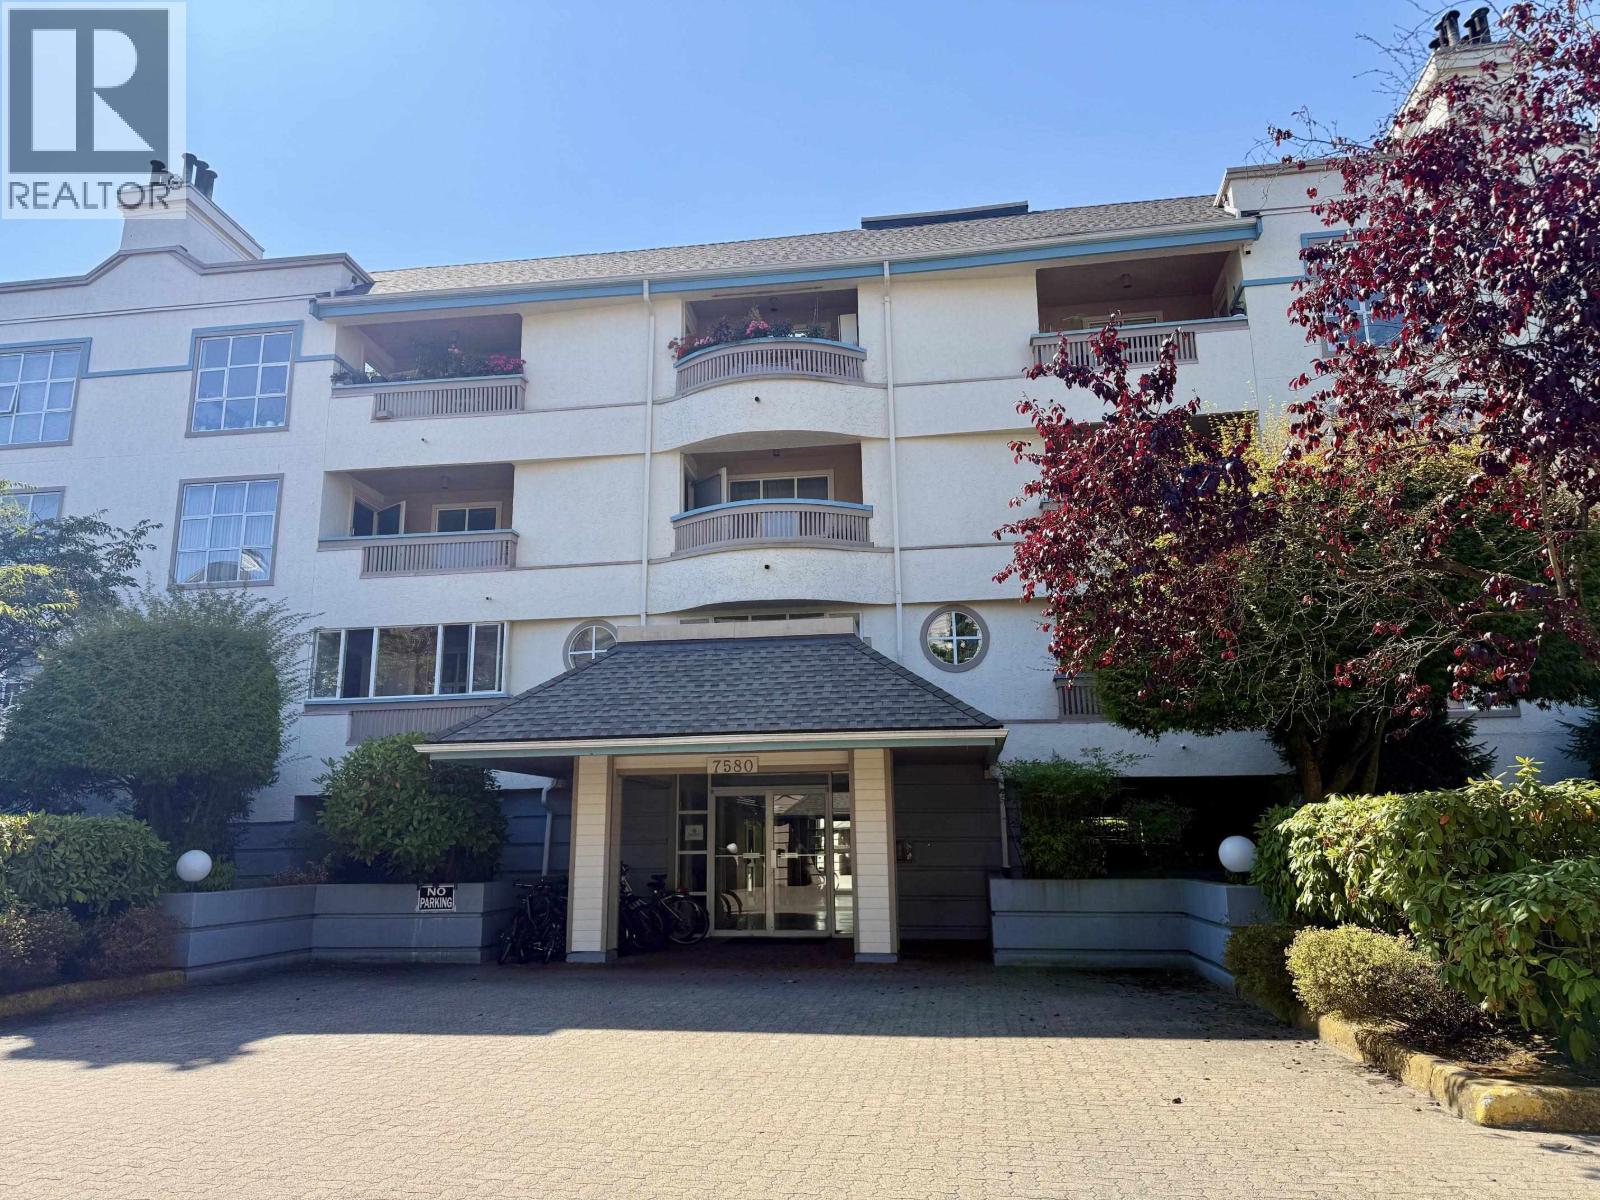 $549,000
311 7580 Minoru Blvd. · 2bd/2ba · 1040sf
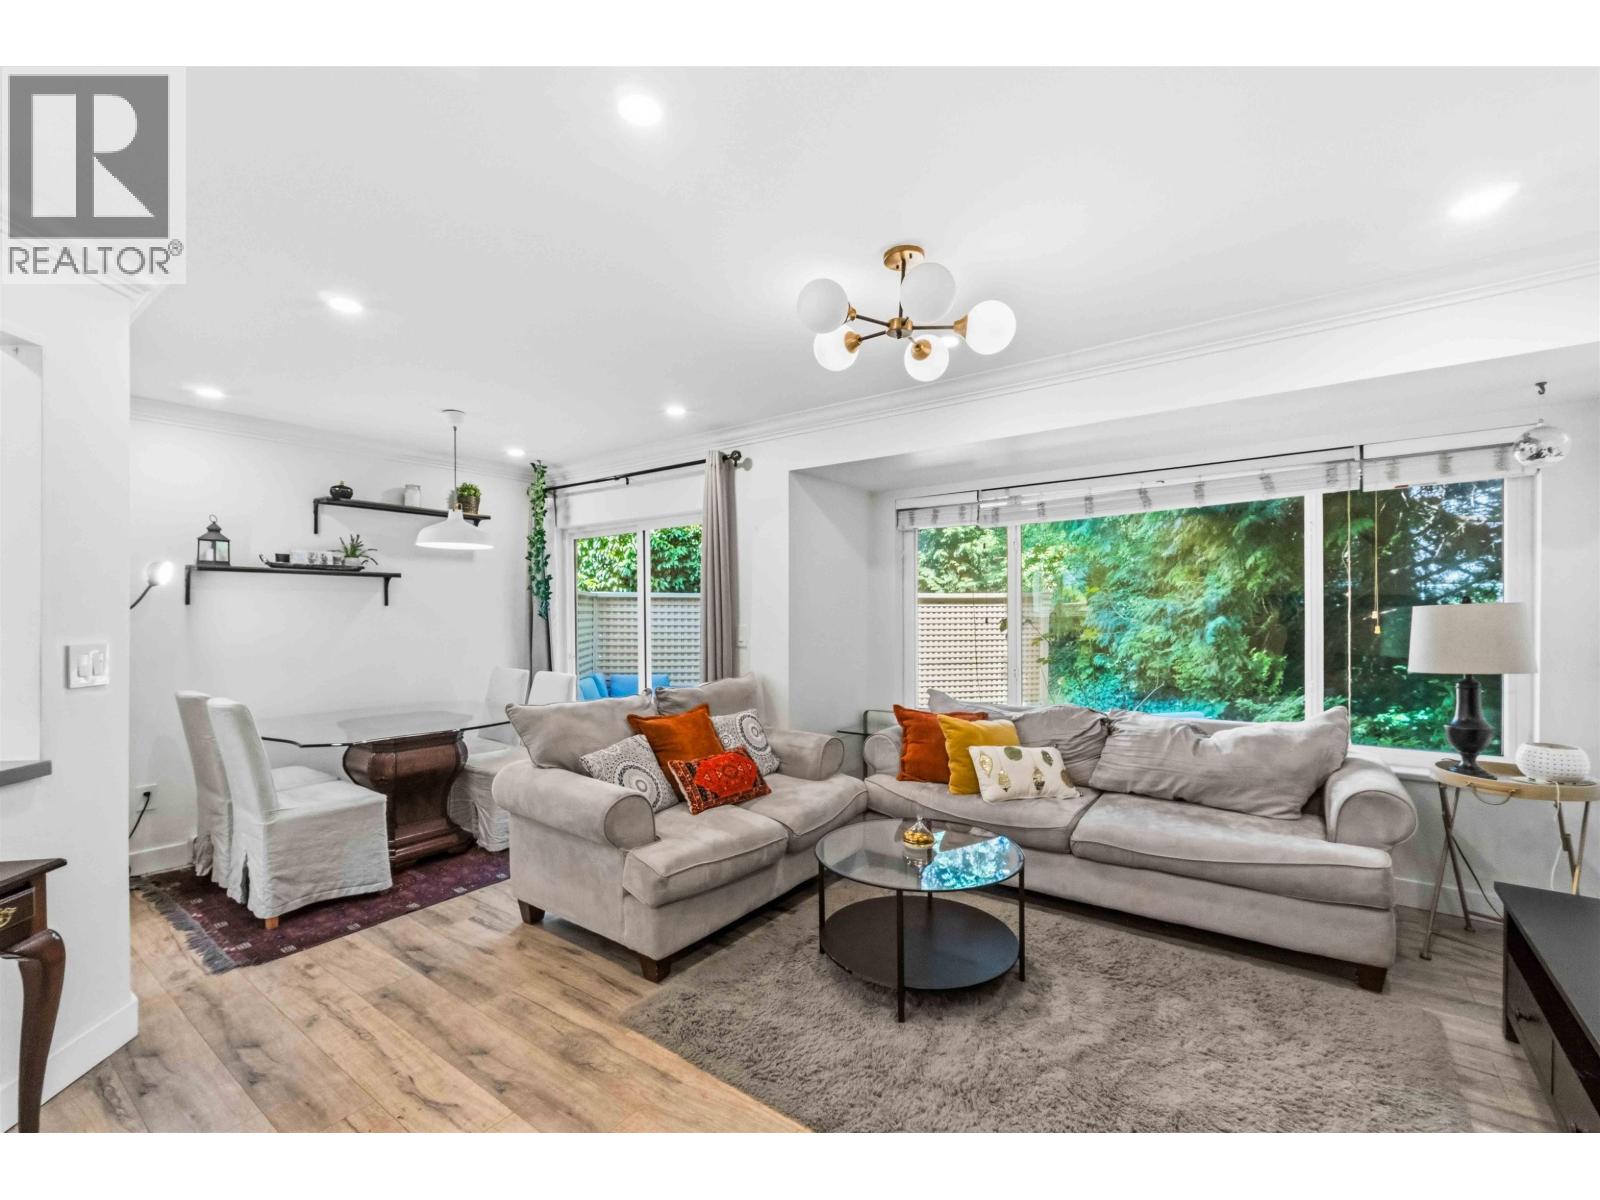
 $578,000
305 7580 Minoru Blvd. · 2bd/2ba · 1030sf
 $829,999
11 7400 Minoru Blvd. · 3bd/2ba · 1322sf
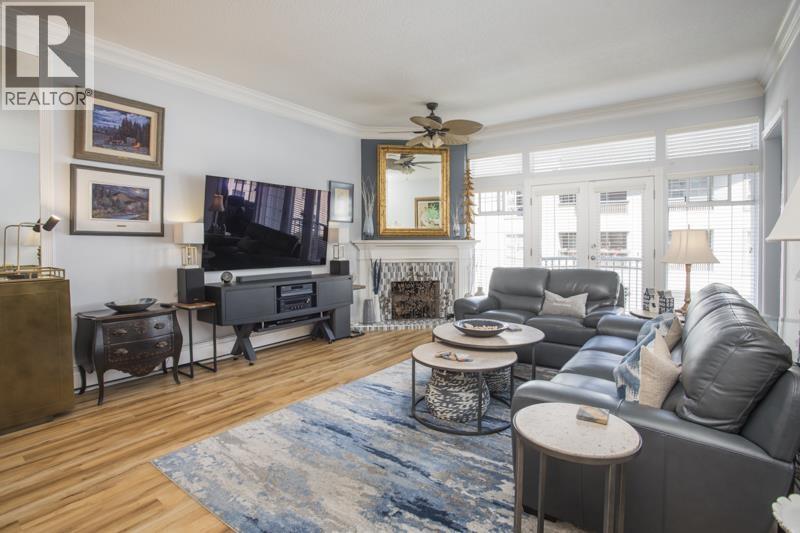
 $485,000
118 7431 Minoru Blvd. · 2bd/1ba · 877sf
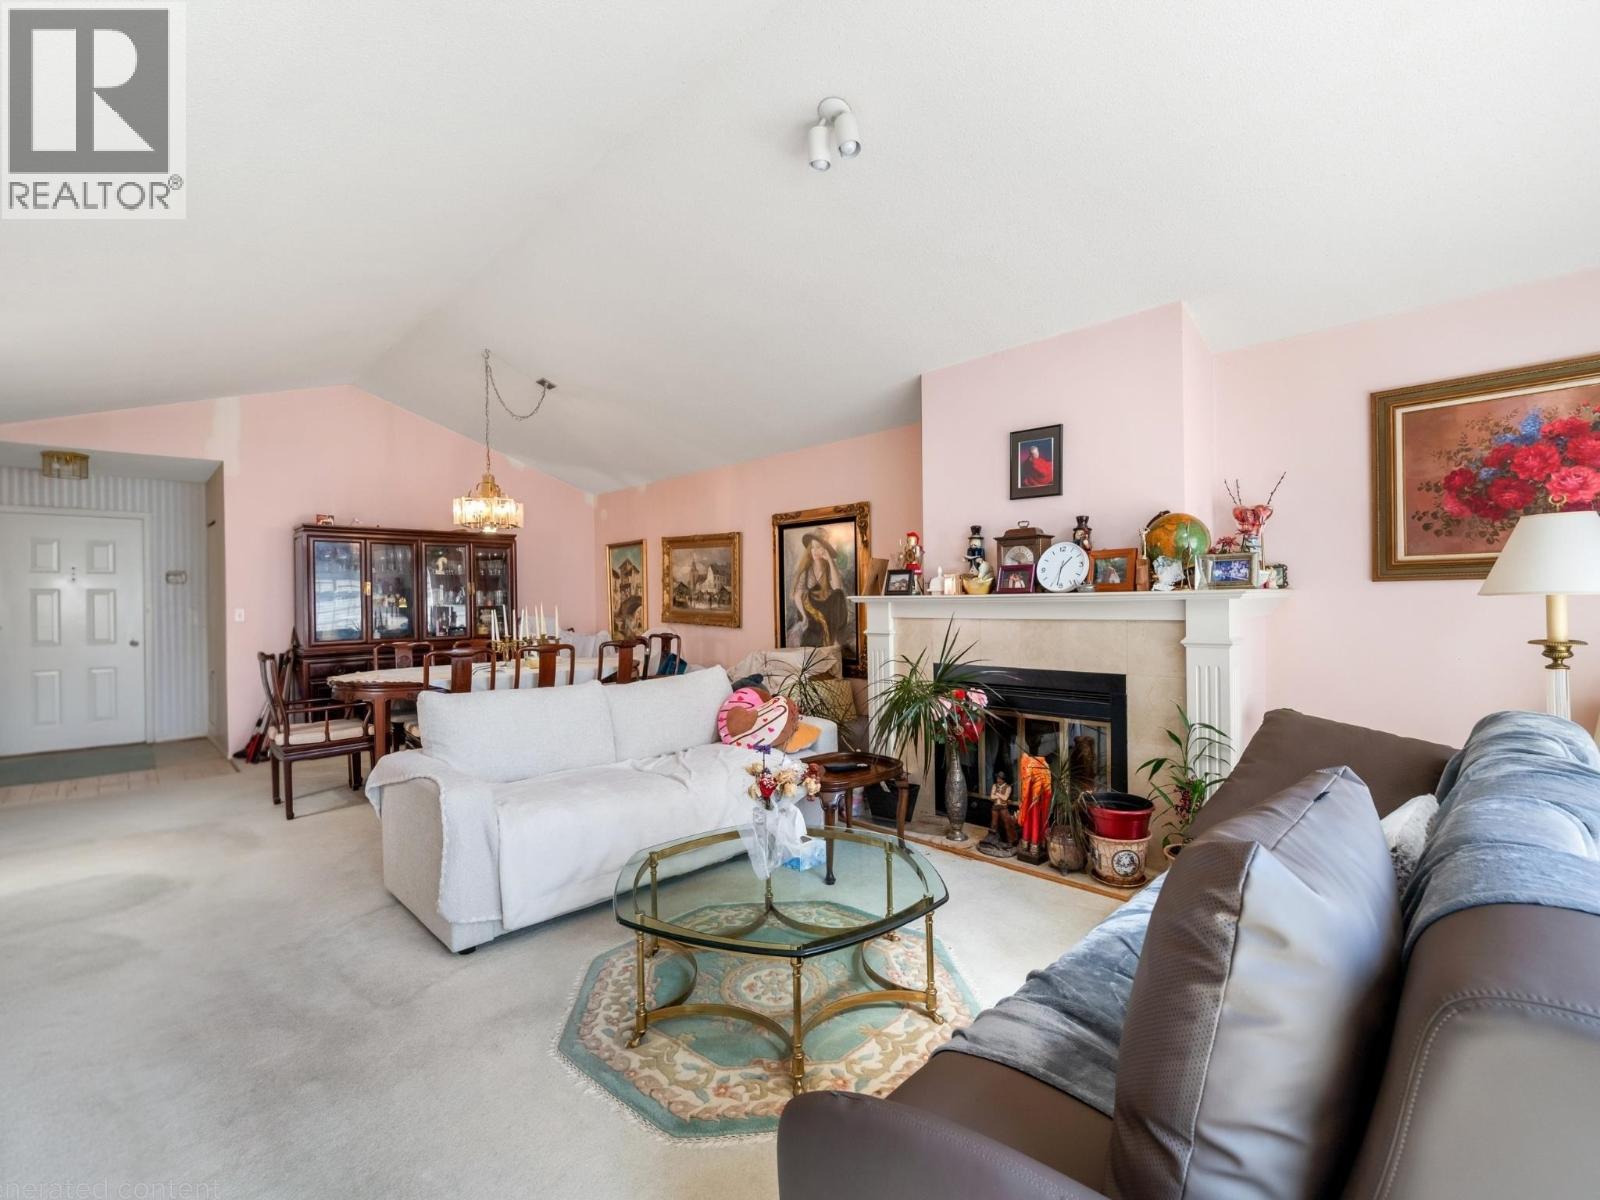
 $799,800
205 7660 Minoru Blvd. · 2bd/2ba · 1507sf
 $798,000
301 7660 Minoru Blvd. · 2bd/2ba · 1707sf
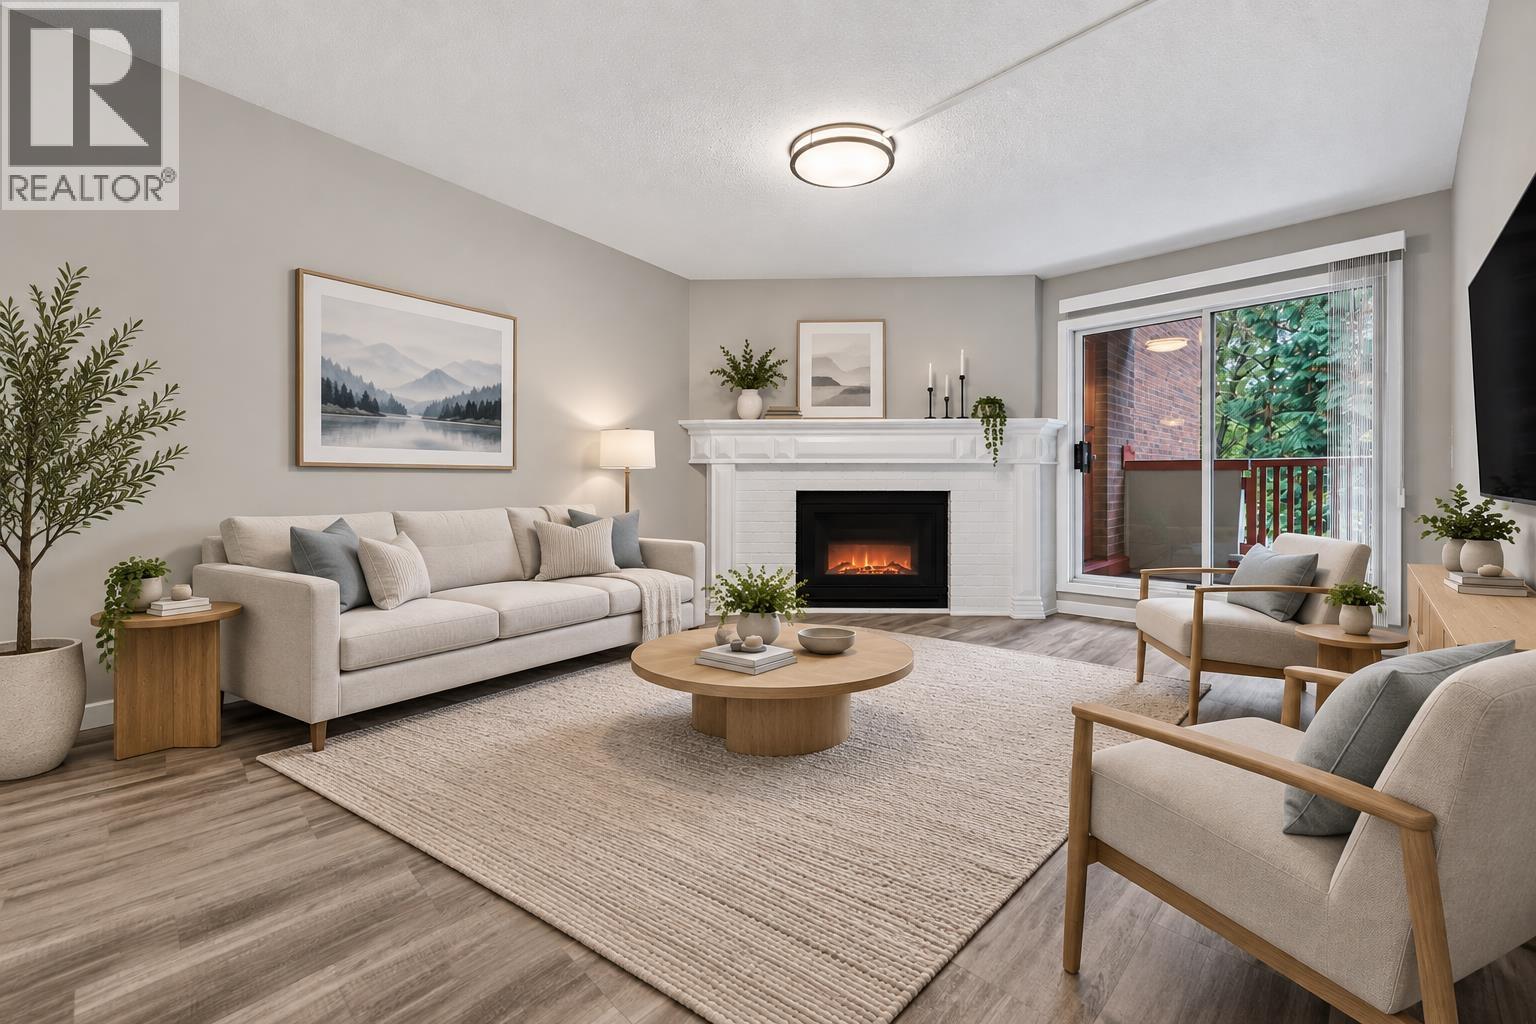 $499,900
216 7531 Minoru Blvd. · 2bd/1ba · 922sf
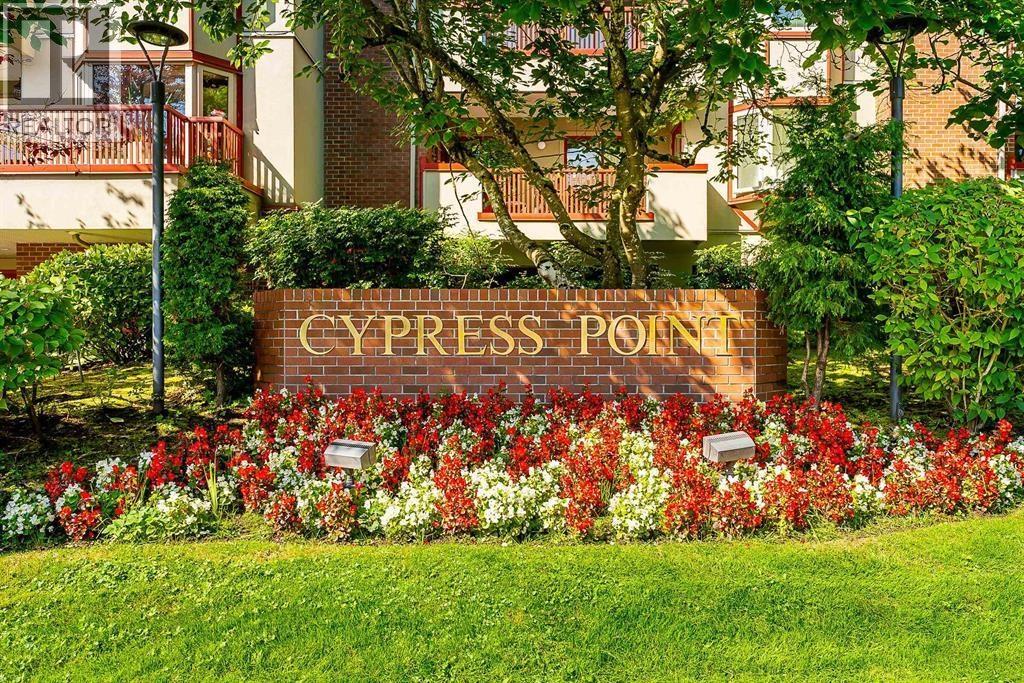 $518,800
129 7651 Minoru Blvd. · 2bd/1ba · 935sf
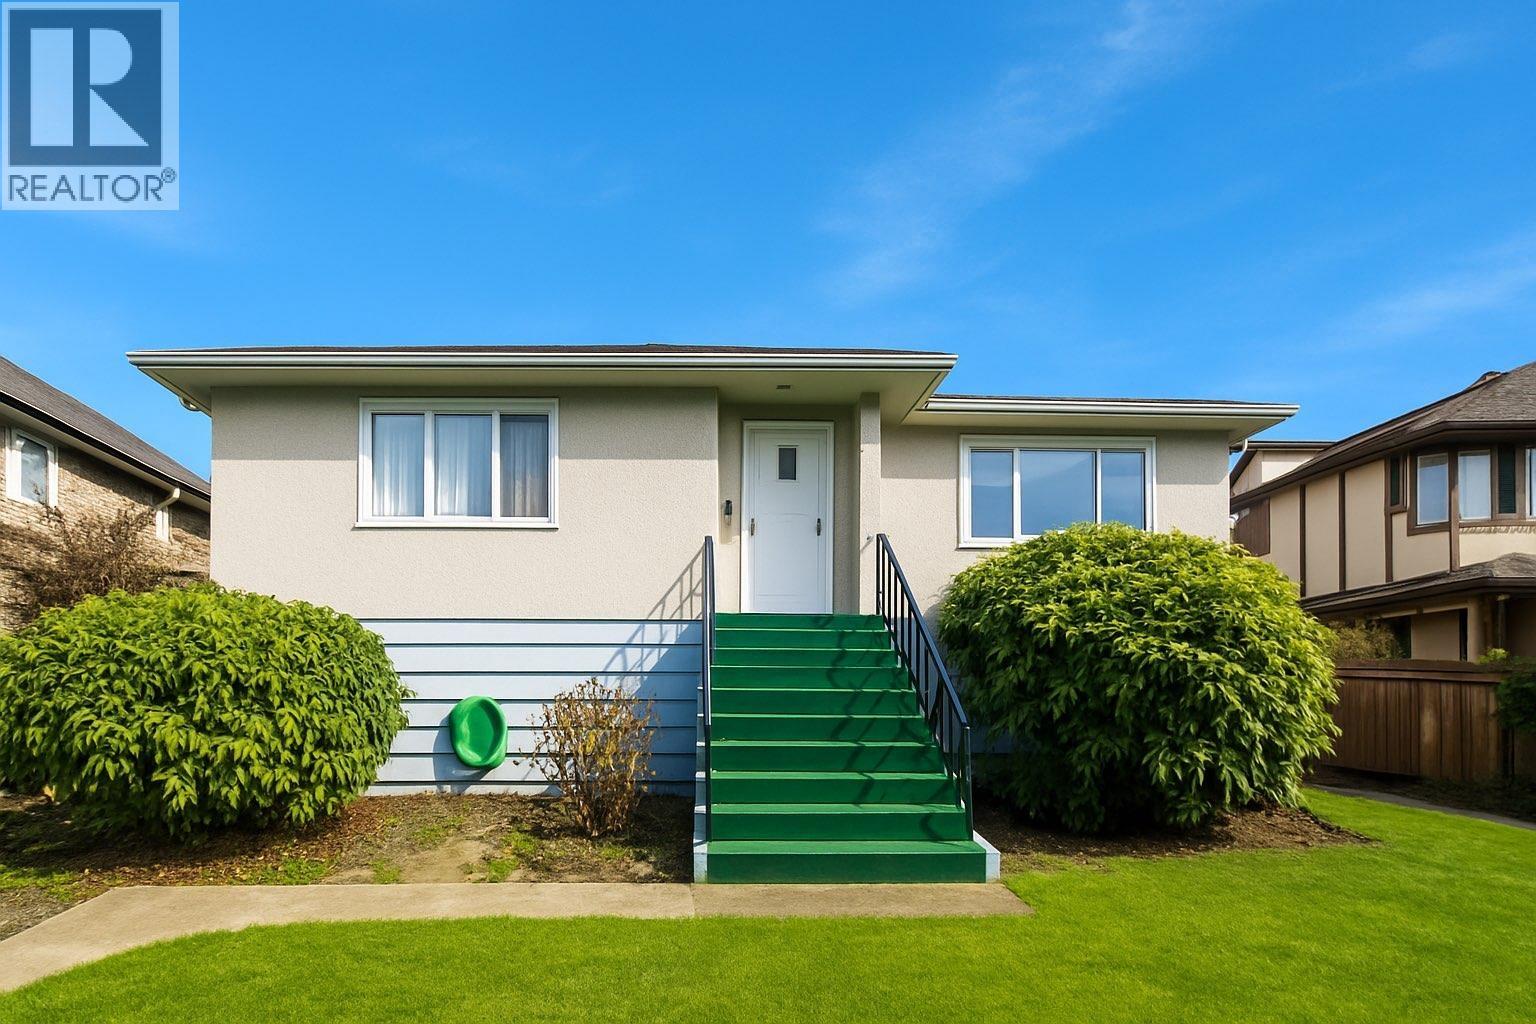 $1,759,000
7600 Acheson Rd. · 5bd/2ba · 1792sf
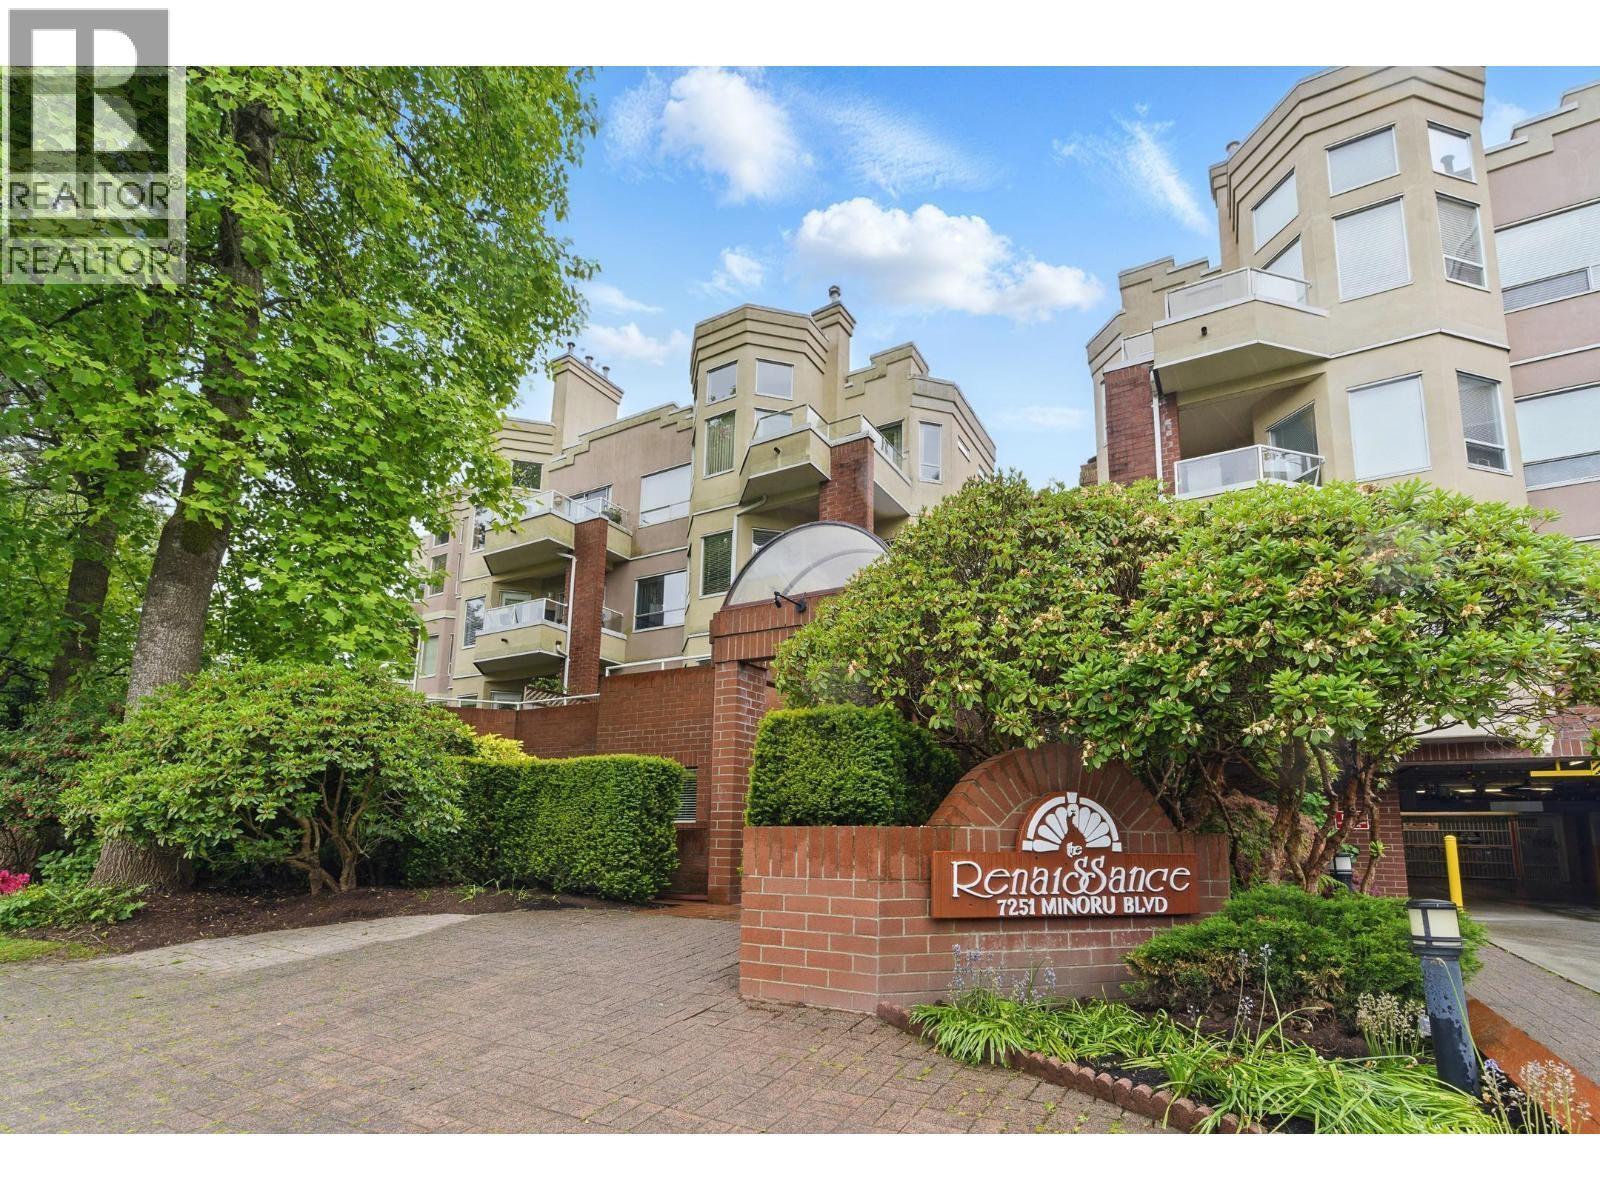 $535,000
115 7251 Minoru Blvd. · 2bd/2ba · 1050sf
 $799,900
119 7251 Minoru Blvd. · 2bd/2ba · 1280sf
 $598,000
325 7251 Minoru Blvd. · 2bd/2ba · 1265sf
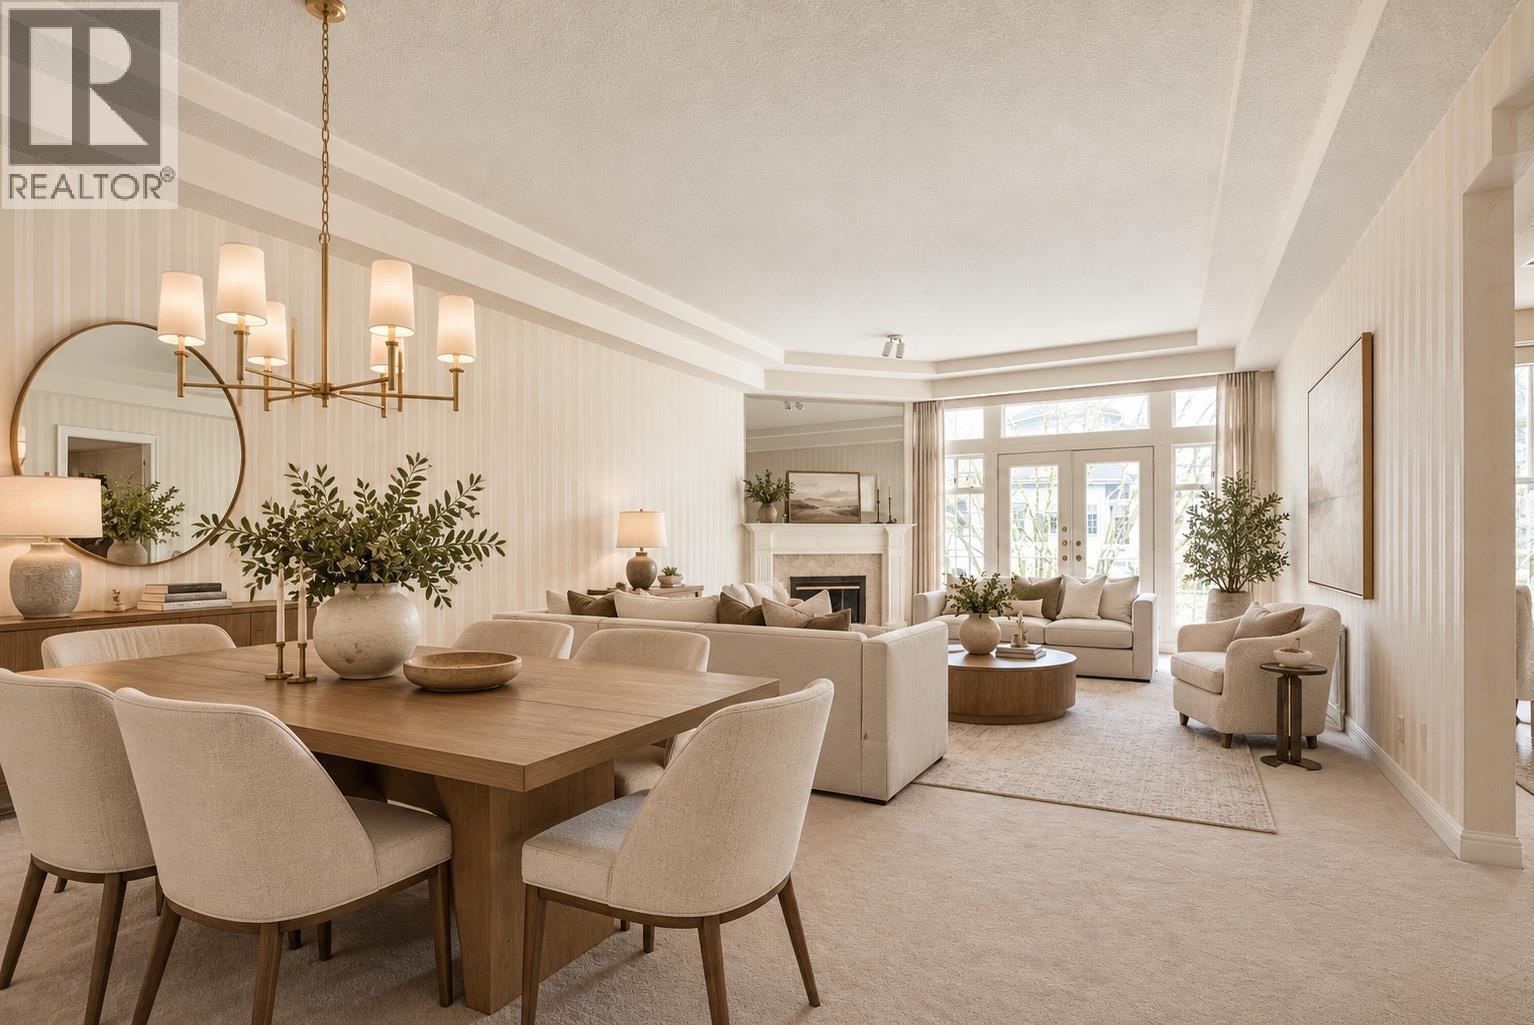 $798,880
201 7651 Abercrombie Dr. · 2bd/2ba · 1597sf
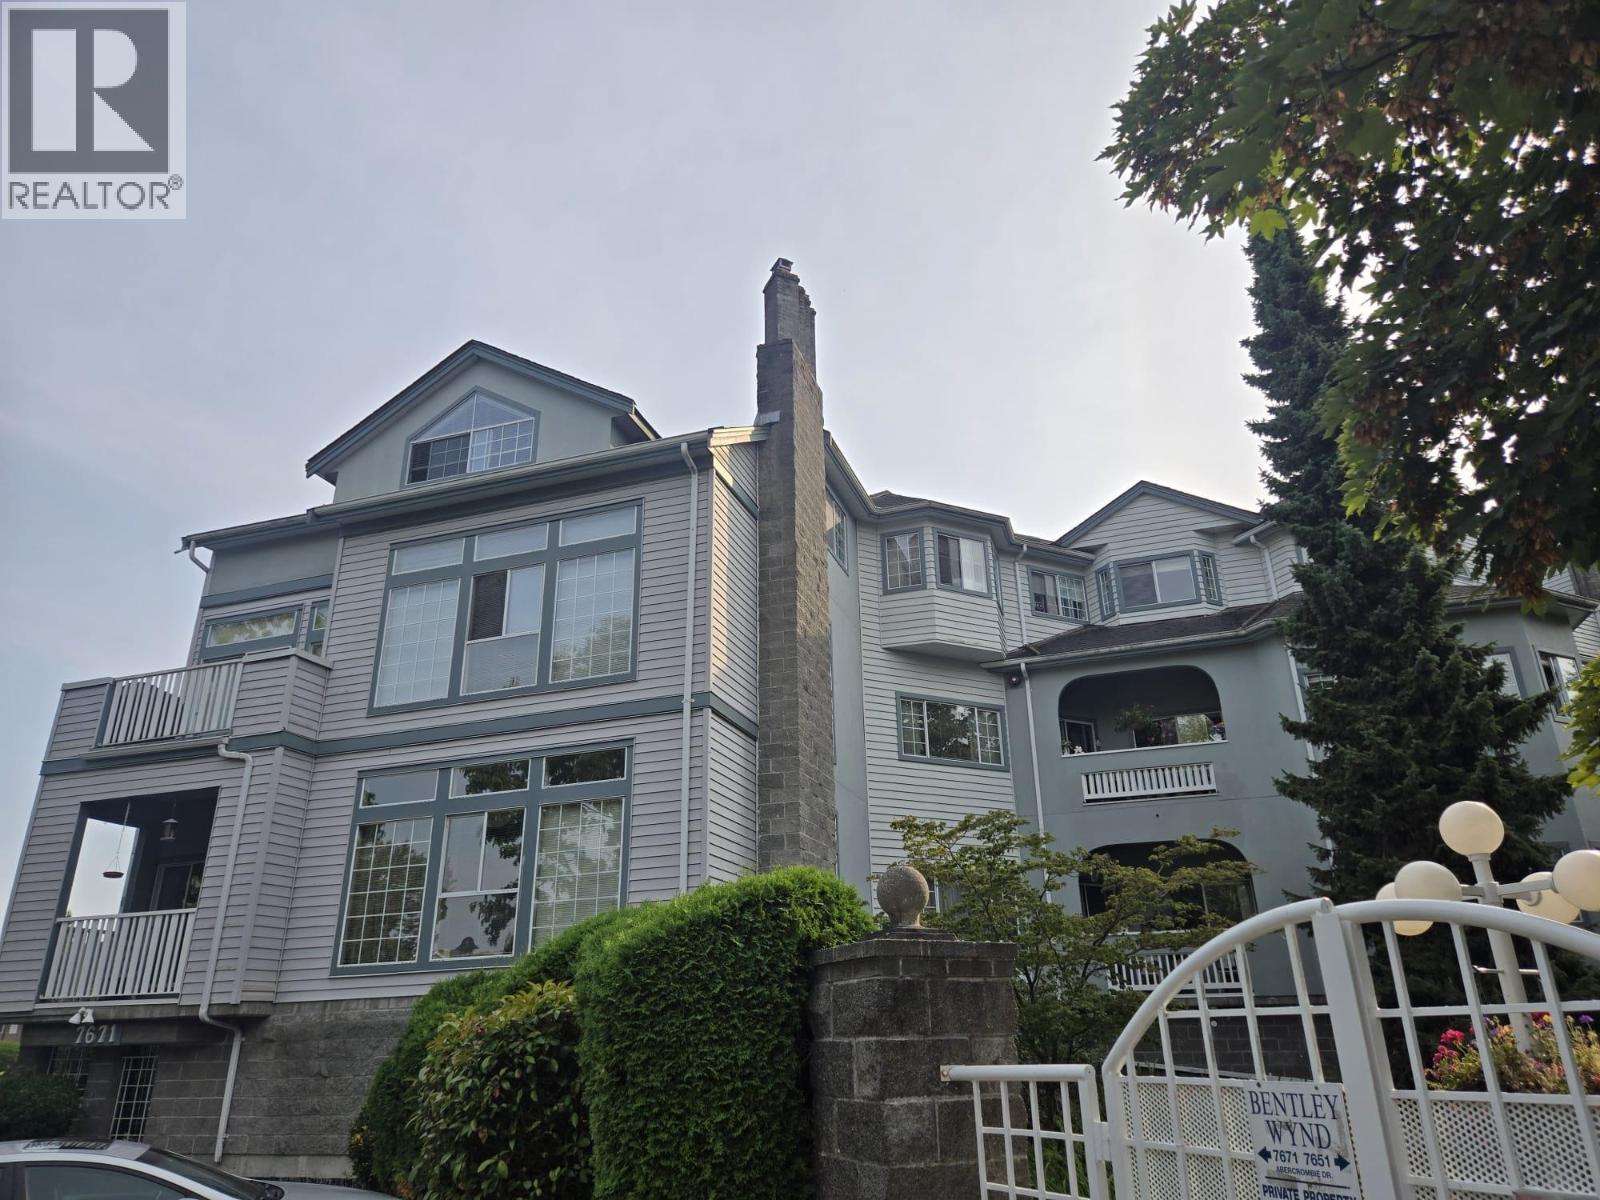 $1,120,000
302 7651 Abercrombie Dr. · 2bd/2ba · 1934sf
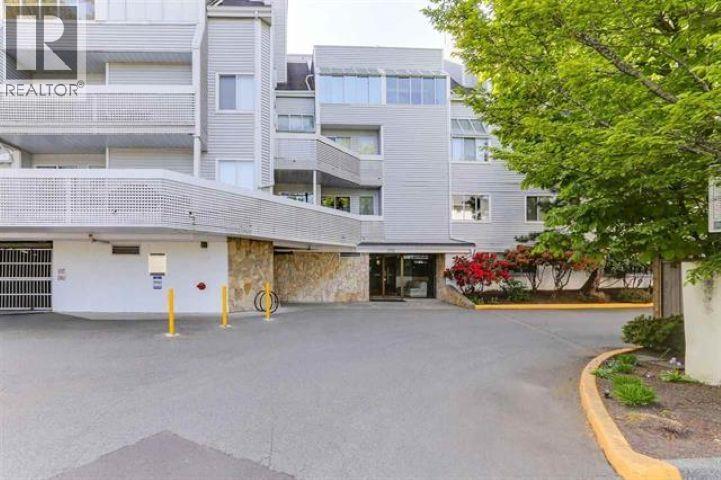 $408,800
324 7751 Minoru Blvd. · 1bd/2ba · 673sf
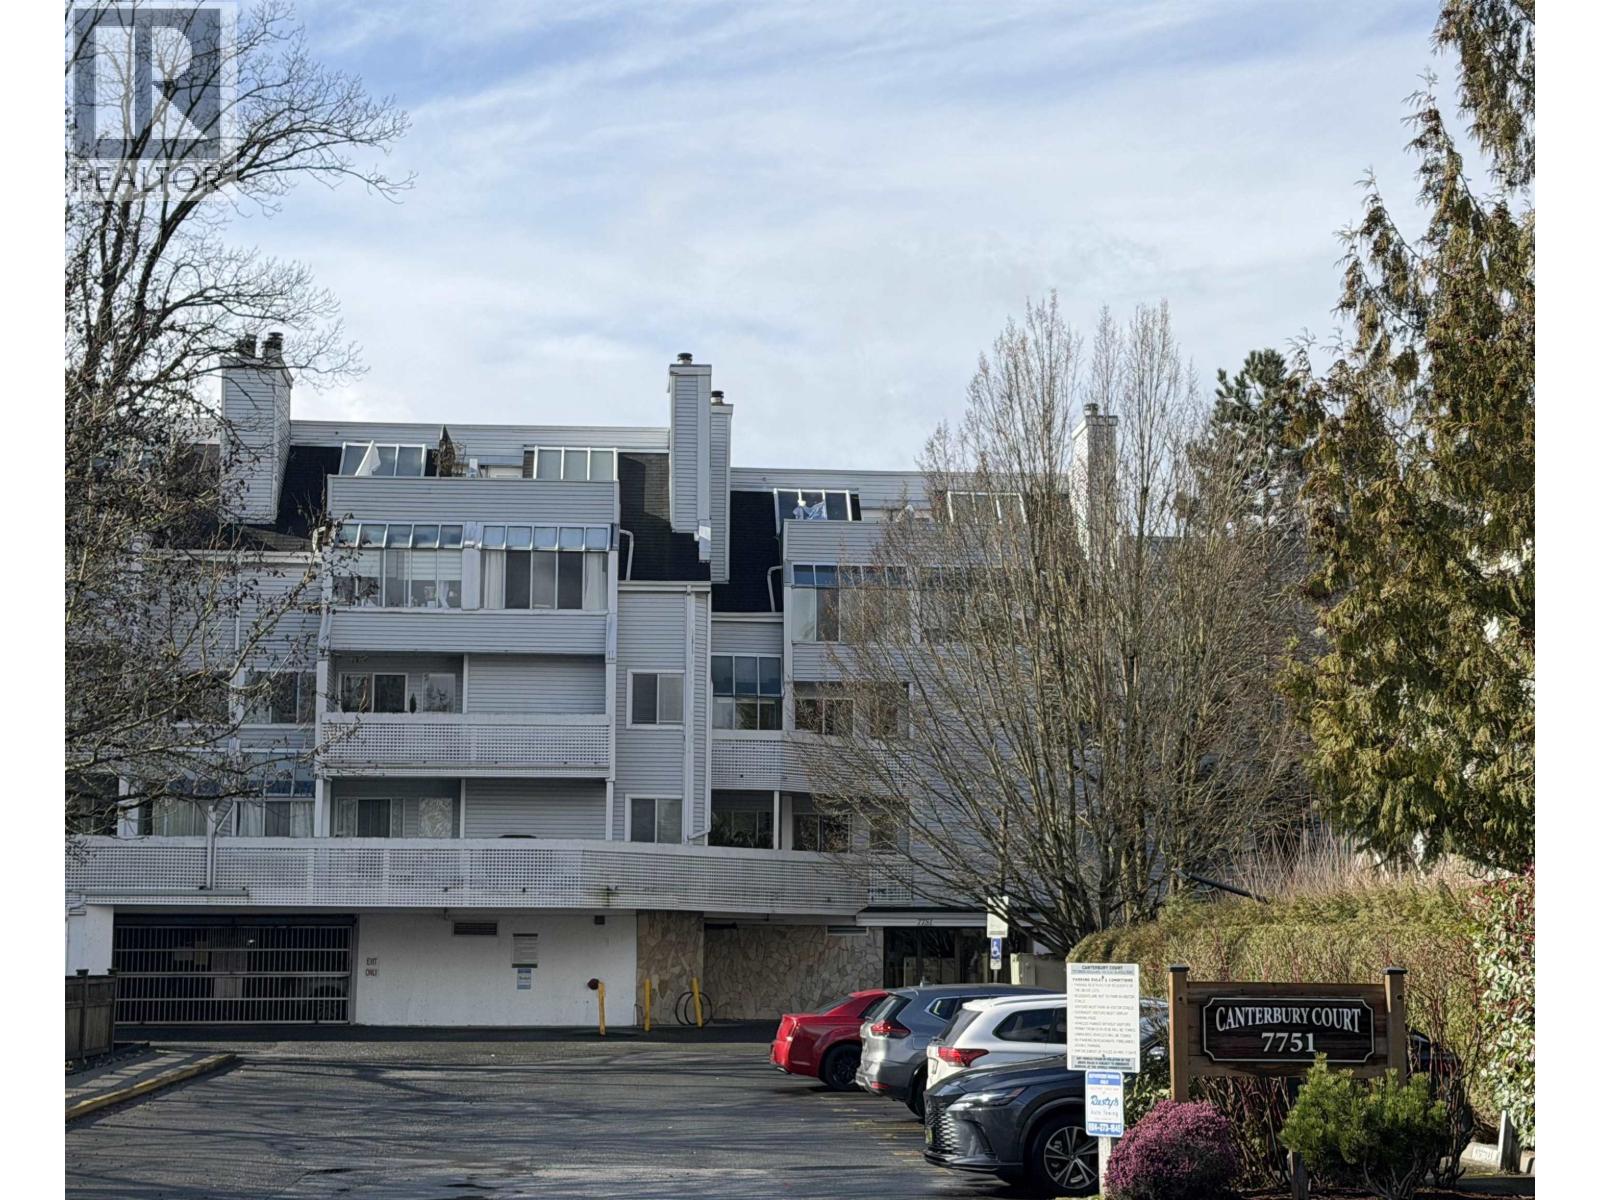 $488,800
217 7751 Minoru Blvd. · 2bd/2ba · 883sf
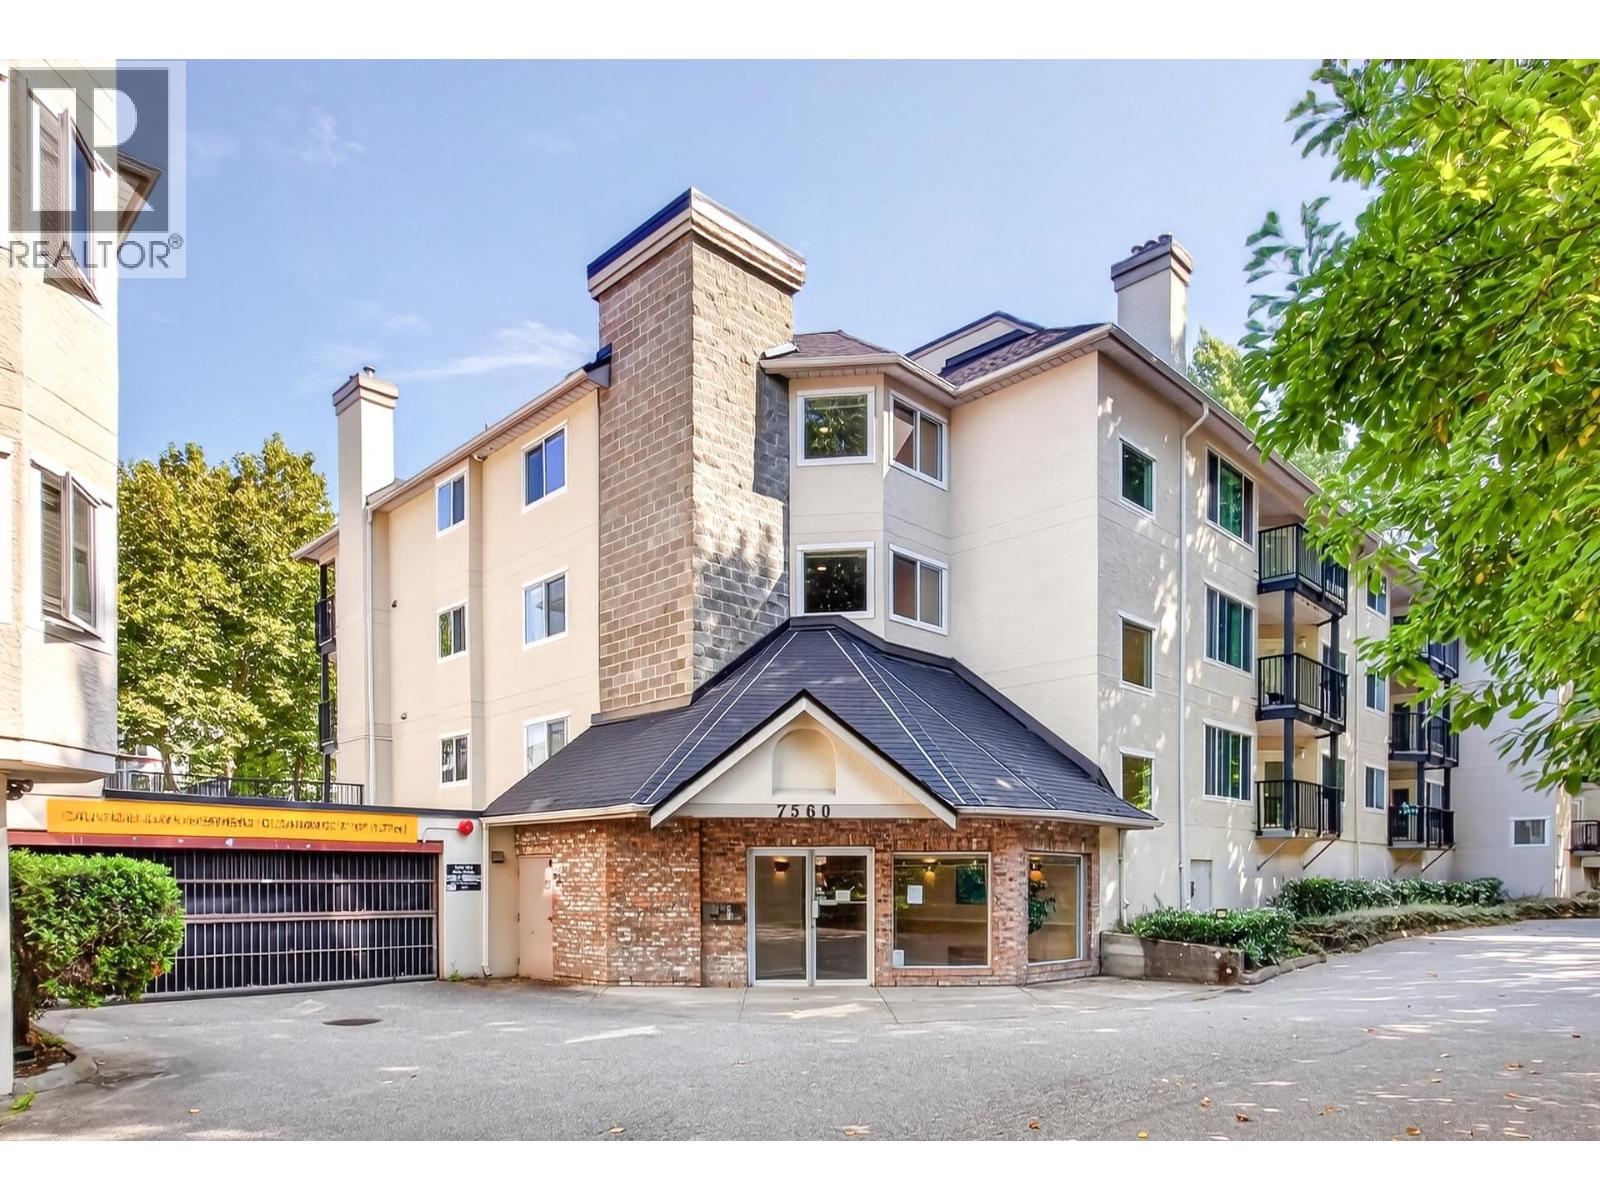 $488,800
104 7560 Moffatt Rd. · 2bd/2ba · 1119sf
 $499,999
203 7560 Moffatt Rd. · 2bd/2ba · 1043sf
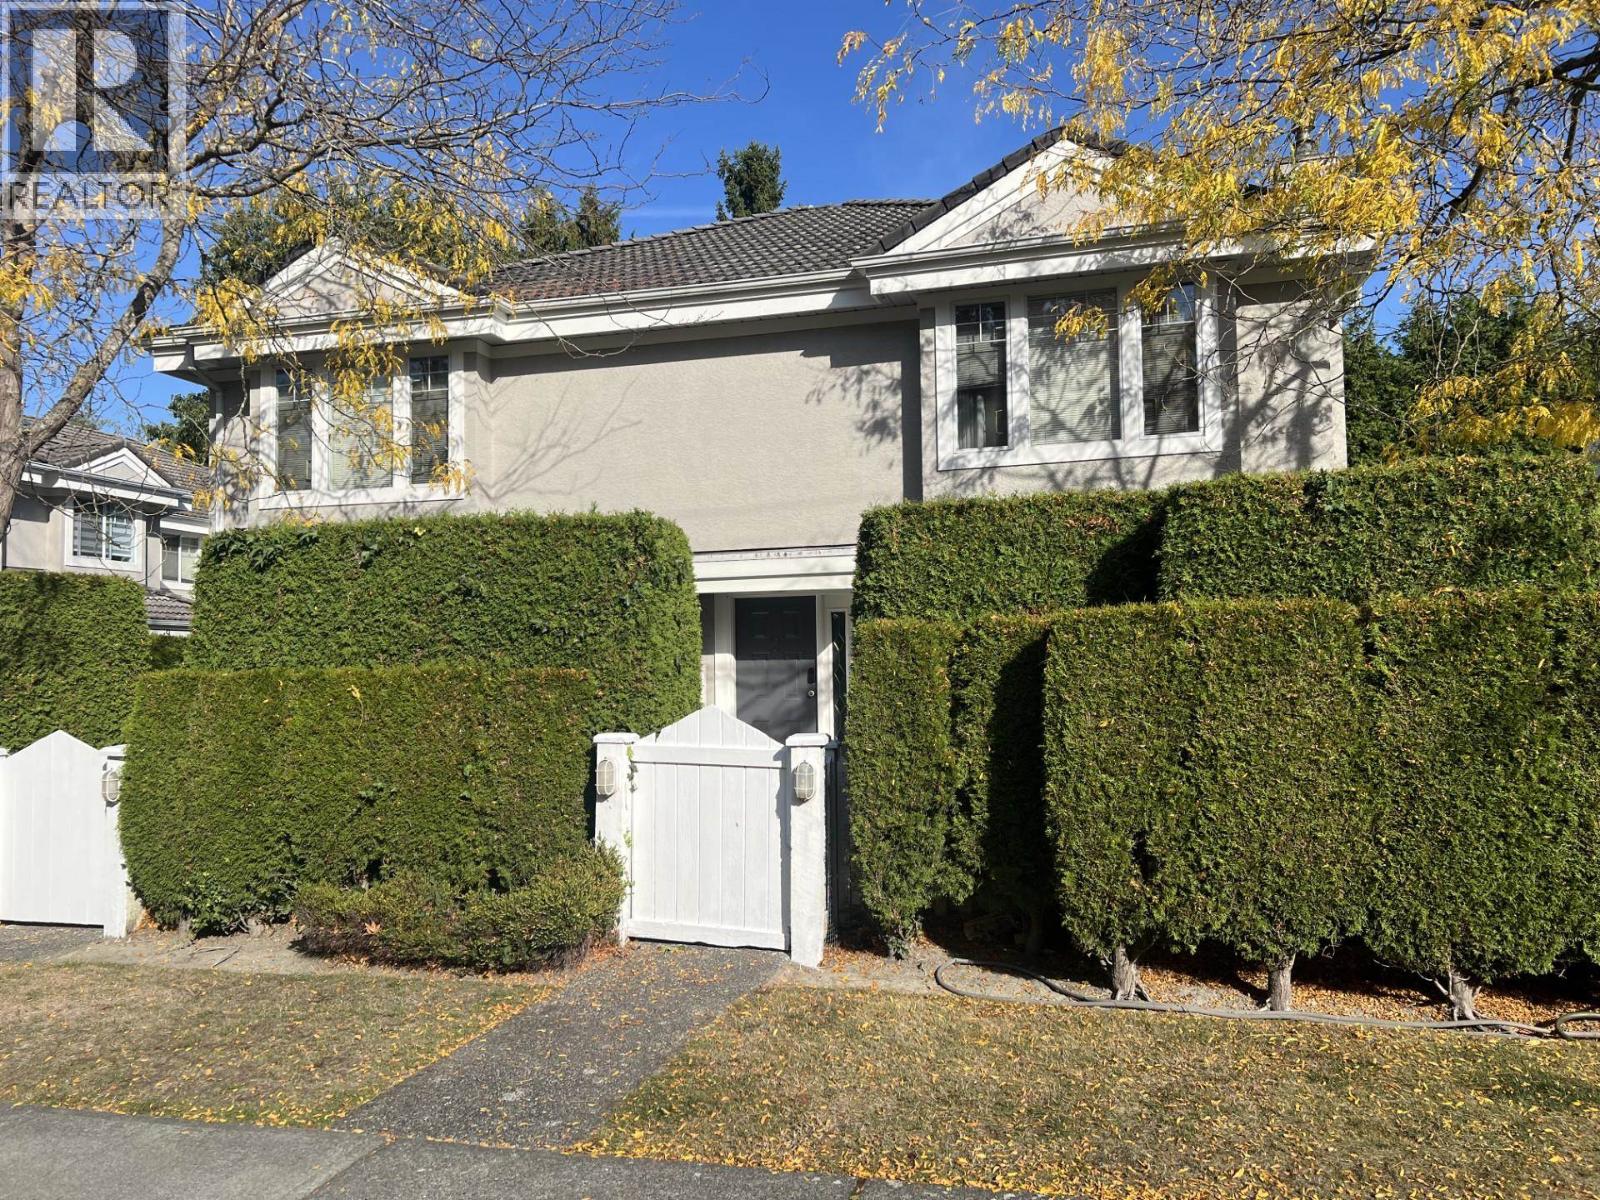 $1,088,000
2 7760 Minoru Blvd. · 3bd/3ba · 1579sf
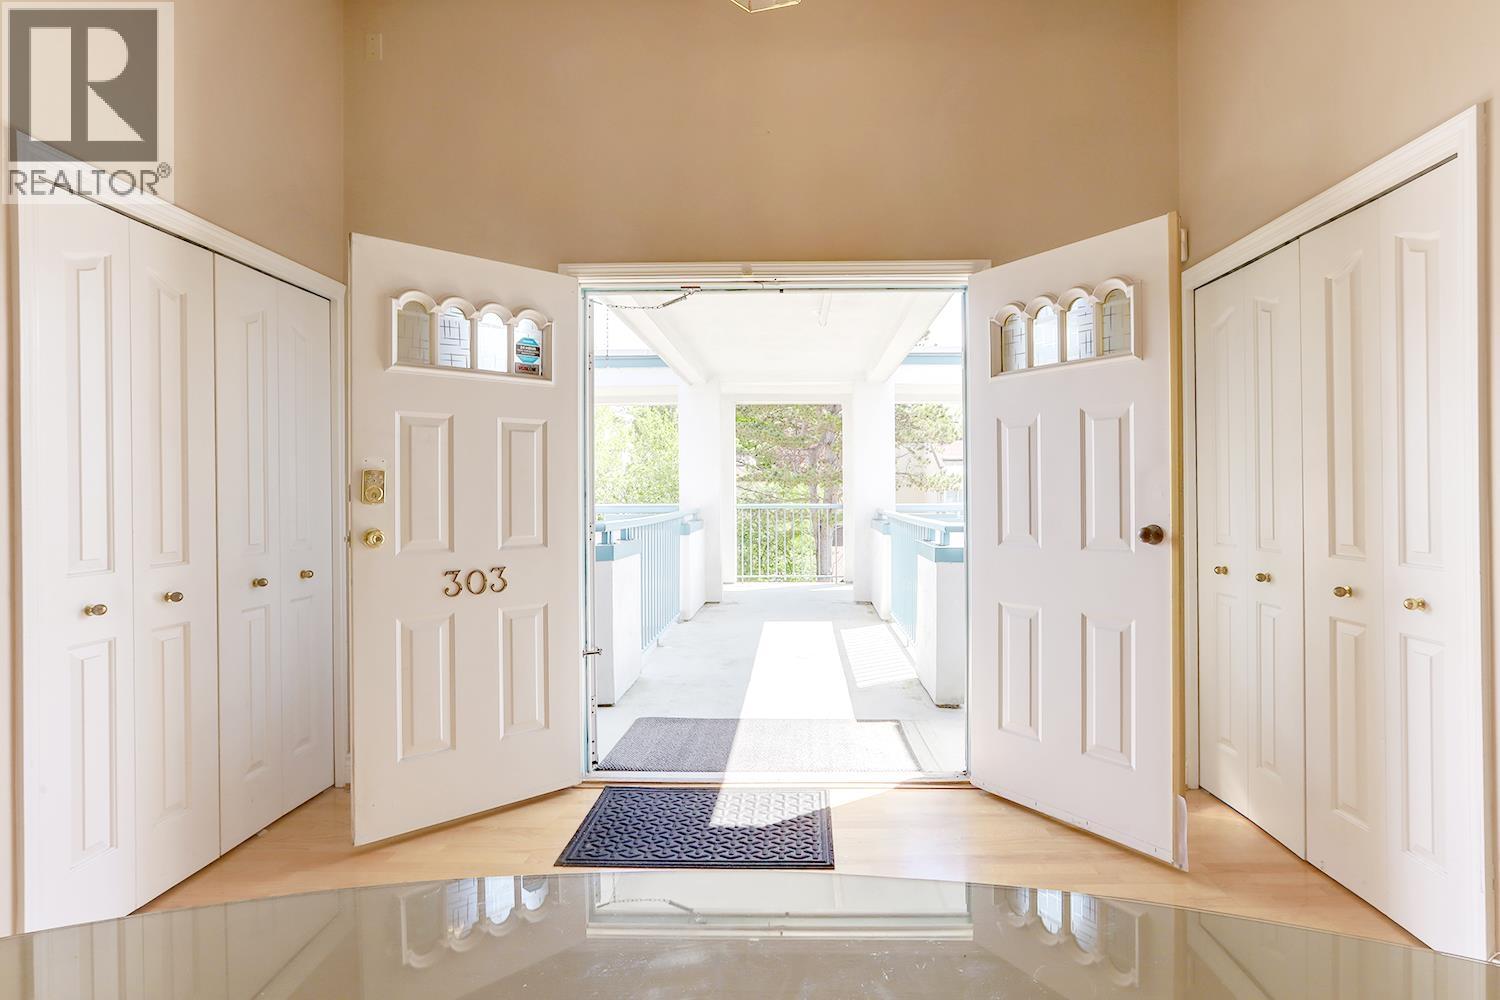 $855,000
303 7500 Abercrombie Dr. · 3bd/2ba · 1828sf
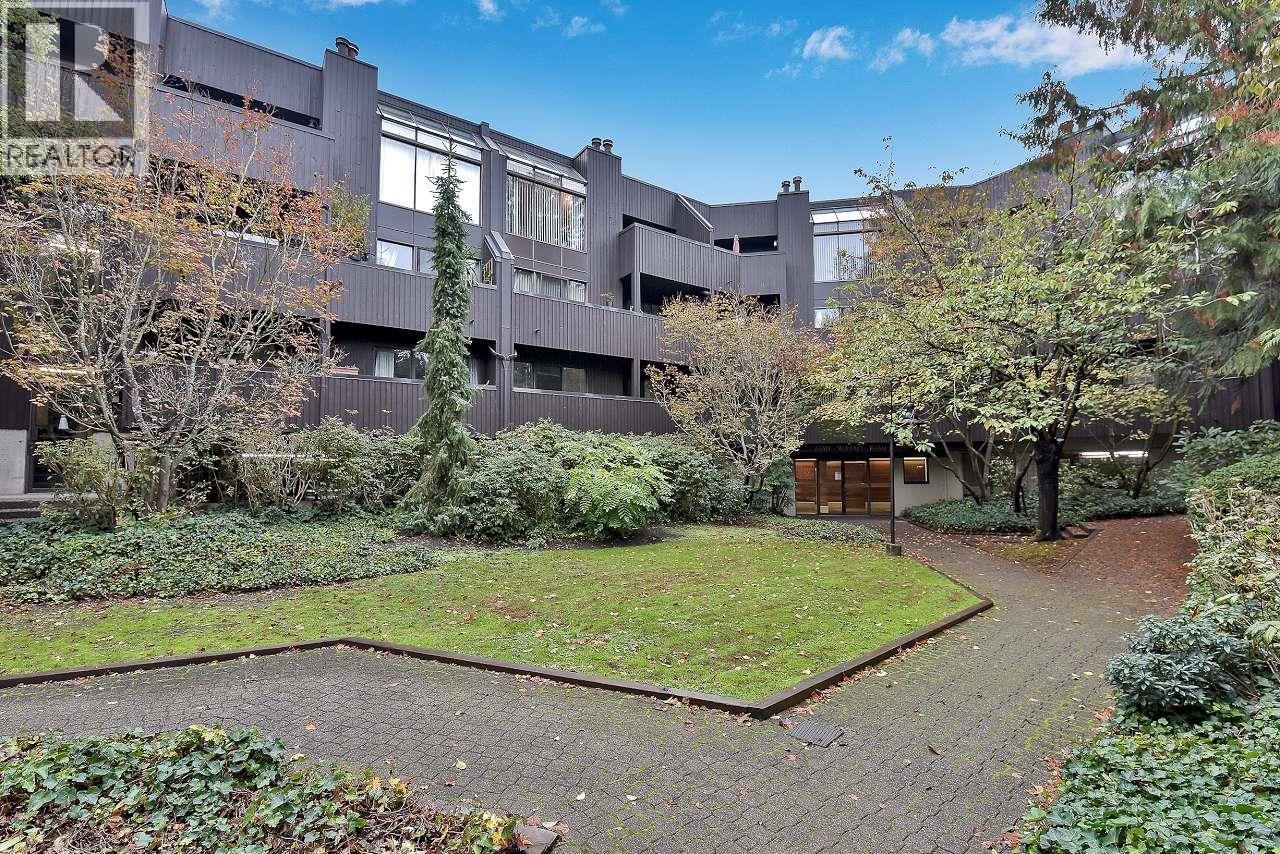 $499,900
114 7340 Moffatt Rd. · 2bd/1ba · 931sf
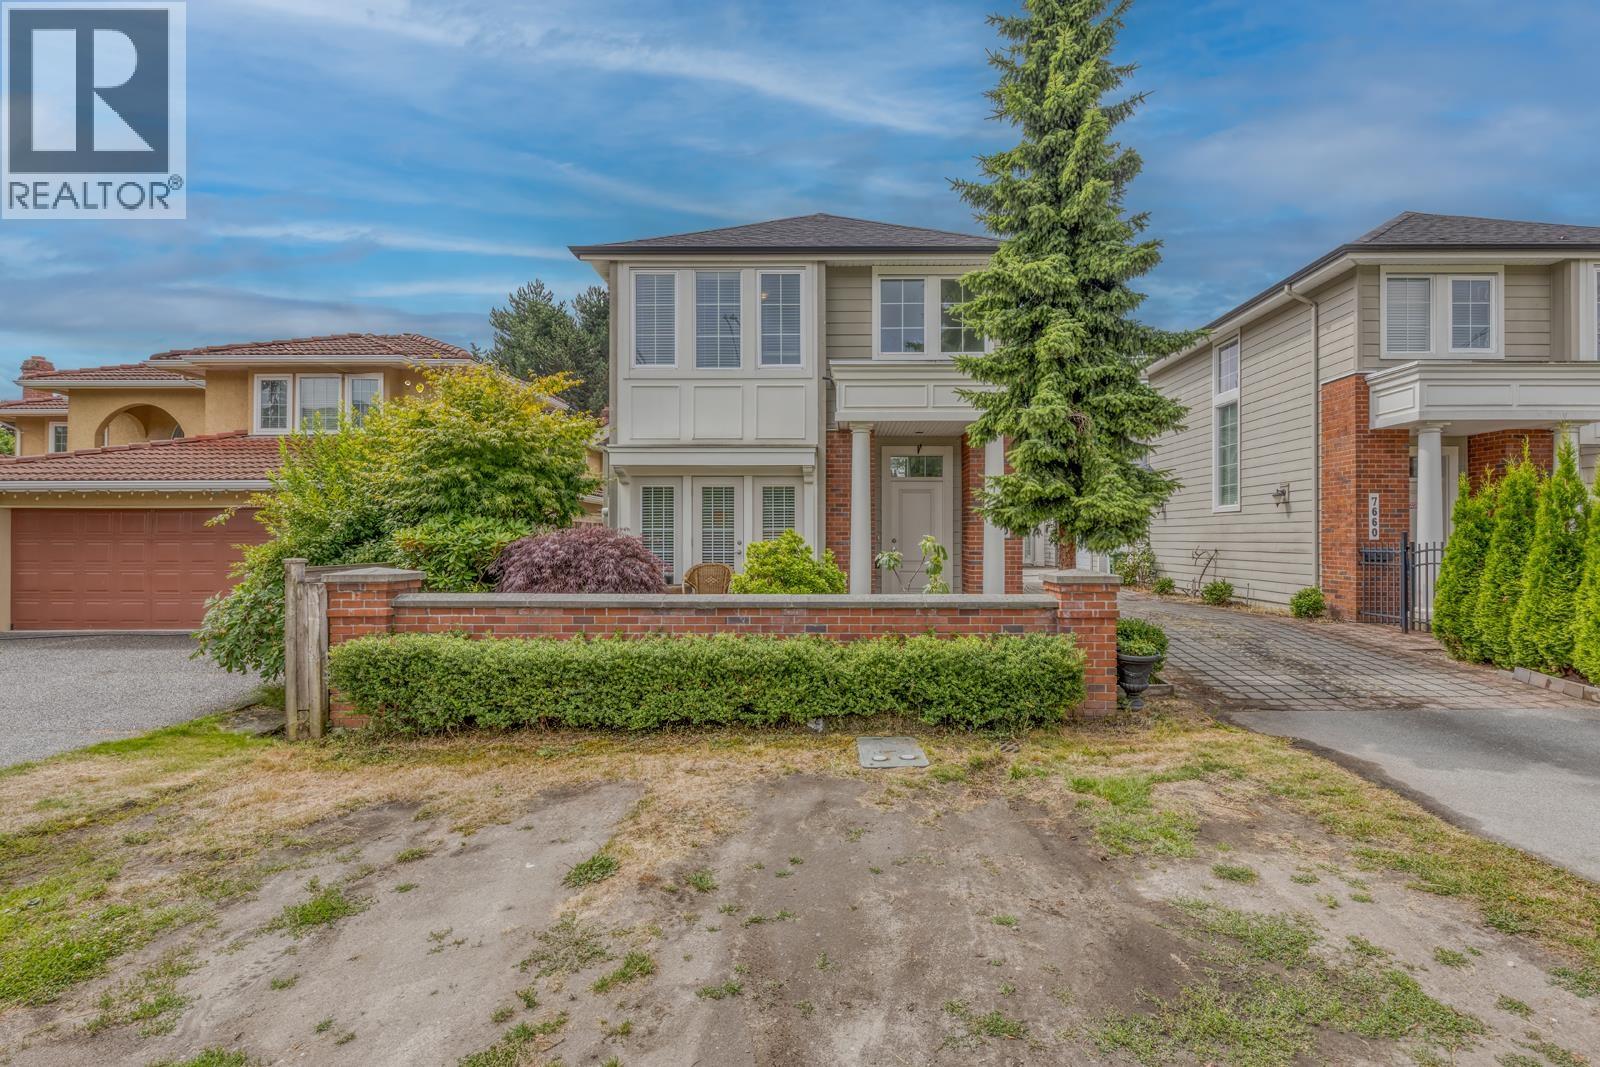 $1,265,000
7680 Acheson Rd. · 2bd/3ba · 1104sf
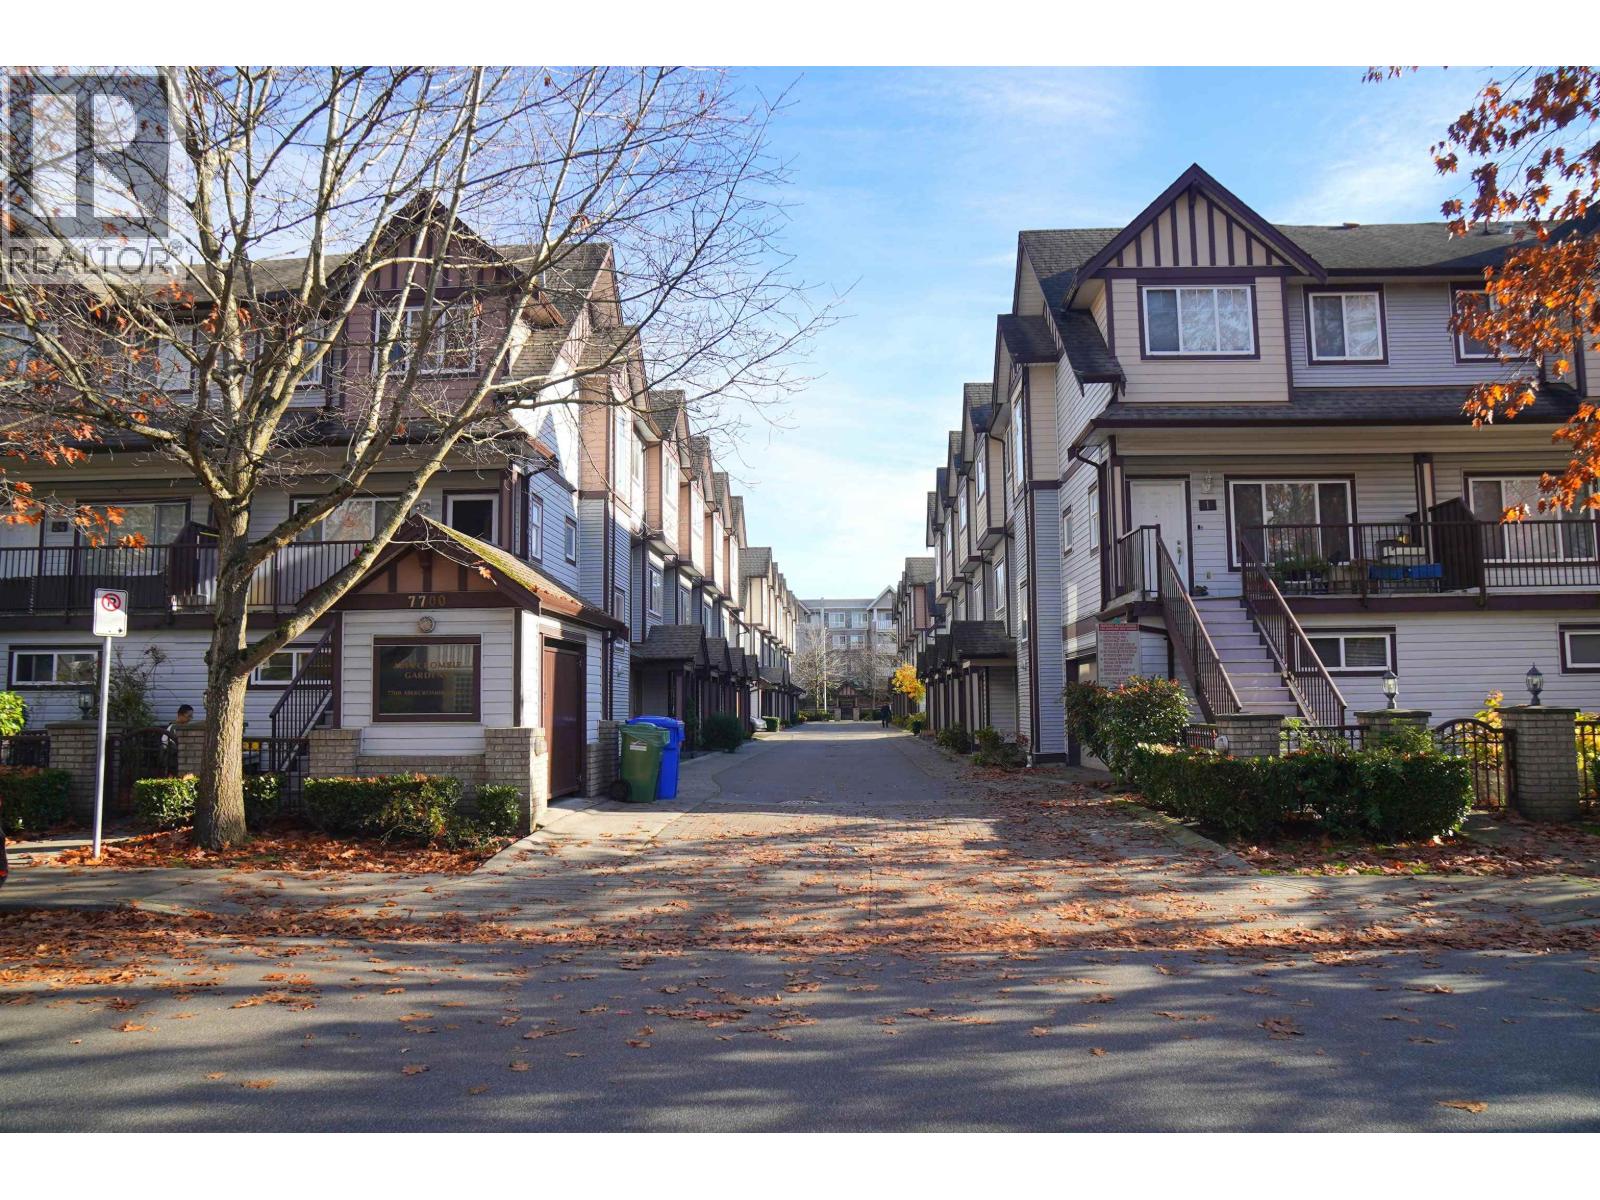 $1,038,000
8 7700 Abercrombie Dr. · 3bd/3ba · 1251sf
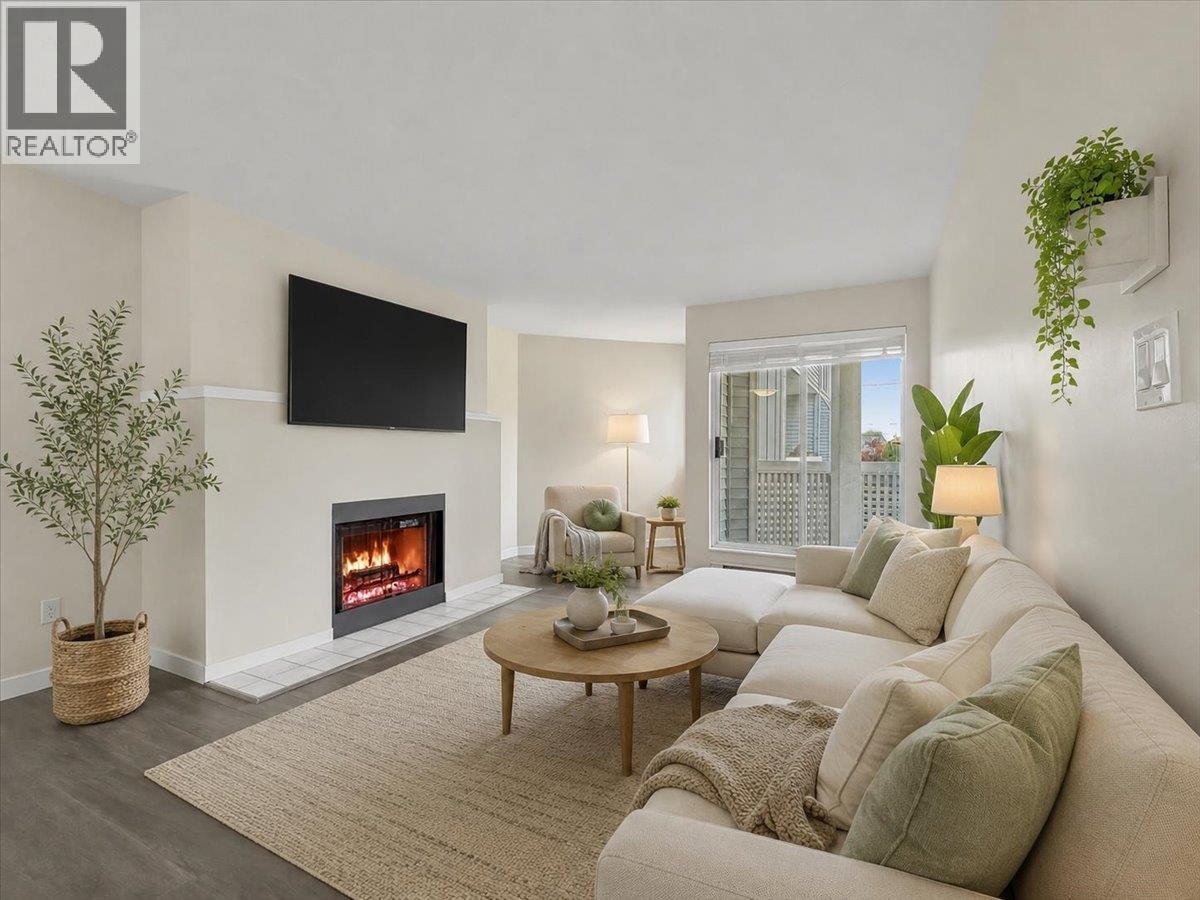 $439,000
201 7431 Blundell Rd. · 2bd/2ba · 956sf
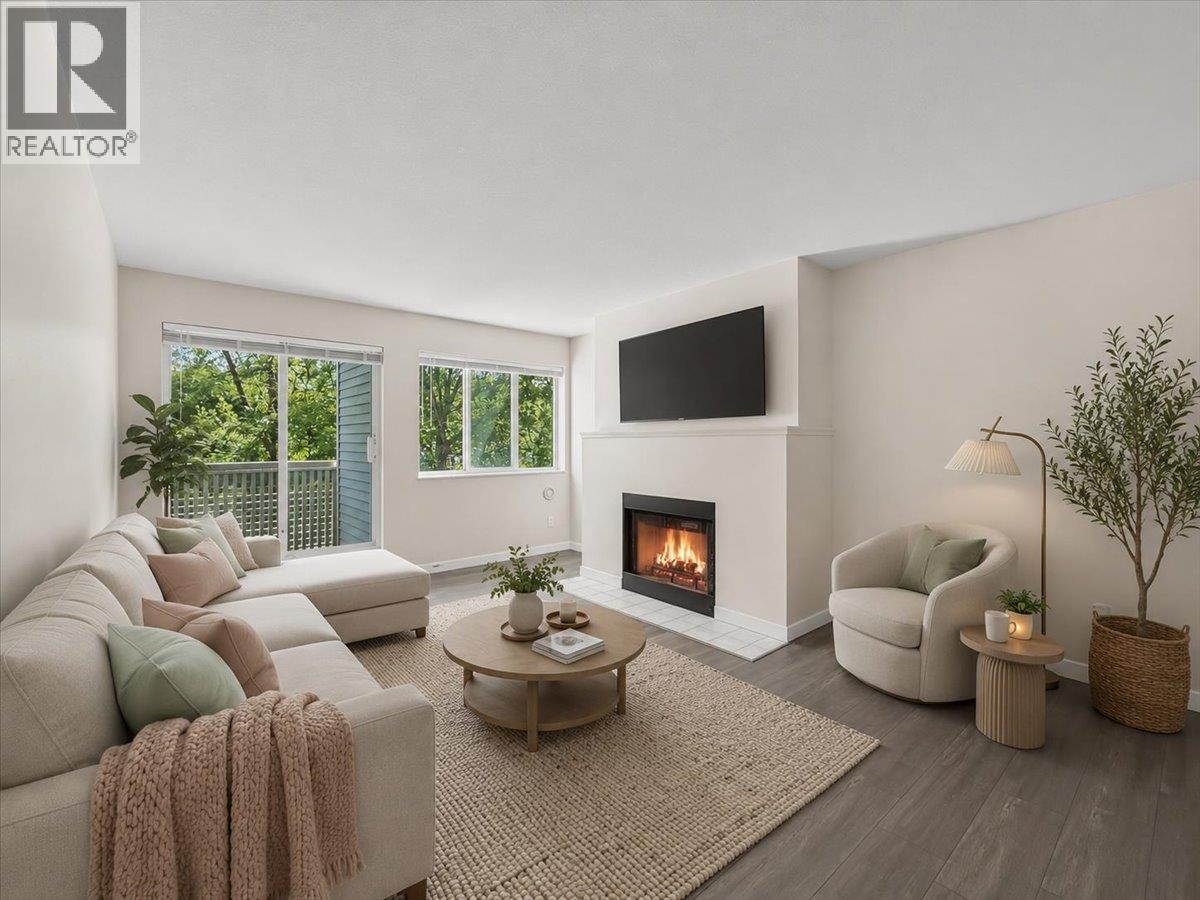 $429,000
204 7431 Blundell Rd. · 2bd/2ba · 937sf
 $498,000
306 7431 Blundell Rd. · 2bd/2ba · 930sf
 $538,888
105 7431 Blundell Rd. · 2bd/2ba · 960sf
 $2,699,000
7851 Bennett Rd. · 5bd/2ba · 2742sf
 $449,000
205 7840 Moffatt Rd. · 2bd/2ba · 1005sf
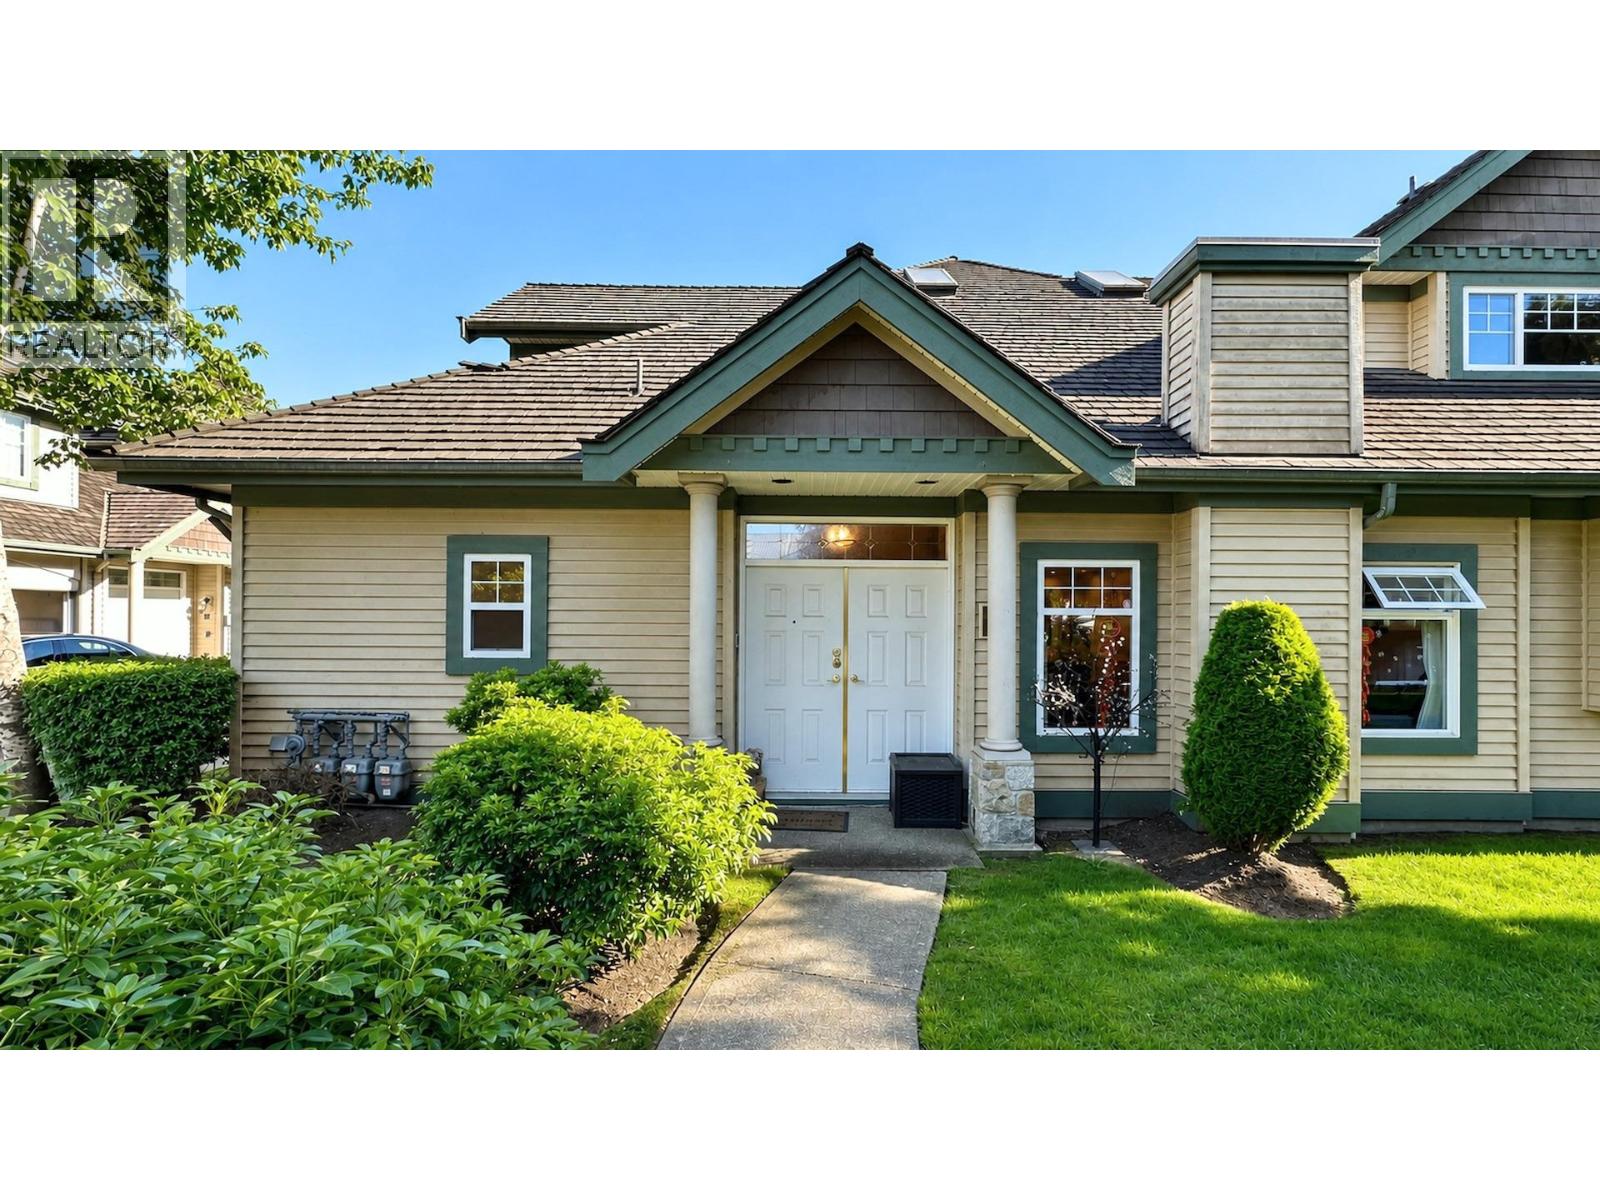 $1,399,000
1 7600 Blundell Rd. · 3bd/3ba · 2040sf
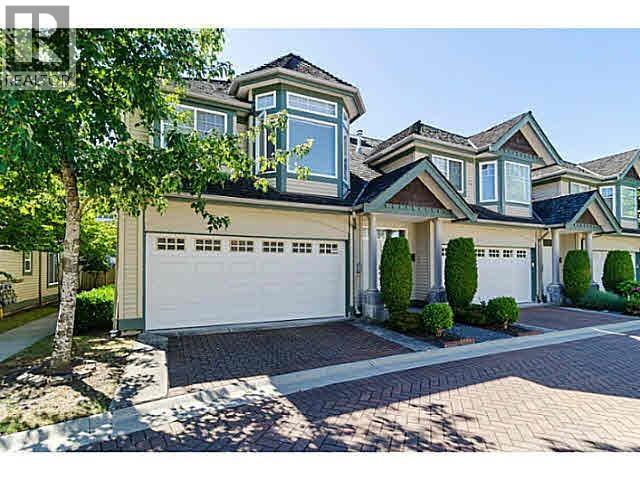 $1,429,000
30 7600 Blundell Rd. · 4bd/3ba · 1815sf
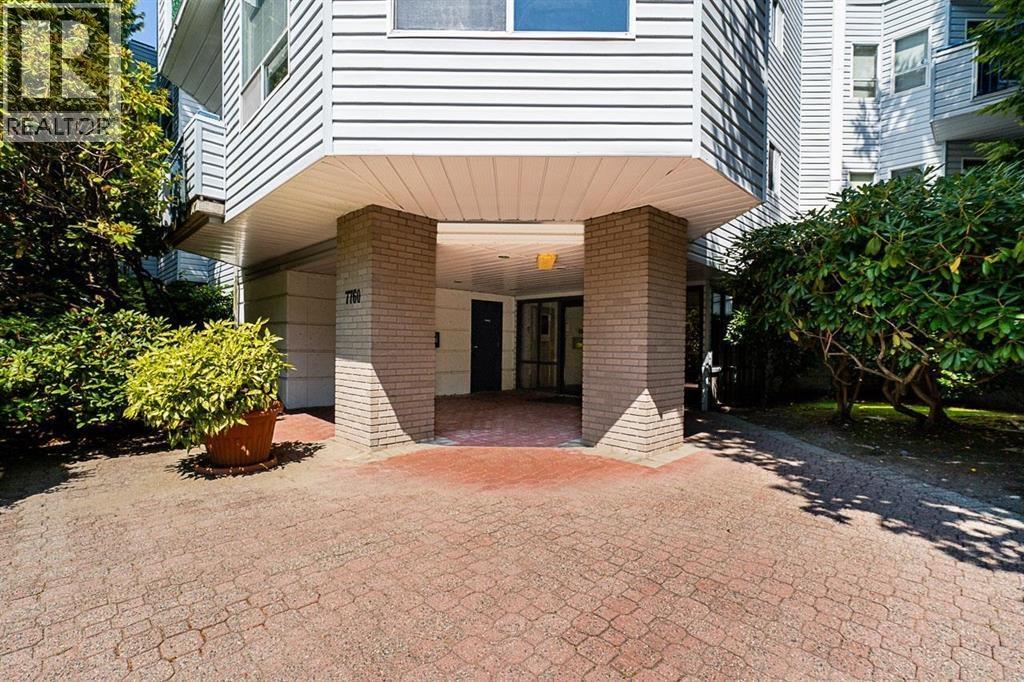 $356,000
116 7760 Moffatt Rd. · 1bd/1ba · 654sf
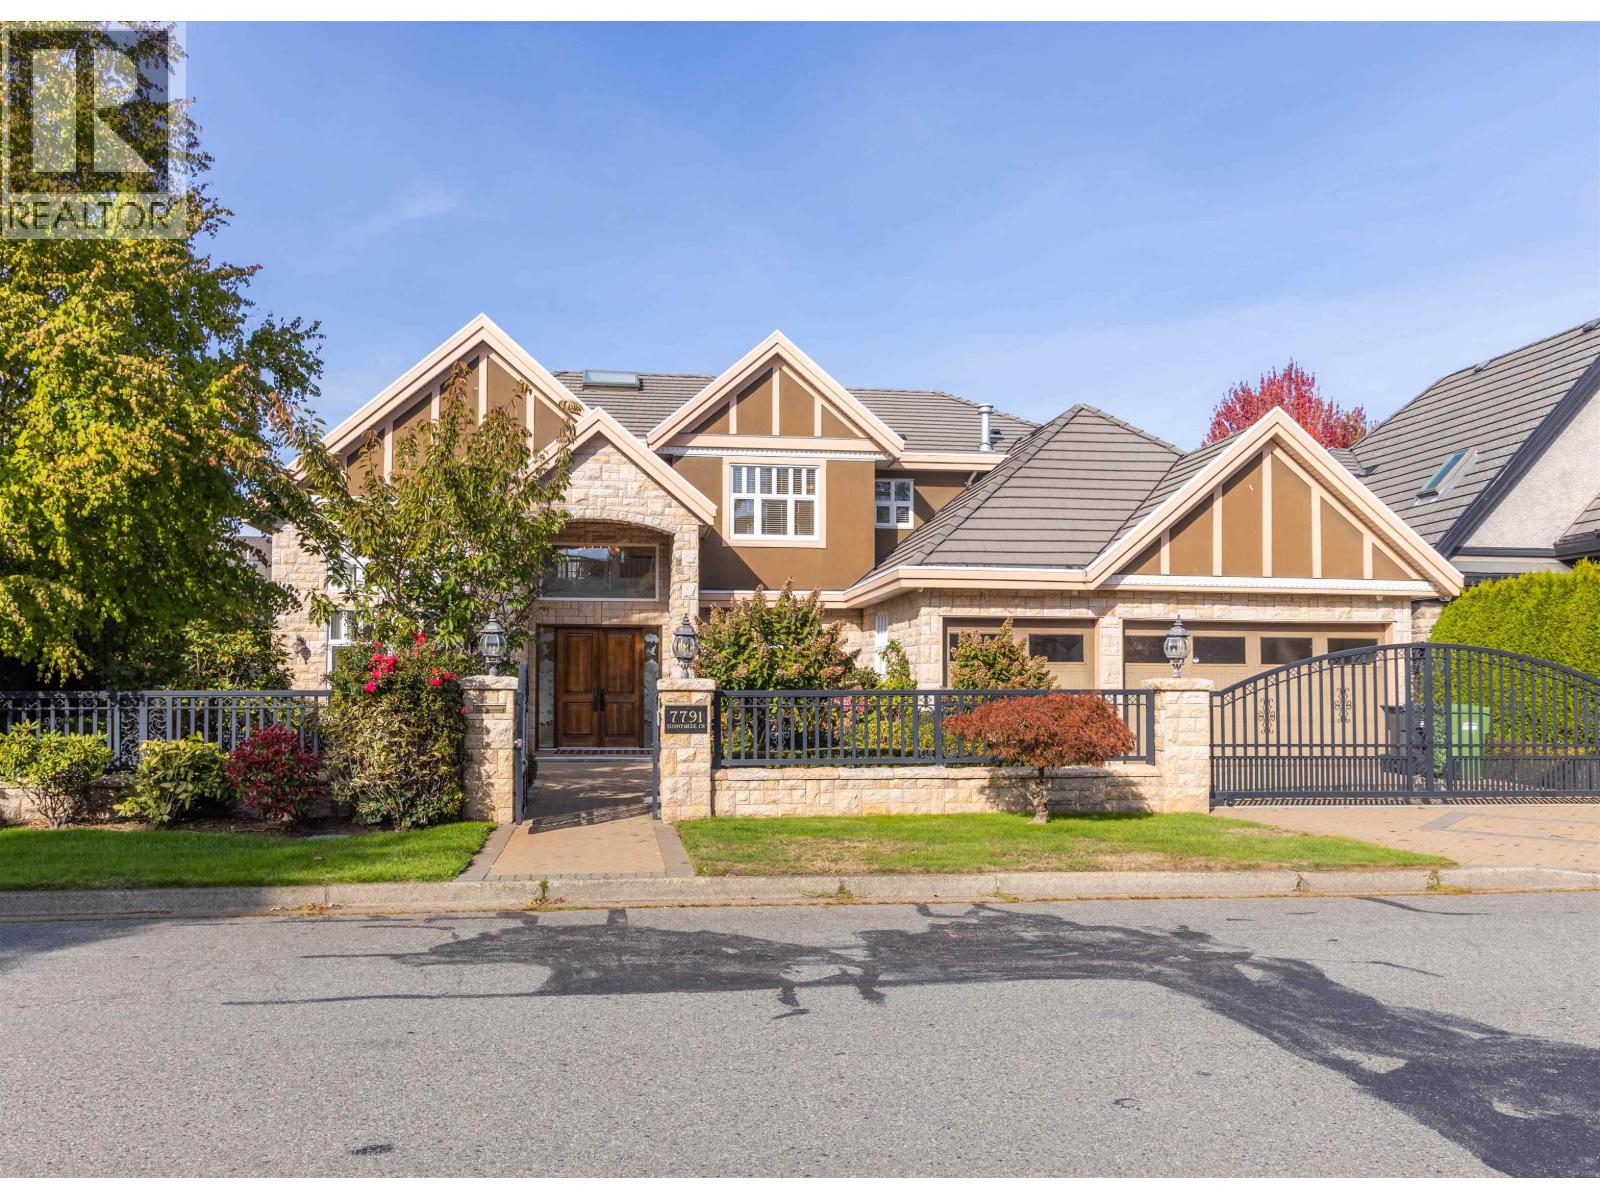 $2,580,000
7791 Sunnymede Cres. · 5bd/6ba · 3802sf
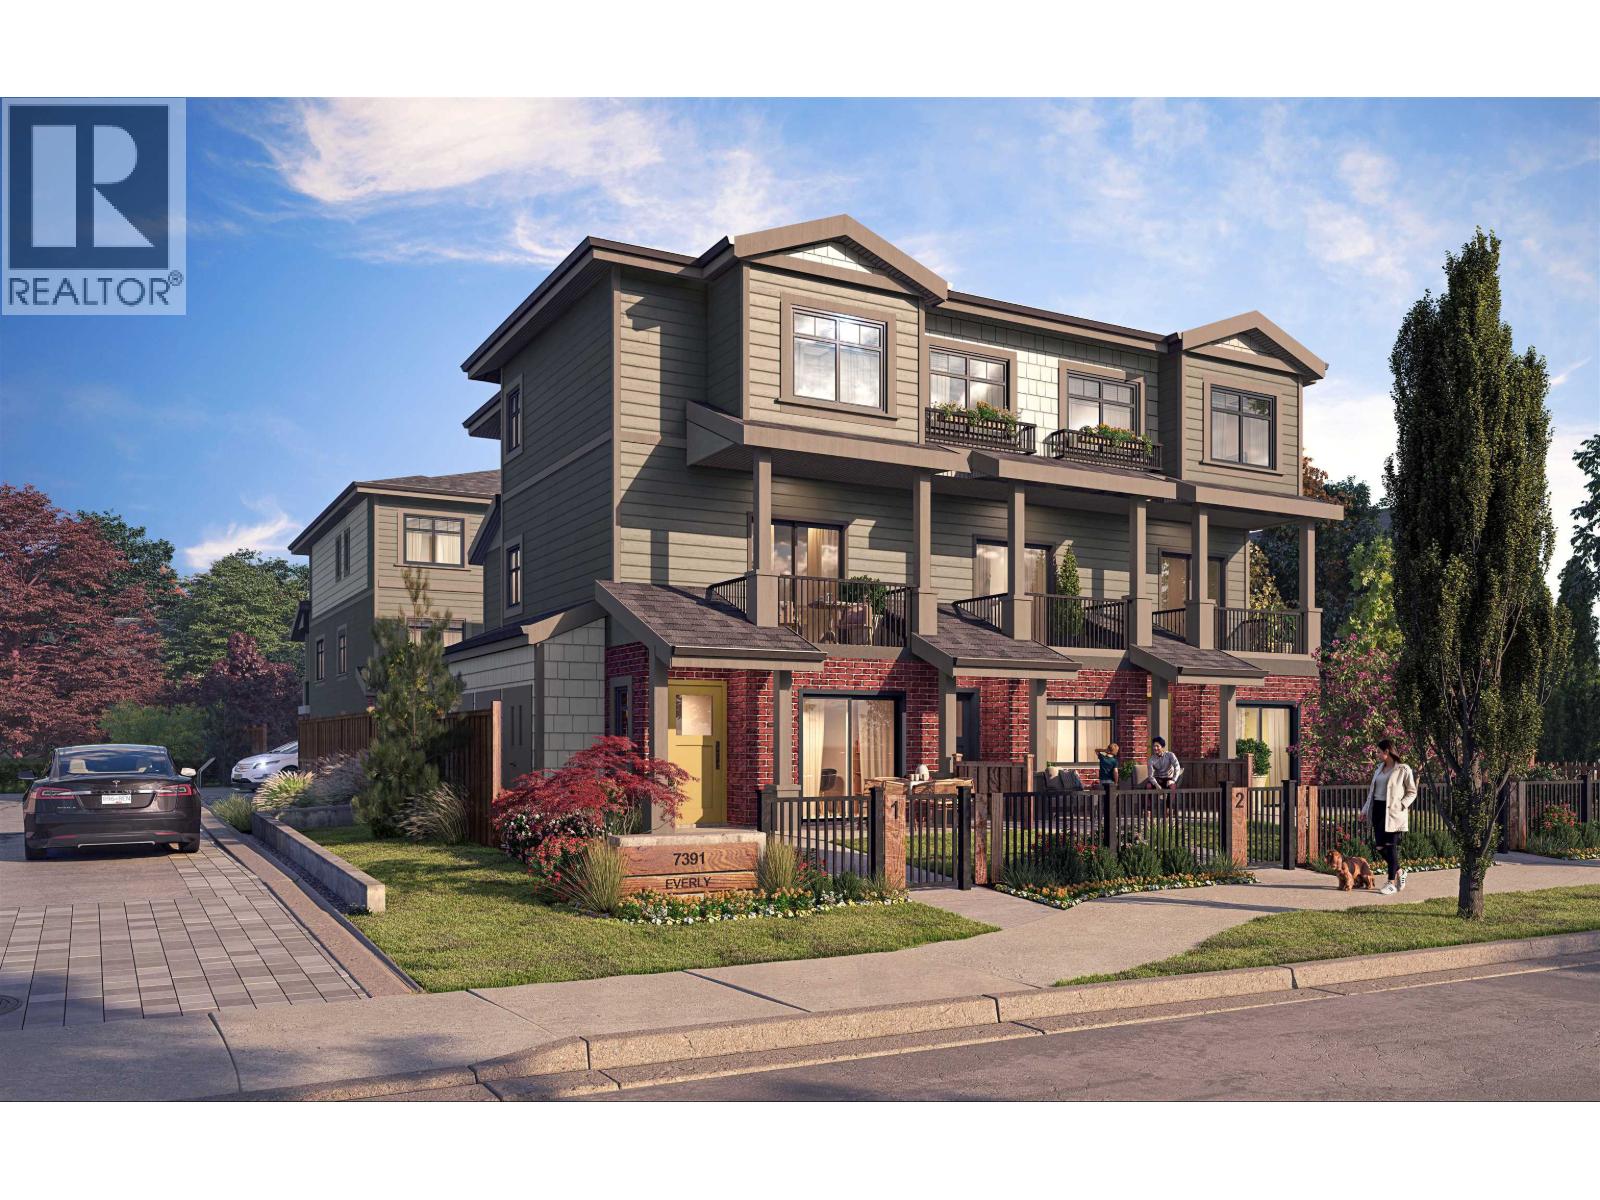 $1,549,900
2 7391 Moffatt Rd. · 3bd/4ba · 1503sf
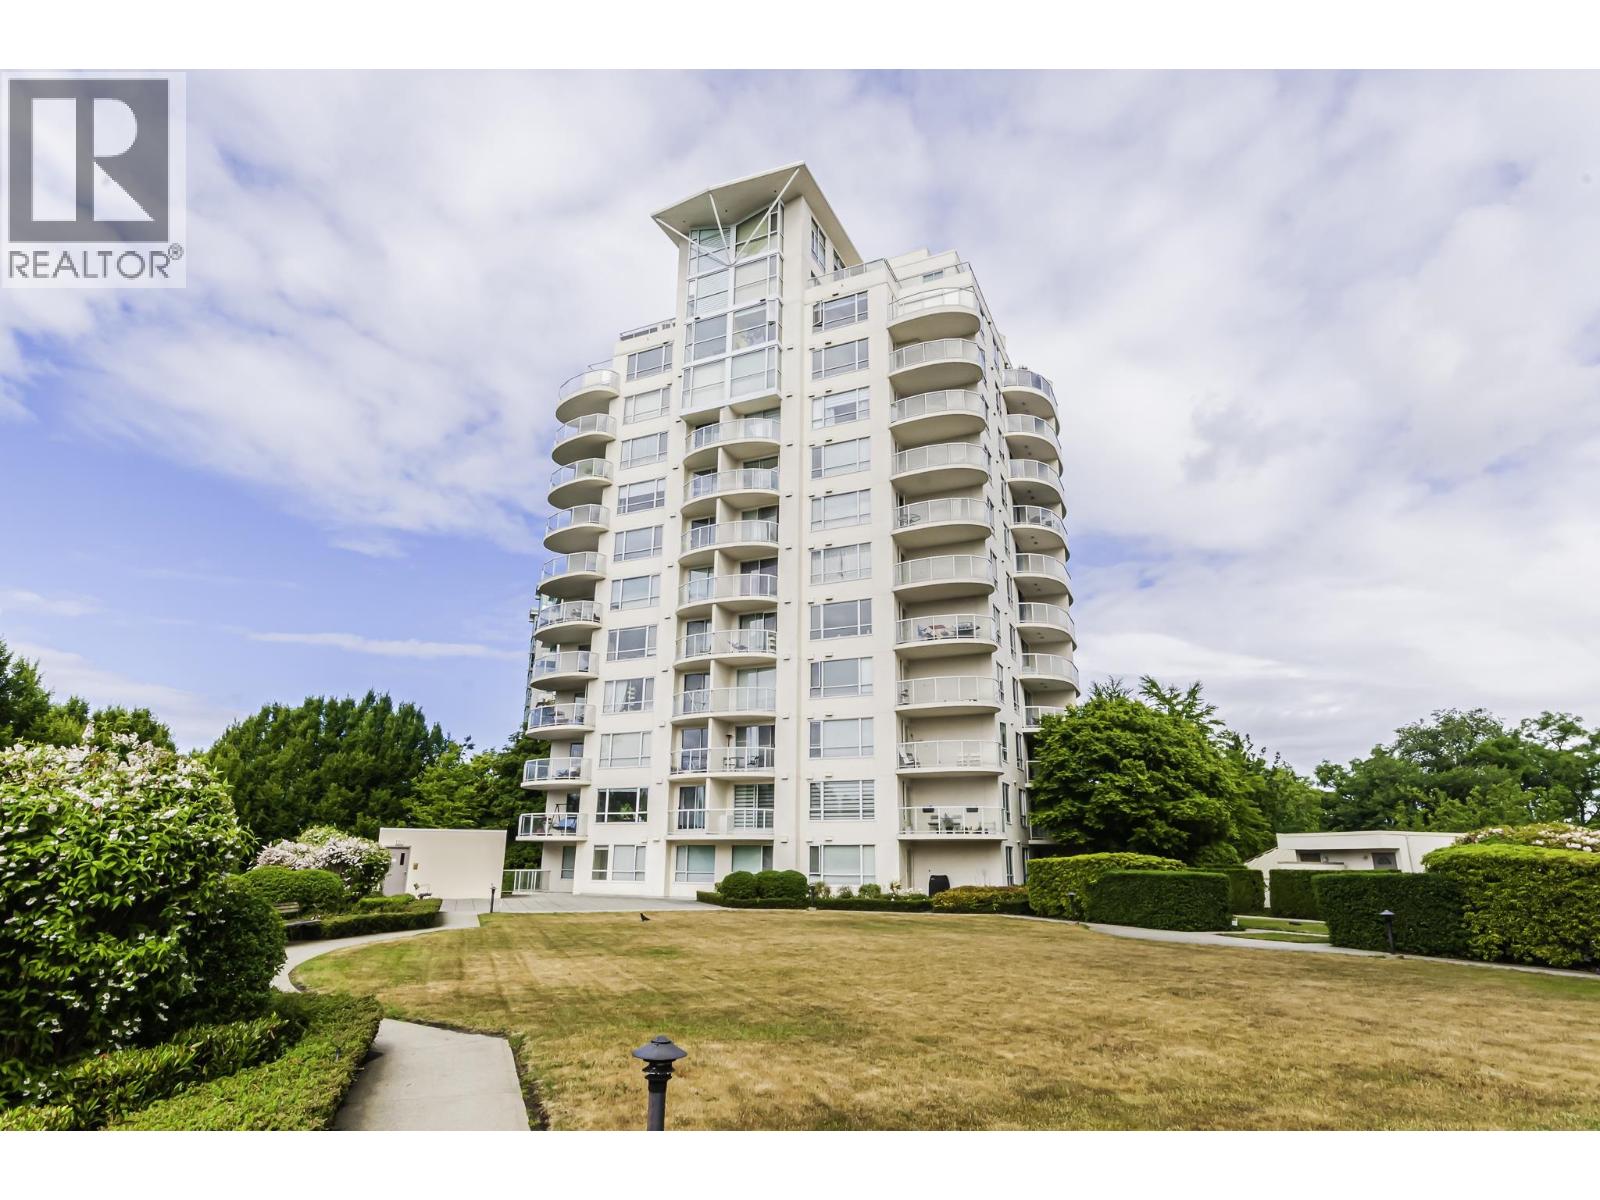 $499,000
303 7680 Granville Ave. · 1bd/1ba · 627sf
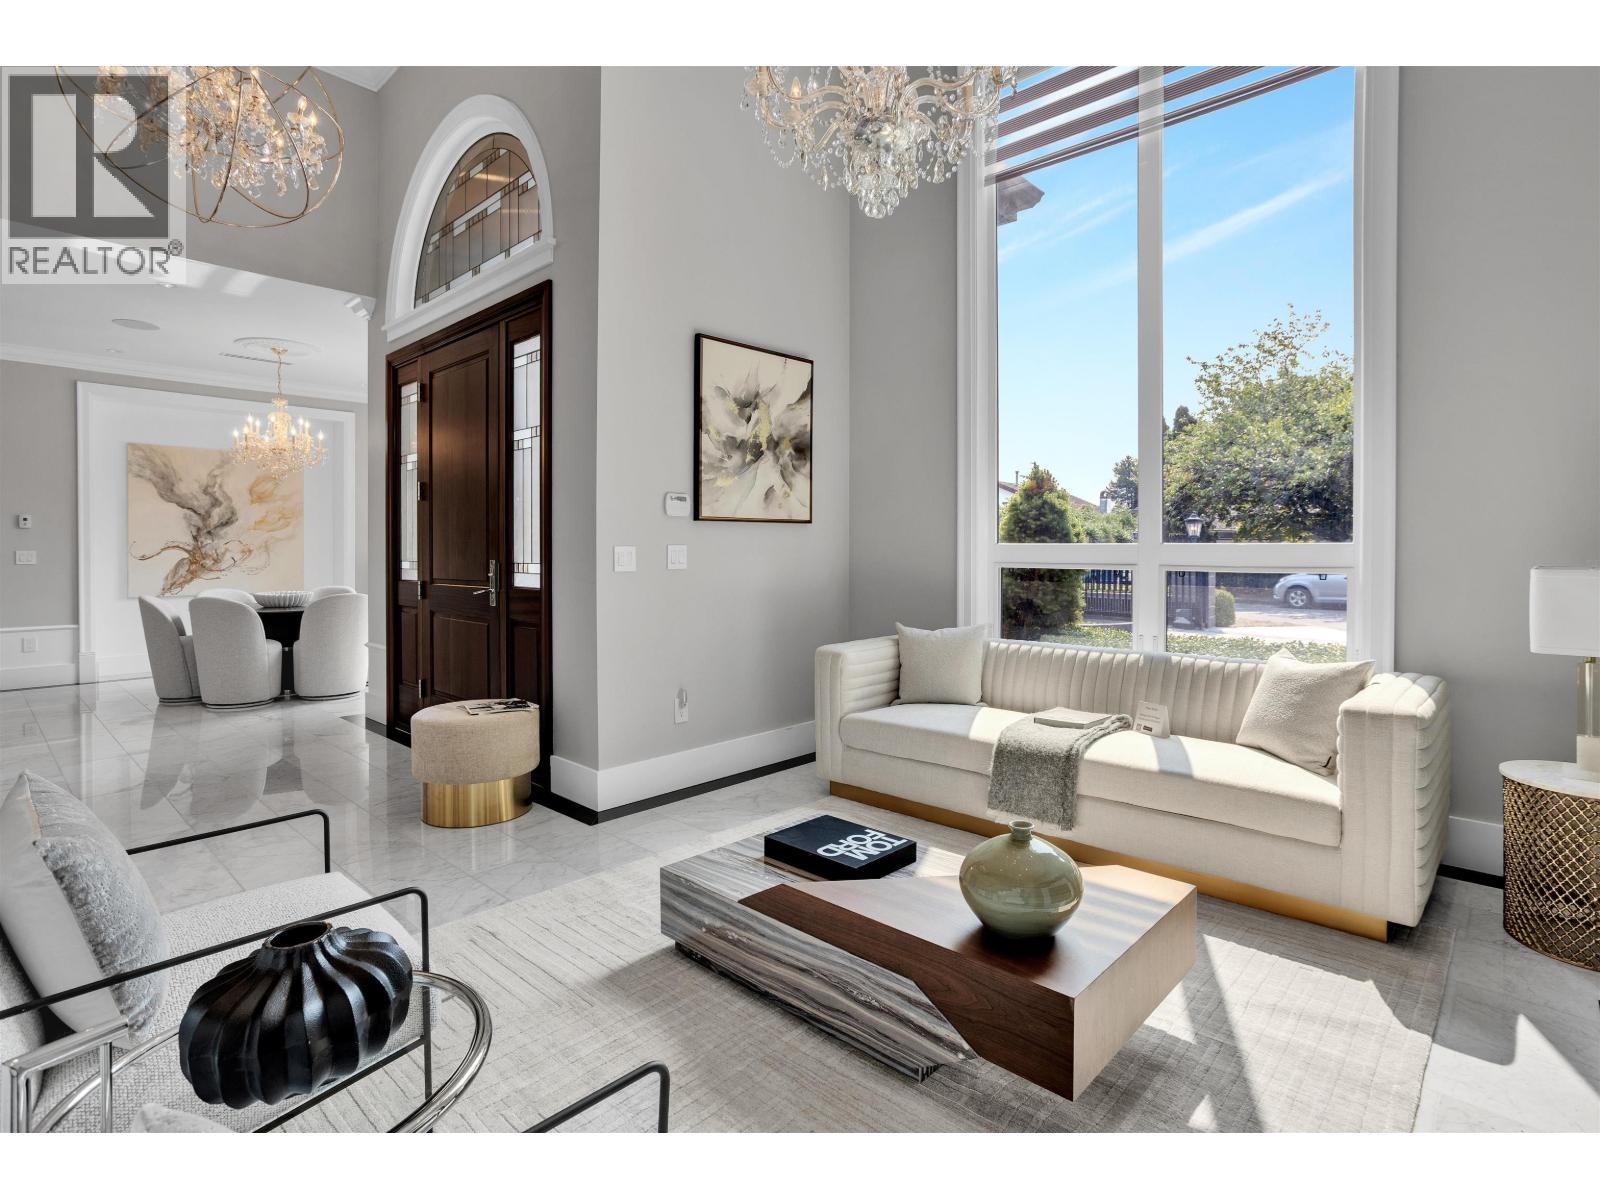 $3,590,000
7691 Sunnymede Cres. · 5bd/6ba · 3634sf
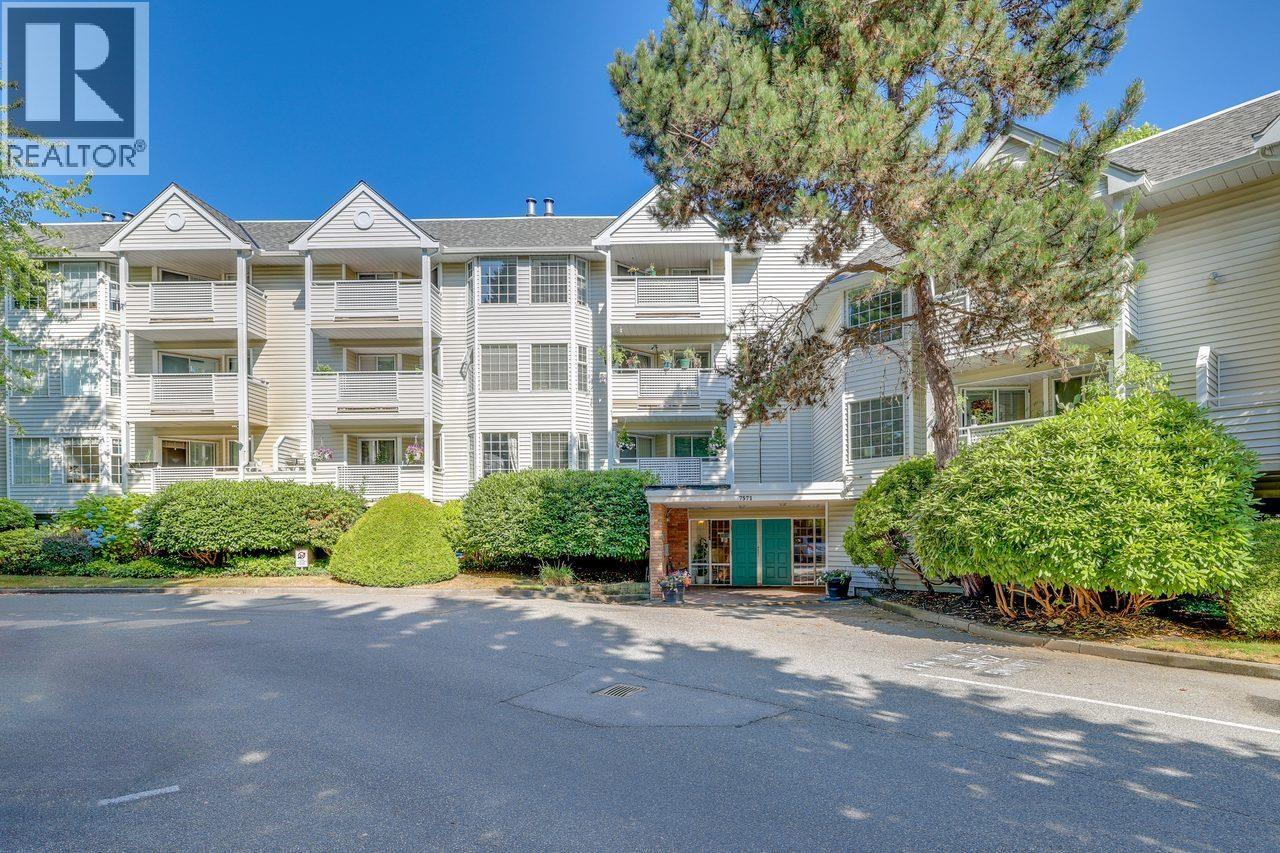 $399,900
309 7571 Moffatt Rd. · 1bd/1ba · 635sf
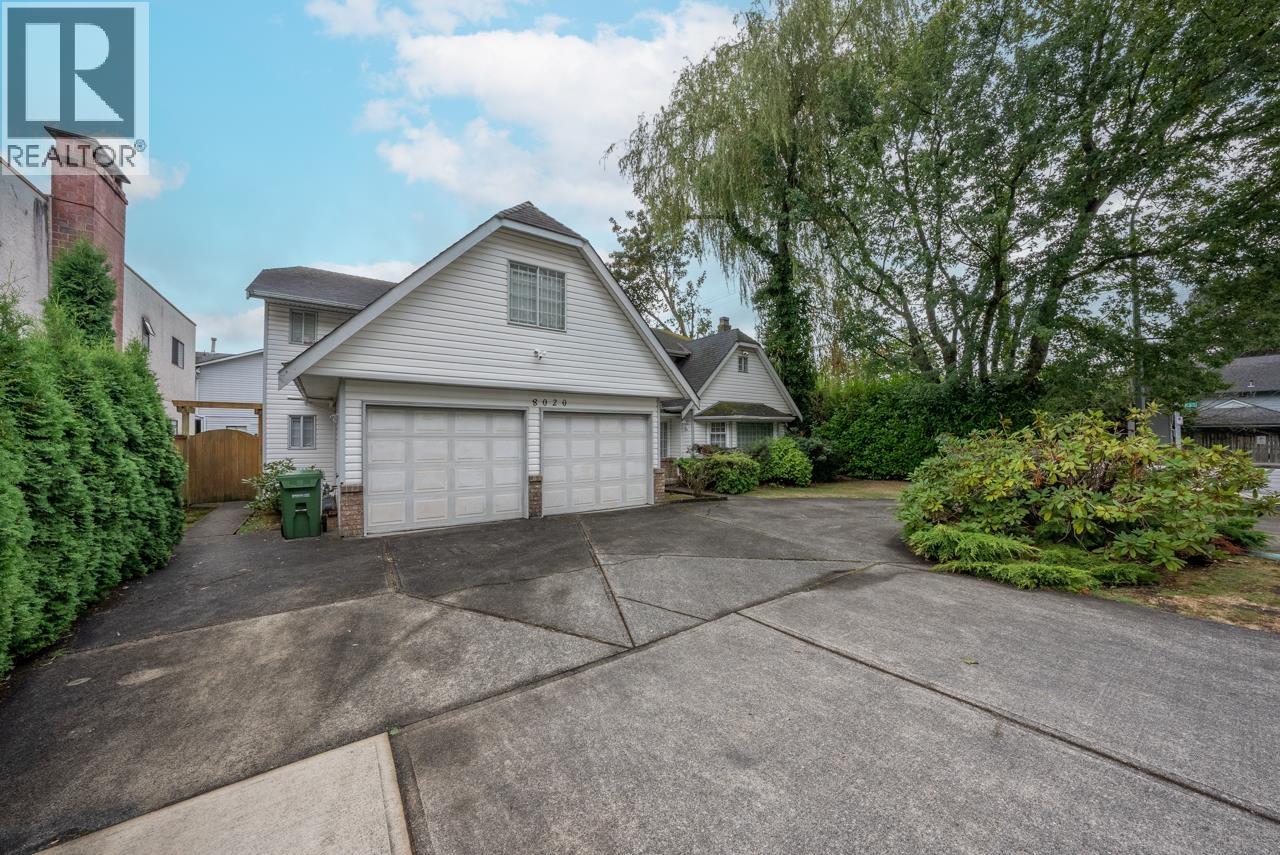 $1,979,000
8020 General Currie Rd. · 7bd/3ba · 4077sf
 $1,988,000
7740 Blundell Rd. · 4bd/3ba · 3026sf
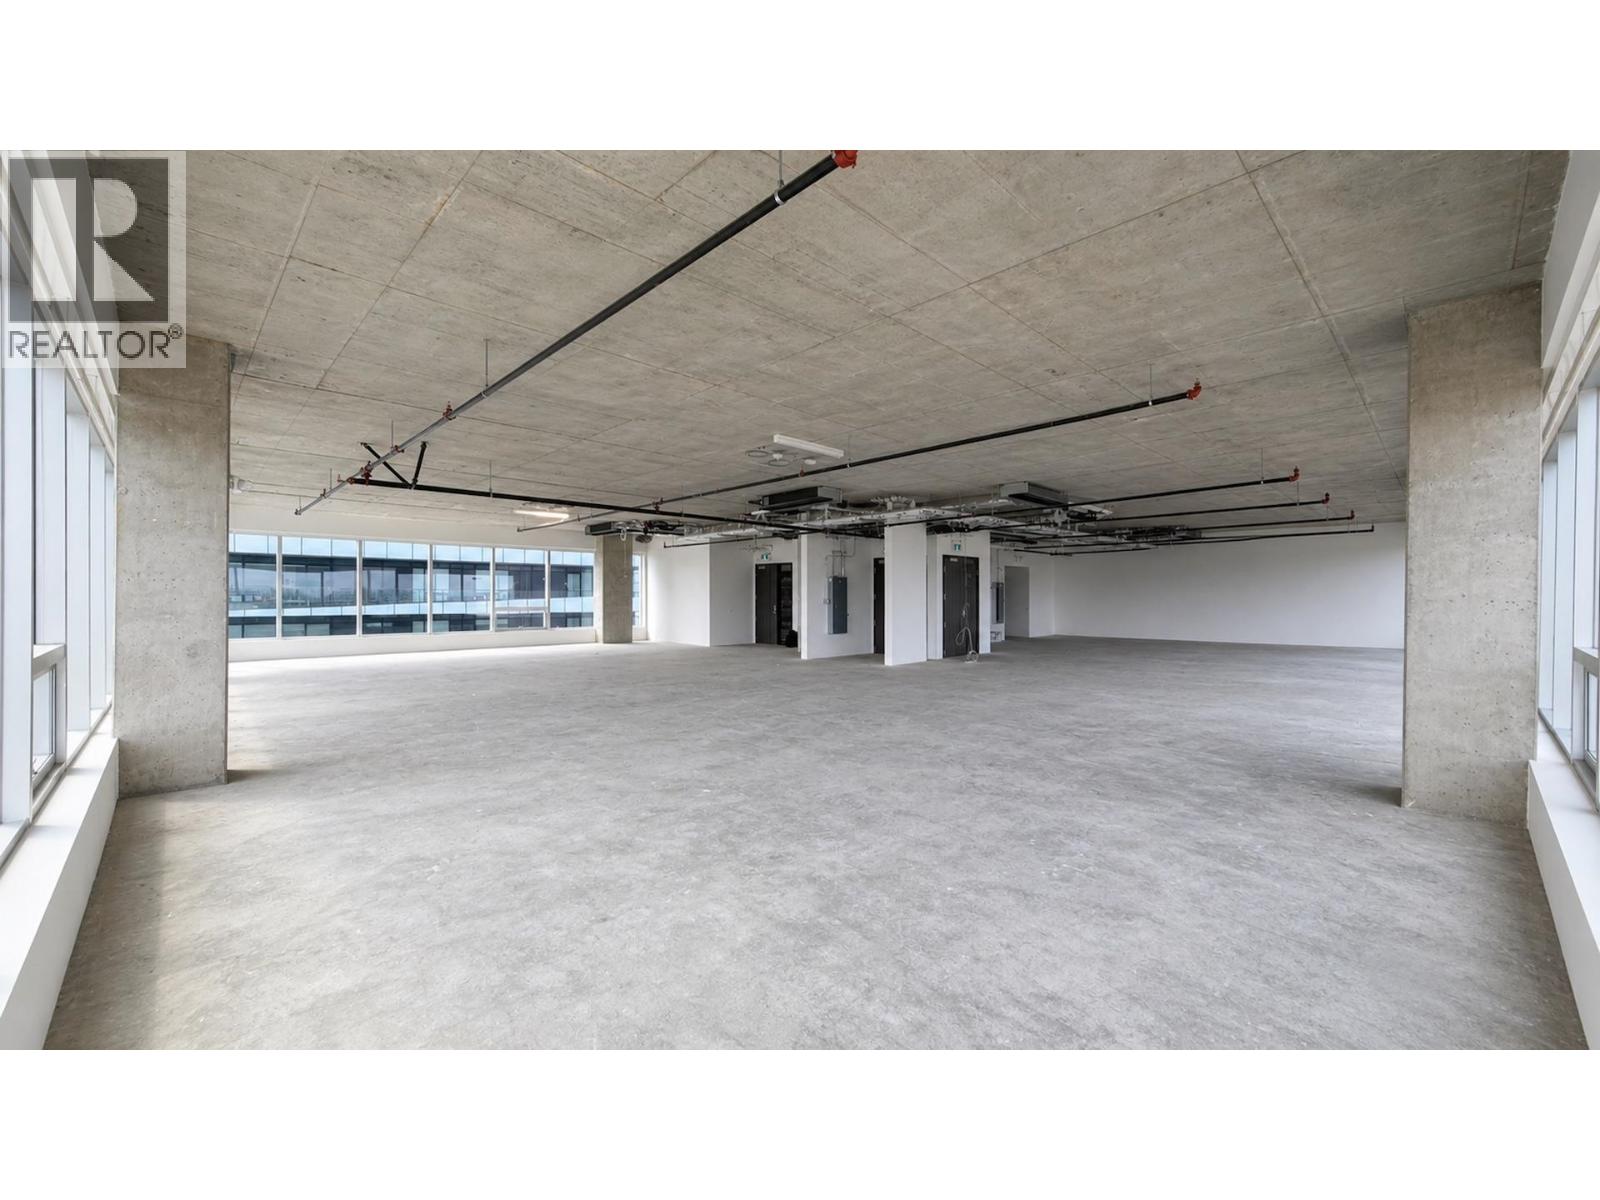 $1,063,000
1040 5599 No. 3 Rd. · 0bd/0ba · 1116sf
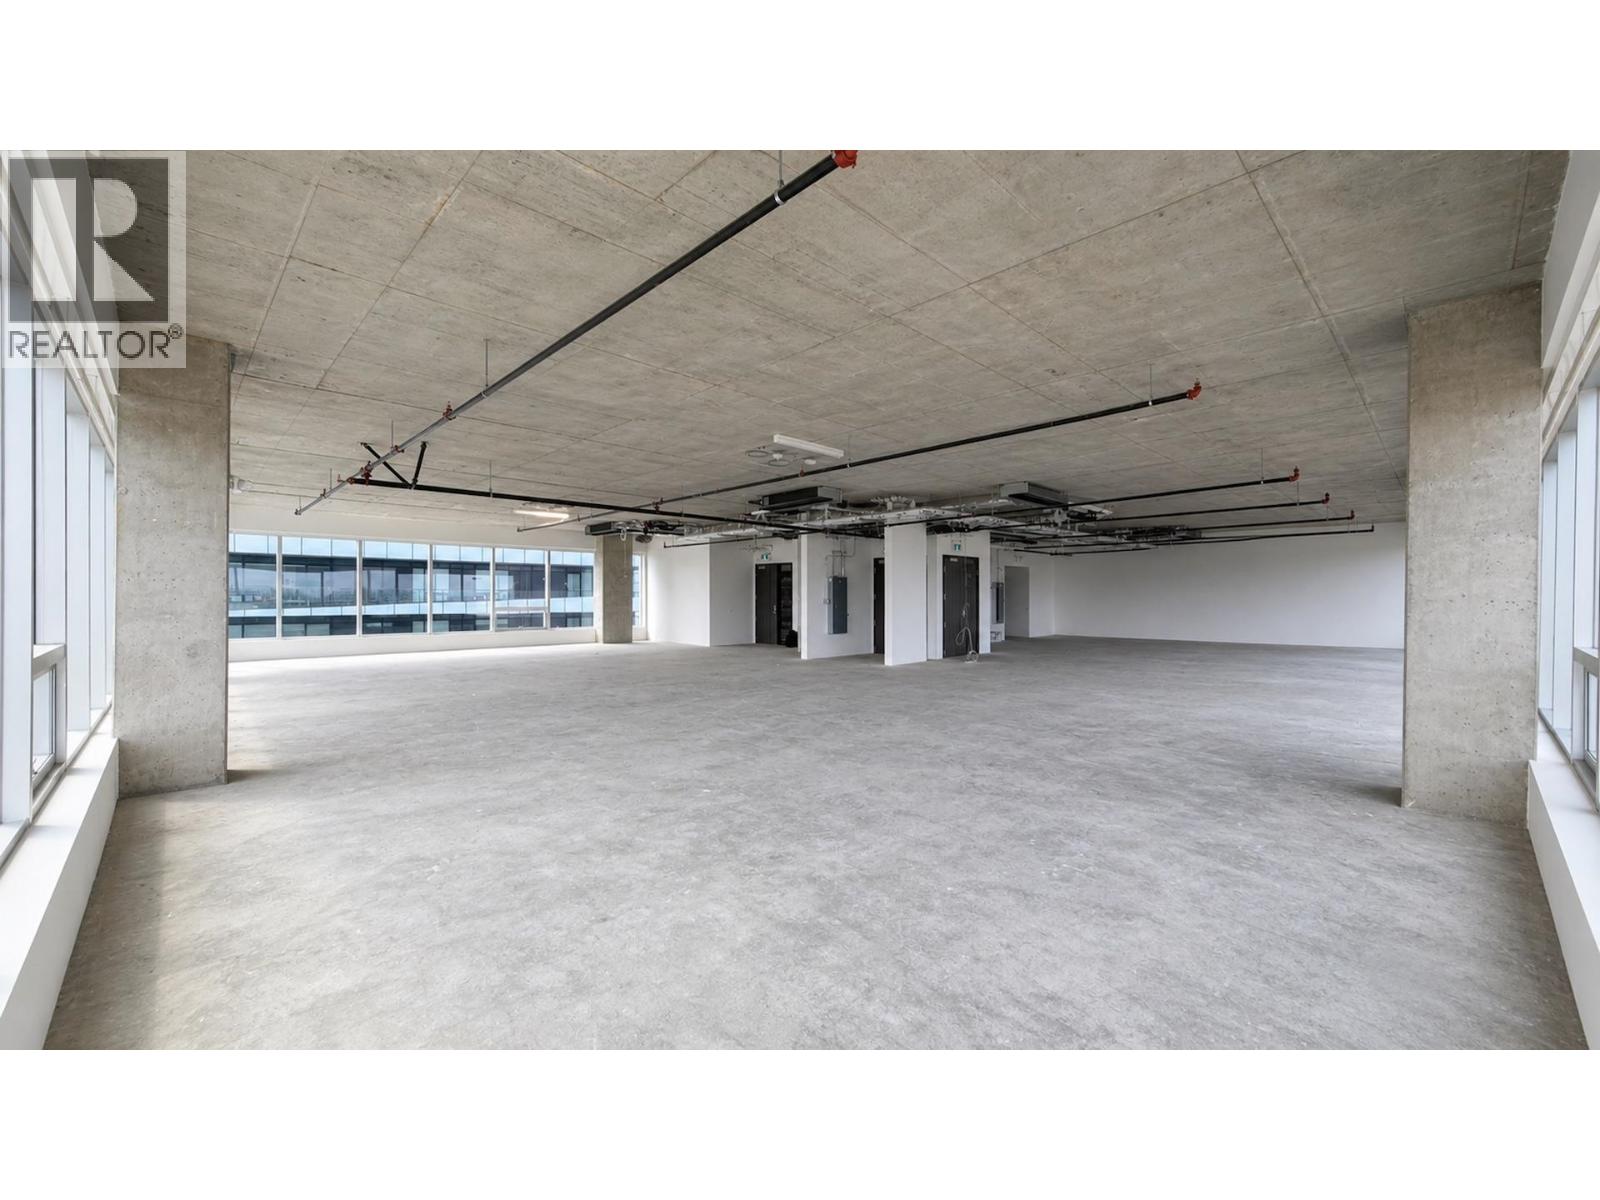 $618,800
1030 5599 No. 3 Rd. · 0bd/0ba · 644sf
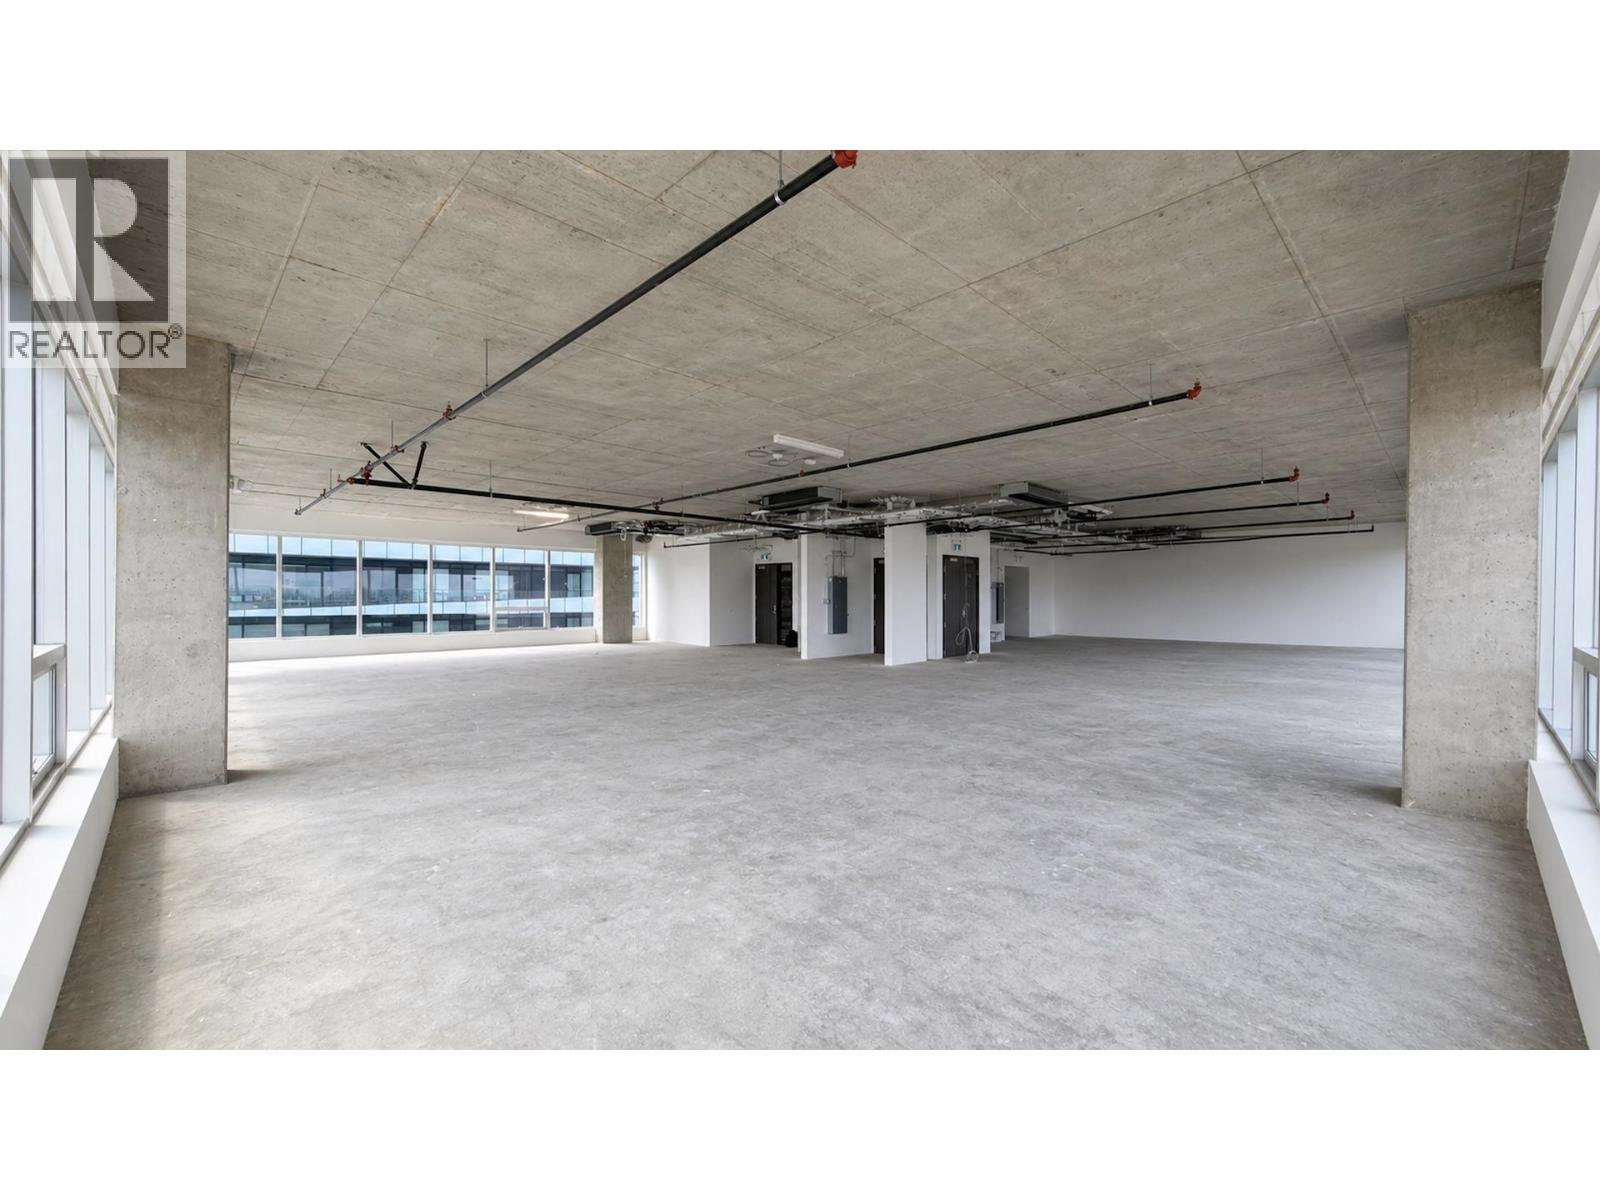 $1,336,000
1035 5599 No. 3 Rd. · 0bd/0ba · 1391sf
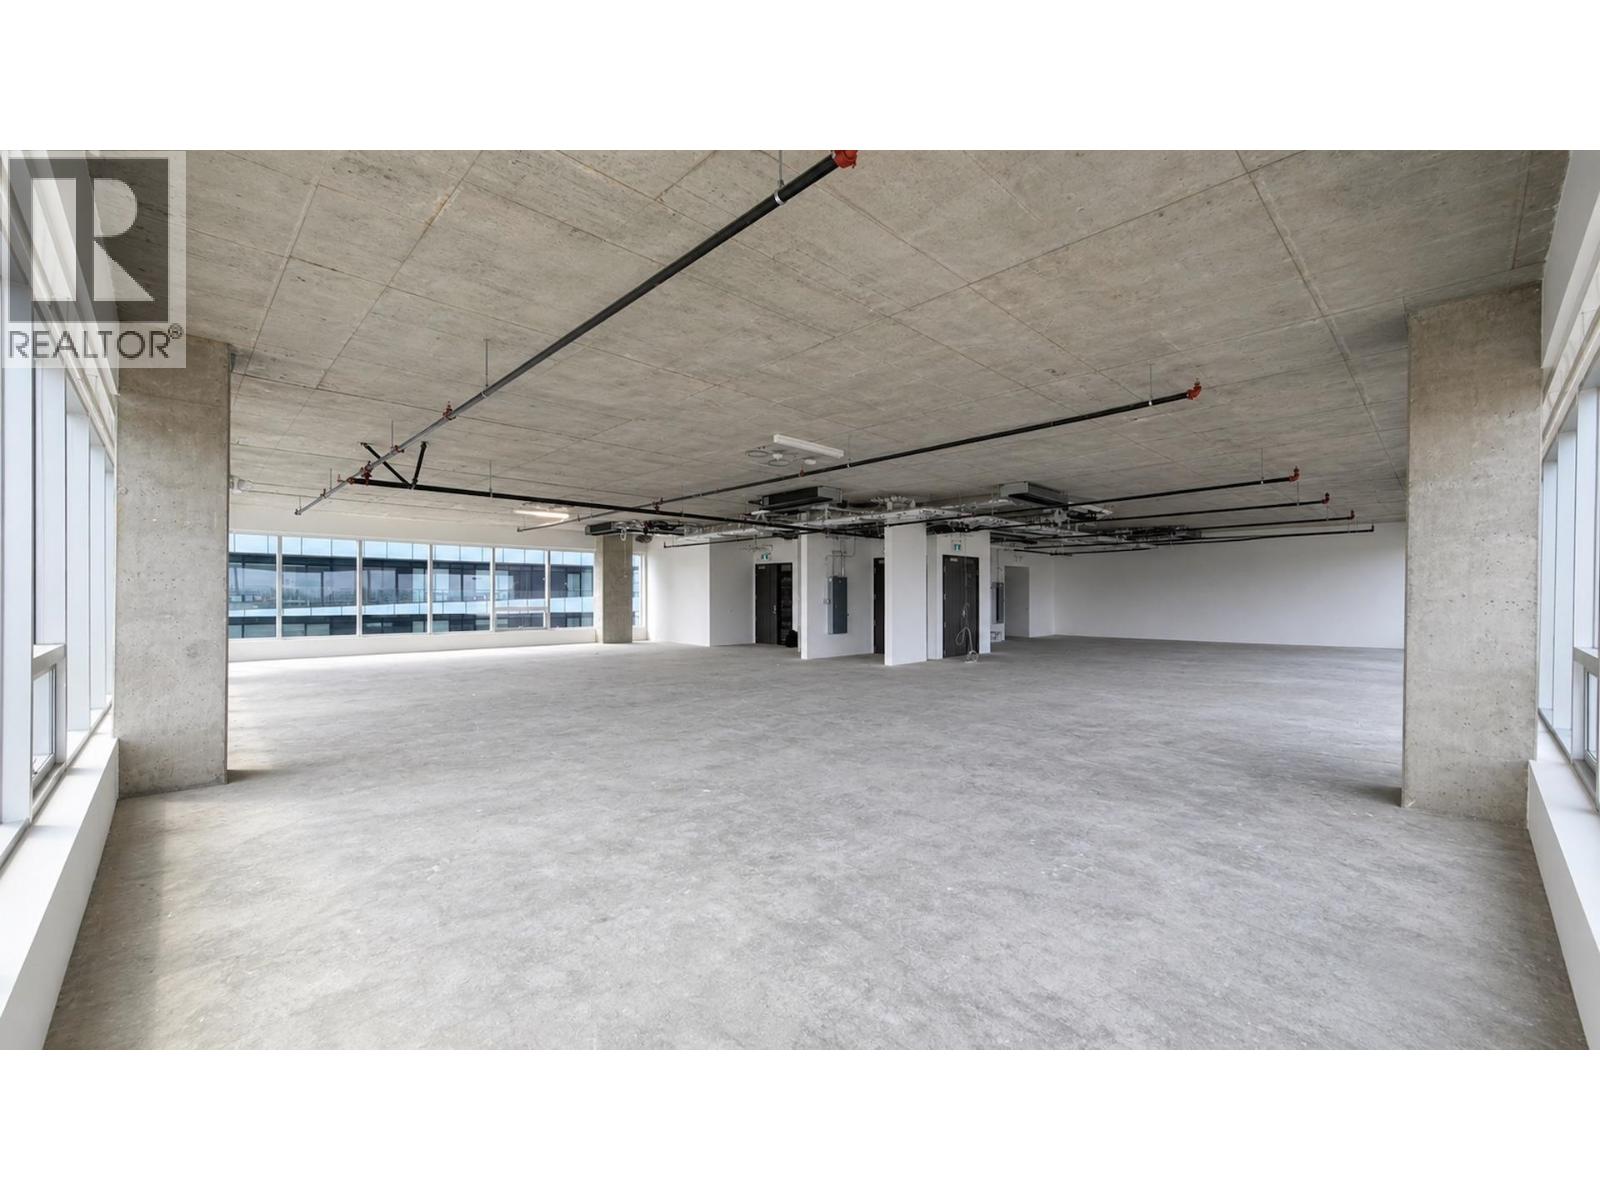 $720,000
1025 5599 No. 3 Rd. · 0bd/0ba · 750sf
 $899,000
1100 7680 Granville Ave. · 3bd/2ba · 1254sf
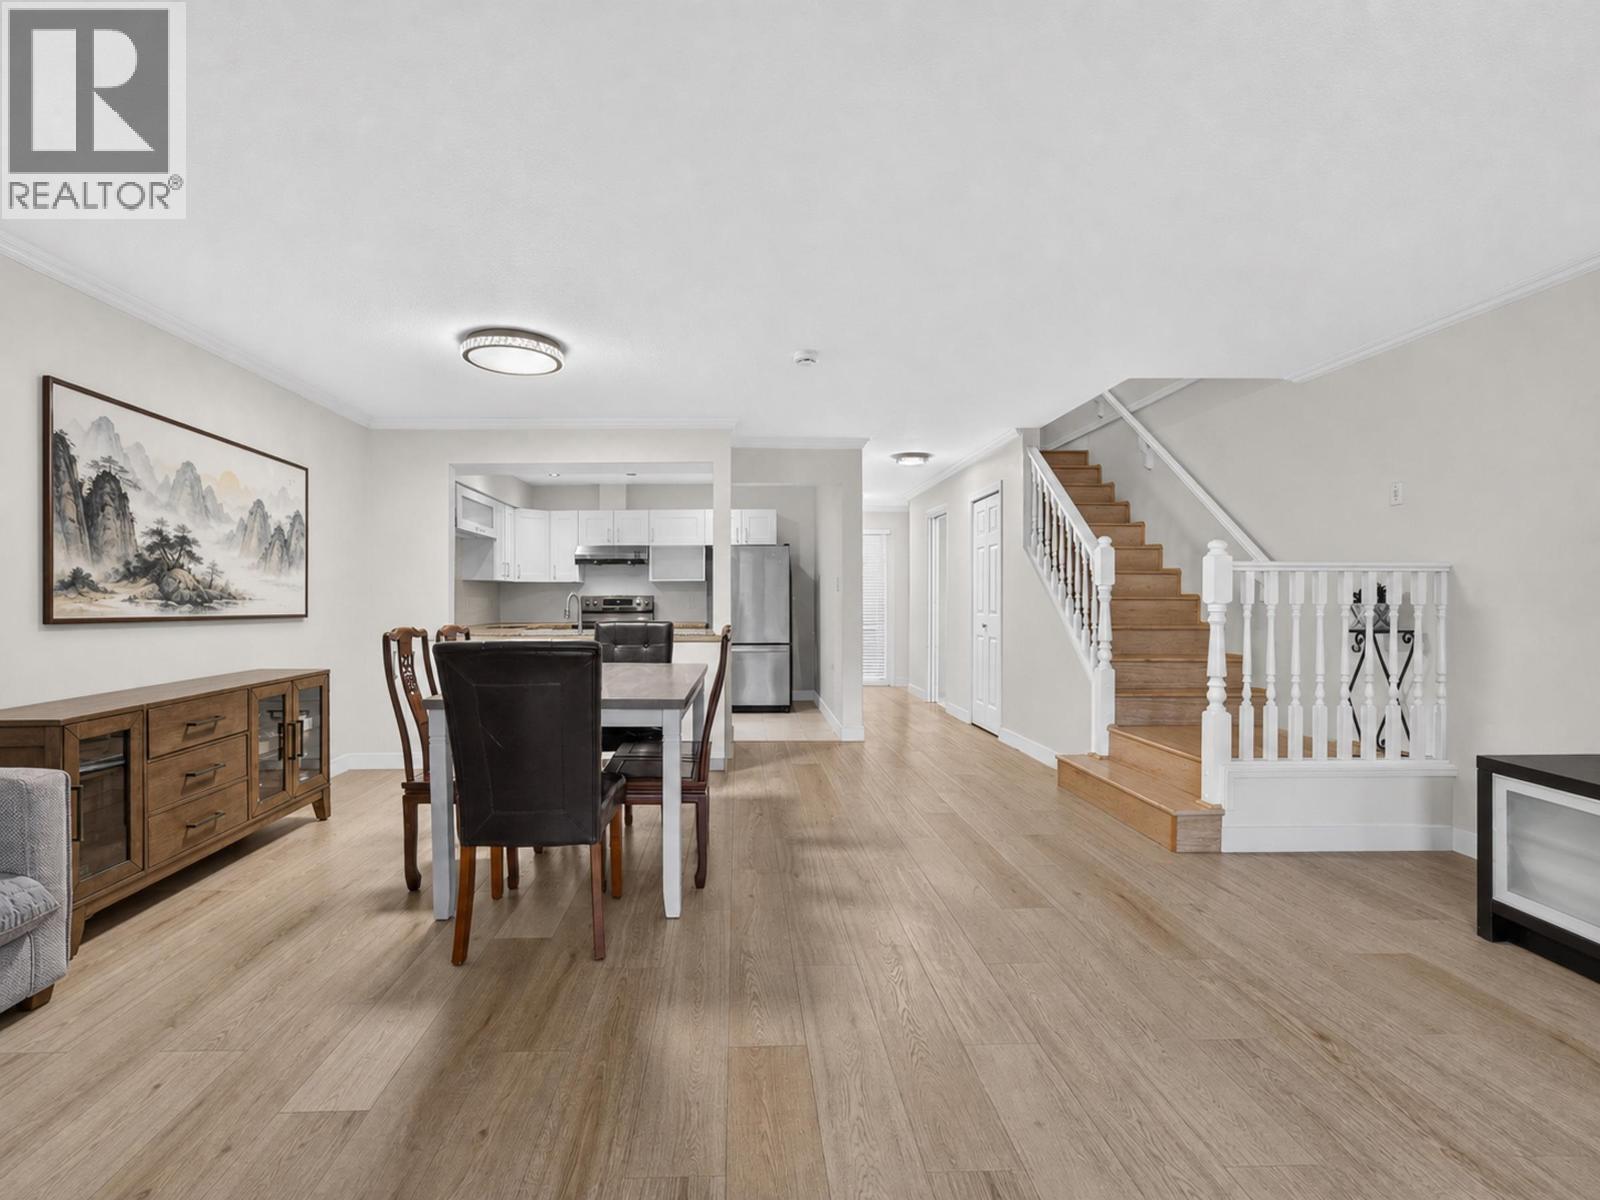 $1,039,000
8 8031 General Currie Rd. · 3bd/3ba · 687sf
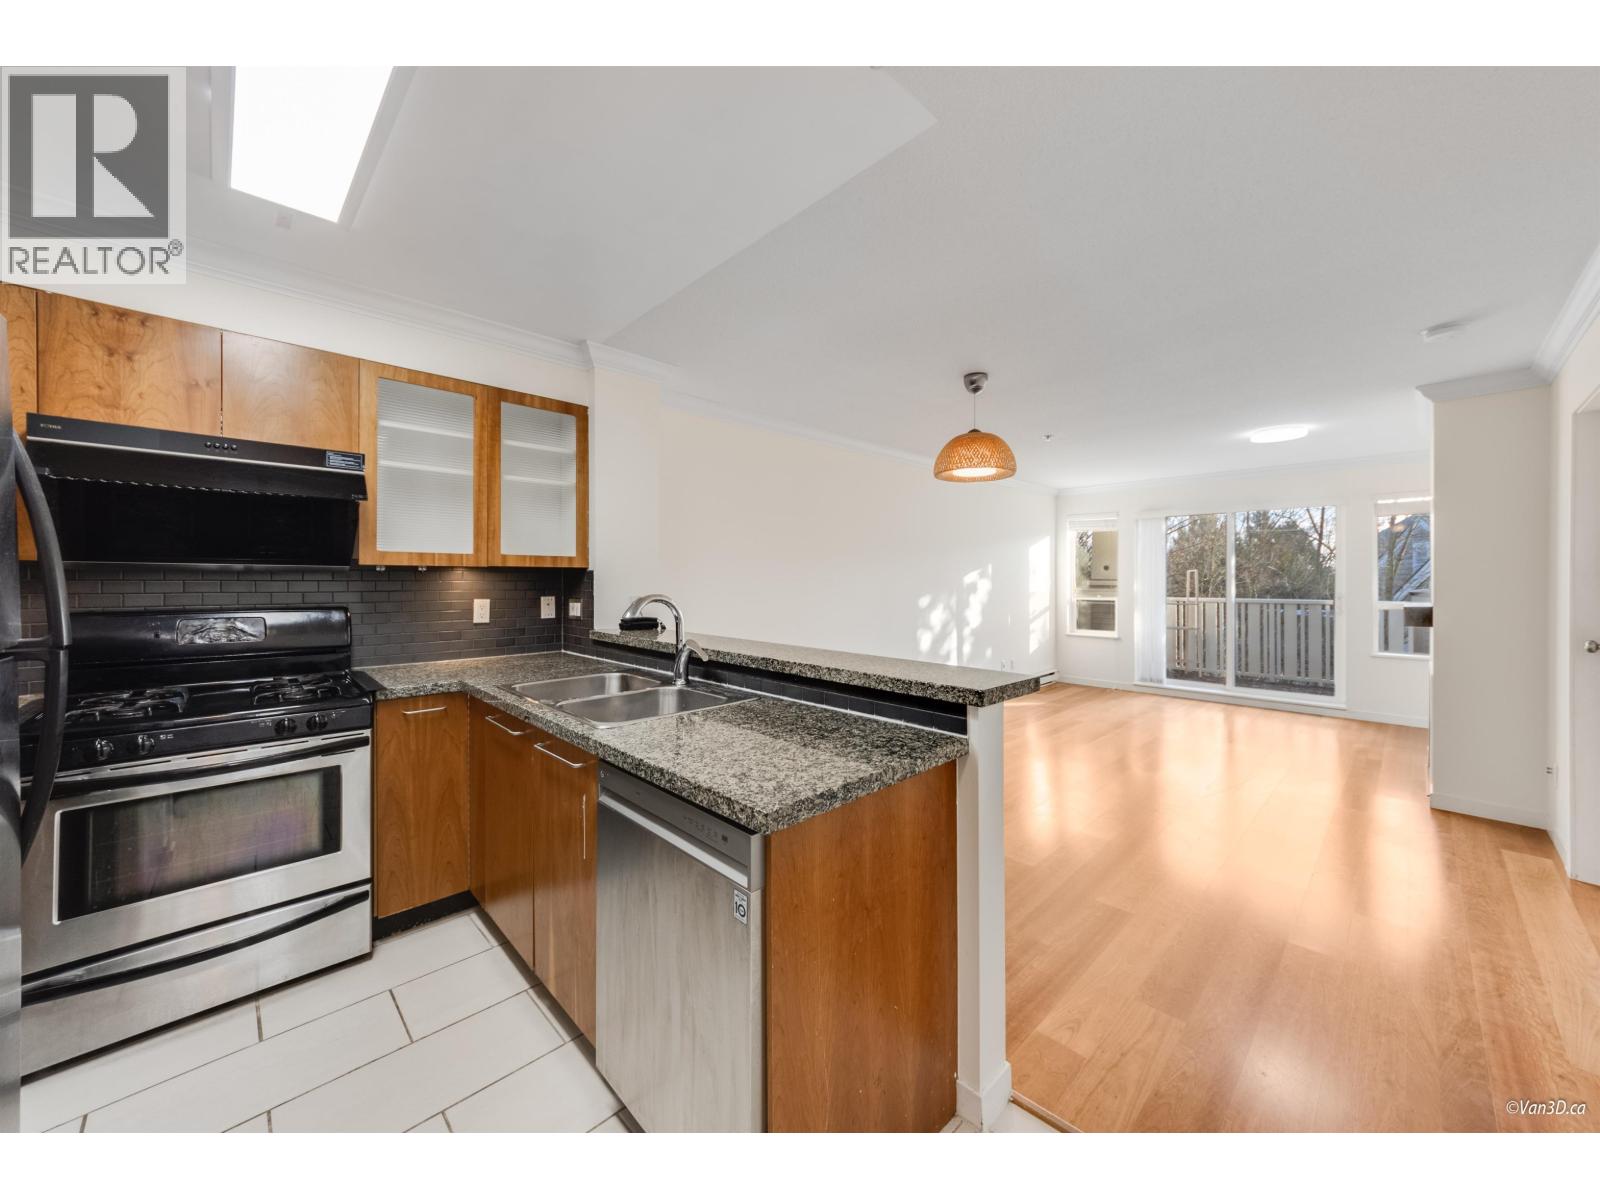 $579,000
408 8060 Jones Rd. · 2bd/1ba · 773sf
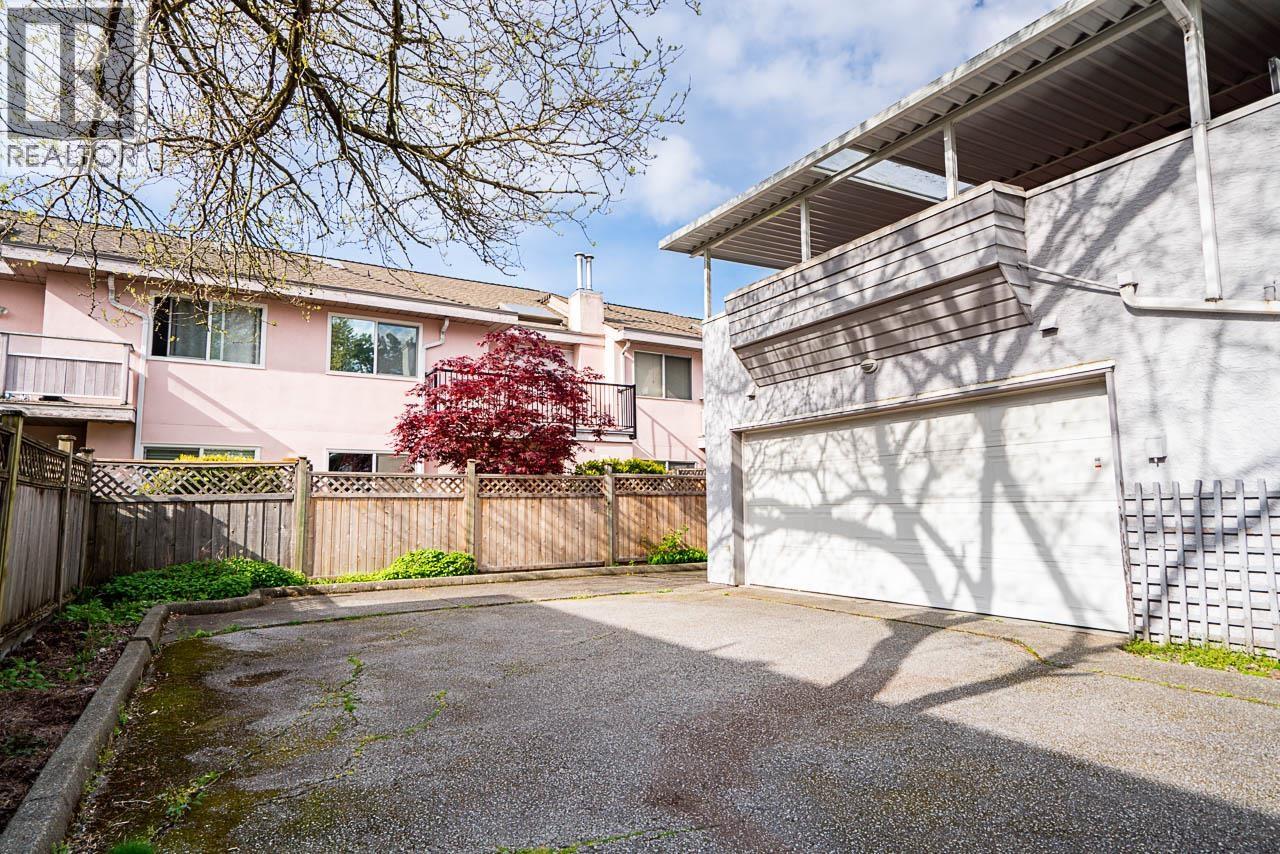 $1,134,888
1 7911 Moffatt Rd. · 3bd/3ba · 1757sf
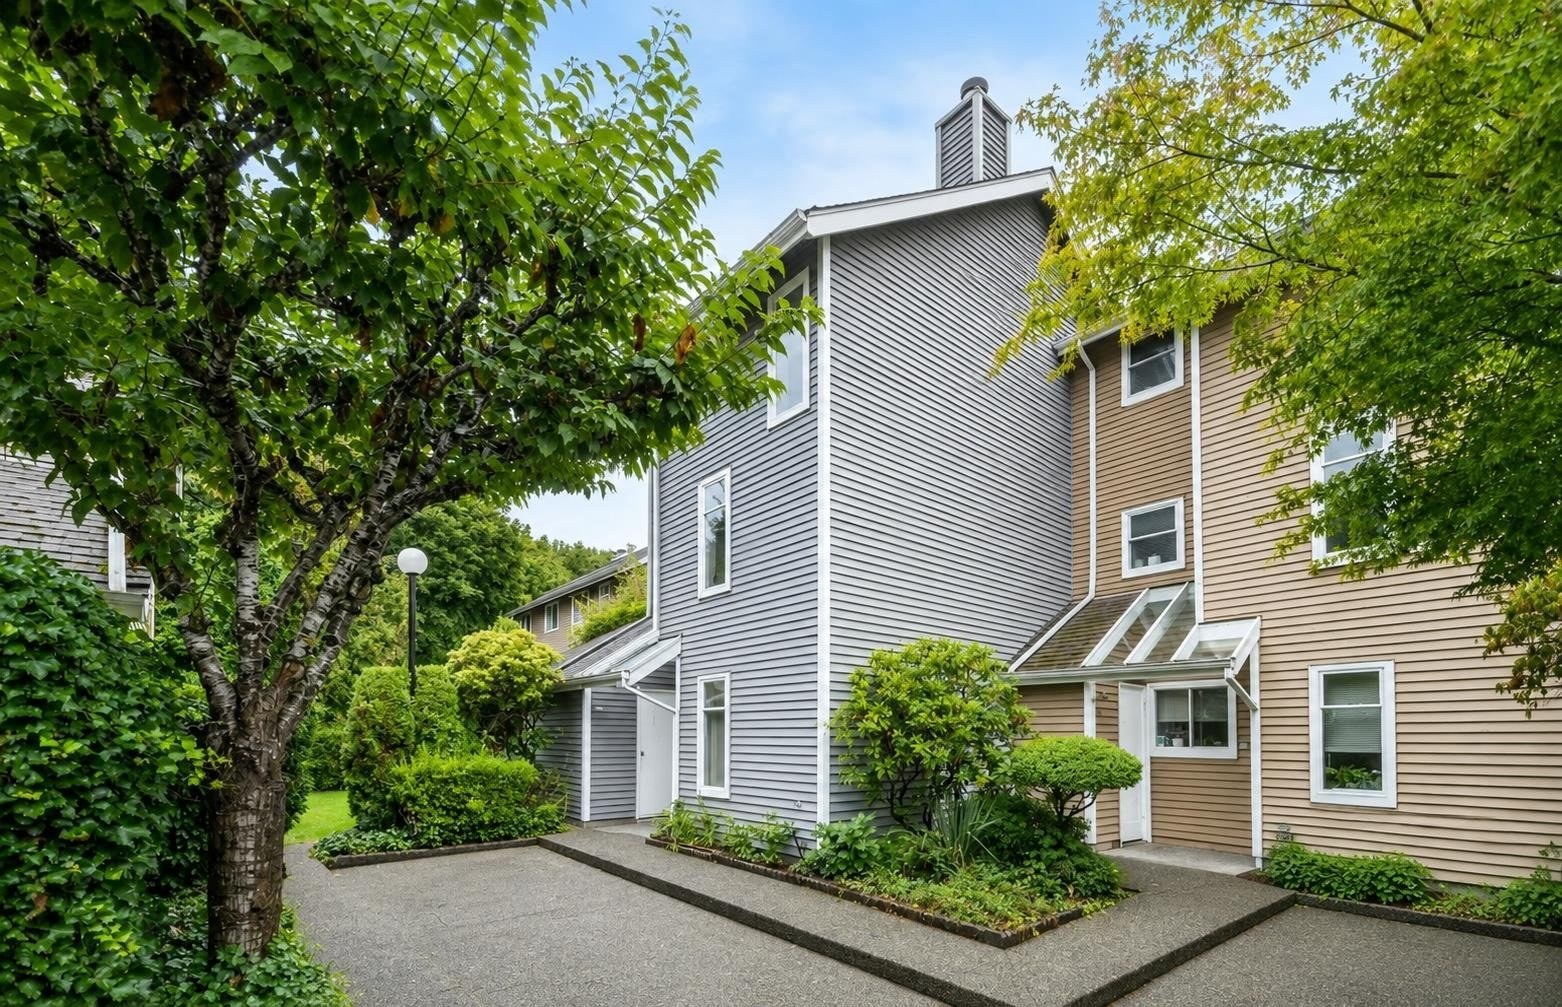 Minoru Estates
7400 Minoru Blvd. · NWS2349
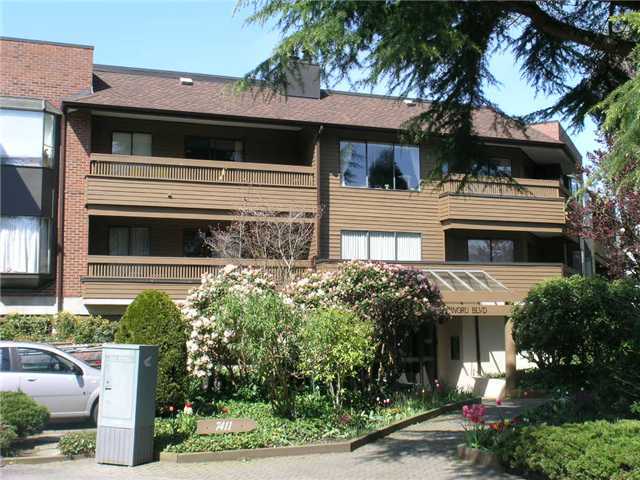 Woodridge Estates
7411 Minoru Blvd. · NWS1942
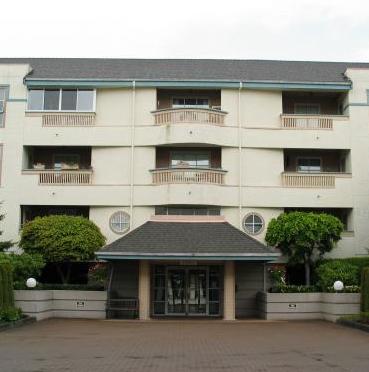 Carmel Pointe
7500 Minoru Blvd. · NWS2375
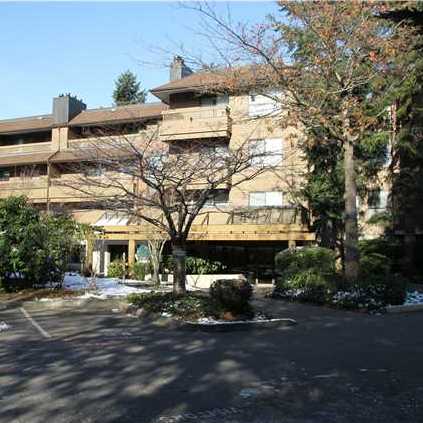 Woodridge Estates
7431 Minoru Blvd. · NWS1942
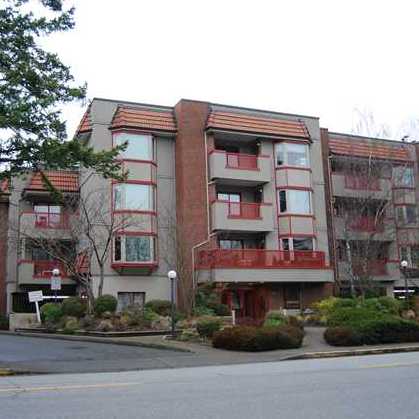
 Woodridge Estates
7471 Minoru Blvd. · NWS1942
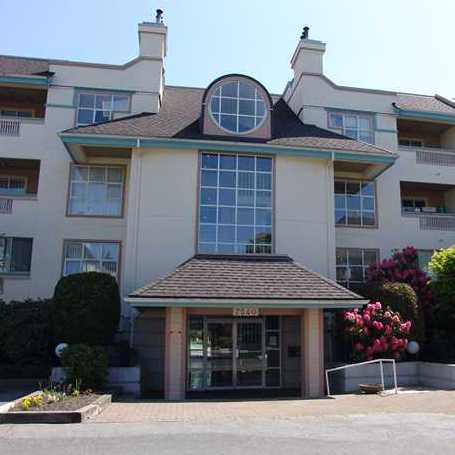
 Cypress Point
7511 Minoru Blvd. · NWS2050
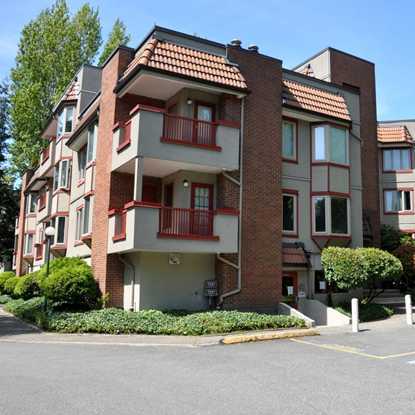
 Carmel Pointe
7540 Minoru Blvd. · NWS2521
 Cypress Point
7531 Minoru Blvd. · NWS2050
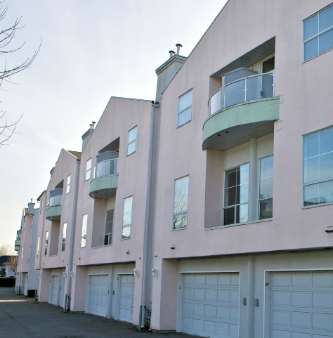 7371 Minoru Blvd
. · NWS2697
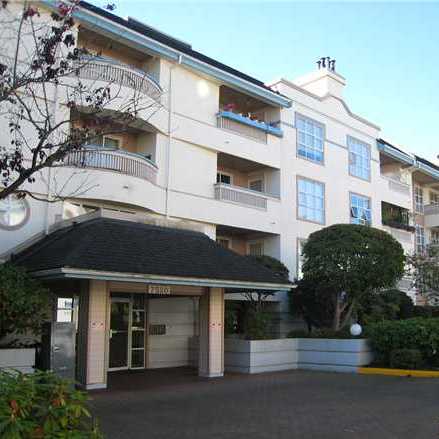 Carmel Pointe
7580 Minoru Blvd. · NWS2521
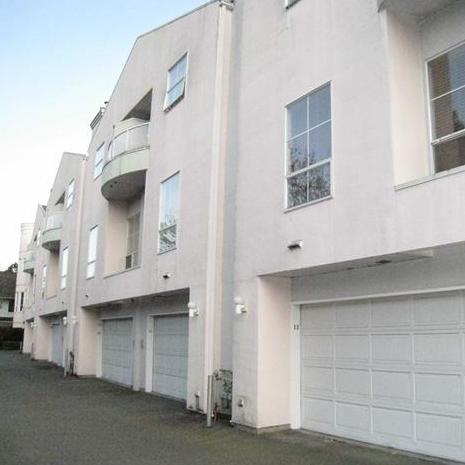 Maple Court
7380 Minoru Blvd. · NWS3006
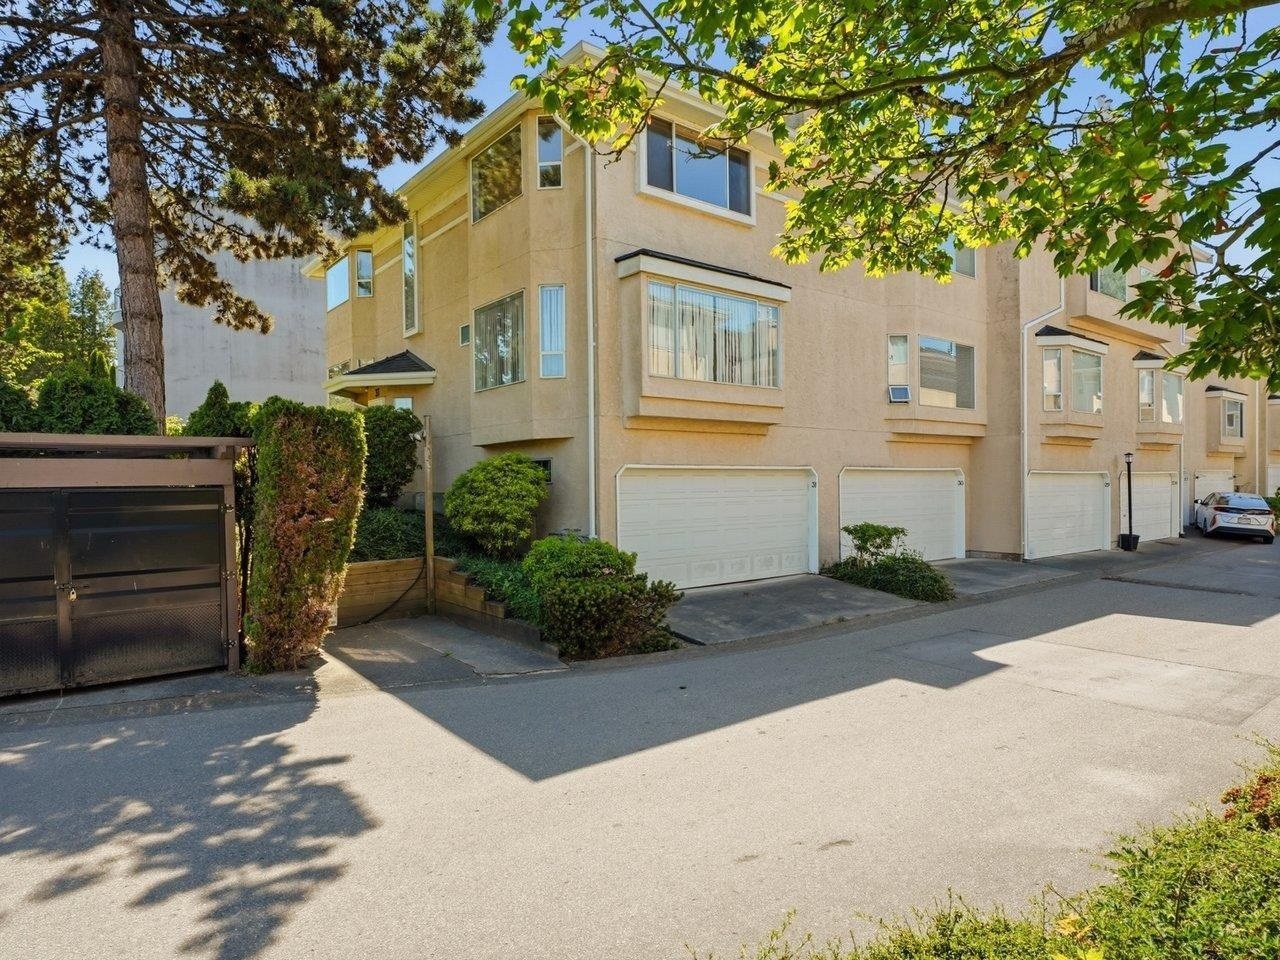 Parc Regent
7311 Minoru Blvd. · NWS2452
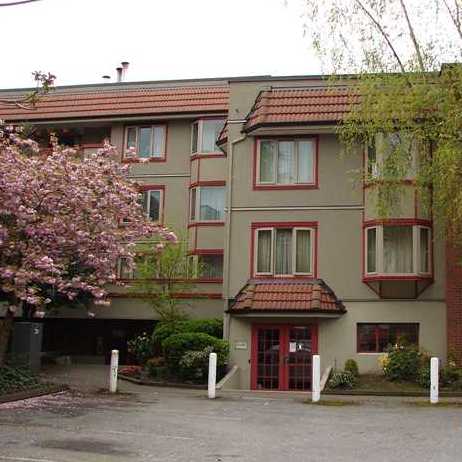 Cypress Point
7651 Minoru Blvd. · NWS2050
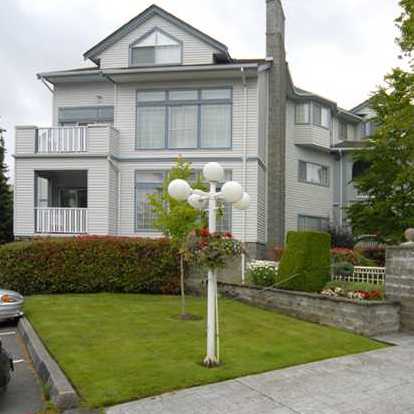 Bentley Wynd
7660 Minoru Blvd. · NWS2361
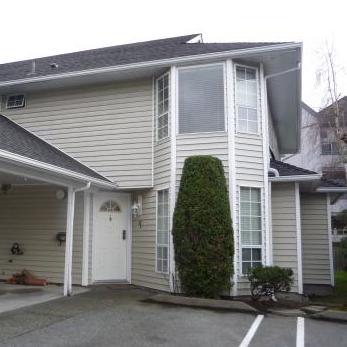 Ridgecrest
7360 Minoru Blvd. · NWS2433
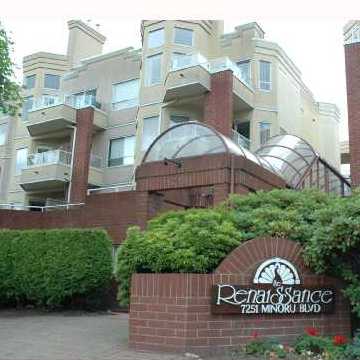 Renaissance
7251 Minoru Blvd. · NWS2545
 N/a
7711 Minoru Blvd. · NWS2595
 Bentley Wynd
7680 Minoru Blvd. · NWS2361



