Maintenance Fees Include
Garbage Pickup
Gardening
Management
Snow Removal


 🔍 5 photos · slideshow


 +1
| Sold Date | Address | Bed | Bath | Sqft | Asking | Sold Price | DOM | Strata Fee | Tax | Listed By |
|---|---|---|---|---|---|---|---|---|---|---|
| 2025-05-02 | 1507 W 59th Ave. | 3 | 3 | 1489 | $1,650,000 | $1,600,000 ($1,075/sf) | $592 | $5076 (2024) | Stilhavn Real Estate Services |
Sold data from the MLS® feed for strata plan EPS4766. Showing the 15 most recent sales from the last 24 months; expand for up to 80.
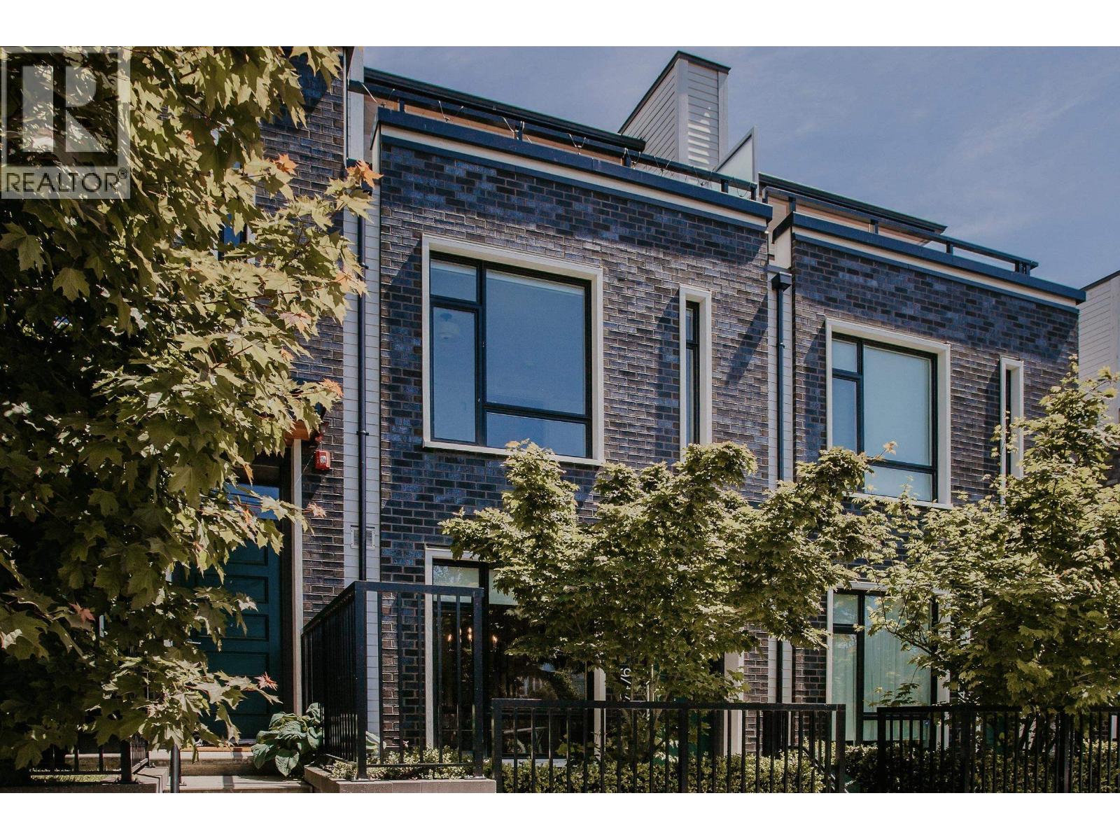
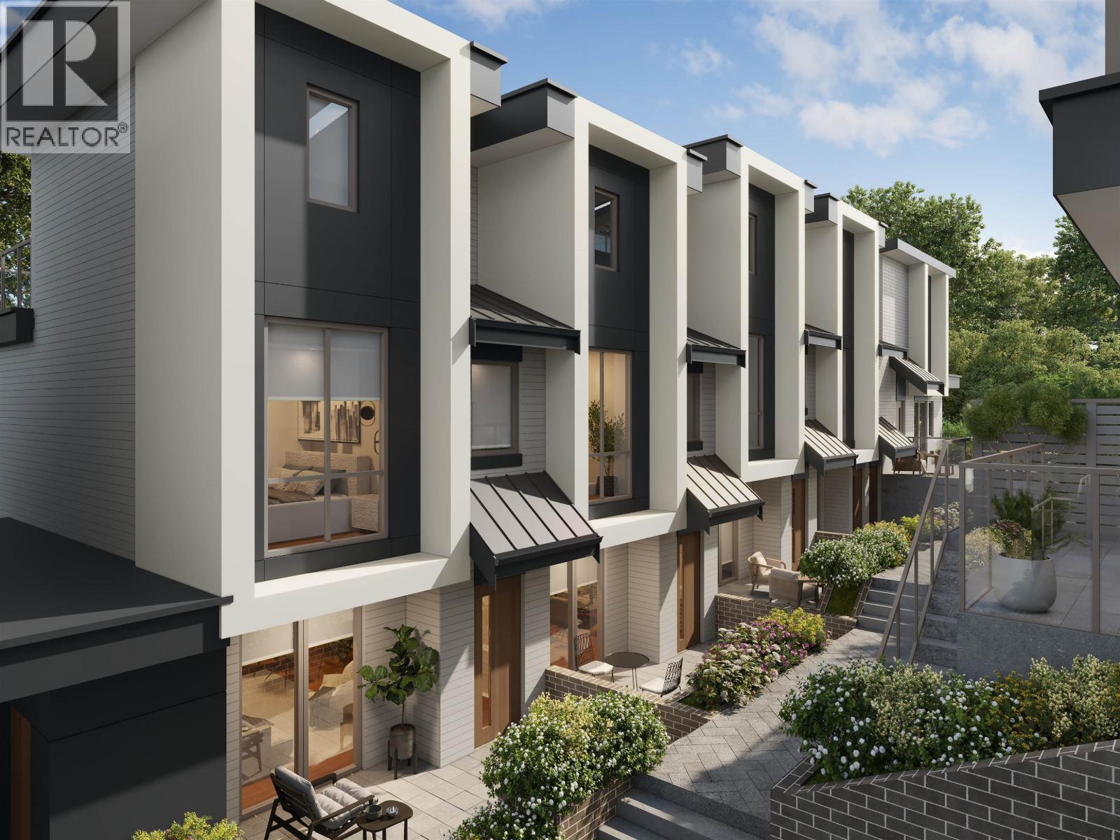
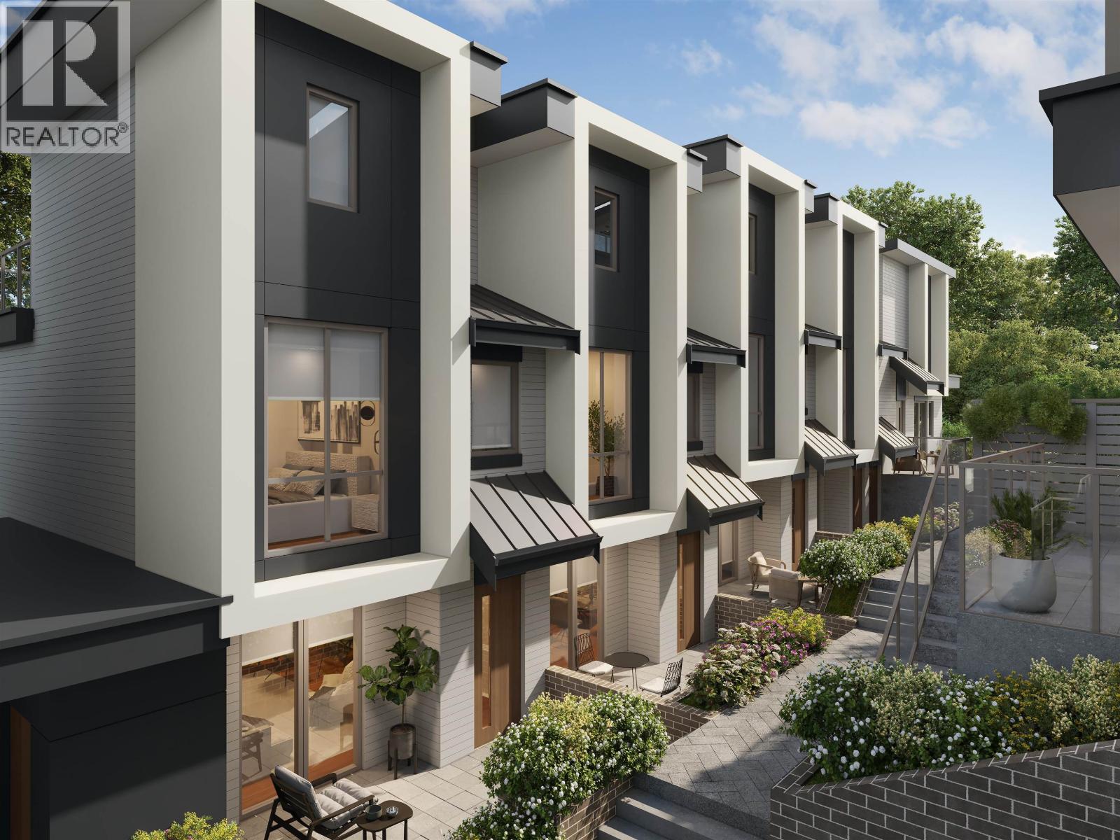
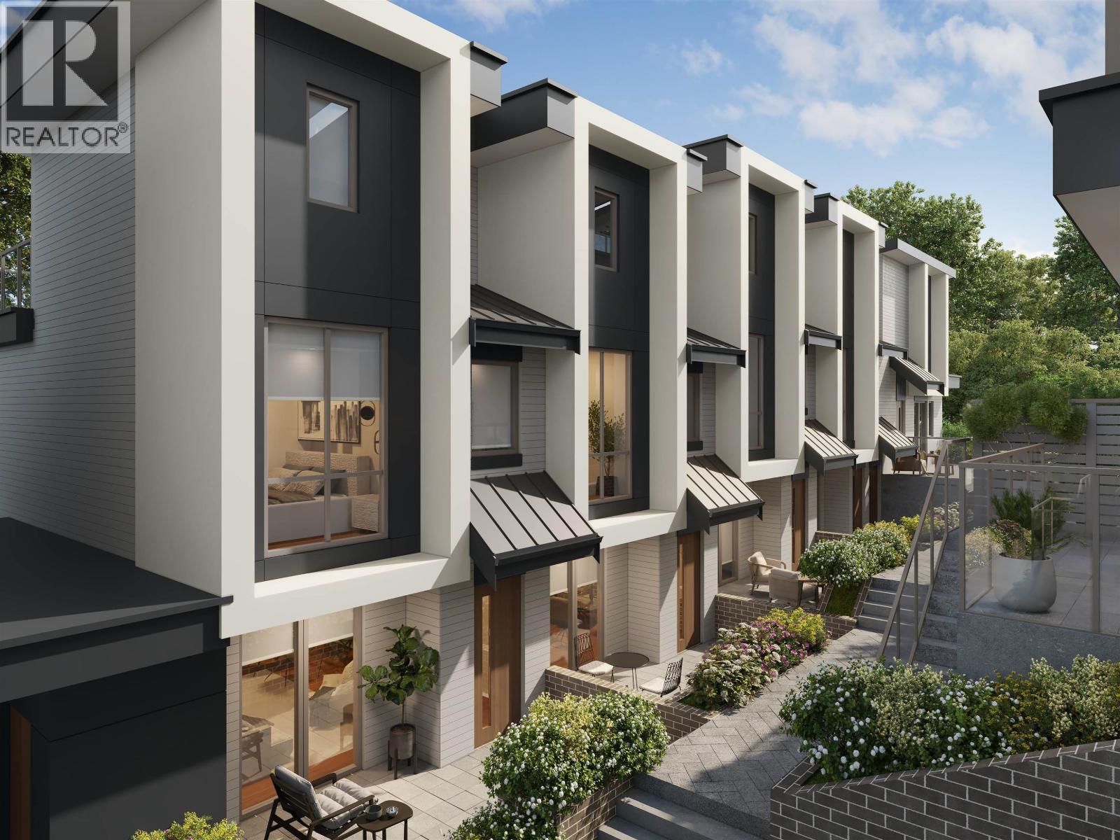
Cambridge Mews -7497 Granville St, Vancouver, BC V6P 1Z1 Canada. Crossroads are Granville Street and West 59th Avenue. Cambridge mews is an exclusive collection of 6, 4-storey finely crafted three bedroom luxury townhomes designed for the ideal west side lifestyle. Ranging from 1353 - 1511 square feet. Estimated completion is Fall/Winter of 2017. Developed by Tatla Developments. Architecture by Stuart Howard Architects. Interior design by Area 3 Designs.
Nearby parks are Shannon Park, Oak Park and Riverview Park. Schools nearby are Sir Winston Churchill Secondary, Sir Wilfrid Laurier Elementary, DR R E McKechnie Elementary, David Lloyd George Elementary, Vancouver Montessori School, Magee Secondary, Maple Grove Elementary, Vancouver Hebrew Academy, Langara College and Vancouver Bilingual Preschool. Nearby grocery stores are Choices Market, Grand Marpole Market and Safeway.
| Construction | Frame - Wood |
|---|---|
| Exterior Finish | Mixed |
| Roof | Other |
| Foundation | Concrete Perimeter |
| Rain Screen | Full |
| Developer | Tatla Developments |
| Architect | Stuart Howard Architects Inc. |
| Designer | Area3 Design |
| Marketer | BLVD Marketing |
| Management Company | Southview Property Management |
| Strata Plan | EPS4766 |
|---|---|
| Strata Web Site | cambridgemews.com |
| Building Type | Strata Townhouses |
| Title to Land | Freehold Strata |
| Units in Strata | 6 |
| Units in Development | 6 |
| Management Company | Red Door Property Management — 778-827-0377 |
| Bylaws / Restrictions | PETS ALLOWED W/REST.,RENTALS ALLOWED W/RESTRICTIONS,SMOKING RESTRICTIONS |
| Parking / Storage | Garage; Underground |
Live market intelligence for this building's segments — active inventory, medians, ranges & trends. Opens in a new tab.
| Sales Website | cambridgemews.com |
|---|---|
| Sales Phone | 604 808 3058 |
| Sales Email | info@cambridgemews.com |
| Address | Bed | Bath | Sqft | Price |
|---|---|---|---|---|
| 7476 Granville St. | 3 | 3 | 1635 | $1,478,000 |
| 156 7477 Granville St. | 3 | 2 | 995 | $1,199,000 |
| 131 7461 Granville St. | 3 | 3 | 1352 | $1,479,000 |
| 103 7433 Granville St. | 1 | 2 | 761 | $699,000 |
| 7623 Granville St. | 3 | 4 | 3601 | $3,800,000 |
| 7650 Granville St. | 5 | 3 | 1973 | $2,799,999 |
| 7669 Granville St. | 3 | 3 | 1318 | $1,299,000 |
| 7664 Granville St. | 3 | 2 | 2272 | $2,450,000 |
| 7661 Granville St. | 3 | 3 | 1256 | $1,390,000 |
| 7331 Granville St. | 3 | 3 | 1475 | $1,649,000 |
 $1,478,000
7476 Granville St. · 3bd/3ba · 1635sf
 $1,199,000
156 7477 Granville St. · 3bd/2ba · 995sf
 $1,479,000
131 7461 Granville St. · 3bd/3ba · 1352sf
 $699,000
103 7433 Granville St. · 1bd/2ba · 761sf
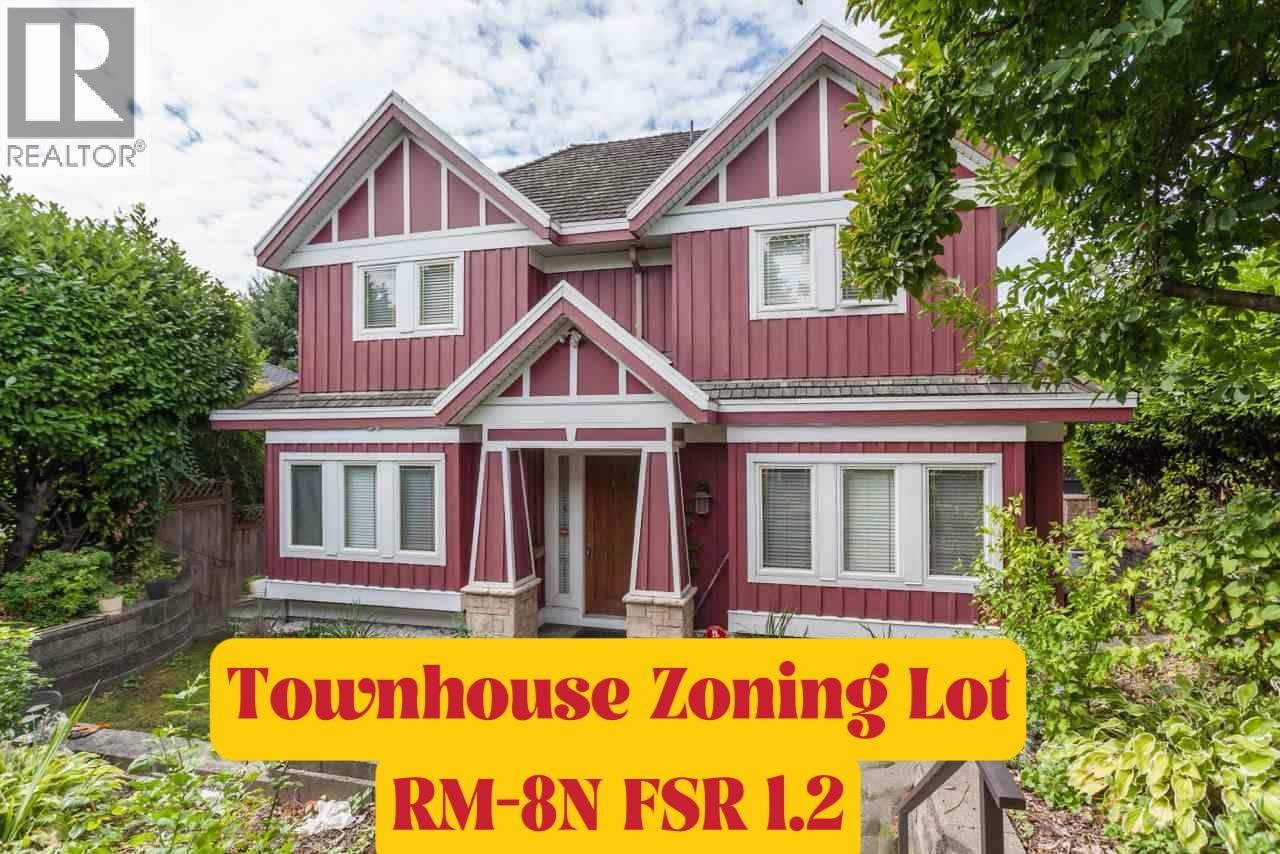 $3,800,000
7623 Granville St. · 3bd/4ba · 3601sf
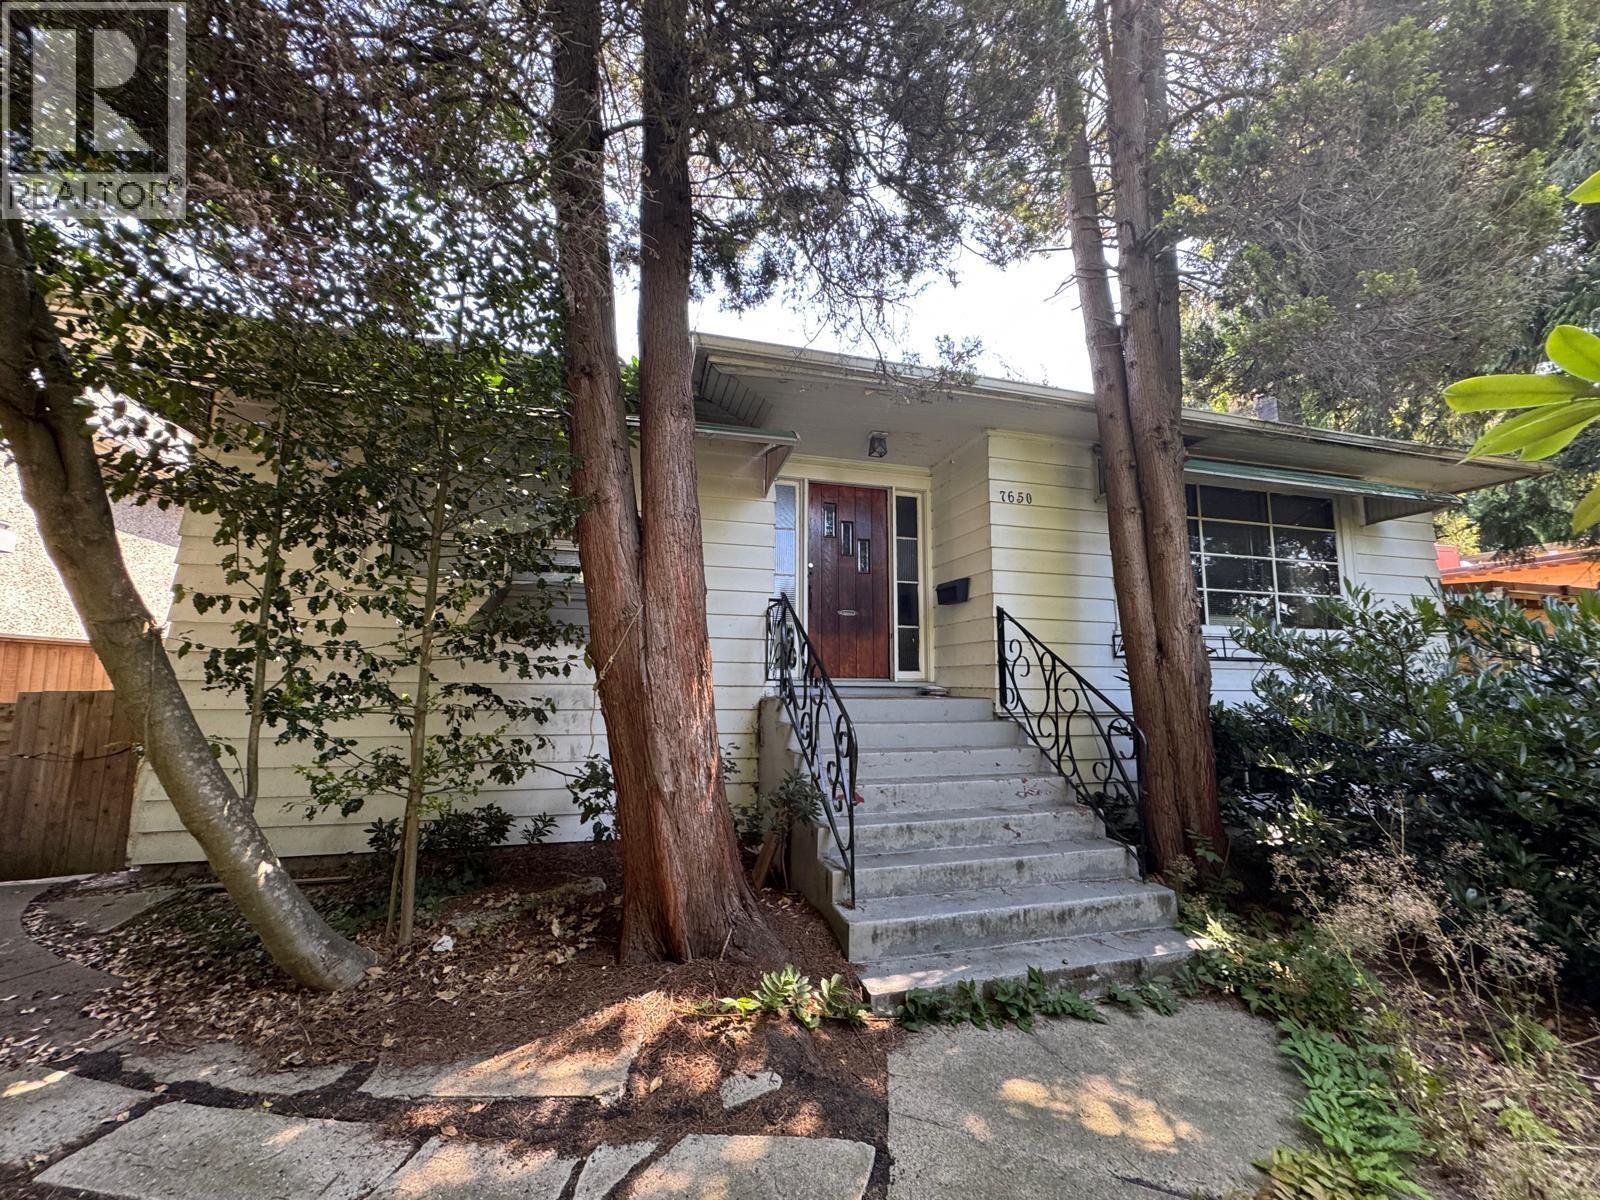 $2,799,999
7650 Granville St. · 5bd/3ba · 1973sf
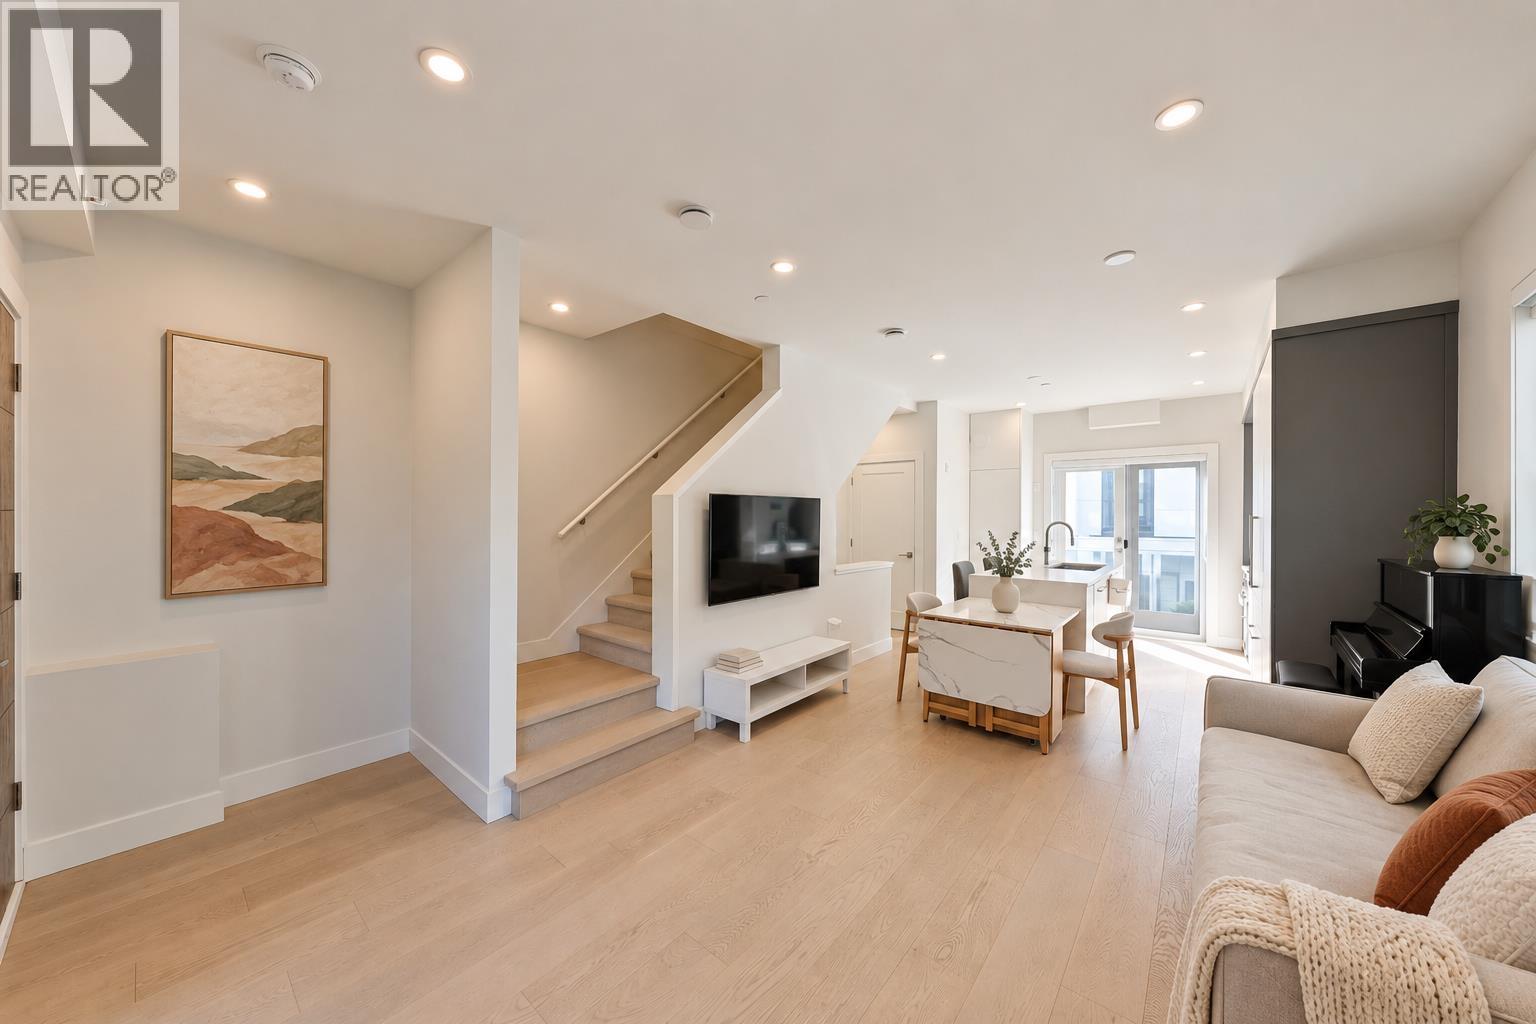 $1,299,000
7669 Granville St. · 3bd/3ba · 1318sf
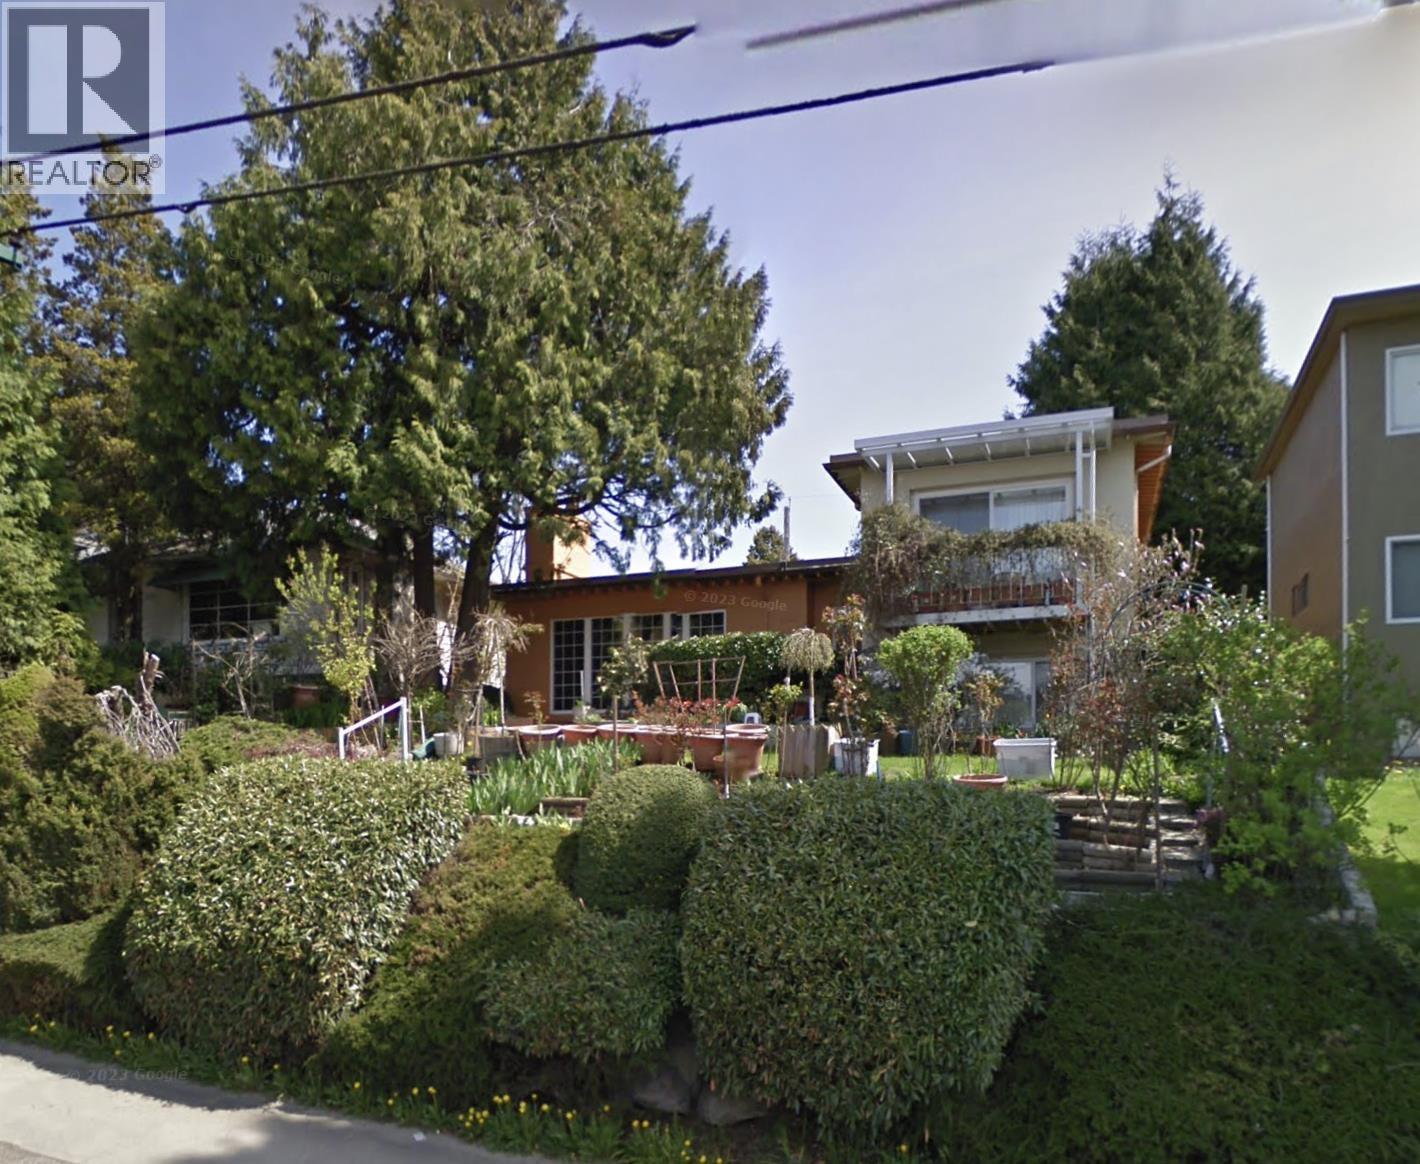 $2,450,000
7664 Granville St. · 3bd/2ba · 2272sf
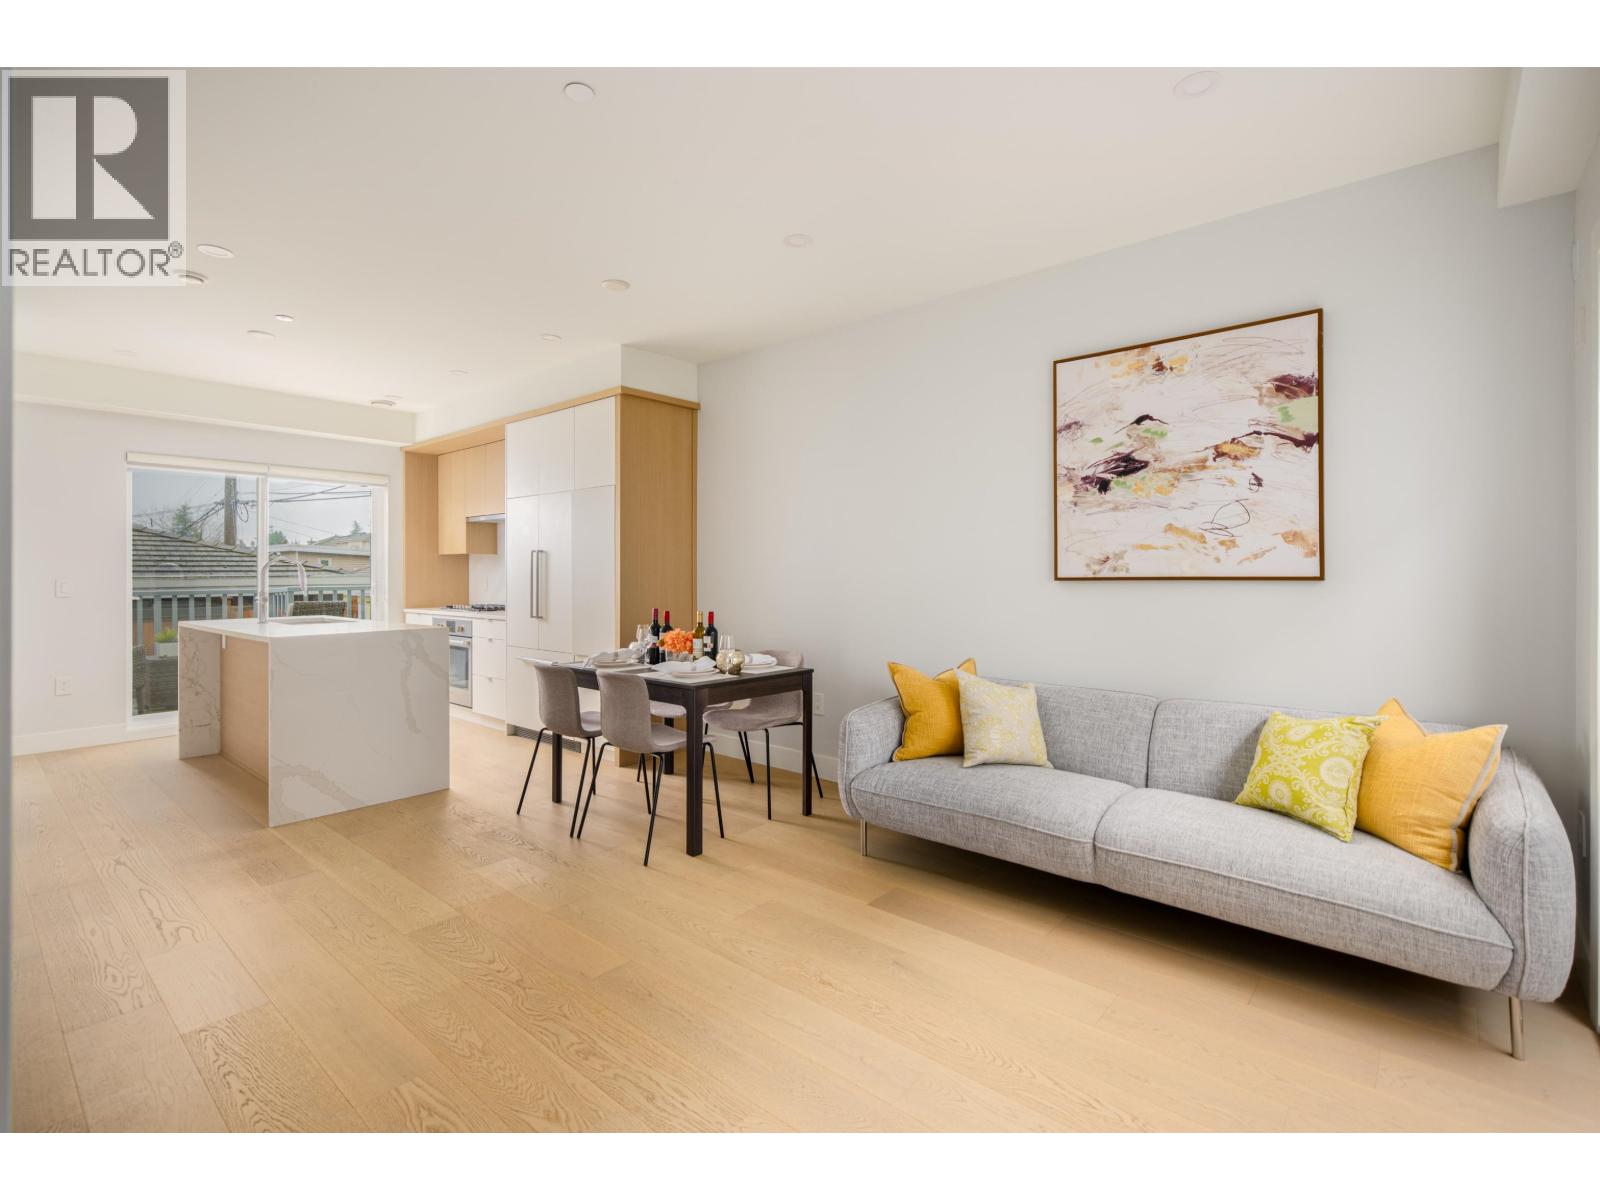 $1,390,000
7661 Granville St. · 3bd/3ba · 1256sf
 $1,649,000
7331 Granville St. · 3bd/3ba · 1475sf
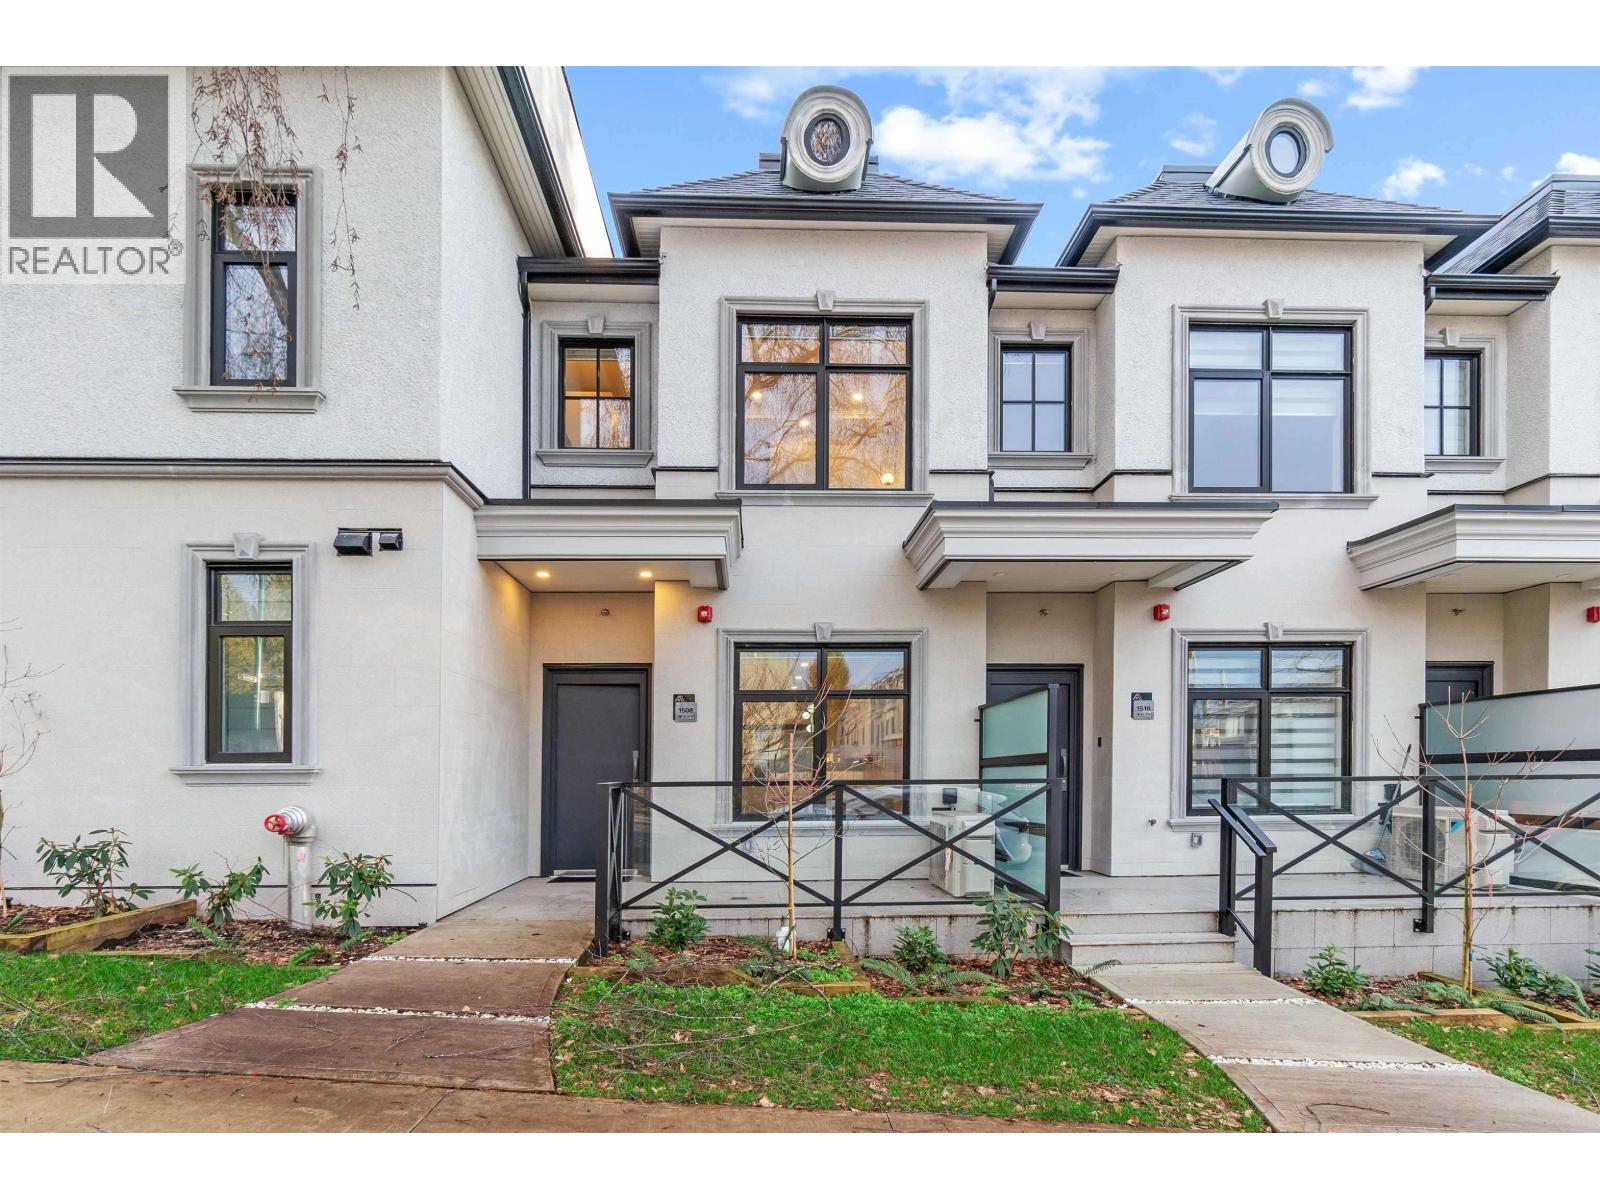 $1,366,000
1510 W 61st Ave. · 3bd/3ba · 1100sf
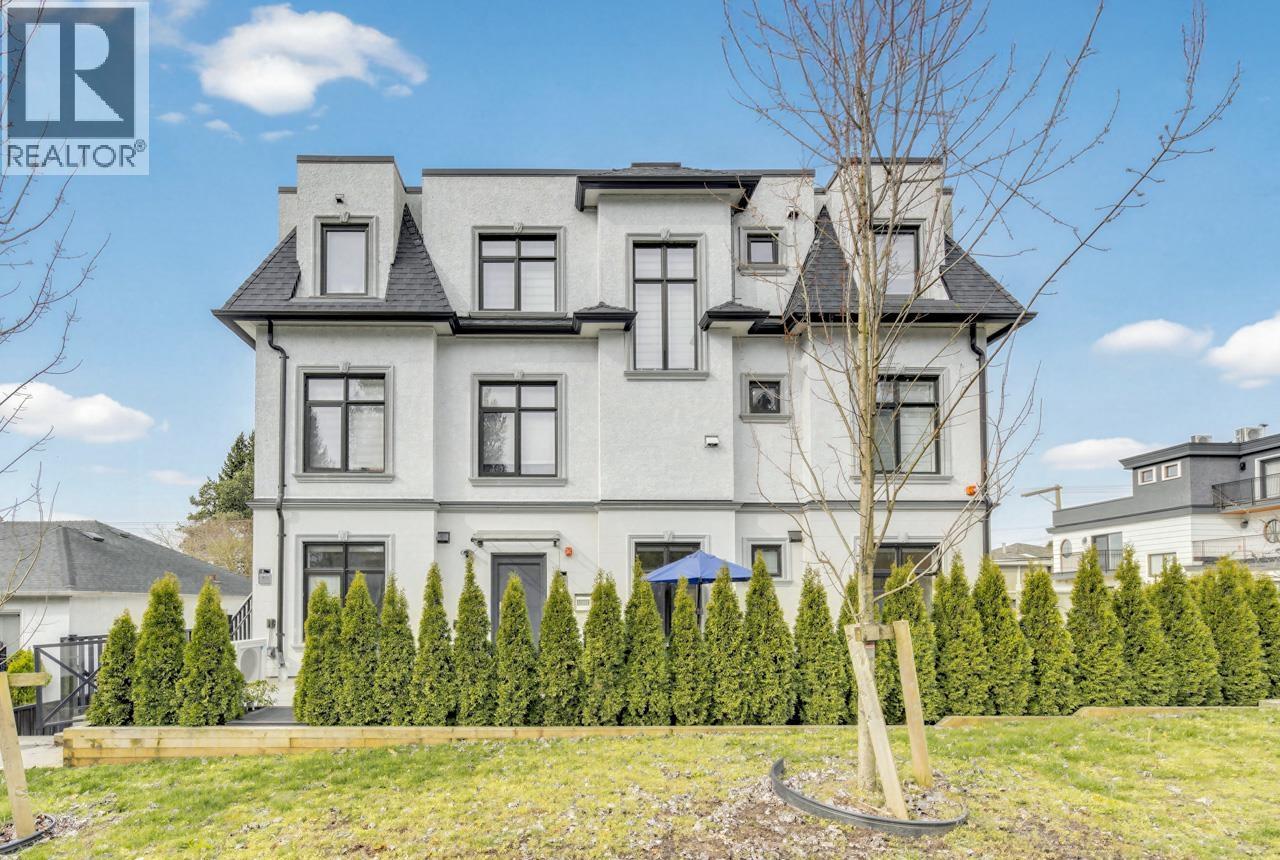 $849,000
7709 Granville St. · 2bd/1ba · 636sf
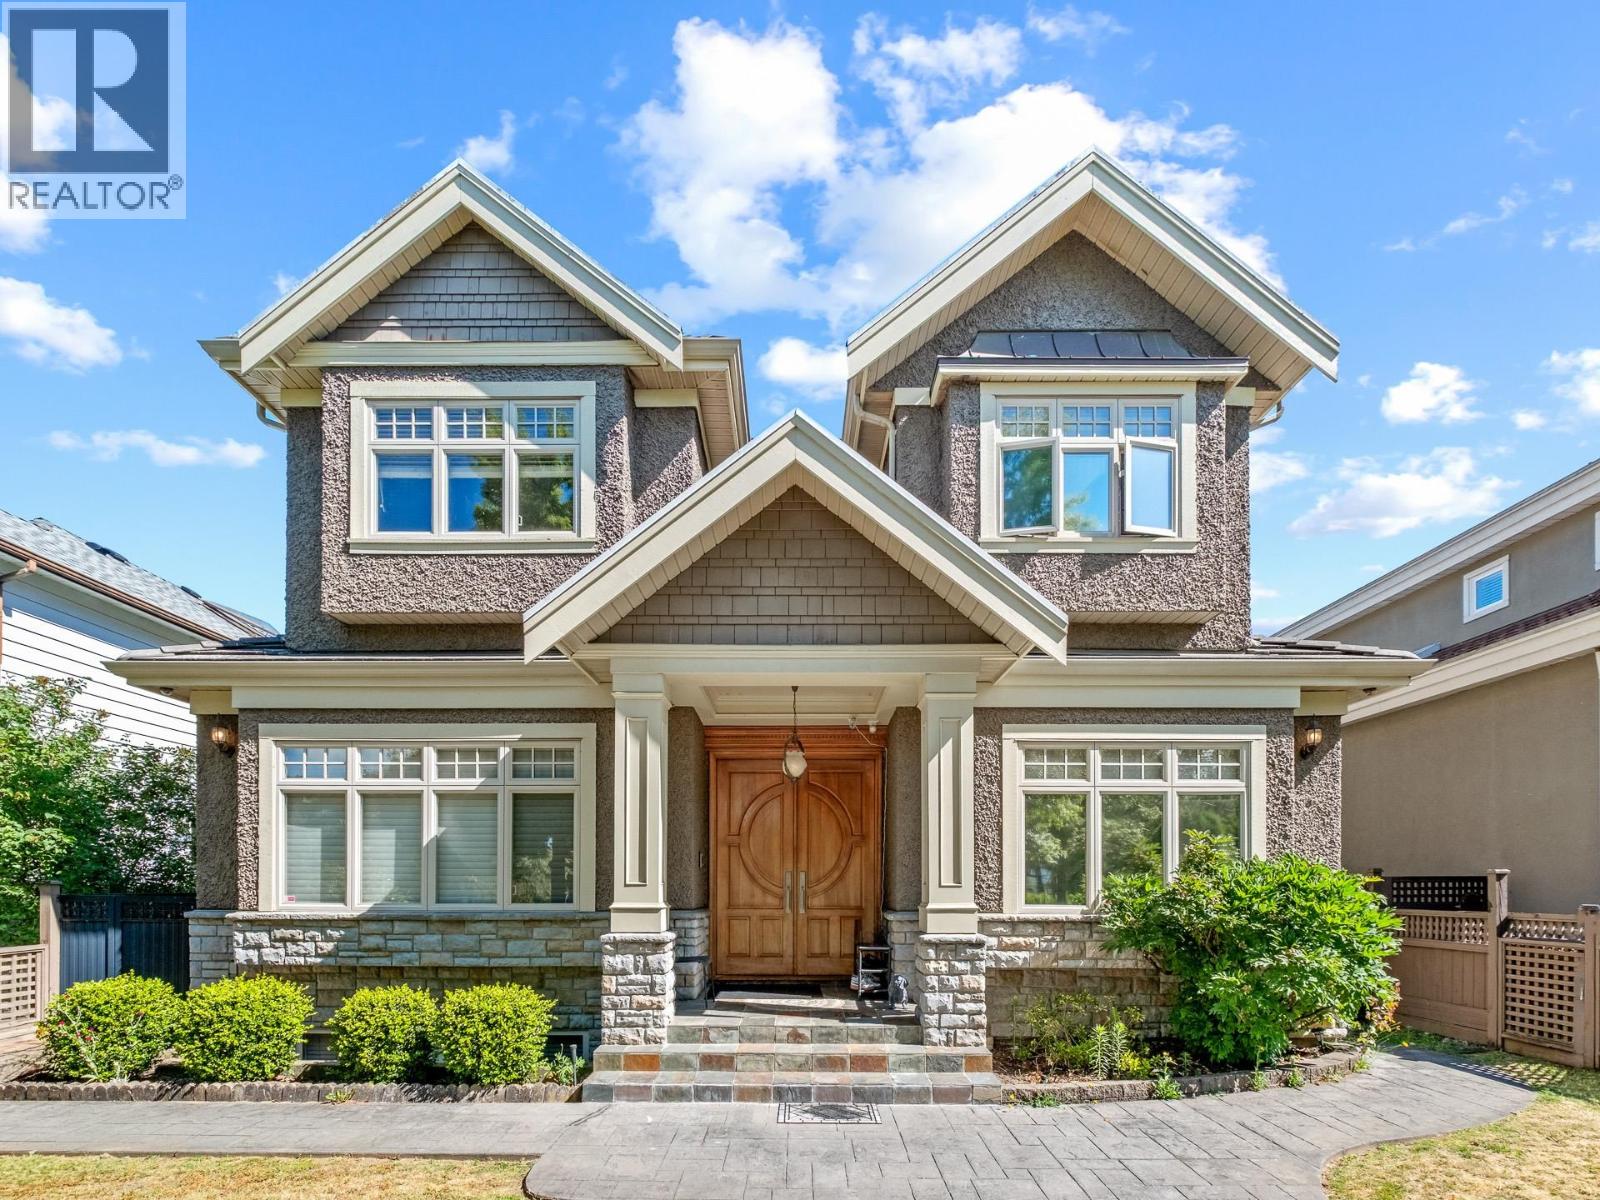 $3,990,000
1529 W 61st Ave. · 7bd/6ba · 3923sf
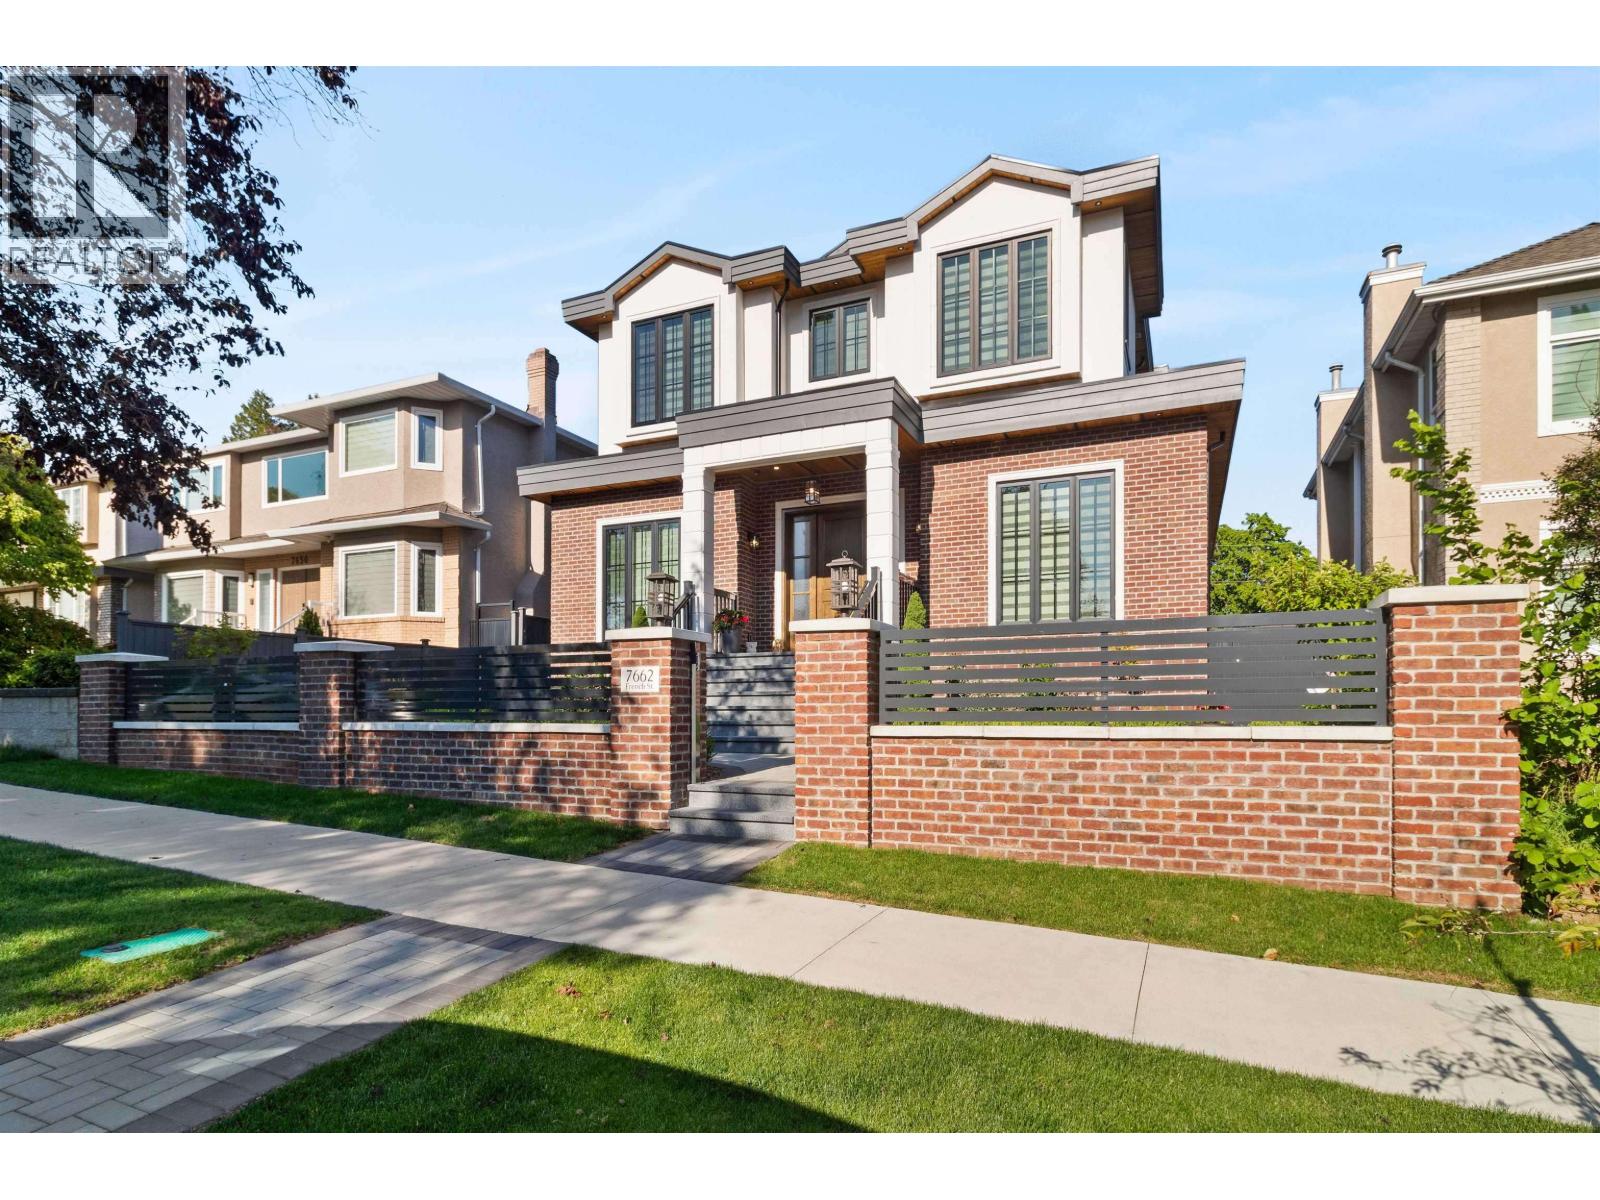 $4,458,888
7662 French St. · 9bd/8ba · 4175sf
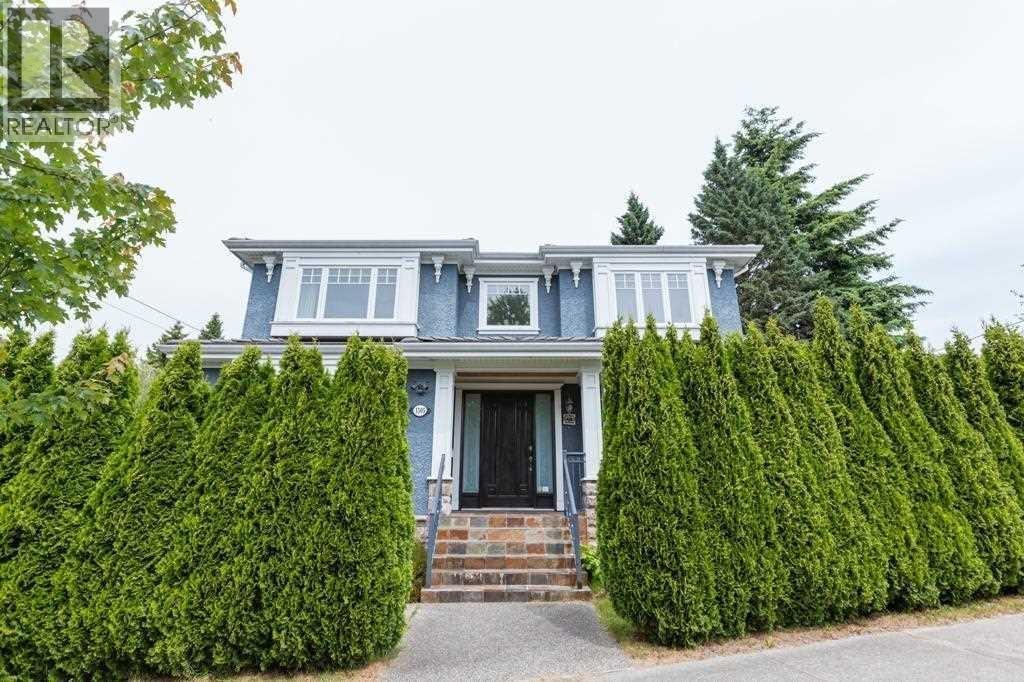 $2,880,000
1505 W 62nd Ave. · 7bd/6ba · 3297sf
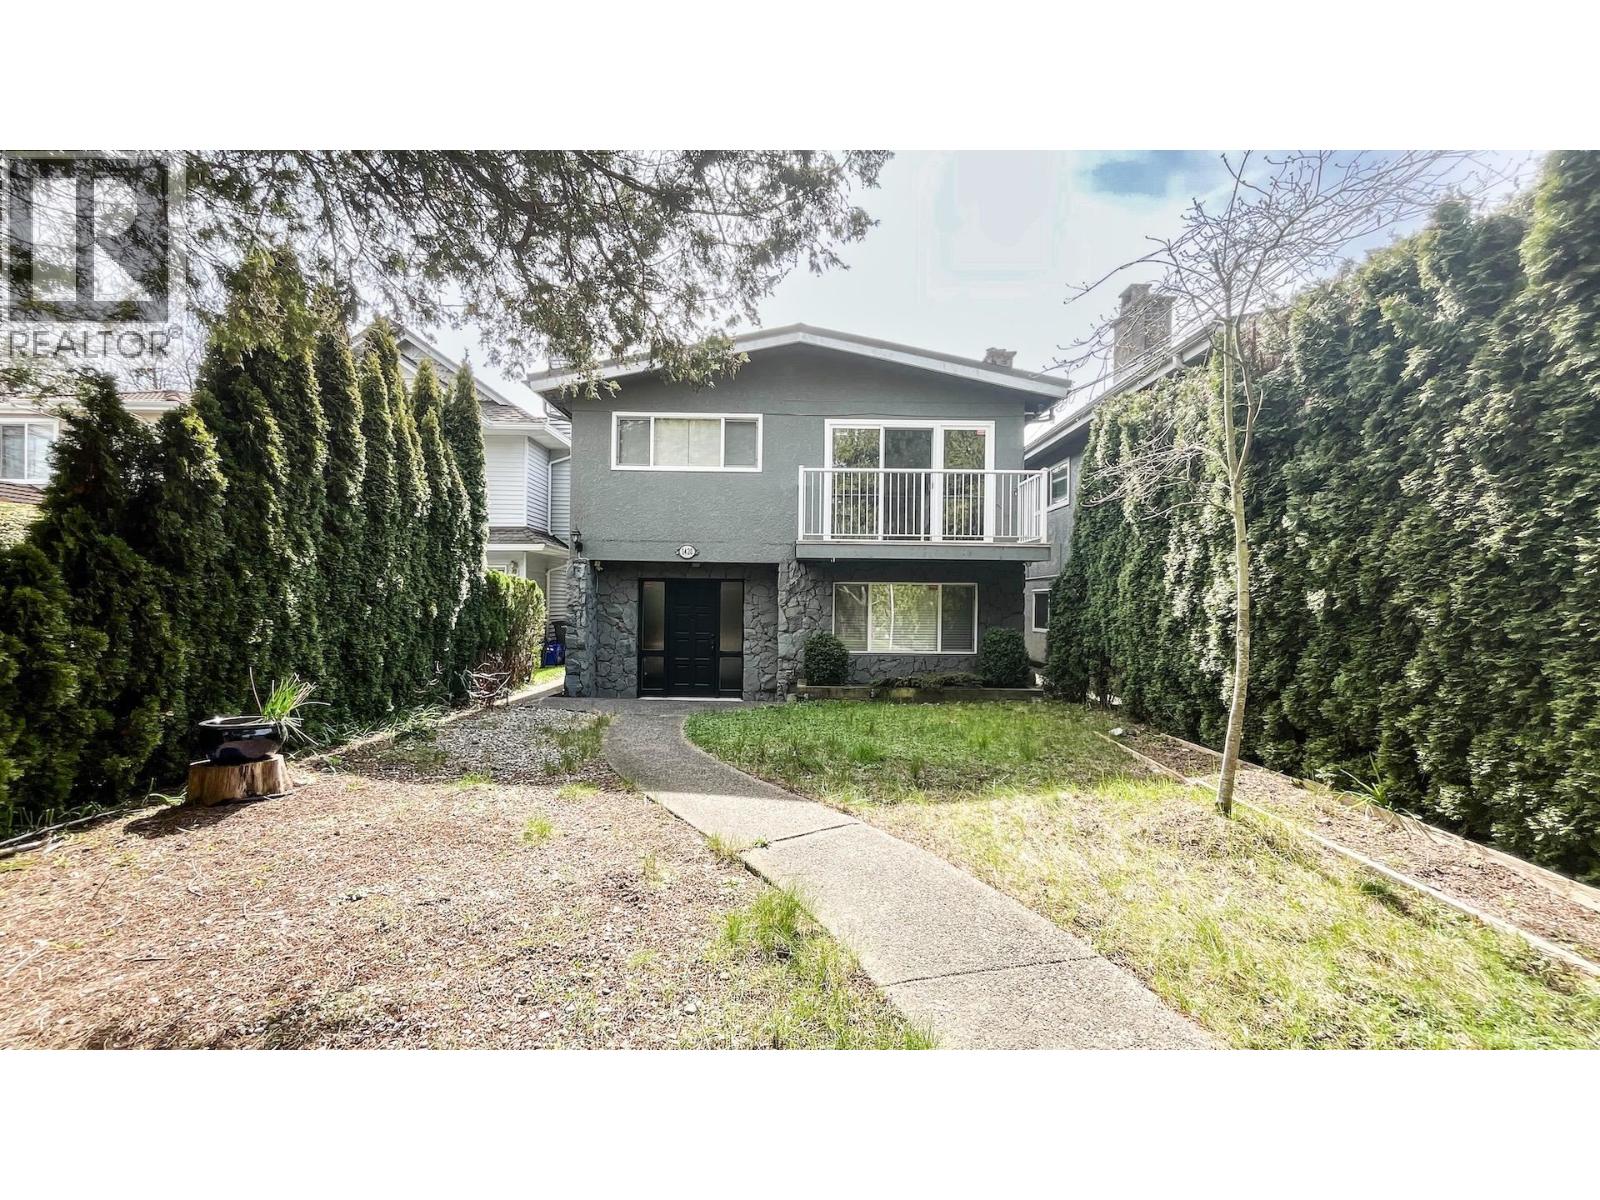 $1,780,000
1420 Park Dr. · 6bd/4ba · 2175sf
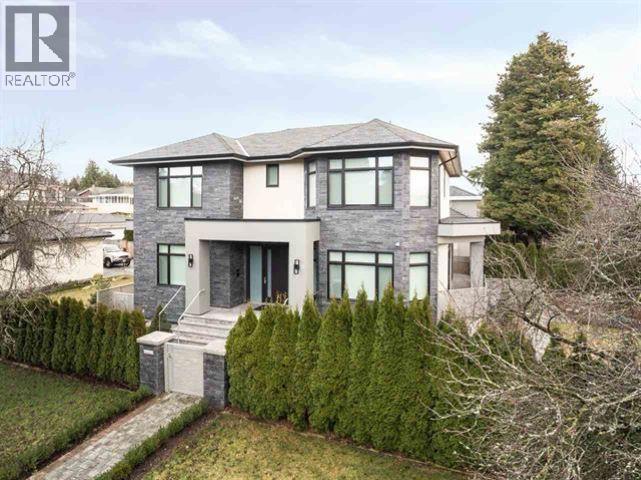 $4,998,000
7488 Cartier St. · 7bd/9ba · 5652sf
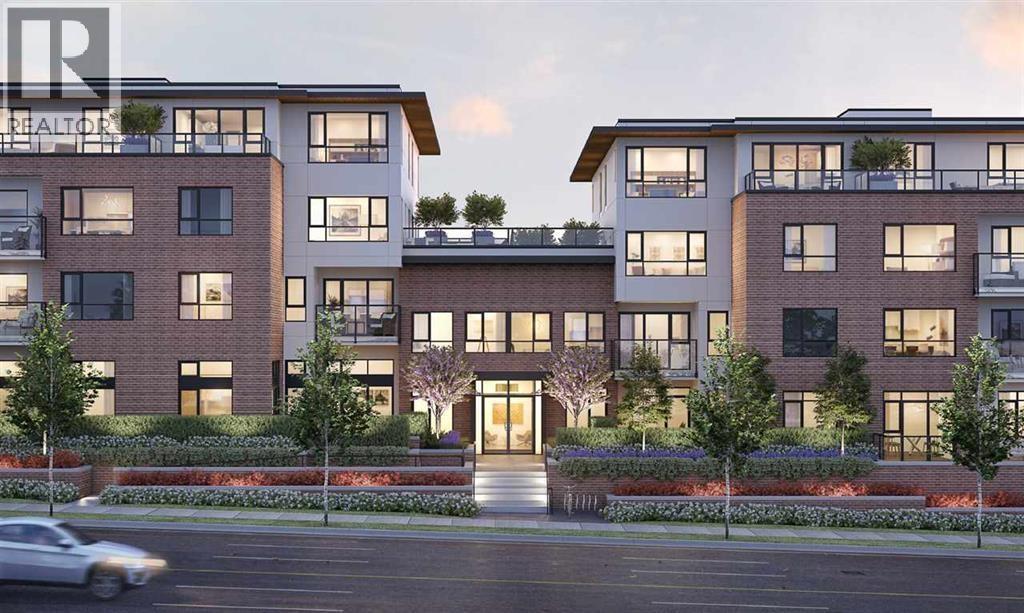 $539,000
121 7828 Granville St. · 1bd/1ba · 521sf
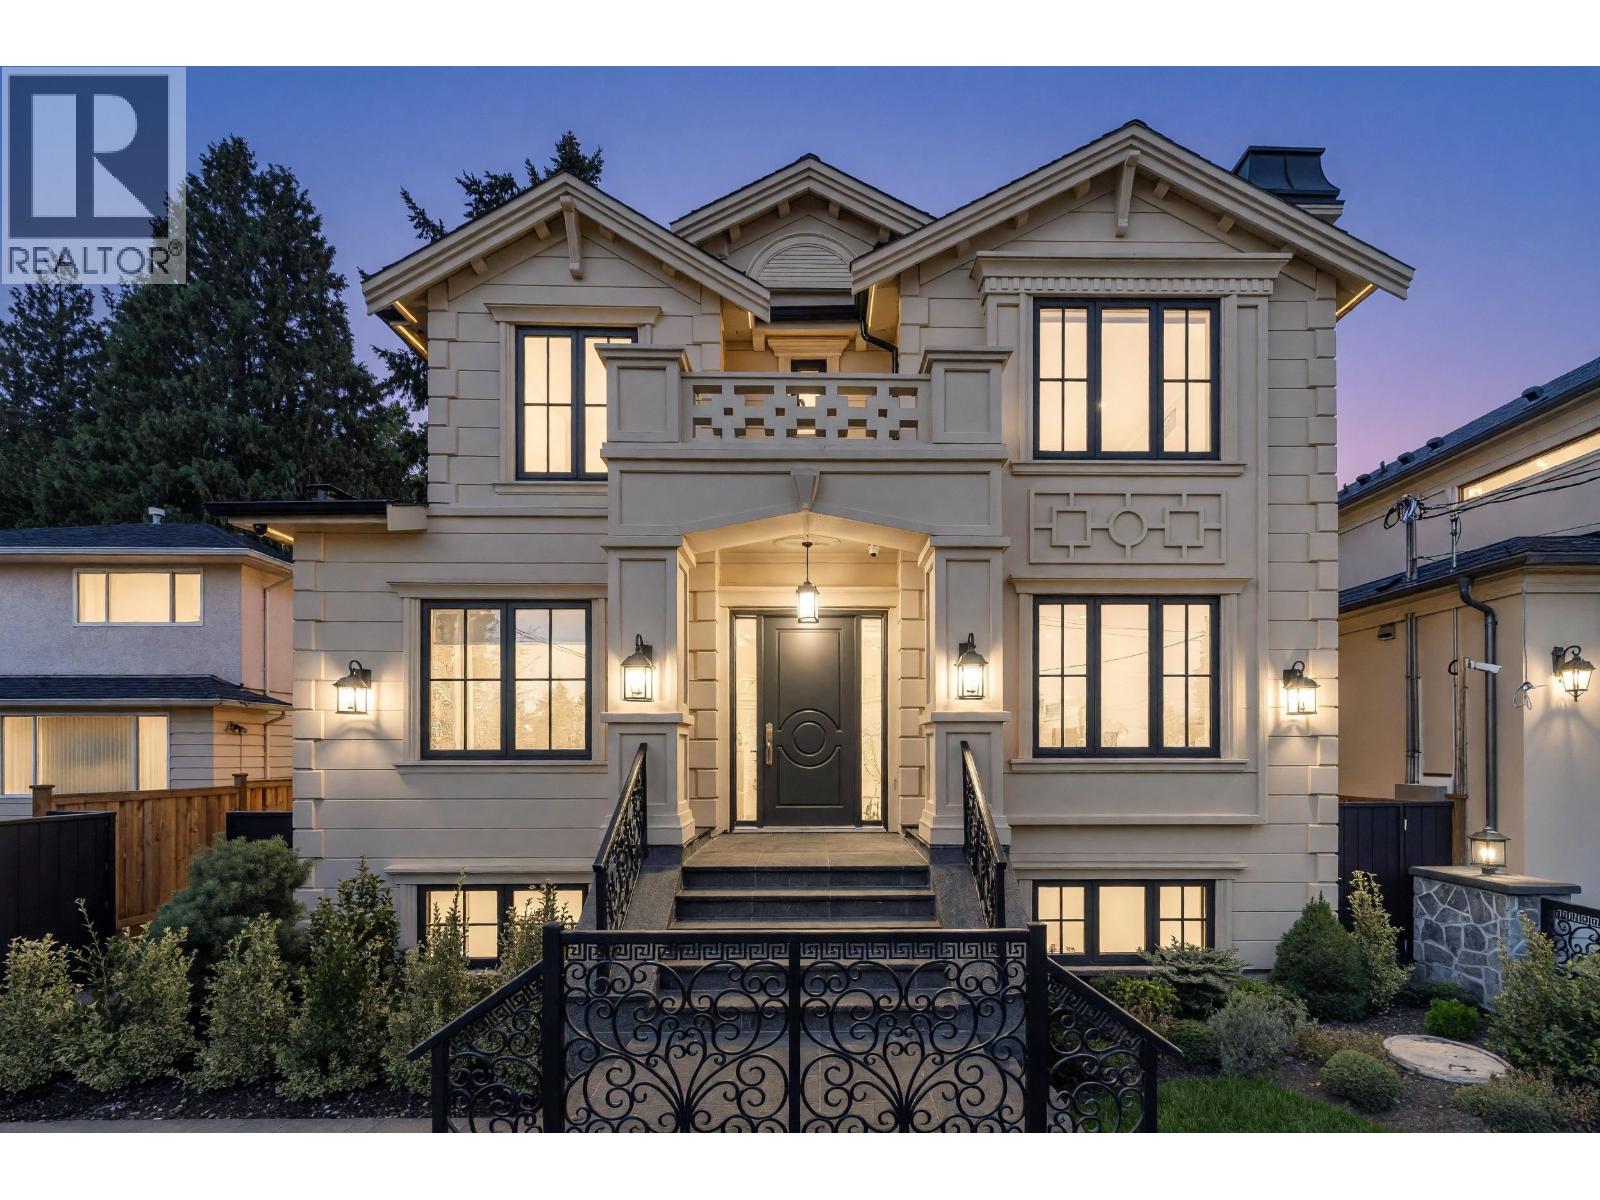 $5,680,000
1443 W 57th Ave. · 5bd/6ba · 4237sf
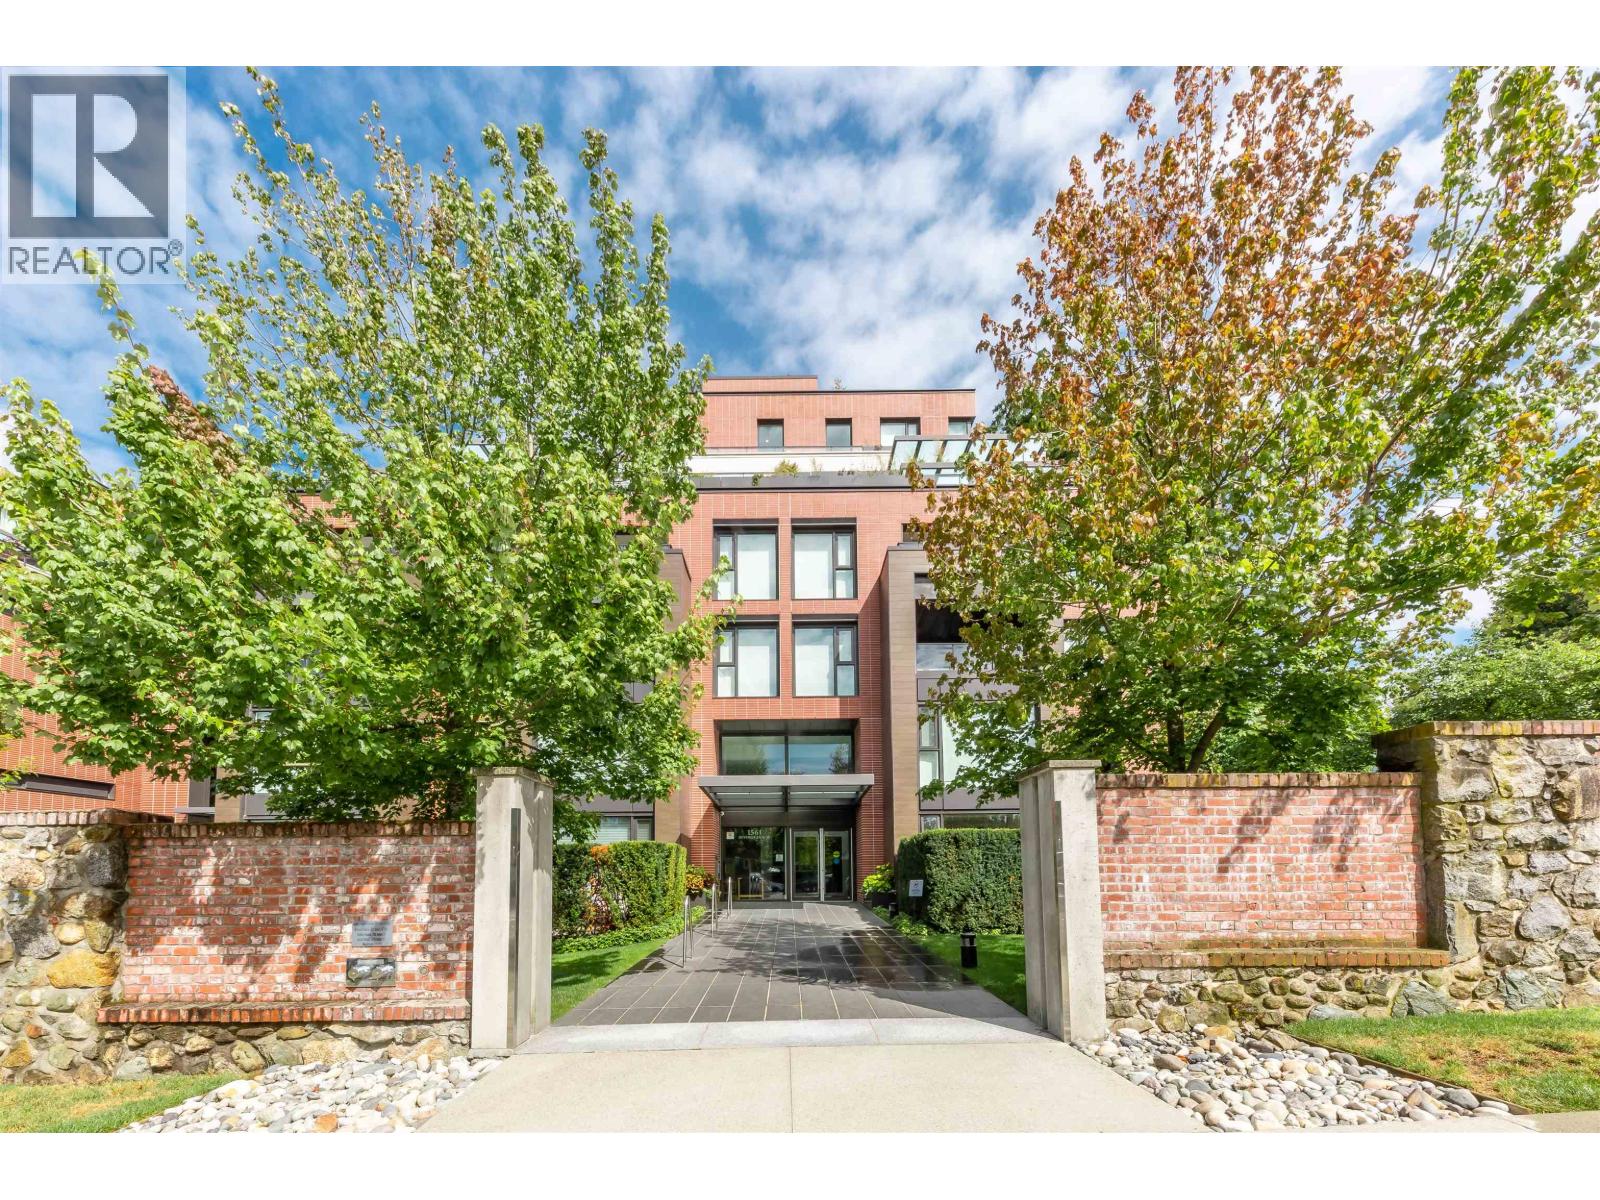 $699,000
201 1561 W 57th Ave. · 1bd/1ba · 582sf
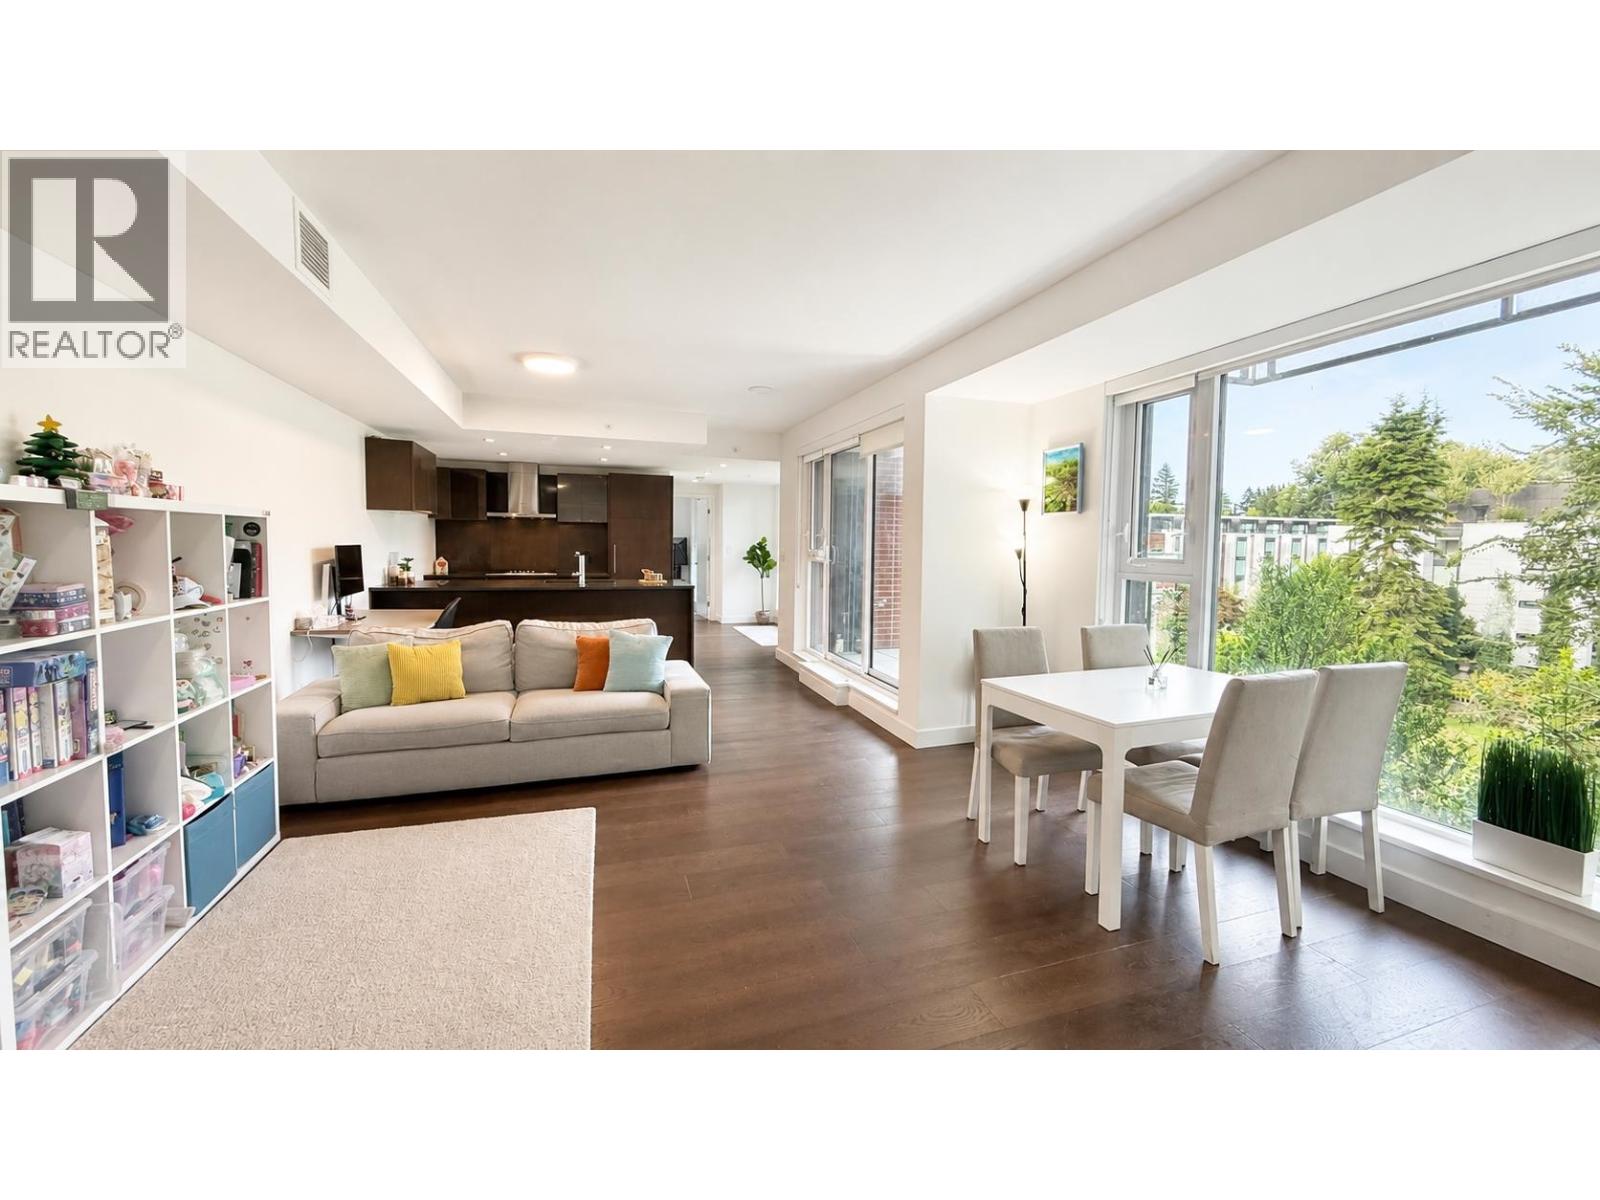 $1,300,000
808 1561 W 57th Ave. · 2bd/2ba · 1084sf
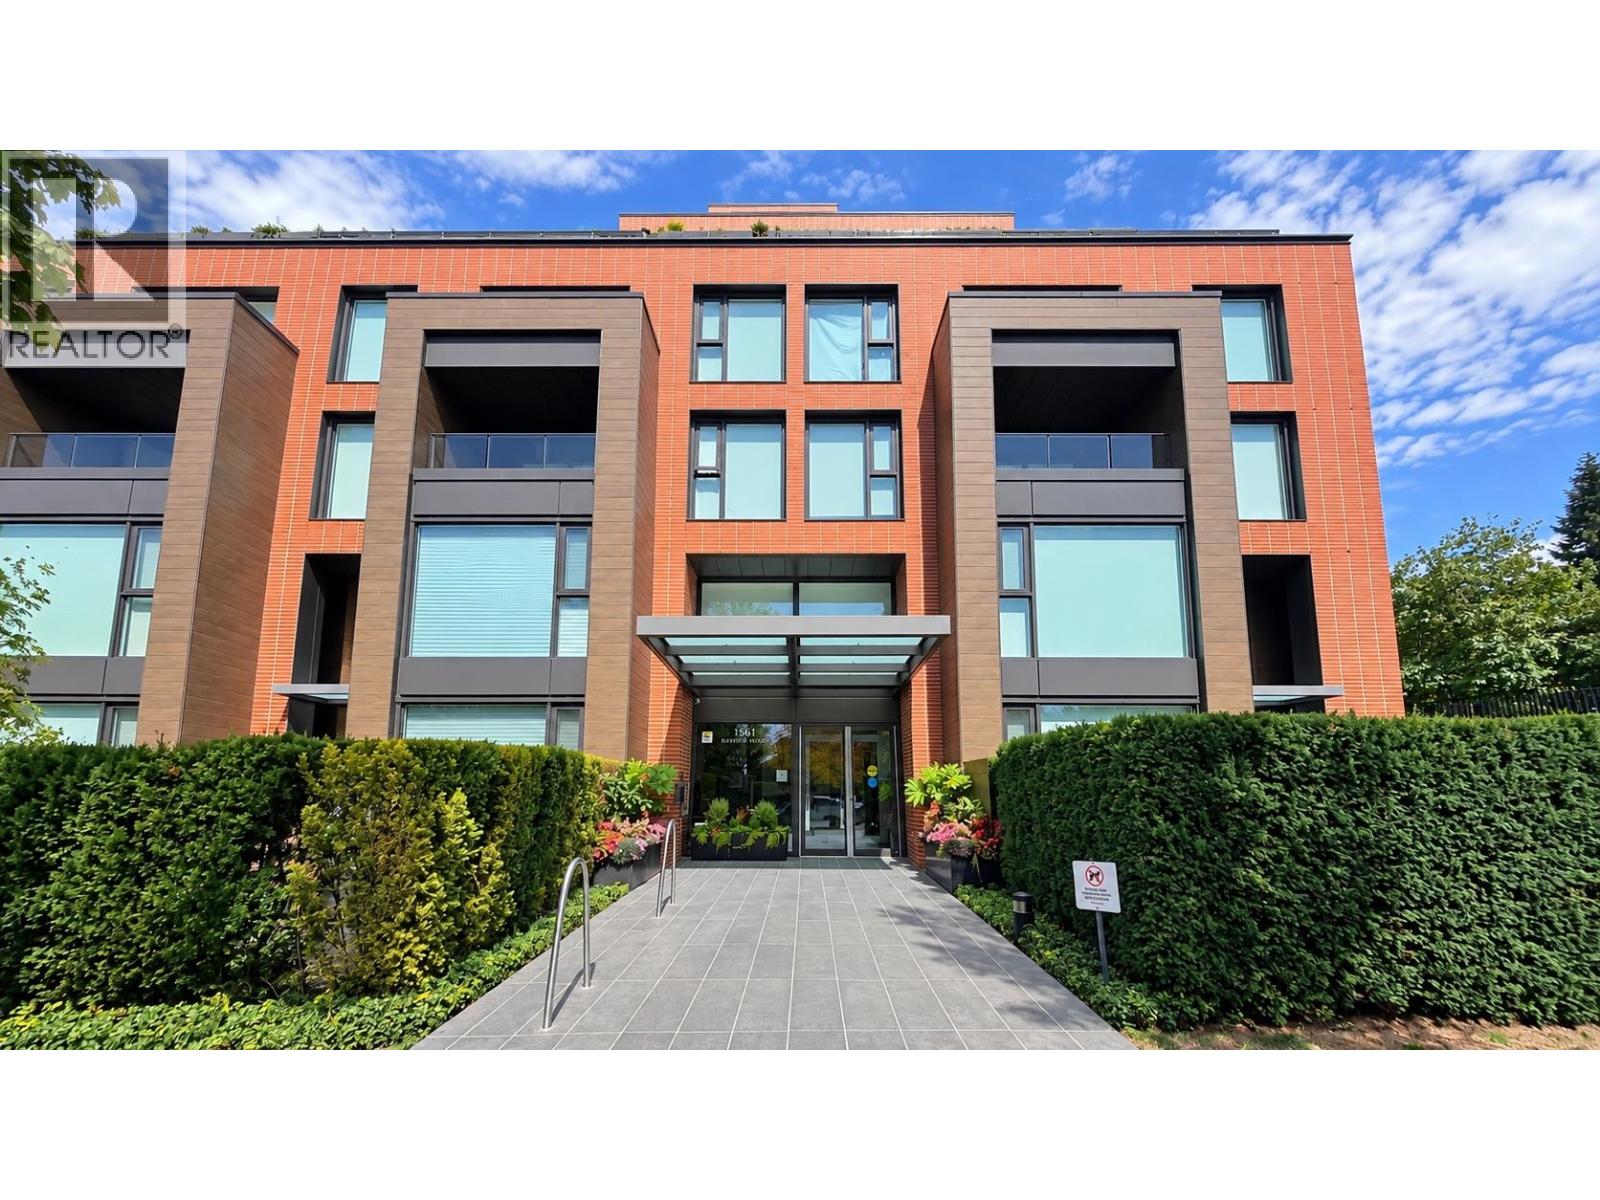 $1,360,000
311 1561 W 57th Ave. · 2bd/2ba · 1094sf
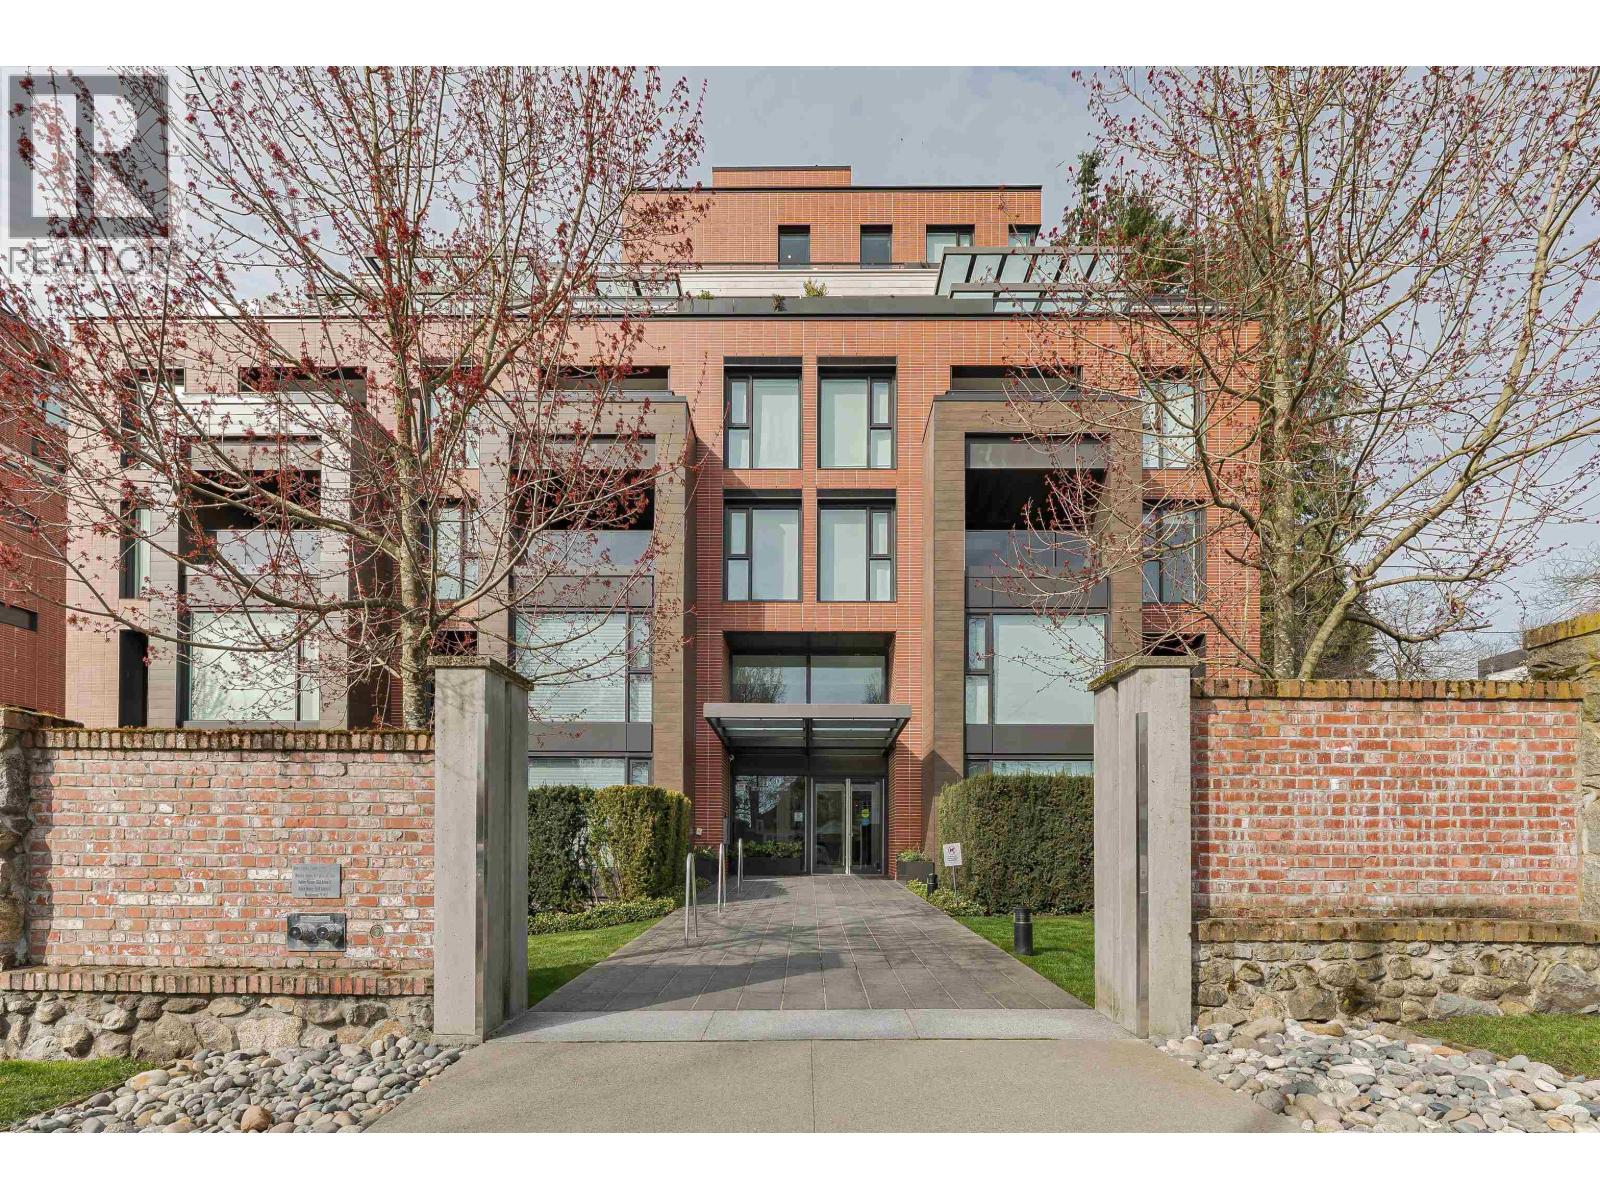 $868,888
100 1561 W 57th Ave. · 1bd/1ba · 825sf
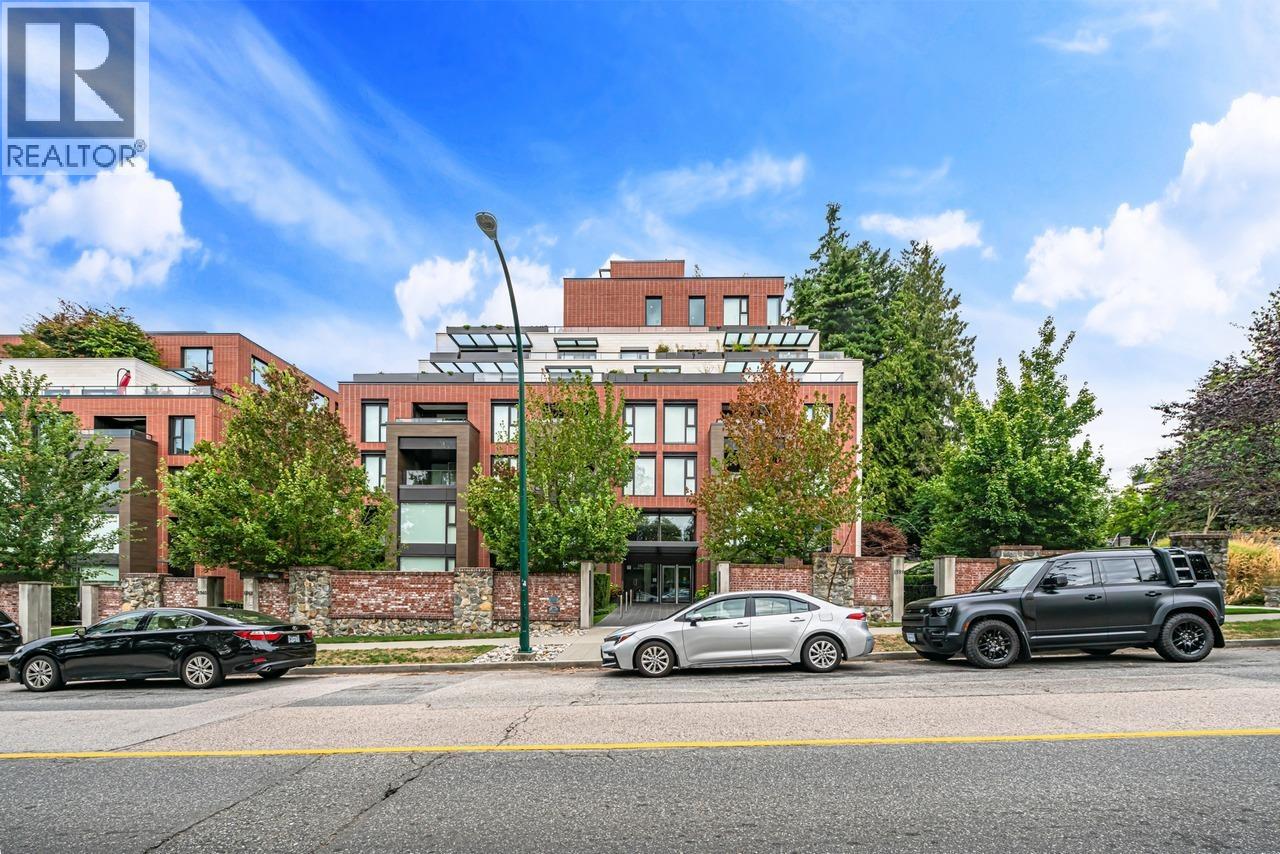 $1,269,900
602 1561 W 57th Ave. · 2bd/2ba · 887sf
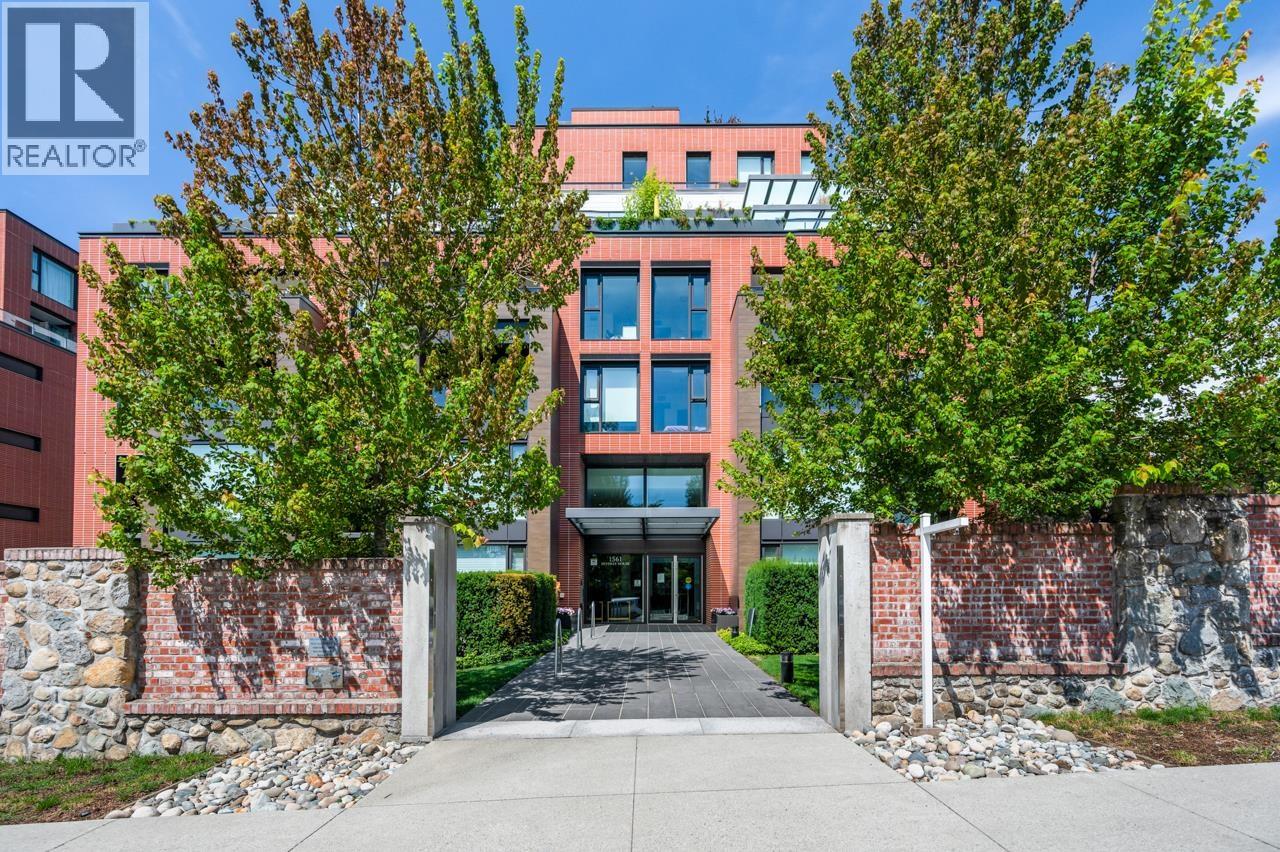 $1,068,800
205 1561 W 57th Ave. · 2bd/2ba · 834sf
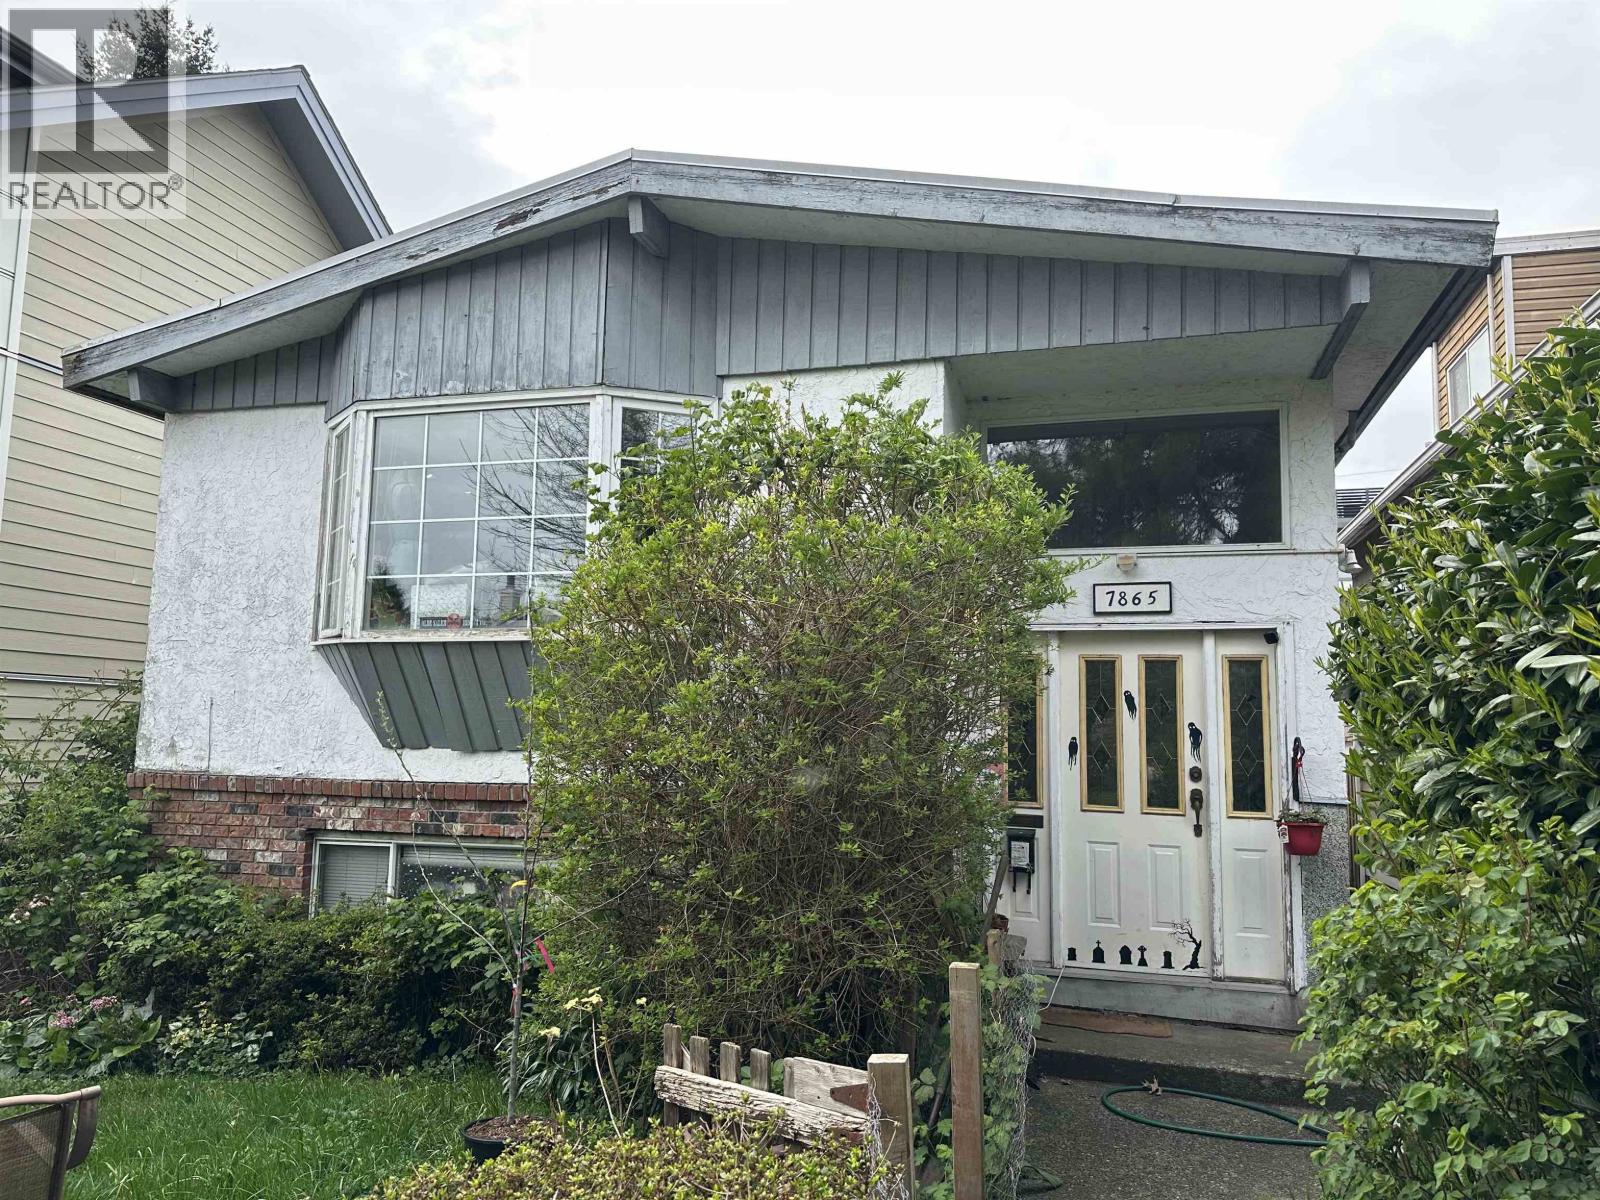 $1,879,000
7865 French St. · 5bd/3ba · 2400sf
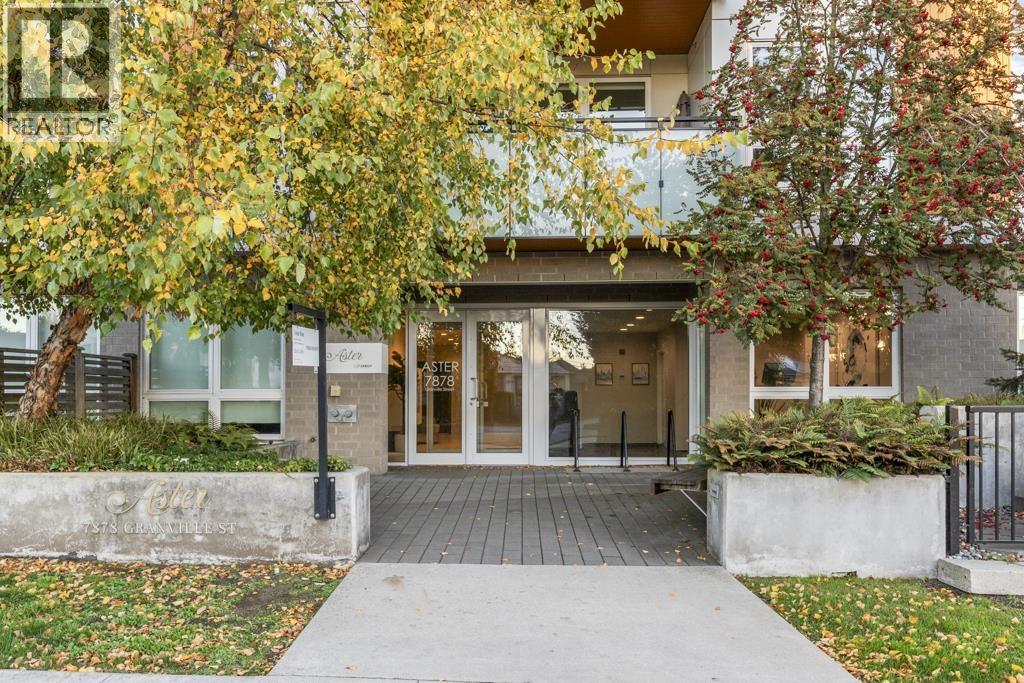 $899,000
206 7878 Granville St. · 2bd/2ba · 993sf
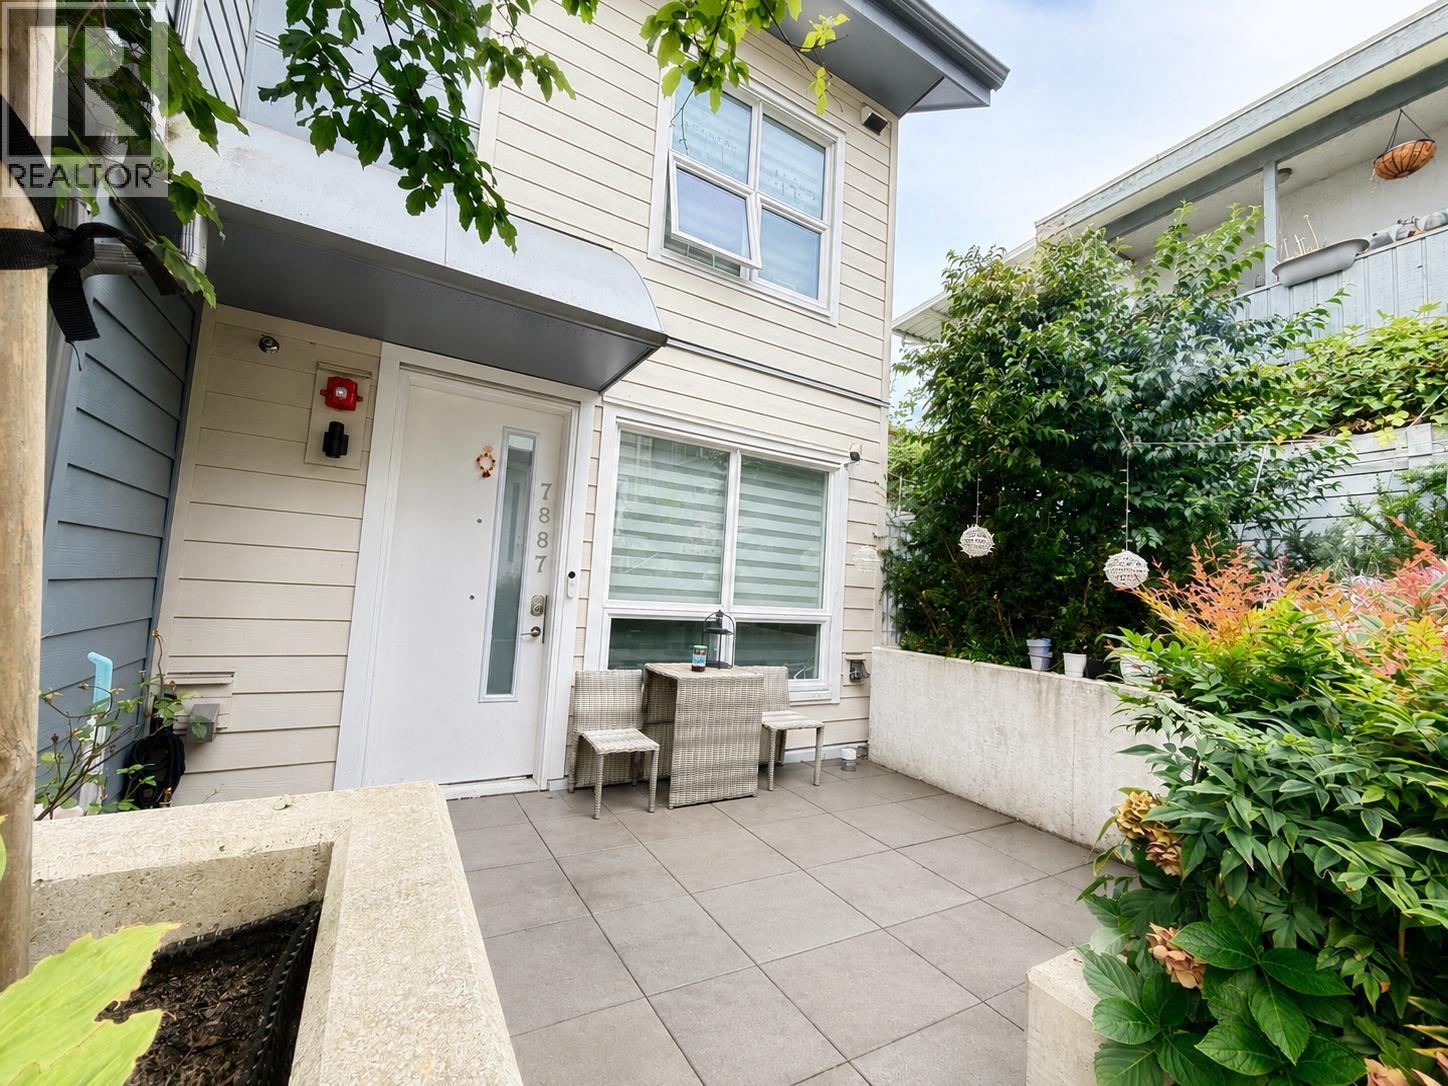 $1,488,000
7887 French St. · 3bd/3ba · 1471sf
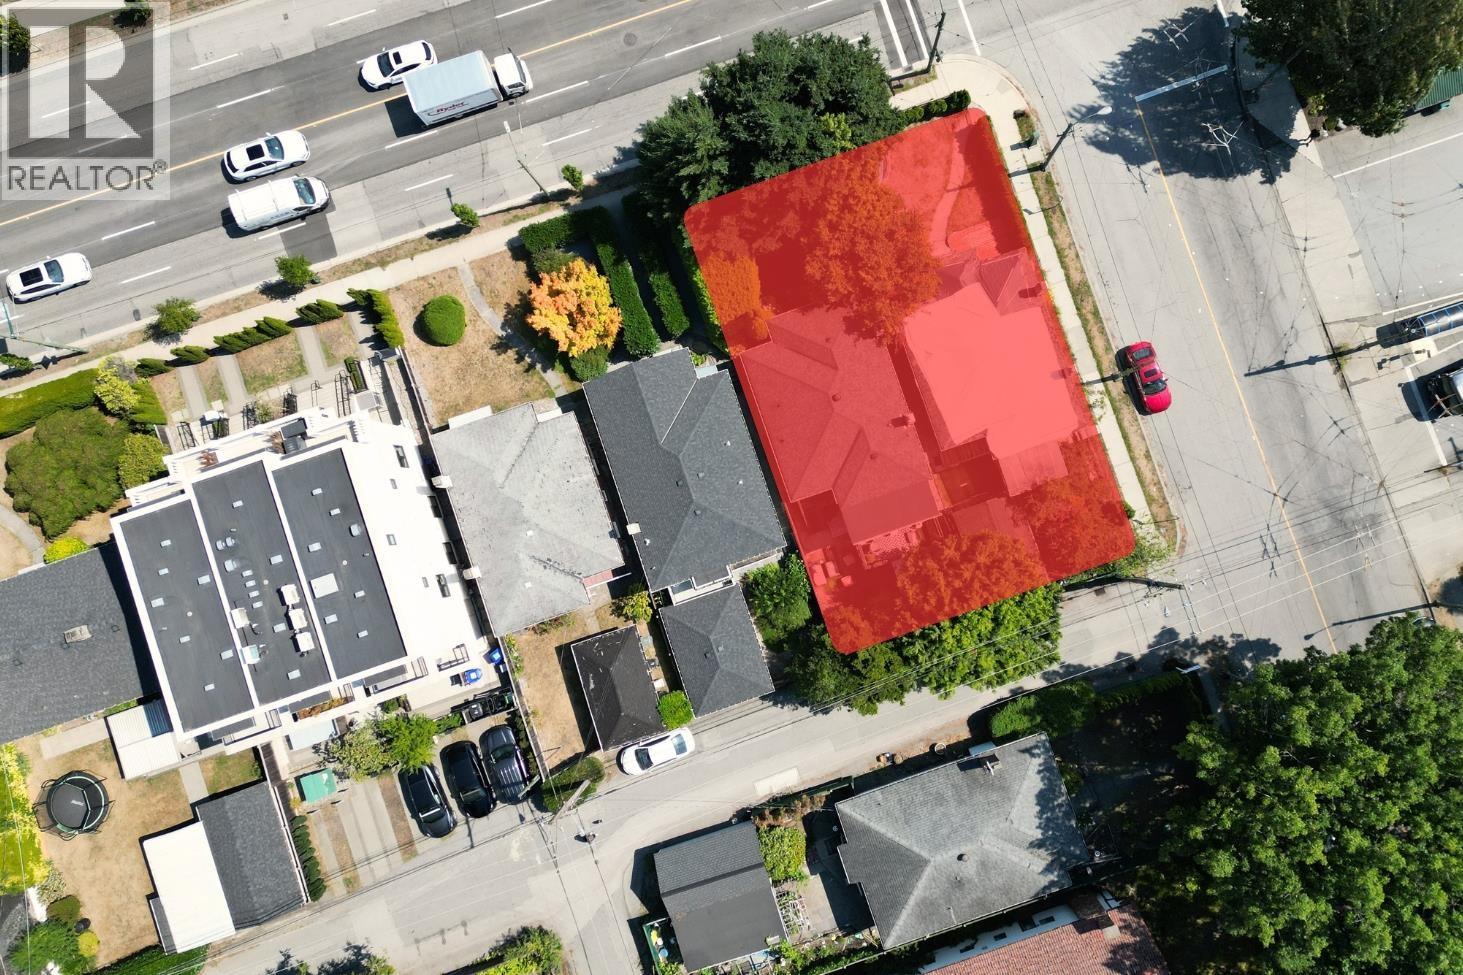 $1,800,000
7883 Granville St. · 5bd/2ba · 1799sf
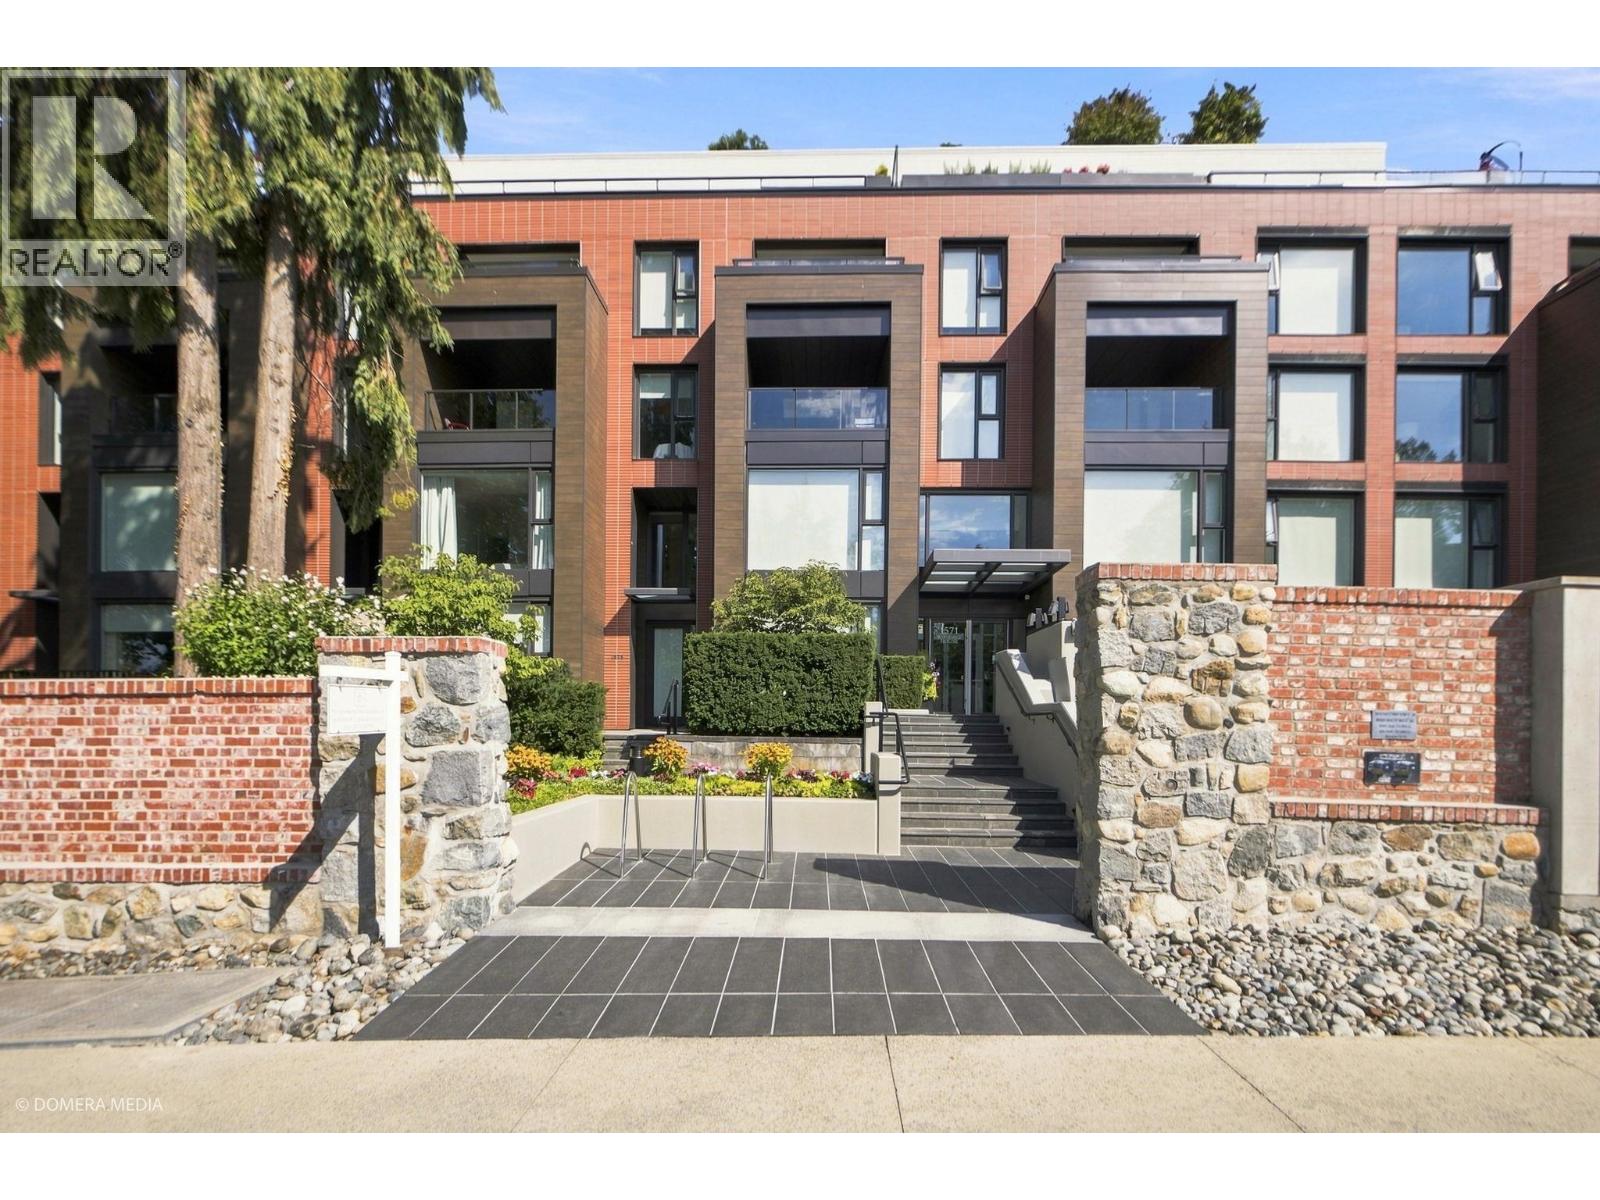 $1,290,000
507 1571 W 57th Ave. · 2bd/2ba · 1171sf
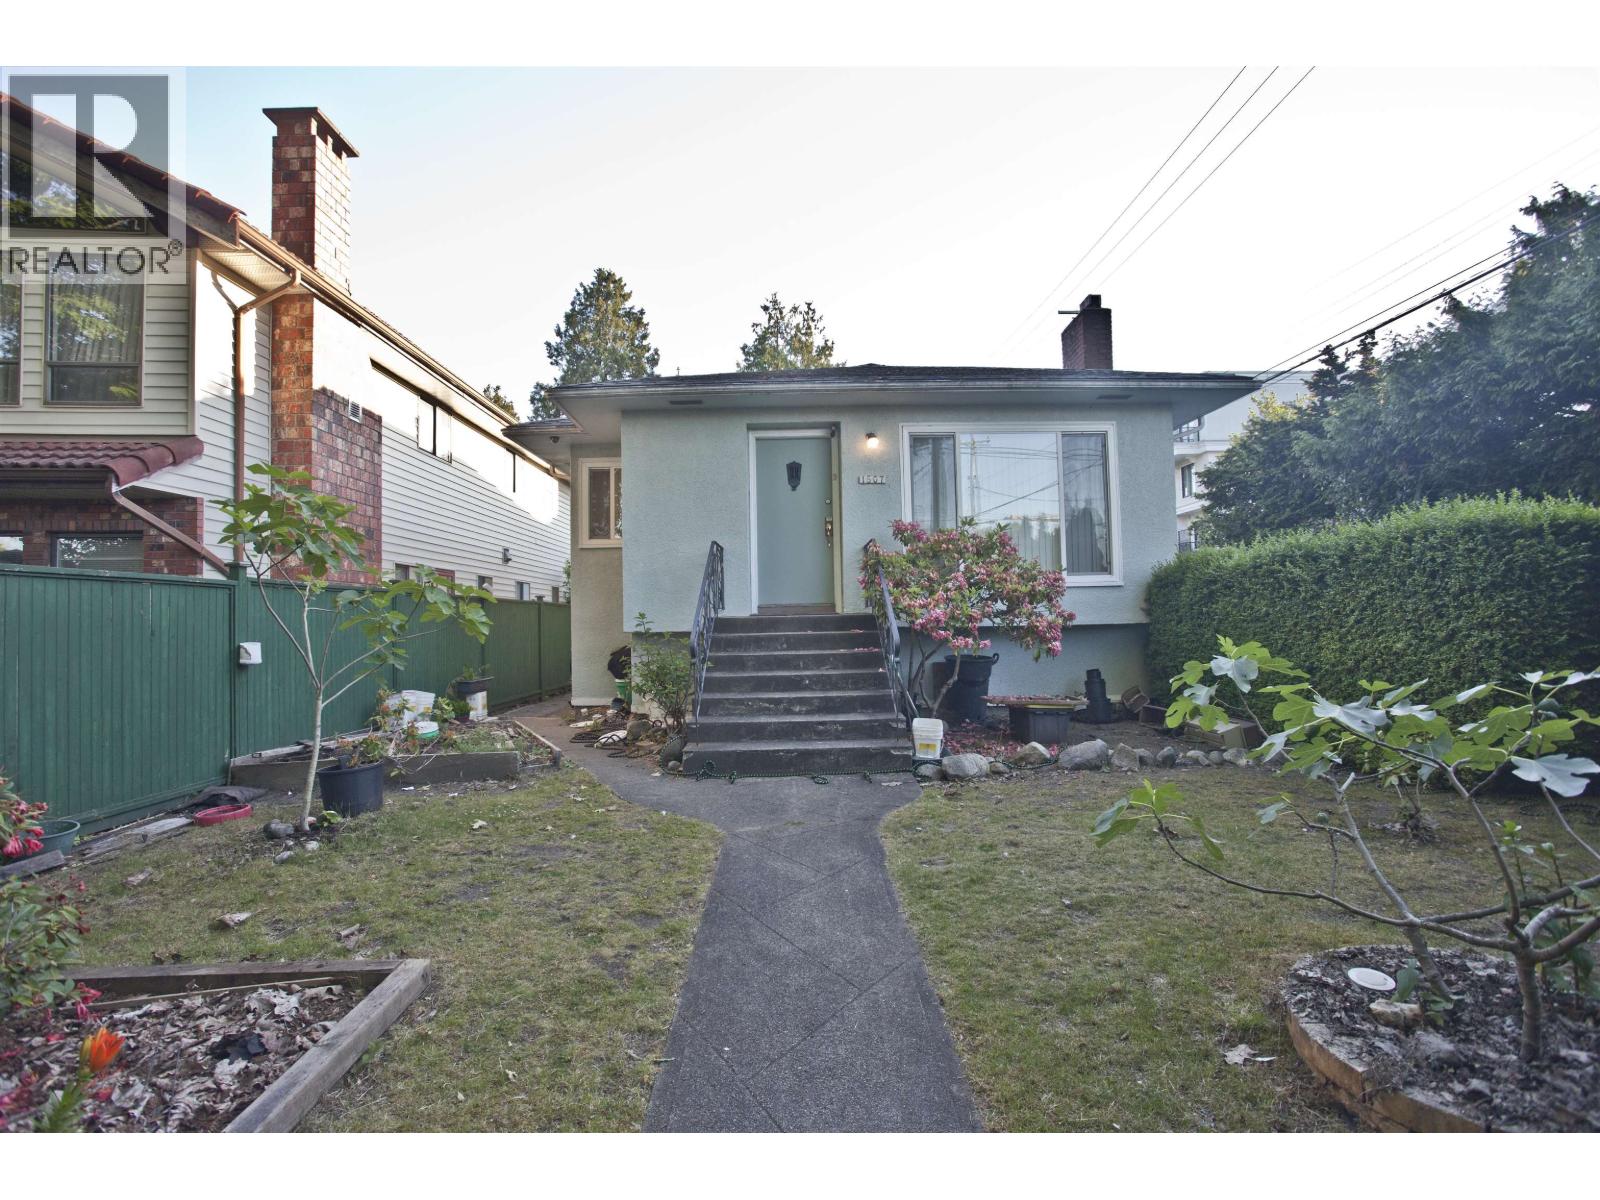 $1,729,000
1507 W 63rd Ave. · 4bd/2ba · 855sf
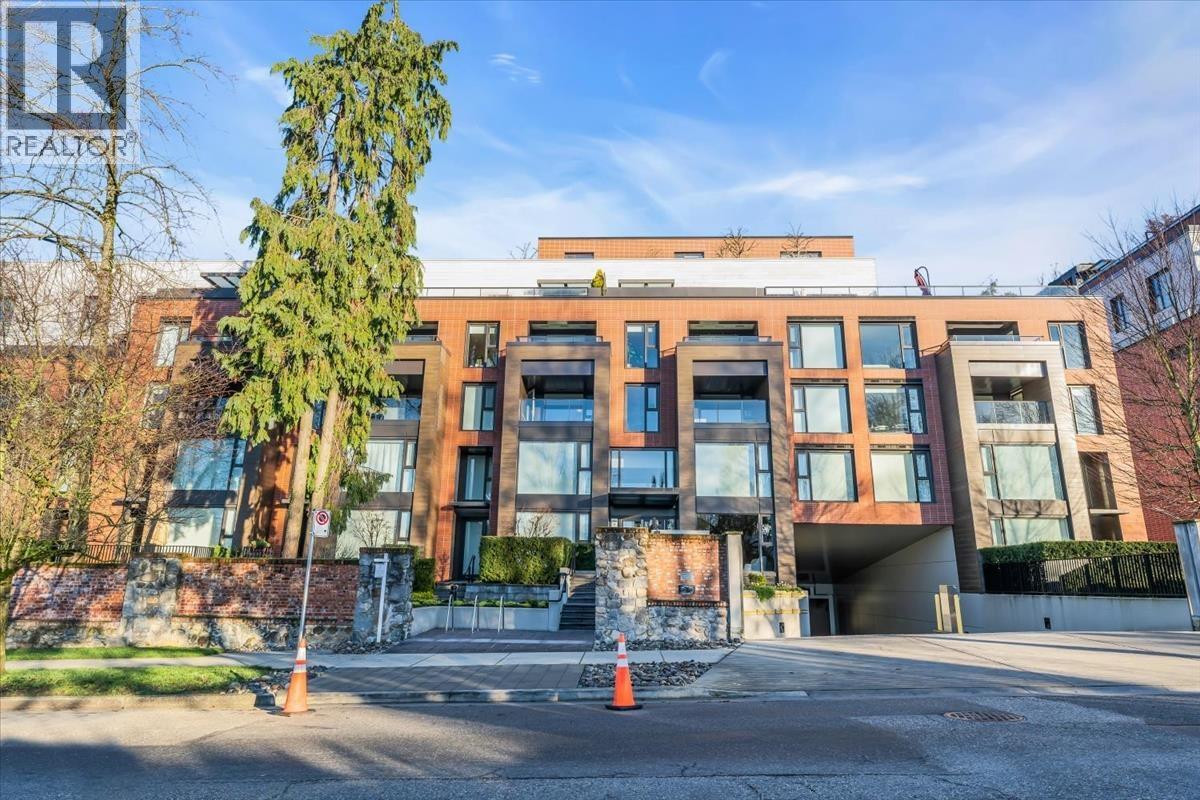 $1,318,000
607 1571 W 57th Ave. · 2bd/2ba · 1174sf
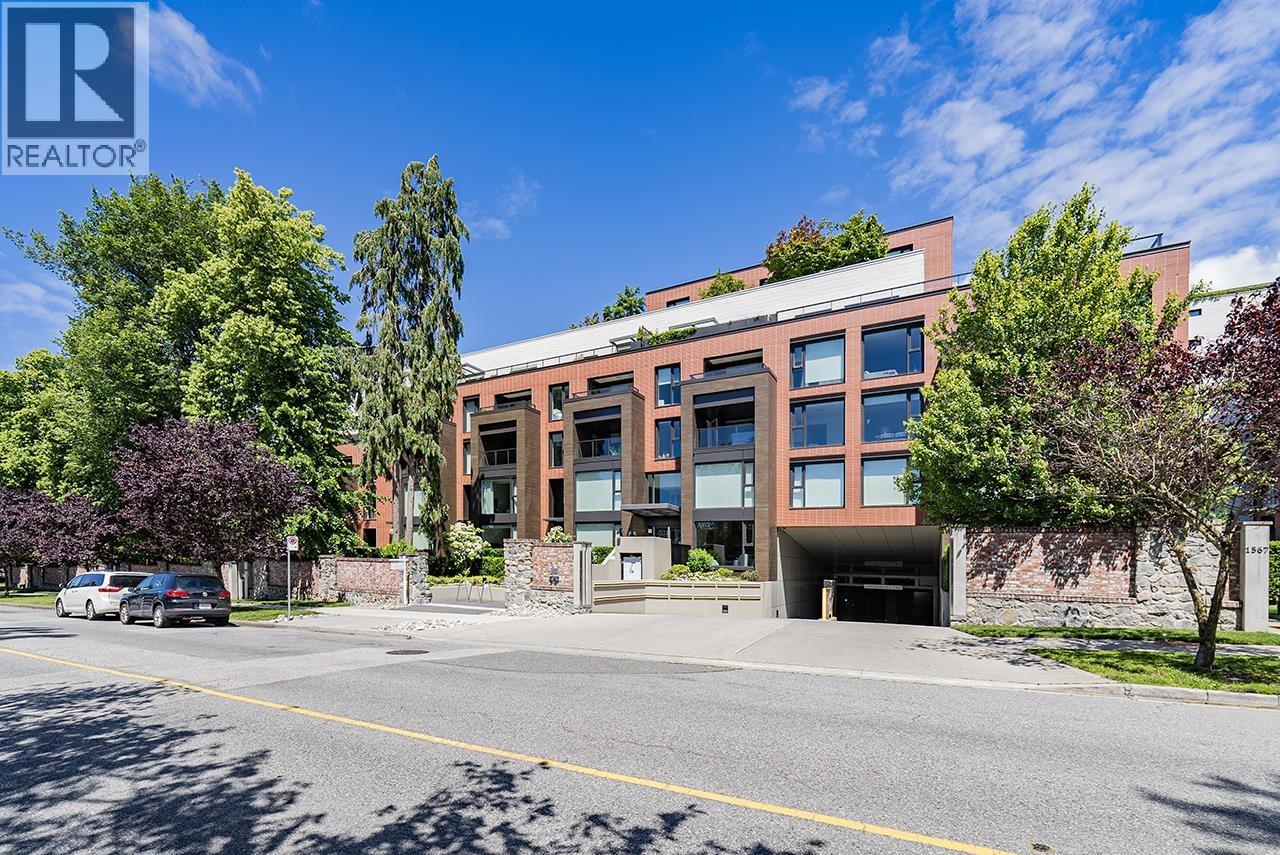 $1,575,000
310 1571 W 57th Ave. · 2bd/2ba · 1248sf
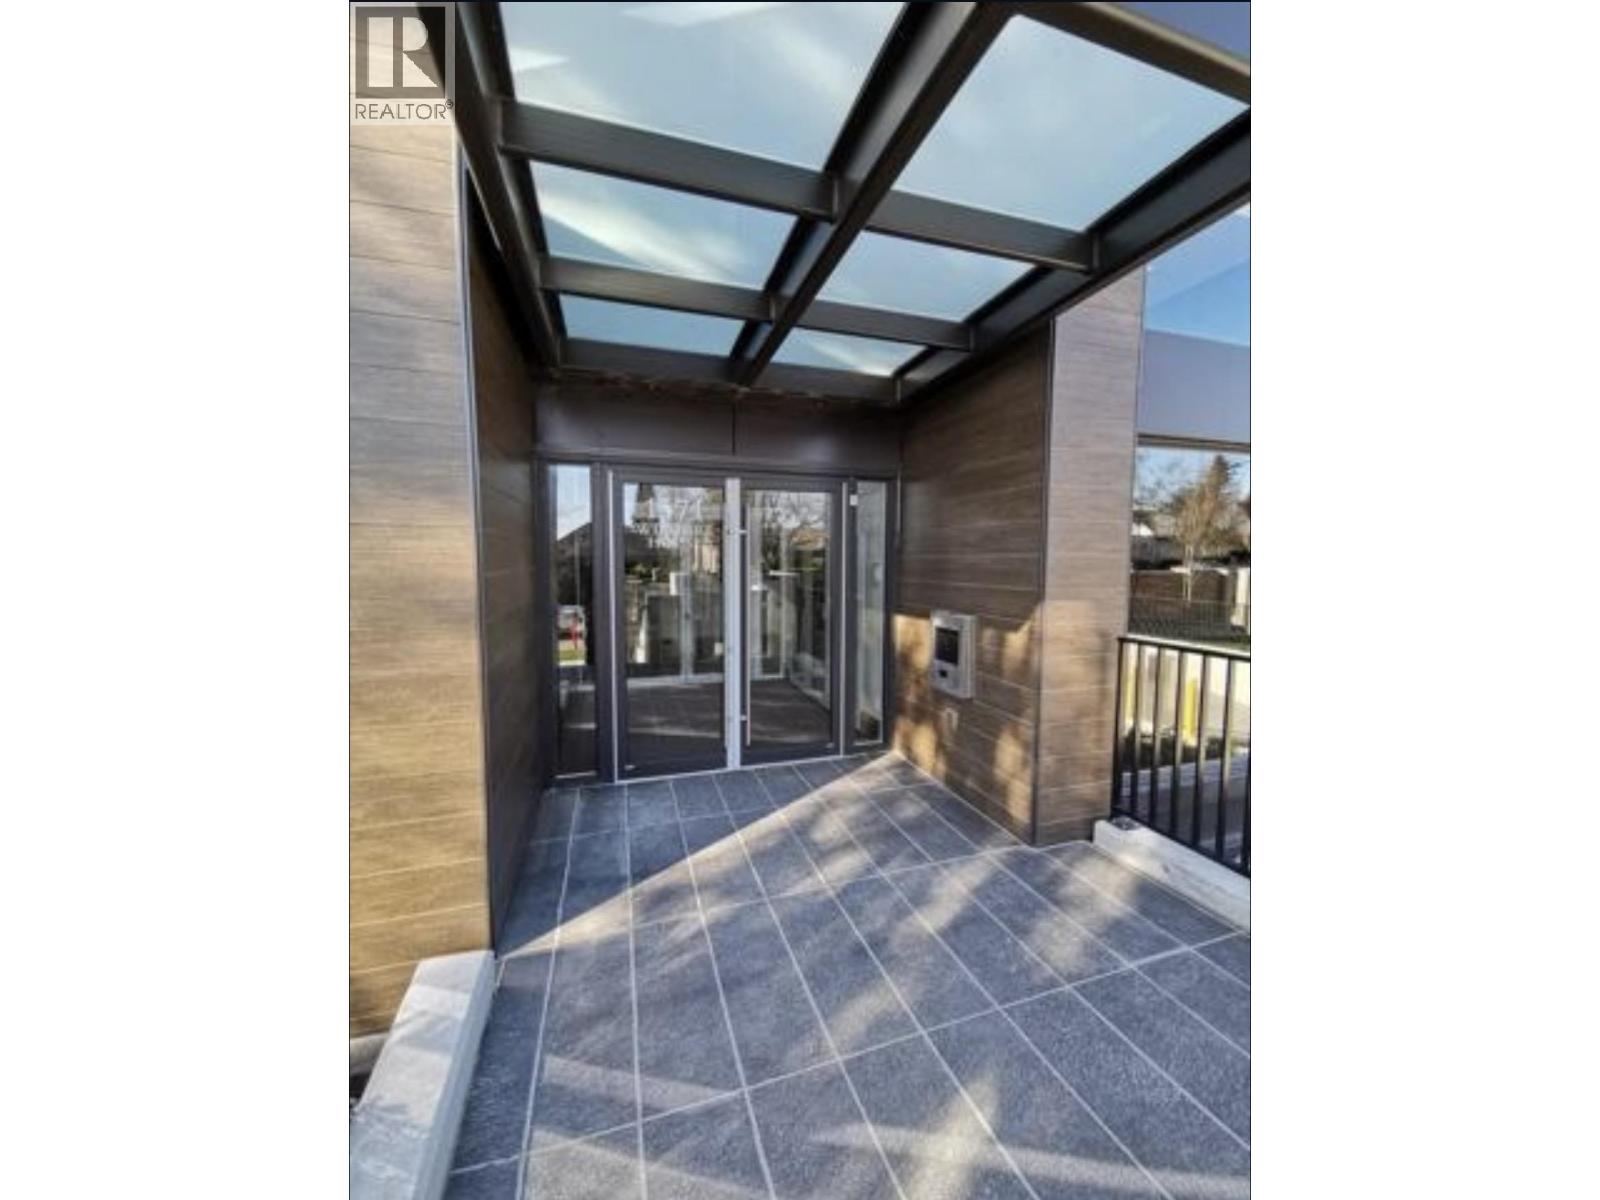 $1,599,000
504 1571 W 57th Ave. · 2bd/3ba · 1400sf
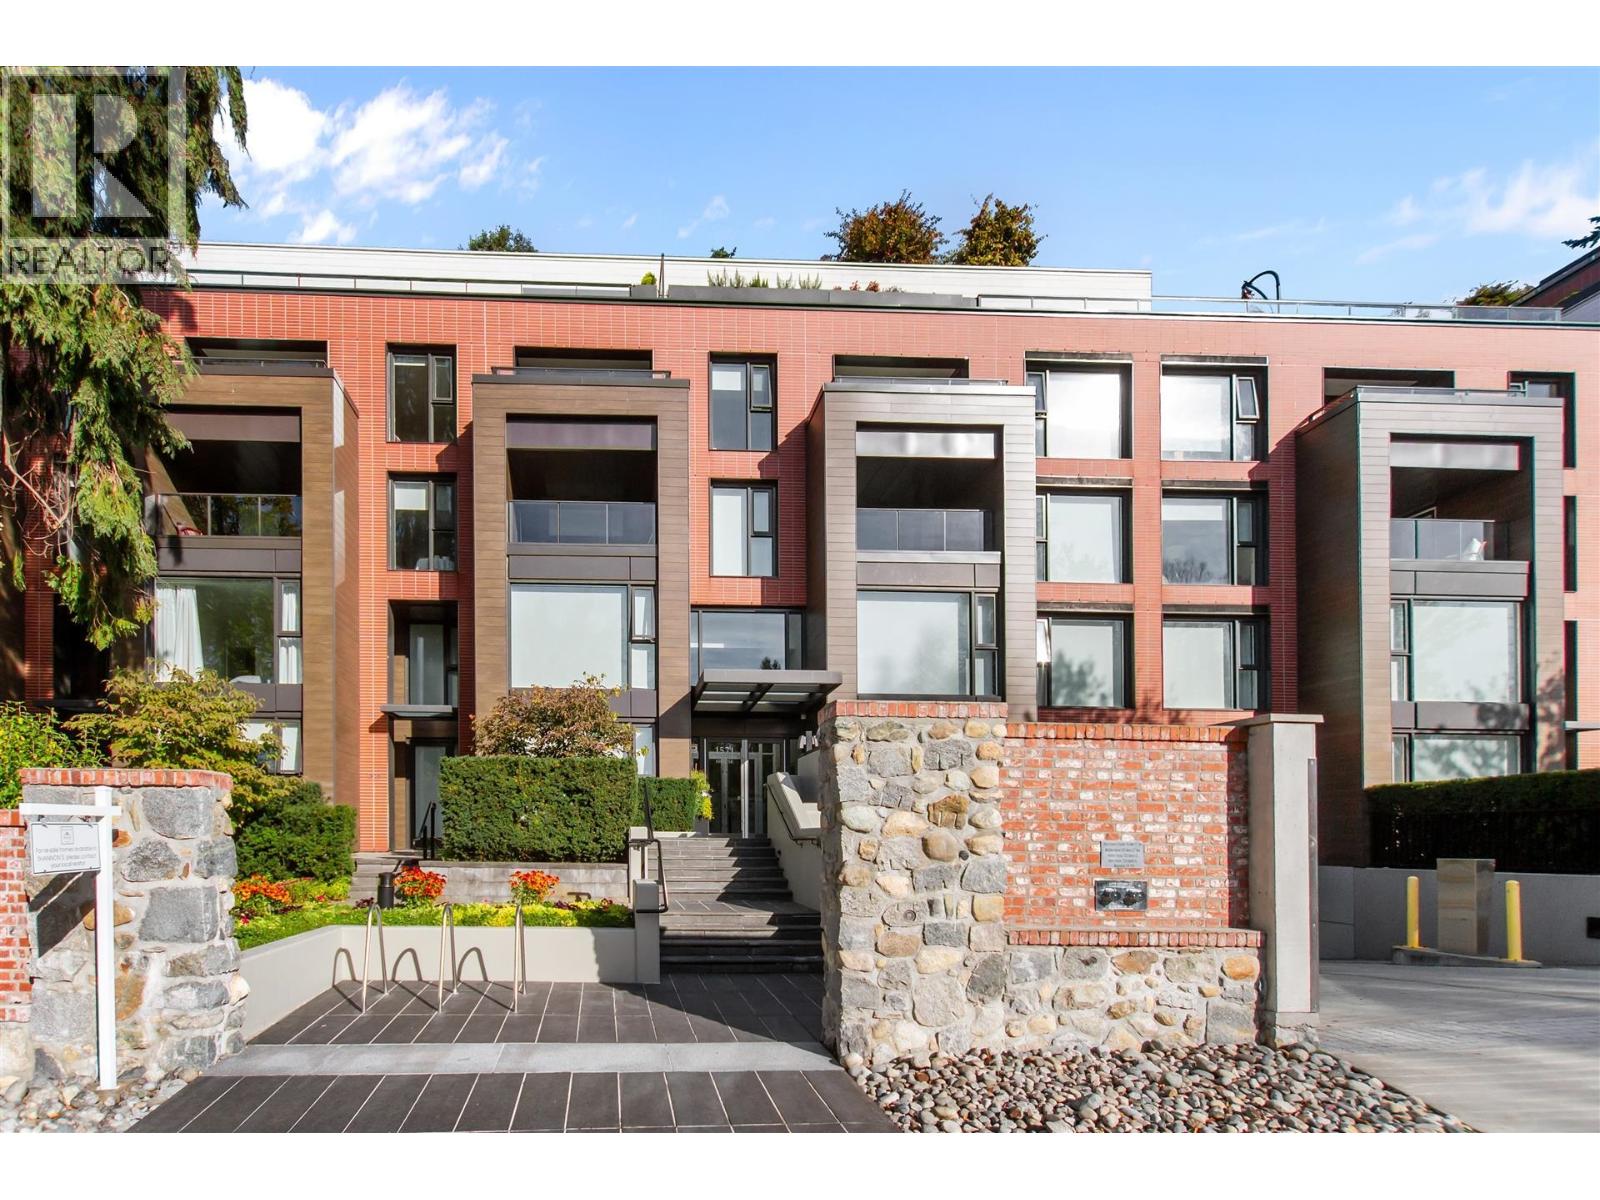 $1,498,000
603 1571 W 57th Ave. · 2bd/2ba · 1259sf
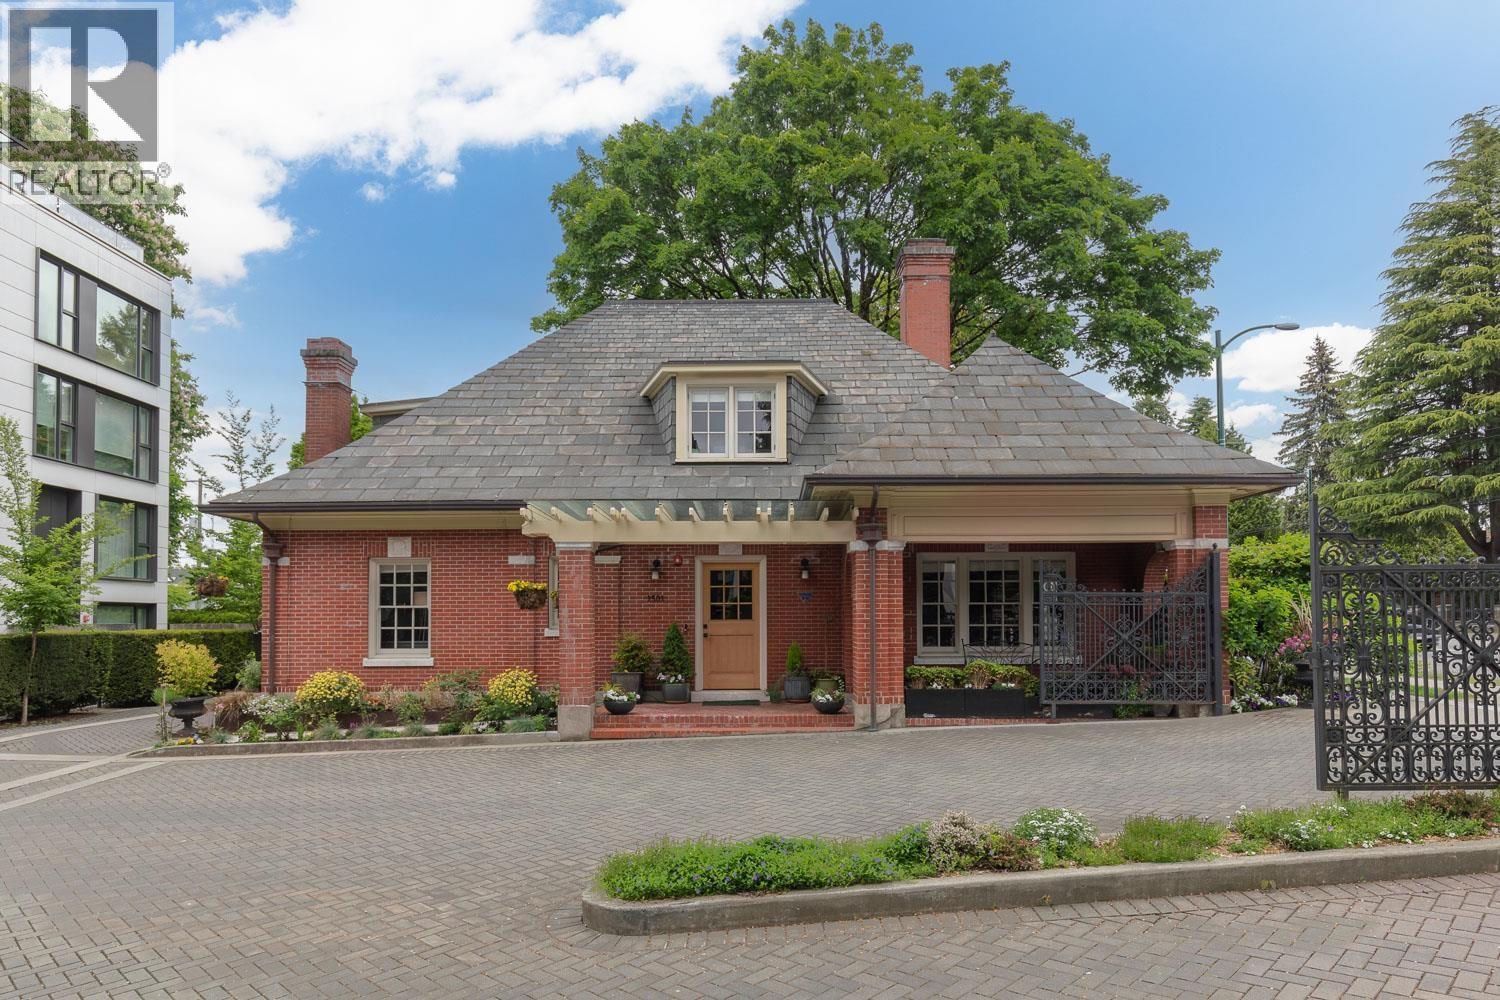 $2,498,000
1501 Atlas Lane · 2bd/3ba · 2951sf
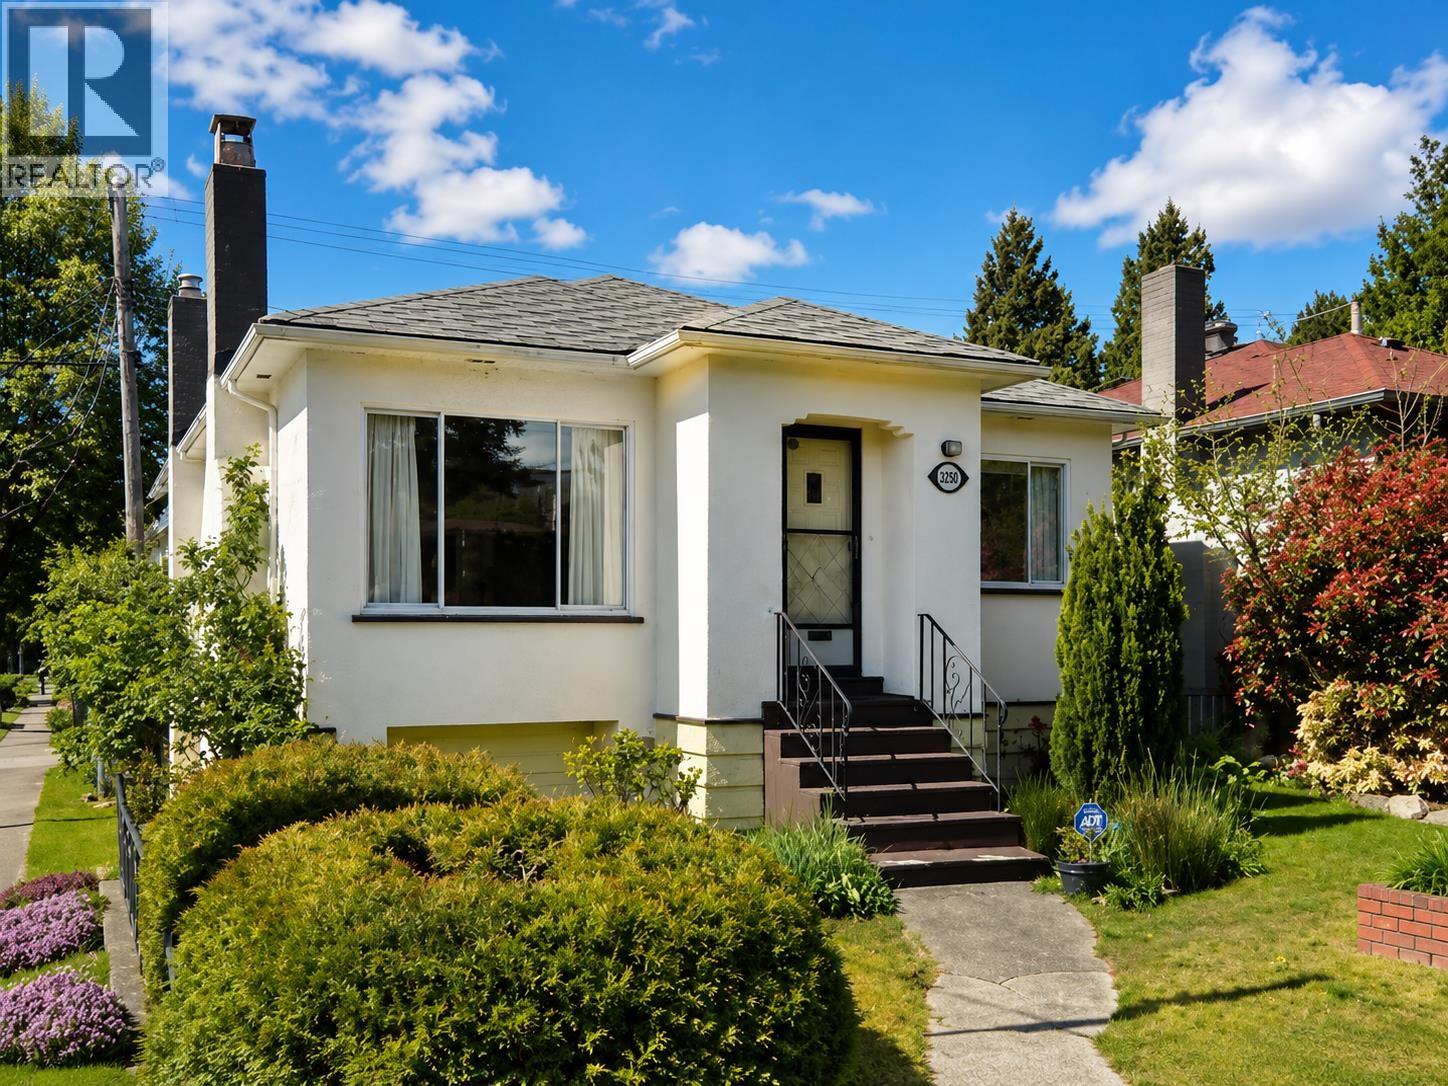 $1,800,000
7895 Granville St. · 4bd/2ba · 1688sf
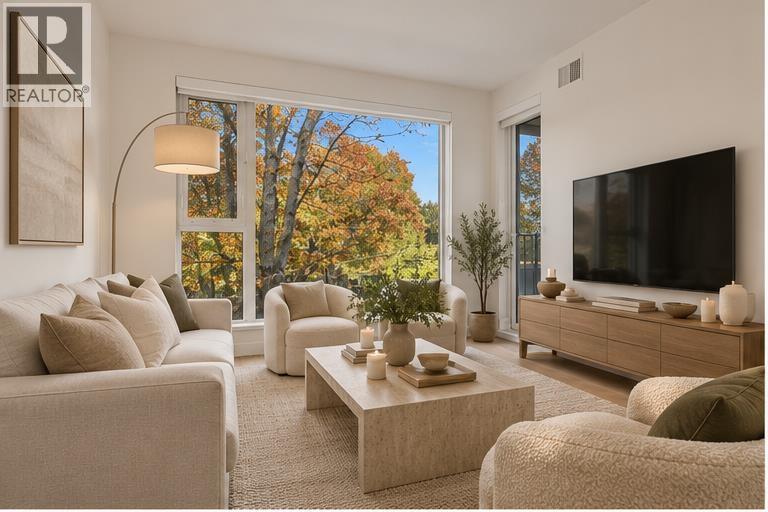 $880,000
310 1515 Atlas Lane · 2bd/2ba · 802sf
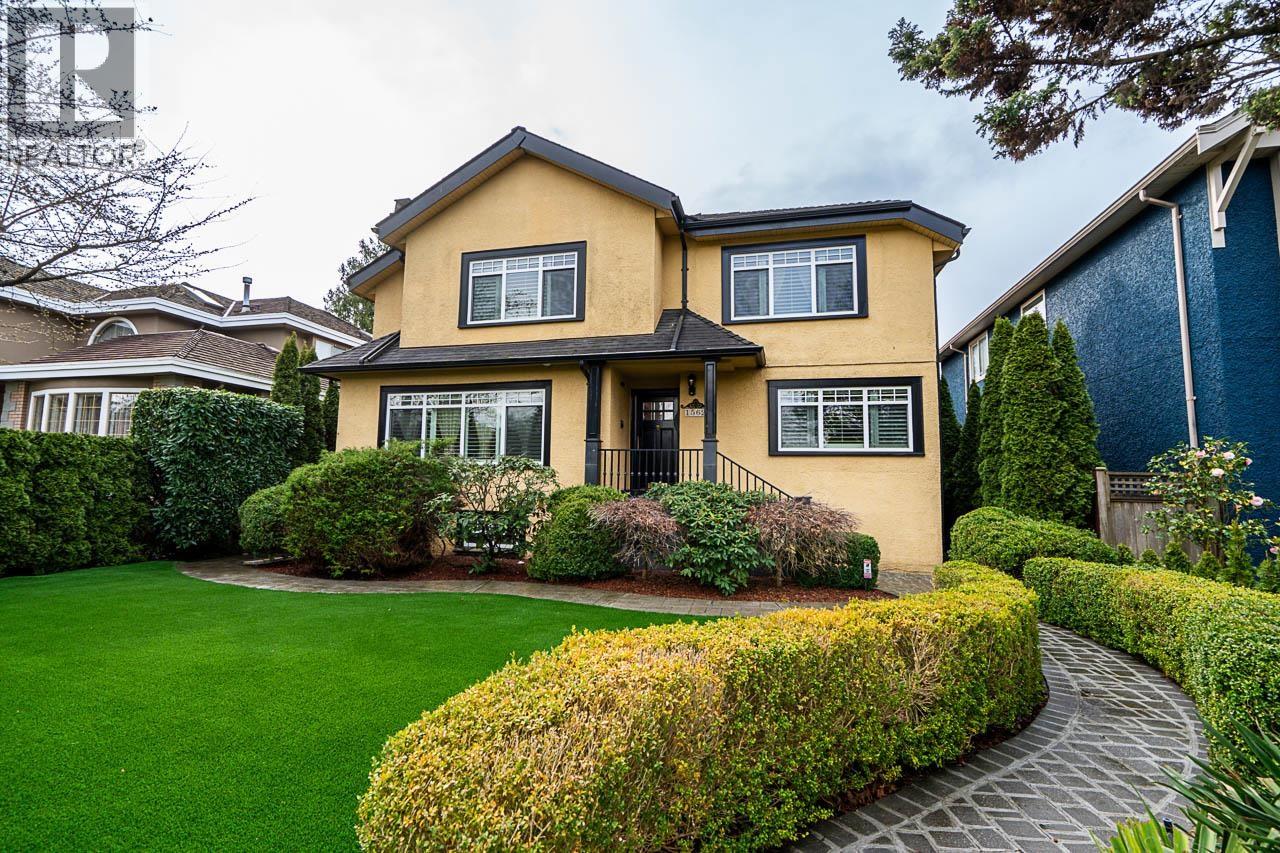 $3,499,000
1562 W 62nd Ave. · 5bd/4ba · 3616sf
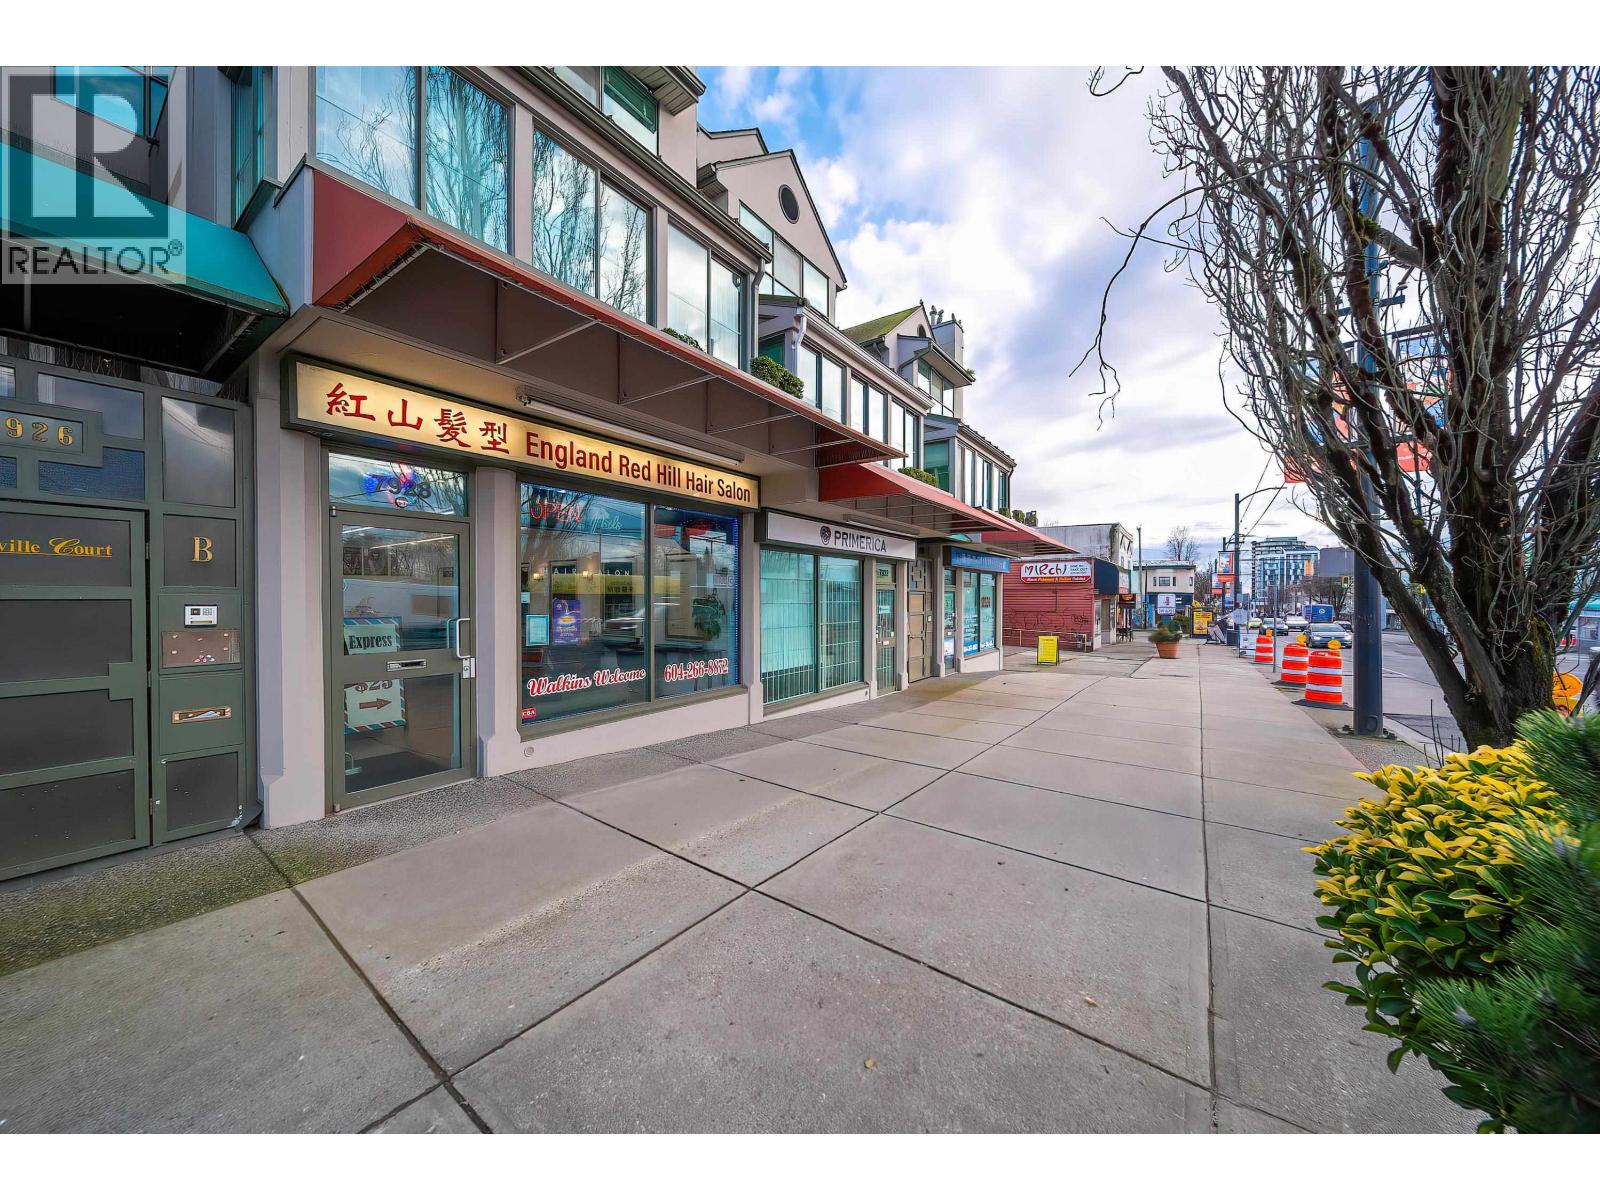 $1,180,000
7928 Granville St. · 0bd/0ba · 897sf
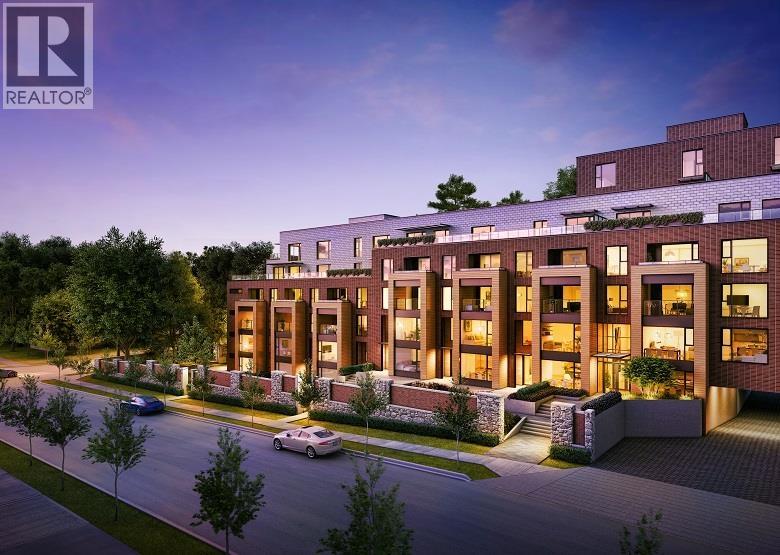 $1,380,000
1581 W 57th Ave. · 2bd/3ba · 1333sf
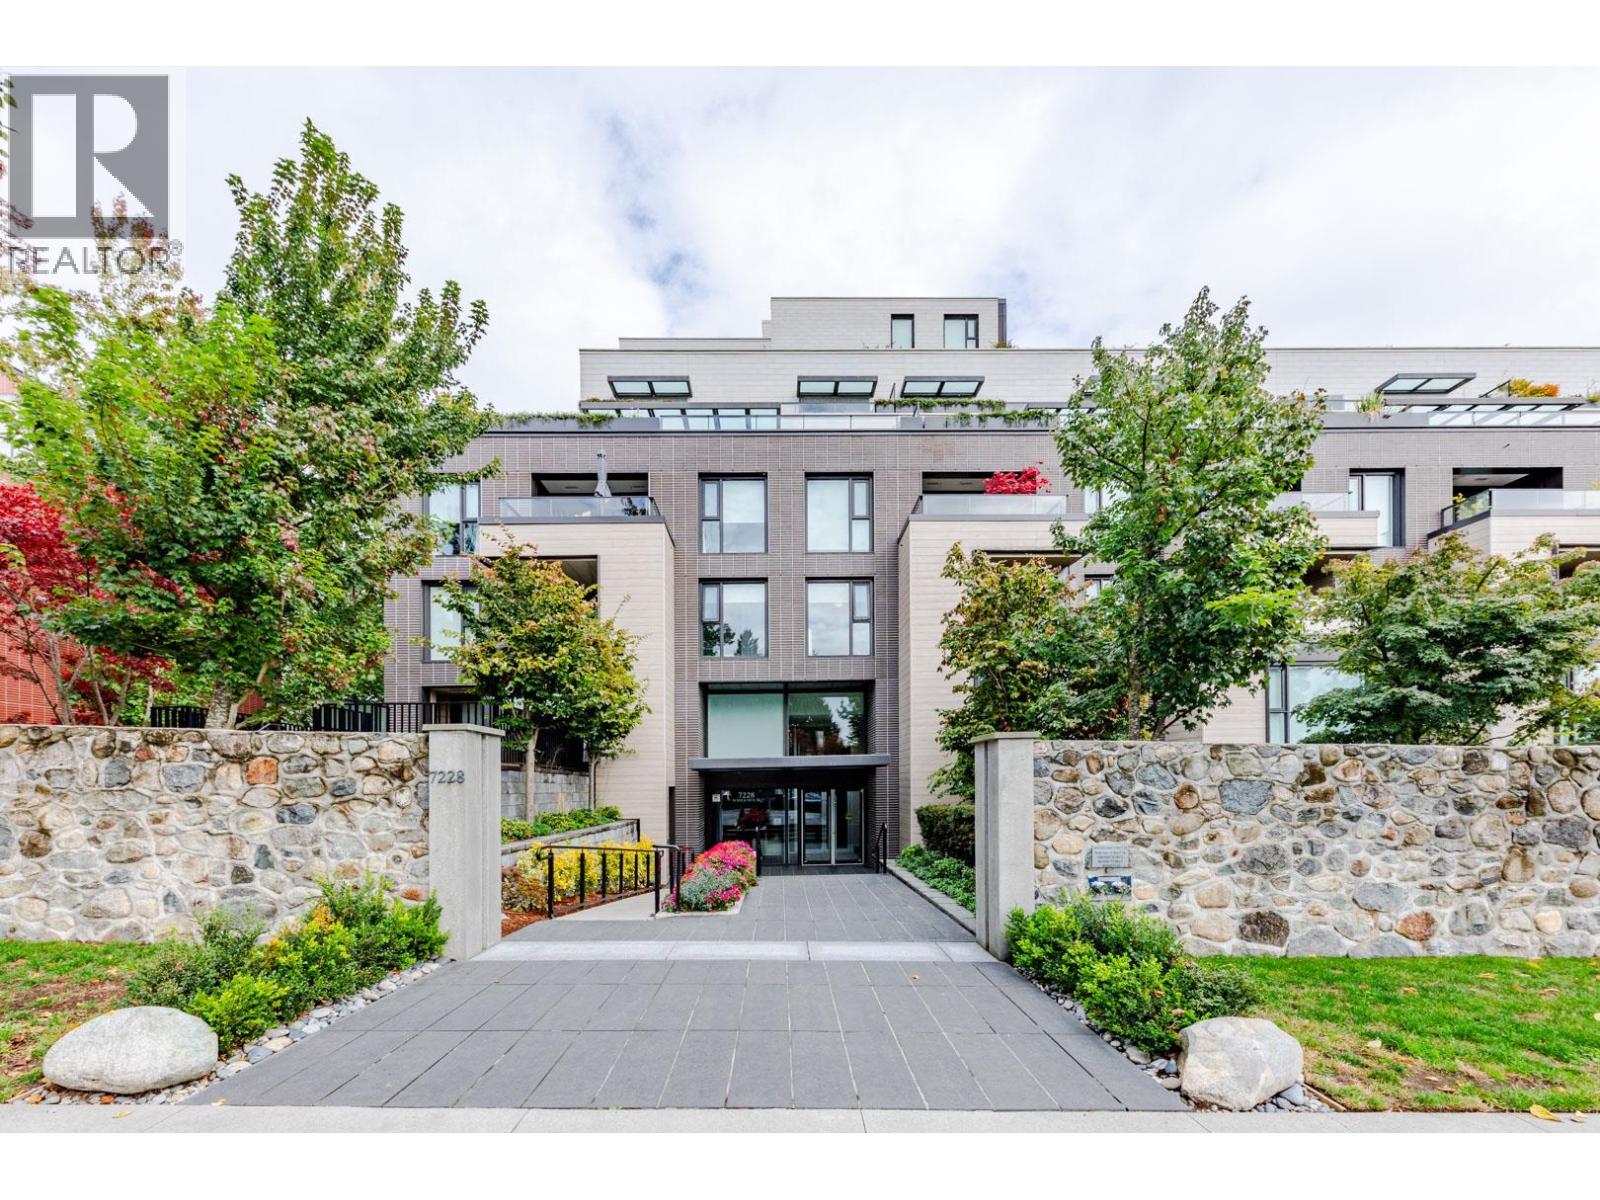 $2,120,000
903 7228 Adera St. · 3bd/3ba · 1586sf
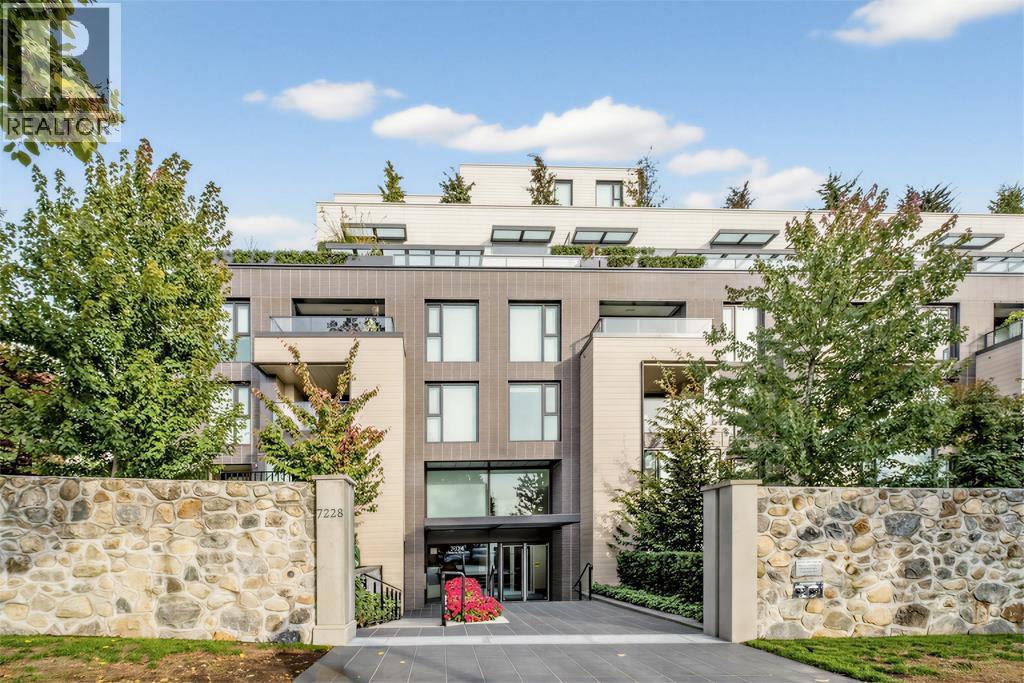 $1,590,000
702 7228 Adera St. · 3bd/2ba · 1325sf
 $68,000
7980 Granville St. · 0bd/0ba · 1204sf
 $288,000
8008 Granville St. · 0bd/0ba · 2100sf
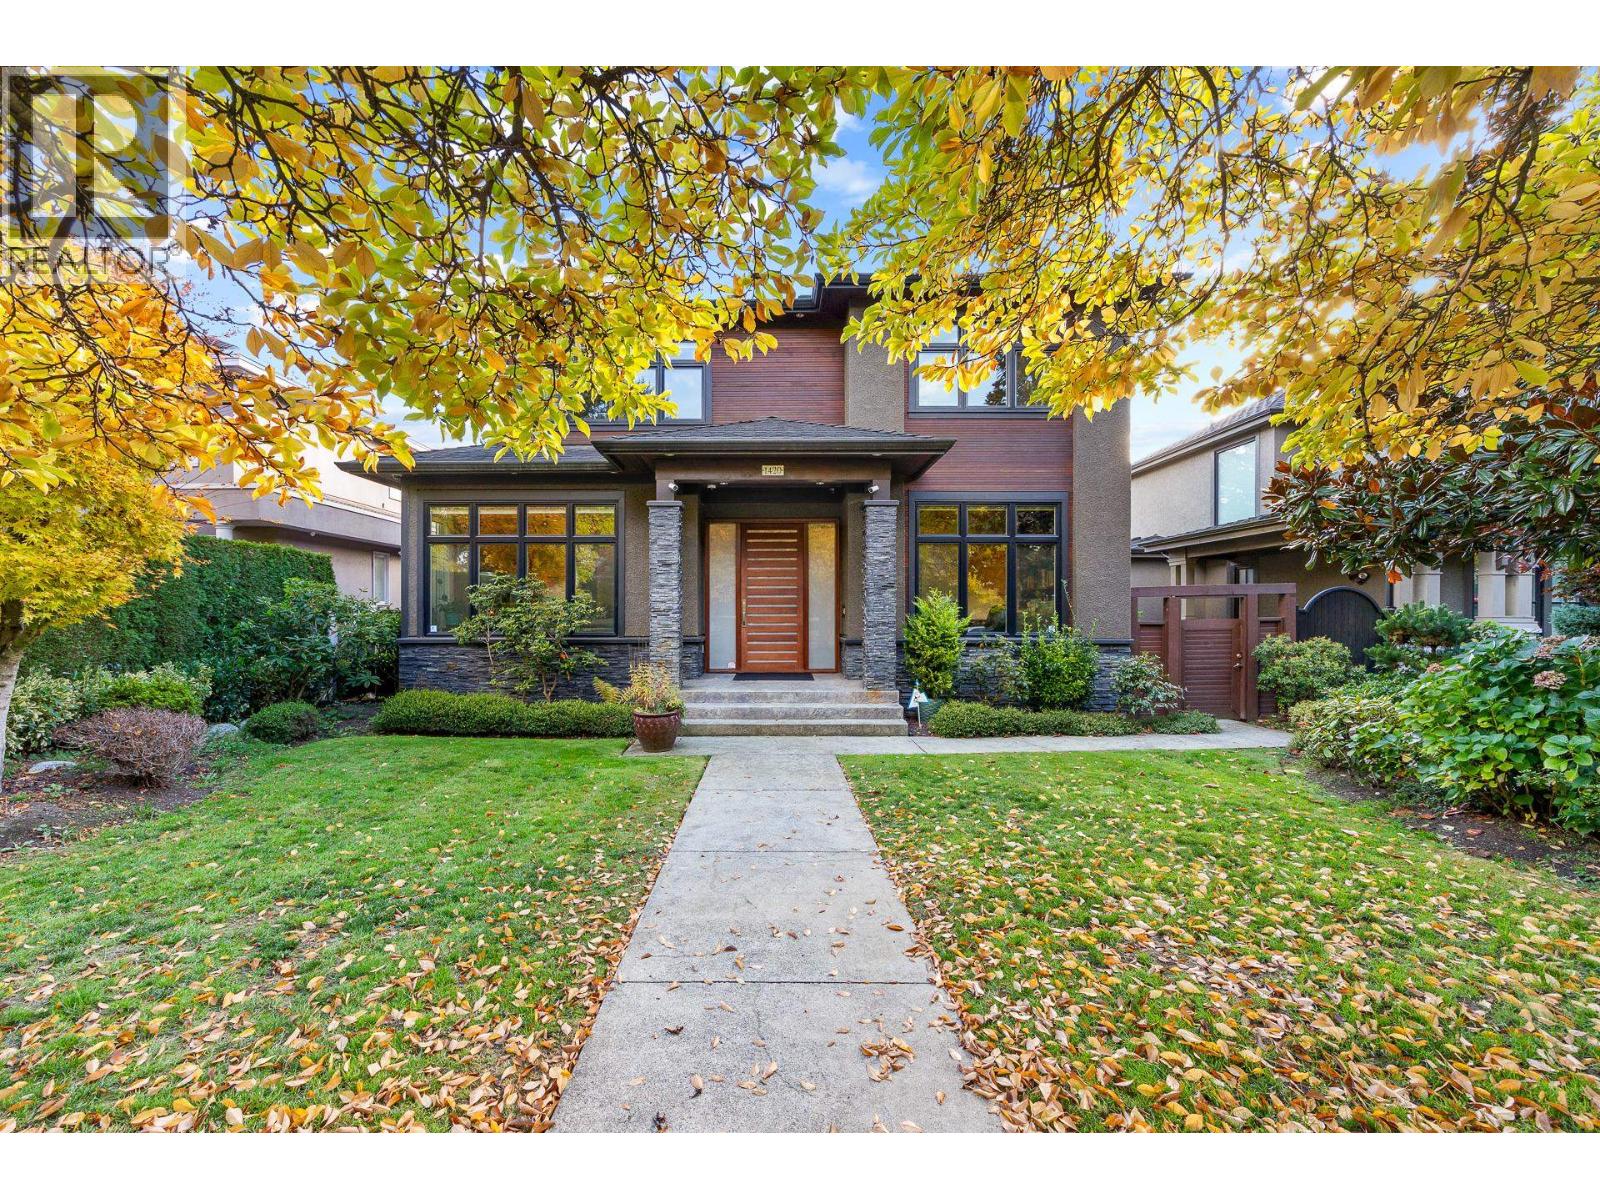 $4,380,000
1420 W 54th Ave. · 4bd/6ba · 4198sf
 $780,000
309 7128 Adera St. · 1bd/1ba · 605sf
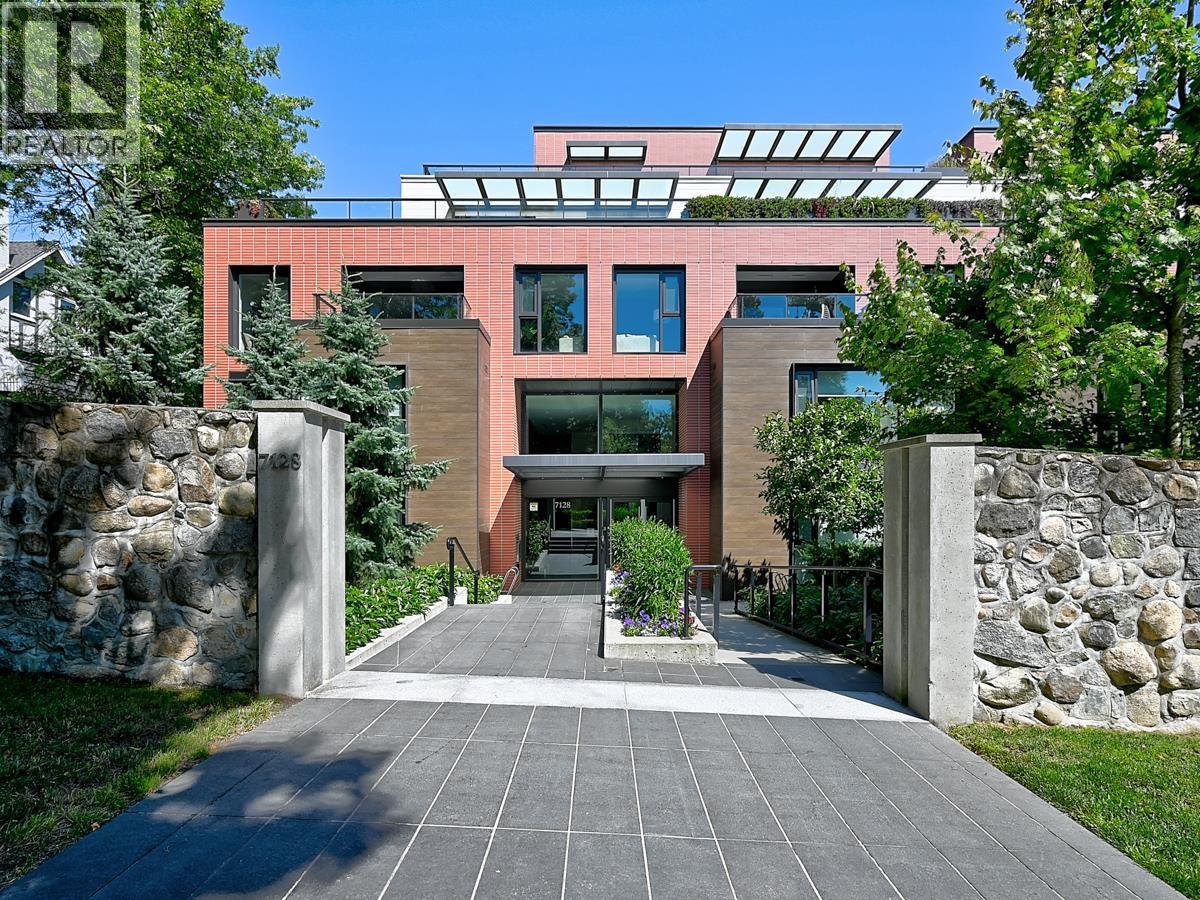 $1,650,000
204 7128 Adera St. · 2bd/2ba · 1404sf
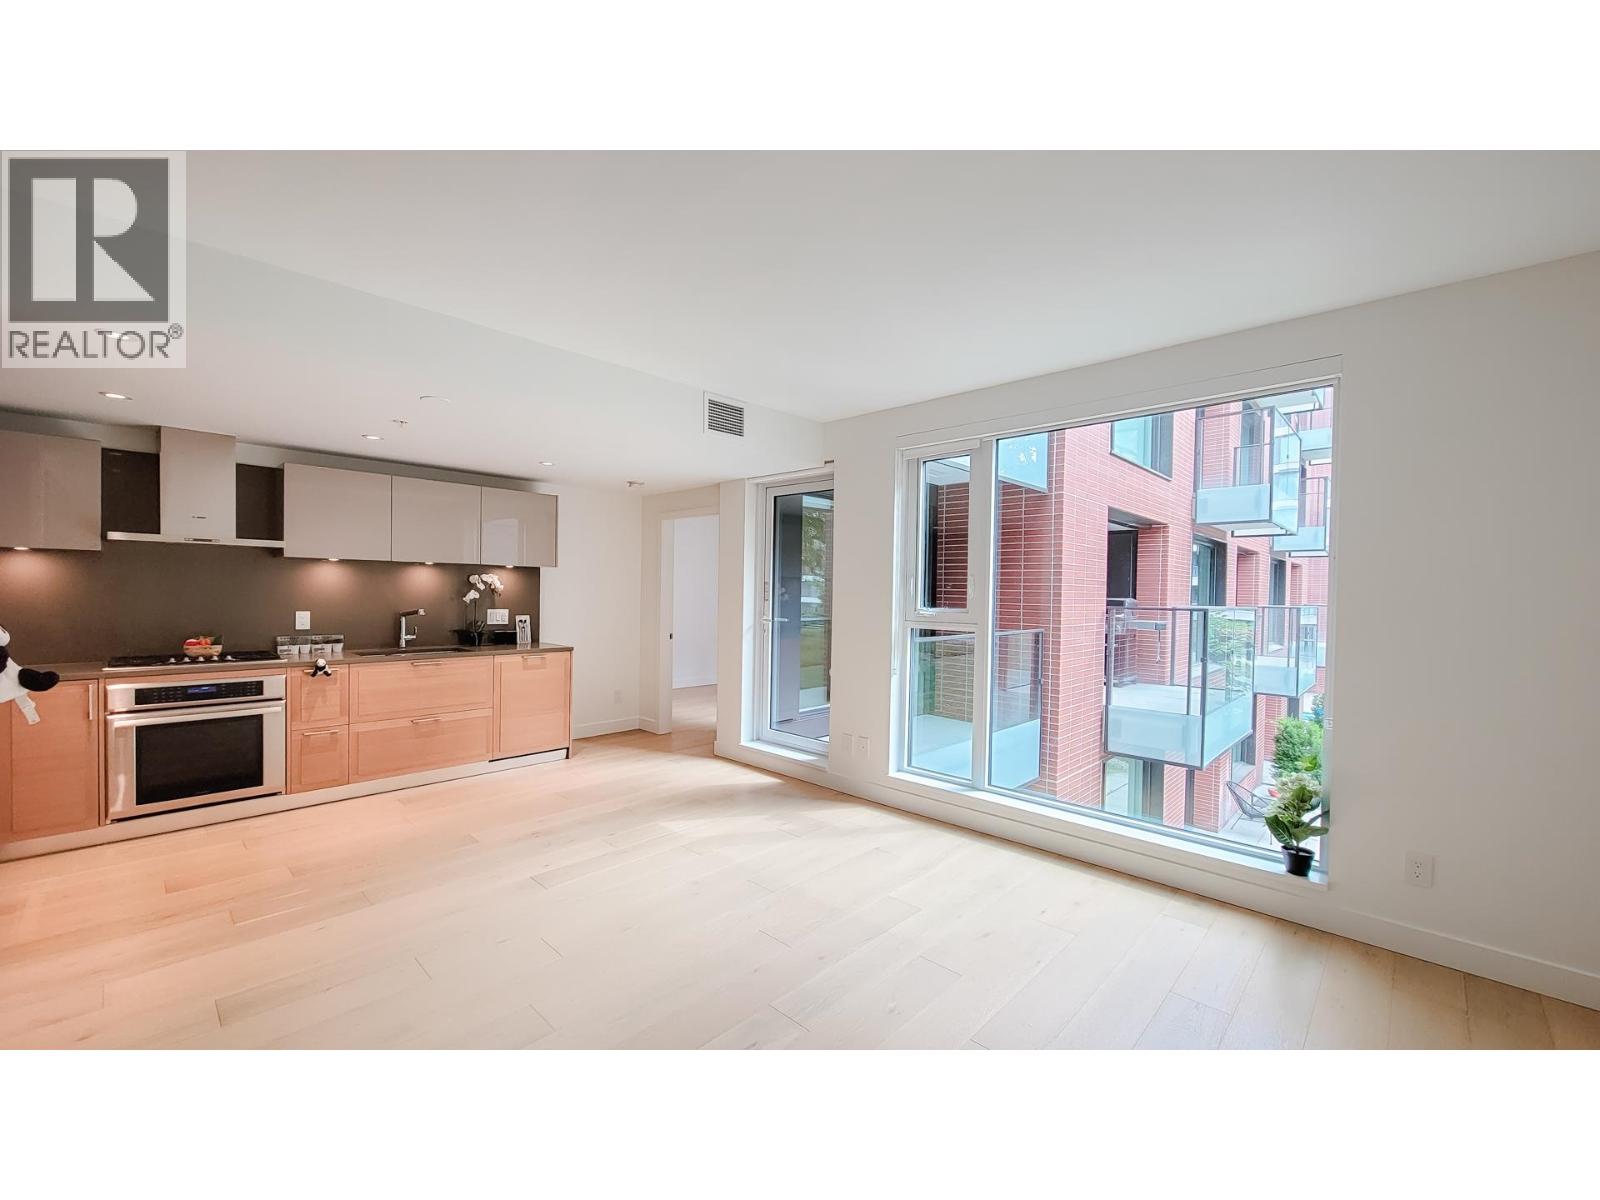 $899,000
301 7128 Adera St. · 1bd/2ba · 783sf
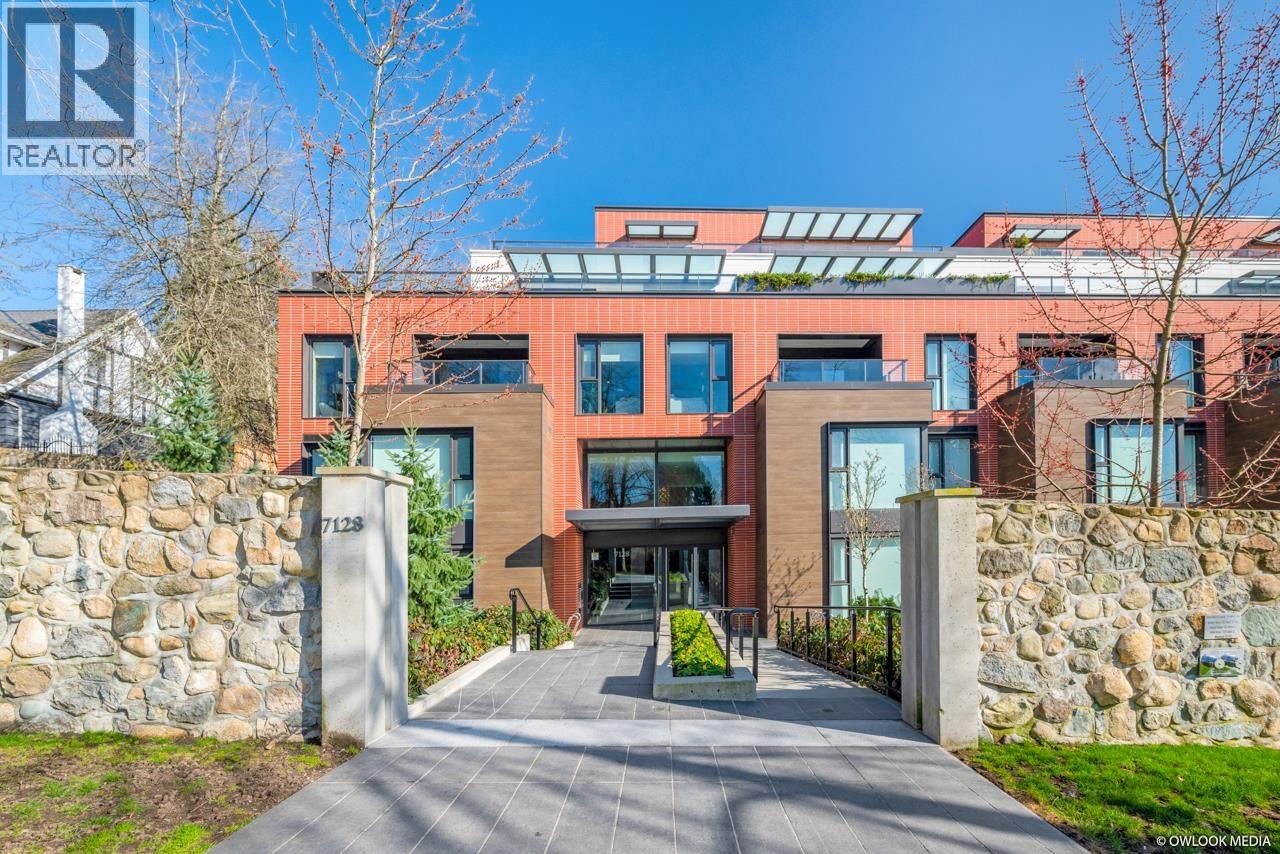 $998,800
702 7128 Adera St. · 2bd/2ba · 804sf
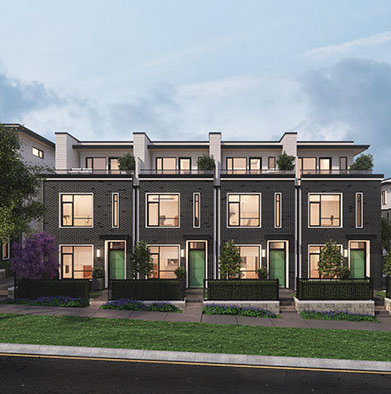 Granville & 59th
7454 Granville St. · EPS4182
Granville & 59th
7452 Granville St. · EPS4182
Granville & 59th
7478 Granville St. · EPS4182
Granville & 59th
7474 Granville St. · EPS4182
Granville & 59th
7430 Granville St. · EPS4182
Granville & 59th
1485 WEST 59th Ave. · EPS4182
Granville & 59th
1488 WEST 58th Ave. · EPS4182
Granville & 59th
7480 Granville St. · EPS4182
Granville & 59th
7456 Granville St. · EPS4182
Granville & 59th
1490 WEST 58th Ave. · EPS4182
Granville & 59th
7458 Granville St. · EPS4182
Granville & 59th
7486 Granville St. · EPS4182
Granville & 59th
1496 WEST 58th Ave. · EPS4182
Granville & 59th
1494 WEST 58th Ave. · EPS4182
Granville & 59th
7488 Granville St. · EPS4182
Granville & 59th
7472 Granville St. · EPS4182
Granville & 59th
1492 WEST 58th Ave. · EPS4182
Granville & 59th
1487 WEST 59th Ave. · EPS4182



