Maintenance Fees Include
Garbage Pickup
Gas
Hot Water
Recreation Facility
Snow Removal


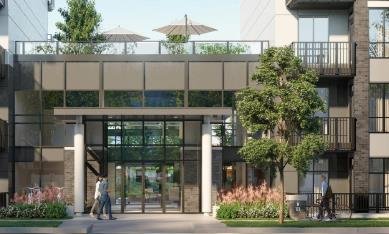
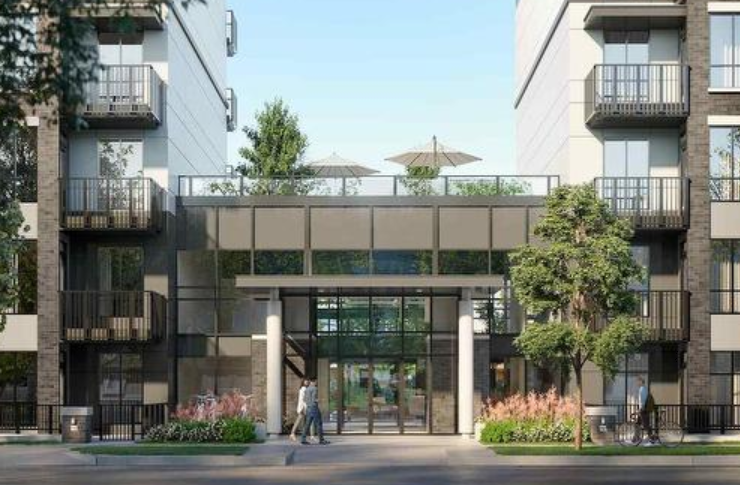
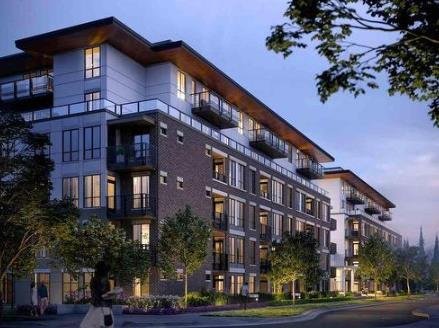
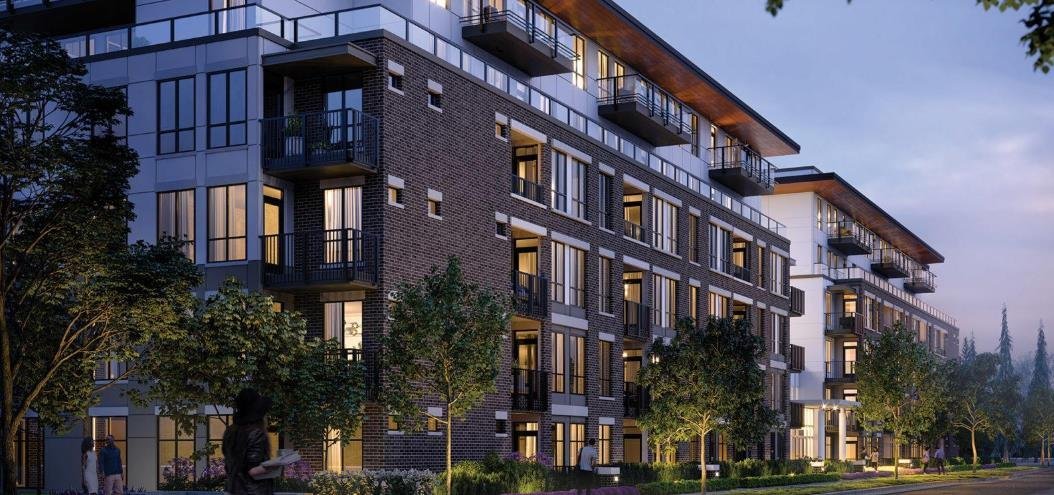 +5
| Date | Status | Address | Type | Bed | Bath | Price | Sqft | Strata Fee | Tax | Listed By |
|---|---|---|---|---|---|---|---|---|---|---|
| 2026-09-23 | Active | 101 750 Dogwood St. | Single Family | 3 | 2 | $749,900 ($778/sf) | 964 | $453 | $2801 (2025) | Real Broker |
| 2026-10-08 | Active | 411 750 Dogwood St. | Single Family | 2 | 2 | $630,000 ($766/sf) | 822 | $429 | $2622 (2025) | Oakwyn Realty Encore |
| 2026-10-15 | Active | 406 750 Dogwood St. | Single Family | 2 | 1 | $599,000 ($844/sf) | 710 | $375 | $2295 (2025) | Real Broker |
| 2026-09-08 | Active | 120 750 Dogwood St. | Single Family | 1 | 1 | $569,000 ($822/sf) | 692 | $349 | $2267 (2025) | Sutton Premier Realty |
| 2026-10-15 | Active | 611 750 Dogwood St. | Single Family | 1 | 1 | $499,000 ($940/sf) | 531 | $274 | $1928 (2025) | Oakwyn Realty Ltd. |
| 2026-10-14 | Active | 113 750 Dogwood St. | Single Family | 1 | 1 | $498,900 ($809/sf) | 617 | $300 | $2025 (2025) | Real Broker |
| Avg | $590,967 | 723 |
| Sold Date | Address | Bed | Bath | Sqft | Asking | Sold Price | DOM | Strata Fee | Tax | Listed By |
|---|---|---|---|---|---|---|---|---|---|---|
| 2026-03-13 | 415 750 Dogwood | 2 | 1 | 725 | $648,800 | $637,000 ($879/sf) | $349 | $2253 (2025) | Macdonald Realty | |
| 2026-03-09 | 403 750 Dogwood St. | 3 | 2 | 945 | $759,000 | $740,000 ($783/sf) | $464 | $2840 (2025) | Laboutique Realty | |
| 2026-02-20 | 304 750 Dogwood St. | 3 | 2 | 945 | $774,900 | $750,000 ($794/sf) | $464 | $2822 (2025) | Sutton Group - 1st West Realty | |
| 2026-01-26 | 119 750 Dogwood St. | 3 | 2 | 945 | $780,000 | $778,000 ($823/sf) | $447 | $2720 (2025) | Evergreen West Realty | |
| 2025-10-06 | 210 750 Dogwood St. | 2 | 1 | 684 | $645,000 | $630,000 ($921/sf) | $326 | $1656 (2025) | Oakwyn Realty Encore | |
| 2025-09-15 | 116 750 Dogwood St. | 2 | 2 | 942 | $825,000 | $795,000 ($844/sf) | $442 | $2739 (2024) | Oracle Realty Ltd. | |
| 2025-08-12 | 502 750 Dogwood St. | 2 | 2 | 1050 | $899,000 | $875,000 ($833/sf) | $504 | $3052 (2024) | Royal Pacific Realty Corp. | |
| 2025-07-24 | 501 750 Dogwood St. | 2 | 2 | 975 | $888,000 | $850,000 ($872/sf) | $473 | $2959 (2024) | Sutton Group Seafair Realty | |
| 2025-07-17 | 605 750 Dogwood St. | 2 | 1 | 693 | $650,000 | $645,000 ($931/sf) | $337 | $2288 | Oakwyn Realty Ltd. | |
| 2025-05-19 | 219 750 Dogwood St. | 3 | 2 | 945 | $769,990 | $750,000 ($794/sf) | $447 | $2683 (2024) | Stonehaus Realty Corp. | |
| 2025-04-08 | 115 750 Dogwood St. | 1 | 1 | 621 | $589,900 | $585,000 ($942/sf) | $300 | $1988 (2024) | RE/MAX Masters Realty | |
| 2025-03-25 | 211 750 Dogwood St. | 2 | 2 | 713 | $699,000 | $690,000 ($968/sf) | $347 | $2174 (2025) | Rennie & Associates Realty Ltd. | |
| 2024-12-16 | 213 750 Dogwood St. | 2 | 1 | 684 | $629,800 | $628,000 ($918/sf) | $326 | Vanak Realty |
Sold data from the MLS® feed for strata plan EPS7671. Showing the 15 most recent sales from the last 24 months; expand for up to 80.
Kira at 750 Dogwood St. — currently 6 active listings averaging $590,967. In the past year 4 units sold at an average of $726,250.
Kira - 750 Dogwood Street, Coquitlam, BC V3J 4B7, Canada. Crossroads are Dogwood Street, Grover Avenue and Combo Lake Avenue. Kira has 6-storeys and has a total of 116 units in the development. The development is scheduled for completion in 2021. Developed by Woodbridge Homes. Interior Designer is Portico Design Group. Award Winning Ciccozzi Architecture.
Nearby parks include Burquitlam Park, Stoney Creek Park and Miller Park. Nearby Schools are Ecole Banting Middle School, Baker Drive Elementary School, Hillcrest Middle School, Roys Stibbs Elementary School, Eagle Ridge Elementary School, Ecole Moody Middle School of the Arts, Lord Baden-Powell, Ecole Dr. Charles Best Secondary School, Porter Street Elementary School and Parkland Elementary School. Supermarket and grocery stores nearby are Sumbul Super Market, Save-On-Foods, IGA, Coquitlam Your Independent Grocer, Mini Mart 101, Safeway, Nesters Market, Hilltop Market, Ridgemont Foods and Safeway Burquitlam.
| Construction | Concrete |
|---|---|
| Foundation | Concrete Block |
| Developer | Woodbridge Homes |
| Architect | Ciccozzi Architecture |
| Designer | Portico Design Group |
| Marketer | MLA Canada |
| Strata Plan | EPS7671 |
|---|---|
| Building Type | Strata Condos |
| Title to Land | Freehold Strata |
| Units in Strata | 116 |
| Units in Development | 116 |
| Bylaws / Restrictions | PETS ALLOWED,RENTALS ALLOWED |
Live market intelligence for this building's segments — active inventory, medians, ranges & trends. Opens in a new tab.
| Sales Website | wbhomes.ca |
|---|---|
| Sales Phone | 604.736.8845 |
| Sales Address | 1450 Creekside Drive, 200, Vancouver, British Columbia, V6J 5B3, Canada |
| Address | Bed | Bath | Sqft | Price |
|---|---|---|---|---|
| 11749 Confidential | 379 | $268,000 | ||
| 11600 Confidential | 1017 | $395,000 | ||
| 382 Robson St. | 927 | $358,000 | ||
| 11498 Confidential | 1012 | $195,000 | ||
| 11806 Confidential | 2000 | $158,000 | ||
| 11810 Confidential | 1168 | $449,000 | ||
| 11814 Confidential | 1200 | $329,000 | ||
| 5767 Dalhousie Rd. | 1800 | $238,000 | ||
| 11632 Confidential | 500 | $99,877 | ||
| 11641 Confidential | 500 | $99,877 |
 $268,000
11749 Confidential · 0bd/0ba · 379sf
 $395,000
11600 Confidential · 0bd/0ba · 1017sf
 $358,000
382 Robson St. · 0bd/0ba · 927sf
 $195,000
11498 Confidential · 0bd/0ba · 1012sf
 $158,000
11806 Confidential · 0bd/0ba · 2000sf
 $449,000
11810 Confidential · 0bd/0ba · 1168sf
 $329,000
11814 Confidential · 0bd/0ba · 1200sf
 $238,000
5767 Dalhousie Rd. · 0bd/0ba · 1800sf
 $99,877
11632 Confidential · 0bd/0ba · 500sf
 $298,000
3 1010 Beach Ave. · 0bd/0ba · 1424sf
 $150,000
11813 Confidential · 0bd/0ba · 0sf
 $358,000
8911 Cornerstone Mews · 0bd/0ba · 1200sf
 $570,000
12245 Confidential · 0bd/0ba · 0sf
 $1,460,000
11309 Confidential · 0bd/0ba · 8000sf
 $129,000
1234 Confidential Rd. · 0bd/0ba · 799sf
 $87,000
11462 Confidential · 0bd/0ba · 523sf
 $399,000
11310 Confidential · 0bd/0ba · 862sf
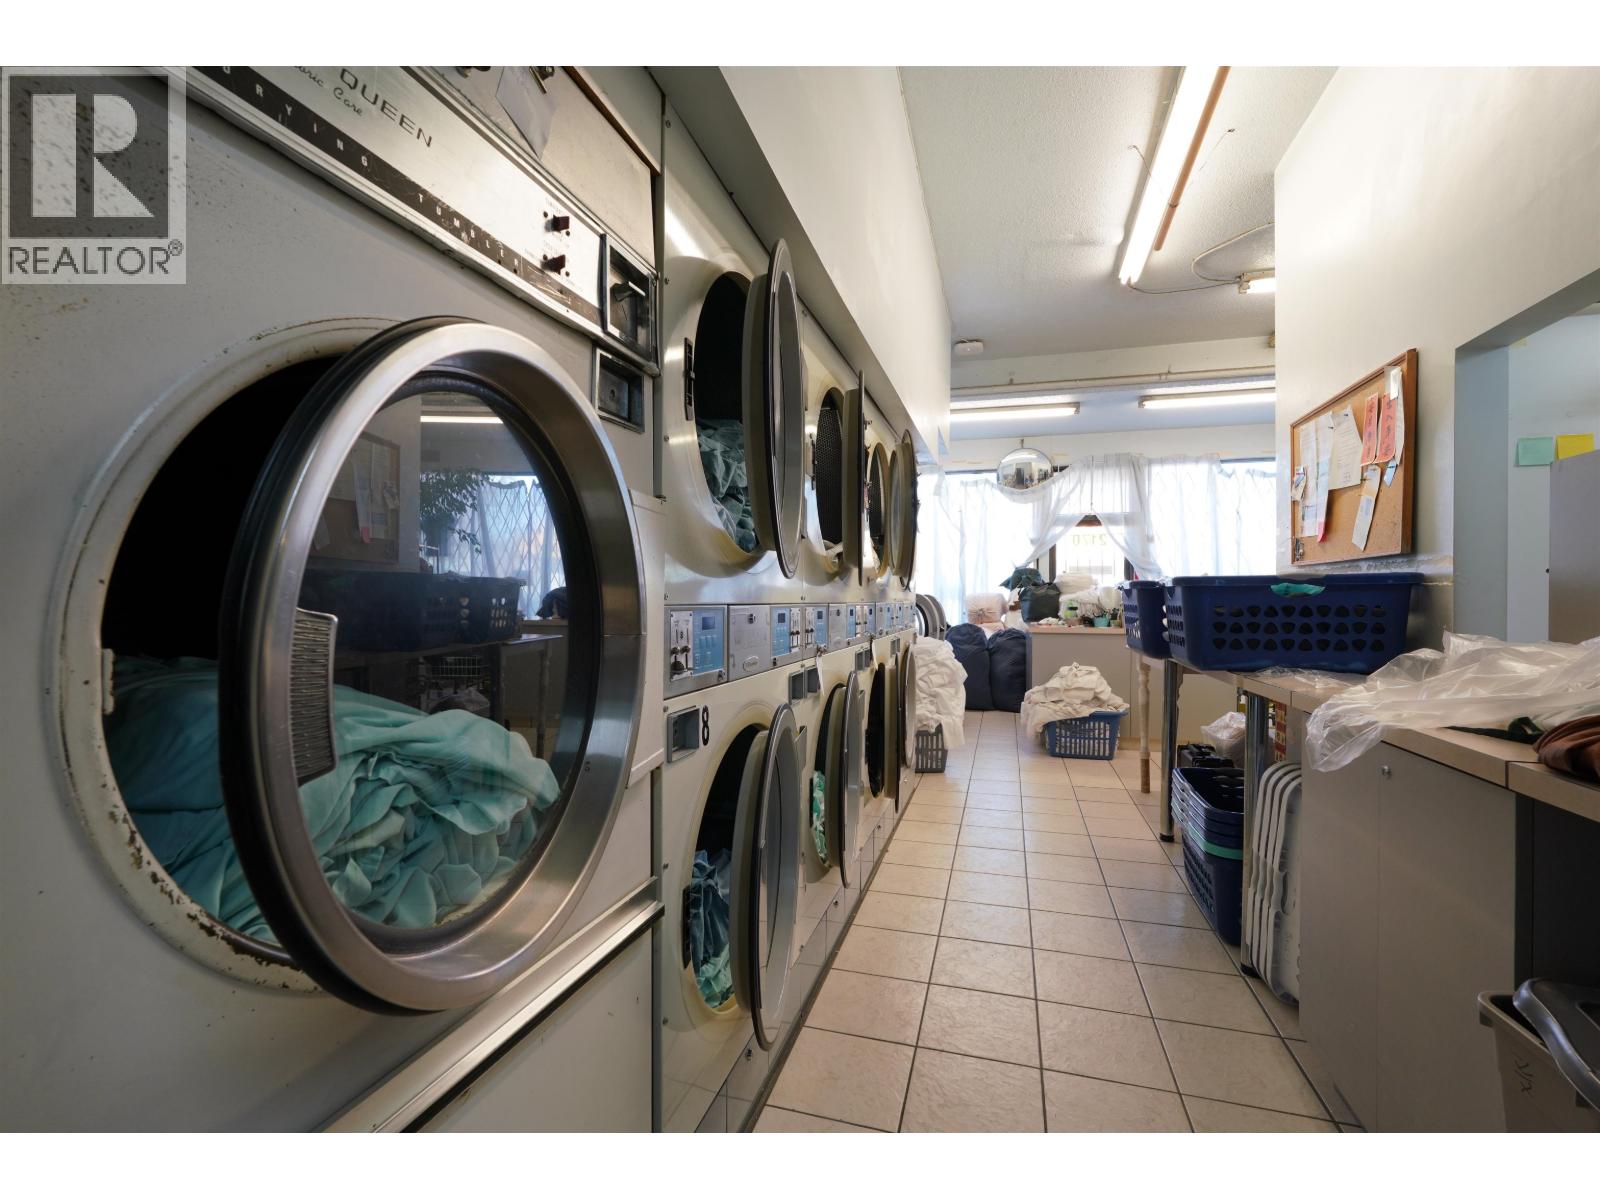 $393,000
11529 Confidential · 0bd/0ba · 788sf
 $398,000
12209 Confidential · 0bd/0ba · 300sf
 $499,000
11650 Confidential · 0bd/0ba · 1000sf
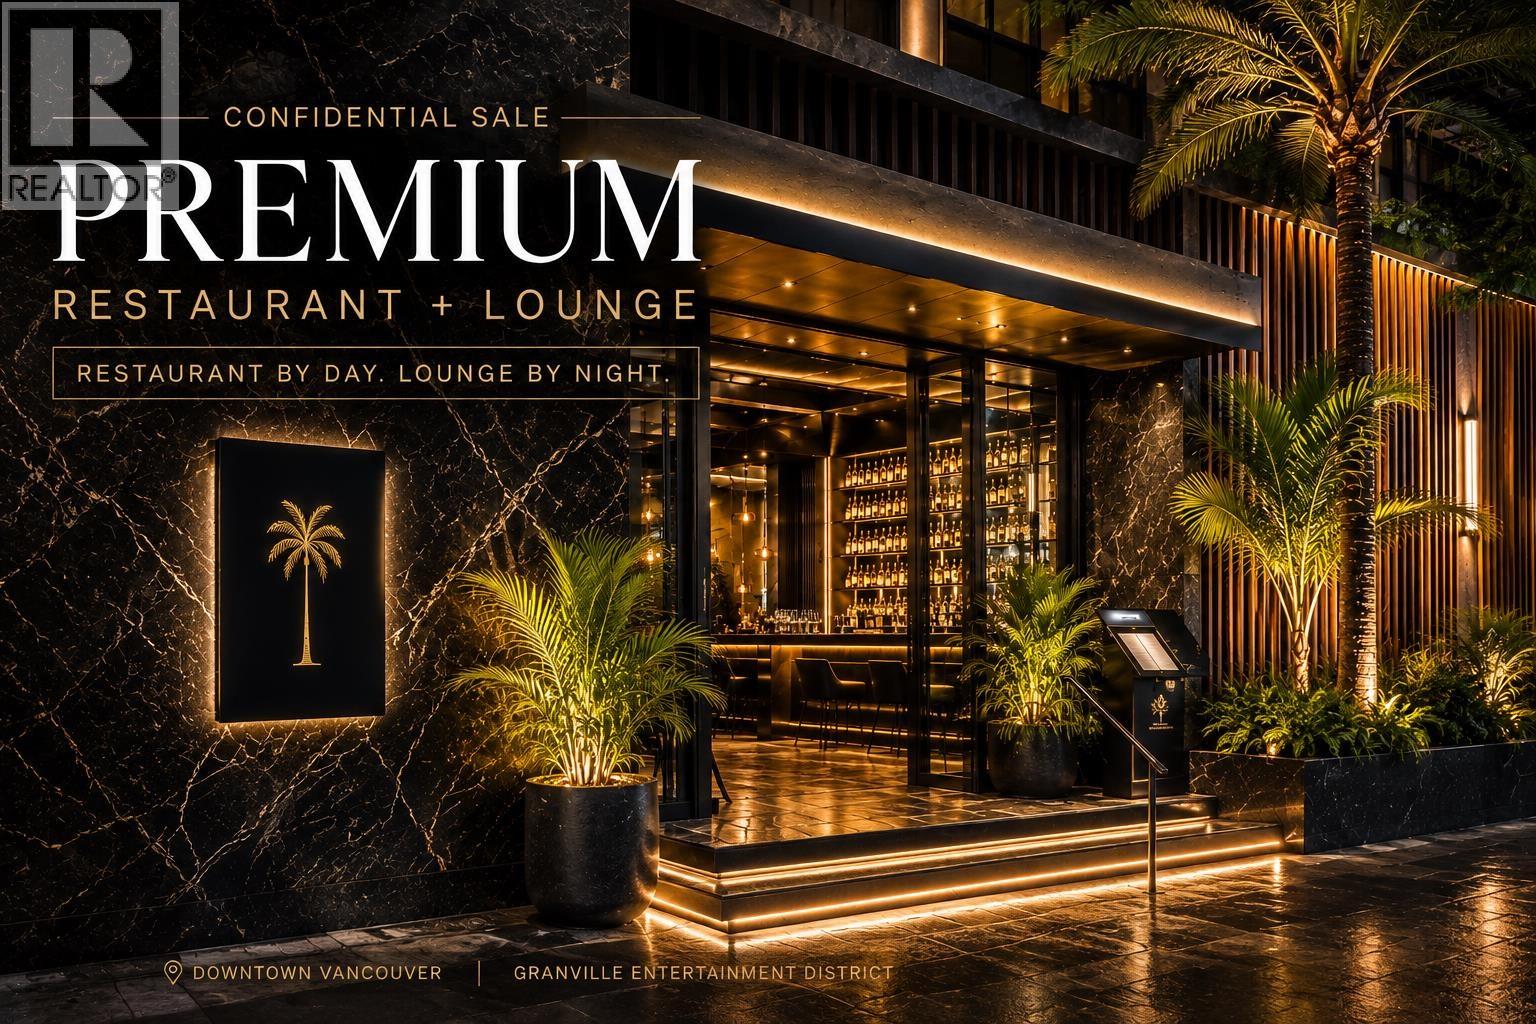 $419,000
24387 Confidential St. · 0bd/0ba · 2860sf
 $110,000
700 Burrard St. · 0bd/0ba · 0sf
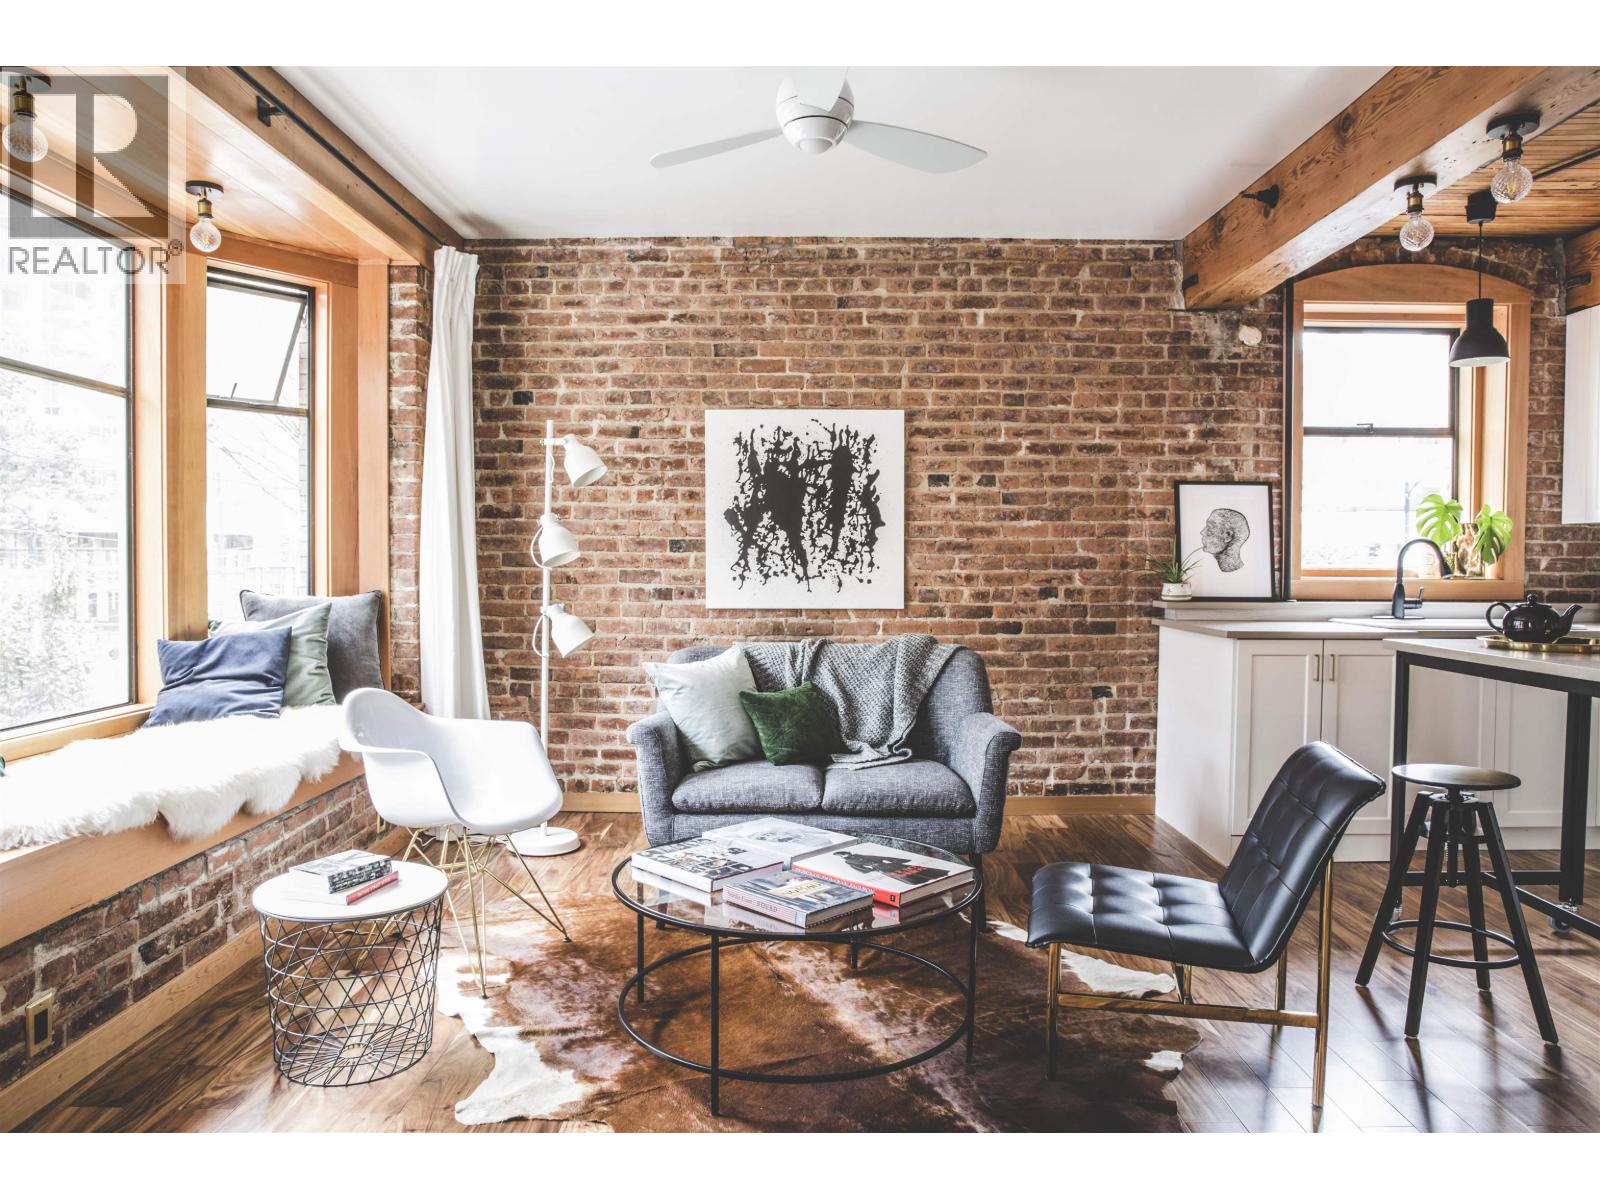 $499,000
21 777 Burrard St. · 1bd/1ba · 562sf
 $398,000
11596 Confidential · 0bd/0ba · 1426sf
 $179,000
702 W Georgia St. · 0bd/0ba · 753sf
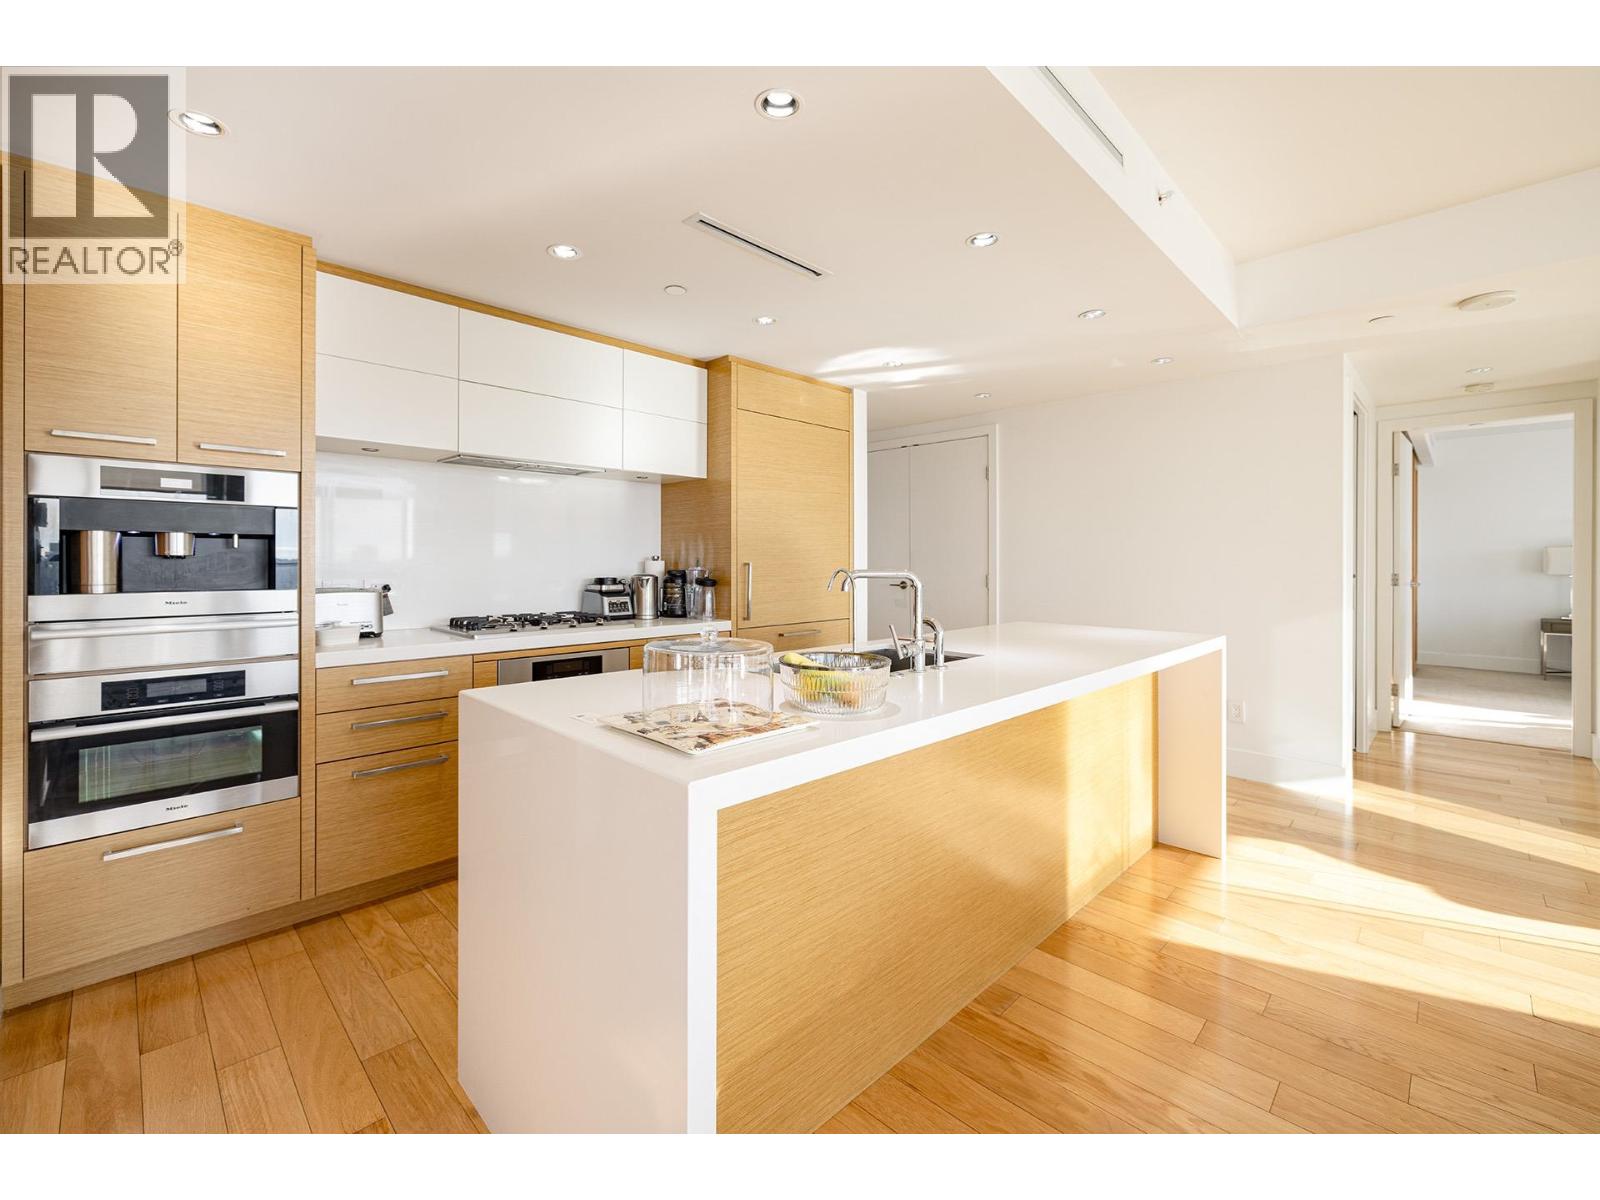 $2,500,000
3001 667 Howe St. · 3bd/3ba · 1811sf
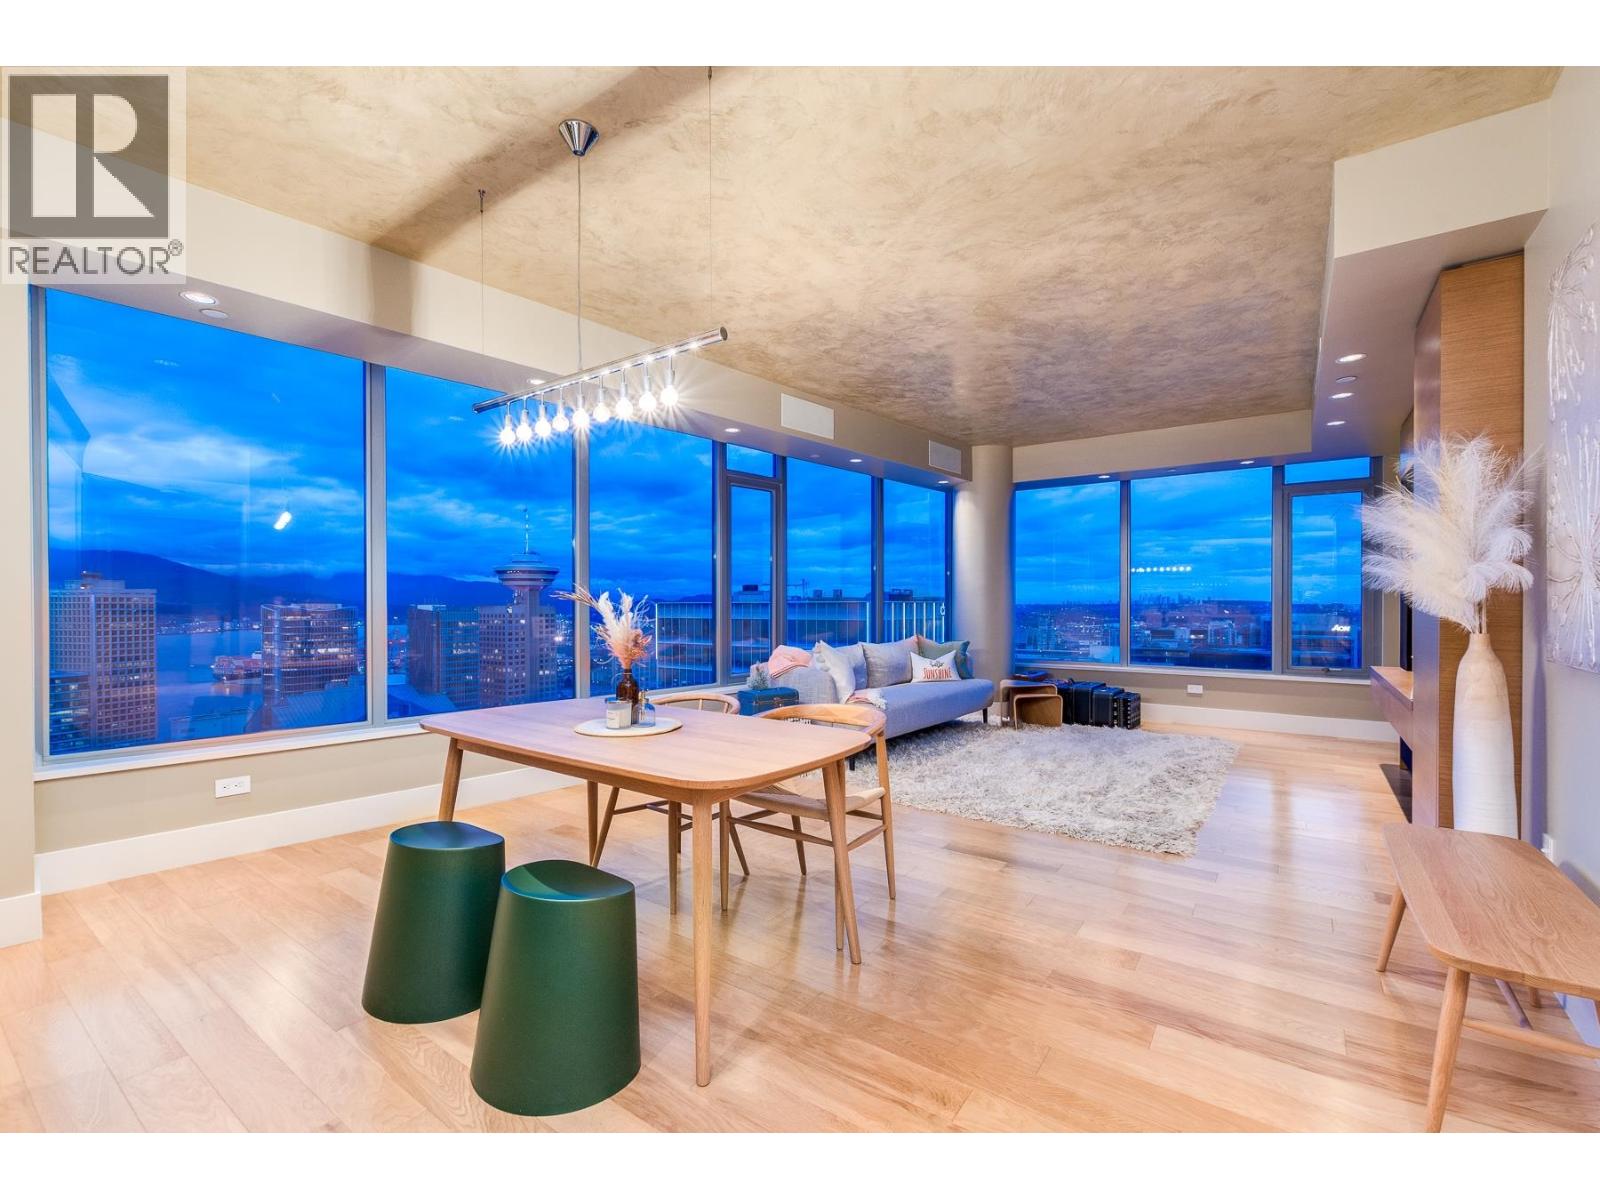 $1,820,000
3204 667 Howe St. · 2bd/2ba · 1395sf
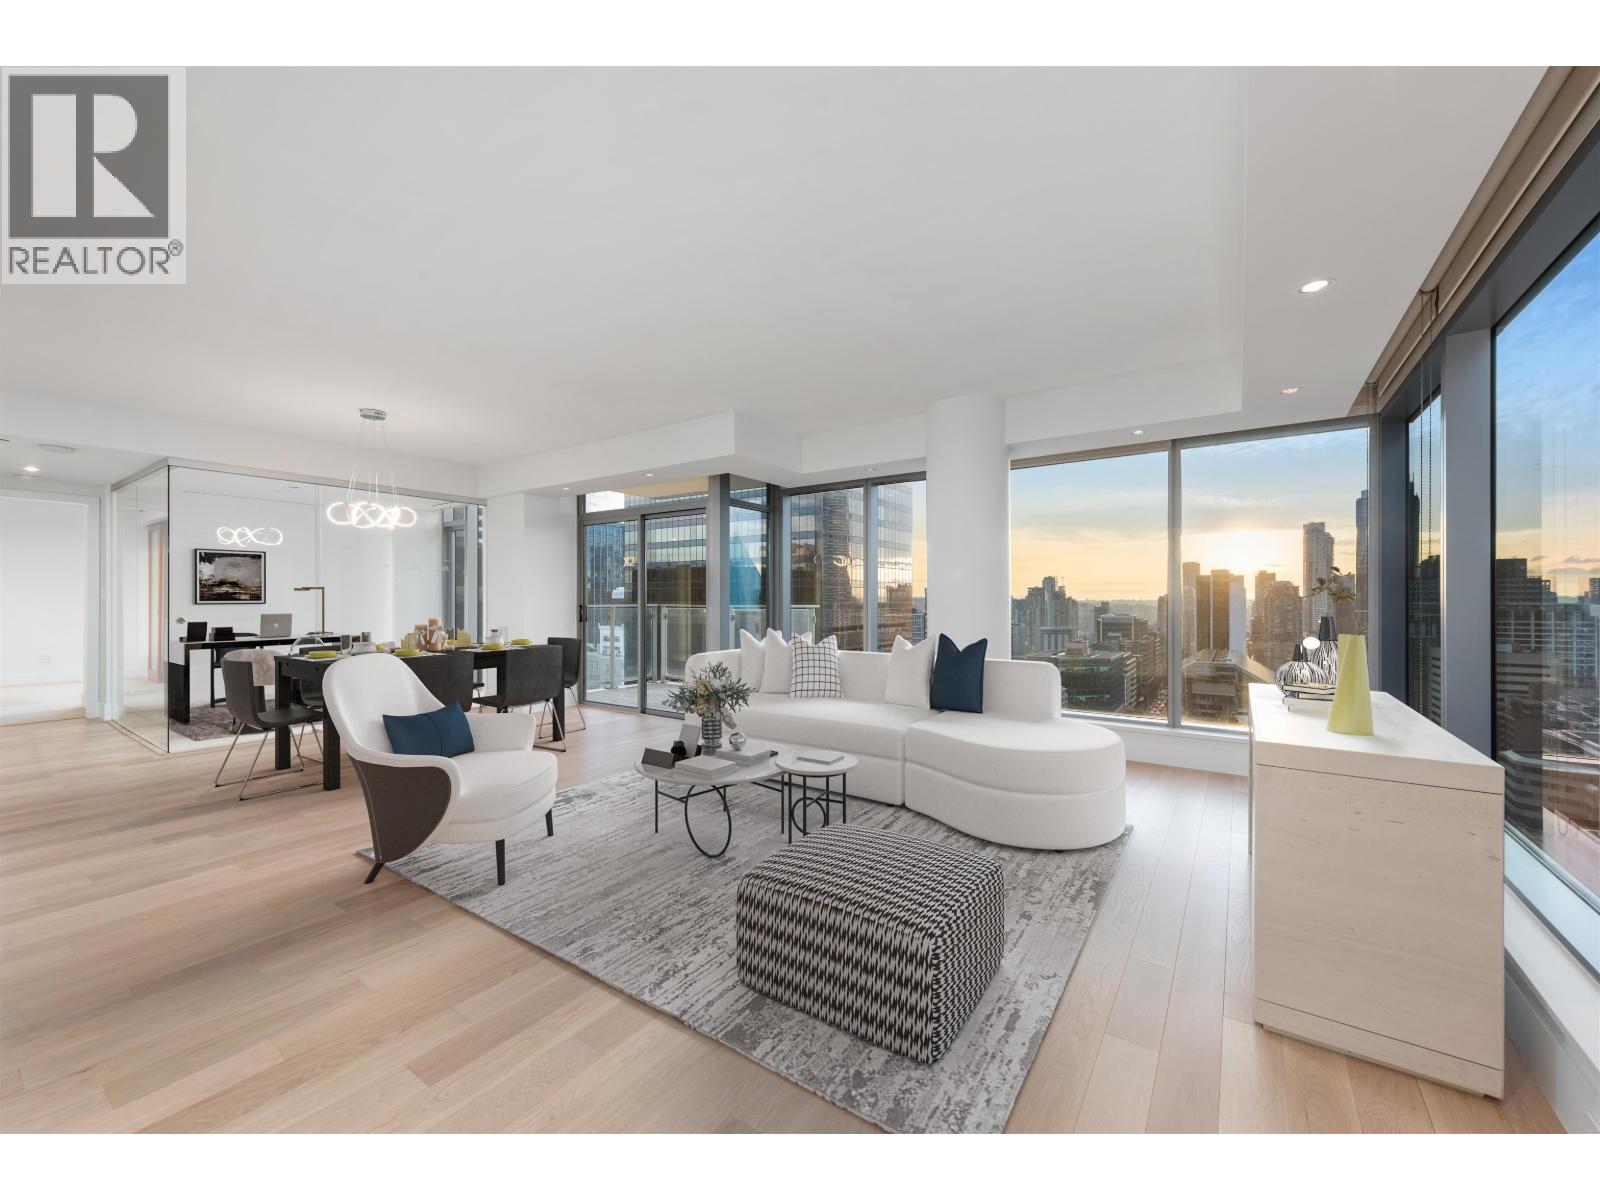 $2,498,800
2301 667 Howe St. · 3bd/3ba · 1765sf
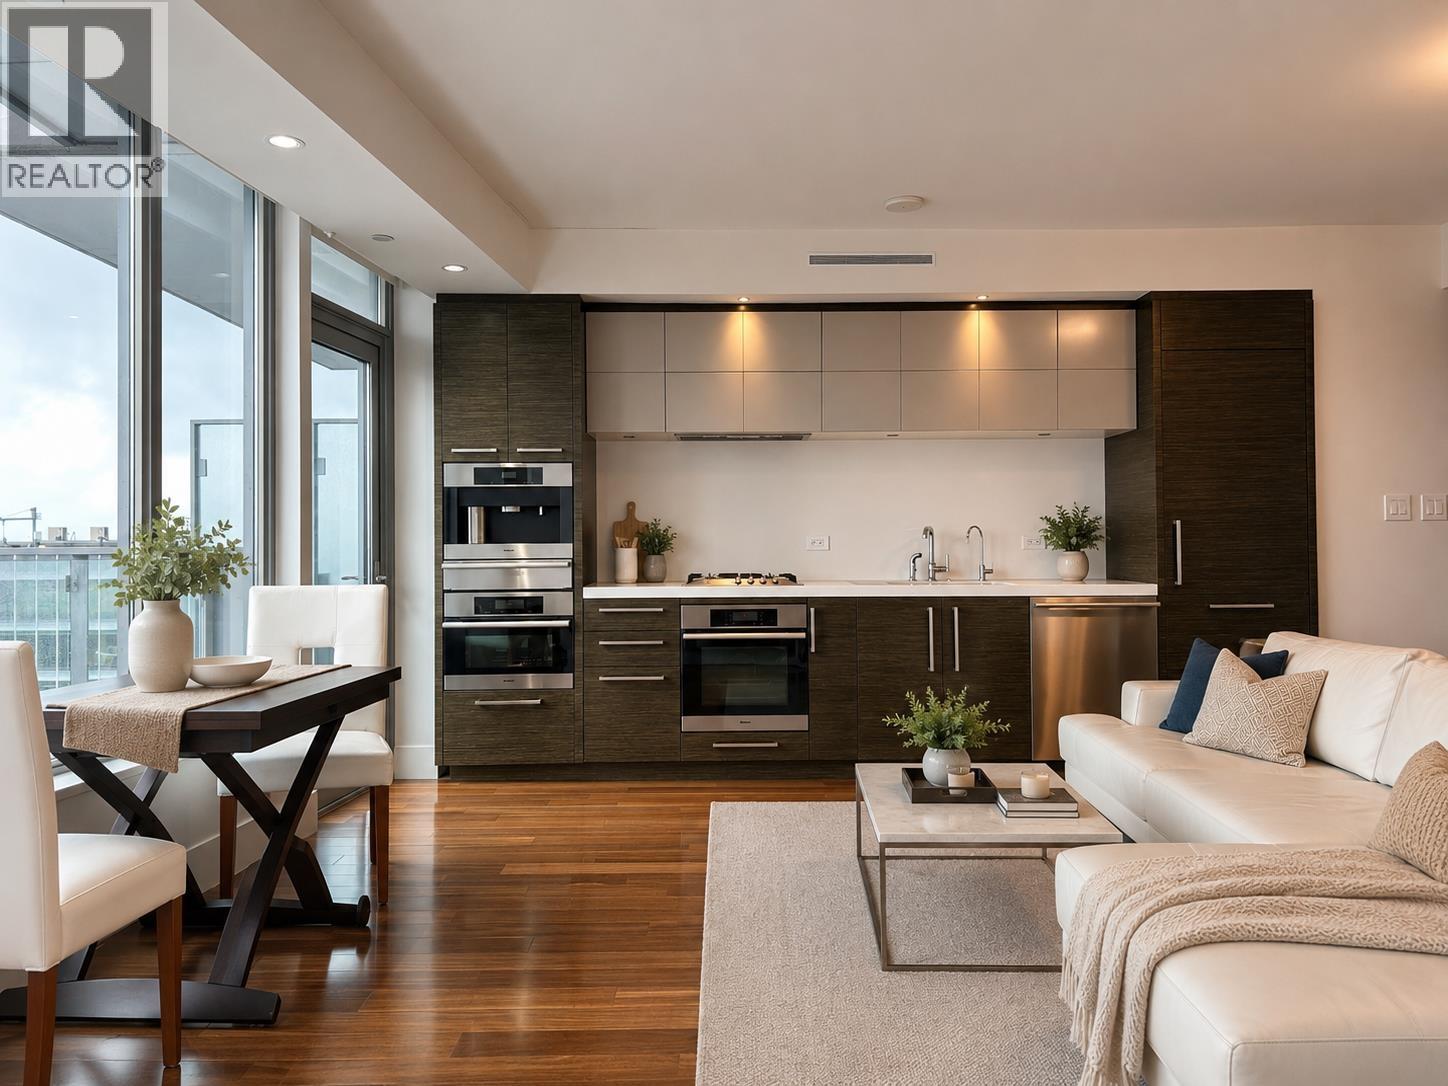 $999,000
3203 667 Howe St. · 1bd/1ba · 685sf
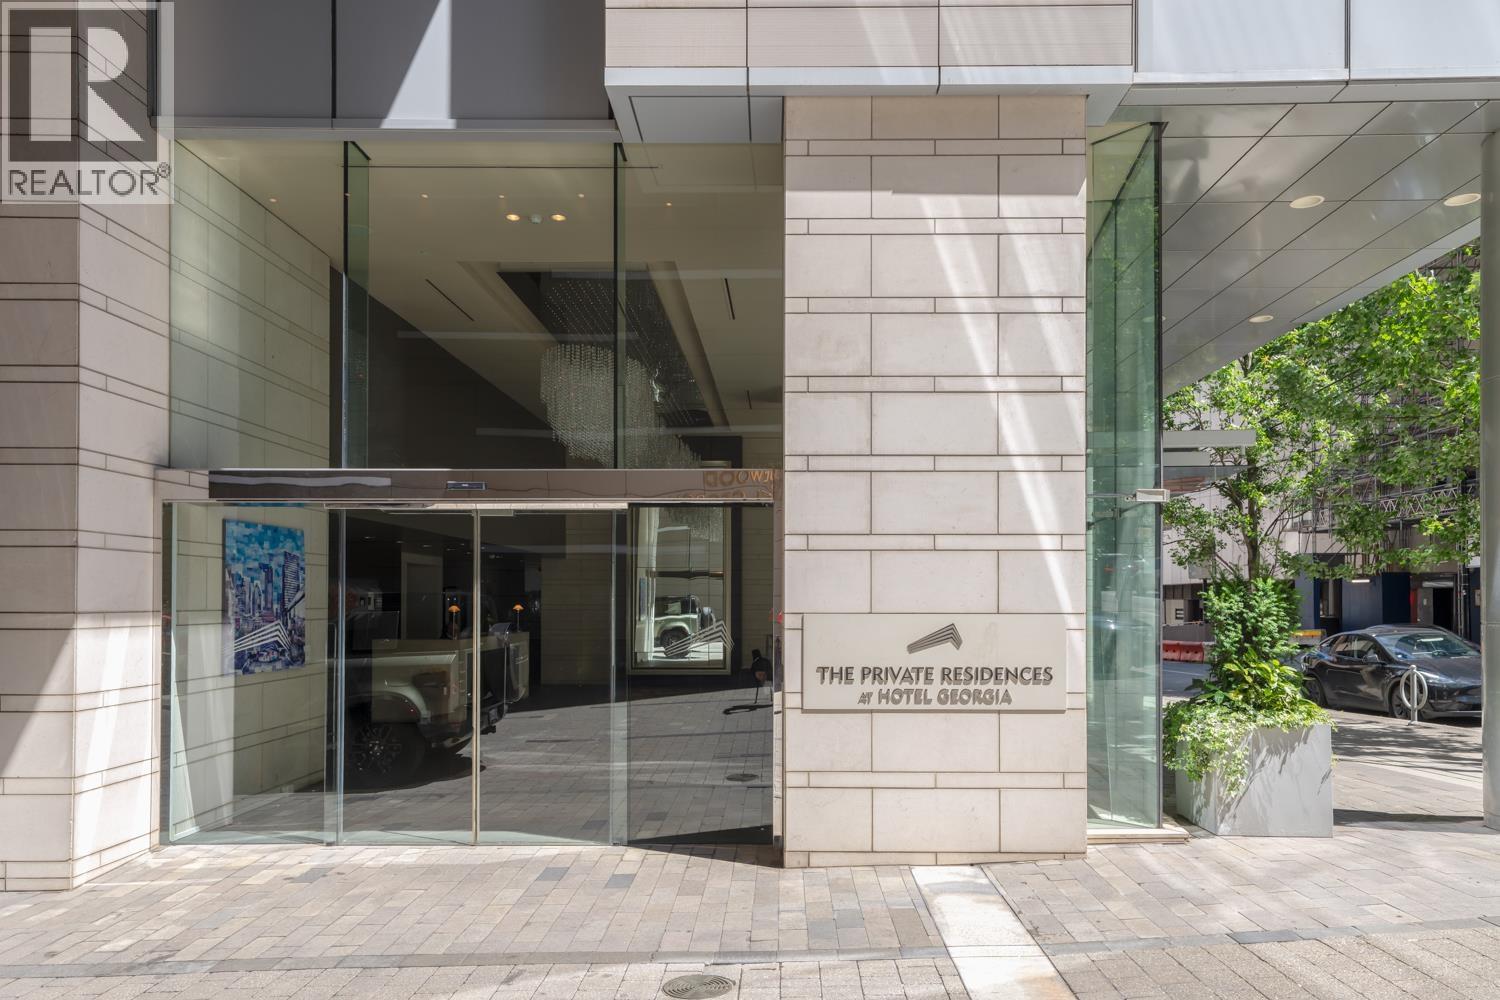 $4,800,000
3904 667 Howe St. · 2bd/3ba · 2203sf
 $579,000
1802 833 Seymour St. · 1bd/1ba · 585sf
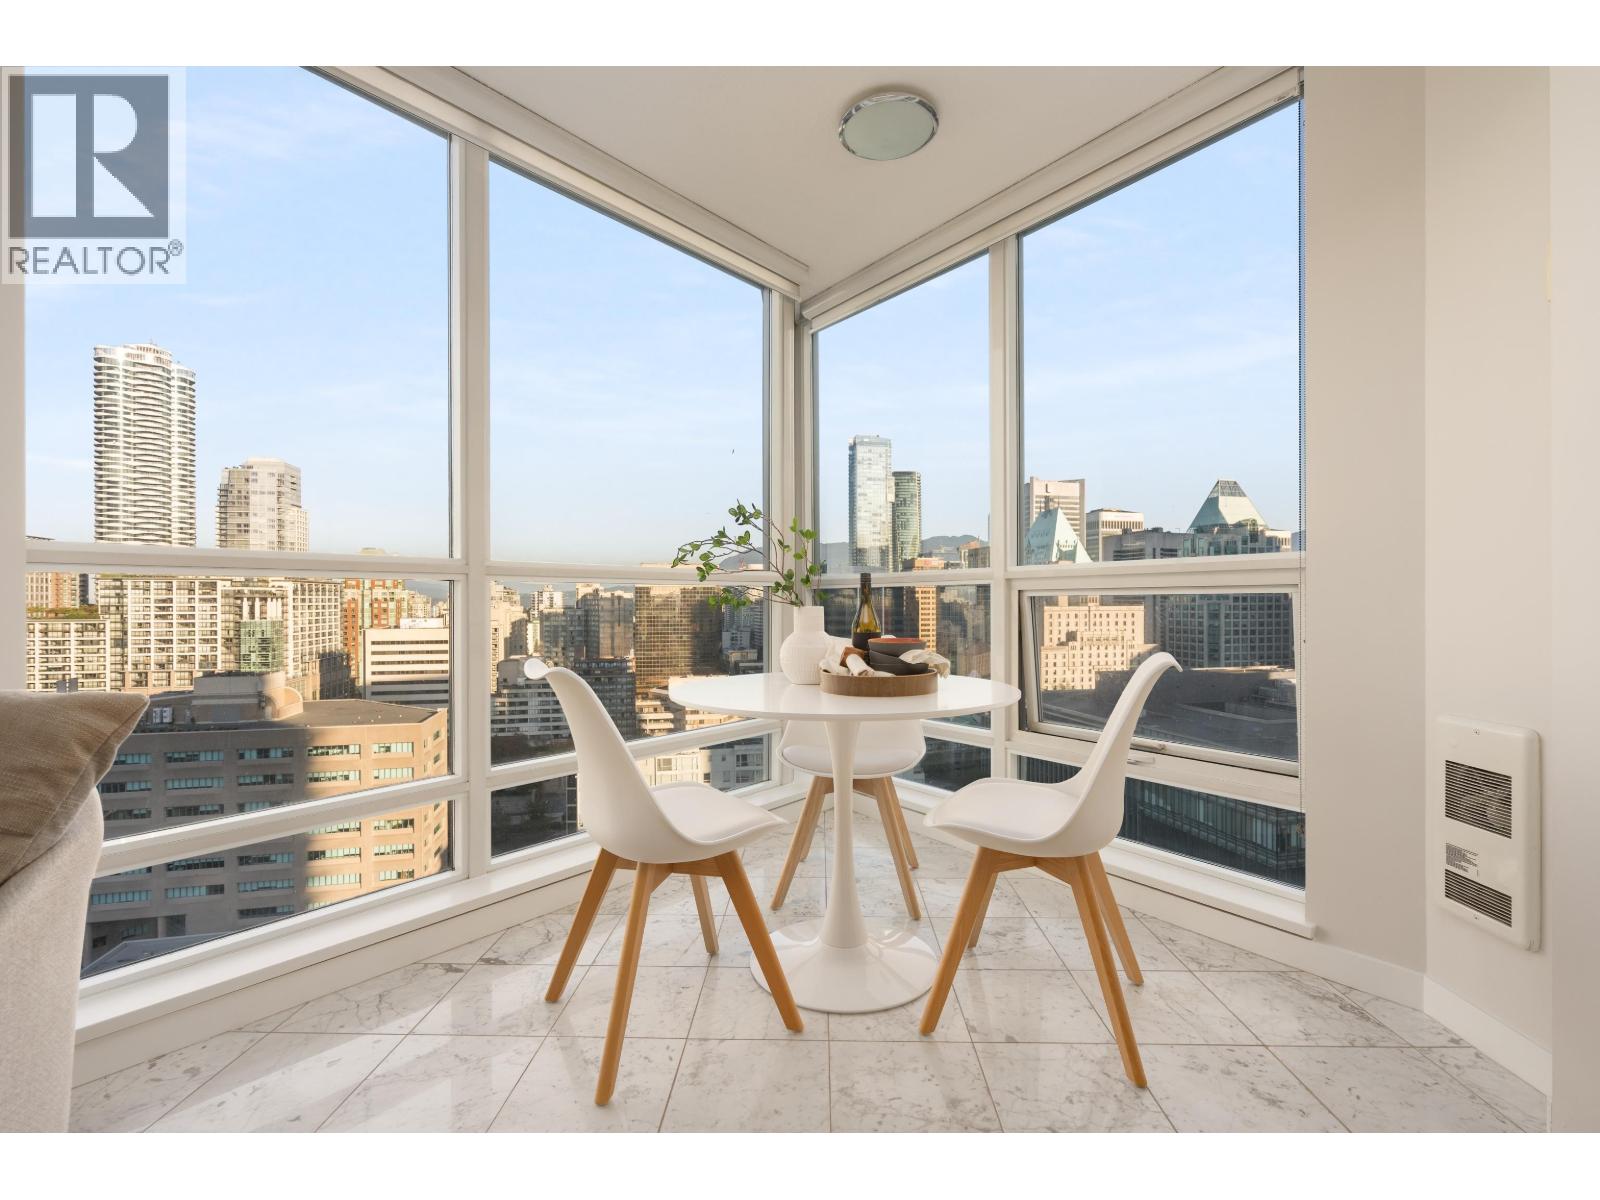 $512,800
2110 833 Seymour St. · 1bd/1ba · 604sf
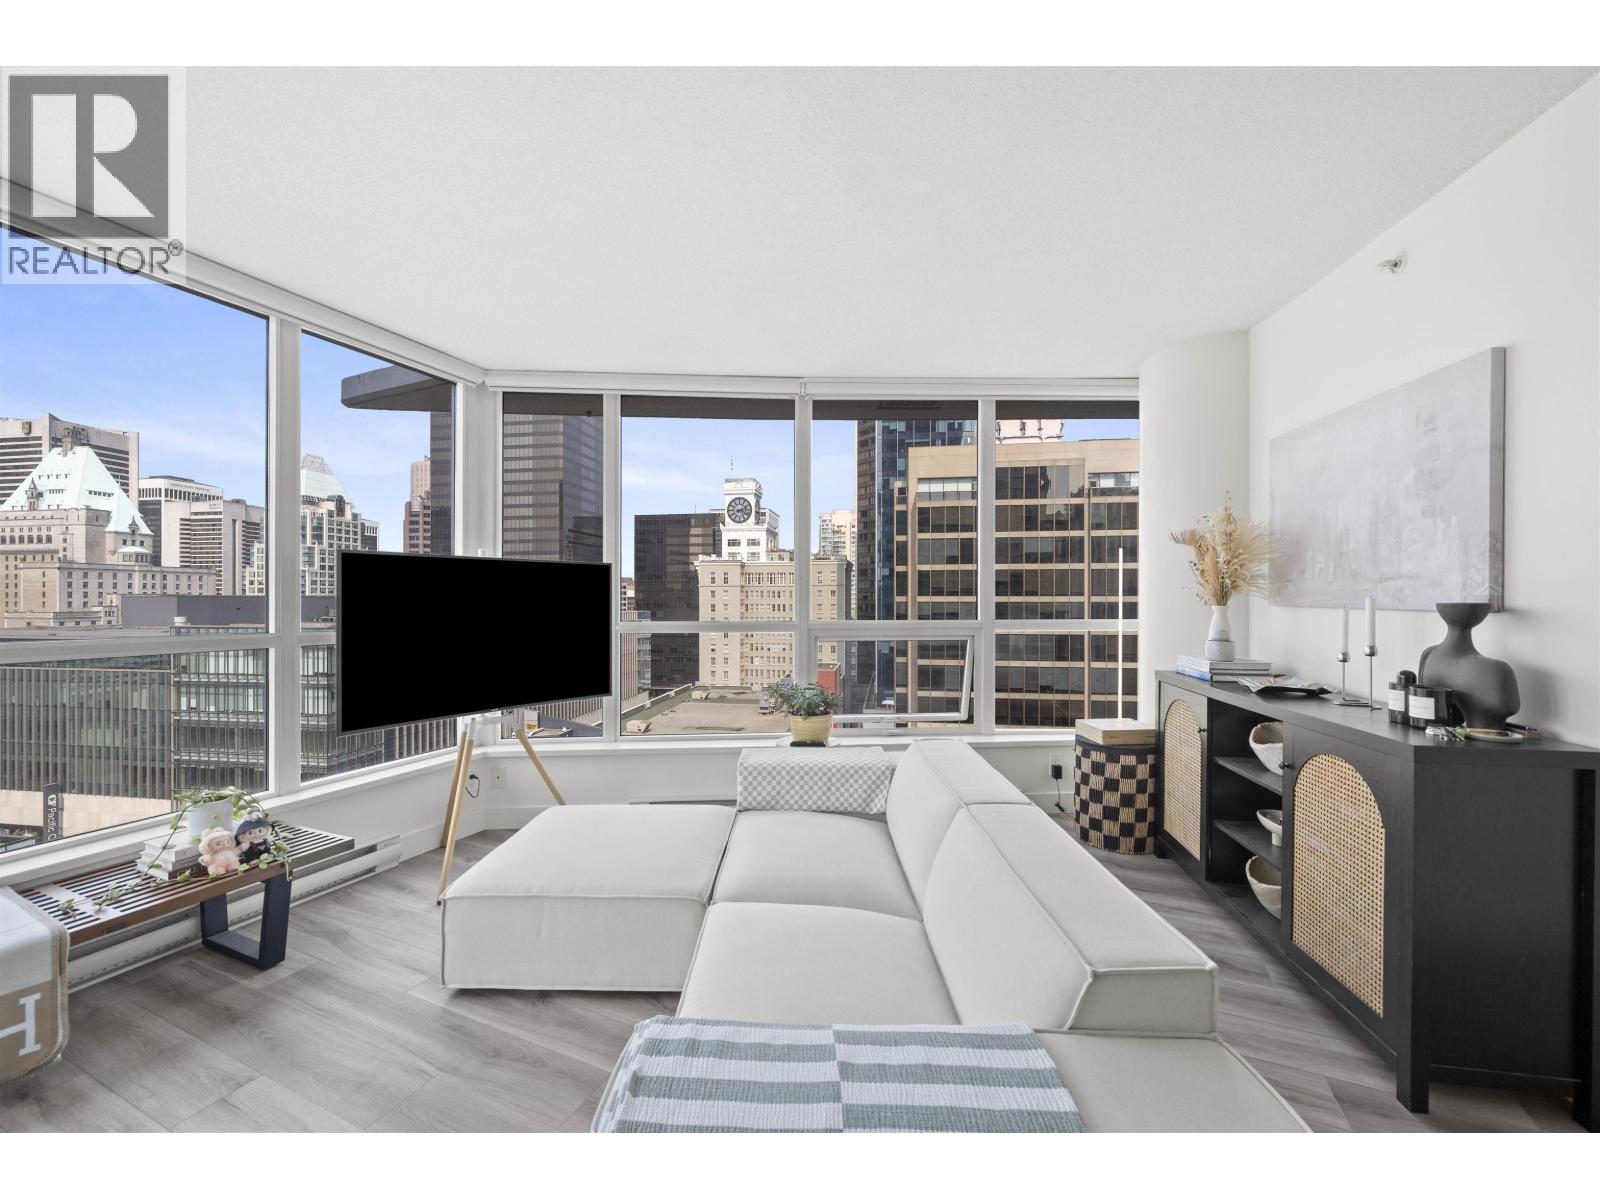 $699,000
1511 833 Seymour St. · 1bd/1ba · 672sf
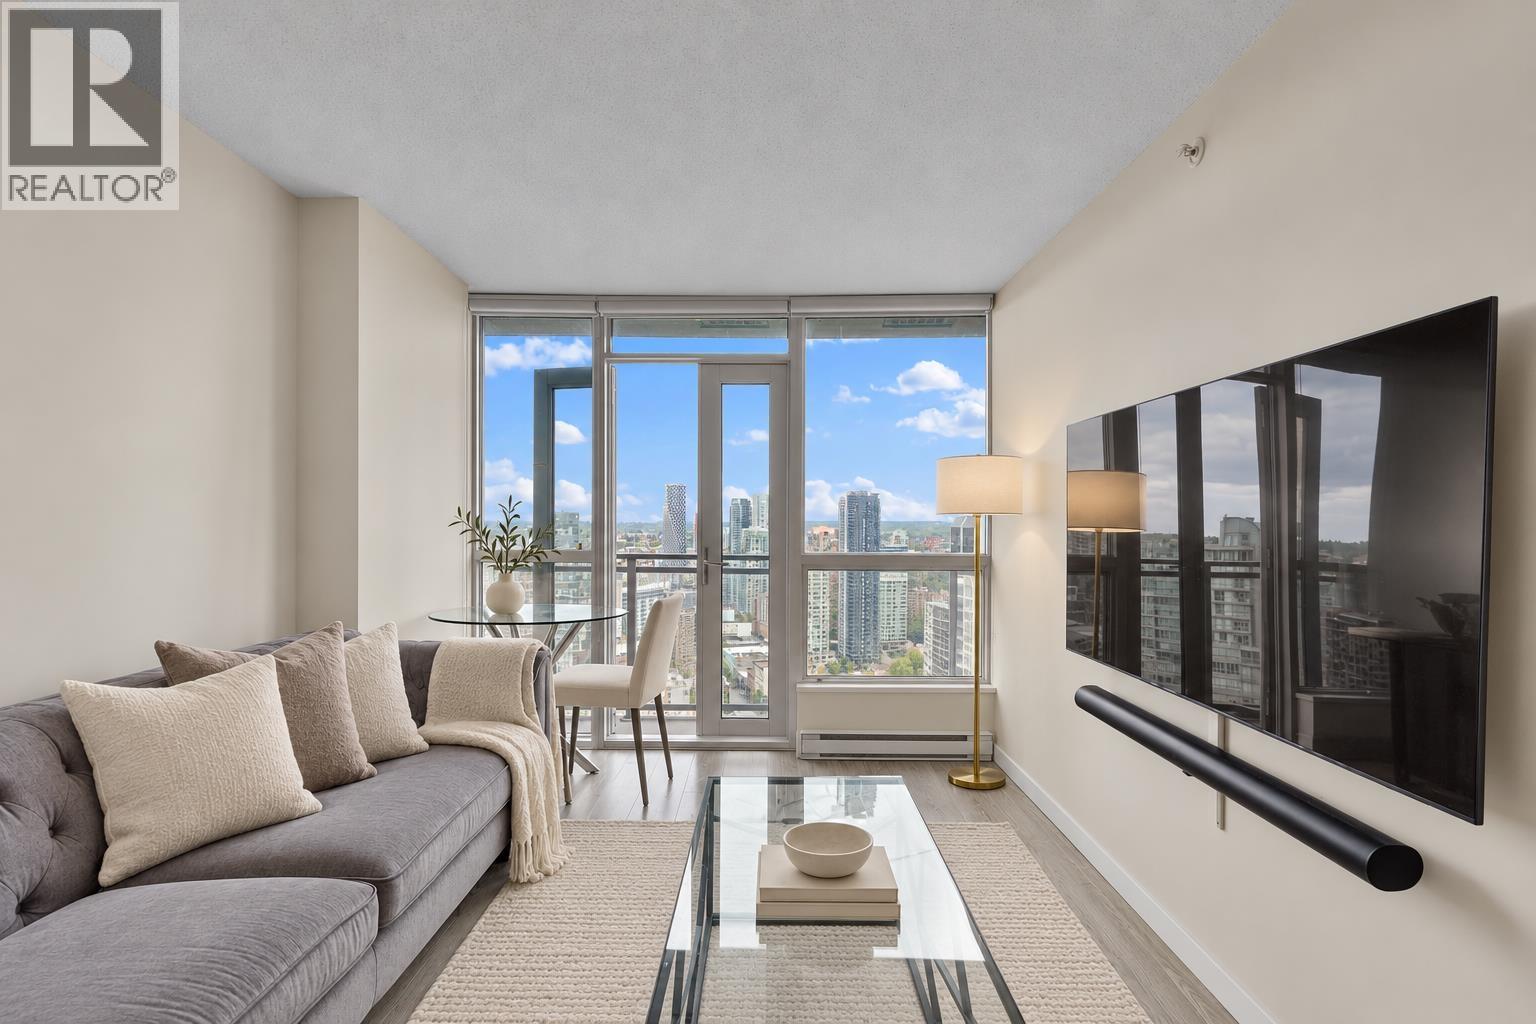 $569,000
2908 833 Seymour St. · 1bd/1ba · 587sf
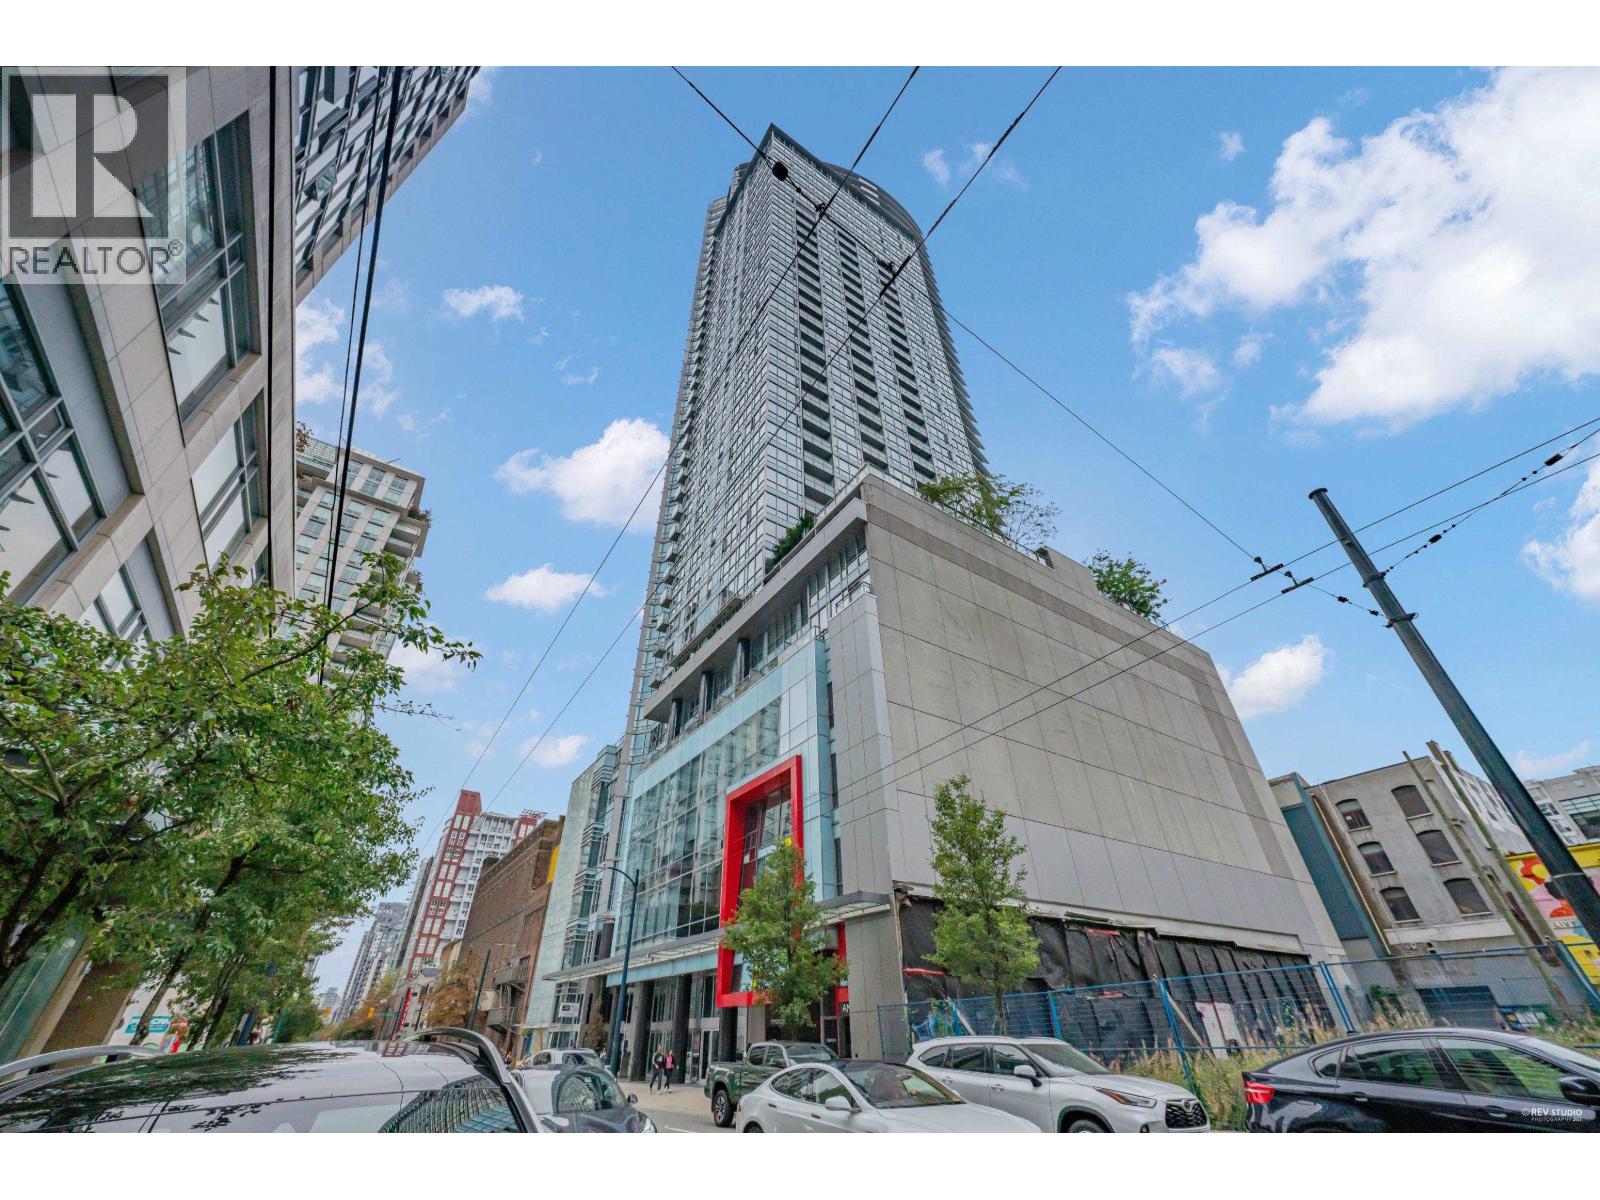 $1,199,000
3505 833 Seymour St. · 2bd/2ba · 1174sf
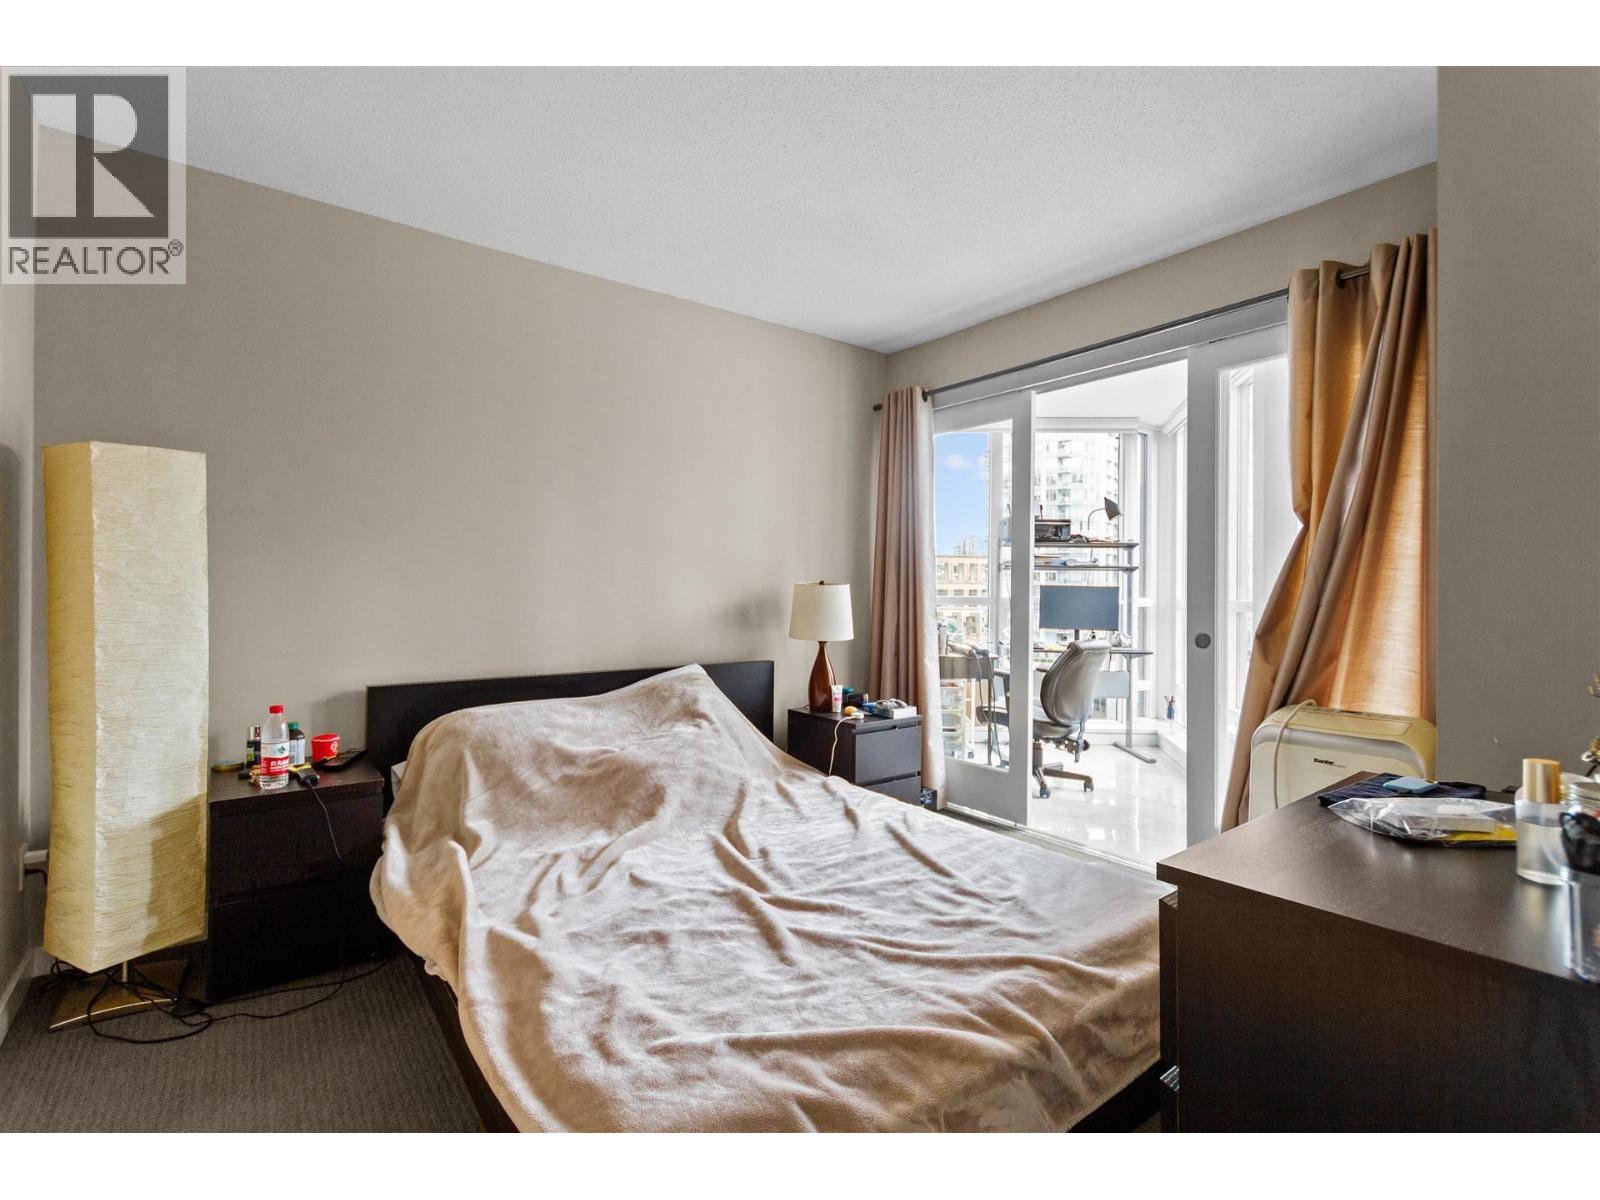 $620,000
708 833 Seymour St. · 0bd/1ba · 714sf
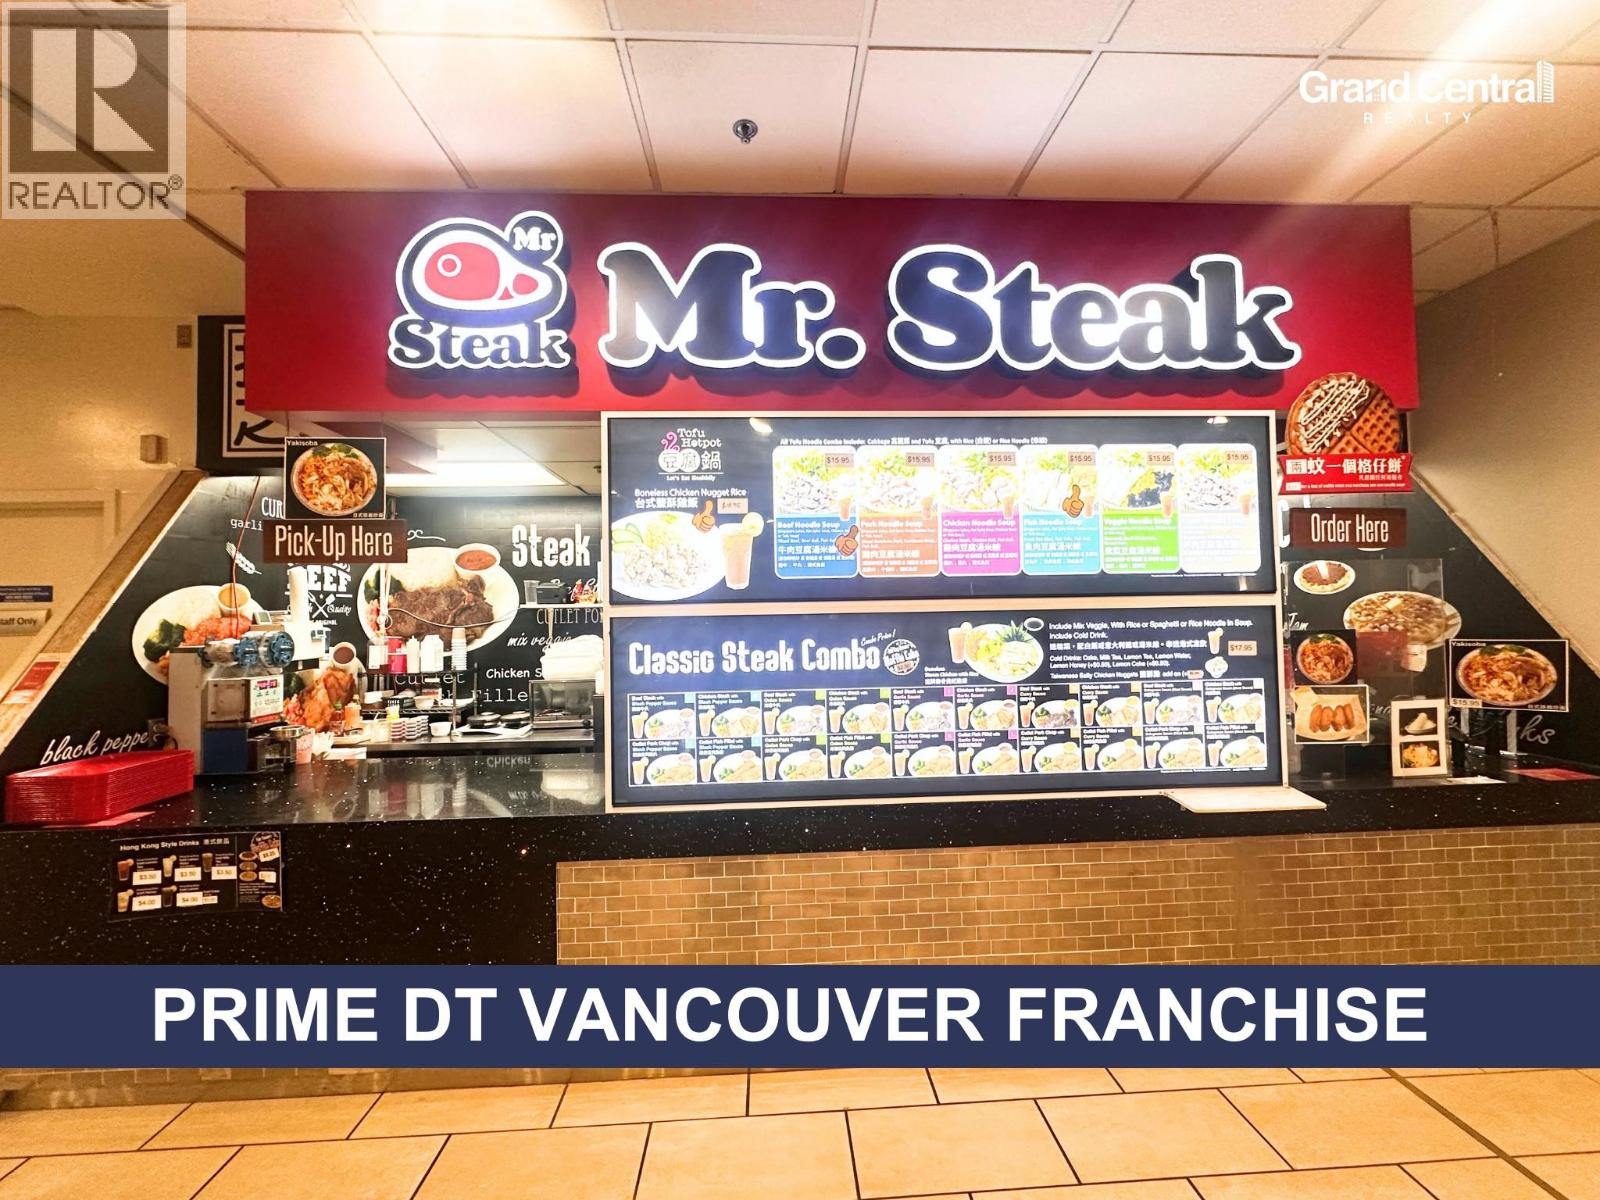 $128,000
230 1055 W Gerogia St. · 0bd/0ba · 357sf
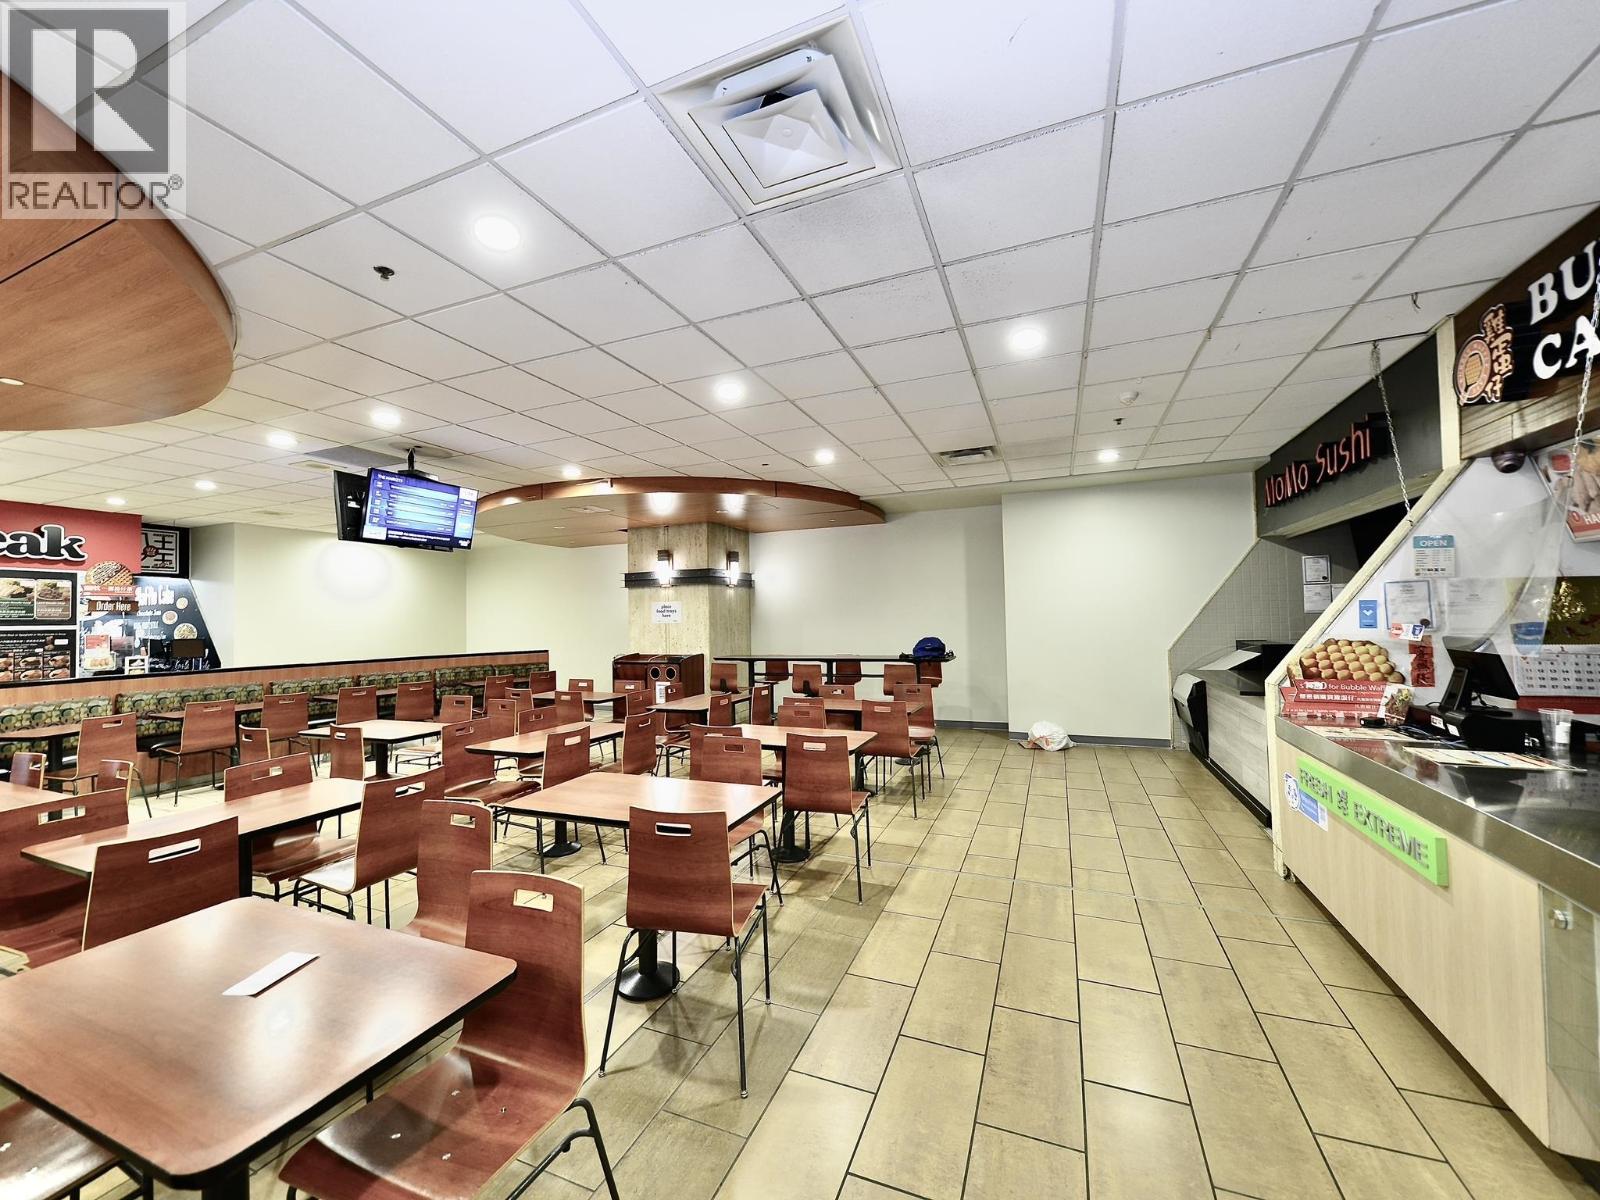 $98,000
224 1055 W Georgia St. · 0bd/0ba · 249sf
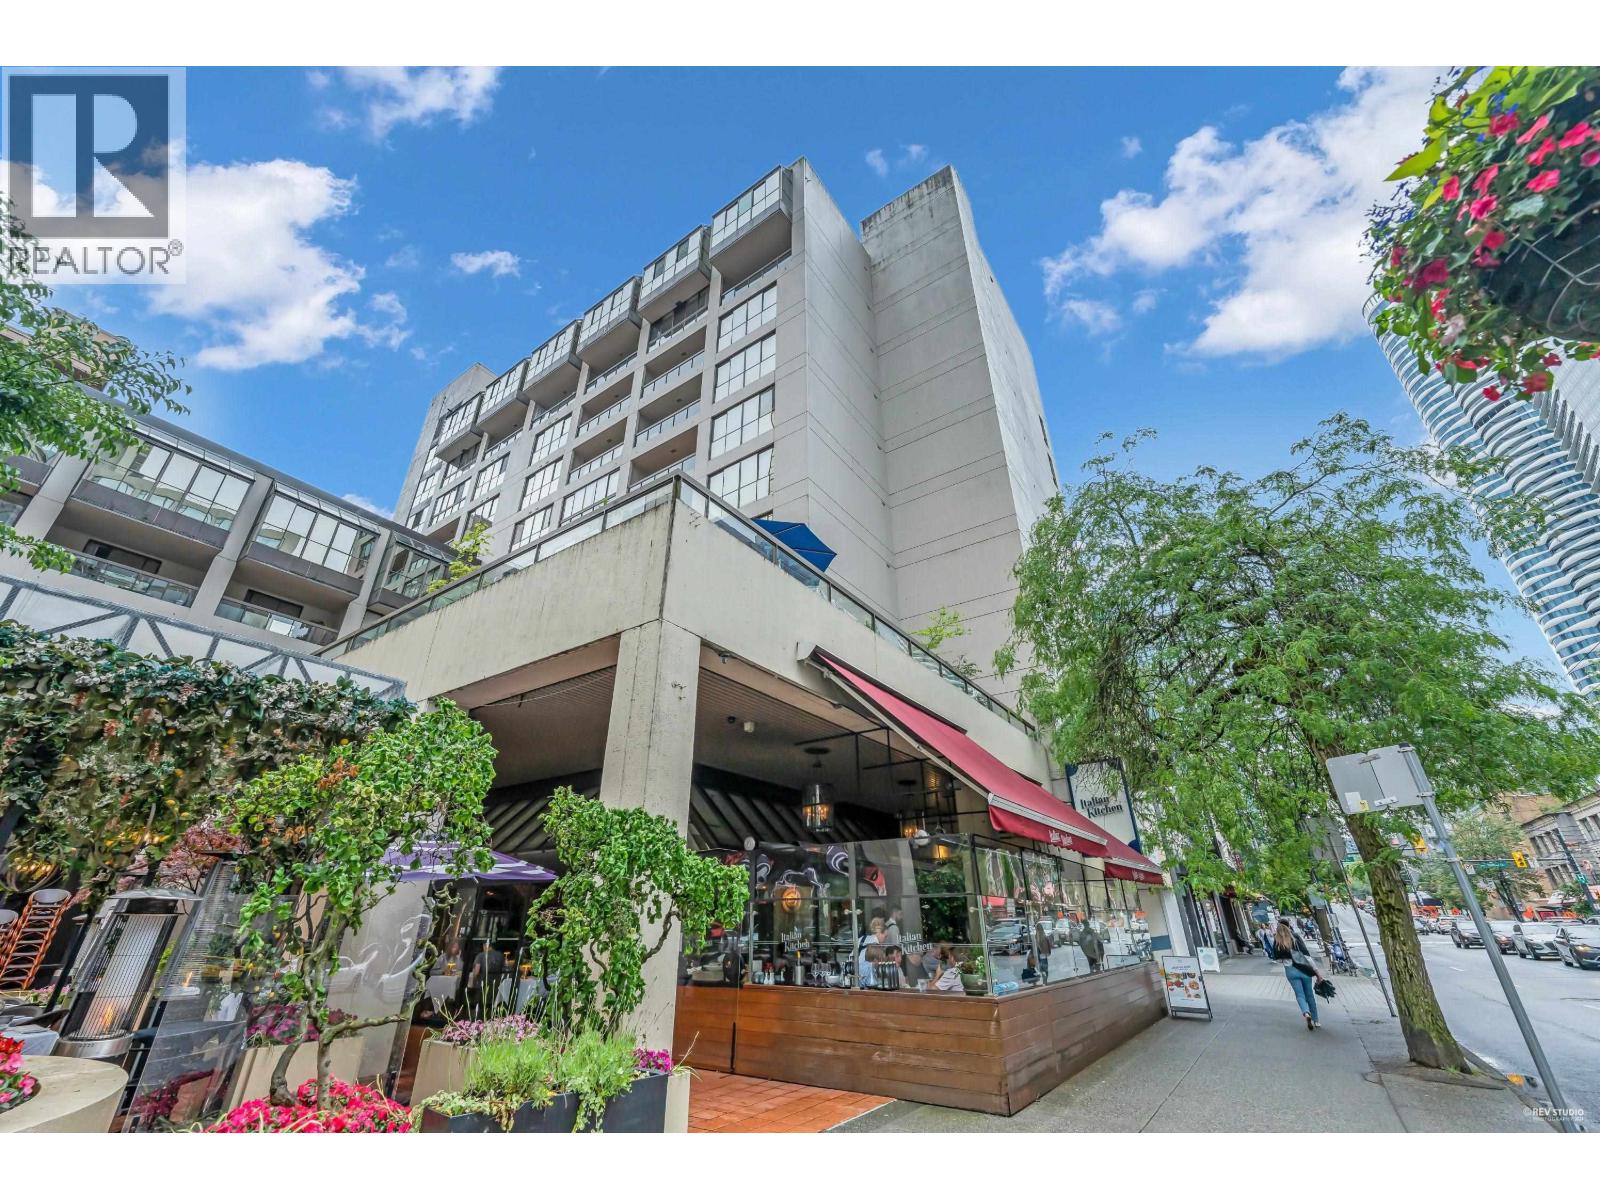 $699,999
311 850 Burrard St. · 1bd/1ba · 857sf
 $488,000
Fc03 701 W Georgia St. · 0bd/0ba · 187sf
 $468,000
Fc08 701 Georgia St. · 0bd/0ba · 298sf
 $488,000
701 W Georgia St. · 0bd/0ba · 281sf
 $199,950
719 938 Howe St. · 0bd/0ba · 155sf
 $368,888
708 938 Howe St. · 0bd/0ba · 275sf
 $292,600
713 938 Howe St. · 0bd/0ba · 266sf
 $339,000
502 938 Howe St. · 0bd/0ba · 241sf
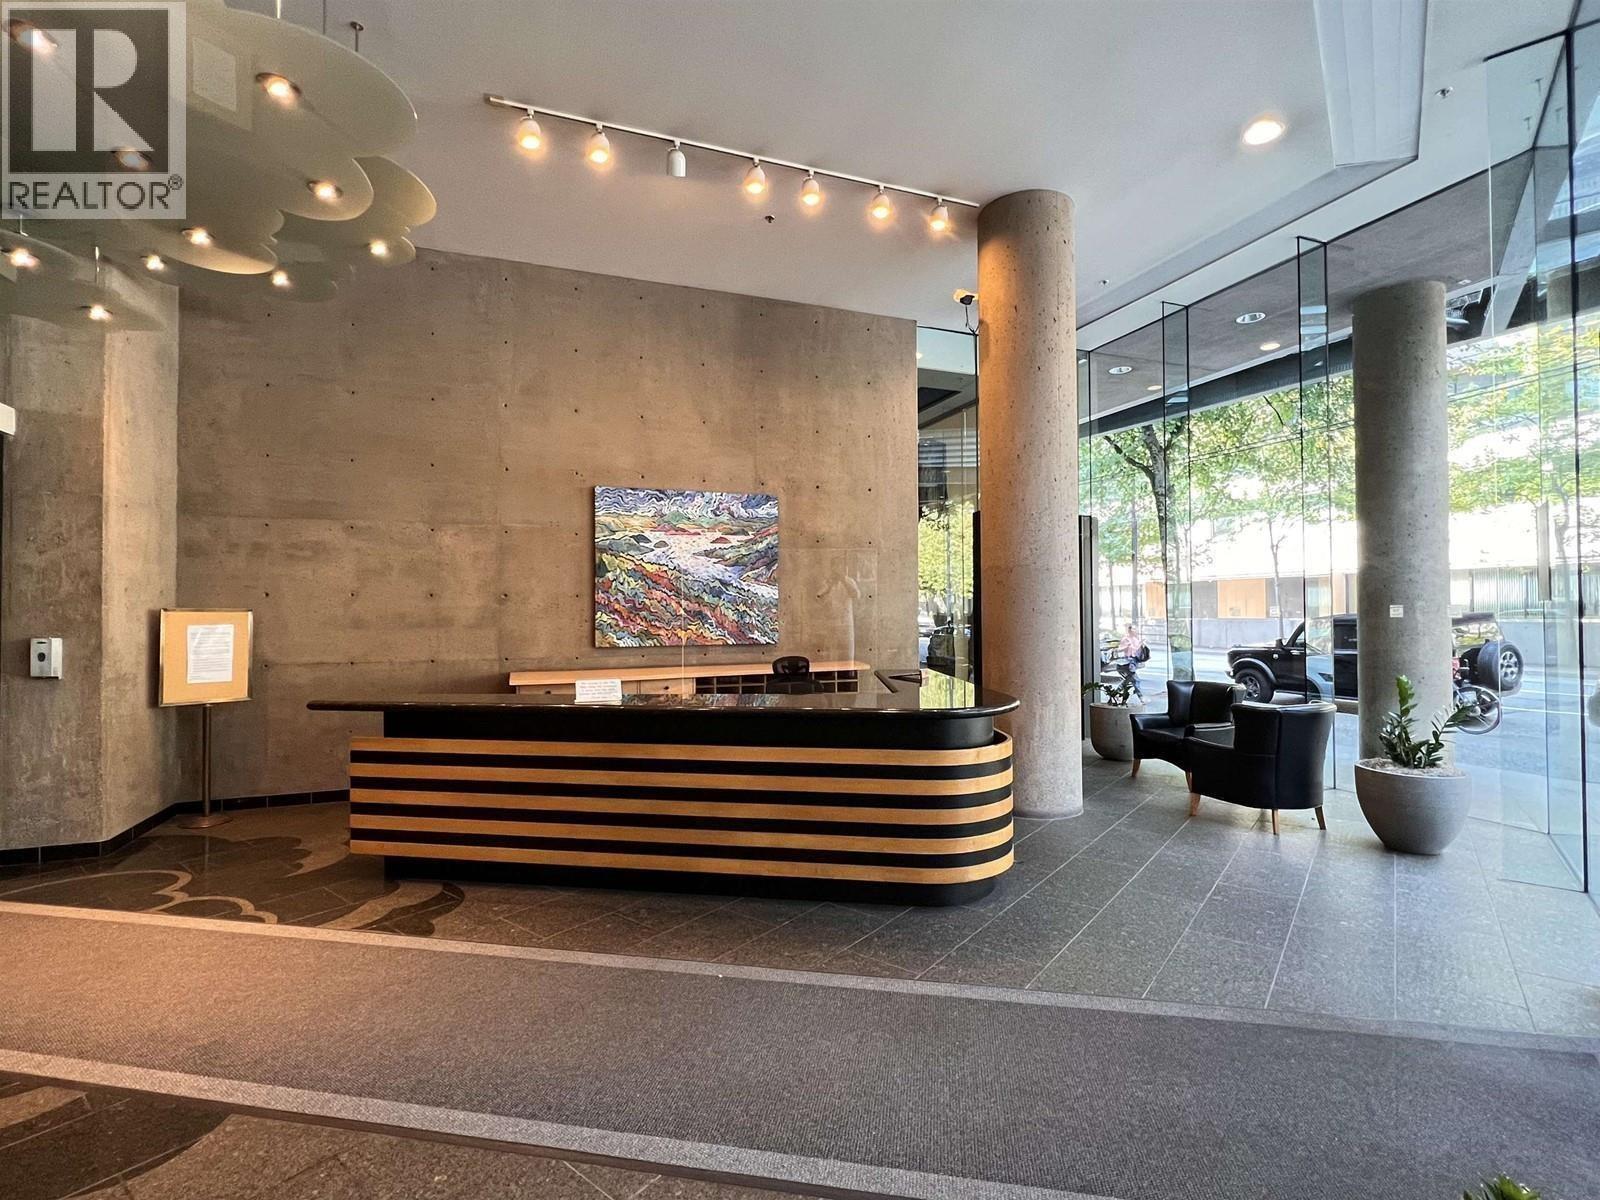 $430,000
206 938 Howe St. · 0bd/0ba · 299sf
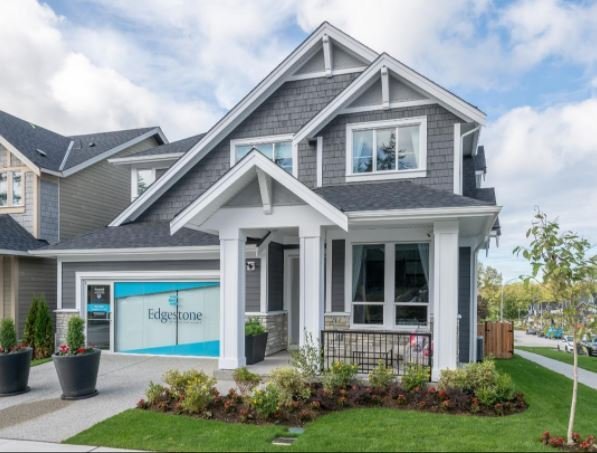 Edgestone at Grandview Heights
16571 20 Ave.
Edgestone at Grandview Heights
16566 20A Ave.
Edgestone at Grandview Heights
2077 165B St.
Edgestone at Grandview Heights
2041 166 St.
Edgestone at Grandview Heights
2073 166 St.
Edgestone at Grandview Heights
2061 165A St.
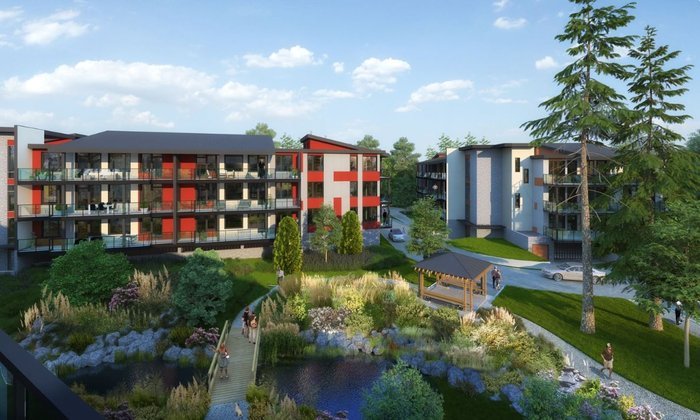 Regatta Park
10660 Mcdonald Park Rd.
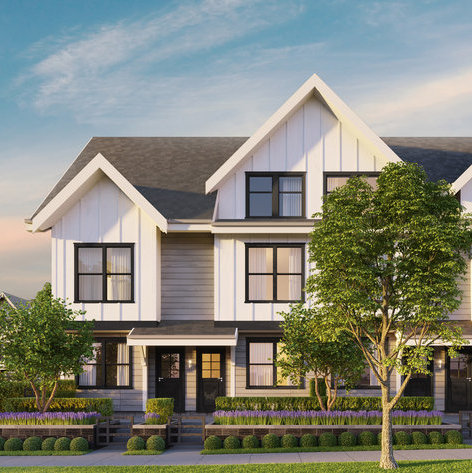 Arcola
6933 Arcola St.
Edgestone at Grandview Heights
2056 165A St.
Edgestone at Grandview Heights
2049 166 St.
 Sundance Estates
1980 Upper Sundance Dr.
Edgestone at Grandview Heights
2065 166 St.
 West Park at Thetis Lake - Phase 1
1935 WEST Park Ln.
Edgestone at Grandview Heights
16538 20A Ave.
West Park at Thetis Lake - Phase 1
1923 WEST Park Ln.
 551 Emerson
 St.
Edgestone at Grandview Heights
16591 20 Ave.
Edgestone at Grandview Heights
2057 166 St.



