Maintenance Fees Include
Garbage Pickup
Gardening
Management
Snow Removal


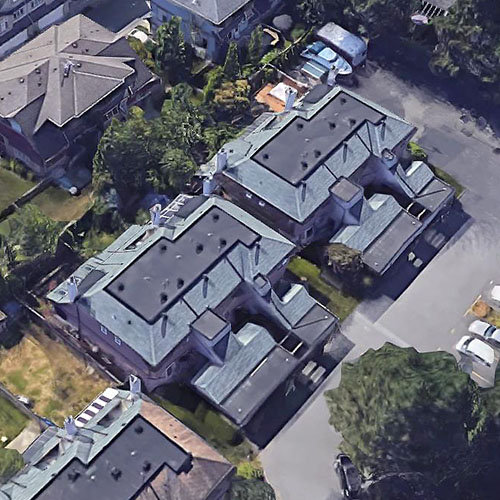
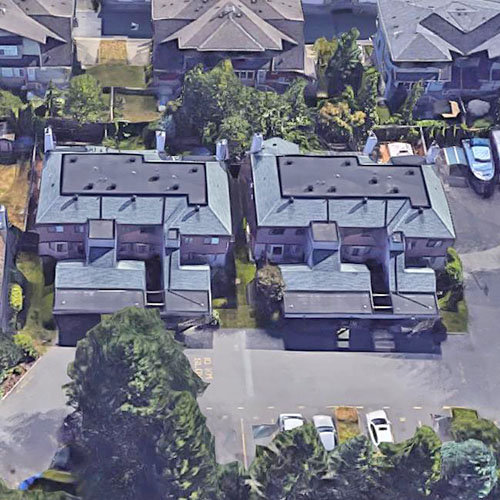
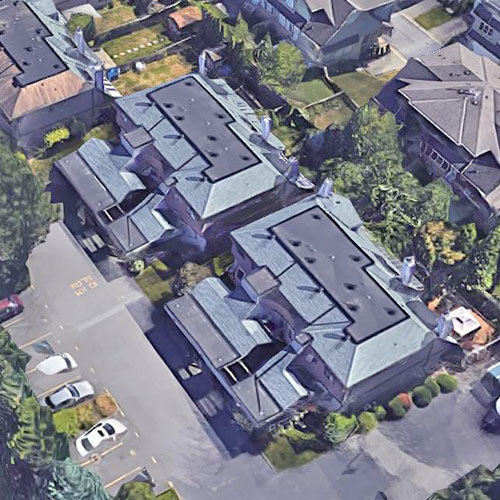
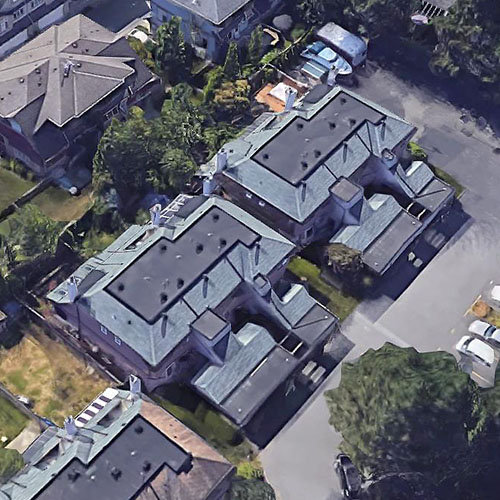 +1
| Date | Status | Address | Type | Bed | Bath | Price | Sqft | Strata Fee | Tax | Listed By |
|---|---|---|---|---|---|---|---|---|---|---|
| 2025-10-27 | Active | 35 7533 140 St. | Townhouse | 3 | 2 | $785,000 ($538/sf) | 1460 | $426 | $2640 (2024) | Century 21 Coastal Realty Ltd. |
| Sold Date | Address | Bed | Bath | Sqft | Asking | Sold Price | DOM | Strata Fee | Tax | Listed By |
|---|---|---|---|---|---|---|---|---|---|---|
| 2025-03-05 | 4 7551 140 St. | 3 | 3 | 1416 | $774,900 | $747,000 ($528/sf) | $385 | $2584 (2024) | Century 21 Coastal Realty Ltd. | |
| 2025-01-20 | 28 7525 140 St. | 3 | 3 | 1450 | $779,000 | $750,000 ($517/sf) | $399 | $2481 (2023) | eXp Realty of Canada, Inc. |
Sold data from the MLS® feed for strata plan NWS1969. Showing the 15 most recent sales from the last 24 months; expand for up to 80.
Glenview Estates at 7529 140th St. — currently 1 active listing averaging $785,000.
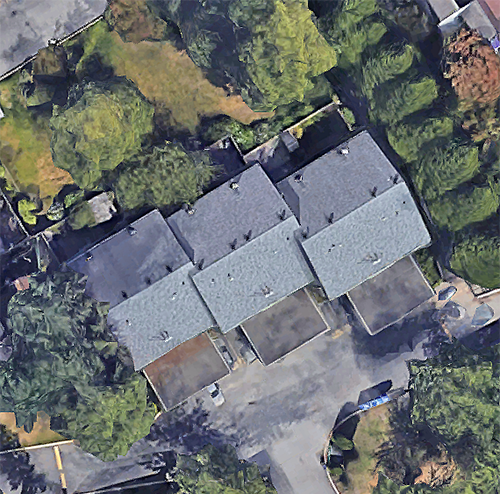
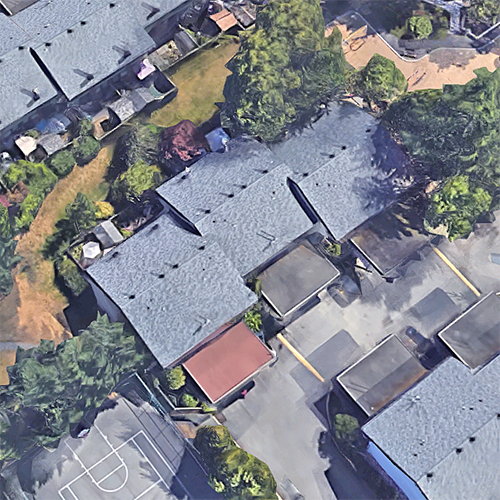
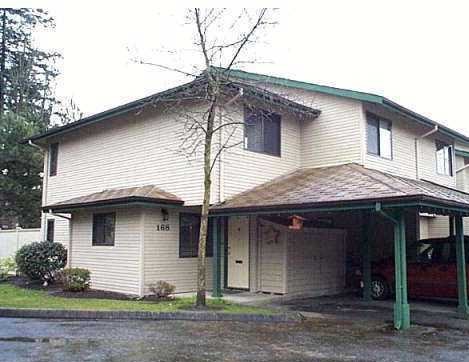
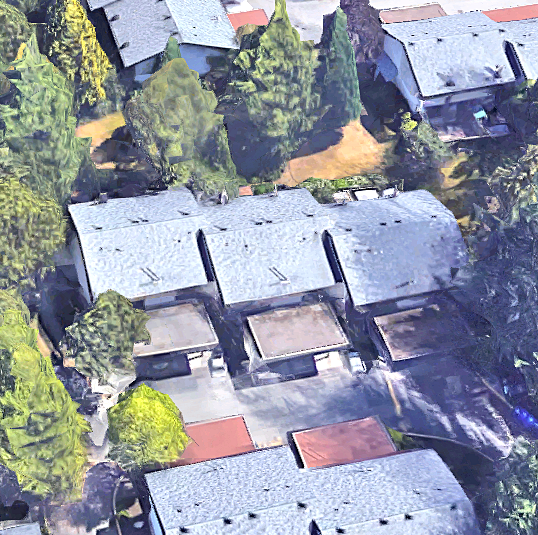
Glenview Estates - 7529 140 Street, Surrey, BC V3W 5J9, Canada. Strata Plan NWS1969 - Located in the heart of East Newton in Surrey on 140 Street and 75 Avenue. This is a convenient location that is close to transit, Frank Hurt Secondary, Bear Creek Elementary, Costco, Save-On-Foods, Shoppers Drug Mart, Safeway, Surrey Public Library, medical services, shopping, restaurants, coffee shops, recreation, Hazelnut Meadows Park and more! Direct access to highways allows an easy commute to surrounding destinations including Delta, Downtown Vancouver, Langley and Whiterock. Glenview Estates offers 36 townhomes built in 1984 and are professionally managed. Most homes feature two levels, bay windows, spacious floor plans, European style kitchens, insuite laundry, fully fenced backyards with patio areas and covered parking. This is a well maintained family-oriented complex that offers a great clubhouse with pool tables and other entertainment, visitor parking and manicured gardens. This is a multiple address complex that includes 7521, 7525, 7529, and 7551 140th Street. Glenview Estates offers comfortable townhome living in a convenient neighbourhood in Surrey!
| Construction | Frame - Wood |
|---|---|
| Exterior Finish | Stucco |
| Roof | Asphalt |
| Foundation | Concrete Perimeter |
| Rain Screen | No |
| Strata Plan | NWS1969 |
|---|---|
| Strata Web Site | www.c21stores.com |
| Building Type | Strata Townhouses |
| Title to Land | Freehold Strata |
| Units in Strata | 36 |
| Units in Development | 36 |
| Management Company | Dwell Property Management — 604-821-2999 |
| PID | 100000000 |
| Bylaws / Restrictions | PETS ALLOWED W/REST.,RENTALS ALLOWED W/RESTRICTIONS |
| Parking / Storage | Carport Single,front Access |
Live market intelligence for this building's segments — active inventory, medians, ranges & trends. Opens in a new tab.
| Address | Bed | Bath | Sqft | Price |
|---|---|---|---|---|
| 237 7447 140 St. | 2 | 1 | 1020 | $558,000 |
| 312 13977 74 Ave. | 2 | 1 | 981 | $399,900 |
| 211 13931 74 Ave. | 3 | 3 | 1540 | $650,000 |
| 161 7484 138 St. | 3 | 3 | 1535 | $578,000 |
| 42 13990 74 Ave. | 3 | 2 | 1301 | $700,000 |
| 211 7426 138 St. | 2 | 1 | 965 | $375,000 |
| 14125 75 Ave. | 6 | 4 | 2683 | $1,349,888 |
| 7340 Todd Cres. | 3 | 2 | 1820 | $1,099,800 |
| 35 7533 140 St. | 3 | 2 | 1460 | $785,000 |
| 132 7476 138 St. | 3 | 3 | 1547 | $549,000 |
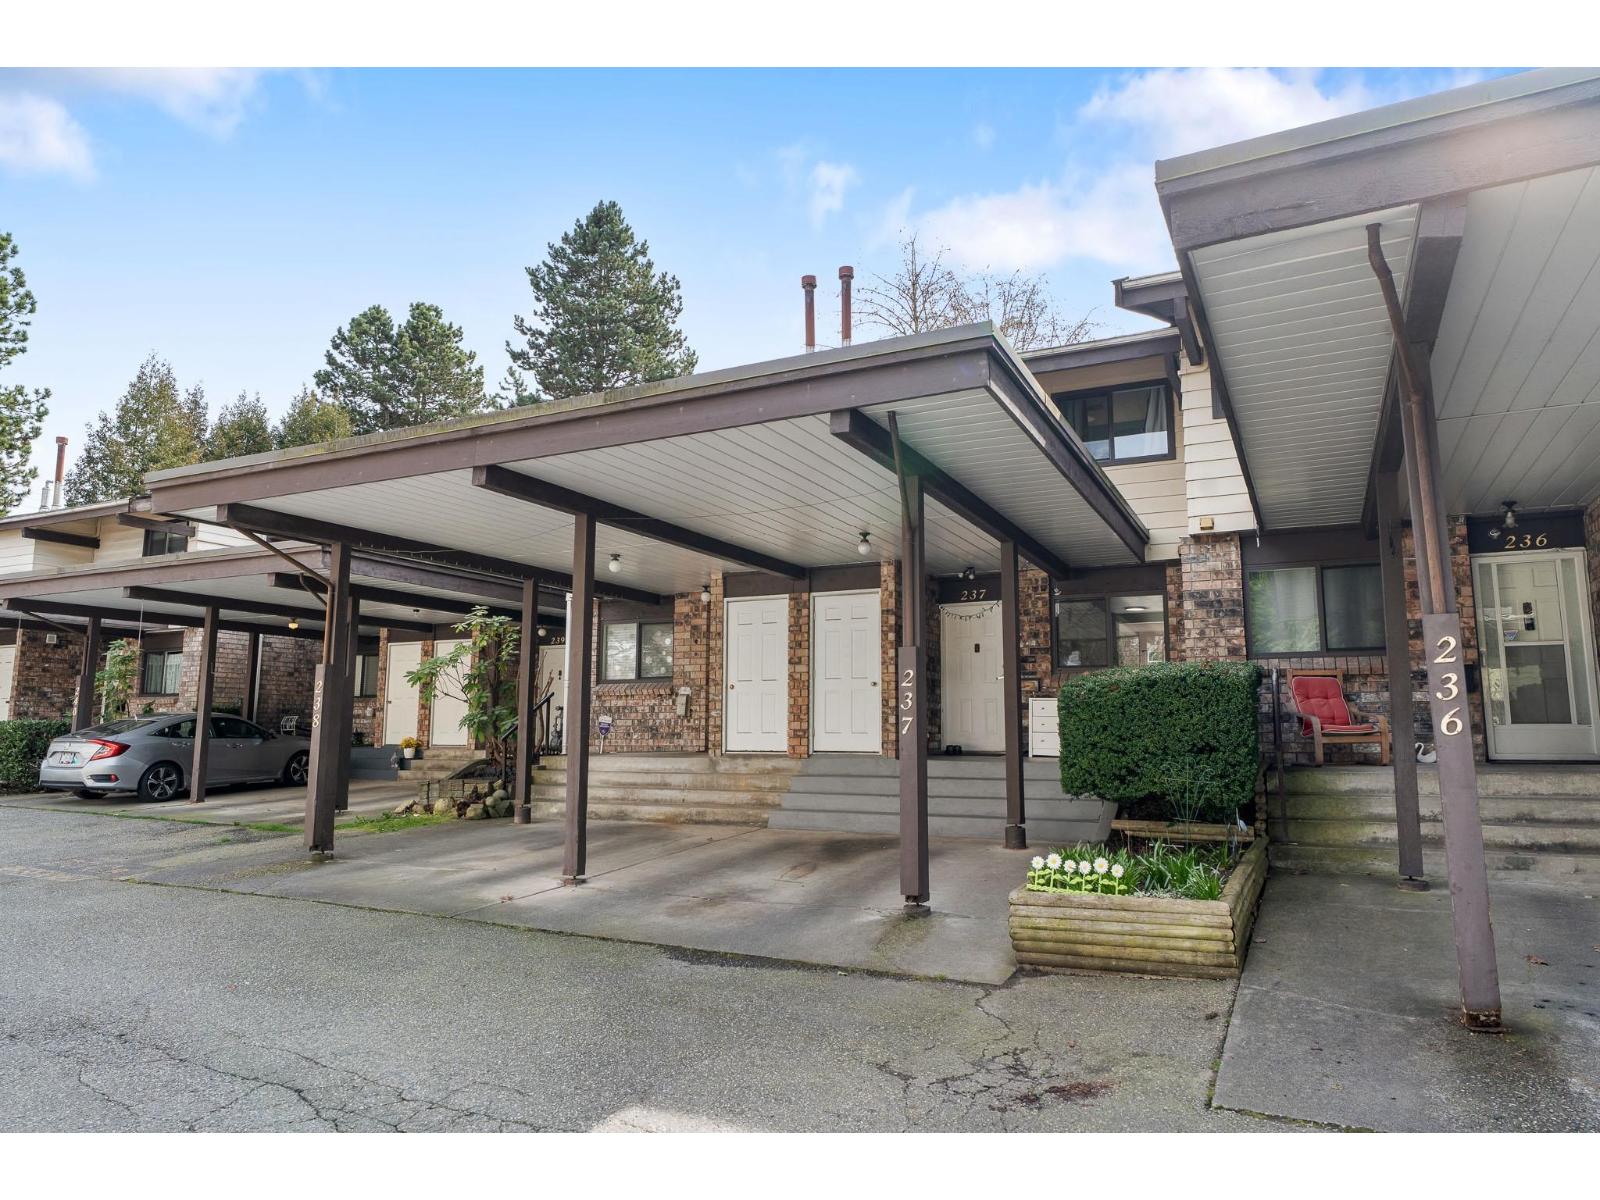 $558,000
237 7447 140 St. · 2bd/1ba · 1020sf
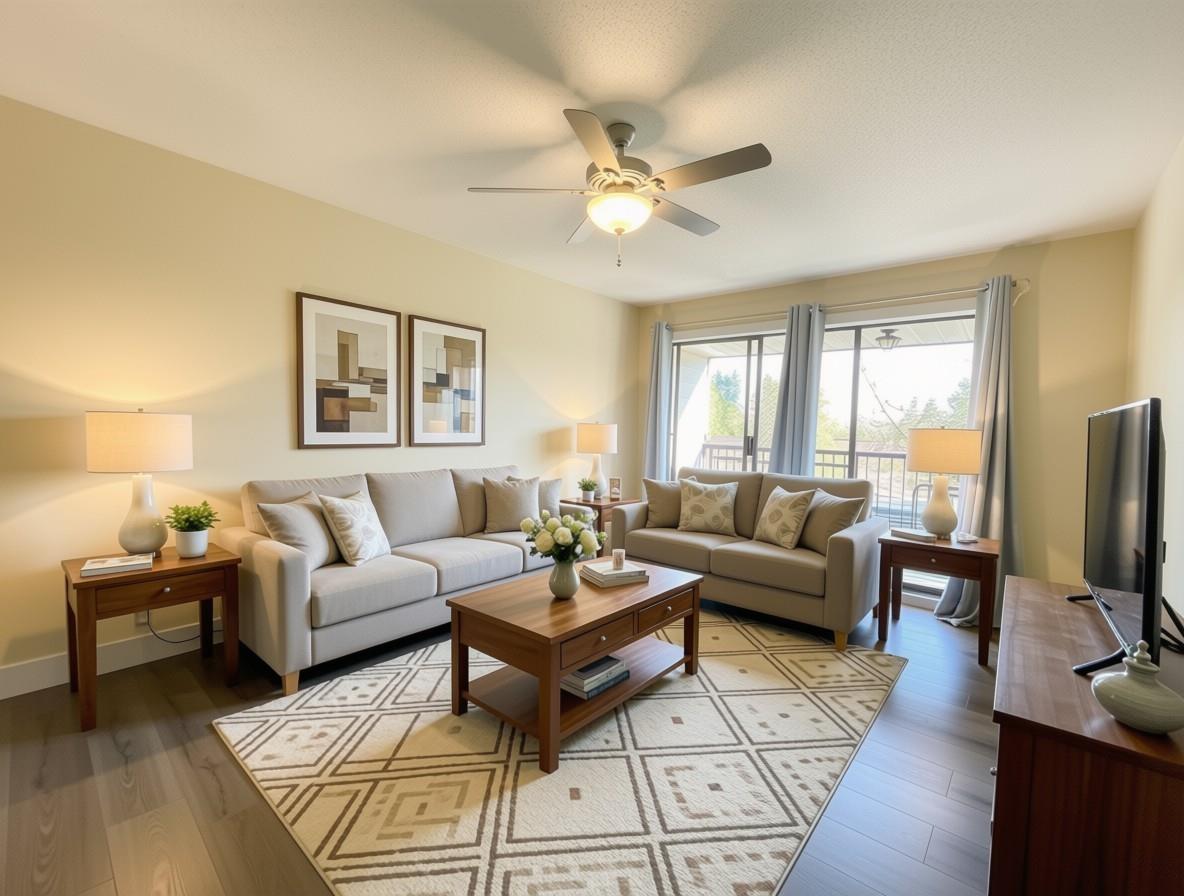 $399,900
312 13977 74 Ave. · 2bd/1ba · 981sf
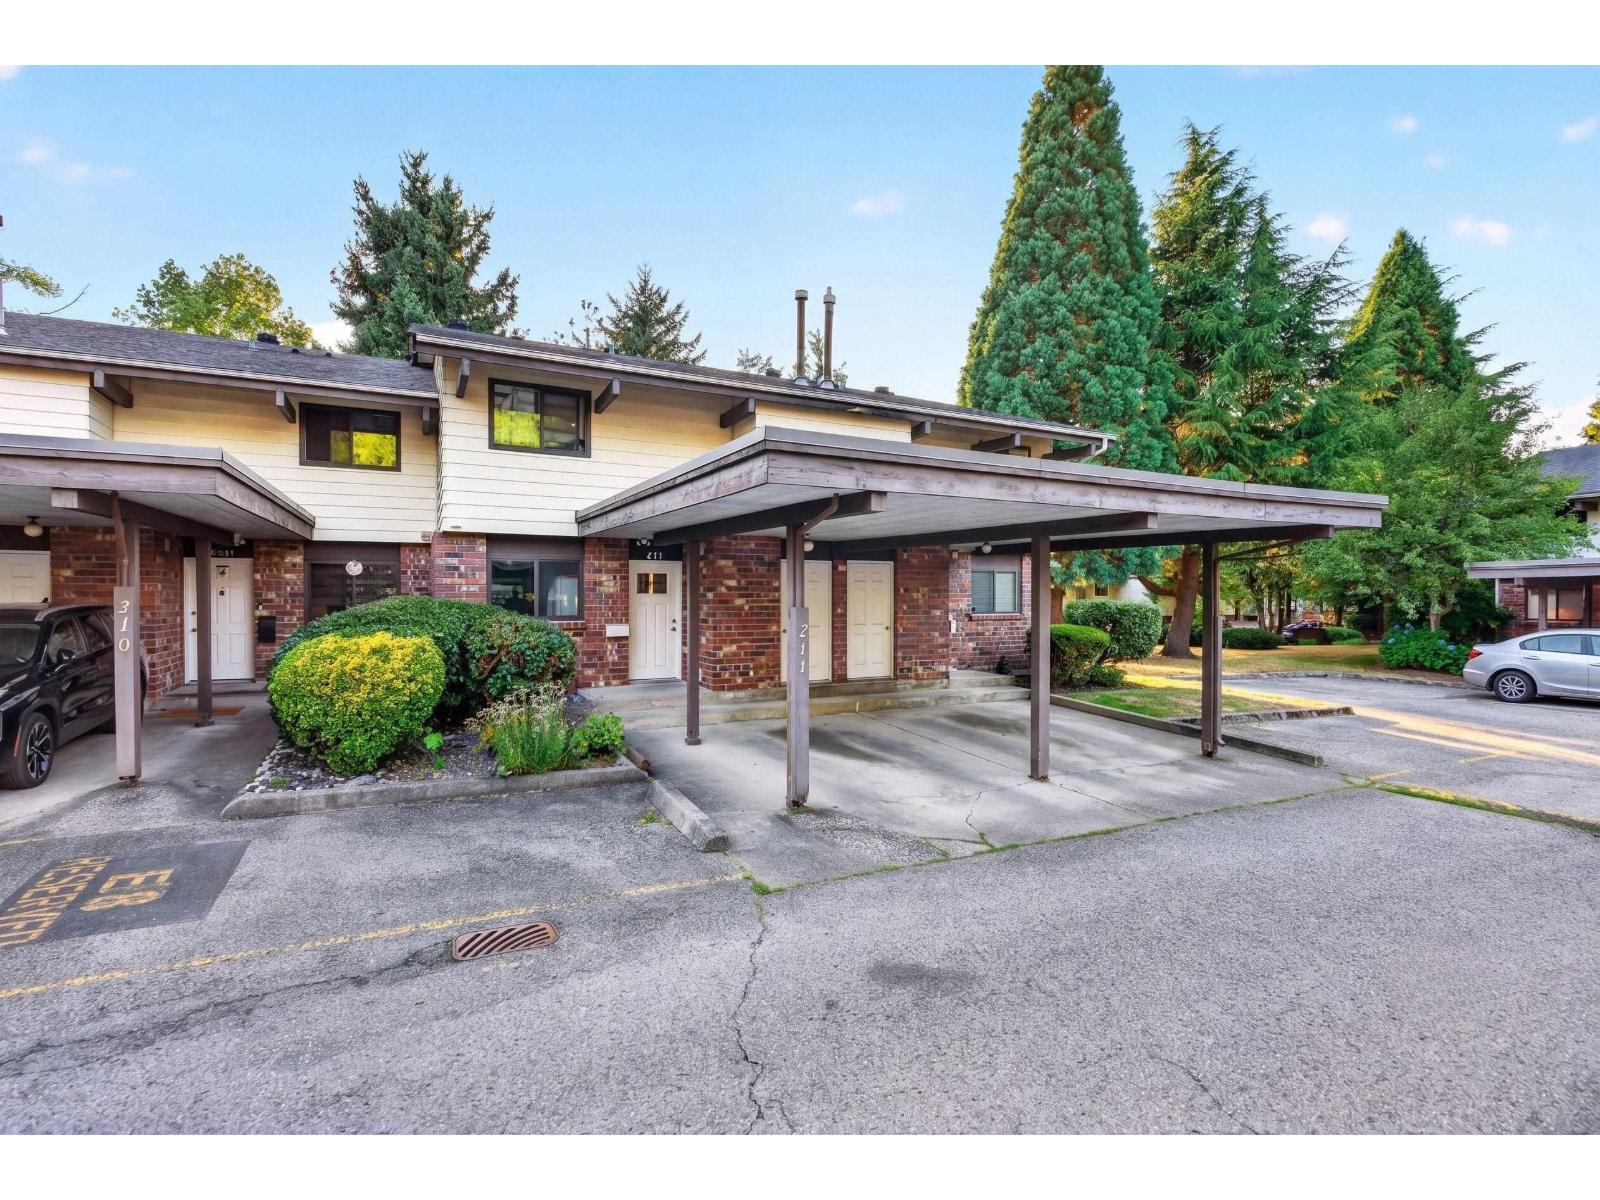 $650,000
211 13931 74 Ave. · 3bd/3ba · 1540sf
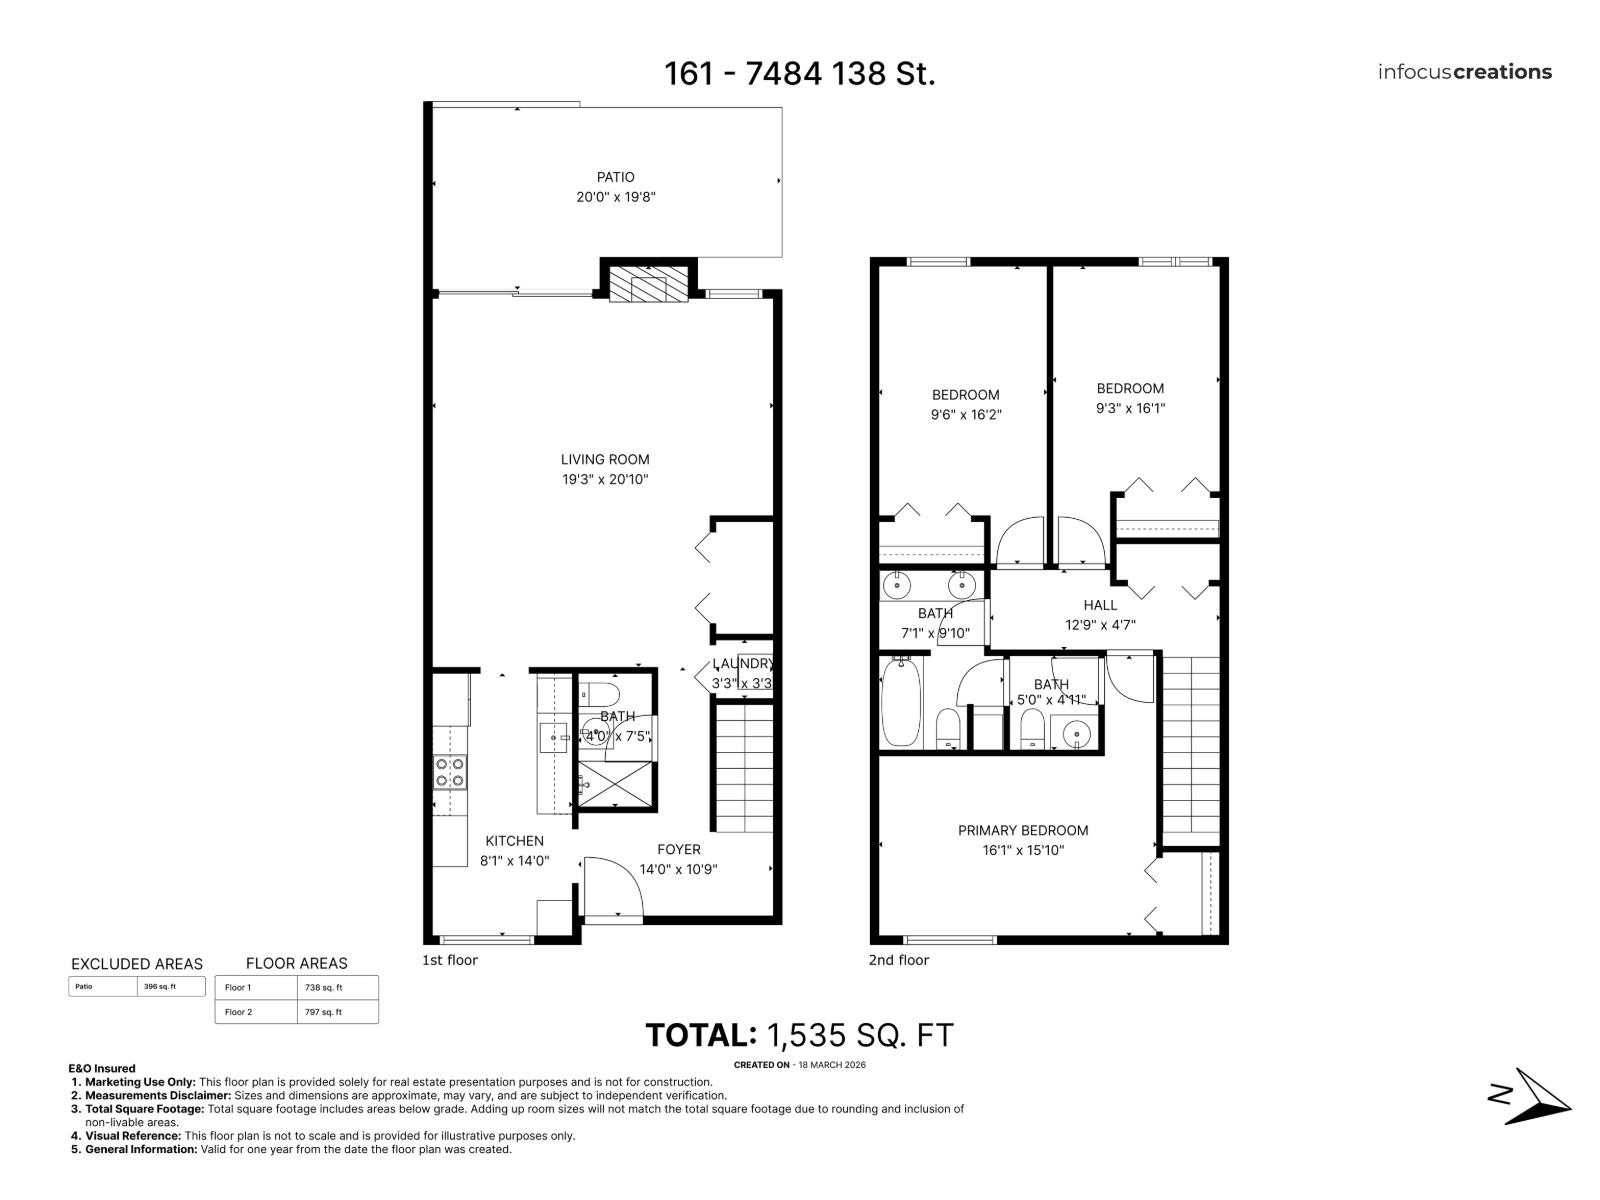 $578,000
161 7484 138 St. · 3bd/3ba · 1535sf
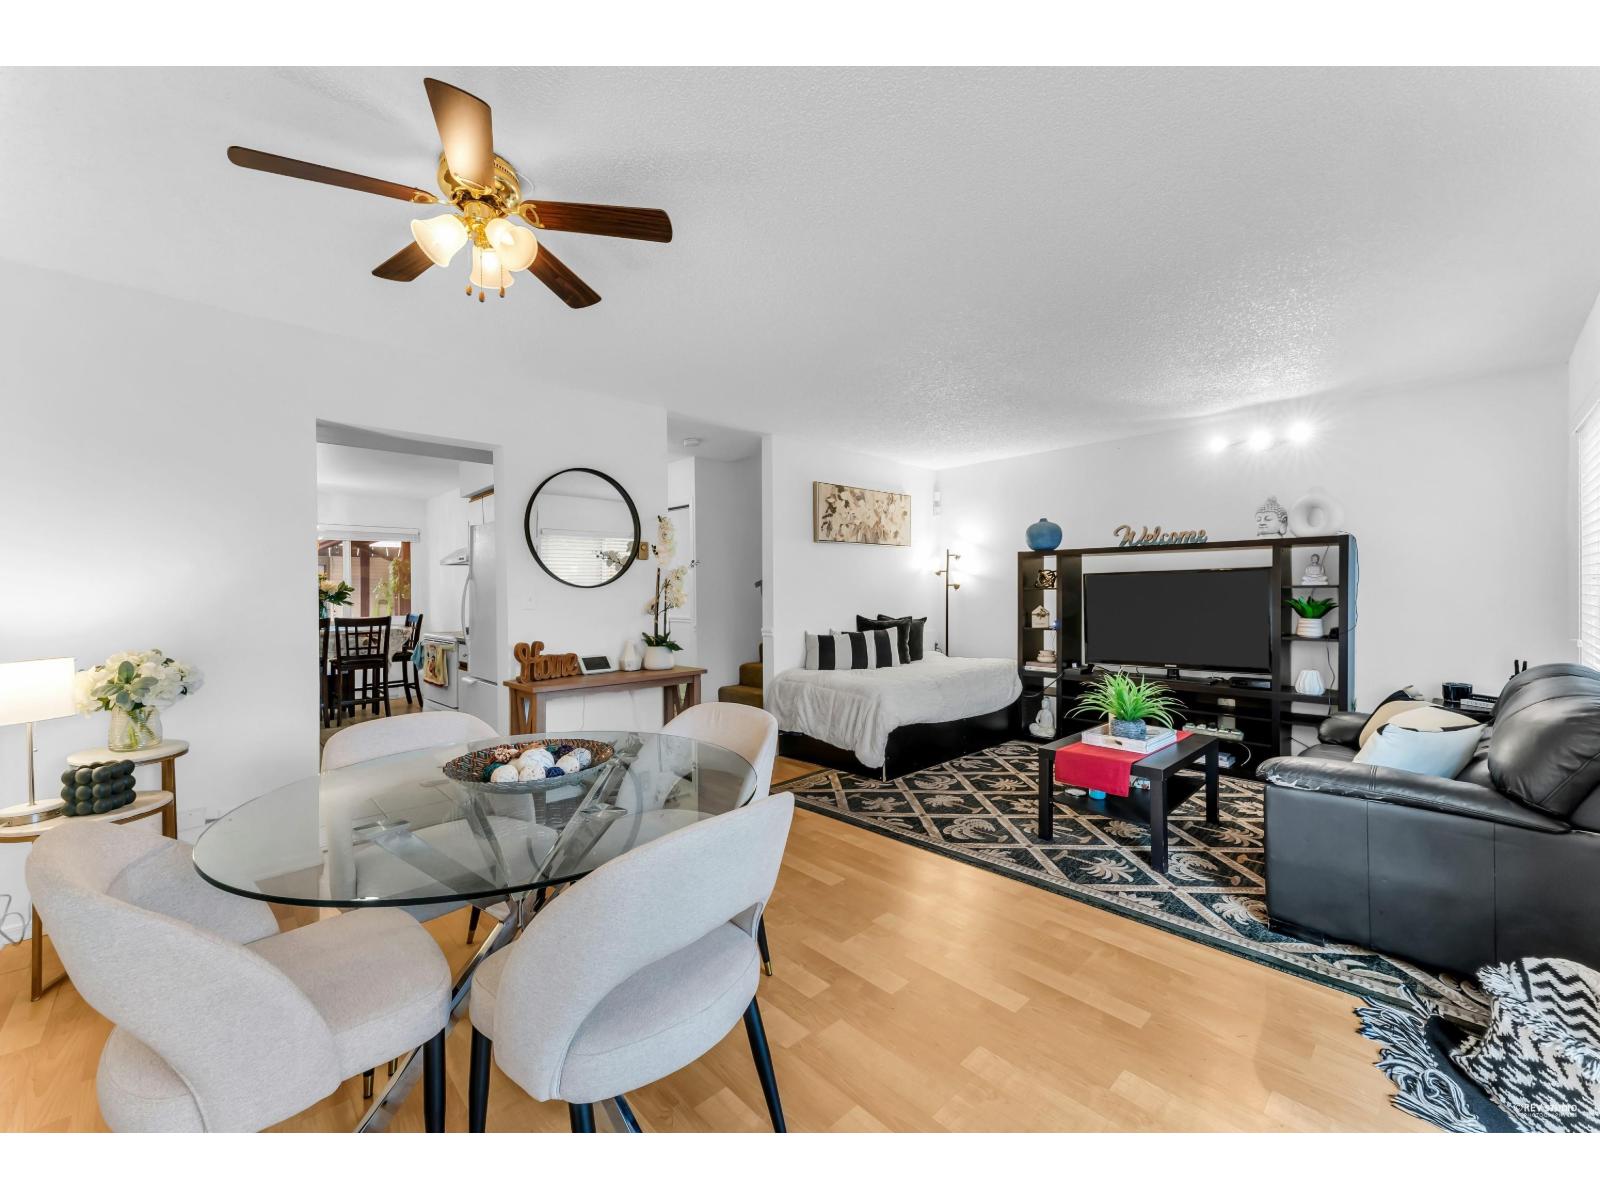 $700,000
42 13990 74 Ave. · 3bd/2ba · 1301sf
 $375,000
211 7426 138 St. · 2bd/1ba · 965sf
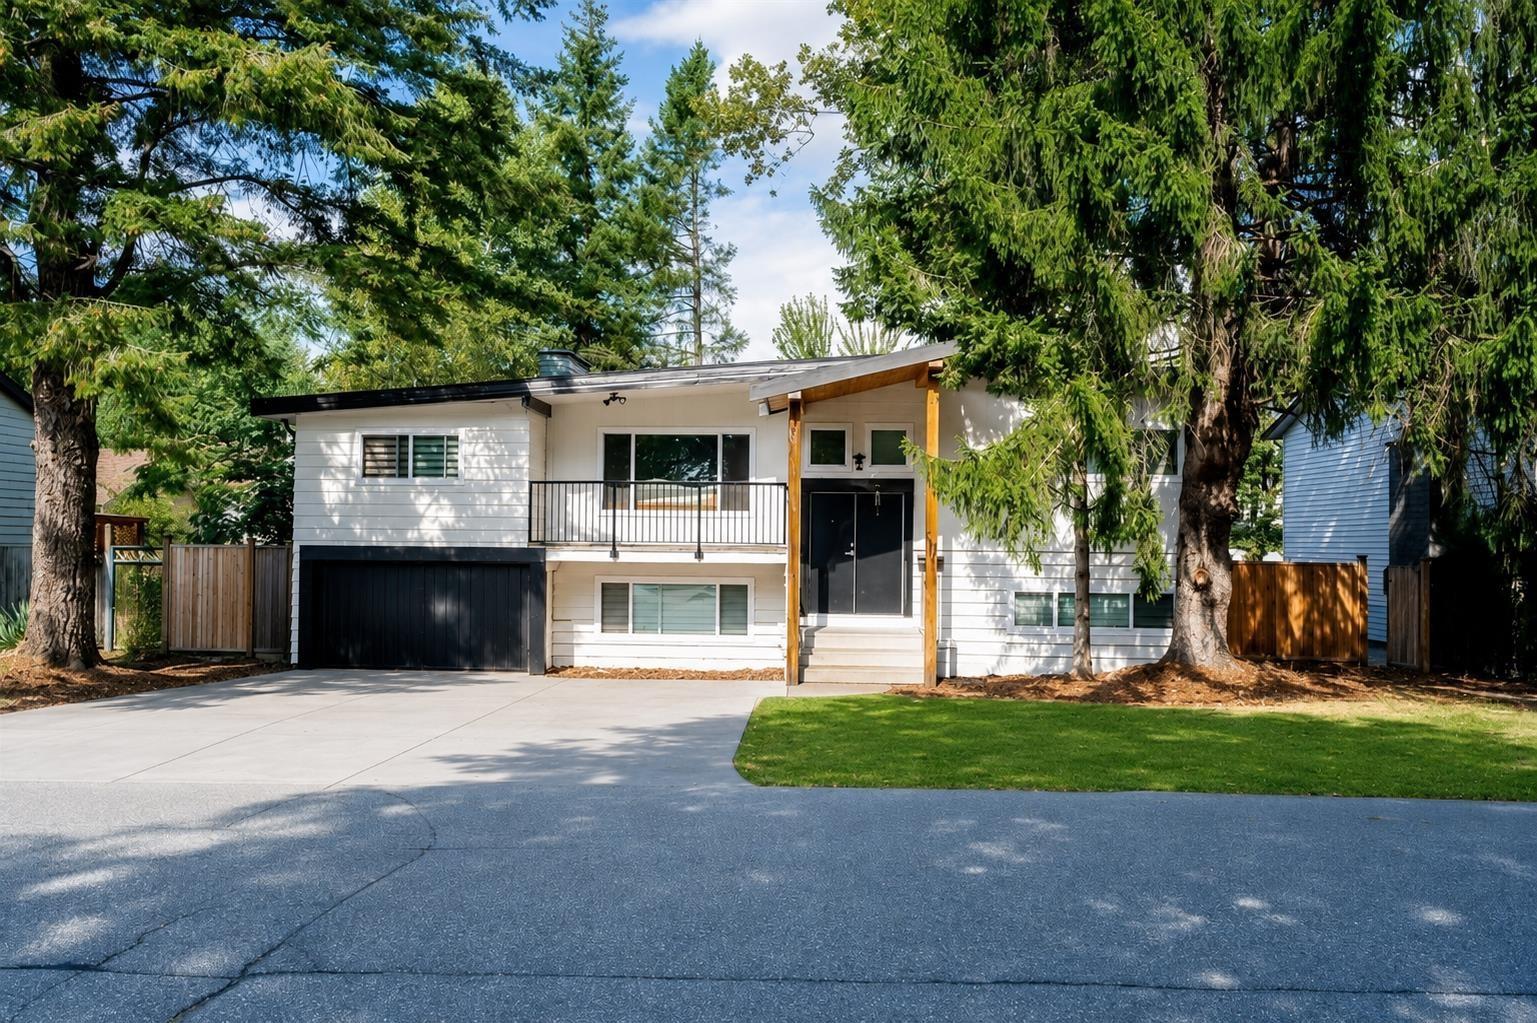 $1,349,888
14125 75 Ave. · 6bd/4ba · 2683sf
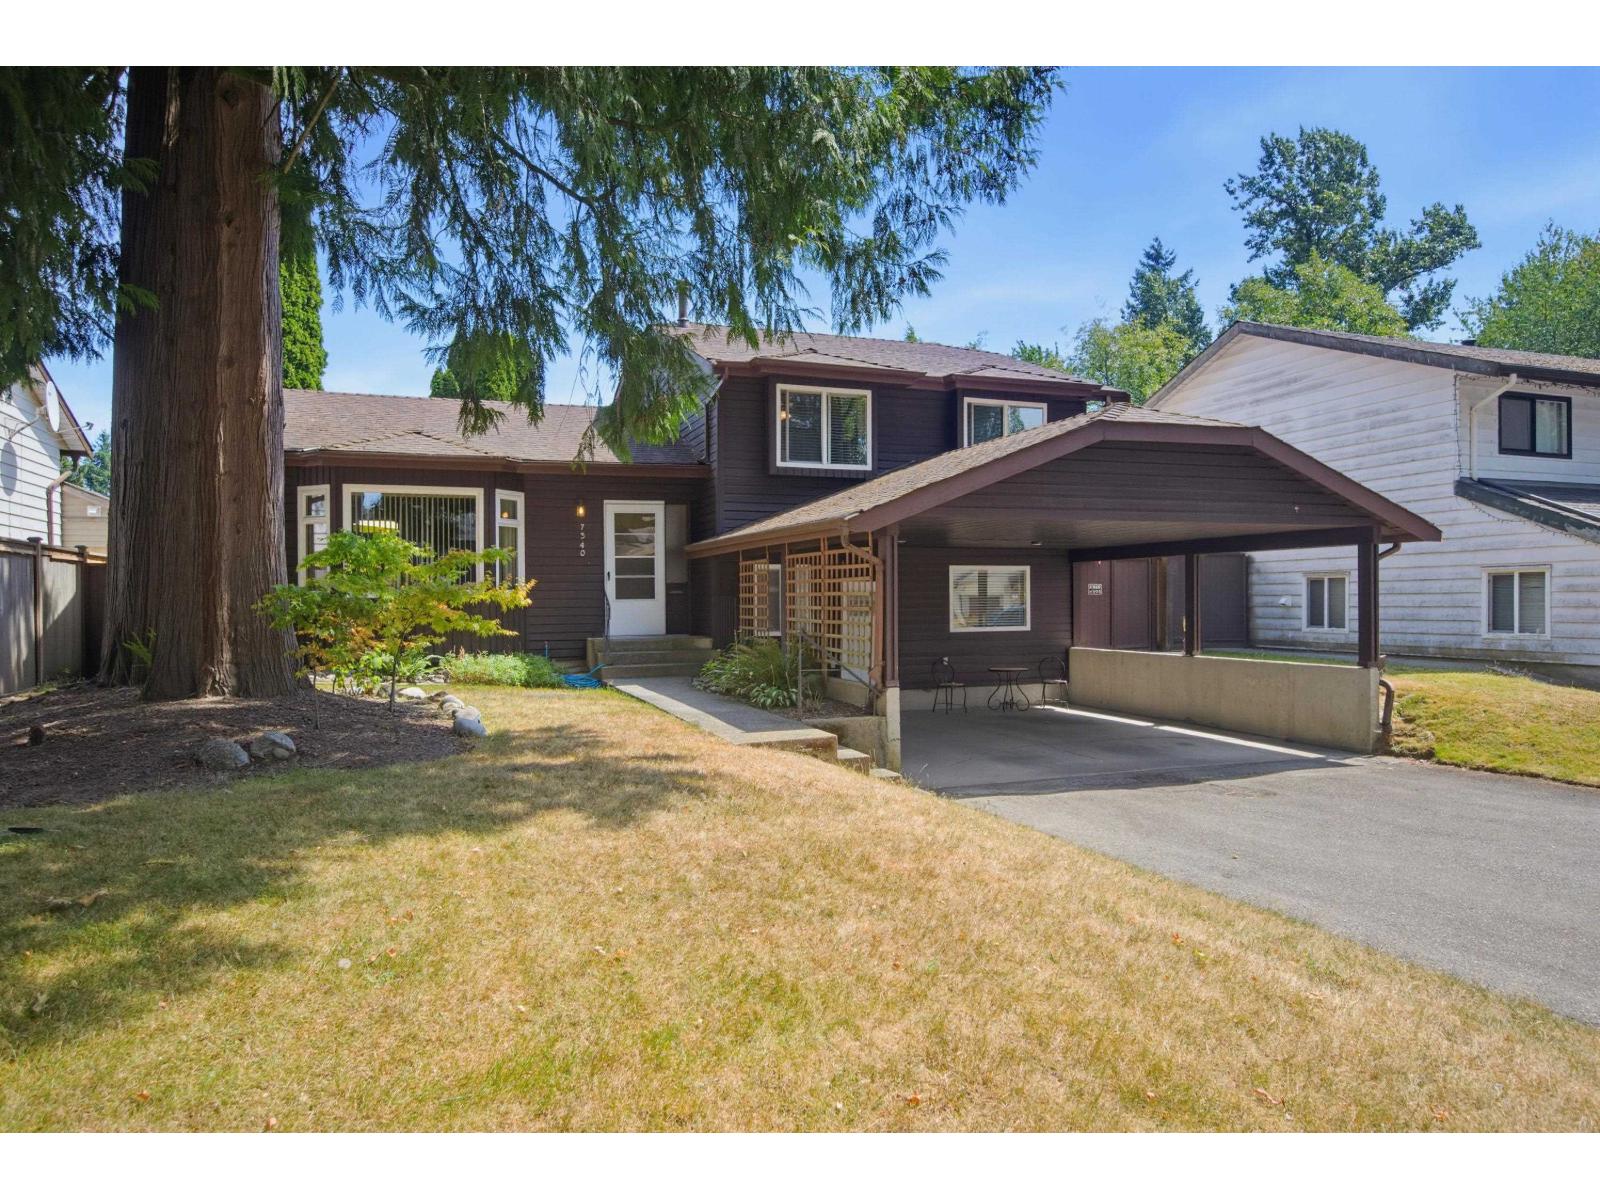 $1,099,800
7340 Todd Cres. · 3bd/2ba · 1820sf
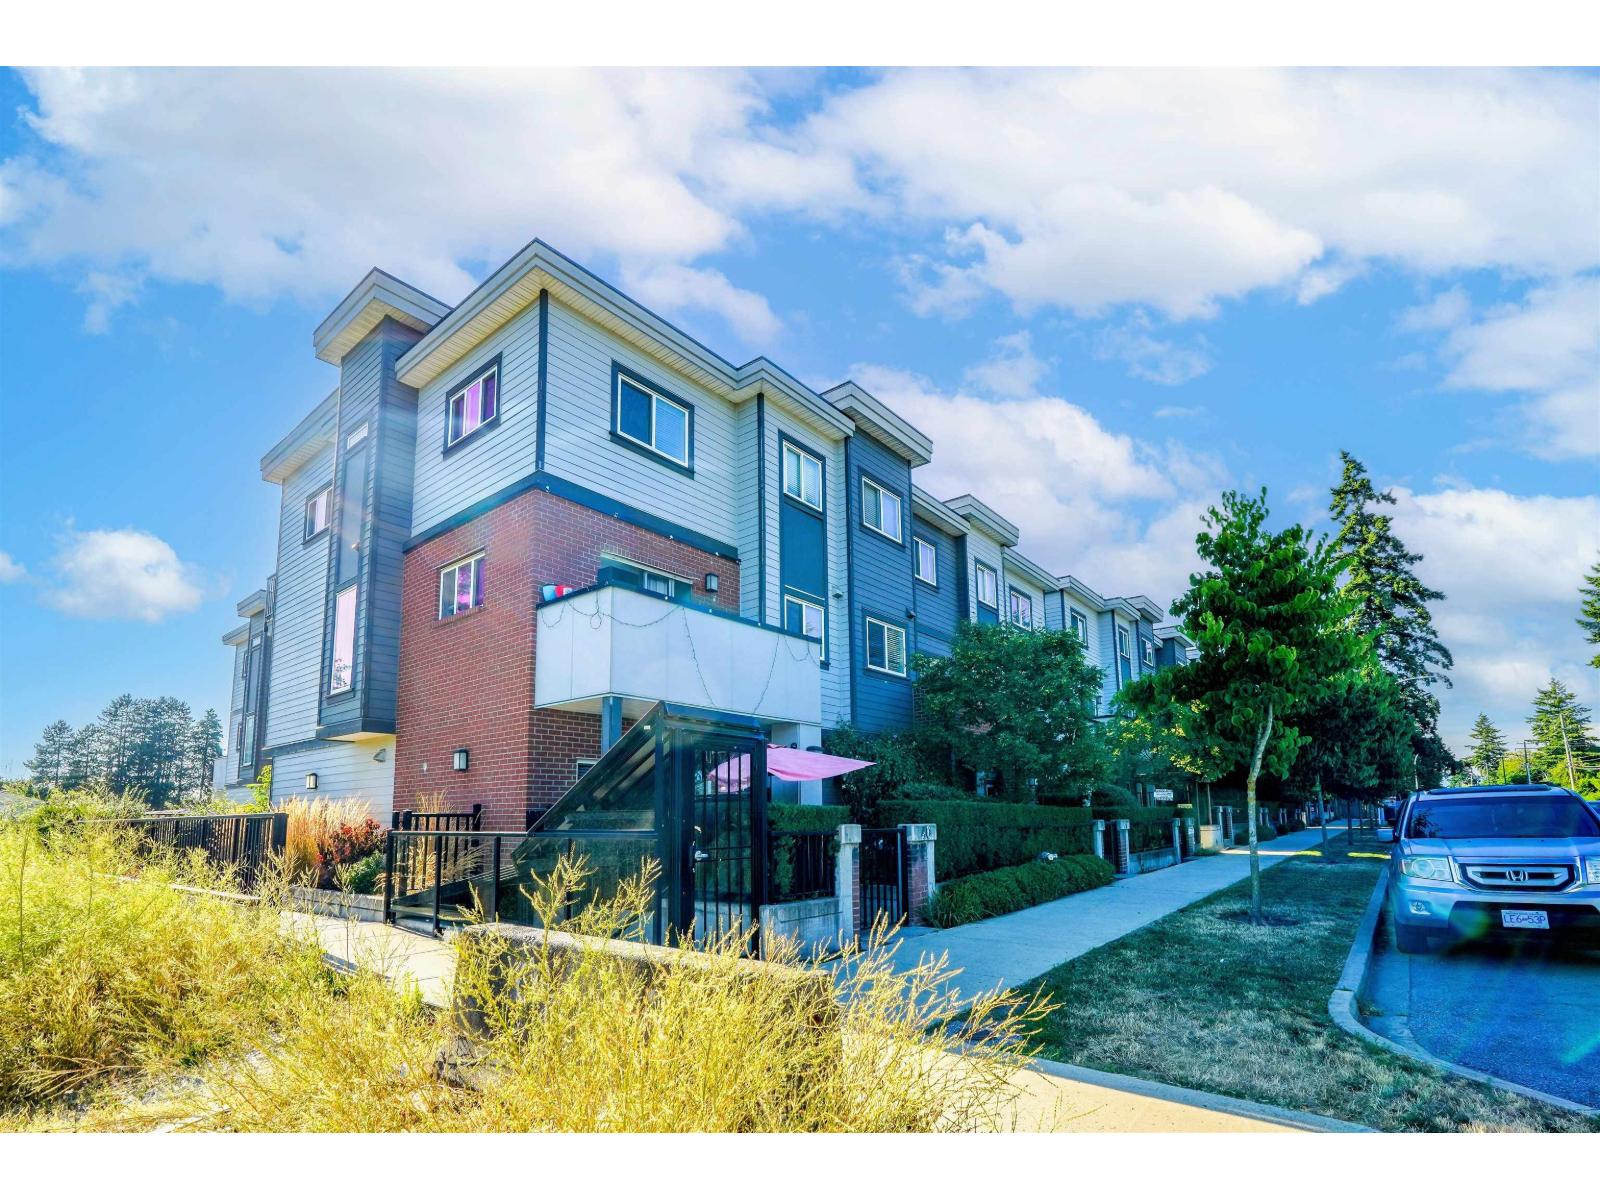
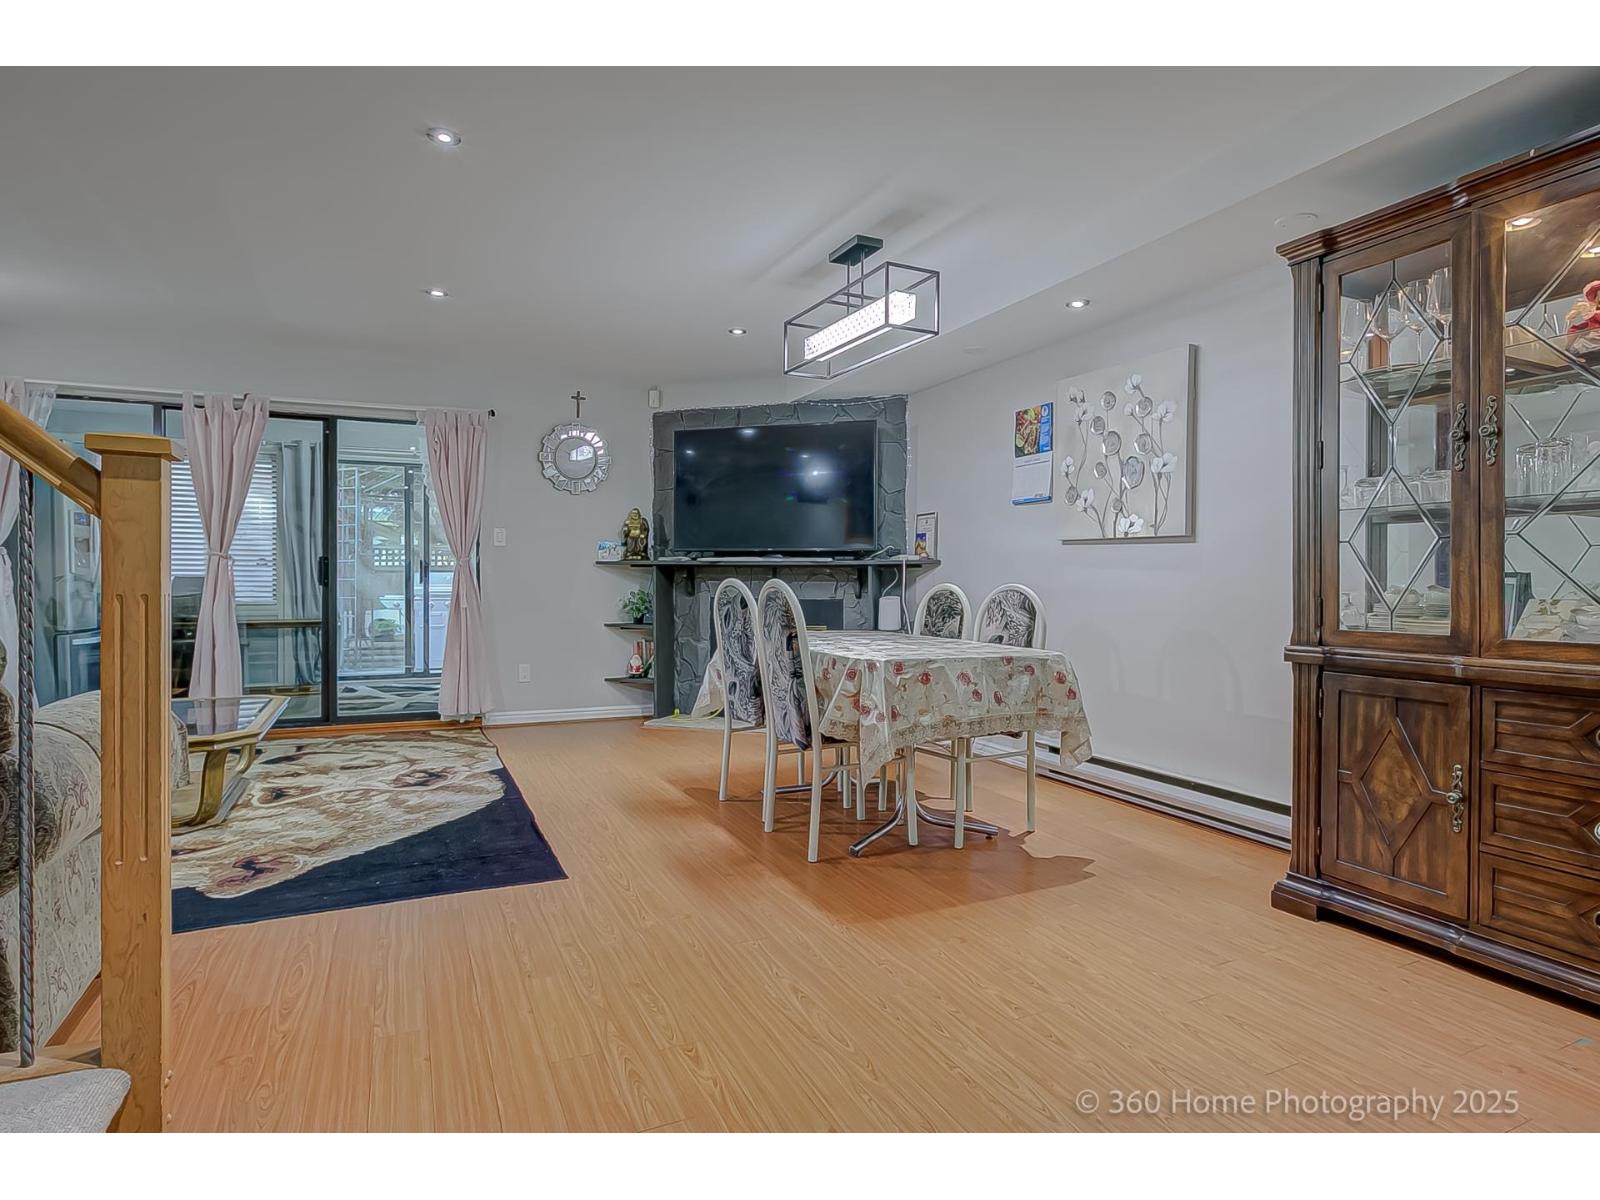 $785,000
35 7533 140 St. · 3bd/2ba · 1460sf
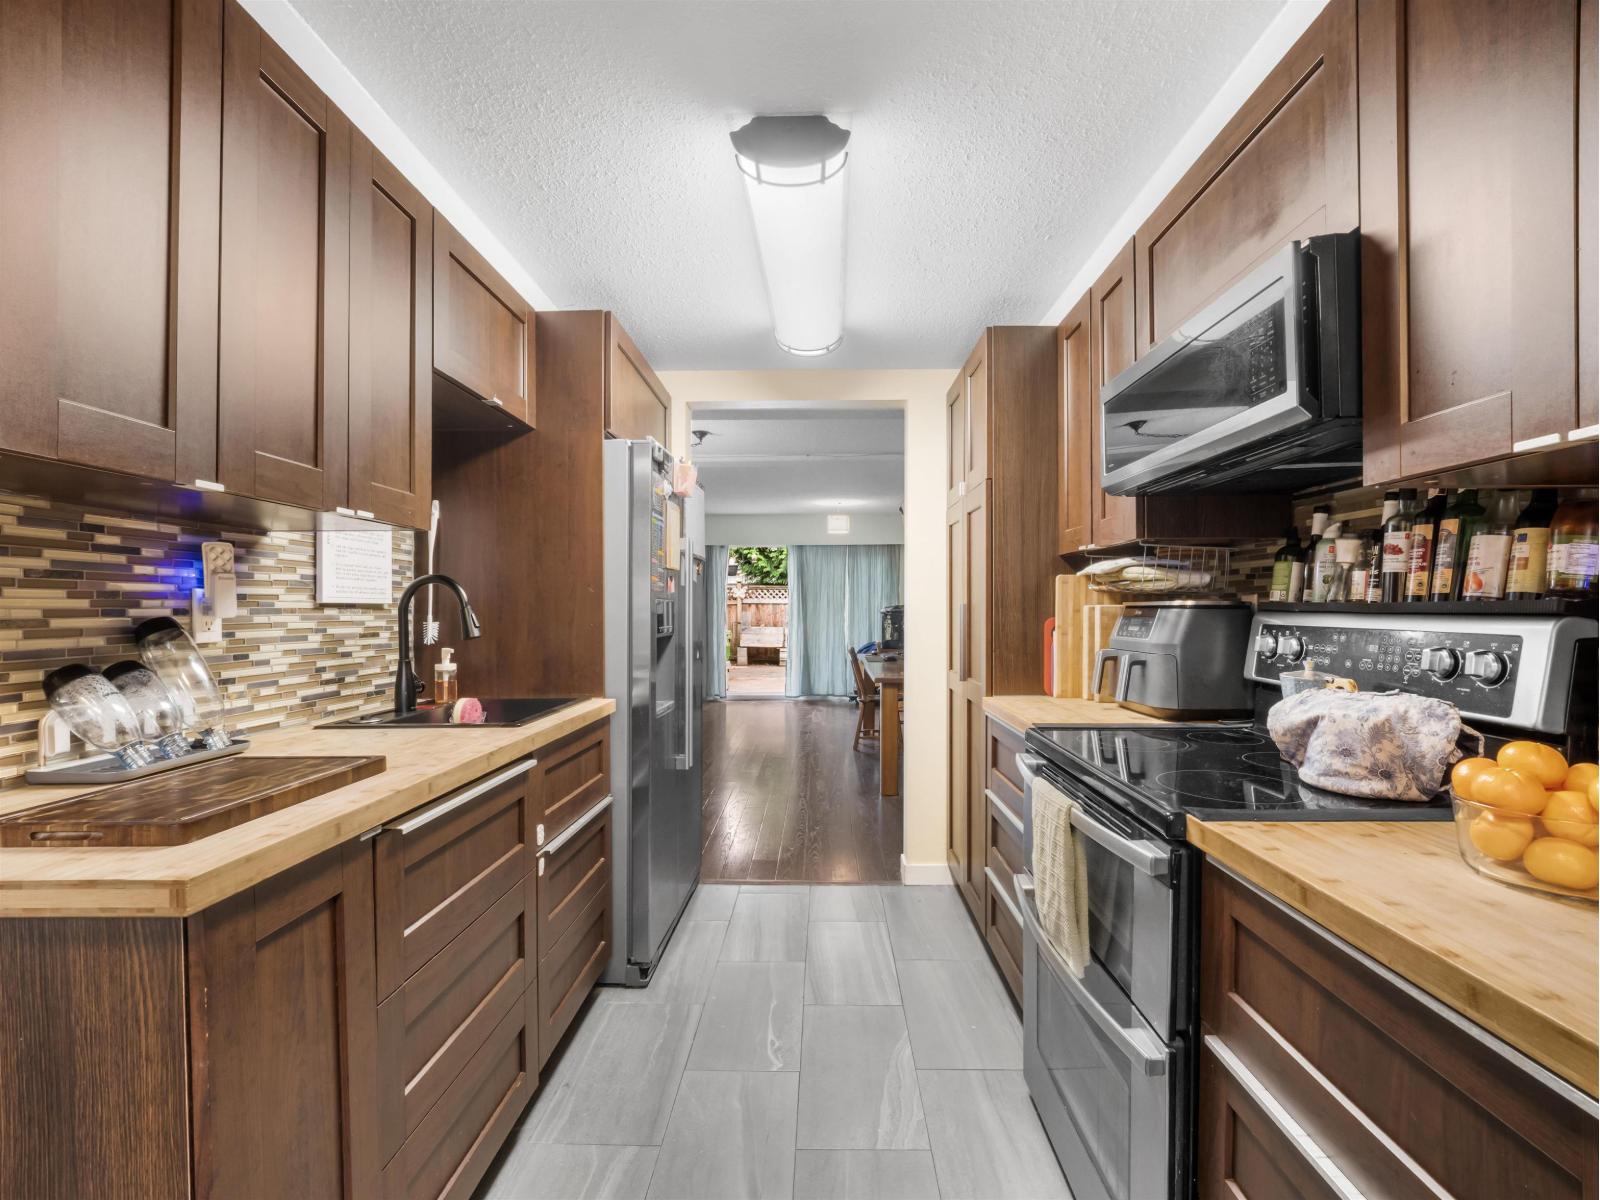 $549,000
132 7476 138 St. · 3bd/3ba · 1547sf
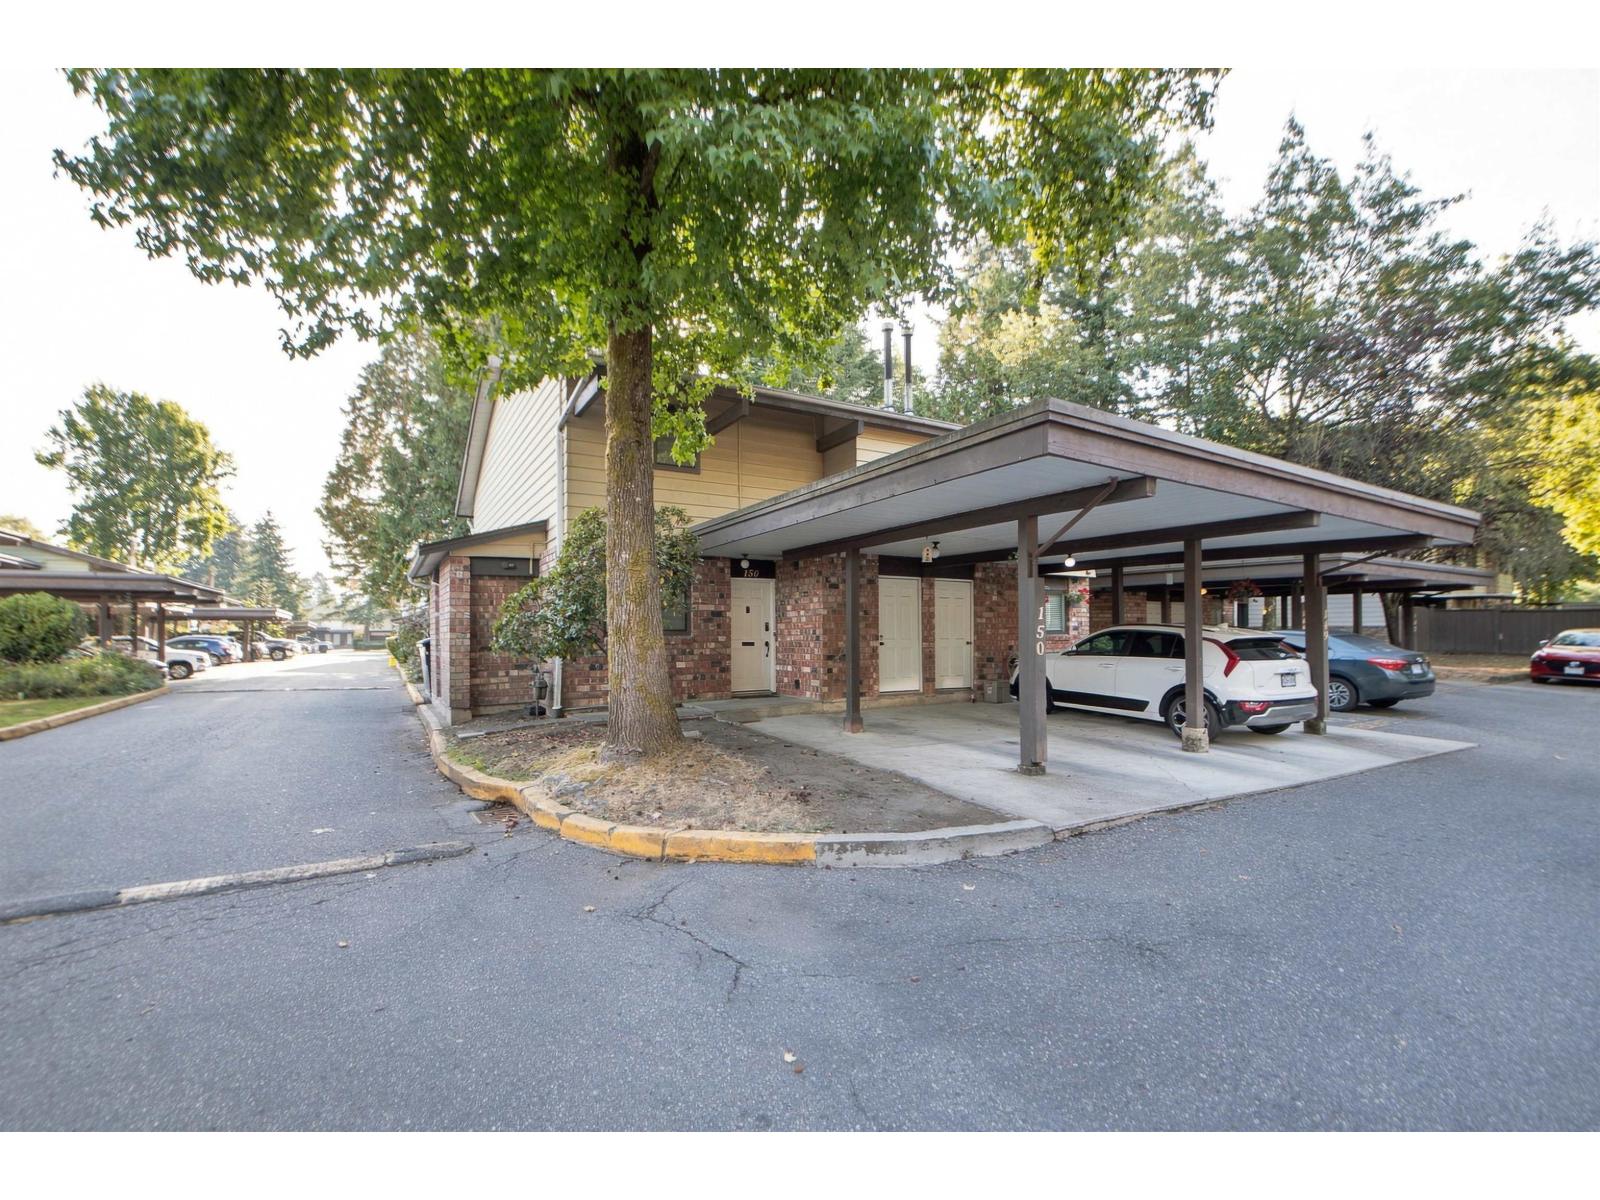 $630,000
150 7474 138 St. · 3bd/3ba · 1565sf
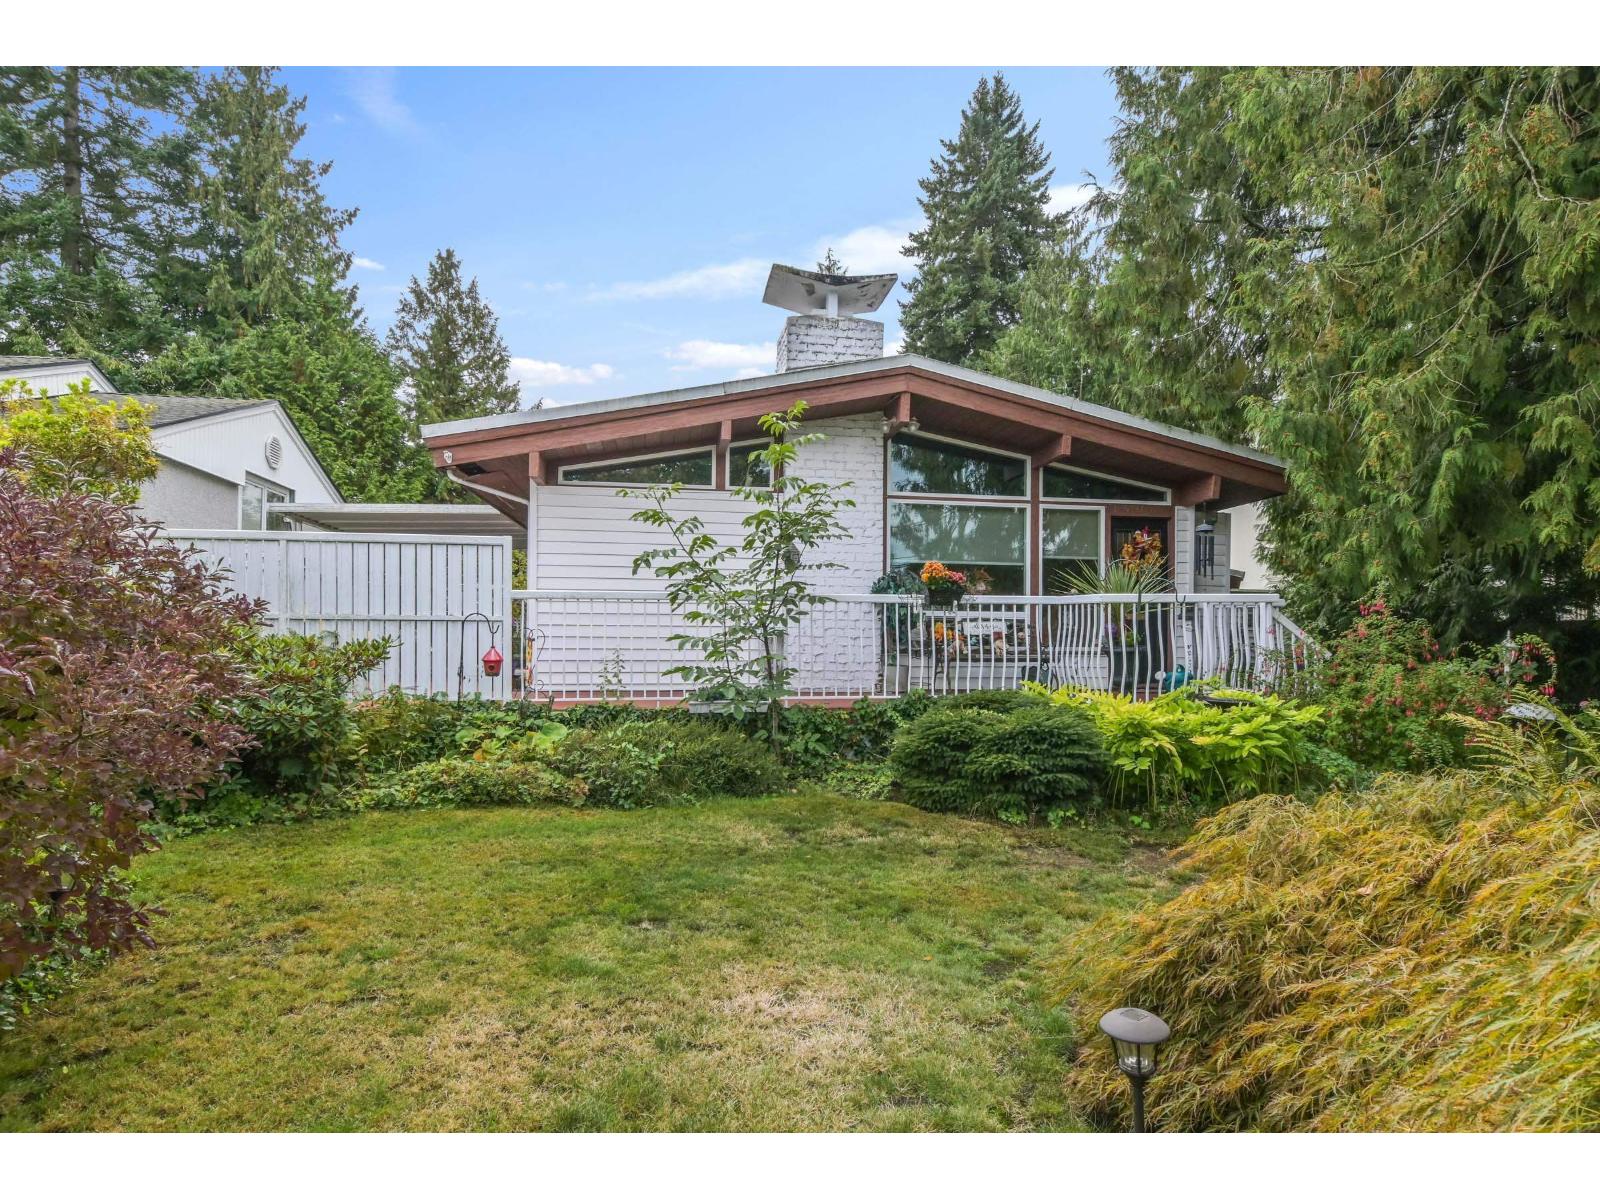 $1,159,000
14086 77a Ave. · 3bd/1ba · 1050sf
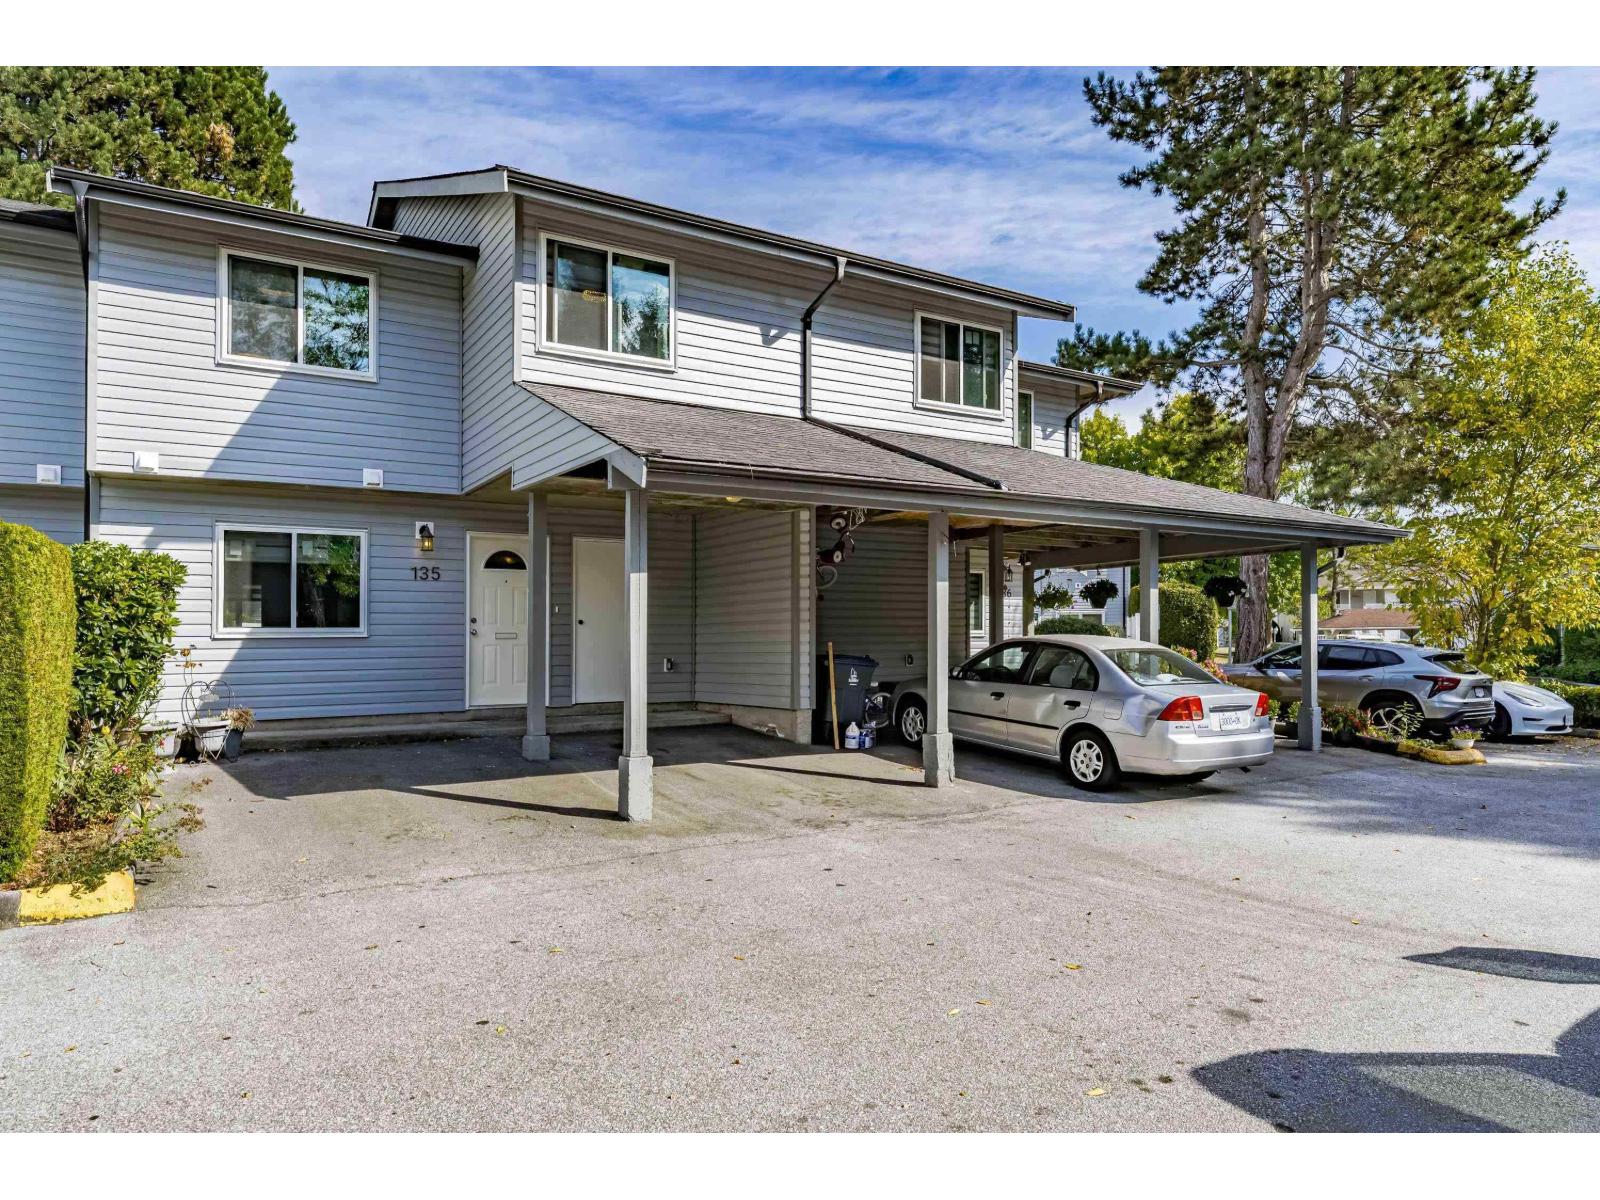 $649,000
135 7325 140 St. · 3bd/2ba · 1387sf
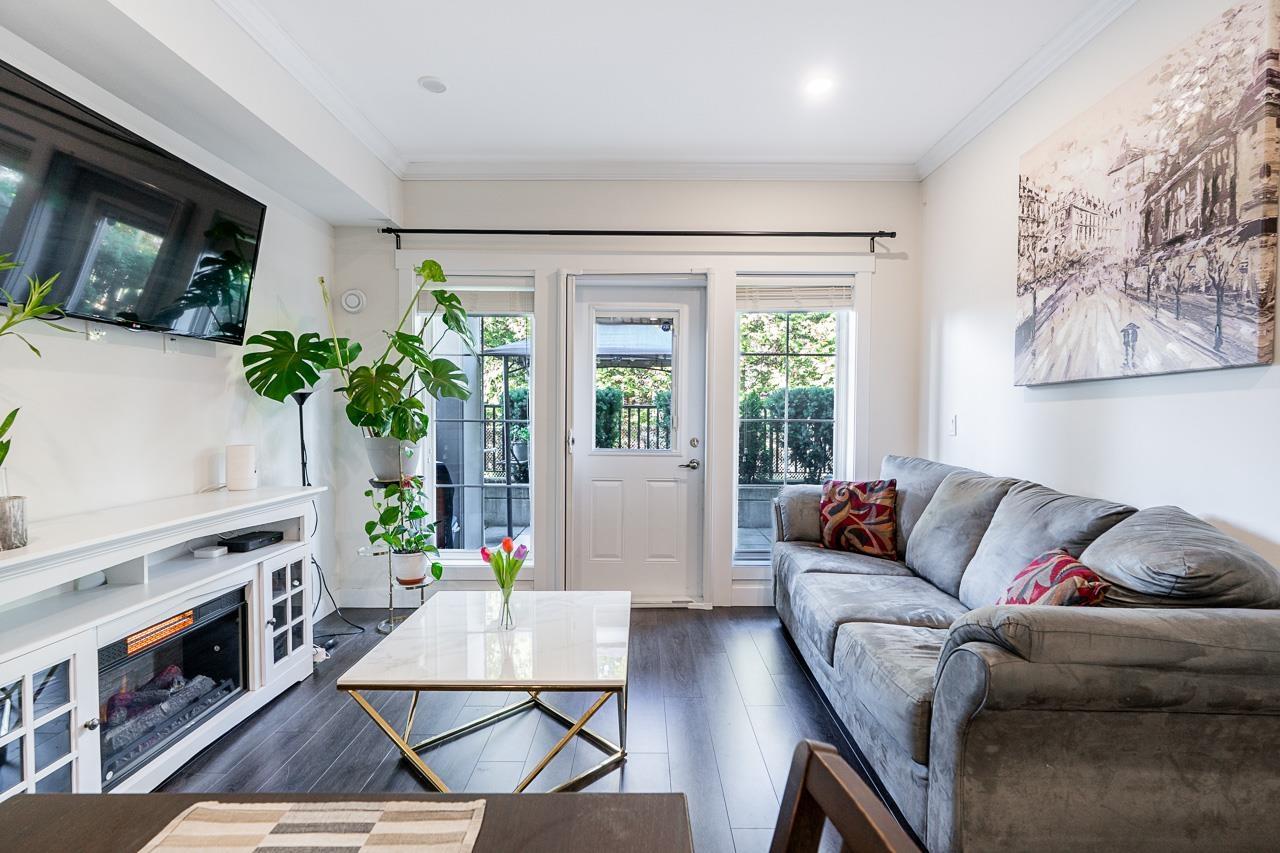
 $699,000
38 7247 140 St. · 3bd/3ba · 1648sf
 $499,800
7 7247 140 St. · 2bd/1ba · 651sf
 $1,250,000
7253 140a St. · 4bd/2ba · 1800sf
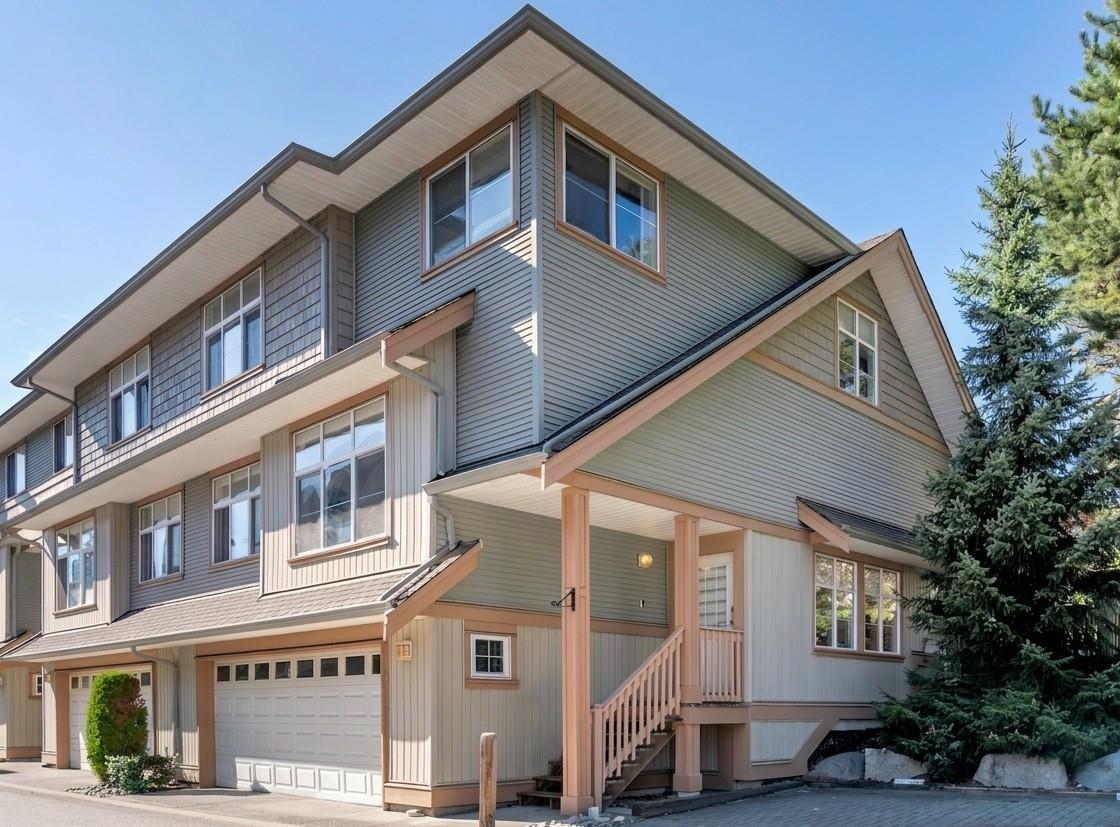 $830,000
57 7518 138 St. · 3bd/3ba · 2006sf
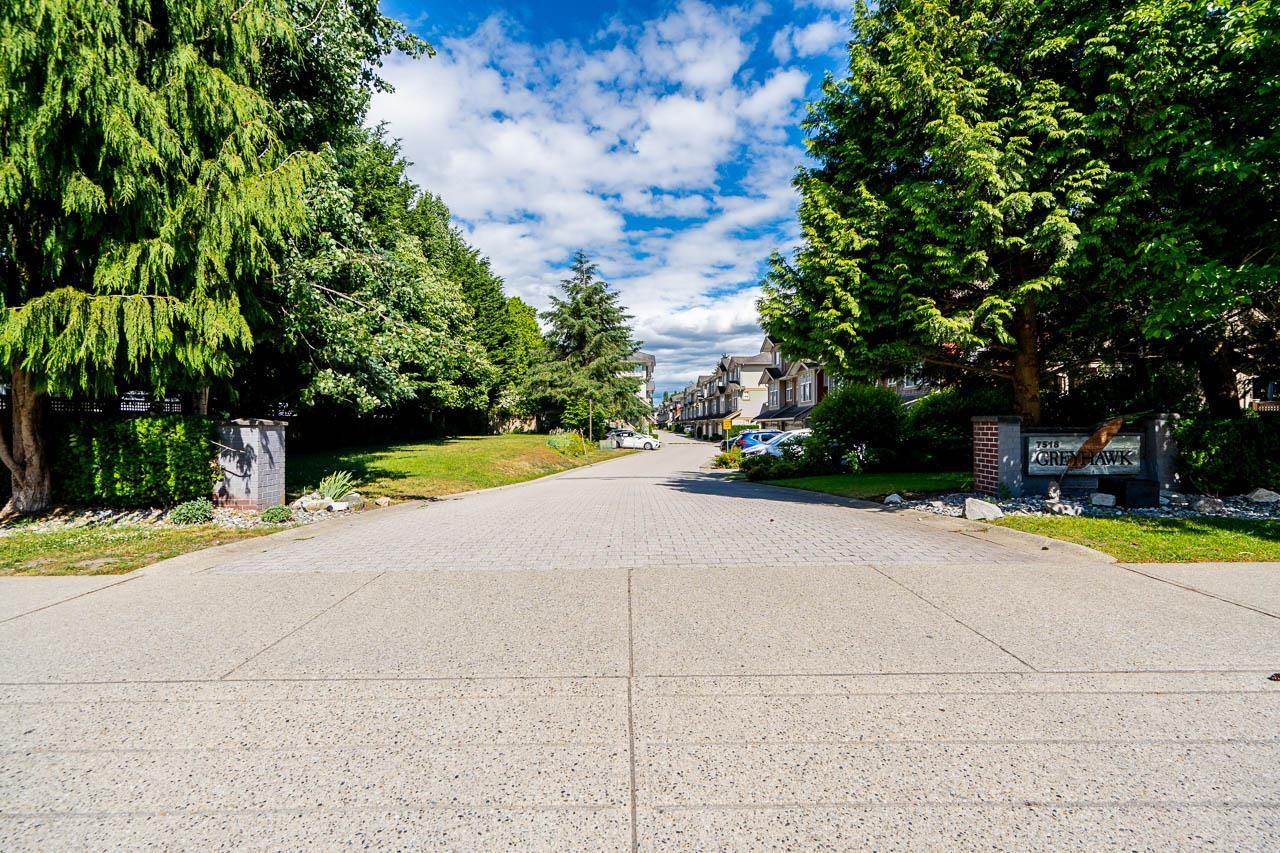 $930,000
56 7518 138 St. · 3bd/3ba · 2000sf
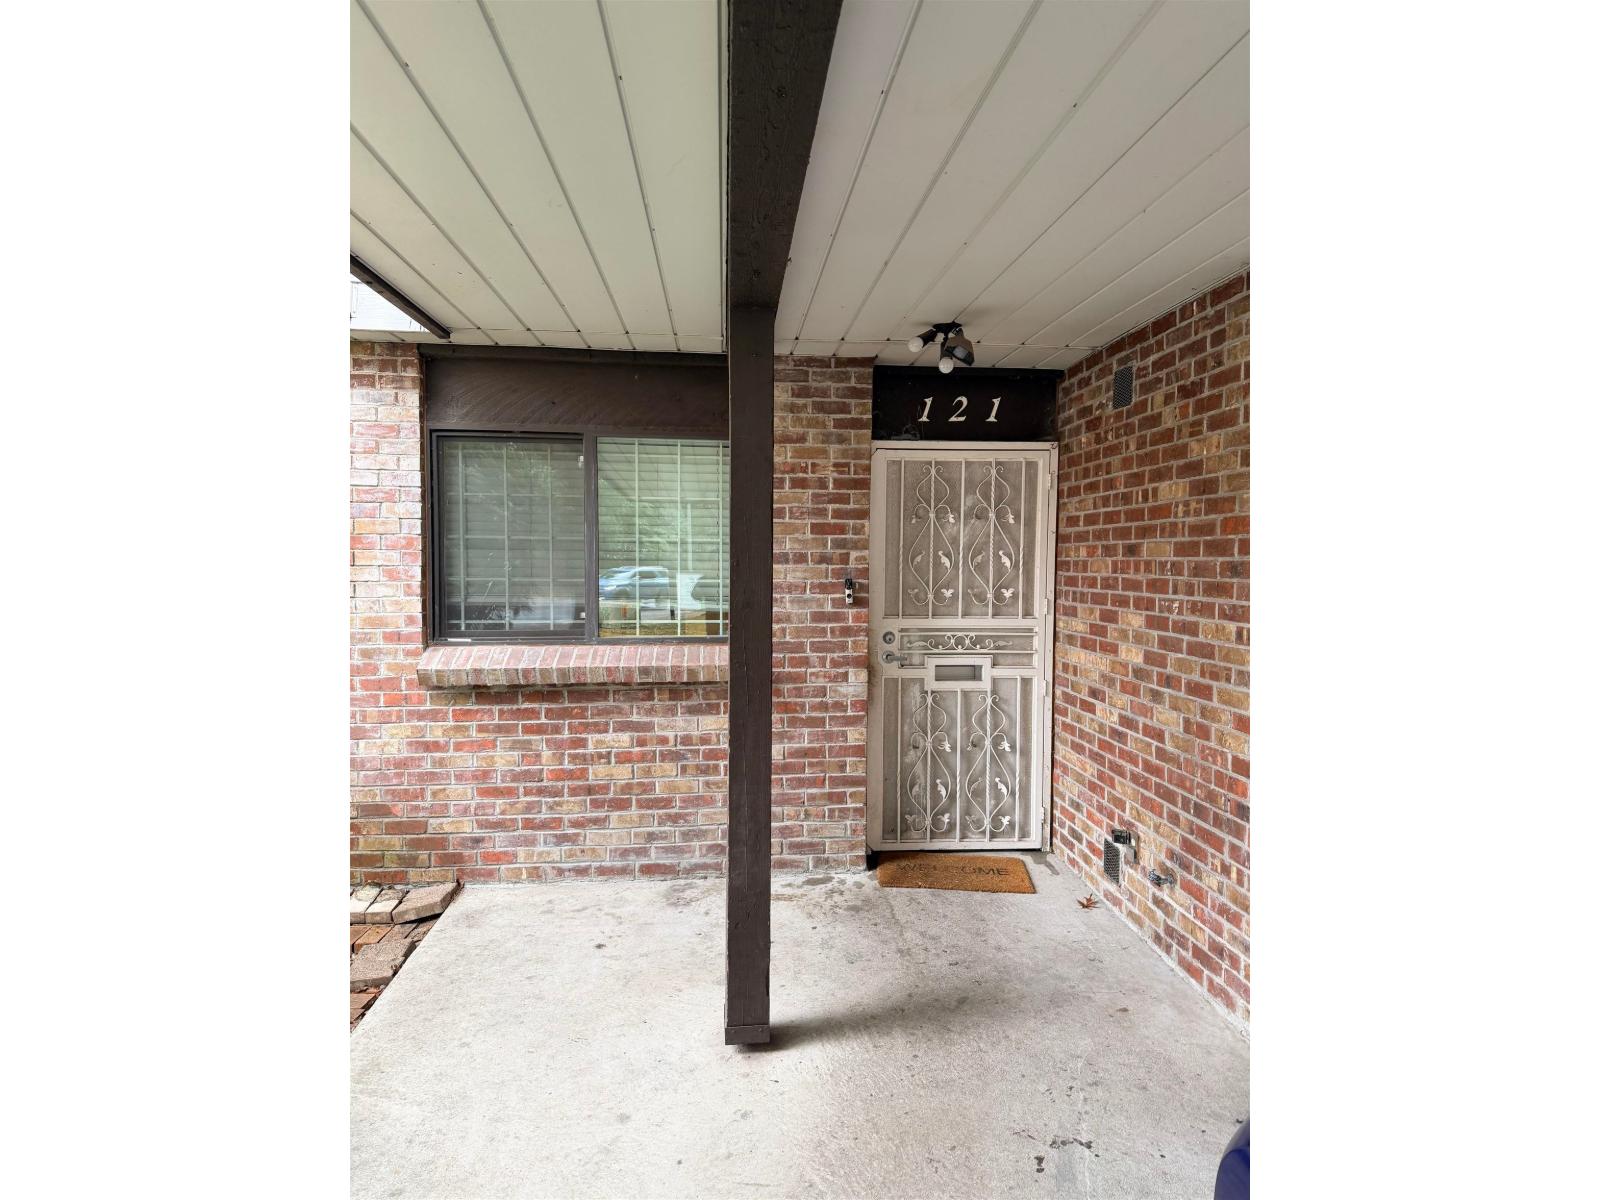 $610,000
121 7468 138 St. · 2bd/1ba · 1030sf
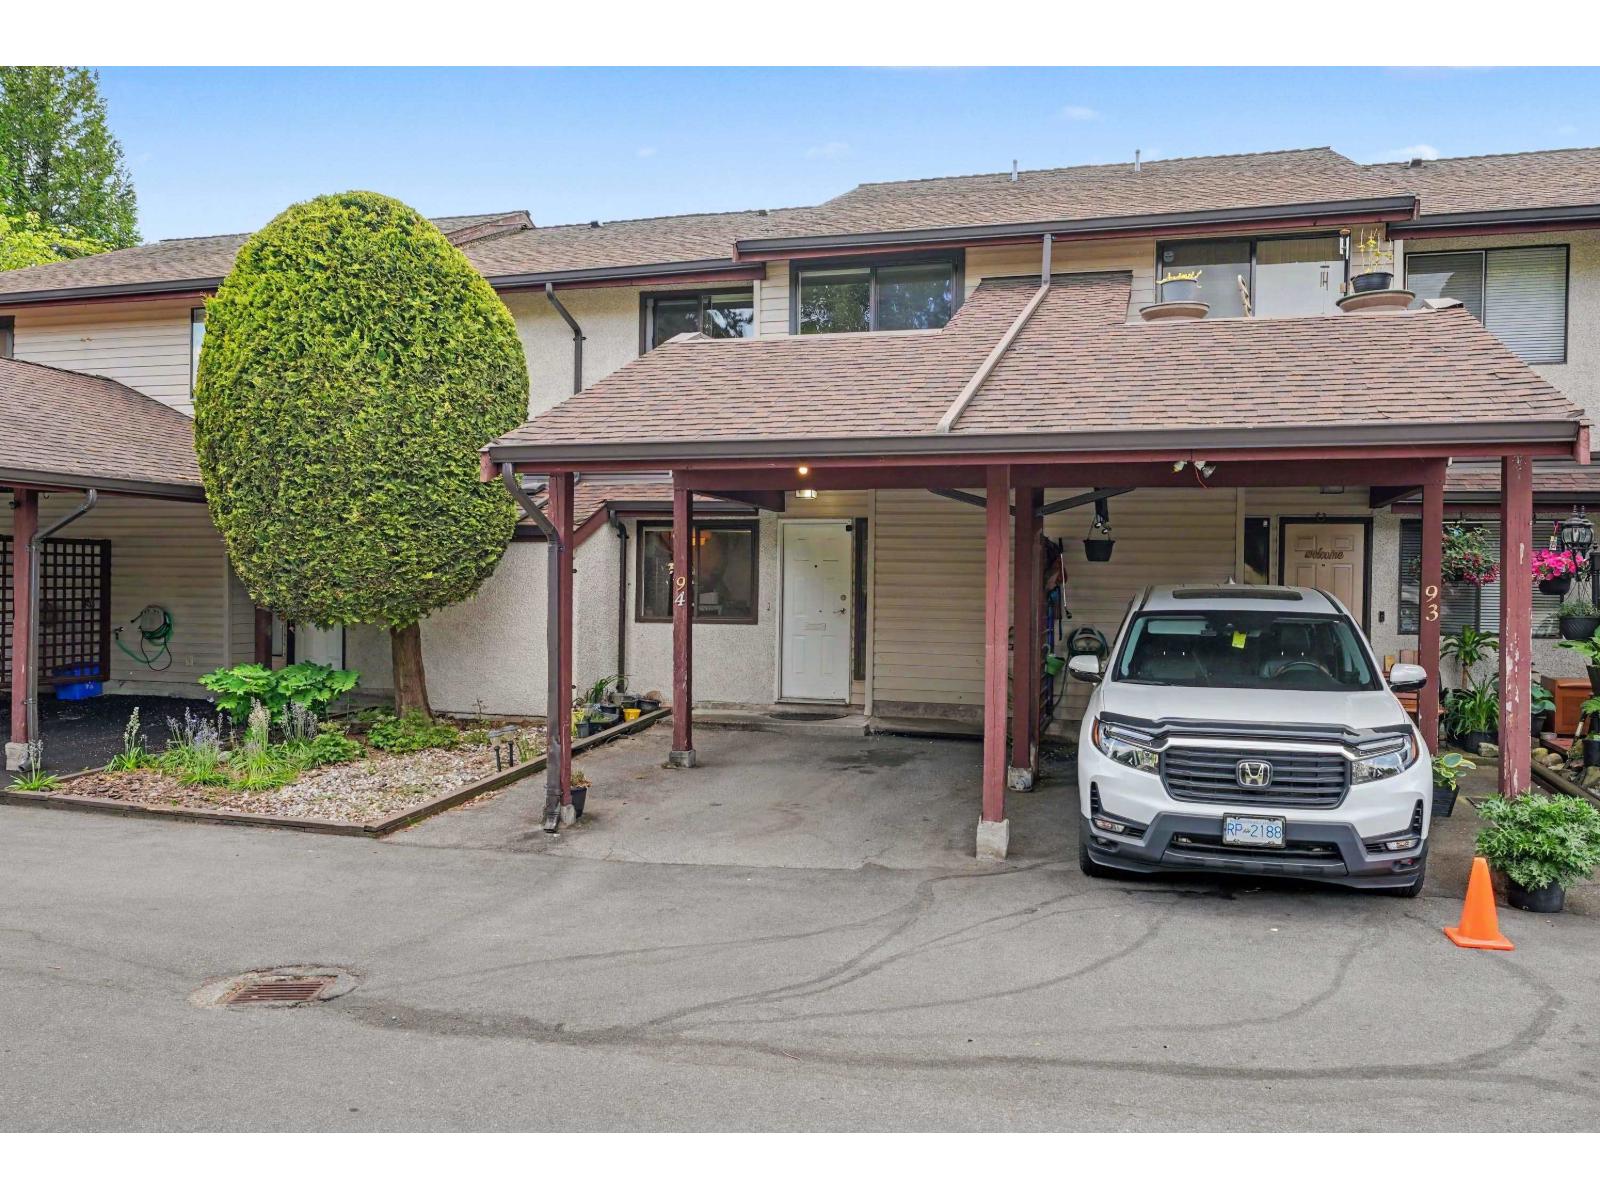 $599,000
94 13880 74 Ave. · 3bd/2ba · 1278sf
 $629,000
120 13880 74 Ave. · 3bd/2ba · 1330sf
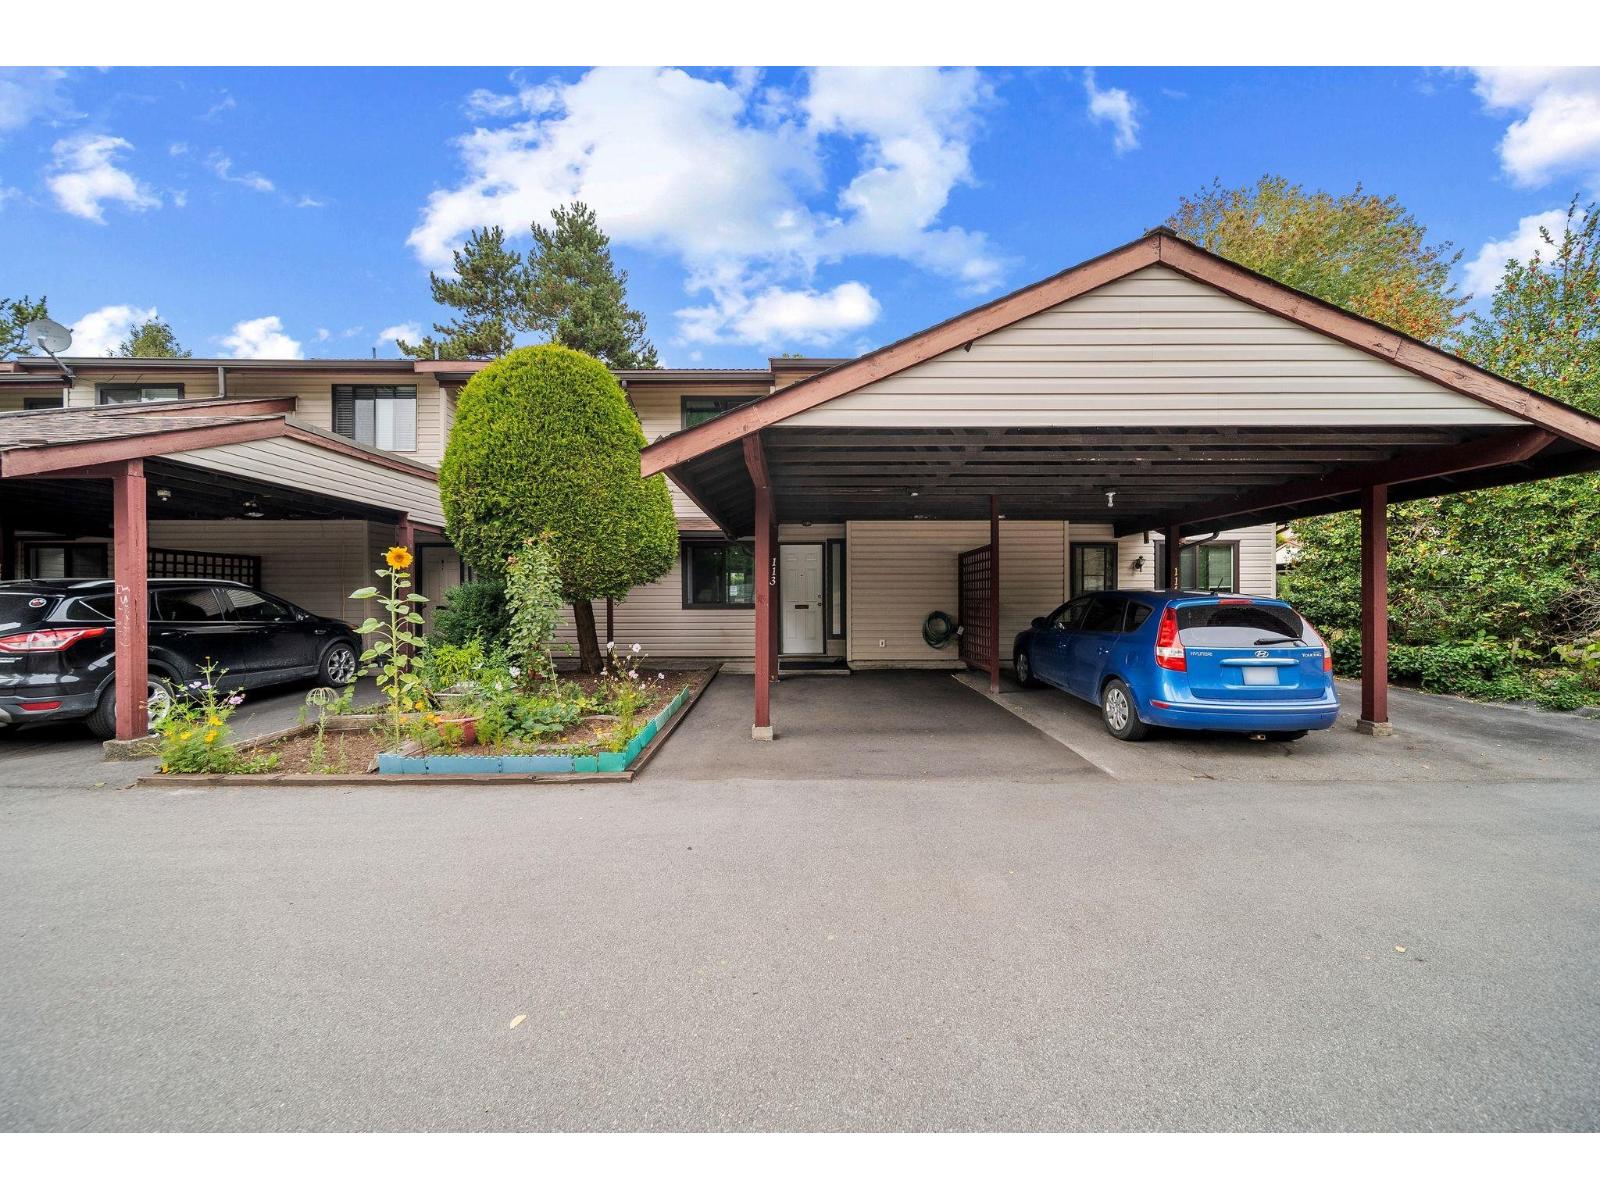 $598,000
113 13880 74 Ave. · 3bd/2ba · 1290sf
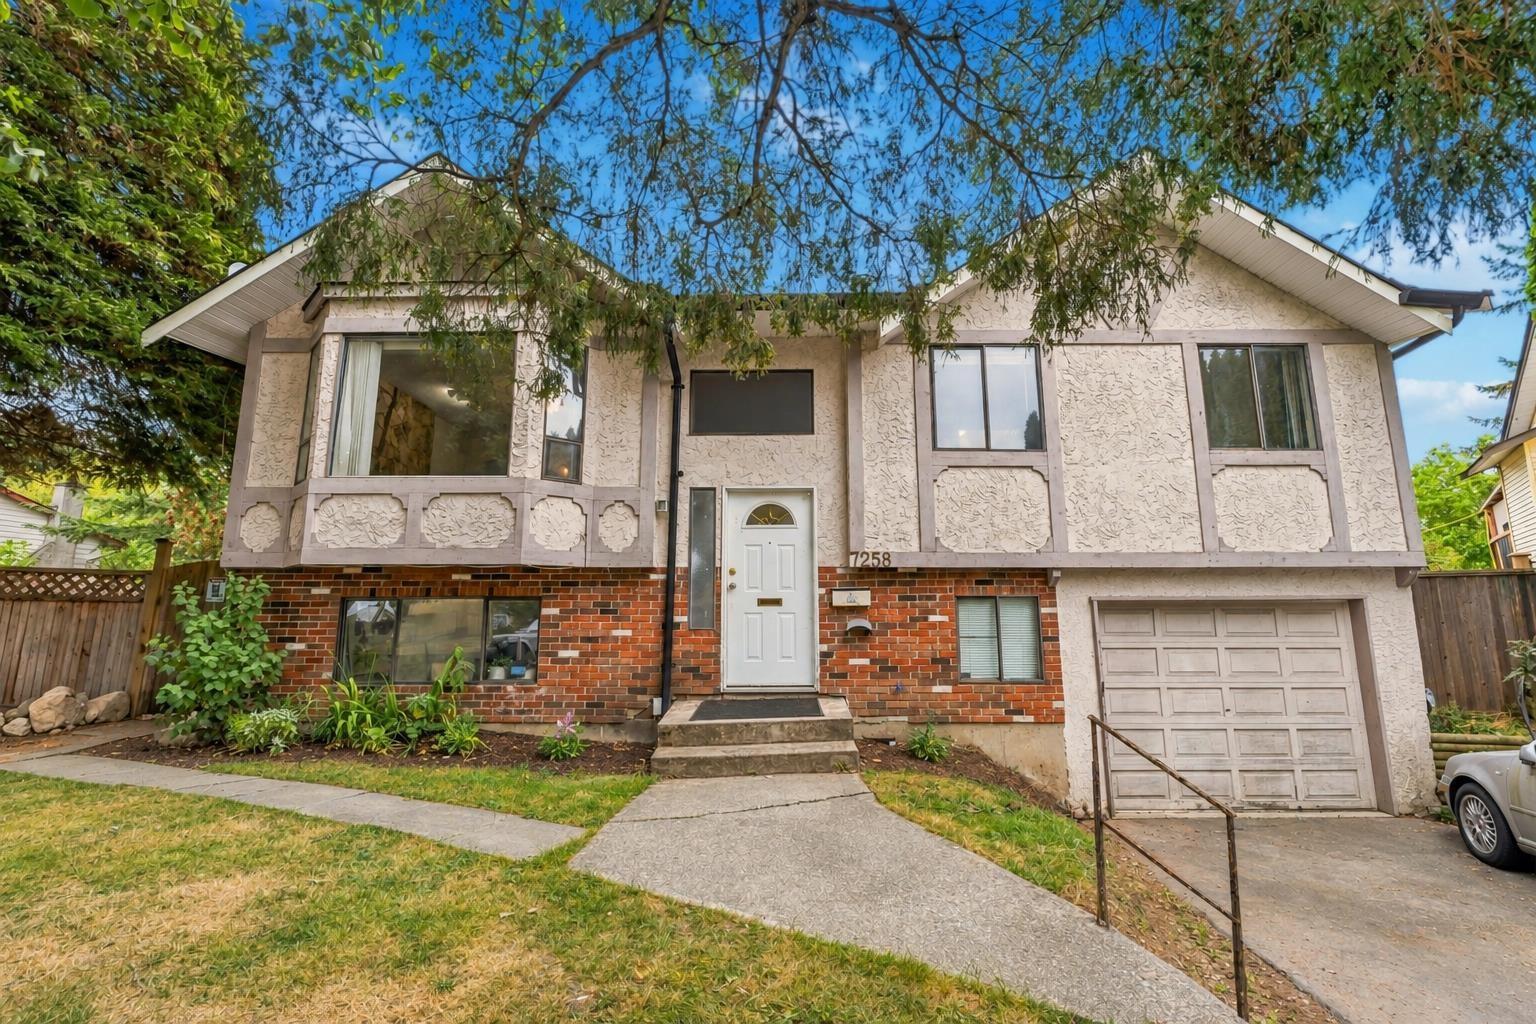 $1,195,000
7258 140a St. · 5bd/2ba · 1974sf
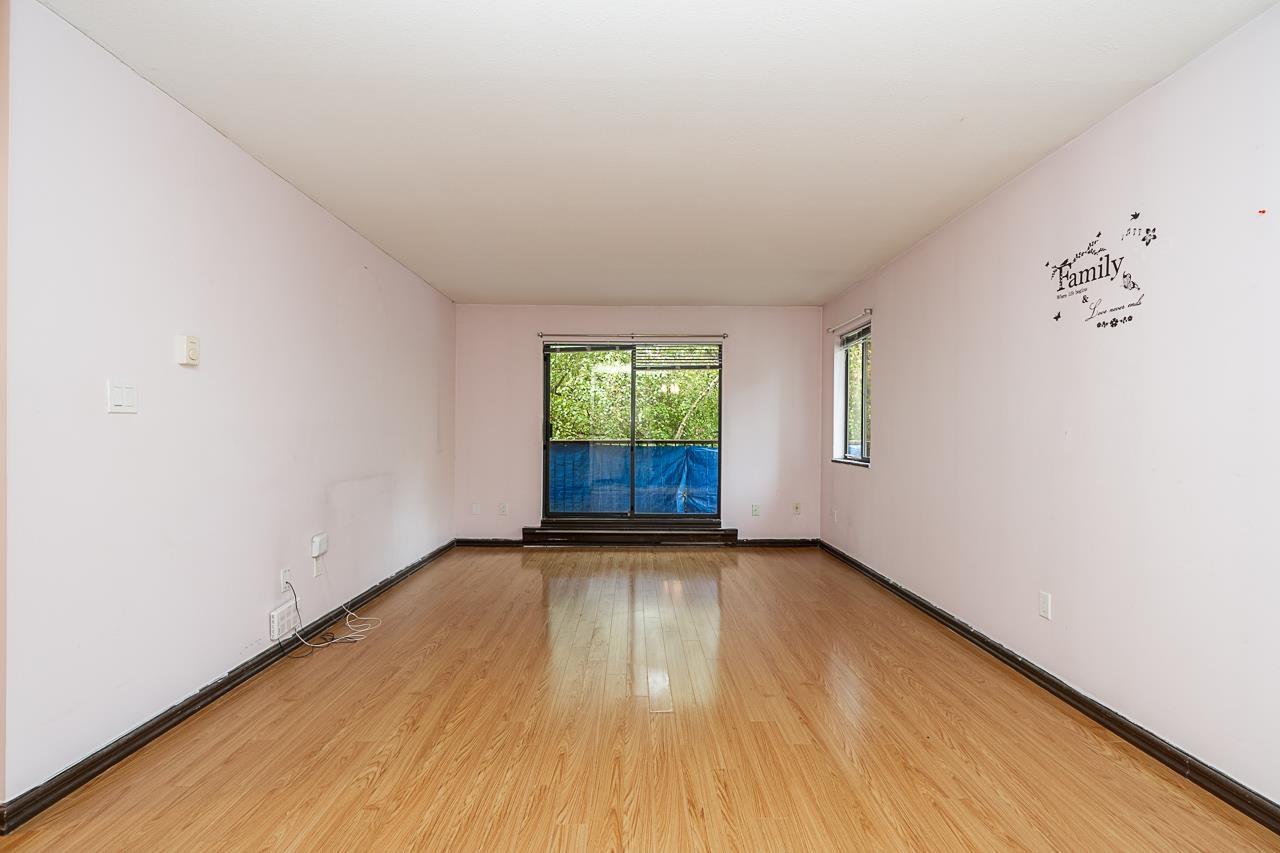 $360,000
204 13775 74 Ave. · 2bd/1ba · 895sf
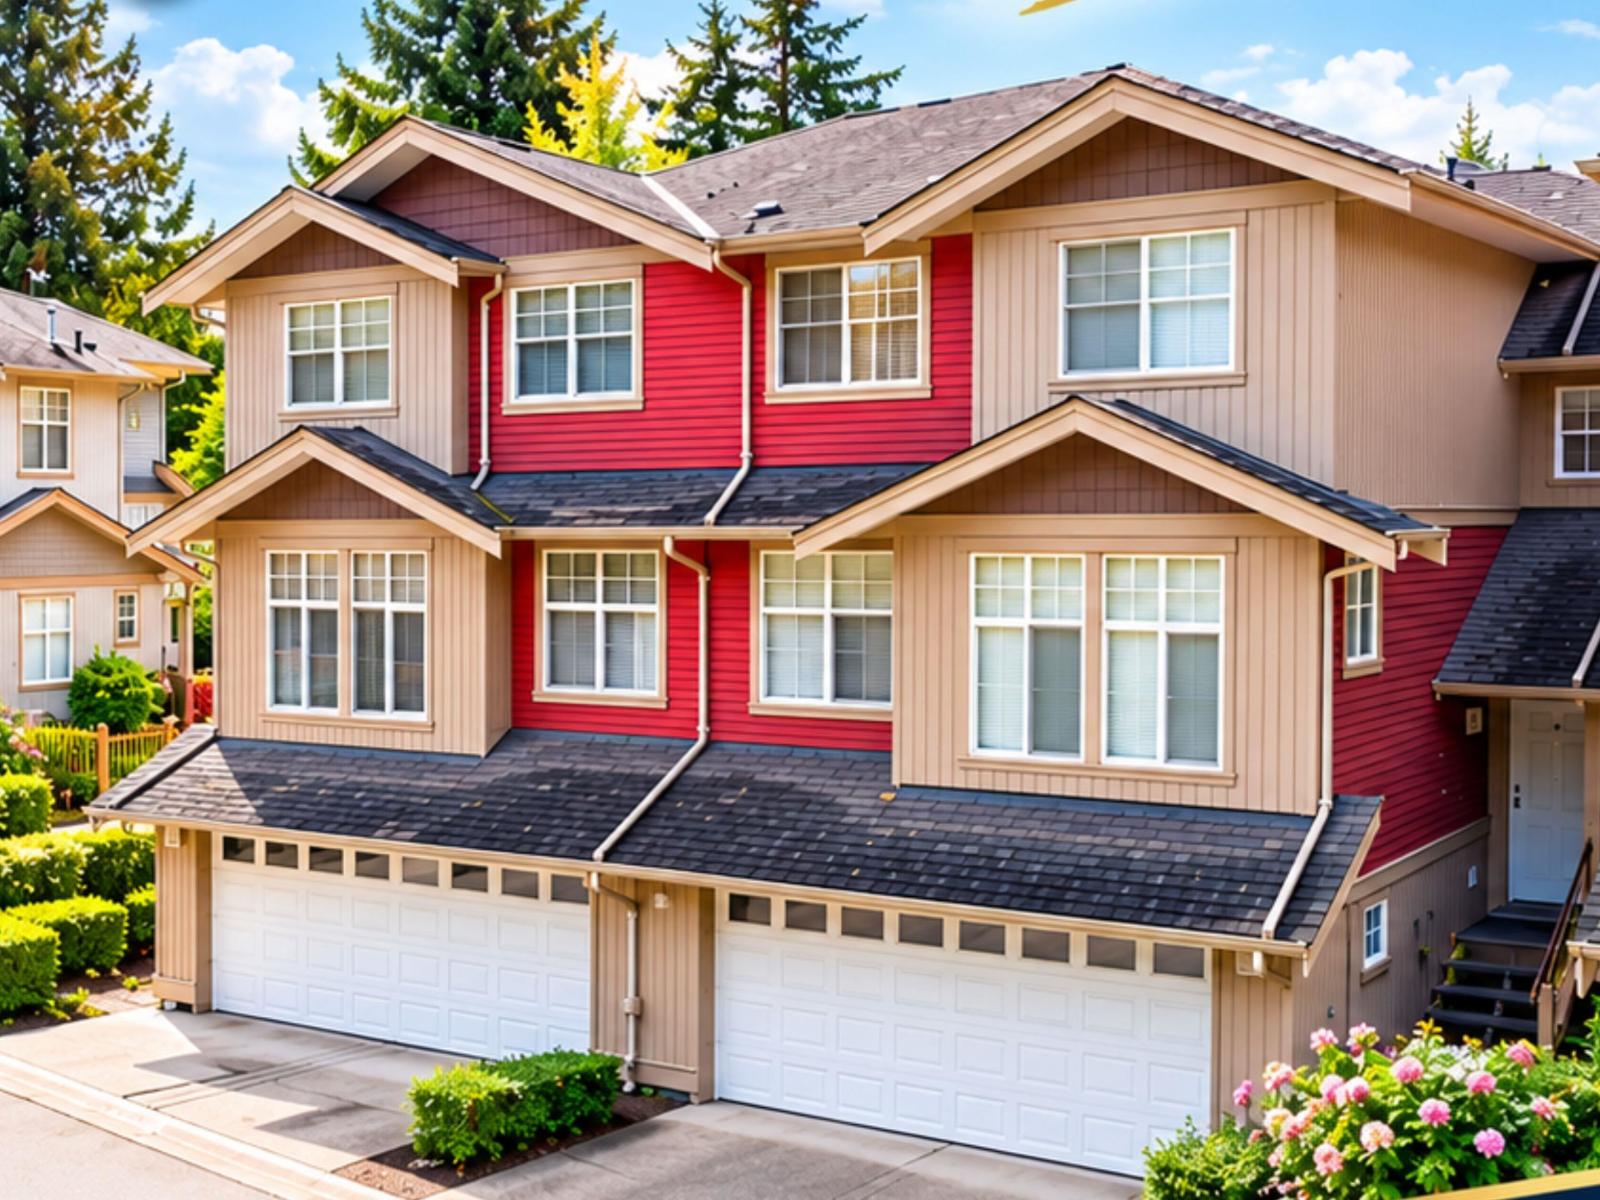 $799,900
4 7518 138 St. · 3bd/3ba · 2000sf
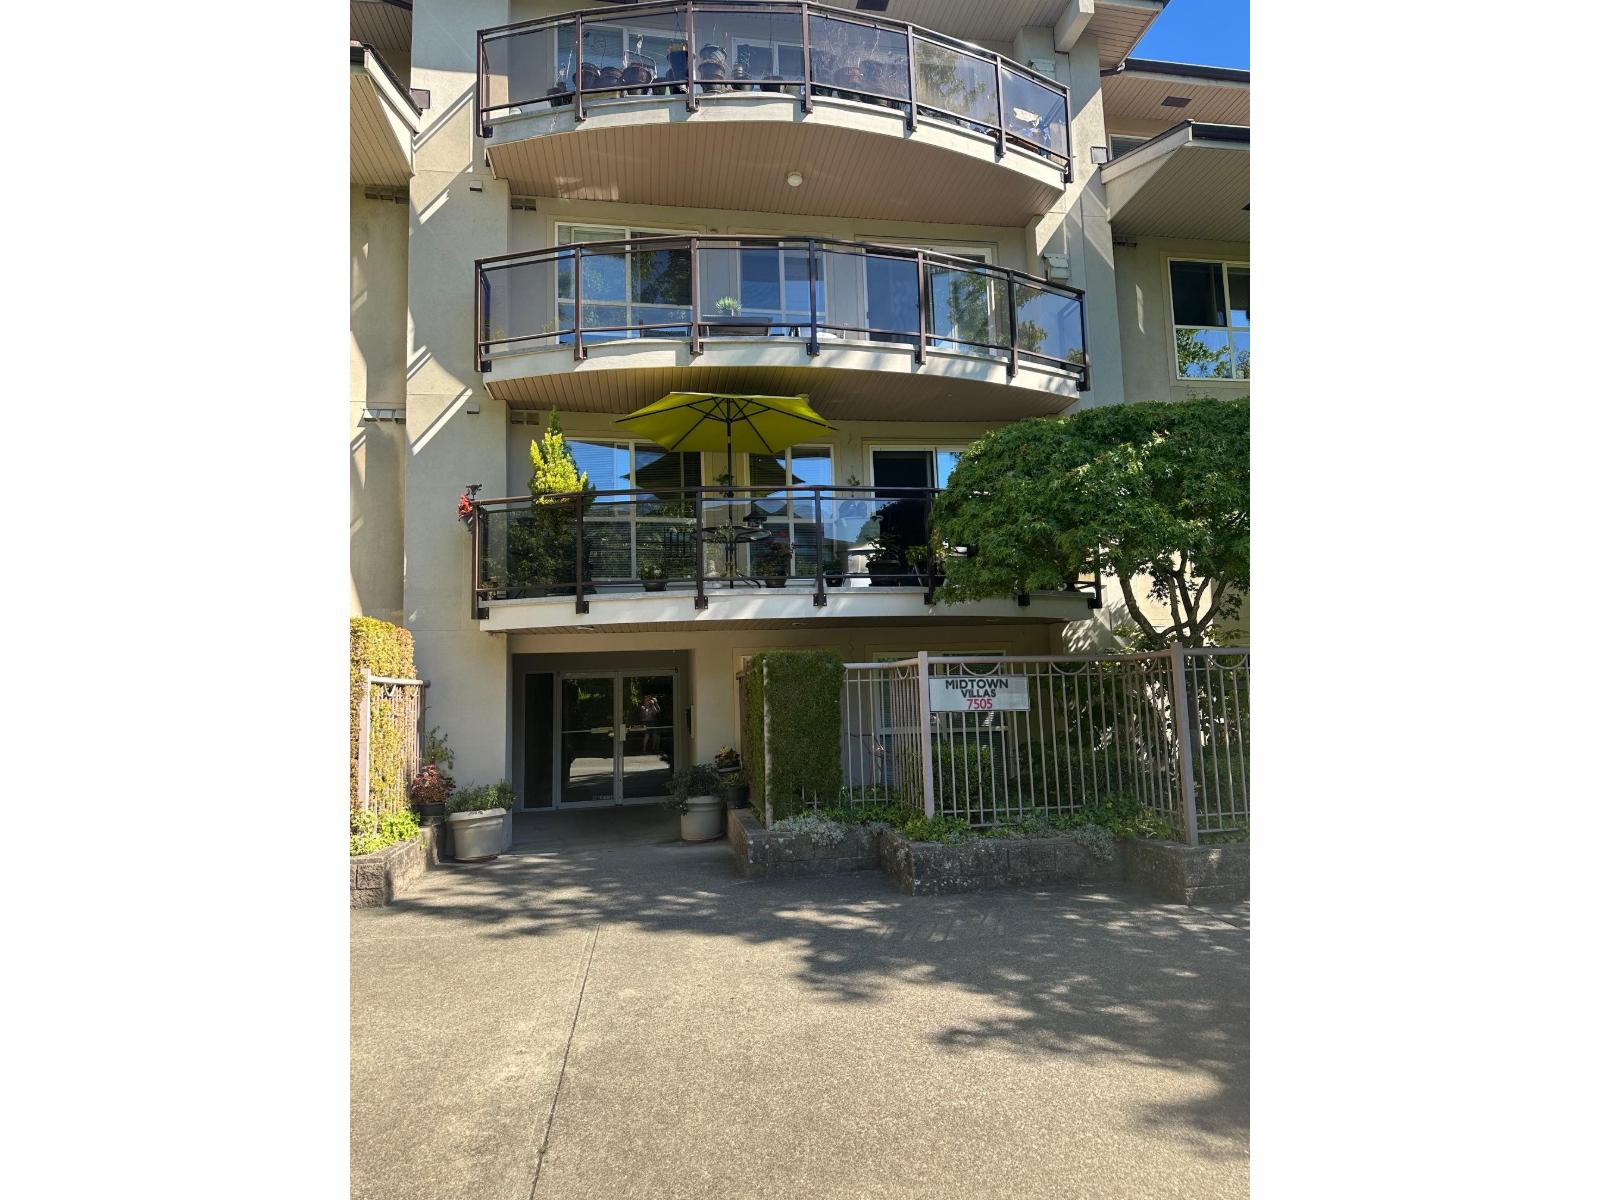 $349,900
212 7505 138 St. · 2bd/2ba · 886sf
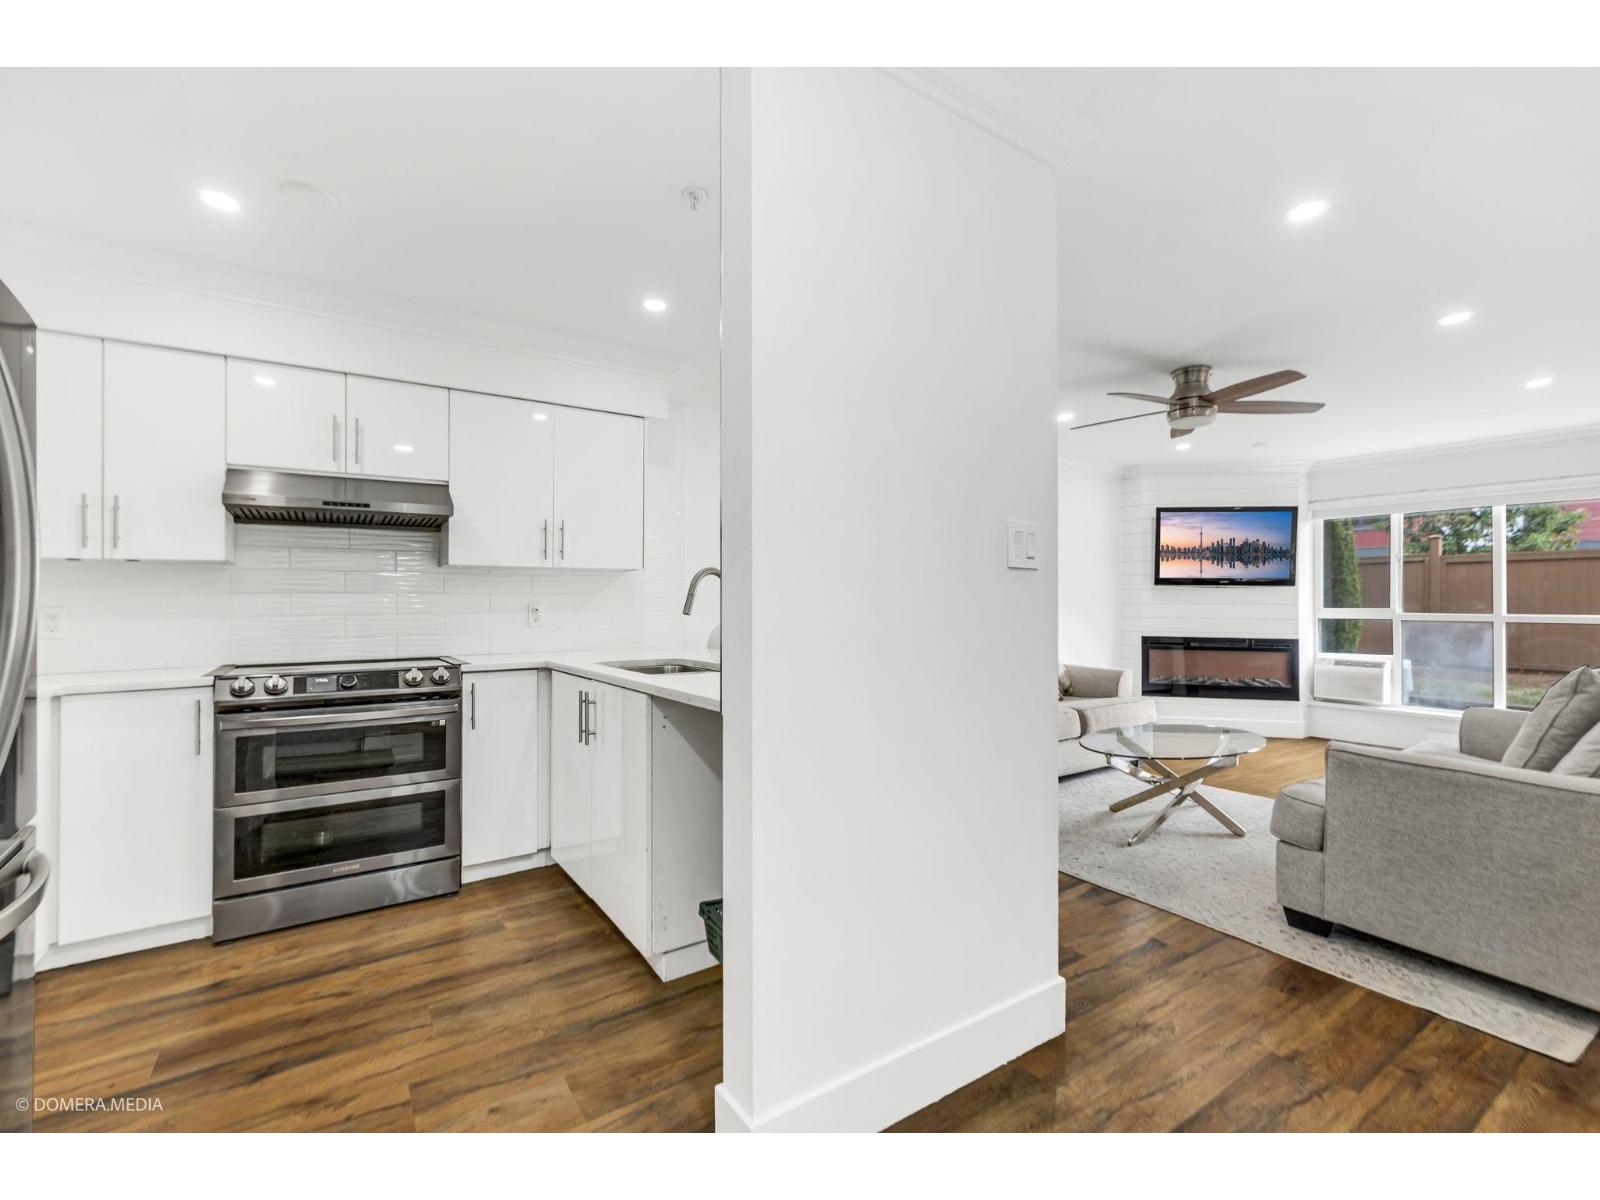 $499,000
109 7505 138 St. · 2bd/2ba · 890sf
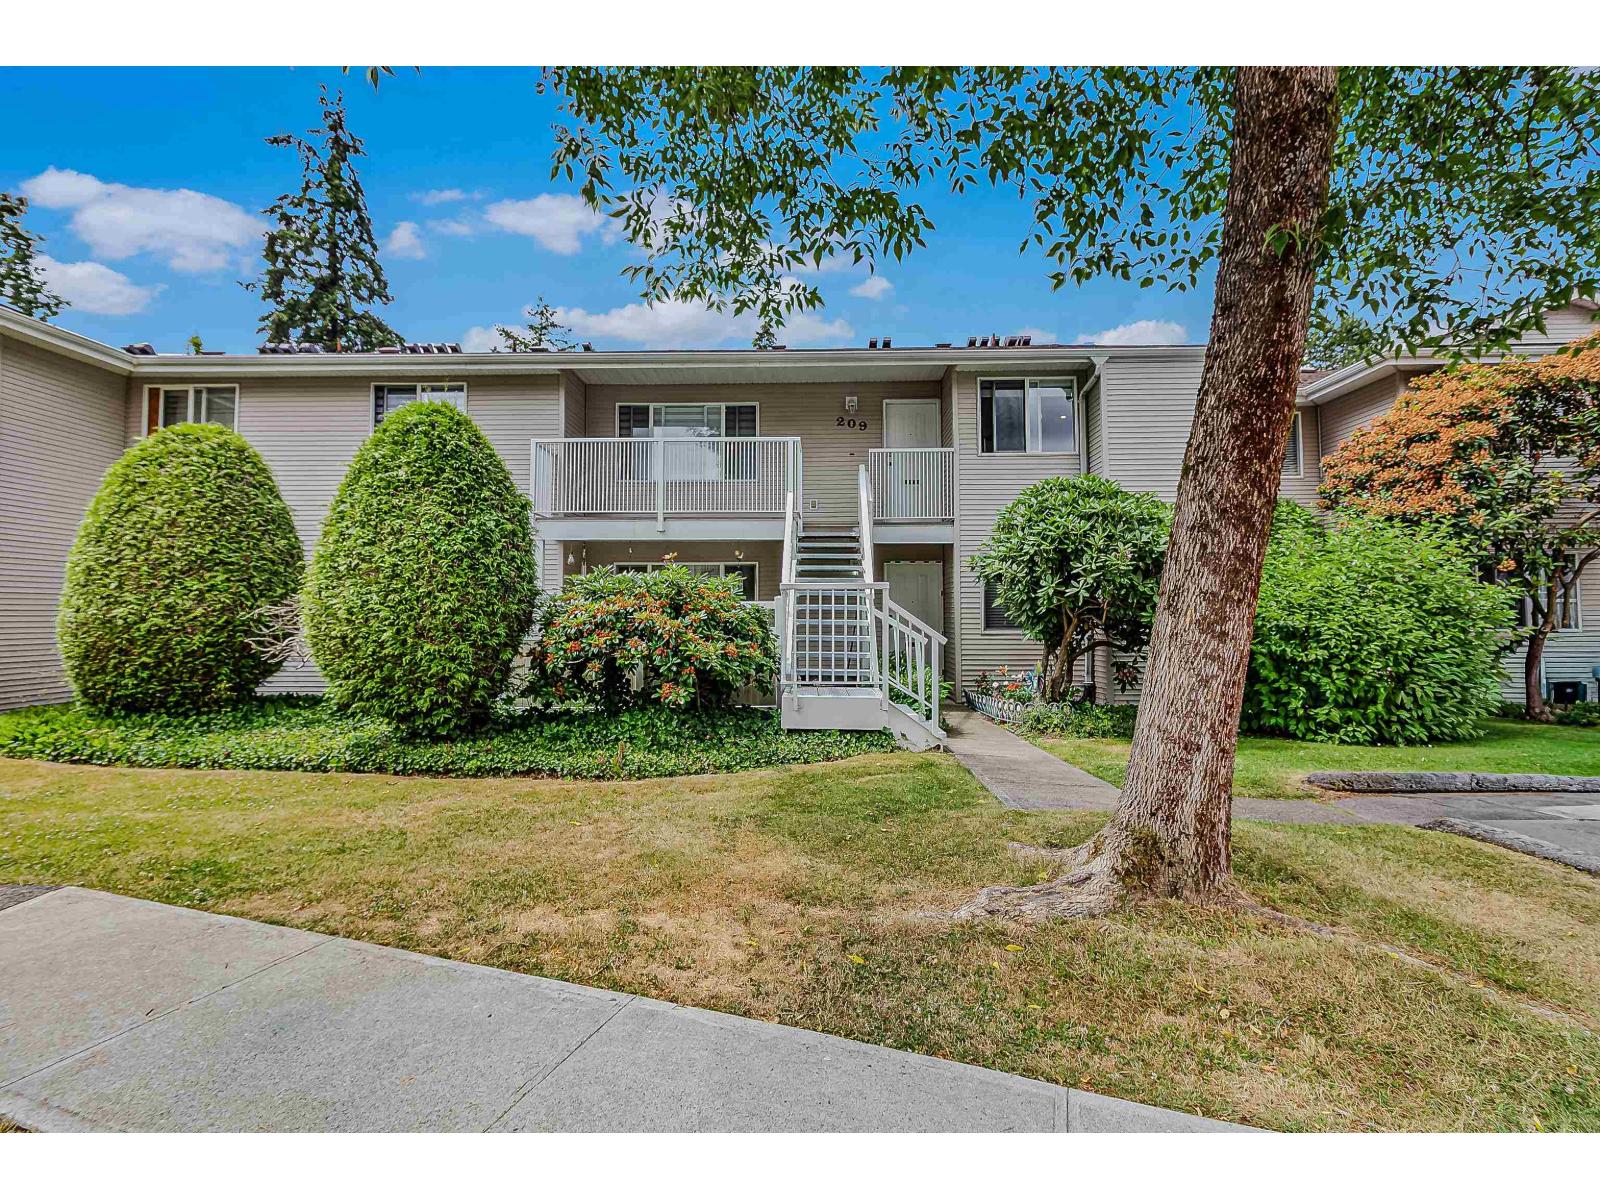 $609,888
209 13947 72 Ave. · 2bd/2ba · 1107sf
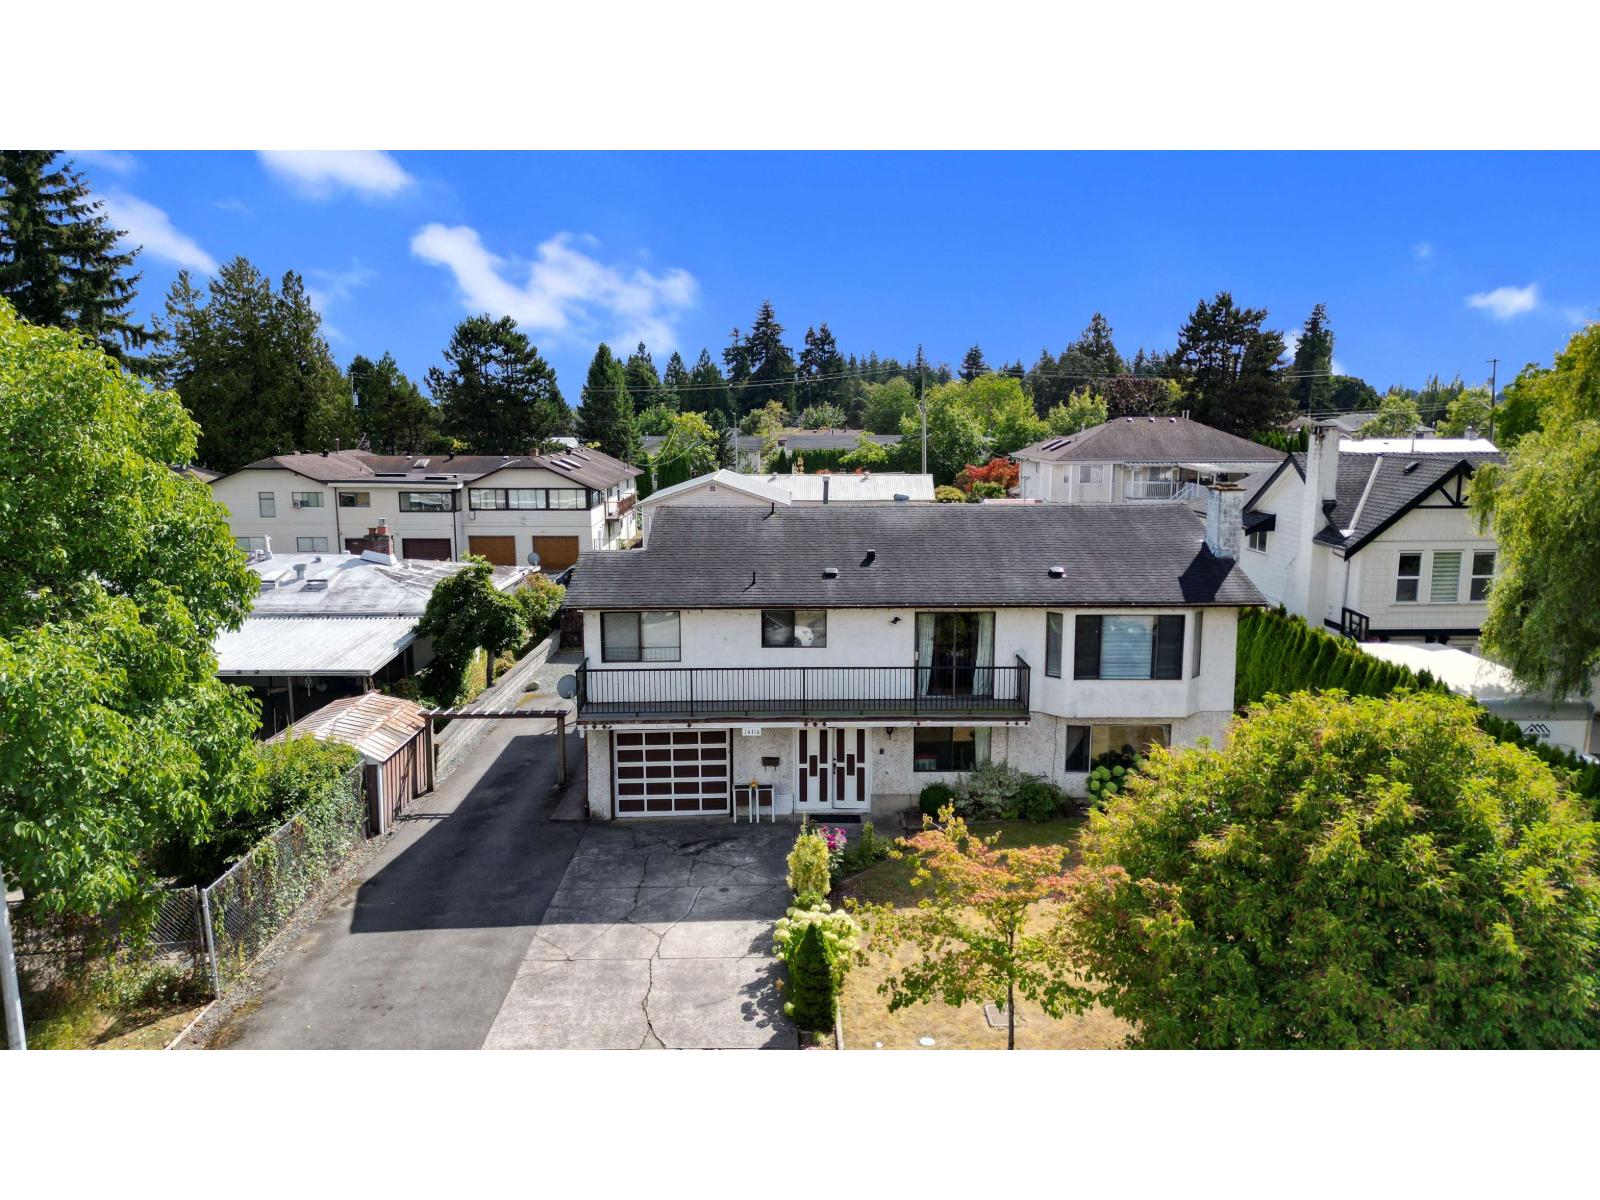 $1,299,900
14110 72a Ave. · 6bd/3ba · 2831sf
 $575,000
101 13915 72 Ave. · 2bd/2ba · 959sf
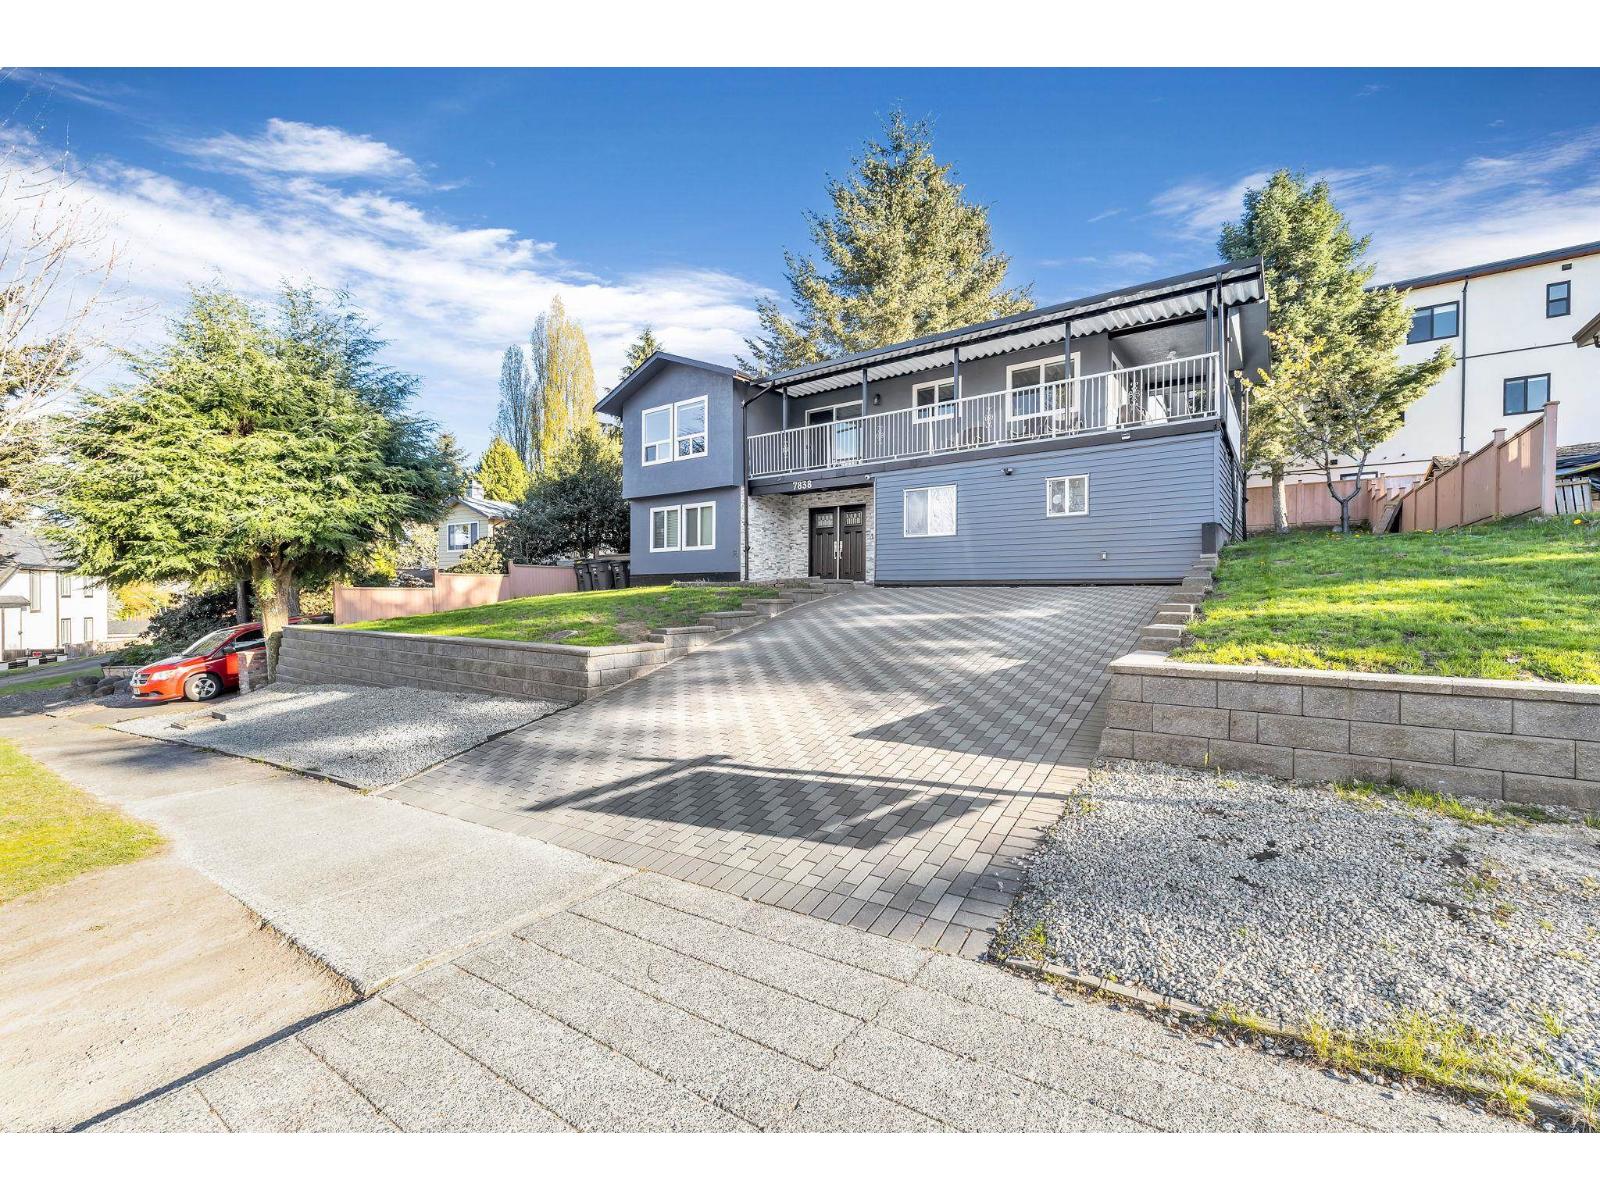 $1,350,000
7838 Suncrest Dr. · 6bd/4ba · 2610sf
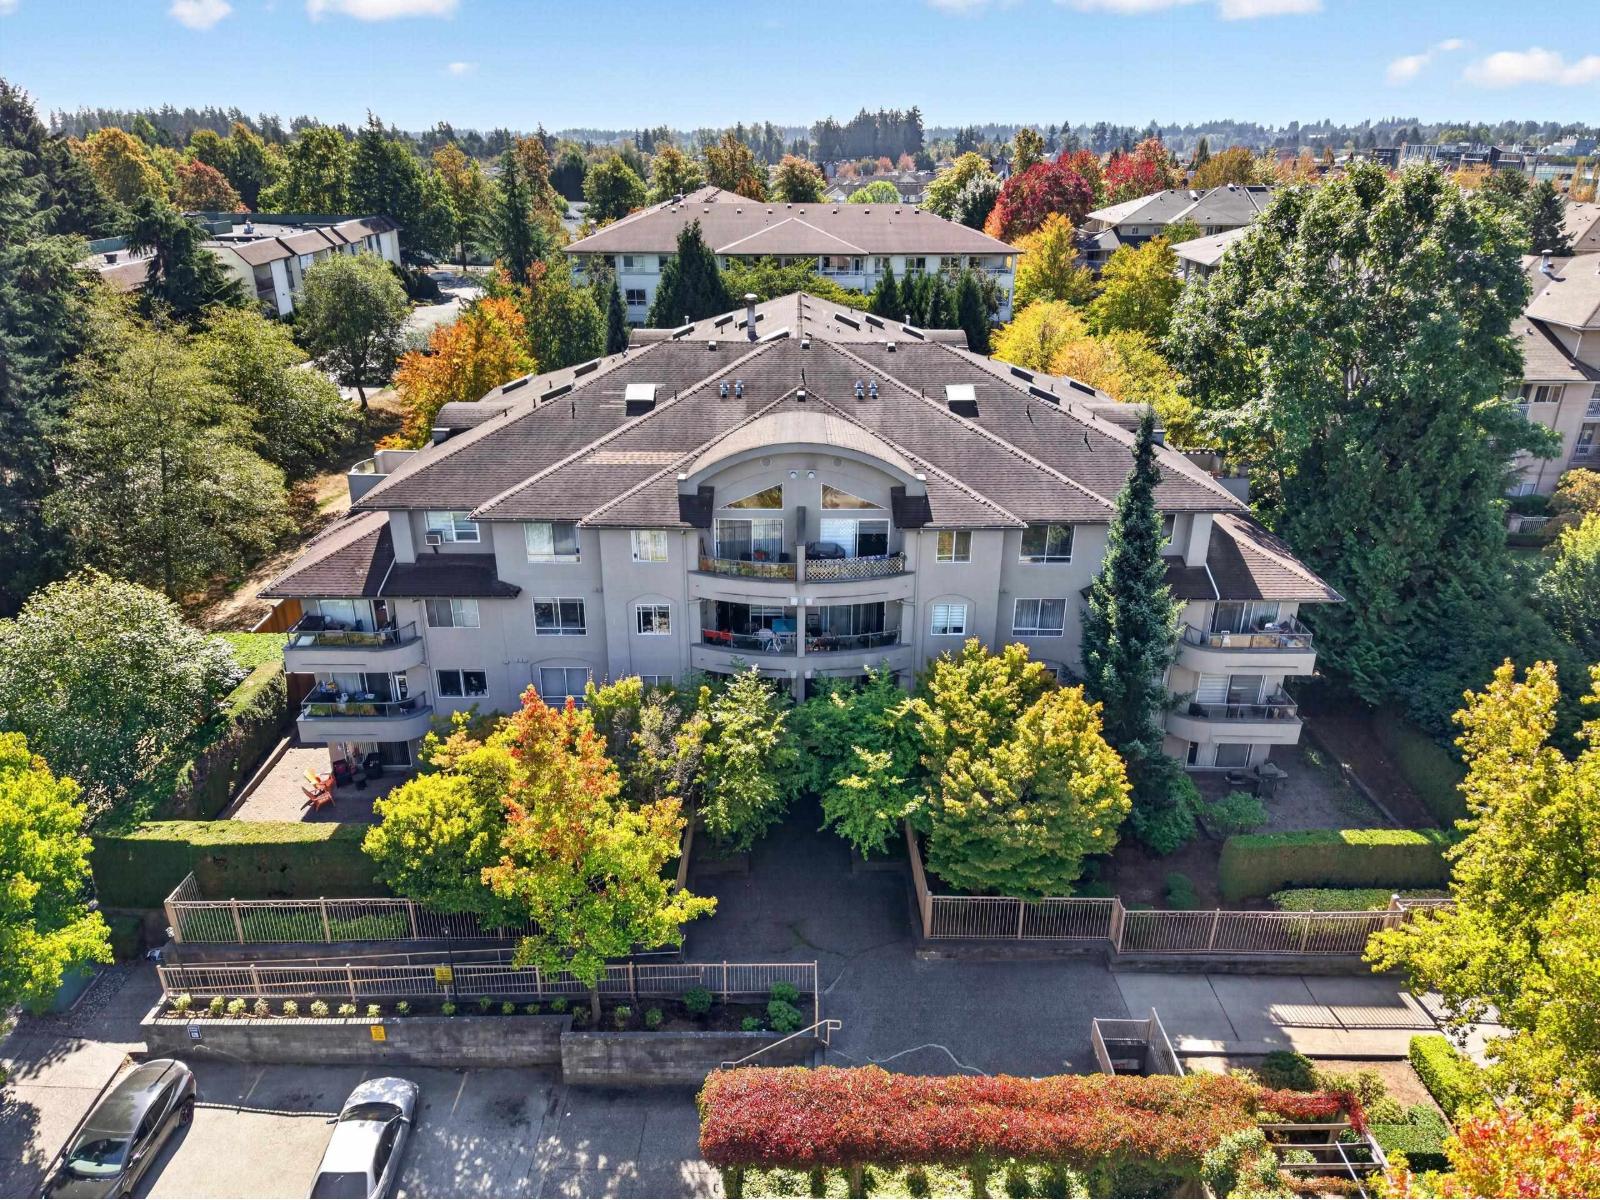 $475,000
104 7475 138 St. · 1bd/2ba · 819sf
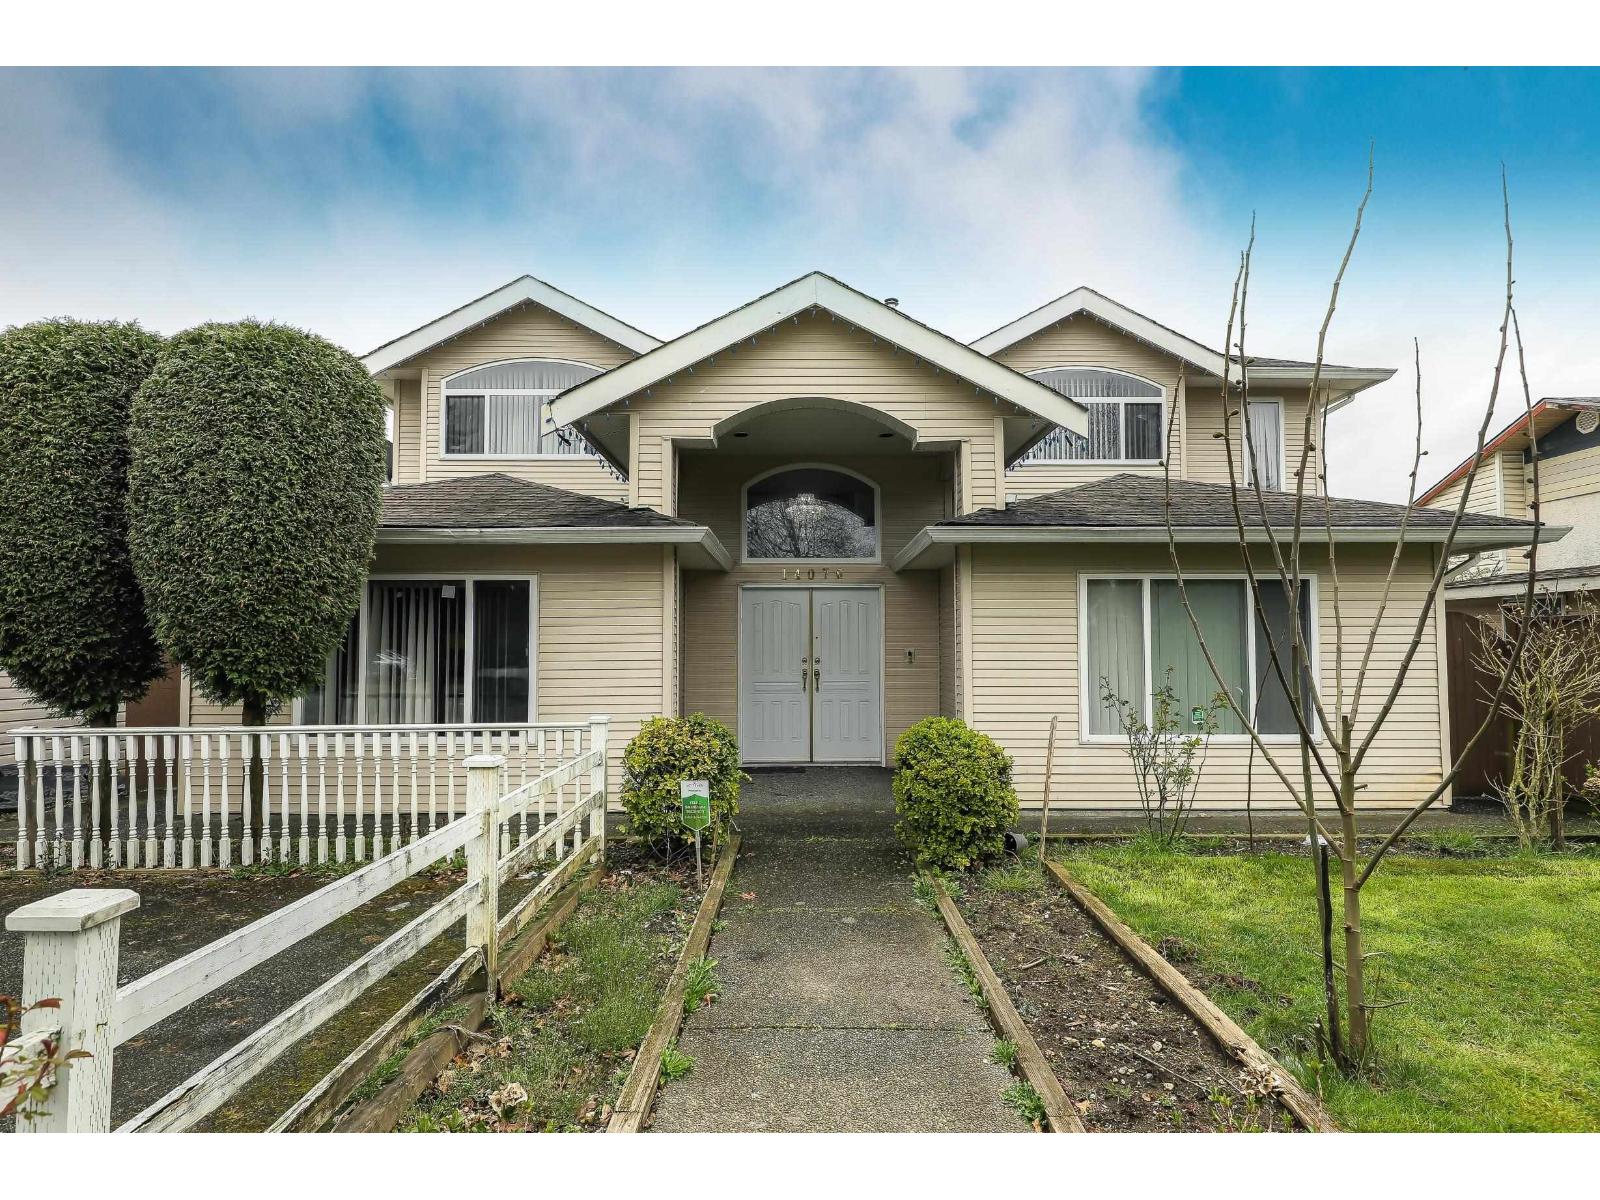 $1,525,000
14076 72 Ave. · 8bd/7ba · 3558sf
 $525,000
117 13777 75a Ave. · 1bd/1ba · 583sf
 $469,900
317 13777 75a Ave. · 1bd/1ba · 584sf
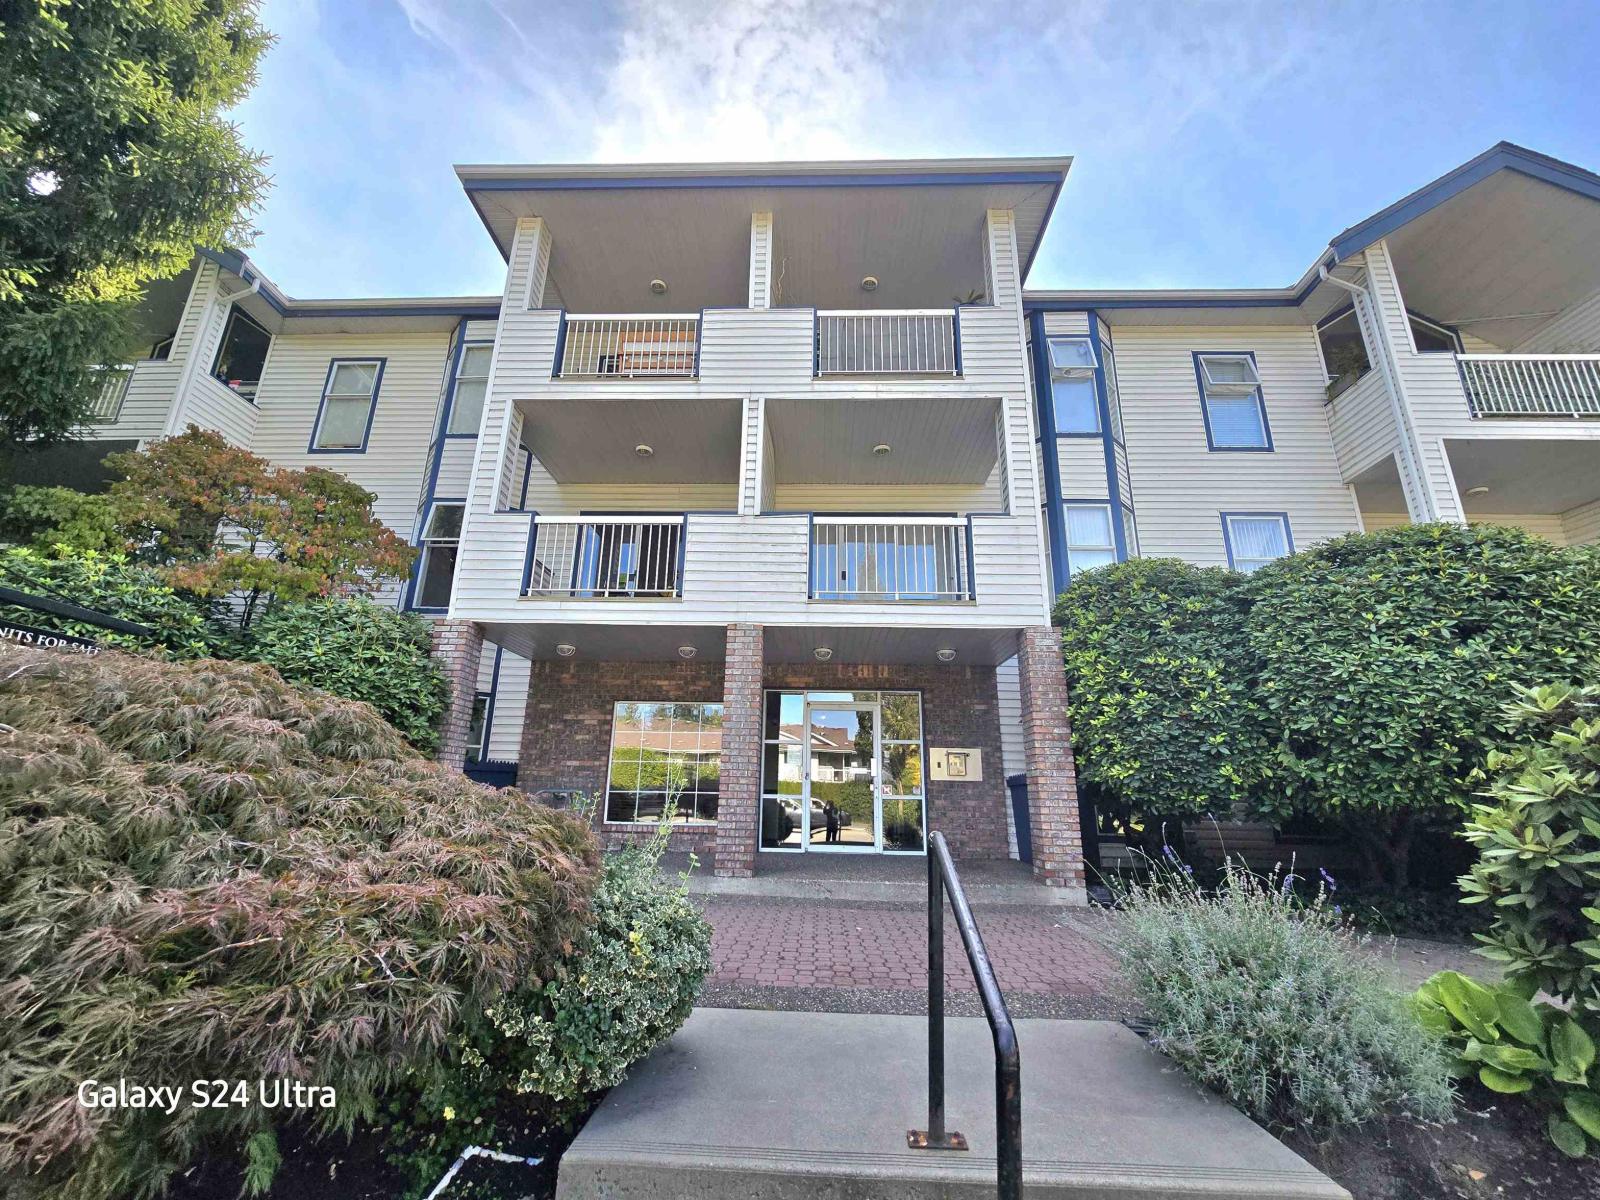 $499,000
107 13918 72 Ave. · 2bd/2ba · 1212sf
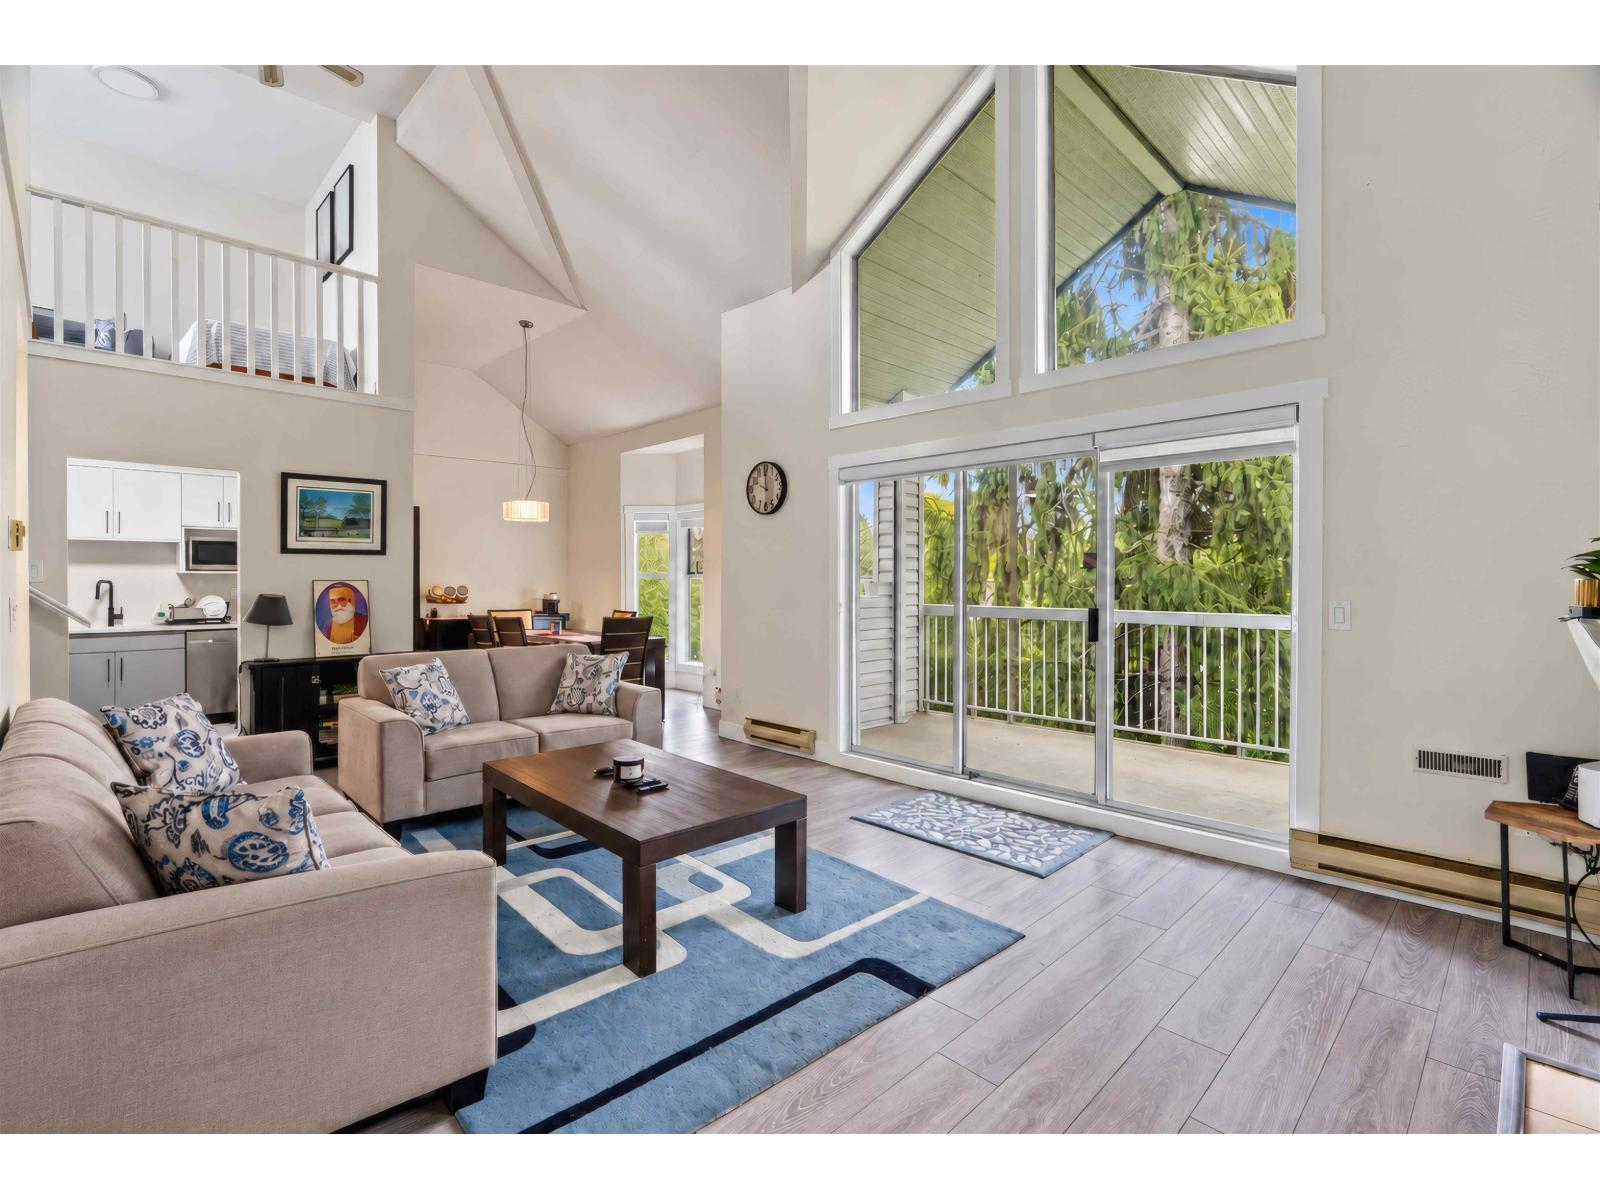 $599,000
315 13918 72 Ave. · 3bd/2ba · 1605sf
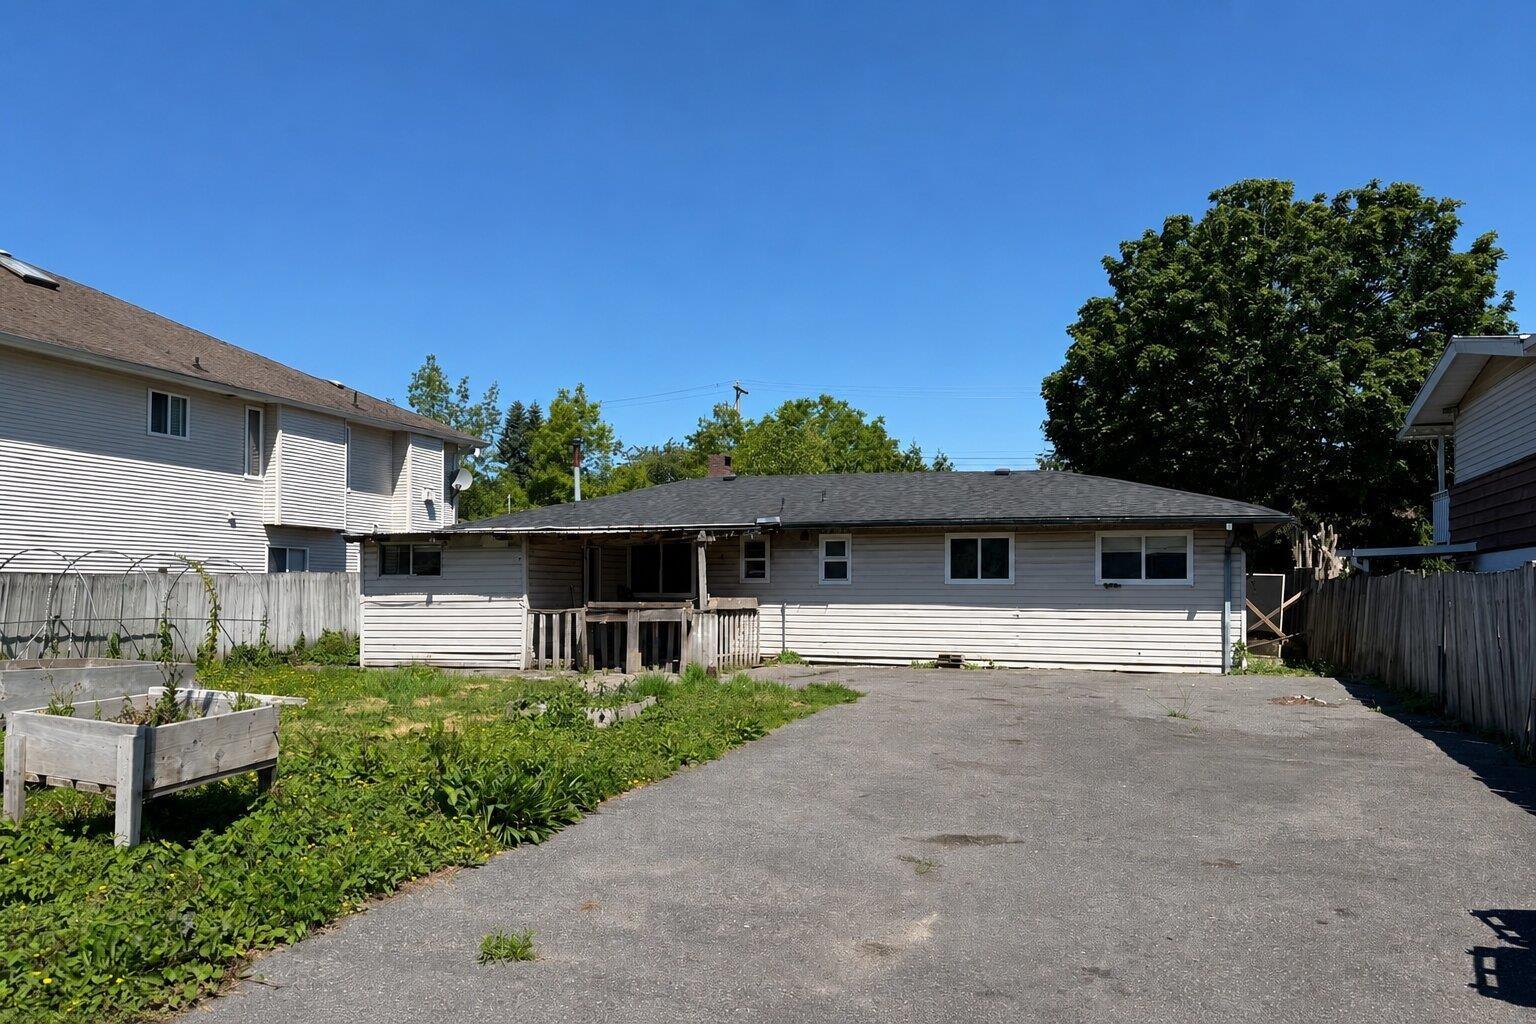 $974,900
14086 72 Ave. · 4bd/2ba · 1240sf
 $1,399,000
7876 139a St. · 3bd/2ba · 1880sf
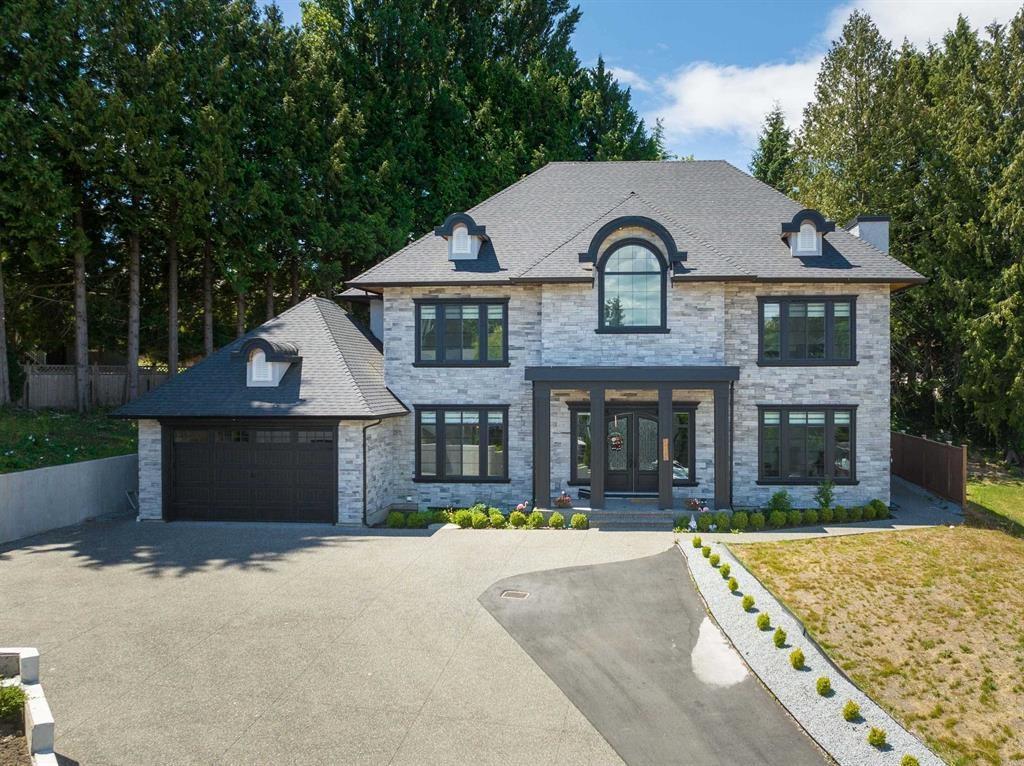 $2,850,000
14120 Sunridge Pl. · 10bd/9ba · 7170sf
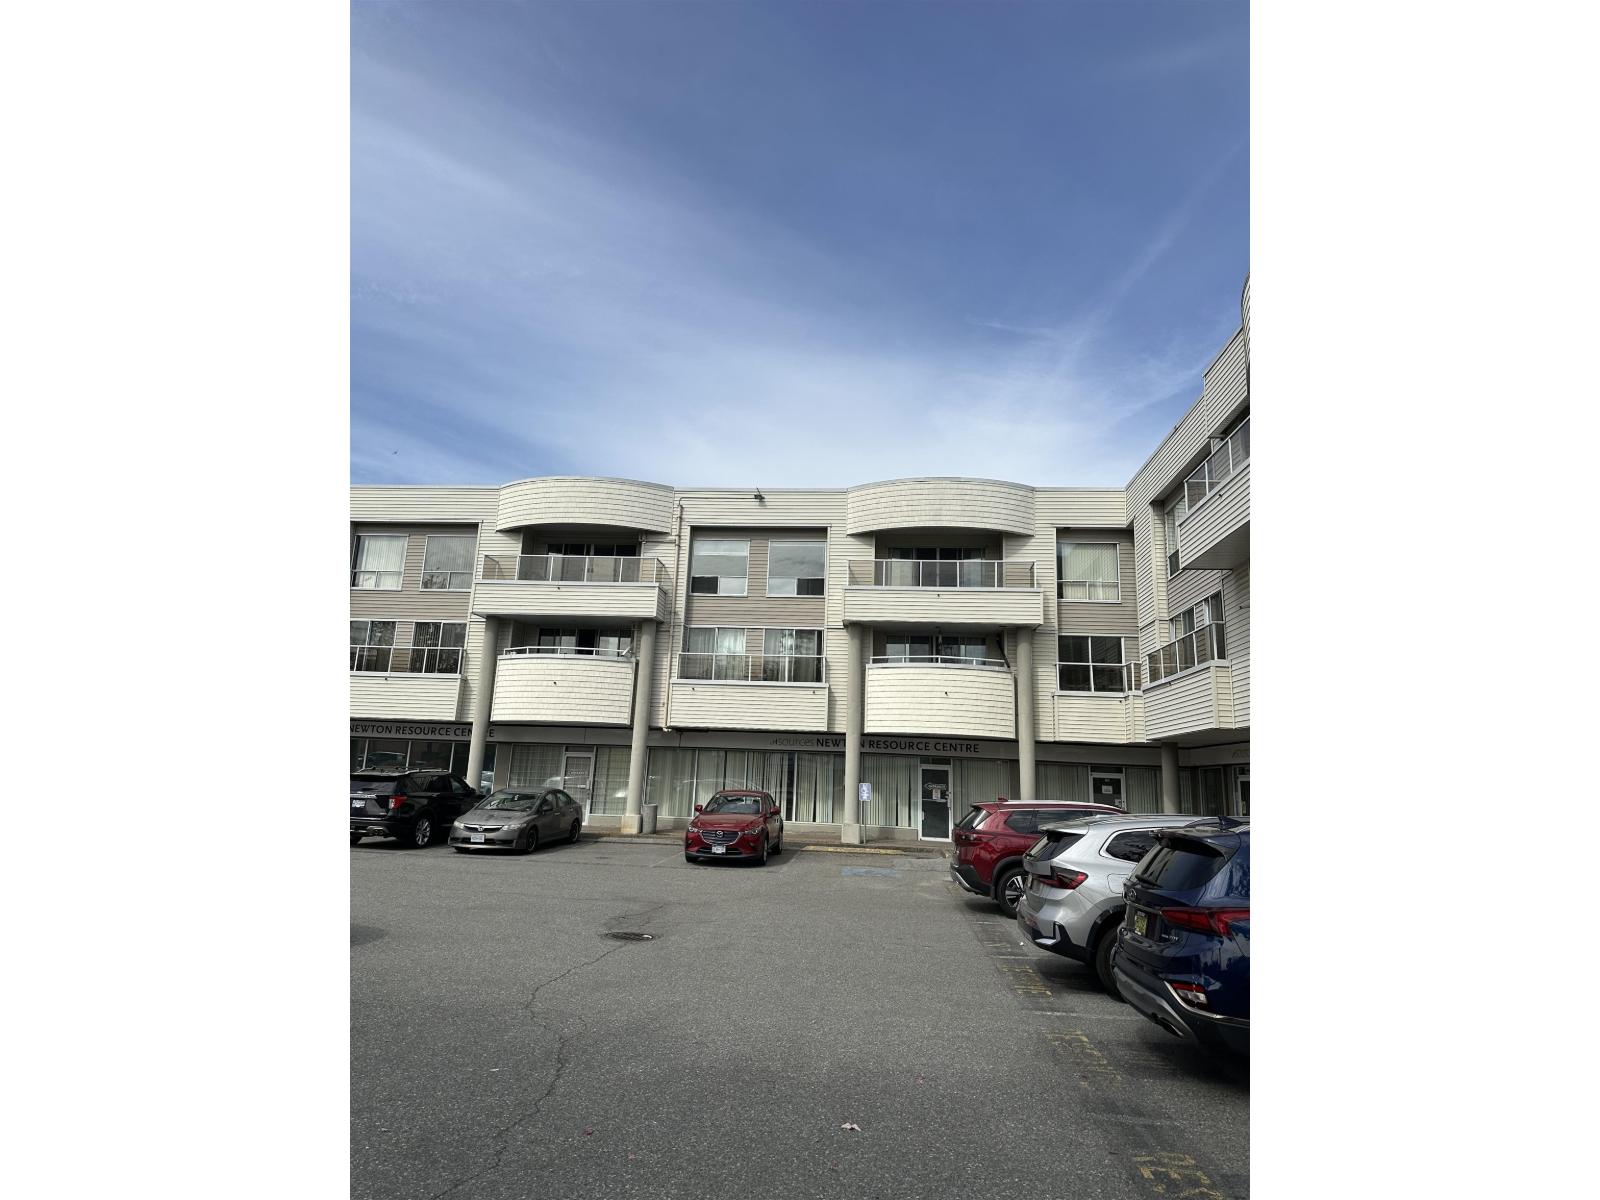 $429,900
309 13771 72a Ave. · 2bd/1ba · 946sf
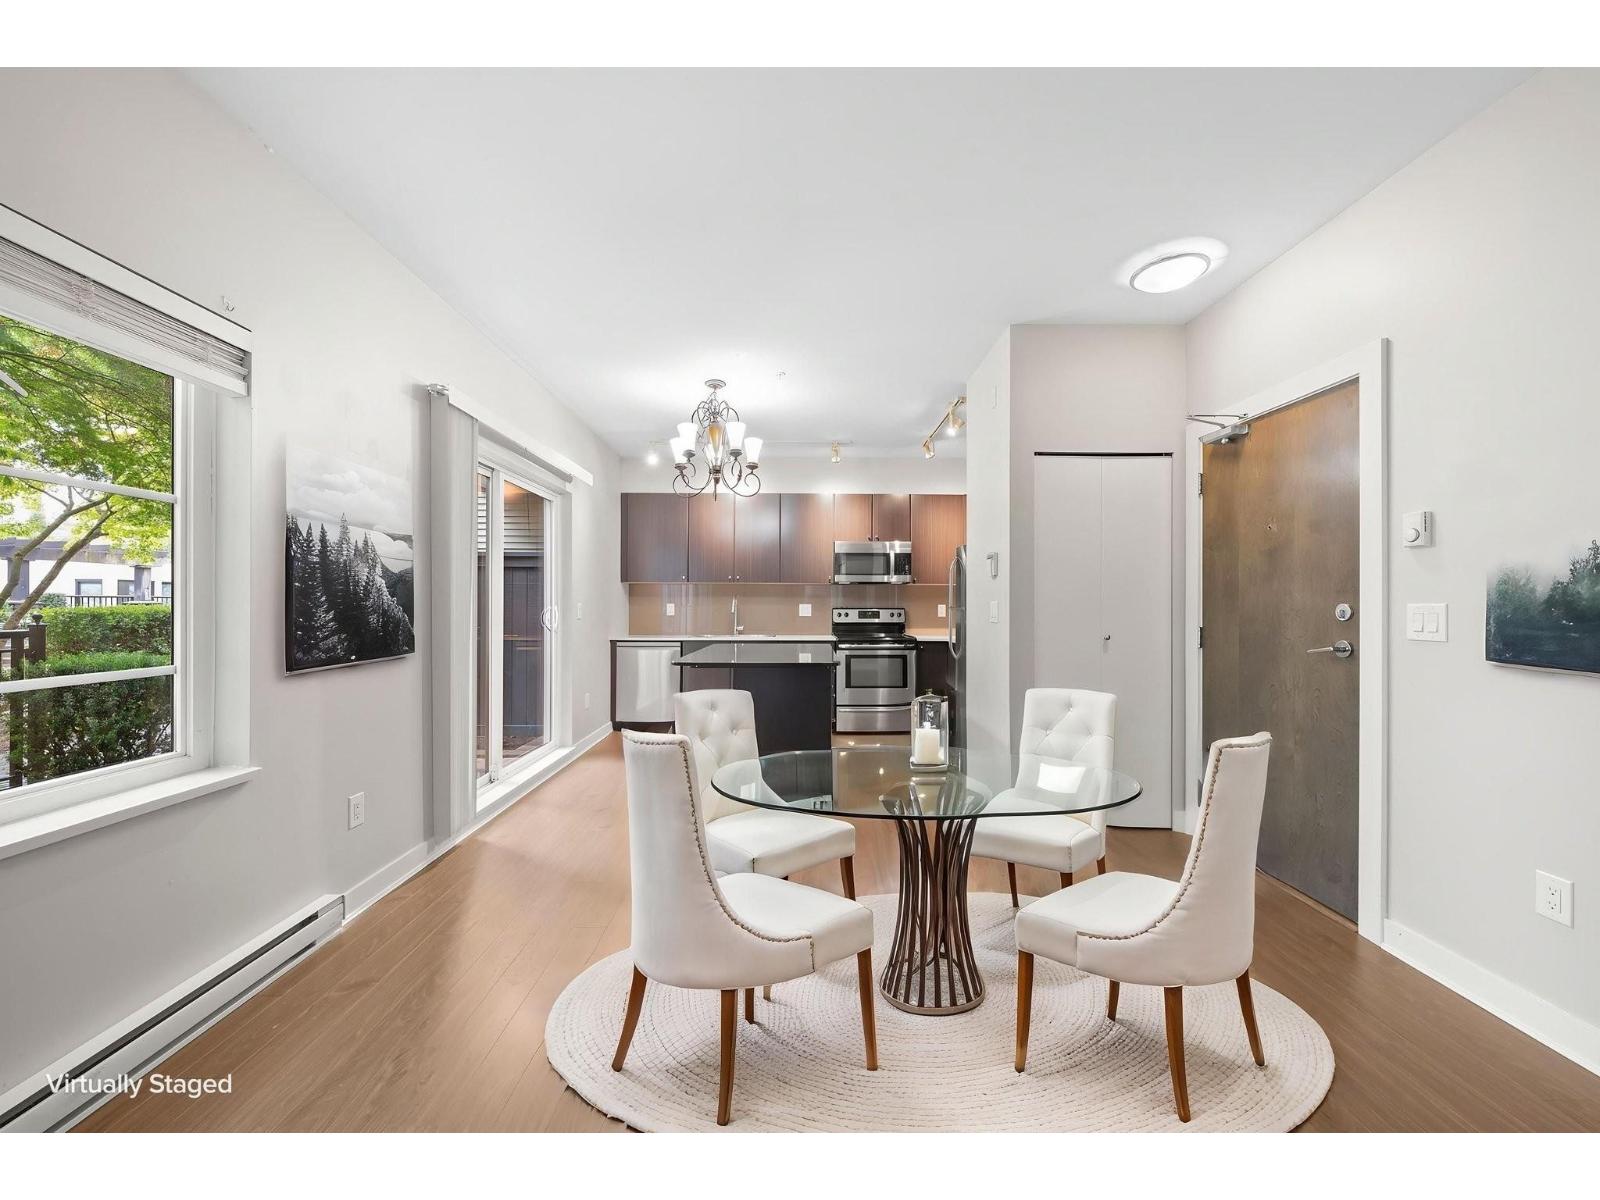 $379,000
104 13740 75a Ave. · 1bd/1ba · 568sf
 $388,000
417 13740 75a Ave. · 1bd/1ba · 554sf
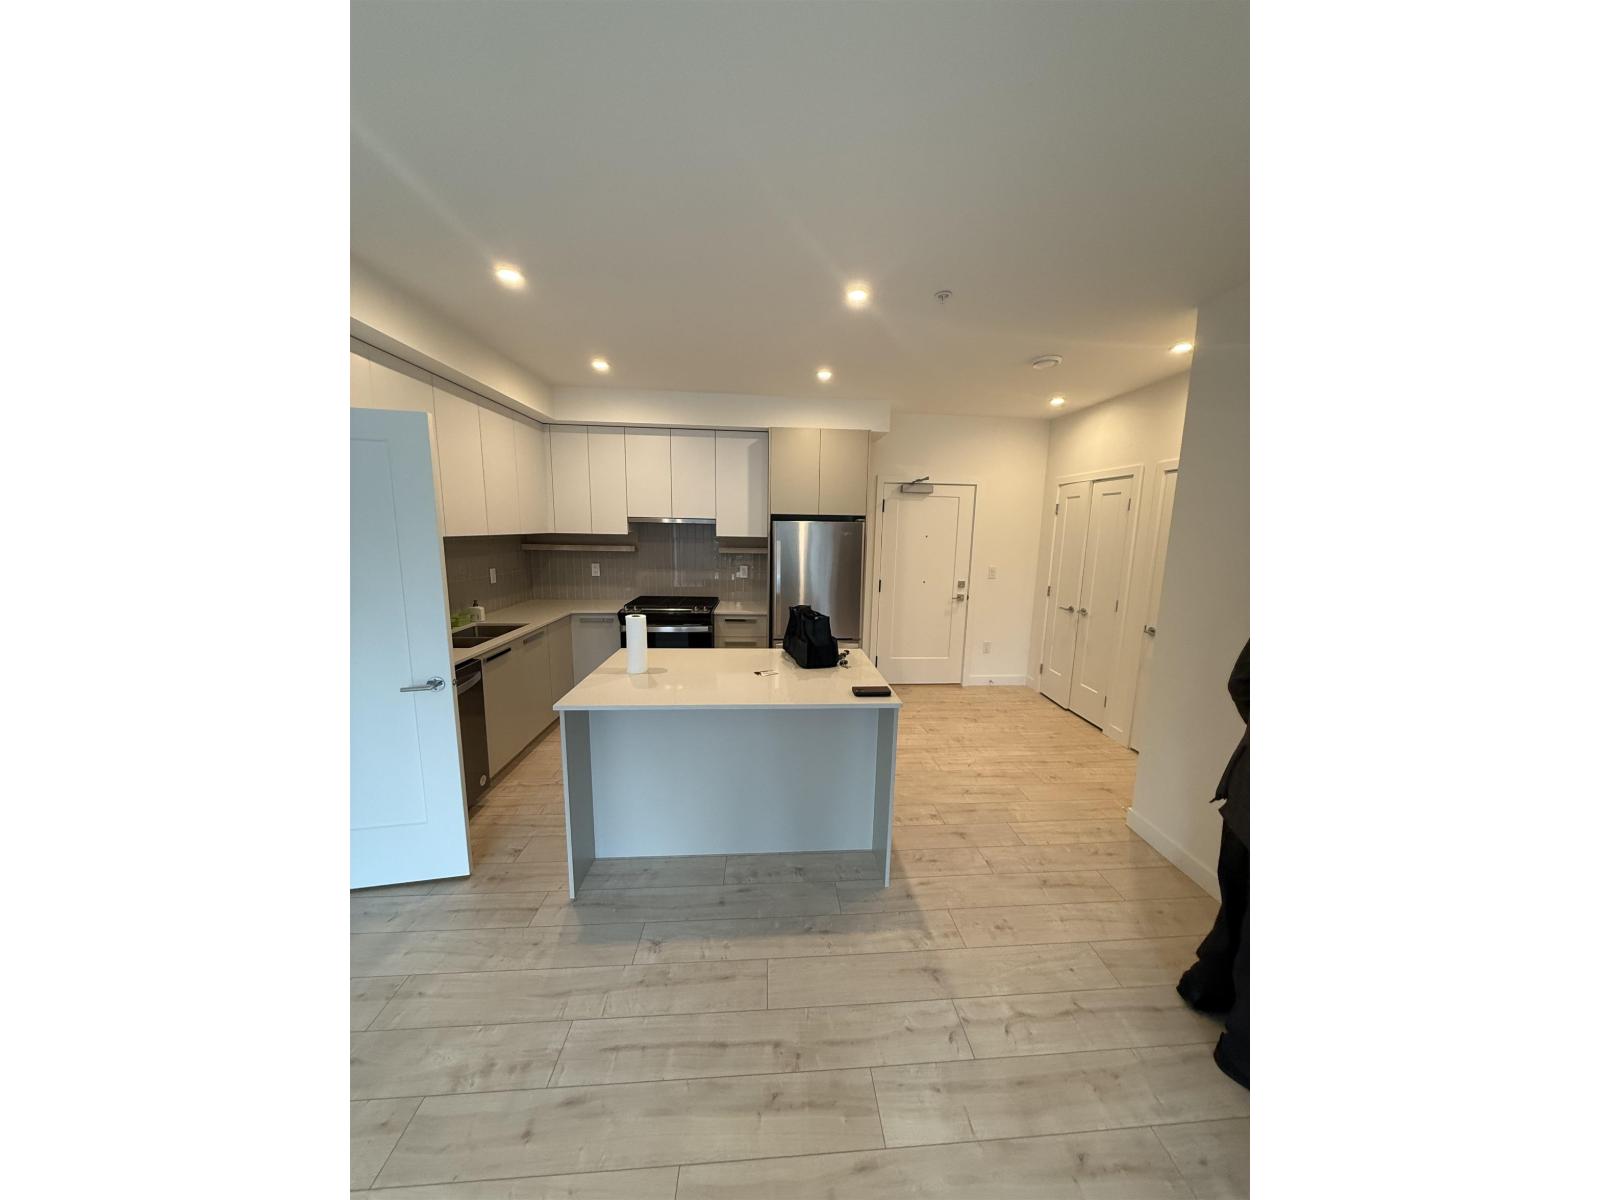 $649,900
306 13788 76 Ave. · 2bd/2ba · 920sf
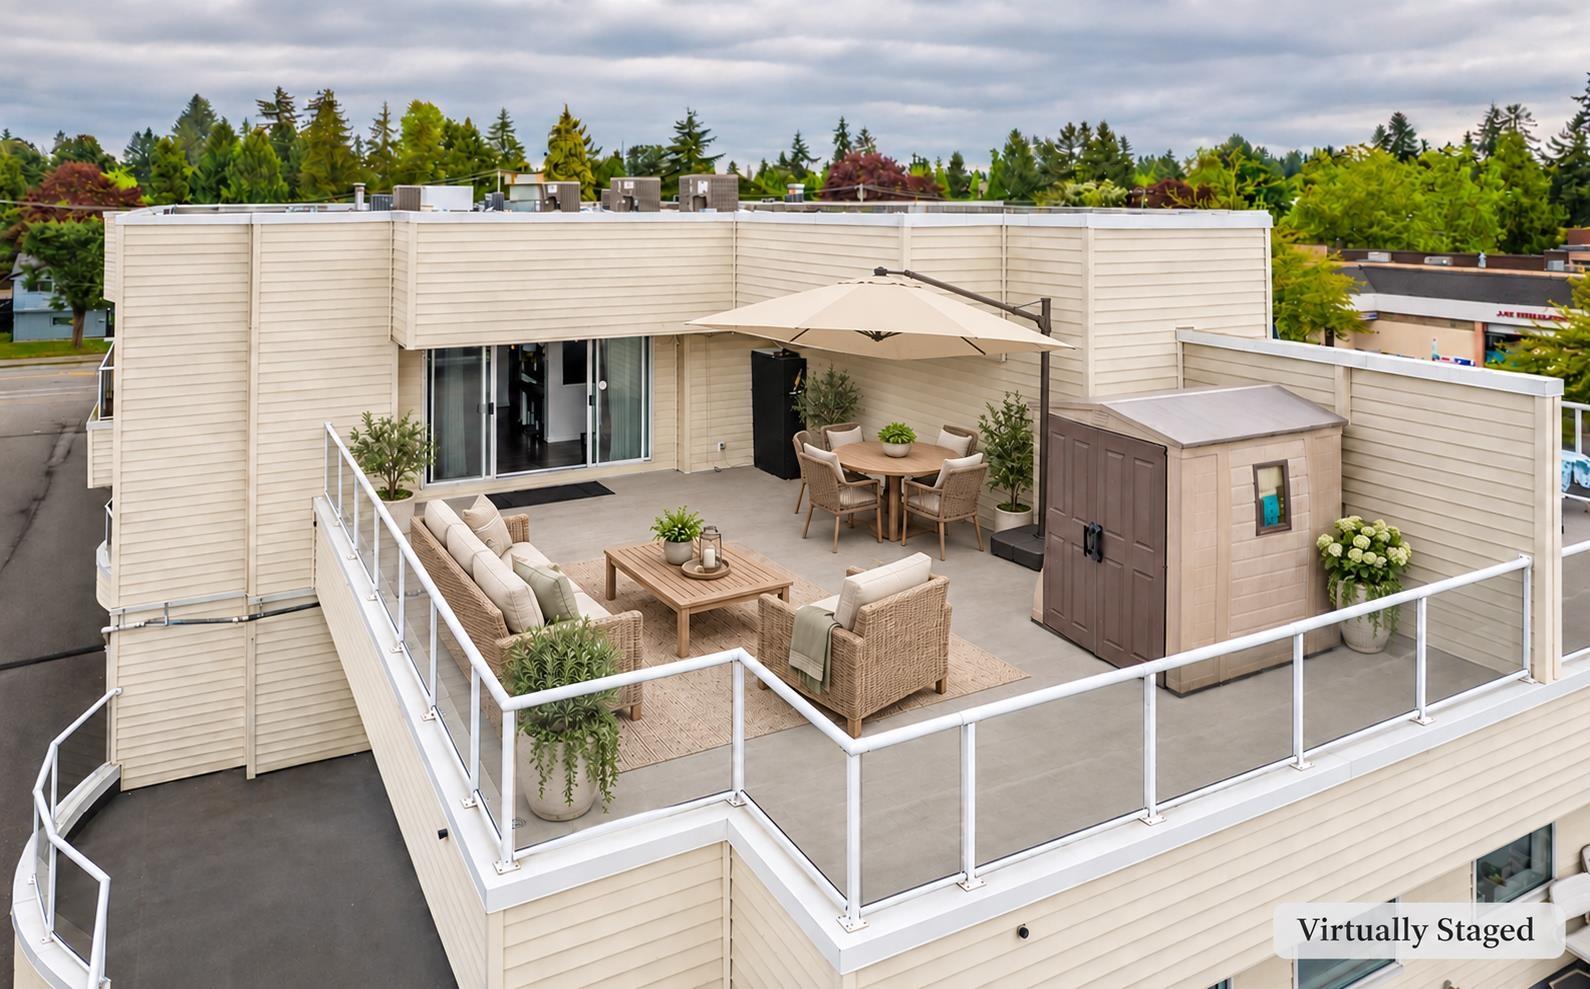 $499,900
312 13771 72a Ave. · 2bd/1ba · 986sf
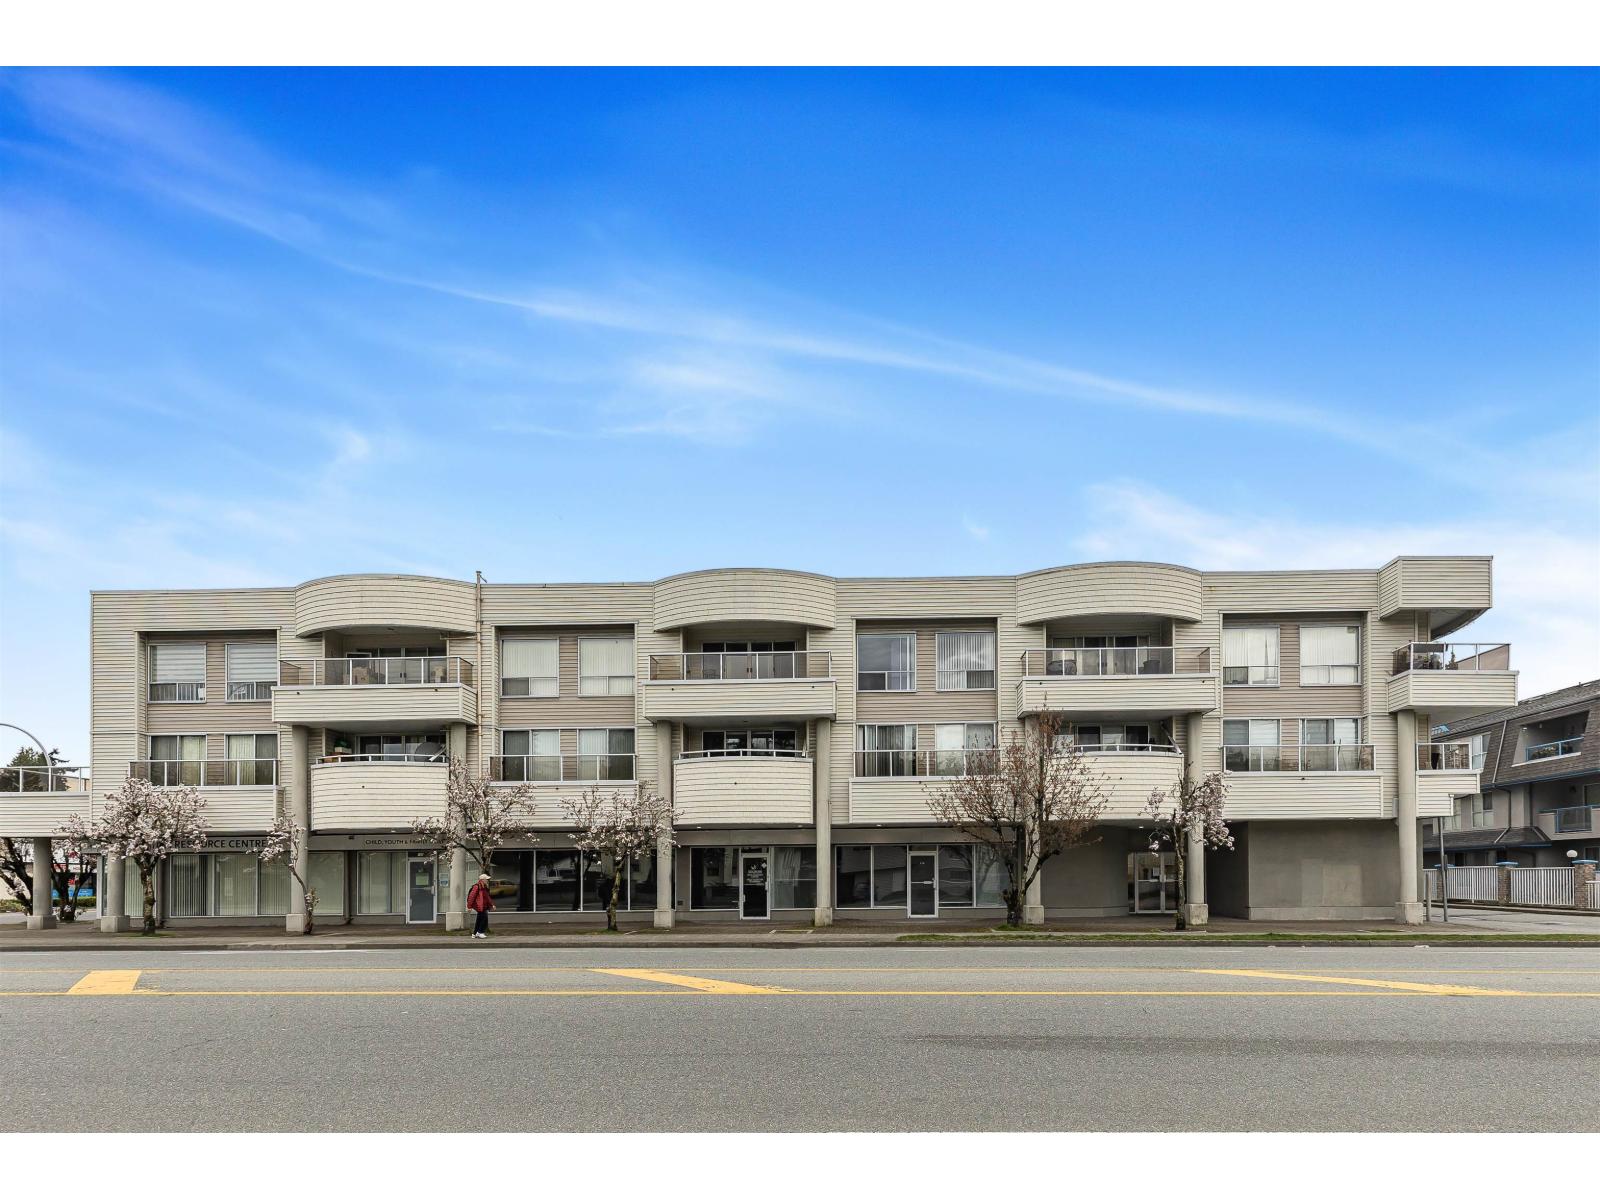 $410,000
210 13771 72a Ave. · 2bd/1ba · 929sf
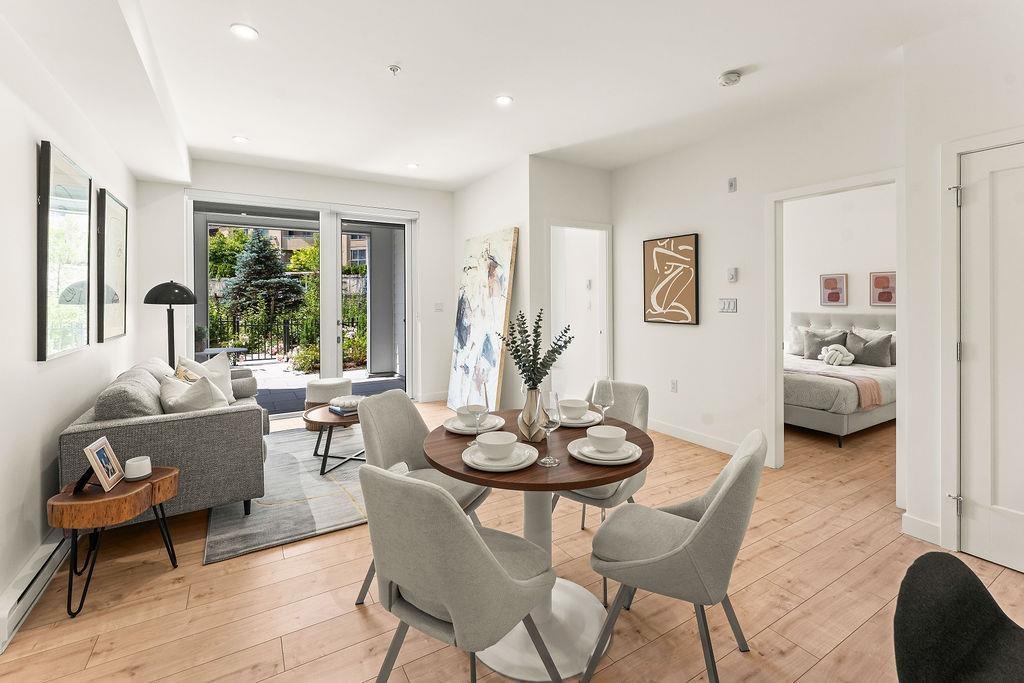 $529,900
124 13788 76 Ave. · 2bd/1ba · 732sf
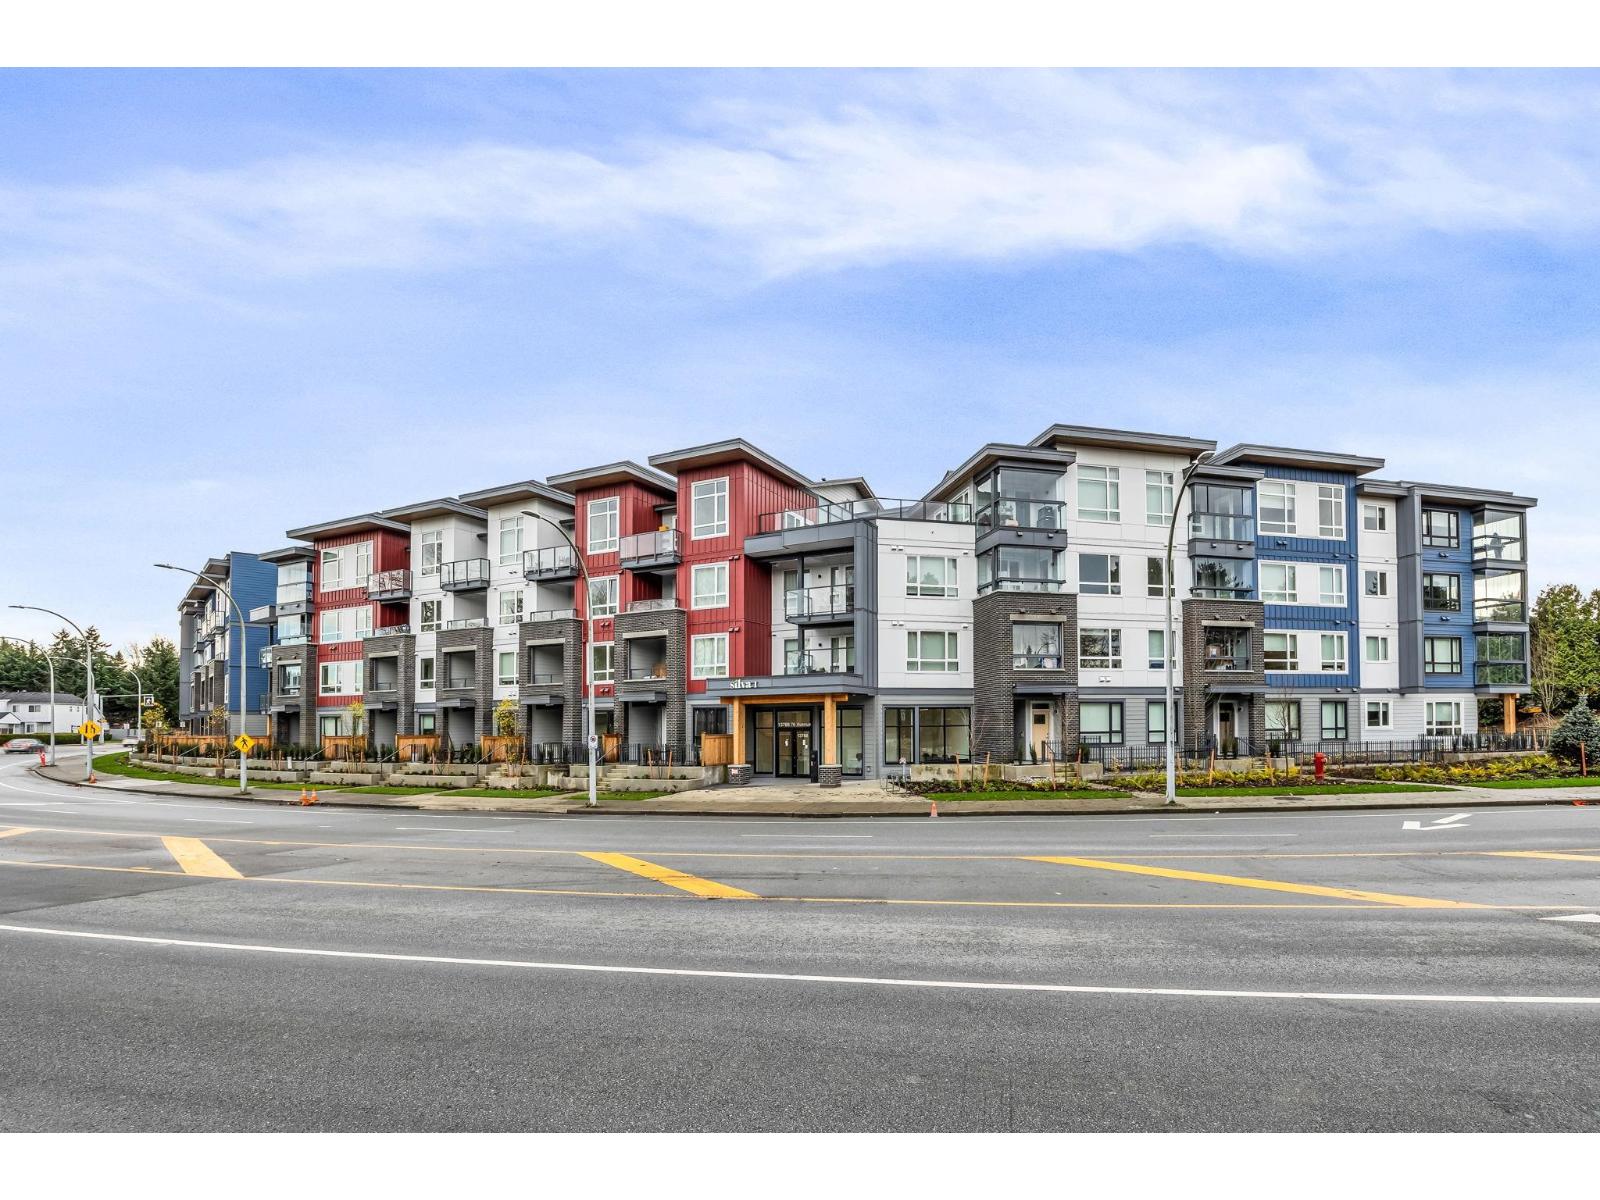 $495,000
325 13788 76 Ave. · 2bd/1ba · 813sf
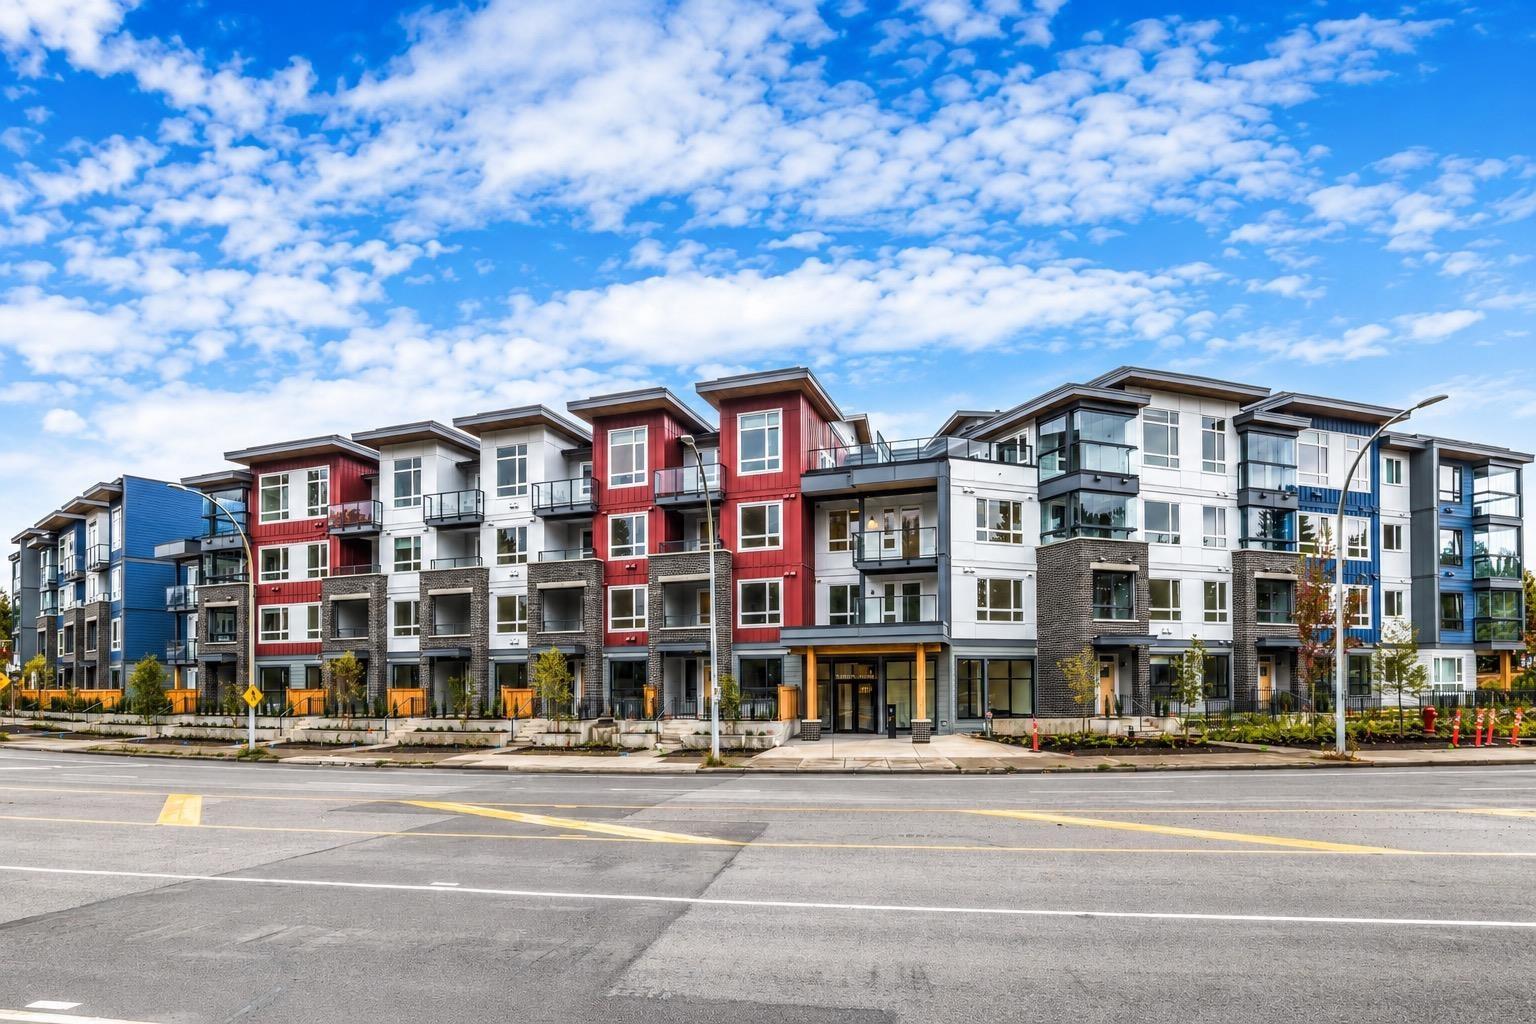 $649,999
122 13788 76 Ave. · 2bd/2ba · 881sf
 $499,000
316 13733 74 Ave. · 2bd/2ba · 985sf
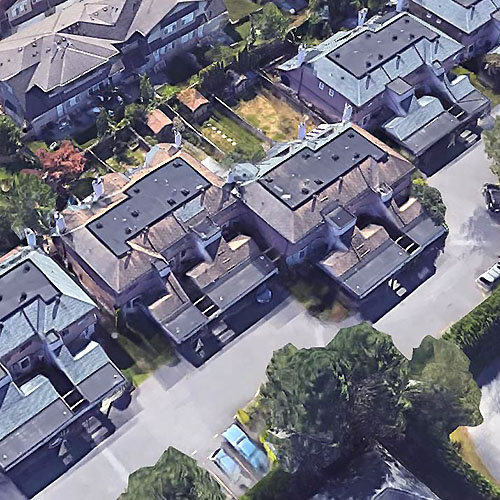 Glenview Estates
7525 140th St. · NWS1969
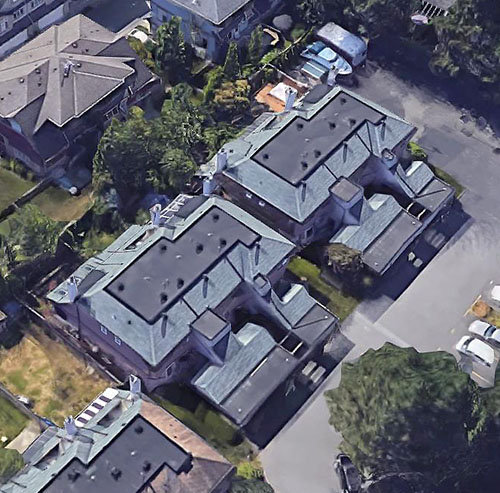
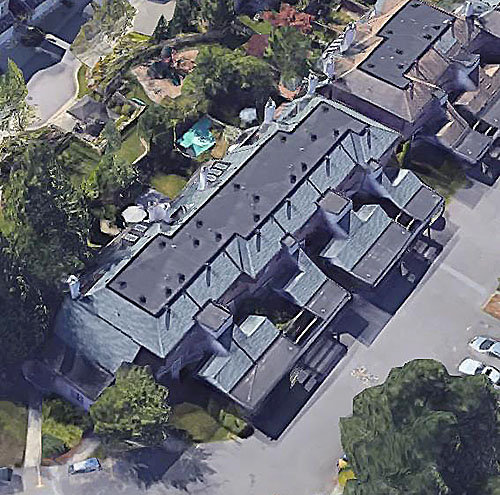 Glenview Estates
7521 140th St. · NWS1969
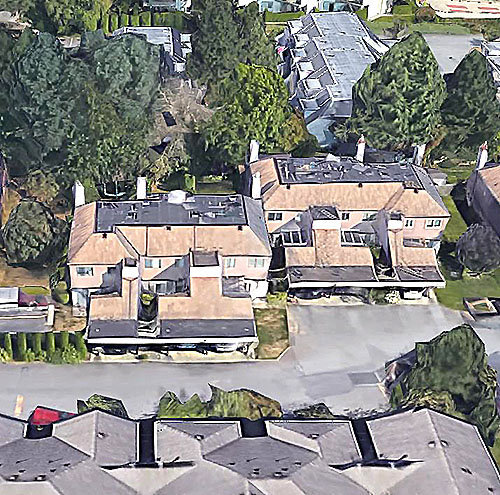
 Glenview Estates
7533 140th St. · NWS1969
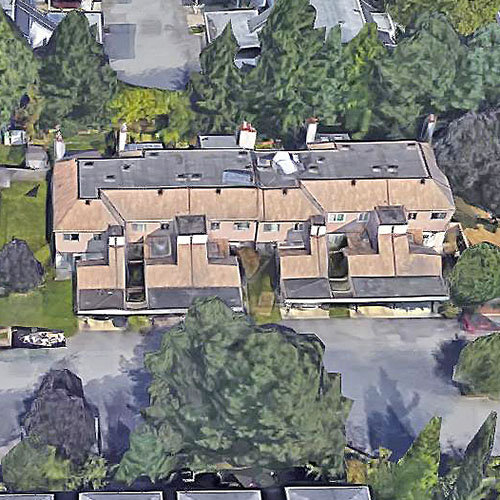
 Glenview Estates
7549 140th St. · NWS1969
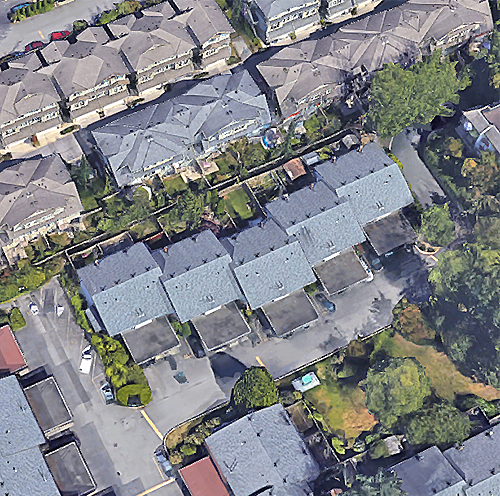
 Glenview Estates
7551 140th St. · NWS1969
 Glencoe Estates
7493 140th St. · NWS526
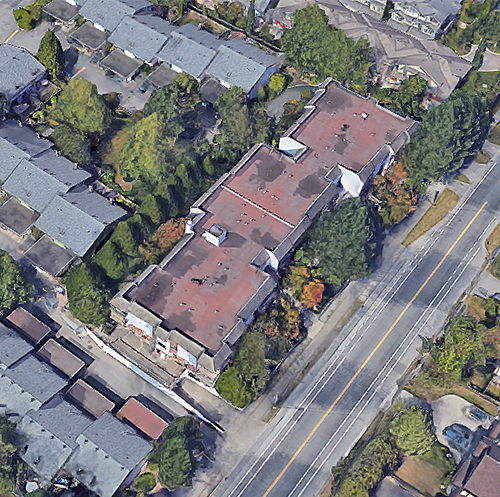 Glencoe Estates
7473 140th St. · NWS526
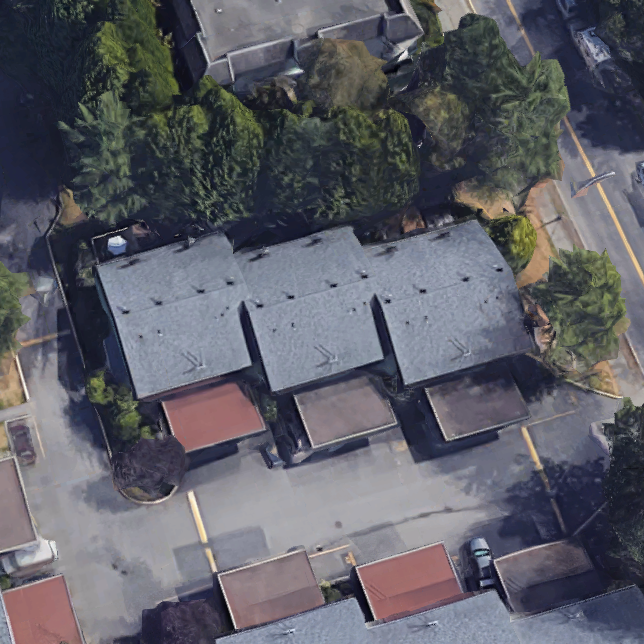 Glencoe Estates
7447 140 St. · NWS526
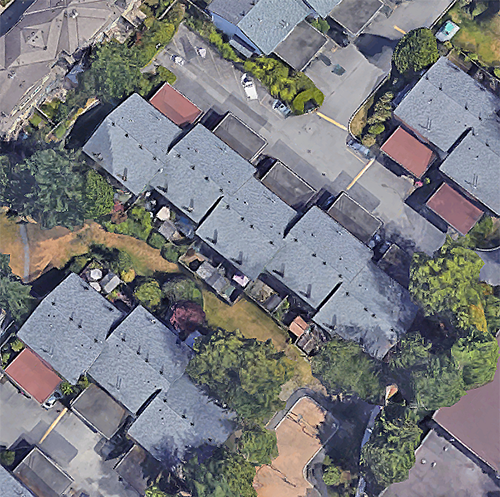 Glenco Estates
7495 140th St. · NWS526
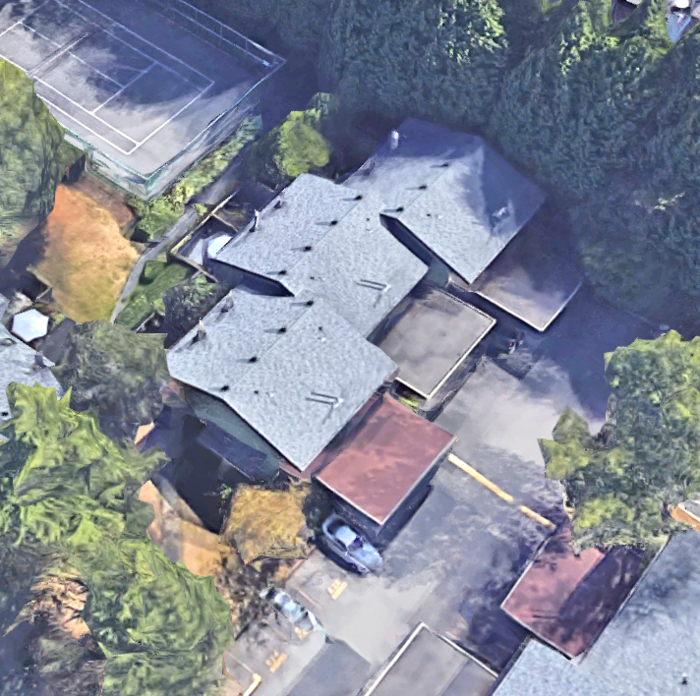 Glencoe Estates
7453 140 Ave. · NWS526
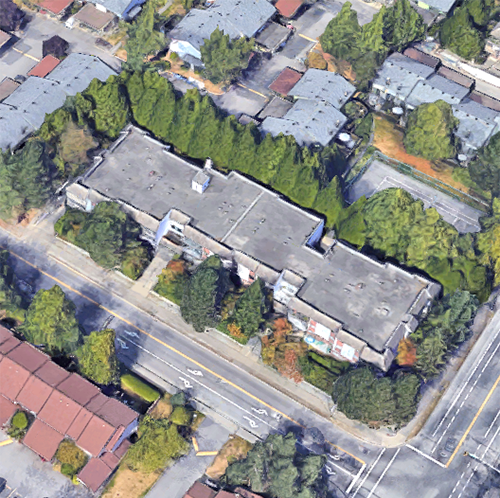 Glencoe Estates
13977 74th Ave. · NWS526
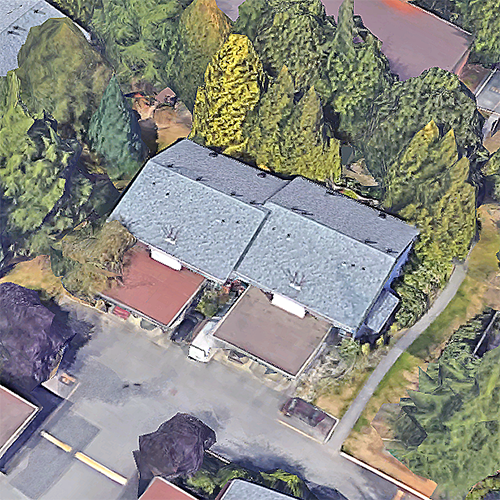 Glencoe Estates
13895 74th Ave. · NWS526
 Glencoe Estates
13891 74th Ave. · NWS526
 Glencoe Estates
7474 138th St. · NWS526
 Glencoe Estate
7451 140 Ave. · NWS526
 Glencoe Estates
7486 138th St. · NWS526
 Newton Park
7345 140th St. · NWS2055
 Glencoe Estates
13897 74 Ave. · NWS526



