Hudson Walk One
755 Caledonia Ave.
Victoria, BC V8T 1E4
Overview
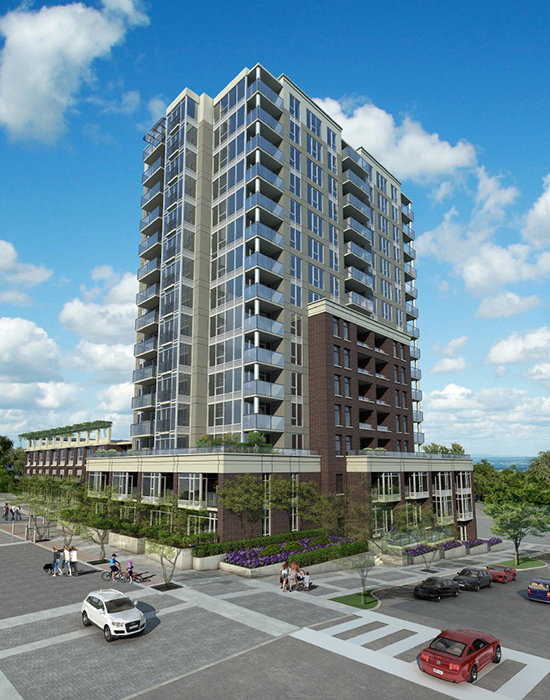
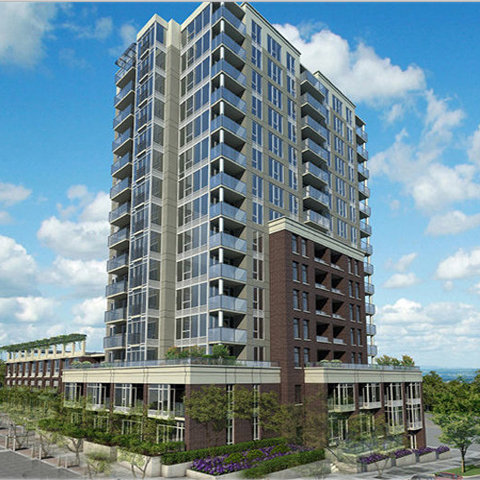
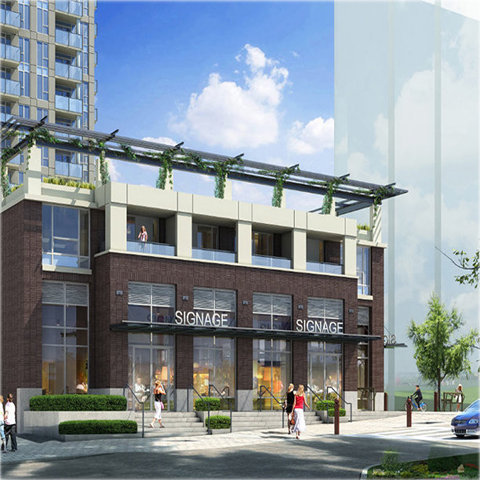
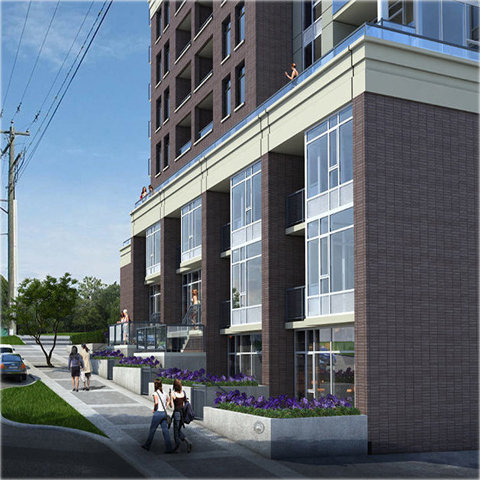
Hudson Walk One - 755 Caledonia Avenue, Victoria, BC V8T 1E4, Canada. Strata plan number VIP83911. Crossroads are Caledonia Avenue and Blanshard Street. This development is a 15-storey, concrete high-rise featuring 160 luxury urban rental homes, coming Fall 2016 to downtown Victorias exciting and vibrant Hudson District neighbourhood. Hudson Walk is a 66,000 square foot developmen site that will be a mixed-use, multi-family residential community with ground floor retail, shops and restaurants that will add to the texture of life in the Uptown District of Victoria. Developed by Townline and Peterson Group. Architecture by Rafii Architects Inc.
Nearby parks include Royal Athletic Park, Wark Street Commons and Reeson Park. The closest schools are George Jay Elementary, Fernwood George Jay Out Of School Care, Victoria High School, Nightingale Preschool & Junior Kindergarten, Insignia College and Pacific Rim College. Nearby grocery stores are Olive the Senses Gourmet Foods Ltd., Tai Sang Grocery, Quonley's Gifts & Grocery, Fisgard Market Ltd. and Jia Hua Trading Co Ltd.
 🔍 5 photos · slideshow
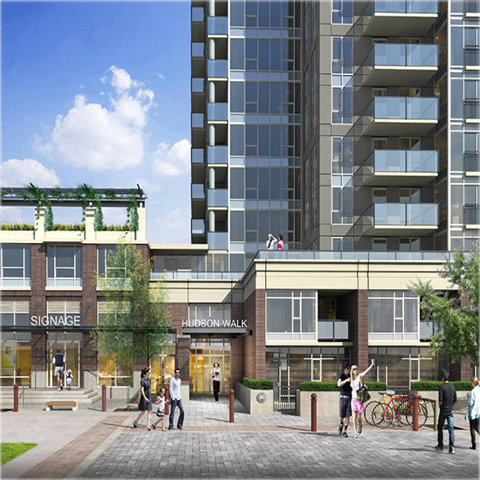

For Sale in Hudson Walk One & Complex
Construction & Development
| Construction | Concrete |
|---|---|
| Exterior Finish | Mixed |
| Roof | Other |
| Foundation | Concrete Perimeter |
| Rain Screen | Full |
| Developer | Townline |
| Management Company | Confidential |
Strata Information
| Strata Plan | VIP83911 |
|---|---|
| Strata Web Site | www.hudsonwalk.ca/ |
| Building Type | Strata Condos |
| Title to Land | Freehold Strata |
| Units in Strata | 170 |
| Units in Development | 170 |
Frequently Asked Questions — Hudson Walk One
What year was Hudson Walk One built?
How many units are in Hudson Walk One?
What is the strata plan number for Hudson Walk One?
Is Hudson Walk One freehold or leasehold?
Where is Hudson Walk One located?
Sales Information
| Sales Website | www.hudsonwalk.ca/ |
|---|---|
| Sales Phone | 250-382-6636 |
| Sales Email | tony.zarsadias@fivestreet.me |
Listings for Sale Near Hudson Walk One 🔎 MLS® Search »
| Address | Bed | Bath | Sqft | Price |
|---|---|---|---|---|
| 5038 Riverside St. | 4 | 3 | 2312 | $2,699,900 |
| 4358 Wright St. | 4 | 4 | 1336 | $899,900 |
| 34745 Hearthstone Court | 4 | 3 | 3827 | $1,599,900 |
| 3733 Dunsmuir Way | 4 | 4 | 2110 | $1,049,000 |
| 3898 Coachstone Way | 4 | 3 | 3237 | $1,759,000 |
| 3712 Dunsmuir Way | 3 | 2 | 1408 | $889,000 |
| 34654 Dunsmuir Court | 4 | 4 | 2432 | $999,900 |
| 5690 Riverside St. | 3 | 2 | 1489 | $879,900 |
| 10 3902 Latimer St. | 3 | 3 | 2331 | $739,900 |
| 34858 Millar Cres. | 6 | 3 | 2653 | $1,174,900 |
 $2,699,900
5038 Riverside St. · 4bd/3ba · 2312sf
$2,699,900
5038 Riverside St. · 4bd/3ba · 2312sf
 $899,900
4358 Wright St. · 4bd/4ba · 1336sf
$899,900
4358 Wright St. · 4bd/4ba · 1336sf
 $1,599,900
34745 Hearthstone Court · 4bd/3ba · 3827sf
$1,599,900
34745 Hearthstone Court · 4bd/3ba · 3827sf
 $1,049,000
3733 Dunsmuir Way · 4bd/4ba · 2110sf
$1,049,000
3733 Dunsmuir Way · 4bd/4ba · 2110sf
 $1,759,000
3898 Coachstone Way · 4bd/3ba · 3237sf
$1,759,000
3898 Coachstone Way · 4bd/3ba · 3237sf
 $889,000
3712 Dunsmuir Way · 3bd/2ba · 1408sf
$889,000
3712 Dunsmuir Way · 3bd/2ba · 1408sf
 $999,900
34654 Dunsmuir Court · 4bd/4ba · 2432sf
$999,900
34654 Dunsmuir Court · 4bd/4ba · 2432sf
 $879,900
5690 Riverside St. · 3bd/2ba · 1489sf
$879,900
5690 Riverside St. · 3bd/2ba · 1489sf
 $739,900
10 3902 Latimer St. · 3bd/3ba · 2331sf
$739,900
10 3902 Latimer St. · 3bd/3ba · 2331sf
 $1,174,900
34858 Millar Cres. · 6bd/3ba · 2653sf
$1,174,900
34858 Millar Cres. · 6bd/3ba · 2653sf


Buildings Near Hudson Walk One
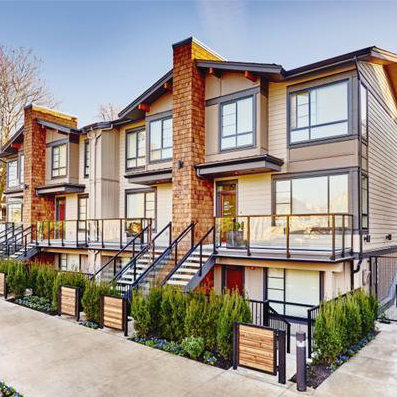 Thurston Street
3748 Thurston St. · EPS2460
Thurston Street
3748 Thurston St. · EPS2460
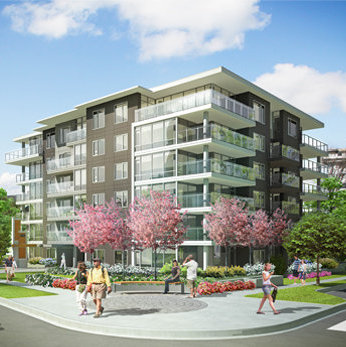 200 Douglas on the Park
200 Douglas St. · EPS2112
200 Douglas on the Park
200 Douglas St. · EPS2112
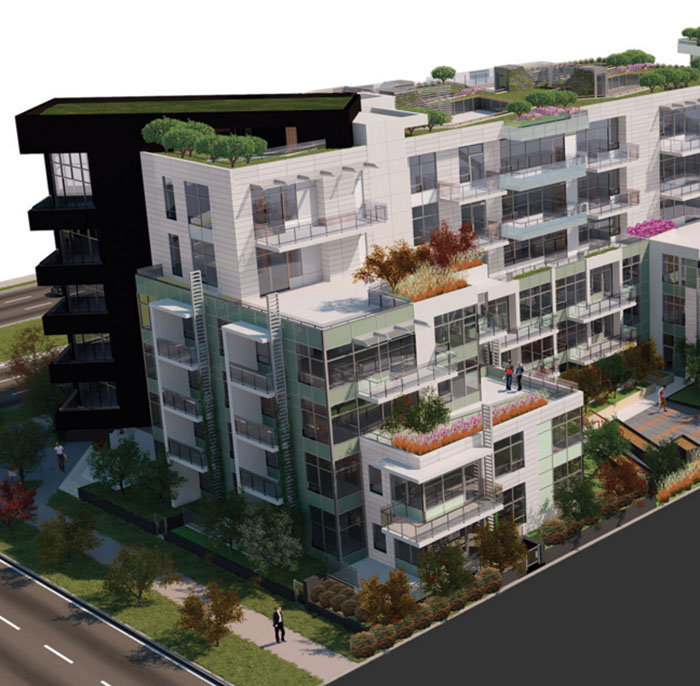 35 Park West Phase 1
4949 Cambie St. · EPP49523
35 Park West Phase 1
4949 Cambie St. · EPP49523
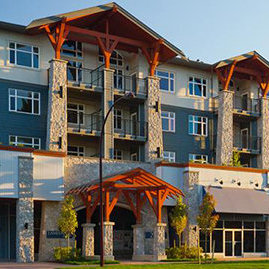 Lameena Terrace
2655 Sooke Rd. · EPS1556
Lameena Terrace
2655 Sooke Rd. · EPS1556
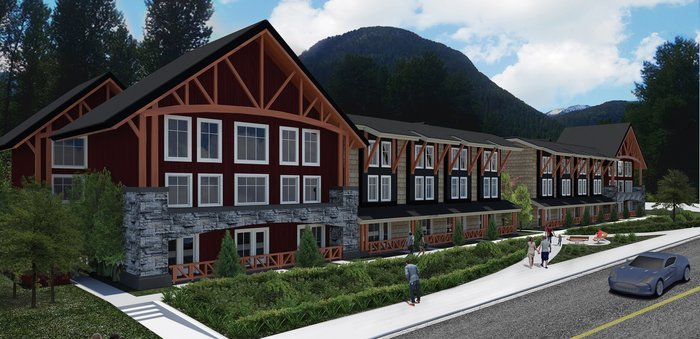 Pemberton Landing
1430 Portage Rd. · PL12595
Pemberton Landing
1430 Portage Rd. · PL12595
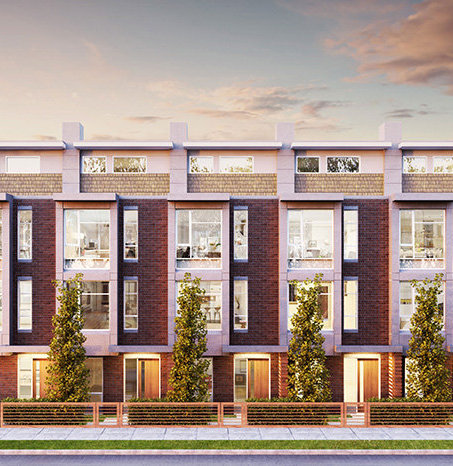 Bennett
5538 Oak St. · EPS3095
Bennett
5538 Oak St. · EPS3095
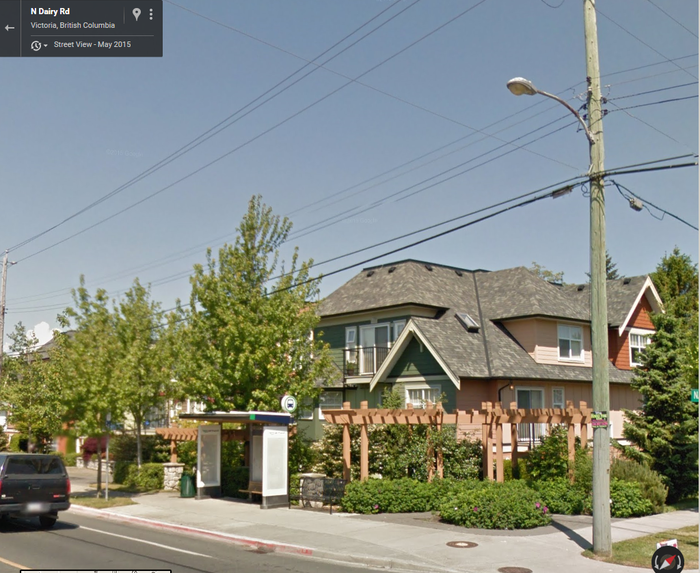 Amara
1618 North Dairy Ave. · VIS6142
35 Park West Phase 3
4977 Cambie St. · EPP49523
Amara
1618 North Dairy Ave. · VIS6142
35 Park West Phase 3
4977 Cambie St. · EPP49523
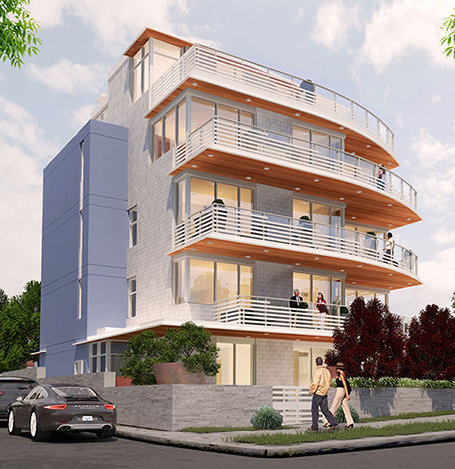 SOTA
2968 Birch St. · VAP5025
Bennett
5502 Oak St. · EPS3095
SOTA
2968 Birch St. · VAP5025
Bennett
5502 Oak St. · EPS3095
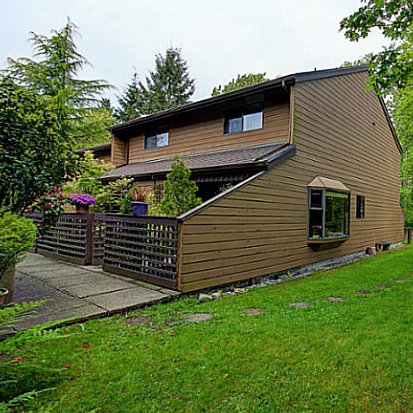 Greentree Village
4114 Garden Grove Dr. · NWS603
Greentree Village
4114 Garden Grove Dr. · NWS603
 2521 Point Grey
 Rd. · LMS362
2521 Point Grey
2521 Point Grey Rd. · LMS362
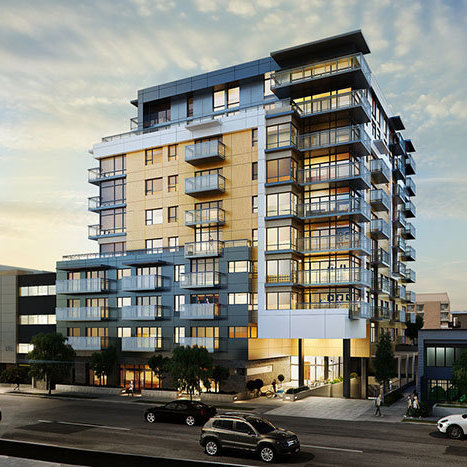 Escher
838 Broughton St. · EPP26635
Escher
838 Broughton St. · EPP26635
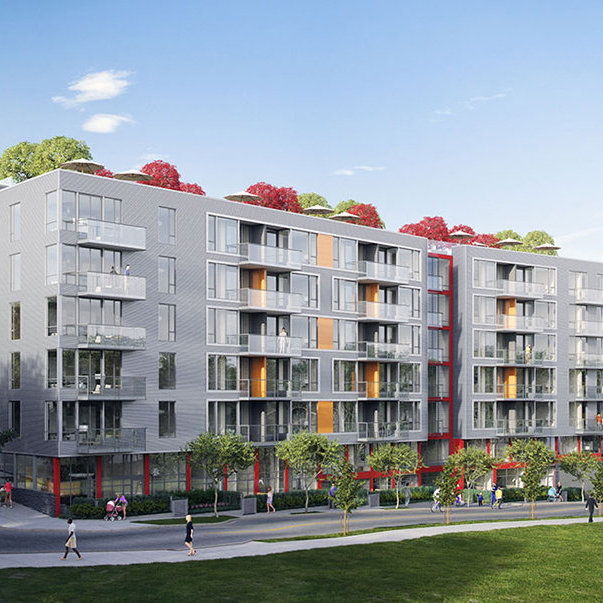 Canvas
413 Great Northern Way · EPS3641
Canvas
413 Great Northern Way · EPS3641
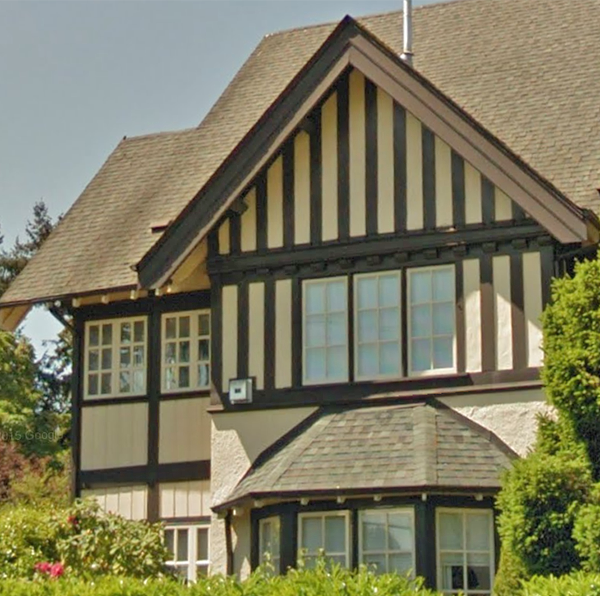 800 St Charles
 St. · VIS3918
800 St Charles
800 St Charles St. · VIS3918
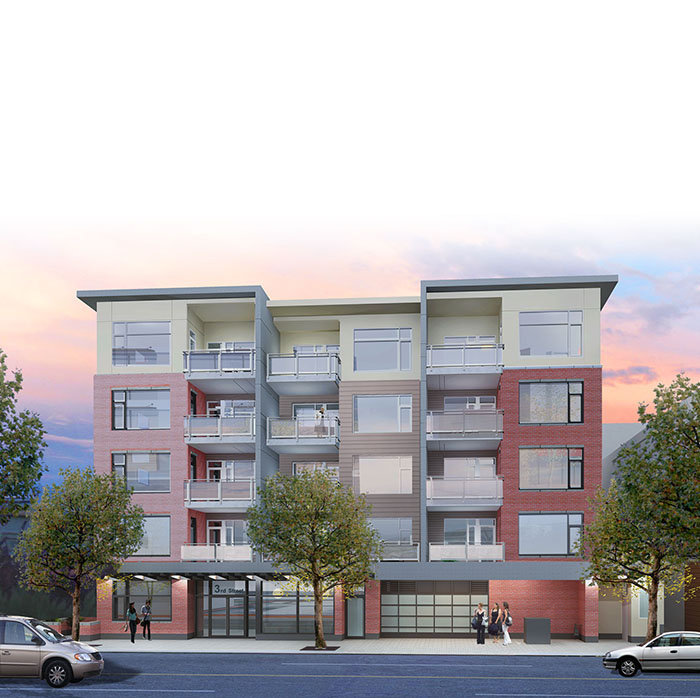 The Meridian Residences
9818 3rd St. · VIP381
The Meridian Residences
9818 3rd St. · VIP381
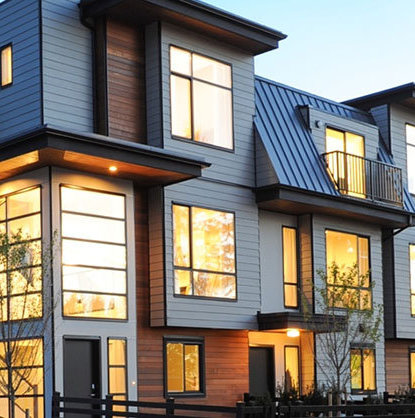 Sakura
15688 28 Ave. · EPP30811
Sakura
15688 28 Ave. · EPP30811
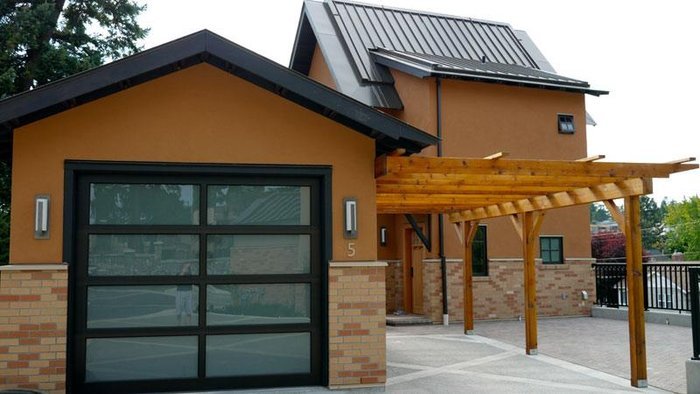 The Circle at Swallows Landing
849 Dunsmuir Ave. · EPS403
The Circle at Swallows Landing
849 Dunsmuir Ave. · EPS403
Hudson Walk One Area Map 🔍 Open larger map ↗

- Abbotsford - 447
- Agassiz - 28
- Burnaby - 55
- Burnaby East - 77
- Burnaby North - 365
- Burnaby South - 343
- Campbell River - 1
- Chilliwack - 221
- Cloverdale - 193
- Comox Valley - 10
- Coquitlam - 563
- Delta - 10
- Duncan - 41
- Esquimalt - 59
- Gulf Islands - 6
- Harrison Hot Springs - 13
- Harrison Mills - 1
- Hope - 22
- Ladner - 109
- Langford - 156
- Langley - 529
- Maple Ridge - 312
- Mill Bay - 2
- Mission - 65
- New Westminster - 444
- North Delta - 28
- North Island - 2
- North Saanich - 8
- North Surrey - 409
- North Vancouver - 747
- Oak Bay - 44
- Osoyoos - 1
- Parksville / Qualicum - 7
- Penticton - 8
- Pitt Meadows - 75
- Port Alberni - 2
- Port Coquitlam - 266
- Port Moody - 267
- Richmond - 1162
- Saanich East - 232
- Saanich West - 92
- Sardis - 153
- Sidney - 152
- Sooke - 39
- South Surrey White Rock - 713
- Surrey - 662
- Tsawwassen - 97
- Vancouver East - 998
- Vancouver West - 2482
- Victoria - 665
- View Royal - 46
- West Vancouver - 230


