The Meridian Residences
9818 3rd St.
Sidney, BC V8L 3A7
Overview
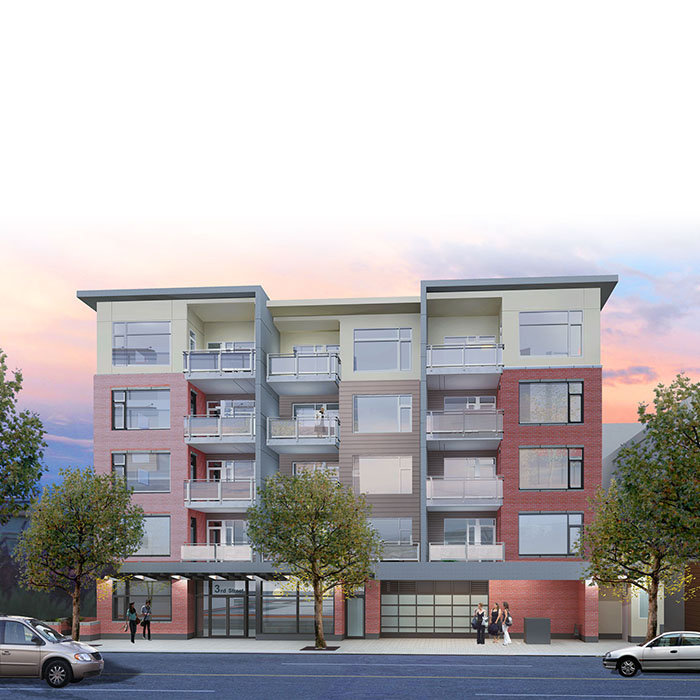
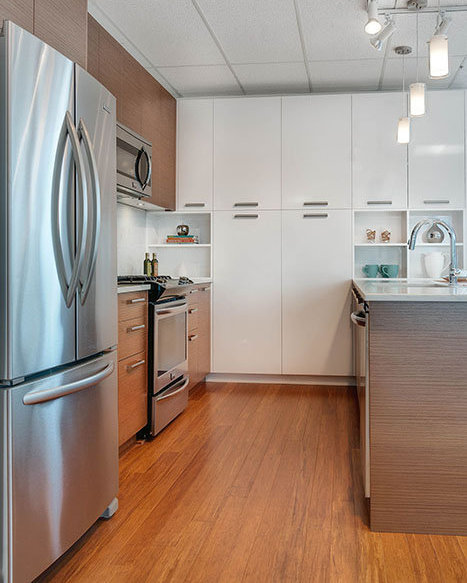
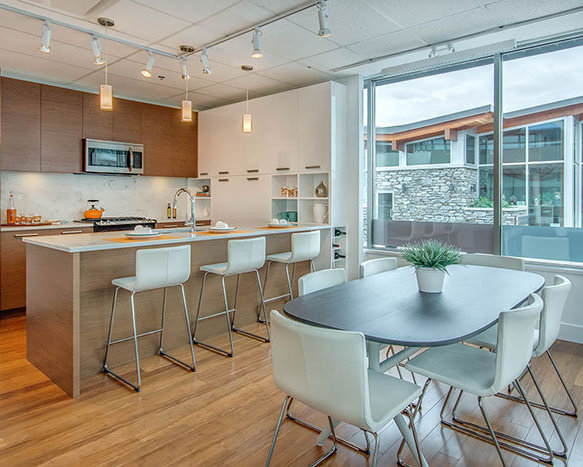
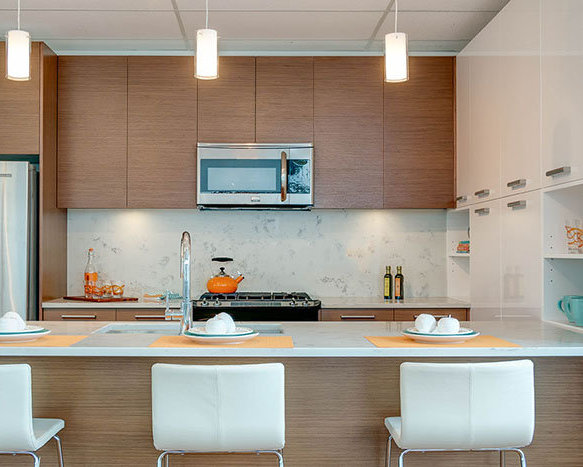
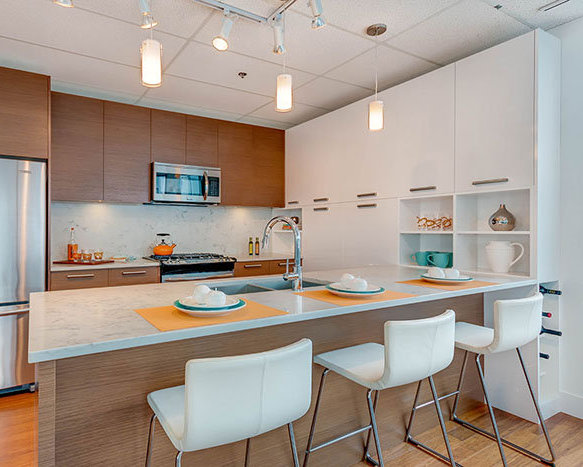
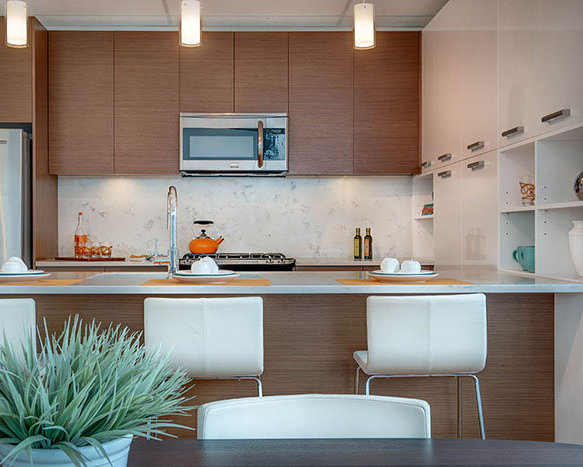
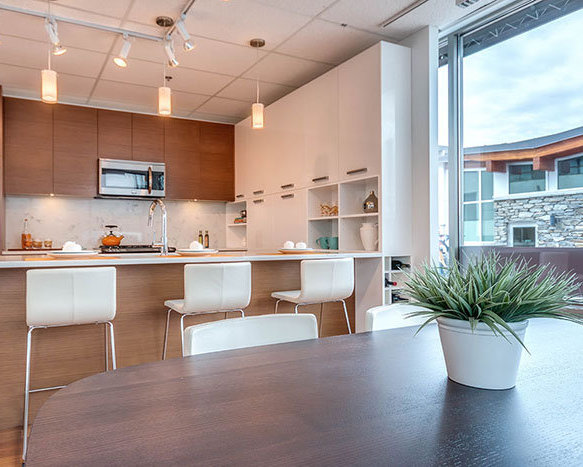
The Meridian Residences - 9818 3rd Street, Sidney, BC V8L 3A7, Canada. Strata plan number VIP381. Crossroads are 3rd Street and West Beacon Avenue. This development is 5 stories with 24 units. Estimated completion is Summer 2016. Throughout these homes you will find the kind of features and finishes that distinguish quality. There will be rich stranded bamboo flooring in the main living areas and kitchens, and quartz countertops in the kitchens and bathrooms. The contemporary kitchens will provide generous spaces for those who love to cook and entertain, and feature attractive stainless appliances, including dual fuel ranges. The main living areas will have cozy gas fireplaces. All two bedroom homes will include generous same-floor storage. For peace of mind and convenience, each home will be allotted one secured covered parking spot. Developed by Marker Group. Architecture by de Hoog & Kierulf architects. Interior design by Inside Design Studios, Inc.
Nearby parks include Tulista Park, Iroquois Park and Swiftsure Park. The closest schools are Discovery House Primary School, Sidney Elementary school, Sidney Preschool and Greenglade Elementary School. Nearby grocery stores are Fairway Market, Save-On-Foods and Thrifty Foods.
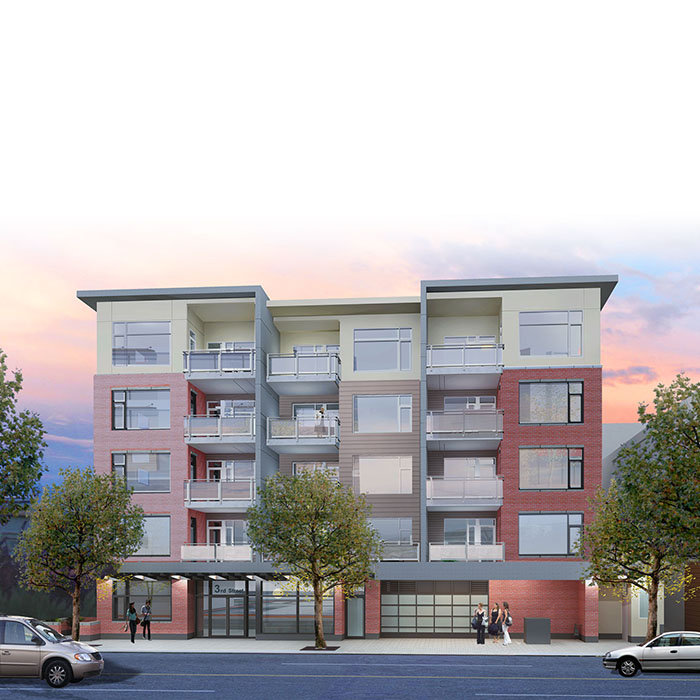 🔍 9 photos · slideshow
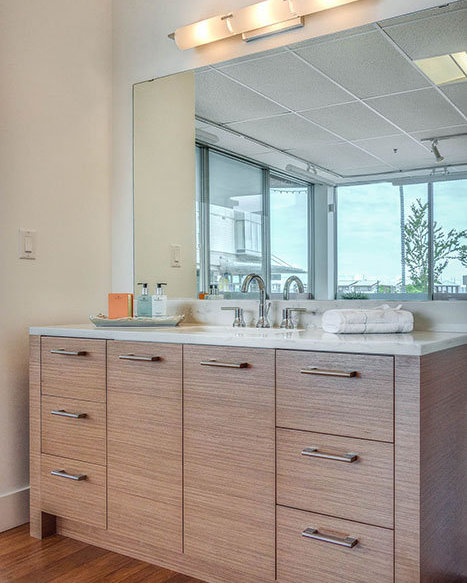

For Sale in The Meridian Residences & Complex
Site & Location Maps
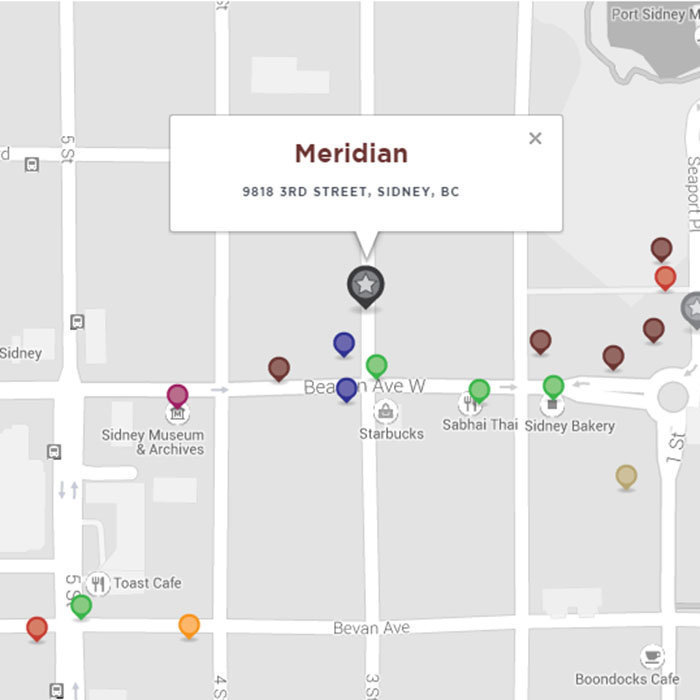 Open Full View
 © BC Condos & Homes
Amenities / Features
Construction & Development
| Construction | Frame - Wood |
|---|---|
| Exterior Finish | Mixed |
| Roof | Other |
| Foundation | Concrete Perimeter |
| Rain Screen | Full |
| Architect | de Hoog & Kierulf architects |
| Designer | Inside Design Studio Inc. |
| Management Company | Confidential |
Strata Information
| Strata Plan | VIP381 |
|---|---|
| Strata Web Site | meridianresidences.ca/ |
| Building Type | Strata Condos |
| Units in Strata | 24 |
| Units in Development | 24 |
| Bylaws / Restrictions | PETS ALLOWED,RENTALS ALLOWED |
Frequently Asked Questions — The Meridian Residences
What year was The Meridian Residences built?
How many units are in The Meridian Residences?
What amenities does The Meridian Residences offer?
Is The Meridian Residences pet-friendly, and what are the bylaws?
What is the strata plan number for The Meridian Residences?
Where is The Meridian Residences located?
Sales Information
| Sales Website | meridianresidences.ca/ |
|---|---|
| Sales Phone | 778.426.4199 |
| Sales Email | tony.zarsadias@fivestreet.me |
| Sales Address | 9808 Seaport Place Sidney, BC V8L 4X3 |
Listings for Sale Near The Meridian Residences 🔎 MLS® Search »
| Address | Bed | Bath | Sqft | Price |
|---|---|---|---|---|
| 5038 Riverside St. | 4 | 3 | 2312 | $2,699,900 |
| 4358 Wright St. | 4 | 4 | 1336 | $899,900 |
| 34745 Hearthstone Court | 4 | 3 | 3827 | $1,599,900 |
| 3733 Dunsmuir Way | 4 | 4 | 2110 | $1,049,000 |
| 3898 Coachstone Way | 4 | 3 | 3237 | $1,759,000 |
| 3712 Dunsmuir Way | 3 | 2 | 1408 | $889,000 |
| 34654 Dunsmuir Court | 4 | 4 | 2432 | $999,900 |
| 5690 Riverside St. | 3 | 2 | 1489 | $879,900 |
| 10 3902 Latimer St. | 3 | 3 | 2331 | $739,900 |
| 34858 Millar Cres. | 6 | 3 | 2653 | $1,174,900 |
 $2,699,900
5038 Riverside St. · 4bd/3ba · 2312sf
$2,699,900
5038 Riverside St. · 4bd/3ba · 2312sf
 $899,900
4358 Wright St. · 4bd/4ba · 1336sf
$899,900
4358 Wright St. · 4bd/4ba · 1336sf
 $1,599,900
34745 Hearthstone Court · 4bd/3ba · 3827sf
$1,599,900
34745 Hearthstone Court · 4bd/3ba · 3827sf
 $1,049,000
3733 Dunsmuir Way · 4bd/4ba · 2110sf
$1,049,000
3733 Dunsmuir Way · 4bd/4ba · 2110sf
 $1,759,000
3898 Coachstone Way · 4bd/3ba · 3237sf
$1,759,000
3898 Coachstone Way · 4bd/3ba · 3237sf
 $889,000
3712 Dunsmuir Way · 3bd/2ba · 1408sf
$889,000
3712 Dunsmuir Way · 3bd/2ba · 1408sf
 $999,900
34654 Dunsmuir Court · 4bd/4ba · 2432sf
$999,900
34654 Dunsmuir Court · 4bd/4ba · 2432sf
 $879,900
5690 Riverside St. · 3bd/2ba · 1489sf
$879,900
5690 Riverside St. · 3bd/2ba · 1489sf
 $739,900
10 3902 Latimer St. · 3bd/3ba · 2331sf
$739,900
10 3902 Latimer St. · 3bd/3ba · 2331sf
 $1,174,900
34858 Millar Cres. · 6bd/3ba · 2653sf
$1,174,900
34858 Millar Cres. · 6bd/3ba · 2653sf


Buildings Near The Meridian Residences
 Hudson Walk One
755 Caledonia Ave. · VIP83911
Hudson Walk One
755 Caledonia Ave. · VIP83911
 Bennett
5538 Oak St. · EPS3095
Bennett
5538 Oak St. · EPS3095
 Thurston Street
3748 Thurston St. · EPS2460
Thurston Street
3748 Thurston St. · EPS2460
 Lameena Terrace
2655 Sooke Rd. · EPS1556
Lameena Terrace
2655 Sooke Rd. · EPS1556
 Pemberton Landing
1430 Portage Rd. · PL12595
Bennett
5502 Oak St. · EPS3095
Pemberton Landing
1430 Portage Rd. · PL12595
Bennett
5502 Oak St. · EPS3095
 35 Park West Phase 3
4977 Cambie St. · EPP49523
35 Park West Phase 3
4977 Cambie St. · EPP49523
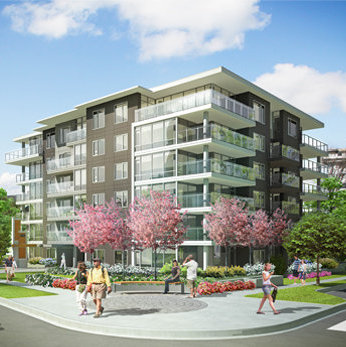 200 Douglas on the Park
200 Douglas St. · EPS2112
35 Park West Phase 1
4949 Cambie St. · EPP49523
200 Douglas on the Park
200 Douglas St. · EPS2112
35 Park West Phase 1
4949 Cambie St. · EPP49523
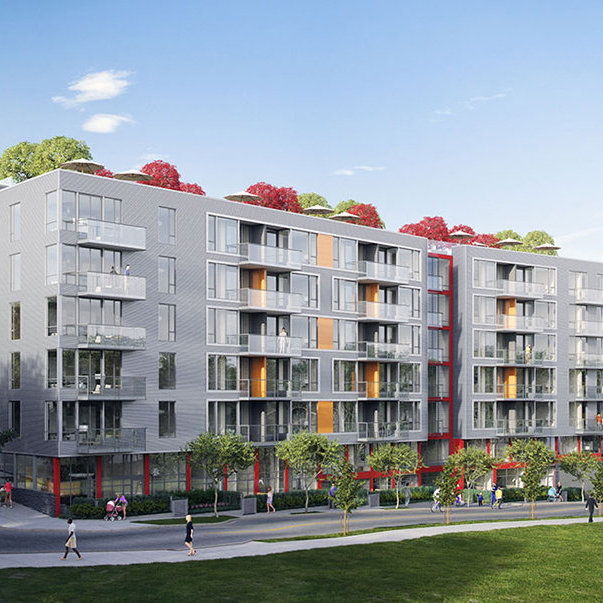 Canvas
413 Great Northern Way · EPS3641
Canvas
413 Great Northern Way · EPS3641
 2521 Point Grey
 Rd. · LMS362
2521 Point Grey
2521 Point Grey Rd. · LMS362
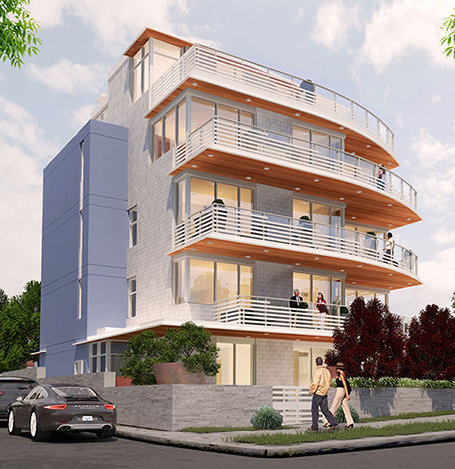 SOTA
2968 Birch St. · VAP5025
SOTA
2968 Birch St. · VAP5025
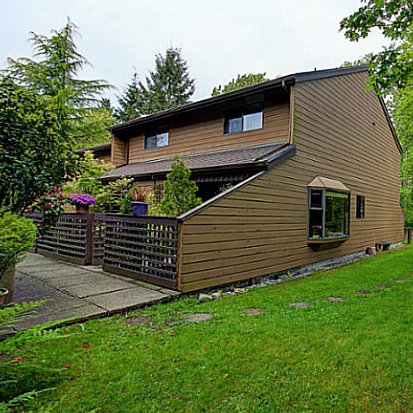 Greentree Village
4114 Garden Grove Dr. · NWS603
Greentree Village
4114 Garden Grove Dr. · NWS603
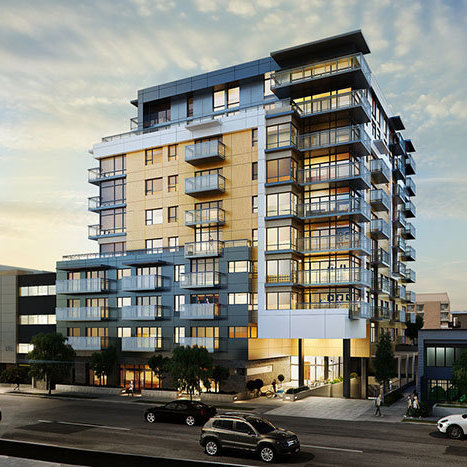 Escher
838 Broughton St. · EPP26635
Escher
838 Broughton St. · EPP26635
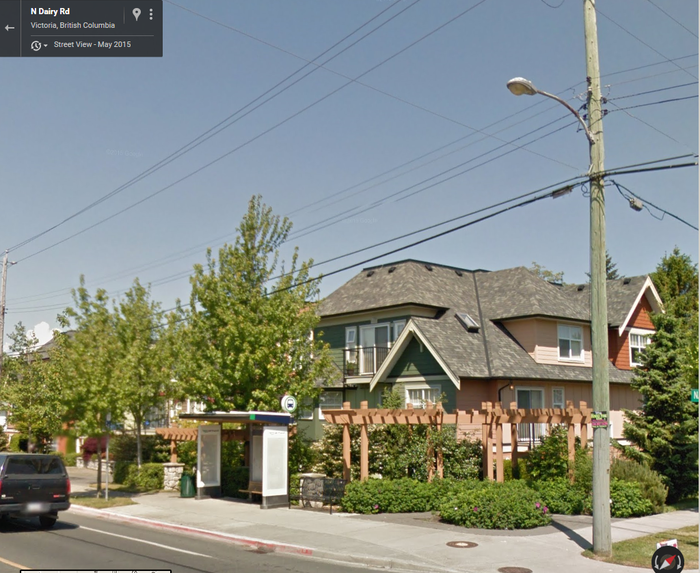 Amara
1618 North Dairy Ave. · VIS6142
Amara
1618 North Dairy Ave. · VIS6142
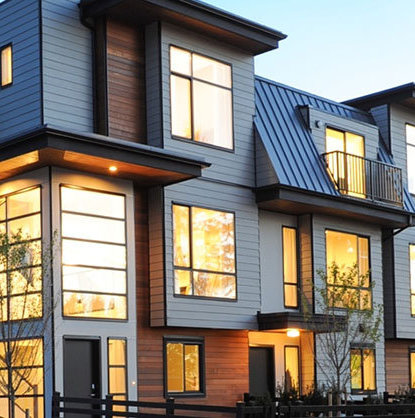 Sakura
15688 28 Ave. · EPP30811
Sakura
15688 28 Ave. · EPP30811
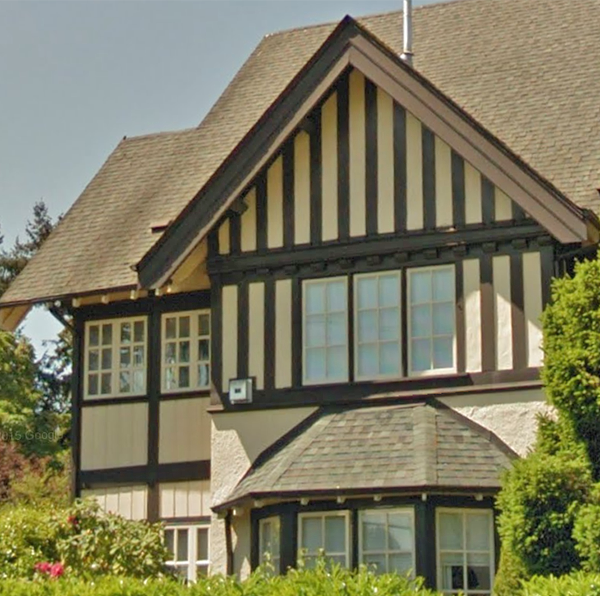 800 St Charles
 St. · VIS3918
800 St Charles
800 St Charles St. · VIS3918
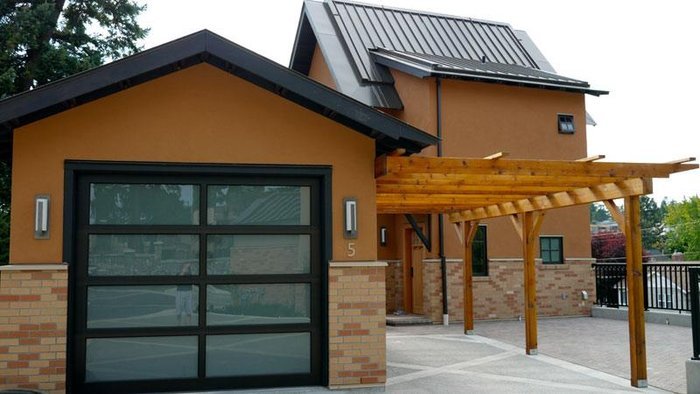 The Circle at Swallows Landing
849 Dunsmuir Ave. · EPS403
The Circle at Swallows Landing
849 Dunsmuir Ave. · EPS403
The Meridian Residences Area Map 🔍 Open larger map ↗

- Abbotsford - 447
- Agassiz - 28
- Burnaby - 55
- Burnaby East - 77
- Burnaby North - 365
- Burnaby South - 343
- Campbell River - 1
- Chilliwack - 221
- Cloverdale - 193
- Comox Valley - 10
- Coquitlam - 563
- Delta - 10
- Duncan - 41
- Esquimalt - 59
- Gulf Islands - 6
- Harrison Hot Springs - 13
- Harrison Mills - 1
- Hope - 22
- Ladner - 109
- Langford - 156
- Langley - 529
- Maple Ridge - 312
- Mill Bay - 2
- Mission - 65
- New Westminster - 444
- North Delta - 28
- North Island - 2
- North Saanich - 8
- North Surrey - 409
- North Vancouver - 747
- Oak Bay - 44
- Osoyoos - 1
- Parksville / Qualicum - 7
- Penticton - 8
- Pitt Meadows - 75
- Port Alberni - 2
- Port Coquitlam - 266
- Port Moody - 267
- Richmond - 1162
- Saanich East - 232
- Saanich West - 92
- Sardis - 153
- Sidney - 152
- Sooke - 39
- South Surrey White Rock - 713
- Surrey - 662
- Tsawwassen - 97
- Vancouver East - 998
- Vancouver West - 2482
- Victoria - 665
- View Royal - 46
- West Vancouver - 230

