Maintenance Fees Include
Garbage Pickup
Gardening
Management


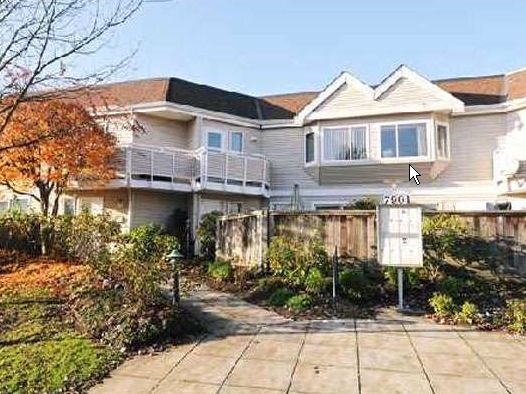 🔍 1 photo · slideshow
| Sold Date | Address | Bed | Bath | Sqft | Asking | Sold Price | DOM | Strata Fee | Tax | Listed By |
|---|---|---|---|---|---|---|---|---|---|---|
| 2025-10-09 | 7 7901 13th Ave. | 2 | 2 | 1352 | $739,900 | $720,000 ($533/sf) | $288 | $2278 (2025) | Stonehaus Realty Corp. | |
| 2025-06-06 | 6 7901 13th Ave. | 2 | 2 | 1339 | $775,800 | $763,000 ($570/sf) | $288 | $2067 (2024) | Keller Williams Ocean Realty VanCentral |
Sold data from the MLS® feed for strata plan LMS1219. Showing the 15 most recent sales from the last 24 months.
Royal Garden – 7901 13th Avenue, Burnaby, BC V3N 2E8 LMS1219 – Located in East Burnaby on 13th Avenue and 6th Street. Quick access to Trans Canada Highway, Canada Way and Kingsway allows an easy access to surrounding destinations including Vancouver, New Westminster and Surrey. Royal Garden located close to schools, medical services, Edmonds Station, Royal City Shopping Centre and Massey Theater. Royal Garden is a small complex with only 8 units built in 1994. Most homes feature three levels, bright and open rooms, laundry, gas fire place, powder room, balcony, patio, bay windows, and good size kitchen with a nook. Royal Garden offers comfortable living in quite location – Live here today!
| Construction | Frame - Wood |
|---|---|
| Exterior Finish | Vinyl |
| Roof | Tar And Gravel |
| Foundation | Concrete Perimeter |
| Management Company | TML Management Group Ltd. |
| Strata Plan | LMS1219 |
|---|---|
| Building Type | Strata |
| Title to Land | Freehold Strata |
| Units in Strata | 8 |
| Units in Development | 8 |
| Management Company | TML Management Group — 604-207-9001 |
| Bylaws / Restrictions | PETS ALLOWED W/REST. |
| Parking / Storage | Underground,front Access |
Live market intelligence for this building's segments — active inventory, medians, ranges & trends. Opens in a new tab.
| Address | Bed | Bath | Sqft | Price |
|---|---|---|---|---|
| 7952 15th Ave. | 4 | 3 | 2320 | $1,588,000 |
| 7835 12th Ave. | 4 | 4 | 2142 | $1,870,000 |
| 206 7908 15th Ave. | 2 | 2 | 856 | $689,000 |
| 205 7908 Graham Ave. | 2 | 3 | 1180 | $784,900 |
| 7571 6 St. | 900 | $189,000 | ||
| 7769 10th Ave. | 6 | 4 | 3477 | $1,499,000 |
| 7524 4th St. | 4 | 2 | 1860 | $1,299,000 |
| 111 7499 6th St. | 3 | 3 | 1183 | $998,000 |
| 7830 16th Ave. | 8 | 9 | 4159 | $2,888,888 |
| 7865 16th Ave. | 6 | 4 | 2756 | $1,725,000 |
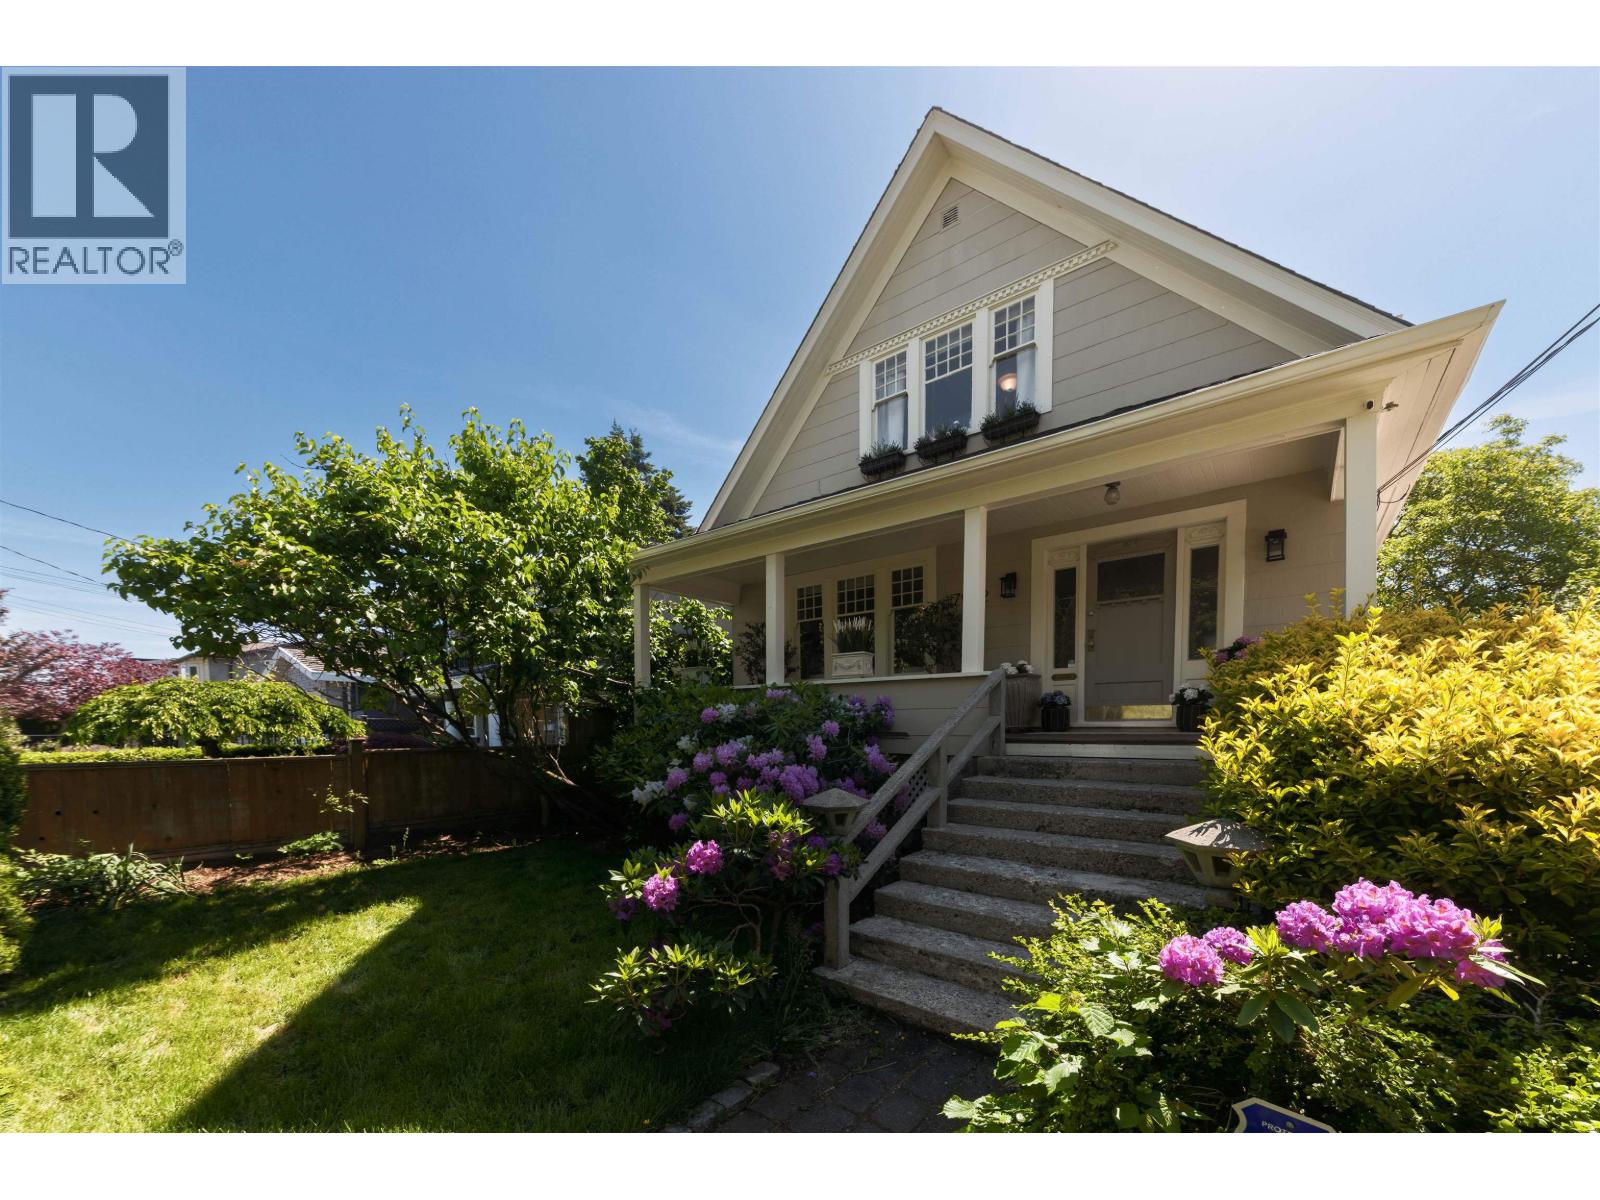 $1,588,000
7952 15th Ave. · 4bd/3ba · 2320sf
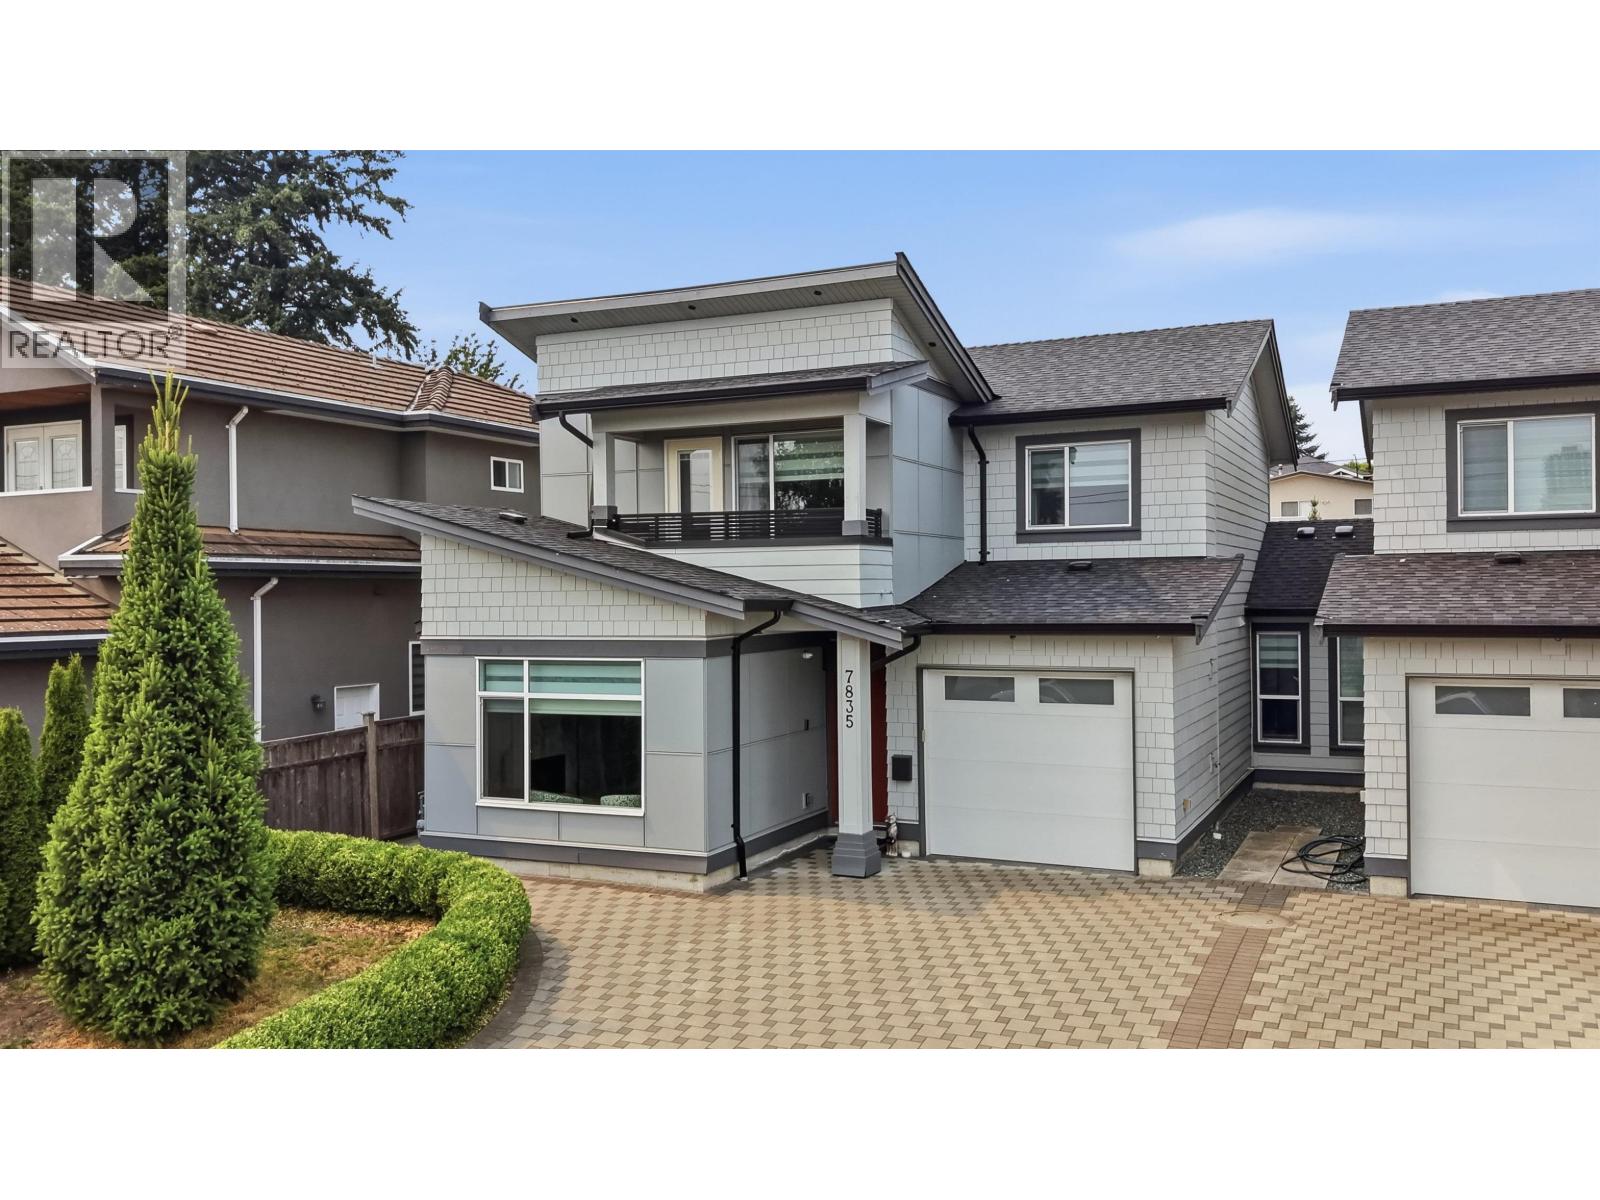 $1,870,000
7835 12th Ave. · 4bd/4ba · 2142sf
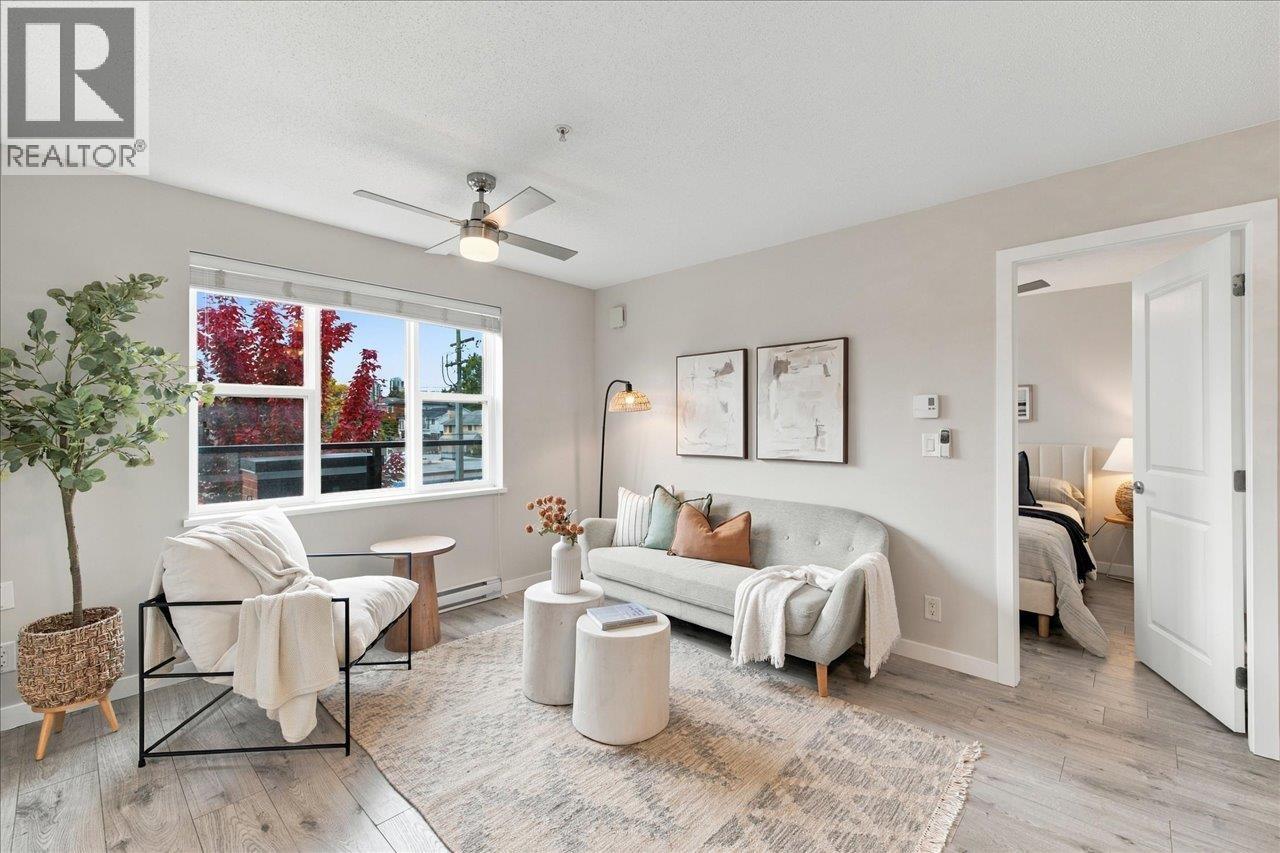 $689,000
206 7908 15th Ave. · 2bd/2ba · 856sf
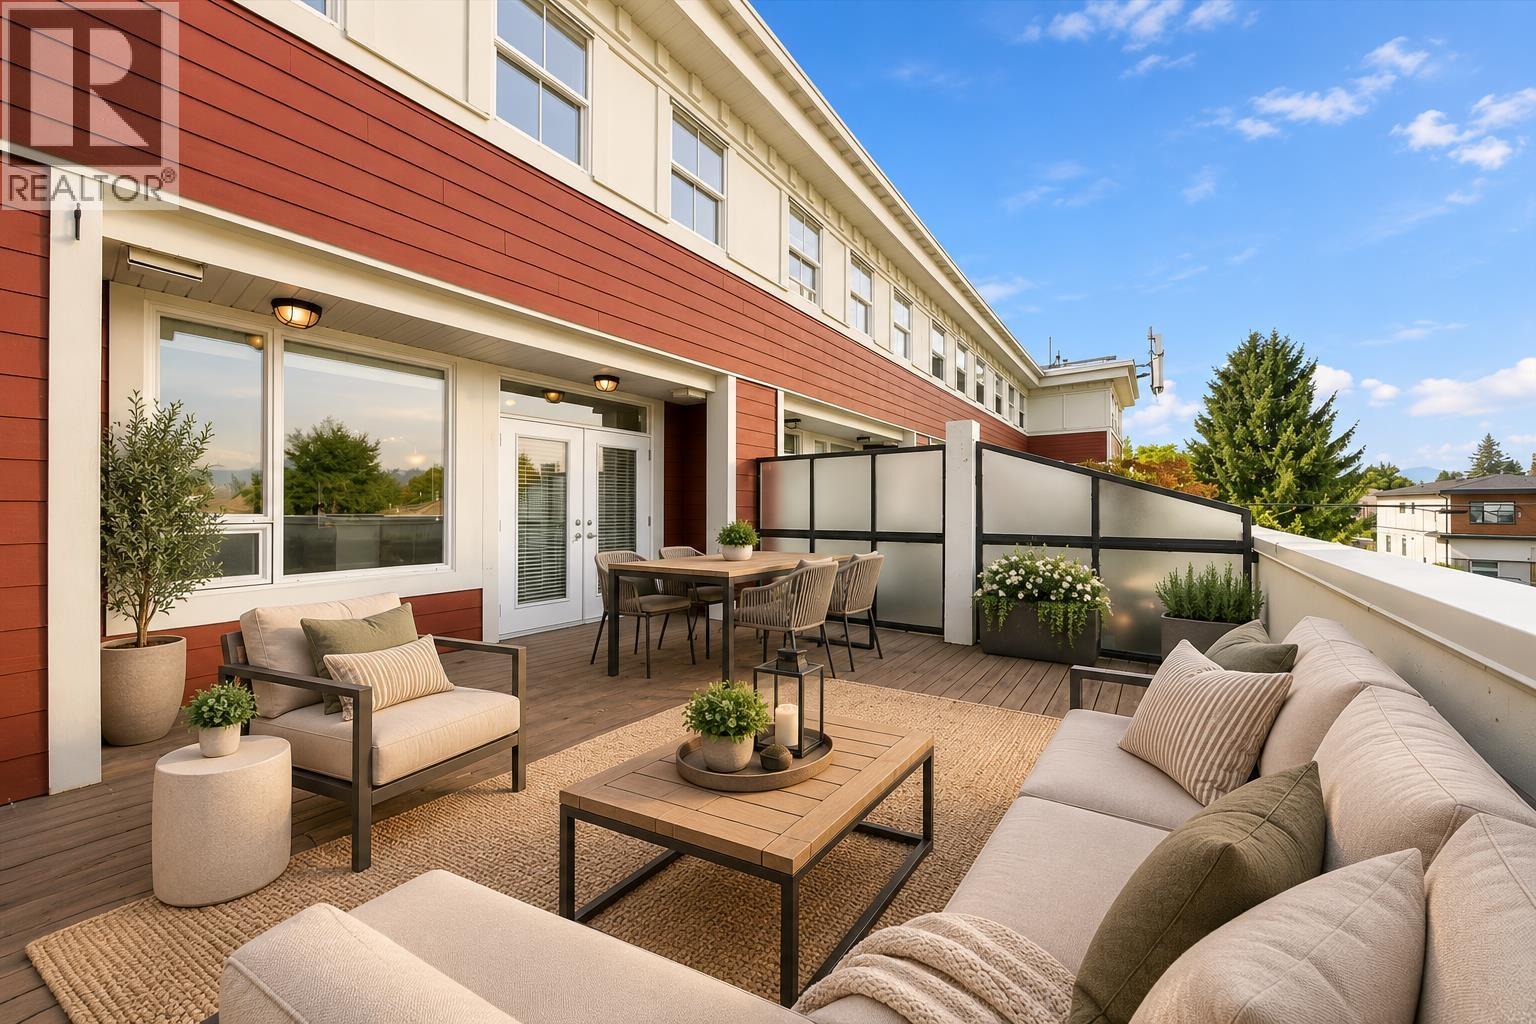 $784,900
205 7908 Graham Ave. · 2bd/3ba · 1180sf
 $189,000
7571 6 St. · 0bd/0ba · 900sf
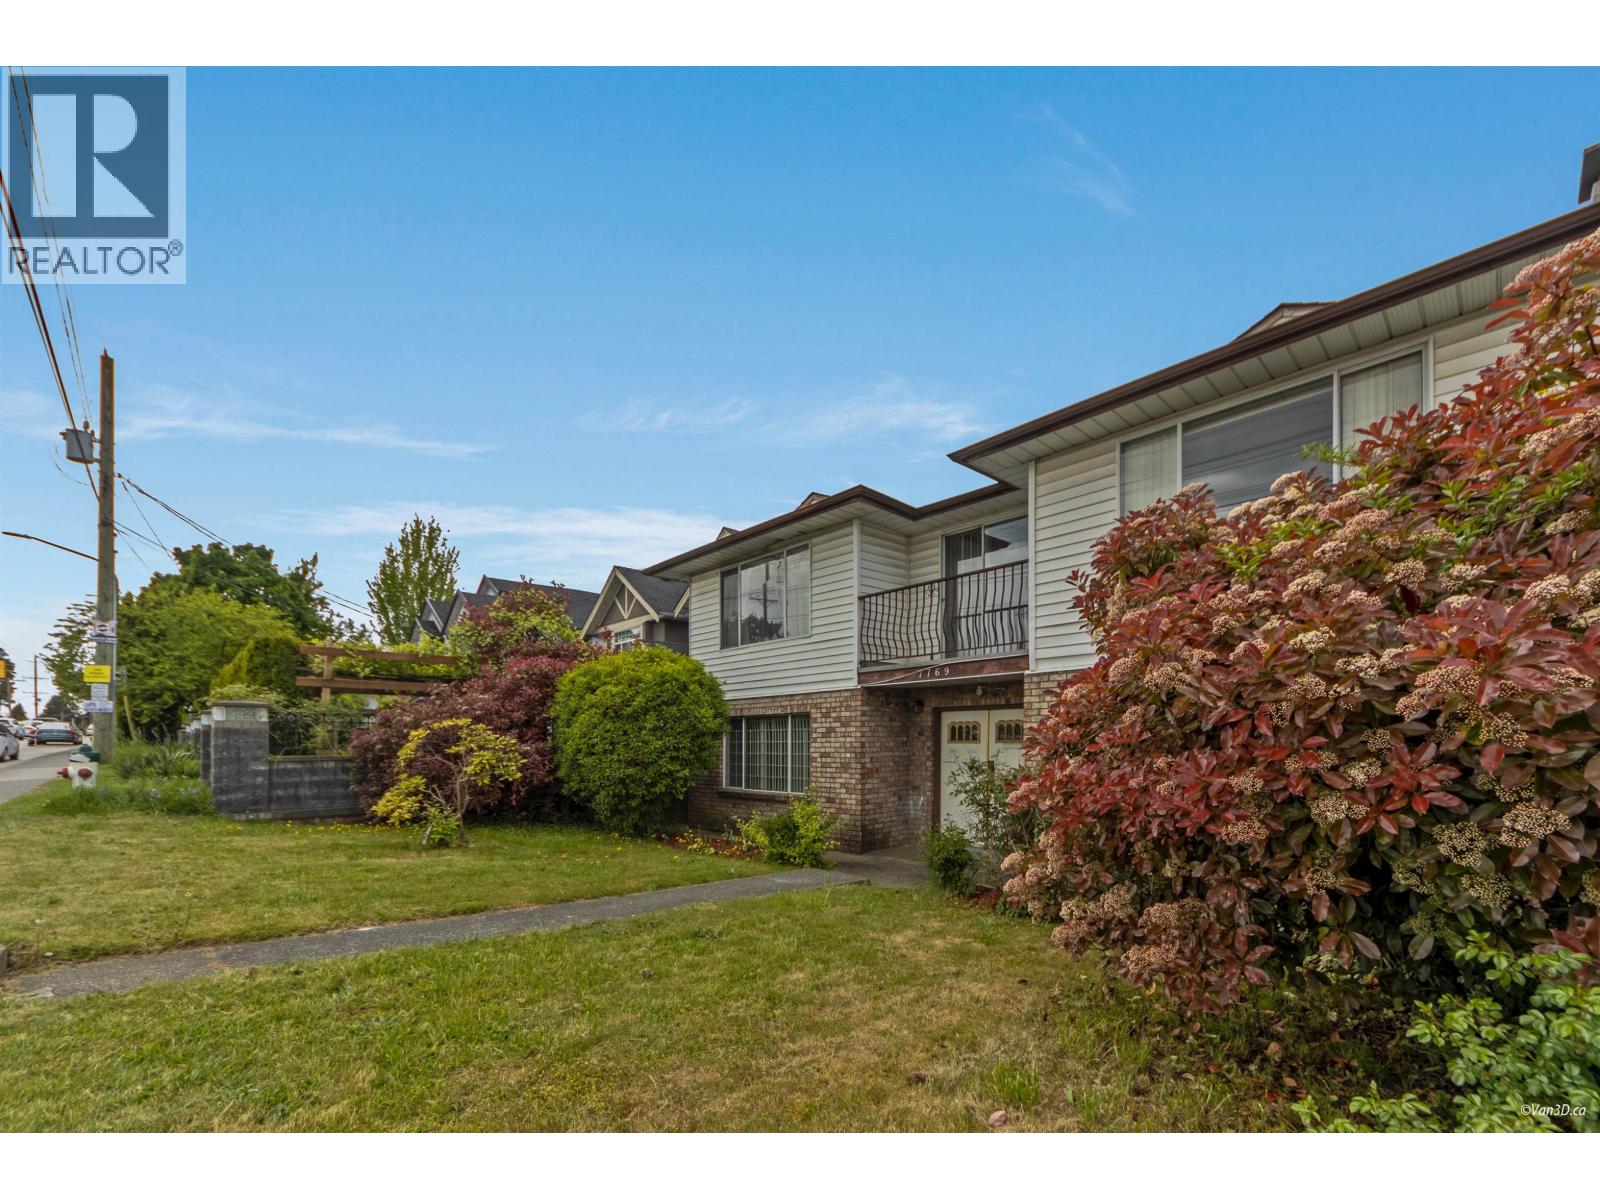 $1,499,000
7769 10th Ave. · 6bd/4ba · 3477sf
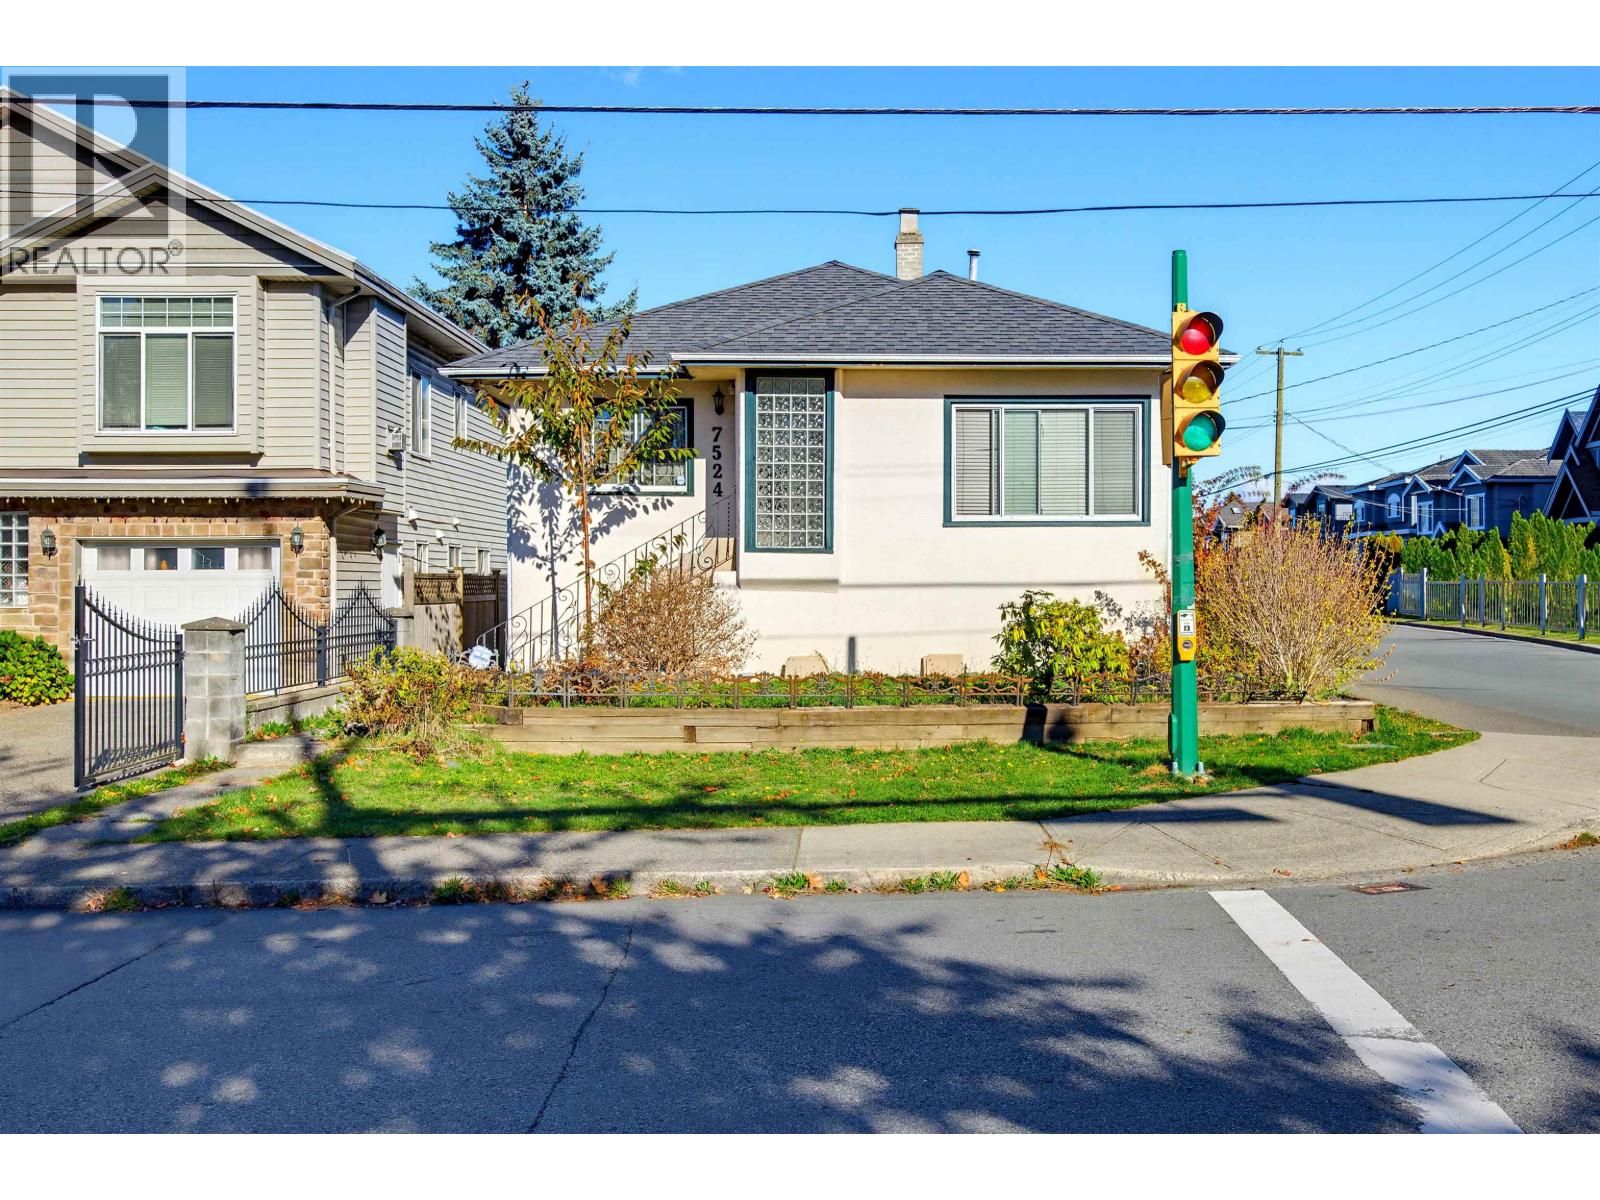 $1,299,000
7524 4th St. · 4bd/2ba · 1860sf
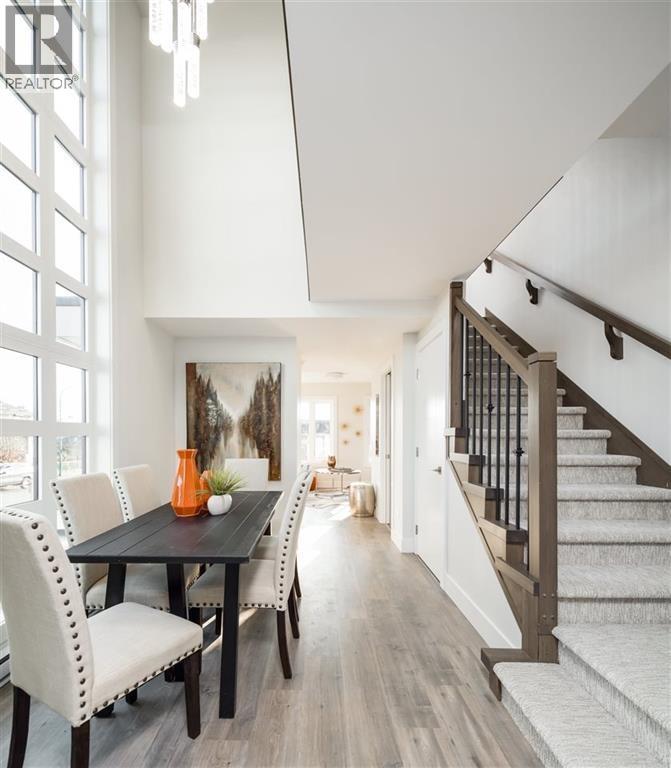 $998,000
111 7499 6th St. · 3bd/3ba · 1183sf
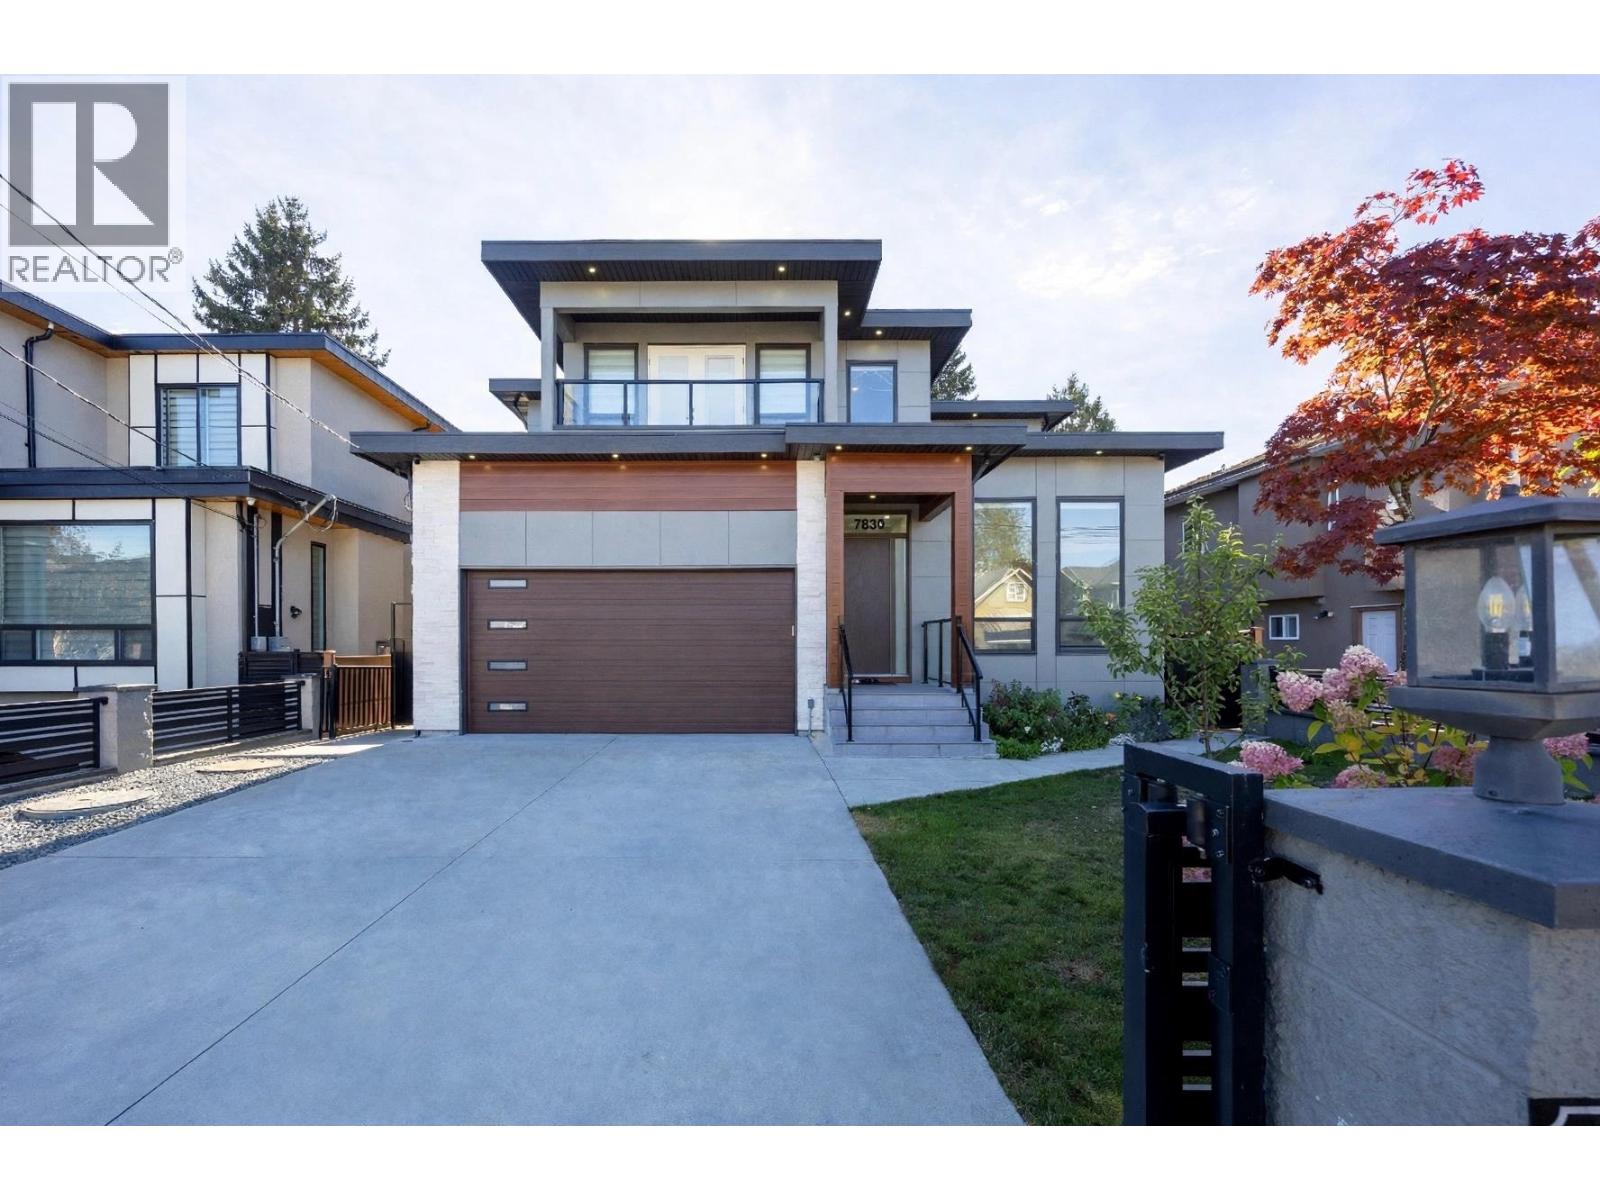 $2,888,888
7830 16th Ave. · 8bd/9ba · 4159sf
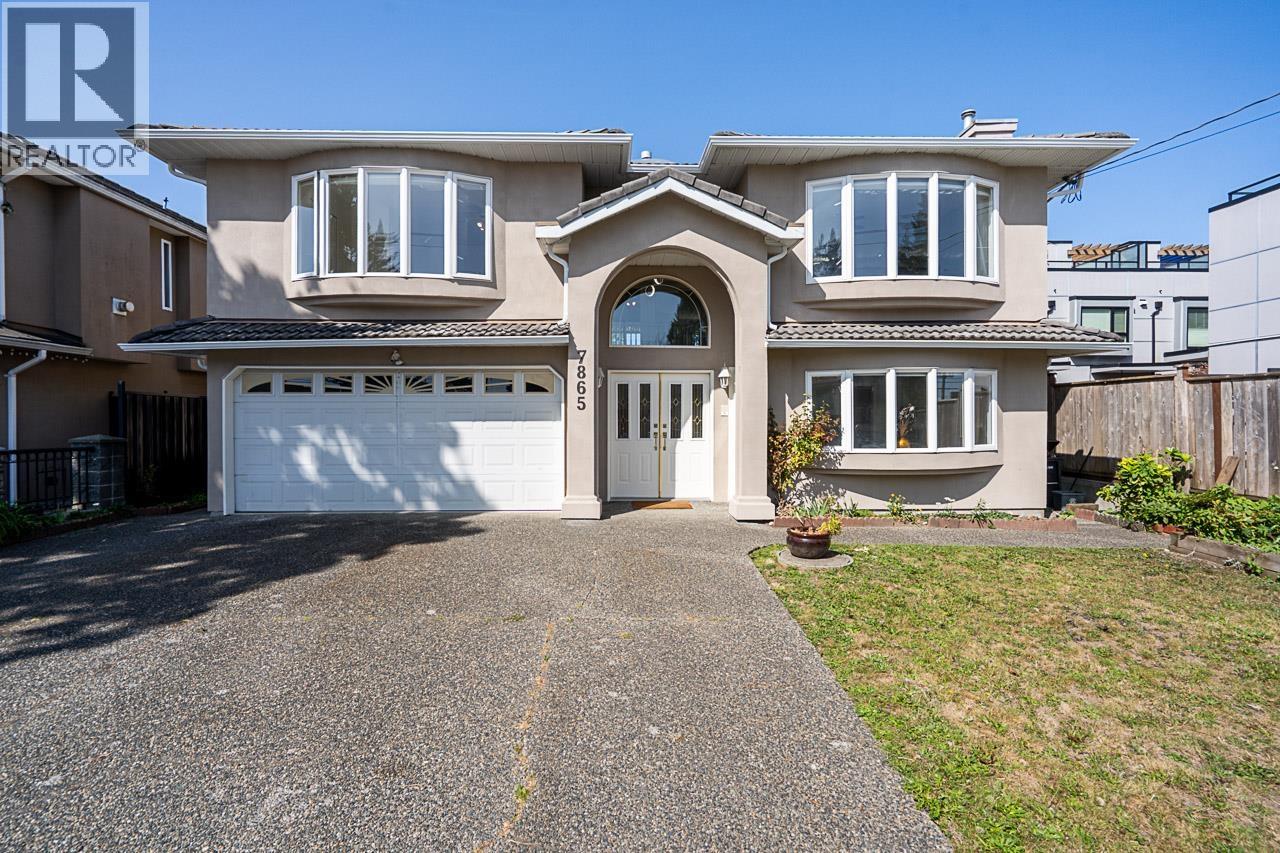 $1,725,000
7865 16th Ave. · 6bd/4ba · 2756sf
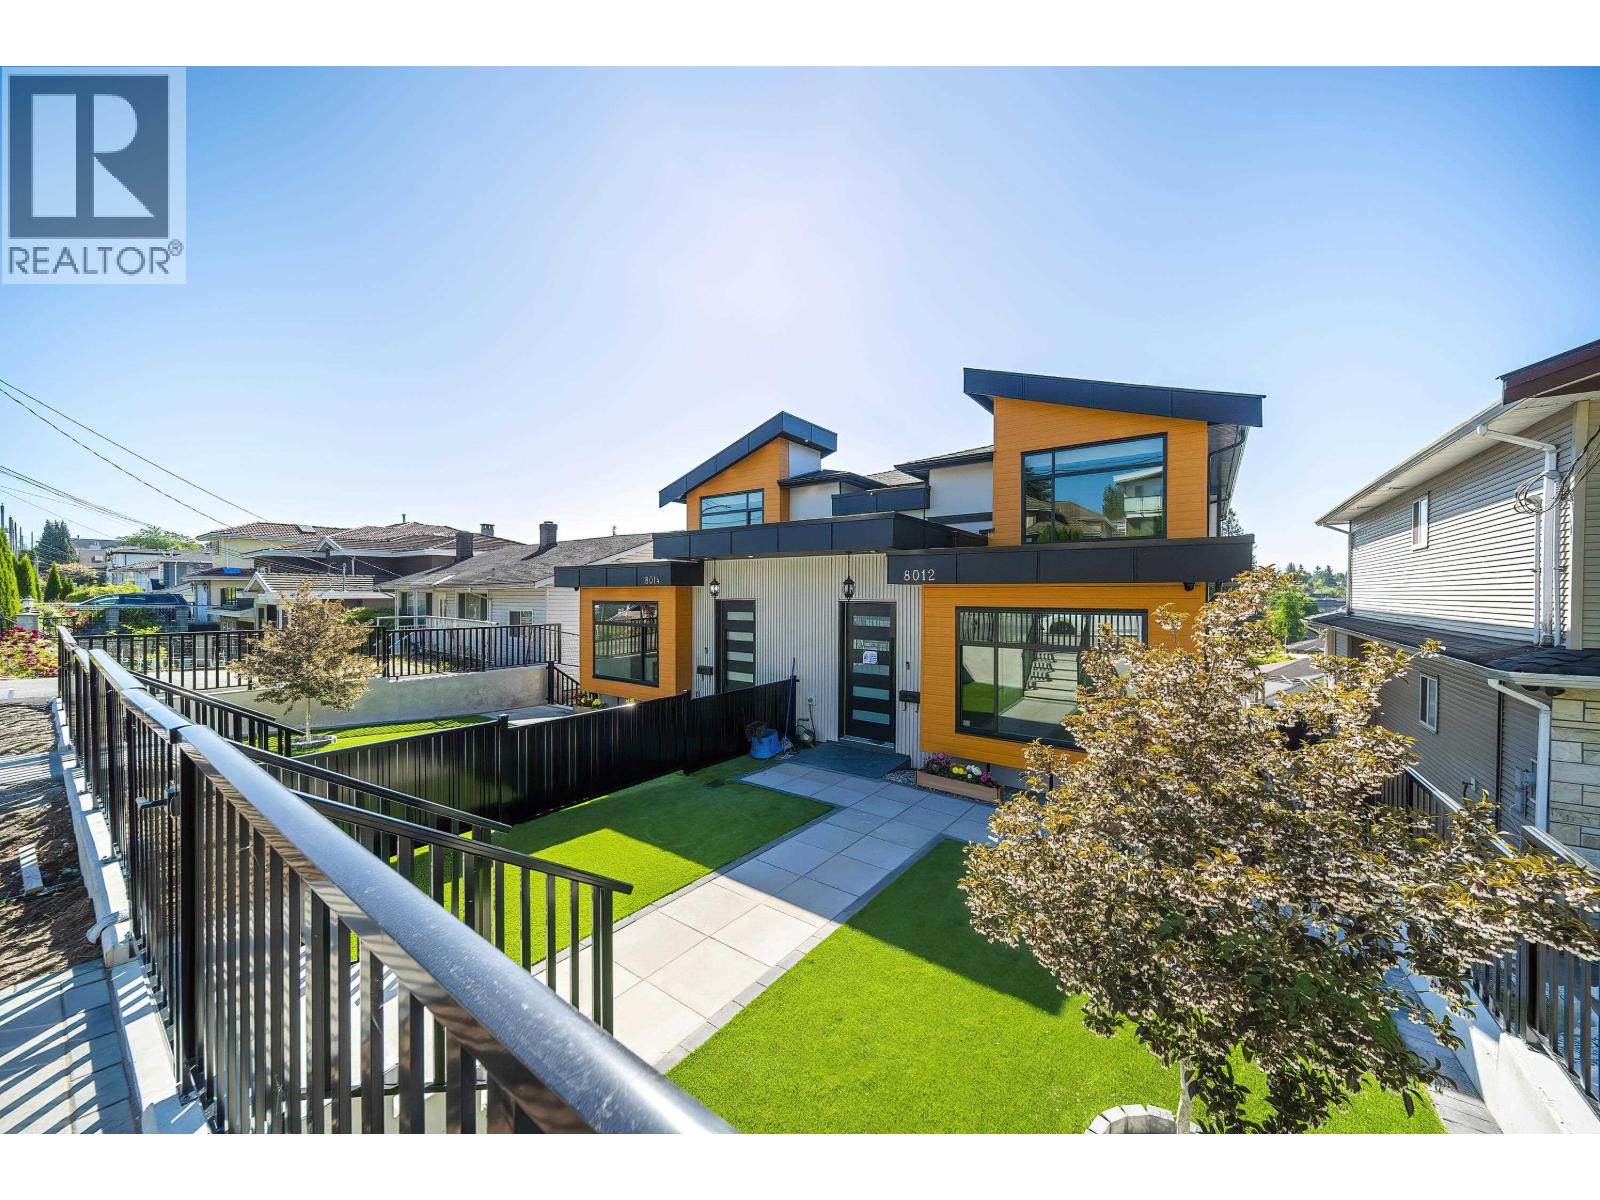 $1,699,000
8012 11th Ave. · 6bd/6ba · 2949sf
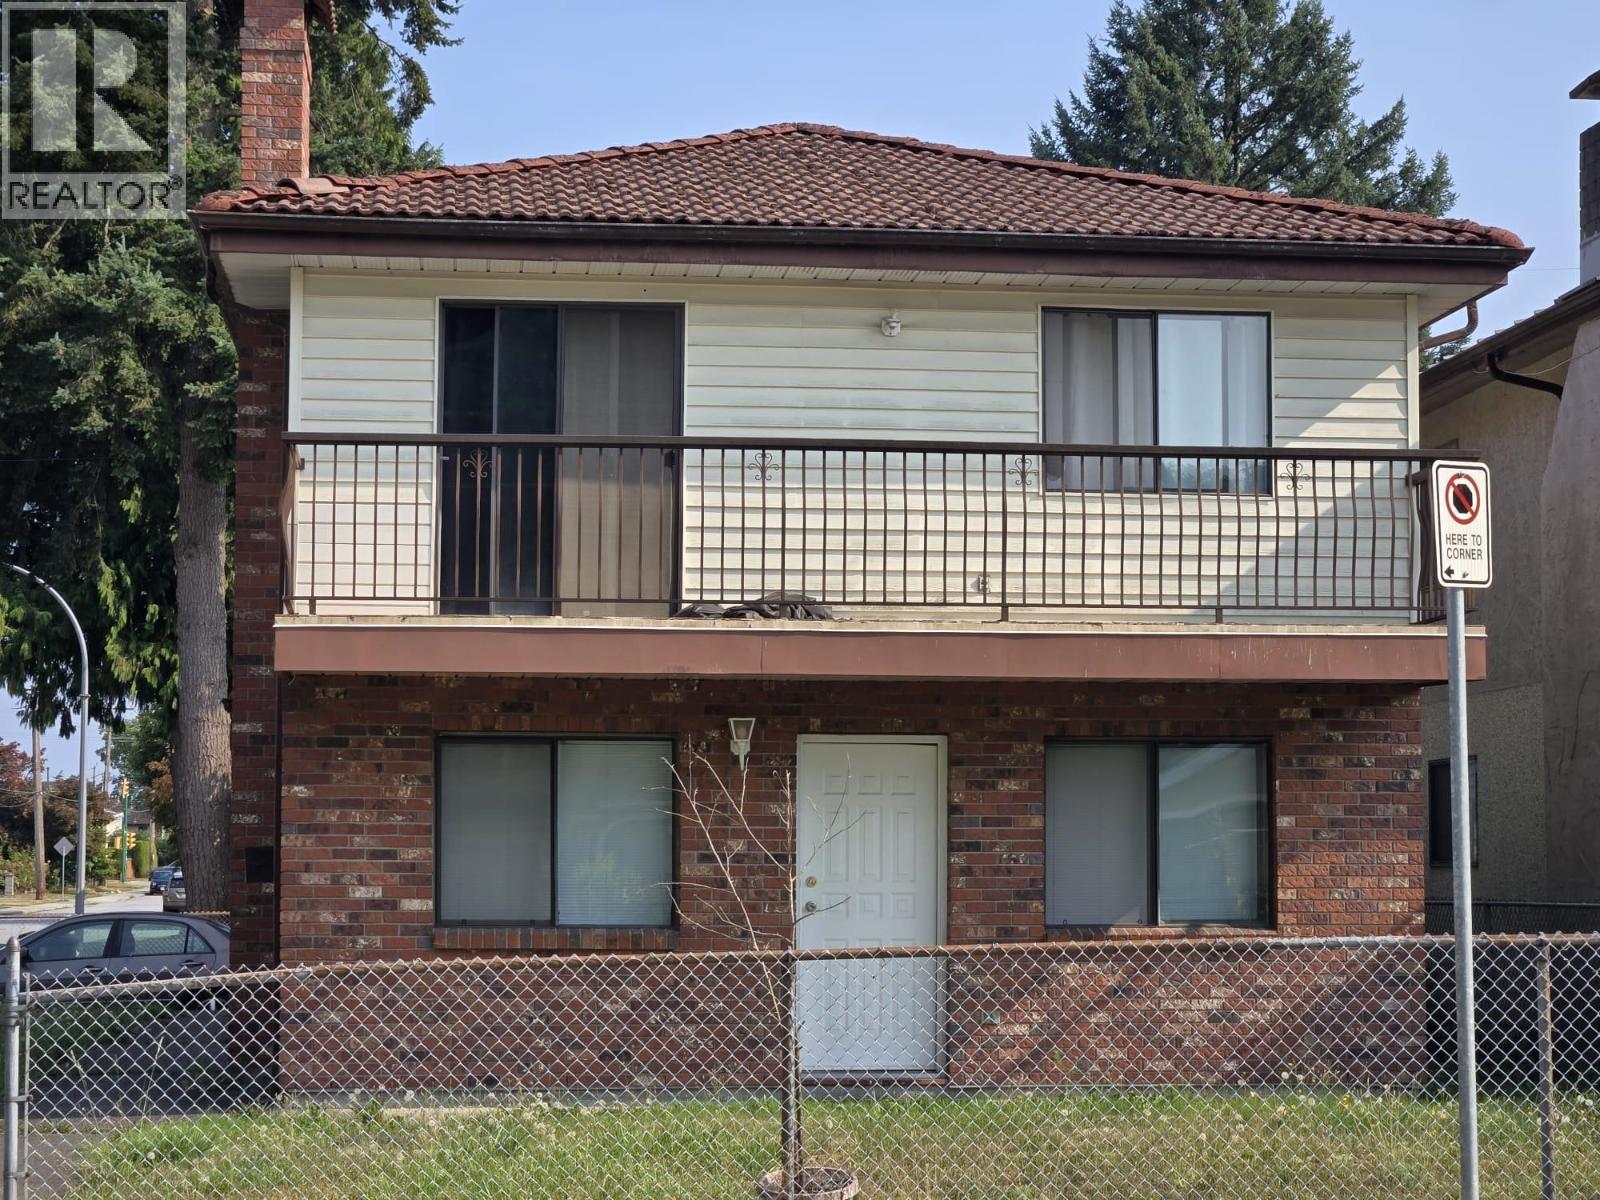 $1,460,000
7405 4th St. · 6bd/4ba · 2492sf
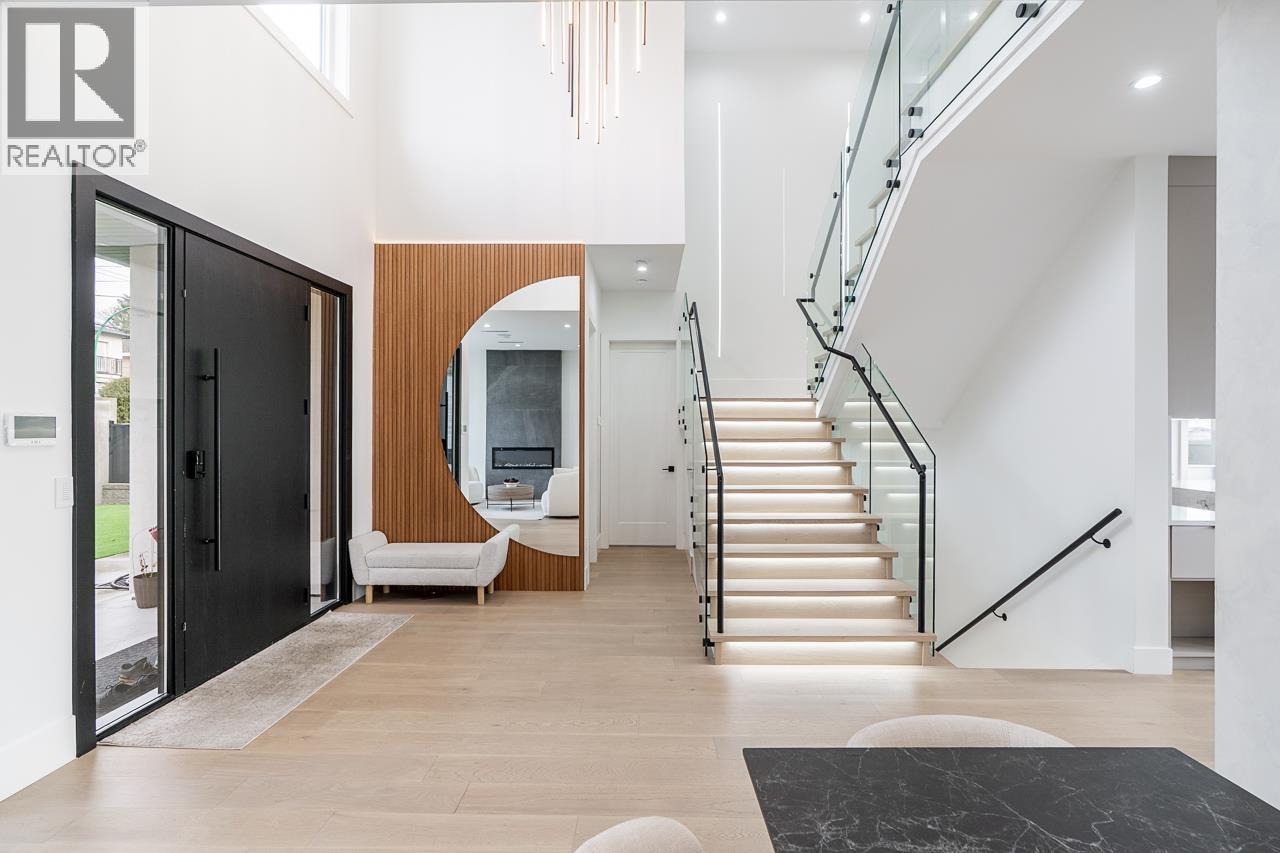 $3,249,800
8056 12th Ave. · 9bd/9ba · 4718sf
 $650,000
916 Eighth St. · 0bd/0ba
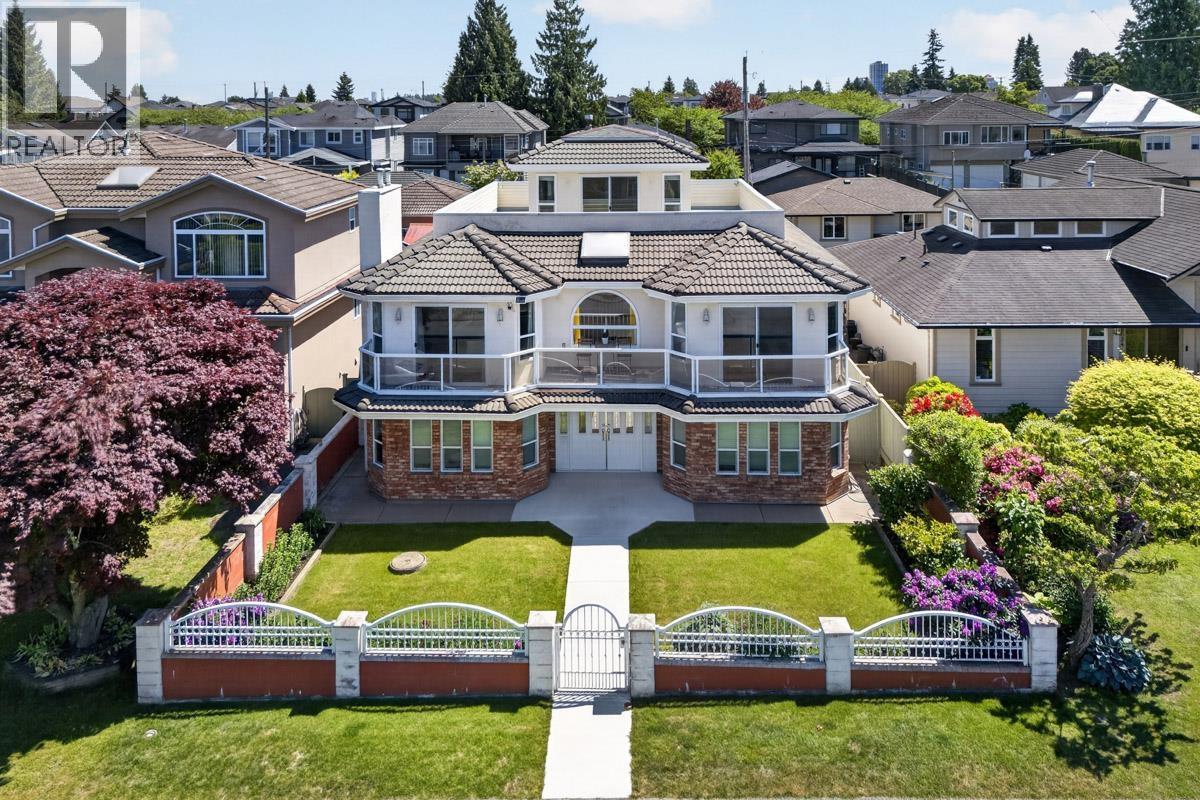 $2,288,000
8026 18th Ave. · 7bd/6ba · 4377sf
 $1,799,000
907 Sixth St. · 5bd/2ba · 1956sf
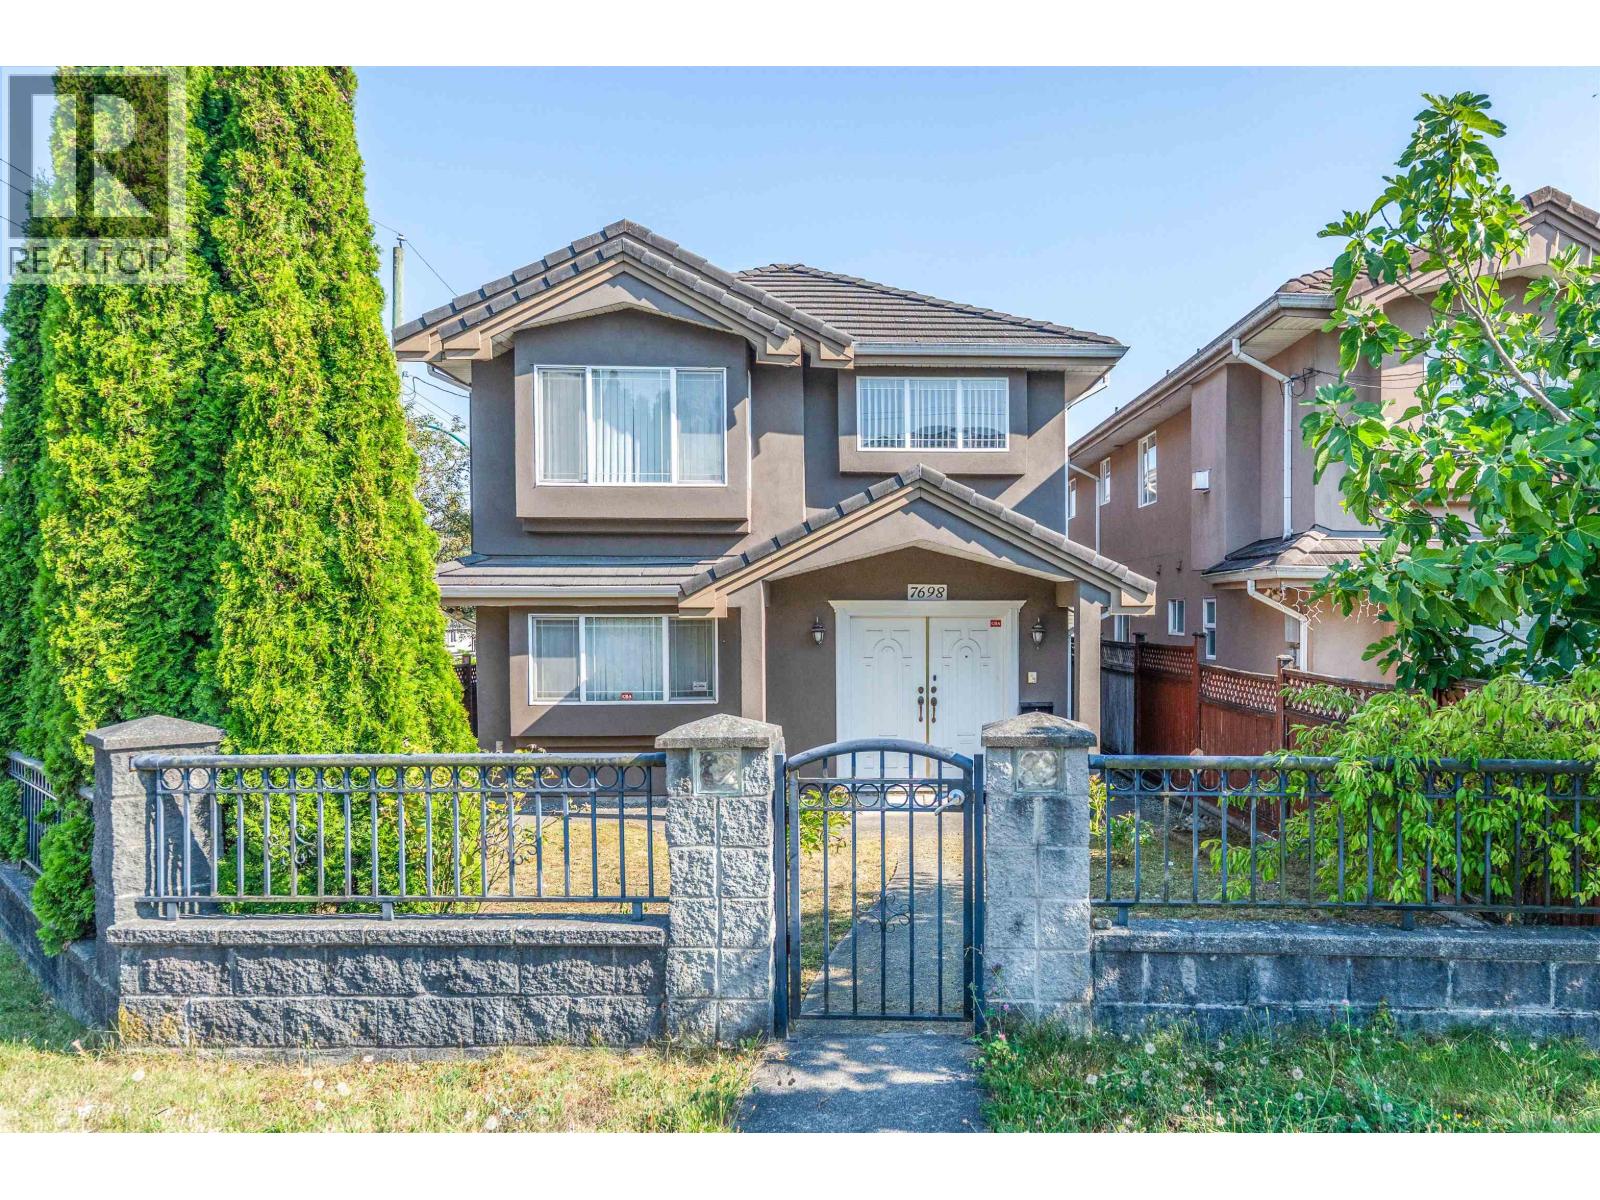 $1,599,000
7698 14th Ave. · 6bd/4ba · 2002sf
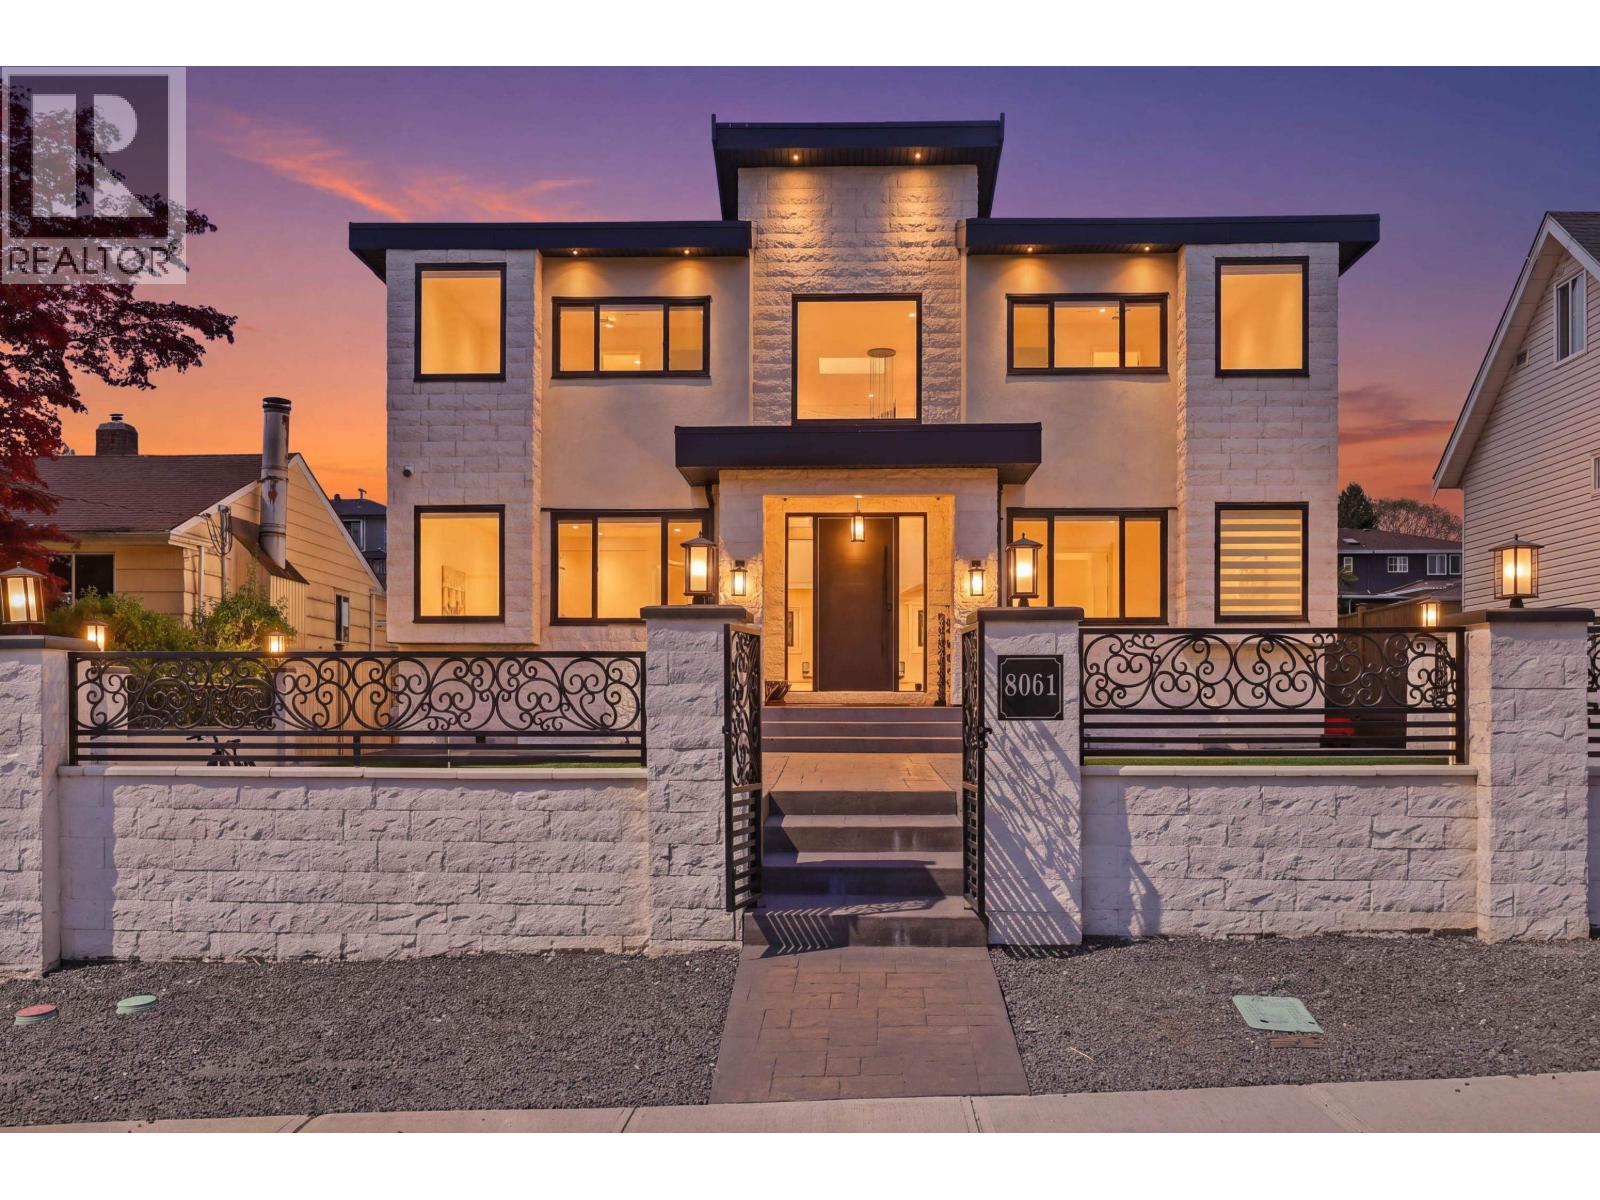 $2,999,999
8061 11th Ave. · 9bd/9ba · 4528sf
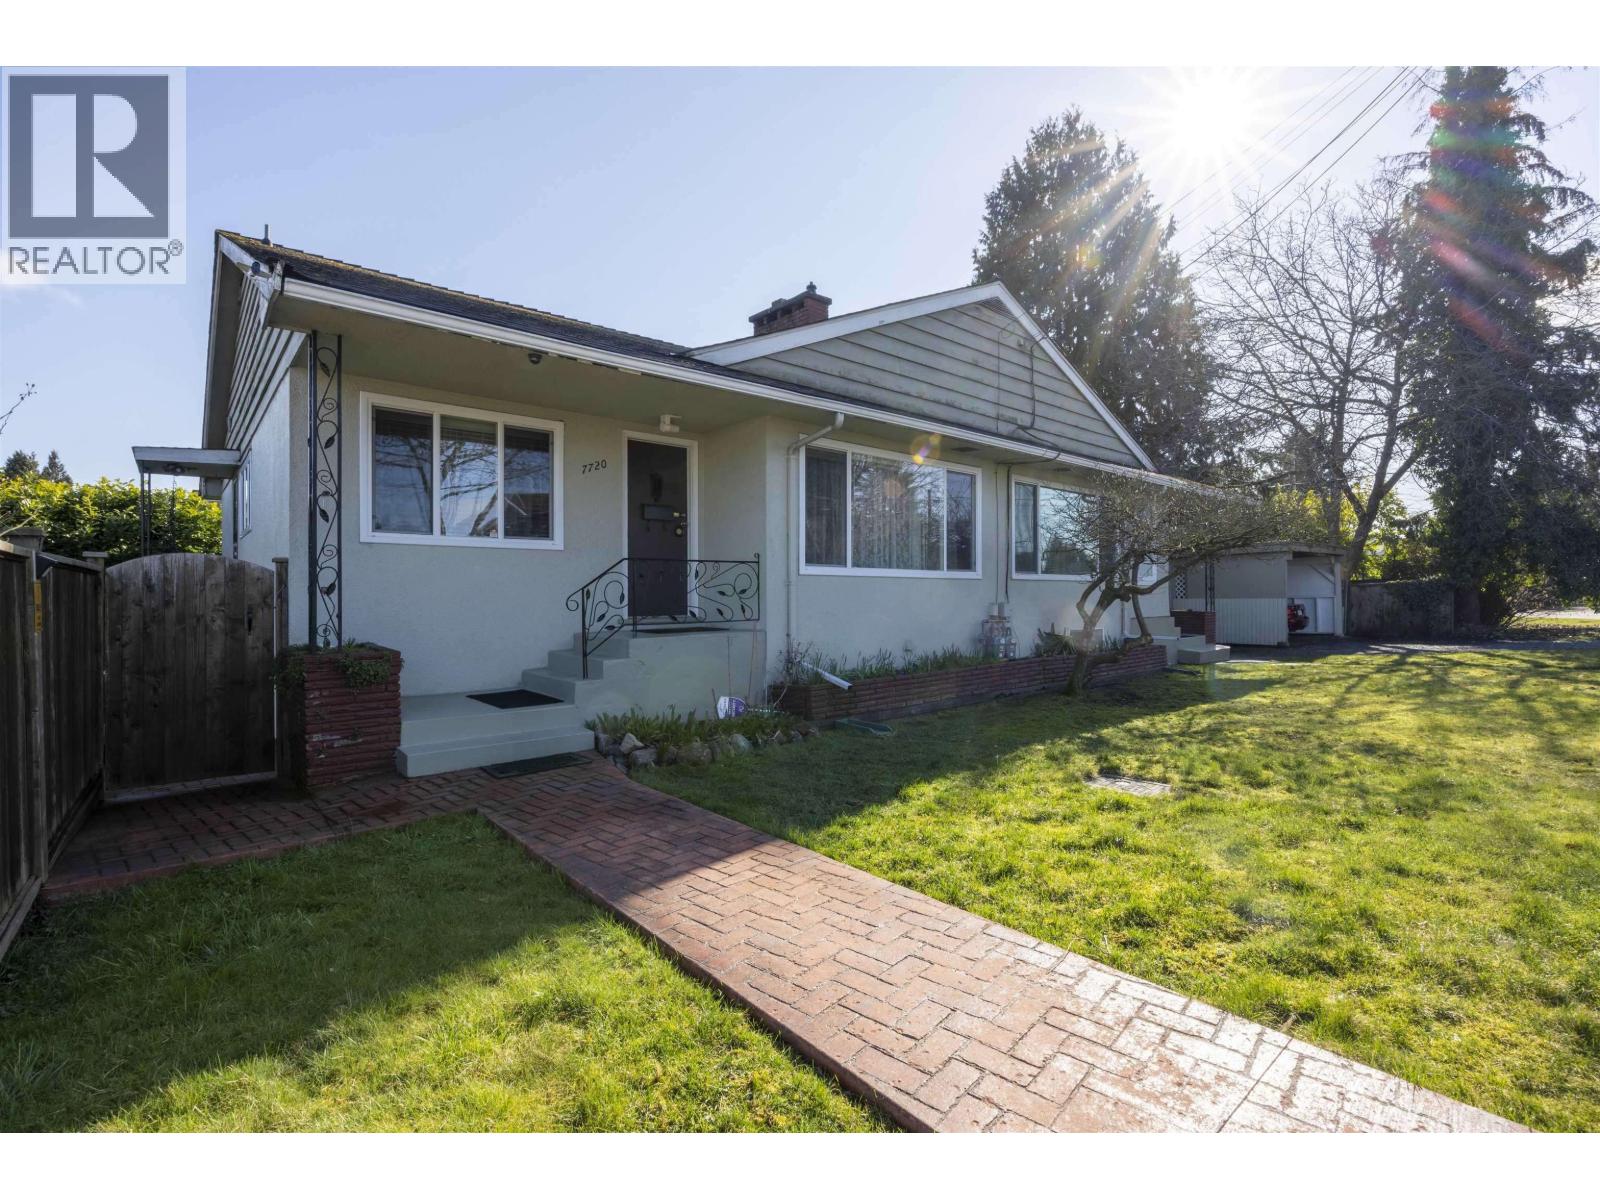 $1,980,000
7720 7722 Graham Ave. · 10bd/4ba · 4211sf
 $1,699,000
7289 4th St. · 2bd/2ba · 2106sf
 $1,300,000
810 Dublin St. · 4bd/2ba · 2034sf
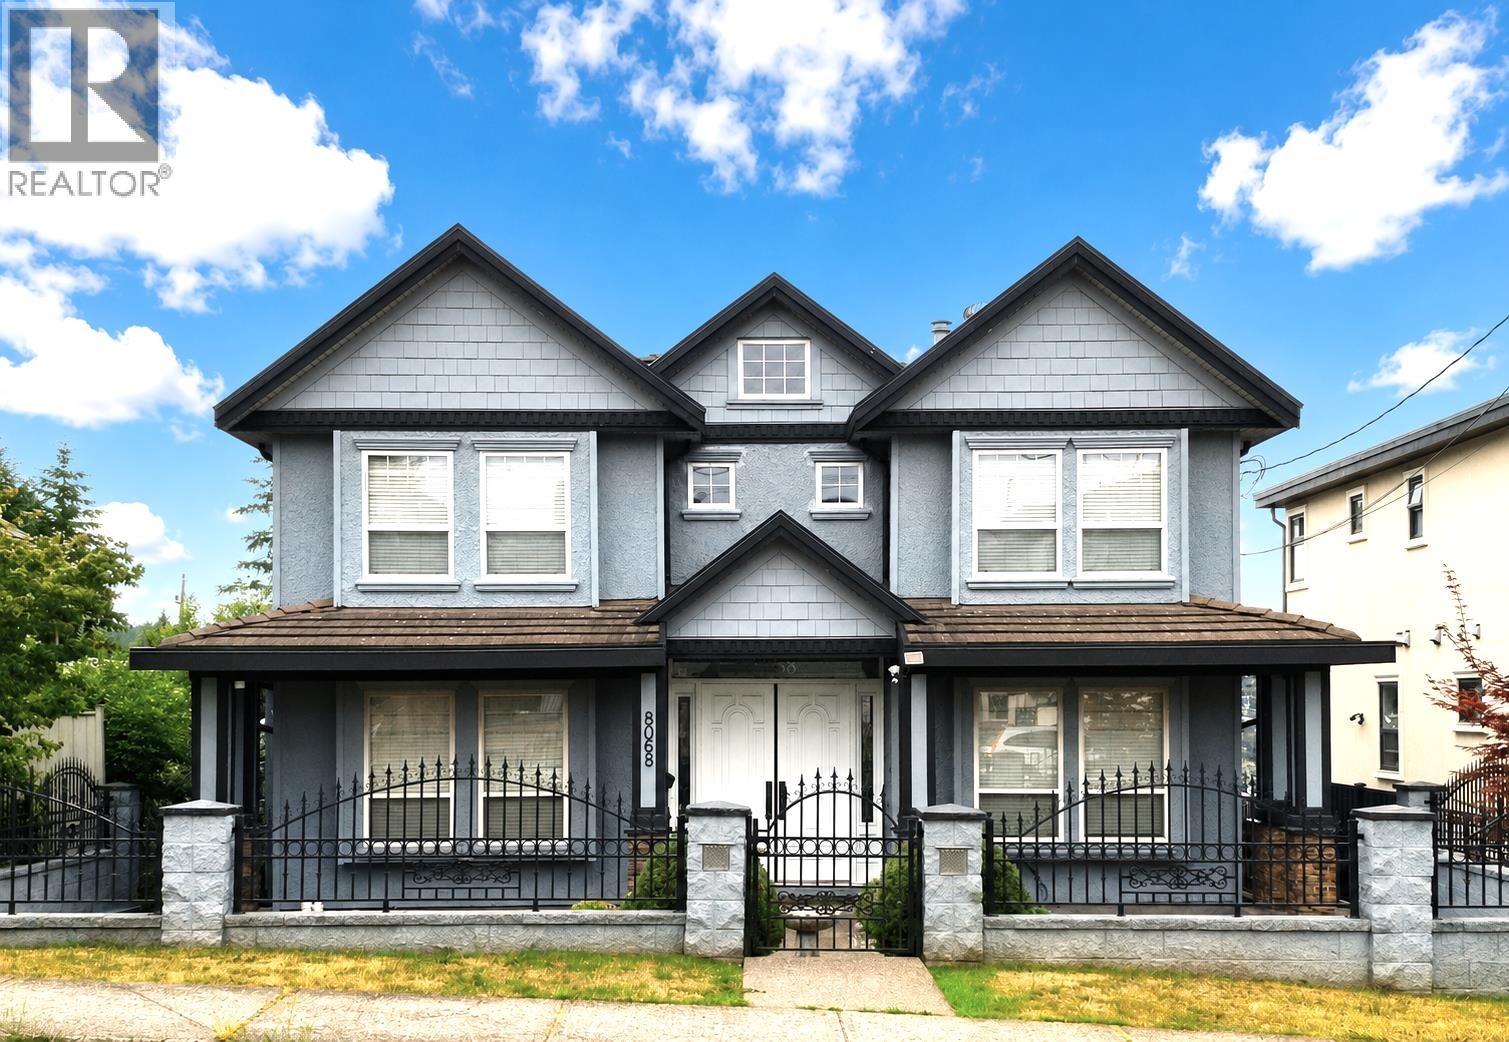 $2,399,000
8068 11th Ave. · 6bd/7ba · 3977sf
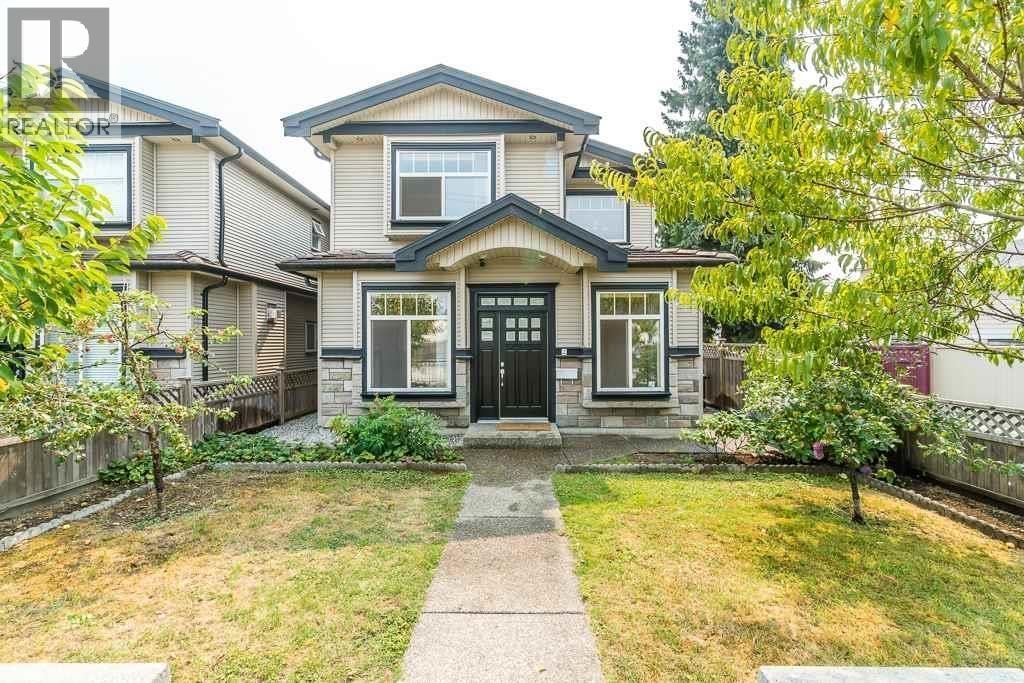 $1,499,999
7734 16th Ave. · 6bd/4ba · 1862sf
 $3,098,000
8074 8076 19th Ave. · 10bd/6ba · 4823sf
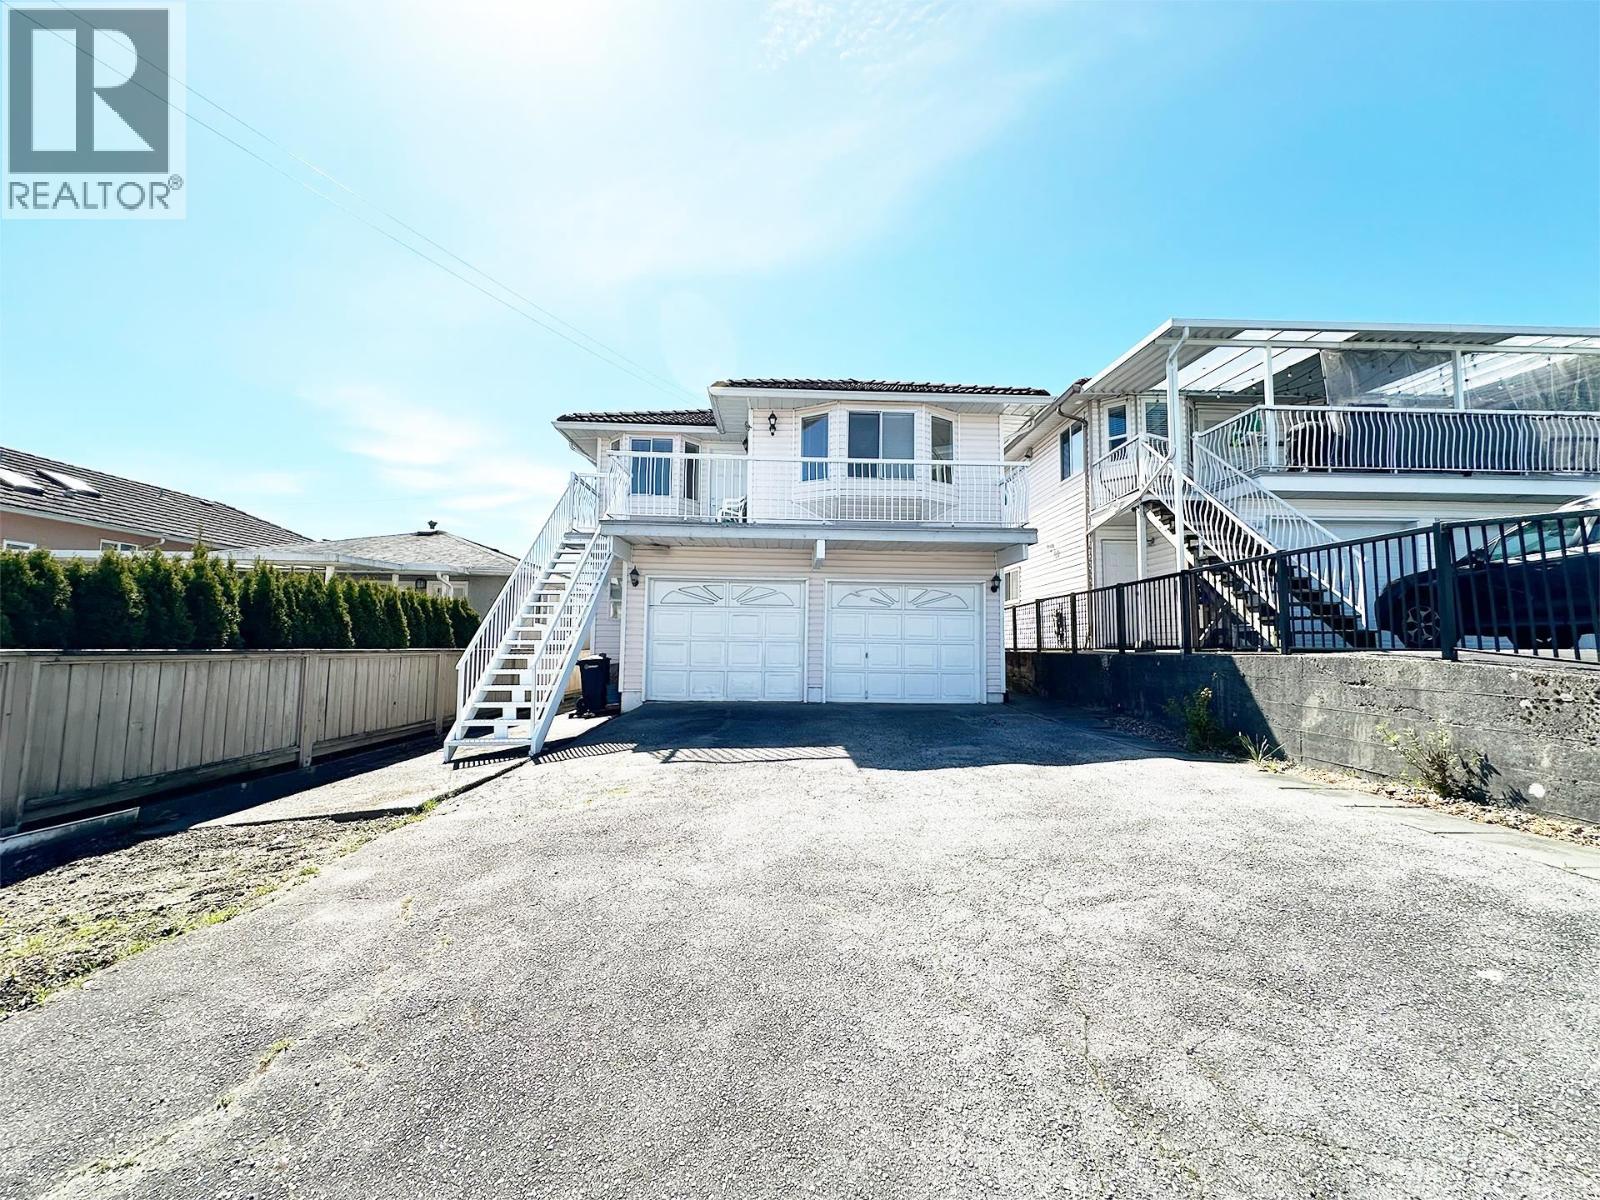 $1,480,000
7674 Hilda St. · 5bd/3ba · 2179sf
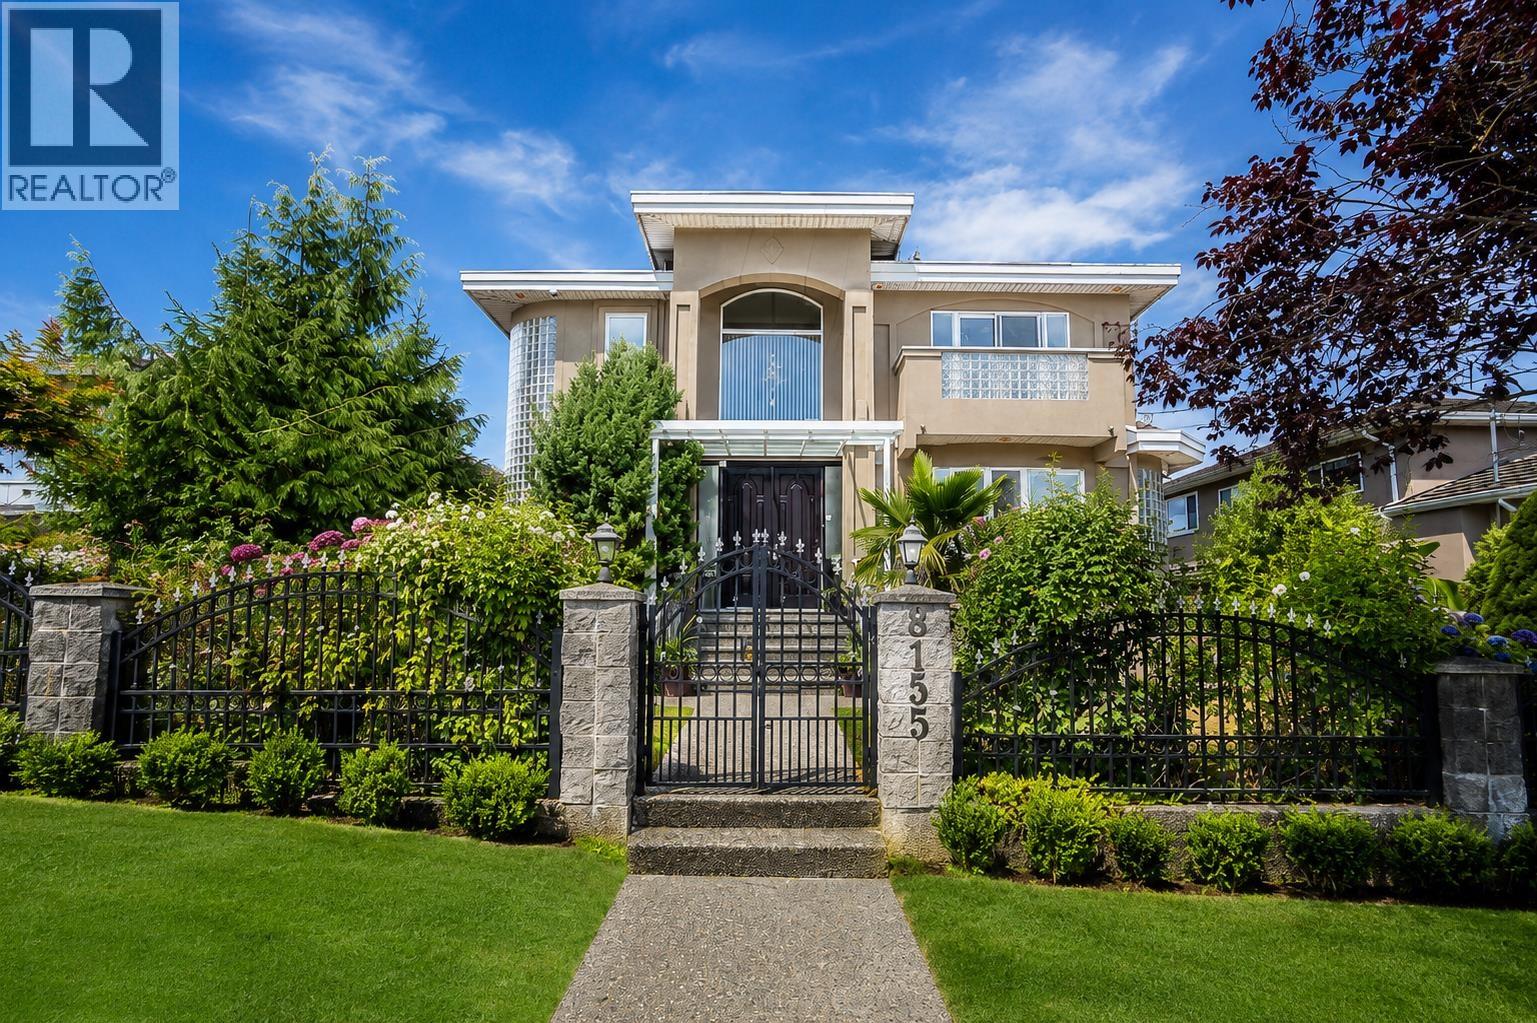 $2,398,000
8155 15th Ave. · 7bd/6ba · 4155sf
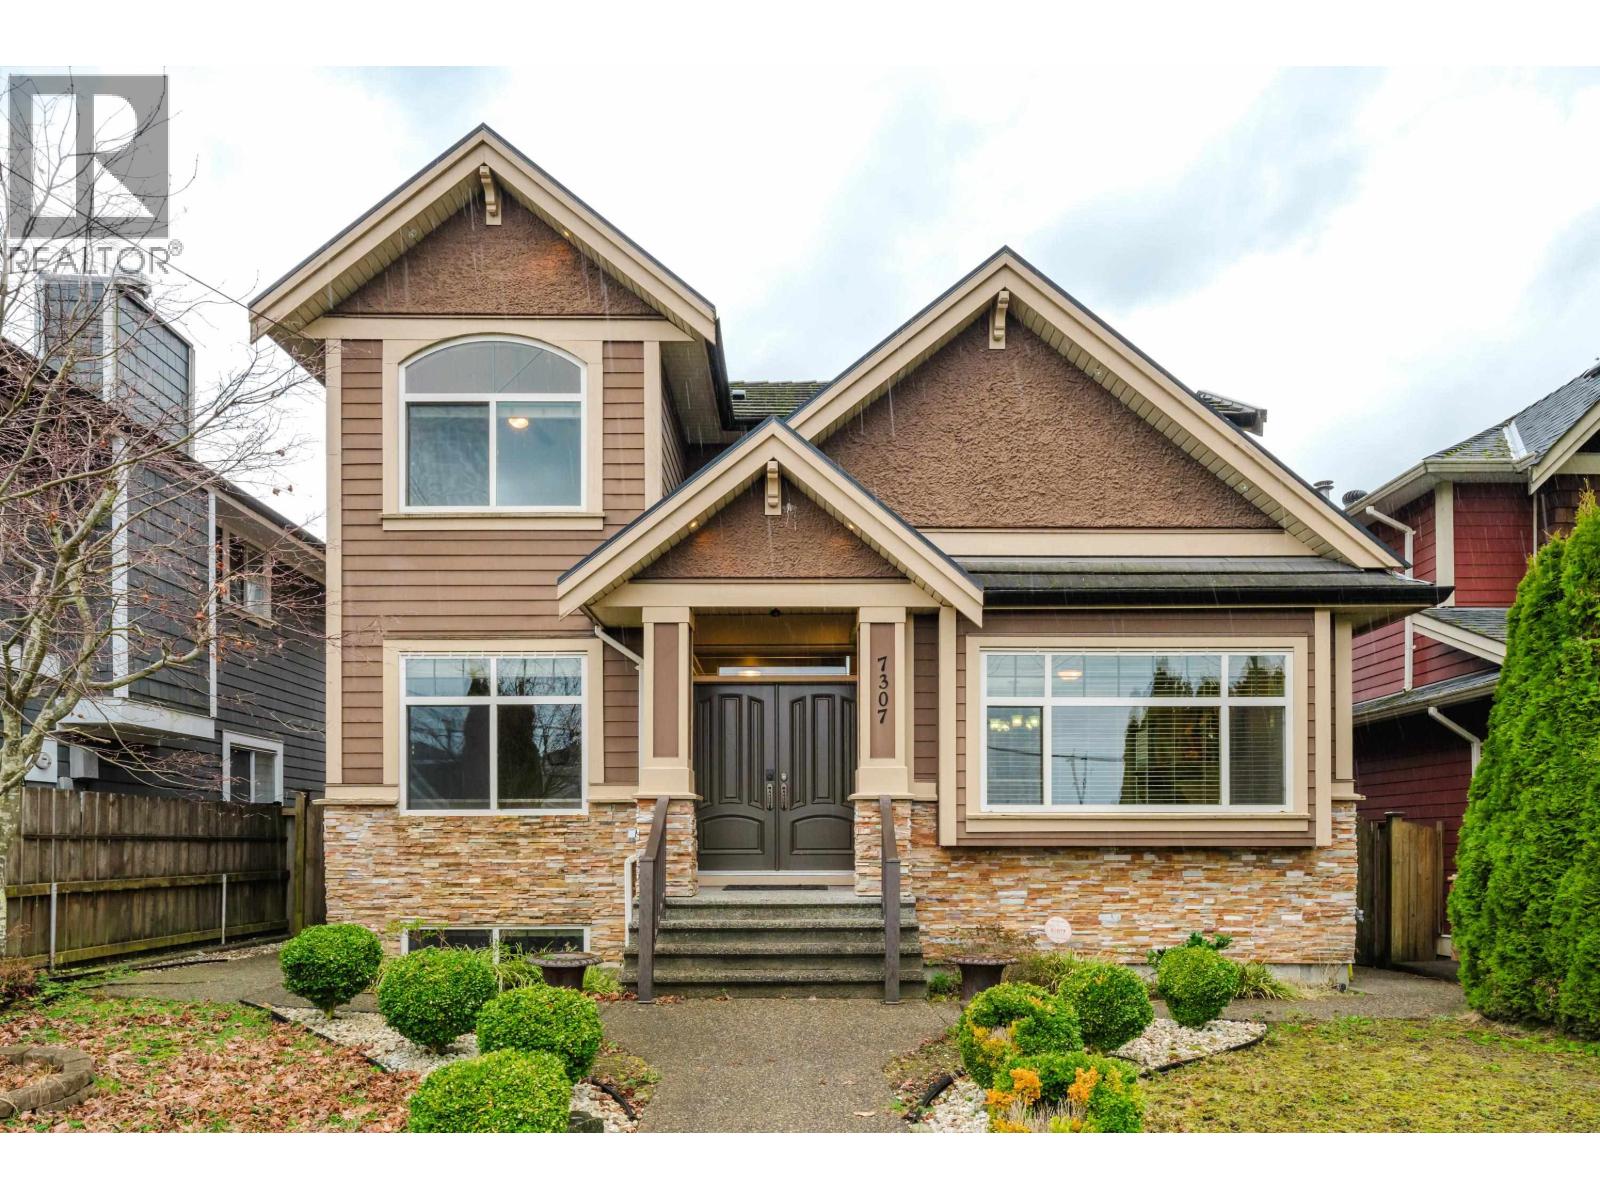 $2,240,000
7307 2nd St. · 5bd/5ba · 3289sf
 $1,849,888
7962 Edmonds St. · 5bd/4ba · 2053sf
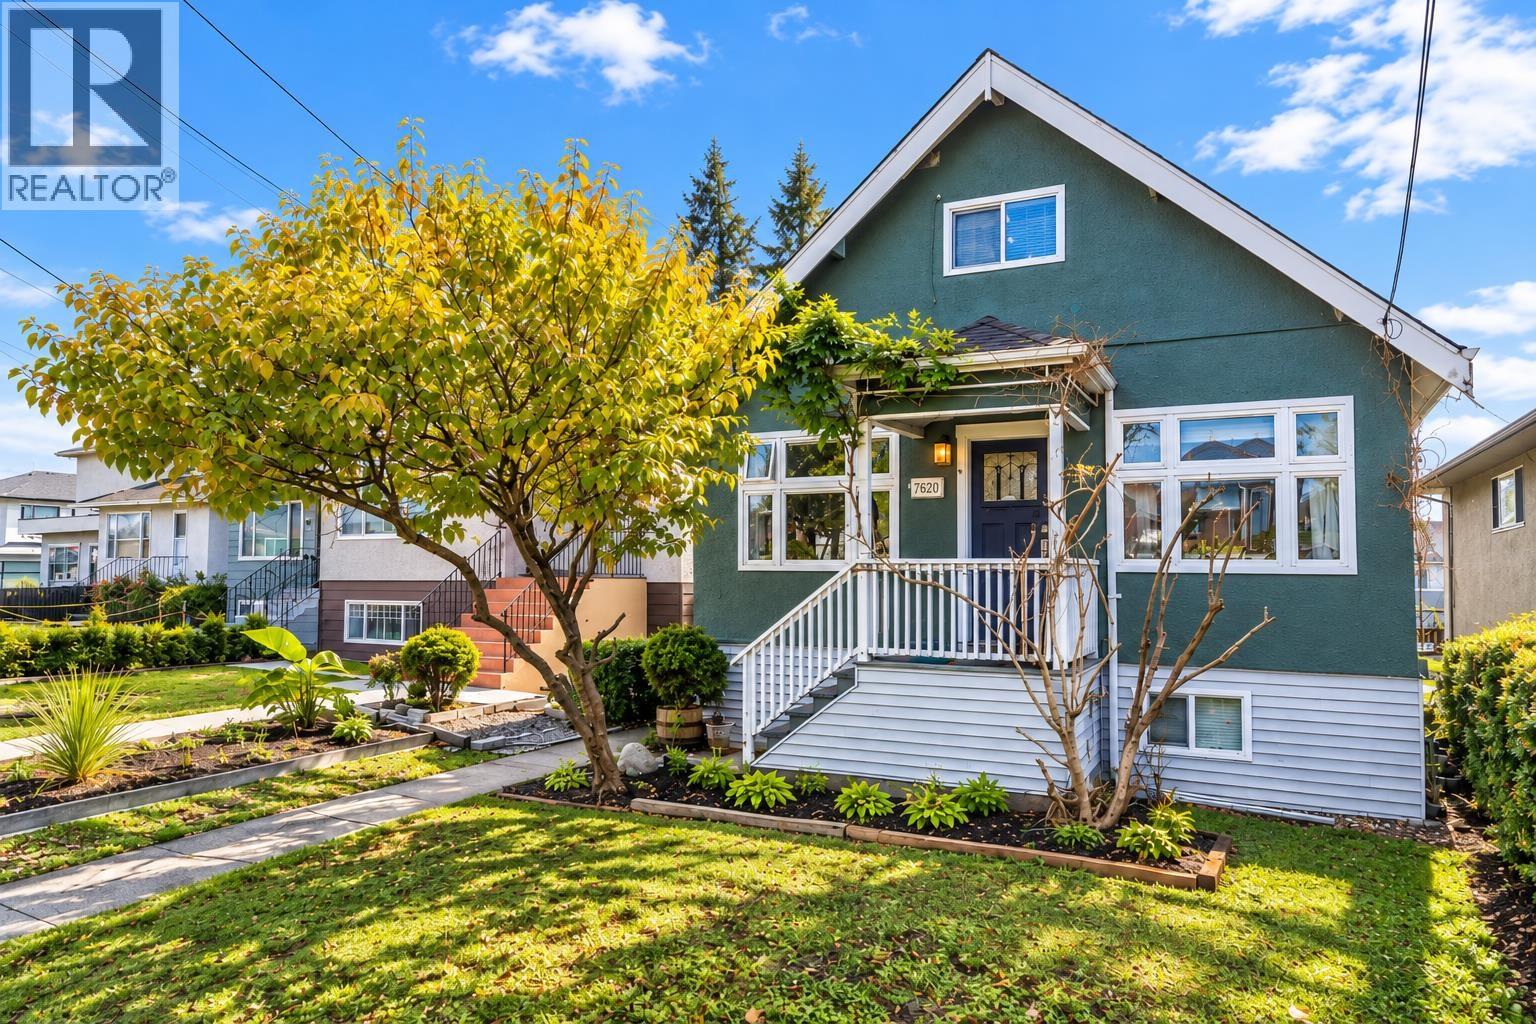 $1,499,000
7620 14th Ave. · 6bd/3ba · 2470sf
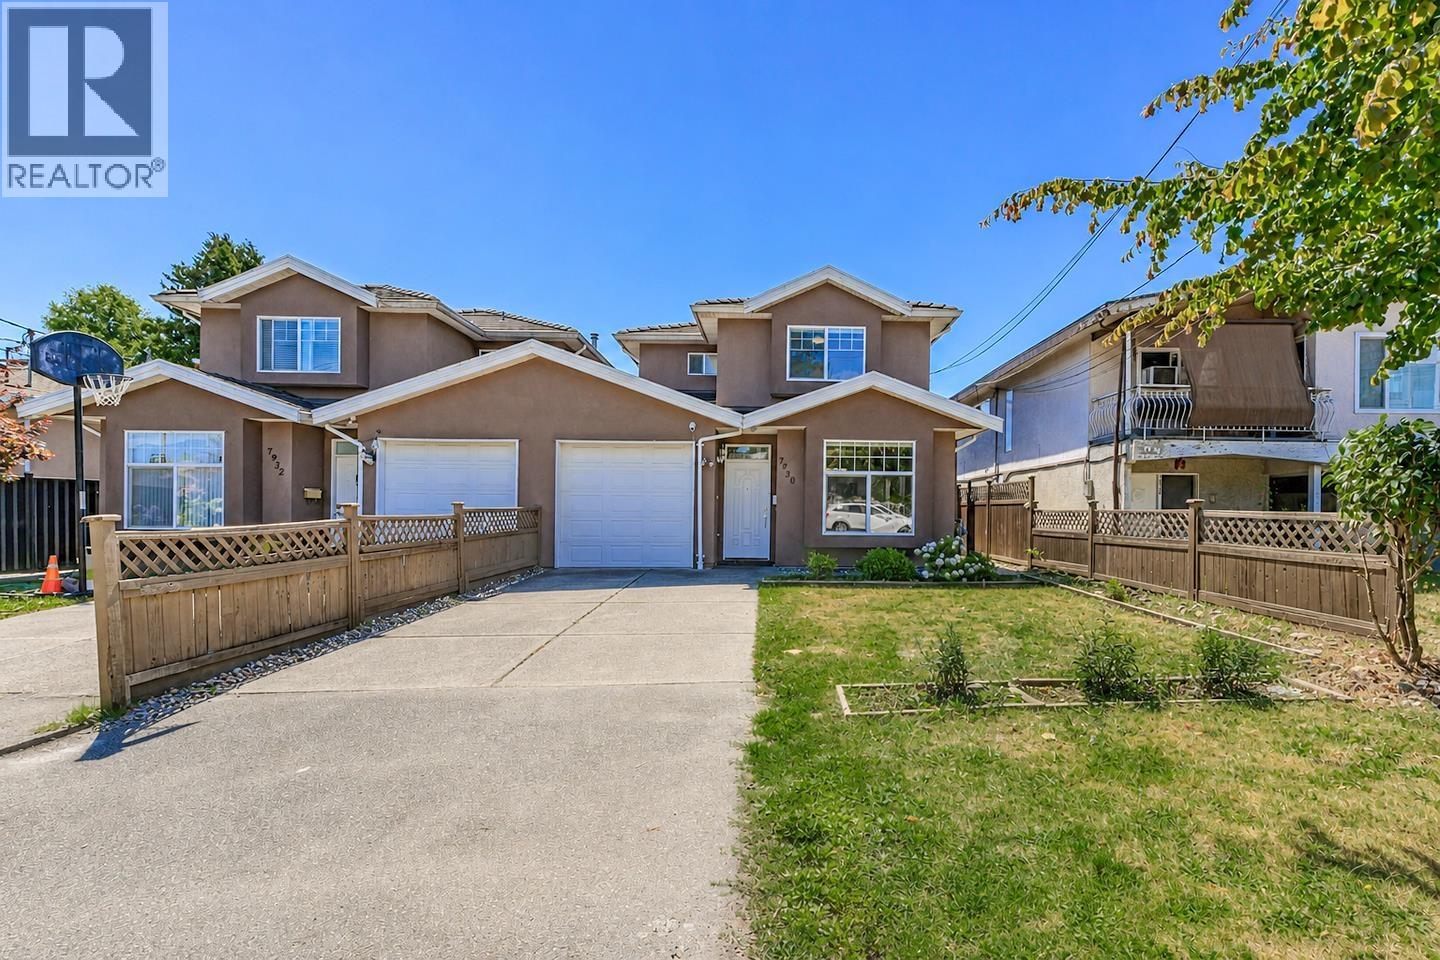 $1,567,800
7930 Edmonds St. · 6bd/4ba · 1974sf
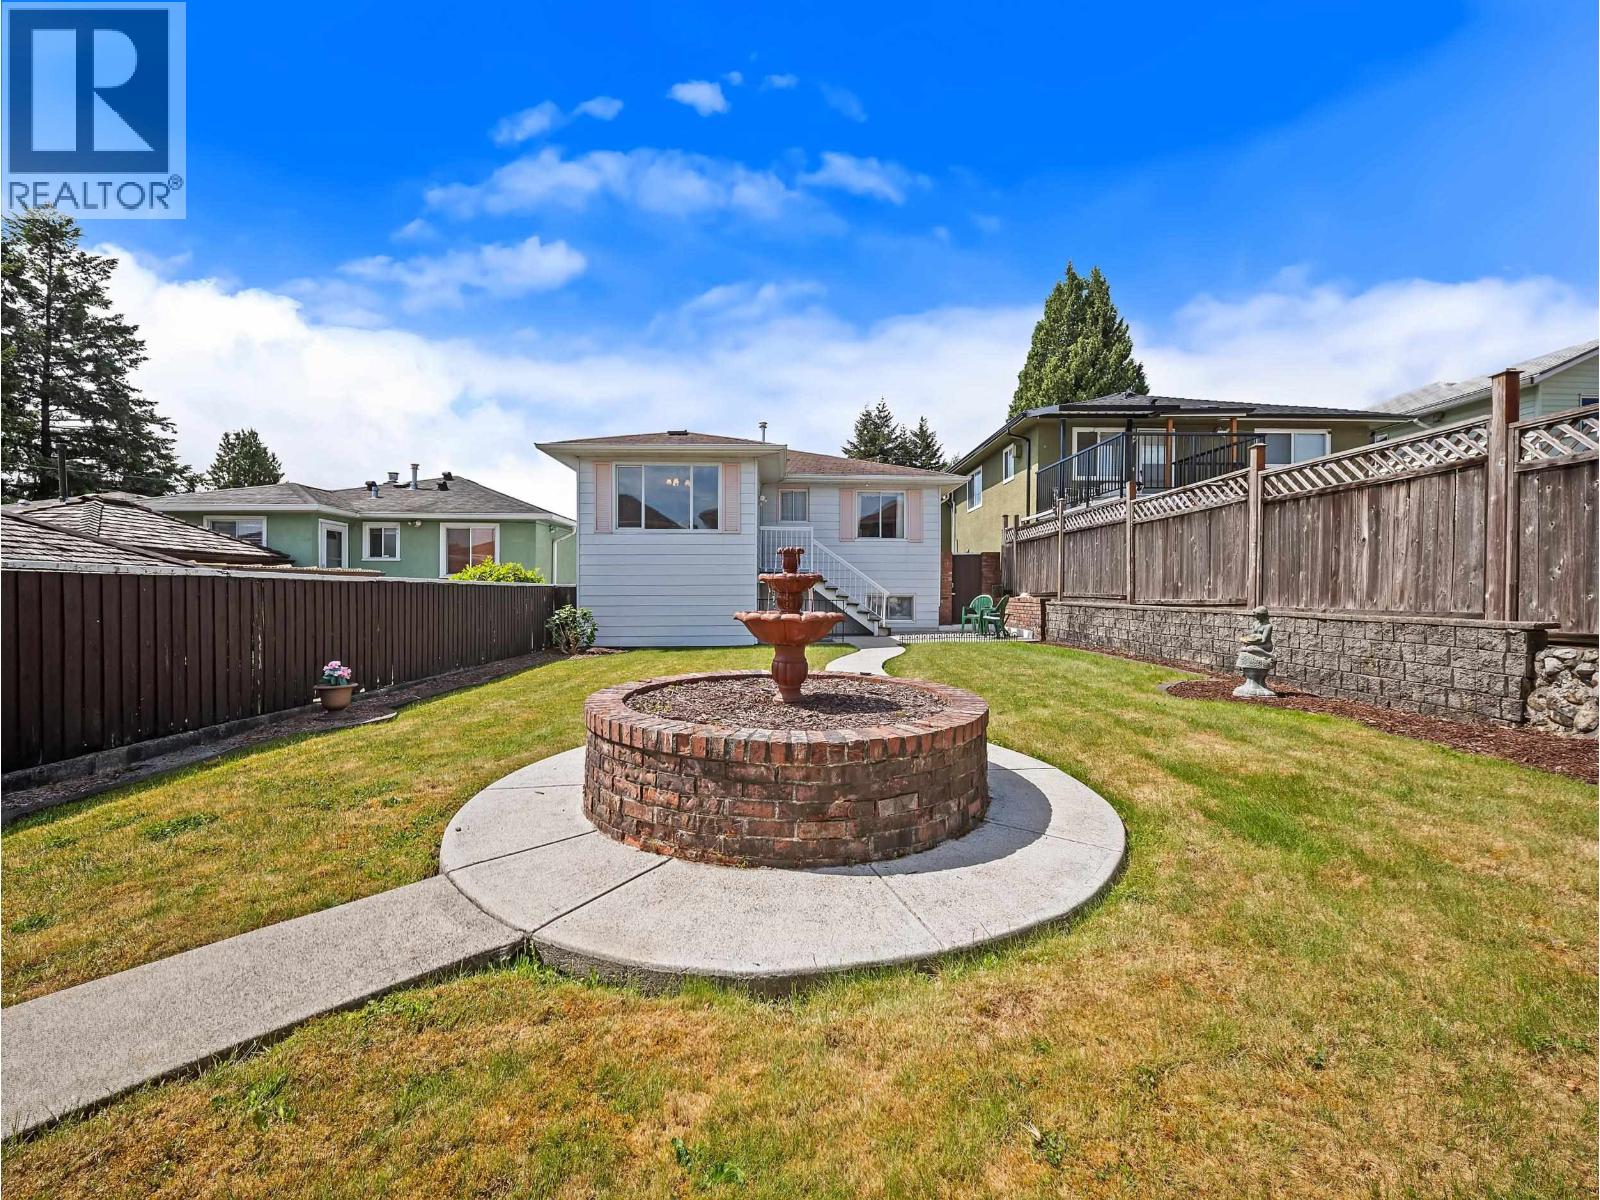 $1,389,000
7766 Davies St. · 3bd/2ba · 1890sf
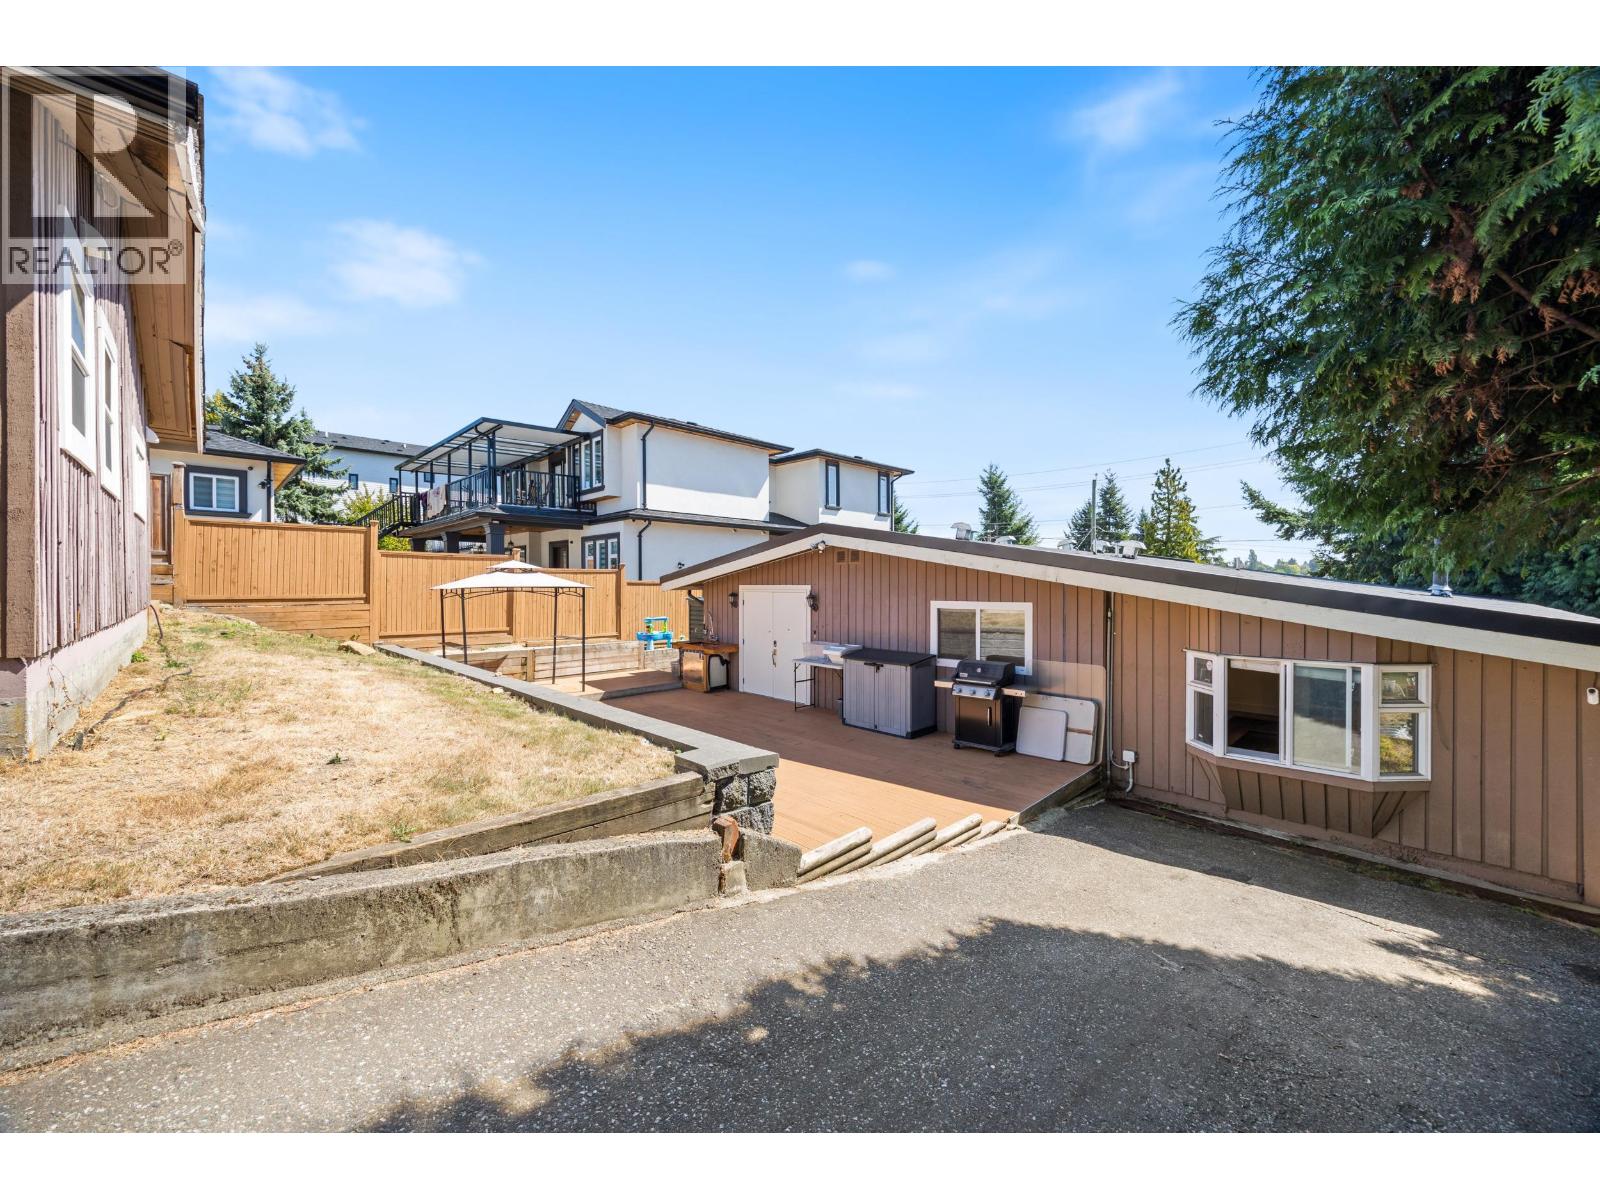 $1,399,000
8085 10th Ave. · 3bd/2ba · 1814sf
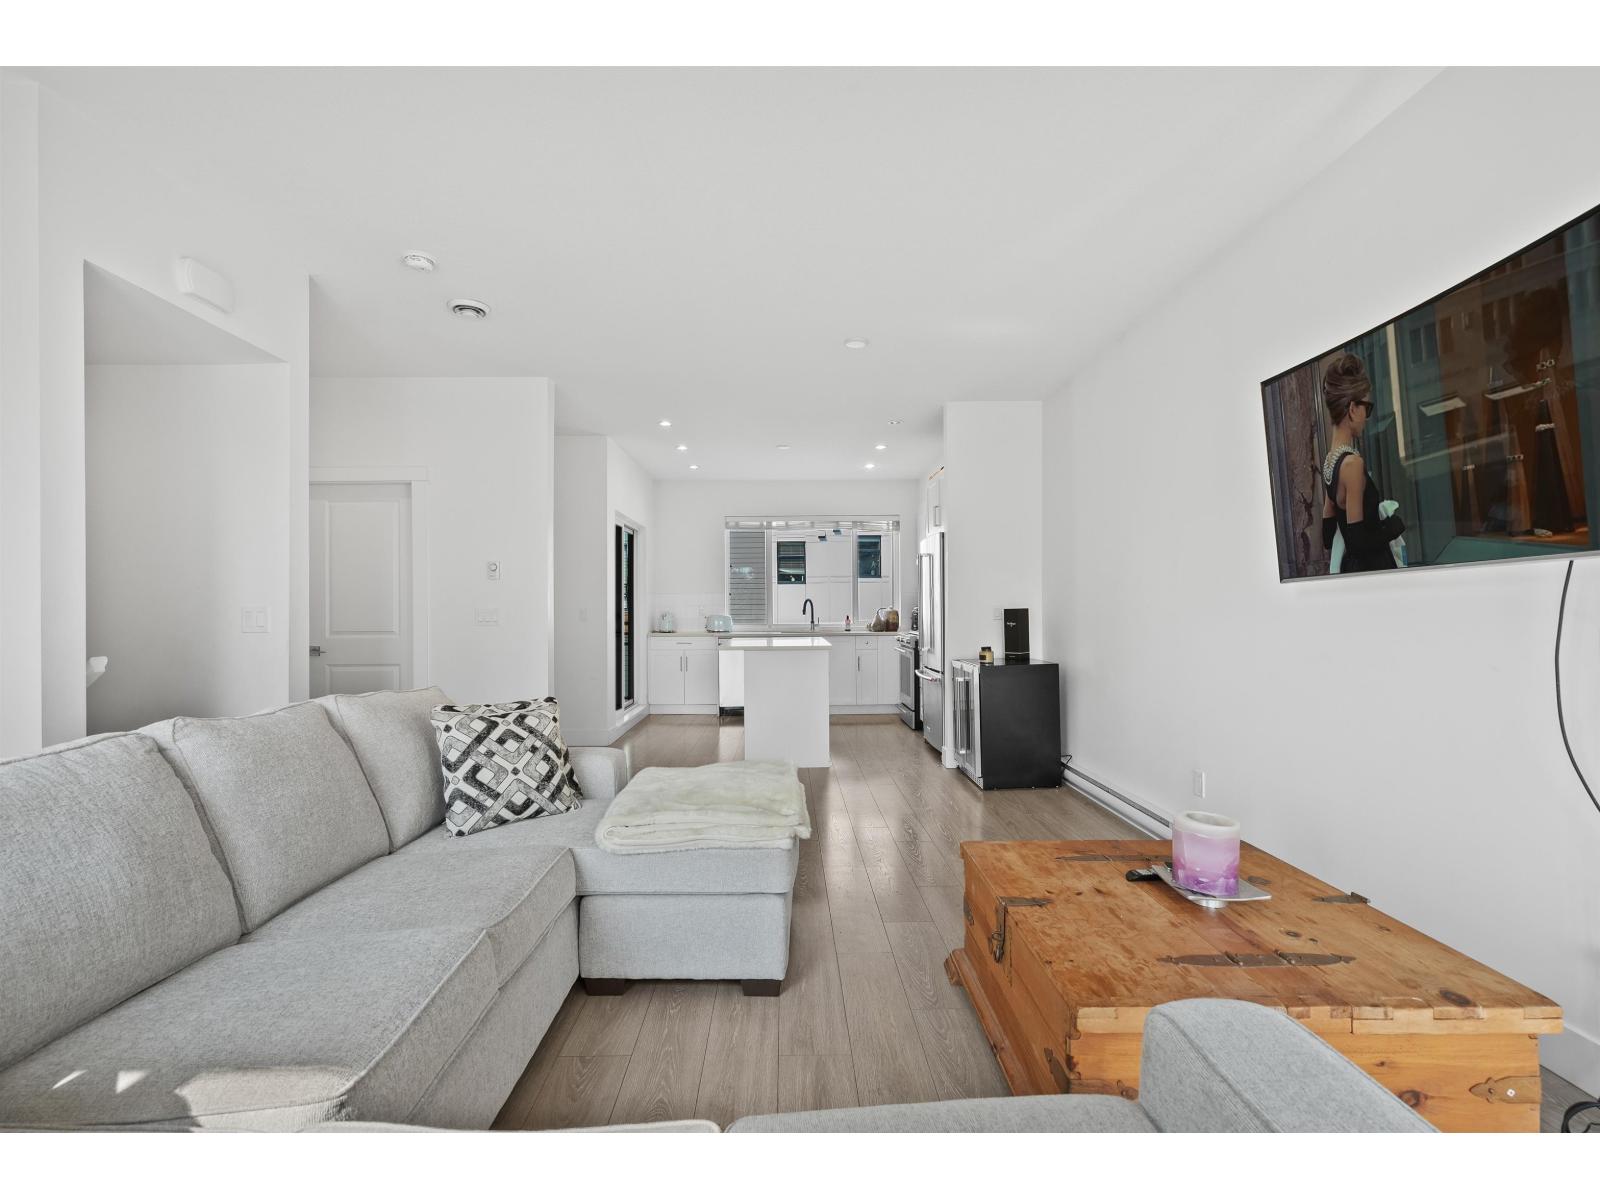 $749,900
8 16433 19th Ave. · 3bd/3ba · 1414sf
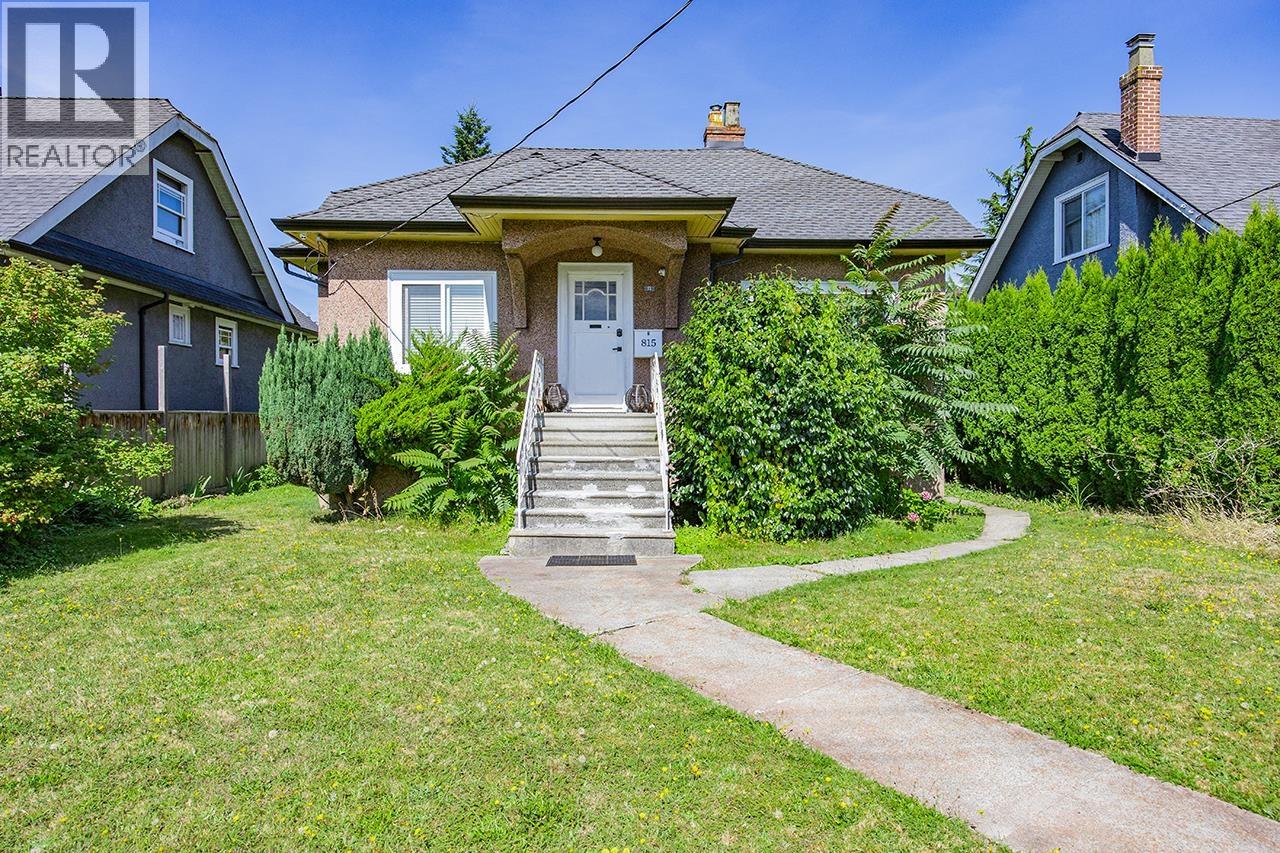 $1,375,000
815 Eighth Ave. · 4bd/2ba · 1728sf
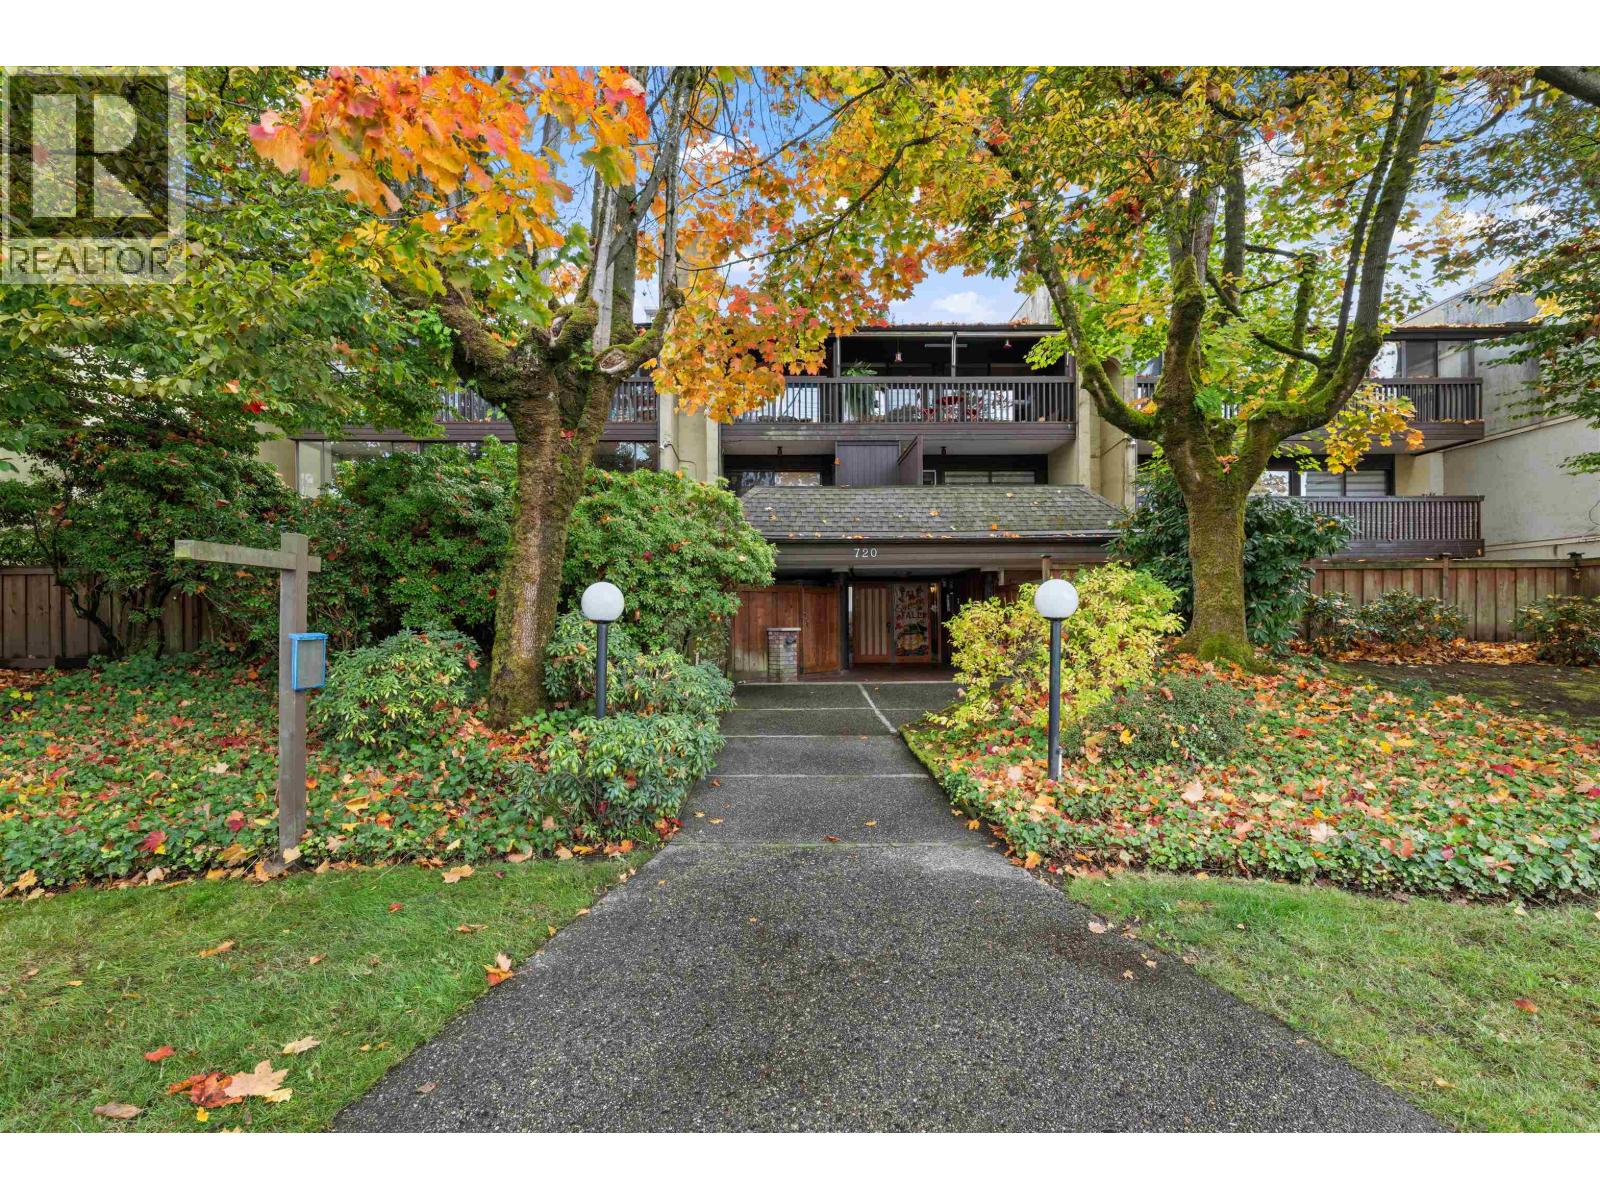 $449,900
301 720 Eighth Ave. · 2bd/2ba · 929sf
 $529,900
304 720 Eighth Ave. · 2bd/2ba · 1133sf
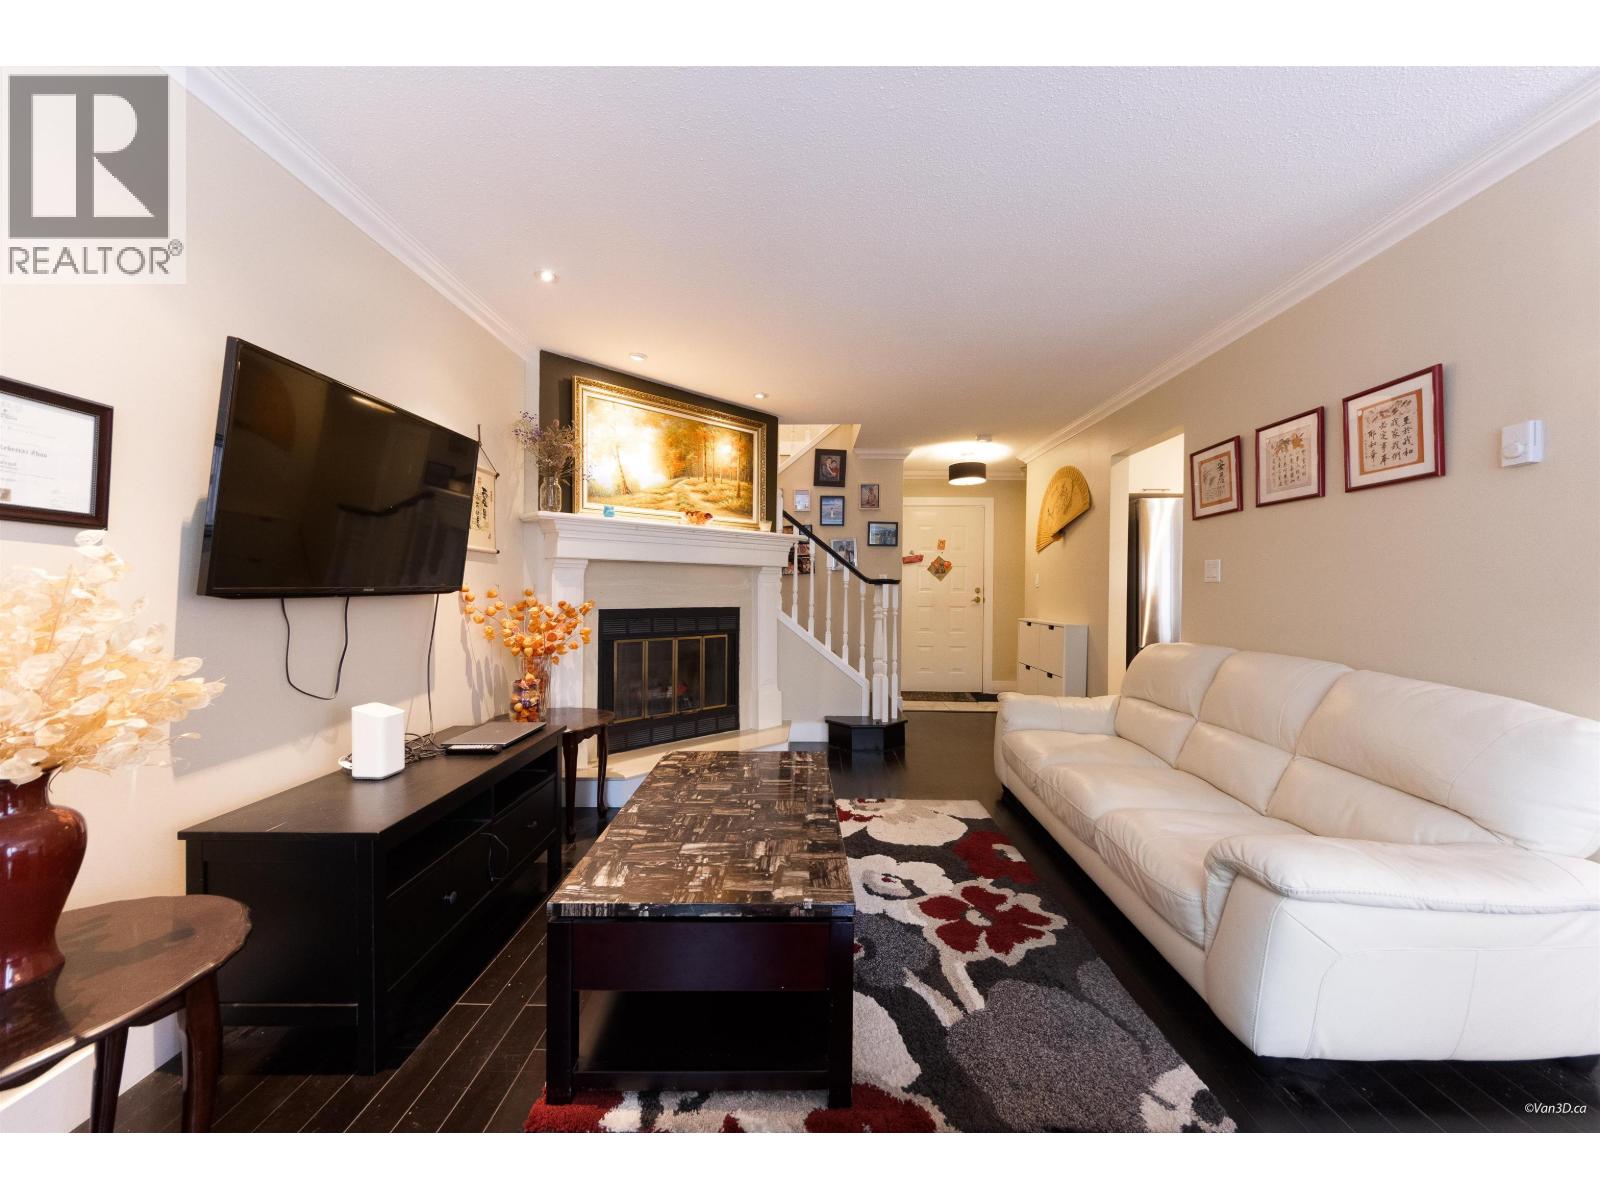 $649,000
110 777 Eighth St. · 2bd/2ba · 1330sf
 $1,499,000
8163 18th Ave. · 4bd/2ba · 2128sf
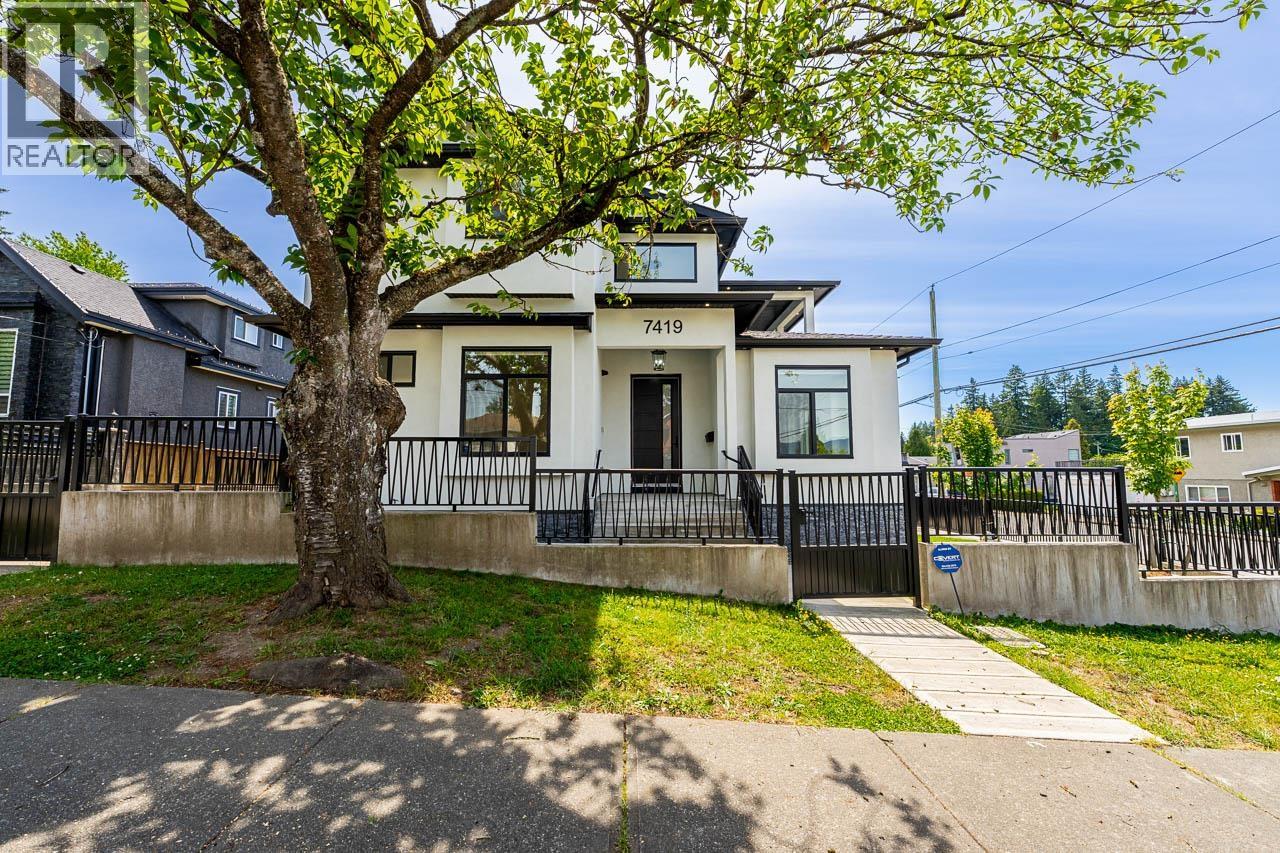 $2,588,000
7419 1st St. · 7bd/9ba · 4156sf
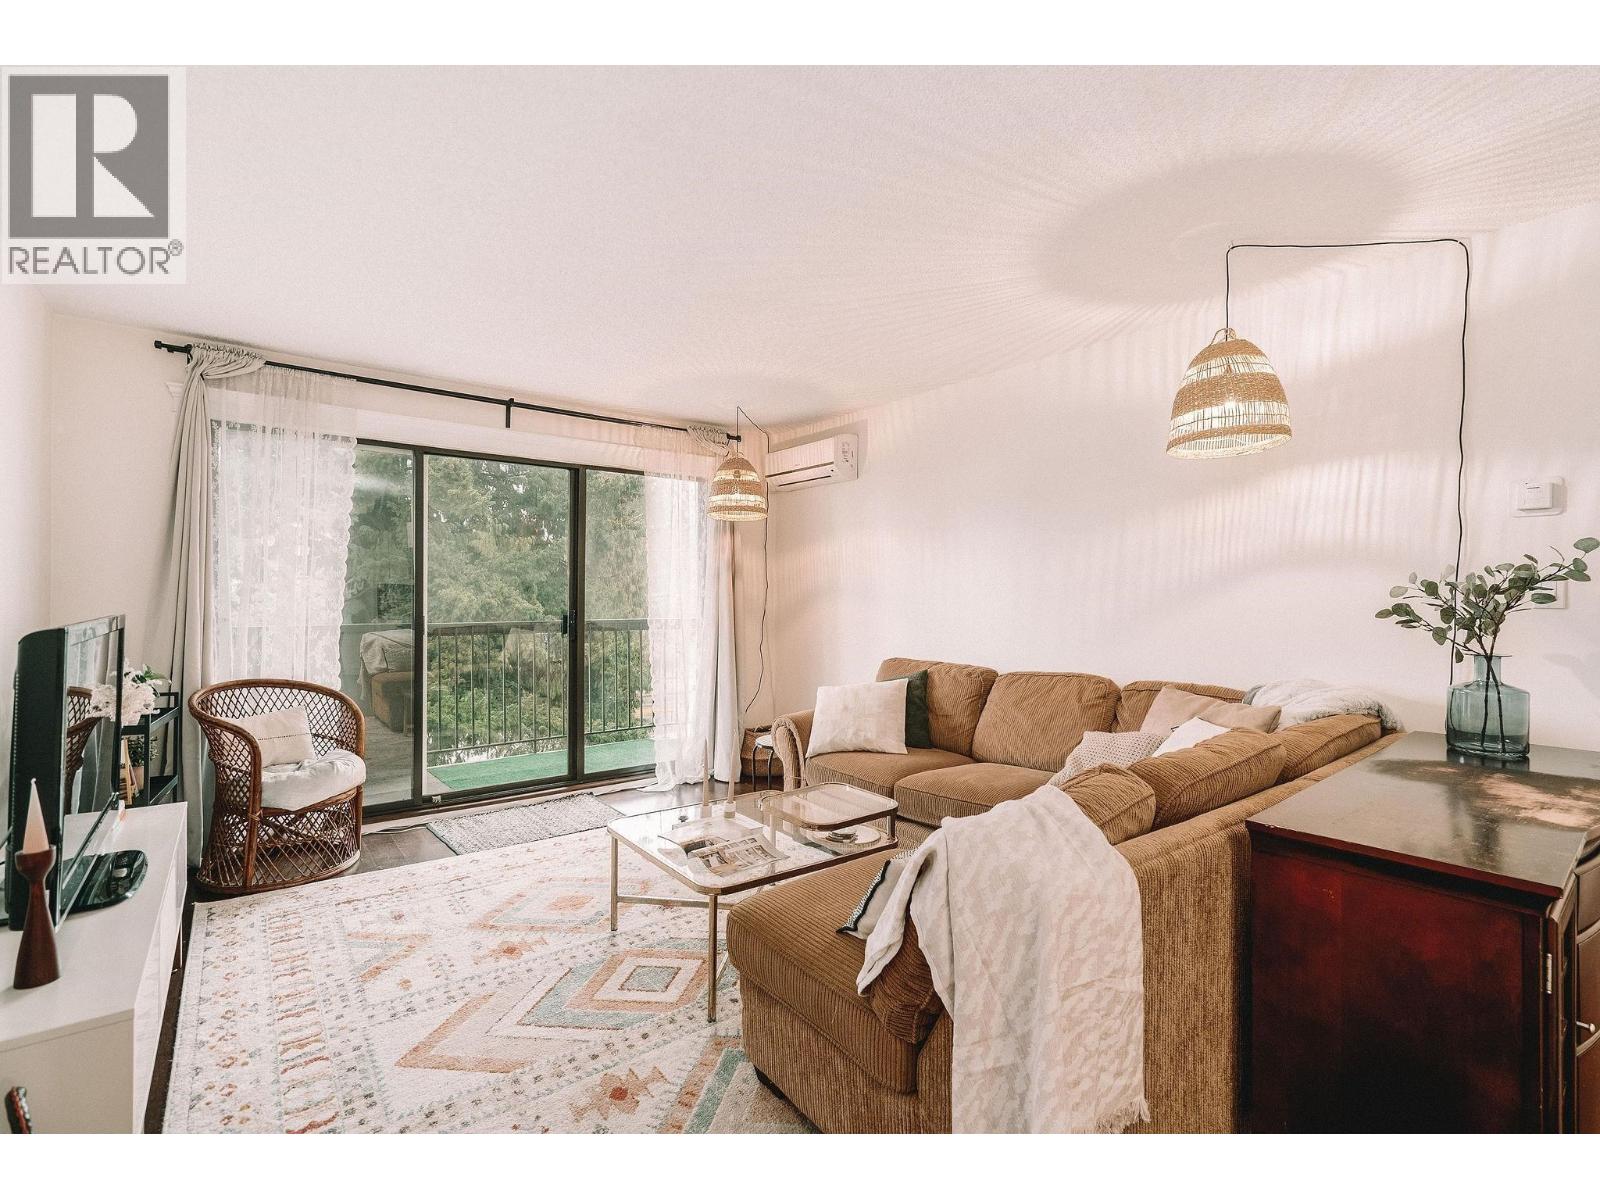 $399,000
302 620 Eighth Ave. · 1bd/1ba · 726sf
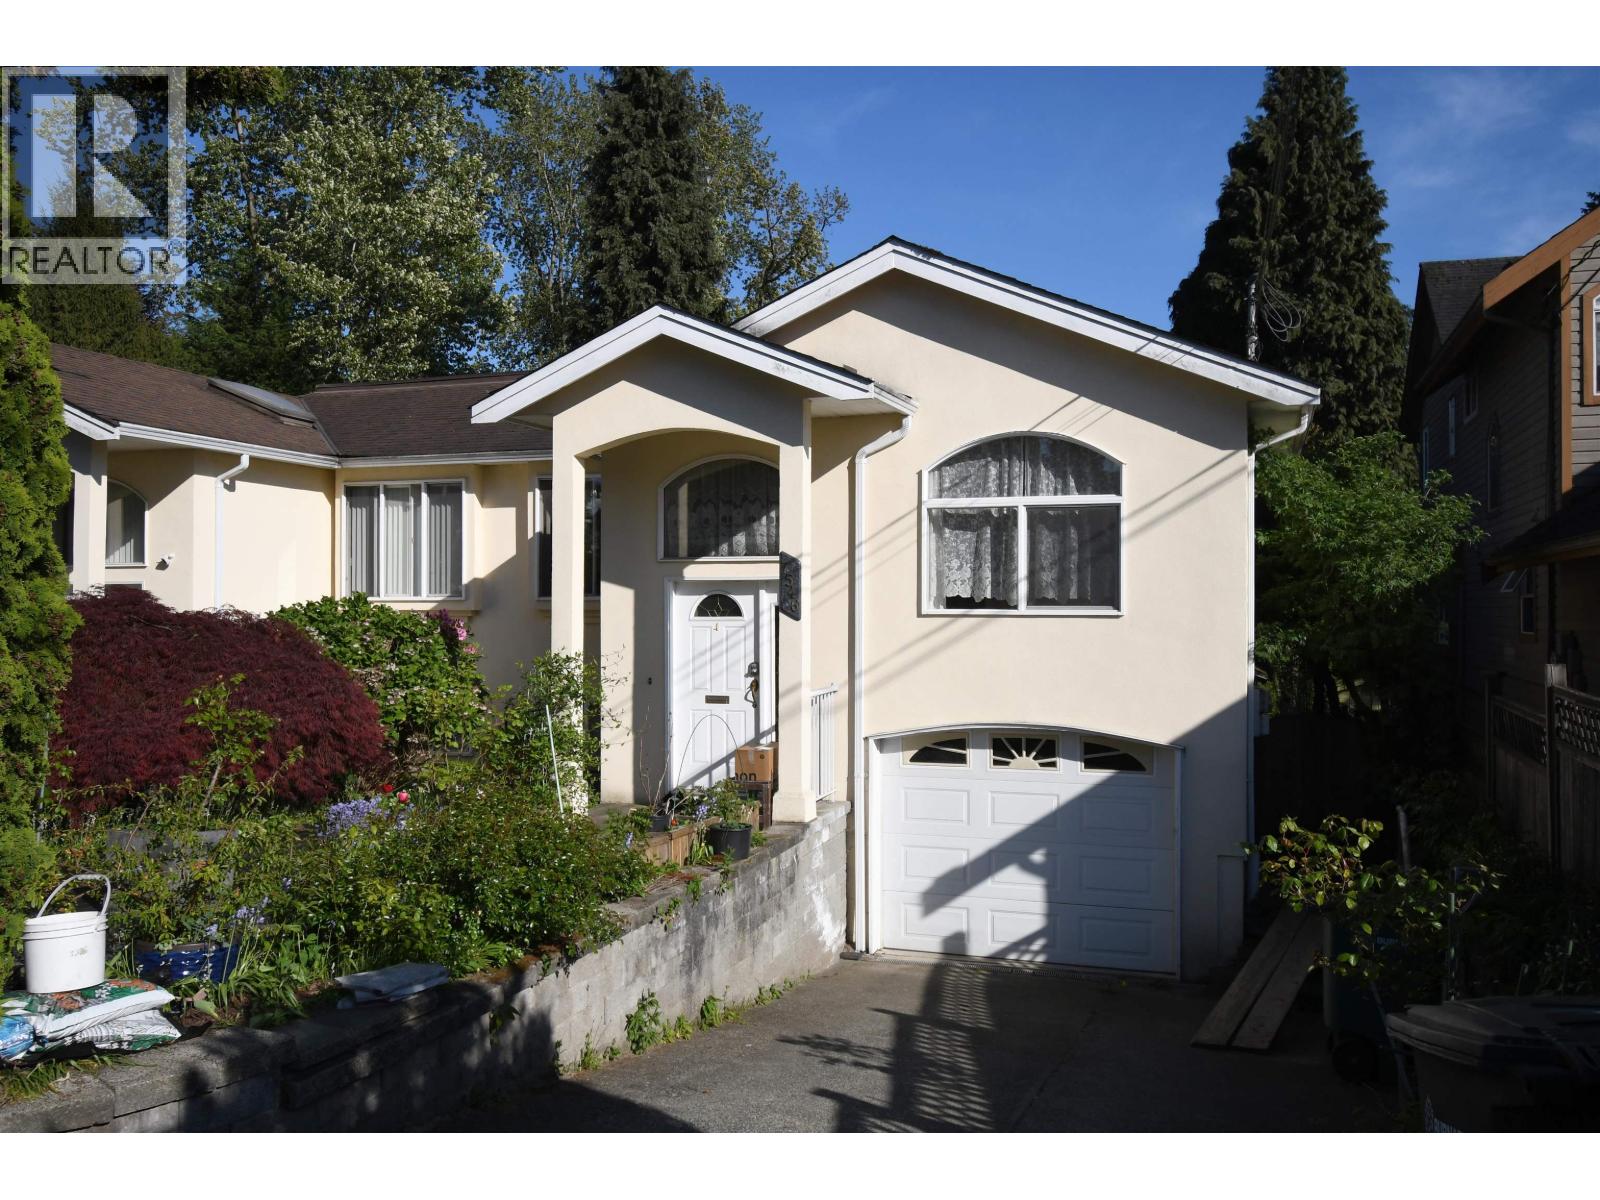 $1,536,666
7546 12th Ave. · 5bd/3ba · 2303sf
 $988,000
1016 Tenth Ave. · 1bd/1ba · 1768sf
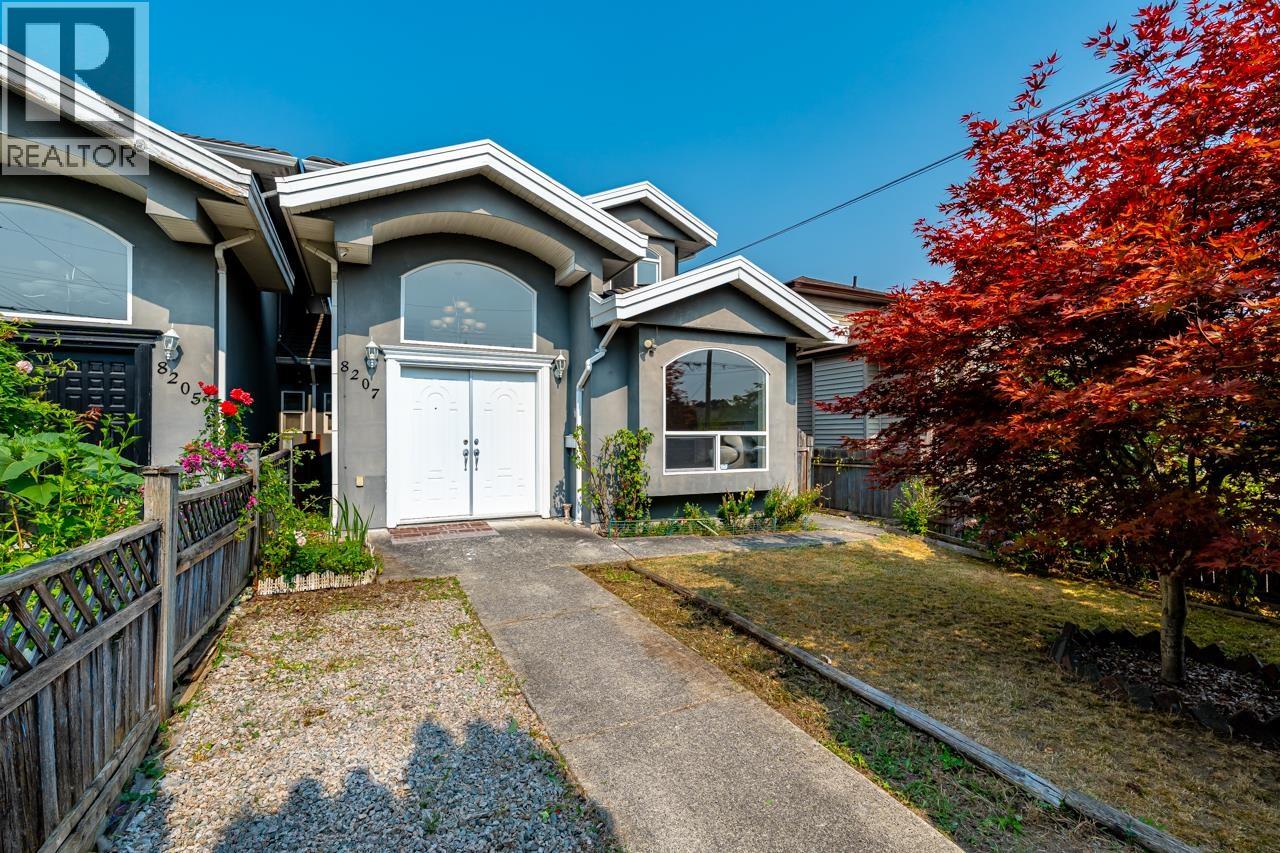 $1,430,000
8207 15th Ave. · 4bd/4ba · 2007sf
 $2,388,000
221 Ninth Ave. · 5bd/4ba · 3060sf
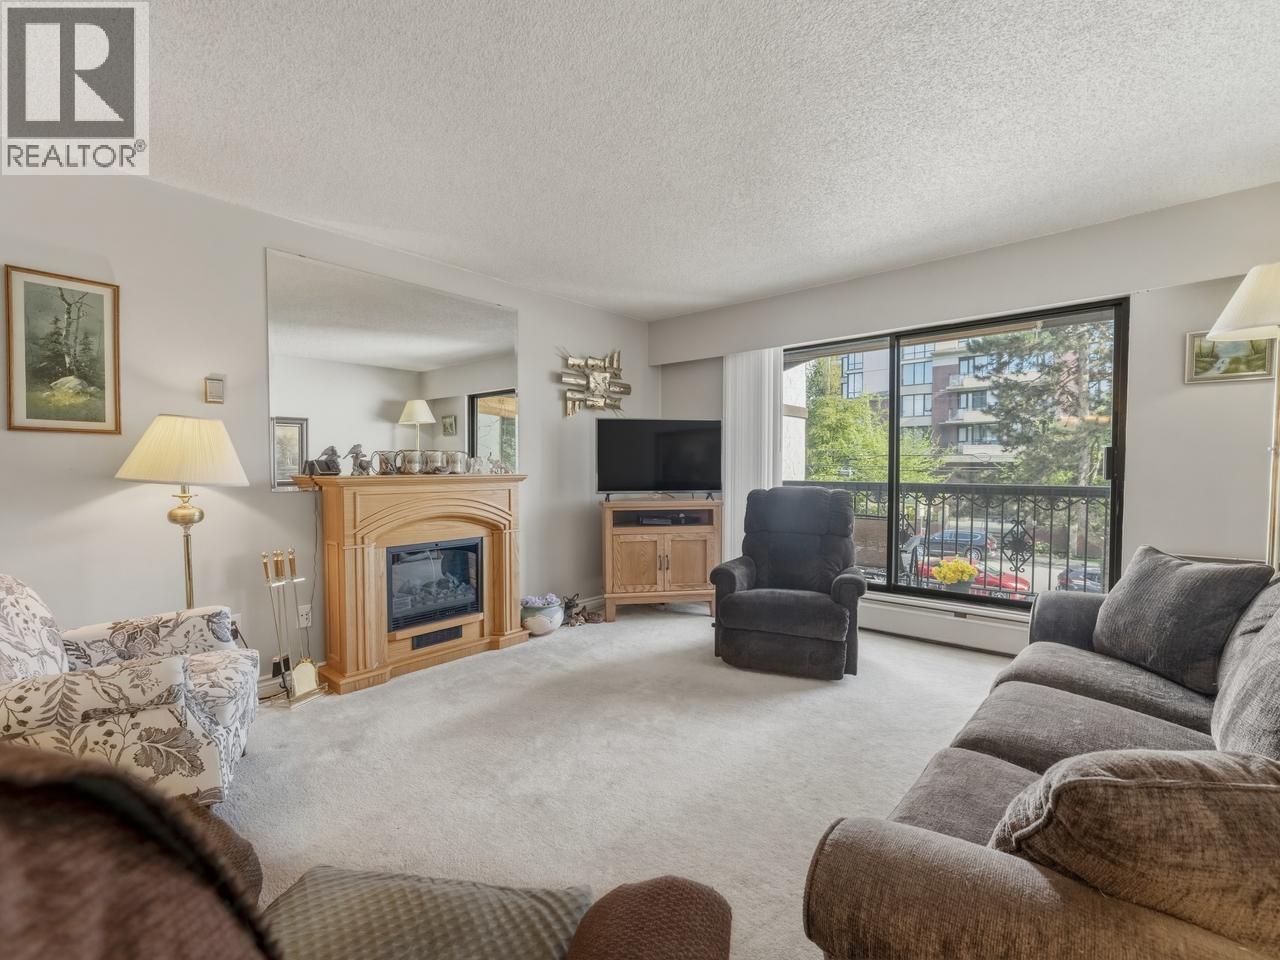 $325,000
206 721 Hamilton St. · 1bd/1ba · 805sf
 $350,000
206 721 Hamilton St. · 1bd/1ba · 805sf
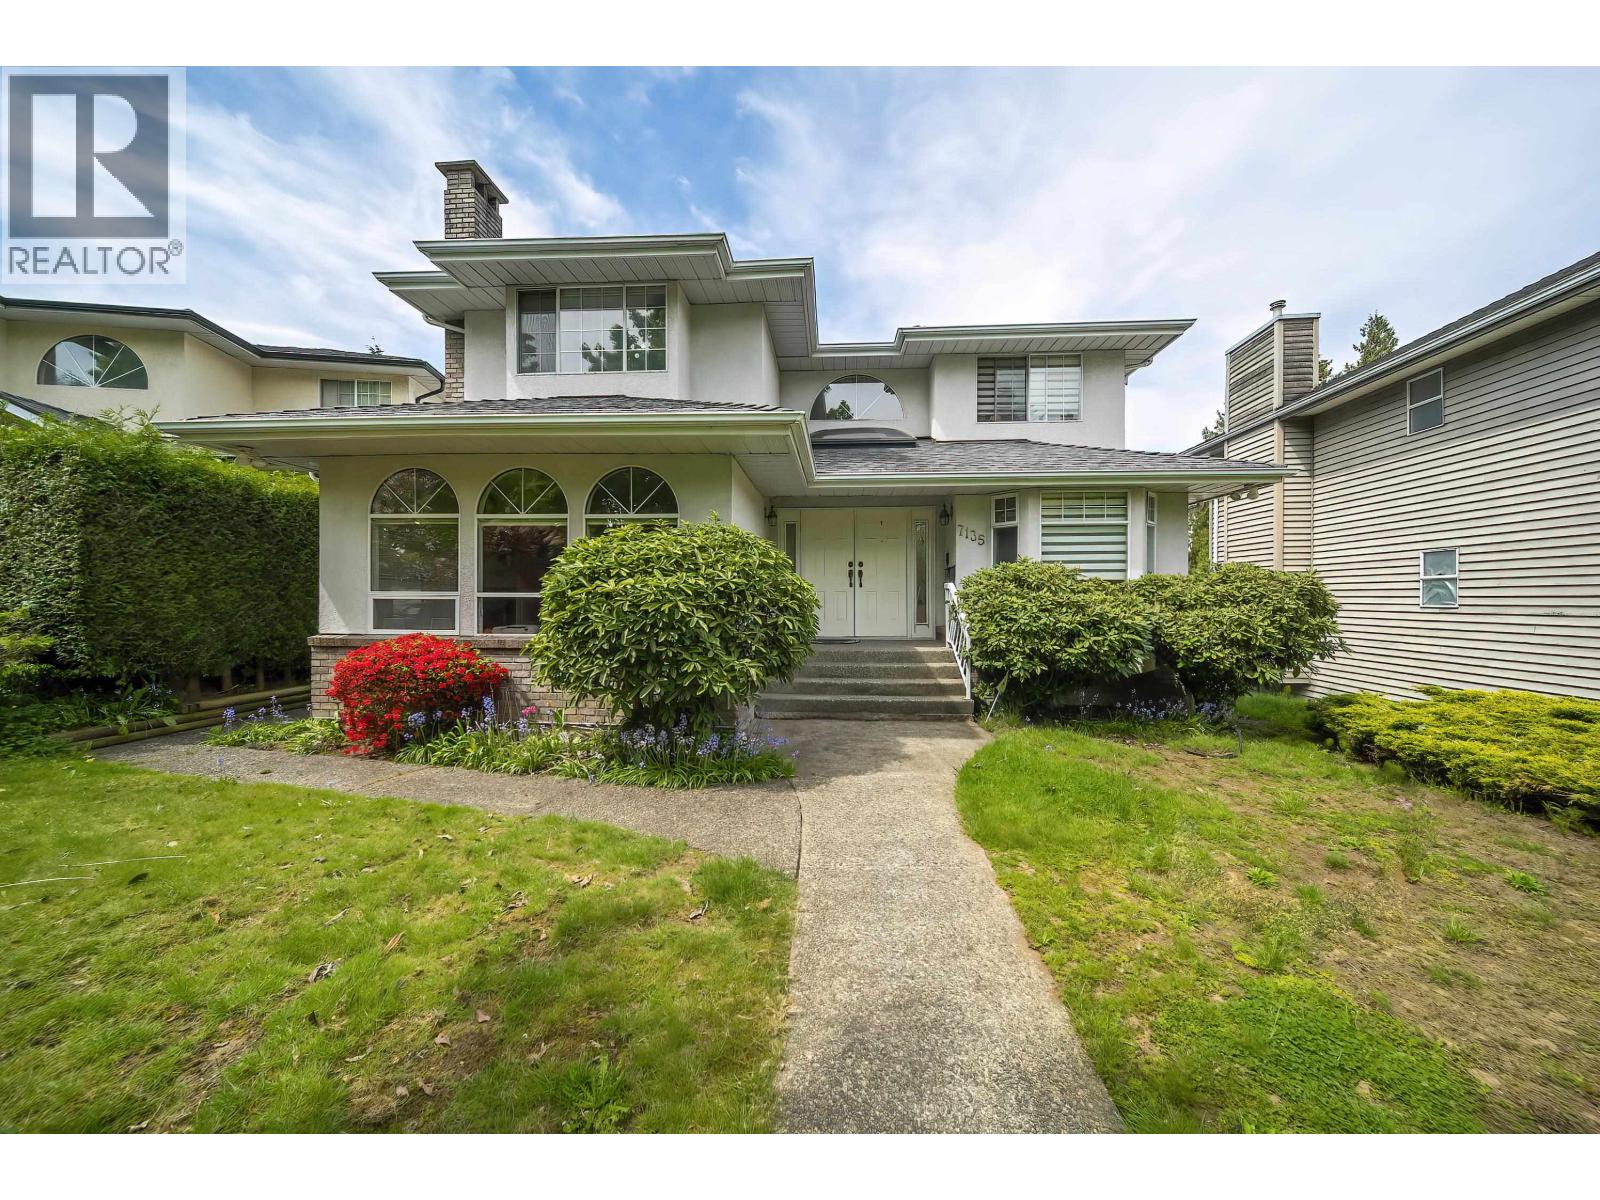 $2,090,000
7135 4th St. · 7bd/4ba · 3967sf
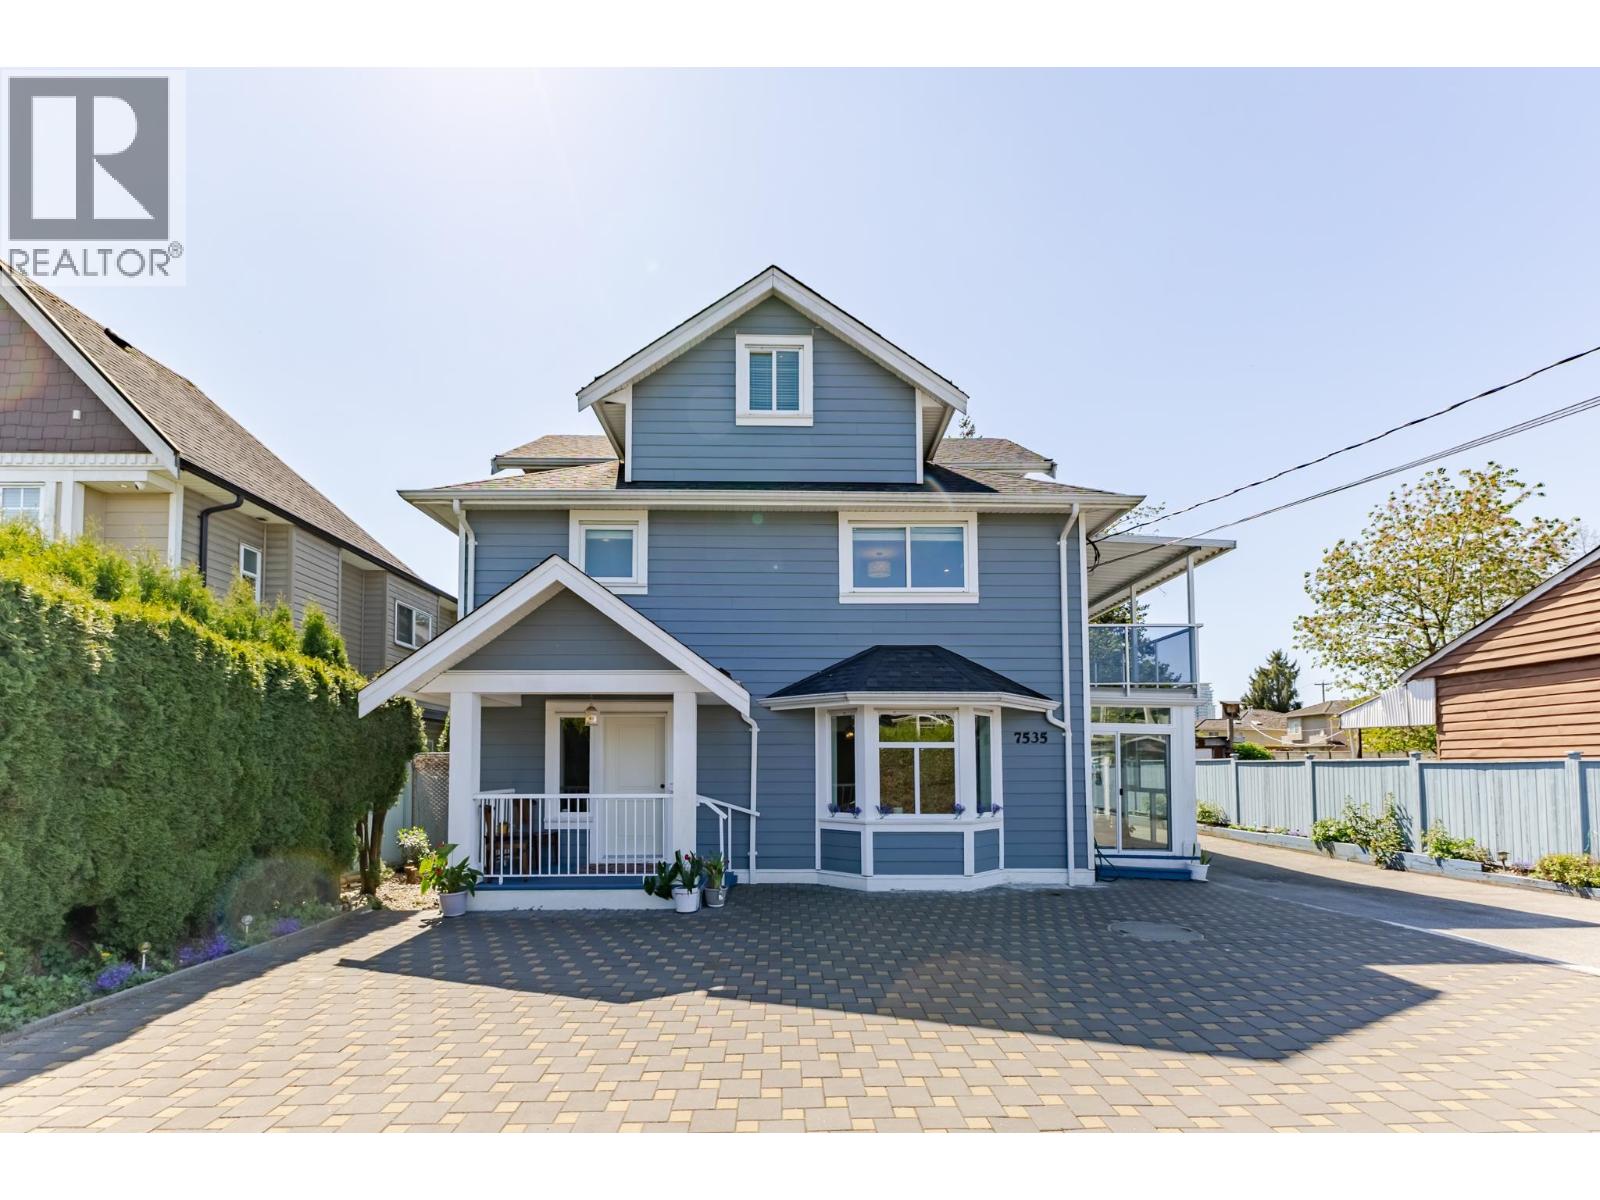 $2,399,000
7535 Burgess St. · 8bd/4ba · 3633sf
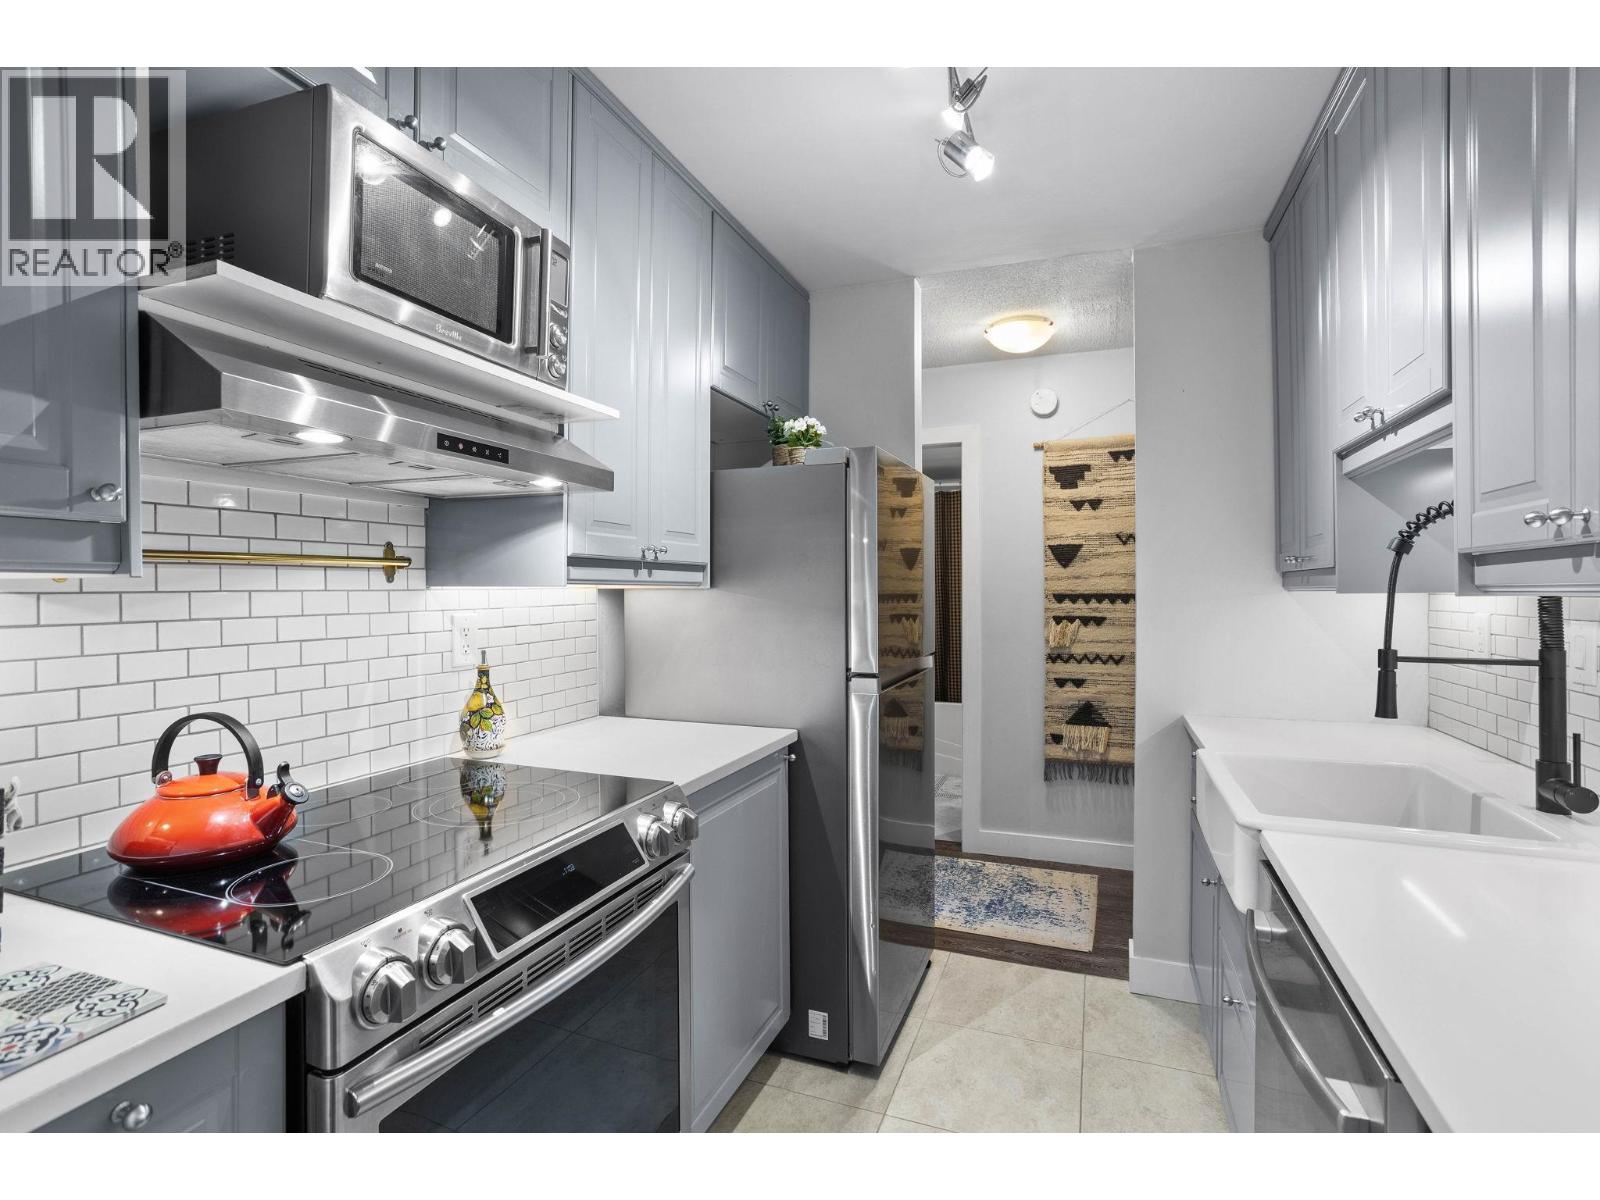 $428,900
201 707 Hamilton St. · 1bd/1ba · 724sf
 Saxon
7604 6th St.
 Sixth Street Villa
7908 Graham Ave. · BCS3935
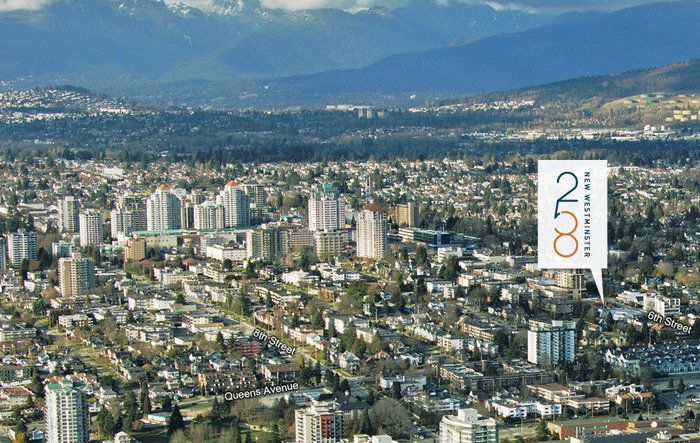 The 258
258 6th St. · EPS1877
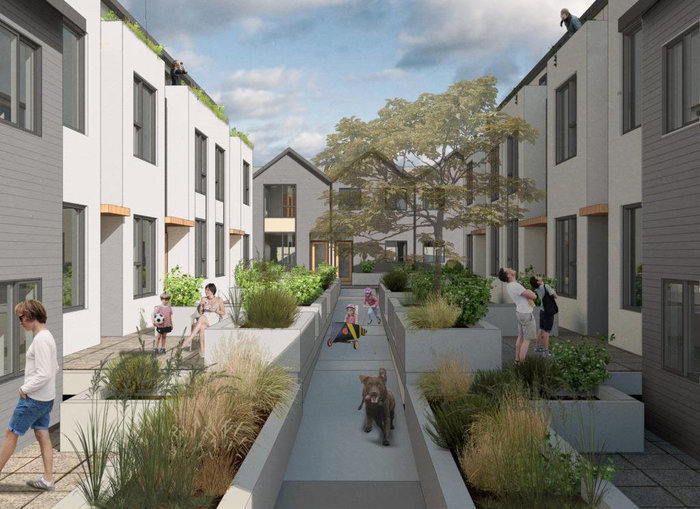 The Idyllic
7447 14th Ave. · NWP4900
7499 6th Street
7499 6th St. · EPS4948
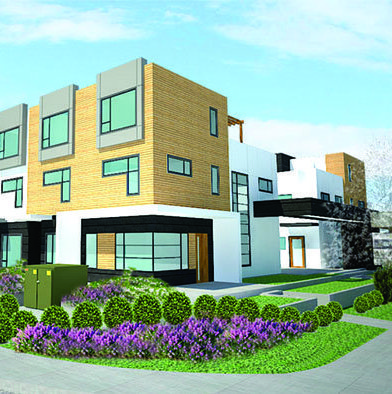 Gateway City Homes
7499 6th St. · EPS4948
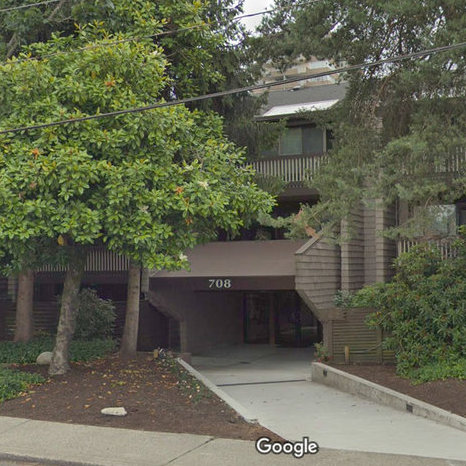 Villa Franciscan
708 8th Ave. · NWS544
San Sebastian
720 Eighth Ave. · NWS260
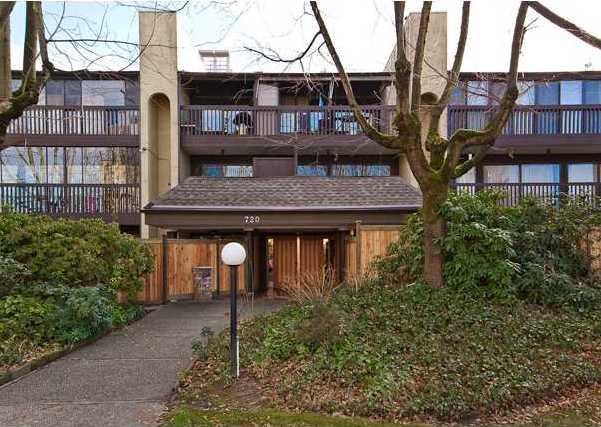 San Sebastian
720 8th Ave. · NWS260
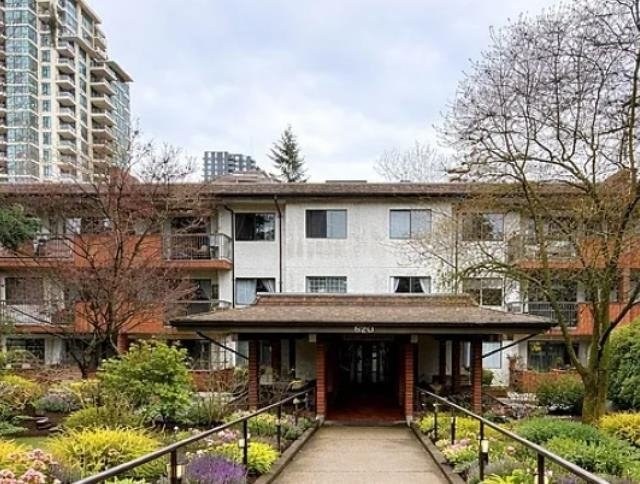 The Doncaster
620 8th Ave. · NWS386
.jpg) The Doncaster
620 Eighth Ave. · NWS386
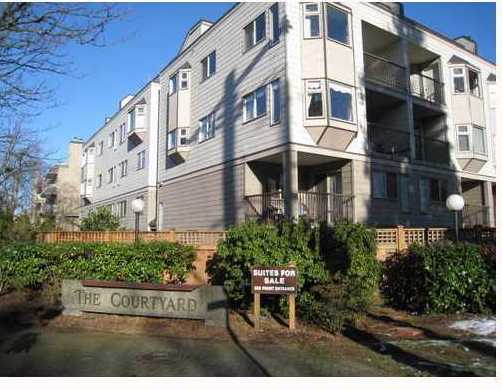 The Courtyards
737 Hamilton St. · NWS2233
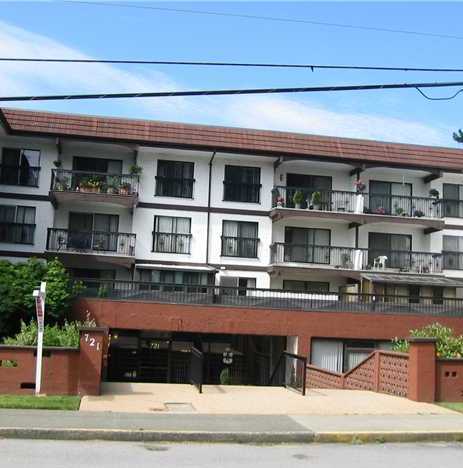 Casa Del Rey
721 Hamilton St. · NWS253
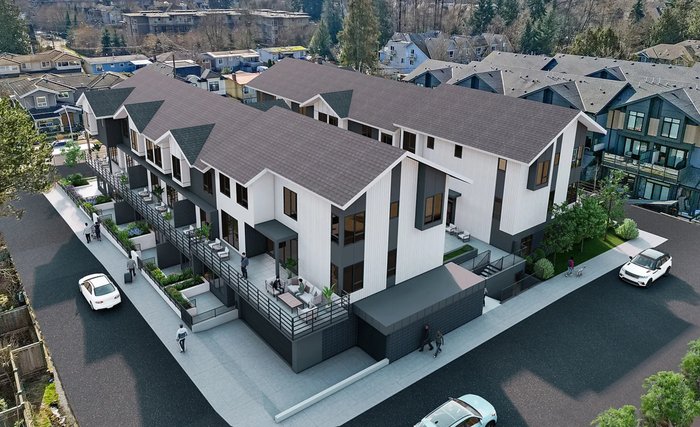 Element 2
7131 17th Ave. · EPS6236
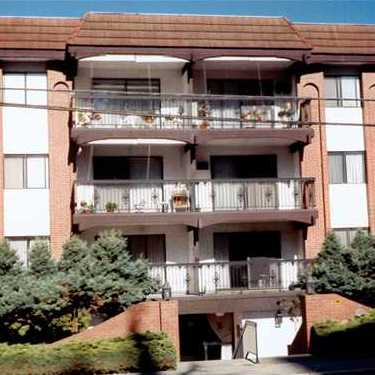 Casa Diann
707 WEST Hamilton St. · NWS171
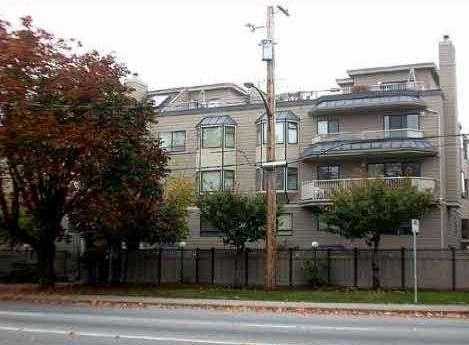 Moody Gardens
777 8th St. · NWS2534
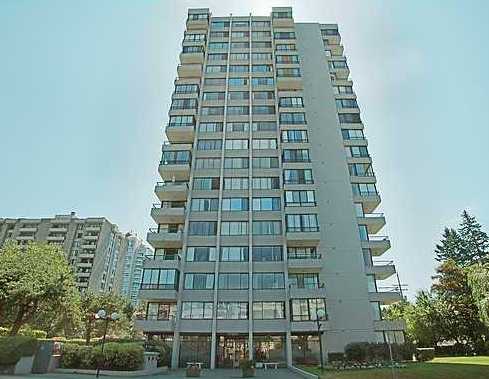 The Statesman
740 Hamilton St. · NWS236
 Generations
720 Hamilton St. · BCS1641



