Maintenance Fees Include
Garbage Pickup
Gardening
Management


| Date | Status | Address | Type | Bed | Bath | Price | Sqft | Strata Fee | Tax | Listed By |
|---|---|---|---|---|---|---|---|---|---|---|
| 2026-09-15 | Active | 205 7908 Graham Ave. | Single Family | 2 | 3 | $784,900 ($665/sf) | 1180 | $492 | $2413 (2025) | RE/MAX Heights Realty |
| Sold Date | Address | Bed | Bath | Sqft | Asking | Sold Price | DOM | Strata Fee | Tax | Listed By |
|---|---|---|---|---|---|---|---|---|---|---|
| 2025-06-07 | 211 7908 Graham Ave. | 2 | 3 | 1153 | $849,999 | $810,000 ($703/sf) | $492 | $2328 (2024) | Royal LePage - Wolstencroft |
Sold data from the MLS® feed for strata plan BCS3935. Showing the 15 most recent sales from the last 24 months; expand for up to 80.
Sixth Street Villa at 7908 Graham Ave. — currently 1 active listing averaging $784,900.
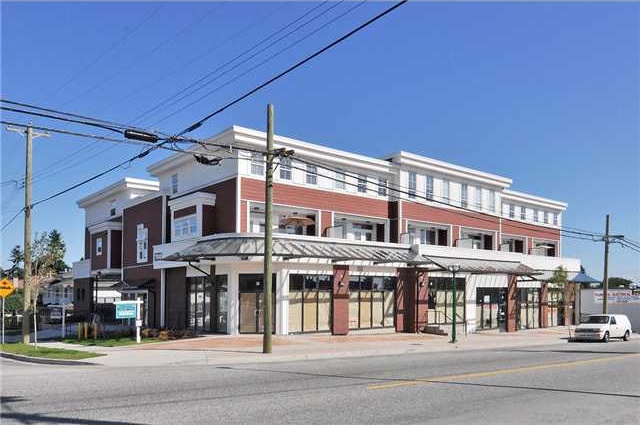
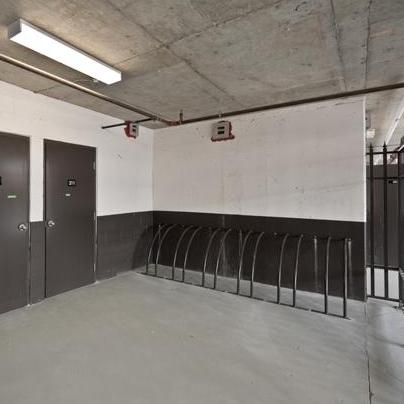
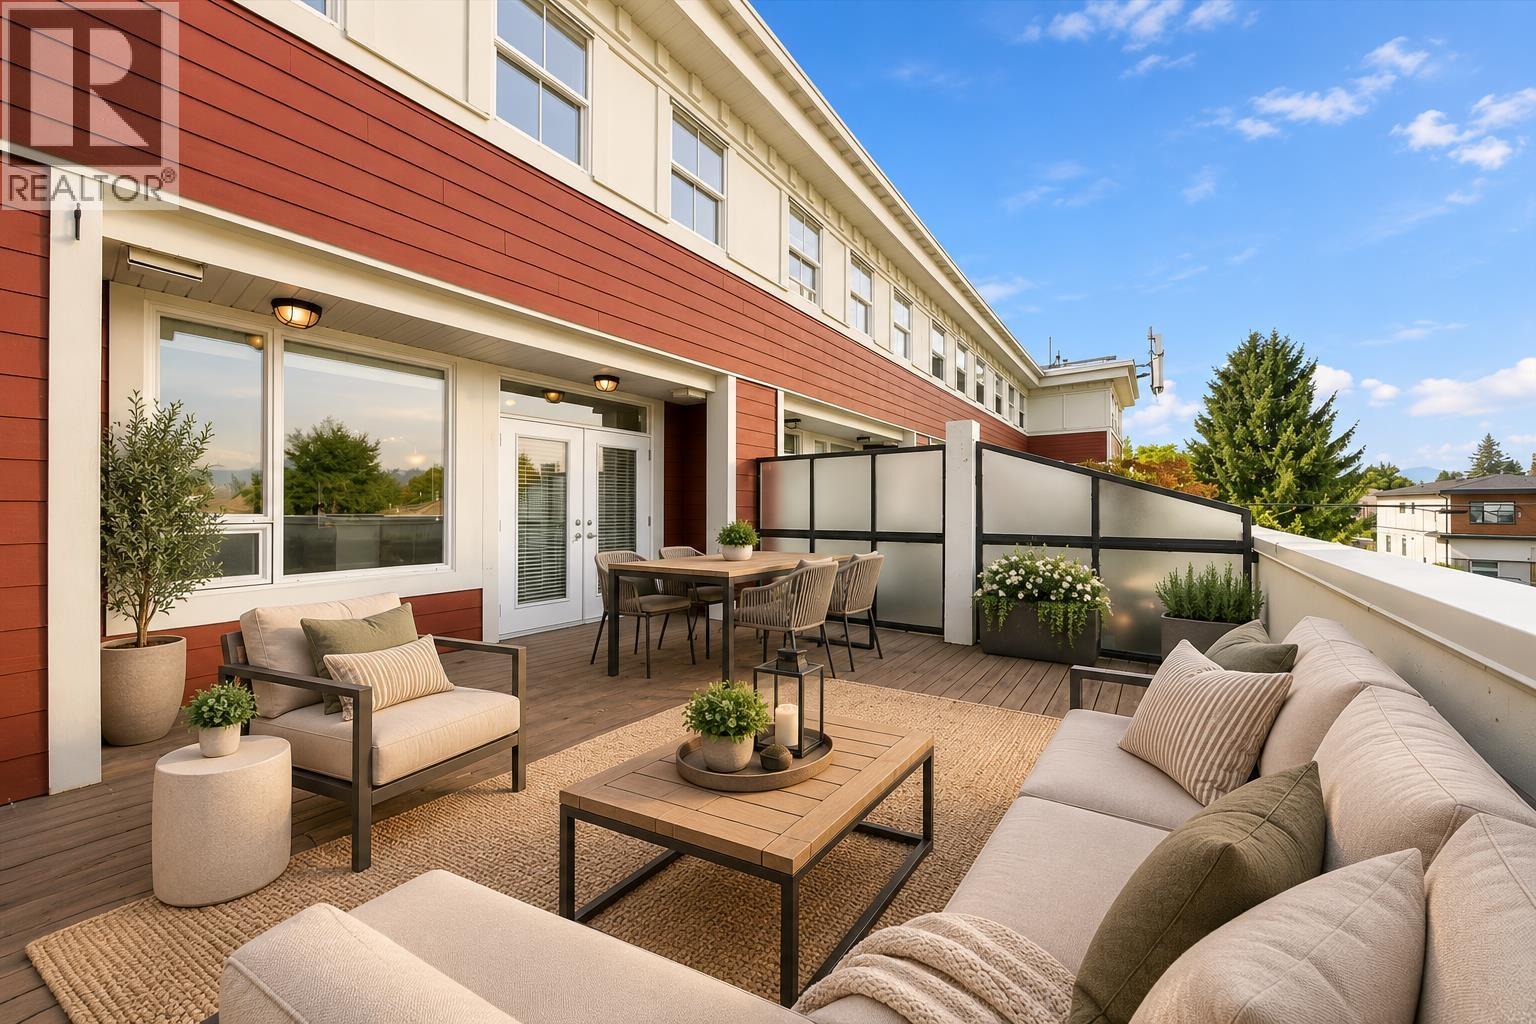
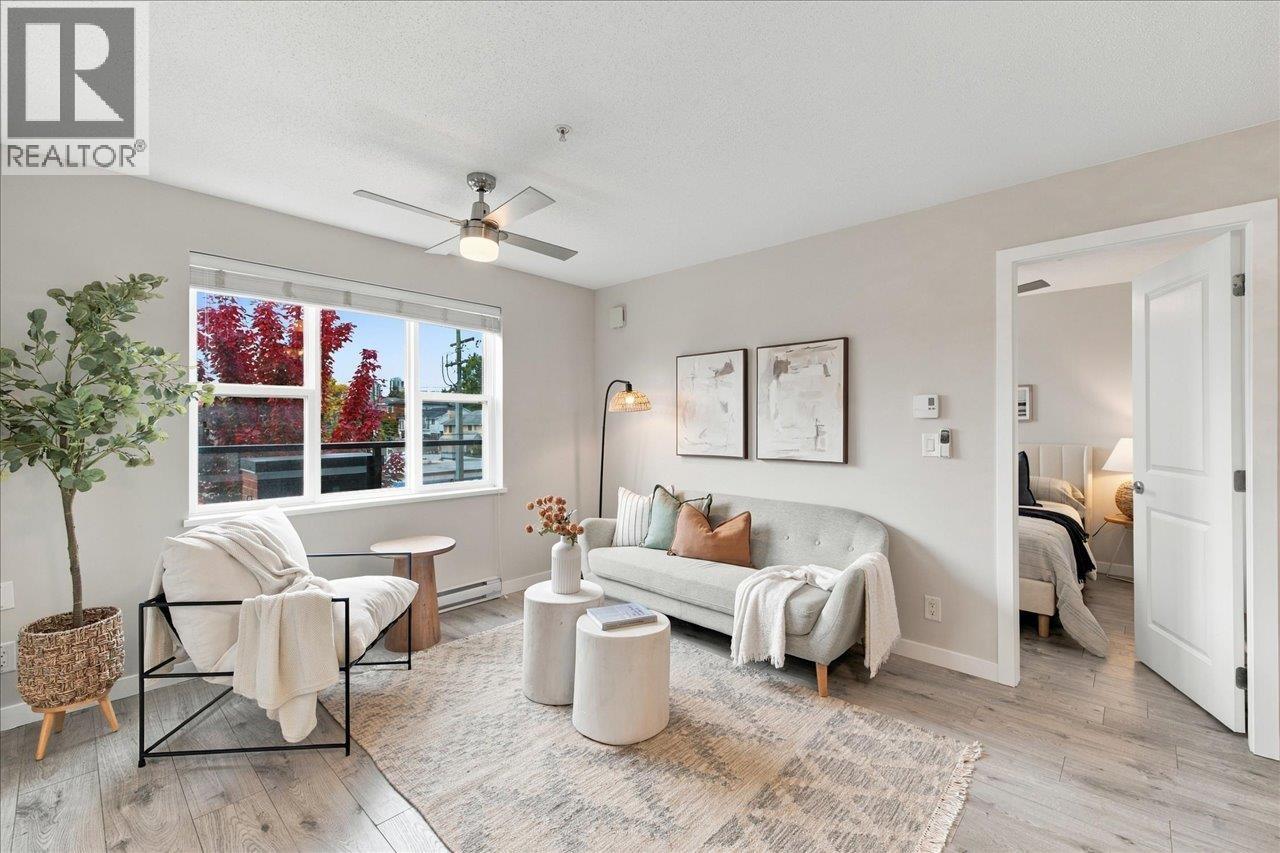
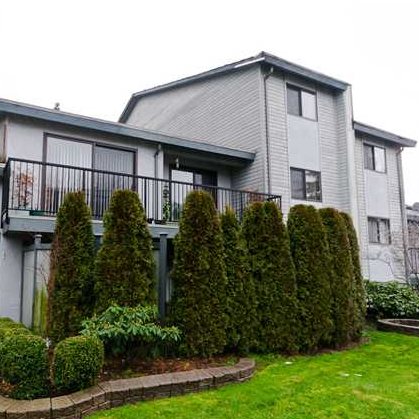
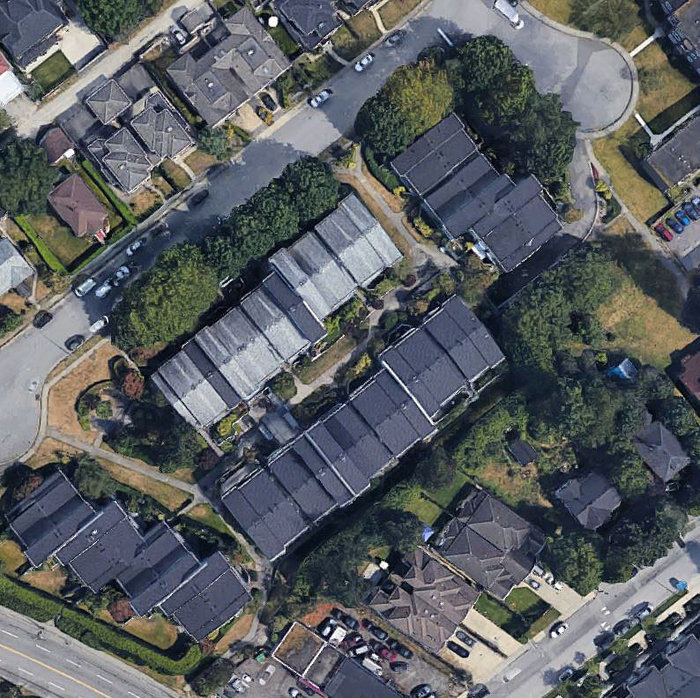
Sixth Street Villa - 7908 Graham Avenue, Burnaby, BC V3N 1V9, Canada. BCS3935 - located in East Burnaby area, on the corner of 6th Street and Graham Avenue. Sixth Street Villa is walking distance to Cafferky Park, 7-eleven, Richmond Park, Edmonds Community centre and Highgate Shopping Centre is only a few blocks away, where you will find Save-On-Foods, Subway, Starbucks and many more shops and services. House of Wings, Freshslice Pizza, Chinese Foods, Nao Sushi are only a few restaurants in the neighbourhood for your enjoyment. The bus stops at your door. Edmonds Skytrain station is minutes away. The complex has an easy access to Trans-Canada Hwy1 that gives you an opportunity to get to Vancouver in 25 minutes. Metrotown shoping Centre is 5-minute drive from the development. Sixth Street Villa was built in 2011 by Nijjar Drywall Construction Ltd. It has frame-wood construction and full rain screen. There are 15 units in development and in strata. Two pets are allowed. Rentals are permitted. The complex feature garden, bike room, elevator, in-suite laundry and storage. Most homes offer 9' ceilings, granite countertops, maple wood cabinets, stainless steel appliances, ceramic tiles and backsplash, private deck, large balcony, secure parking and beautifully designed rooftop patio.
| Construction | Frame - Wood |
|---|---|
| Exterior Finish | Mixed |
| Roof | Torch-on |
| Foundation | Concrete Perimeter |
| Rain Screen | Full |
| Management Company | Confidential |
| Strata Plan | BCS3935 |
|---|---|
| Building Type | Strata Condos |
| Title to Land | Freehold Strata |
| Units in Strata | 15 |
| Units in Development | 15 |
| Management Company | Ascent Real Estate Management — 604-431-1800 |
| Bylaws / Restrictions | PETS ALLOWED,RENTALS ALLOWED |
| Parking / Storage | Garage Under Building,open,guest |
Live market intelligence for this building's segments — active inventory, medians, ranges & trends. Opens in a new tab.
| Address | Bed | Bath | Sqft | Price |
|---|---|---|---|---|
| 205 7908 Graham Ave. | 2 | 3 | 1180 | $784,900 |
| 7571 6 St. | 900 | $189,000 | ||
| 206 7908 15th Ave. | 2 | 2 | 856 | $689,000 |
| 111 7499 6th St. | 3 | 3 | 1183 | $998,000 |
| 7865 16th Ave. | 6 | 4 | 2756 | $1,725,000 |
| 7830 16th Ave. | 8 | 9 | 4159 | $2,888,888 |
| 7952 15th Ave. | 4 | 3 | 2320 | $1,588,000 |
| 7524 4th St. | 4 | 2 | 1860 | $1,299,000 |
| 7405 4th St. | 6 | 4 | 2492 | $1,460,000 |
| 7835 12th Ave. | 4 | 4 | 2142 | $1,870,000 |
 $784,900
205 7908 Graham Ave. · 2bd/3ba · 1180sf
 $189,000
7571 6 St. · 0bd/0ba · 900sf
 $689,000
206 7908 15th Ave. · 2bd/2ba · 856sf
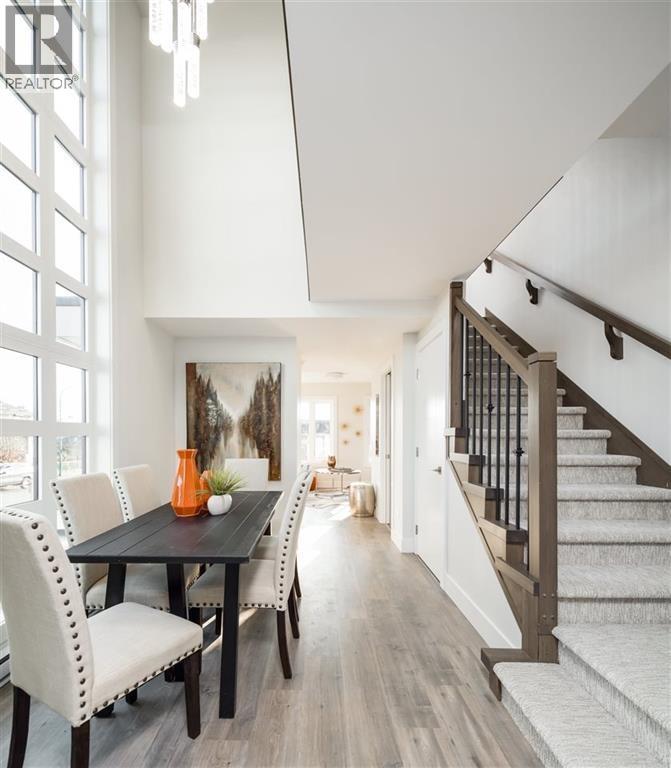 $998,000
111 7499 6th St. · 3bd/3ba · 1183sf
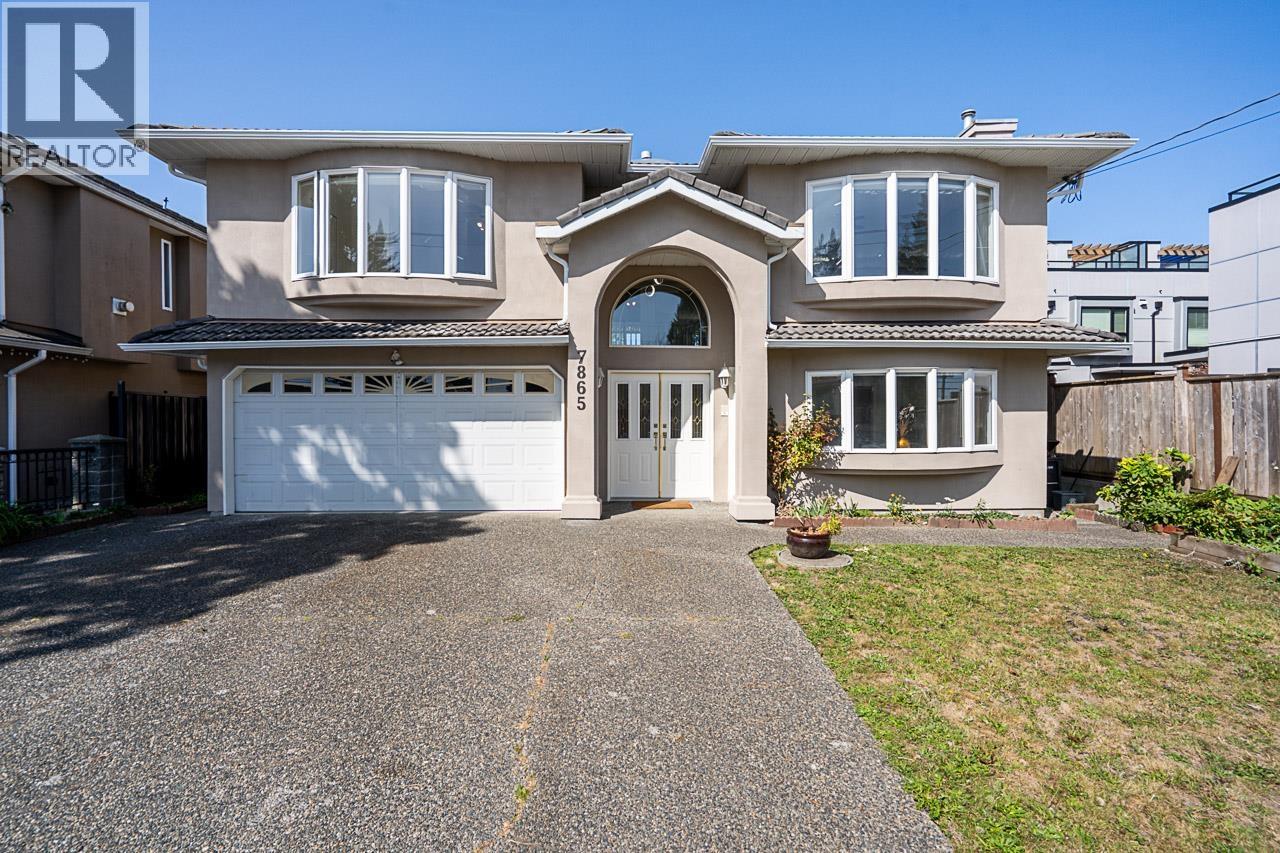 $1,725,000
7865 16th Ave. · 6bd/4ba · 2756sf
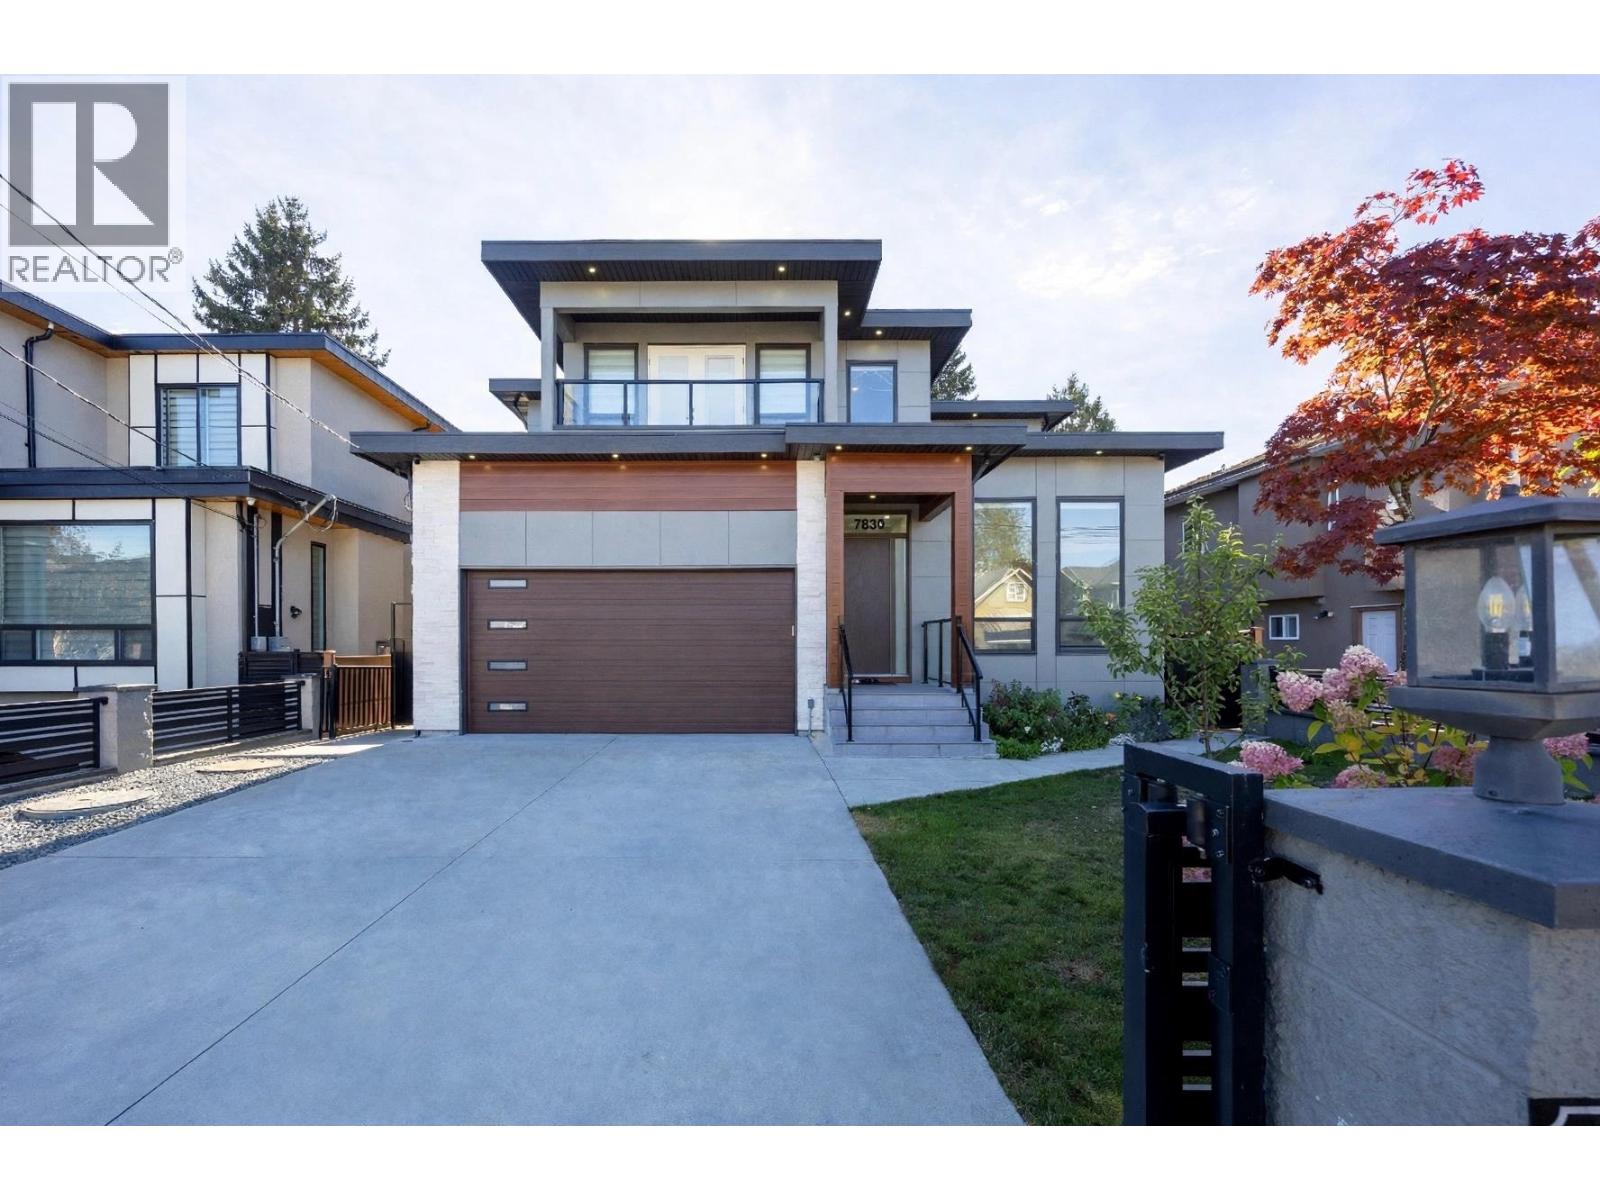 $2,888,888
7830 16th Ave. · 8bd/9ba · 4159sf
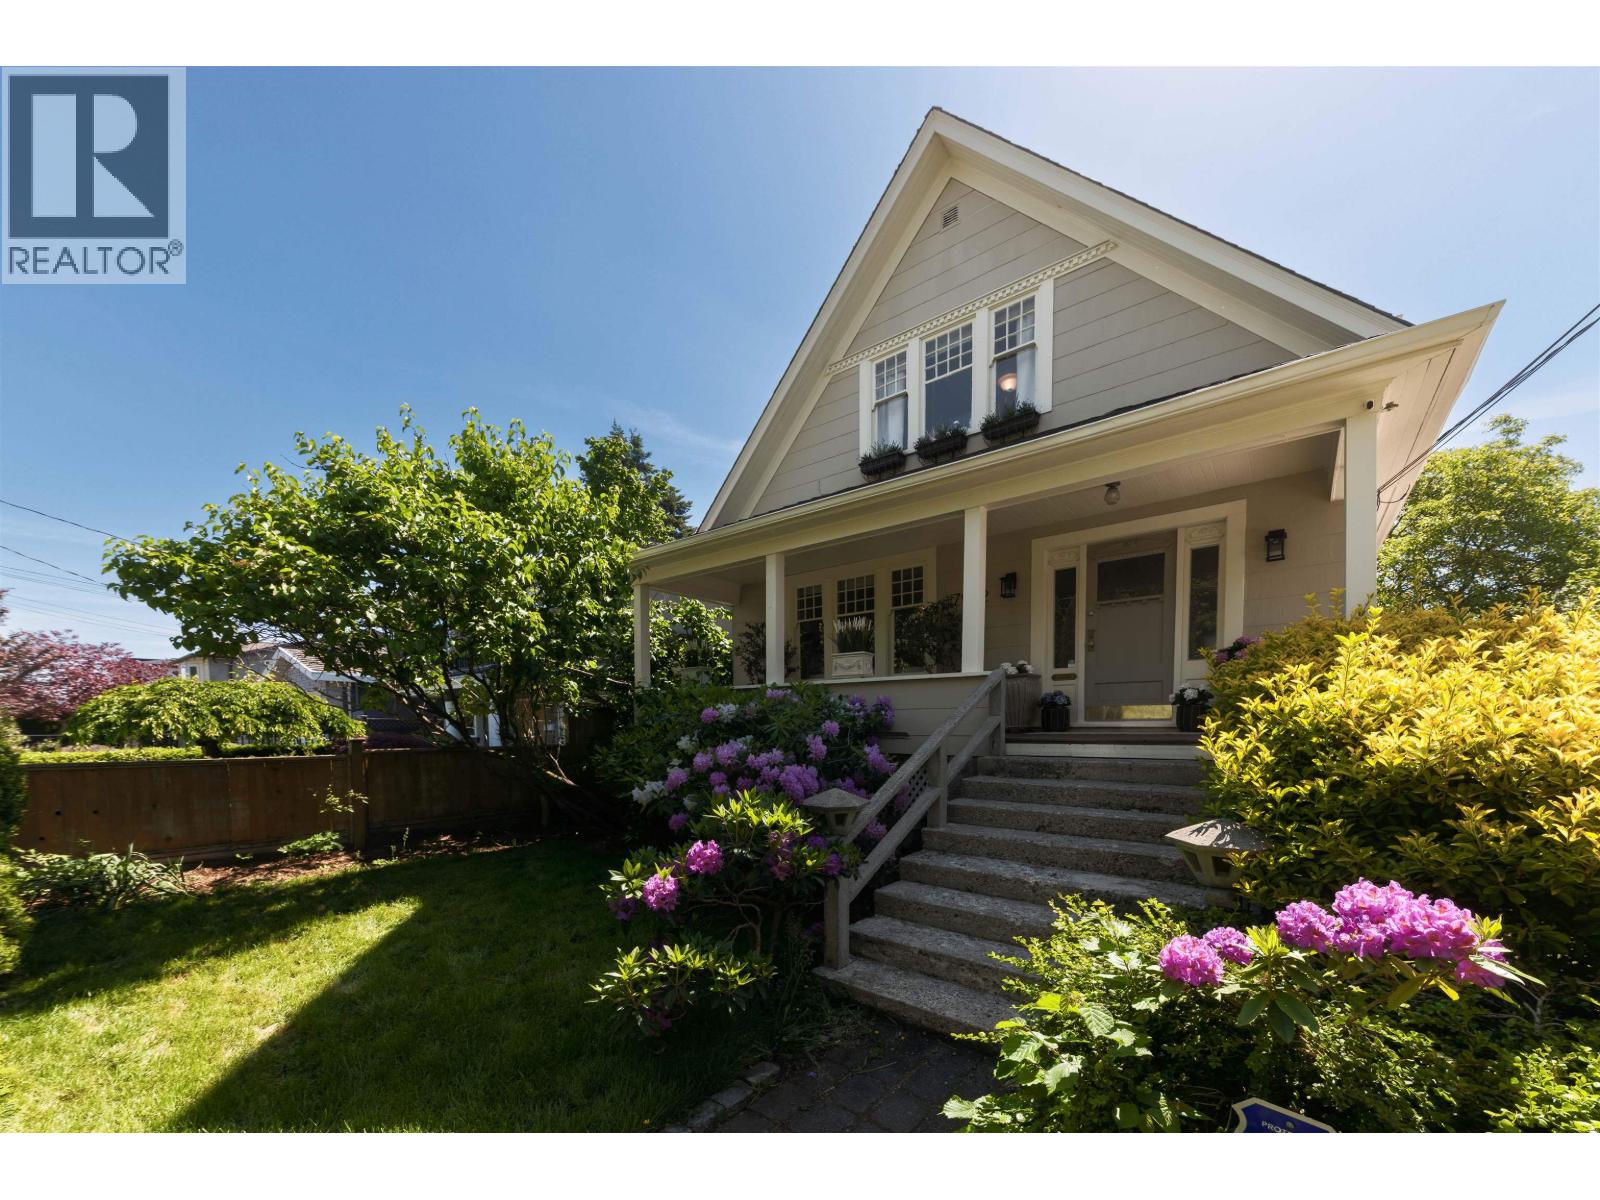 $1,588,000
7952 15th Ave. · 4bd/3ba · 2320sf
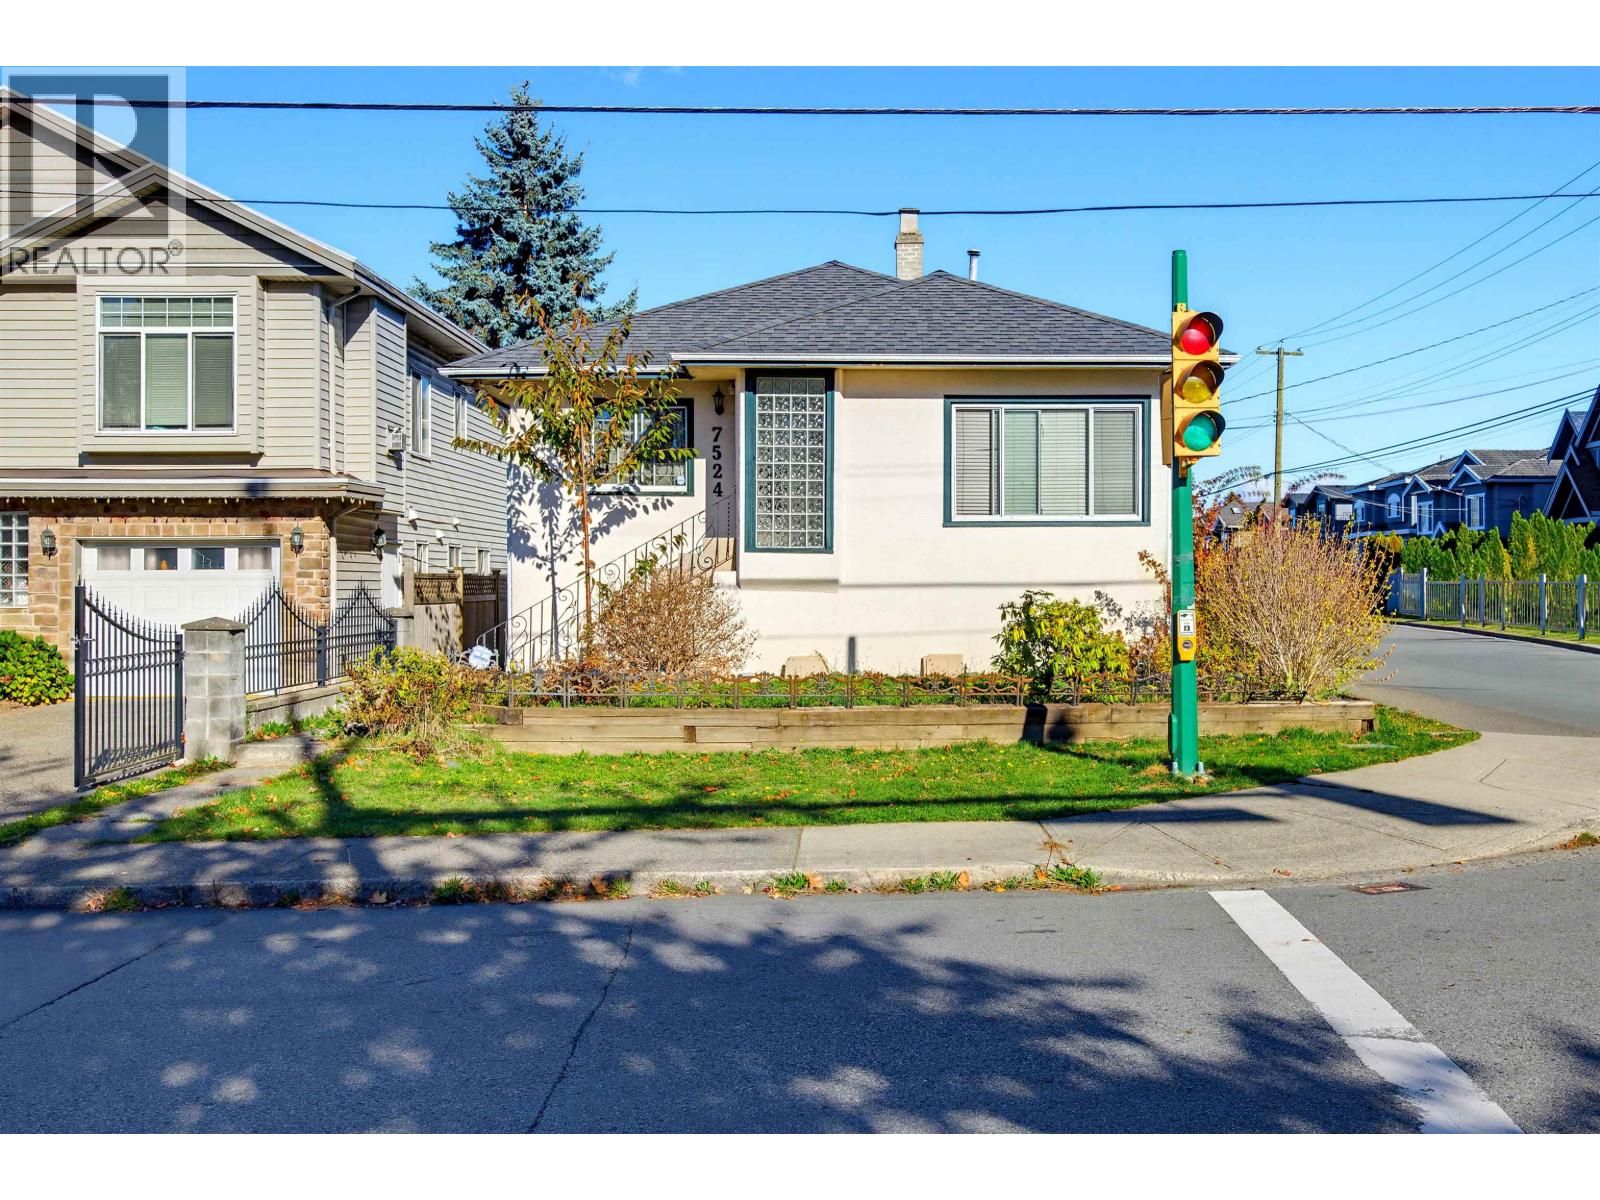 $1,299,000
7524 4th St. · 4bd/2ba · 1860sf
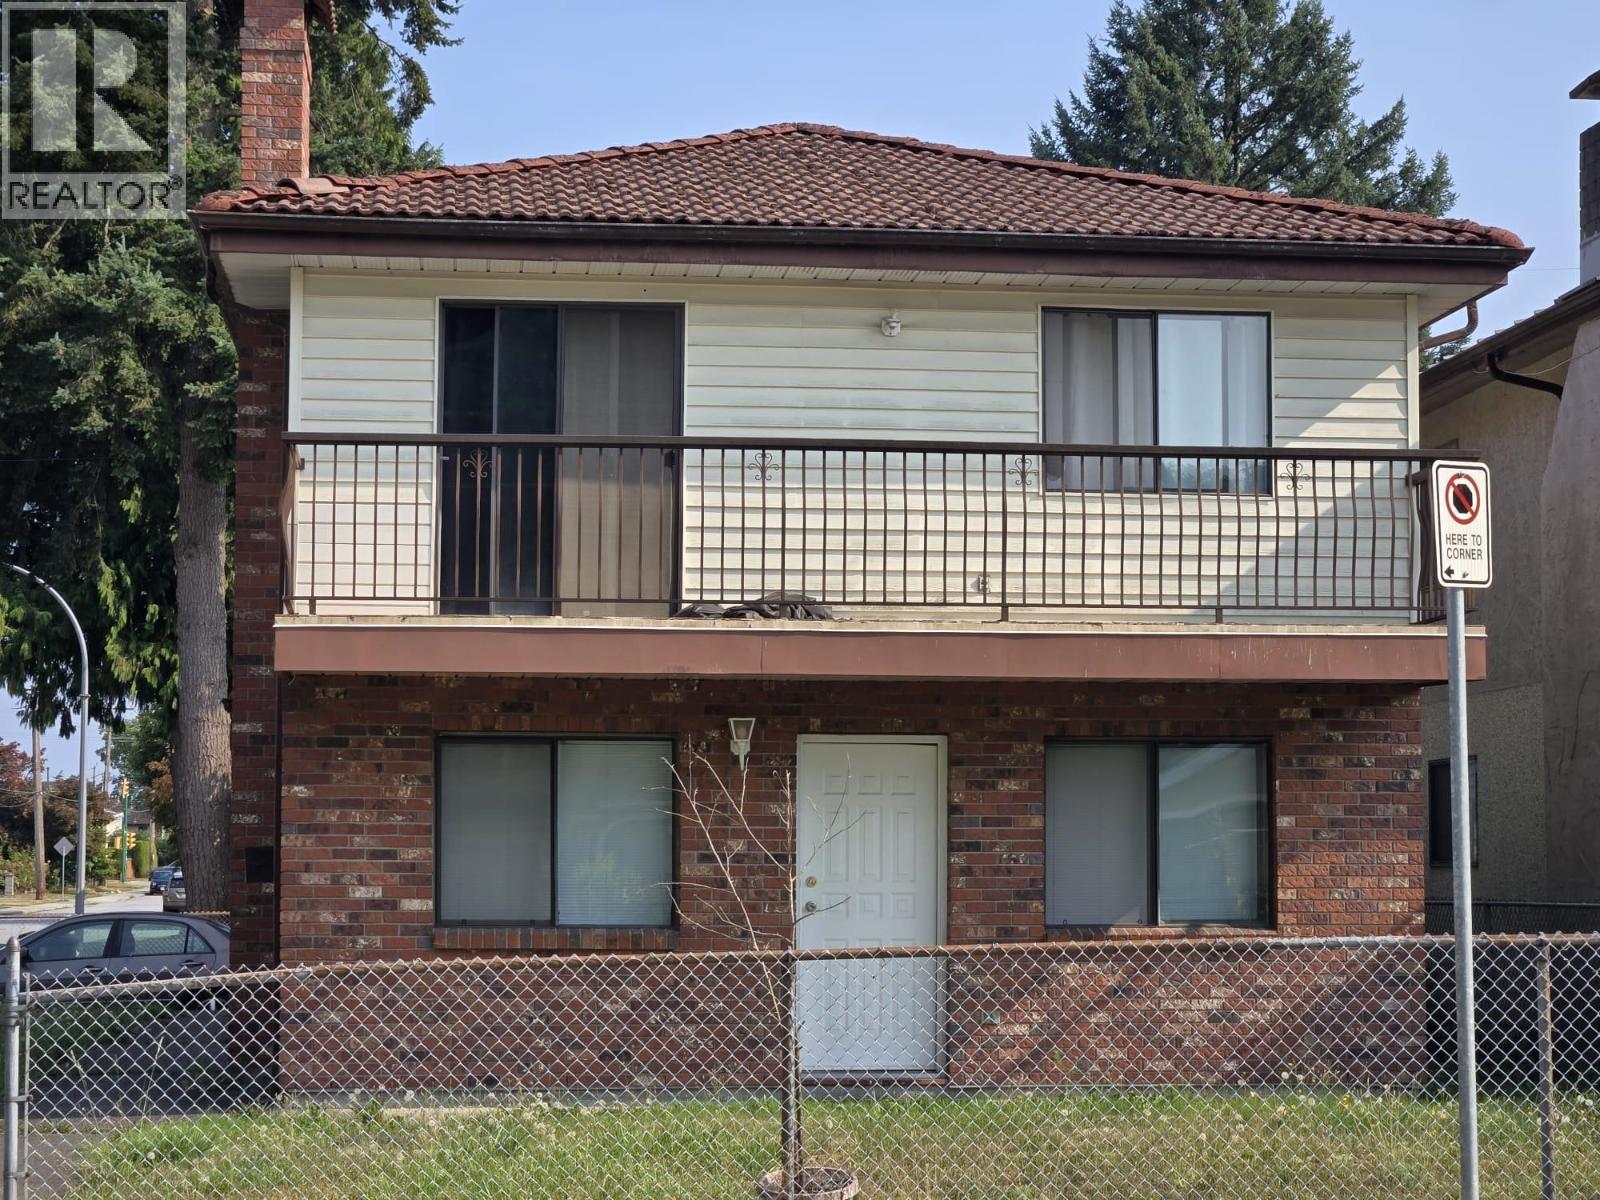 $1,460,000
7405 4th St. · 6bd/4ba · 2492sf
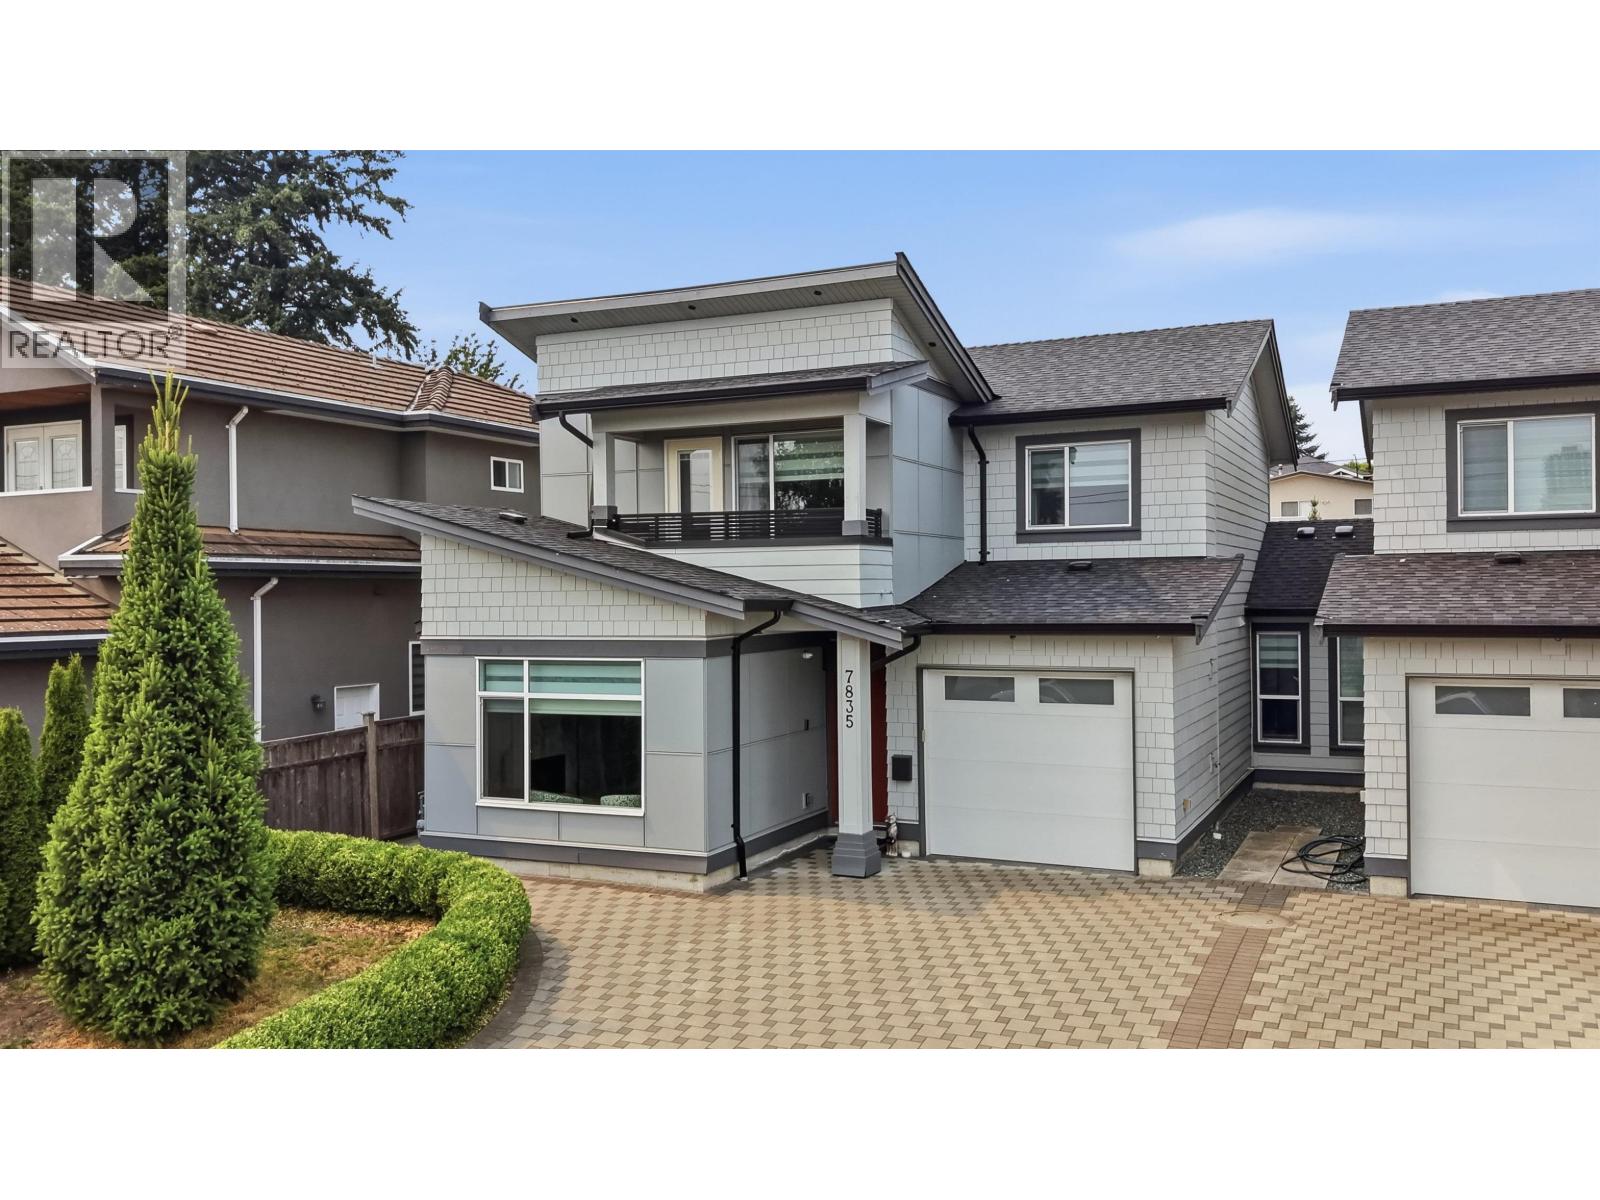 $1,870,000
7835 12th Ave. · 4bd/4ba · 2142sf
 $1,699,000
7289 4th St. · 2bd/2ba · 2106sf
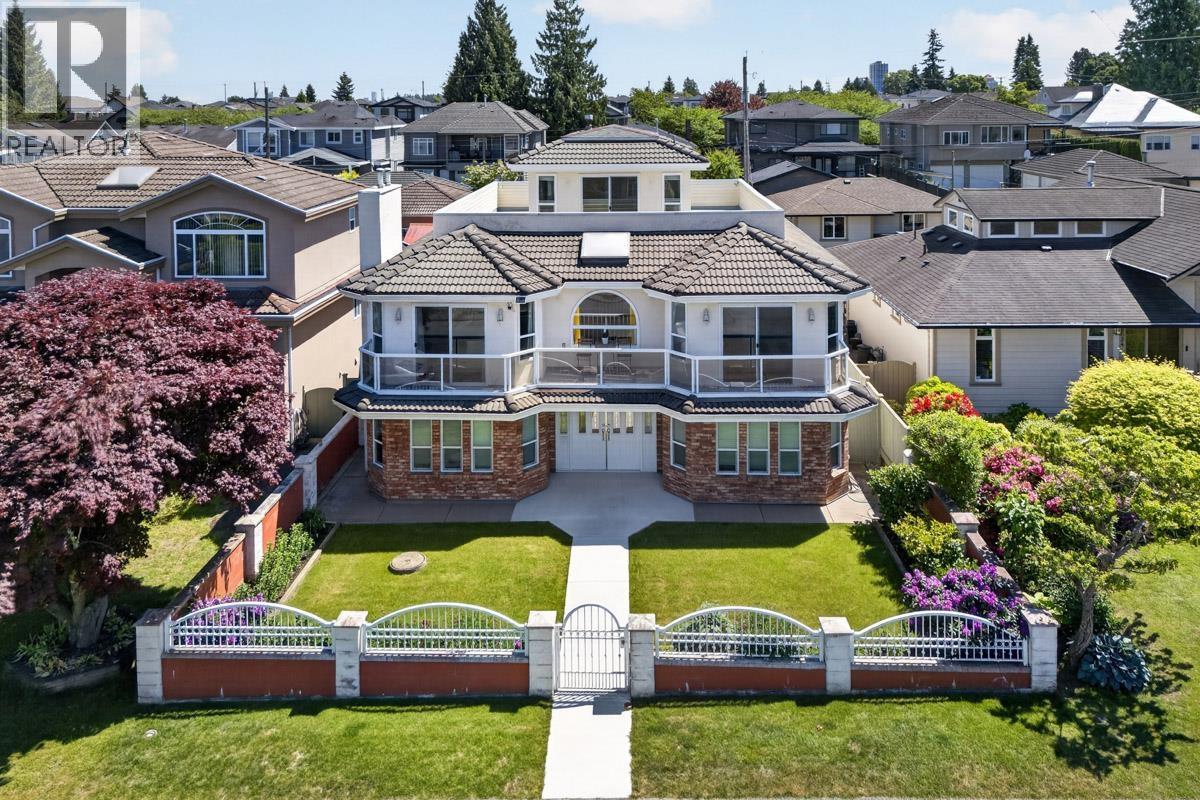 $2,288,000
8026 18th Ave. · 7bd/6ba · 4377sf
 $1,849,888
7962 Edmonds St. · 5bd/4ba · 2053sf
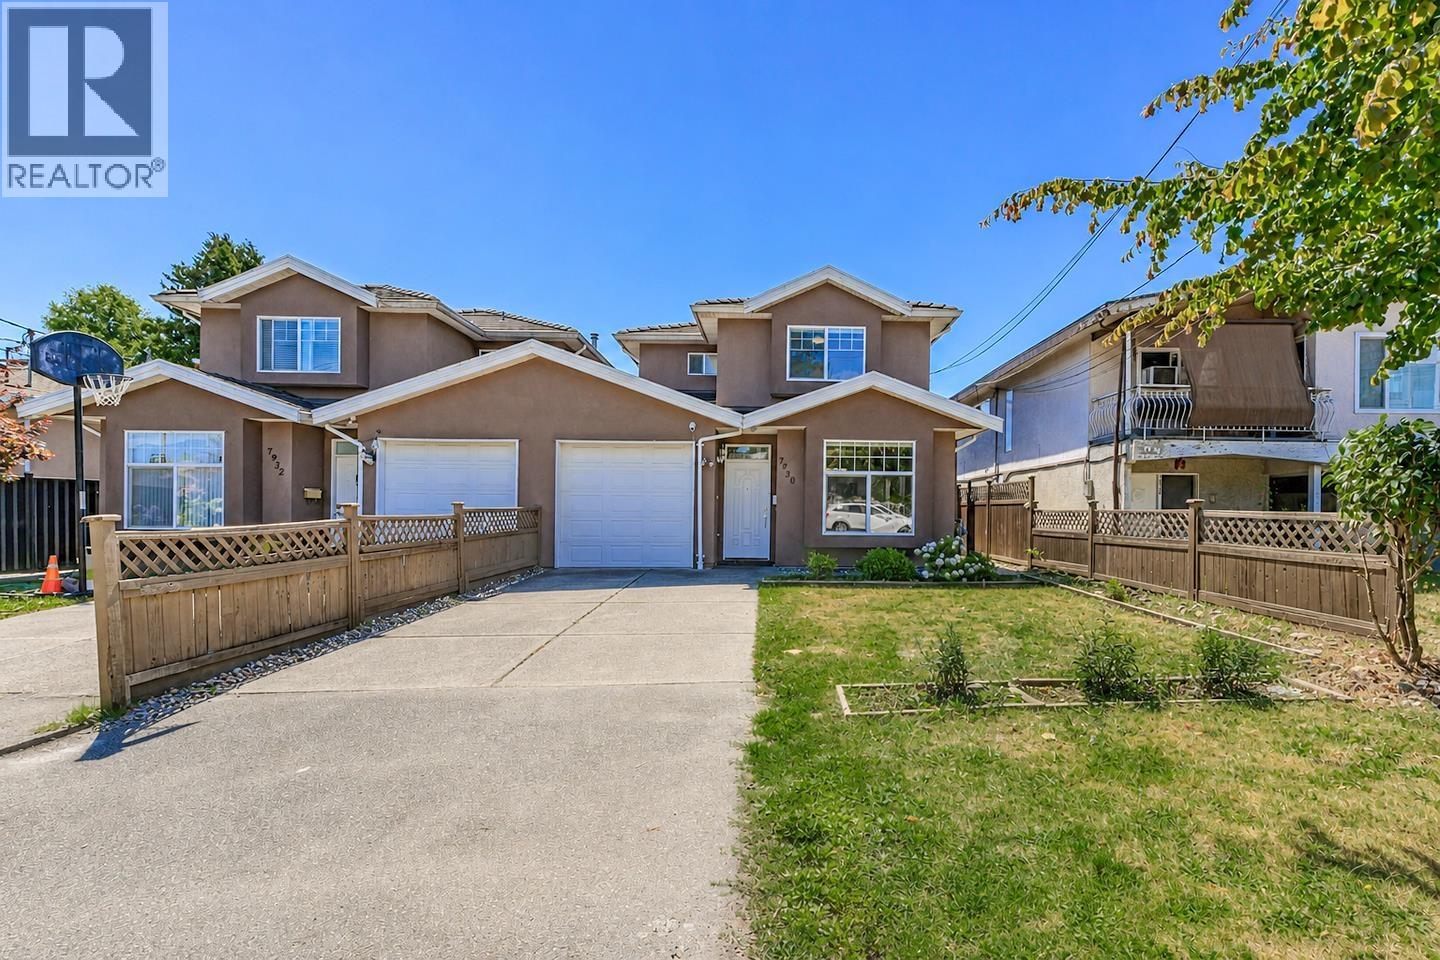 $1,567,800
7930 Edmonds St. · 6bd/4ba · 1974sf
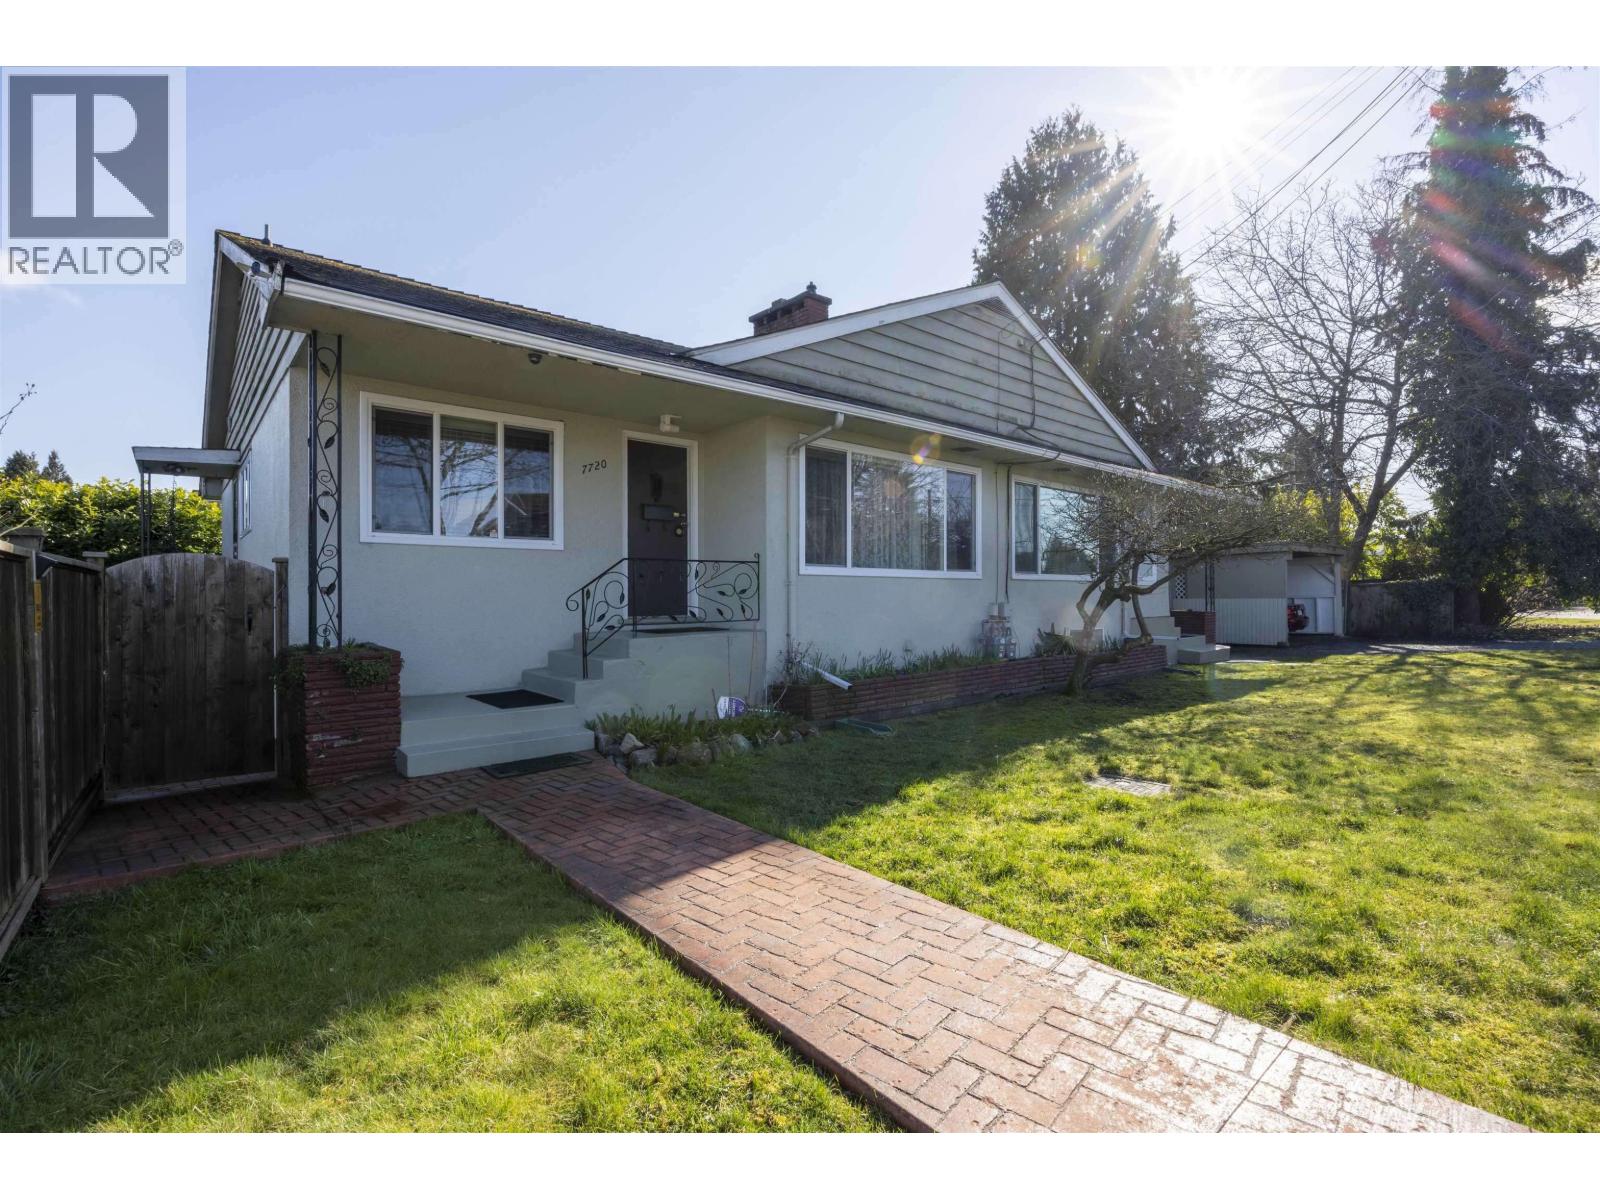 $1,980,000
7720 7722 Graham Ave. · 10bd/4ba · 4211sf
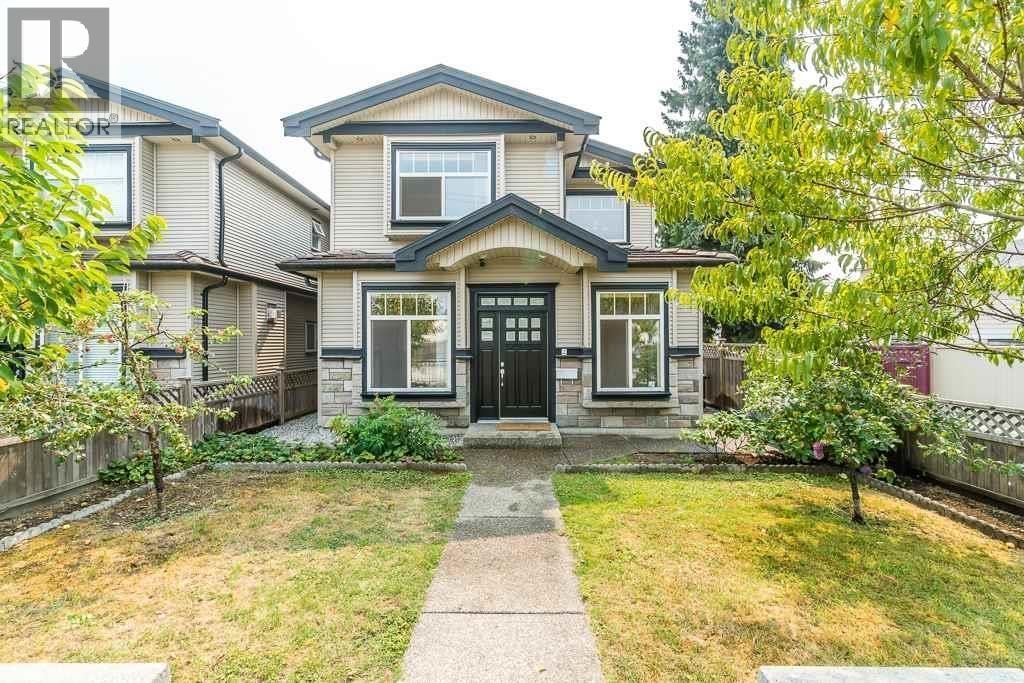 $1,499,999
7734 16th Ave. · 6bd/4ba · 1862sf
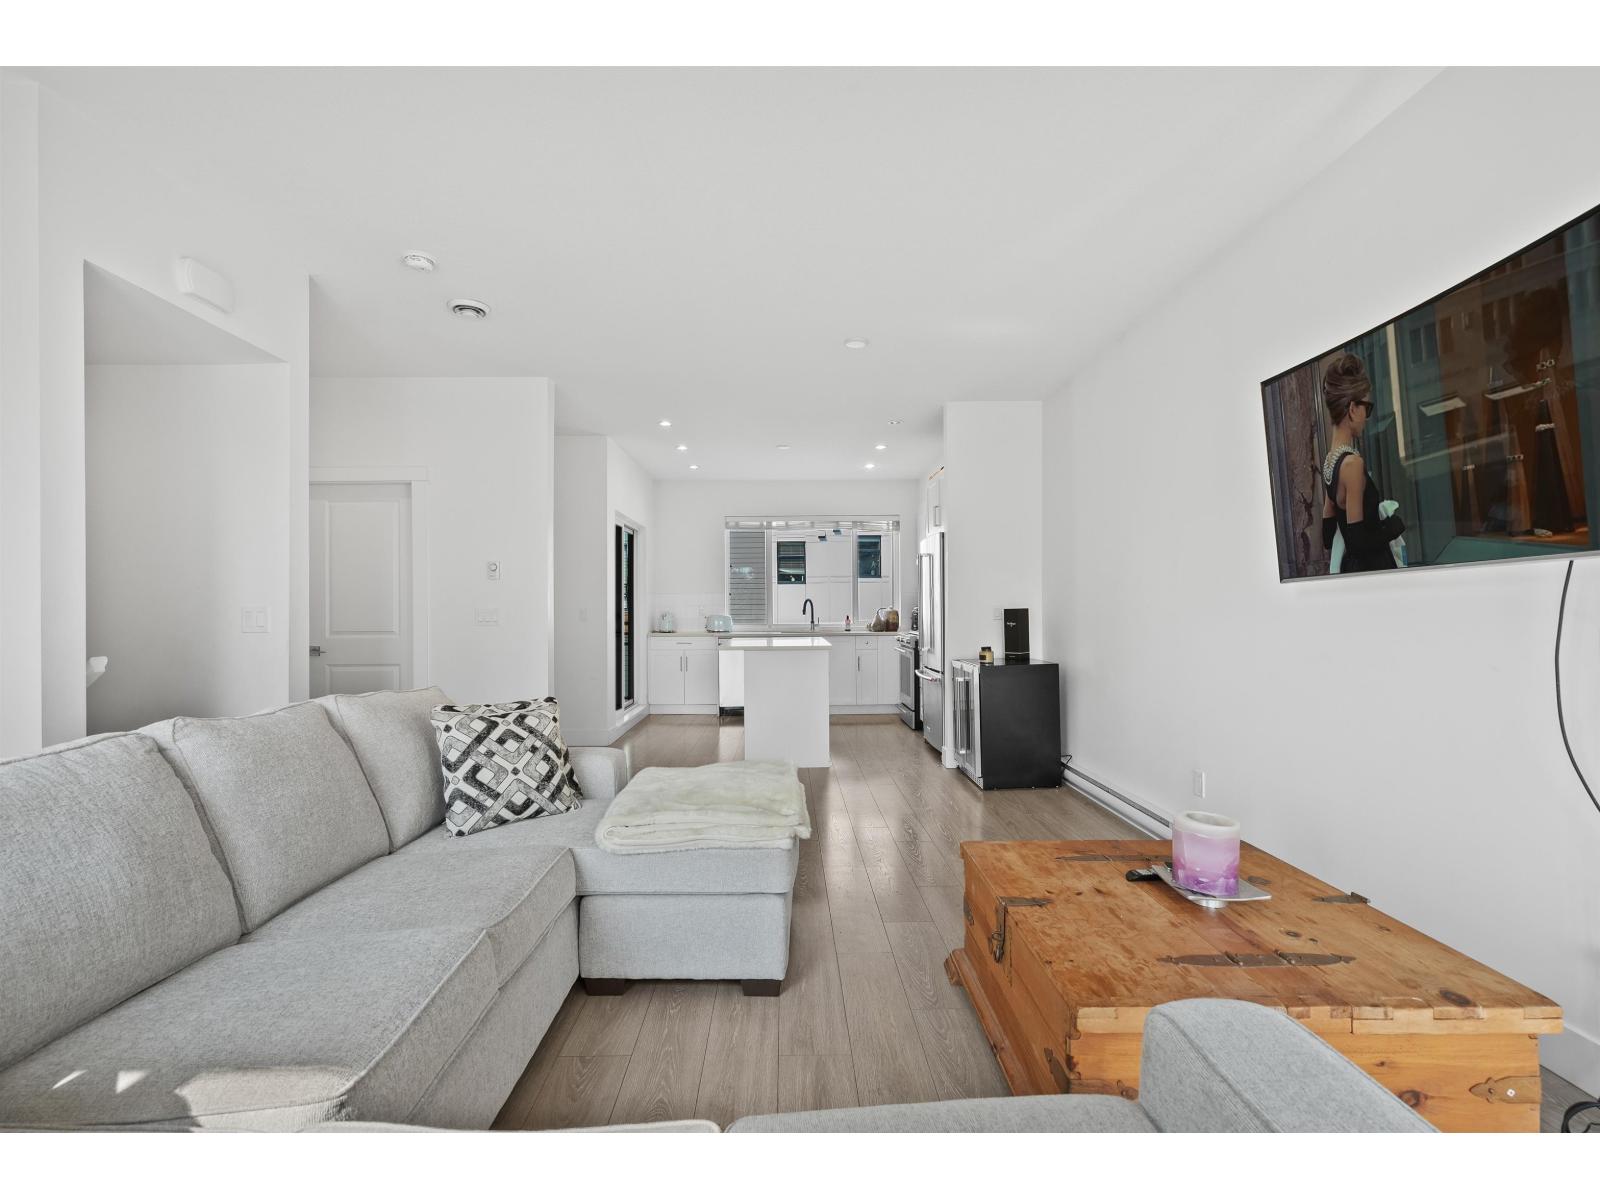 $749,900
8 16433 19th Ave. · 3bd/3ba · 1414sf
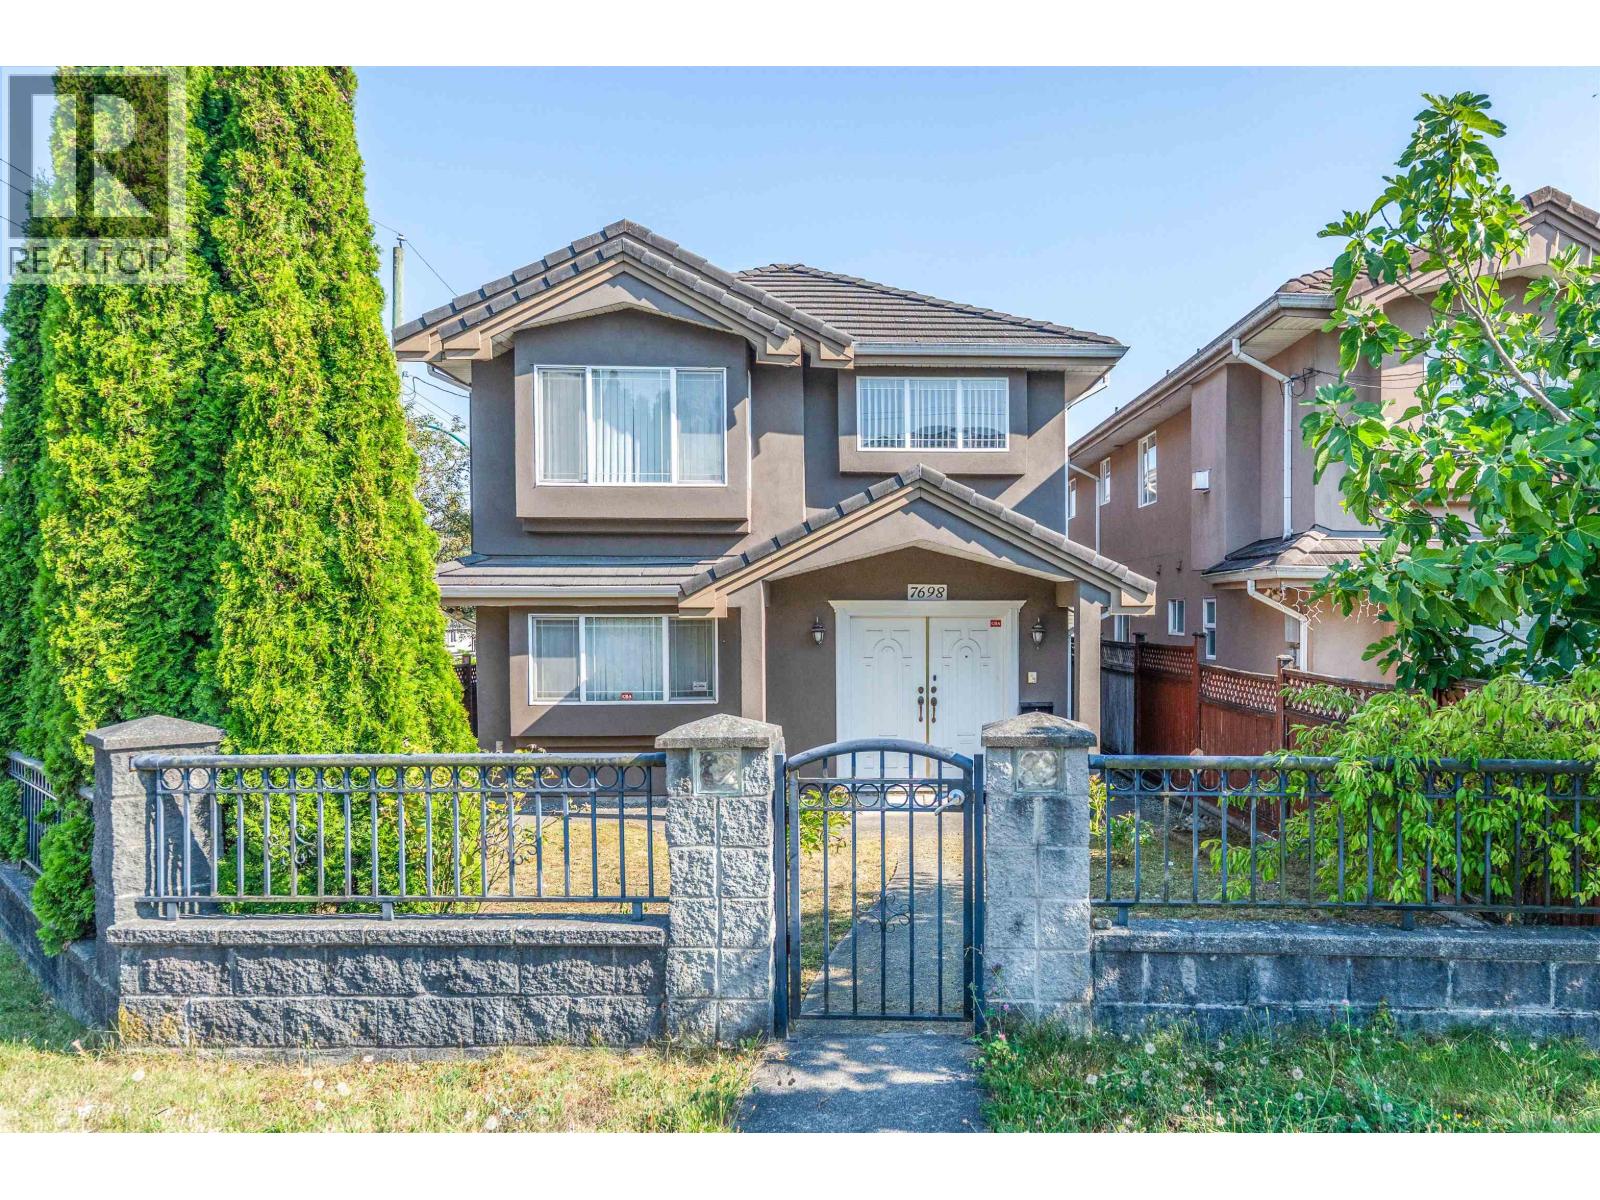 $1,599,000
7698 14th Ave. · 6bd/4ba · 2002sf
 $3,098,000
8074 8076 19th Ave. · 10bd/6ba · 4823sf
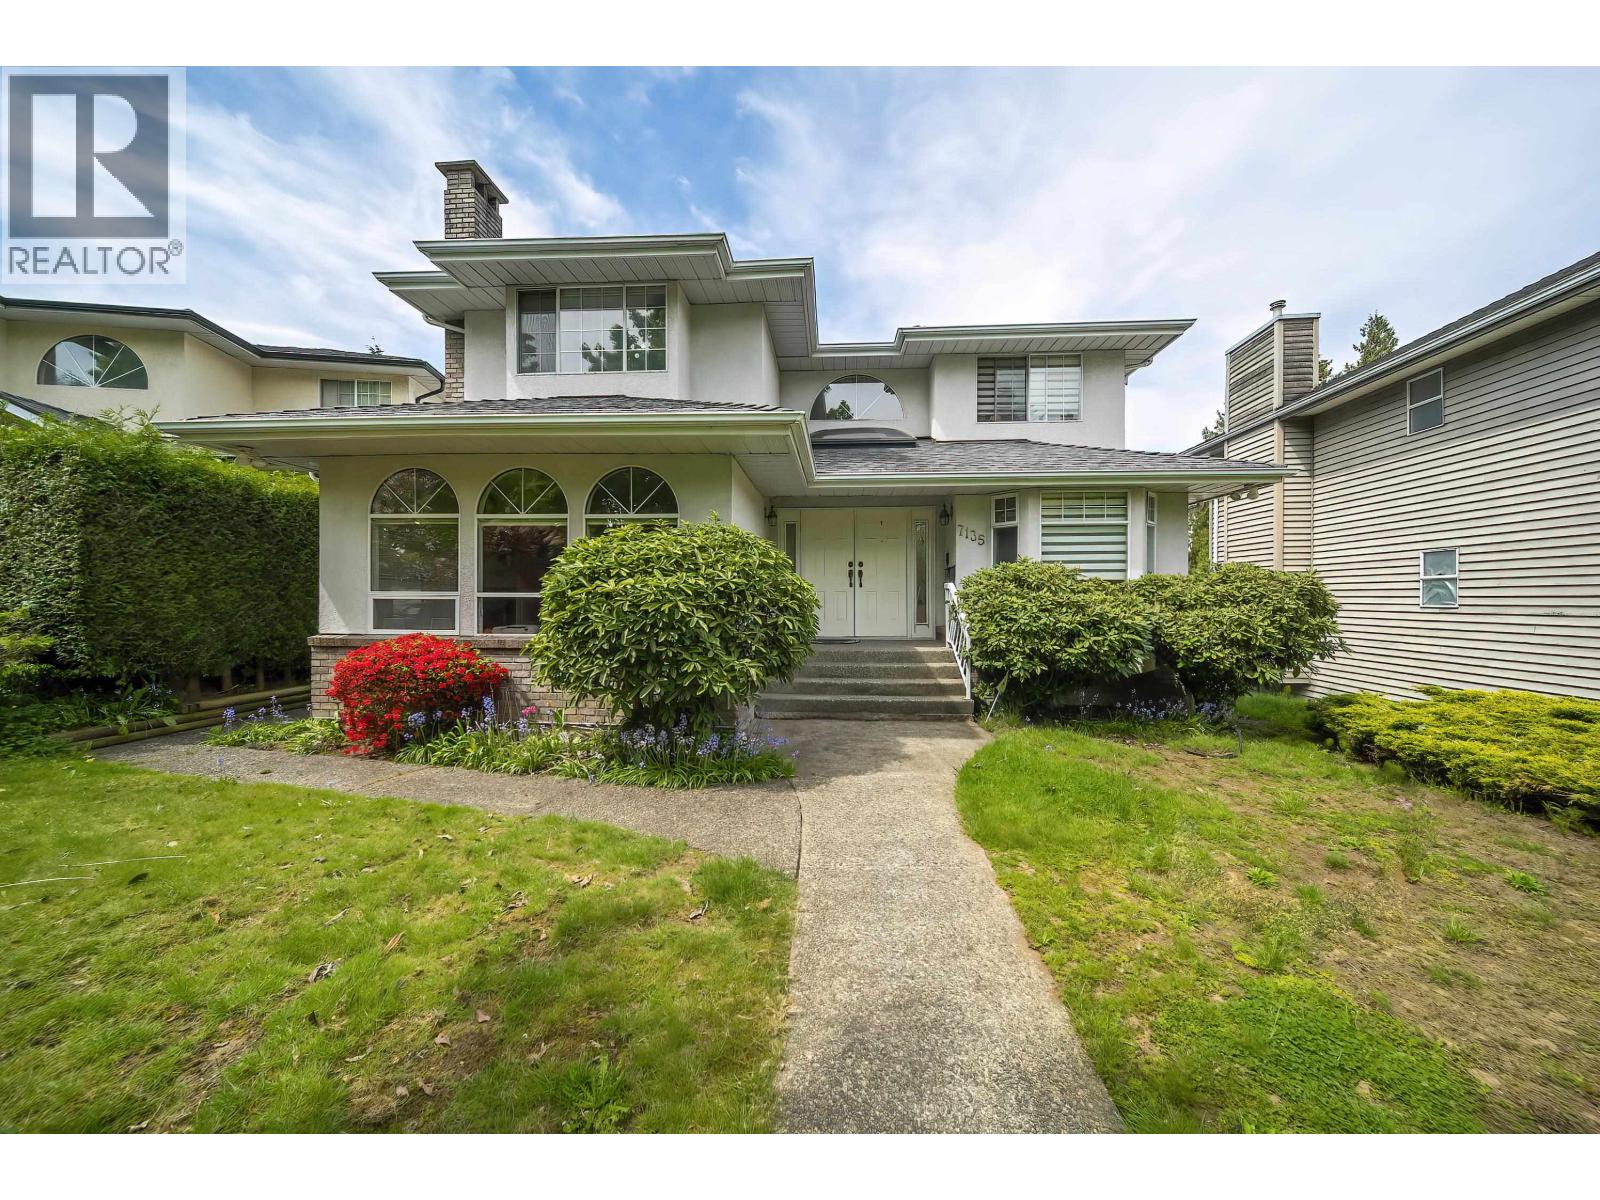 $2,090,000
7135 4th St. · 7bd/4ba · 3967sf
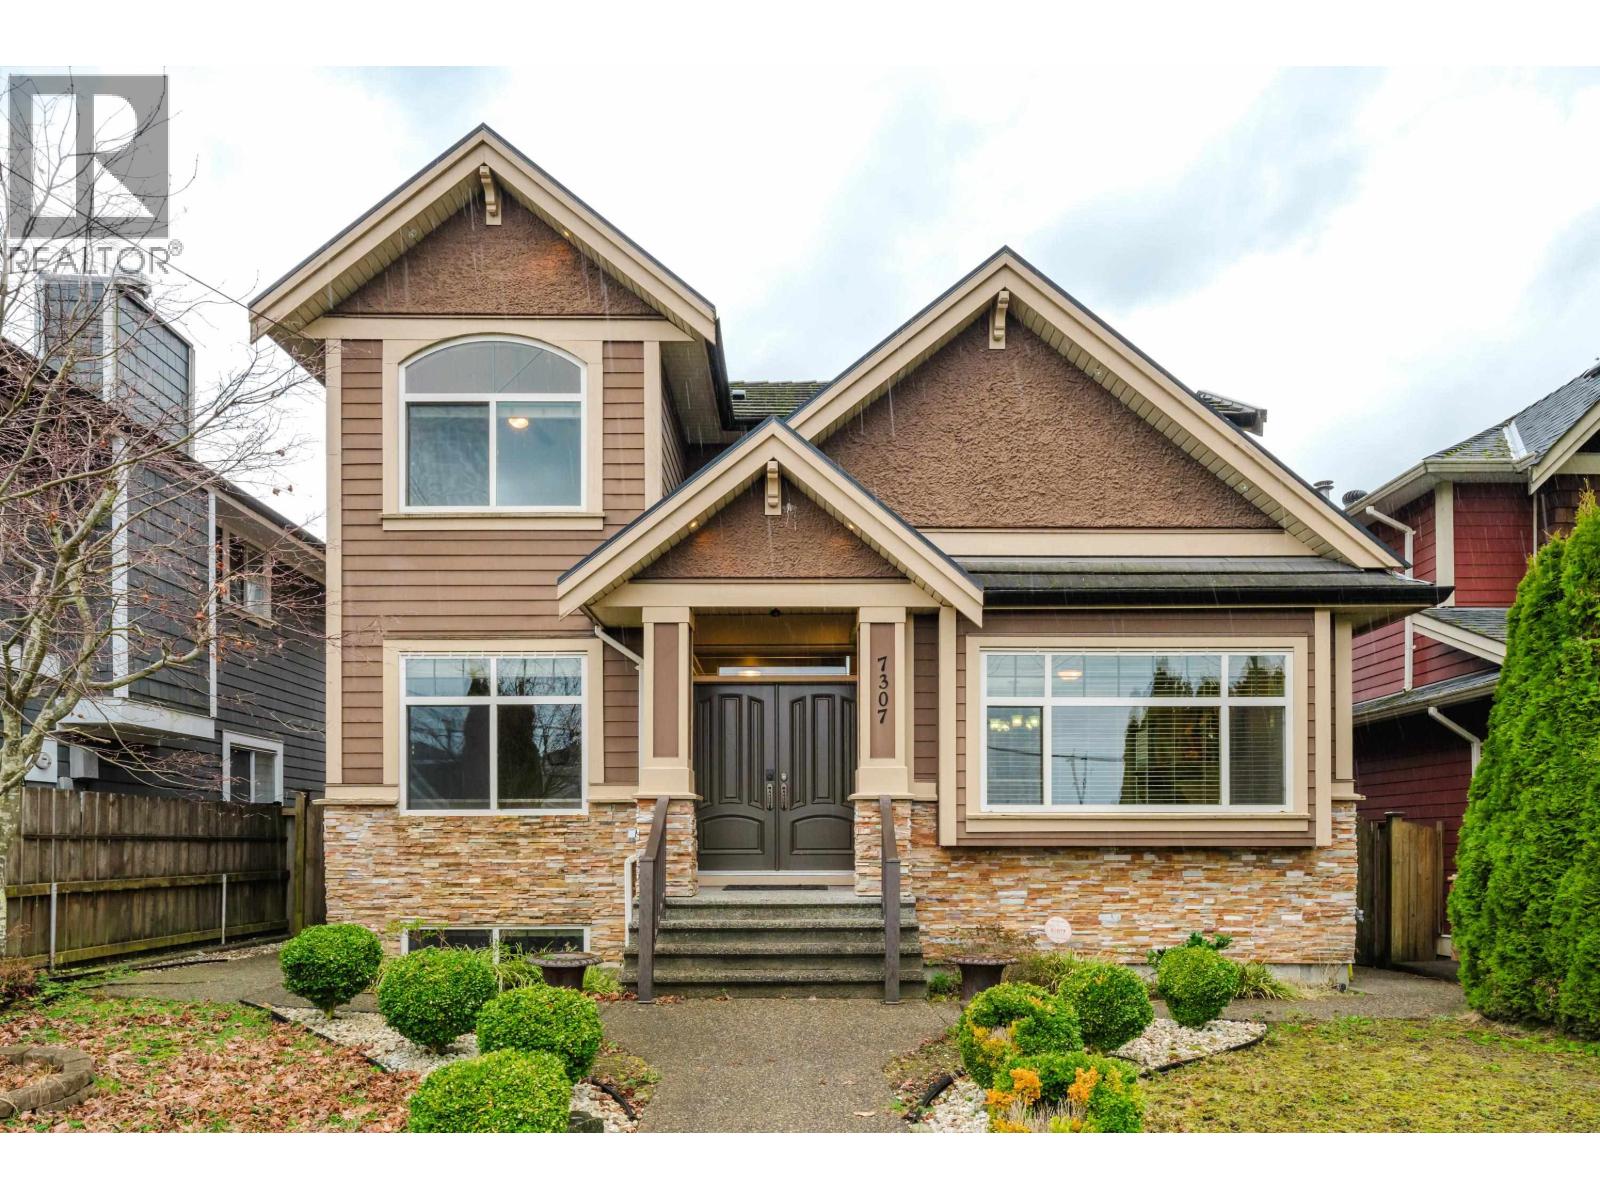 $2,240,000
7307 2nd St. · 5bd/5ba · 3289sf
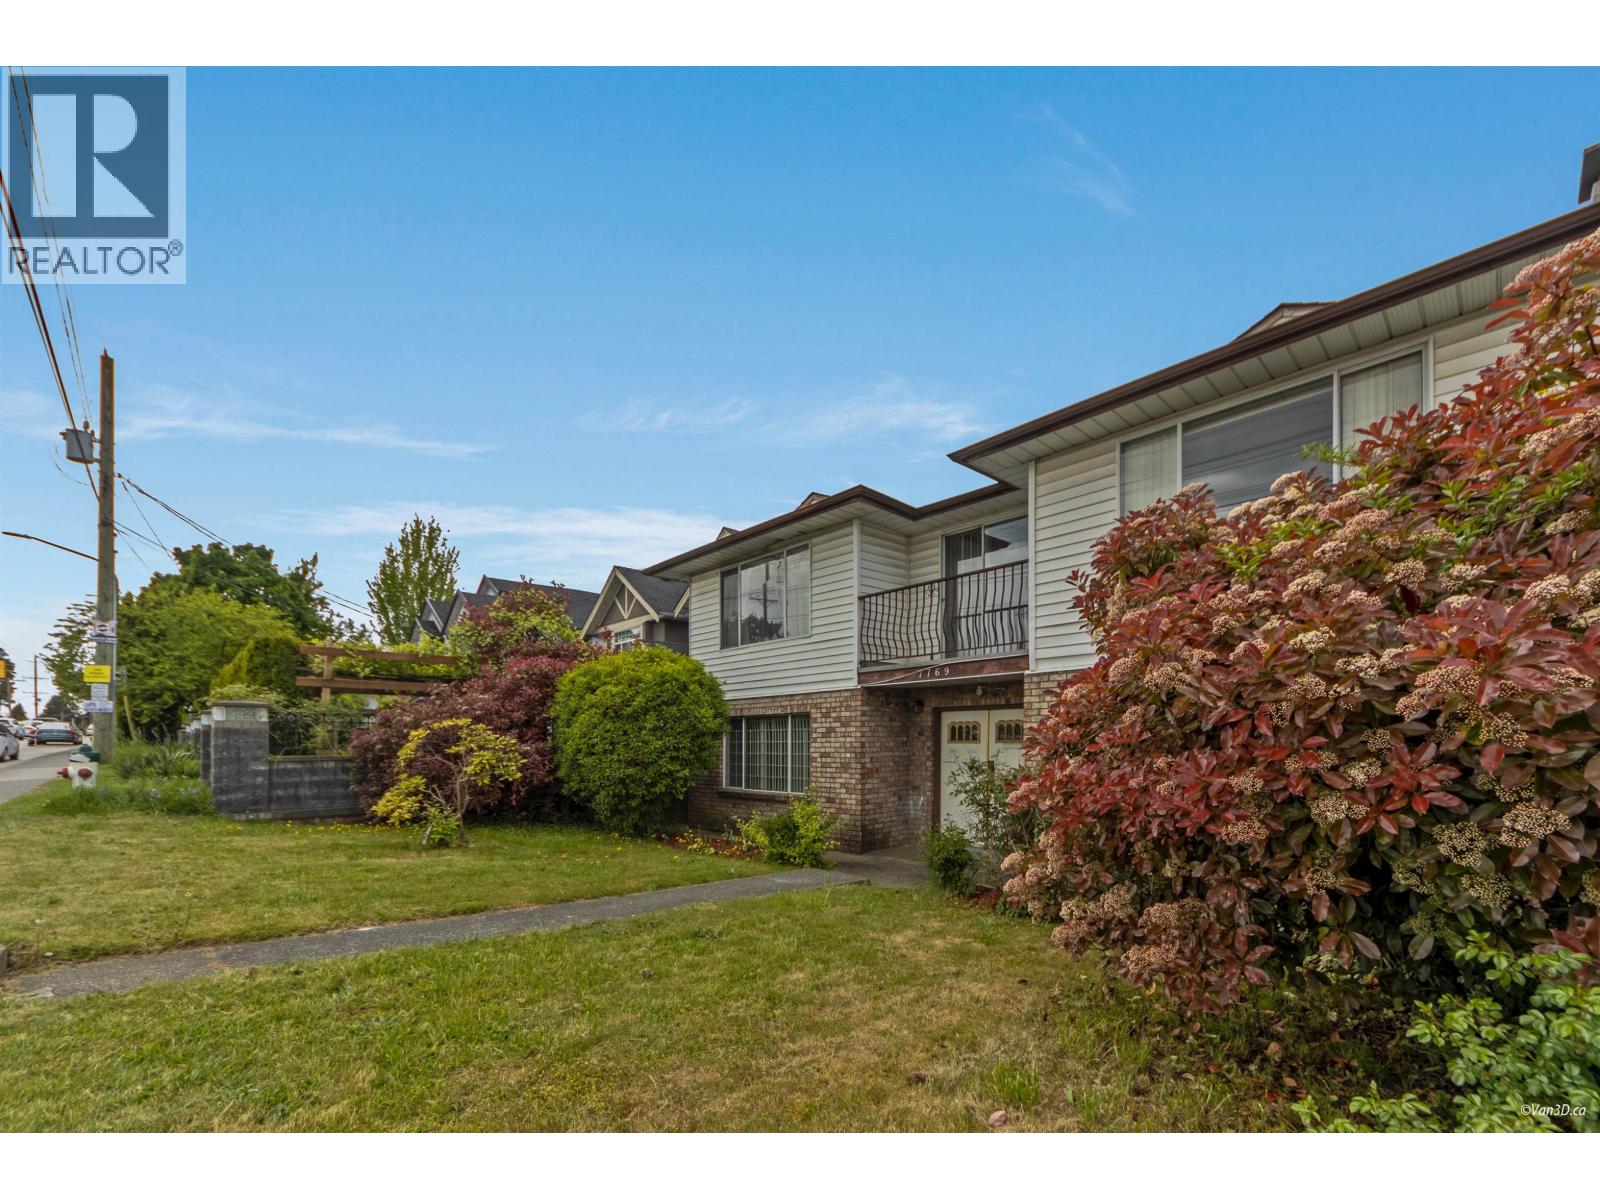 $1,499,000
7769 10th Ave. · 6bd/4ba · 3477sf
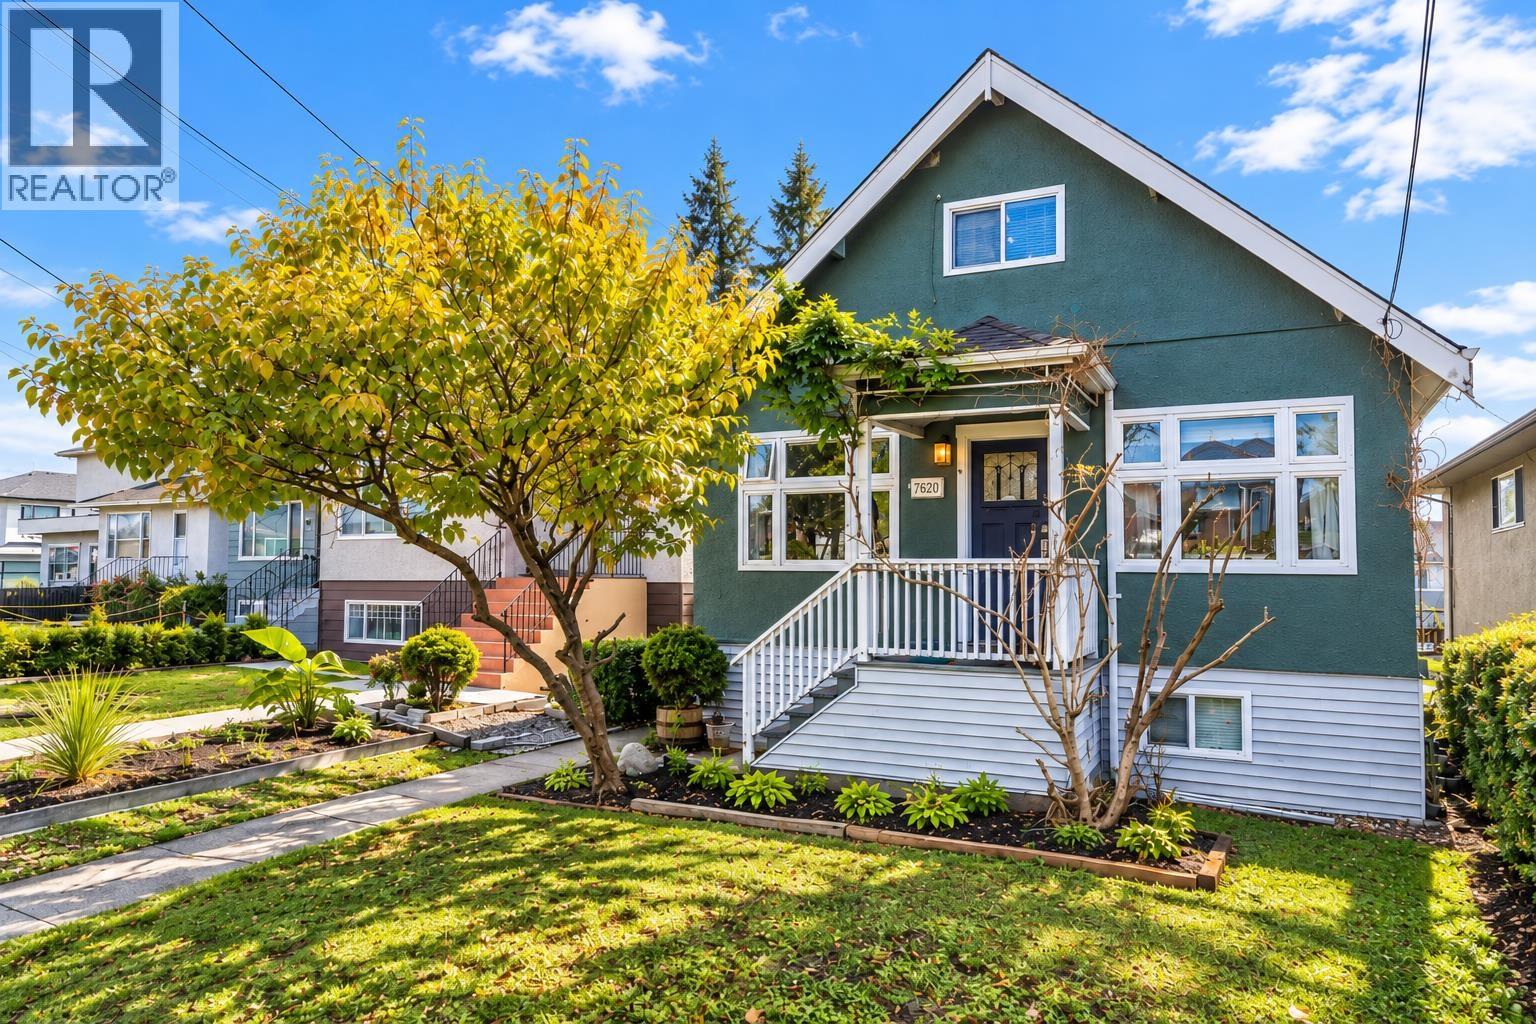 $1,499,000
7620 14th Ave. · 6bd/3ba · 2470sf
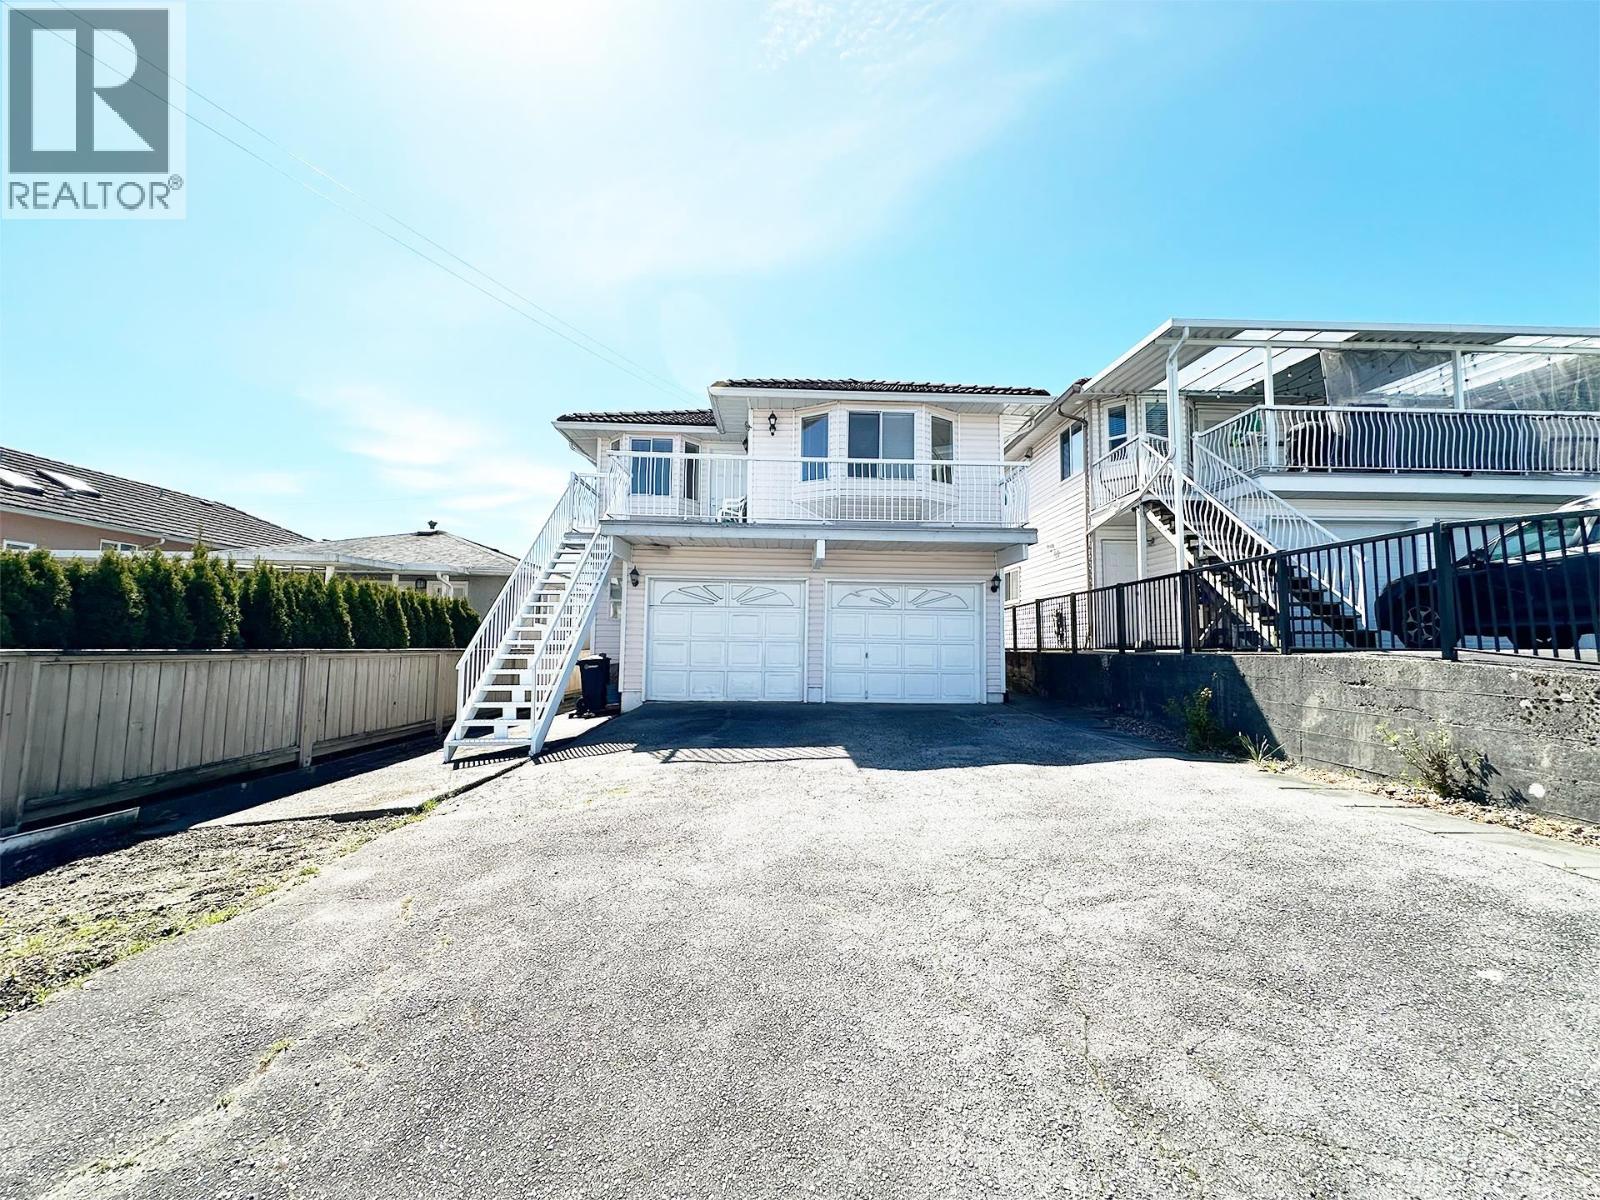 $1,480,000
7674 Hilda St. · 5bd/3ba · 2179sf
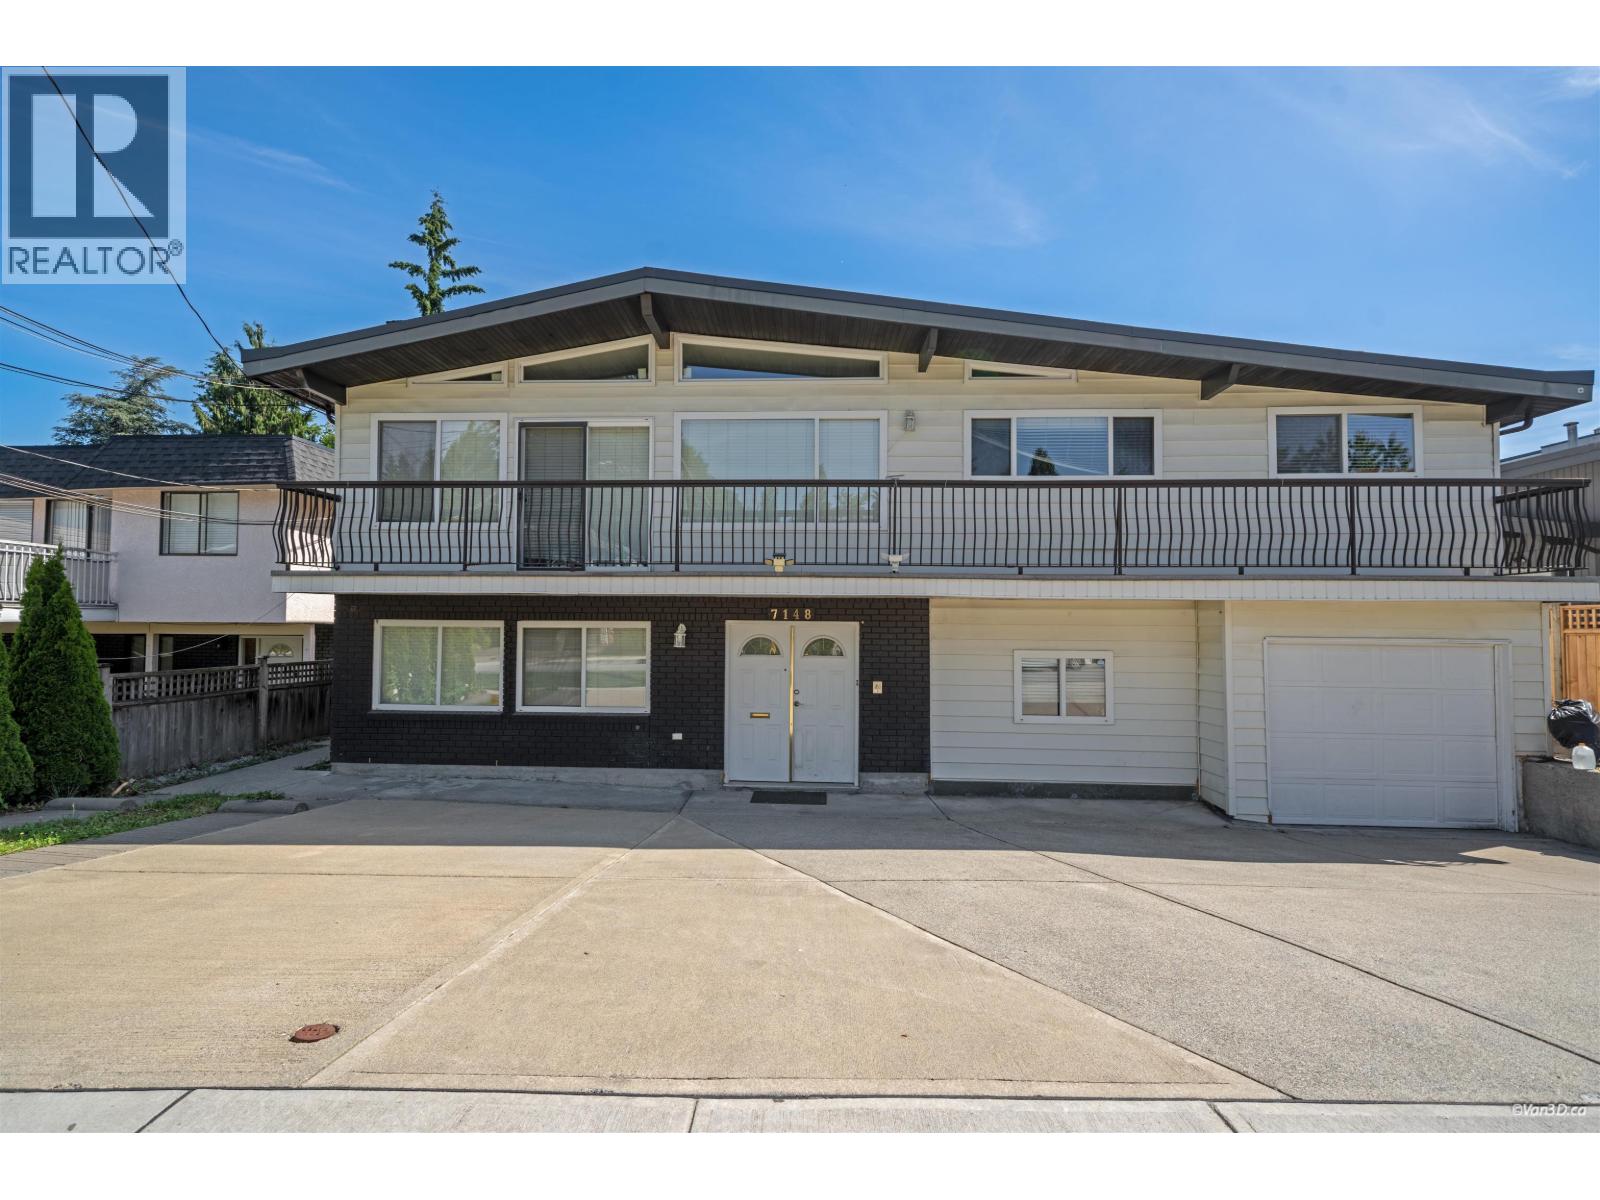 $1,668,000
7148 6th St. · 7bd/3ba · 3038sf
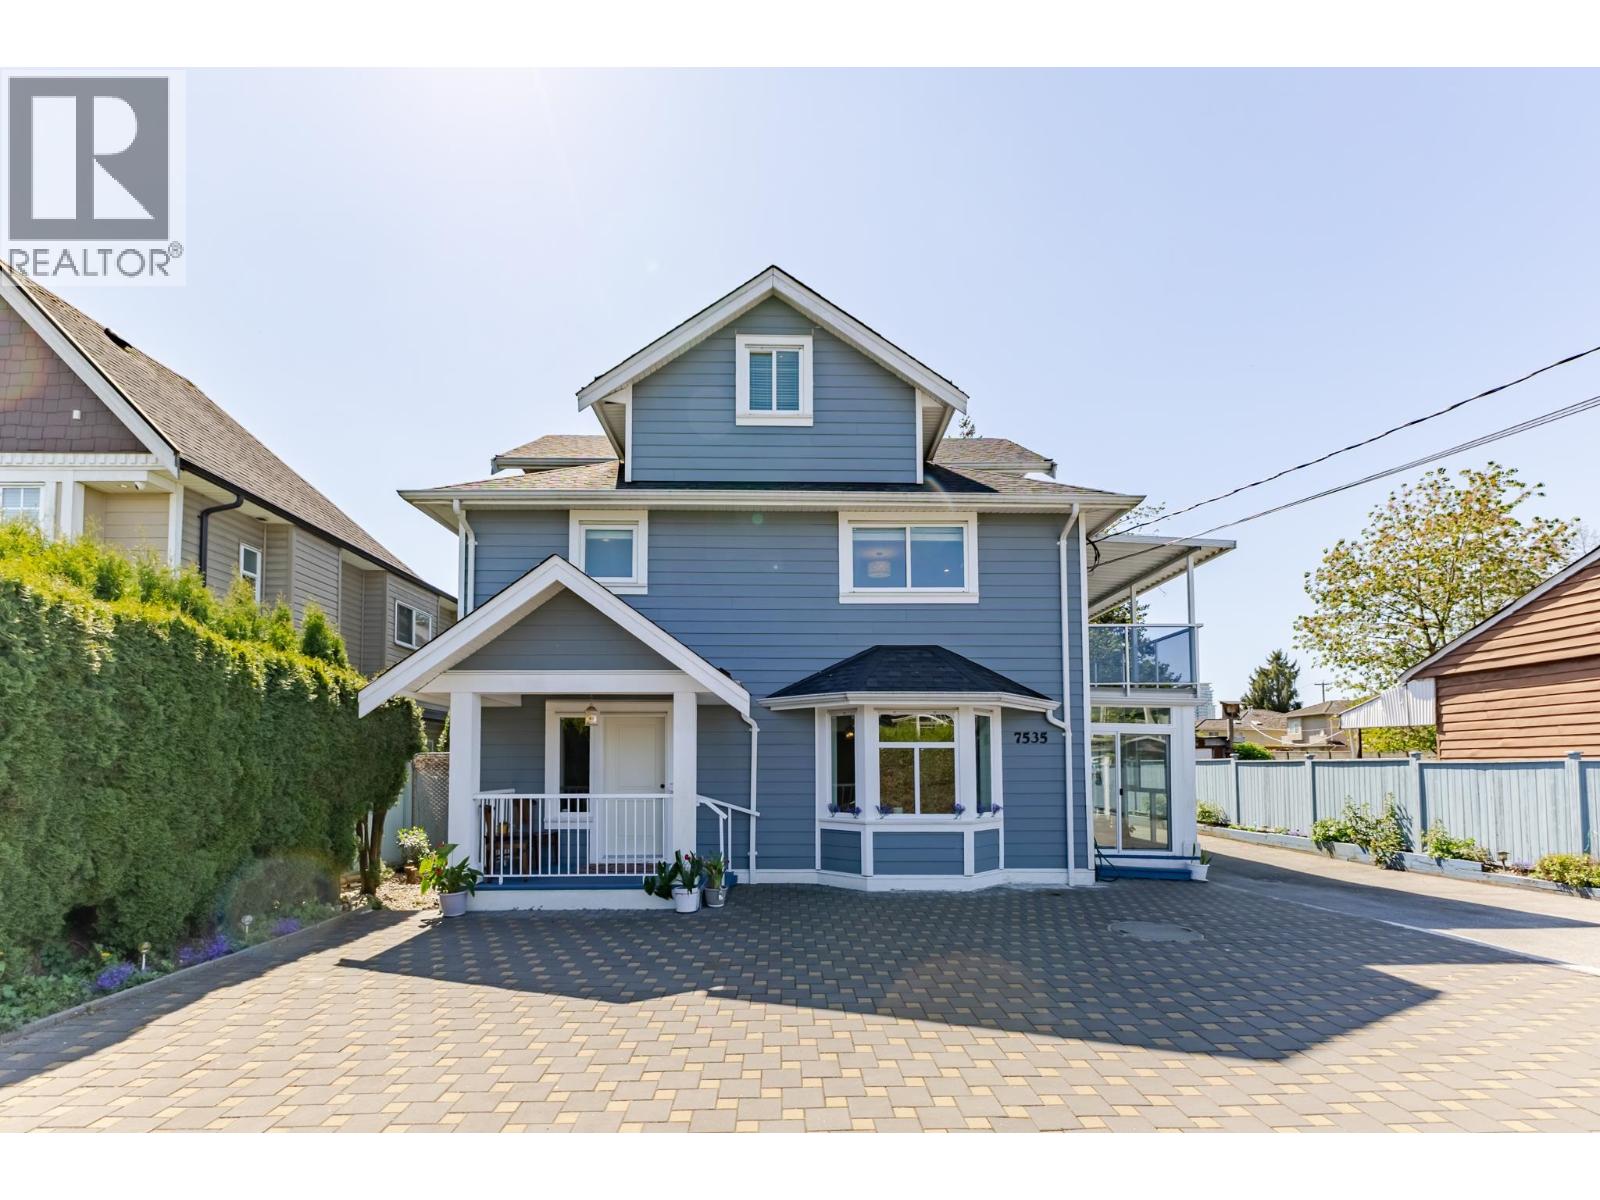 $2,399,000
7535 Burgess St. · 8bd/4ba · 3633sf
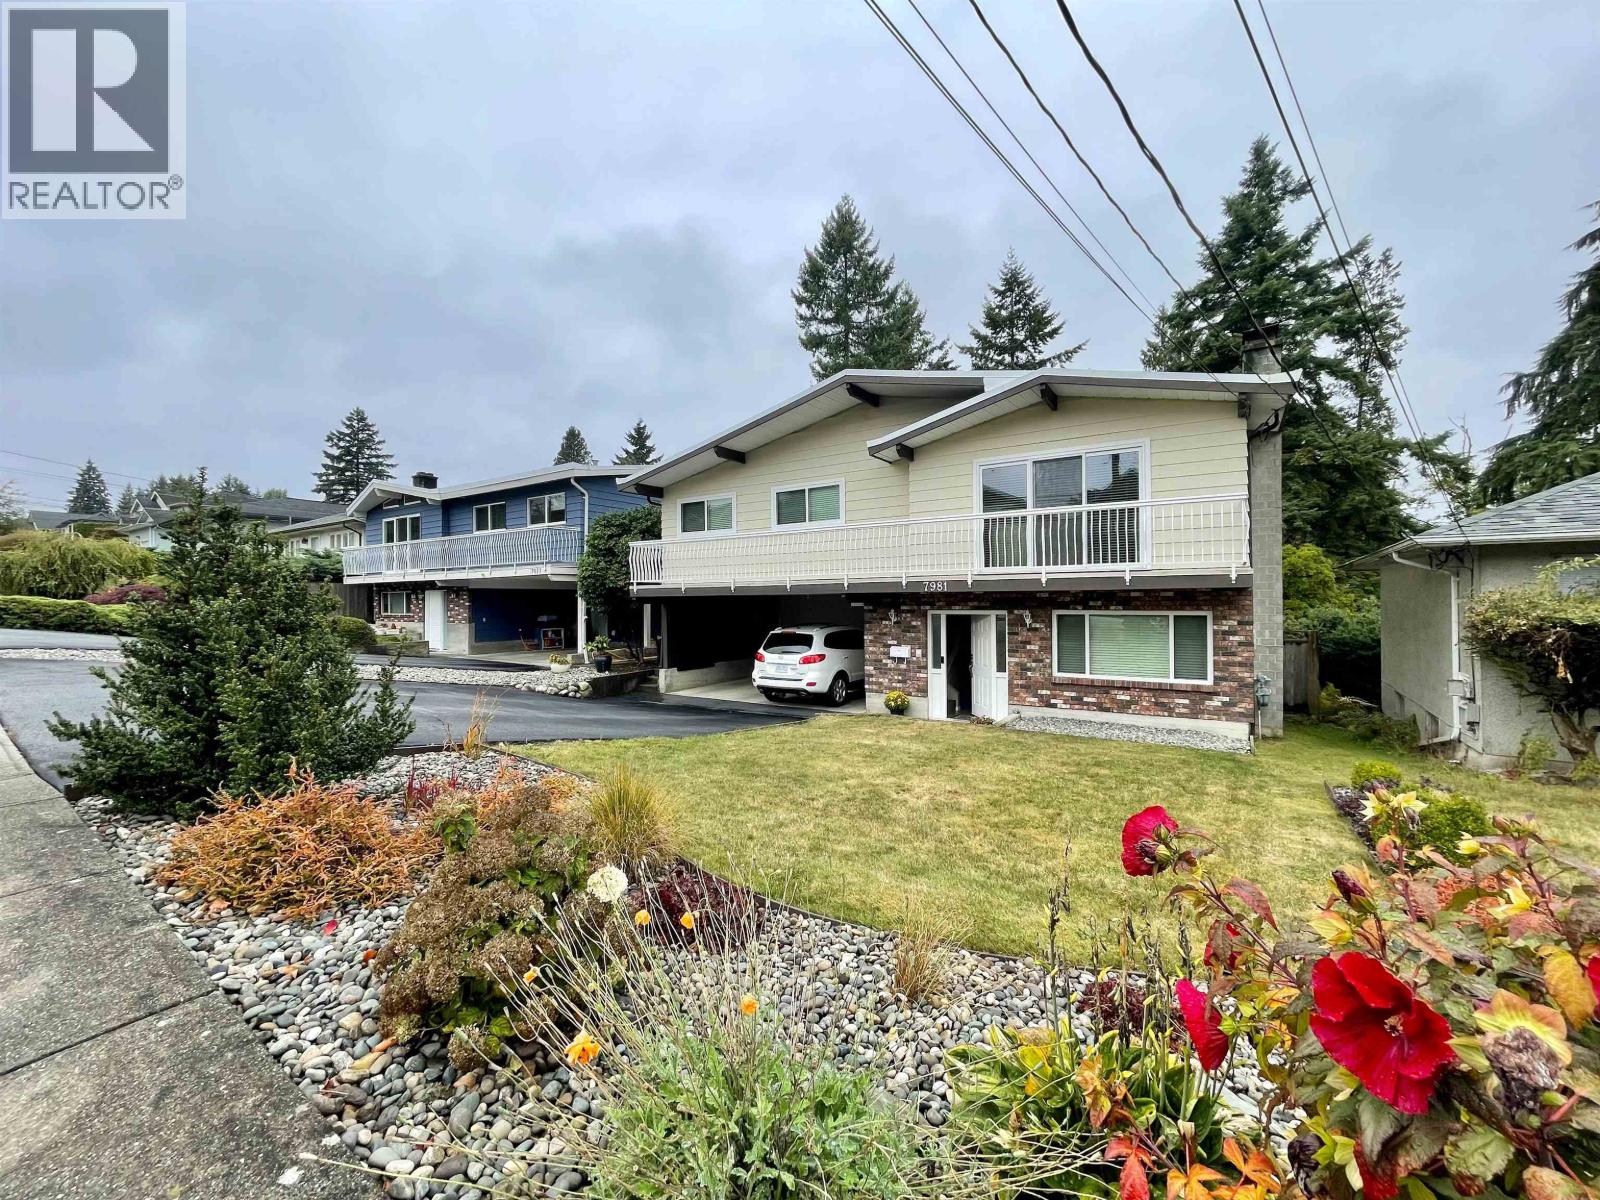 $1,999,013
7981 Rosewood St. · 5bd/3ba · 2467sf
 $3,059,070
7763 Edmonds St. · 0bd/0ba · 8000sf
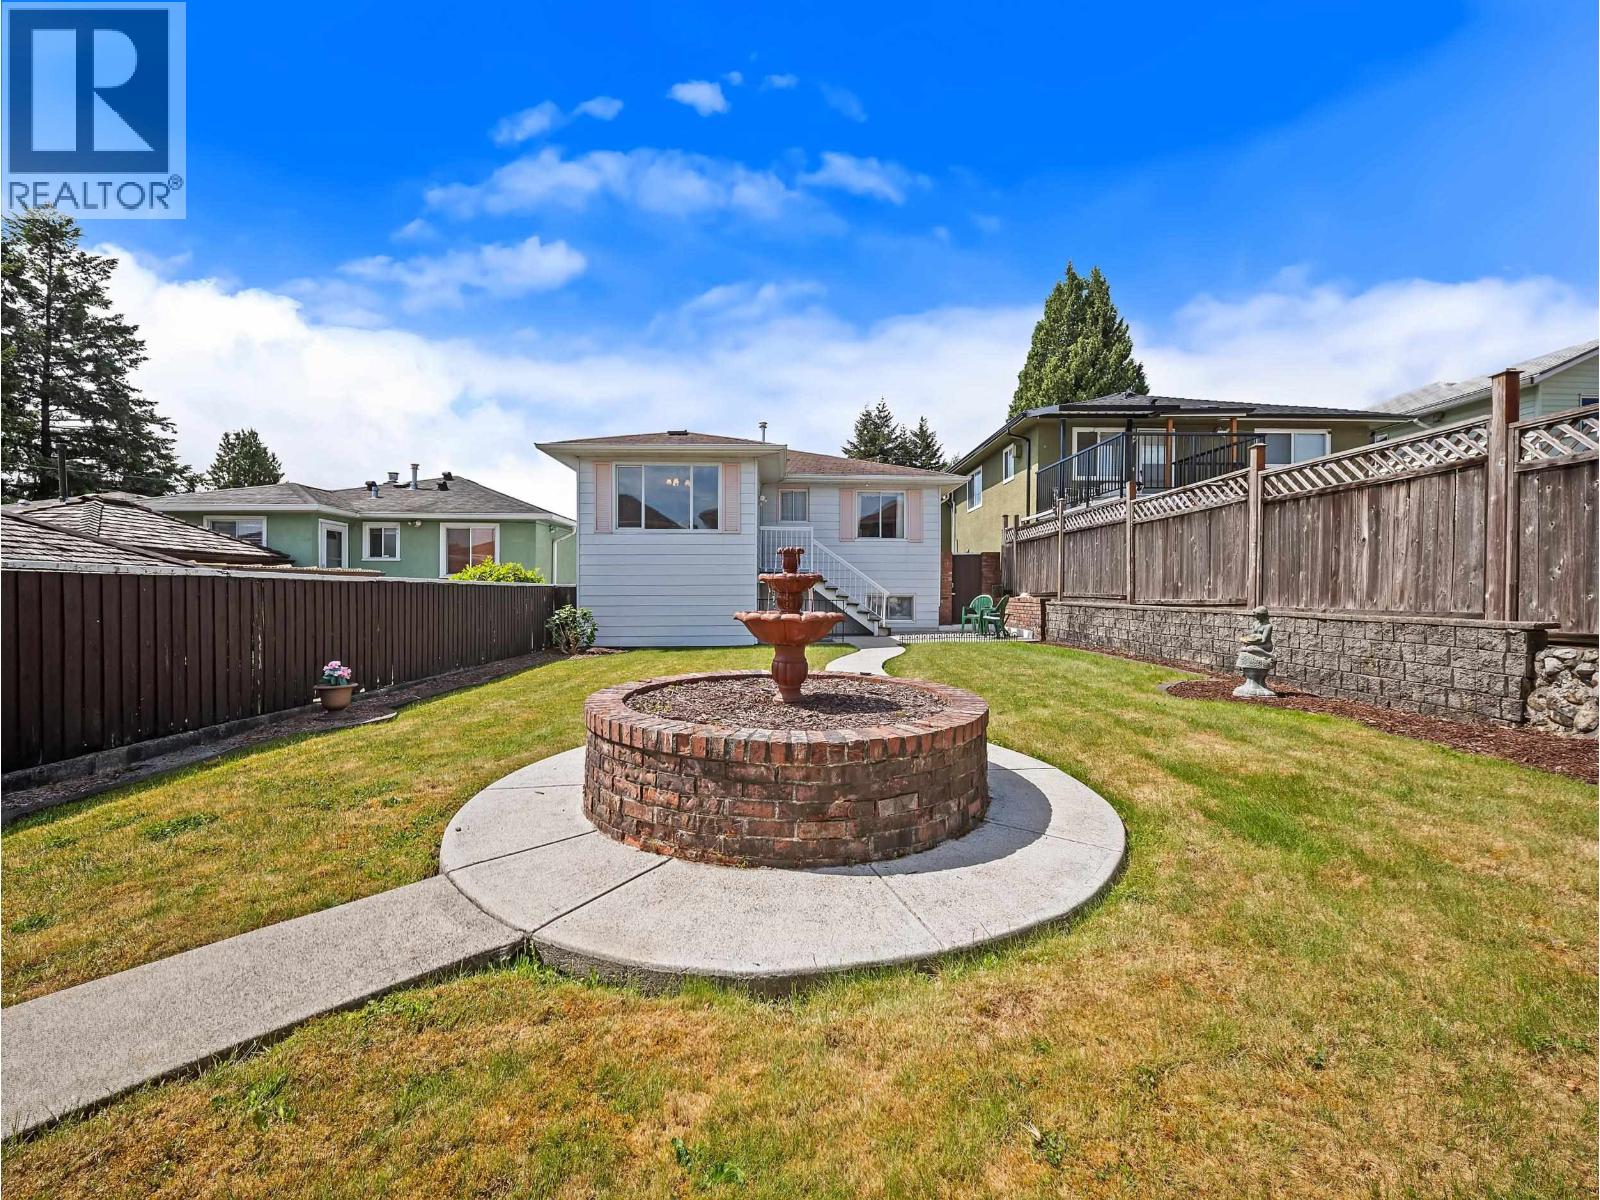 $1,389,000
7766 Davies St. · 3bd/2ba · 1890sf
 $6,939,930
7767 Edmonds St. · 0bd/0ba · 8820sf
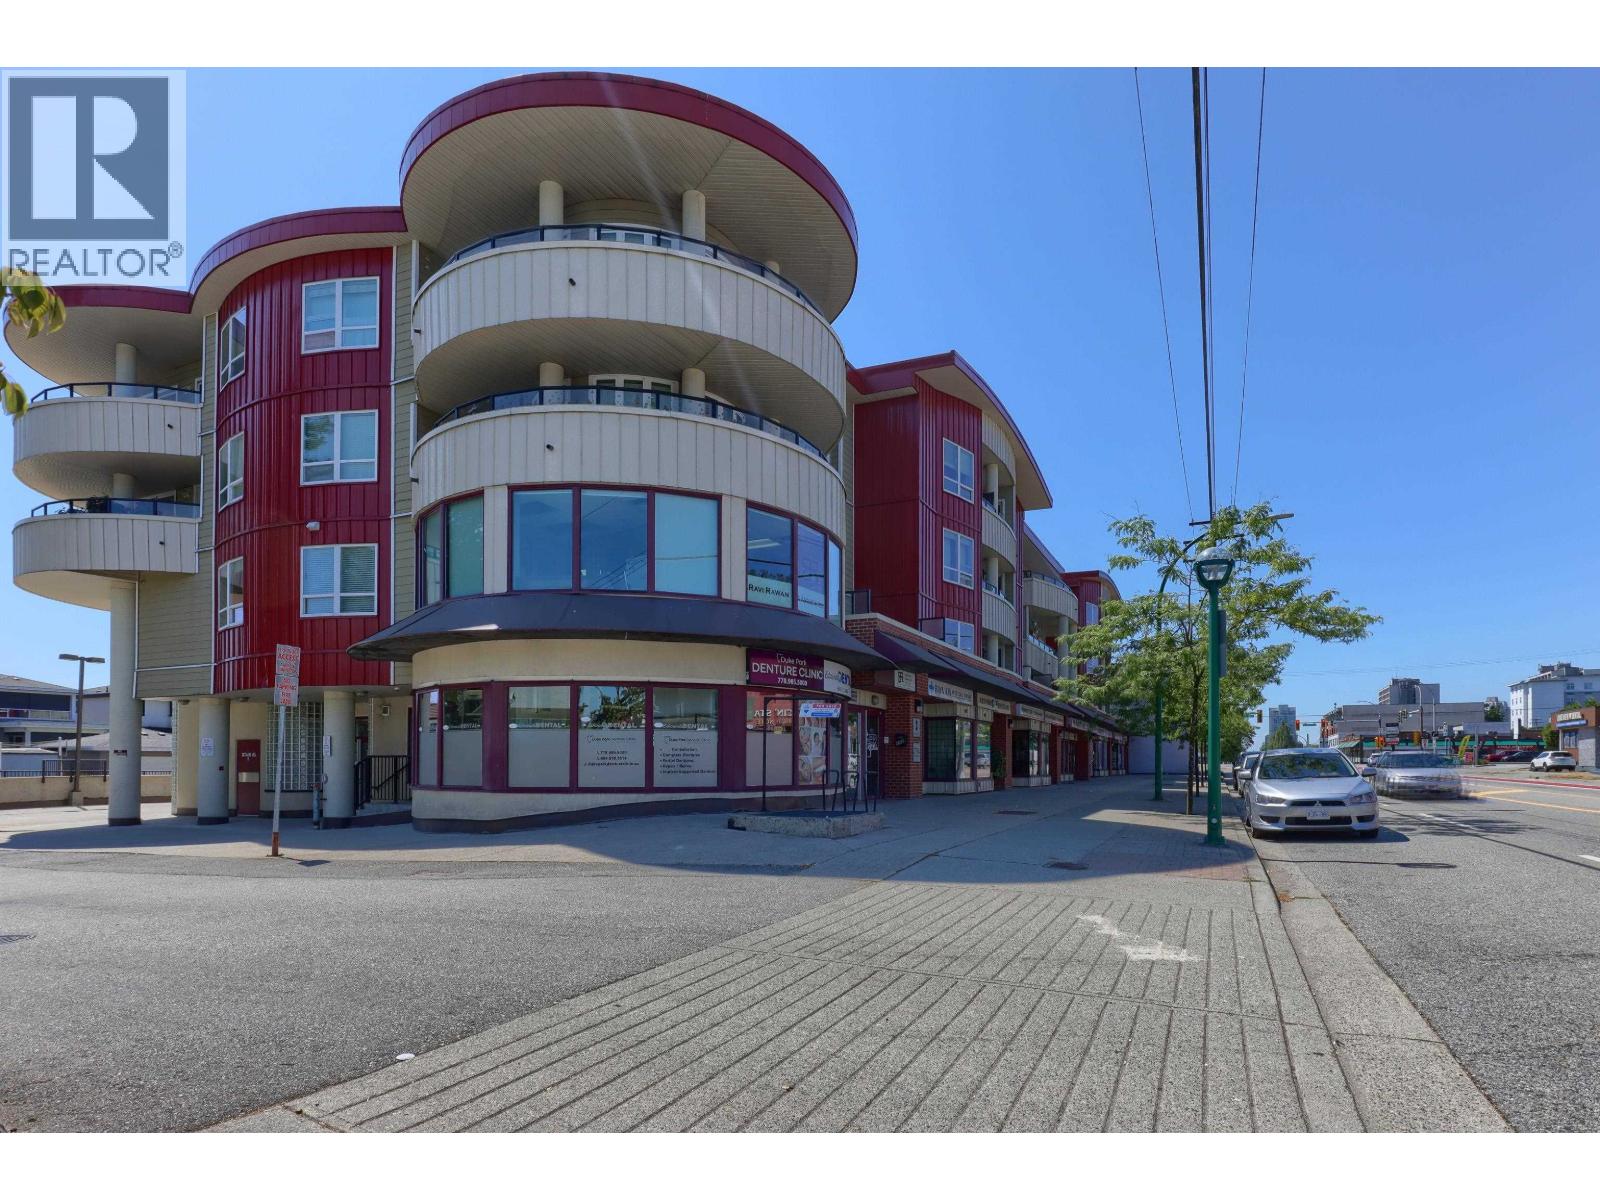 $450,000
Ph1 7738 Edmonds St. · 1bd/1ba · 616sf
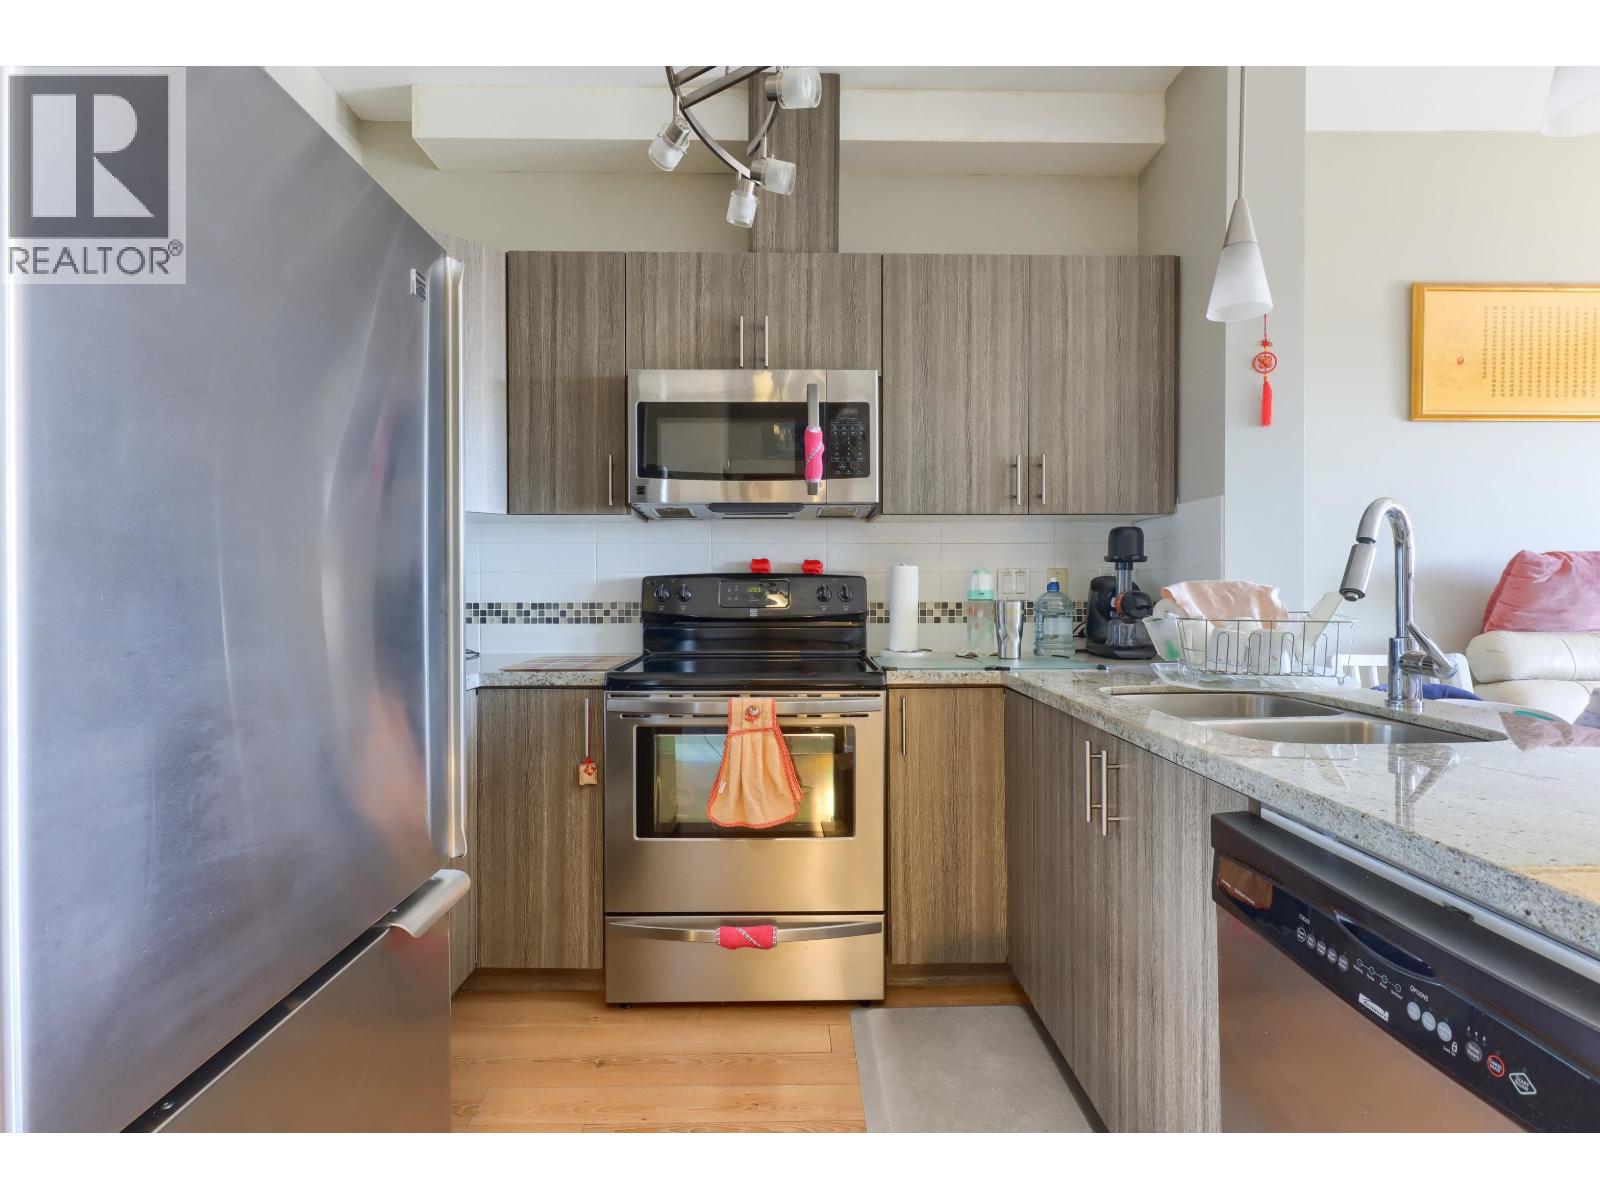 $399,000
Ph1 7738 Edmonds St. · 1bd/1ba · 616sf
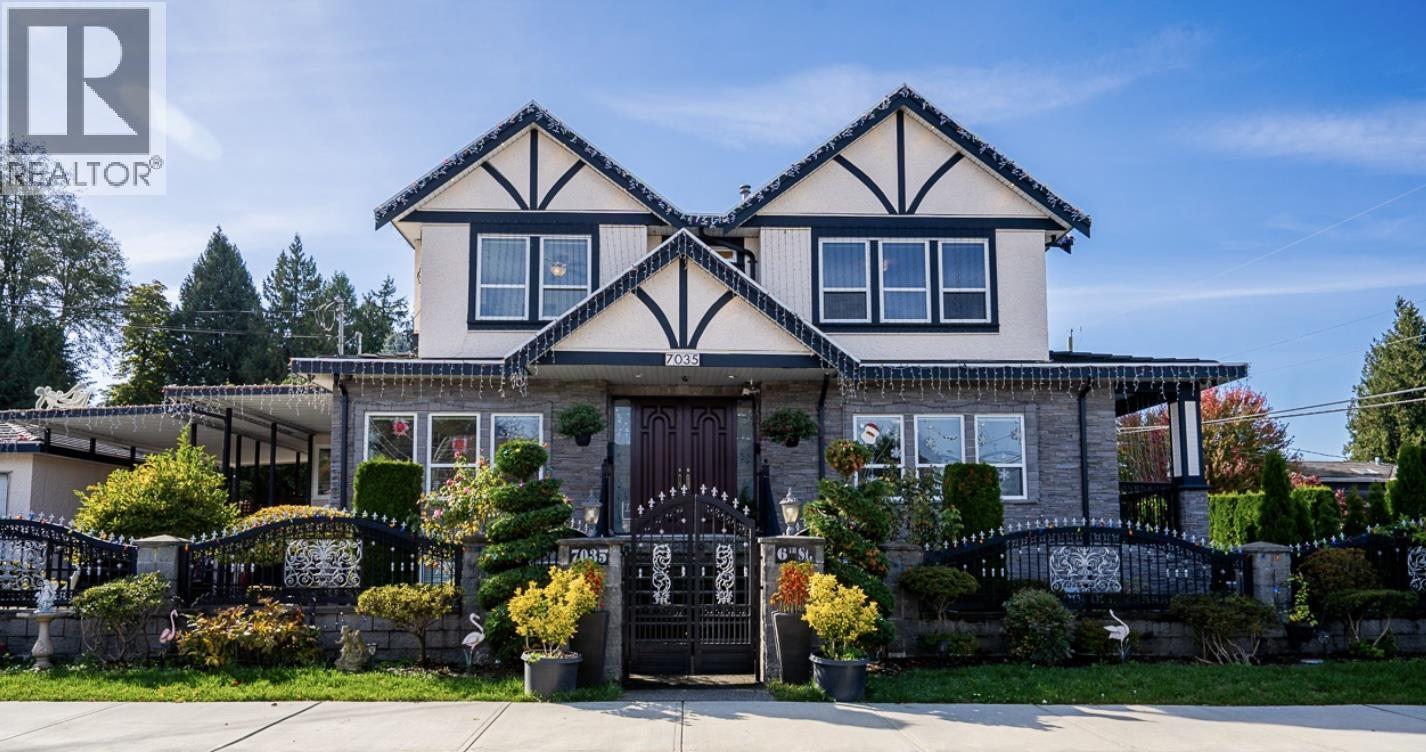 $2,399,000
7035 6th St. · 8bd/8ba · 3604sf
 $1,499,000
8163 18th Ave. · 4bd/2ba · 2128sf
 $650,000
916 Eighth St. · 0bd/0ba
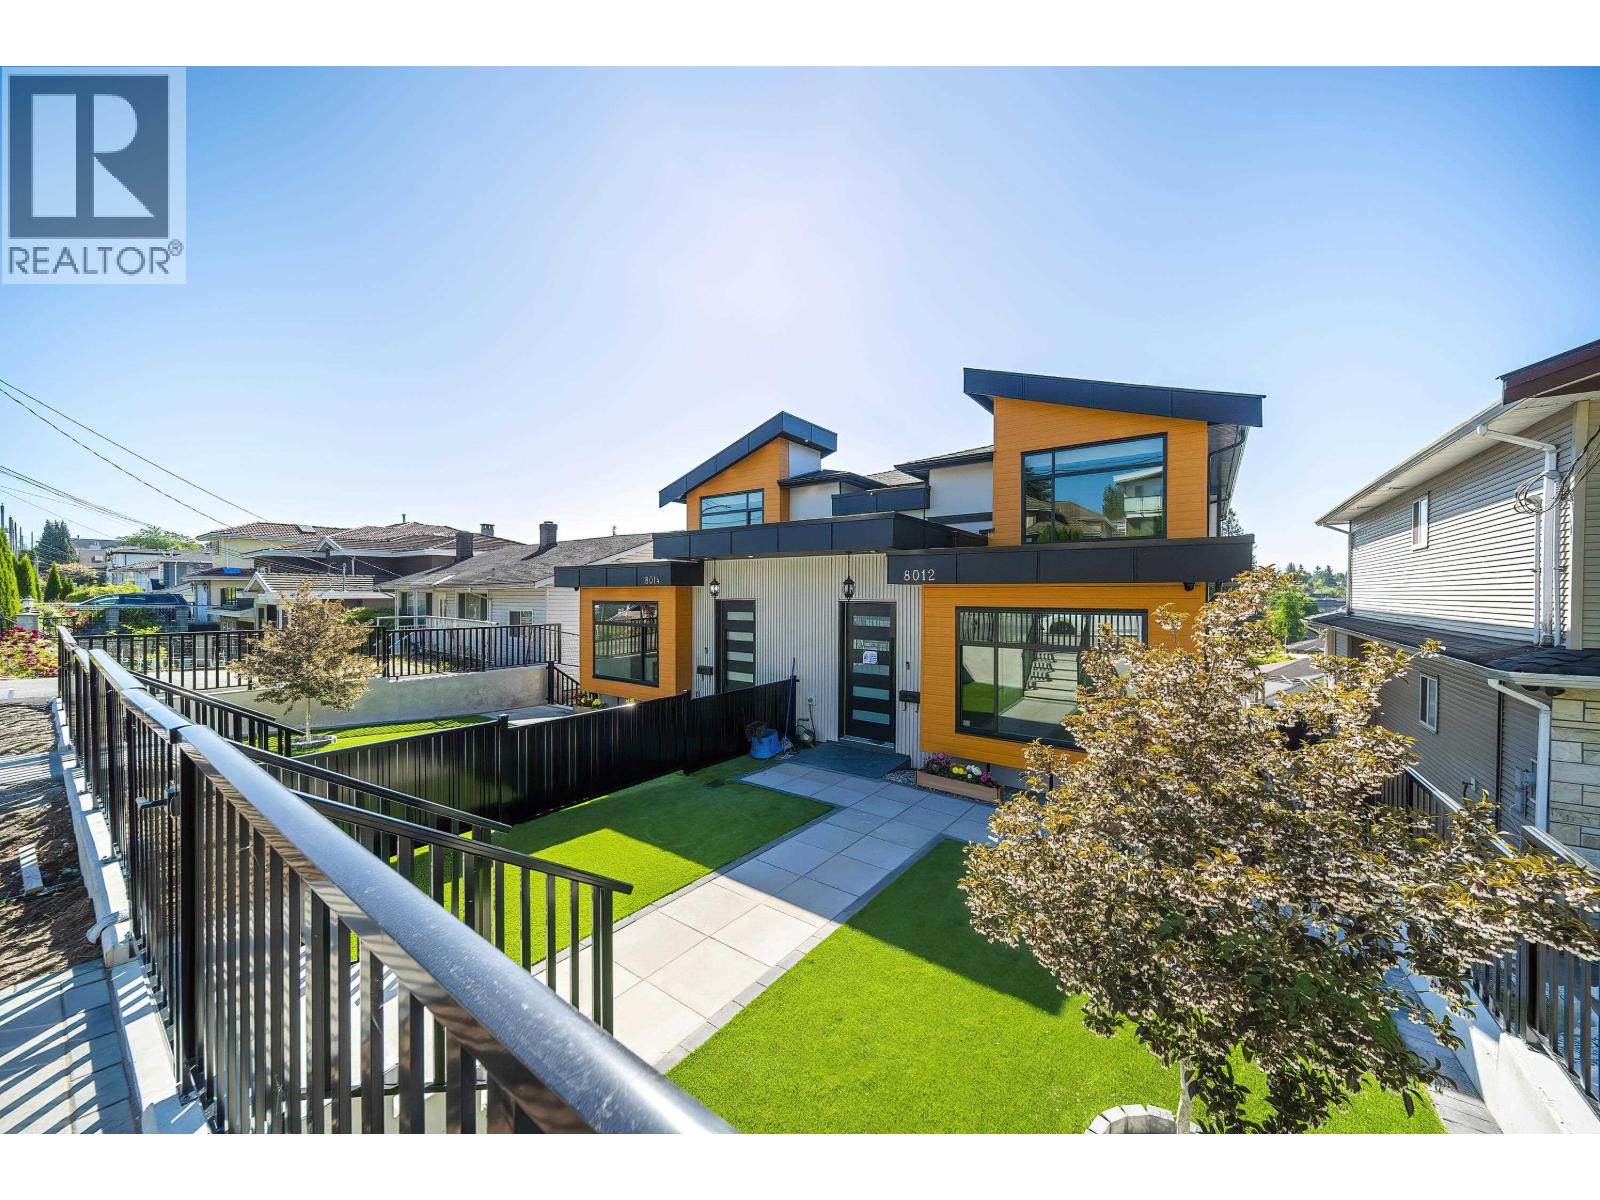 $1,699,000
8012 11th Ave. · 6bd/6ba · 2949sf
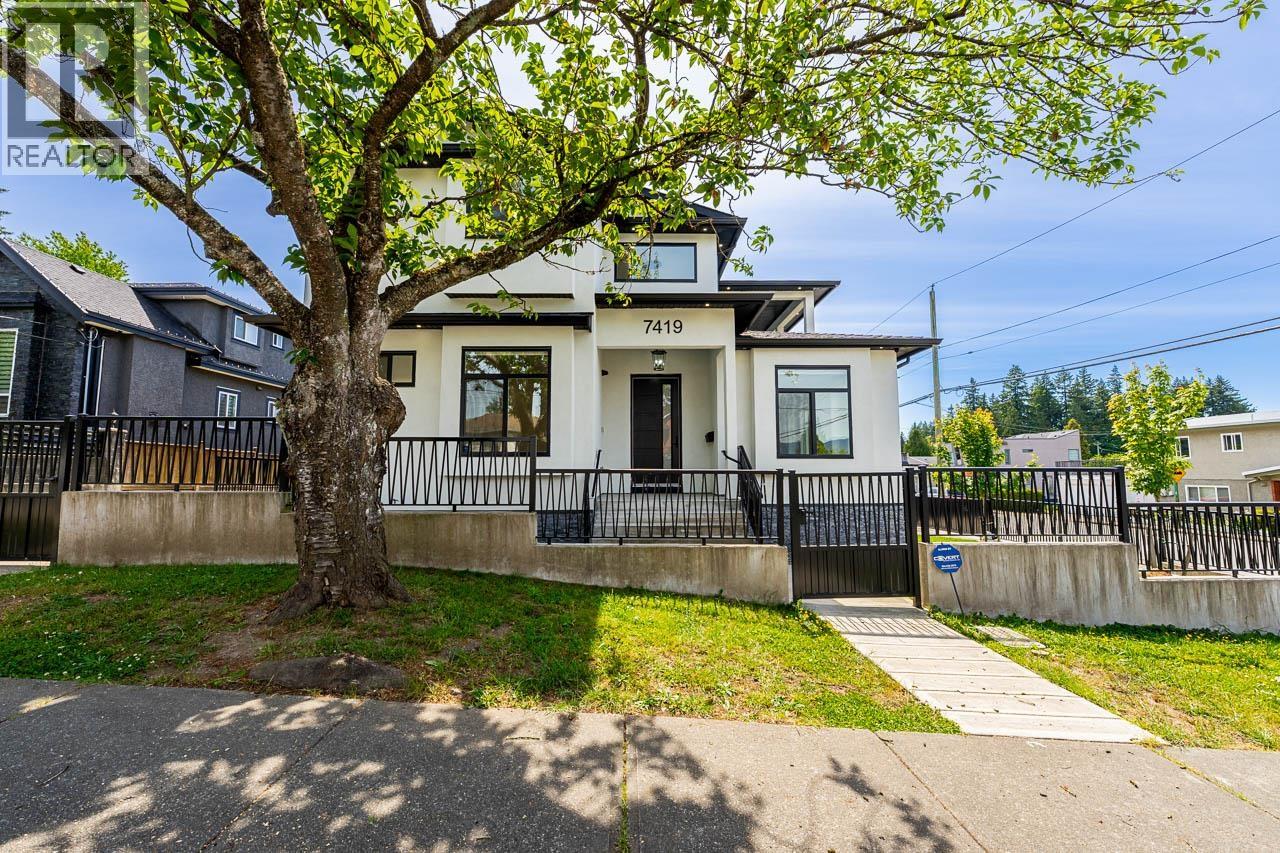 $2,588,000
7419 1st St. · 7bd/9ba · 4156sf
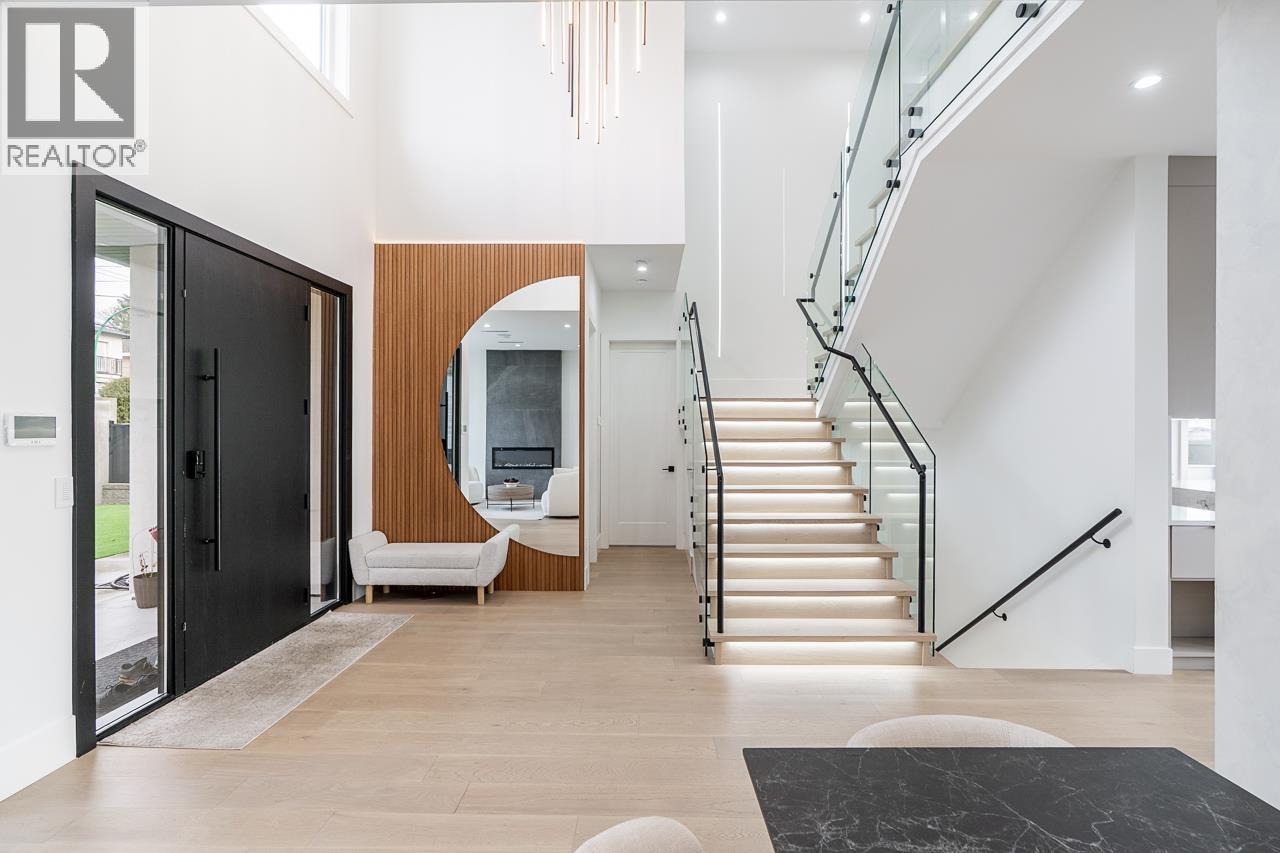 $3,249,800
8056 12th Ave. · 9bd/9ba · 4718sf
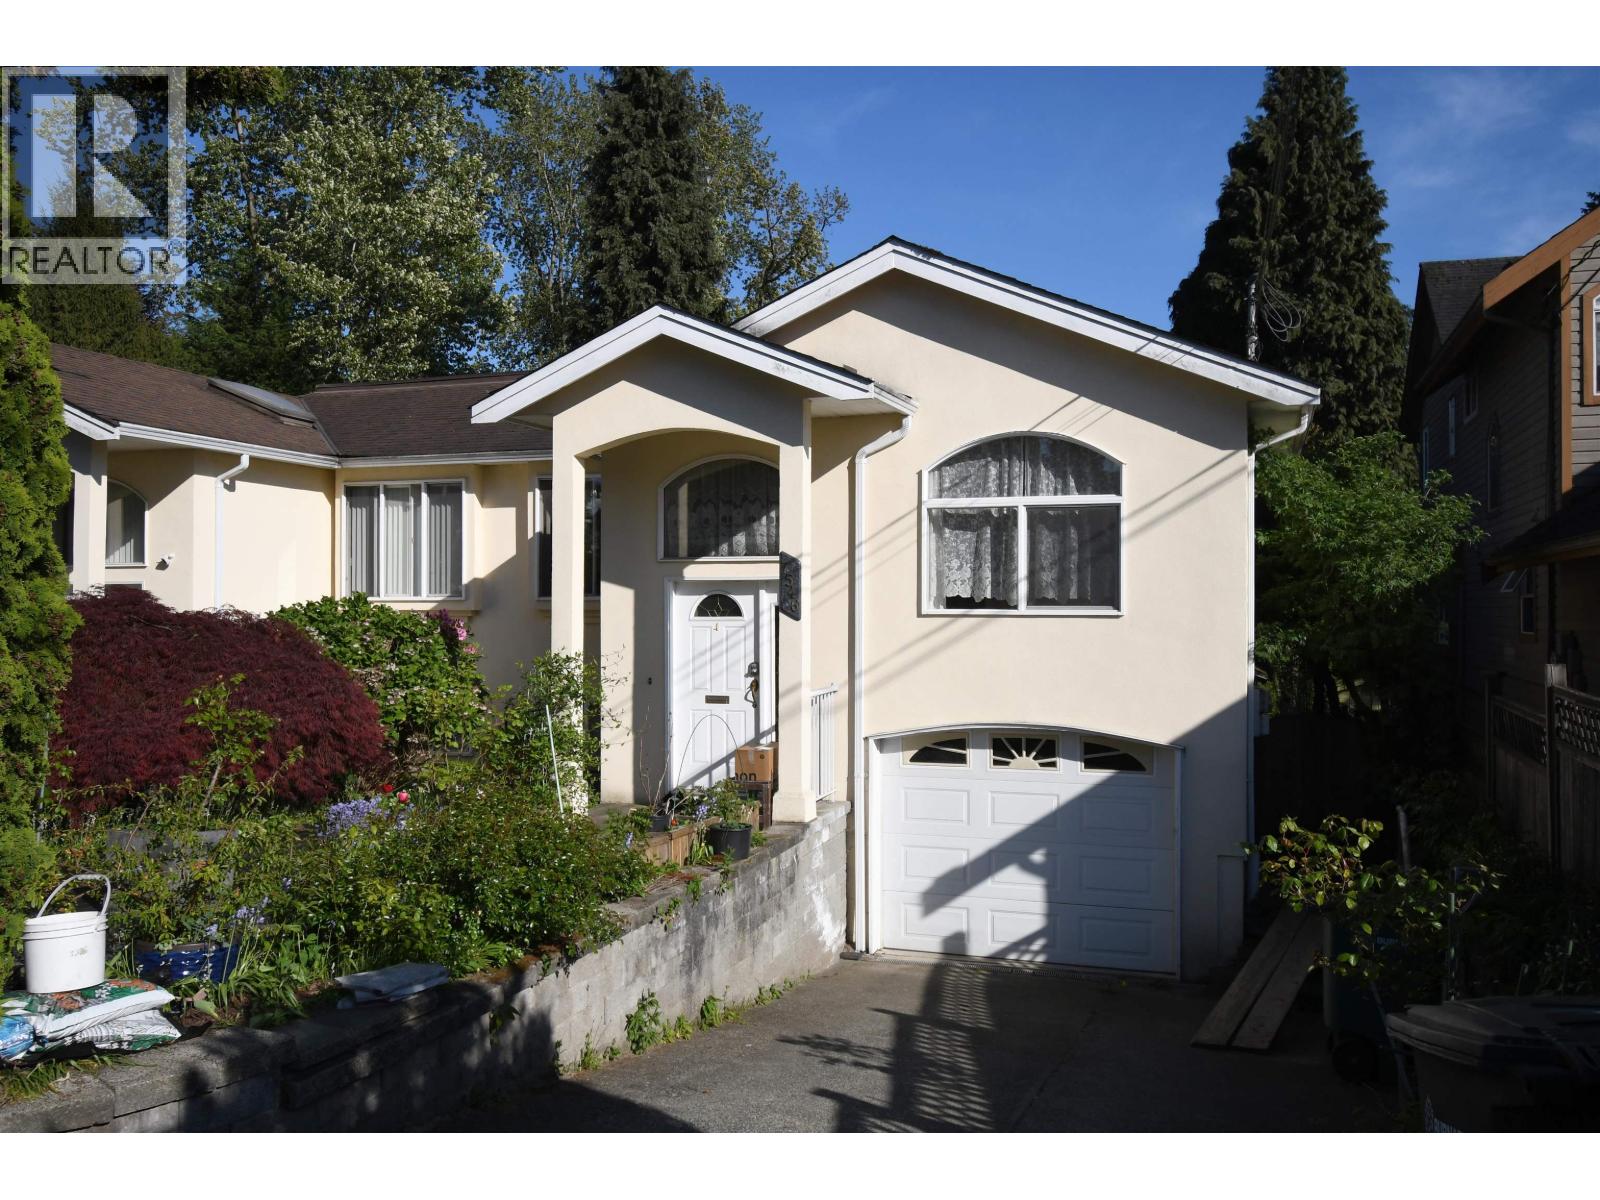 $1,536,666
7546 12th Ave. · 5bd/3ba · 2303sf
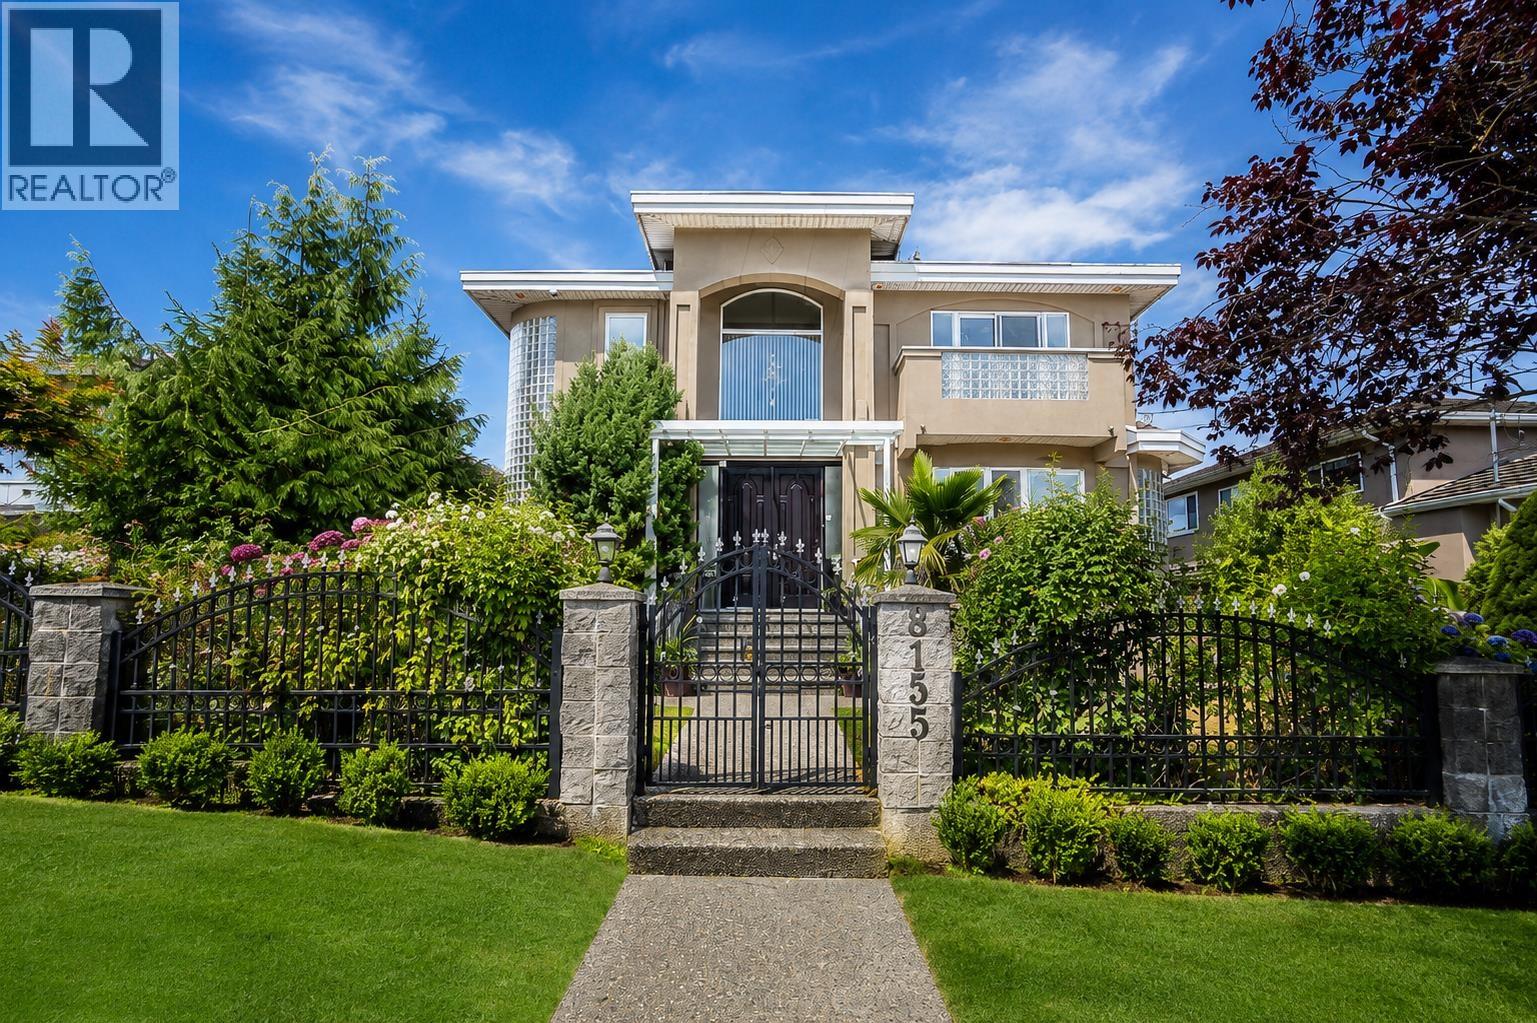 $2,398,000
8155 15th Ave. · 7bd/6ba · 4155sf
 $1,888,000
7814 Rosewood St. · 4bd/3ba · 2065sf
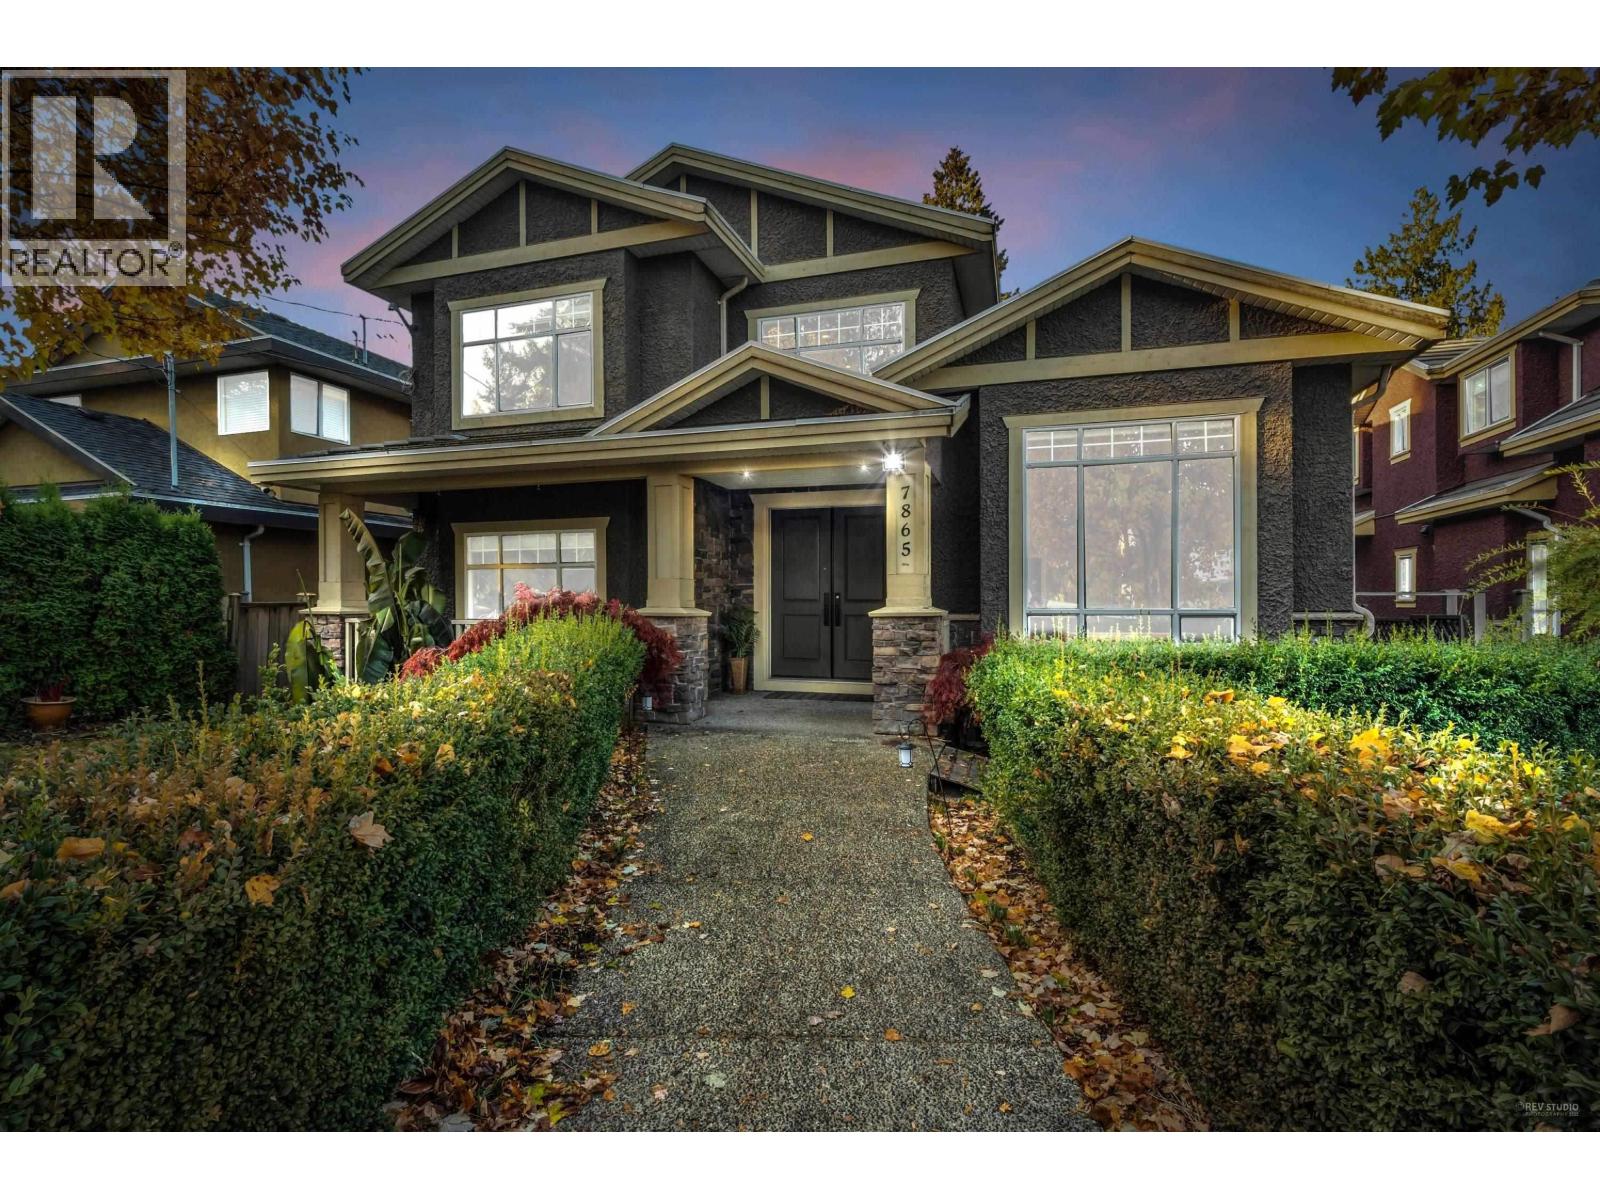 $2,498,000
7865 Rosewood St. · 7bd/6ba · 3982sf
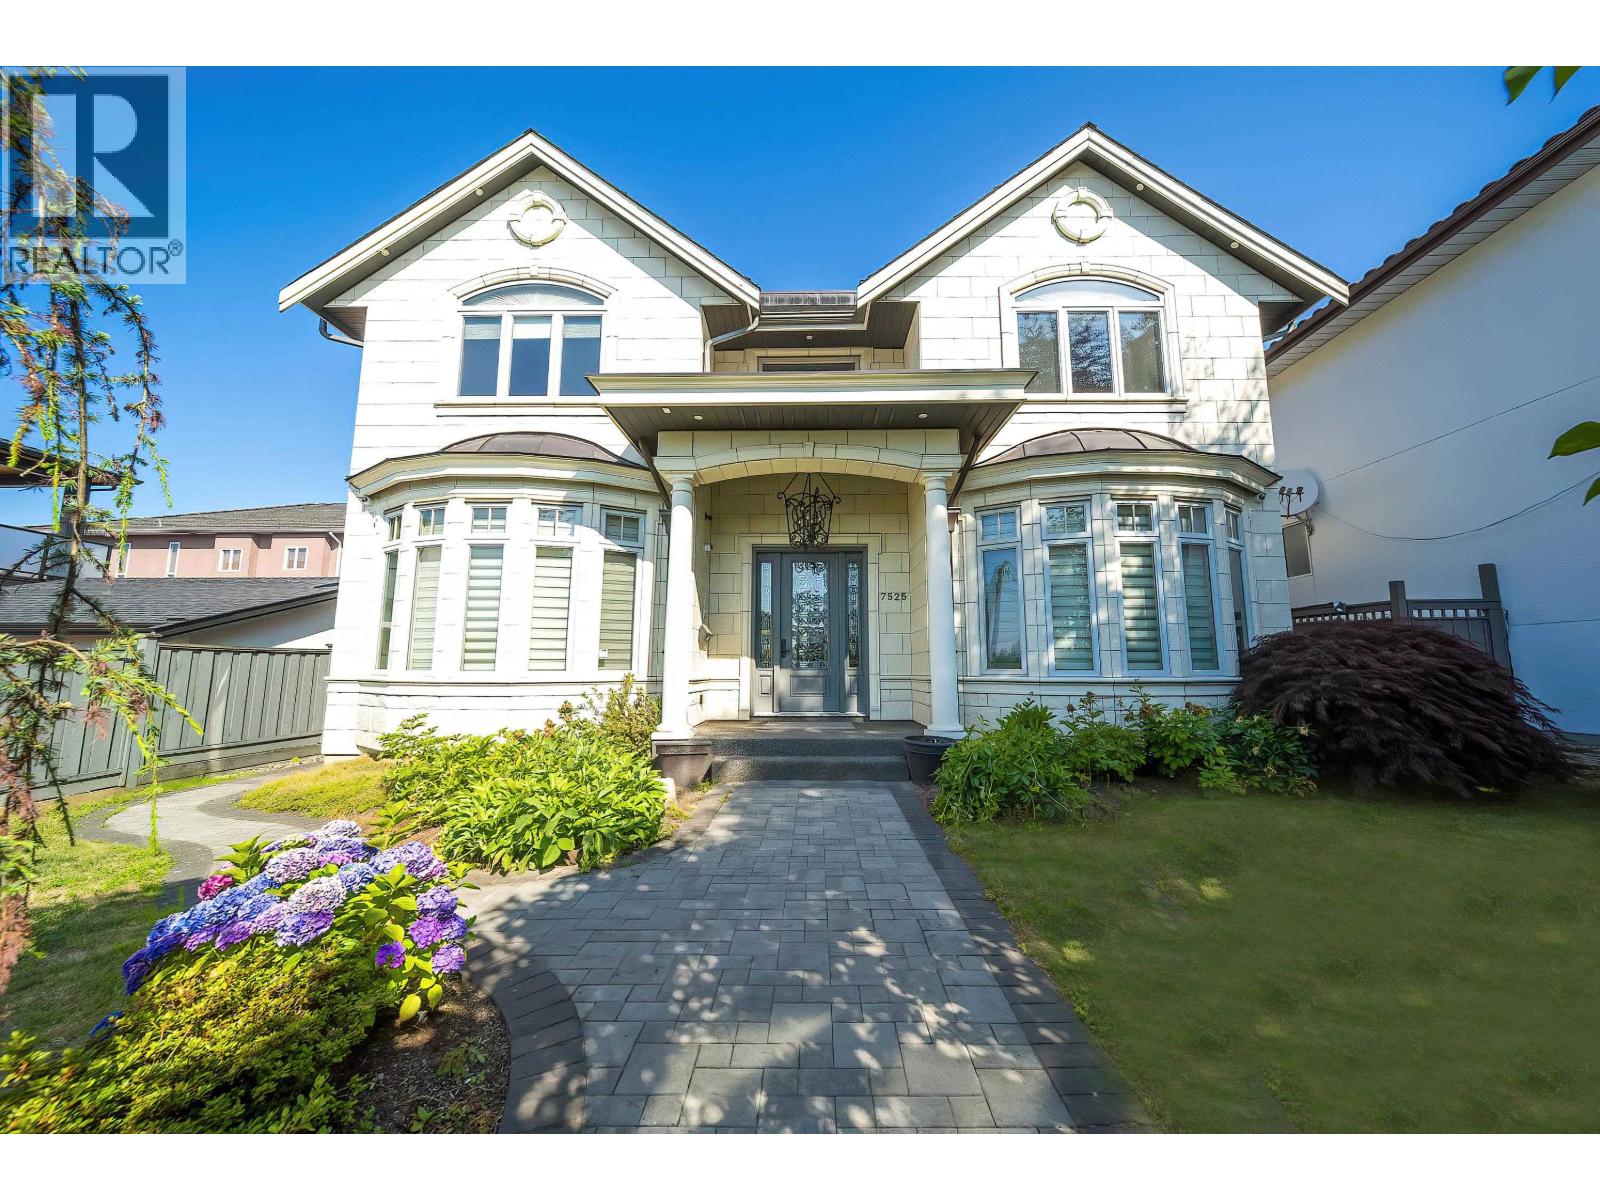 $2,499,000
7525 13th Ave. · 6bd/7ba · 3976sf
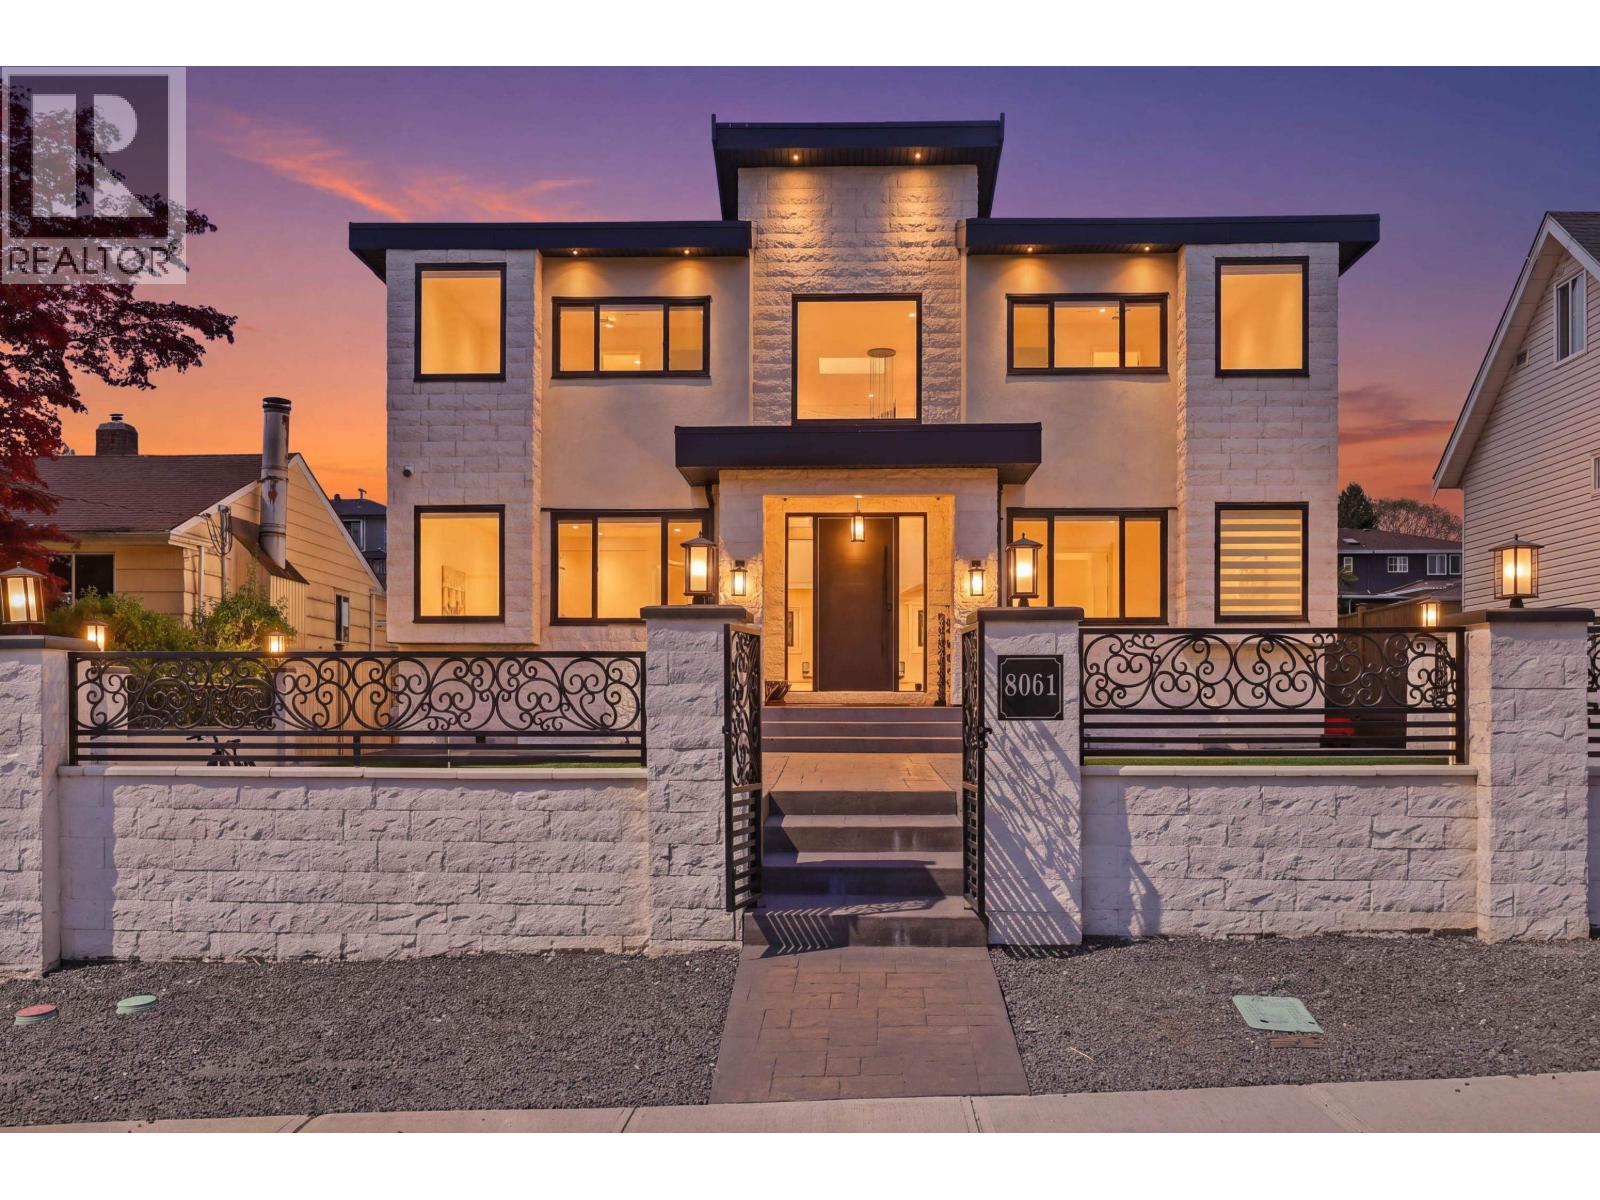 $2,999,999
8061 11th Ave. · 9bd/9ba · 4528sf
 $1,300,000
810 Dublin St. · 4bd/2ba · 2034sf
 $1,799,000
907 Sixth St. · 5bd/2ba · 1956sf
 $98,000
7255 Canada Way · 0bd/0ba · 1005sf
 $988,000
1016 Tenth Ave. · 1bd/1ba · 1768sf
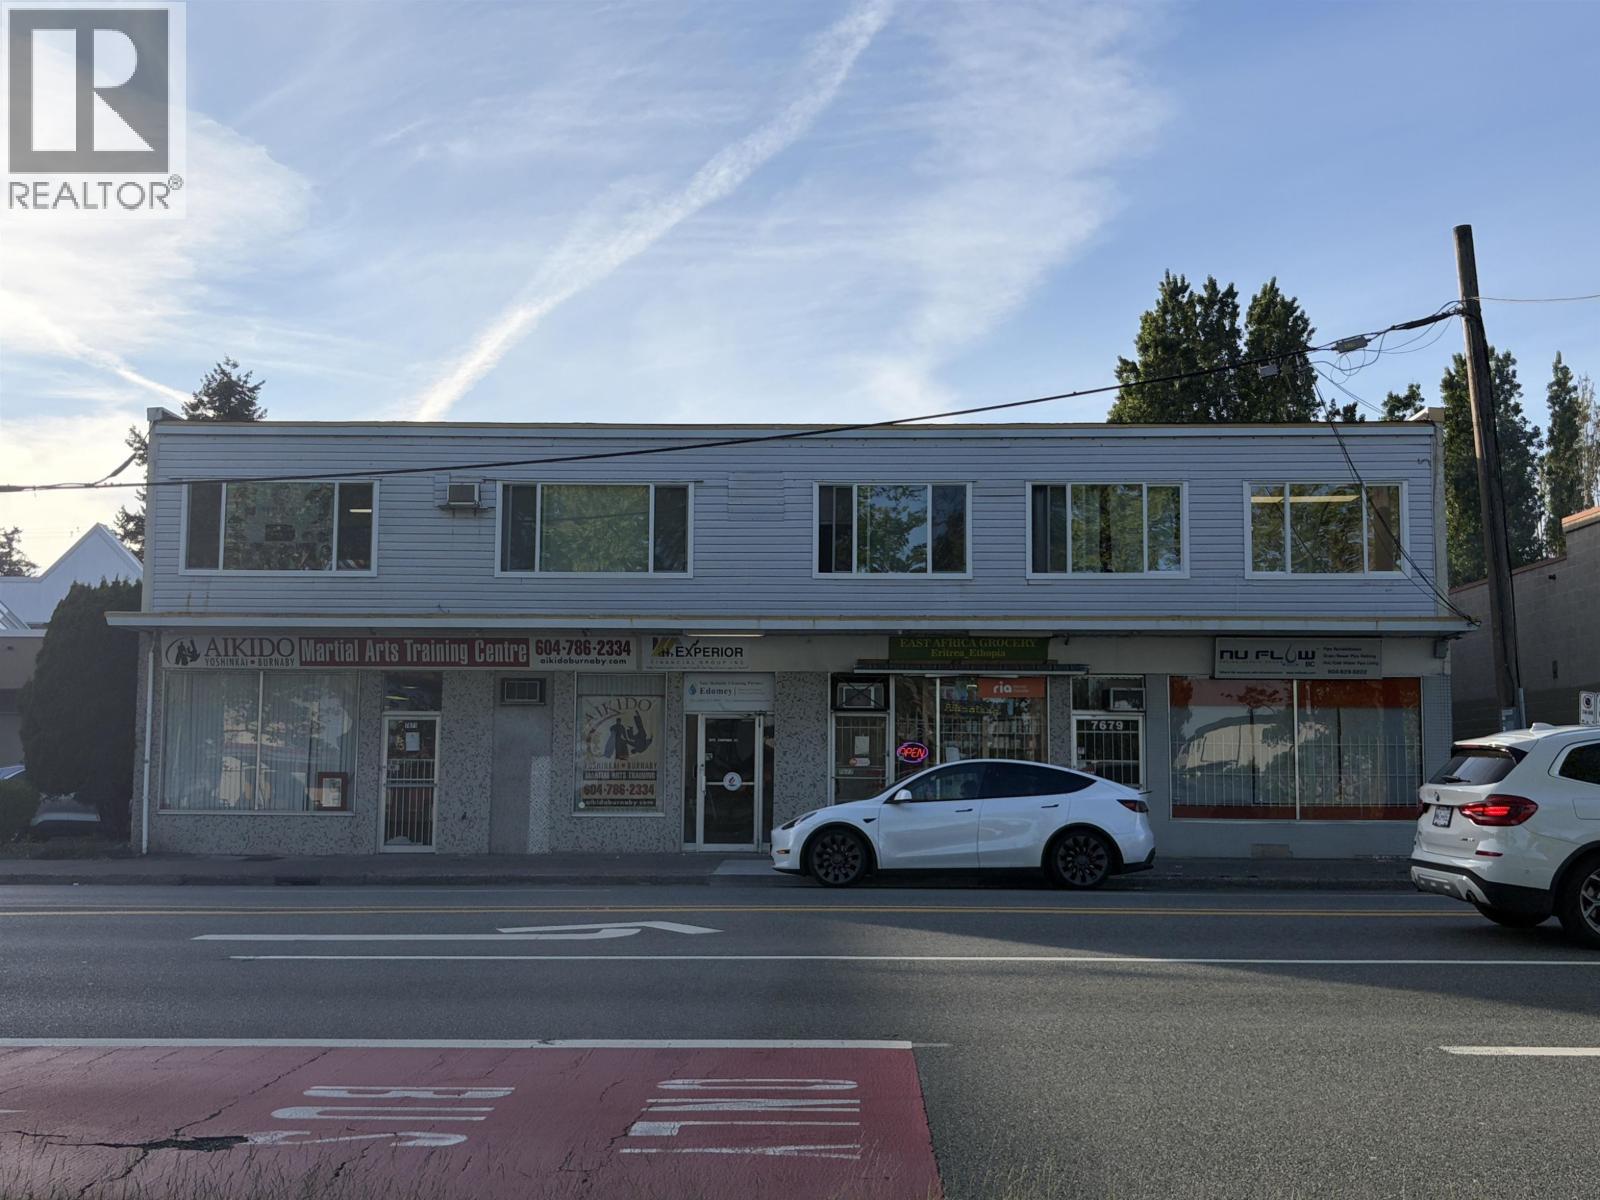 $4,680,000
7675 Edmonds St. · 0bd/0ba · 11867sf
7499 6th Street
7499 6th St. · EPS4948
 Gateway City Homes
7499 6th St. · EPS4948
 Saxon
7604 6th St.
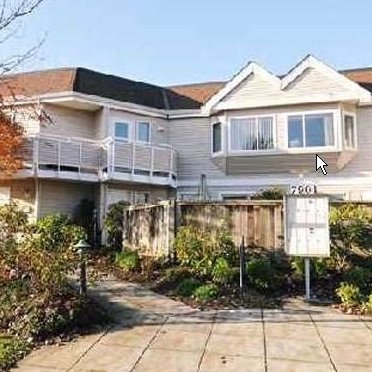 Royal Garden
7901 13th Ave. · LMS1219
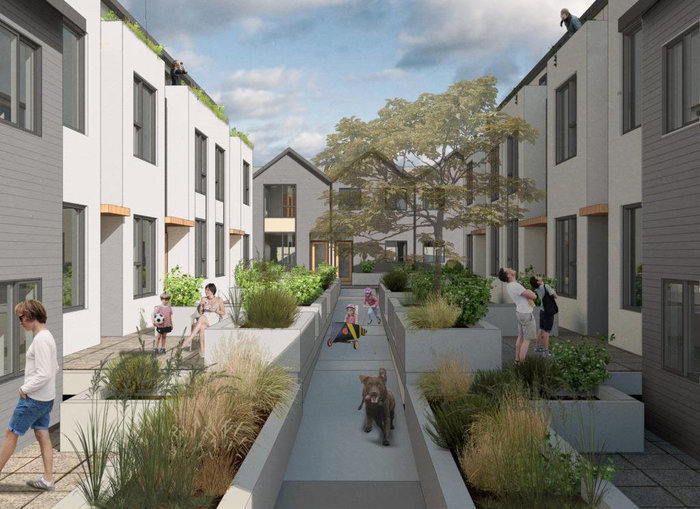 The Idyllic
7447 14th Ave. · NWP4900
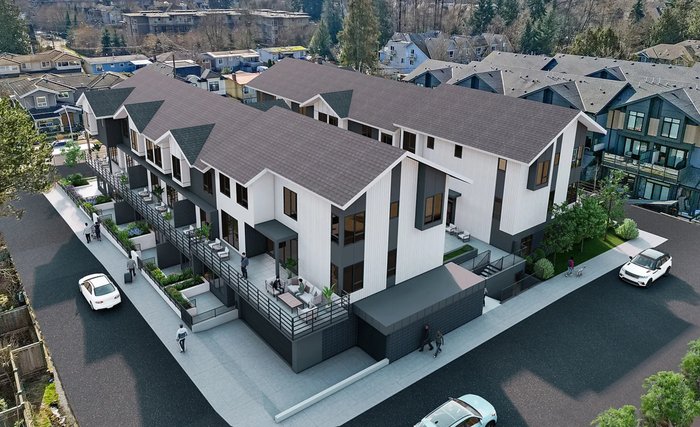 Element 2
7131 17th Ave. · EPS6236
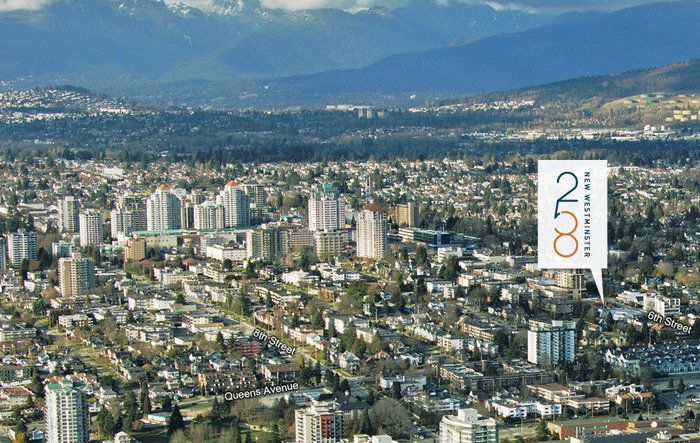 The 258
258 6th St. · EPS1877
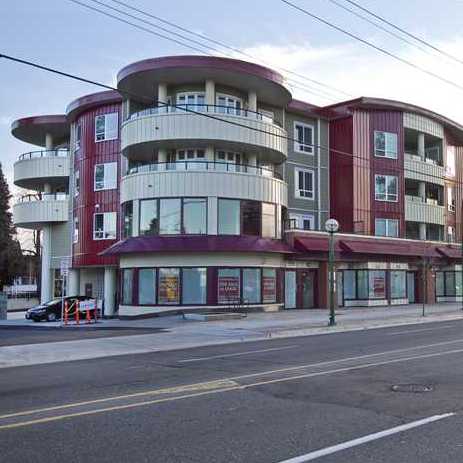 Toscana
7738 Edmonds St. · BCS4316
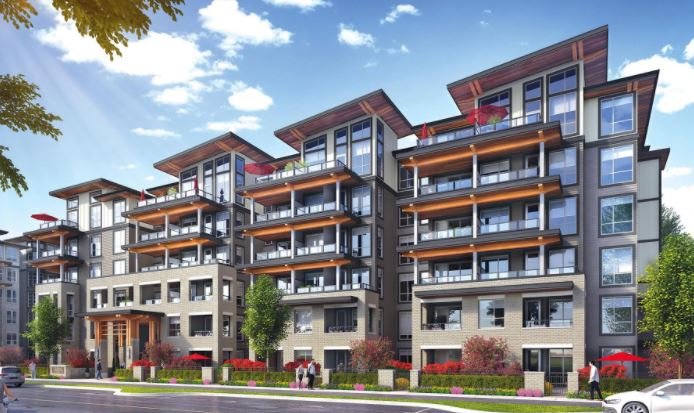 Cedar Creek
7579 16th Ave. · EPS7638
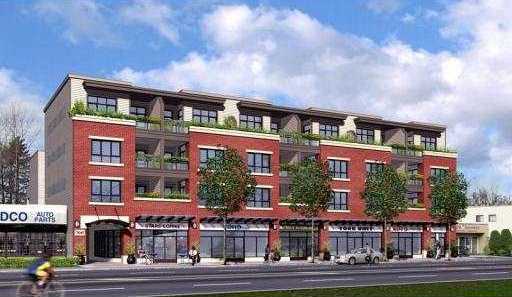 Bella
7655 Edmonds St. · EPS108
 Bella
7655 Edmonds St. · EPS108
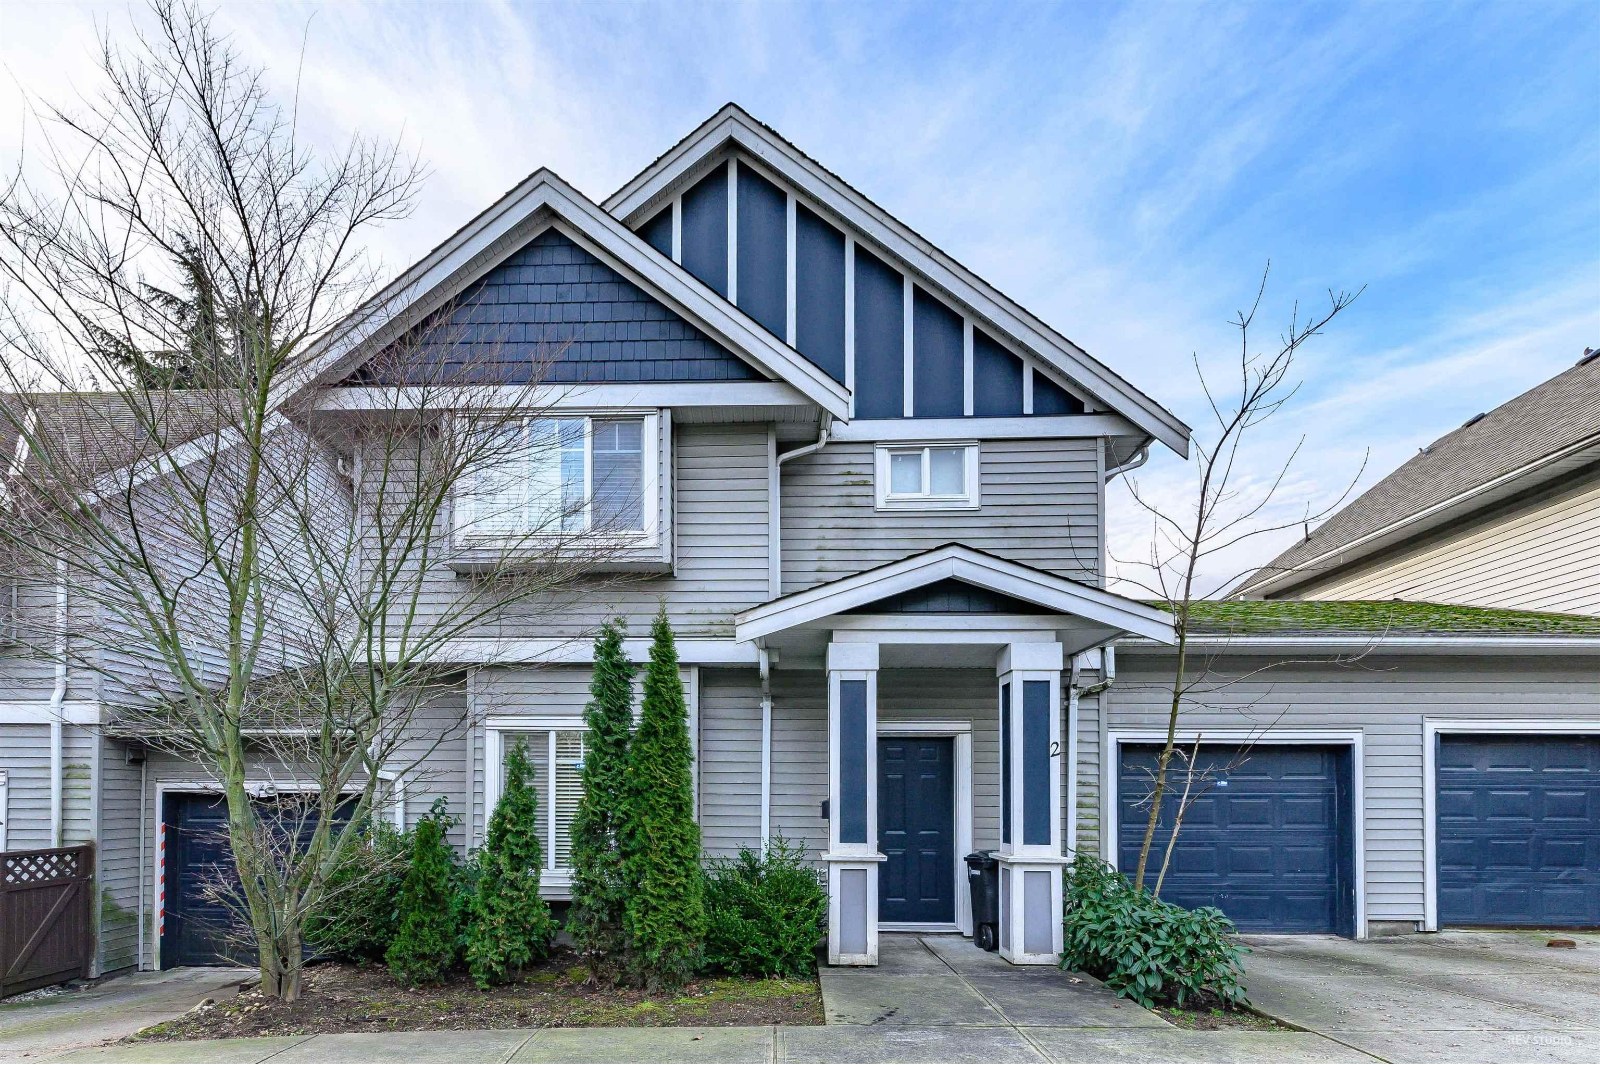 7473 14th Ave
. · BCS2749
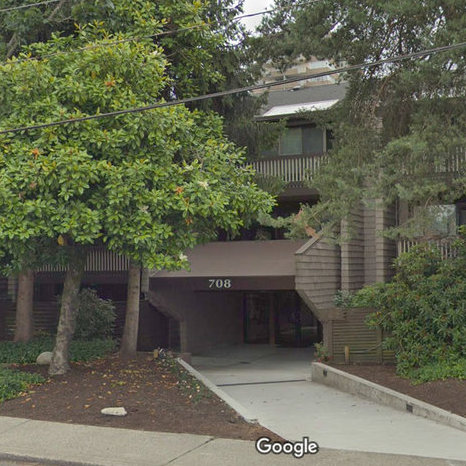 Villa Franciscan
708 8th Ave. · NWS544
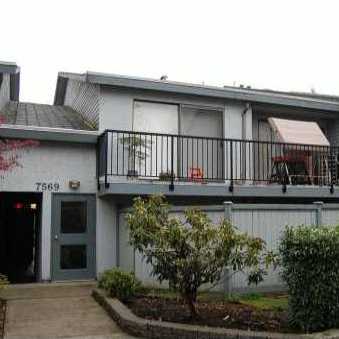 Southwood Estates
7569 Humphries Crt. · NWS2155
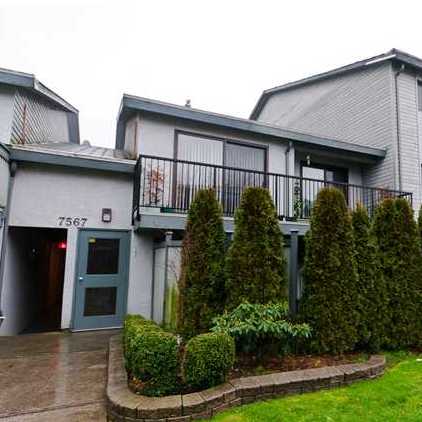 Southwood Estates
7567 Humphries Crt. · NWS2155
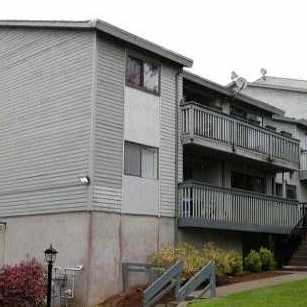 Southwood Estates
7565 Humphries Crt. · NWS2155
 Southwood Estates
7563 Humphries Crt. · NWS2155
 Southwoods Estate
7559 Humphries Crt. · NWS2155



