Maintenance Fees Include
Garbage Pickup
Gardening
Management
Snow Removal


| Sold Date | Address | Bed | Bath | Sqft | Asking | Sold Price | DOM | Strata Fee | Tax | Listed By |
|---|---|---|---|---|---|---|---|---|---|---|
| 2026-03-22 | 8168 Riel Pl. | 3 | 3 | 1515 | $749,000 | $720,000 ($475/sf) | $400 | $2301 (2025) | Stonehaus Realty Corp. | |
| 2026-02-25 | 8132 Laval Pl. | 4 | 3 | 1594 | $838,000 | $765,000 ($480/sf) | $400 | $2382 (2025) | RE/MAX Select Properties | |
| 2025-10-27 | 8144 Riel Pl. | 3 | 2 | 1706 | $899,000 | $875,000 ($513/sf) | $400 | $2263 (2025) | RE/MAX Crest Realty |
Sold data from the MLS® feed for strata plan VAS736. Showing the 15 most recent sales from the last 24 months; expand for up to 80.
Cartier Place at 8148 Riel Pl. — In the past year 2 units sold at an average of $742,500.
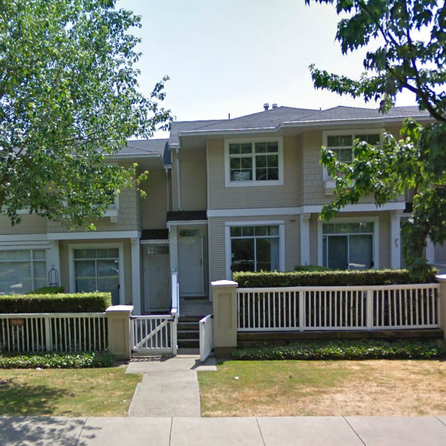
Welcome to Cartier Place. Cartier Place is a 63-home strata residence located at 8148 Riel Place in Vancouver, in the Champlain Heights neighbourhood. Completed in 1980, it is registered under Strata Plan VAS736 and held as Leasehold Prepaid-Strata. It sits near the intersection of Riel Place & Swansacre.
Residents enjoy an array of amenities including in-suite laundry, carport single parking and baseboard / electric heating.
Set in Champlain Heights, Vancouver, Cartier Place offers shopping, a central location and recreation nearby. Explore floor plans, prices, availability, MLS listings and full building details on BCCondos.net.
| Construction | Frame - Wood |
|---|---|
| Exterior Finish | Frame Wood |
| Roof | Asphalt |
| Foundation | Concrete Perimeter |
| Rain Screen | No |
| Strata Plan | VAS736 |
|---|---|
| Building Type | Strata,Strata Townhouses |
| Title to Land | Leasehold Prepaid-strata |
| Units in Strata | 63 |
| Management Company | Associa — 604-591-6060 |
| Parking / Storage | Carport; Single |
Live market intelligence for this building's segments — active inventory, medians, ranges & trends. Opens in a new tab.
| Address | Bed | Bath | Sqft | Price |
|---|---|---|---|---|
| 3470 Lynmoor Pl. | 3 | 2 | 1366 | $849,000 |
| 3407 Lynmoor Pl. | 3 | 2 | 1314 | $780,000 |
| 3335 Flagstaff Pl. | 4 | 3 | 1868 | $1,099,000 |
| 3661 Handel Ave. | 3 | 3 | 2060 | $899,000 |
| 3444 Langford Ave. | 3 | 2 | 1359 | $715,000 |
| 3472 Copeland Ave. | 3 | 2 | $750,000 | |
| 3438 Copeland Ave. | 3 | 2 | 1190 | $599,000 |
| 3444 Copeland Ave. | 2 | 2 | 1055 | $519,900 |
| 3428 Copeland Ave. | 2 | 2 | 1122 | $719,000 |
| 4 3592 Whitney Pl. | 3 | 2 | 1414 | $649,999 |
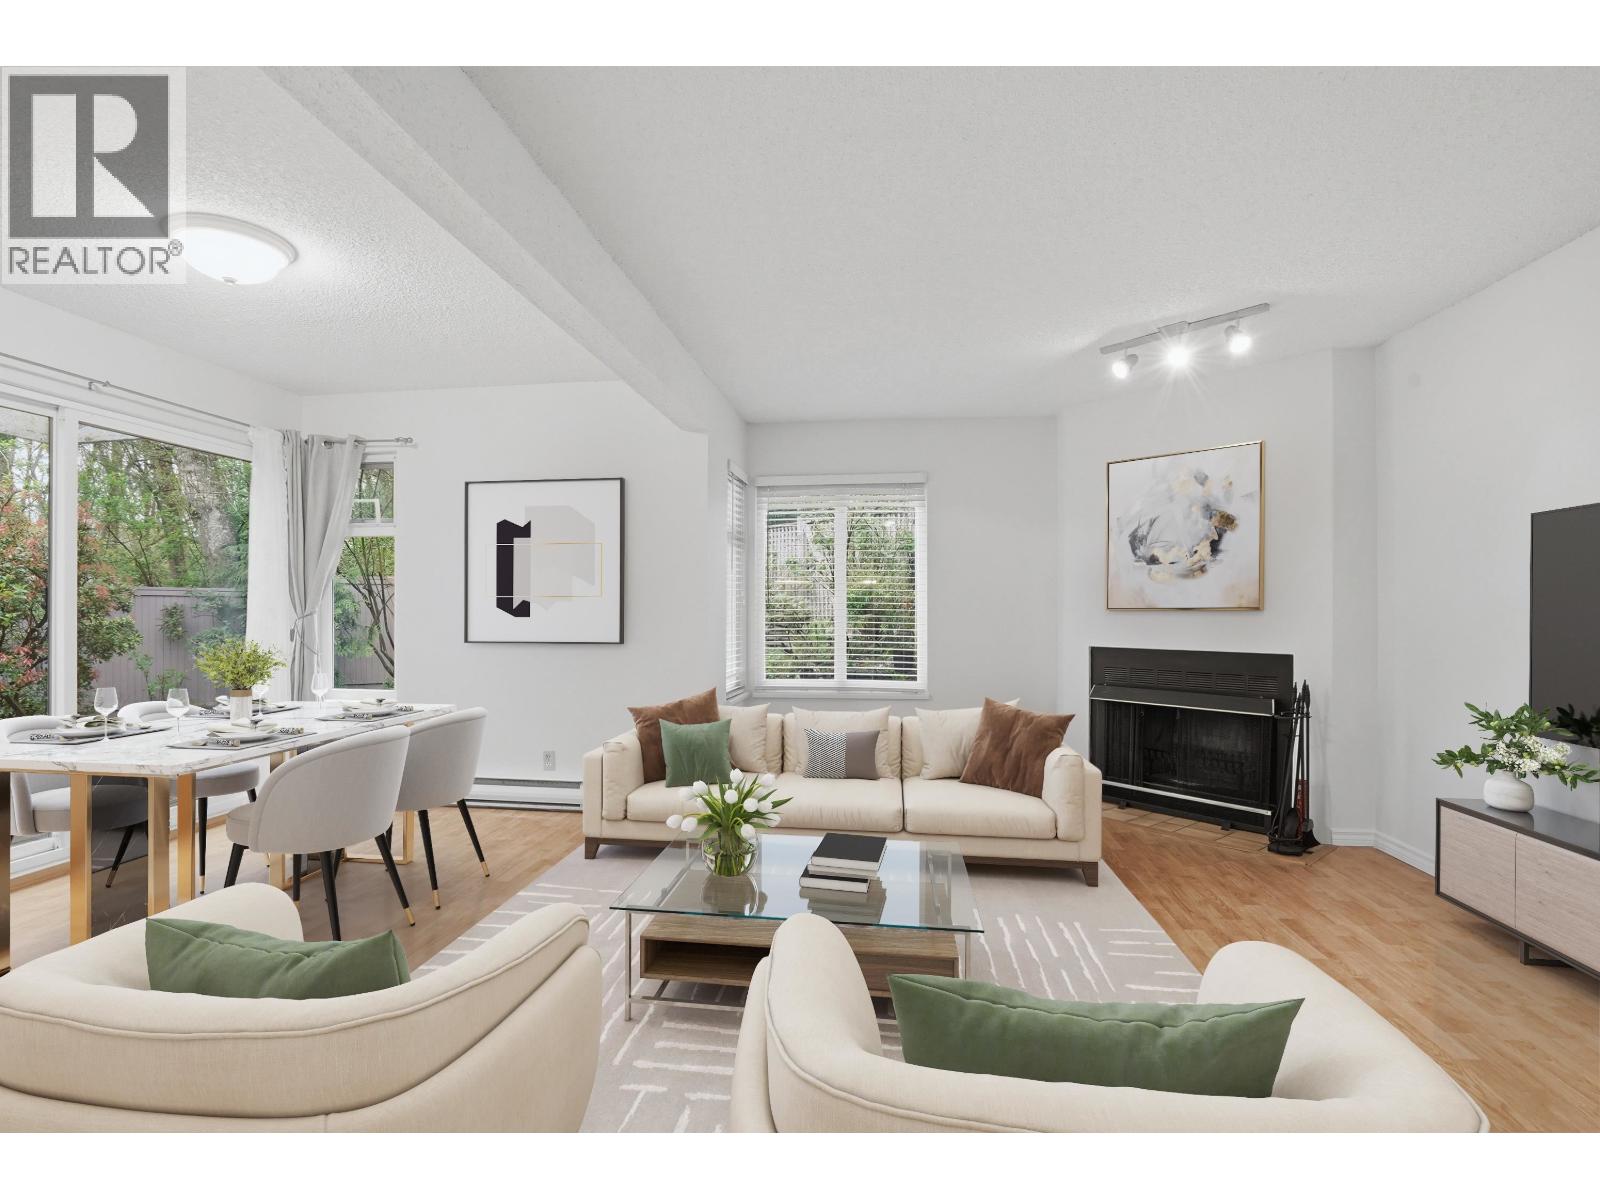
 $849,000
3470 Lynmoor Pl. · 3bd/2ba · 1366sf
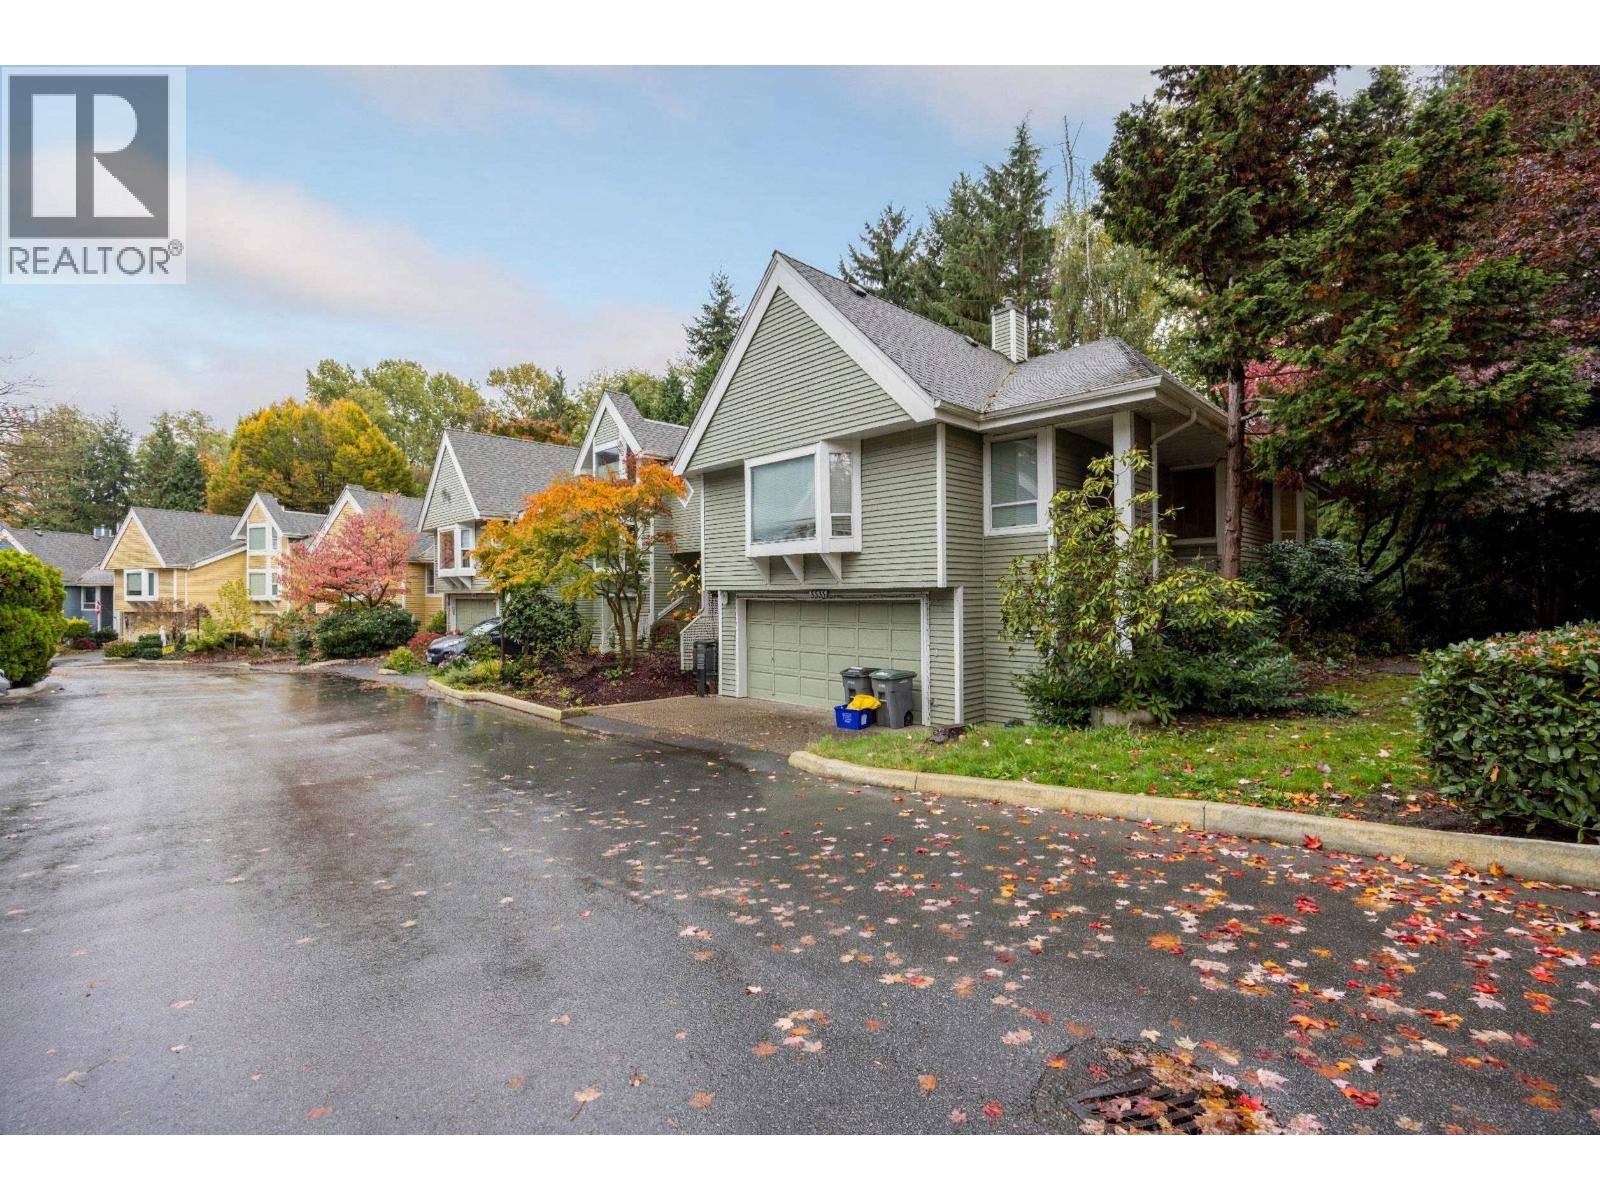
 $780,000
3407 Lynmoor Pl. · 3bd/2ba · 1314sf
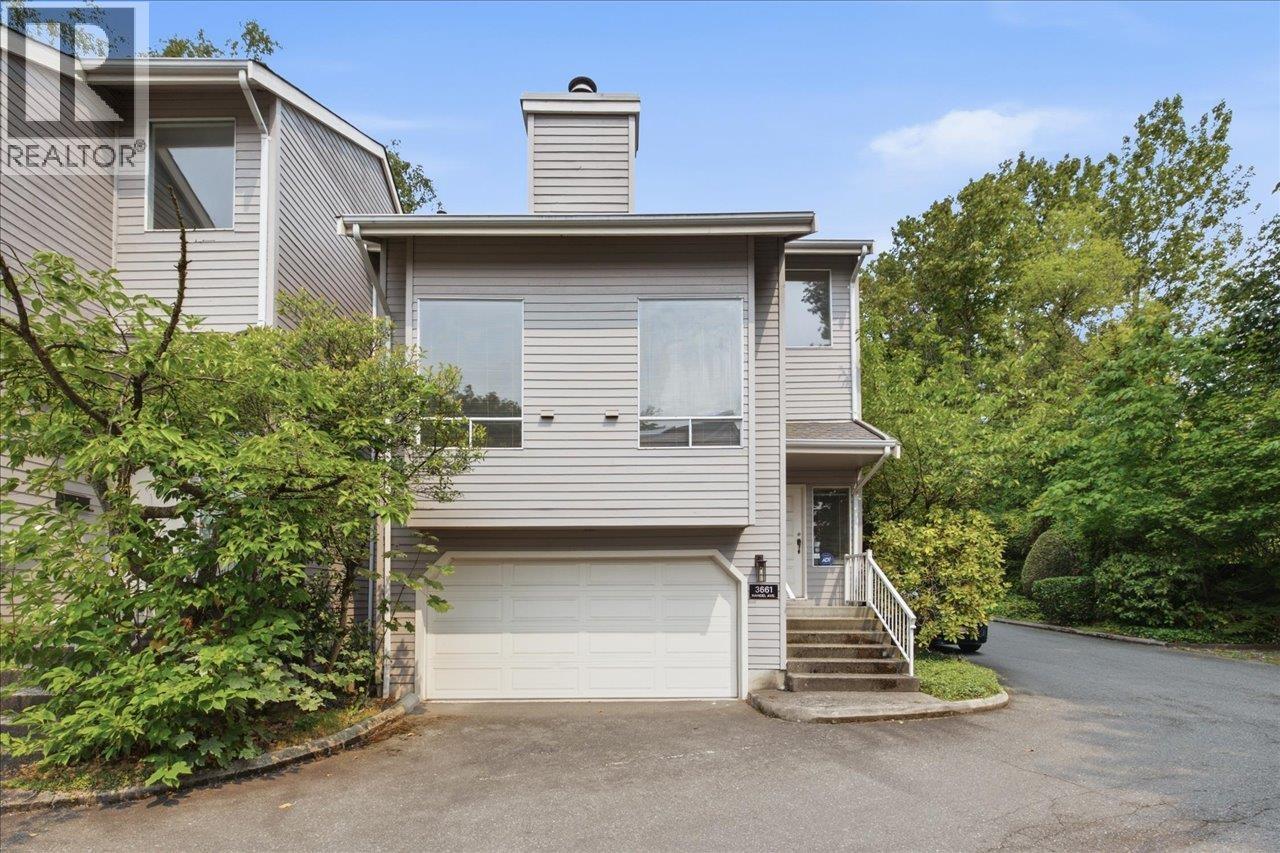
 $1,099,000
3335 Flagstaff Pl. · 4bd/3ba · 1868sf
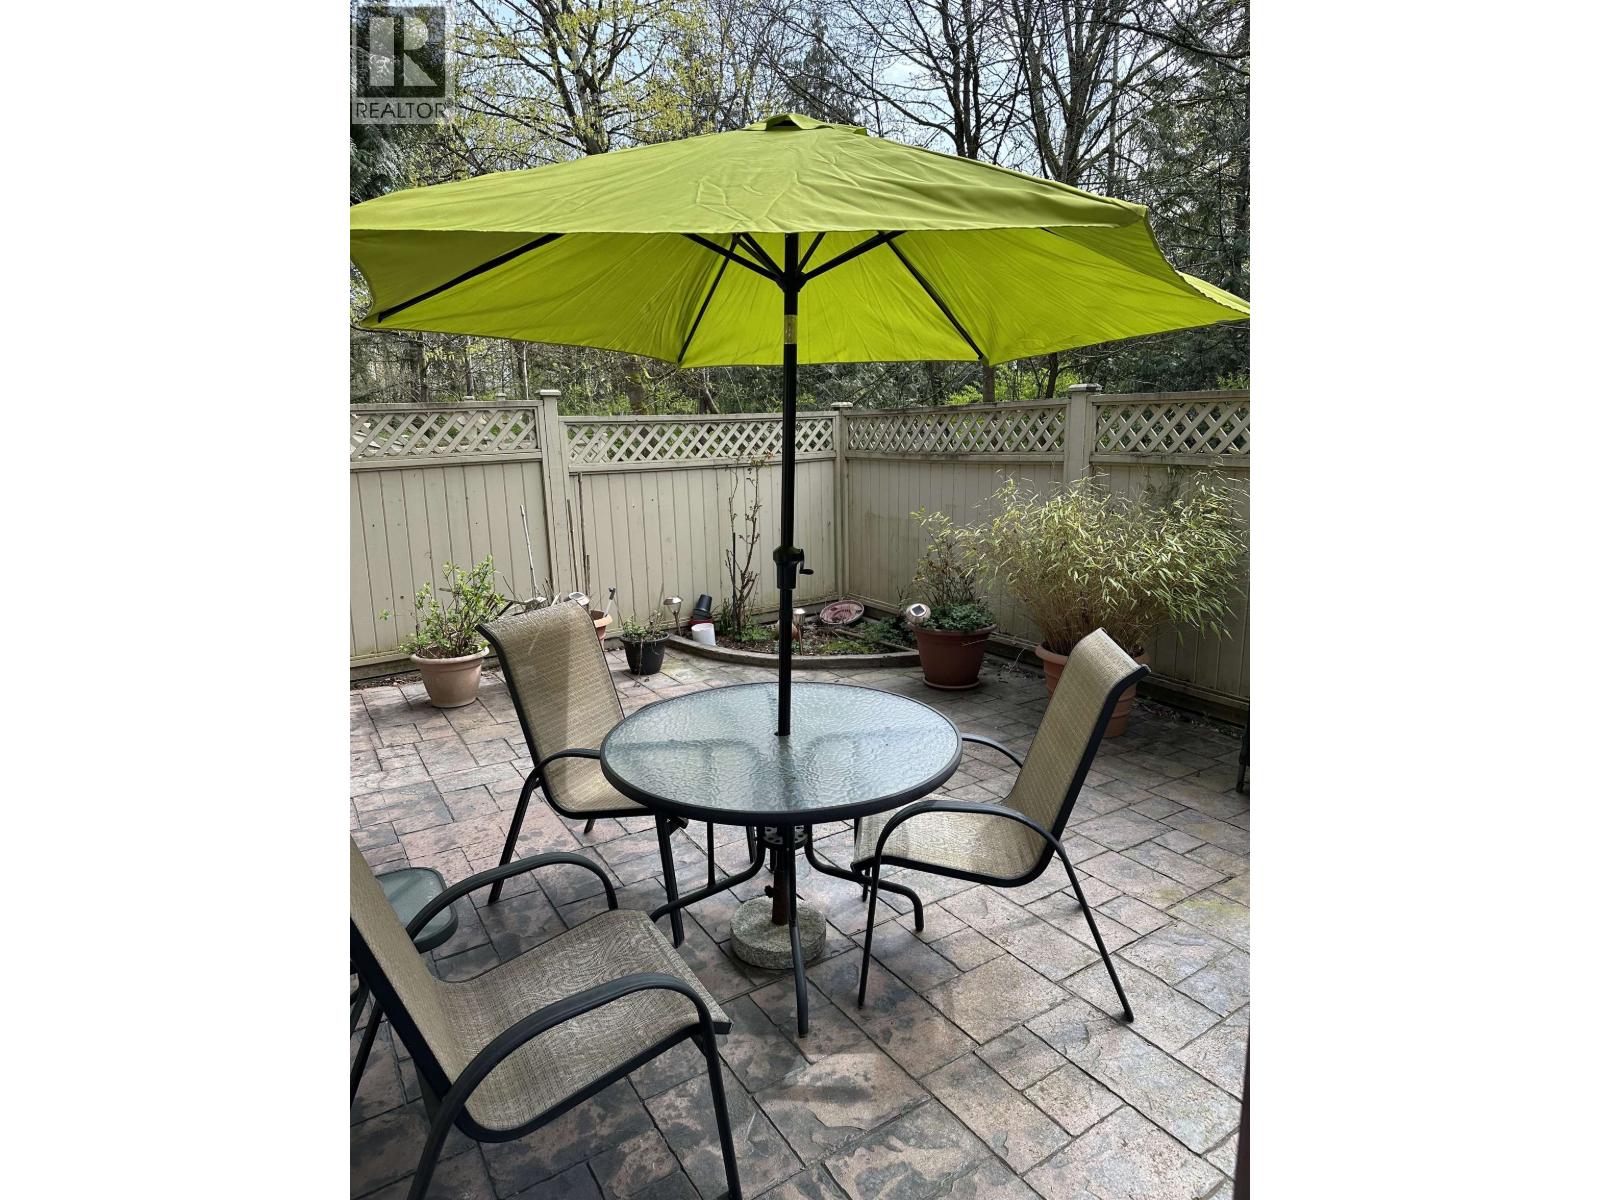
 $899,000
3661 Handel Ave. · 3bd/3ba · 2060sf
 $715,000
3444 Langford Ave. · 3bd/2ba · 1359sf
 $750,000
3472 Copeland Ave. · 3bd/2ba
 $599,000
3438 Copeland Ave. · 3bd/2ba · 1190sf
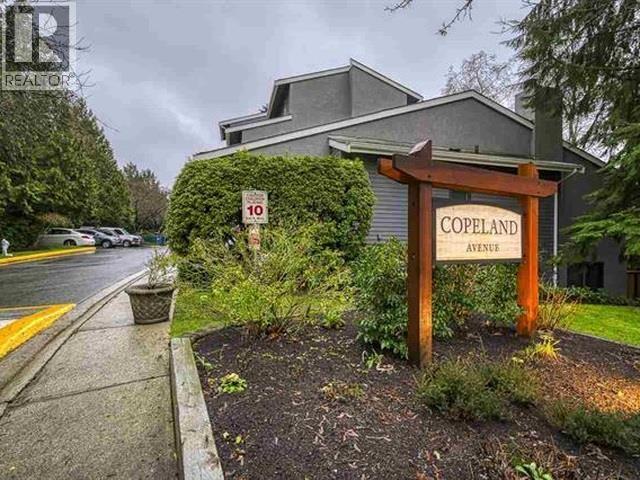 $519,900
3444 Copeland Ave. · 2bd/2ba · 1055sf
 $719,000
3428 Copeland Ave. · 2bd/2ba · 1122sf
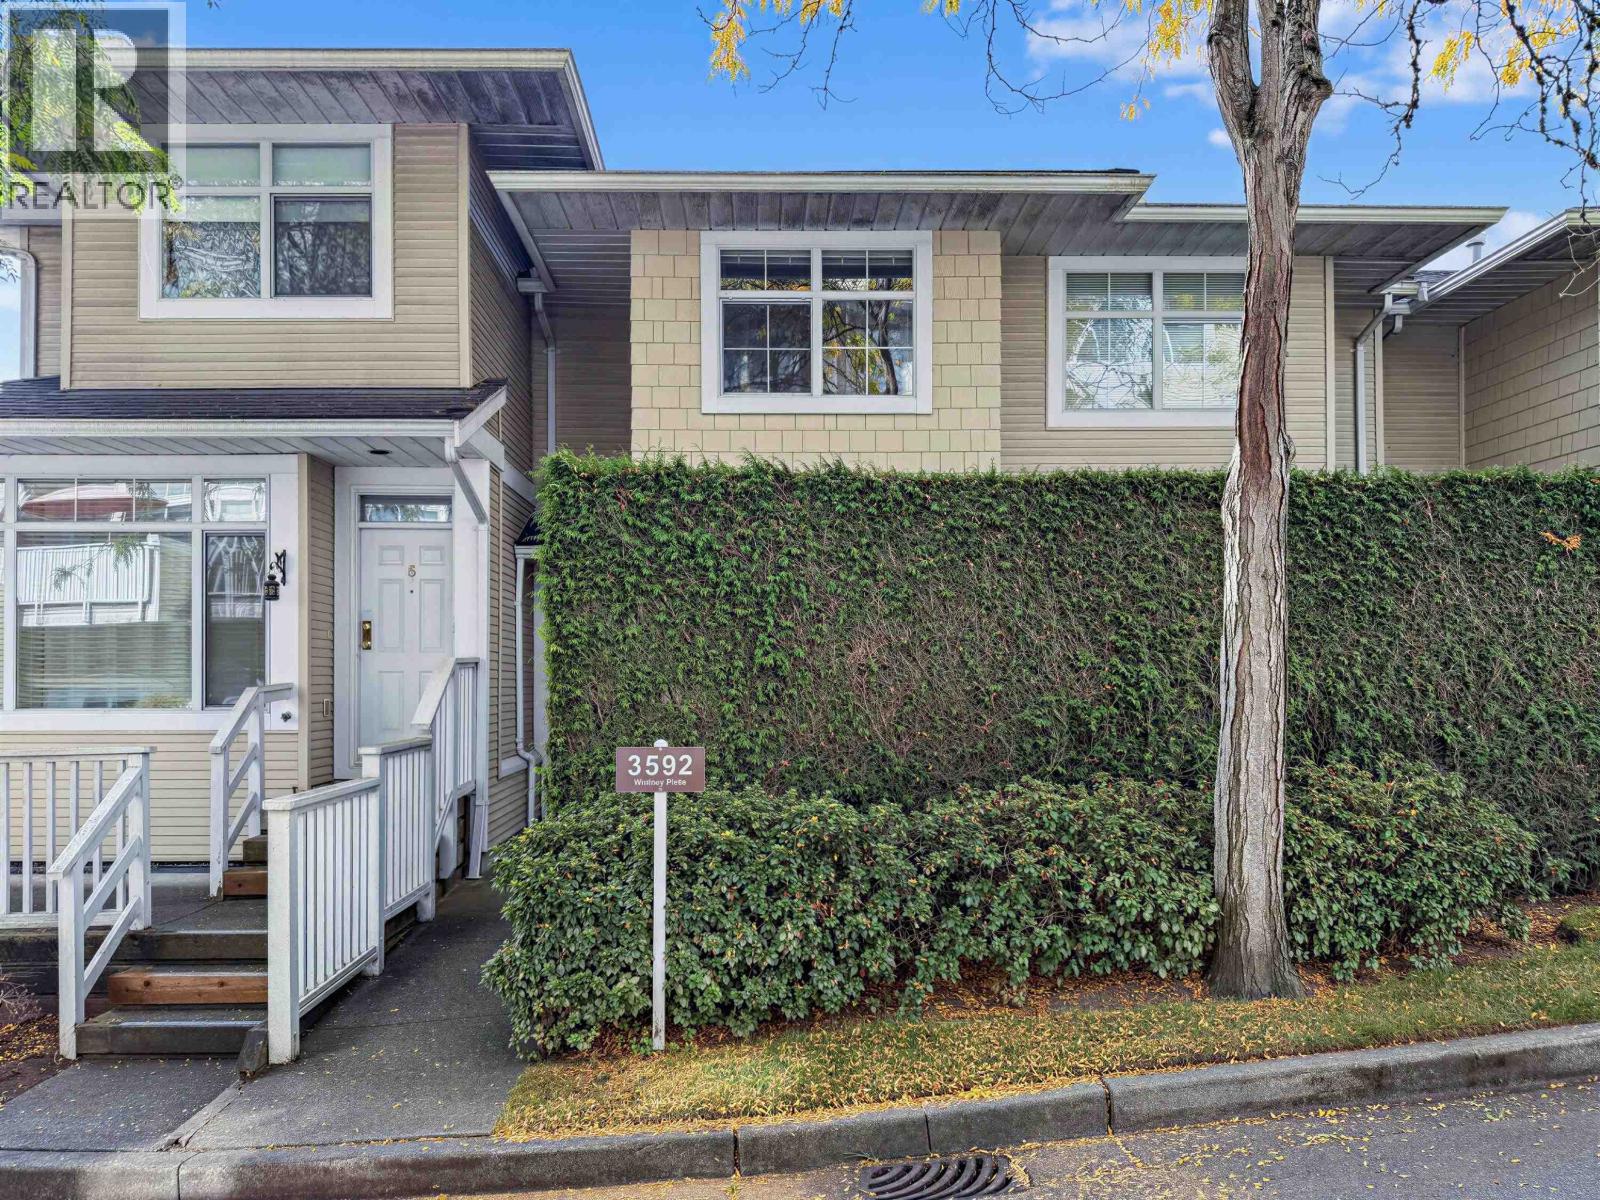 $649,999
4 3592 Whitney Pl. · 3bd/2ba · 1414sf
 $1,089,000
7844 Marchwood Pl. · 3bd/3ba · 1886sf
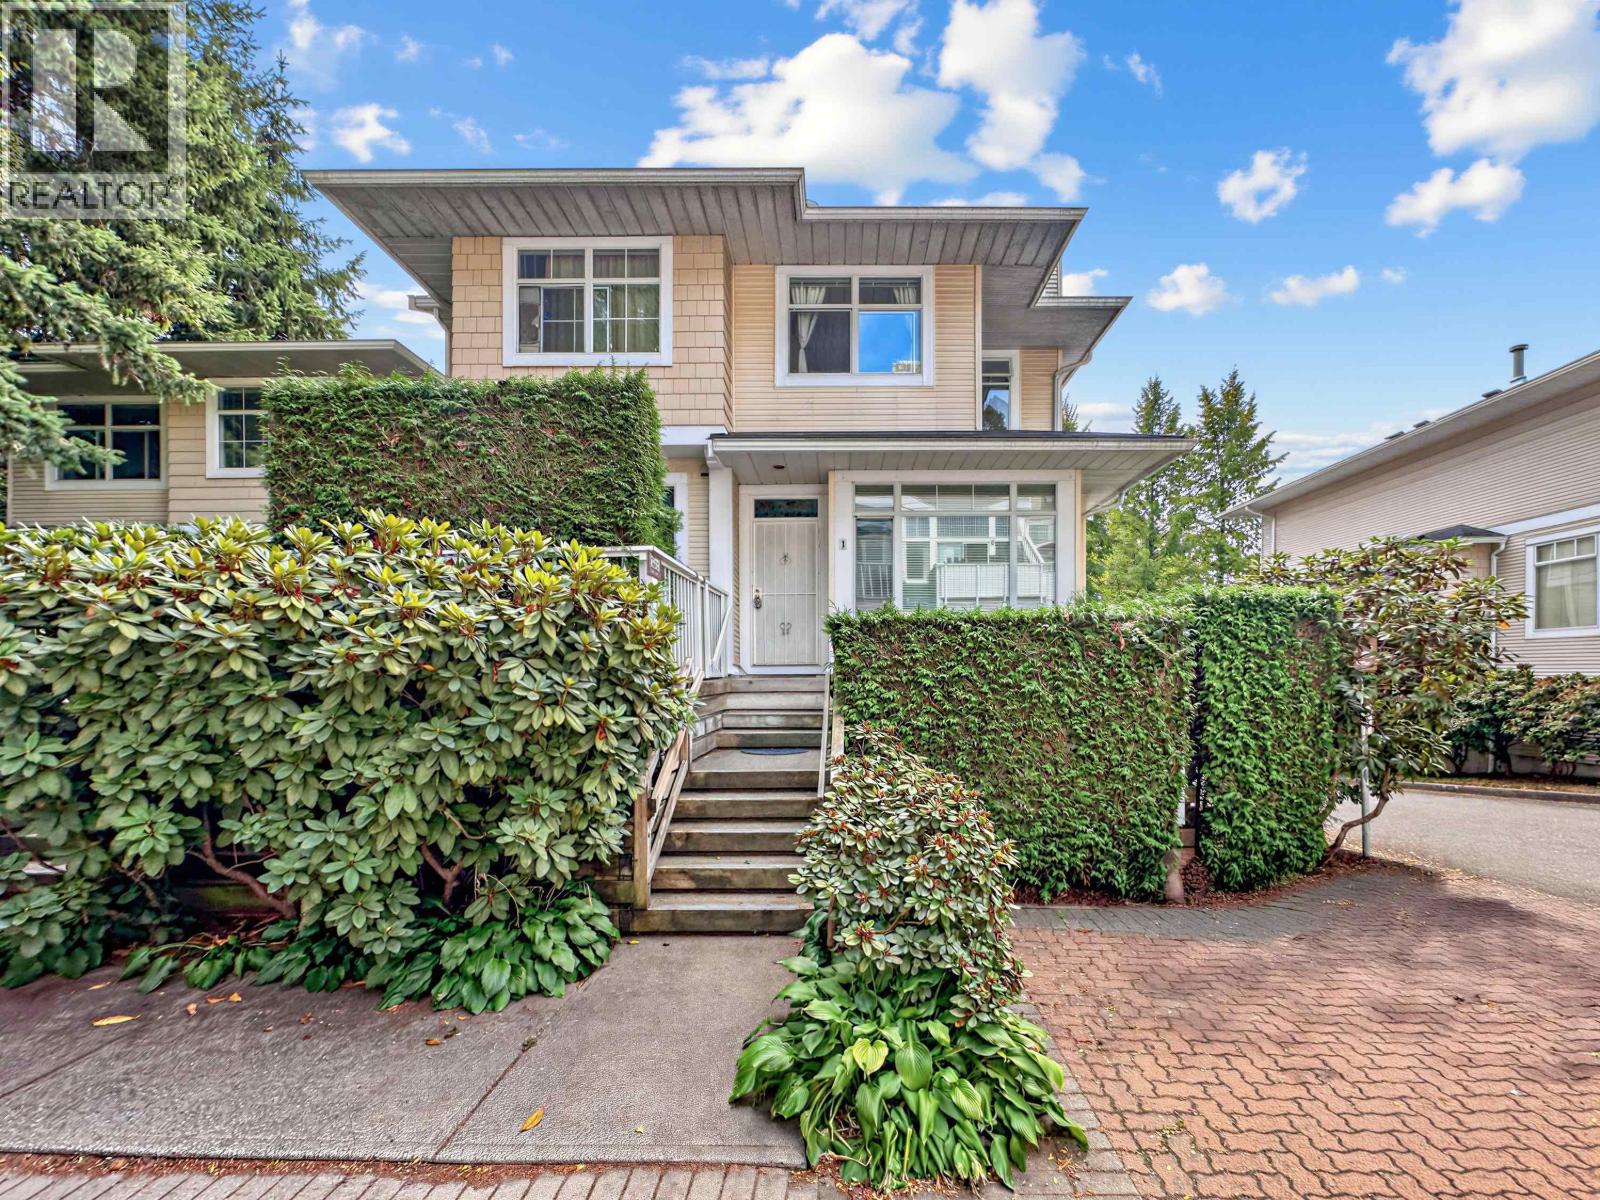 $885,000
1 3596 Whitney Pl. · 4bd/3ba · 1650sf
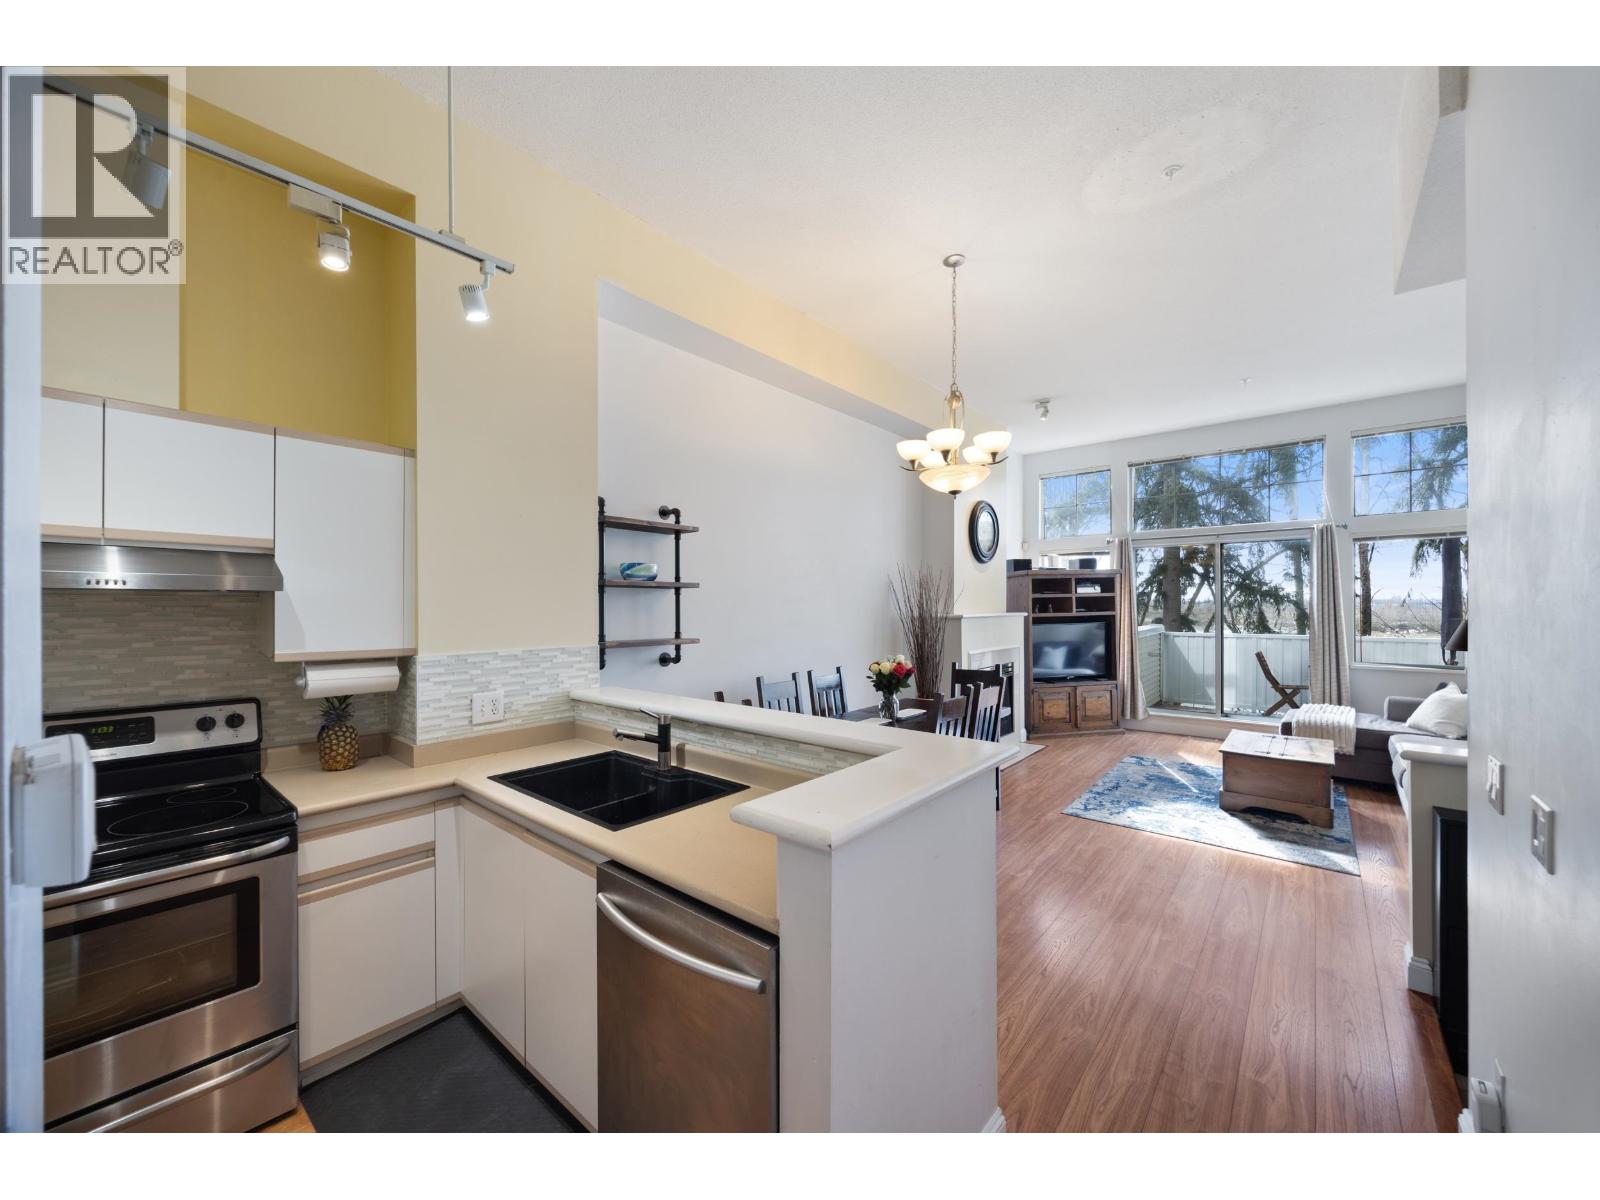 $699,000
5 3586 Rainier Pl. · 3bd/2ba · 1618sf
 $948,000
3460 Amberly Pl. · 3bd/3ba · 1893sf
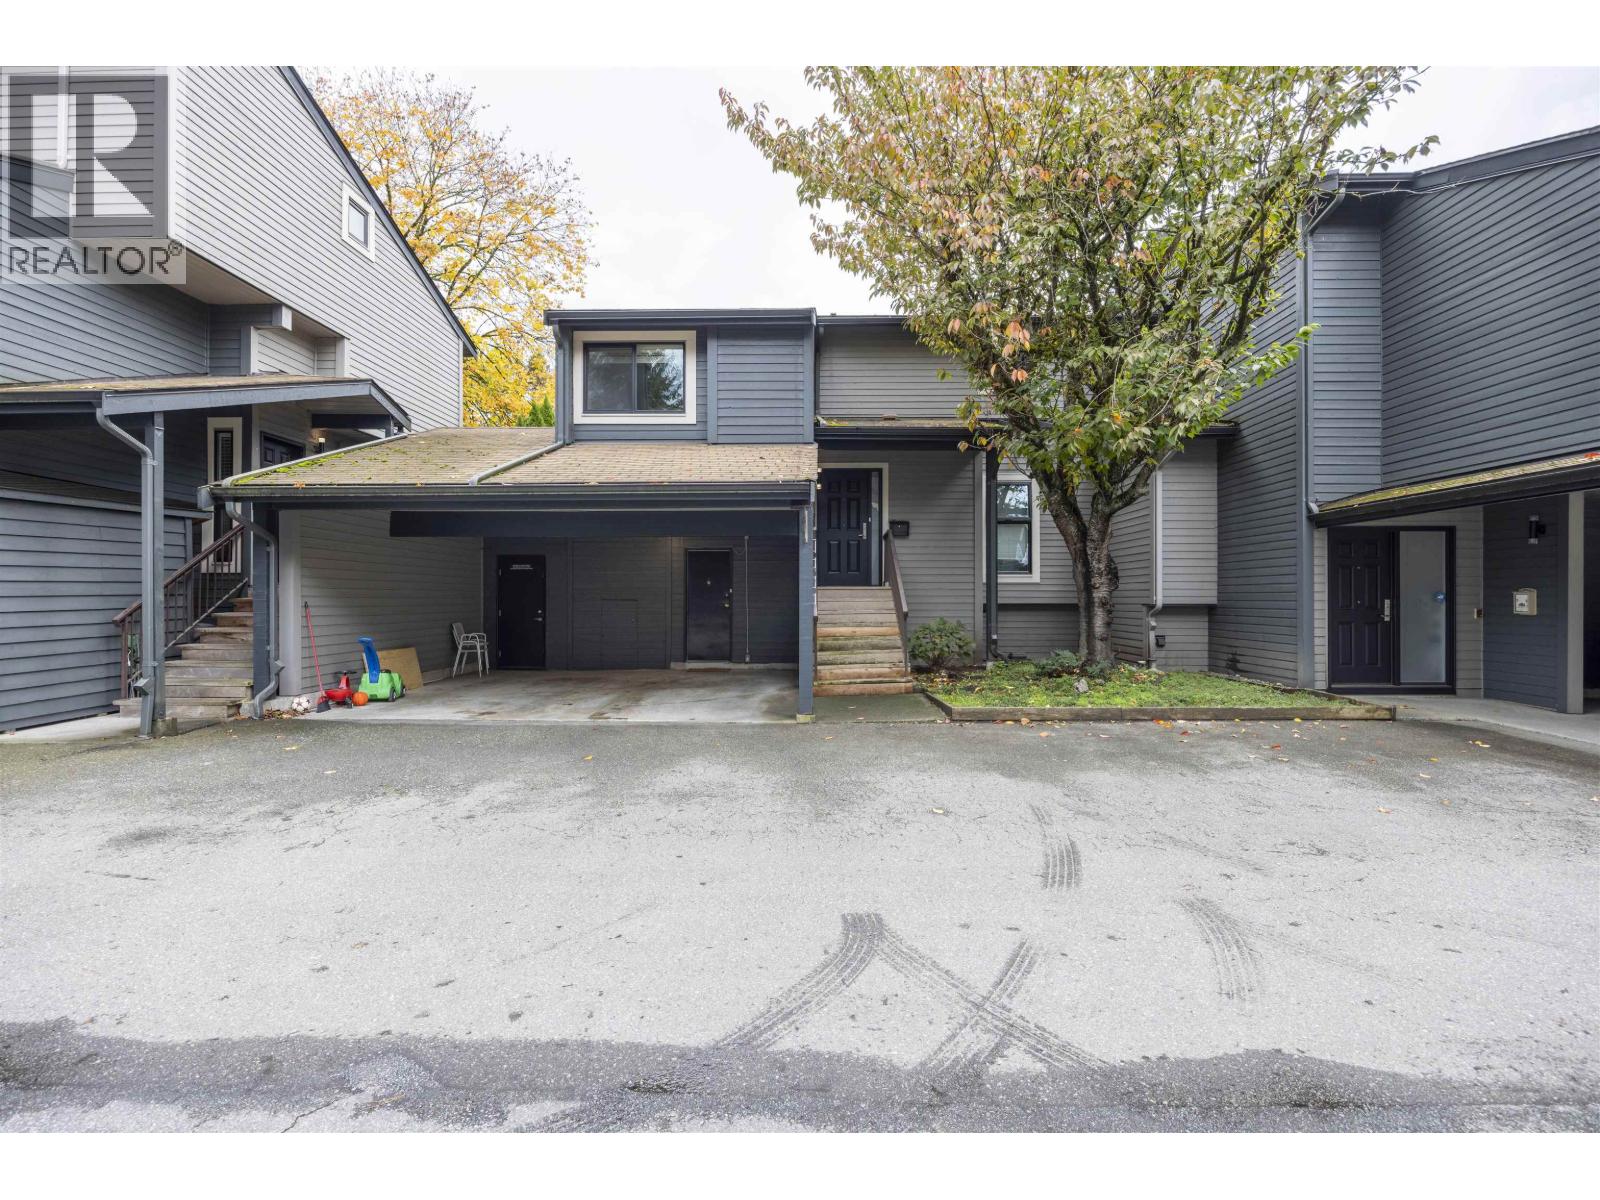 $990,000
7414 Echo Pl. · 3bd/4ba · 1820sf
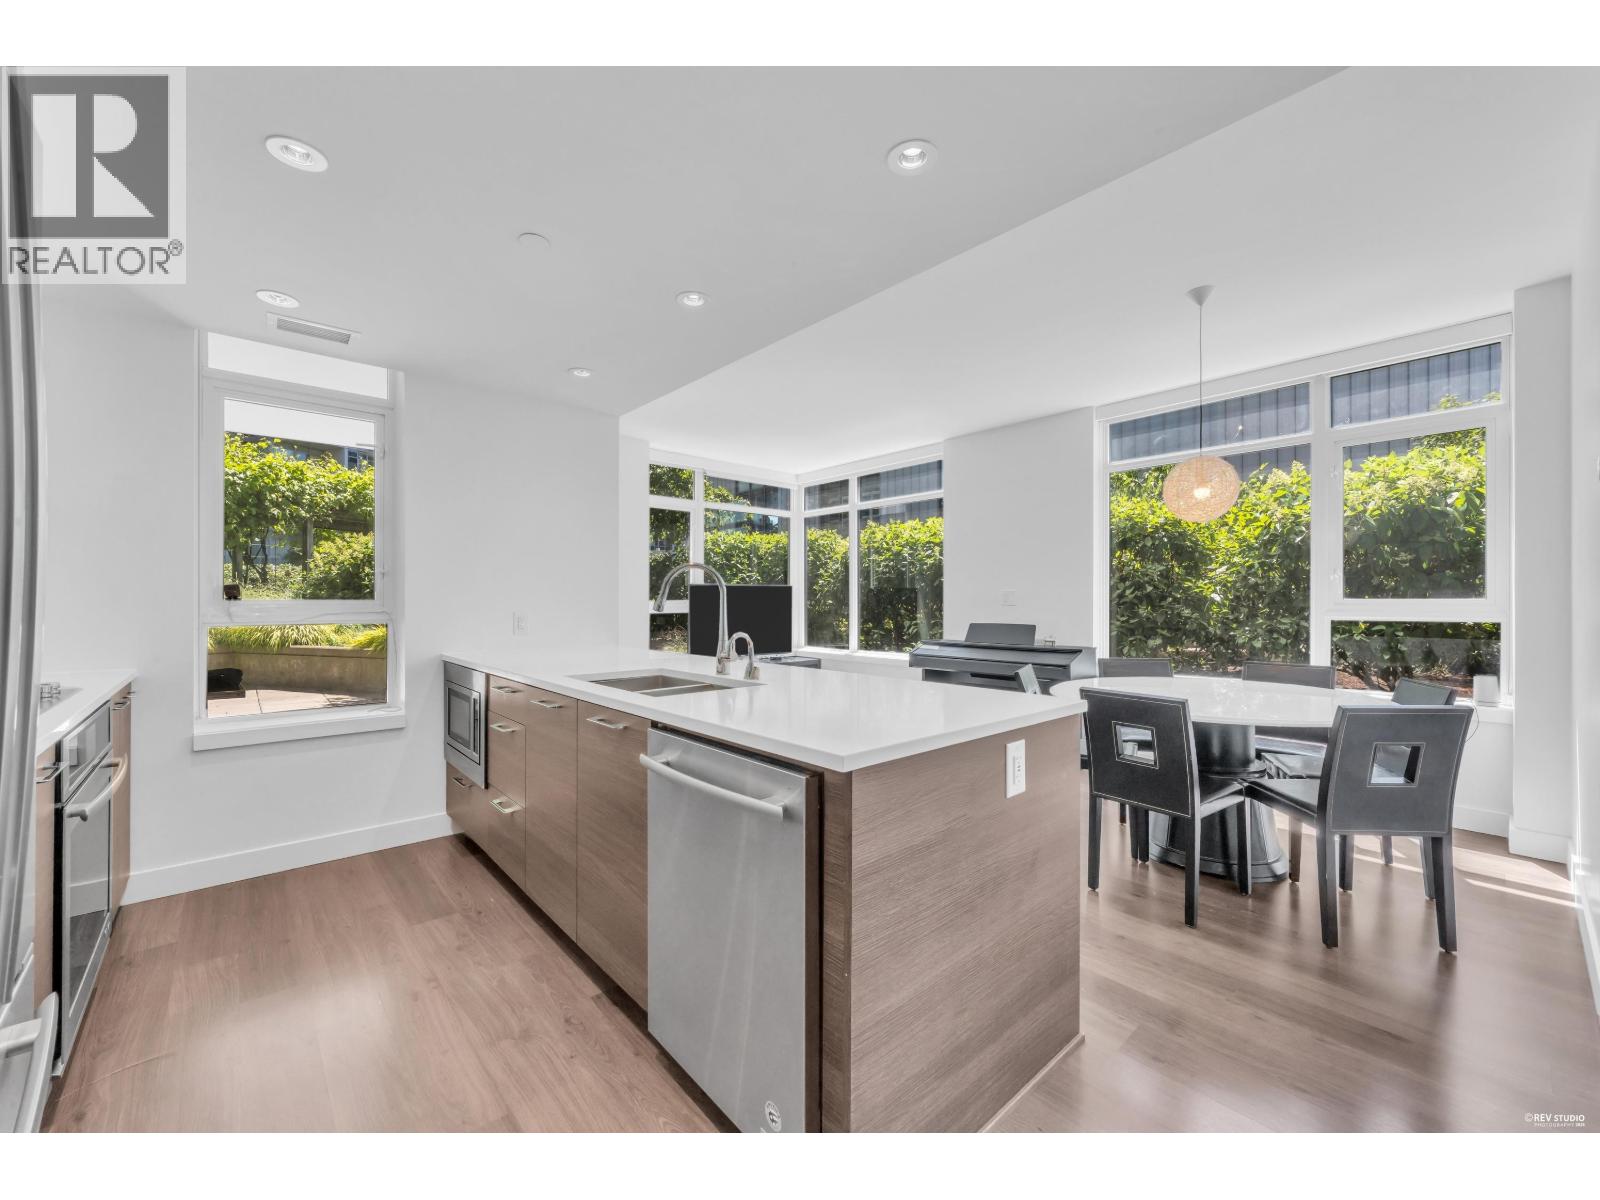 $1,099,000
203 8538 River District Crossing · 3bd/2ba · 1163sf
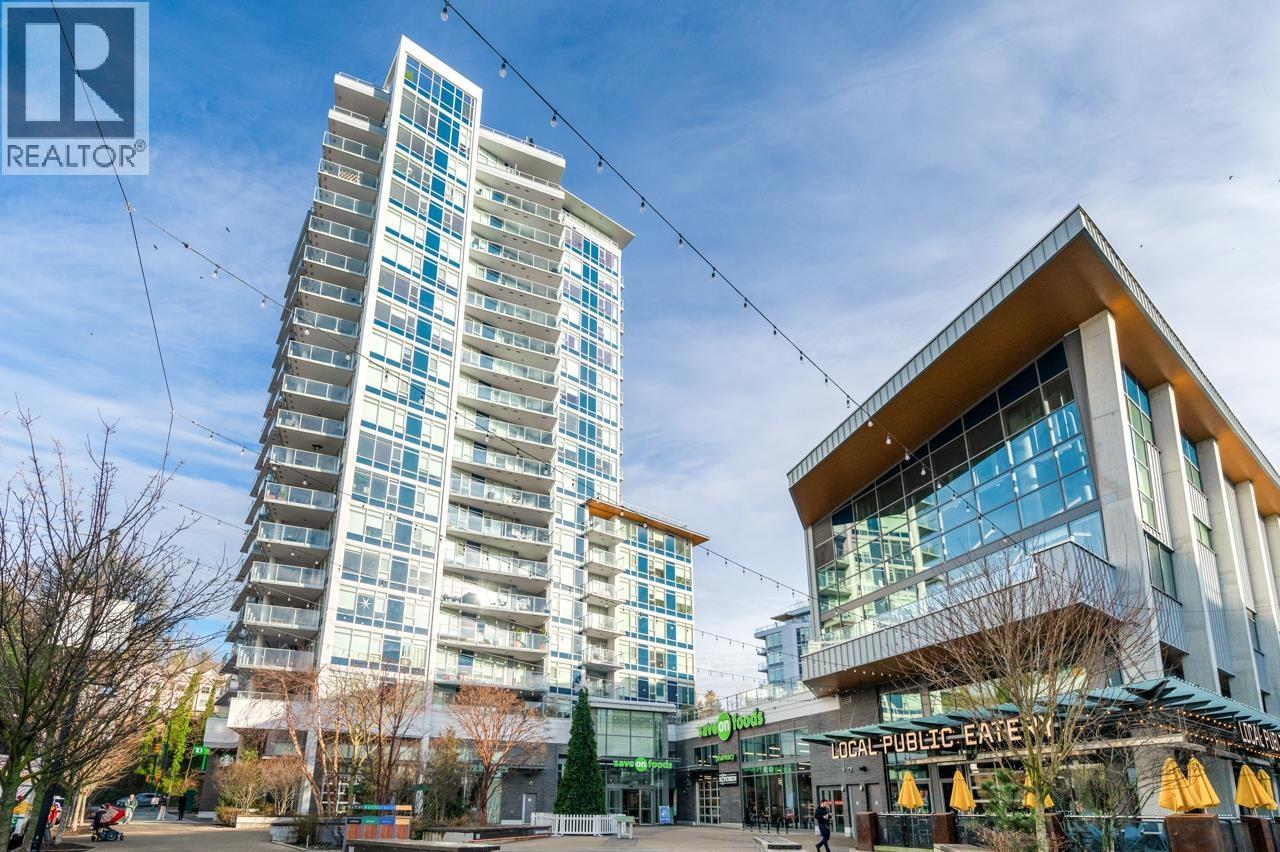 $699,000
310 8538 River District Crossing · 2bd/2ba · 911sf
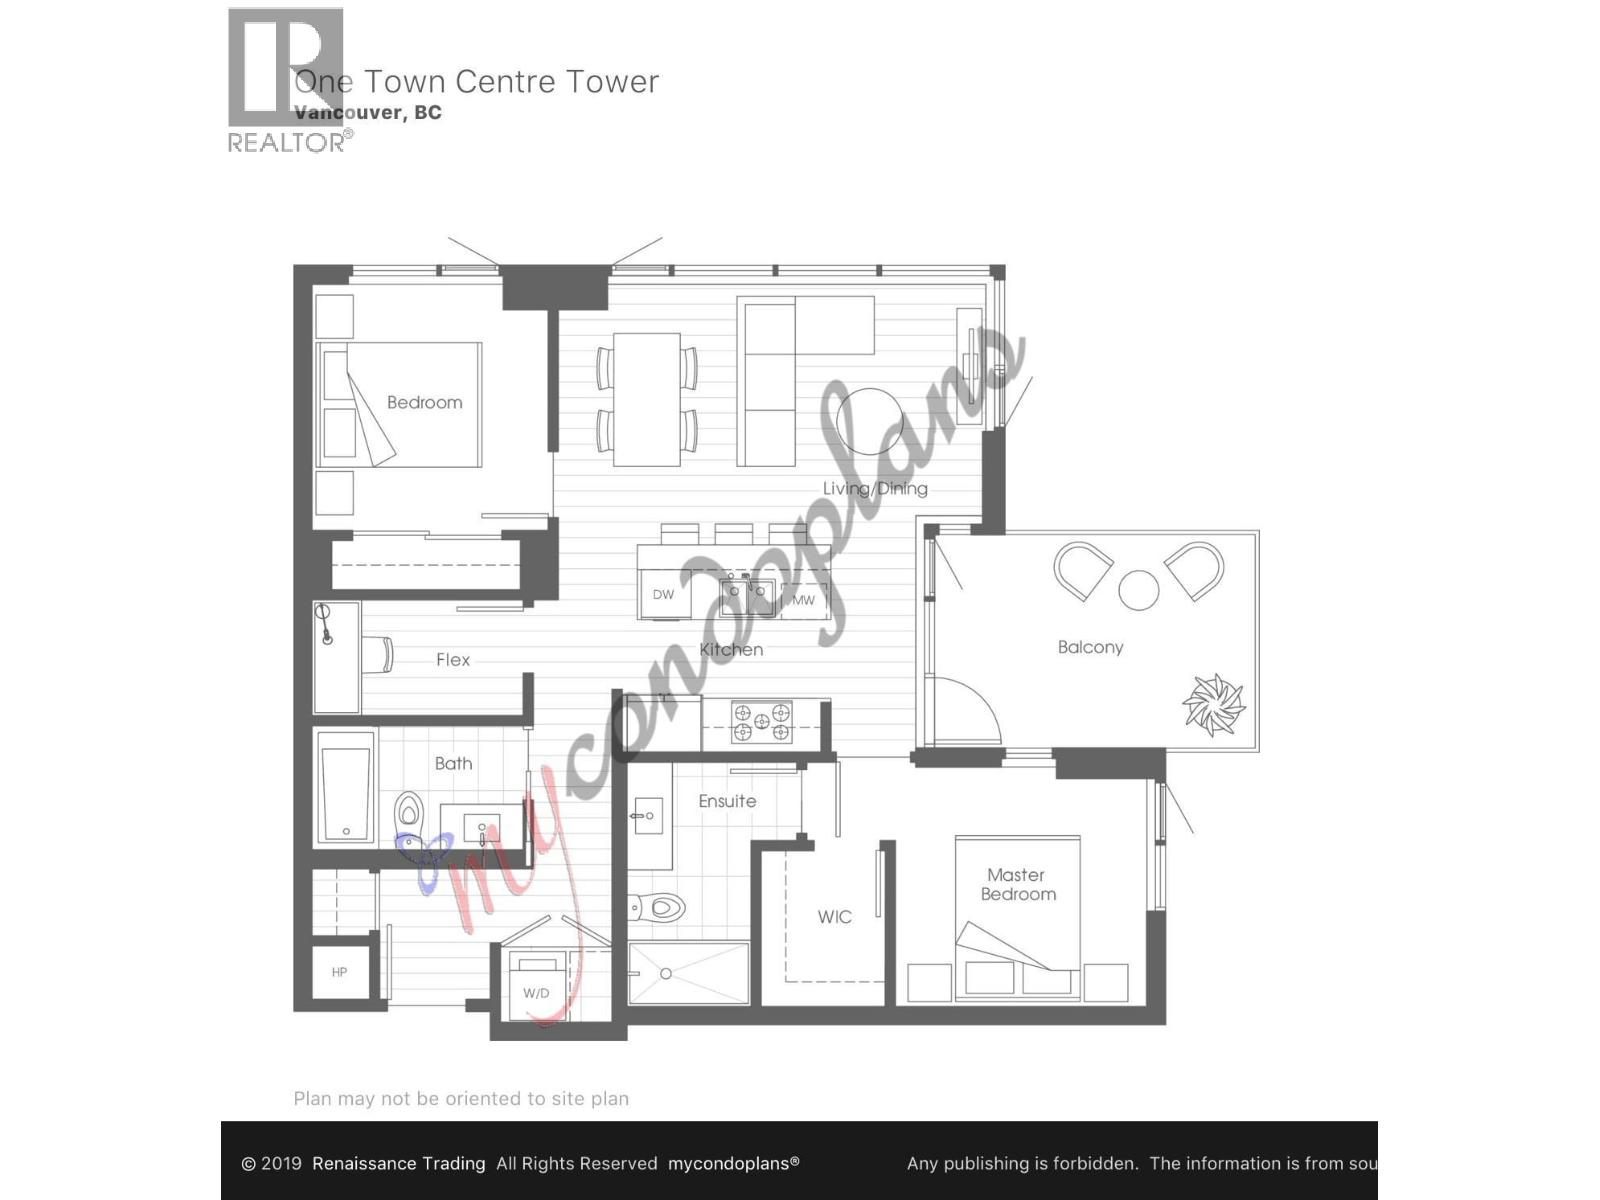 $715,000
602 8538 River District Crossing · 2bd/2ba · 909sf
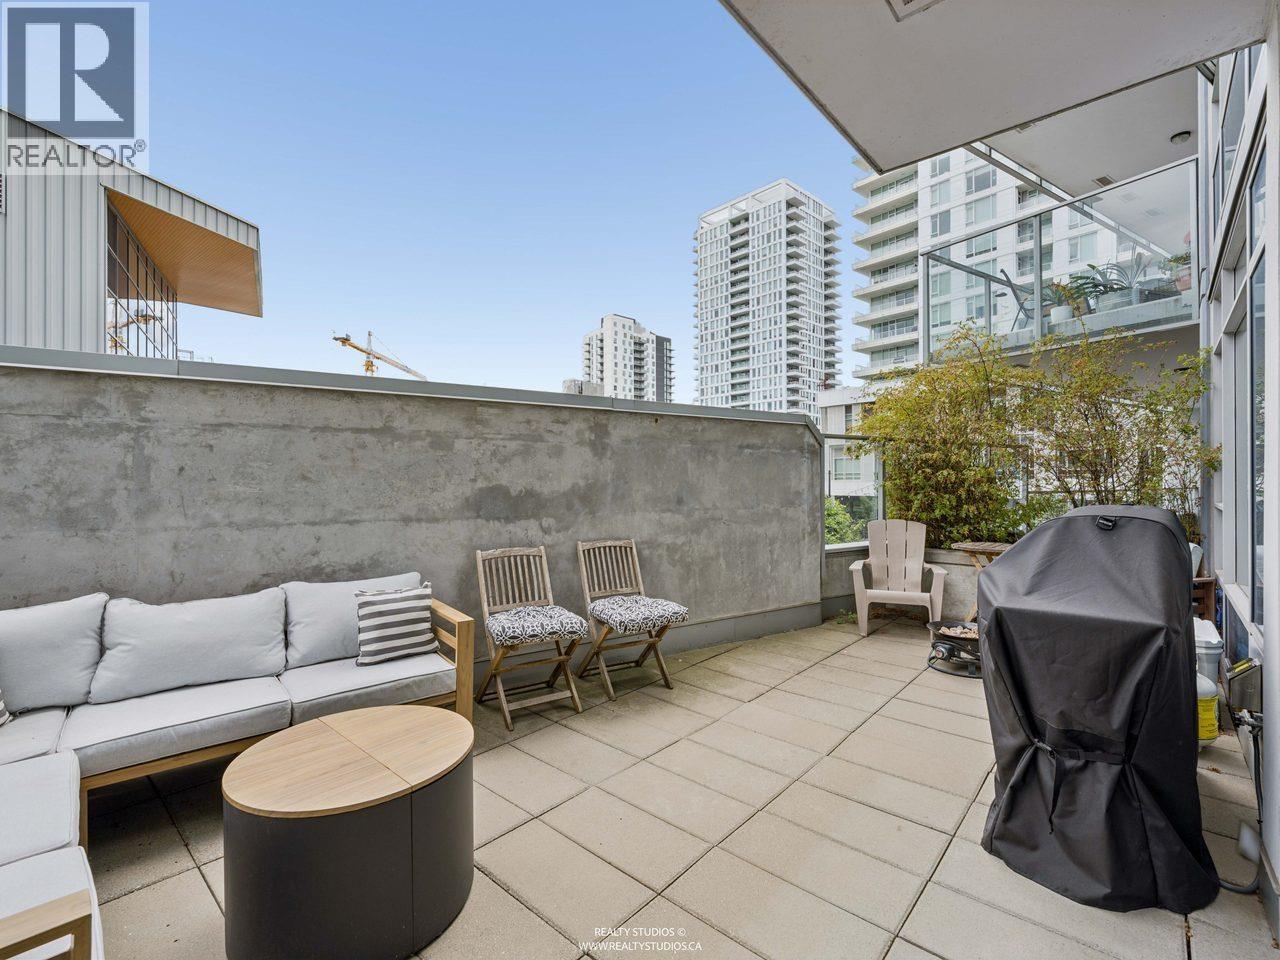 $669,999
205 8538 River District Crossing · 1bd/1ba · 675sf
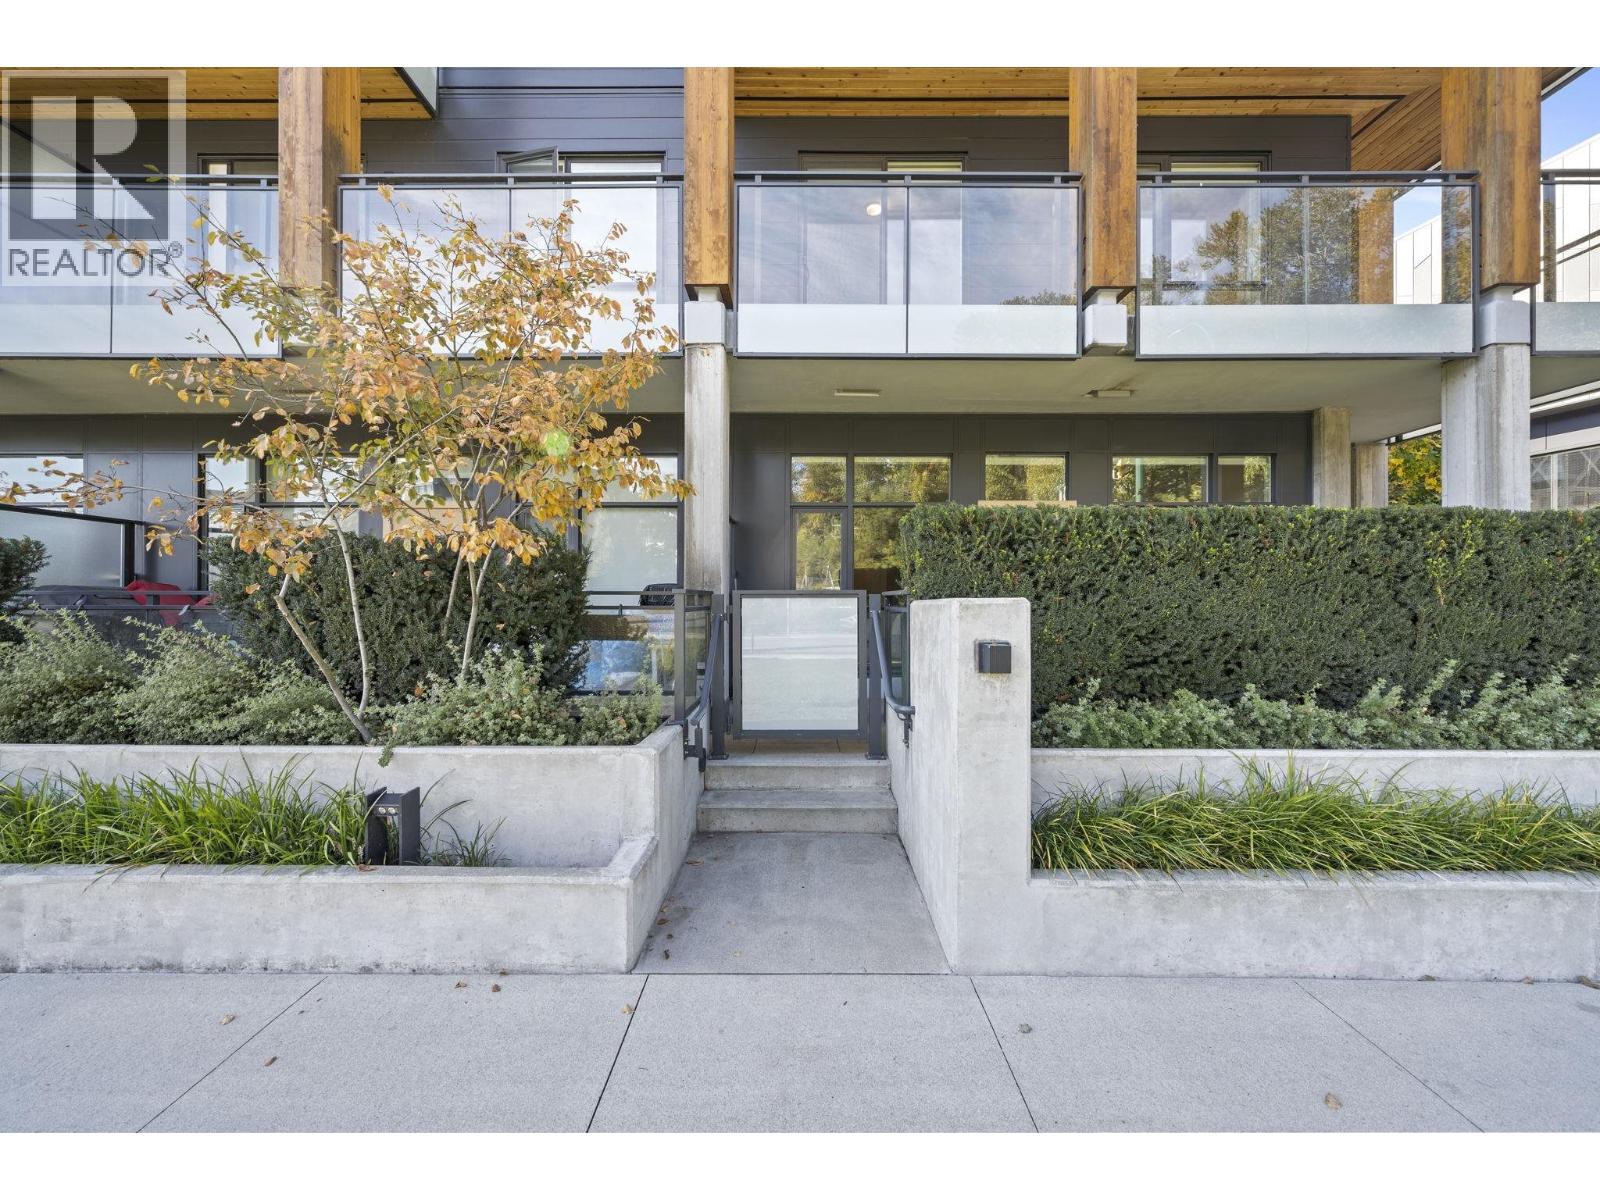 $888,000
101 3588 Sawmill Cres. · 3bd/3ba · 1213sf
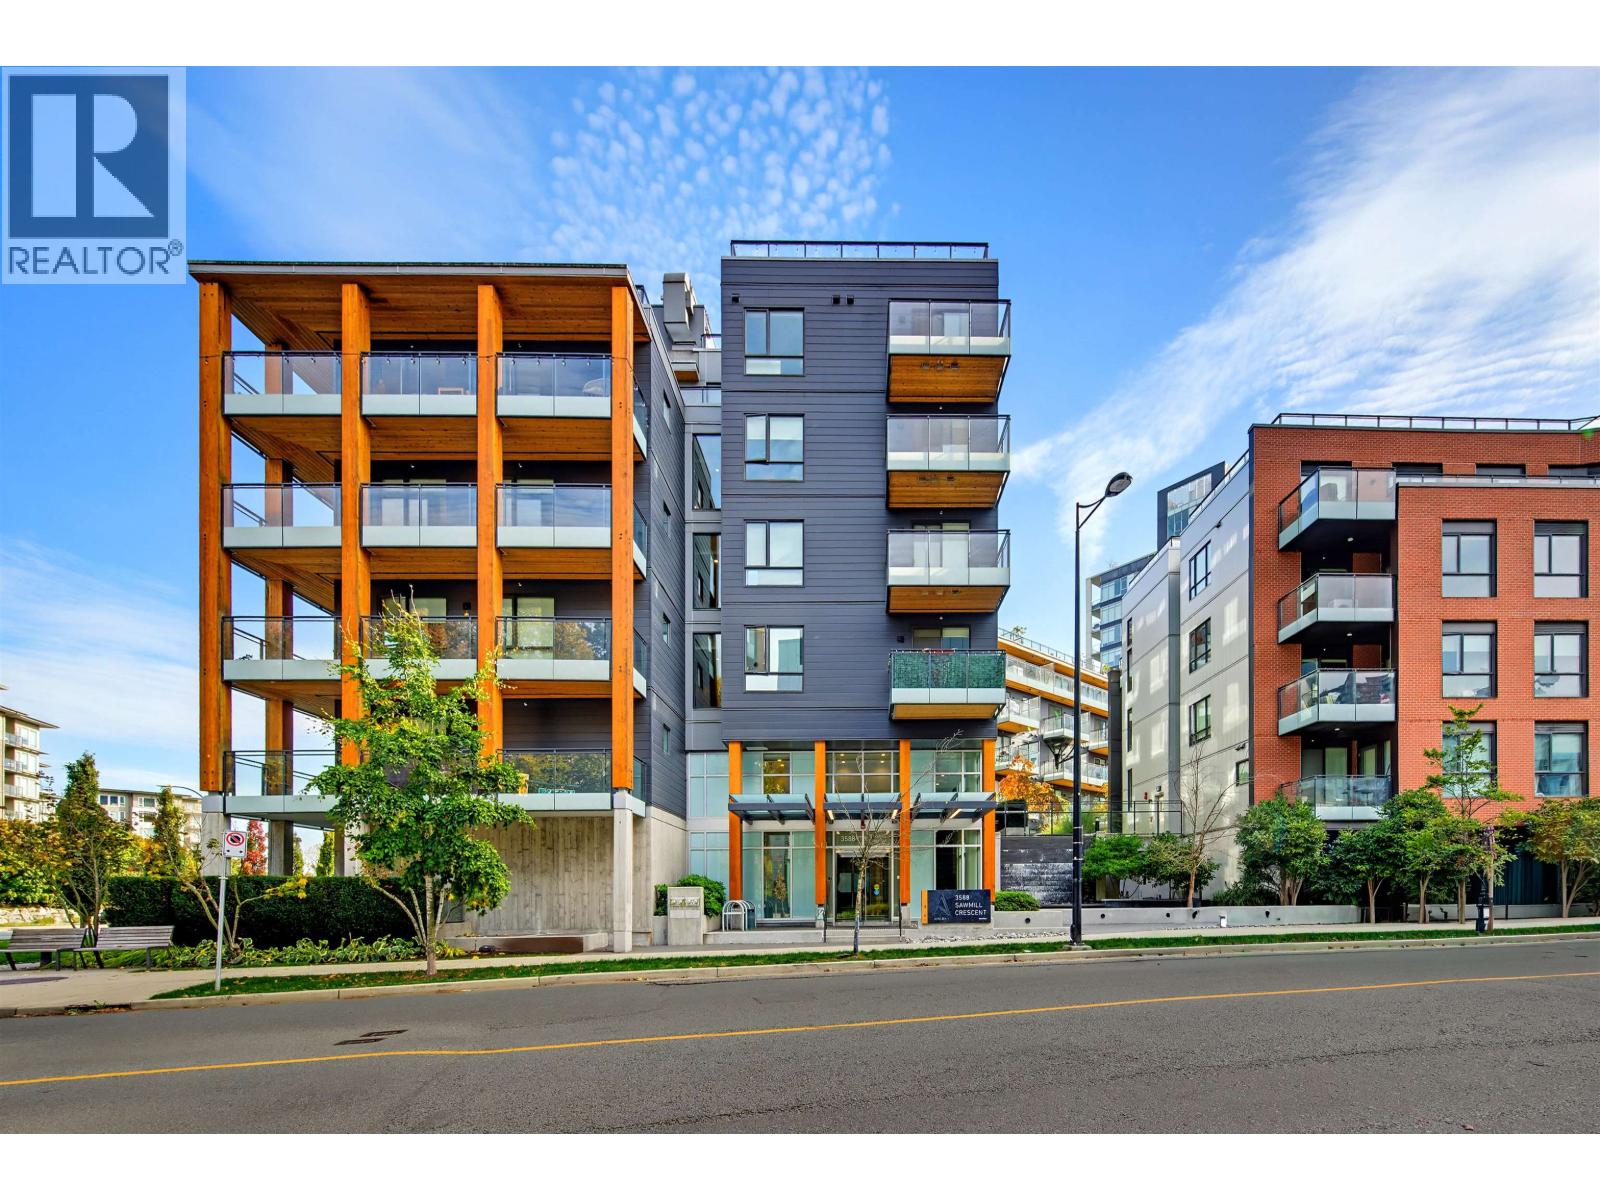 $688,800
310 3588 Sawmill Cres. · 2bd/2ba · 818sf
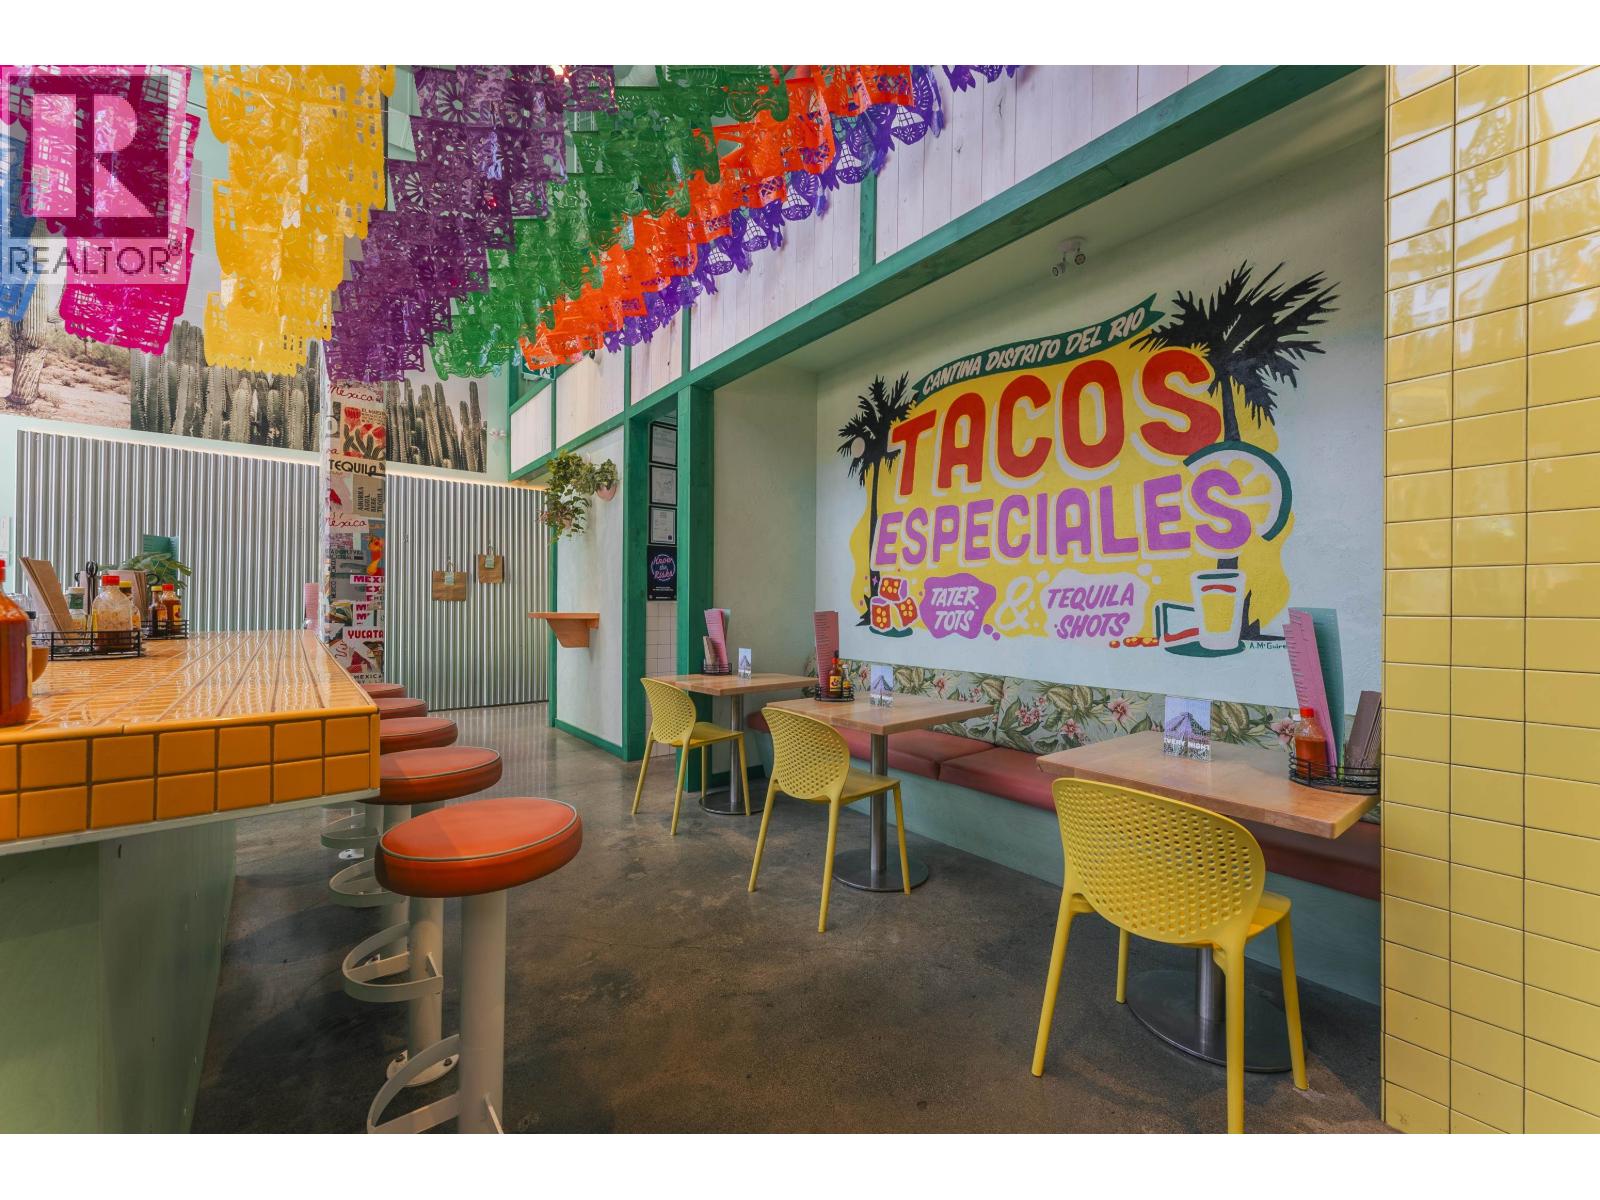 $429,000
8547 River District Crossing · 0bd/0ba · 1144sf
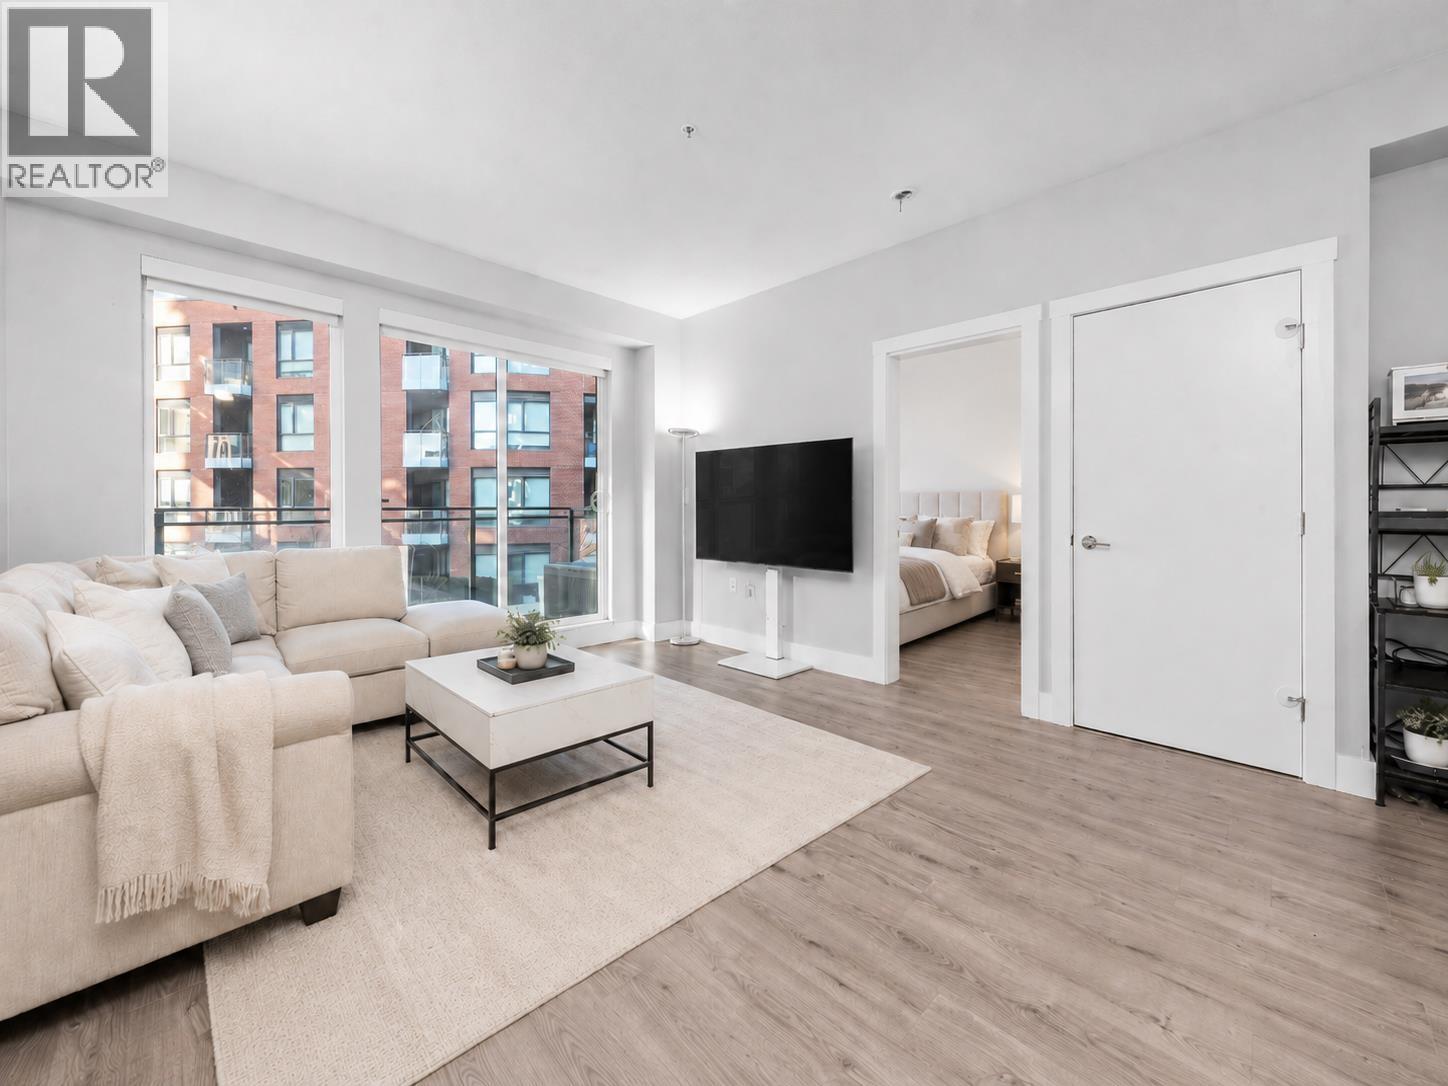 $685,000
309 3588 Sawmill Cres. · 2bd/2ba · 773sf
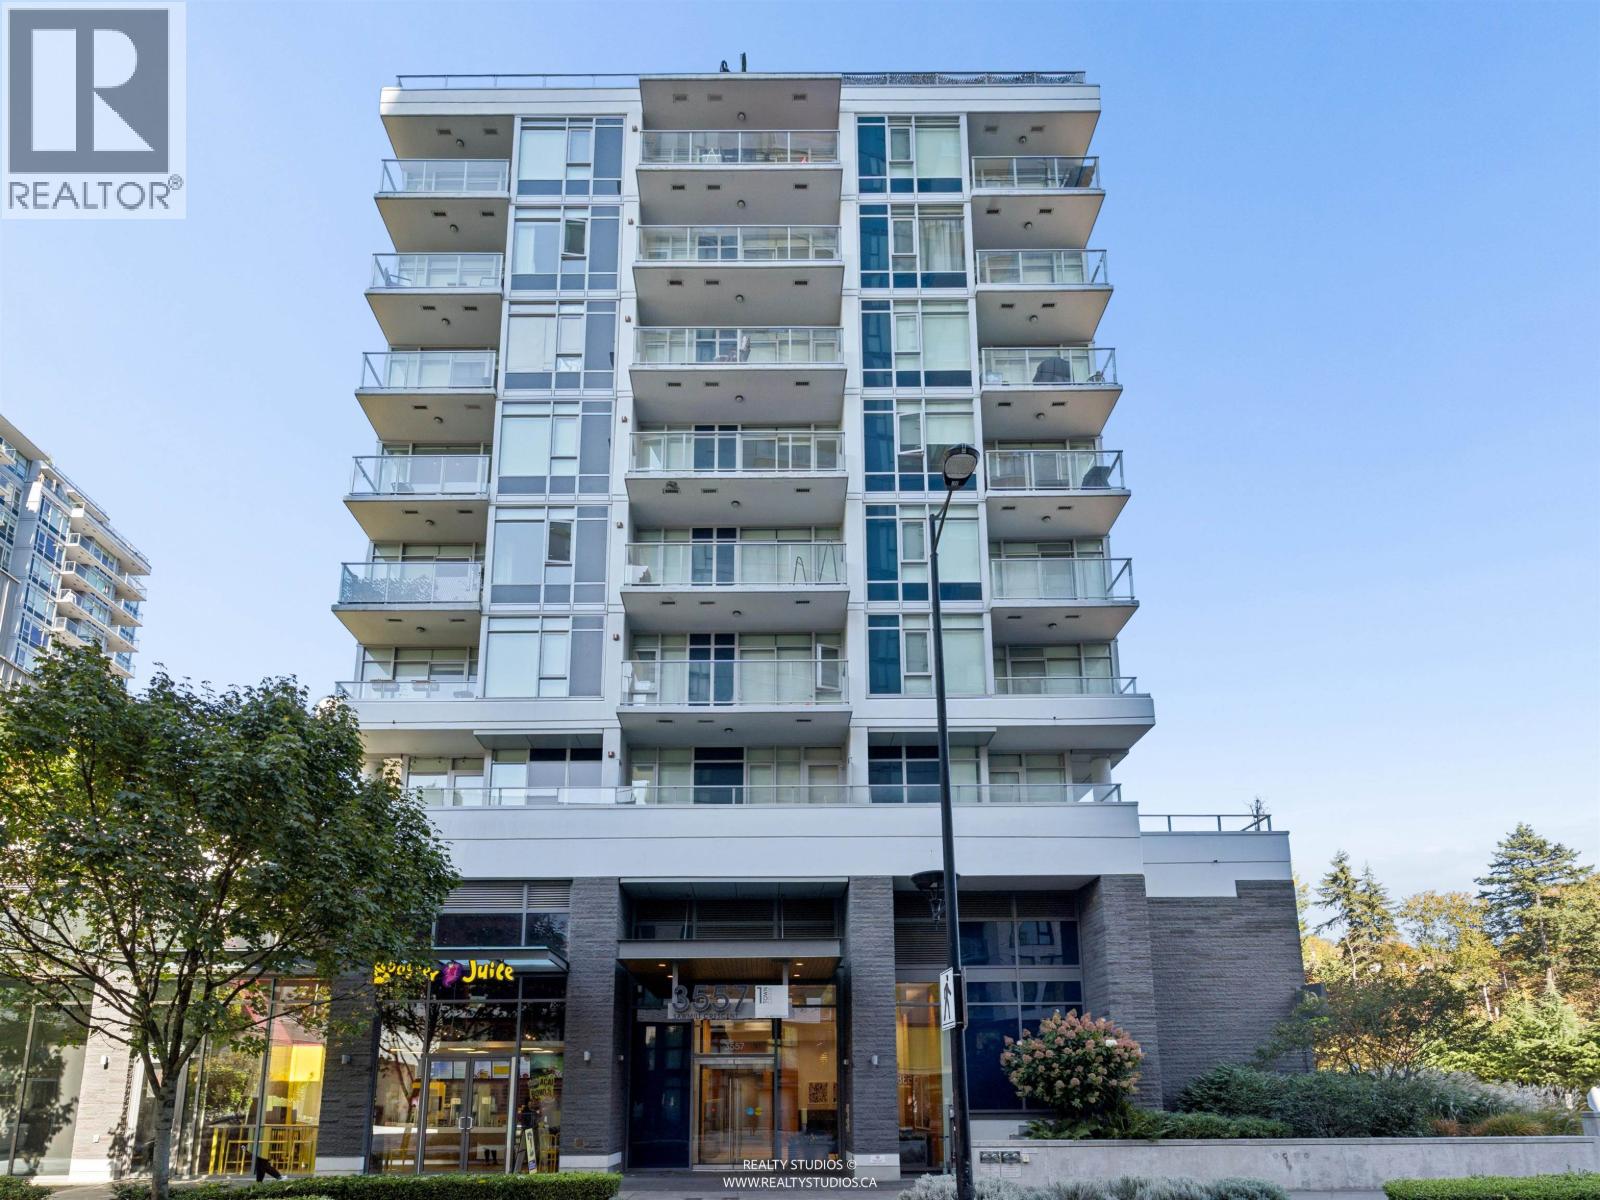 $748,000
701 3557 Sawmill Cres. · 2bd/1ba · 870sf
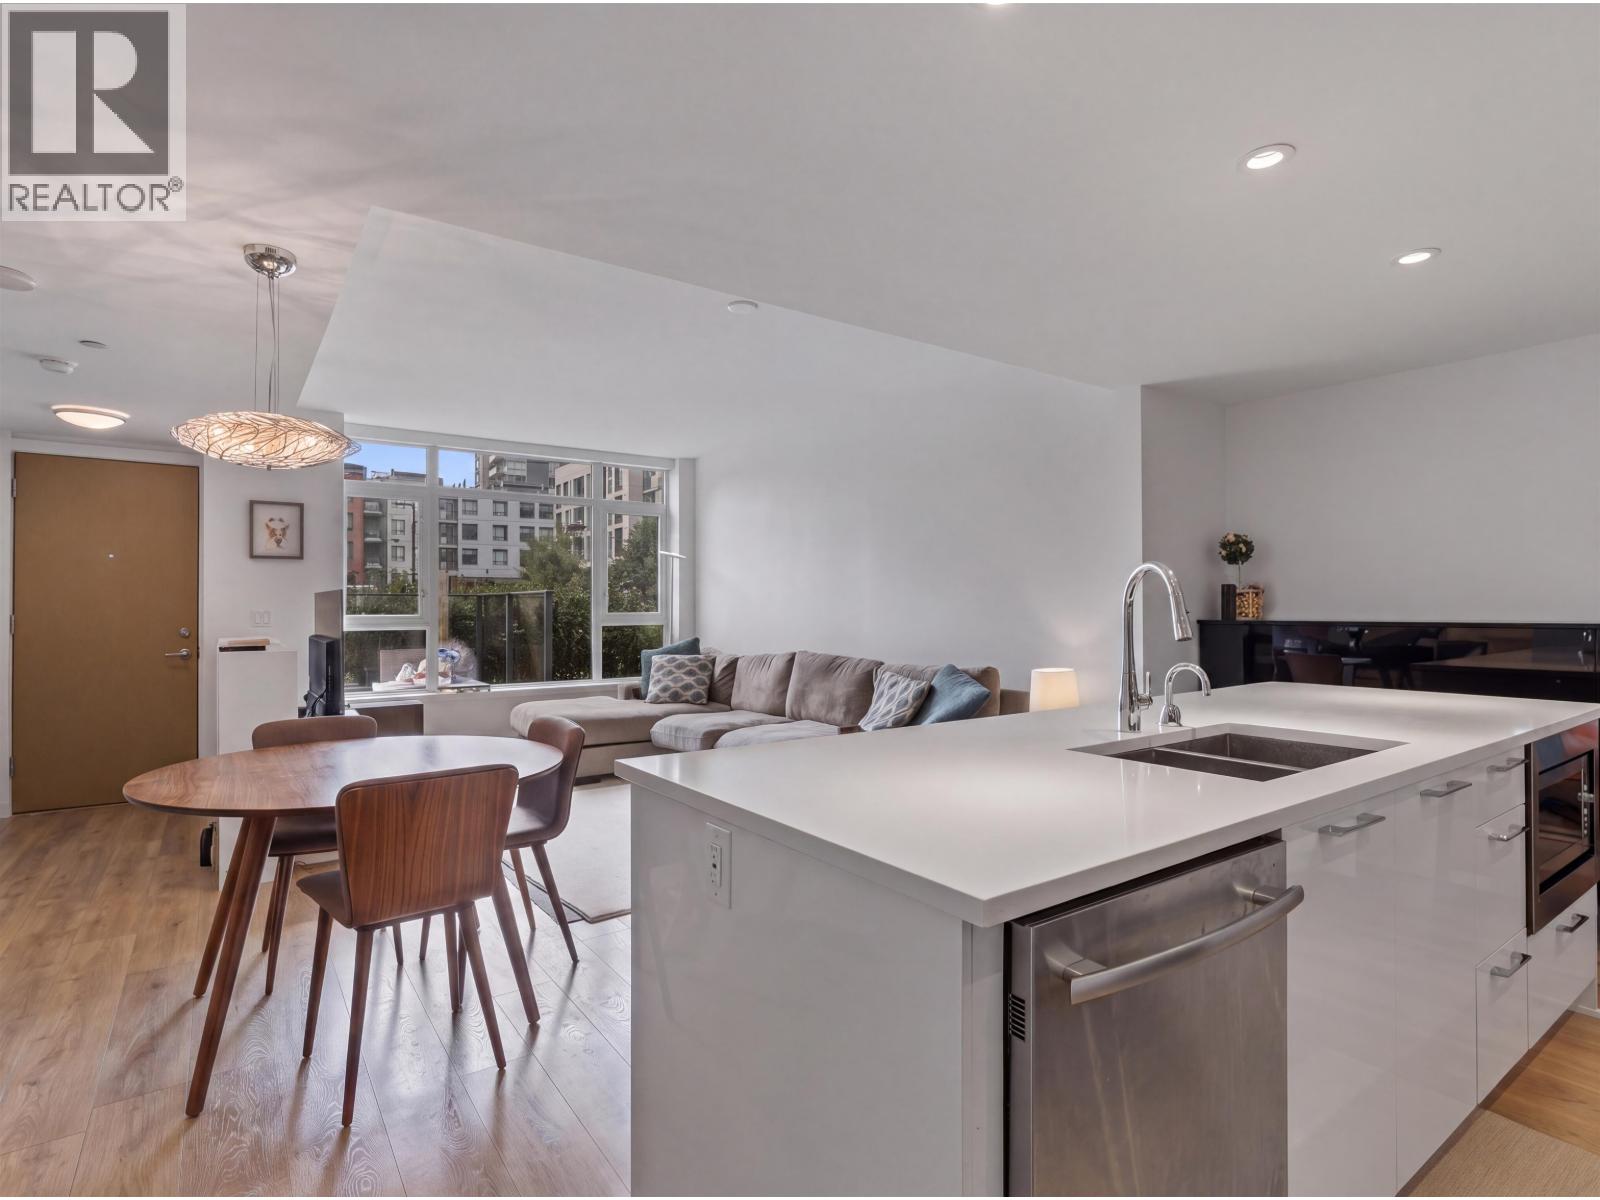 $1,298,000
Th112 3565 Sawmill Cres. · 3bd/3ba · 1675sf
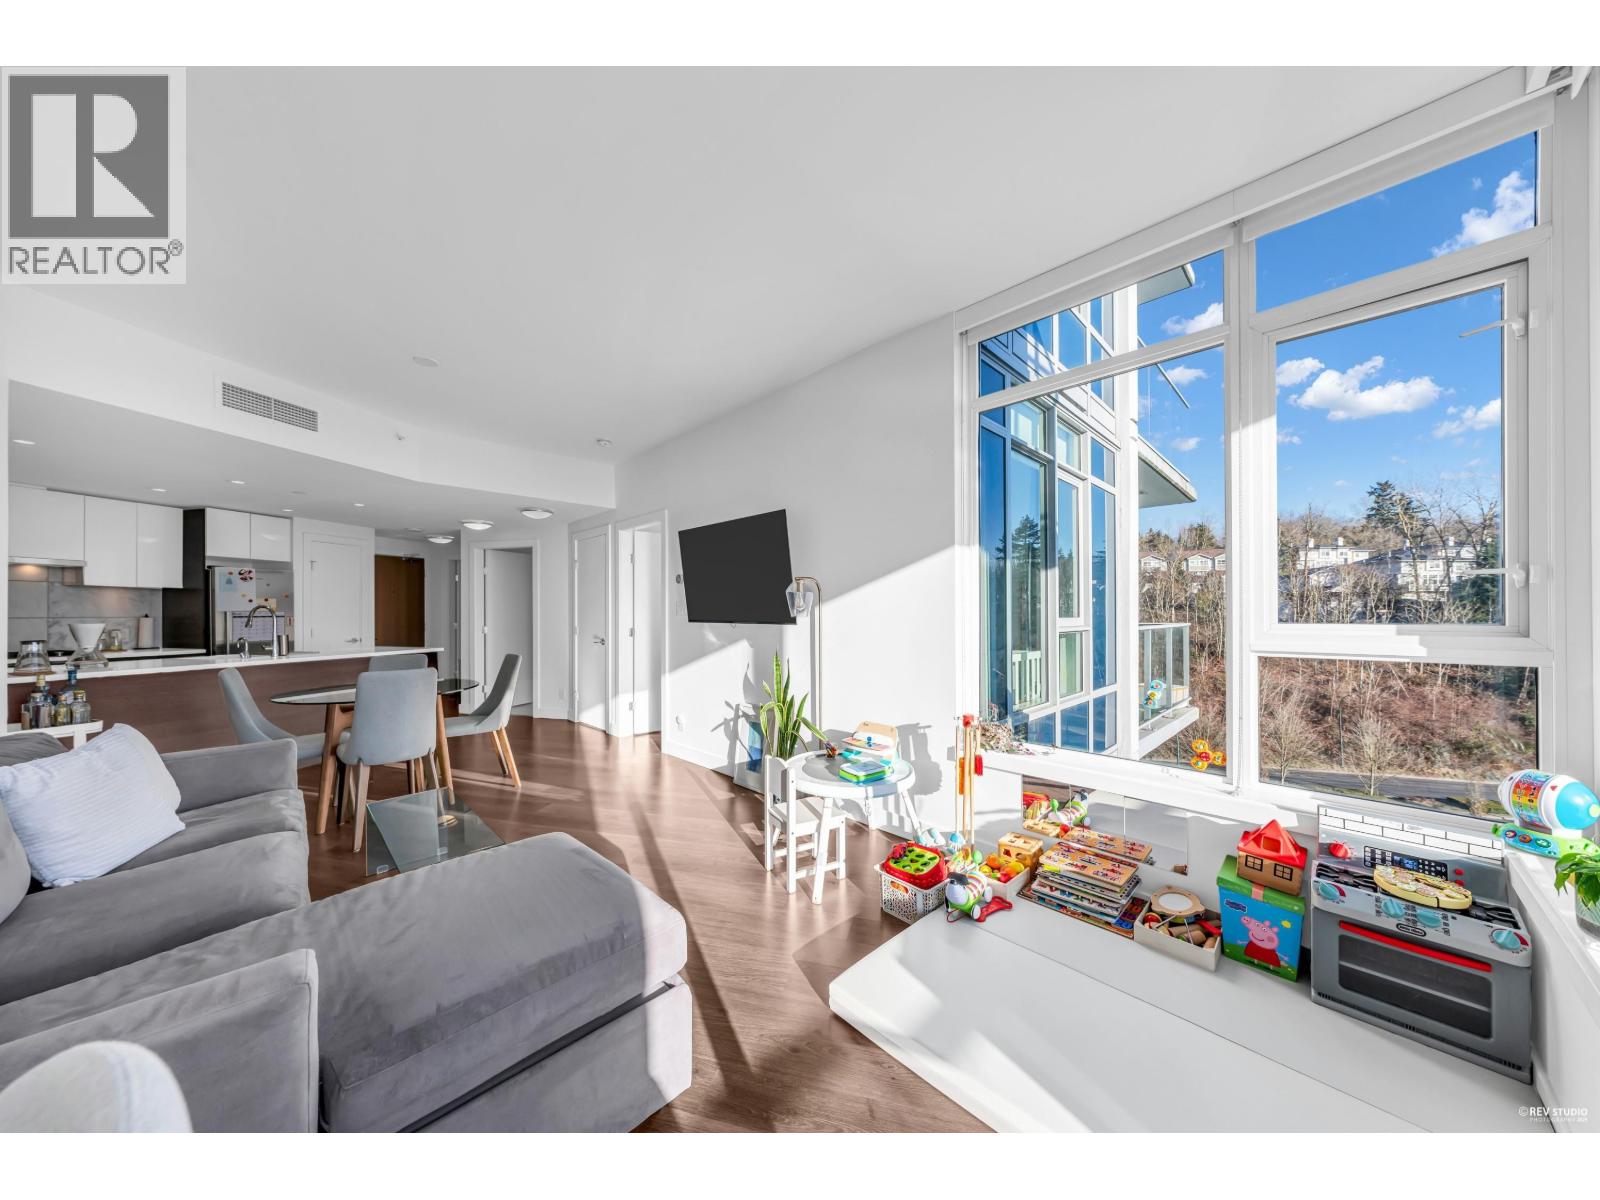 $599,000
716 3557 Sawmill Cres. · 1bd/1ba · 660sf
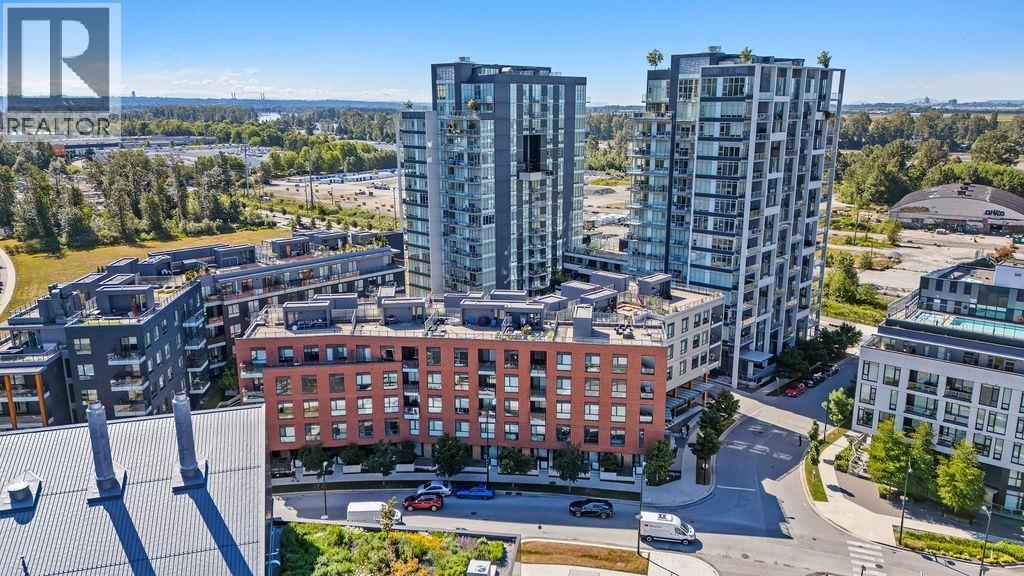 $930,000
409 8508 Rivergrass Dr. · 3bd/2ba · 1203sf
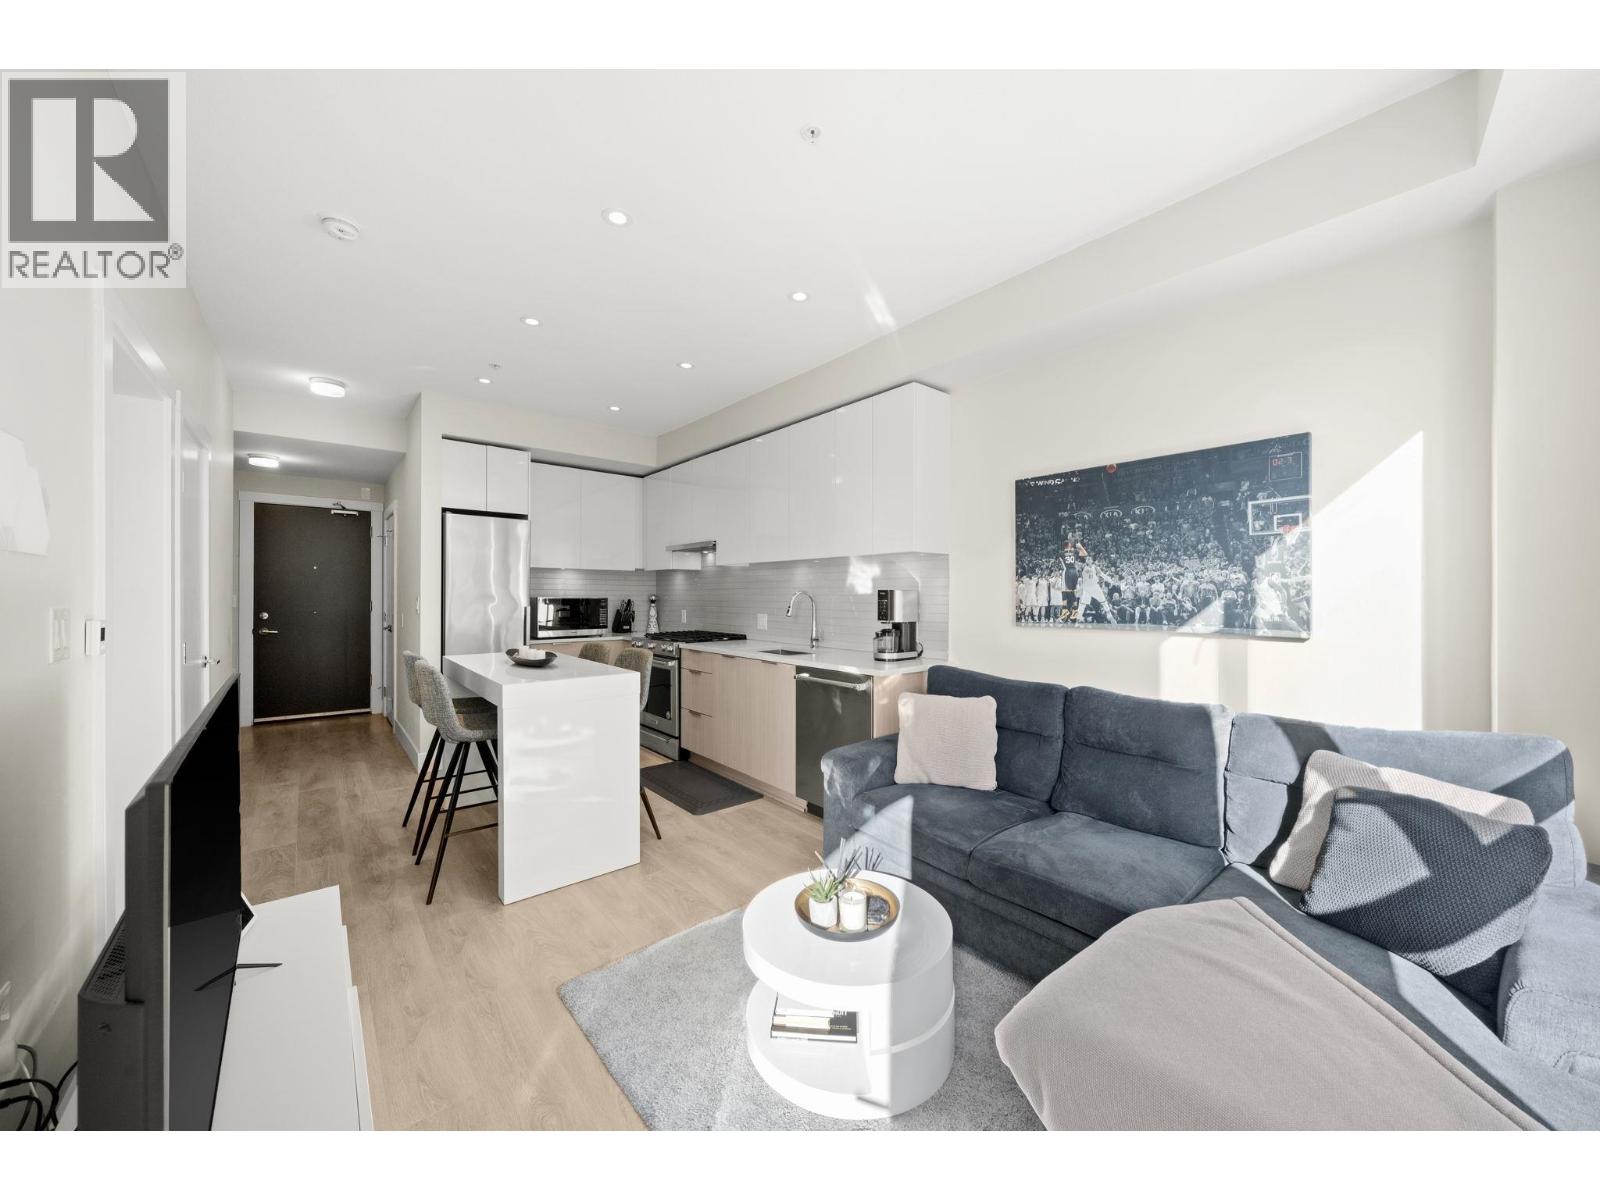 $510,000
411 8508 Rivergrass Dr. · 1bd/1ba · 539sf
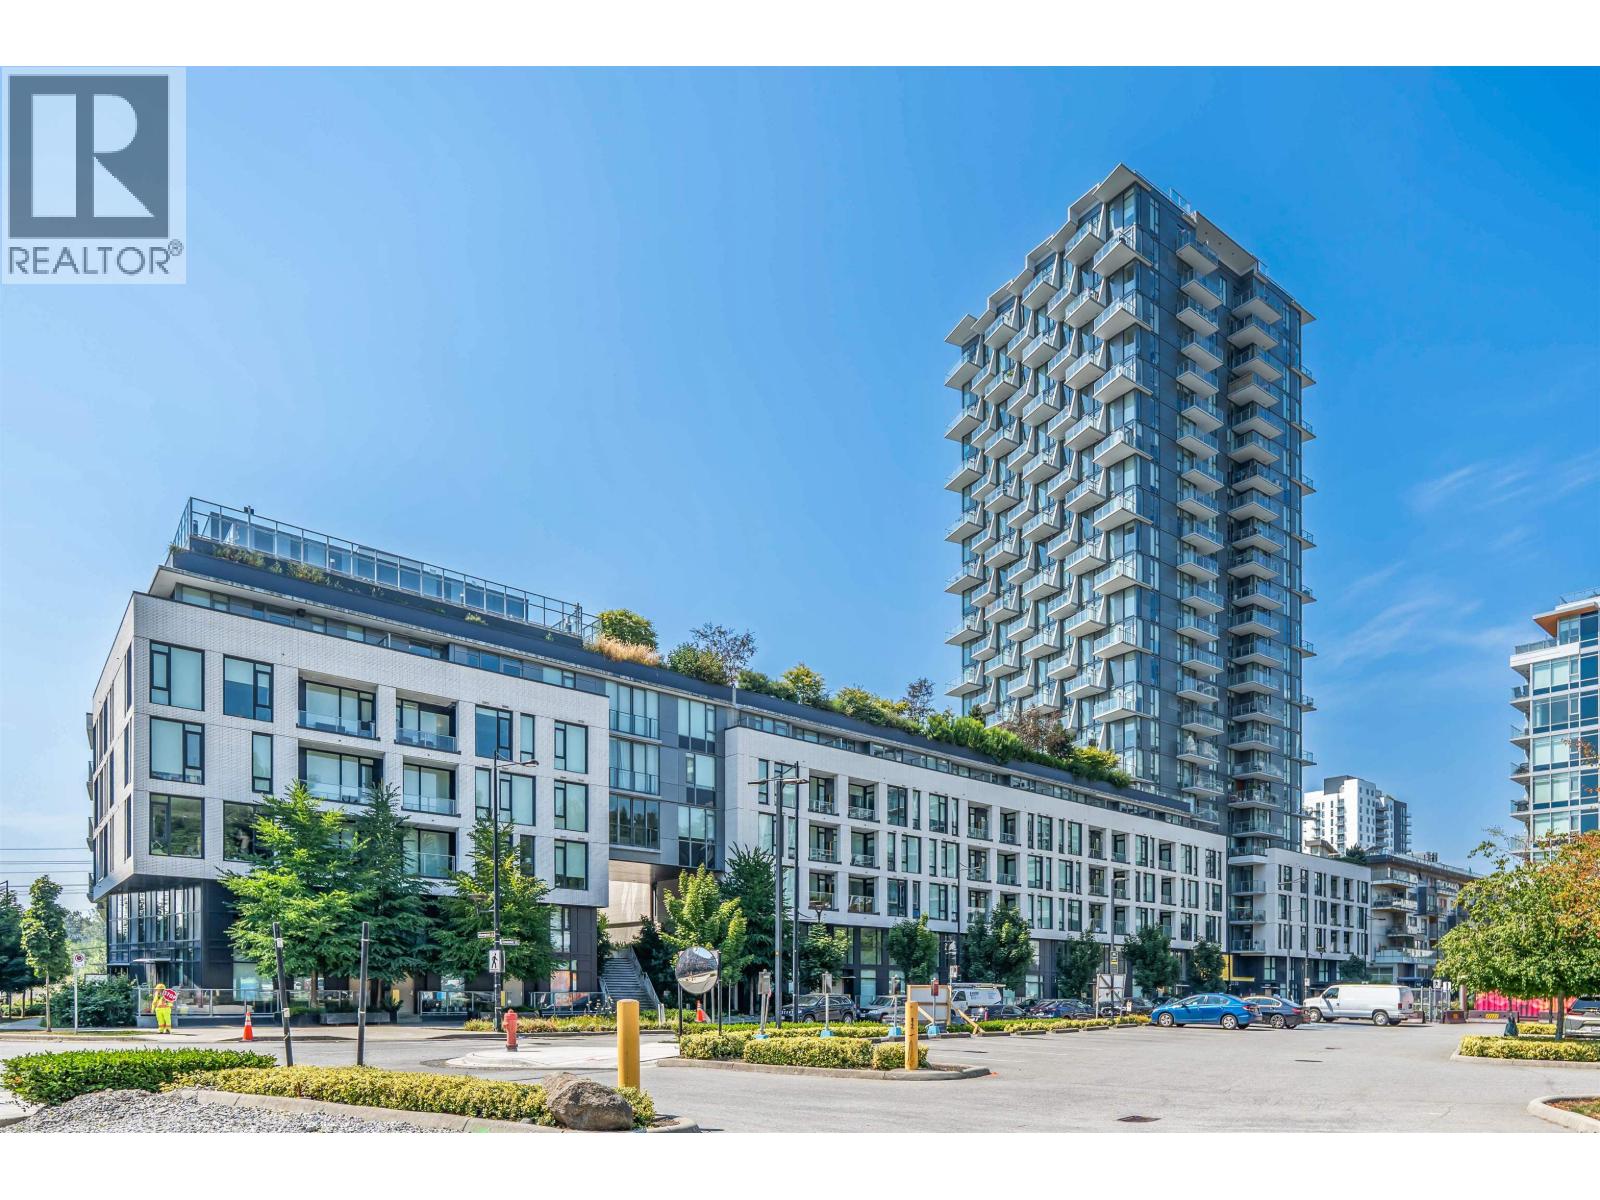 $889,900
3544 Sawmill Cres. · 2bd/2ba · 1208sf
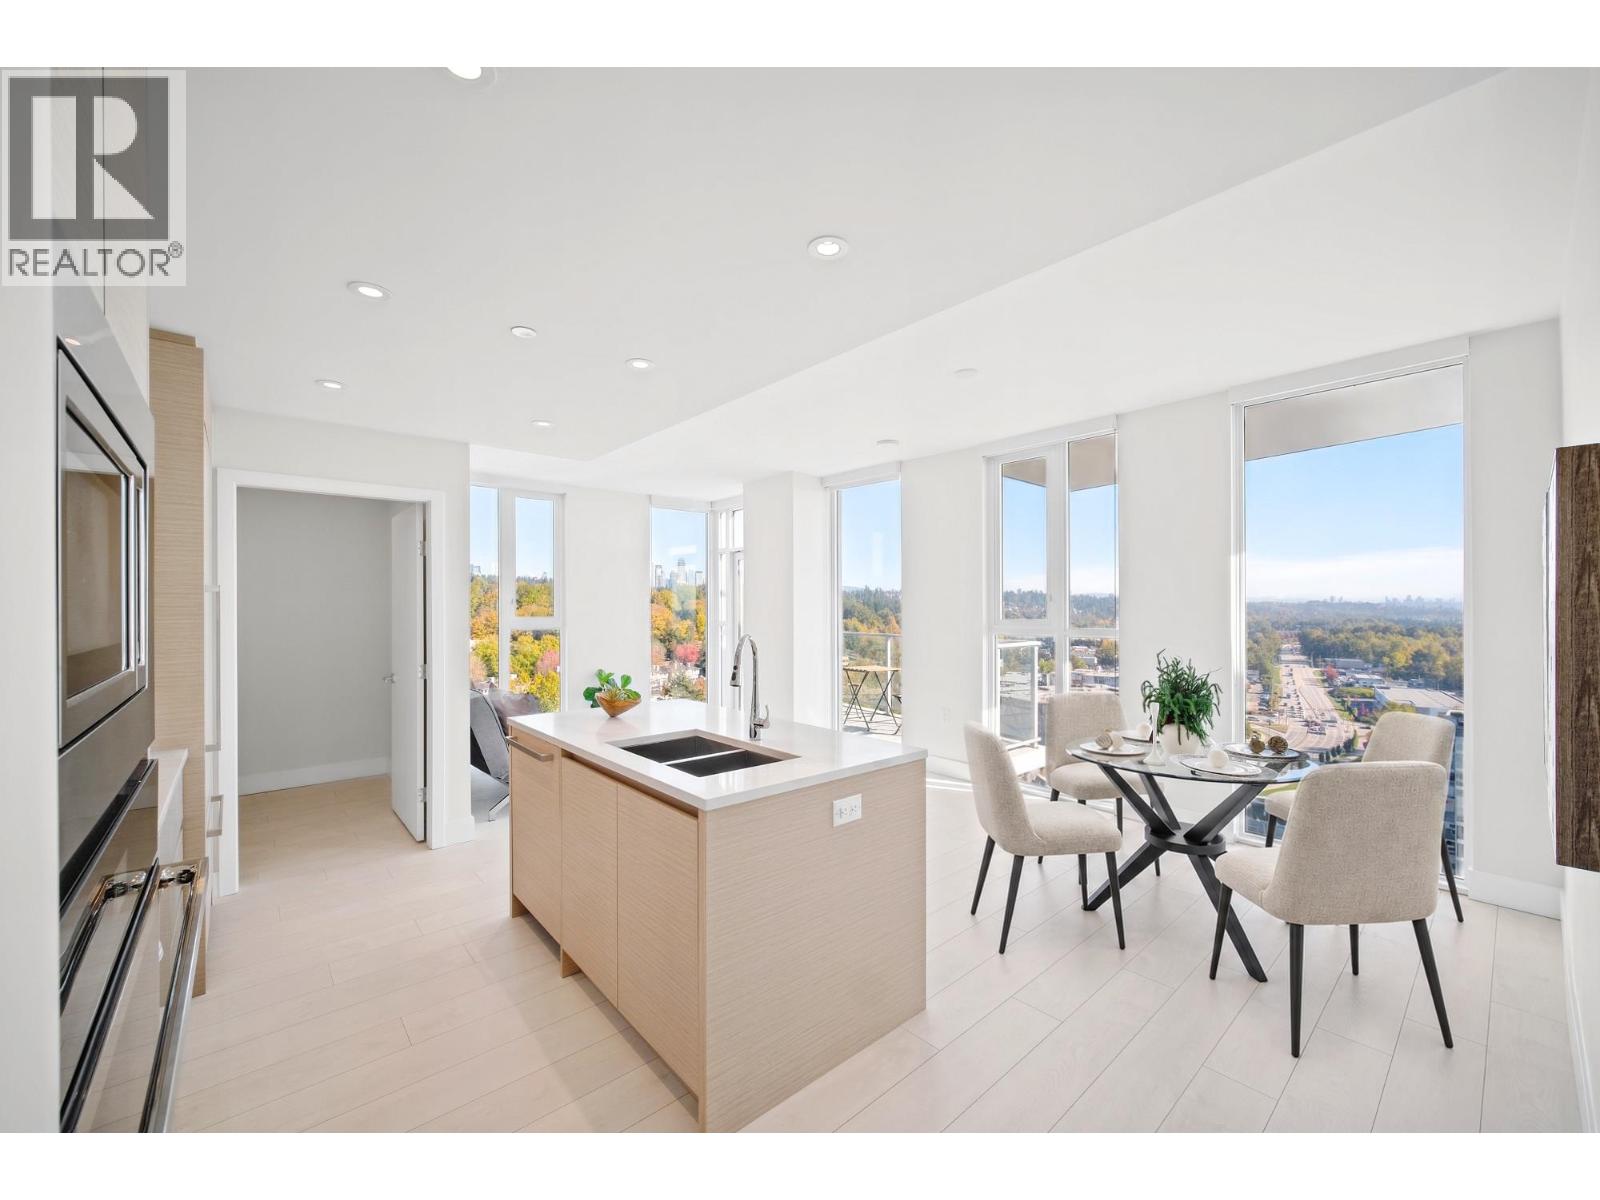 $1,099,900
2203 3538 Sawmill Cres. · 3bd/2ba · 1098sf
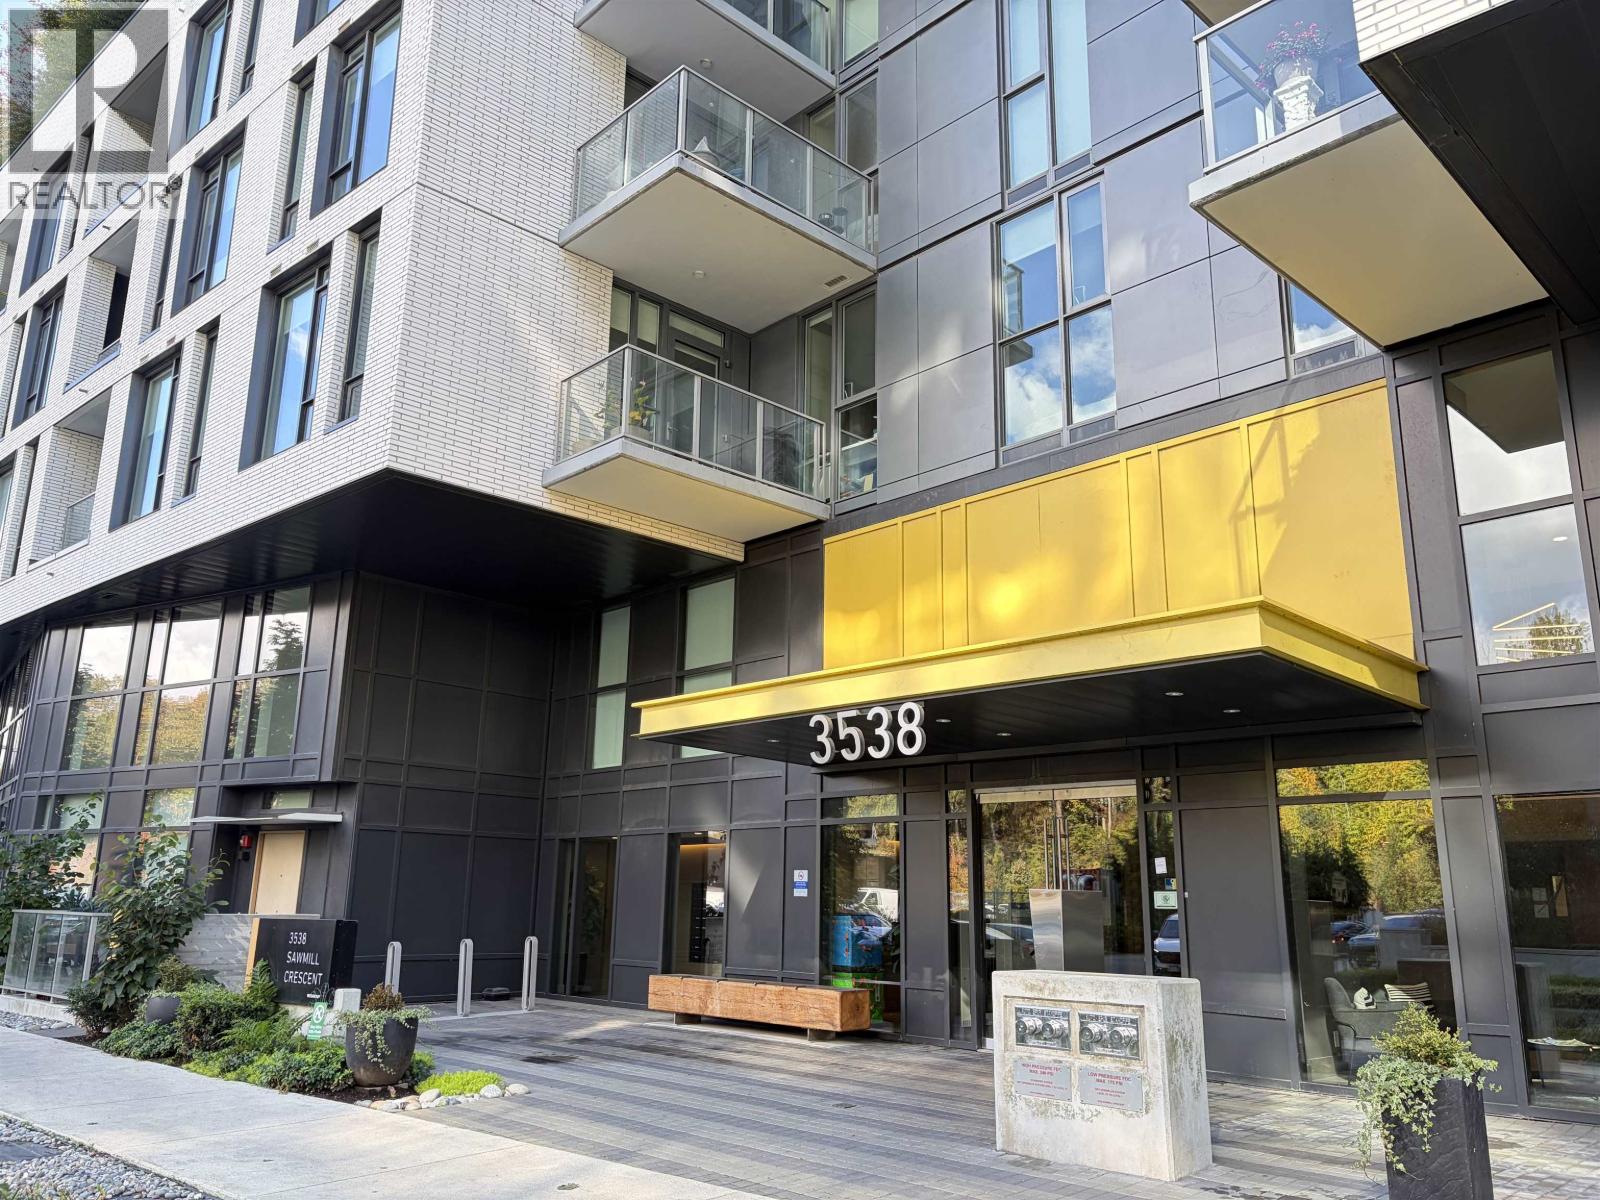 $549,900
509 3538 Sawmill Cres. · 1bd/1ba · 636sf
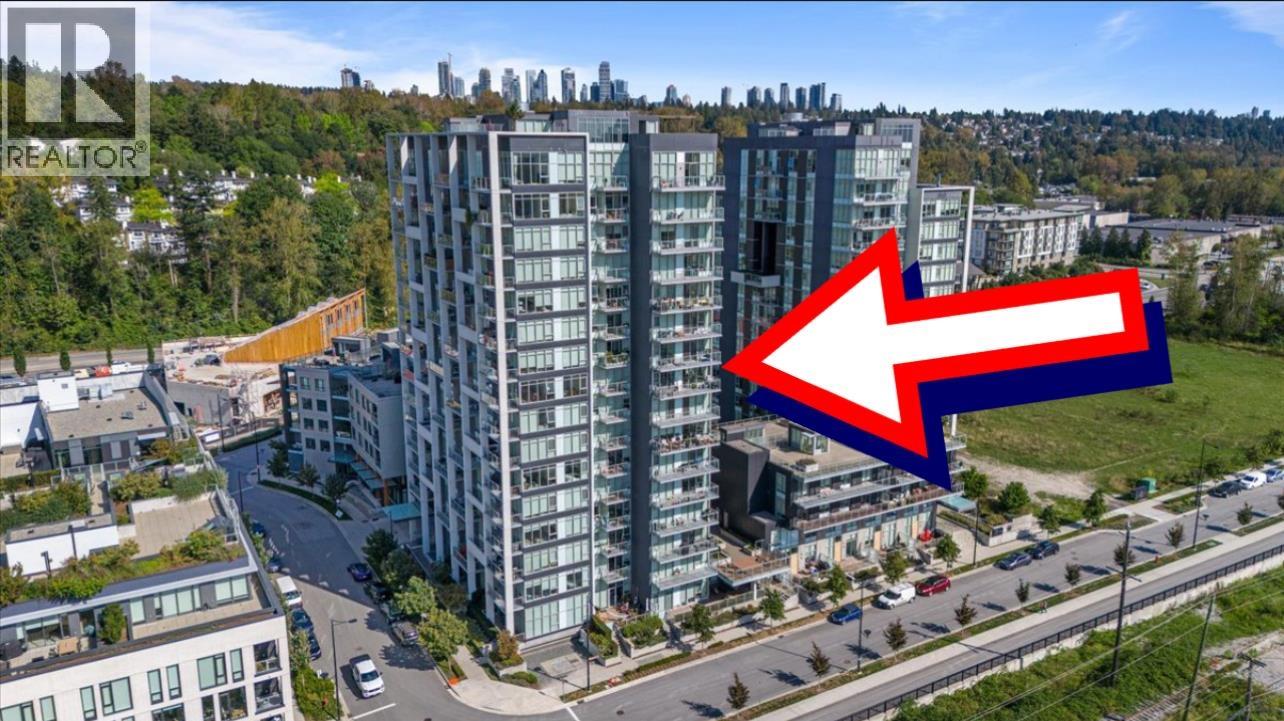
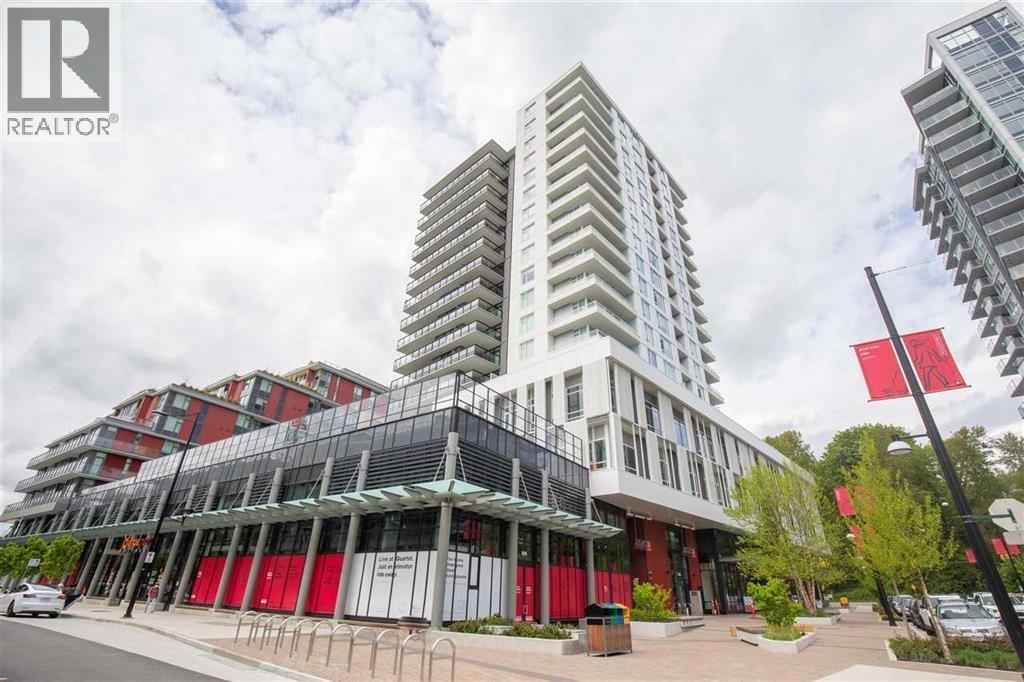 $579,900
1002 8533 River District Crossing · 1bd/1ba · 581sf
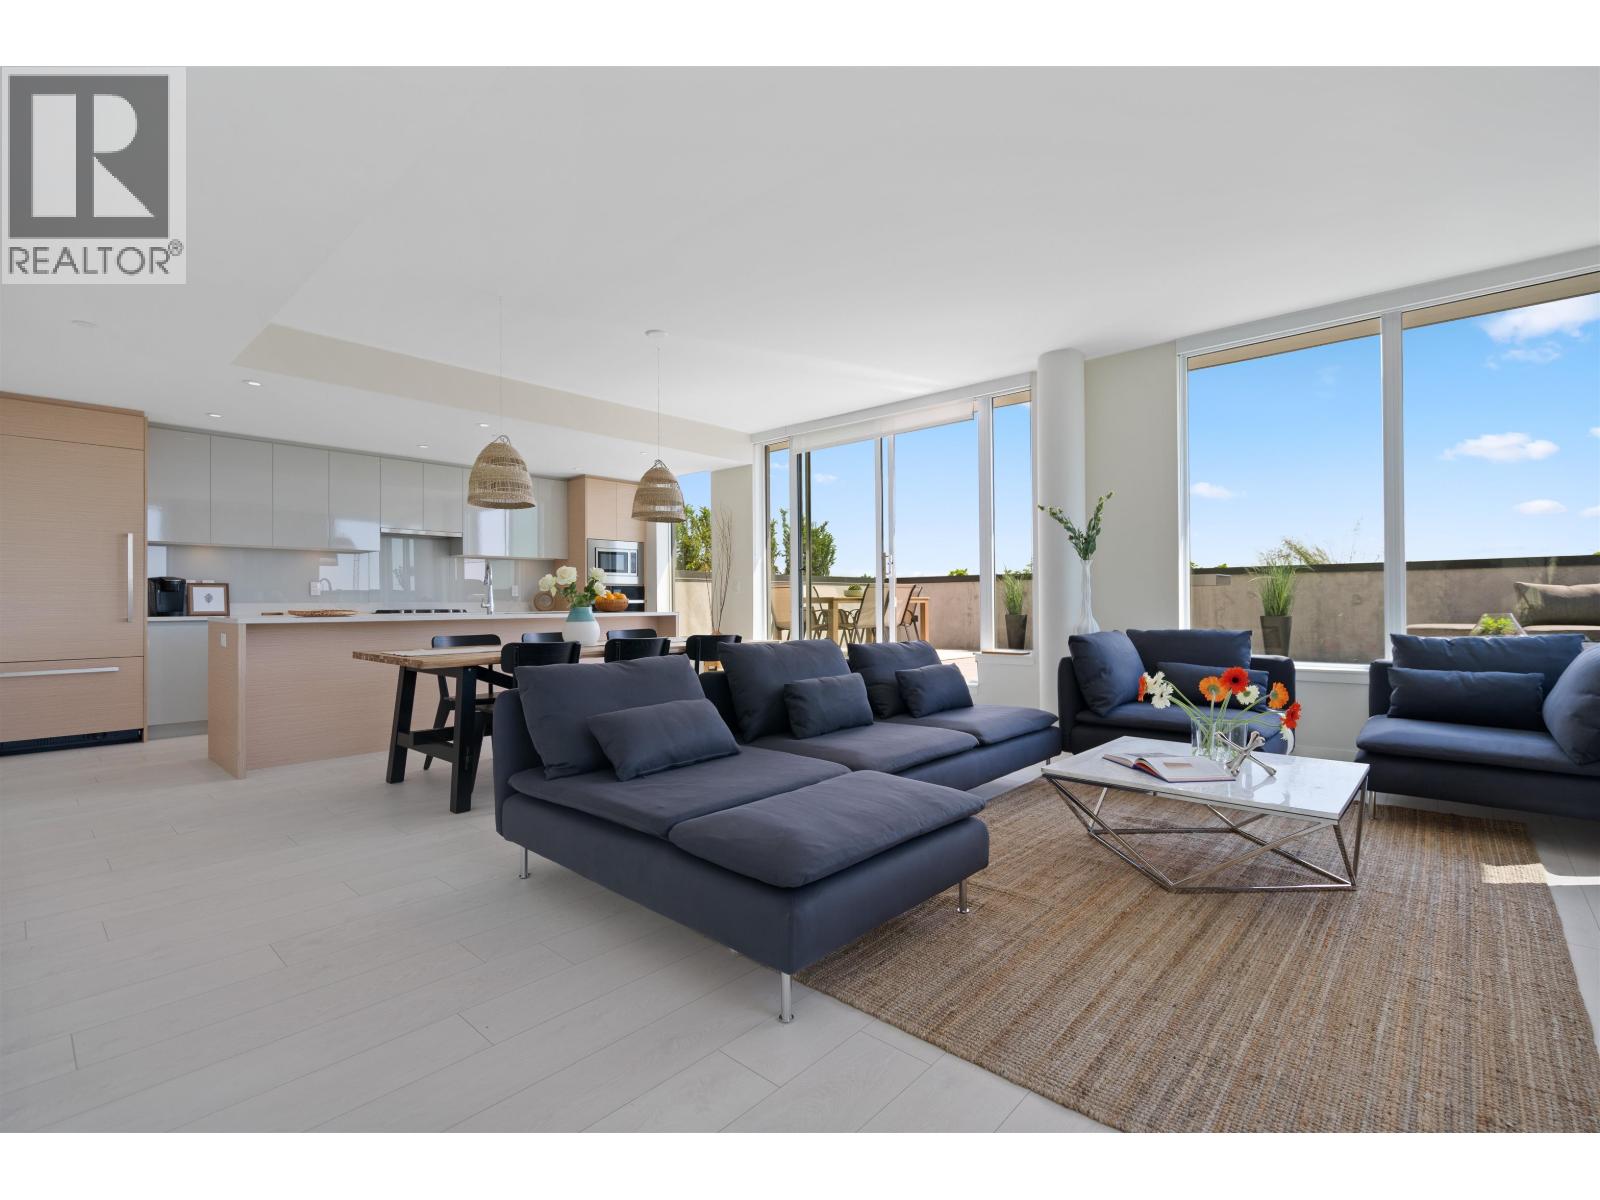
 $949,000
901 8570 Rivergrass Dr. · 3bd/2ba · 1065sf
 $1,698,000
656 8575 Rivergrass Dr. · 3bd/3ba · 1875sf
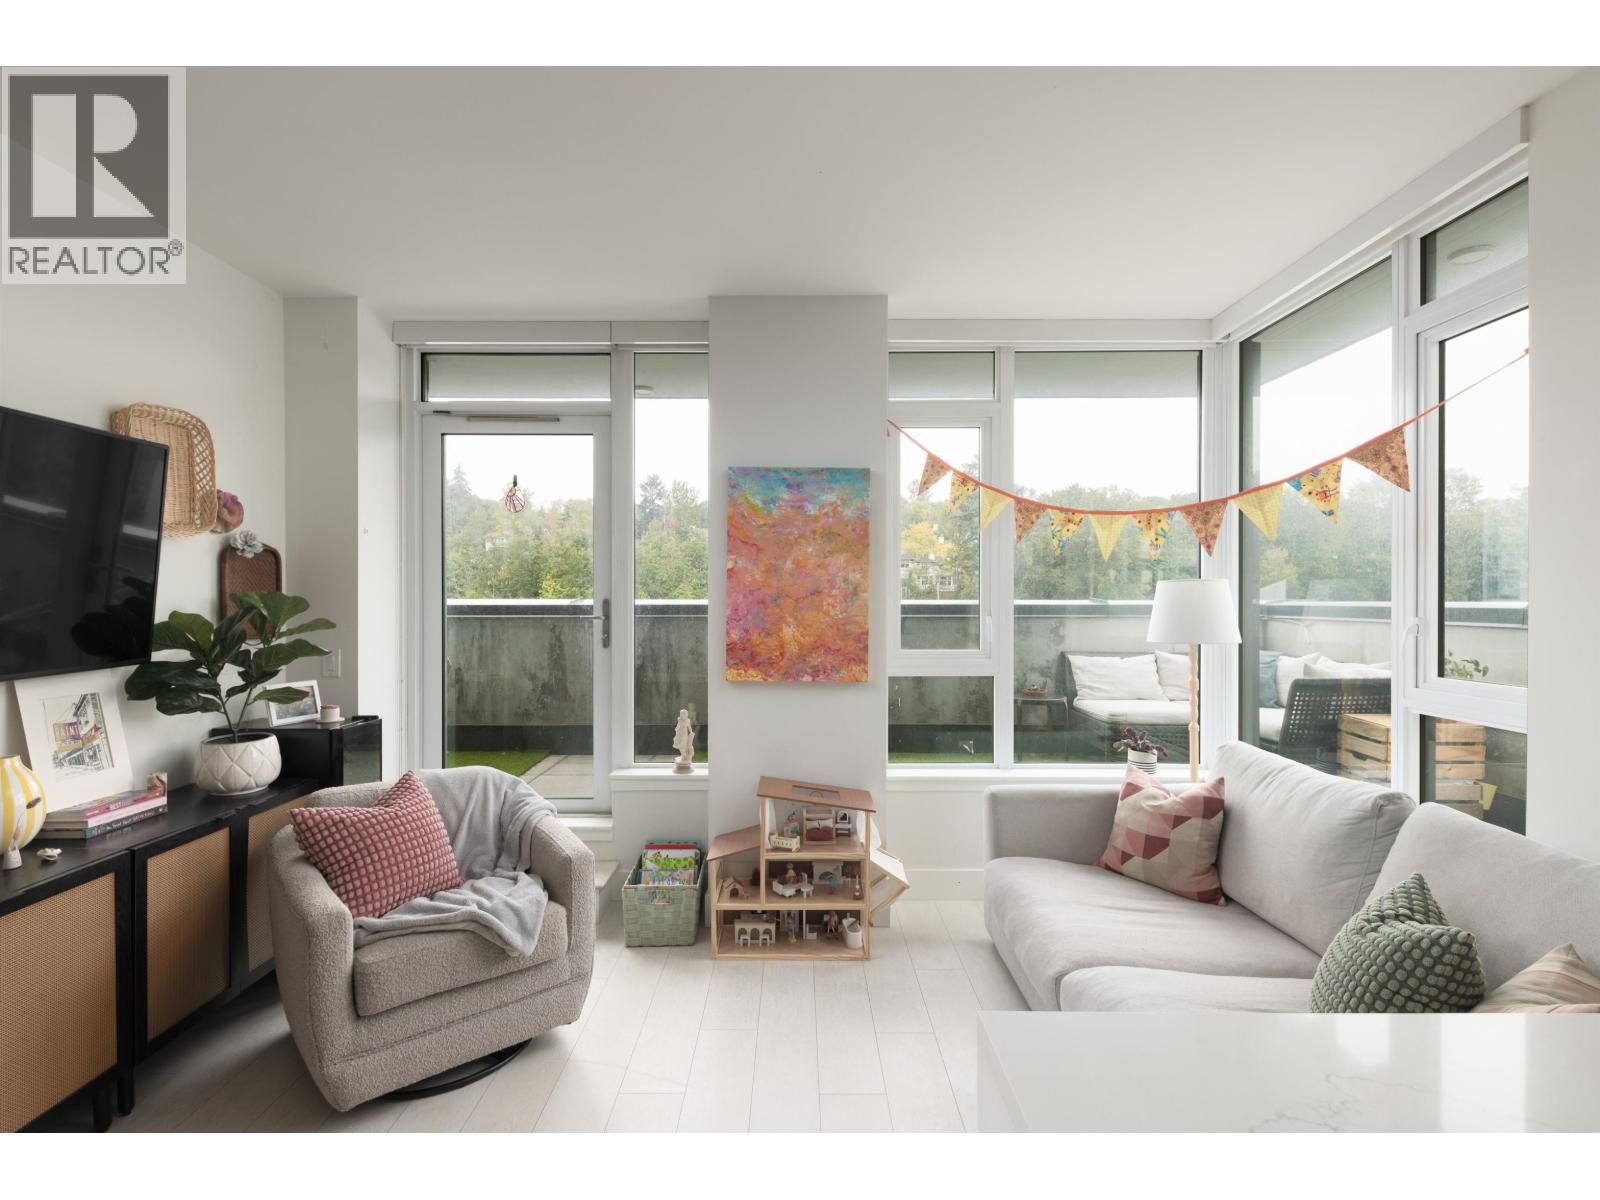 $679,000
652 8575 Rivergrass Dr. · 2bd/1ba · 769sf
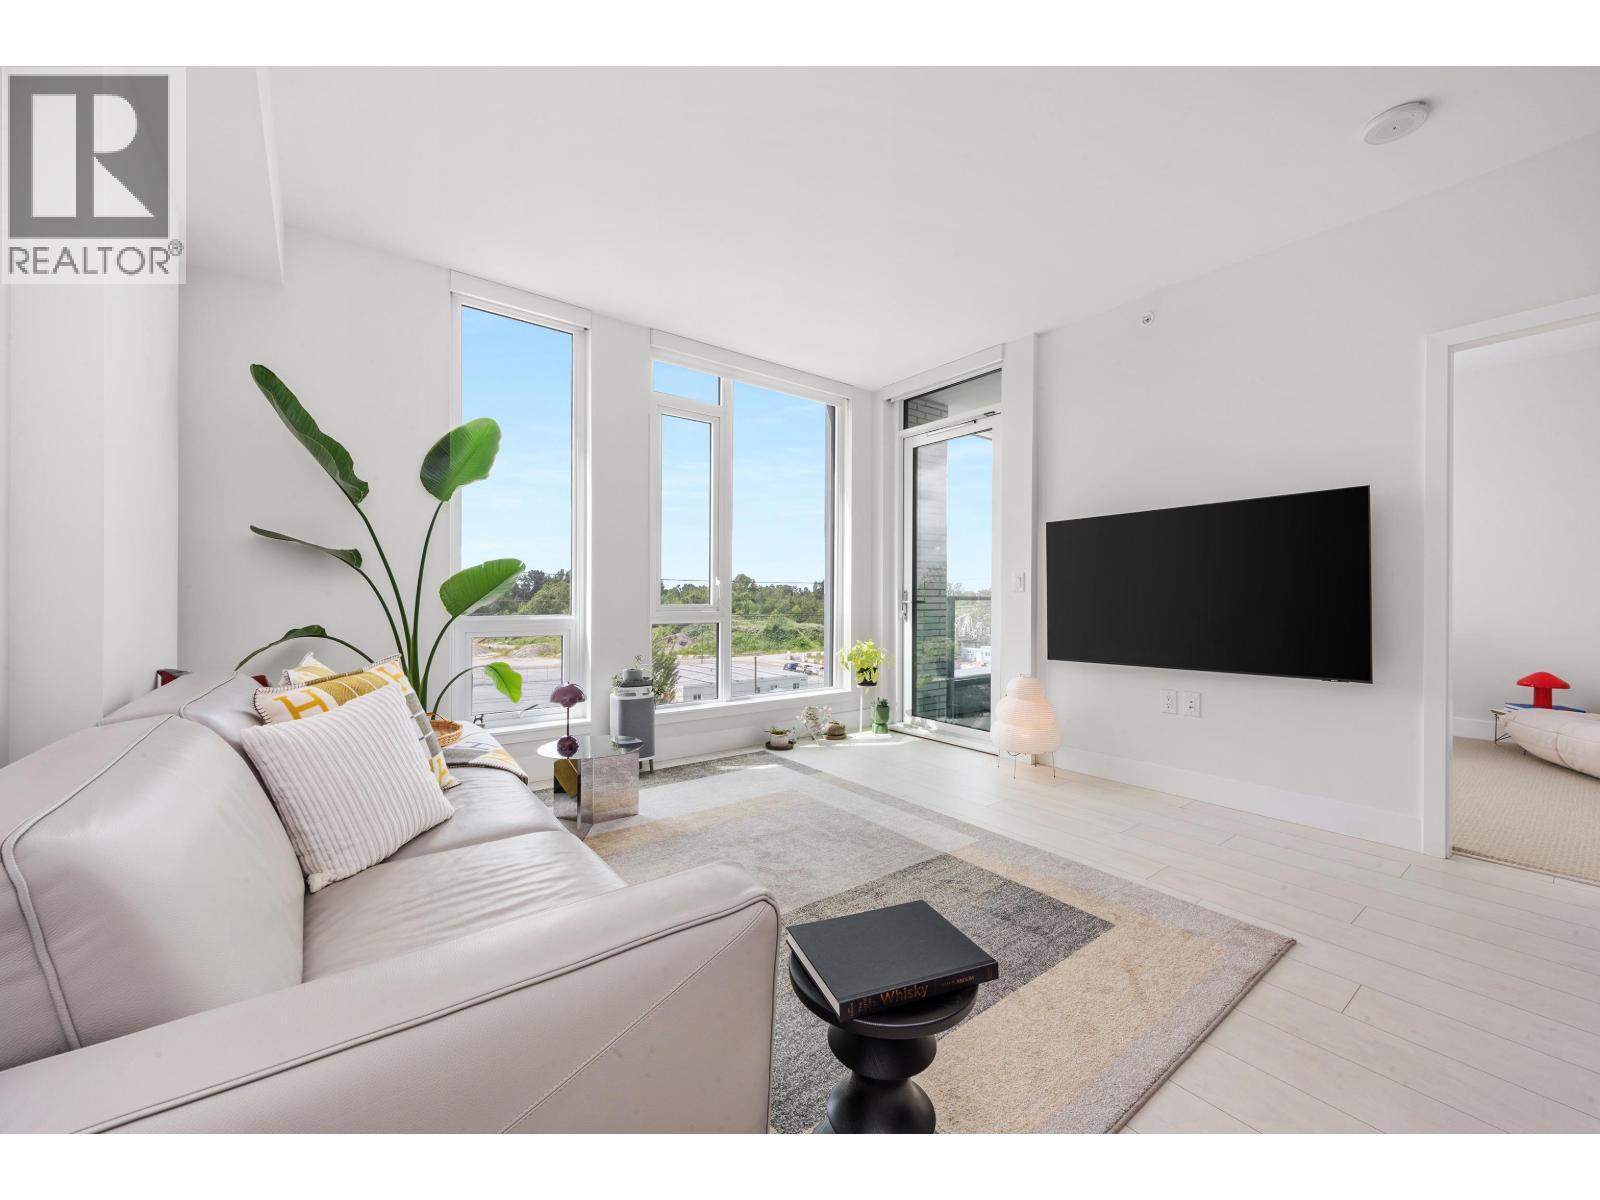 $848,000
560 8575 Rivergrass Dr. · 2bd/2ba · 985sf
 $568,000
555 8575 Rivergrass Dr. · 1bd/1ba · 638sf
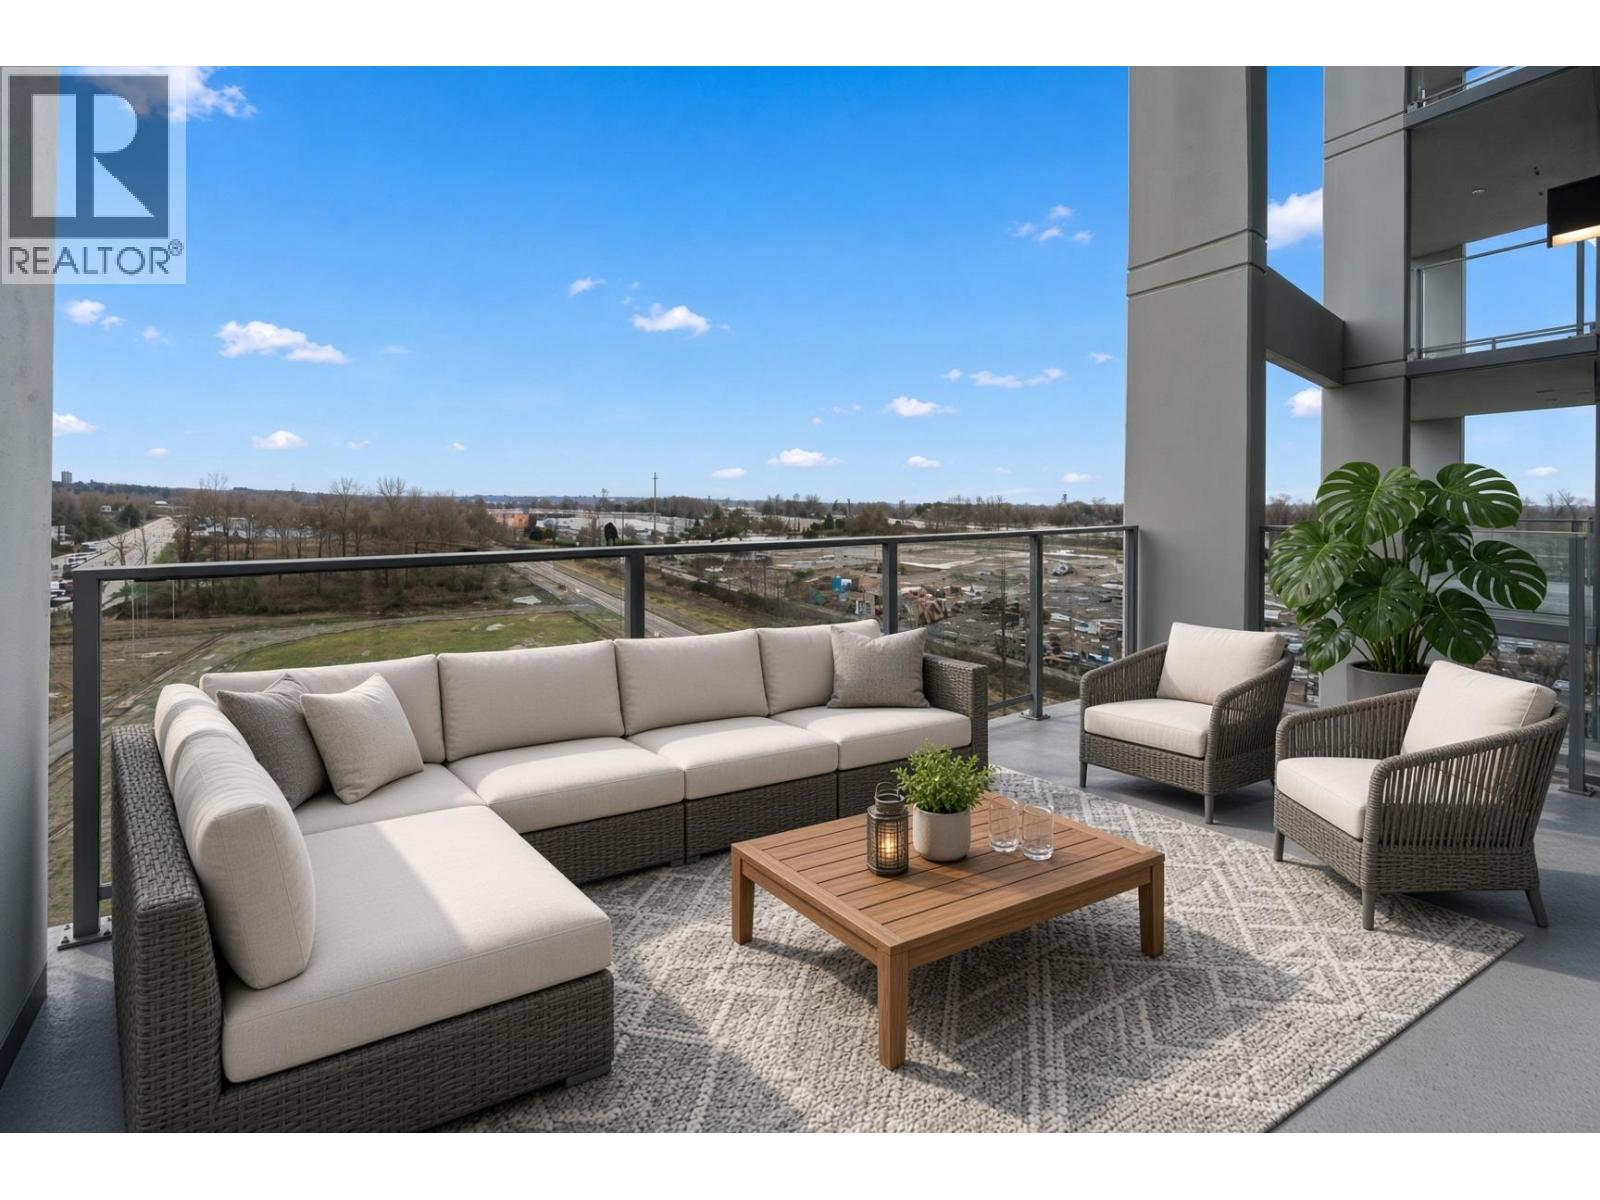
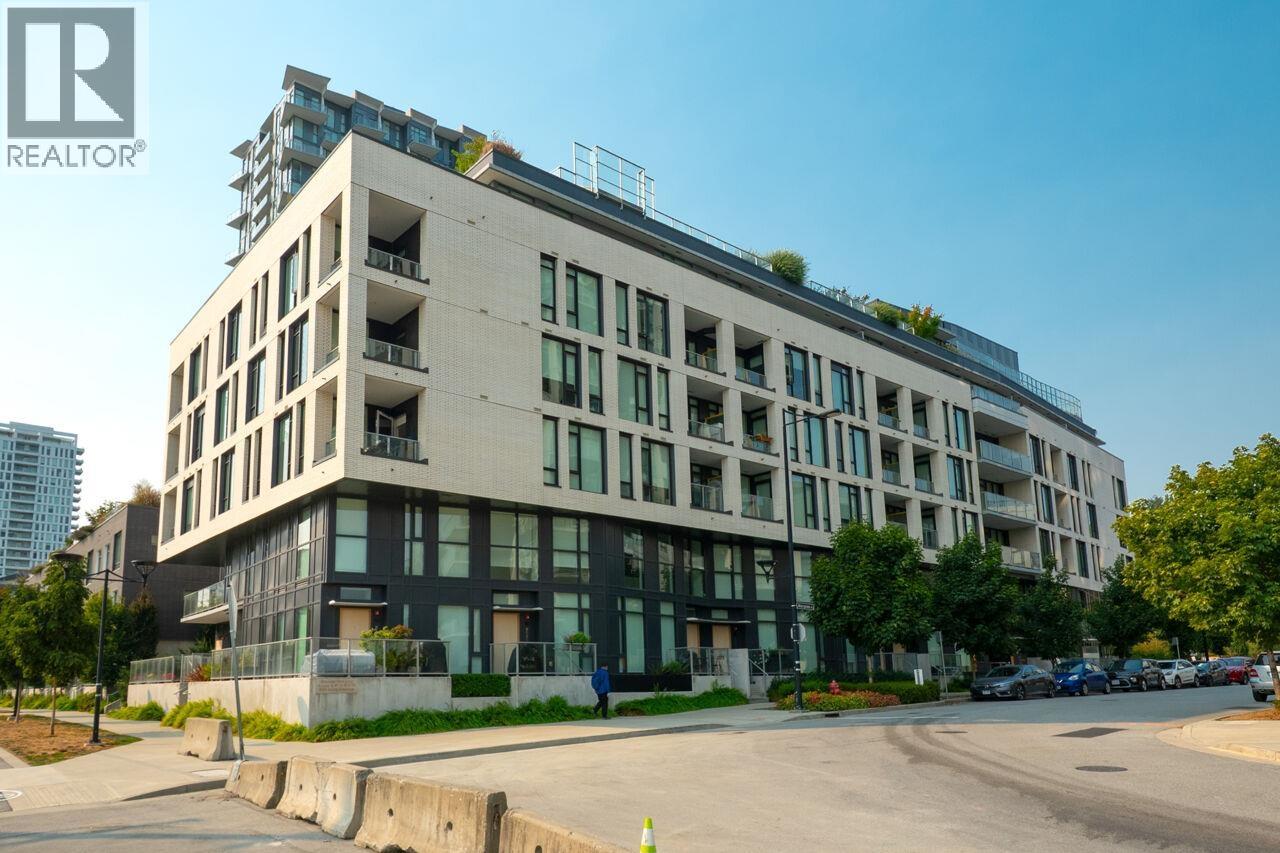 $828,000
462 8575 Rivergrass Dr. · 2bd/2ba · 950sf
 $649,000
804 3581 E Kent Ave. North · 2bd/2ba · 775sf
 $895,000
409 3581 E Kent Ave. North · 3bd/2ba · 1135sf
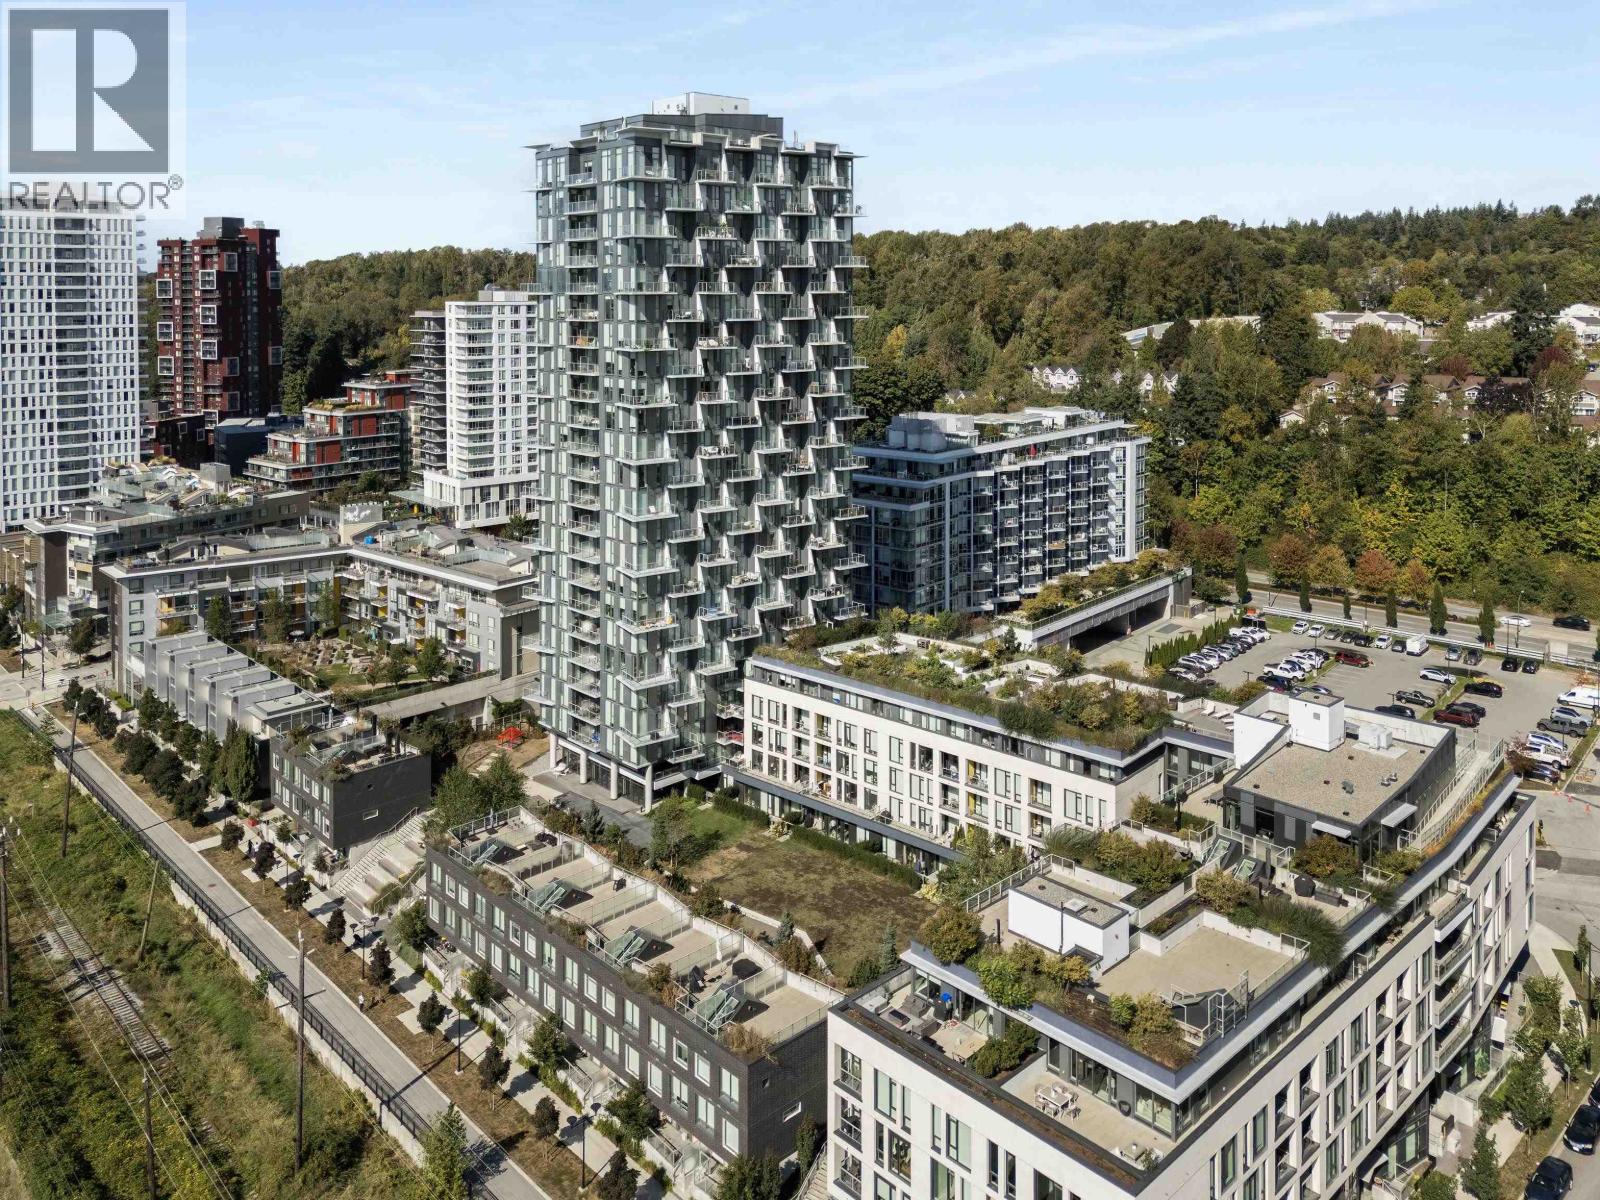 $725,000
553 8575 Rivergrass Dr. · 2bd/2ba · 831sf
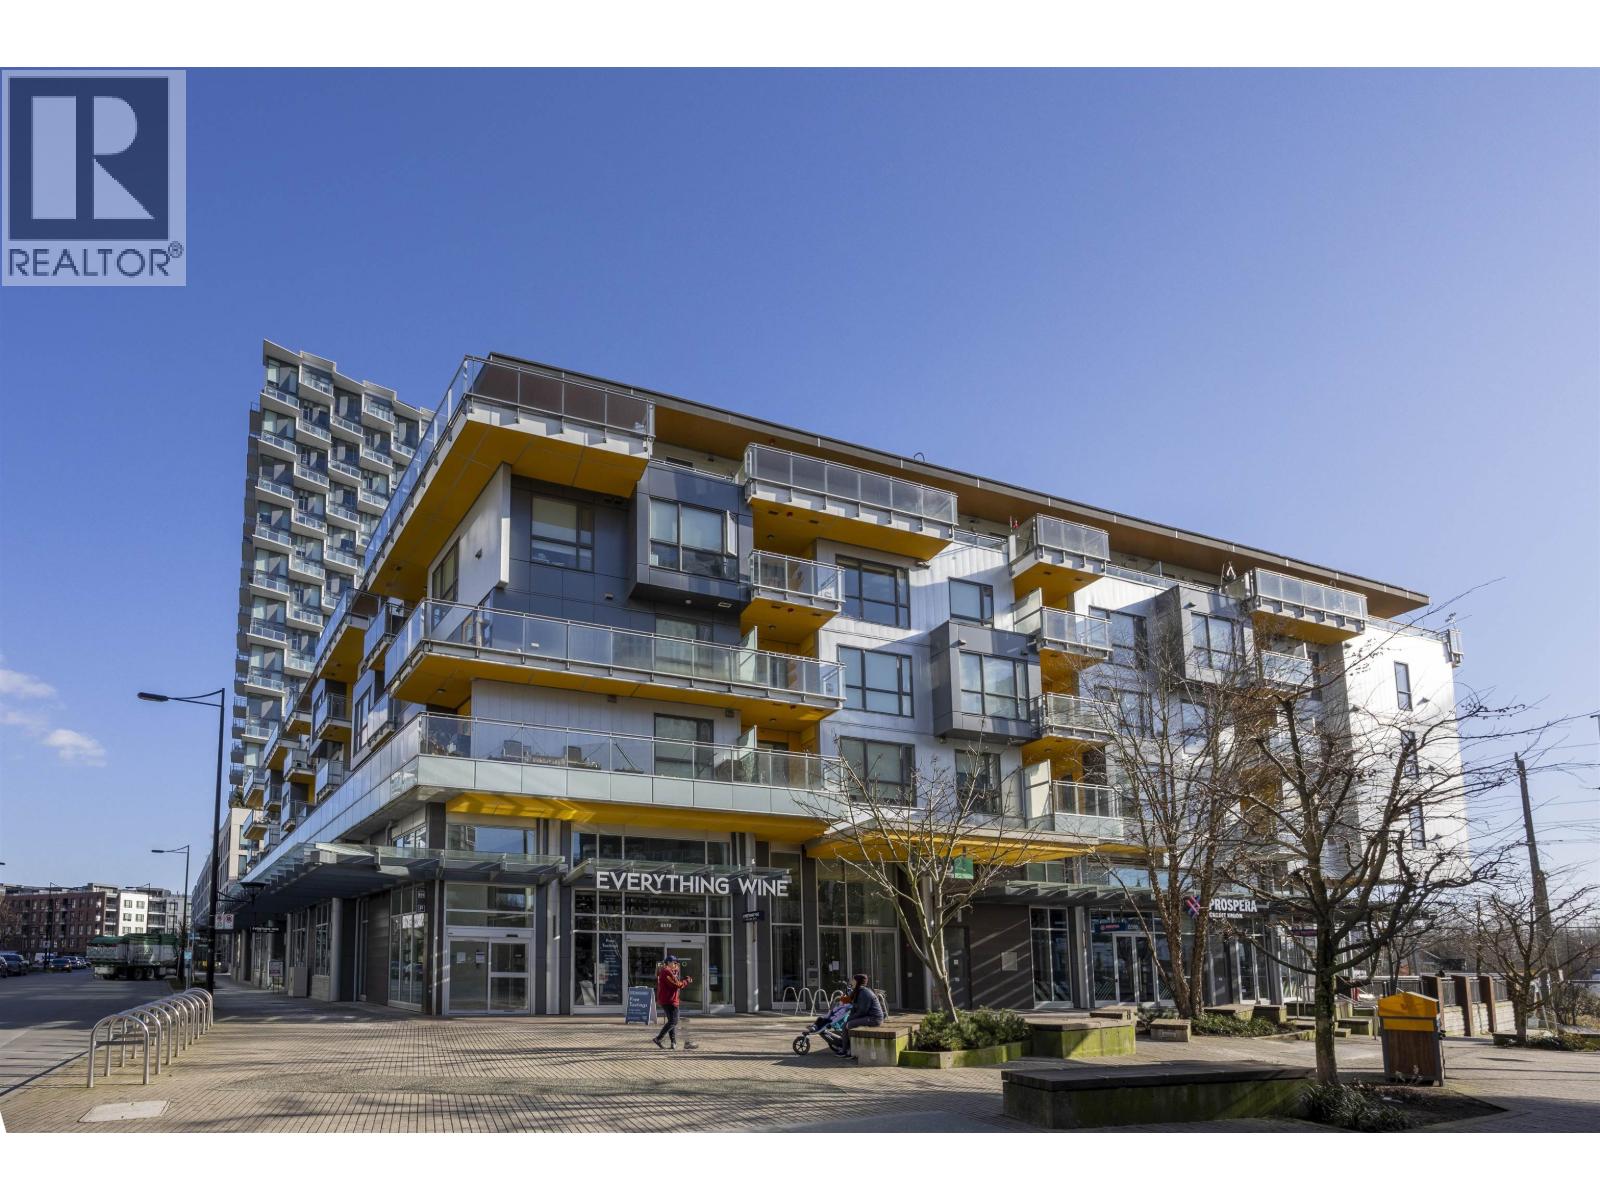 $748,000
305 8580 River District Crossing · 2bd/2ba · 977sf
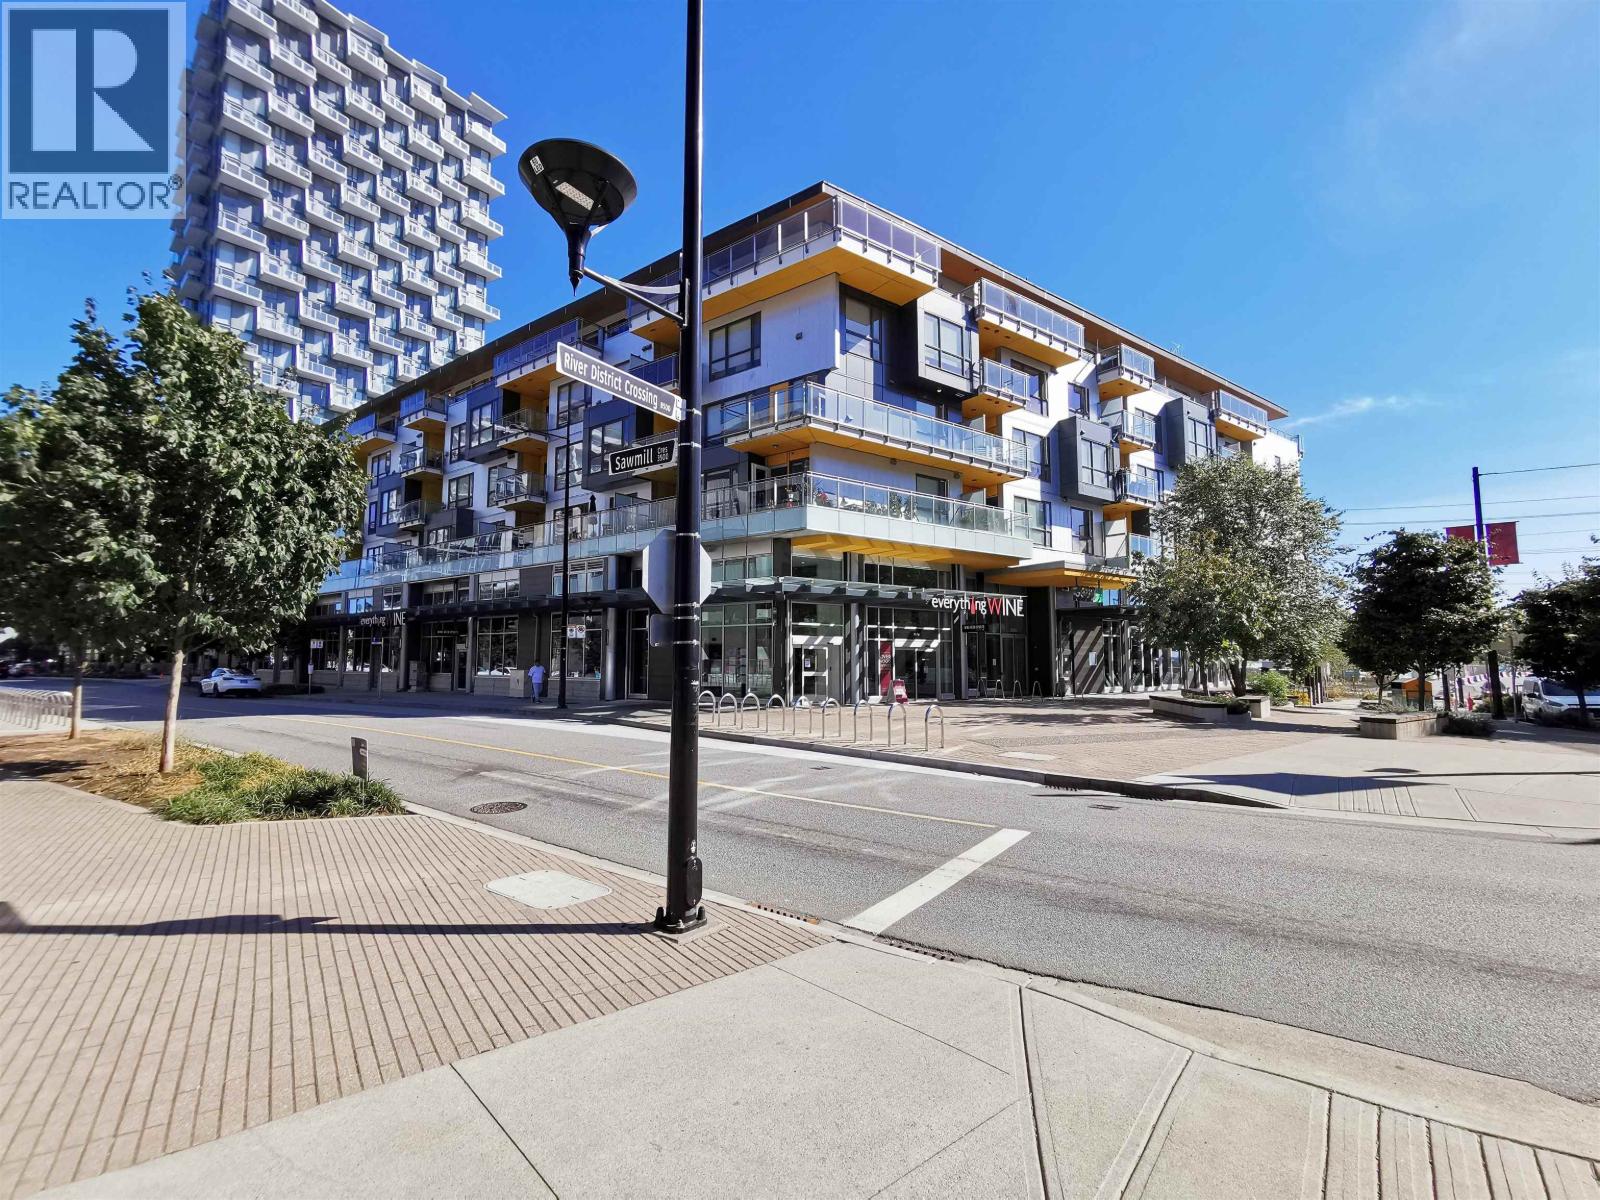 $759,000
607 8580 River District Crossing · 2bd/2ba · 916sf
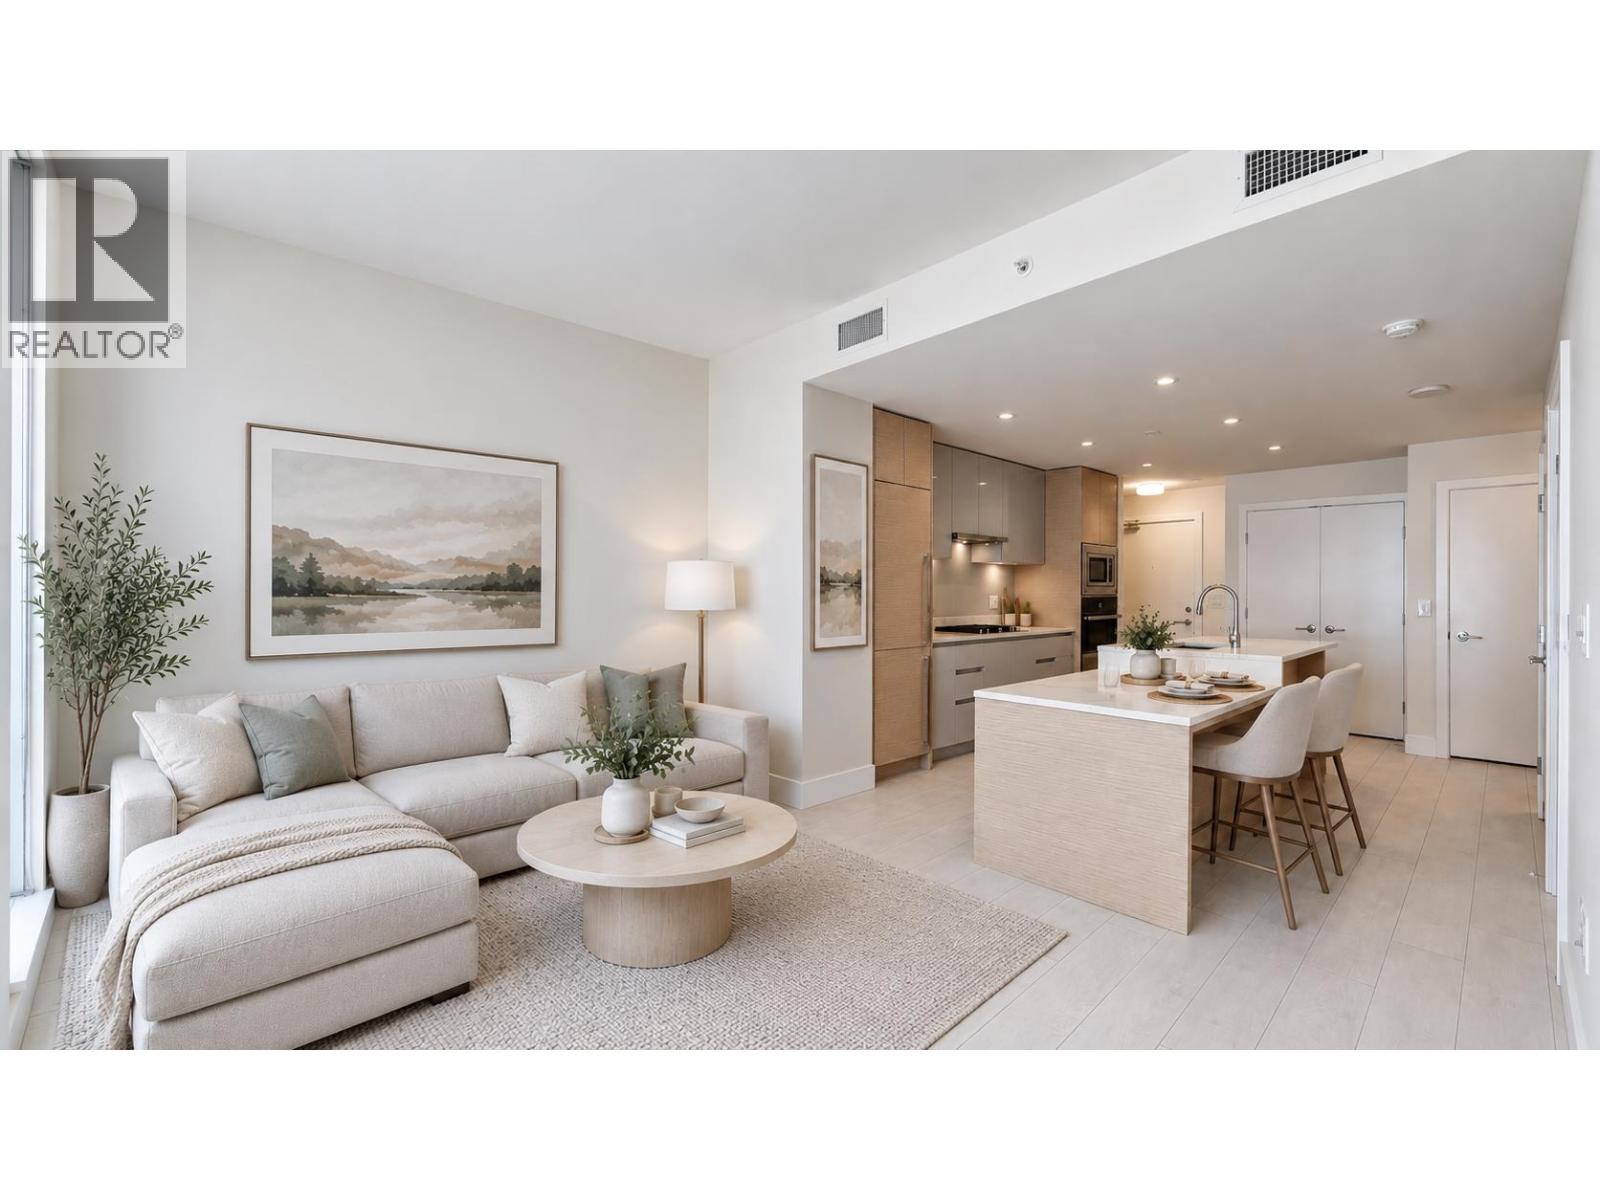 $525,000
405 3538 Sawmill Cres. · 1bd/1ba · 605sf
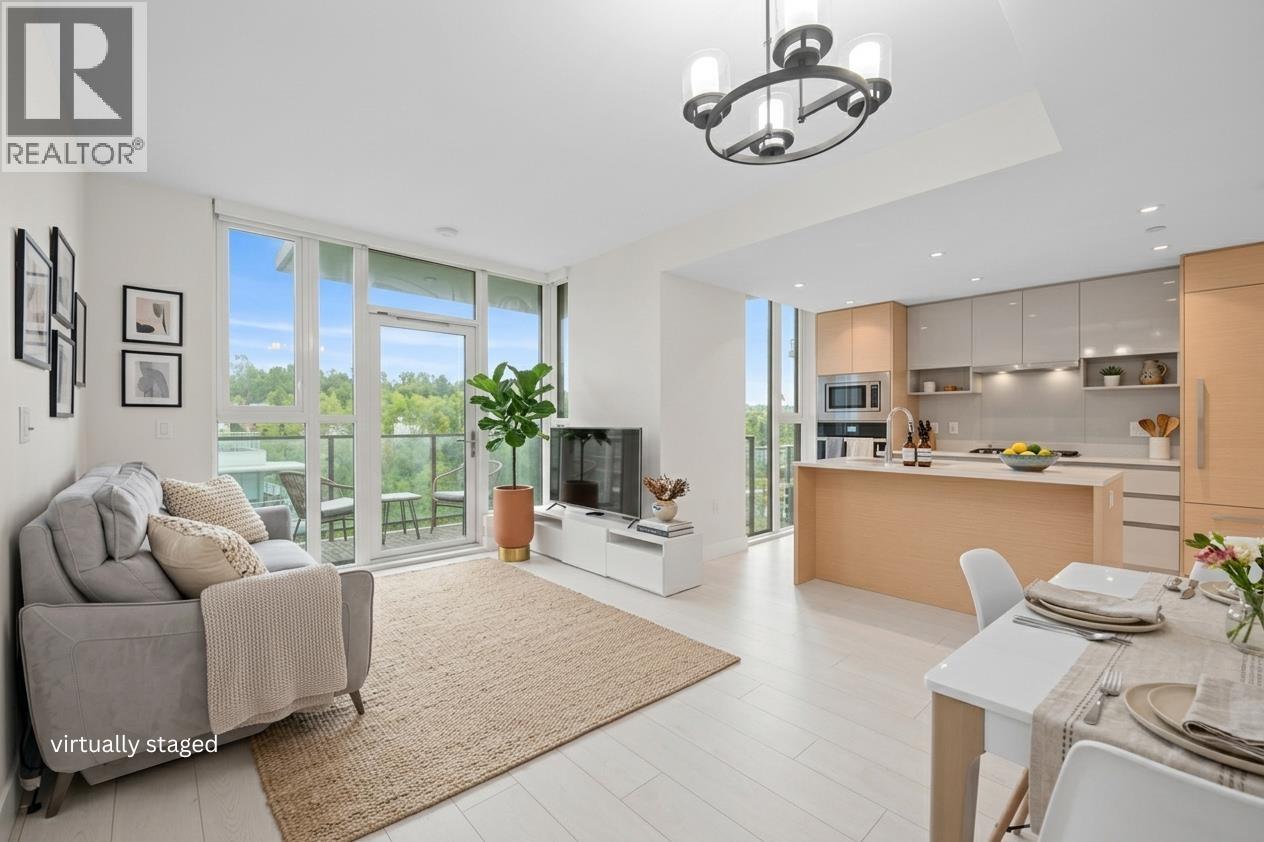 $749,000
1302 3538 Sawmill Cres. · 2bd/2ba · 884sf
 $549,000
405 3538 Sawmill Cres. · 1bd/1ba · 605sf
 $839,800
1607 3538 Sawmill Cres. · 2bd/2ba · 834sf
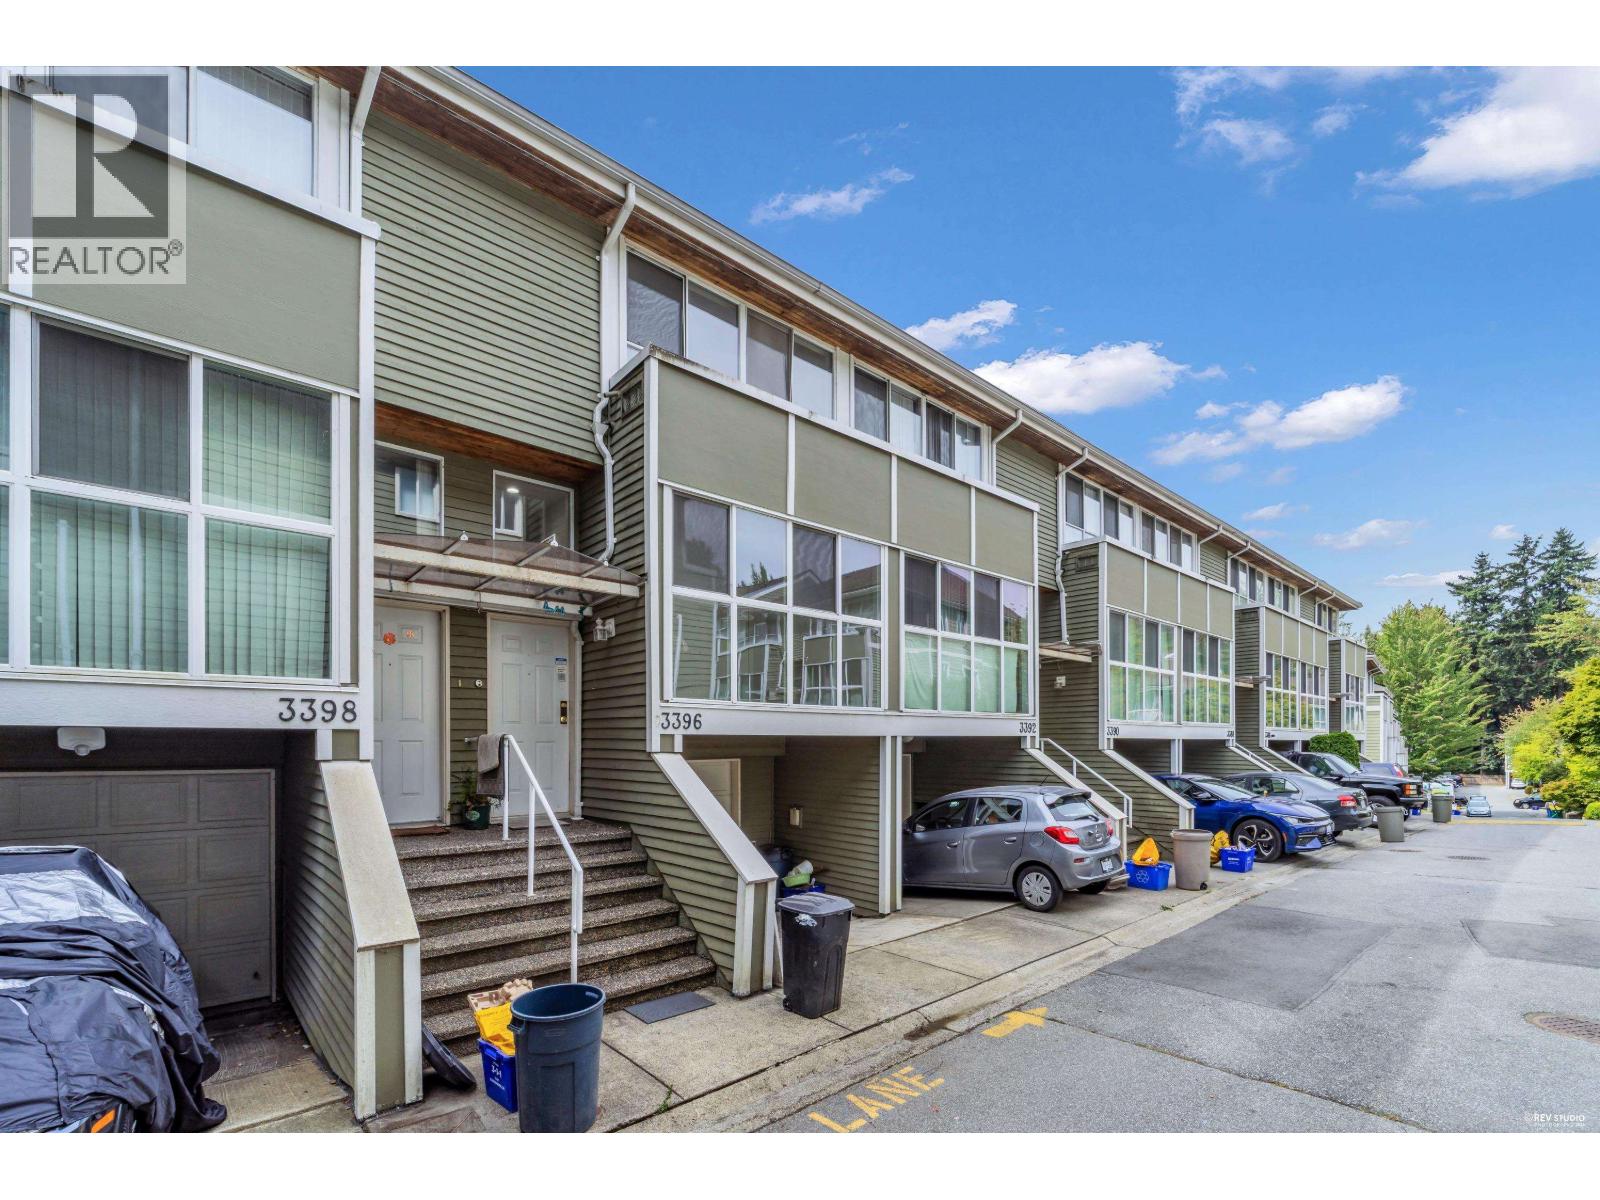 $899,000
3396 Cobblestone Ave. · 3bd/3ba · 1340sf
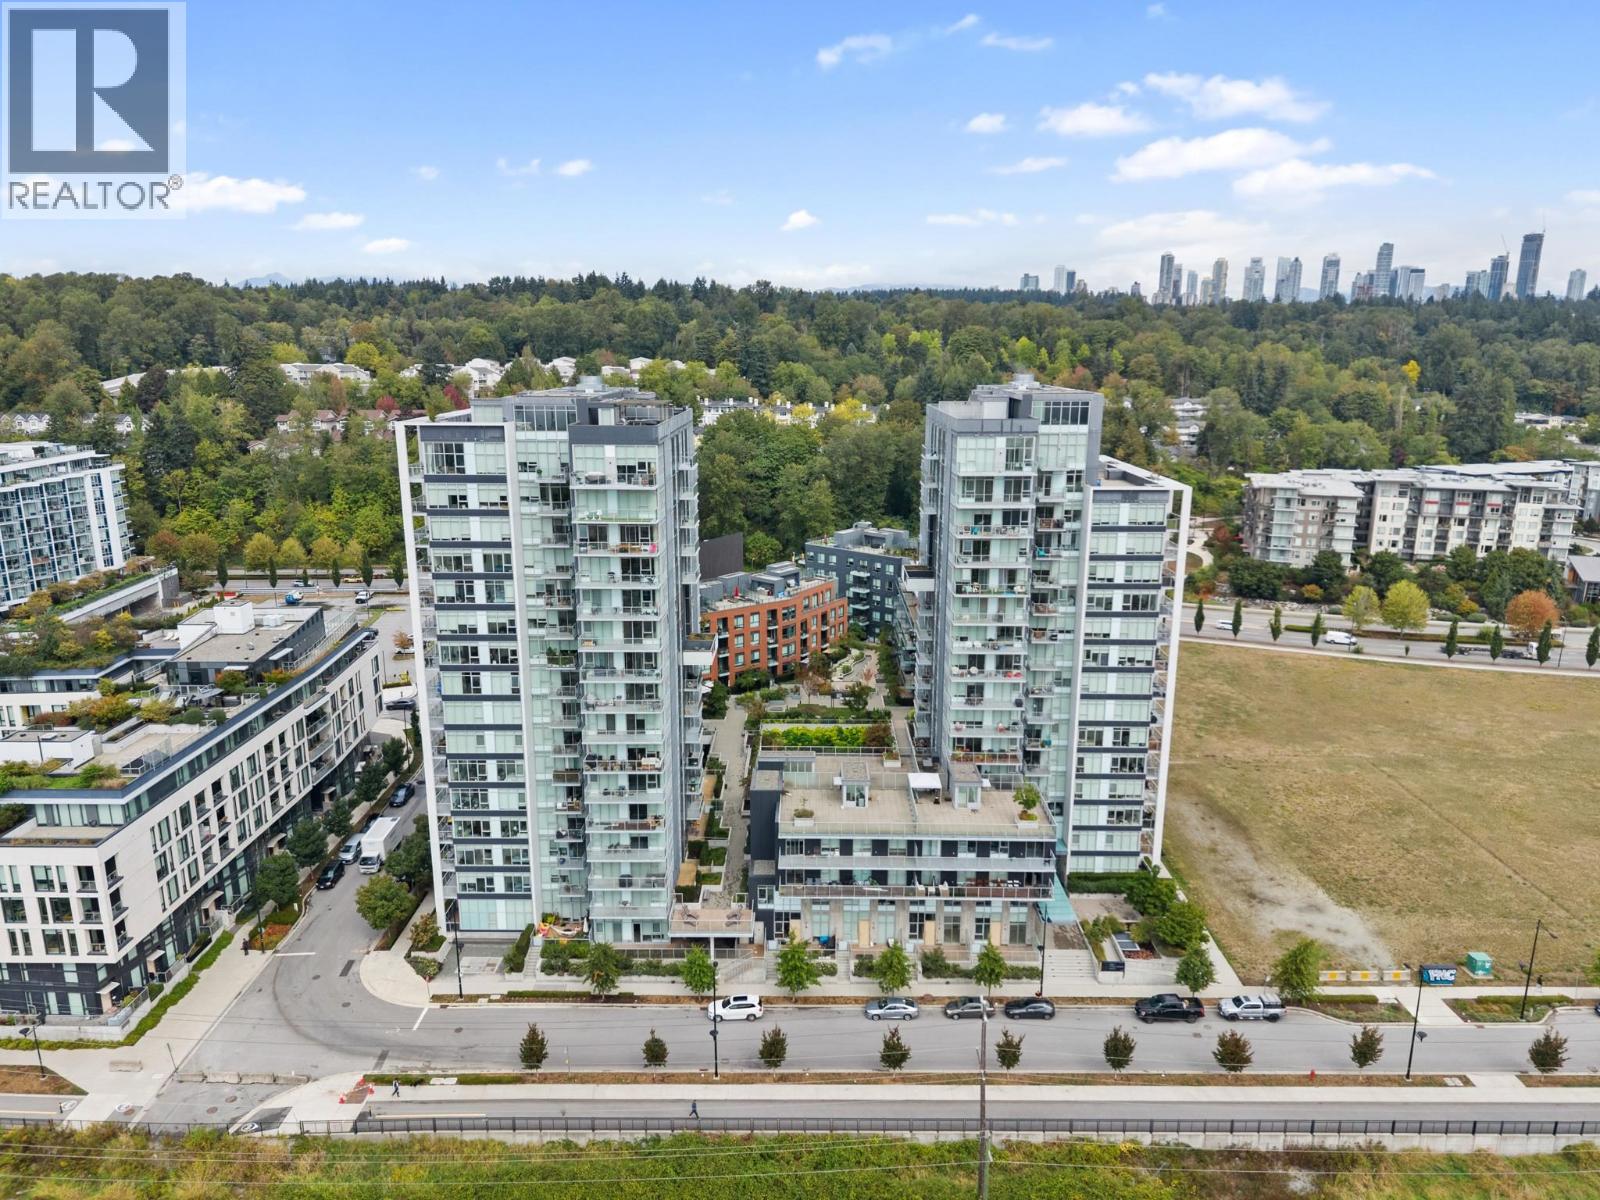 $519,988
1306 3581 E Kent Ave. North · 1bd/1ba · 524sf
 Moorpark
3497 Dartmoor Pl. · VAS1054
MOORPARK
3470 Lynmoor Pl. · VAS1093
 Champlain Ridge
8025 Champlain Cres. · VAS1241
 Moorpark
3435 Weymoor Pl. · VAS1094
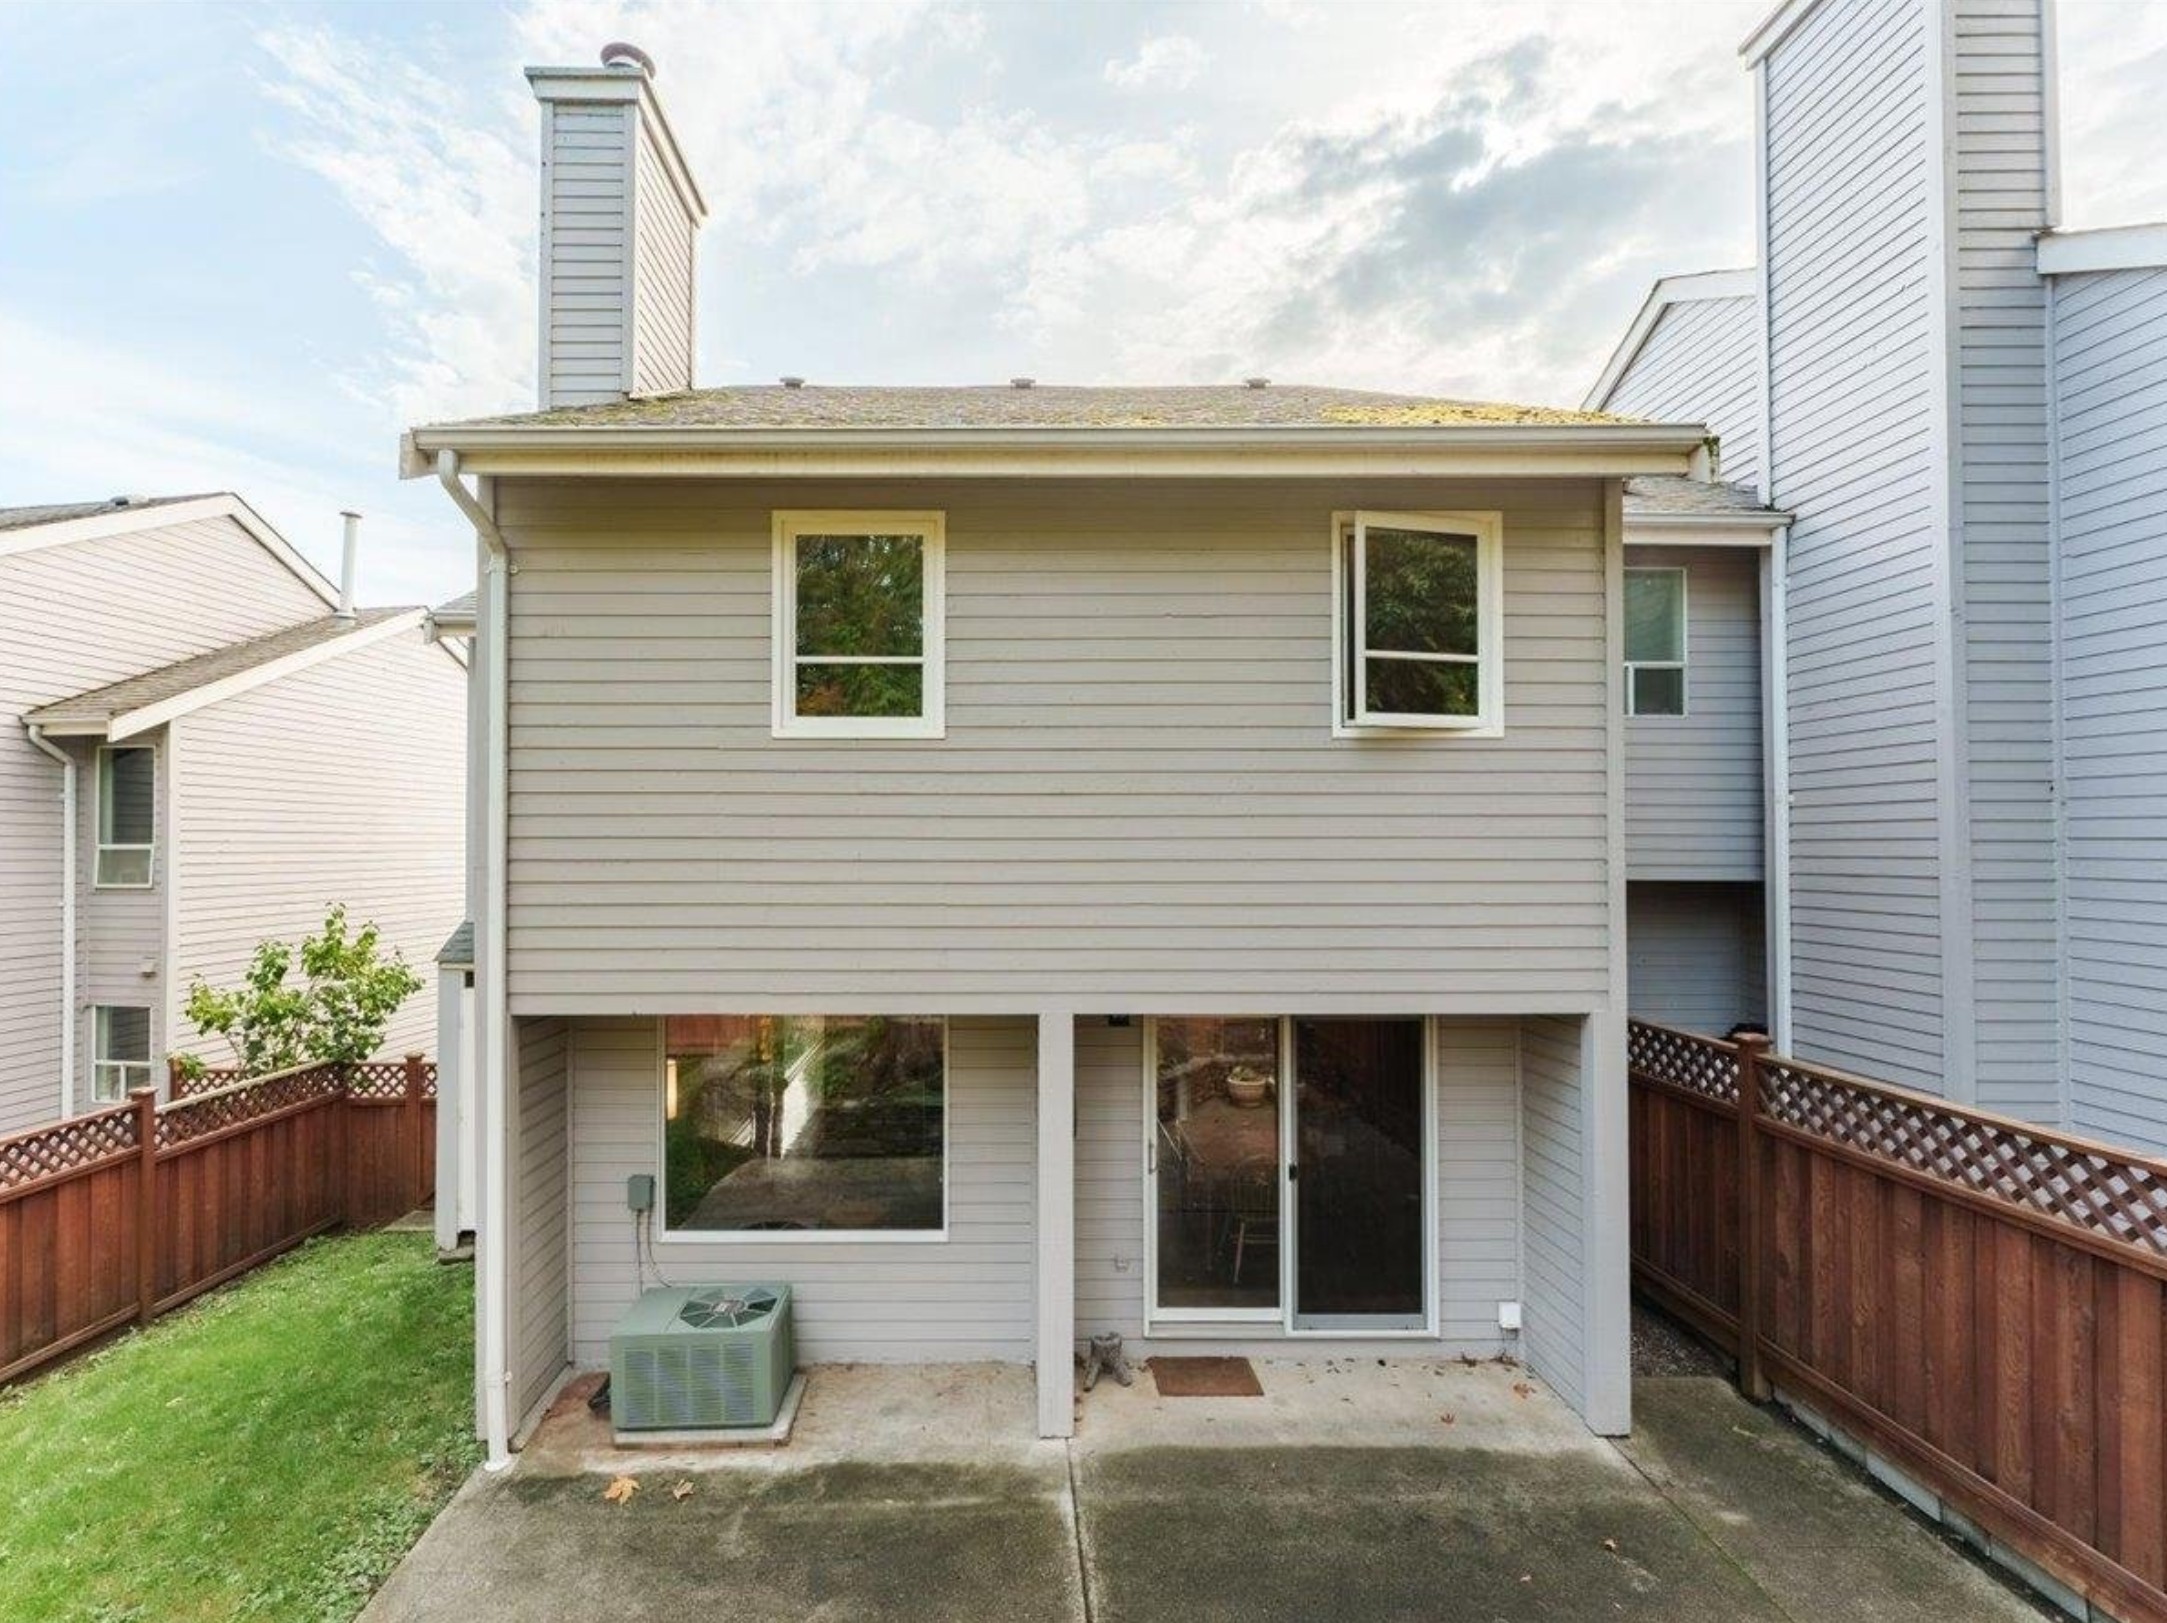 Ashleigh Heights
8215 Strauss Dr. · VAS952
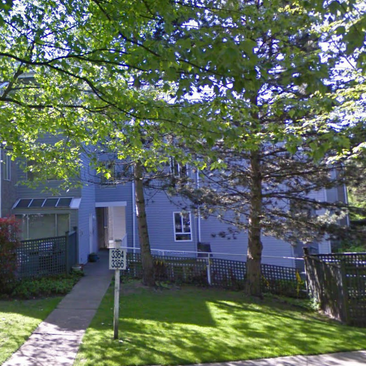 Champlain Ridge
3364 Marquette Cres. · VAS1241
 COMPASS POINT
3325 Flagstaff Pl. · VAS1308
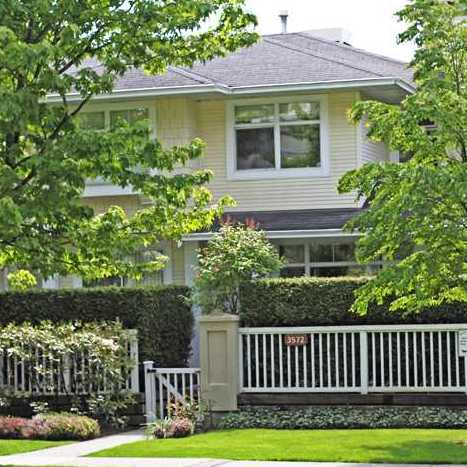 Sierra
3572 SOUTHEAST Marine Dr. · LMS1964
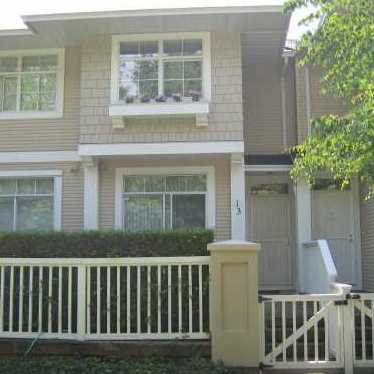 Sierra
3576 SOUTHEAST Marine Dr. · LMS1964
RICHVIEW GARDENS
3454 Langford Ave. · VAS880
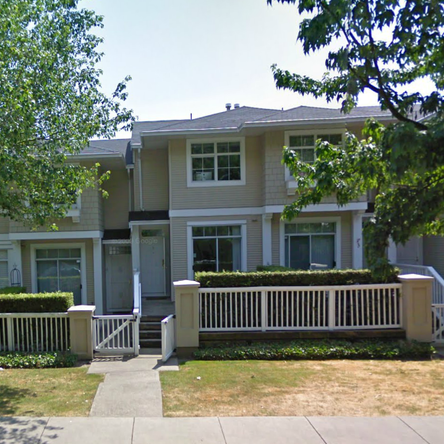 The Sierra
3582 SOUTHEAST Marine Dr. · LMS1964
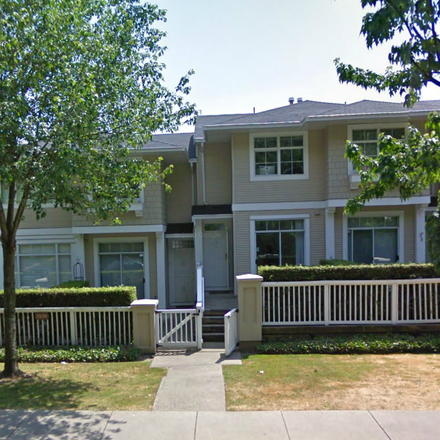 Sierra
3578 Whitney Pl. · LMS1964
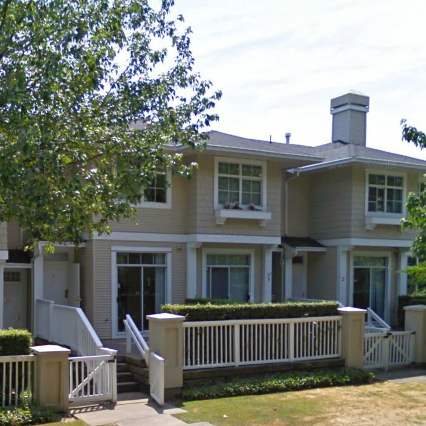 Sierra
3588 Whitney Pl. · LMS1964
COPELAND AVE
3438 Copeland Ave. · VAS879
WOODLANDS
7844 Marchwood Pl. · VAS726
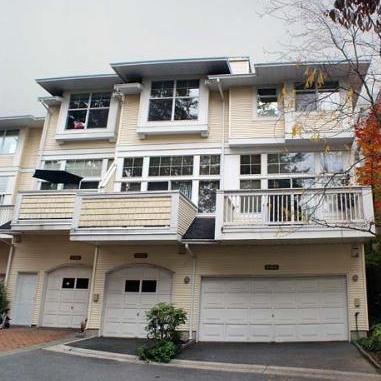 Sierra
3572 Rainier Pl. · LMS1964
Sierra
3596 Whitney Pl. · LMS1964
 The Sierra
3580 Rainier Ave. · LMS1964



