Maintenance Fees Include
Caretaker
Garbage Pickup
Gas
Hot Water
Management
Sewer
Snow Removal
Water


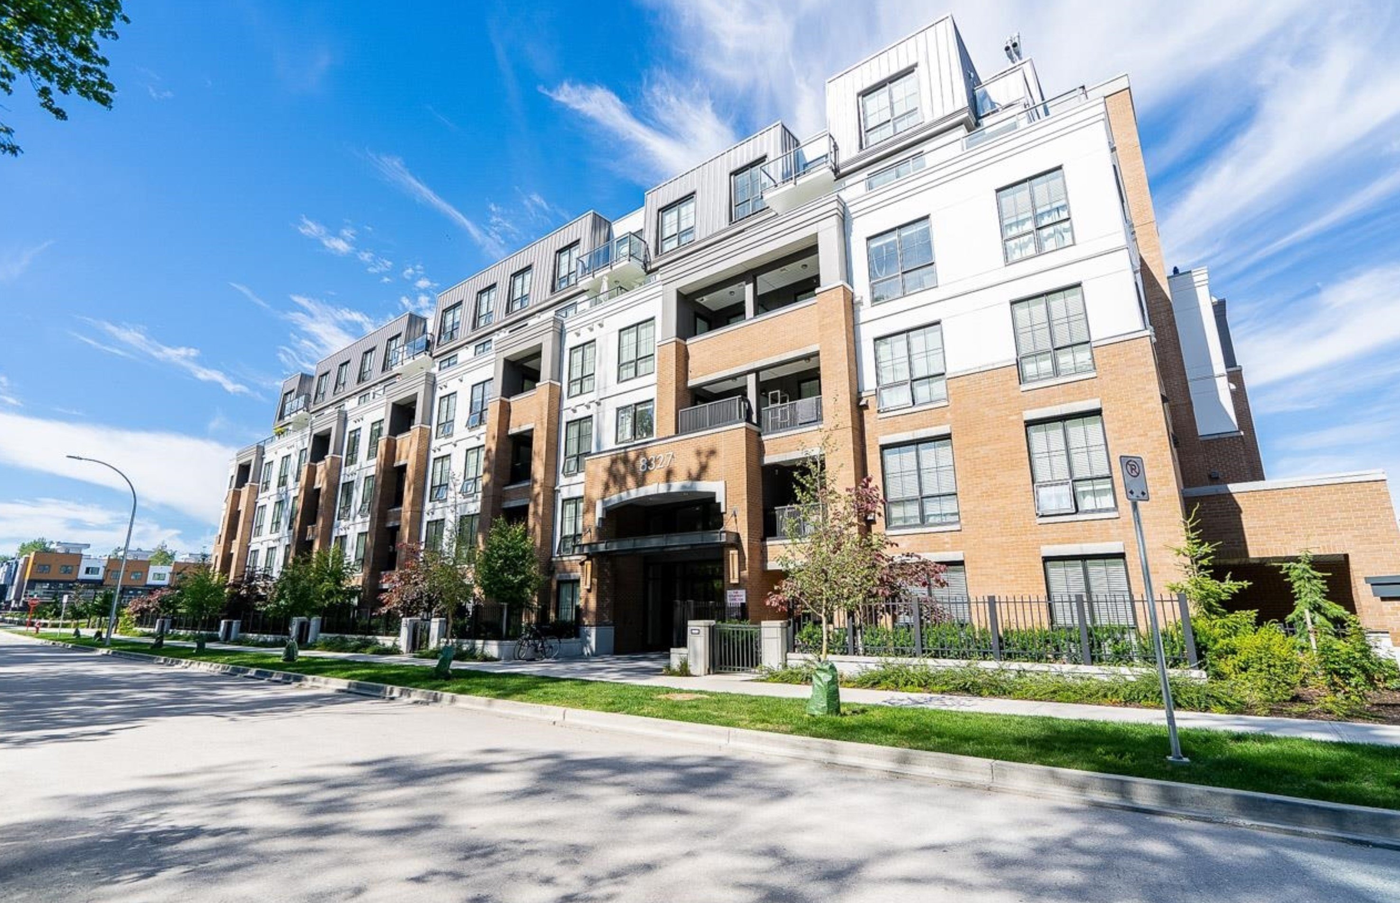
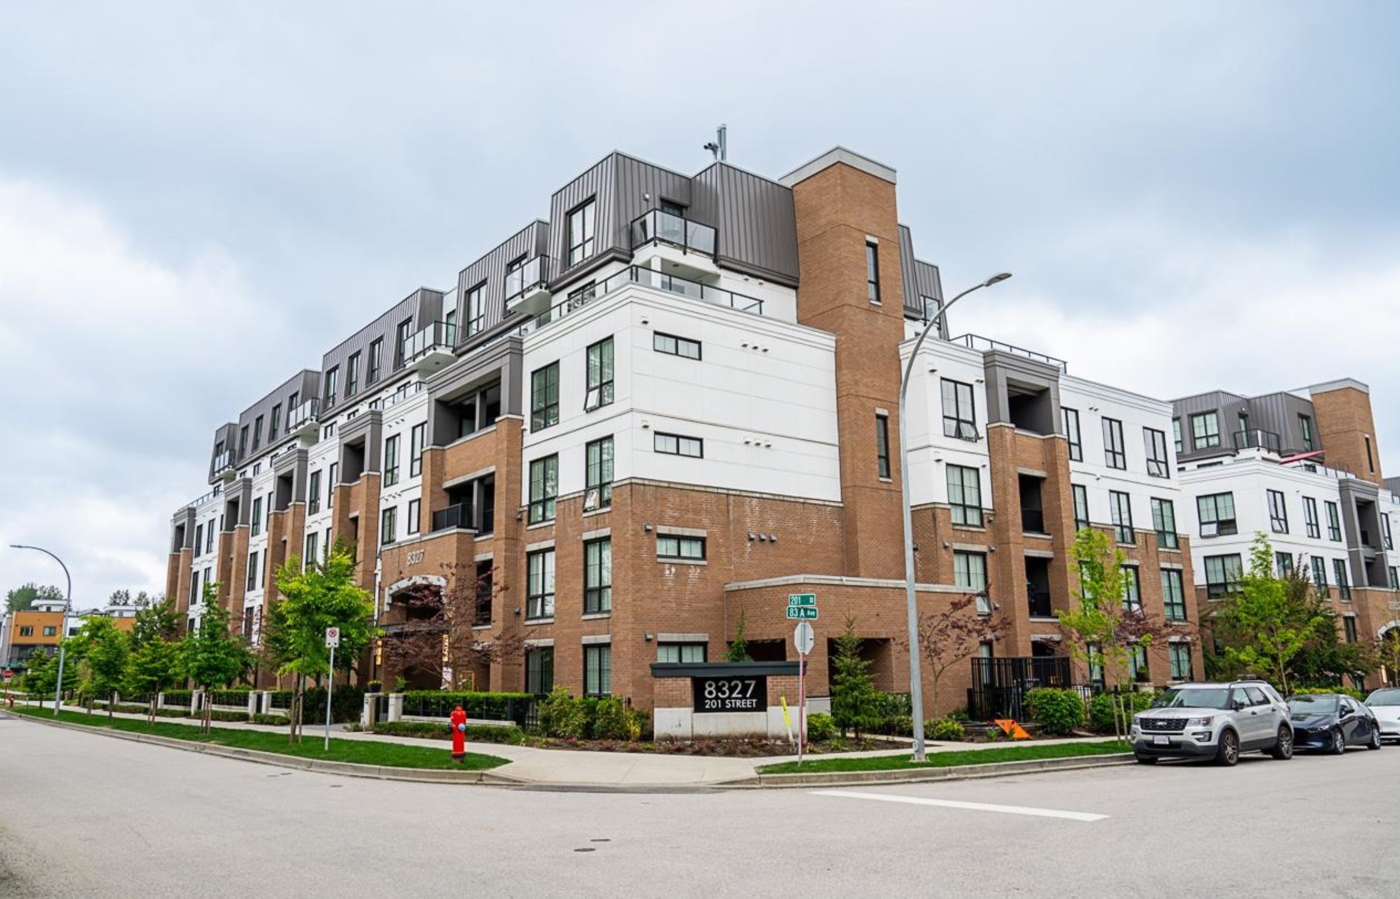
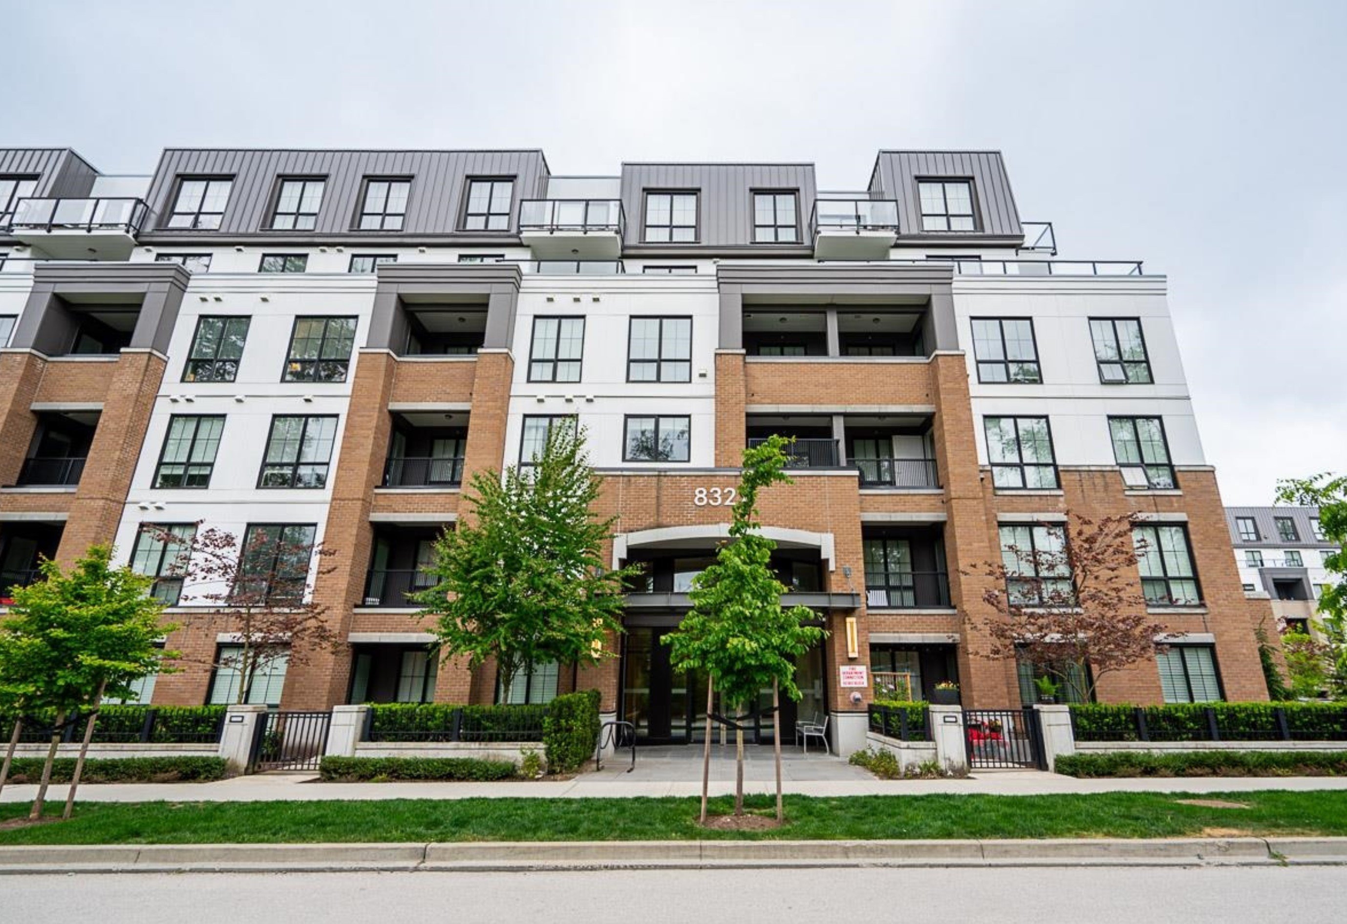 +2
| Date | Status | Address | Type | Bed | Bath | Price | Sqft | Strata Fee | Tax | Listed By |
|---|---|---|---|---|---|---|---|---|---|---|
| 2026-05-11 | Active | 102 20052 83a Ave. | Apartment Unit | 3 | 2 | $748,888 ($573/sf) | 1308 | $548 | $2721 (2025) | Rennie & Associates Realty Ltd. |
| 2026-07-22 | Active | 403 20052 83a Ave. | Apartment Unit | 3 | 2 | $699,999 ($535/sf) | 1308 | $548 | $2786 (2025) | RE/MAX Westcoast |
| 2026-07-07 | Active | 607 8327 201 St. | Apartment Unit | 3 | 2 | $699,999 ($549/sf) | 1274 | $559 | $2843 (2025) | Sutton Centre Realty |
| 2026-07-27 | Active | 202 20052 83a Ave. | Apartment Unit | 3 | 2 | $695,000 ($531/sf) | 1308 | $559 | $2890 (2026) | Momentum Realty Inc. |
| 2026-07-07 | Active | 210 20052 83a Ave. | Apartment Unit | 2 | 2 | $620,000 ($717/sf) | 865 | $367 | $2063 (2025) | eXp Realty |
| Avg | $692,777 | 1213 |
| Sold Date | Address | Bed | Bath | Sqft | Asking | Sold Price | DOM | Strata Fee | Tax | Listed By |
|---|---|---|---|---|---|---|---|---|---|---|
| 2026-07-16 | 505 8327 201 St. | 2 | 2 | 1051 | $689,990 | $655,000 ($623/sf) | $455 | $2411 (2025) | Grand Central Realty | |
| 2026-05-21 | D207 8327 201 St. | 2 | 2 | 938 | $589,000 | $582,000 ($620/sf) | $404 | $2187 (2025) | Royal LePage - Wolstencroft | |
| 2026-04-27 | 606 20052 83a Ave. | 3 | 2 | 1339 | $788,000 | $780,000 ($583/sf) | $559 | $2830 (2025) | Macdonald Realty | |
| 2026-04-23 | 501 20052 83a Ave. | 1 | 1 | 634 | $464,900 | $450,000 ($710/sf) | $221 | $1745 (2025) | Angell, Hasman & Associates Realty Ltd. | |
| 2026-04-02 | 104 8327 201 St. | 2 | 2 | 897 | $618,000 | $607,000 ($677/sf) | $376 | $2117 (2025) | Sutton Centre Realty | |
| 2026-01-13 | D408 8327 201 St. | 2 | 2 | 979 | $649,900 | $633,000 ($647/sf) | $404 | $3469 (2024) | RE/MAX Treeland Realty | |
| 2025-11-19 | D508 8327 201 St. | 1 | 1 | 632 | $450,000 | $438,000 ($693/sf) | $260 | $3005 (2024) | Royal LePage Sterling Realty | |
| 2025-09-02 | 305 8327 201 St. | 2 | 2 | 887 | $599,000 | $599,000 ($675/sf) | $398 | $3396 (2024) | Sutton Group - 1st West Realty | |
| 2025-07-10 | C104 20052 83a Ave. | 2 | 2 | 935 | $679,800 | $665,000 ($711/sf) | $428 | $3412 (2024) | Royal LePage - Wolstencroft | |
| 2025-07-09 | 603 8327 201 St. | 2 | 2 | 1117 | $705,000 | $685,000 ($613/sf) | $469 | $3841 (2024) | Sutton Group - 1st West Realty | |
| 2025-05-31 | 401 8327 201 St. | 2 | 2 | 869 | $639,000 | $615,000 ($708/sf) | $364 | $3345 (2024) | Royal LePage - Wolstencroft | |
| 2025-04-15 | 203 20052 83a Ave. | 2 | 2 | 940 | $678,000 | $665,000 ($707/sf) | $404 | $3431 (2024) | 1NE Collective Realty Inc. | |
| 2025-02-28 | 210 8327 201 St. | 3 | 2 | 1361 | $779,000 | $775,000 ($569/sf) | $537 | $3987 (2024) | RE/MAX Treeland Realty | |
| 2025-02-19 | 309 20052 83a Ave. | 2 | 2 | 940 | $678,000 | $668,000 ($711/sf) | $396 | $3456 (2024) | Performance Power Play Realty | |
| 2024-11-10 | 403 20052 83a Ave. | 3 | 2 | 1308 | $779,999 | $755,000 ($577/sf) | $537 | $4045 (2024) | Luxmore Realty |
Sold data from the MLS® feed for strata plan EPS7338. Showing the 15 most recent sales from the last 24 months; expand for up to 80.
Latimer Village at 8327 201 St. — currently 5 active listings averaging $692,777. In the past year 7 units sold at an average of $592,143.
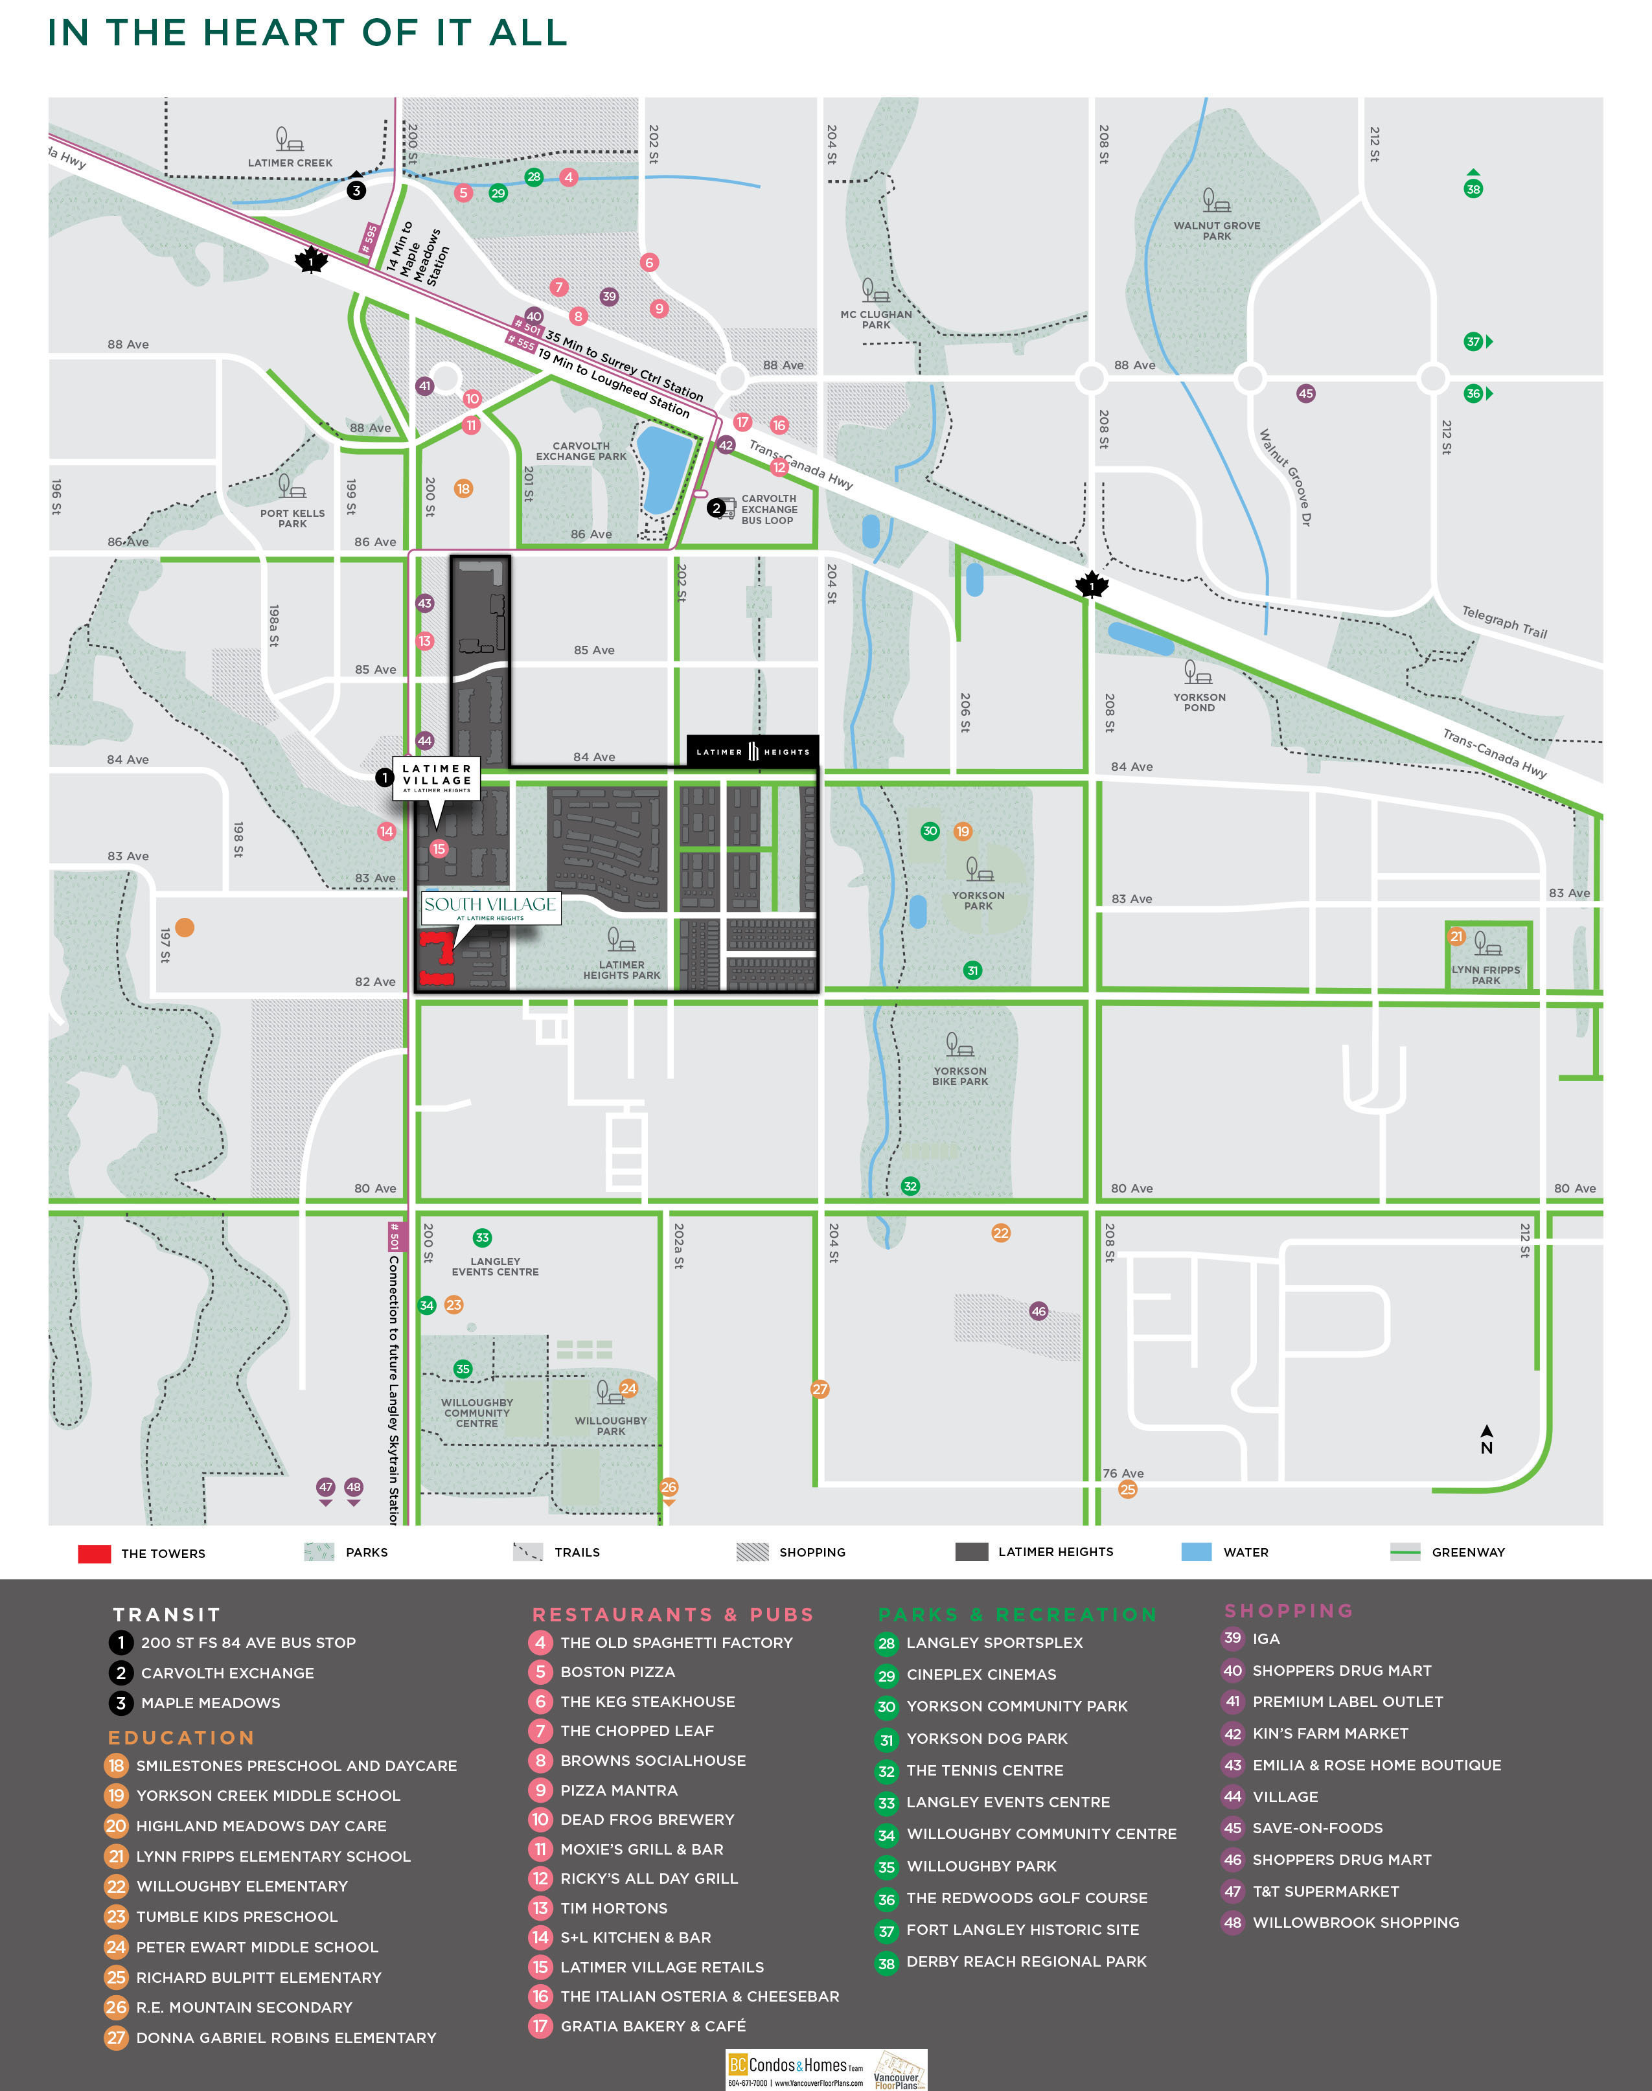
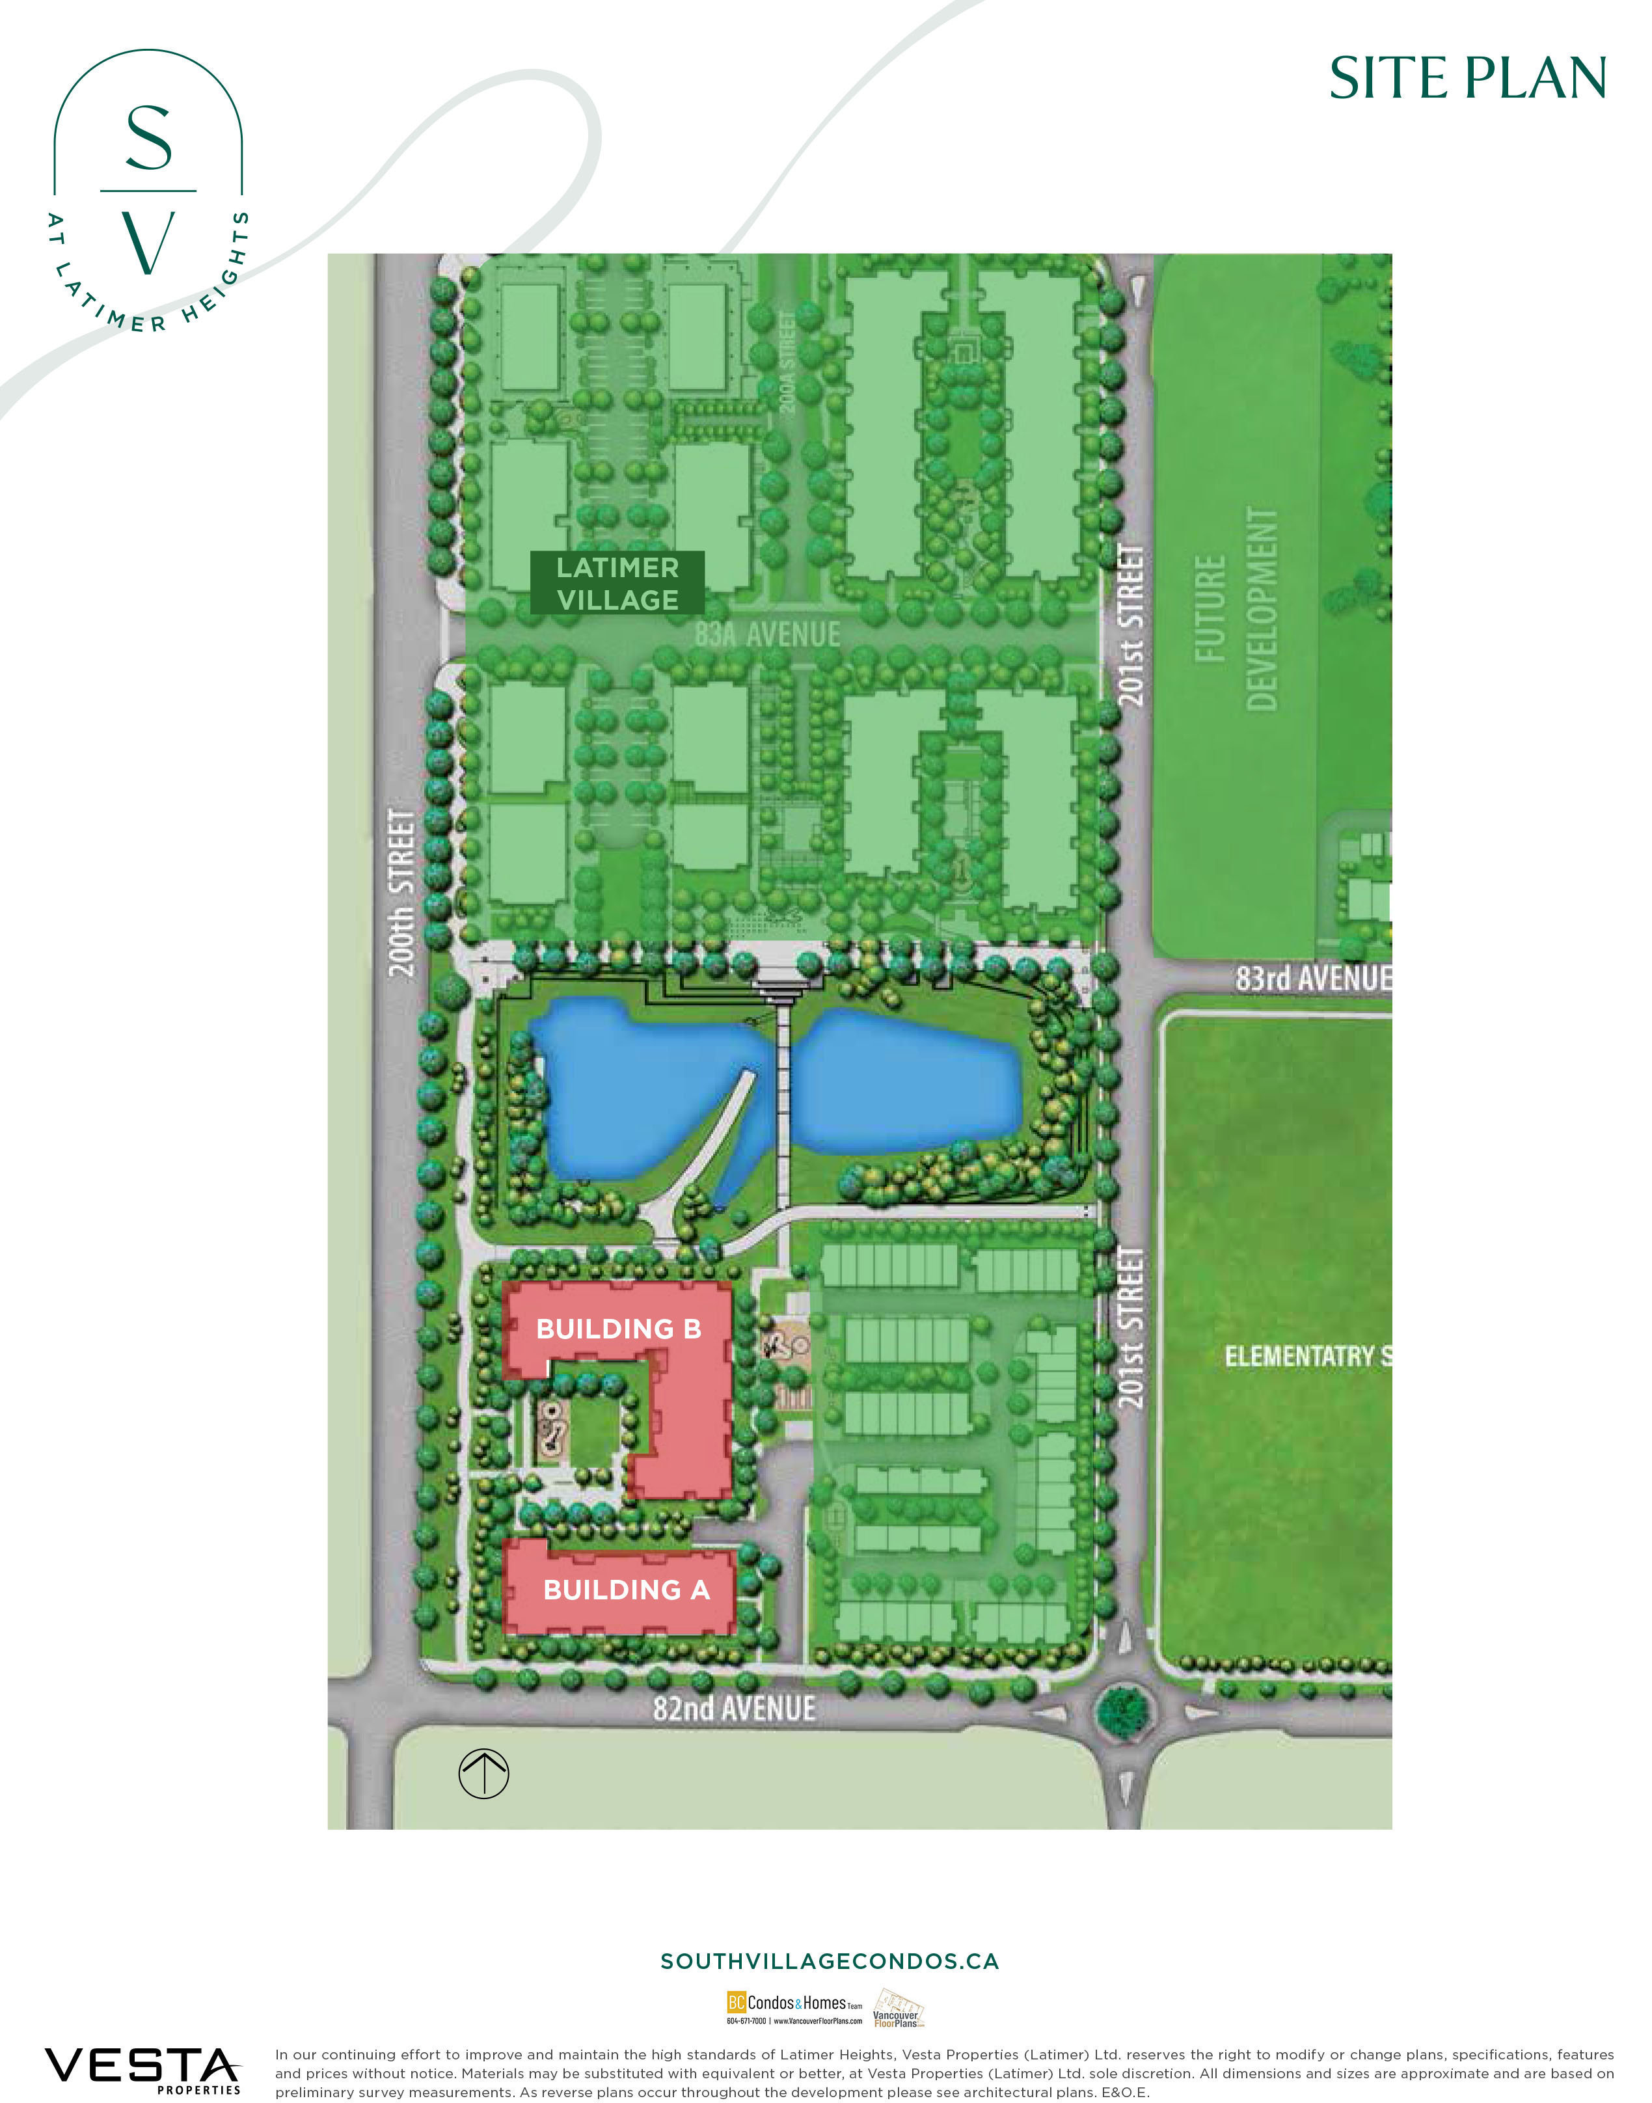
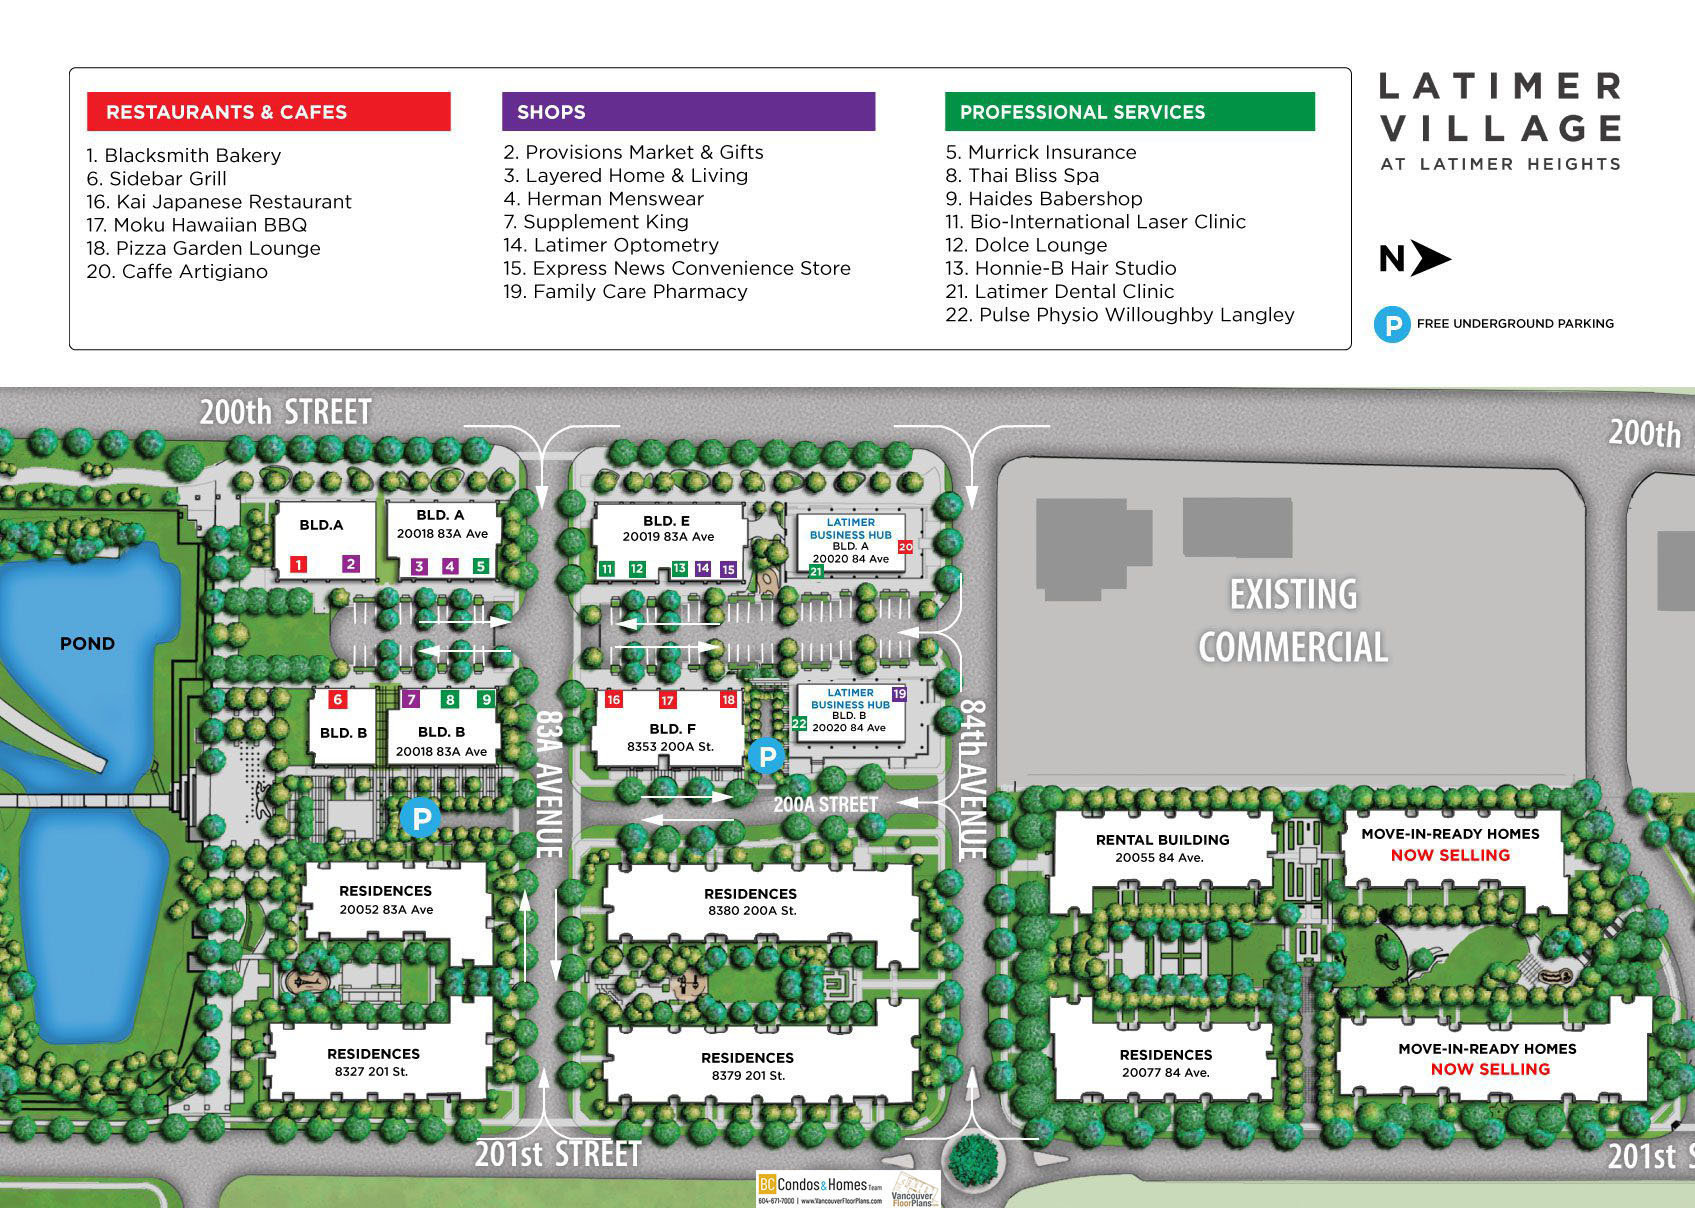
Latimer Village at 8327 201 Street, Langley, BC V2Y 3P5, Canada. Strata Plan Number EPS7338. It is part of the vibrant Latimer Heights Village community, known for its modern condos and family-friendly amenities. Comprising of 122 frame-wood condo units, offering a 2-bedroom, 2-bathroom penthouse corner unit with a den, 1,117 sq ft of living space, Floor-to-ceiling windows for abundant natural light, Gourmet kitchen with quartz countertops and Samsung appliances, Two private balconies overlooking a pond and nearby schools. Easy access to Highway 1 and Carvolth Exchange transit hub. There are also rental options available in the building, including a 3-bedroom + den unit with 1,360 sq ft, in-suite laundry, and underground parking. Was built in 2022.
| Construction | Frame - Wood |
|---|---|
| Exterior Finish | Frame Wood |
| Roof | Torch-on |
| Foundation | Concrete Perimeter |
| Rain Screen | Full |
| Strata Plan | EPS7338 |
|---|---|
| Building Type | Strata |
| Title to Land | Freehold Strata |
| Units in Strata | 122 |
| Management Company | AWM Alliance — 604-685-3227 |
| Bylaws / Restrictions | PETS ALLOWED W/REST.,RENTALS ALLOWED W/RESTRICTIONS |
| Parking / Storage | Underground |
Live market intelligence for this building's segments — active inventory, medians, ranges & trends. Opens in a new tab.
| Address | Bed | Bath | Sqft | Price |
|---|---|---|---|---|
| 20087 50a Ave. | 4 | 3 | 2349 | $1,195,000 |
| 20085 50a Ave. | 5 | 3 | 2334 | $1,249,000 |
| 20085 50a Ave. | 5 | 3 | 2334 | $1,229,900 |
| 20100 50 Ave. | 5 | 4 | 3532 | $1,849,999 |
| 20050 50a Ave. | 5 | 3 | 2444 | $1,299,000 |
| 20040 50 Ave. | 5 | 2 | 2286 | $2,400,000 |
| 20141 Grade Cres. | 8 | 8 | 4803 | $2,149,000 |
| 42 5216 201a St. | 2 | 3 | 1952 | $660,000 |
| 4995 202a St. | 4 | 4 | 2472 | $1,249,500 |
| 20110 53 Ave. | 6 | 2 | 2222 | $1,149,900 |
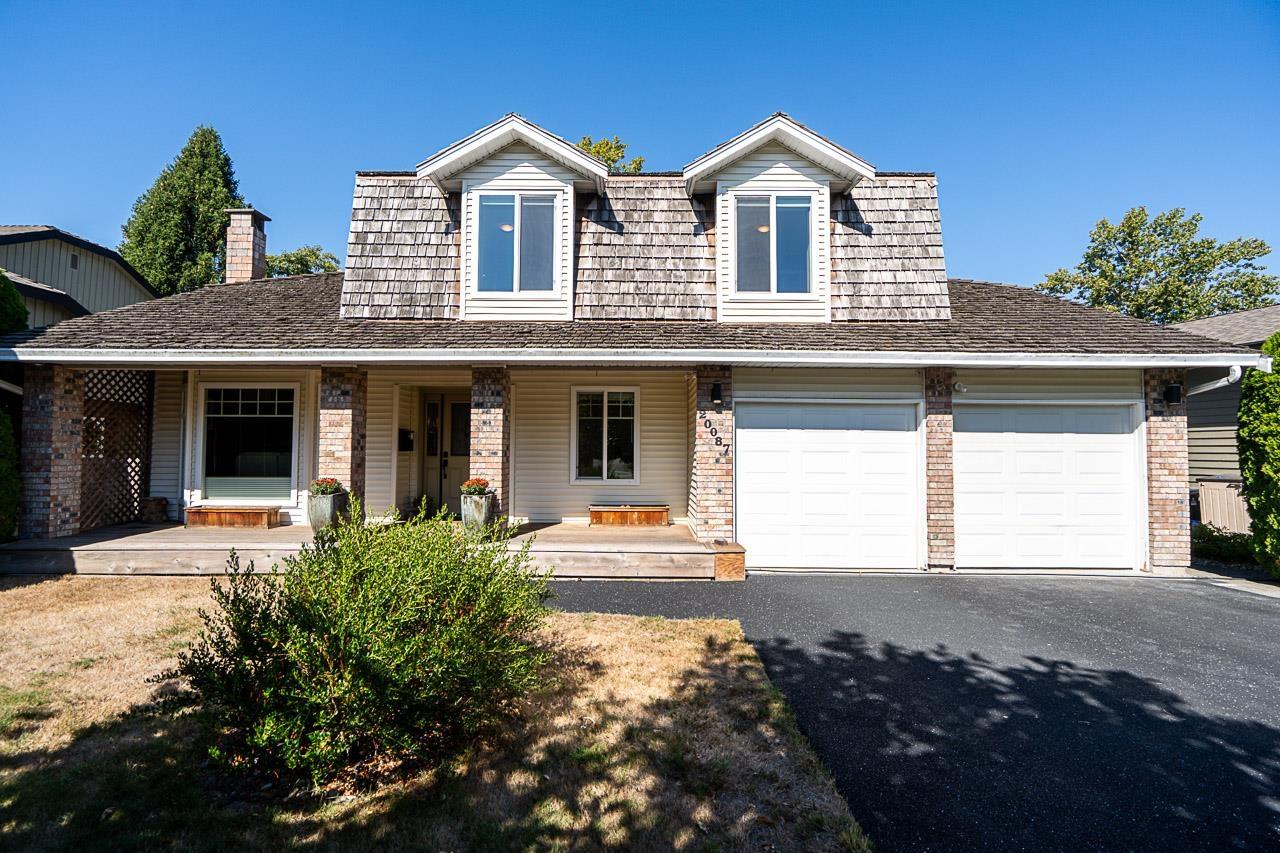 $1,195,000
20087 50a Ave. · 4bd/3ba · 2349sf
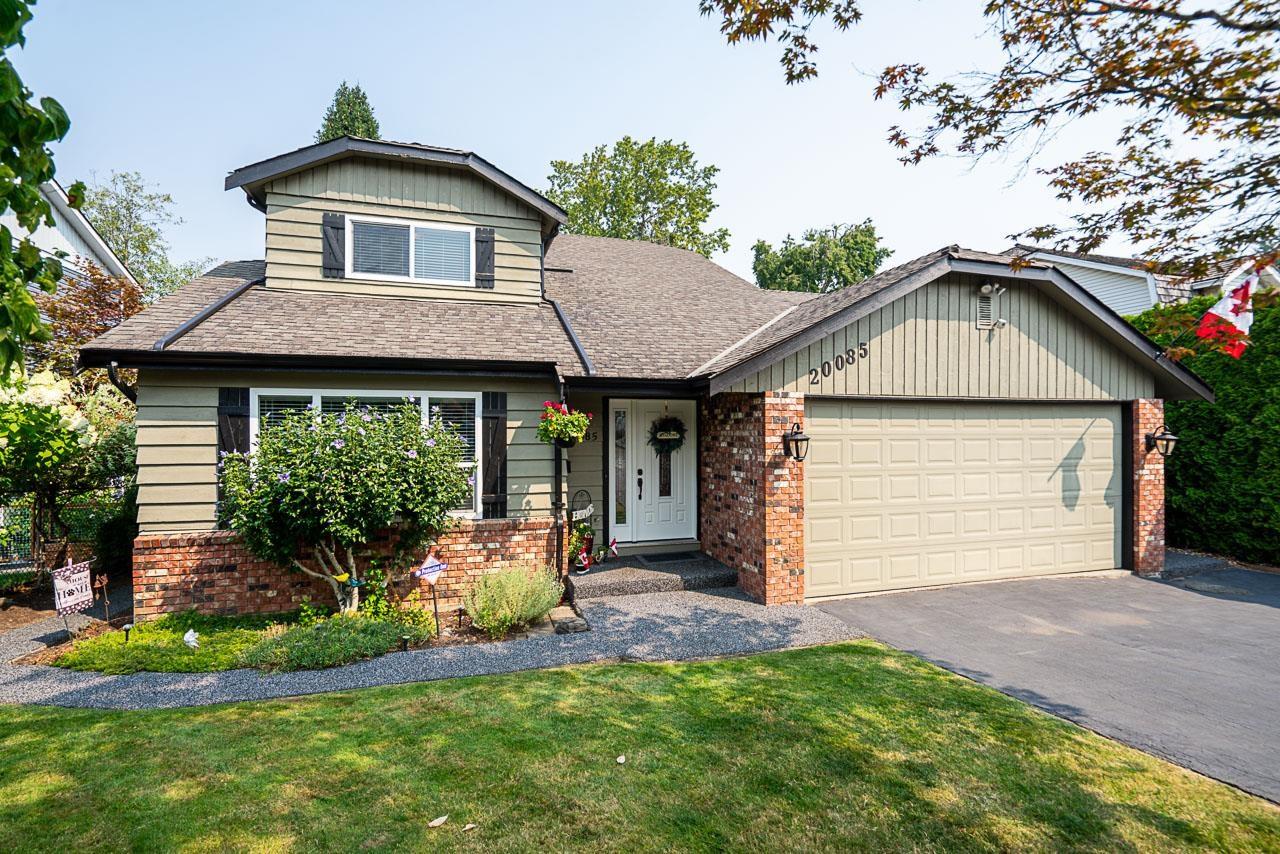 $1,249,000
20085 50a Ave. · 5bd/3ba · 2334sf
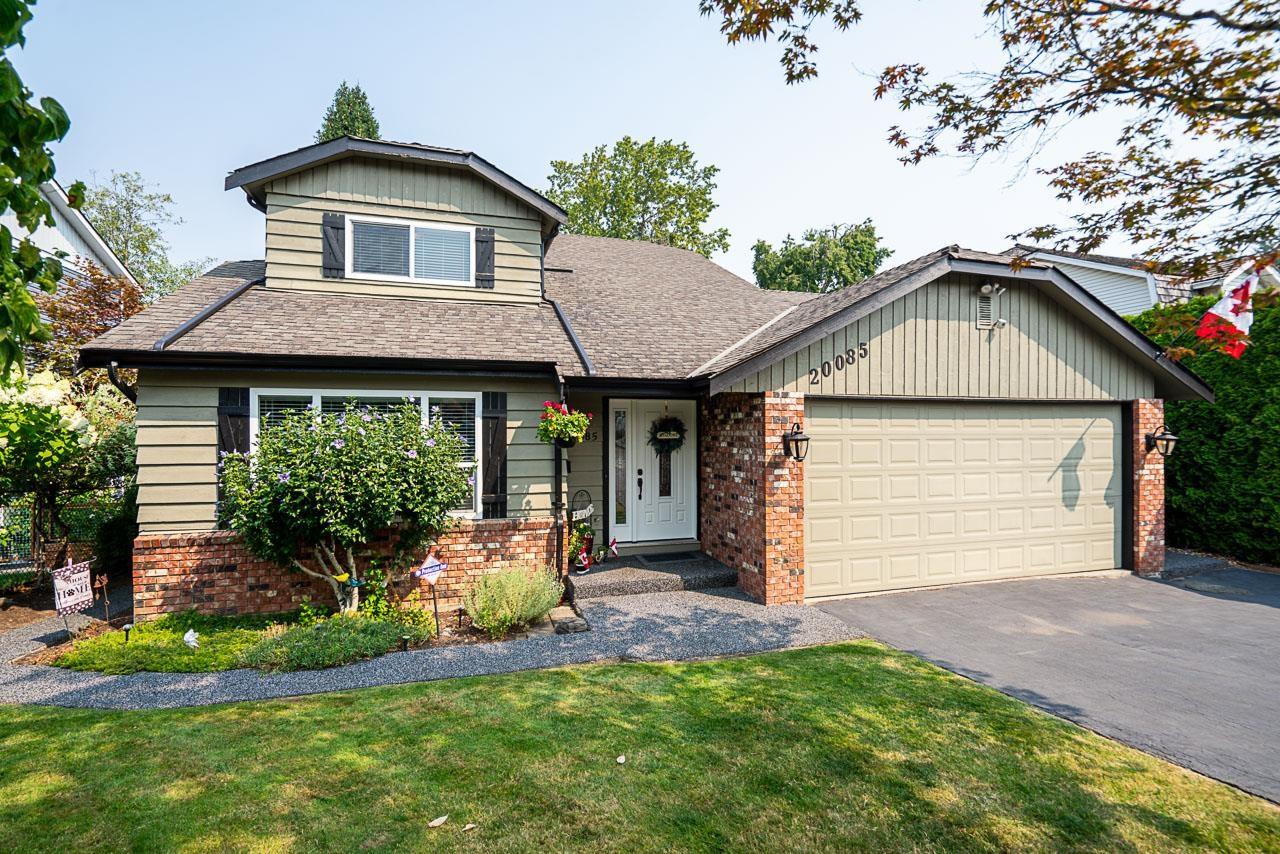 $1,229,900
20085 50a Ave. · 5bd/3ba · 2334sf
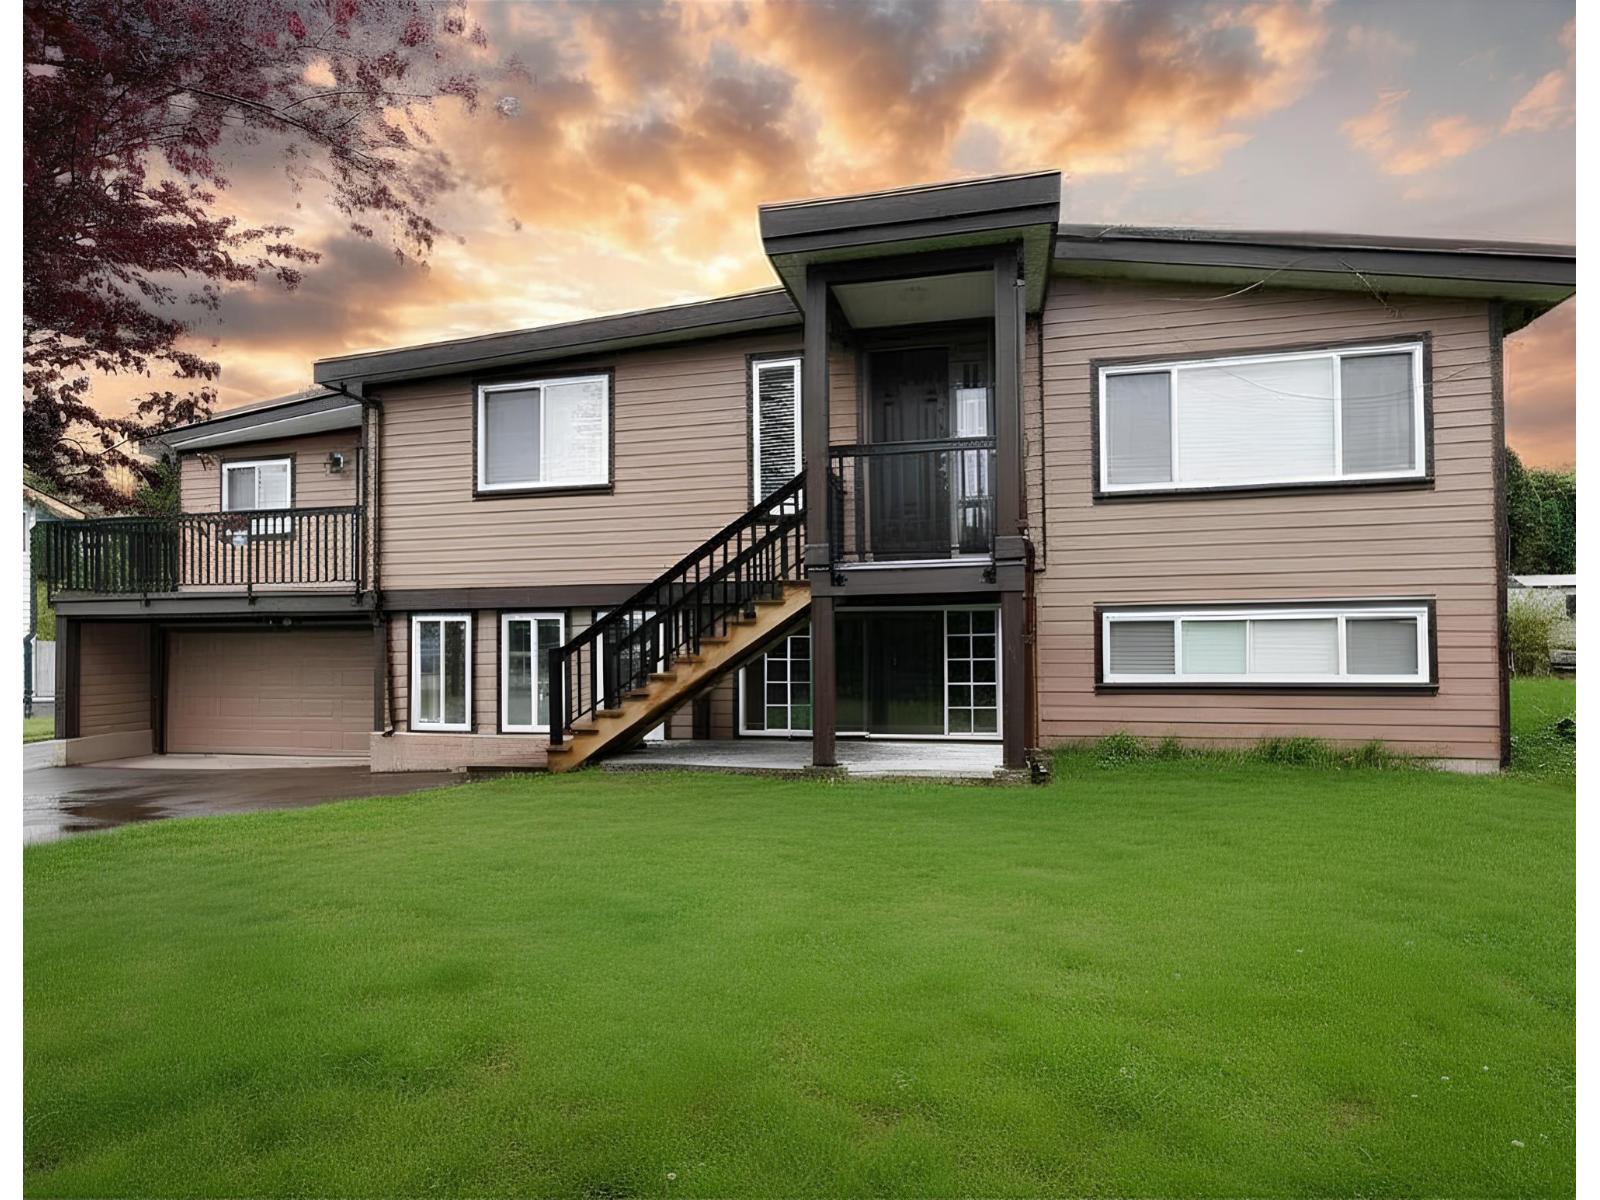 $1,849,999
20100 50 Ave. · 5bd/4ba · 3532sf
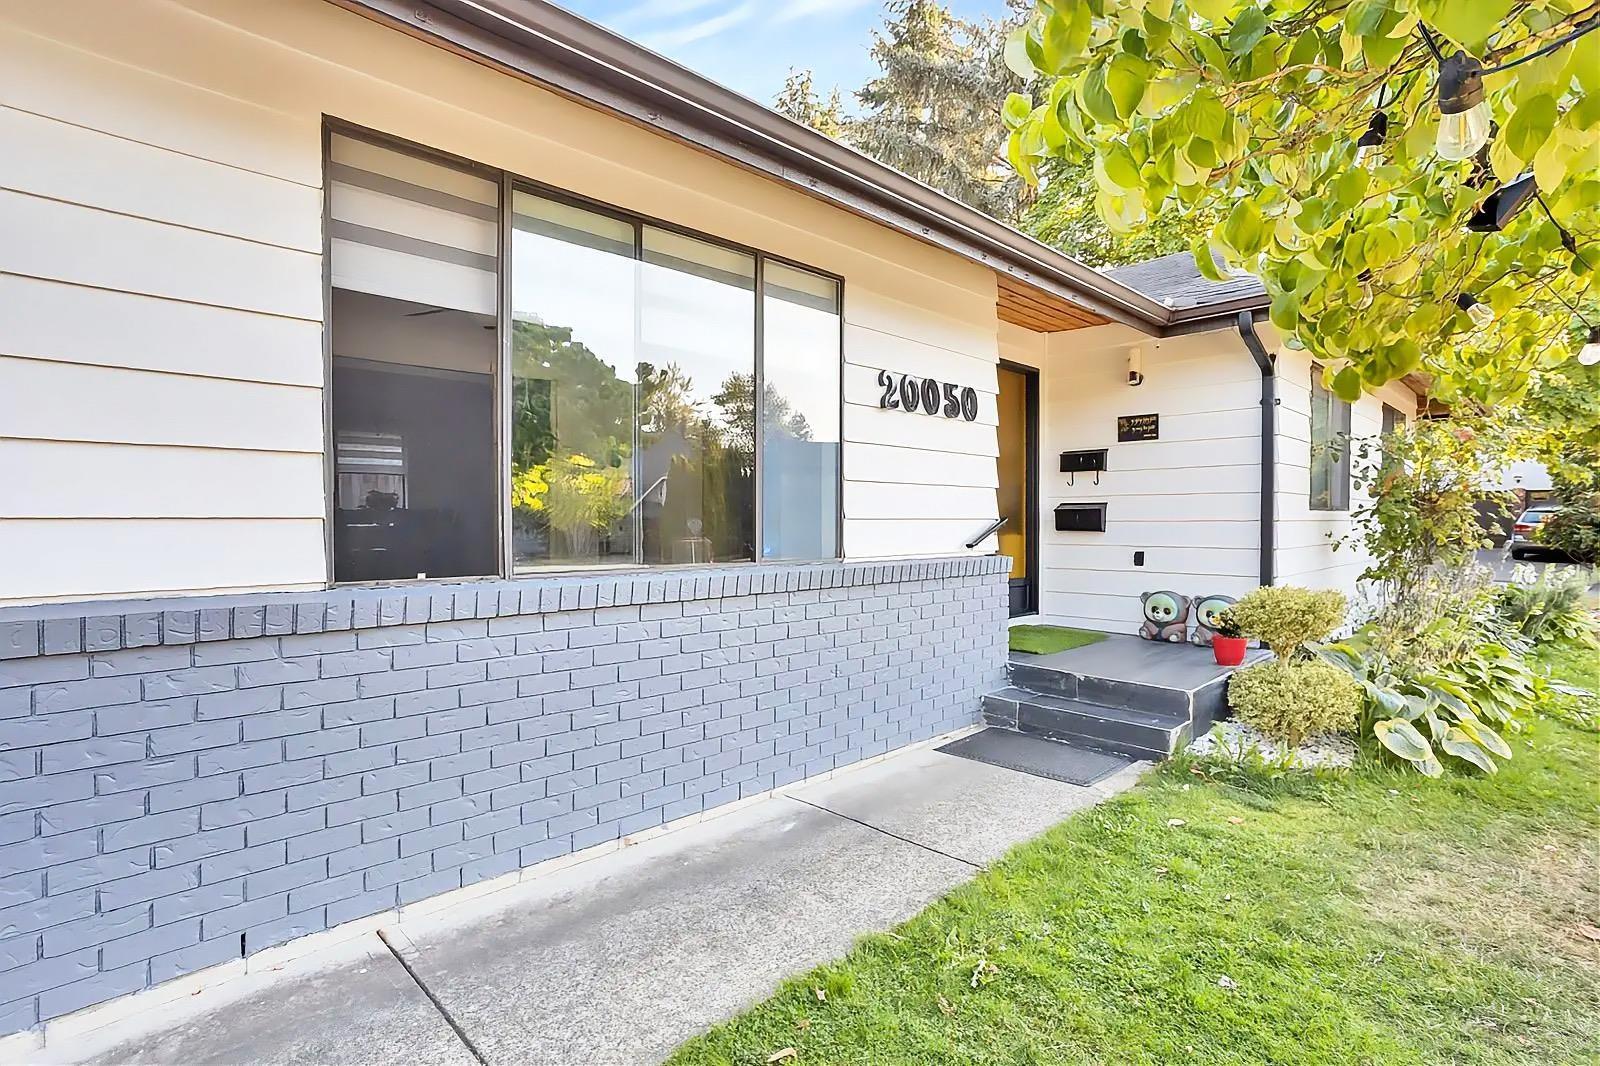 $1,299,000
20050 50a Ave. · 5bd/3ba · 2444sf
 $2,400,000
20040 50 Ave. · 5bd/2ba · 2286sf
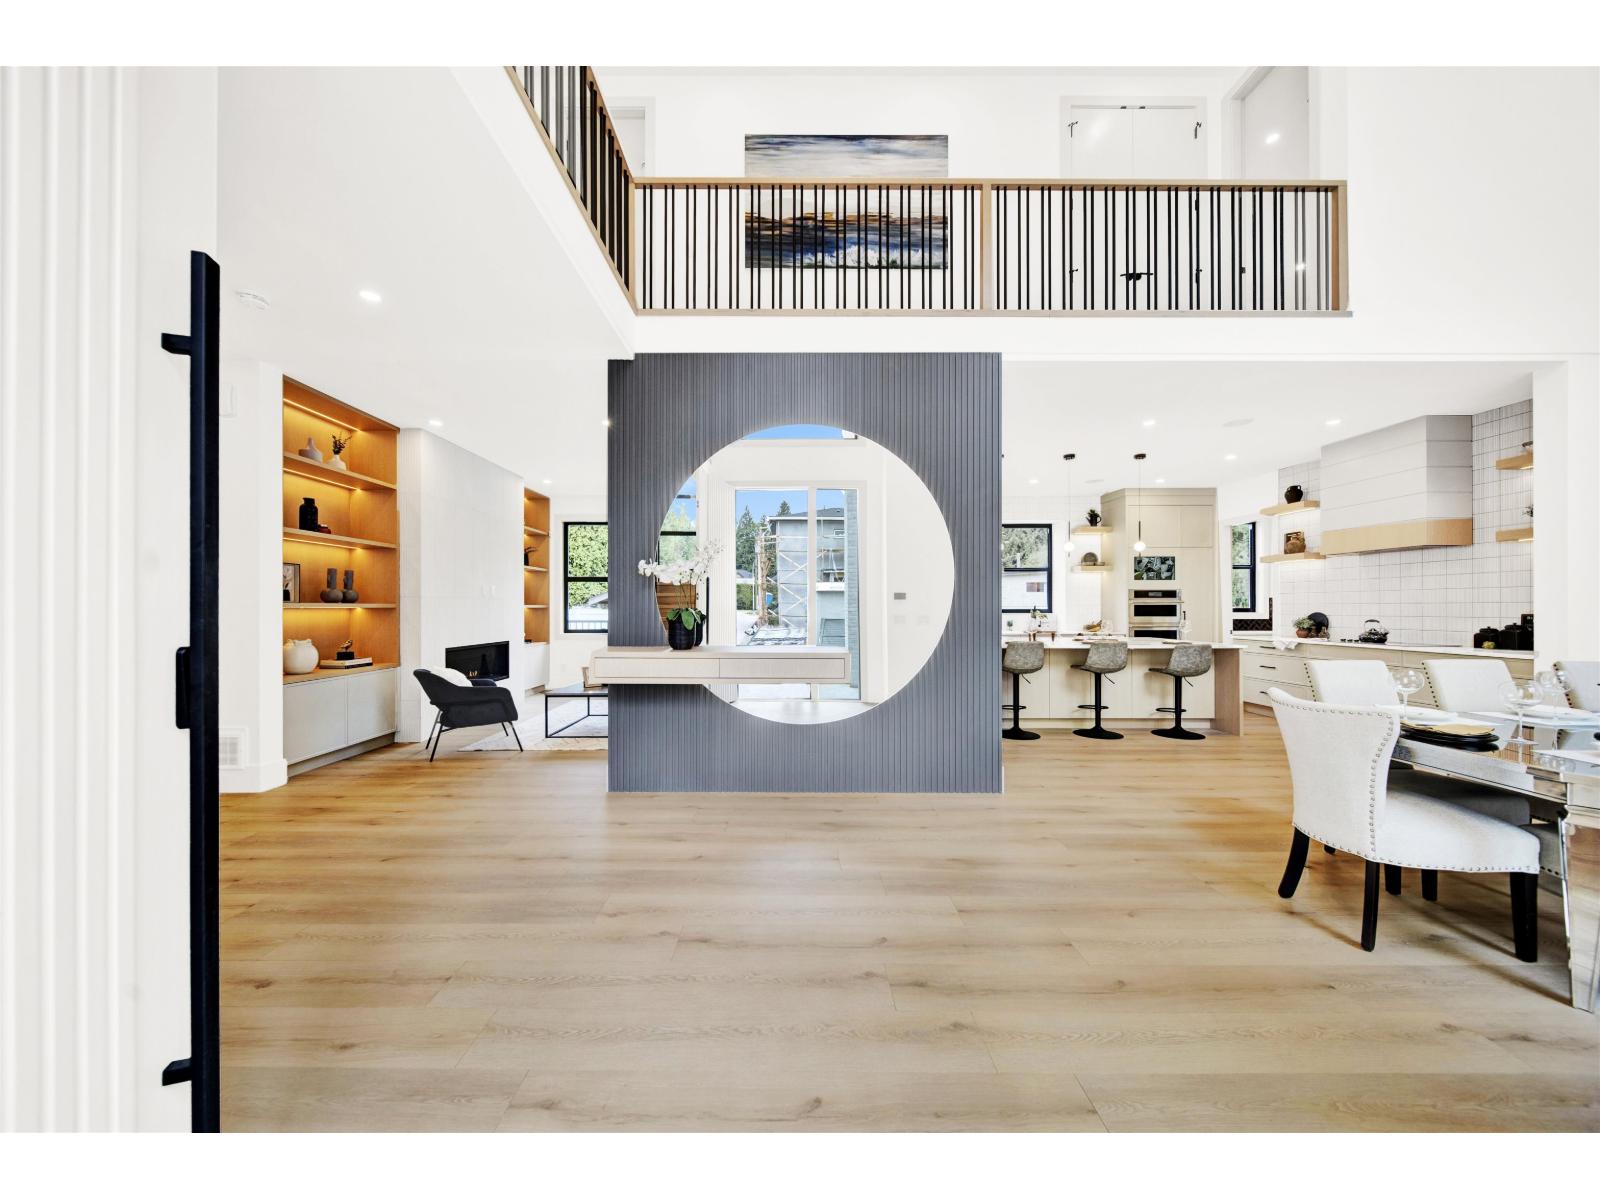 $2,149,000
20141 Grade Cres. · 8bd/8ba · 4803sf
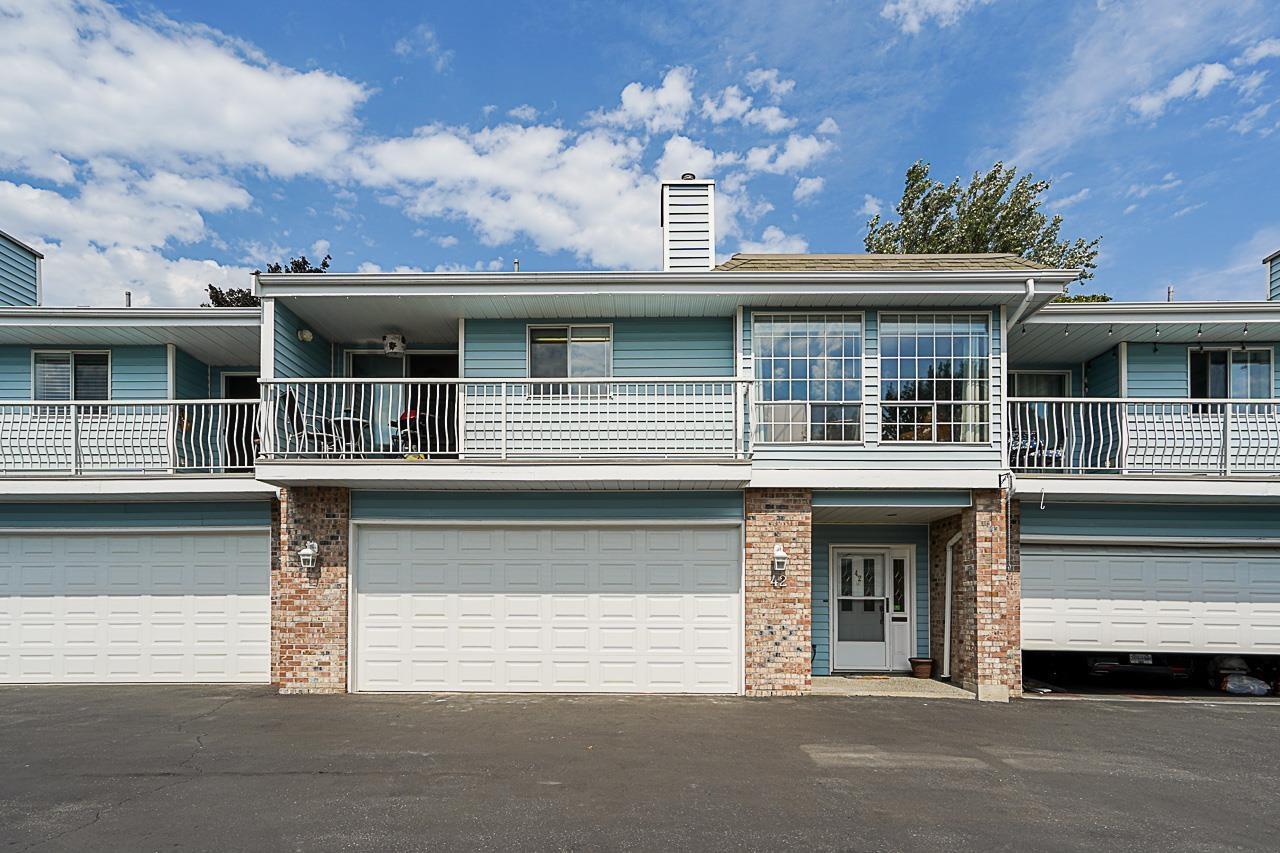 $660,000
42 5216 201a St. · 2bd/3ba · 1952sf
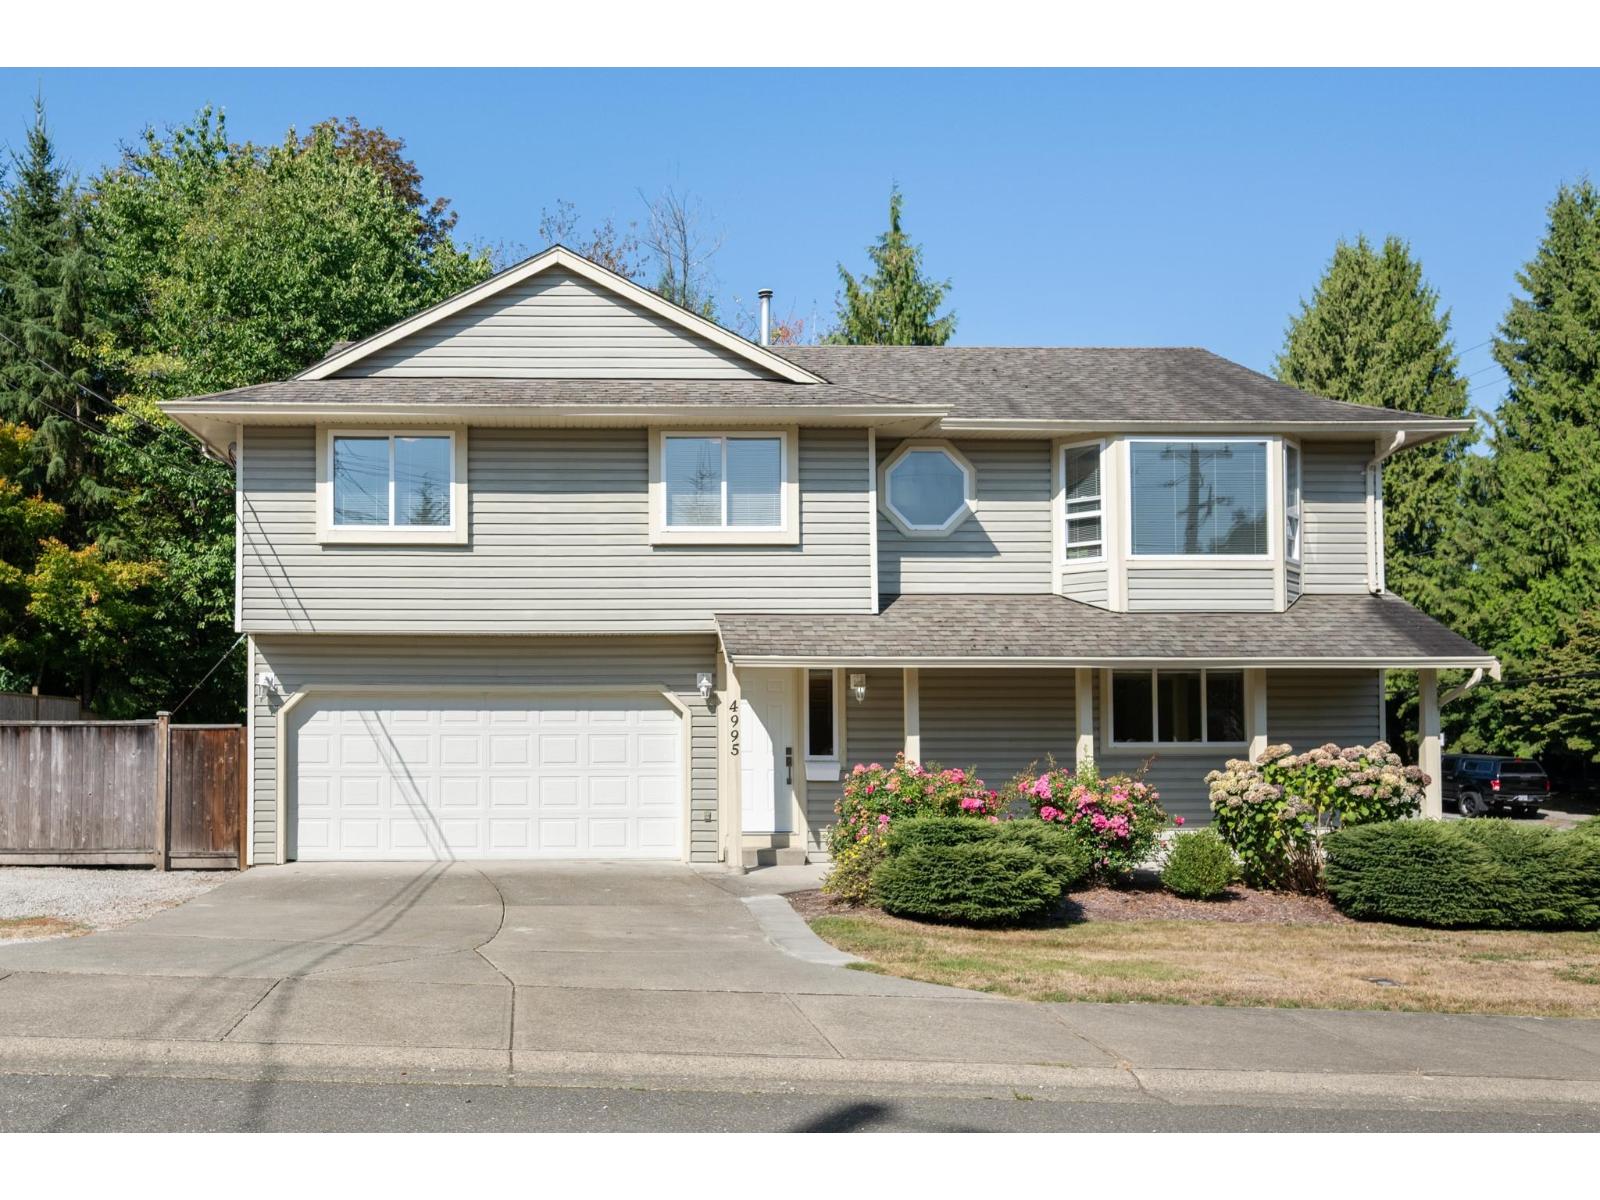 $1,249,500
4995 202a St. · 4bd/4ba · 2472sf
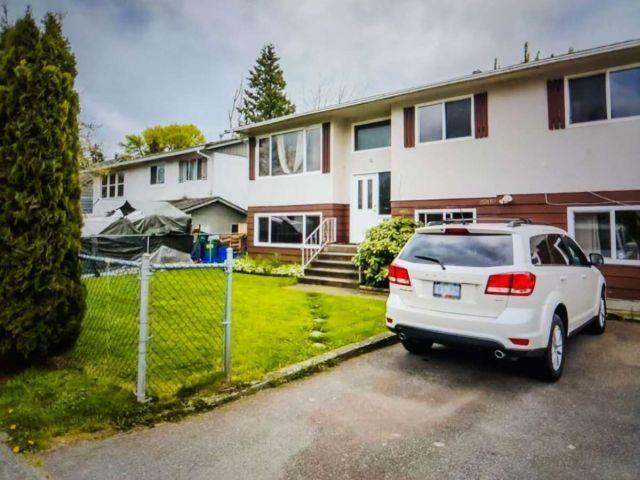 $1,149,900
20110 53 Ave. · 6bd/2ba · 2222sf
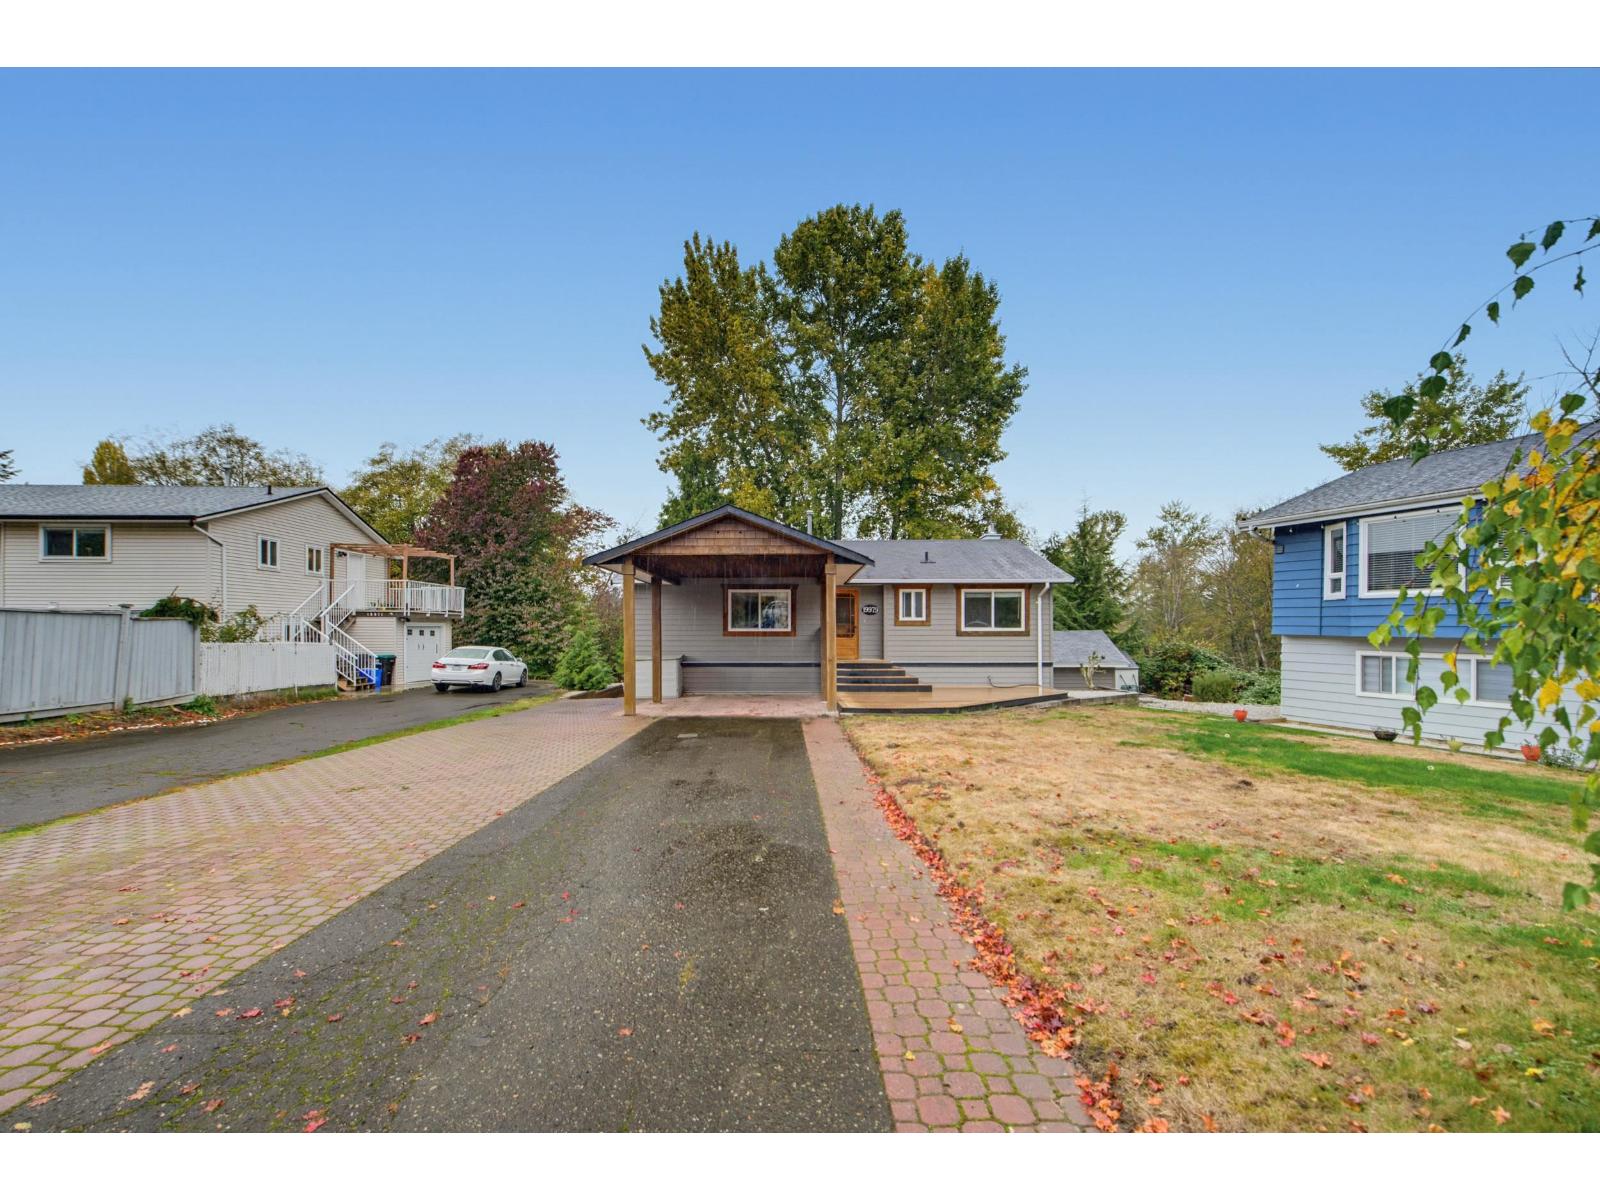 $985,000
19979 50a Ave. · 3bd/3ba · 2351sf
 $1,439,000
19978 50a Ave. · 6bd/3ba · 2704sf
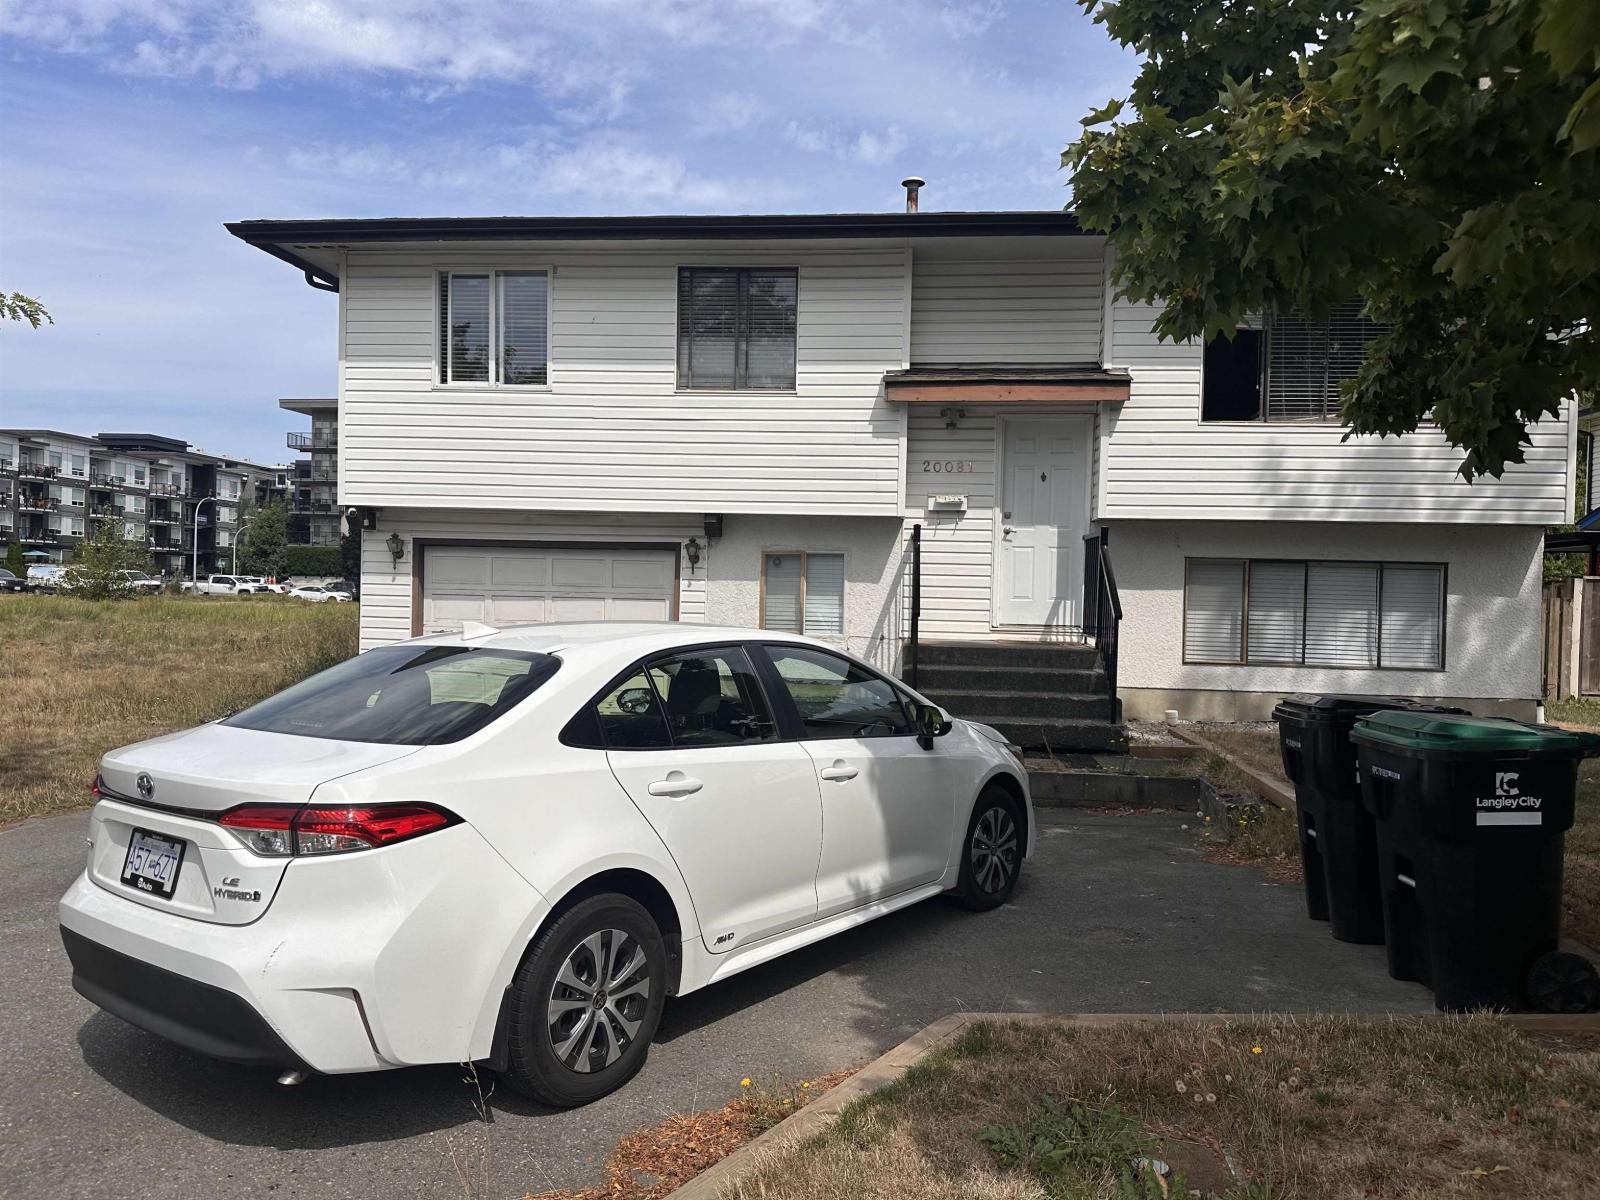 $1,299,000
20081 53 Ave. · 4bd/2ba · 1825sf
 $1,399,000
20270 50 Ave. · 5bd/3ba · 2198sf
 $890,000
19995 50a Ave. · 0bd/0ba
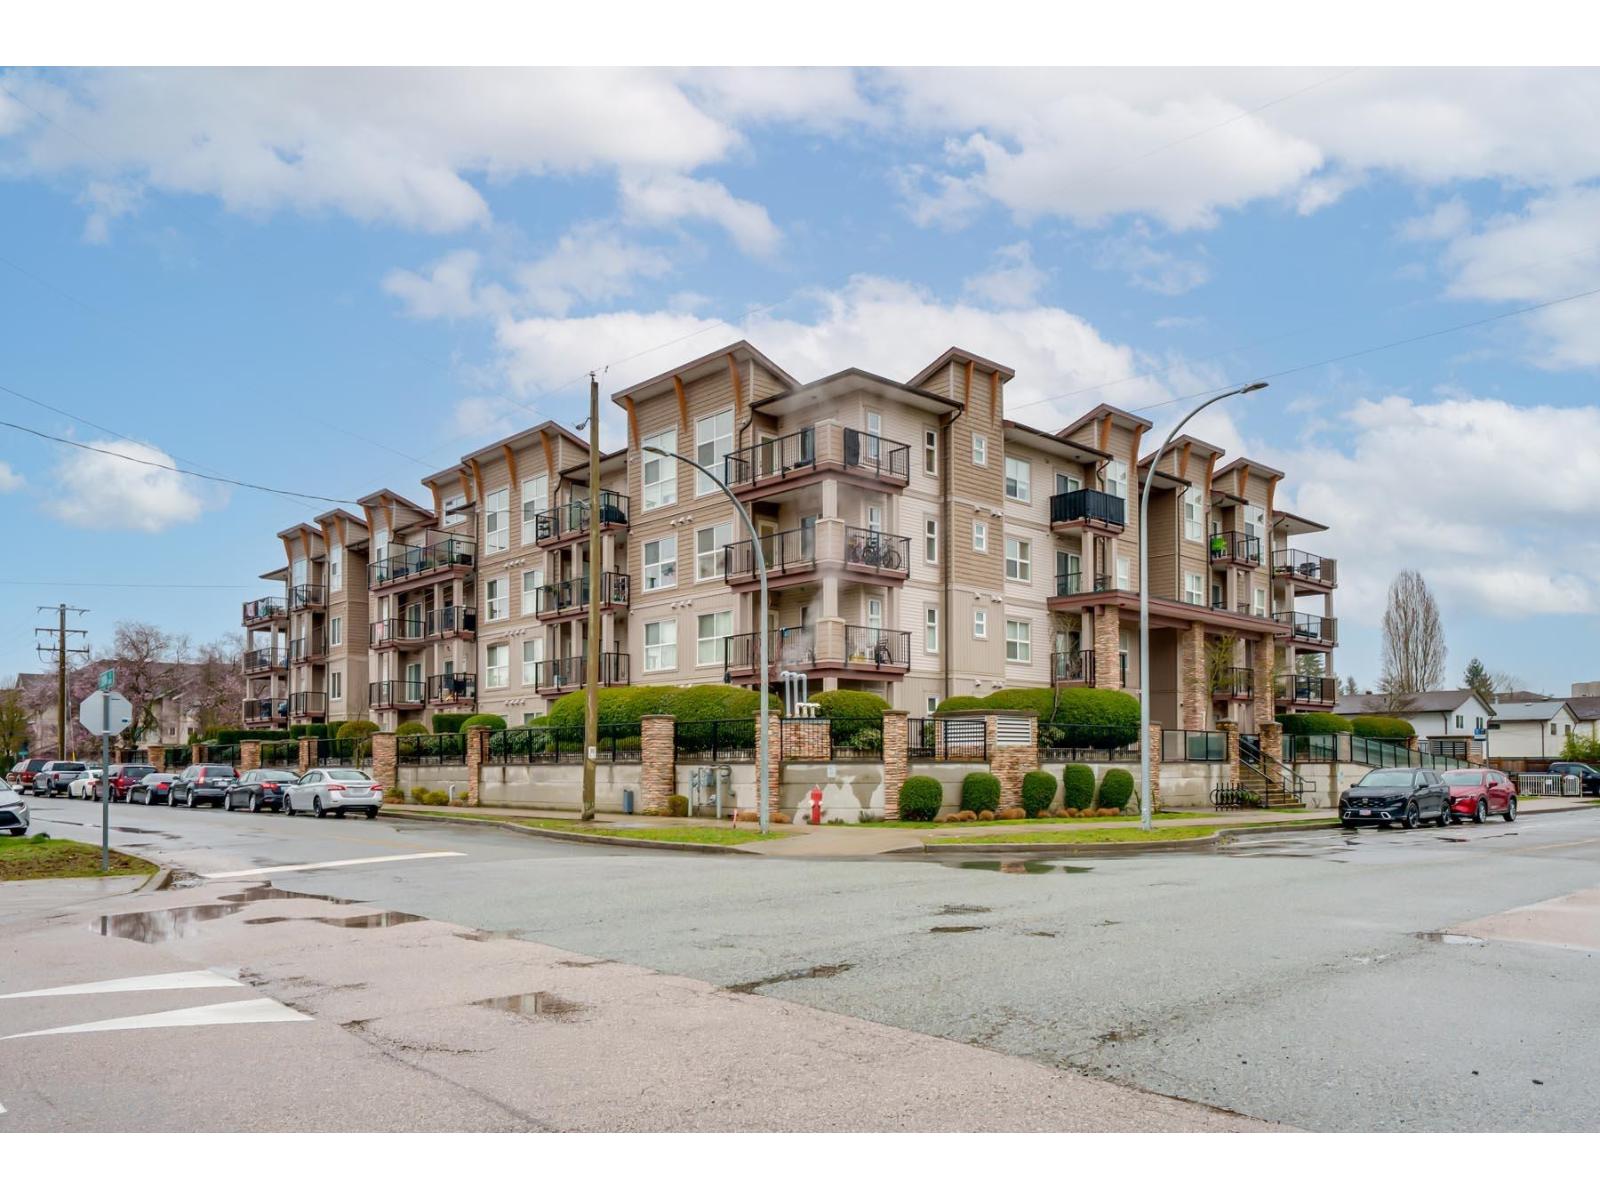 $465,000
208 20175 53 Ave. · 2bd/2ba · 778sf
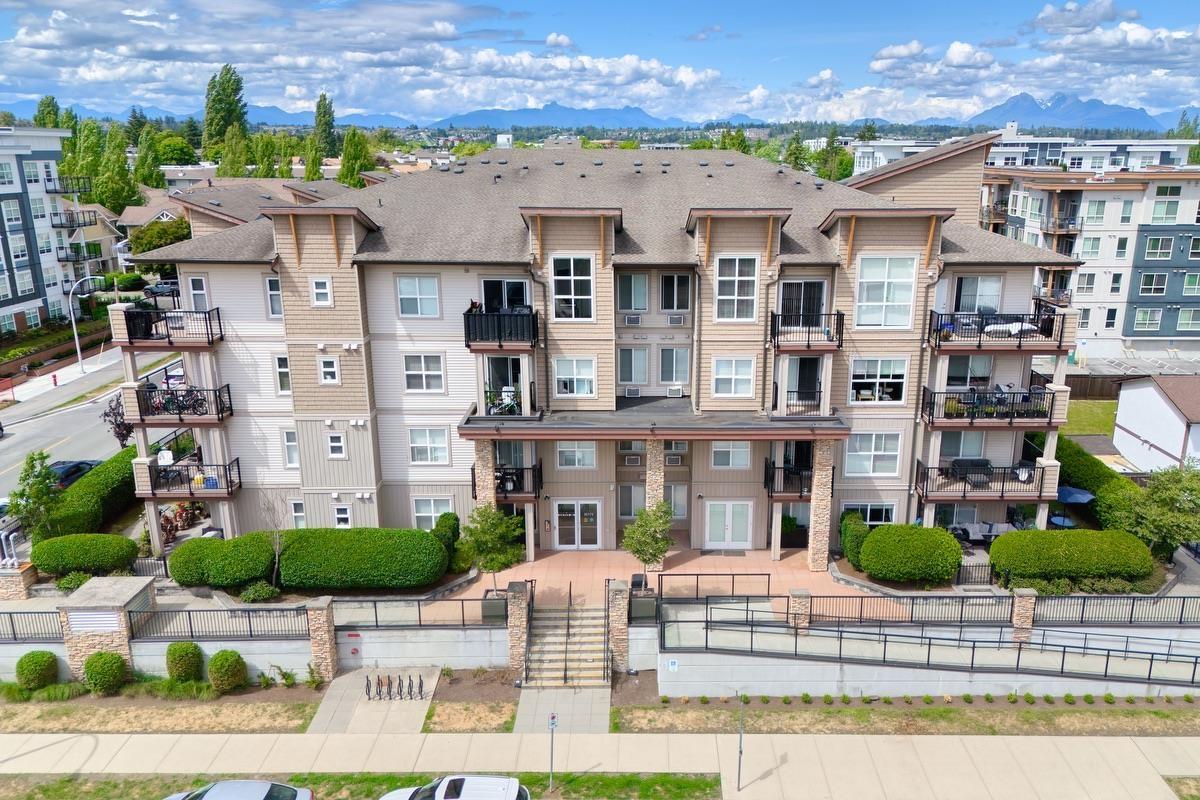 $489,900
314 20175 53 Ave. · 3bd/2ba · 928sf
 $1,115,000
4846 200 St. · 3bd/2ba · 1463sf
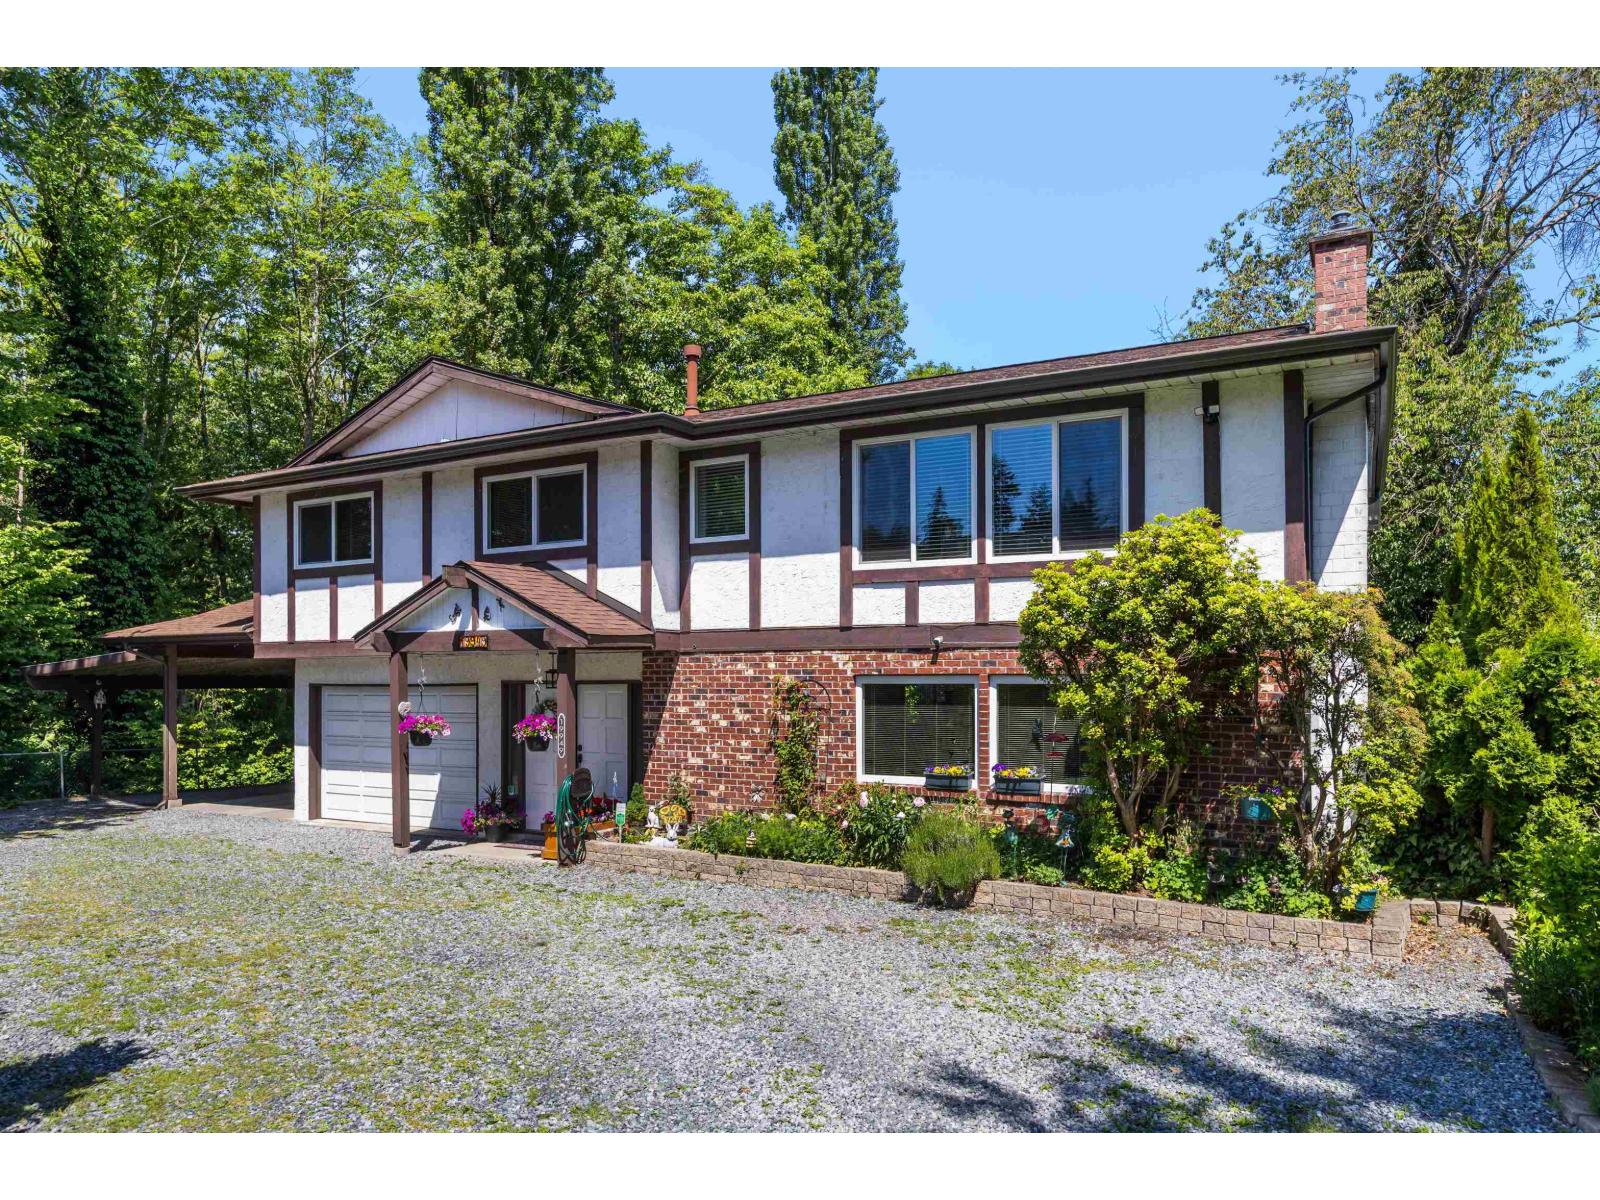 $1,349,900
19949 51 Ave. · 4bd/3ba · 2086sf
 $1,150,000
4820 200 St. · 5bd/3ba · 2497sf
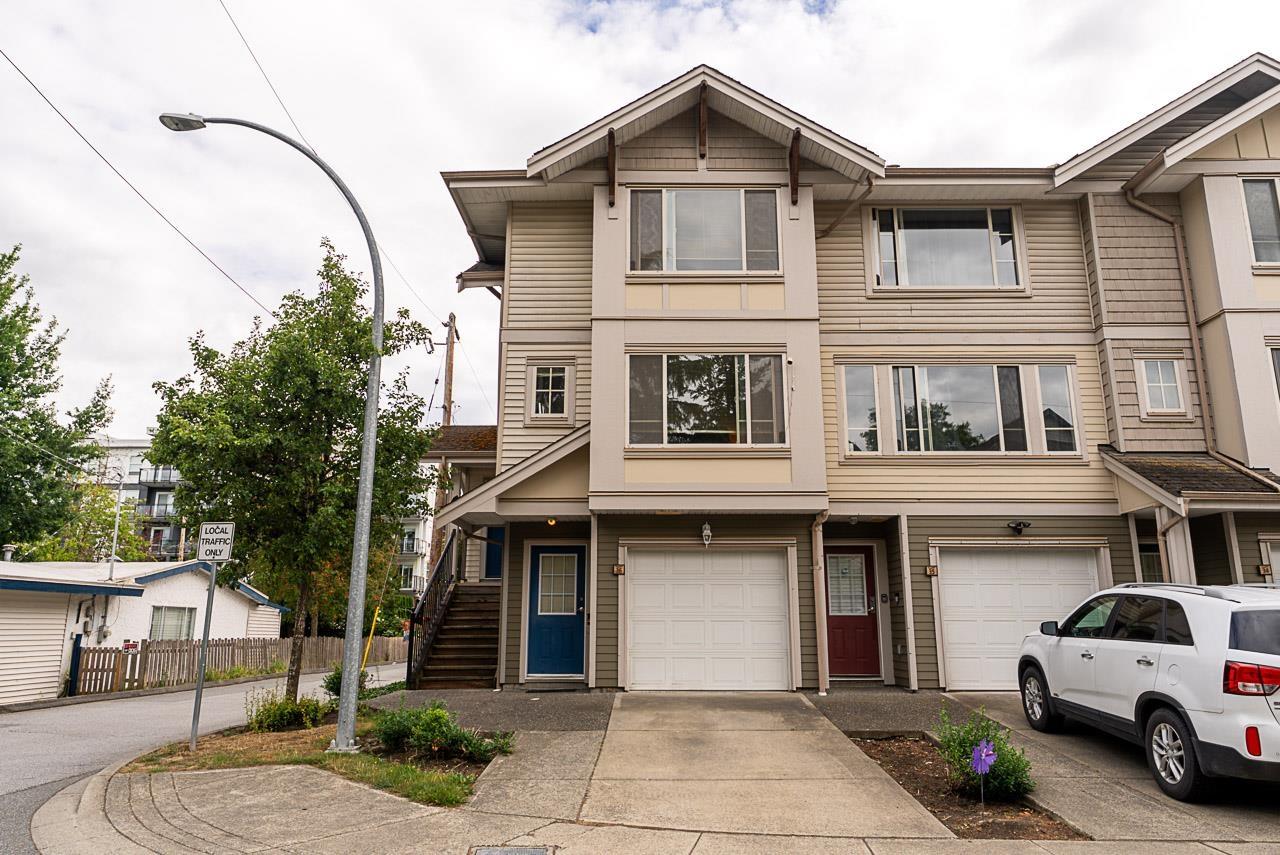 $699,900
36 5388 201a St. · 2bd/3ba · 17440sf
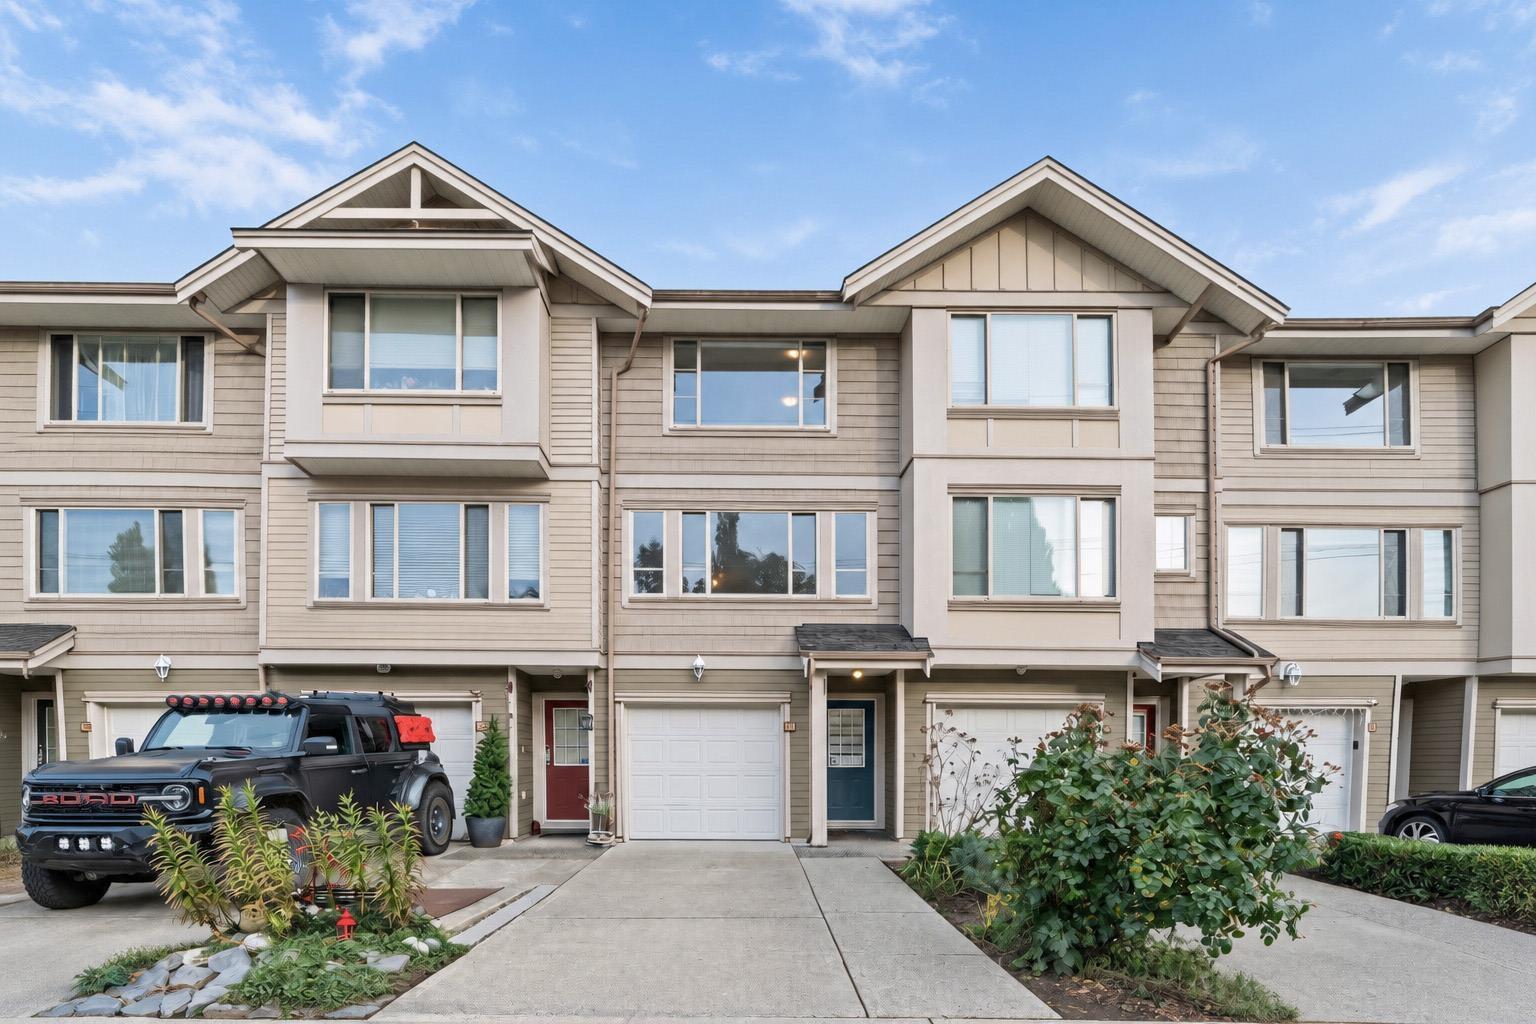 $725,000
13 5388 201a St. · 3bd/3ba · 1450sf
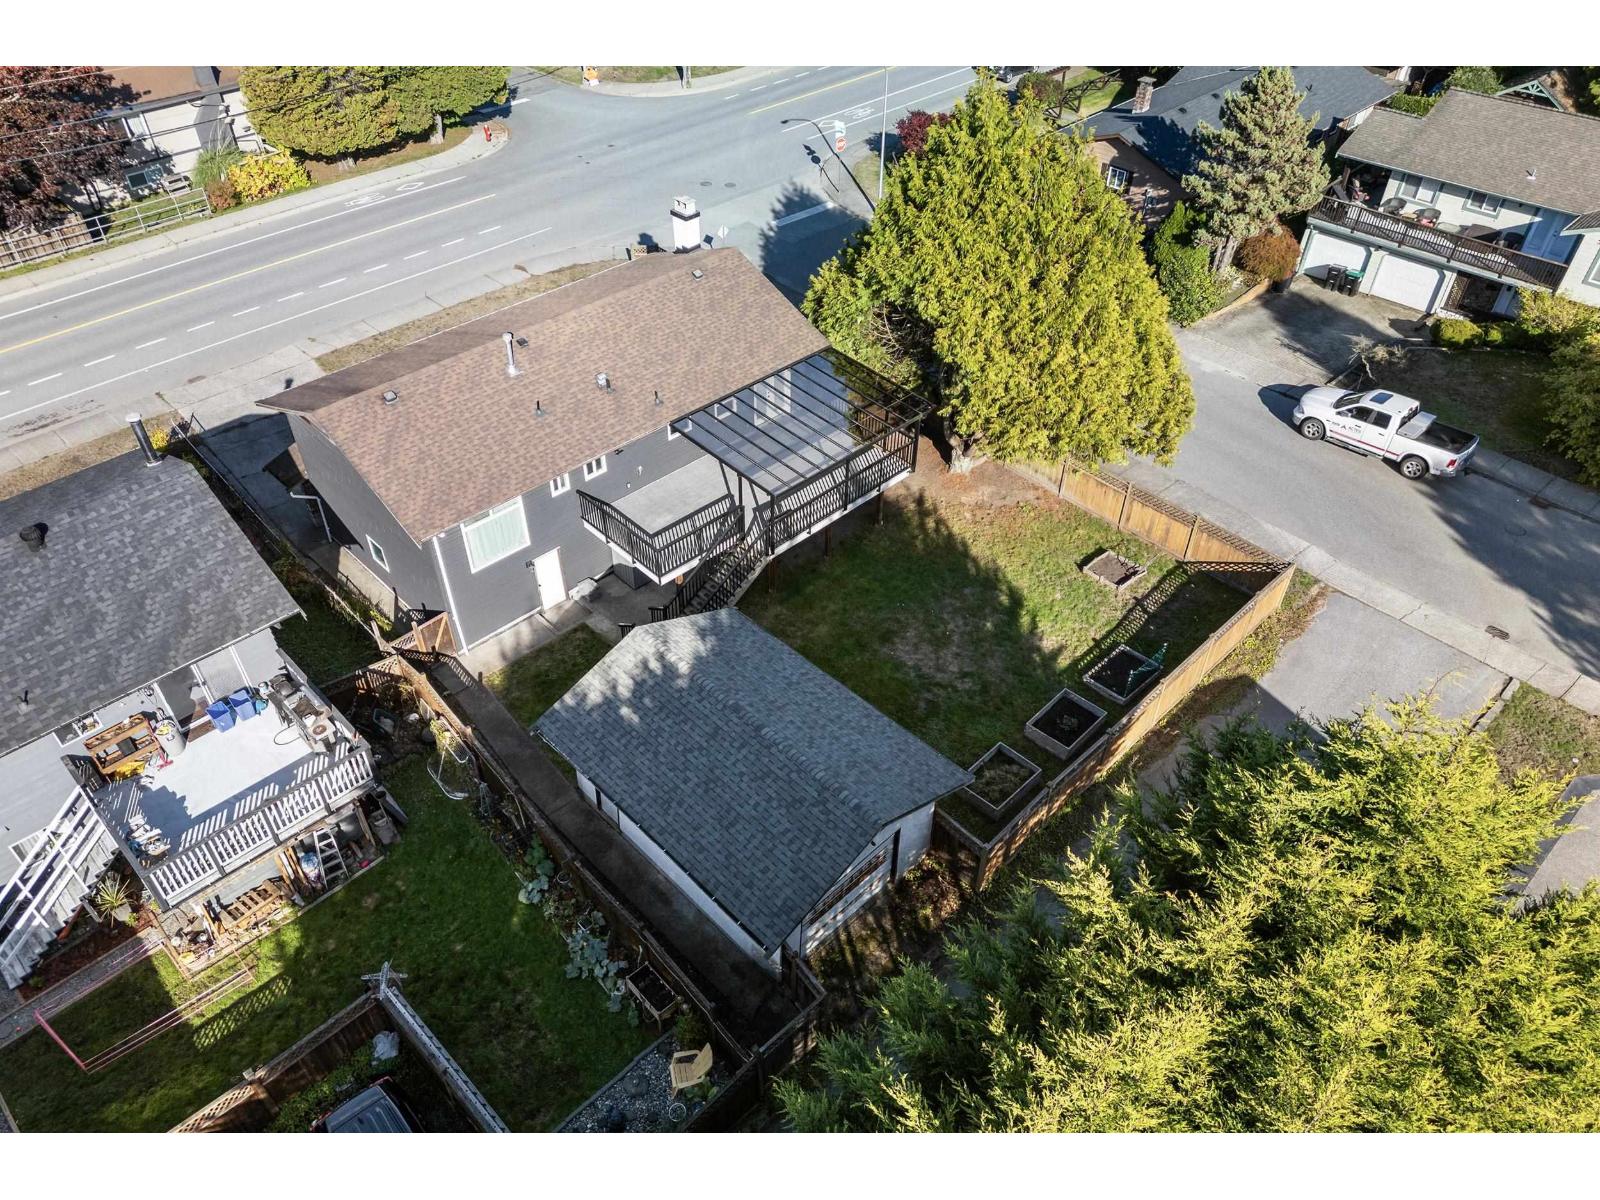 $1,199,000
20030 48 Ave. · 4bd/3ba · 2004sf
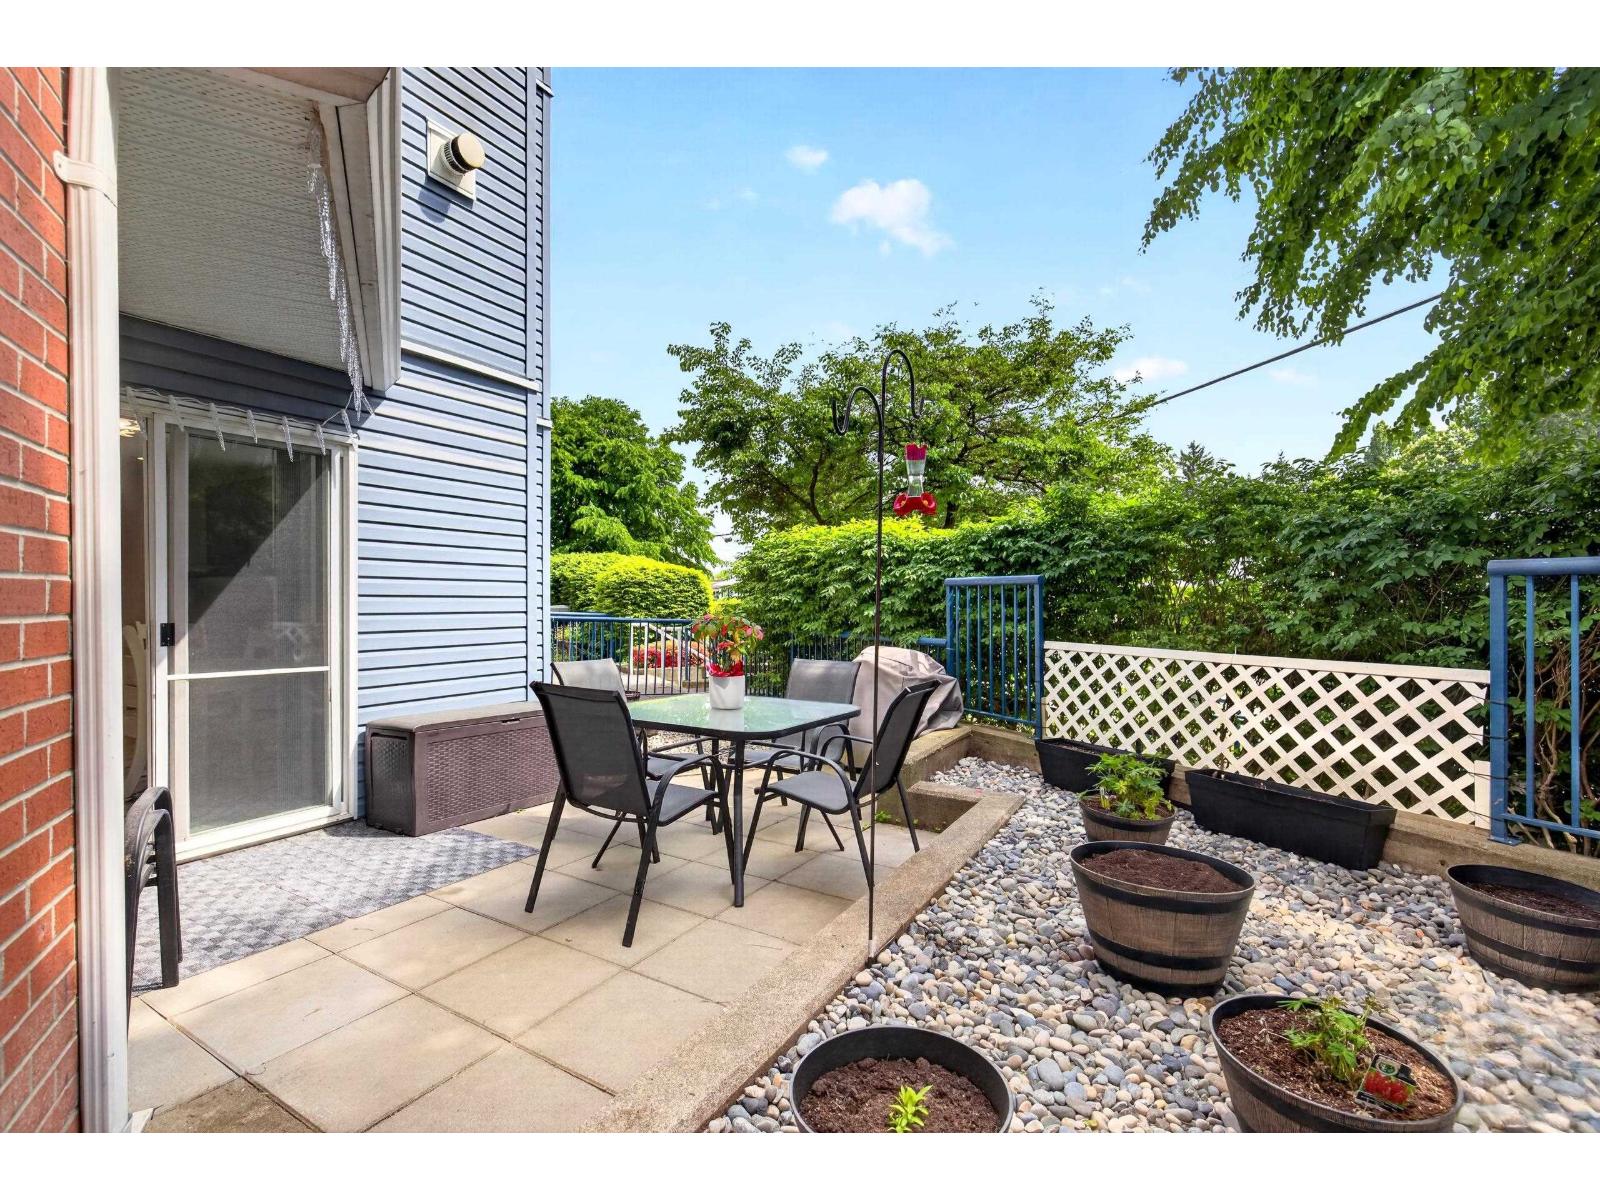 $525,000
101 20245 53 Ave. · 2bd/2ba · 1068sf
 $1,399,000
19939 51 Ave. · 5bd/4ba · 3216sf
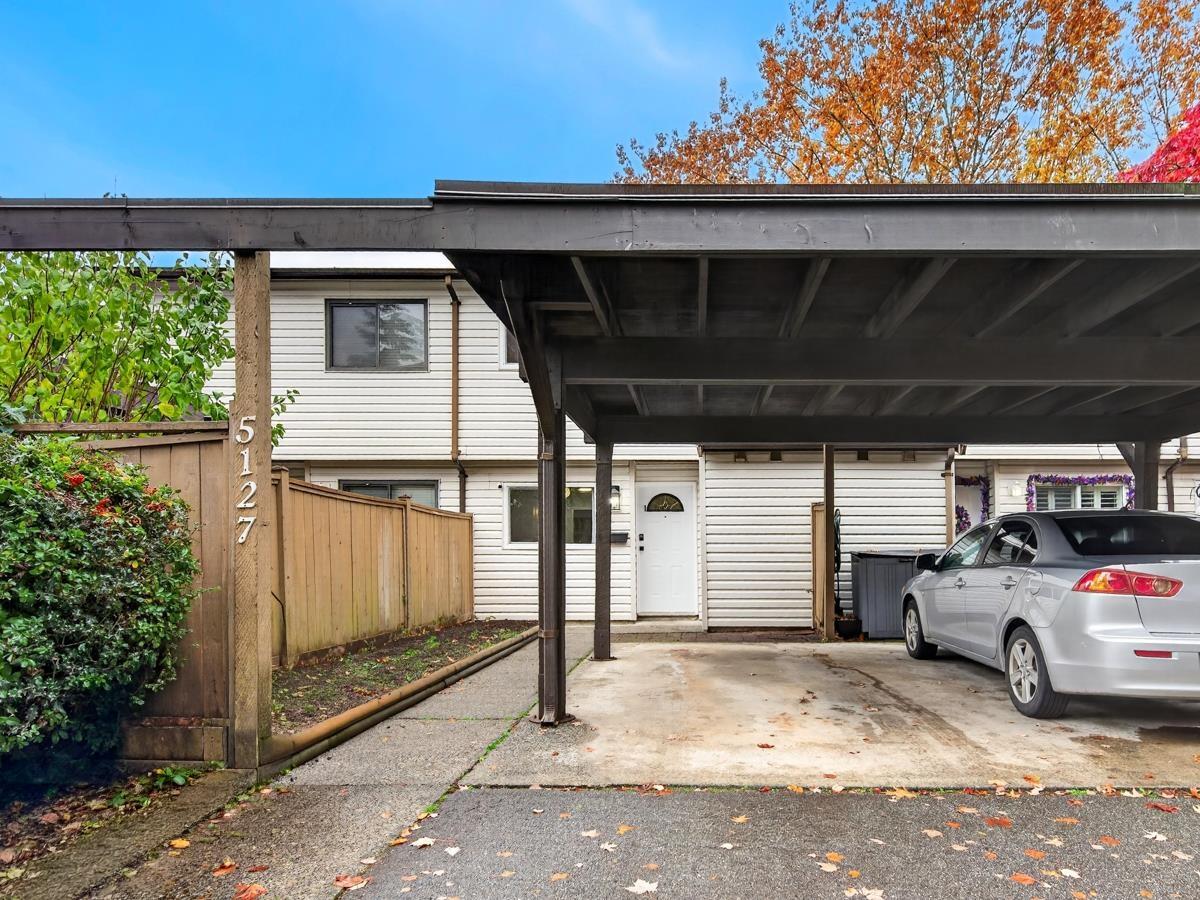 $569,000
5127 203 St. · 3bd/2ba · 1191sf
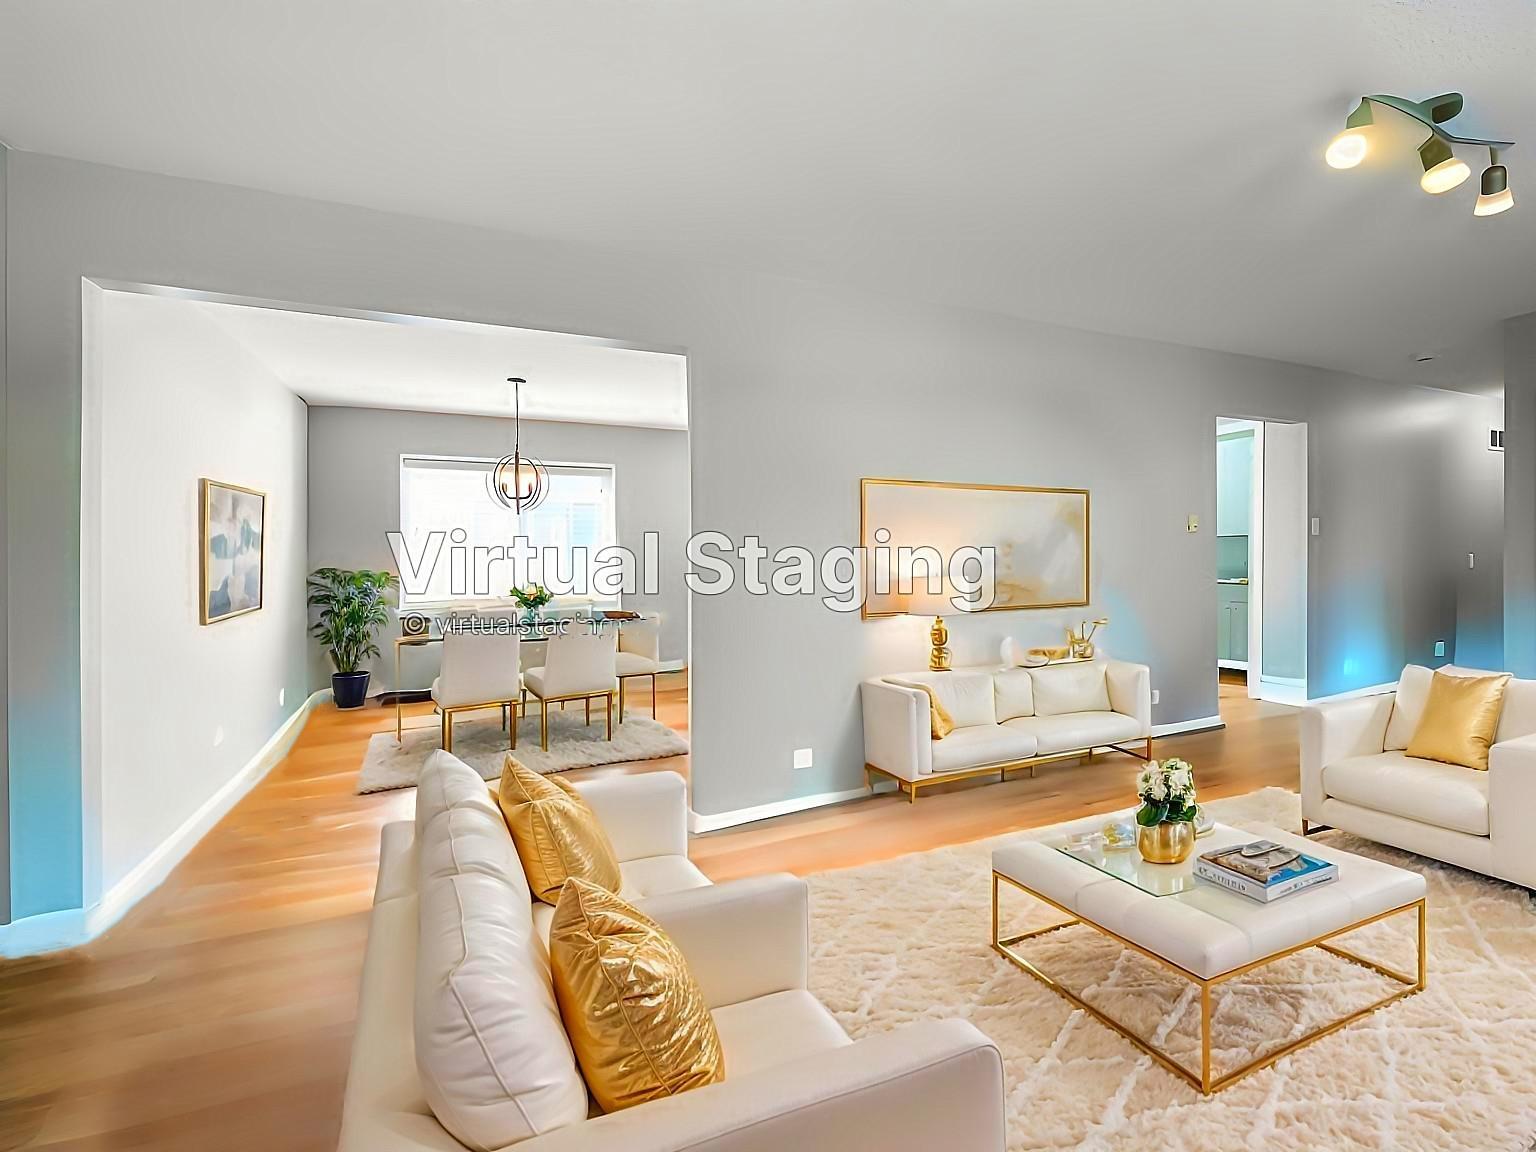 $1,298,000
5323 199a St. · 3bd/1ba · 1483sf
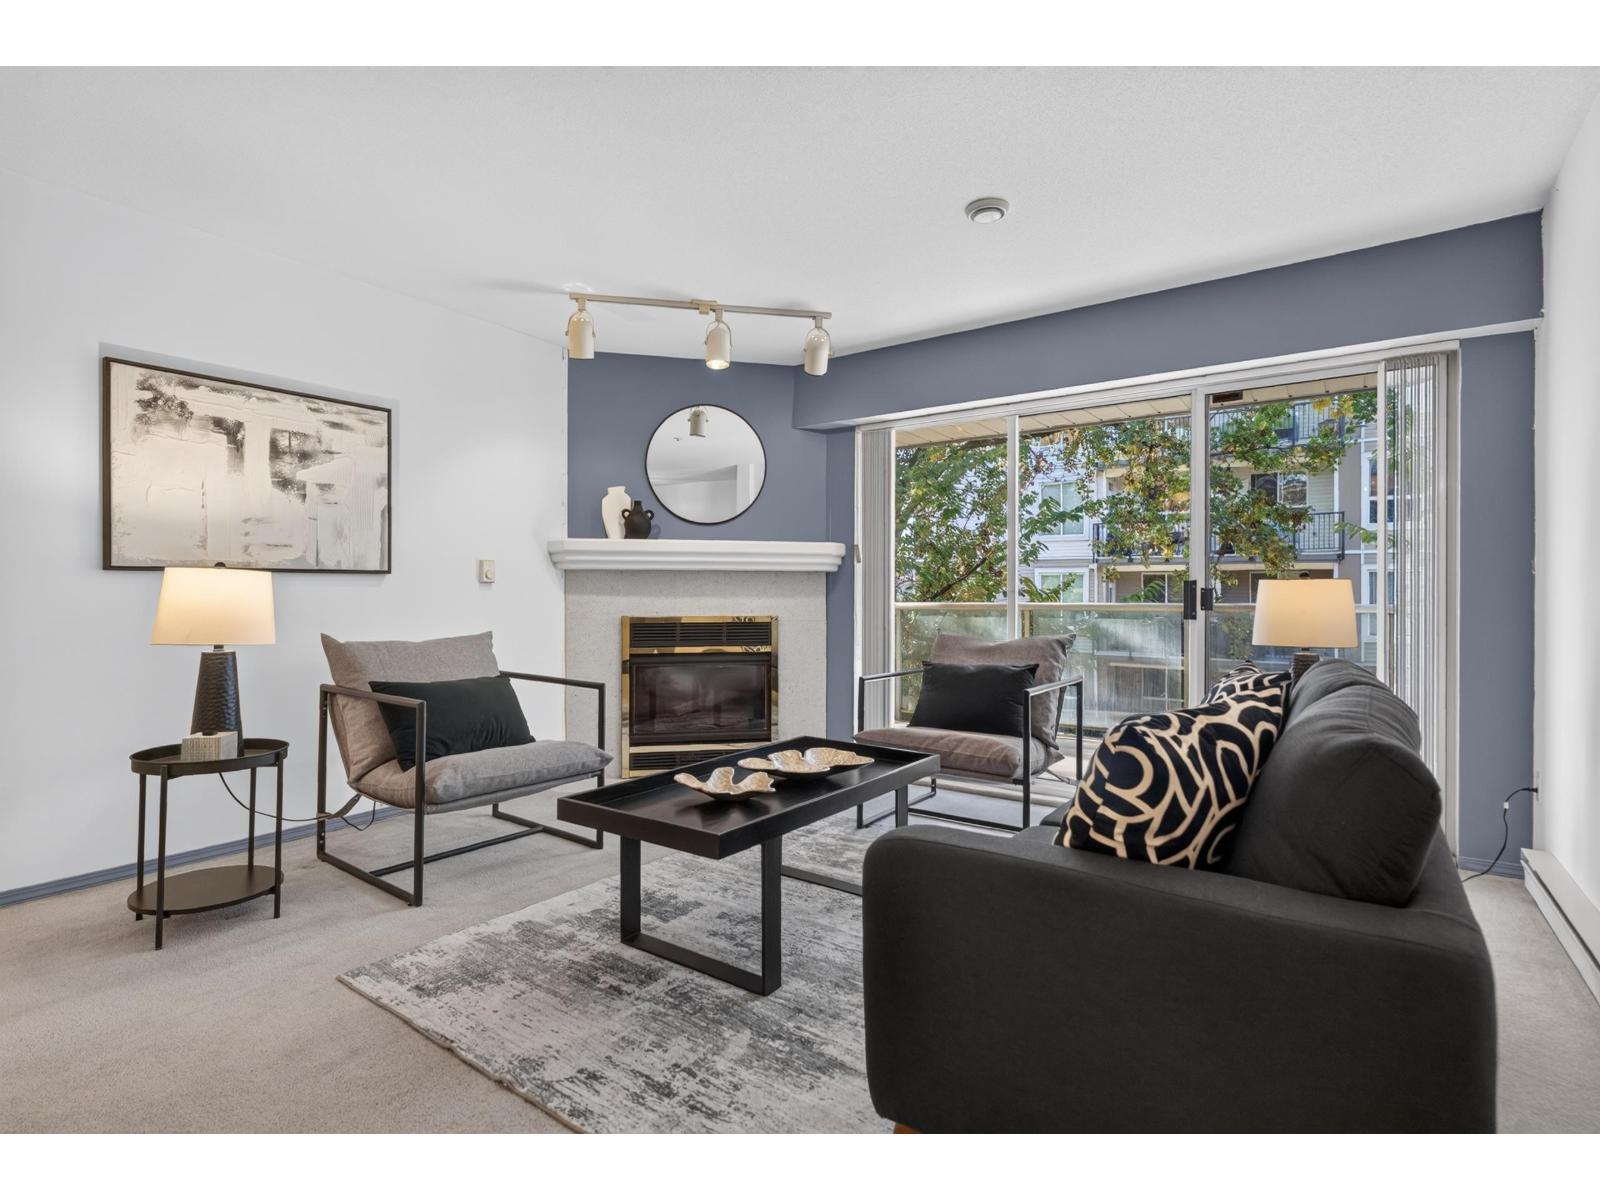 $418,000
209 5419 201a St. · 2bd/2ba · 1190sf
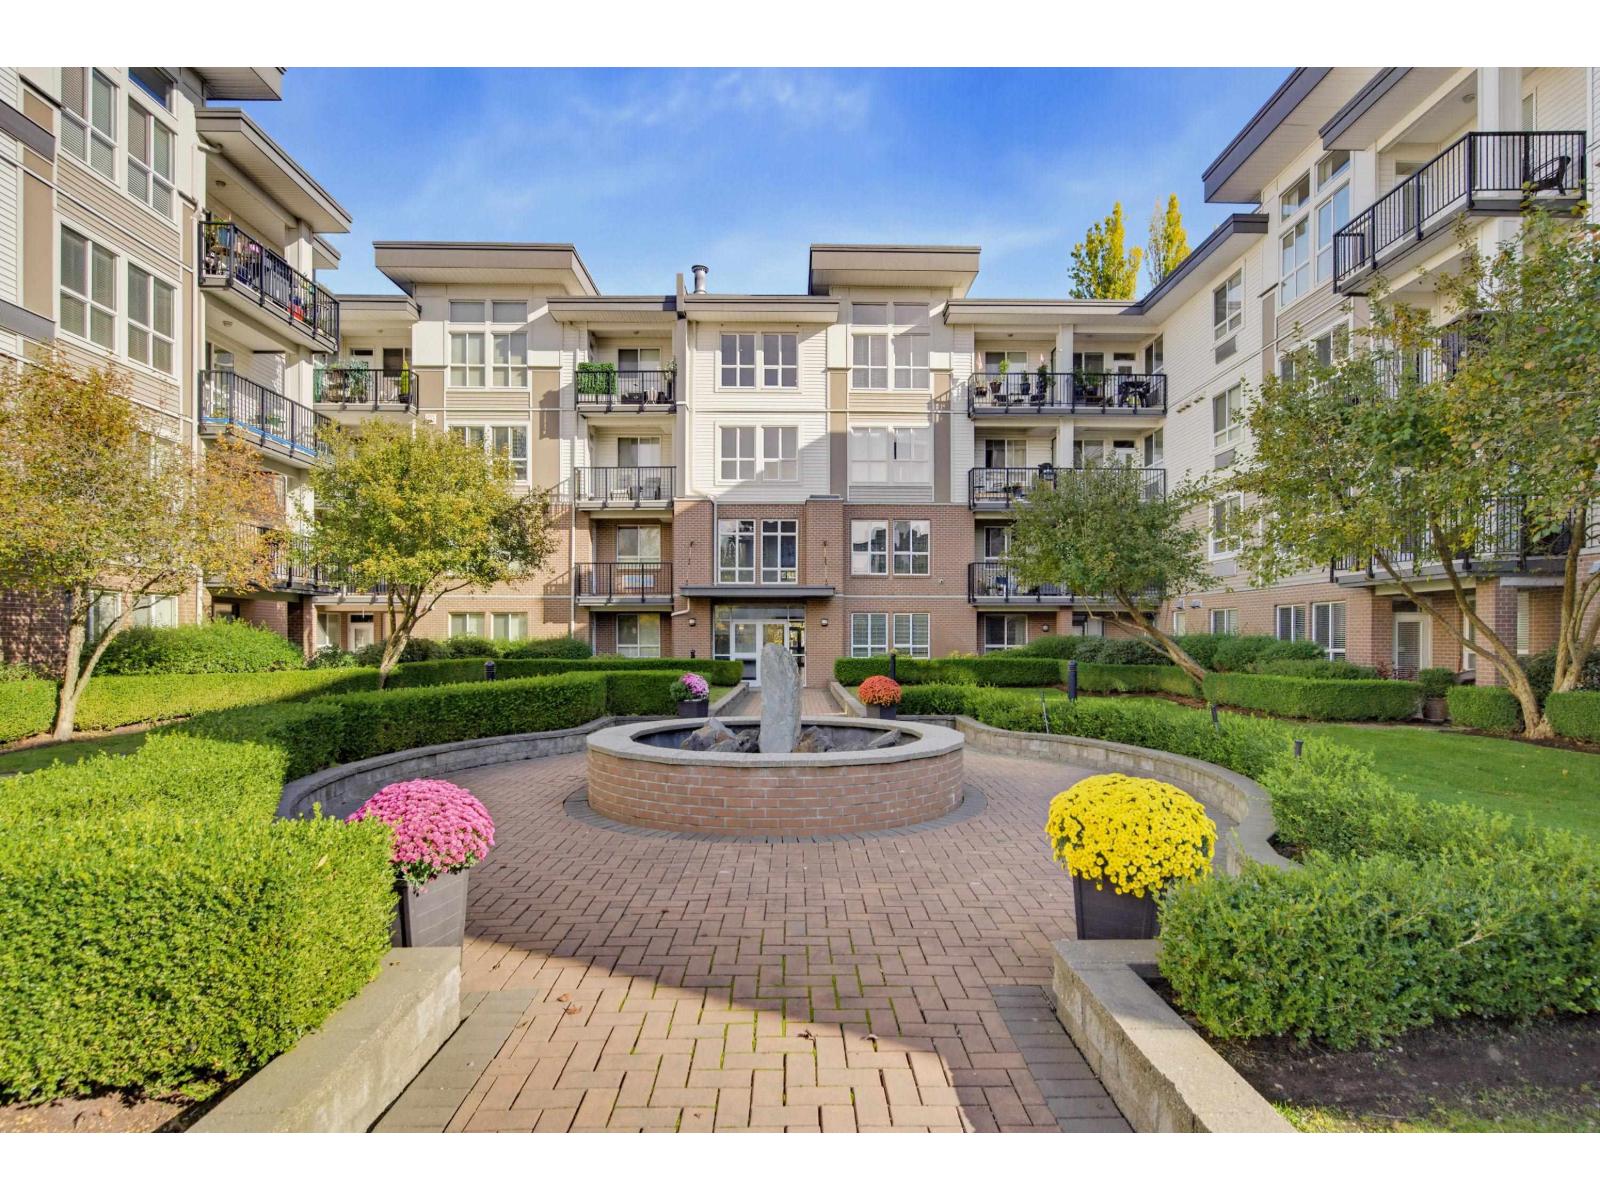 $499,900
409 5430 201 St. · 2bd/1ba · 1184sf
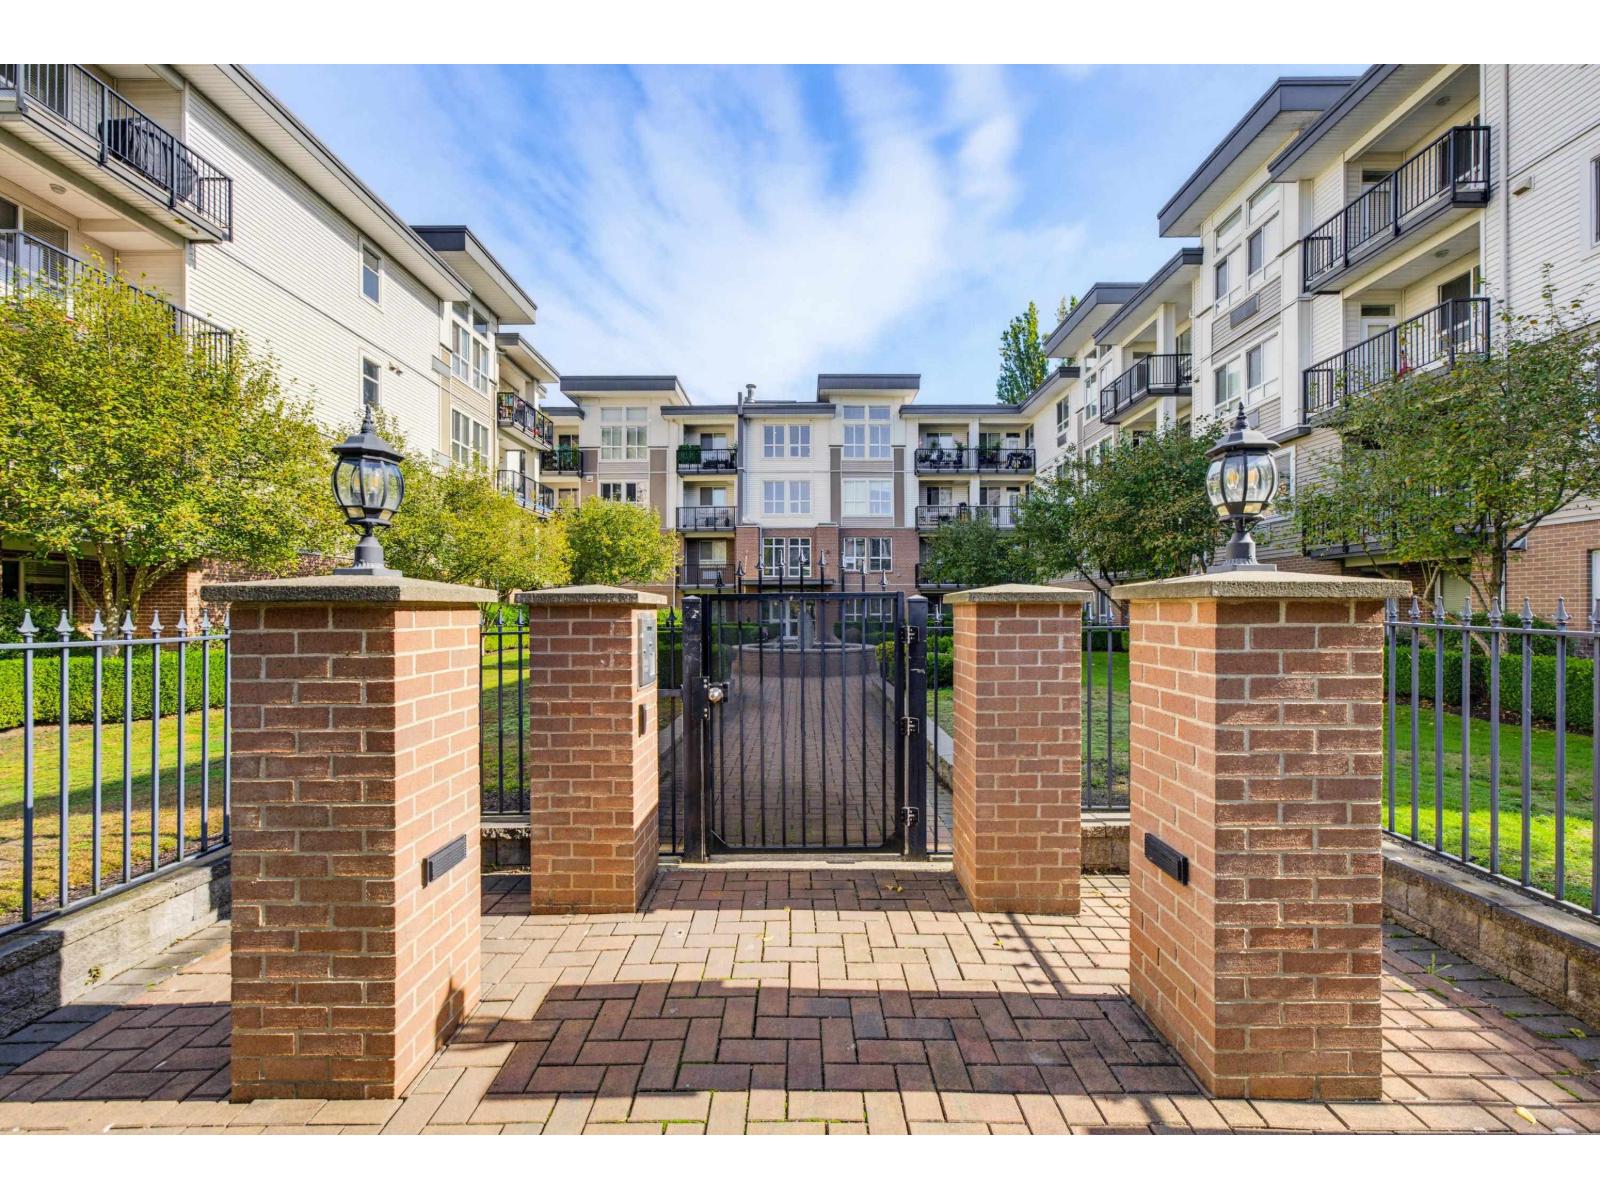 $544,000
202 5430 201 St. · 2bd/2ba · 1102sf
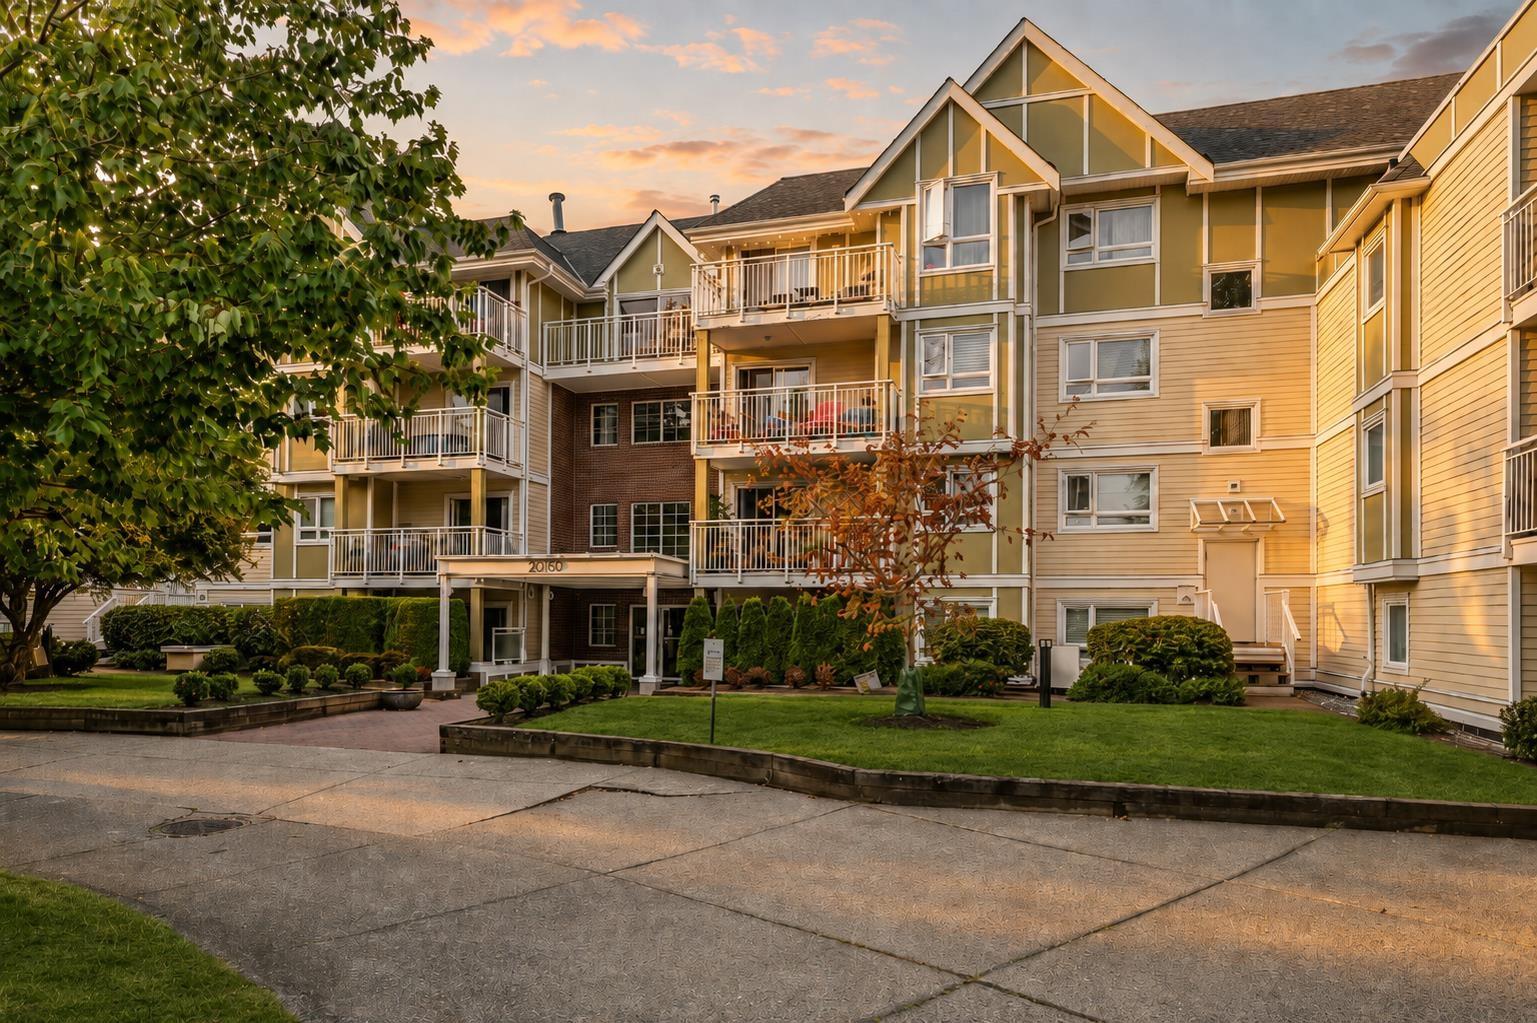 $419,900
108 20189 54 Ave. · 2bd/2ba · 950sf
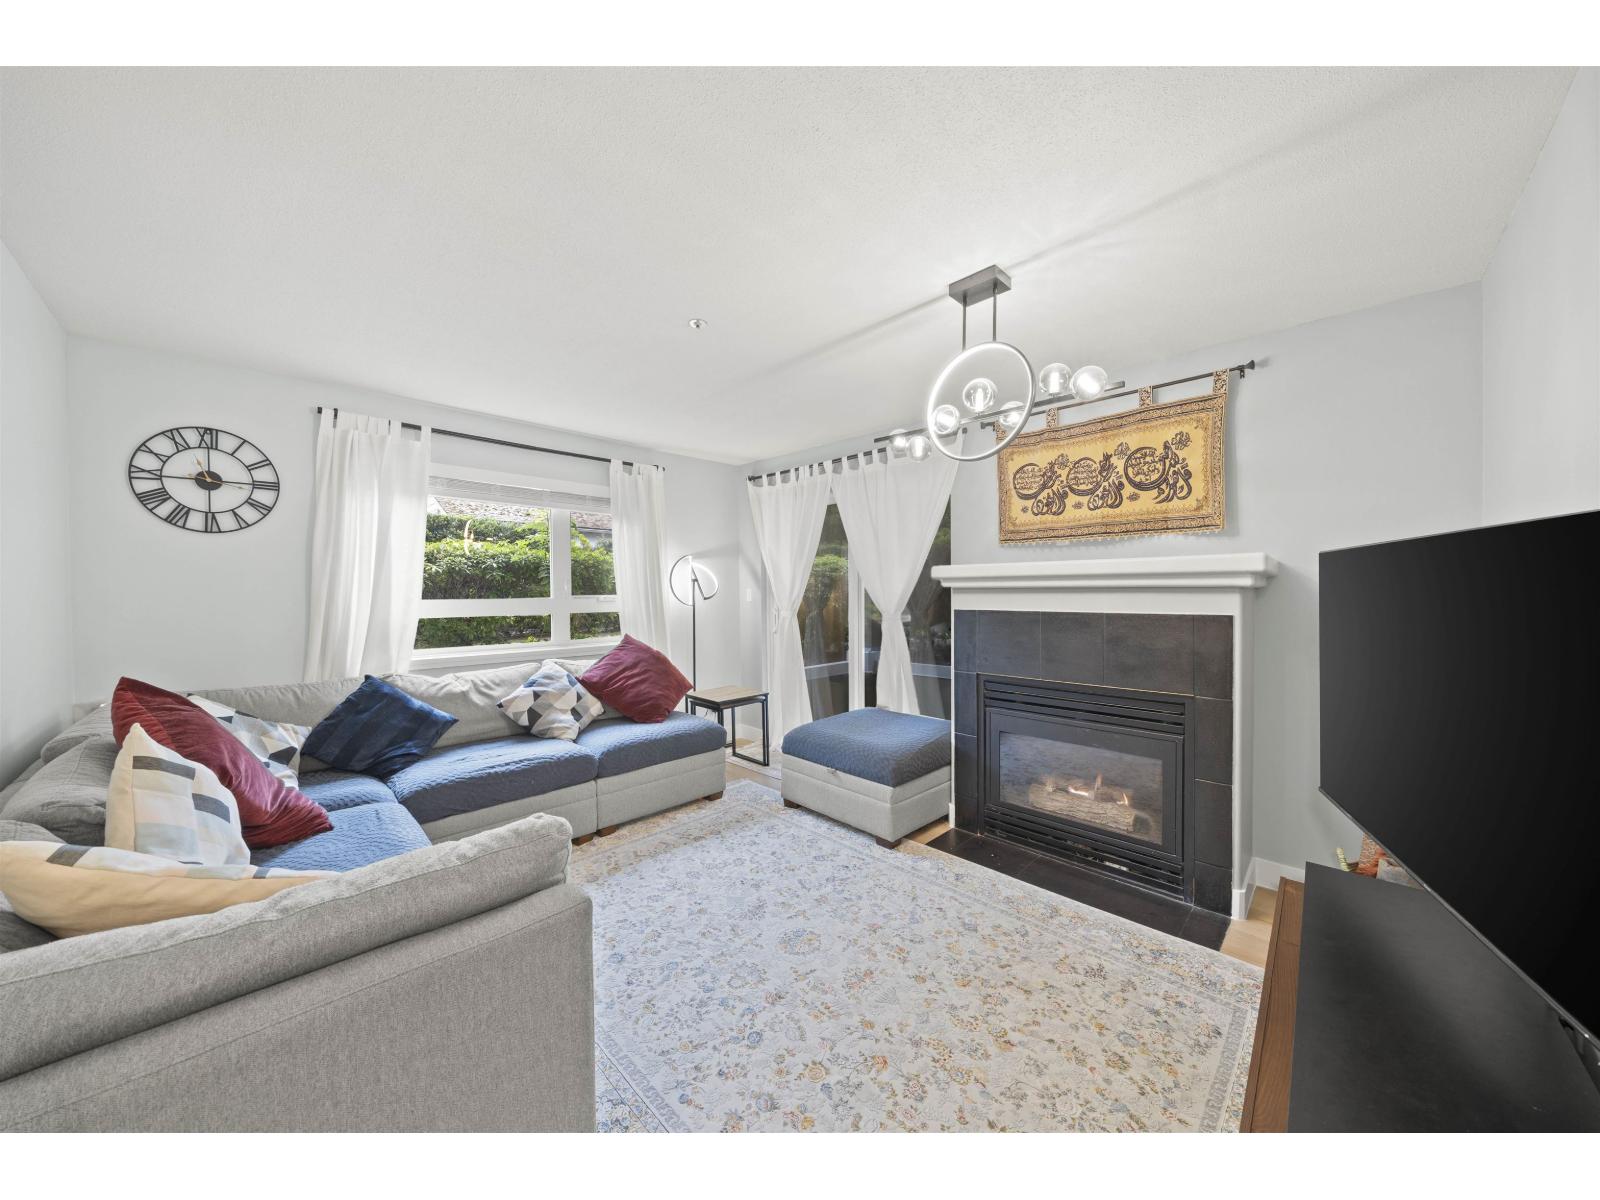 $499,900
103 20189 54 Ave. · 2bd/2ba · 991sf
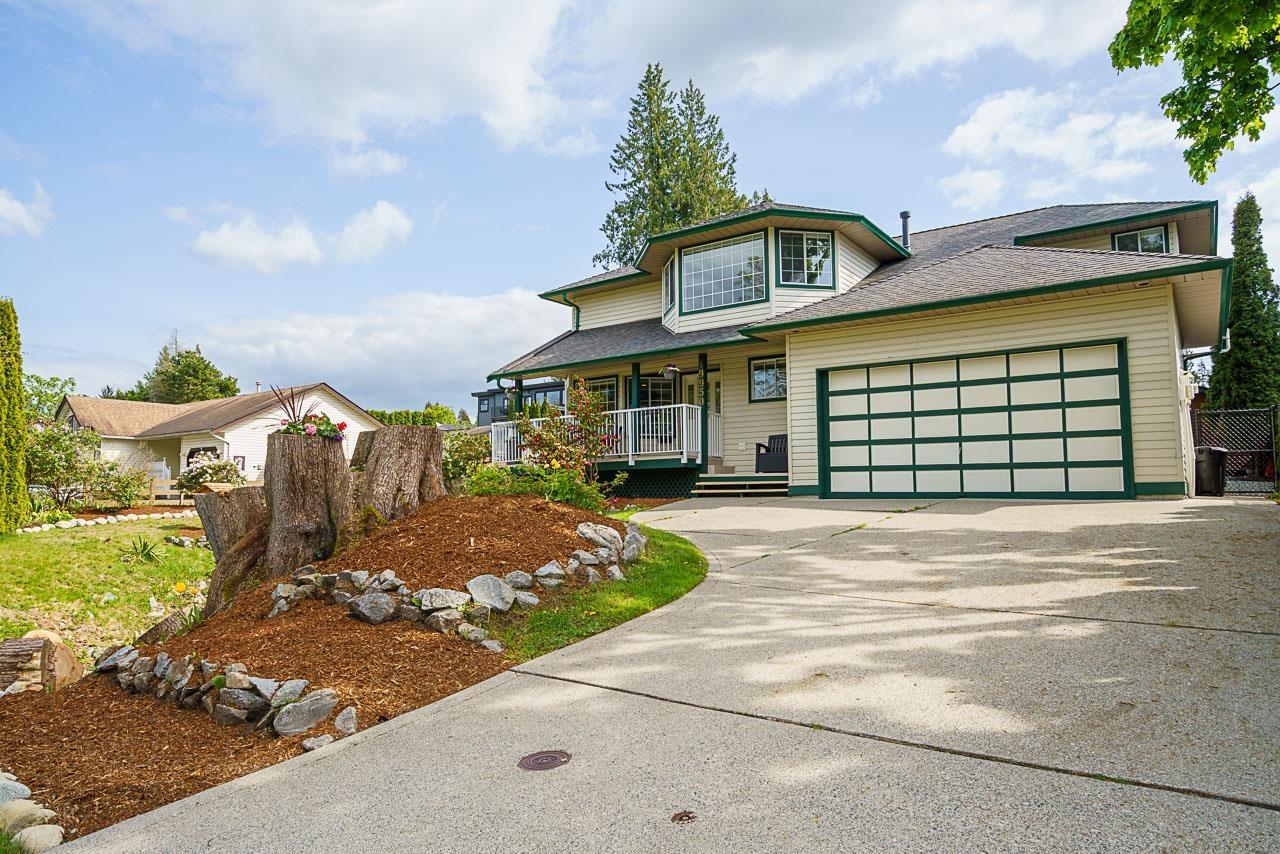 $1,348,000
19950 48a Ave. · 4bd/3ba · 2290sf
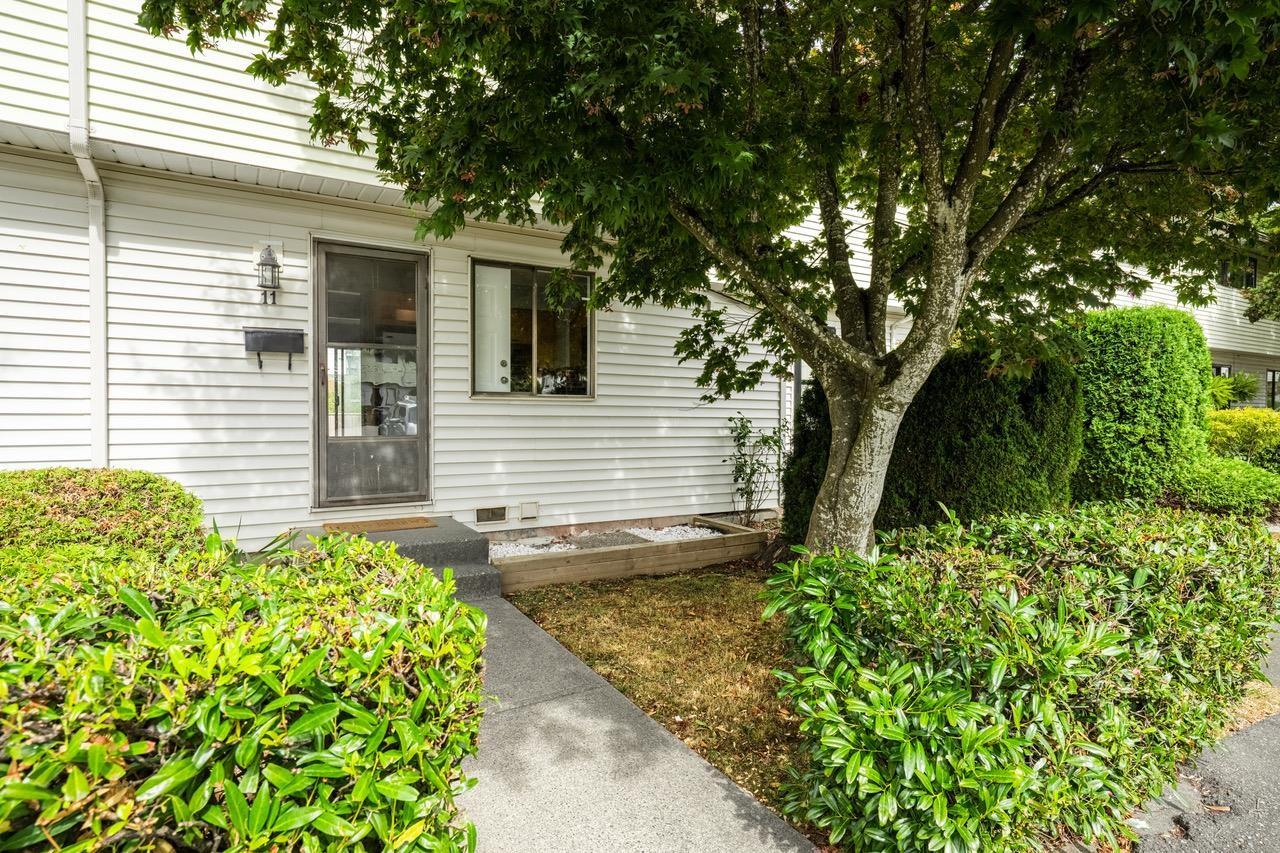 $549,000
11 5351 200 St. · 3bd/1ba · 1375sf
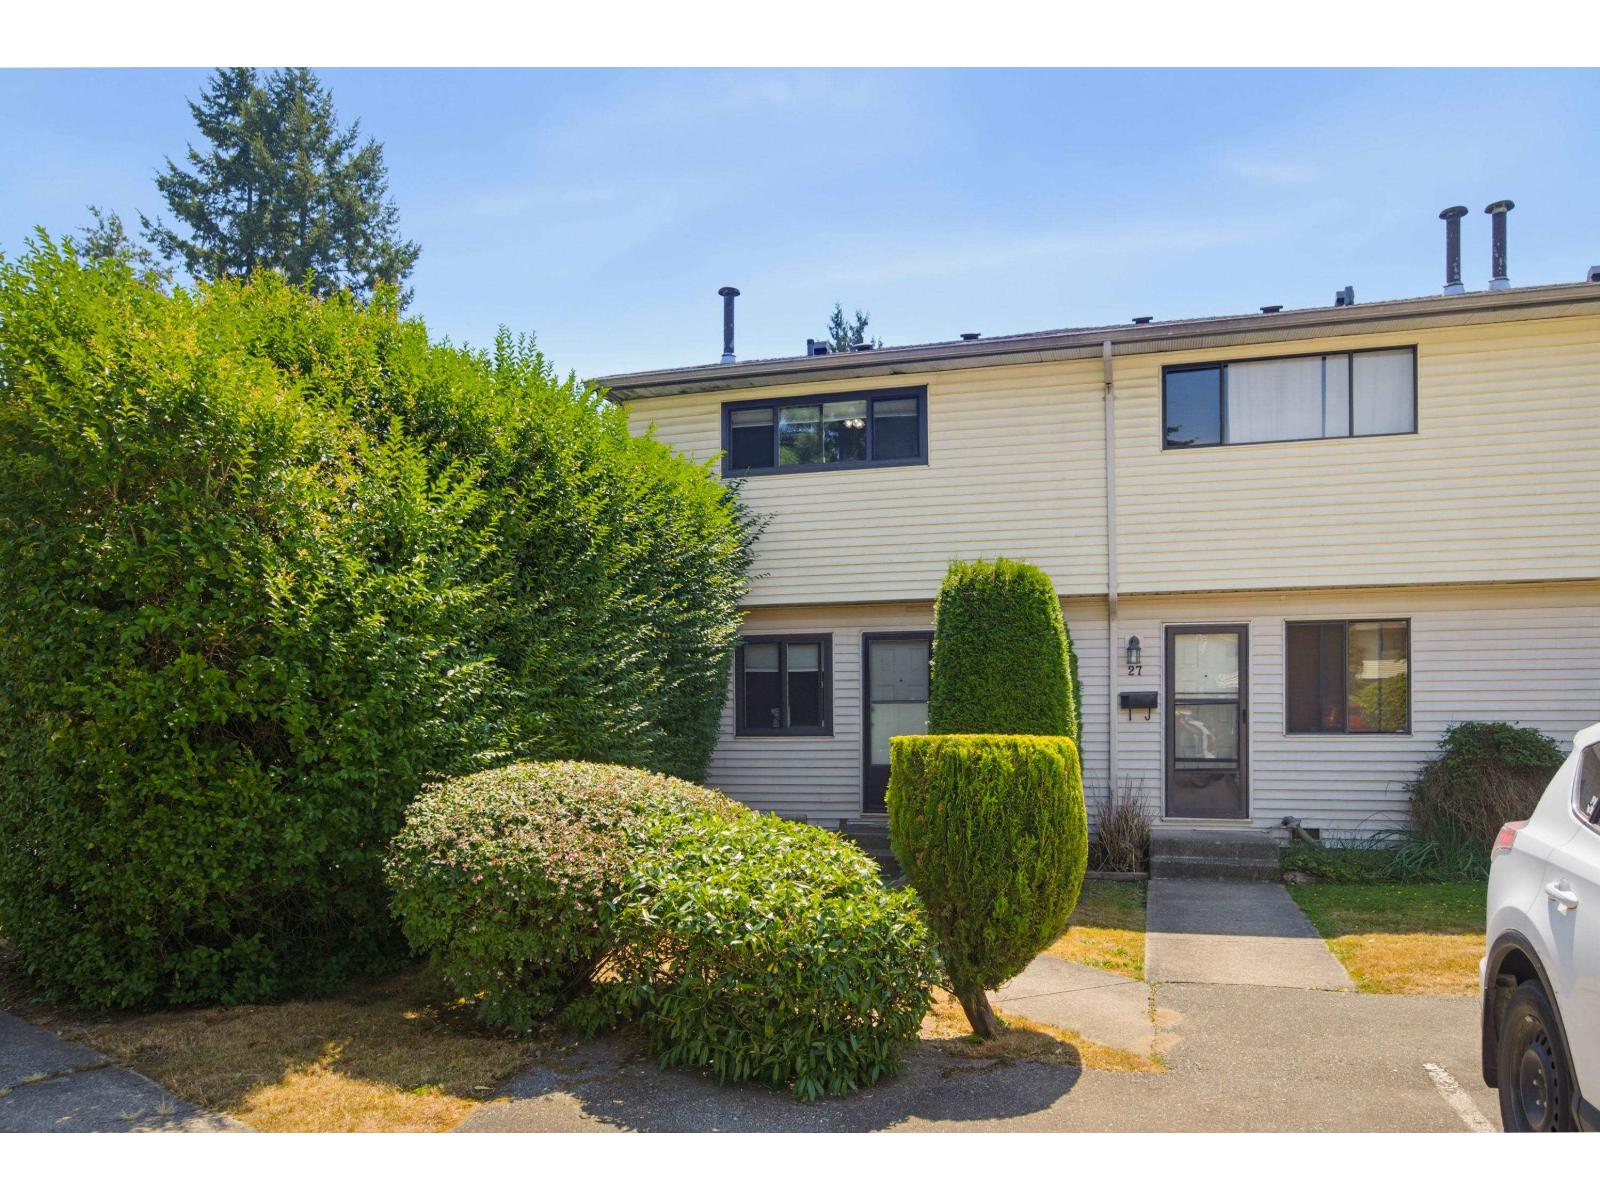 $599,000
28 5351 200 St. · 3bd/1ba · 1328sf
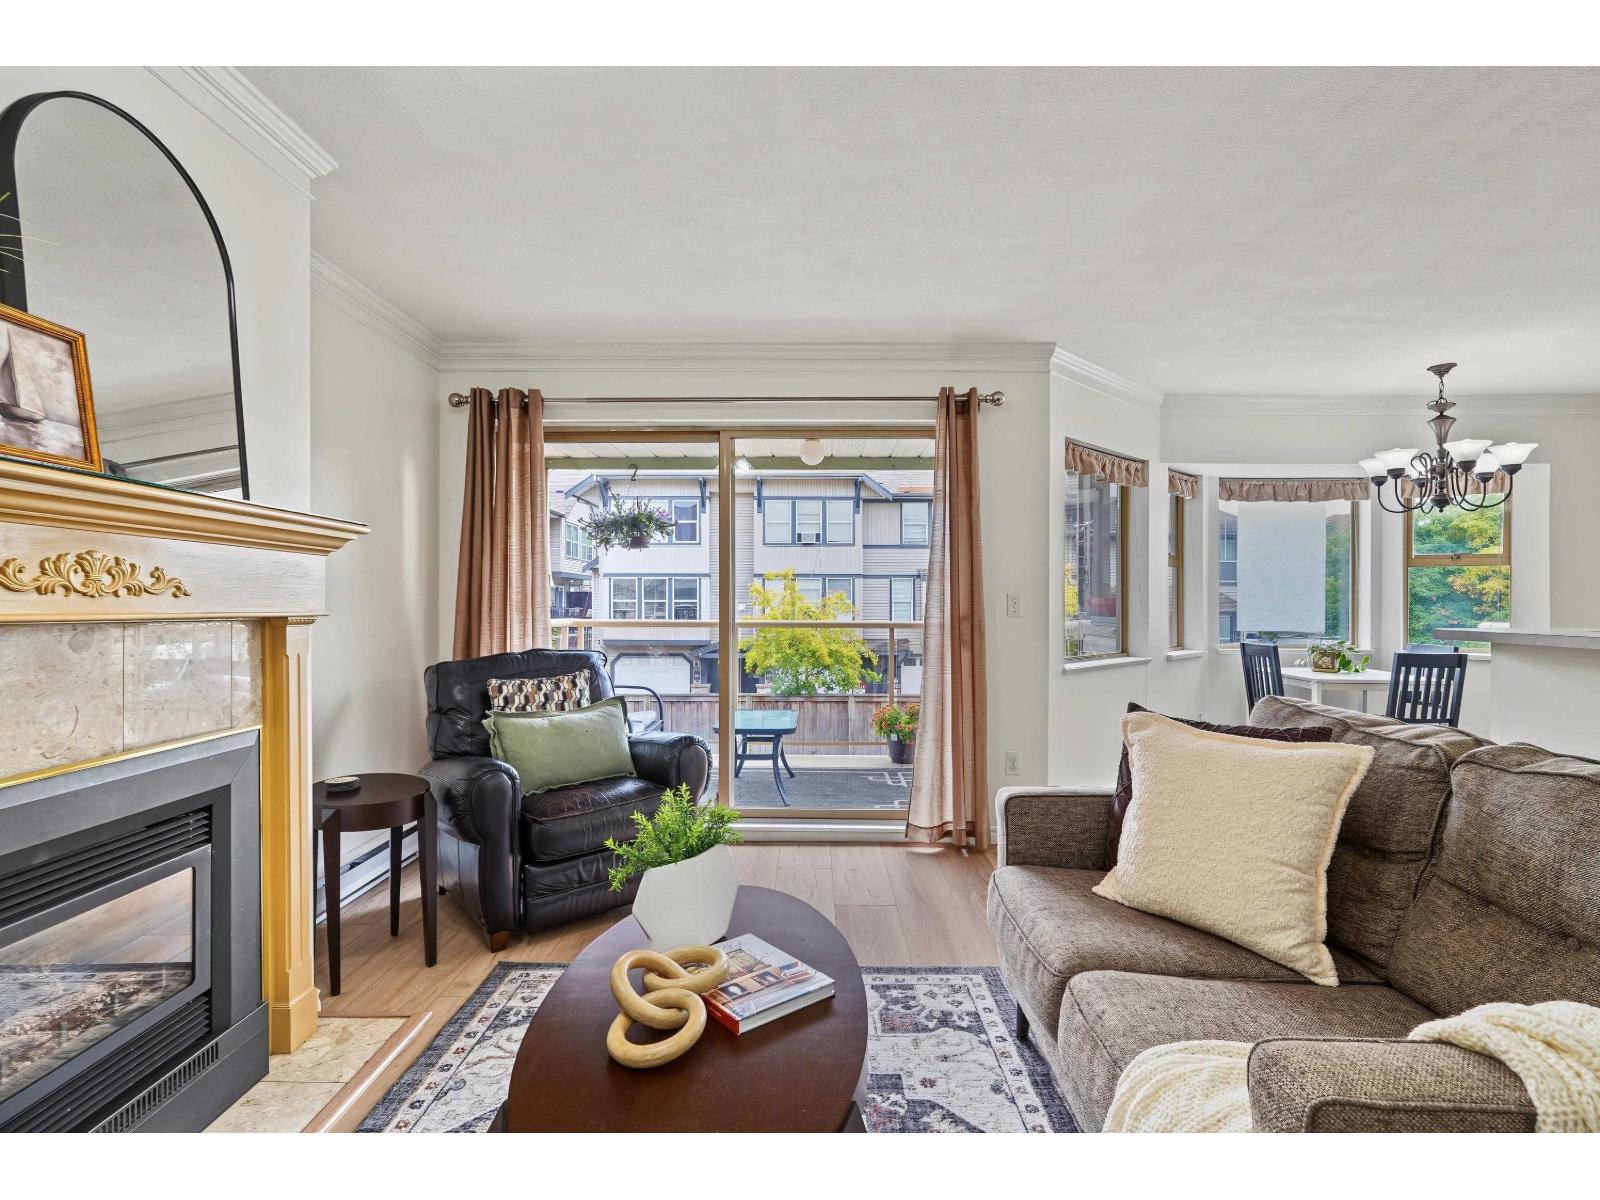 $535,000
204 5464 201a St. · 2bd/2ba · 1221sf
 $1,549,900
4965 198b St. · 3bd/3ba · 1911sf
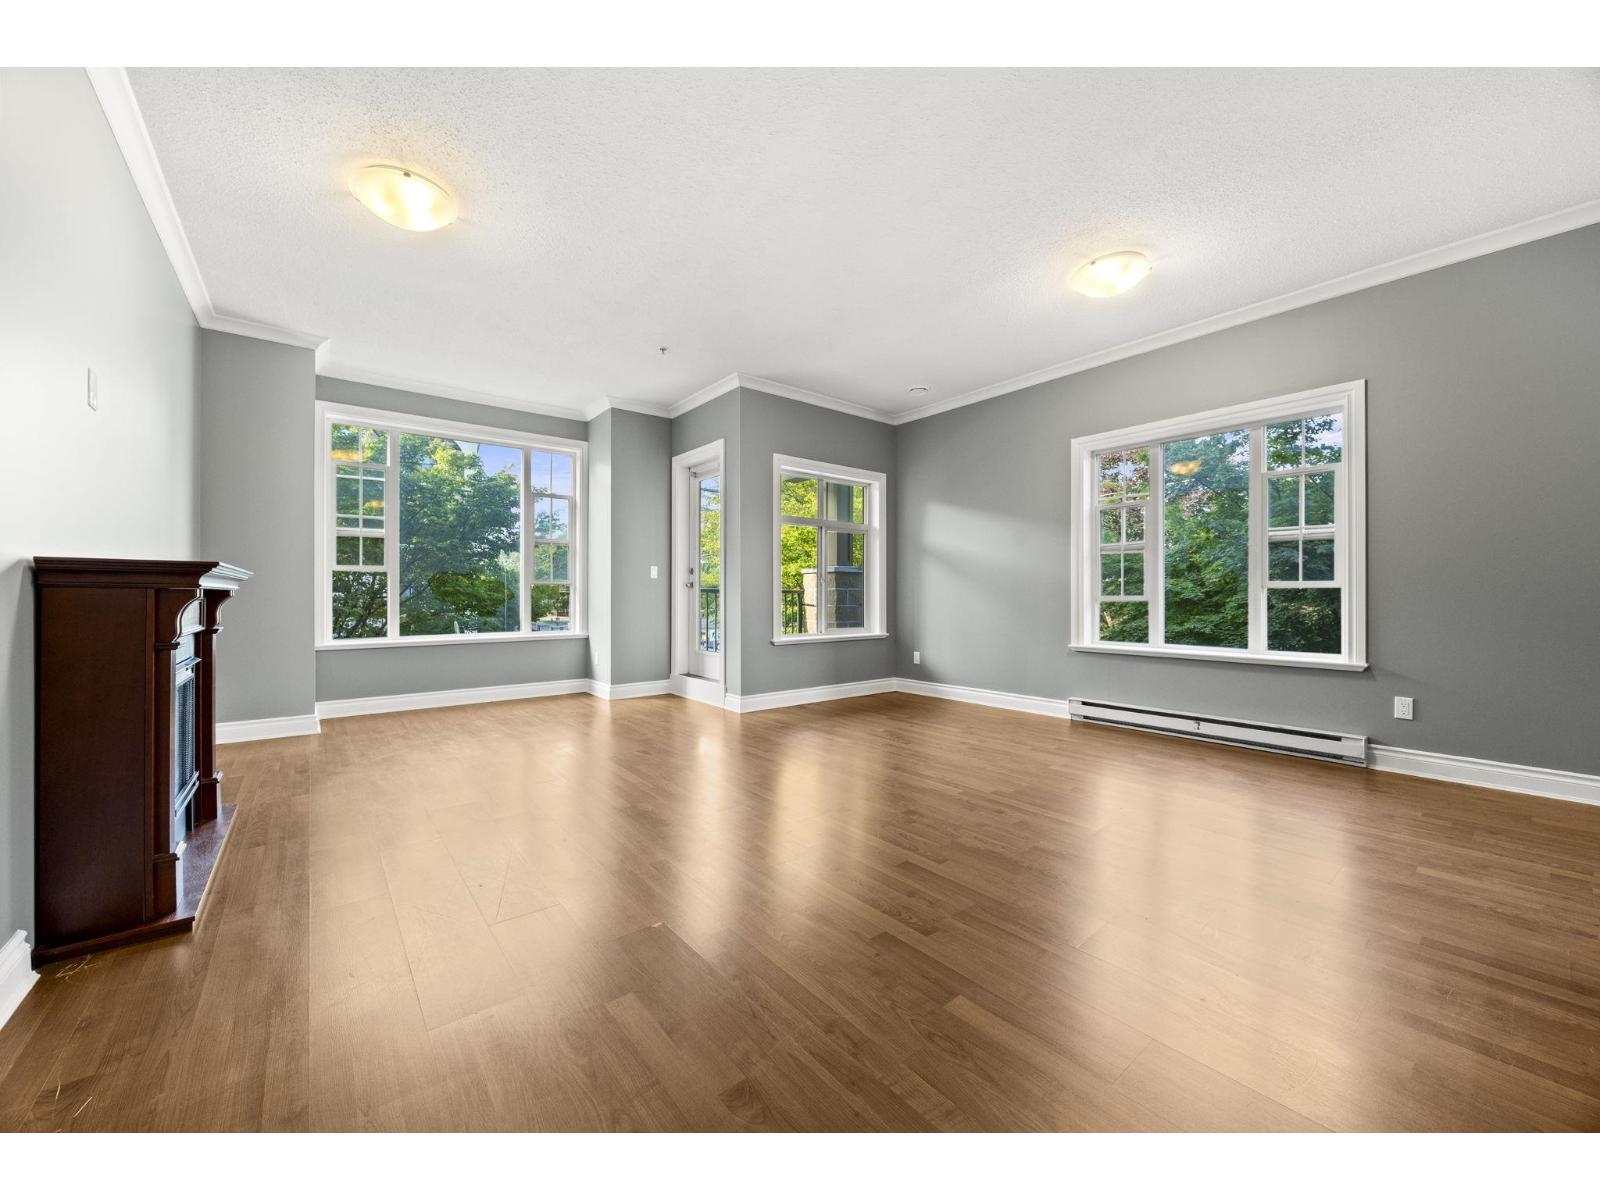 $569,000
201 20286 53a Ave. · 2bd/2ba · 1206sf
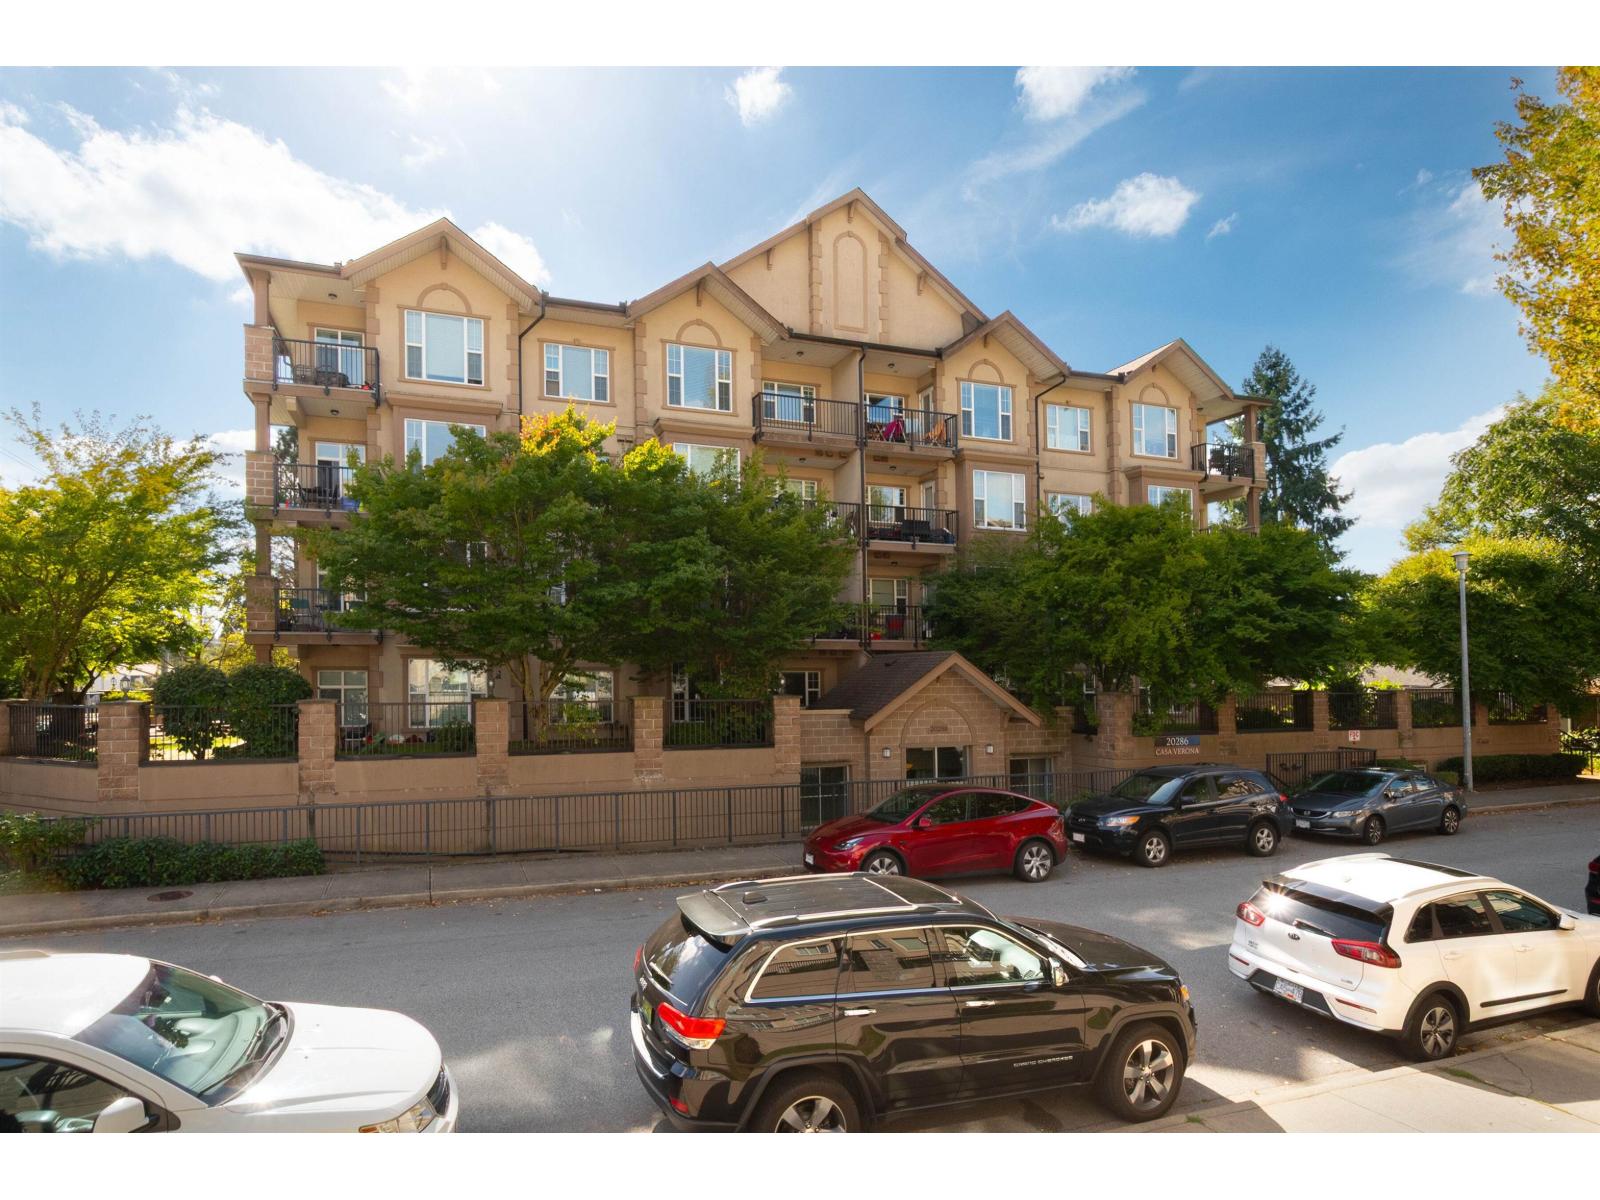 $565,000
101 20286 53a Ave. · 2bd/2ba · 1206sf
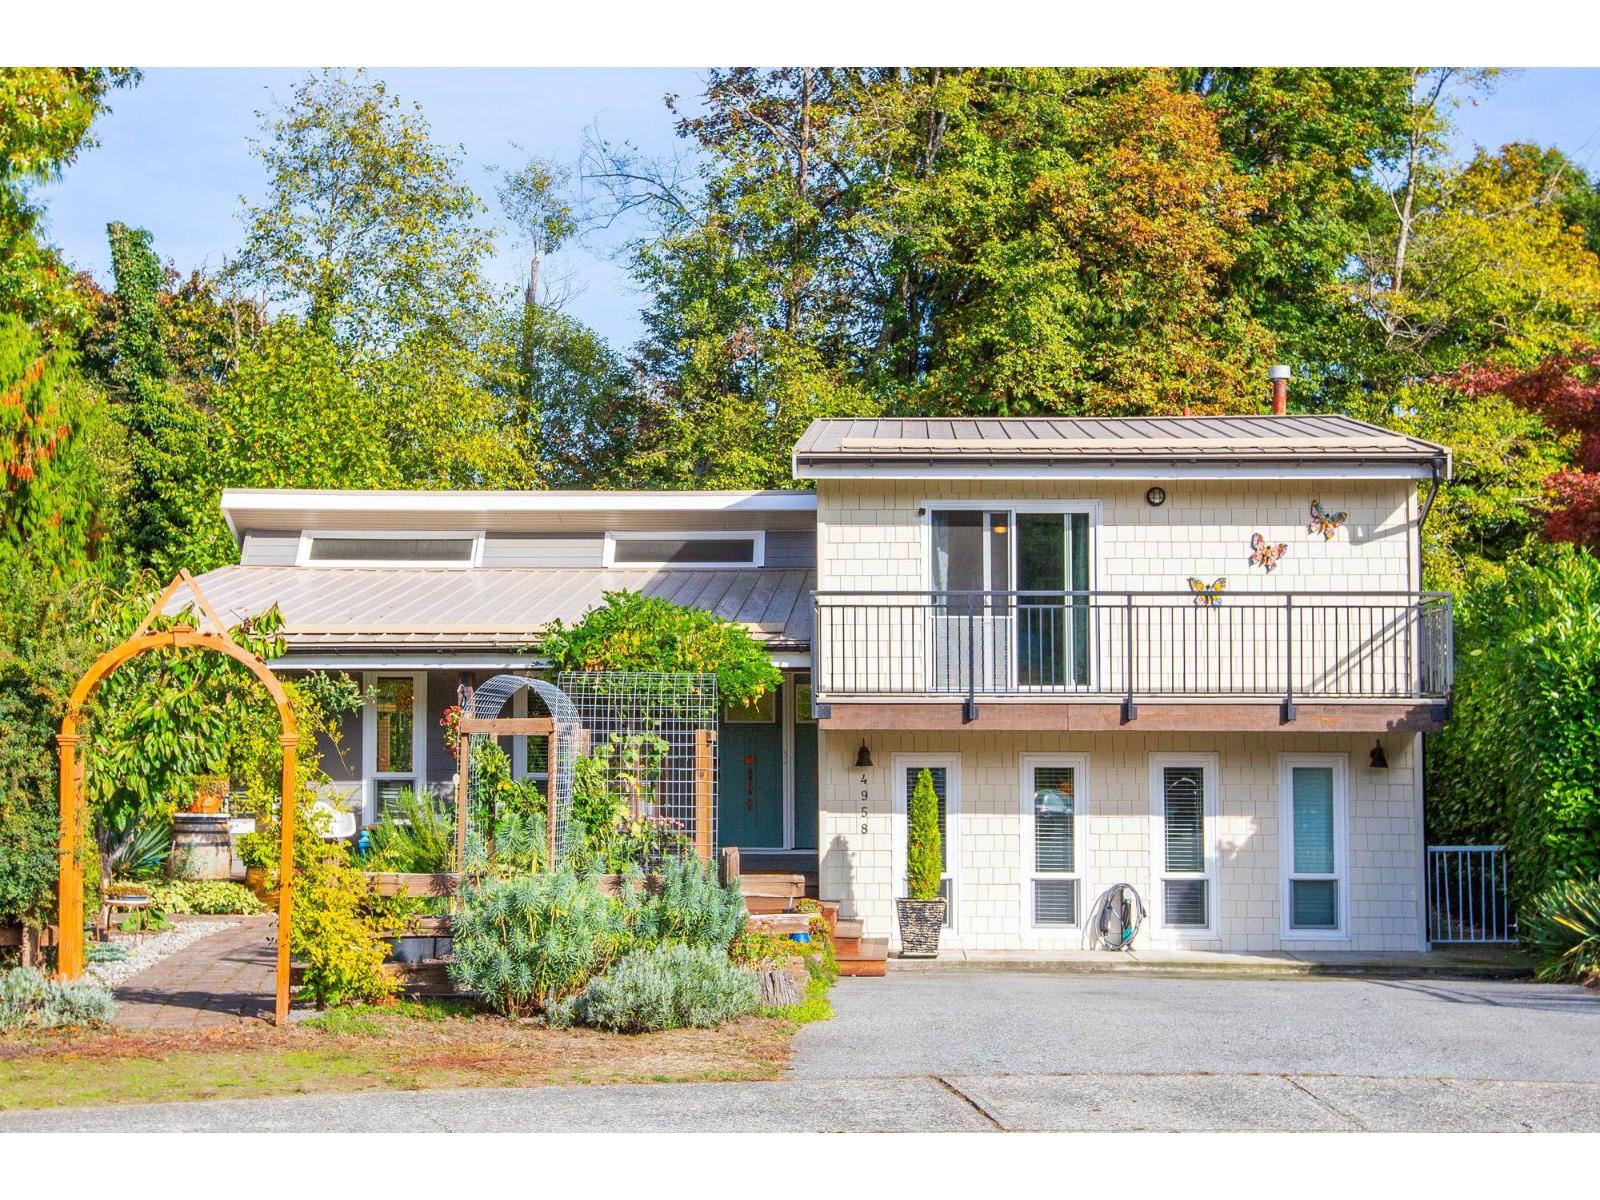 $1,349,980
4958 198b St. · 4bd/2ba · 2113sf
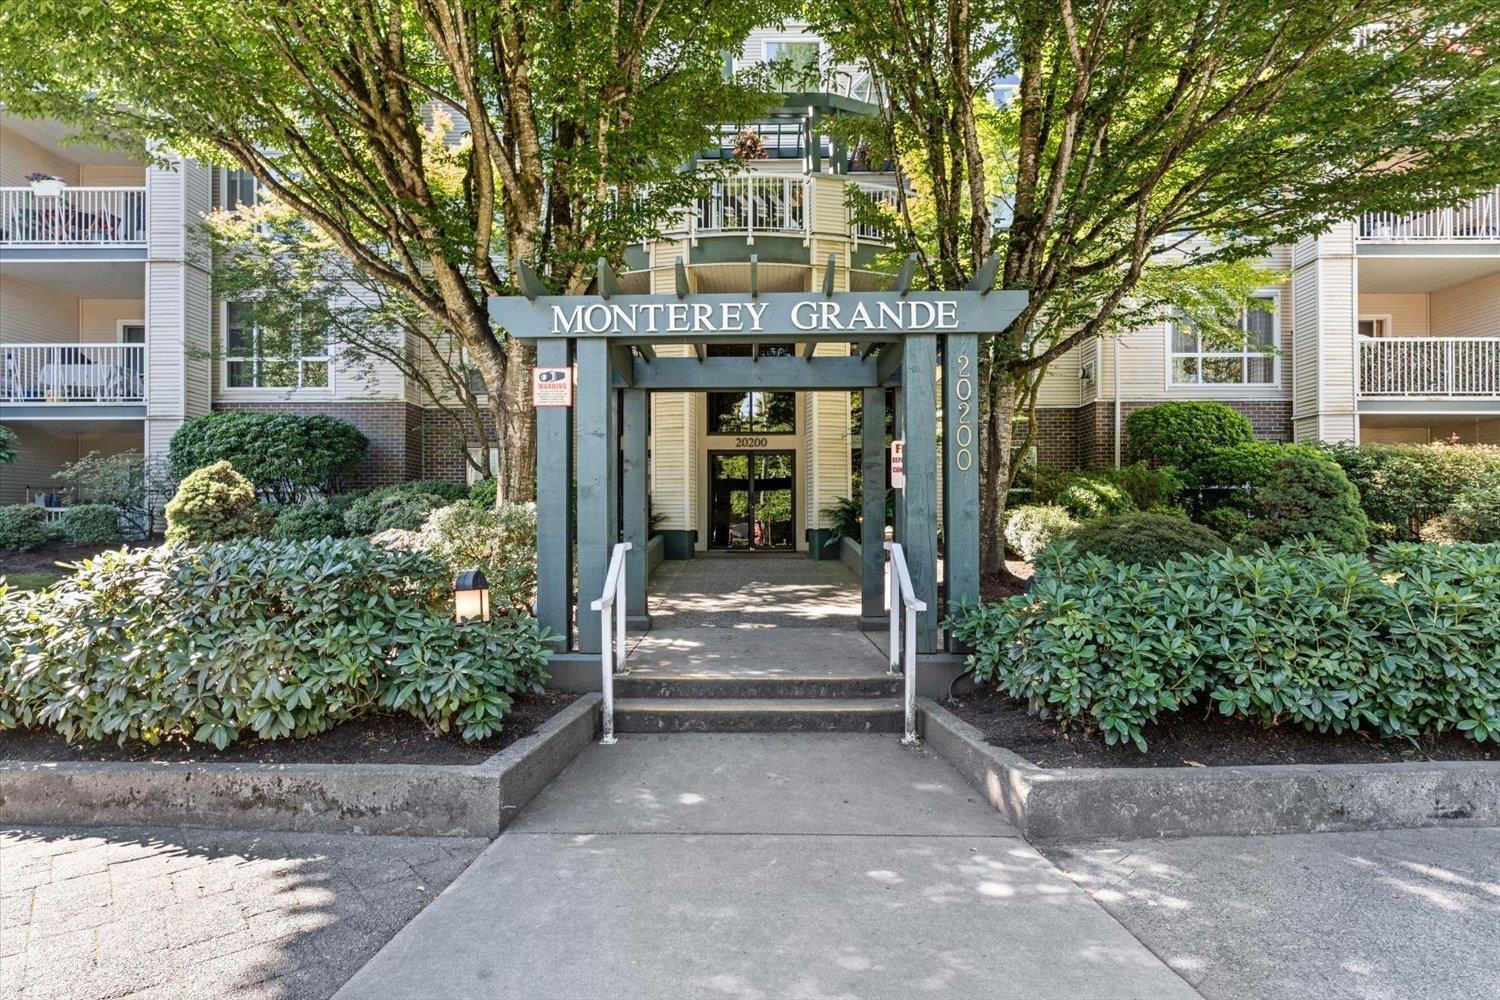 $459,000
209 20200 54a Ave. · 2bd/2ba · 1007sf
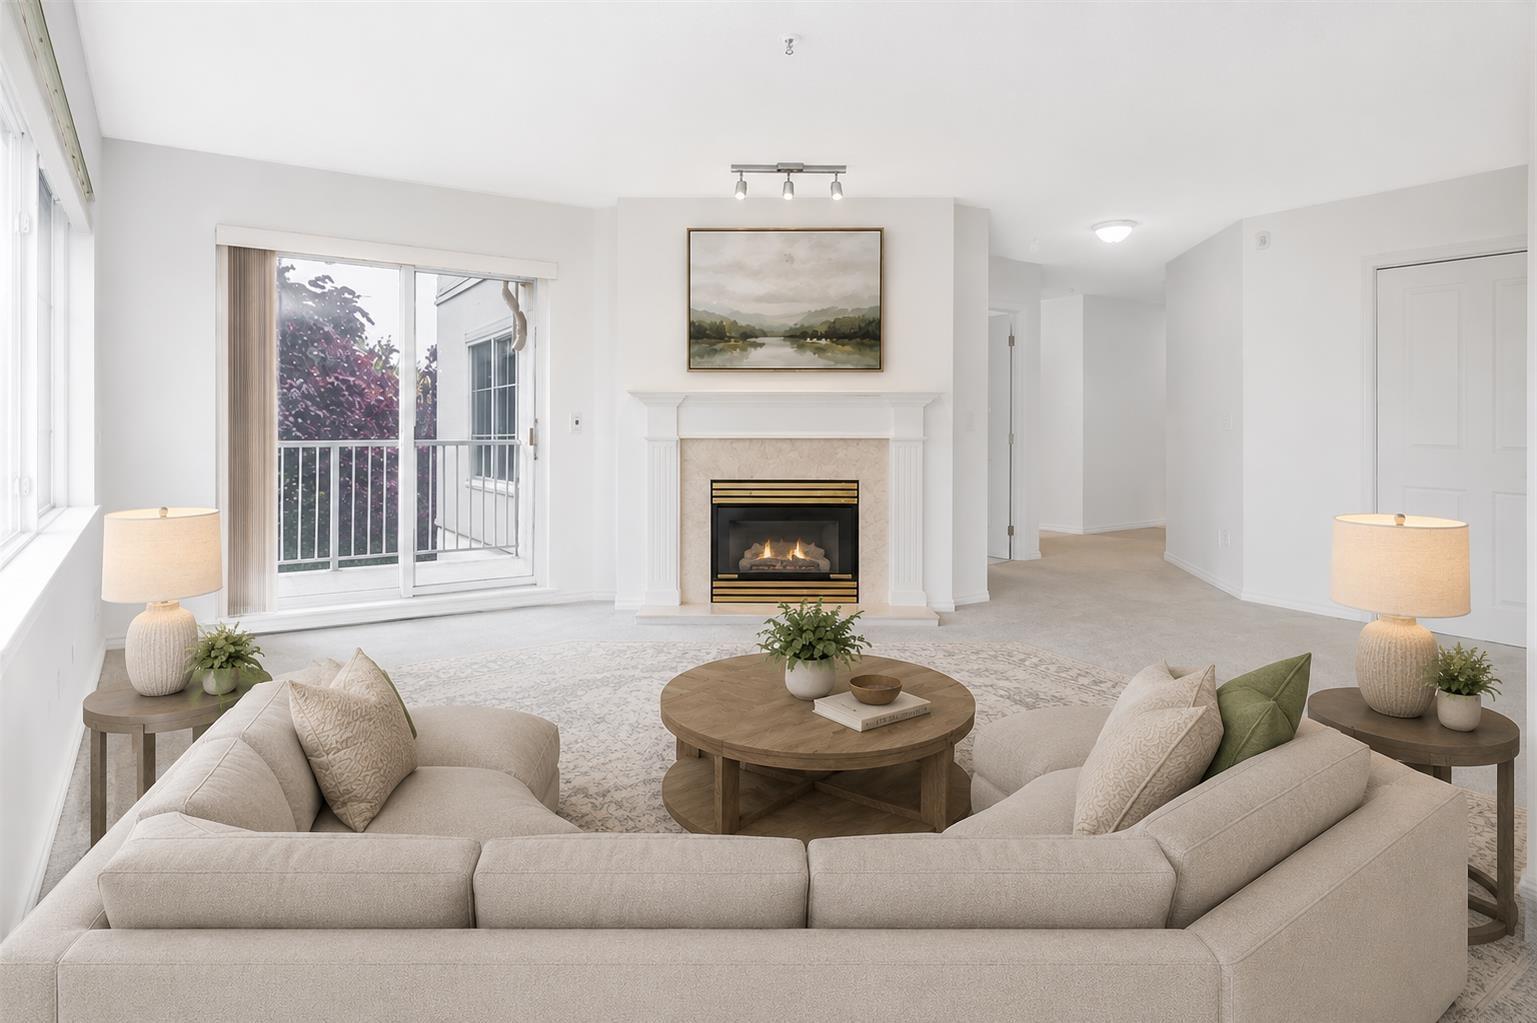 $559,000
312 5465 201 St. · 2bd/2ba · 1230sf
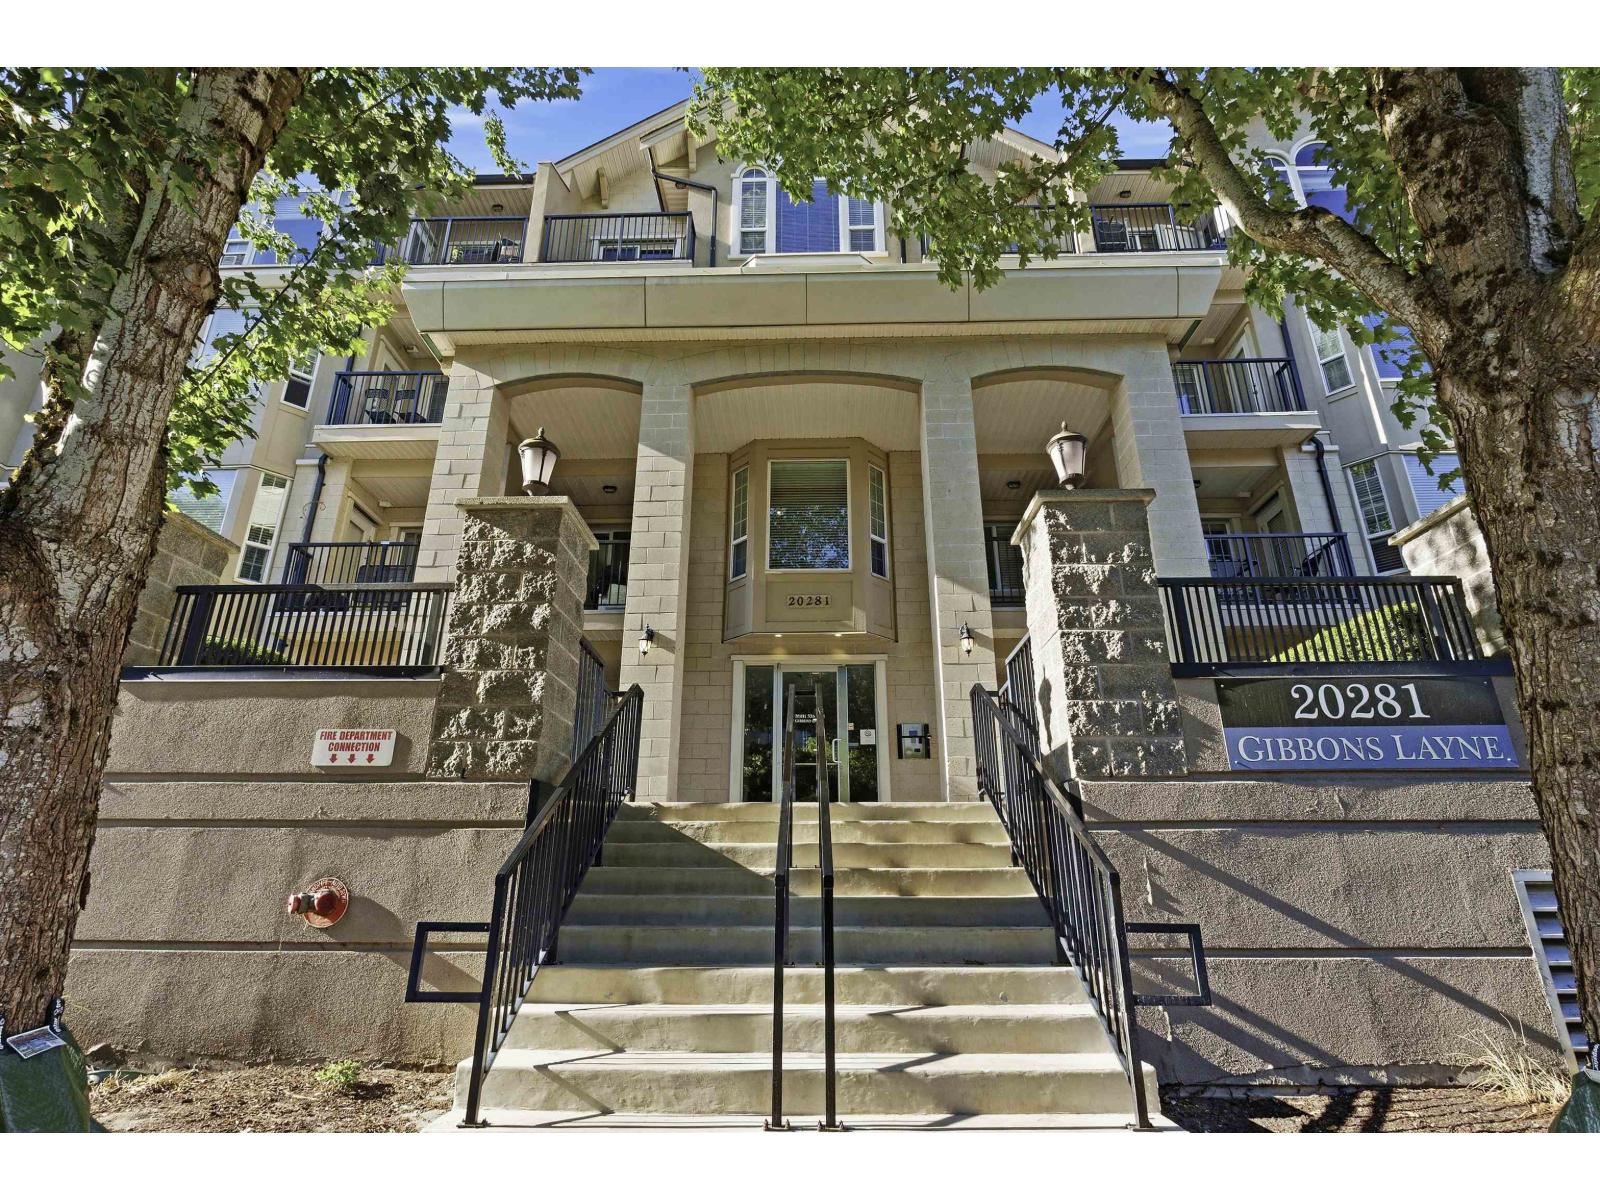 $699,999
401 20281 53a Ave. · 2bd/2ba · 1193sf
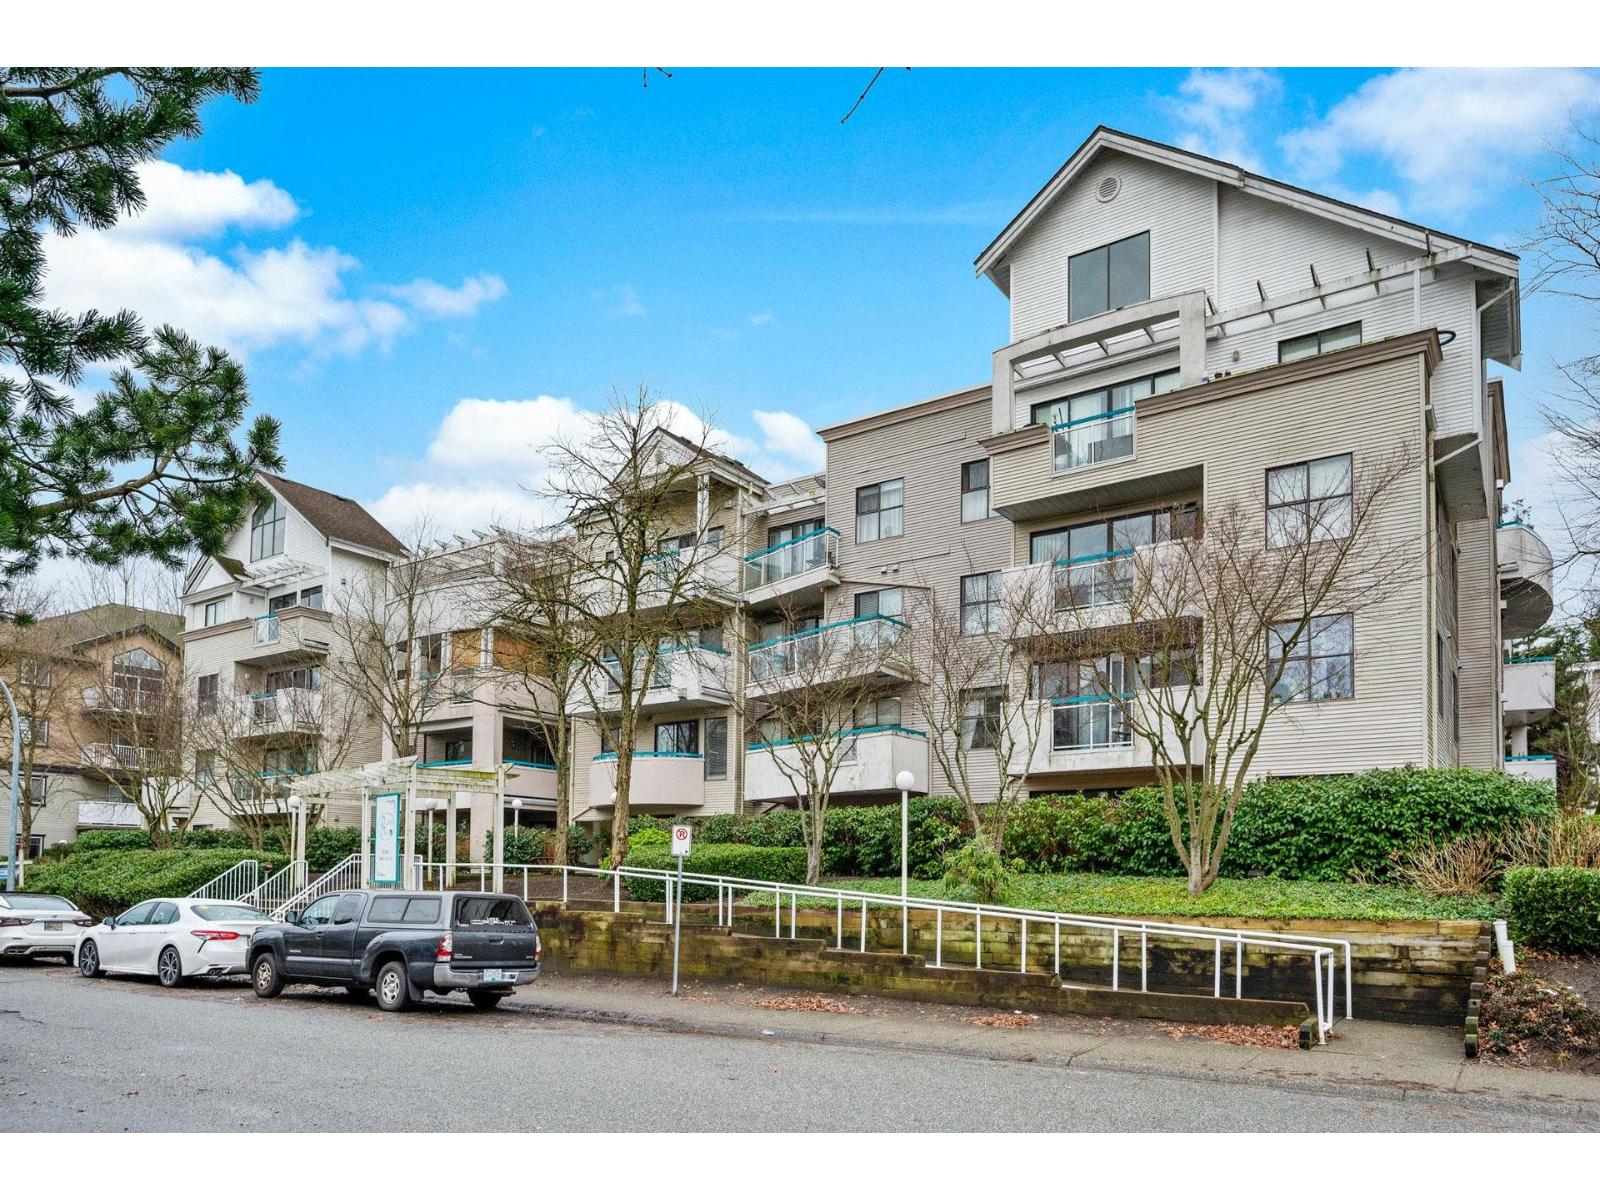 $399,900
207 20268 54 Ave. · 1bd/1ba · 794sf
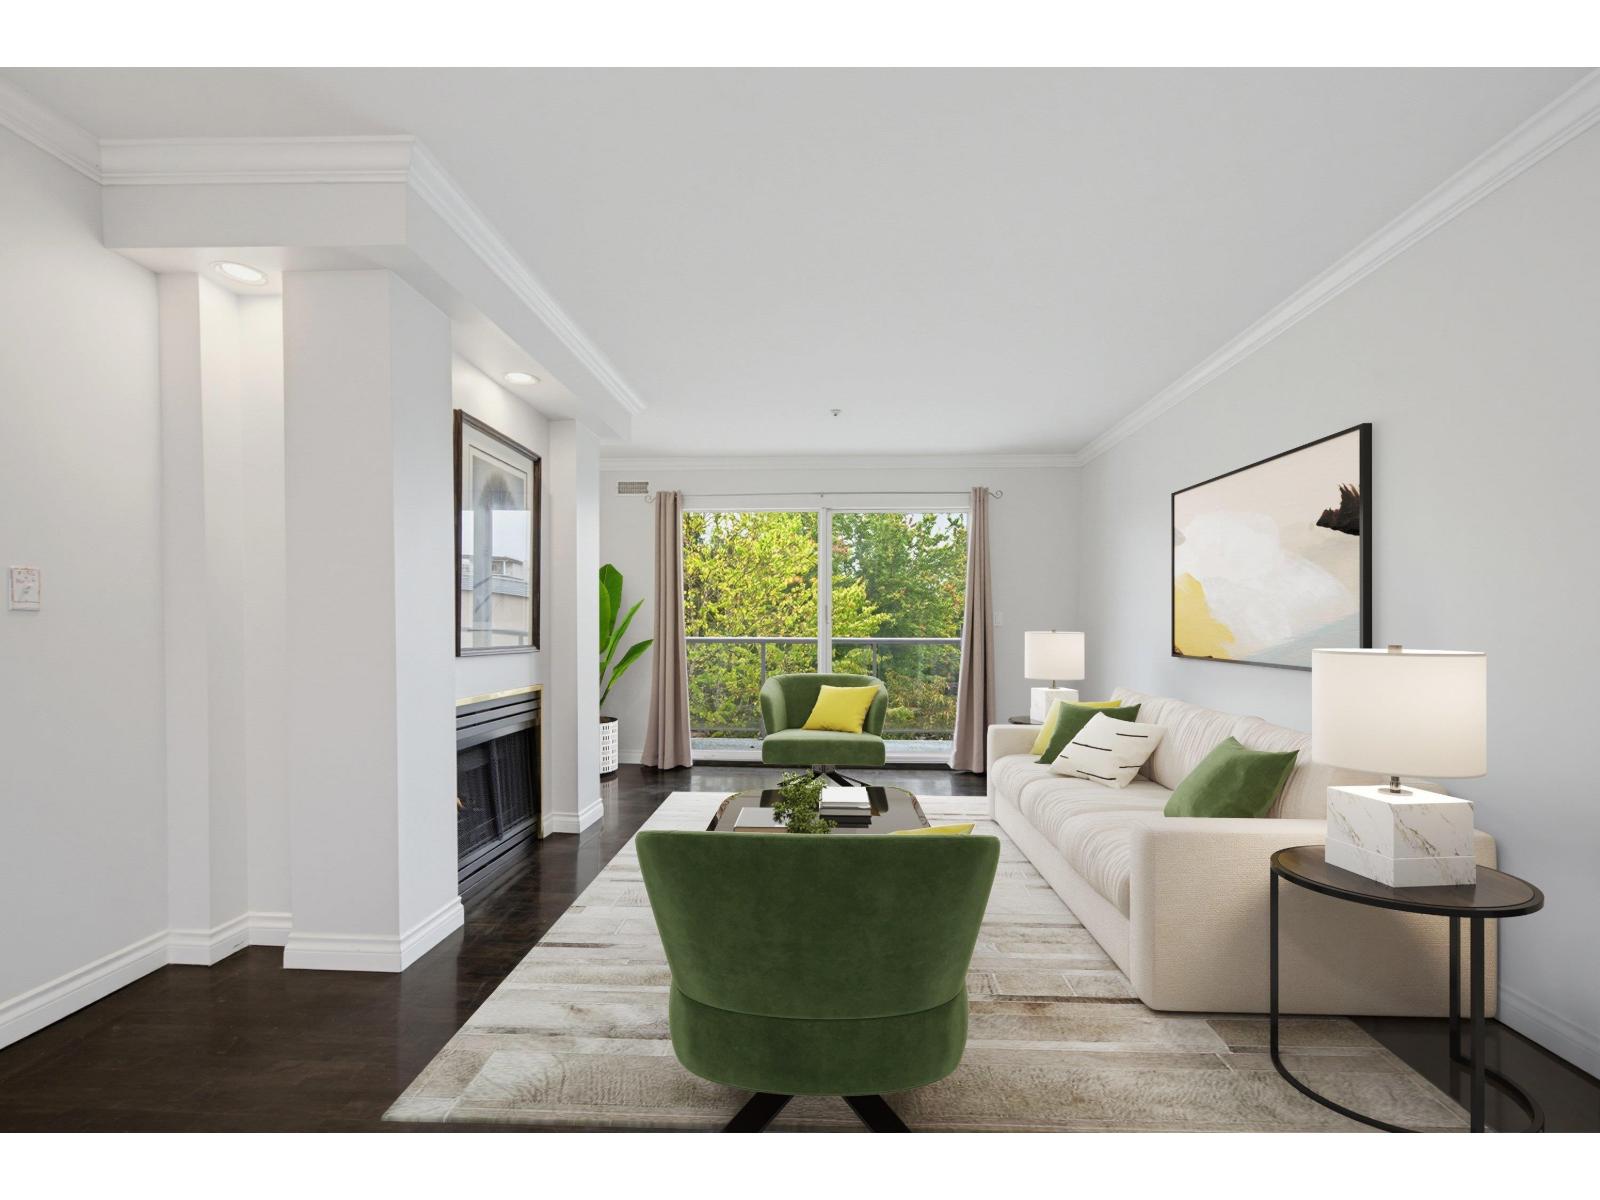 $439,000
314 20177 54a Ave. · 2bd/2ba · 951sf
 $1,149,000
4768 200 St. · 4bd/3ba · 1846sf
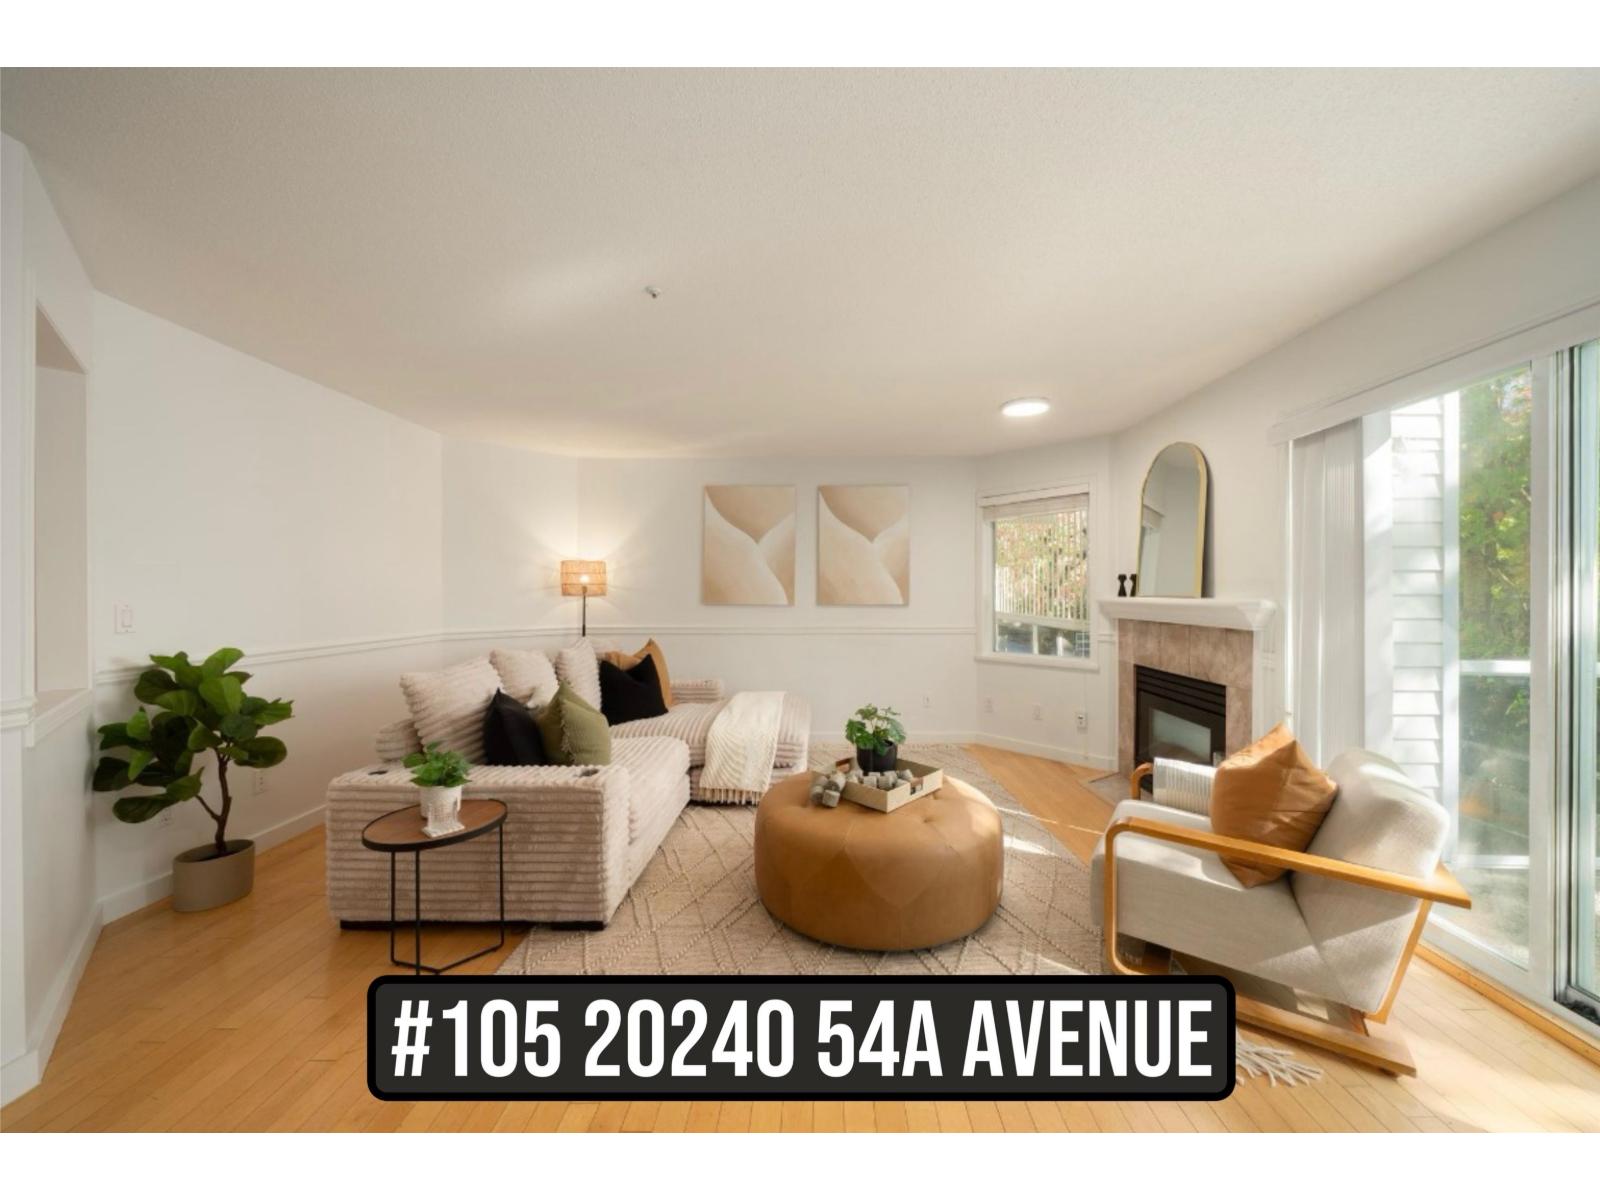 $484,900
105 20240 54a Ave. · 2bd/2ba · 1133sf
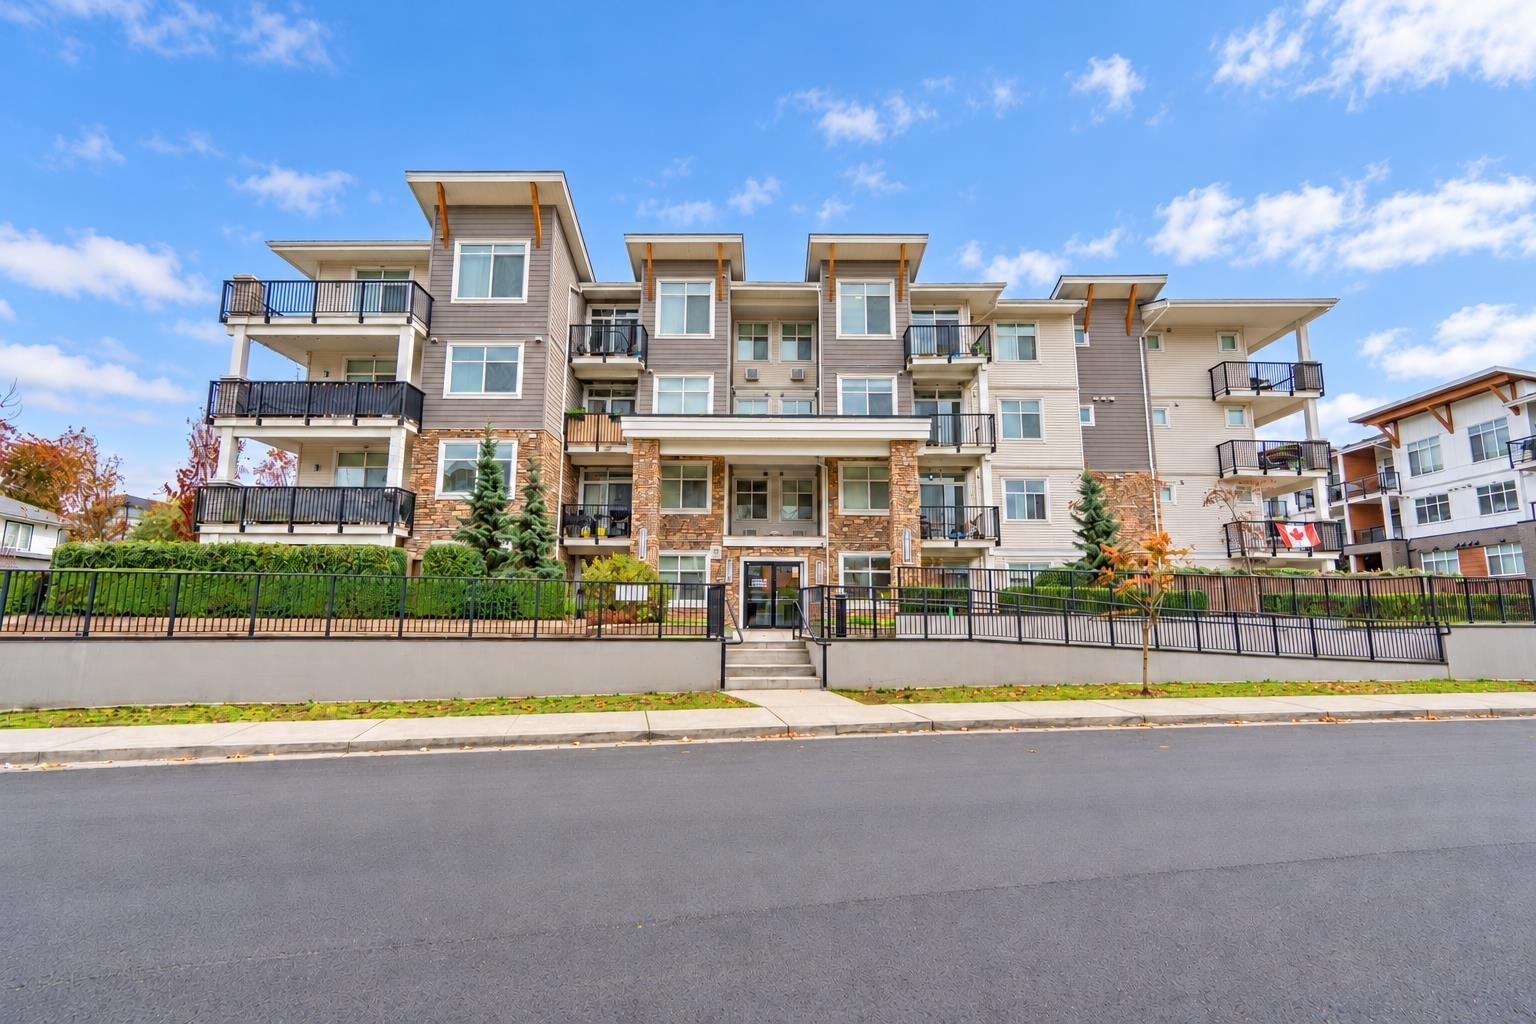 $484,900
310 19940 Brydon Cres. · 2bd/2ba · 800sf
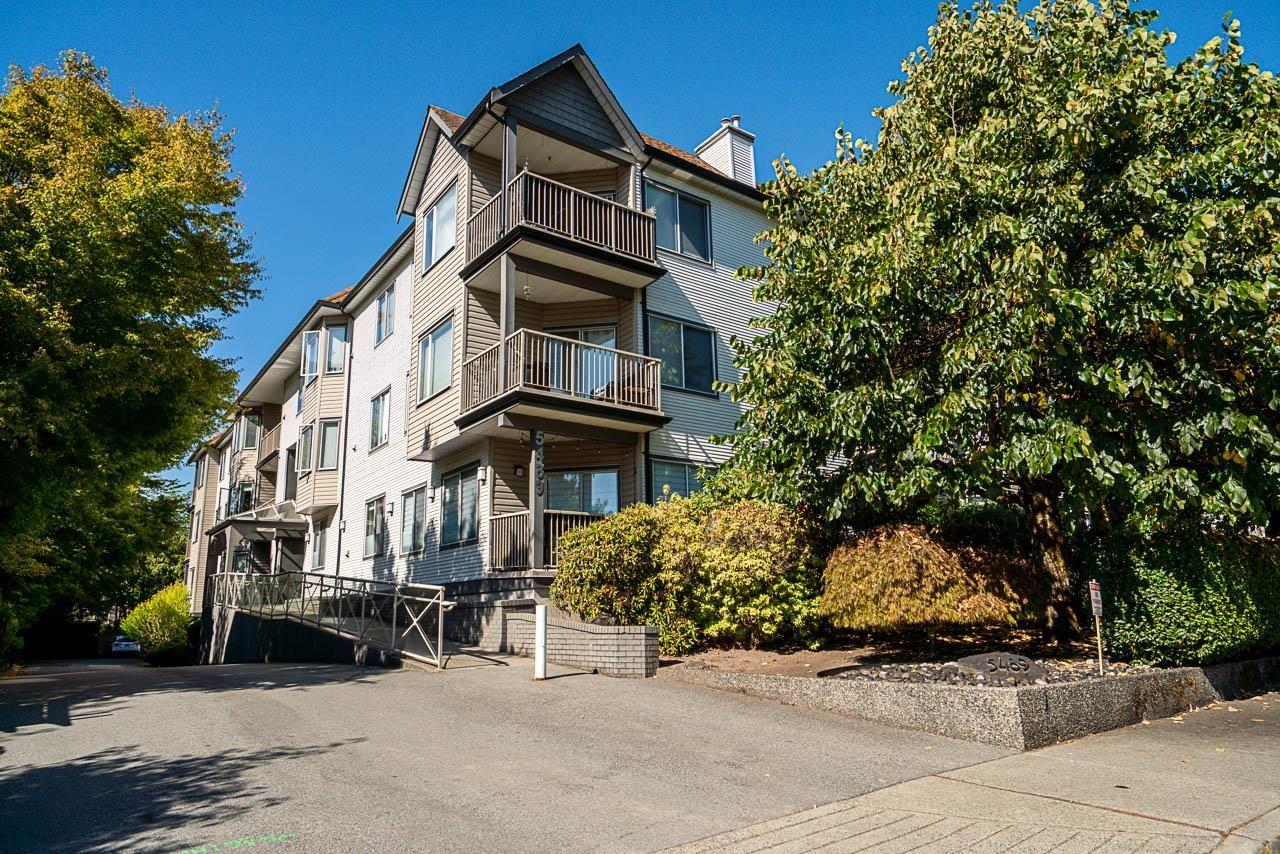 $555,900
304 5489 201 St. · 2bd/2ba · 1283sf
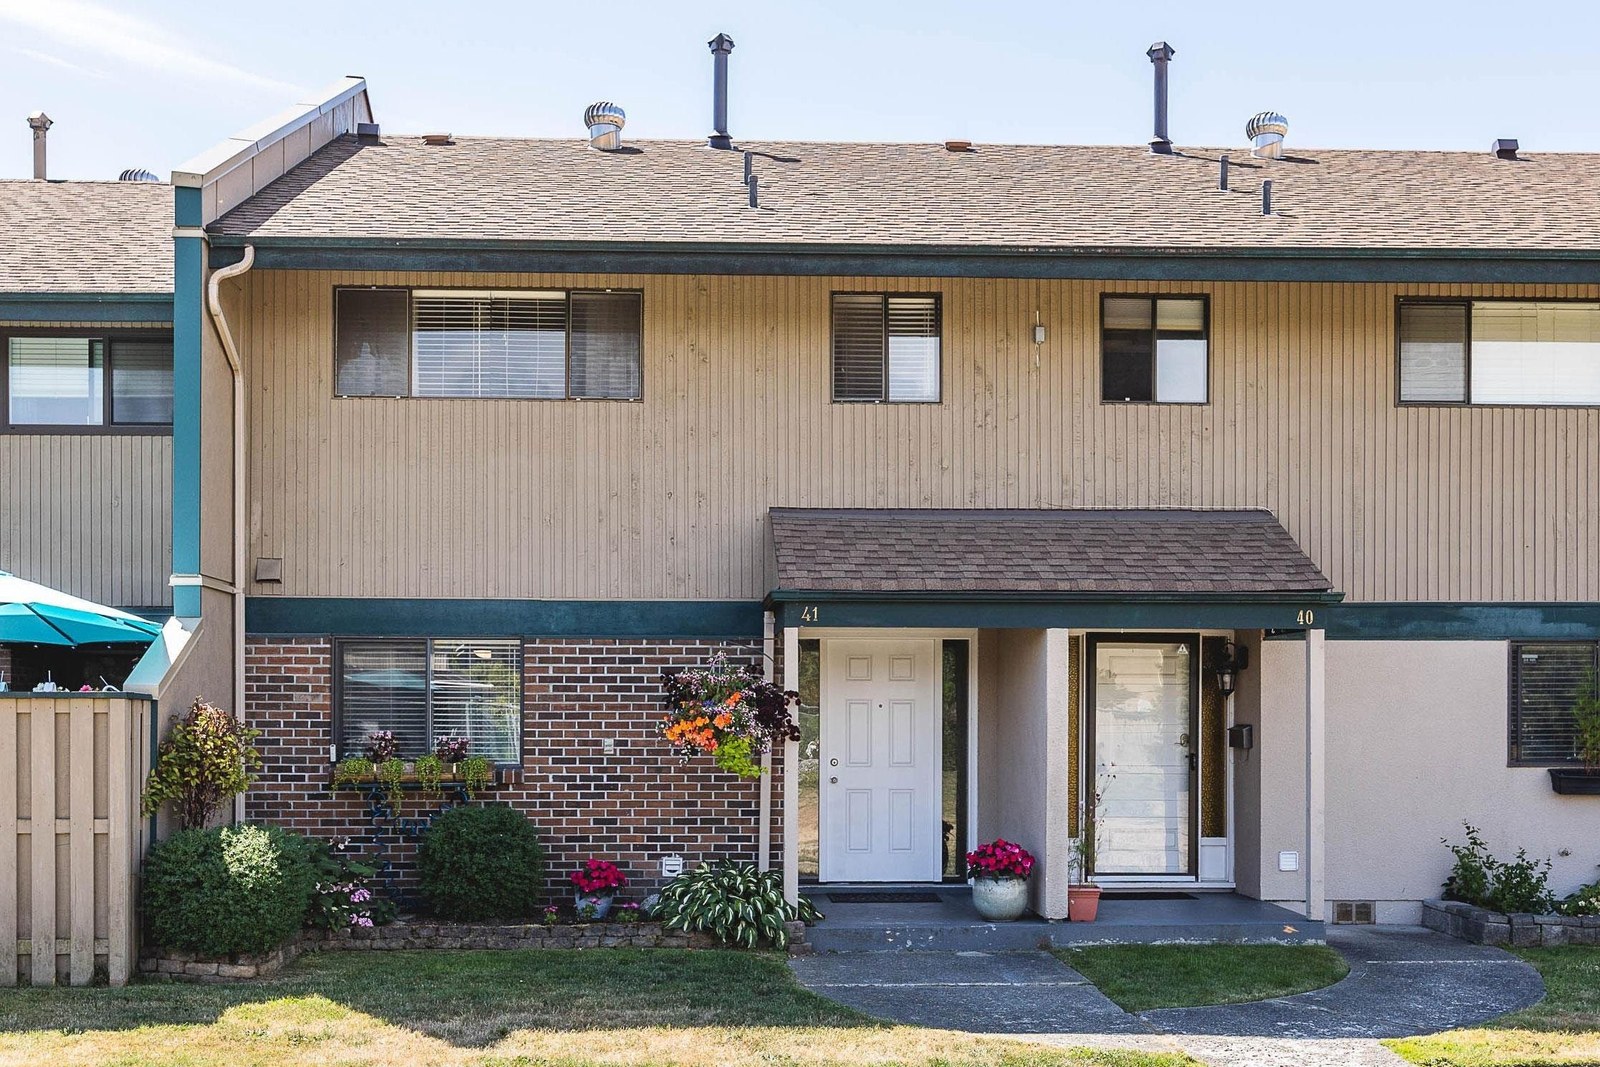 Nicomekl Place
5074 201A St. · NWS1979
 Cedarbrook Village
20155 50th Ave. · NWS593
 Meadowview Estates
5216 201A St. · NWS2417
 Cedarbrook Village
20195 50th Ave. · NWS593
 Cedarbrook Village
22155 50th Ave. · NWS593
.jpg) Cedarbrook Village
20185 50th Ave. · NWS593
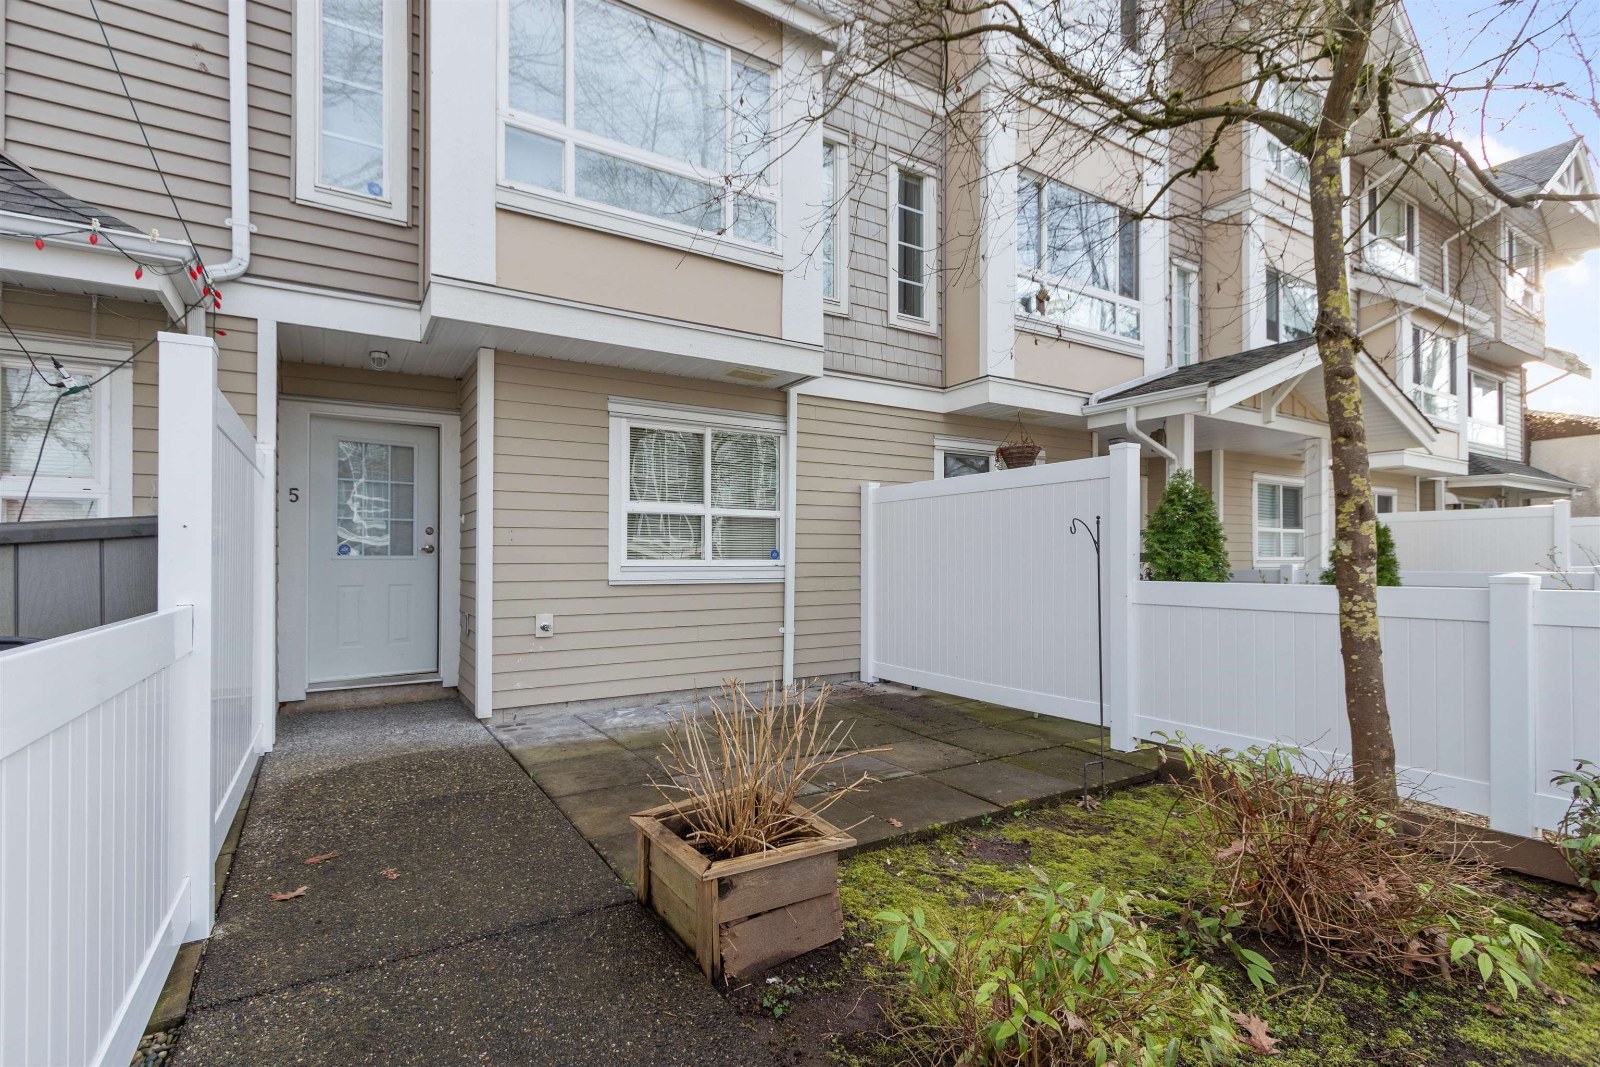 Kensington Court
5255 201A St. · BCS1206
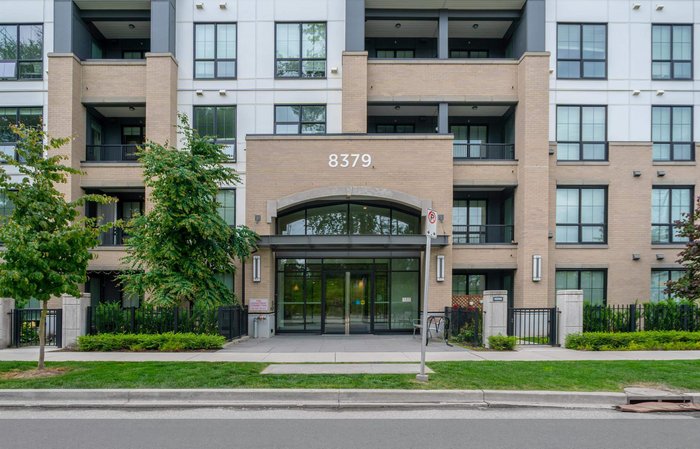 Latimer Village (Residences)
8379 201 St. · EPS8852
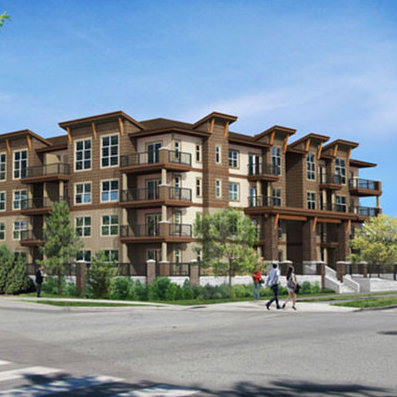 The Benjamin
20175 53rd Ave. · EPS4547
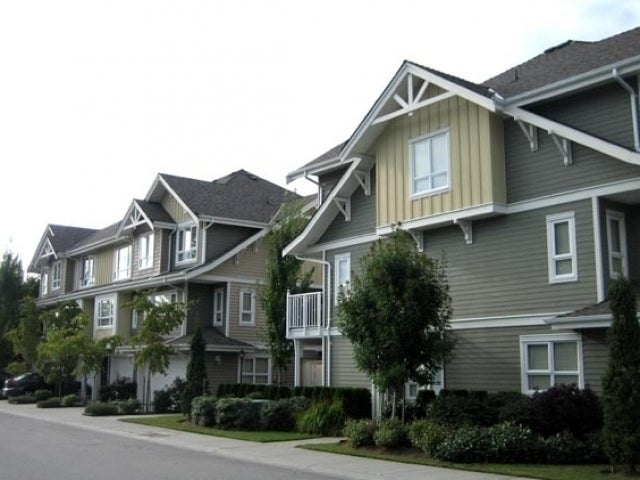 Pacific Court
5355 201A St. · BCS800
 The Henley
20115 53A Ave.
 Garden Grove
5360 201st St. · NWS2886
 Meadowbrook Est.
5051 203rd St. · NWS2607
 Metro 1
20245 53rd Ave. · LMS1657
 The Courtyard
5388 201A St. · BCS1556
 Red Maple Place
5377 201A St. · LMS226
 Vista Gardens
5419 201A St. · LMS219
 Longlea Estates
5191 203rd St. · NWS877



 © BC Condos & Homes