Maintenance Fees Include
Garbage Pickup
Gardening
Management


 +5
| Date | Status | Address | Type | Bed | Bath | Price | Sqft | Strata Fee | Tax | Listed By |
|---|---|---|---|---|---|---|---|---|---|---|
| 2026-06-09 | Active | 314 20175 53 Ave. | Apartment Unit | 3 | 2 | $489,900 ($528/sf) | 928 | $523 | $2551 (2025) | Sutton Group-West Coast Realty |
| 2026-07-31 | Active | 208 20175 53 Ave. | Apartment Unit | 2 | 2 | $465,000 ($598/sf) | 778 | $432 | $2041 (2025) | RE/MAX All Points Realty |
| Avg | $477,450 | 853 |
| Sold Date | Address | Bed | Bath | Sqft | Asking | Sold Price | DOM | Strata Fee | Tax | Listed By |
|---|---|---|---|---|---|---|---|---|---|---|
| 2026-05-08 | 310 20175 53 Ave. | 2 | 2 | 855 | $499,000 | $481,000 ($563/sf) | $480 | $2464 (2025) | RE/MAX Crest Realty | |
| 2025-09-30 | 302 20175 53 Ave. | 2 | 2 | 988 | $579,900 | $550,000 ($557/sf) | $553 | $2644 (2024) | RE/MAX Heights Realty | |
| 2025-06-16 | 417 20175 53 Ave. | 2 | 2 | 902 | $579,000 | $560,000 ($621/sf) | $480 | $2426 (2024) | RE/MAX Treeland Realty | |
| 2025-01-31 | 401 20175 53 Ave. | 2 | 2 | 766 | $567,000 | $555,000 ($725/sf) | $432 | $2022 (2024) | 2 Percent Realty West Coast | |
| 2025-01-05 | 204 20175 53 Ave. | 2 | 1 | 726 | $499,089 | $525,000 ($723/sf) | $357 | $1882 (2024) | ||
| 2024-11-05 | 109 20175 53 Ave. | 2 | 2 | 877 | $595,000 | $577,000 ($658/sf) | $428 | $2365 (2024) | Royal LePage - Wolstencroft |
Sold data from the MLS® feed for strata plan EPS4547. Showing the 15 most recent sales from the last 24 months; expand for up to 80.
The Benjamin at 20175 53rd Ave. — currently 2 active listings averaging $477,450. In the past year 1 unit sold at an average of $481,000.
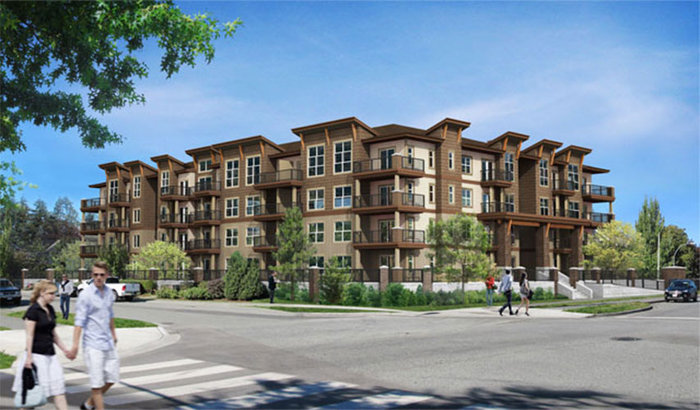
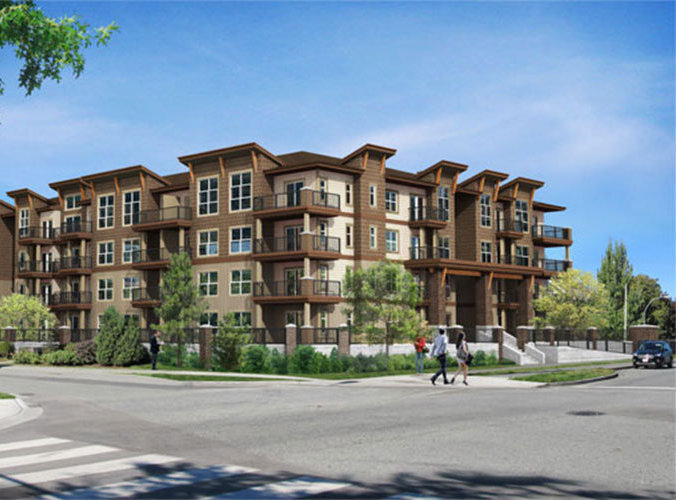
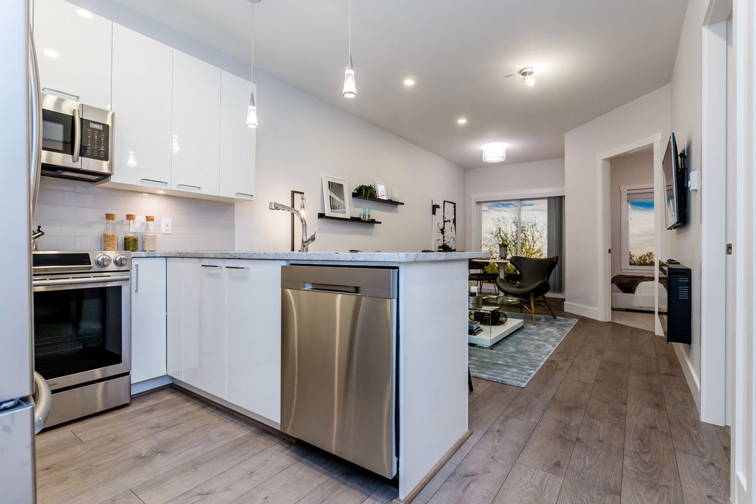
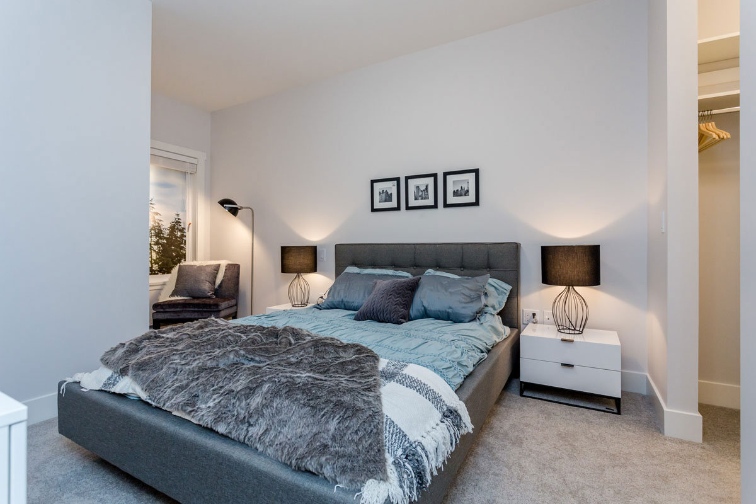
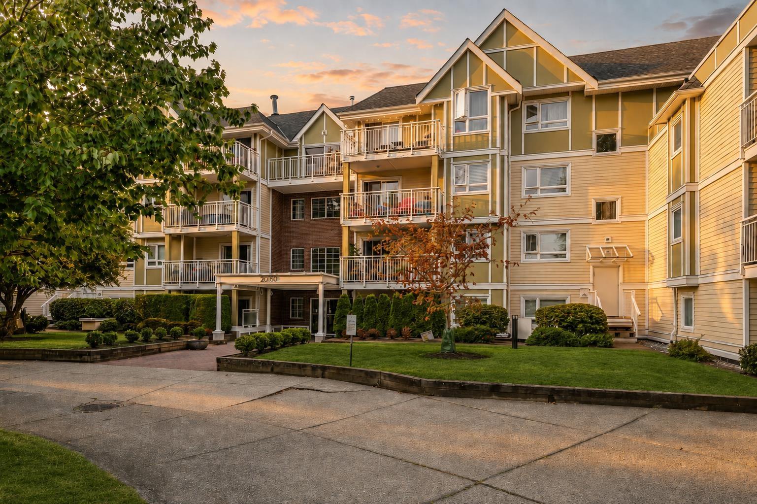
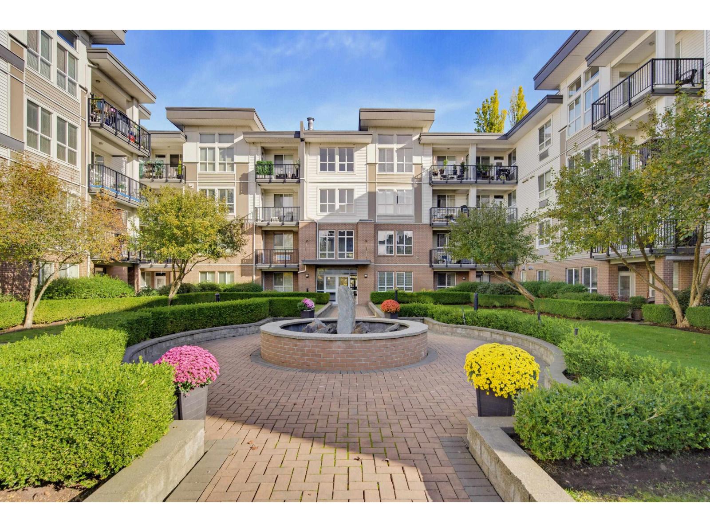
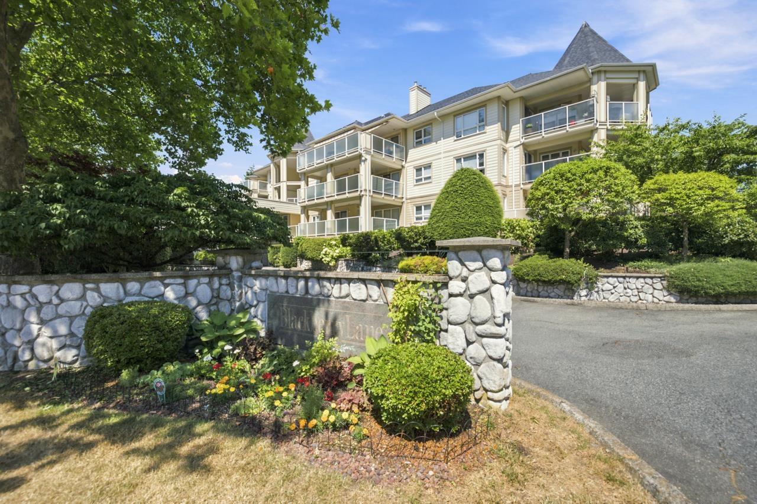
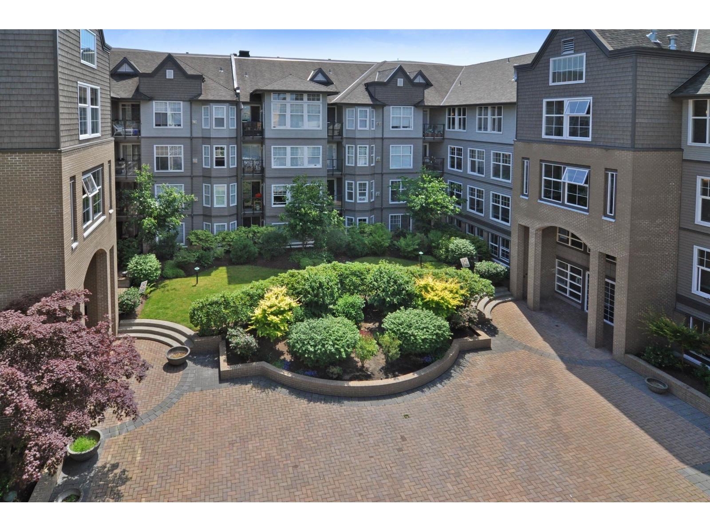
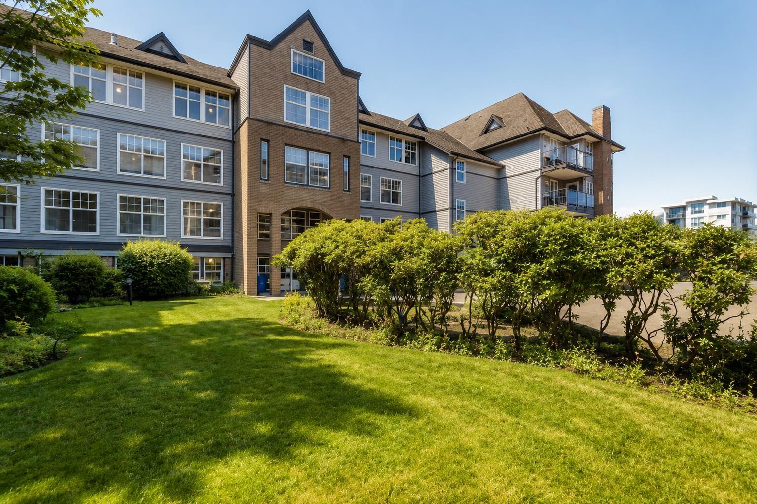
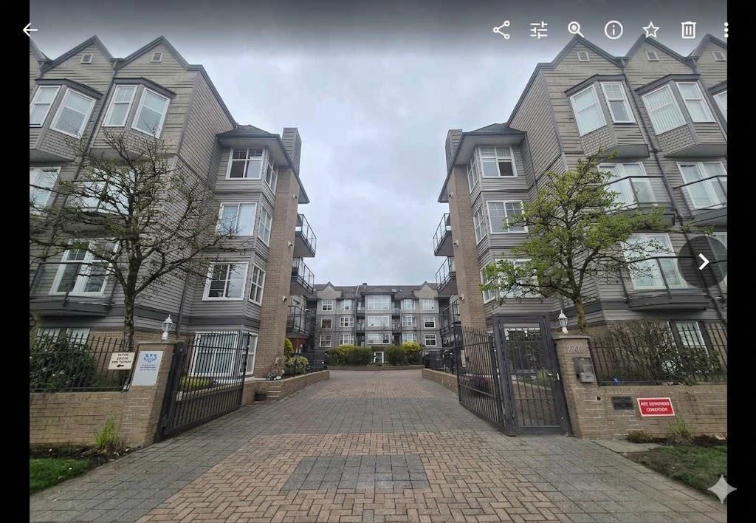
The Benjamin - 20175 53rd Avenue, Langley City, BC, Canada, V3A 3V2. The Benjamin is a 4-storey wood fram building with 70 one, two and two bedroom plus den homes. The oopen concept living includes 9 foot ceilings, spacious interiors and tasteful finishings. Located on the corner of 53rd Avenue and 201 Street, The Benjamin is half a block to Nicomekl Elementary School. Within walking distance to downtown Langley, Langley Mall, Save-on Foods and Army and Navy.
Minutes to the Nicomekl River Habitat and extensive walking trails and lagoons.
| Construction | Frame - Wood |
|---|---|
| Exterior Finish | Mixed |
| Roof | Asphalt |
| Foundation | Concrete Perimeter |
| Rain Screen | Full |
| Developer | Whitetail Homes |
| Marketer | The Partners Marketing Group |
| Management Company | Rancho Management Services (B.C.) Ltd. |
| Strata Plan | EPS4547 |
|---|---|
| Building Type | Strata Condos |
| Title to Land | Freehold Strata |
| Units in Strata | 70 |
| Units in Development | 70 |
| Management Company | Rancho Management Services (B.C.) Ltd. — 604-684-4508 |
| Parking / Storage | Garage; Underground |
Live market intelligence for this building's segments — active inventory, medians, ranges & trends. Opens in a new tab.
| Address | Bed | Bath | Sqft | Price |
|---|---|---|---|---|
| 314 20175 53 Ave. | 3 | 2 | 928 | $489,900 |
| 208 20175 53 Ave. | 2 | 2 | 778 | $465,000 |
| 13 5388 201a St. | 3 | 3 | 1450 | $725,000 |
| 36 5388 201a St. | 2 | 3 | 17440 | $699,900 |
| 20110 53 Ave. | 6 | 2 | 2222 | $1,149,900 |
| 42 5216 201a St. | 2 | 3 | 1952 | $660,000 |
| 20081 53 Ave. | 4 | 2 | 1825 | $1,299,000 |
| 209 5419 201a St. | 2 | 2 | 1190 | $418,000 |
| 108 20189 54 Ave. | 2 | 2 | 950 | $419,900 |
| 103 20189 54 Ave. | 2 | 2 | 991 | $499,900 |
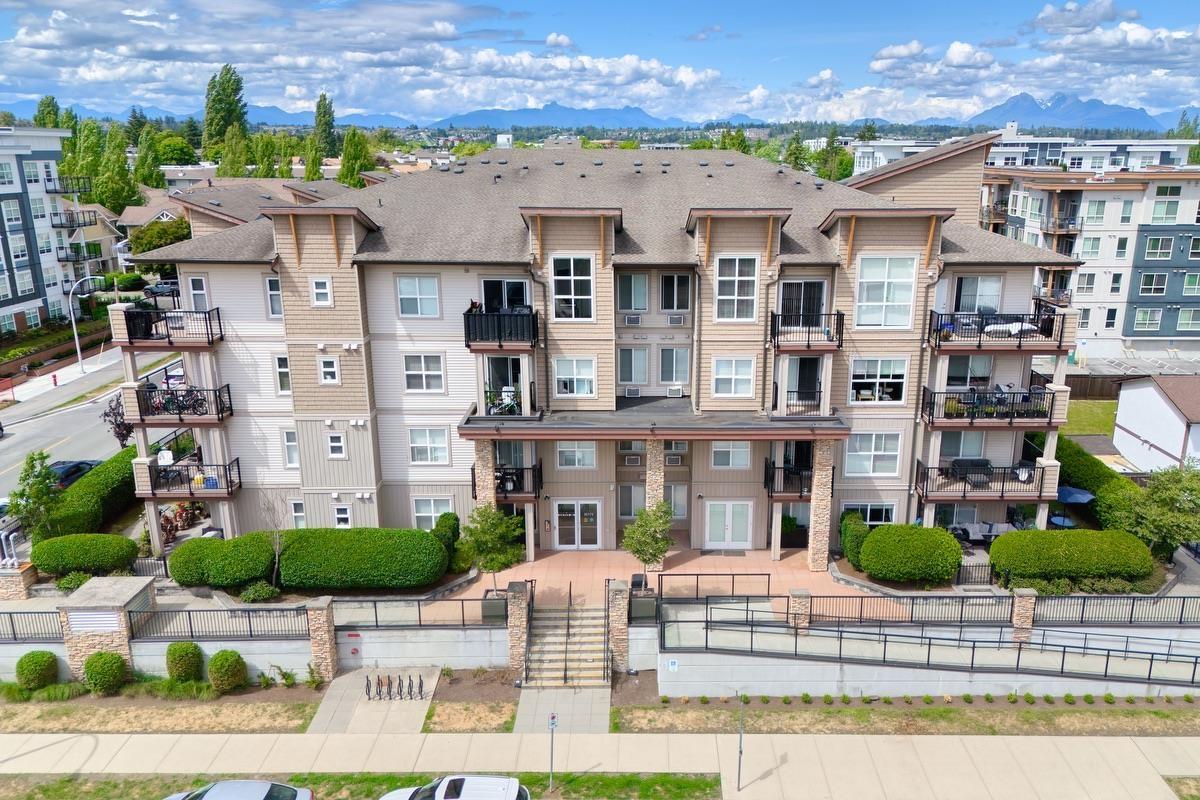 $489,900
314 20175 53 Ave. · 3bd/2ba · 928sf
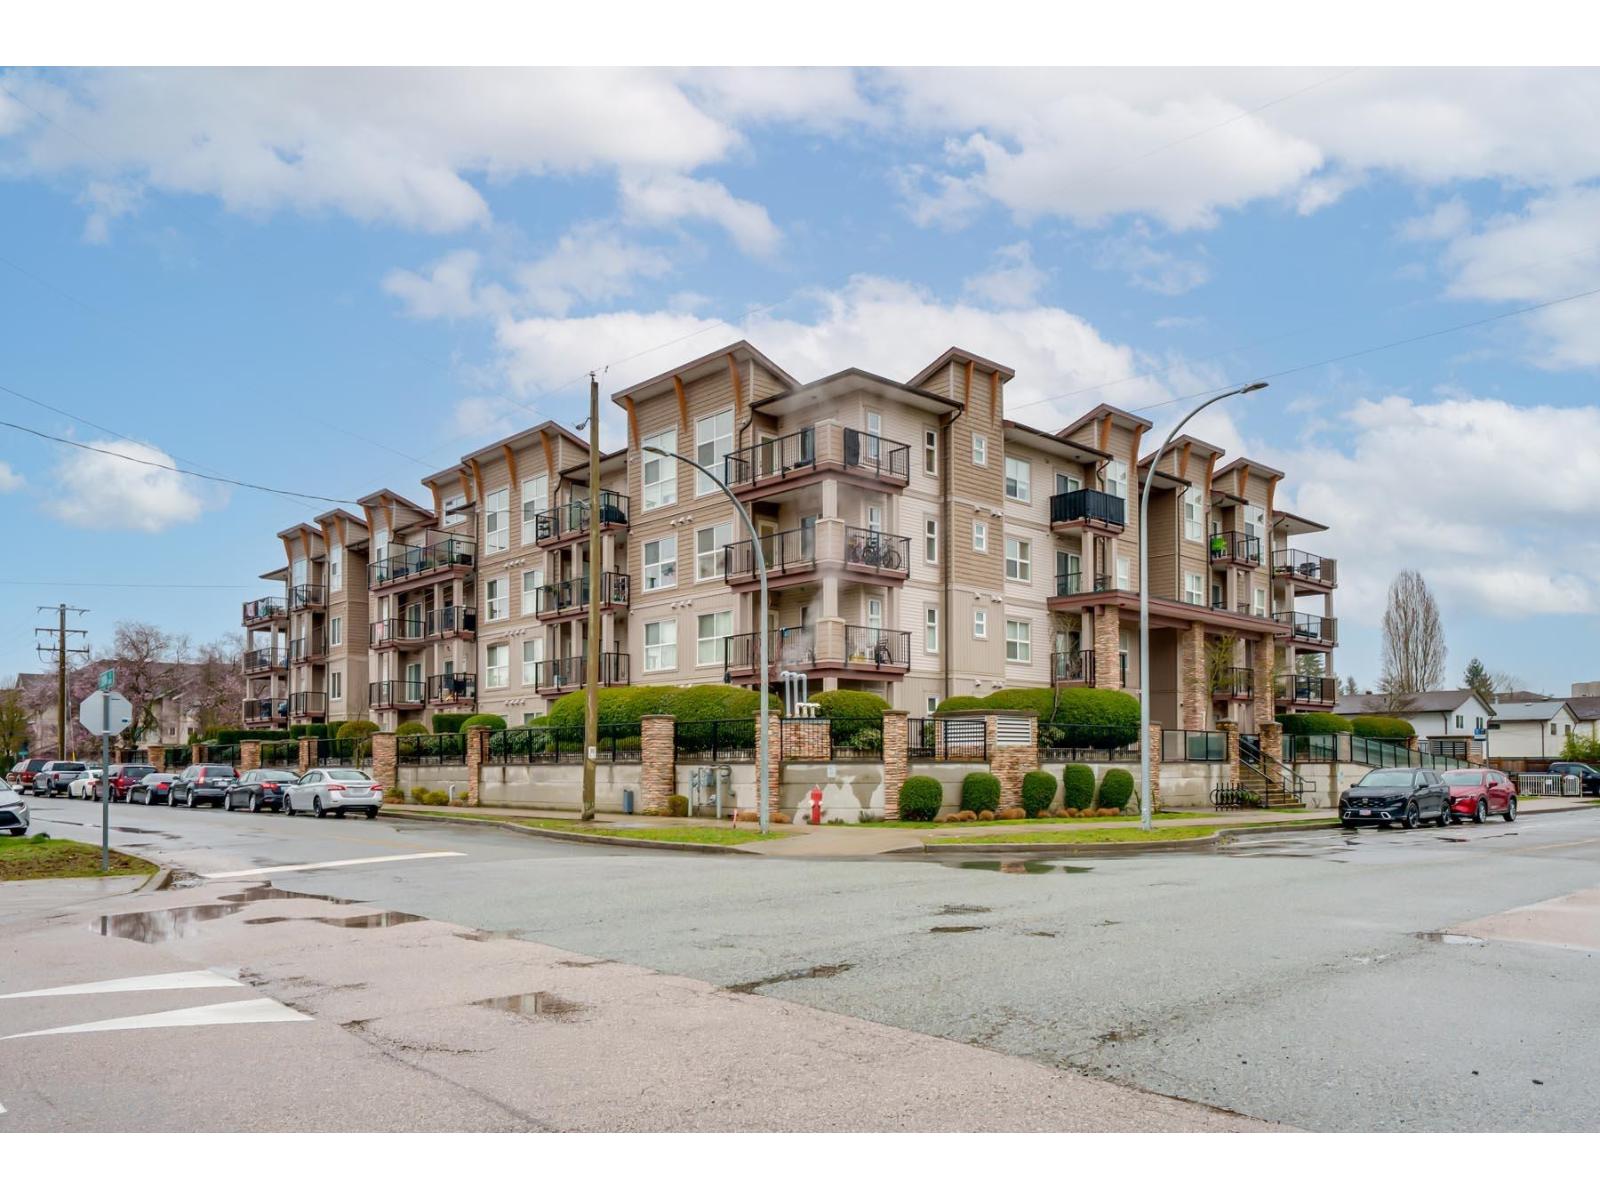 $465,000
208 20175 53 Ave. · 2bd/2ba · 778sf
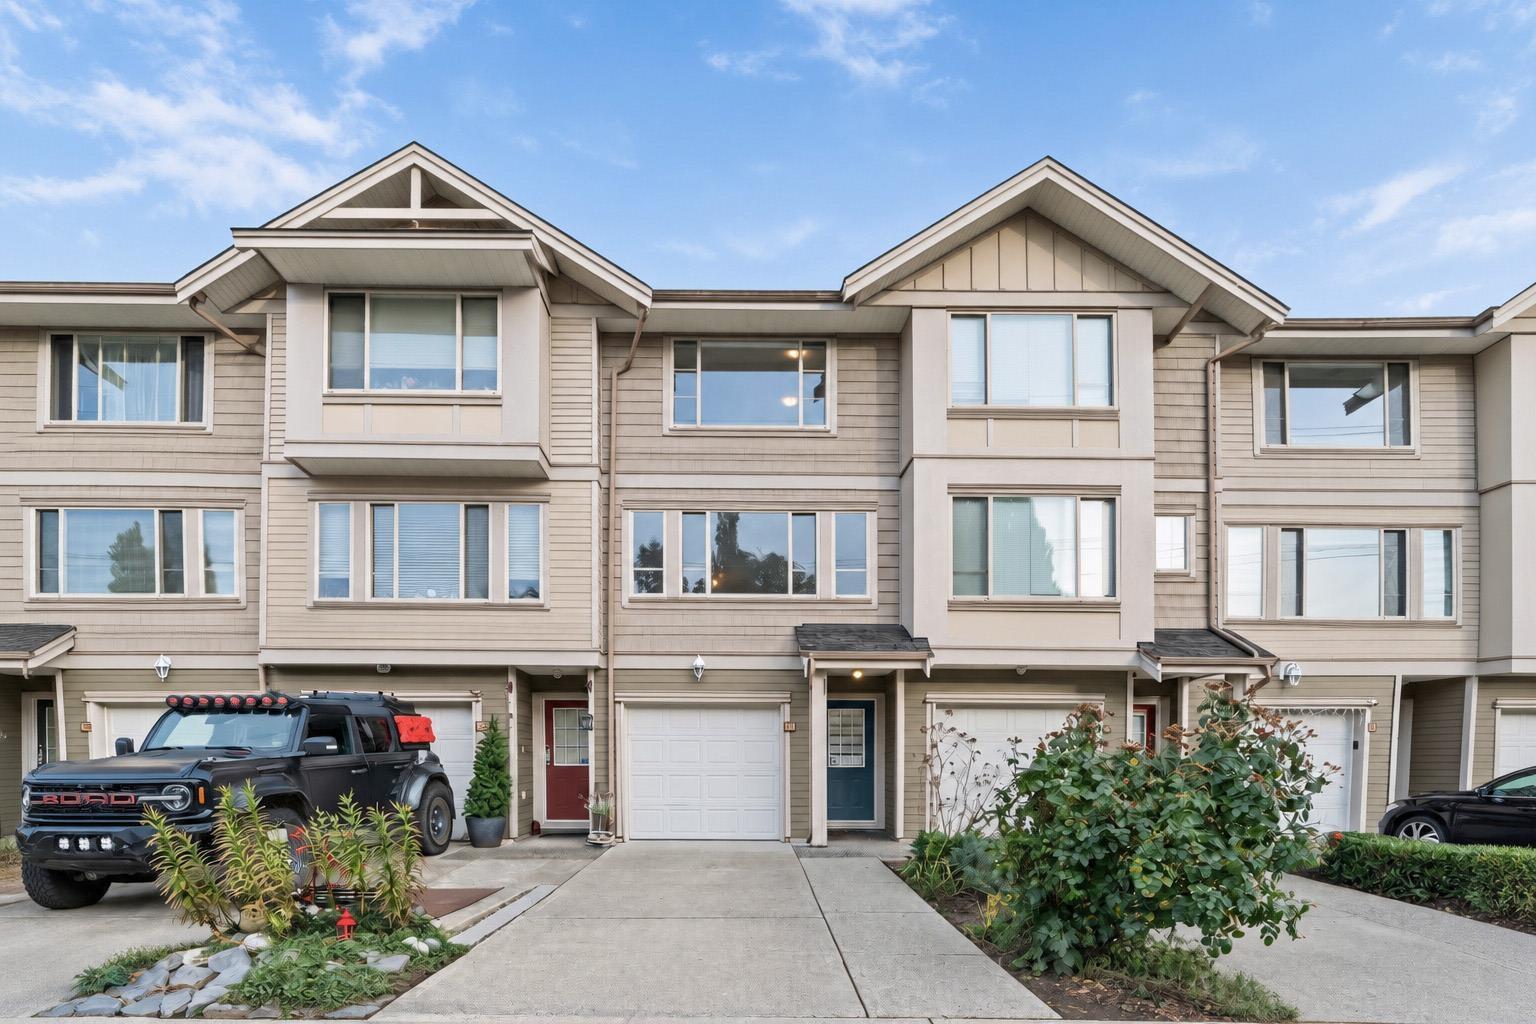 $725,000
13 5388 201a St. · 3bd/3ba · 1450sf
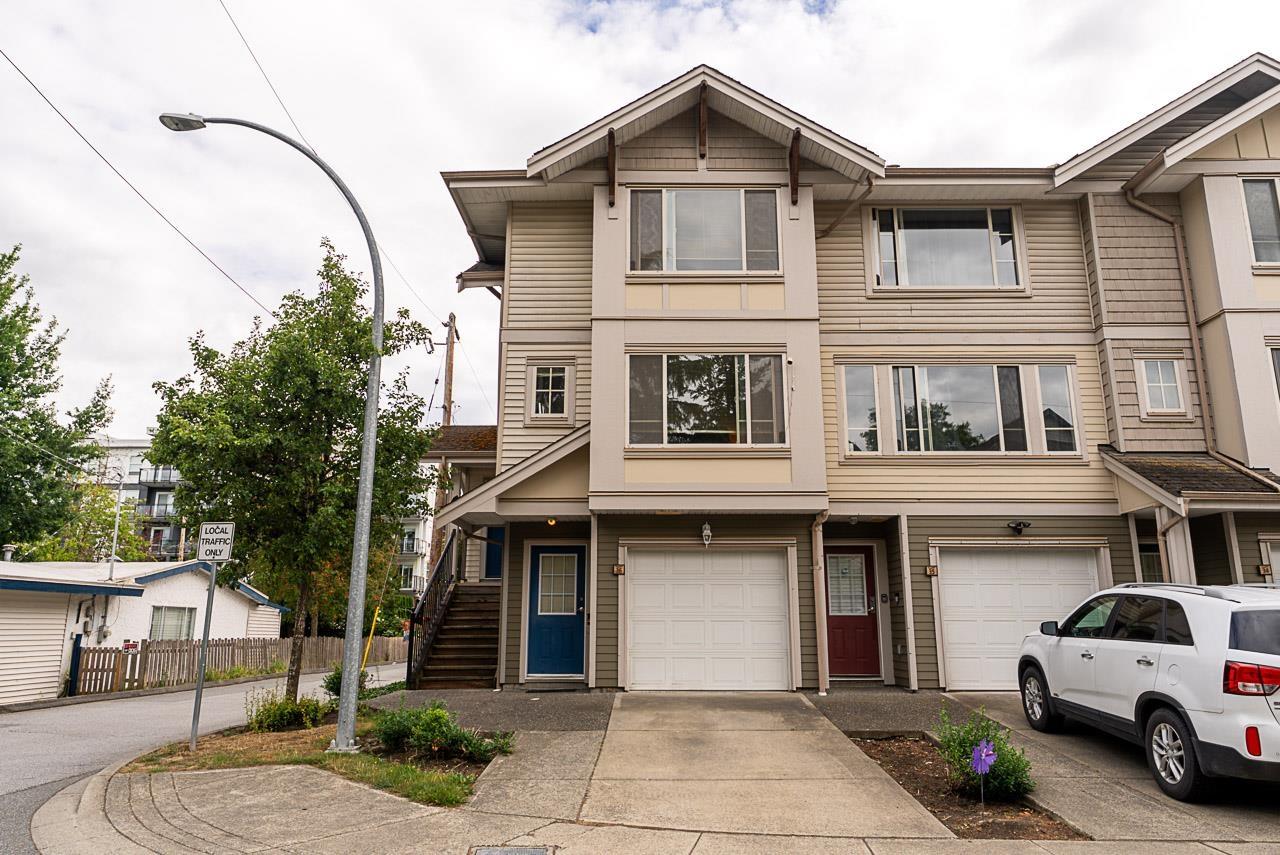 $699,900
36 5388 201a St. · 2bd/3ba · 17440sf
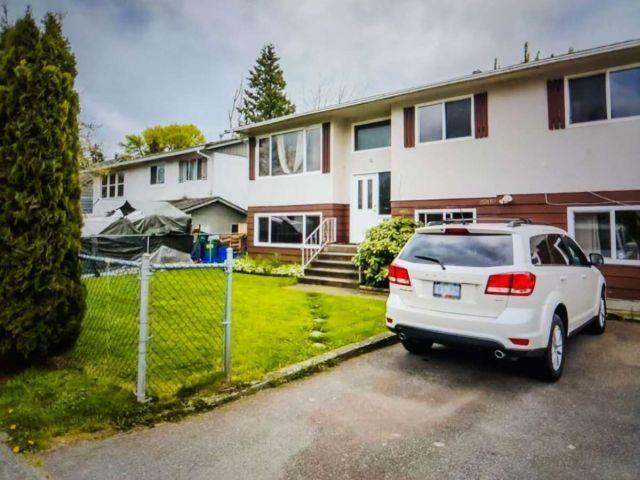 $1,149,900
20110 53 Ave. · 6bd/2ba · 2222sf
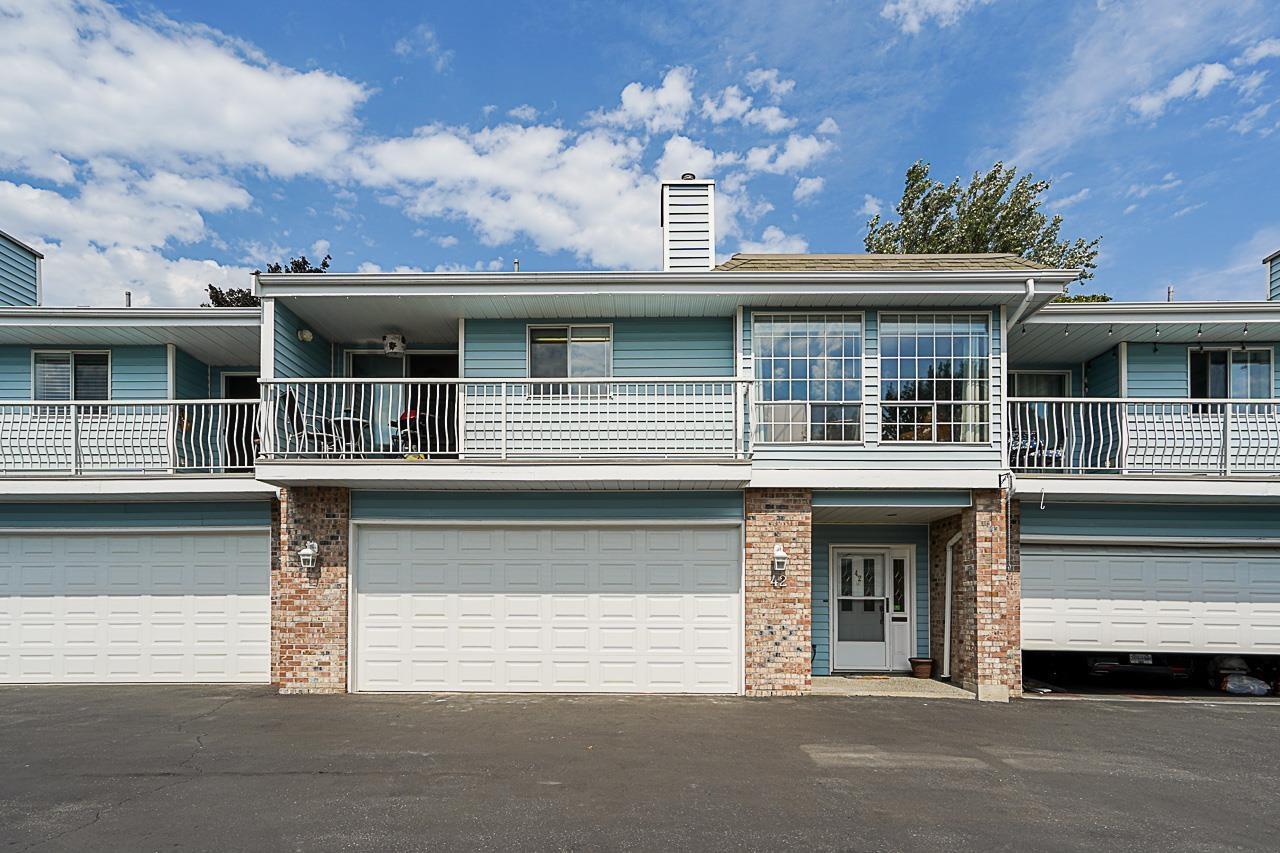 $660,000
42 5216 201a St. · 2bd/3ba · 1952sf
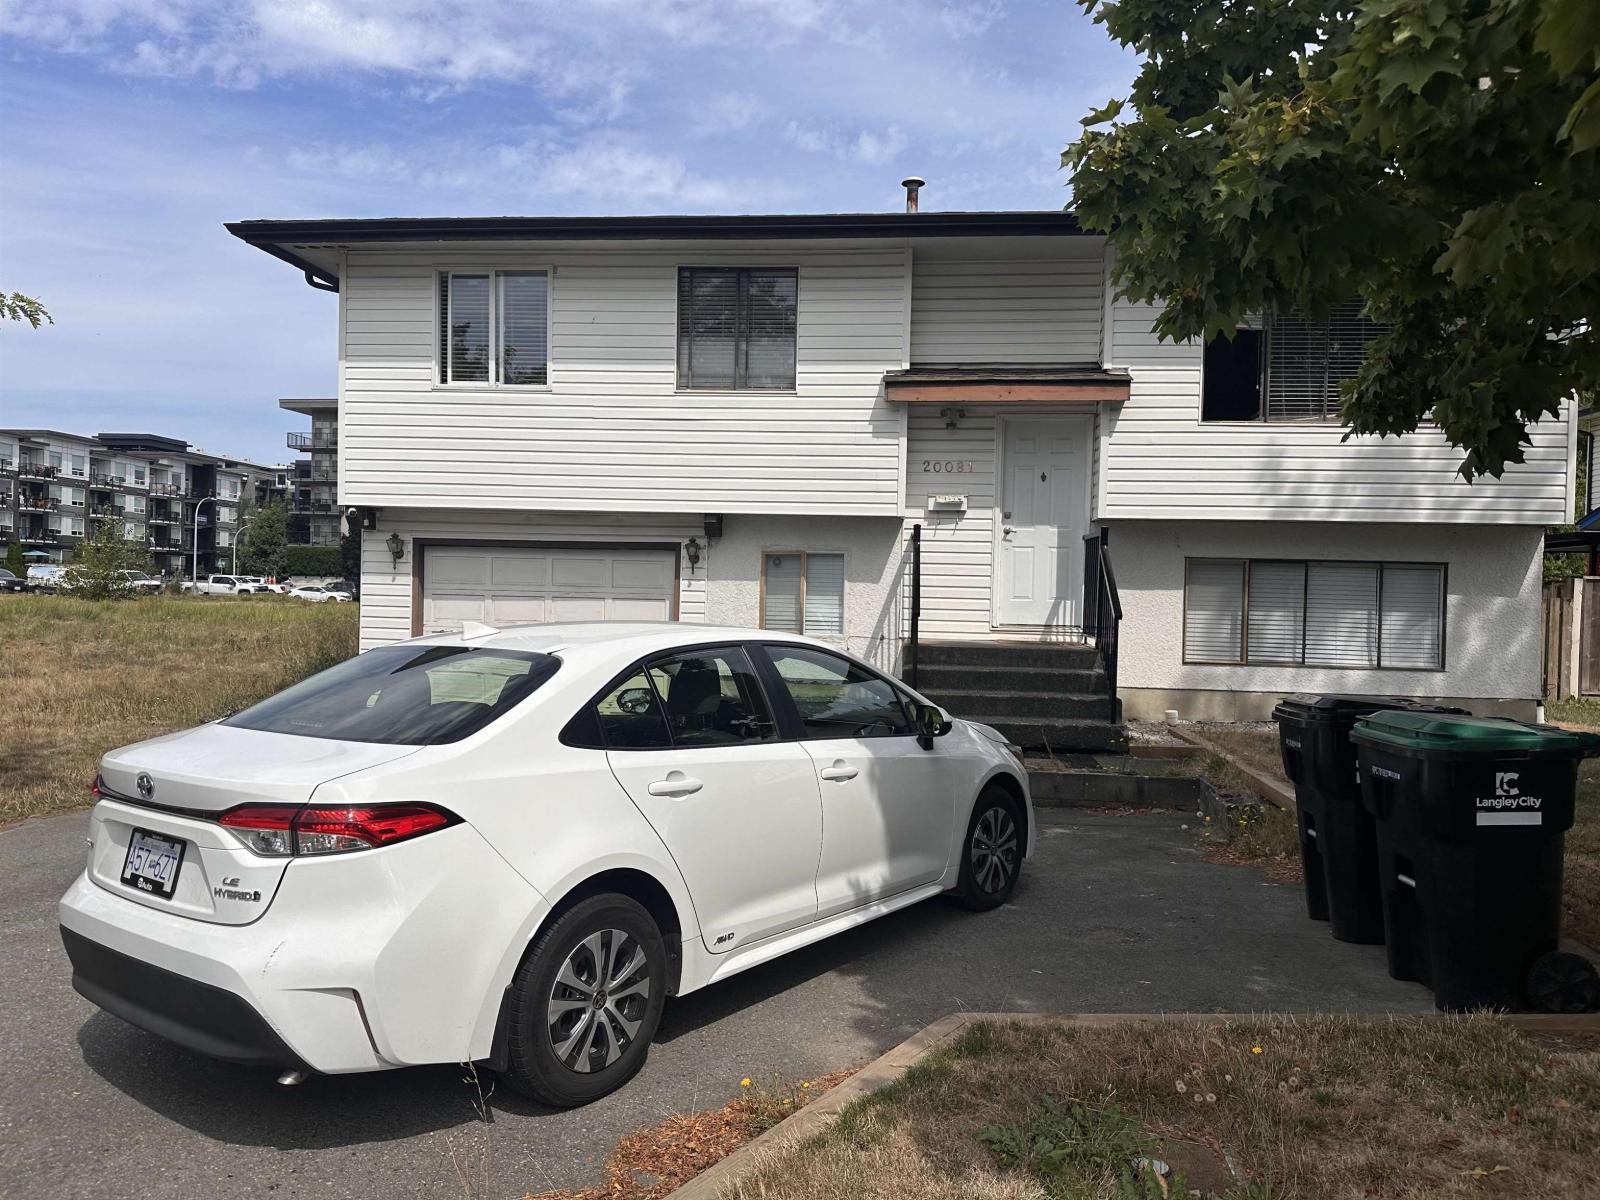 $1,299,000
20081 53 Ave. · 4bd/2ba · 1825sf
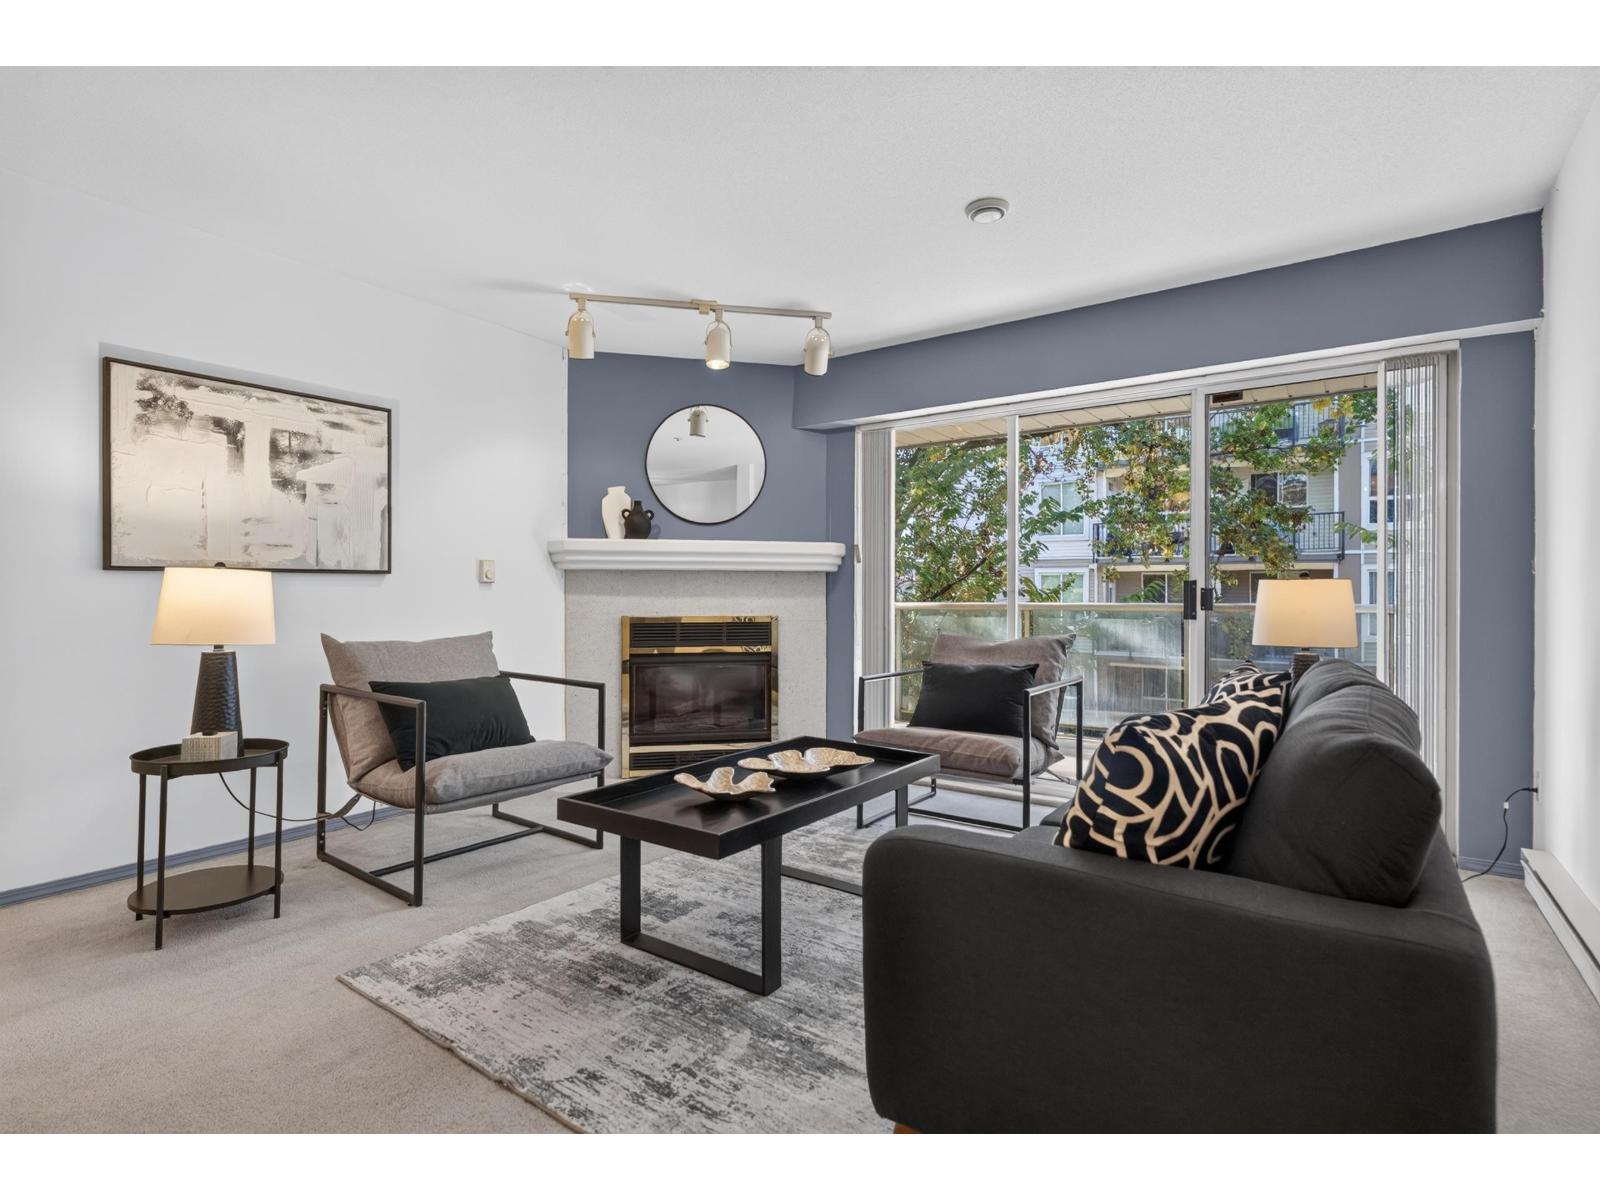 $418,000
209 5419 201a St. · 2bd/2ba · 1190sf
 $419,900
108 20189 54 Ave. · 2bd/2ba · 950sf
 $499,900
103 20189 54 Ave. · 2bd/2ba · 991sf
 $525,000
101 20245 53 Ave. · 2bd/2ba · 1068sf
 $535,000
204 5464 201a St. · 2bd/2ba · 1221sf
 $499,900
409 5430 201 St. · 2bd/1ba · 1184sf
 $544,000
202 5430 201 St. · 2bd/2ba · 1102sf
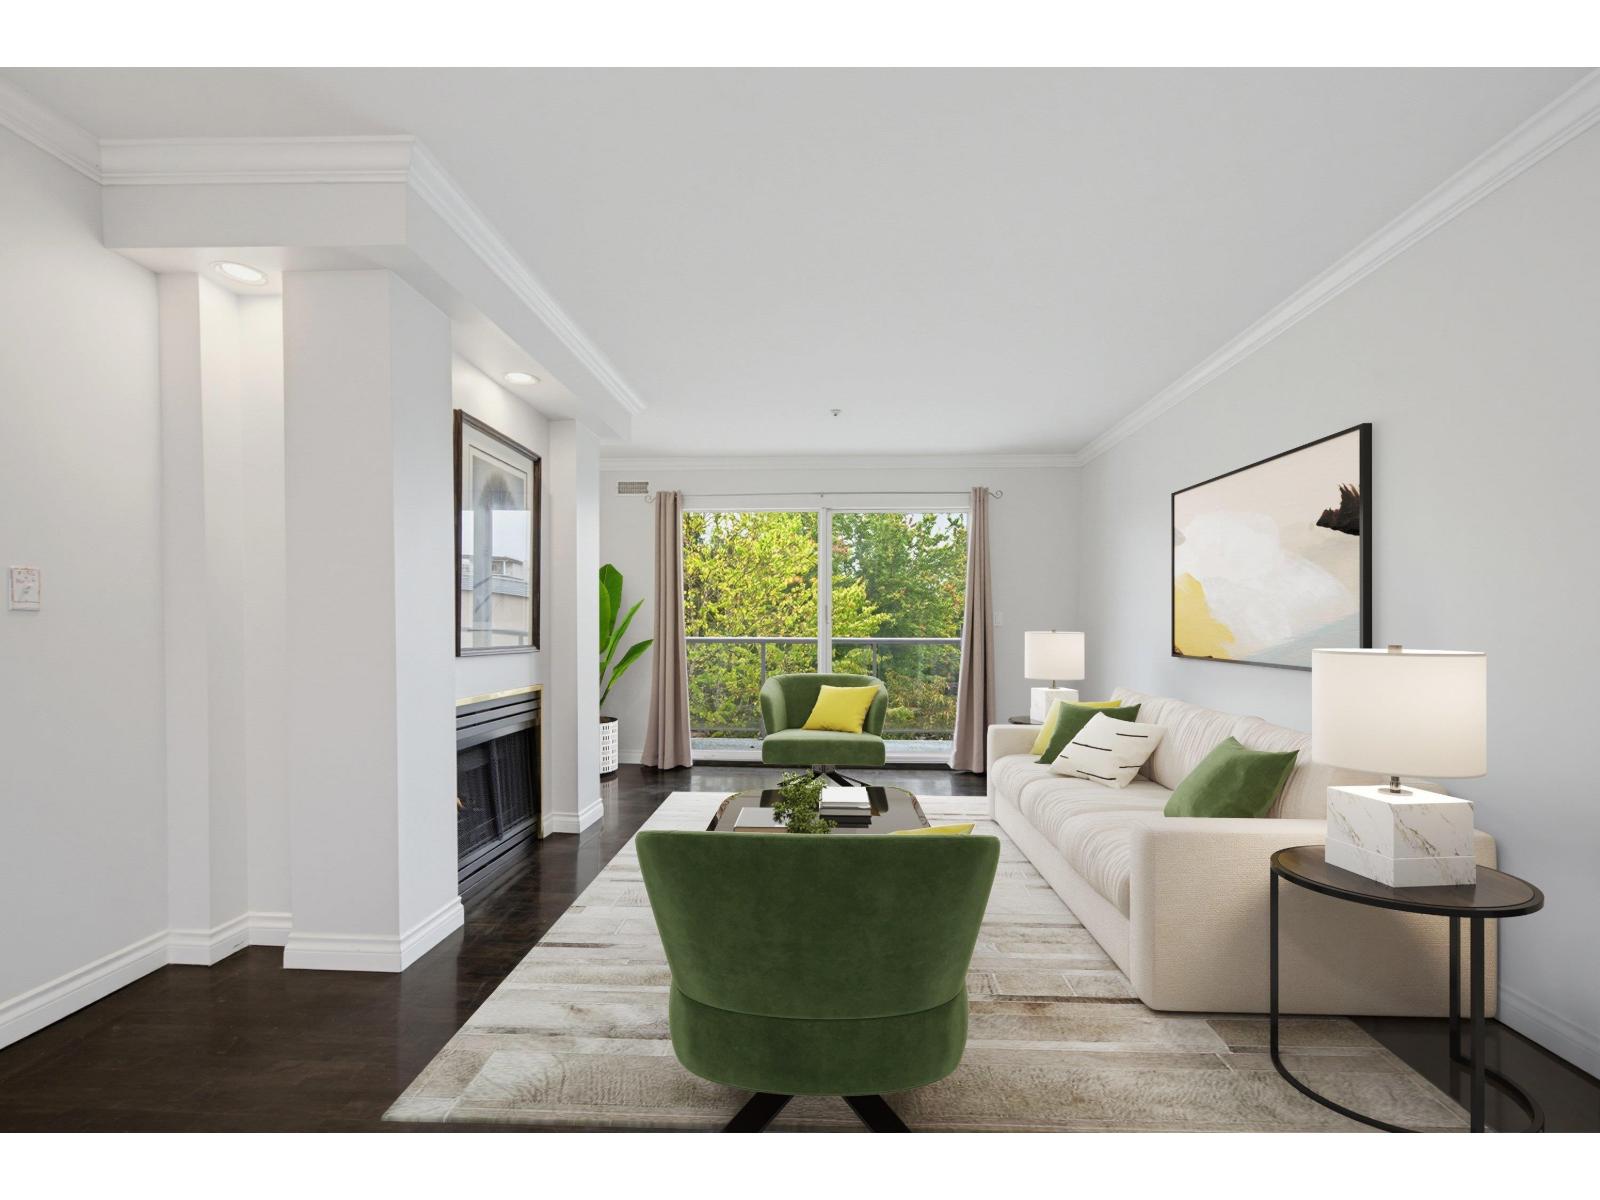
 $459,000
209 20200 54a Ave. · 2bd/2ba · 1007sf
 $439,000
314 20177 54a Ave. · 2bd/2ba · 951sf
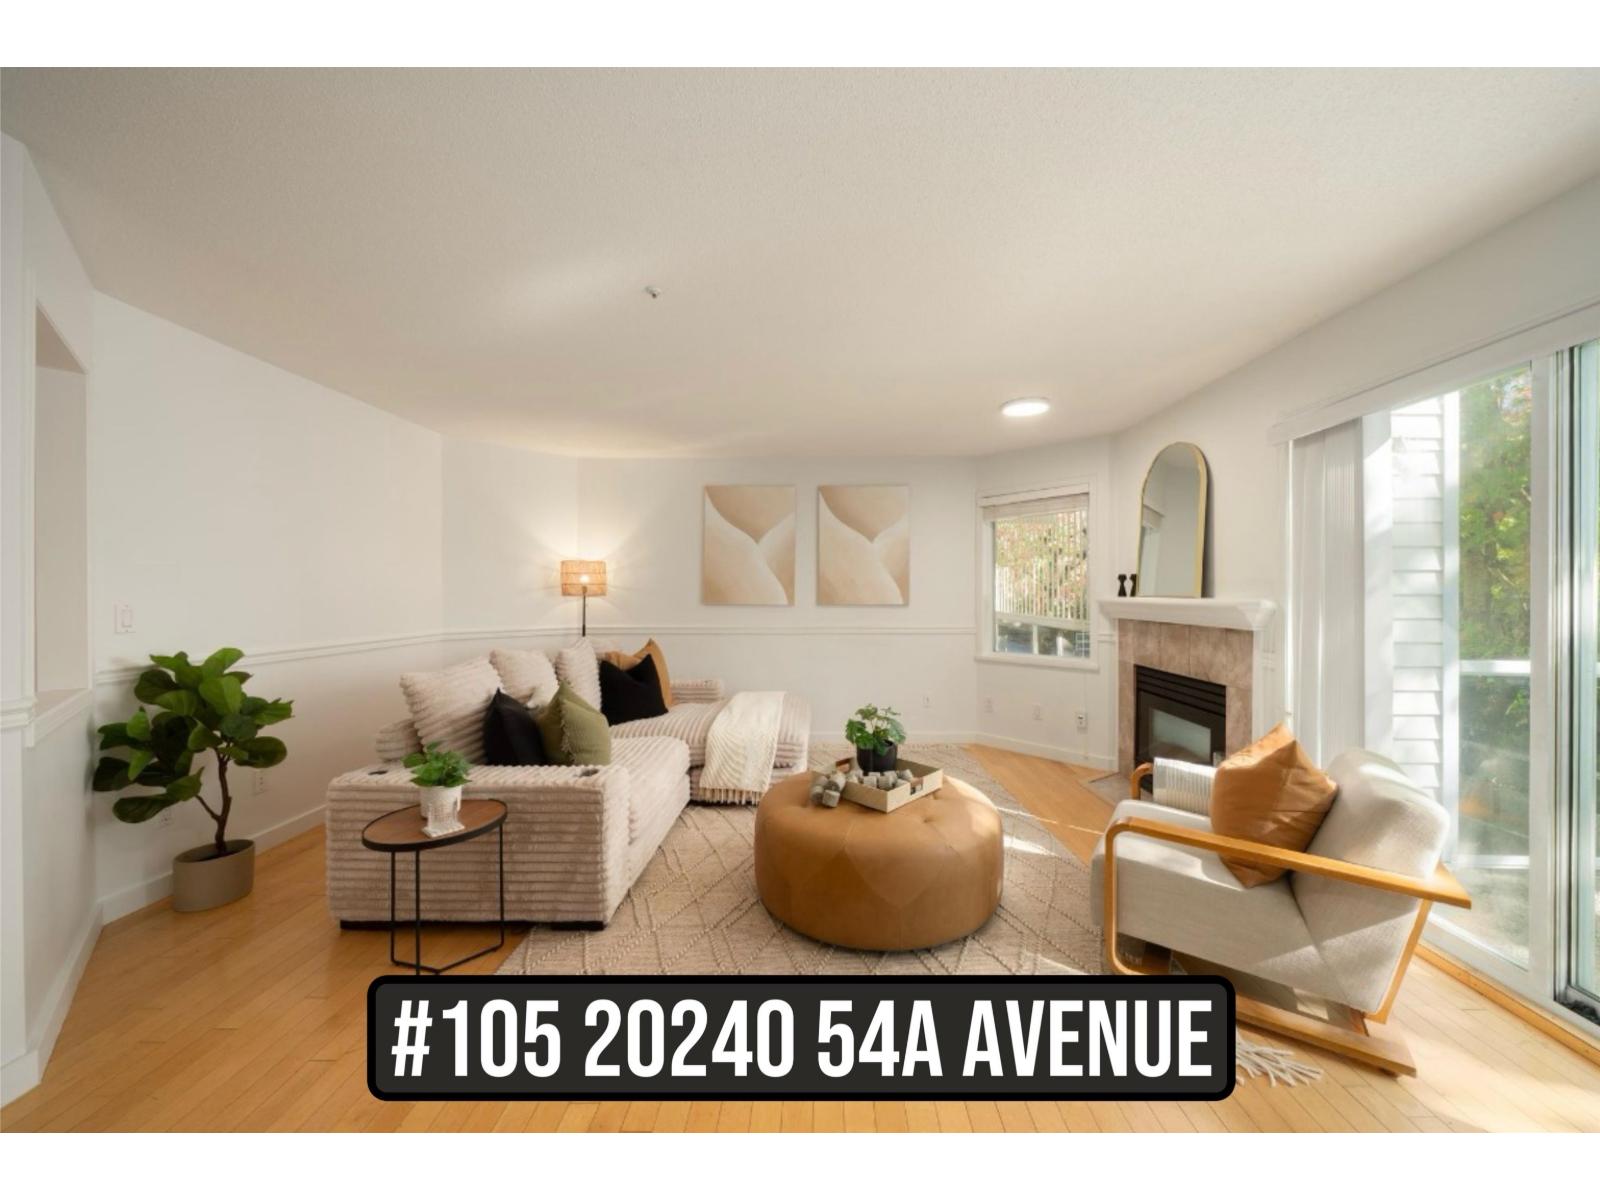 $484,900
105 20240 54a Ave. · 2bd/2ba · 1133sf
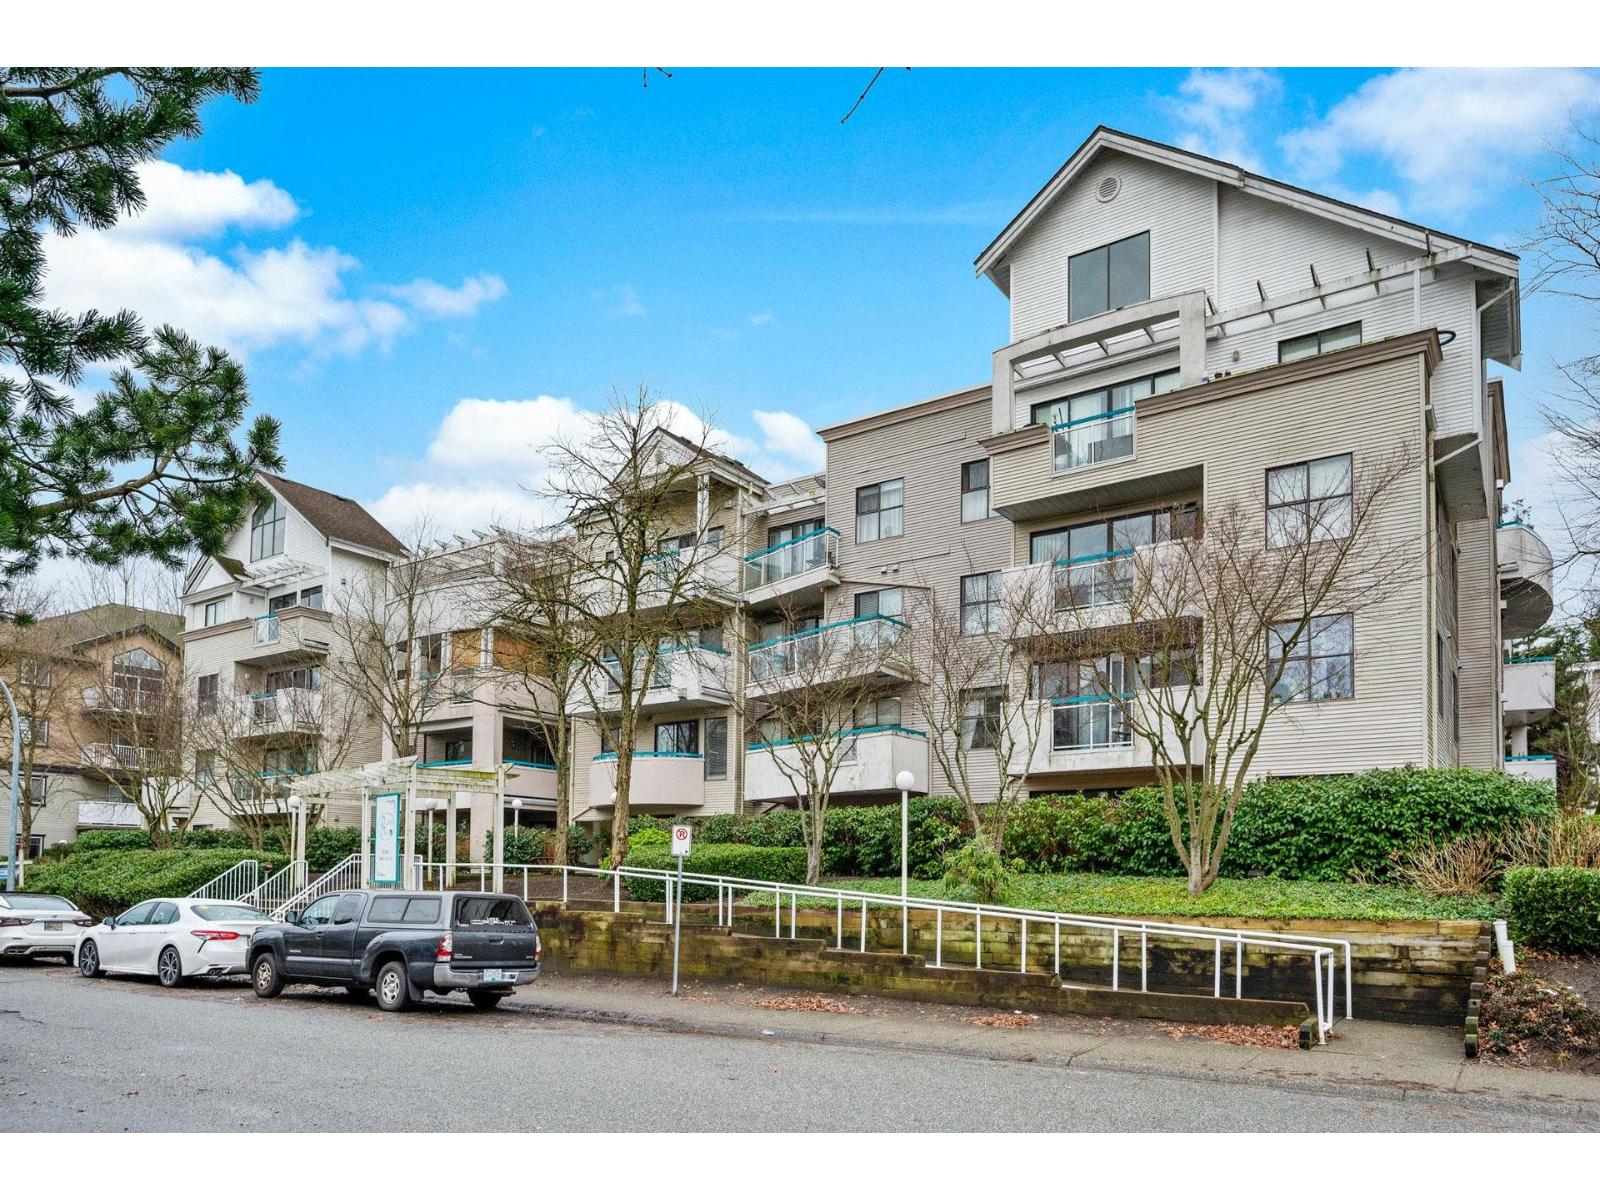 $399,900
207 20268 54 Ave. · 1bd/1ba · 794sf
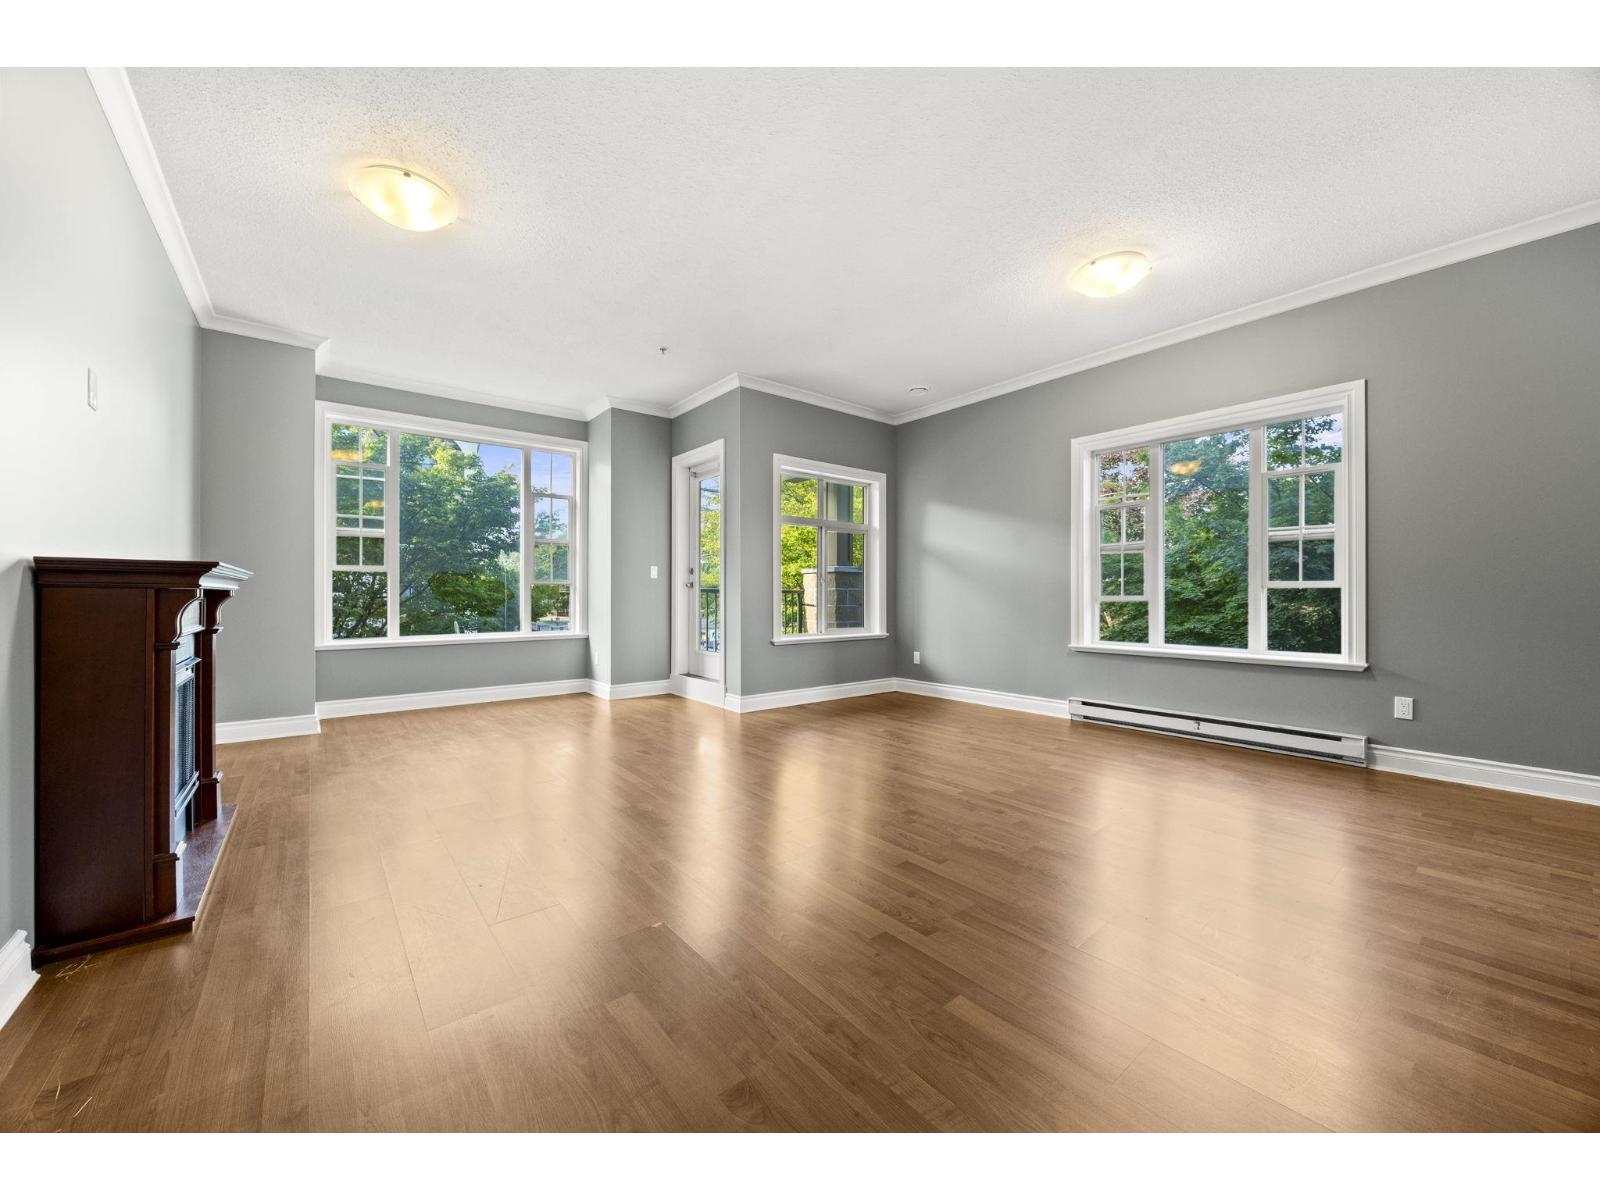 $569,000
201 20286 53a Ave. · 2bd/2ba · 1206sf
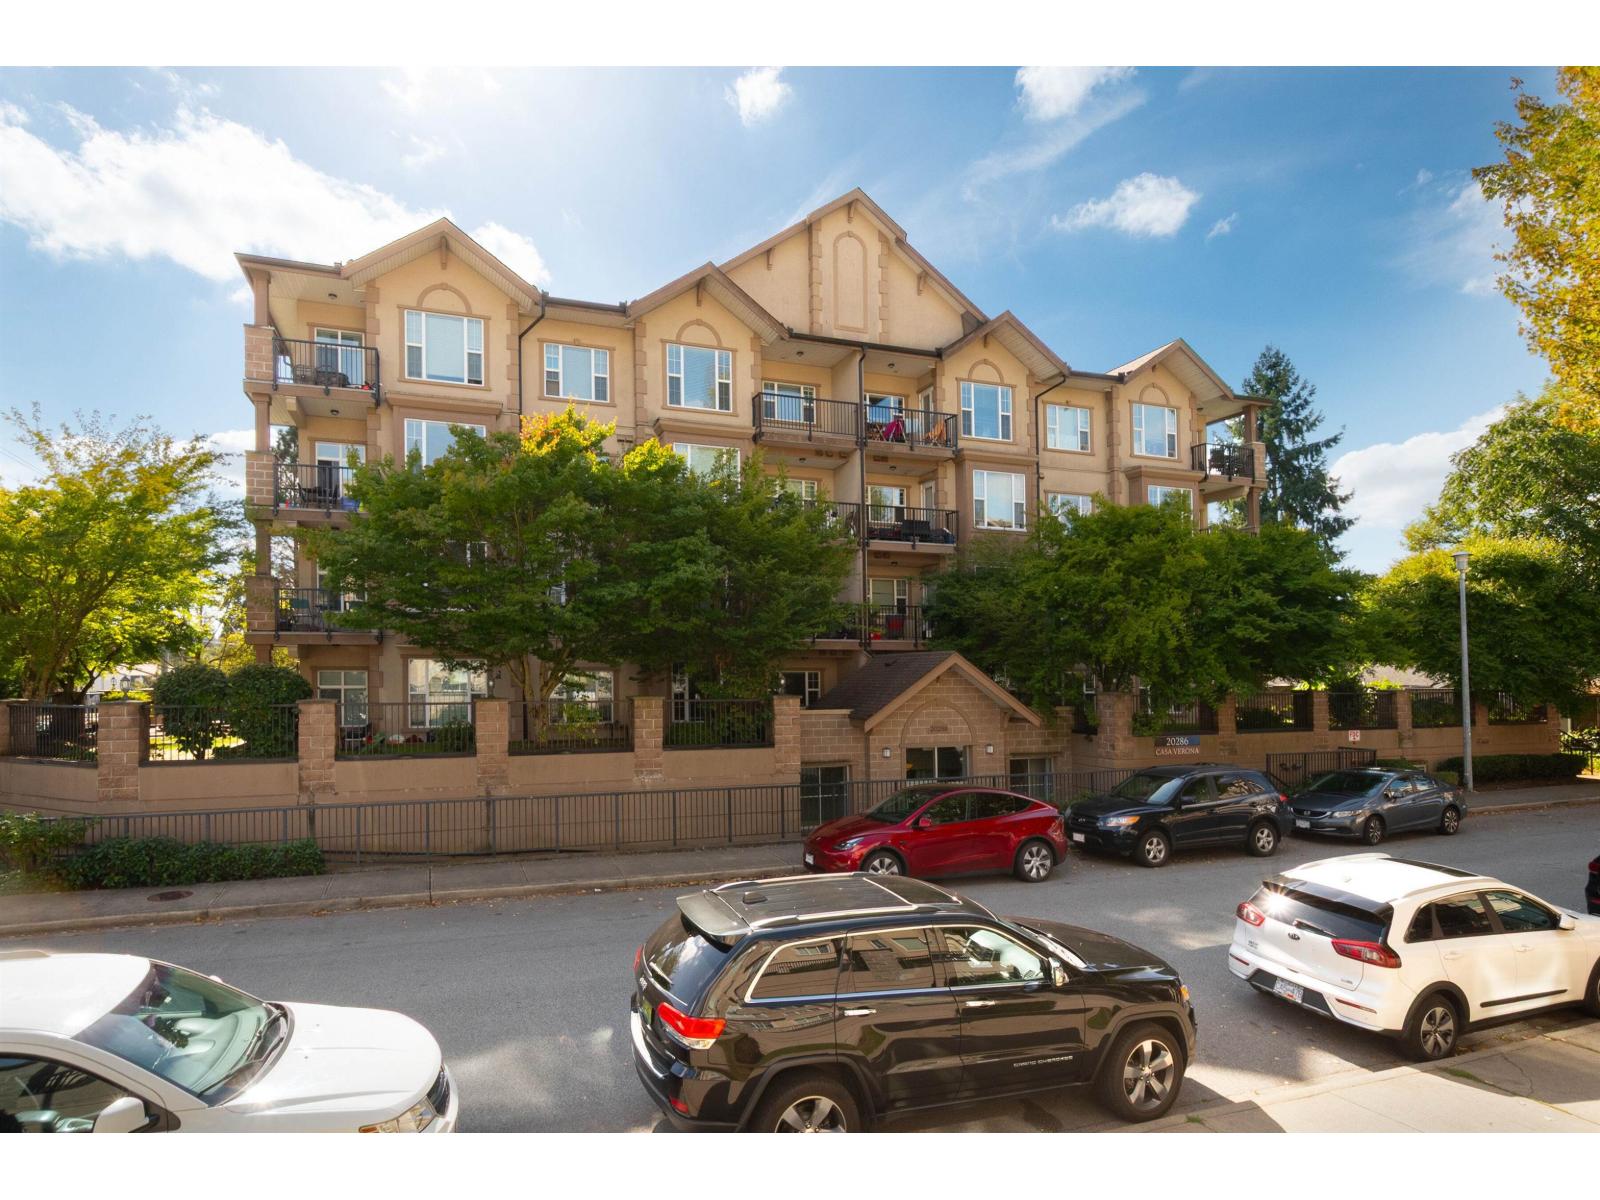 $565,000
101 20286 53a Ave. · 2bd/2ba · 1206sf
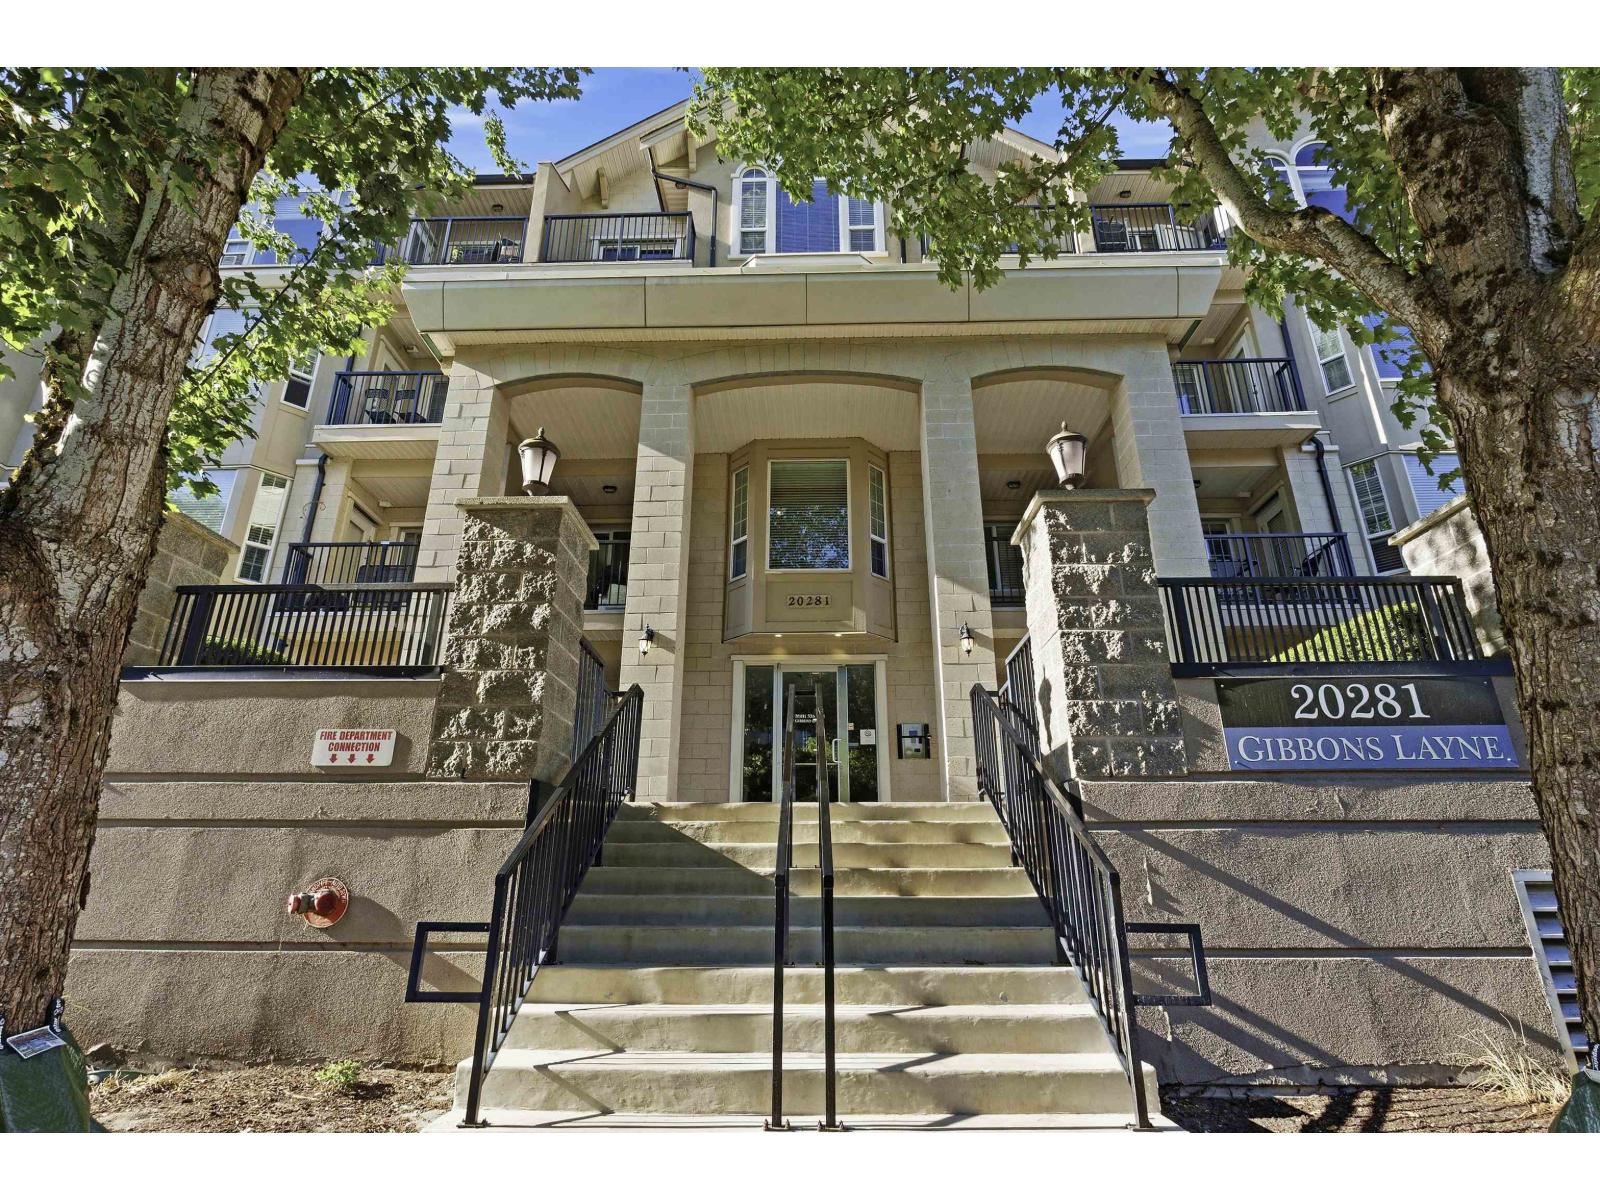 $699,999
401 20281 53a Ave. · 2bd/2ba · 1193sf
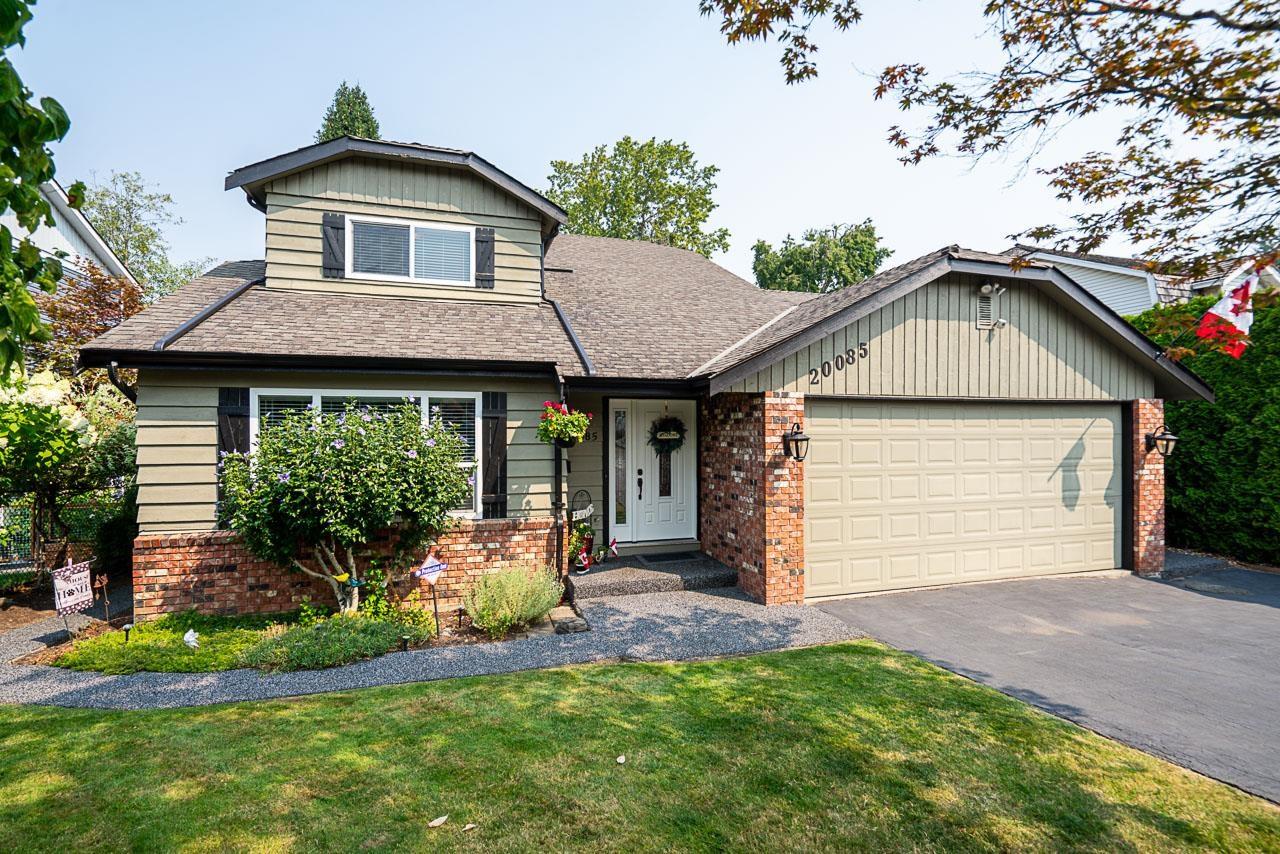 $1,249,000
20085 50a Ave. · 5bd/3ba · 2334sf
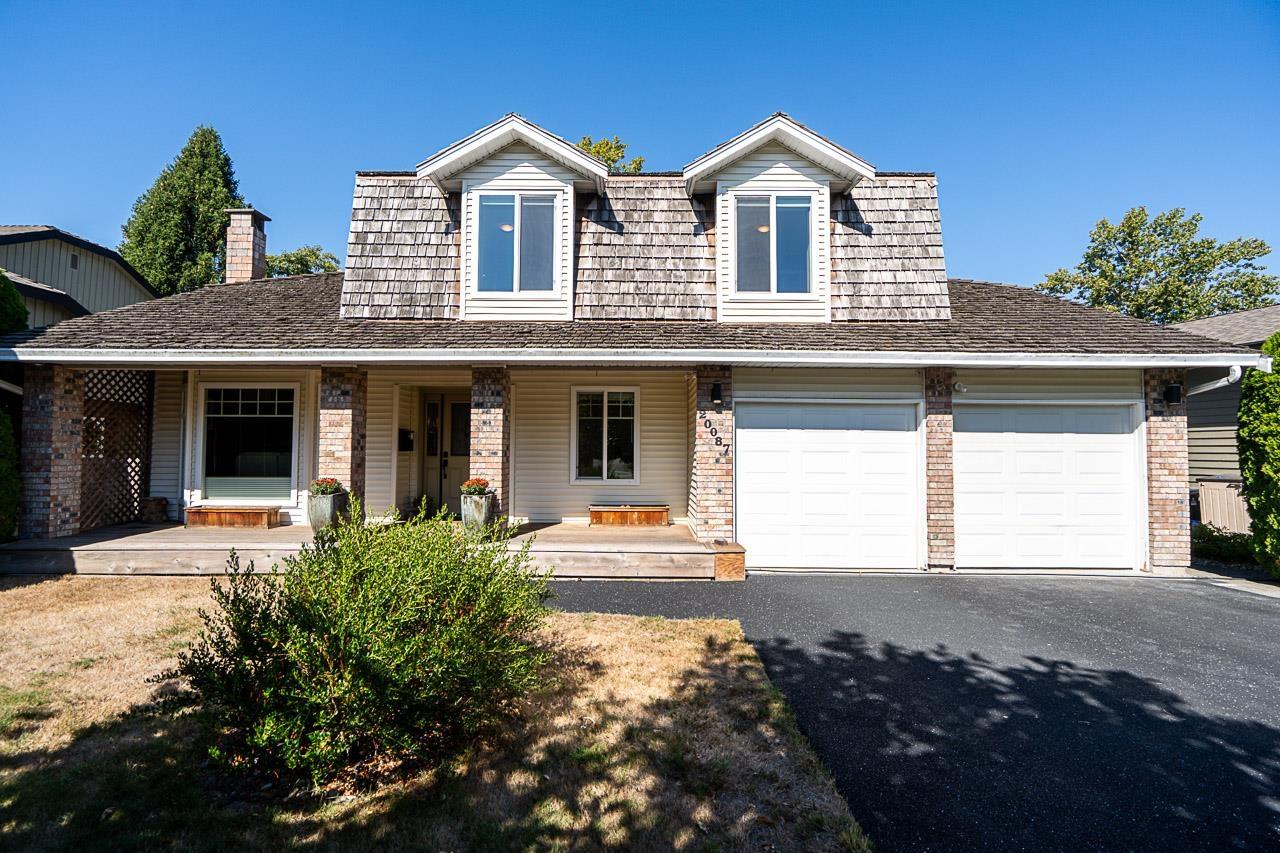 $1,195,000
20087 50a Ave. · 4bd/3ba · 2349sf
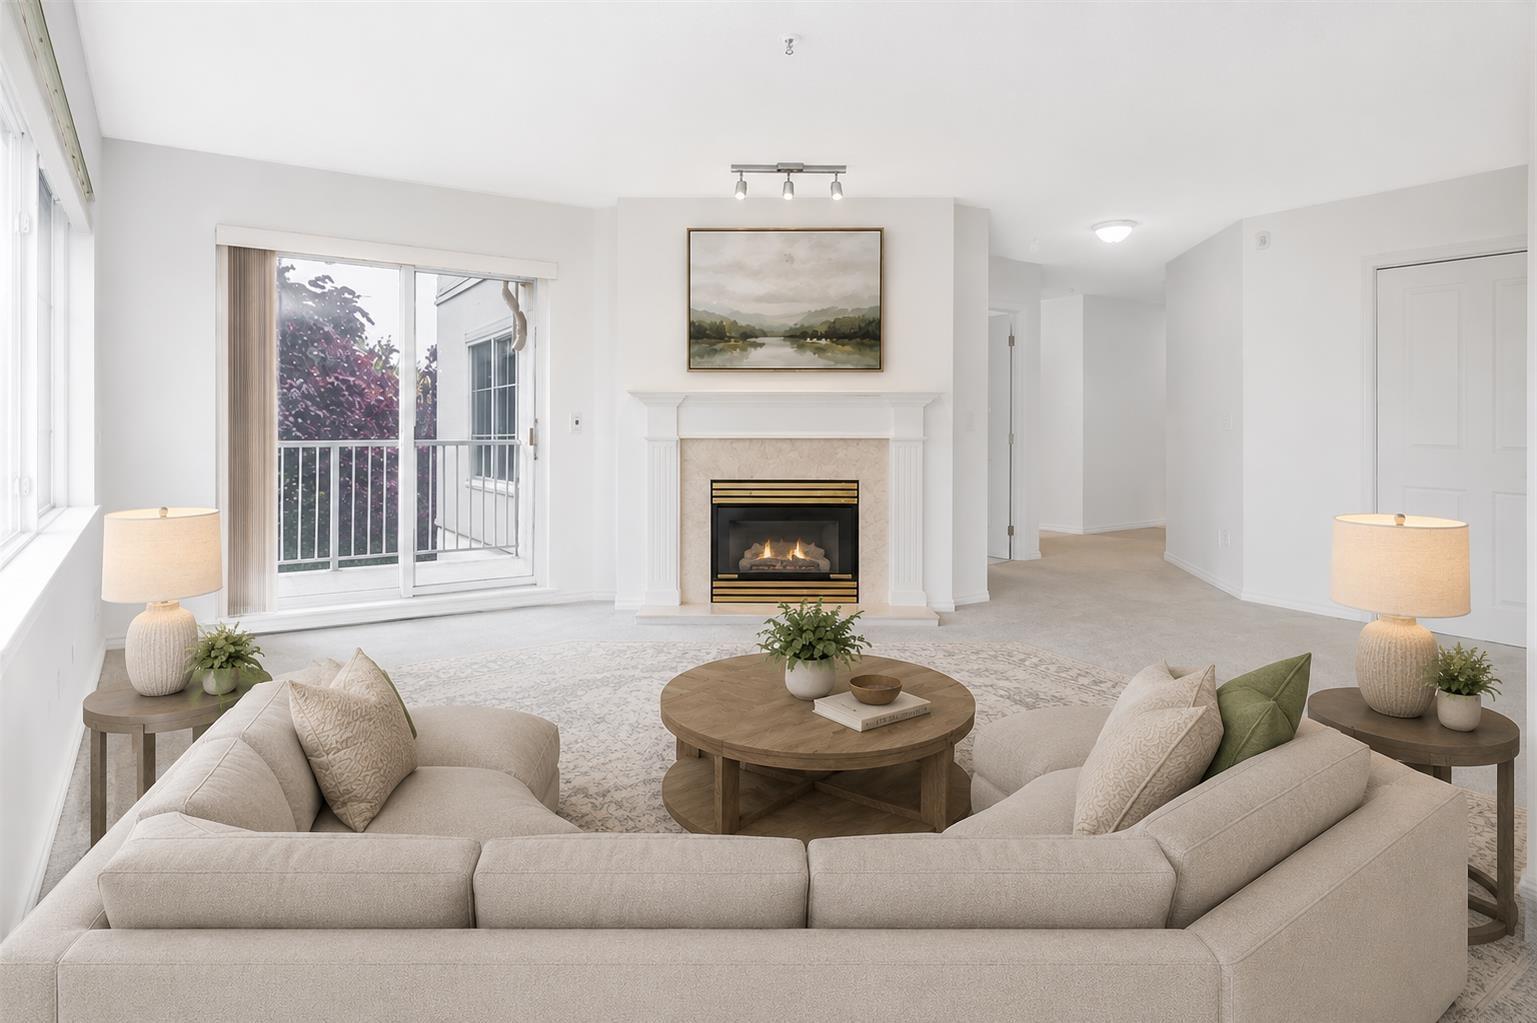 $559,000
312 5465 201 St. · 2bd/2ba · 1230sf
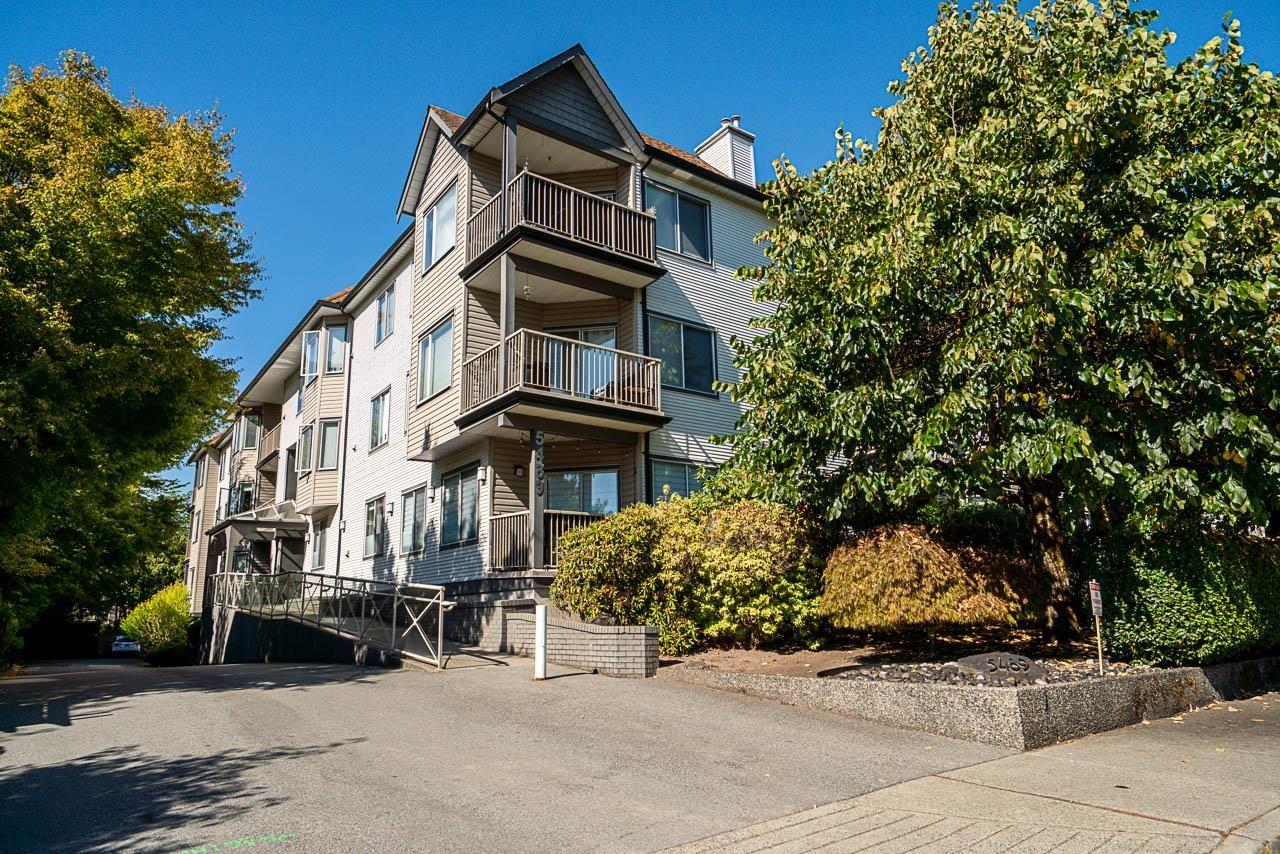 $555,900
304 5489 201 St. · 2bd/2ba · 1283sf
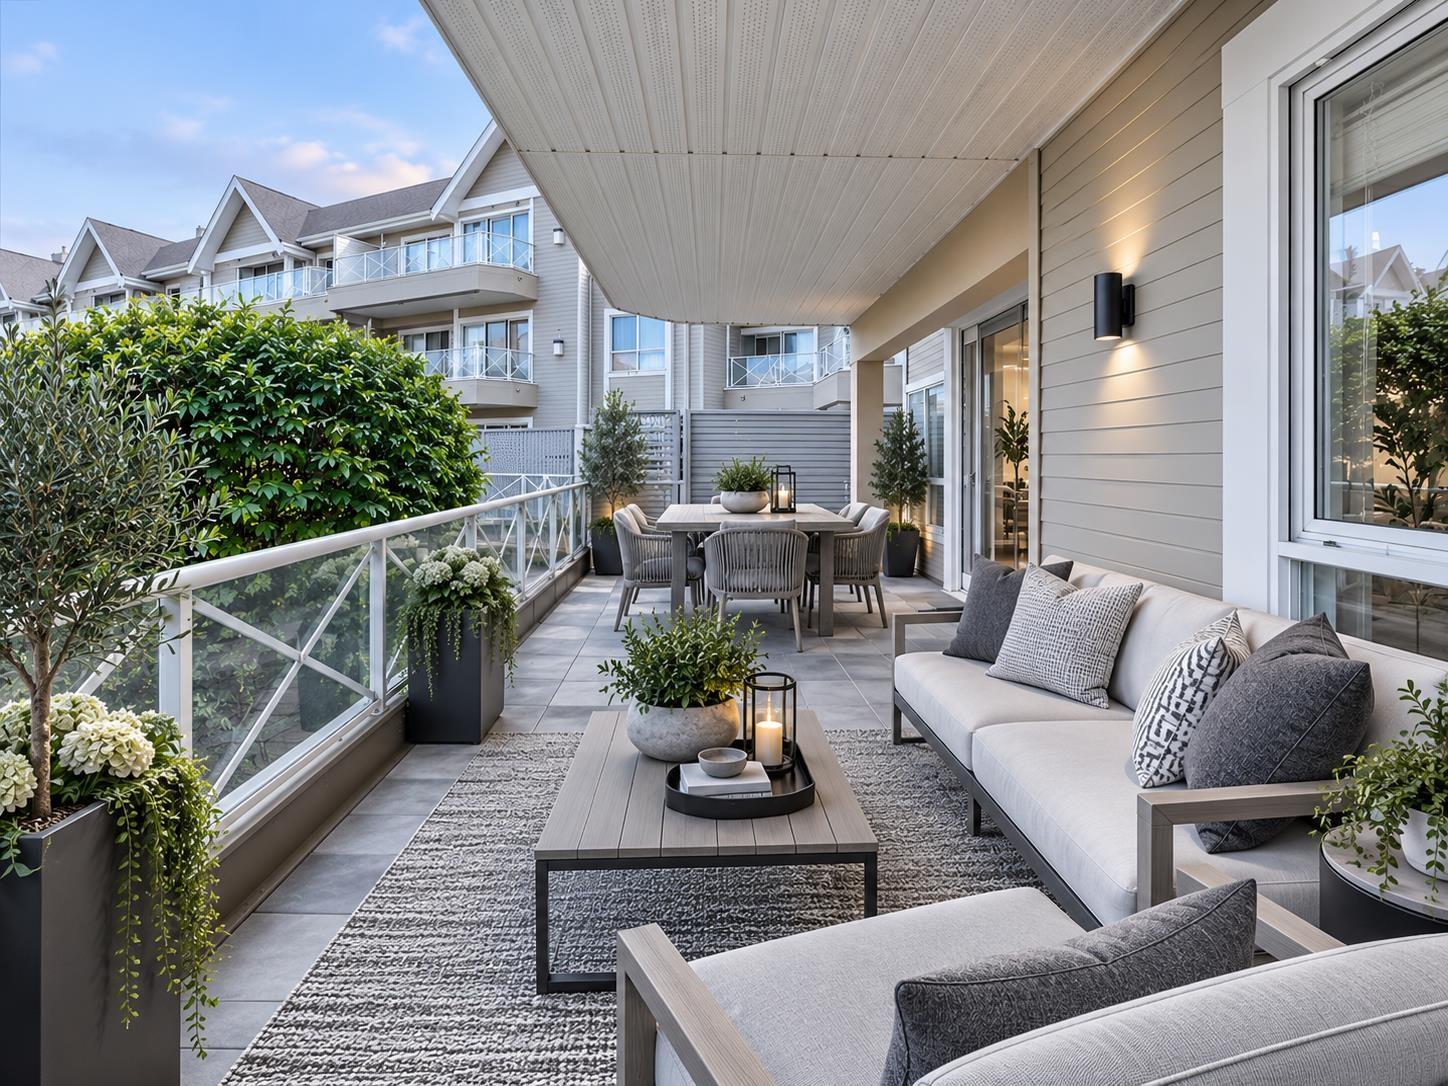 $518,000
104 20217 Michaud Cres. · 2bd/2ba · 1257sf
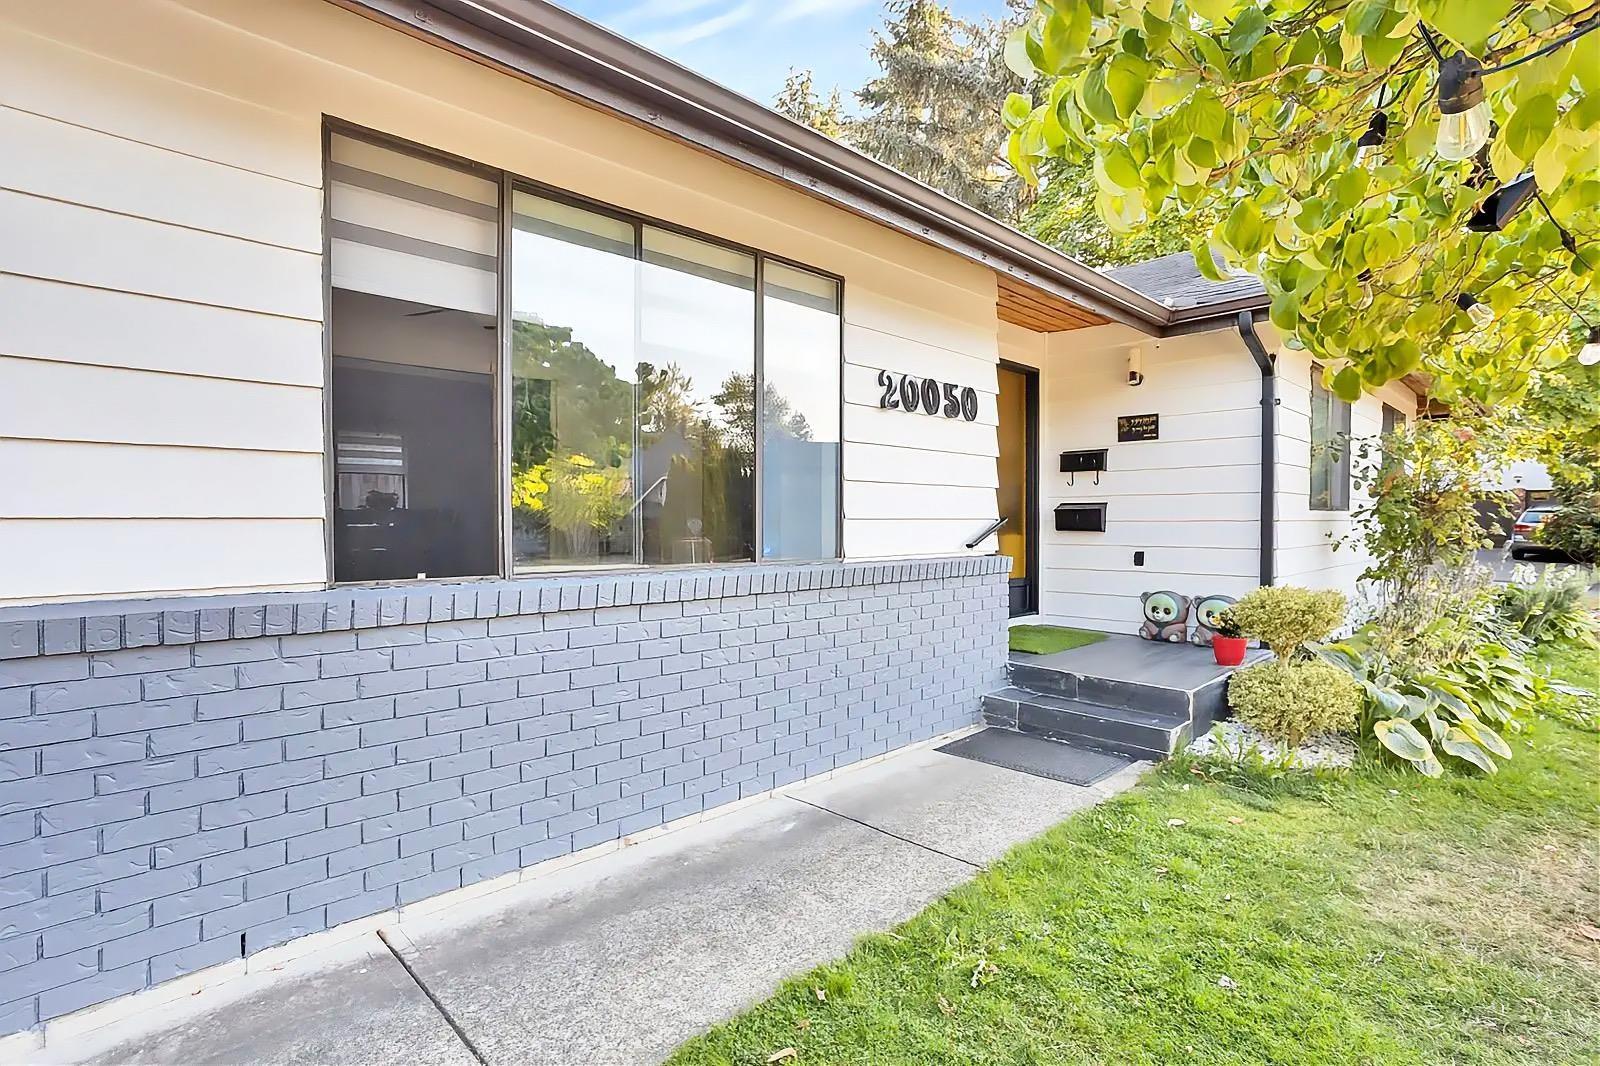 $1,299,000
20050 50a Ave. · 5bd/3ba · 2444sf
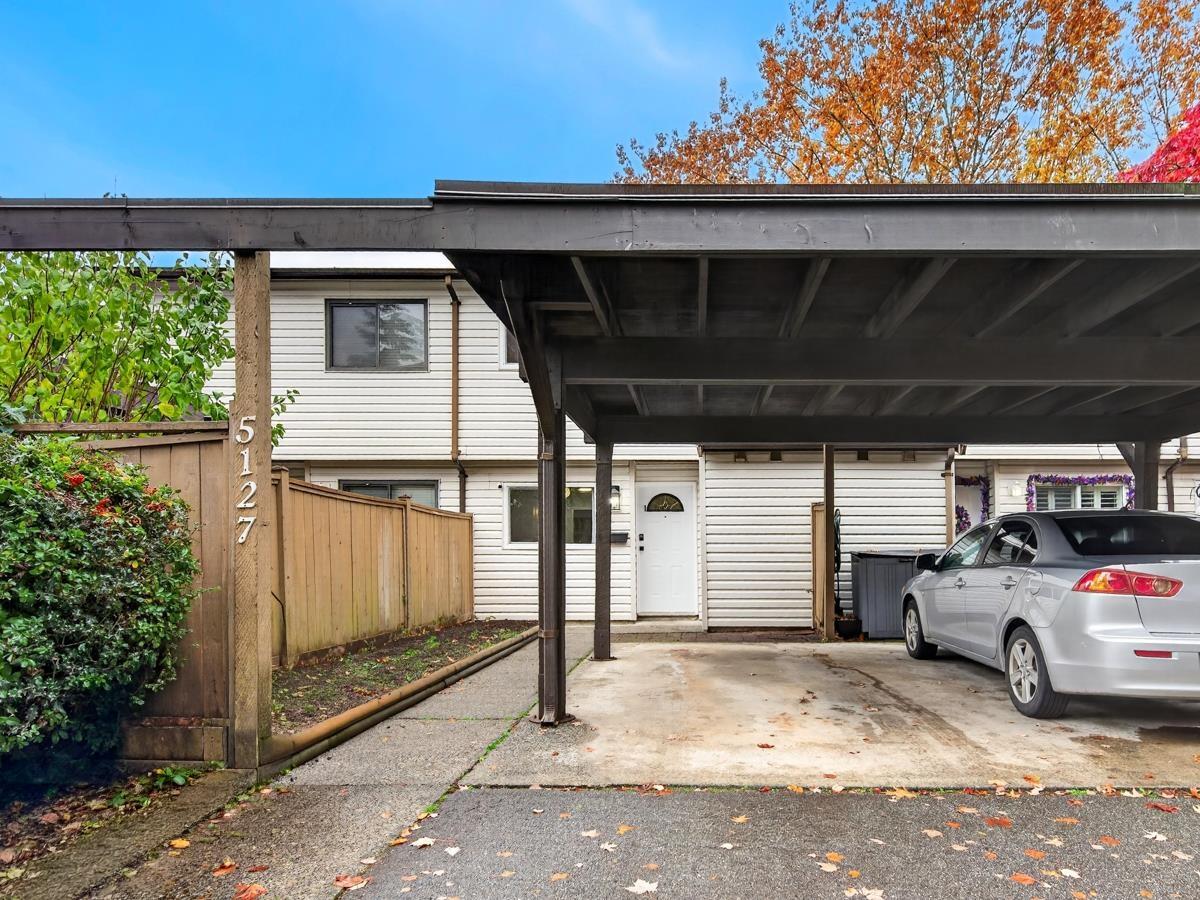 $569,000
5127 203 St. · 3bd/2ba · 1191sf
 $399,900
204 20125 55a Ave. · 1bd/1ba · 842sf
 $397,400
204 20200 56 Ave. · 2bd/1ba · 759sf
 $479,000
424 20200 56 Ave. · 2bd/2ba · 874sf
 $399,000
310 20200 56 Ave. · 2bd/1ba · 785sf
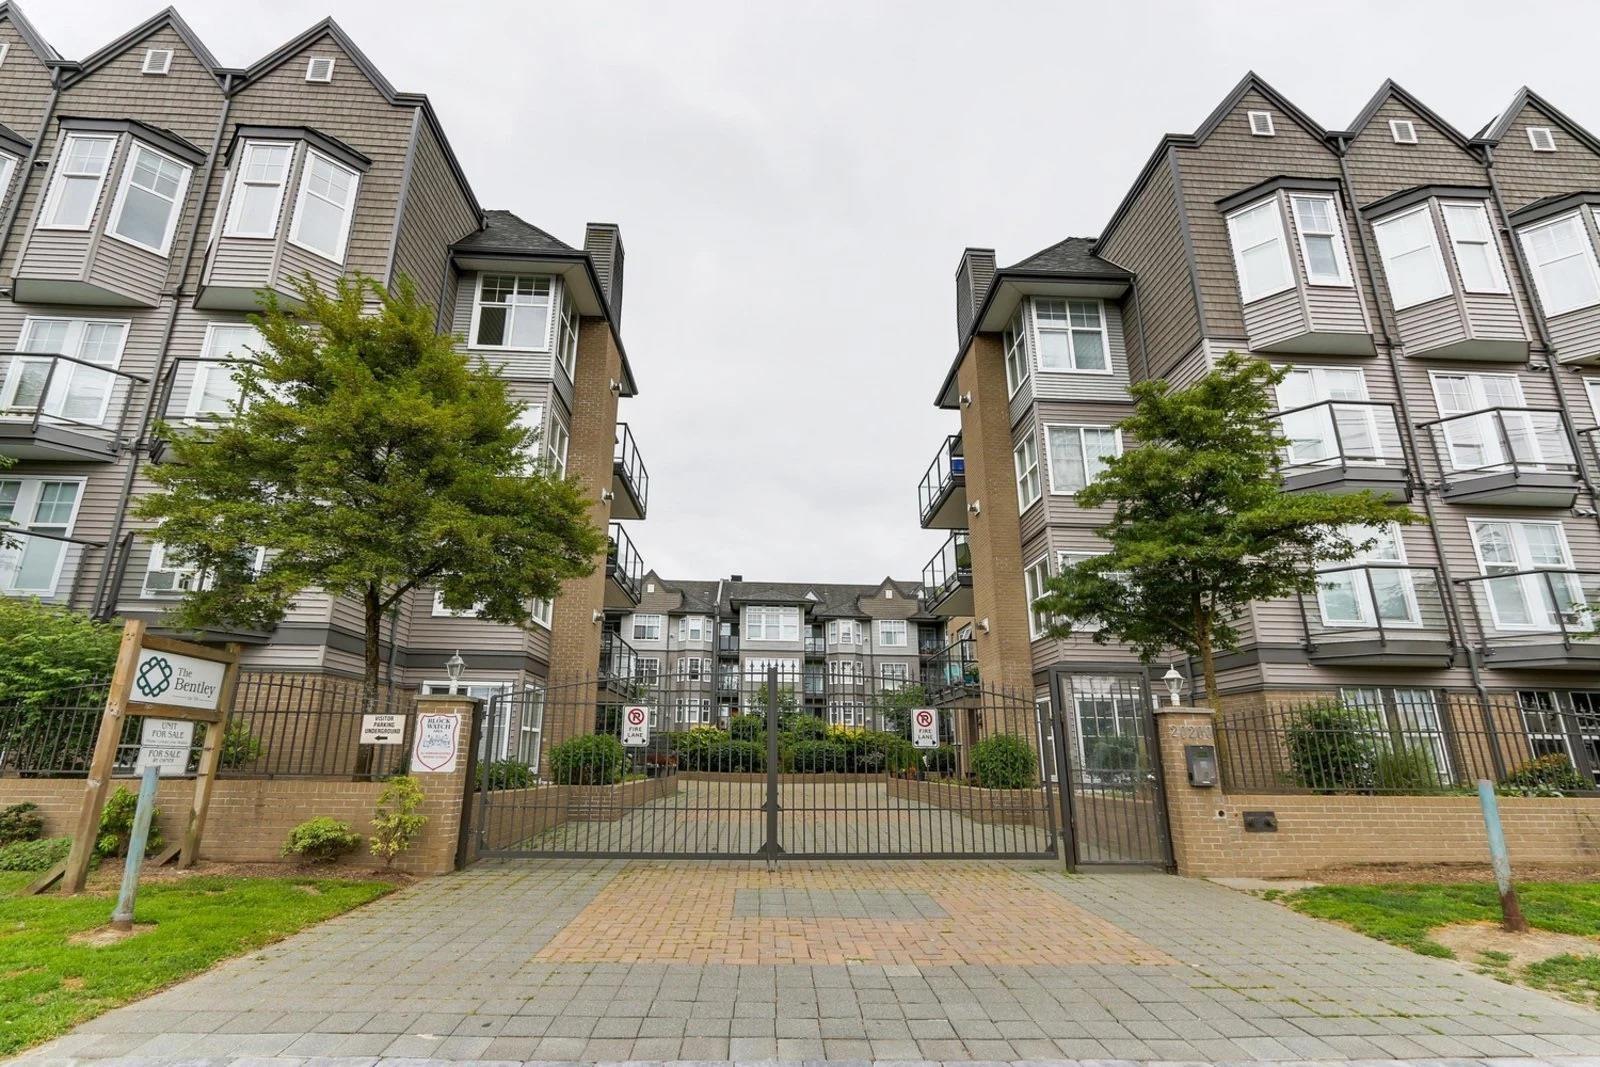 $439,000
217 20200 56 Ave. · 2bd/2ba · 976sf
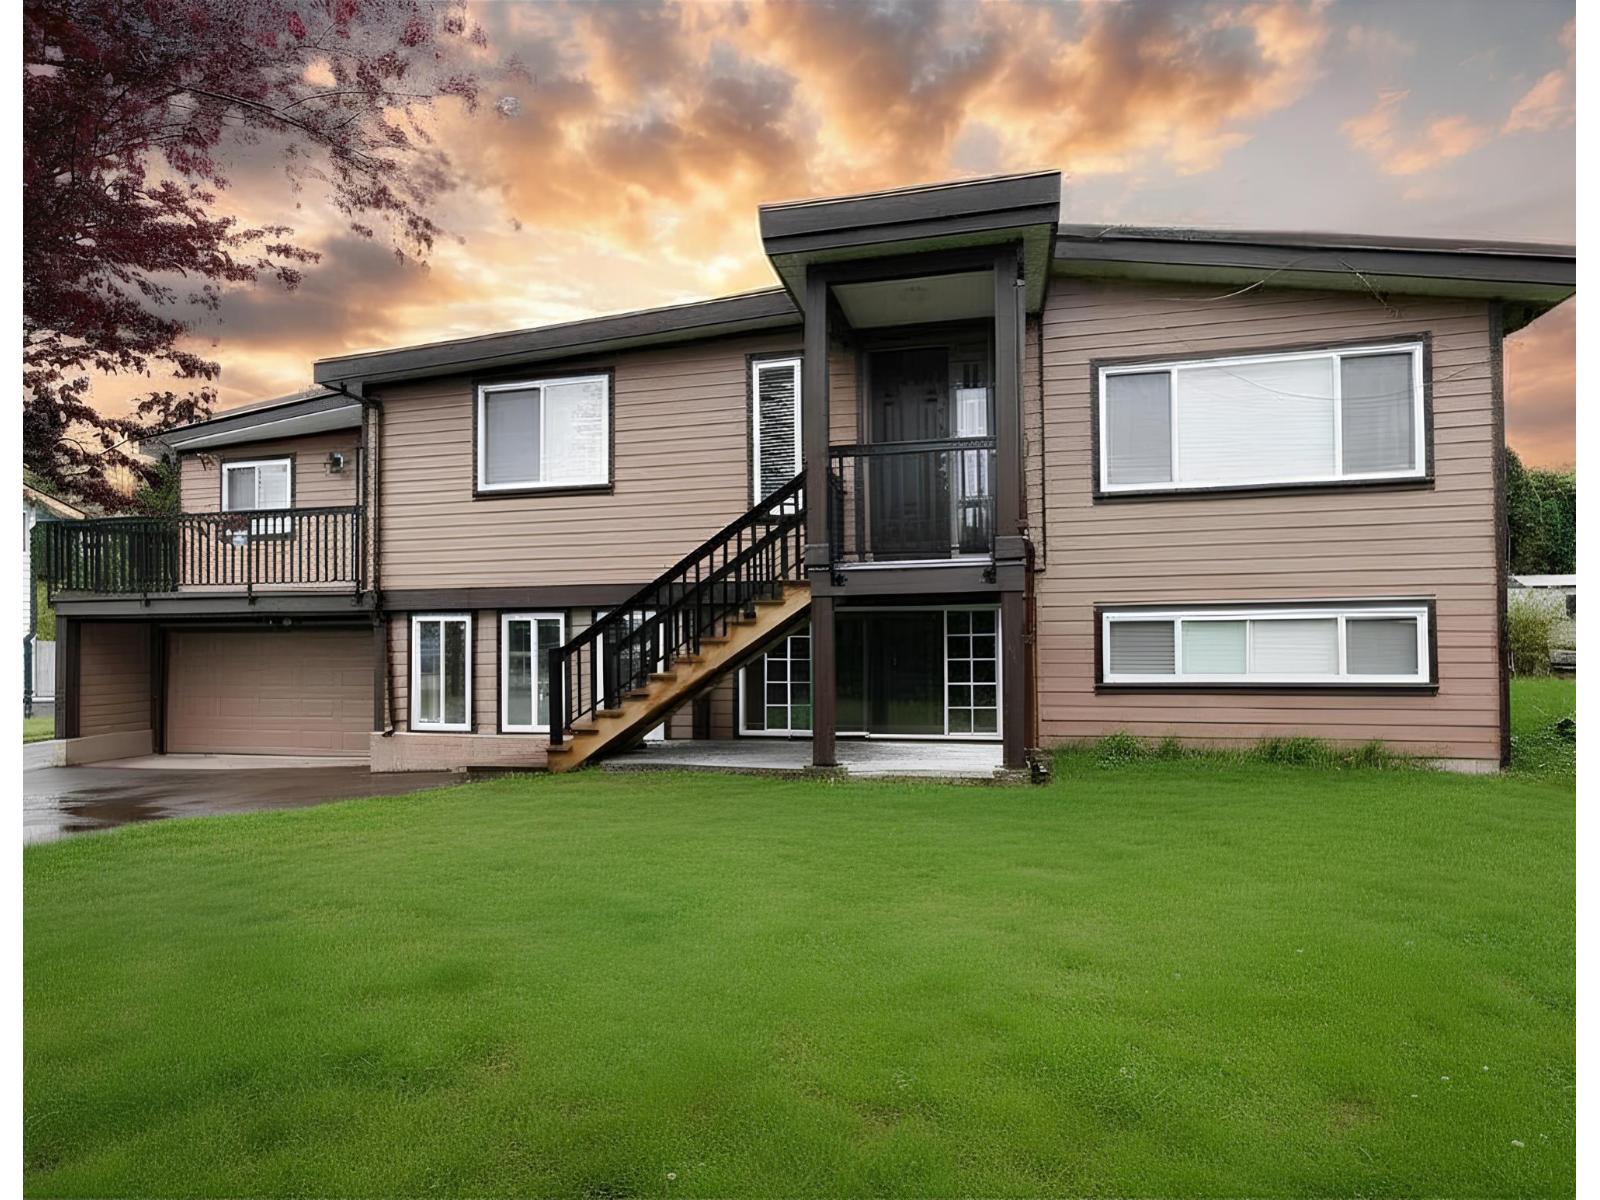 $1,849,999
20100 50 Ave. · 5bd/4ba · 3532sf
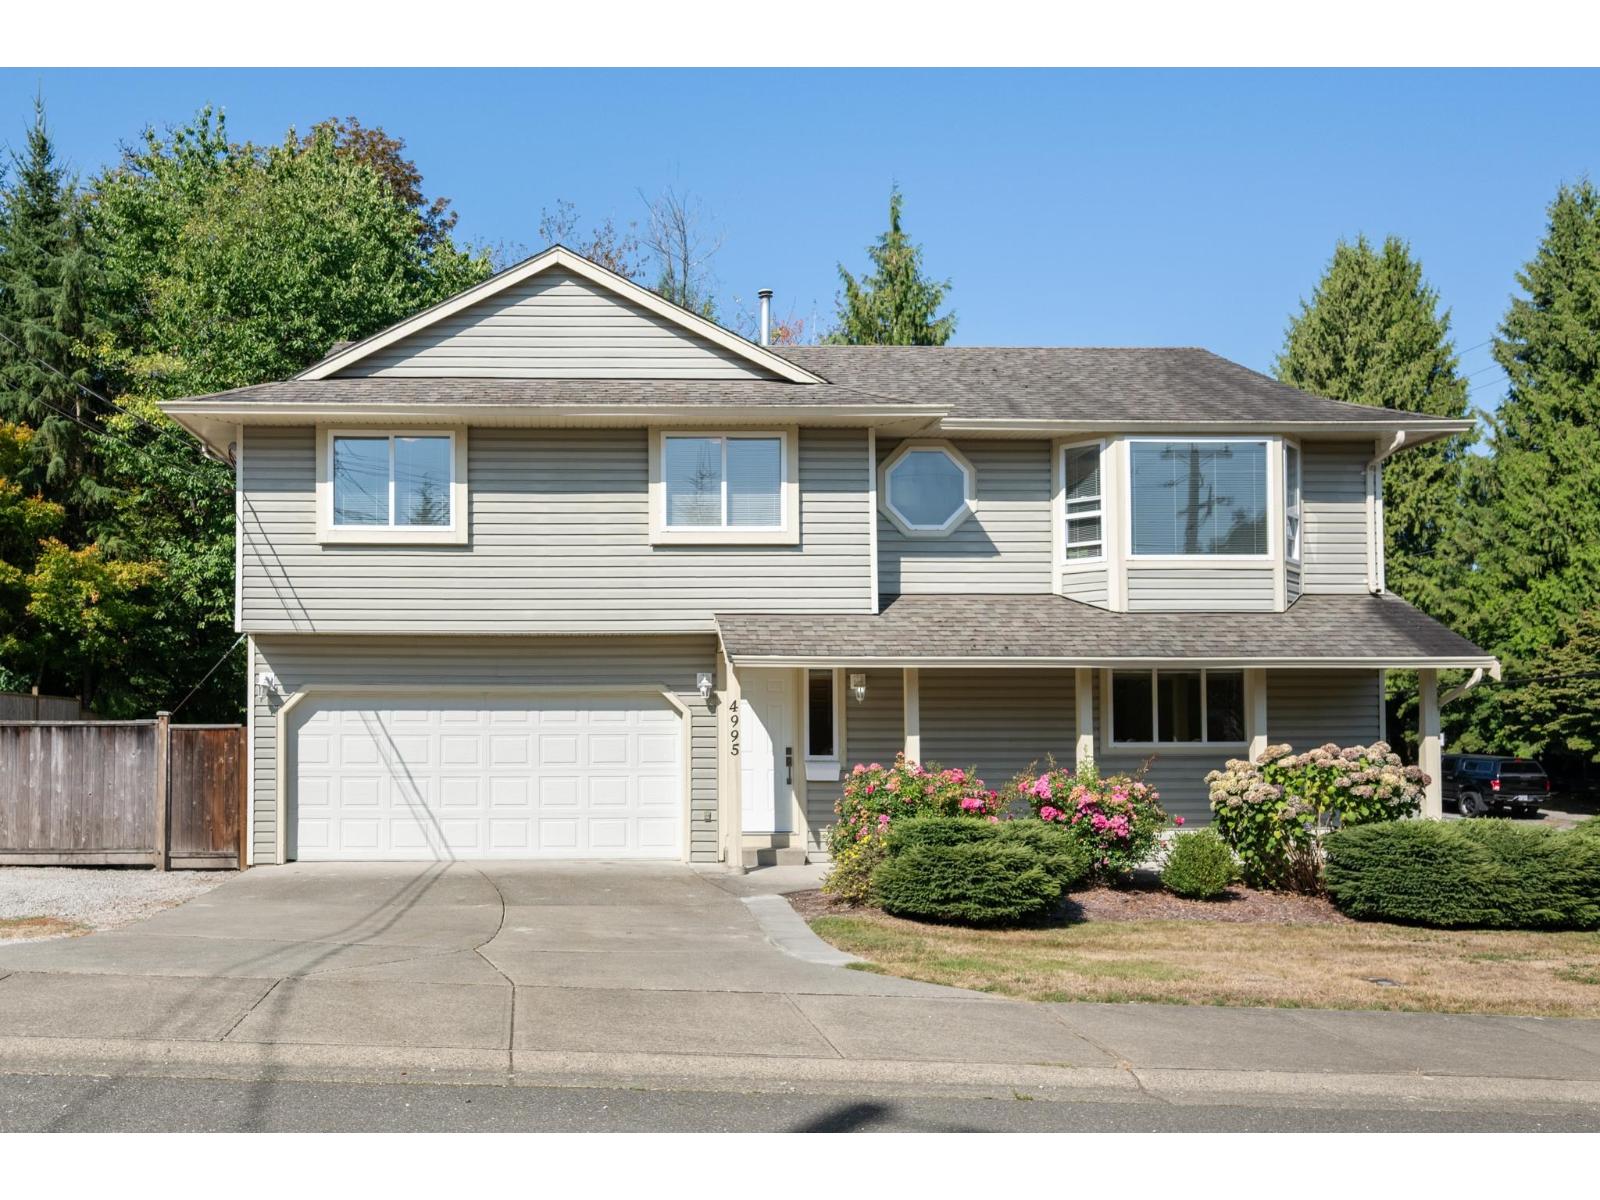 $1,249,500
4995 202a St. · 4bd/4ba · 2472sf
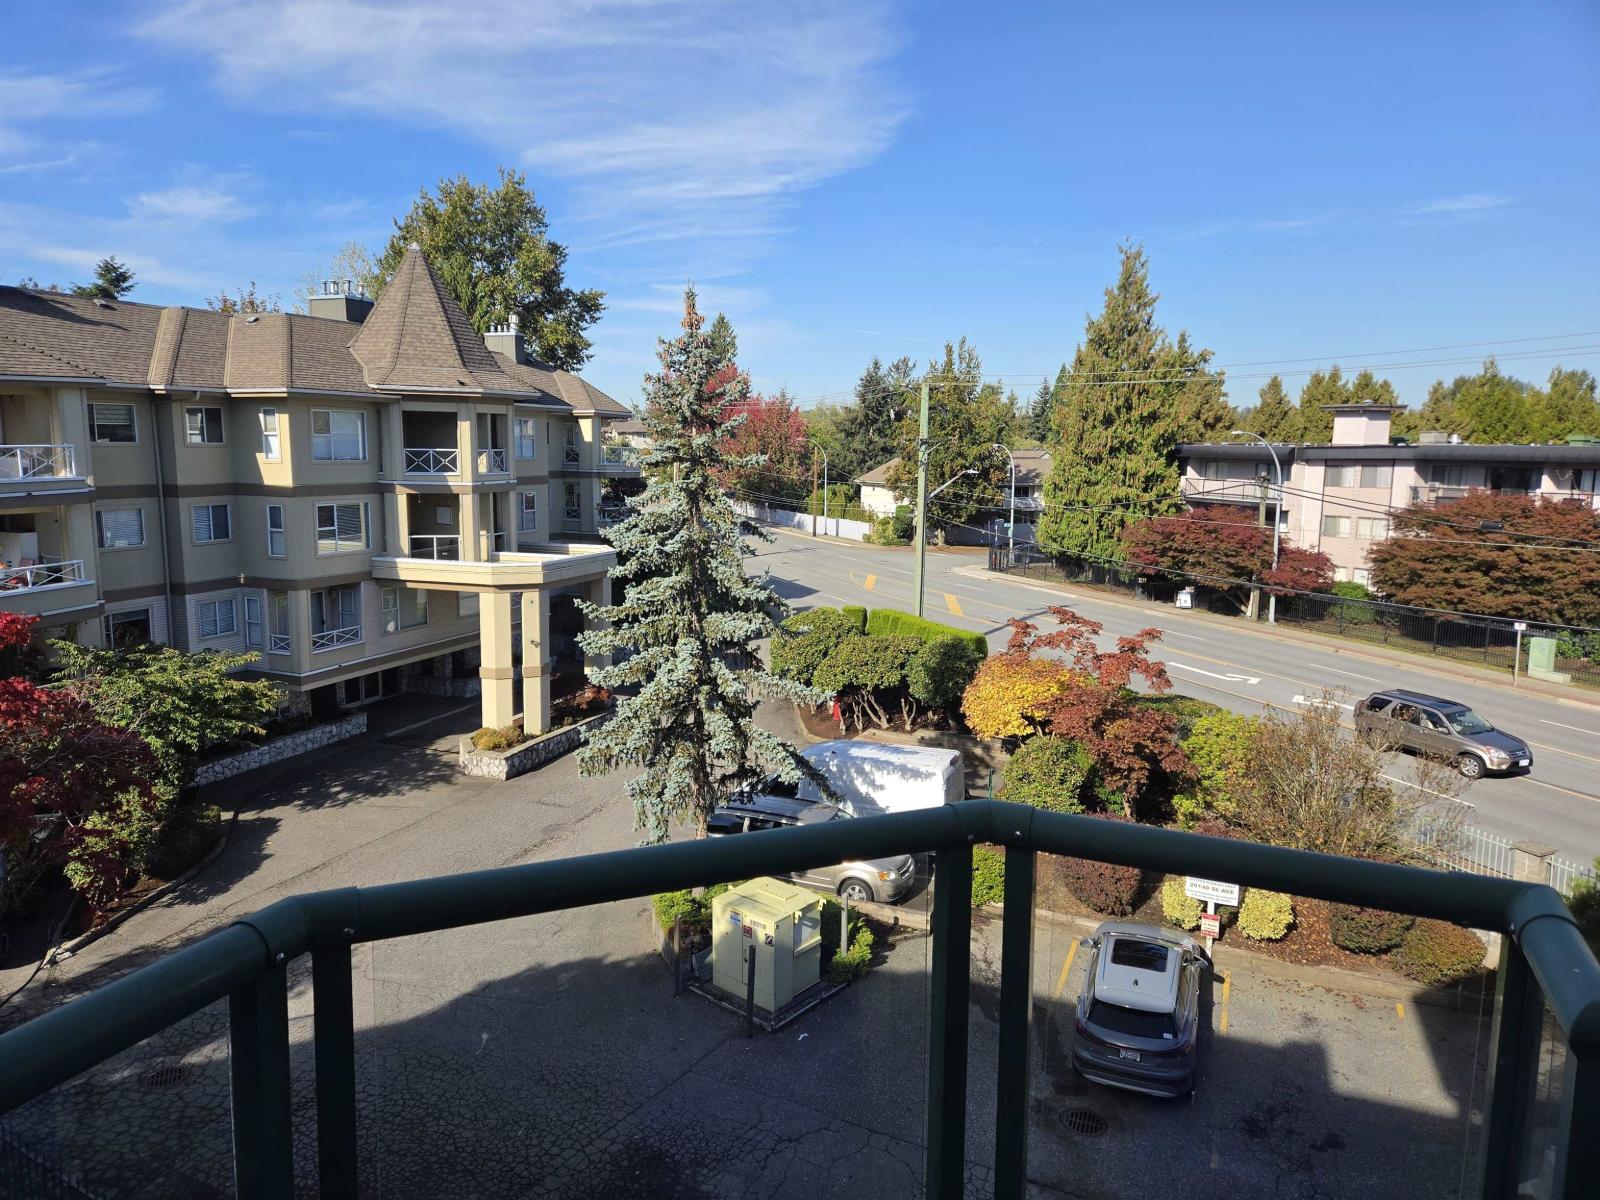 $389,000
301 20140 56 Ave. · 1bd/1ba · 880sf
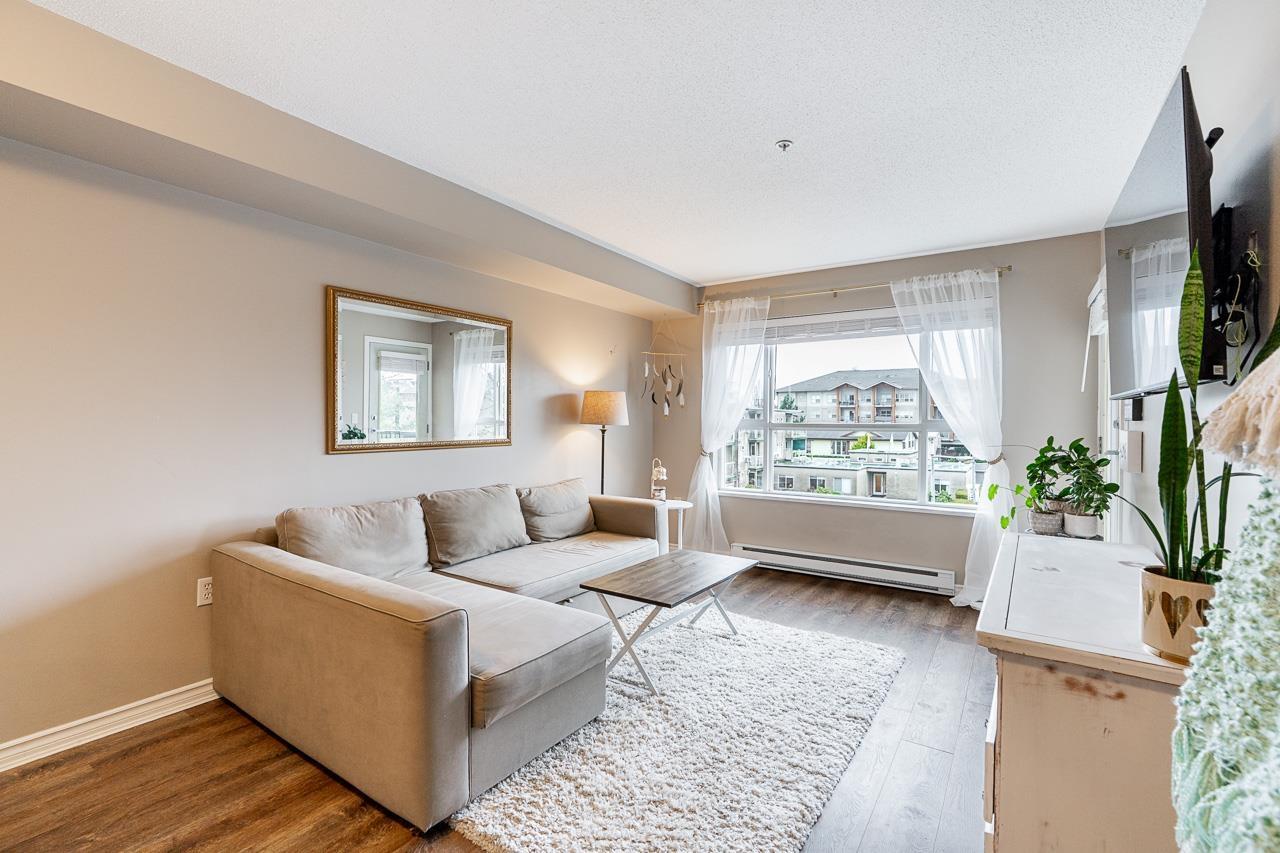 $415,500
313 5465 203 St. · 2bd/2ba · 739sf
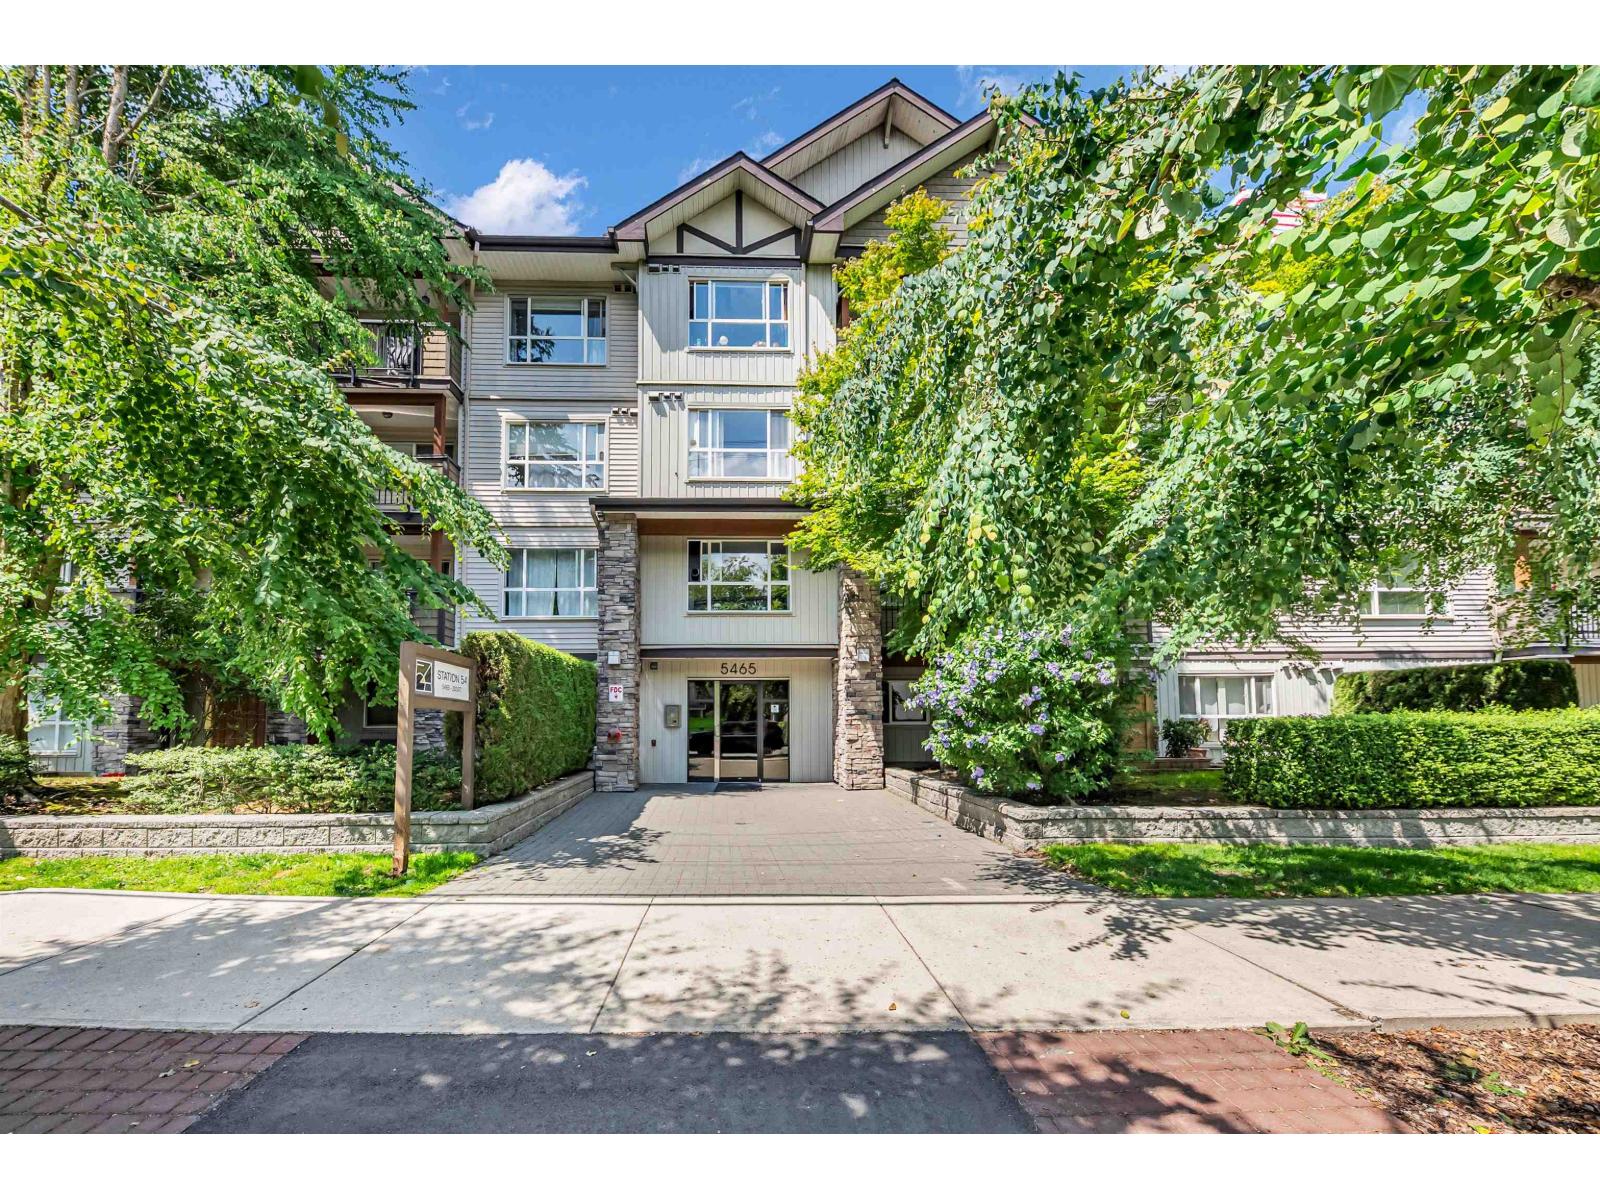 $409,000
209 5465 203 St. · 1bd/1ba · 700sf
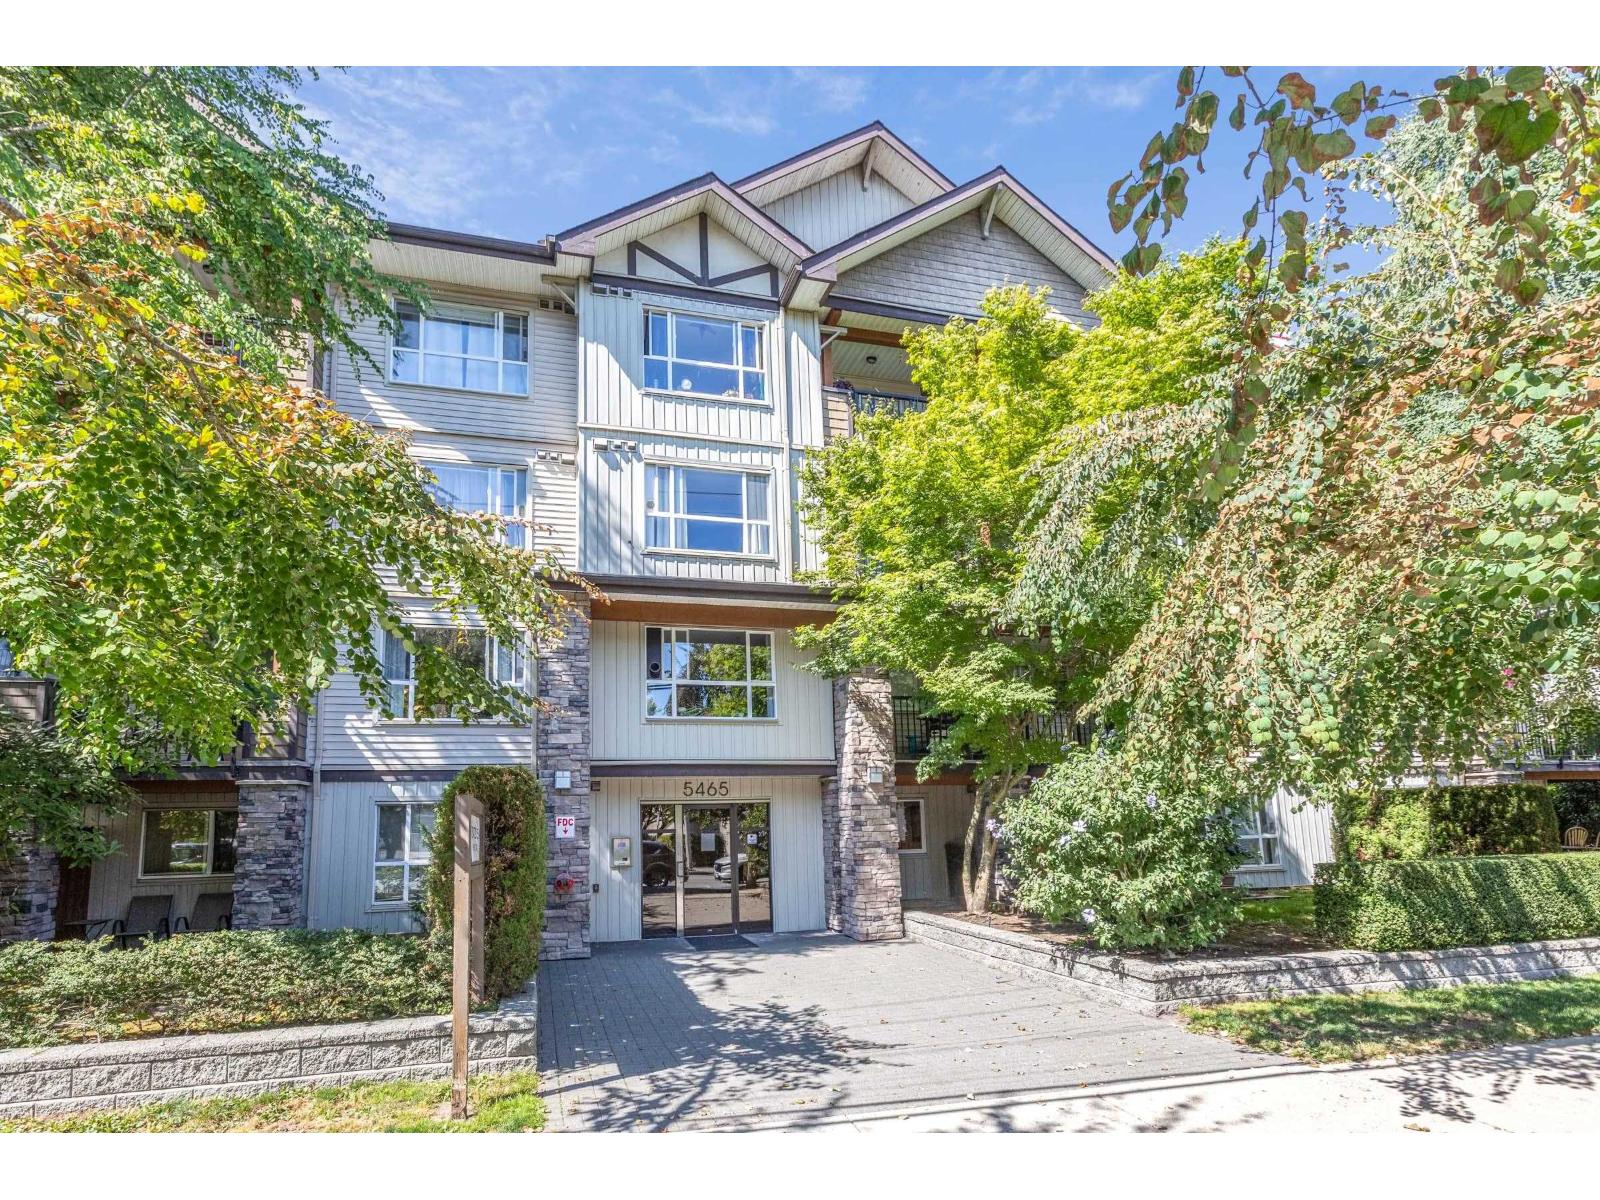 $399,999
306 5465 203 St. · 1bd/2ba · 836sf
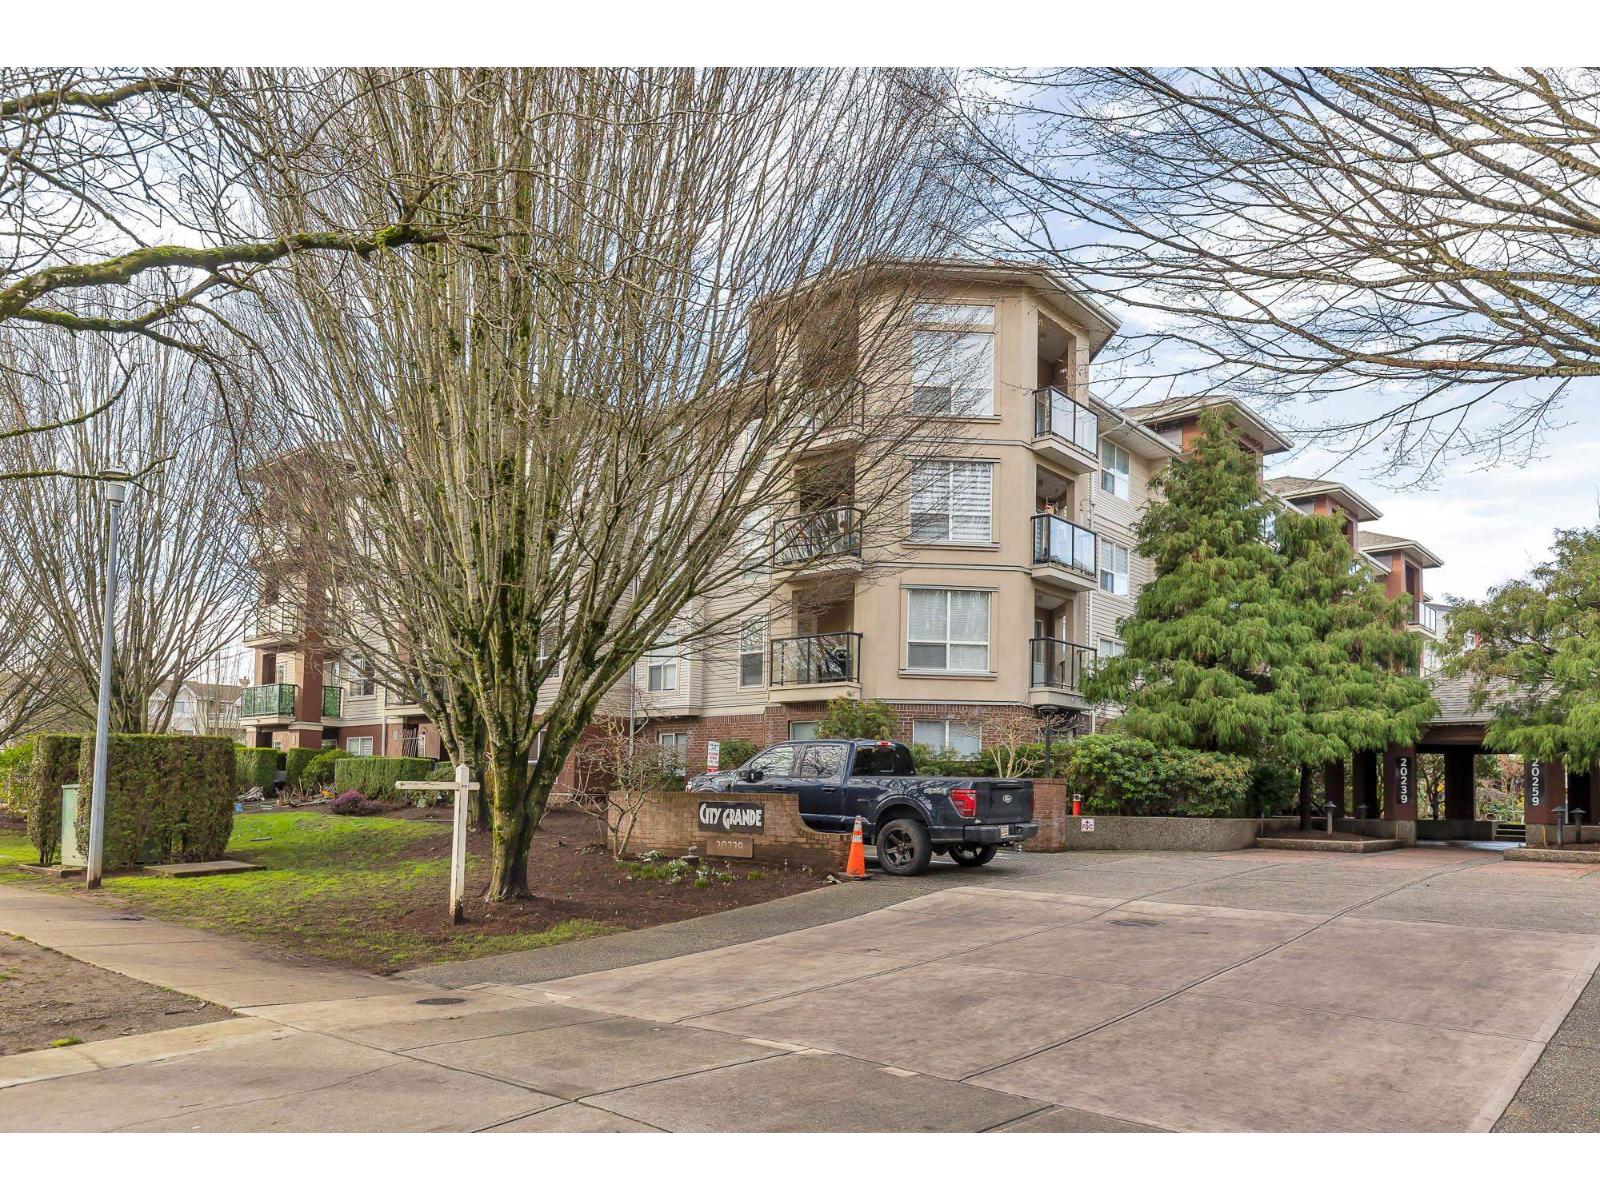 $475,000
308 20239 Michaud Cres. · 2bd/2ba · 1044sf
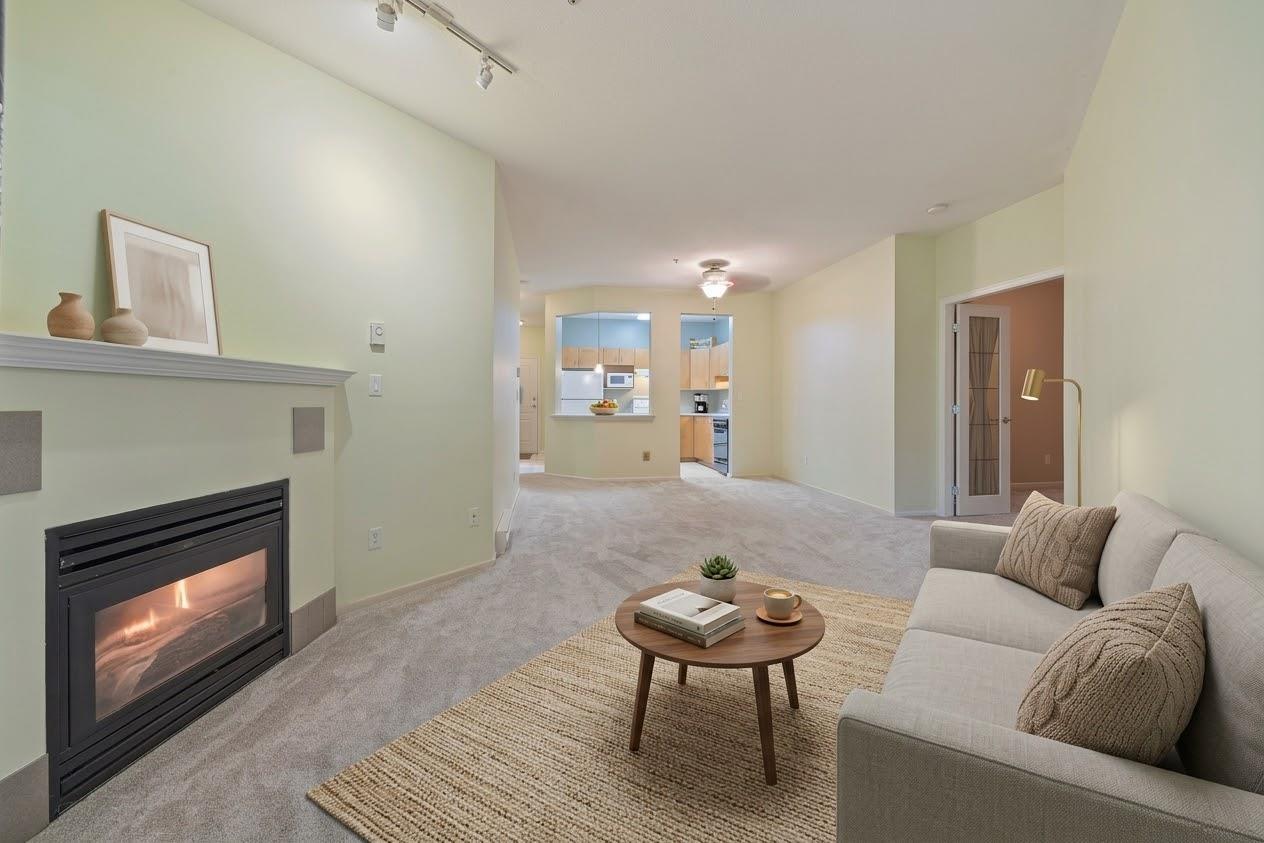 $325,000
106 20239 Michaud Cres. · 1bd/1ba · 934sf
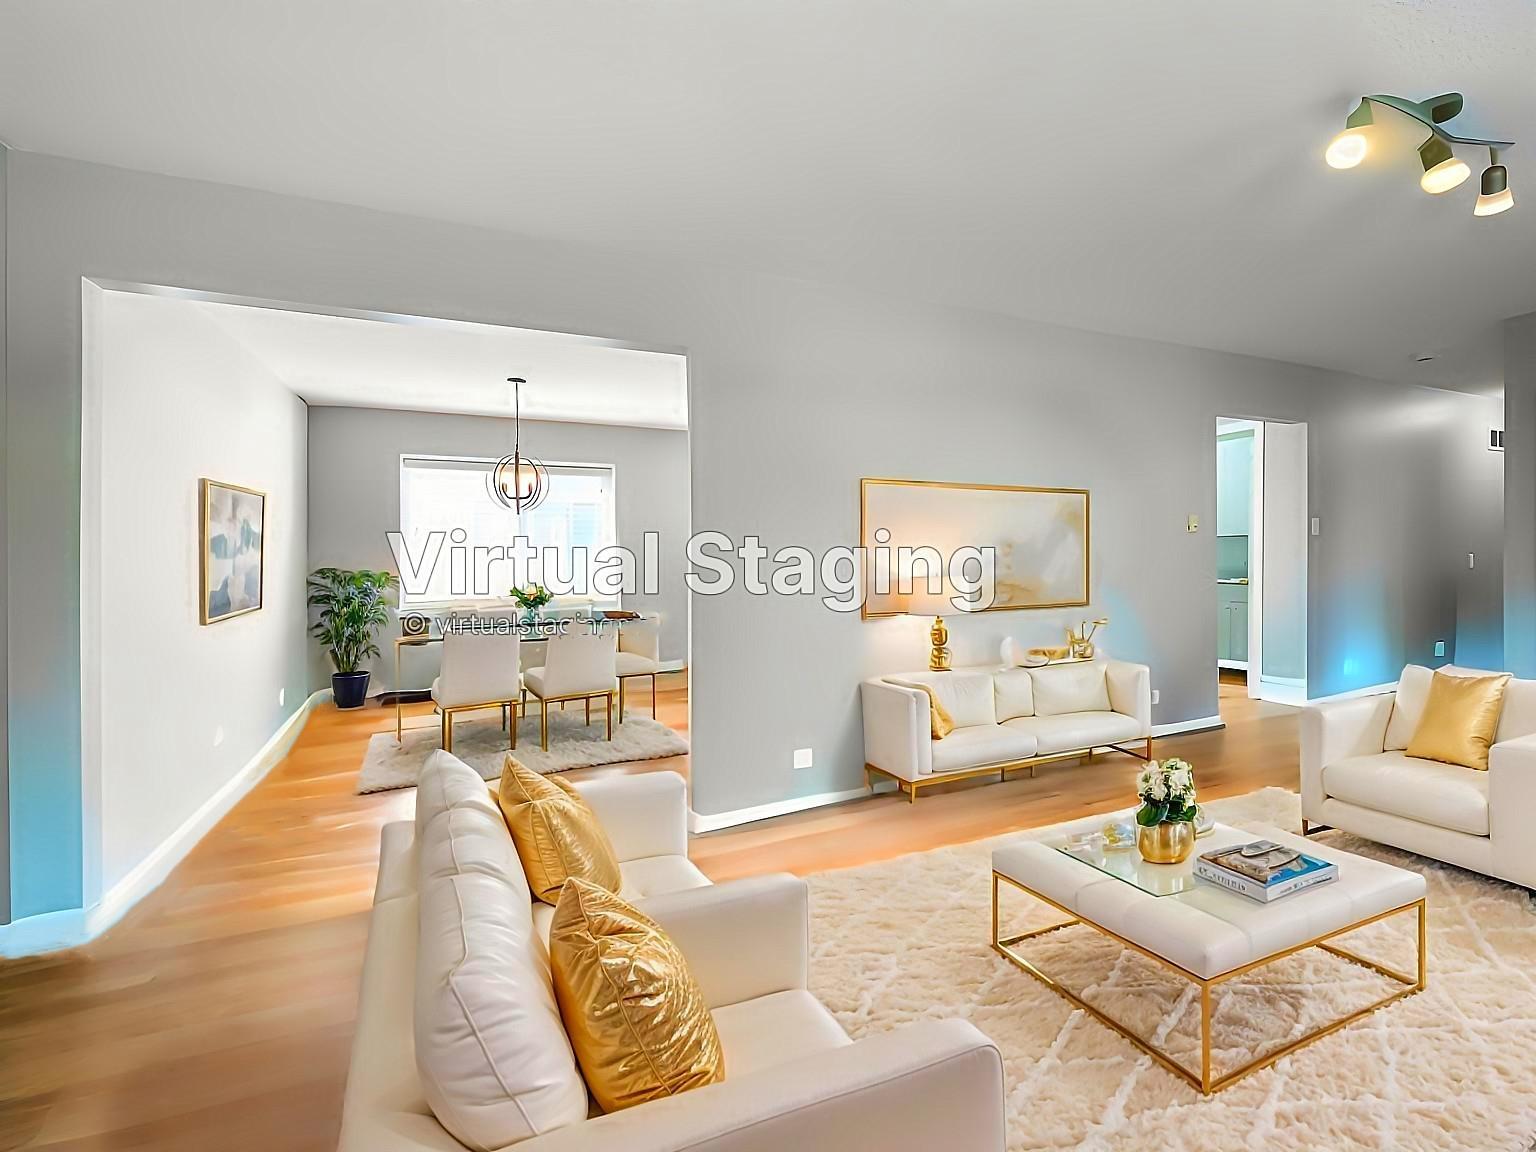 $1,298,000
5323 199a St. · 3bd/1ba · 1483sf
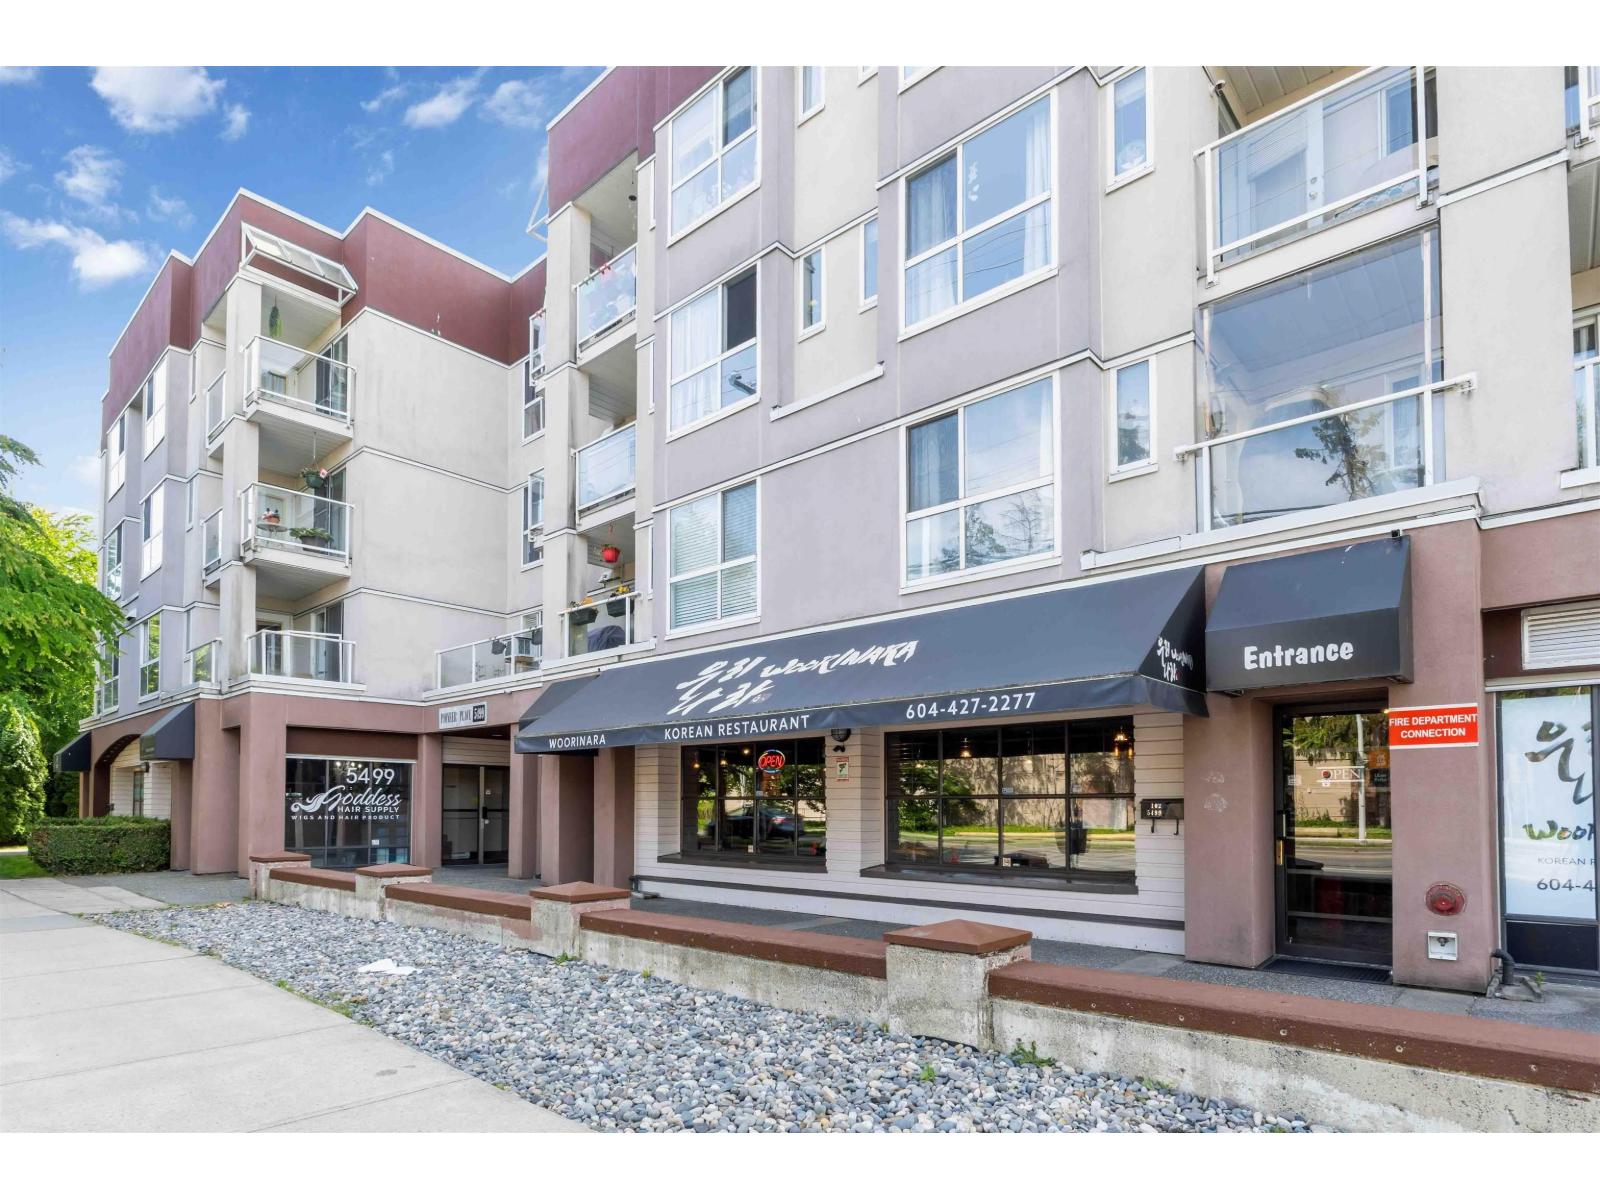 $362,900
309 5499 203 St. · 1bd/1ba · 815sf
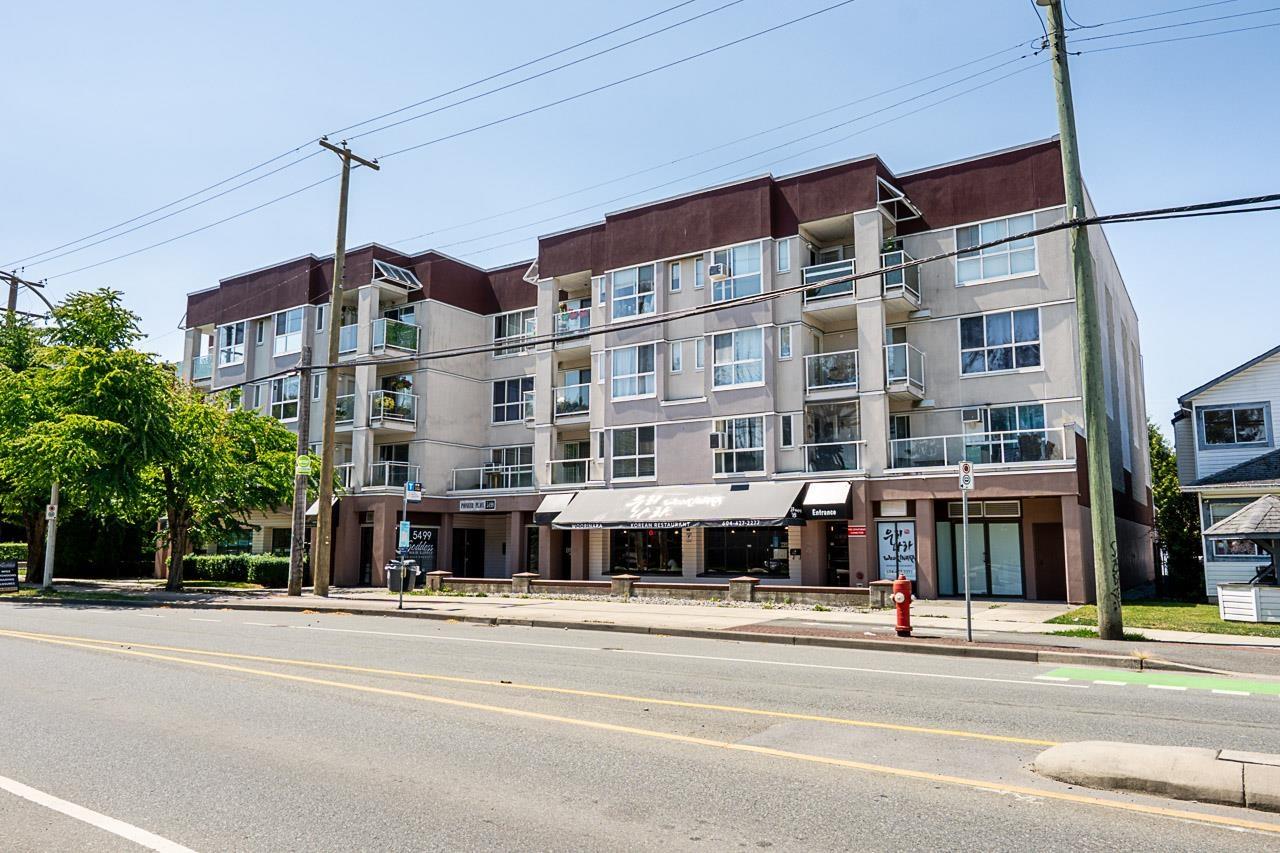 $450,000
206 5499 203 St. · 2bd/2ba · 1225sf
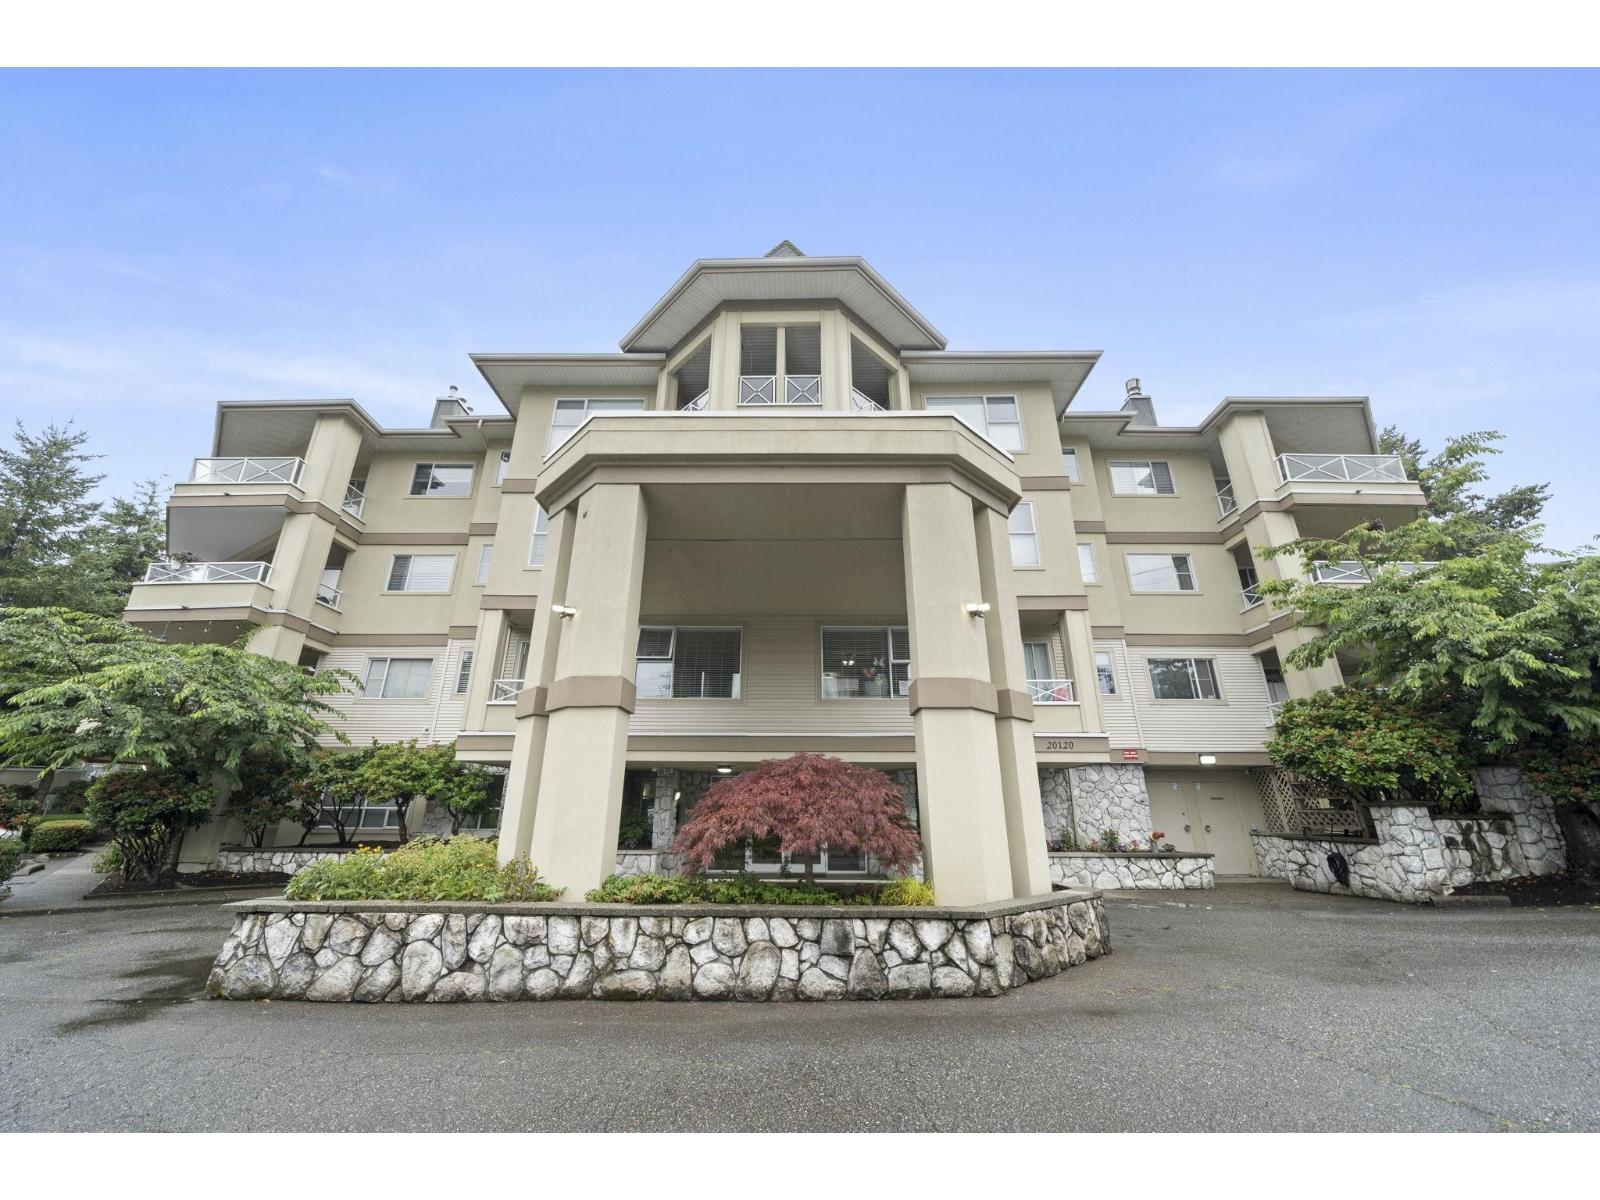 $389,000
206 20120 56 Ave. · 1bd/1ba · 940sf
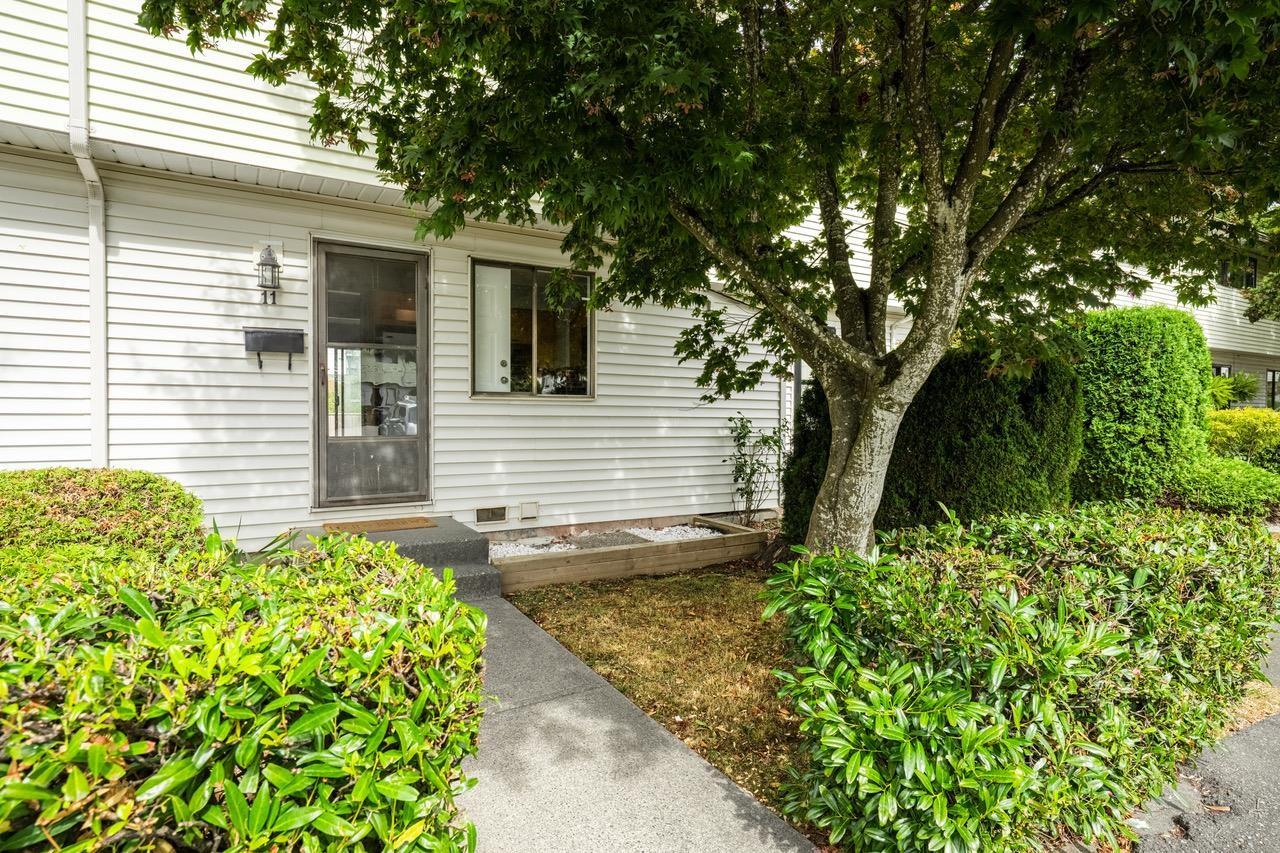 $549,000
11 5351 200 St. · 3bd/1ba · 1375sf
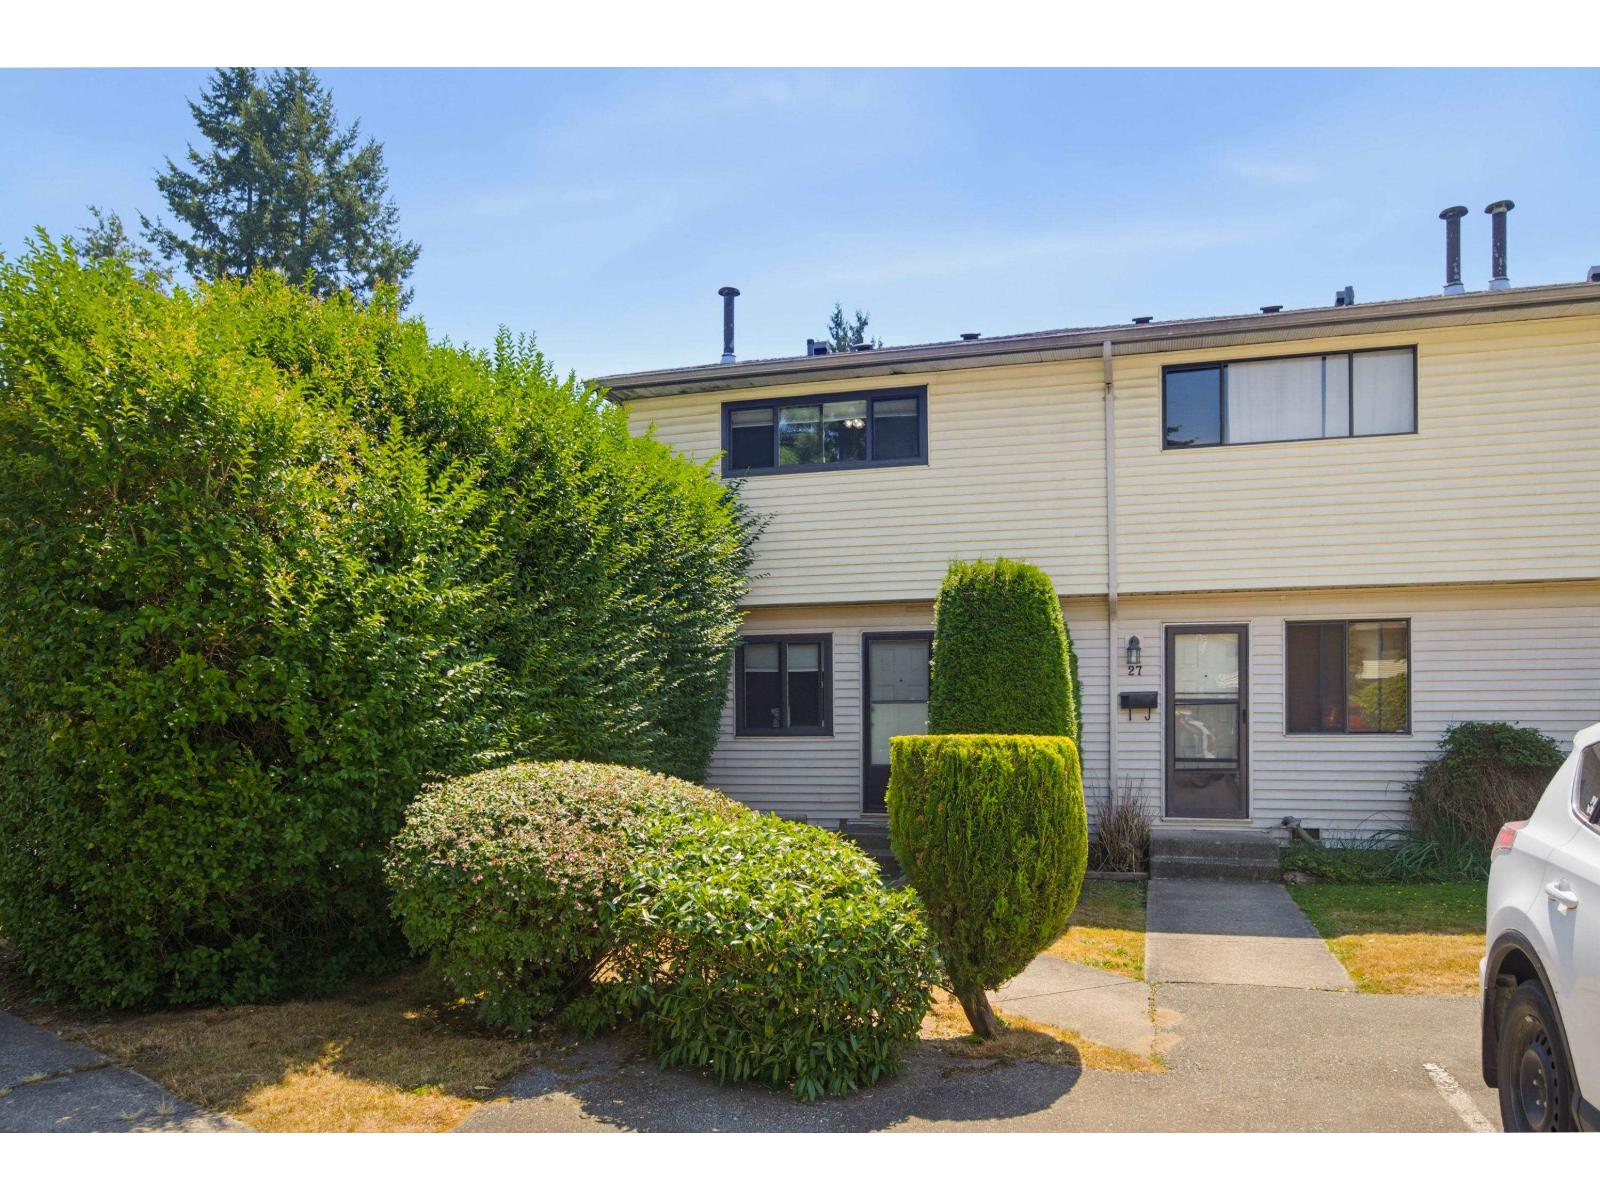 $599,000
28 5351 200 St. · 3bd/1ba · 1328sf
 $1,399,000
20270 50 Ave. · 5bd/3ba · 2198sf
 $2,400,000
20040 50 Ave. · 5bd/2ba · 2286sf
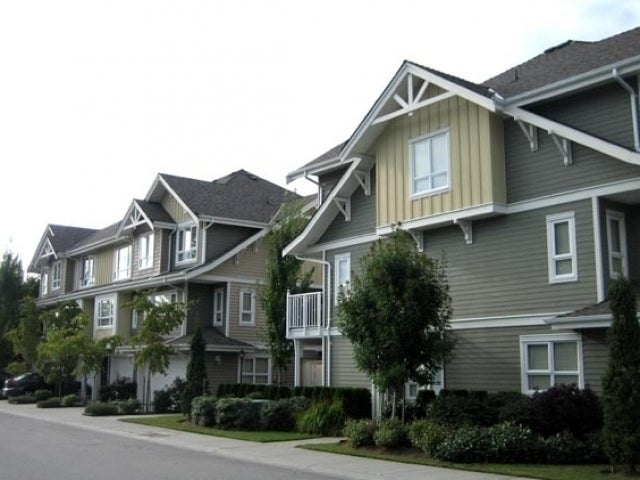
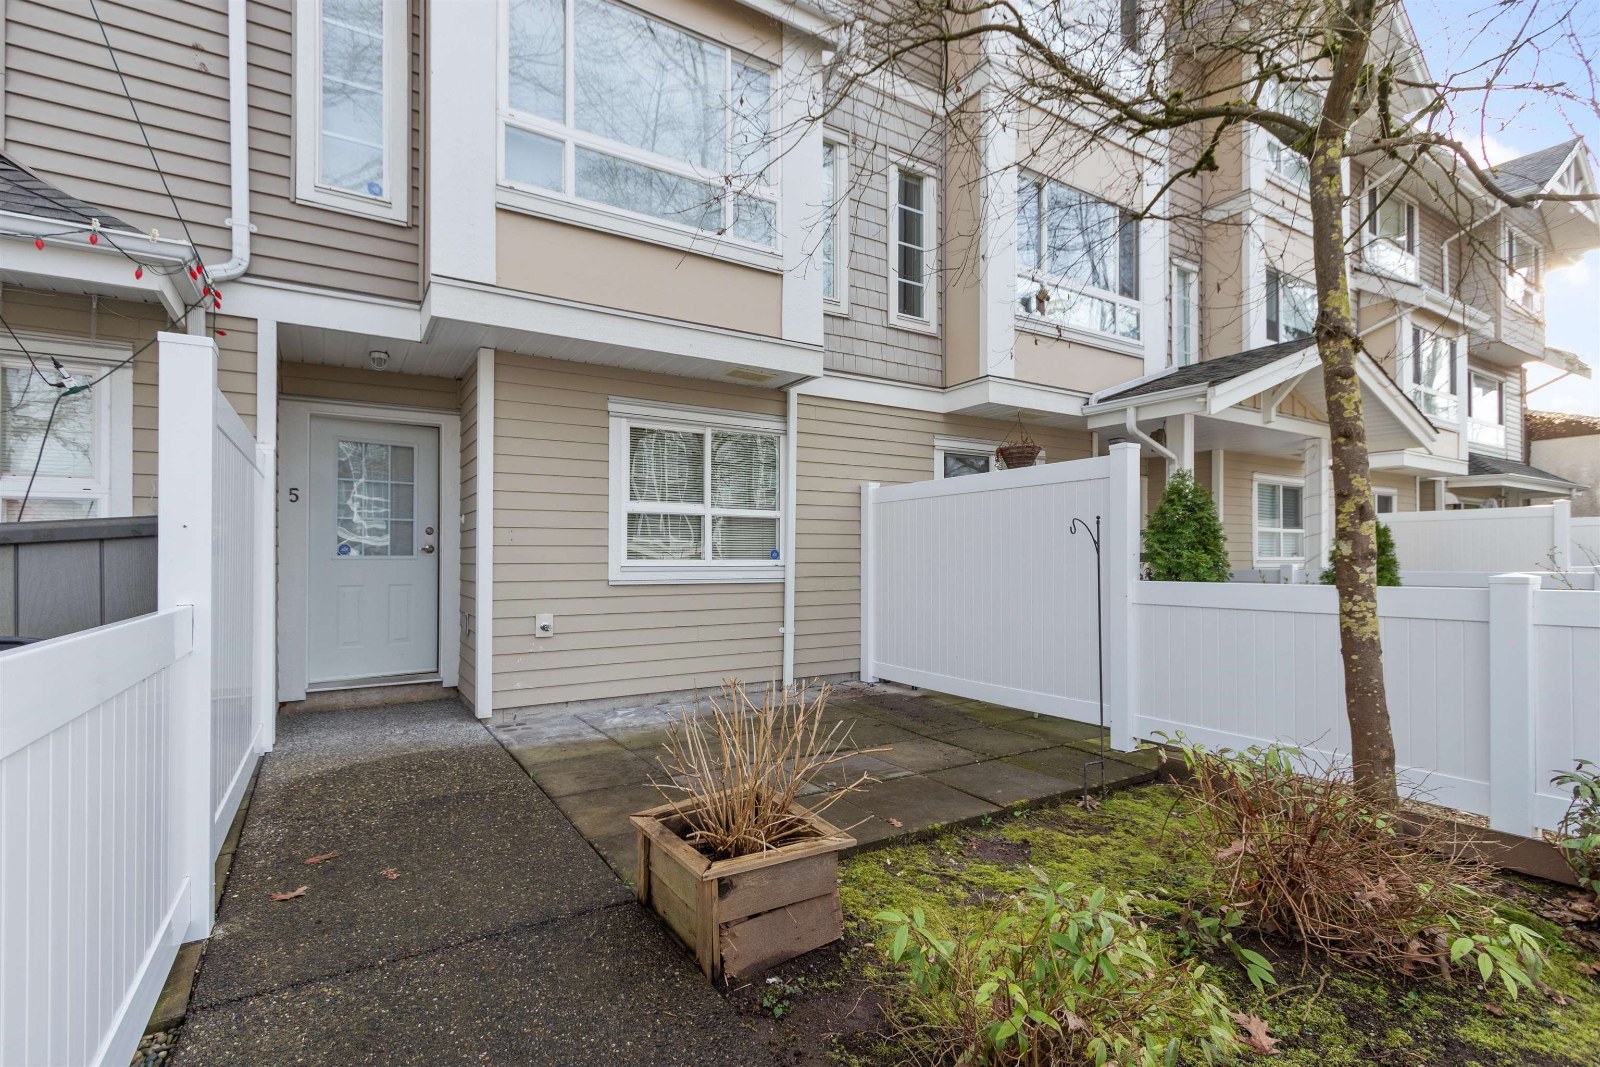 Kensington Court
5255 201A St. · BCS1206
 Pacific Court
5355 201A St. · BCS800
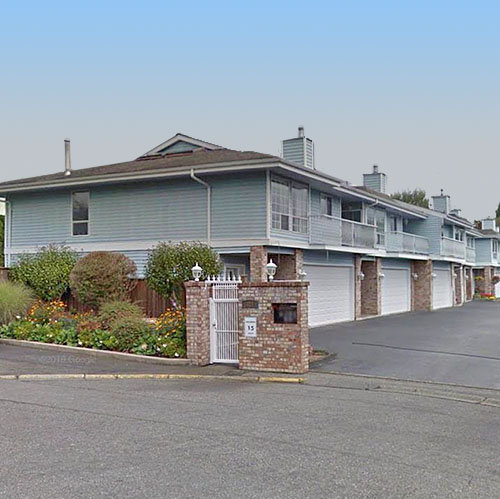
 The Henley
20115 53A Ave.
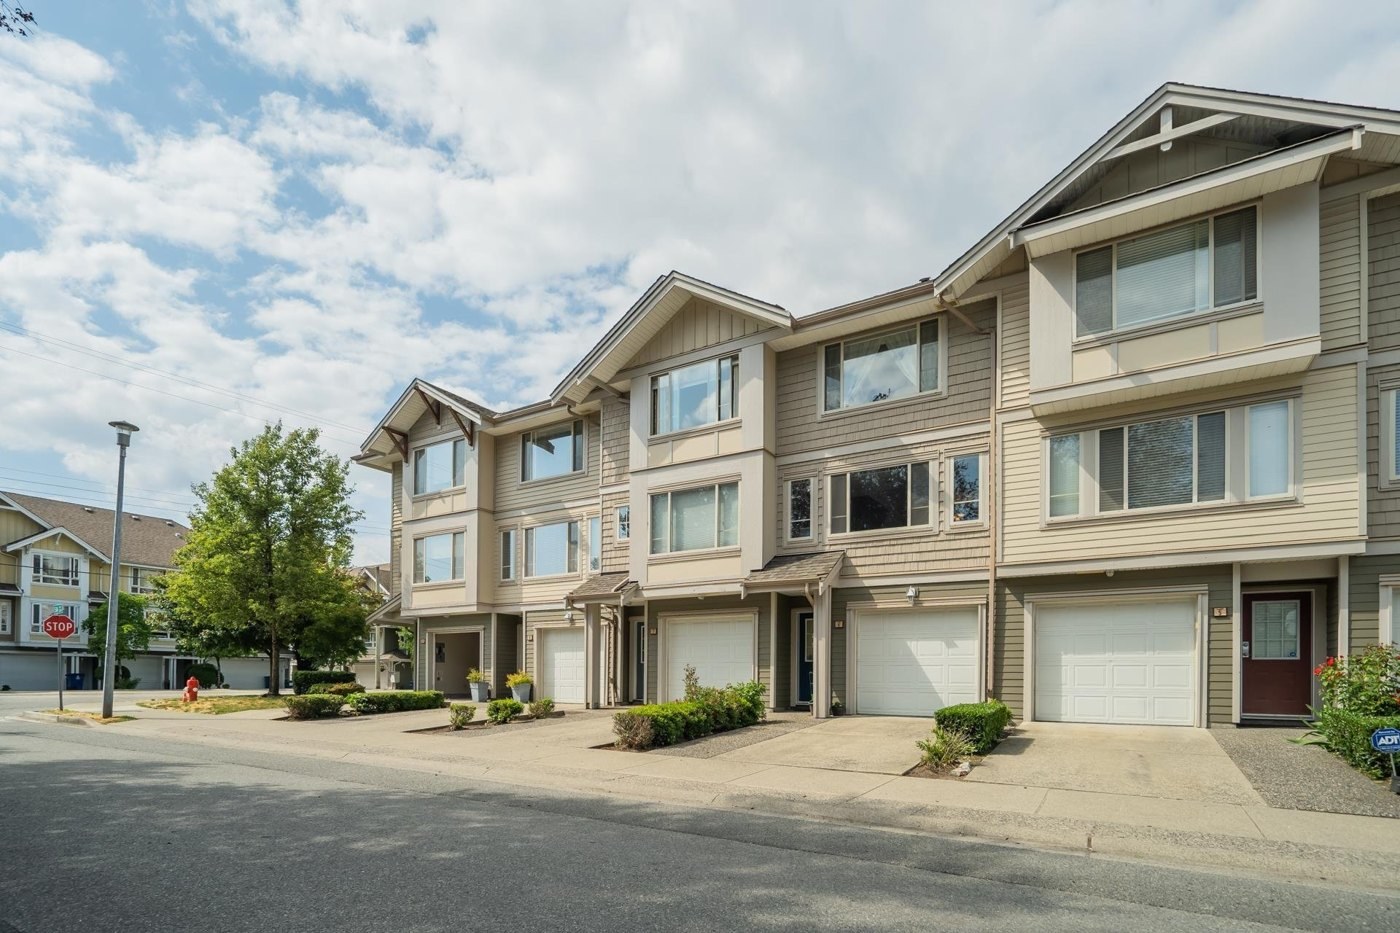
 Meadowview Estates
5216 201A St. · NWS2417
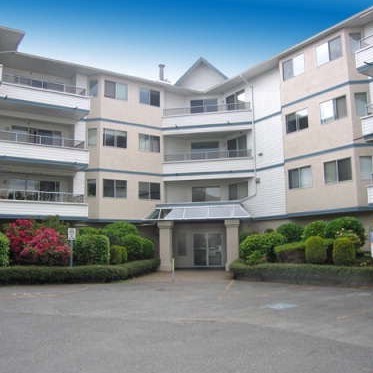
 The Courtyard
5388 201A St. · BCS1556
 Red Maple Place
5377 201A St. · LMS226
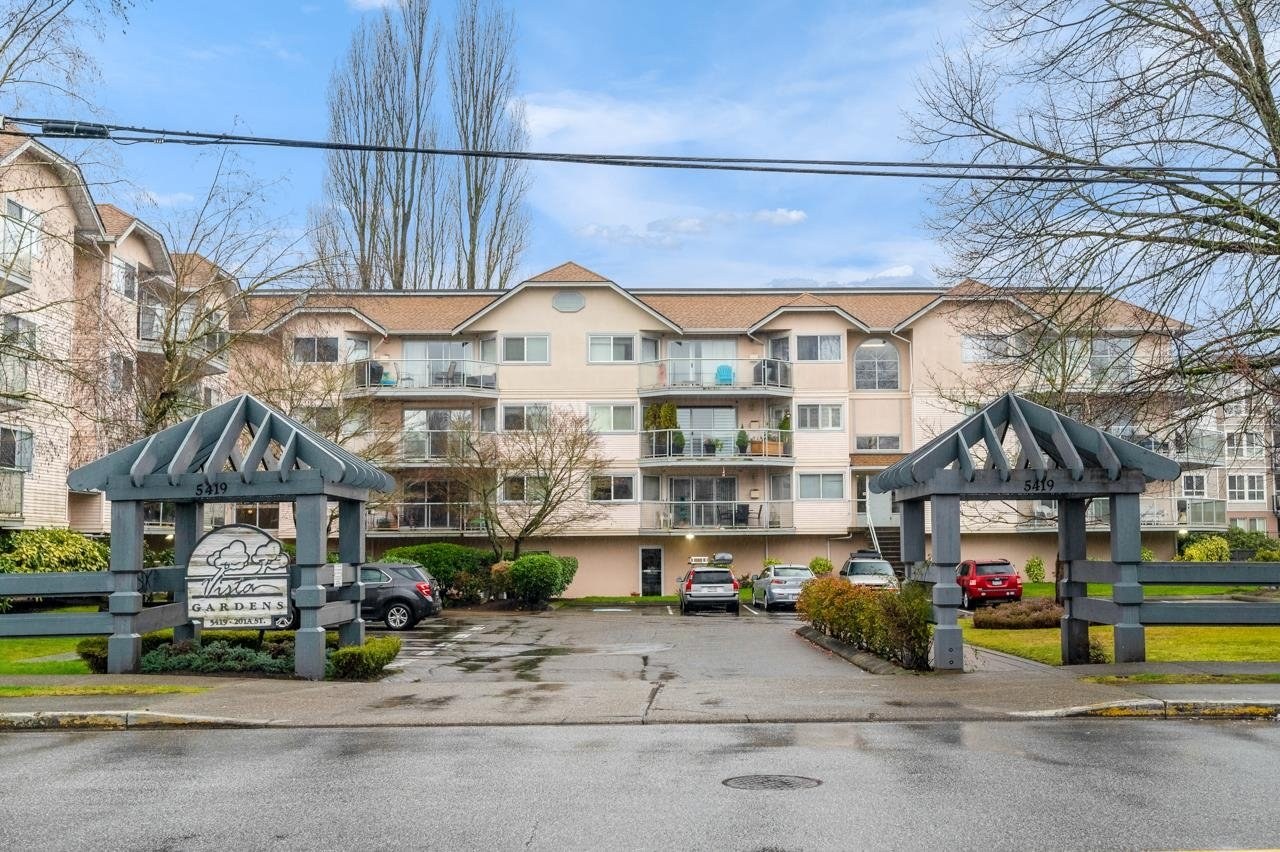 Vista Gardens
5419 201A St. · LMS219
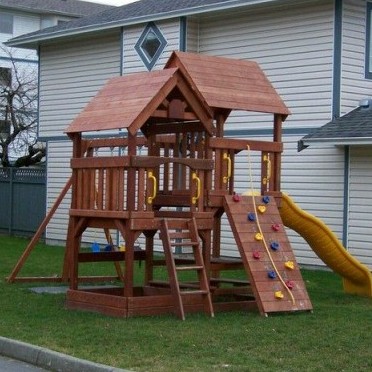 Garden Grove
5360 201st St. · NWS2886
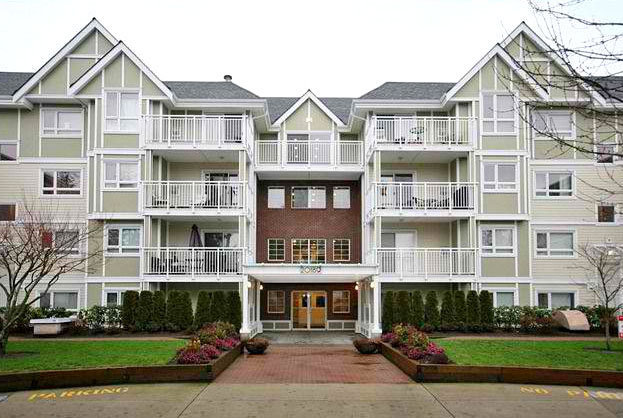 Catalina Gardens
20189 54th Ave. · LMS1709
.jpg) Emerald Court
20228 54th Ave. · LMS2028
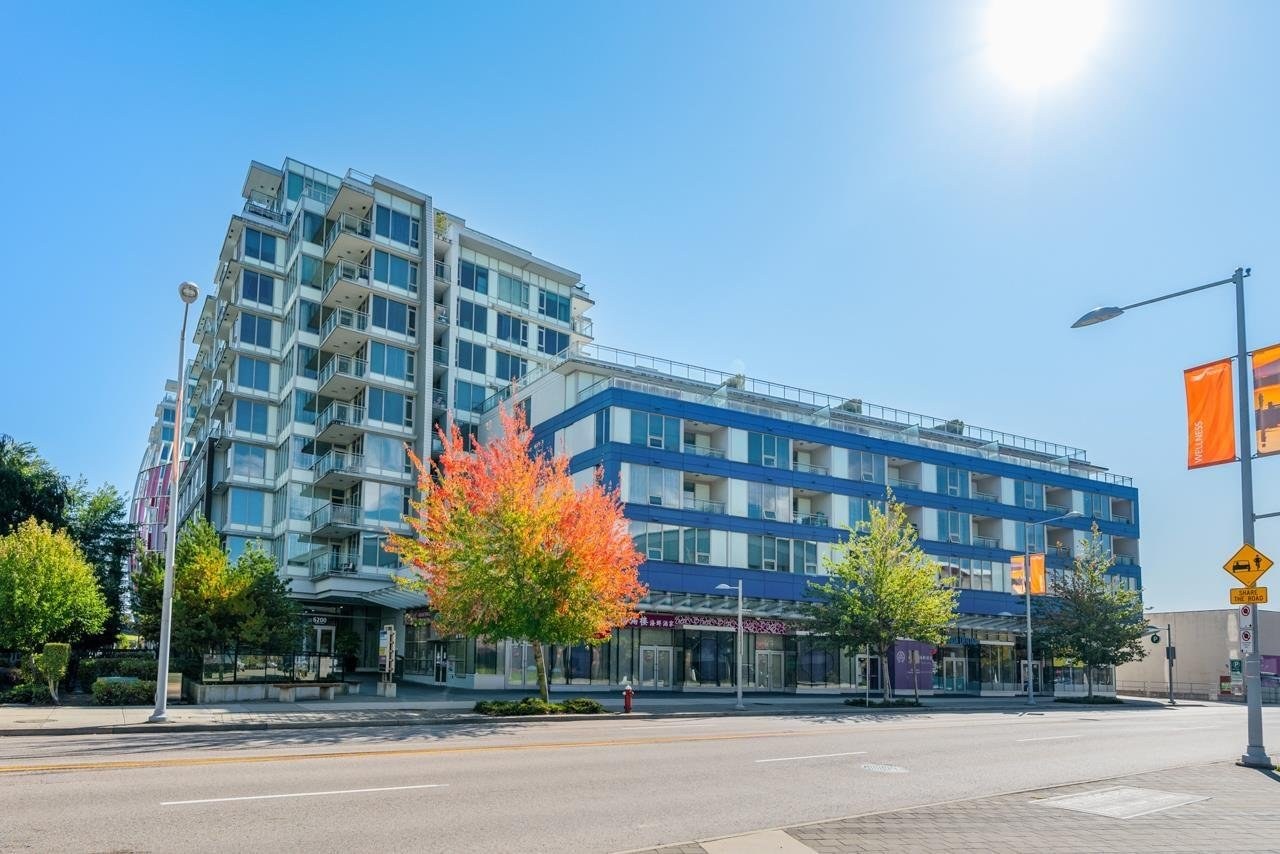 Marbleson Court
5464 201A St. · NWS3335
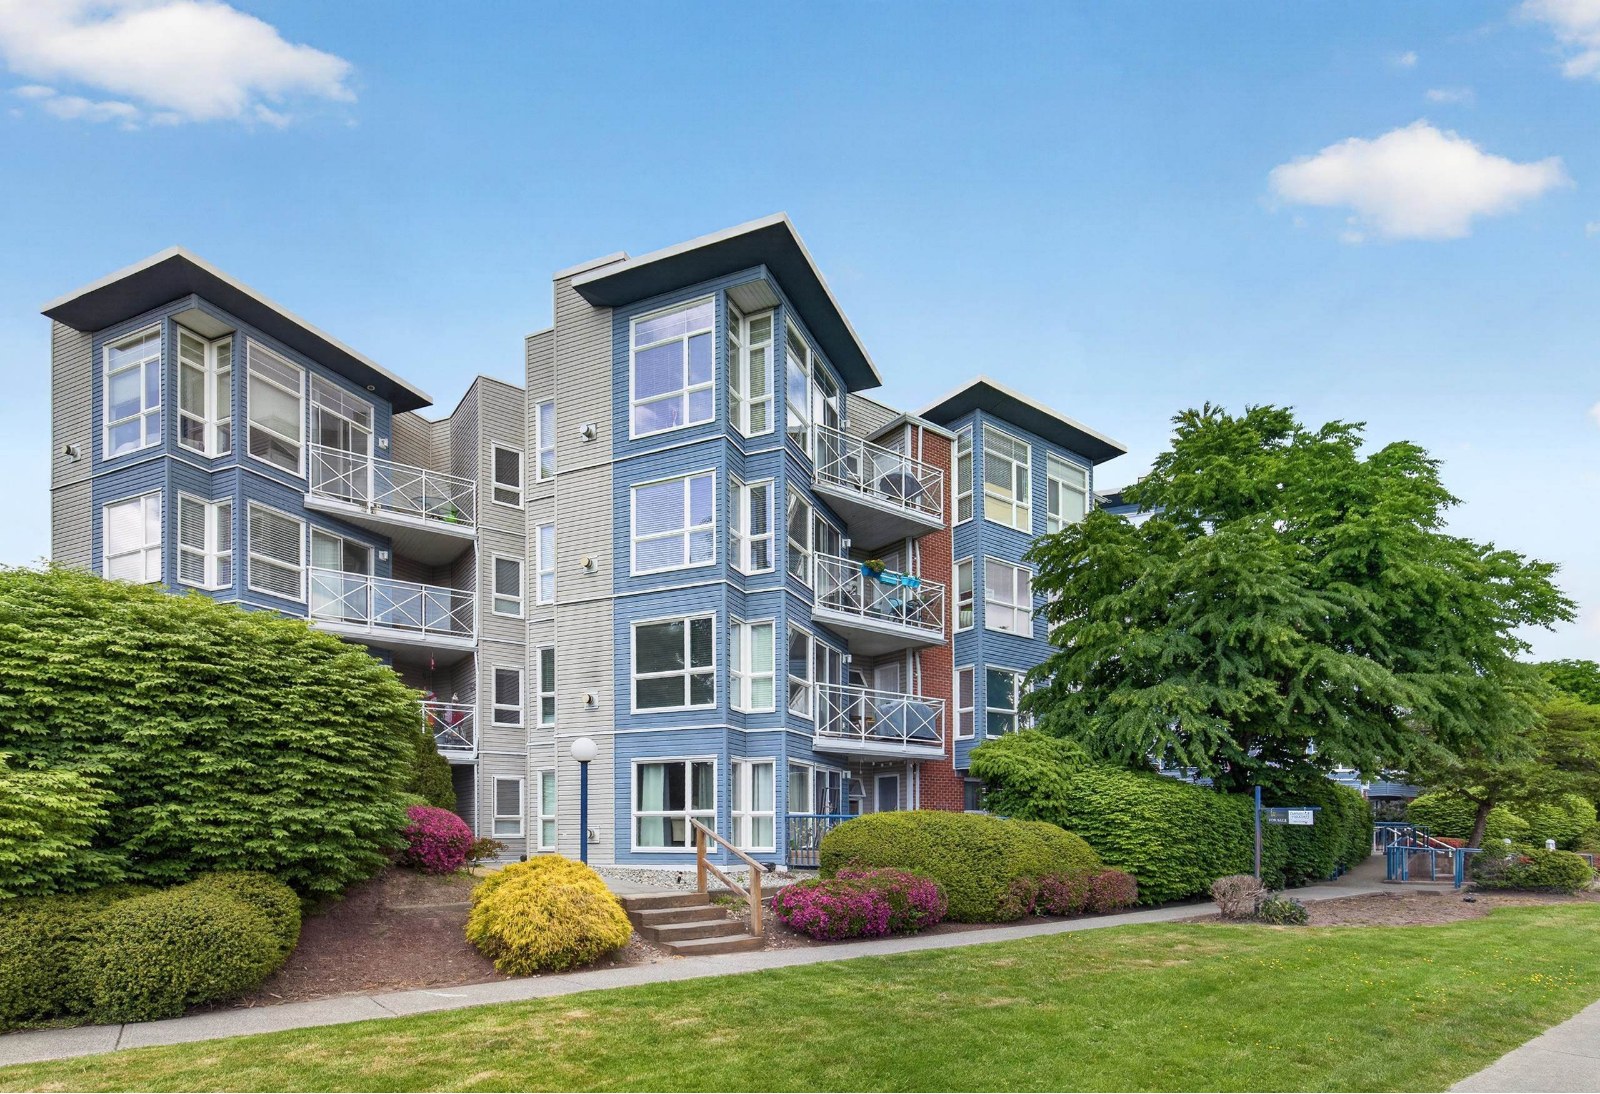 Metro 1
20245 53rd Ave. · LMS1657
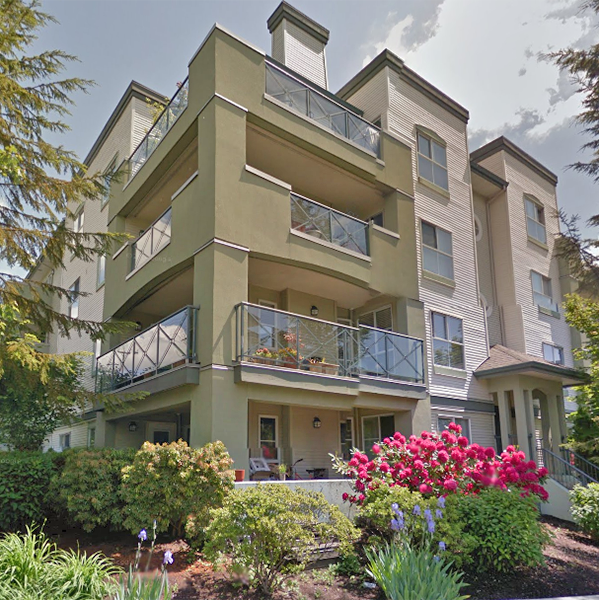 Regency Terrace
20110 Michaud Cres. · LMS1967
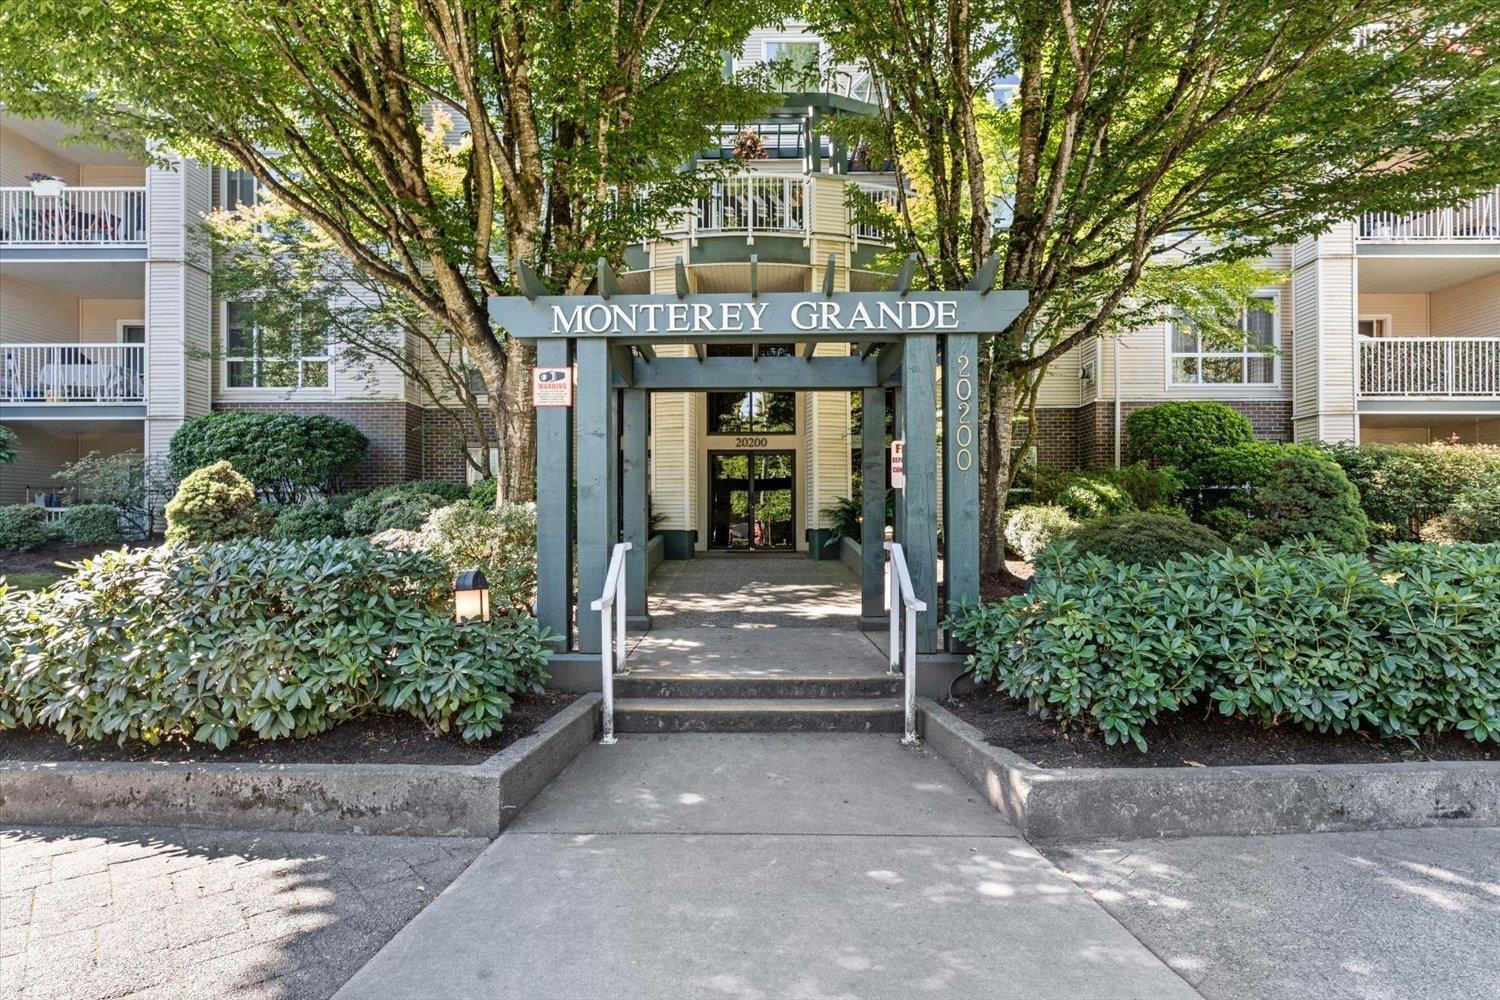
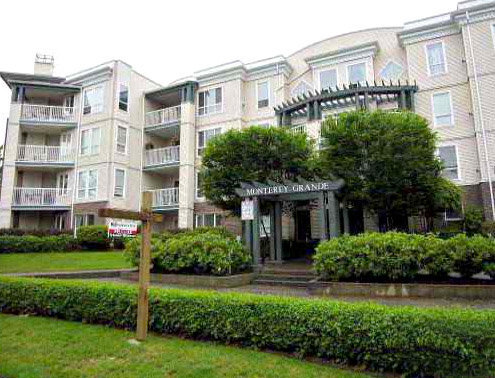 Monterey Grande
20200 54A Ave. · LMS1886
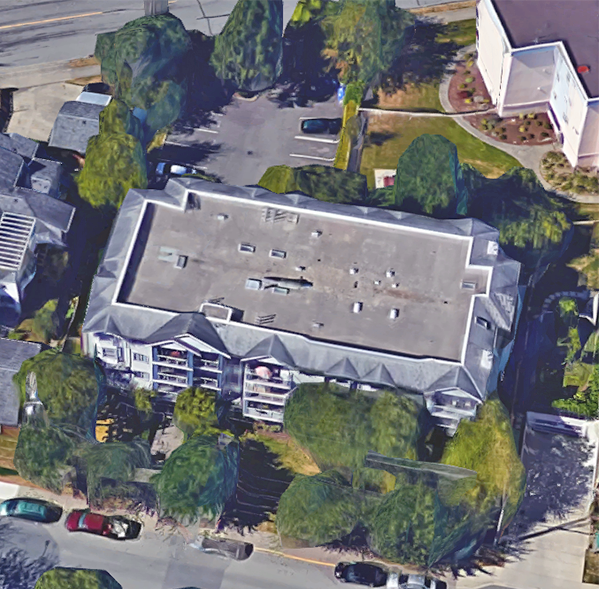 Stonegate
20177 54A Ave. · LMS935
 The Sonnet
5430 201st St. · BCS2075
 Briarwood
5465 201st St. · LMS1344
 Suede
20219 54A Ave. · BCS4062



