Maintenance Fees Include
Gardening
Management
Snow Removal


 +11
| Date | Status | Address | Type | Bed | Bath | Price | Sqft | Strata Fee | Tax | Listed By |
|---|---|---|---|---|---|---|---|---|---|---|
| 2026-07-14 | Active | 64 8355 164 St. | Townhouse | 3 | 3 | $719,000 ($510/sf) | 1410 | $359 | $3530 (2026) | LeHomes Realty Premier |
| Sold Date | Address | Bed | Bath | Sqft | Asking | Sold Price | DOM | Strata Fee | Tax | Listed By |
|---|---|---|---|---|---|---|---|---|---|---|
| 2026-04-18 | 41 8355 164 St. | 3 | 3 | 1379 | $719,900 | $715,000 ($518/sf) | $335 | $3358 (2025) | Royal LePage West Real Estate Services | |
| 2025-09-29 | 15 8355 164 St. | 4 | 4 | 1907 | $925,000 | $890,000 ($467/sf) | $417 | $3896 (2025) | Century 21 Coastal Realty Ltd. | |
| 2025-04-02 | 1 8355 164 St. | 4 | 4 | 1913 | $998,800 | $985,000 ($515/sf) | $417 | $3749 (2024) | Sutton Premier Realty | |
| 2025-03-29 | 6 8355 164 St. | 3 | 2 | 1420 | $779,800 | $760,000 ($535/sf) | $333 | $3264 (2024) | RE/MAX 2000 Realty | |
| 2025-02-10 | 35 8355 164 St. | 4 | 4 | 1841 | $979,800 | $955,000 ($519/sf) | $395 | $3646 (2024) | Sincere Real Estate Services | |
| 2024-11-19 | 44 8355 164 St. | 3 | 3 | 1325 | $844,900 | $825,000 ($623/sf) | $302 | $3241 (2024) | Angell, Hasman & Associates Realty Ltd. |
Sold data from the MLS® feed for strata plan EPS1128. Showing the 15 most recent sales from the last 24 months; expand for up to 80.
Silverwood at 8355 164th St. — currently 1 active listing averaging $719,000. In the past year 1 unit sold at an average of $715,000.
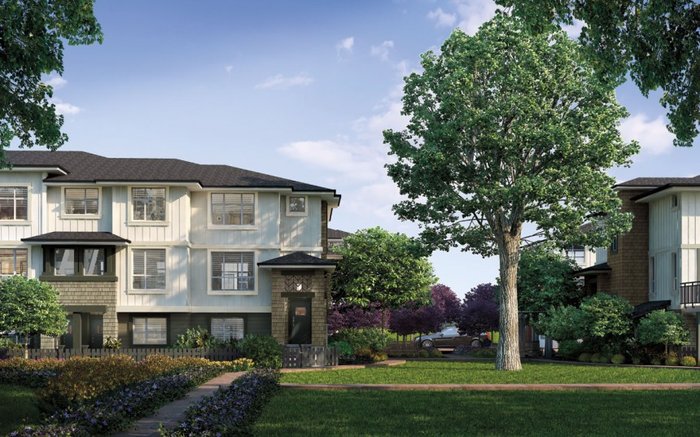
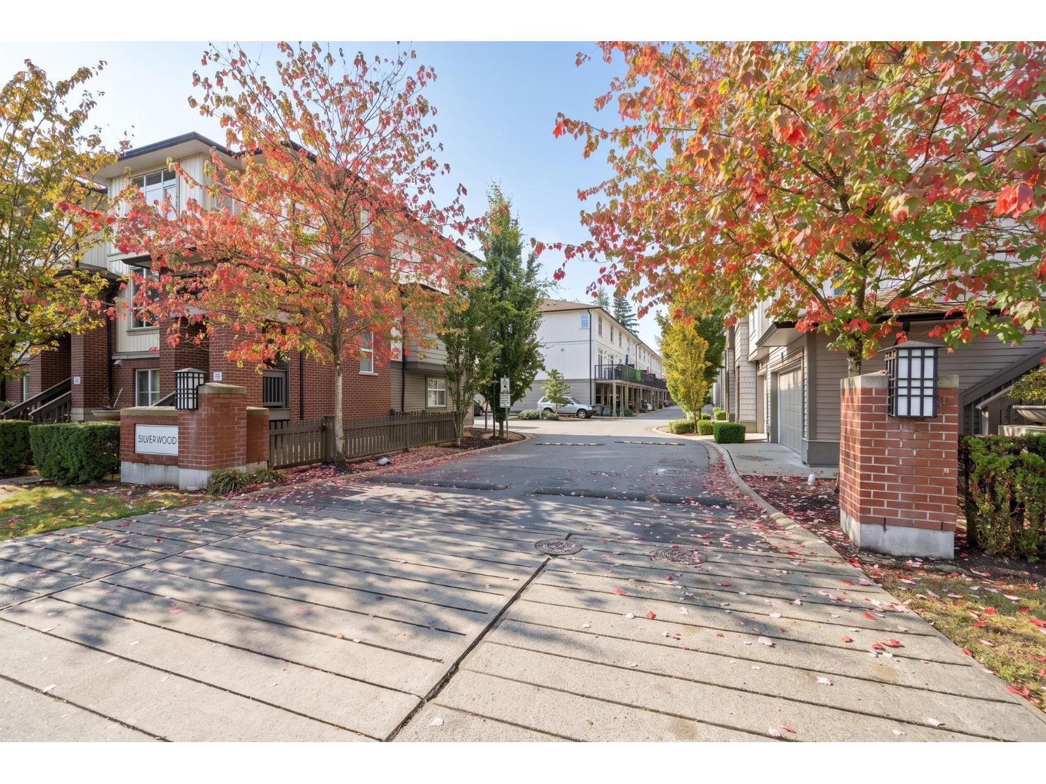
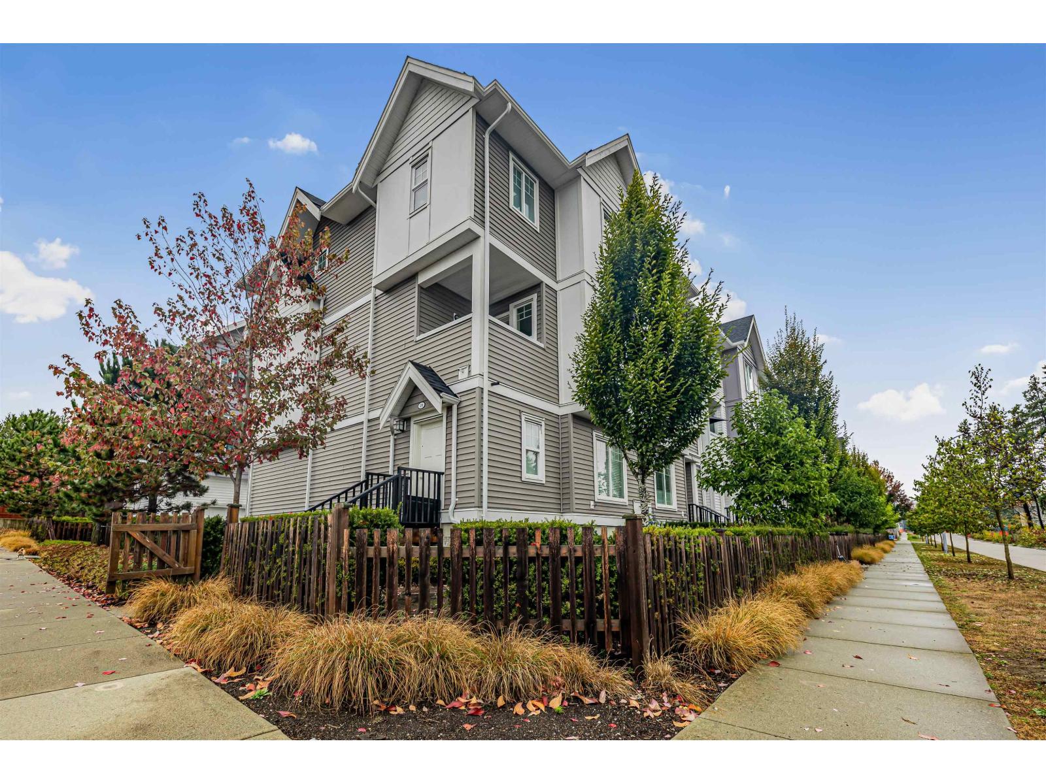
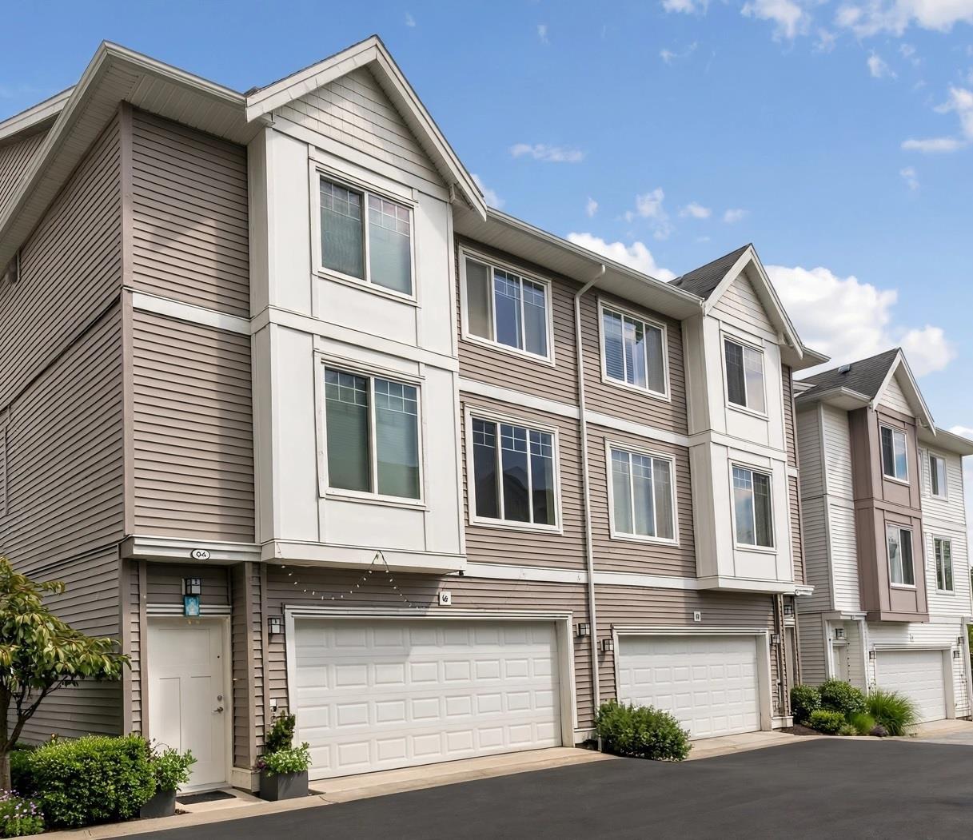
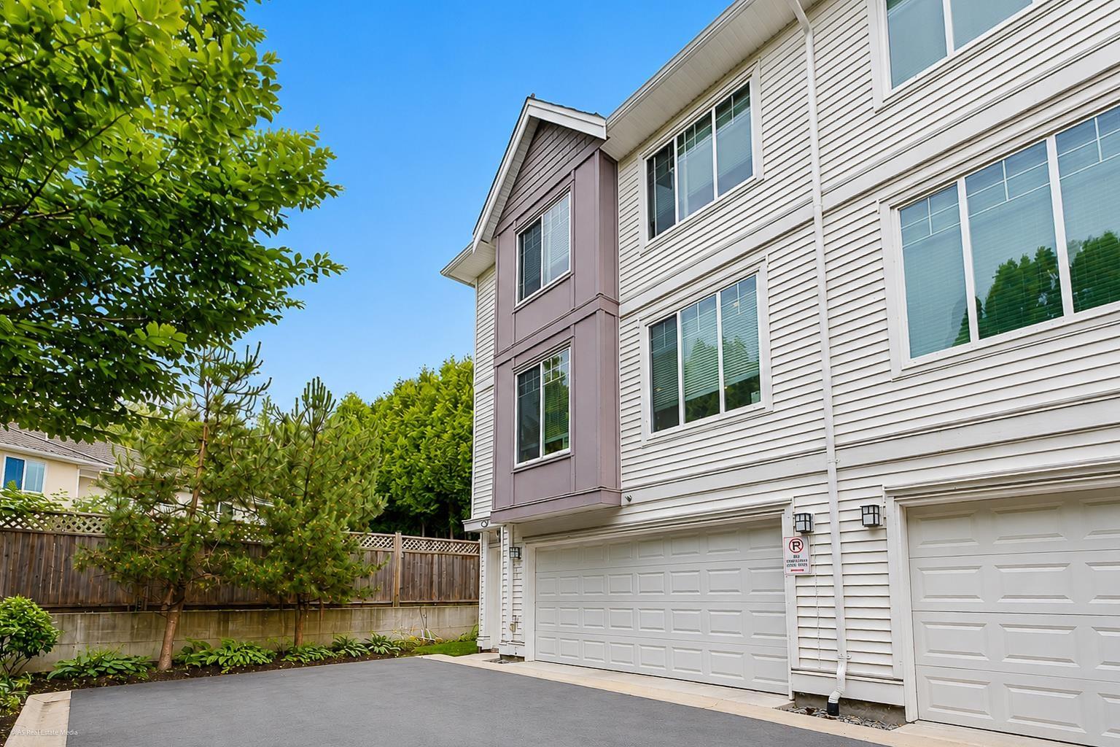
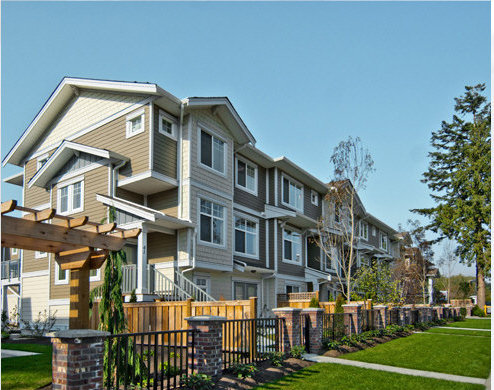
Silverwood - 8355 164th Street Surrey V4N 1E3 - 72 townhomes in 12 three-storey buildings, 2-bedroom + den & 3-bedroom & 4-bedroom 1,330 - 1,780 sqft, completed December 2013, corssroads: 84 Ave & 164 Street.
Silverwood Townhomes by Fairborne is is a limited collection of finely-crafted executed townhomes in the heart of Surrey's ever-popular Fleetwood neighborhood.
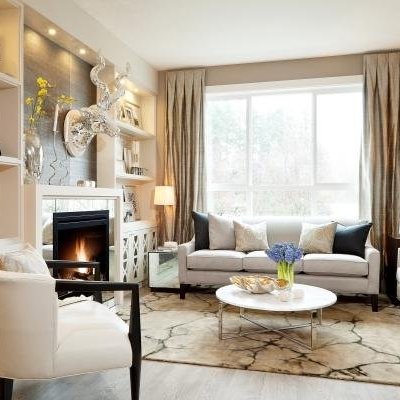
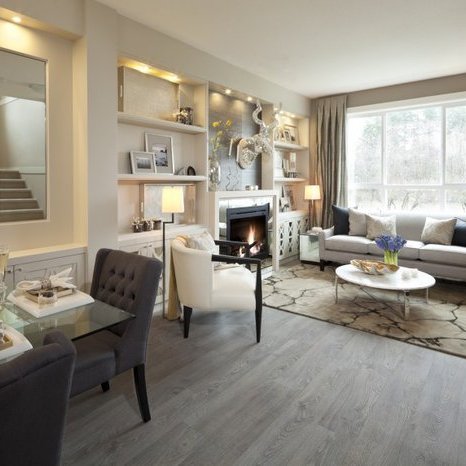
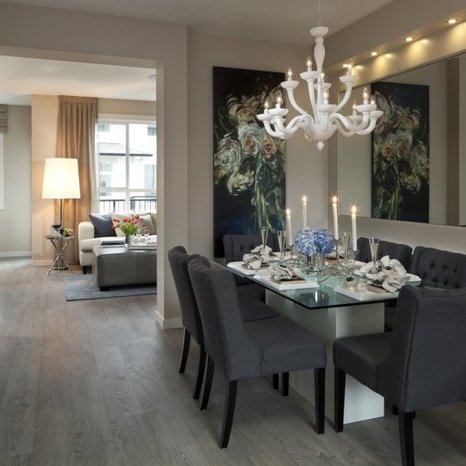
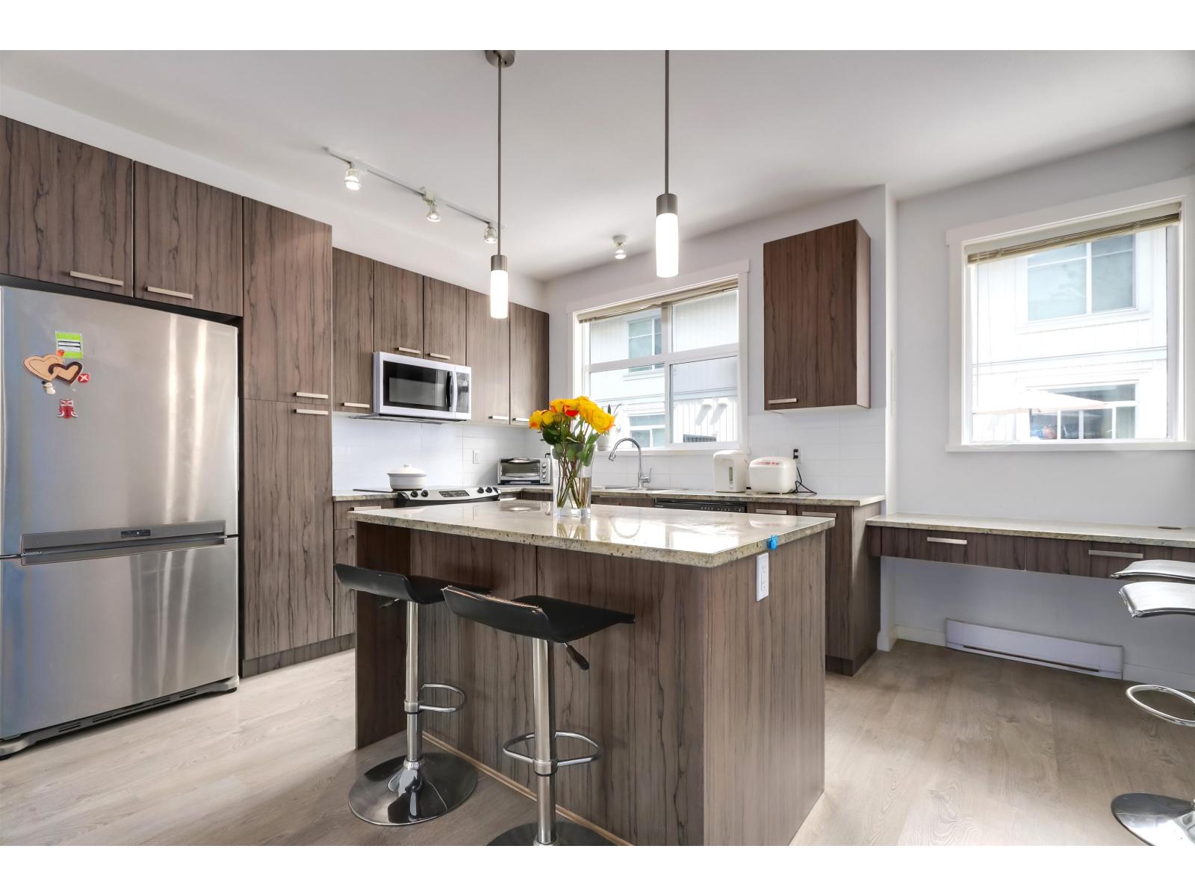
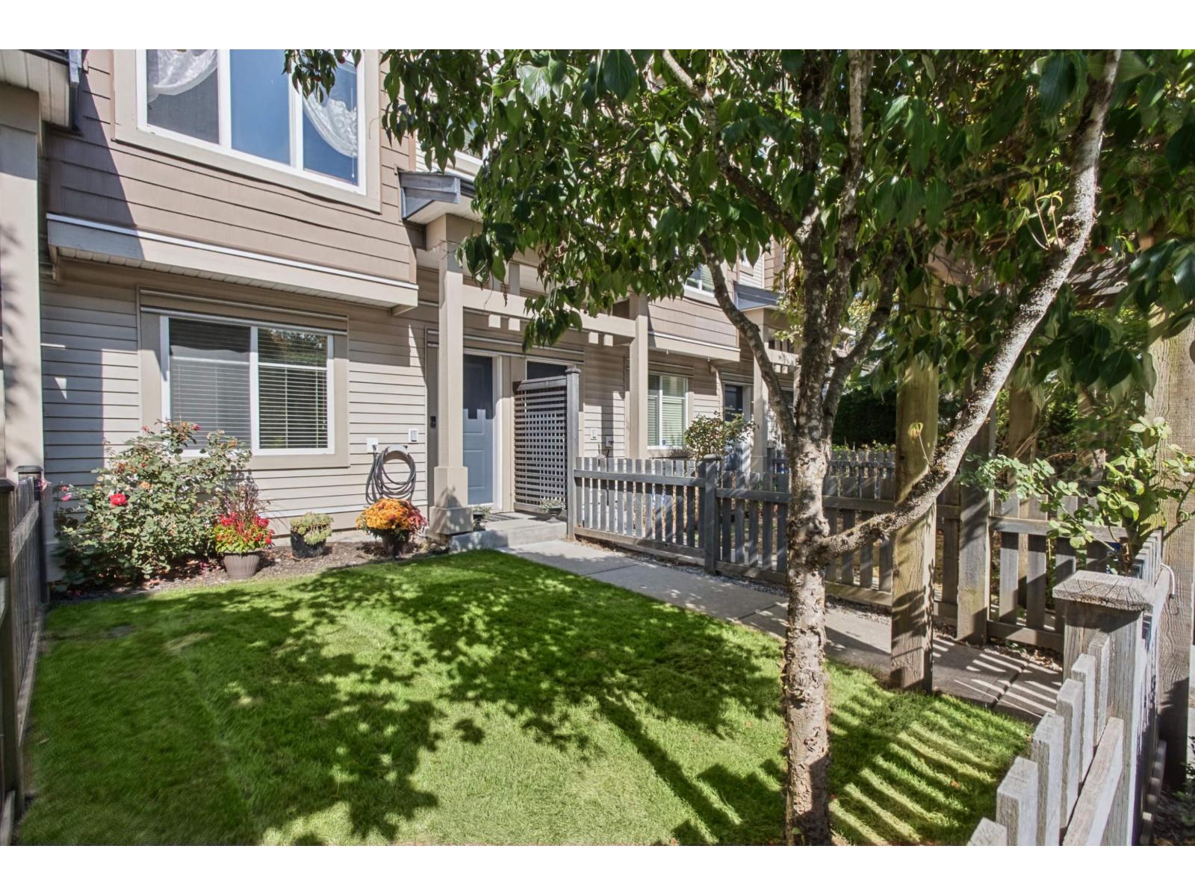
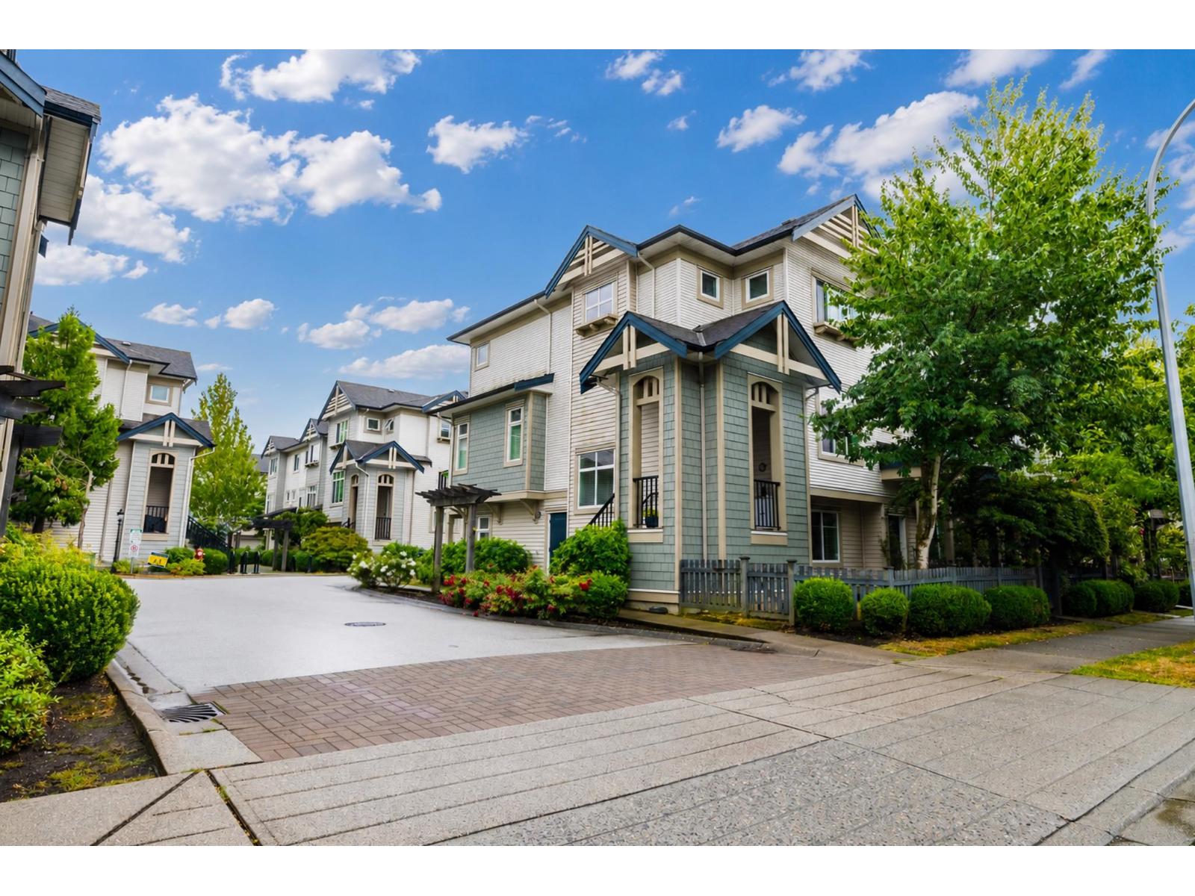
Designed by award-winning Robert Ciccozzi Architecture Inc., Silverwood impresses the classic Craftsman architecture featuring exterior planter bowls, brick detailings, metal accents, distinctive shutters and board and batten caldding. Contemporary interiors feature open concept floor plans, high-end stainless steel appliances, double-thick granite counters, quality laminate wood flooring, and luxurious bathrooms. Outside, large private yards and patios offer places of refreshing activity.
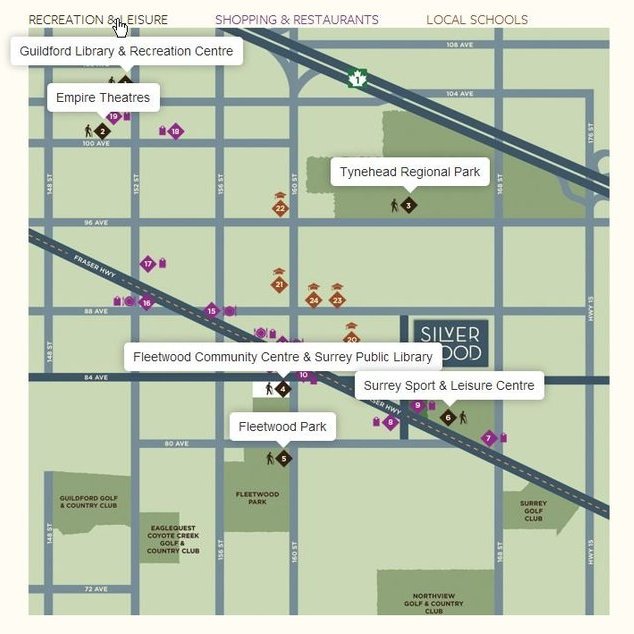
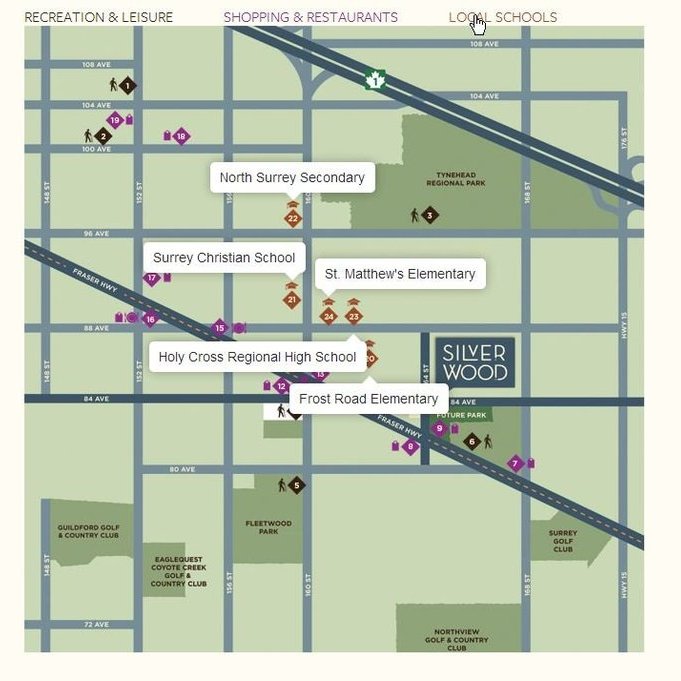
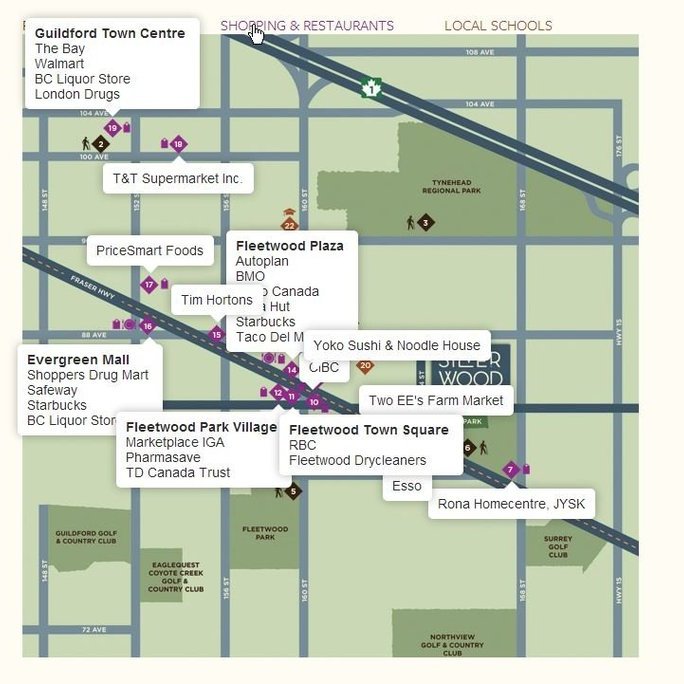
At Silverwood, you can enjoy an unparalled location within Surrey. The Two EEs Farm market is across the street. Youre also close to Surrey Sport & Leisure Centre, Evergreen Mall, Guildford Town Centre, a Rona Home Centre and major supermarkets. To get to King George SkyTrain Station, the #395 bus will get you there in less than 15 minutes.
| Construction | Frame - Wood |
|---|---|
| Exterior Finish | Vinyl |
| Roof | Asphalt |
| Foundation | Concrete Slab |
| Rain Screen | Full |
| Developer | Fairborne Homes |
| Architect | Robert Ciccozzi Architecture Inc |
| Designer | False Creek Design Group Ltd. |
| Management Company | Associa |
| Strata Plan | EPS1128 |
|---|---|
| Building Type | Strata |
| Title to Land | Freehold Strata |
| Units in Strata | 72 |
| Units in Development | 72 |
| Management Company | Associa — 604-591-6060 |
| Bylaws / Restrictions | PETS ALLOWED W/REST. |
| Parking / Storage | Grge/double Tandem |
Live market intelligence for this building's segments — active inventory, medians, ranges & trends. Opens in a new tab.
 Open Full View
 © BC Condos & Homes
 Open Full View
© BC Condos & Homes
 Open Full View
© BC Condos & Homes
| Sales Website | www.silverwoodliving.com |
|---|---|
| Sales Email | info@silverwoodliving.com |
| Sales Address | #15 - 8355 164th Street (at 84th Ave) |
| Address | Bed | Bath | Sqft | Price |
|---|---|---|---|---|
| 59 8355 164 St. | 3 | 2 | 1358 | $699,900 |
| 57 8355 164 St. | 3 | 2 | 1333 | $678,800 |
| 64 8355 164 St. | 3 | 3 | 1410 | $719,000 |
| 16 8418 163 St. | 4 | 4 | 1567 | $794,999 |
| 49 8418 163 St. | 4 | 4 | 1560 | $799,000 |
| 23 16355 82 Ave. | 4 | 3 | 1595 | $788,000 |
| 74 16388 85 Ave Ave. | 3 | 3 | 1359 | $689,900 |
| 16490 84a Ave. | 3 | 2 | 1756 | $1,299,999 |
| 16524 84a Ave. | 4 | 3 | 2213 | $1,299,000 |
| 50 16325 82 Ave. | 2 | 2 | 1242 | $675,000 |
 $699,900
59 8355 164 St. · 3bd/2ba · 1358sf
 $678,800
57 8355 164 St. · 3bd/2ba · 1333sf
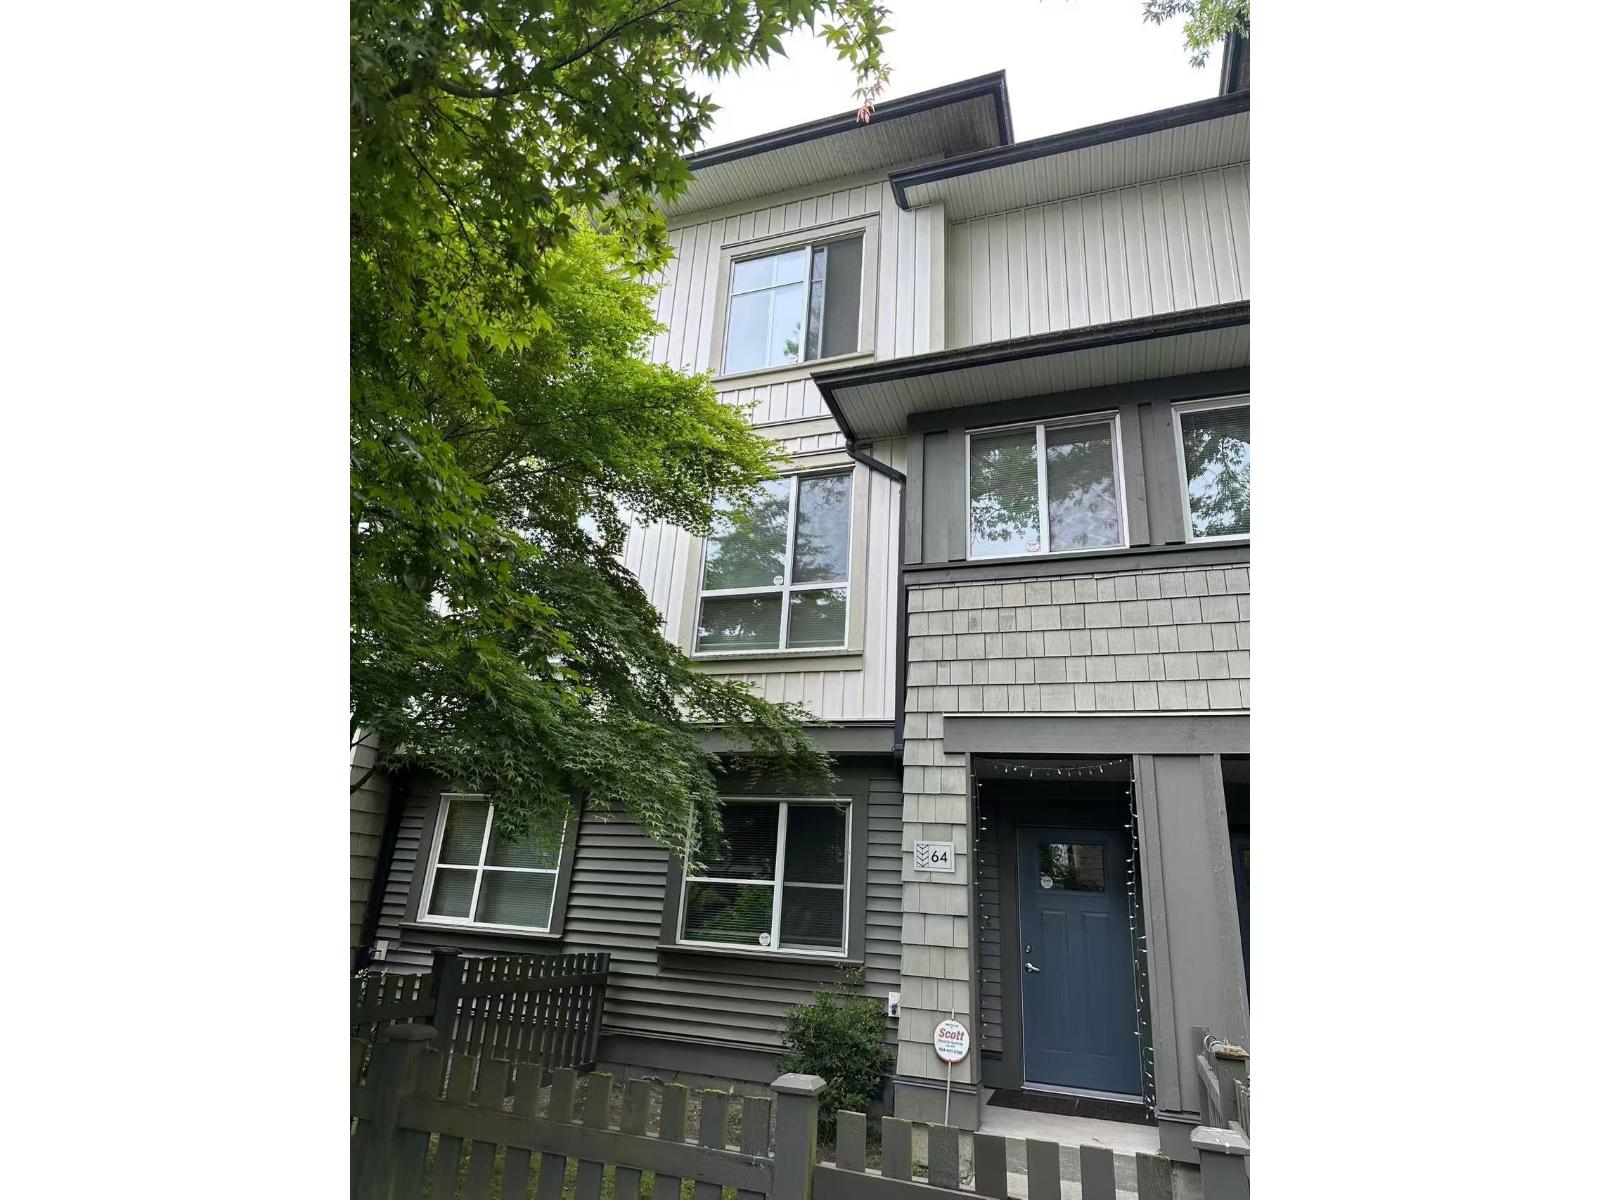 $719,000
64 8355 164 St. · 3bd/3ba · 1410sf
 $794,999
16 8418 163 St. · 4bd/4ba · 1567sf
 $799,000
49 8418 163 St. · 4bd/4ba · 1560sf
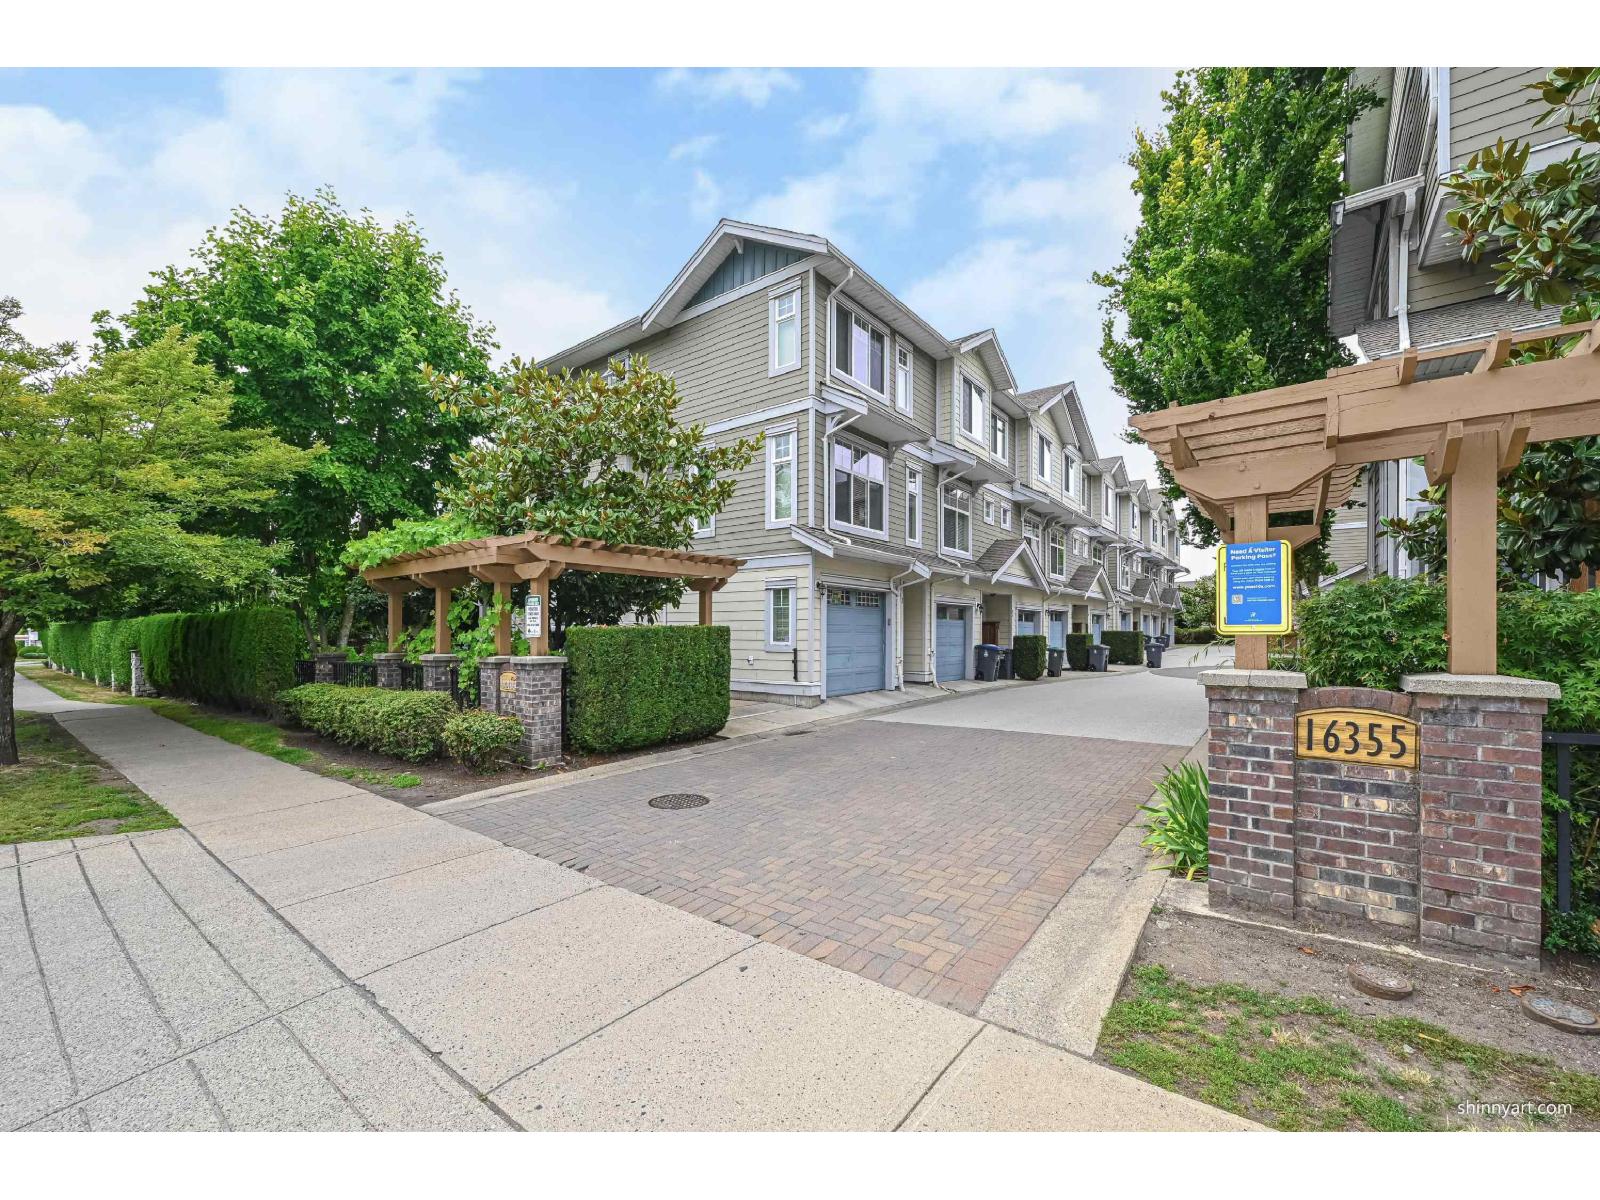 $788,000
23 16355 82 Ave. · 4bd/3ba · 1595sf
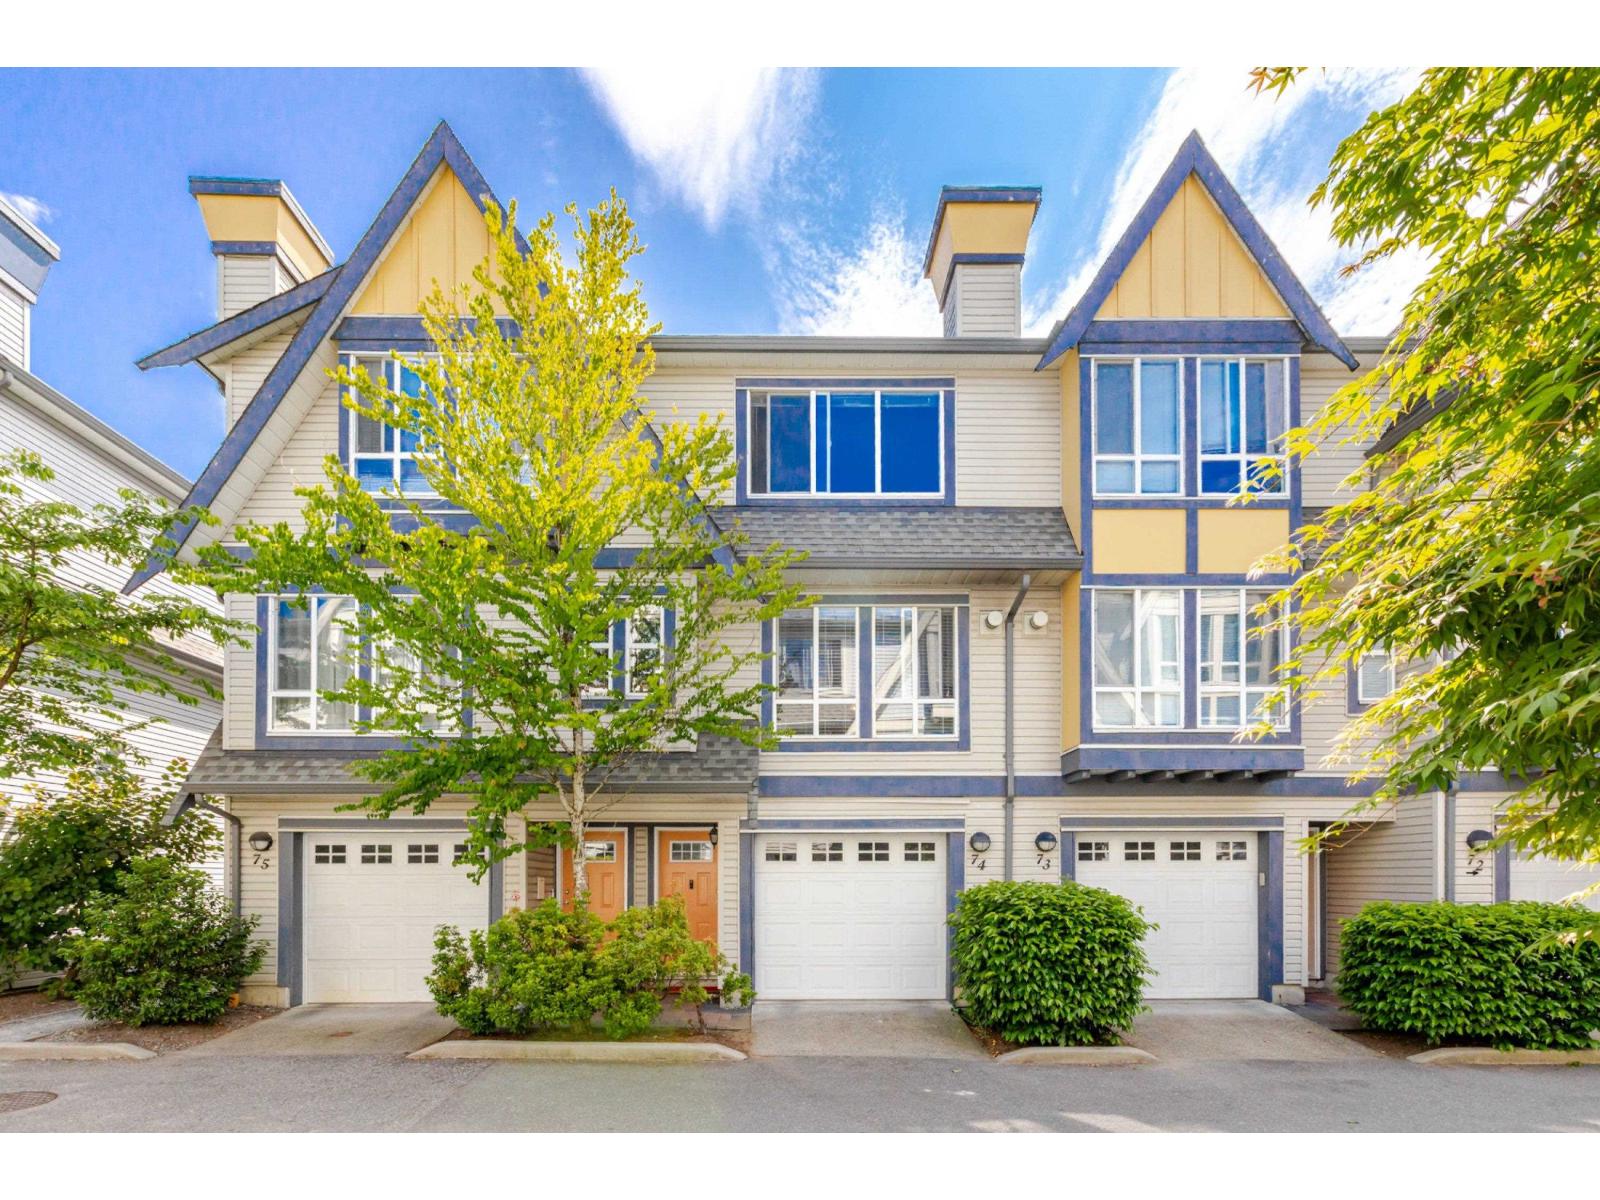 $689,900
74 16388 85 Ave Ave. · 3bd/3ba · 1359sf
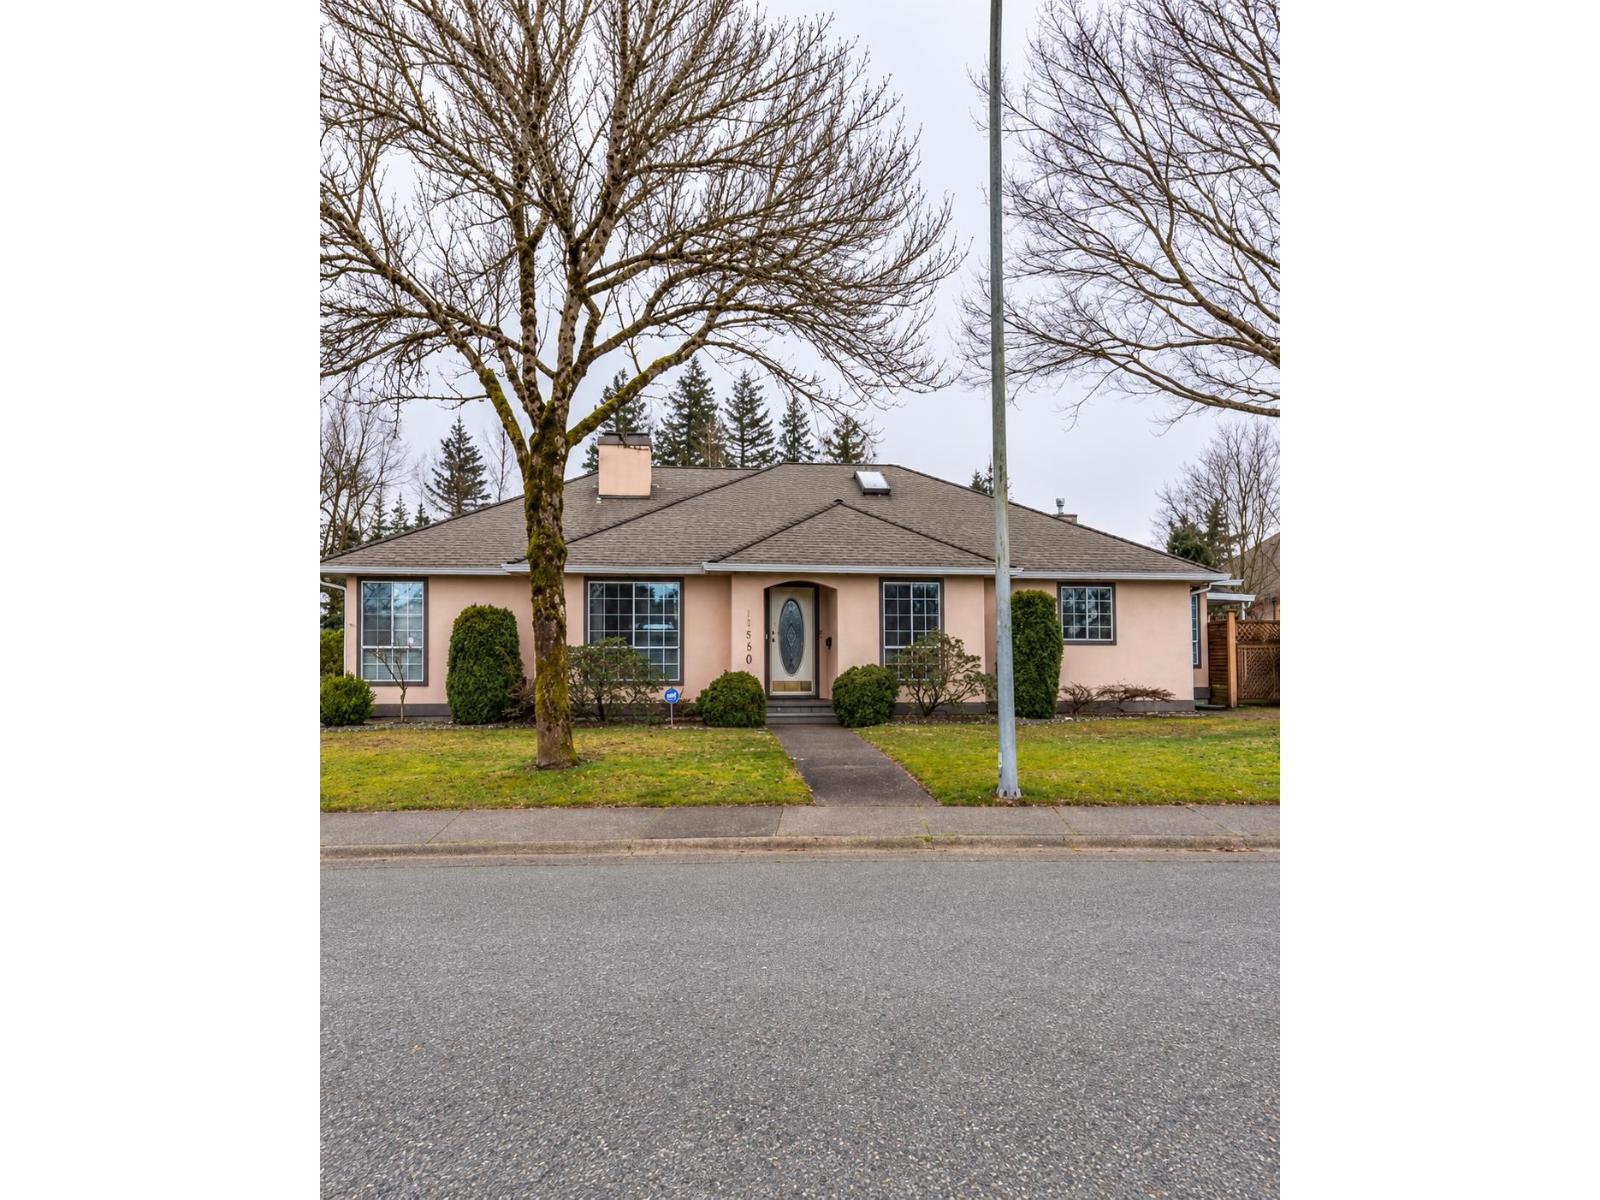 $1,299,999
16490 84a Ave. · 3bd/2ba · 1756sf
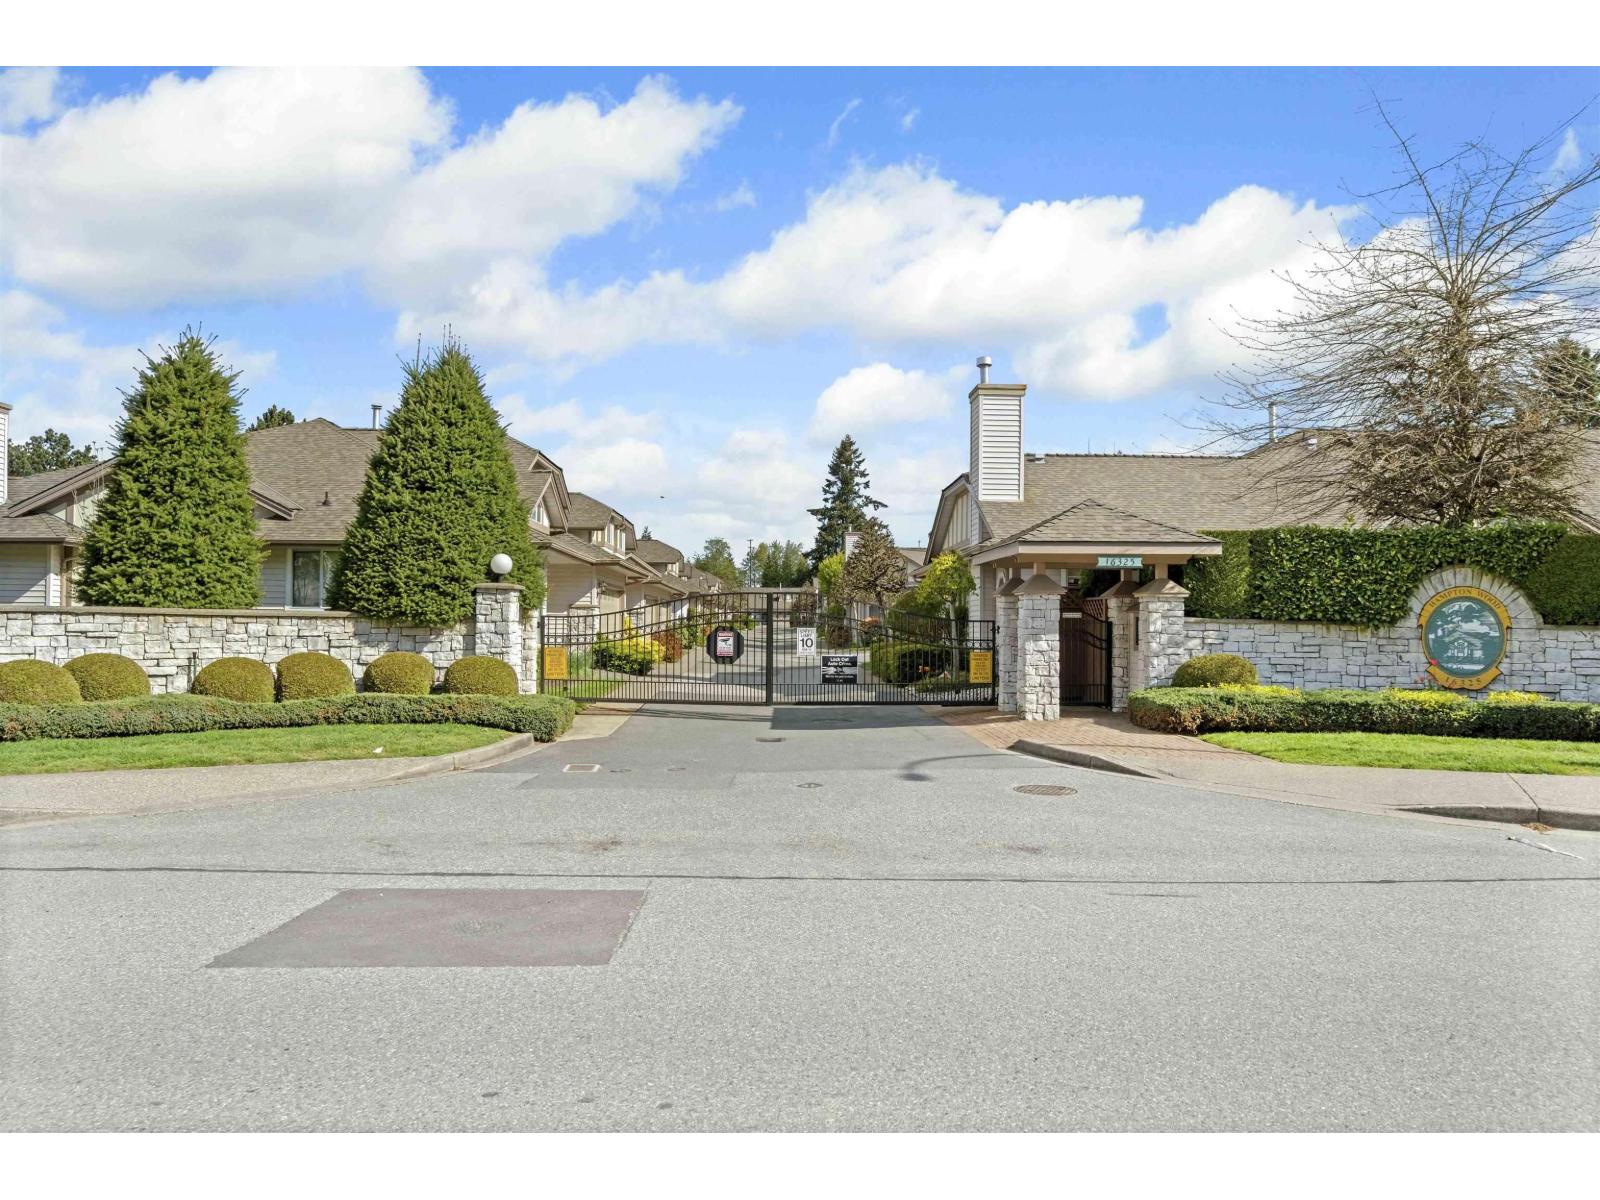 $675,000
50 16325 82 Ave. · 2bd/2ba · 1242sf
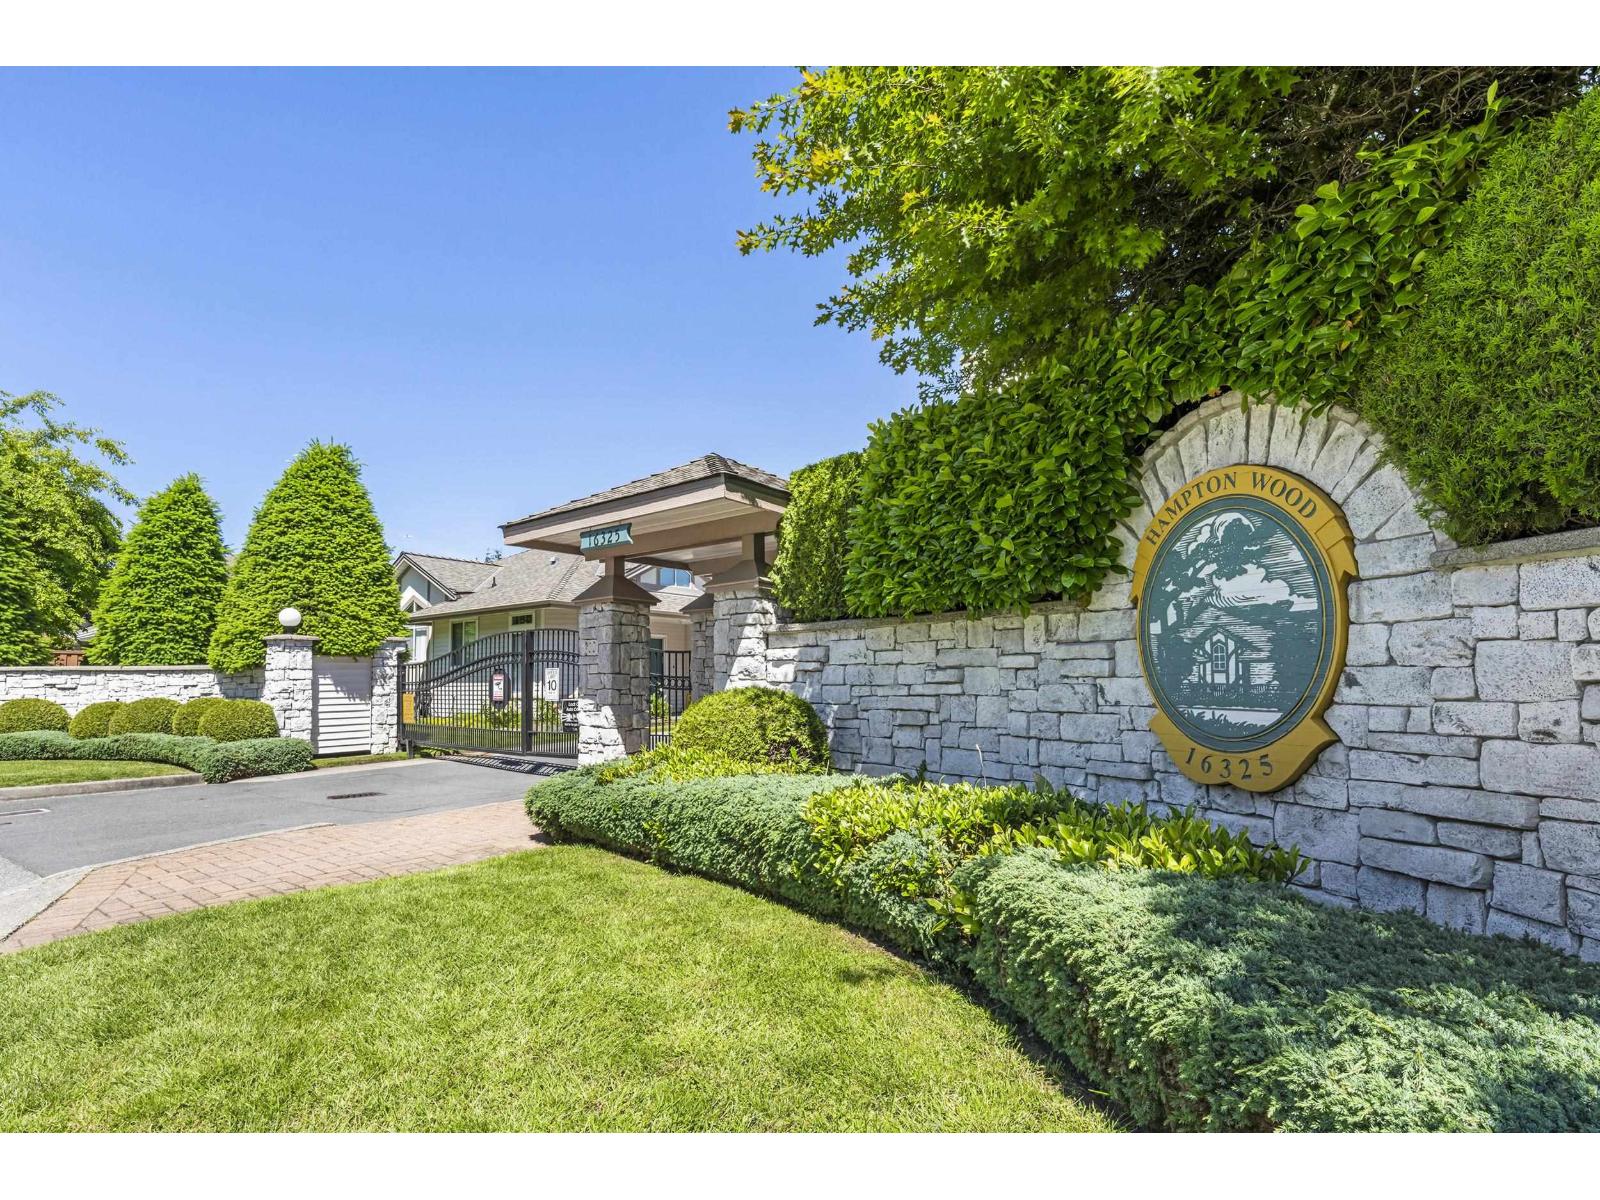 $684,900
35 16325 82 Ave. · 2bd/2ba · 1192sf
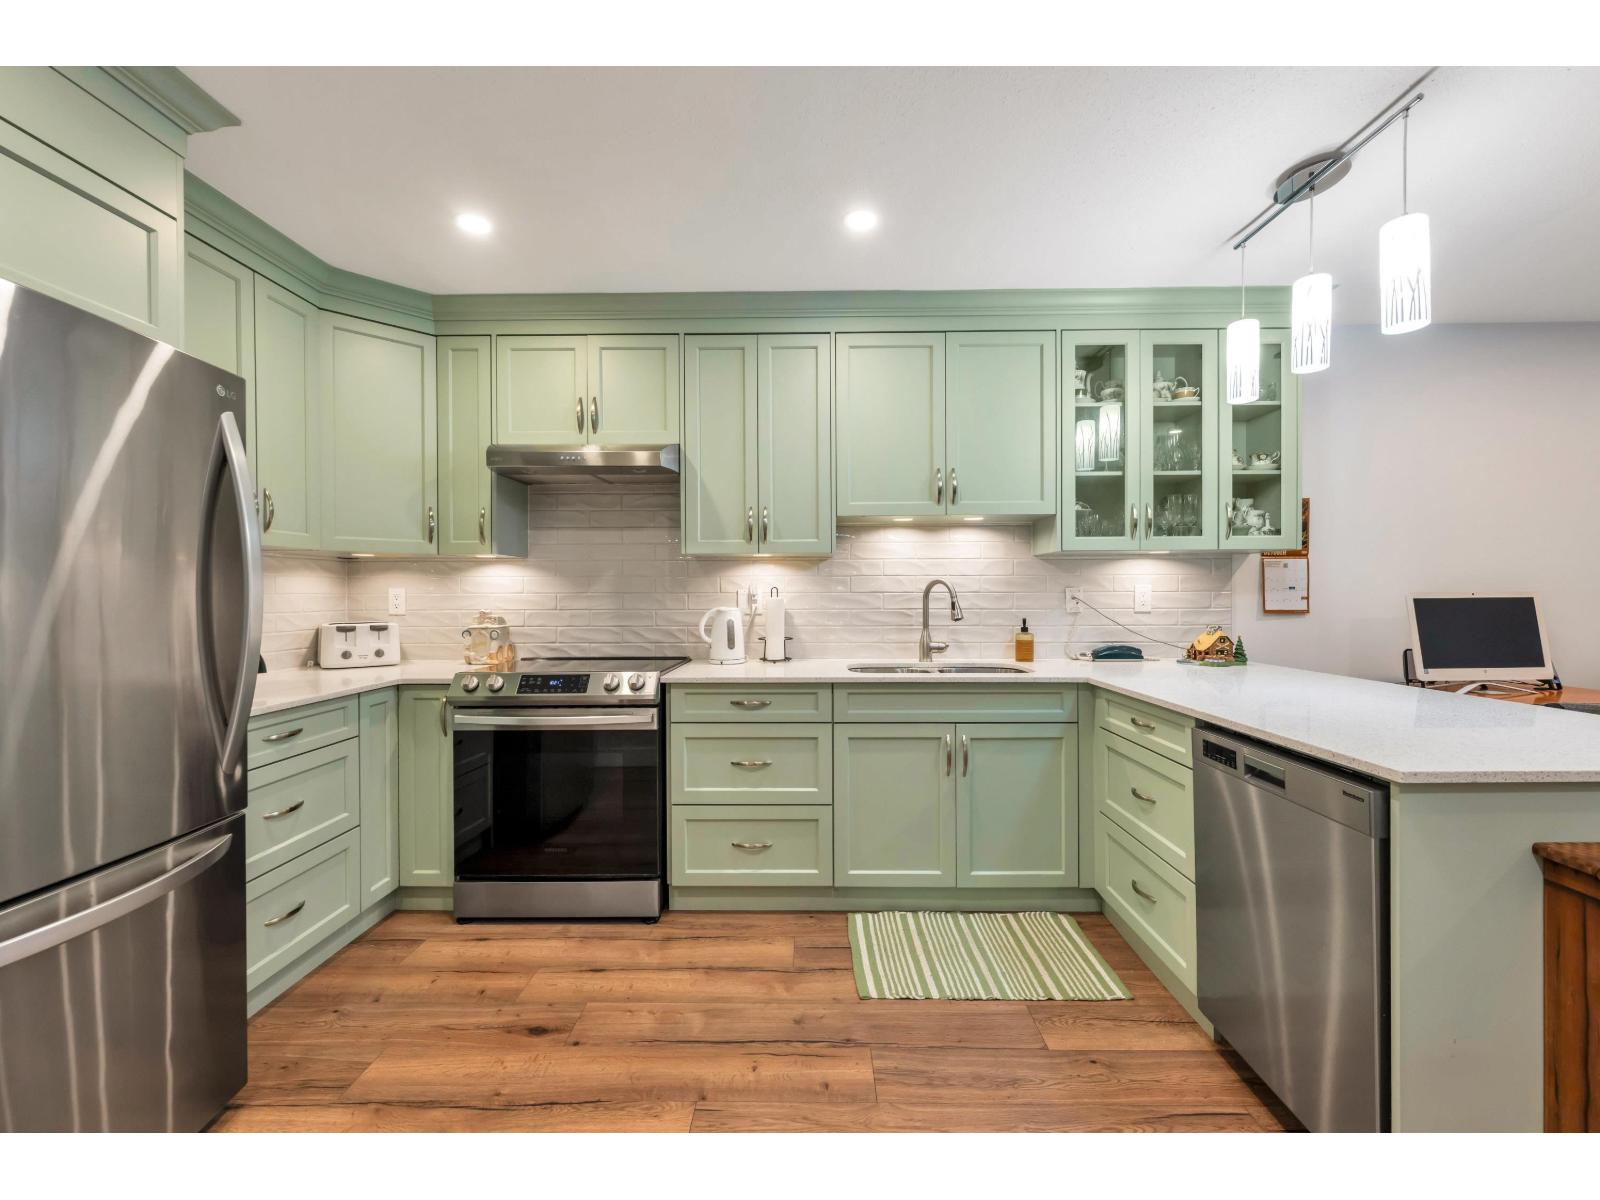 $838,000
83 16318 82 Ave. · 4bd/2ba · 2161sf
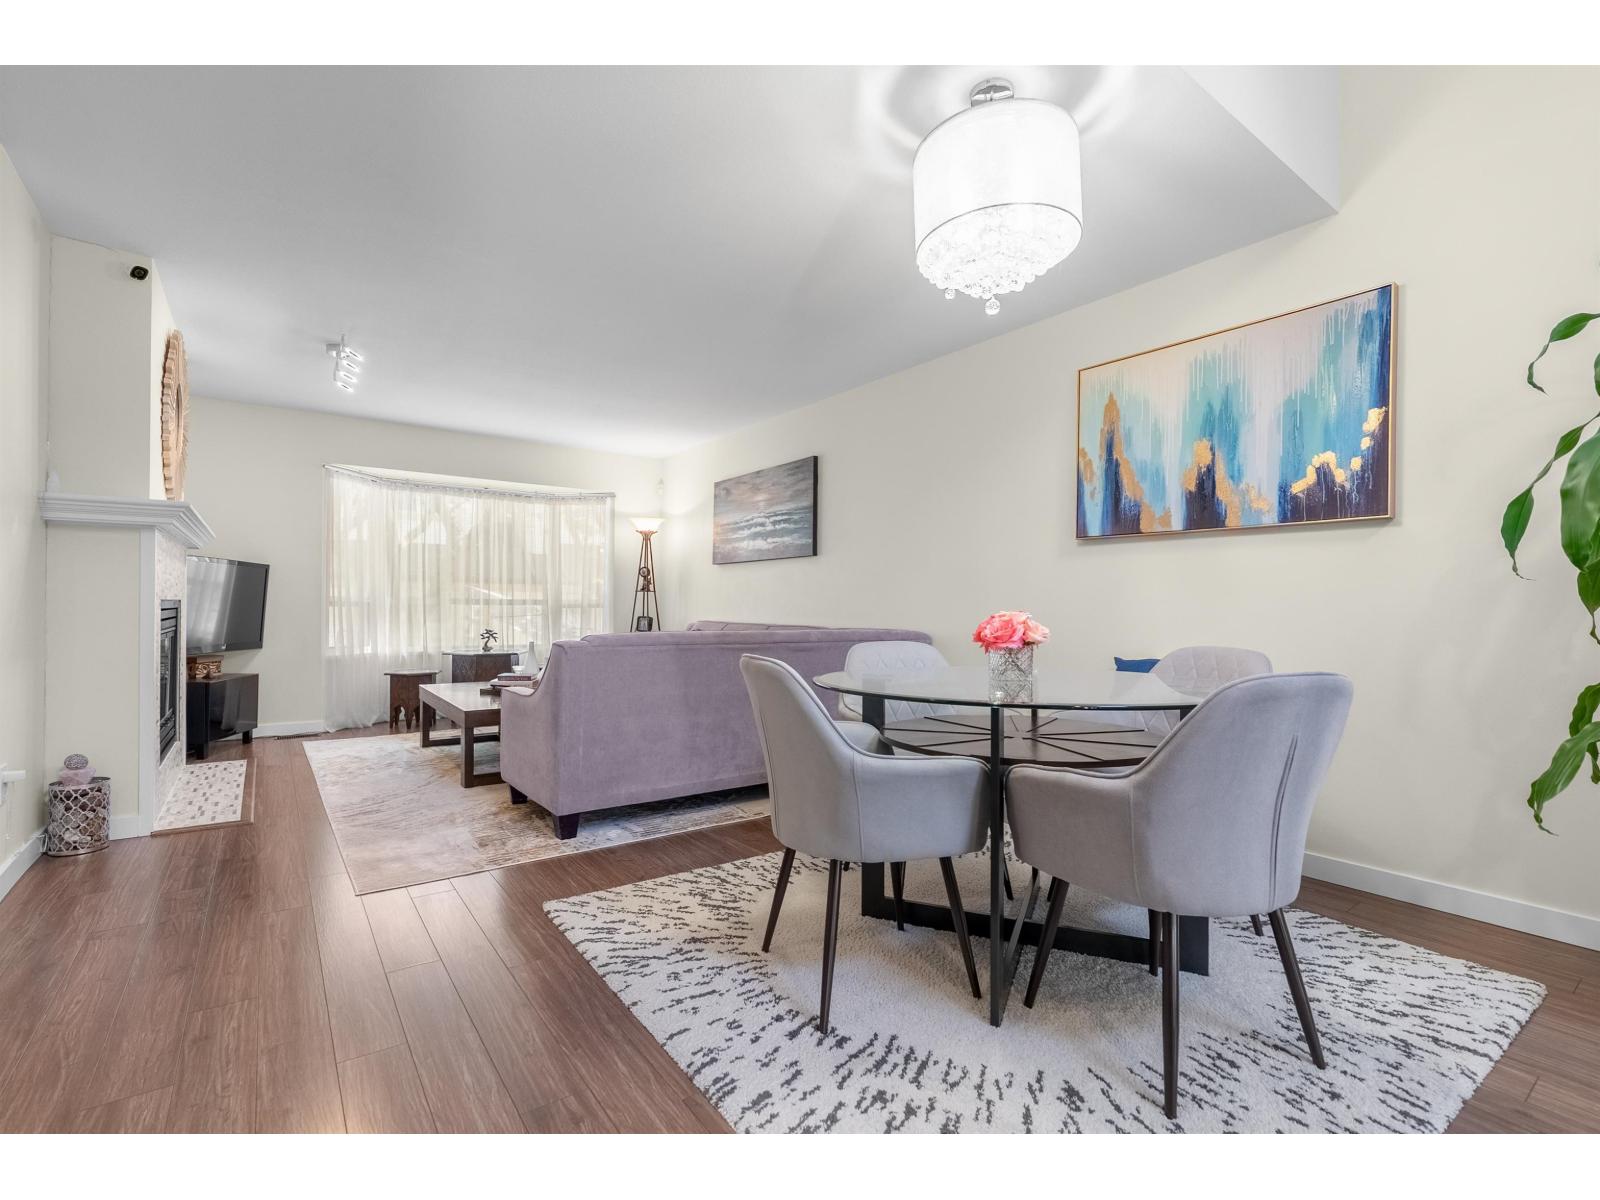 $859,900
13 16318 82 Ave. · 4bd/3ba · 2230sf
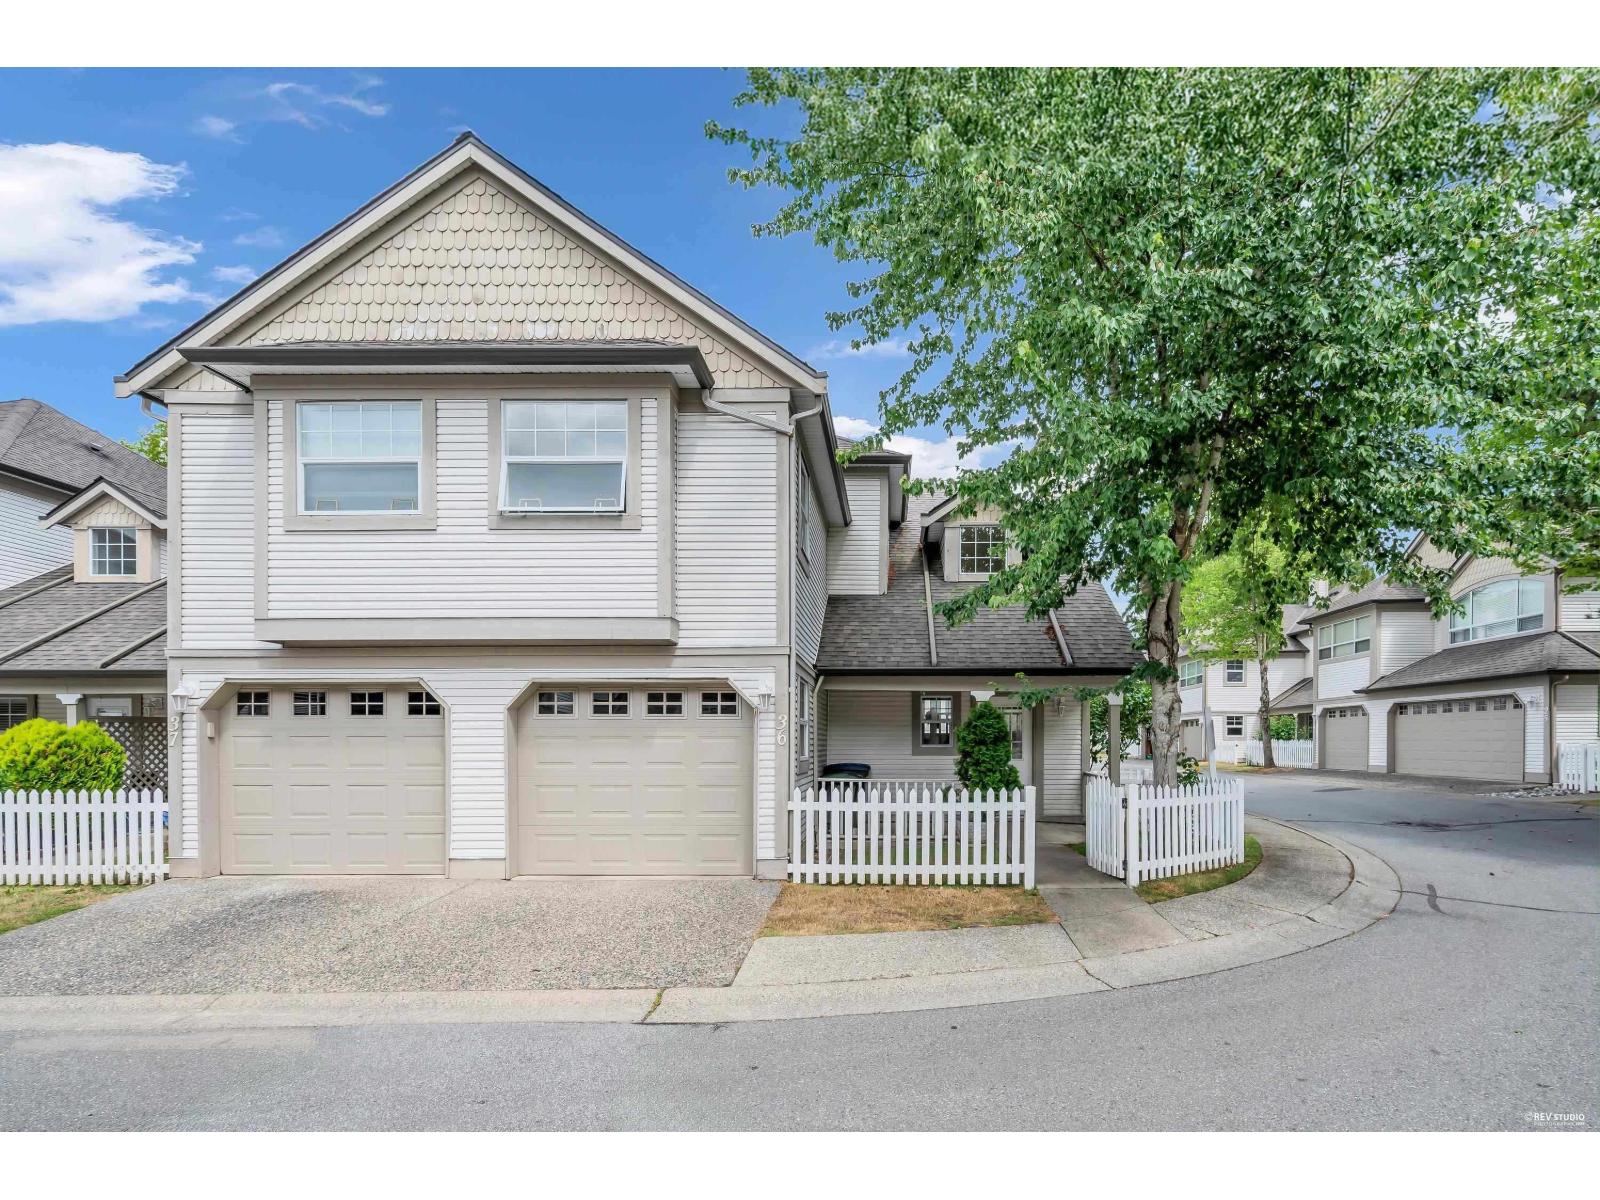 $799,000
36 16318 82 Ave. · 4bd/3ba · 2121sf
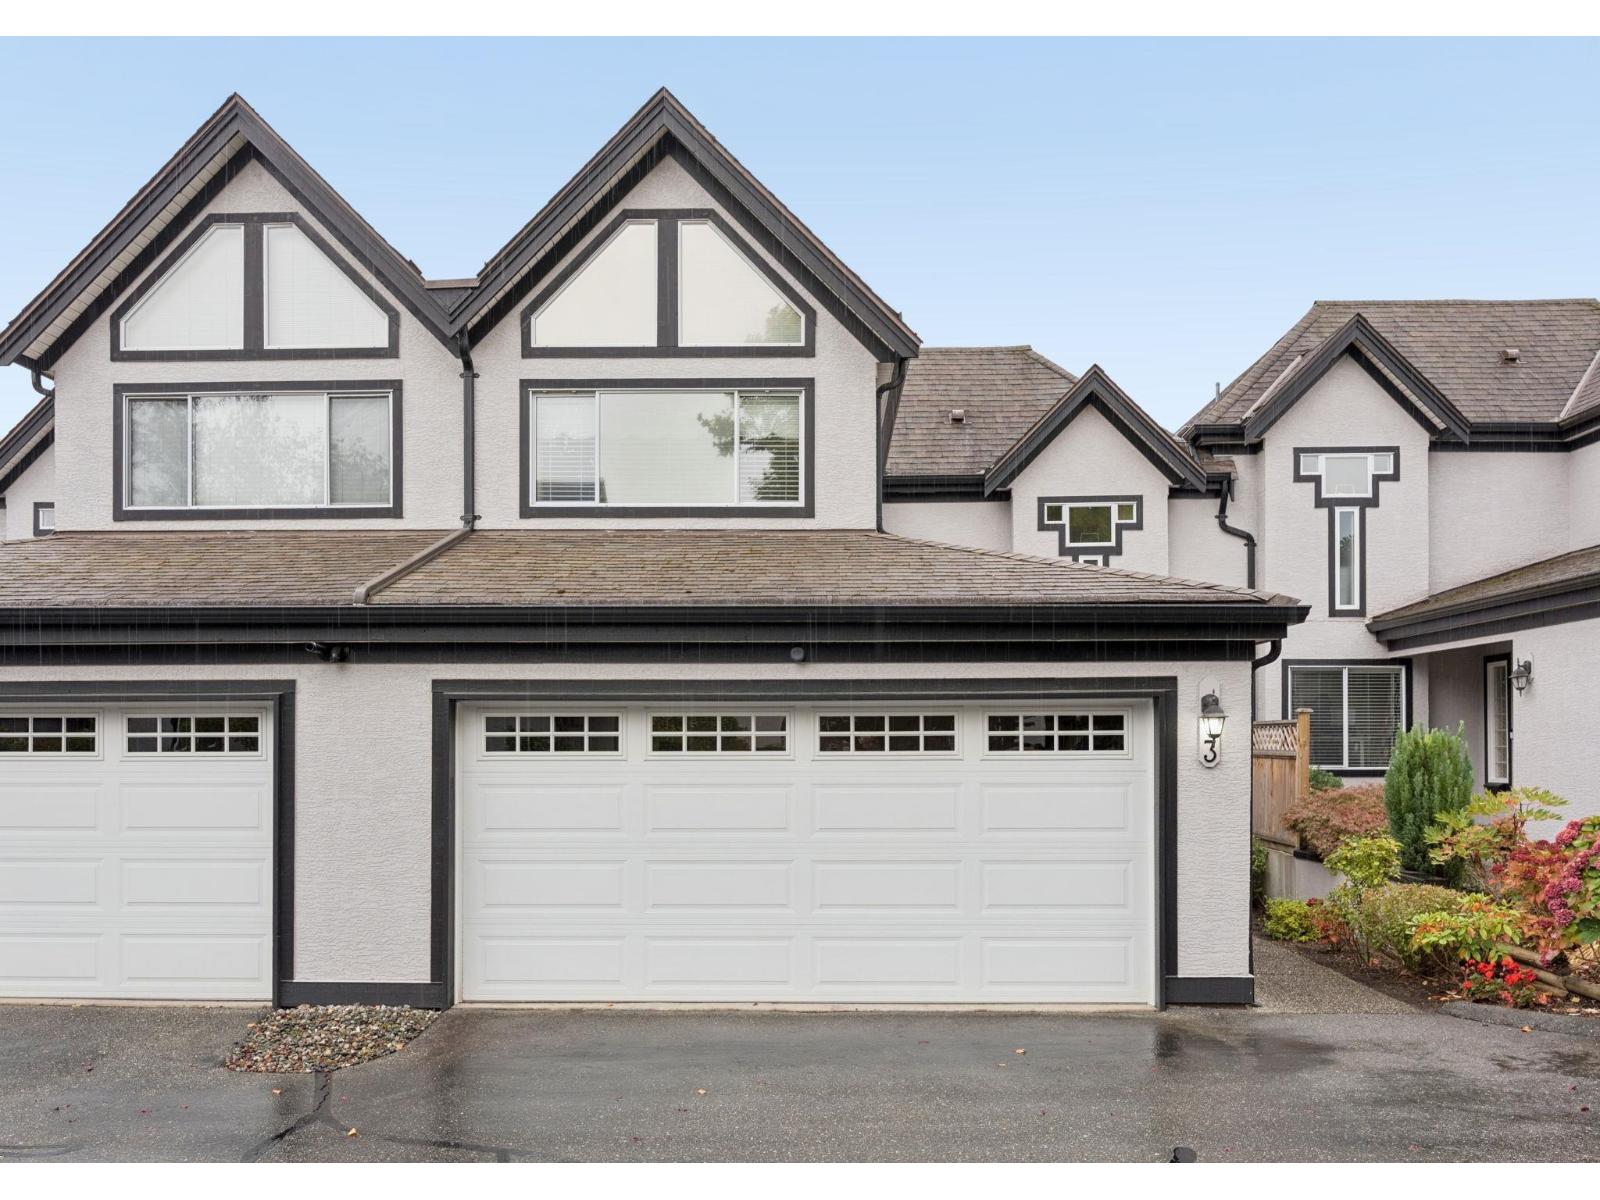 $699,999
3 8567 164 St. · 2bd/3ba · 1728sf
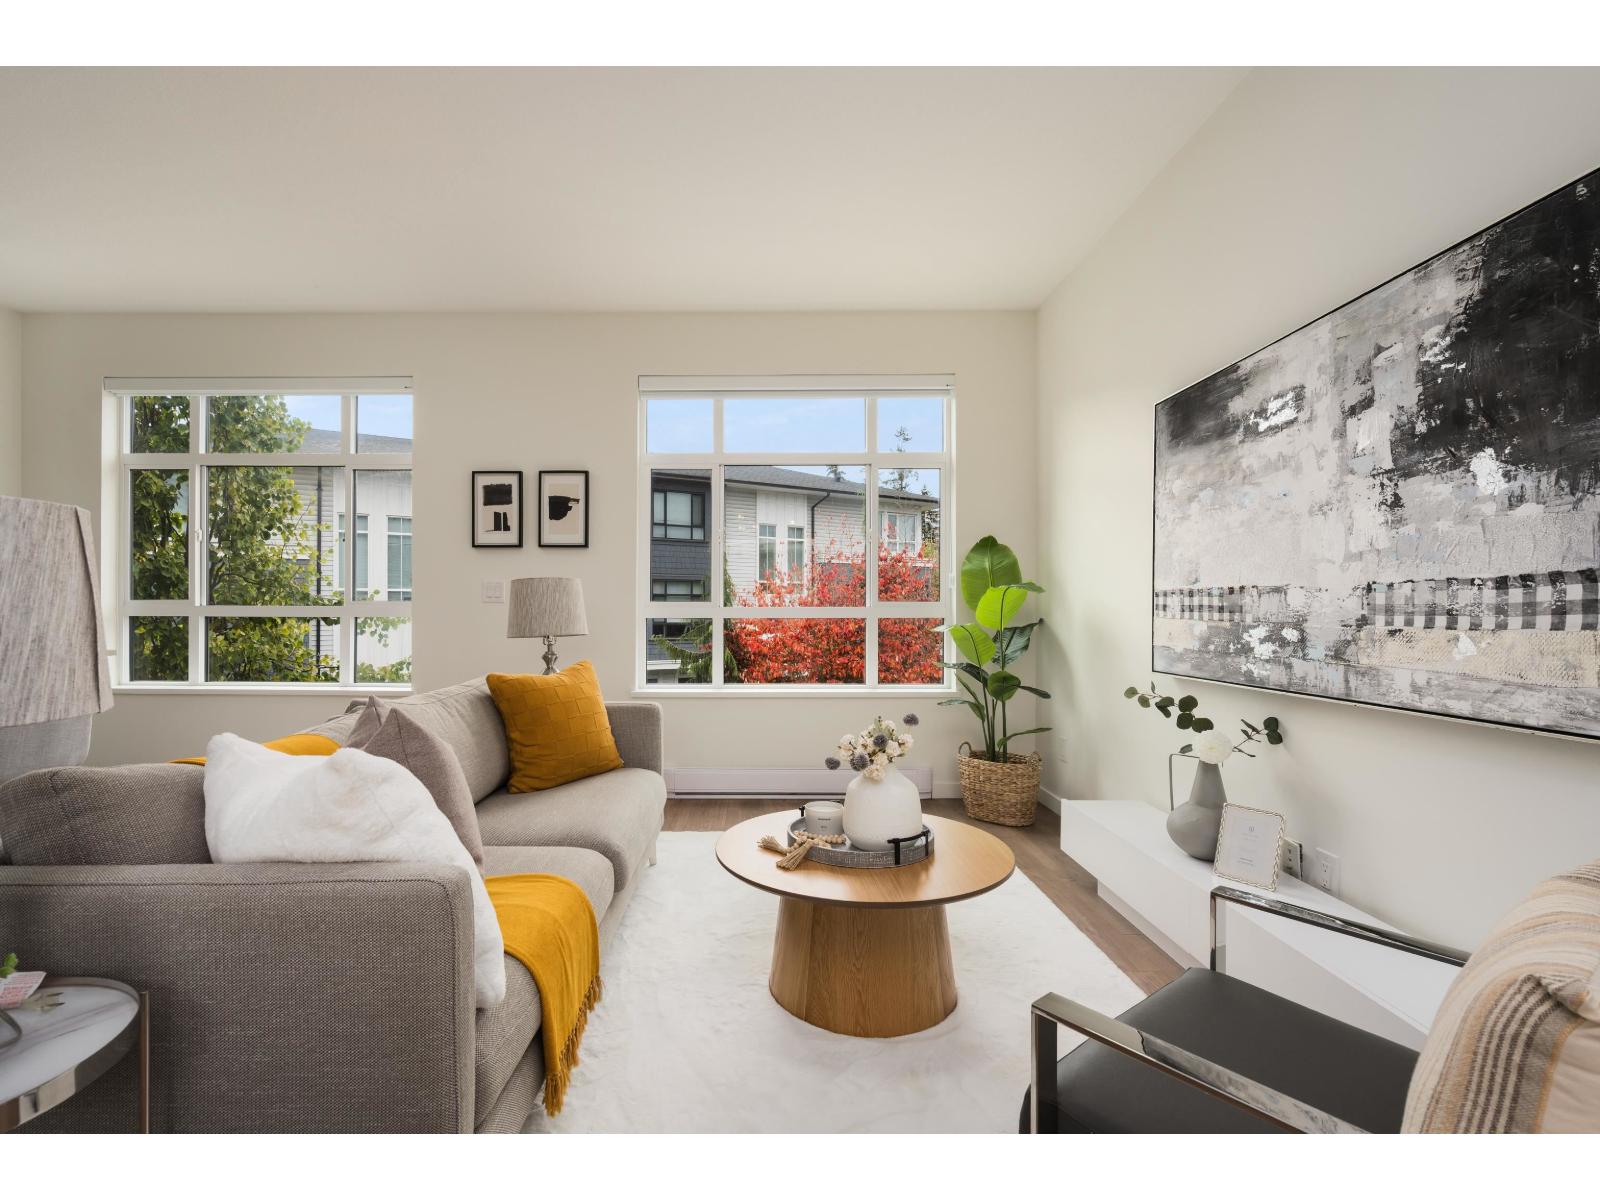 $698,000
1305 16433 Watson Dr. · 2bd/3ba · 1228sf
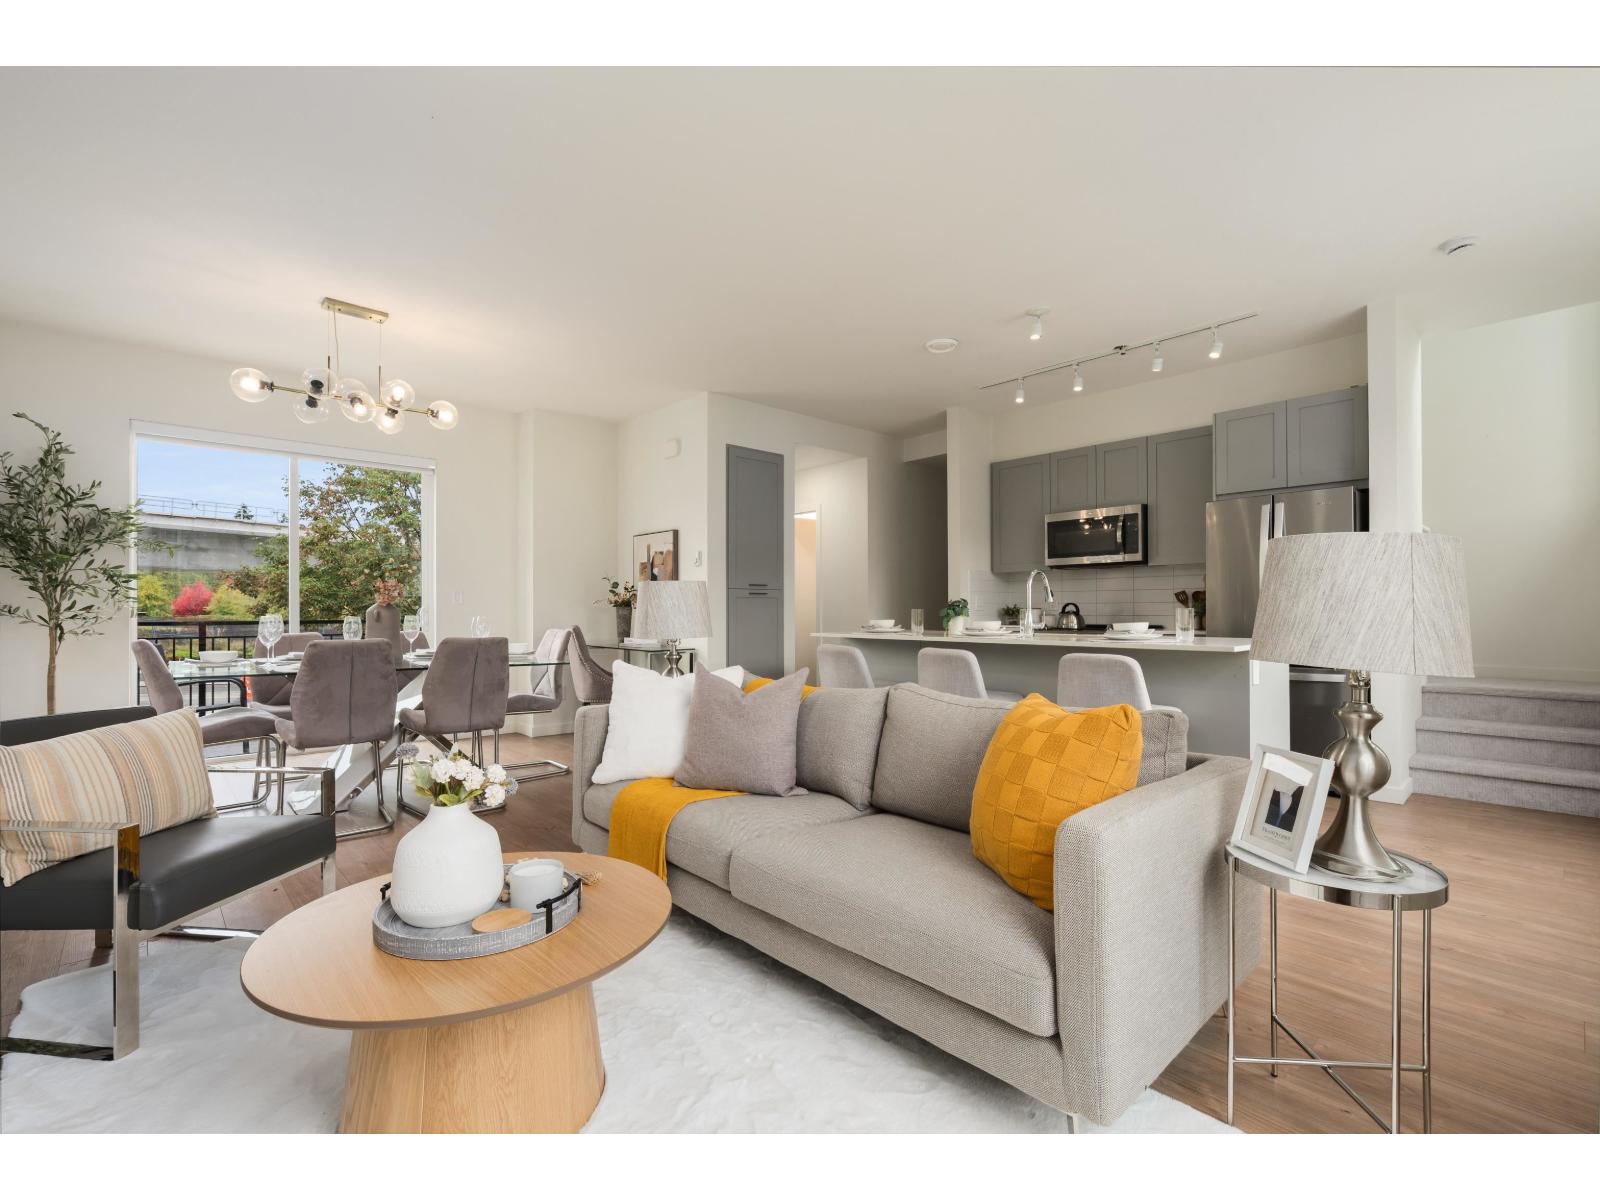 $728,000
1305 16433 Watson Dr. · 2bd/3ba · 1228sf
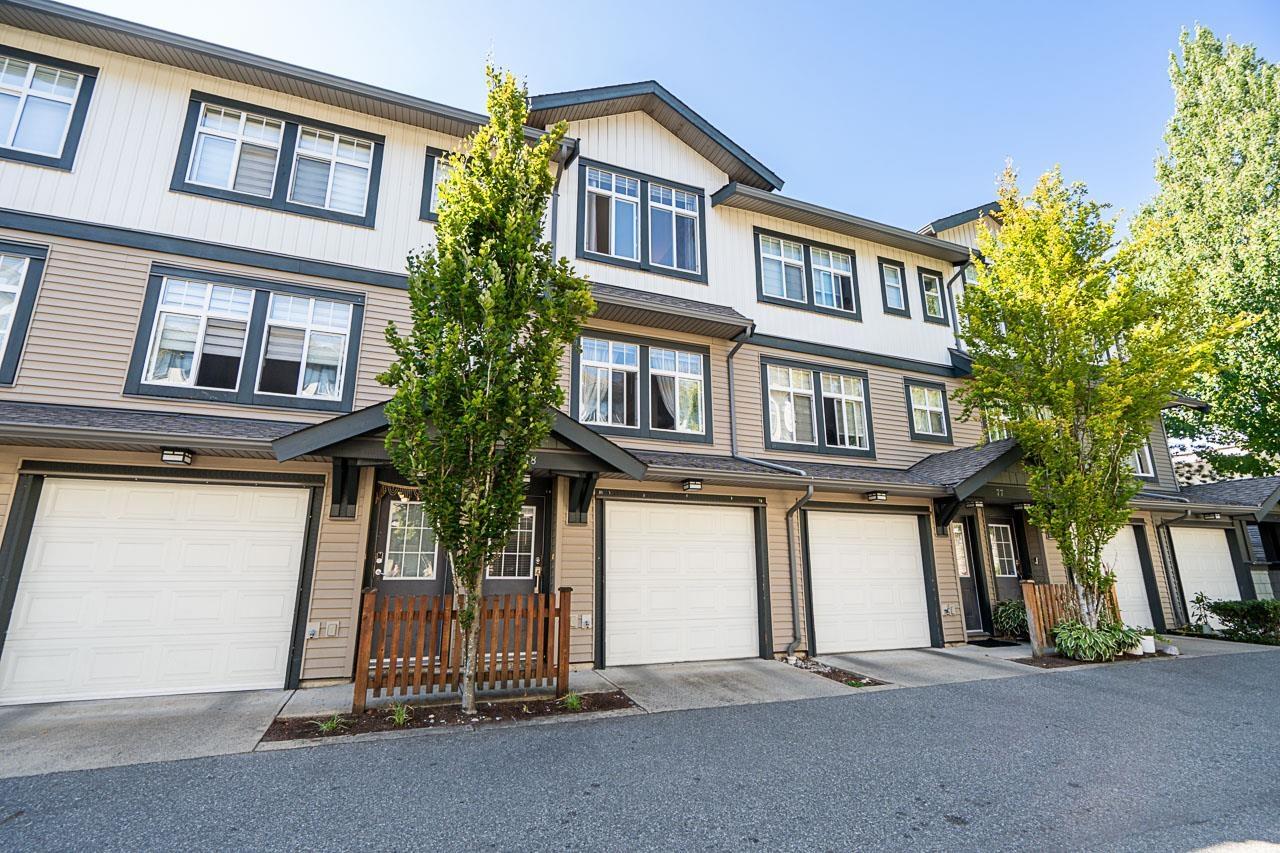 $699,000
78 16233 83 Ave. · 3bd/2ba · 748sf
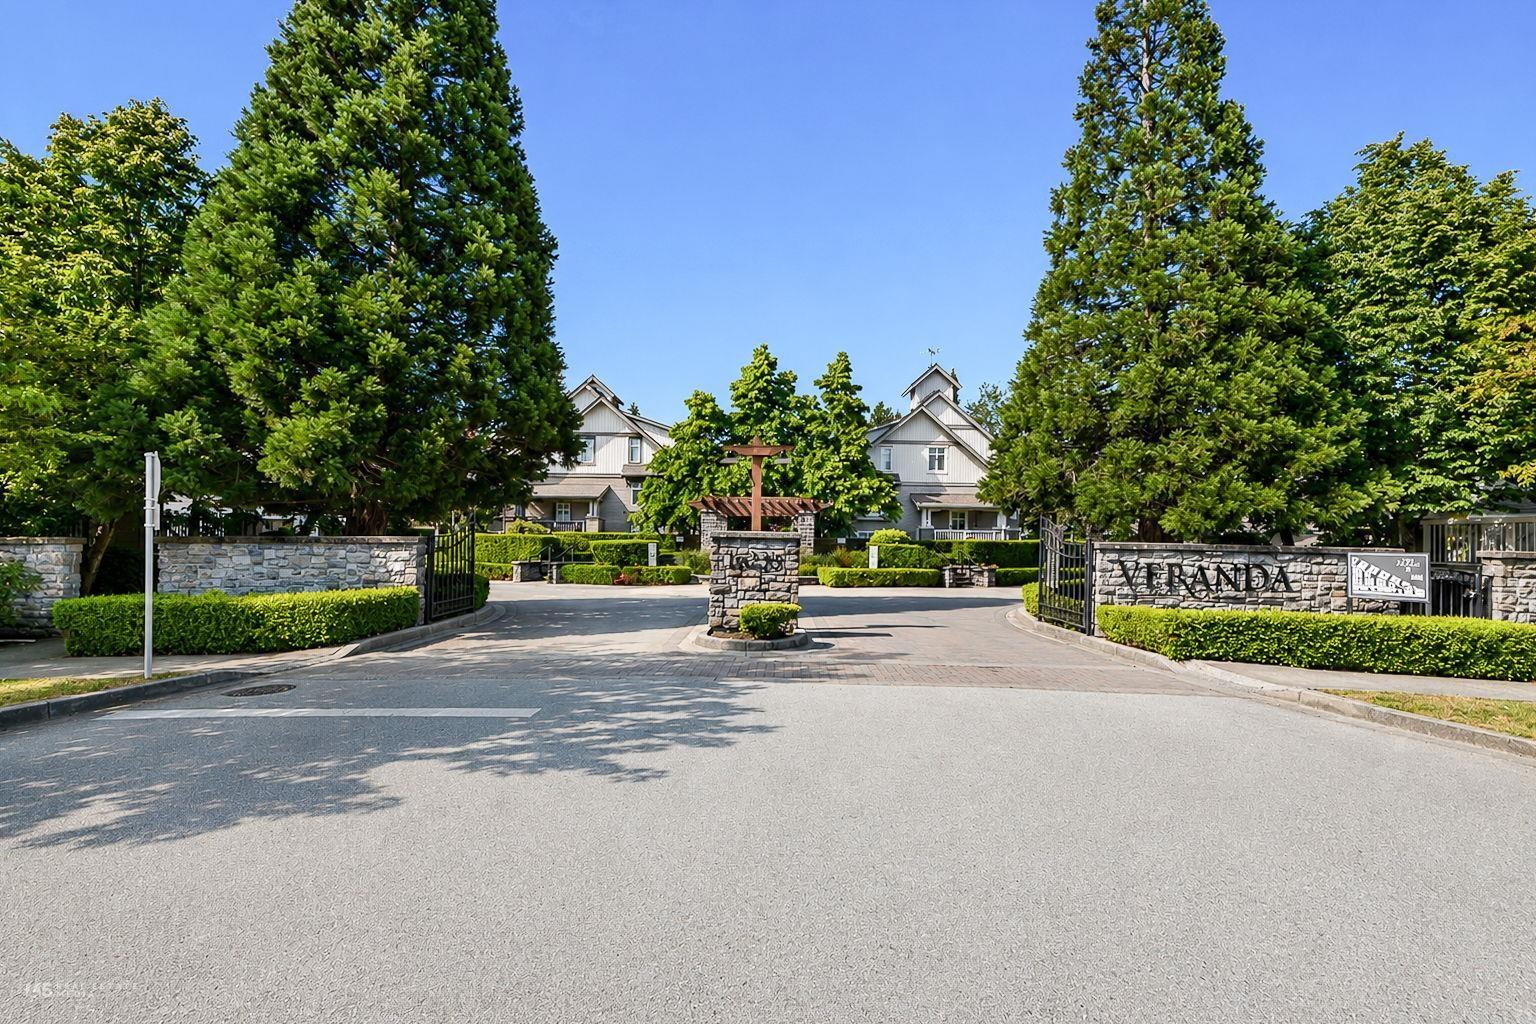 $769,000
54 16233 83 Ave. · 4bd/3ba · 1565sf
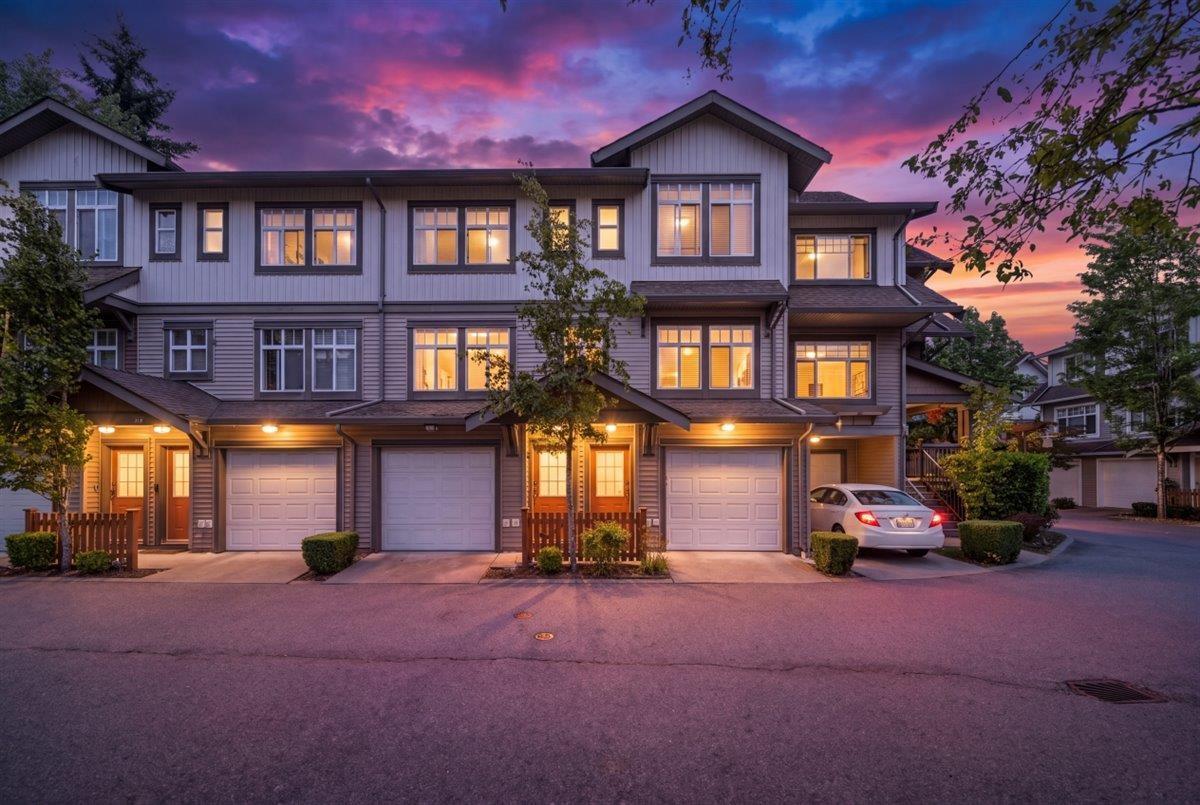 $759,000
18 16233 83 Ave. · 3bd/2ba · 1824sf
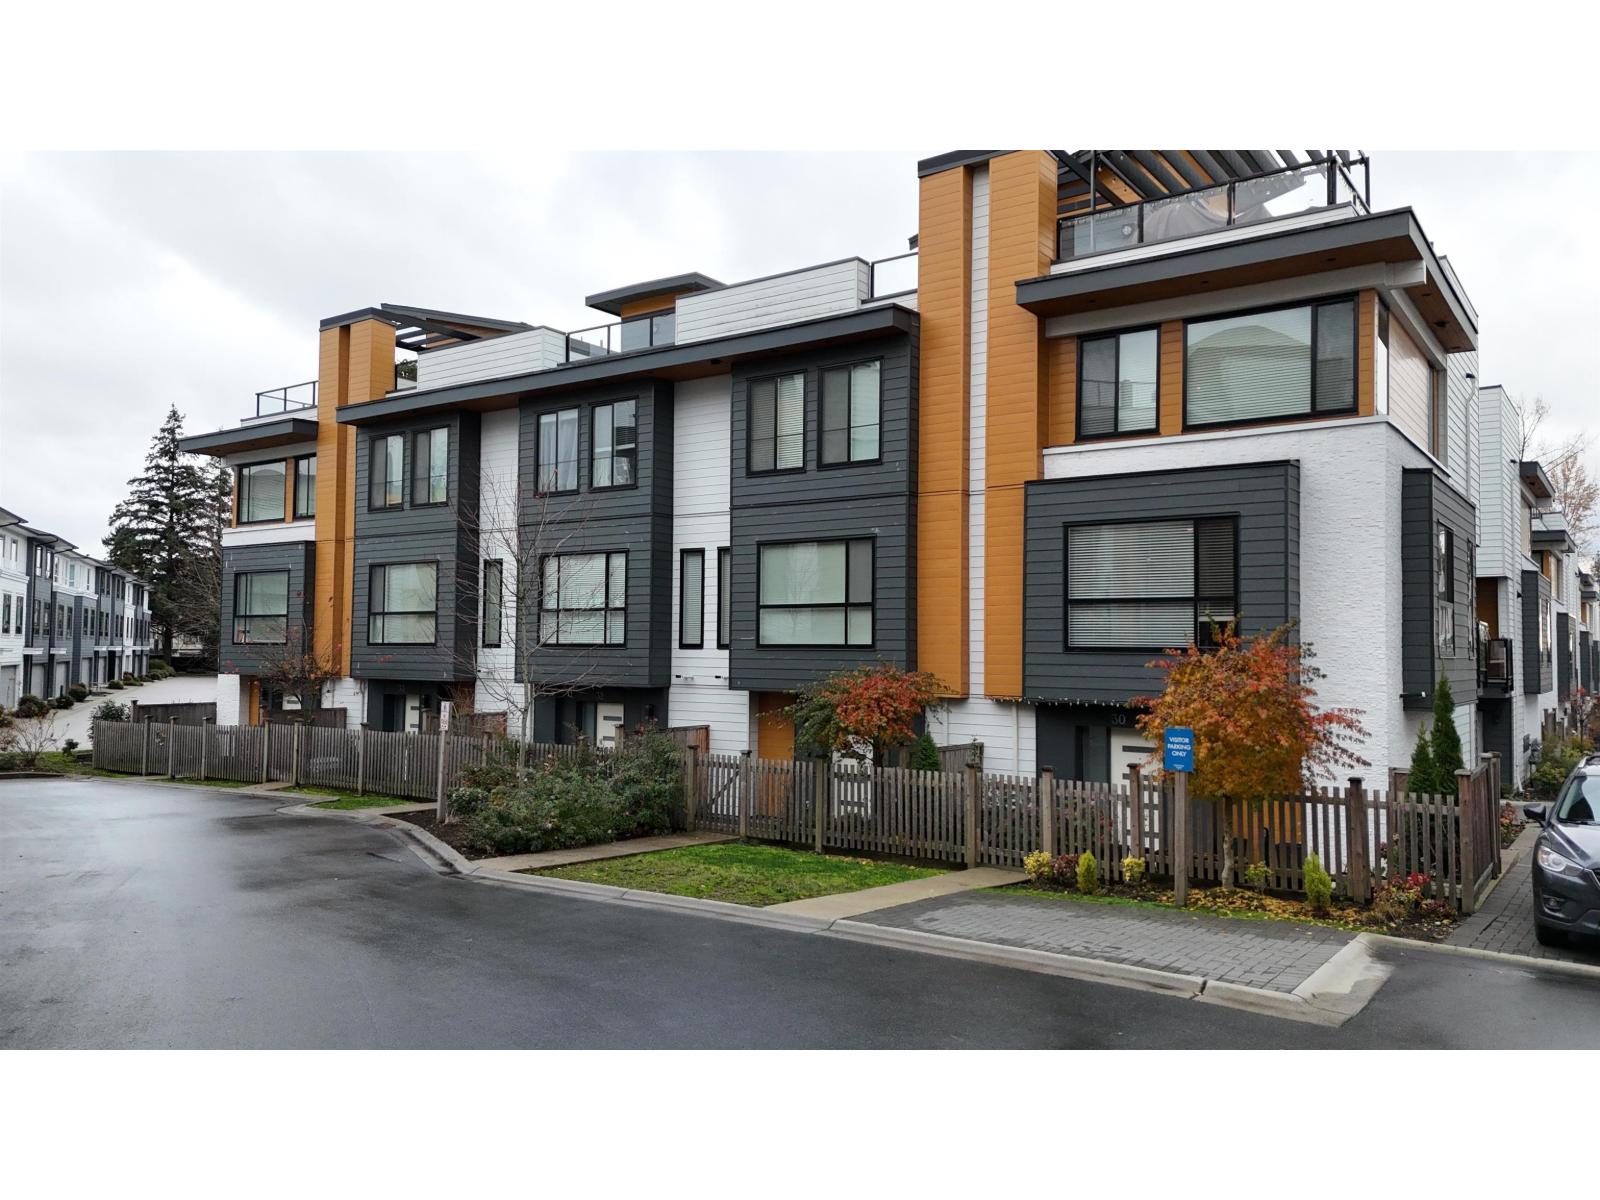 $750,000
31 16511 Watson Dr. · 3bd/3ba · 1453sf
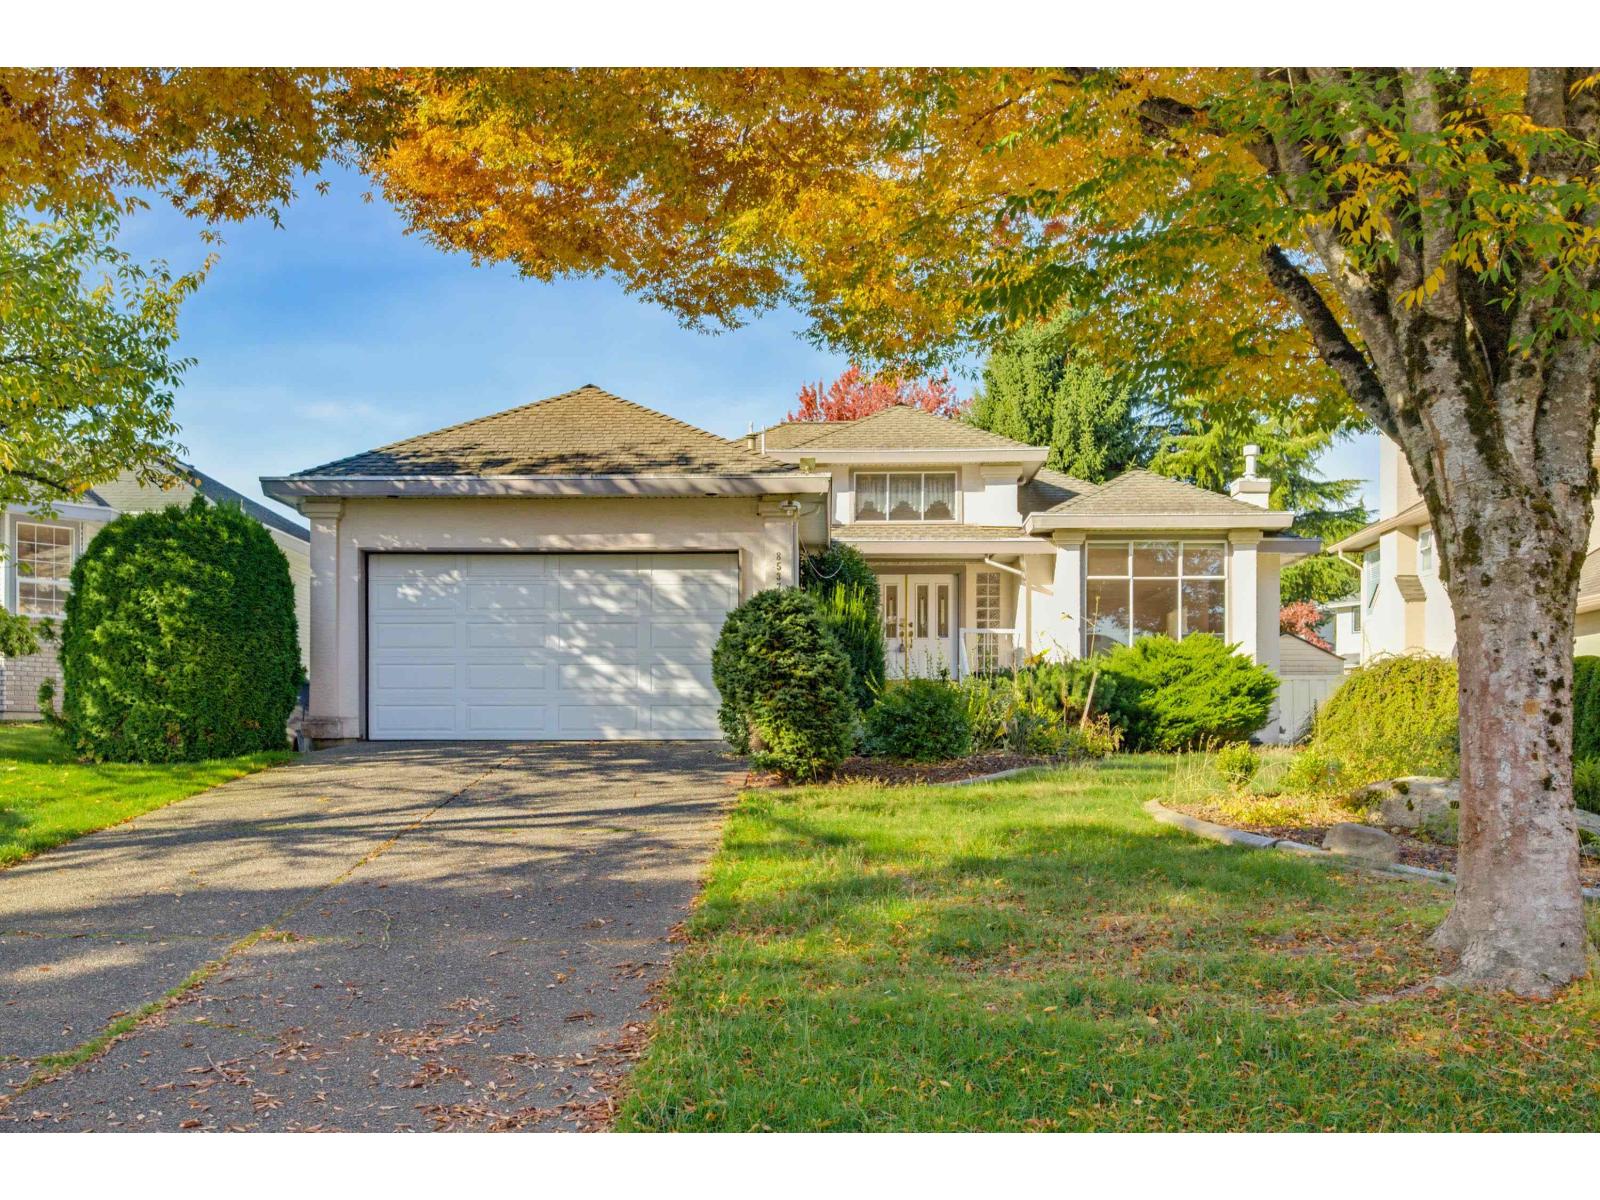 $1,250,000
8537 166 St. · 3bd/2ba · 2526sf
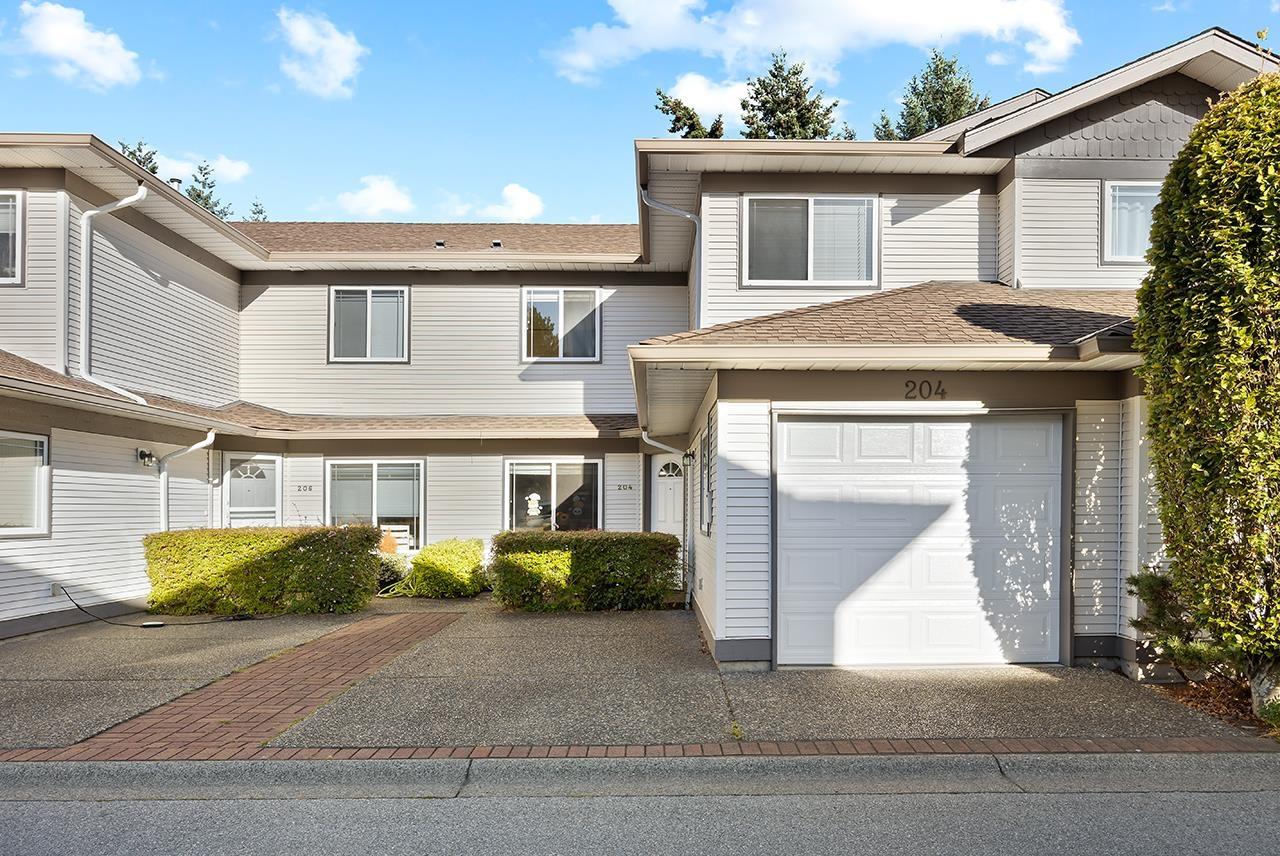 $749,800
204 16233 82 Ave. · 3bd/3ba · 1581sf
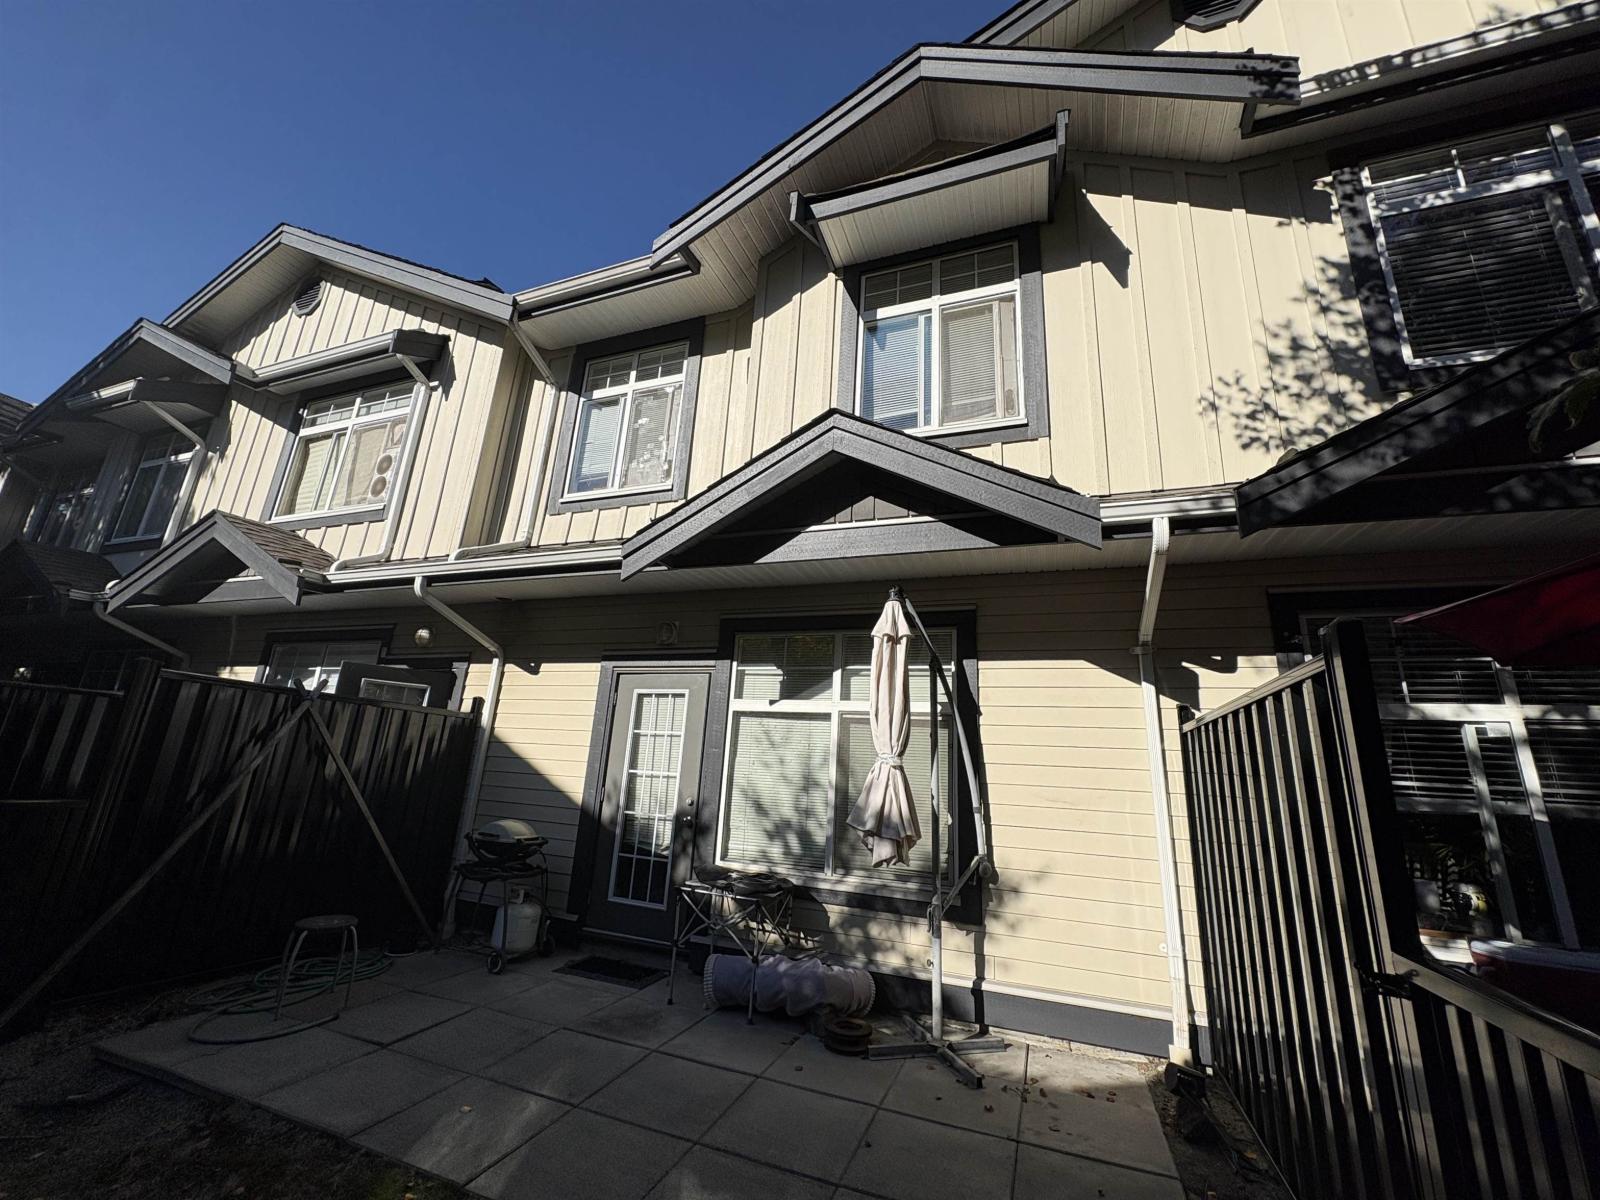 $650,000
22 16588 Fraser Highway · 3bd/2ba · 1338sf
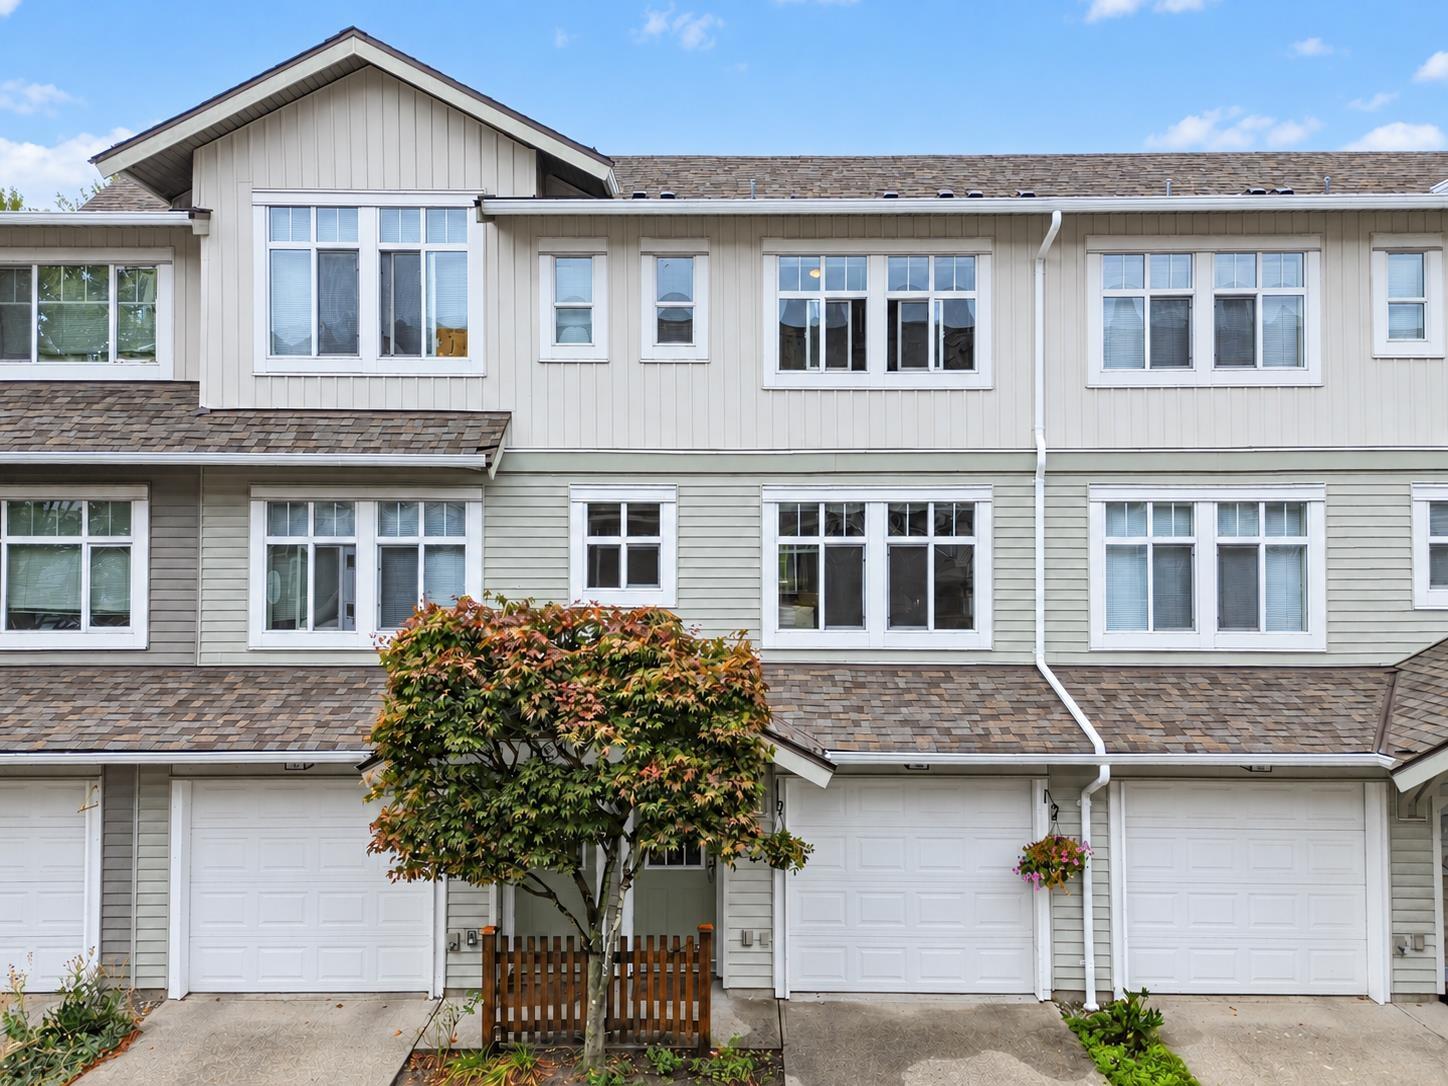 $660,000
184 16177 83 Ave. · 2bd/2ba · 1376sf
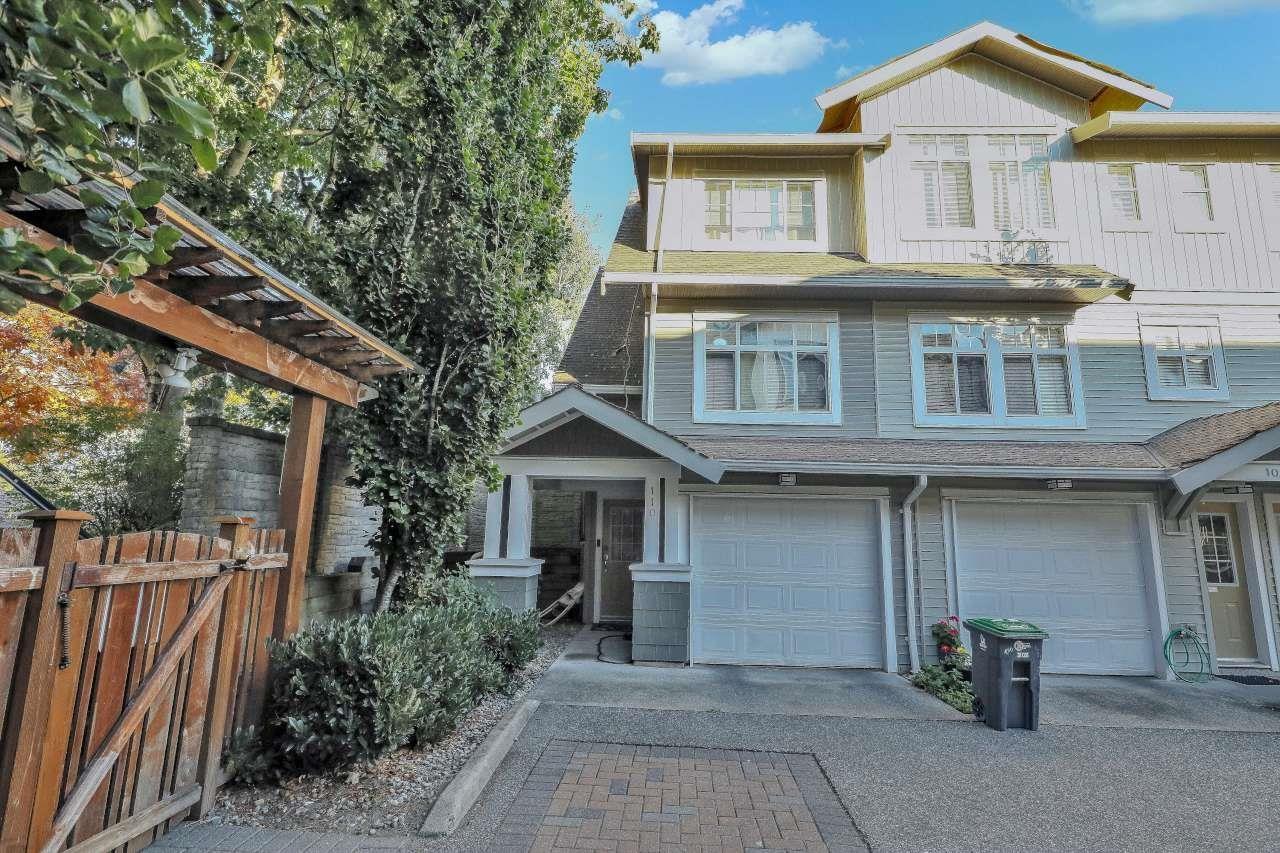 $575,000
110 16177 83 Ave. · 2bd/1ba · 1102sf
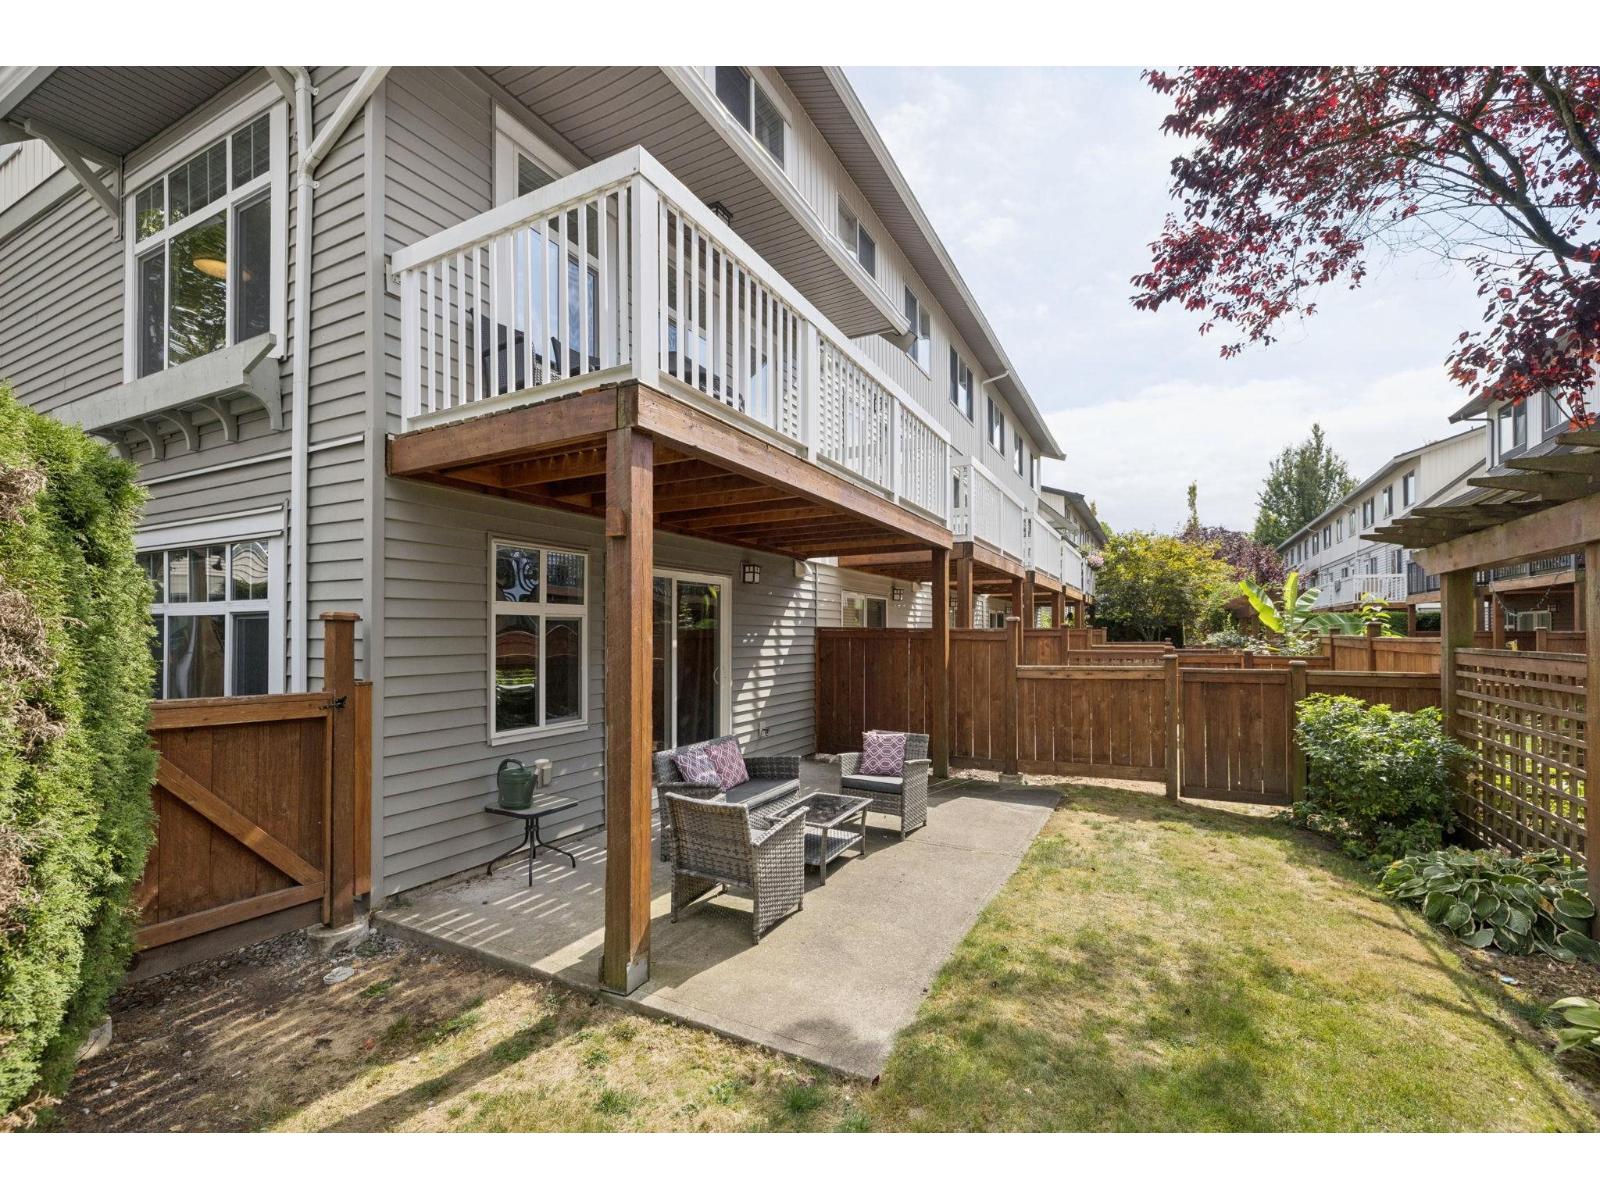 $759,000
119 16177 83 Ave. · 4bd/3ba · 1600sf
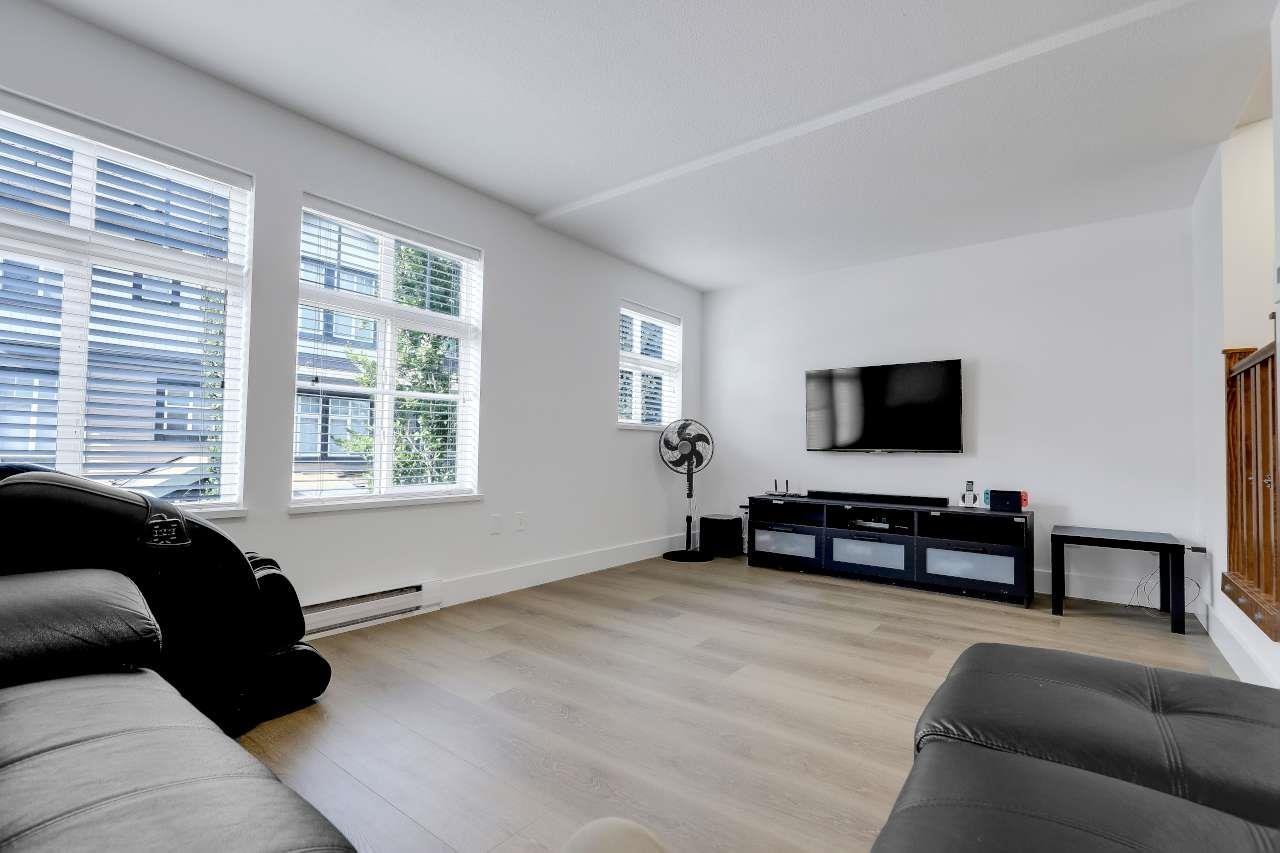 $675,000
108 16177 83 Ave. · 2bd/2ba · 1219sf
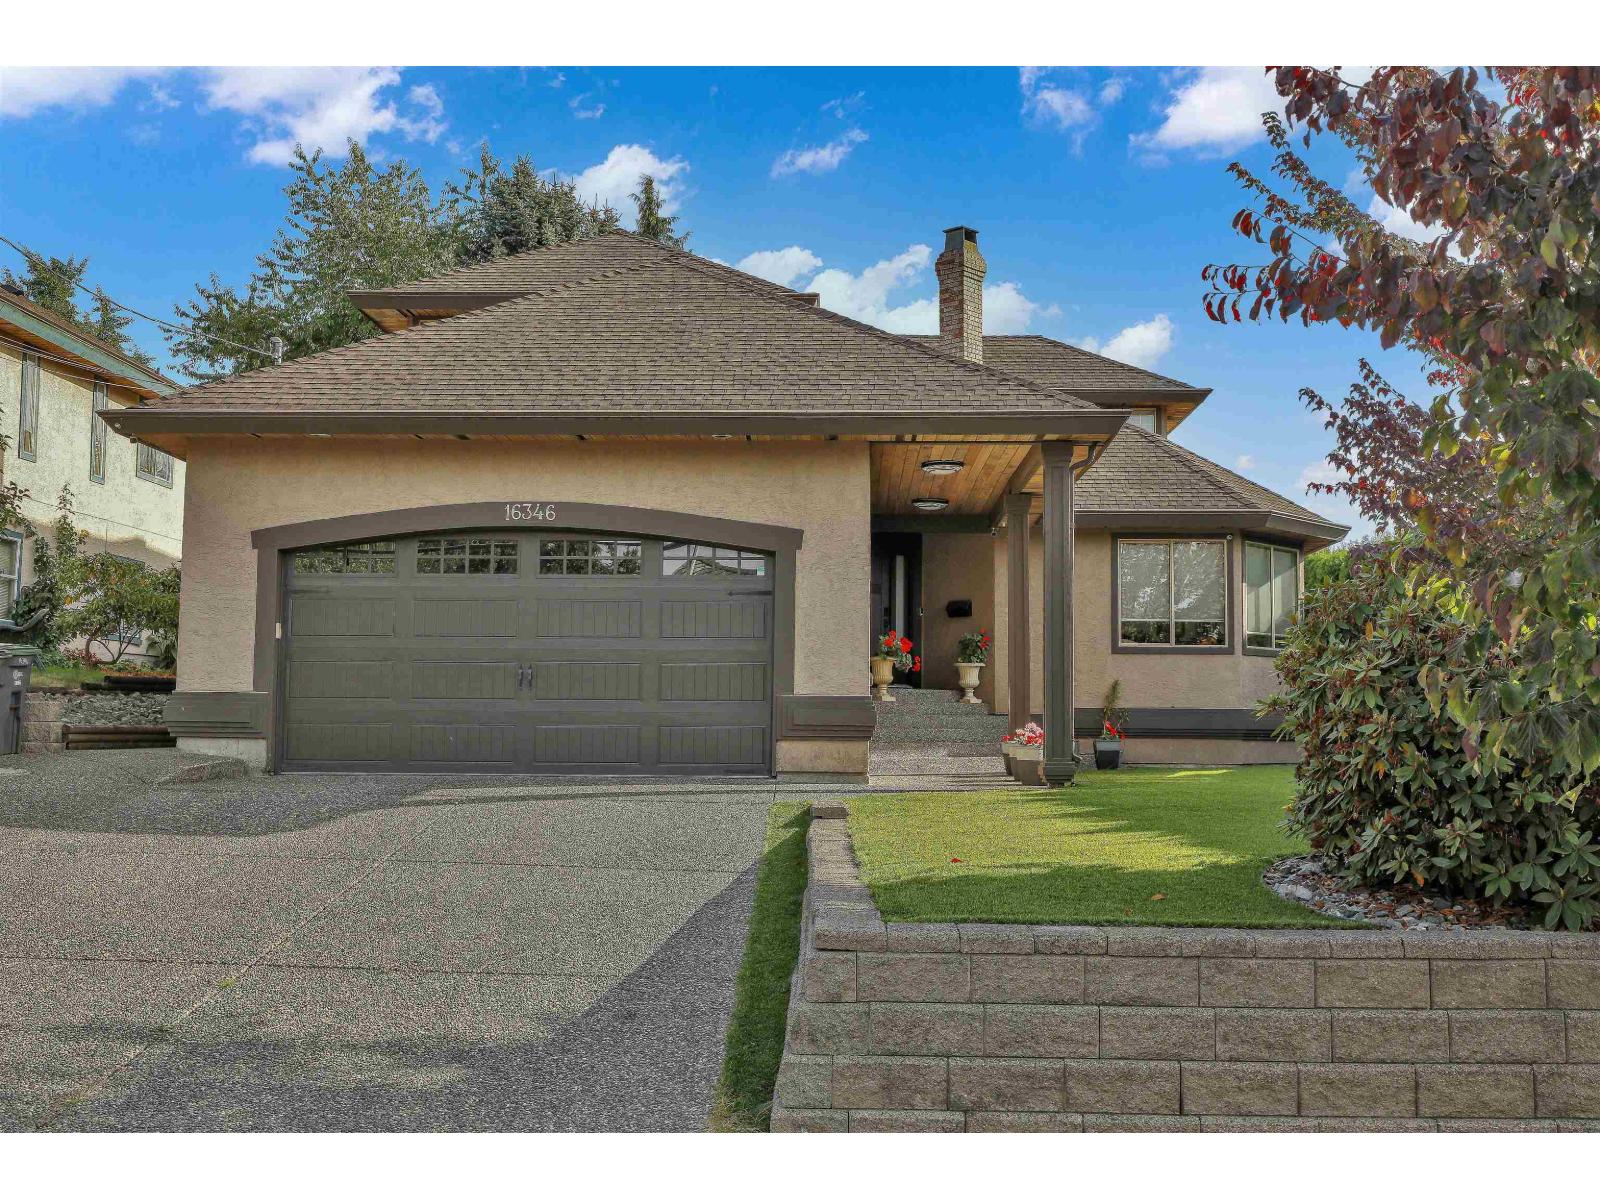 $1,649,000
16346 80 Ave. · 4bd/3ba · 3141sf
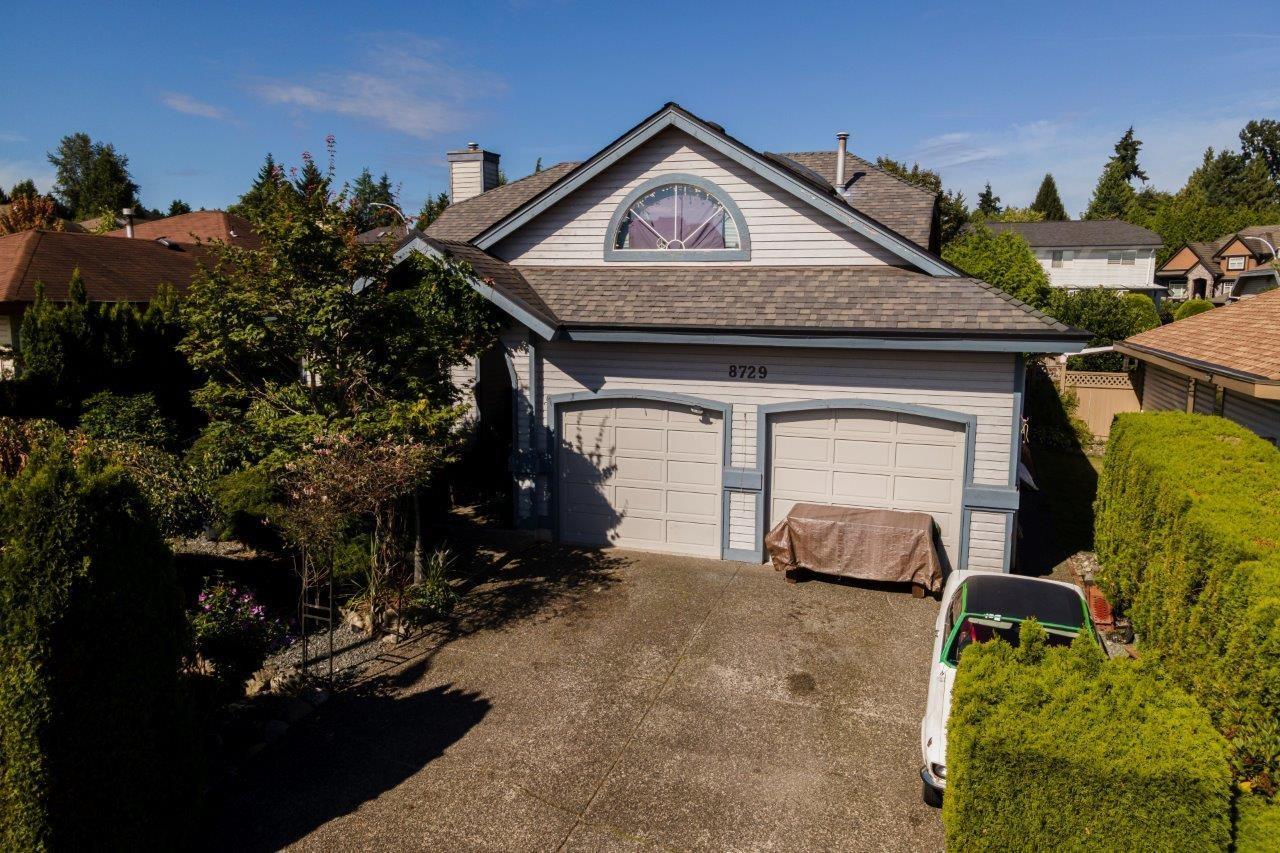 $1,098,000
8729 164 St. · 3bd/2ba · 2171sf
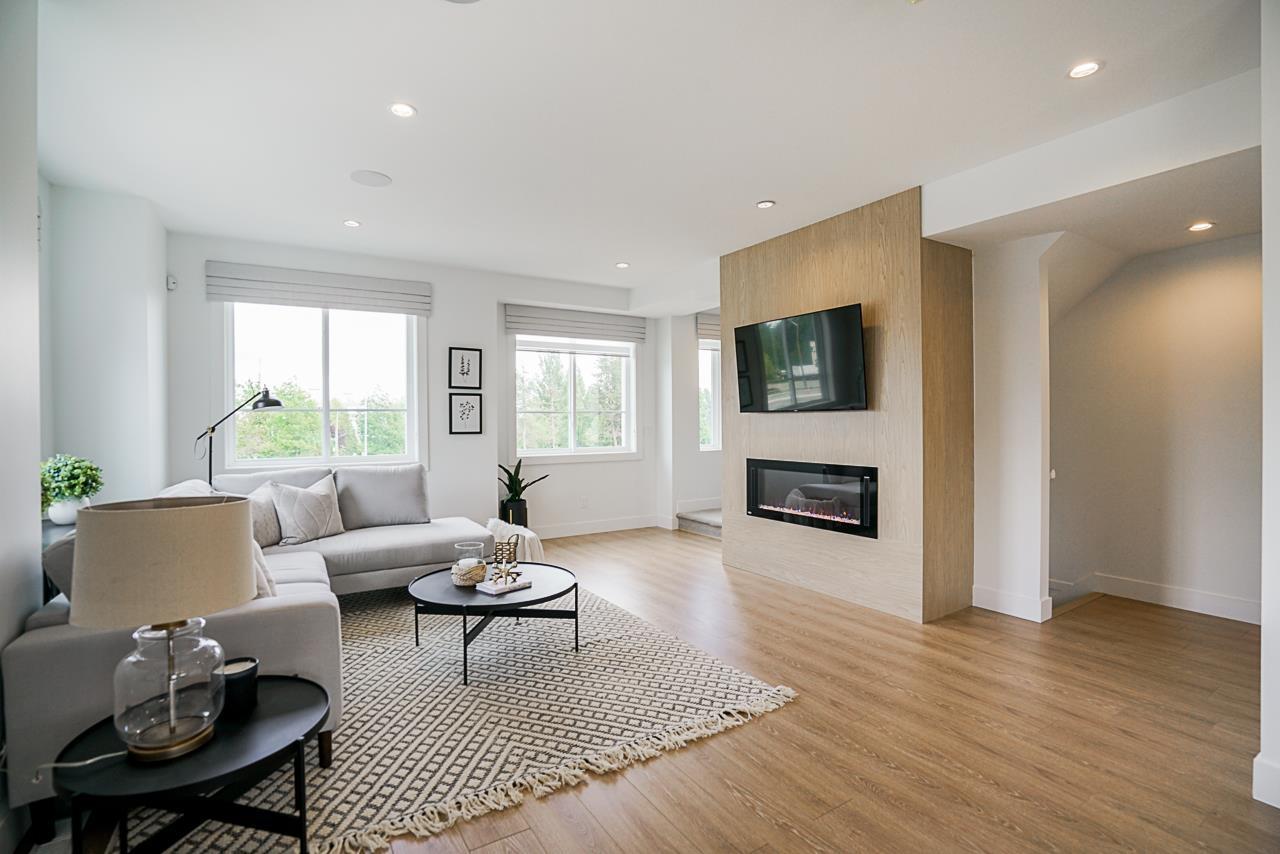 $939,900
29 8140 166 St. · 4bd/3ba · 1700sf
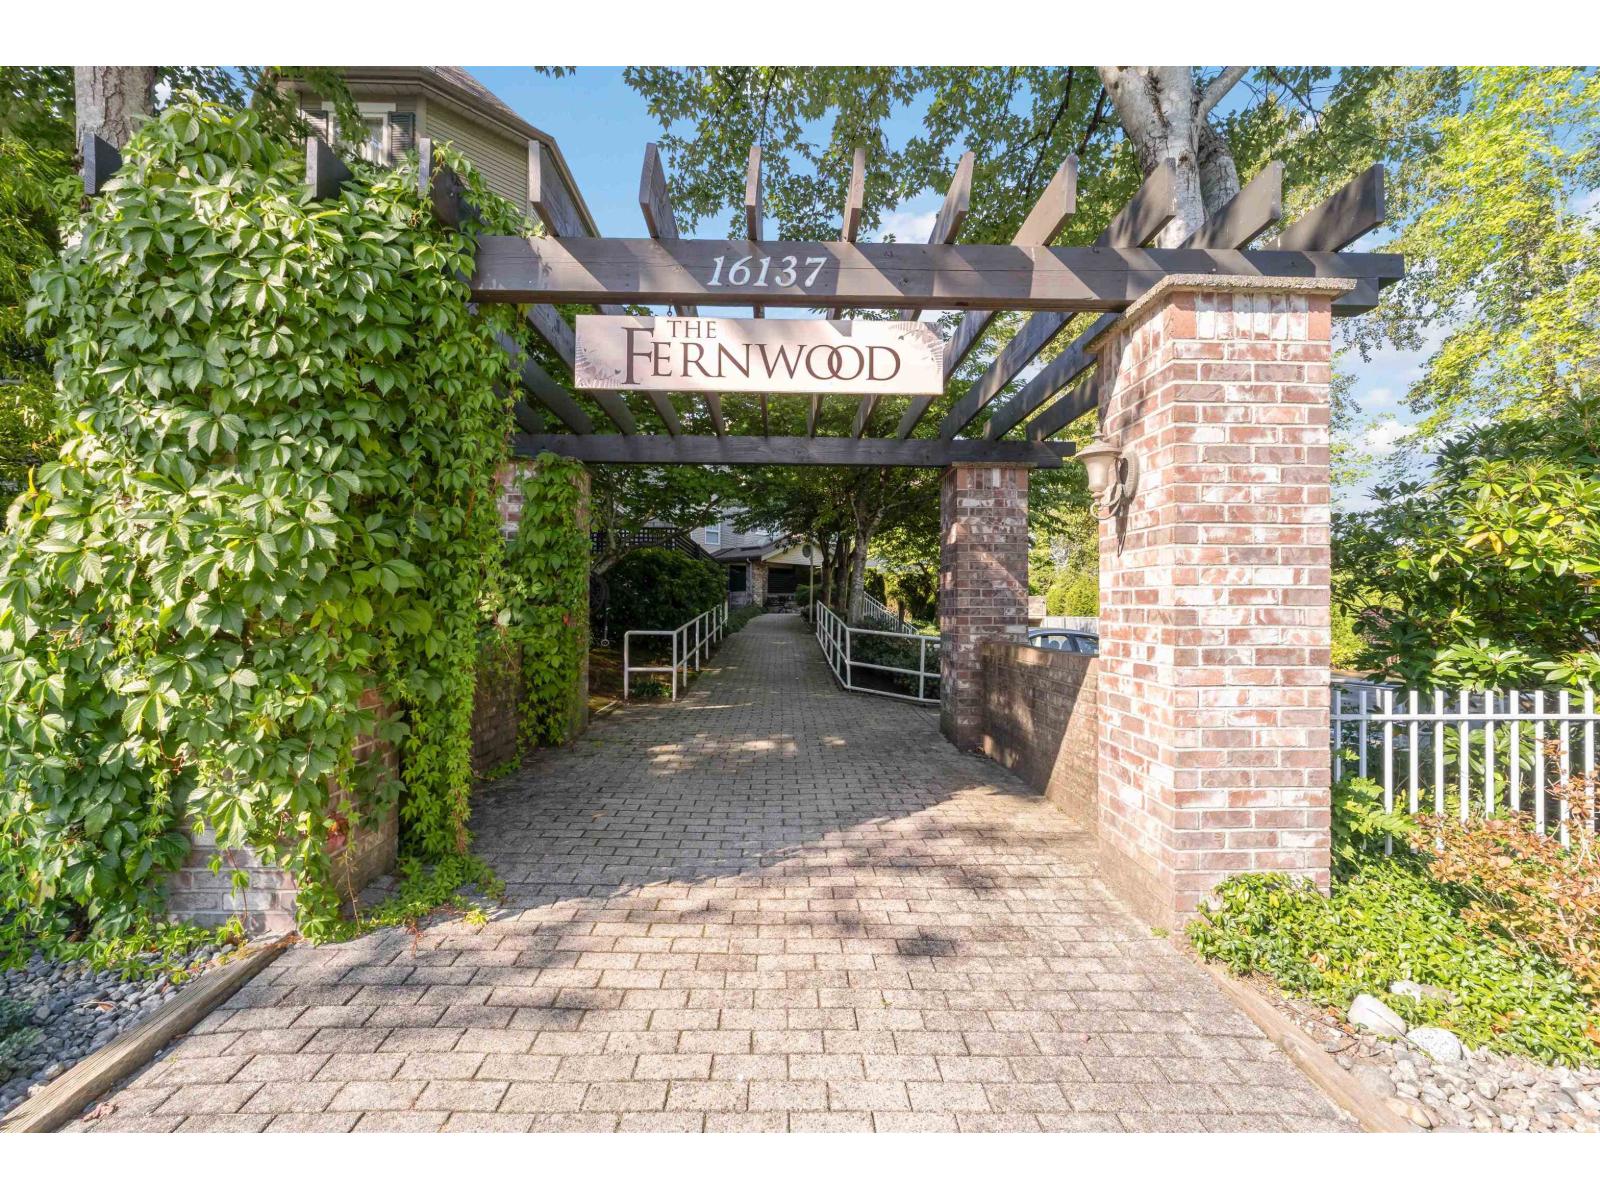 $499,000
105 16137 83 Ave. · 2bd/2ba · 1097sf
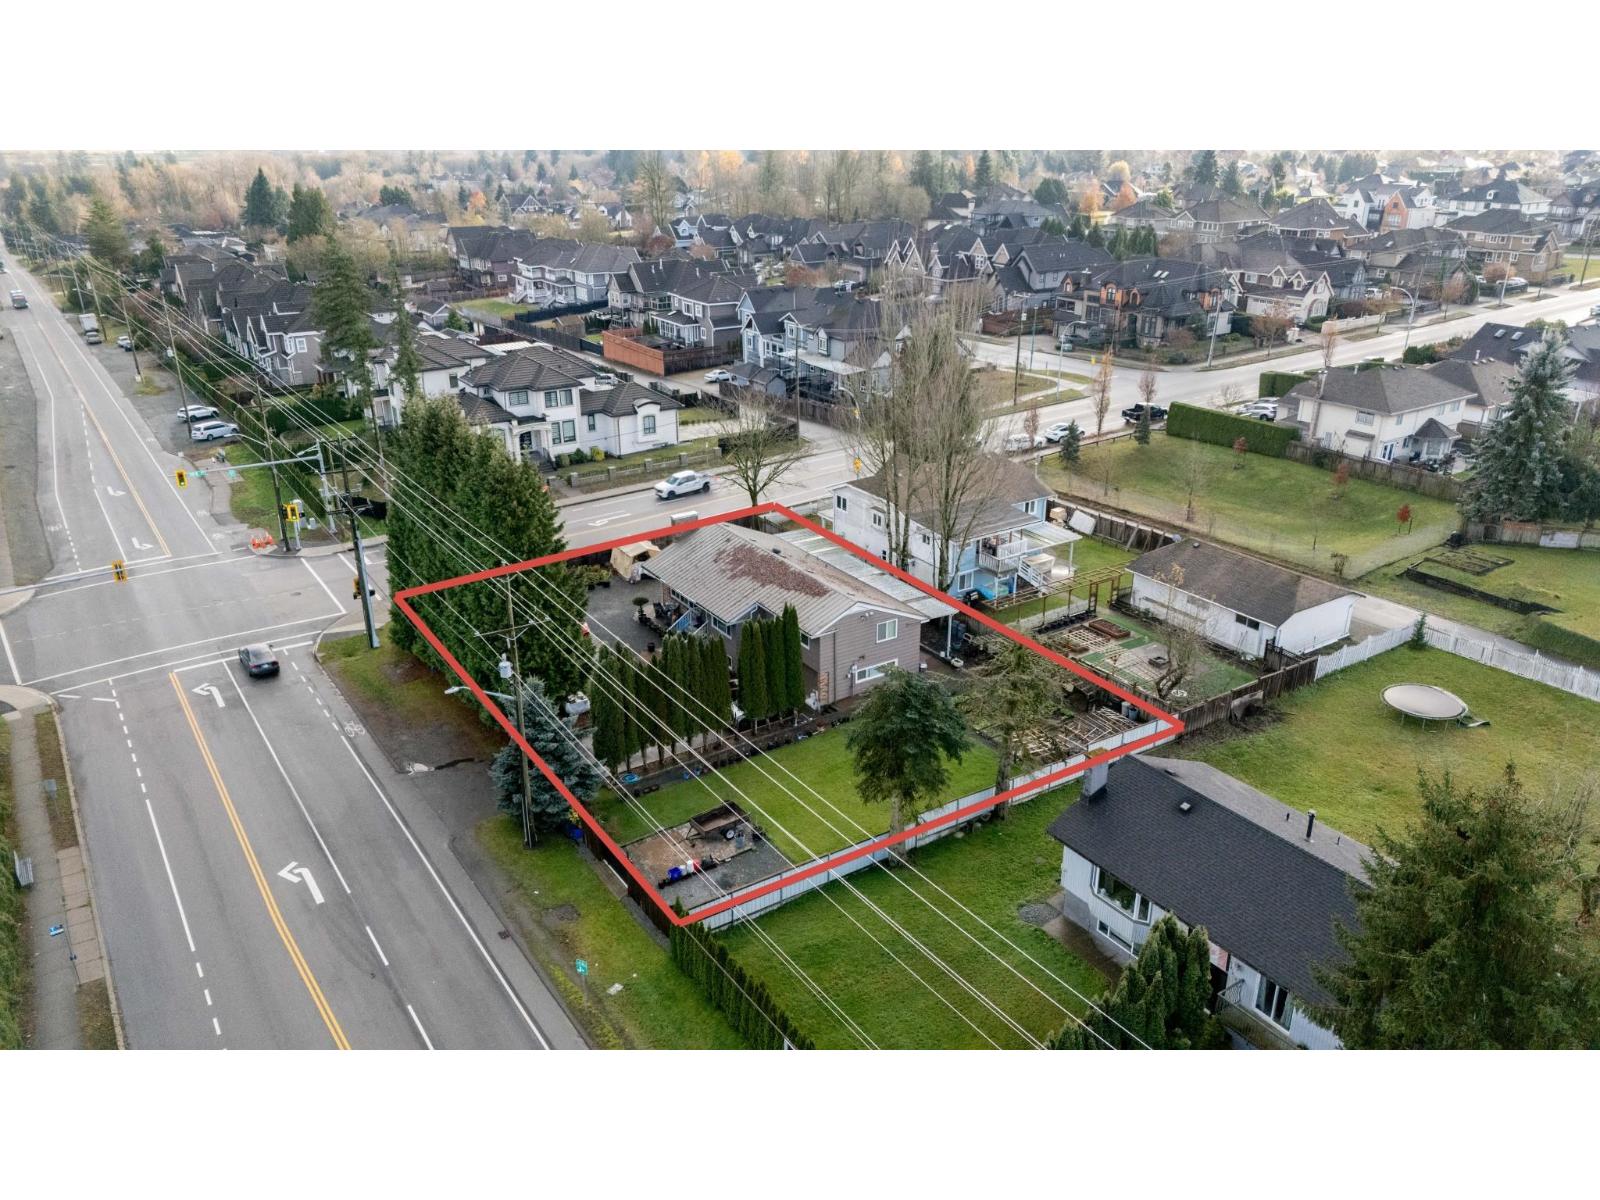 $1,789,000
16388 88 Ave. · 6bd/4ba · 2725sf
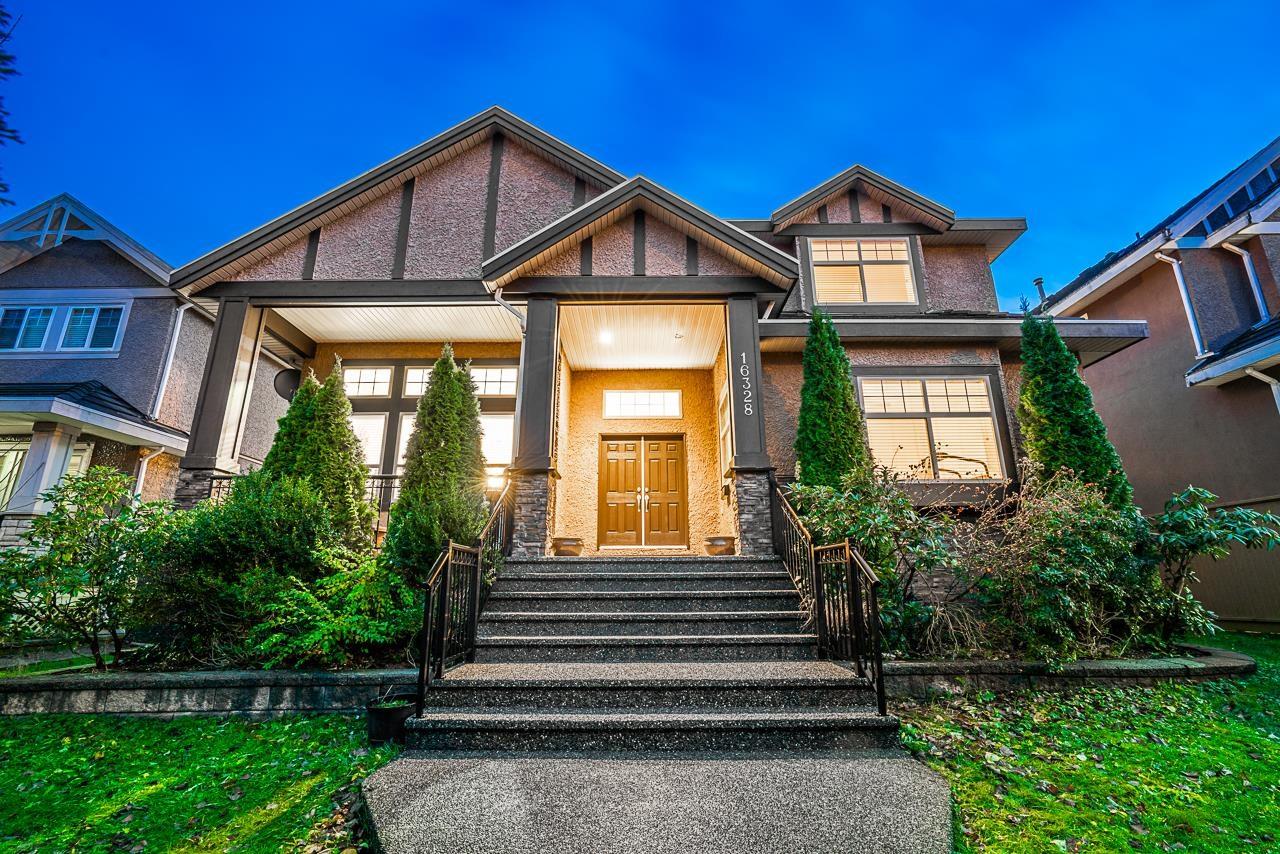 $1,649,000
16328 88 Ave. · 10bd/7ba · 5176sf
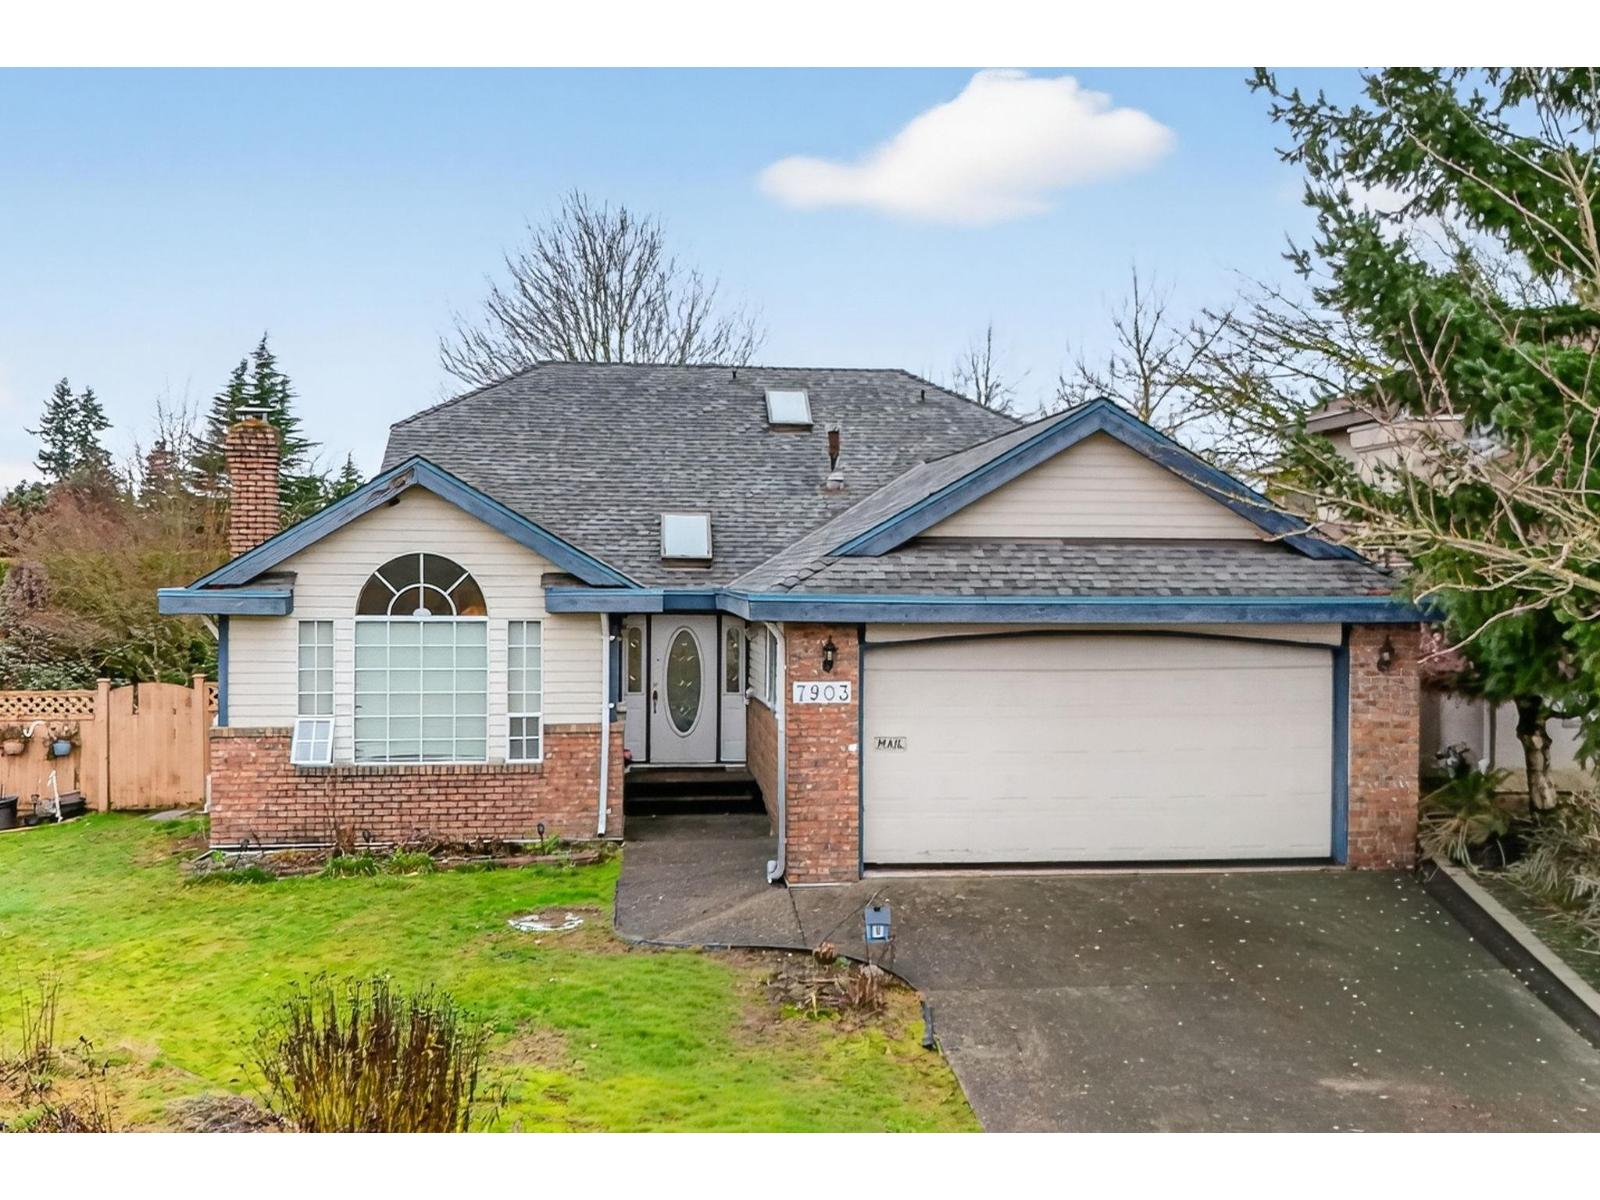 $1,199,000
7903 164 St. · 3bd/2ba · 1774sf
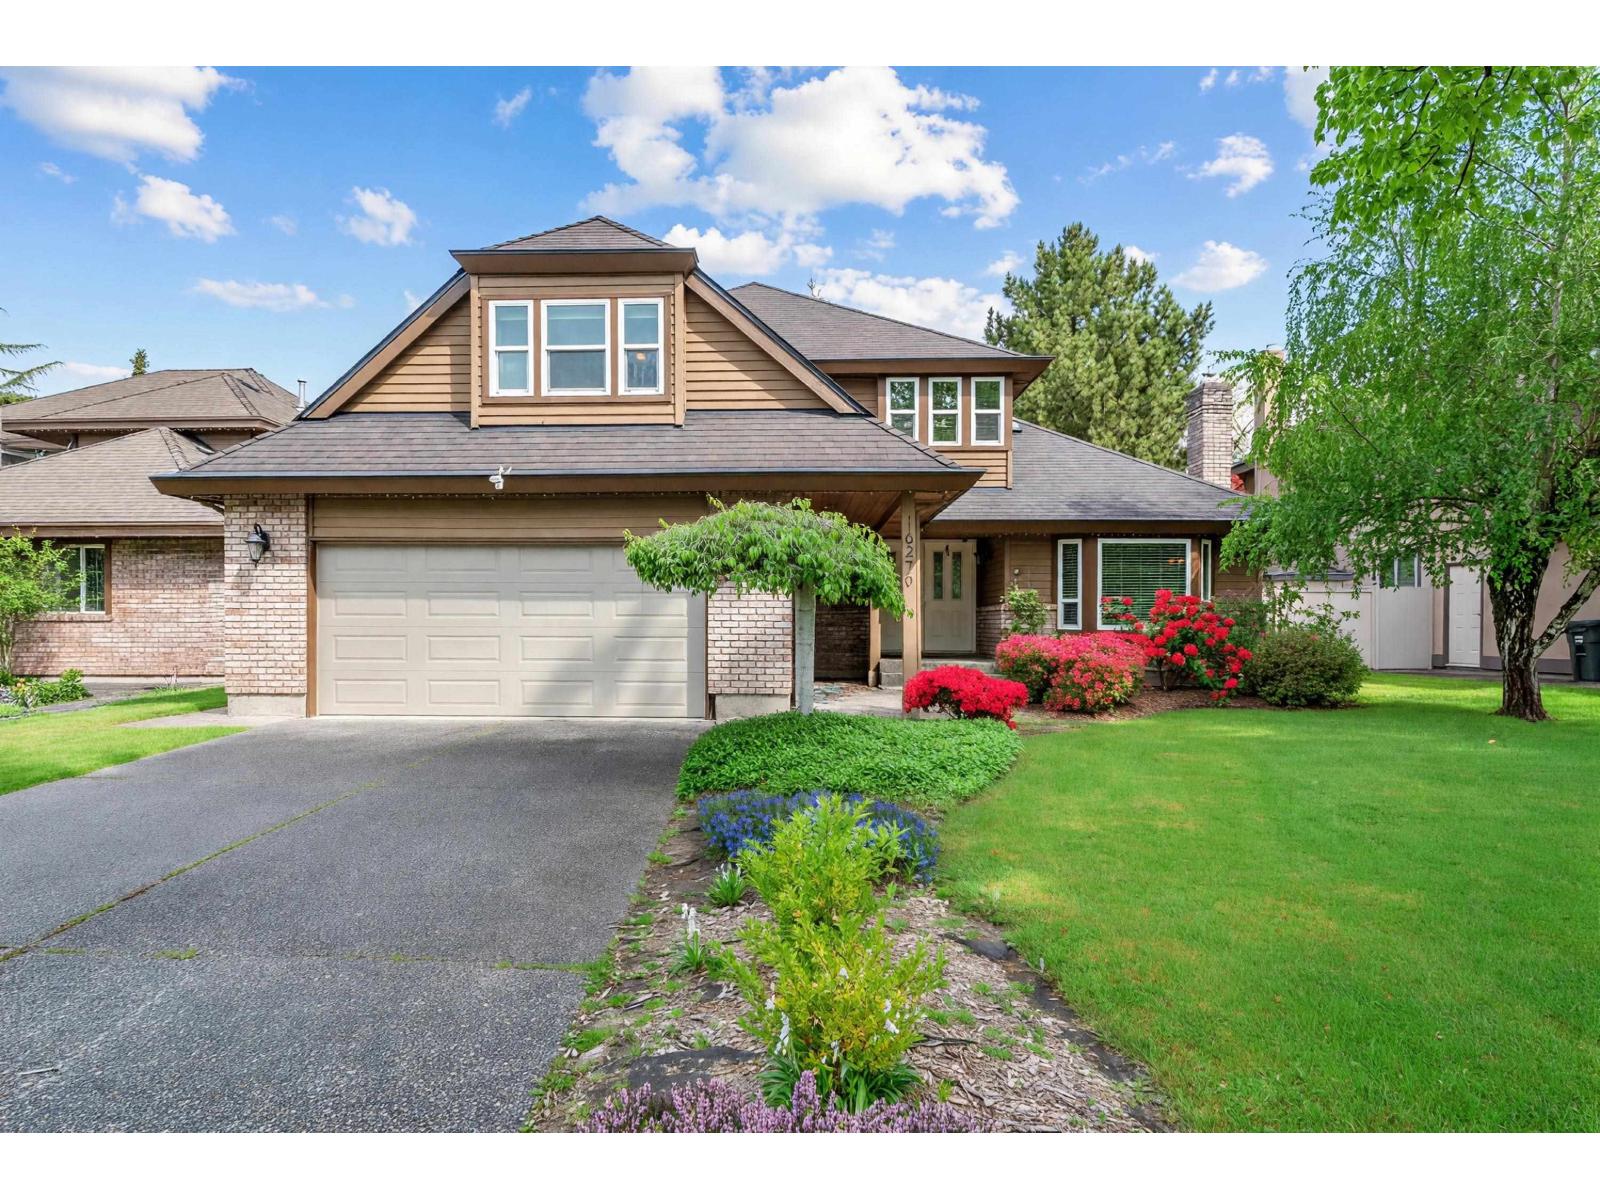 $1,358,000
16279 79 Ave. · 5bd/3ba · 2464sf
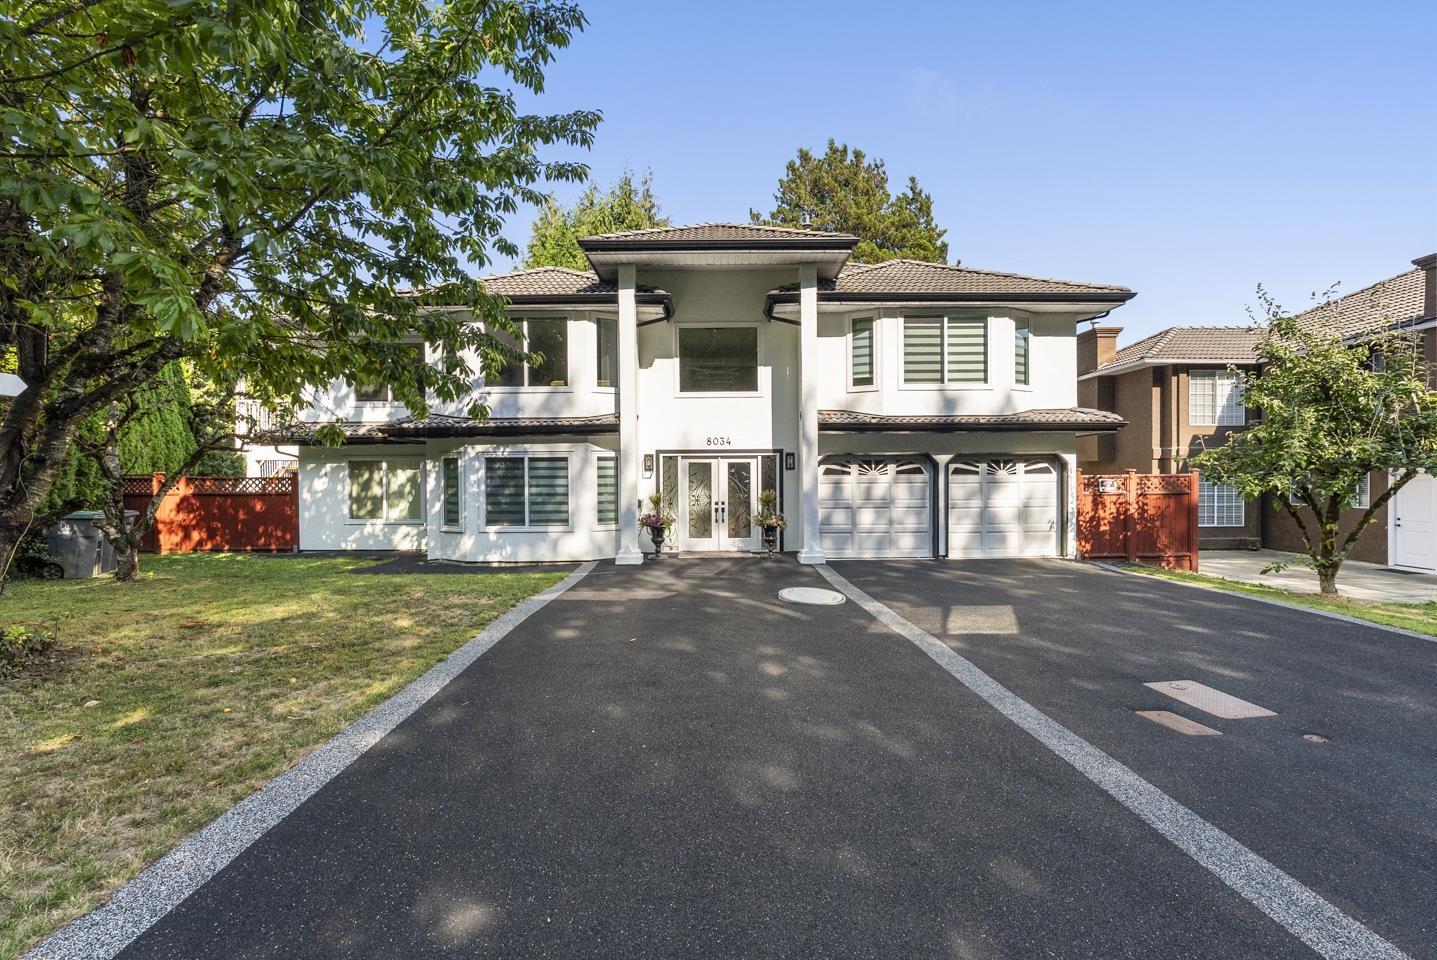 $1,650,000
8034 166 St. · 8bd/6ba · 3201sf
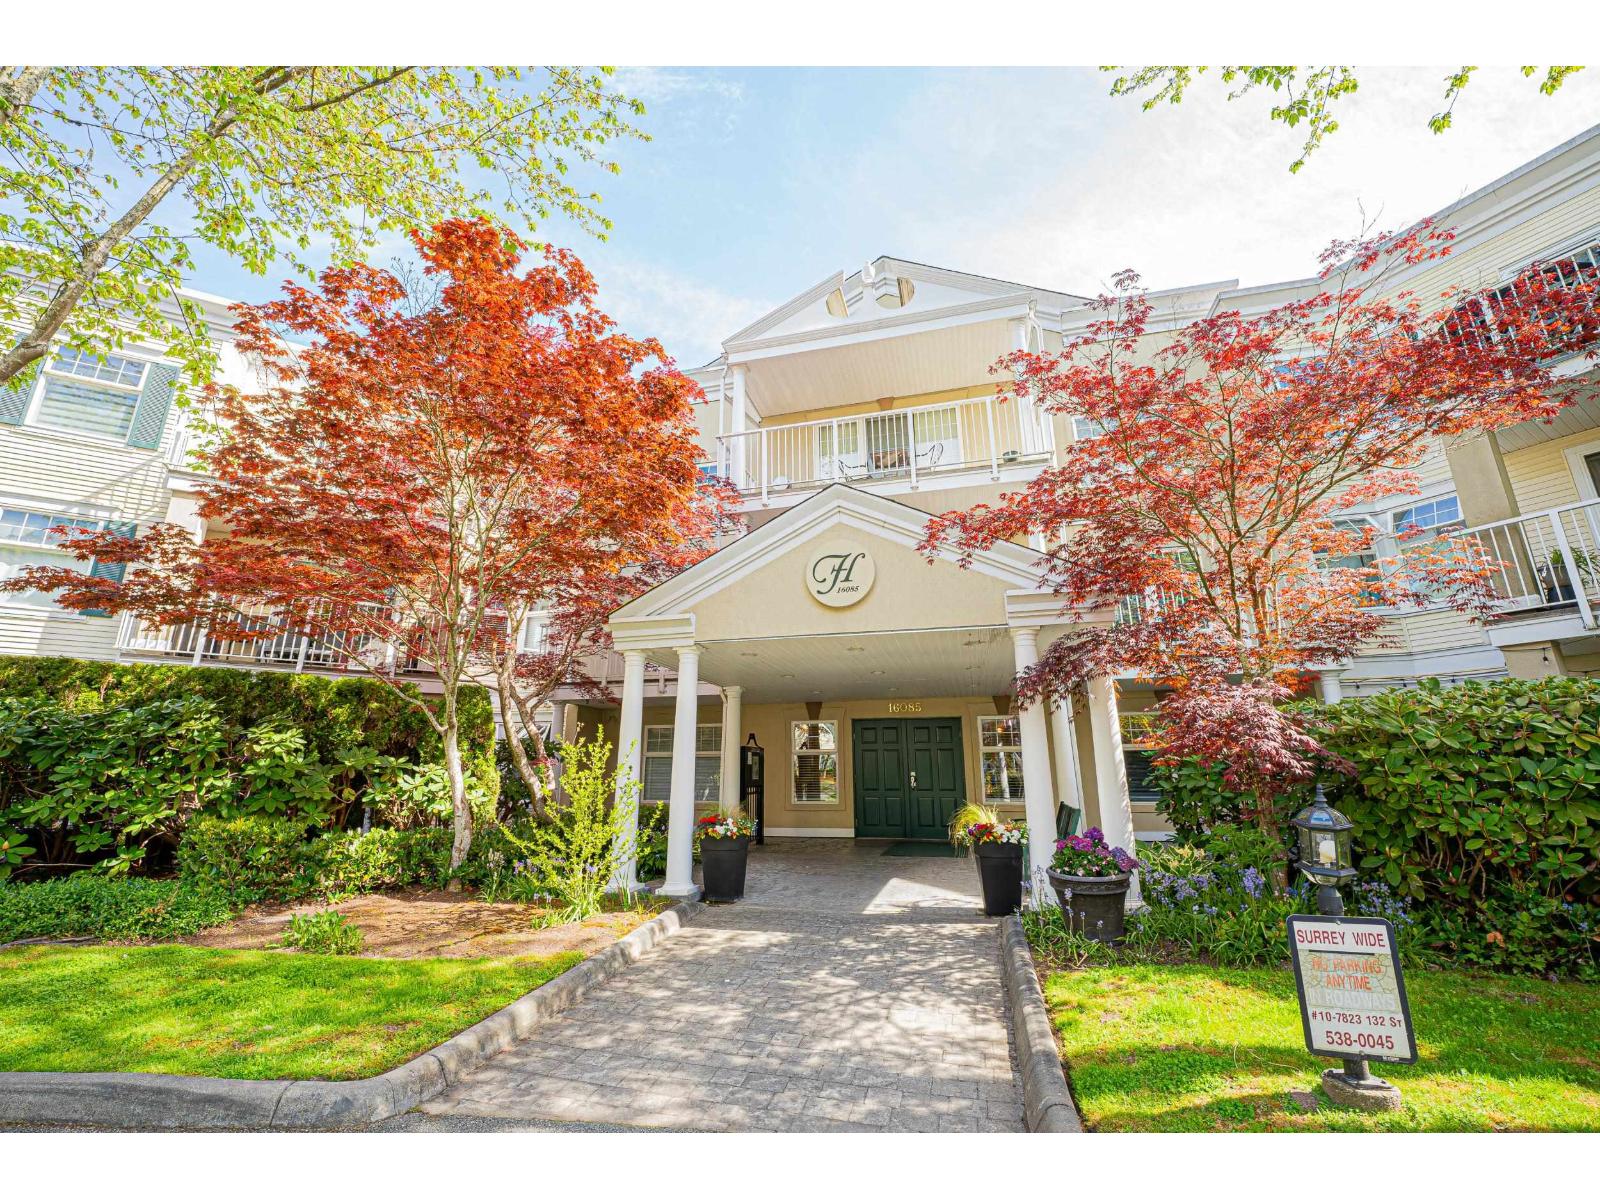 $549,900
212 16085 83 Ave. · 2bd/2ba · 1168sf
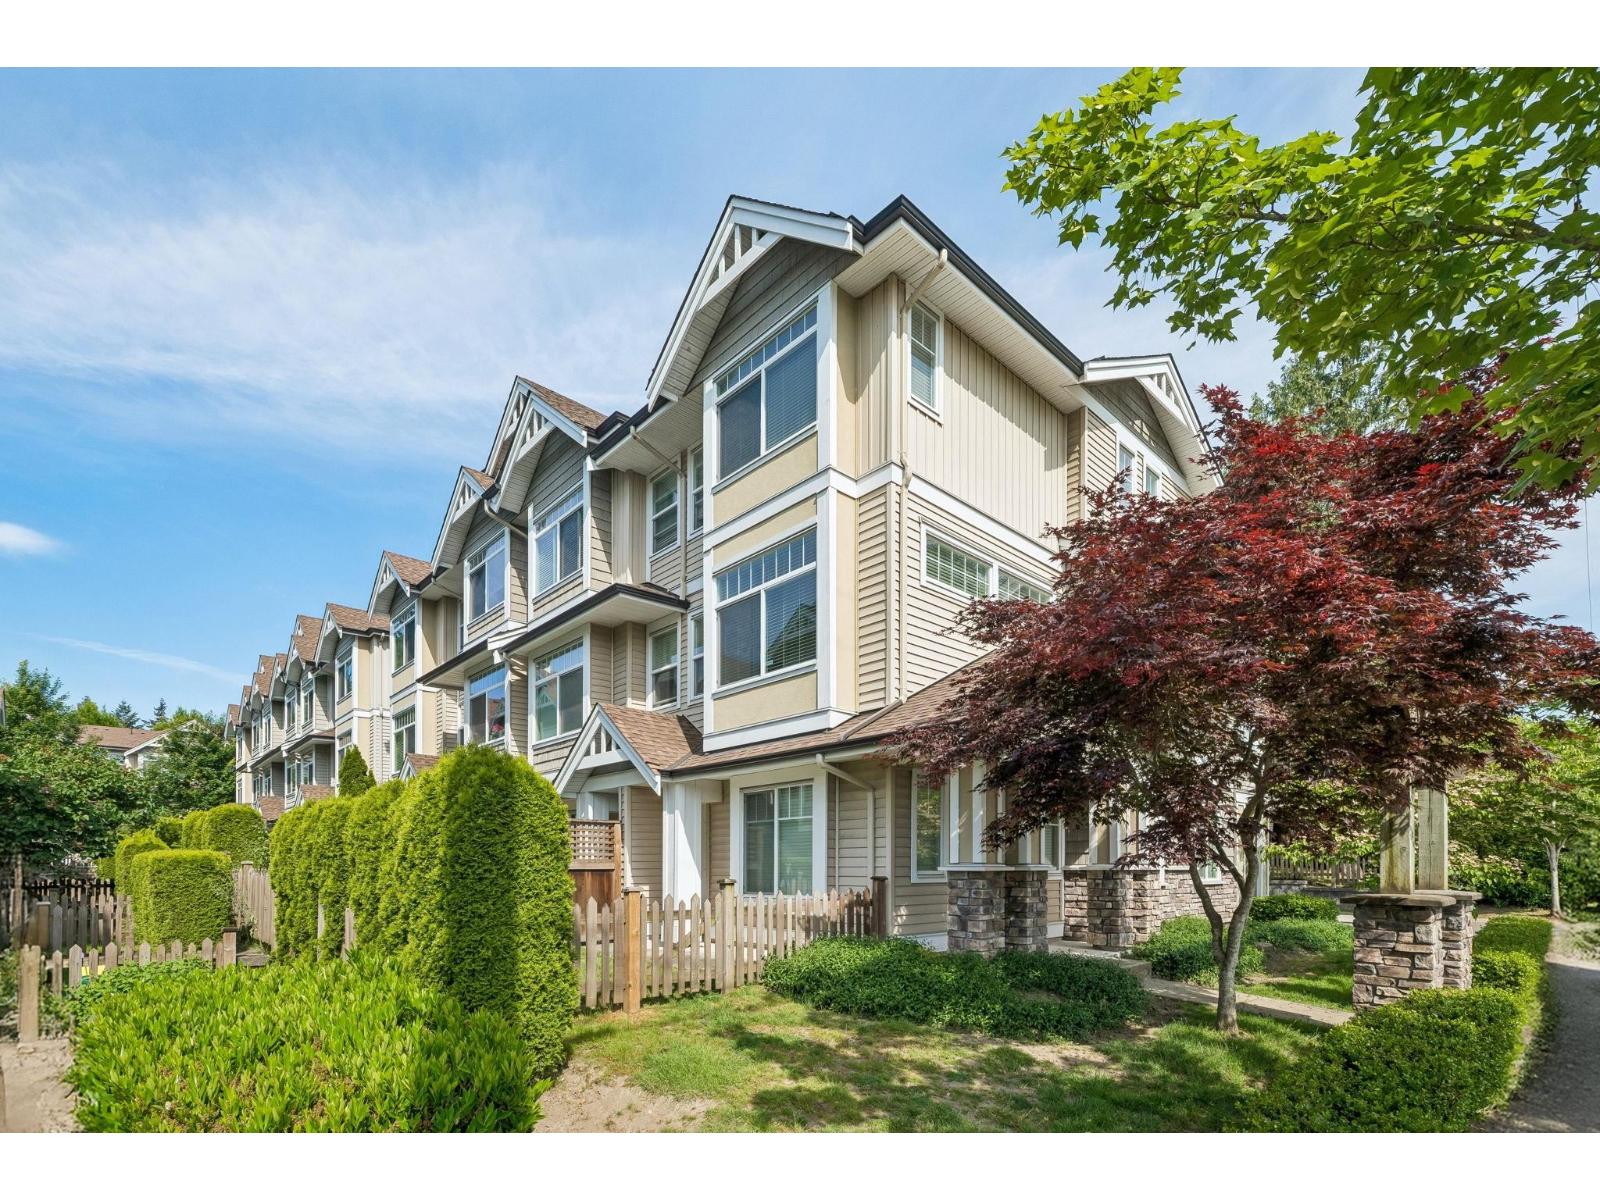 $799,000
1 8277 161 St. · 3bd/3ba · 1480sf
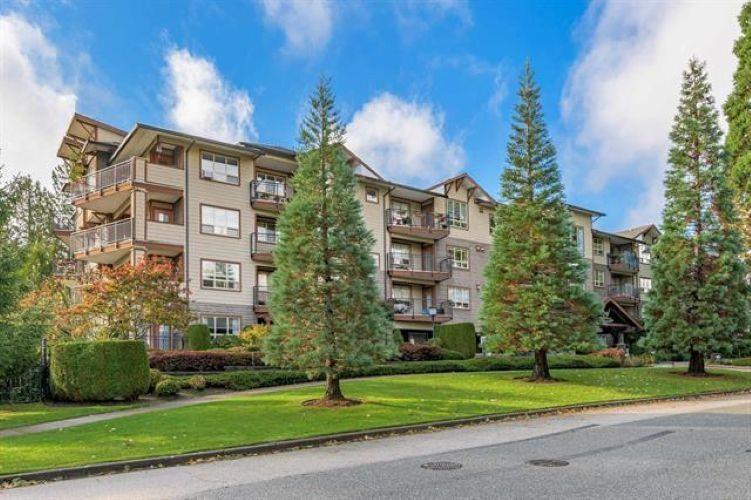 $443,000
304 16068 83 Ave. · 2bd/2ba · 1082sf
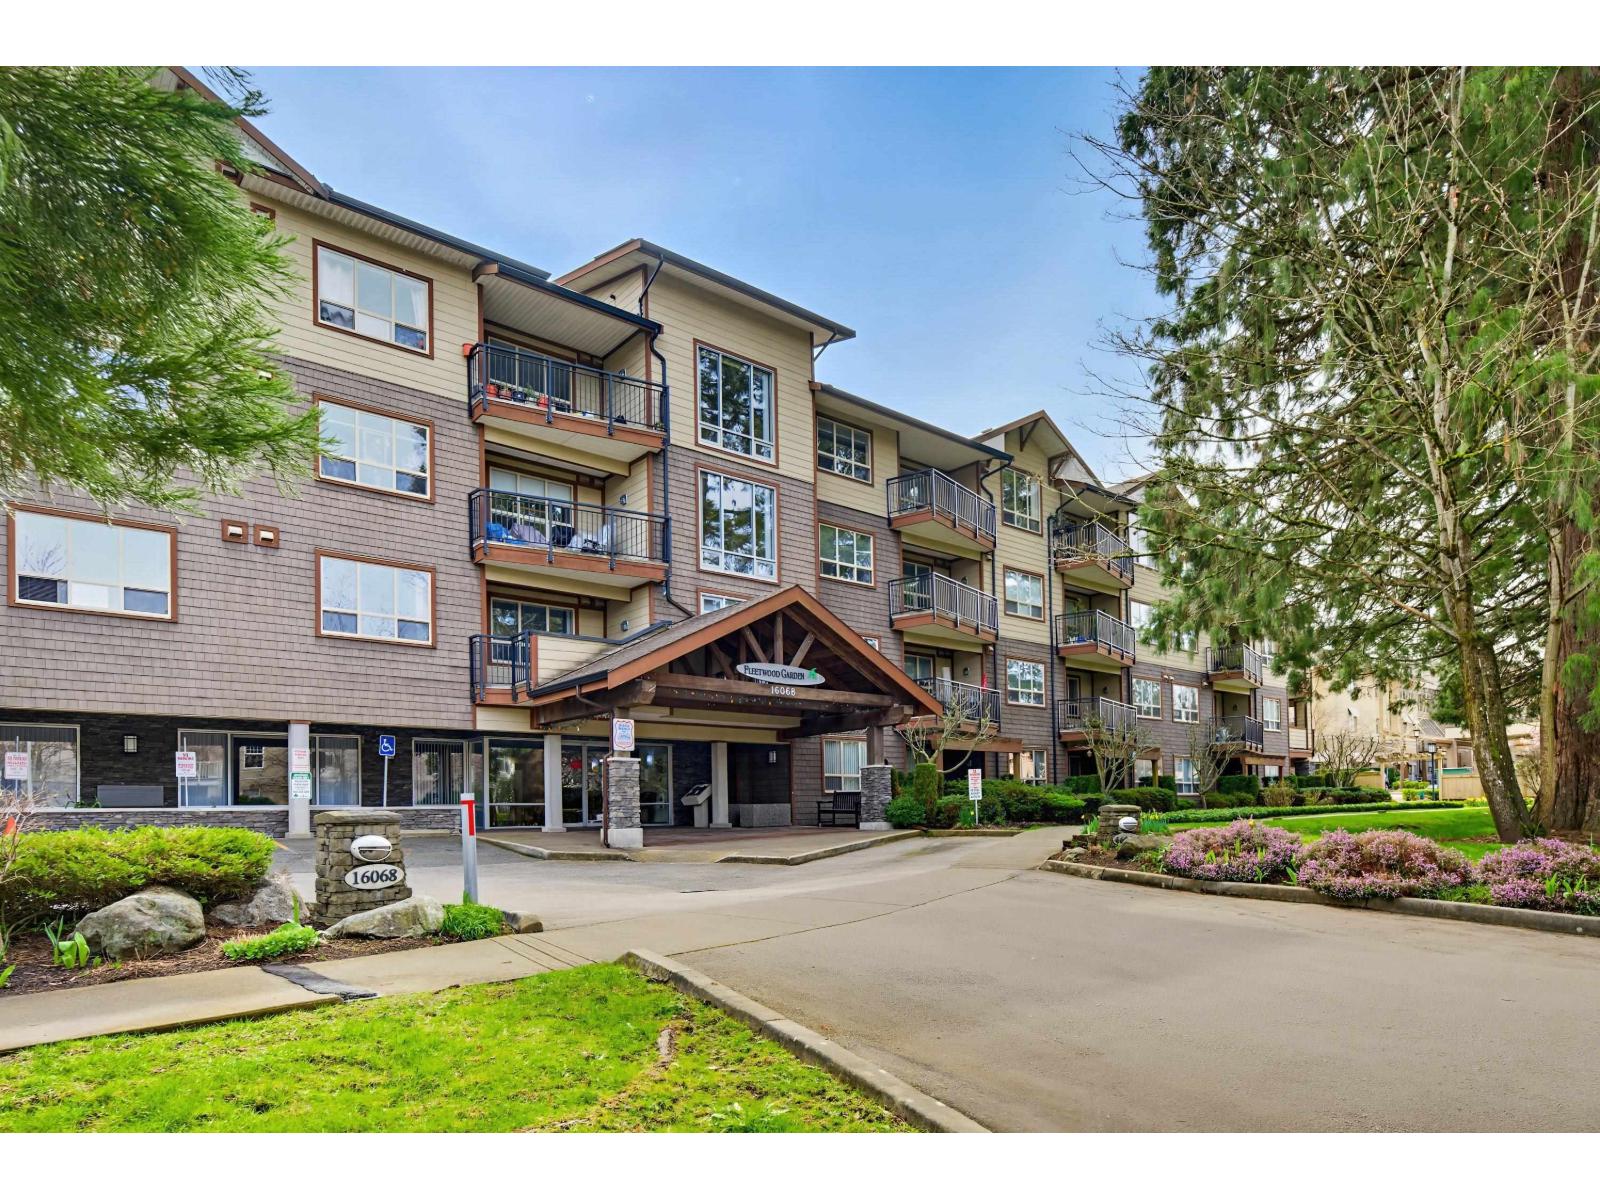 $439,500
202 16068 83 Ave. · 2bd/2ba · 991sf
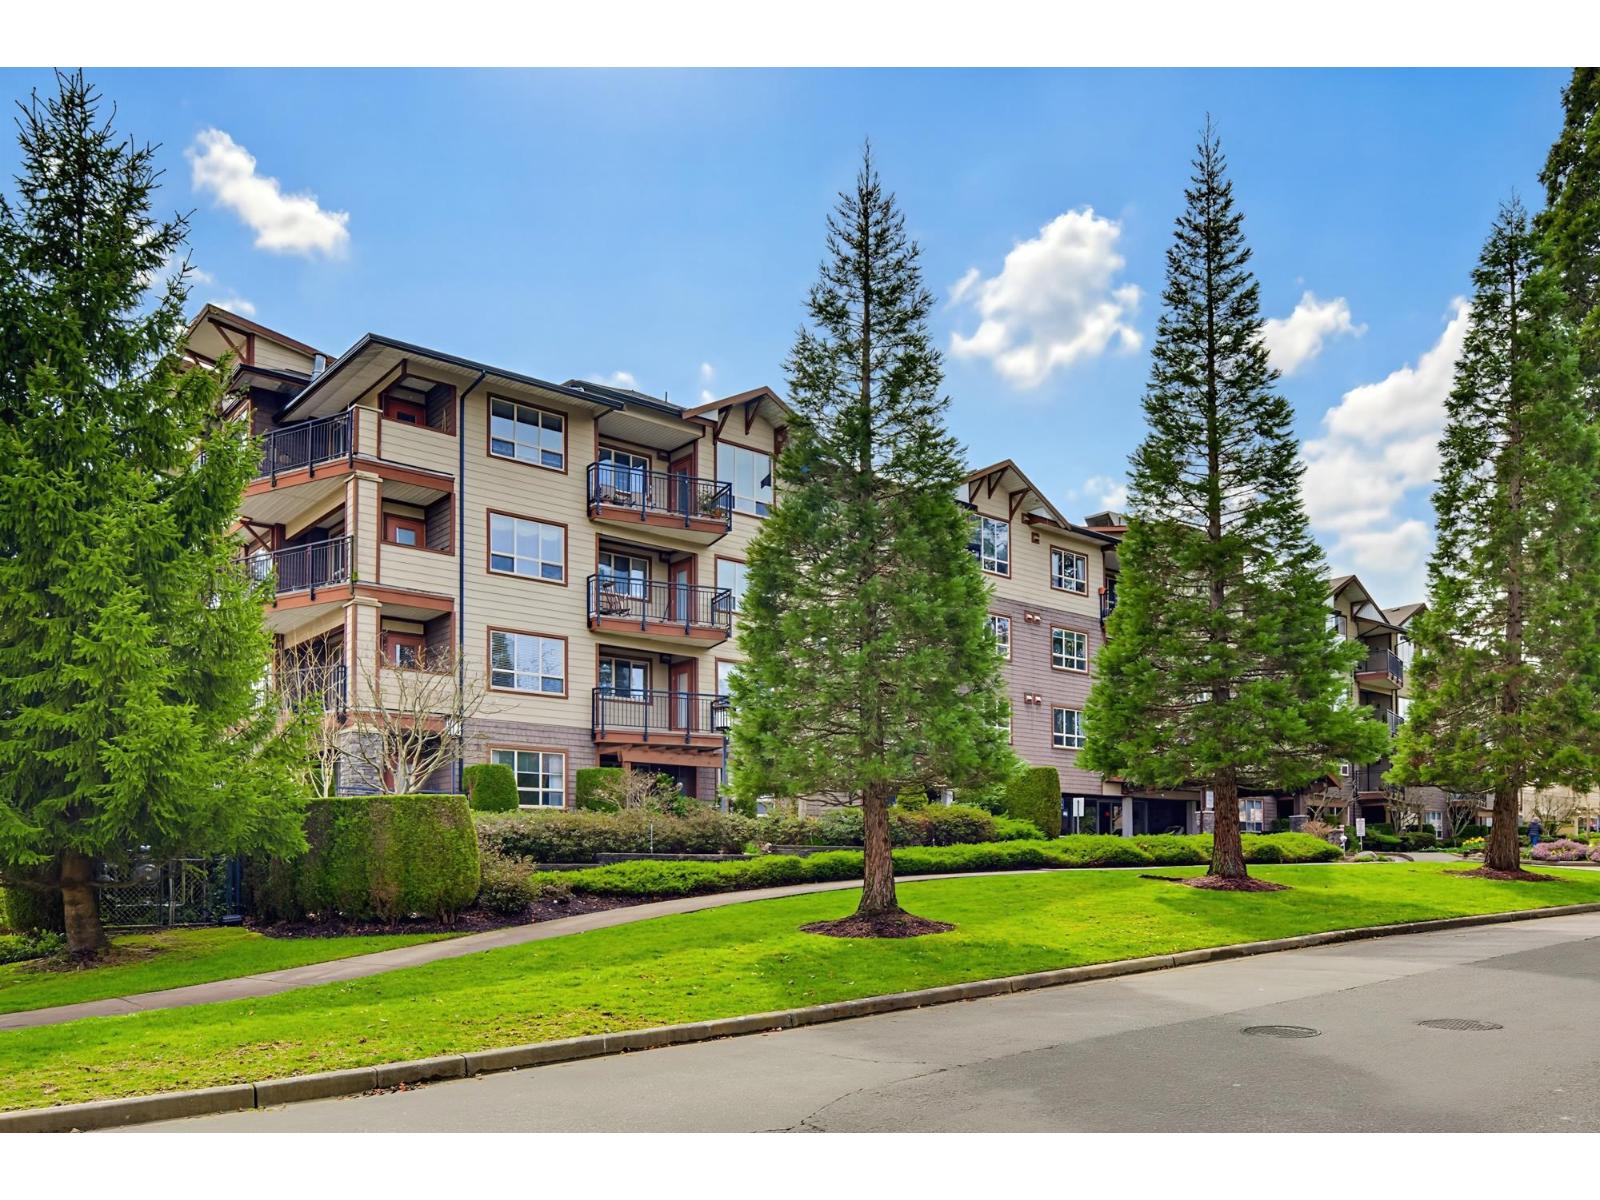 $449,000
411 16068 83 Ave. · 2bd/2ba · 1206sf
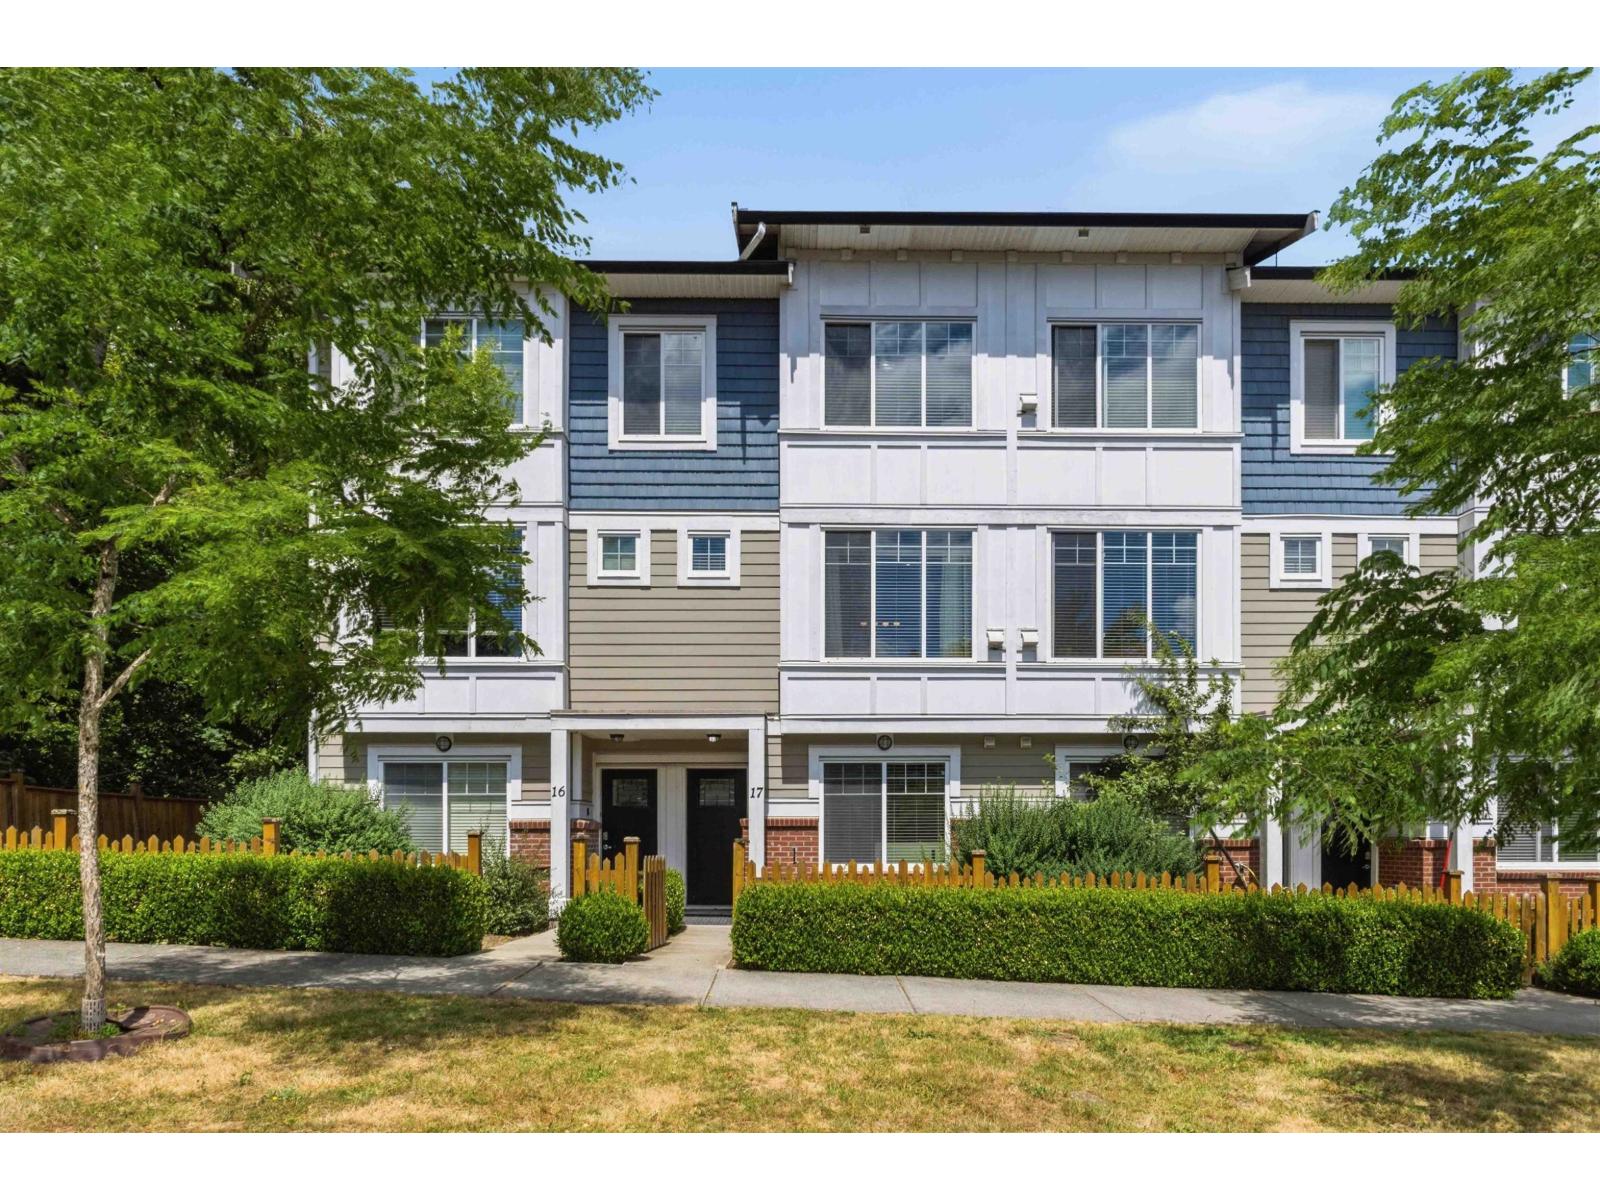 $799,900
17 8747 162 St. · 4bd/4ba · 1662sf
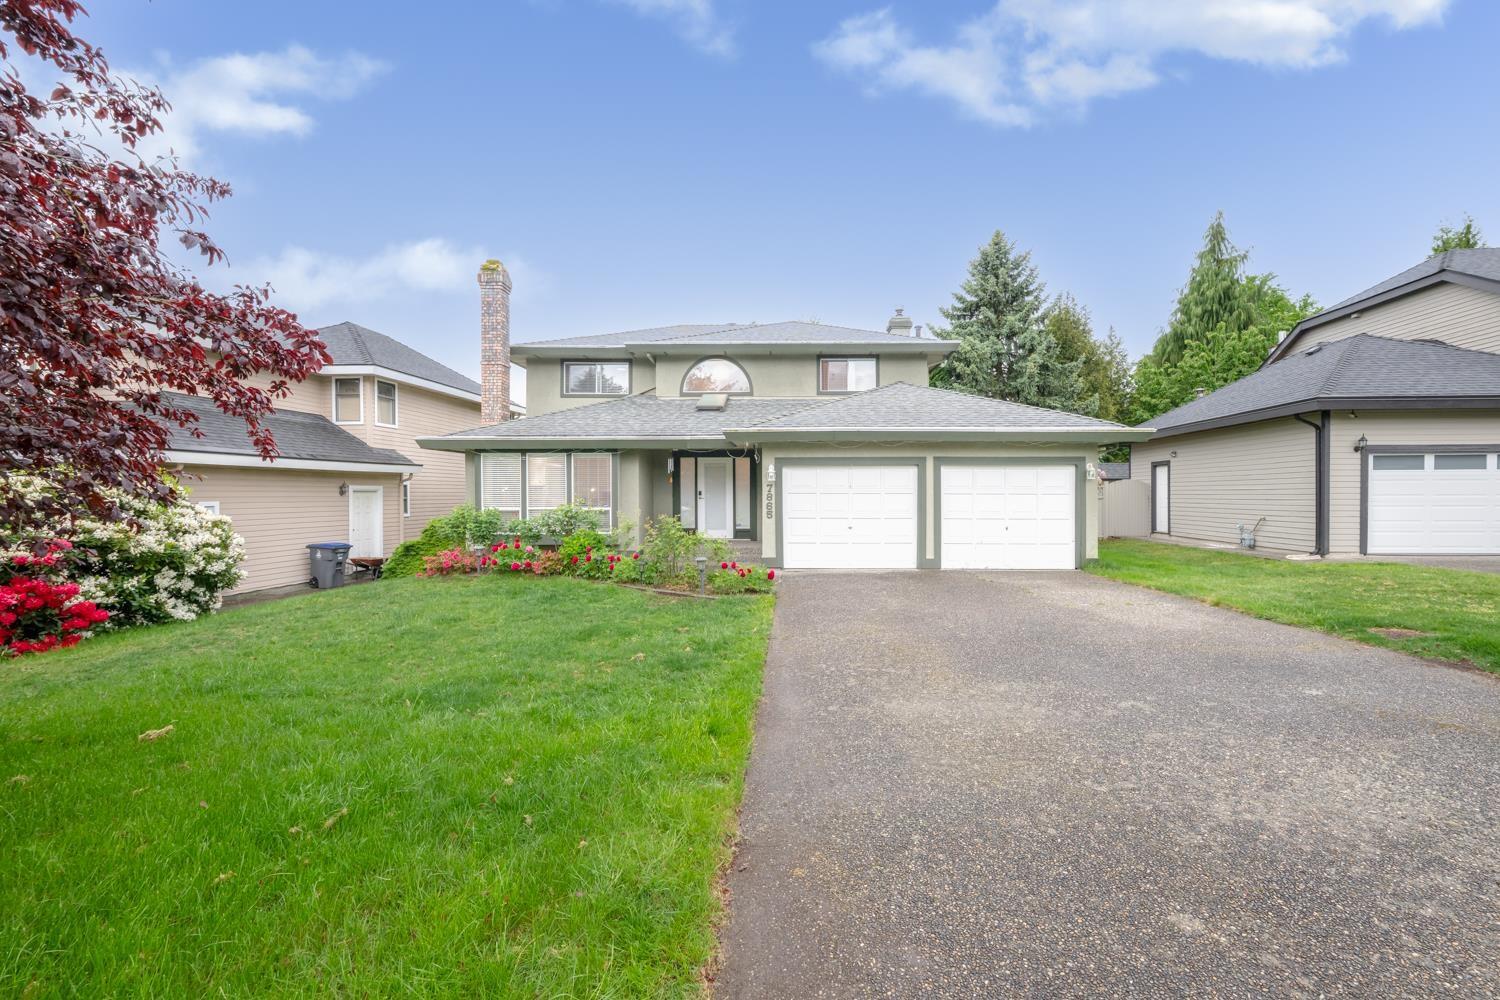 $1,299,000
7865 163 St. · 3bd/3ba · 1900sf
 $2,400,000
16239 88 Ave. · 2bd/1ba · 1800sf
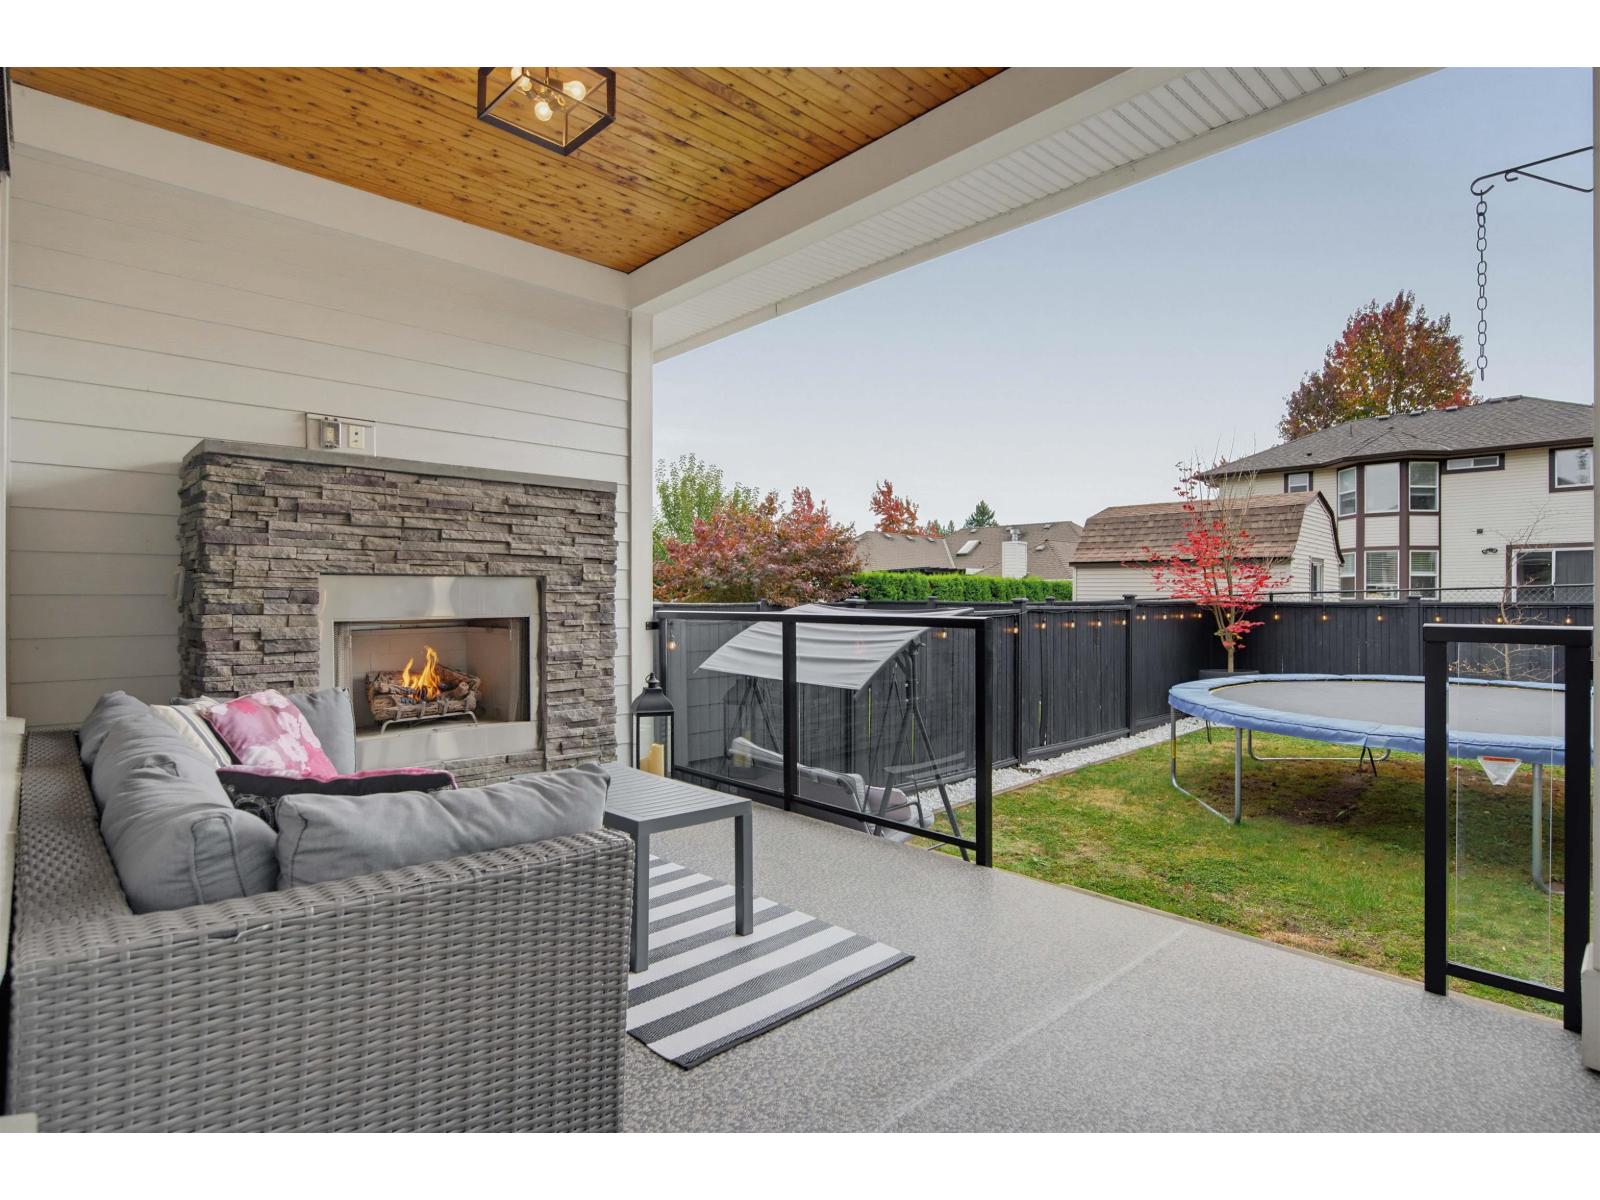 $1,388,800
16150 87 Ave. · 3bd/4ba · 2634sf
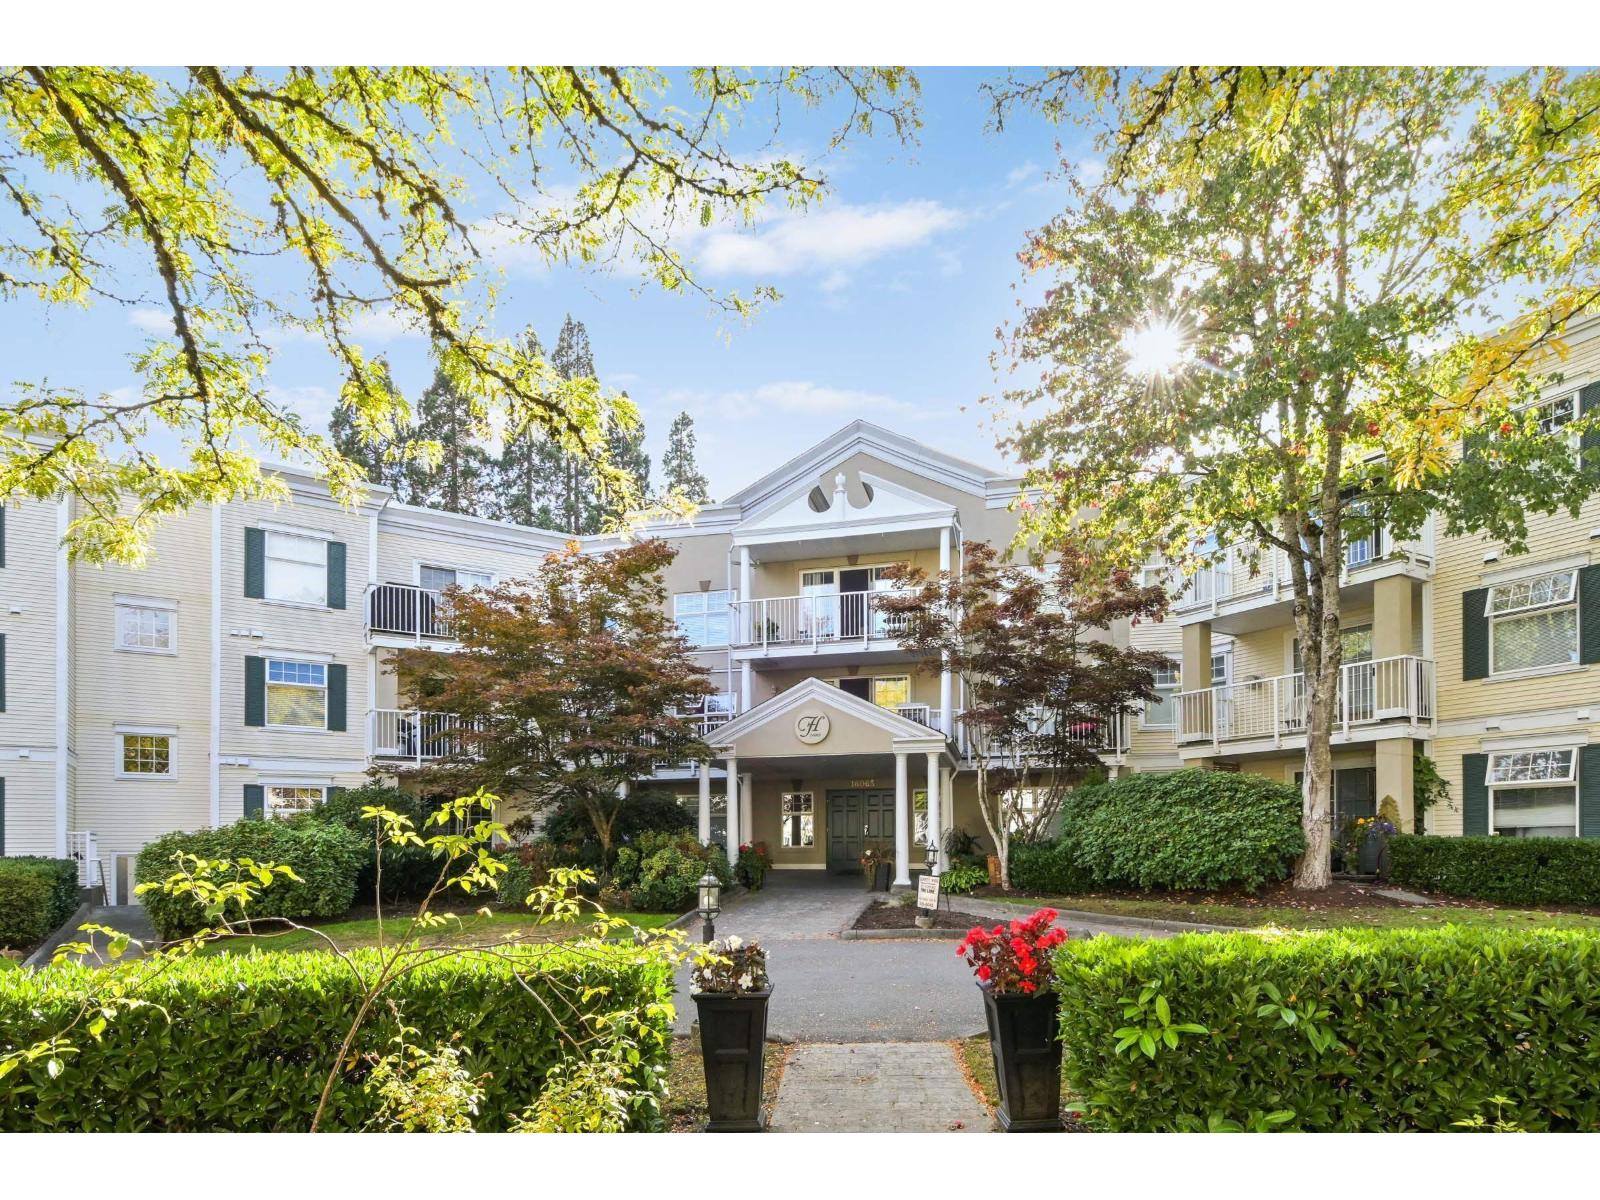 $559,000
310 16065 83 Ave. · 2bd/2ba · 1259sf
 $849,900
20 8033 166b St. · 5bd/4ba · 1691sf
 $797,000
4 8033 166b St. · 4bd/3ba · 1258sf
 $799,000
10 8033 166b St. · 4bd/3ba · 1280sf
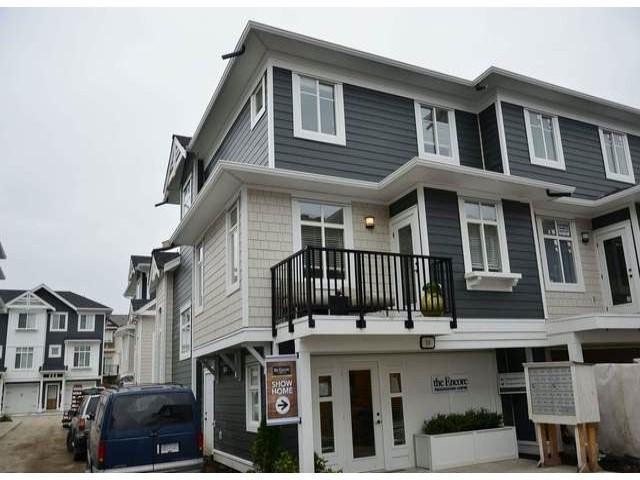 The Encore At Maple On 164th
8433 164th St. · BCS4445
 8433 164 Street
8433 164 St. · BCS4445
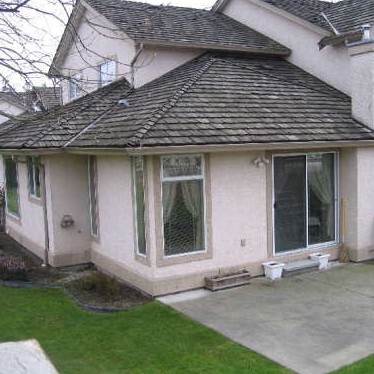 Fleetwood
15988 83rd Ave. · LMS297
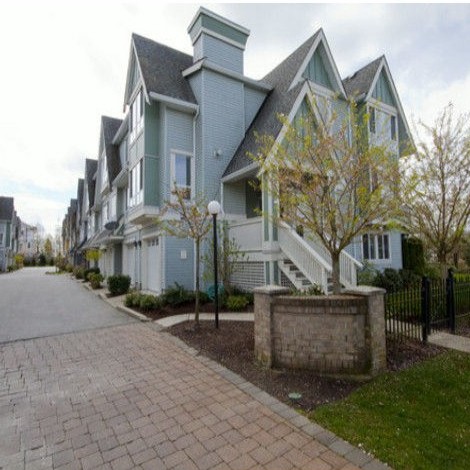 Camelot Village
16388 85 Ave. · LMS4352
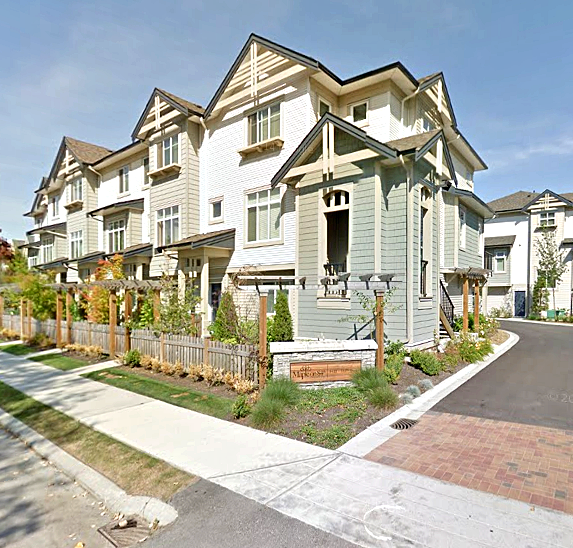 Maple On 84
8418 163 St. · BCS3773
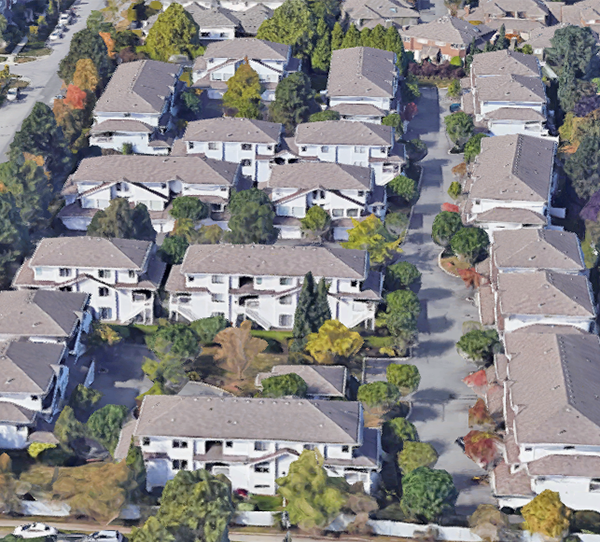 Somerset Lane
16363 85th Ave. · LMS4
 Lotus
16355 82nd Ave. · BCS3220
Lotus
12653 82 Ave. · BCS3220
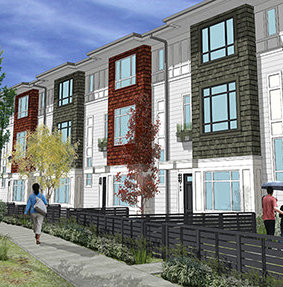 Fleetwood Rise West
16433 Watson Dr. · EPS4180
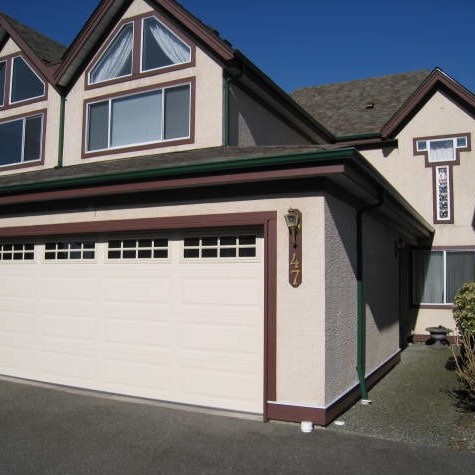 Monta Rosa
8567 164th St. · LMS366
Monta Rosa
8497 164th St. · LMS366
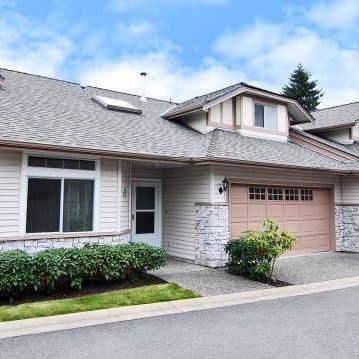 Hampton Woods
16325 82nd Ave. · LMS1063
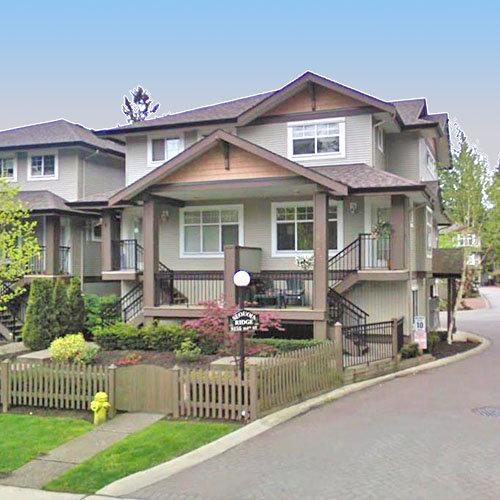 Sequoia Ridge
8155 164th St. · BCS248
.jpg) Fleetwood Rise - West
16433 Watson Dr. · EPS4180
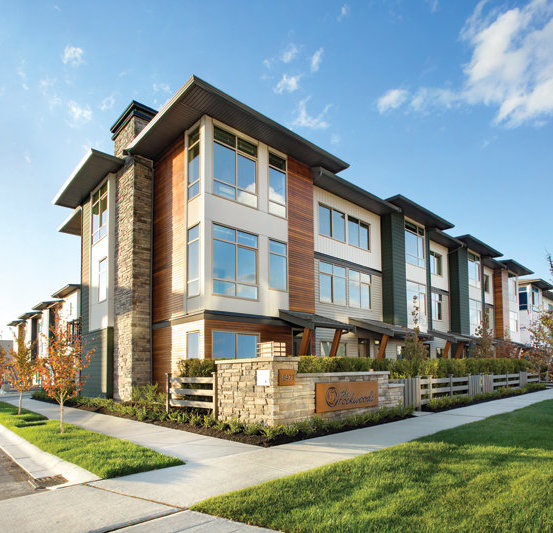 The Rockwoods
16241 84th Ave. · BCS4509
 Fleetwood
16275 85th Ave. · LMS393
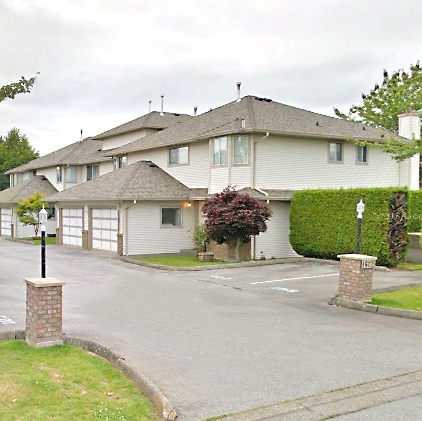 Wapella Place
16275 85th Ave. · LMS393
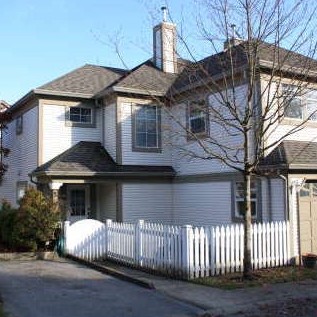 Hazelwood Lane
16318 82nd Ave. · LMS905



