Maintenance Fees Include
Garbage Pickup
Gardening
Management
Snow Removal


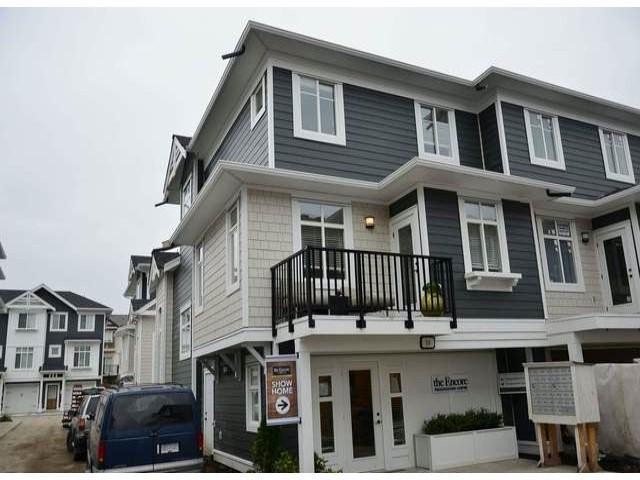 🔍 11 photos · slideshow
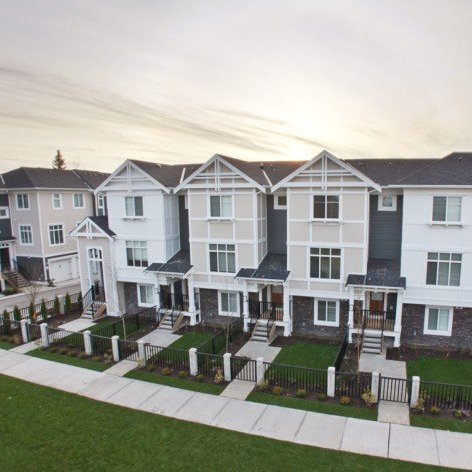
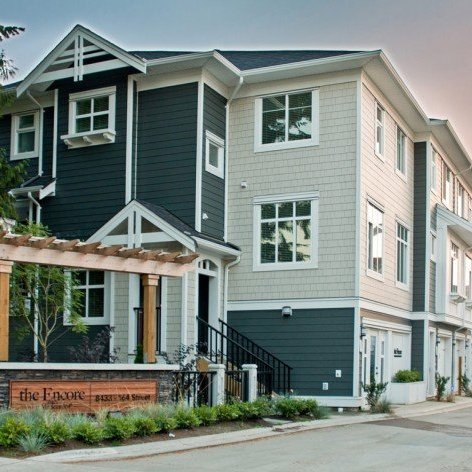
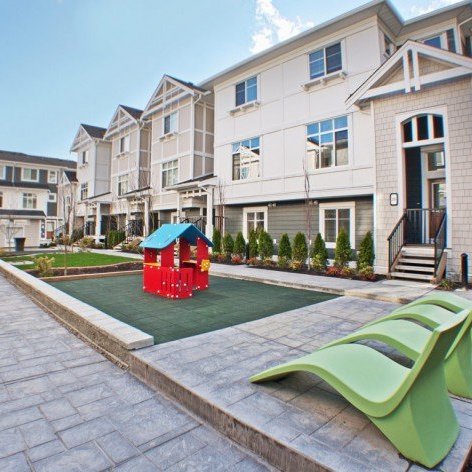 +7
| Sold Date | Address | Bed | Bath | Sqft | Asking | Sold Price | DOM | Strata Fee | Tax | Listed By |
|---|---|---|---|---|---|---|---|---|---|---|
| 2026-01-26 | 3 8433 164th St. | 2 | 2 | 1249 | $720,000 | $680,000 ($544/sf) | $264 | $2897 (2025) | Stonehaus Realty Corp. | |
| 2025-09-09 | 33 8433 164 St. | 4 | 4 | 1852 | $949,900 | $915,000 ($494/sf) | $367 | $3356 (2024) | Sutton Group - 1st West Realty |
Sold data from the MLS® feed for strata plan BCS4445. Showing the 15 most recent sales from the last 24 months; expand for up to 80.
The Encore At Maple On 164th at 8433 164th St. — In the past year 1 unit sold at an average of $680,000.
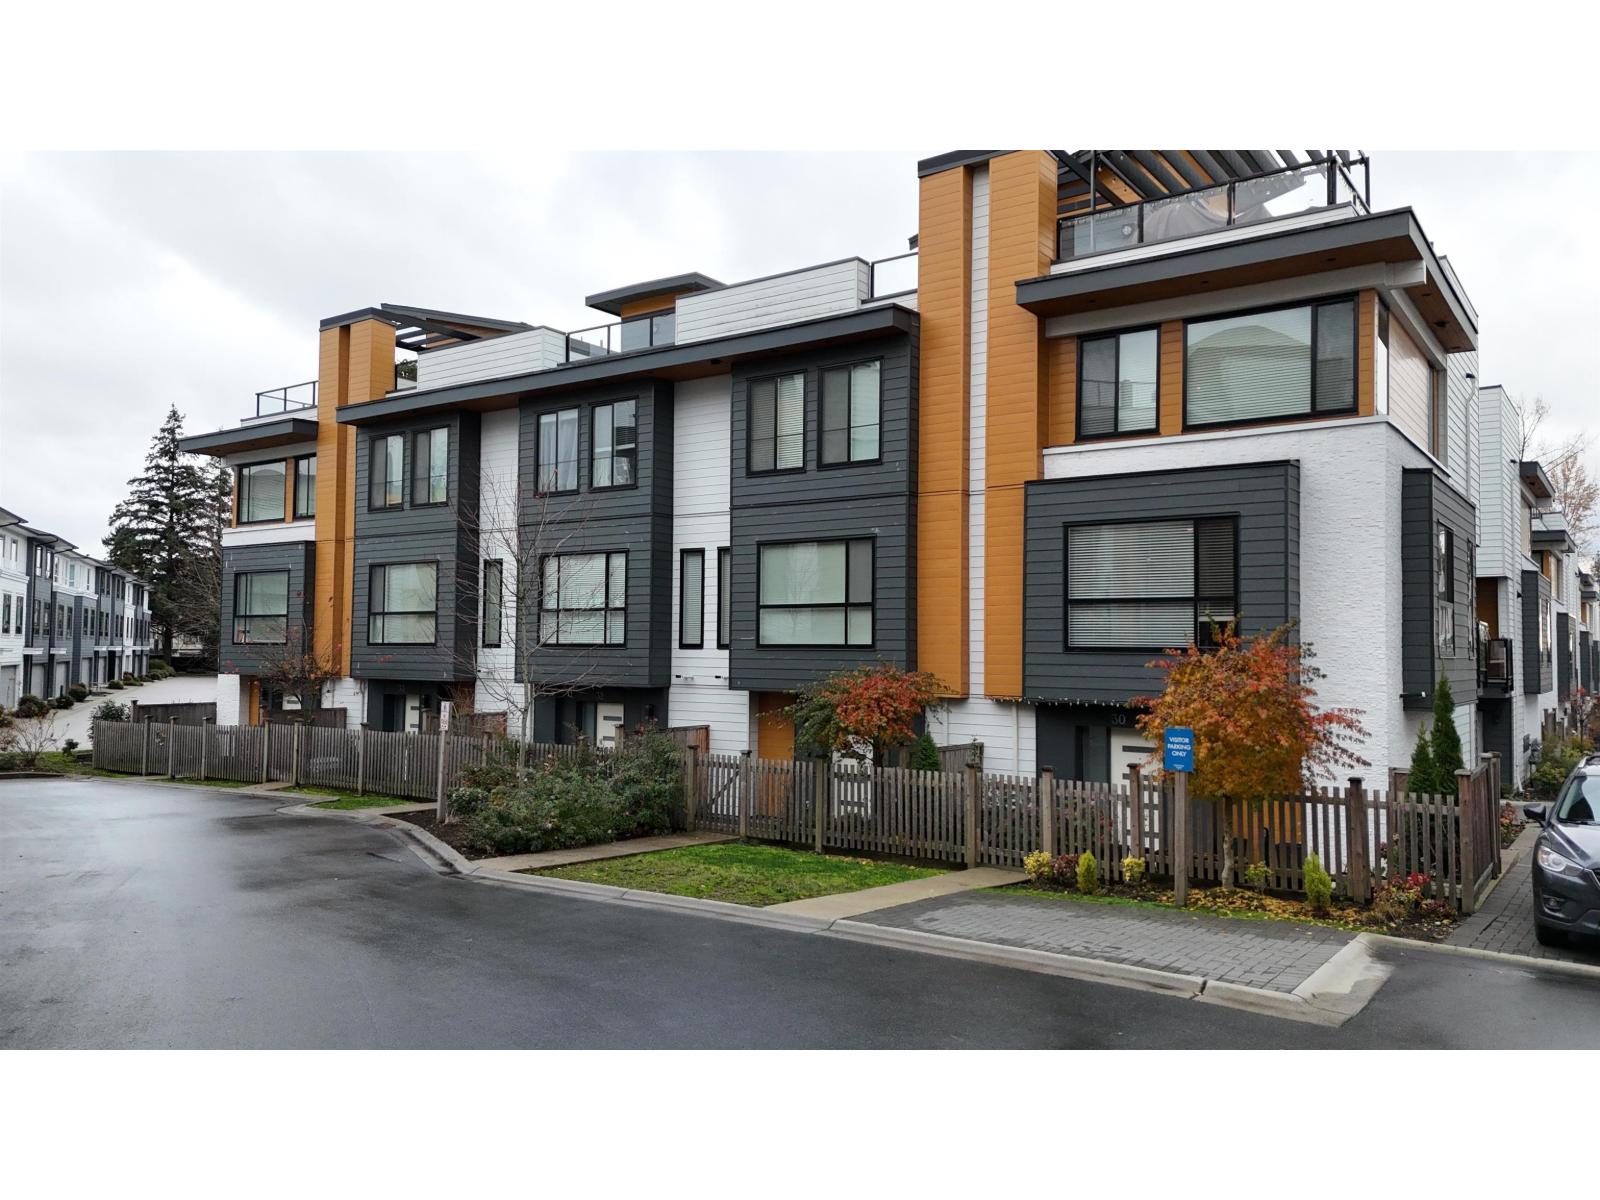
The Encore at Maple on 164th by Legendary is an exclusive enclave of two, three, & three + flexroom townhomes nestled in the heart of Fleetwood neighborhood of Surrey.
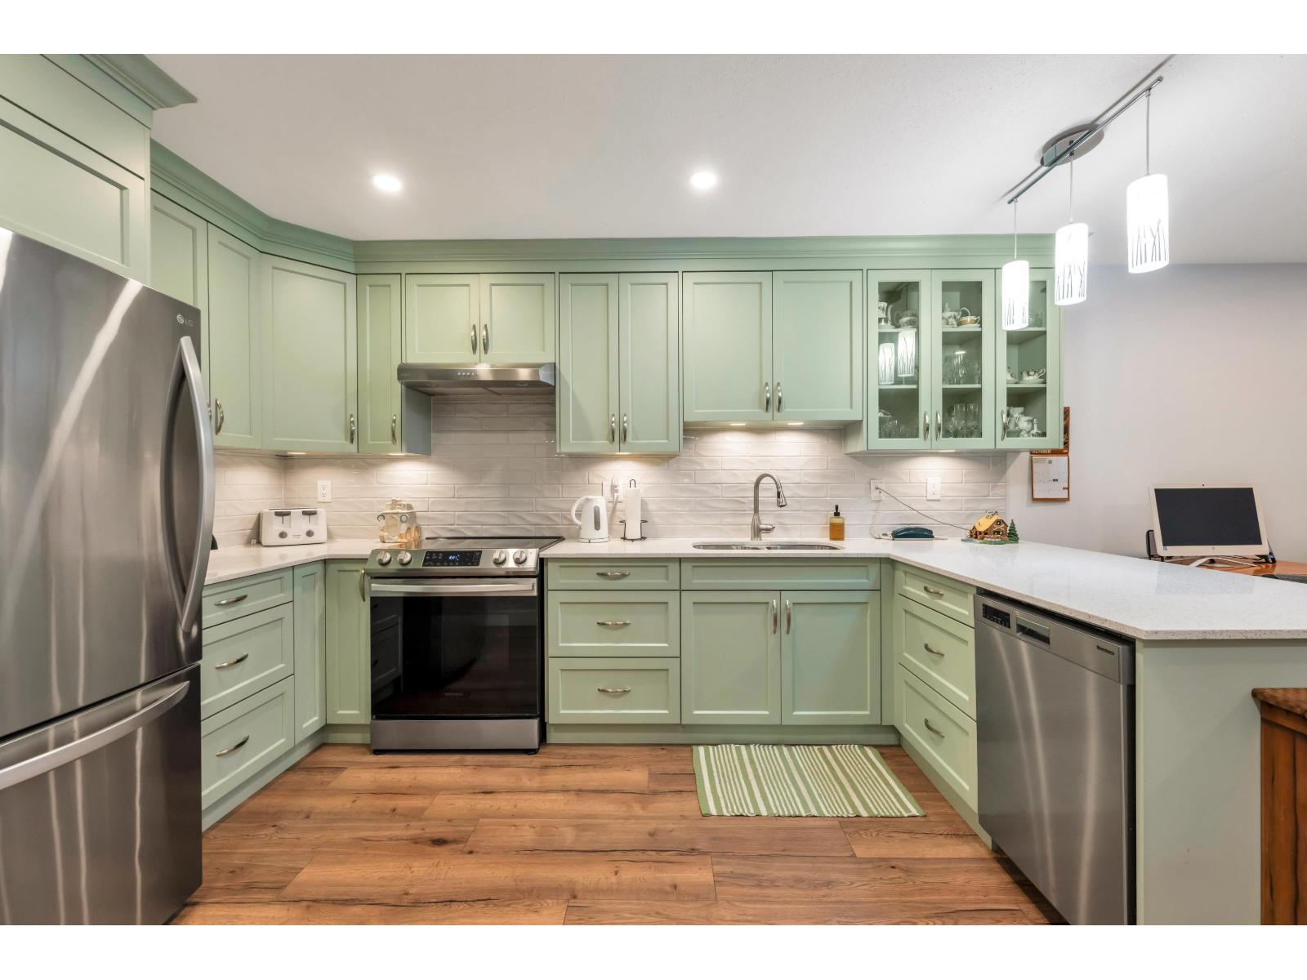
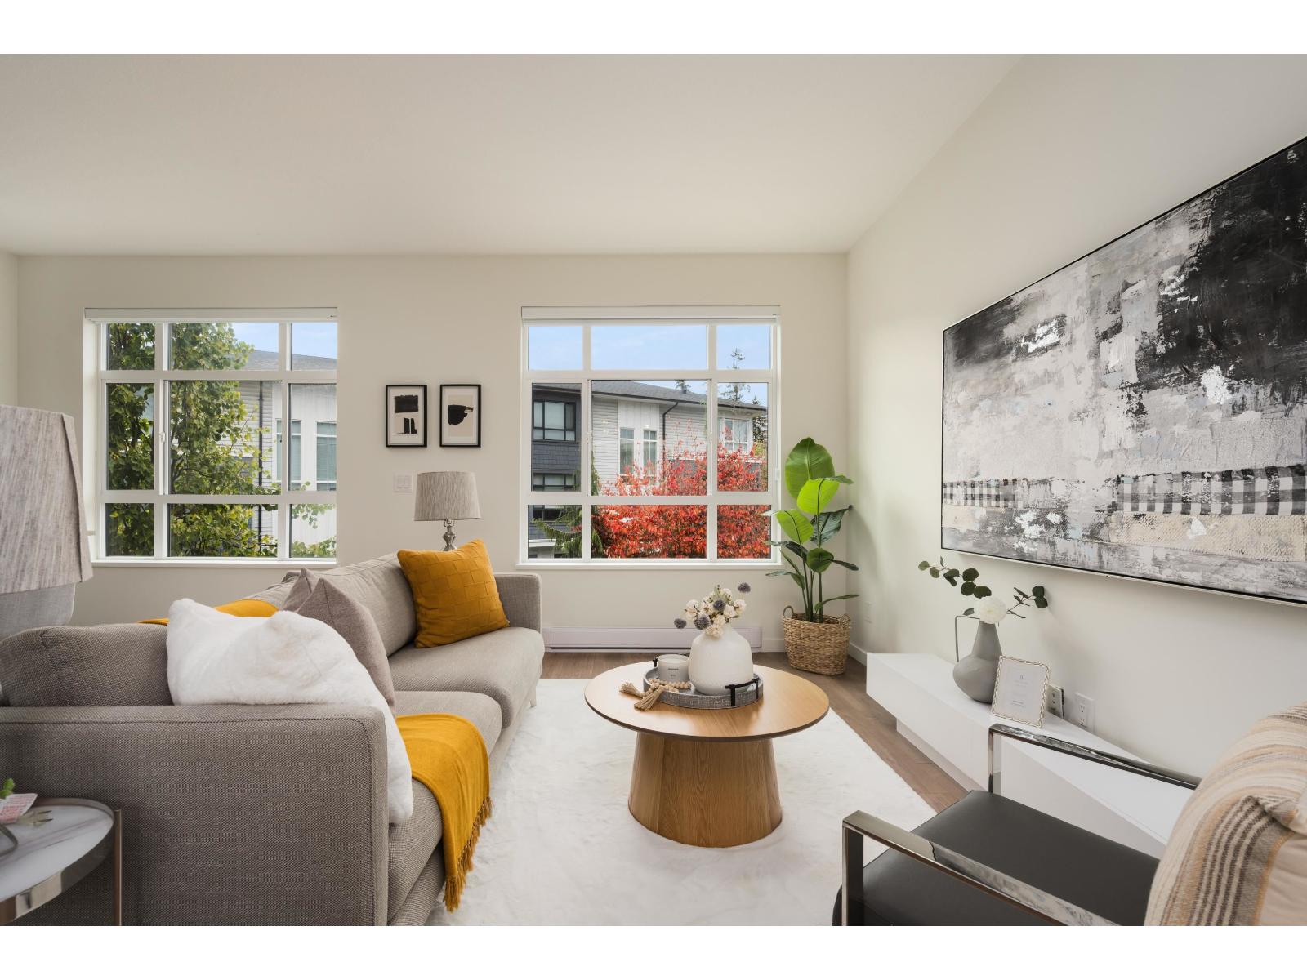
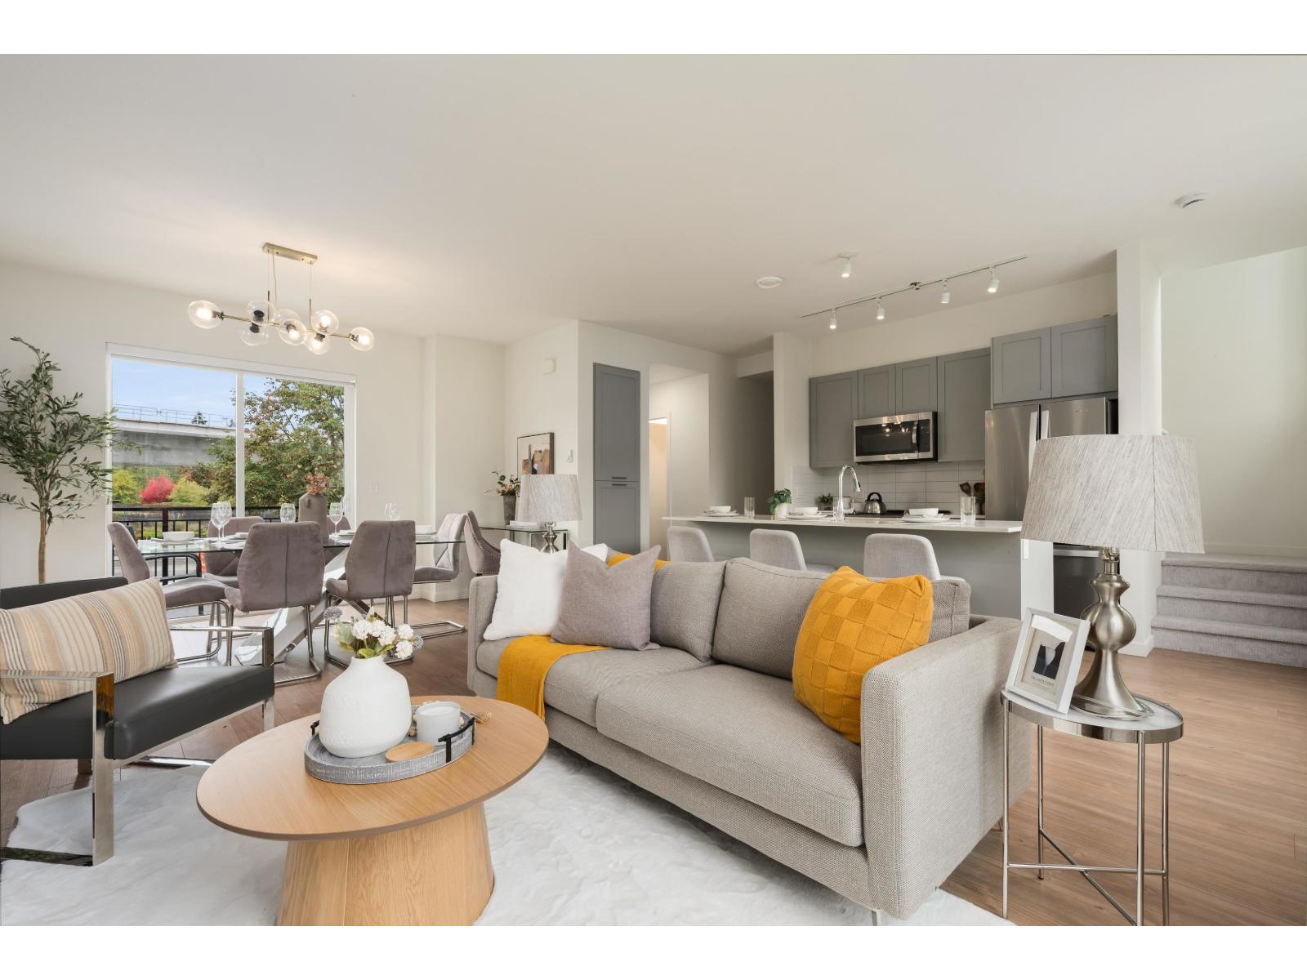
Designed by award-winning Robert Ciccozzi Architecture Inc., Encore at Maple on 164th is distinguished by espansive homes ranging to 1,885 sqft, large patios or decks to extend family living outdoors, the convenience of two car garagres, and the HandiPlank exterior siding for strength and longevity. Contemporary interiors feature open concept floor plans, hardwood laminate floors, crown moudling, extra wide baseboadrs, wooden closet organizer, and gourmet kitchens with high-end stainless steel appliances, solid quartz counters, Maple shaker cabinets, and ceramic tile backsplash.
Encore at Maple on 164th Walk positions homeowners within a bustling, f amily-oriented community. Walk to Two EEs Farm market, great schools, parks and playgrounds, Surrey Sport & Leisure Centre. Discover the golf courses nearby and the convenience of the Fleetwood Community Centre and Guildford Town Centre. Minutes to Surrey Central SkyTrain station, King George SkyTrain station or Guildford, and major communting routes (Fraser Hwy, Hwy 1, Hwy 10, Hwy 15). 25 minutes via 176th Street to USA Border.
| Construction | Frame - Wood |
|---|---|
| Exterior Finish | Mixed |
| Roof | Asphalt |
| Foundation | Concrete Perimeter |
| Rain Screen | Full |
| Developer | Legendary Development |
| Architect | Robert Ciccozzi Architecture Inc |
| Management Company | DAVIN MANAGEMENT LTD |
| Strata Plan | BCS4445 |
|---|---|
| Building Type | Strata |
| Title to Land | Freehold Strata |
| Units in Strata | 33 |
| Units in Development | 33 |
| Management Company | Remi — 604-594-5643 |
| Bylaws / Restrictions | PETS ALLOWED W/REST.,RENTALS ALLOWED |
| Parking / Storage | Garage; Double |
Live market intelligence for this building's segments — active inventory, medians, ranges & trends. Opens in a new tab.
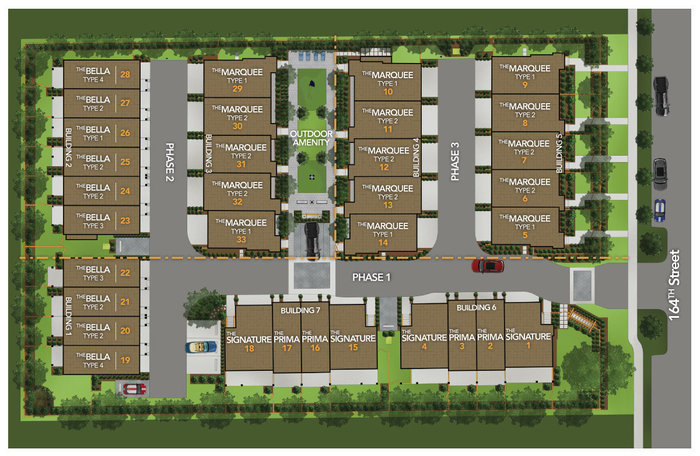 Open Full View
 © BC Condos & Homes
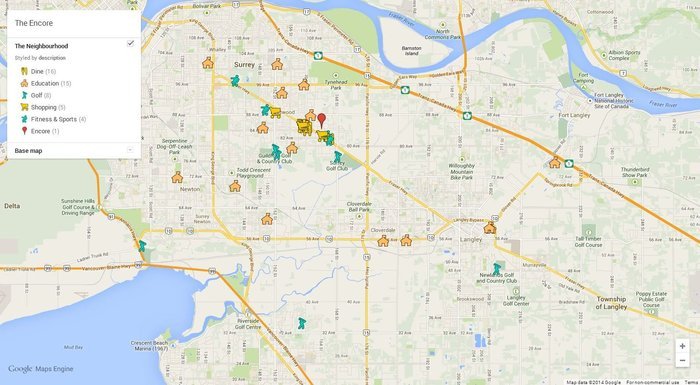 Open Full View
© BC Condos & Homes
| Sales Website | www.legendaryliving.ca/encore_neighbourhood |
|---|---|
| Sales Email | rav@legendaryliving.ca |
| Sales Address | 8433 - 164 Street, Surrey BC |
| Address | Bed | Bath | Sqft | Price |
|---|---|---|---|---|
| 64 8355 164 St. | 3 | 3 | 1410 | $719,000 |
| 59 8355 164 St. | 3 | 2 | 1358 | $699,900 |
| 57 8355 164 St. | 3 | 2 | 1333 | $678,800 |
| 74 16388 85 Ave Ave. | 3 | 3 | 1359 | $689,900 |
| 3 8567 164 St. | 2 | 3 | 1728 | $699,999 |
| 16 8418 163 St. | 4 | 4 | 1567 | $794,999 |
| 49 8418 163 St. | 4 | 4 | 1560 | $799,000 |
| 16490 84a Ave. | 3 | 2 | 1756 | $1,299,999 |
| 16524 84a Ave. | 4 | 3 | 2213 | $1,299,000 |
| 23 16355 82 Ave. | 4 | 3 | 1595 | $788,000 |
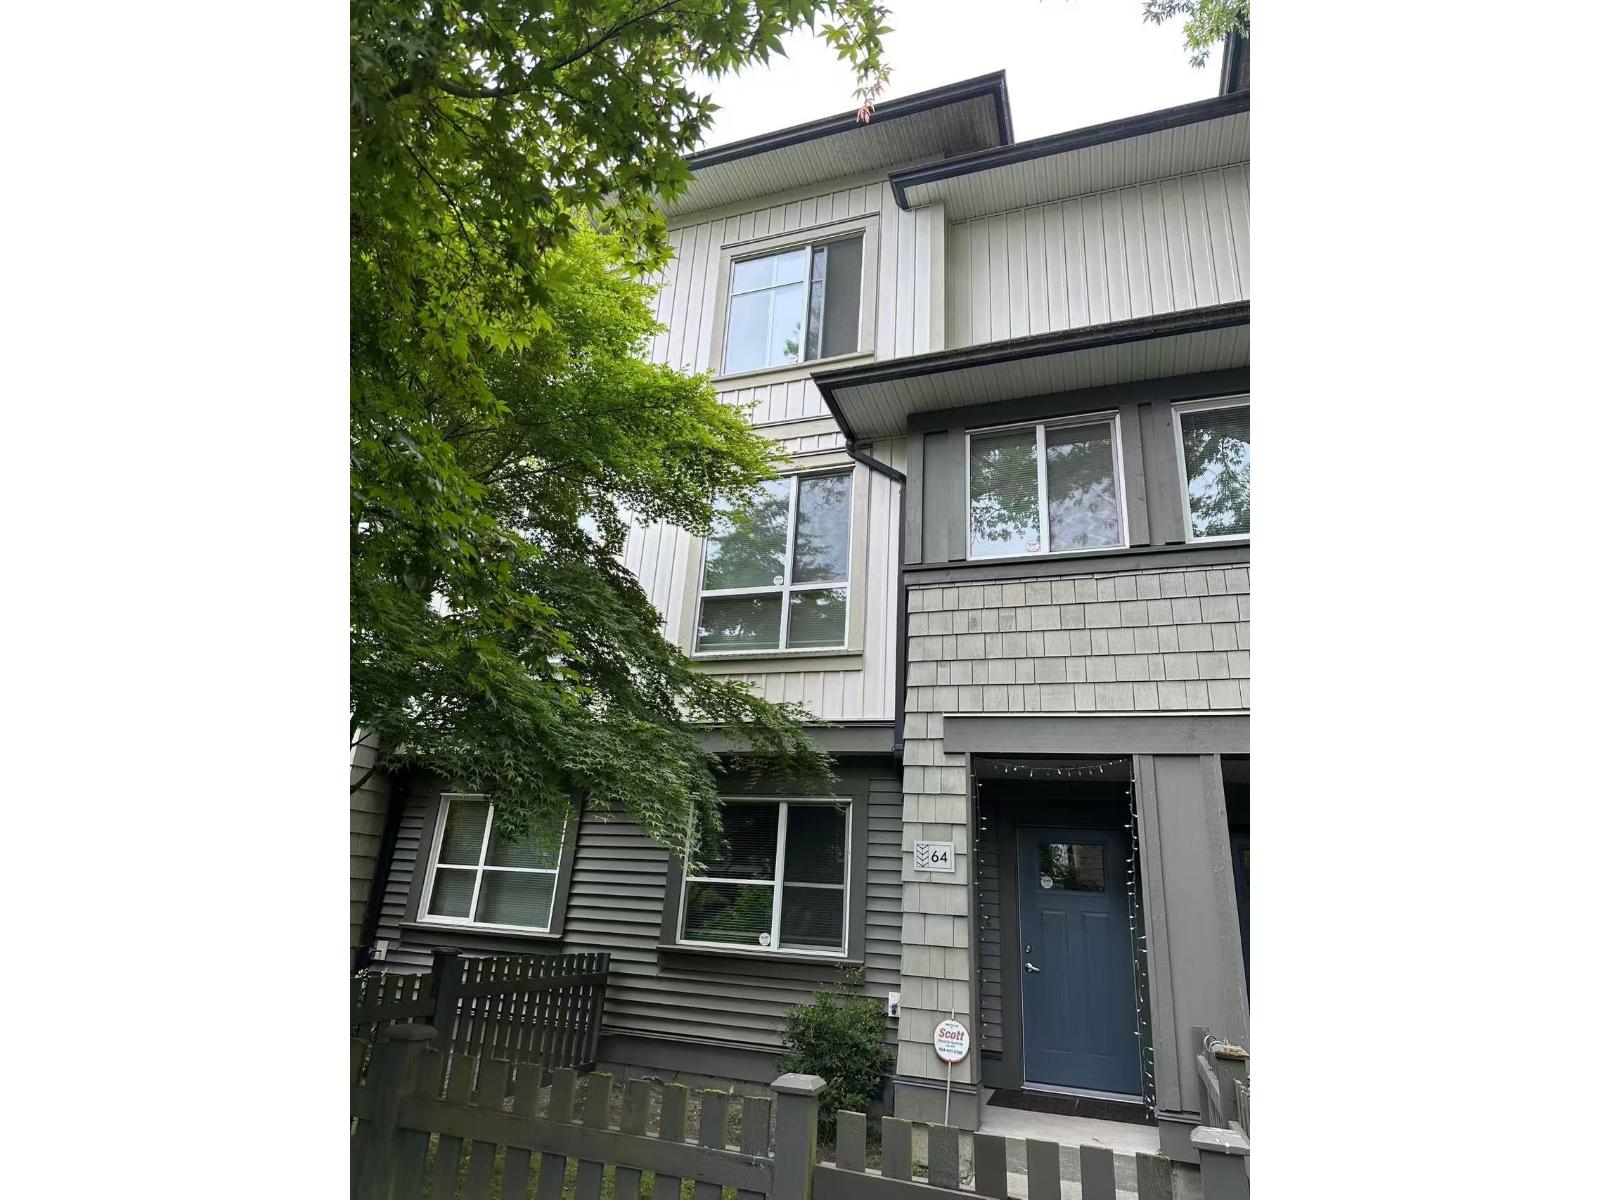 $719,000
64 8355 164 St. · 3bd/3ba · 1410sf
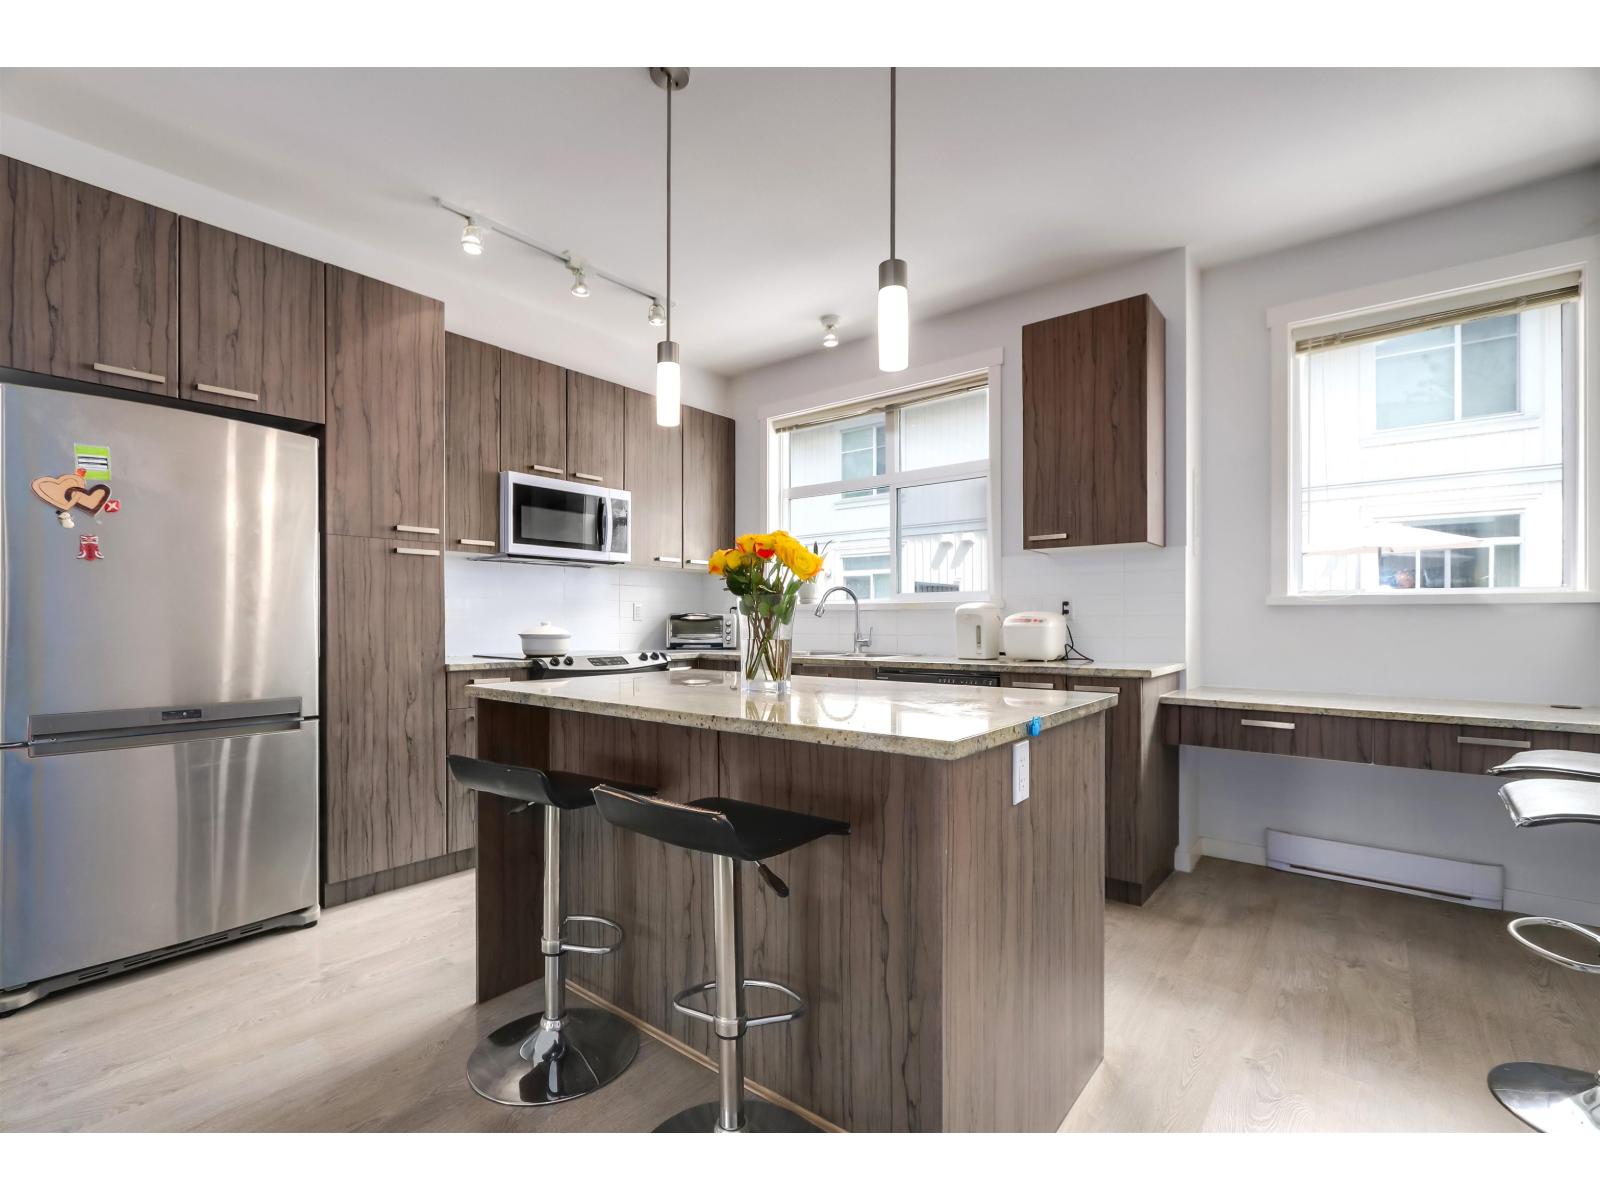 $699,900
59 8355 164 St. · 3bd/2ba · 1358sf
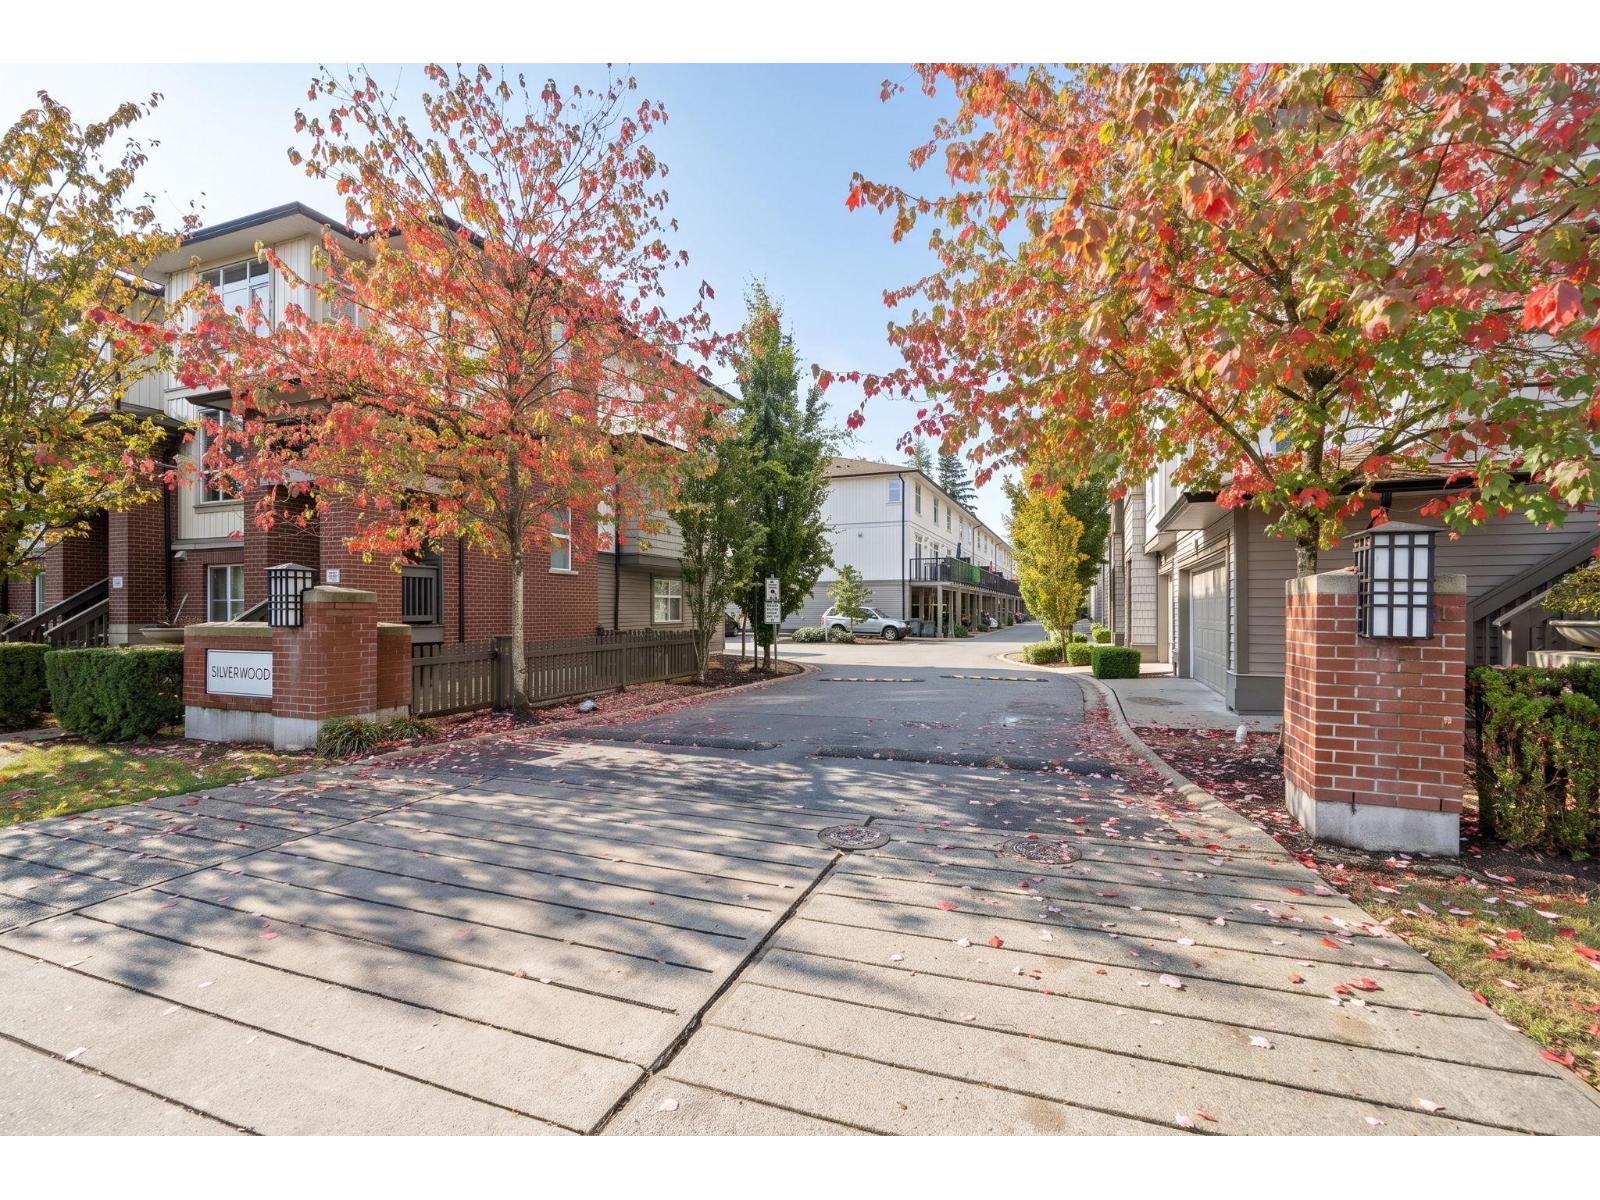 $678,800
57 8355 164 St. · 3bd/2ba · 1333sf
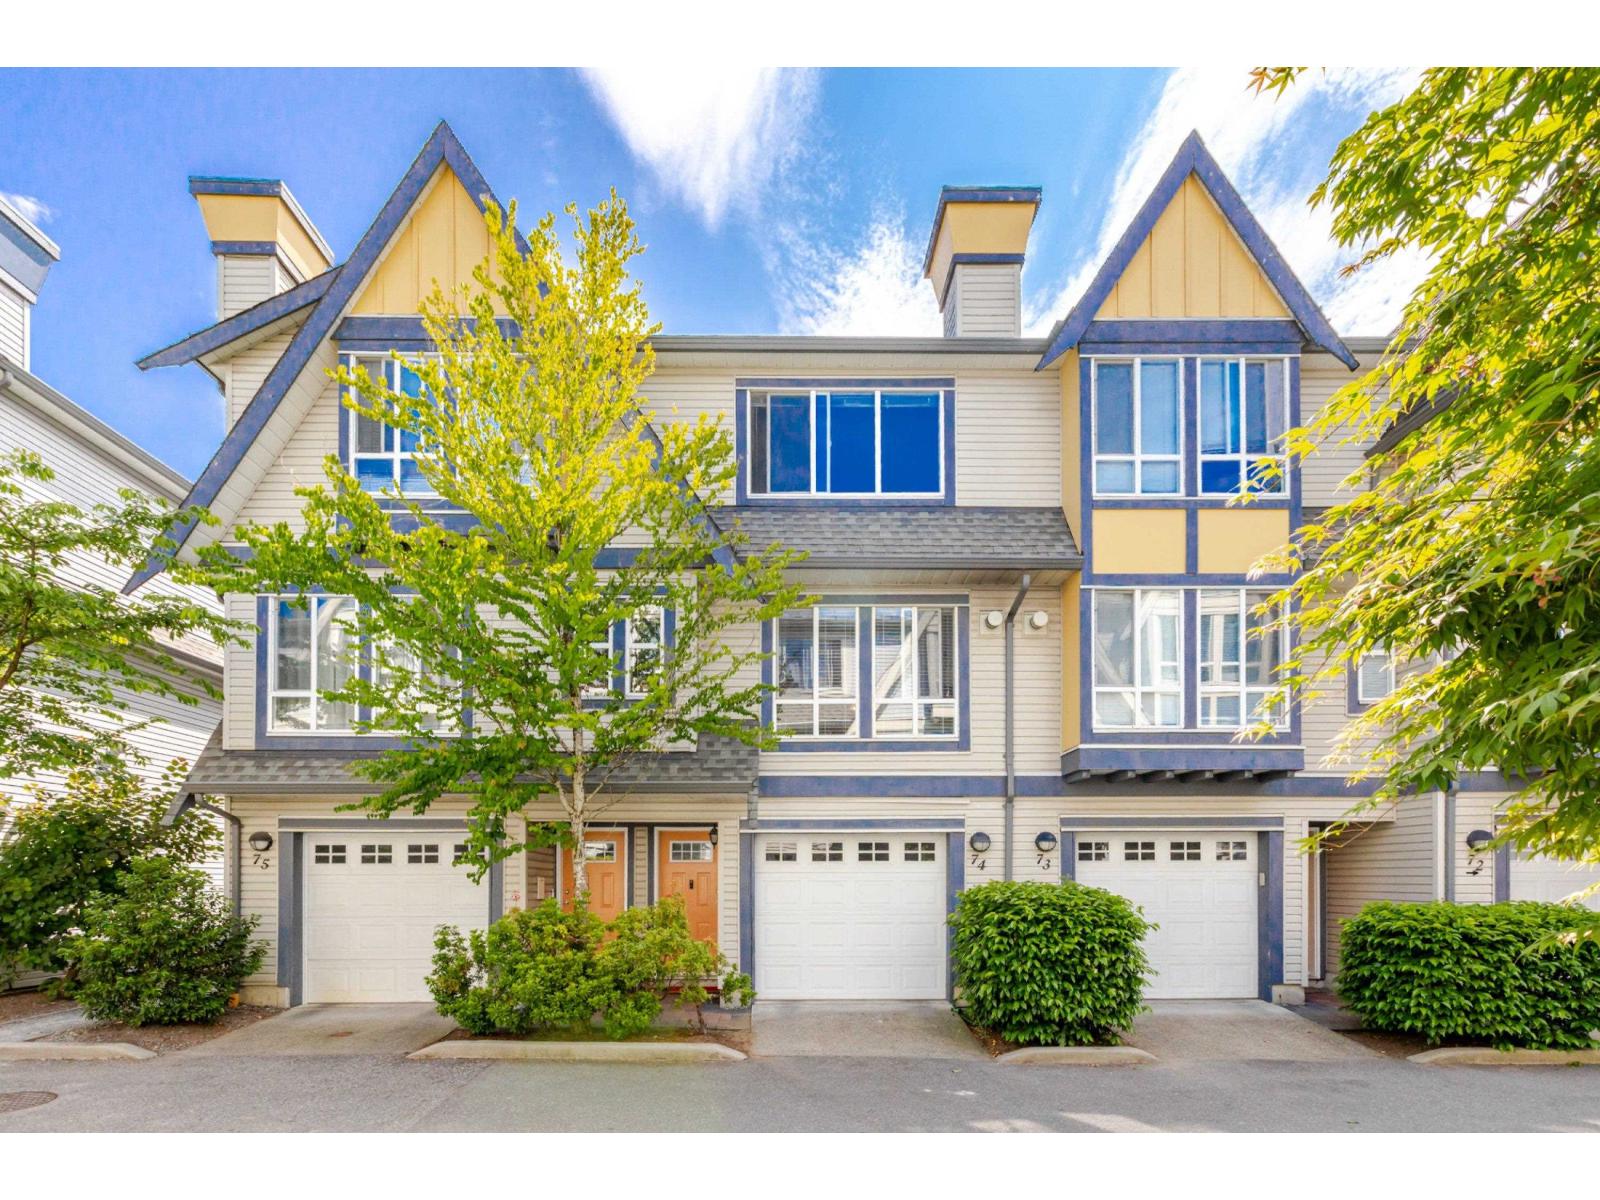 $689,900
74 16388 85 Ave Ave. · 3bd/3ba · 1359sf
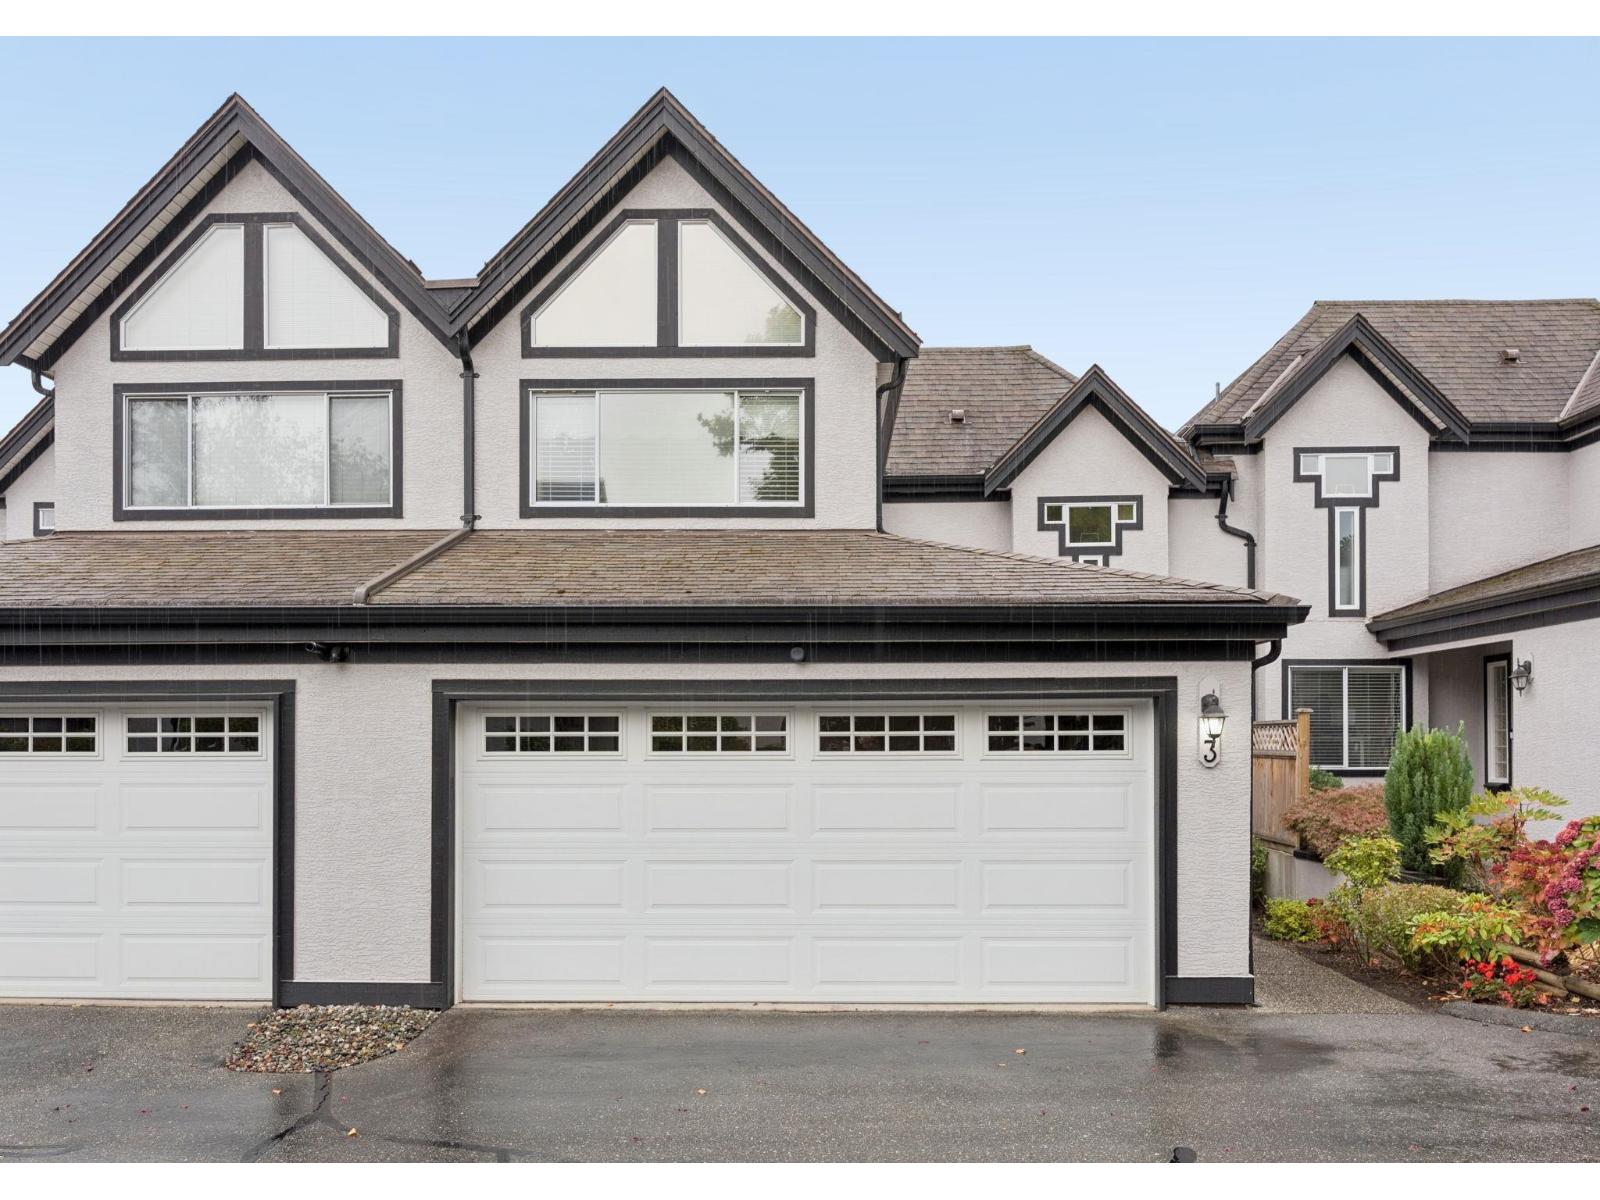 $699,999
3 8567 164 St. · 2bd/3ba · 1728sf
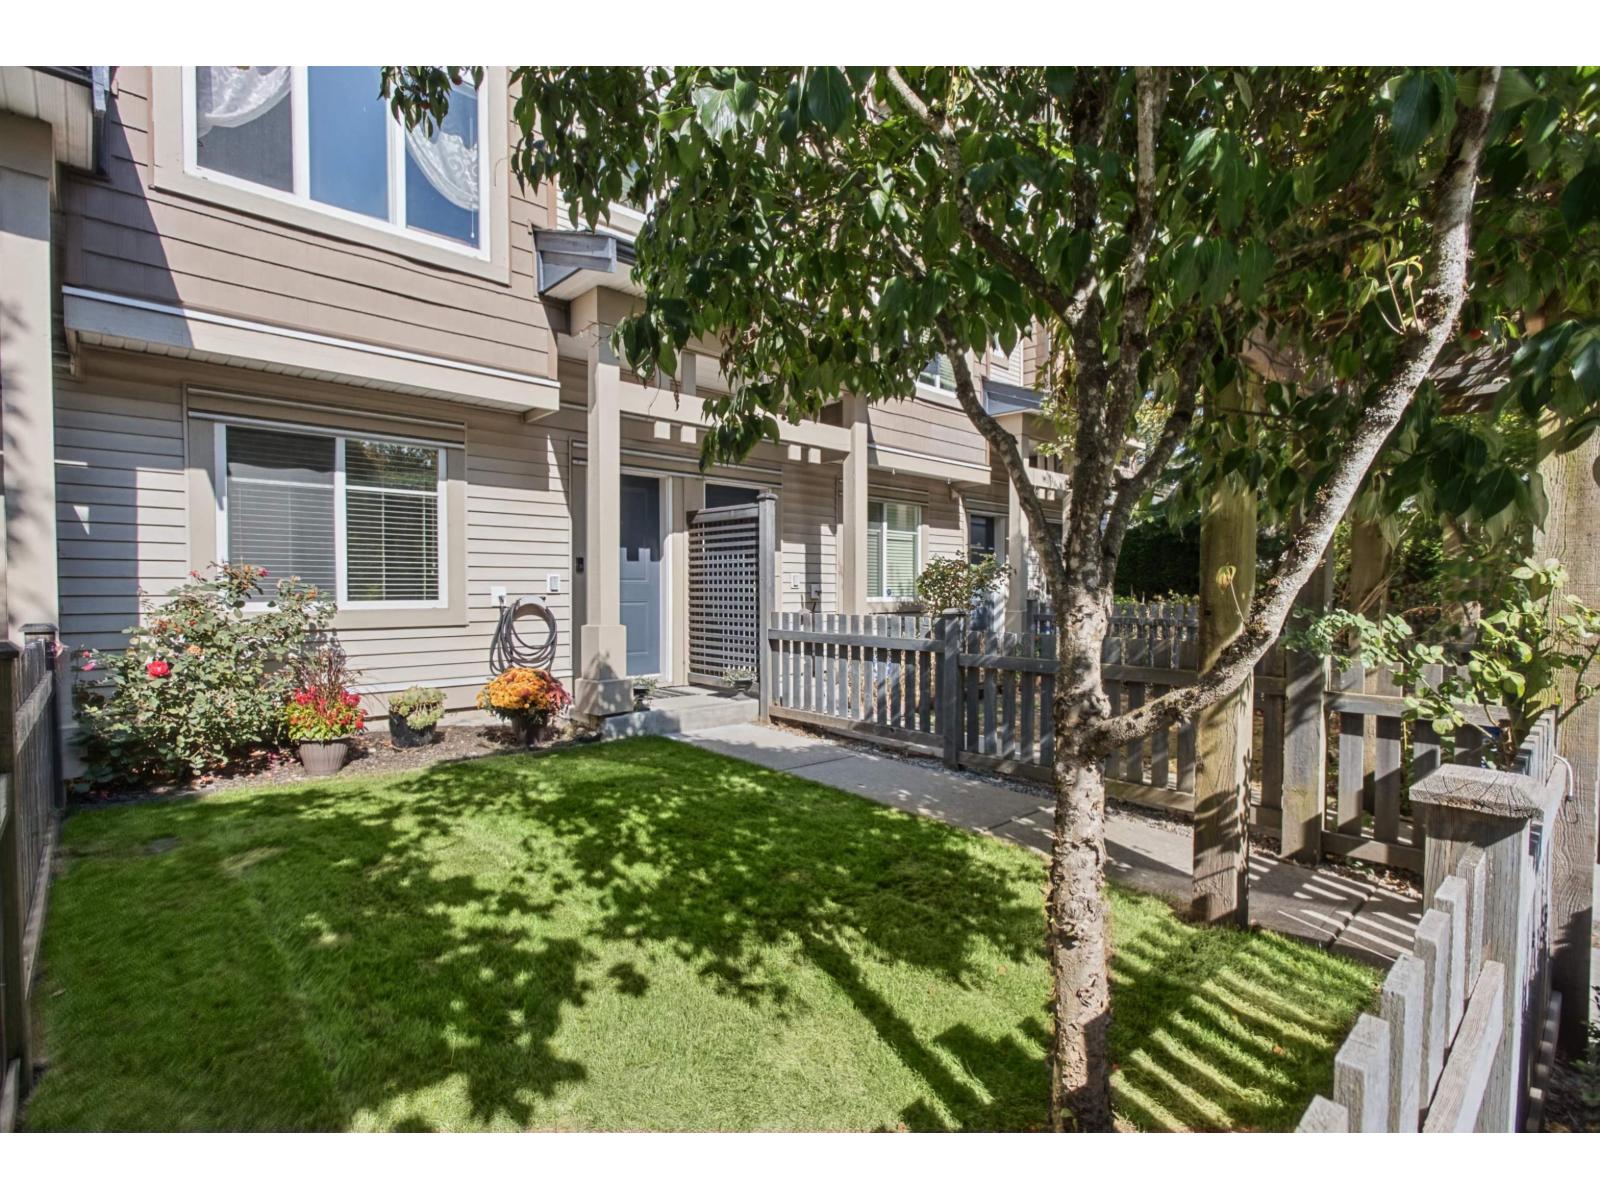 $794,999
16 8418 163 St. · 4bd/4ba · 1567sf
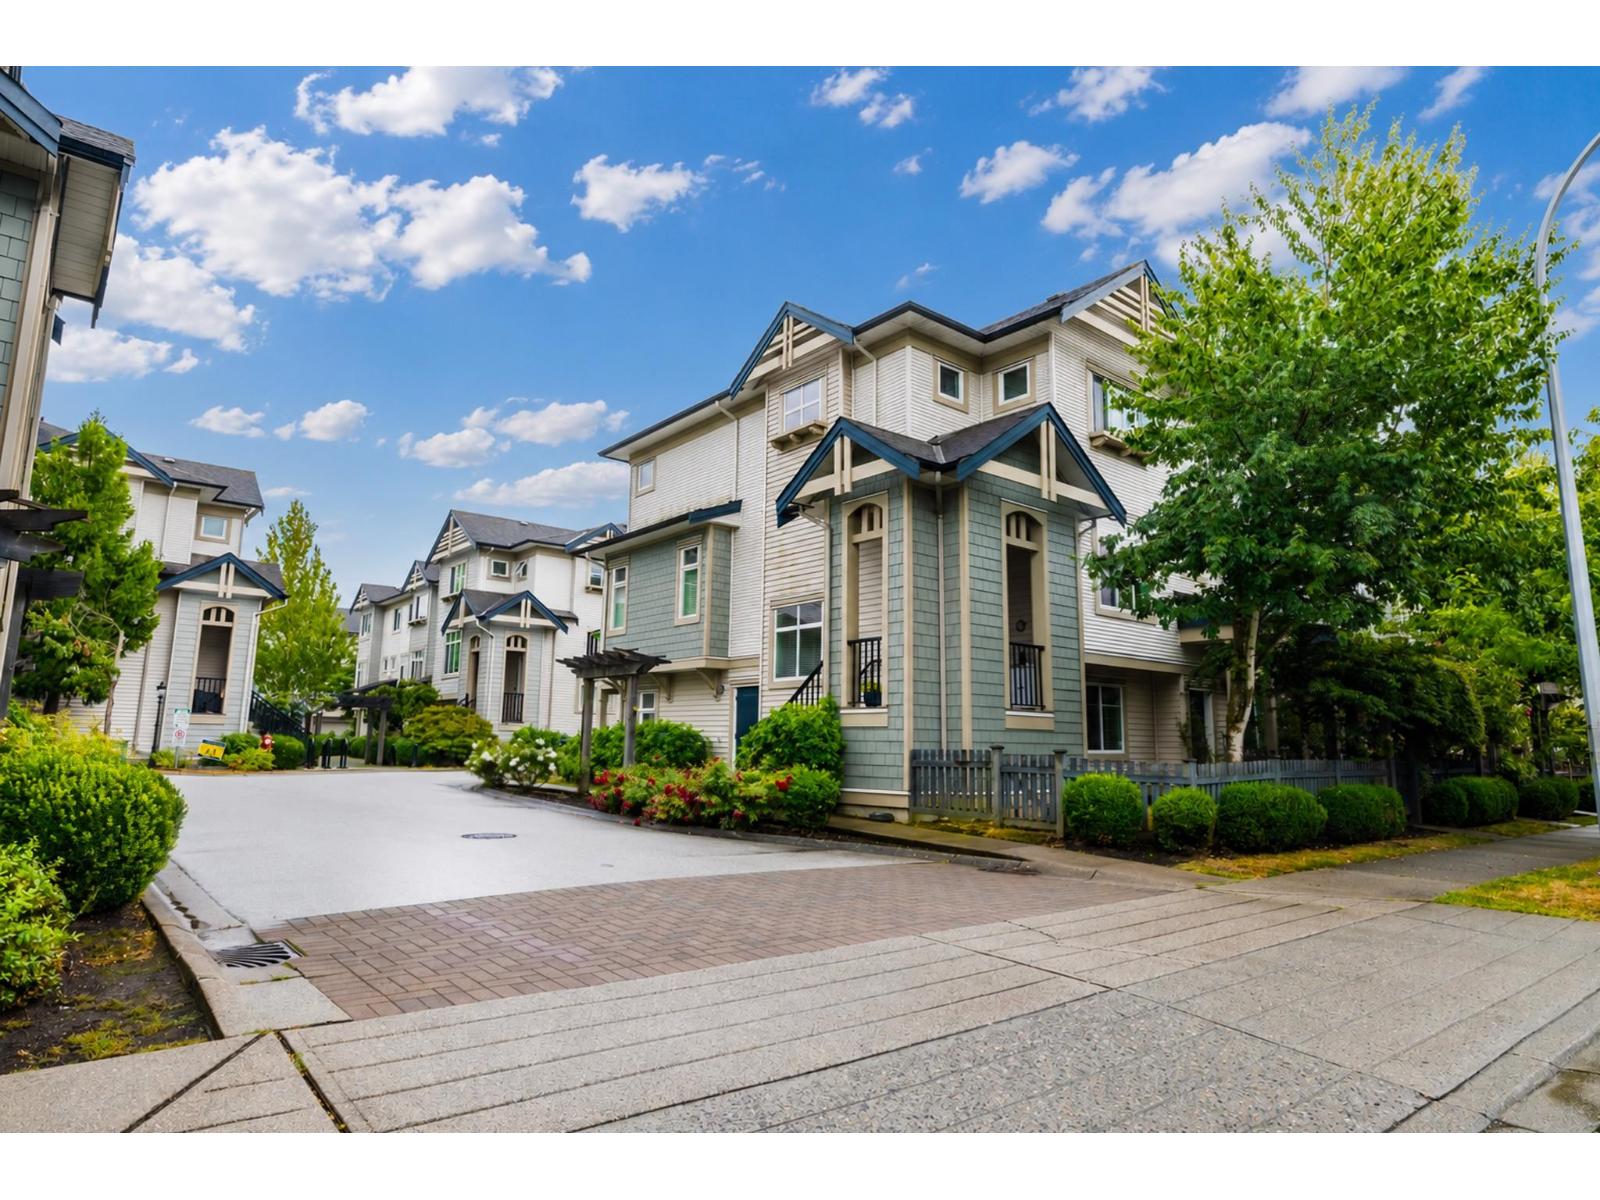 $799,000
49 8418 163 St. · 4bd/4ba · 1560sf
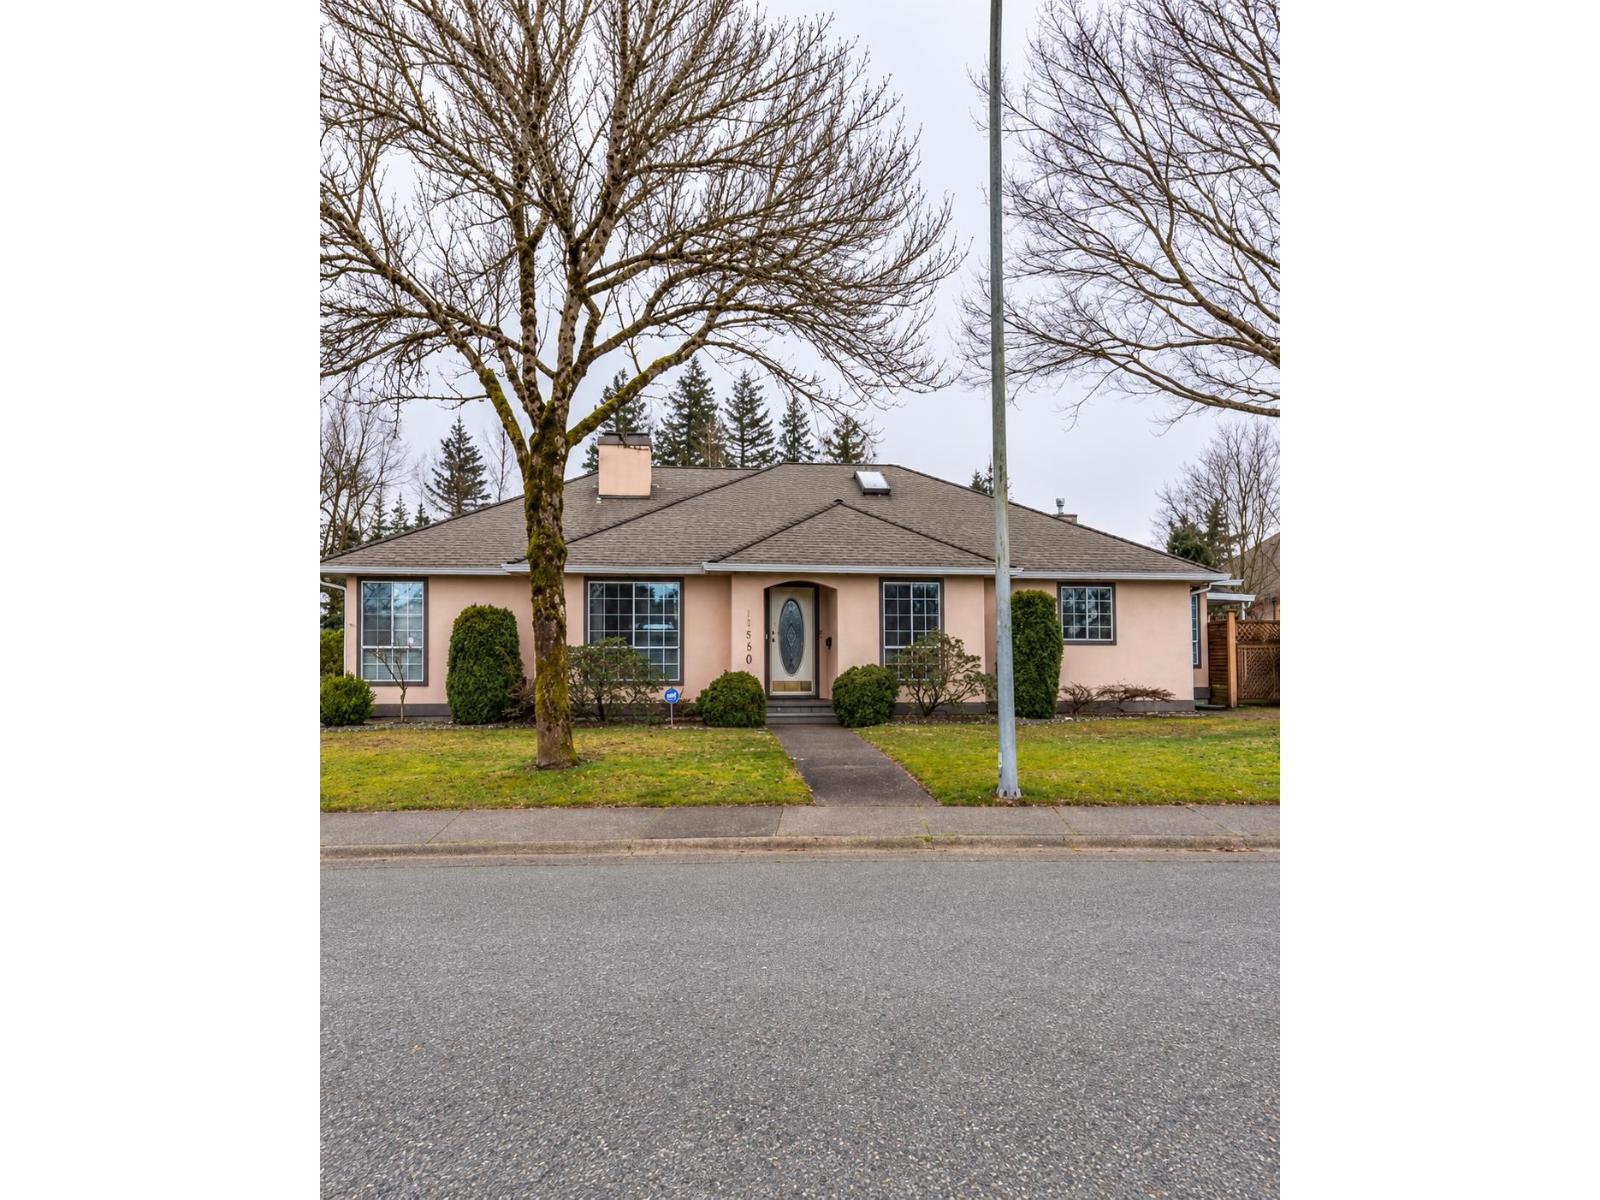 $1,299,999
16490 84a Ave. · 3bd/2ba · 1756sf
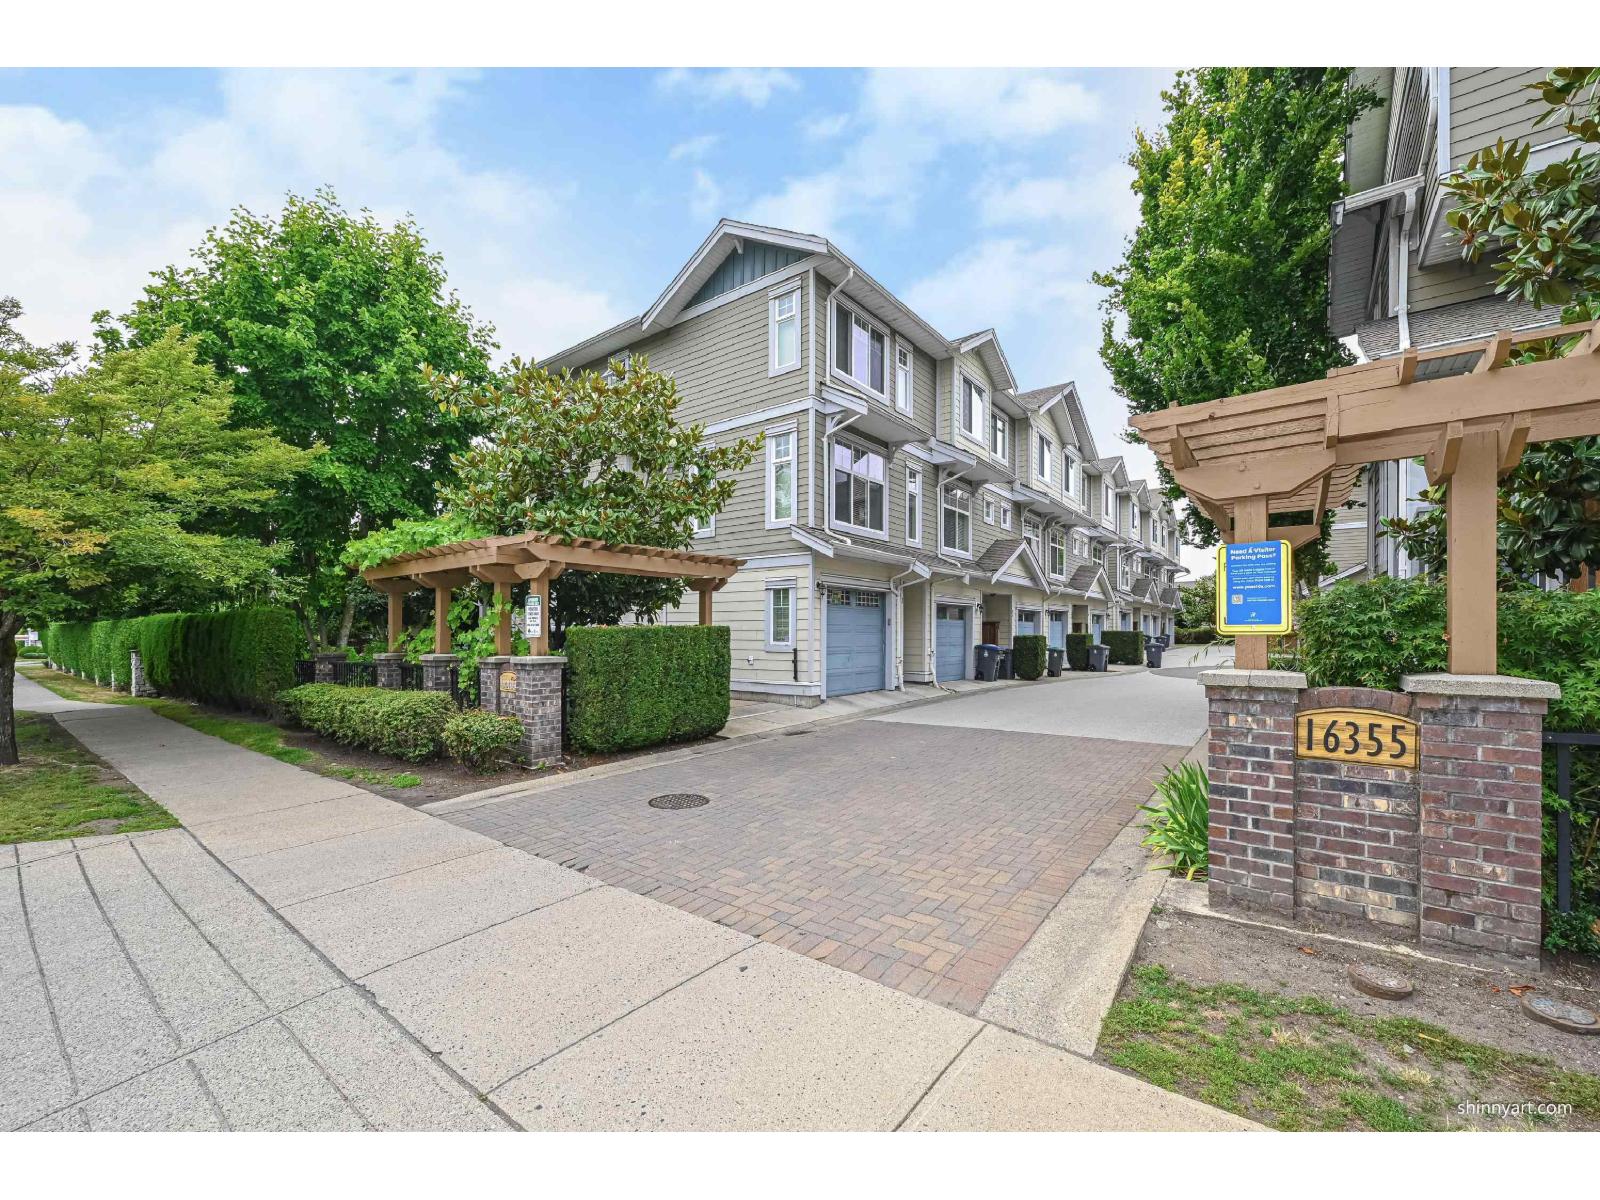 $788,000
23 16355 82 Ave. · 4bd/3ba · 1595sf
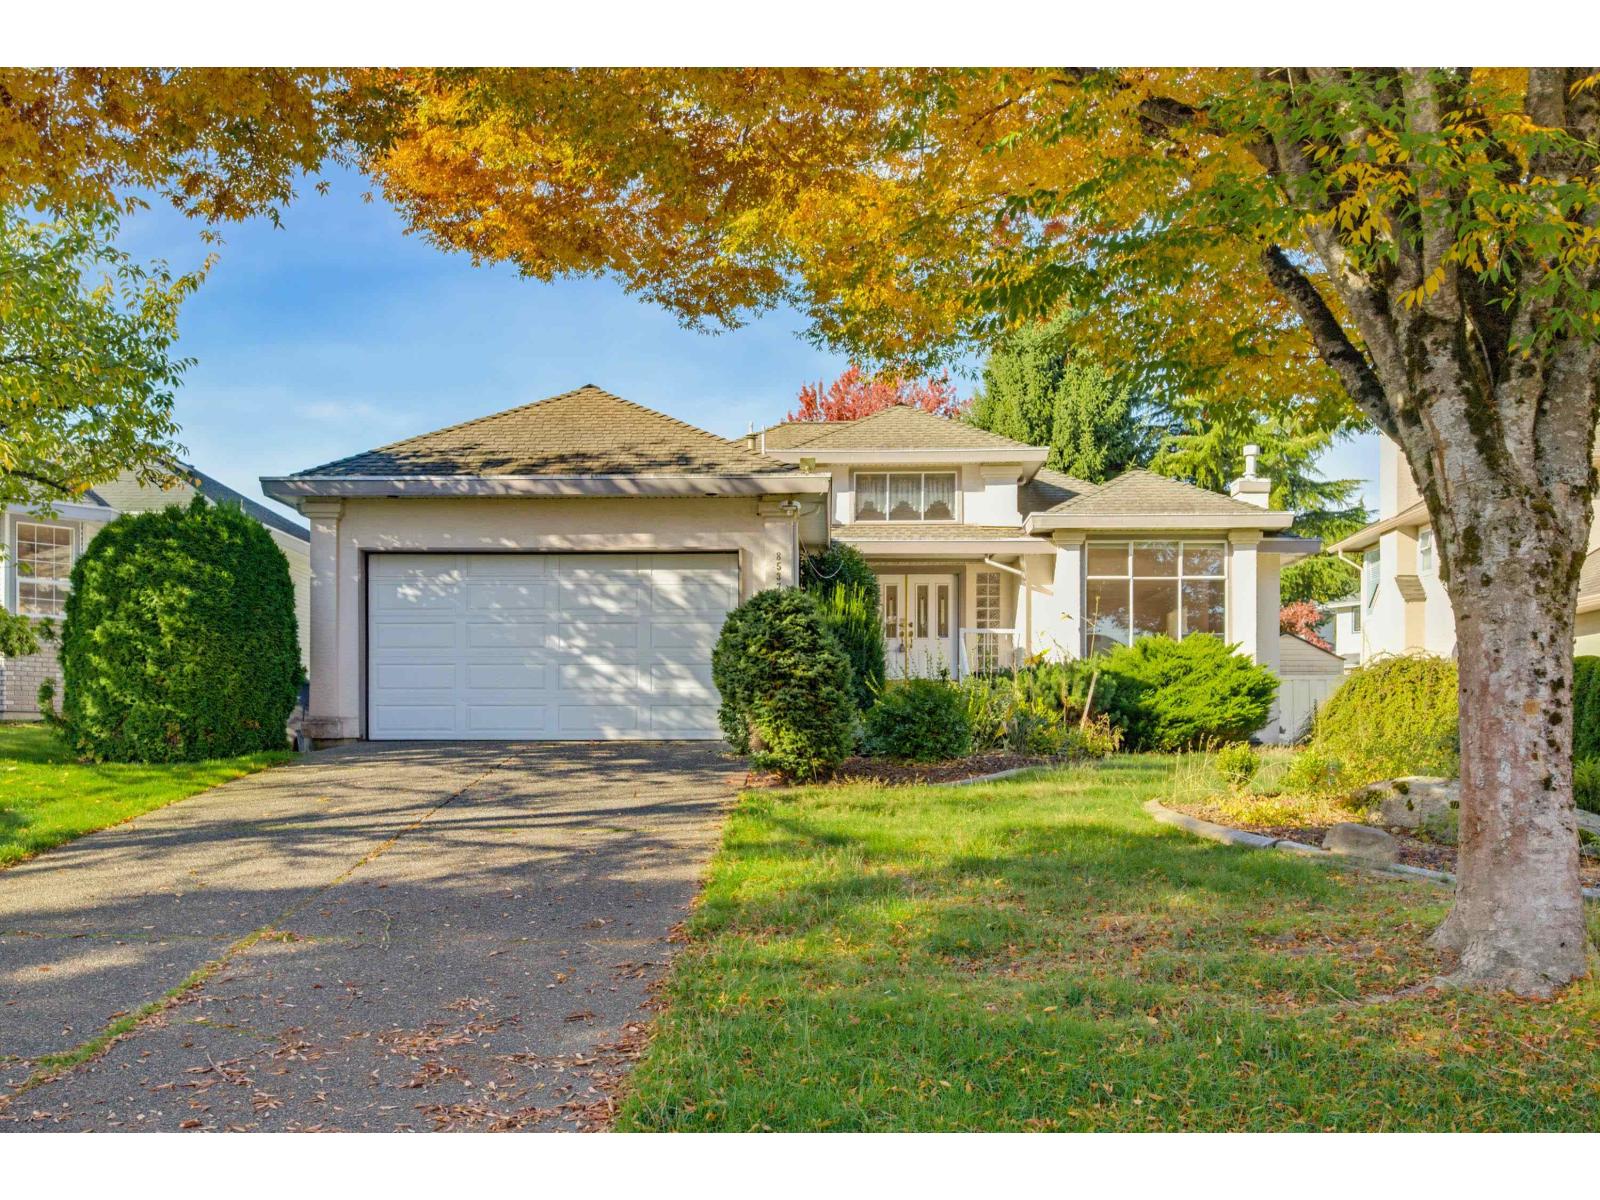 $1,250,000
8537 166 St. · 3bd/2ba · 2526sf
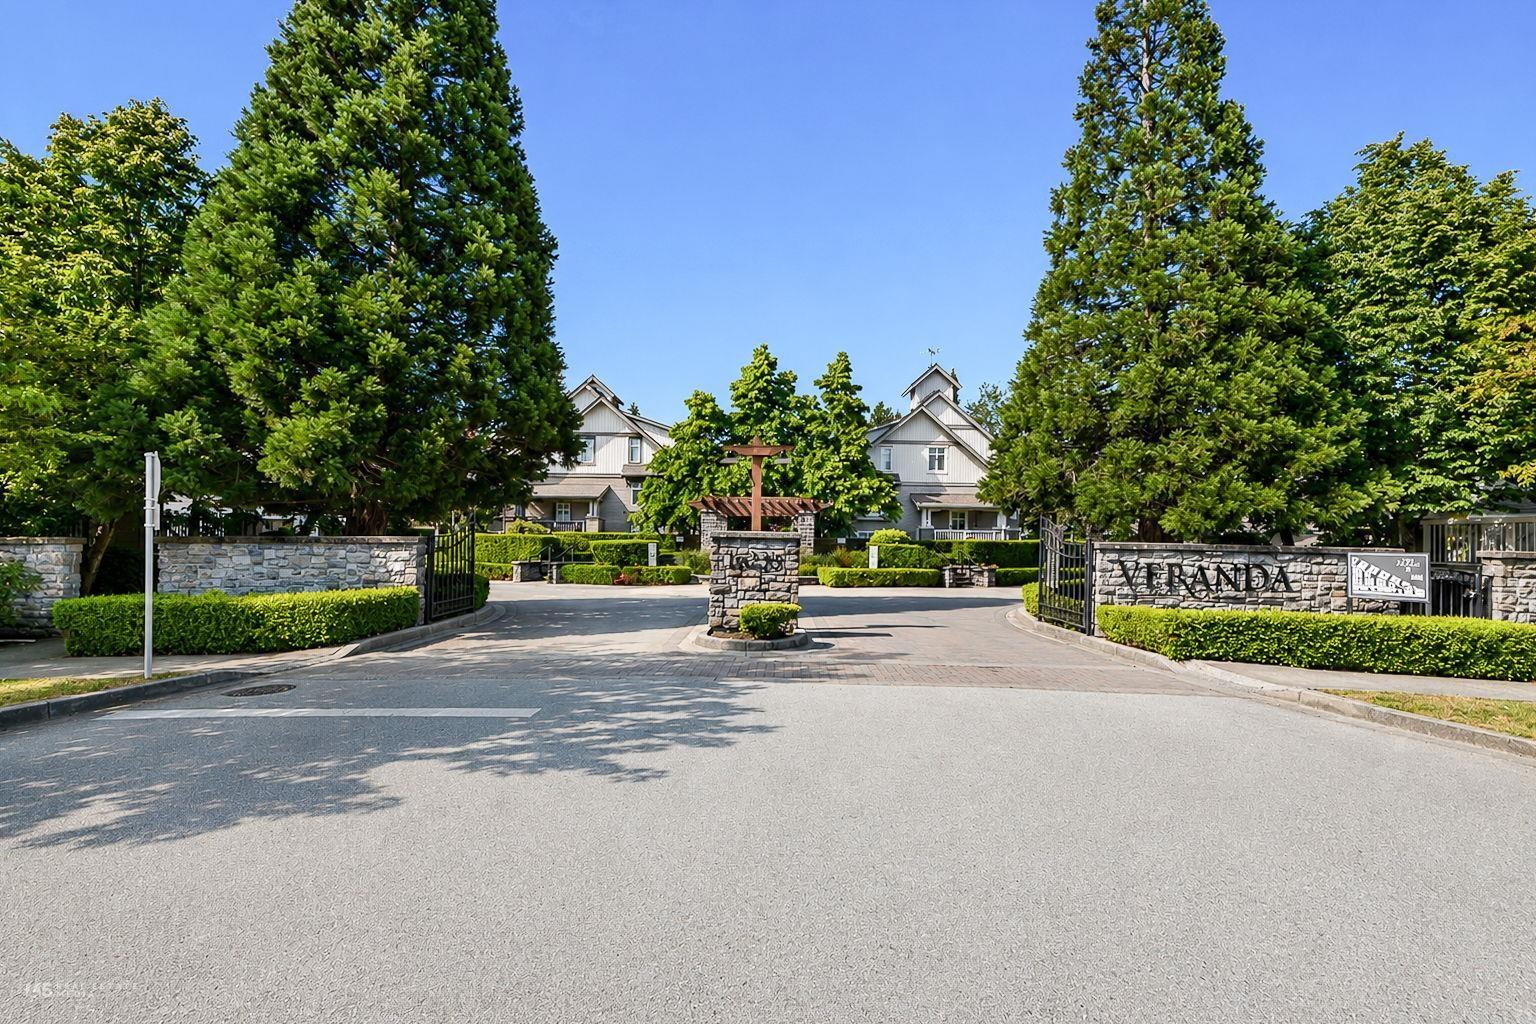 $769,000
54 16233 83 Ave. · 4bd/3ba · 1565sf
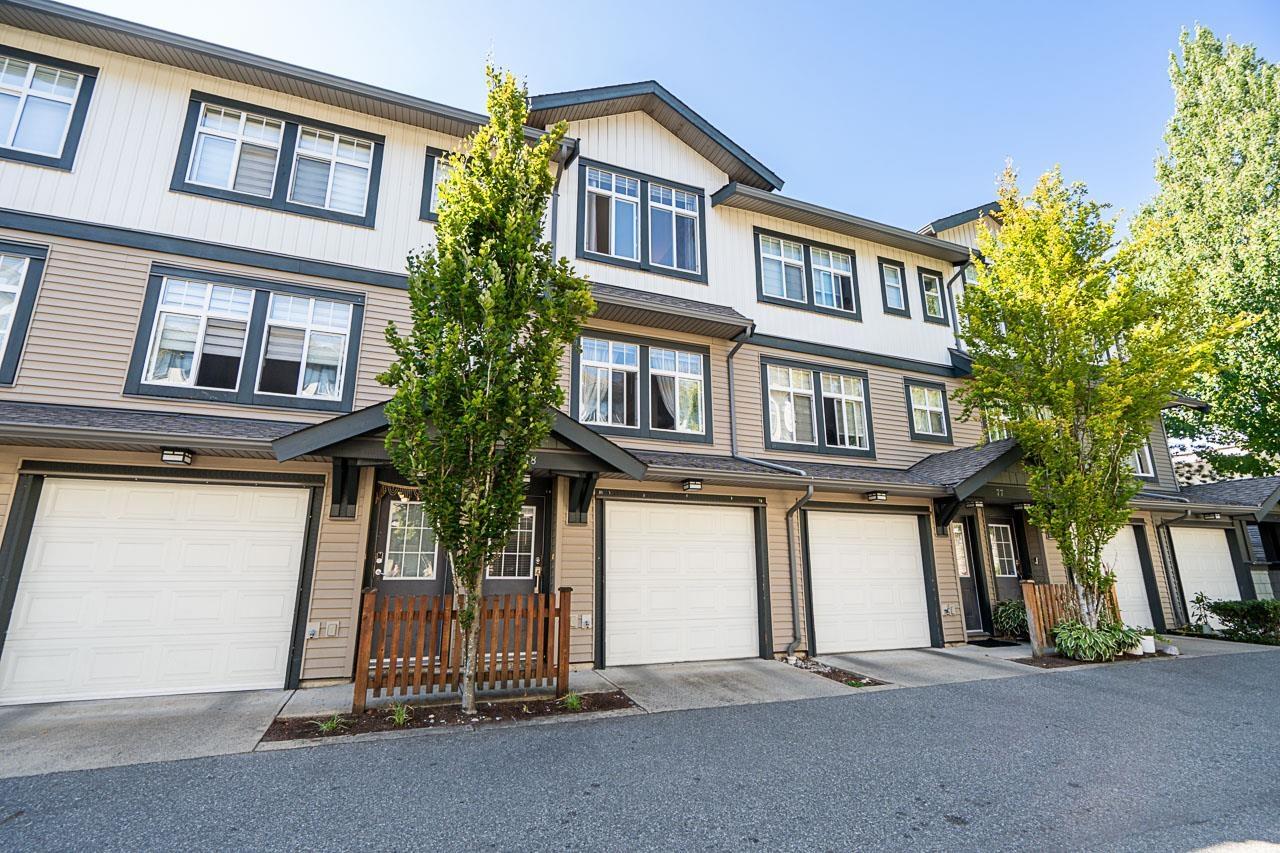 $699,000
78 16233 83 Ave. · 3bd/2ba · 748sf
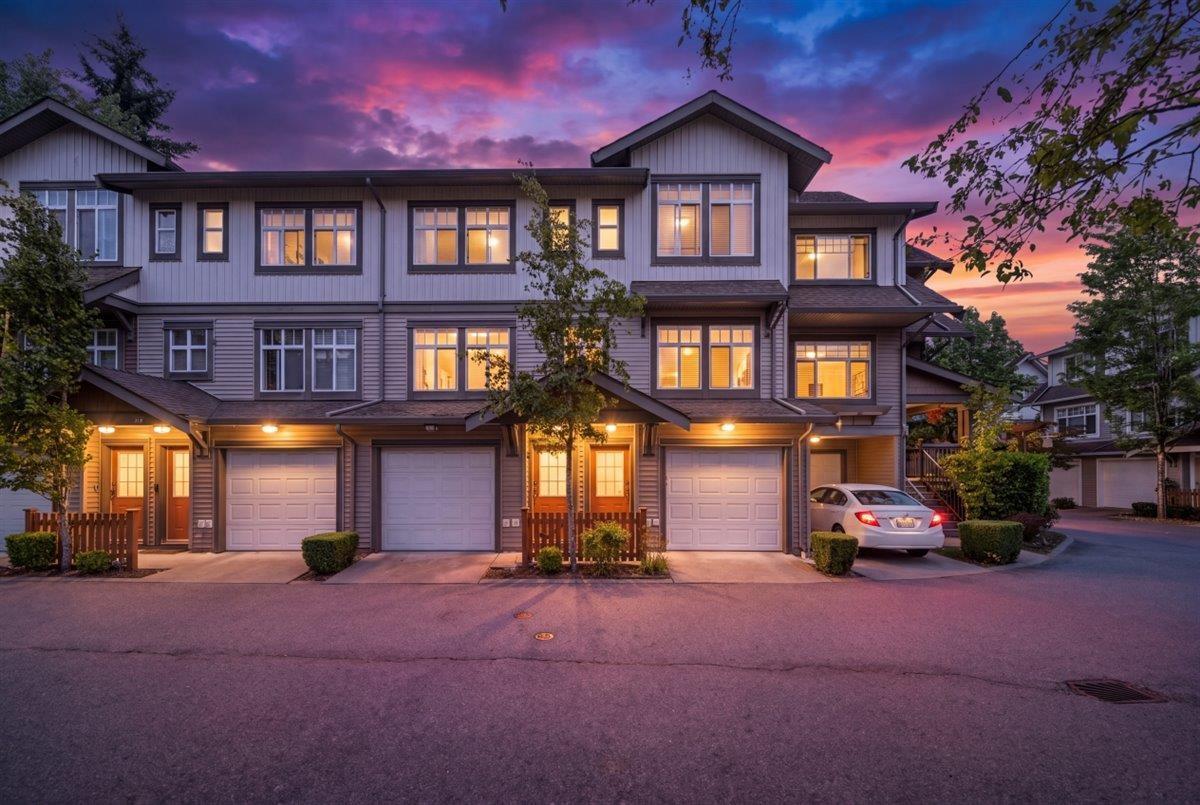 $759,000
18 16233 83 Ave. · 3bd/2ba · 1824sf
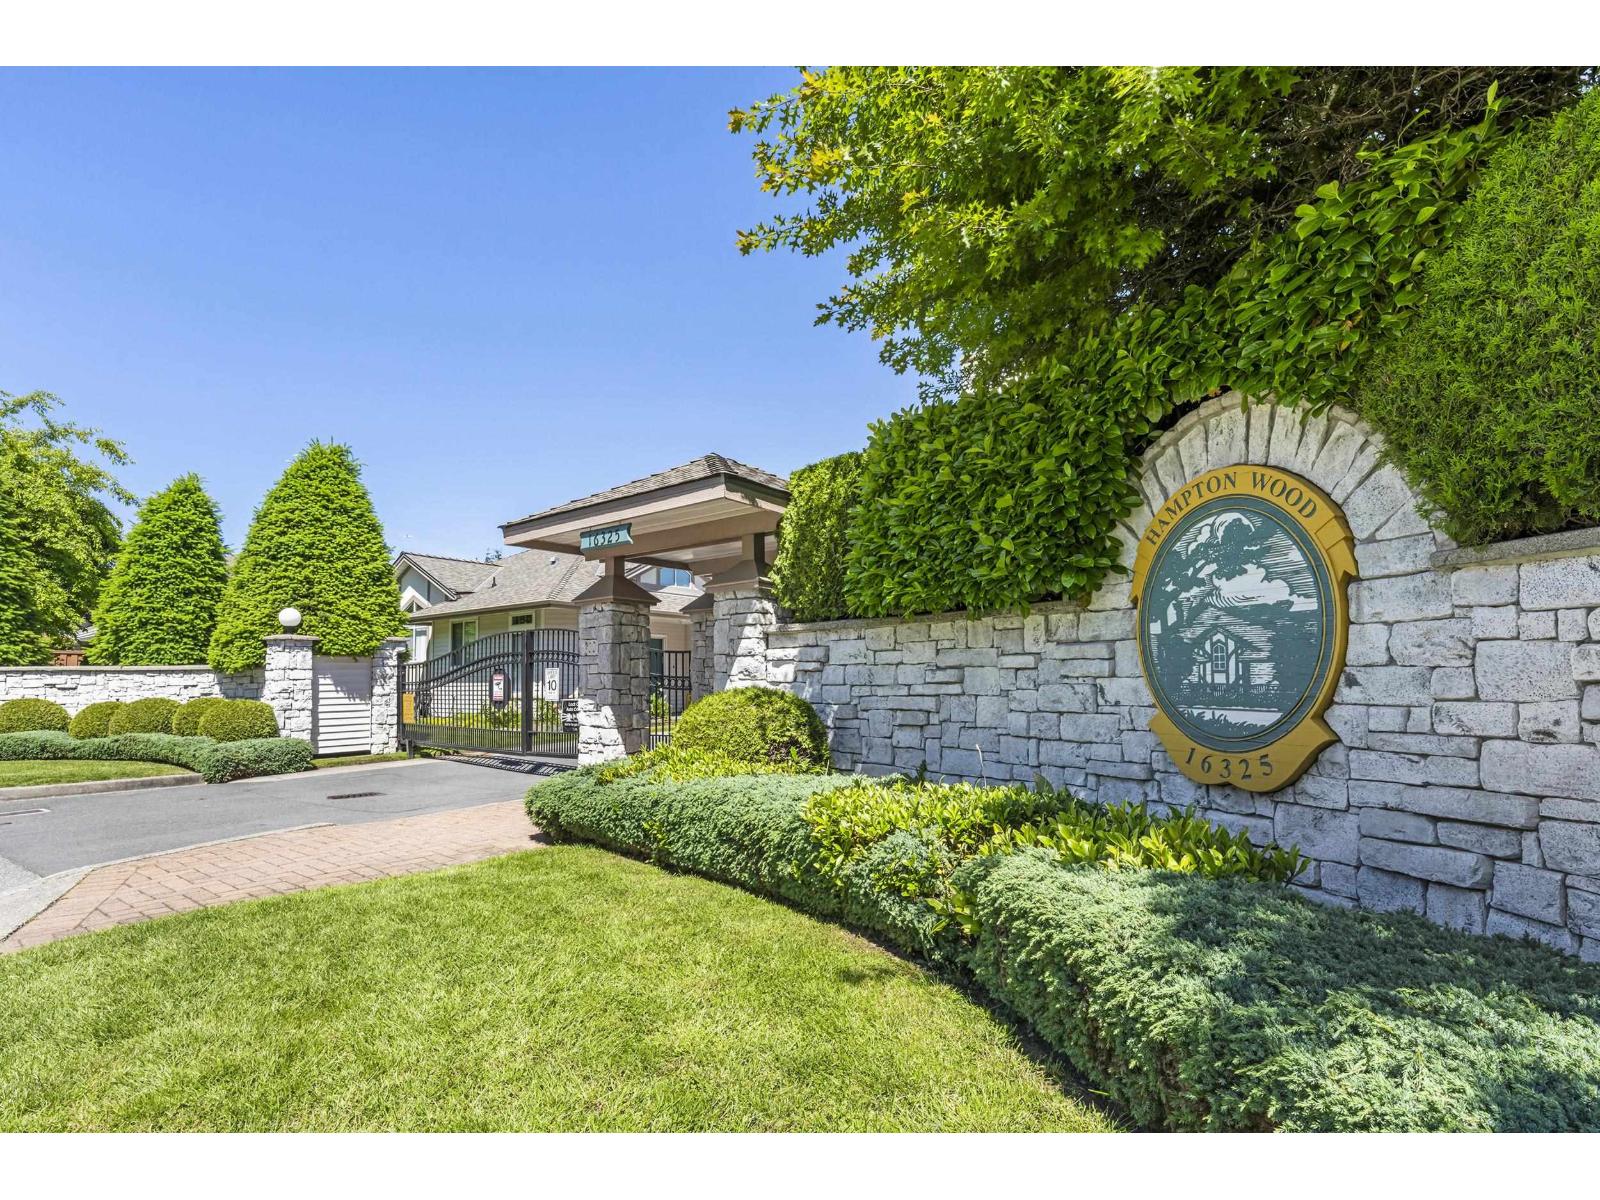 $684,900
35 16325 82 Ave. · 2bd/2ba · 1192sf
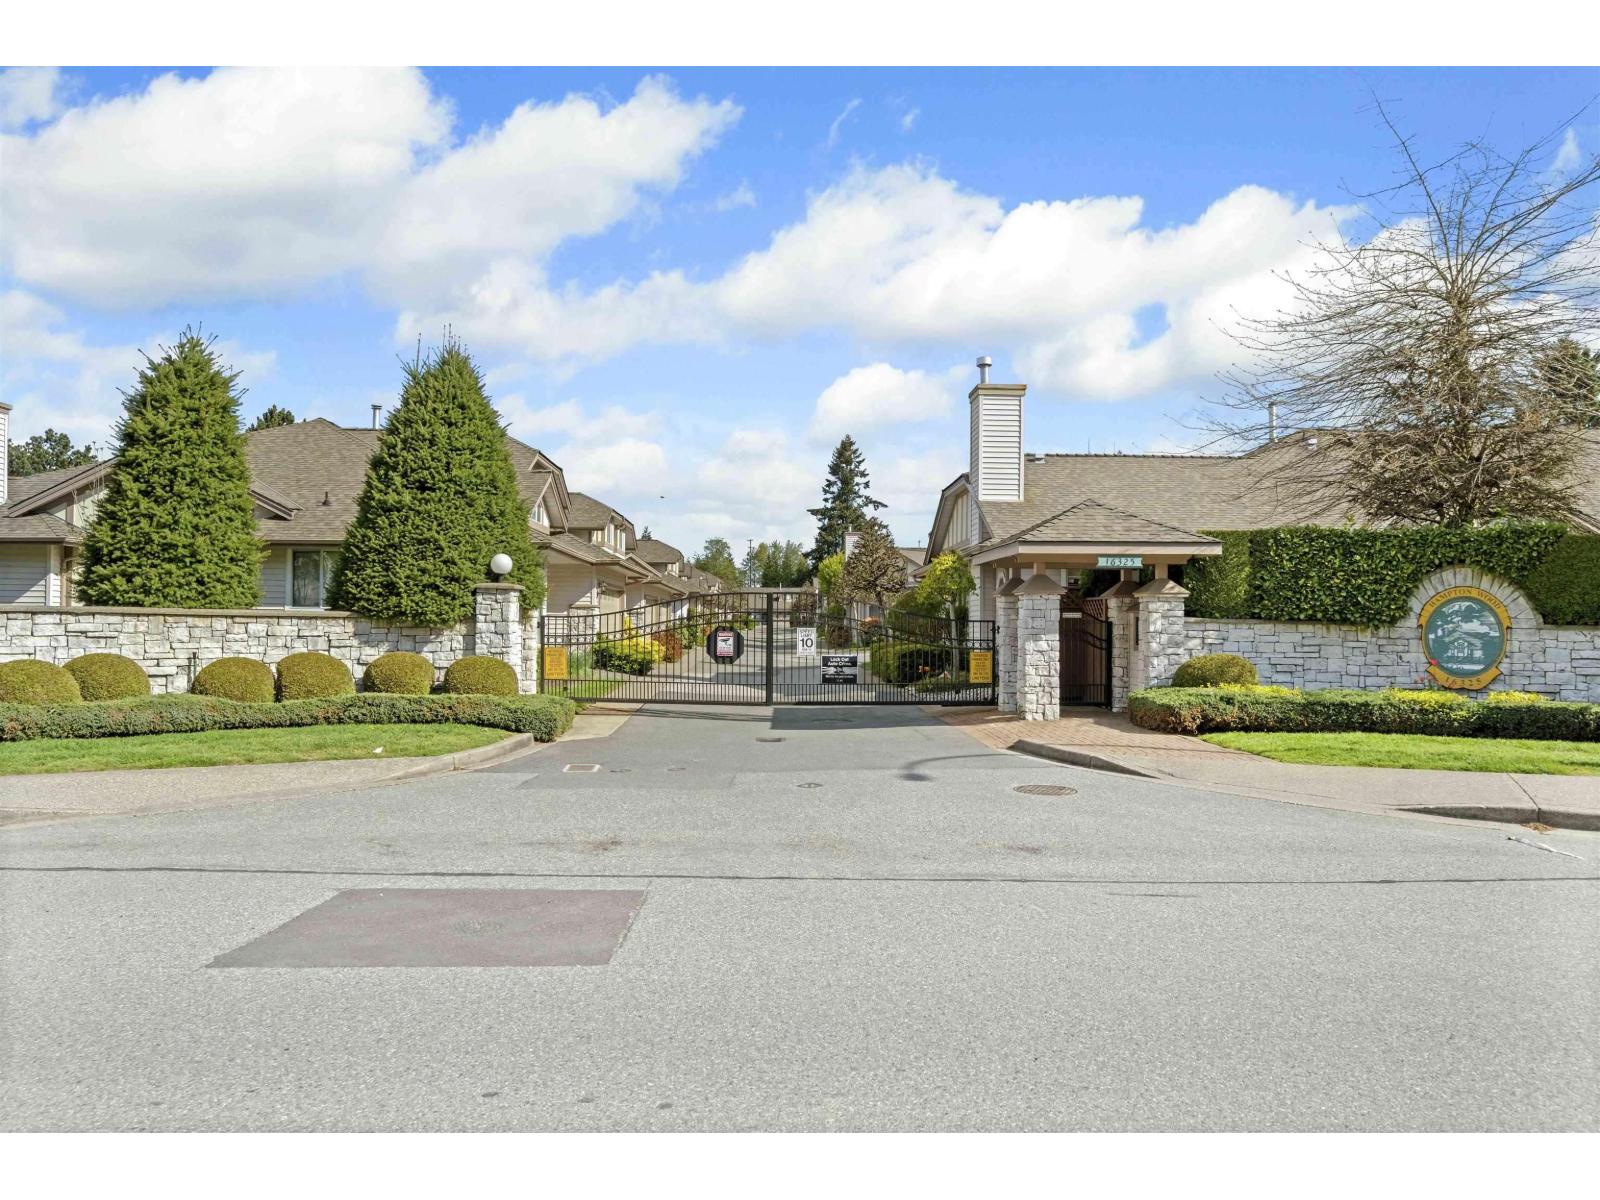 $675,000
50 16325 82 Ave. · 2bd/2ba · 1242sf
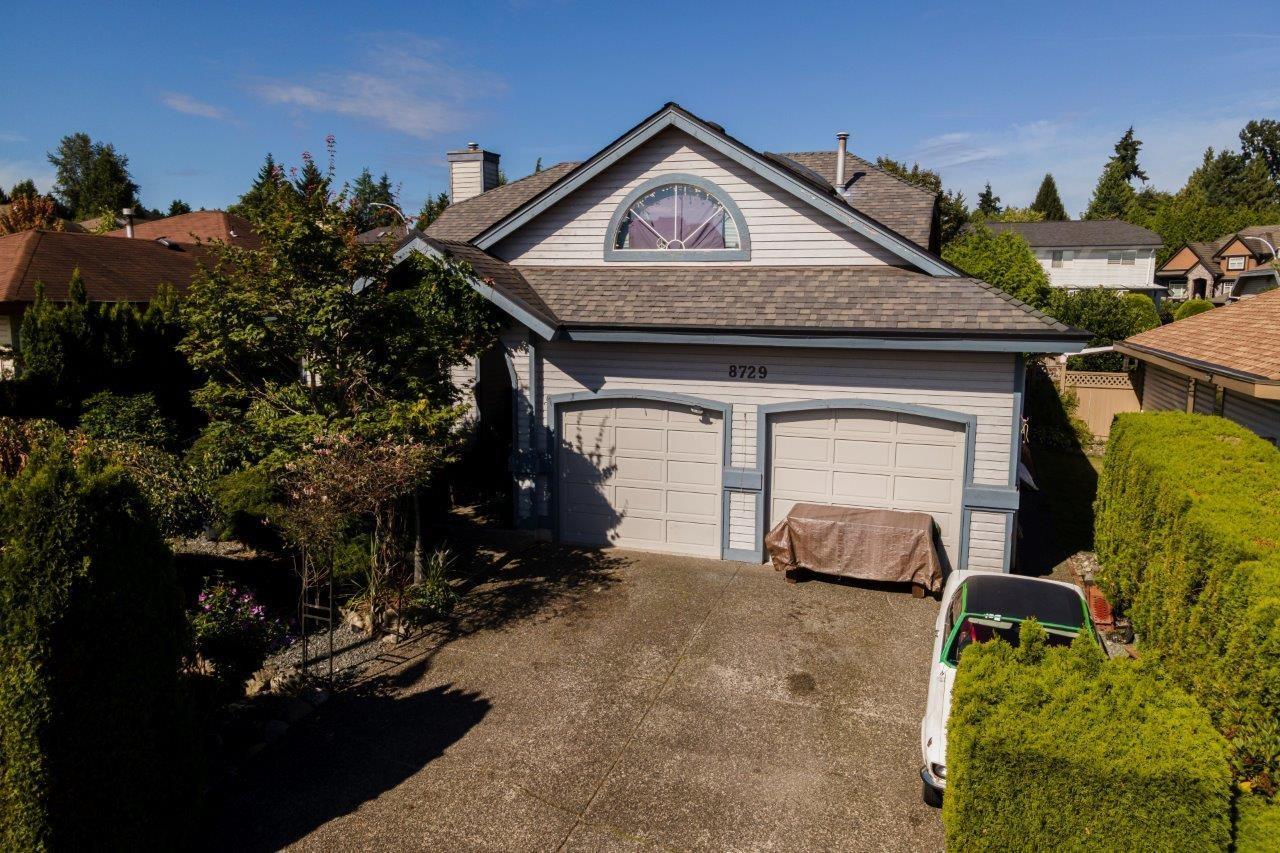 $1,098,000
8729 164 St. · 3bd/2ba · 2171sf
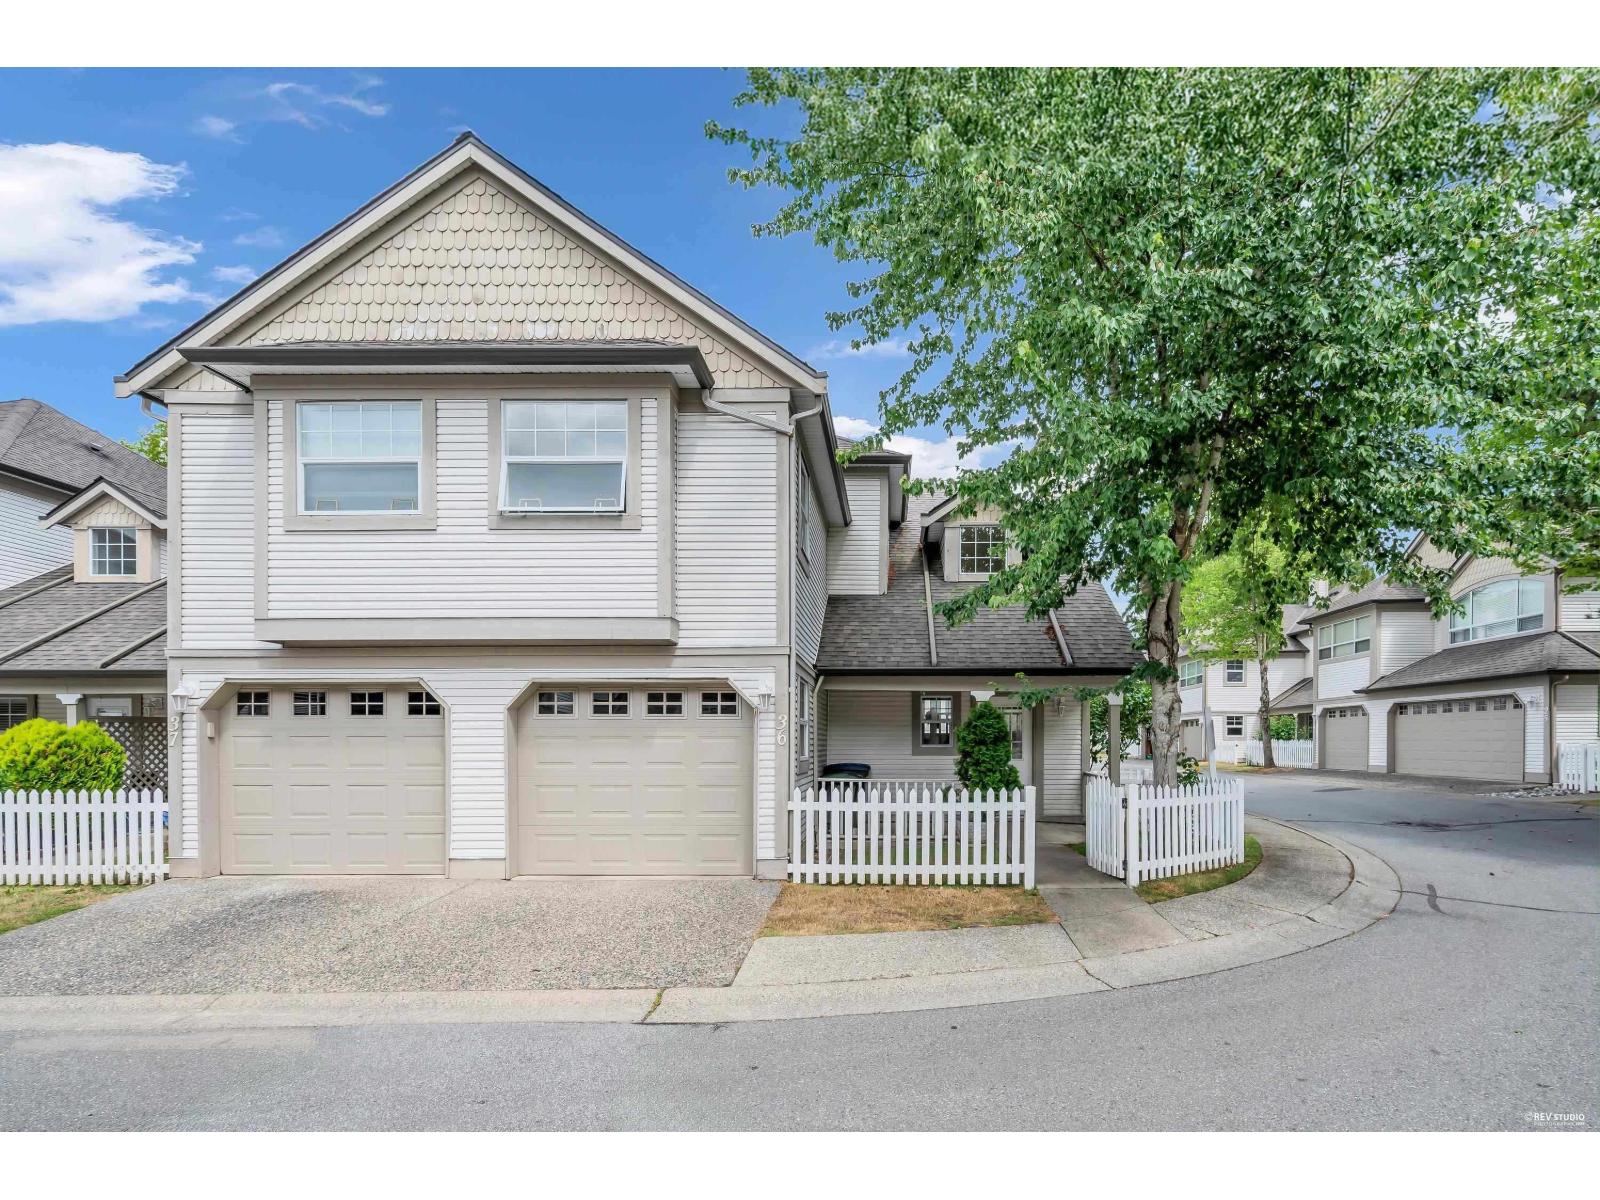 $799,000
36 16318 82 Ave. · 4bd/3ba · 2121sf
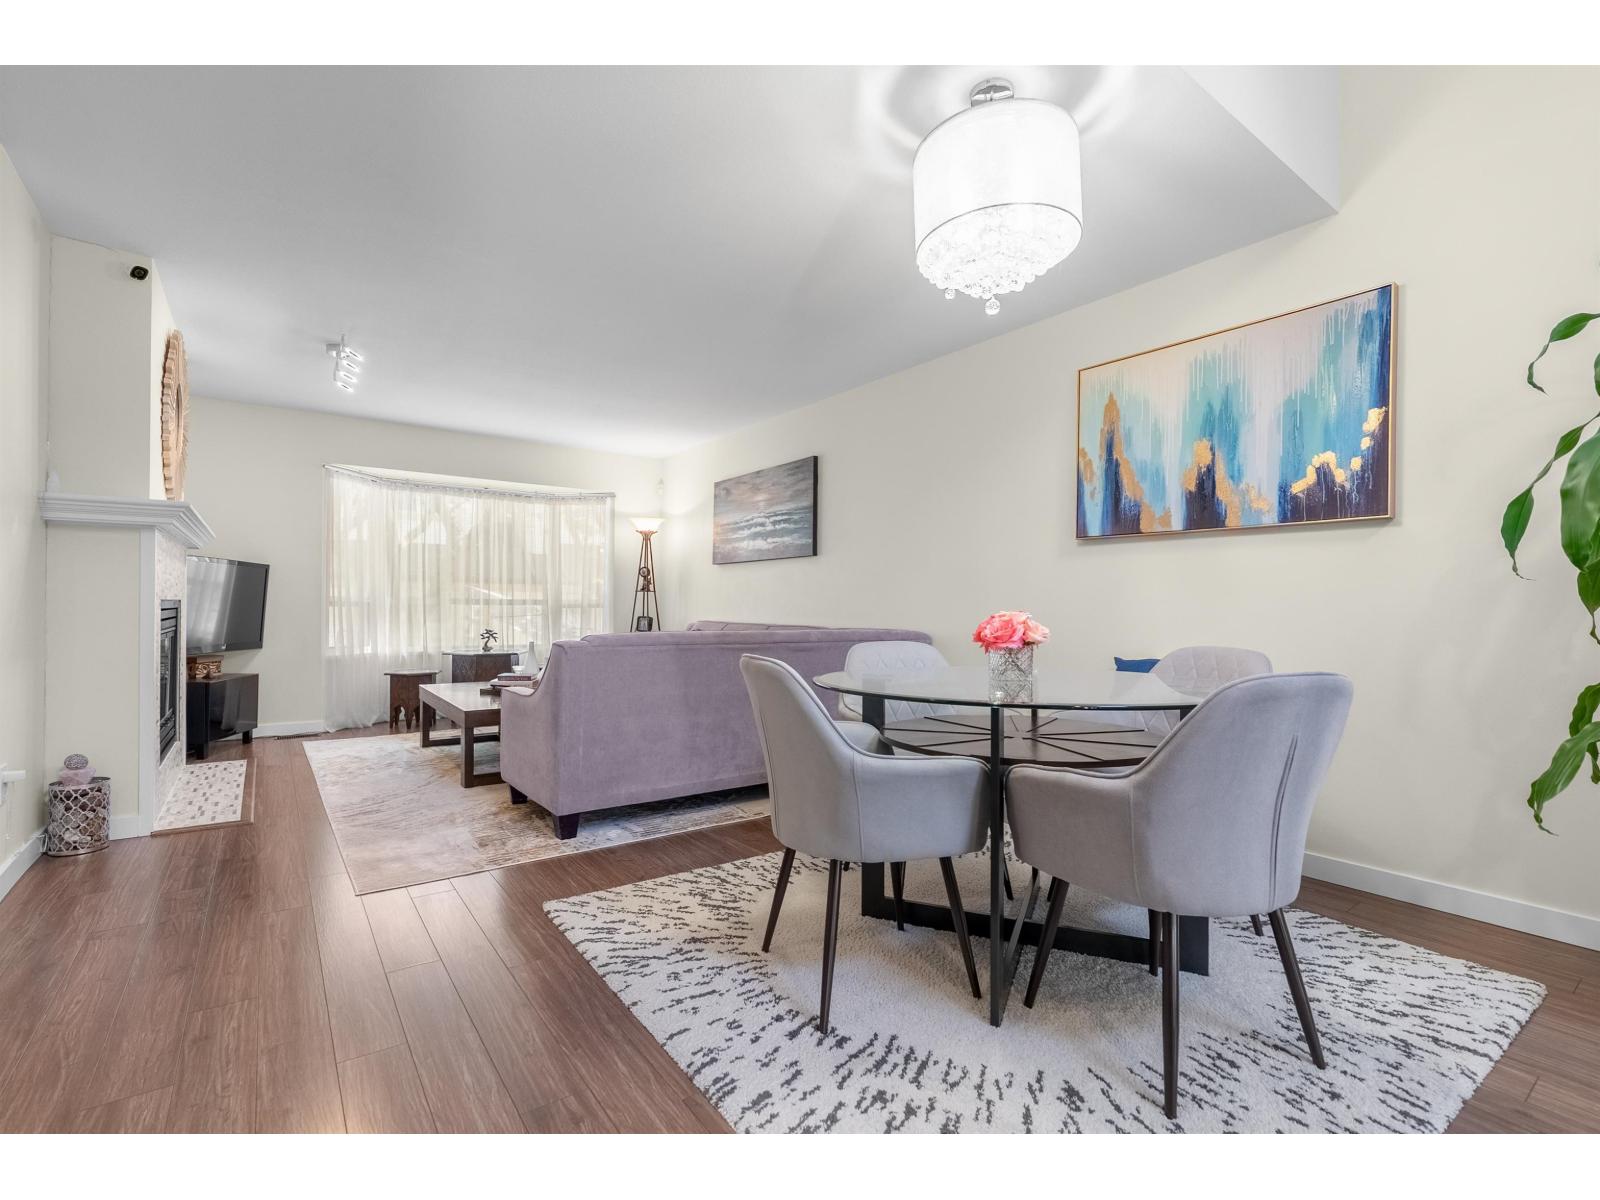 $859,900
13 16318 82 Ave. · 4bd/3ba · 2230sf
 $838,000
83 16318 82 Ave. · 4bd/2ba · 2161sf
 $698,000
1305 16433 Watson Dr. · 2bd/3ba · 1228sf
 $728,000
1305 16433 Watson Dr. · 2bd/3ba · 1228sf
 $750,000
31 16511 Watson Dr. · 3bd/3ba · 1453sf
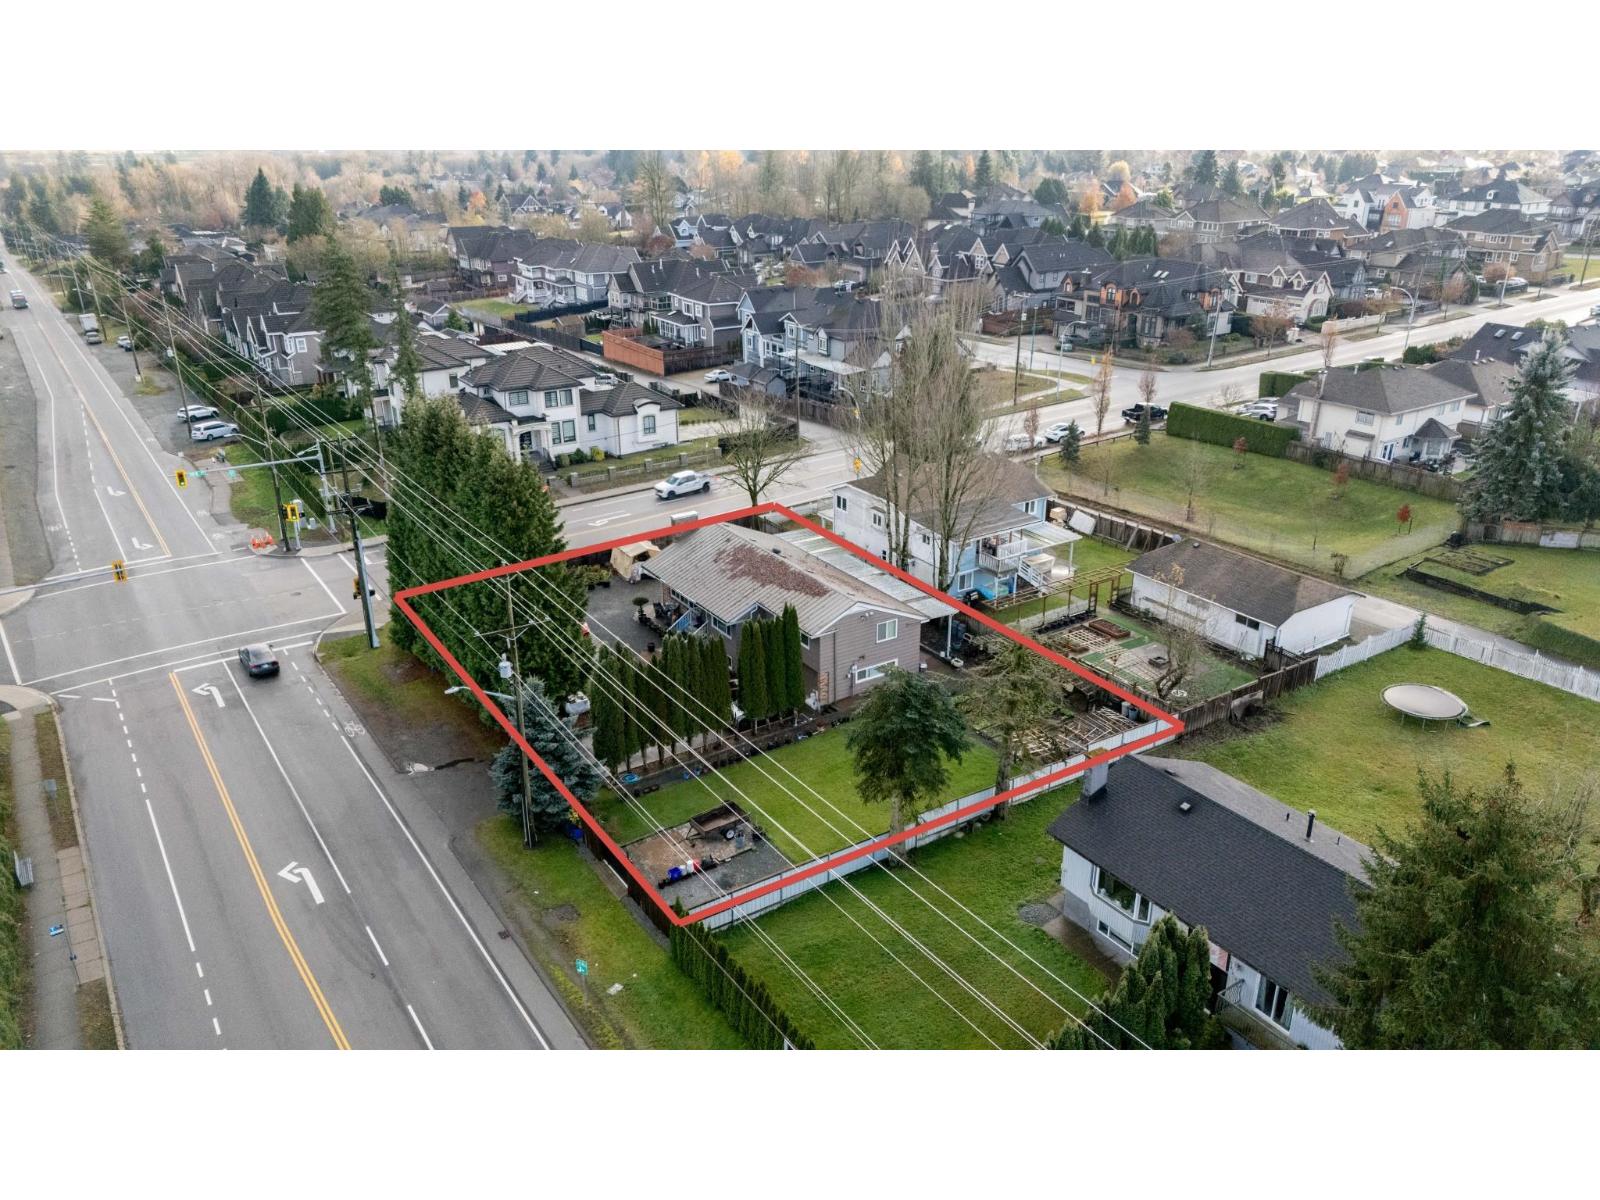 $1,789,000
16388 88 Ave. · 6bd/4ba · 2725sf
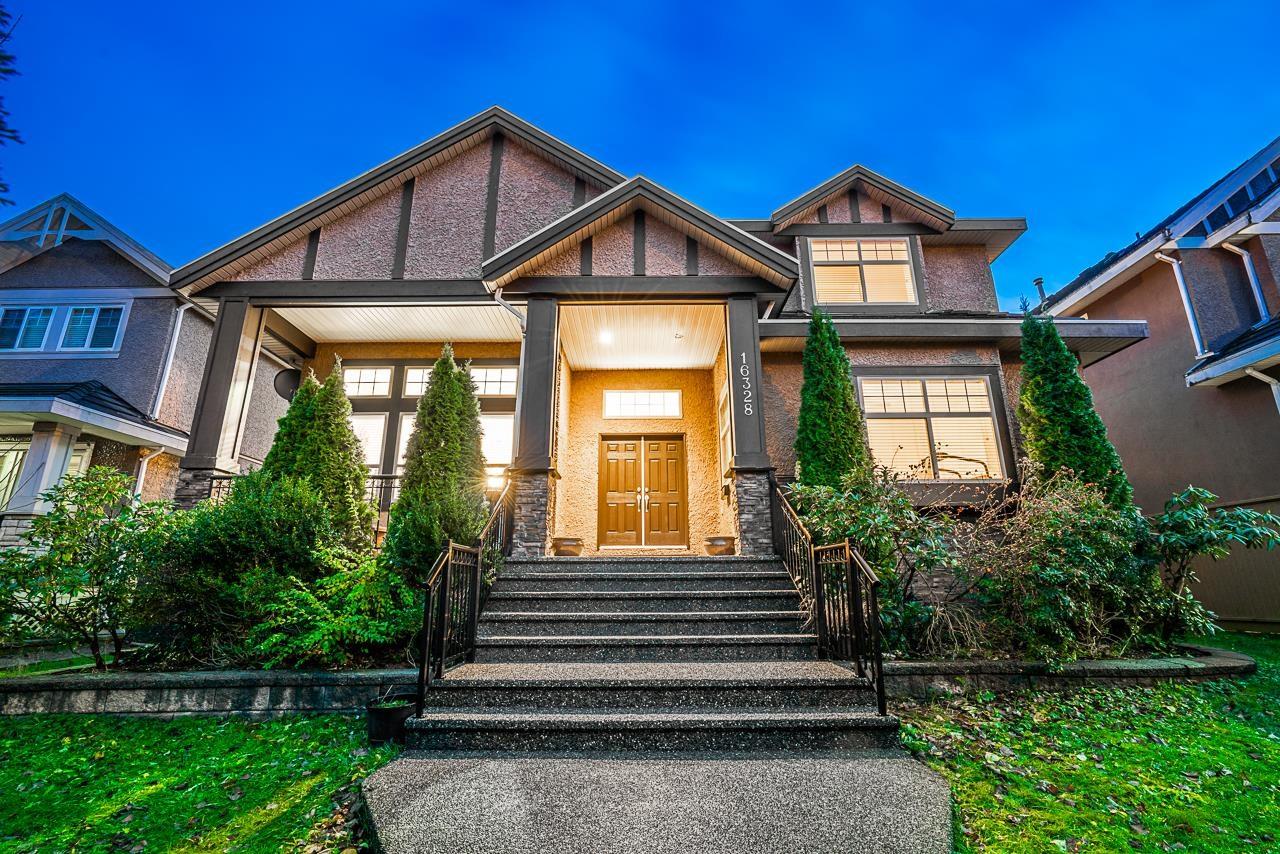 $1,649,000
16328 88 Ave. · 10bd/7ba · 5176sf
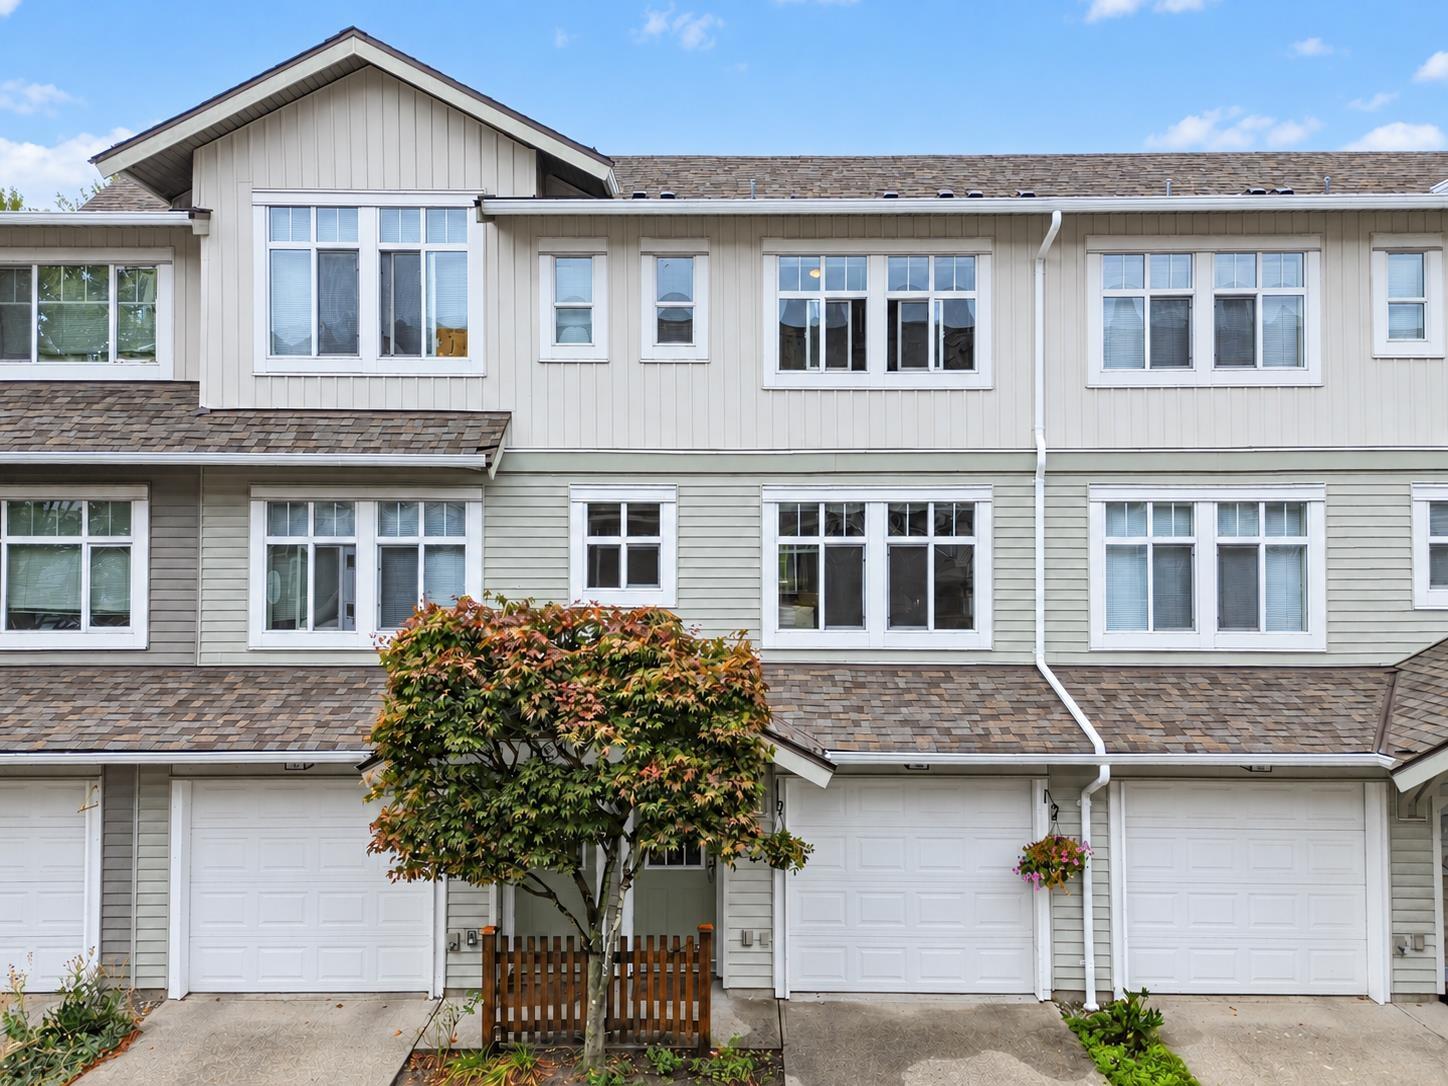 $660,000
184 16177 83 Ave. · 2bd/2ba · 1376sf
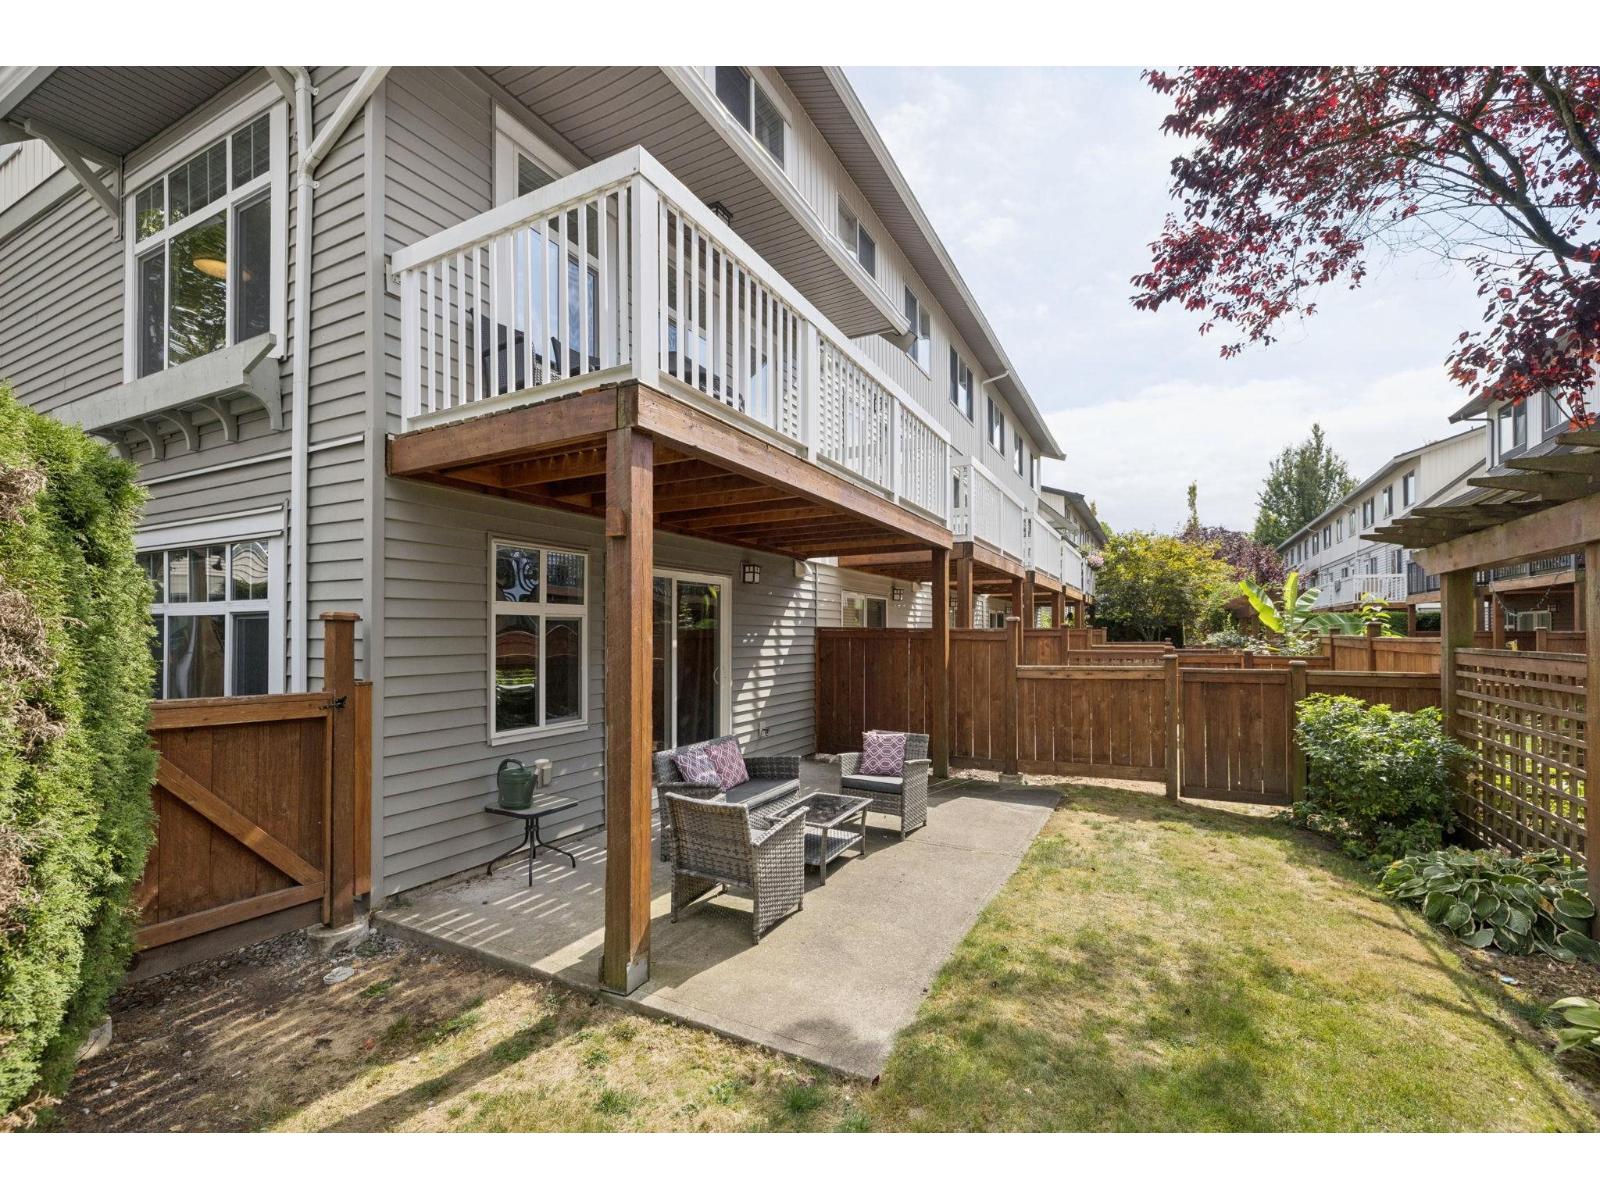 $759,000
119 16177 83 Ave. · 4bd/3ba · 1600sf
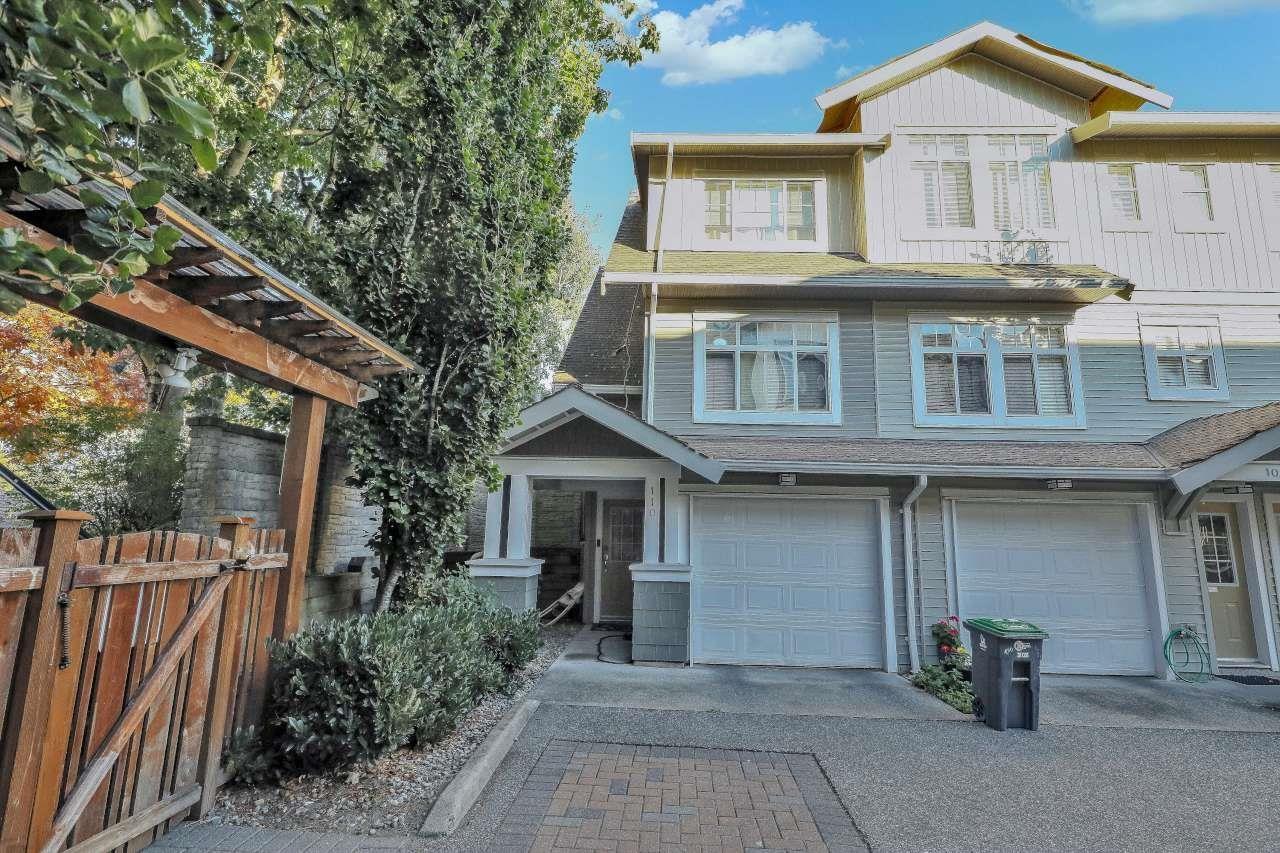 $575,000
110 16177 83 Ave. · 2bd/1ba · 1102sf
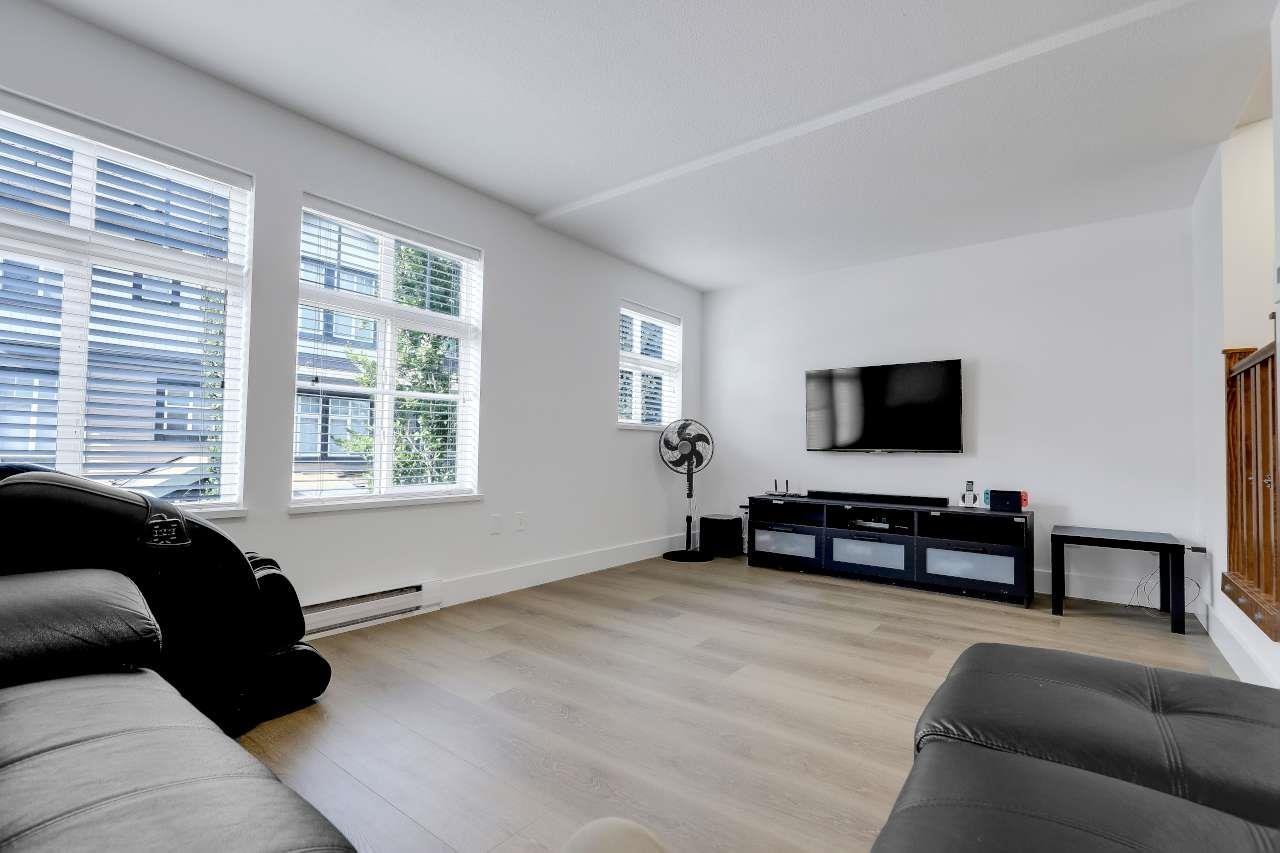 $675,000
108 16177 83 Ave. · 2bd/2ba · 1219sf
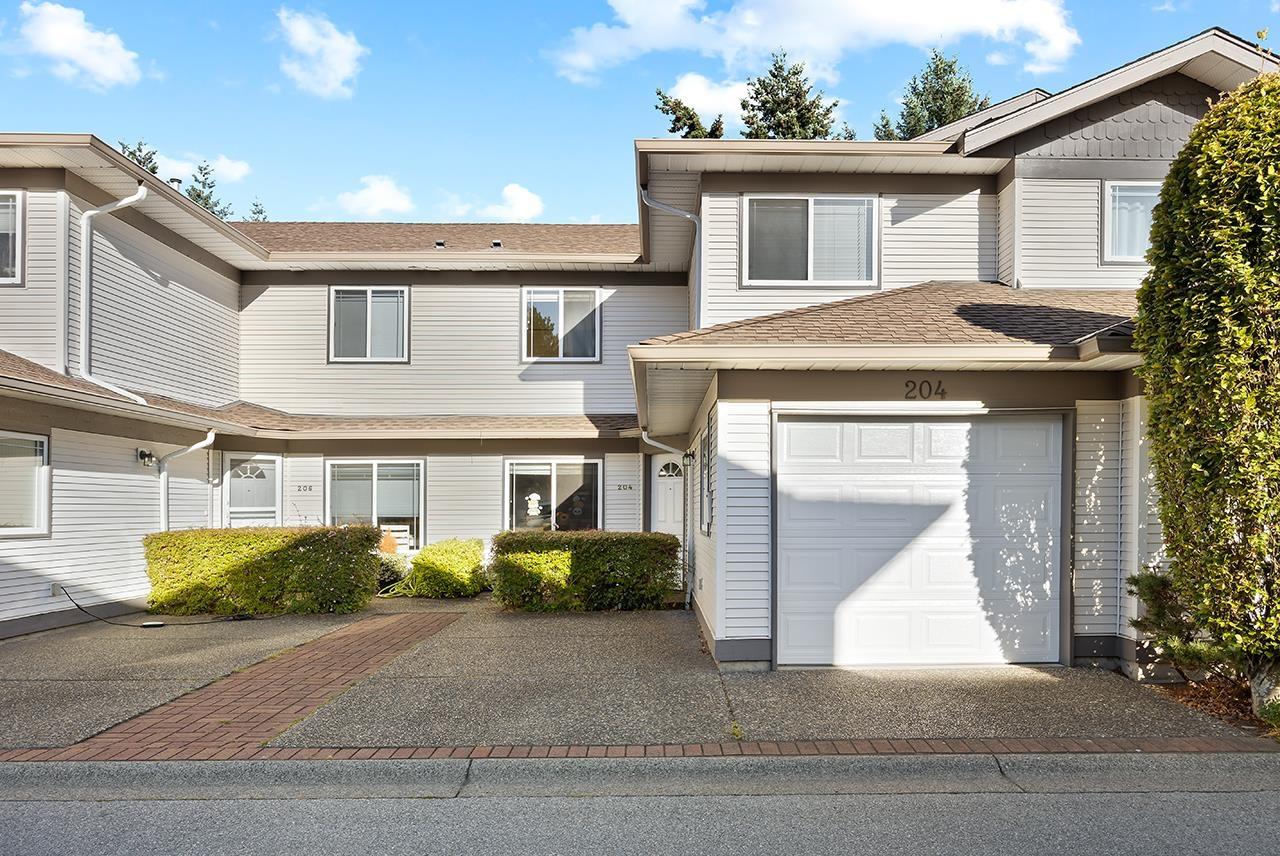 $749,800
204 16233 82 Ave. · 3bd/3ba · 1581sf
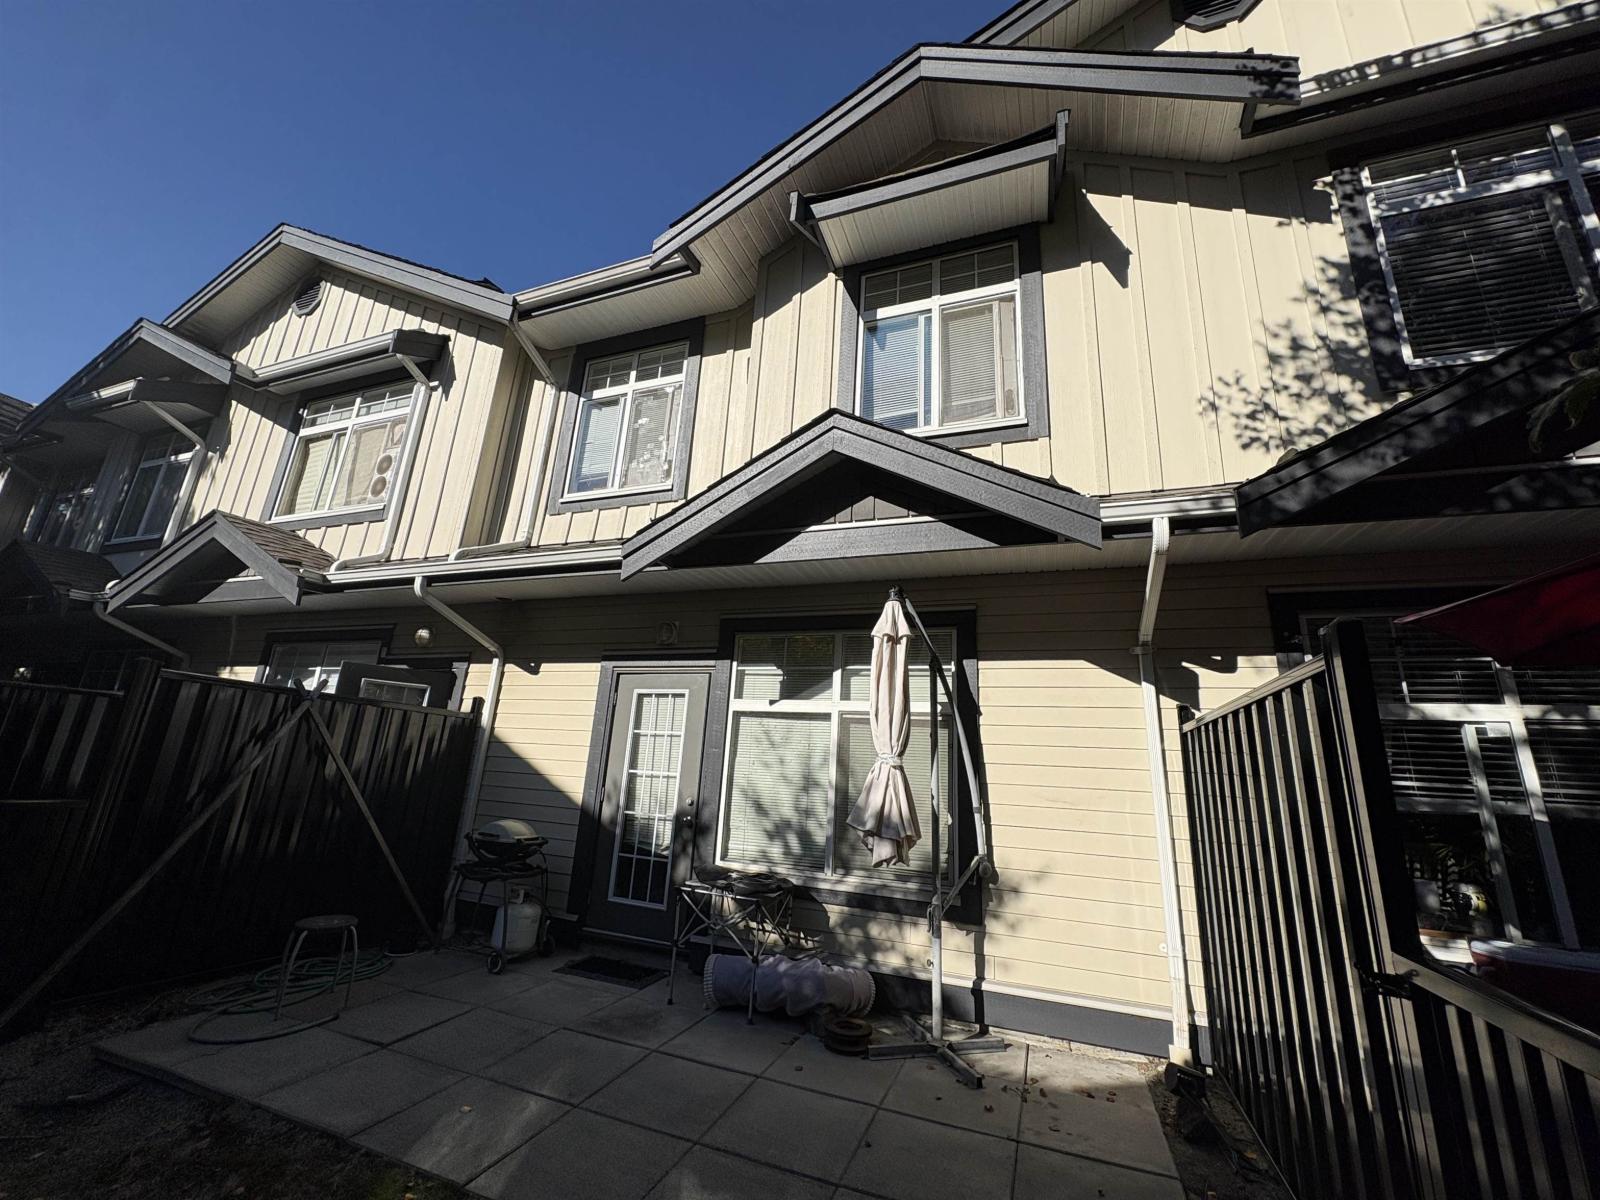 $650,000
22 16588 Fraser Highway · 3bd/2ba · 1338sf
 $2,400,000
16239 88 Ave. · 2bd/1ba · 1800sf
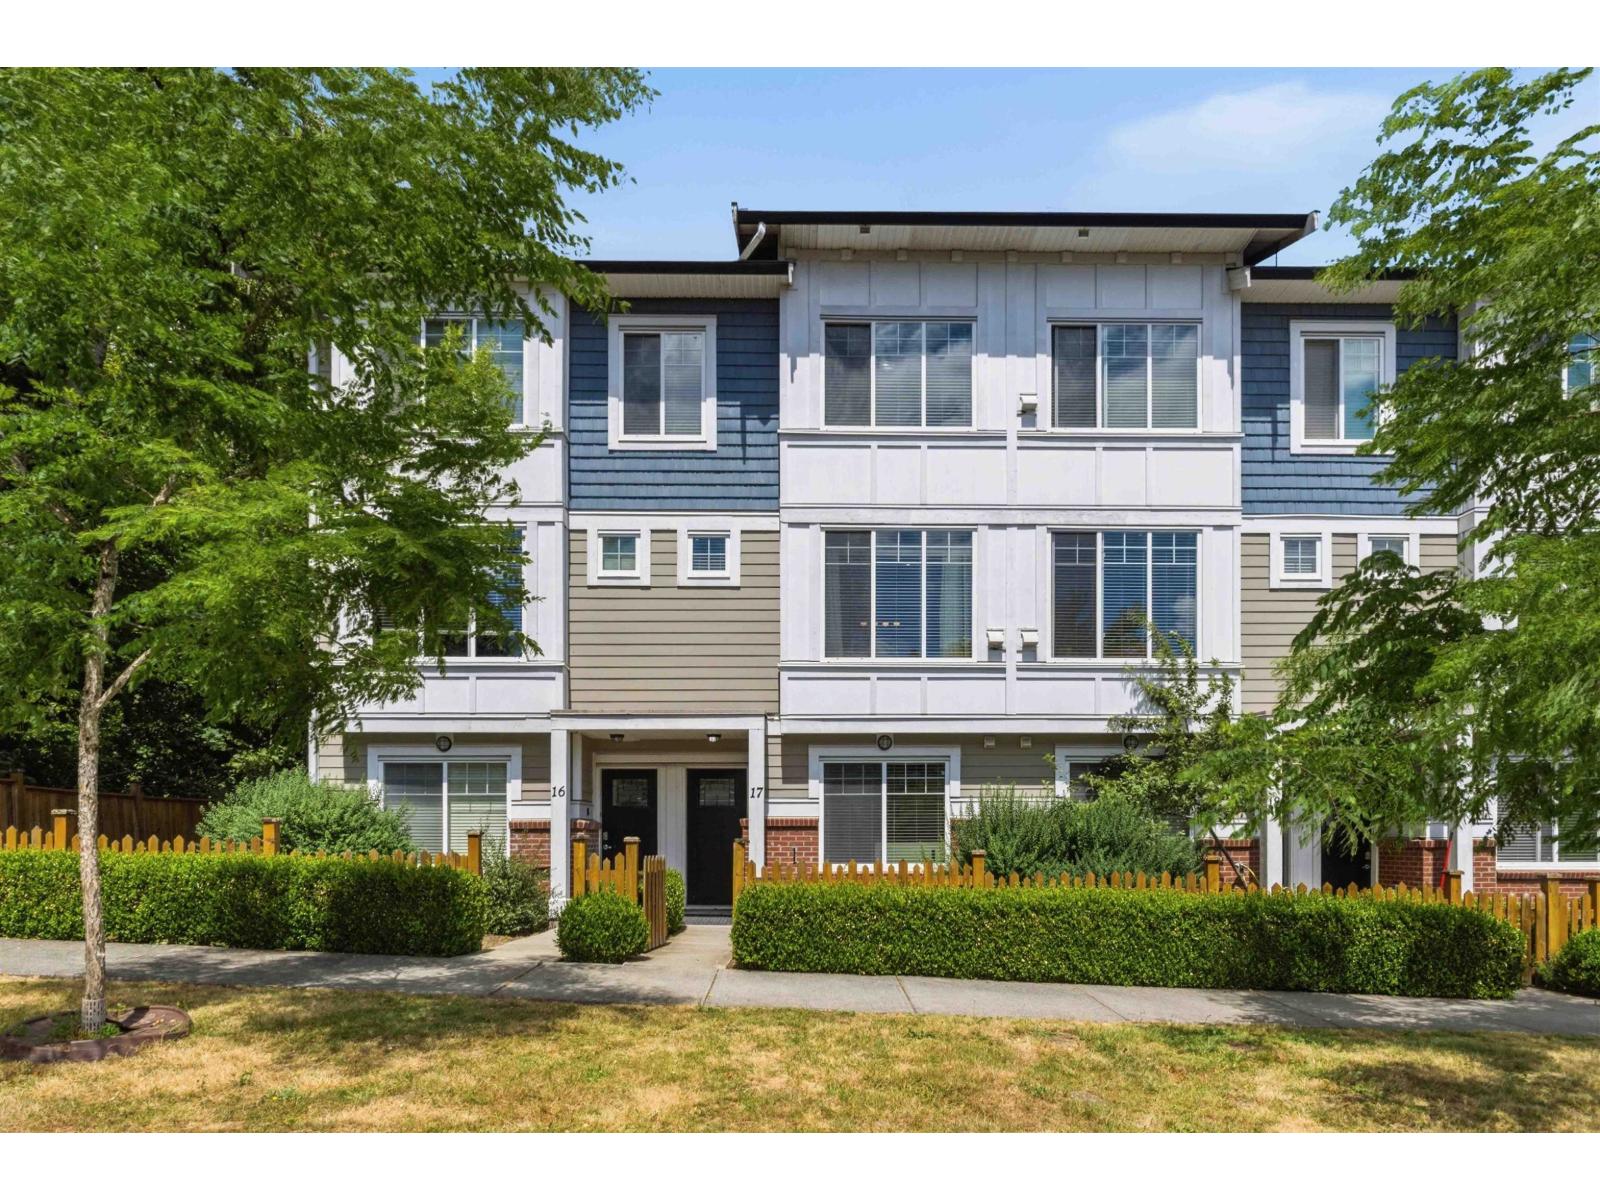 $799,900
17 8747 162 St. · 4bd/4ba · 1662sf
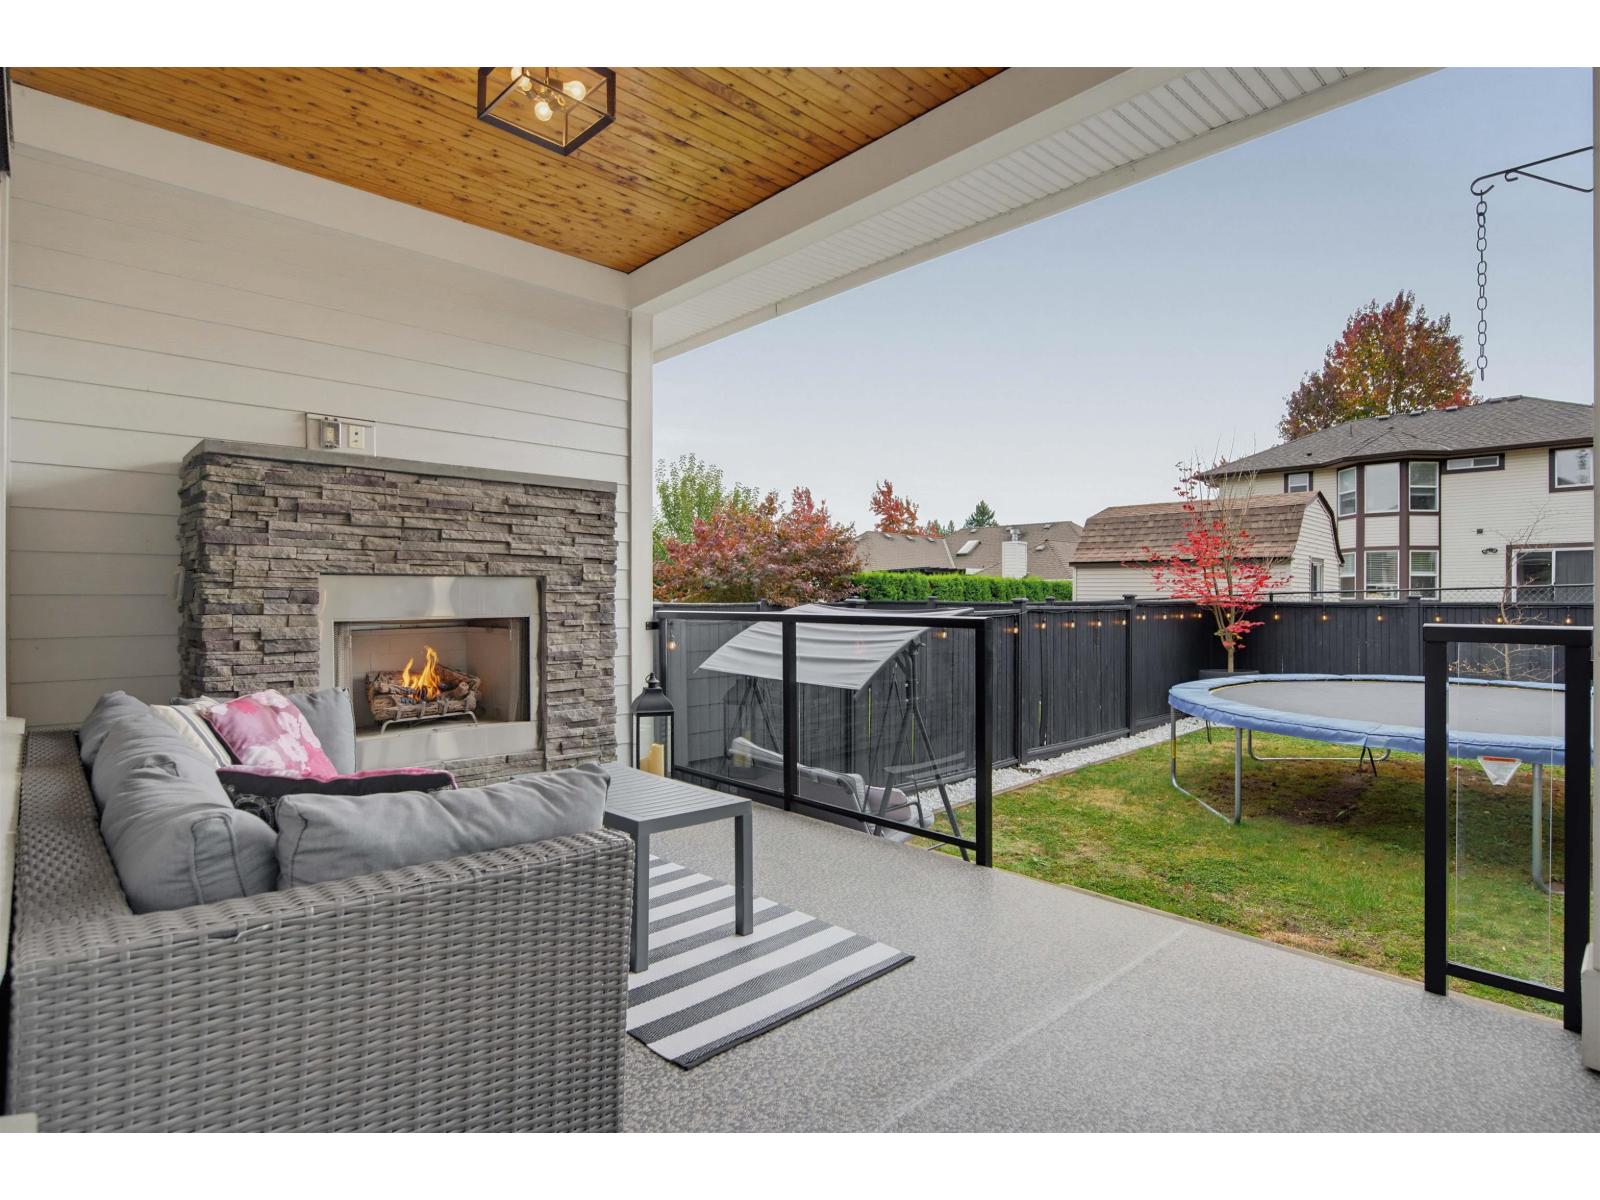 $1,388,800
16150 87 Ave. · 3bd/4ba · 2634sf
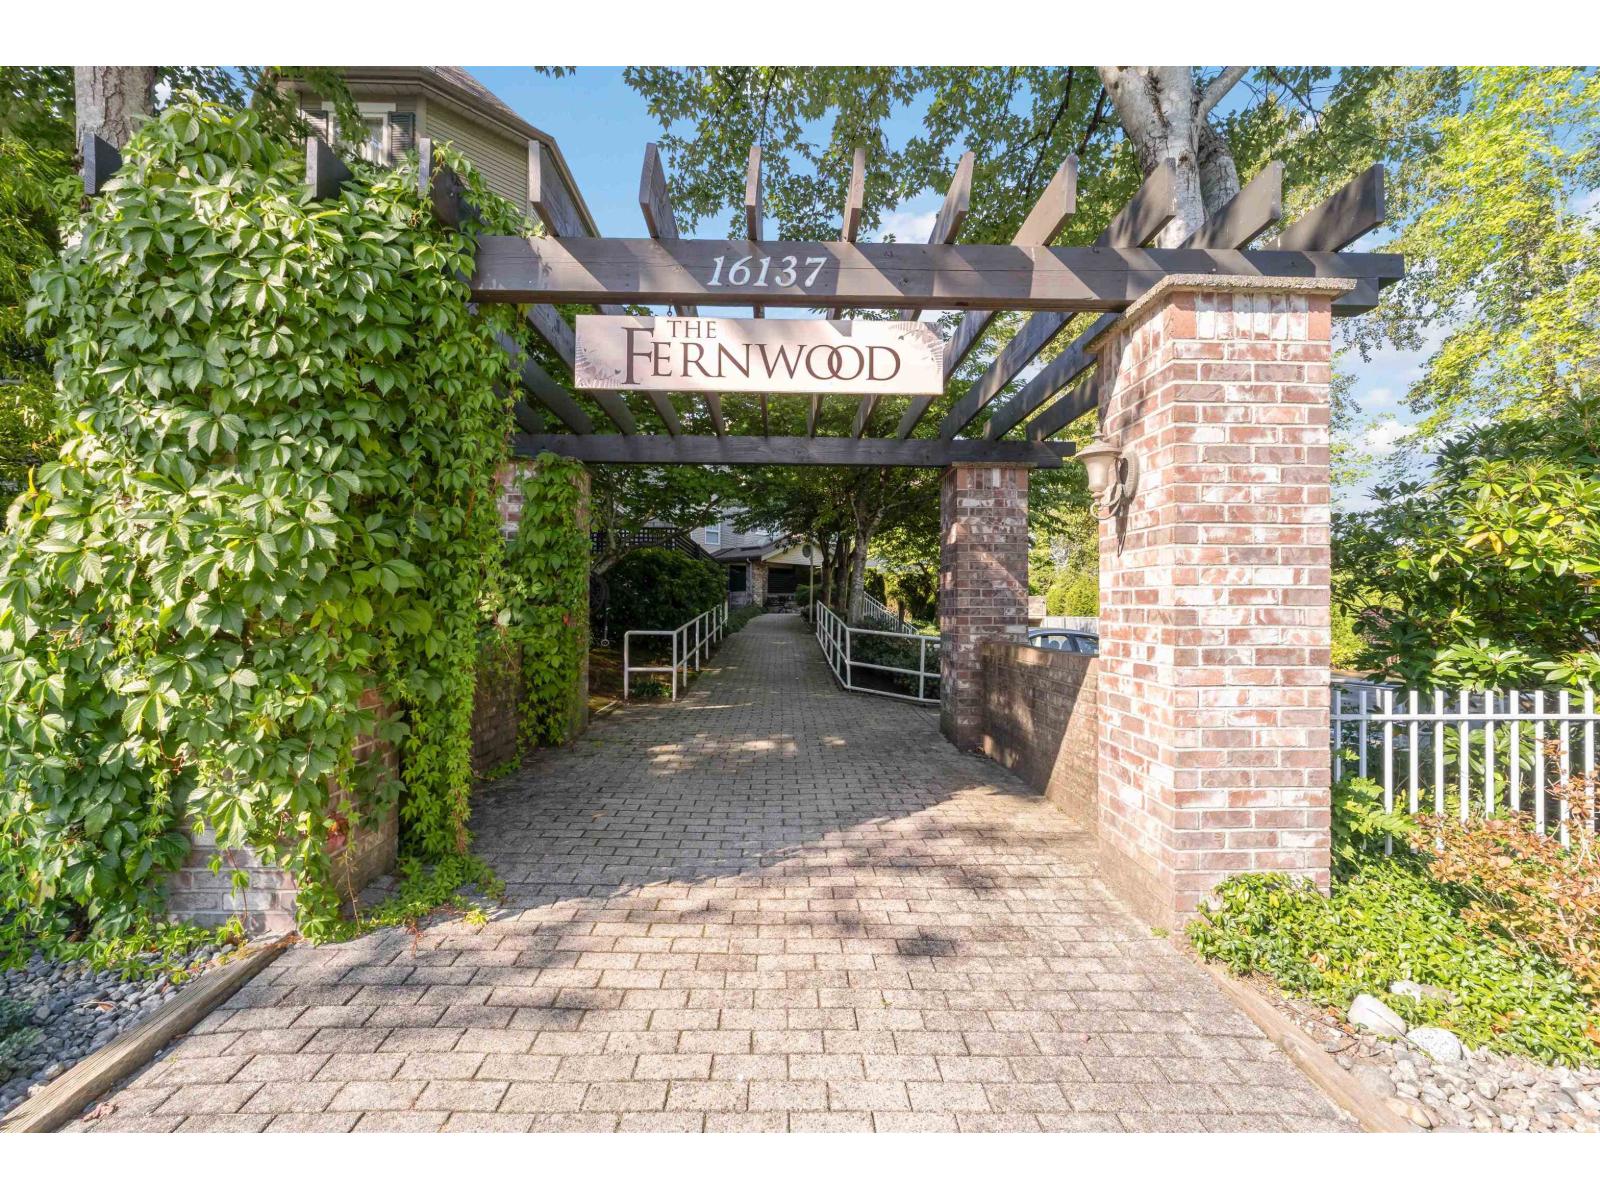 $499,000
105 16137 83 Ave. · 2bd/2ba · 1097sf
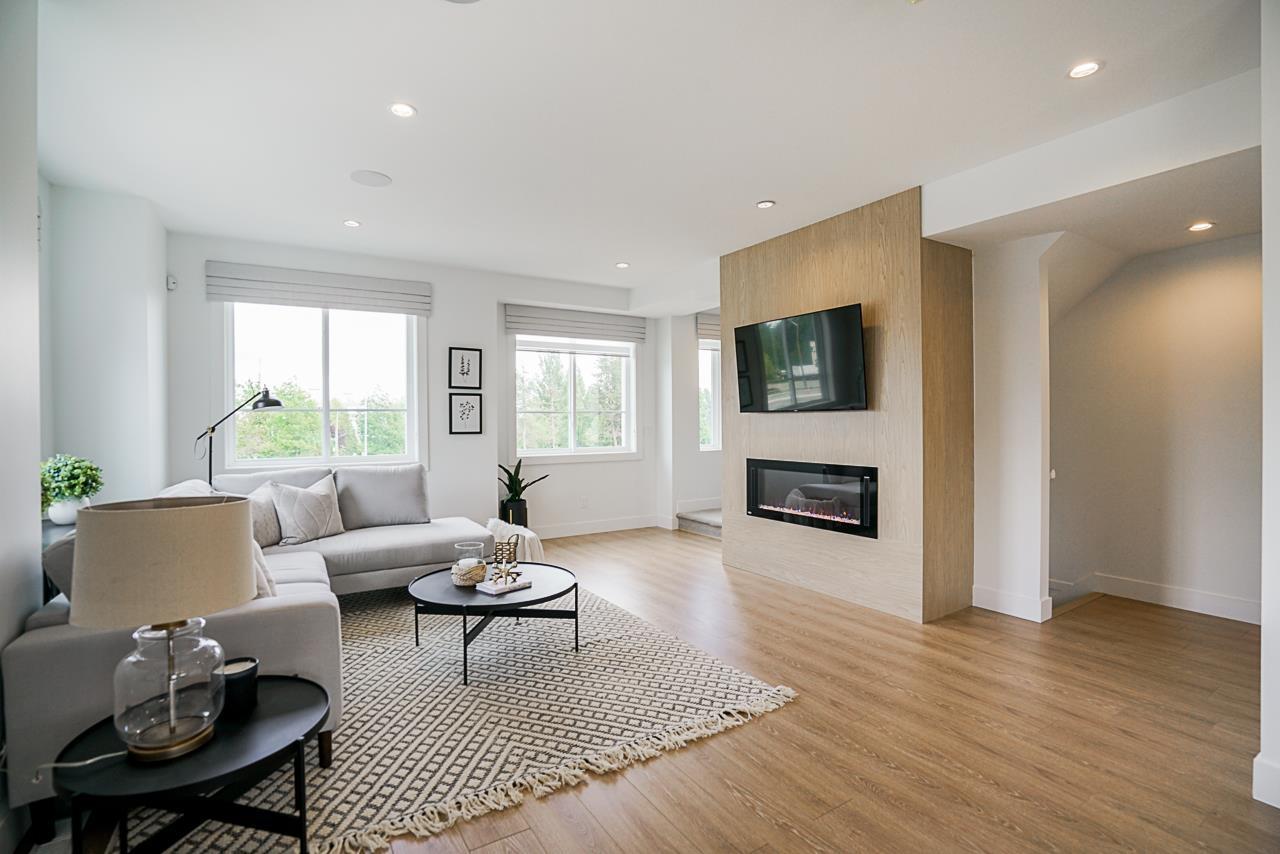 $939,900
29 8140 166 St. · 4bd/3ba · 1700sf
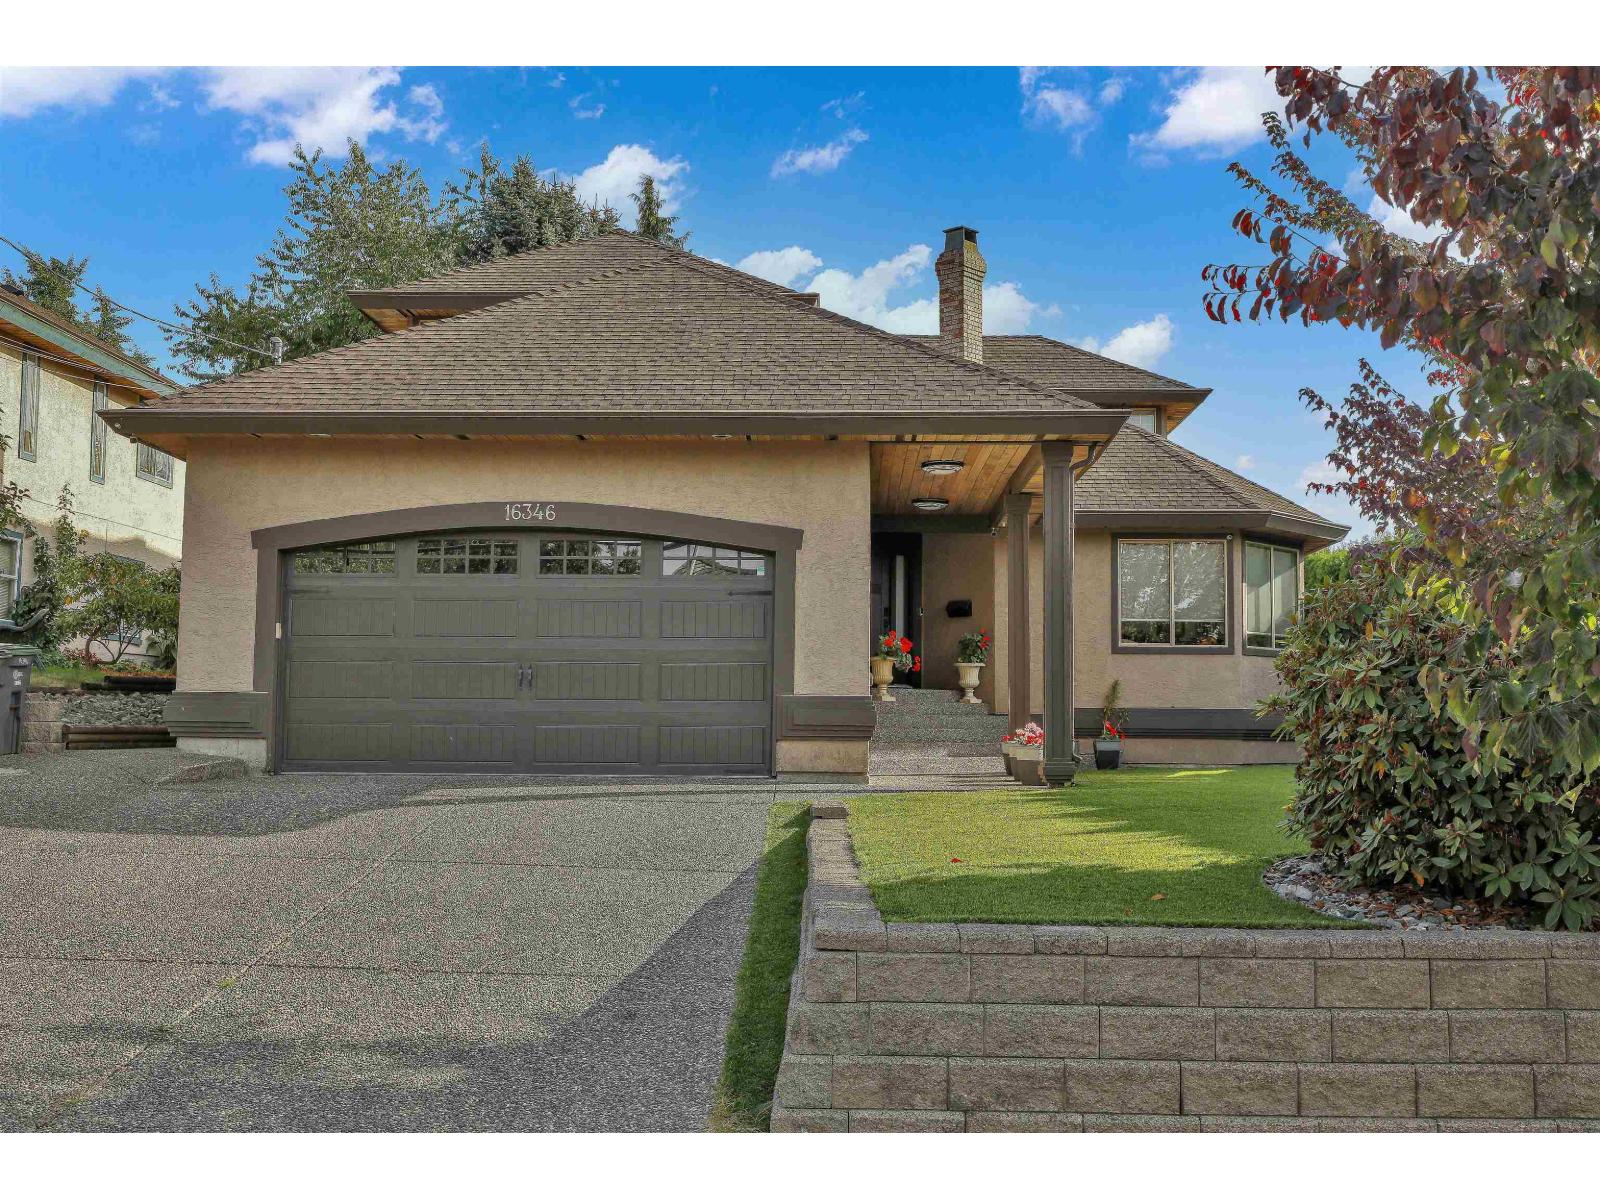 $1,649,000
16346 80 Ave. · 4bd/3ba · 3141sf
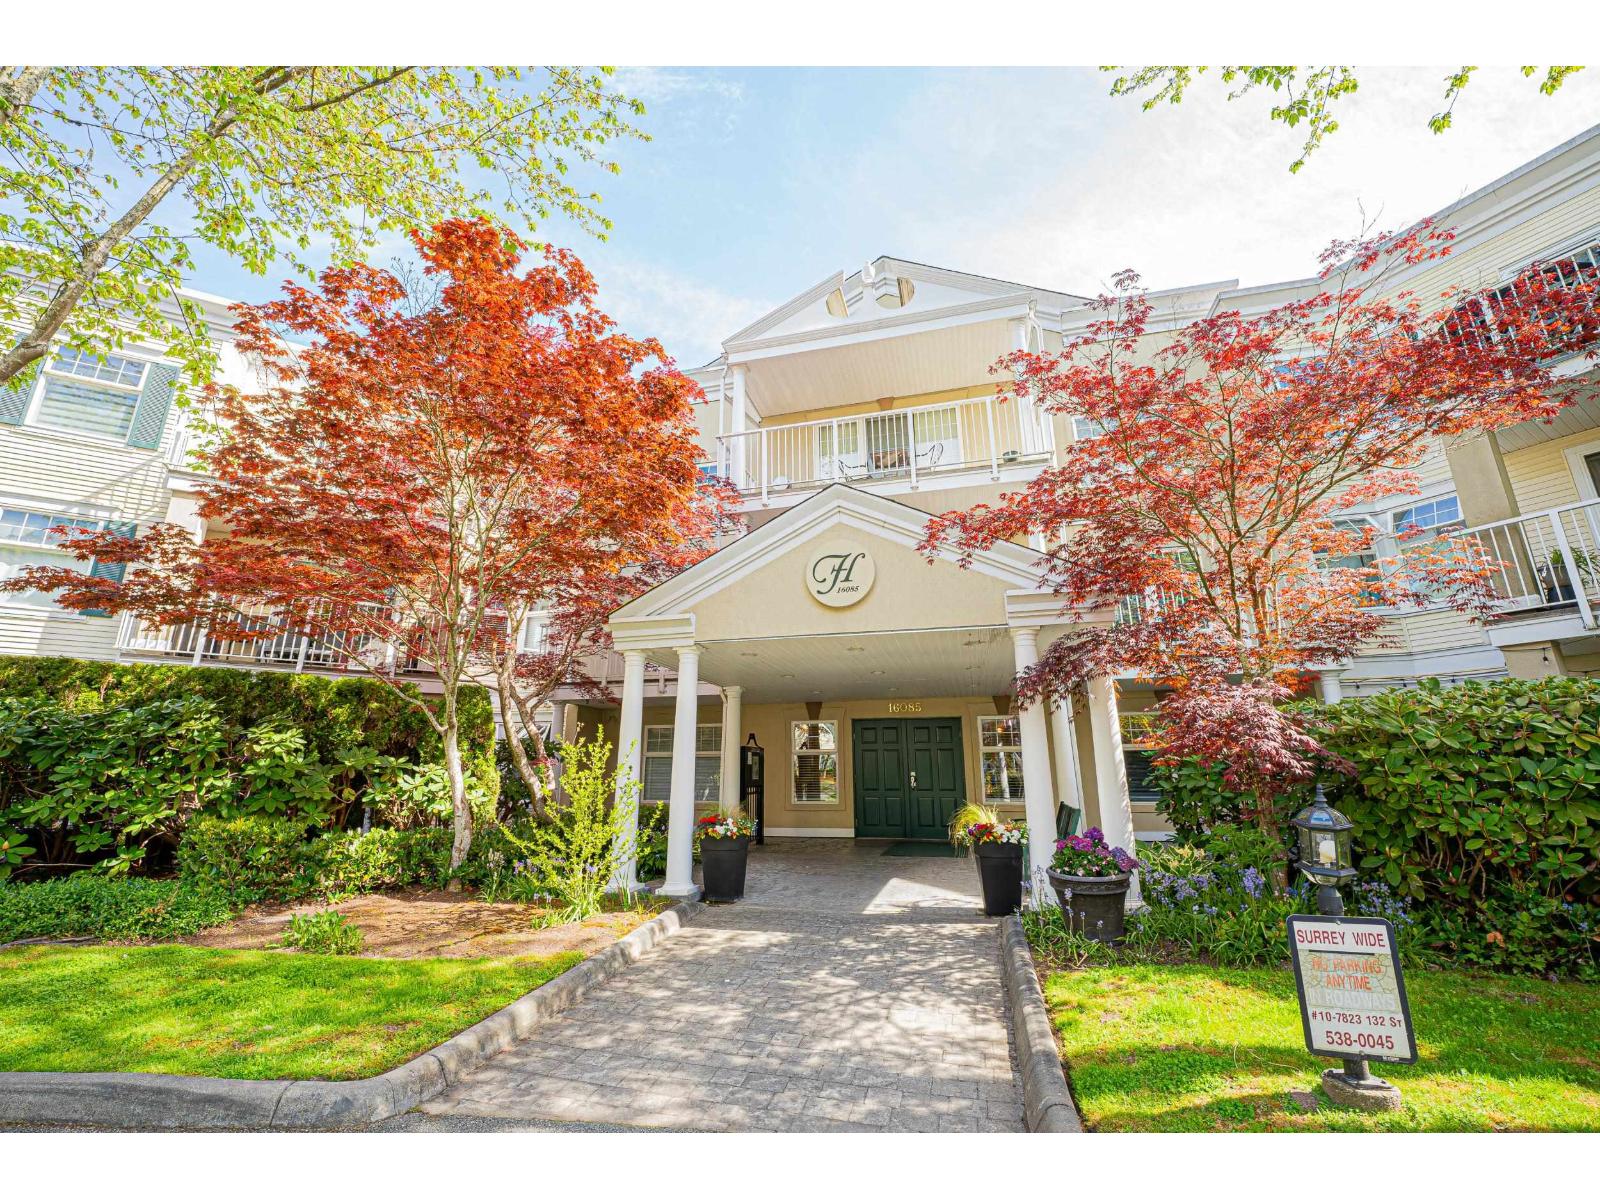 $549,900
212 16085 83 Ave. · 2bd/2ba · 1168sf
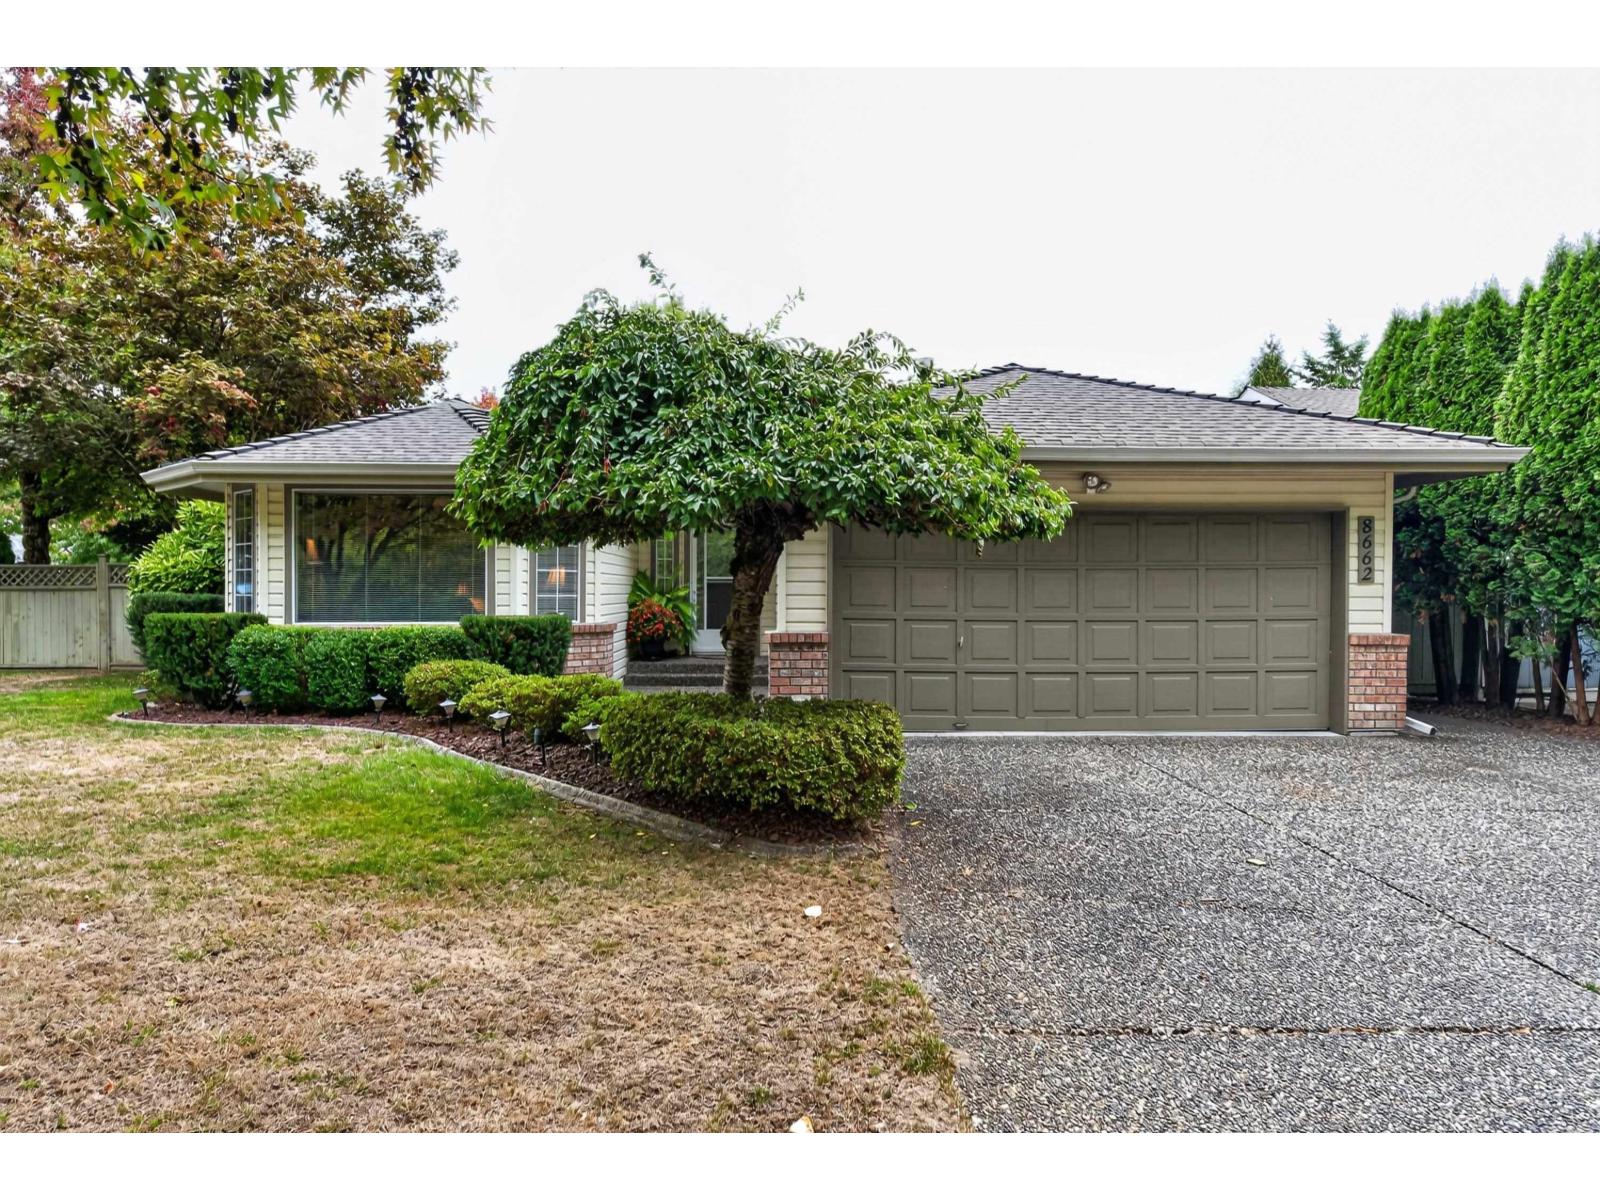 $1,599,000
8662 161 St. · 3bd/2ba · 1887sf
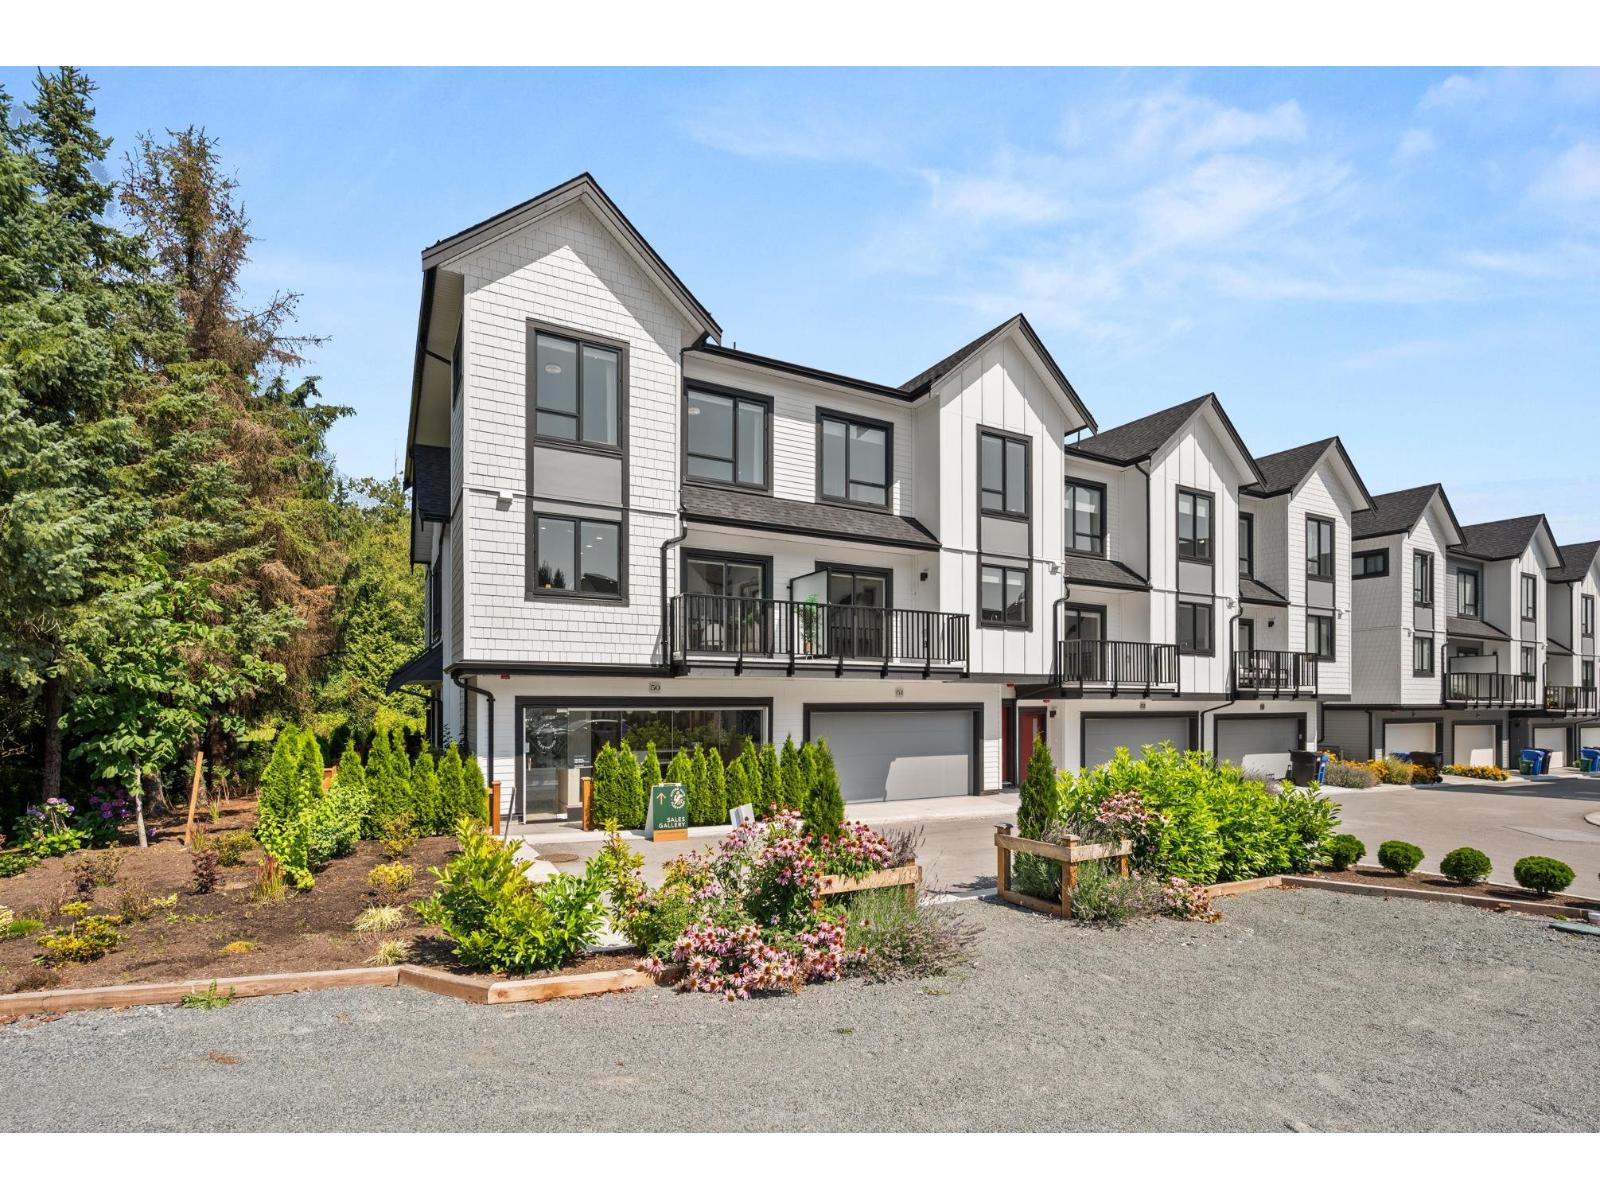 $978,900
74 16487 89 Ave. · 3bd/3ba · 1579sf
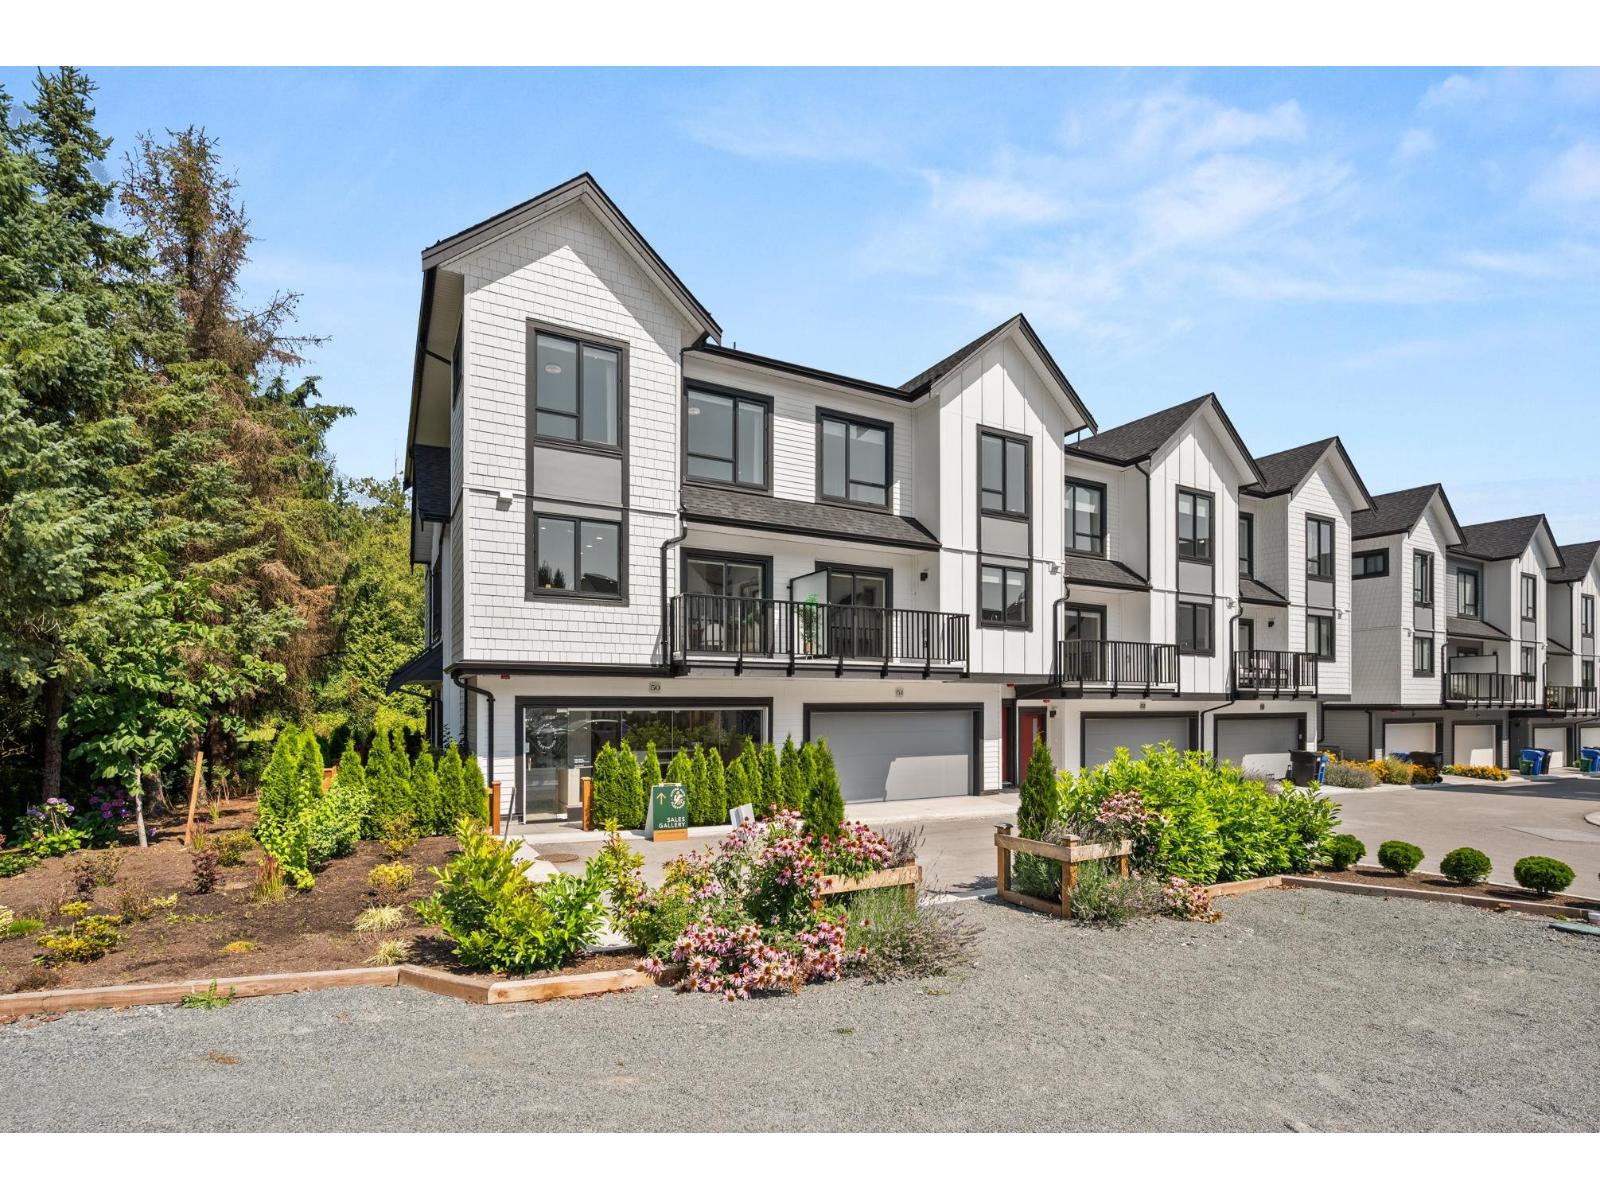
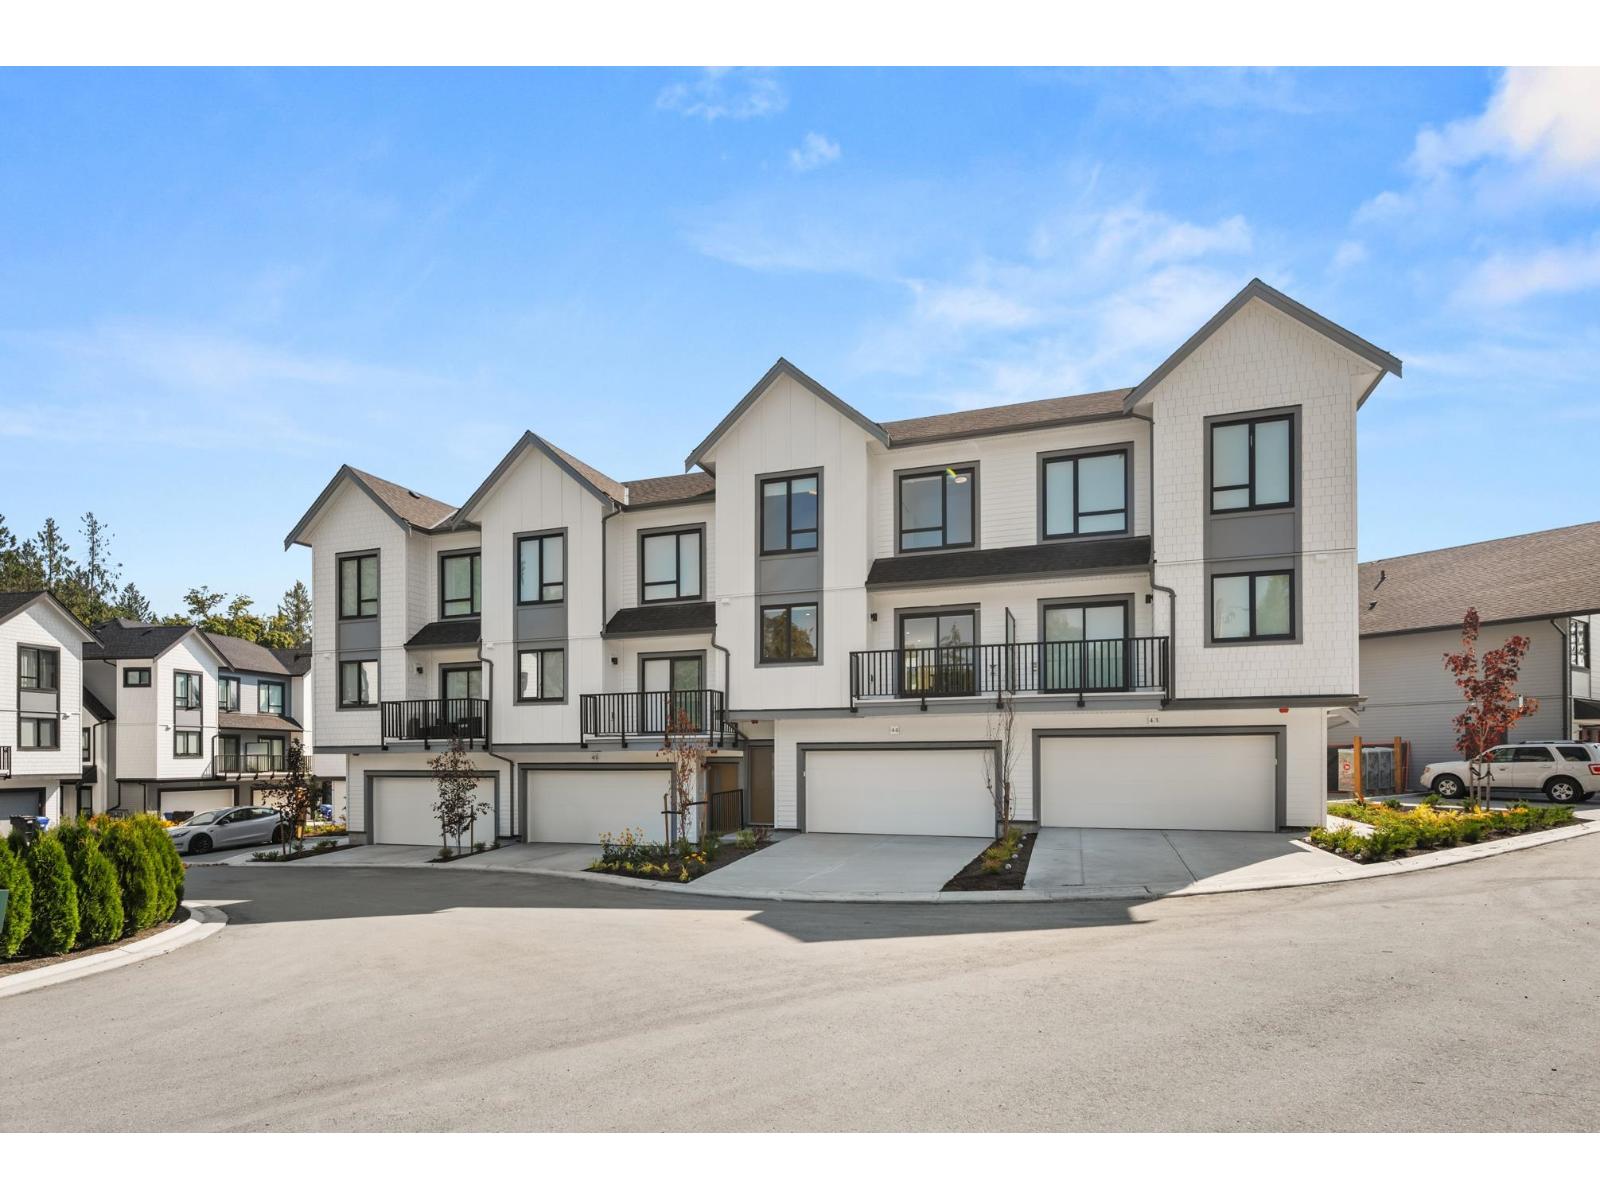 $1,068,900
75 16487 89 Ave · 4bd/3ba · 1902sf
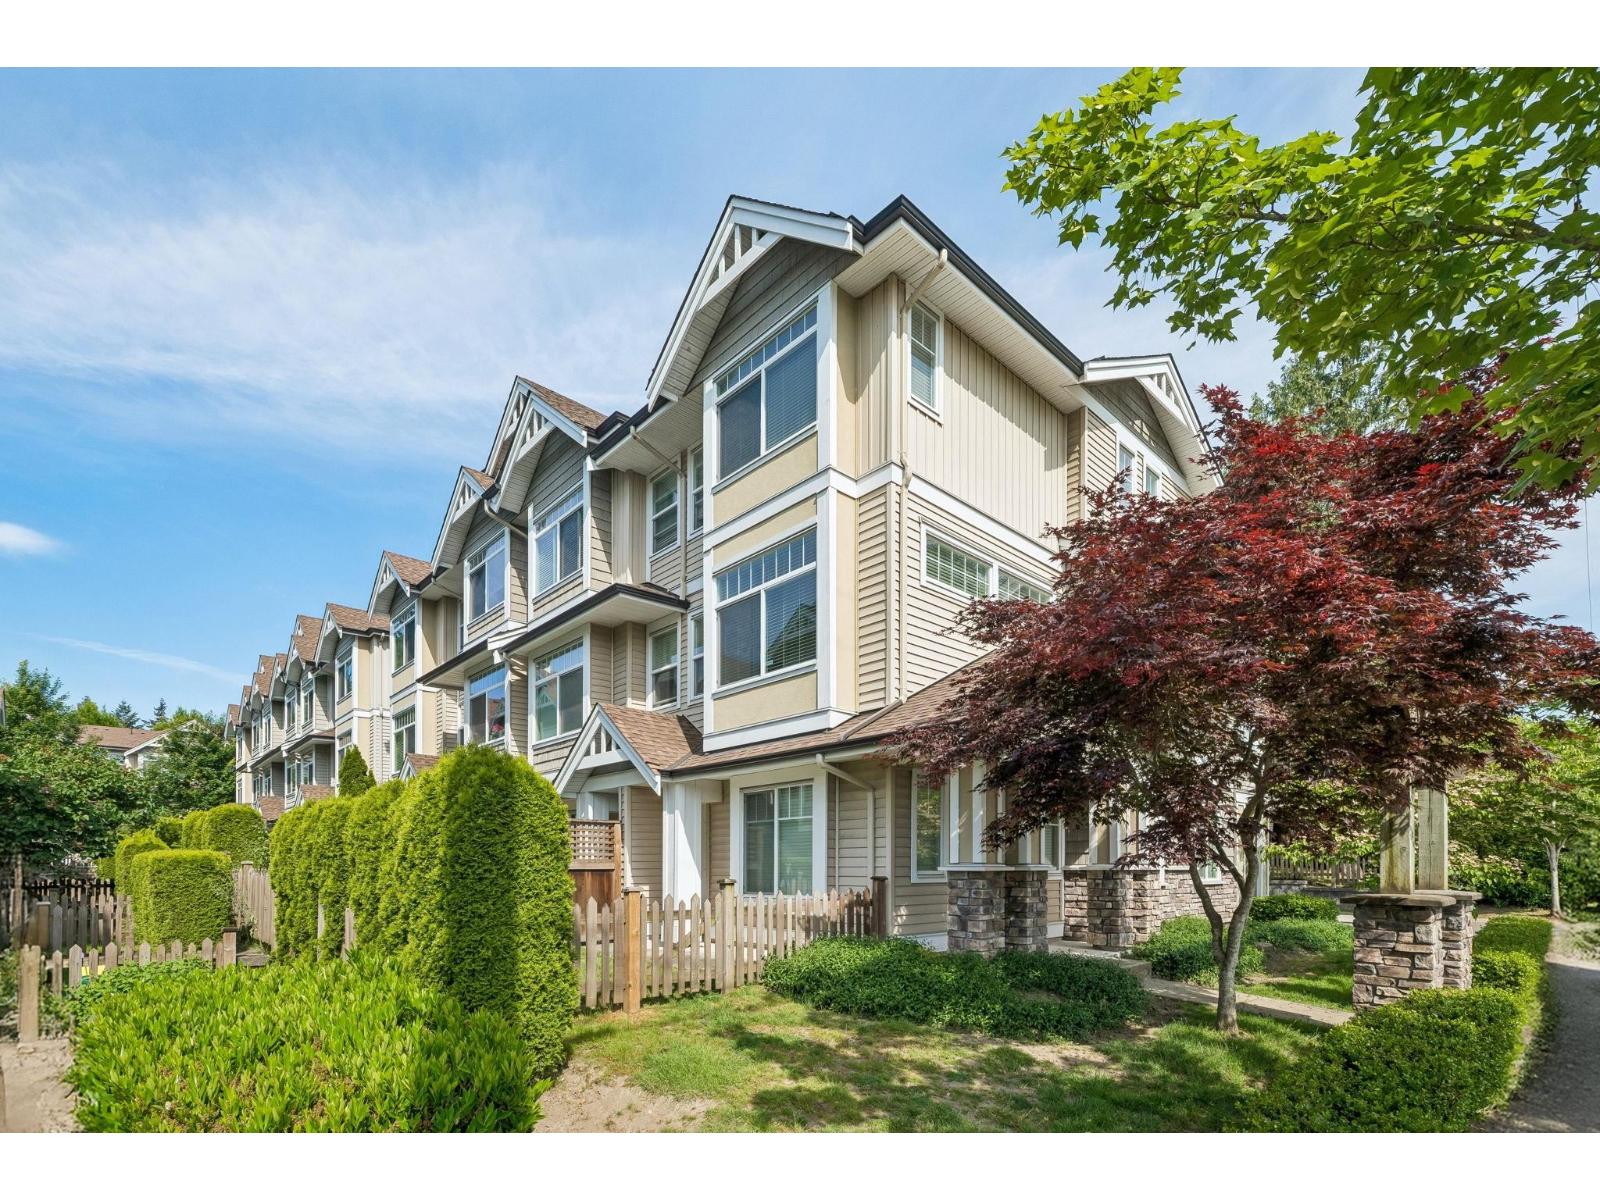
 $875,000
85 16487 89 Ave. · 3bd/3ba · 1351sf
 $799,000
1 8277 161 St. · 3bd/3ba · 1480sf
 $443,000
304 16068 83 Ave. · 2bd/2ba · 1082sf
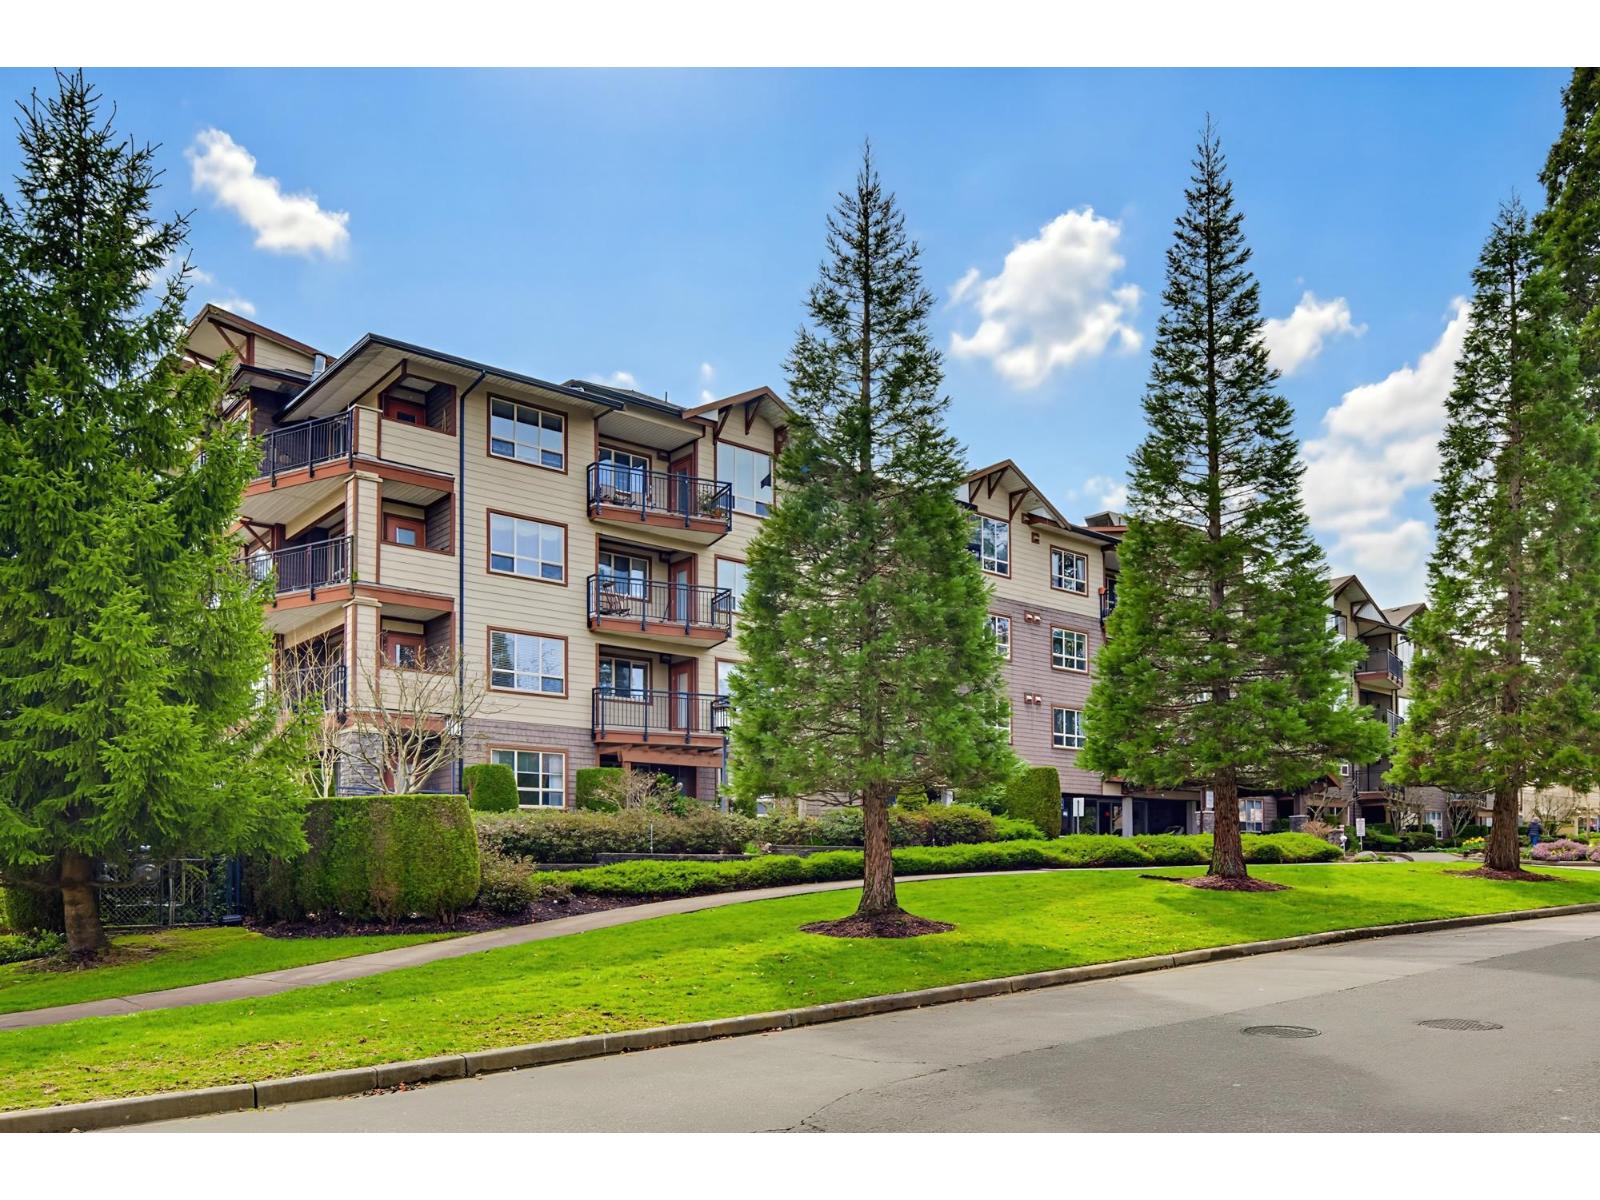
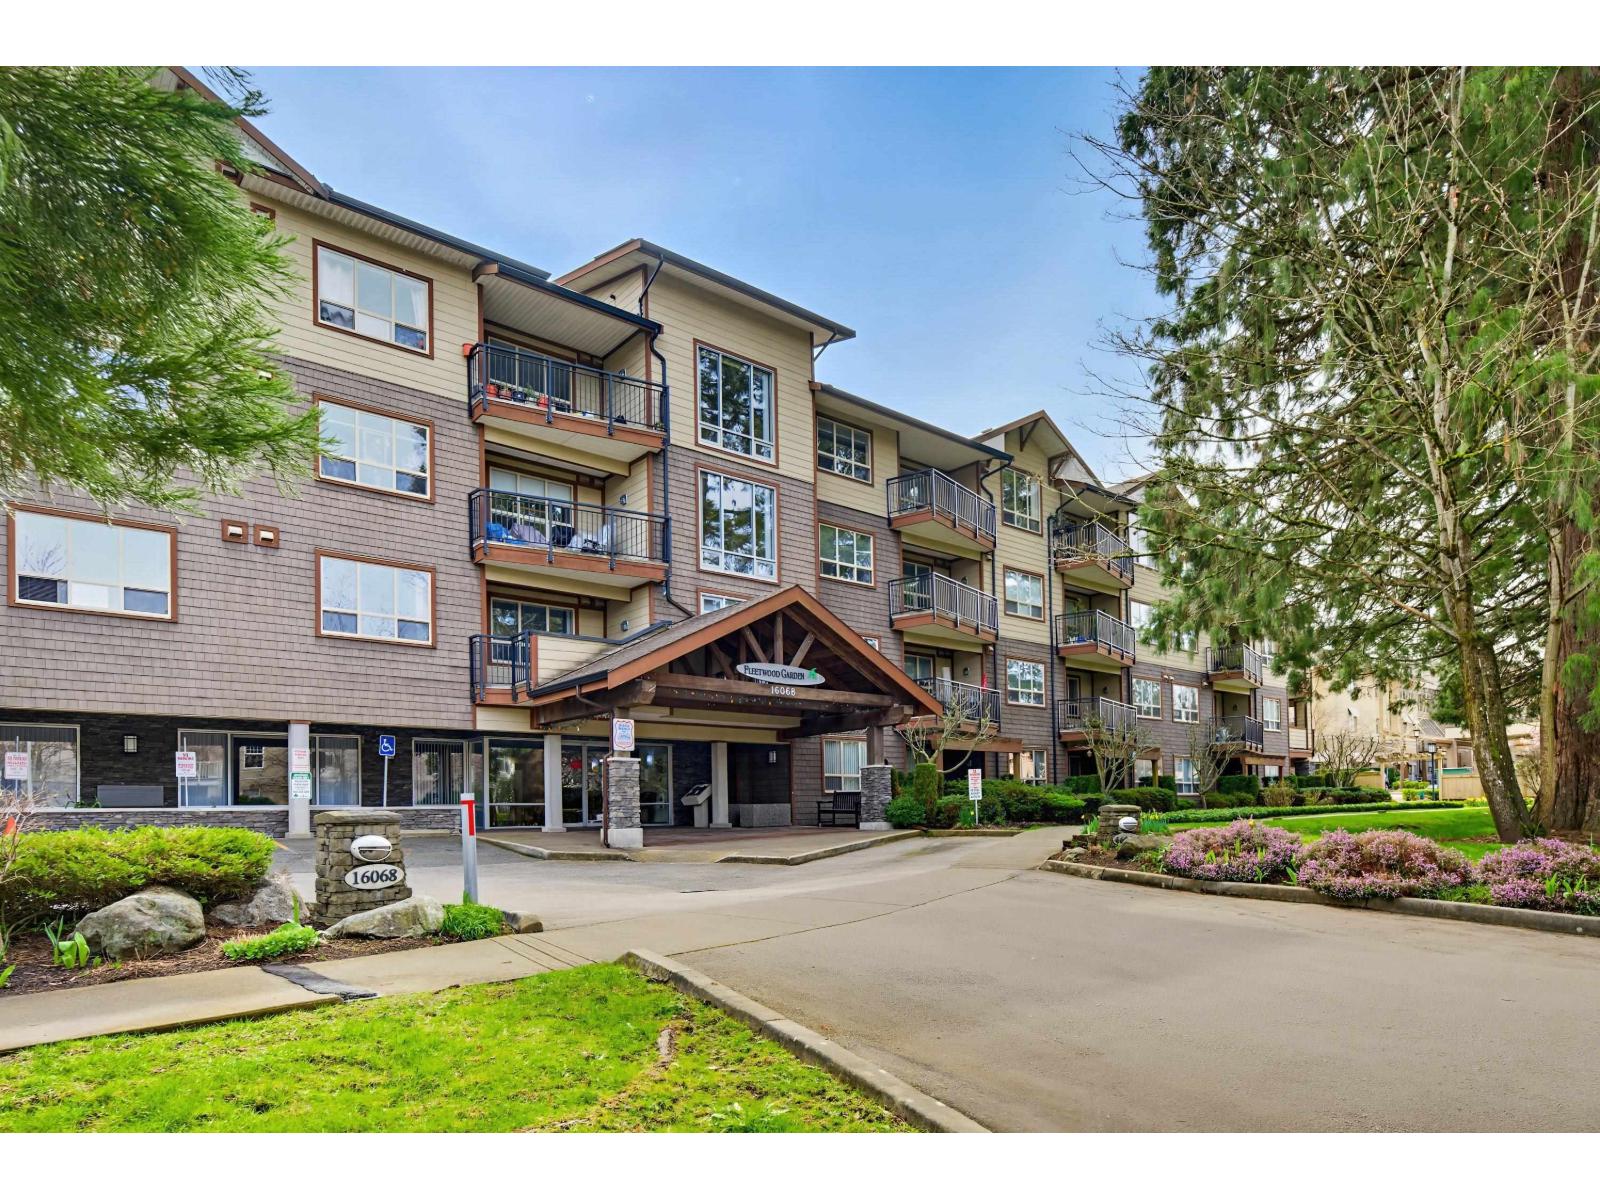 $439,500
202 16068 83 Ave. · 2bd/2ba · 991sf
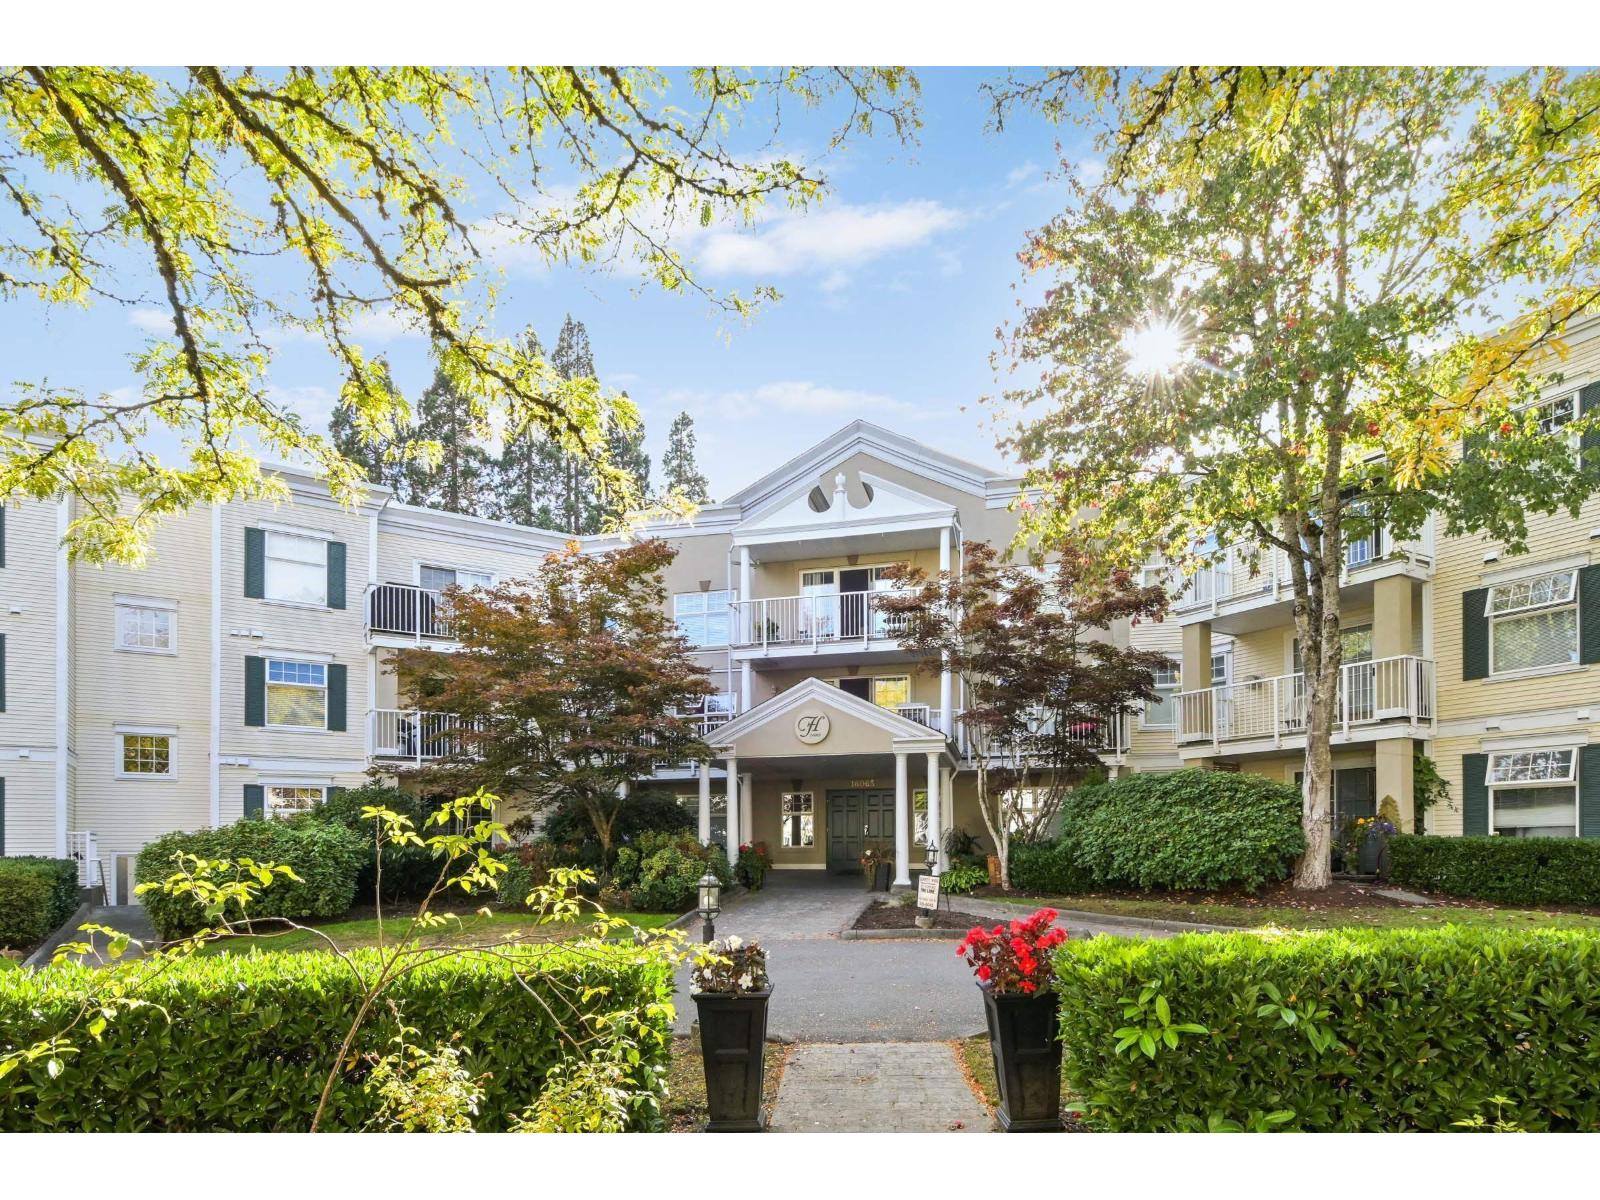
 $449,000
411 16068 83 Ave. · 2bd/2ba · 1206sf
 $559,000
310 16065 83 Ave. · 2bd/2ba · 1259sf
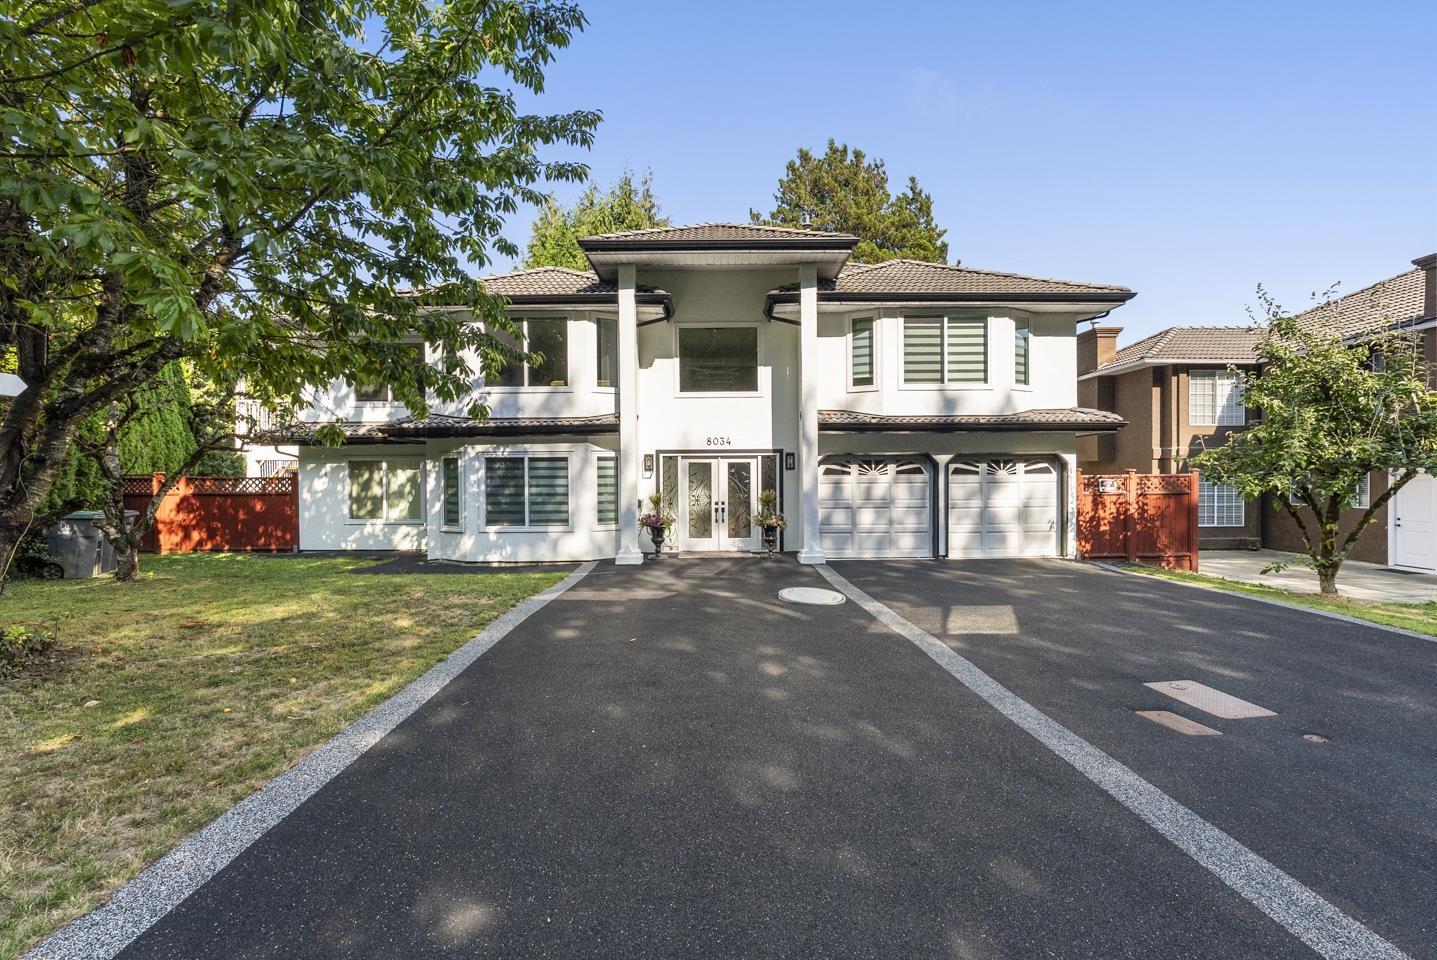 $1,650,000
8034 166 St. · 8bd/6ba · 3201sf
 $1,119,900
76 16487 89 Ave. · 4bd/3ba · 1901sf
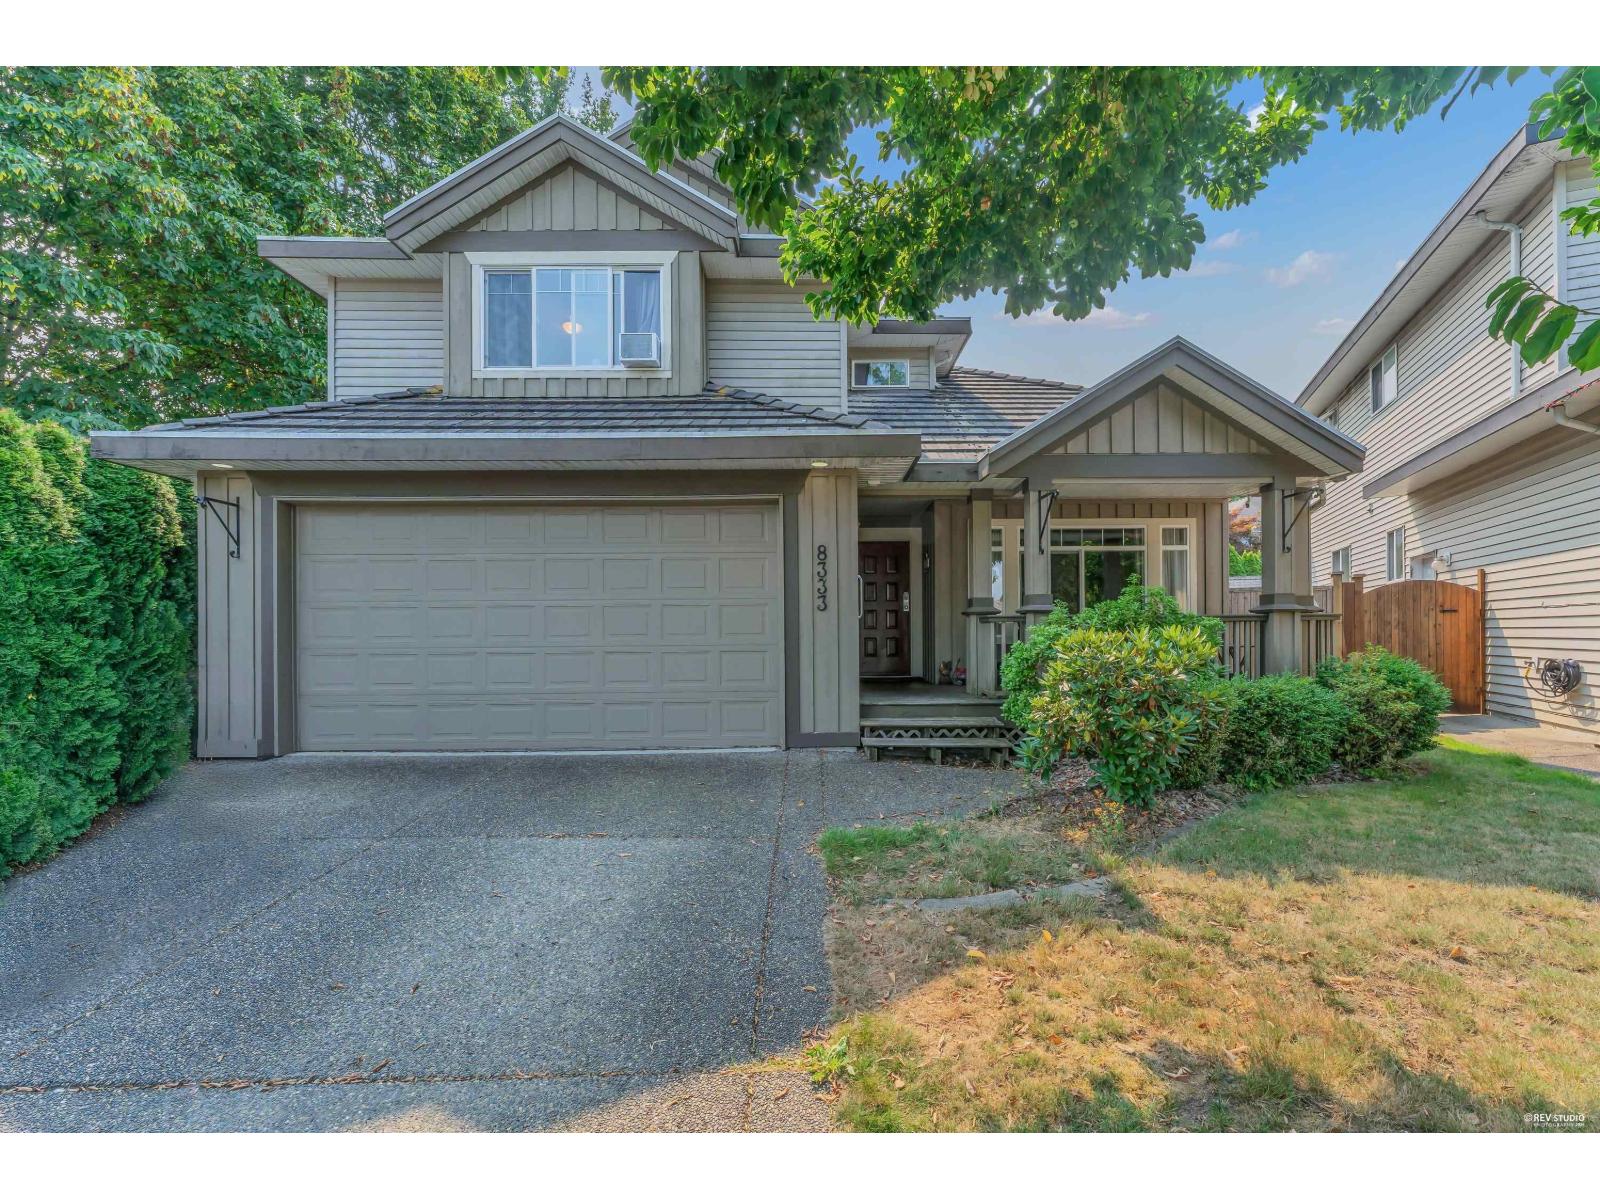 $1,259,000
8333 167a St. · 5bd/4ba · 2173sf
 8433 164 Street
8433 164 St. · BCS4445
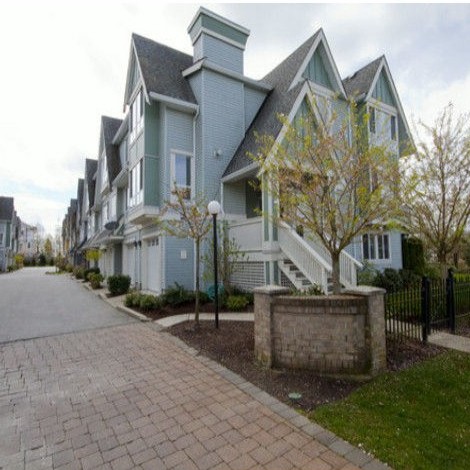 Camelot Village
16388 85 Ave. · LMS4352
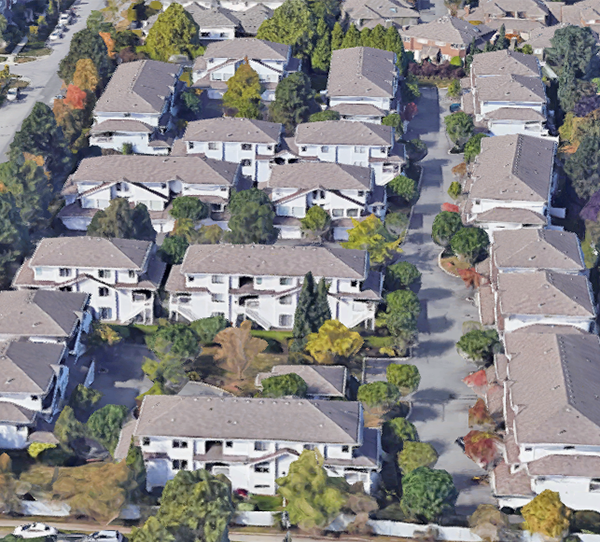 Somerset Lane
16363 85th Ave. · LMS4
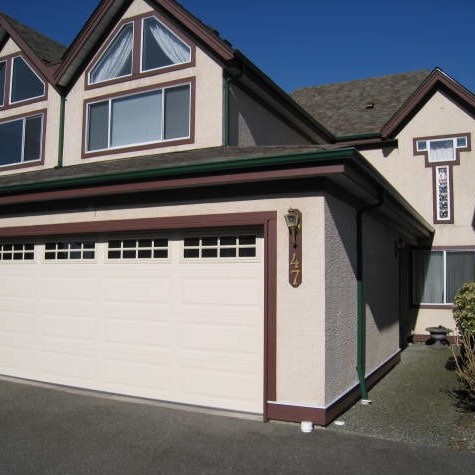 Monta Rosa
8497 164th St. · LMS366
Monta Rosa
8567 164th St. · LMS366
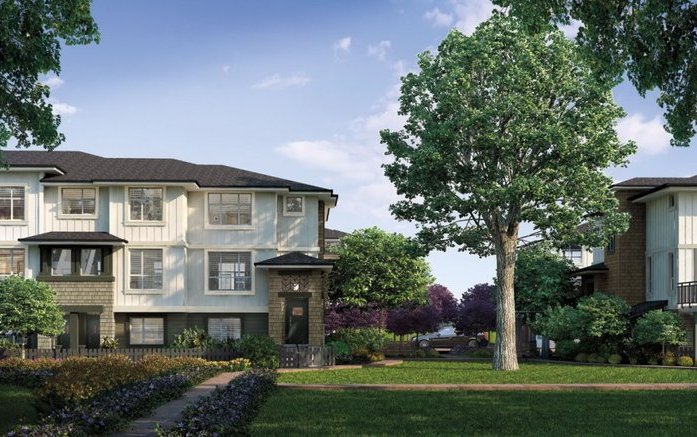 Silverwood
8355 164th St. · EPS1128
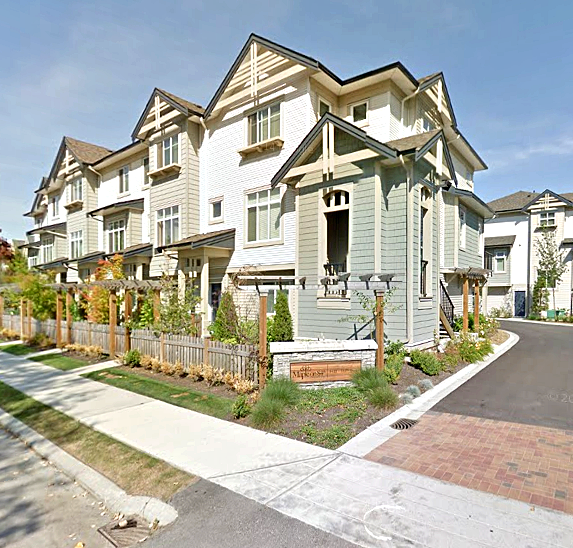 Maple On 84
8418 163 St. · BCS3773
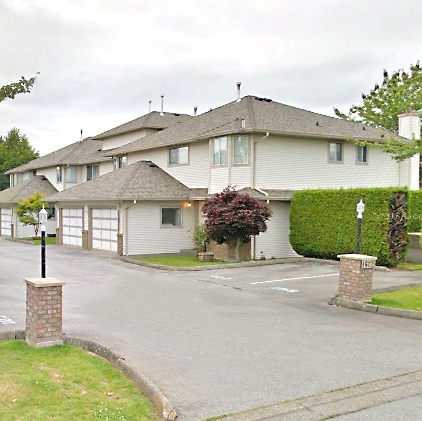 Wapella Place
16275 85th Ave. · LMS393
 Fleetwood
16275 85th Ave. · LMS393
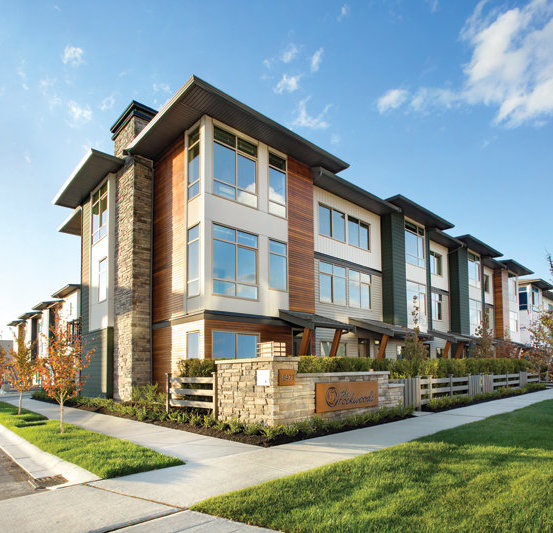 The Rockwoods
16241 84th Ave. · BCS4509
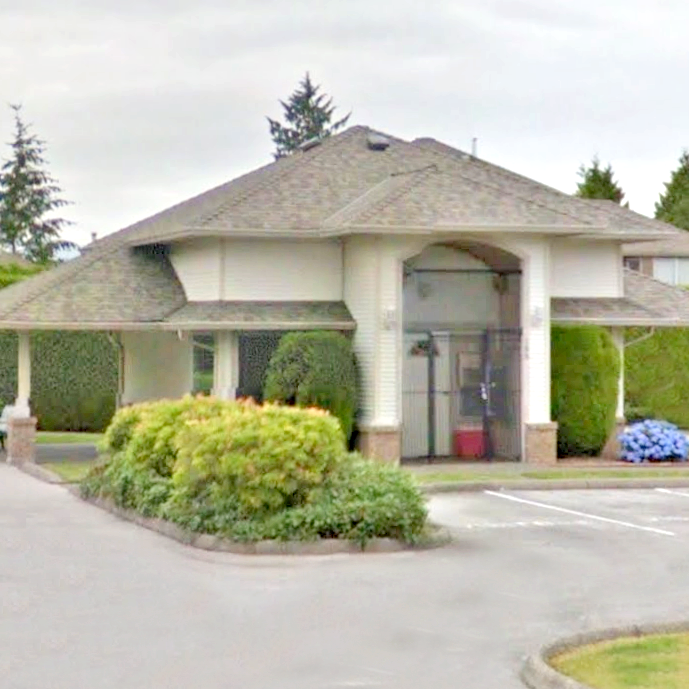 Wapella Place
16255 85th Ave. · LMS393
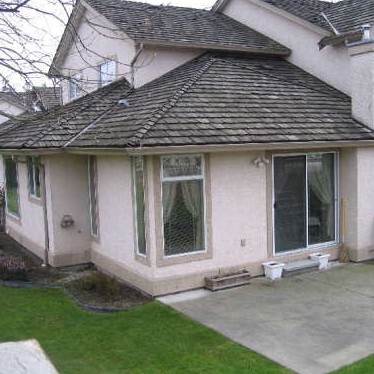 Fleetwood
15988 83rd Ave. · LMS297
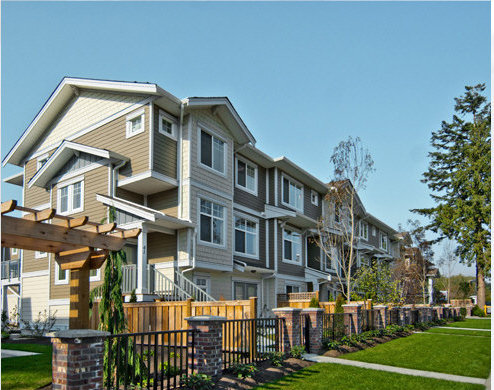 Lotus
16355 82nd Ave. · BCS3220
Lotus
12653 82 Ave. · BCS3220
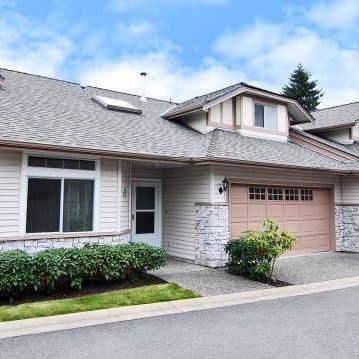 Hampton Woods
16325 82nd Ave. · LMS1063
 Fleetwood Rise West
16433 Watson Dr. · EPS4180
 Maple On 84th
5488 163 St. · BCS3773
 Veranda
16233 83rd Ave. · BCS1885



