Maintenance Fees Include
Garbage Pickup
Gardening
Management


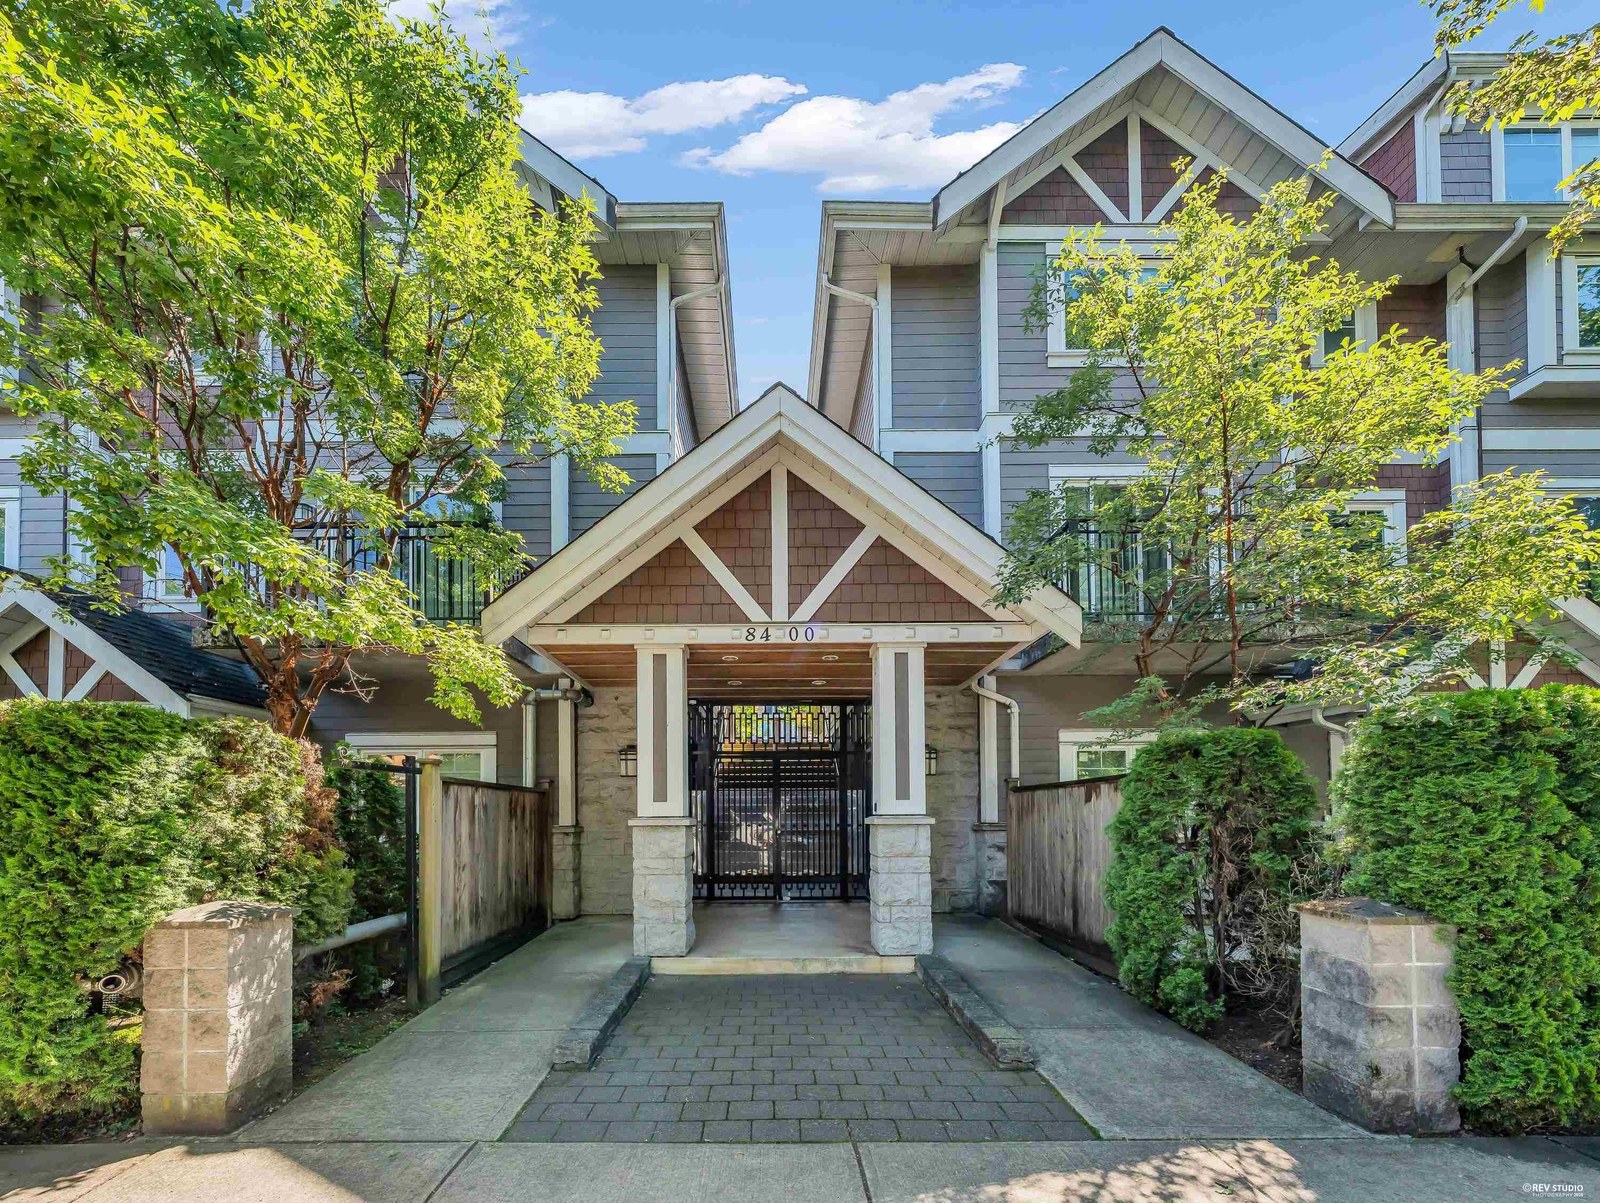
| Date | Status | Address | Type | Bed | Bath | Price | Sqft | Strata Fee | Tax | Listed By |
|---|---|---|---|---|---|---|---|---|---|---|
| 2026-06-29 | Active | 24 8400 Cook Rd. | Townhouse | 3 | 3 | $1,018,000 ($779/sf) | 1306 | $526 | $3108 (2025) | Multiple Realty Ltd. |
| Sold Date | Address | Bed | Bath | Sqft | Asking | Sold Price | DOM | Strata Fee | Tax | Listed By |
|---|---|---|---|---|---|---|---|---|---|---|
| 2025-12-01 | 1 8400 Cook Rd. | 1 | 1 | 606 | $489,000 | $482,000 ($795/sf) | $252 | $1718 (2024) | RE/MAX Crest Realty |
Sold data from the MLS® feed for strata plan BCS3558. Showing the 15 most recent sales from the last 24 months; expand for up to 80.
La Villa at 8400 Cook Rd. — currently 1 active listing averaging $1,018,000. In the past year 1 unit sold at an average of $482,000.
La Villa - 8400 Cook Road, Richmond, BC V6Y 1V5, Canada. Strata Plan BCS3558, 3 levels, 28 townhouses, built 2009 - Located at the corner of Cook Road and Eckersley Road in downtown Richmond. Nestled inside a prestigious master-planned community in Richmond Center, La Villa is a small boutique collection of executive townhomes at Brighouse.
This limited collection of one to four bedroom townhomes ranging over to 1400 sq. ft. showcases inspired heritage-style architecture with distinctive stonework and a private 7,000 sq ft centre courtyard. Inside contemporary interiors feature open plan layouts, cozy electric fireplaces, crown mouldings, laminate wood floors, marble bathrooms and gourmet kitchens with granite countertops, ceramic tile flooring, maple wood cabinets, and sleek stainless steel appliances. Private yards invite outdoor living and private front and rear weather protected parkade welcome residents of every home.
La Villa is situated just a block away from No. 3 Road and steps from Richmond Centre, Canada Line Brighouse terminal, City Hall, Richmond Library, Public Market and Aquatic Centre. Minoru Park, Garden City Community Park, and Brighouse Park are close by. In addition, this area is a short distance from Cook Elementary, Anderson Elementary, Richmond Secondary, General Currie Elementary, Cook Road Childrens Centre, Kwantlen University College, Richmond Hospital, Lansdowne Centre, Aberdeen Centre, Yaohan Centre, and the Golden Village. La Villa is managed by Castle Management 604-279-1888.
| Construction | Frame - Wood |
|---|---|
| Exterior Finish | Stone |
| Roof | Asphalt |
| Foundation | Concrete Slab |
| Rain Screen | Full |
| Management Company | Rancho Management Services (B.C.) Ltd. |
| Strata Plan | BCS3558 |
|---|---|
| Strata Web Site | www.castlemanagement.com |
| Building Type | Strata Townhouses |
| Title to Land | Freehold Strata |
| Units in Strata | 28 |
| Units in Development | 28 |
| Management Company | RANCHO MANAGEMENT — 604-684-4508 |
| Bylaws / Restrictions | NO RESTRICTIONS |
| Parking / Storage | Garage; Underground |
Live market intelligence for this building's segments — active inventory, medians, ranges & trends. Opens in a new tab.
| Sales Website | www.lavilla.ca |
|---|---|
| Sales Phone | 604.377.3068 |
| Address | Bed | Bath | Sqft | Price |
|---|---|---|---|---|
| 24 8400 Cook Rd. | 3 | 3 | 1306 | $1,018,000 |
| 6500 Cooney Rd. | $3,290,000 | |||
| 1201 6611 Cooney Rd. | 3 | 2 | 968 | $708,000 |
| 9 8888 Spires Rd. | 3 | 2 | 1039 | $999,999 |
| 708 6611 Cooney Rd. | 2 | 2 | 911 | $599,000 |
| 1605 6611 Cooney Rd. | 3 | 2 | 1433 | $830,000 |
| 1303 6611 Cooney Rd. | 2 | 2 | 910 | $645,000 |
| 1605 6611 Cooney Rd. | 3 | 2 | 1433 | $840,000 |
| 910 6611 Cooney Rd. | 3 | 2 | 903 | $656,000 |
| 1303 6611 Cooney Rd. | 2 | 2 | 945 | $635,000 |
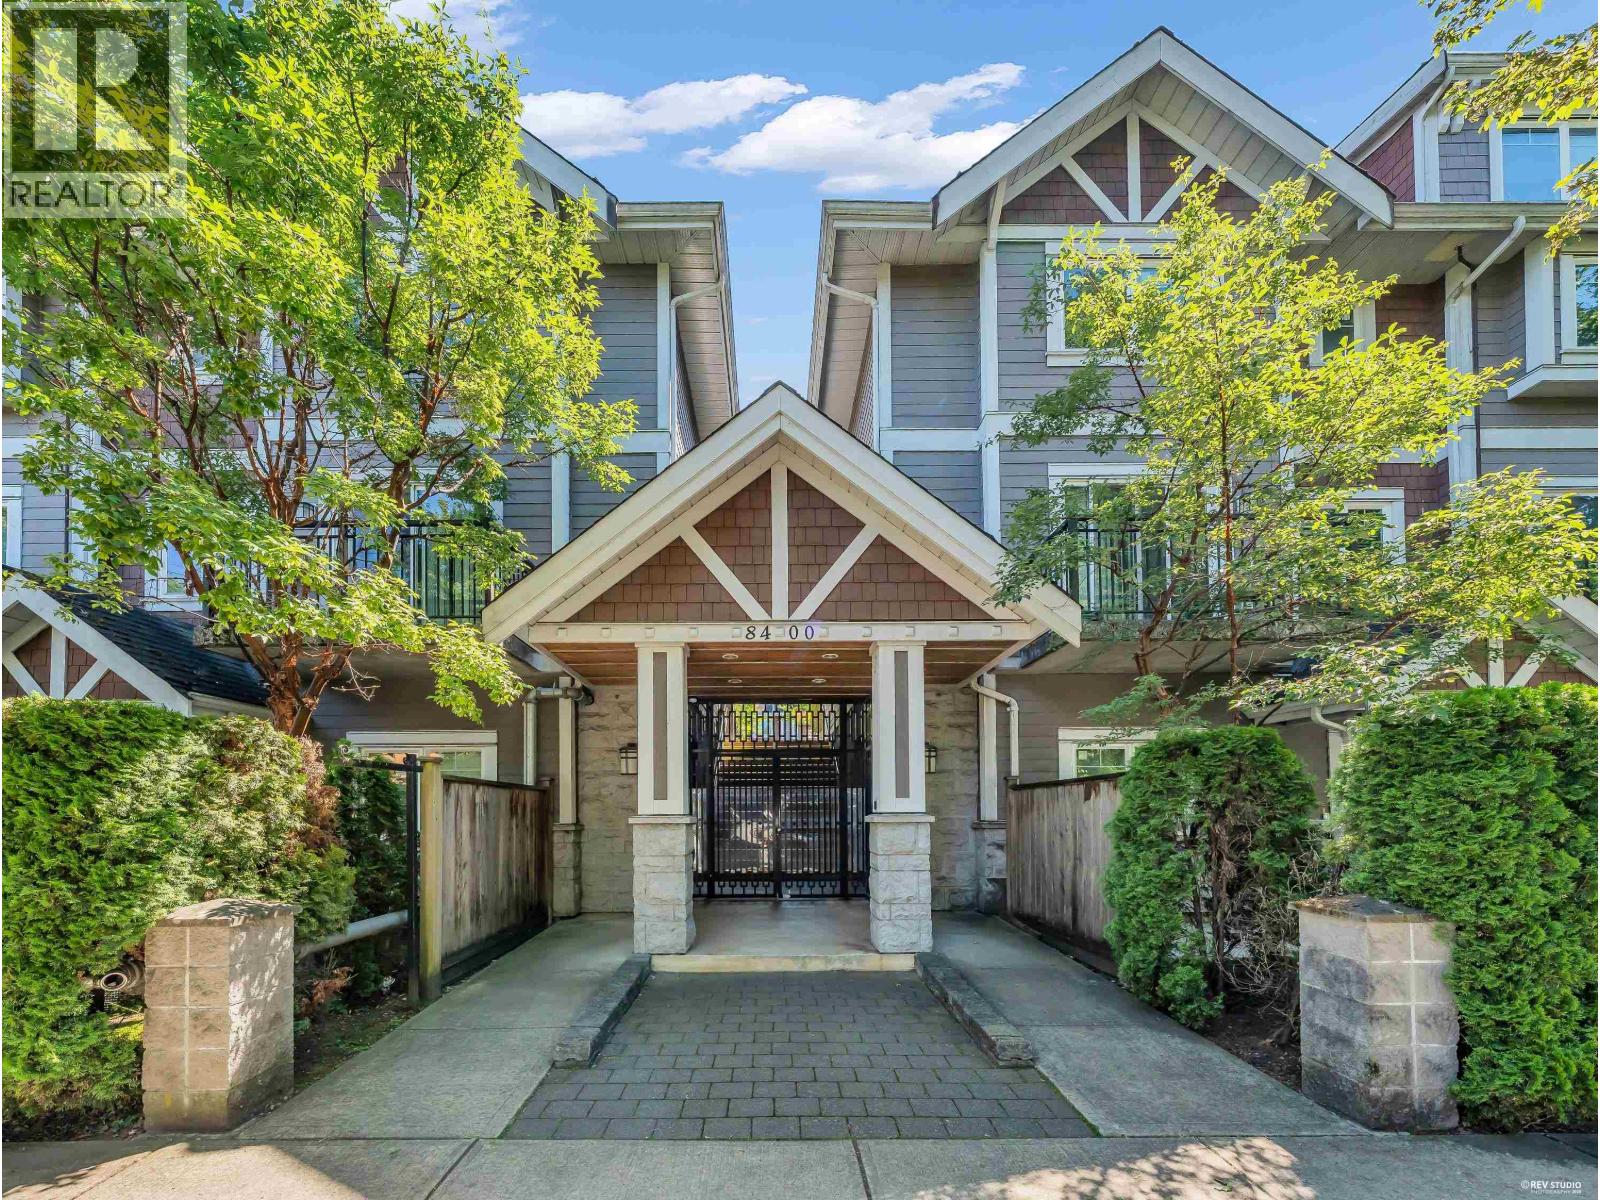 $1,018,000
24 8400 Cook Rd. · 3bd/3ba · 1306sf
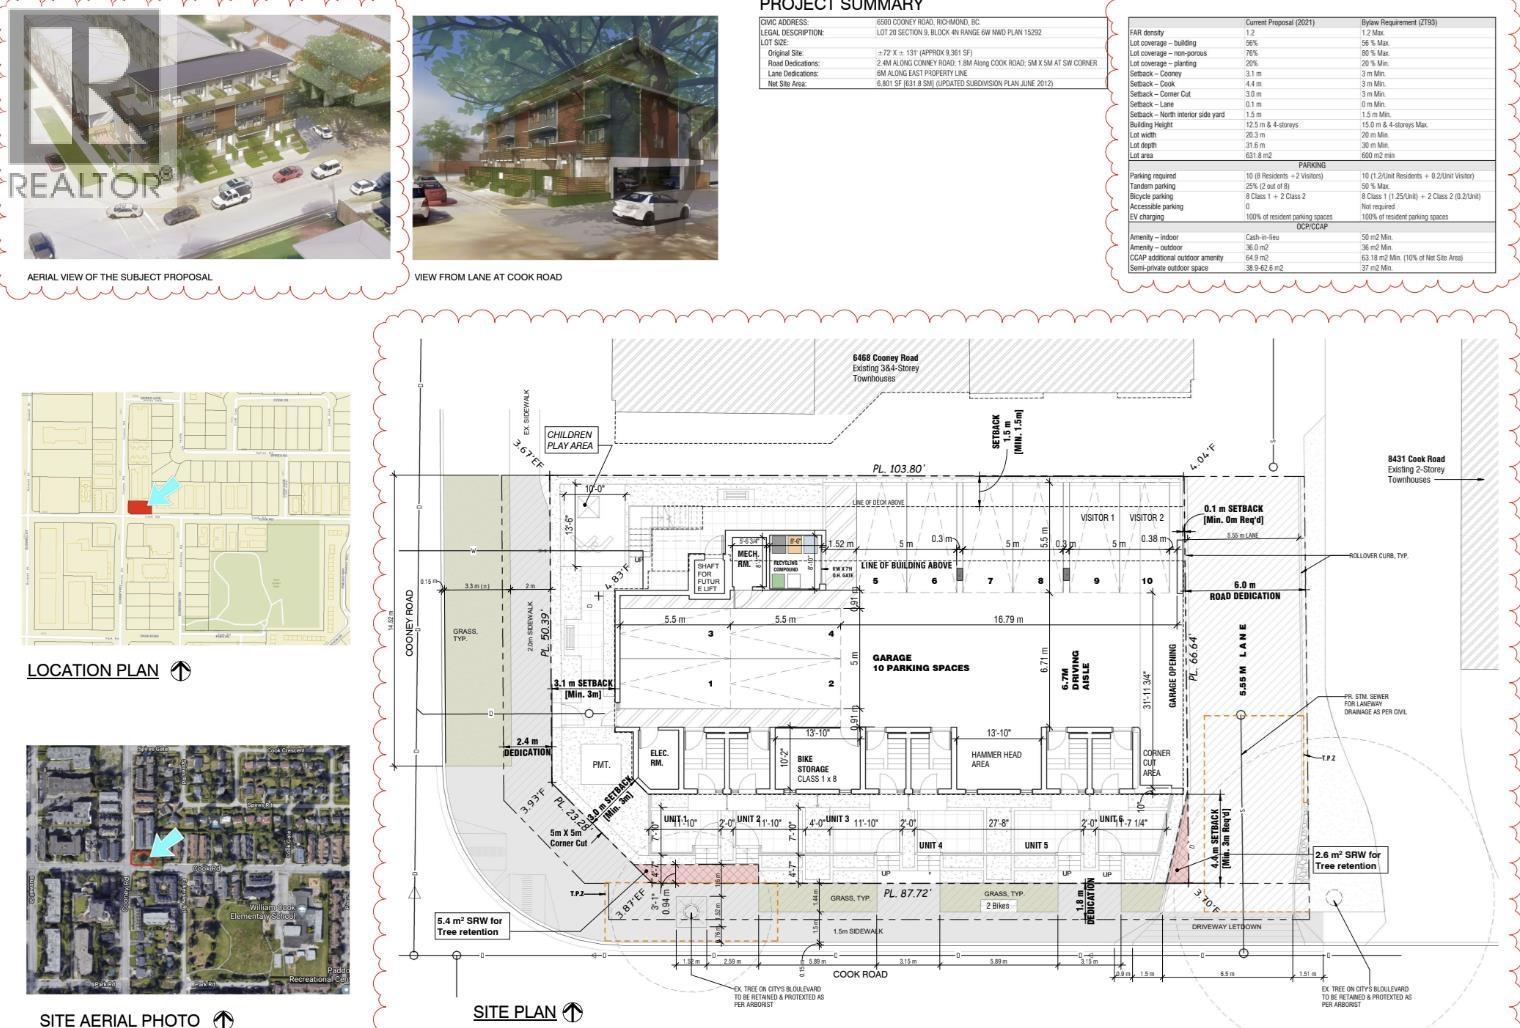 $3,290,000
6500 Cooney Rd. · 0bd/0ba
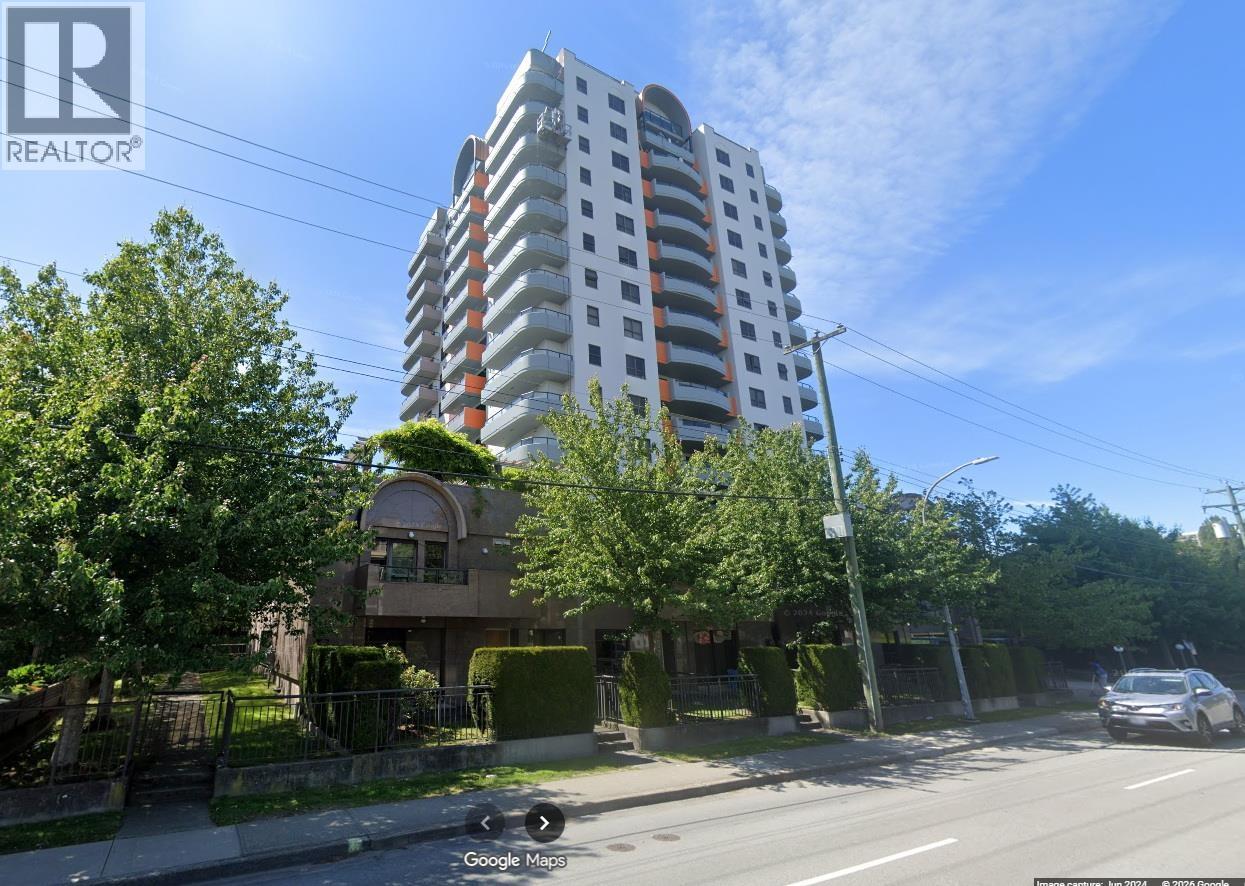 $708,000
1201 6611 Cooney Rd. · 3bd/2ba · 968sf
 $999,999
9 8888 Spires Rd. · 3bd/2ba · 1039sf
 $599,000
708 6611 Cooney Rd. · 2bd/2ba · 911sf
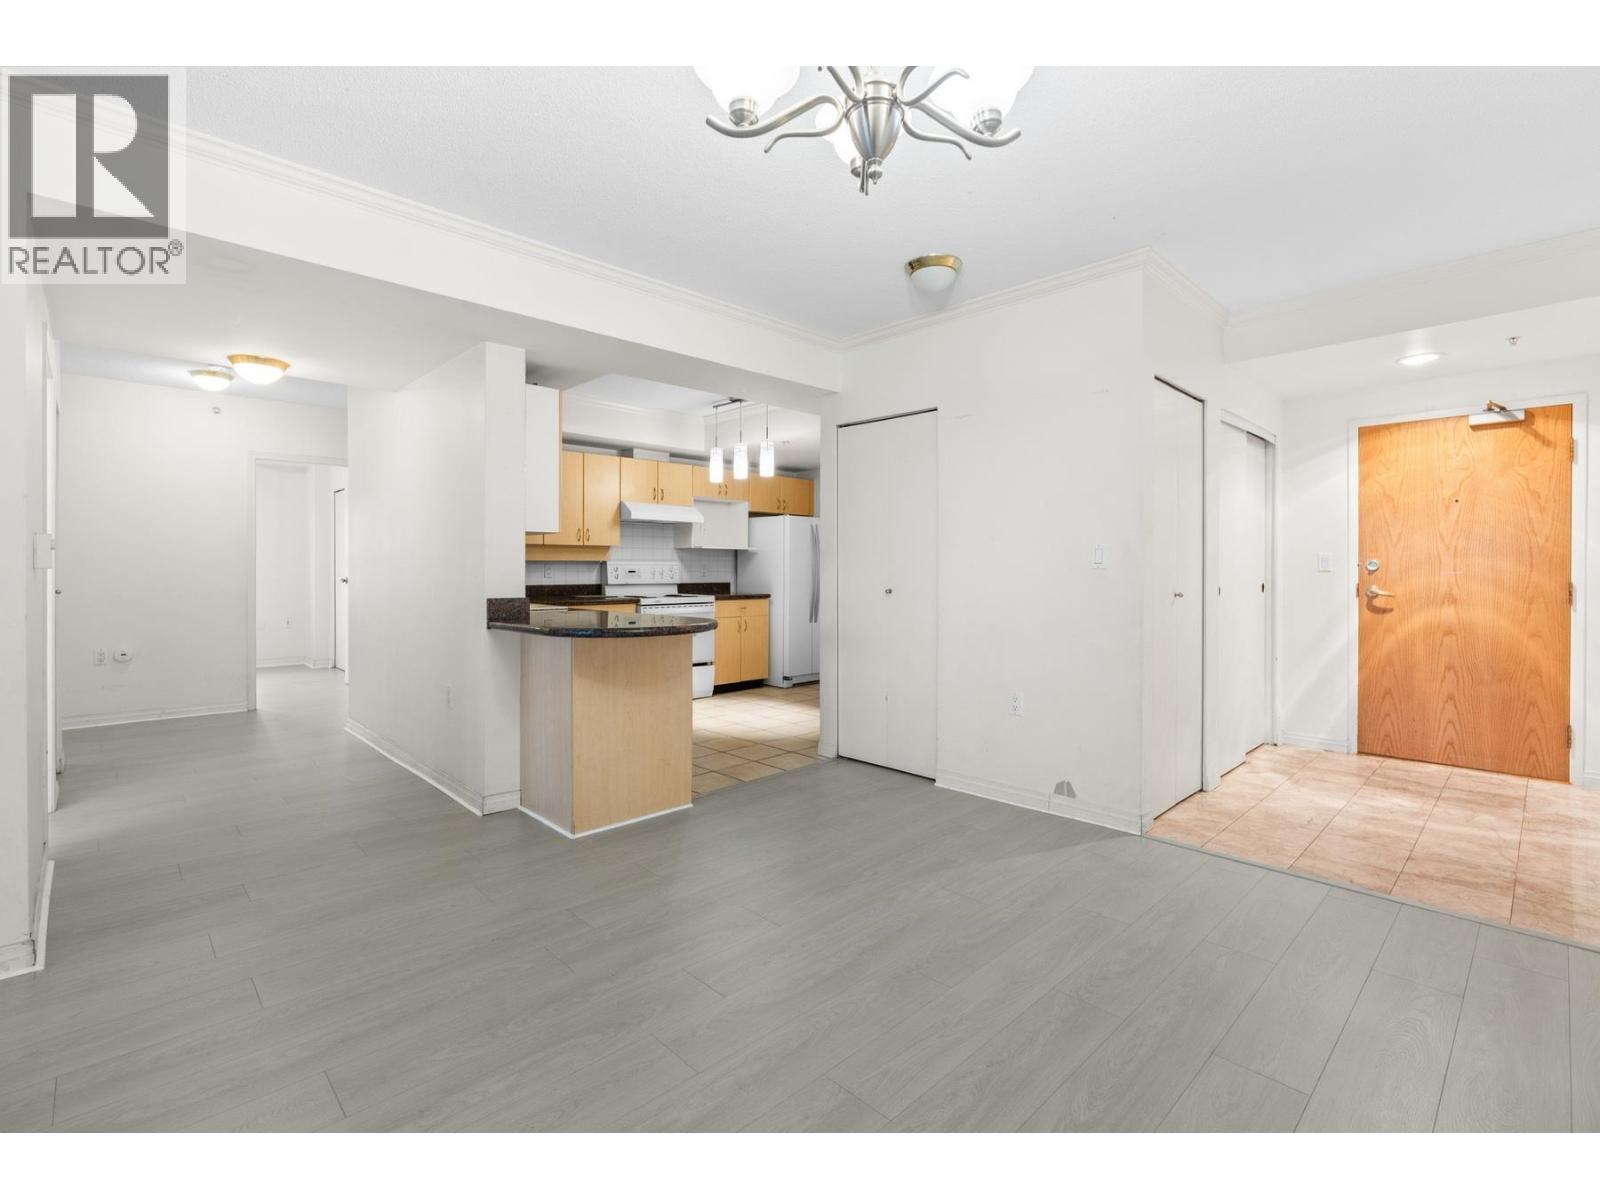 $830,000
1605 6611 Cooney Rd. · 3bd/2ba · 1433sf
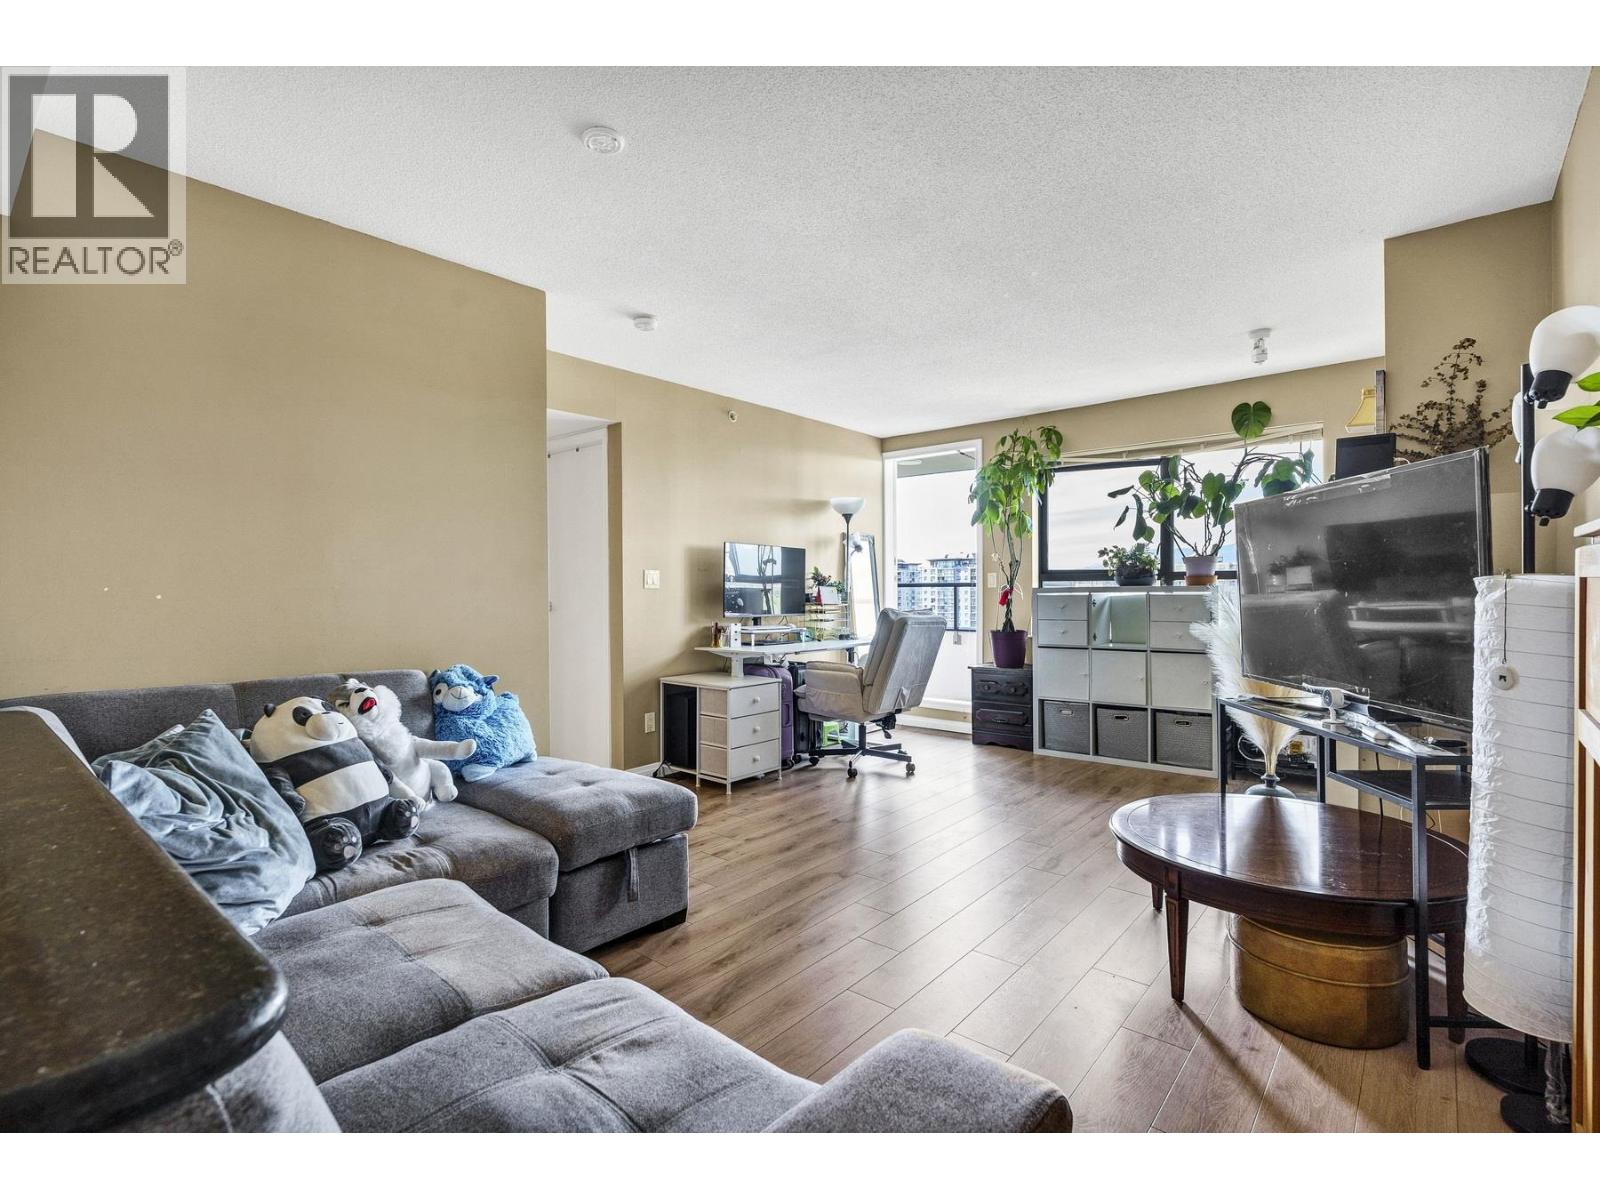 $645,000
1303 6611 Cooney Rd. · 2bd/2ba · 910sf
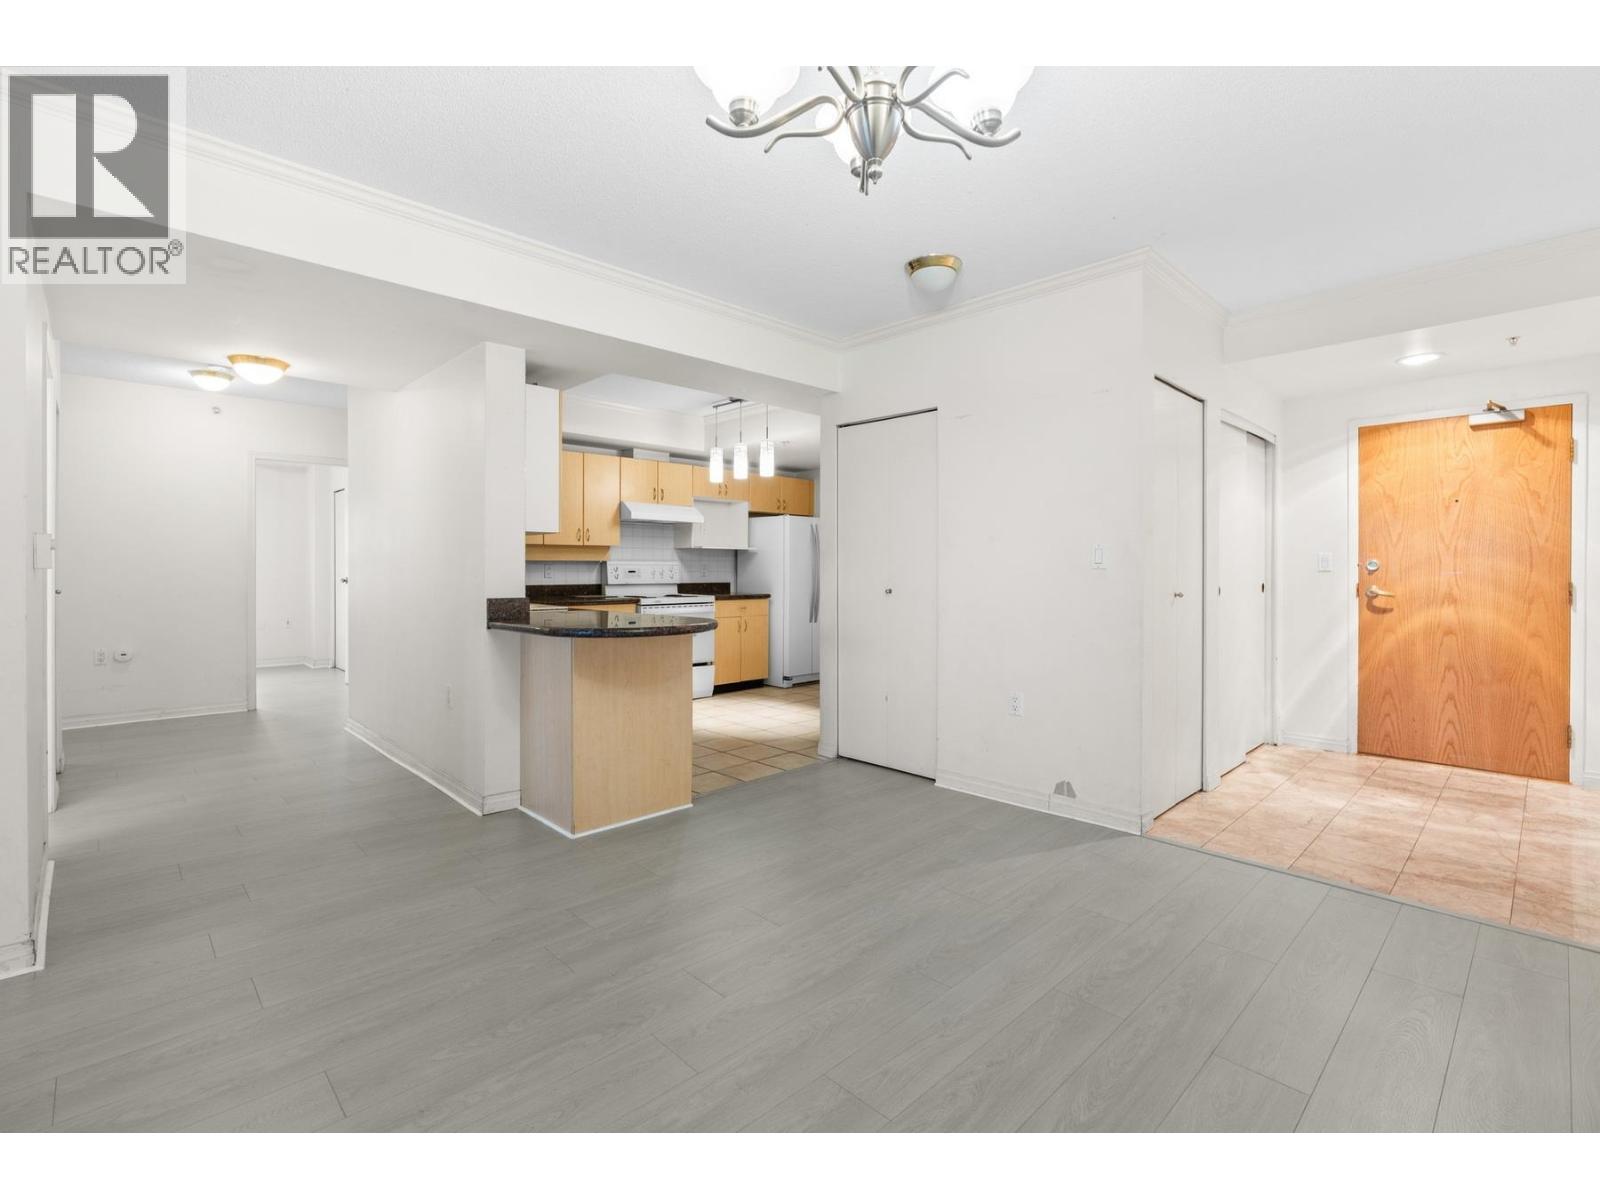 $840,000
1605 6611 Cooney Rd. · 3bd/2ba · 1433sf
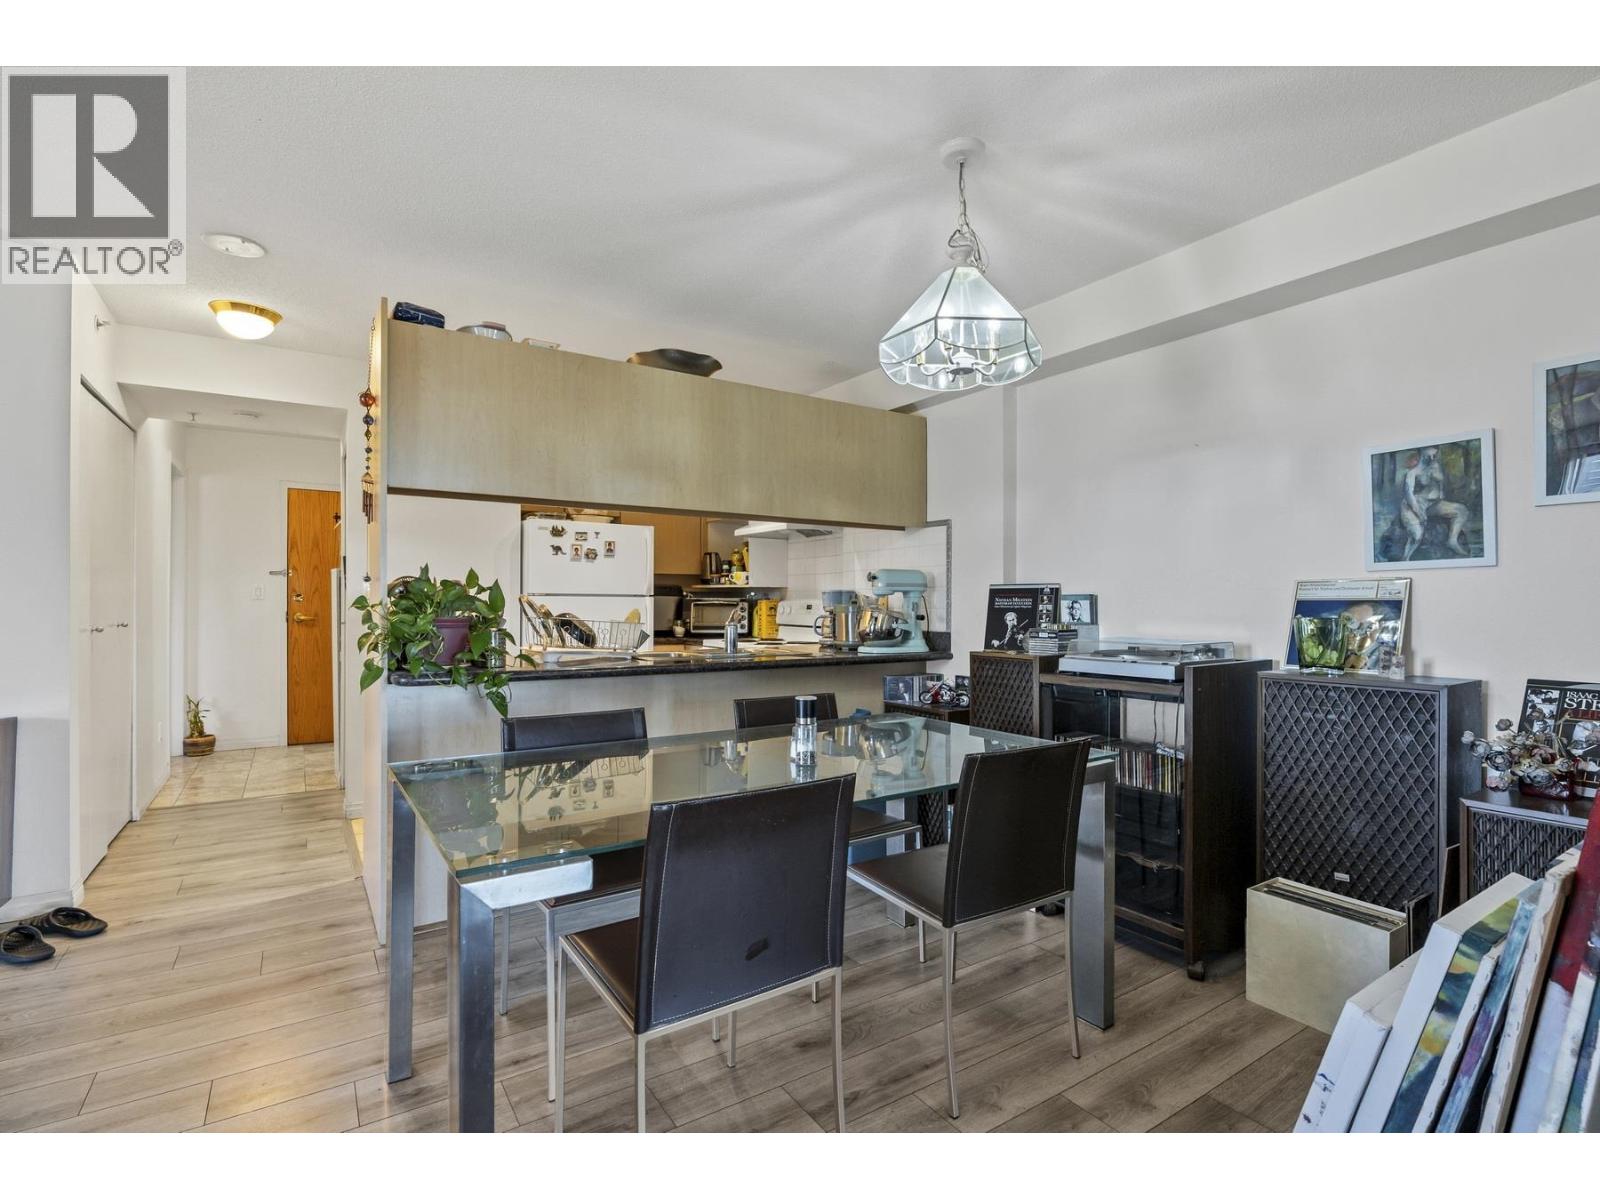 $656,000
910 6611 Cooney Rd. · 3bd/2ba · 903sf
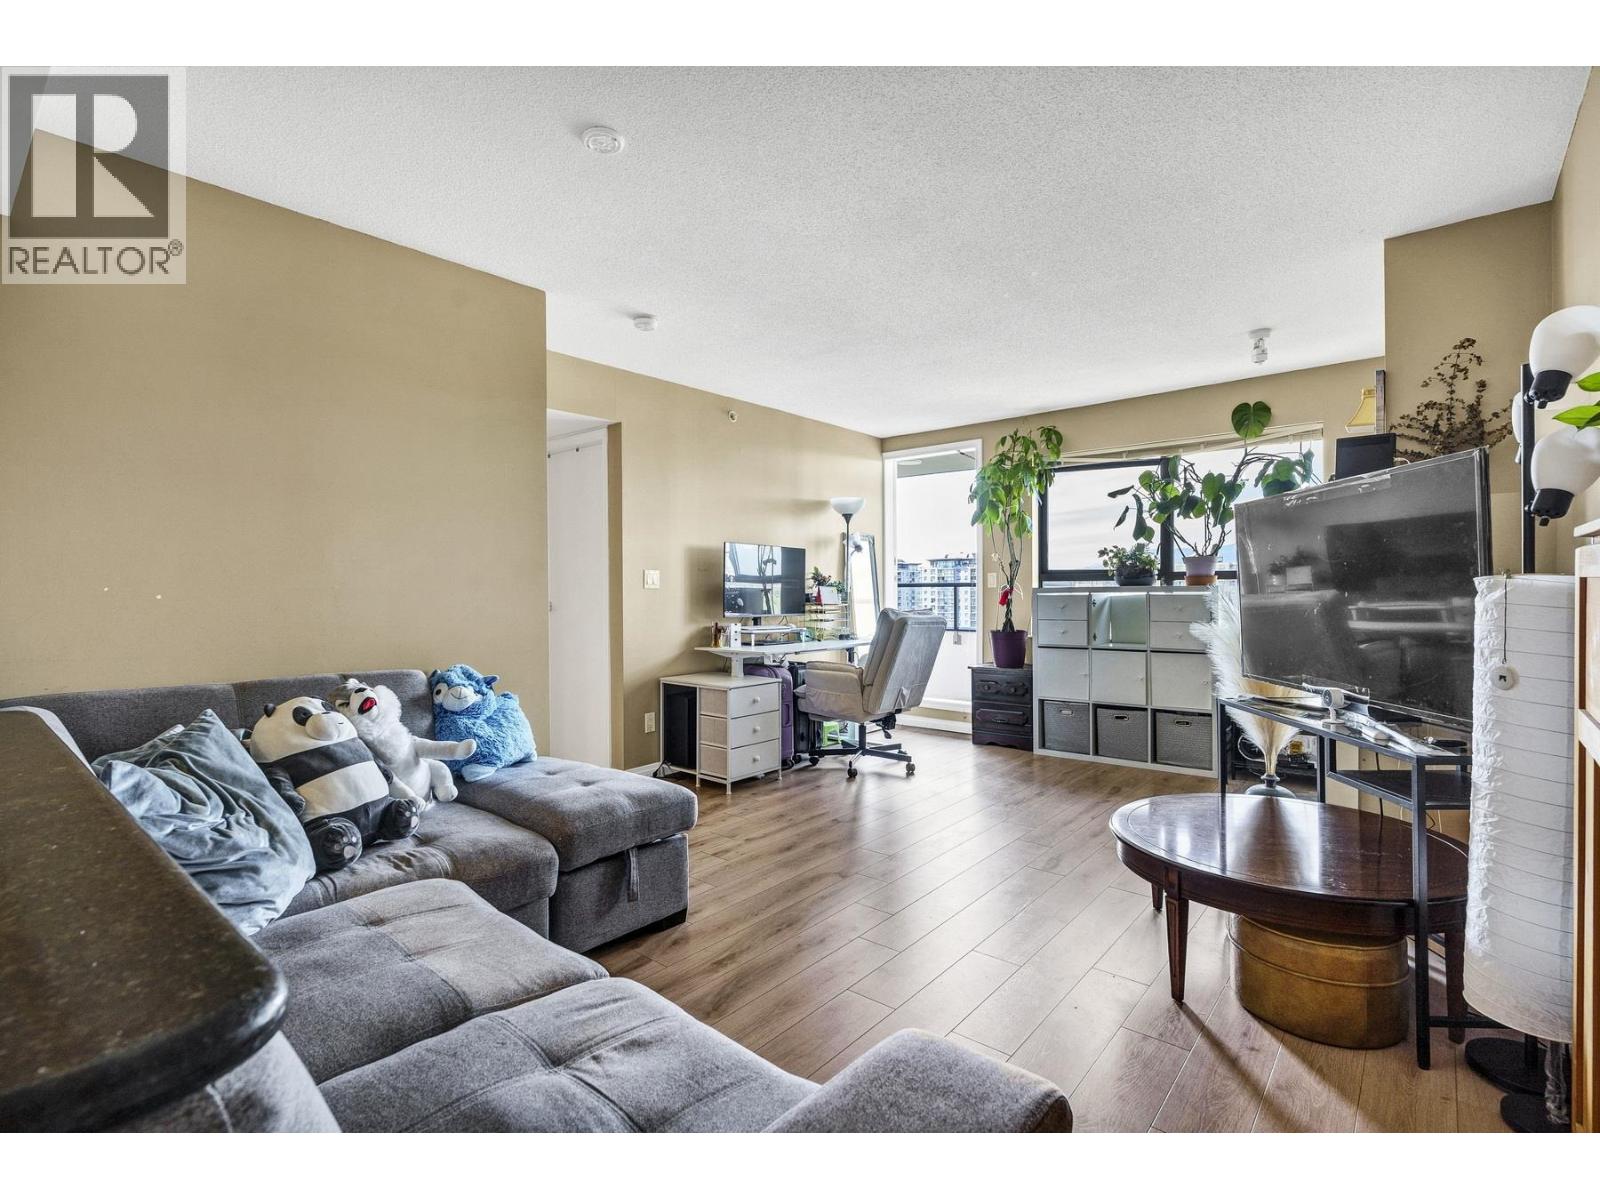 $635,000
1303 6611 Cooney Rd. · 2bd/2ba · 945sf
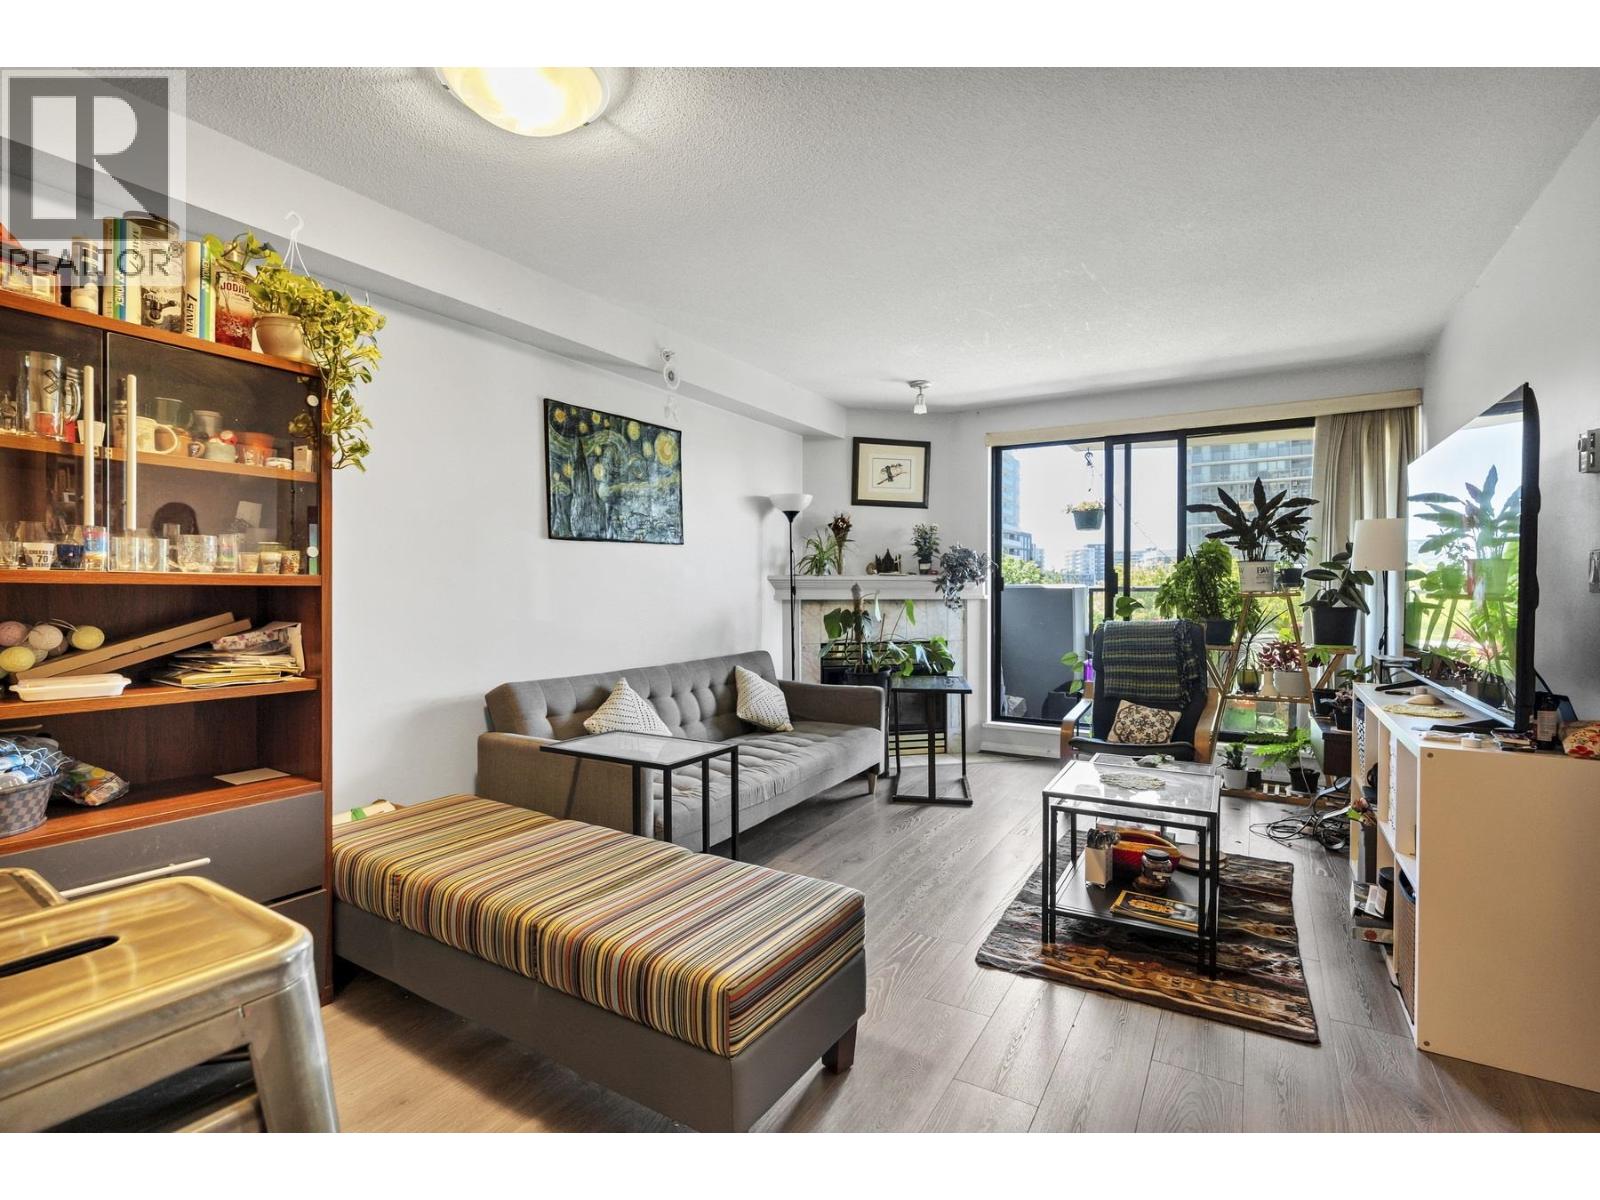 $458,000
602 6611 Cooney Rd. · 1bd/1ba · 627sf
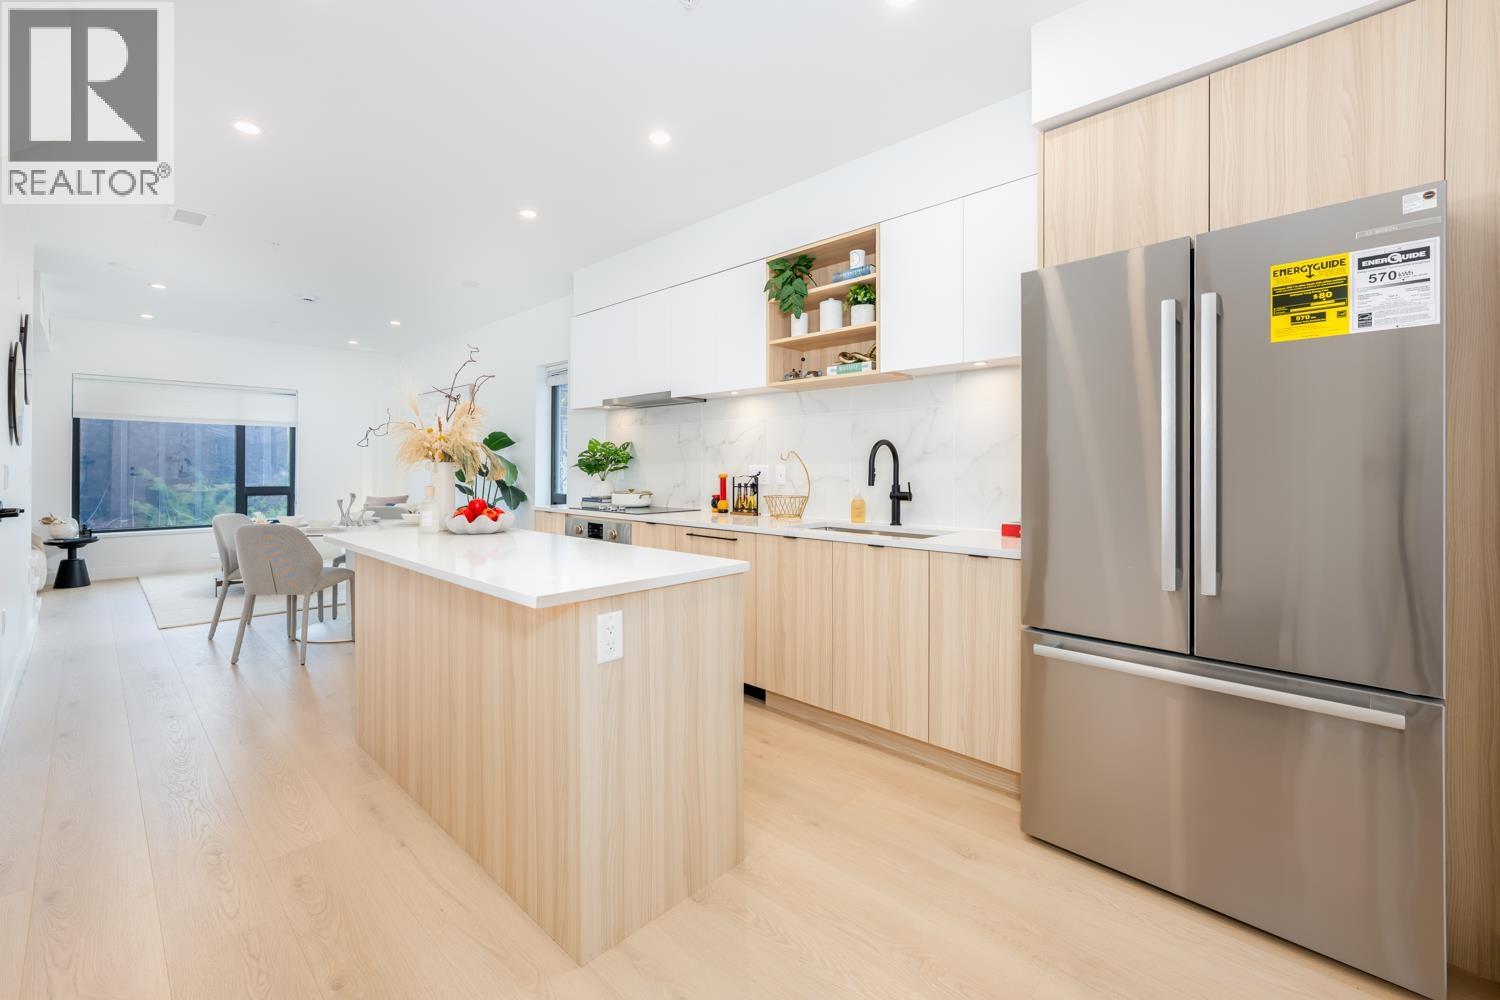 $1,489,880
20 8899 Spires Rd. · 4bd/2ba · 1628sf
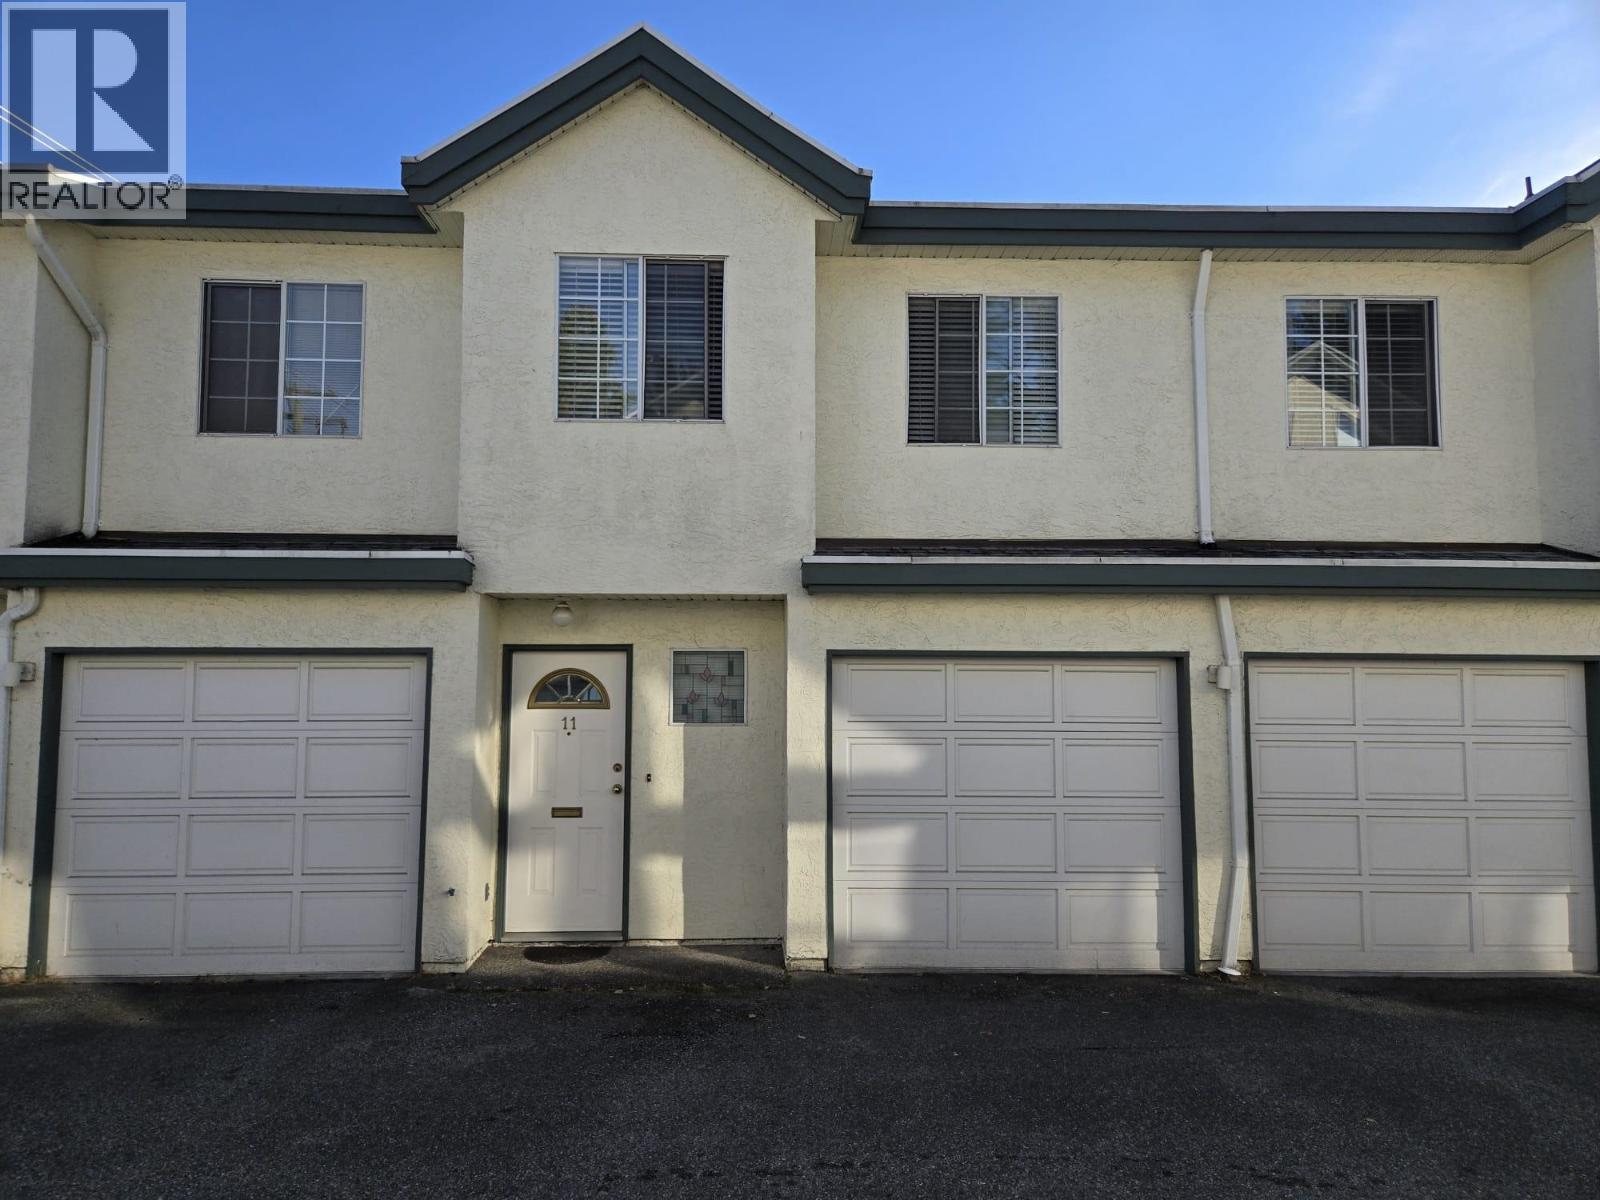 $843,800
11 6391 Cooney Rd. · 3bd/3ba · 1213sf
 $948,000
12 8088 Spires Gate · 3bd/4ba · 1216sf
 $2,680,000
6651 Cooney Rd. · 3bd/2ba · 1719sf
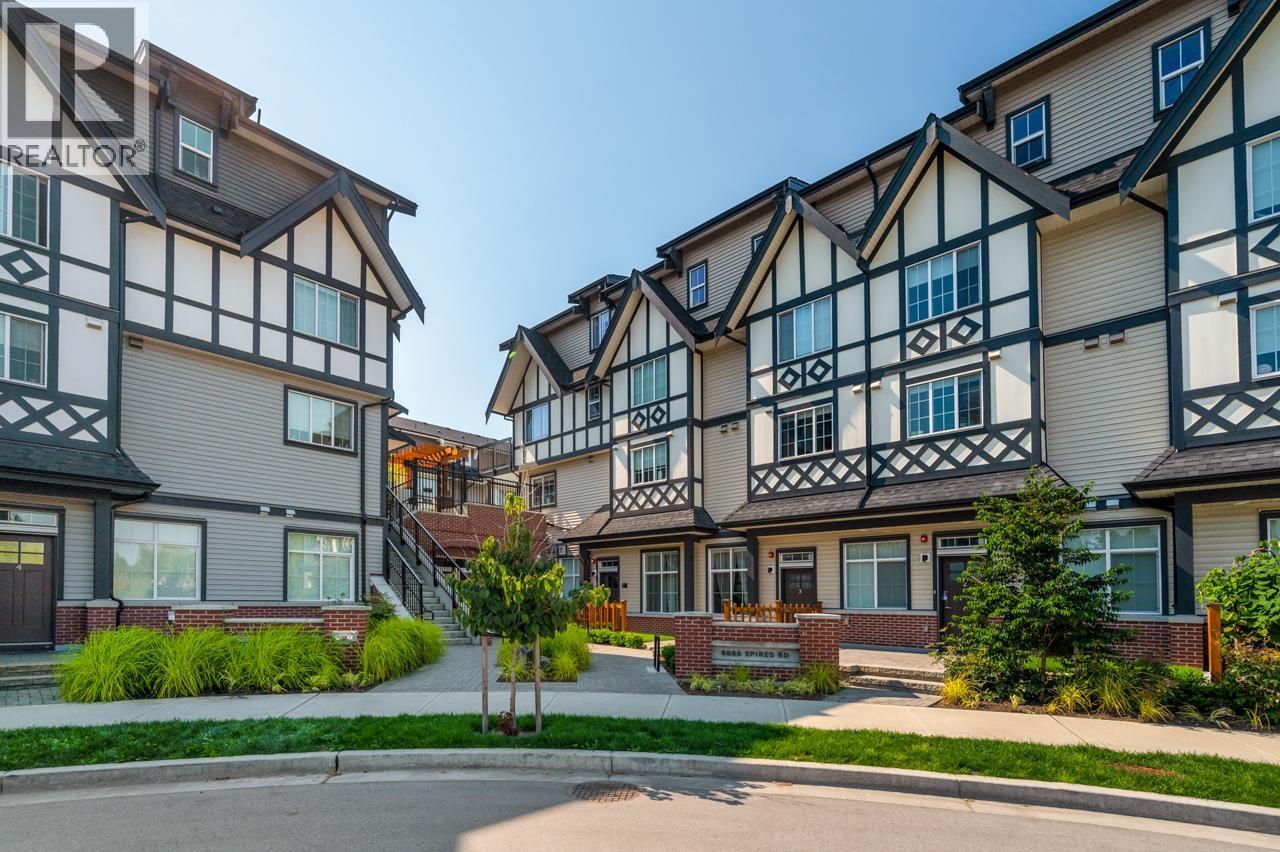 $545,000
3 8888 Spires Rd. · 1bd/1ba · 691sf
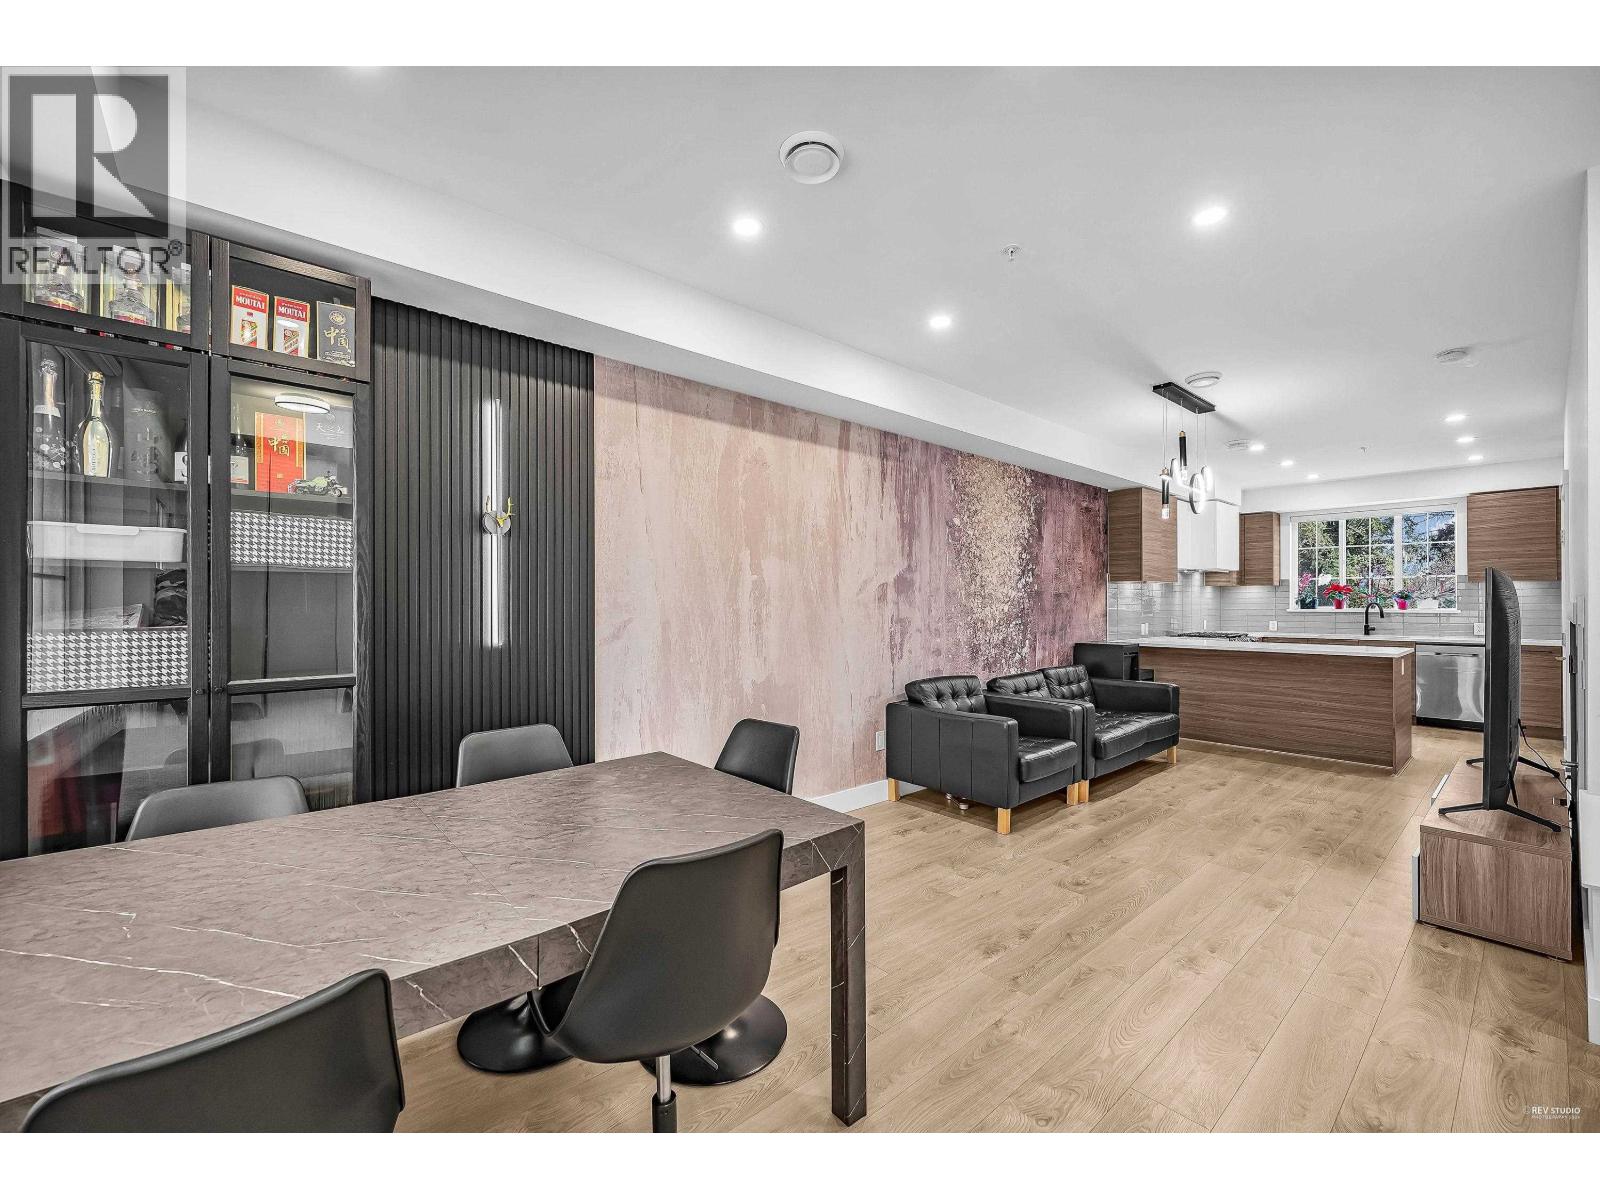 $1,198,000
12 8888 Spires Rd. · 3bd/3ba · 1312sf
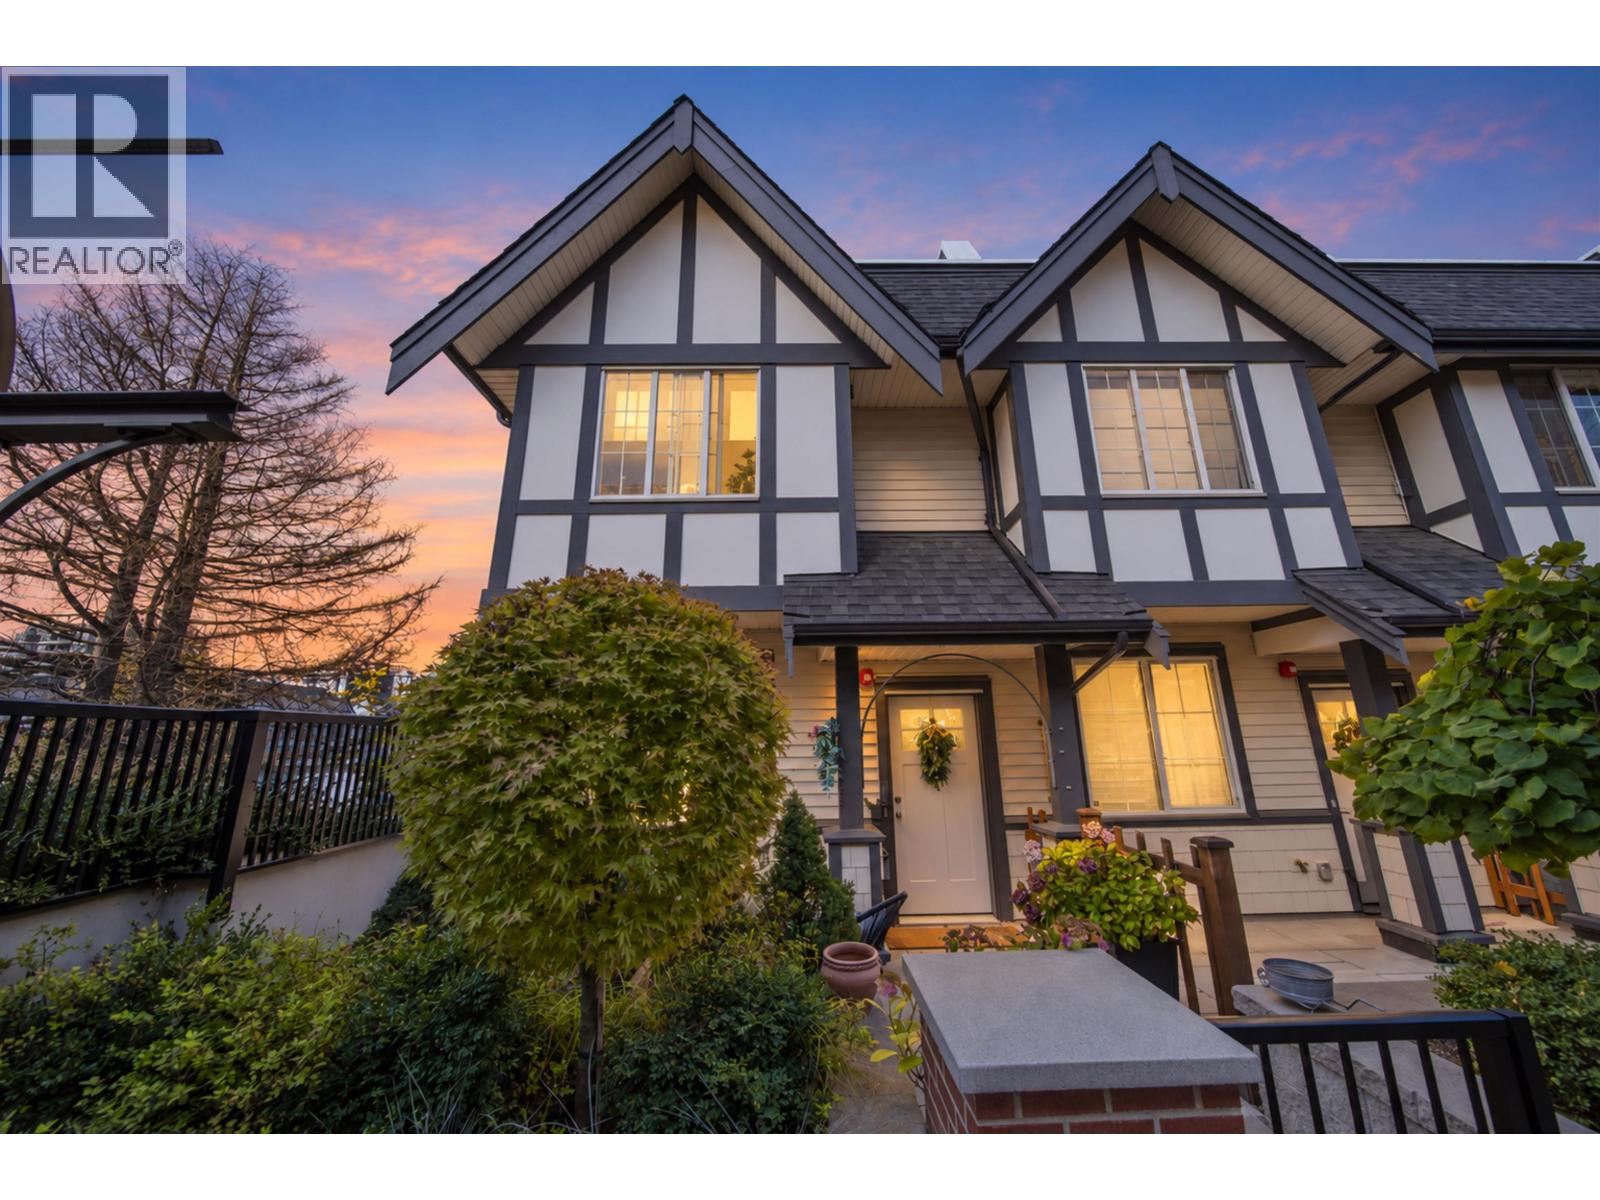 $1,398,000
10 8888 Spires Rd. · 3bd/3ba · 1408sf
 $758,000
206 8428 Park Rd. · 2bd/2ba · 836sf
 $999,000
202 8428 Park Rd. · 3bd/2ba · 1112sf
 $1,149,000
5 8428 Park Rd. · 3bd/3ba · 1488sf
 $1,099,800
1 8428 Park Rd. · 3bd/3ba · 1504sf
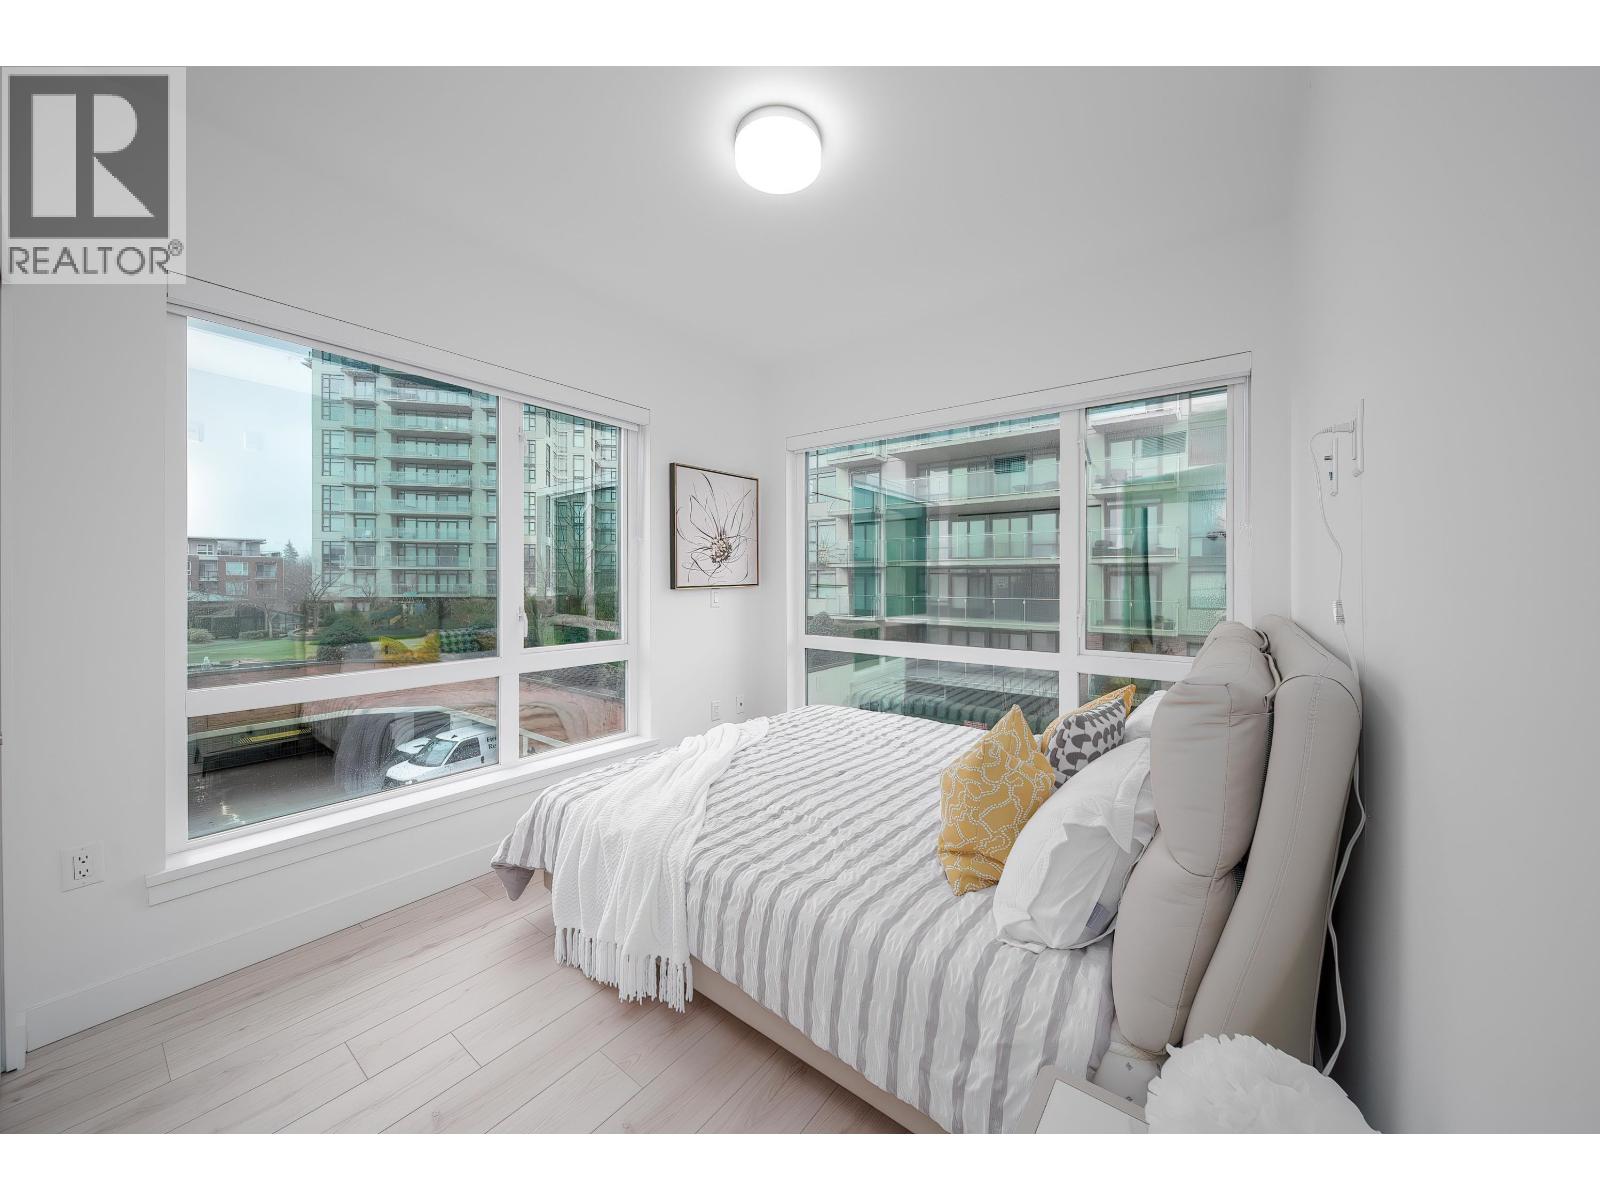 $768,000
307 8428 Park Rd. · 2bd/2ba · 768sf
 $669,000
205 8428 Park Rd. · 1bd/1ba · 738sf
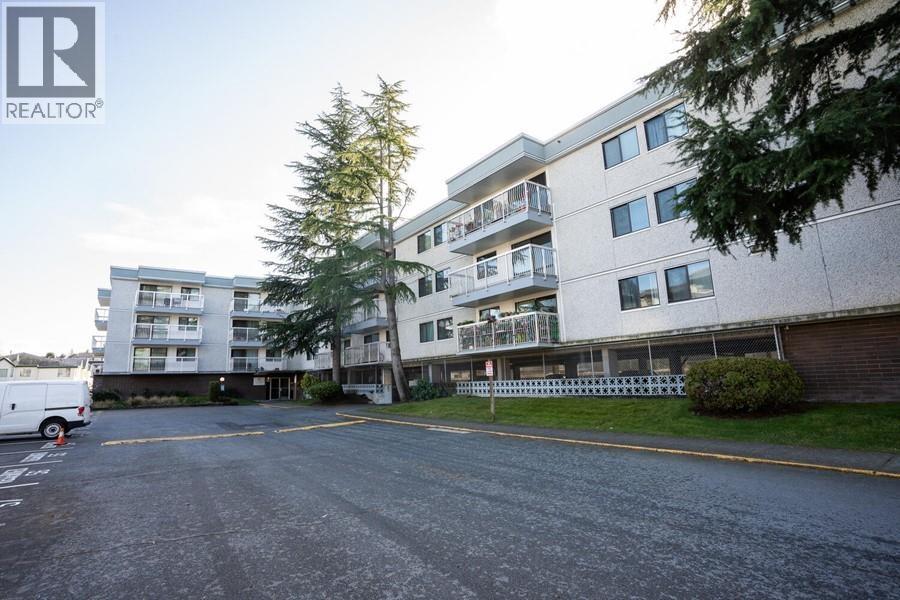 $339,000
110 6420 Buswell St. · 2bd/2ba · 919sf
 $366,688
101 6420 Buswell St. · 3bd/2ba · 1209sf
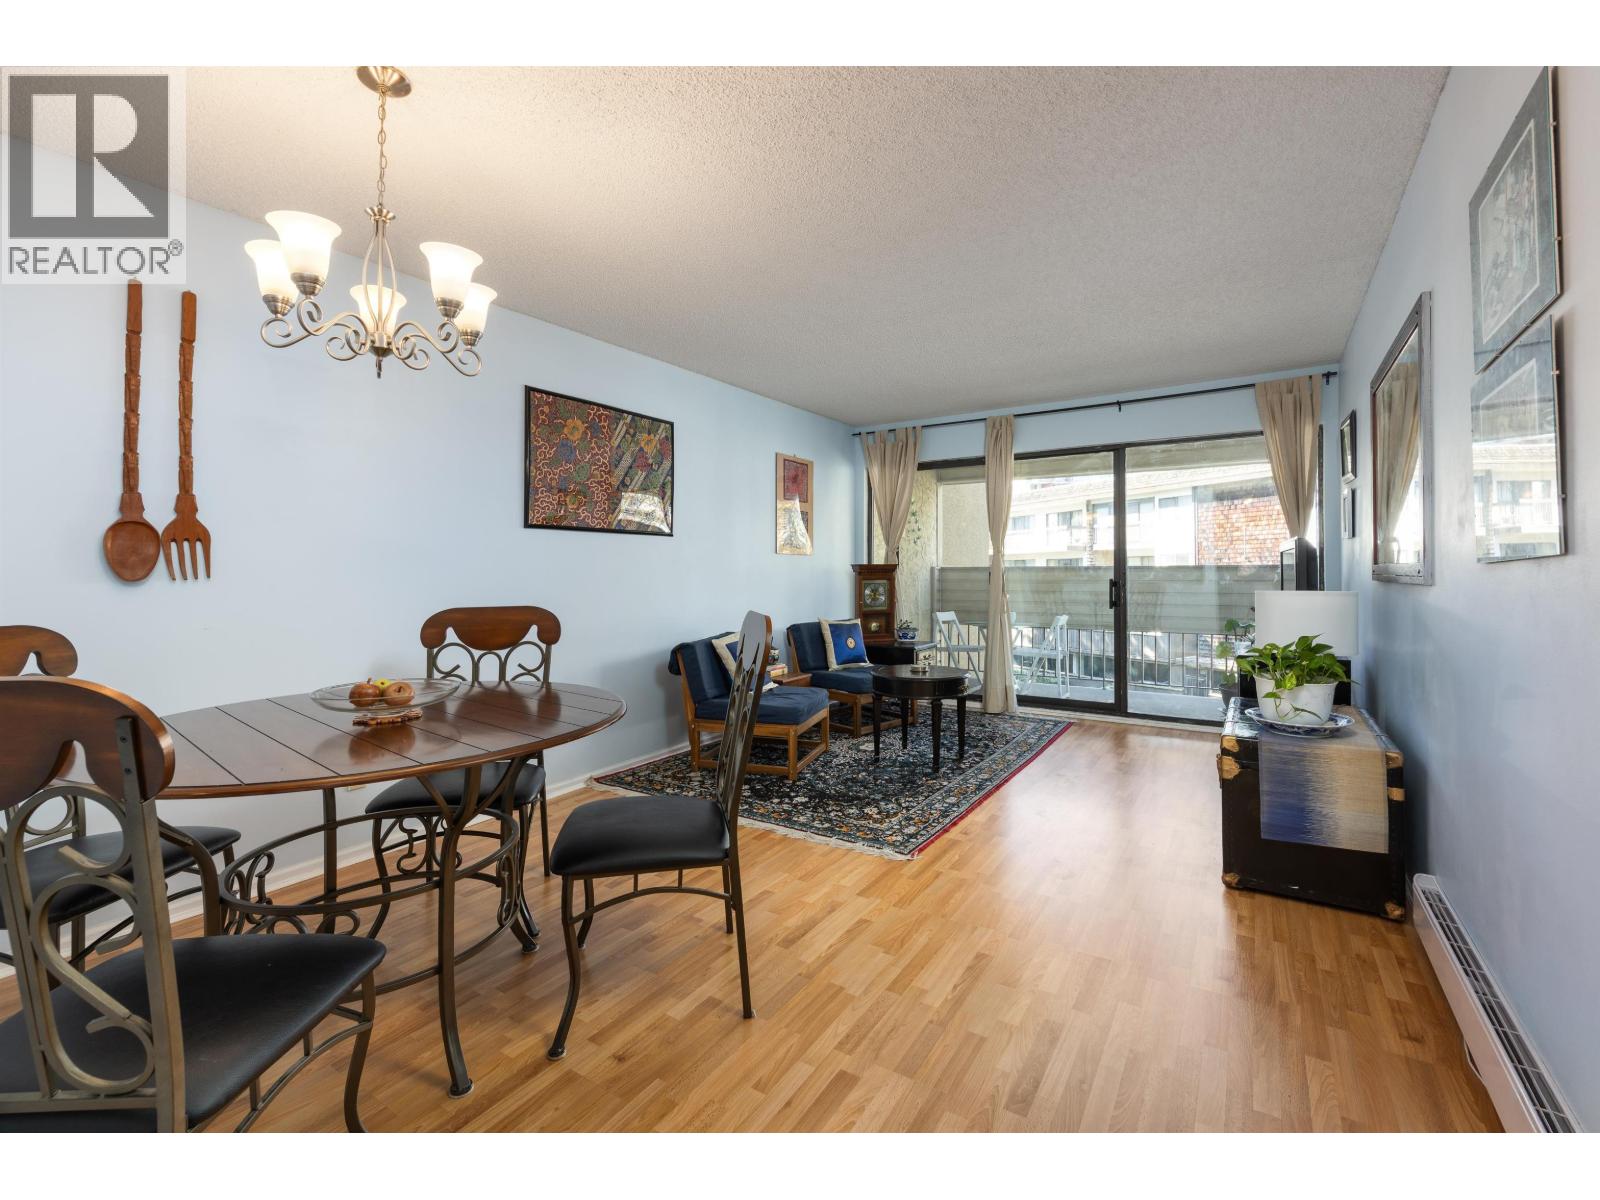 $385,000
212 8291 Park Rd. · 1bd/1ba · 739sf
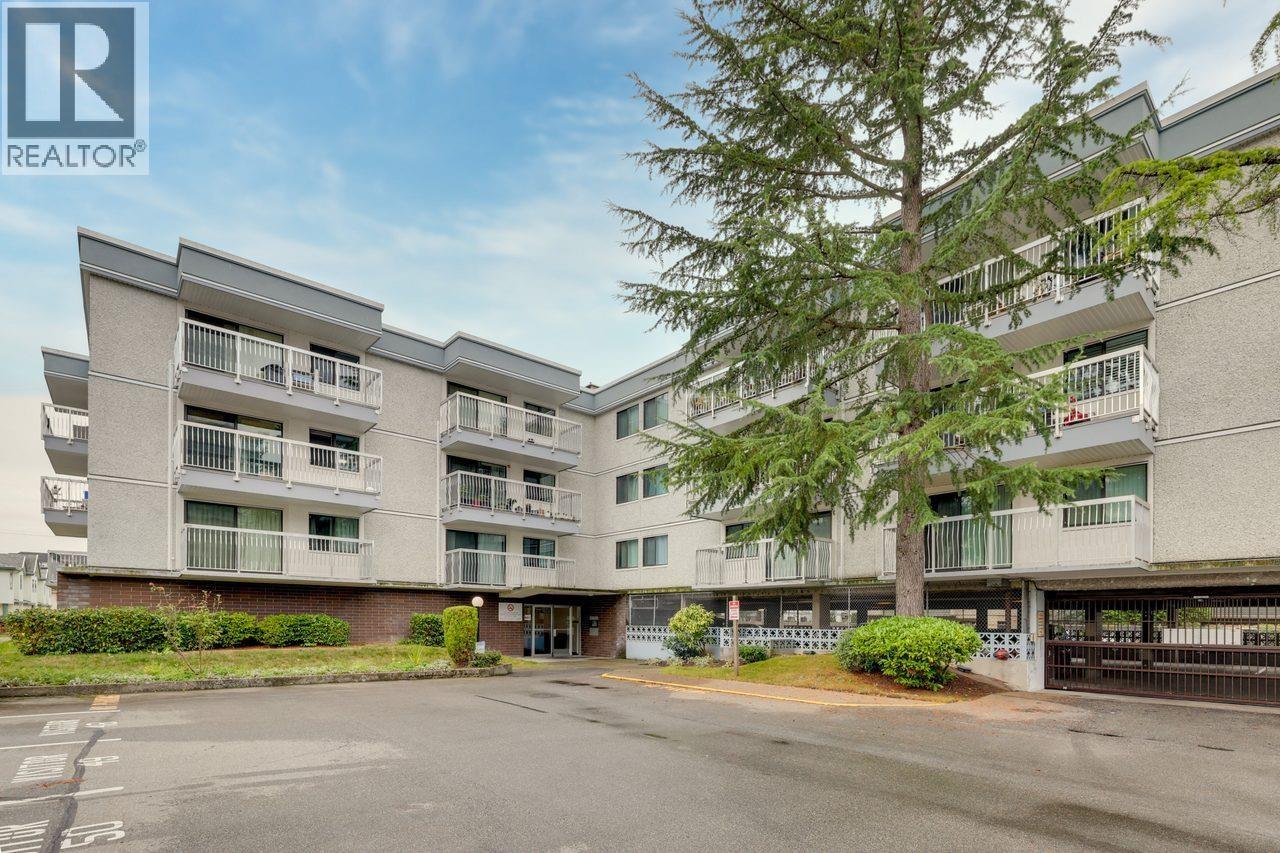 $189,900
212 6420 Buswell St. · 1bd/1ba · 757sf
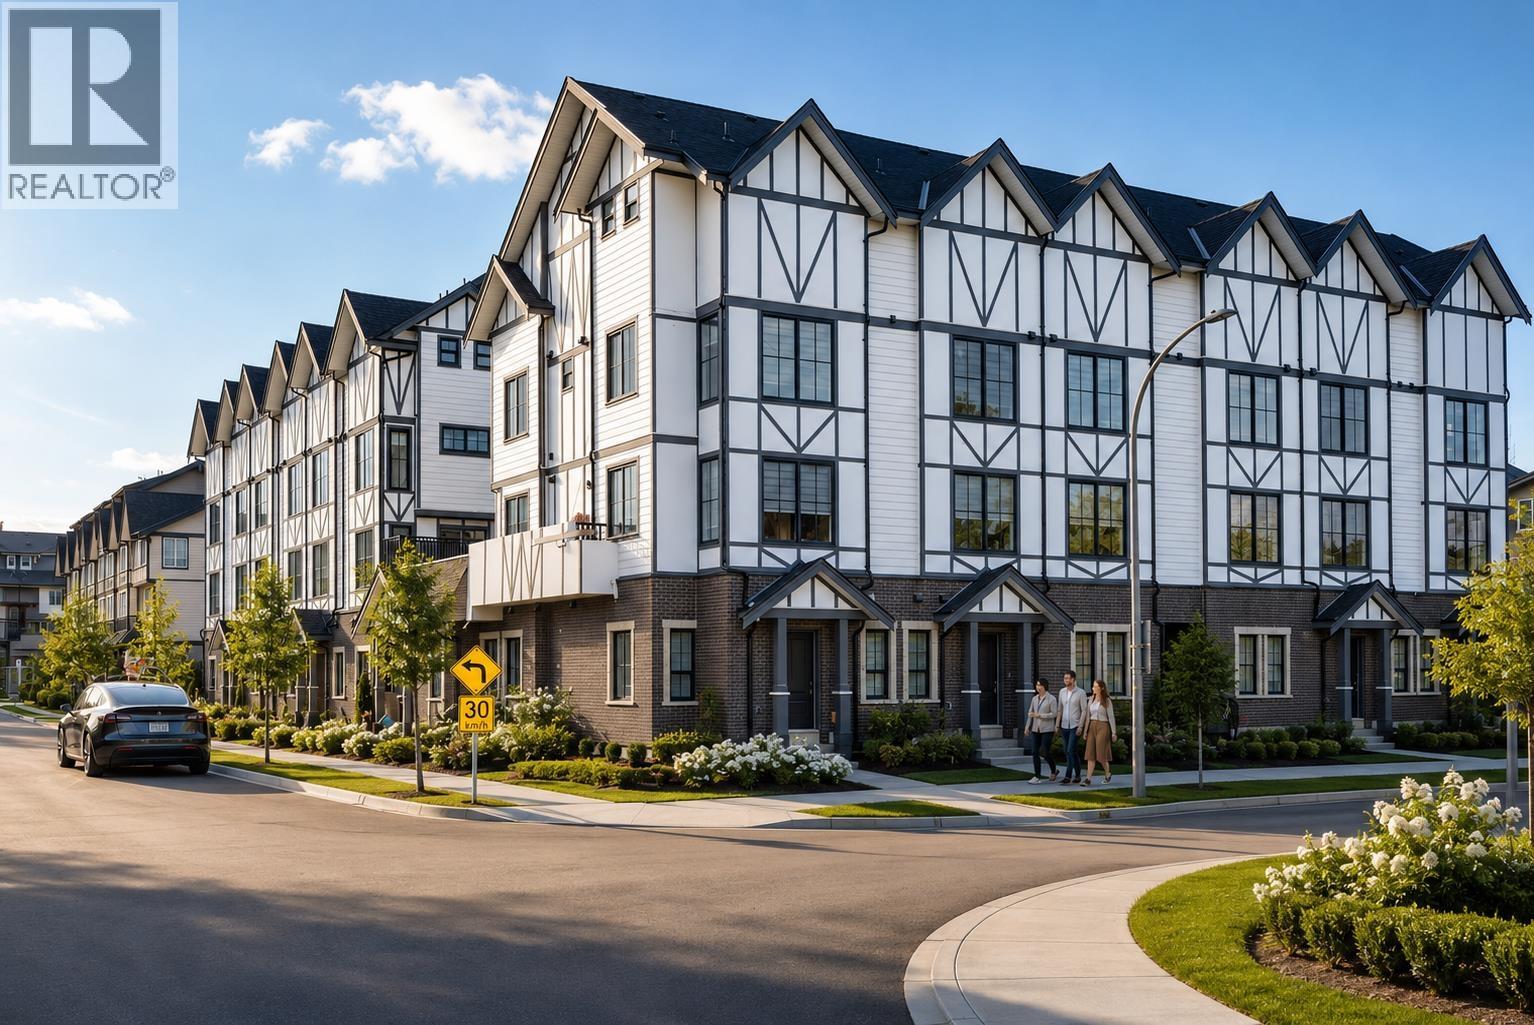 $988,000
16 8977 Spires Rd. · 3bd/2ba · 1170sf
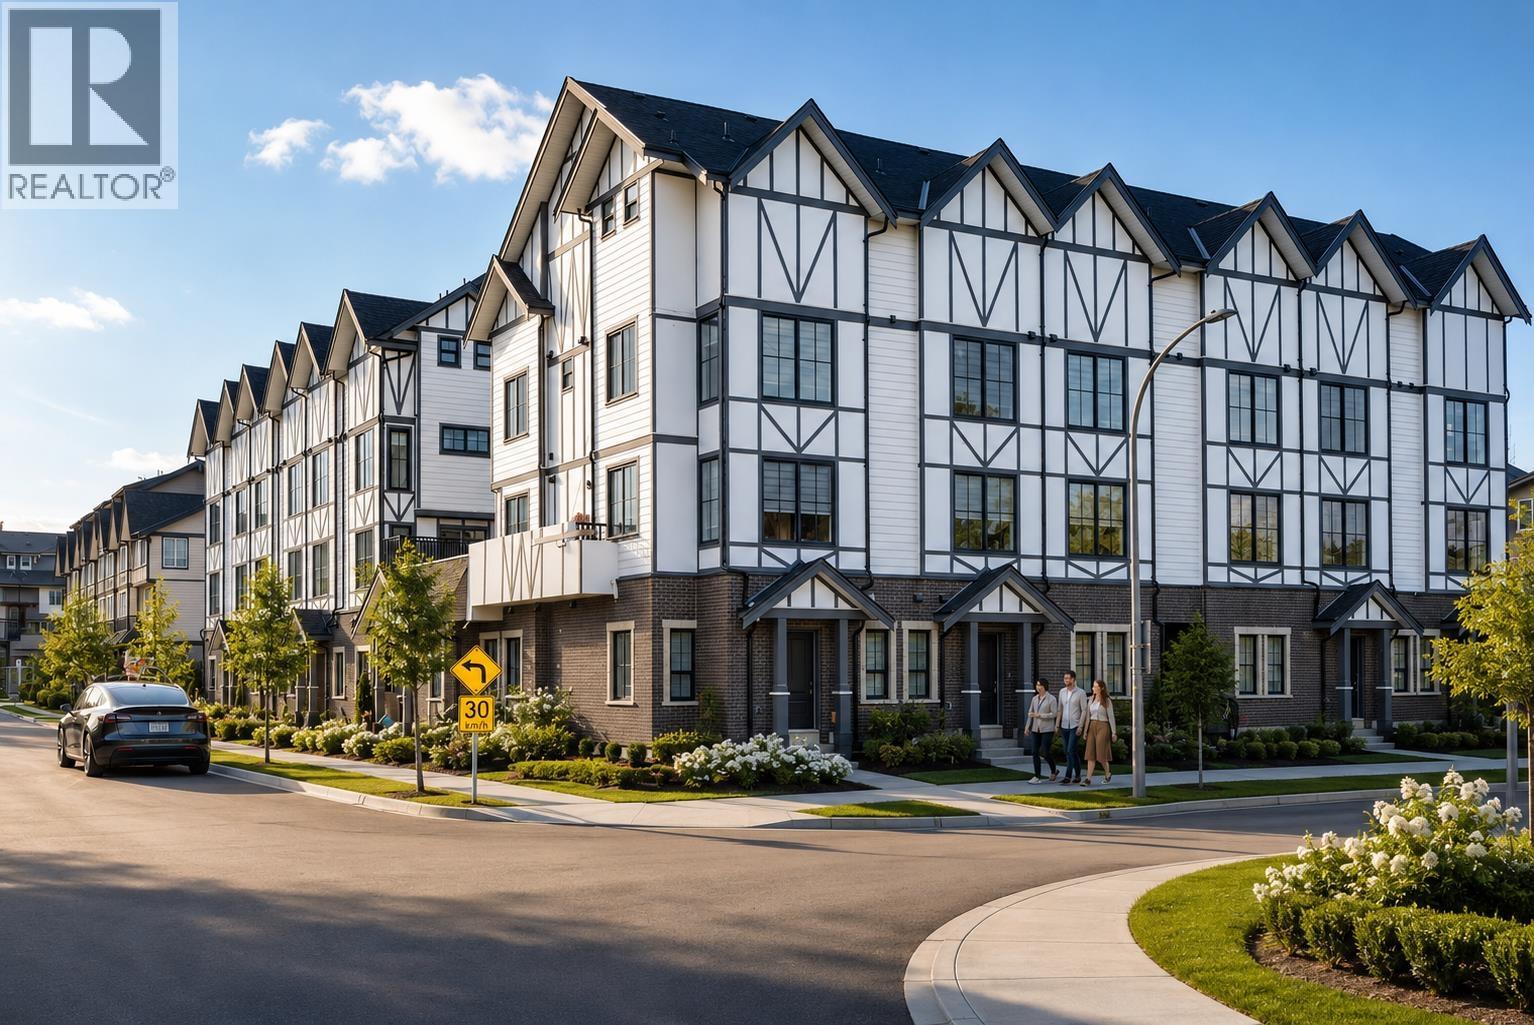 $1,799,000
14 8977 Spires Rd. · 5bd/5ba · 1999sf
 $465,000
304 6380 Buswell St. · 2bd/2ba · 870sf
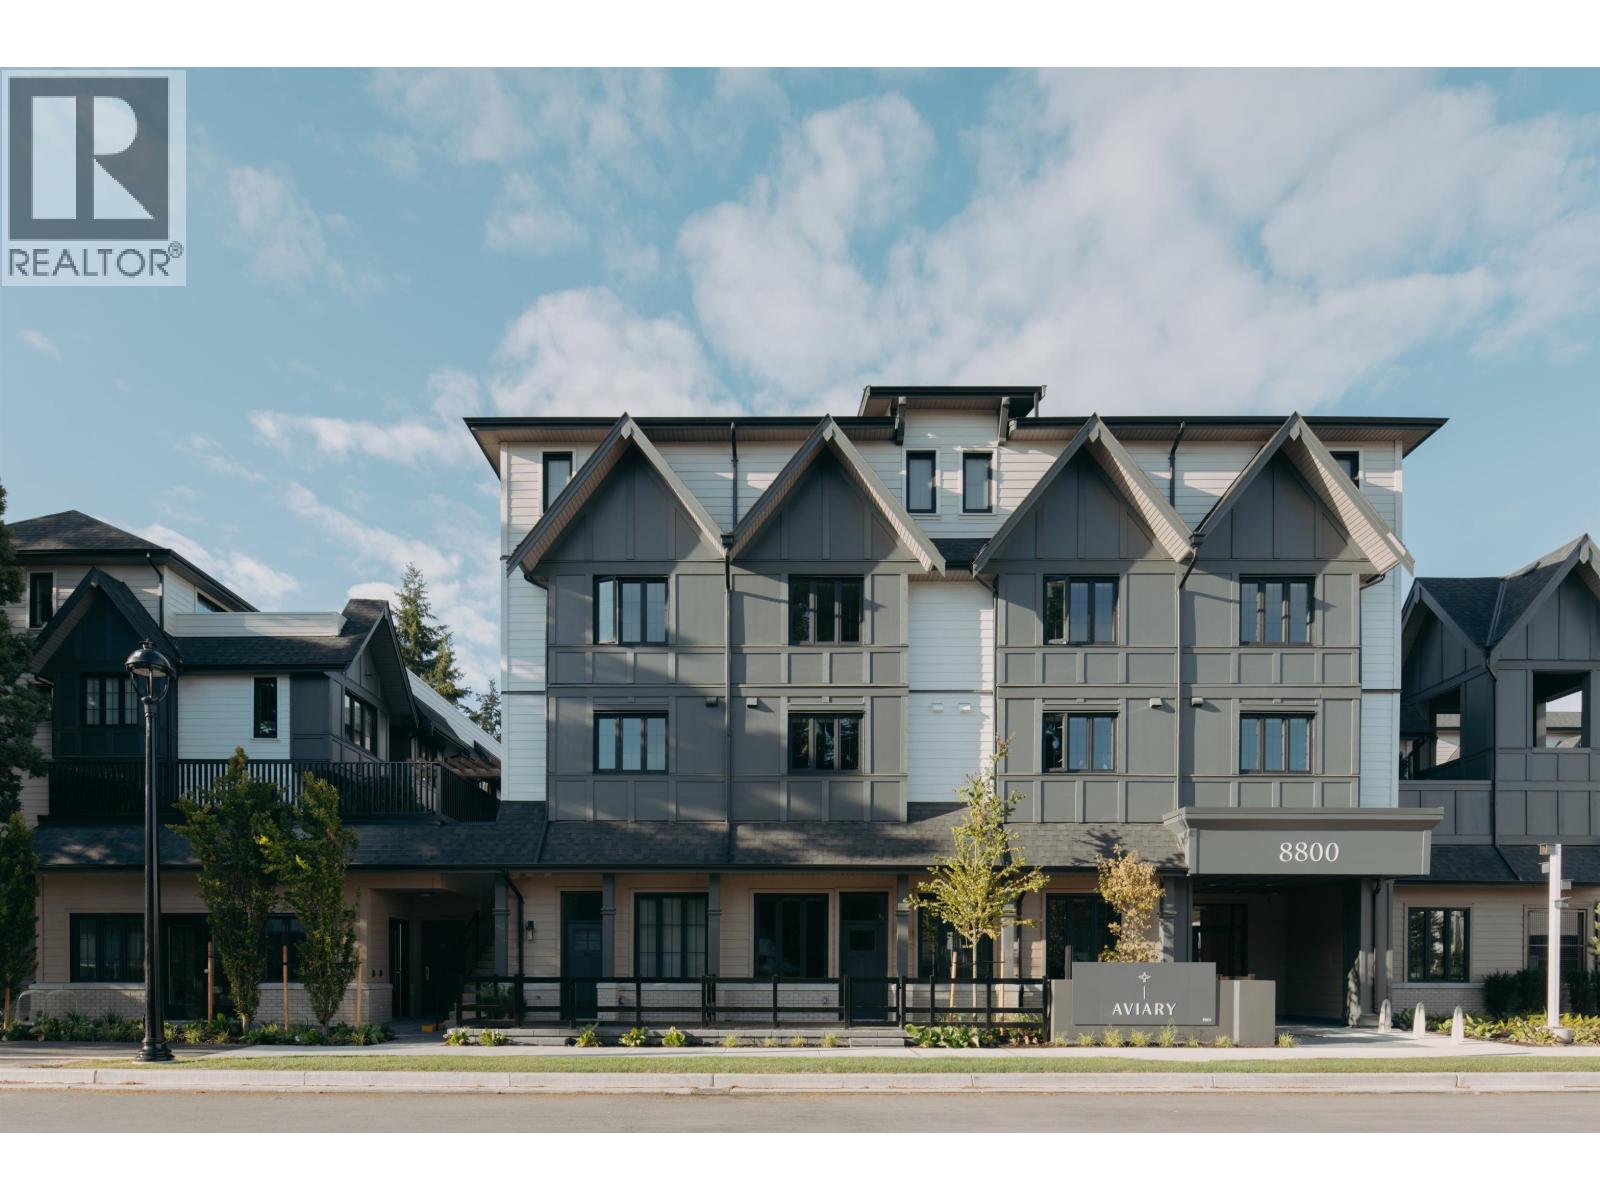 $859,000
108 8800 Spires Rd. · 2bd/2ba · 705sf
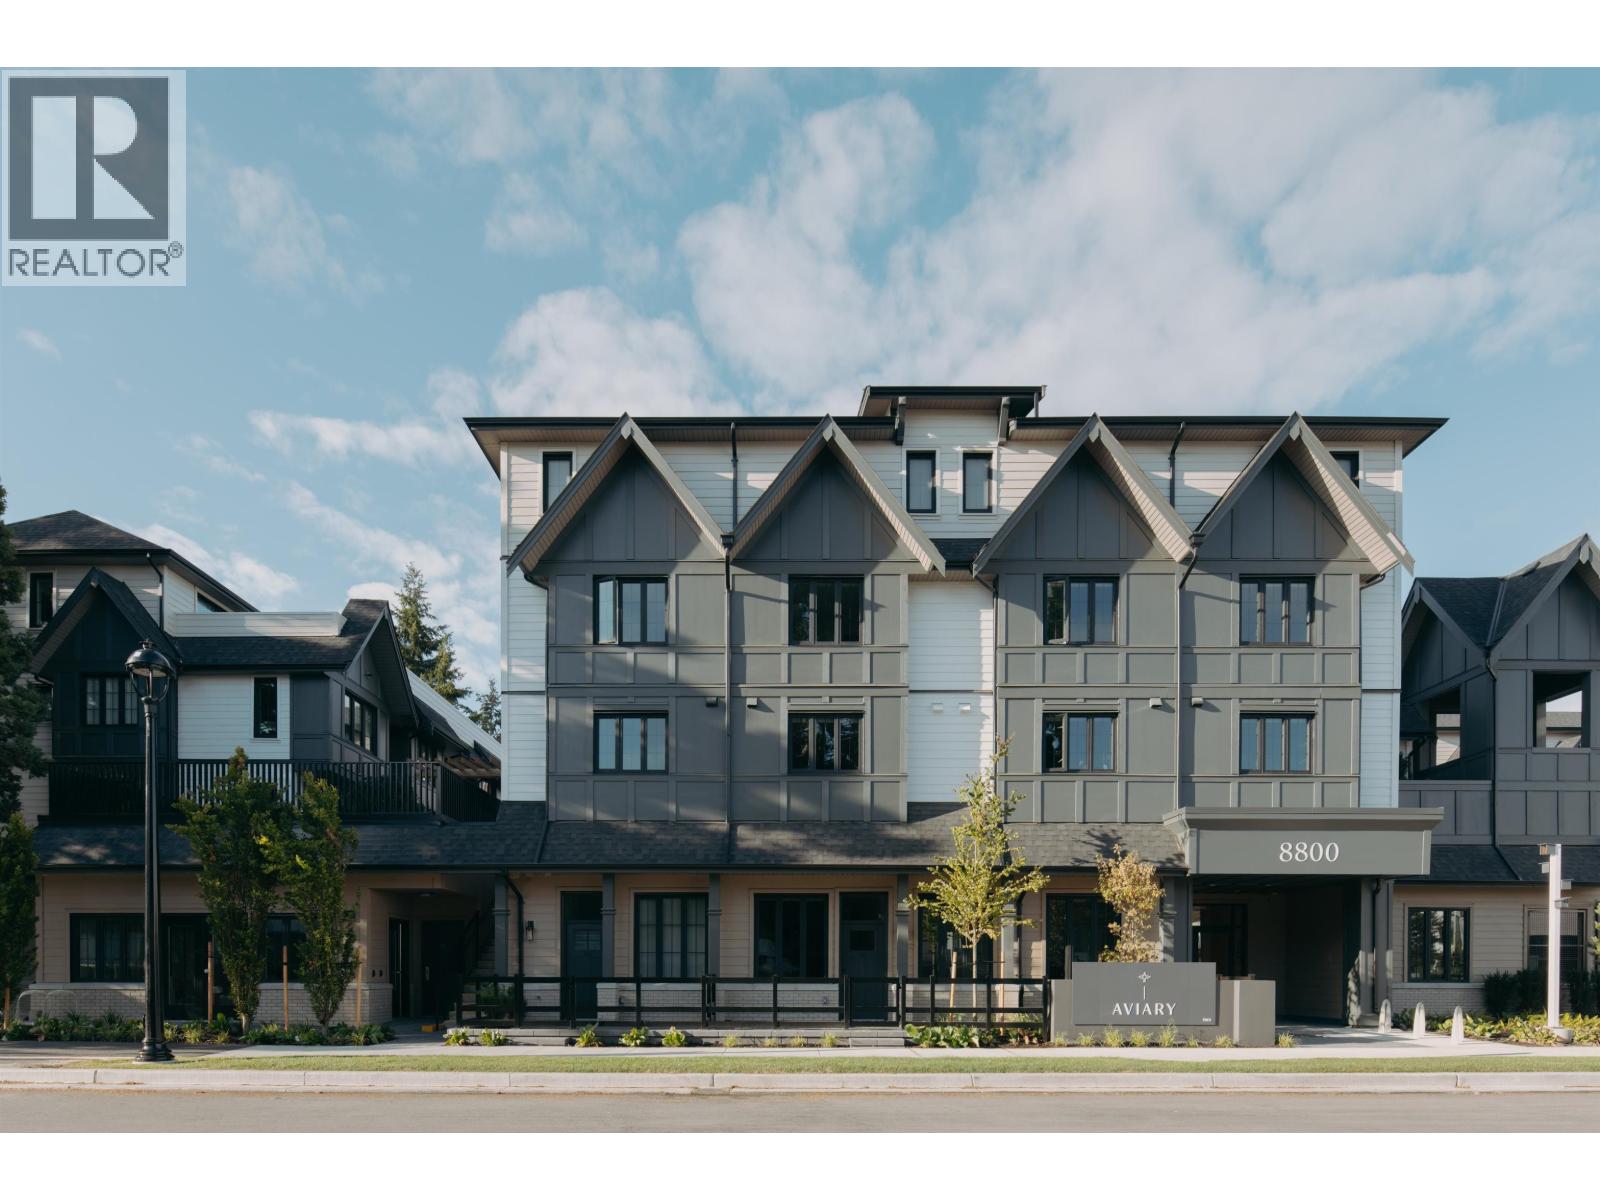 $1,299,000
220 8800 Spires Rd. · 3bd/3ba · 1352sf
 $399,900
107 6560 Buswell St. · 1bd/1ba · 804sf
 $529,000
206 6560 Buswell St. · 2bd/2ba · 1119sf
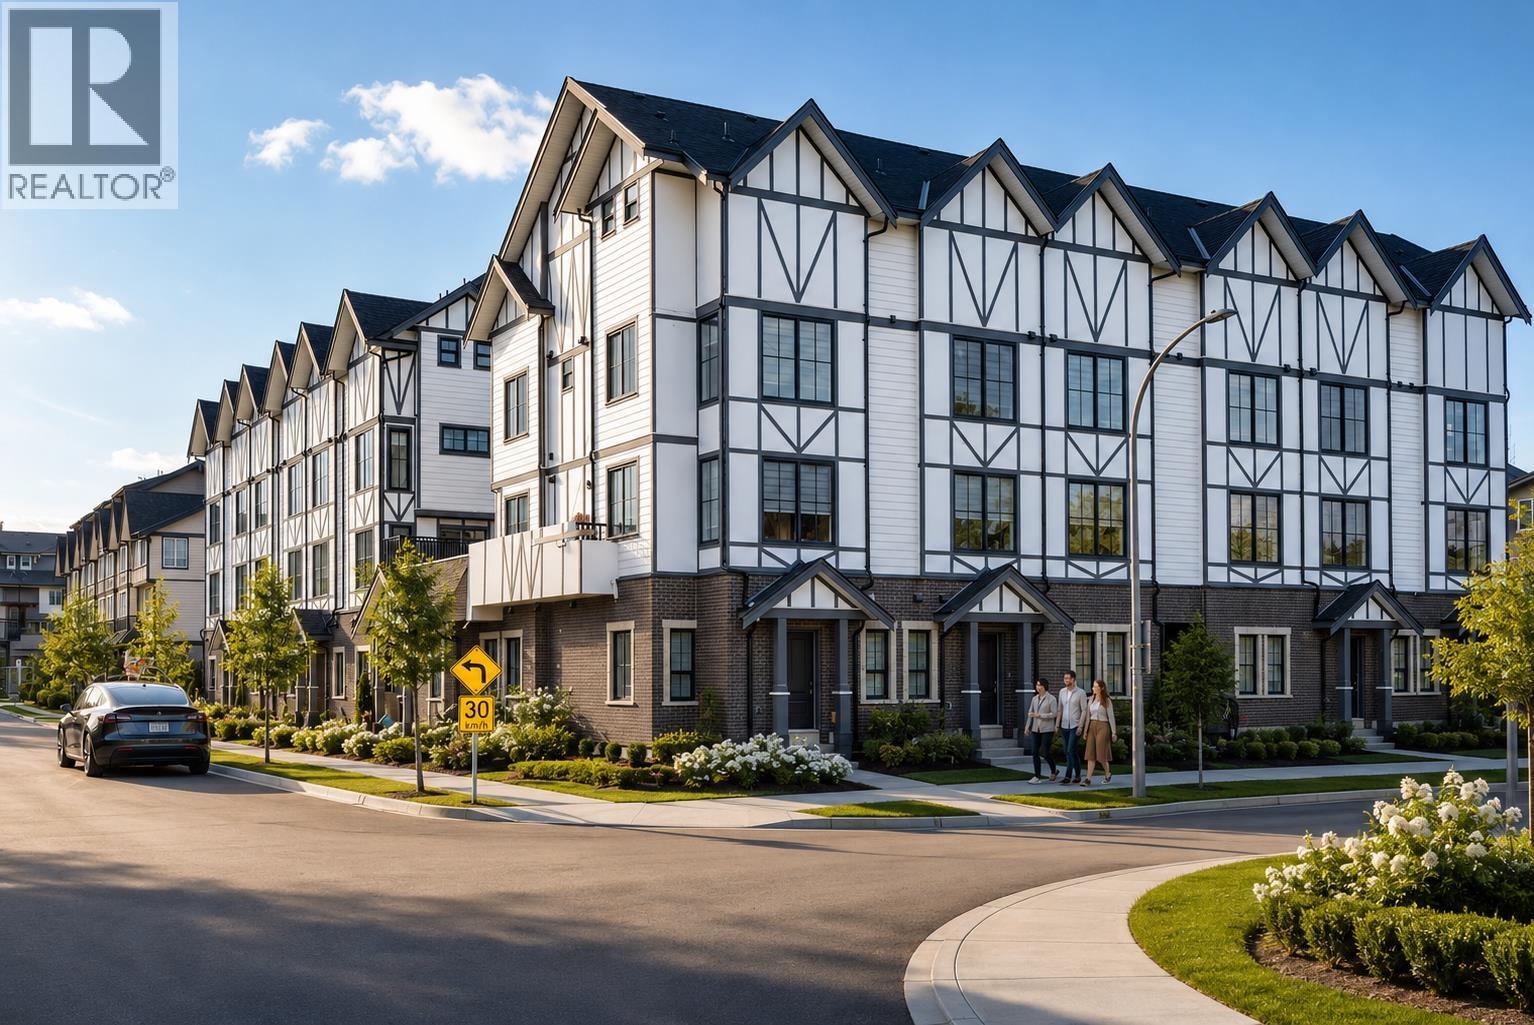 $999,000
4 8977 Spires Rd. · 3bd/3ba · 1201sf
 $168,000
115 6699 River Rd. · 0bd/0ba · 1427sf
 $218,000
105 3851 Jacombs Rd. · 0bd/0ba · 1464sf
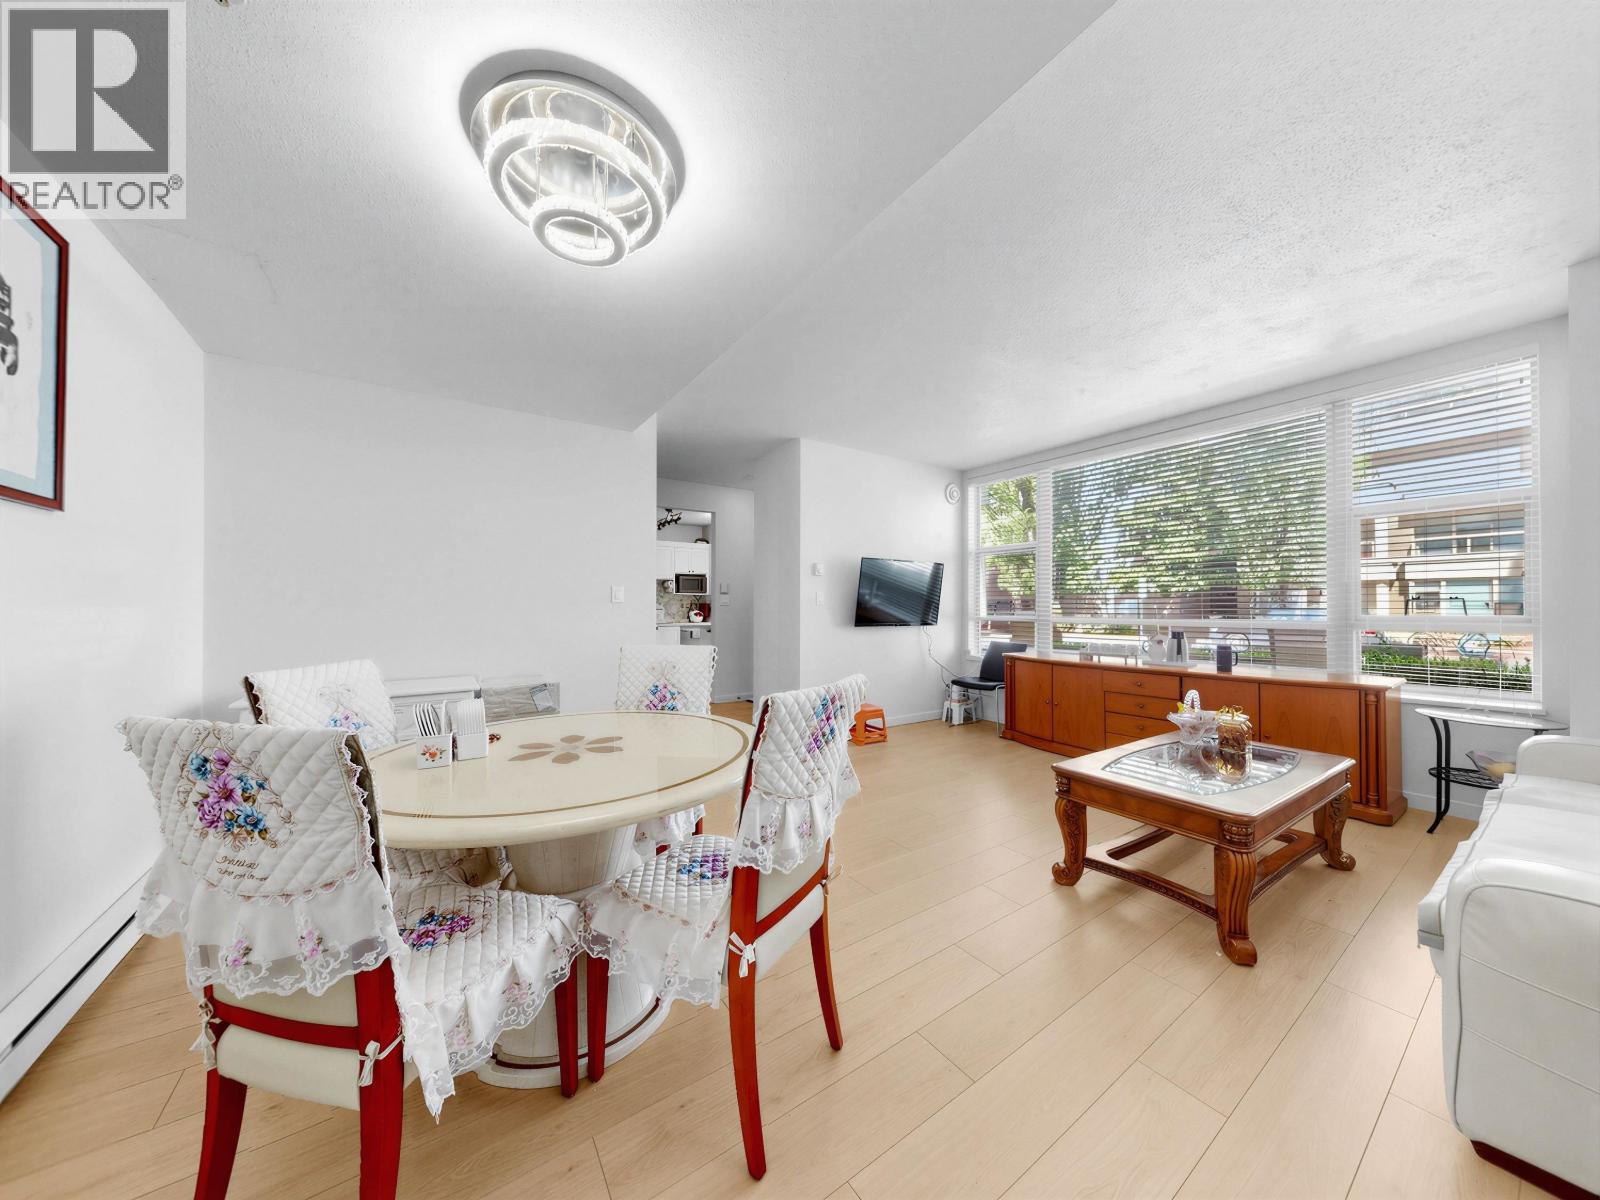 $819,000
8268 Saba Rd. · 3bd/3ba · 1292sf
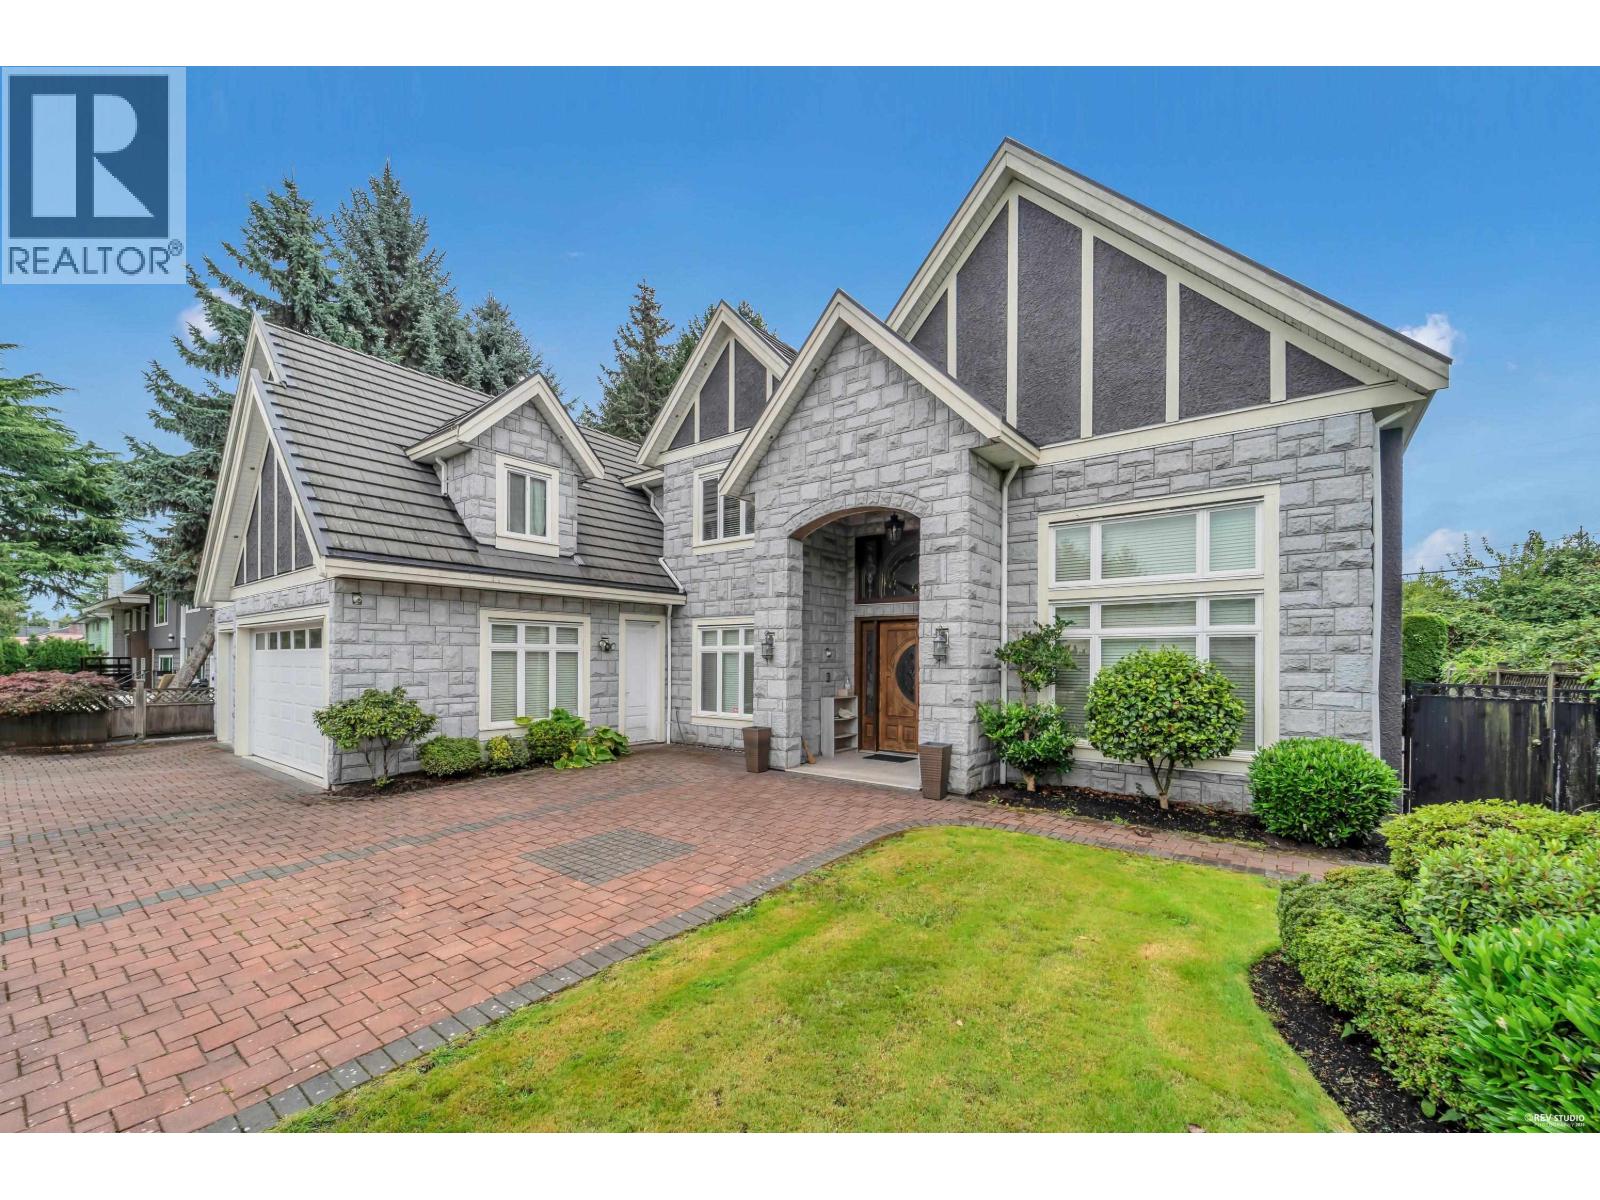 $3,180,000
8080 Spires Rd. · 7bd/8ba · 3695sf
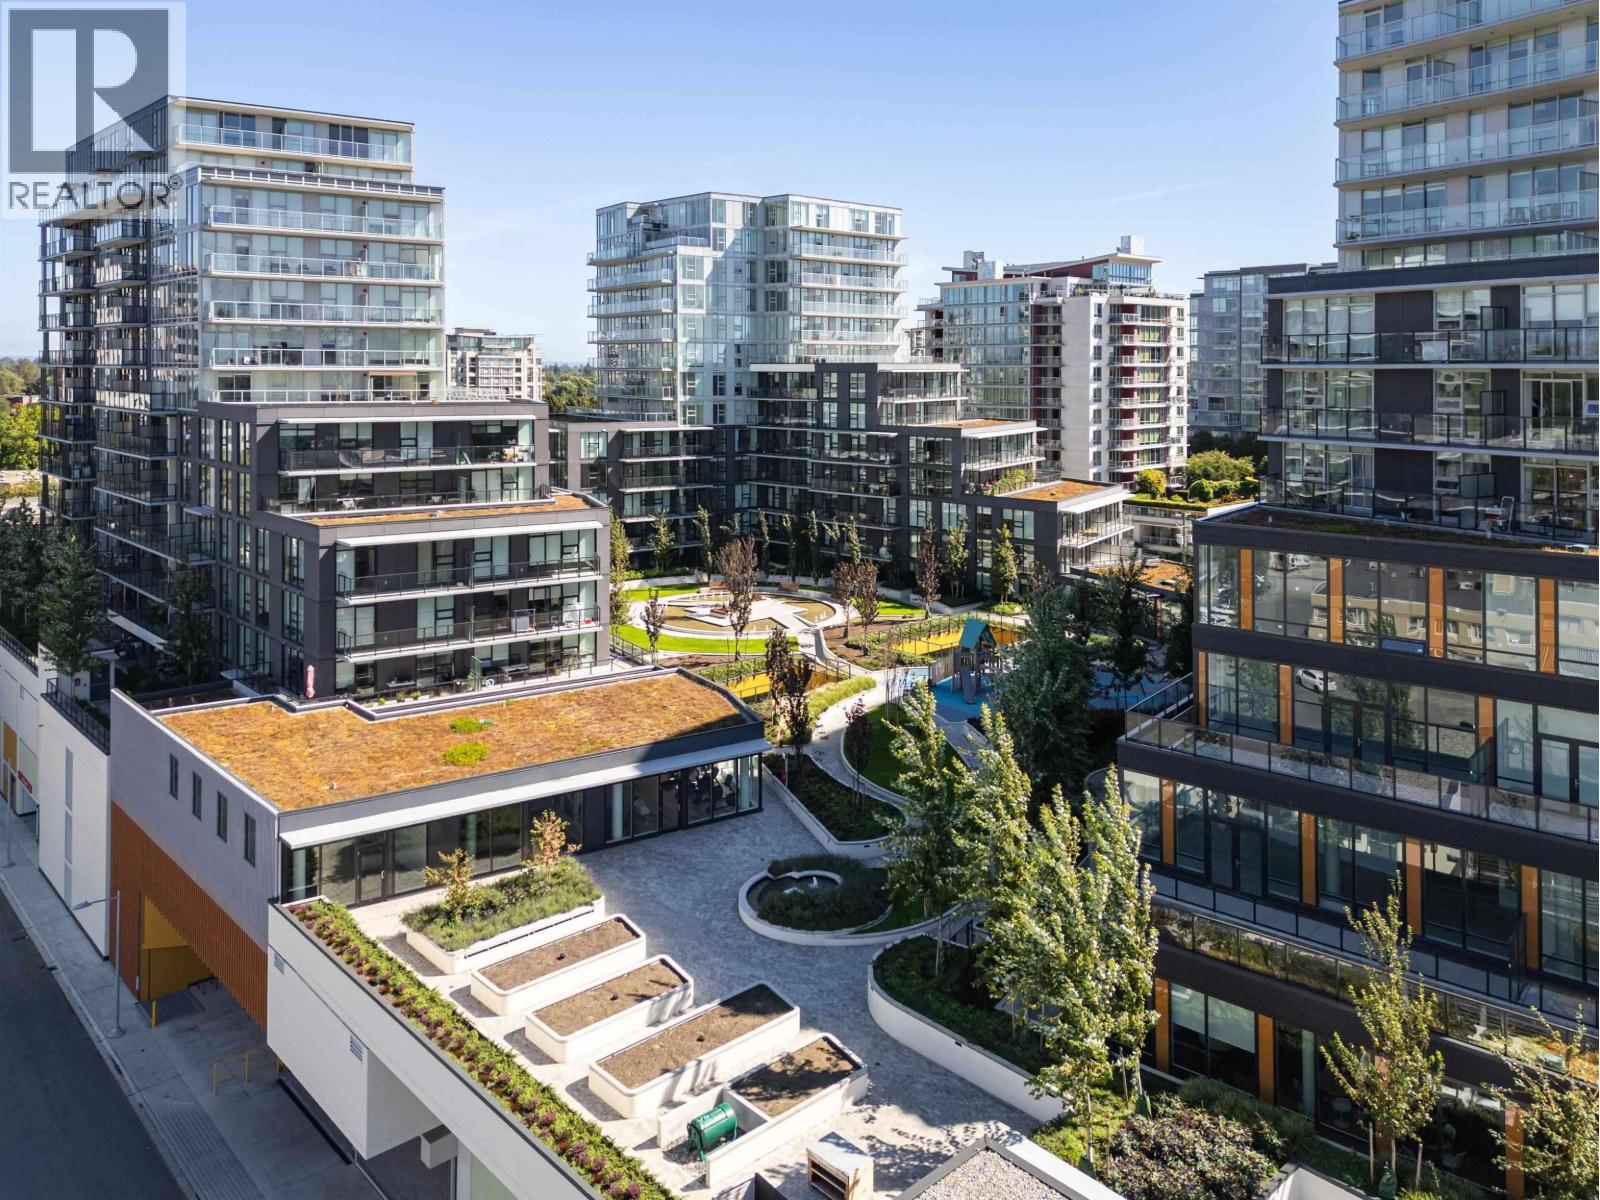 $869,800
709 6655 Buswell St. · 2bd/2ba · 889sf
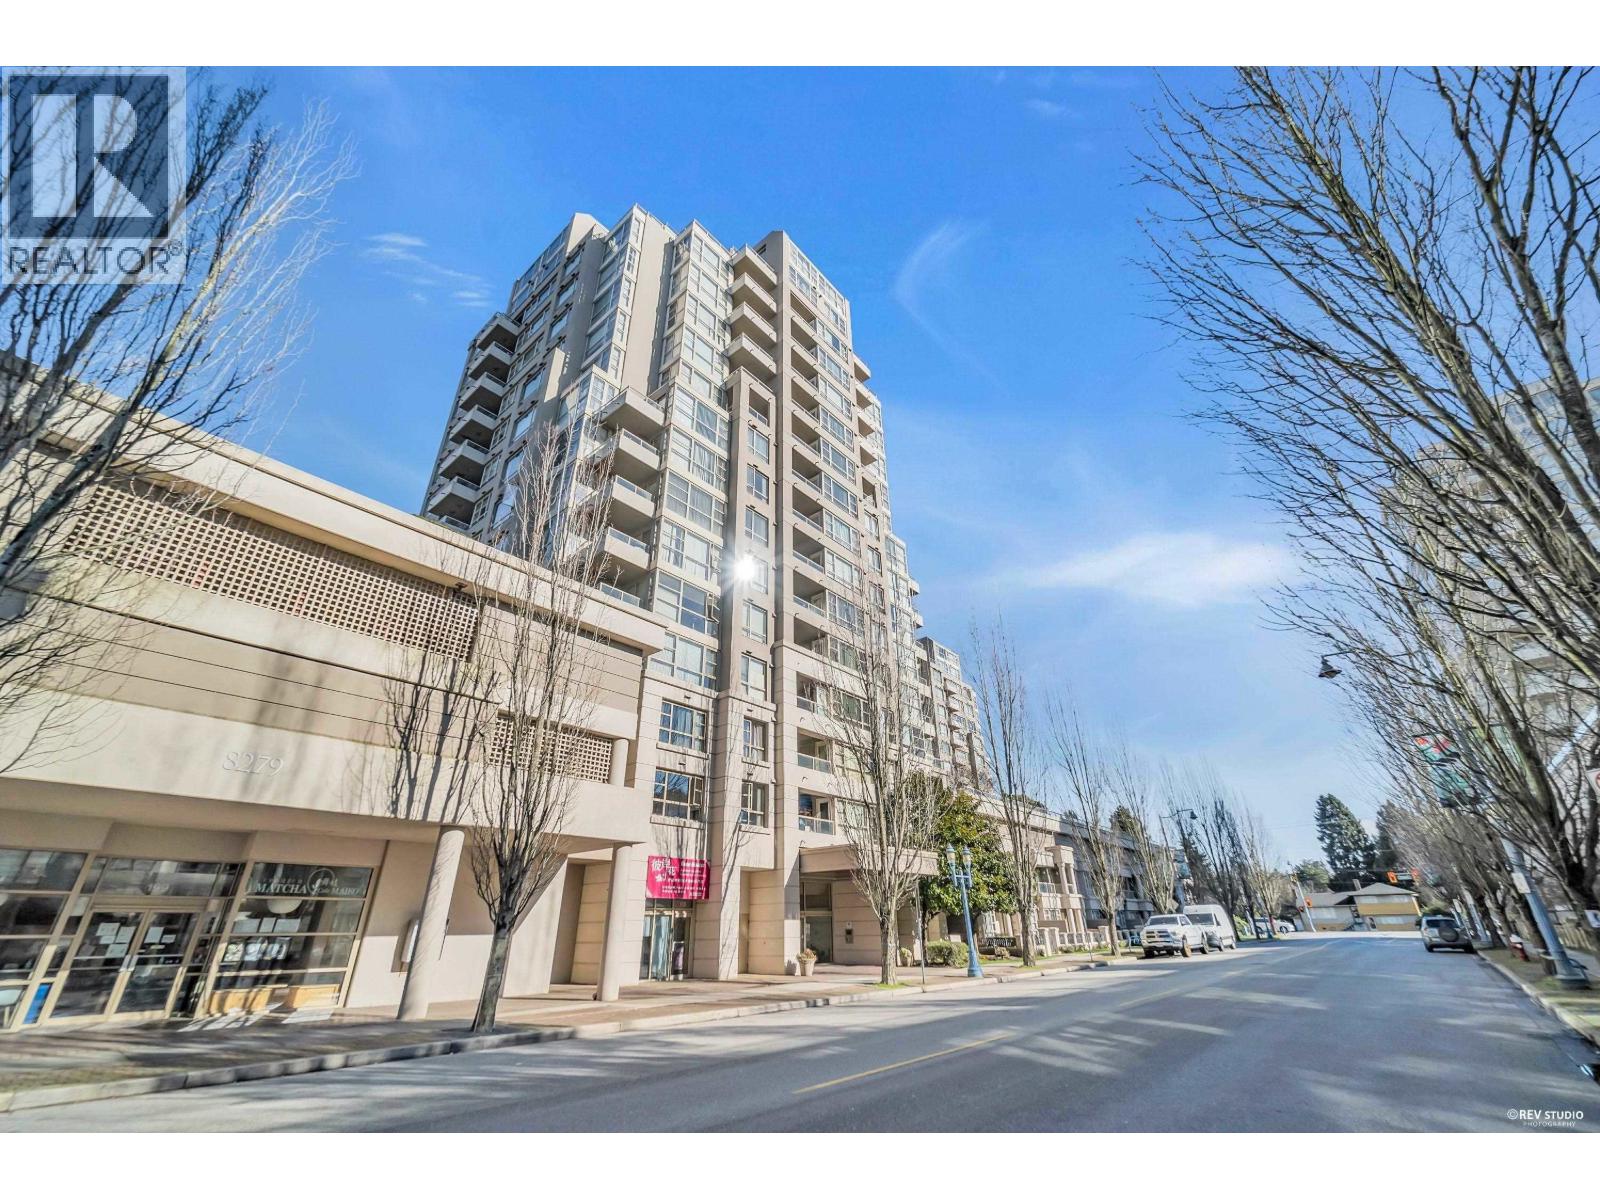 $465,000
602 8297 Saba Rd. · 1bd/1ba · 606sf
 $899,000
1506 8297 Saba Rd. · 3bd/3ba · 1782sf
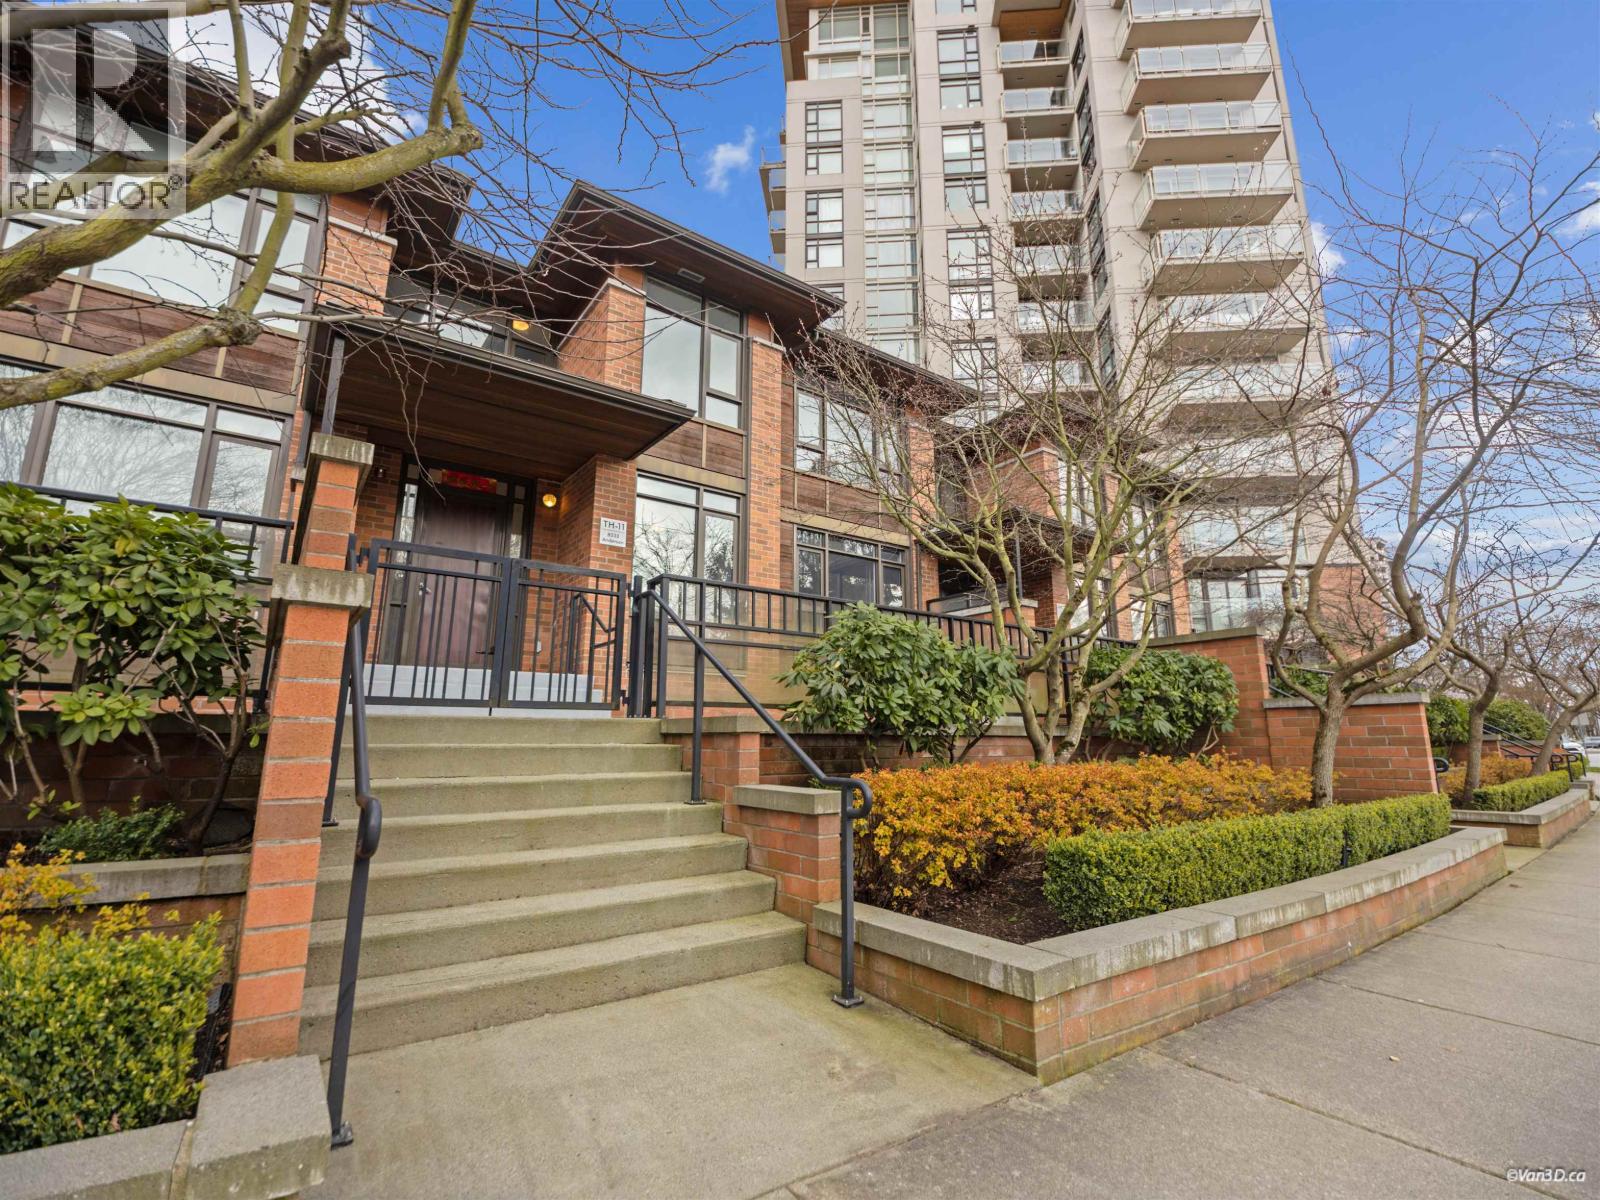 $1,060,000
Th11 8333 Anderson Rd. · 3bd/3ba · 1508sf
 $434,900
102 6380 Buswell St. · 2bd/1ba · 837sf
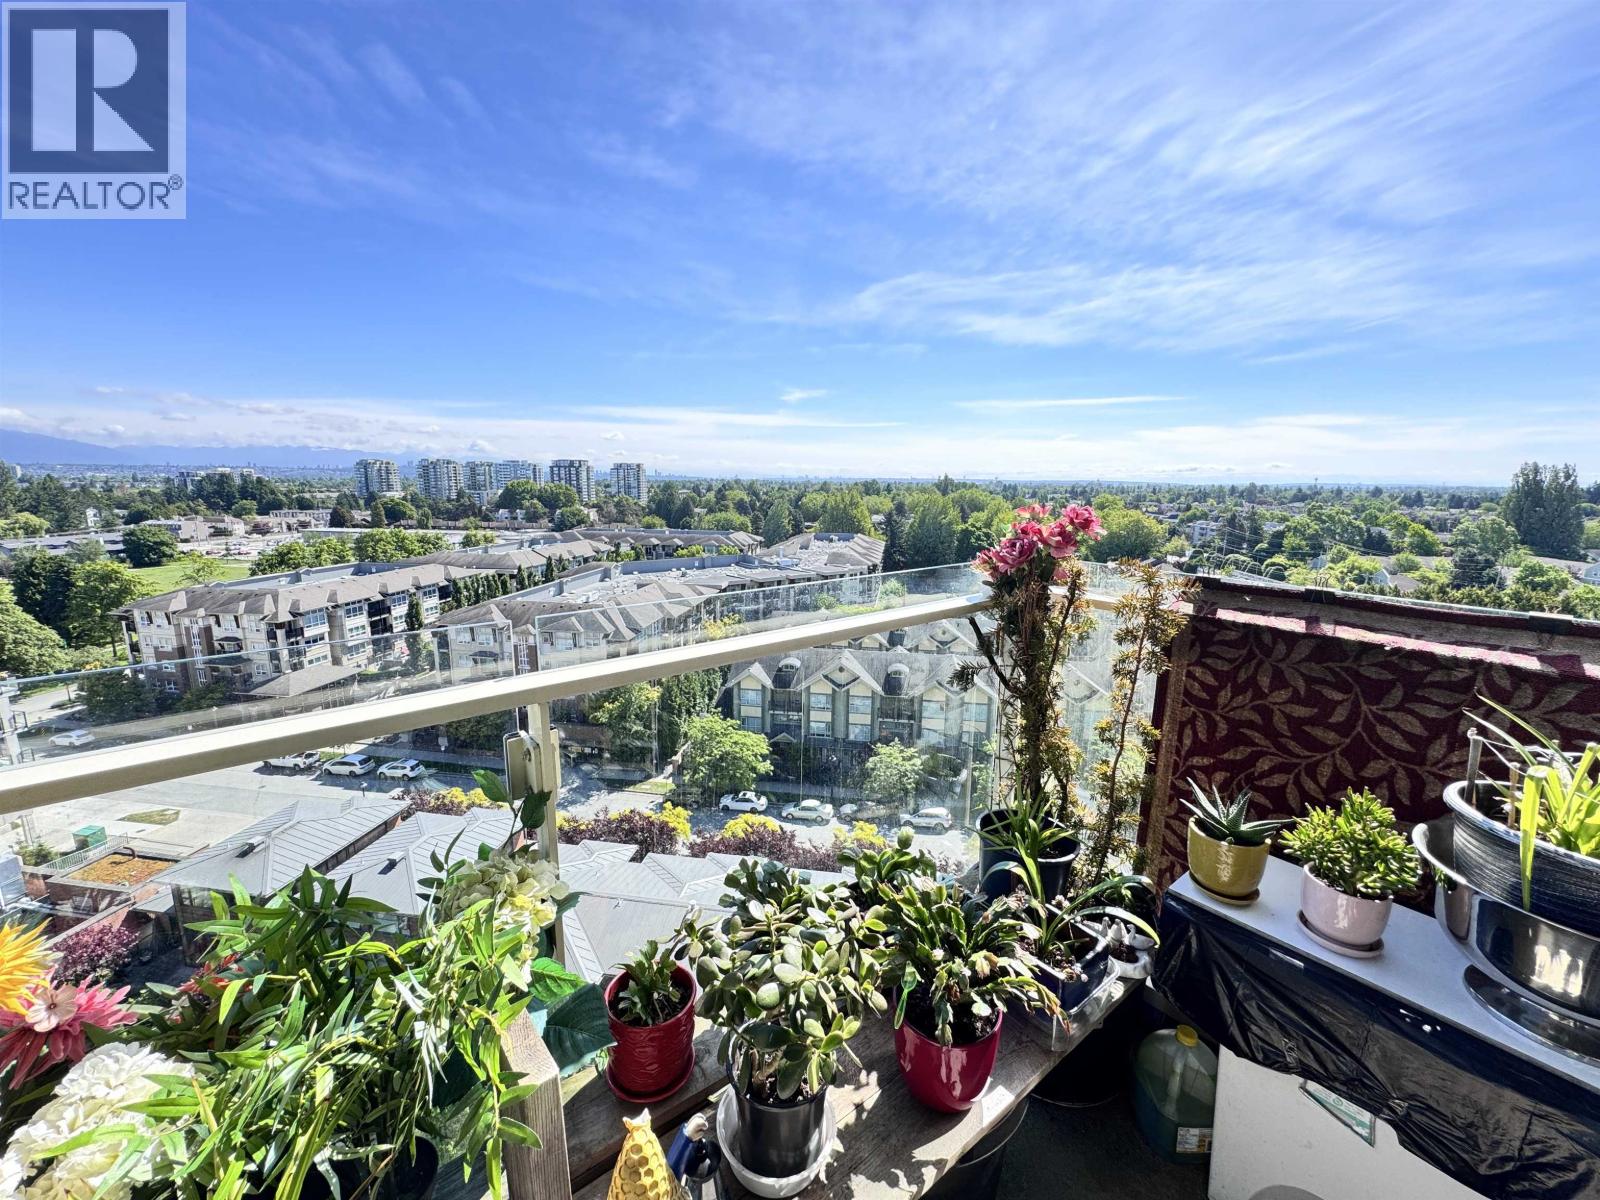 $529,000
1501 8333 Anderson Rd. · 1bd/1ba · 537sf
 $1,149,800
805 6655 Buswell St. · 3bd/2ba · 1096sf
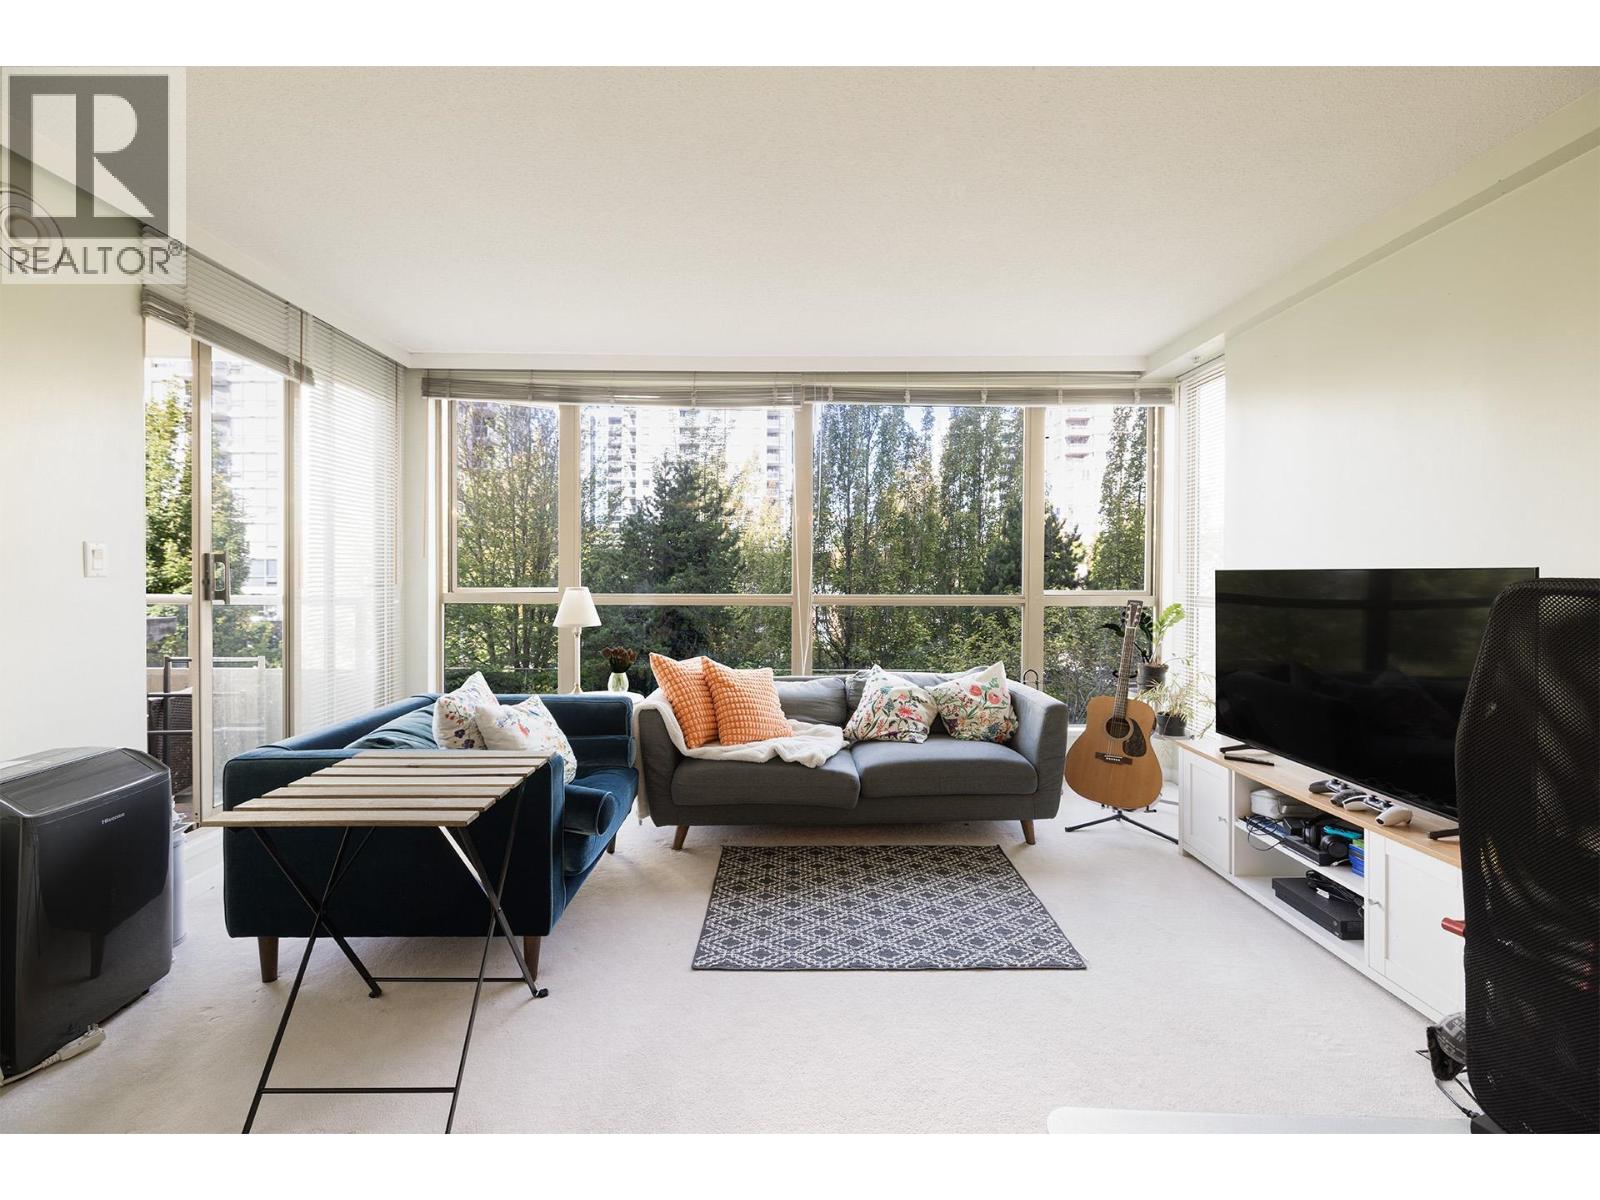 $579,900
502 8238 Saba Rd. · 2bd/2ba · 942sf
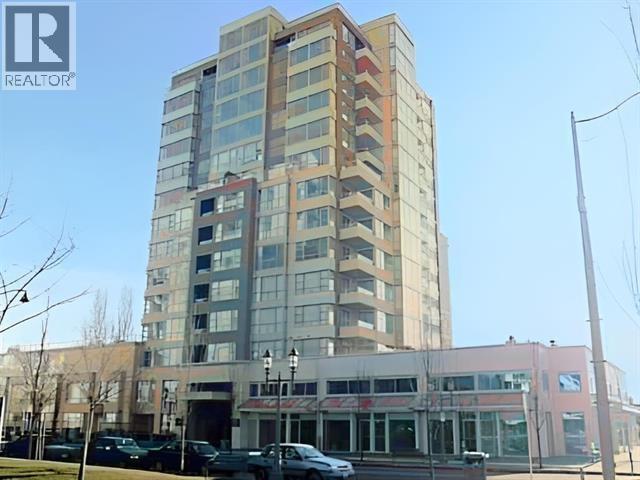 $399,900
705 8238 Saba Rd. · 1bd/1ba · 653sf
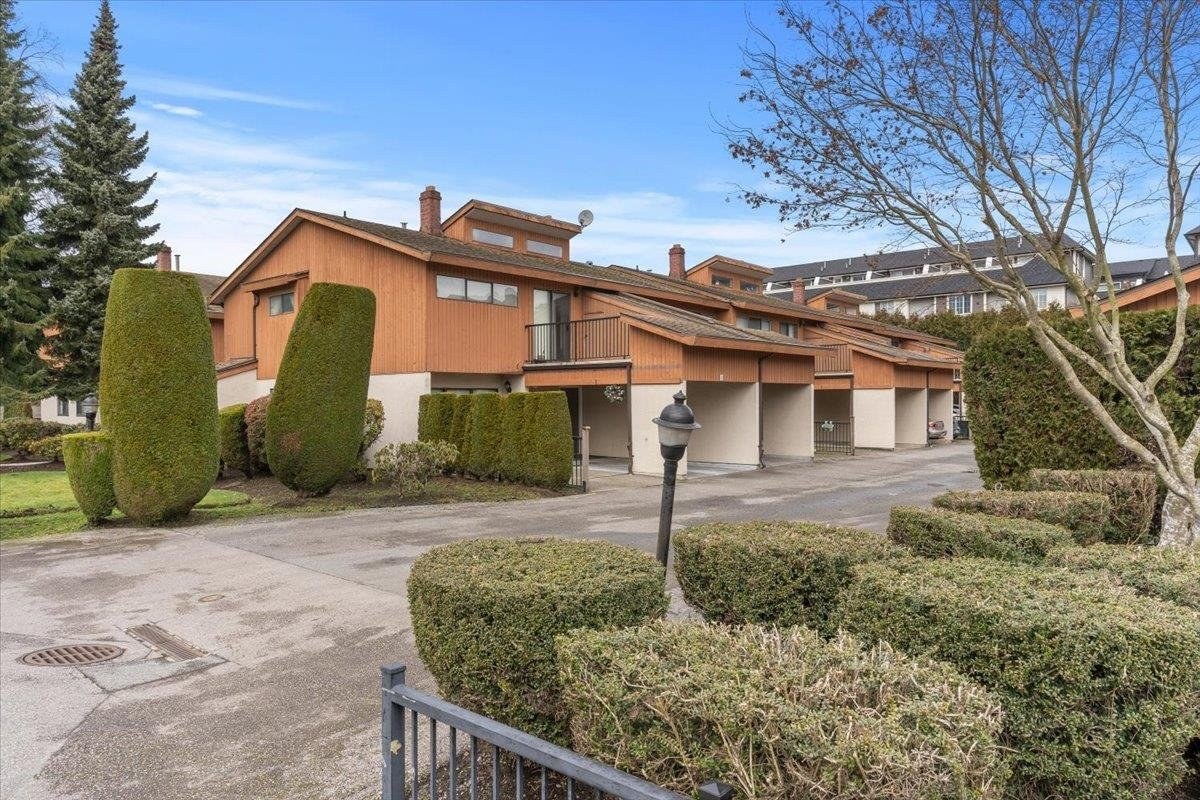 Sherwood Elms
8431 Cook Rd. · NWS2033
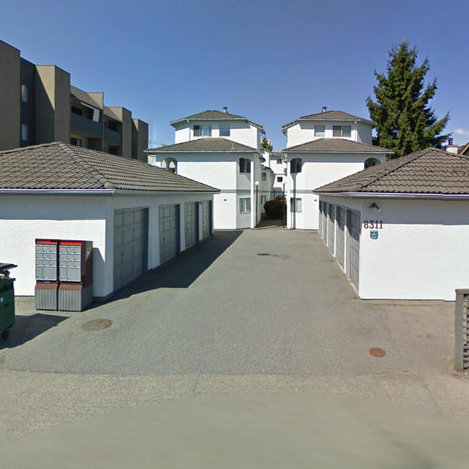 Parc Savoy
8311 Cook Alley · NWS2484
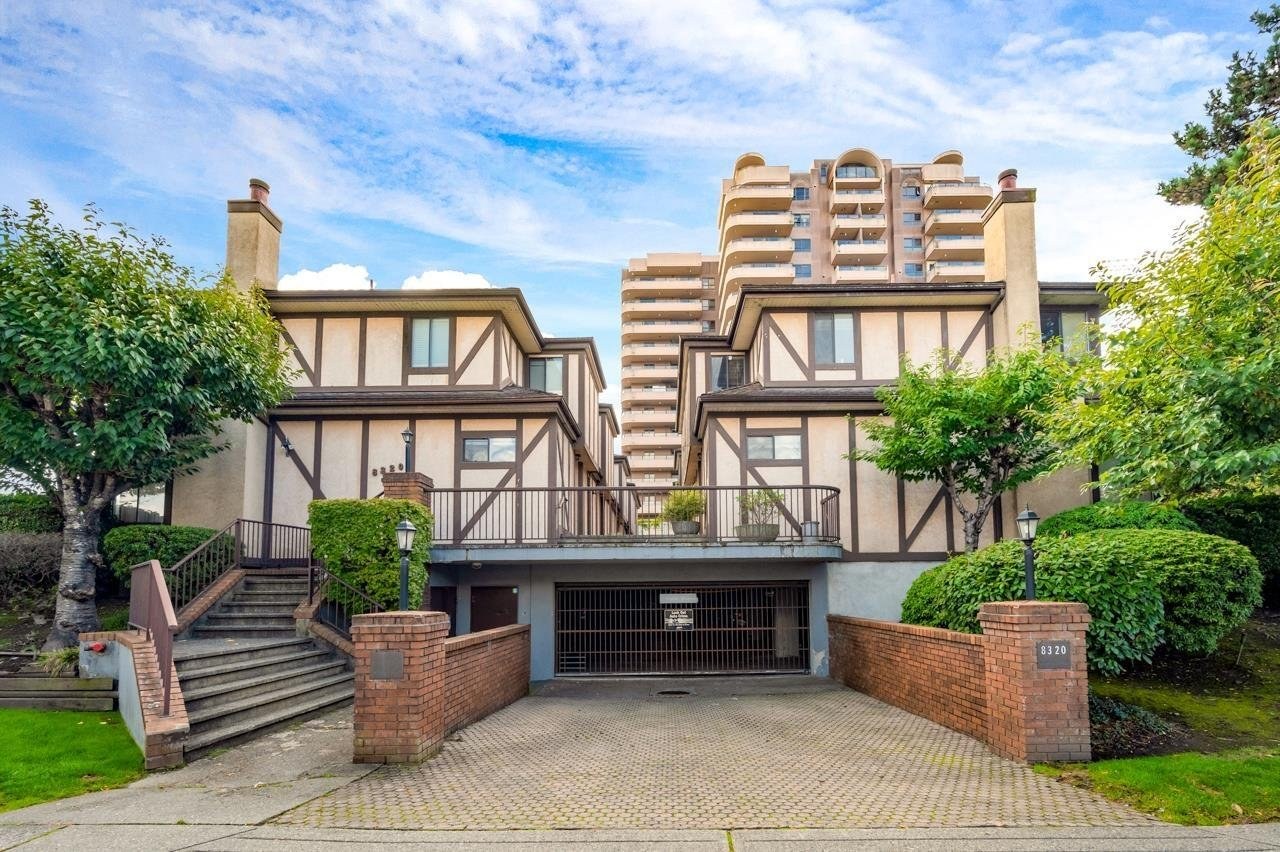 The Manor House
8320 Cook Rd. · NWS1872
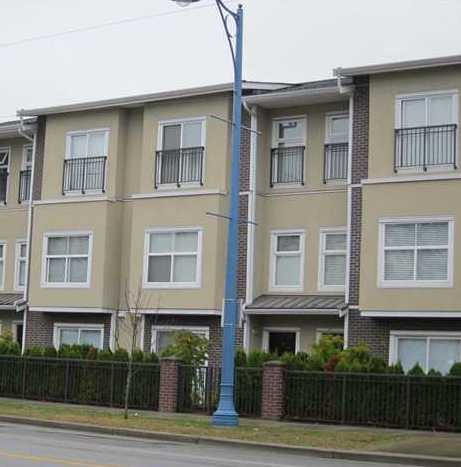 Redwood Residences
6468 Cooney Rd. · BCS2683
.jpg) 8500 Cook Road
8500 Cook Rd. · LMS1869
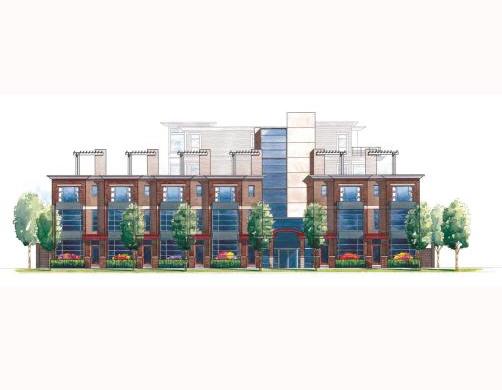 Modena
6591 Eckersley Rd.
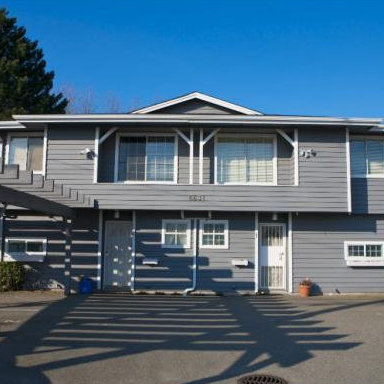 6631 Cooney
 · NWS2604
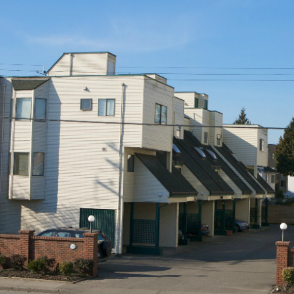 Cooney Court
6431 Cooney Rd. · NWS2145
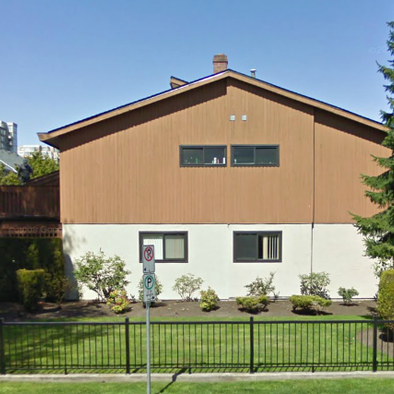 Sherwood Elms
8471 Cook Rd. · NWS2033
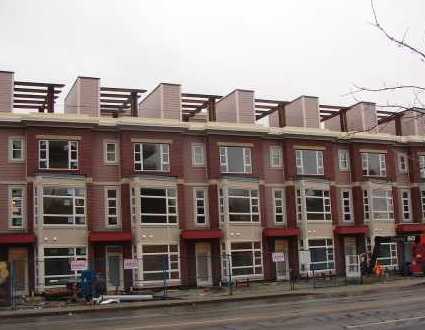 Modena
6611 Eckersley Rd. · EPS73
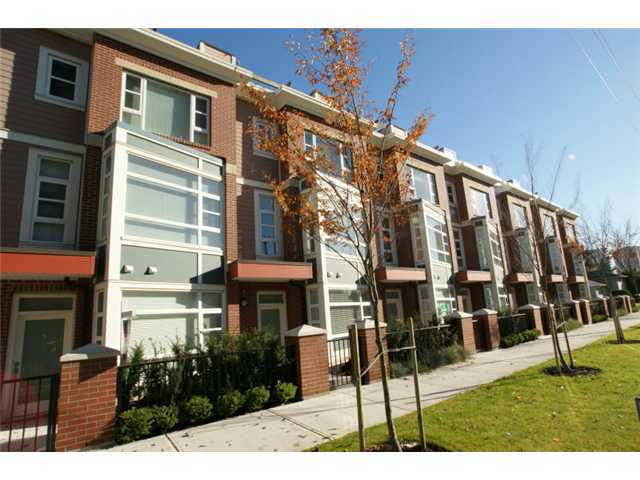 Modena
6600 Cooney Rd. · EPS73
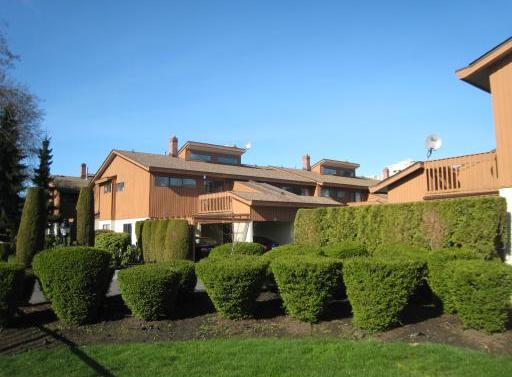 Sherwood Elms
8491 Cook Rd. · NWS2033
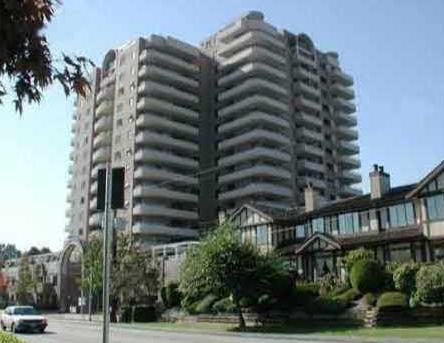 Manhattan Tower
6611 Cooney Rd. · LMS2845
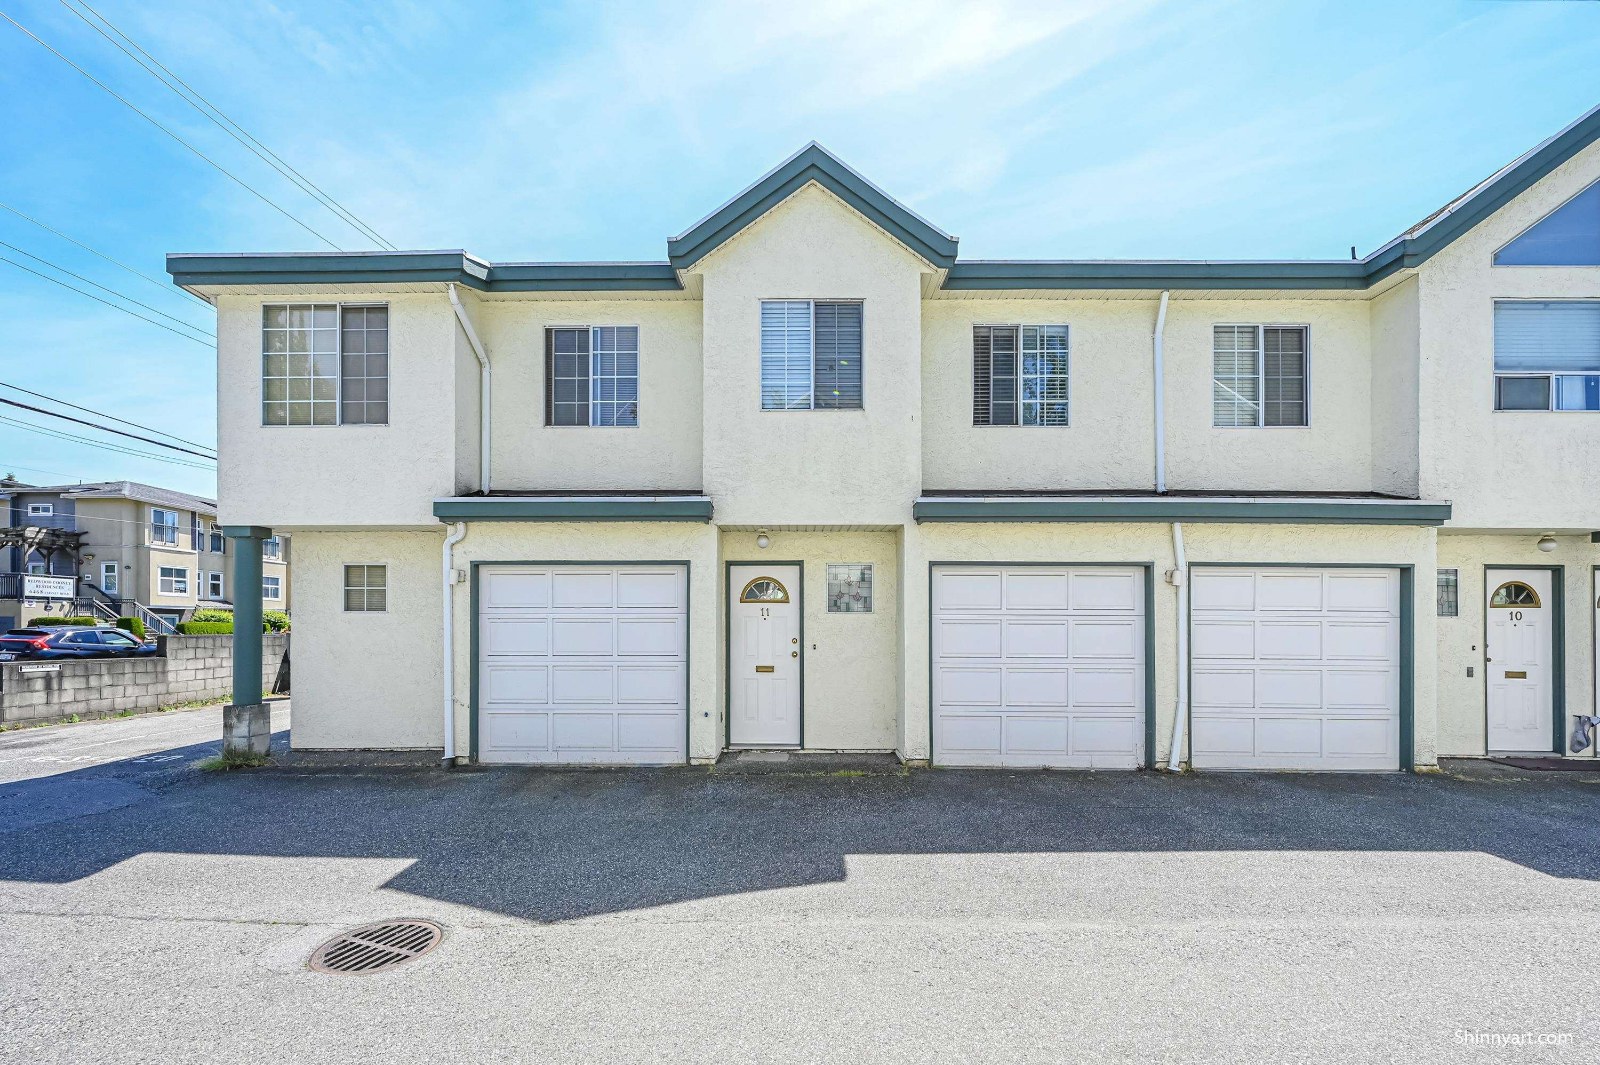 Gardenia Place
6391 Cooney Rd. · NWS2846
SPIRES GATE
8888 Spires Rd. · EPS8888
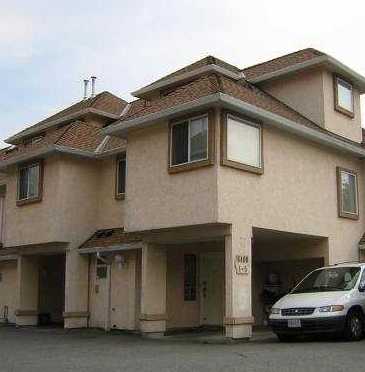 6400 Cooney Road
6400 Cooney Rd. · NWS2872
 Spires Gate
8888 Spires Gate · EPS8888
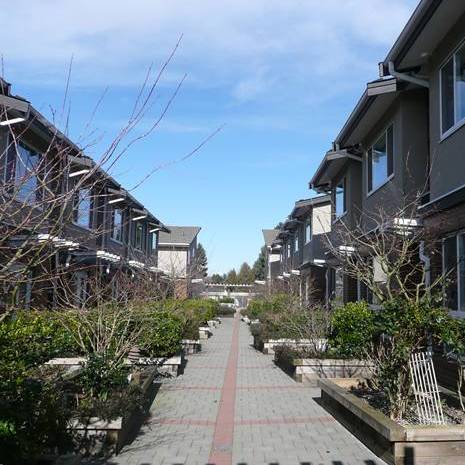 Cranberry Court
8088 Spires Gate · BCS1051



