Maintenance Fees Include
Gardening
Management


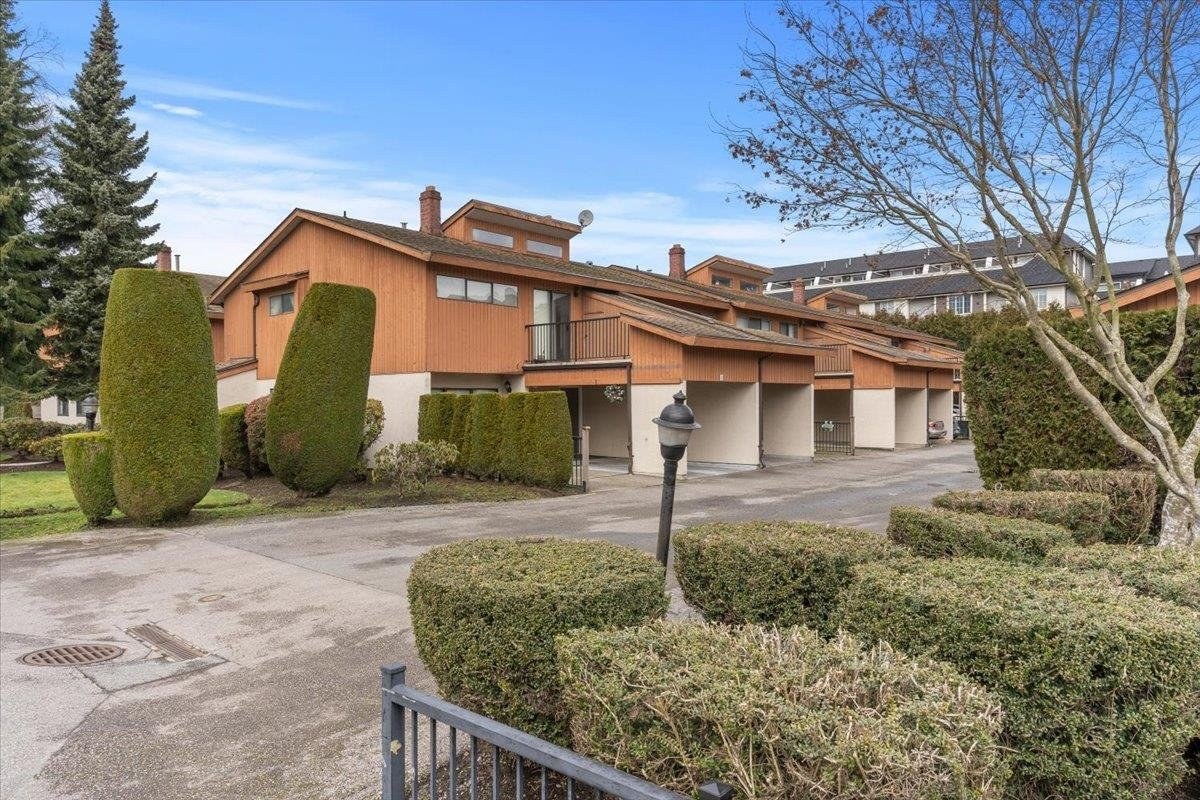 🔍 1 photo · slideshow
| Sold Date | Address | Bed | Bath | Sqft | Asking | Sold Price | DOM | Strata Fee | Tax | Listed By |
|---|---|---|---|---|---|---|---|---|---|---|
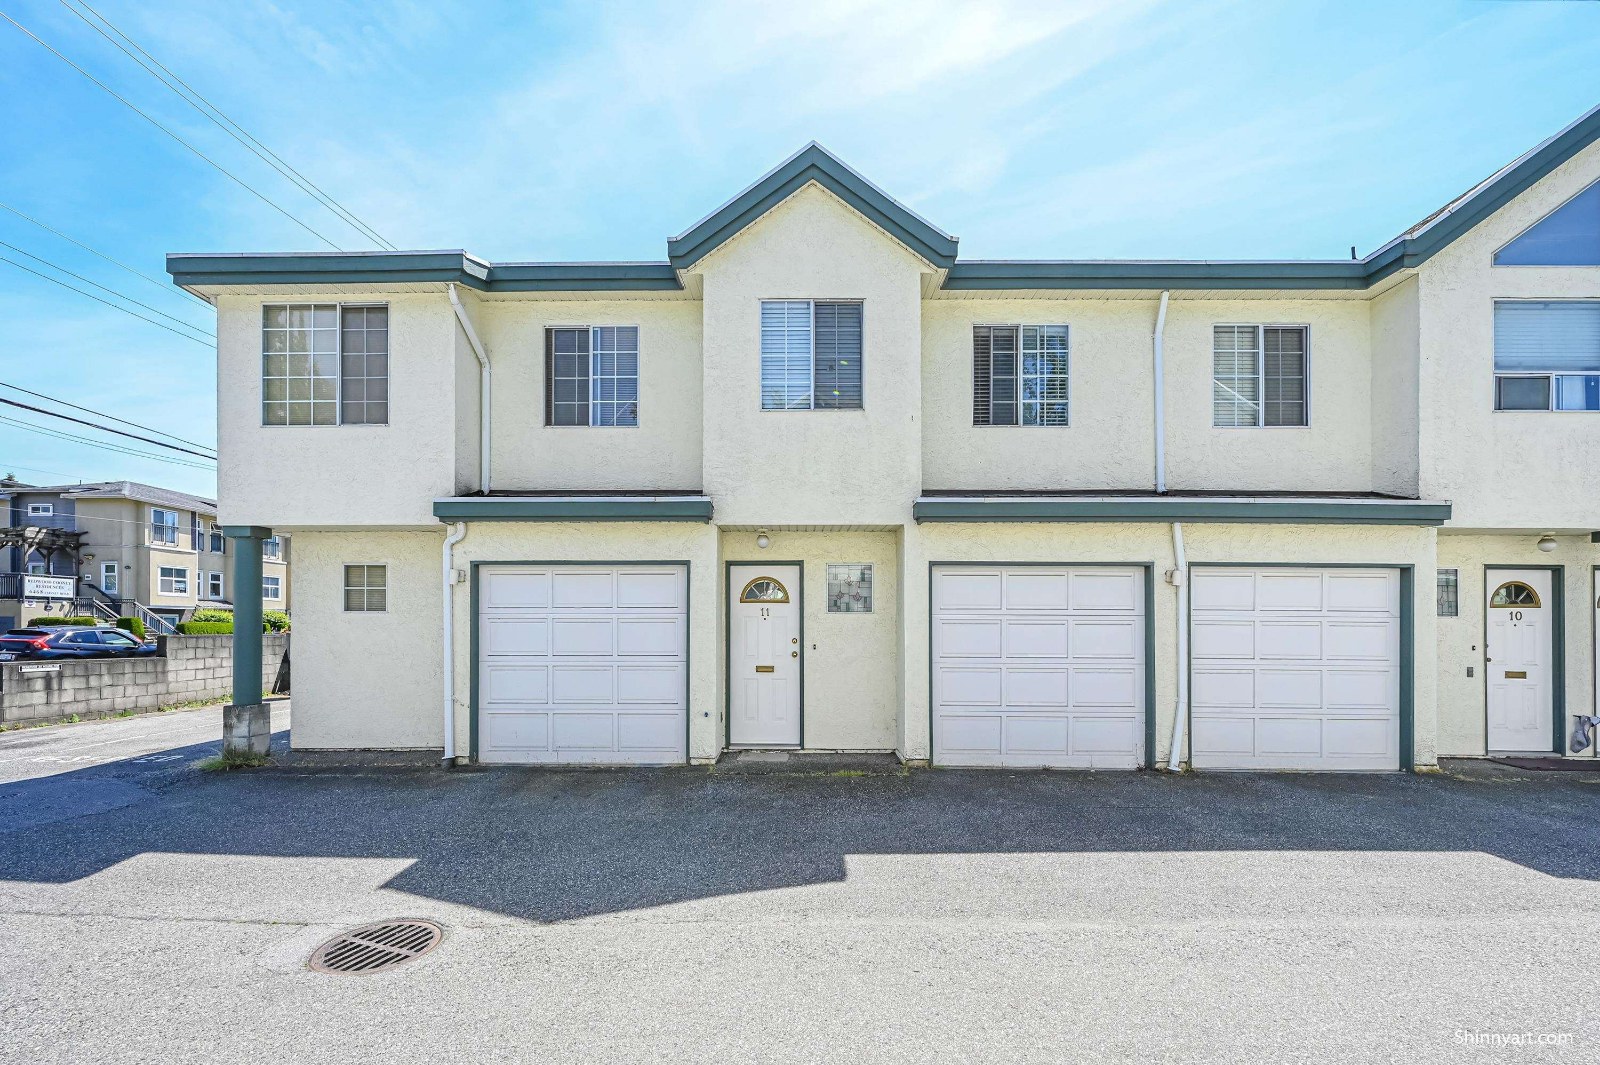
| 2025-04-07 | 11 8451 Cook Rd. | 3 | 3 | 1449 | $839,000 | $805,000 ($556/sf) | $325 | $2636 | Oakwyn Realty Ltd. | |
| 2025-01-17 | 28 8471 Cook Rd. | 3 | 3 | 1581 | $938,800 | $900,000 ($569/sf) | $369 | $2839 (2024) |
Sold data from the MLS® feed for strata plan NWS2033. Showing the 15 most recent sales from the last 24 months; expand for up to 80.
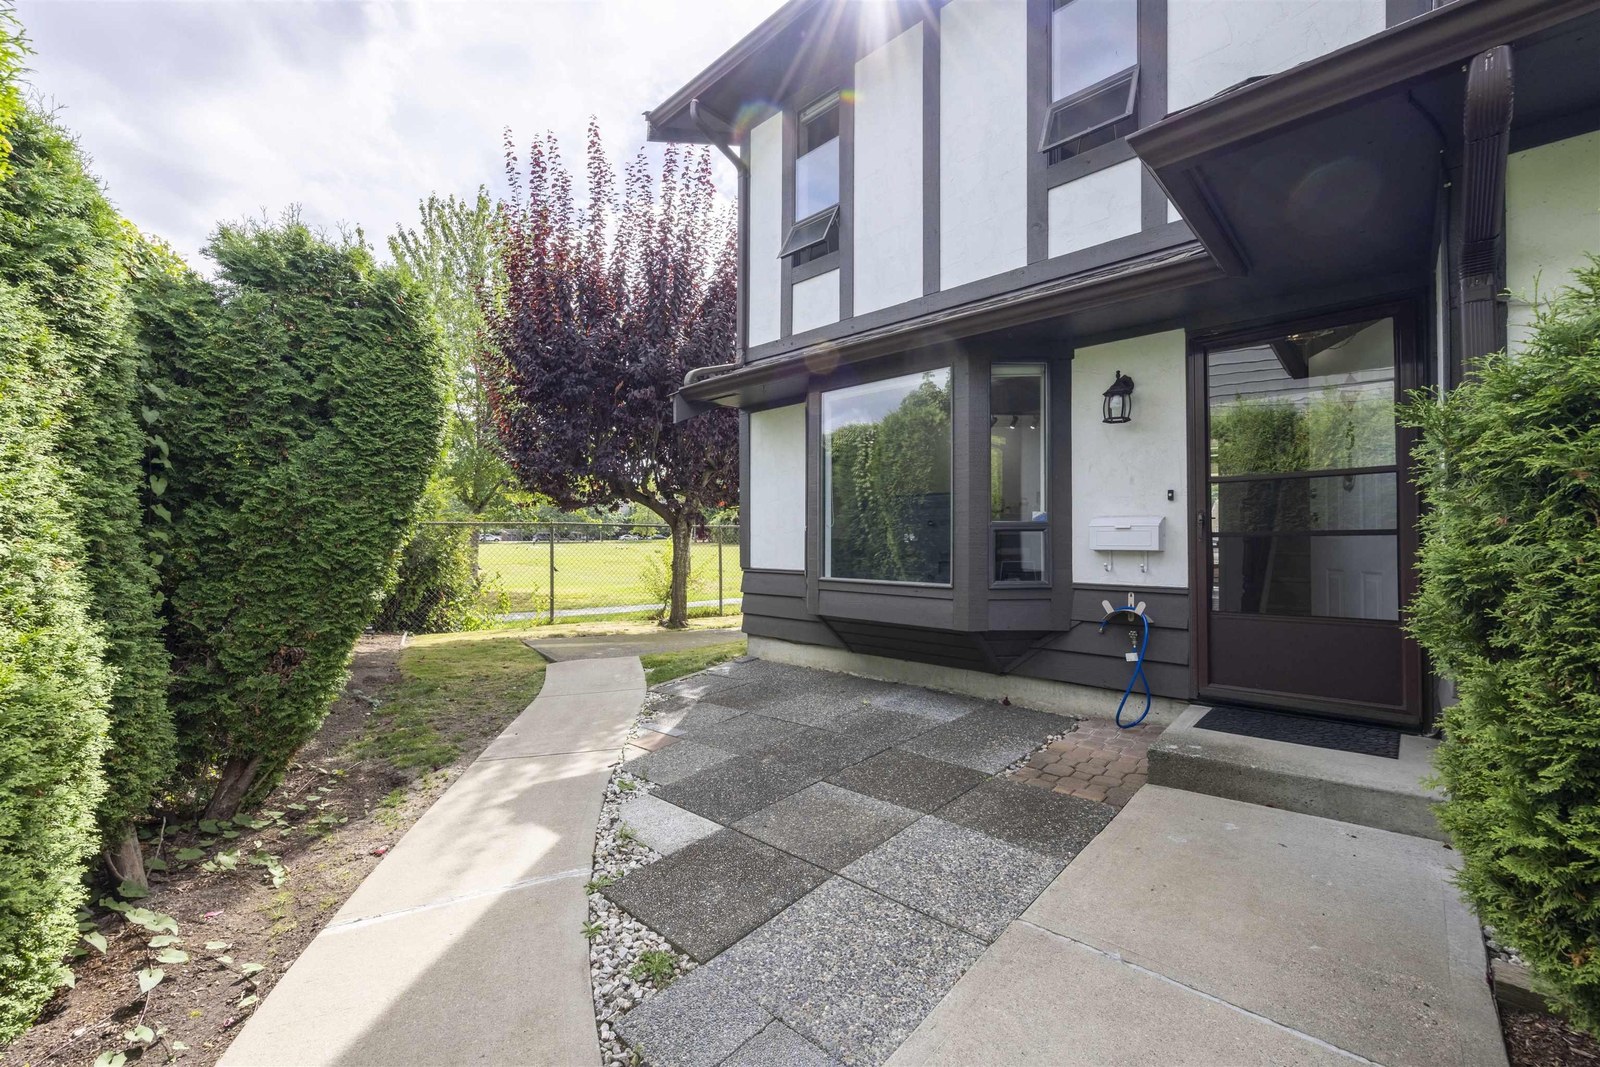
Sherwood Elms - 8431 Cook Rd, Richmond, BC V6Y 3T4. Strata No NWS2033. Built in 1985. Frame-wood construction. The Sherwood Elms is located in Brighouse area of Richmond. Great location. Everything that you need at your doorstep. Take a walk and enjoy the shopping at Richmond Centre, breath fresh air at Minoru Park or Brighouse Park, have fun at Aquatic Centre or Hockey Club, watch a show at Gateway Theatre, study at Public Library and find information at City Hall. Richmond Secondary, MacNeill Secondary and General Currie Elementary are close by. The Brighouse skytrain station is minutes away. There are 24 units in strata. Rentals are not allowed. Crossroads are Cooney Road and Cook Road.
Sherwood Elms is a spacious two level townhome complex that offers 24 units at 8491 Cook Road - built in 1983, at 8431 Cook Road - built in 1985 and at 8471 Cook Road - built in 1985. Most homes feature hardwood floor, spacious floor plans, in-suite laundry, covered parking, ground floor patio and private sundeck off master bedroom. Sherwood Elms offers luxury living in the heart of the desirable and safe Central Richmond neighbourhood with townhouse living at its best!
| Construction | Frame - Wood |
|---|---|
| Exterior Finish | Stucco |
| Roof | Wood |
| Foundation | Concrete Perimeter |
| Strata Plan | NWS2033 |
|---|---|
| Building Type | Strata |
| Title to Land | Freehold Strata |
| Units in Strata | 24 |
| Management Company | Century 21 Prudential Estates — 604-278-2121 |
| Bylaws / Restrictions | RENTALS NOT ALLOWED |
| Parking / Storage | Carport; Multiple |
Live market intelligence for this building's segments — active inventory, medians, ranges & trends. Opens in a new tab.
| Address | Bed | Bath | Sqft | Price |
|---|---|---|---|---|
| 24 8400 Cook Rd. | 3 | 3 | 1306 | $1,018,000 |
| 6500 Cooney Rd. | $3,290,000 | |||
| 9 8888 Spires Rd. | 3 | 2 | 1039 | $999,999 |
| 20 8899 Spires Rd. | 4 | 2 | 1628 | $1,489,880 |
| 1201 6611 Cooney Rd. | 3 | 2 | 968 | $708,000 |
| 20 8899 Spires Rd. | 4 | 4 | 1628 | $1,489,880 |
| 708 6611 Cooney Rd. | 2 | 2 | 911 | $599,000 |
| 1303 6611 Cooney Rd. | 2 | 2 | 945 | $635,000 |
| 1605 6611 Cooney Rd. | 3 | 2 | 1433 | $830,000 |
| 1303 6611 Cooney Rd. | 2 | 2 | 910 | $645,000 |
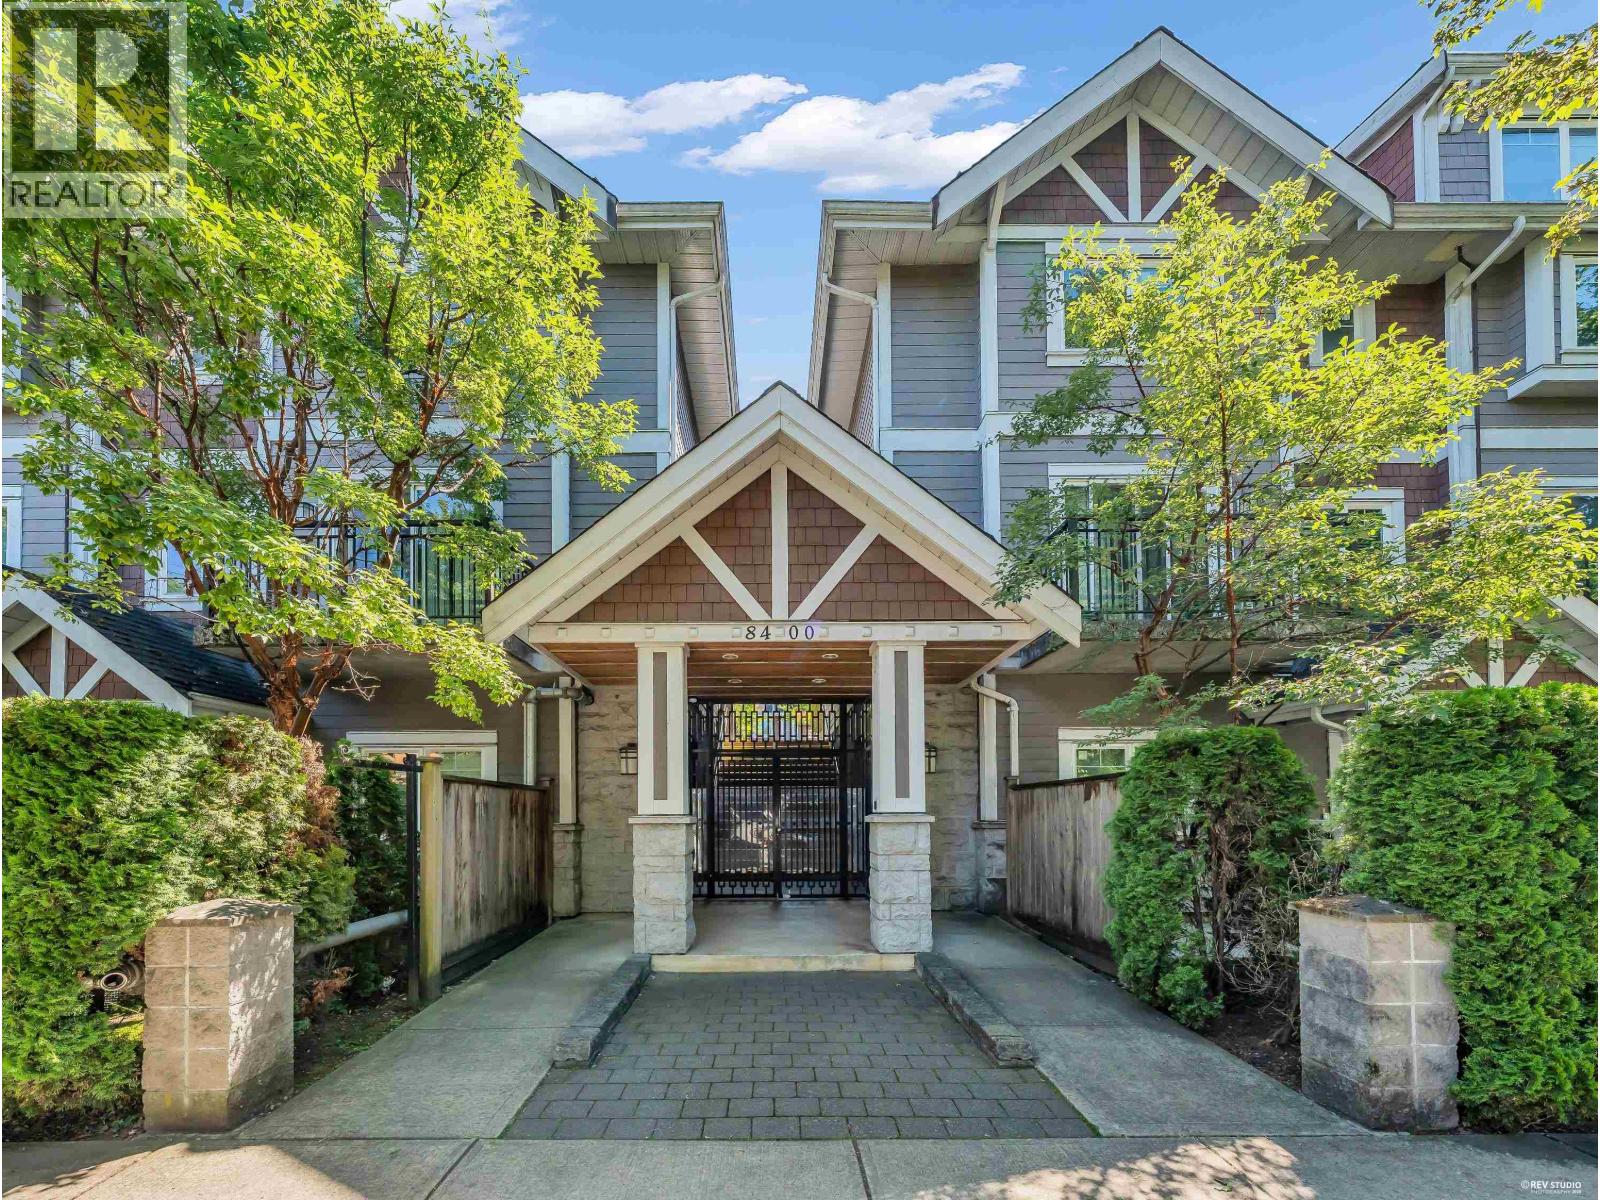 $1,018,000
24 8400 Cook Rd. · 3bd/3ba · 1306sf
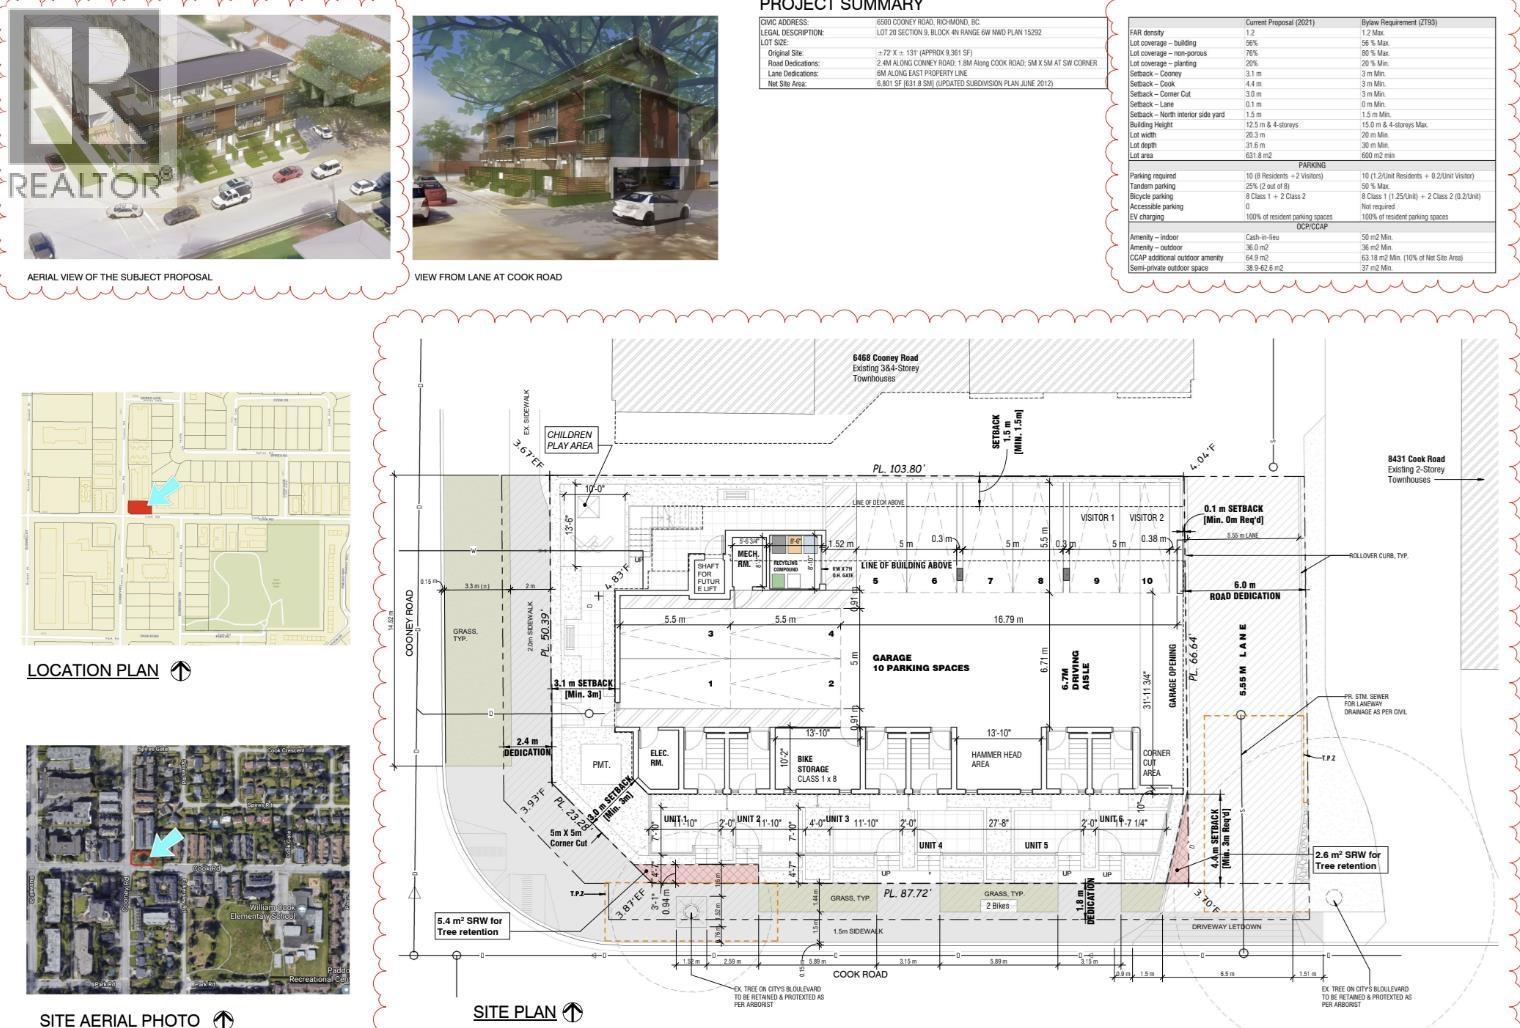 $3,290,000
6500 Cooney Rd. · 0bd/0ba
 $999,999
9 8888 Spires Rd. · 3bd/2ba · 1039sf
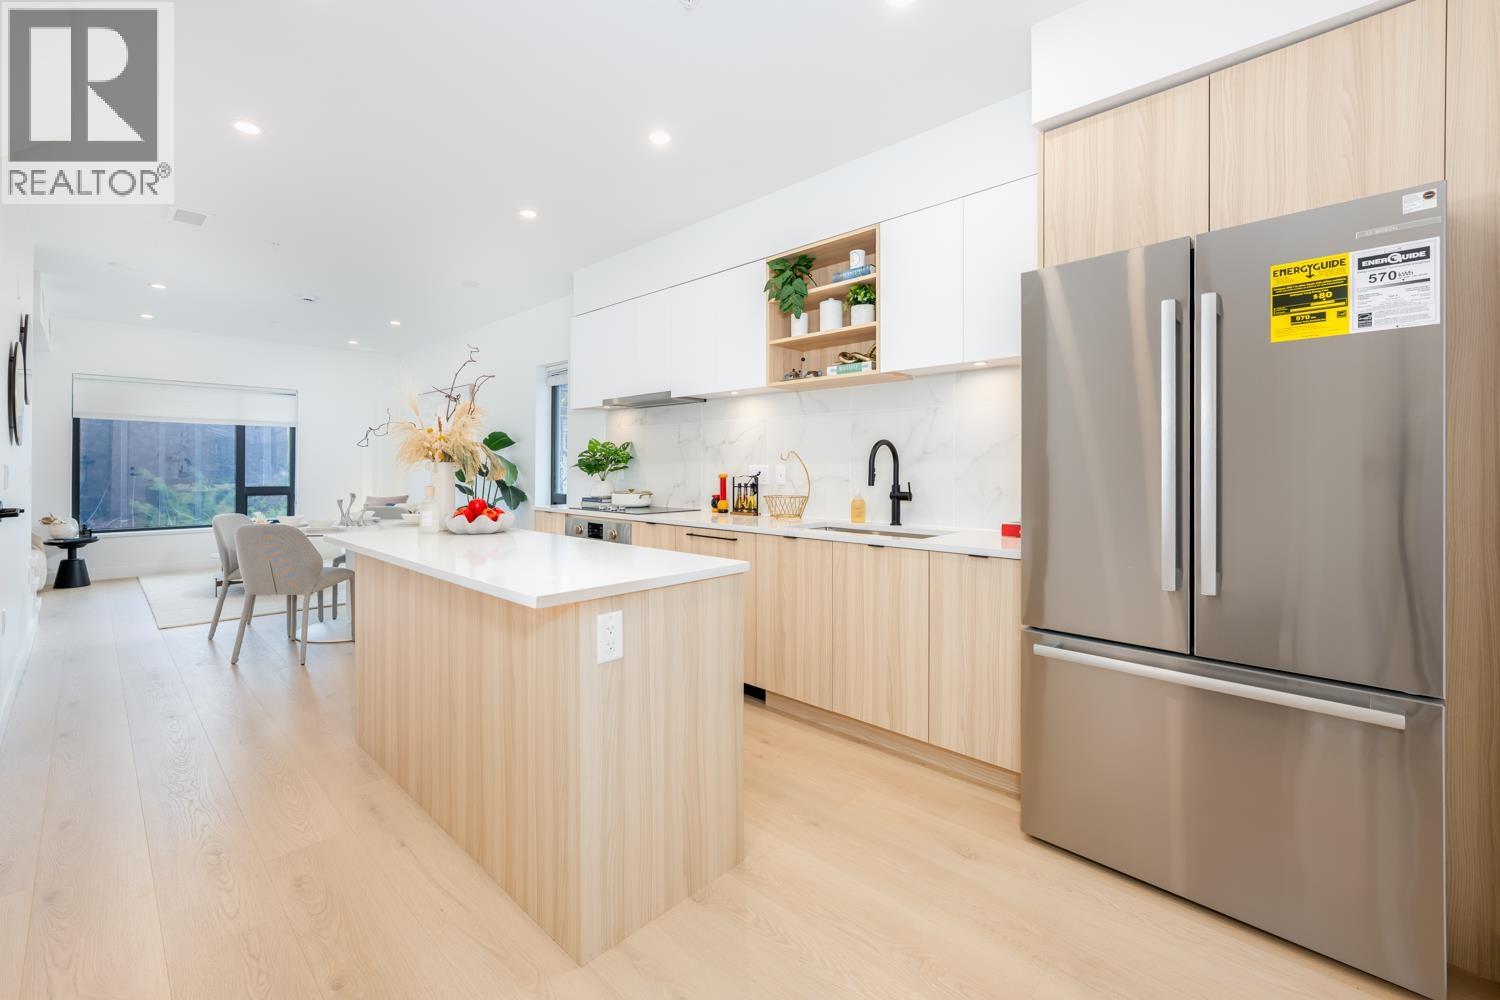 $1,489,880
20 8899 Spires Rd. · 4bd/2ba · 1628sf
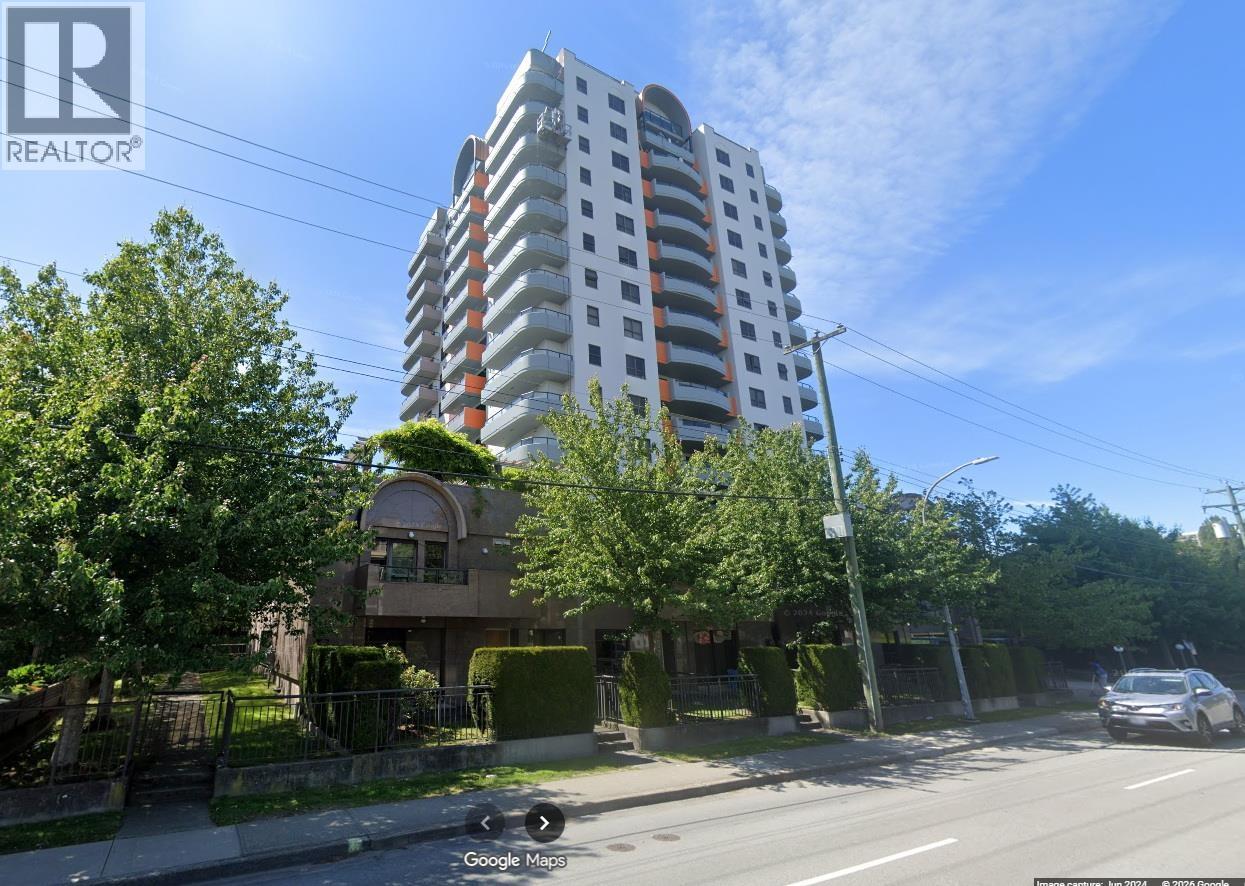 $708,000
1201 6611 Cooney Rd. · 3bd/2ba · 968sf
 $599,000
708 6611 Cooney Rd. · 2bd/2ba · 911sf
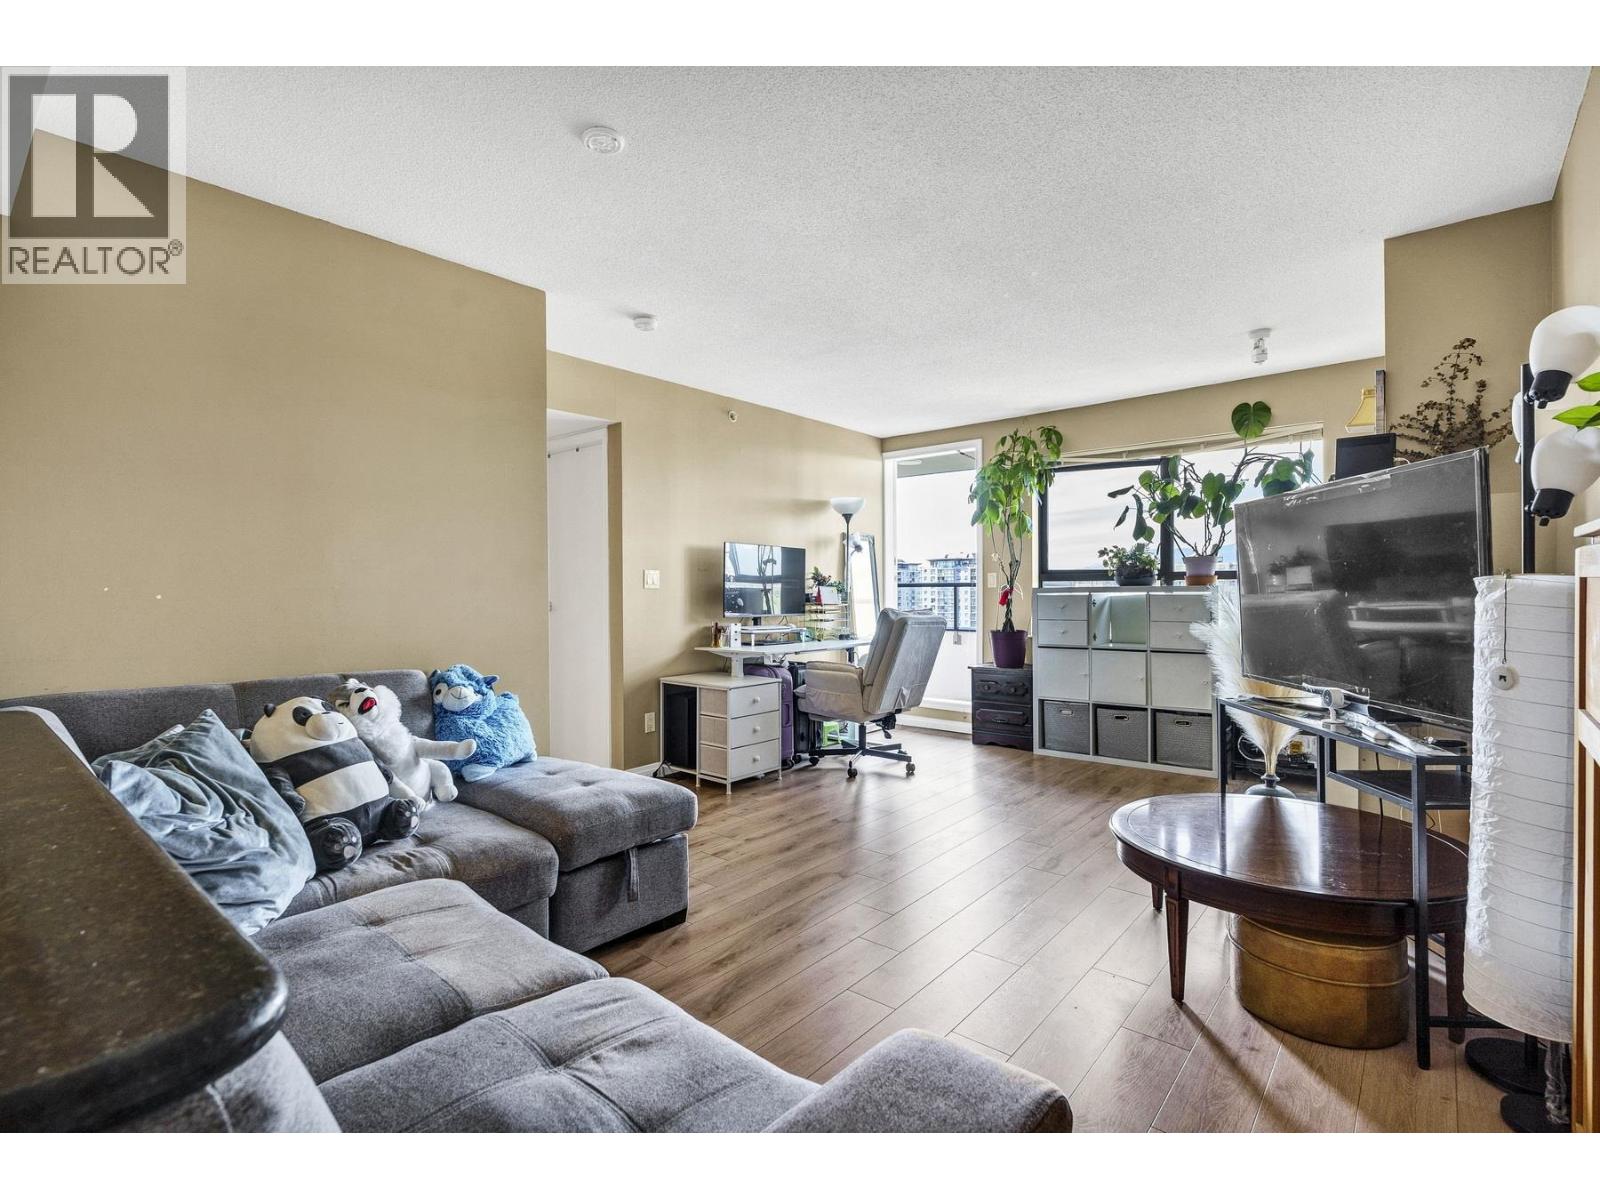 $635,000
1303 6611 Cooney Rd. · 2bd/2ba · 945sf
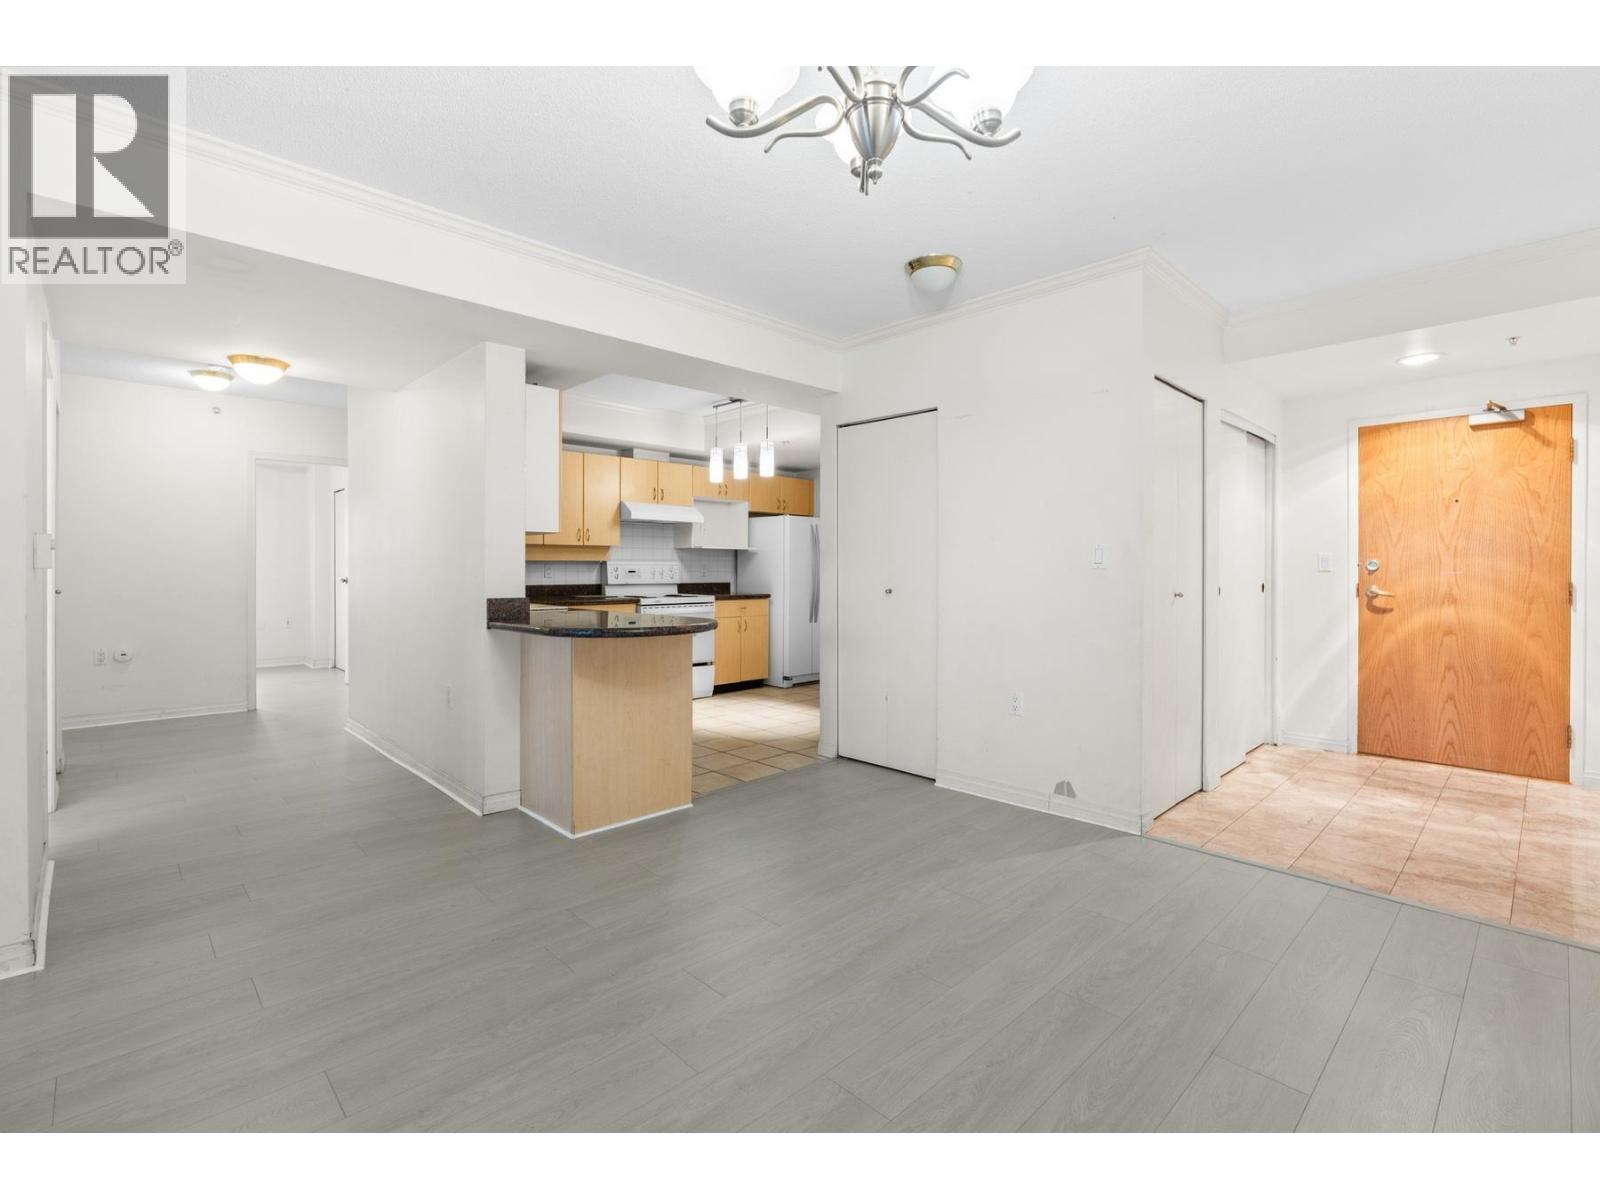 $830,000
1605 6611 Cooney Rd. · 3bd/2ba · 1433sf
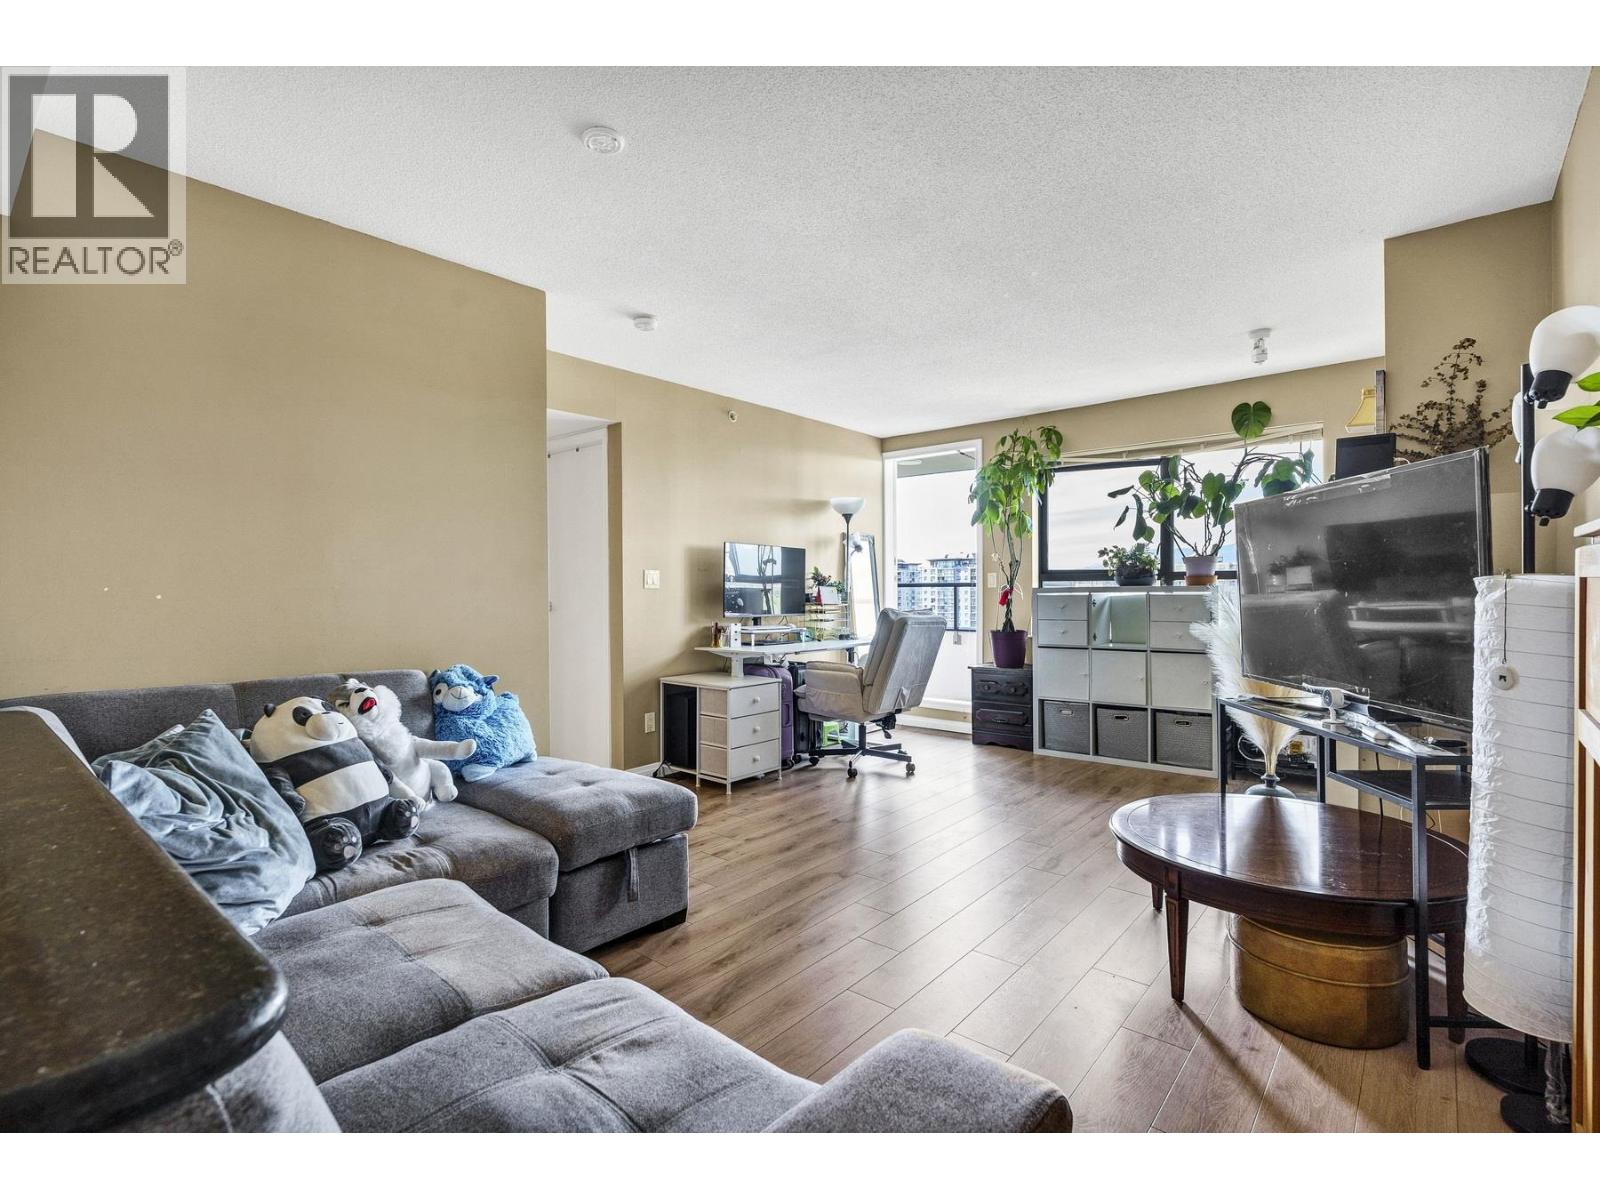 $645,000
1303 6611 Cooney Rd. · 2bd/2ba · 910sf
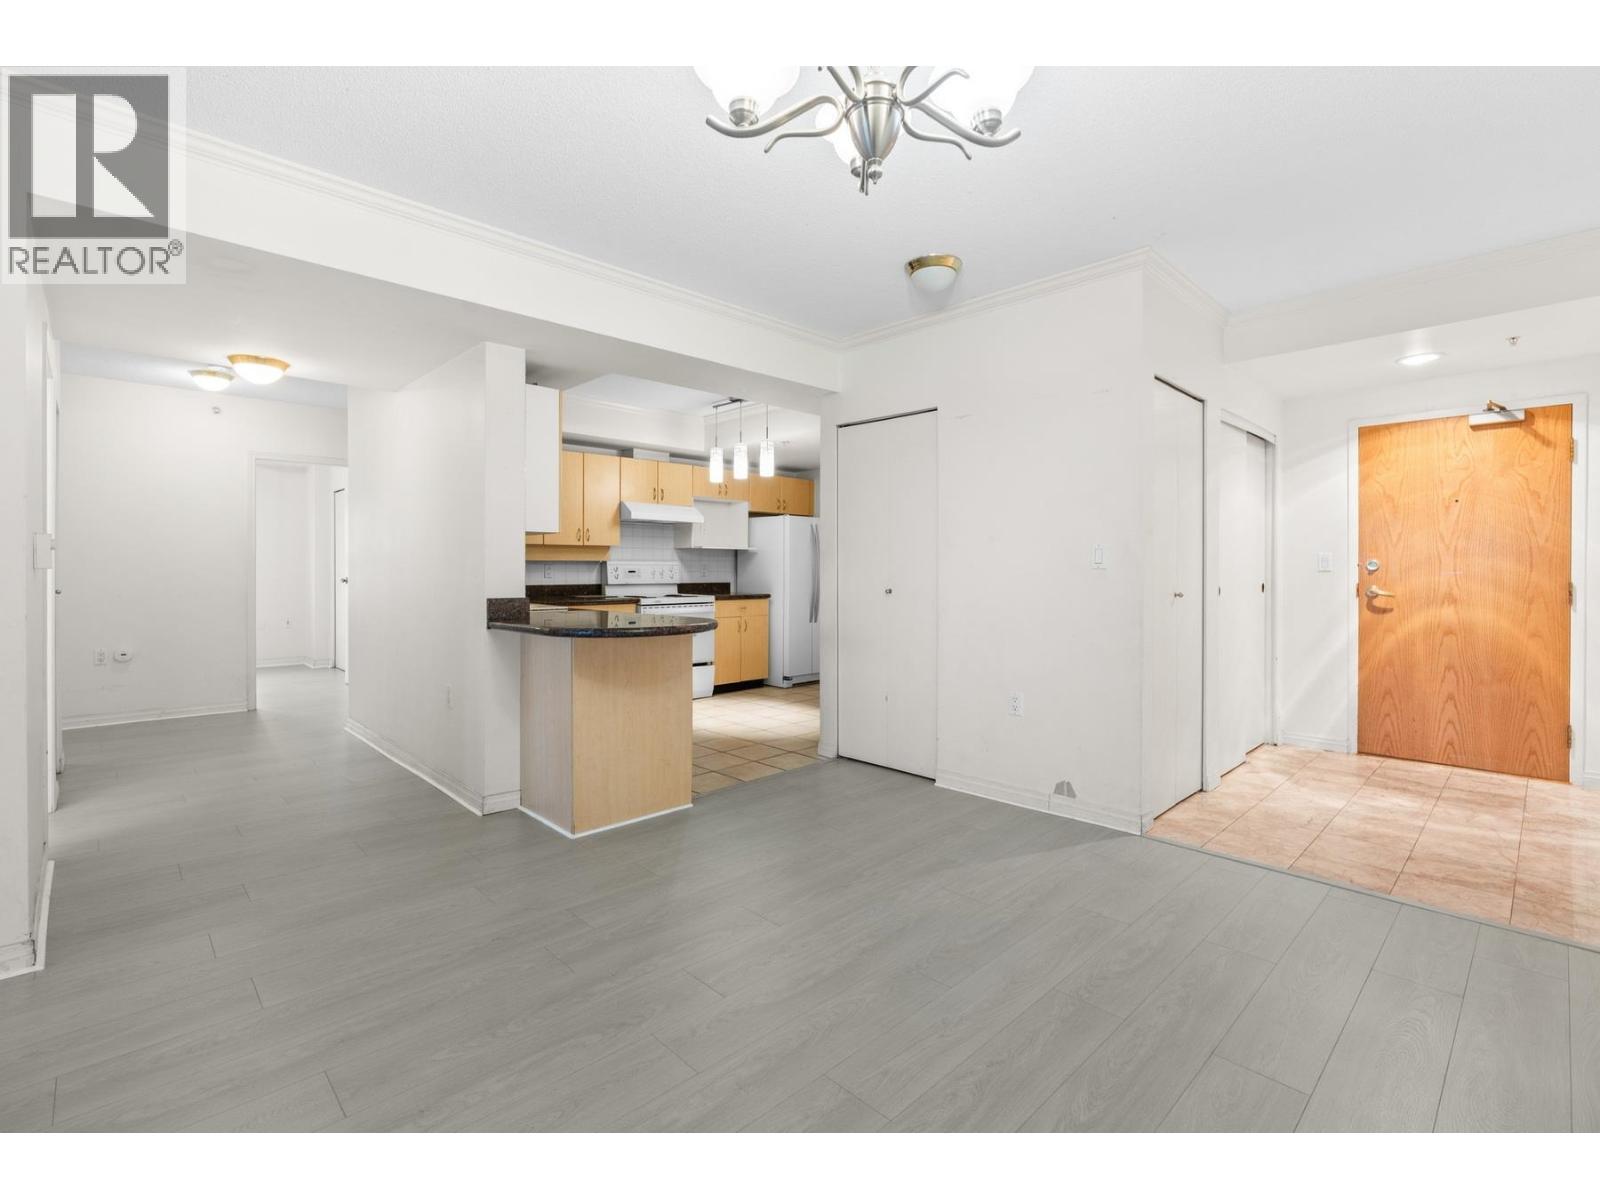 $840,000
1605 6611 Cooney Rd. · 3bd/2ba · 1433sf
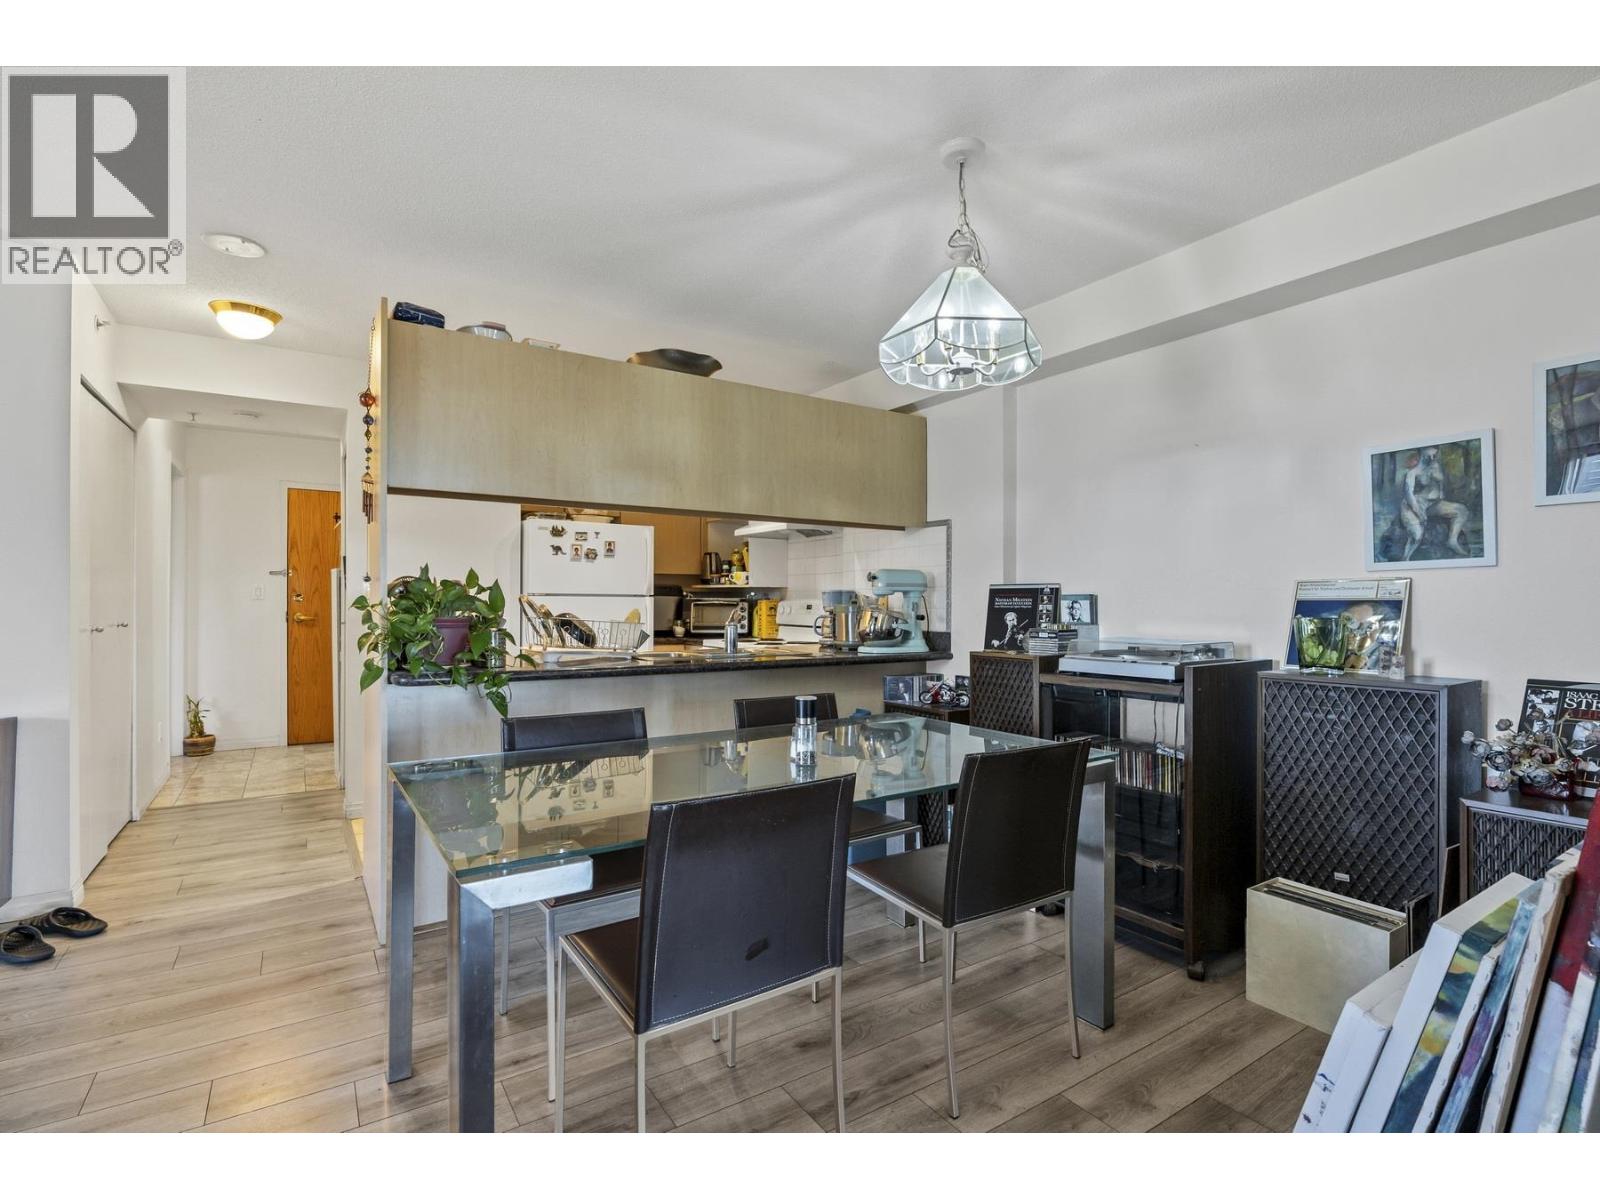 $656,000
910 6611 Cooney Rd. · 3bd/2ba · 903sf
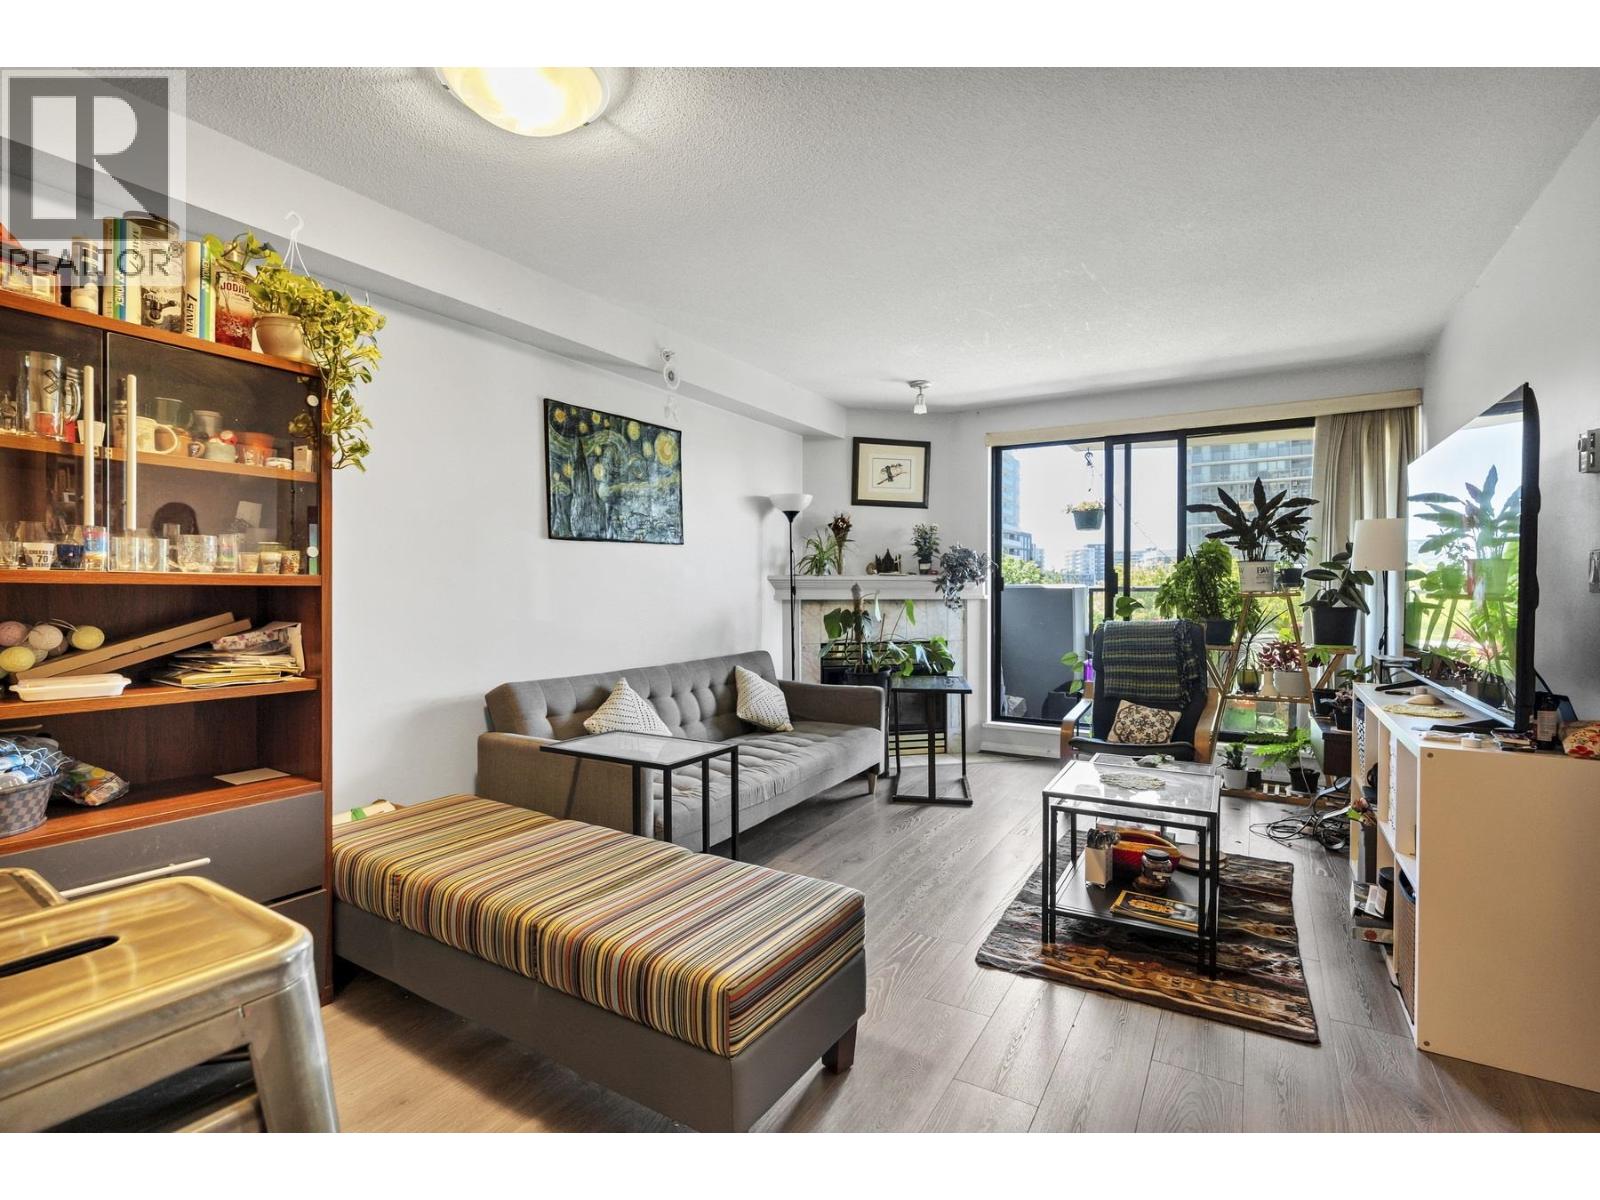 $458,000
602 6611 Cooney Rd. · 1bd/1ba · 627sf
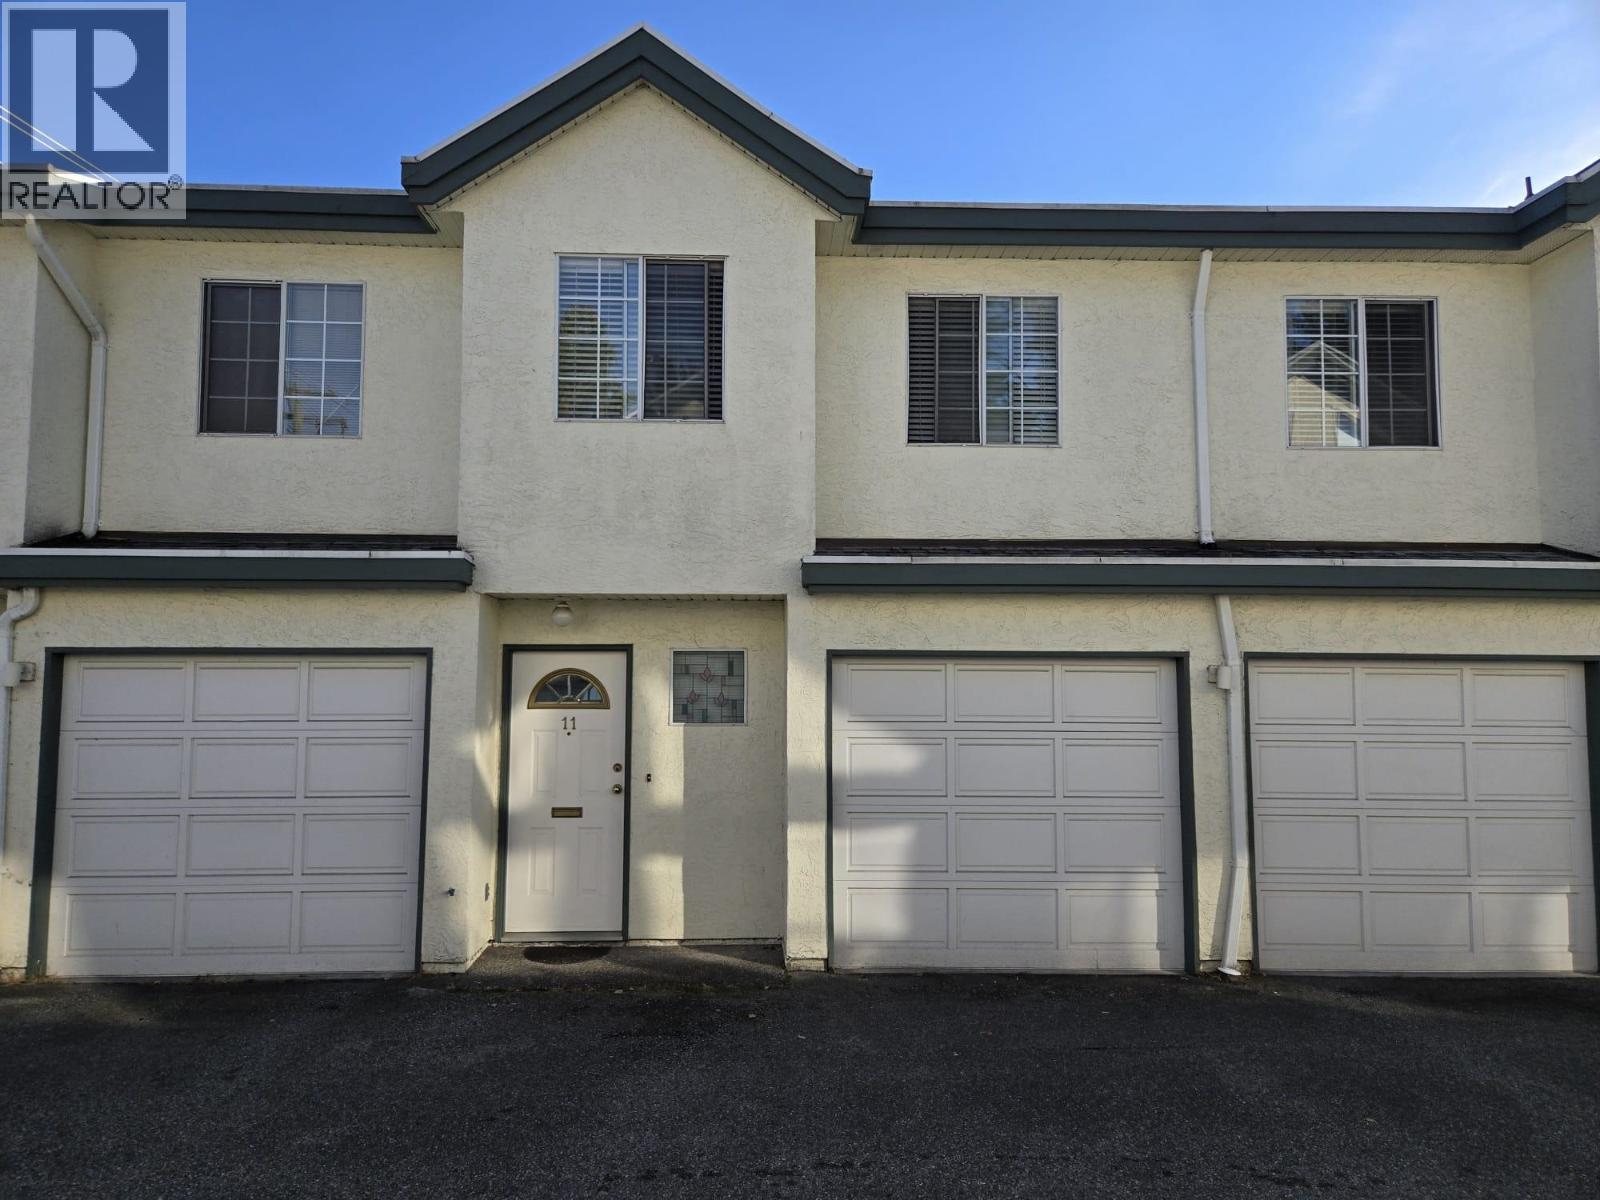 $843,800
11 6391 Cooney Rd. · 3bd/3ba · 1213sf
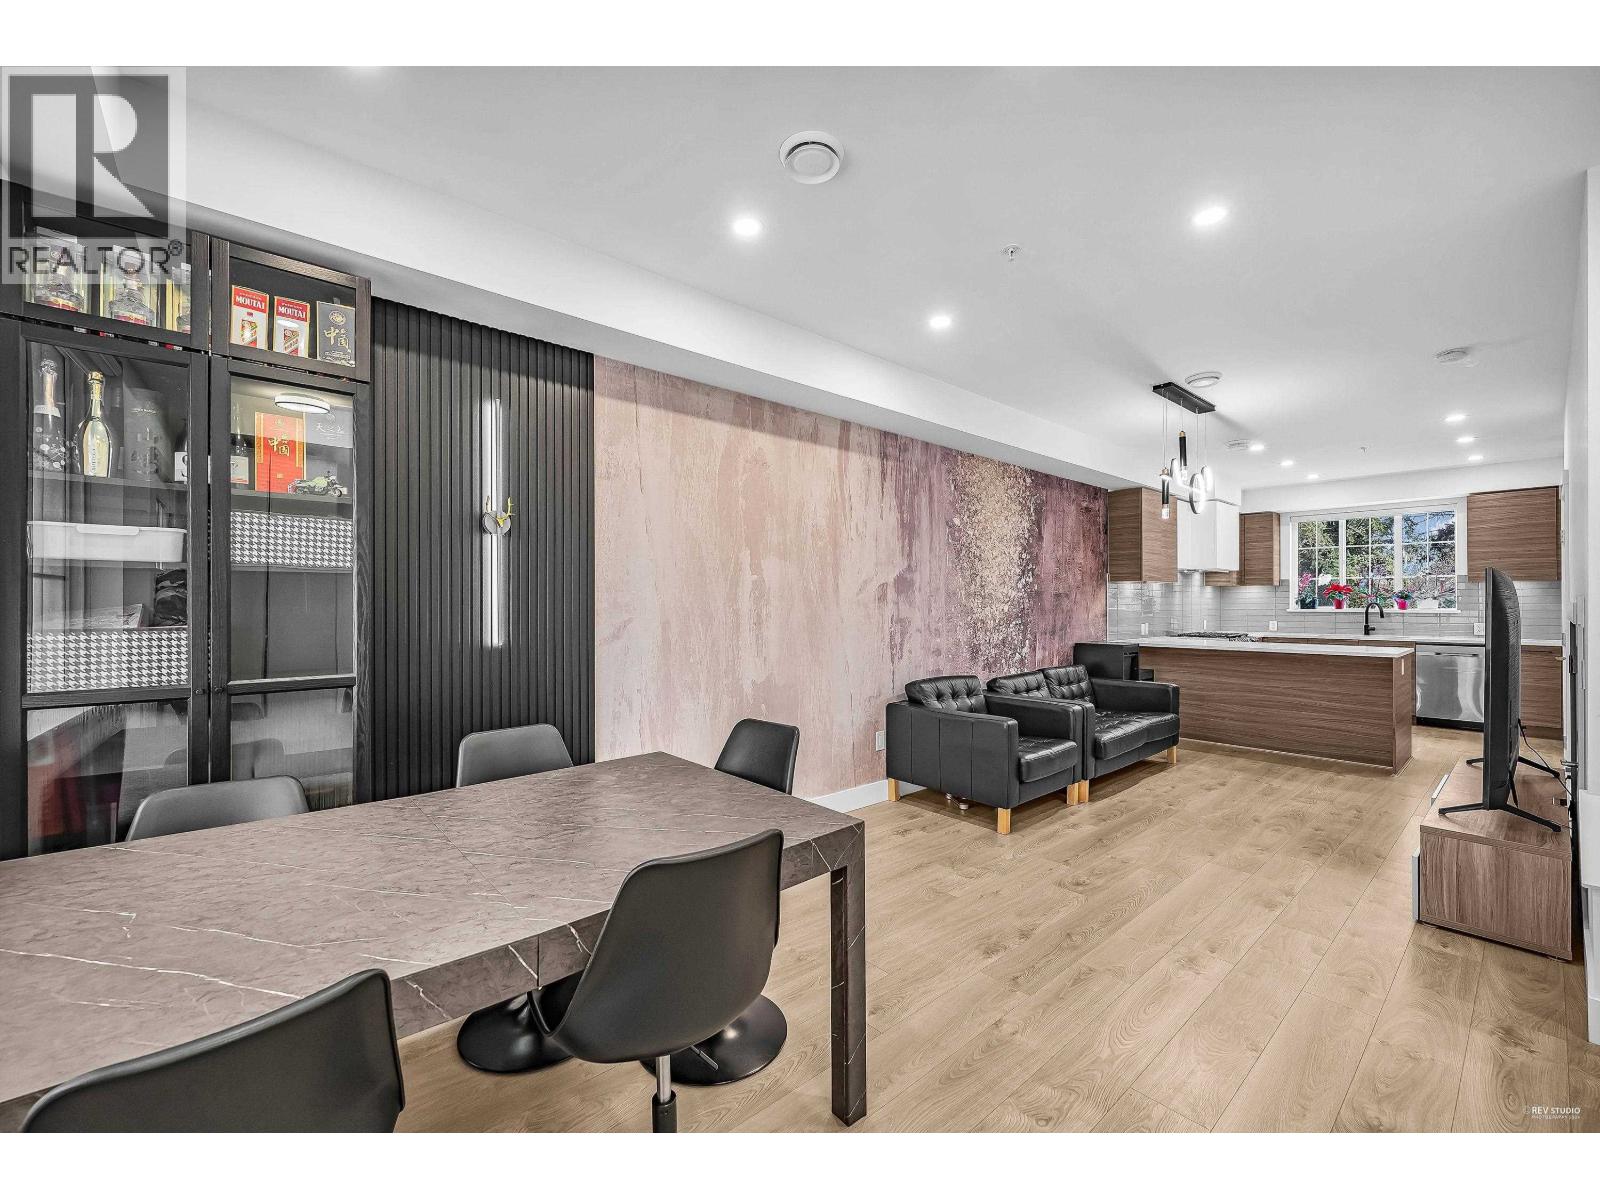 $1,198,000
12 8888 Spires Rd. · 3bd/3ba · 1312sf
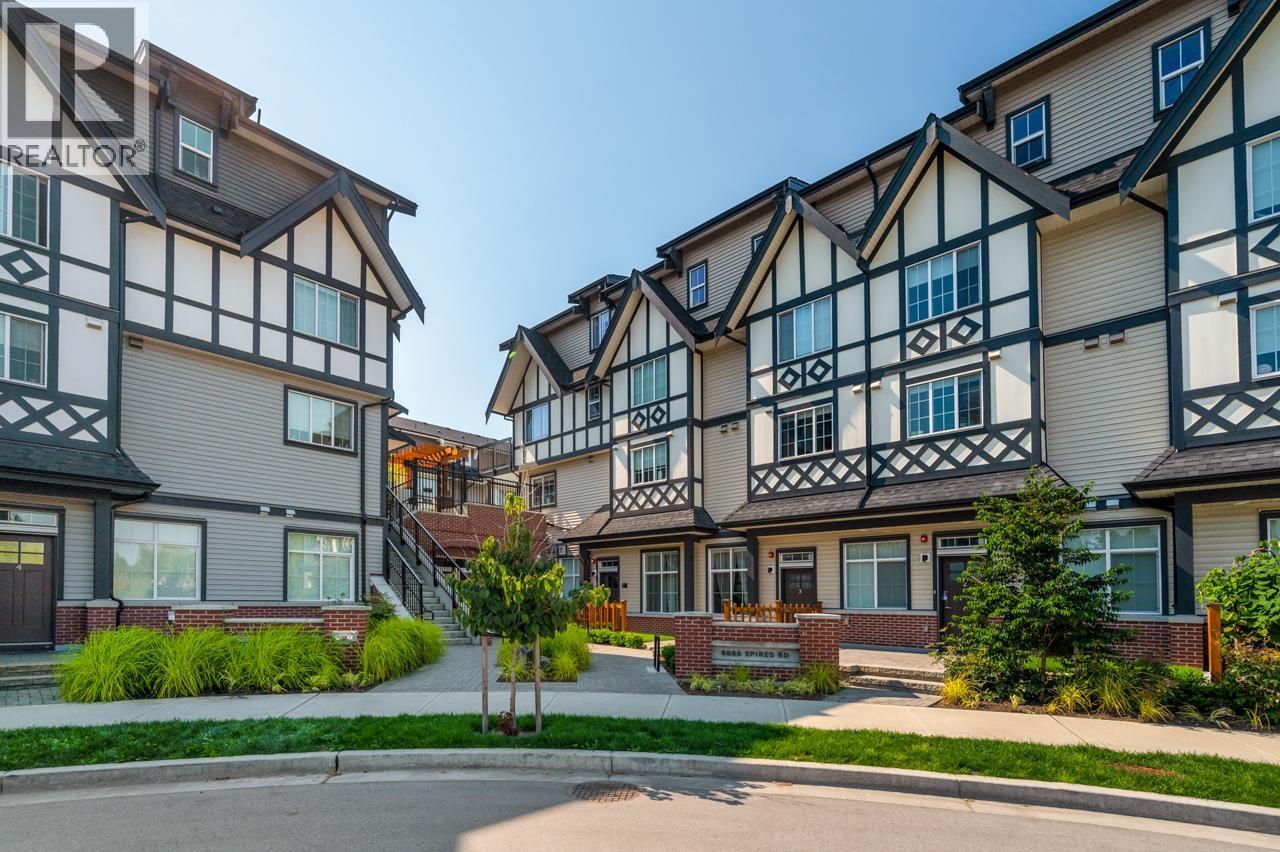 $545,000
3 8888 Spires Rd. · 1bd/1ba · 691sf
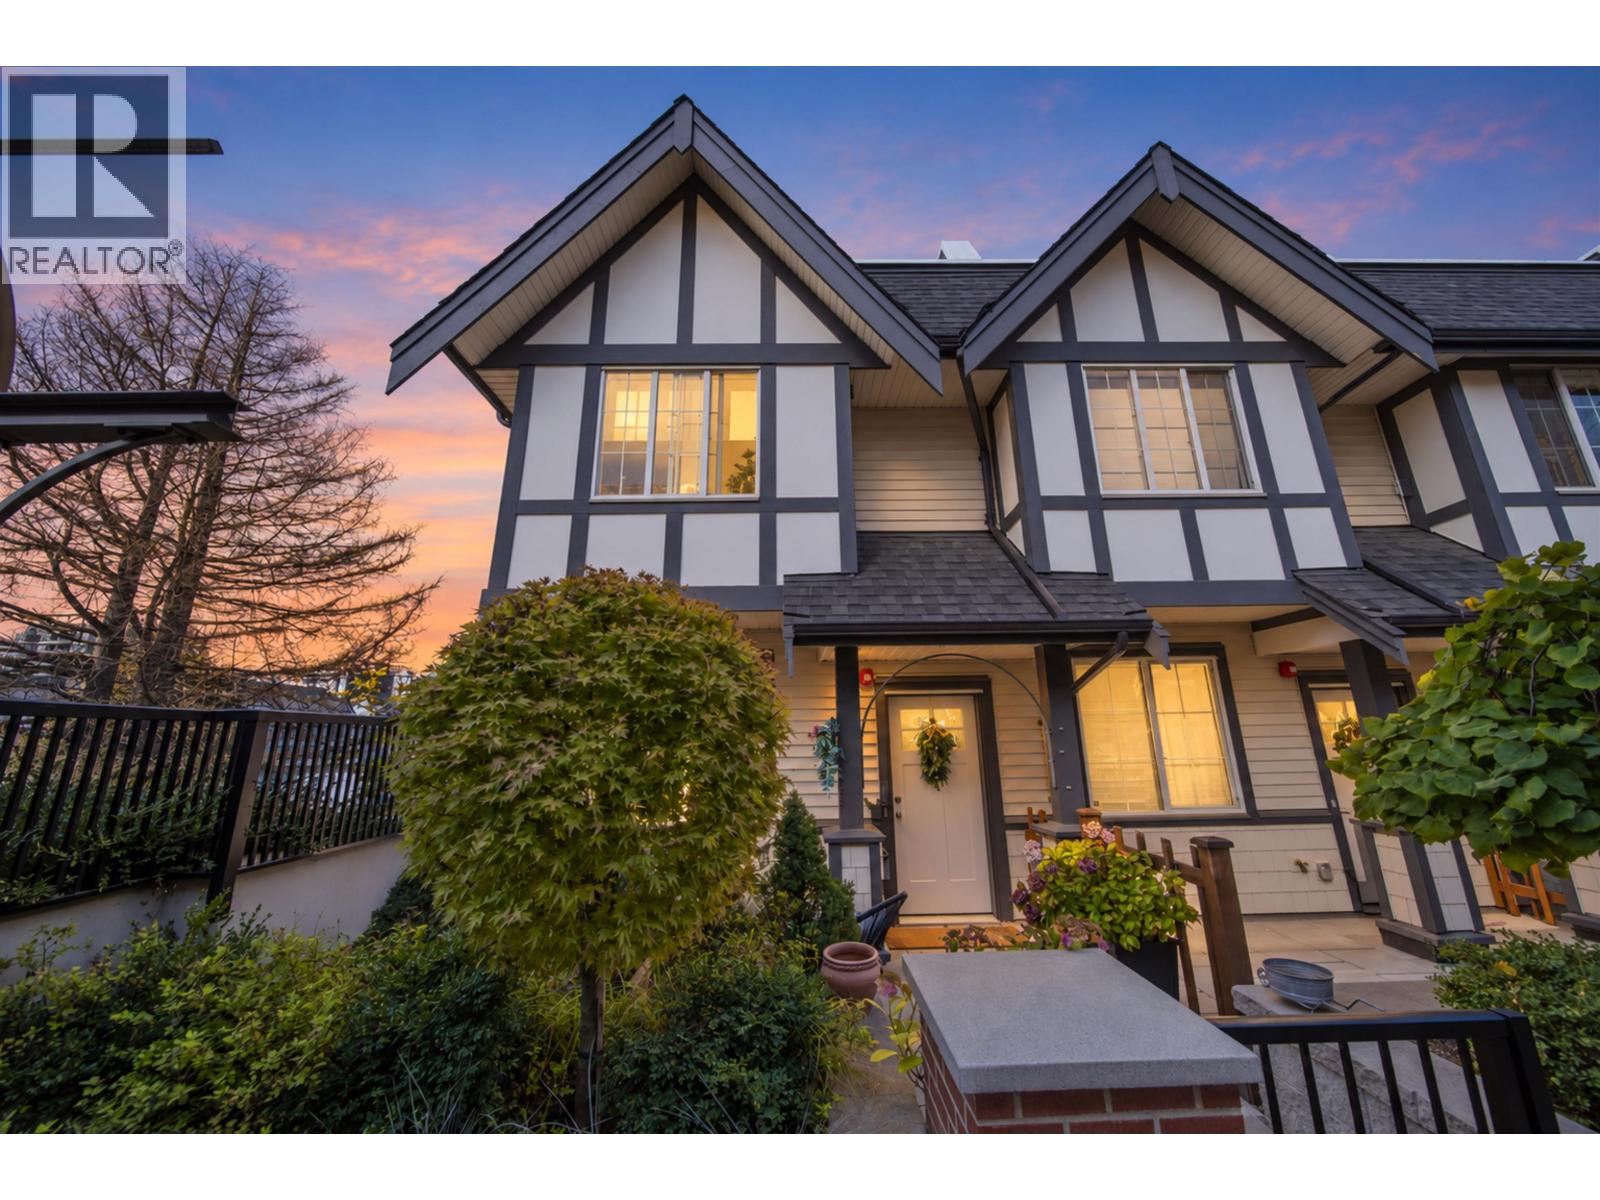 $1,398,000
10 8888 Spires Rd. · 3bd/3ba · 1408sf
 $948,000
12 8088 Spires Gate · 3bd/4ba · 1216sf
 $2,680,000
6651 Cooney Rd. · 3bd/2ba · 1719sf
 $669,000
205 8428 Park Rd. · 1bd/1ba · 738sf
 $1,149,000
5 8428 Park Rd. · 3bd/3ba · 1488sf
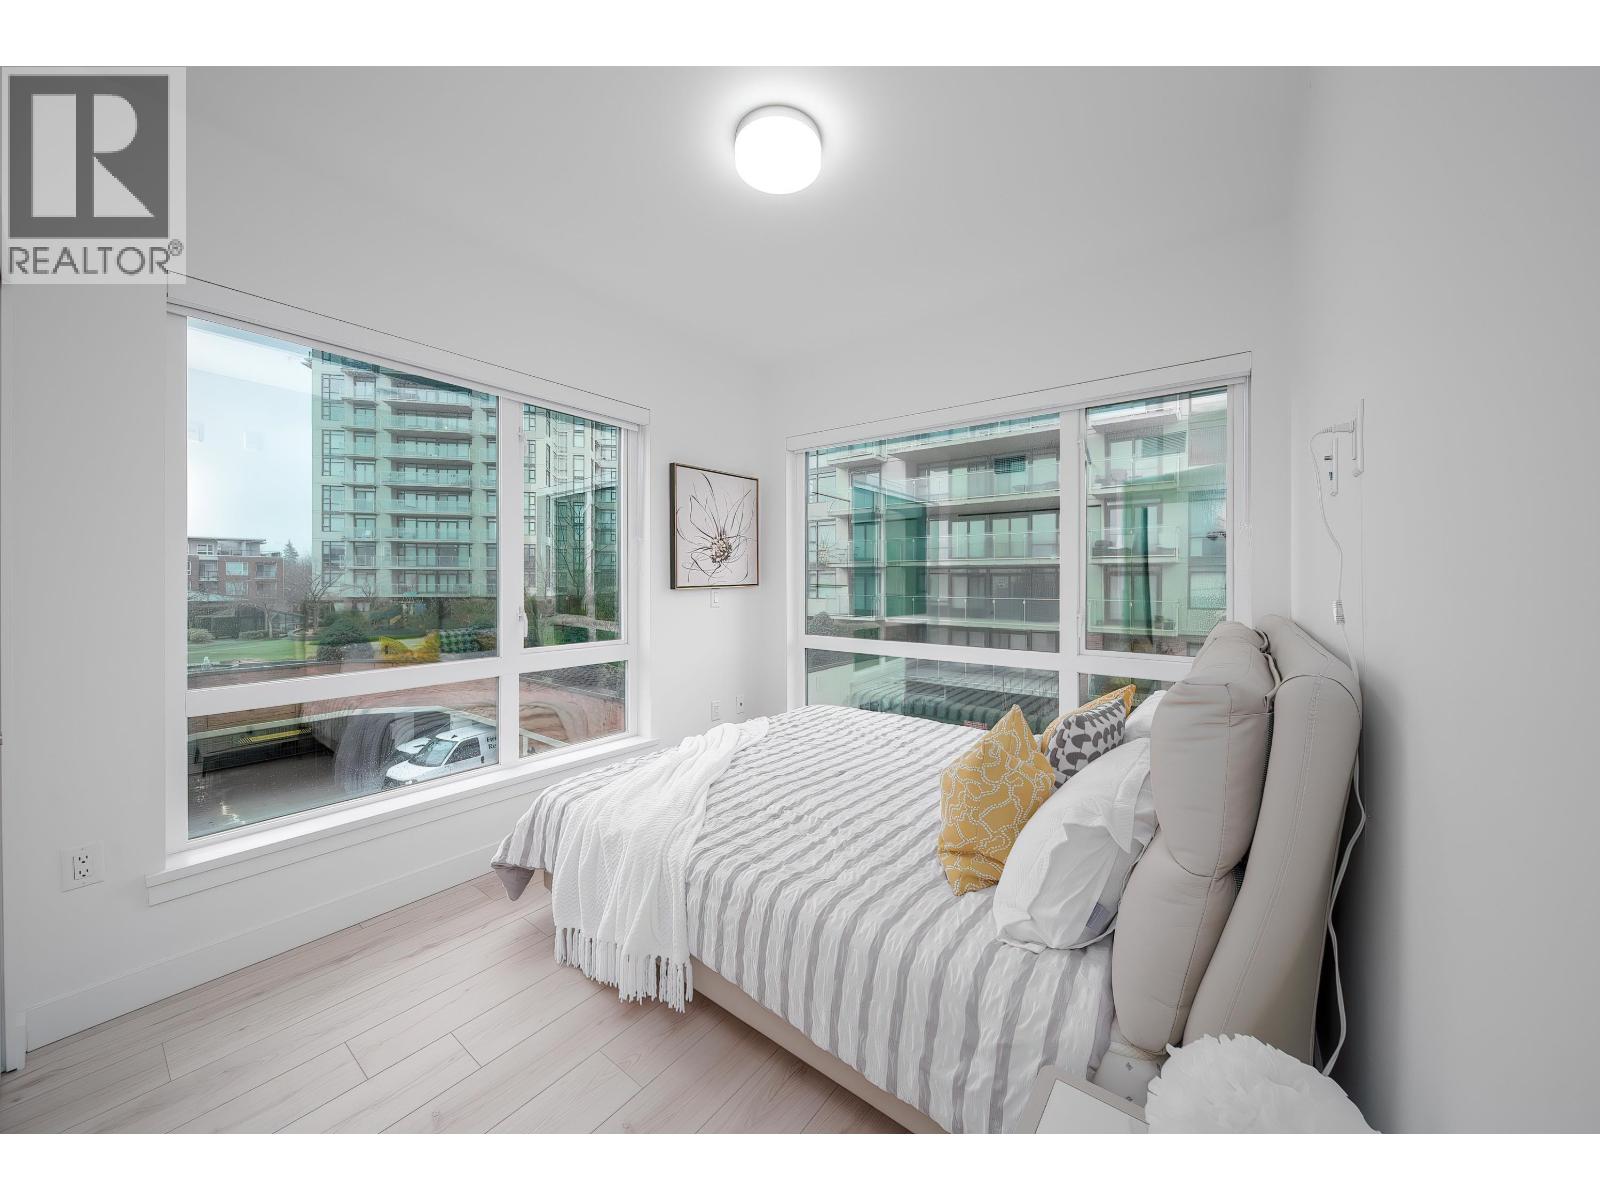 $768,000
307 8428 Park Rd. · 2bd/2ba · 768sf
 $758,000
206 8428 Park Rd. · 2bd/2ba · 836sf
 $1,099,800
1 8428 Park Rd. · 3bd/3ba · 1504sf
 $999,000
202 8428 Park Rd. · 3bd/2ba · 1112sf
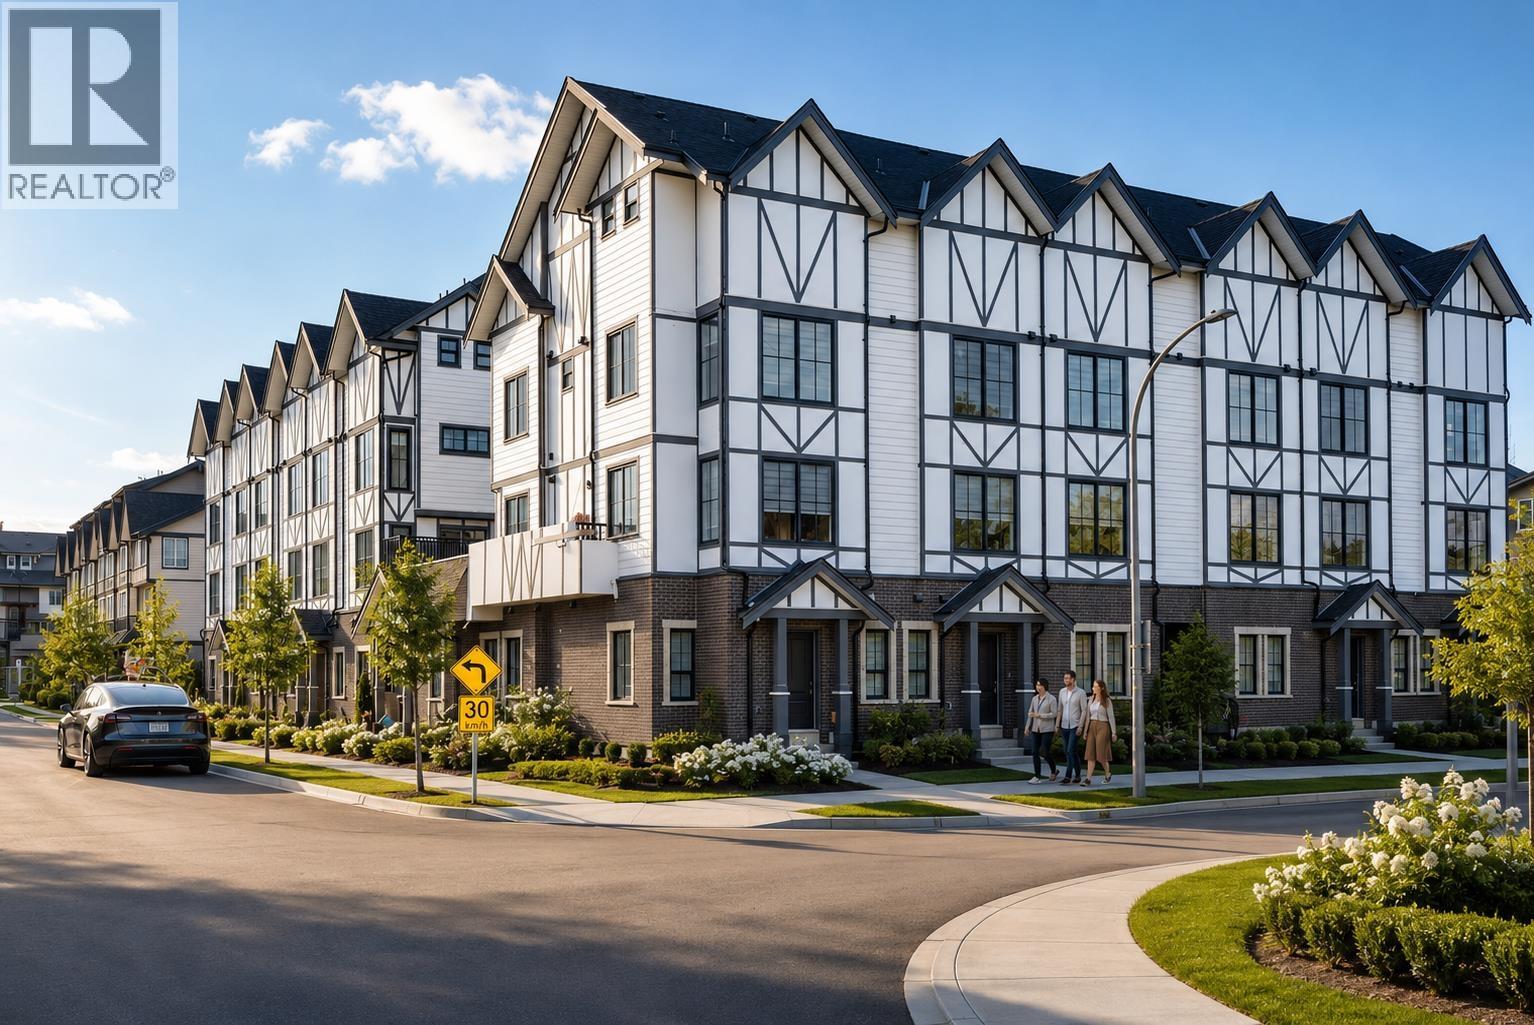 $988,000
16 8977 Spires Rd. · 3bd/2ba · 1170sf
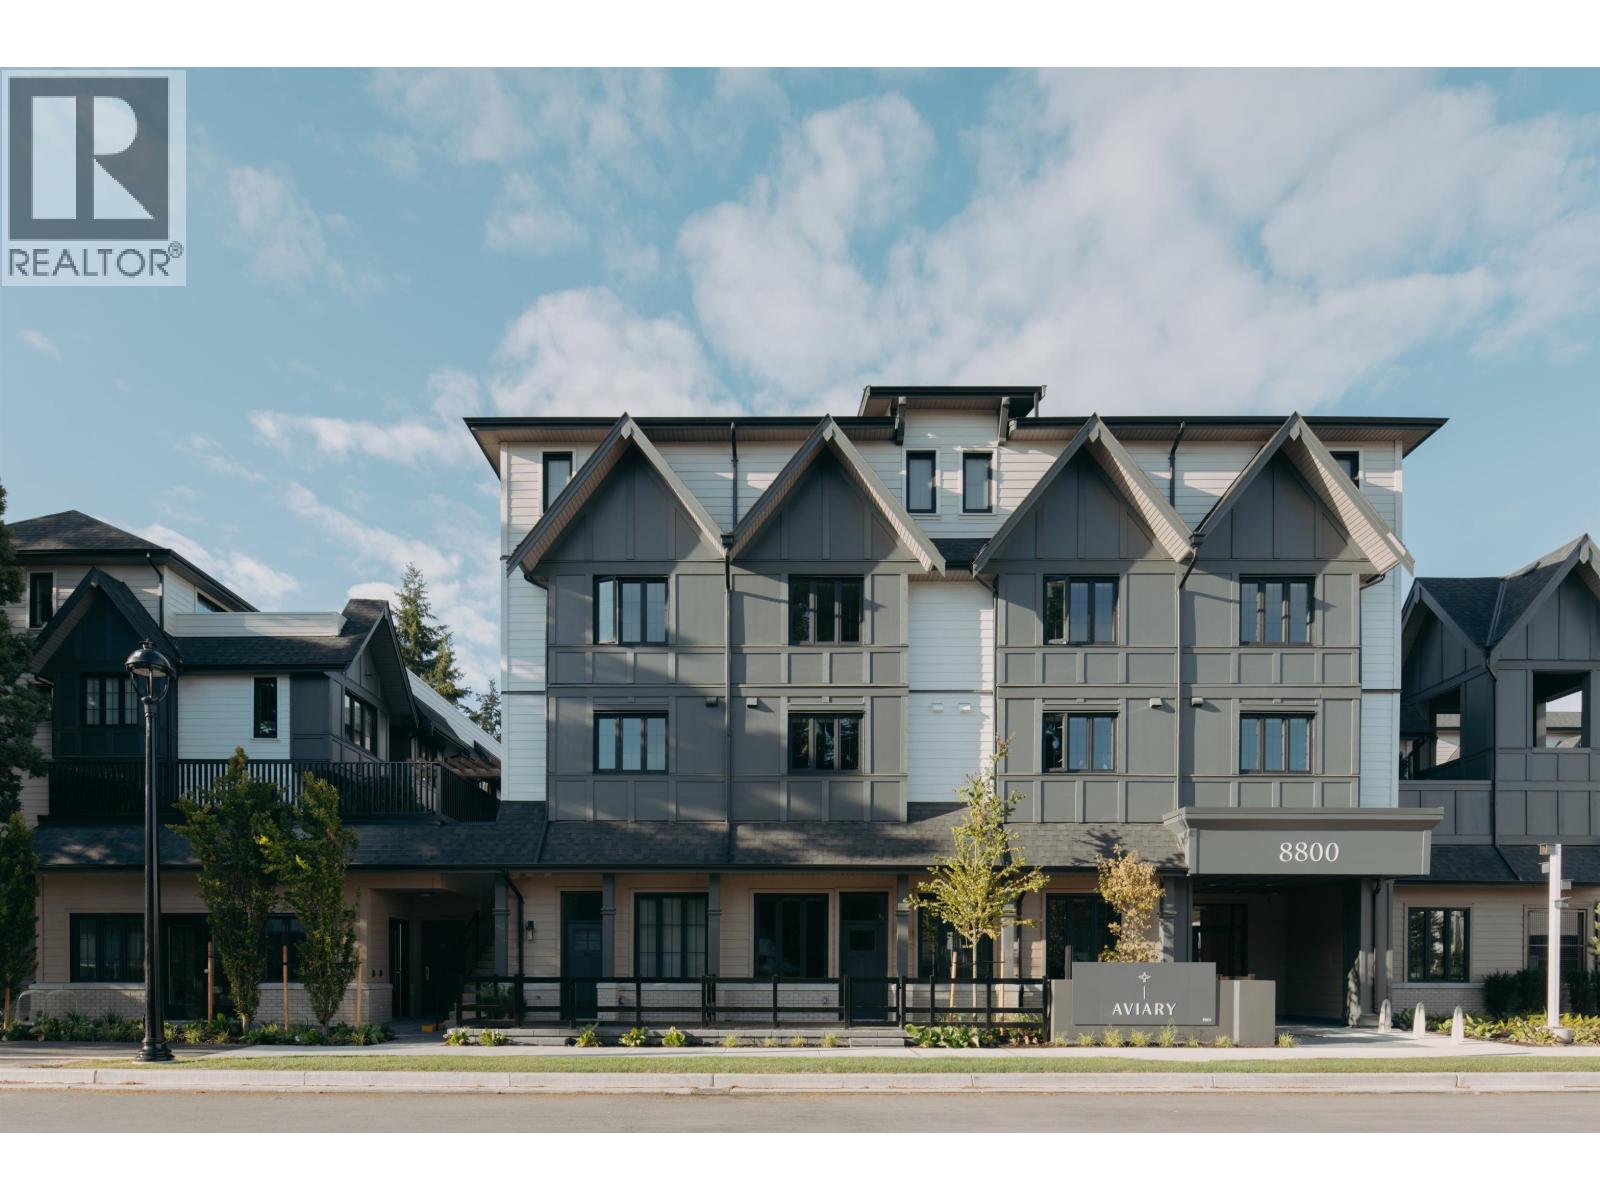 $859,000
108 8800 Spires Rd. · 2bd/2ba · 705sf
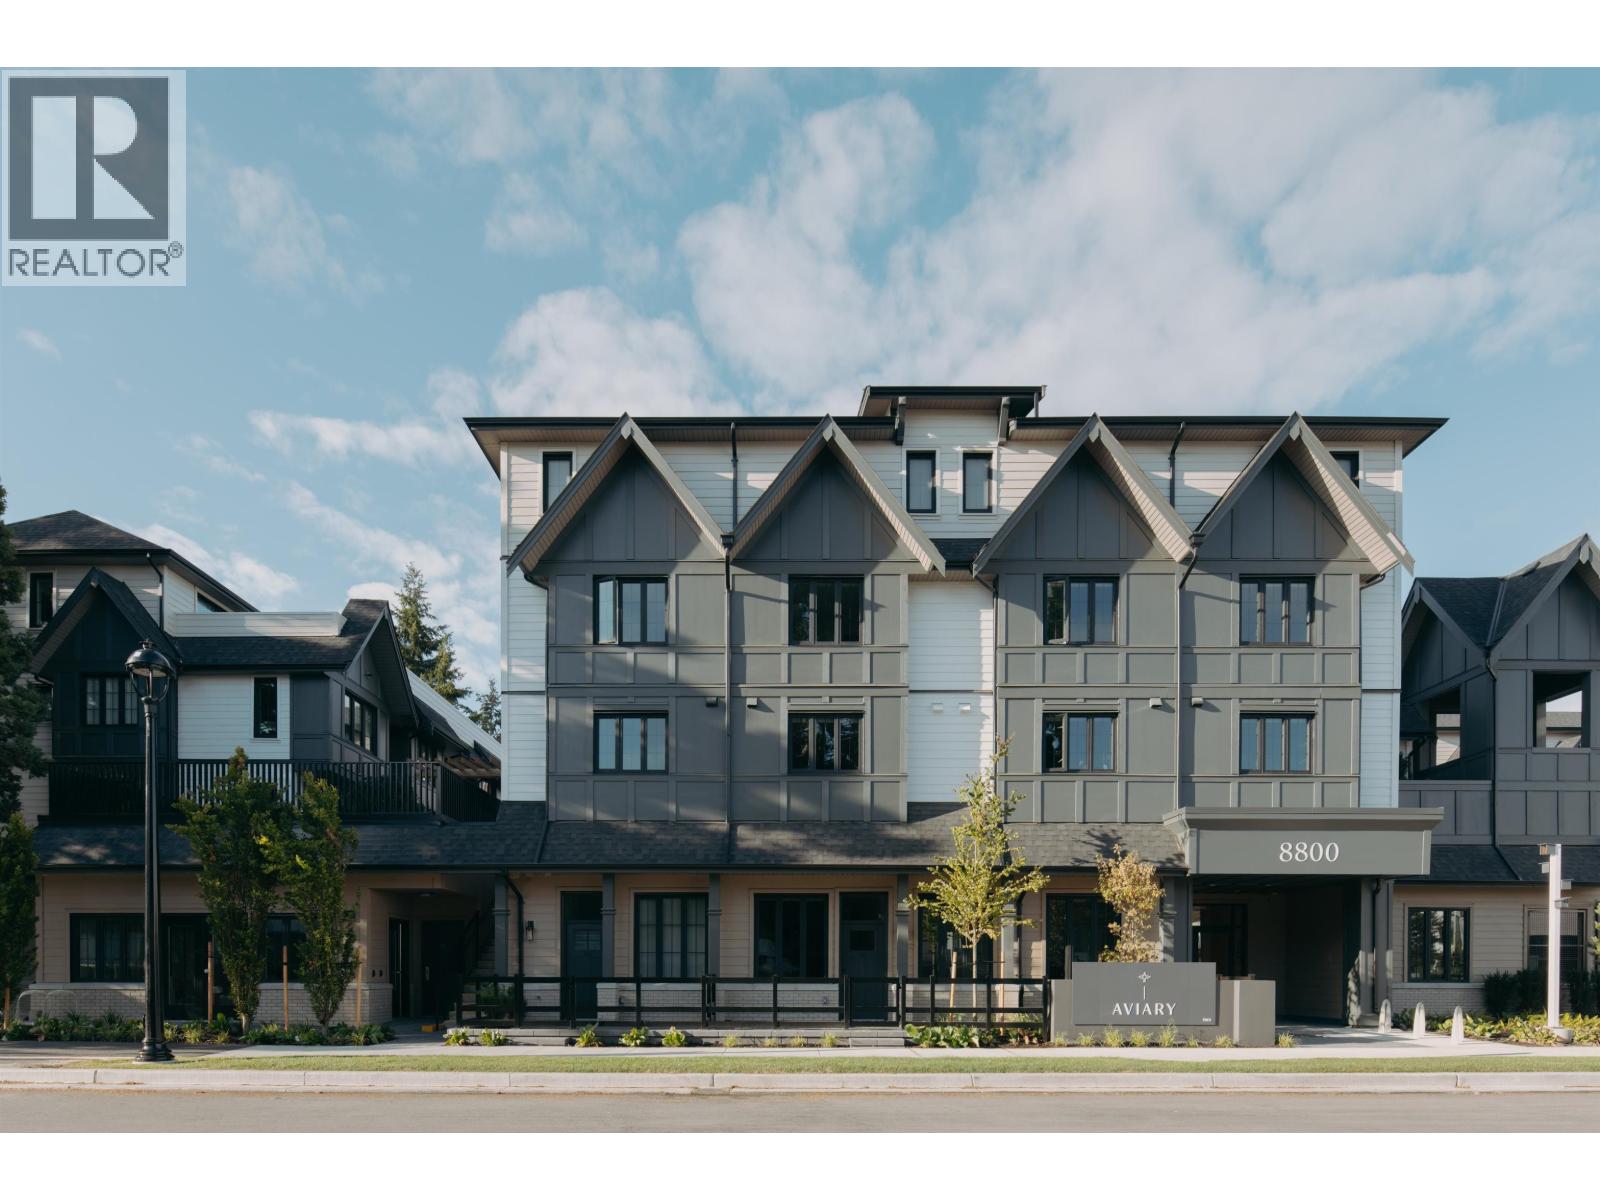 $1,299,000
220 8800 Spires Rd. · 3bd/3ba · 1352sf
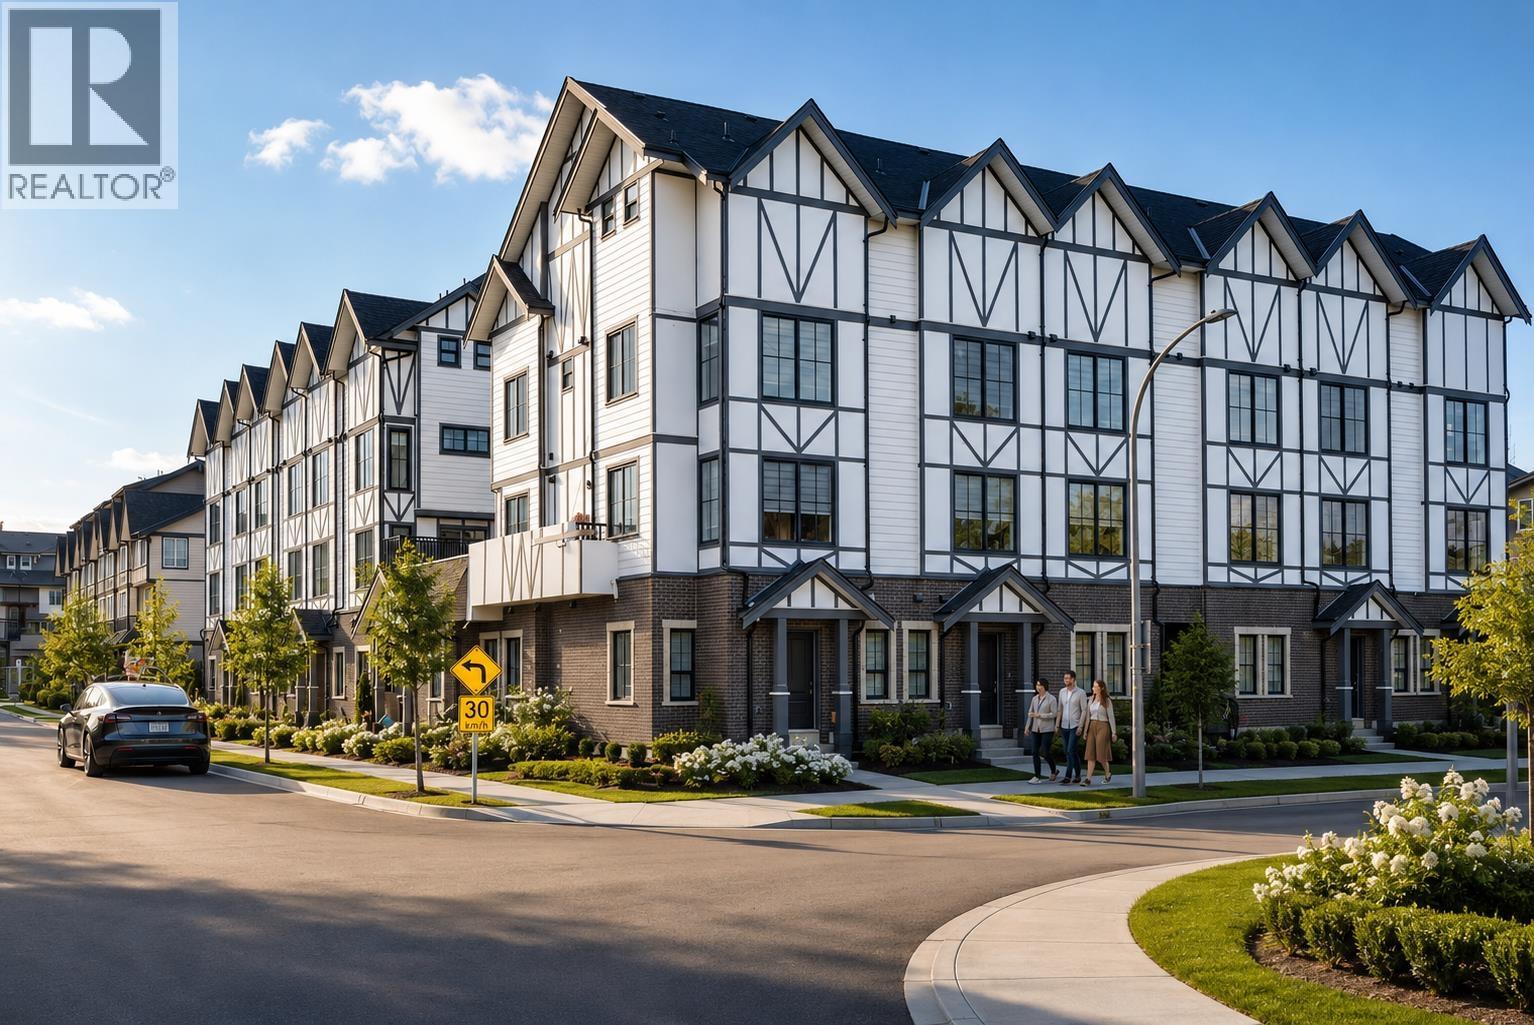 $1,799,000
14 8977 Spires Rd. · 5bd/5ba · 1999sf
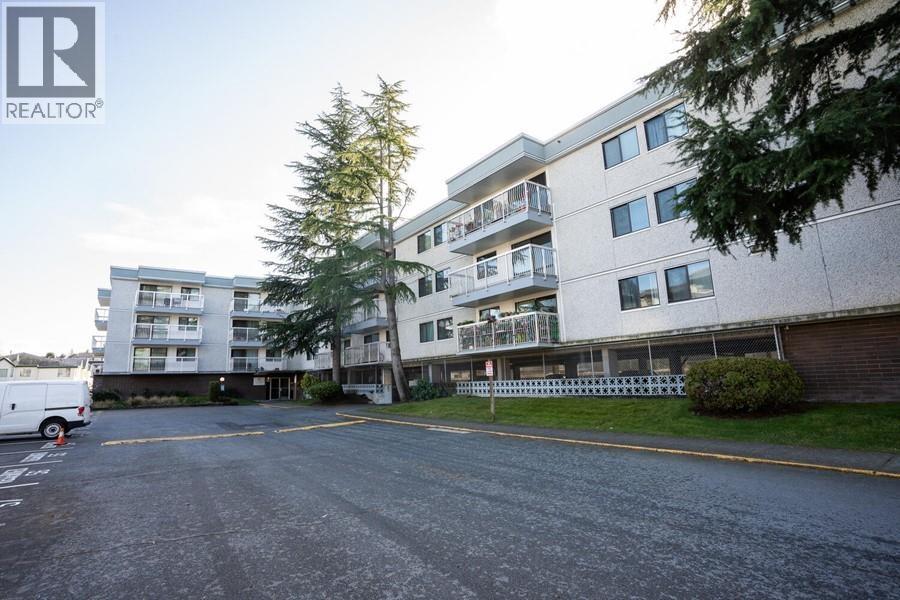 $339,000
110 6420 Buswell St. · 2bd/2ba · 919sf
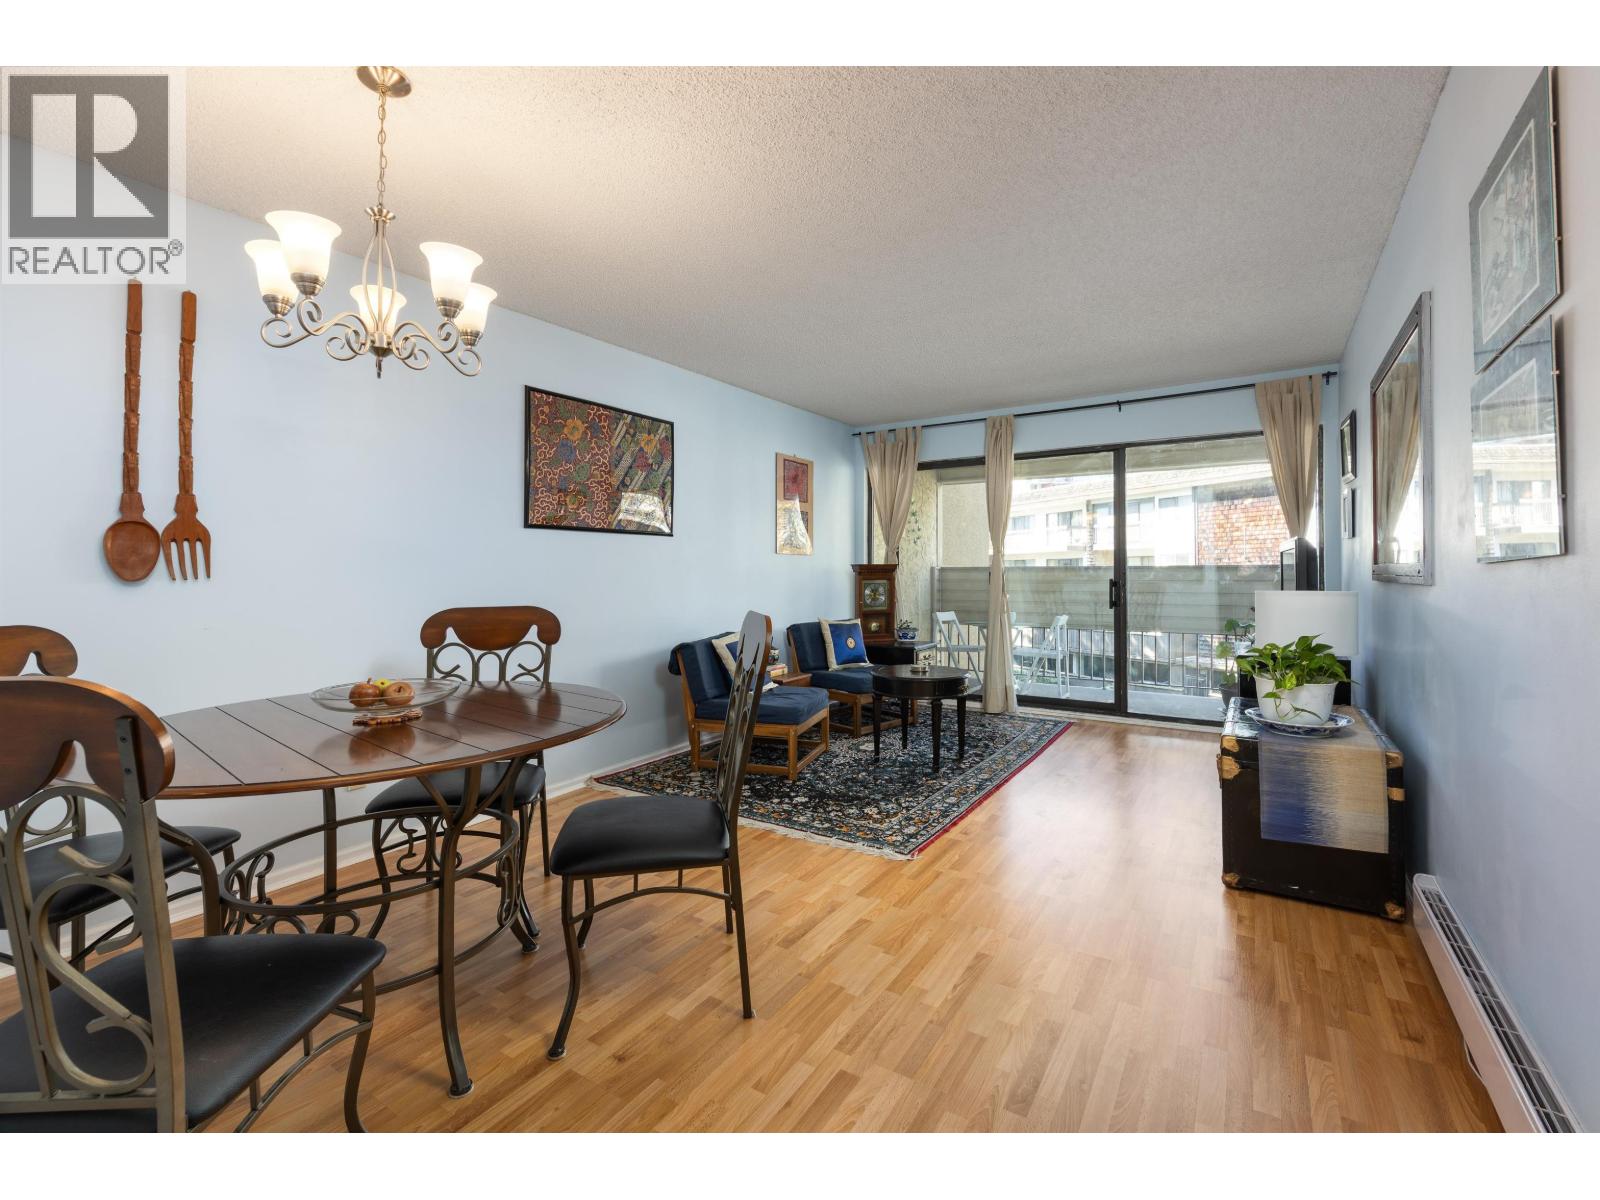 $385,000
212 8291 Park Rd. · 1bd/1ba · 739sf
 $366,688
101 6420 Buswell St. · 3bd/2ba · 1209sf
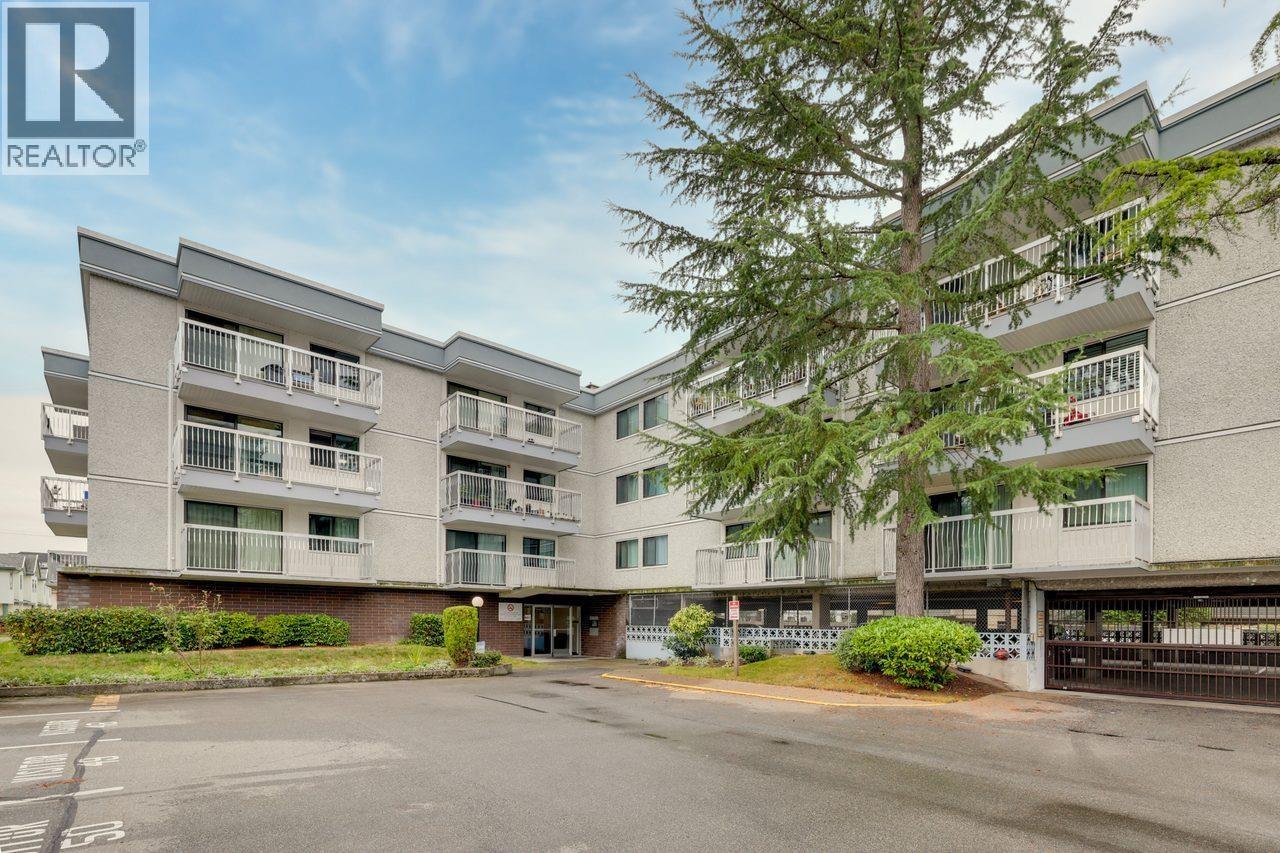 $189,900
212 6420 Buswell St. · 1bd/1ba · 757sf
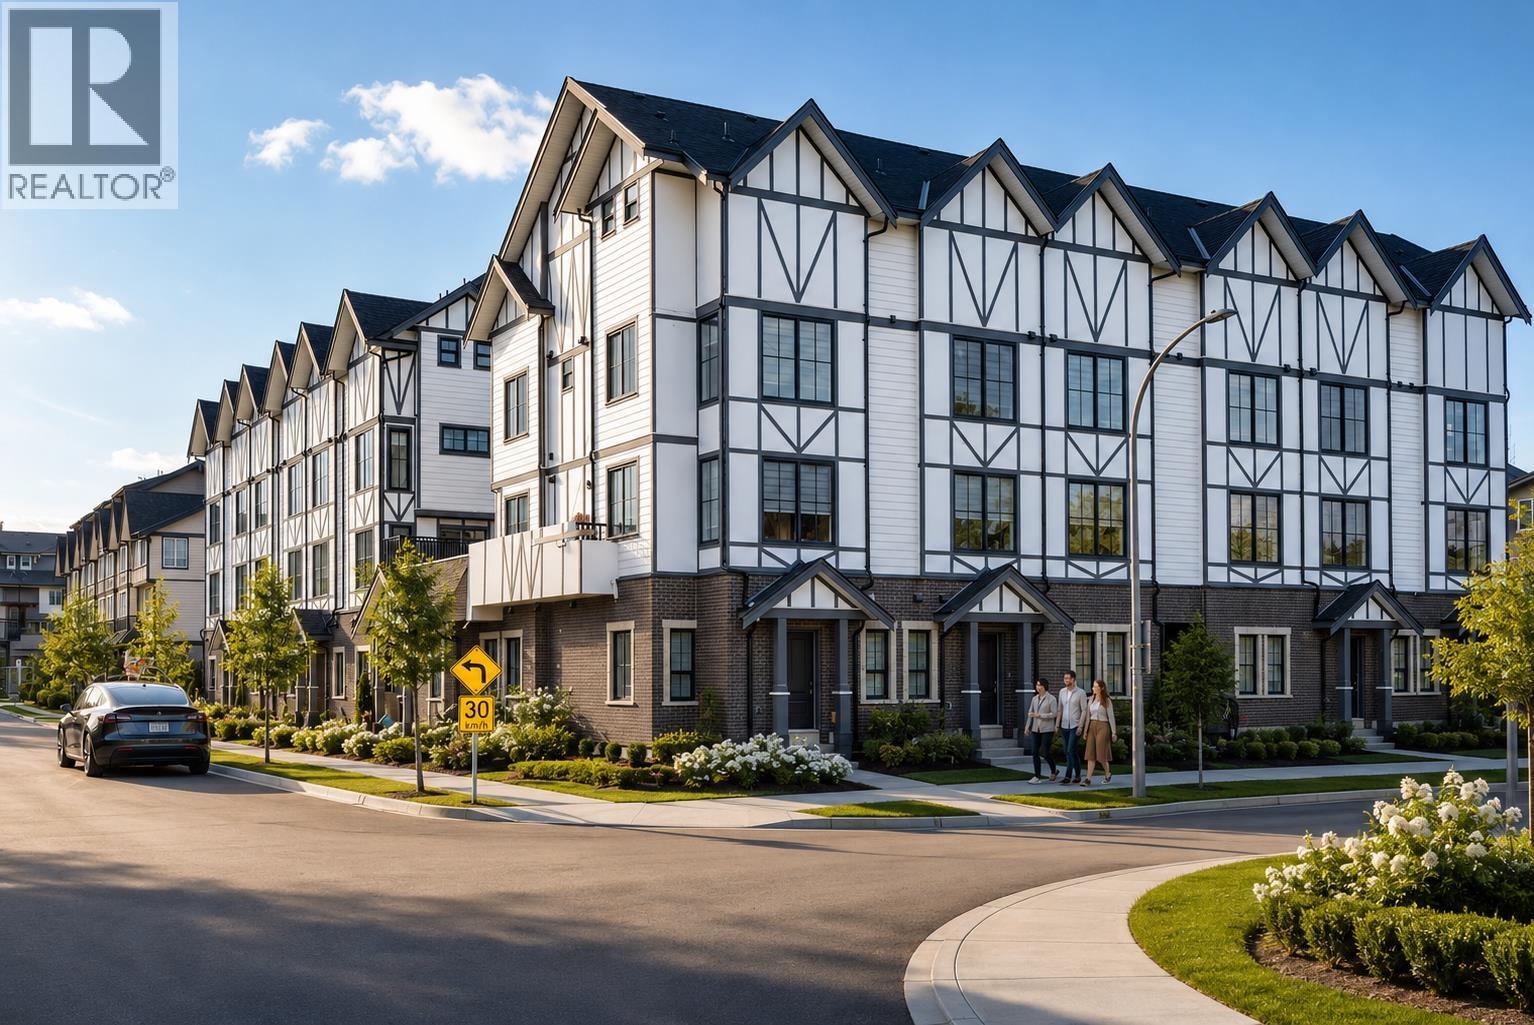 $999,000
4 8977 Spires Rd. · 3bd/3ba · 1201sf
 $465,000
304 6380 Buswell St. · 2bd/2ba · 870sf
 $399,900
107 6560 Buswell St. · 1bd/1ba · 804sf
 $529,000
206 6560 Buswell St. · 2bd/2ba · 1119sf
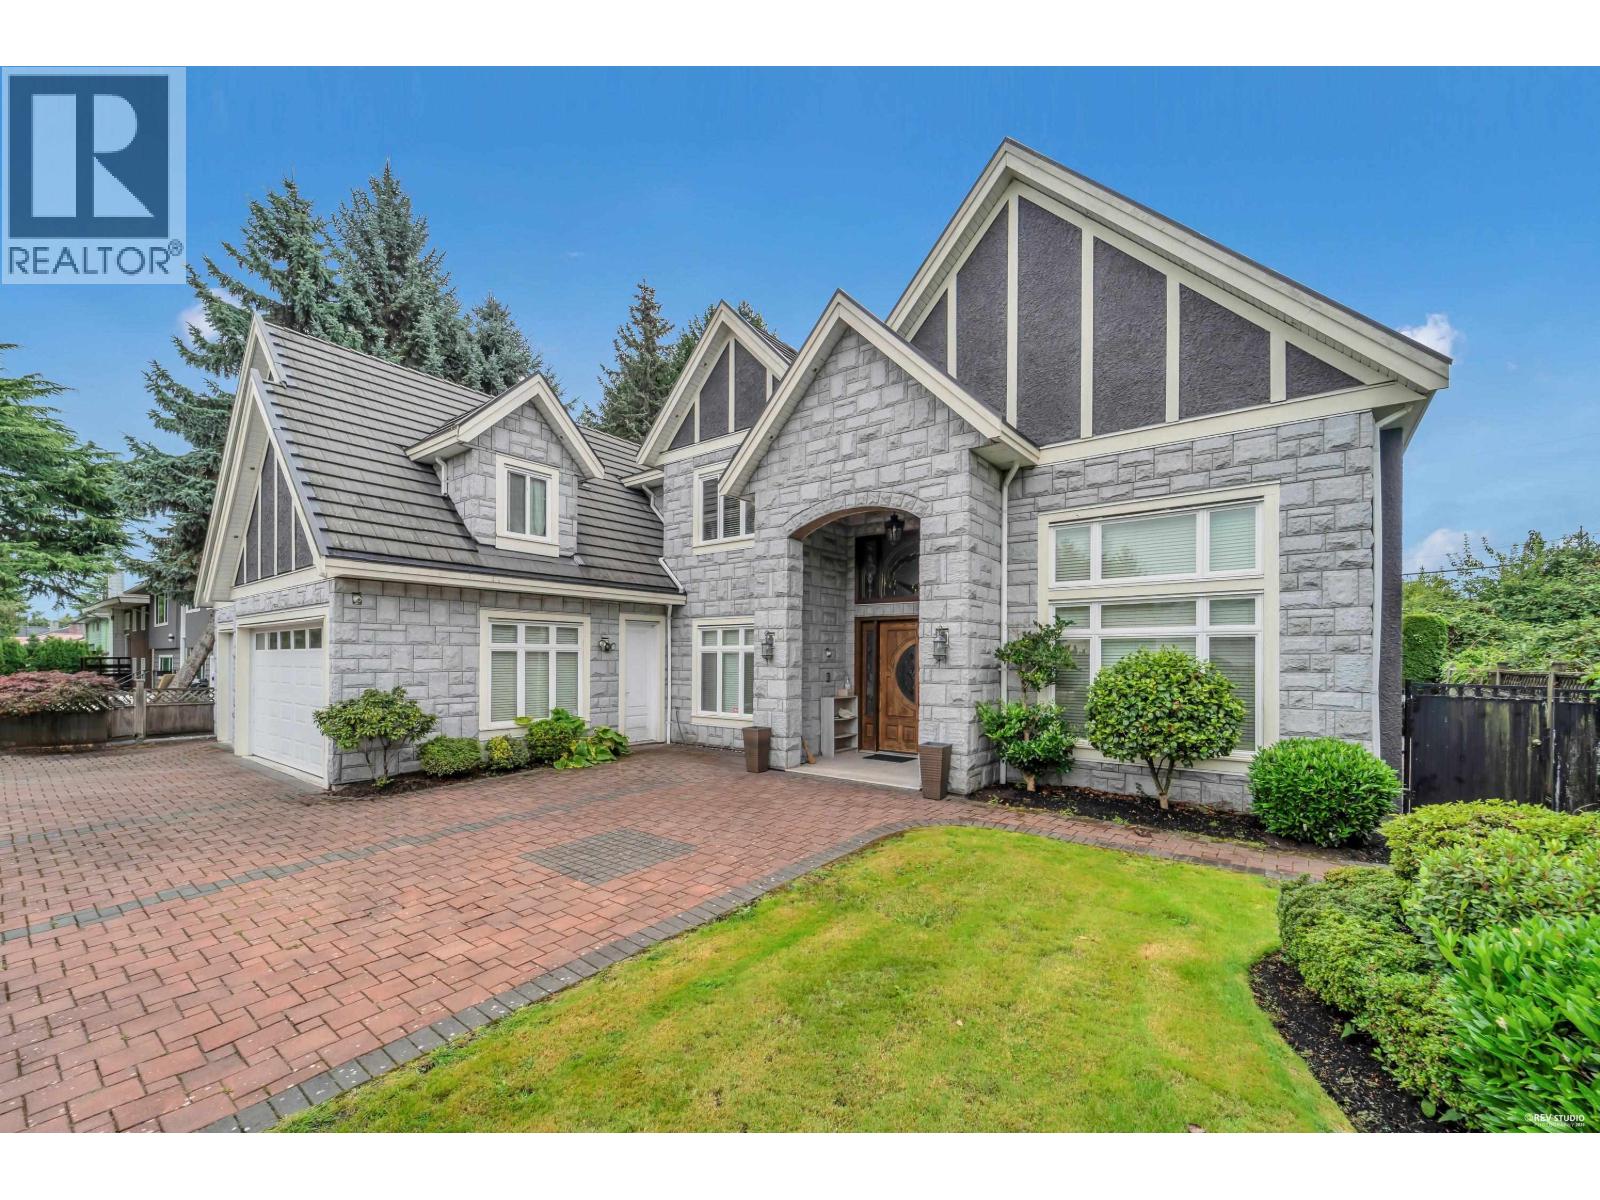 $3,180,000
8080 Spires Rd. · 7bd/8ba · 3695sf
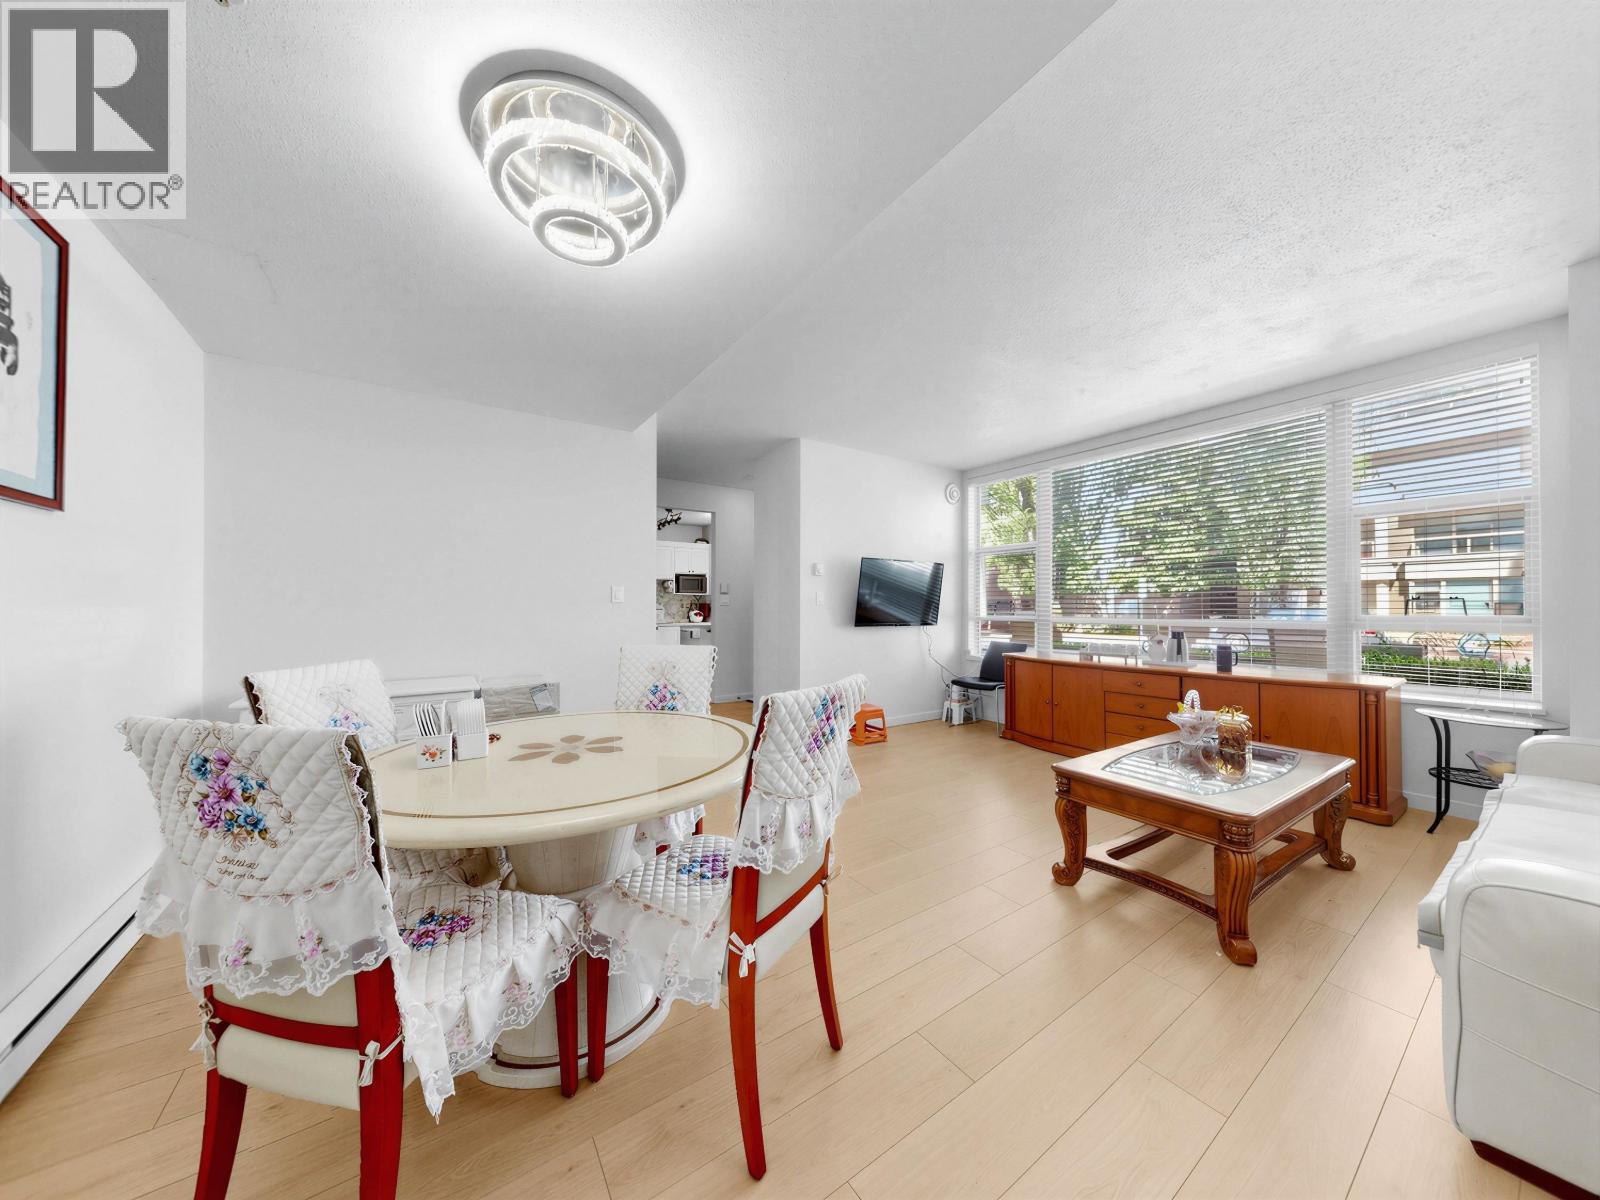 $819,000
8268 Saba Rd. · 3bd/3ba · 1292sf
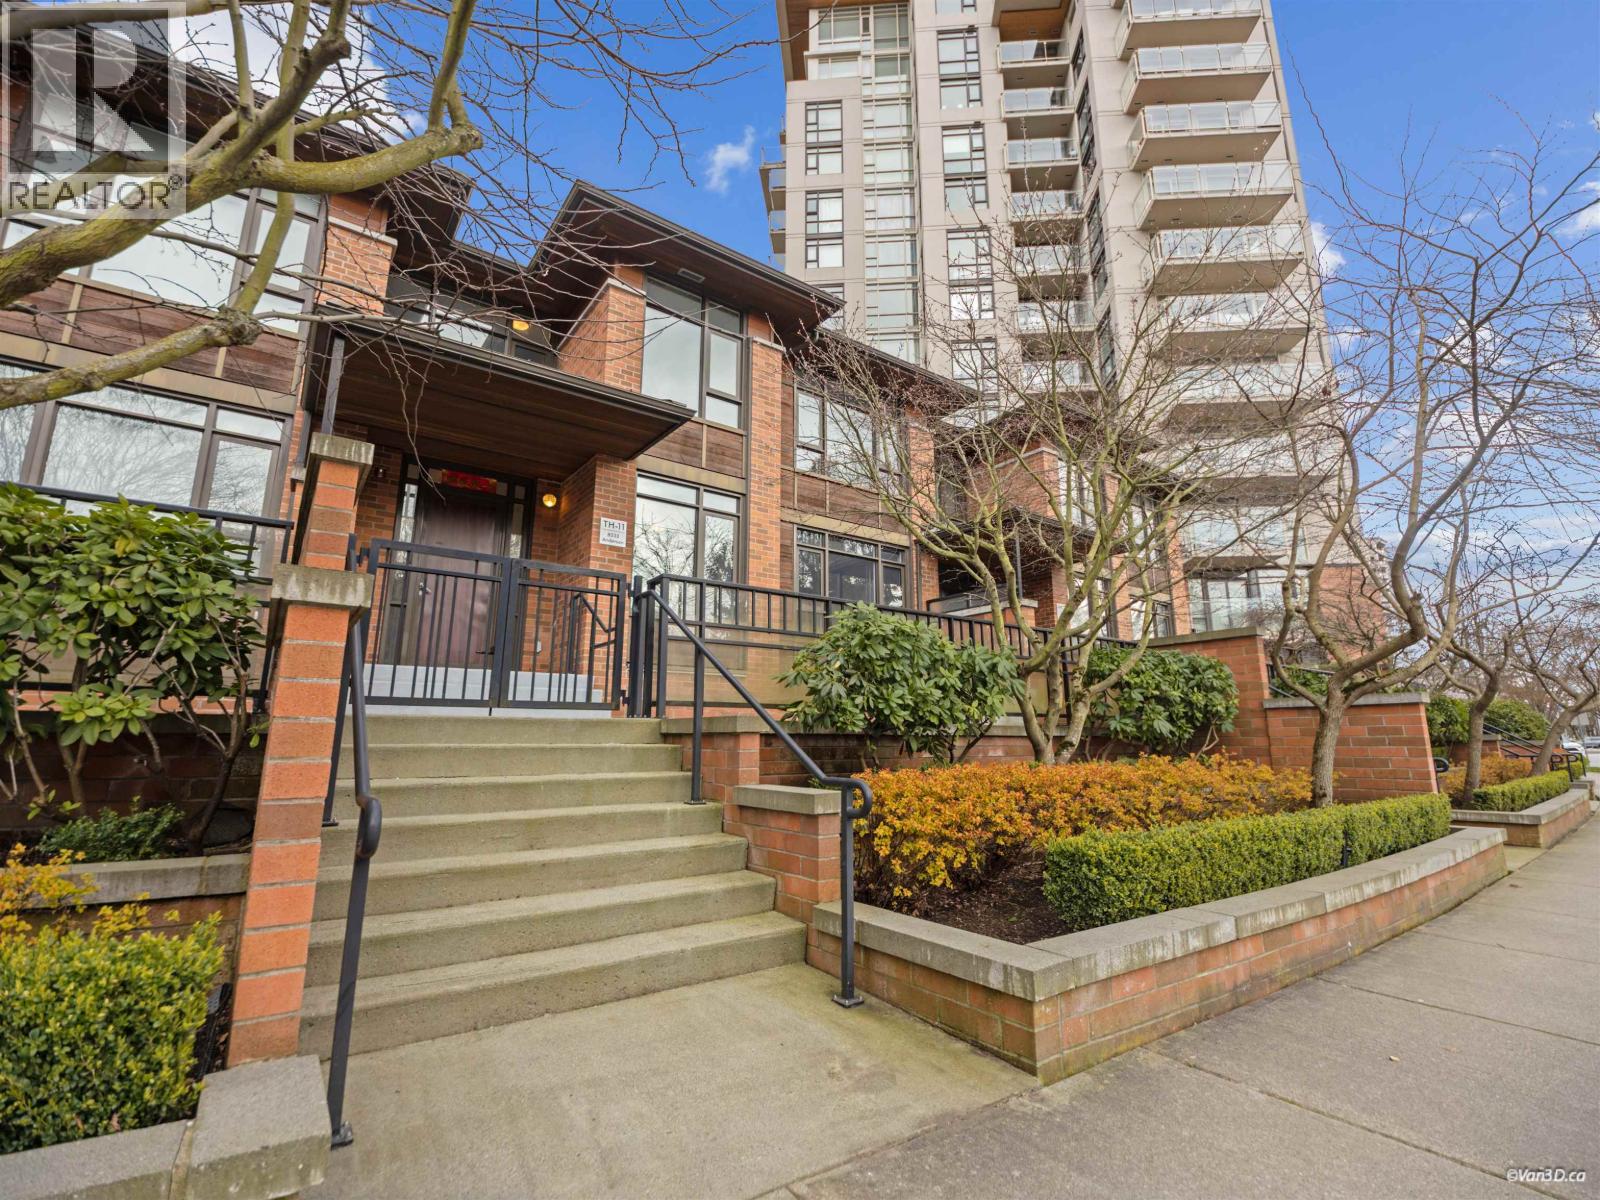 $1,060,000
Th11 8333 Anderson Rd. · 3bd/3ba · 1508sf
 $218,000
105 3851 Jacombs Rd. · 0bd/0ba · 1464sf
 $168,000
115 6699 River Rd. · 0bd/0ba · 1427sf
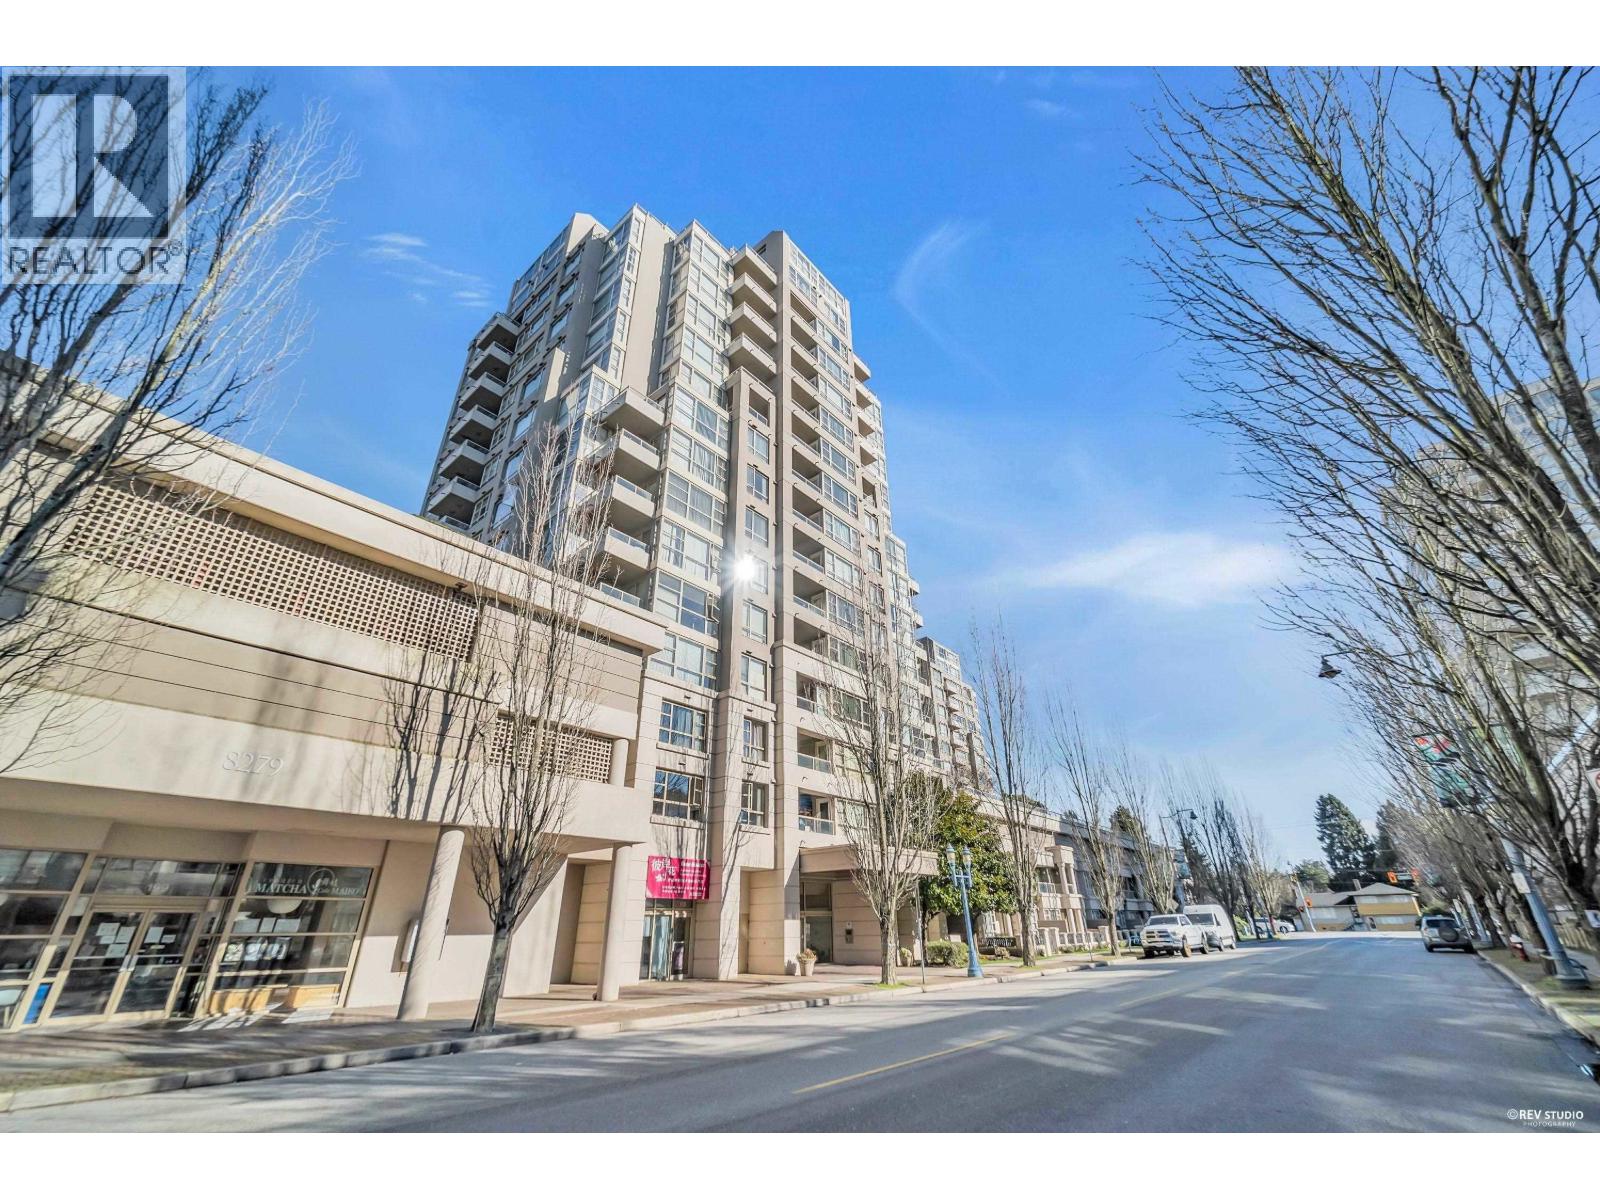
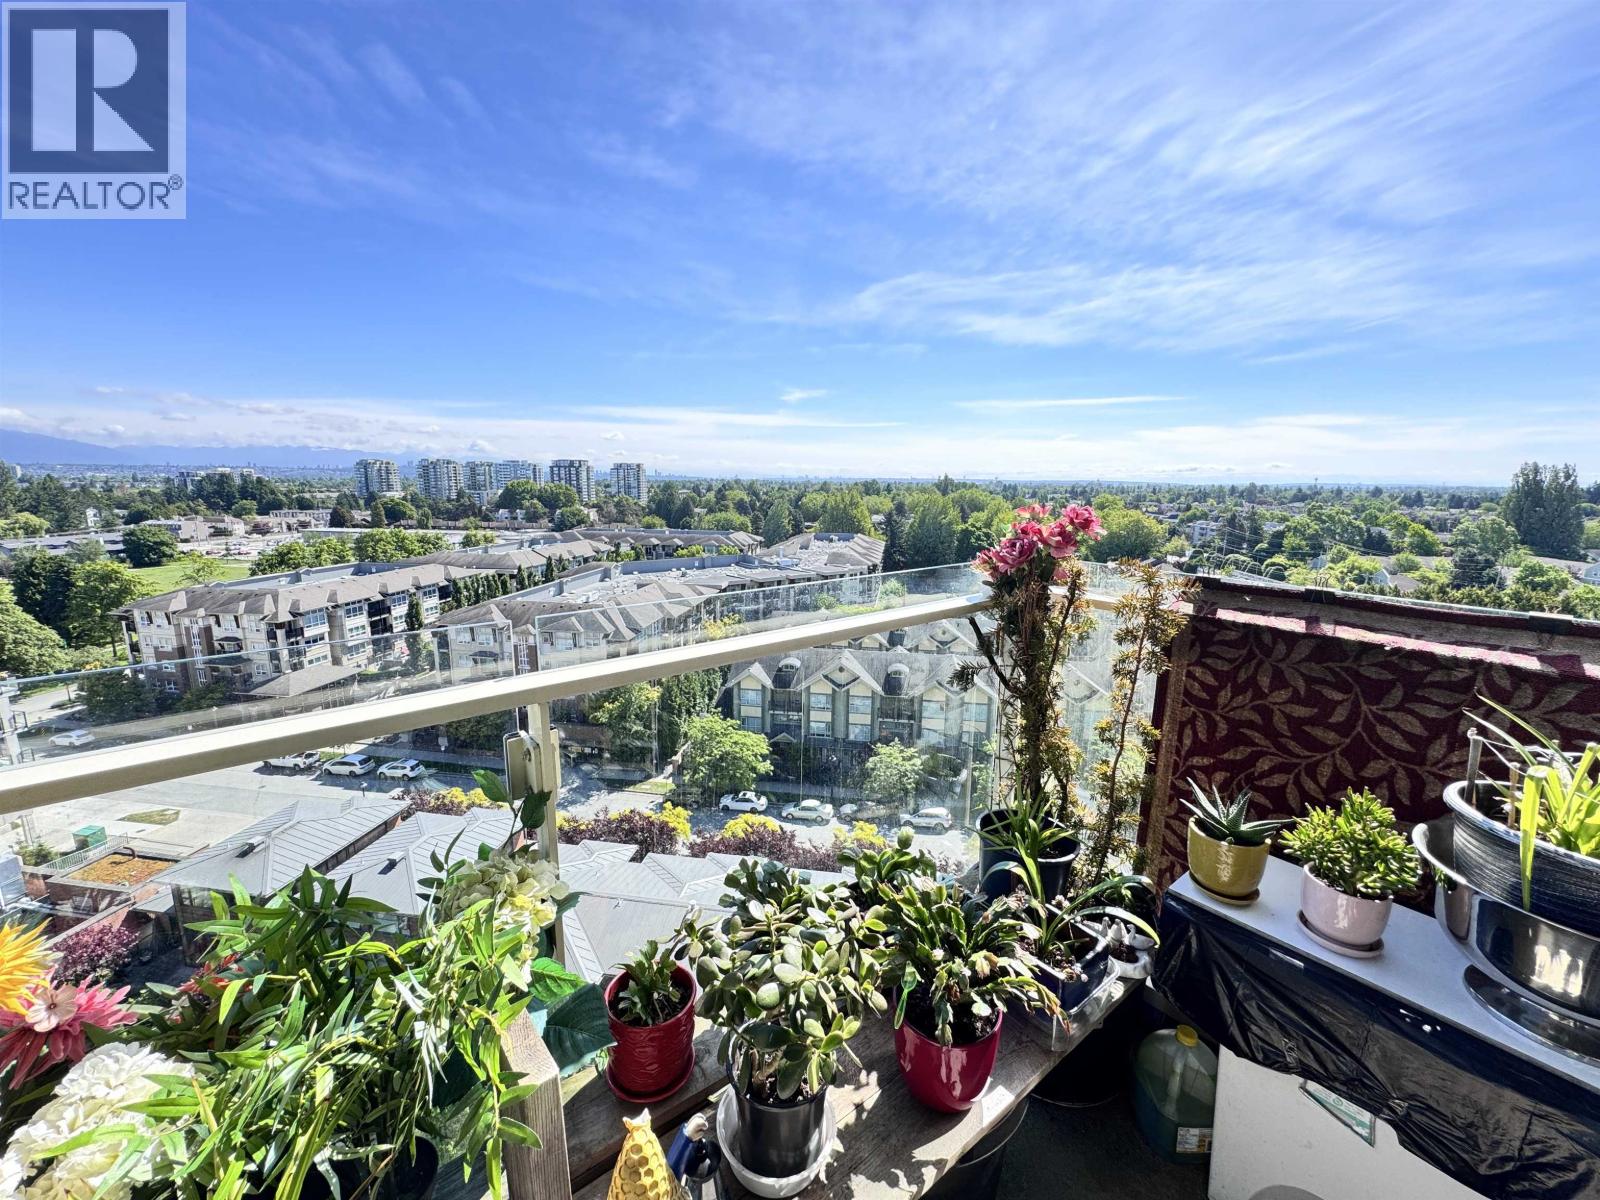 $529,000
1501 8333 Anderson Rd. · 1bd/1ba · 537sf
 $465,000
602 8297 Saba Rd. · 1bd/1ba · 606sf
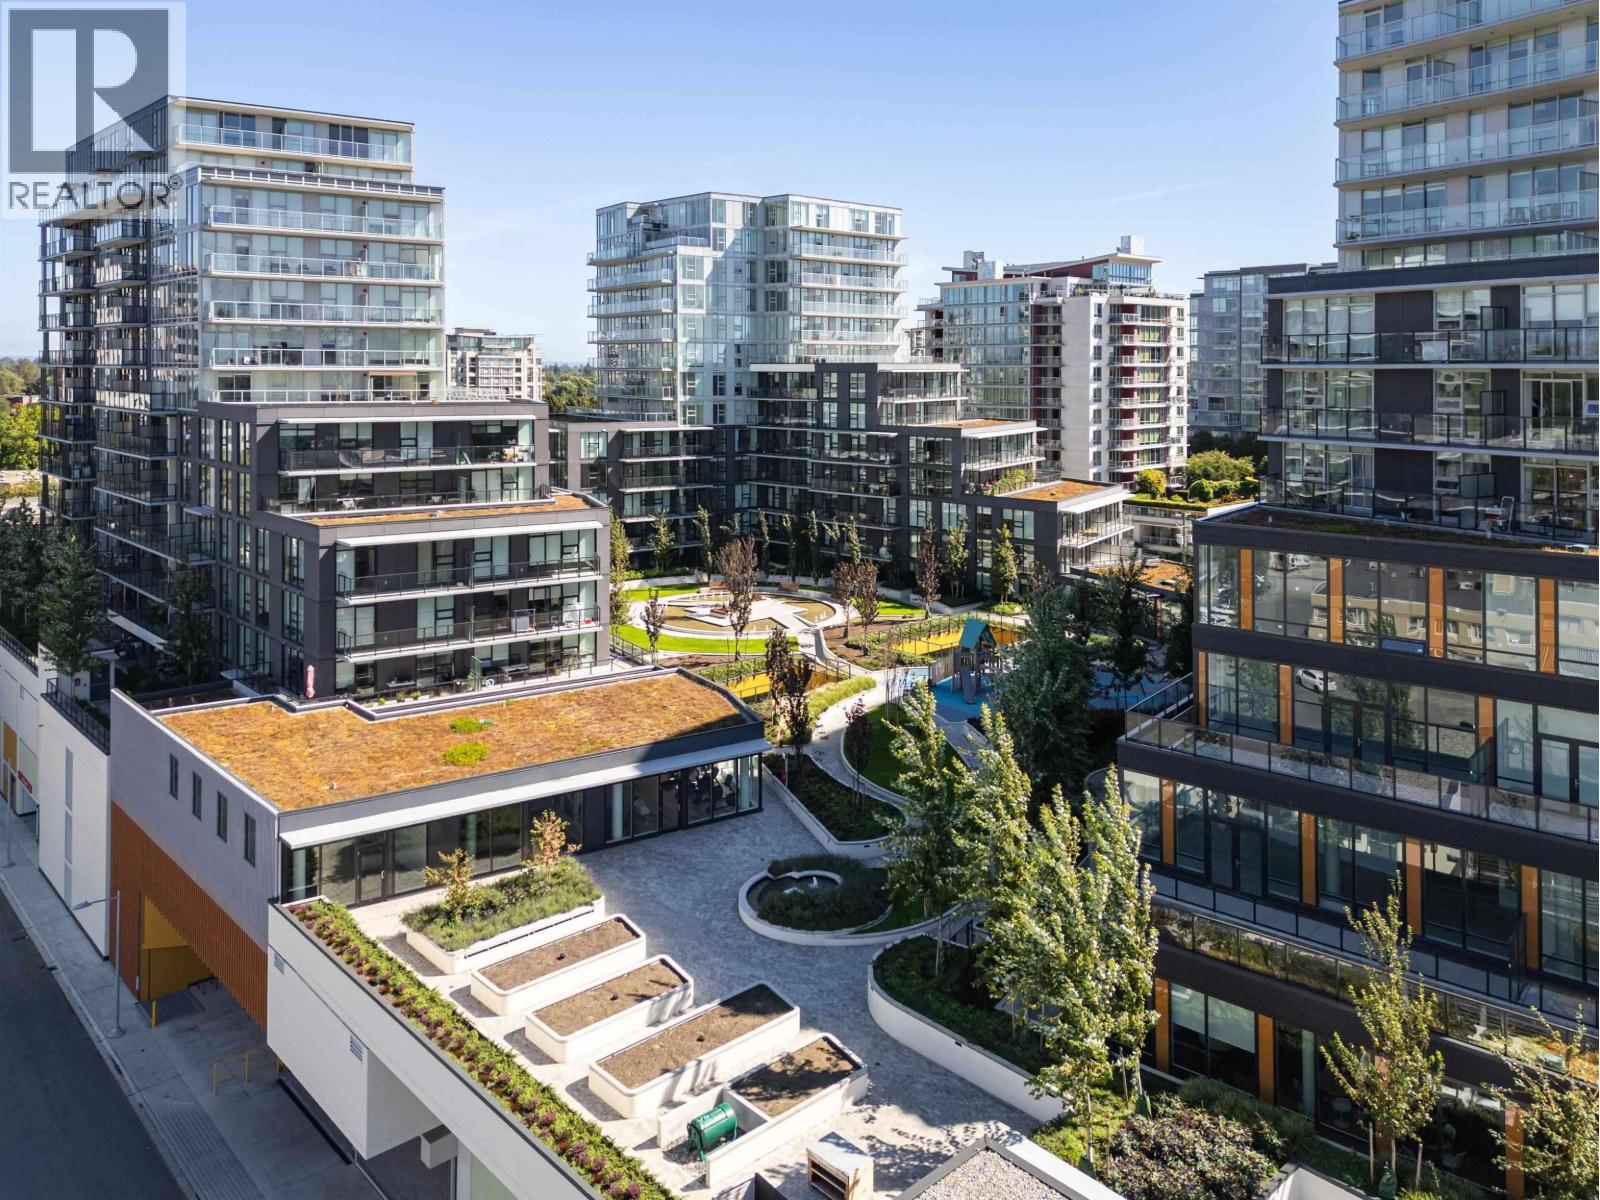
 $899,000
1506 8297 Saba Rd. · 3bd/3ba · 1782sf
 $869,800
709 6655 Buswell St. · 2bd/2ba · 889sf
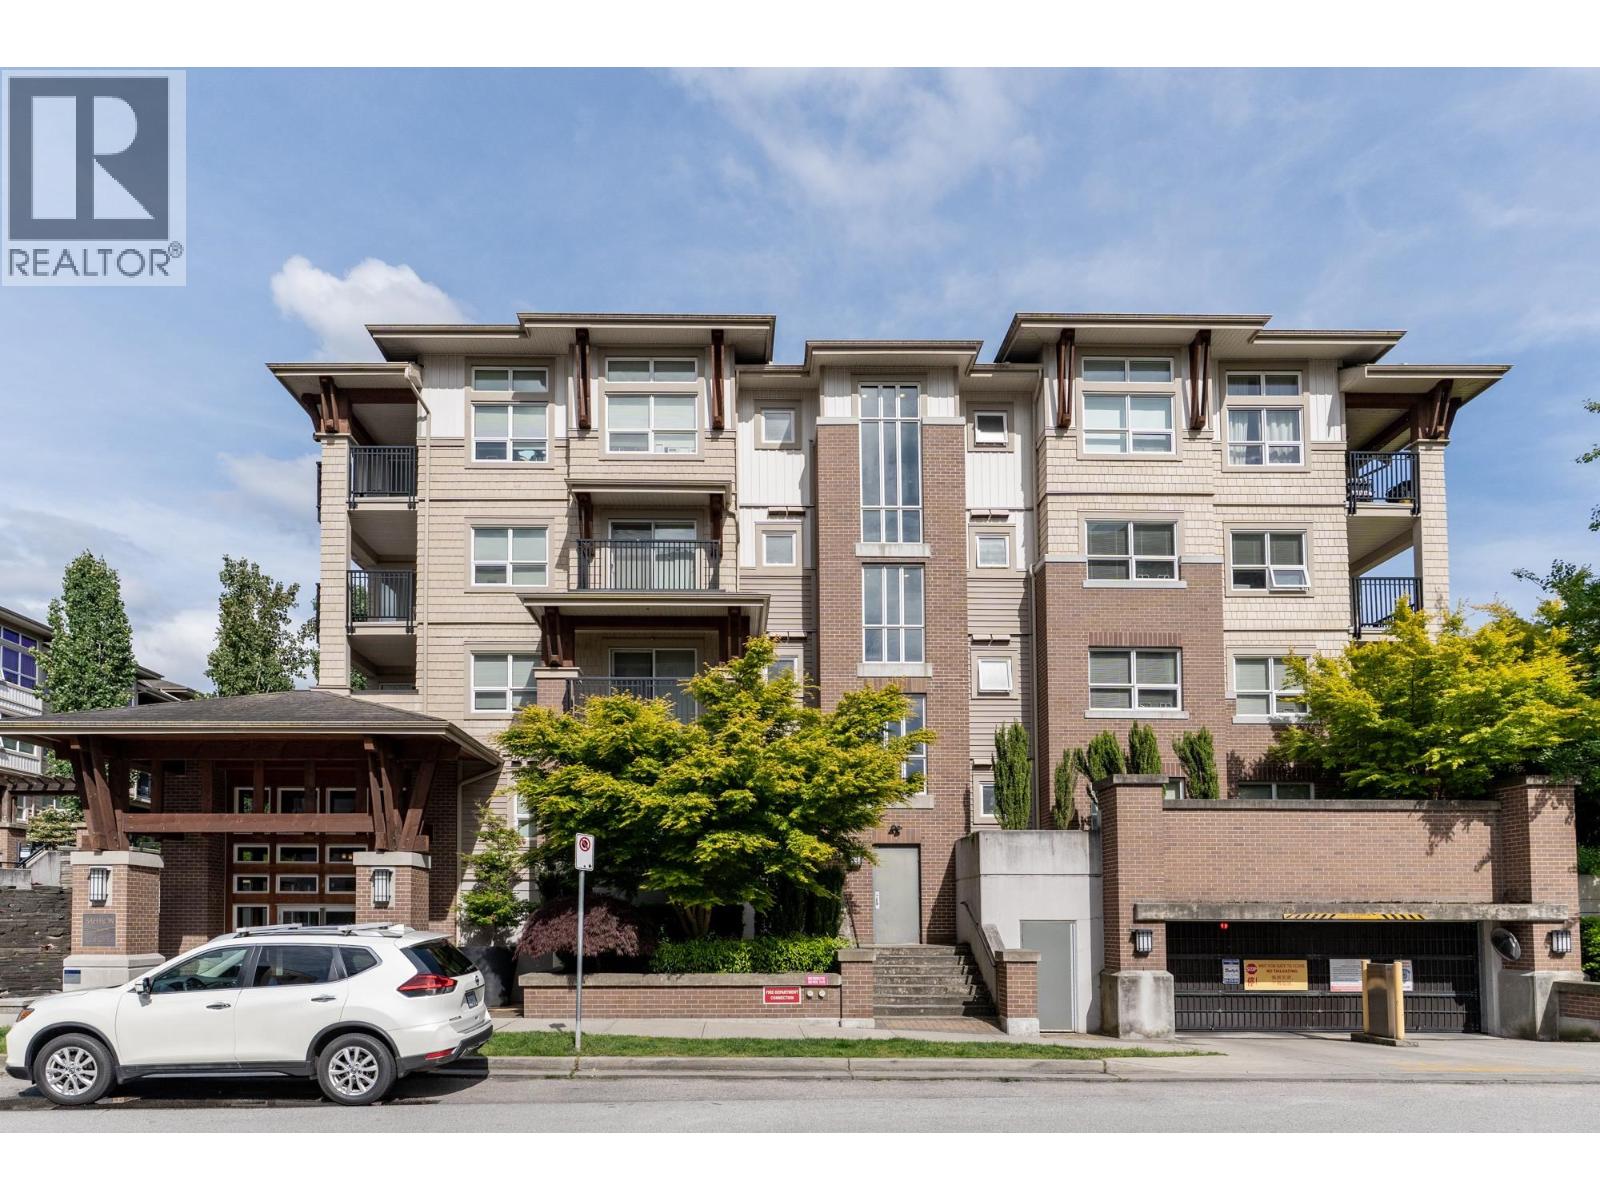
 $434,900
102 6380 Buswell St. · 2bd/1ba · 837sf
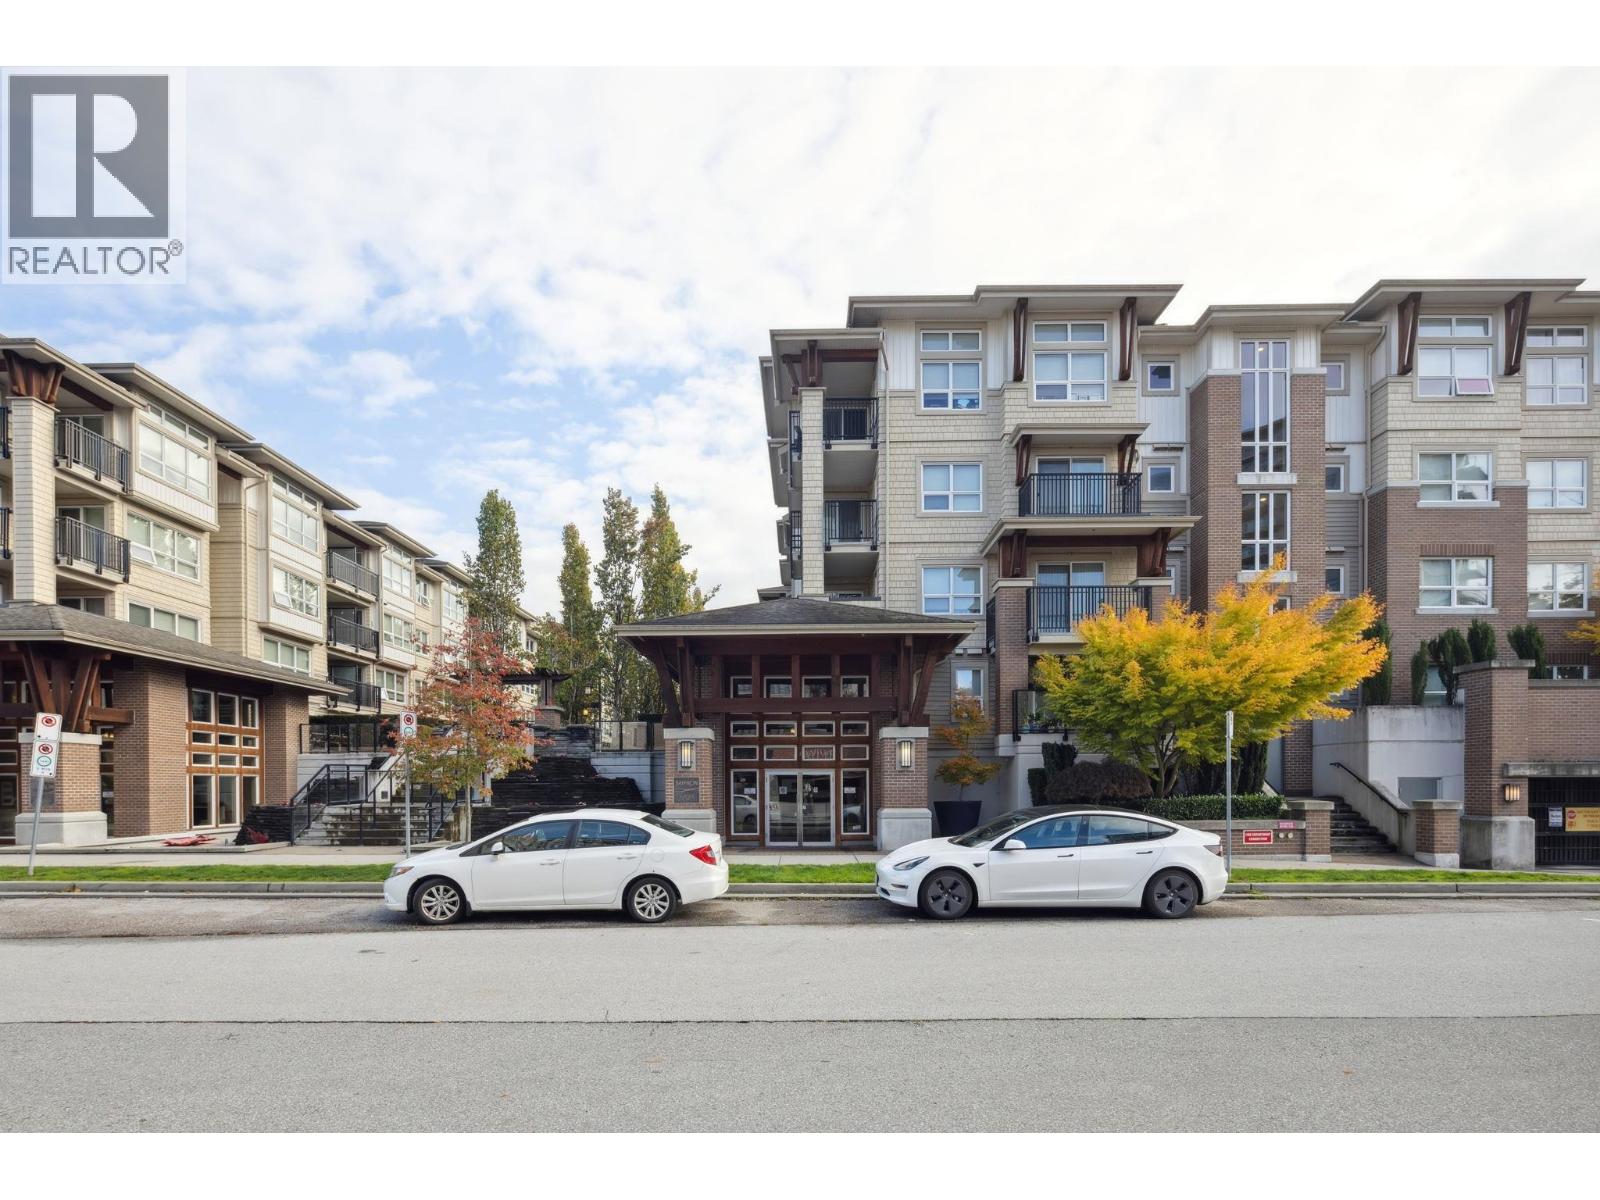
 $575,000
321 6828 Eckersley Rd. · 2bd/2ba · 918sf
 $590,000
123 6828 Eckersley Rd. · 2bd/2ba · 872sf
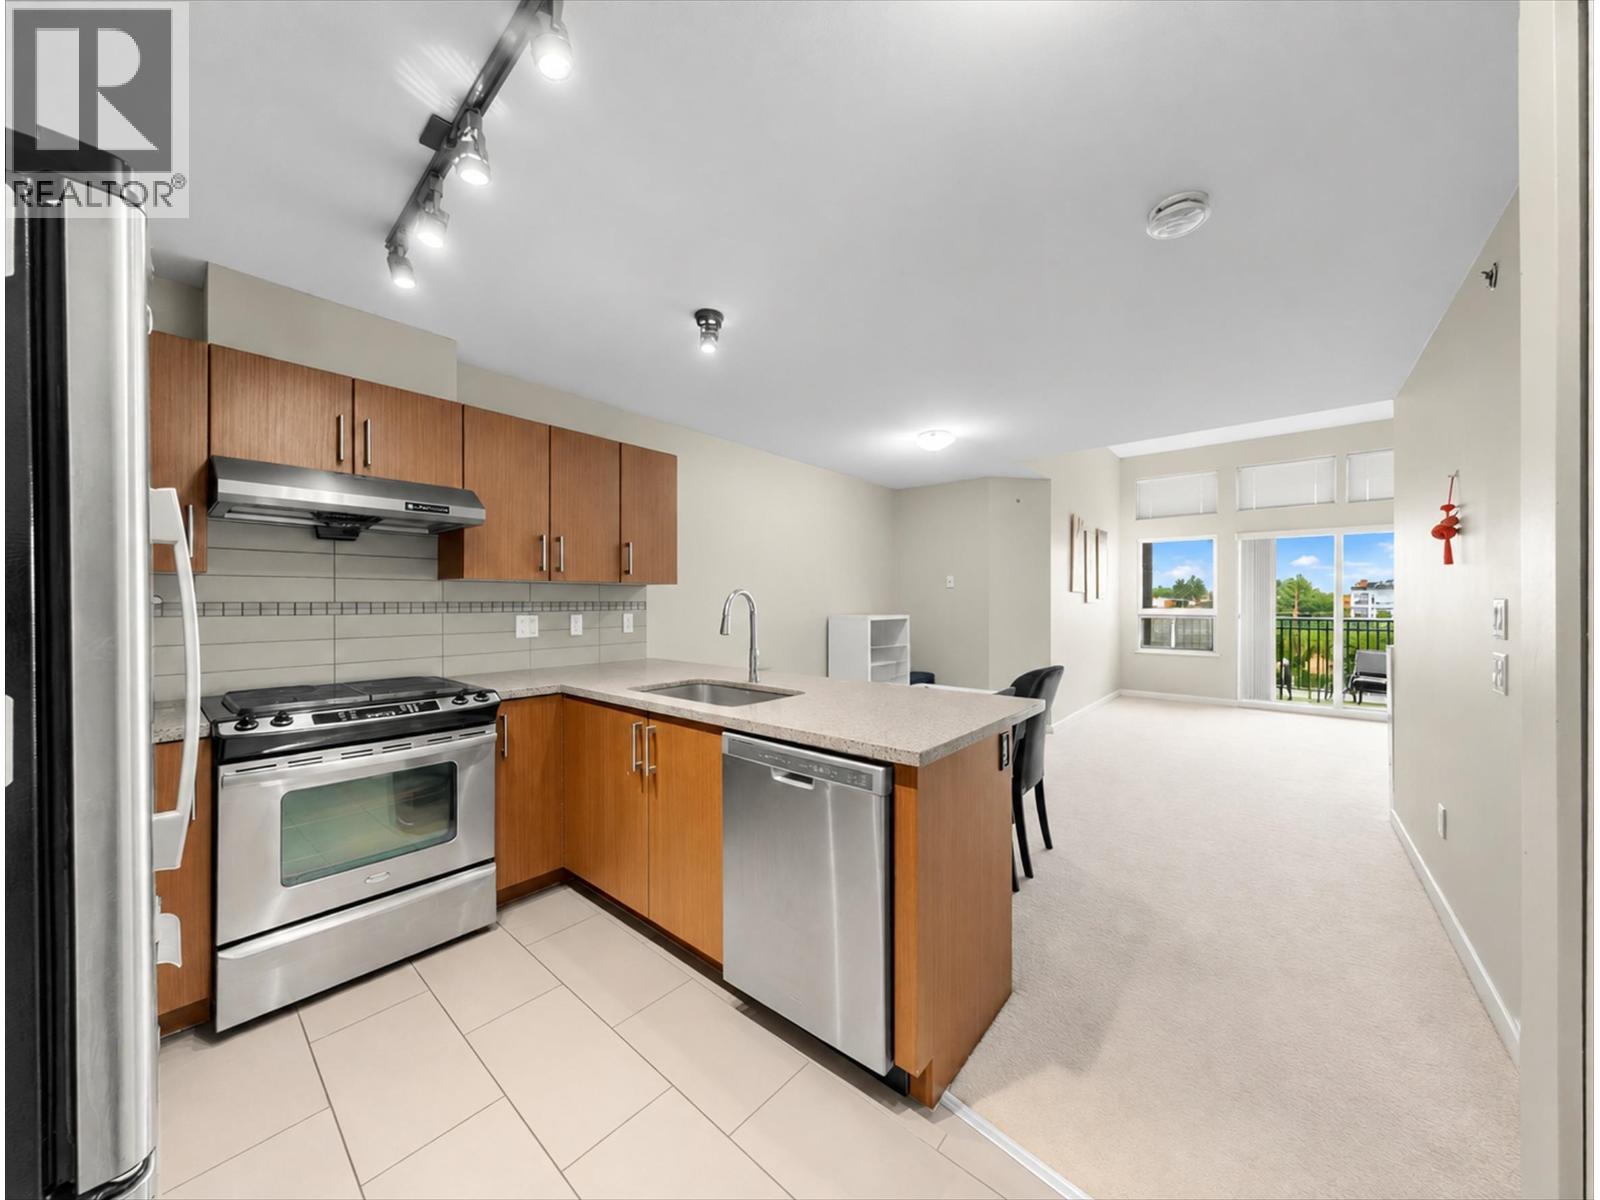 $510,000
422 6828 Eckersley Rd. · 1bd/1ba · 765sf
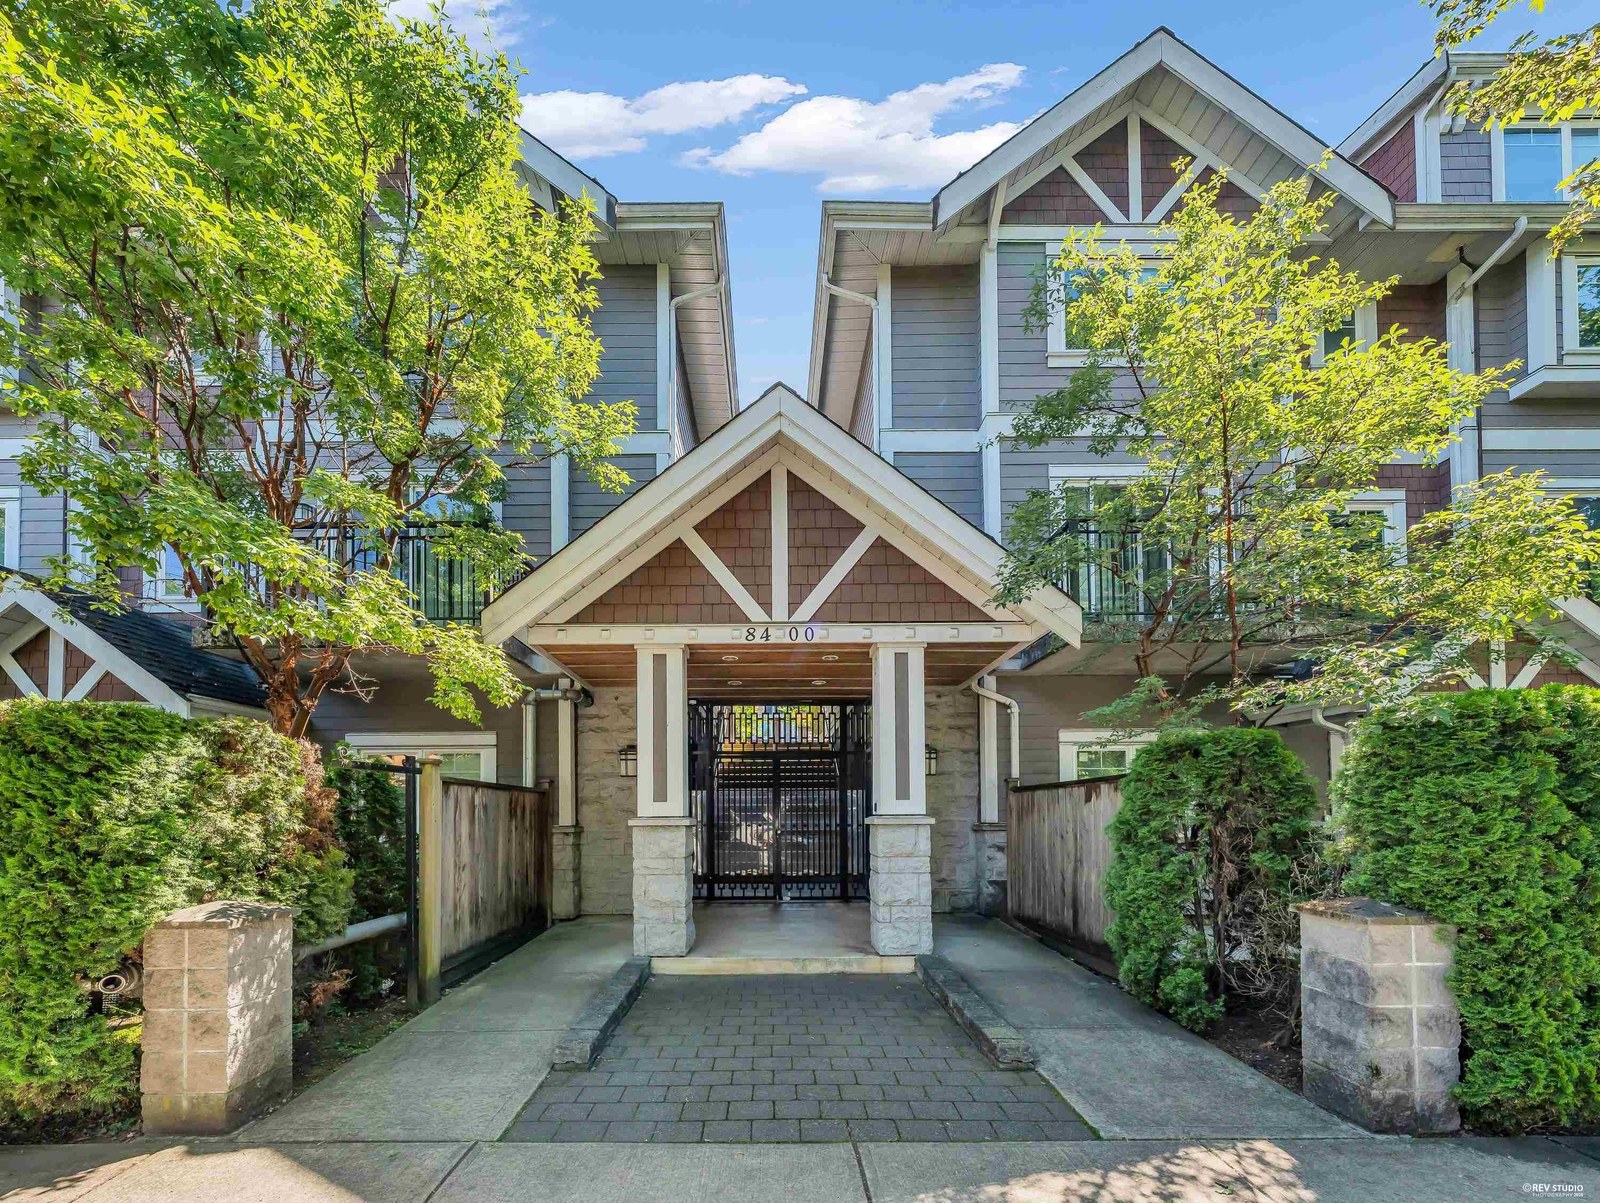 La Villa
8400 Cook Rd. · BCS3558
.jpg) 8500 Cook Road
8500 Cook Rd. · LMS1869
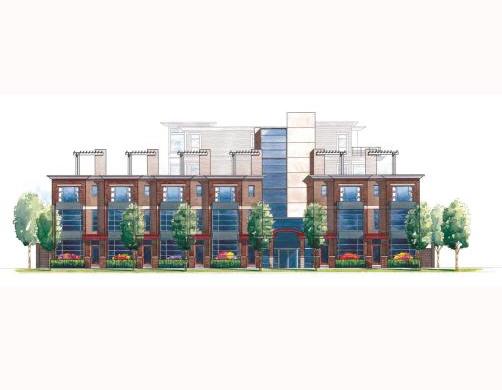 Modena
6591 Eckersley Rd.
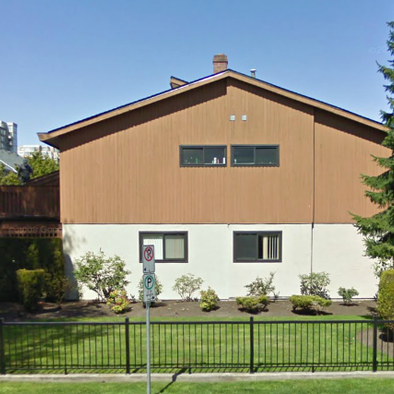 Sherwood Elms
8471 Cook Rd. · NWS2033
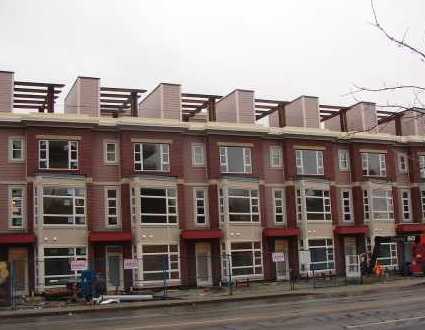 Modena
6611 Eckersley Rd. · EPS73
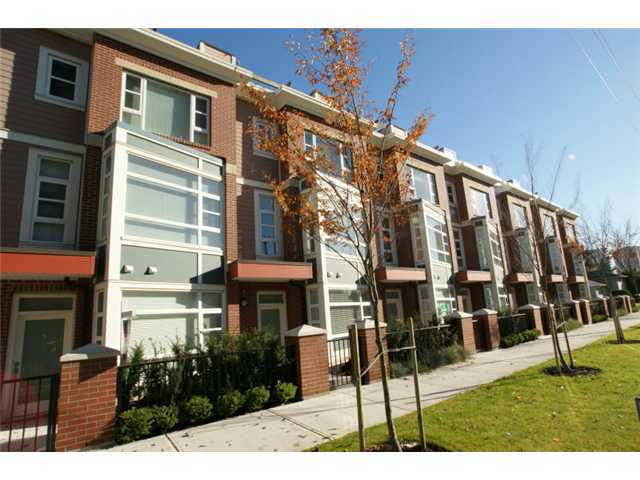 Modena
6600 Cooney Rd. · EPS73
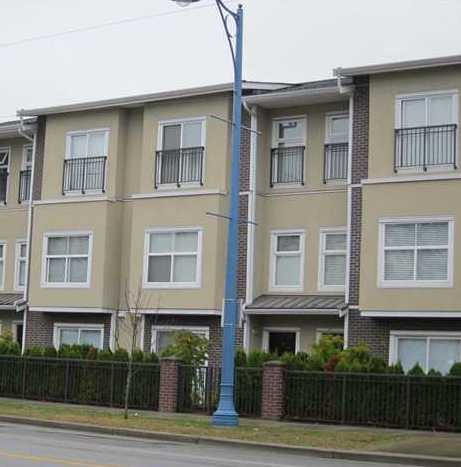 Redwood Residences
6468 Cooney Rd. · BCS2683
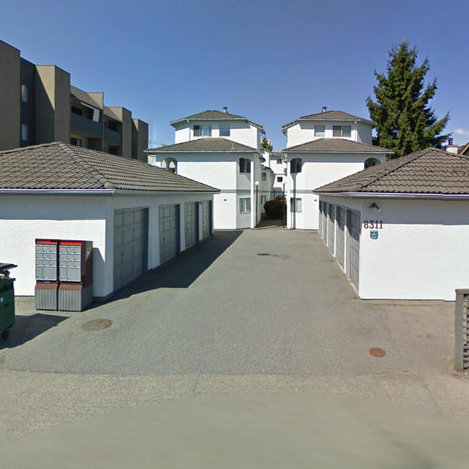 Parc Savoy
8311 Cook Alley · NWS2484
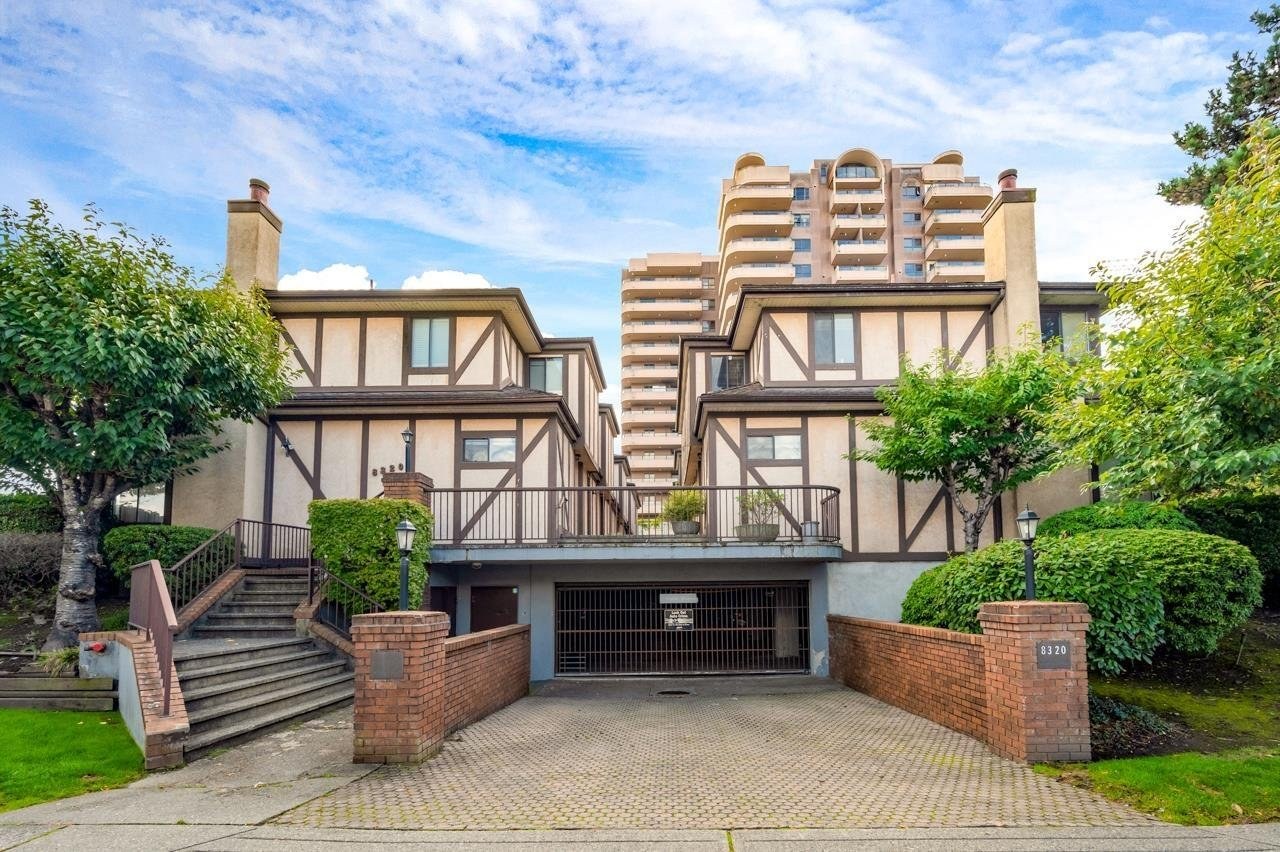 The Manor House
8320 Cook Rd. · NWS1872
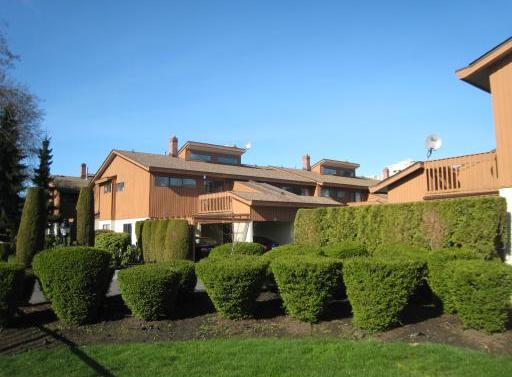 Sherwood Elms
8491 Cook Rd. · NWS2033
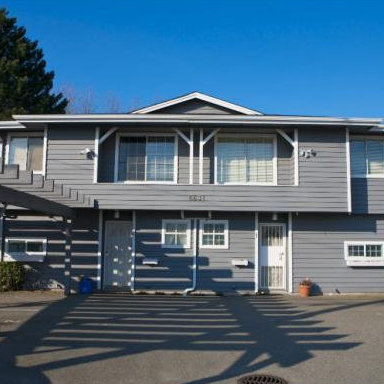 6631 Cooney
 · NWS2604
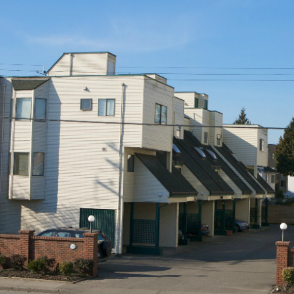 Cooney Court
6431 Cooney Rd. · NWS2145
SPIRES GATE
8888 Spires Rd. · EPS8888
 Gardenia Place
6391 Cooney Rd. · NWS2846
 6400 Cooney Road
6400 Cooney Rd. · NWS2872
 Manhattan Tower
6611 Cooney Rd. · LMS2845
 Caroune Place
8540 Cook · NWS2173
 Spires Gate
8888 Spires Gate · EPS8888



