Maintenance Fees Include
Garbage Pickup
Management


 🔍 10 photos · slideshow
 +6
| Sold Date | Address | Bed | Bath | Sqft | Asking | Sold Price | DOM | Strata Fee | Tax | Listed By |
|---|---|---|---|---|---|---|---|---|---|---|
| 2026-01-13 | 79 8438 207a St. | 2 | 3 | 1289 | $729,900 | $710,000 ($551/sf) | $330 | $2579 (2024) | eXp Realty | |
| 2025-08-12 | 74 8438 207a St. | 3 | 3 | 1345 | $798,000 | $785,000 ($584/sf) | $357 | $4227 (2024) | Royal LePage - Wolstencroft | |
| 2025-03-31 | 3 8438 207a St. | 2 | 3 | 1262 | $824,900 | $800,000 ($634/sf) | $330 | $4094 (2024) | Royal LePage Little Oak Realty | |
| 2025-03-25 | 2 8438 207a St. | 3 | 2 | 1328 | $799,900 | $810,000 ($610/sf) | $351 | $4160 (2024) | RE/MAX City Realty | |
| 2025-01-20 | 91 8438 207a St. | 3 | 2 | 1267 | $799,000 | $815,000 ($643/sf) | $331 | $4186 (2024) | Royal LePage Little Oak Realty | |
| 2024-12-02 | 81 8438 207a St. | 3 | 2 | 1365 | $810,000 | $836,500 ($613/sf) | $329 | $4157 (2024) | Royal LePage - Wolstencroft | |
| 2024-11-30 | 9 8438 207a St. | 2 | 3 | 1207 | $788,000 | $784,000 ($650/sf) | $309 | $4094 (2024) | Grand Central Realty |
Sold data from the MLS® feed for strata plan EPS1805. Showing the 15 most recent sales from the last 24 months; expand for up to 80.
York by Mosaic at 8476 207A St. — In the past year 1 unit sold at an average of $710,000.
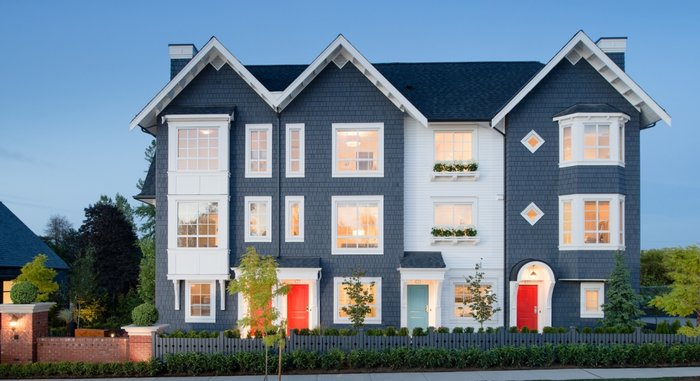
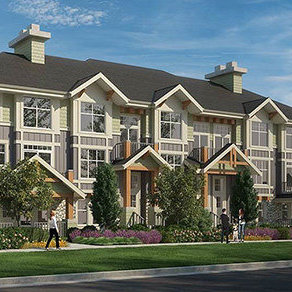
YORK by MOSAIC Homes - 8476 207A Street, Langley V2Y 0N8. 94 three-storey, two & three bedroom ranging from 1,065 sqft to 1,576 sqft, crossing roads: 84 Ave and 207A Street, estimated completion in Spring 2016.
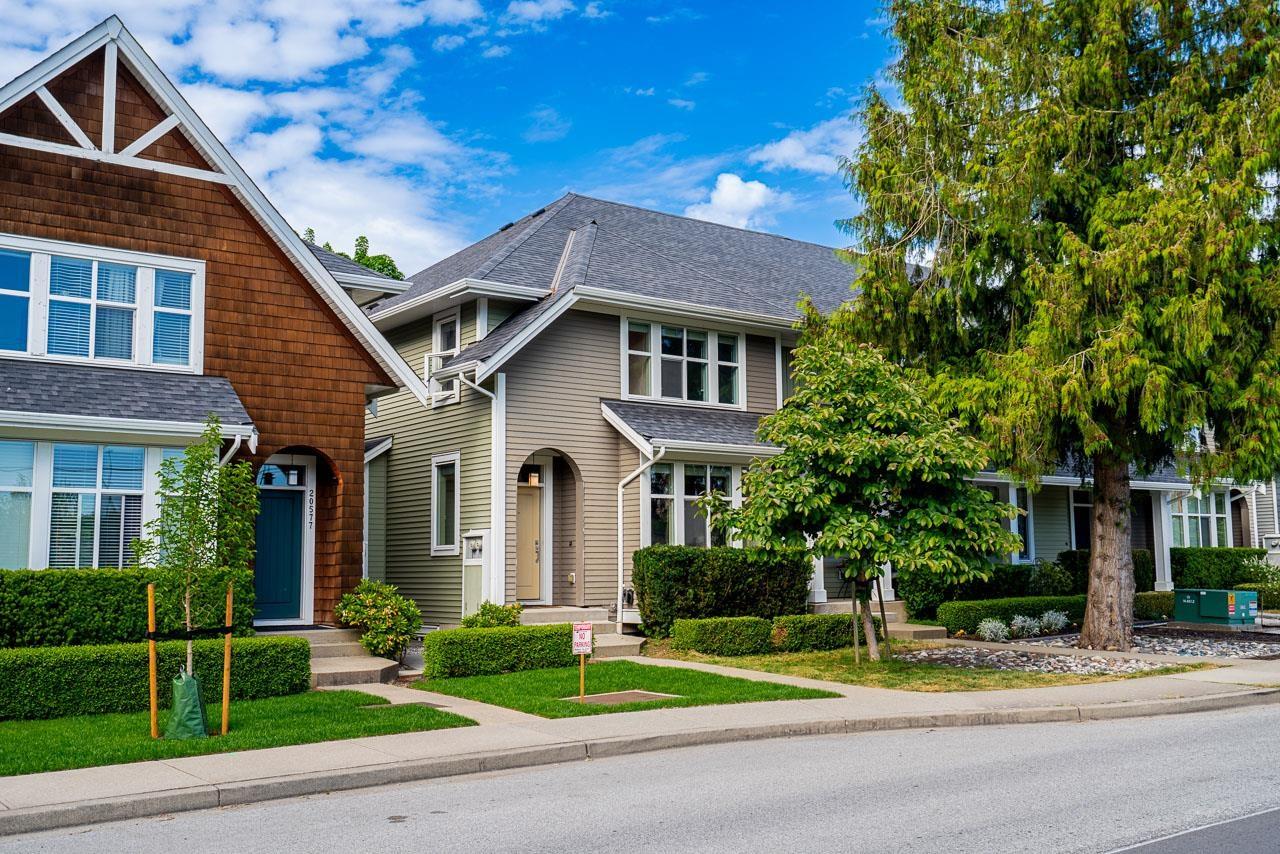
YORK is a limited collection of Shingle-style rowhomes in Willoughby on 8438 207A Street and 8476 207A Street, off 84th.
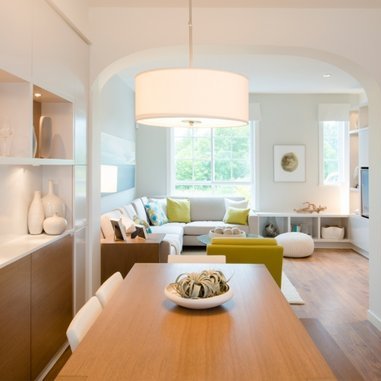
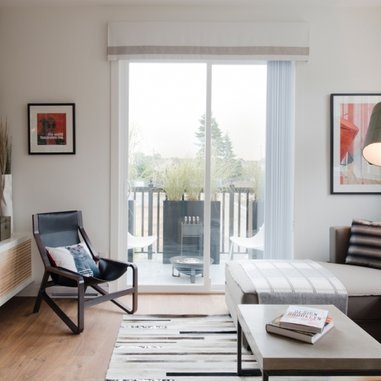
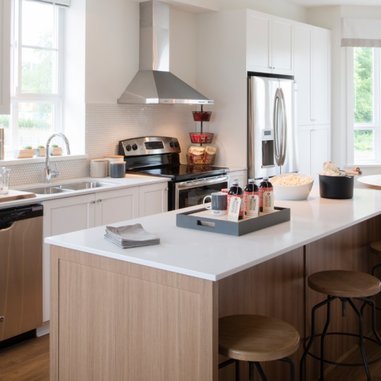
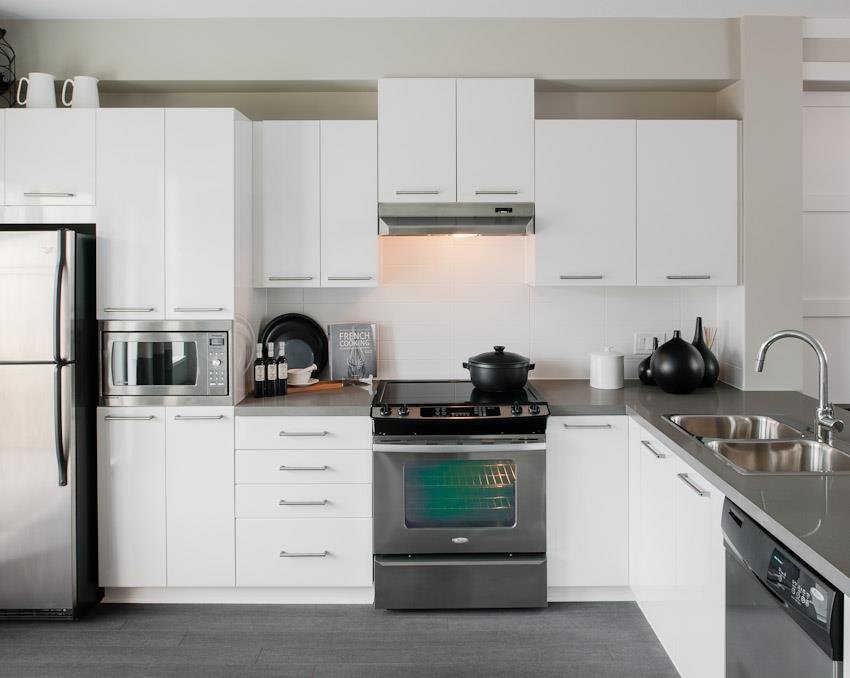
These two and three bedroom townhomes featured open concept floor plans, 9' ceilings, large bay windows, kitchen island, GE Stainless steel appliances, luxurious bathrooms, and fenced yard. Steps from Yorkson Park, Yorkson Creek School and minutes to the shops and restaurants of Willoughby Town Centre and Willowbrook Mall and transport links.
| Construction | Frame - Wood |
|---|---|
| Exterior Finish | Mixed |
| Roof | Other |
| Foundation | Concrete Perimeter |
| Rain Screen | Full |
| Developer | MOSAIC Homes |
| Strata Plan | EPS1805 |
|---|---|
| Building Type | Strata Townhouses |
| Title to Land | Freehold |
| Units in Strata | 94 |
| Units in Development | 94 |
| Management Company | AWM Alliance — 604-685-3227 |
| Bylaws / Restrictions | PETS ALLOWED W/REST.,RENTALS ALLOWED |
| Parking / Storage | Carport; Single,garage; Single,visitor Parking |
Live market intelligence for this building's segments — active inventory, medians, ranges & trends. Opens in a new tab.
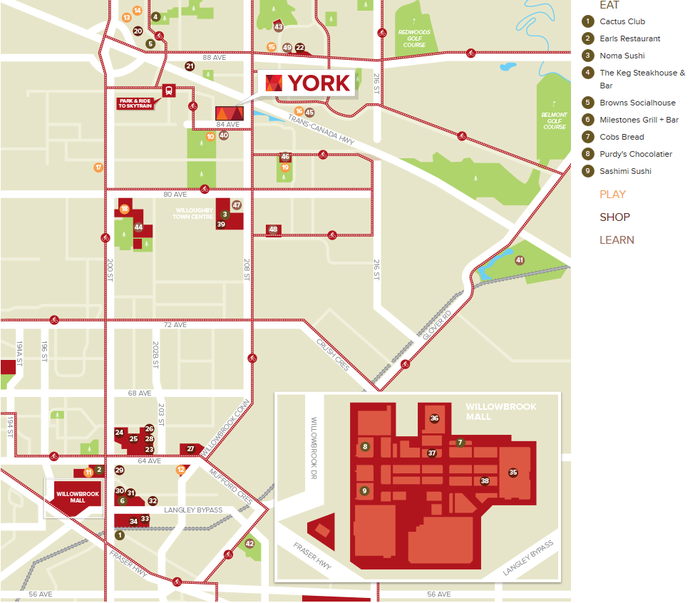 Open Full View
 © BC Condos & Homes
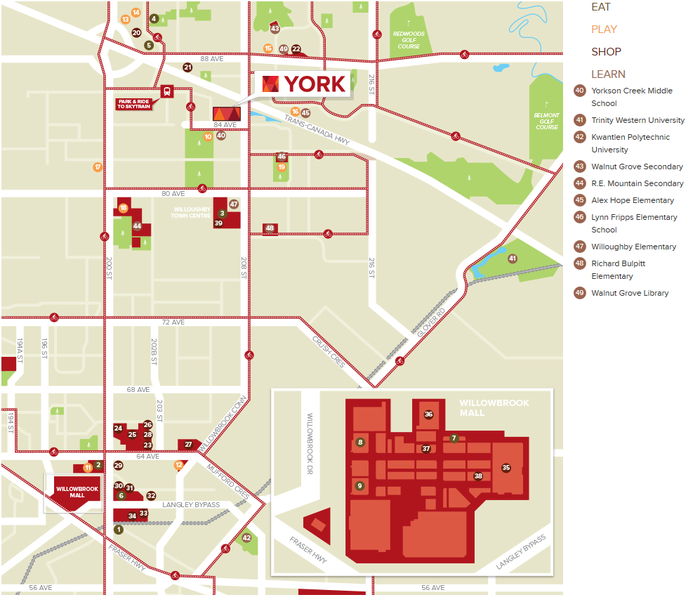 Open Full View
© BC Condos & Homes
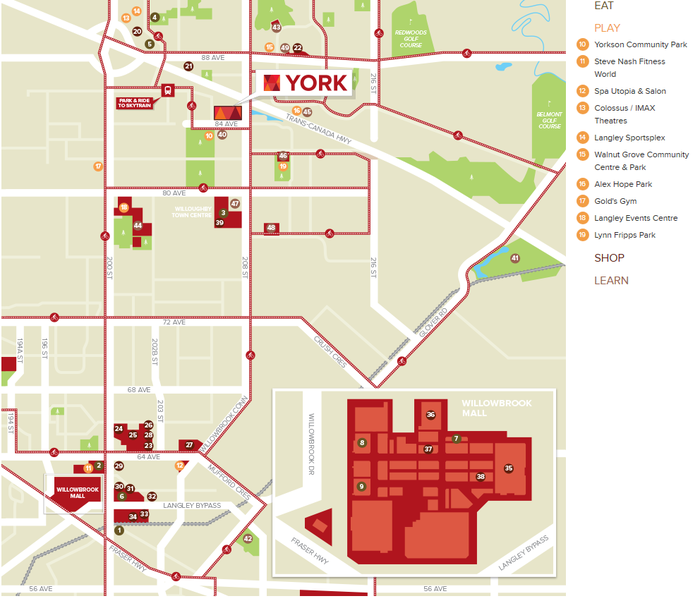 Open Full View
© BC Condos & Homes
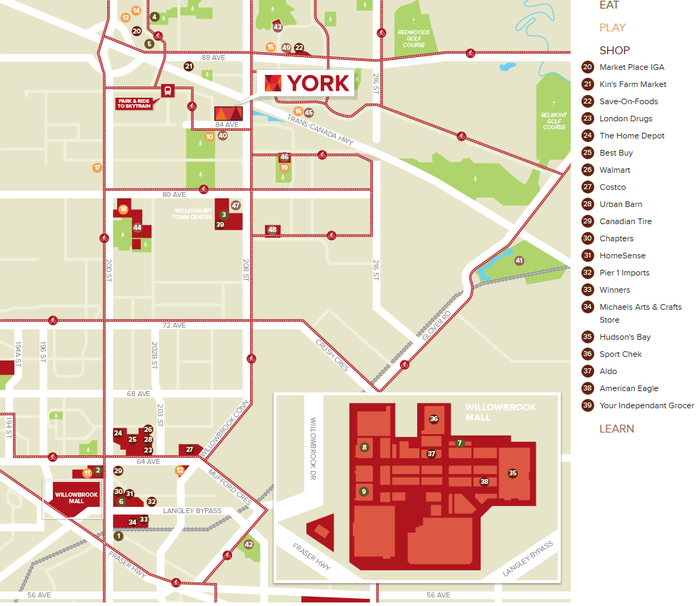 Open Full View
© BC Condos & Homes
| Sales Website | www.mosaichomes.com/york |
|---|---|
| Sales Phone | 604-685-3888 |
| Sales Email | info@mosaichomes.com |
| Sales Address | 8476 207A Street Langley |
| Address | Bed | Bath | Sqft | Price |
|---|---|---|---|---|
| 8409 207a St. | 5 | 4 | 2452 | $1,571,333 |
| 138 20738 84 Ave. | 3 | 3 | 1553 | $849,999 |
| 23 8438 207a St. | 2 | 2 | 1091 | $648,000 |
| 76 8438 207a St. | 2 | 2 | 1190 | $720,000 |
| 32 20738 84 Ave. | 3 | 3 | 1418 | $750,000 |
| 72 20738 84 Ave. | 3 | 4 | 2060 | $938,000 |
| 407 8328 207a St. | 2 | 2 | 1070 | $649,999 |
| 567 8328 207a St. | 3 | 3 | 1510 | $748,800 |
| 107 8328 207a St. | 1 | 1 | 765 | $458,000 |
| 24 20788 87 Ave. | 4 | 3 | 2191 | $820,000 |
 $1,571,333
8409 207a St. · 5bd/4ba · 2452sf
 $849,999
138 20738 84 Ave. · 3bd/3ba · 1553sf
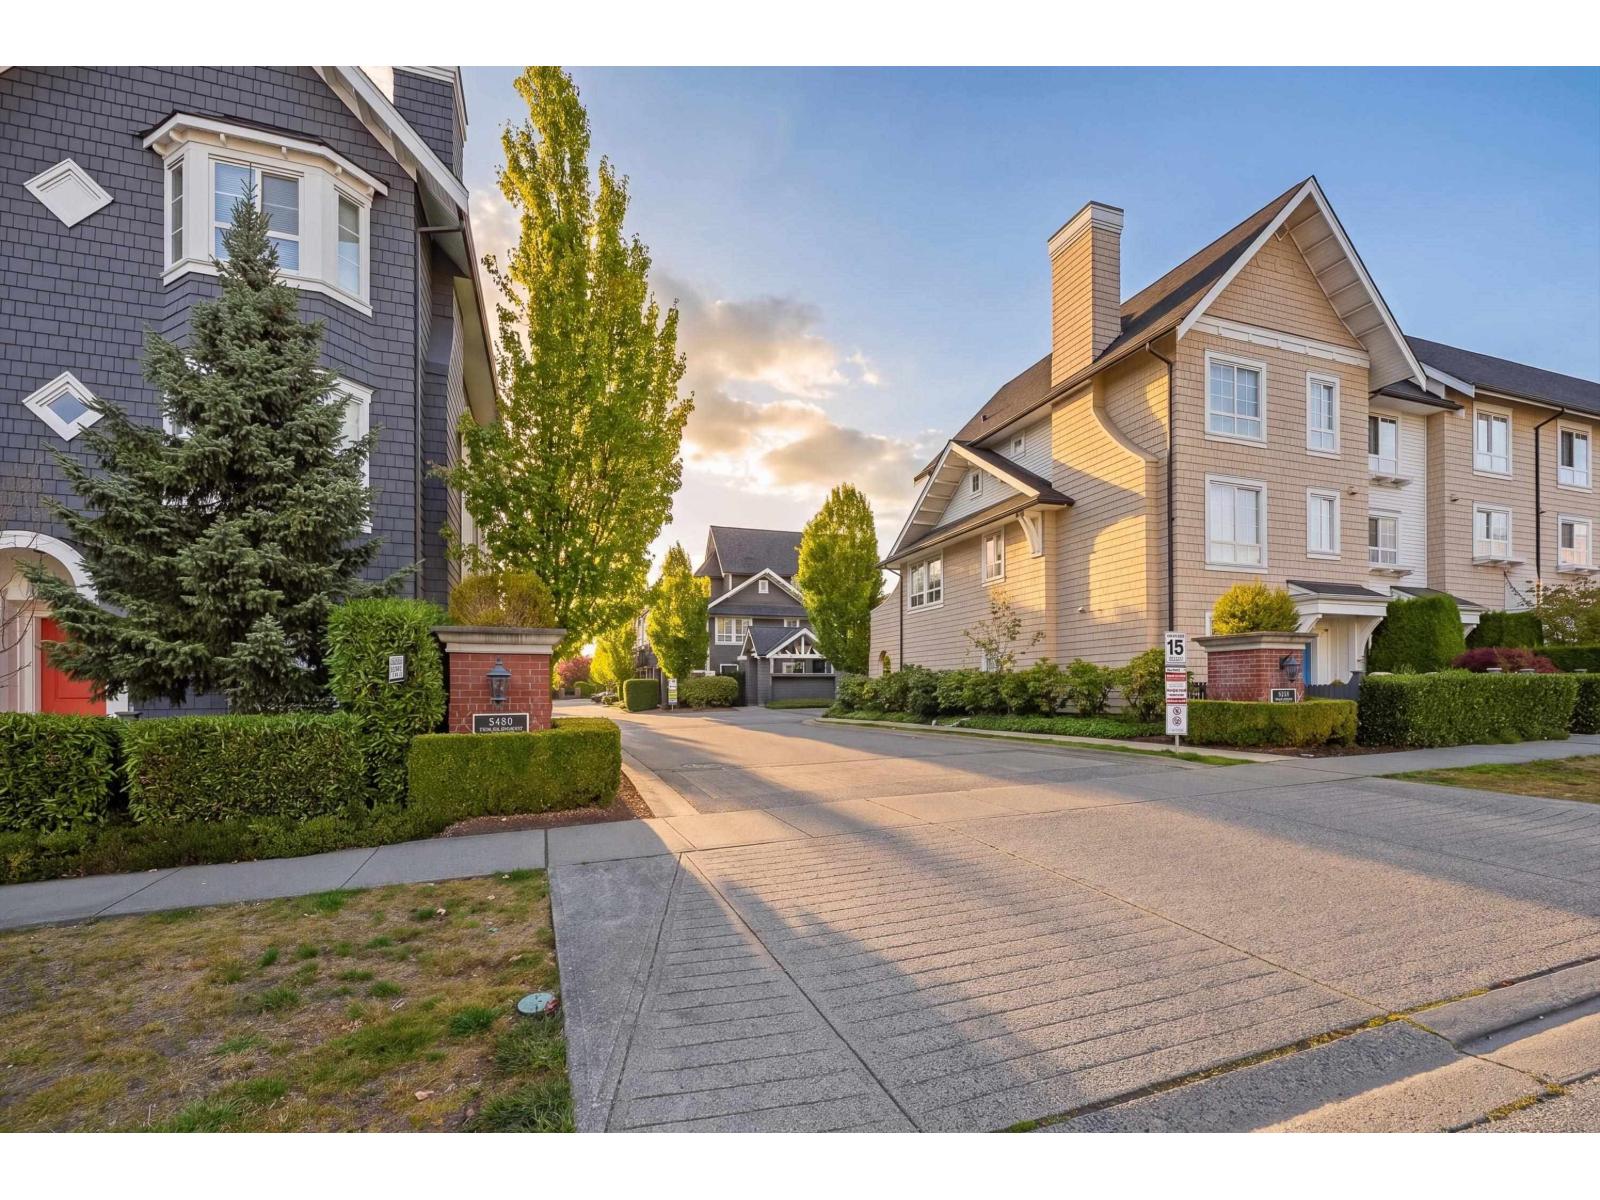 $648,000
23 8438 207a St. · 2bd/2ba · 1091sf
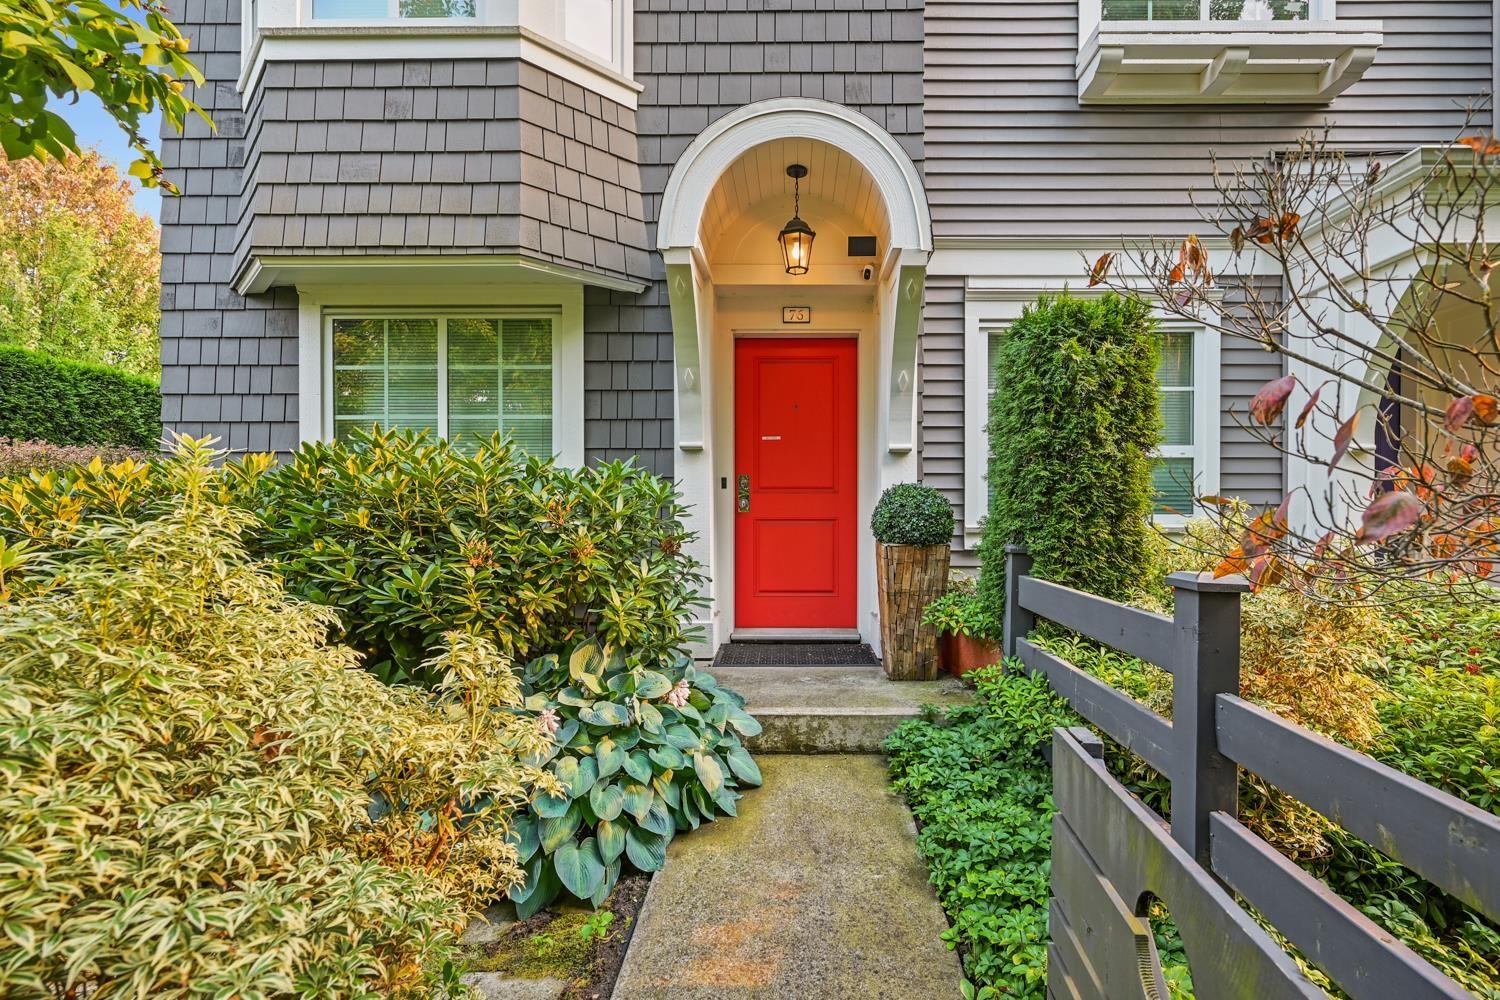 $720,000
76 8438 207a St. · 2bd/2ba · 1190sf
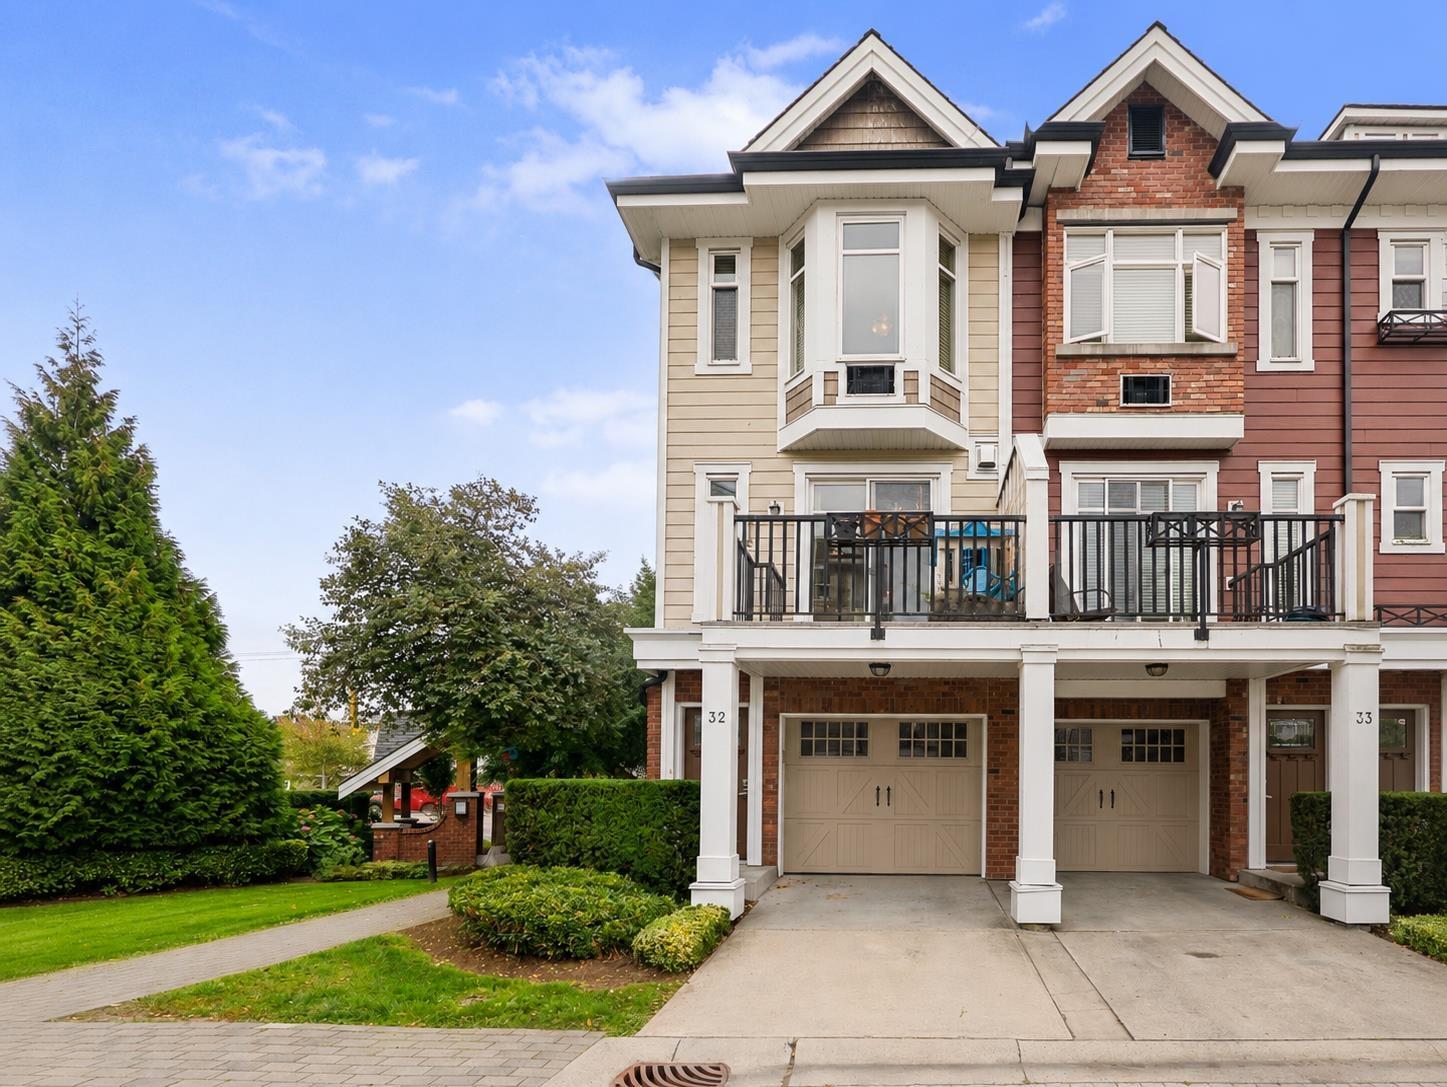 $750,000
32 20738 84 Ave. · 3bd/3ba · 1418sf
 $938,000
72 20738 84 Ave. · 3bd/4ba · 2060sf
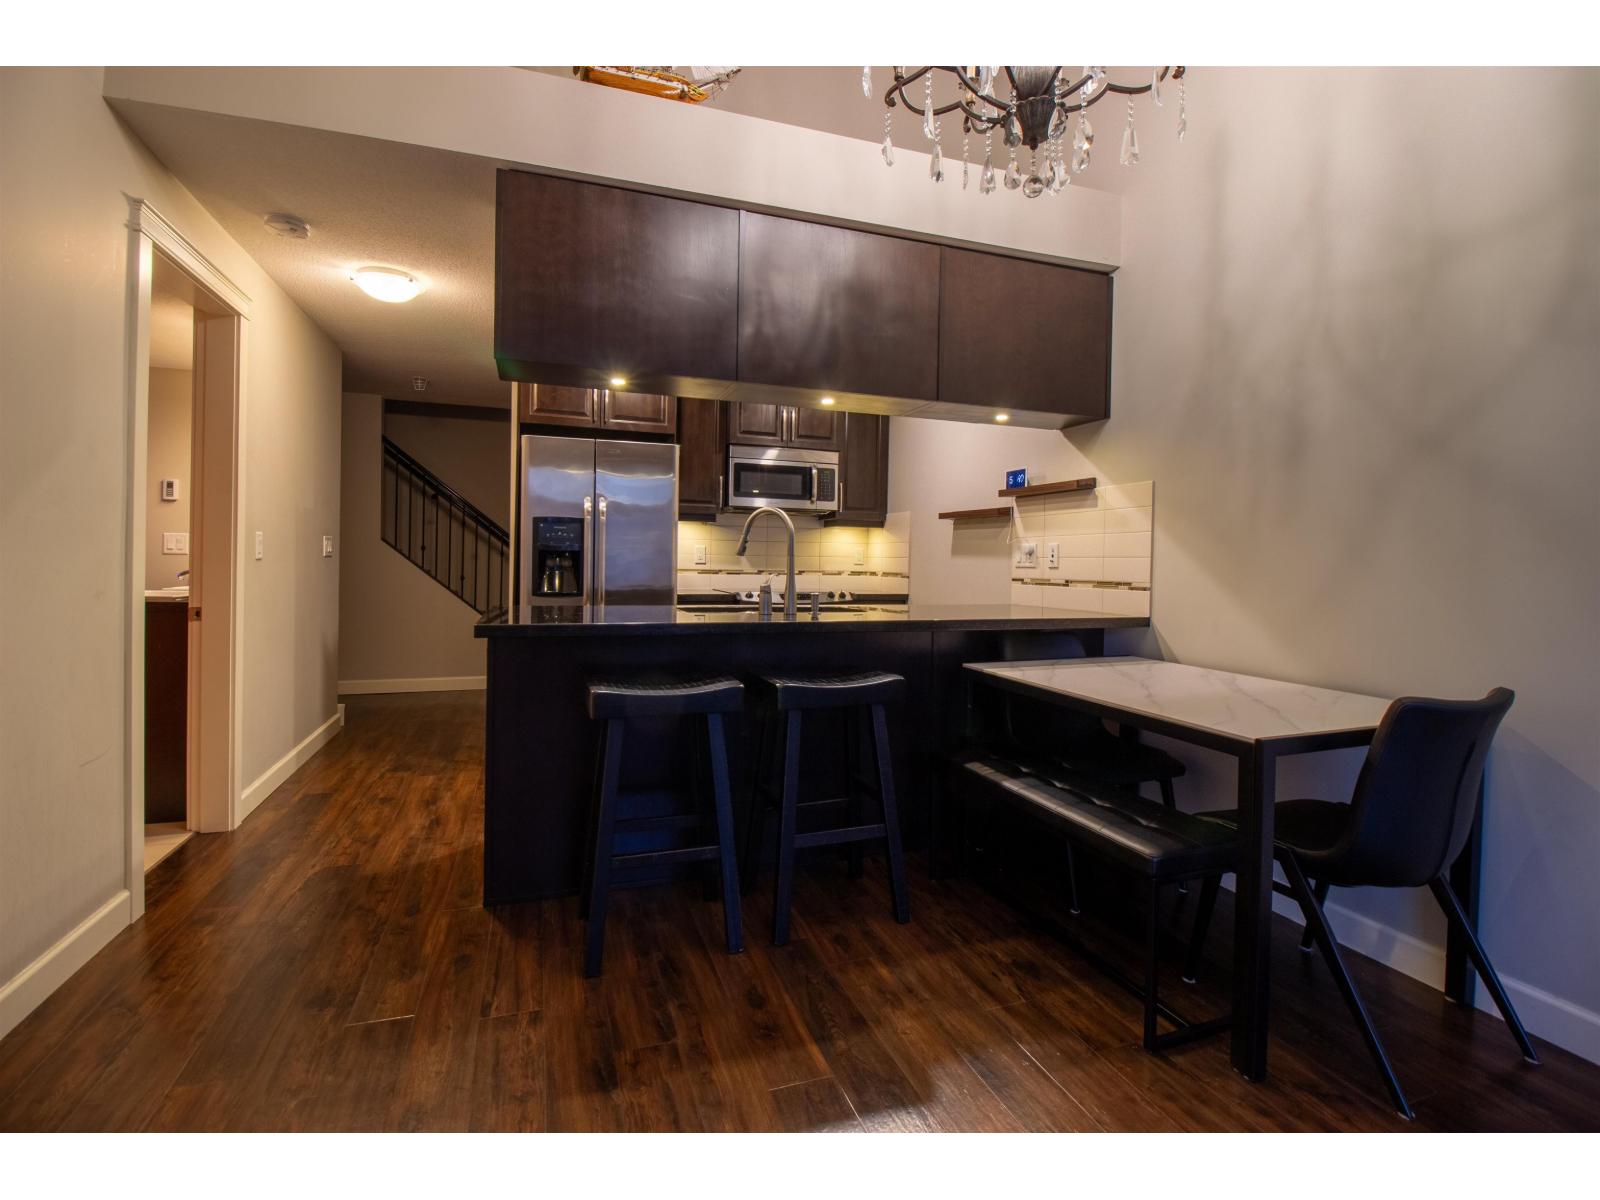 $649,999
407 8328 207a St. · 2bd/2ba · 1070sf
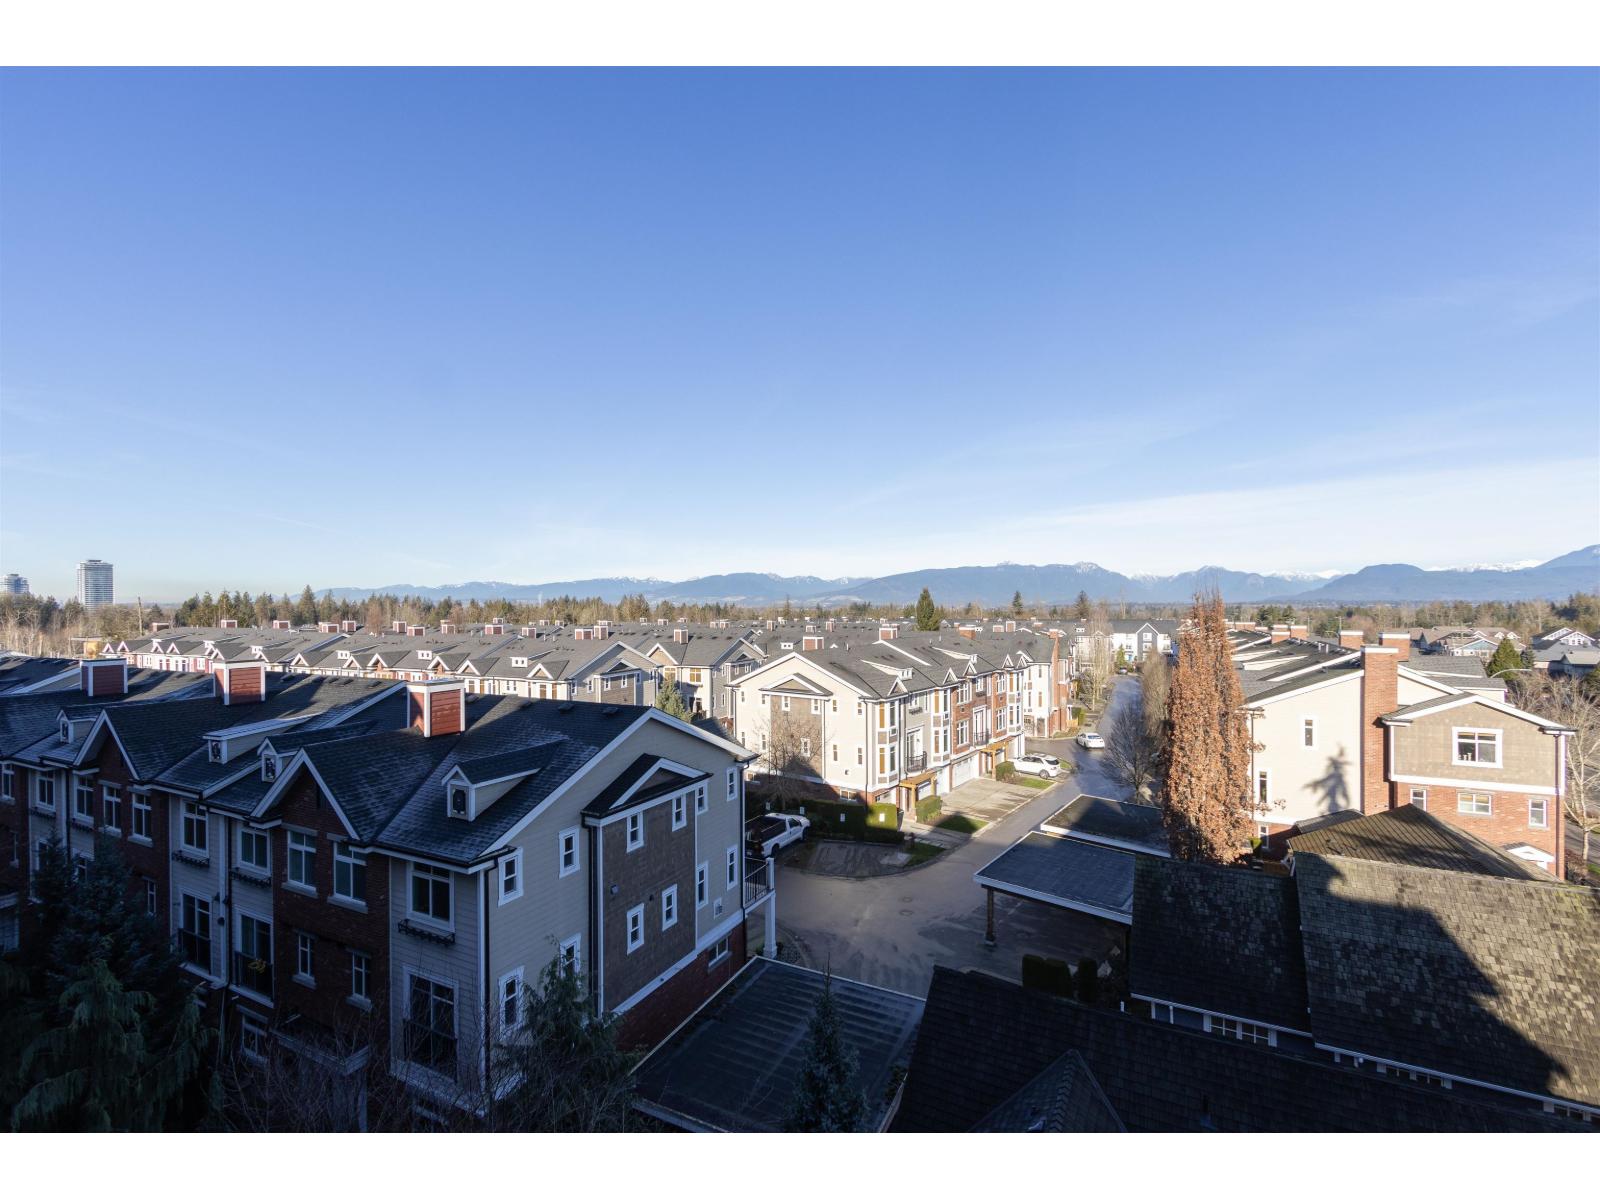 $748,800
567 8328 207a St. · 3bd/3ba · 1510sf
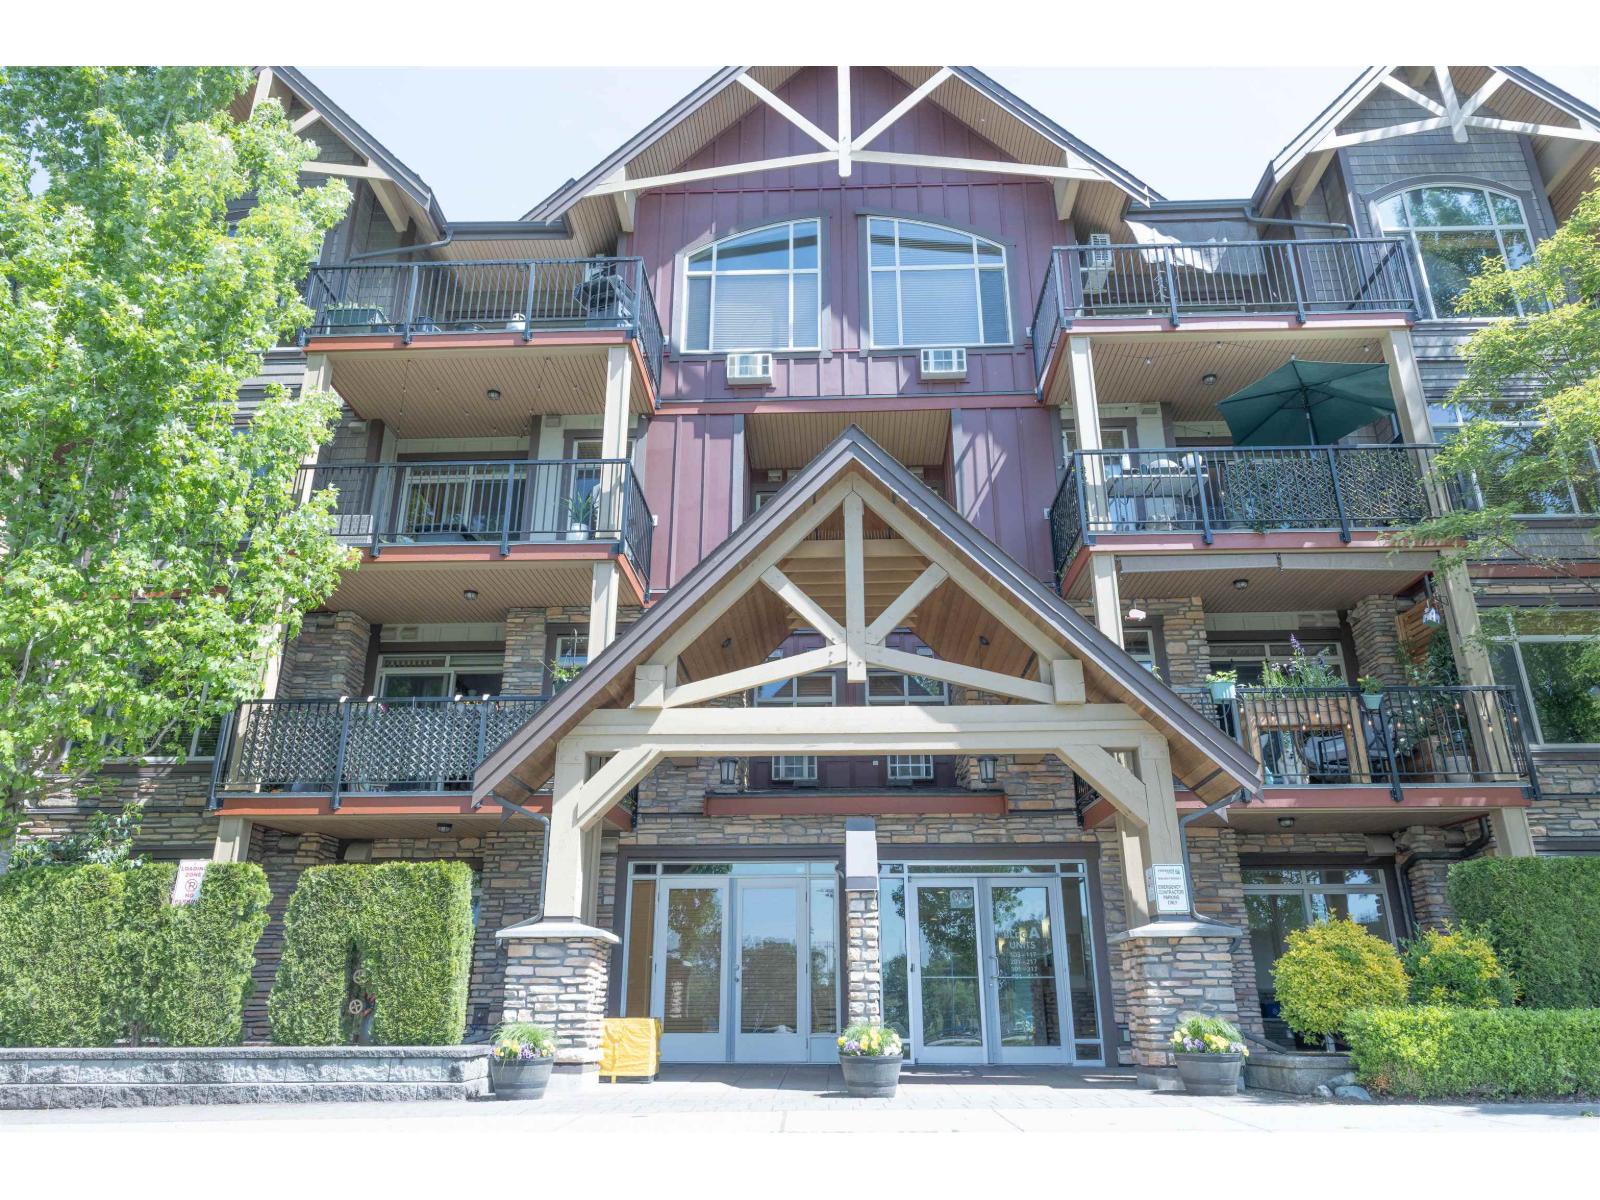 $458,000
107 8328 207a St. · 1bd/1ba · 765sf
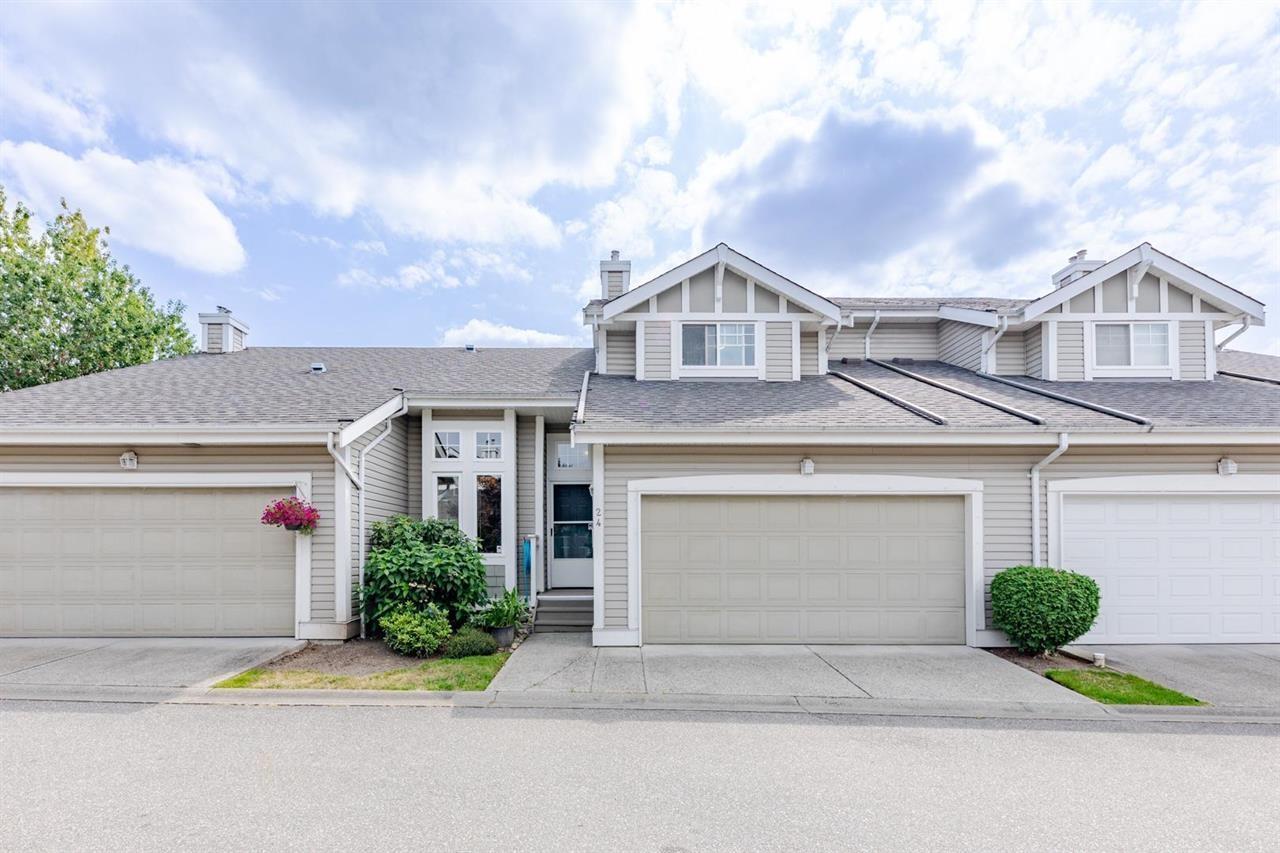 $820,000
24 20788 87 Ave. · 4bd/3ba · 2191sf
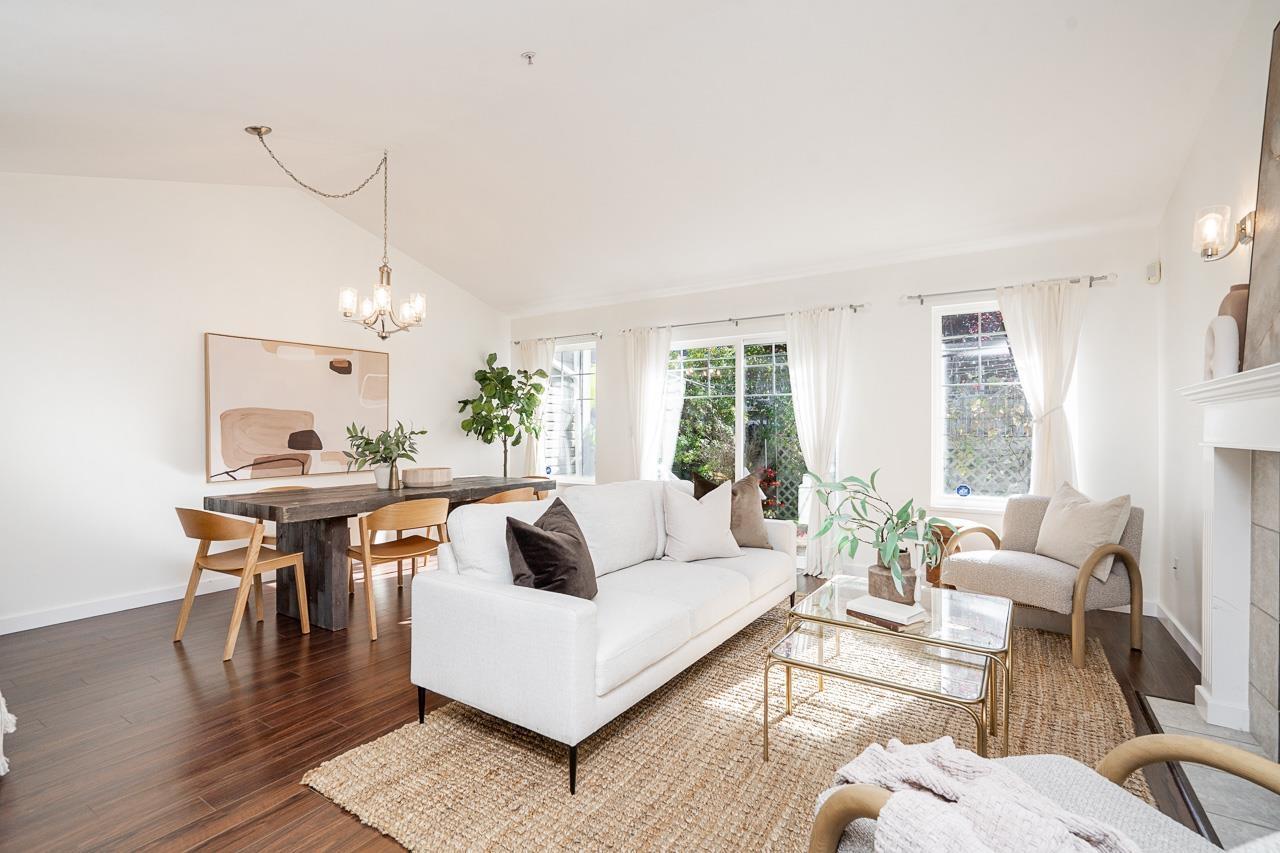 $799,900
9 20788 87 Ave. · 4bd/3ba · 2070sf
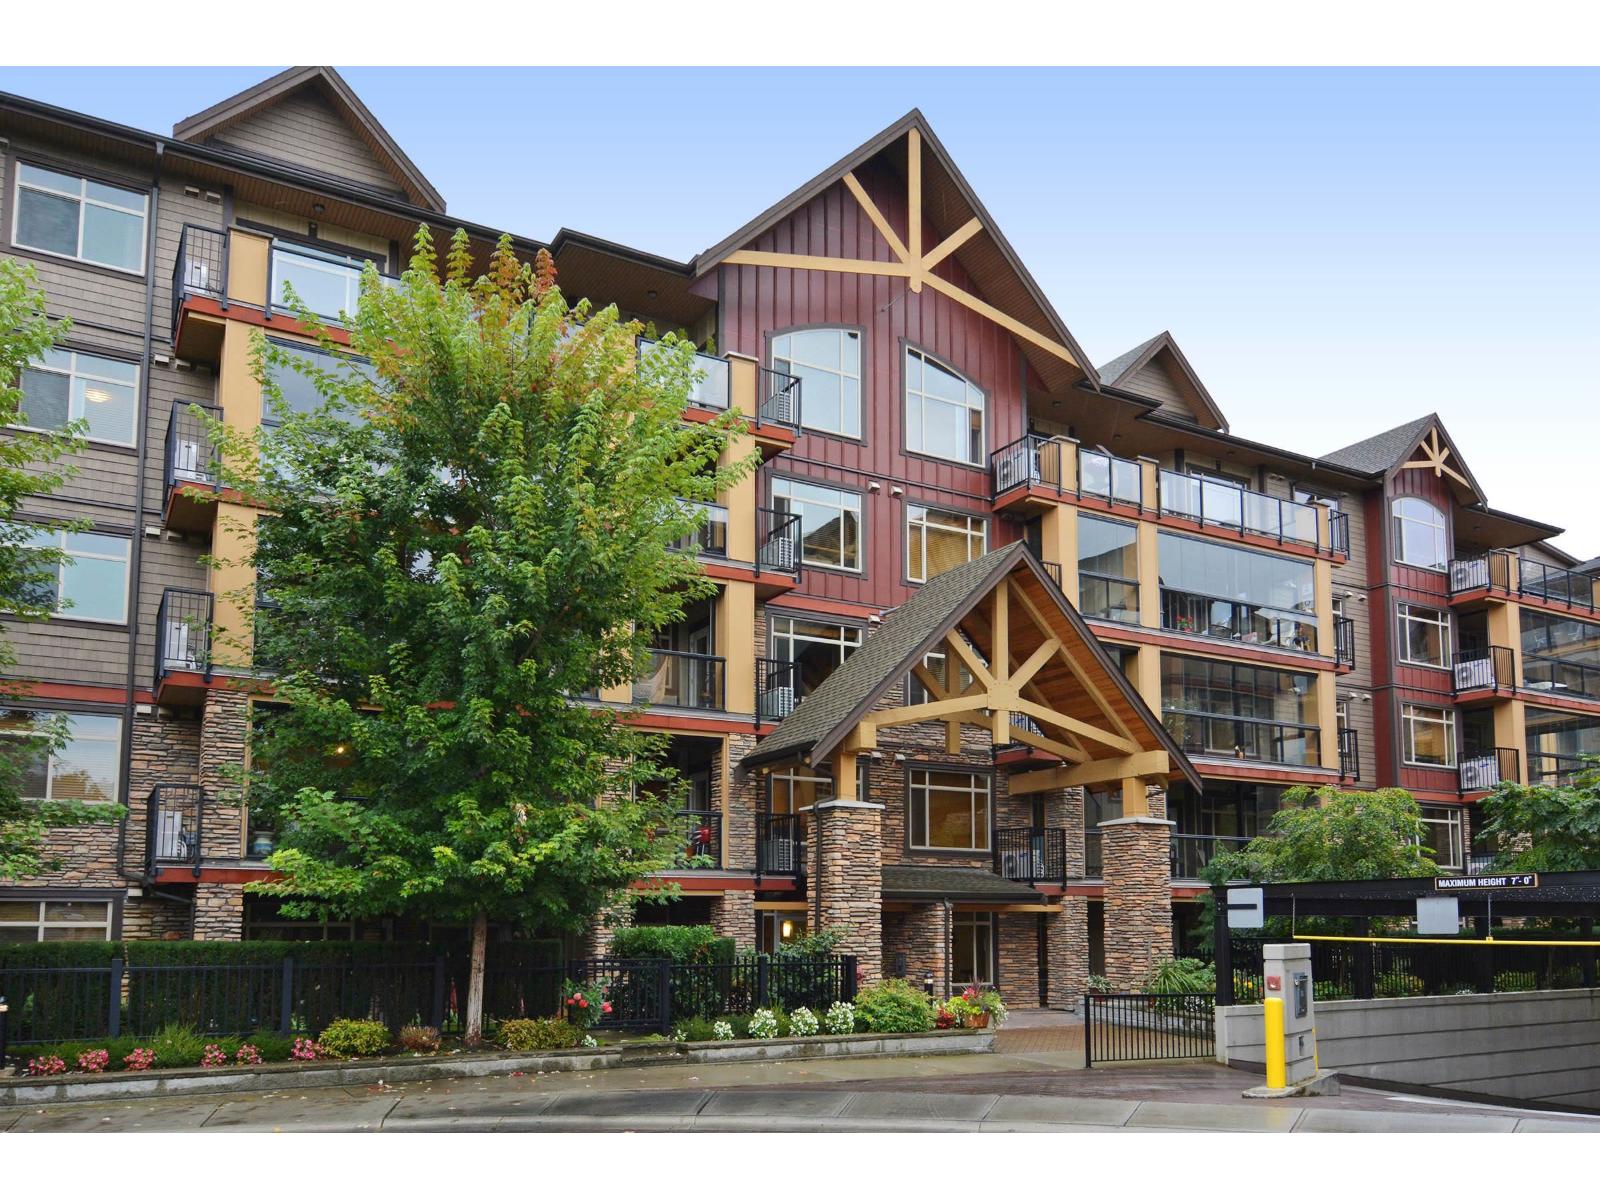 $599,999
284 8288 207a St. · 2bd/2ba · 1030sf
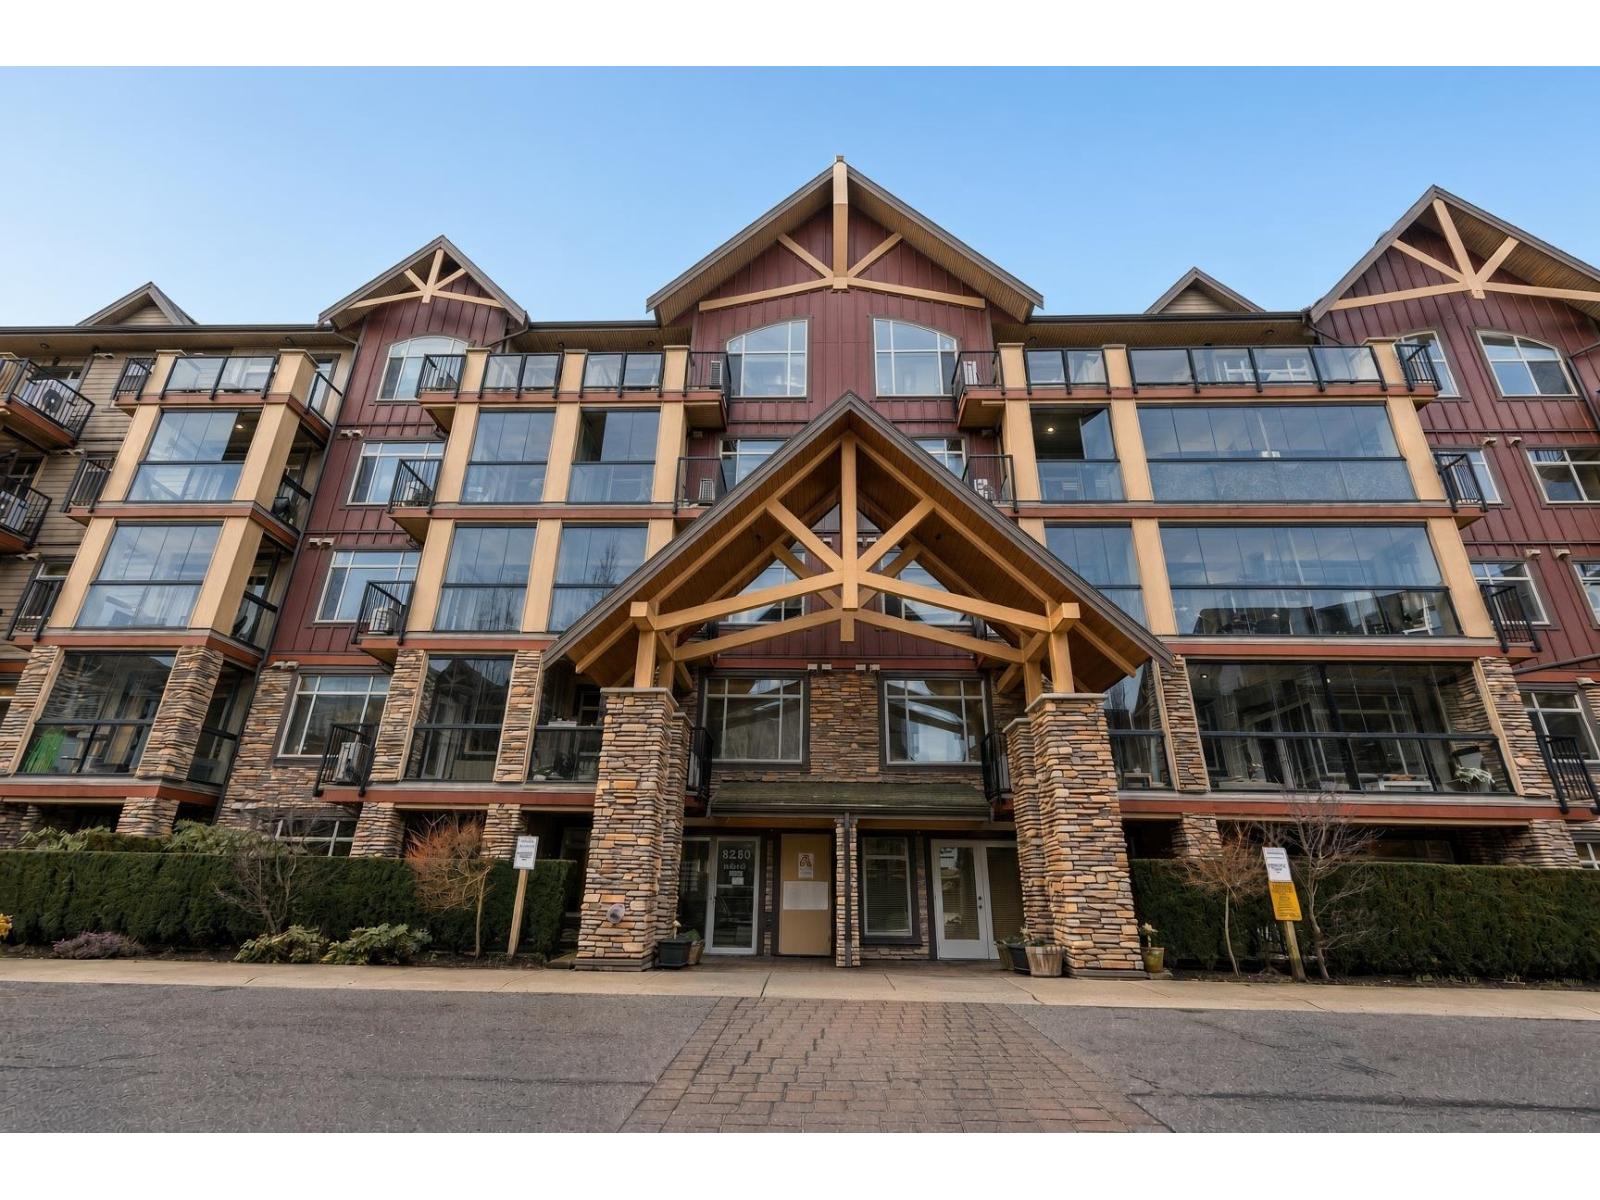 $459,000
133 8288 207a St. · 1bd/1ba · 688sf
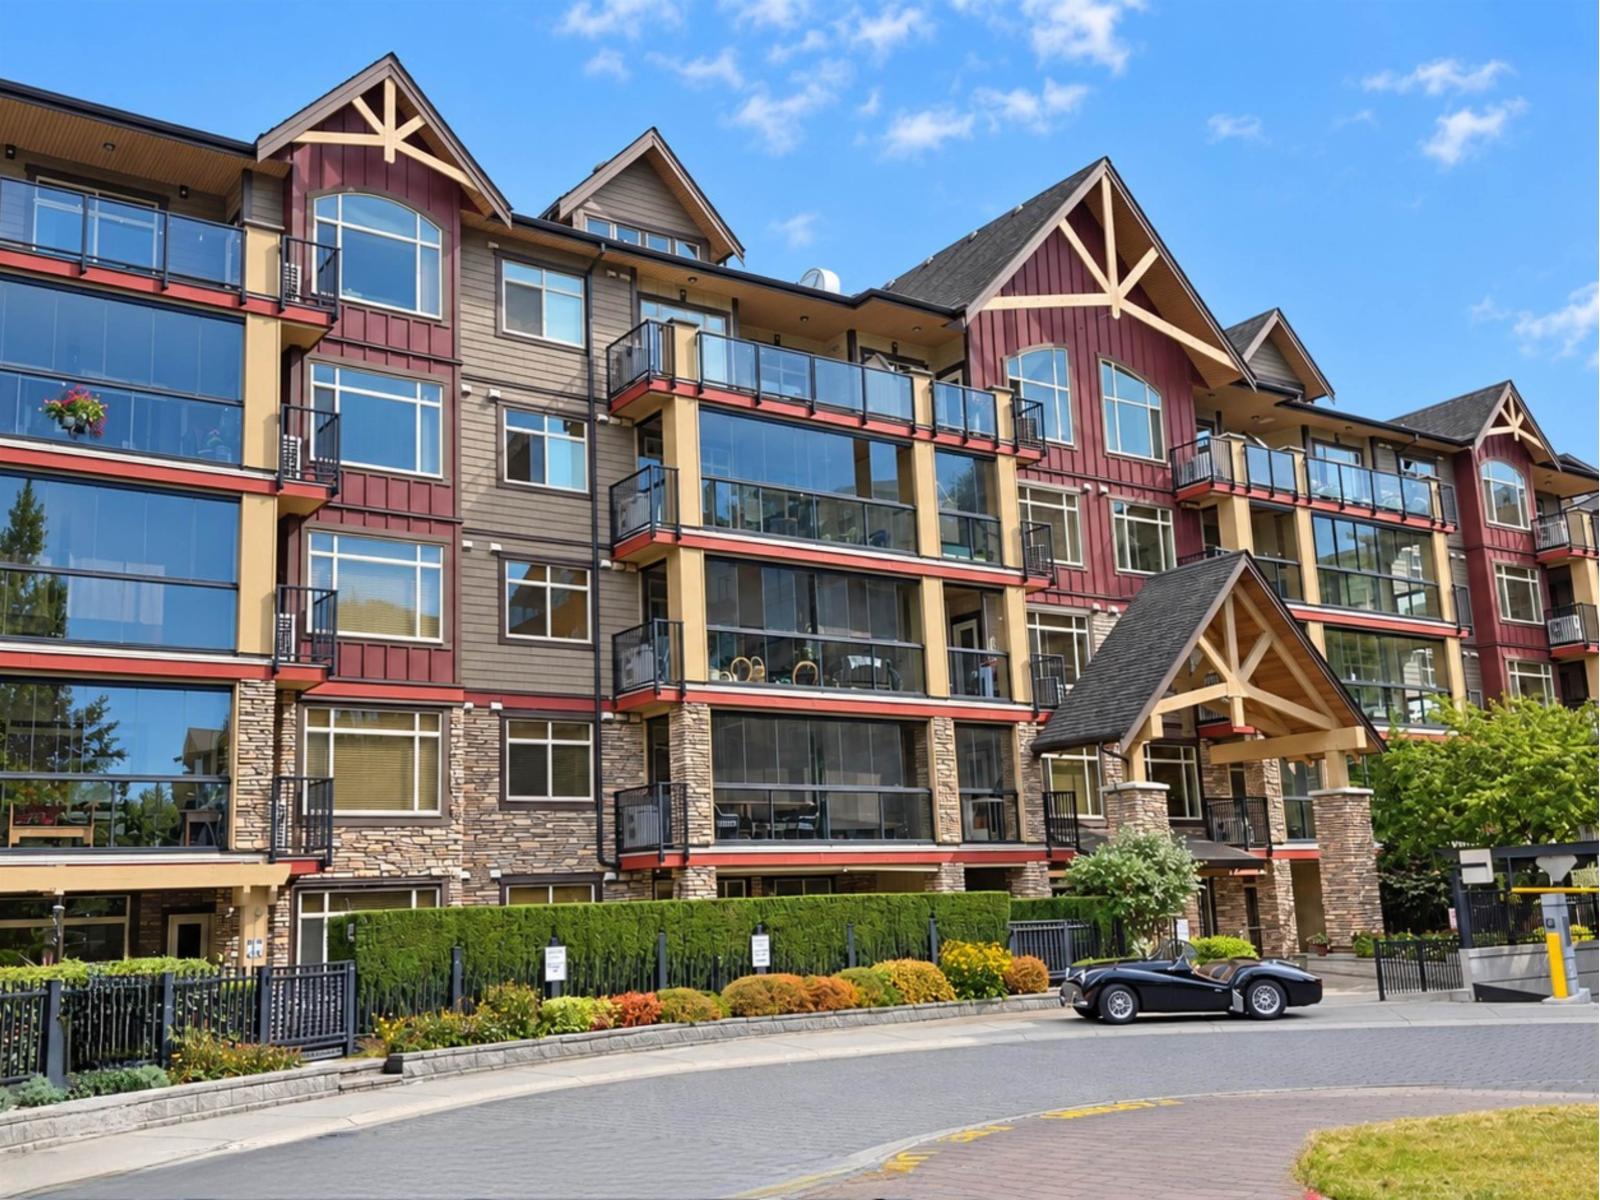 $599,500
590 8288 207a St. · 2bd/2ba · 1005sf
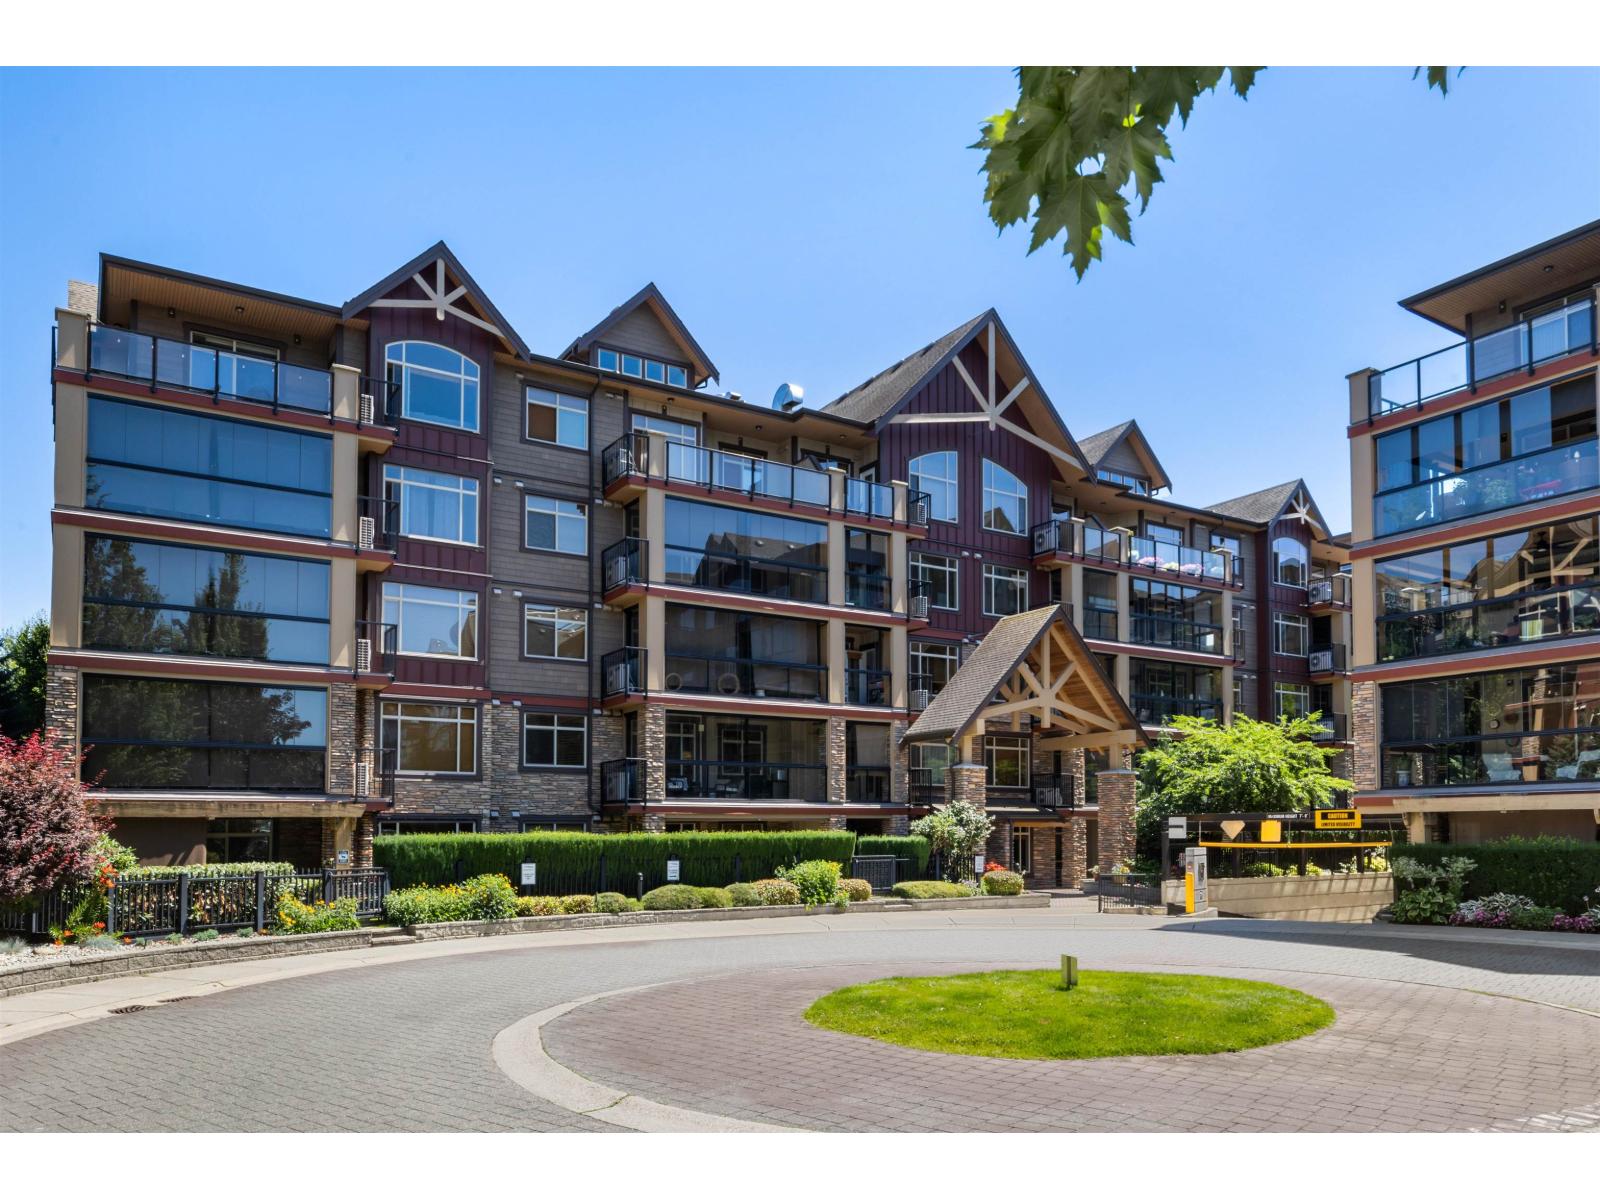 $645,000
587 8288 207a St. · 2bd/2ba · 1078sf
 $649,900
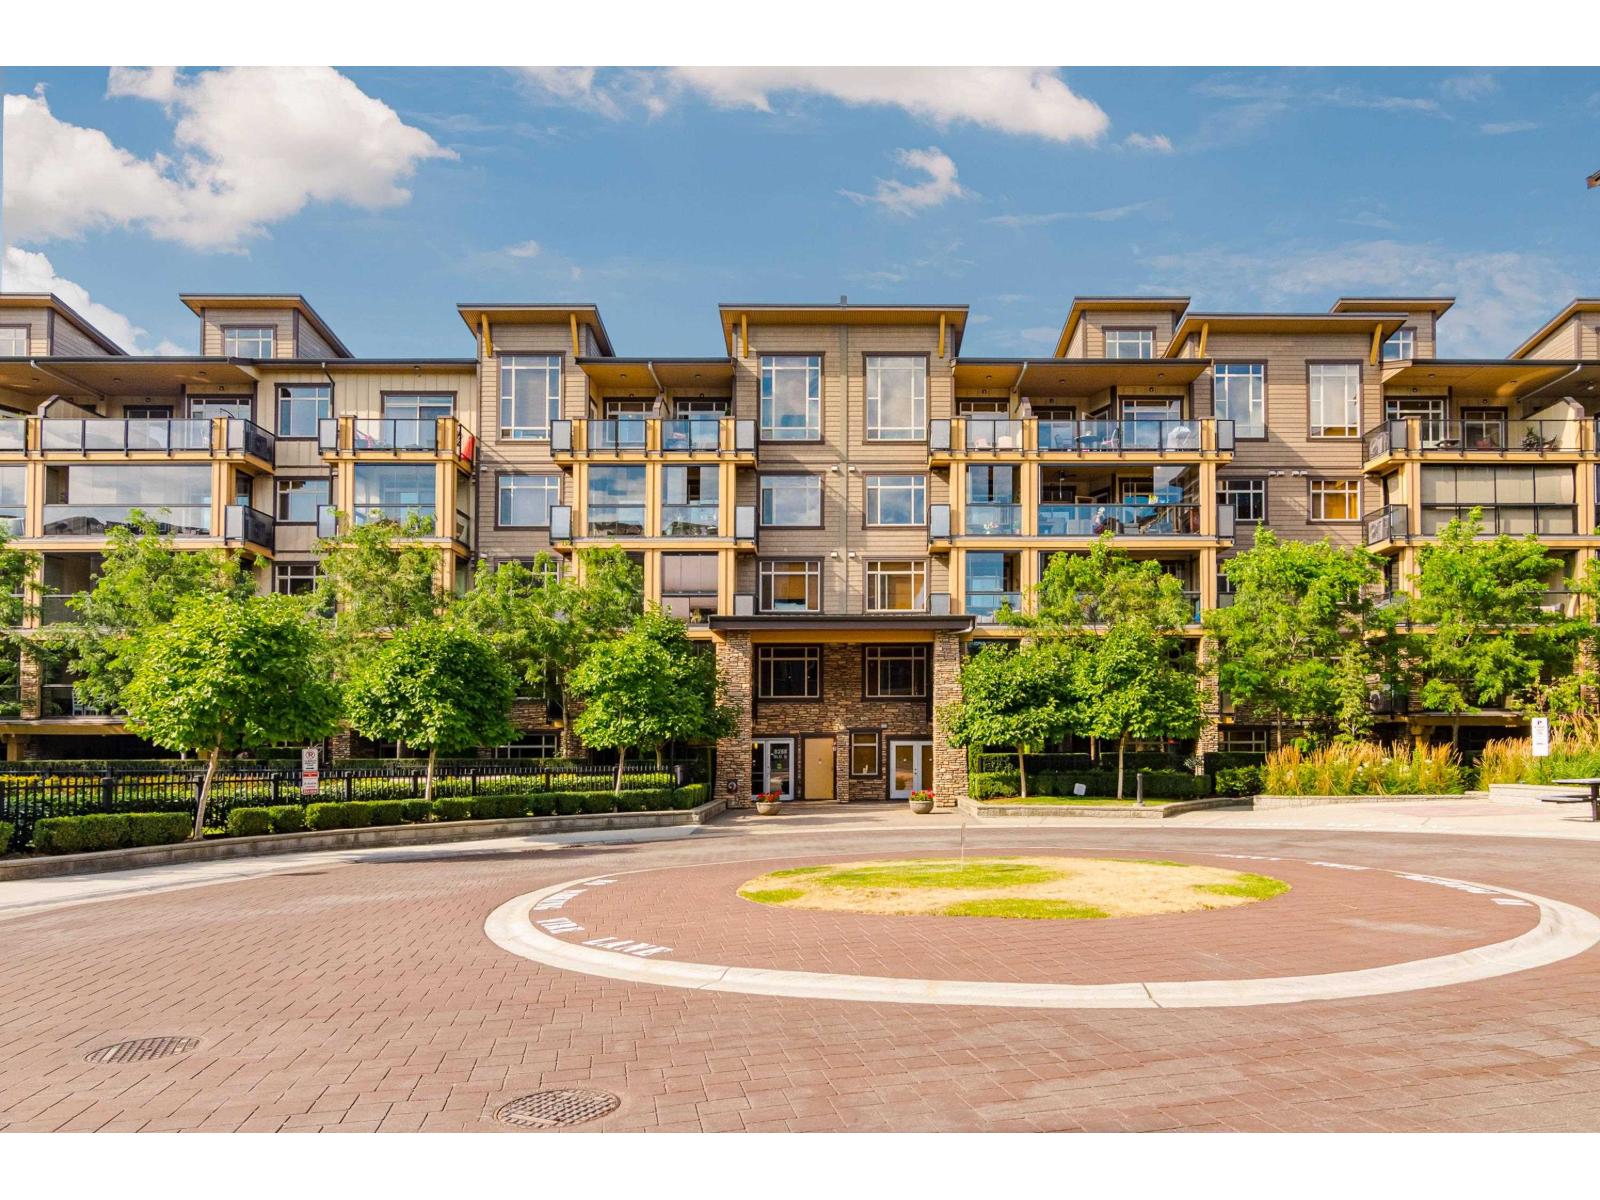
371 8258 207a St. · 2bd/2ba · 1116sf
 $449,000
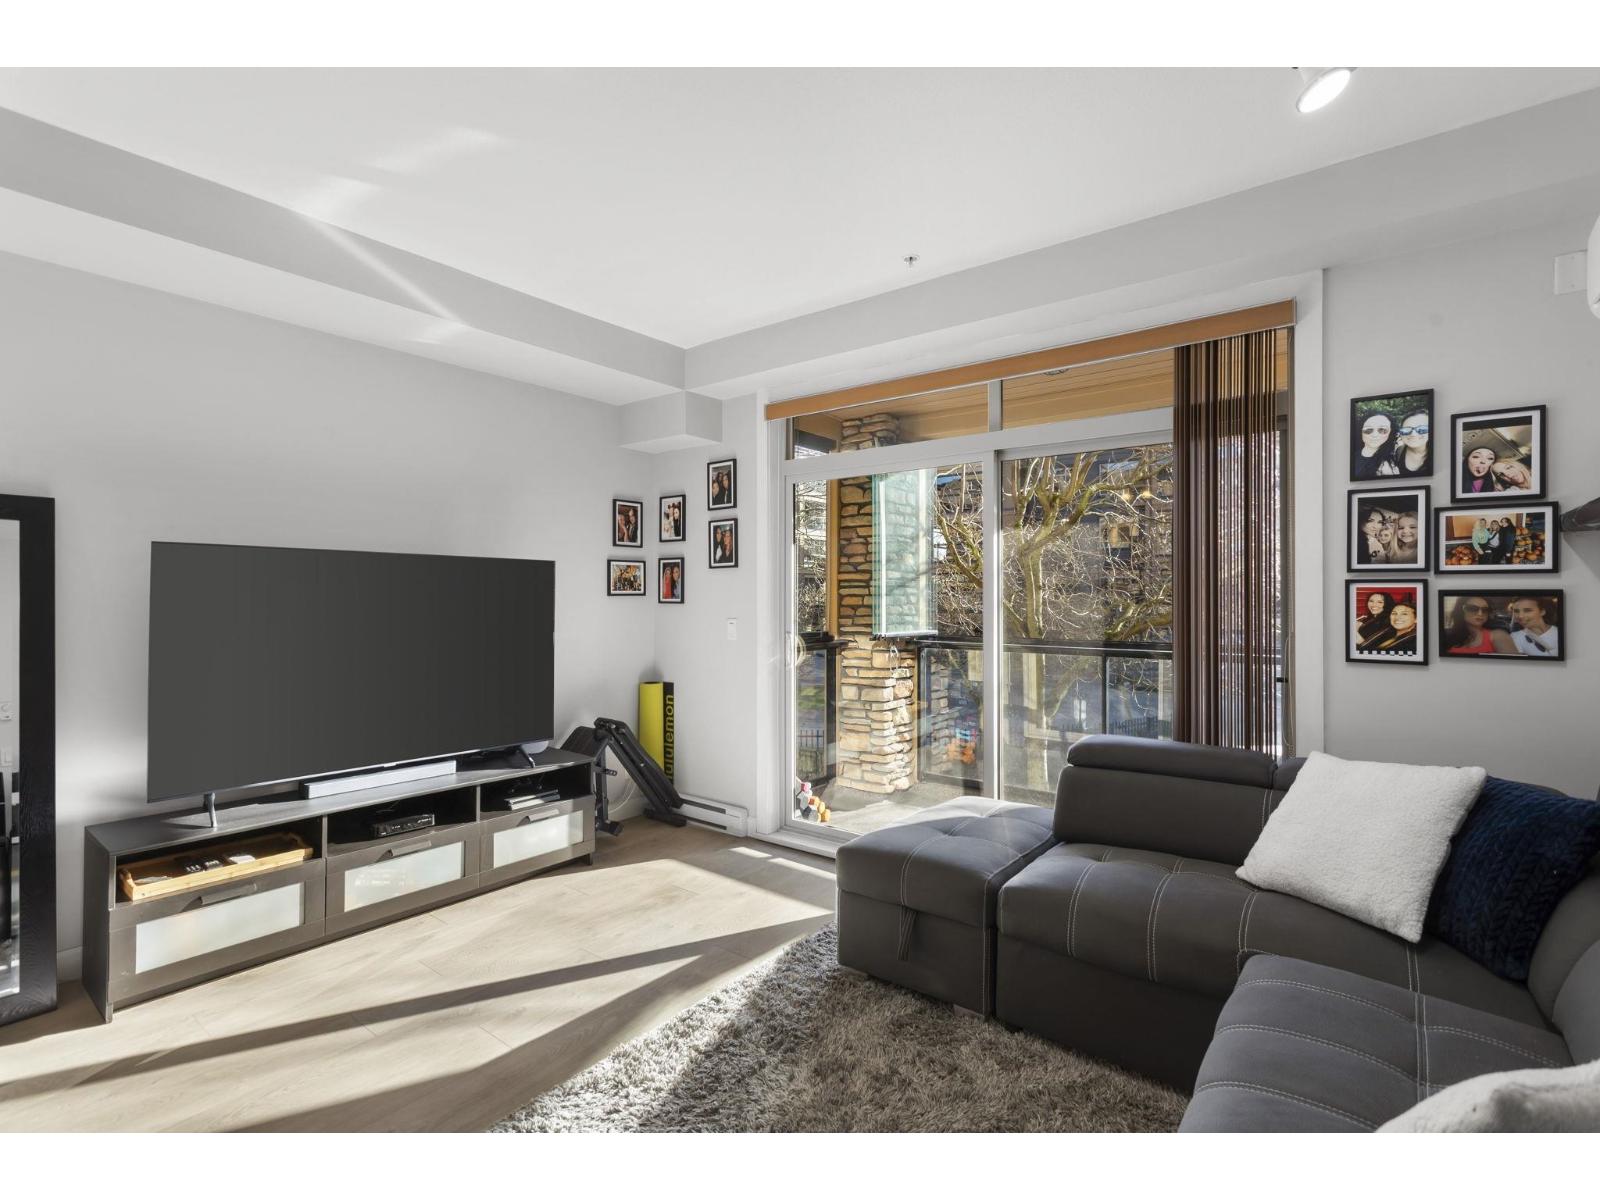
253 8258 207a St. · 1bd/1ba · 556sf
 $658,000
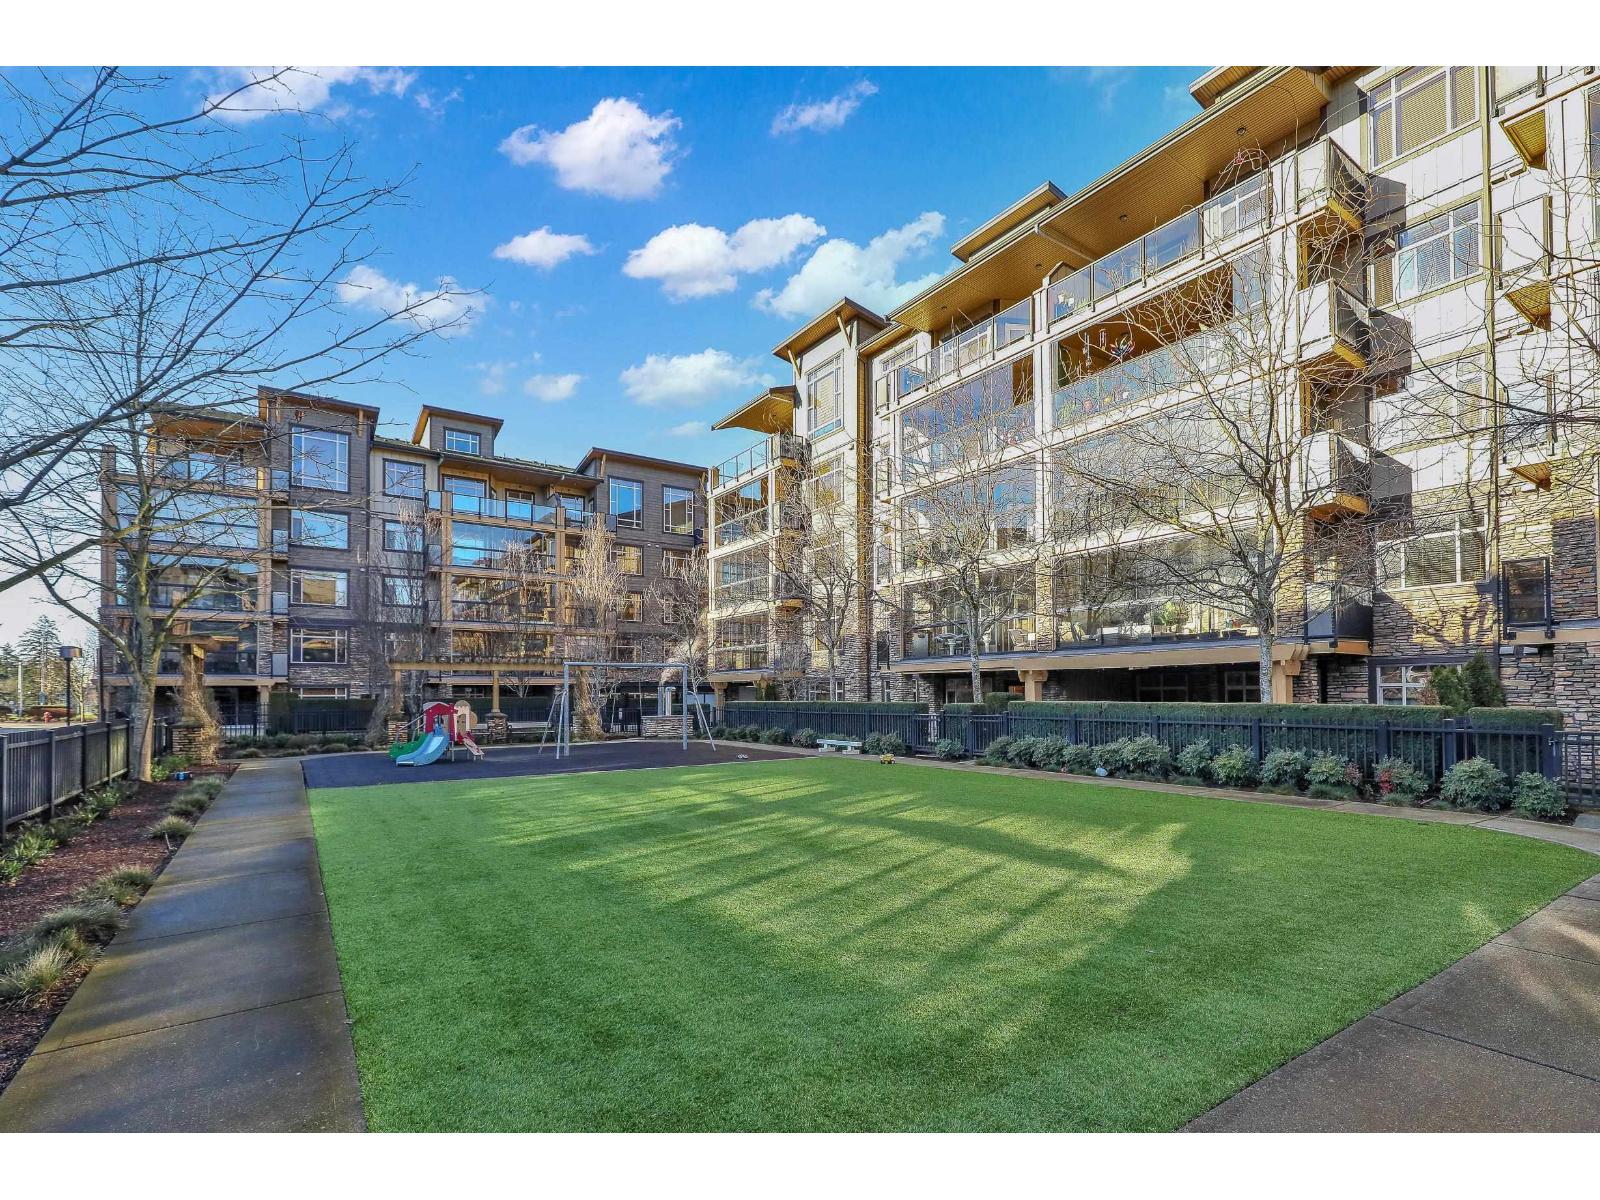
155 8258 207a St. · 3bd/2ba · 1133sf
 $1,248,000
20581 84 Ave. · 4bd/4ba · 2533sf
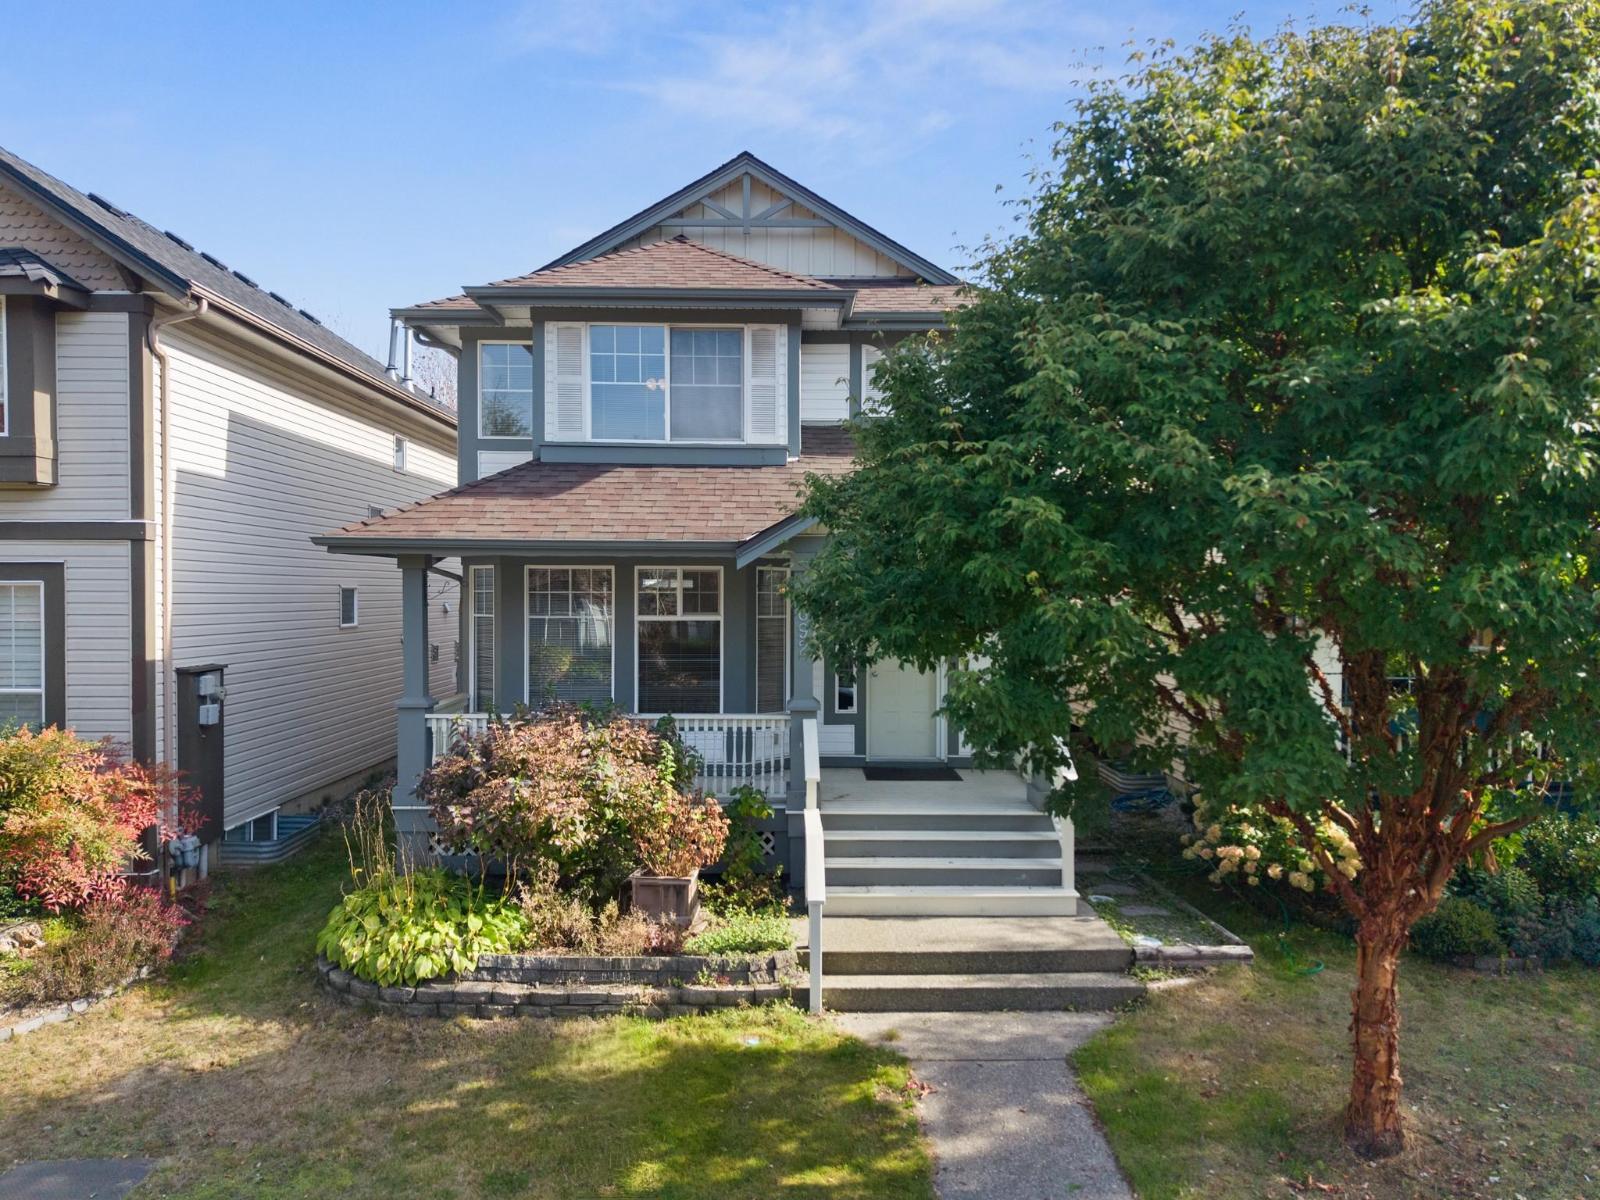 $1,100,000
8692 207 St. · 4bd/4ba · 2362sf
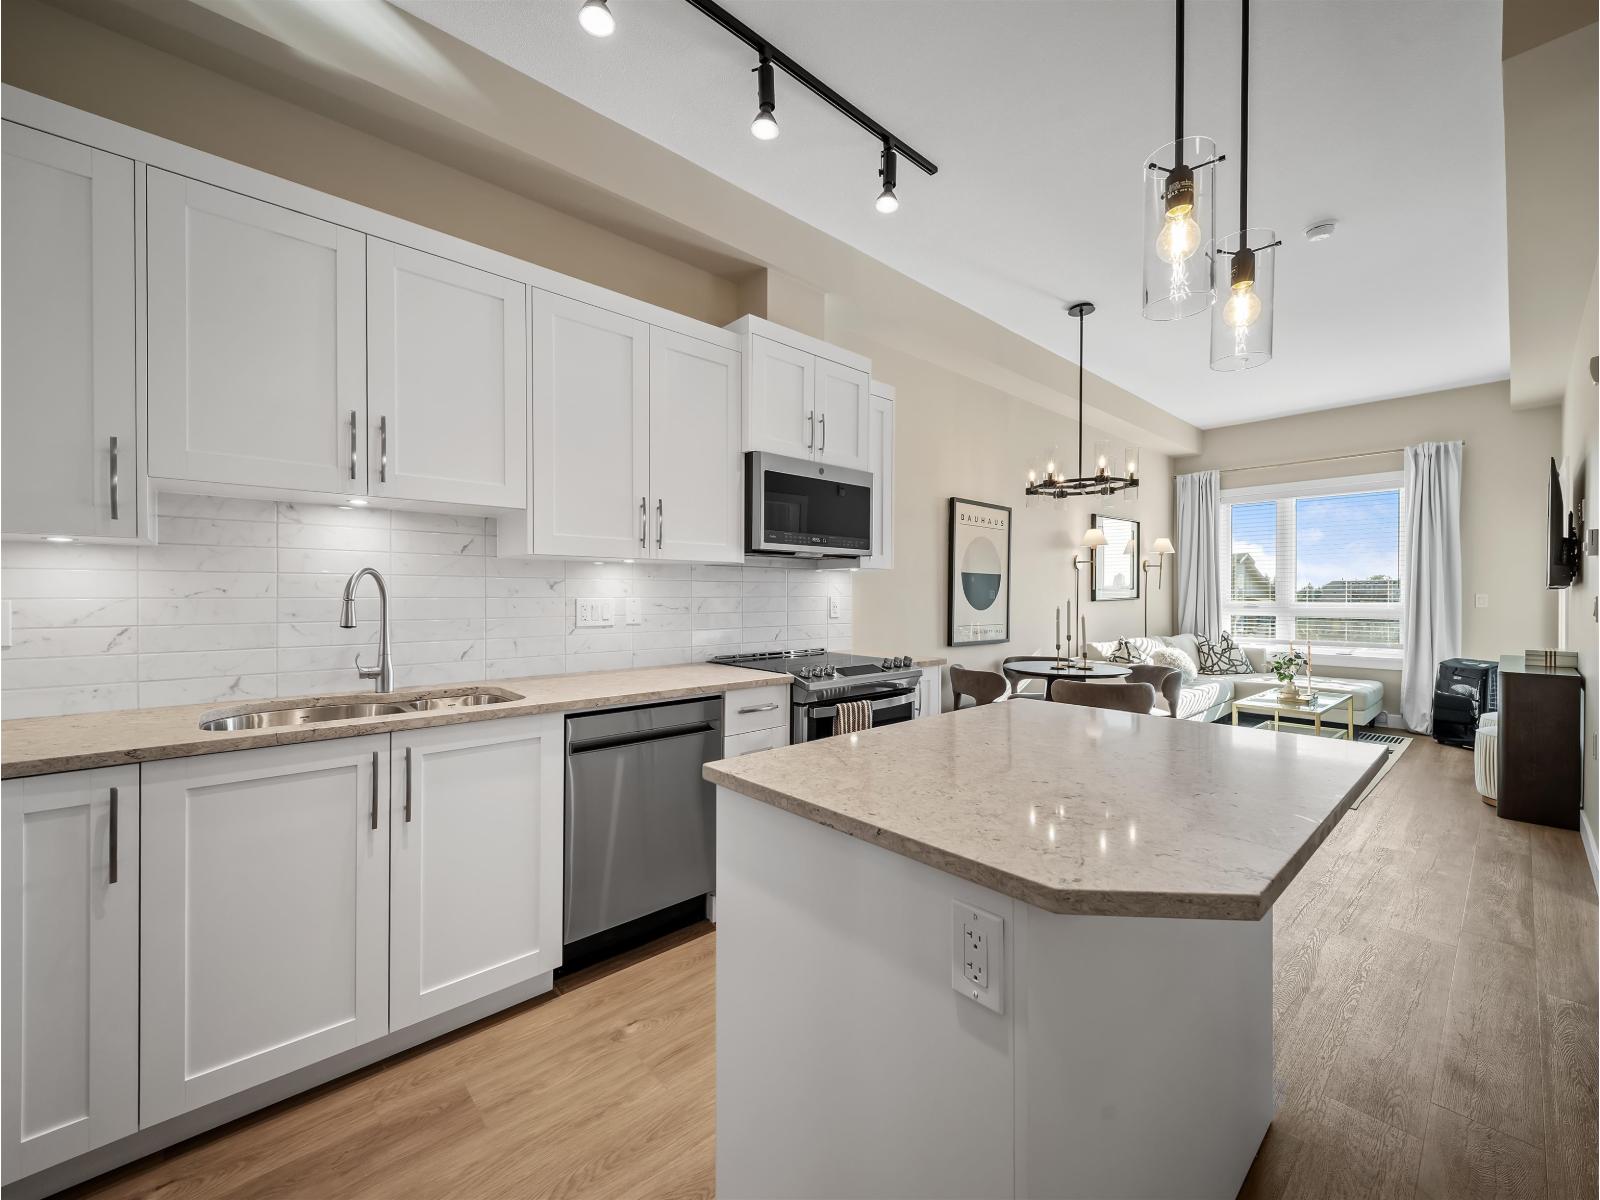 $399,900
A121 8233 208b St. St. · 1bd/1ba · 567sf
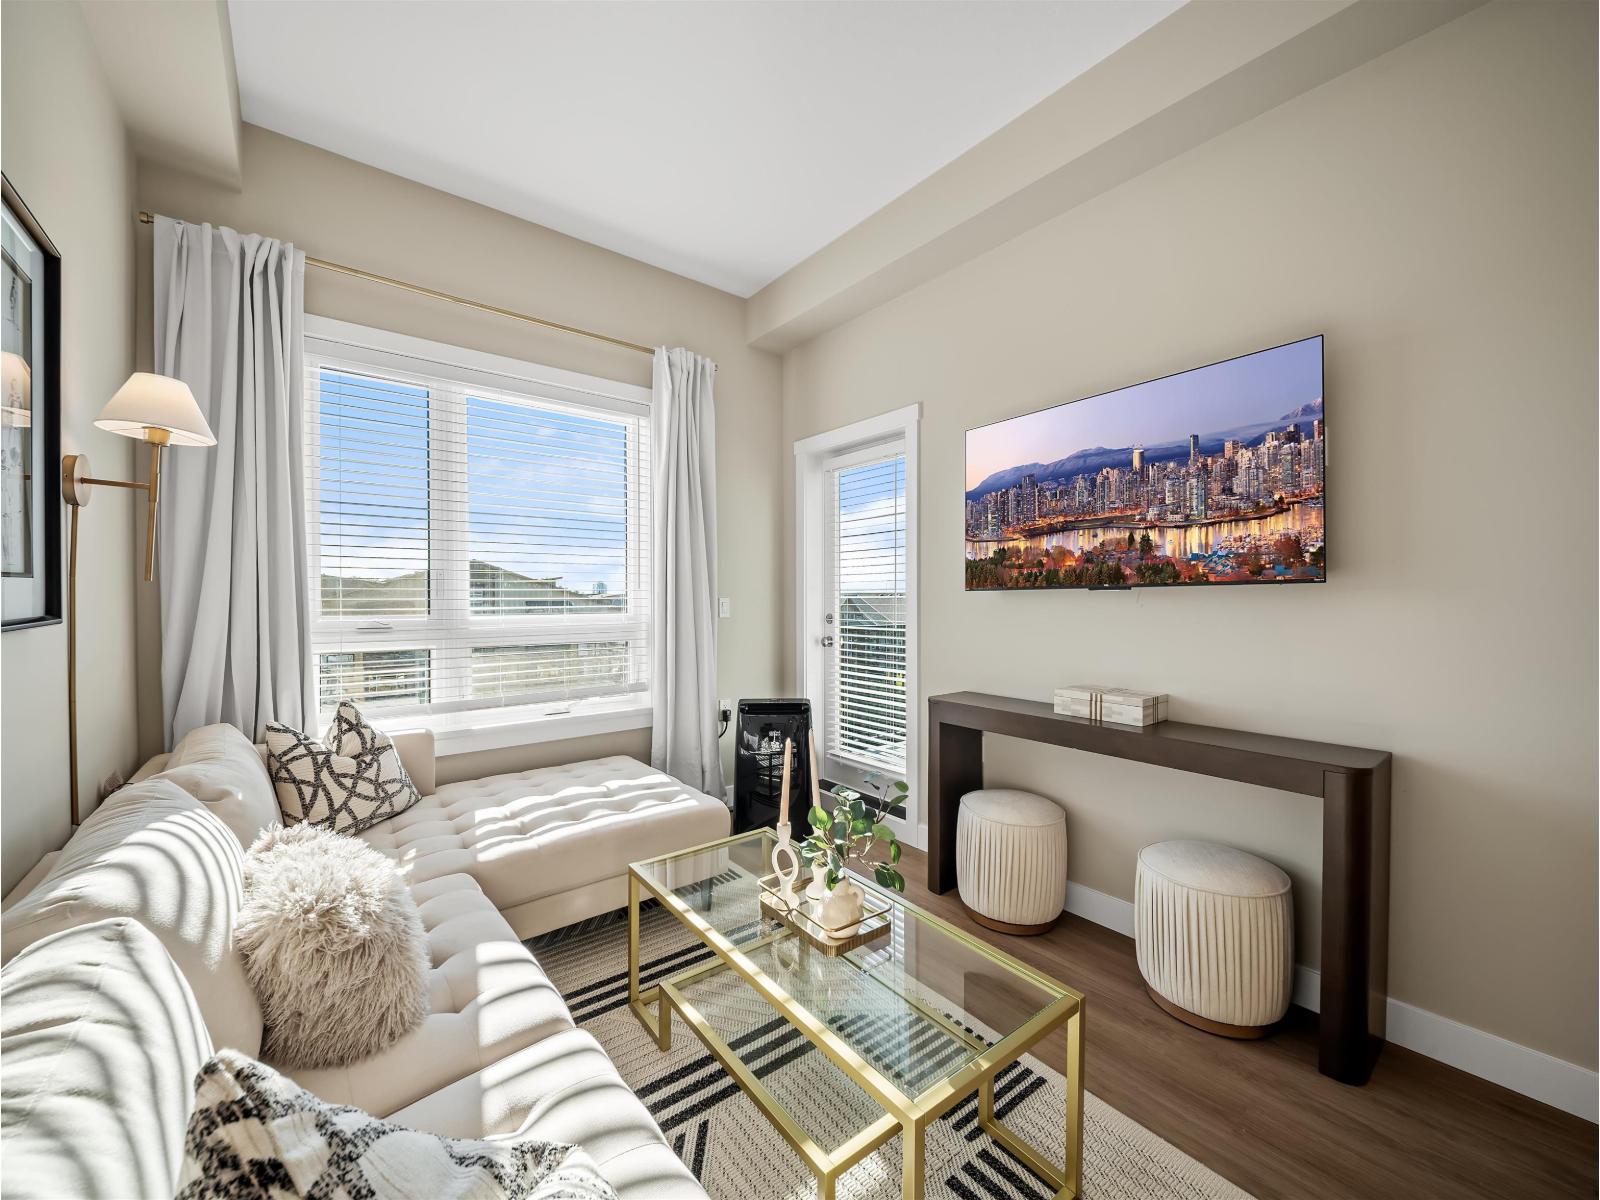 $414,900
A421 8233 208b St. St. · 1bd/1ba · 567sf
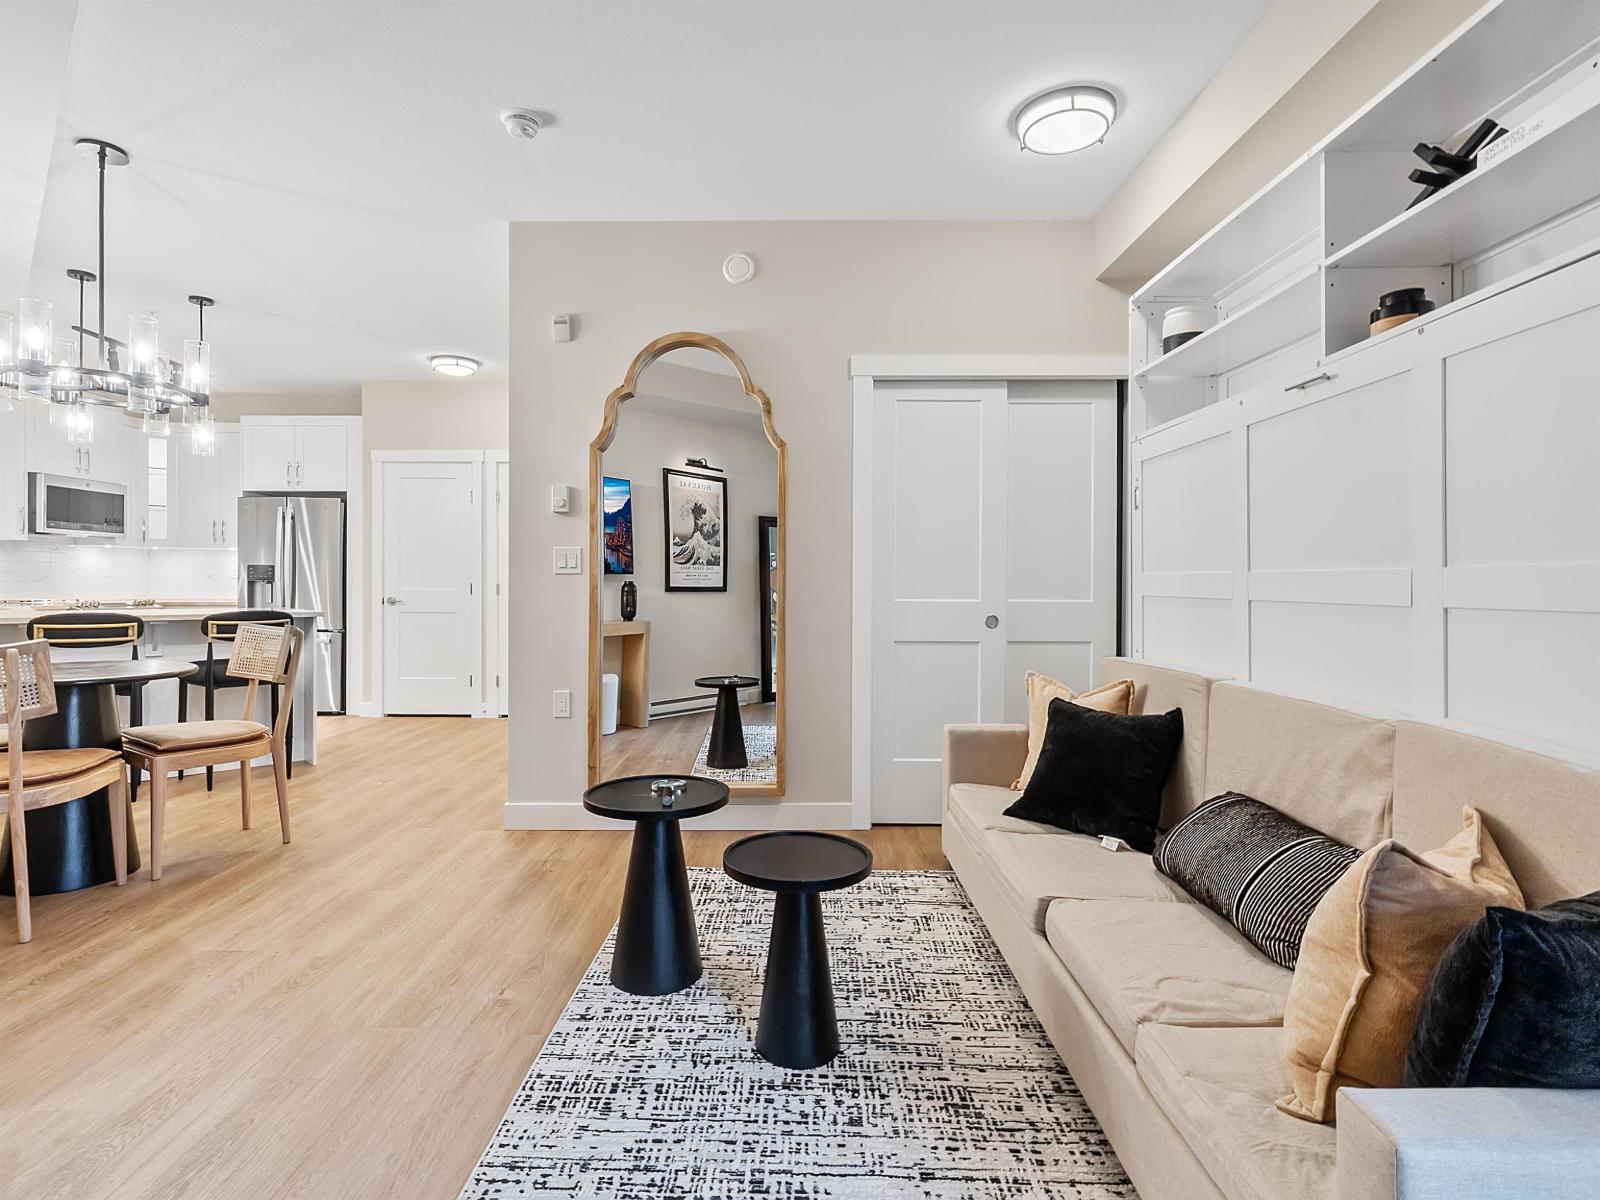 $299,900
A311 8233 208b St. St. · 0bd/1ba · 488sf
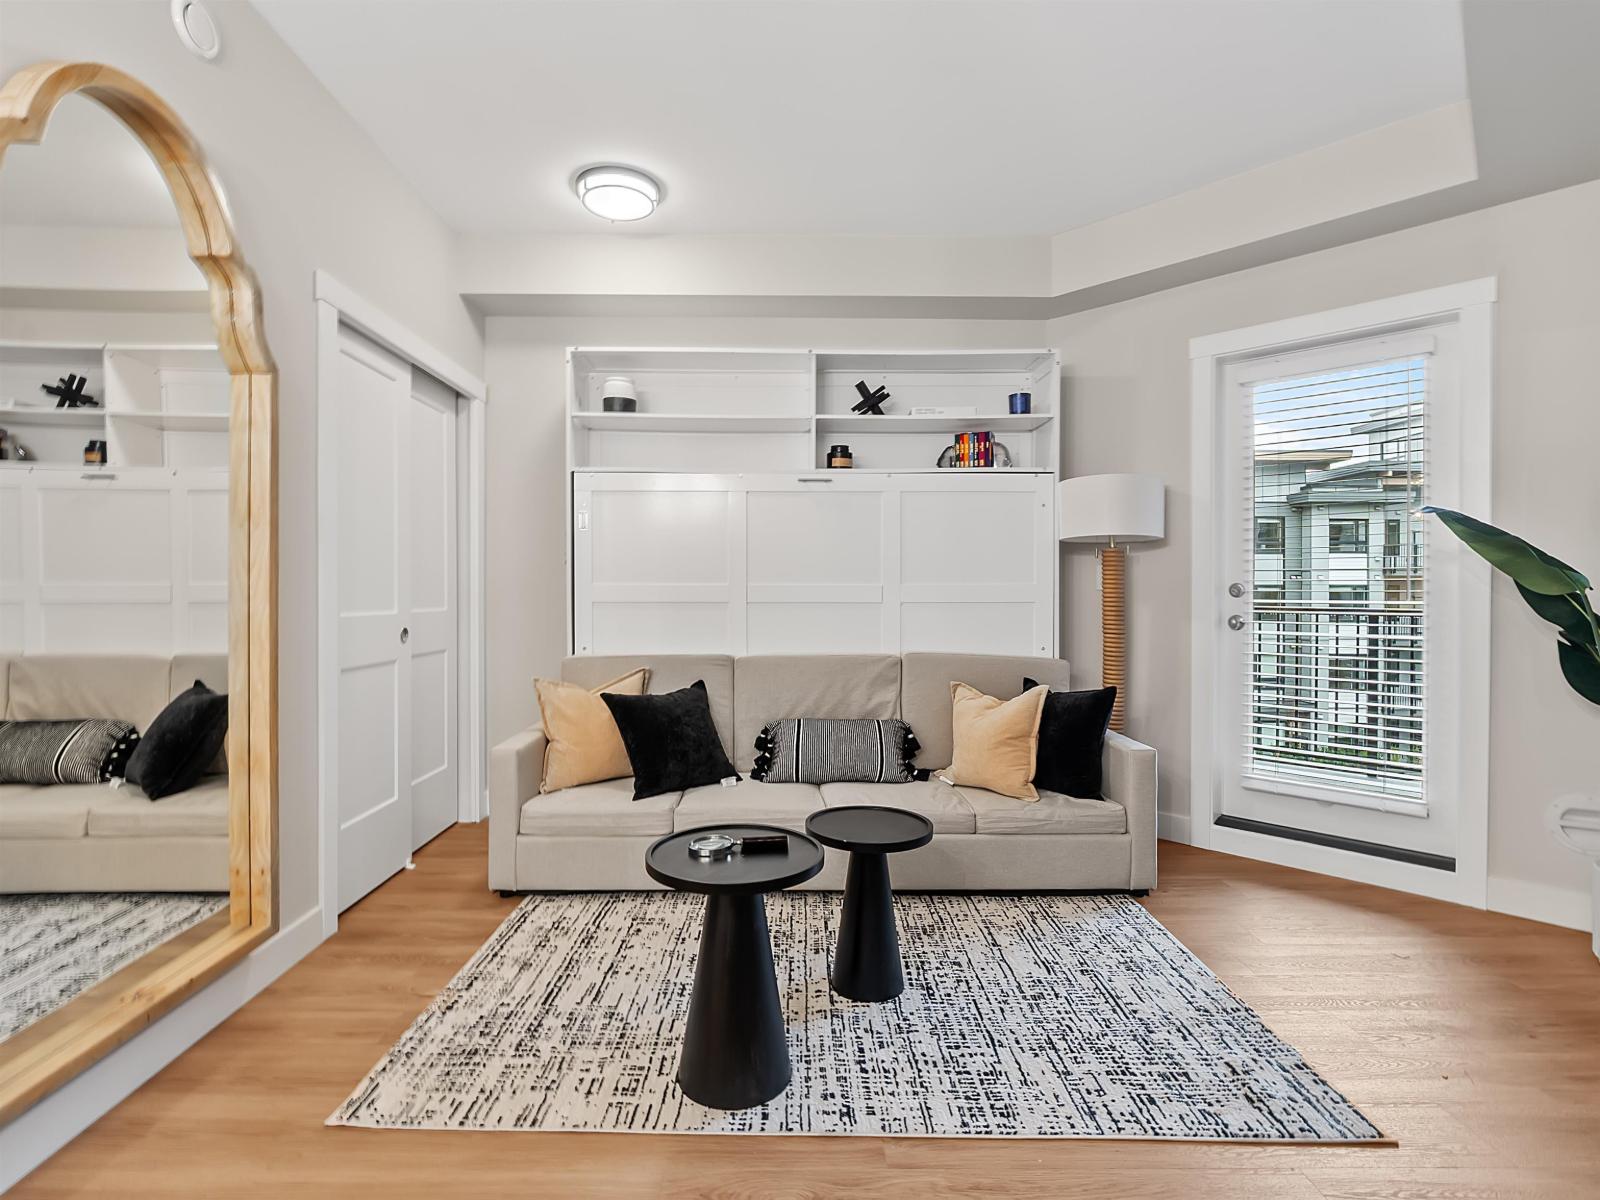 $319,900
A511 8233 208b St. St. · 0bd/1ba · 488sf
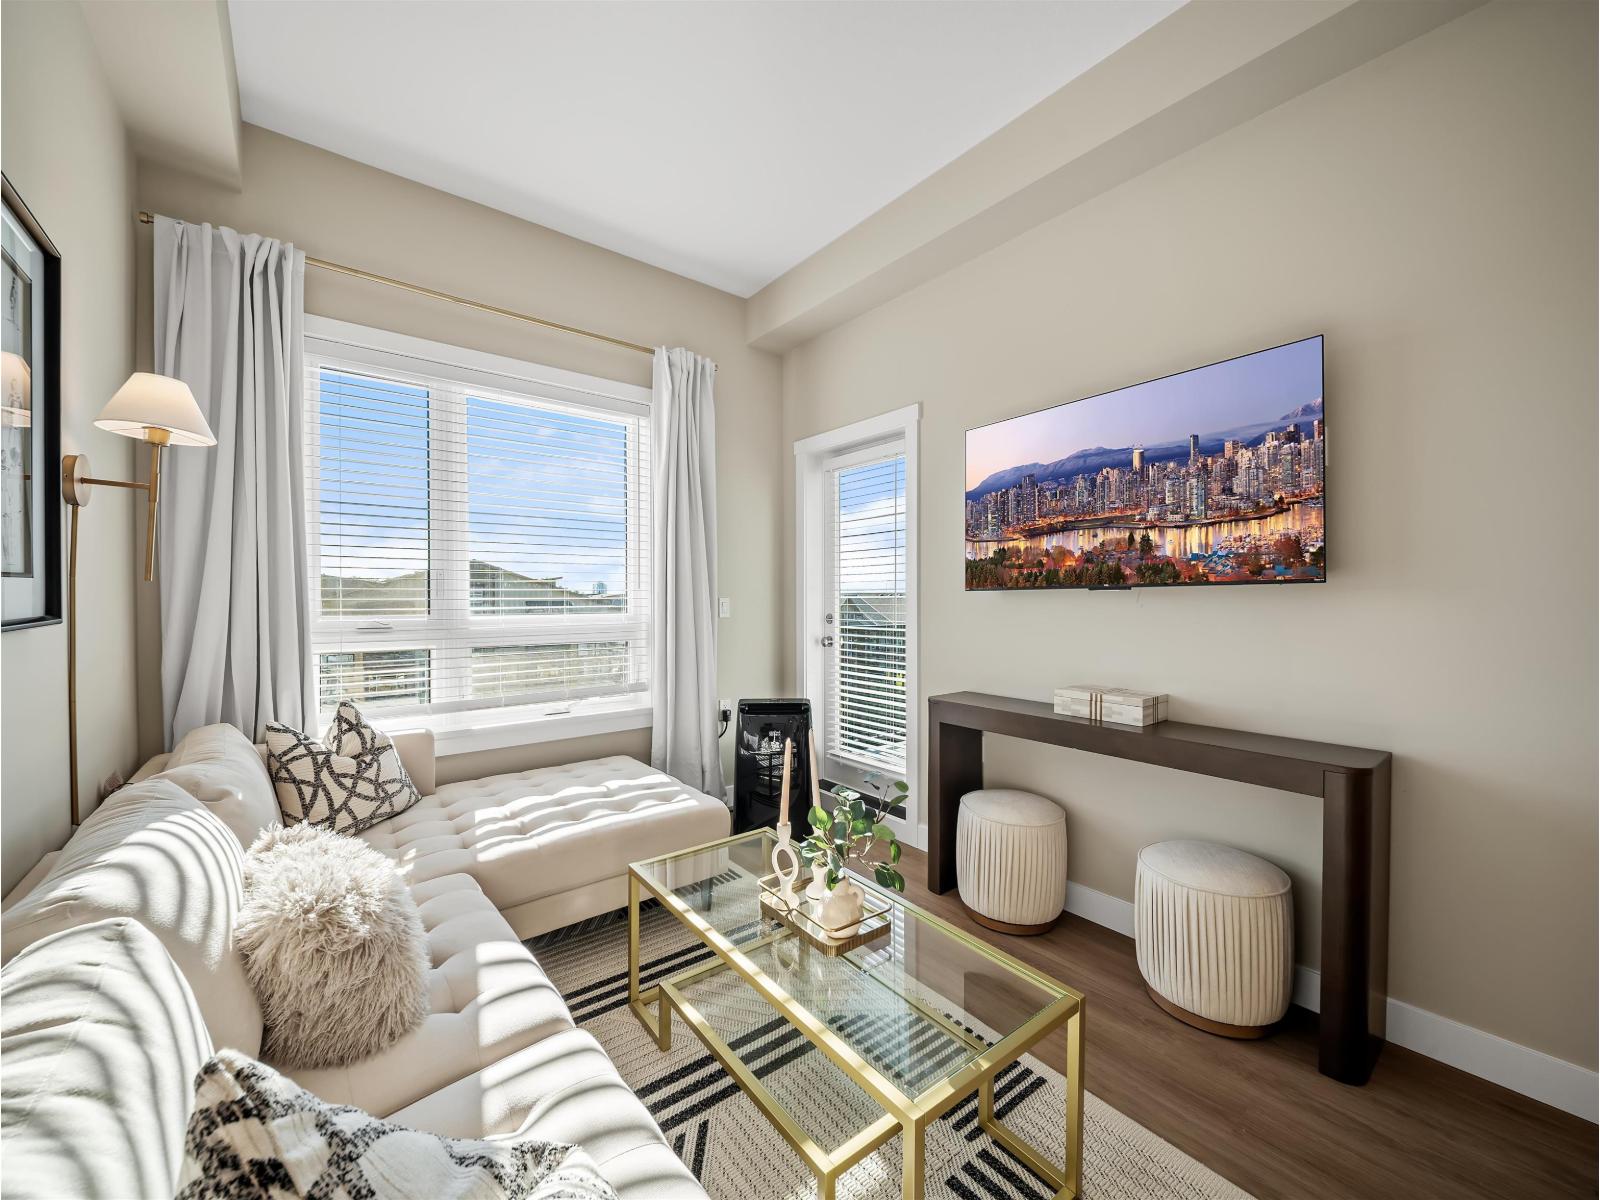 $414,900
A520 8233 208b St. St. · 1bd/1ba · 567sf
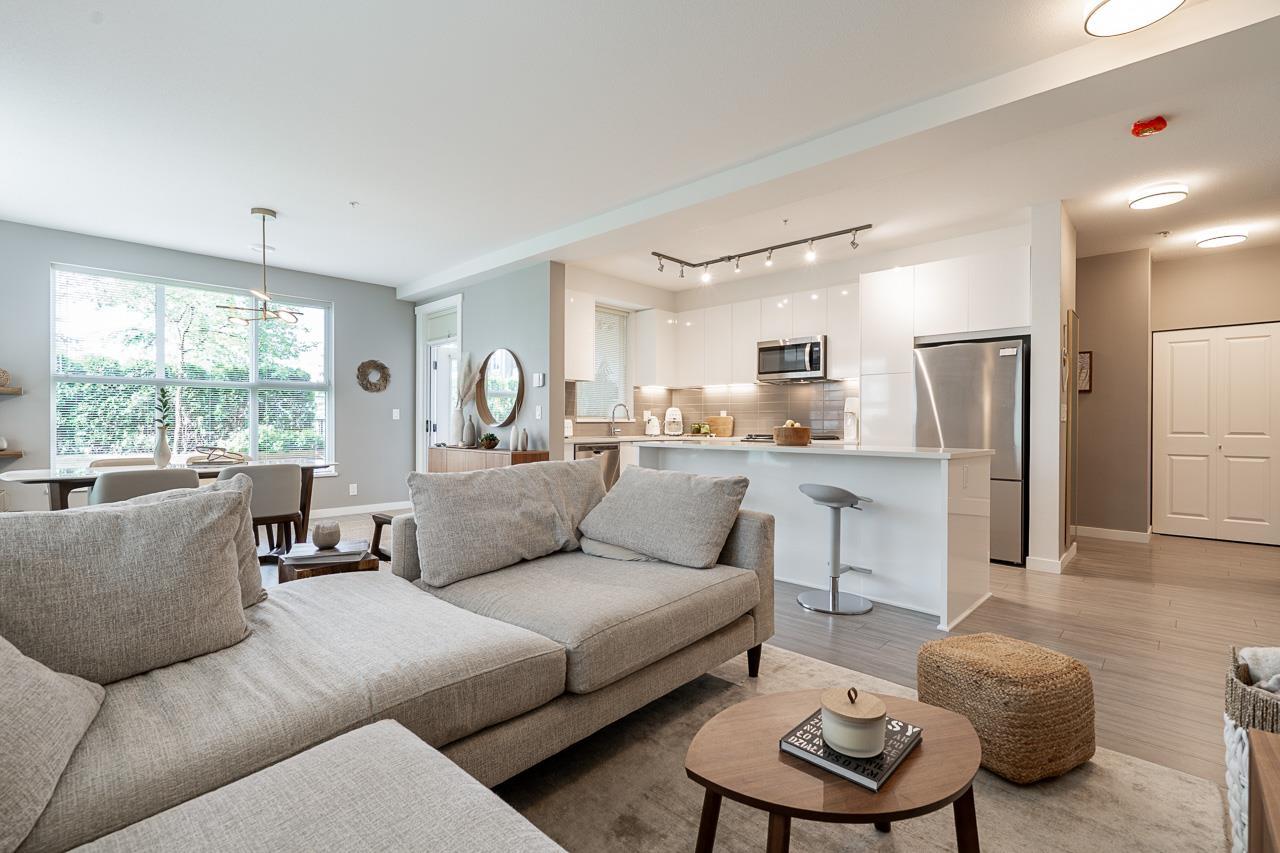 $698,000
D118 8150 207 St. · 2bd/2ba · 1158sf
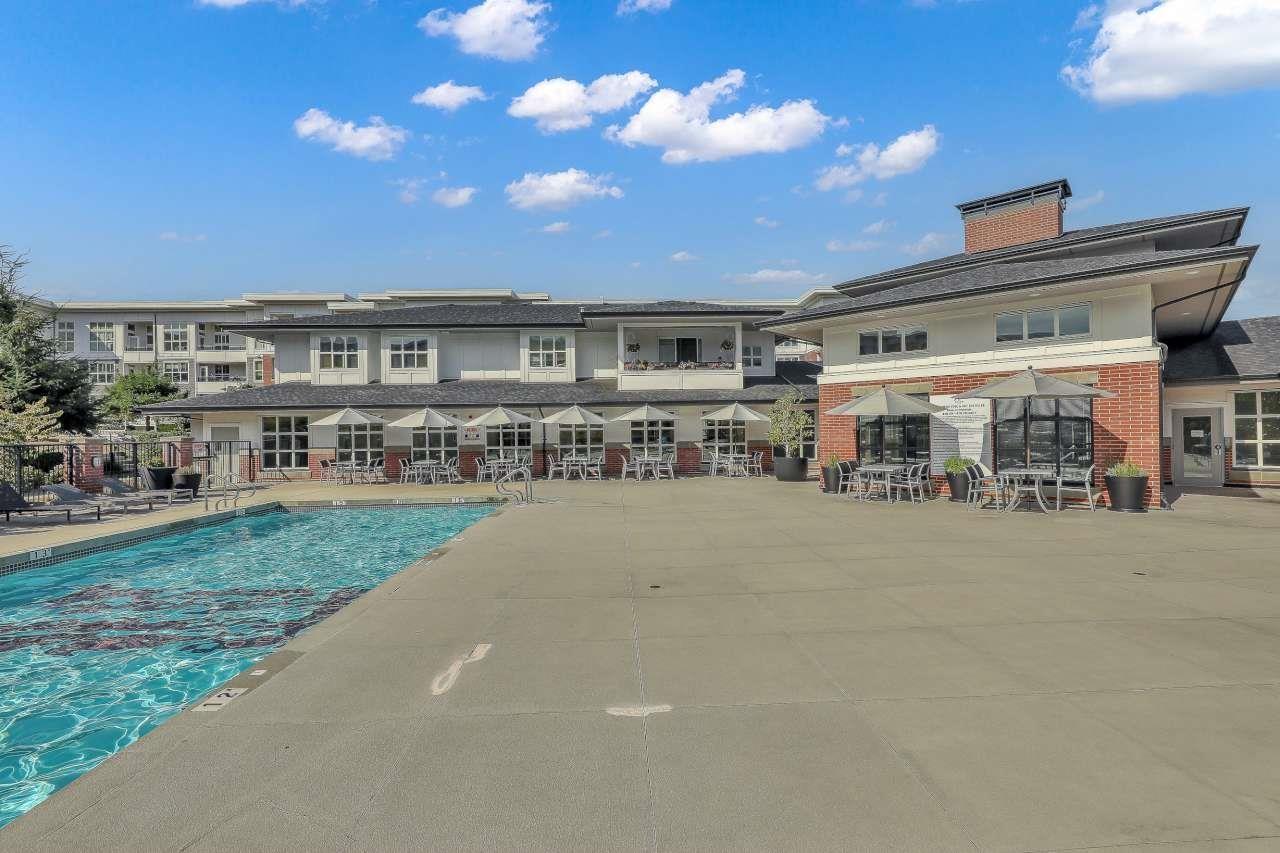 $639,000
C419 8150 207 St. · 2bd/2ba · 893sf
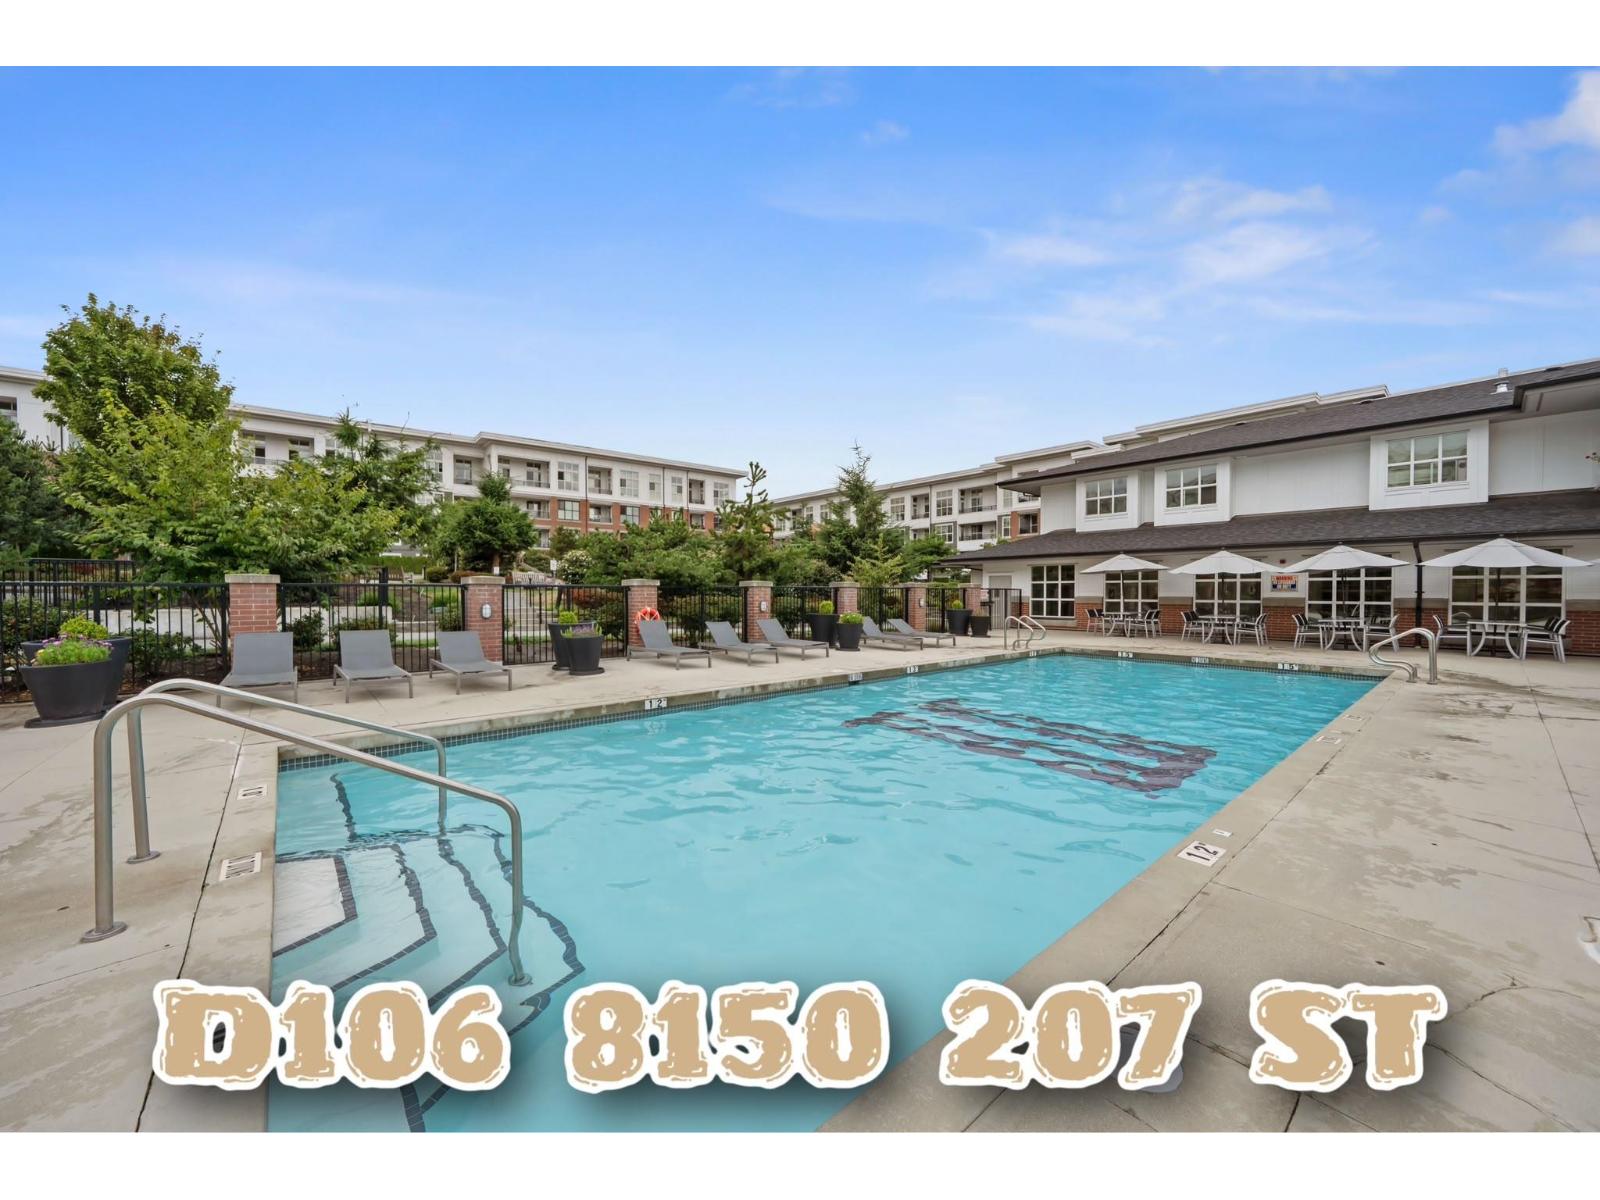 $635,000
D106 8150 207 St. · 2bd/2ba · 1108sf
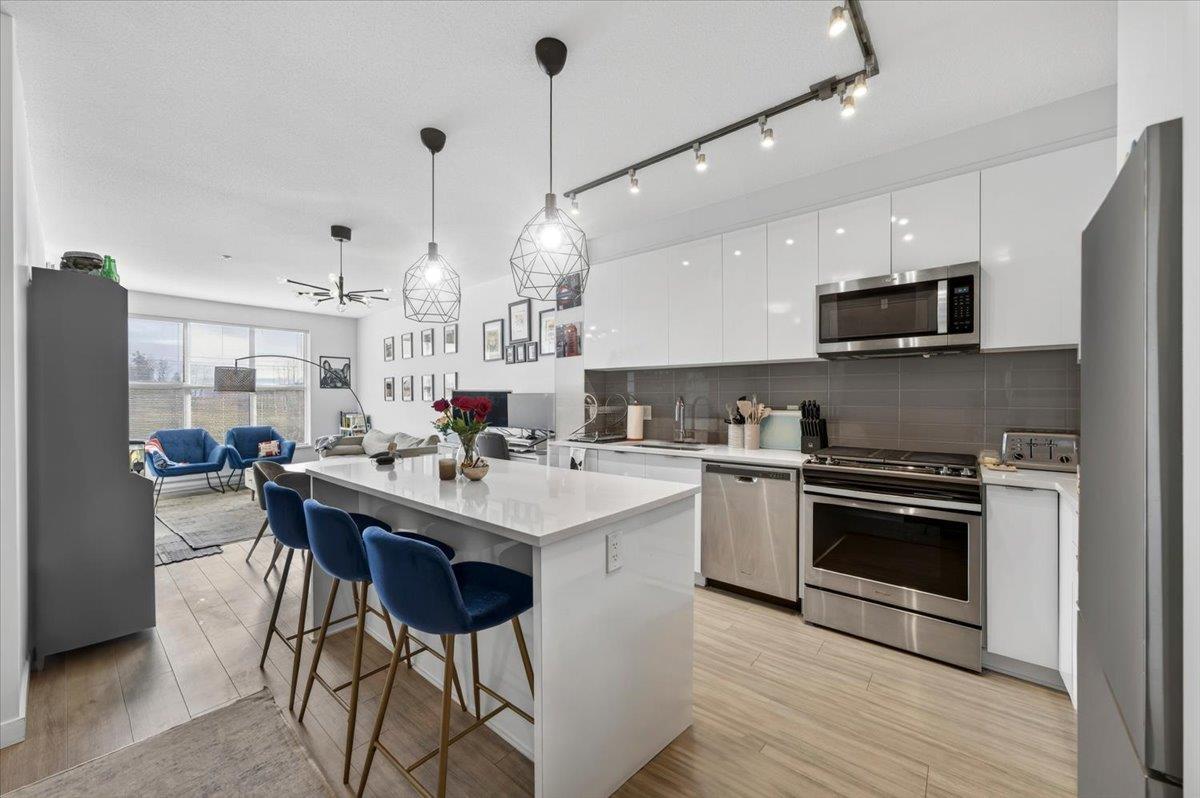 $585,000
C211 8150 207 St. · 2bd/2ba · 838sf
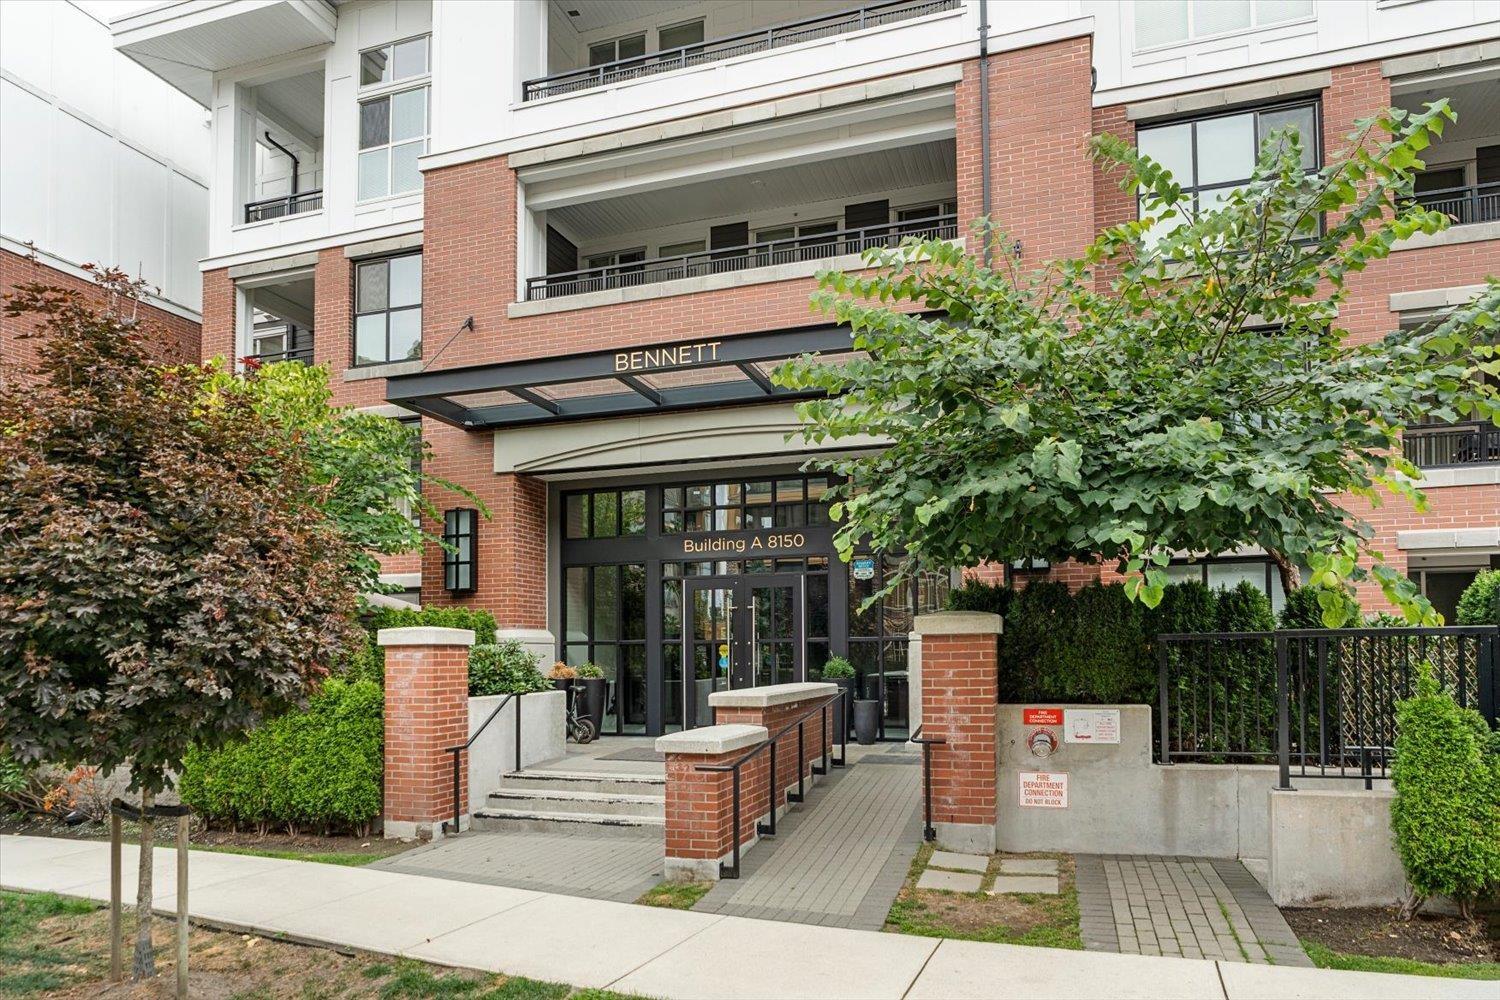 $625,000
A110 8150 207 St. · 2bd/2ba · 921sf
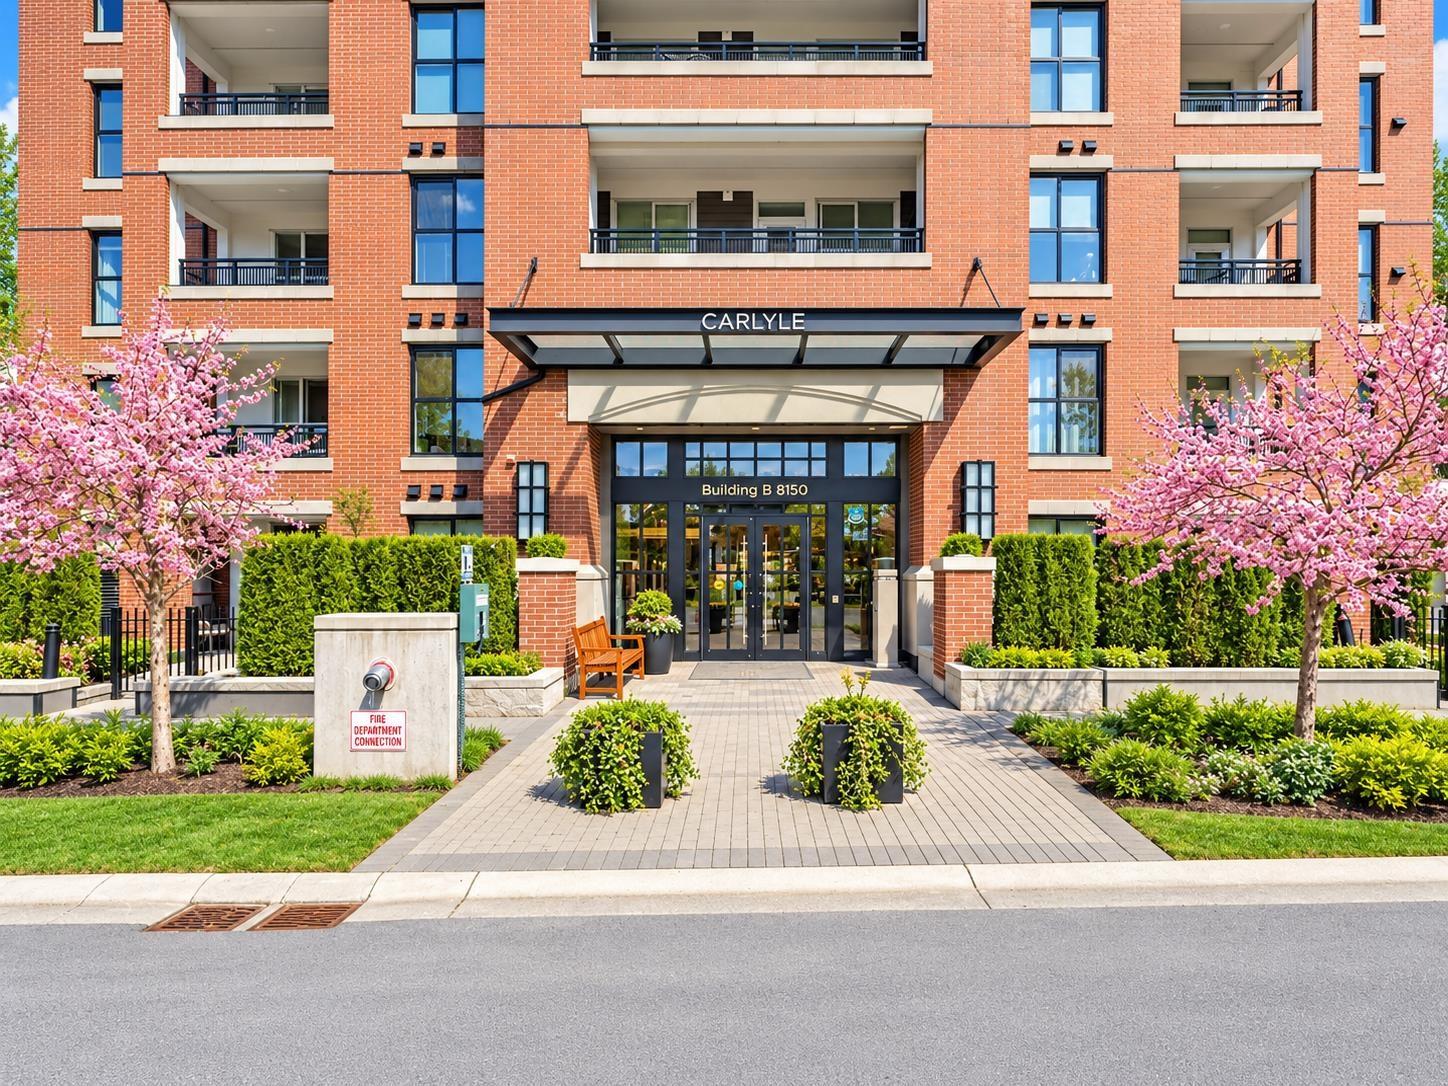 $580,000
B521 8150 207 St. · 2bd/2ba · 850sf
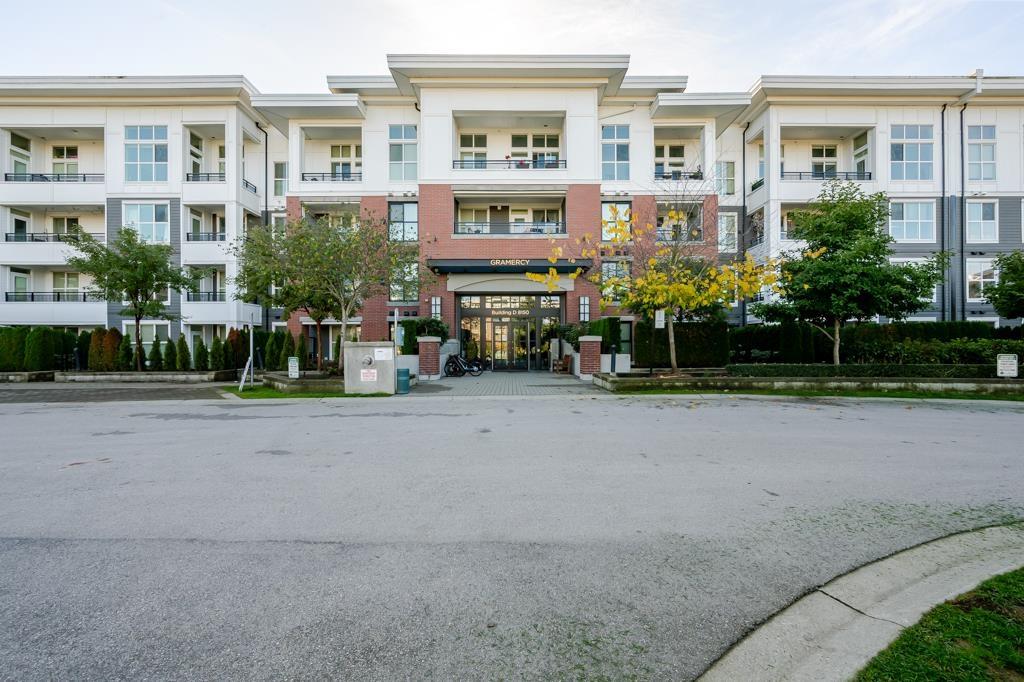 $469,000
D123 8150 207 St. · 1bd/1ba · 685sf
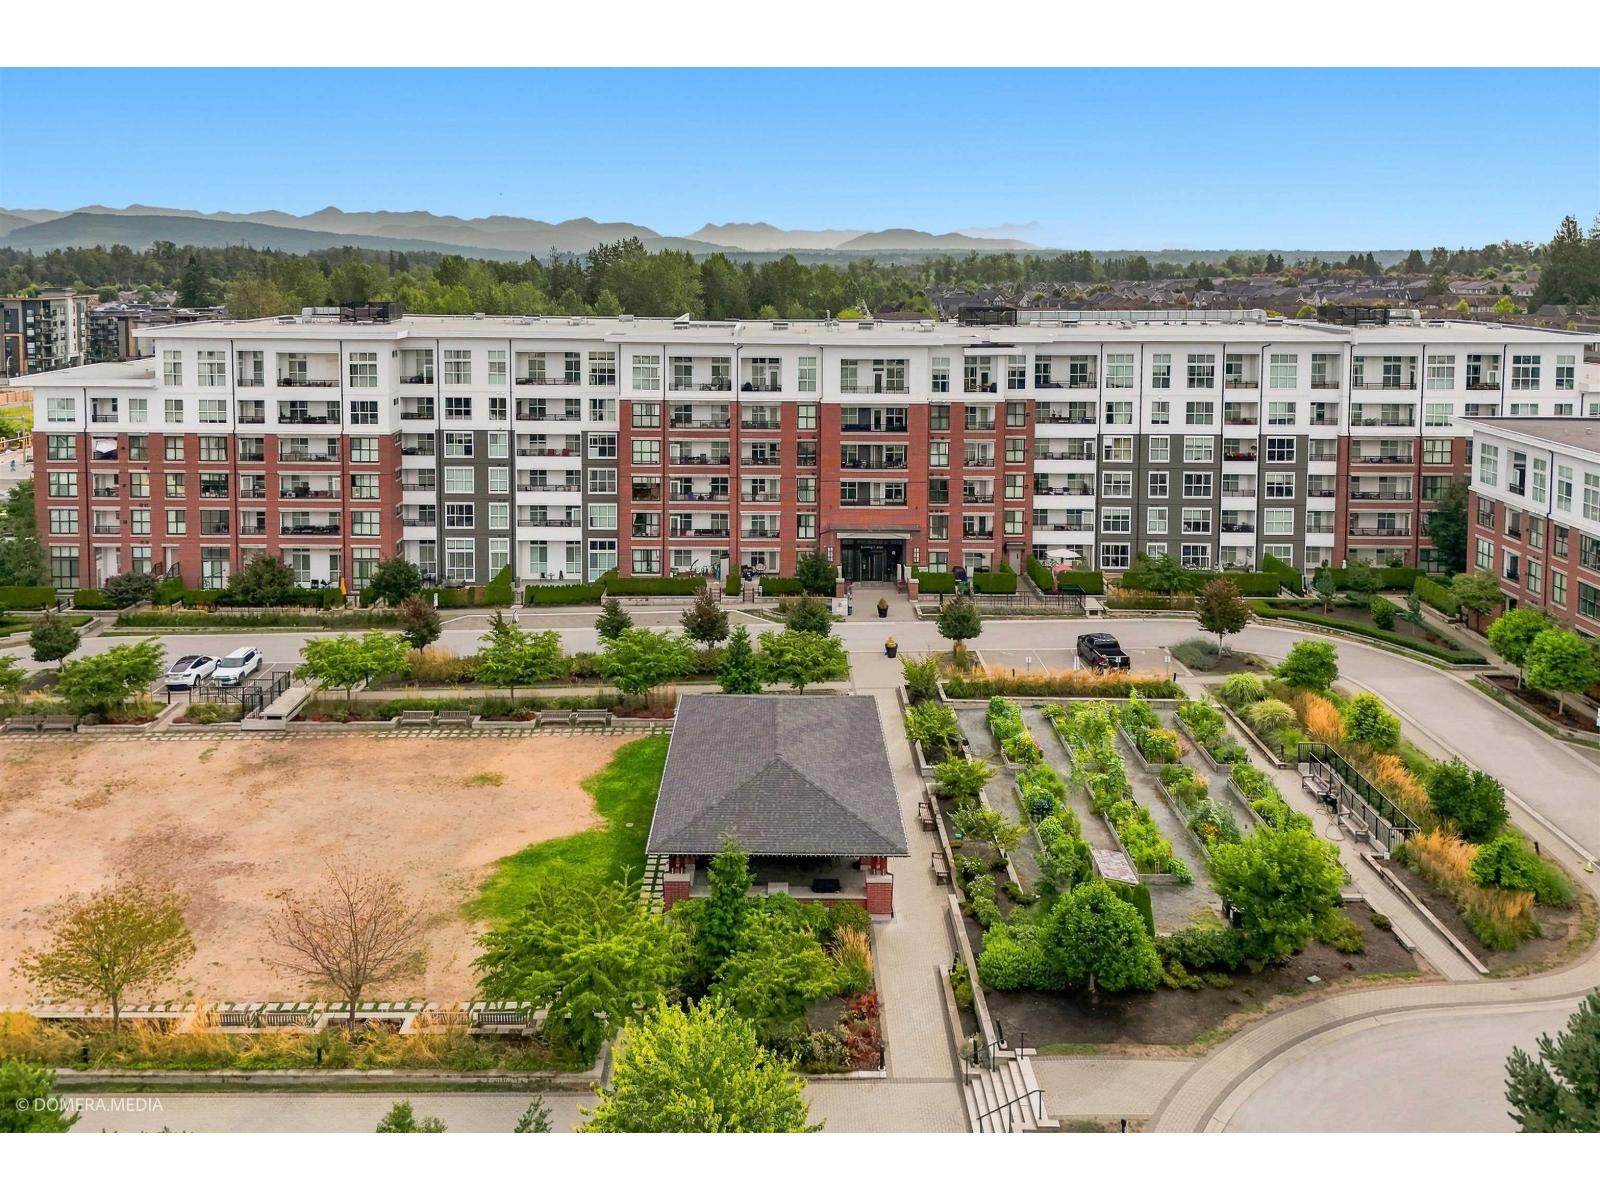 $599,900
C121 8150 207 St. · 2bd/2ba · 1076sf
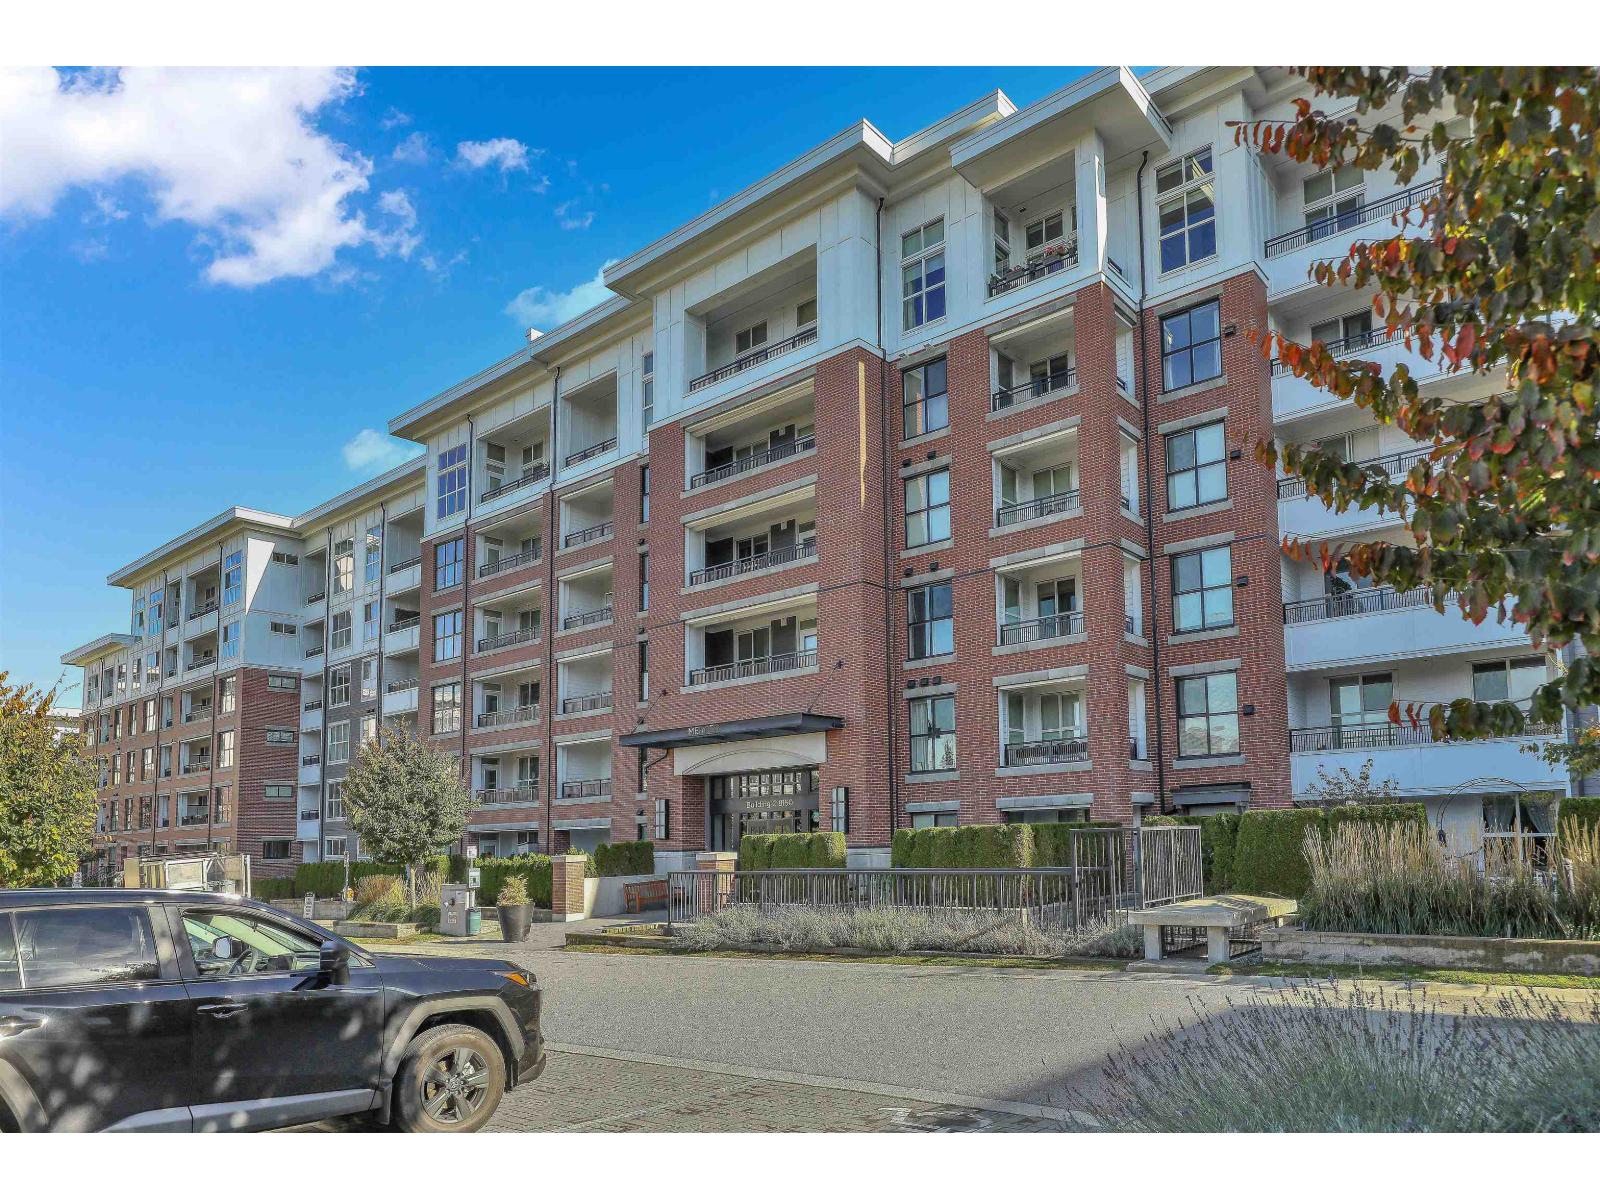 $544,900
C213 8150 207 St. · 2bd/2ba · 837sf
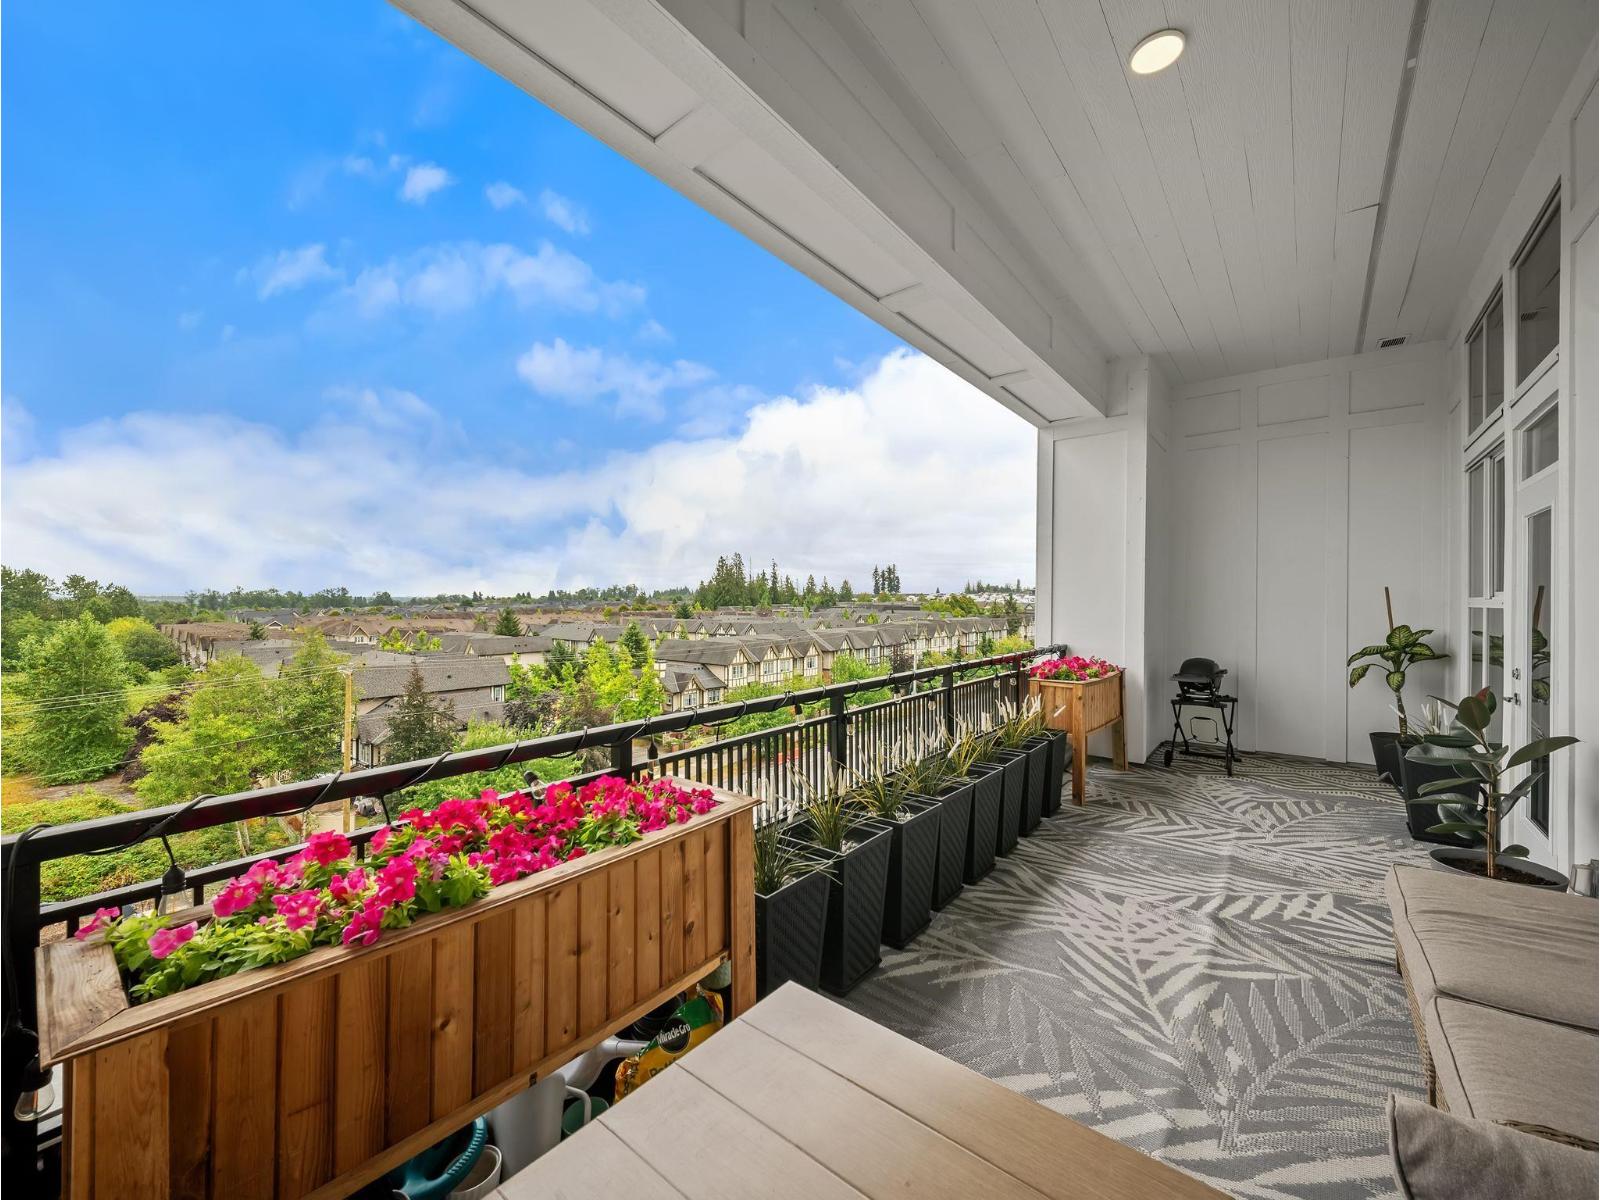 $649,000
C612 8150 207 St. · 2bd/2ba · 877sf
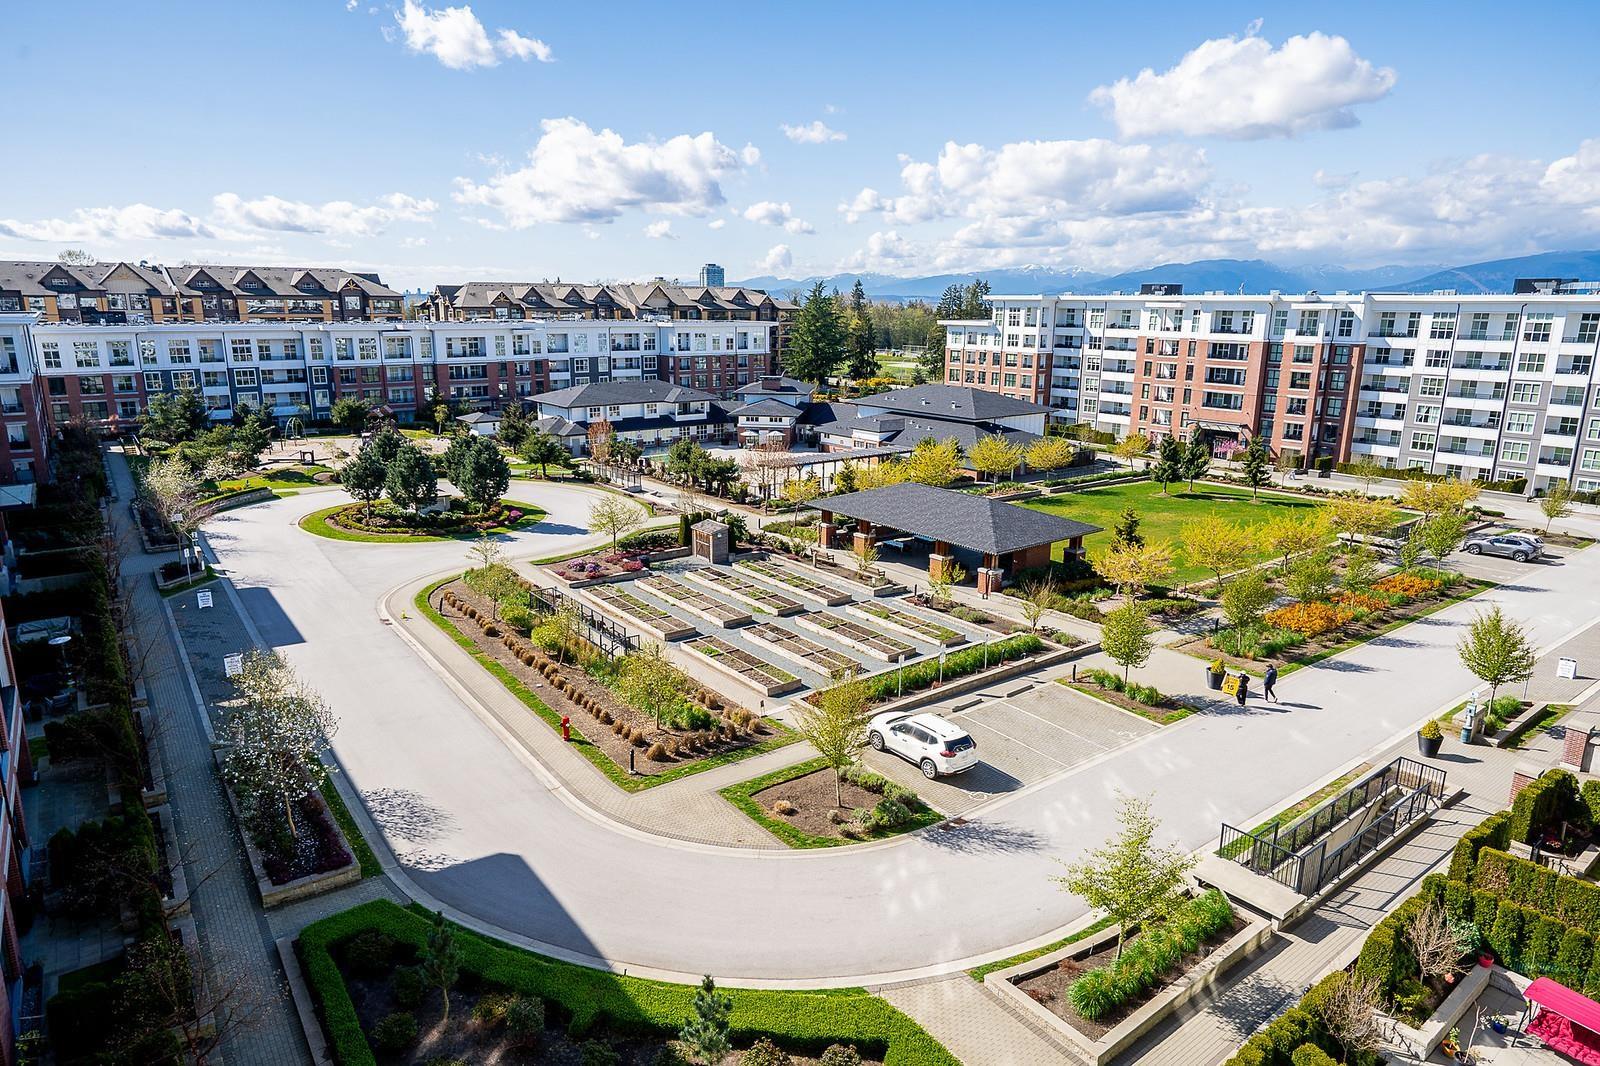 $587,000
C620 8150 207 St. · 2bd/2ba · 833sf
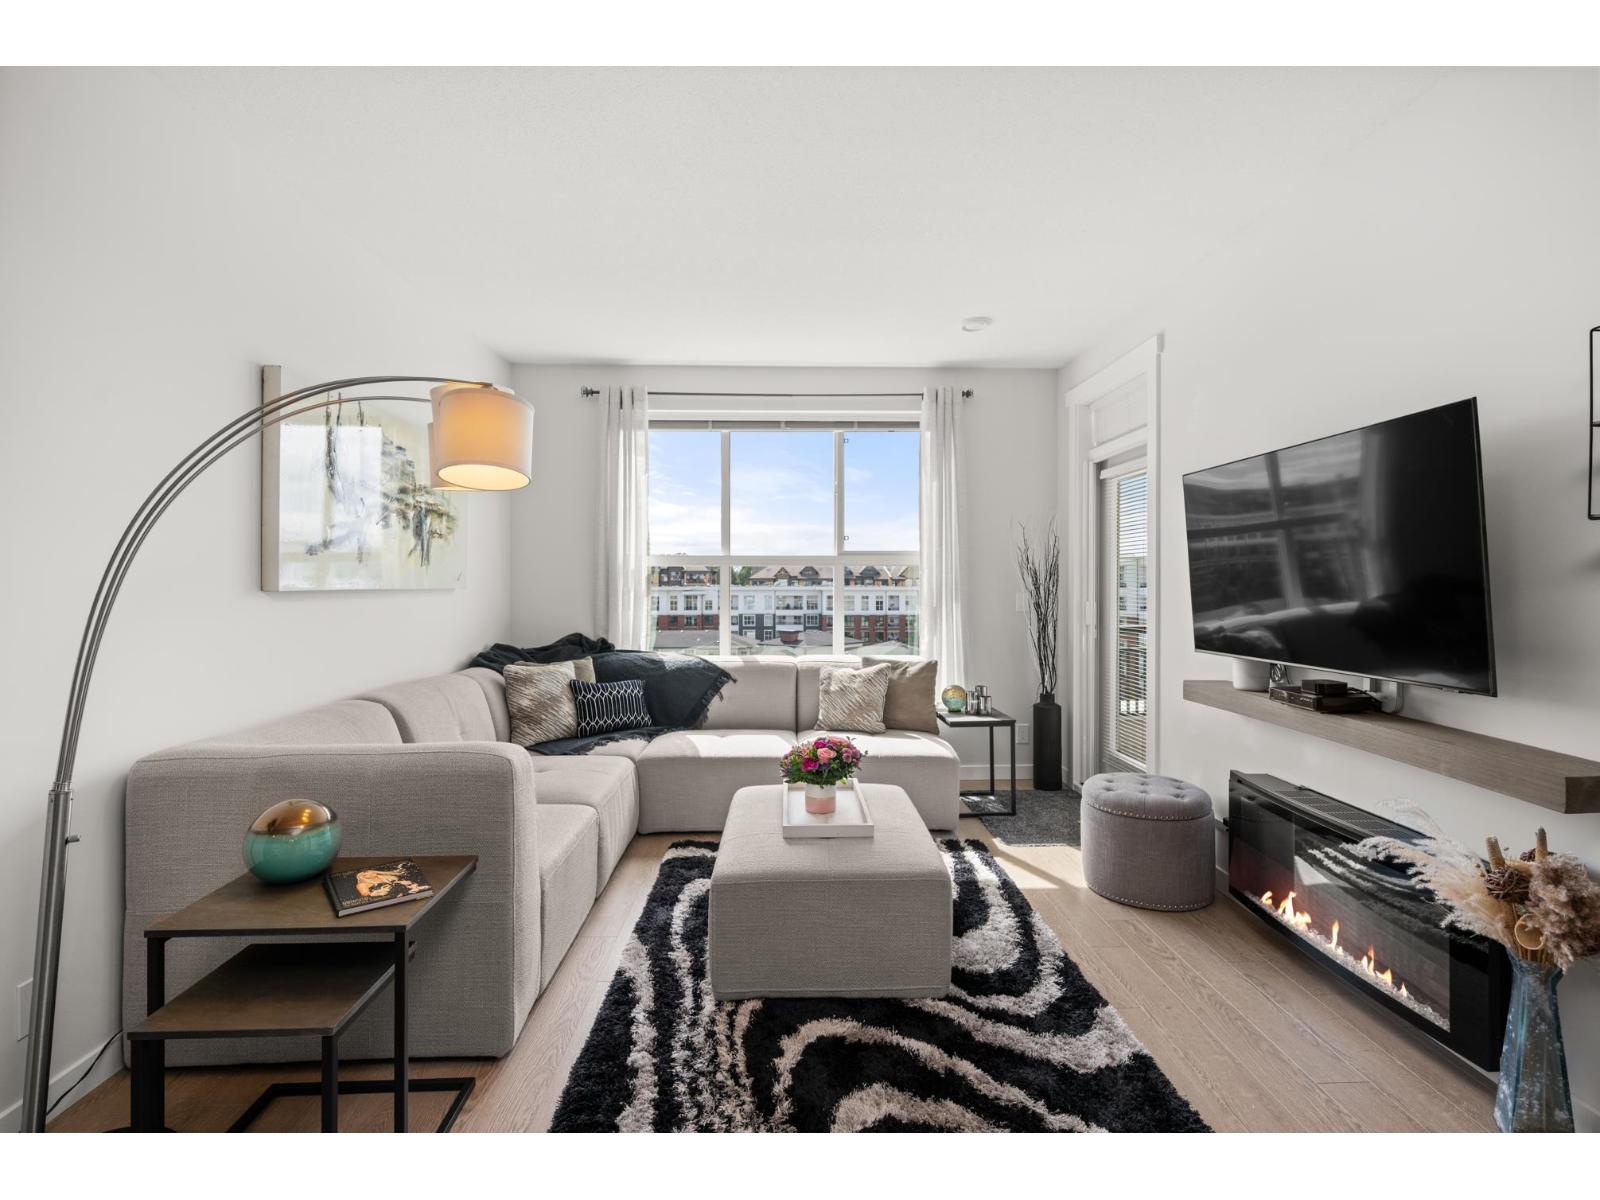 $648,800
C504 8150 207 St. · 2bd/2ba · 1024sf
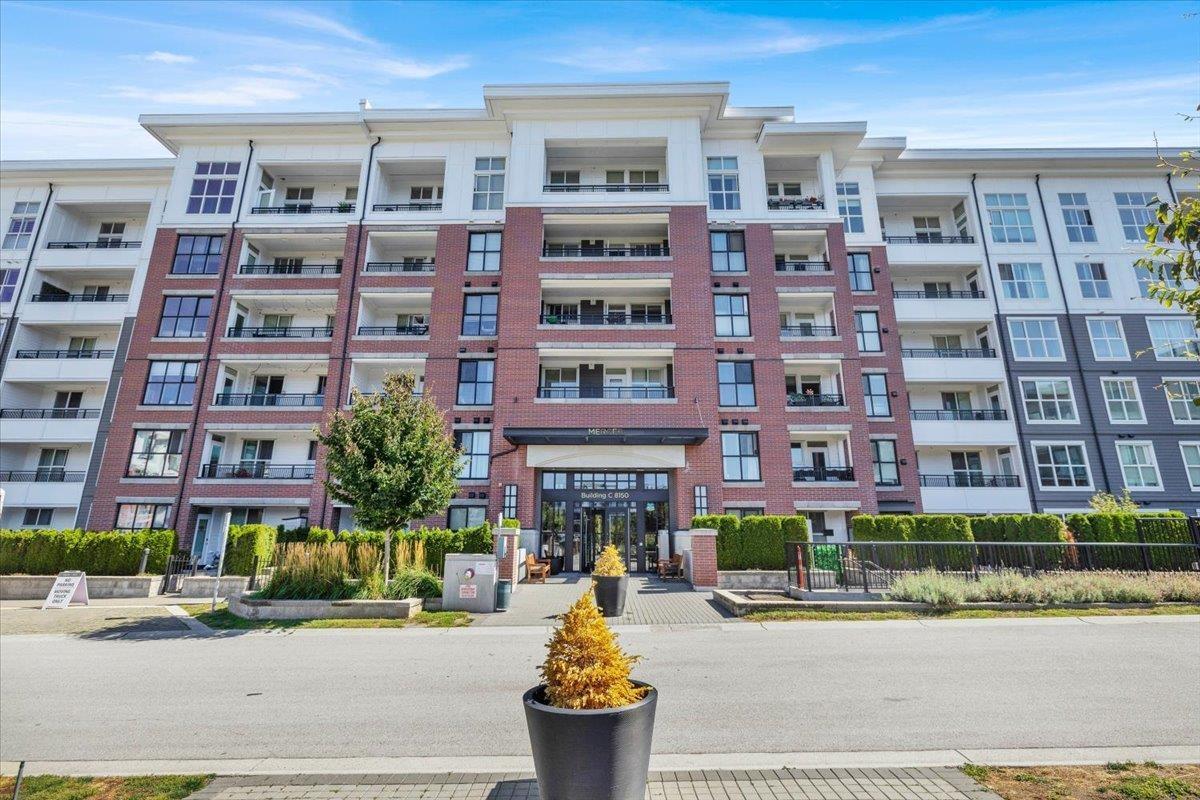 $589,999
C219 8150 207 St. · 2bd/2ba · 894sf
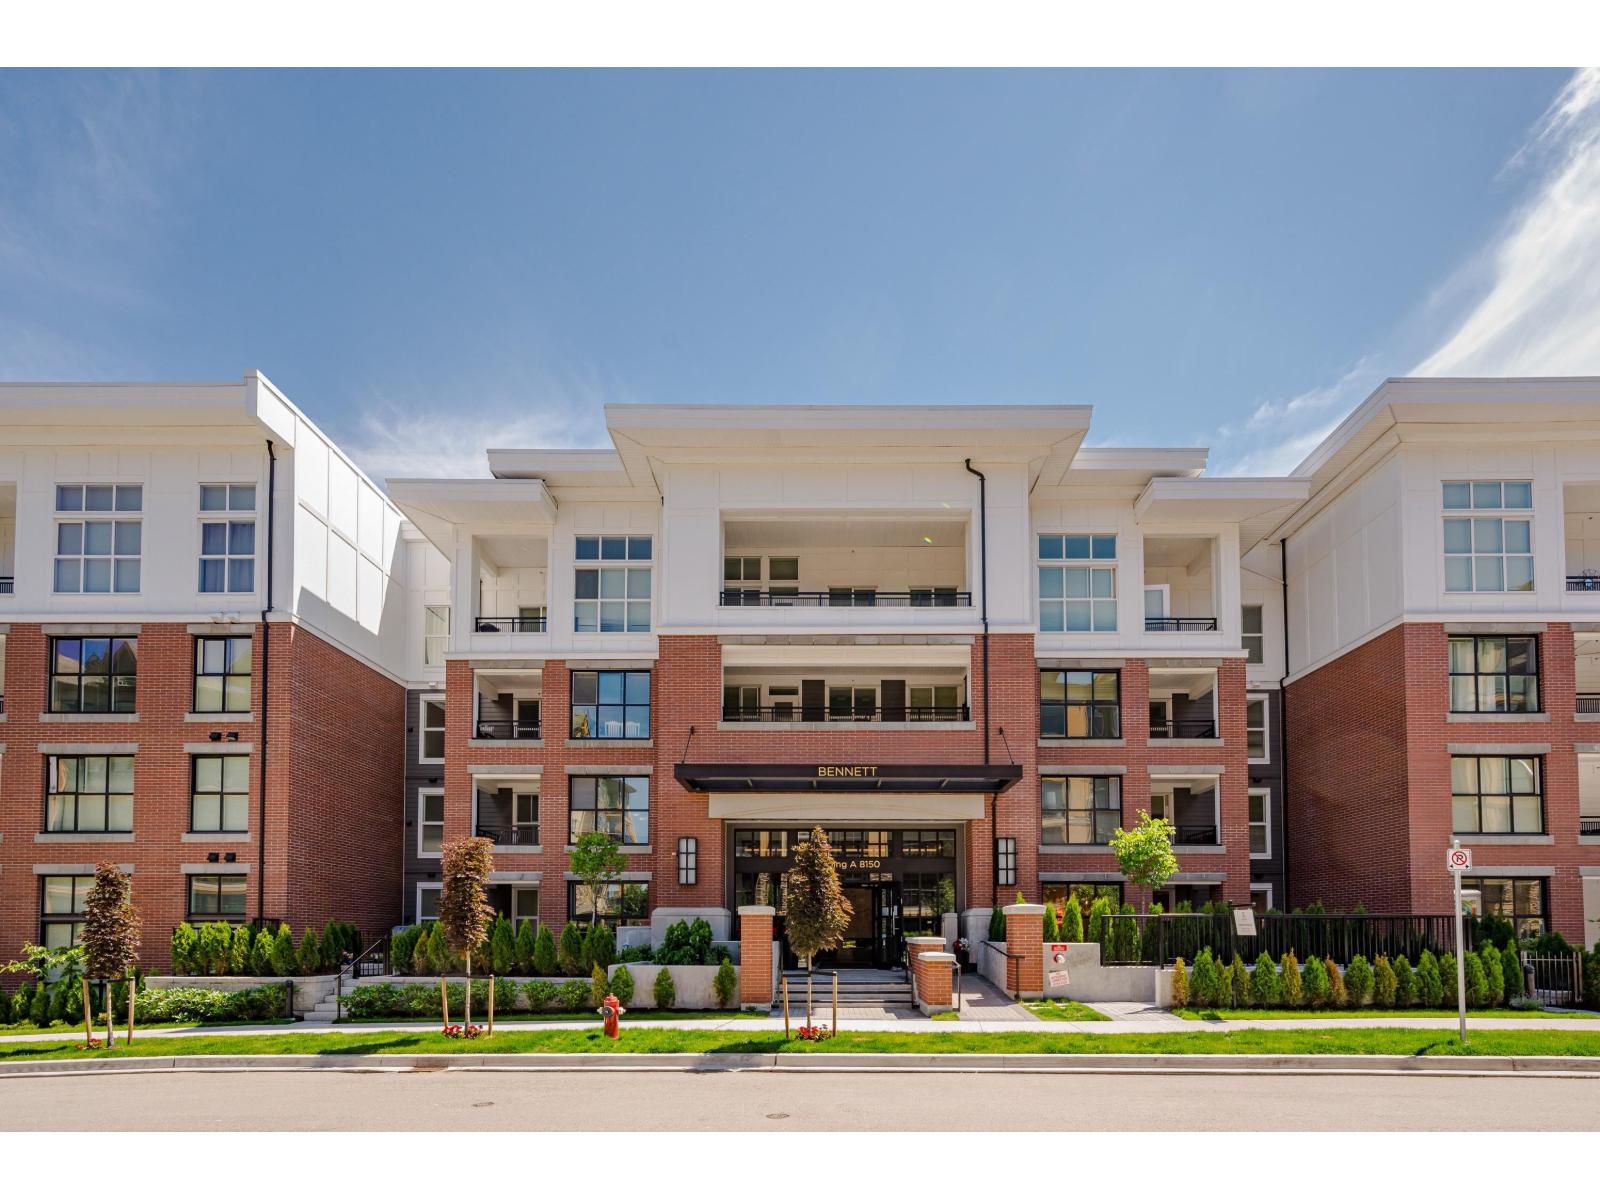 $550,000
A216 8150 207 St. · 2bd/2ba · 864sf
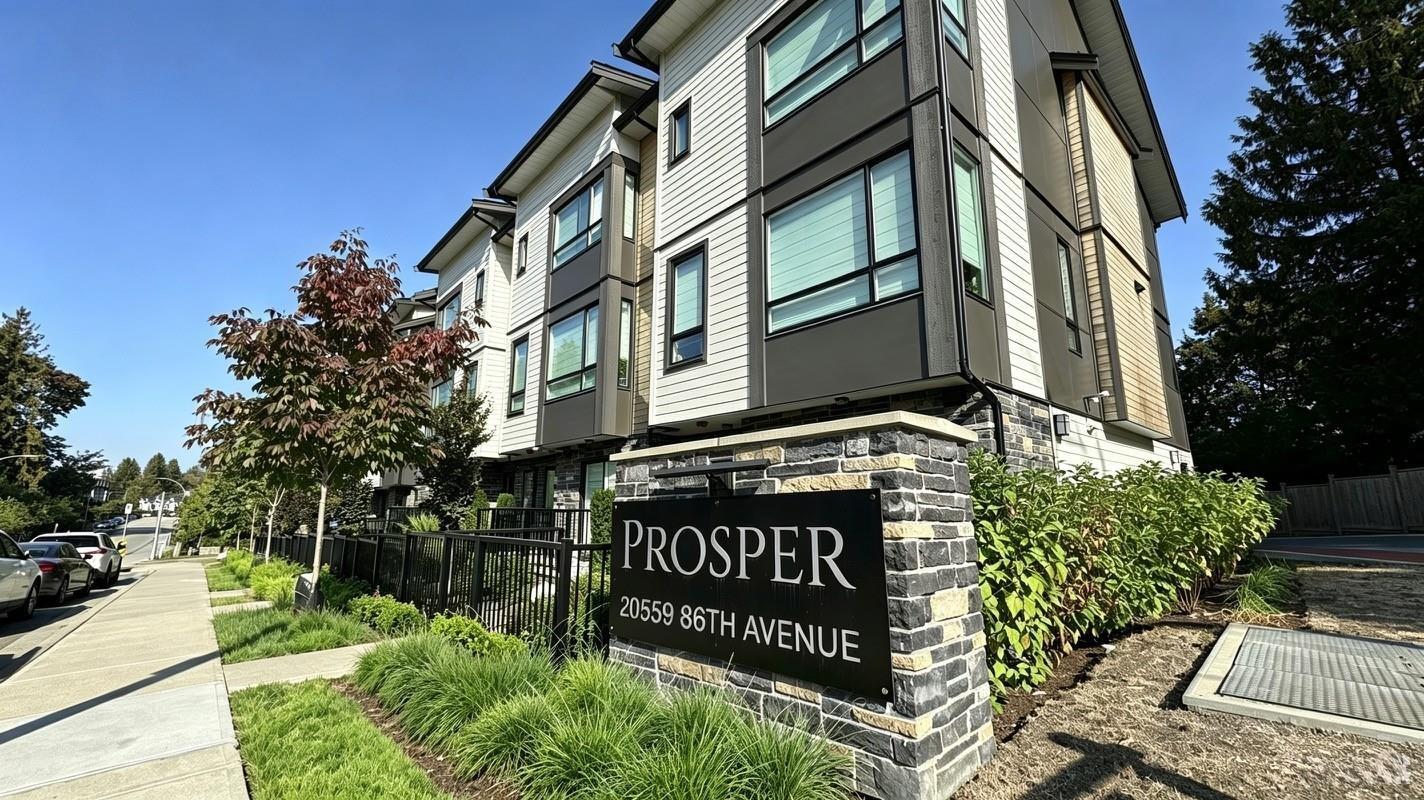 $969,900
12 20559 86 Ave. · 4bd/4ba · 1902sf
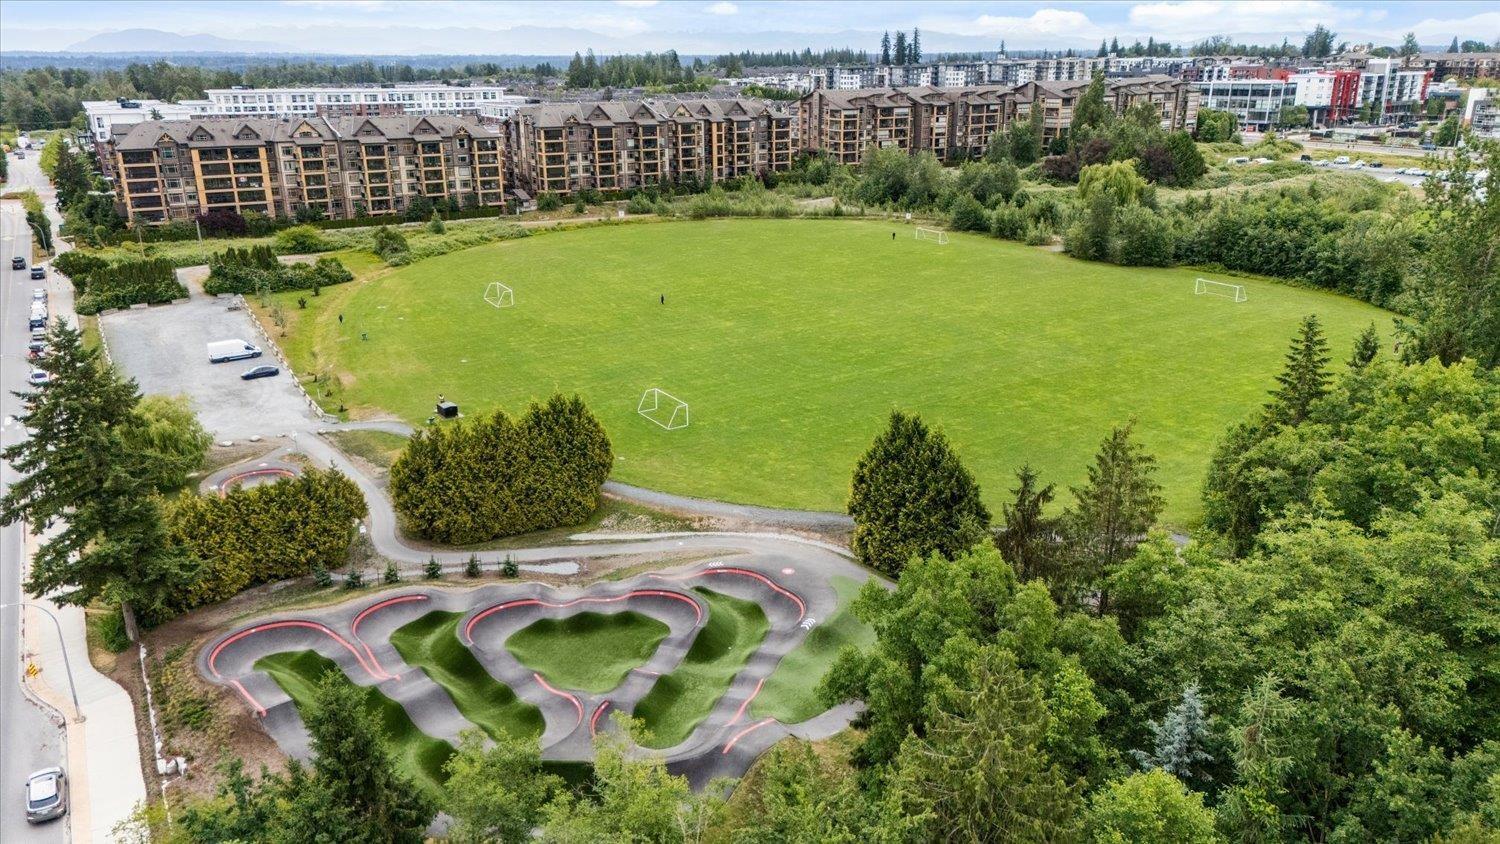 $524,800
401 8157 207 St. · 1bd/1ba · 805sf
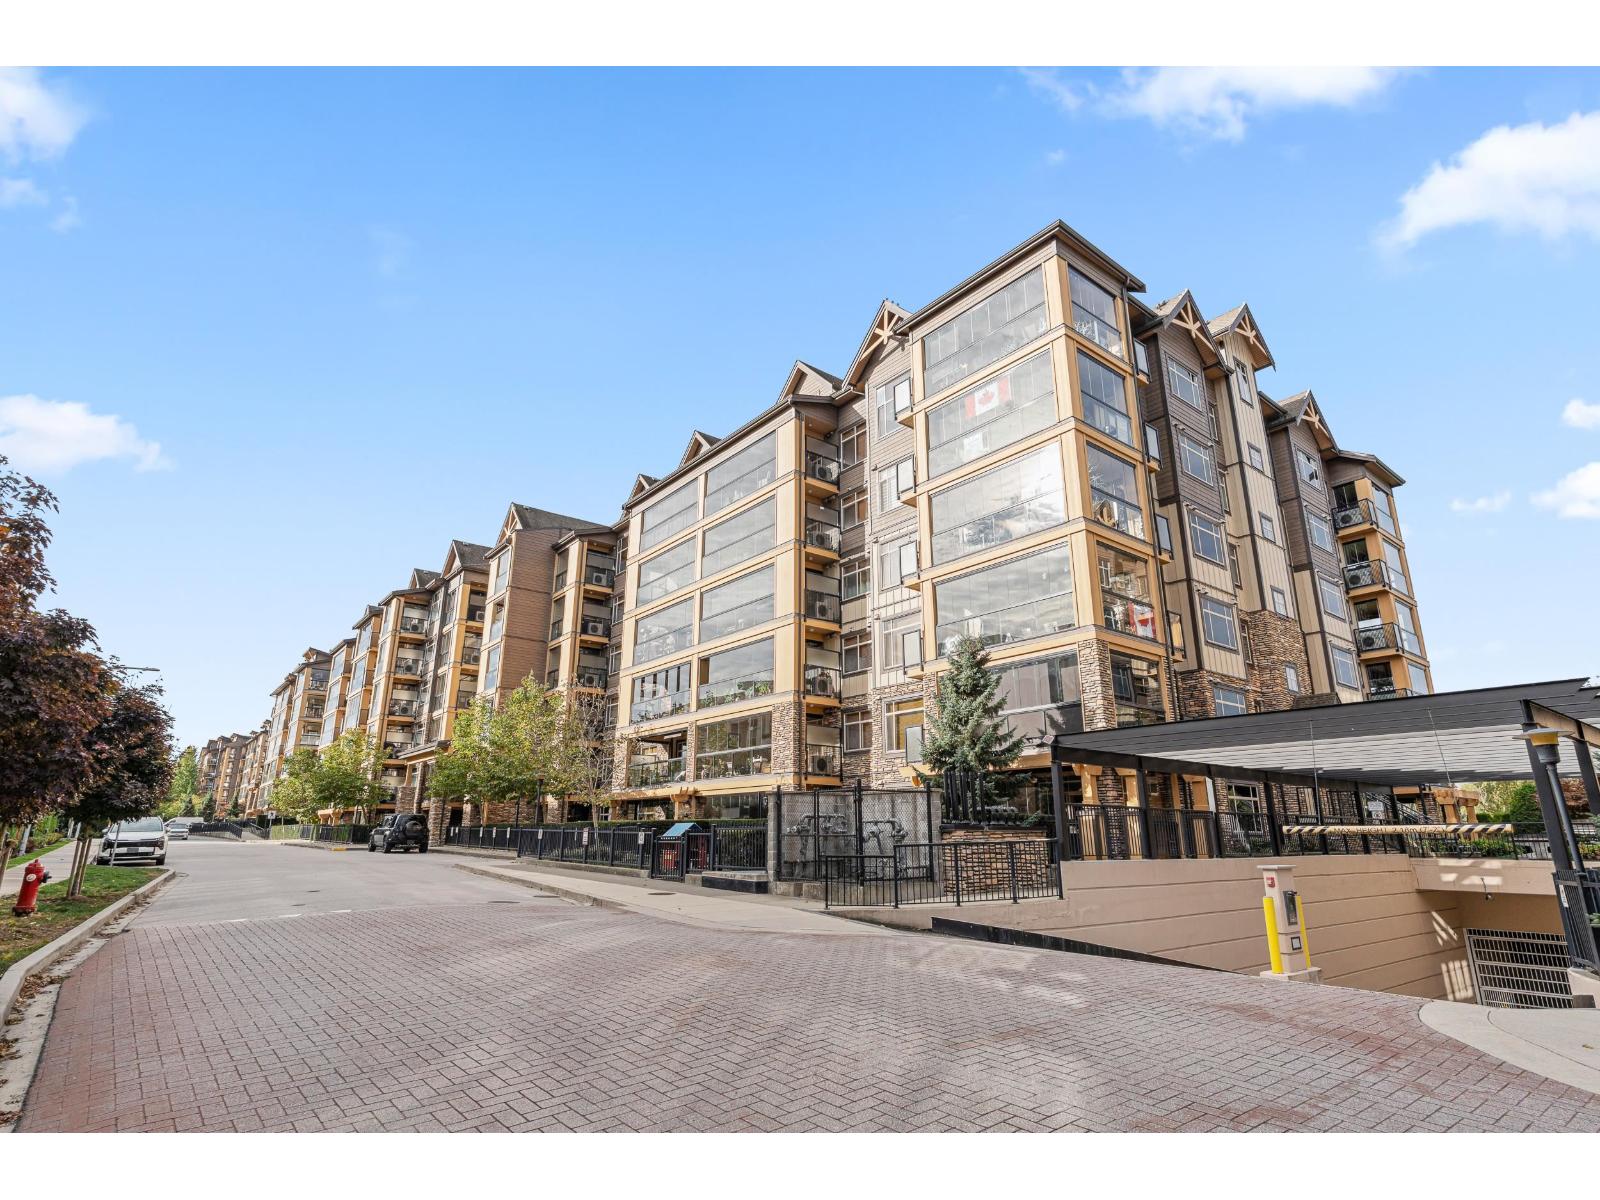 $699,000
405 8157 207 St. · 2bd/2ba · 1048sf
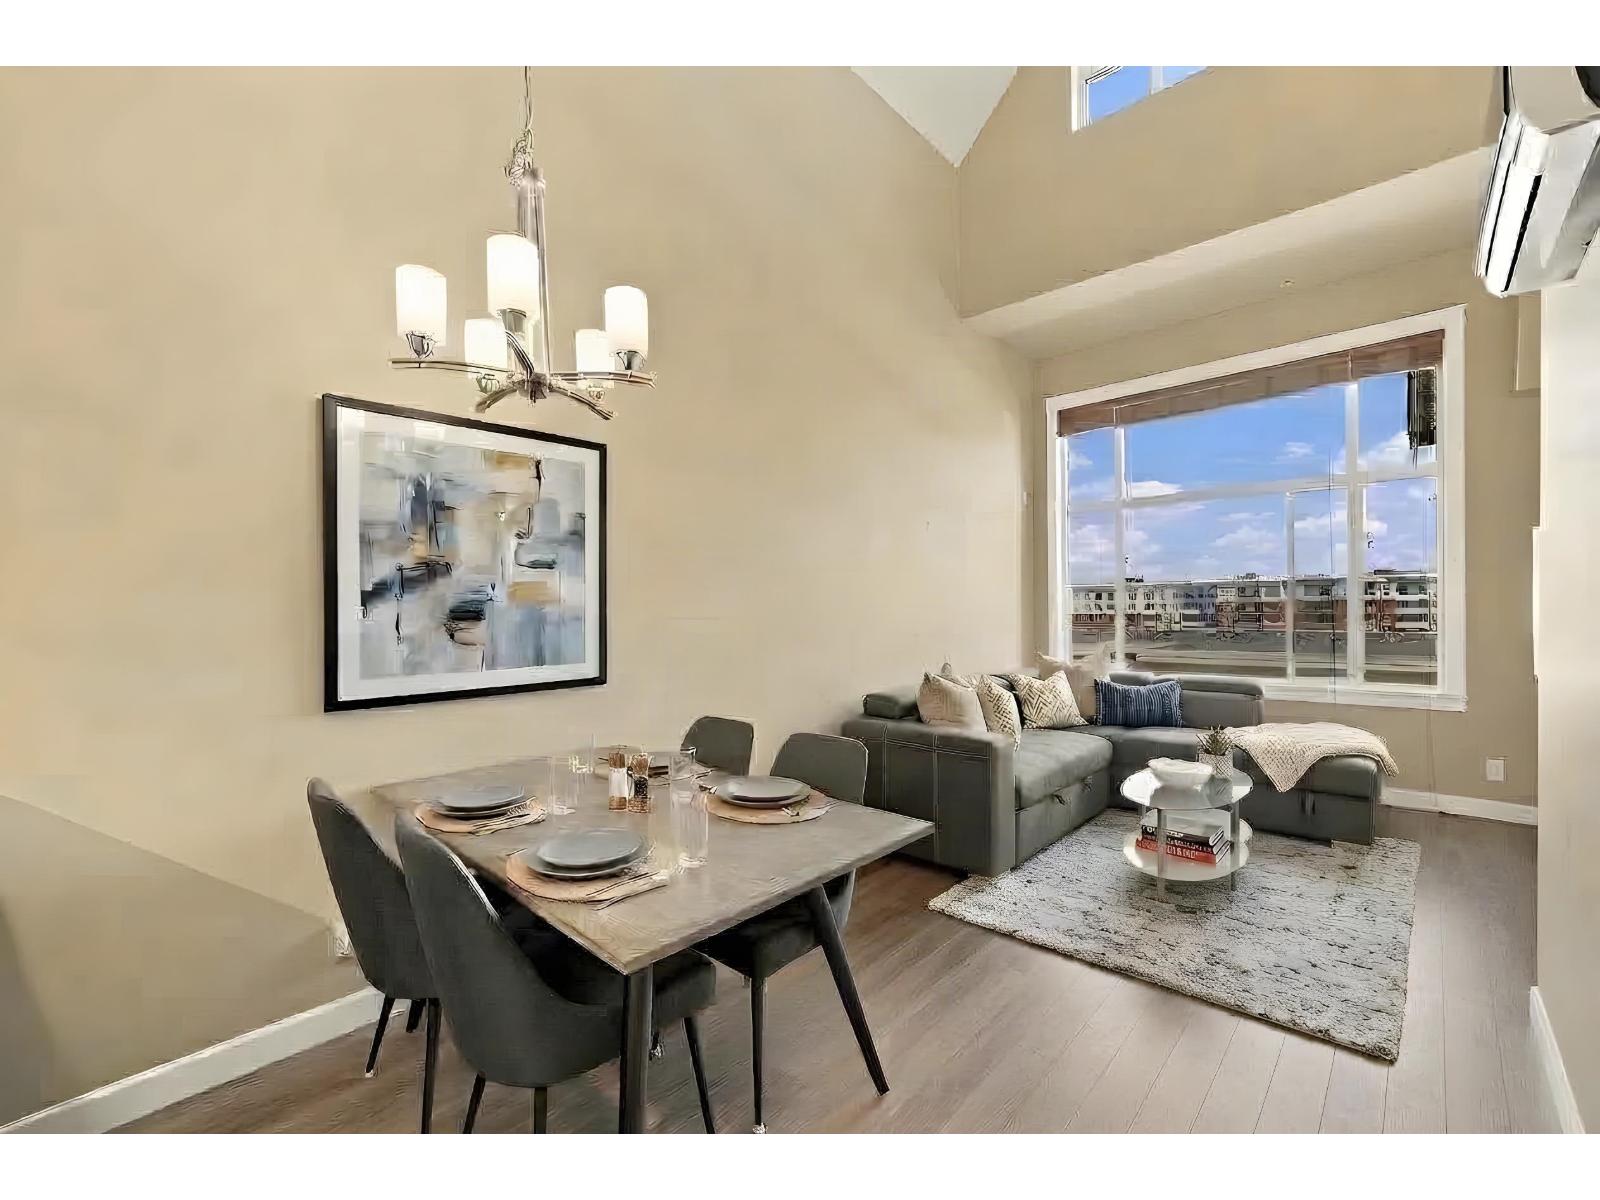 $660,000
617b 8157 207 St. · 2bd/1ba · 806sf
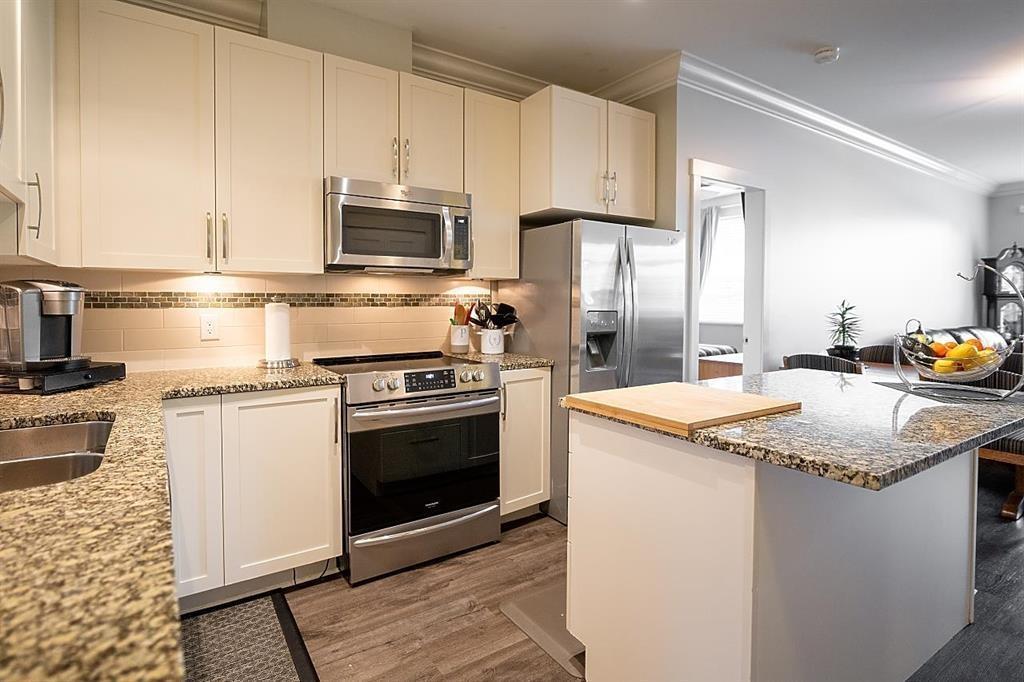
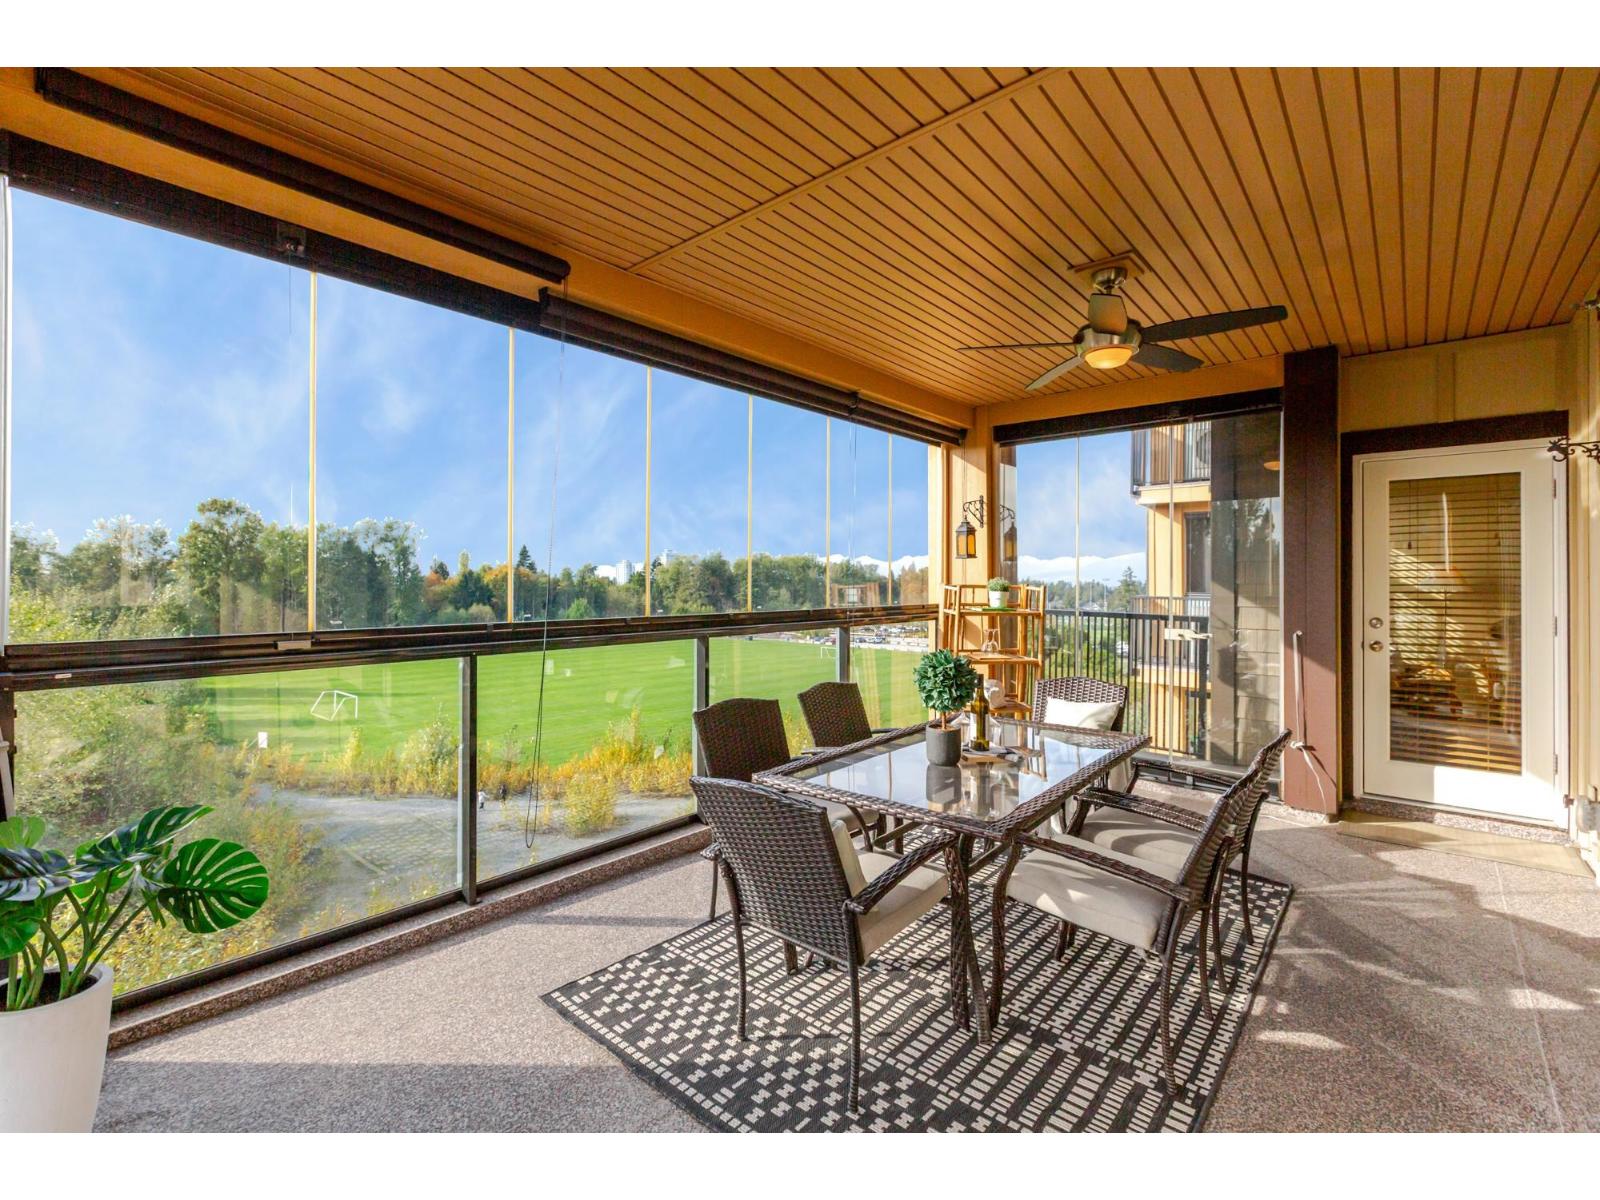 $689,900
506 8157 207 St. · 2bd/2ba · 1072sf
 $549,900
116 20861 83 Ave. · 2bd/2ba · 847sf
 $549,000
103 8157 207 St. · 1bd/1ba · 800sf
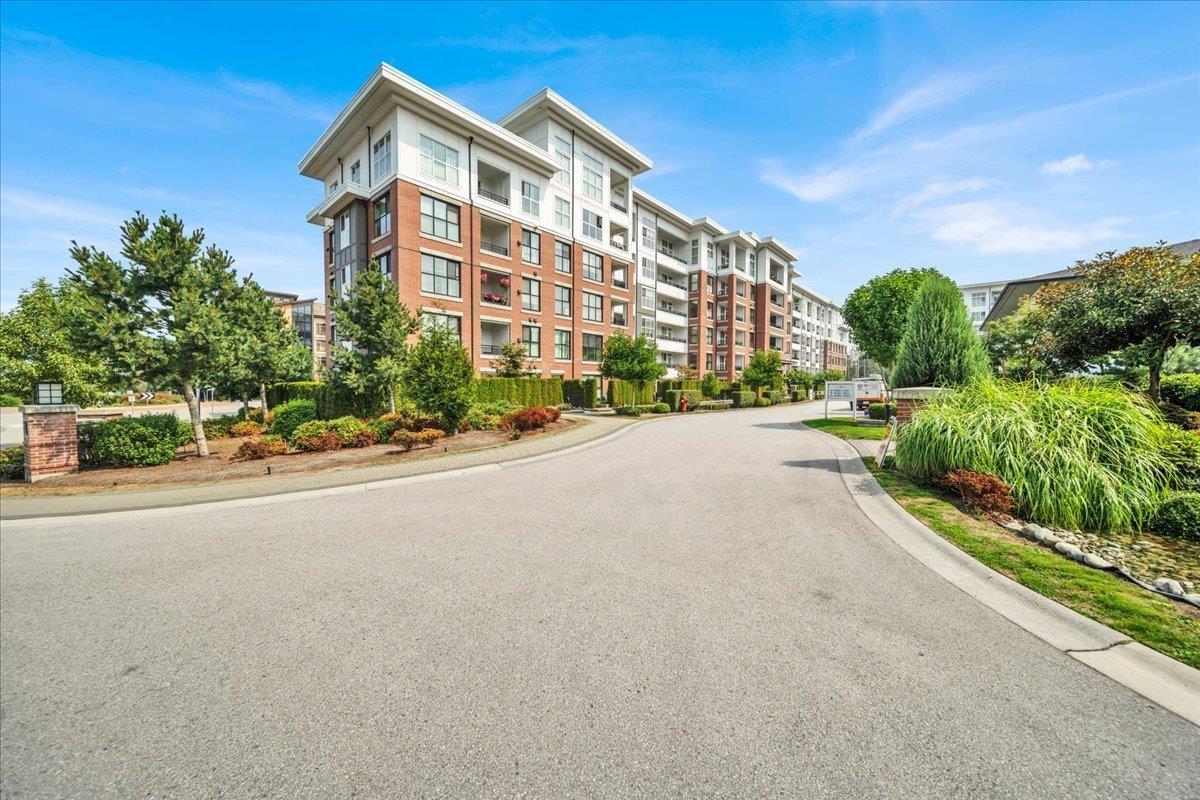 $599,999
#b208 8150 207 St. · 2bd/2ba · 1028sf
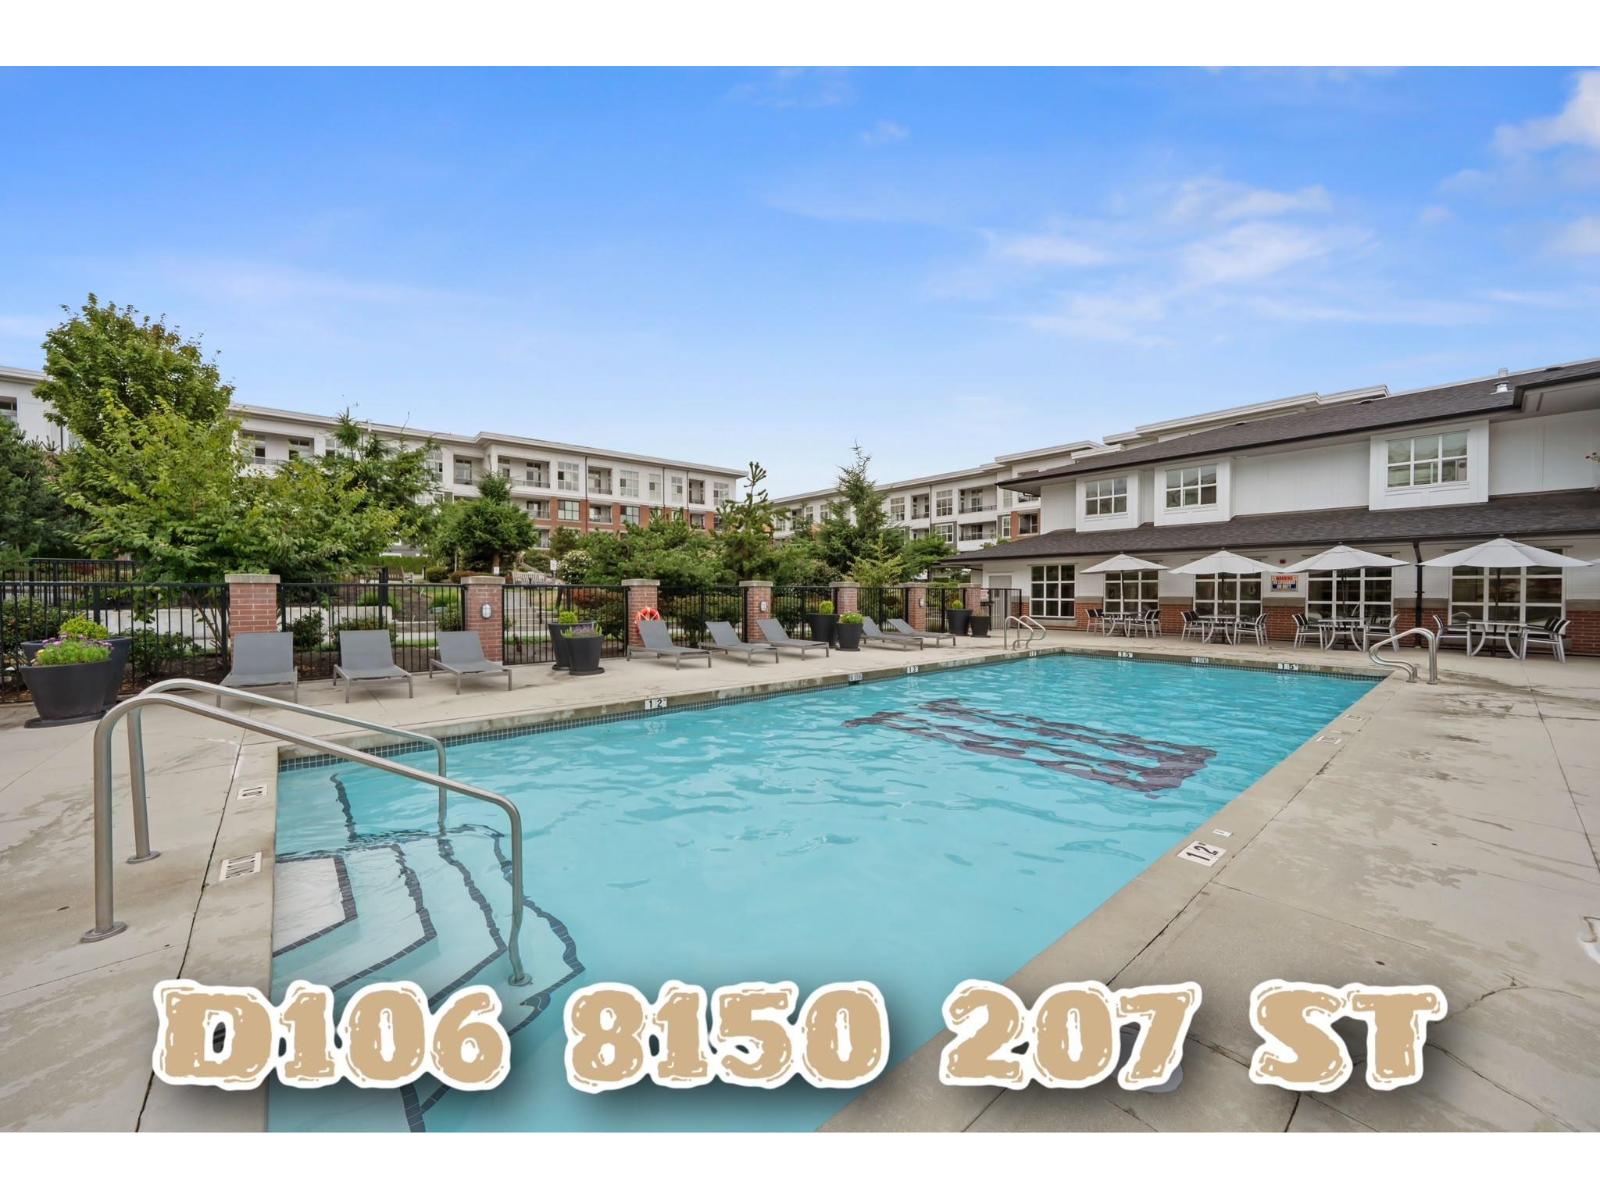 $635,000
D106 8150 207 St. · 2bd/2ba · 1108sf
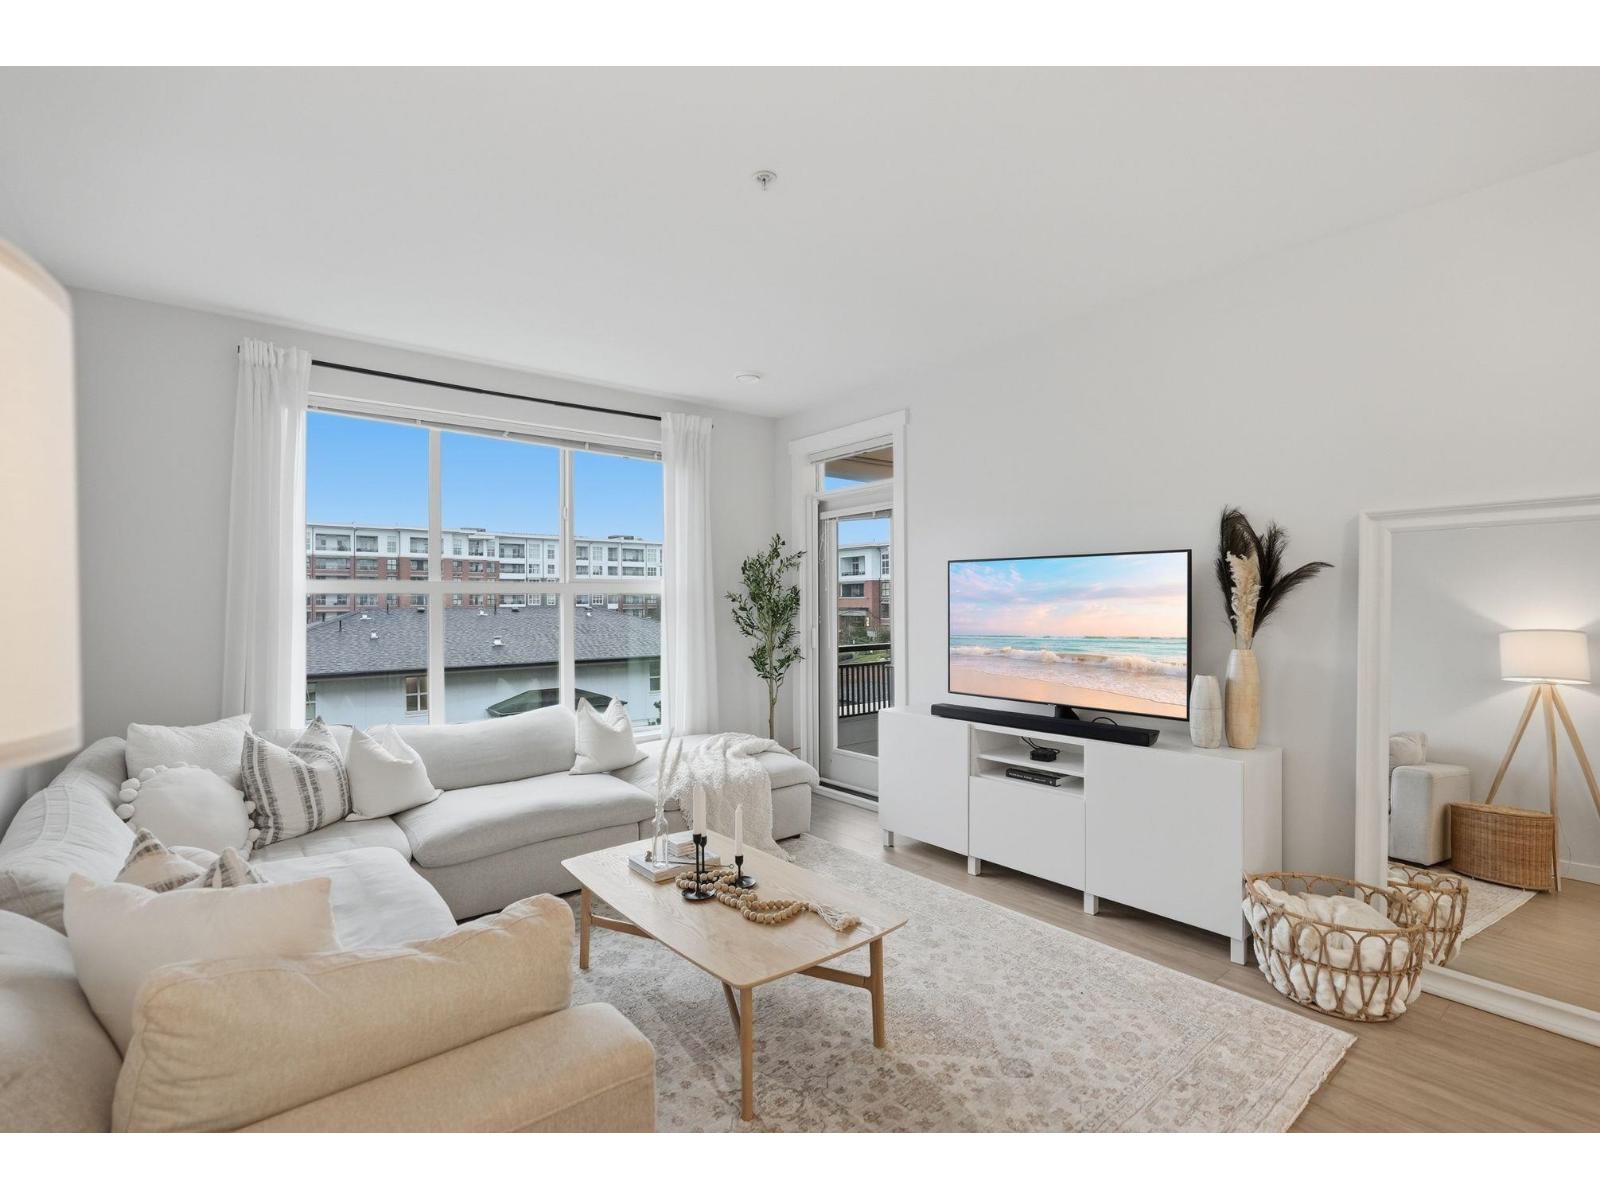 $639,900
A323 8150 207 St. · 2bd/2ba · 1023sf
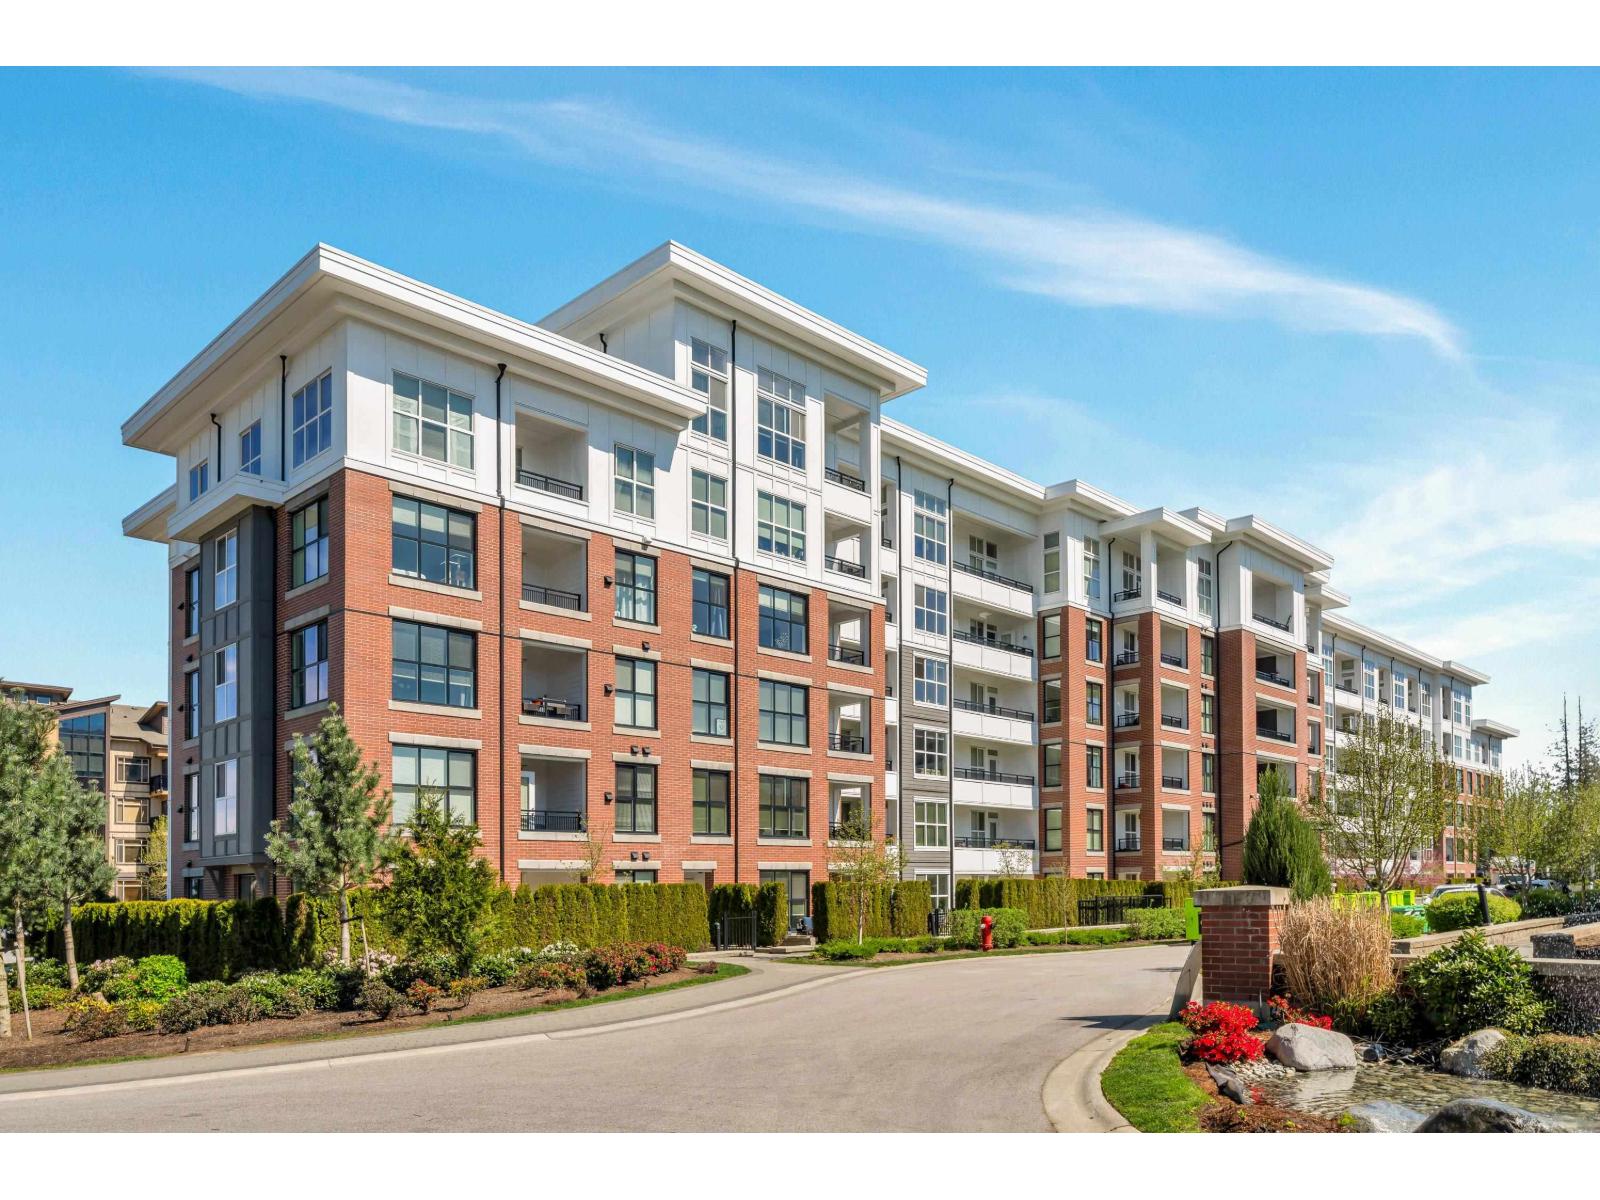 $709,000
B305 8150 207 St. · 2bd/2ba · 1153sf
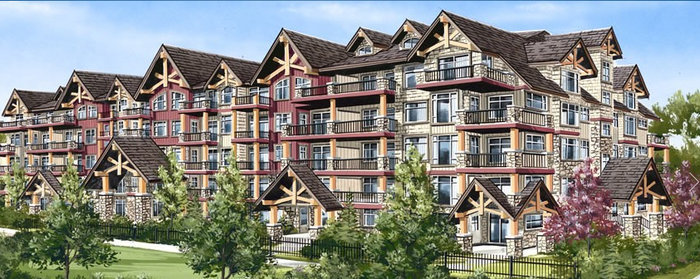
 Yorkson Creek
8328 207A St. · EPS936
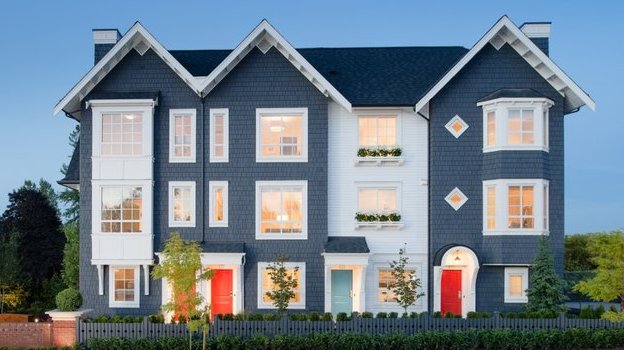 York by Mosaic
8438 207A St. · EPS1805
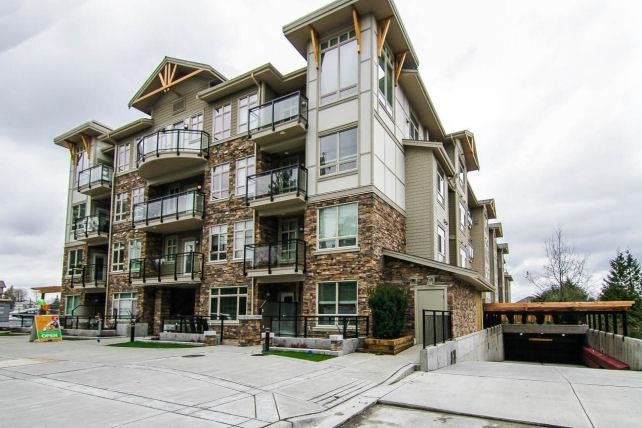
 Yorkson Creek
20738 84th Ave. · BCS4252
 Athenry Gate
8312 208th St.
 Yorkson Creek
8258 207A St. · EPS1954
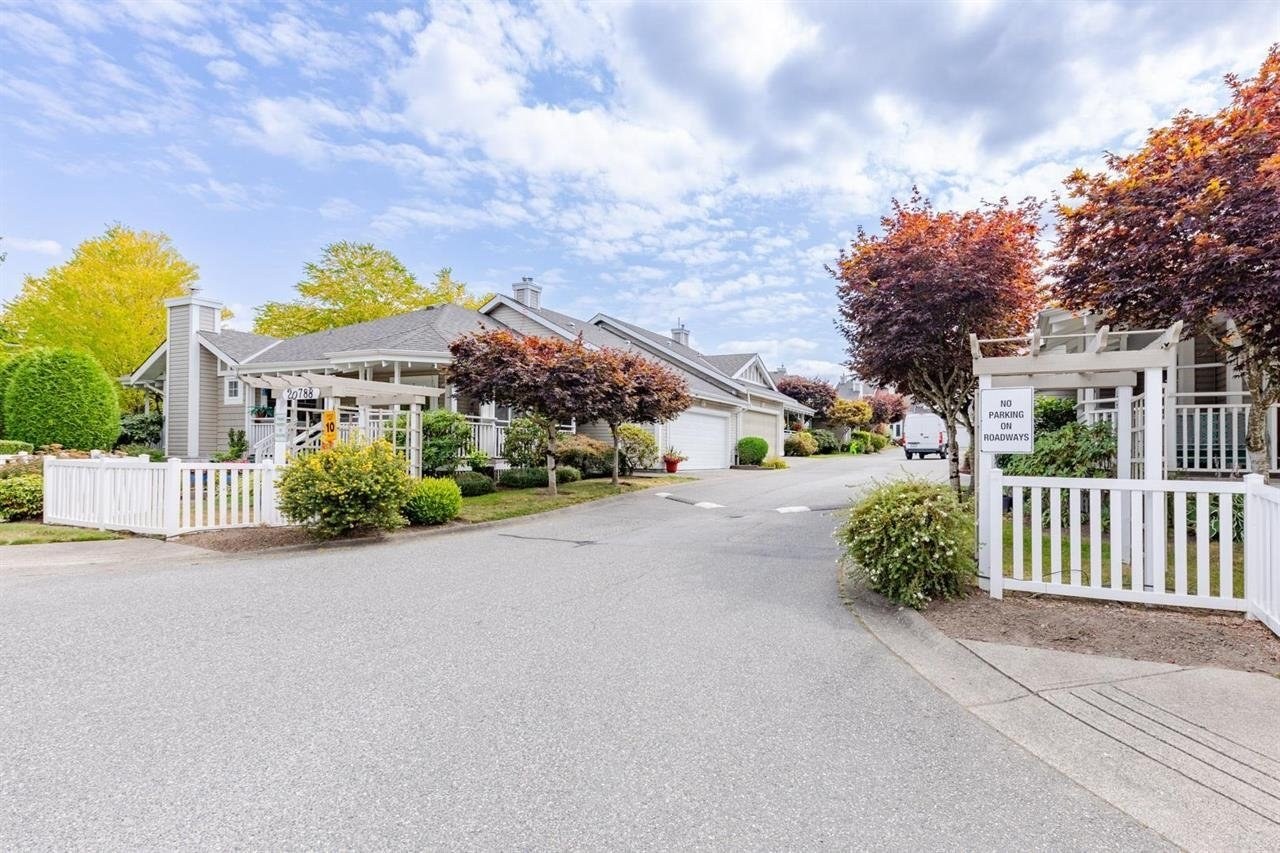 Kensington Village
20788 87th Ave. · LMS2439
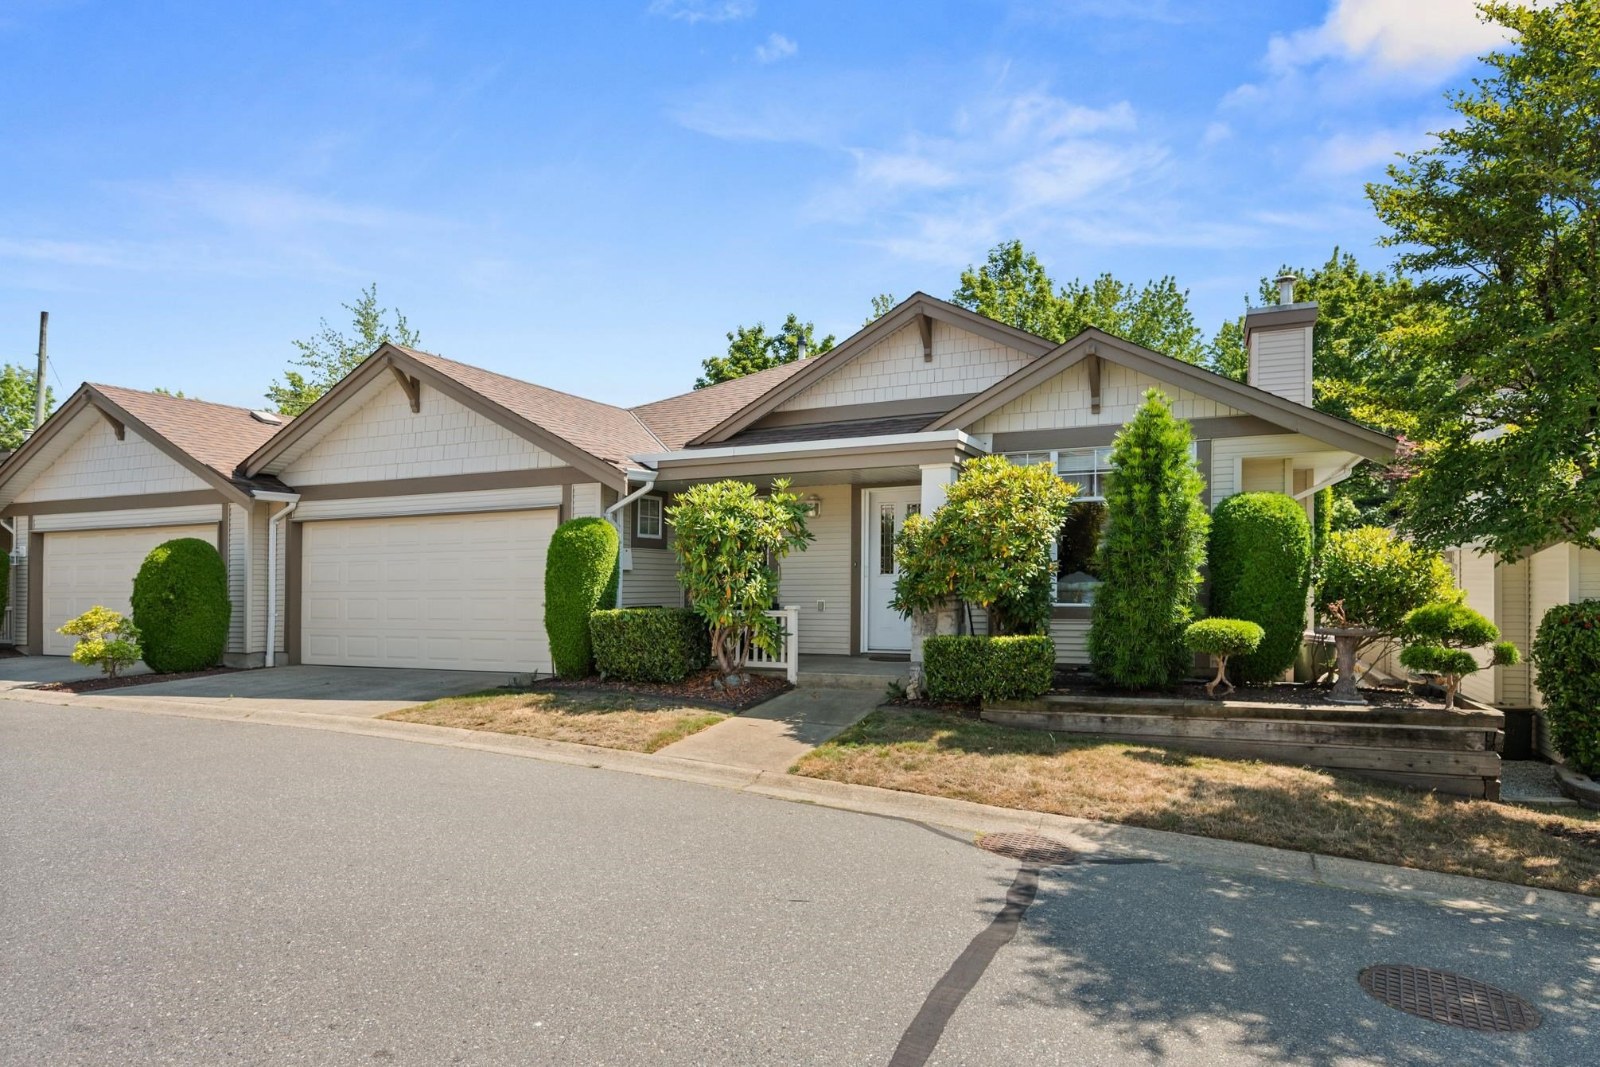 Summerfield
20751 87th Ave. · LMS1821
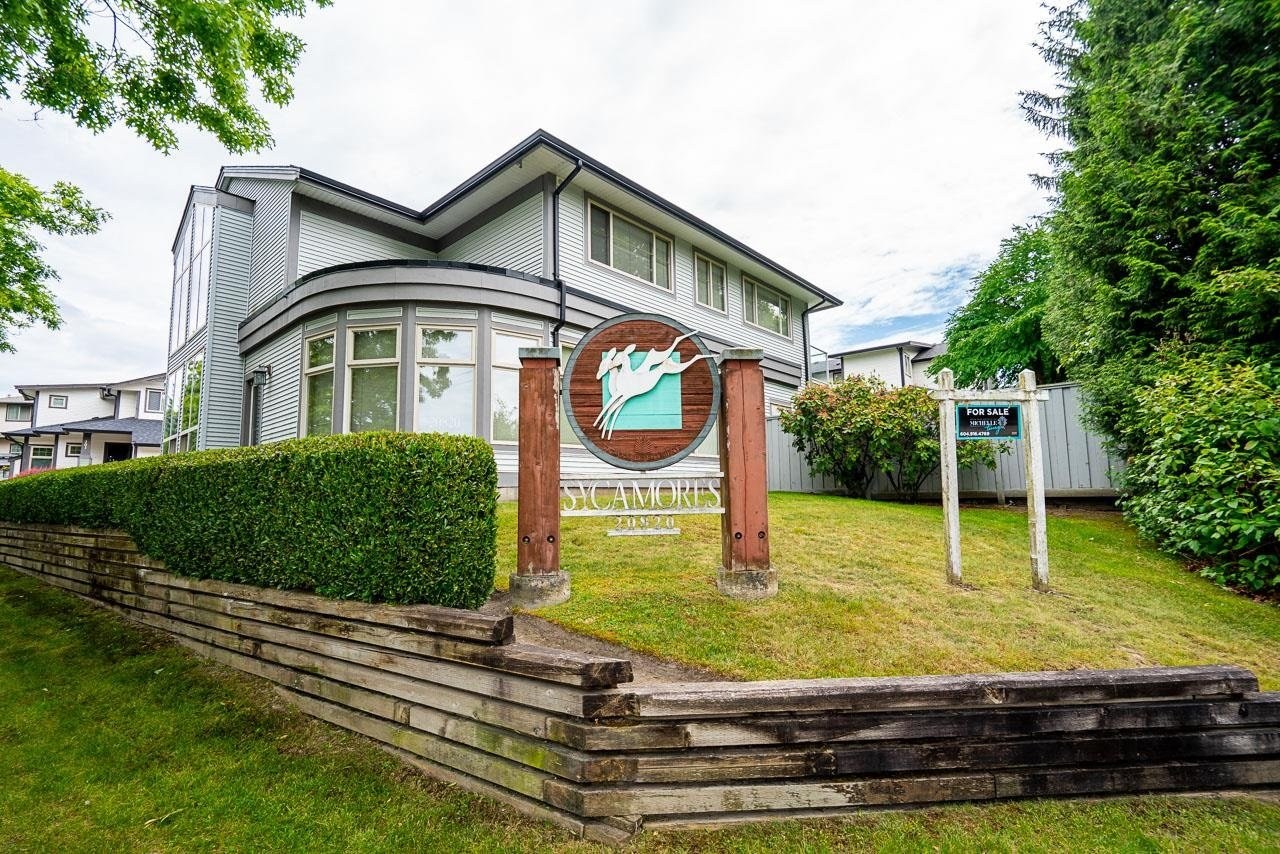 Sycamores
20820 87th Ave. · LMS2436
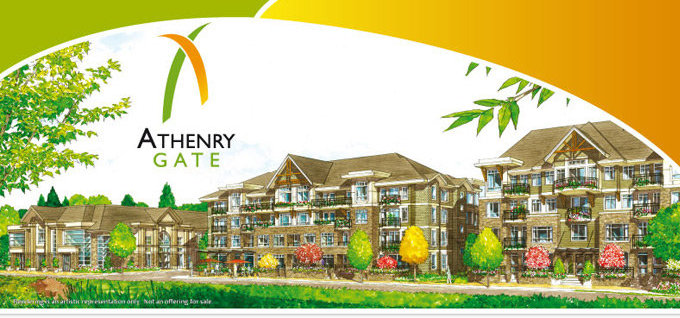 Athenry Gate
20861 83rd Ave.
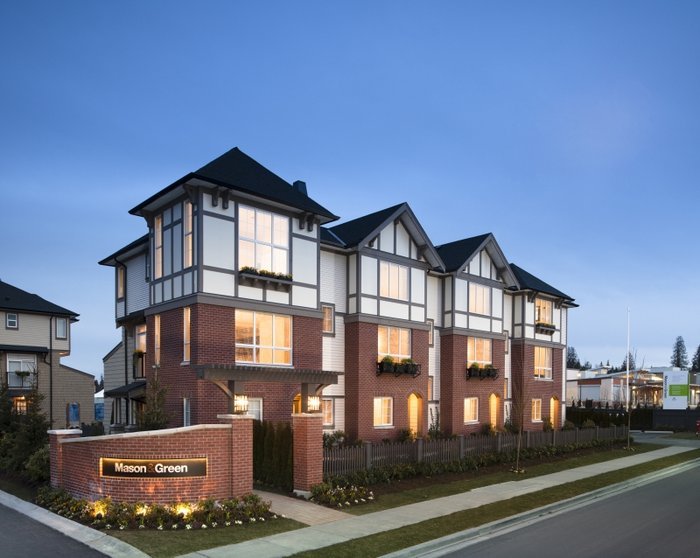 Mason&Green
7848 209 Ave. · EPS1796
 Arborel Park
8089 209th St. · BCS2285
 Red Maple Park
7938 209th St. · BCS4123
 Gabriola Park
20498 82 Ave. · EPS3841
 Union Park
8150 207th St. · EPS5773
Yorkson Creek Parkside 2
8157 207 St. · EPS3791
 8067 207th
 St. · EPS2880



