Maintenance Fees Include
Garbage Pickup
Gardening
Management


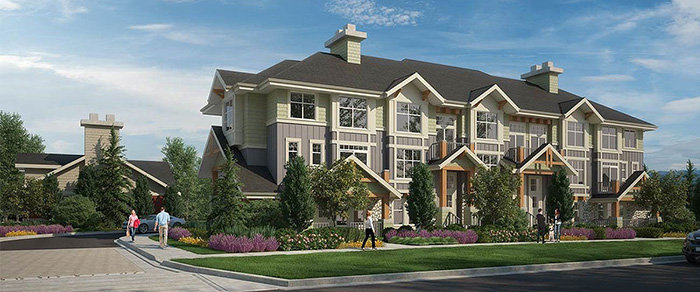 🔍 13 photos · slideshow
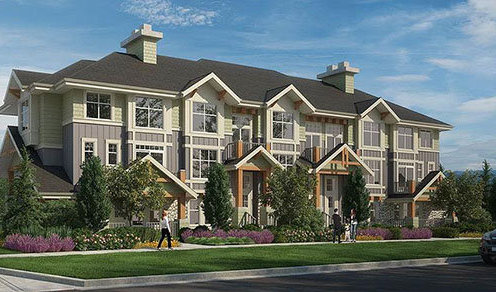
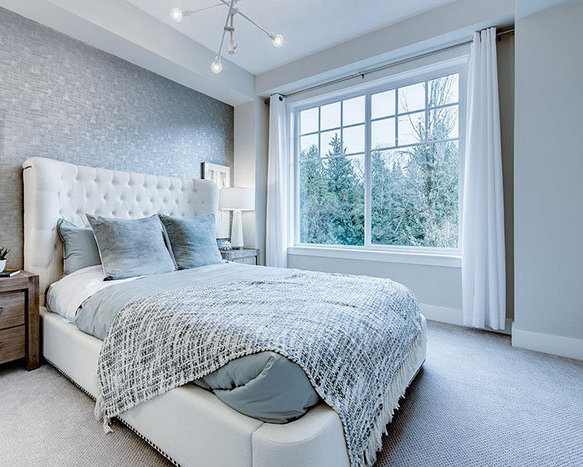
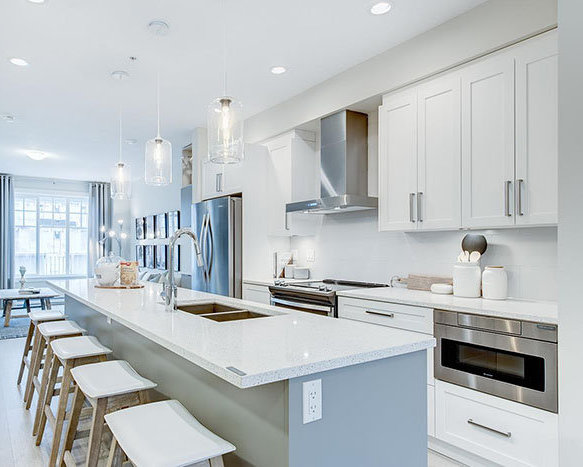 +9
| Sold Date | Address | Bed | Bath | Sqft | Asking | Sold Price | DOM | Strata Fee | Tax | Listed By |
|---|---|---|---|---|---|---|---|---|---|---|
| 2026-06-12 | 97 20498 82 Ave. | 3 | 3 | 1423 | $800,000 | $800,000 ($562/sf) | $209 | $2947 (2025) | Real Broker B.C. Ltd. | |
| 2026-06-10 | 73 20498 82 Ave. | 4 | 4 | 2214 | $1,059,000 | $1,022,000 ($462/sf) | $319 | $3754 (2025) | Royal Pacific Tri-Cities Realty | |
| 2026-06-08 | 26 20498 82 Ave. | 4 | 4 | 1756 | $810,000 | $831,000 ($473/sf) | $252 | $3342 (2025) | Royal LePage West Real Estate Services | |
| 2026-06-05 | 43 20498 82 Ave. | 3 | 3 | 1437 | $808,800 | $800,800 ($557/sf) | $209 | $2947 (2025) | Oakwyn Realty Ltd. | |
| 2026-04-17 | 34 20498 82 Ave. | 3 | 3 | 1400 | $826,900 | $805,000 ($575/sf) | $209 | $2951 (2025) | Initia Real Estate | |
| 2026-03-20 | 64 20498 82 Ave. | 4 | 4 | 1837 | $999,900 | $990,000 ($539/sf) | $252 | $3329 (2025) | RE/MAX Treeland Realty | |
| 2026-02-10 | 61 20498 82 Ave. | 4 | 4 | 1877 | $928,800 | $915,000 ($487/sf) | $273 | $4793 (2024) | Oakwyn Realty Ltd. | |
| 2025-11-06 | 4 20498 82 Ave. | 4 | 4 | 1871 | $929,000 | $895,000 ($478/sf) | $267 | $4793 (2024) | Royal LePage - Wolstencroft | |
| 2025-11-02 | 85 20498 82 Ave. | 4 | 4 | 1802 | $1,029,000 | $1,025,000 ($569/sf) | $251 | $3352 (2025) | RE/MAX City Realty | |
| 2025-10-28 | 41 20498 82 Ave. | 3 | 3 | 1599 | $748,000 | $735,000 ($460/sf) | $209 | $2947 (2025) | Oakwyn Realty Ltd. | |
| 2025-10-23 | 141 20498 82 Ave. | 4 | 4 | 1817 | $1,009,900 | $999,900 ($550/sf) | $262 | $3336 (2025) | Angell, Hasman & Associates Realty Ltd. | |
| 2025-08-30 | #19 20498 82 Ave. | 3 | 3 | 1405 | $899,000 | $870,000 ($619/sf) | $199 | $4408 (2024) | Macdonald Realty (Surrey/152) | |
| 2025-07-09 | 14 20498 82 Ave. | 3 | 3 | 1387 | $899,000 | $885,000 ($638/sf) | $198 | $4469 (2024) | RE/MAX City Realty | |
| 2025-07-03 | 29 20498 82 Ave. | 3 | 3 | 1424 | $799,000 | $770,000 ($541/sf) | $206 | $4399 (2024) | Sutton Group - 1st West Realty | |
| 2025-06-01 | 90 20498 82 Ave. | 3 | 3 | 1404 | $838,000 | $830,000 ($591/sf) | $205 | $4373 (2024) | Century 21 Creekside Realty (Luckakuck) |
Sold data from the MLS® feed for strata plan EPS3841. Showing the 15 most recent sales from the last 24 months; expand for up to 80.
Gabriola Park at 20498 82 Ave. — In the past year 9 units sold at an average of $898,200.
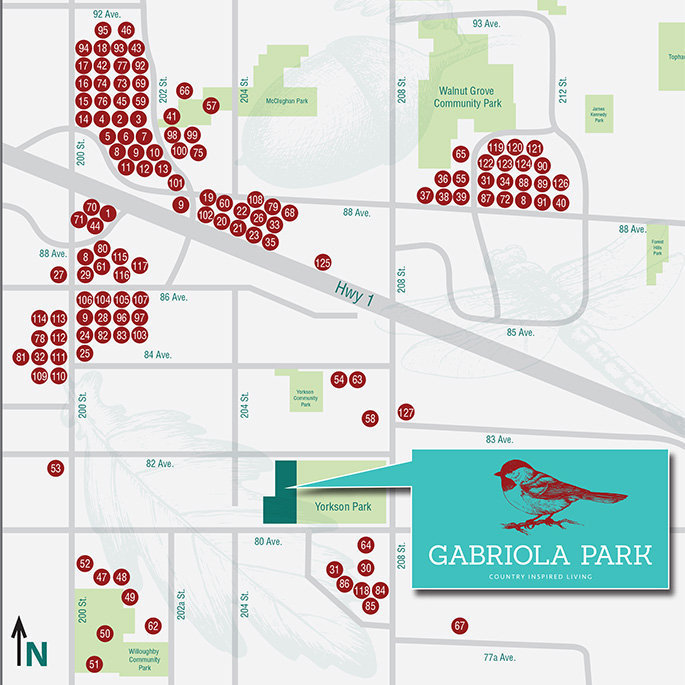
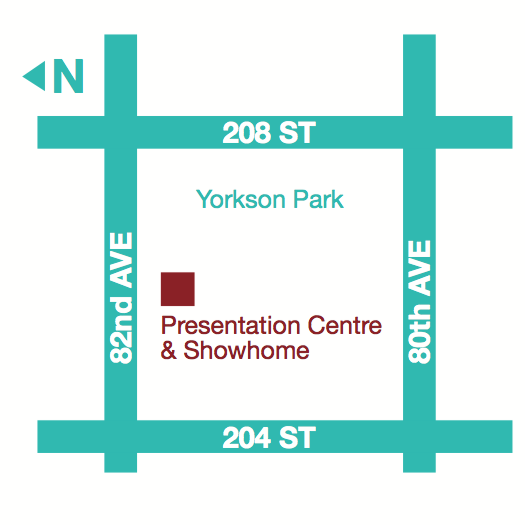
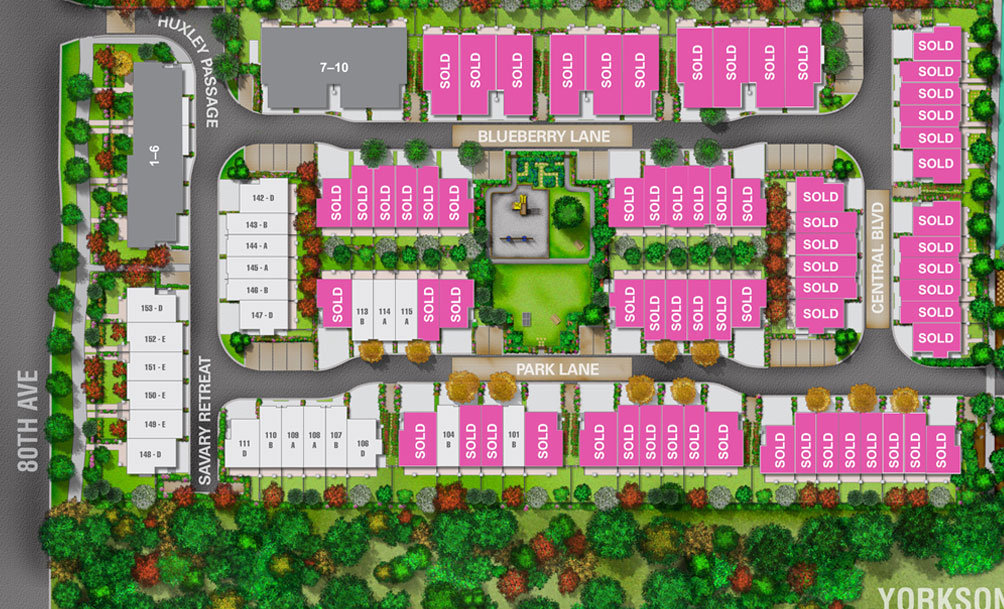
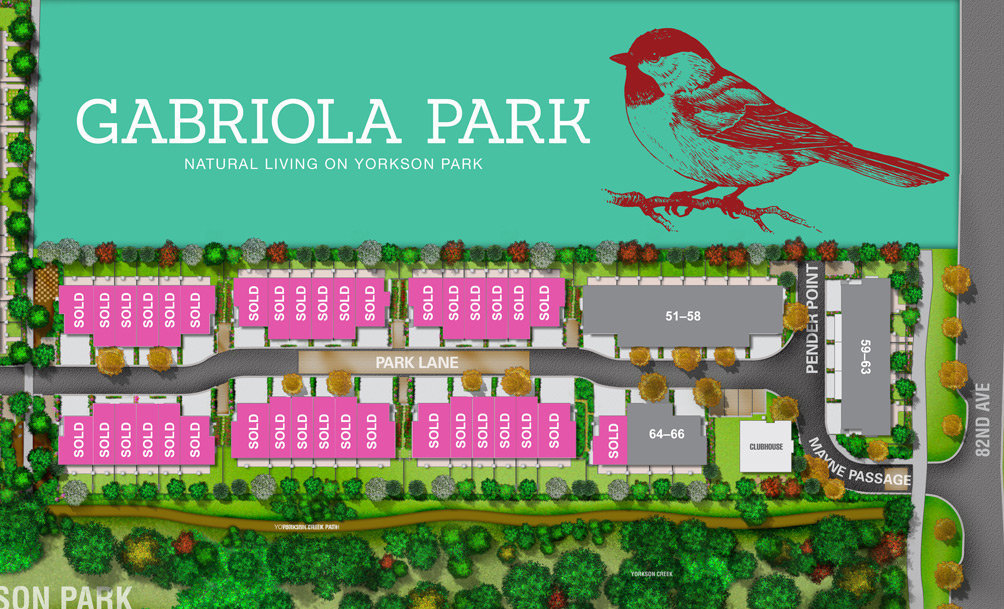
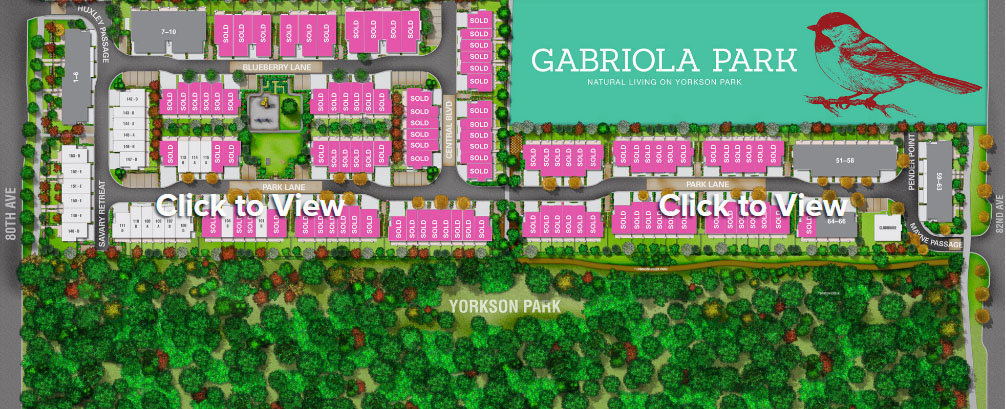
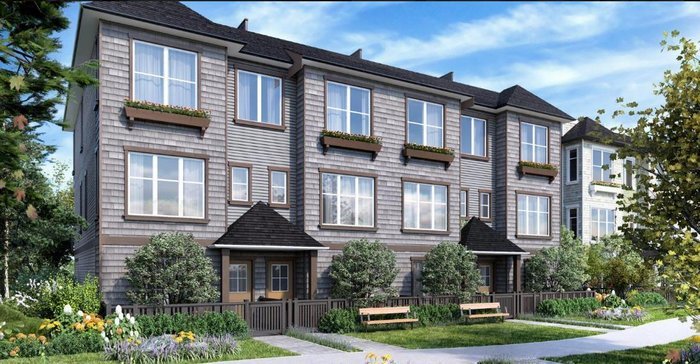
Gabriola Park - 20498 82 Avenue, Langley, BC V2Y 2B1, Canada. Strrata plan number EPP53817. In between 80 Avenue and 82 Avenue. Gabriola Park is a collection of 153, 3-storey, 3 and 4 bedroom BC cottage inspired townhomes adjacent to the future Yorkson Park in Langley by local award winning developer Royale Properties.
Gabriola Park is natural, cottage-inspired living at its best. Showcasing open layouts with spacious, airy interiors. Gorgeous 9-foot ceilings are complemented by large windows that allow for plenty of natural light and views of the outdoors. Main floor powder rooms are a thoughtful detail that will not go unappreciated, particularly for those with toddlers in training and regular guests to preserve privacy. Special highlights include spa inspired master ensuites and baths for serious relaxing and open-concept kitchens that provide a functional space to cook or entertain, while looking terrific with contemporary pendant lighting and quartz countertops.
Nearby parks are Yorkson Park, Yorkson Community Park and Willoughby Community Park. Schools nearby are Yorkson Creek Middle School, Willoughby Elementary, Lynn Fripps Elementary School, Richard Bulpitt Elementary School, R.E. Mountain Secondary School, R.C. Garnett Demonstration Elementary, Fraser Valley Elementary School and Trinity Western University. Grocery stores and supermarkets nearby are Hakam's Your Independent Grocer, Moreno's Market & Deli Ltd, Real Canadian Superstore, Save-On-Foods, Safeway and Marketplace IGA. Short drive to Langley Regional Airport.
| Construction | Frame - Wood |
|---|---|
| Exterior Finish | Hardi Plank |
| Roof | Asphalt |
| Foundation | Concrete Slab |
| Rain Screen | Full |
| Developer | Royale Properties Ltd., |
| Marketer | Fifth Avenue Real Estate Marketing Ltd. |
| Strata Plan | EPS3841 |
|---|---|
| Strata Web Site | gabriolapark.com |
| Building Type | Strata Townhouses |
| Title to Land | Freehold Strata |
| Units in Strata | 153 |
| Units in Development | 153 |
| Management Company | Davin Management — 604-594-5643 |
| Bylaws / Restrictions | PETS ALLOWED W/REST.,RENTALS ALLOWED |
| Parking / Storage | Grge/double Tandem |
Live market intelligence for this building's segments — active inventory, medians, ranges & trends. Opens in a new tab.
 Open Full View
 © BC Condos & Homes
 Open Full View
© BC Condos & Homes
 Open Full View
© BC Condos & Homes
 Open Full View
© BC Condos & Homes
 Open Full View
© BC Condos & Homes
| Sales Website | gabriolapark.com |
|---|---|
| Sales Phone | 604.371.1892 |
| Sales Email | info@gabriolapark.com |
| Sales Address | 20498 82 Avenue Surrey BC |
| Address | Bed | Bath | Sqft | Price |
|---|---|---|---|---|
| 50 7918 204b St. | 3 | 3 | 1425 | $924,900 |
| 22 7918 204b St. | 4 | 3 | 1432 | $959,900 |
| 39 7918 204b St. | 2 | 3 | 1271 | $789,900 |
| 6 7946 204 St. | 3 | 3 | 1697 | $949,900 |
| 11 7946 204 St. | 3 | 3 | 1510 | $849,900 |
| 37 7918 204b St. | 3 | 3 | 1574 | $974,900 |
| 110 20498 82 Ave. | 3 | 3 | 1607 | $750,000 |
| 20427 78b Ave. | 5 | 4 | 3372 | $1,688,000 |
| 20453 78 Ave. | 6 | 4 | 2442 | $1,240,000 |
| 100 8138 204 St. | 2 | 3 | 1356 | $769,900 |
 $924,900
50 7918 204b St. · 3bd/3ba · 1425sf
 $959,900
22 7918 204b St. · 4bd/3ba · 1432sf
 $789,900
39 7918 204b St. · 2bd/3ba · 1271sf
 $949,900
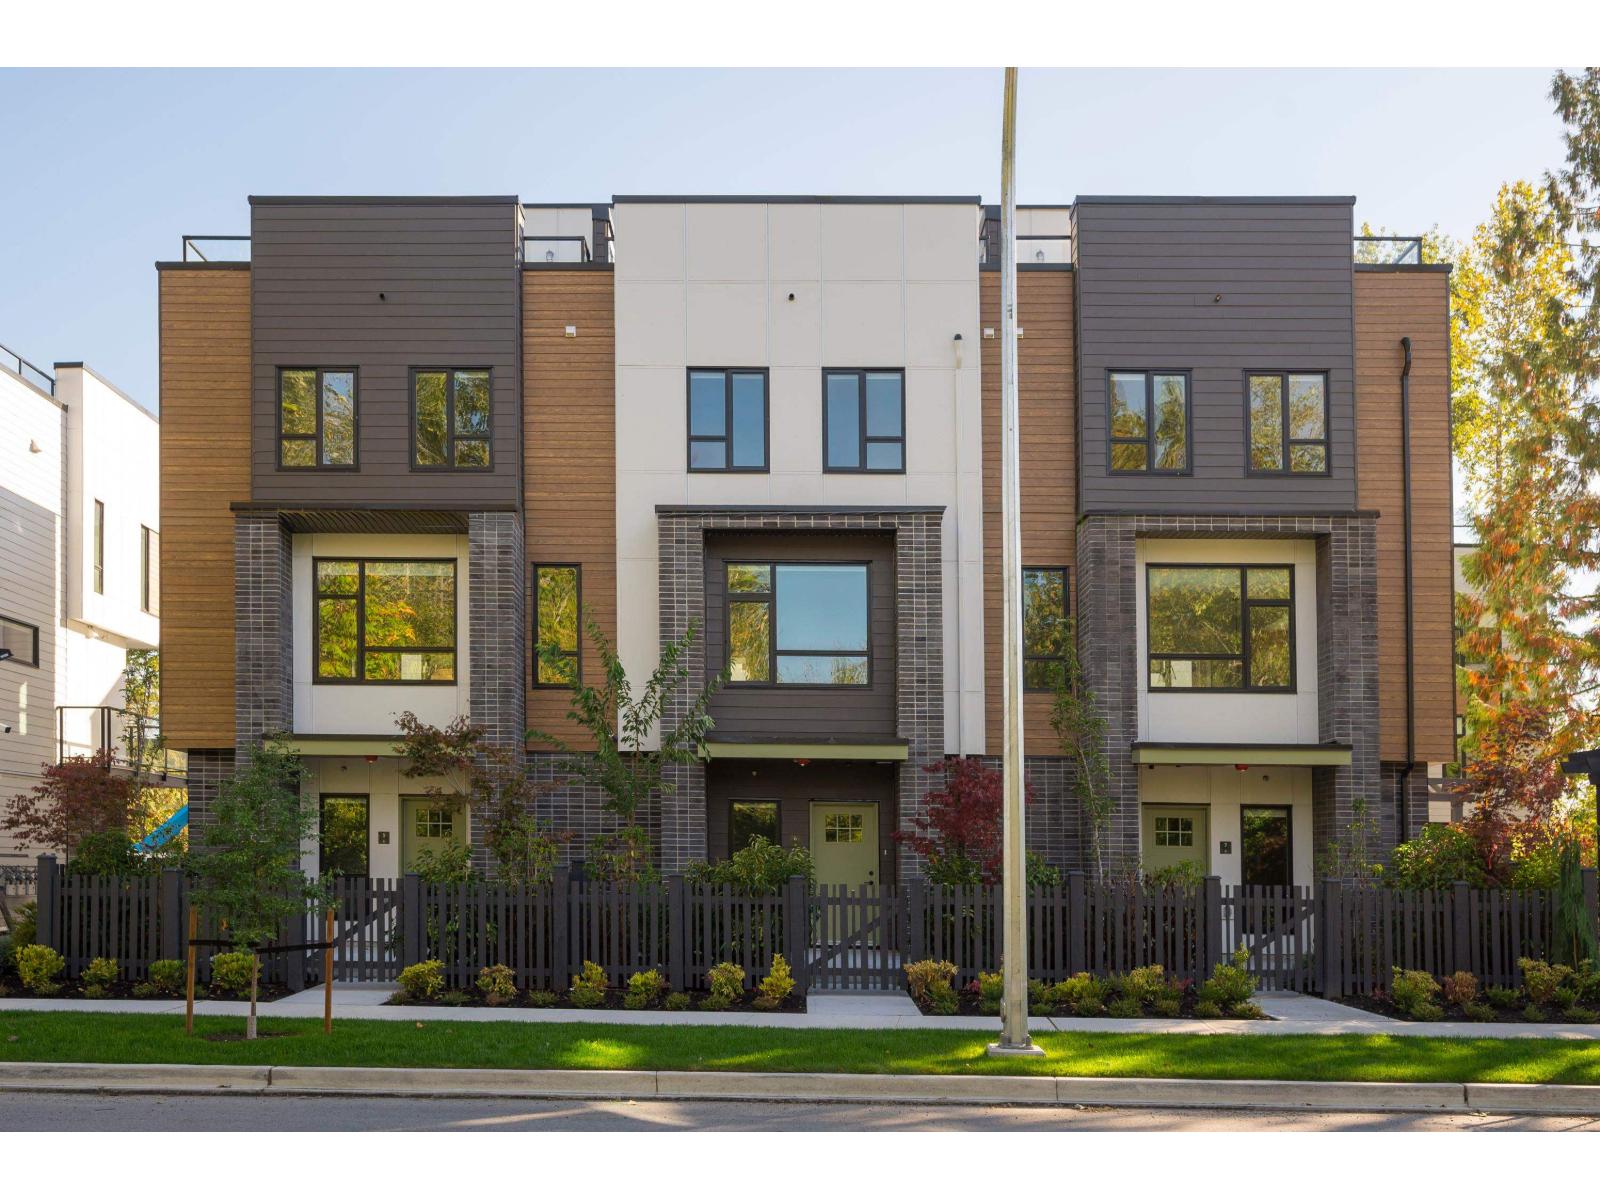
6 7946 204 St. · 3bd/3ba · 1697sf
 $849,900
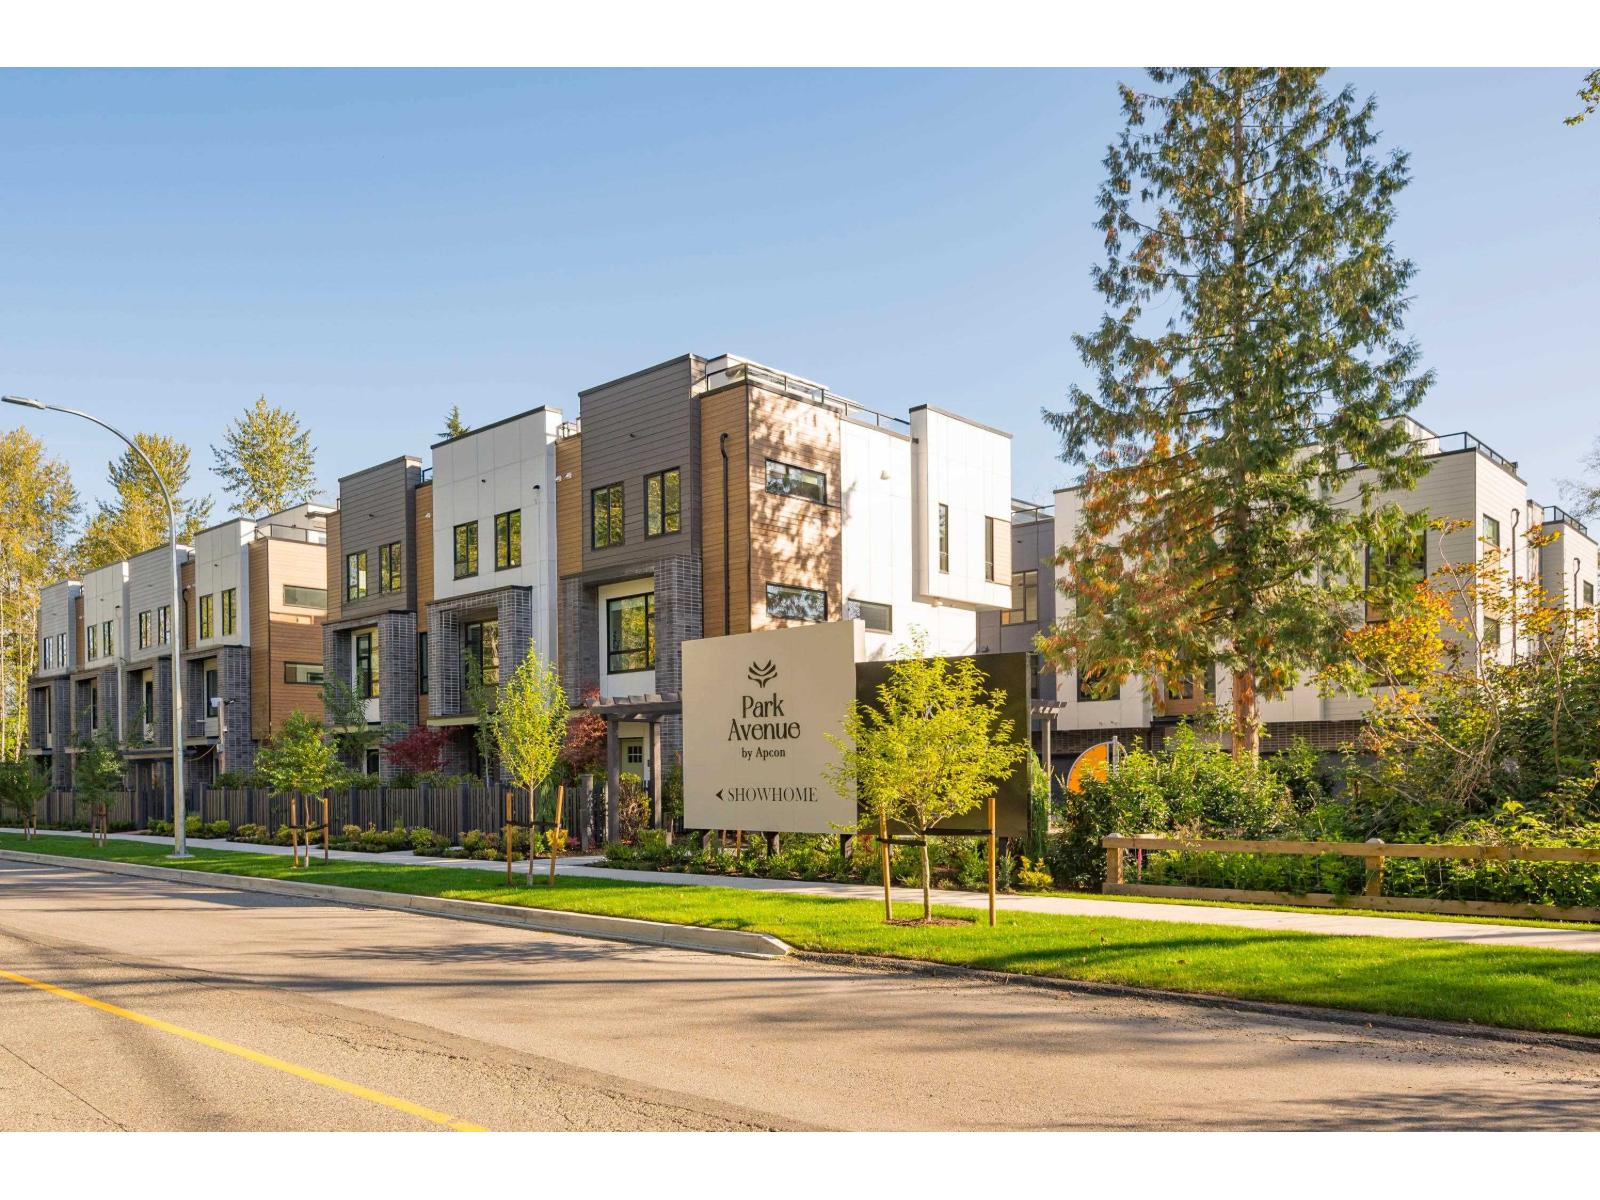
11 7946 204 St. · 3bd/3ba · 1510sf
 $974,900
37 7918 204b St. · 3bd/3ba · 1574sf
 $750,000
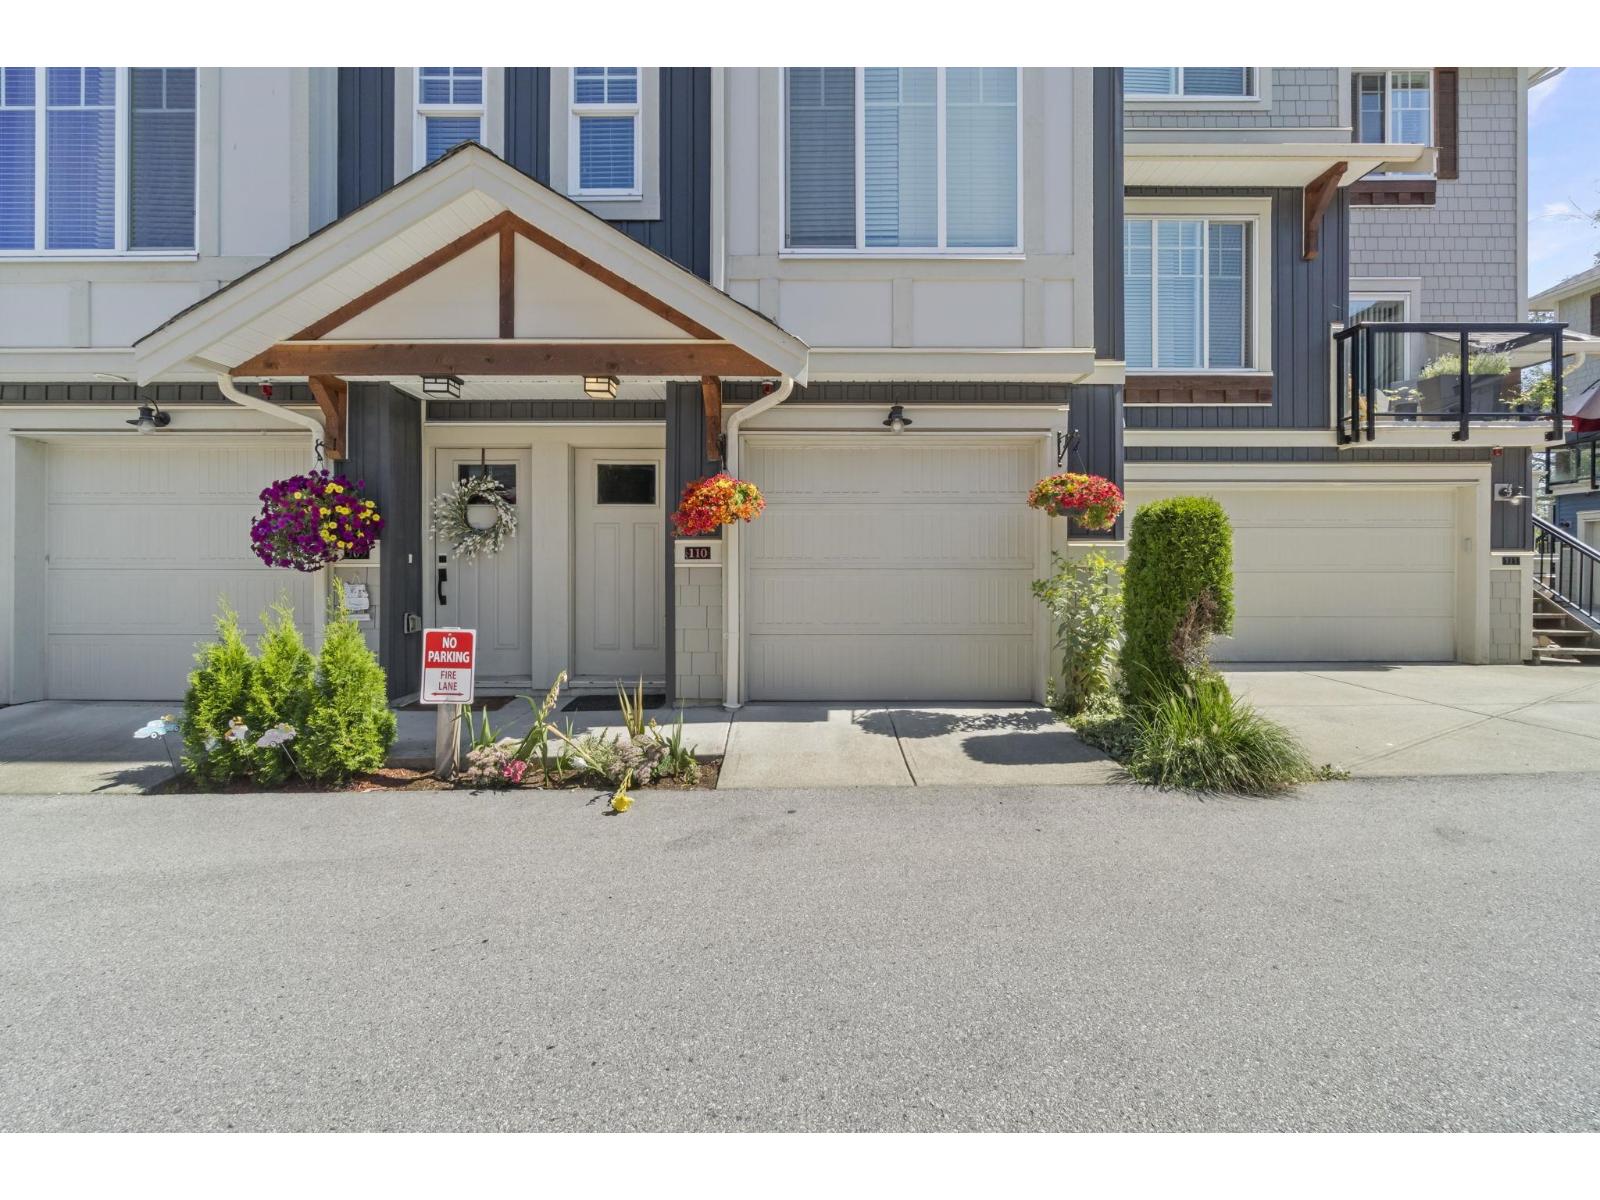
110 20498 82 Ave. · 3bd/3ba · 1607sf
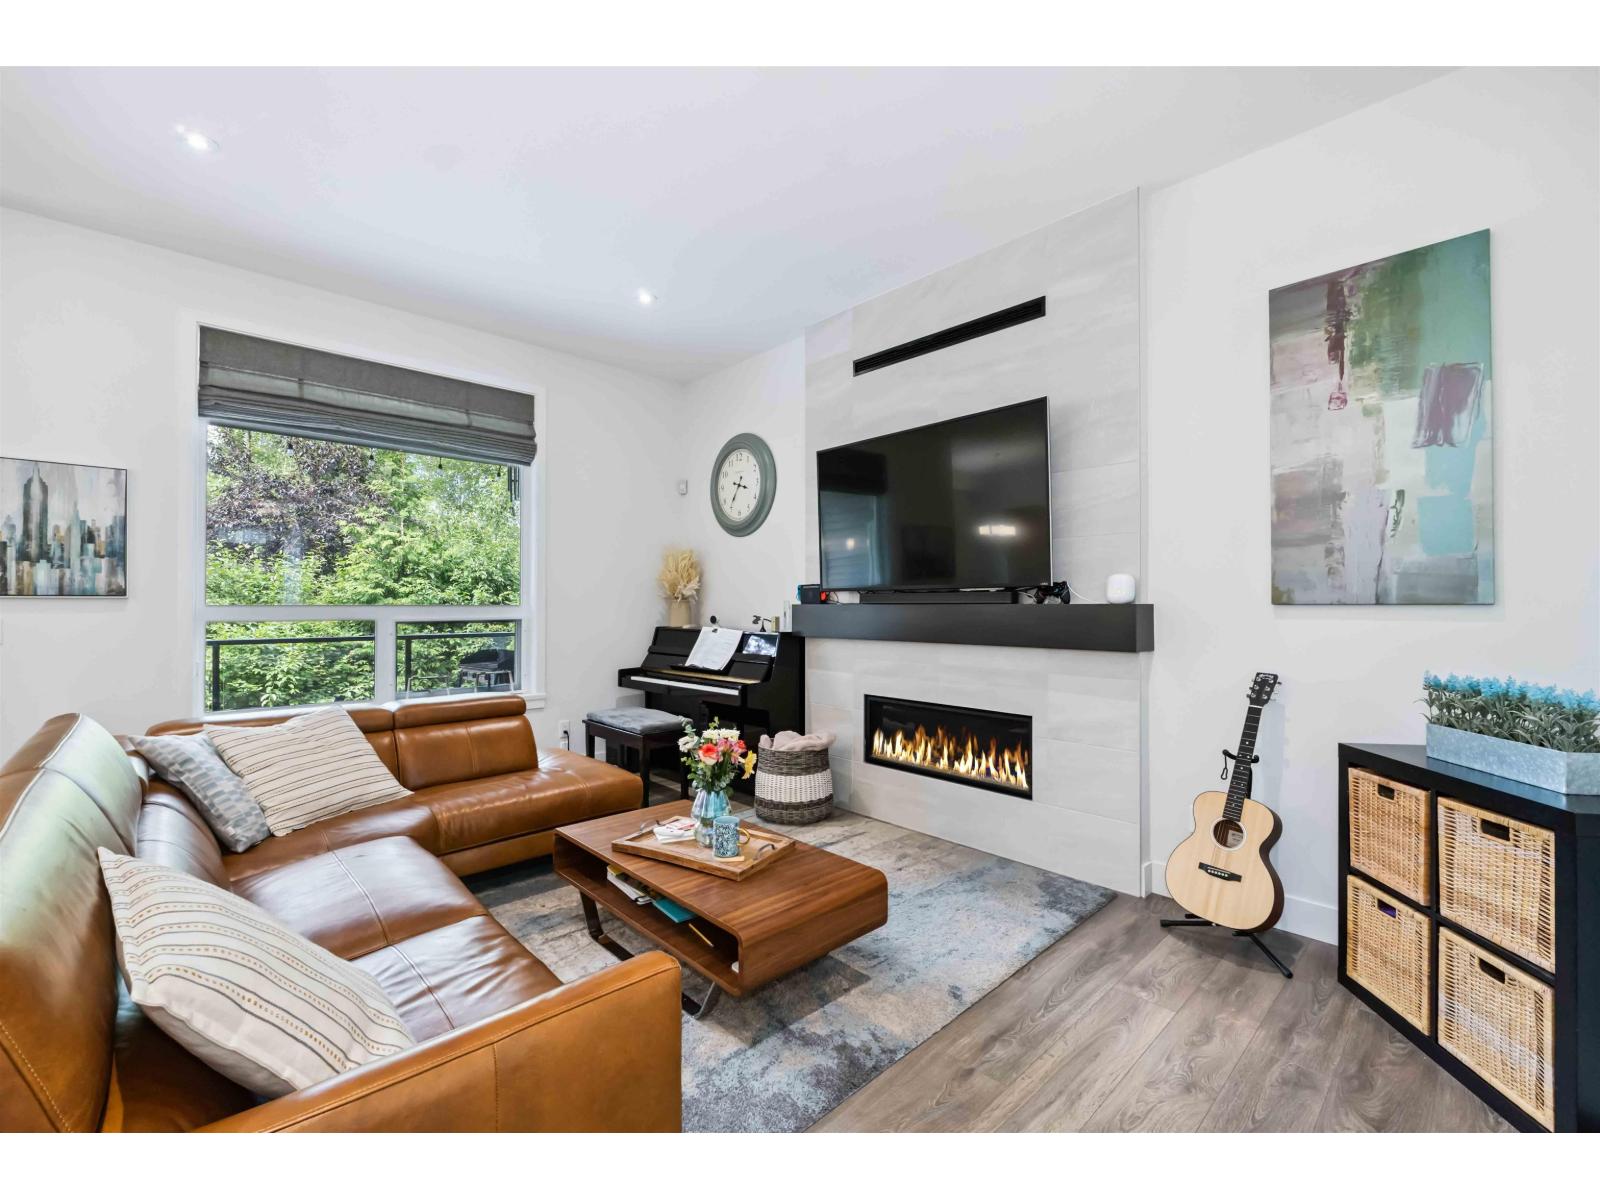 $1,688,000
20427 78b Ave. · 5bd/4ba · 3372sf
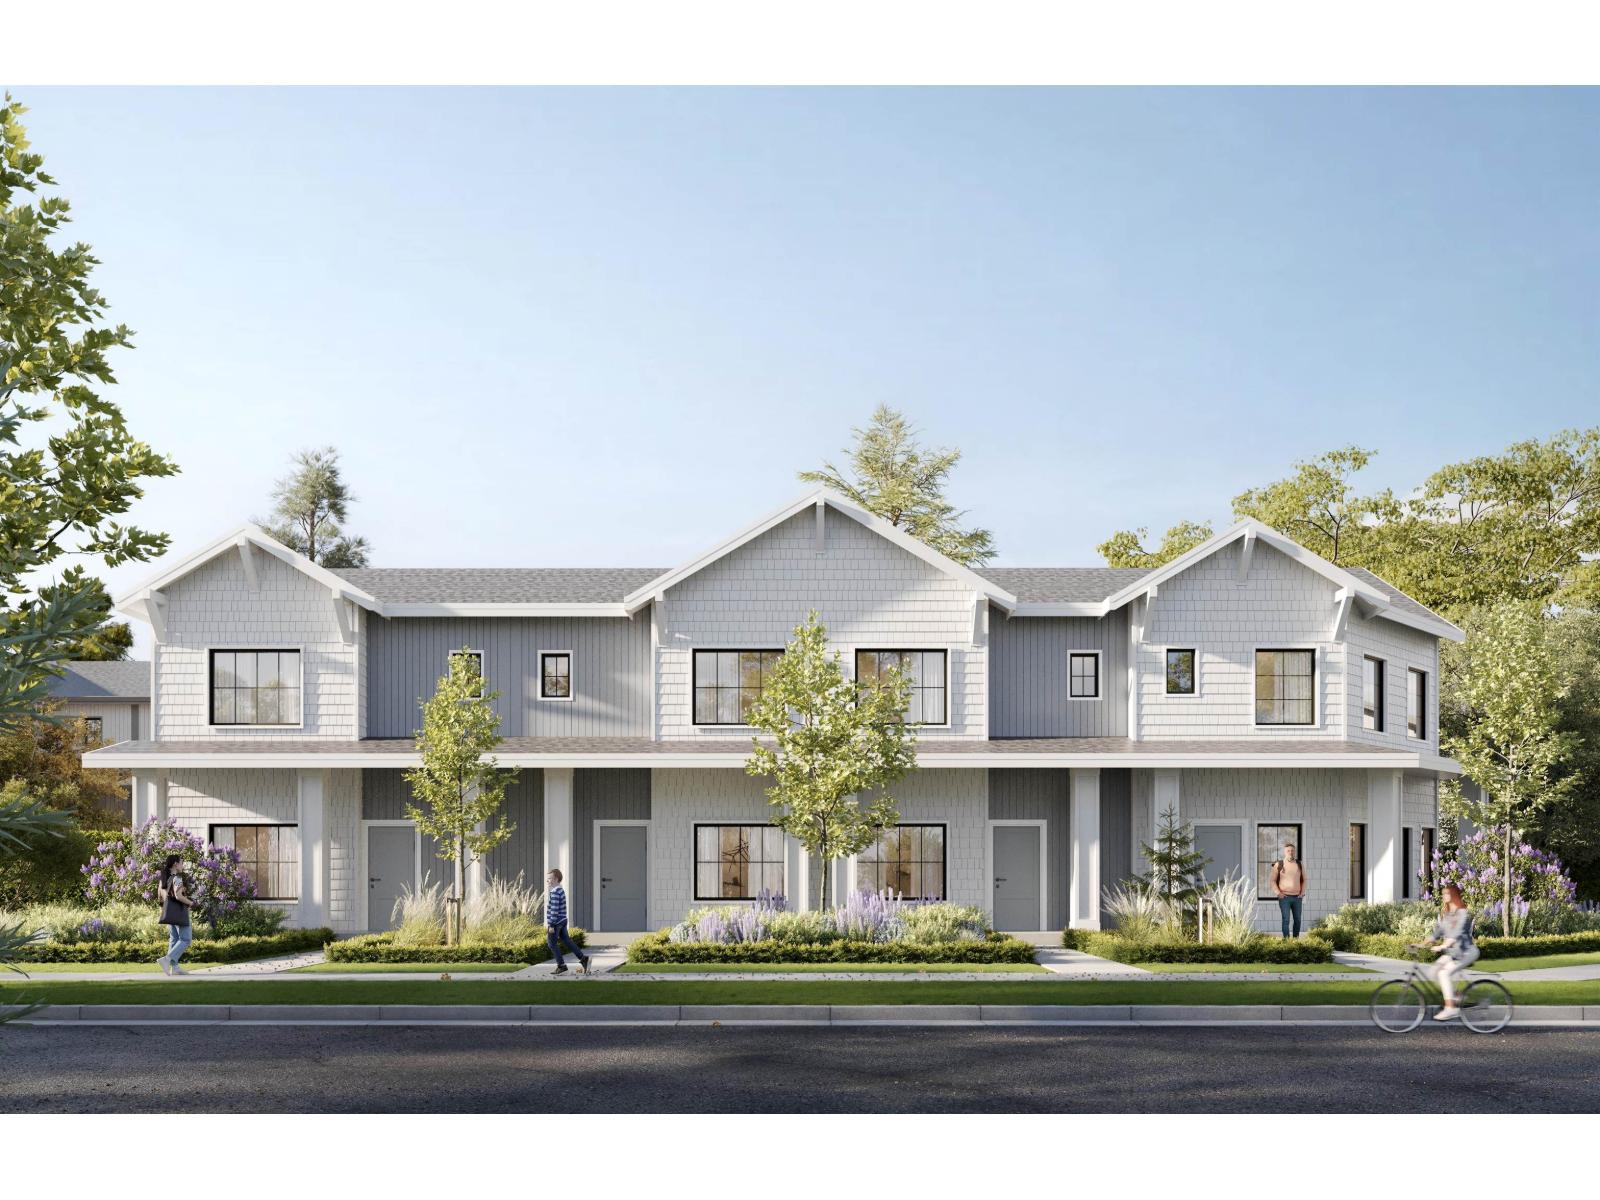 $1,240,000
20453 78 Ave. · 6bd/4ba · 2442sf
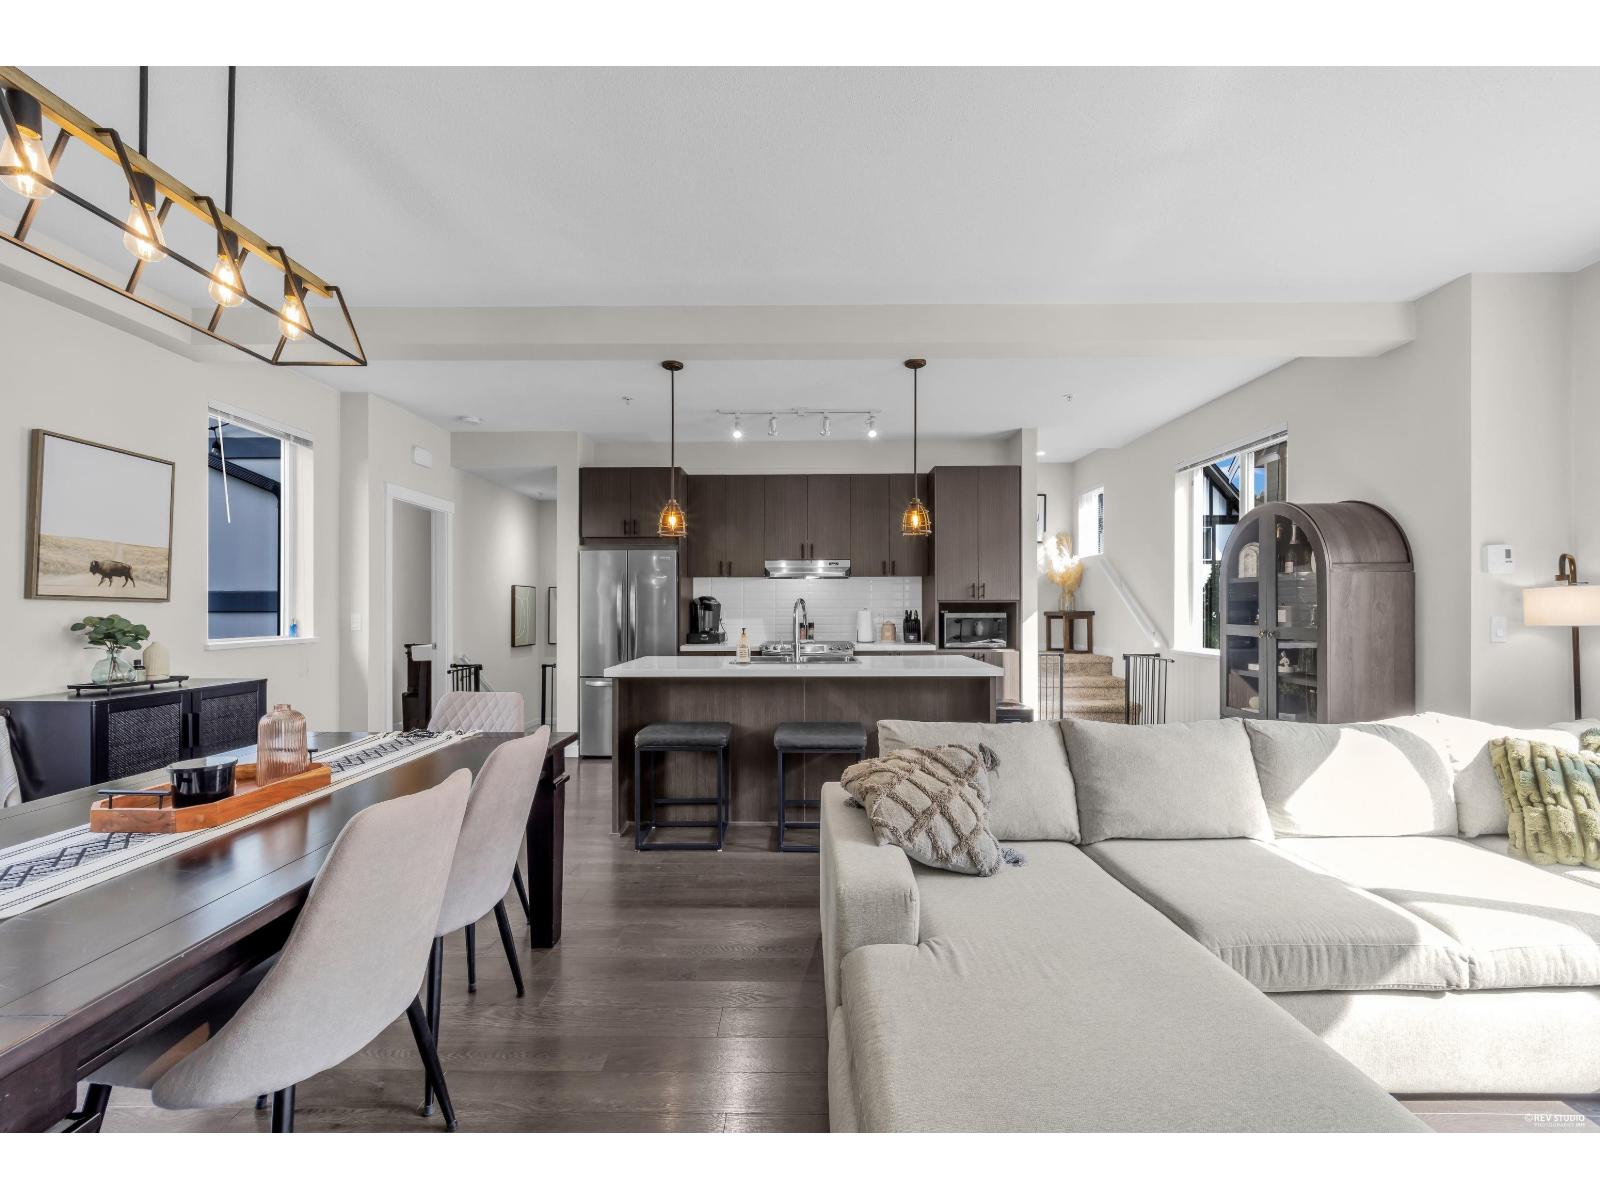 $769,900
100 8138 204 St. · 2bd/3ba · 1356sf
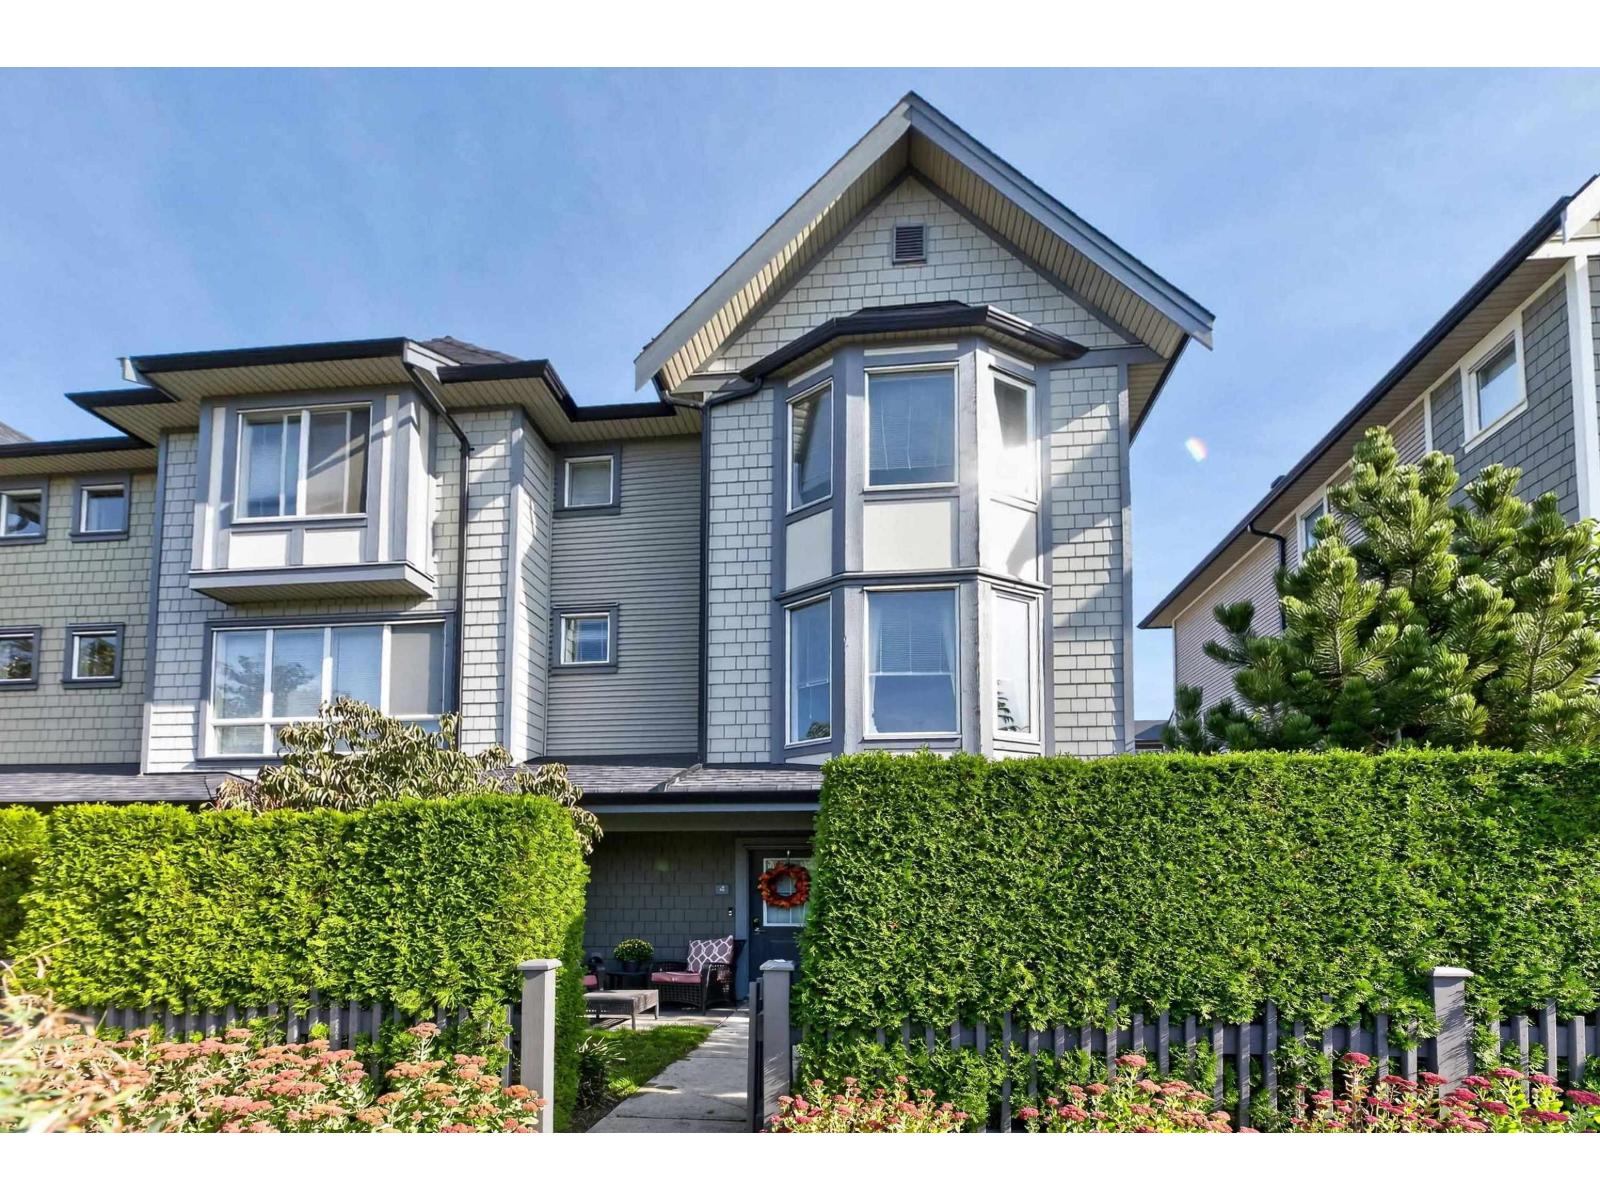 $848,800
4 8138 204 St. · 3bd/3ba · 1448sf
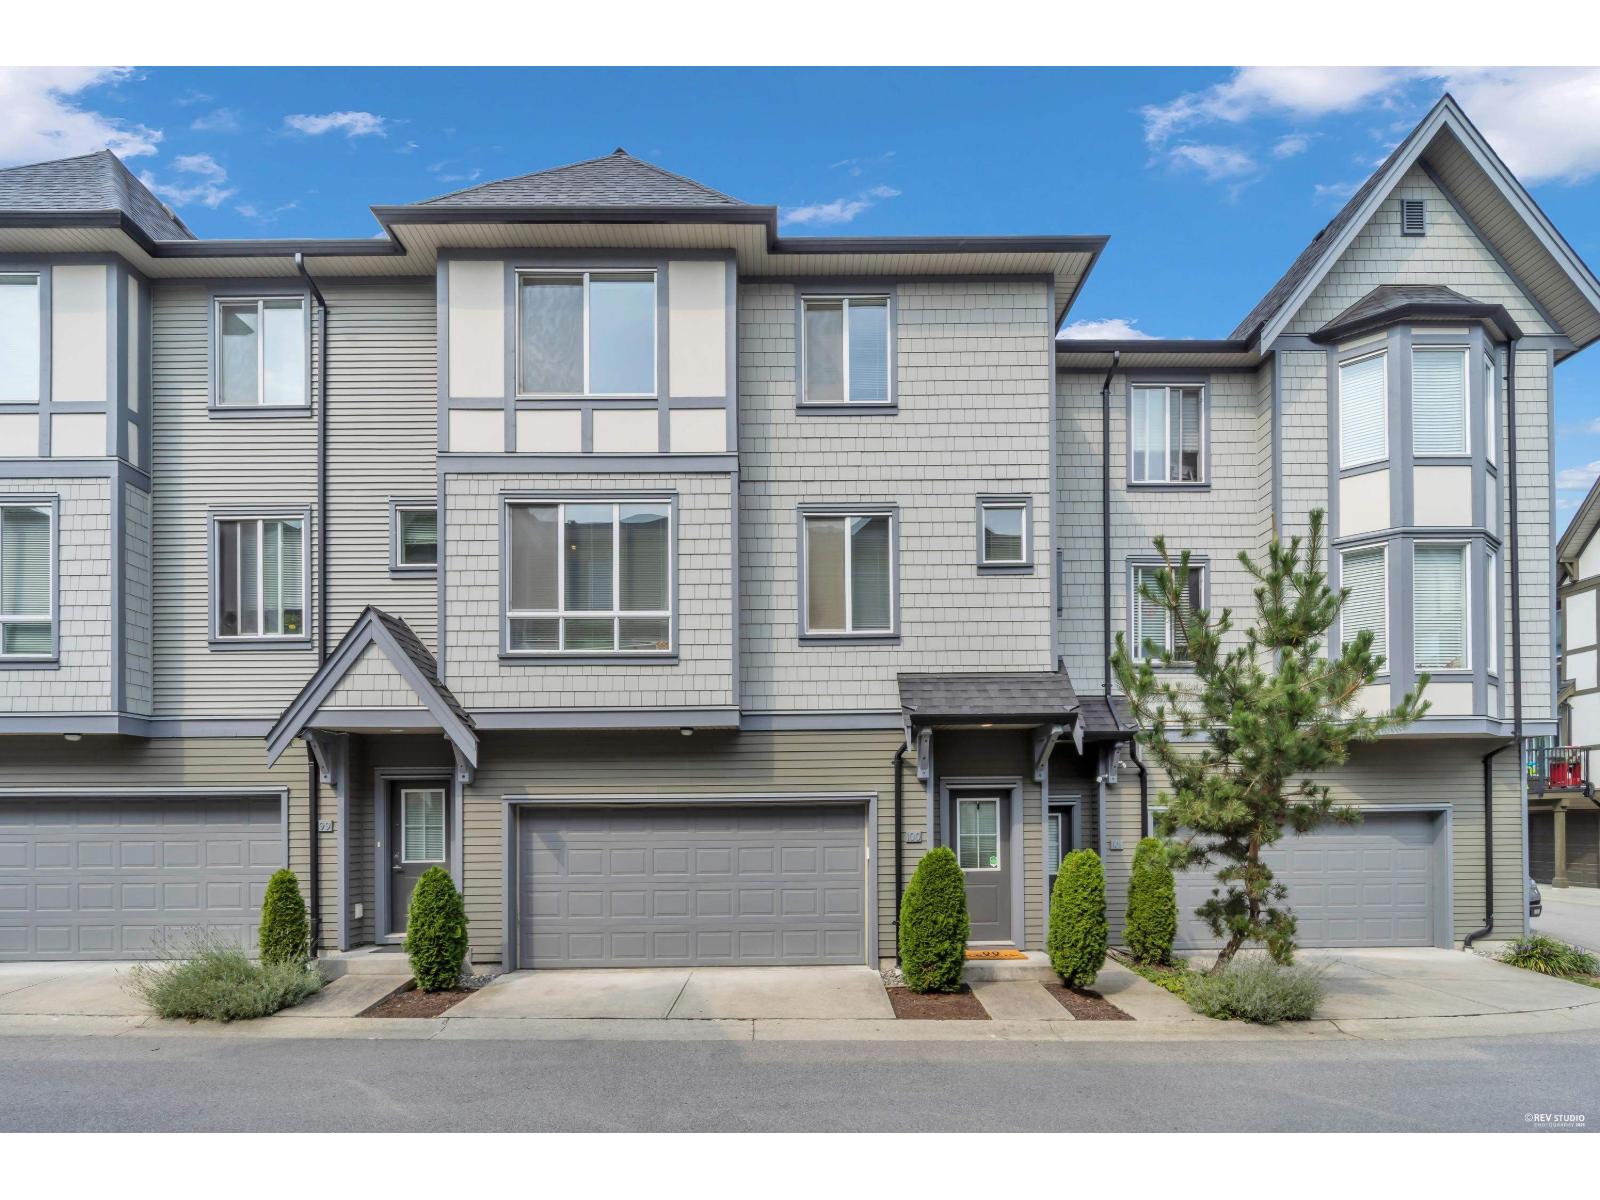 $772,500
100 8138 204 St. · 2bd/3ba · 1356sf
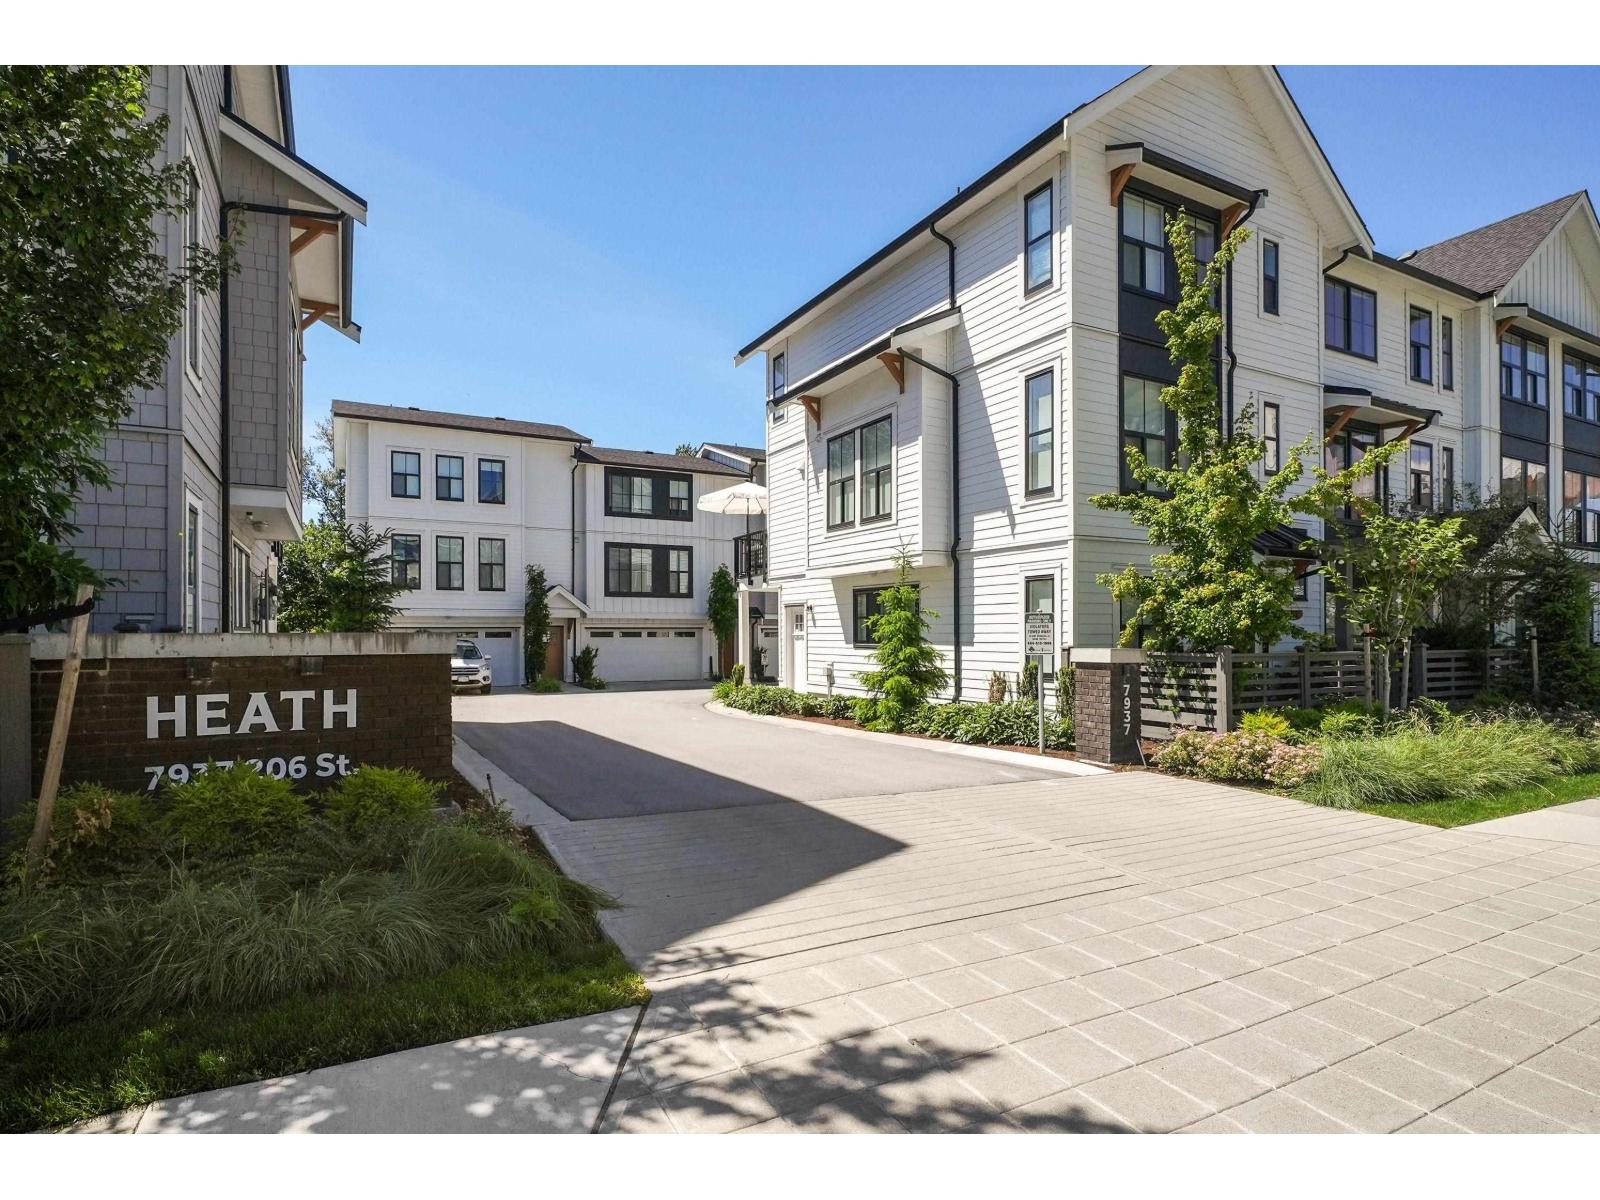 $879,800
39 7937 206 St. · 4bd/4ba · 1529sf
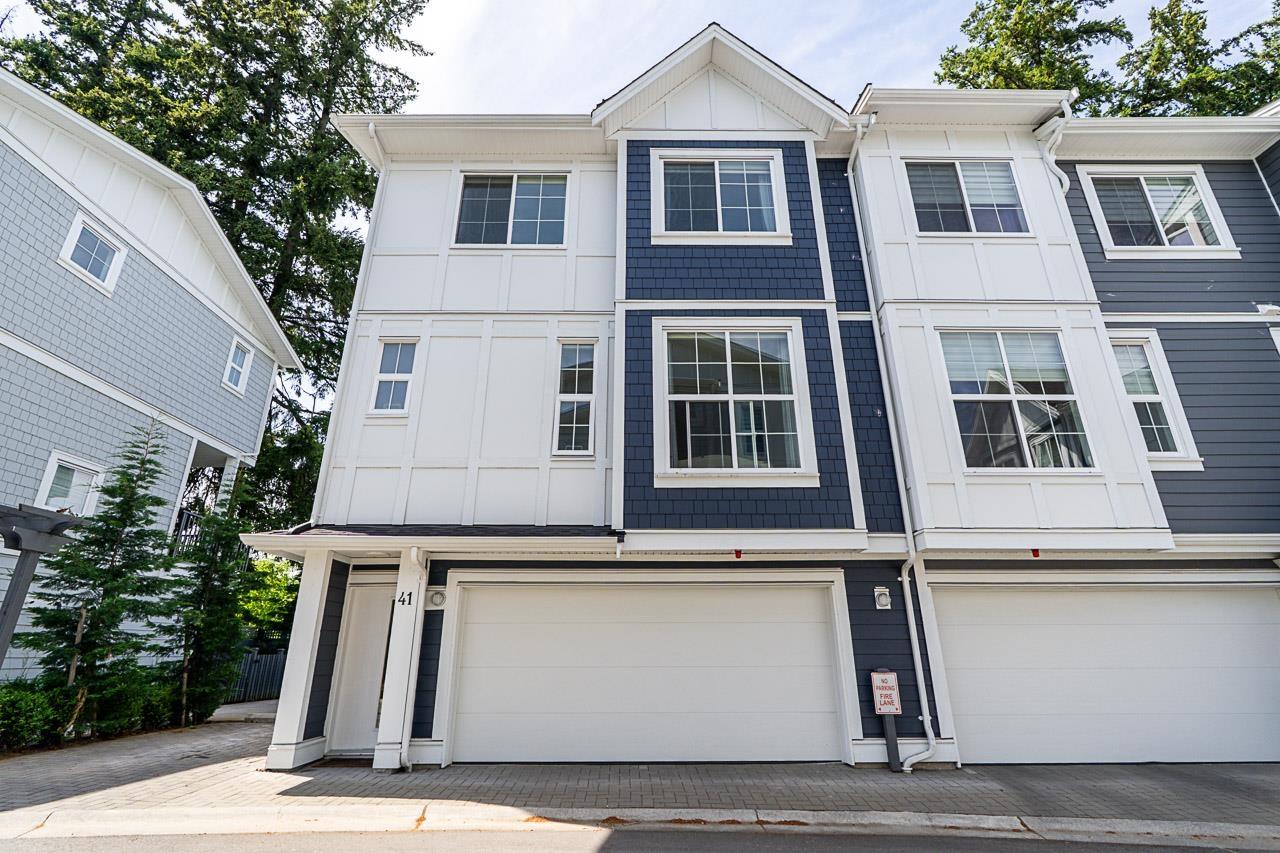 $999,600
41 20321 80 Ave. · 4bd/4ba · 1759sf
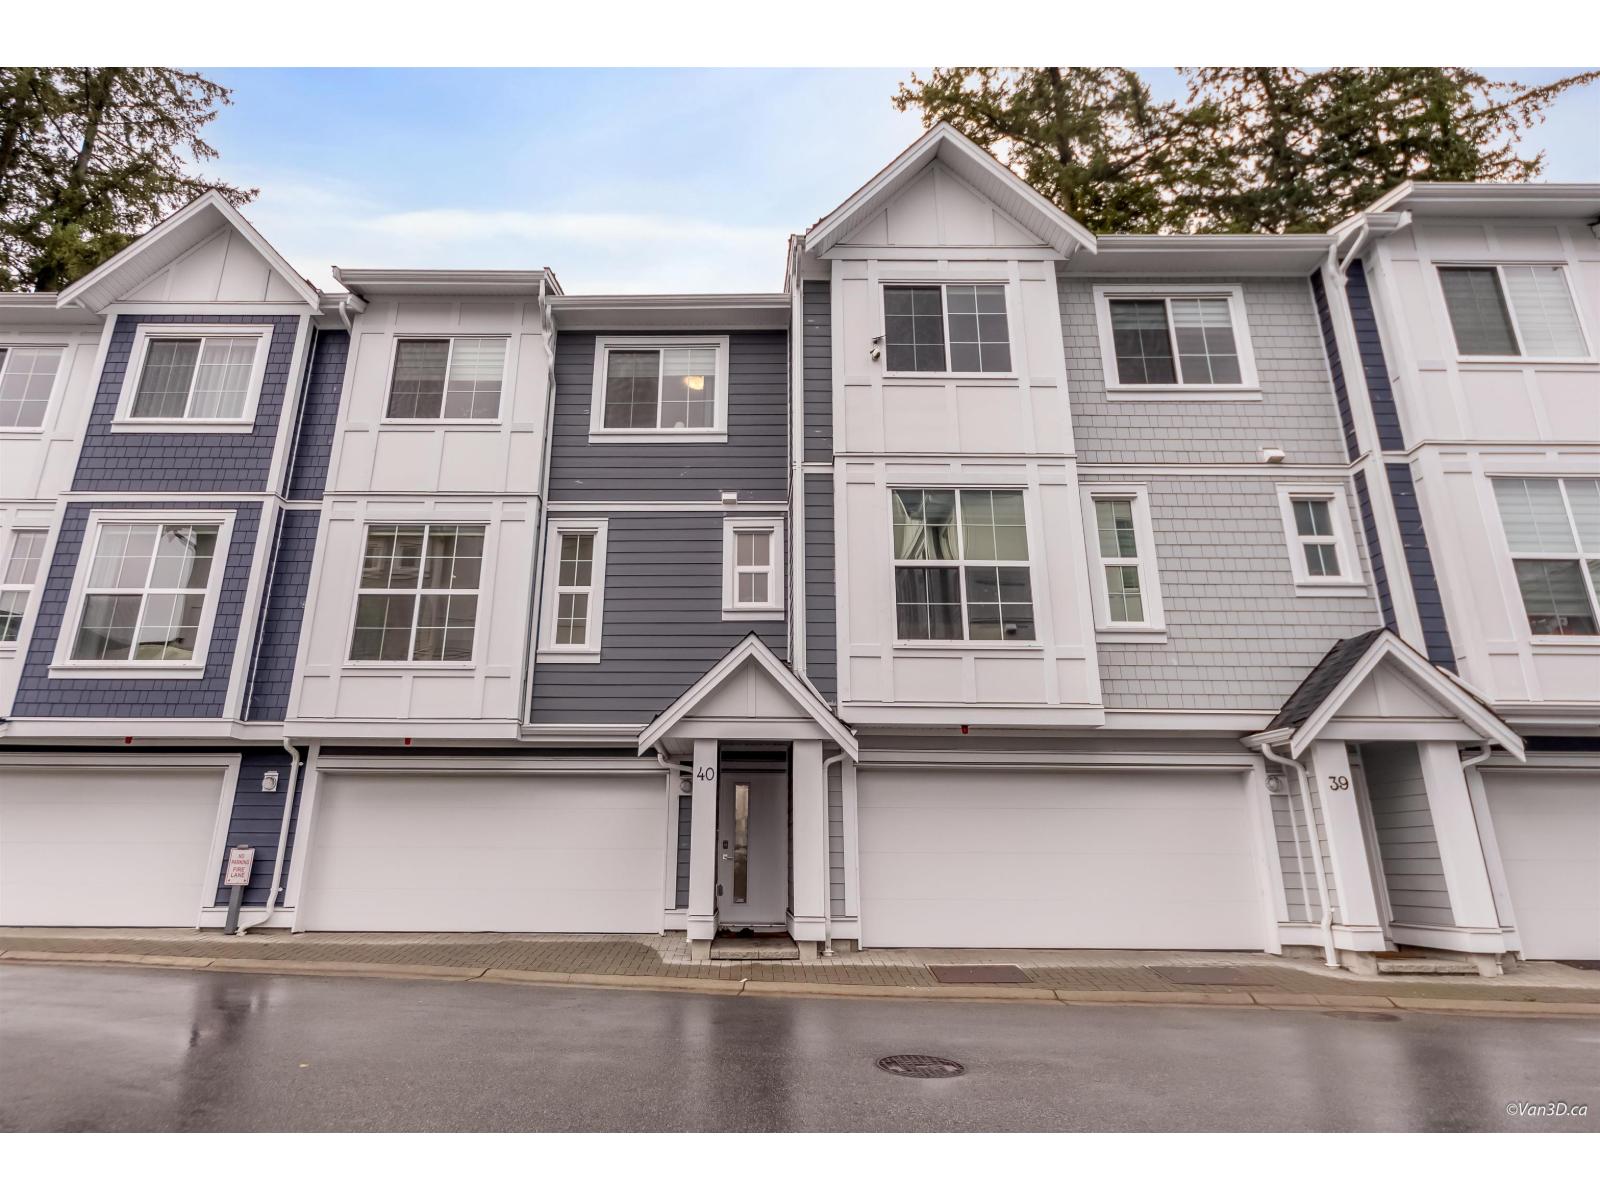 $949,900
40 20321 80 Ave. · 4bd/4ba · 1723sf
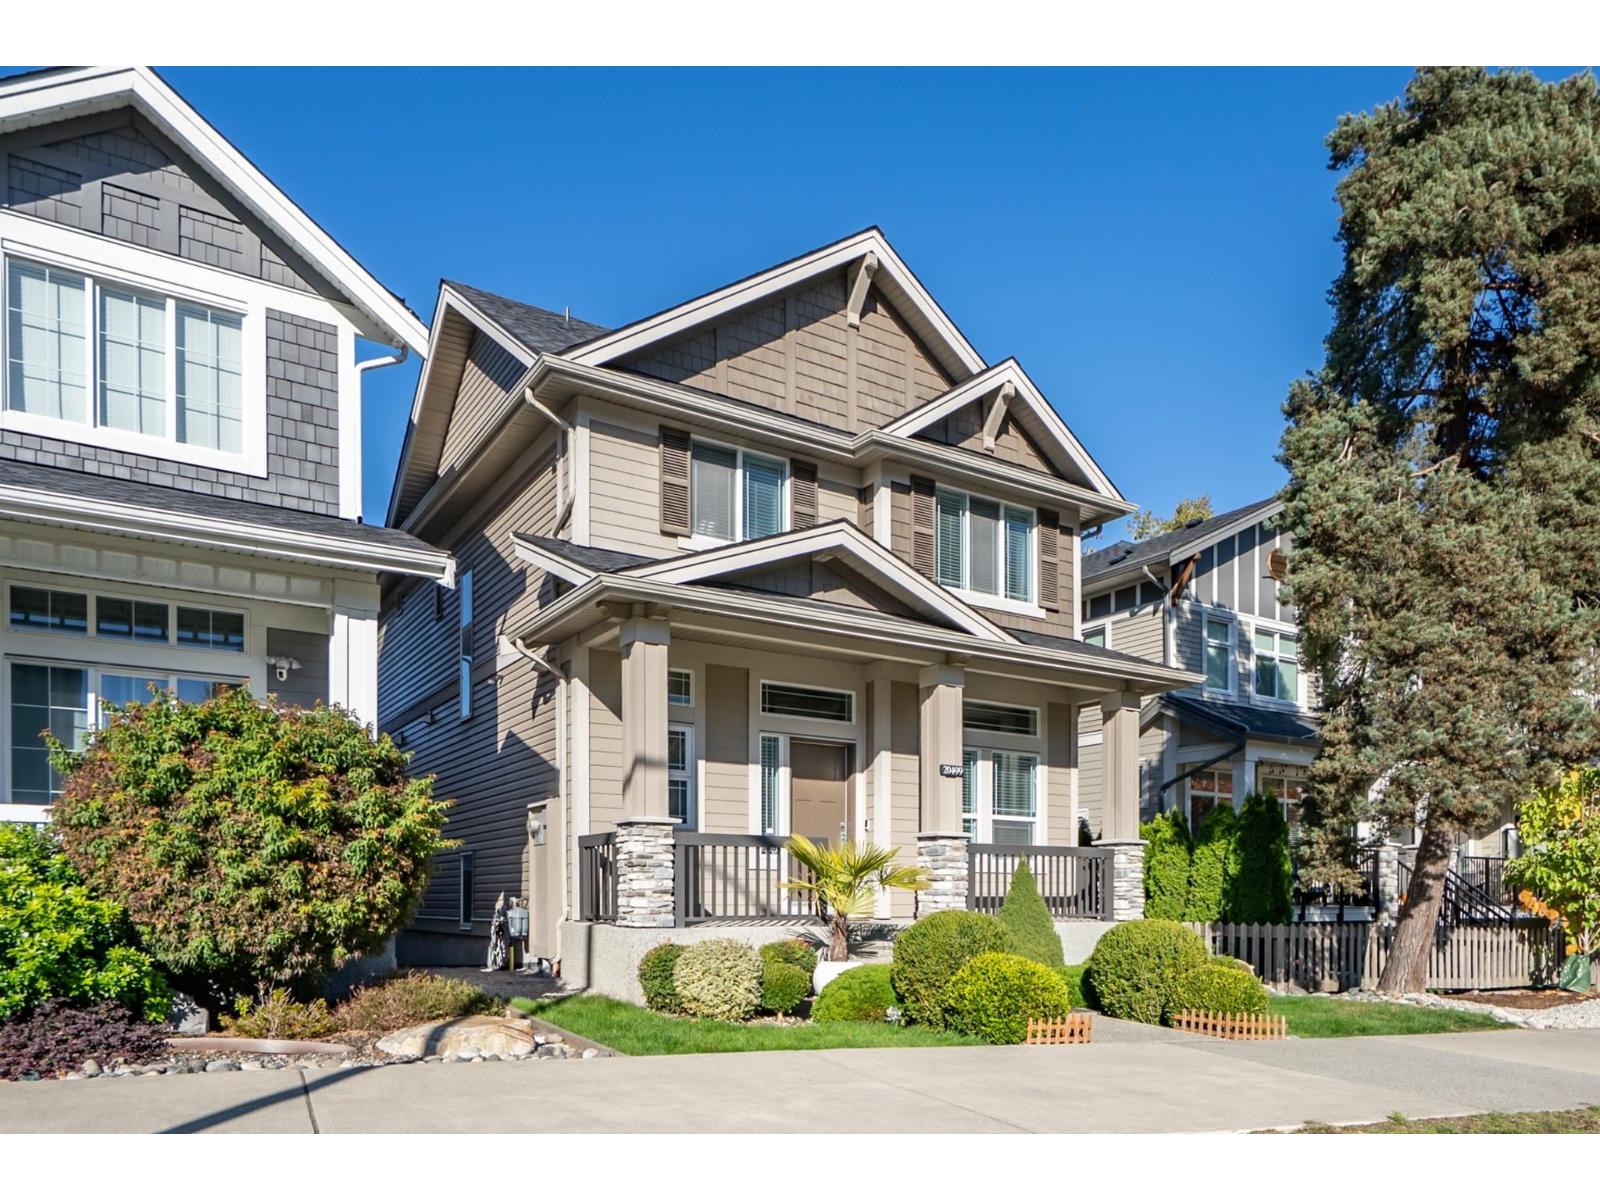 $1,479,000
20499 82 Ave. · 4bd/4ba · 2690sf
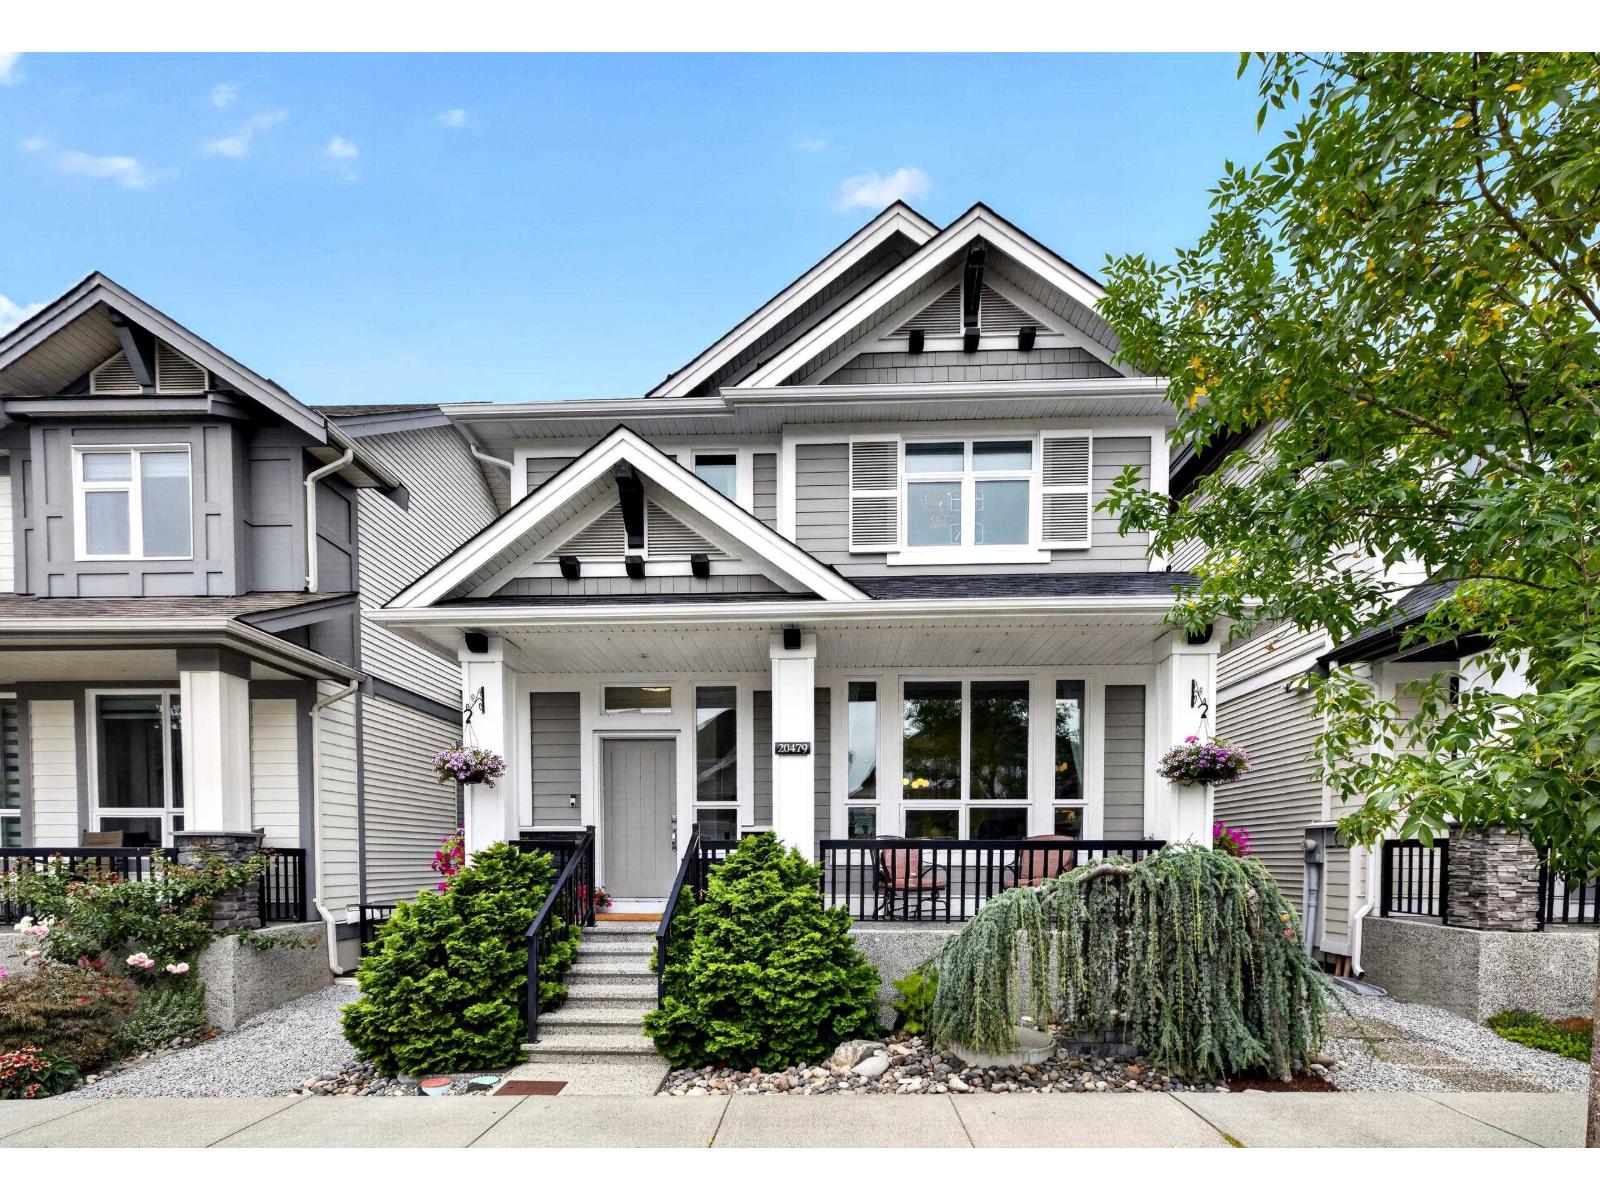 $1,473,888
20479 77b Ave. · 5bd/4ba · 2765sf
 $825,000
4 8217 204b St. · 3bd/3ba · 1427sf
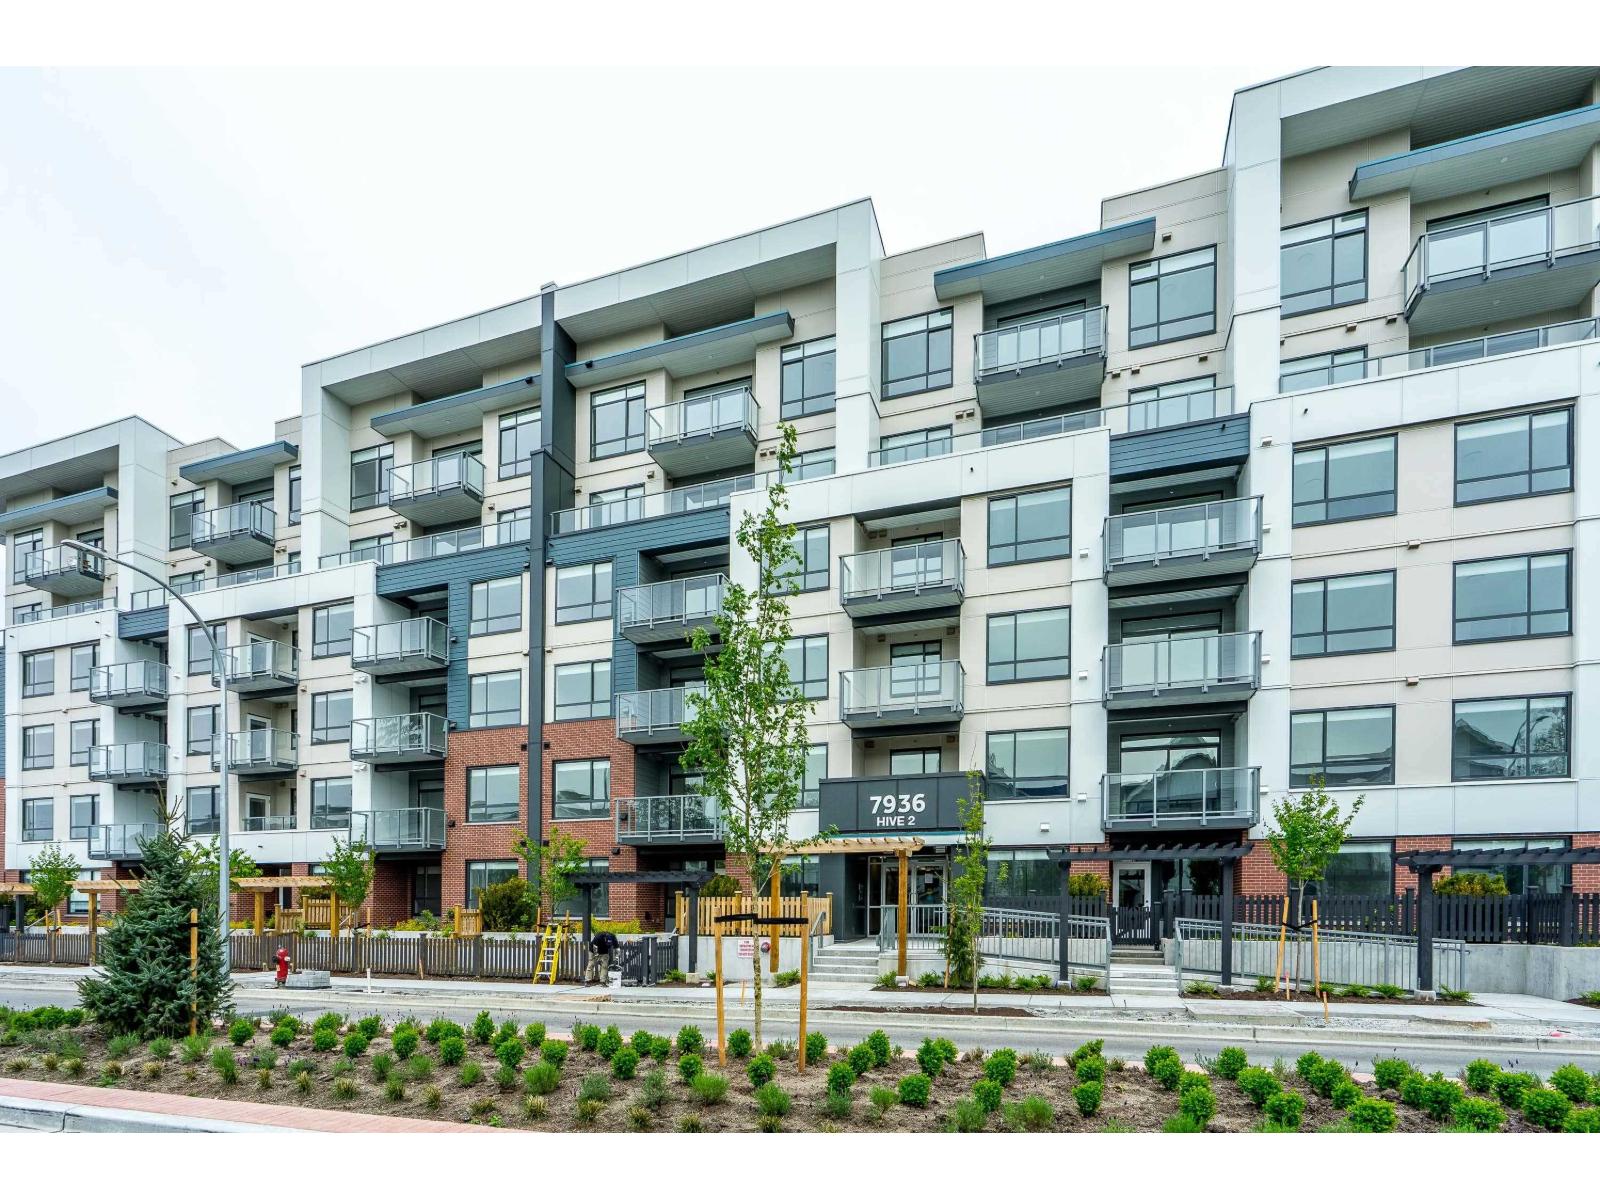 $574,900
306 7936 206 St. · 2bd/2ba · 850sf
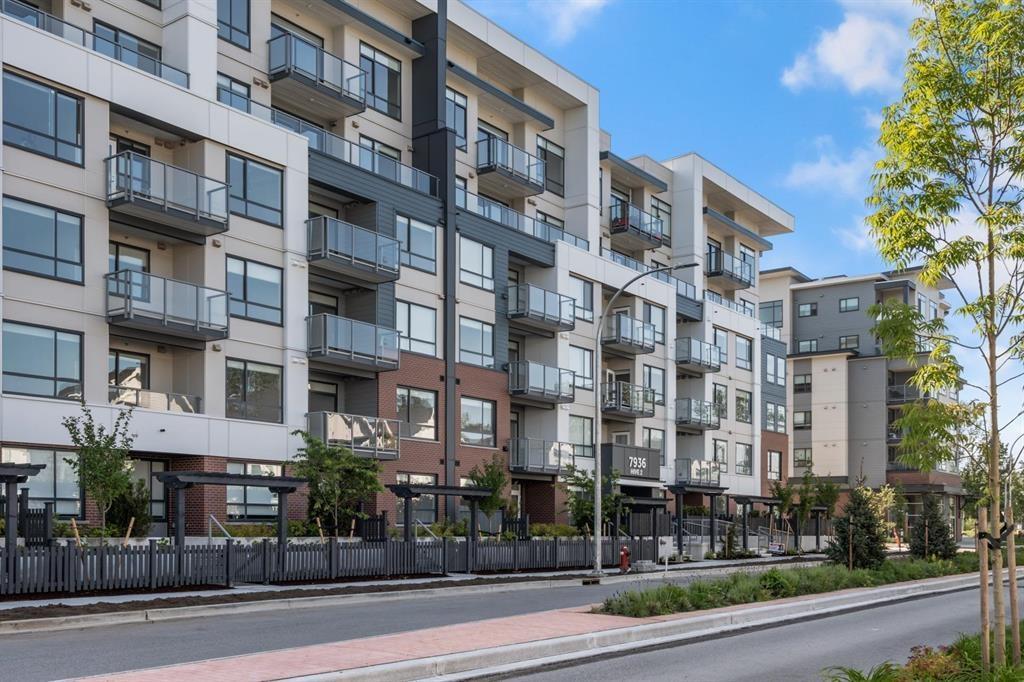 $499,000
606 7936 206 St. · 1bd/1ba · 597sf
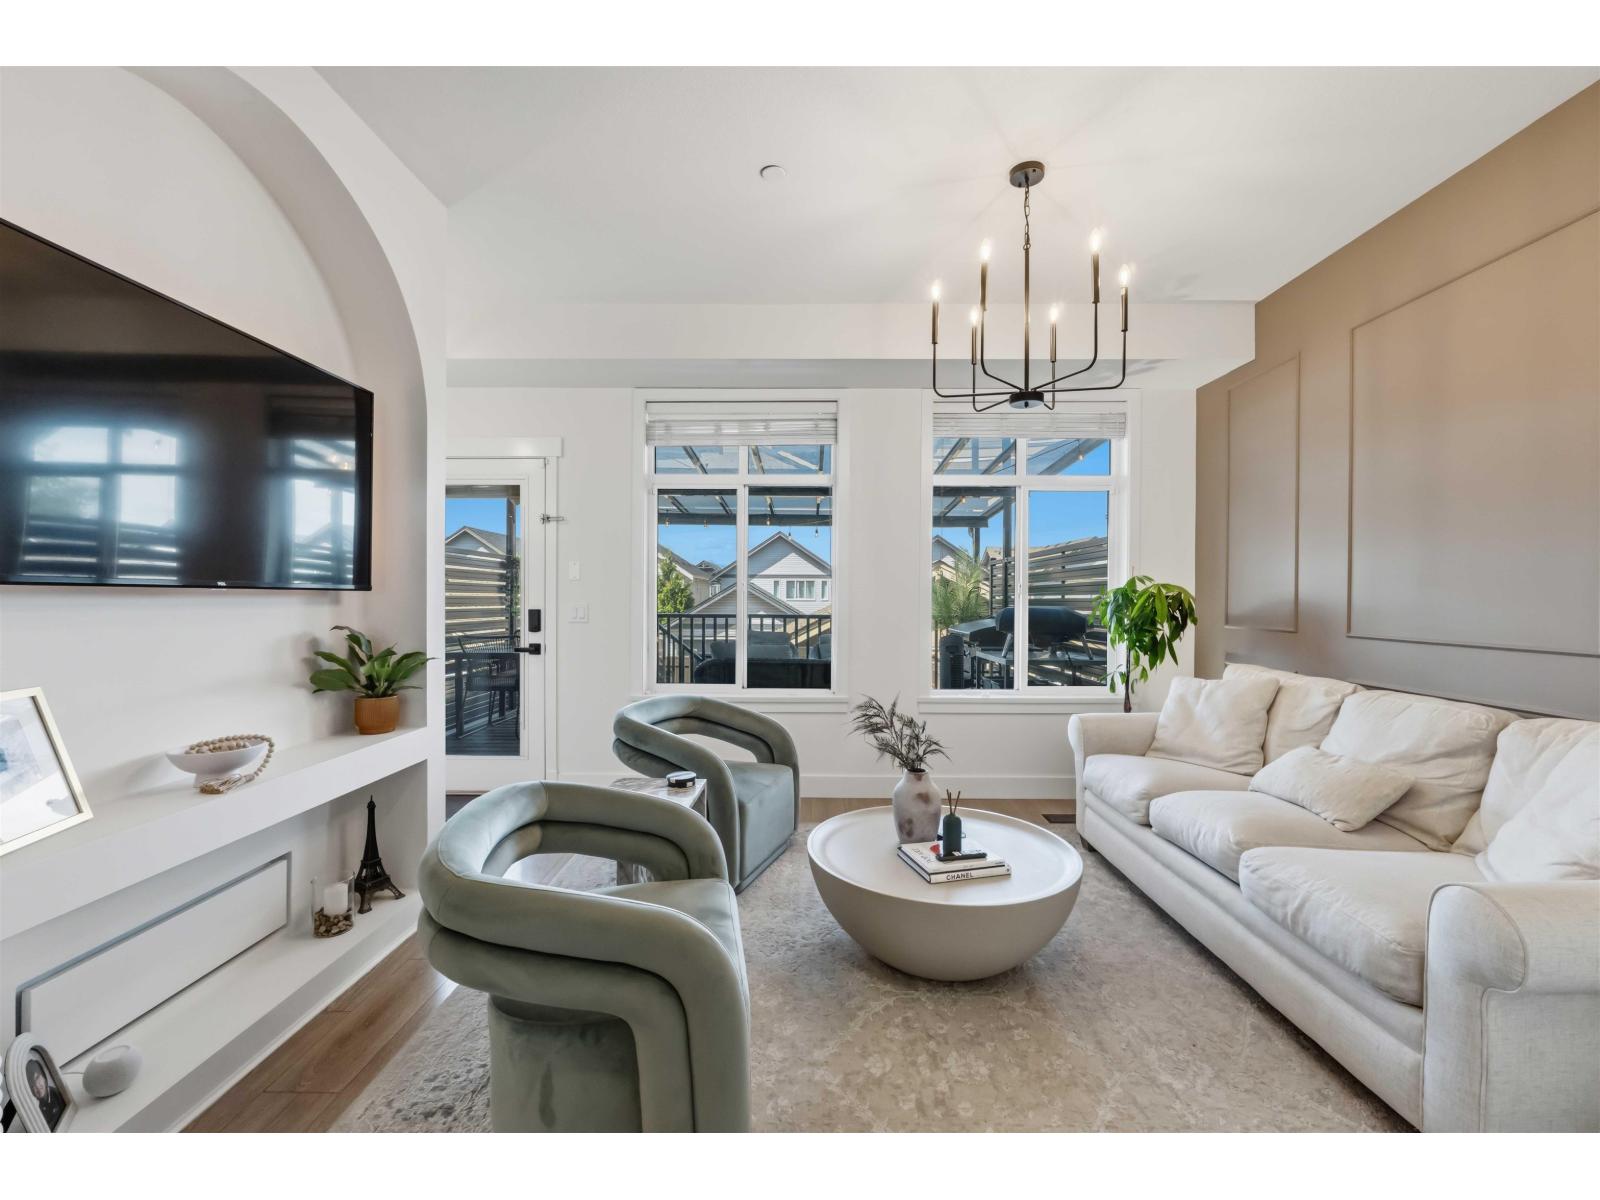 $1,199,900
20363 82 Ave. · 4bd/4ba · 2081sf
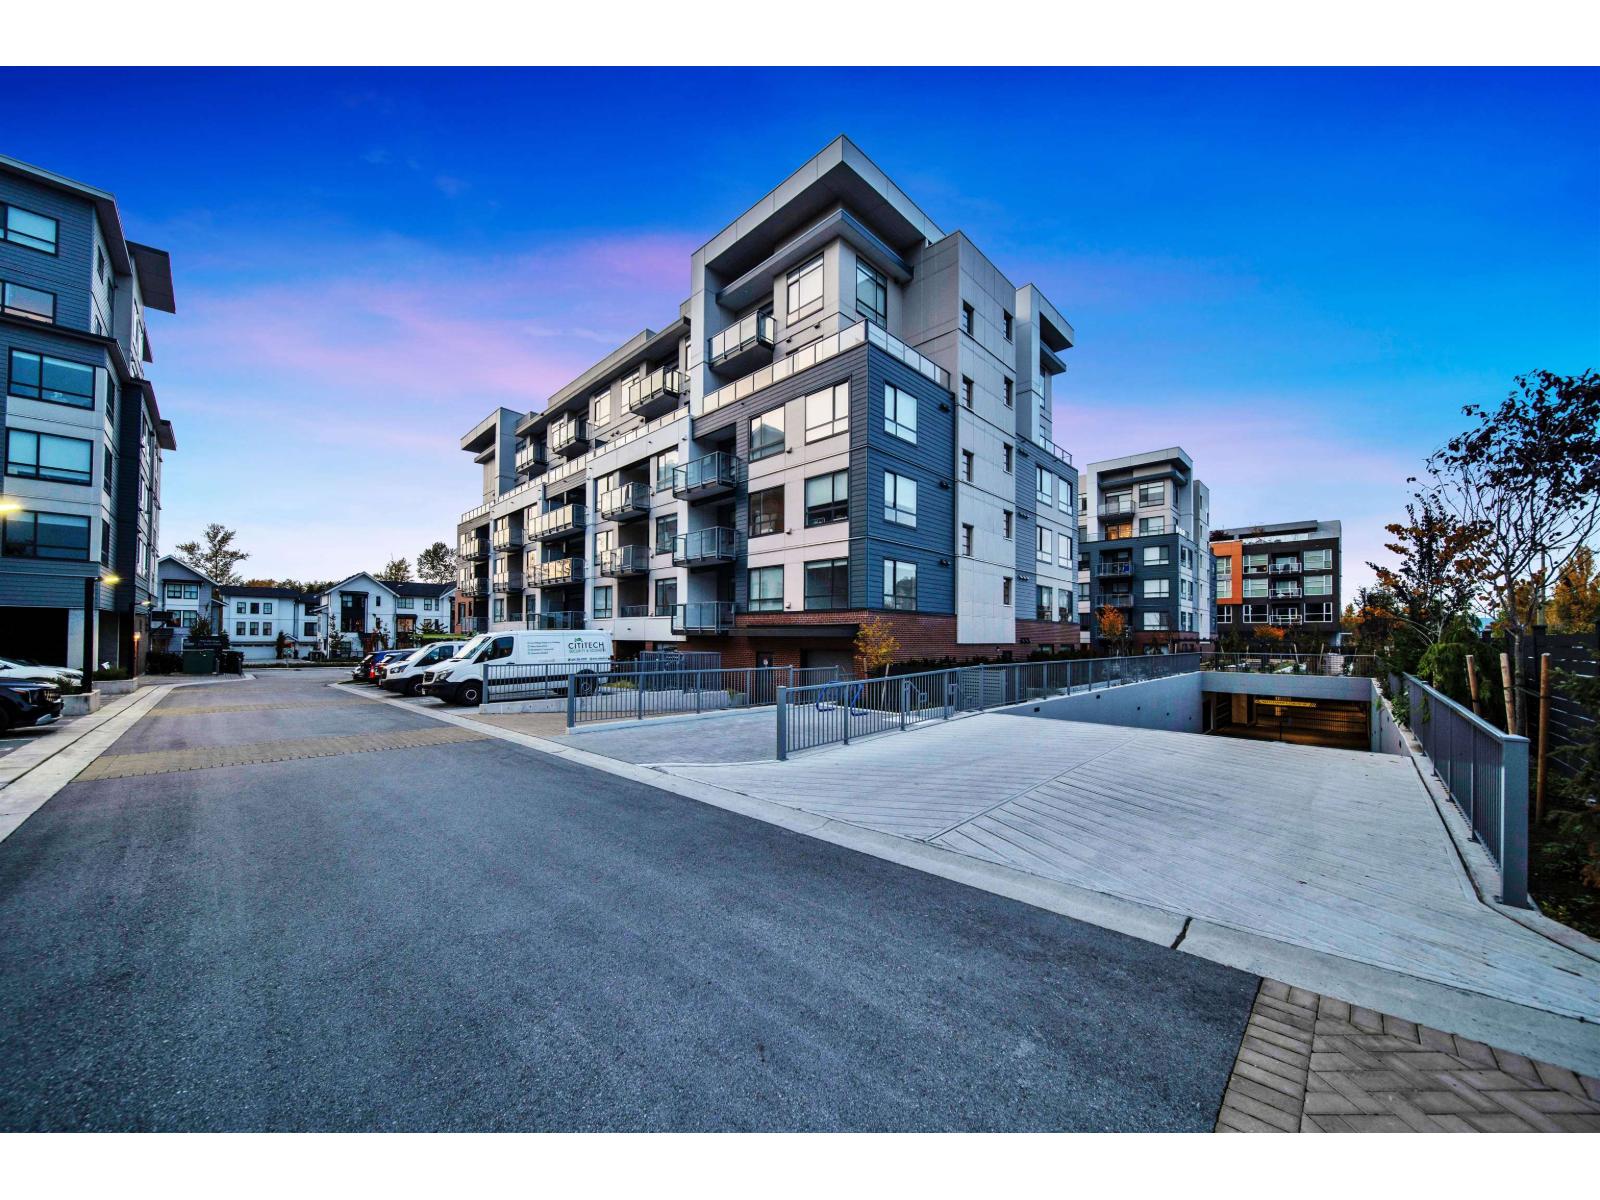 $649,000
109 7936 206 St. · 2bd/2ba · 843sf
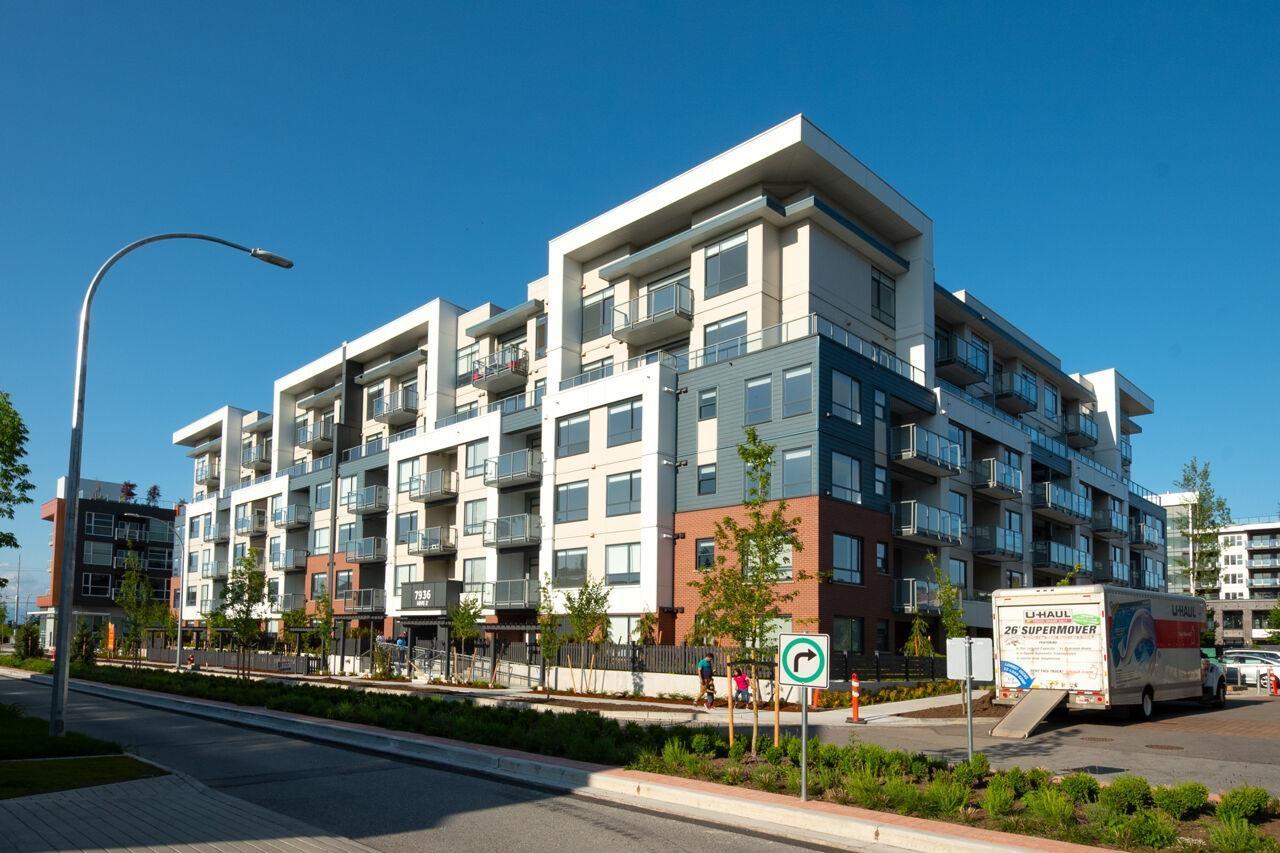 $615,000
423 7936 206 St. · 2bd/2ba · 857sf
 $549,900
504 7936 206 St. · 2bd/2ba · 809sf
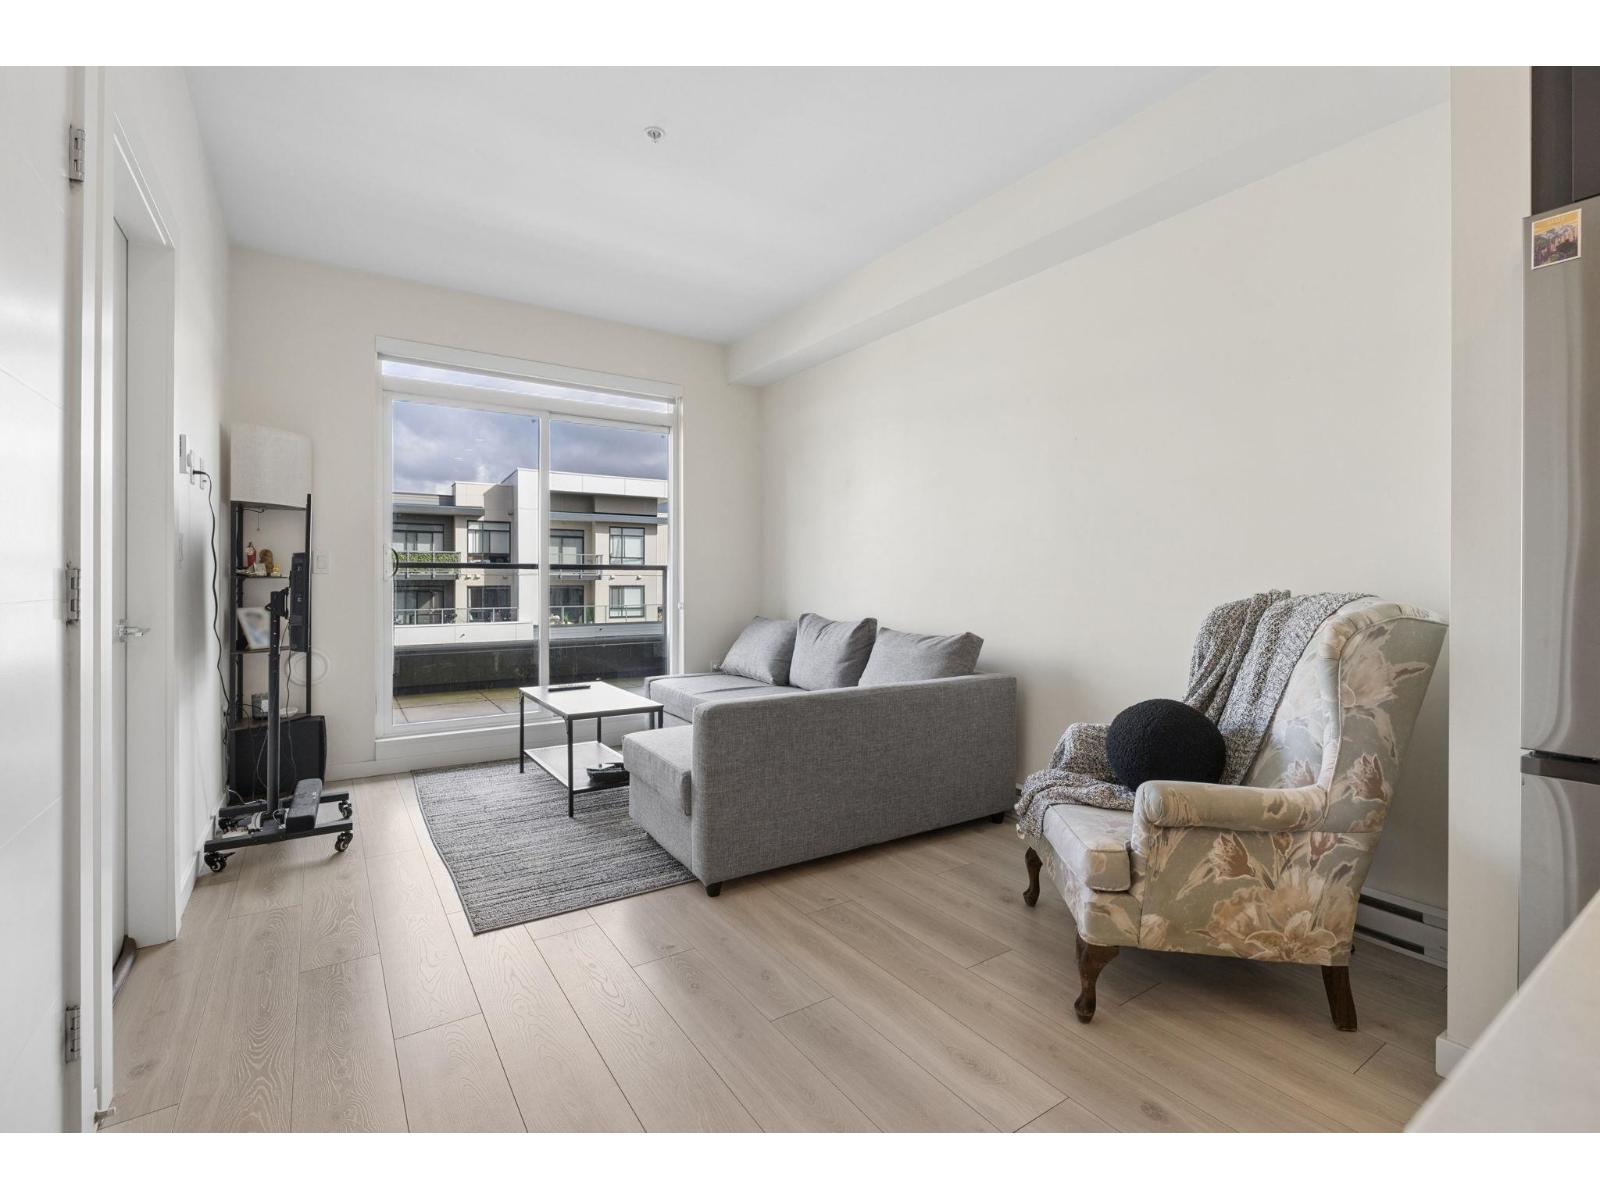 $448,800
504 7920 206 St. · 1bd/1ba · 558sf
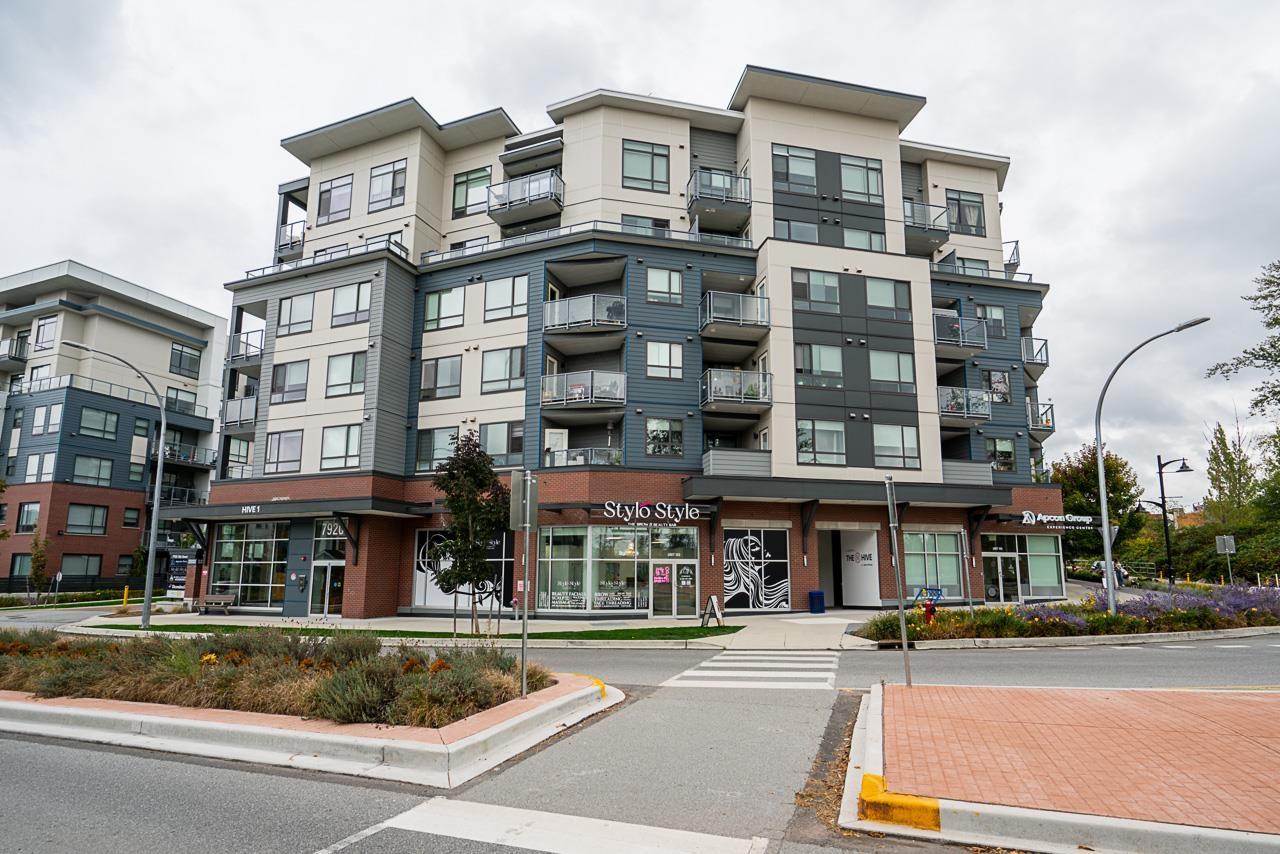 $449,900
515 7920 206 St. · 1bd/1ba · 602sf
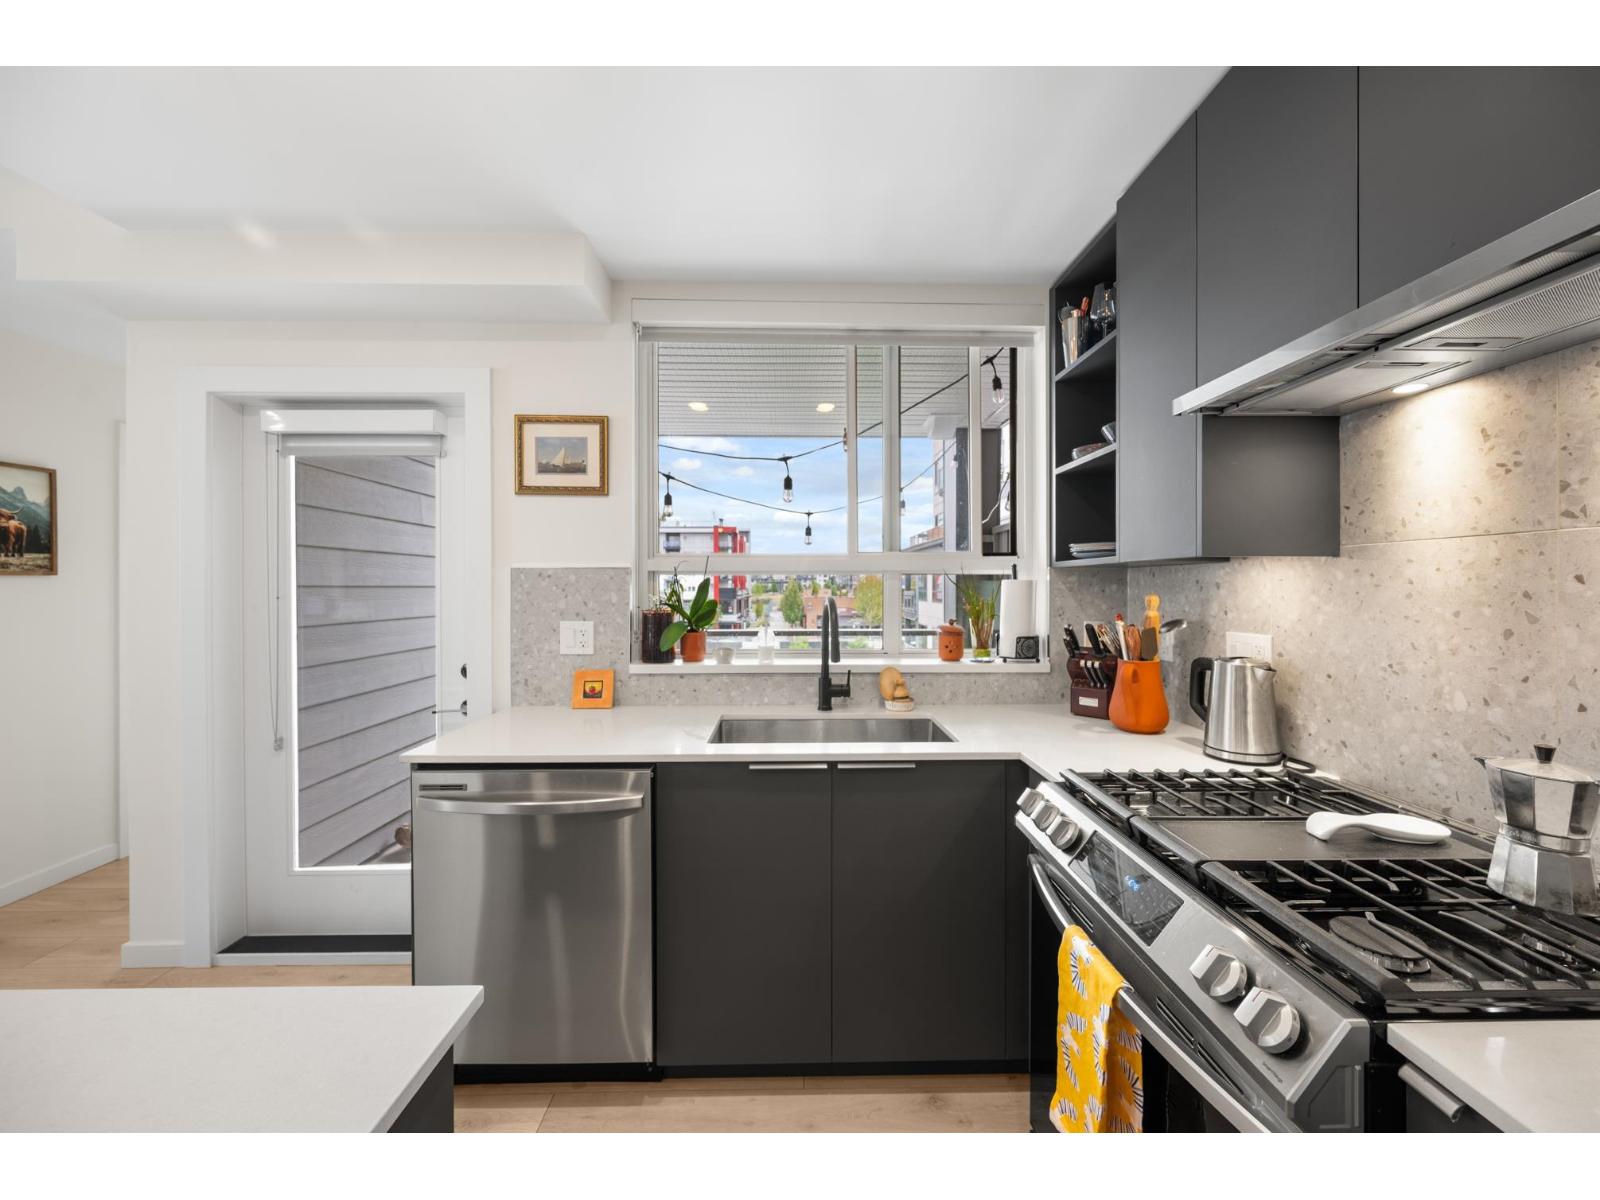
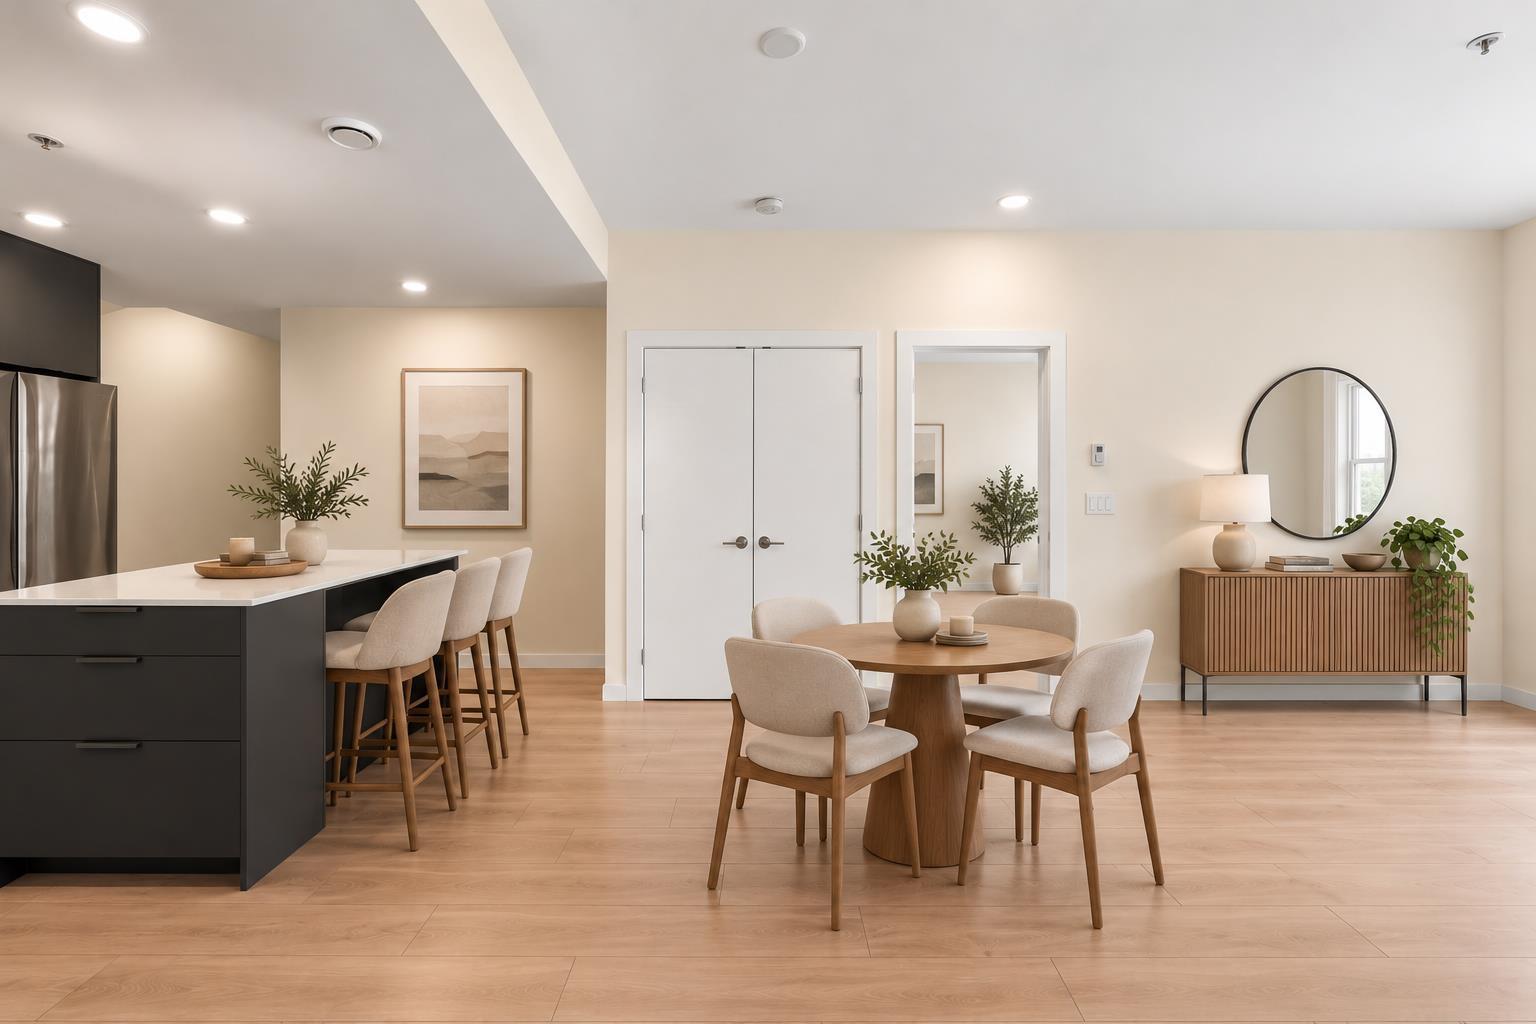 $549,500
401 7920 206 St. · 2bd/2ba · 845sf
 $550,000
401 7920 206 St. · 2bd/2ba · 845sf
 $939,000
11 7762 203 St. · 3bd/3ba · 1451sf
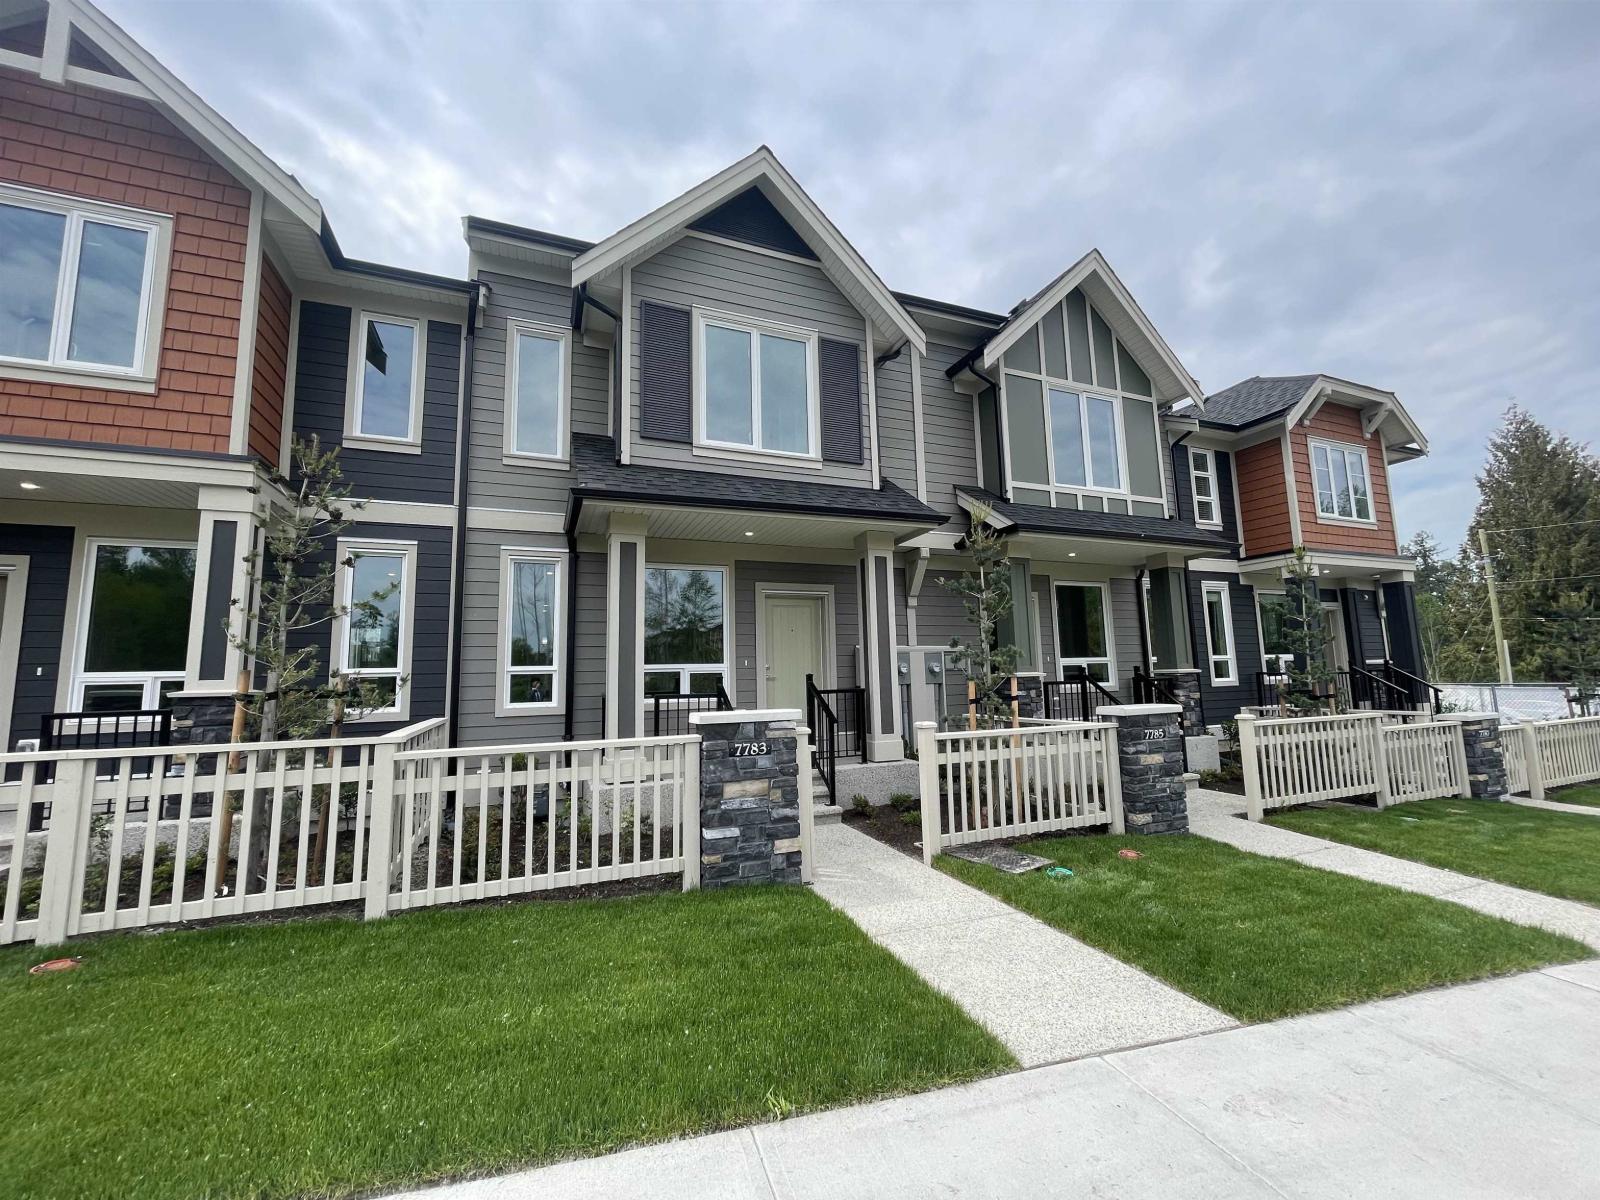 $1,099,900
7783 206 St. · 4bd/4ba · 2080sf
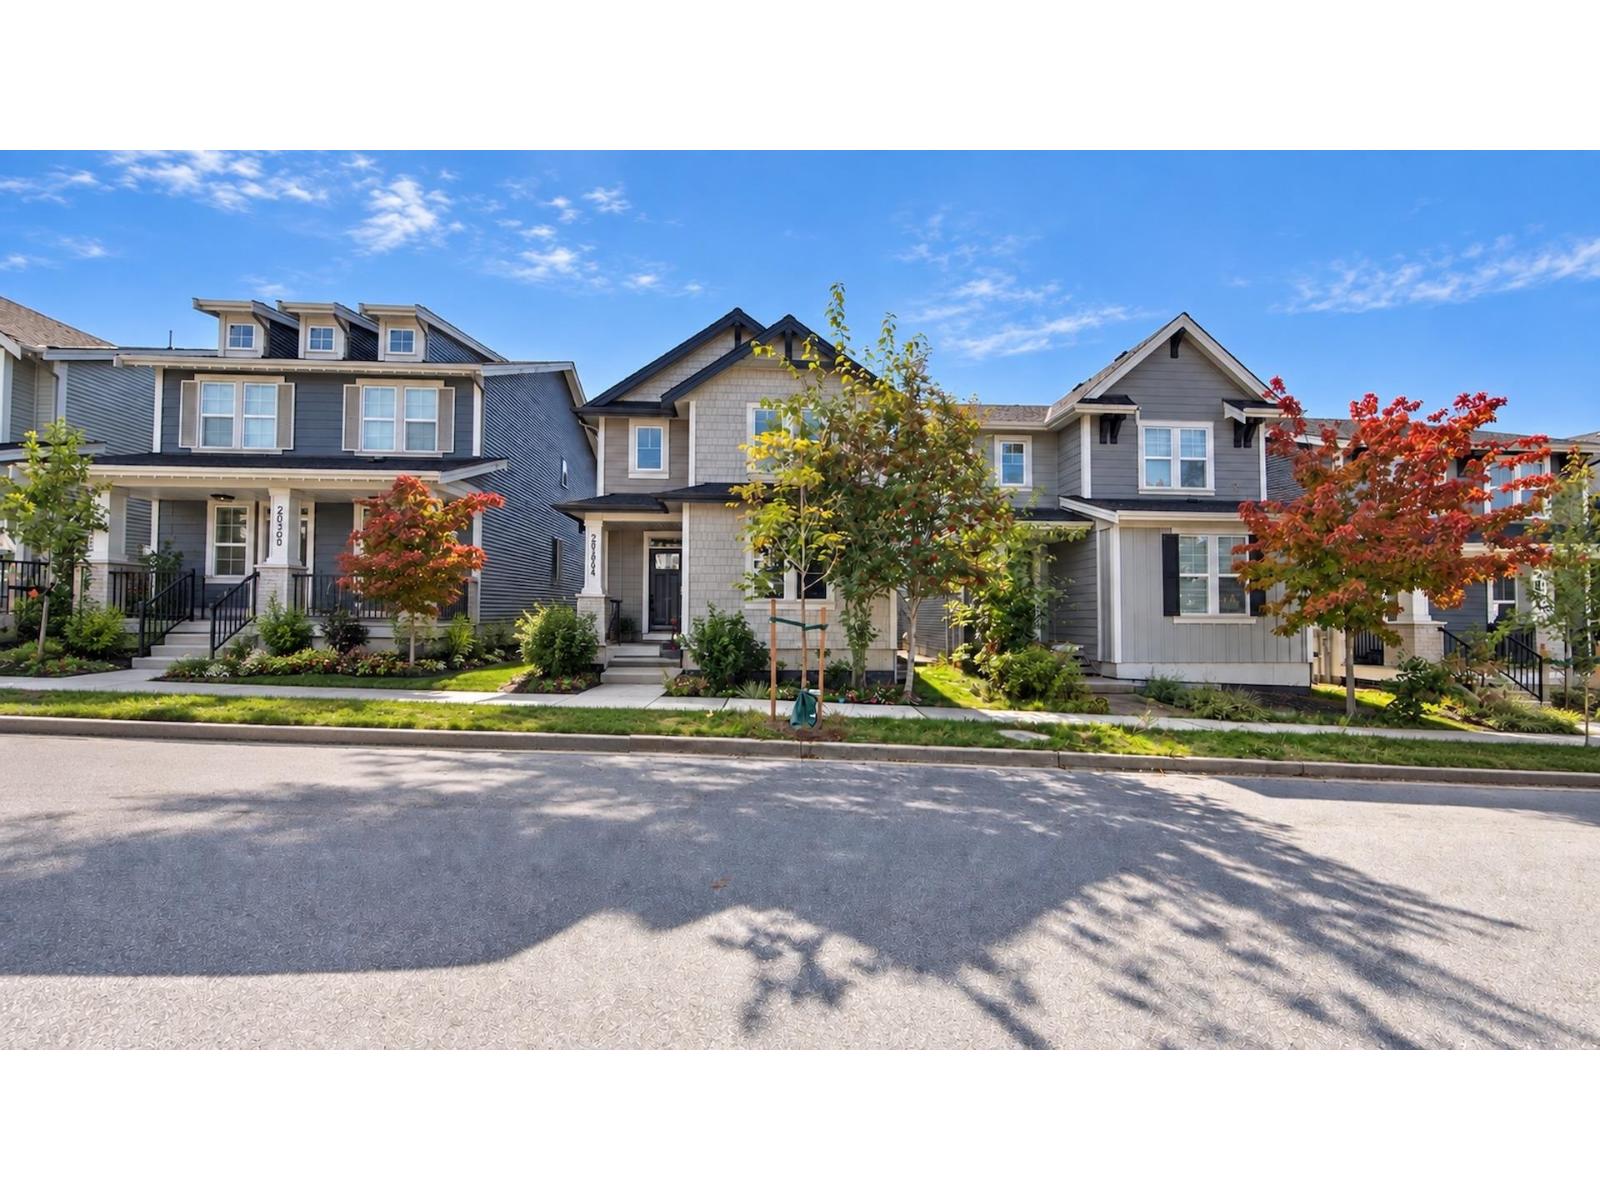 $1,428,000
20298 82a Ave. · 6bd/4ba · 2694sf
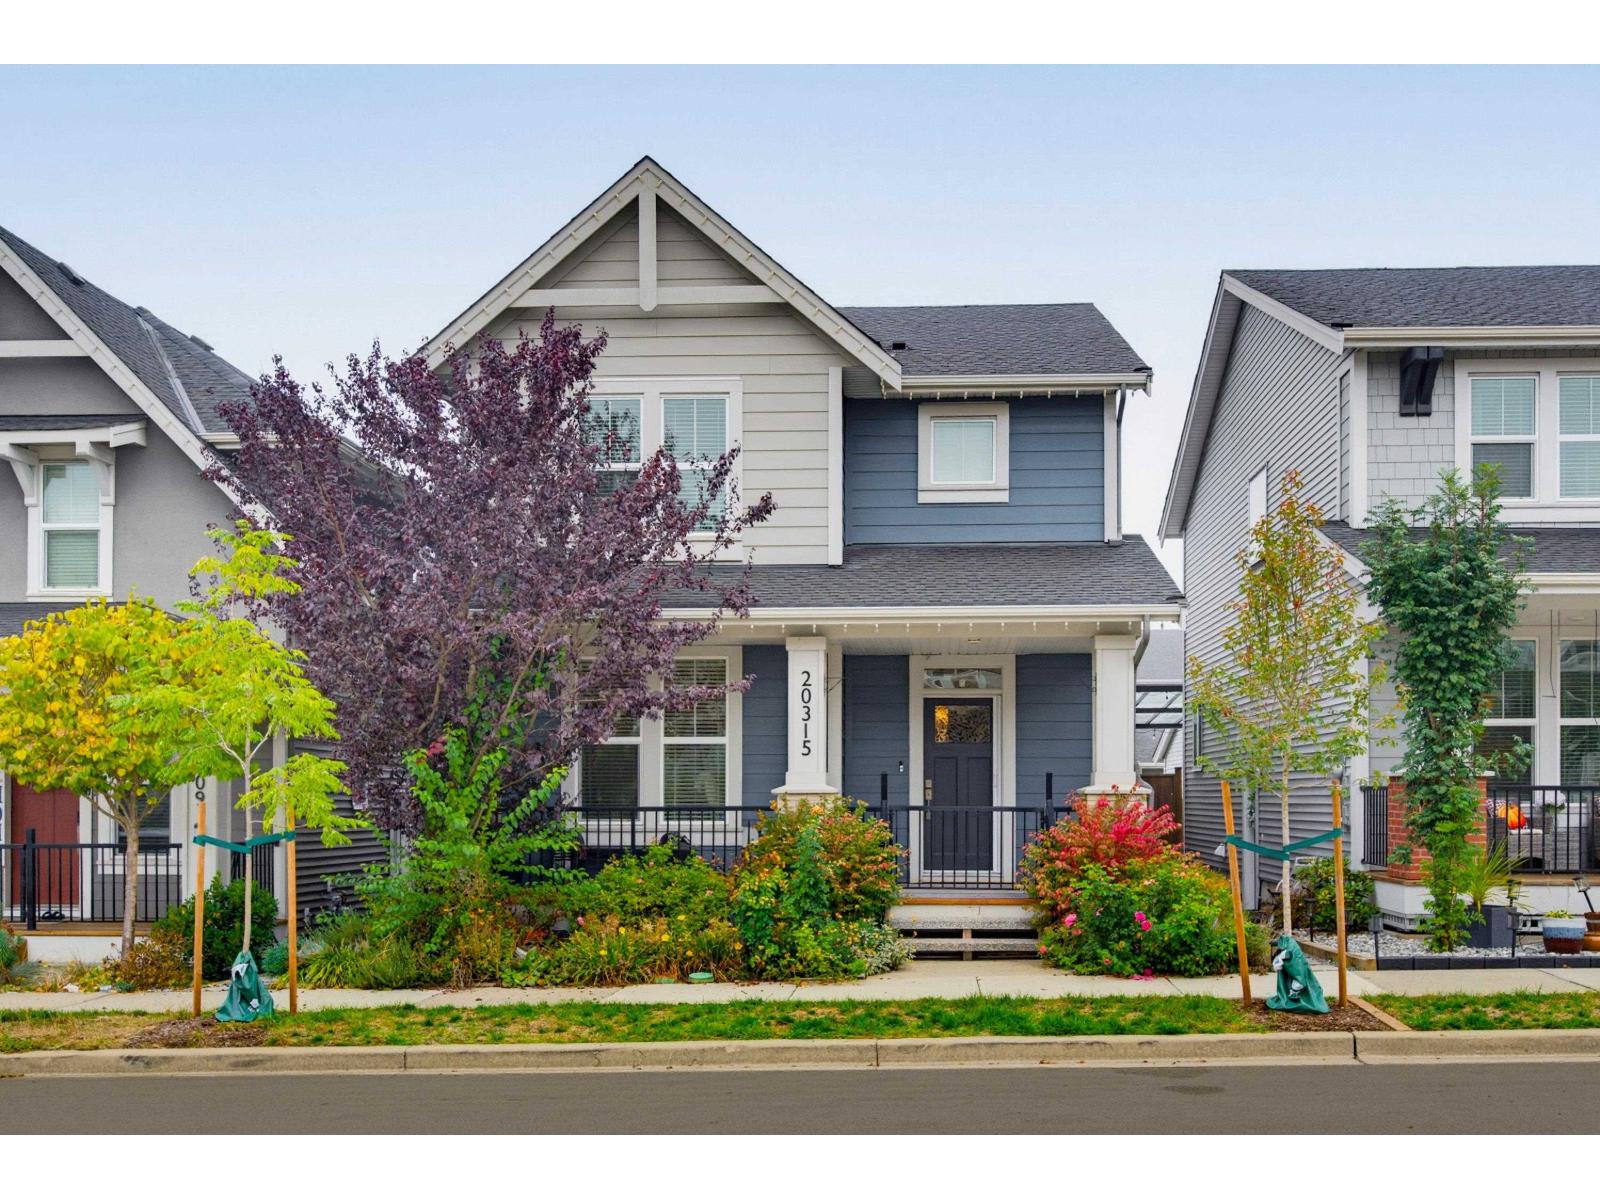 $1,448,000
20315 82a Ave. · 5bd/4ba · 2812sf
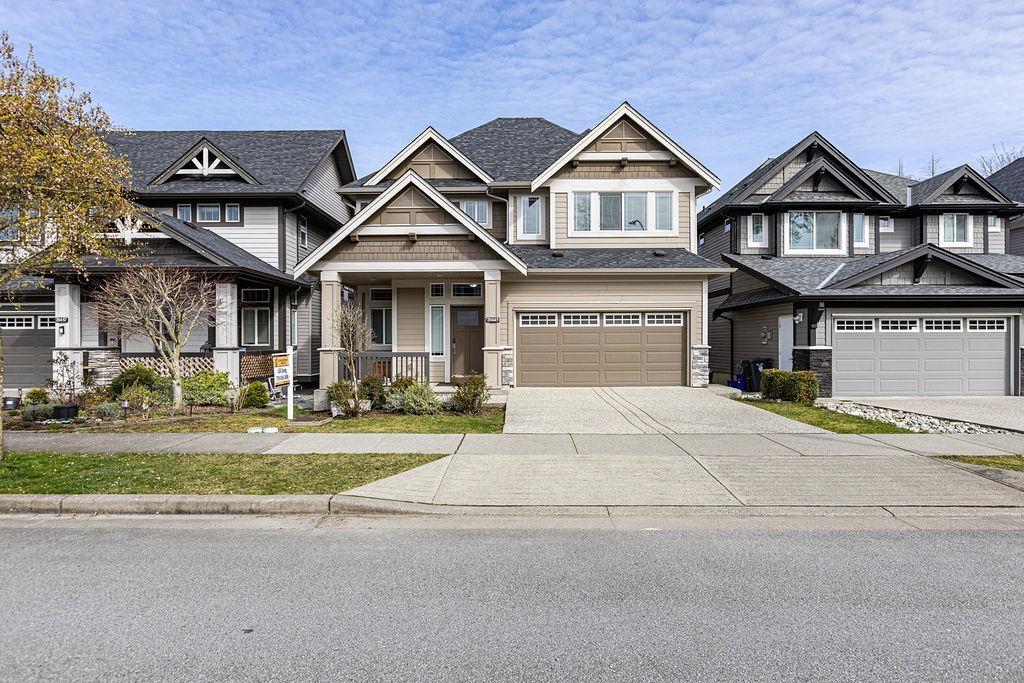 $1,749,000
20443 83a Ave. · 6bd/4ba · 3840sf
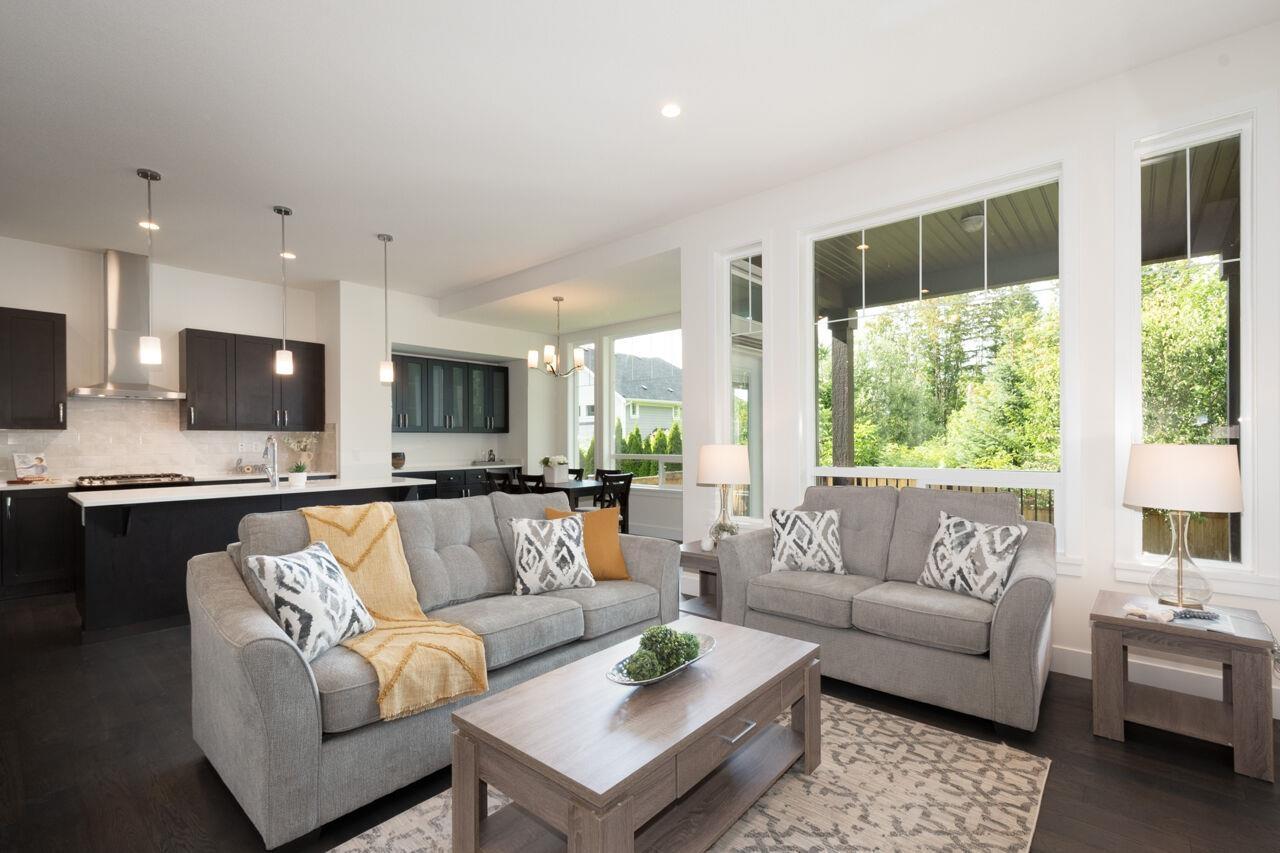 $1,698,900
20461 83a Ave. · 6bd/4ba · 3282sf
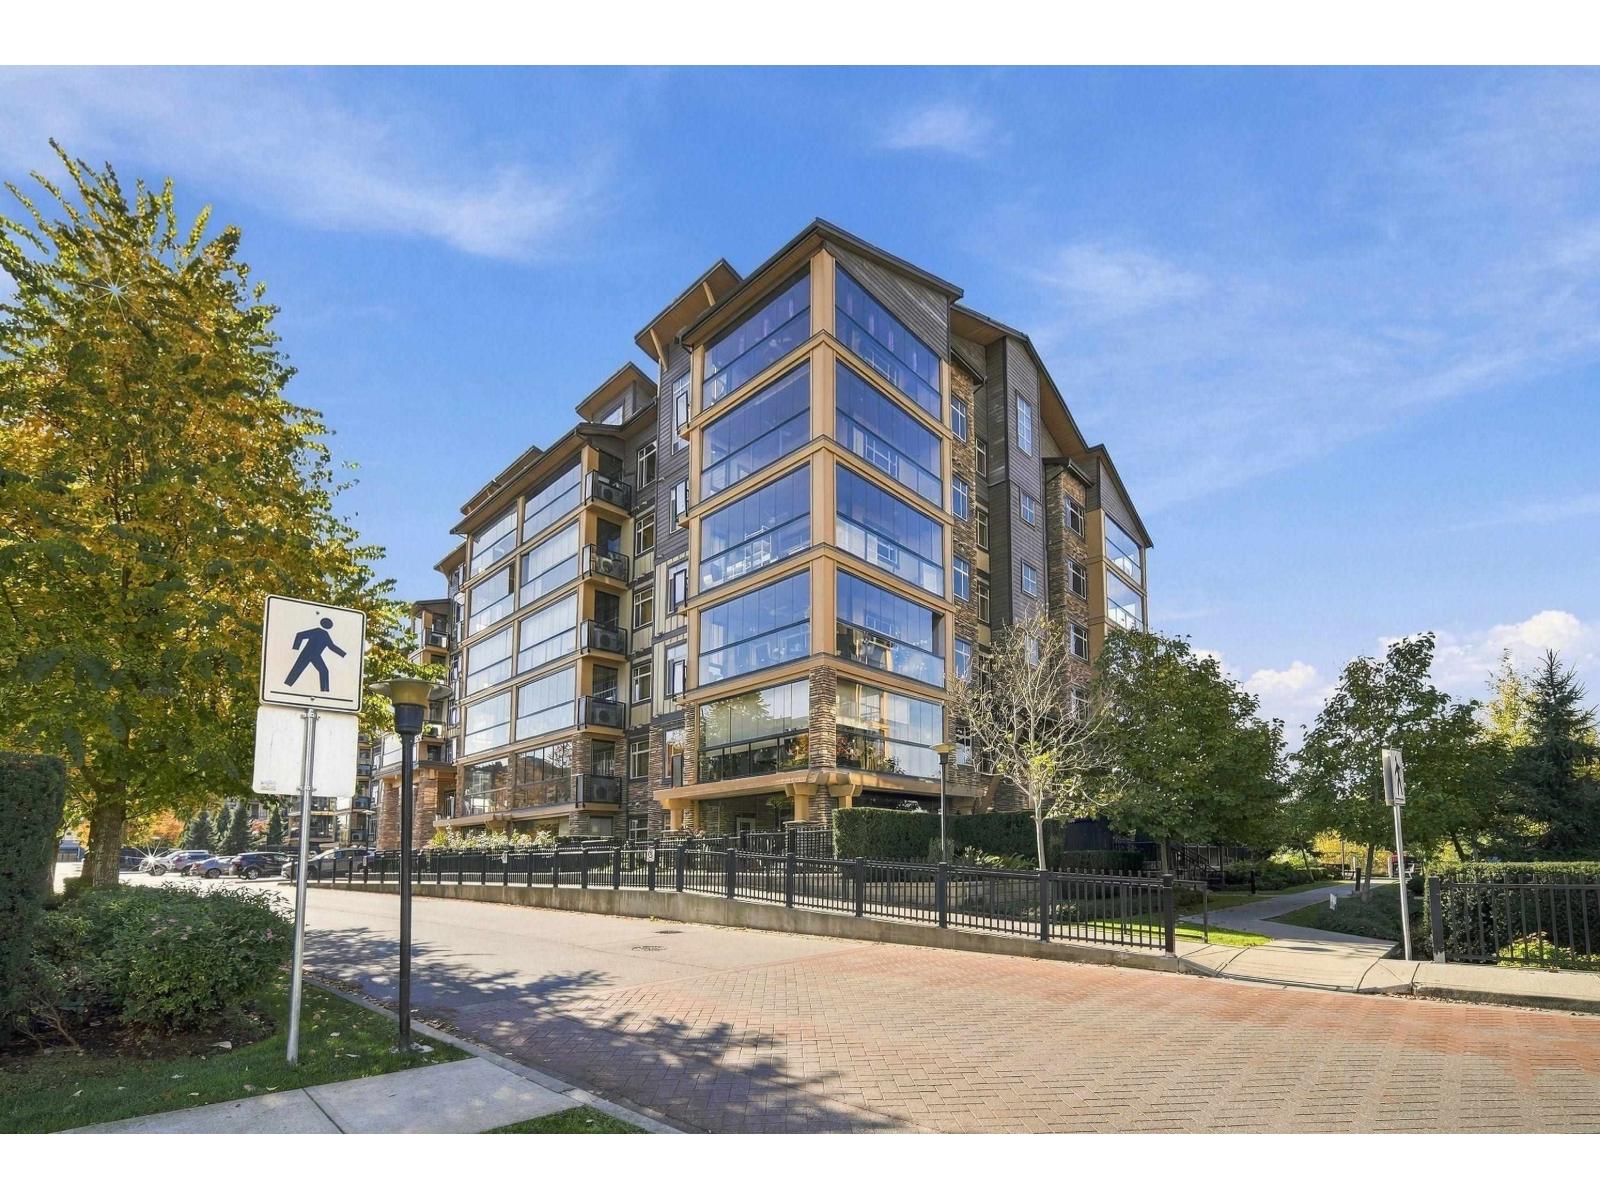 $438,000
235 8067 207 St. · 1bd/1ba · 805sf
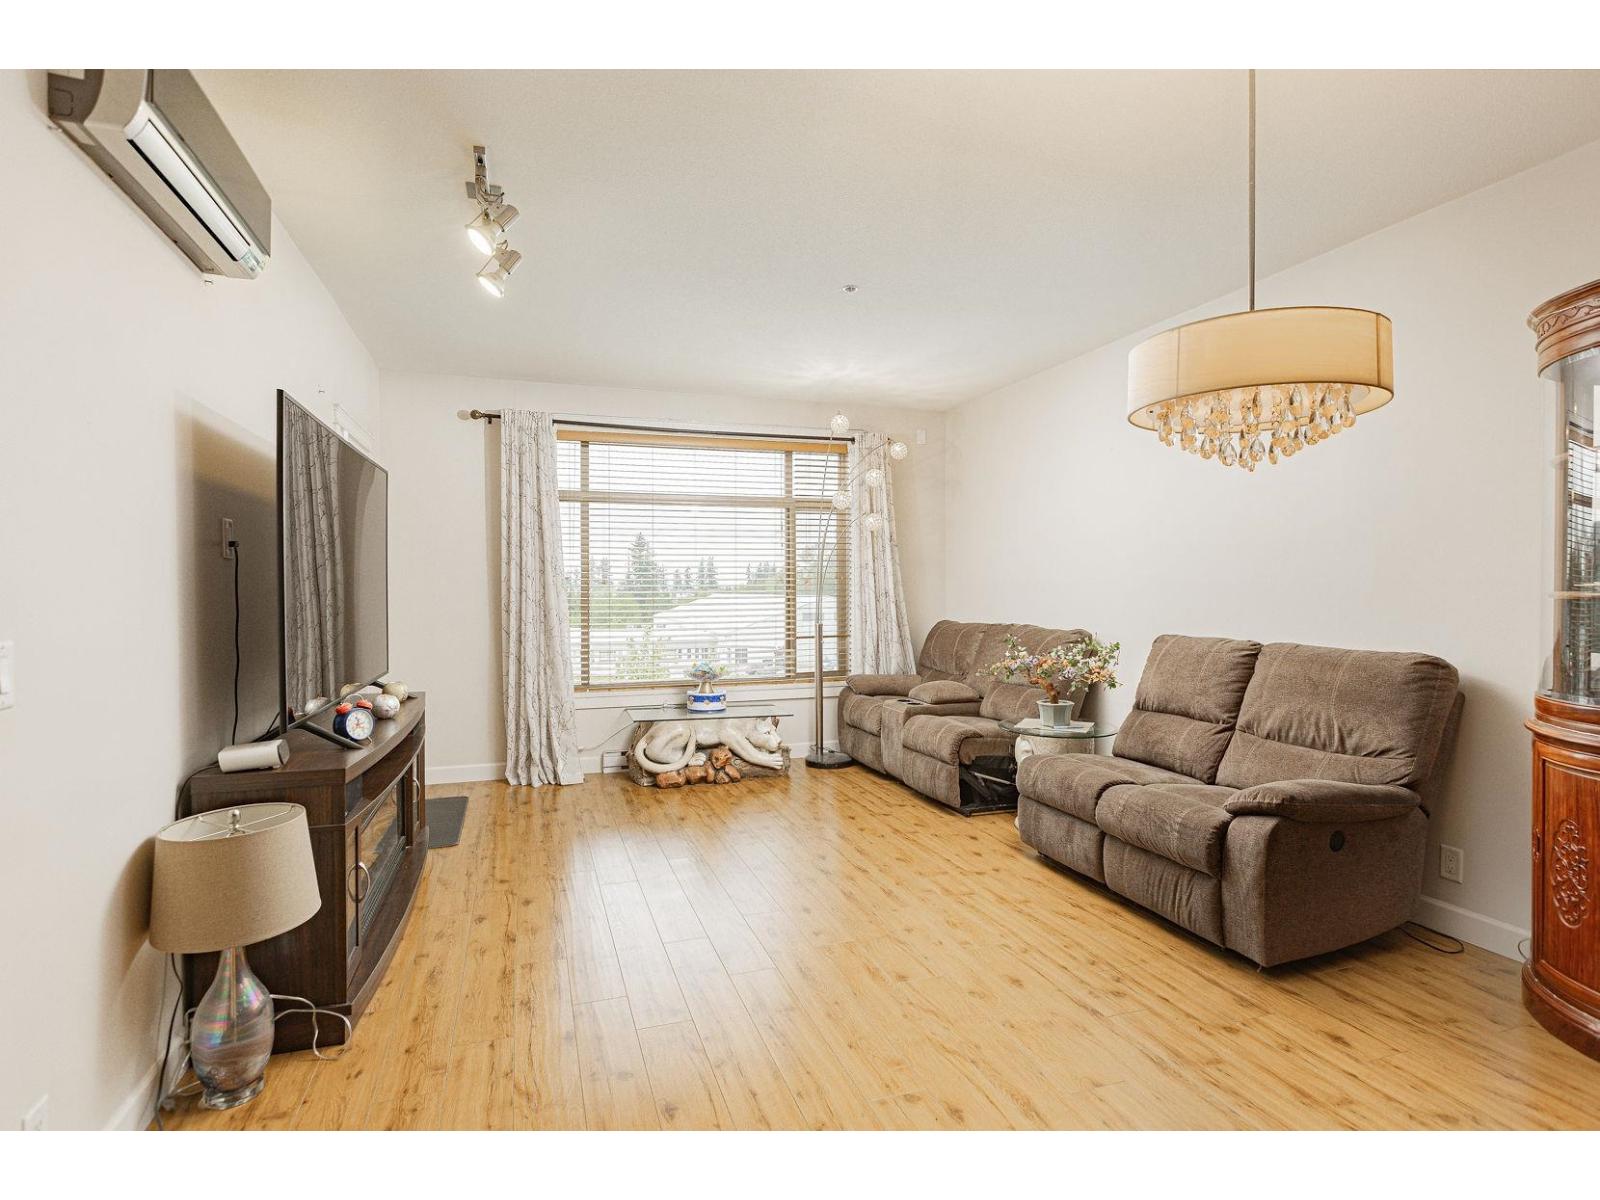 $639,000
405 8067 207 St. · 2bd/2ba · 1044sf
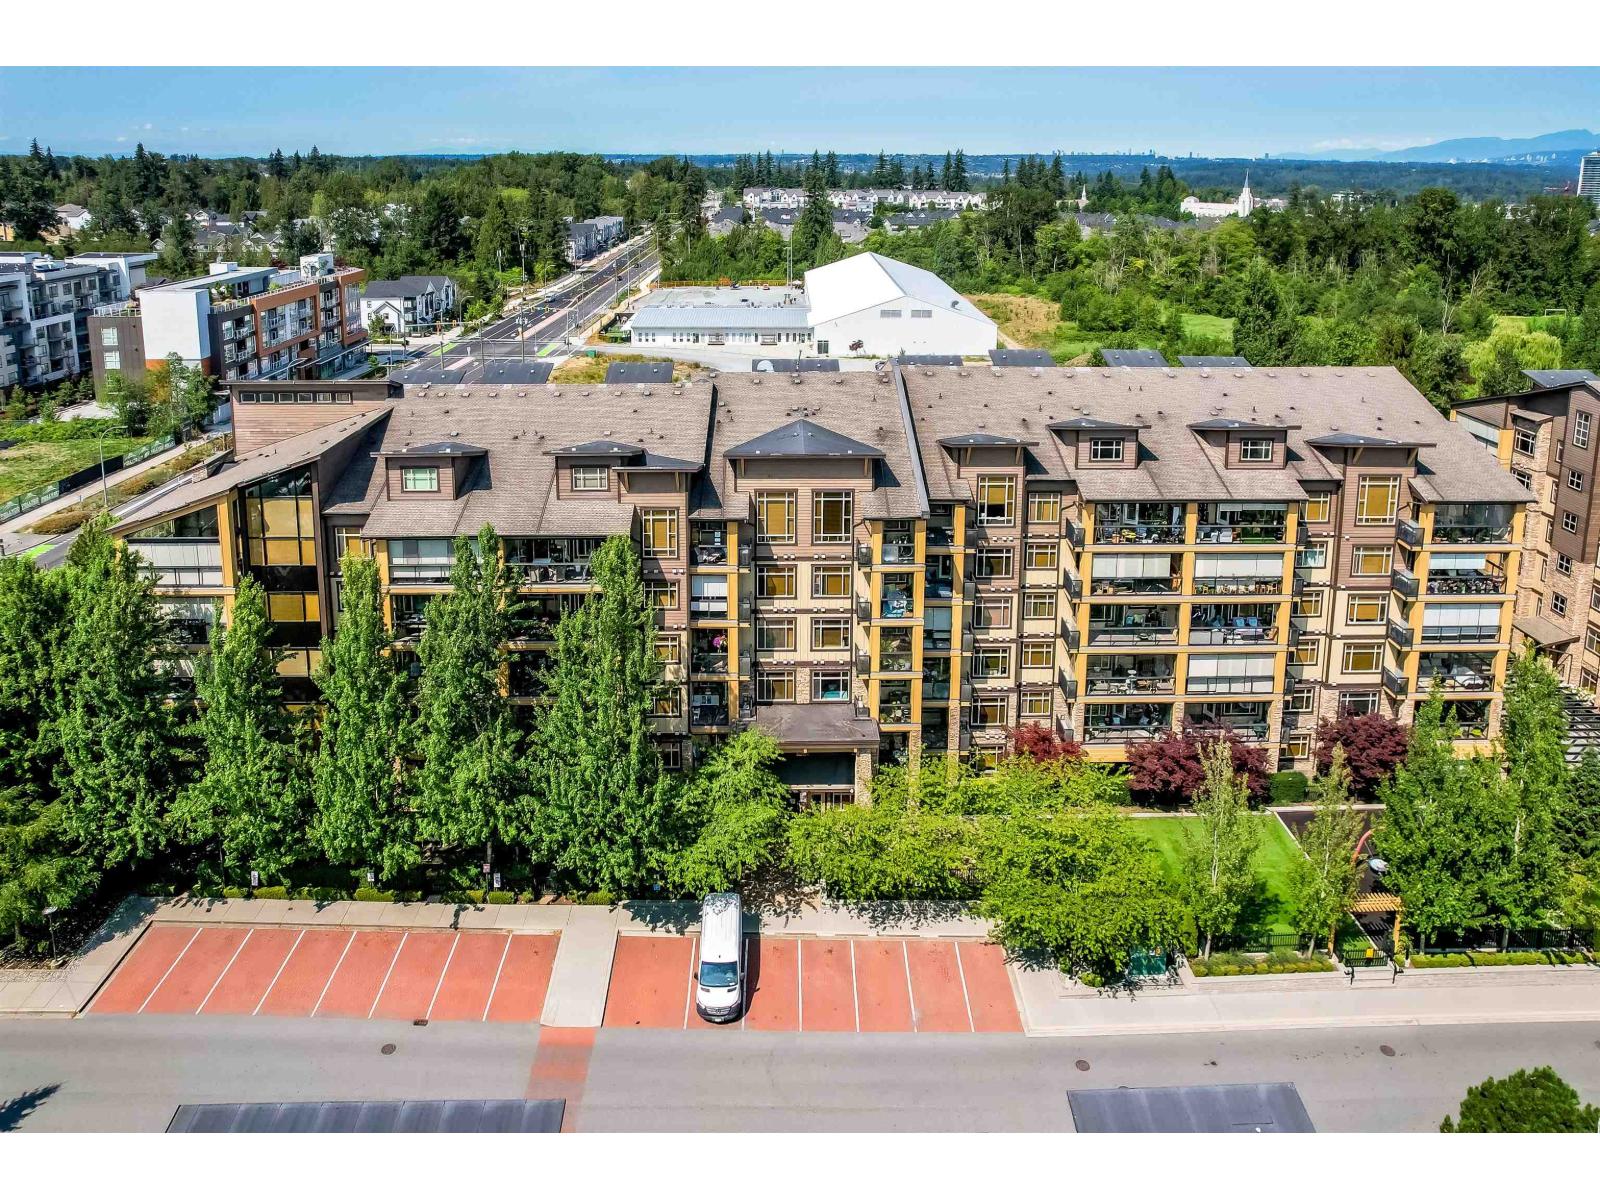 $499,900
301 8067 207 St. · 1bd/1ba · 827sf
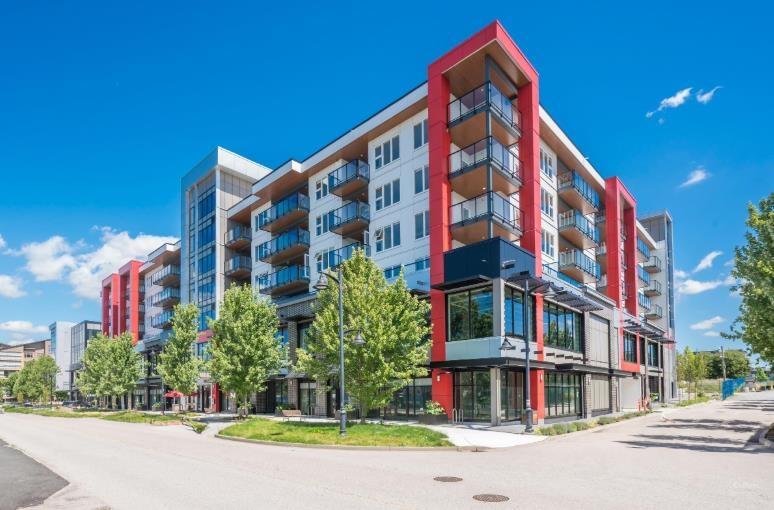 $456,585
B330 7980 206a St. · 0bd/0ba
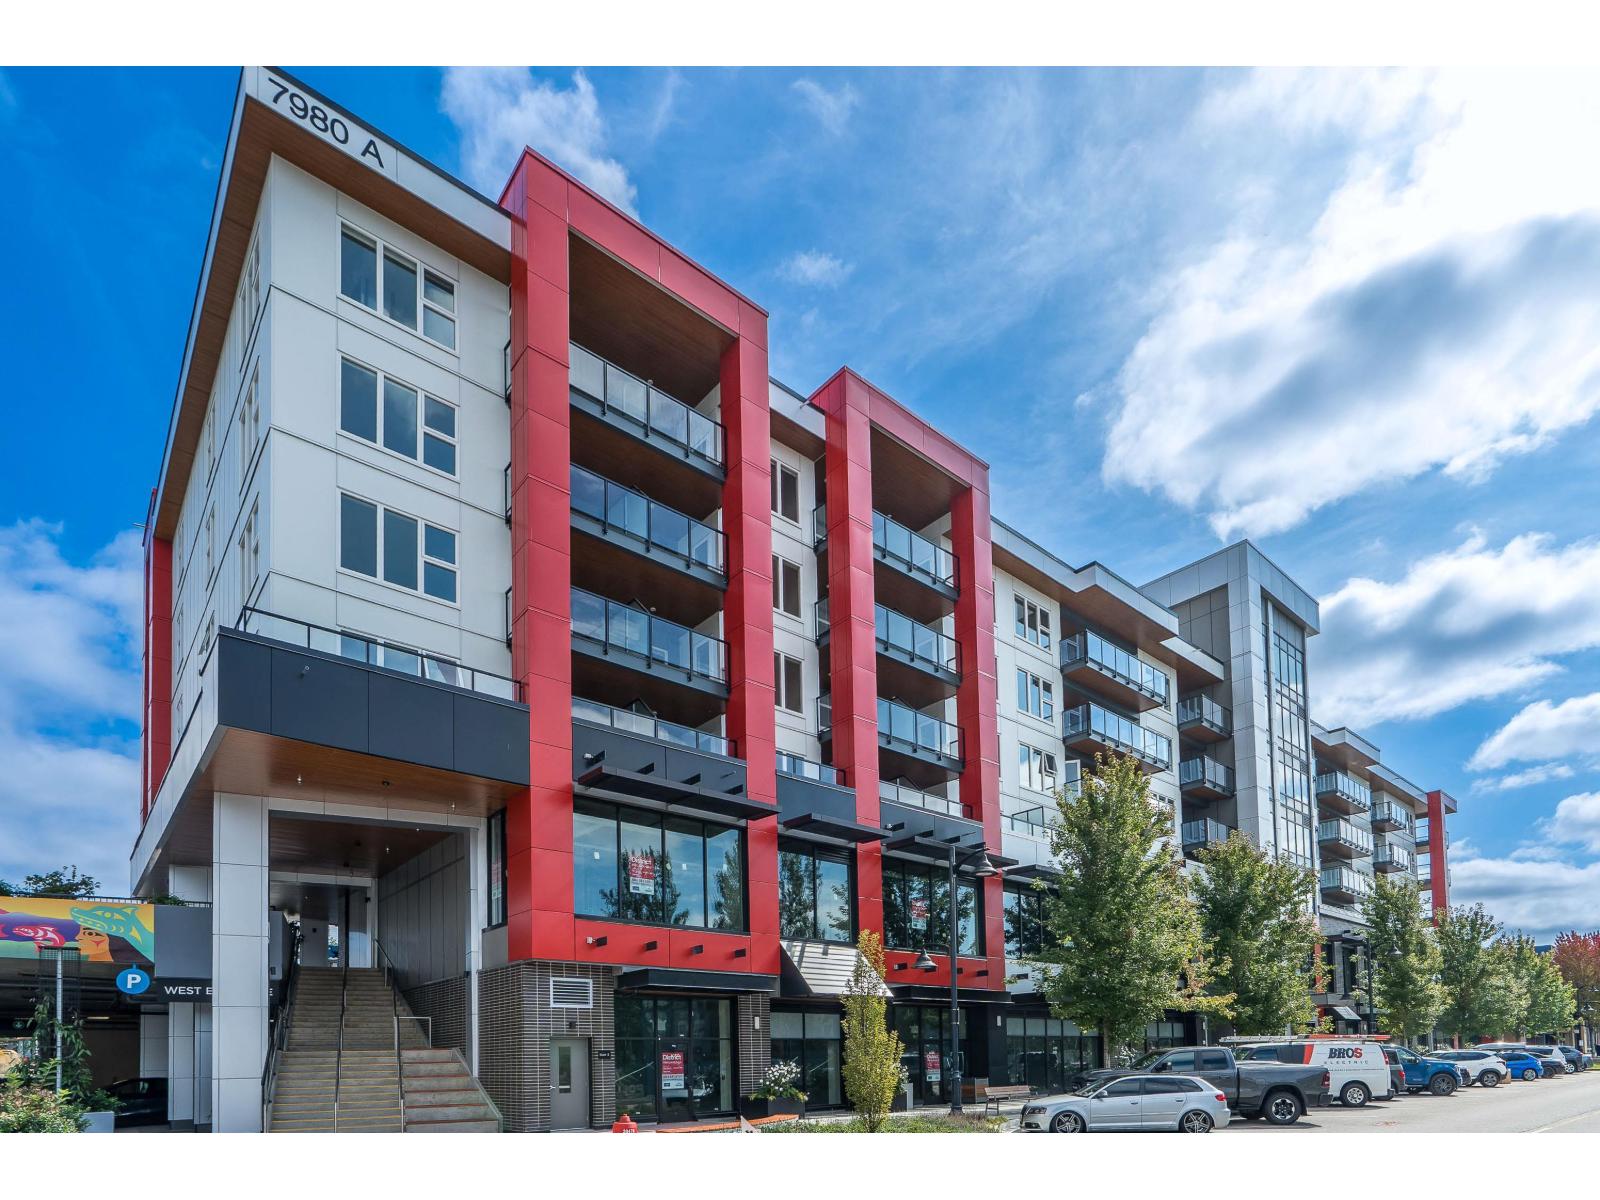 $629,900
A521 7980 206a St. · 2bd/2ba · 931sf
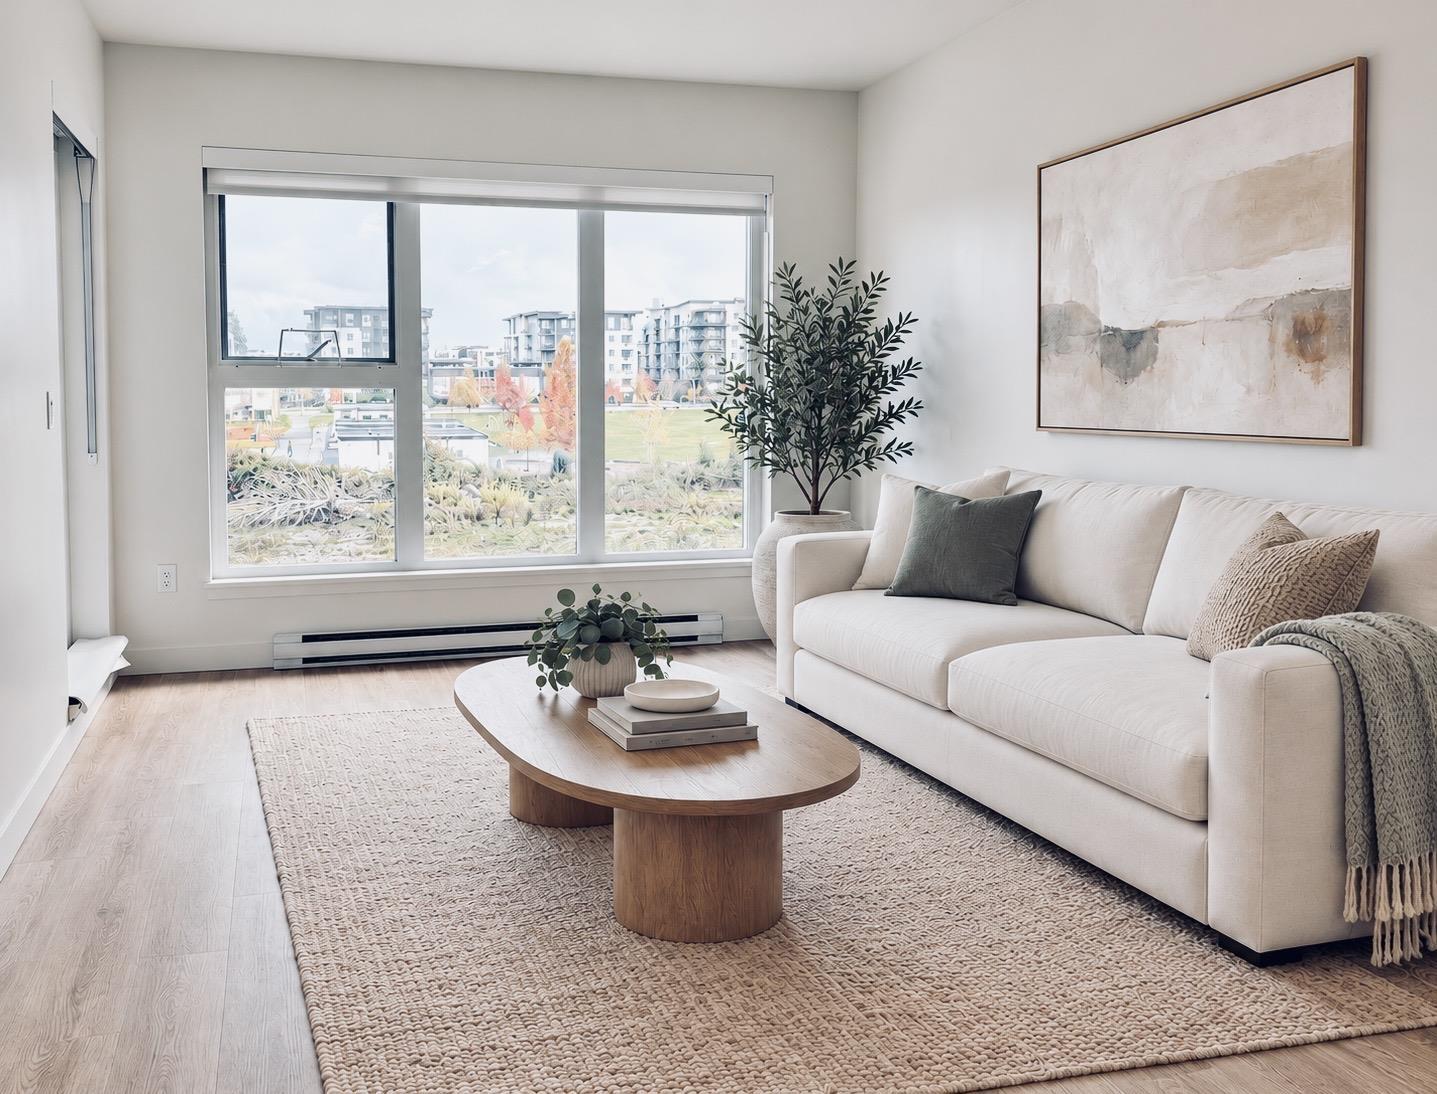 $563,000
A413 7980 206a St. · 2bd/2ba · 779sf
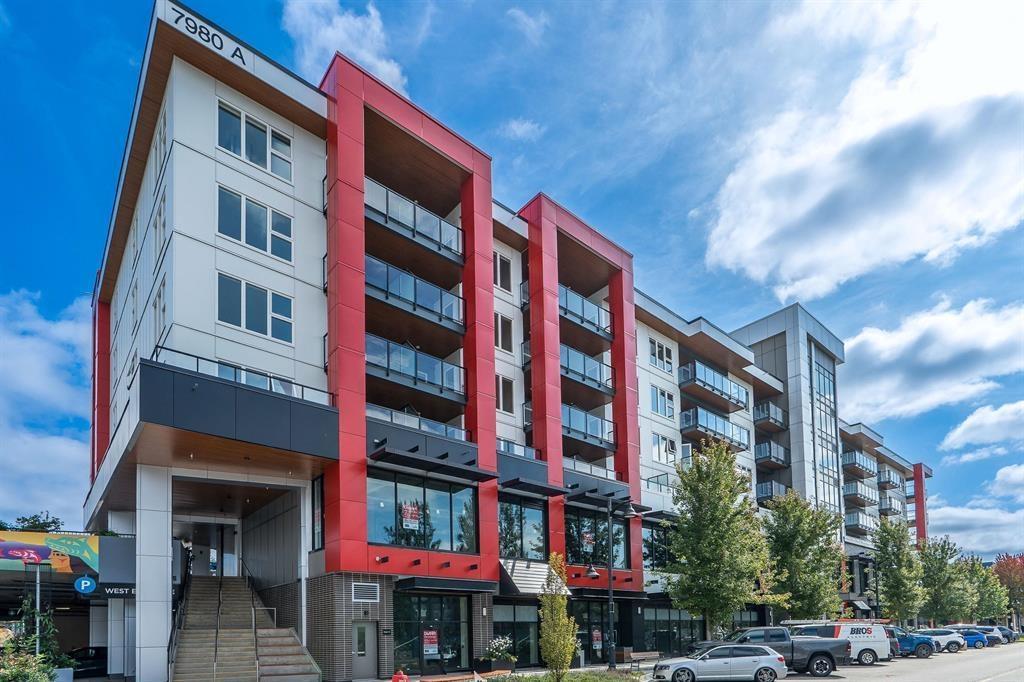 $619,900
A521 7980 206a St. · 2bd/2ba · 931sf
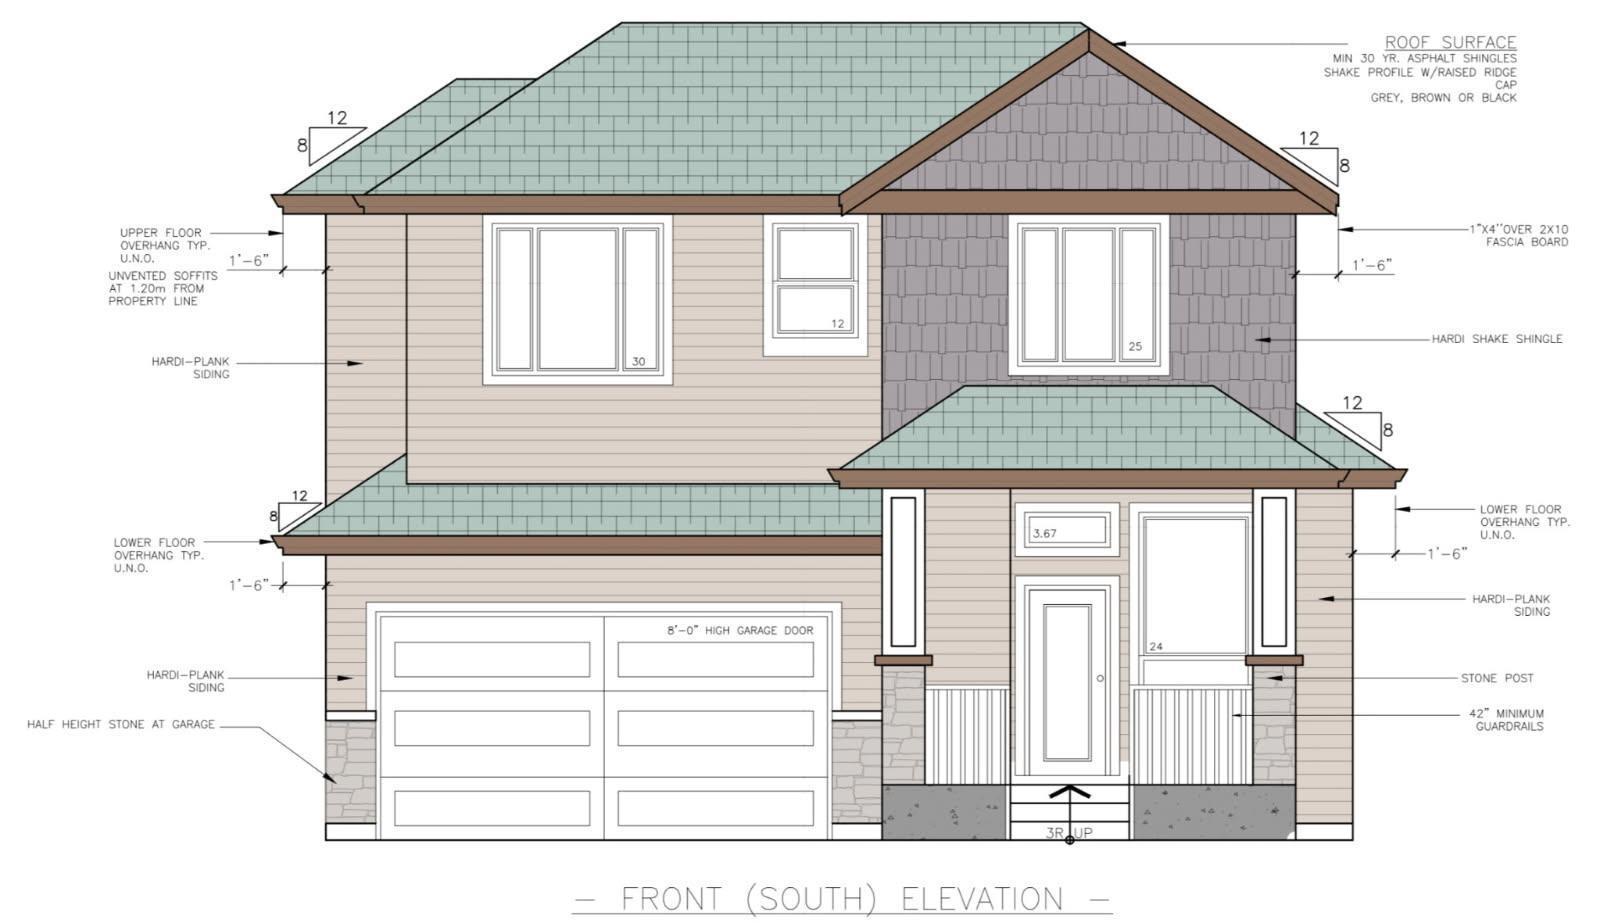 $1,699,000
20528 76b Ave. · 6bd/4ba · 2958sf
 $1,229,888
8142 202 St. · 4bd/4ba · 2293sf
 $549,000
103 8157 207 St. · 1bd/1ba · 800sf
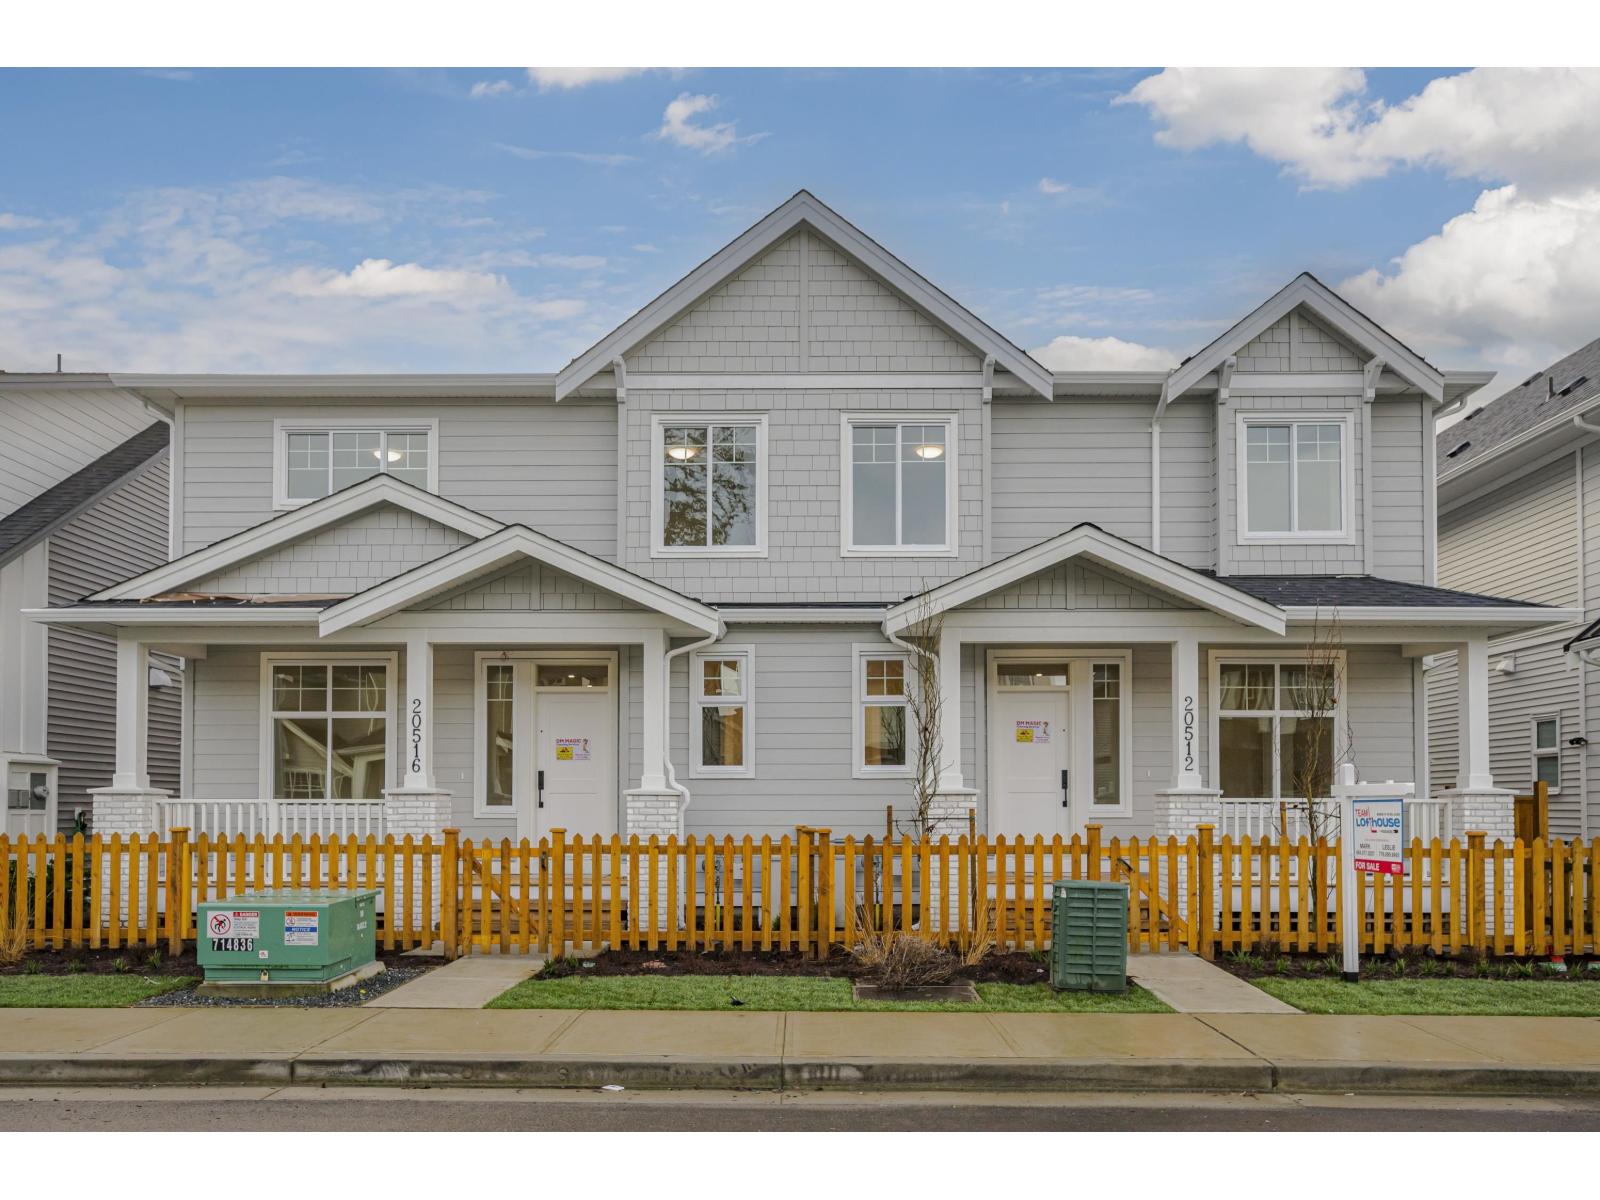 $1,229,900
20516 76a Ave. · 5bd/4ba · 2855sf
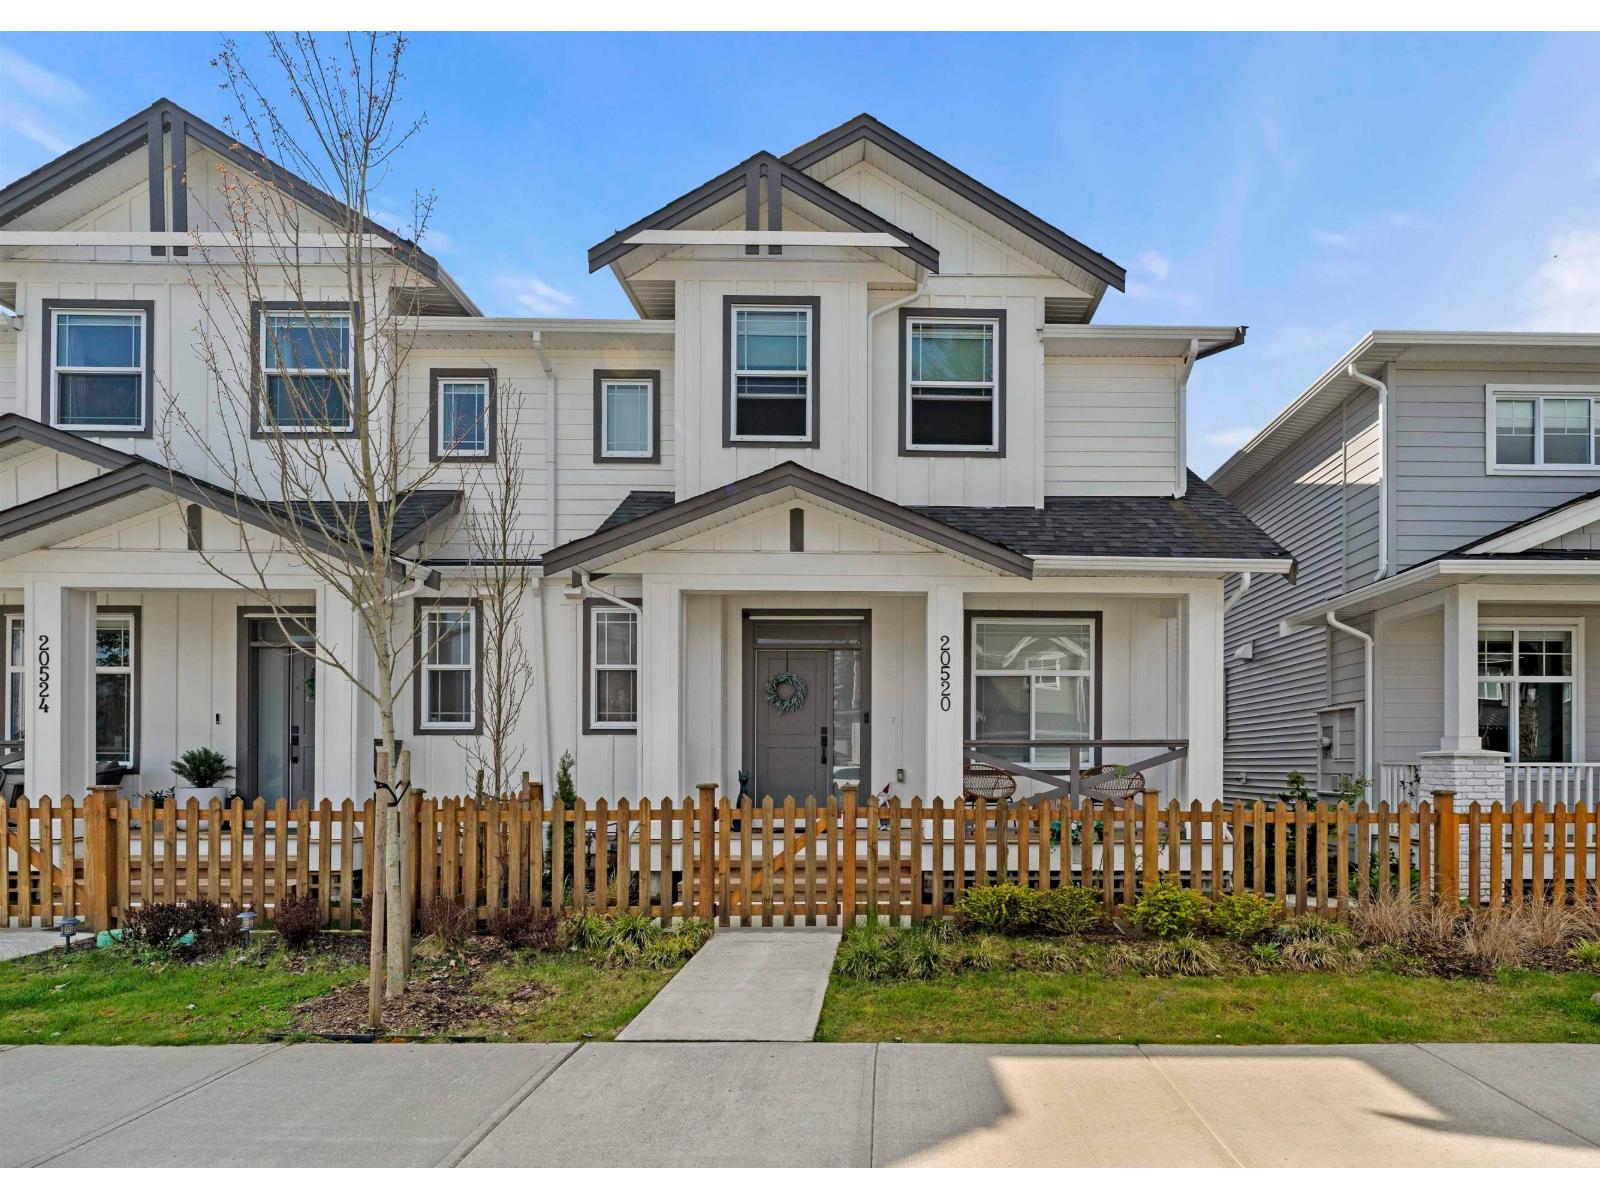 $1,288,000
20520 76a Ave. · 5bd/4ba · 2855sf
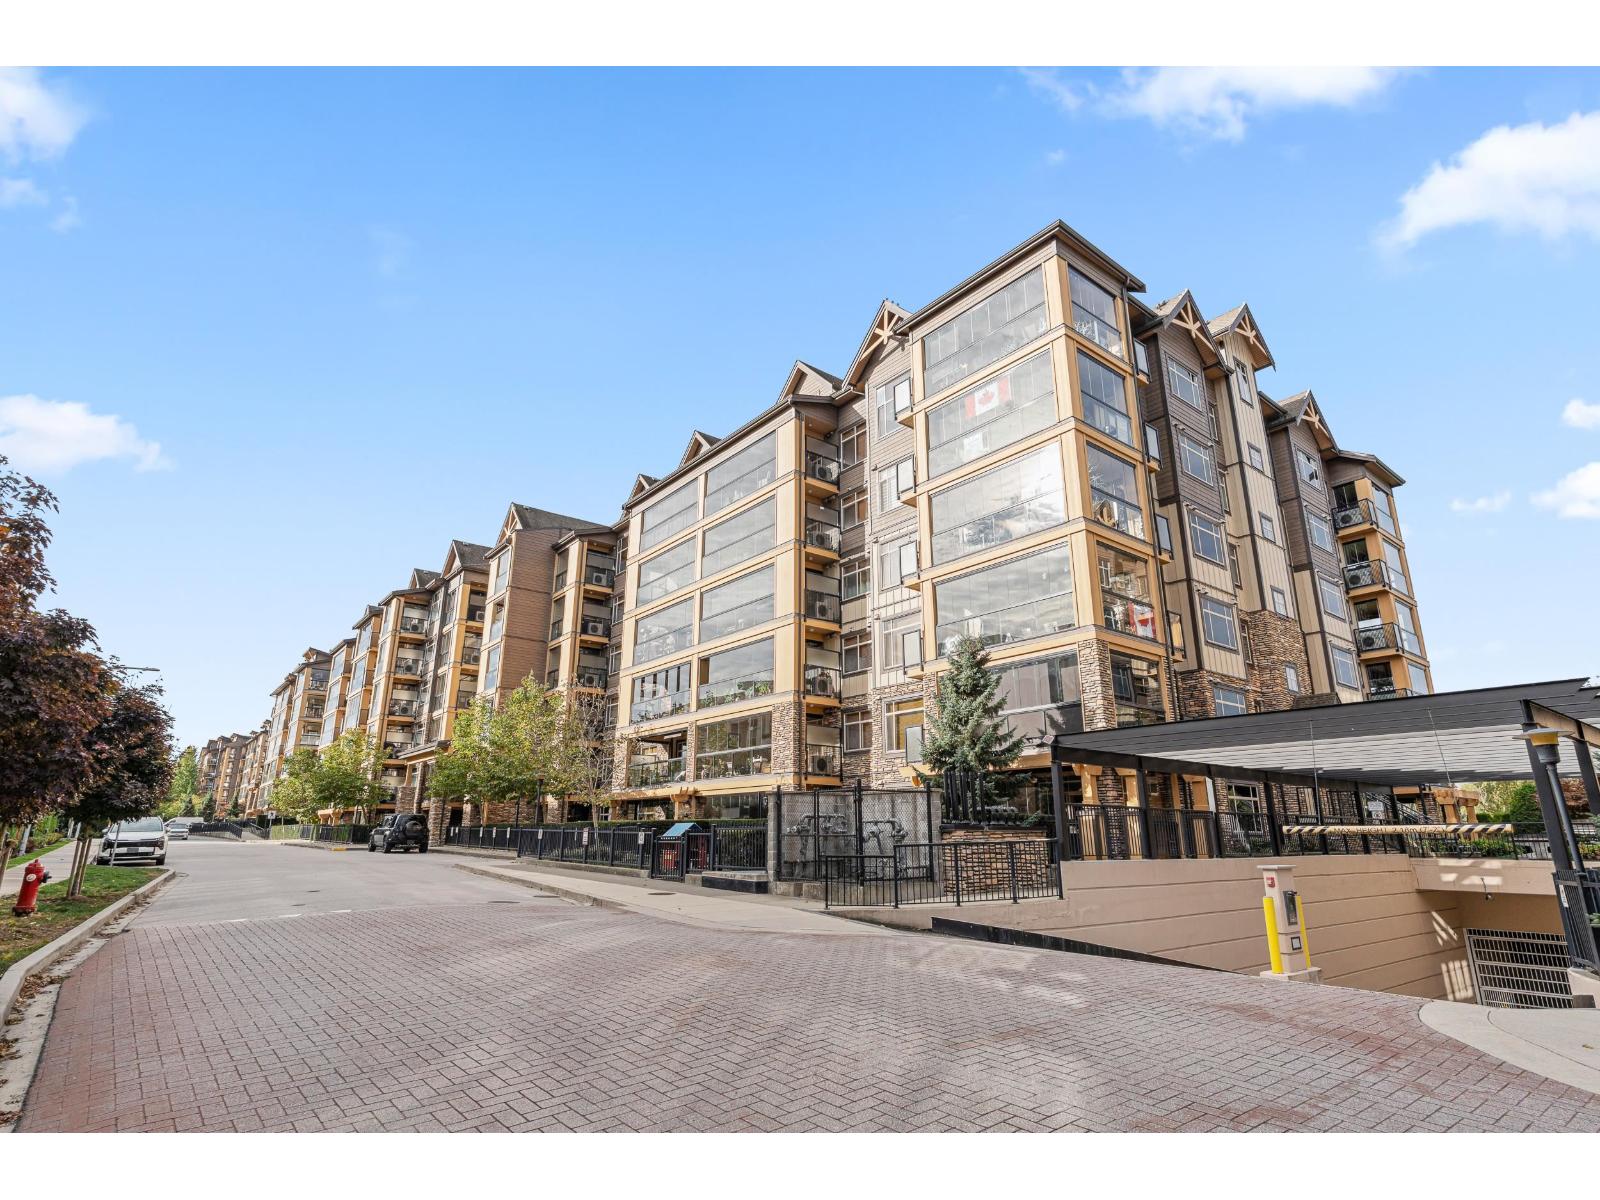 $699,000
405 8157 207 St. · 2bd/2ba · 1048sf
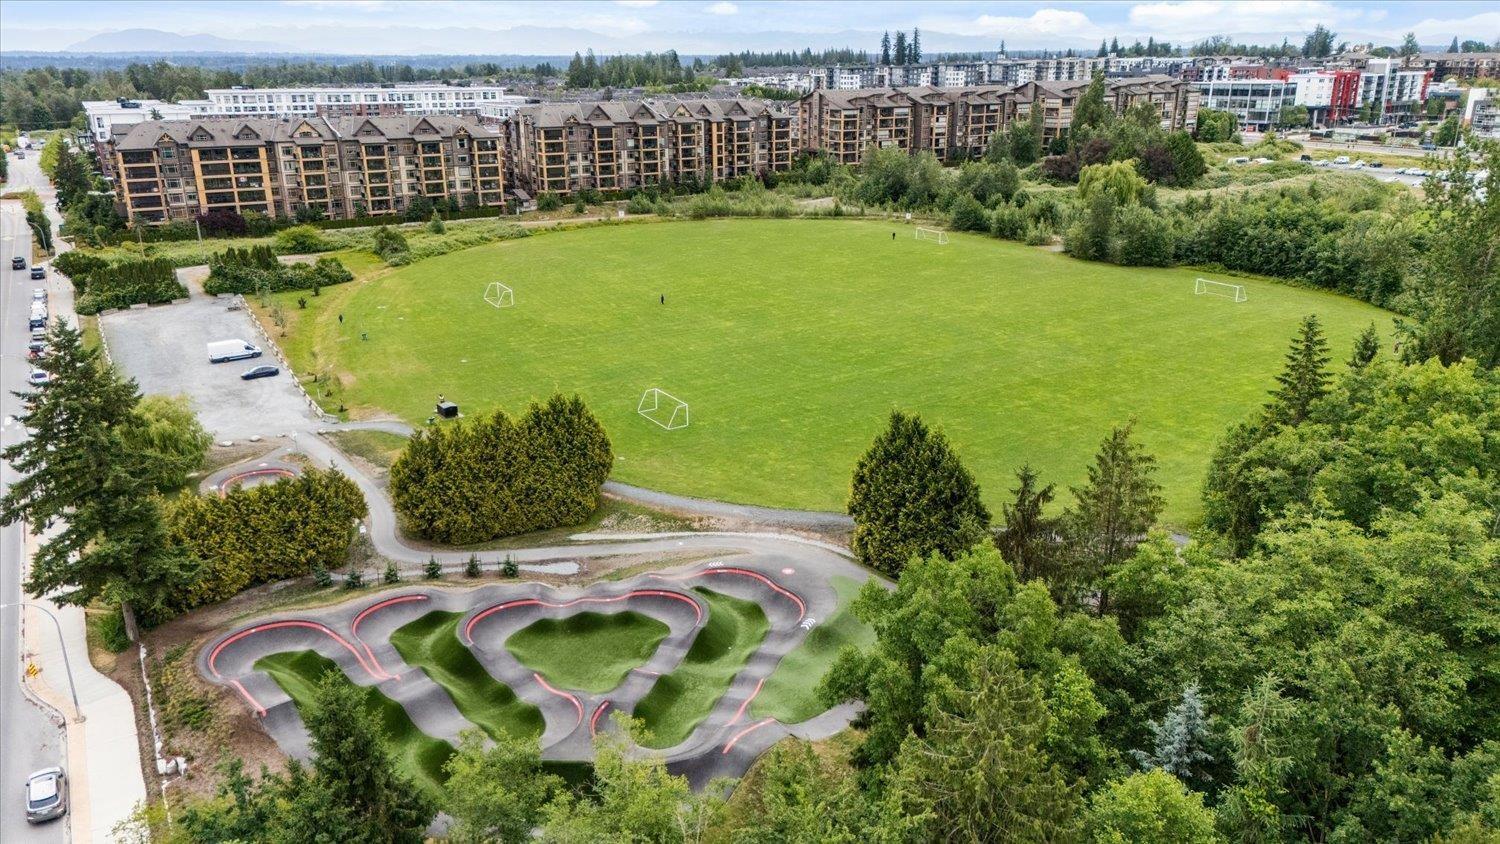 $524,800
401 8157 207 St. · 1bd/1ba · 805sf
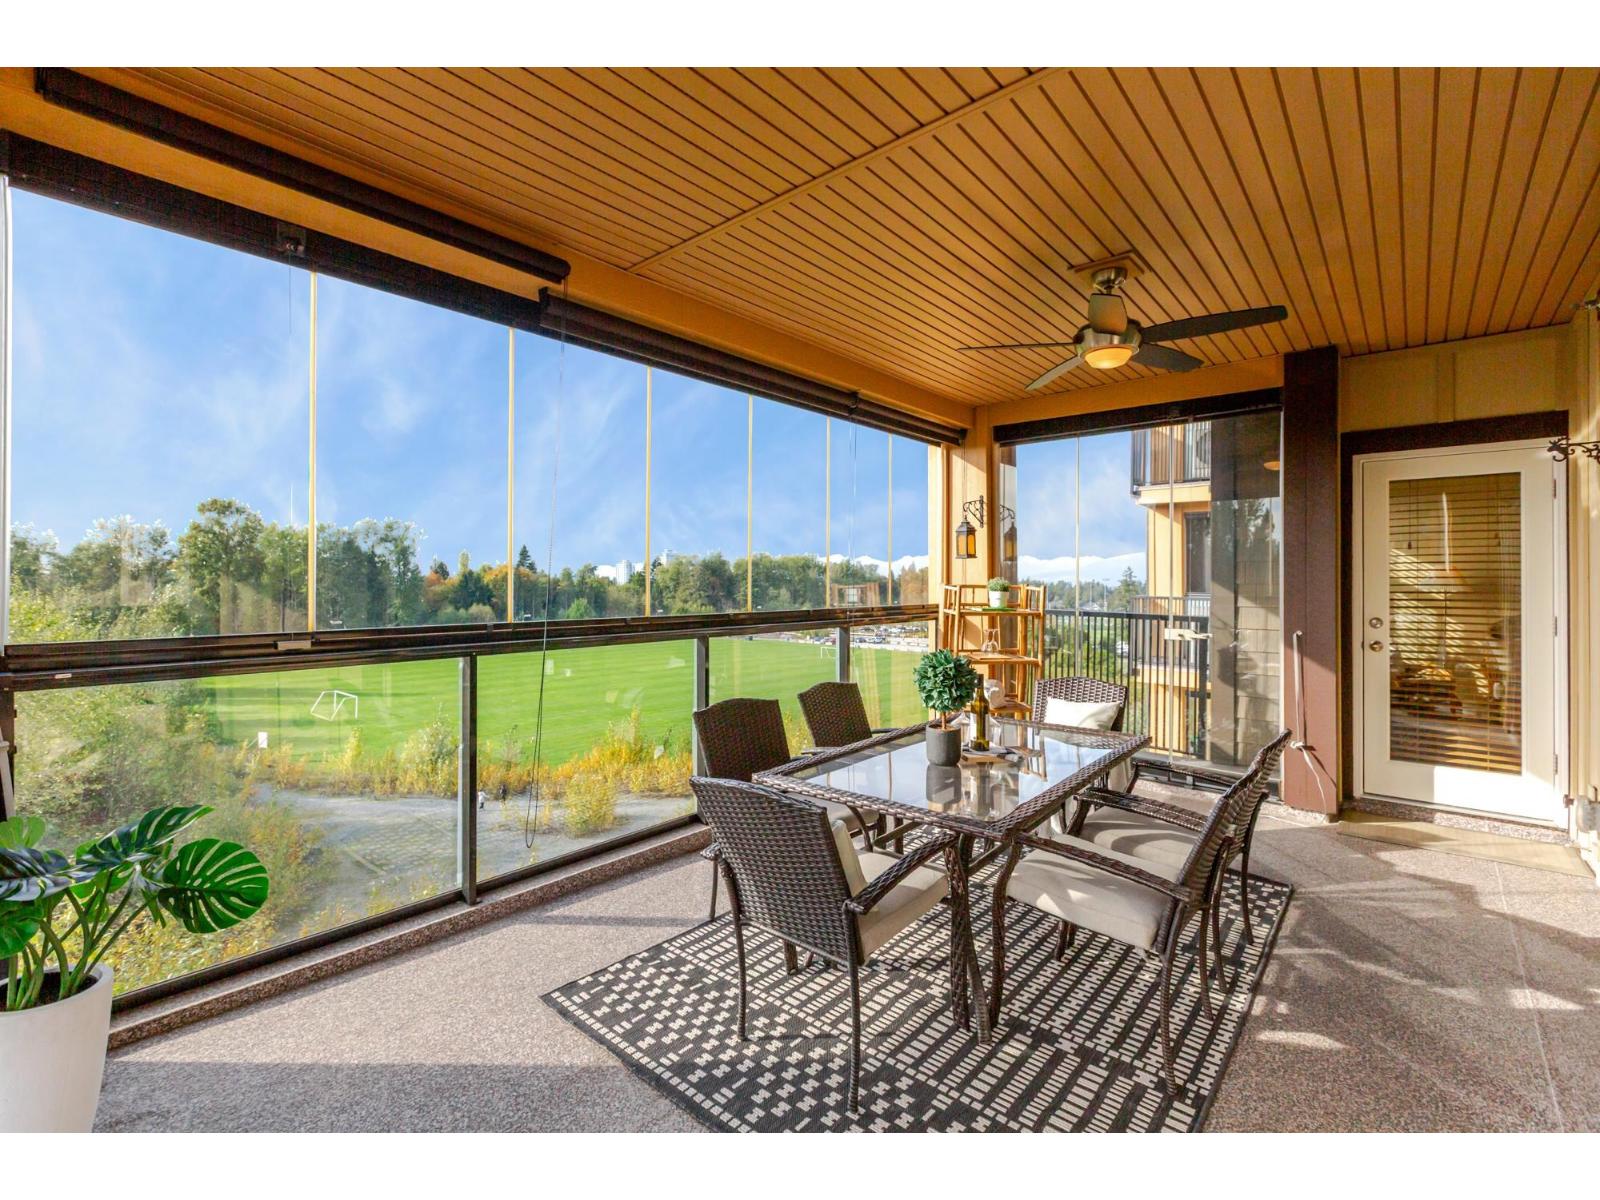 $689,900
506 8157 207 St. · 2bd/2ba · 1072sf
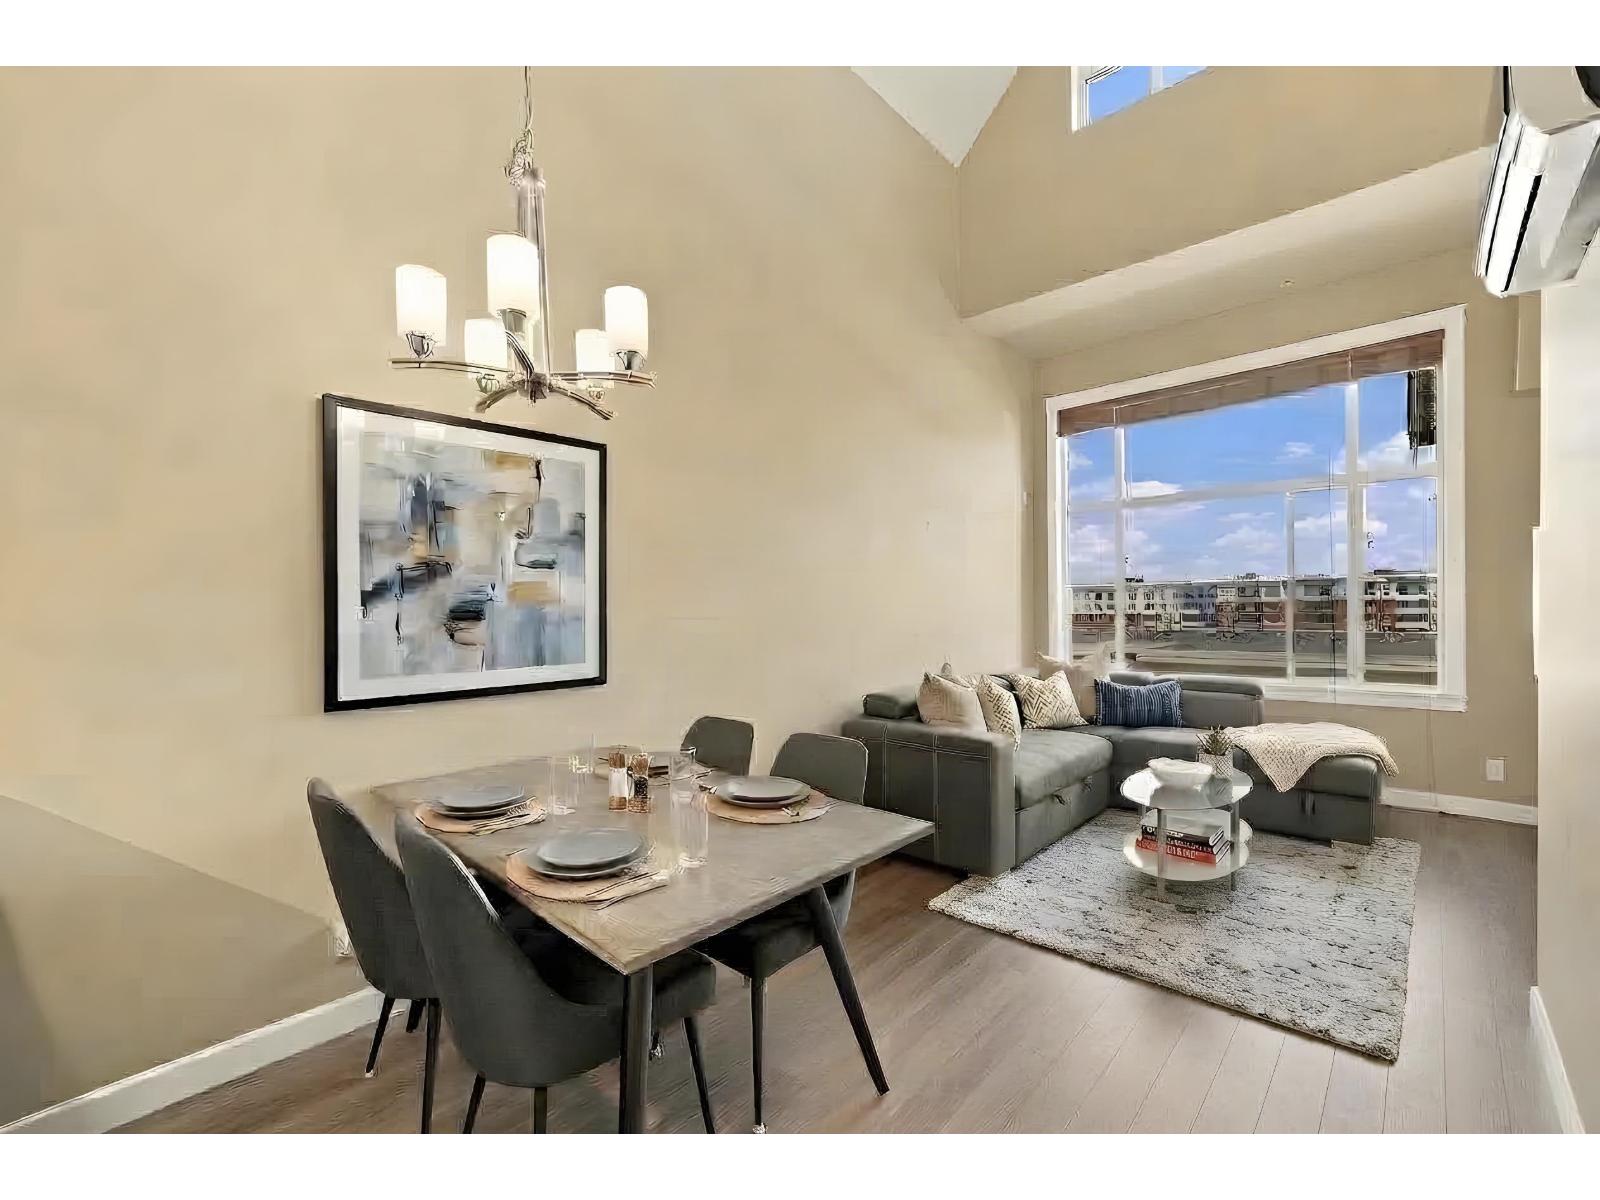 $660,000
617b 8157 207 St. · 2bd/1ba · 806sf
 Heath West
7918 204B St. · EPS10519
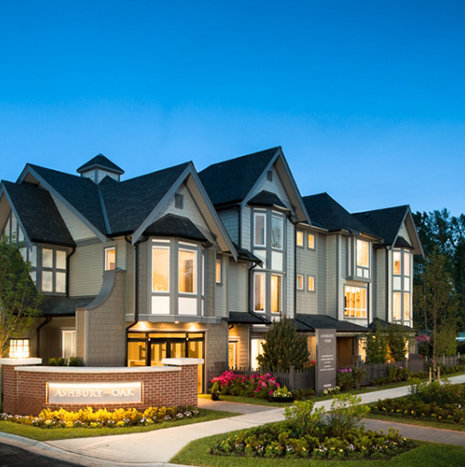 Ashbury + Oak
8138 204 St. · EPS3097
 Renfrew
20329 80 Ave. · EPS10460
 Kinship
7919 204B St.
.jpg) Ashbury + Oak
8138 204 St. · EPS3097
 Lennox Rowhomes
20214 82nd Ave.
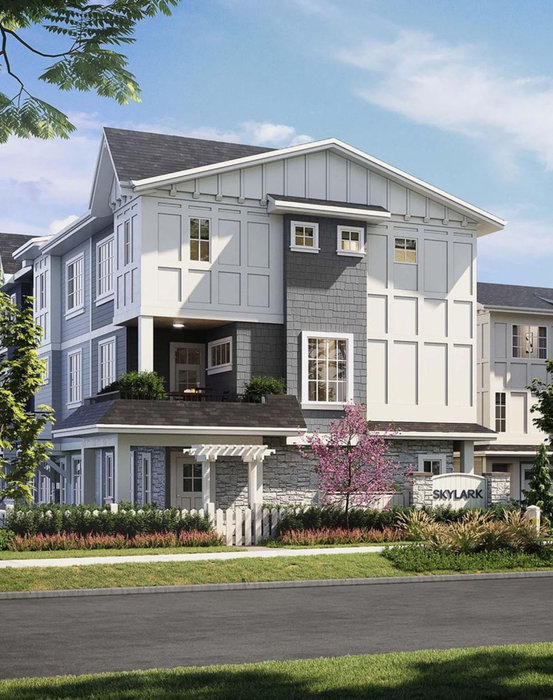 Skylark
20321 80th Ave.
 Everly Green
8217 204B St. · EPS3672
 Ellery
20614 80 Ave.
 The Hive at Willoughby - Phase 1 & 2
20622 80 Ave.
 Westbrooke at Willoughby
20438 77A Ave.
 Parallel
20249 80 Ave.
 8067 207th
 St. · EPS2880
Yorkson Creek Parkside 2
8157 207 St. · EPS3791
 Yorkson Creek South
8068 207th St. · EPS1944
 Union Park
8150 207th St. · EPS5773
 Fenway
20722 80 Ave.
 Frame
8161 202nd St.



