Maintenance Fees Include
Gardening
Management
Other


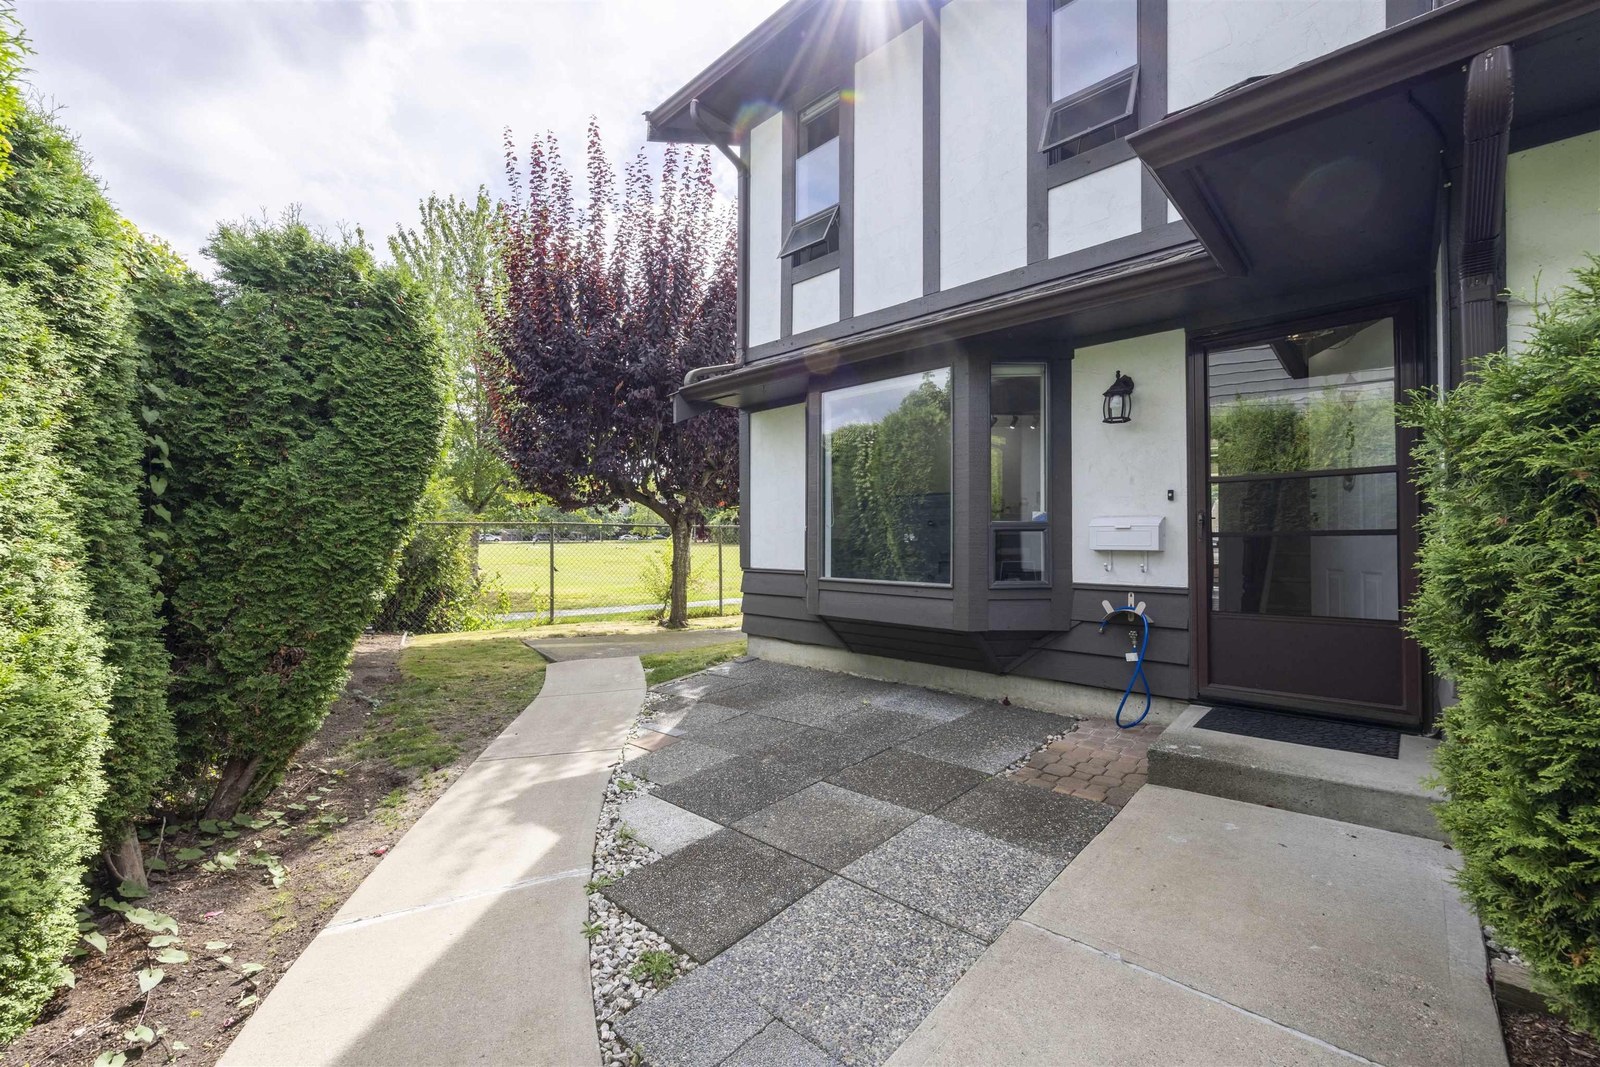 🔍 1 photo · slideshow
| Sold Date | Address | Bed | Bath | Sqft | Asking | Sold Price | DOM | Strata Fee | Tax | Listed By |
|---|
Sold data from the MLS® feed for strata plan NWS2173. Showing the 15 most recent sales from the last 24 months; expand for up to 80.
Caroune Place - 8540 Cook Road, Richmond, BC, V6Y 1V6, strata plan NWS2173. This 2-level, 5 townhouse complex is self-managed and was built in 1984. Maintenance fee includes gardening and management. New roof installed in 2003. This is a central location that is close to transit, restaurants, coffee shops, minutes to Richmond Shopping Centre, Richmond Hospital, Richmond Public Library, all type of medical services and recreation facilities. Direct access to Westminster Highway and other major routes allows an easy commute to surrounding destinations including Vancouver, Burnaby and New Westminster. Complex is just a short stroll to William Cook Elementary and Henry Anderson Elementary Schools, Brighouse and Minoru parks, Lansdowne Shipping Centre, Price Smart Foods and a wide variety of ethnic restaurants including Kirin Seafood, Tsim Chai Noodle, Pho Cao Van Vietnamese Beef Noodle Soup, Pizza Hut, Mad Greek, Foggy Dew Irish Pub and many many others.
Crossroads are Westminster Hwy. and Garden City Road.
| Construction | Frame - Wood |
|---|---|
| Exterior Finish | Stucco |
| Roof | Other |
| Foundation | Concrete Perimeter |
| Strata Plan | NWS2173 |
|---|---|
| Building Type | Strata |
| Title to Land | Freehold Strata |
| Management Company | SELF-MANAGED |
| Bylaws / Restrictions | PETS ALLOWED |
| Parking / Storage | Open,visitor Parking |
Live market intelligence for this building's segments — active inventory, medians, ranges & trends. Opens in a new tab.
| Address | Bed | Bath | Sqft | Price |
|---|---|---|---|---|
| 10 8888 Spires Rd. | 3 | 3 | 1408 | $1,398,000 |
| 3 8888 Spires Rd. | 1 | 1 | 691 | $545,000 |
| 12 8888 Spires Rd. | 3 | 3 | 1312 | $1,198,000 |
| 220 8800 Spires Rd. | 3 | 3 | 1352 | $1,299,000 |
| 108 8800 Spires Rd. | 2 | 2 | 705 | $859,000 |
| 20 8899 Spires Rd. | 4 | 4 | 1628 | $1,489,880 |
| 20 8899 Spires Rd. | 4 | 2 | 1628 | $1,489,880 |
| 9 8888 Spires Rd. | 3 | 2 | 1039 | $999,999 |
| 24 8400 Cook Rd. | 3 | 3 | 1306 | $1,018,000 |
| 218 8699 Spires Rd. | 4 | 4 | 2225 | $1,549,900 |
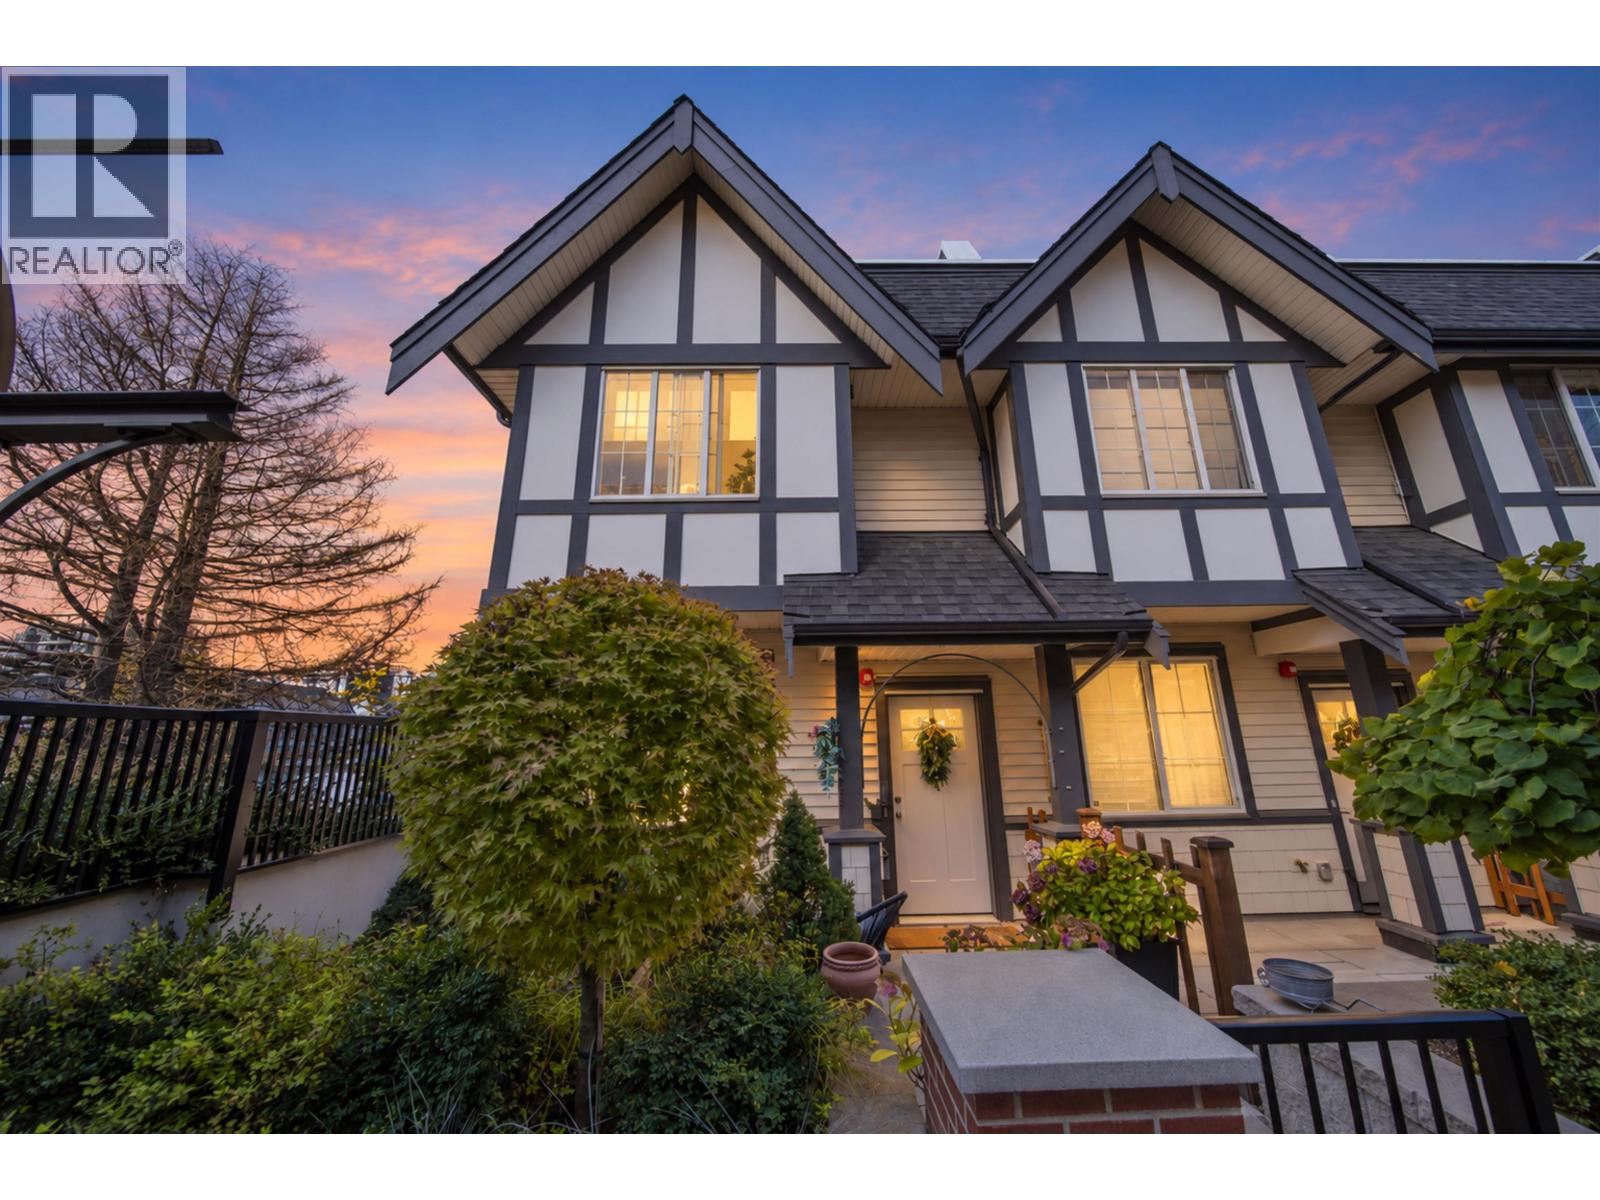 $1,398,000
10 8888 Spires Rd. · 3bd/3ba · 1408sf
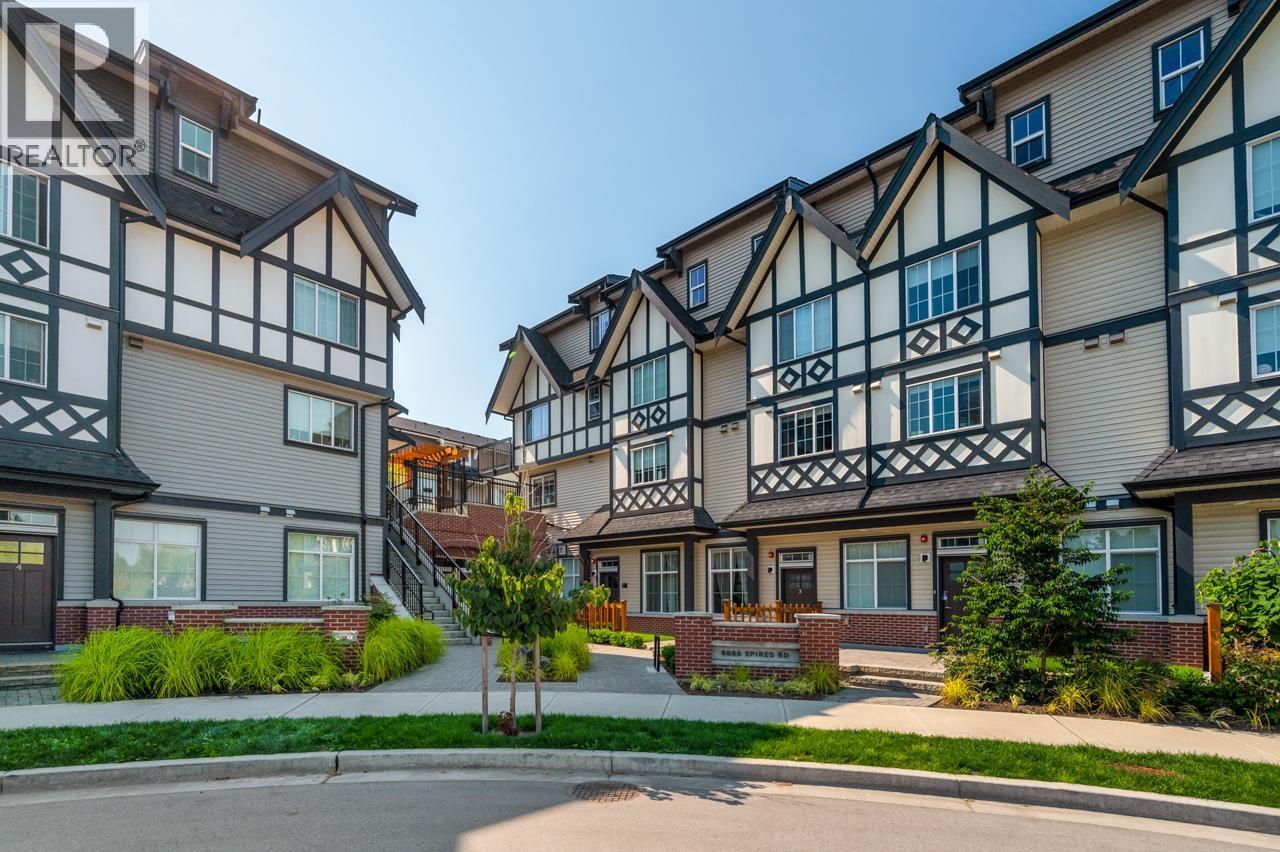 $545,000
3 8888 Spires Rd. · 1bd/1ba · 691sf
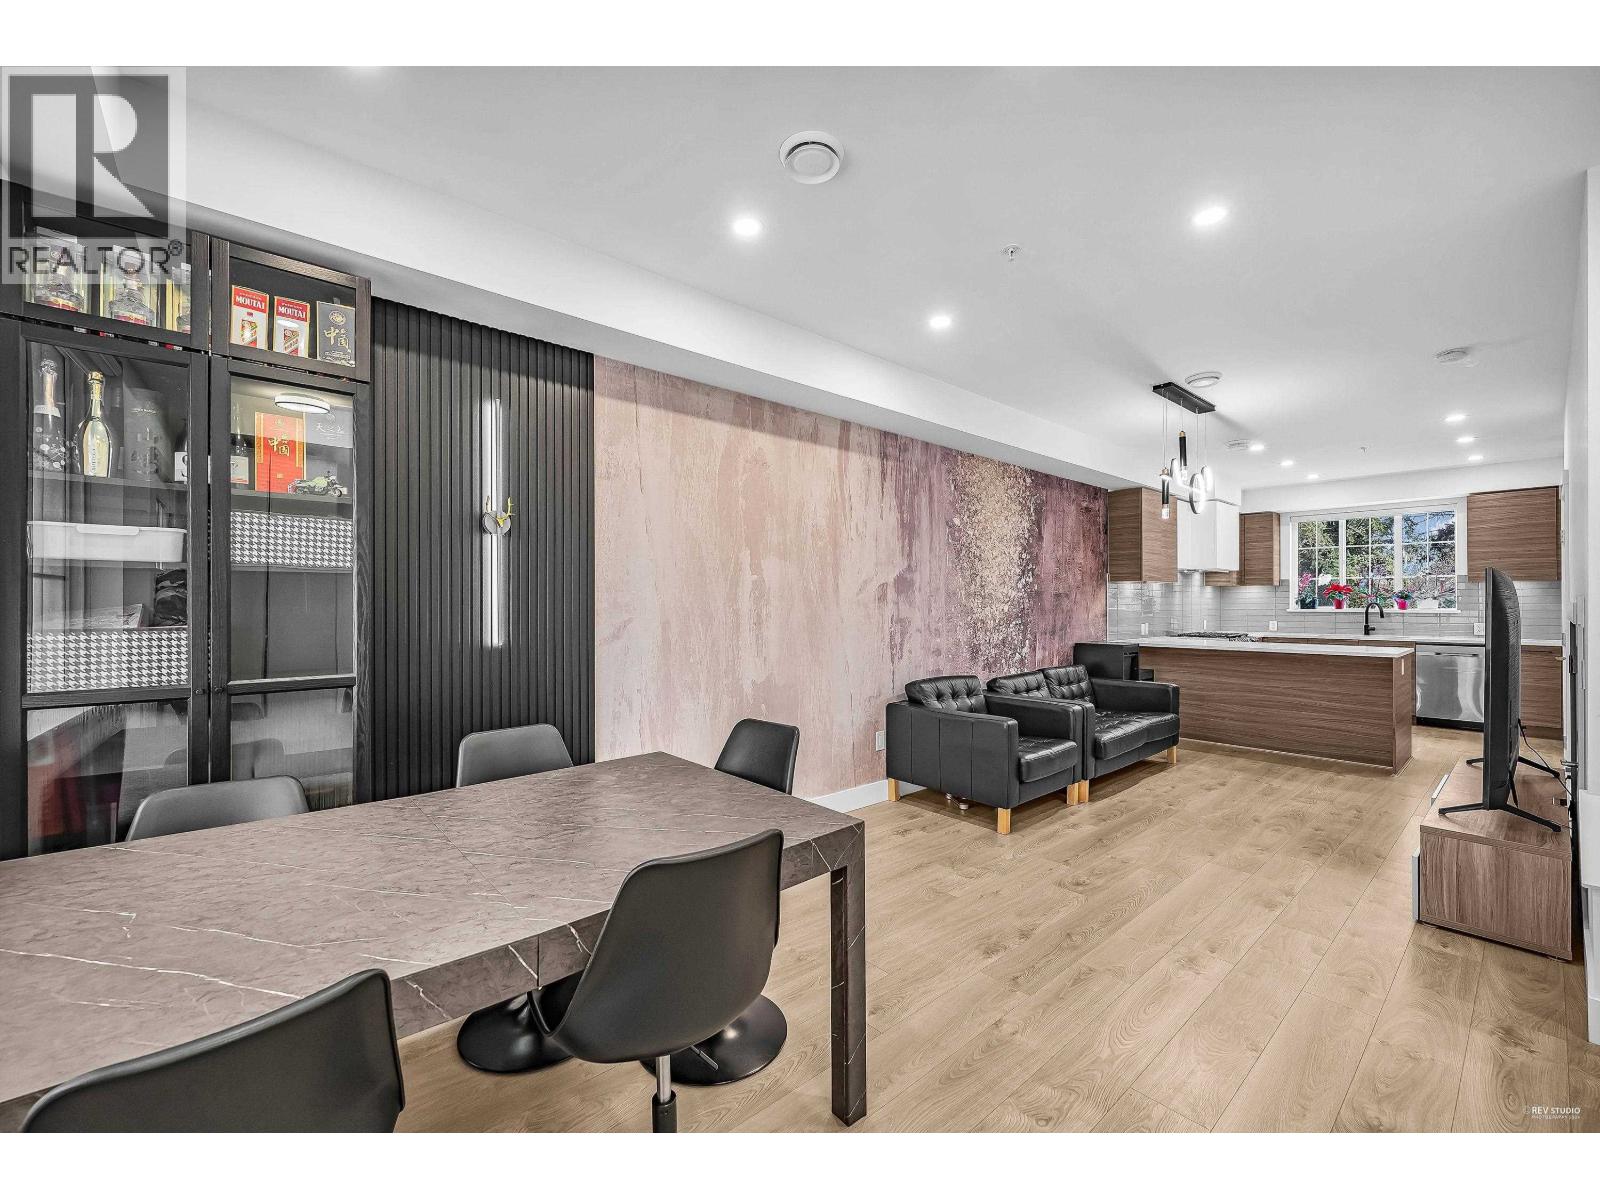 $1,198,000
12 8888 Spires Rd. · 3bd/3ba · 1312sf
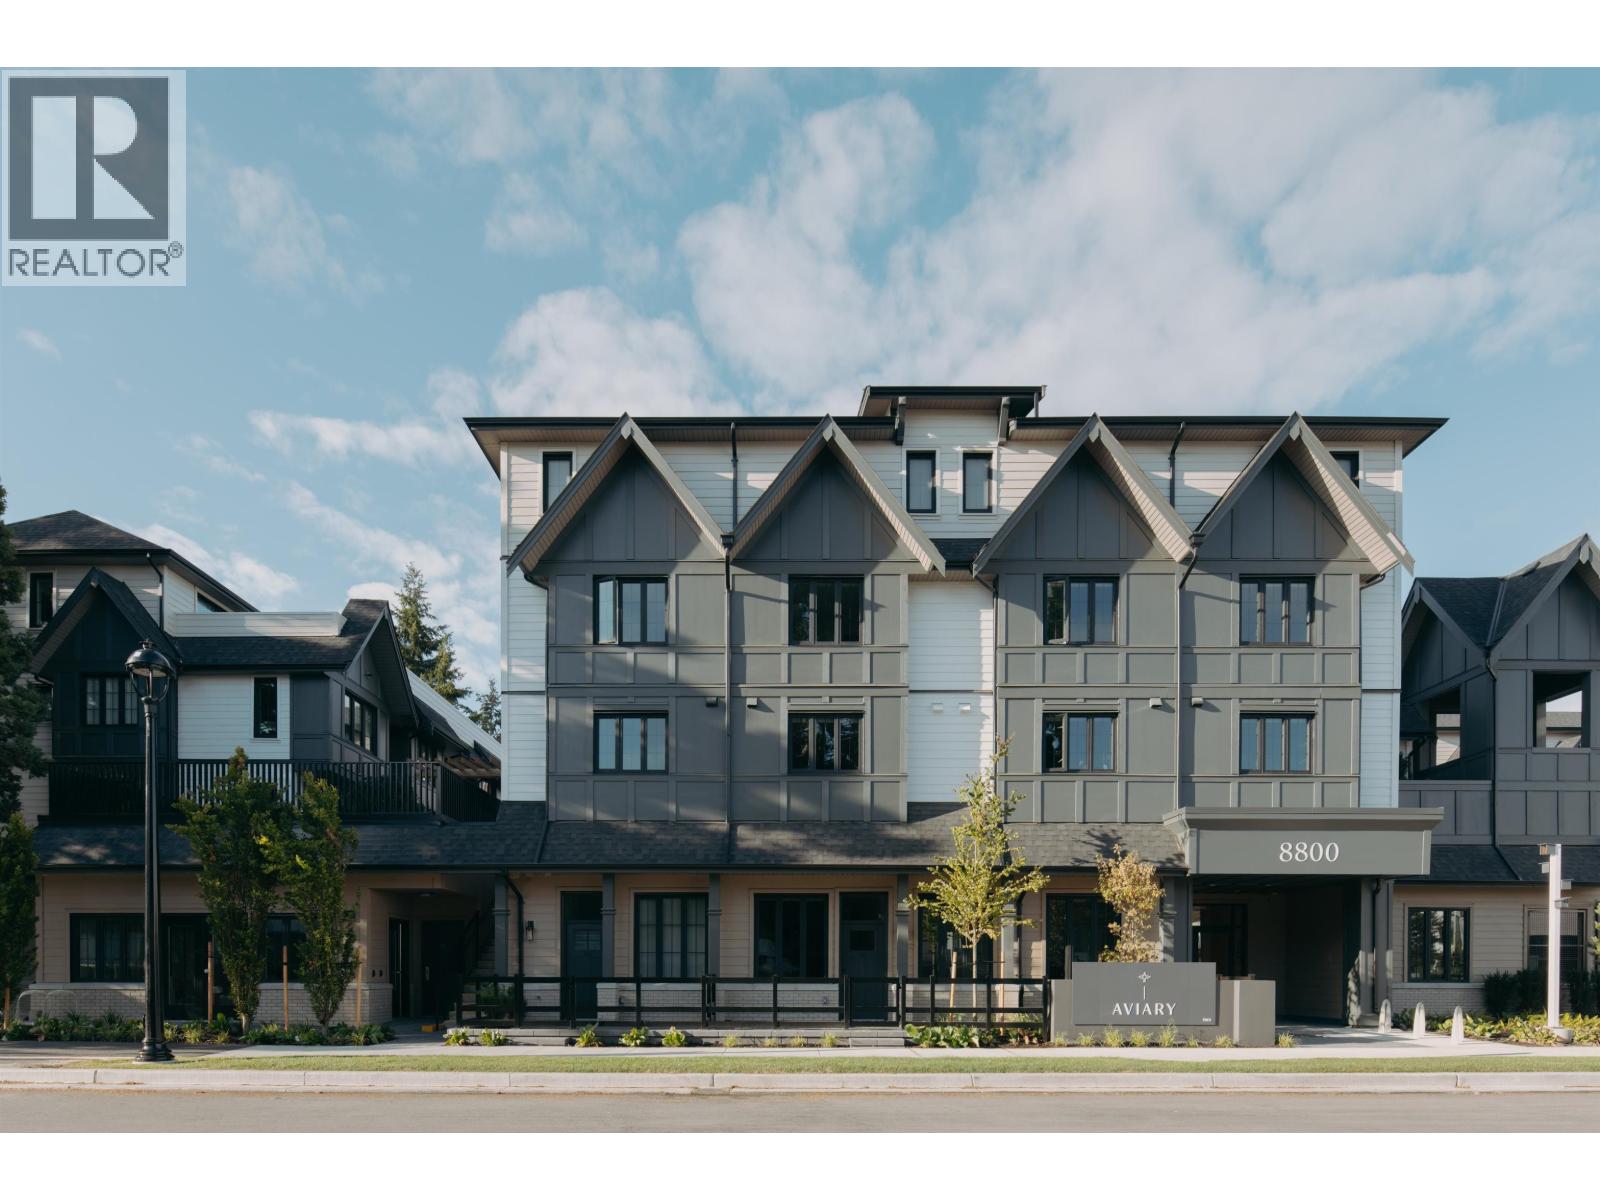 $1,299,000
220 8800 Spires Rd. · 3bd/3ba · 1352sf
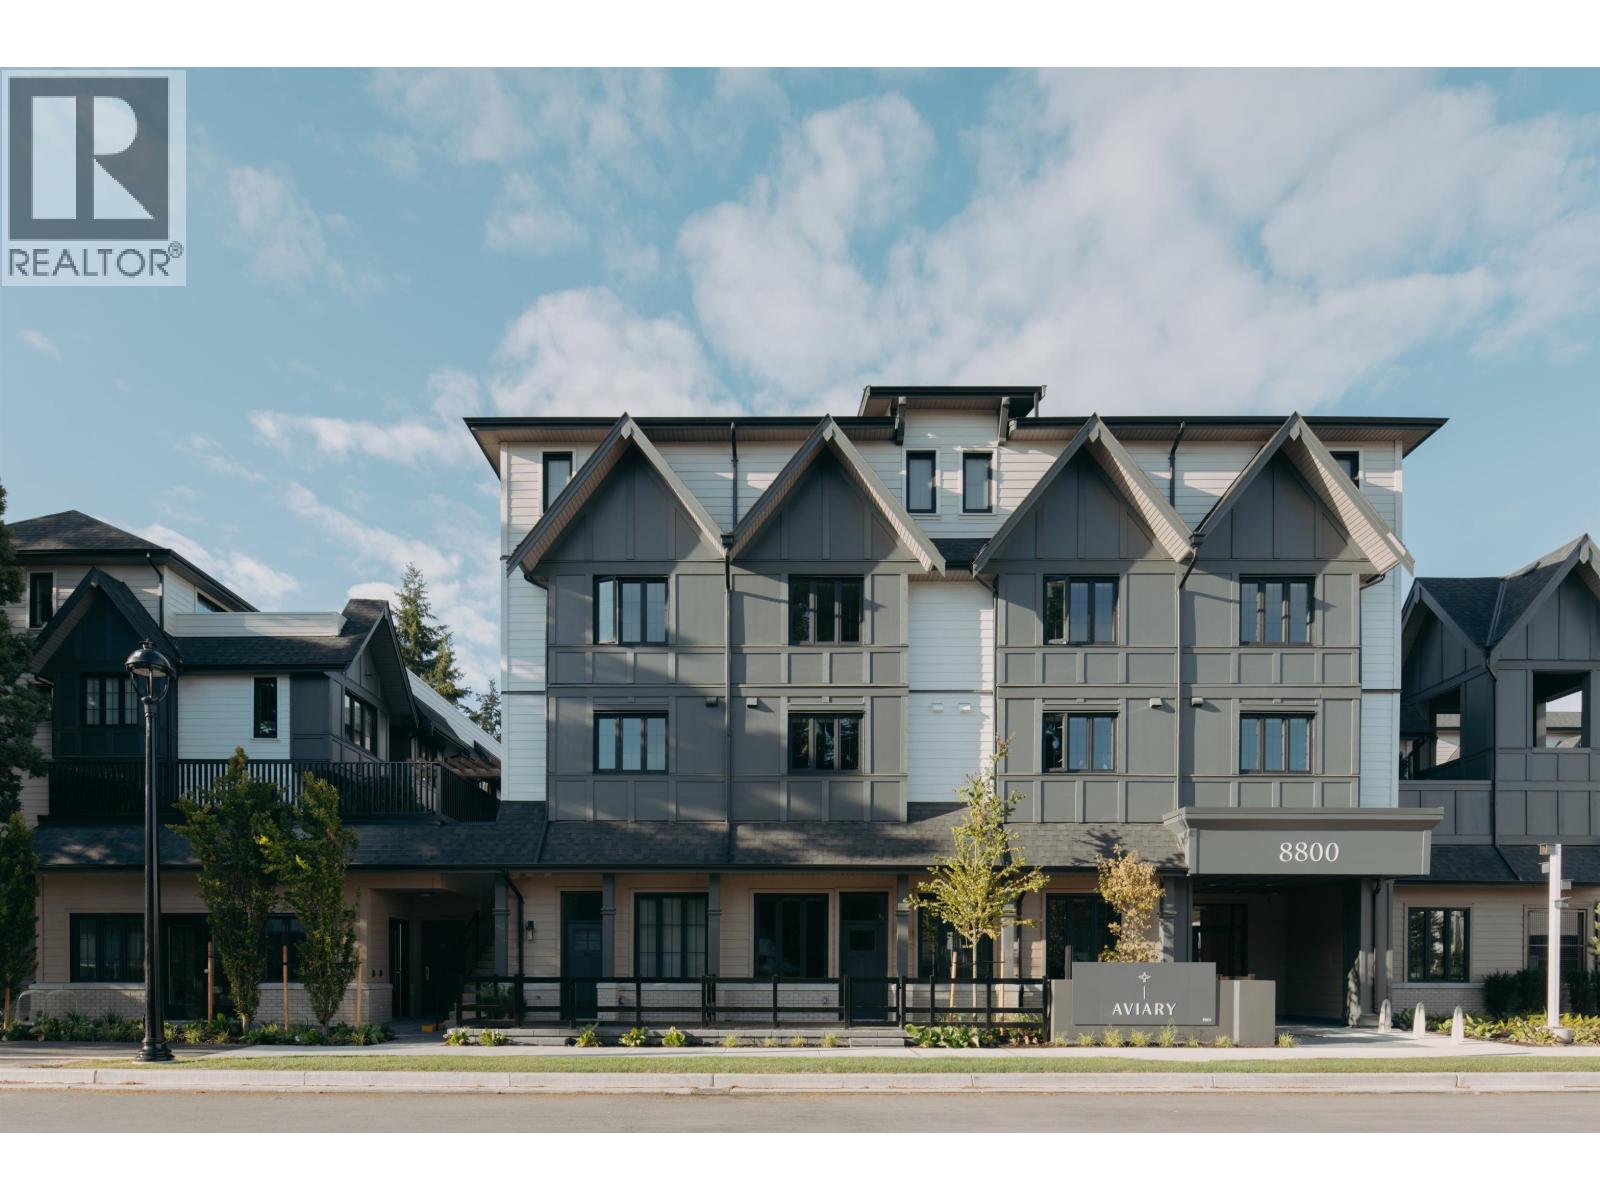 $859,000
108 8800 Spires Rd. · 2bd/2ba · 705sf
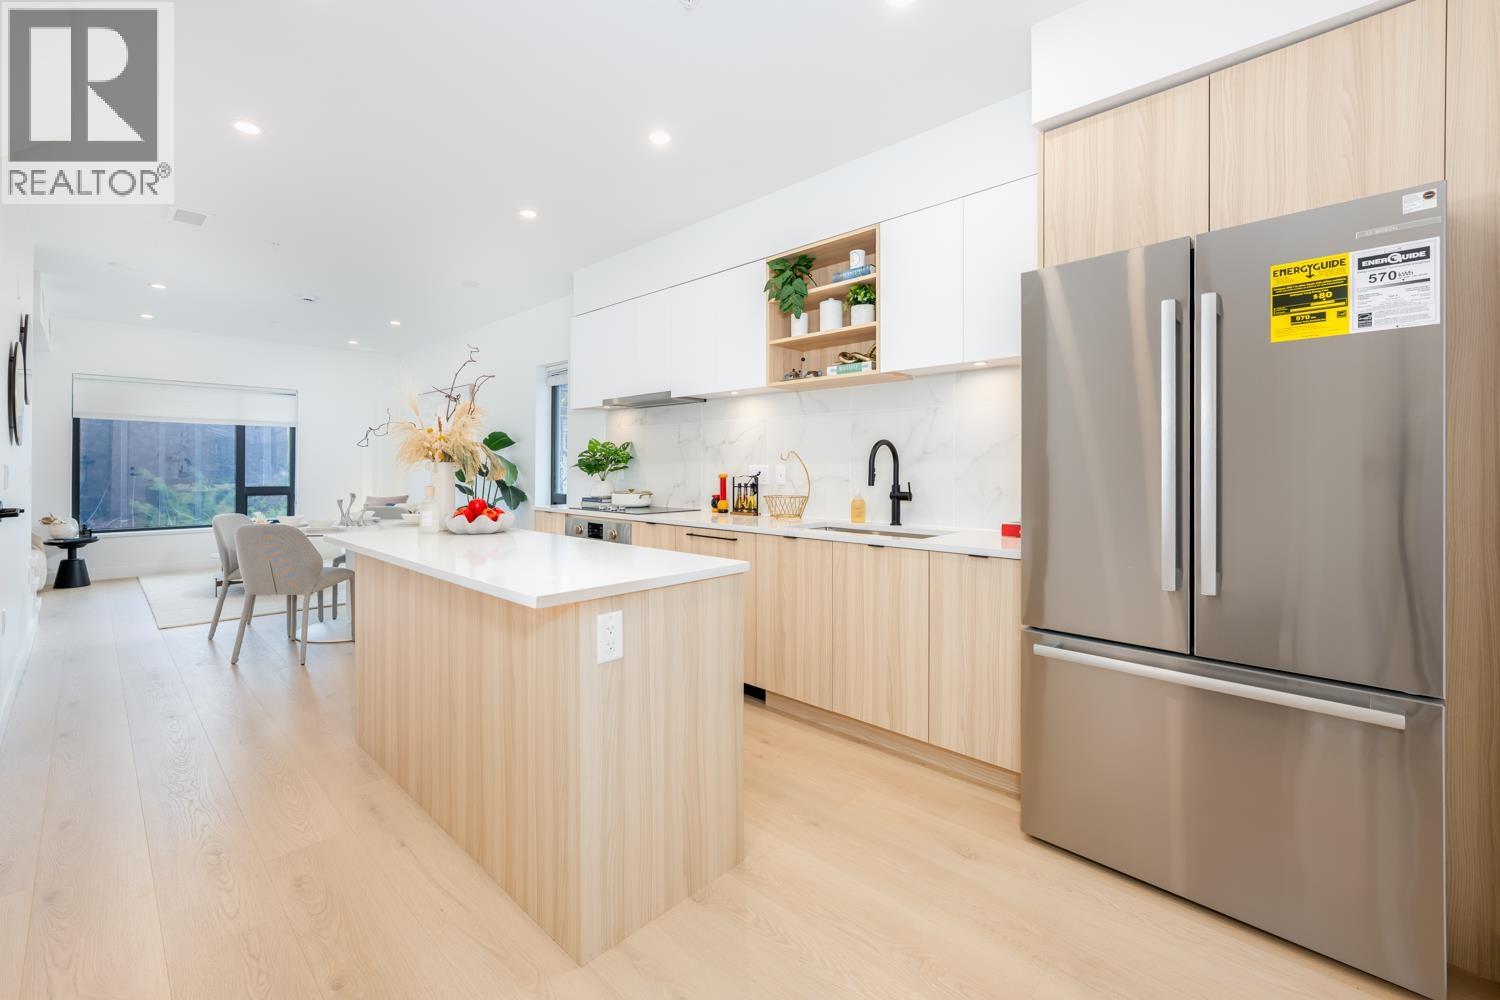 $1,489,880
20 8899 Spires Rd. · 4bd/2ba · 1628sf
 $999,999
9 8888 Spires Rd. · 3bd/2ba · 1039sf
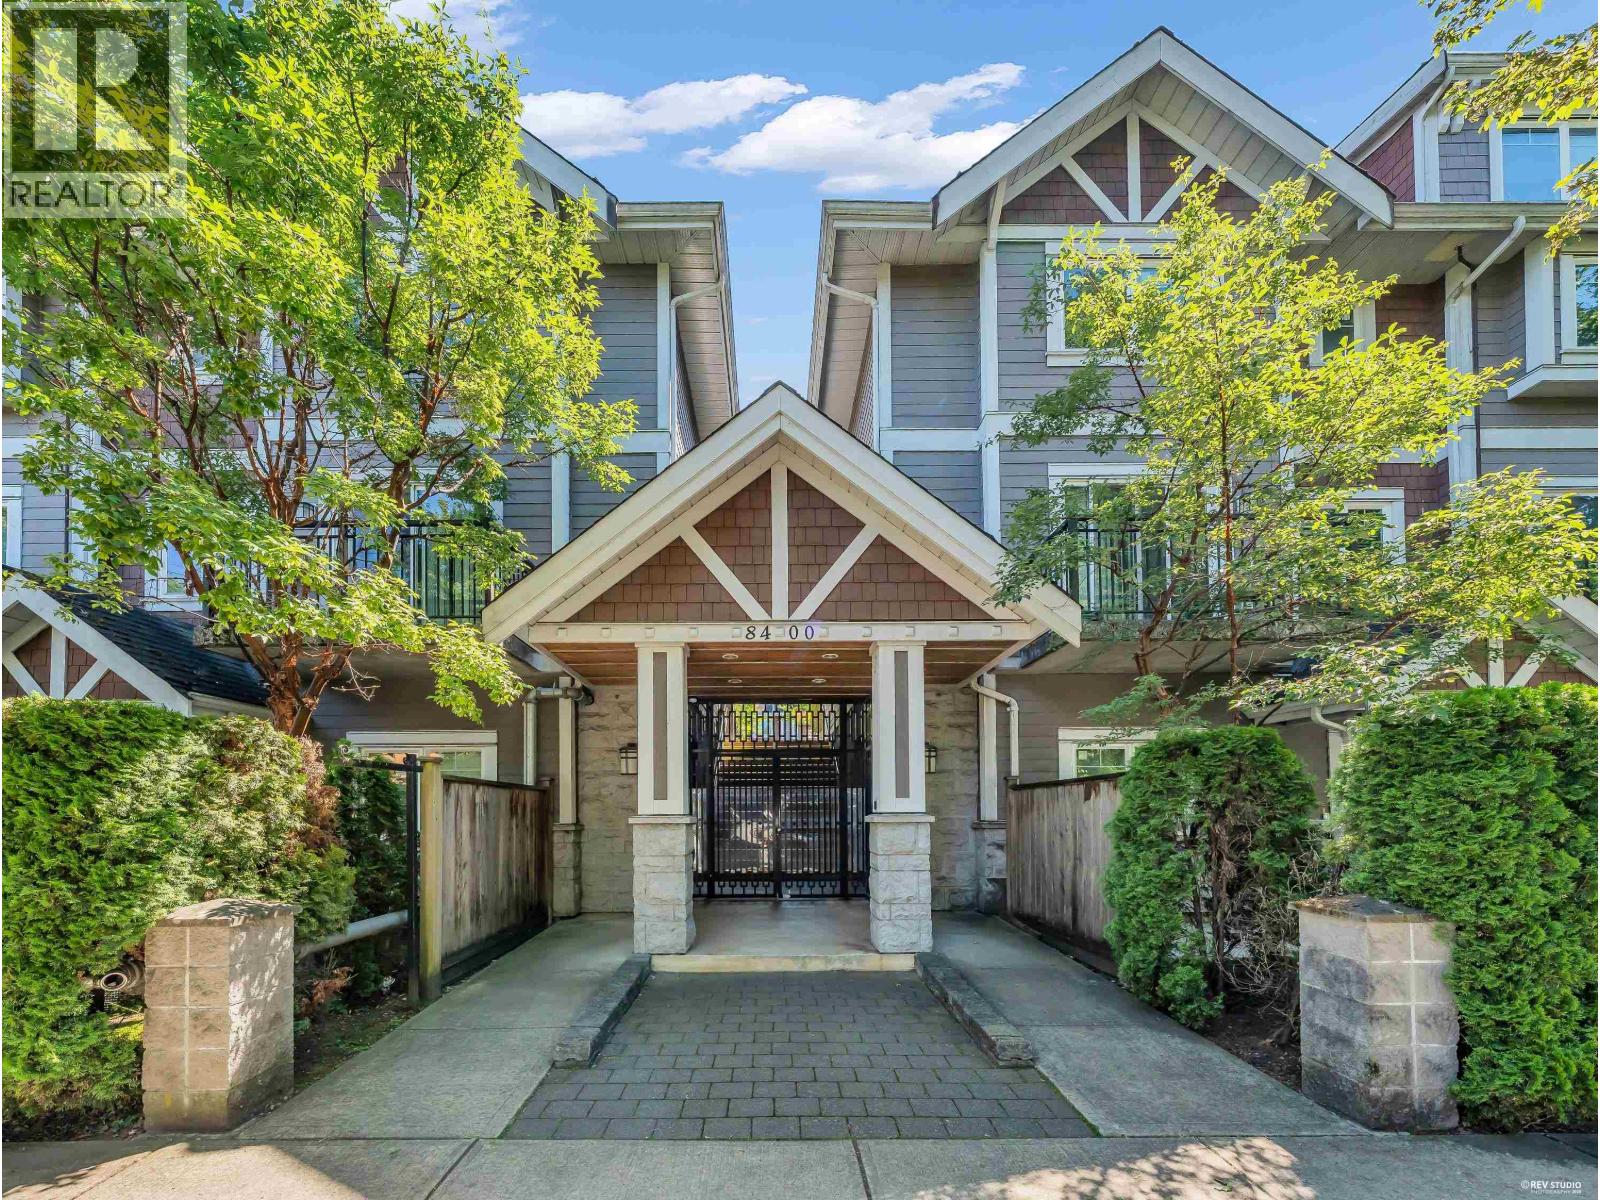 $1,018,000
24 8400 Cook Rd. · 3bd/3ba · 1306sf
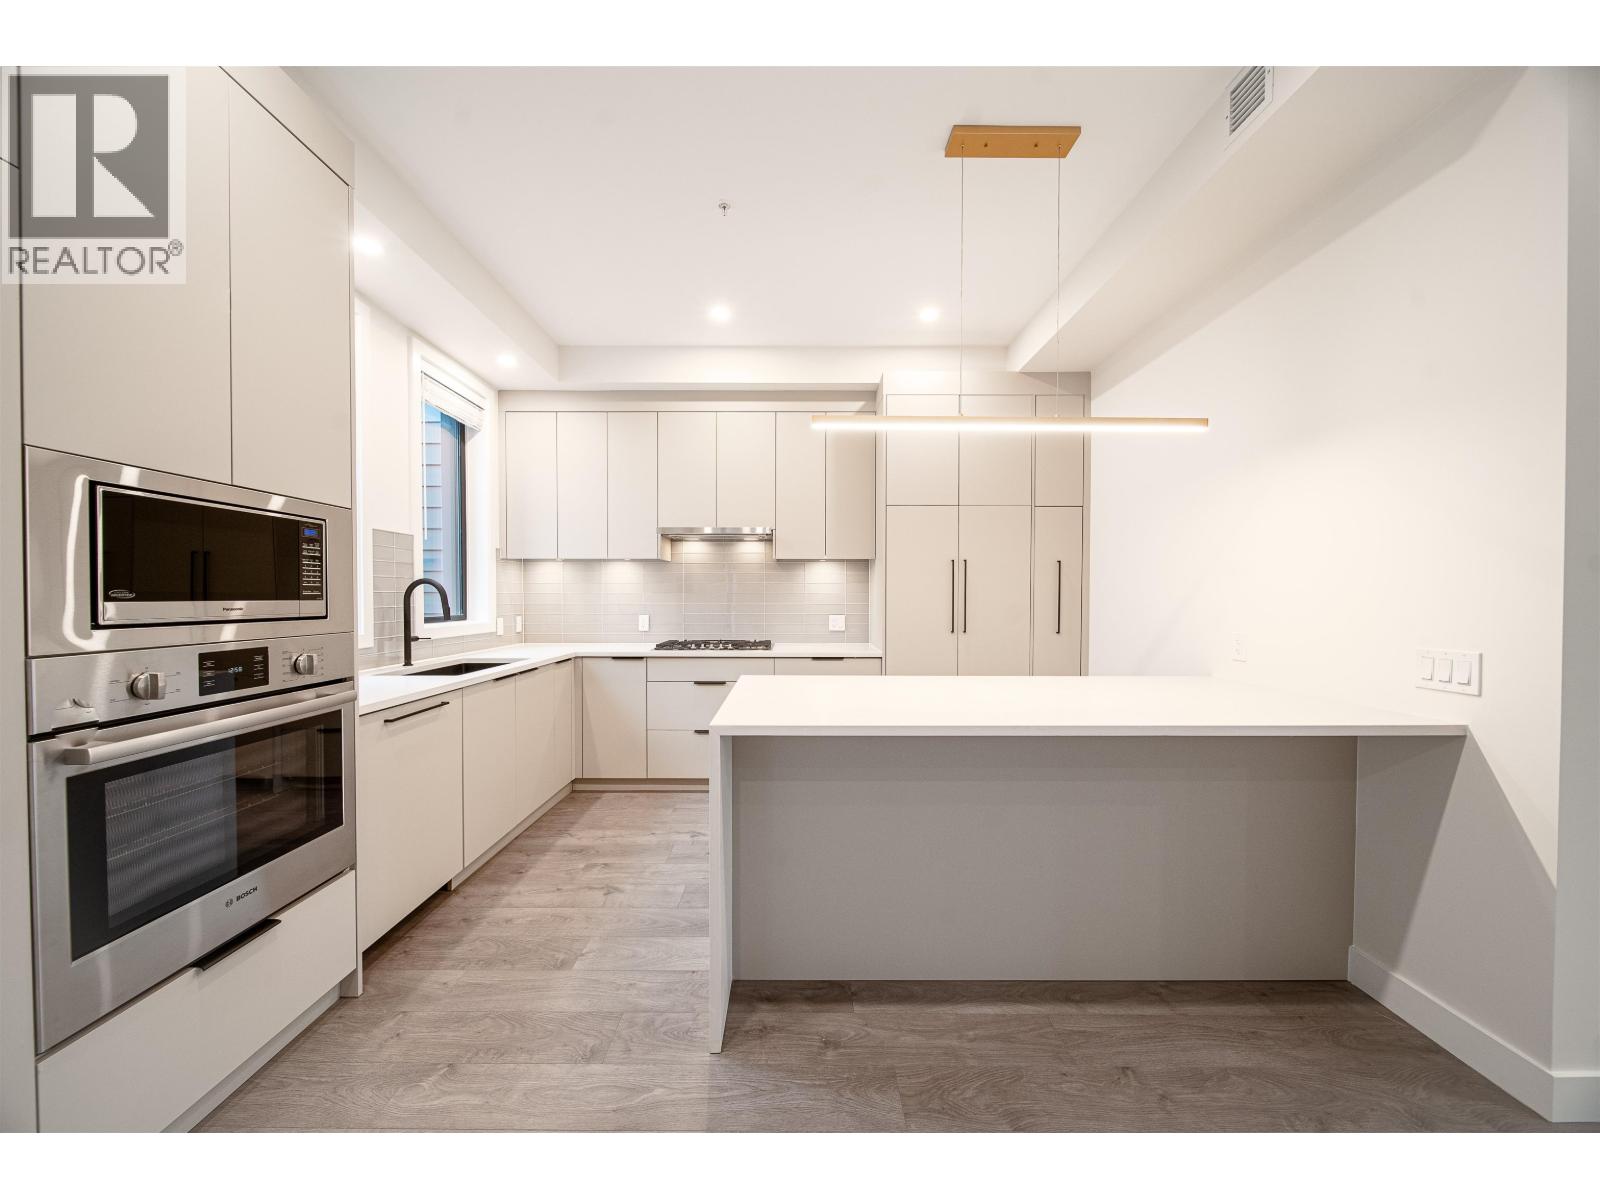 $1,549,900
218 8699 Spires Rd. · 4bd/4ba · 2225sf
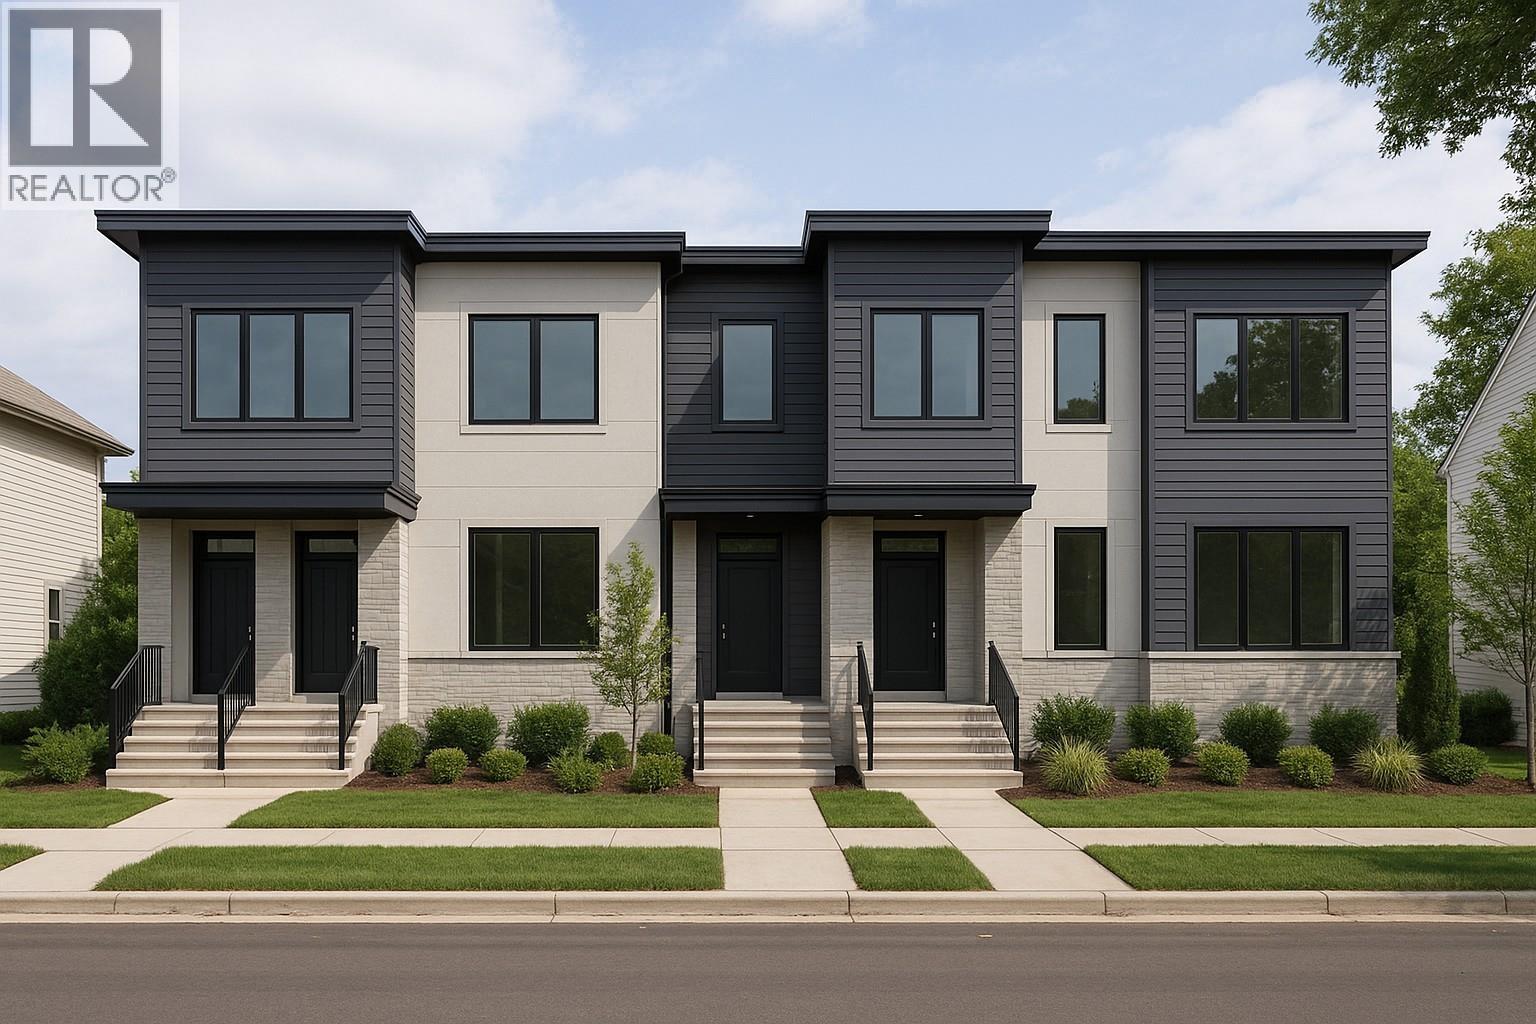 $2,300,000
8824 Cook Cres. · 3bd/3ba · 2502sf
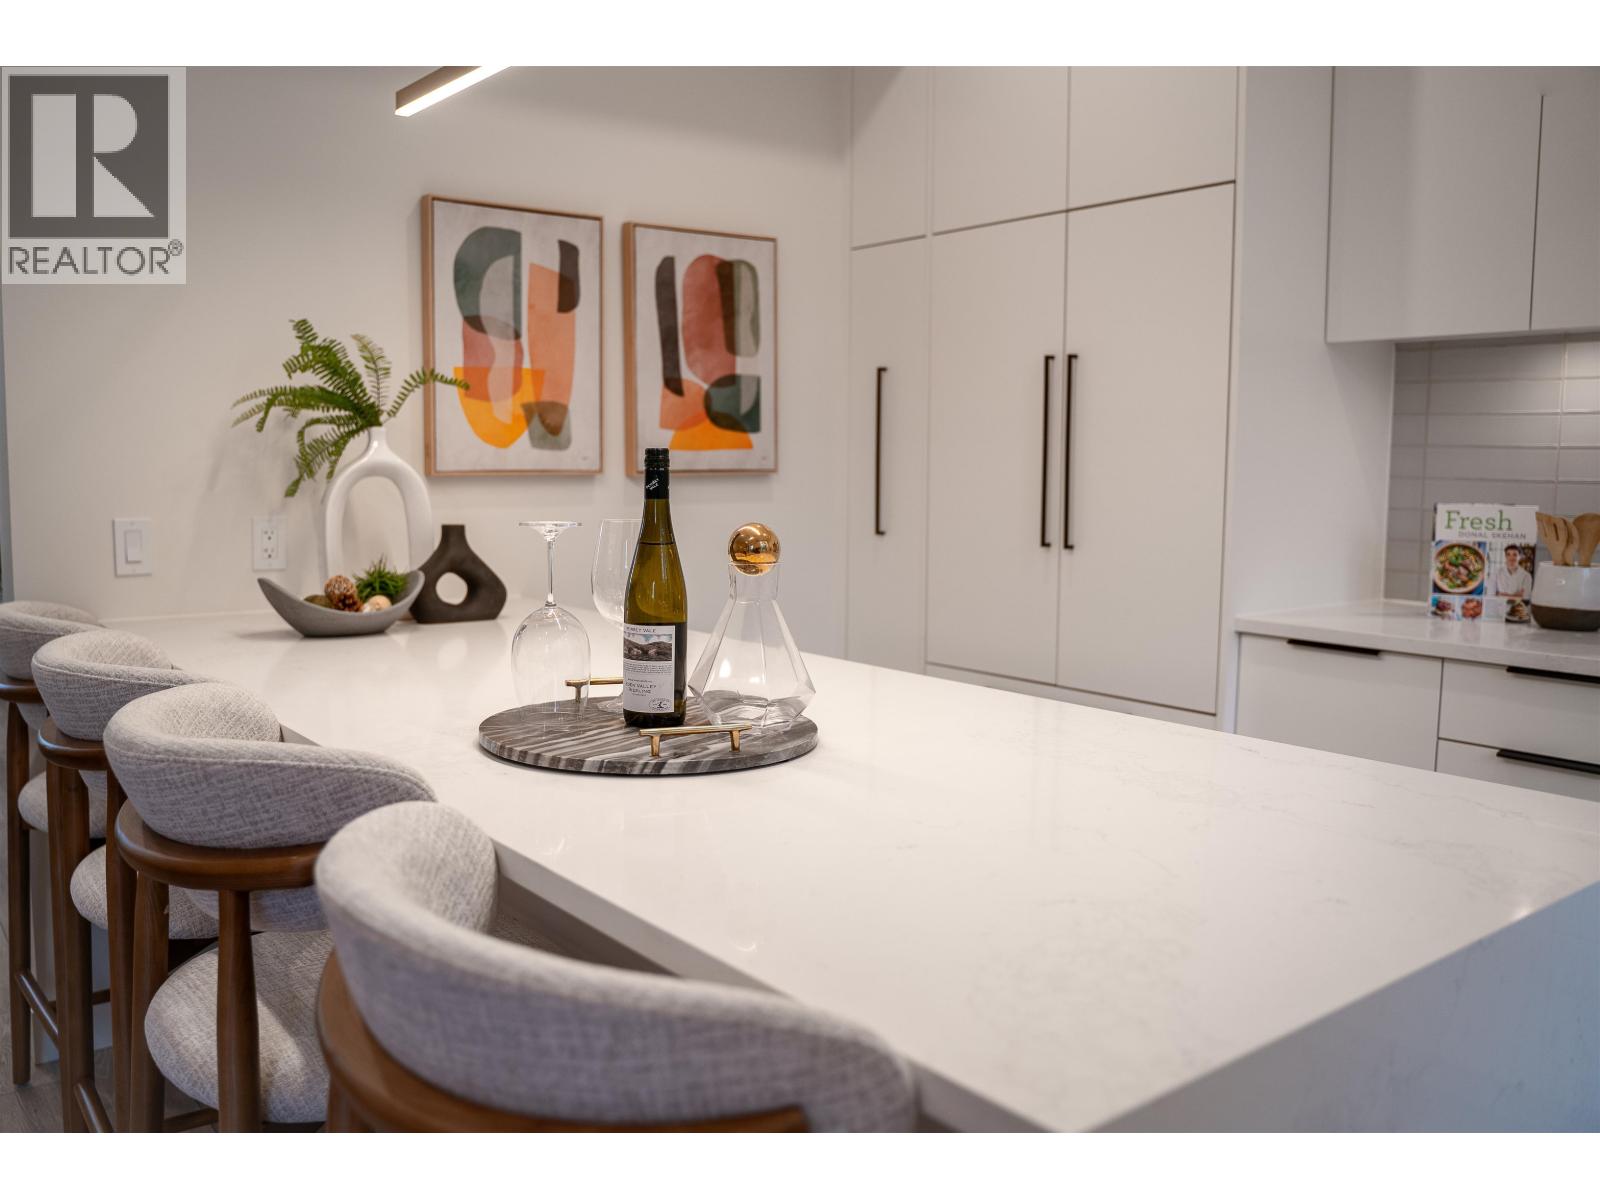 $1,249,900
220 8699 Spires Rd. · 3bd/3ba · 1588sf
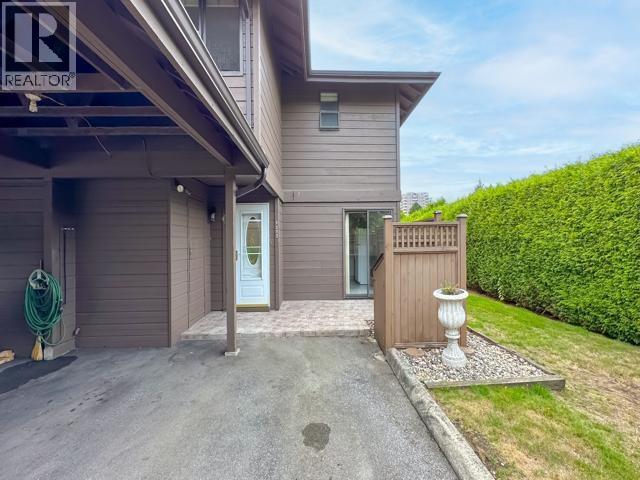 $918,000
8555 Citation Dr. · 3bd/2ba · 1416sf
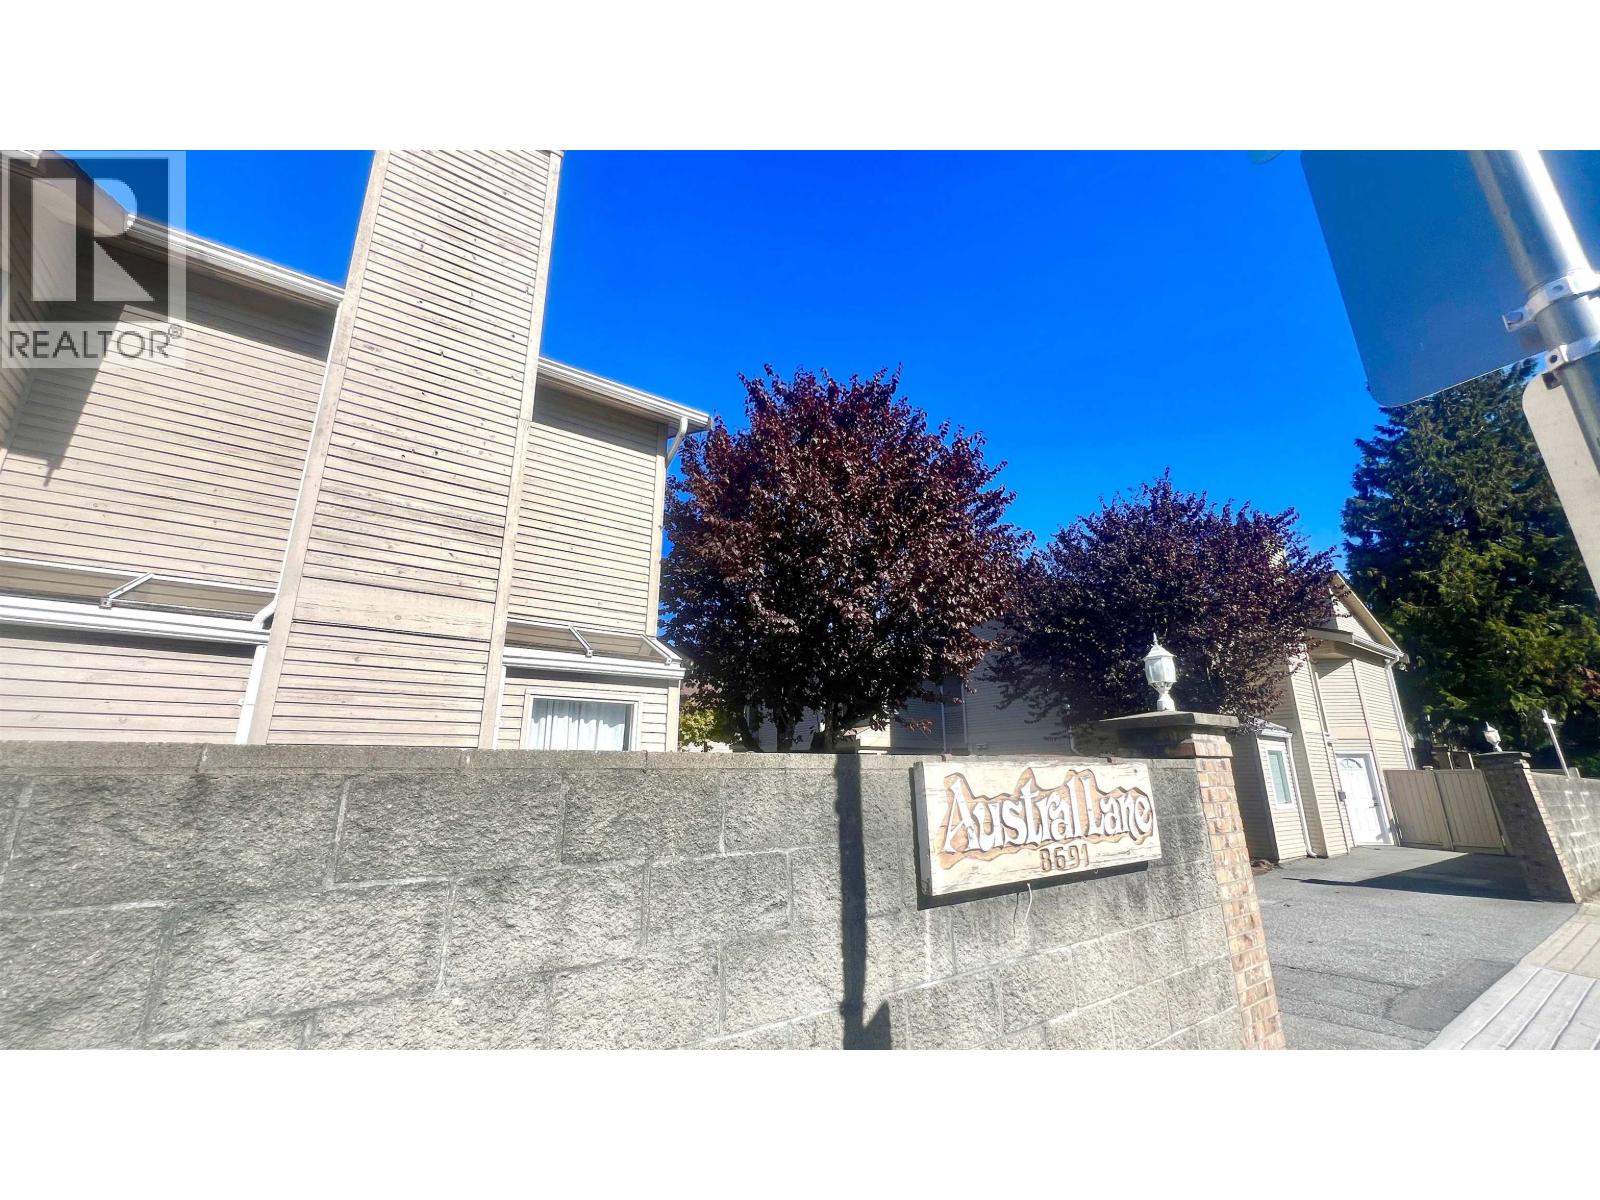 $888,000
9 8691 Cook Rd. · 3bd/3ba · 1481sf
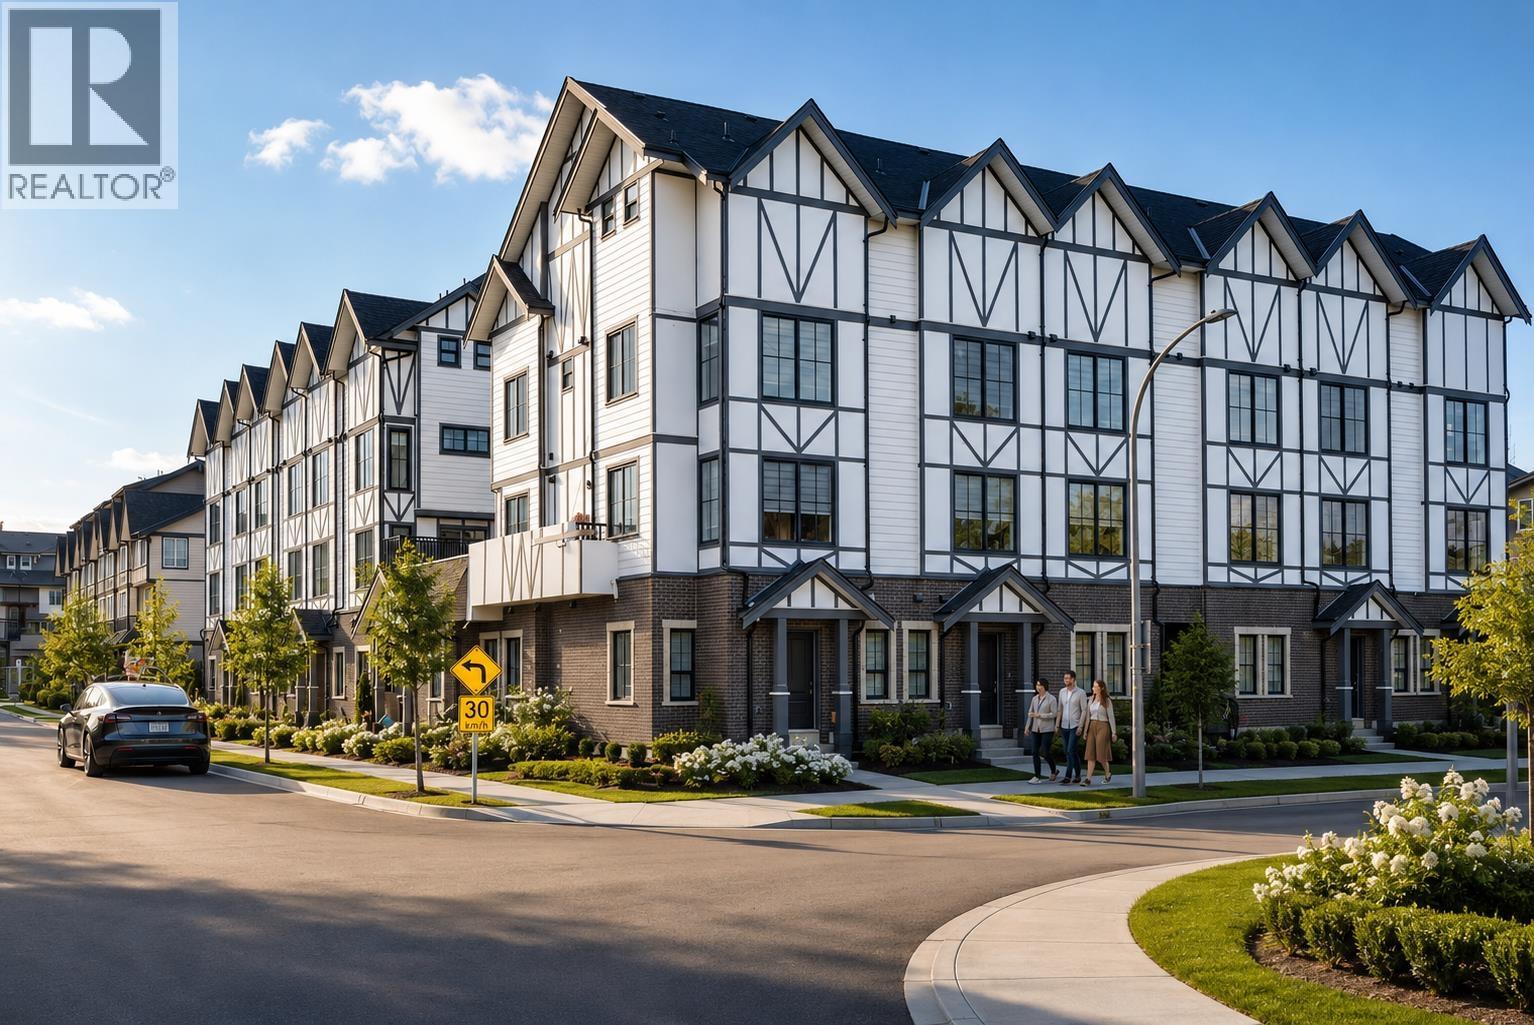 $1,799,000
14 8977 Spires Rd. · 5bd/5ba · 1999sf
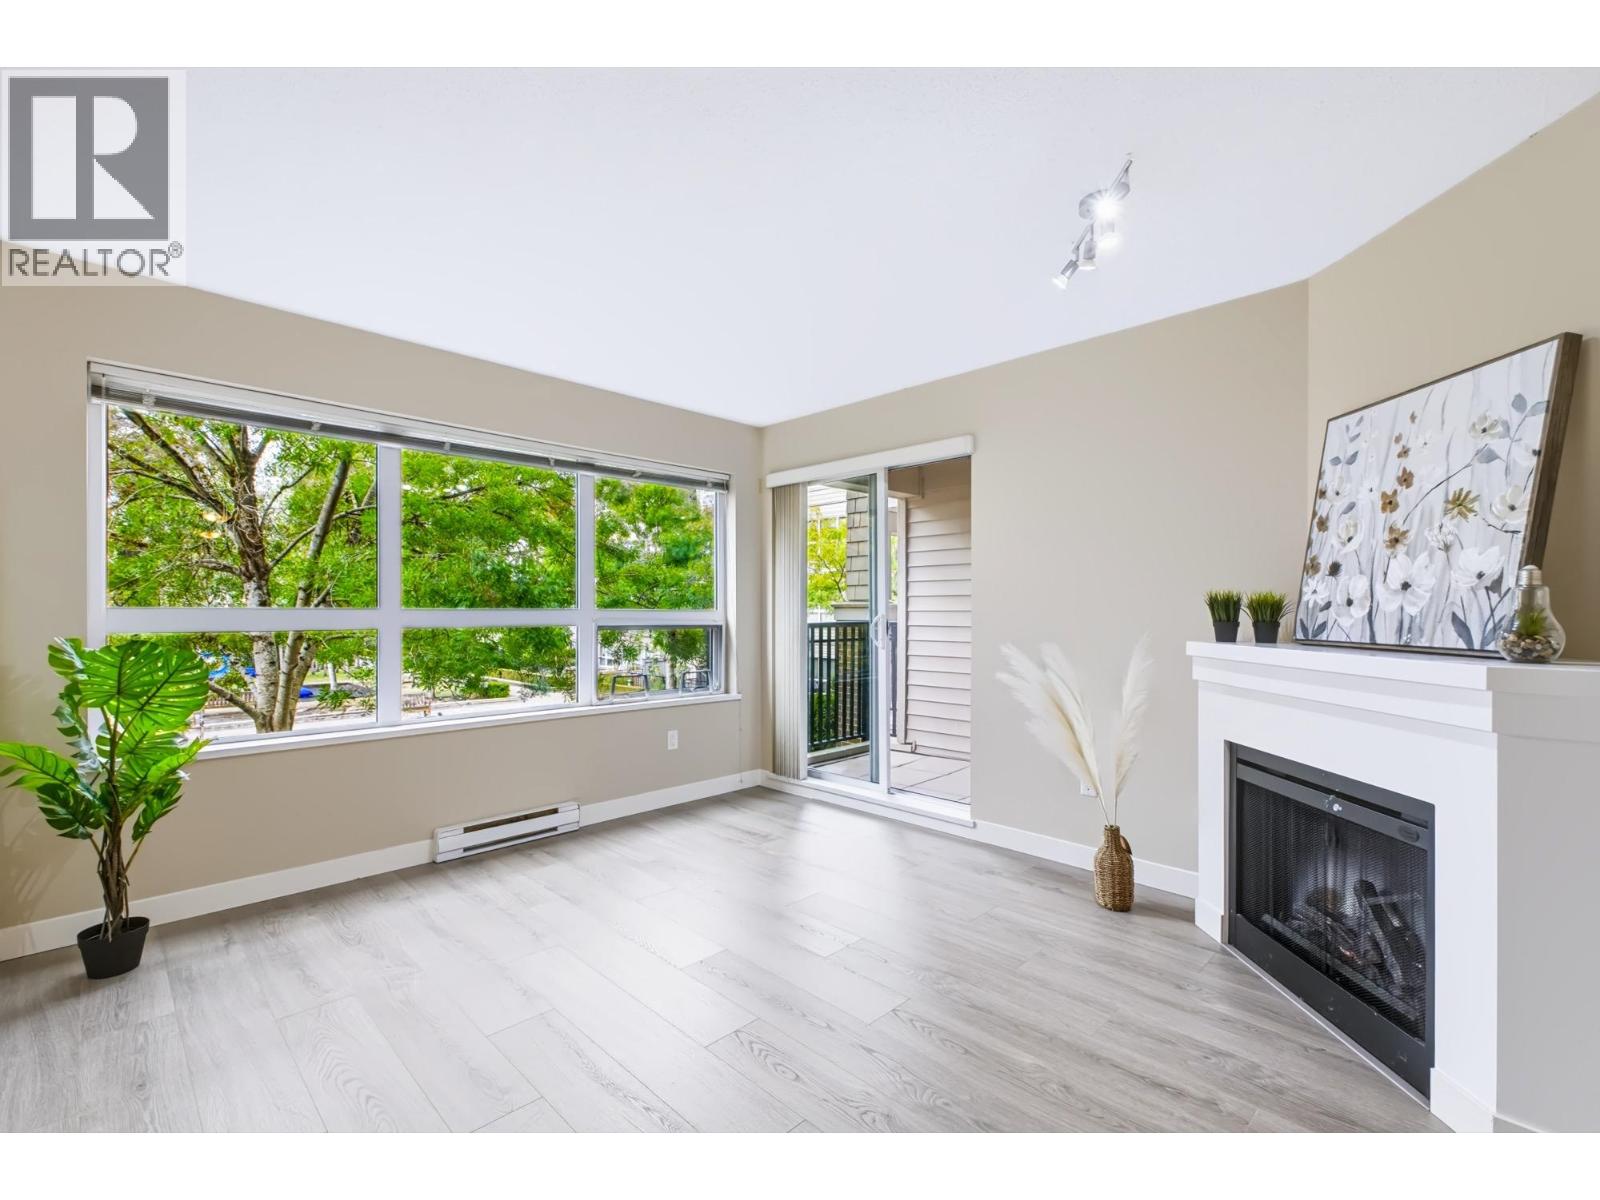 $628,000
209 8600 Park Rd. · 2bd/2ba · 829sf
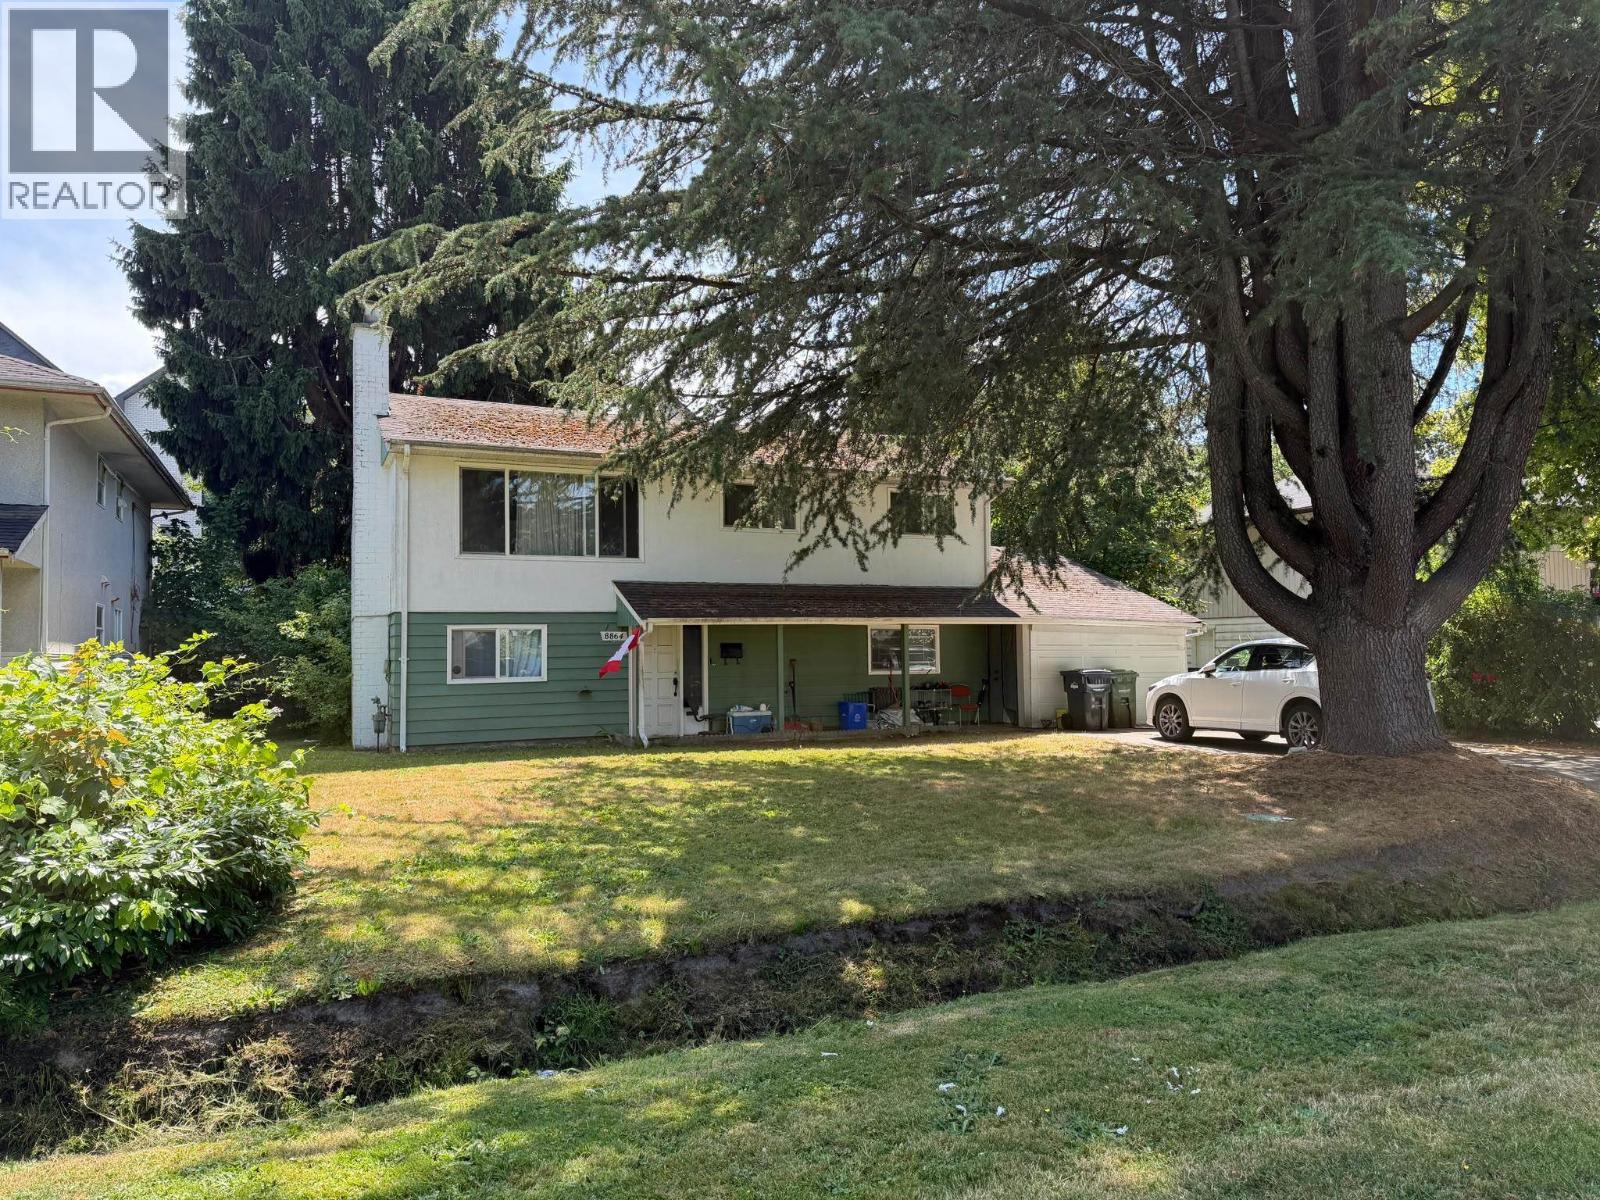 $1,890,000
8864 Cook Cres. · 2bd/2ba · 1898sf
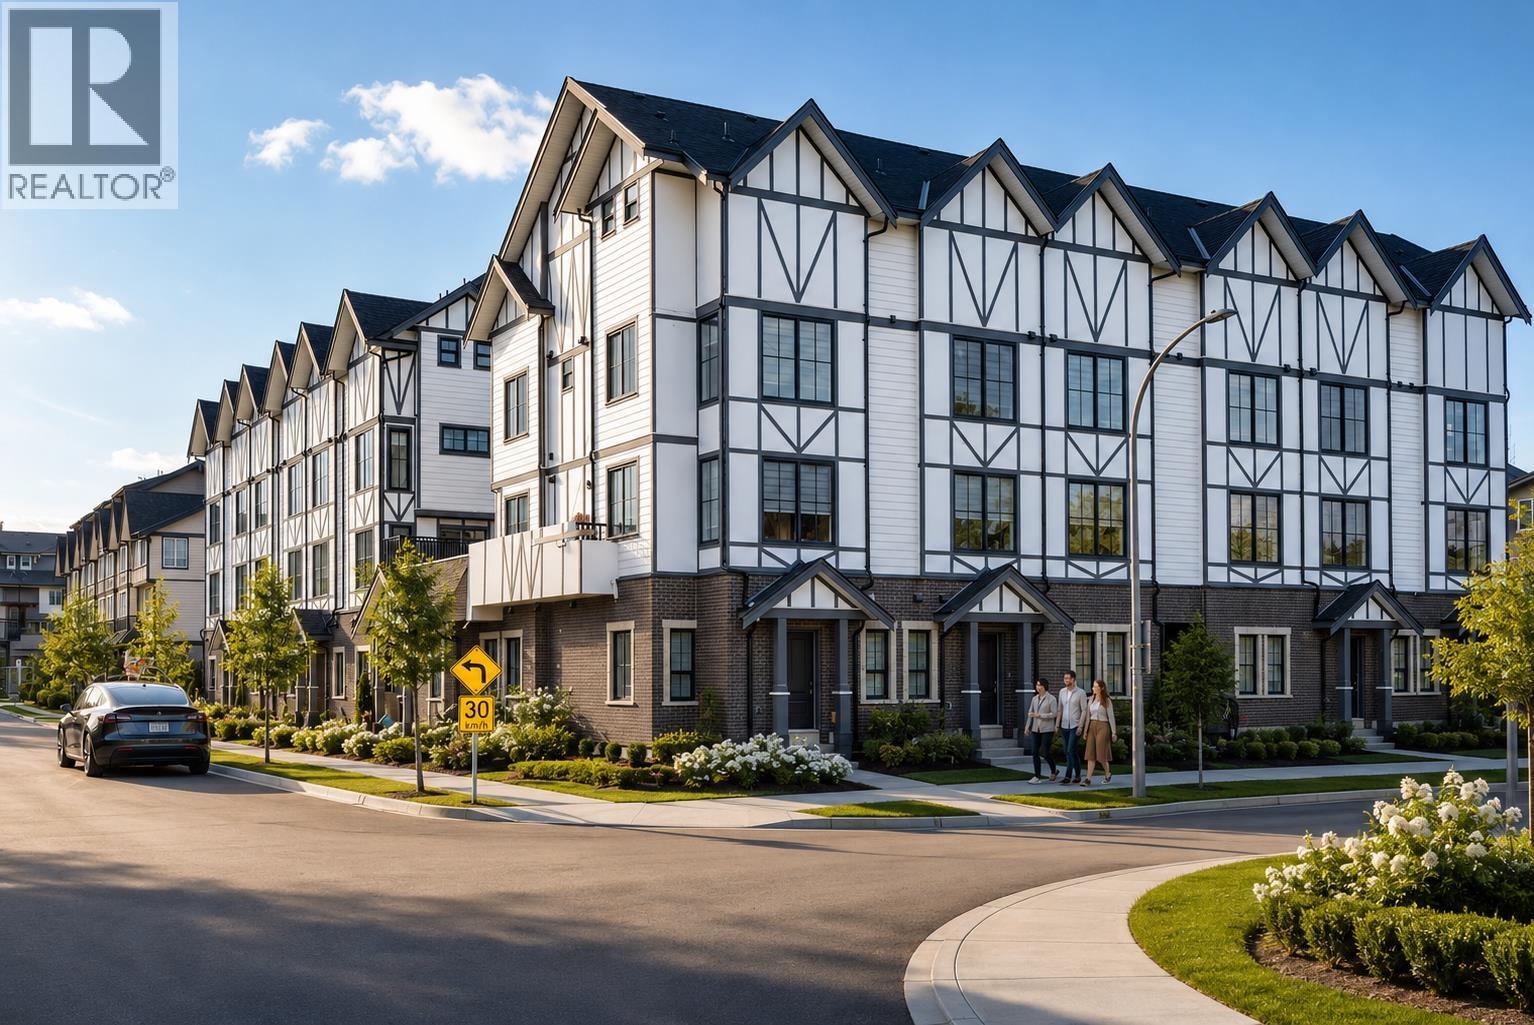 $999,000
4 8977 Spires Rd. · 3bd/3ba · 1201sf
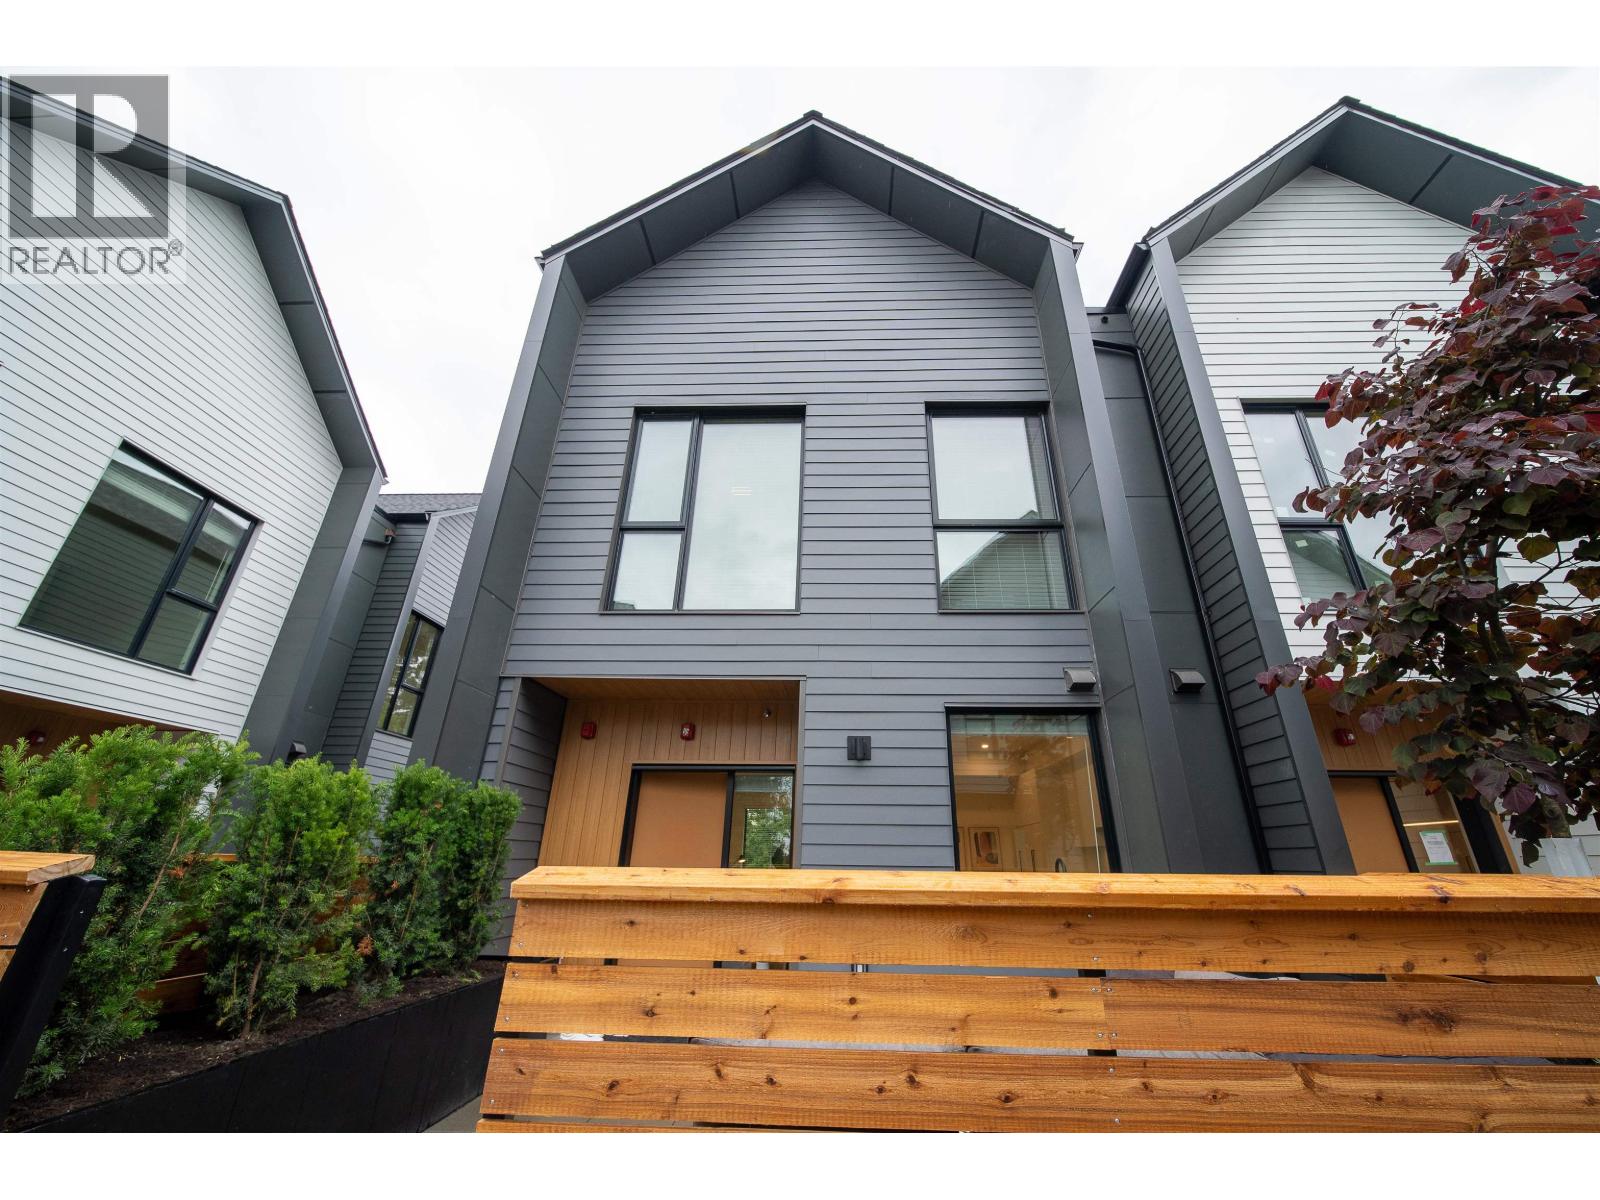 $1,399,900
13 8968 Cook Cres. · 3bd/4ba · 1738sf
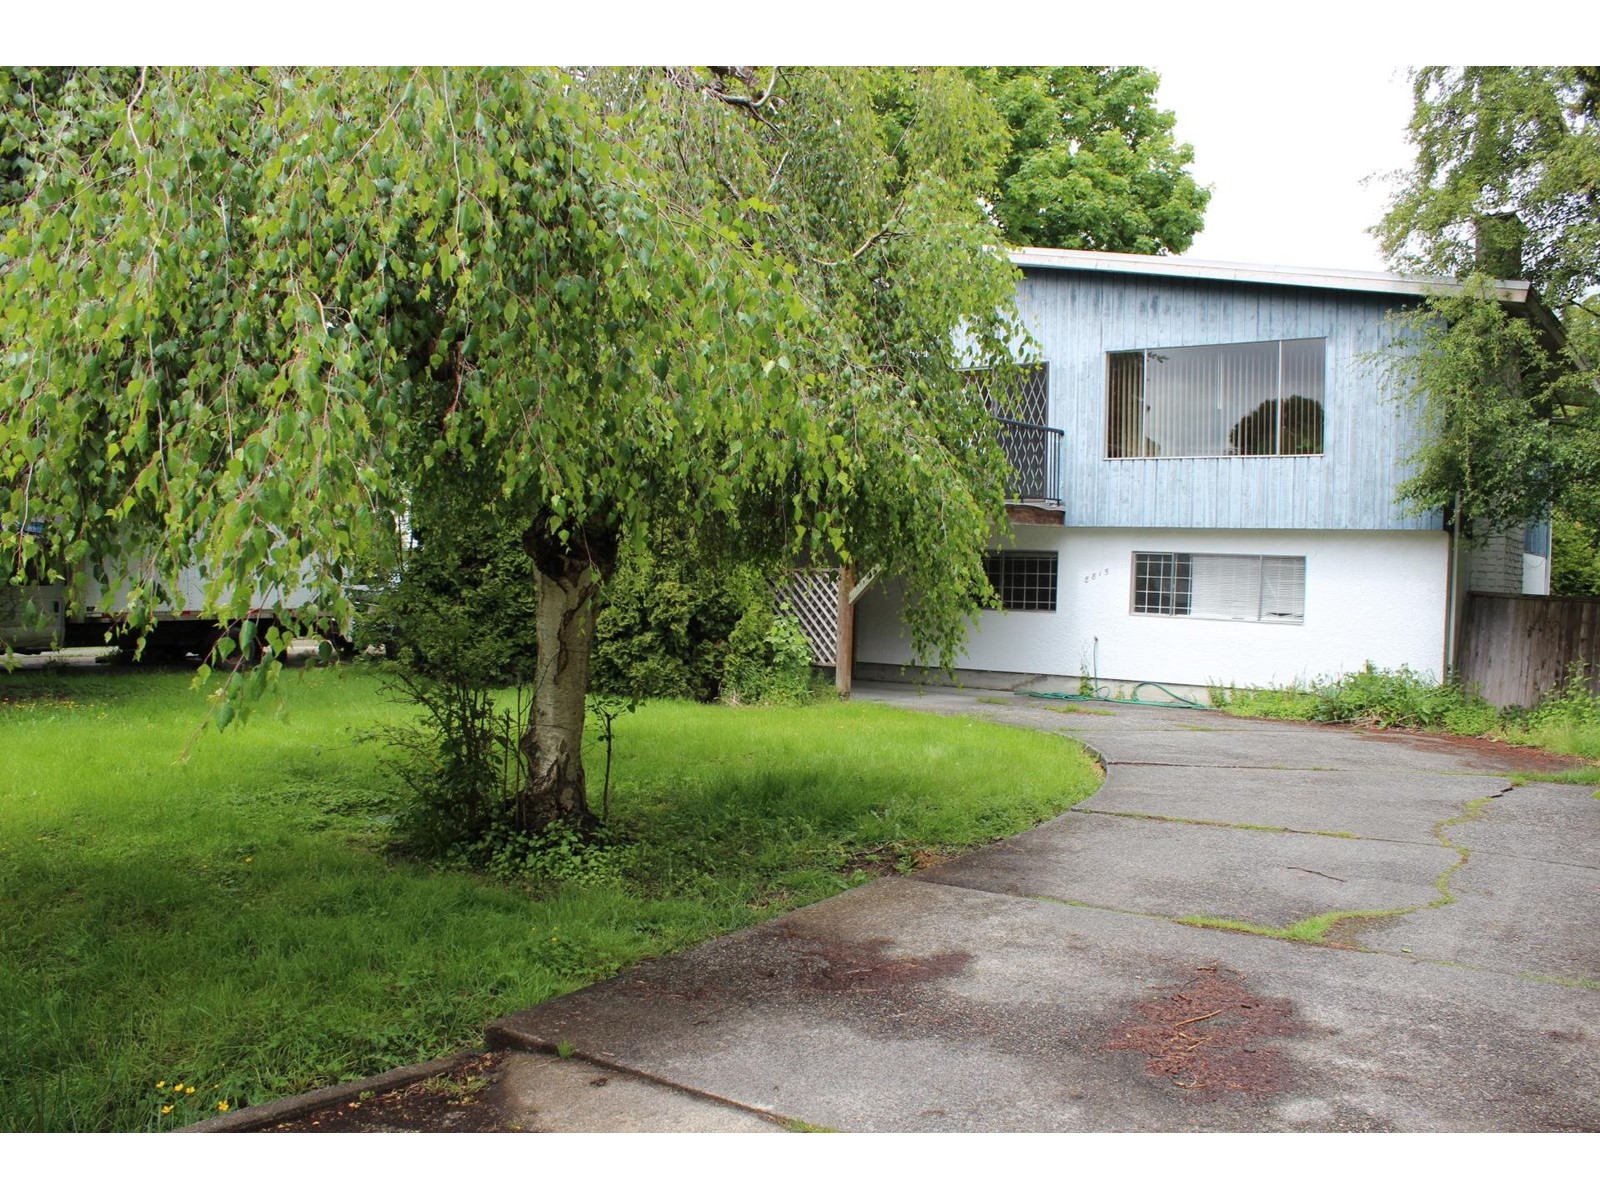 $2,980,000
8815 Cook Cres. · 5bd/2ba · 2389sf
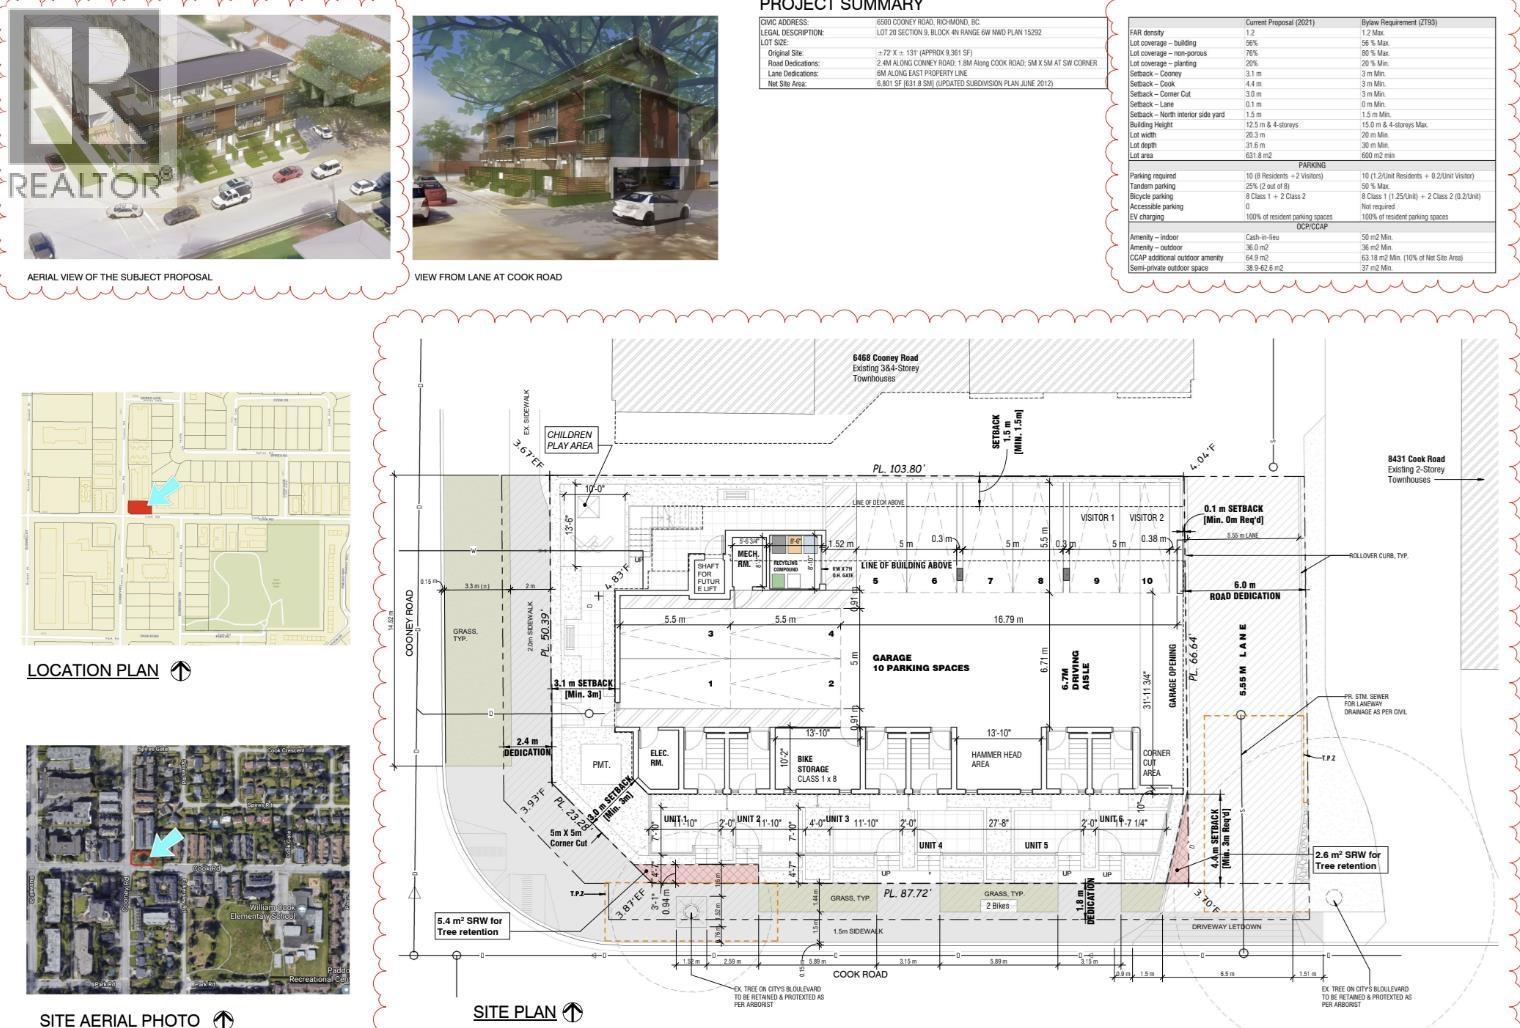 $3,290,000
6500 Cooney Rd. · 0bd/0ba
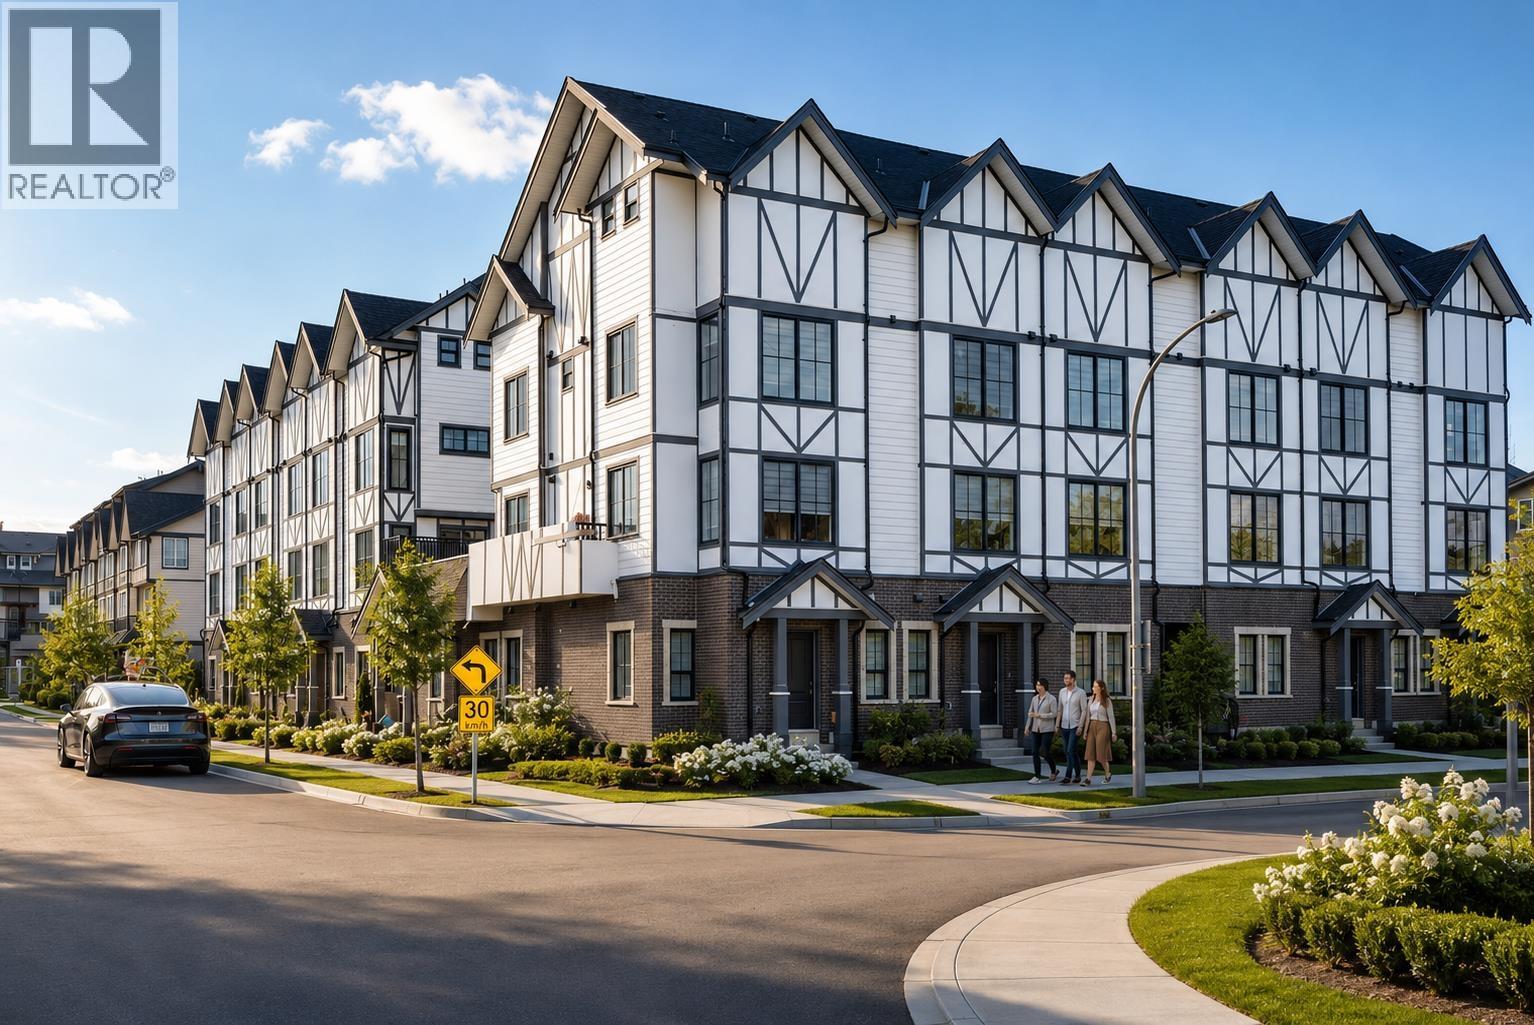 $988,000
16 8977 Spires Rd. · 3bd/2ba · 1170sf
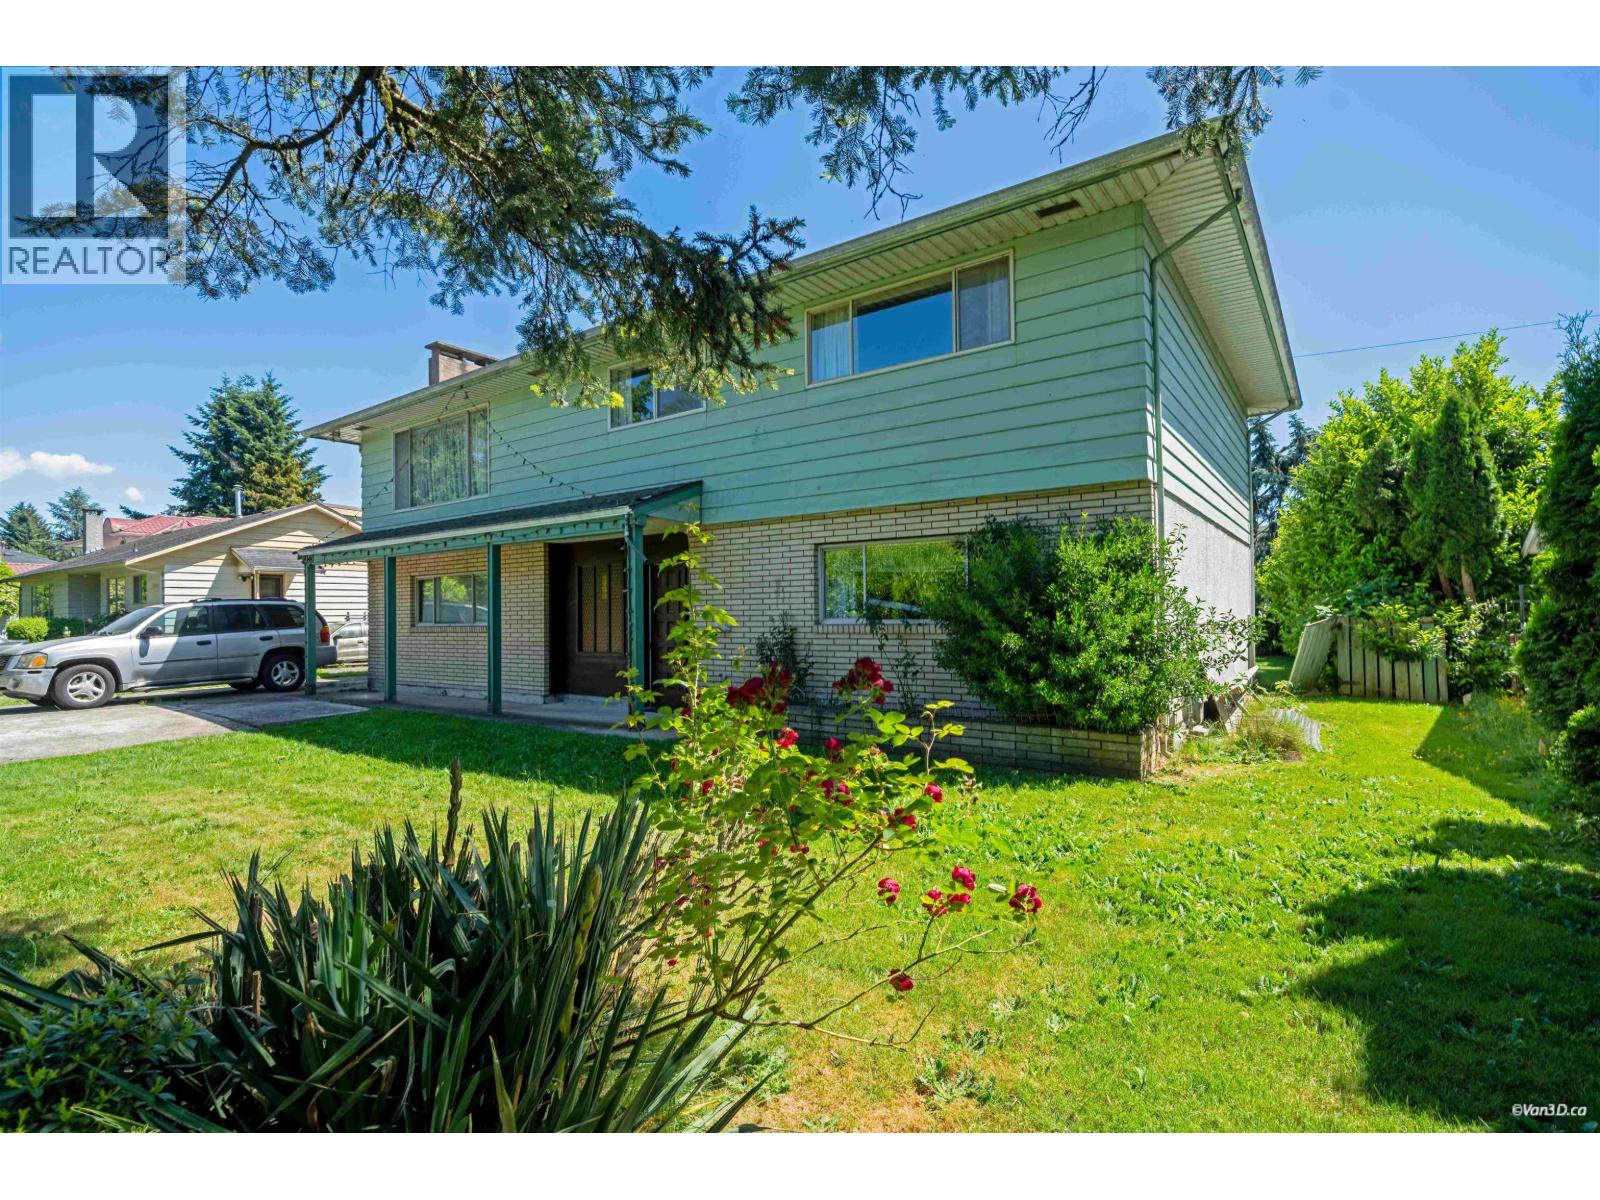 $1,750,000
8140 Spires Rd. · 5bd/2ba · 2620sf
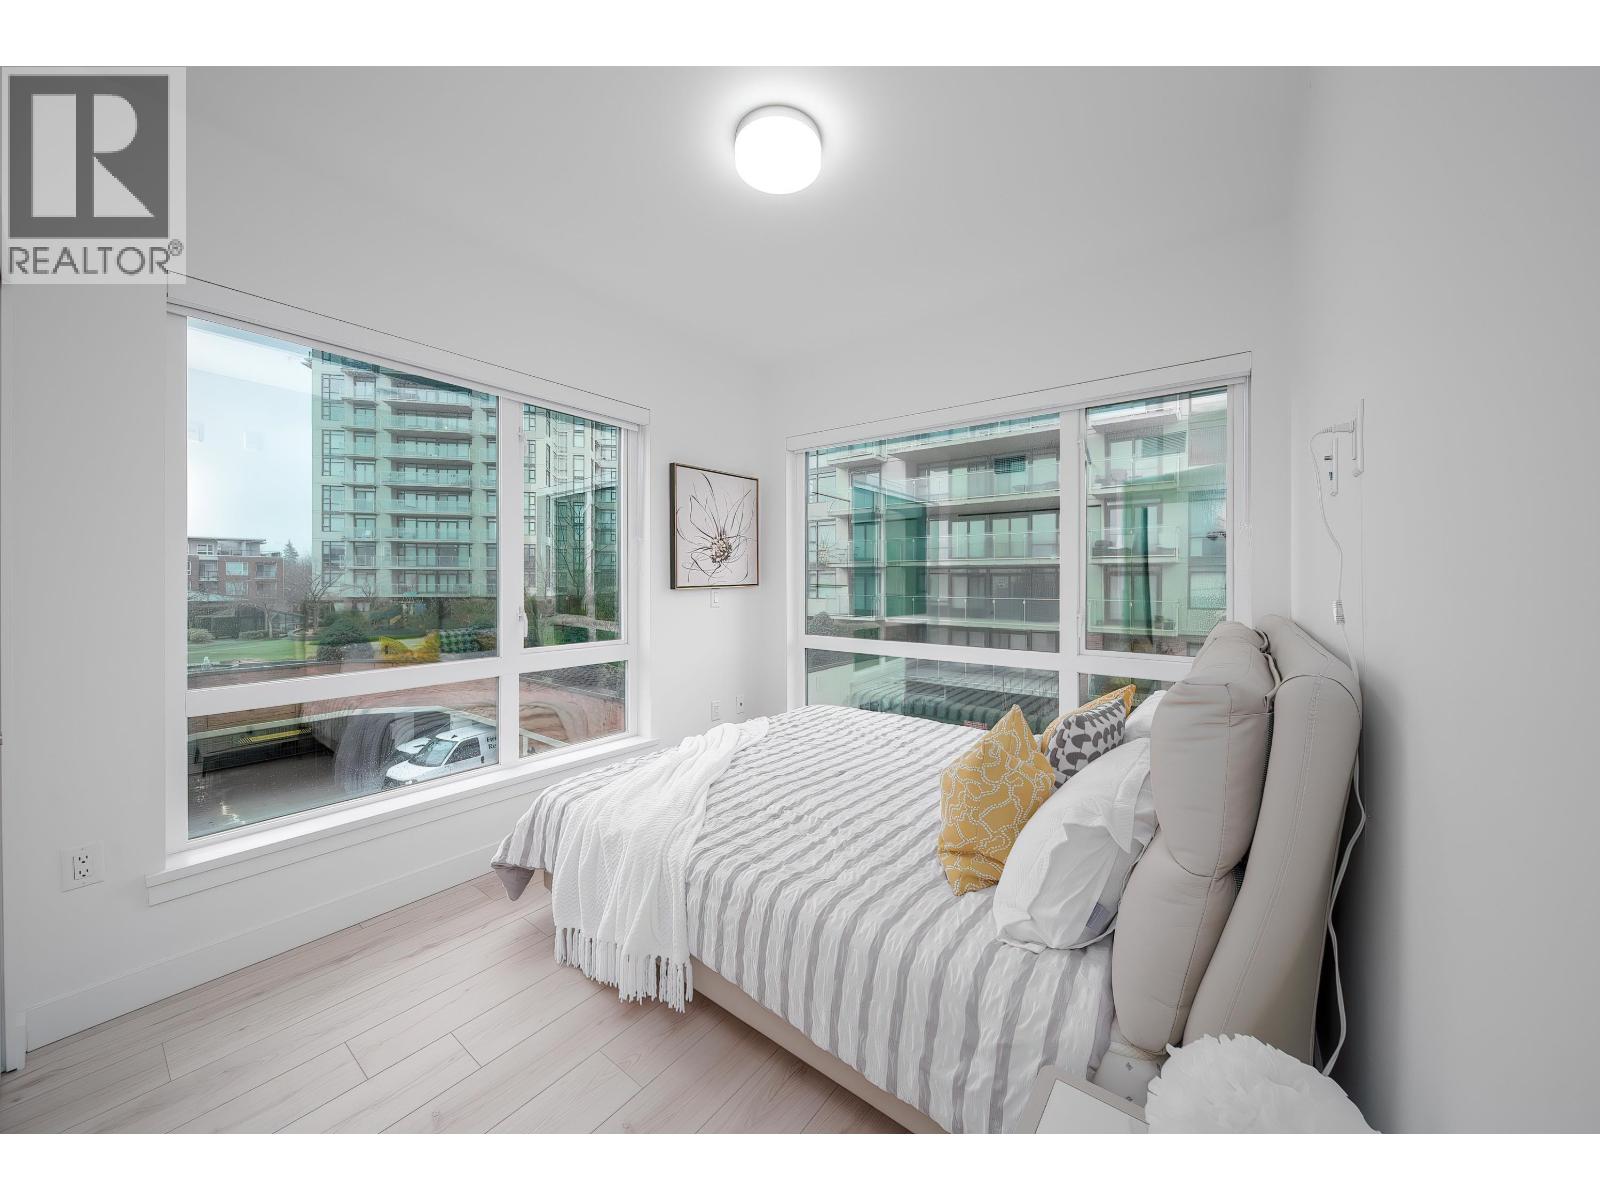 $768,000
307 8428 Park Rd. · 2bd/2ba · 768sf
 $758,000
206 8428 Park Rd. · 2bd/2ba · 836sf
 $999,000
202 8428 Park Rd. · 3bd/2ba · 1112sf
 $669,000
205 8428 Park Rd. · 1bd/1ba · 738sf
 $1,149,000
5 8428 Park Rd. · 3bd/3ba · 1488sf
 $1,099,800
1 8428 Park Rd. · 3bd/3ba · 1504sf
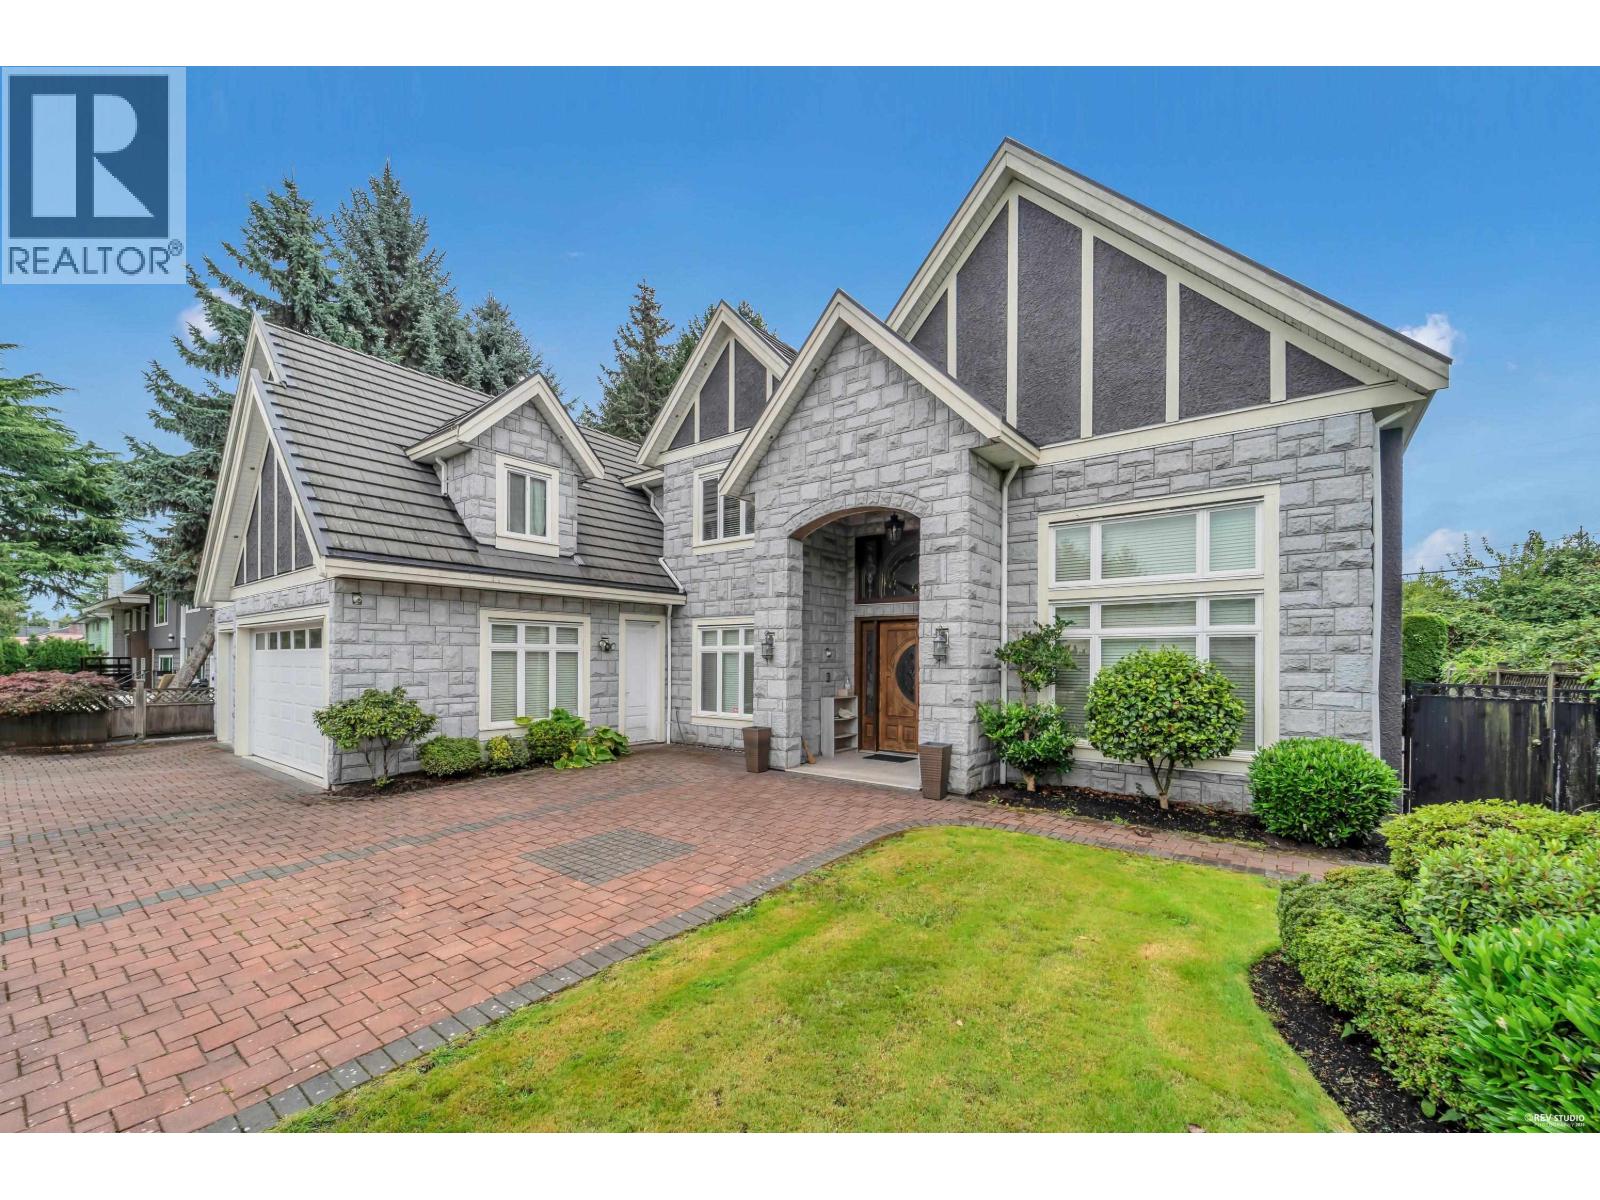 $3,180,000
8080 Spires Rd. · 7bd/8ba · 3695sf
 $948,000
12 8088 Spires Gate · 3bd/4ba · 1216sf
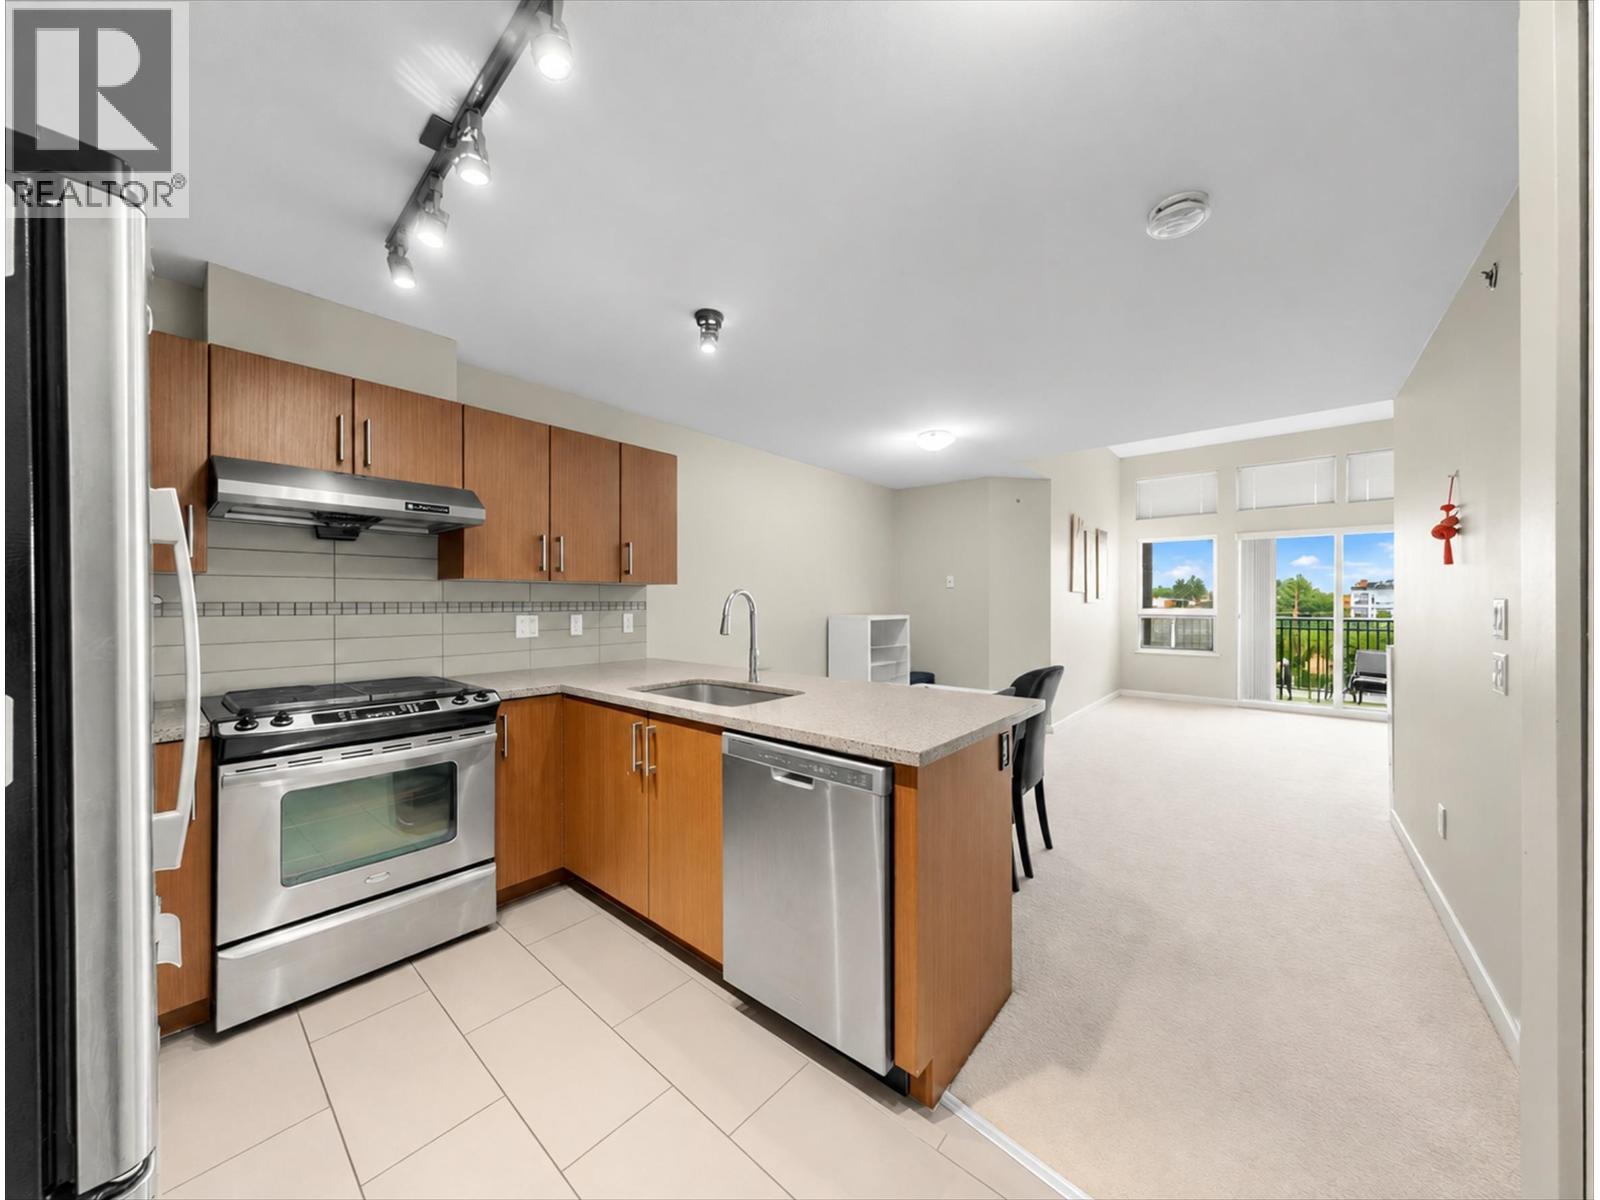 $510,000
422 6828 Eckersley Rd. · 1bd/1ba · 765sf
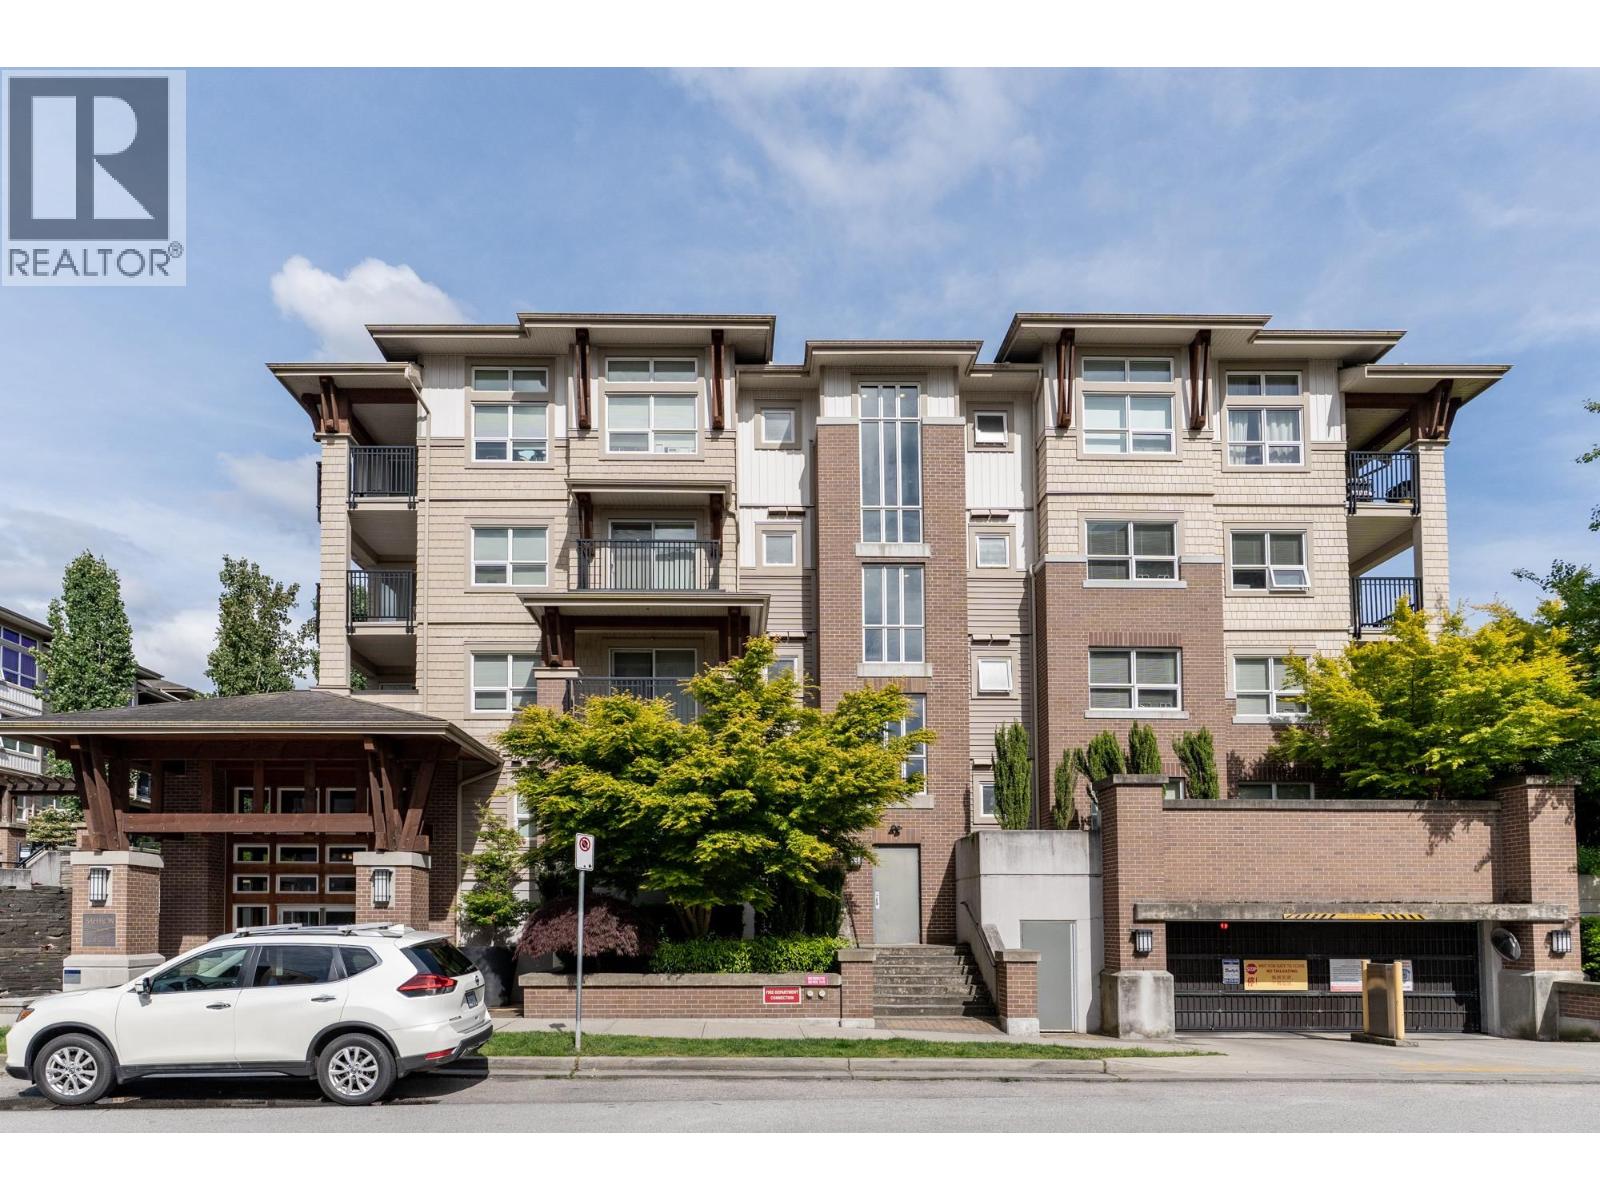 $575,000
321 6828 Eckersley Rd. · 2bd/2ba · 918sf
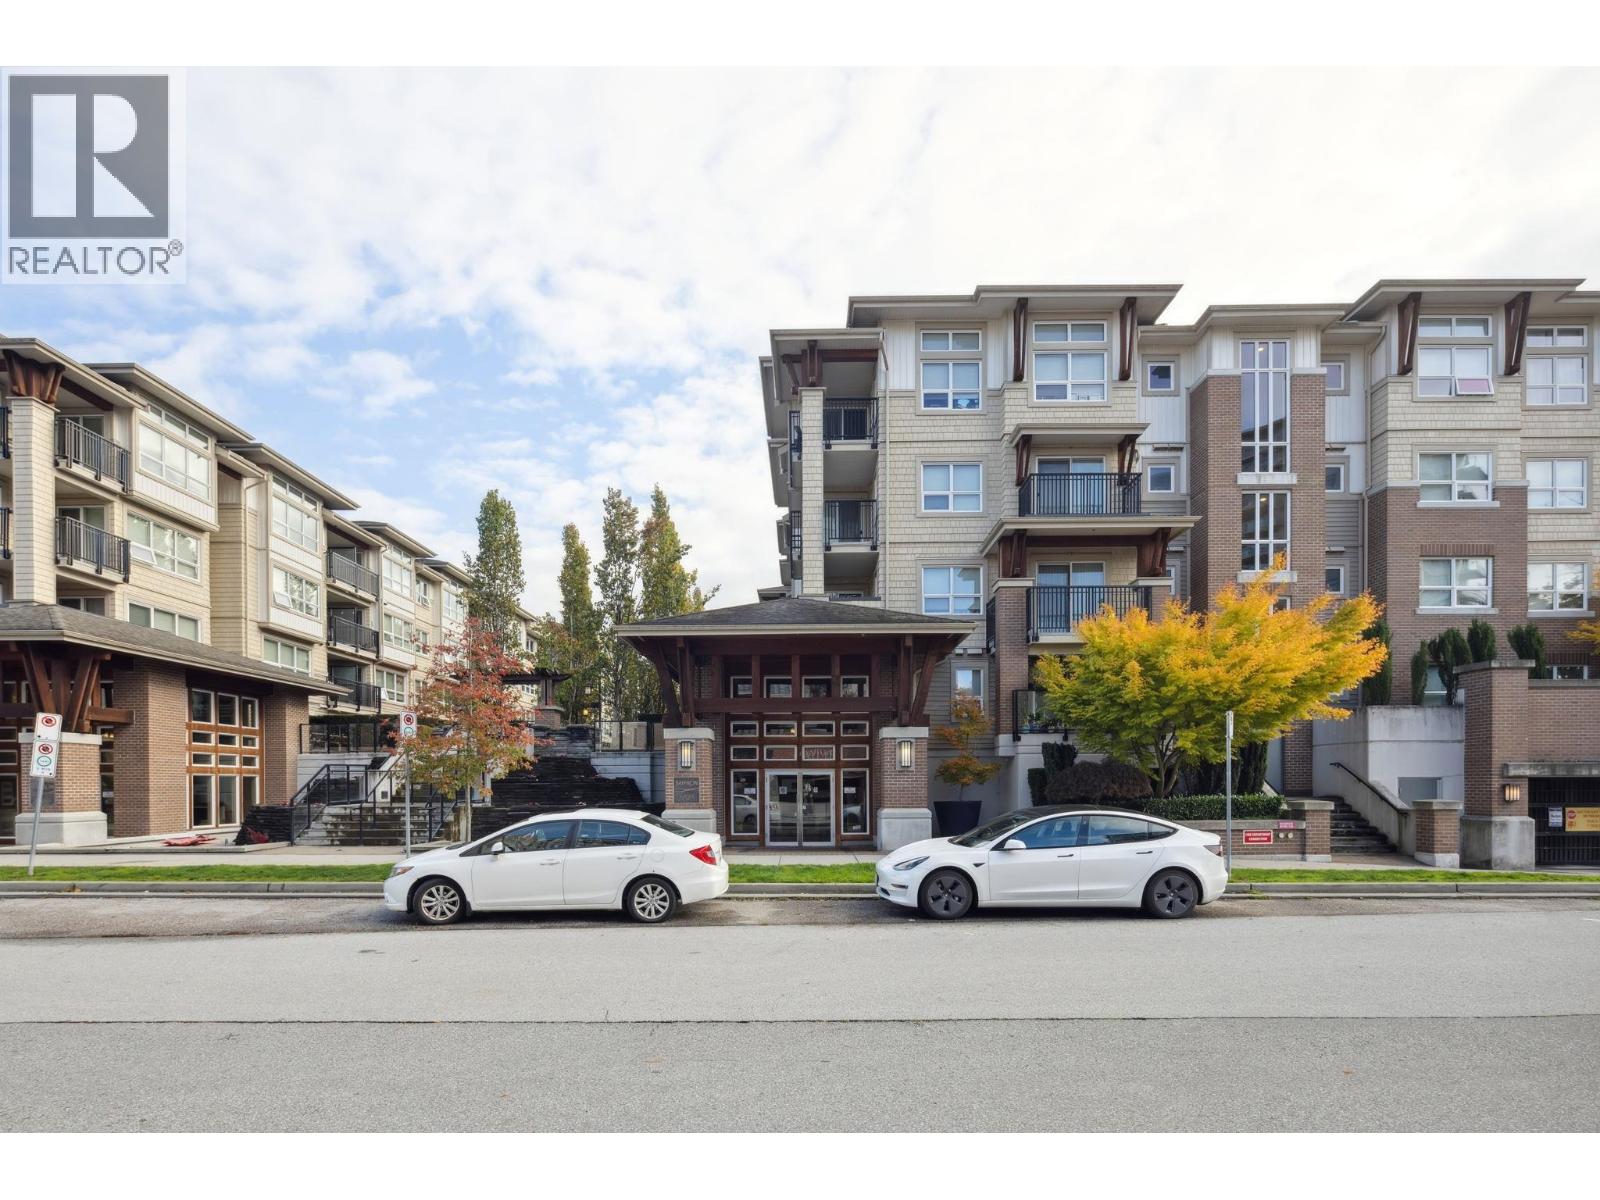 $590,000
123 6828 Eckersley Rd. · 2bd/2ba · 872sf
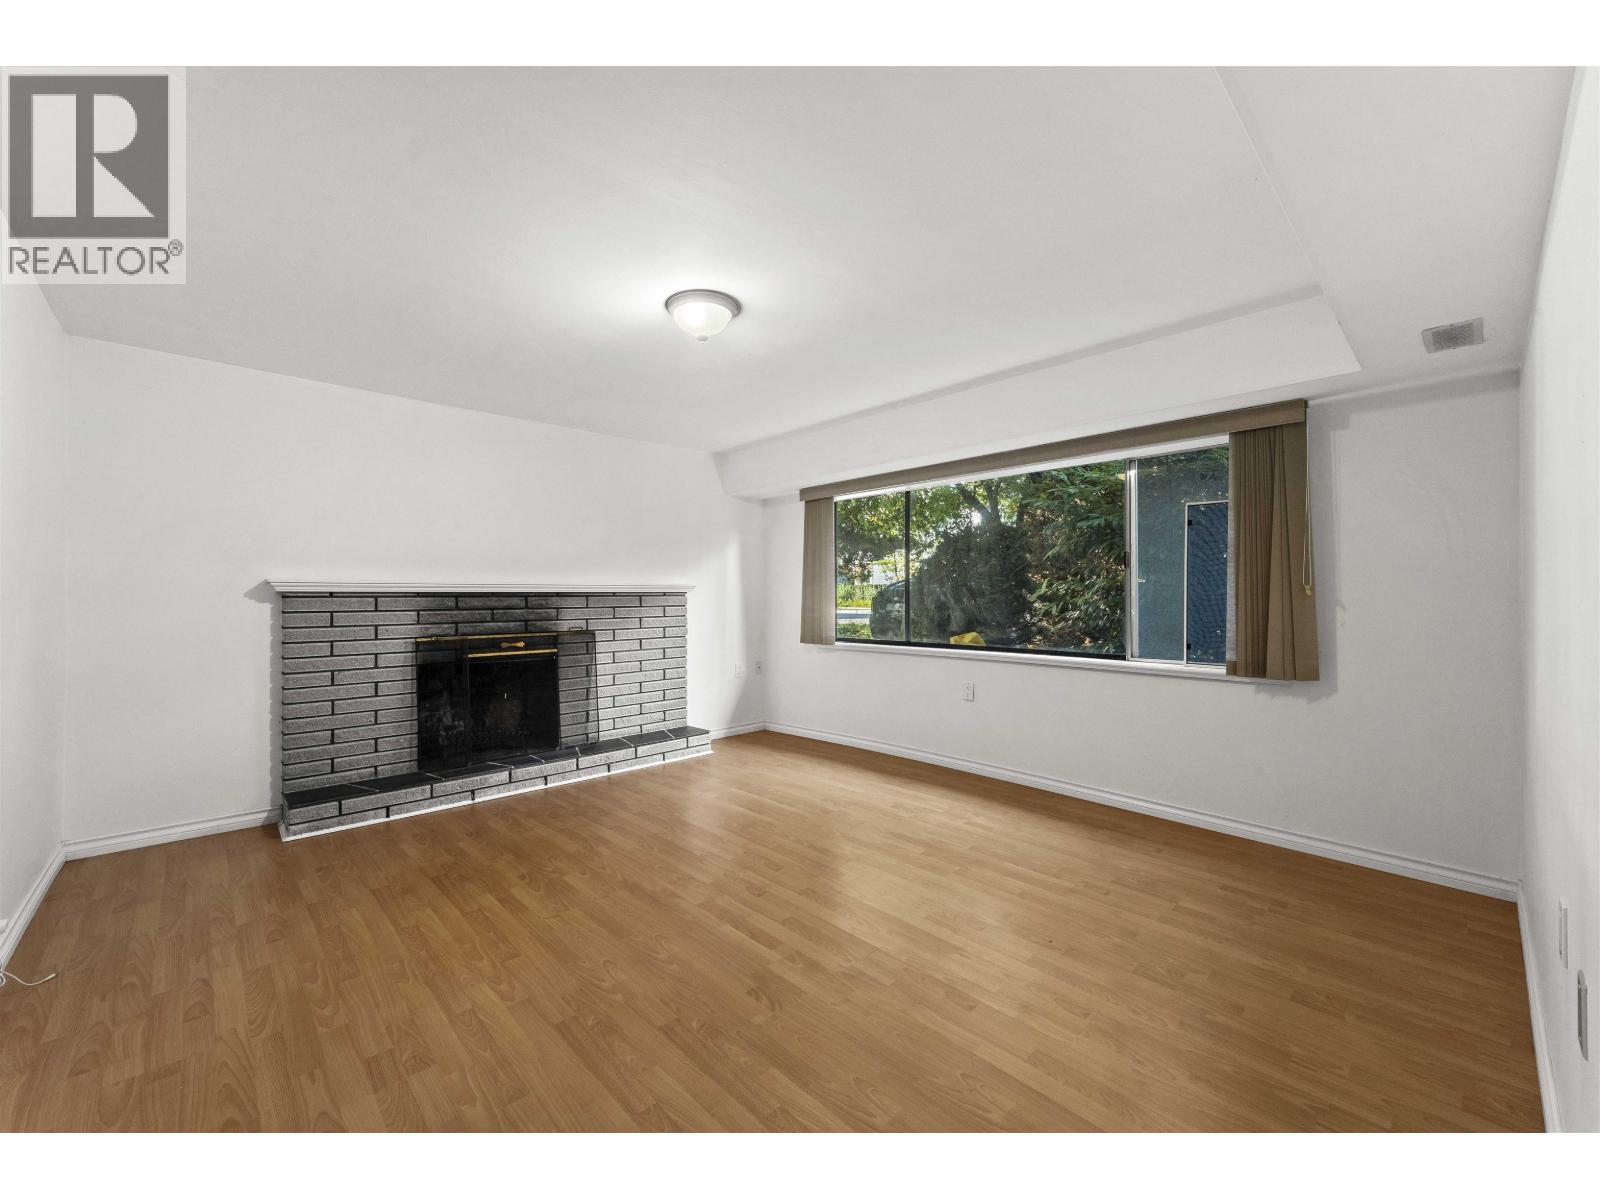 $1,849,000
8975 Cook Cres. · 4bd/2ba · 2400sf
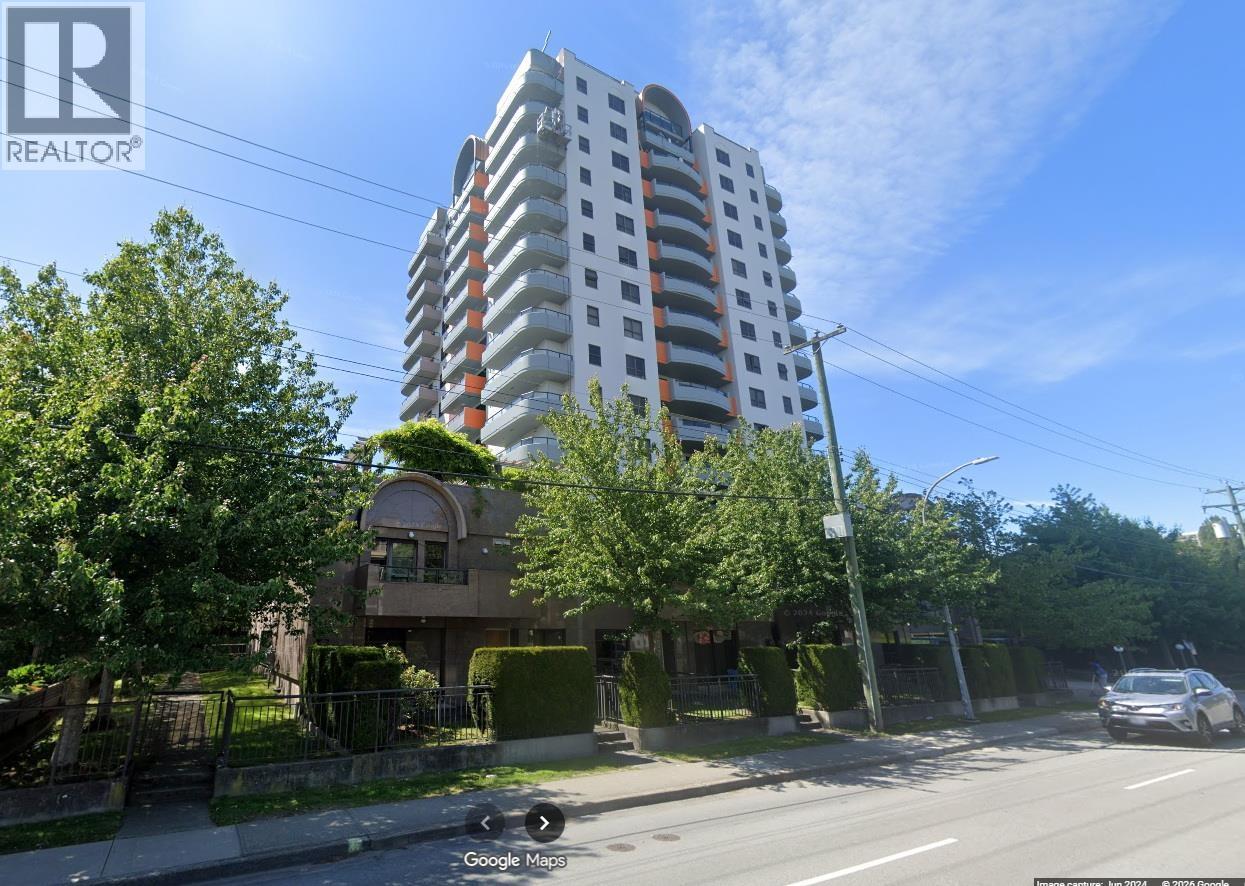 $708,000
1201 6611 Cooney Rd. · 3bd/2ba · 968sf
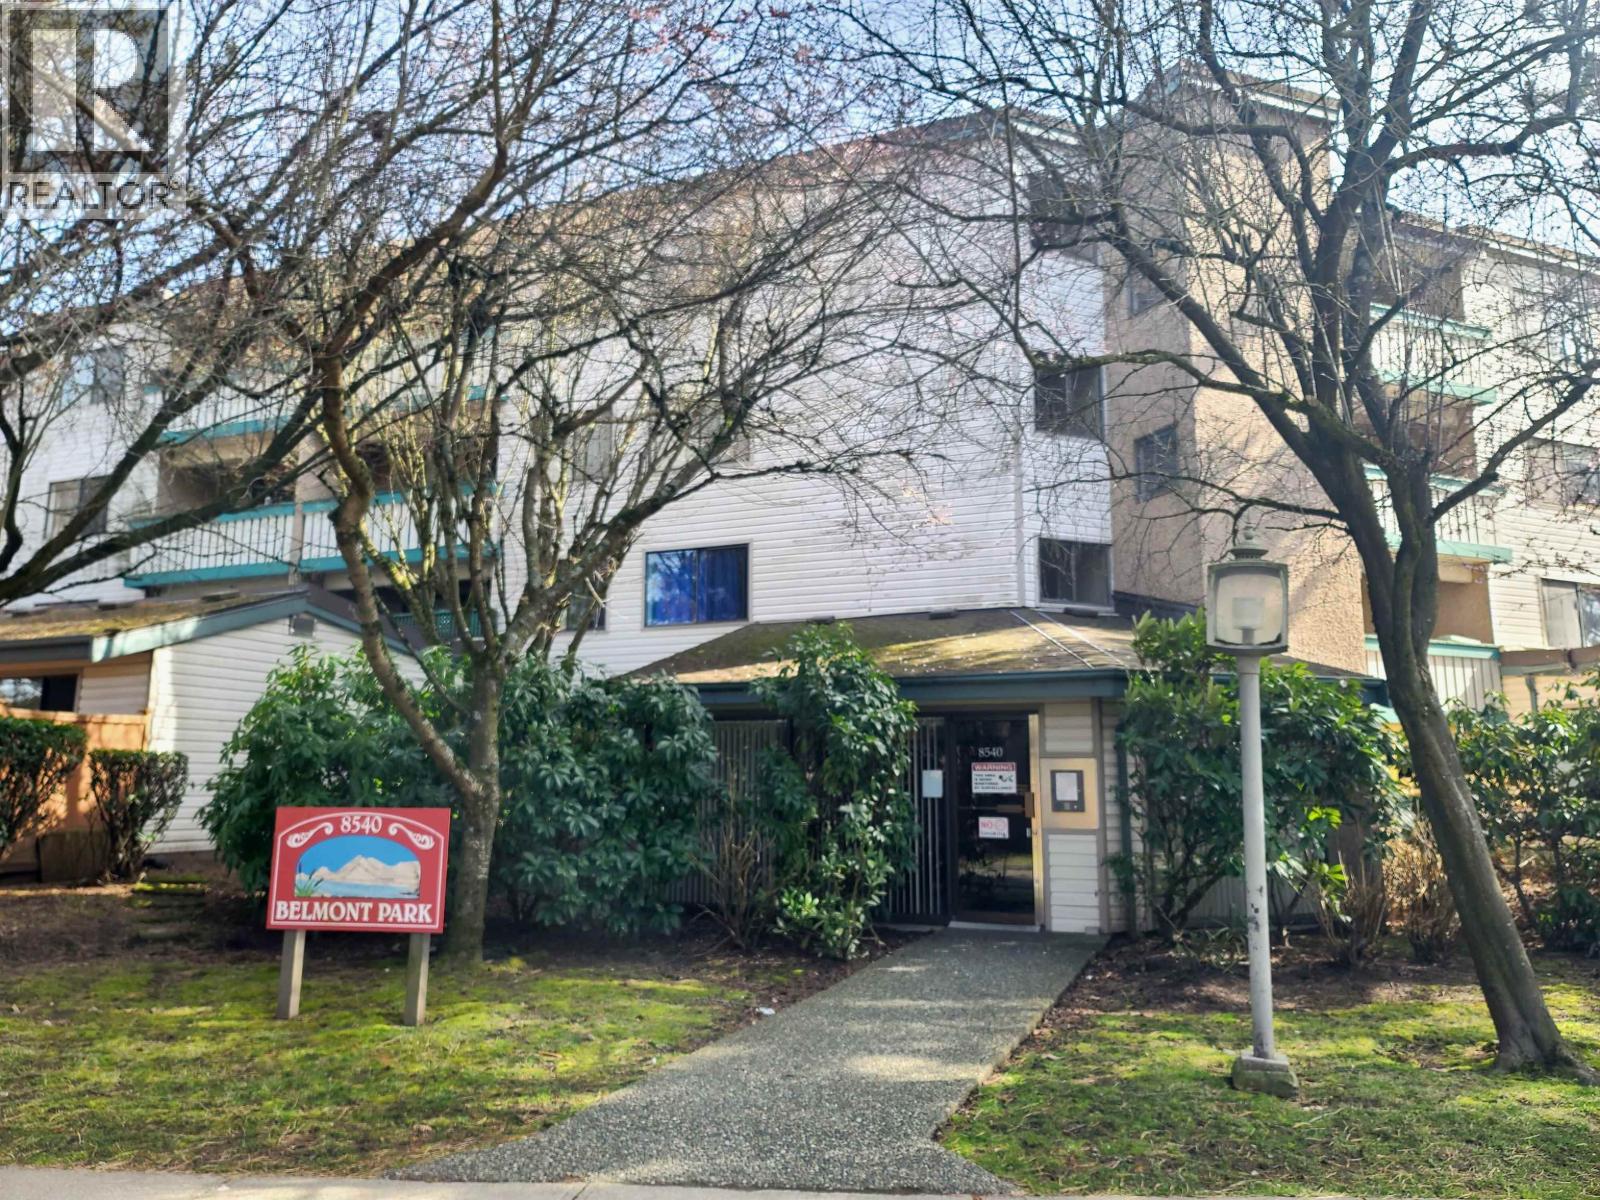 $339,000
108 8540 Citation Dr. · 1bd/1ba · 664sf
 $599,000
708 6611 Cooney Rd. · 2bd/2ba · 911sf
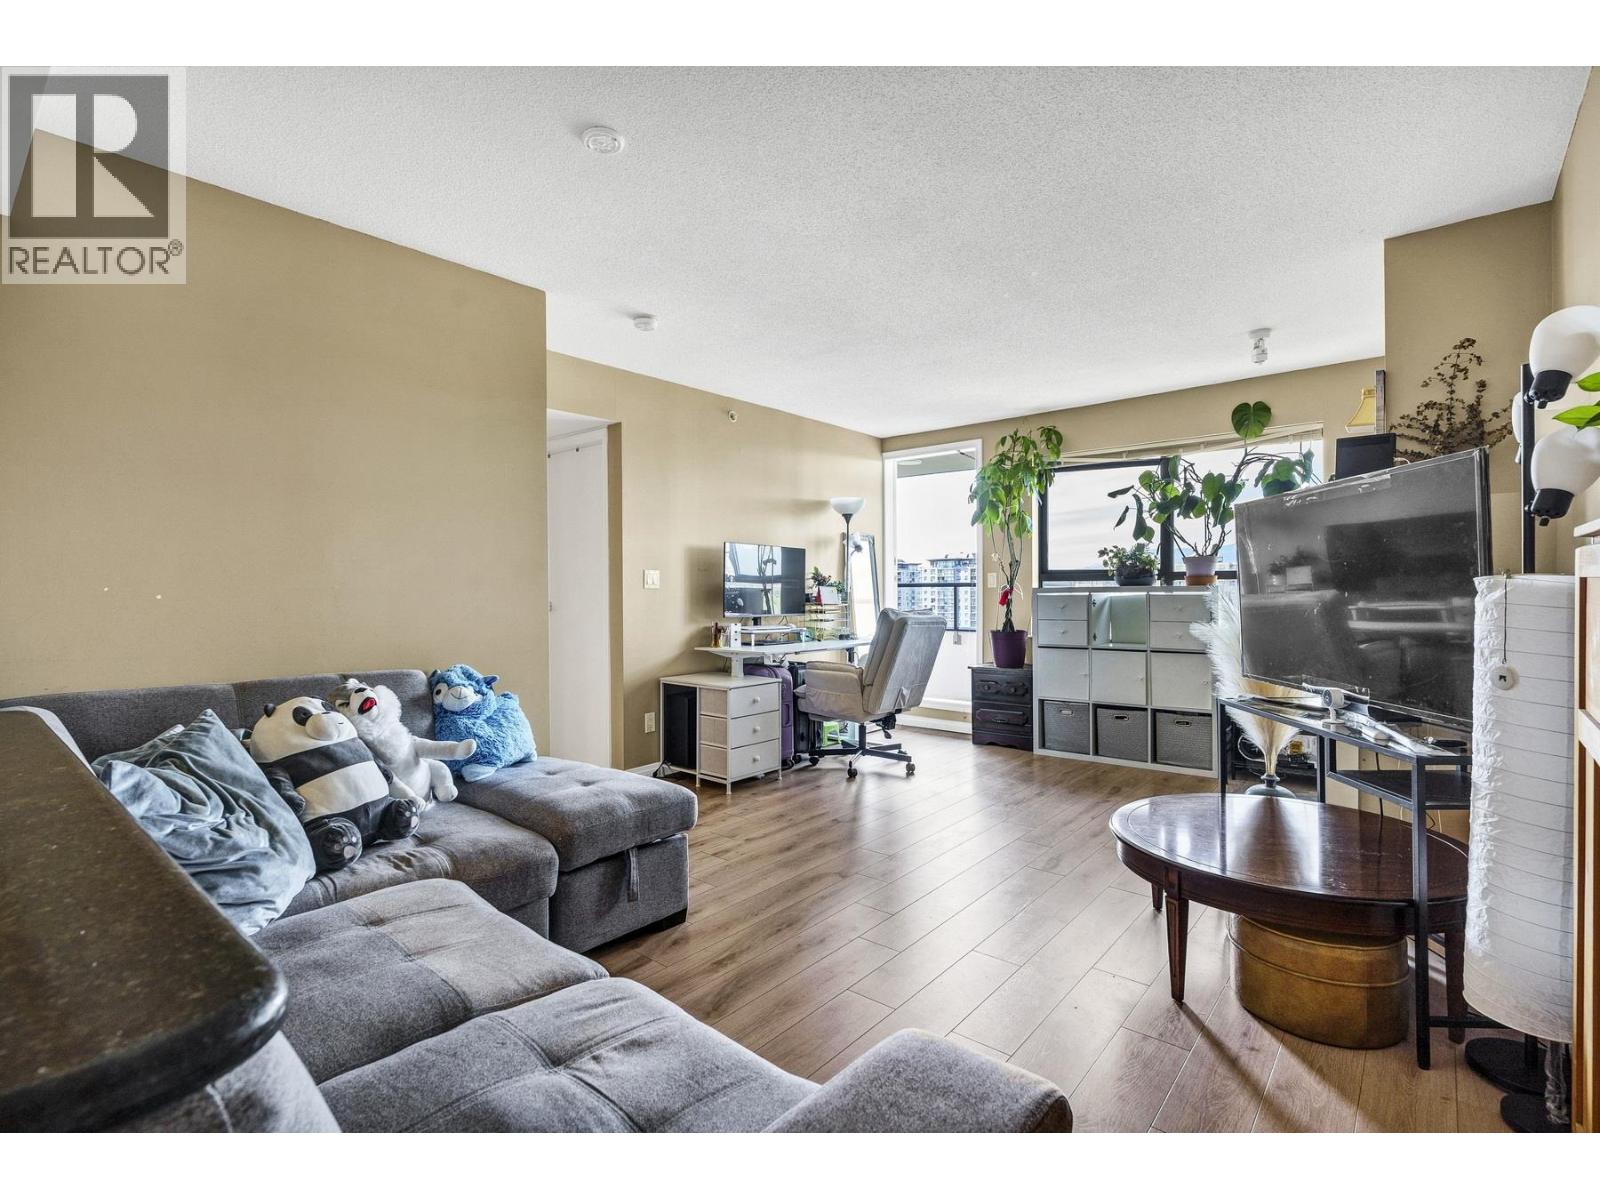 $645,000
1303 6611 Cooney Rd. · 2bd/2ba · 910sf
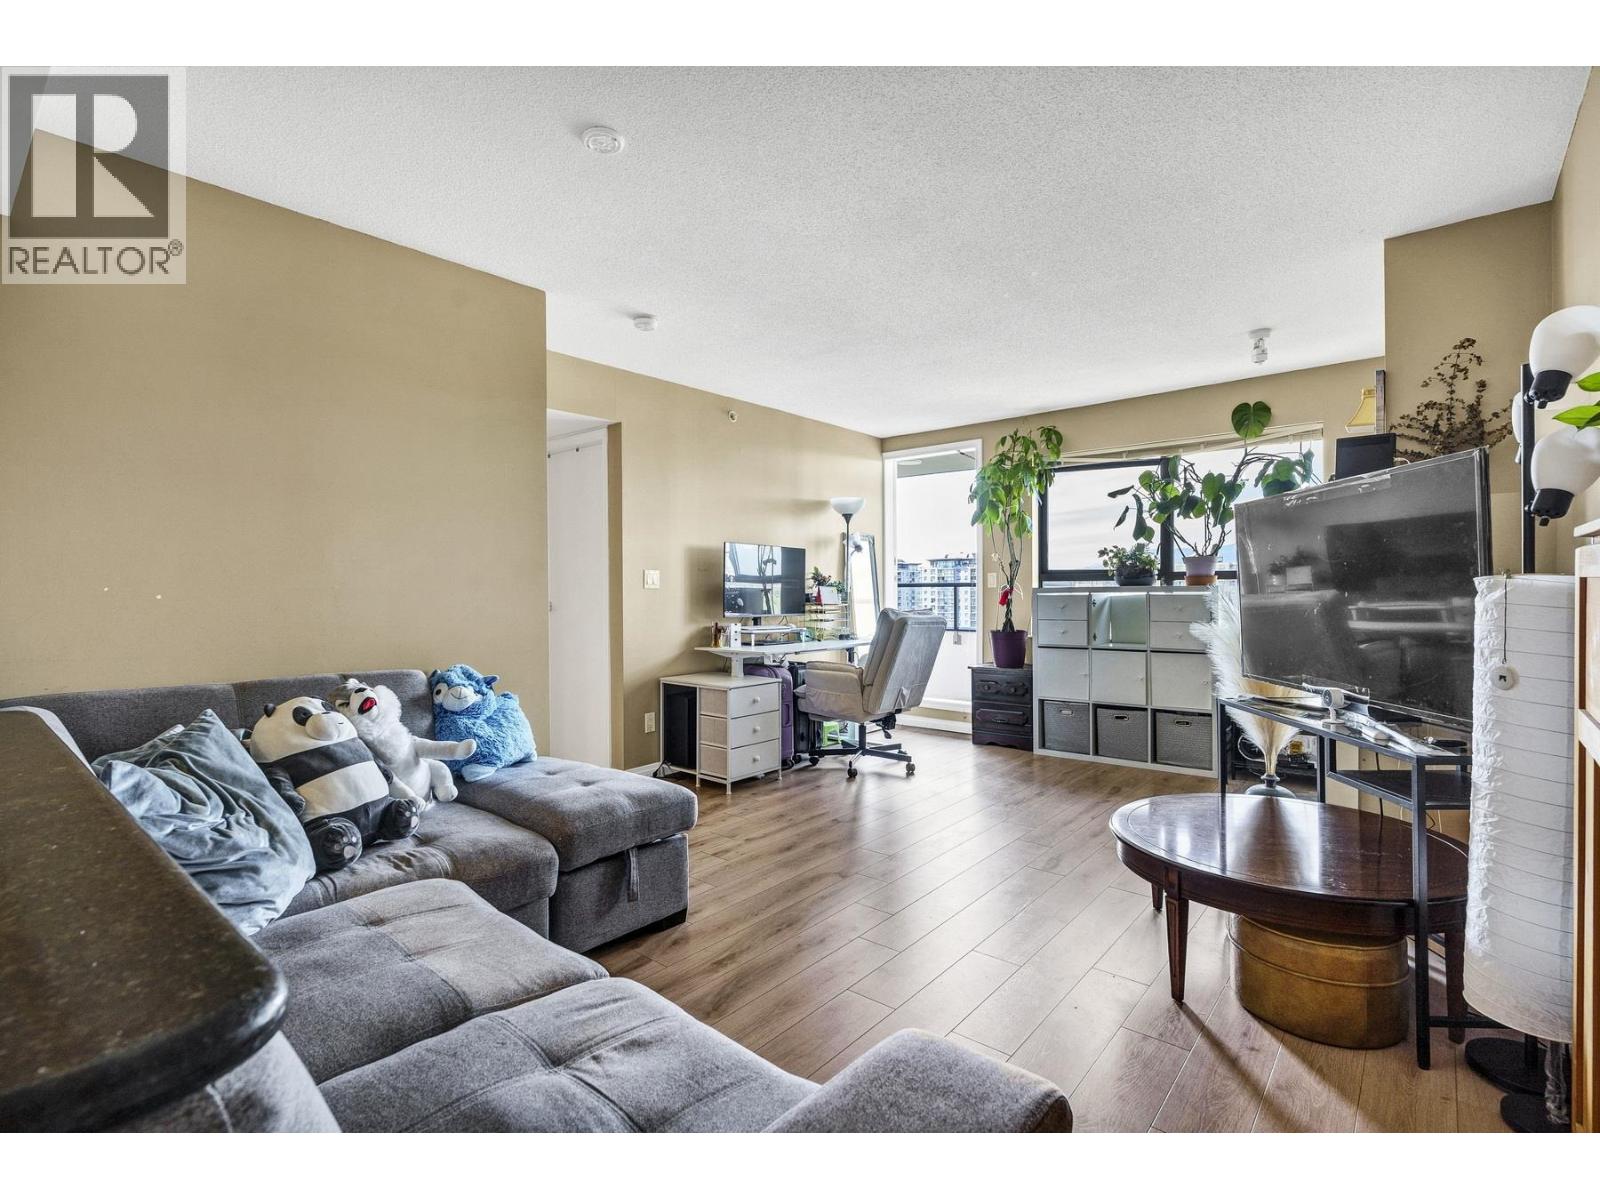 $635,000
1303 6611 Cooney Rd. · 2bd/2ba · 945sf
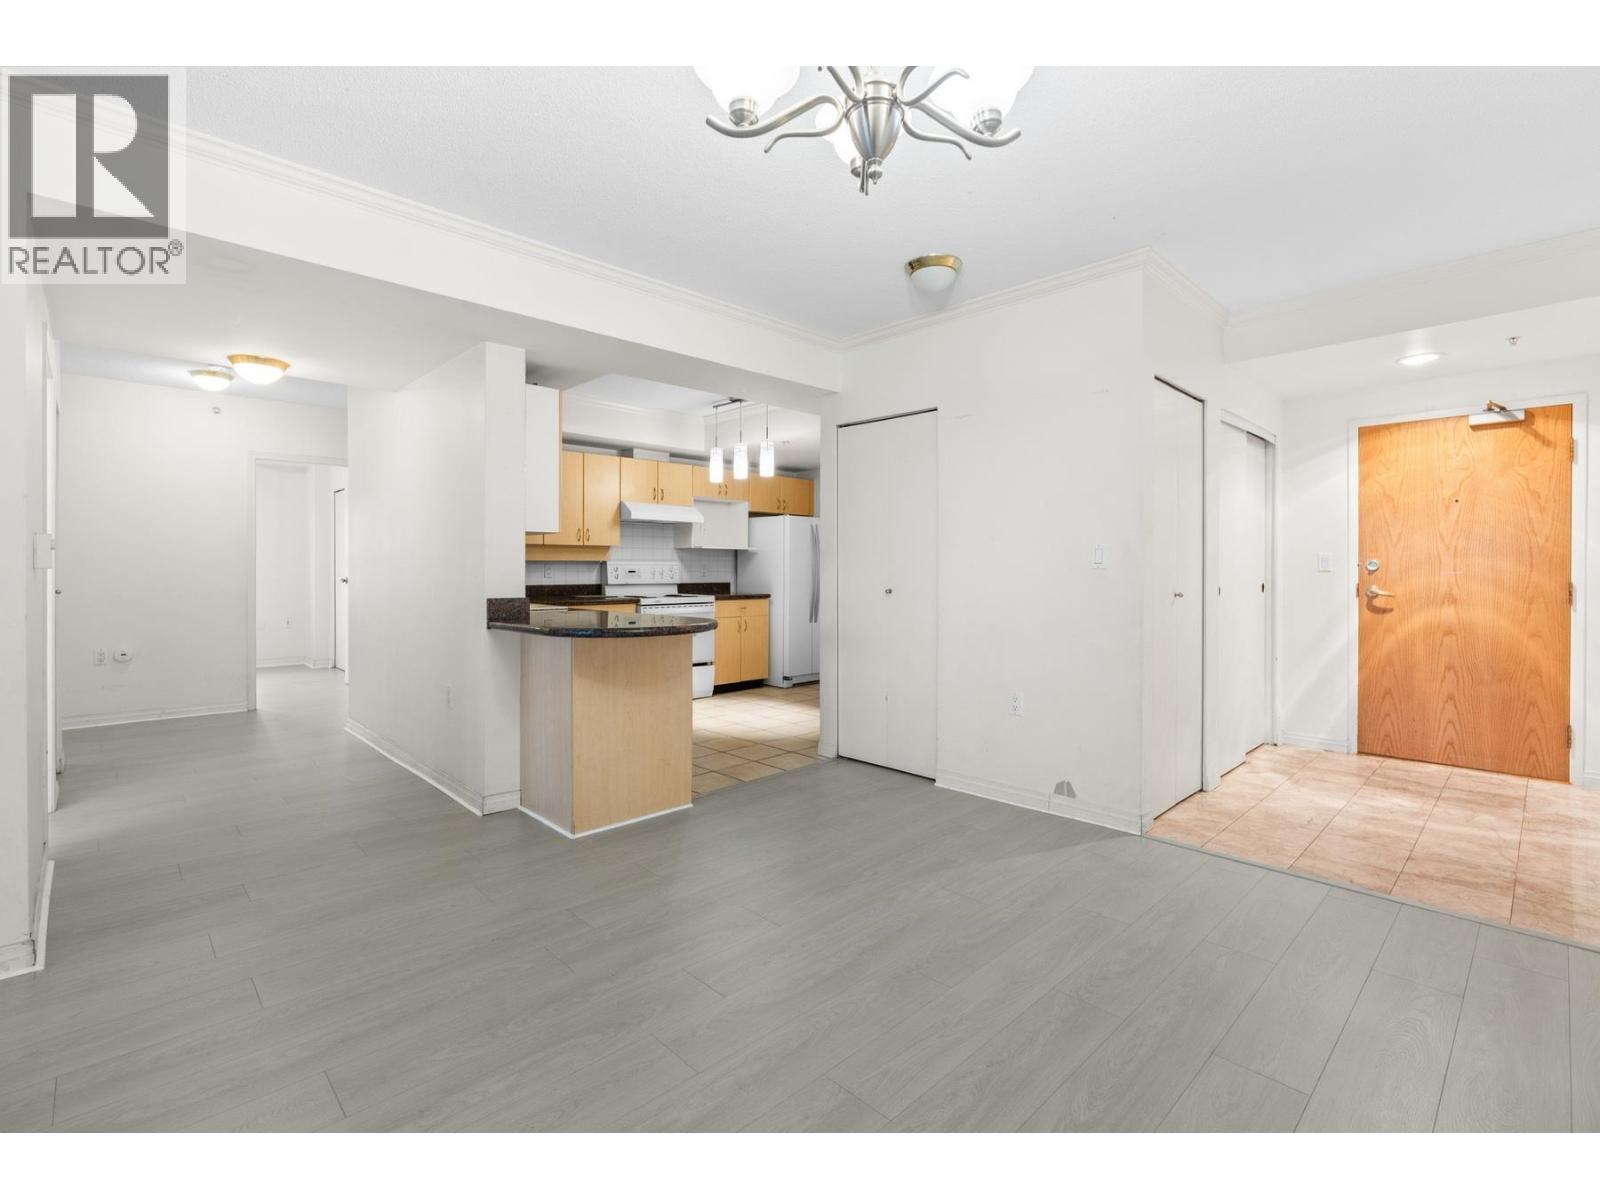 $830,000
1605 6611 Cooney Rd. · 3bd/2ba · 1433sf
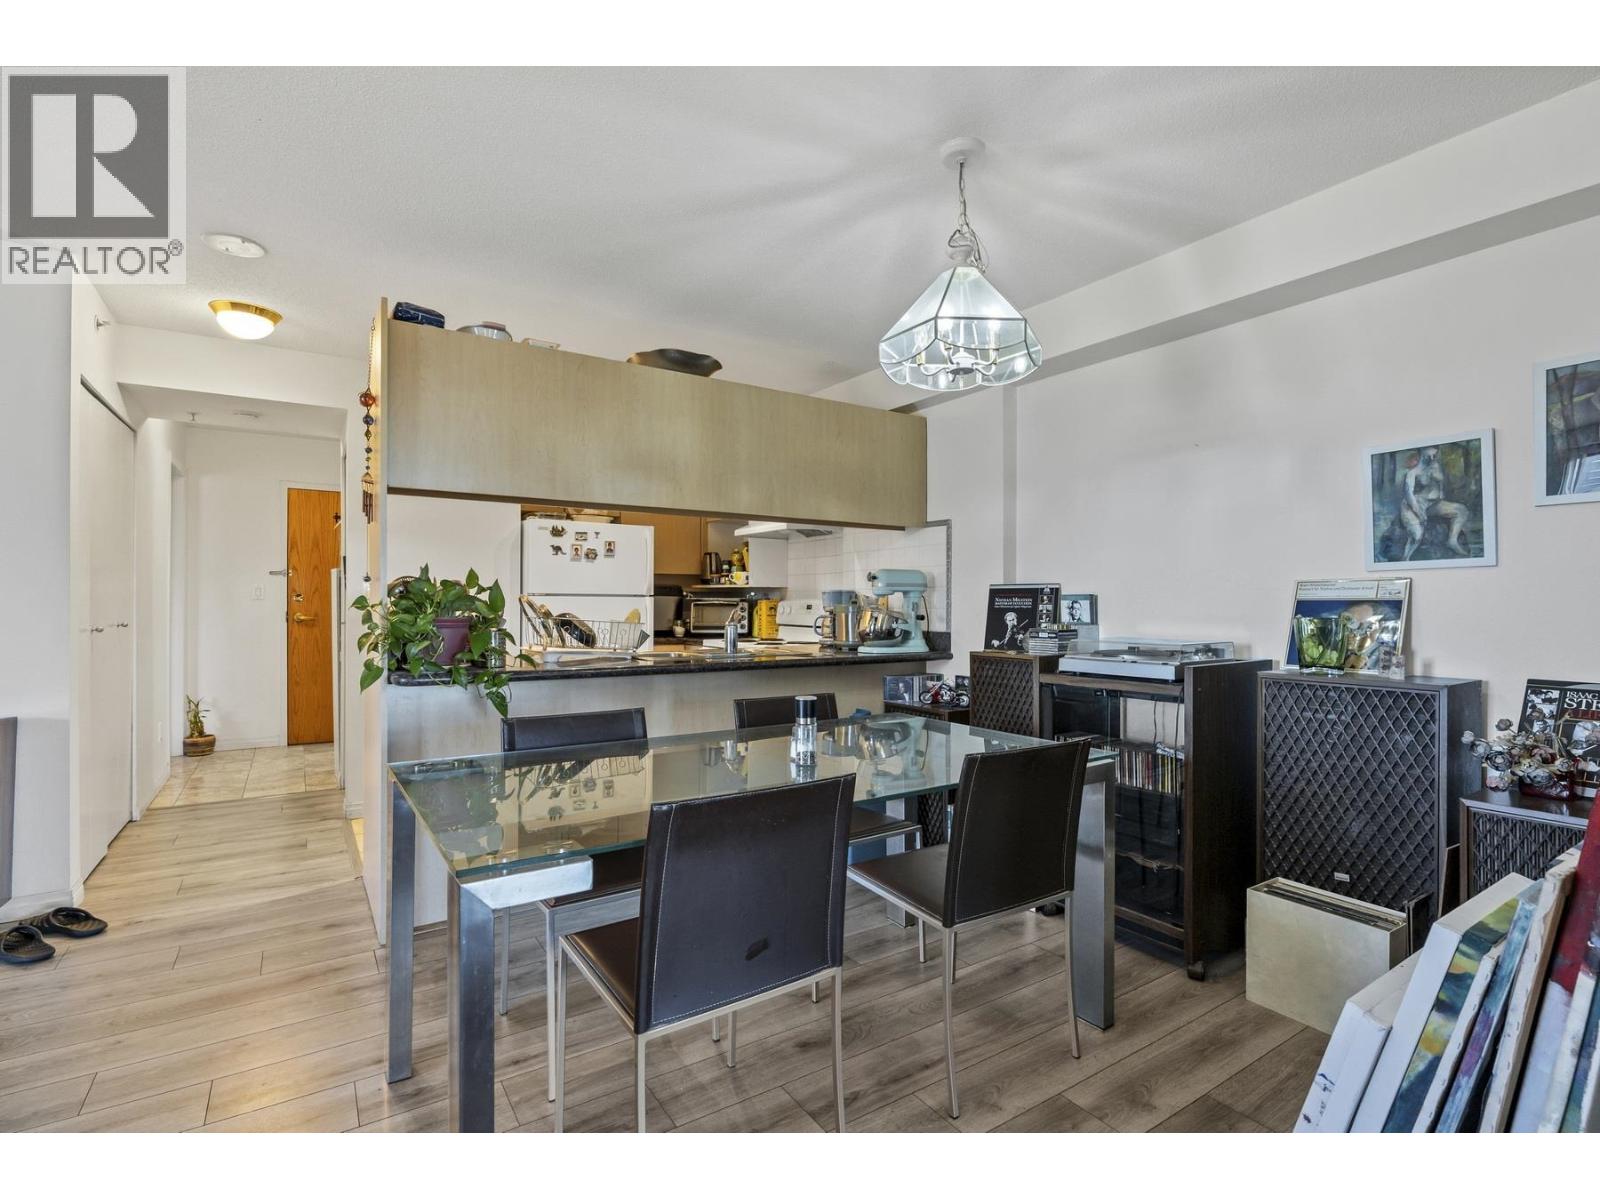 $656,000
910 6611 Cooney Rd. · 3bd/2ba · 903sf
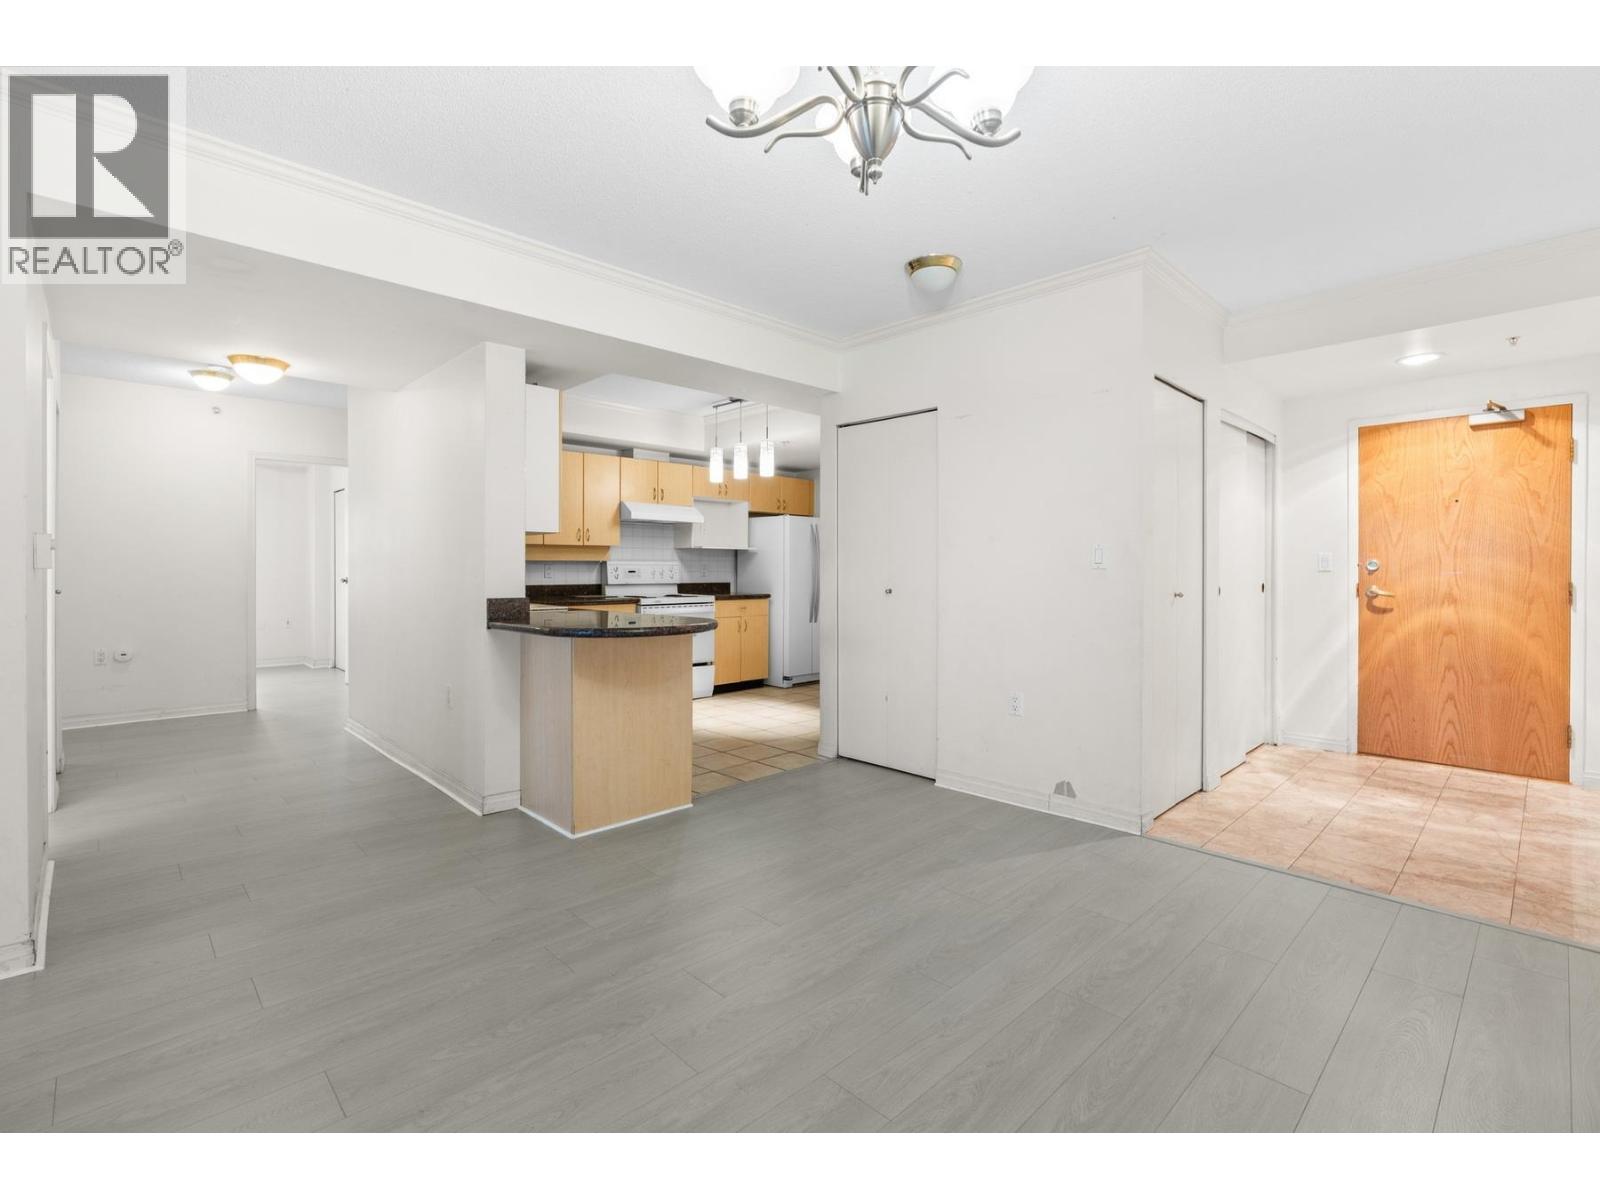 $840,000
1605 6611 Cooney Rd. · 3bd/2ba · 1433sf
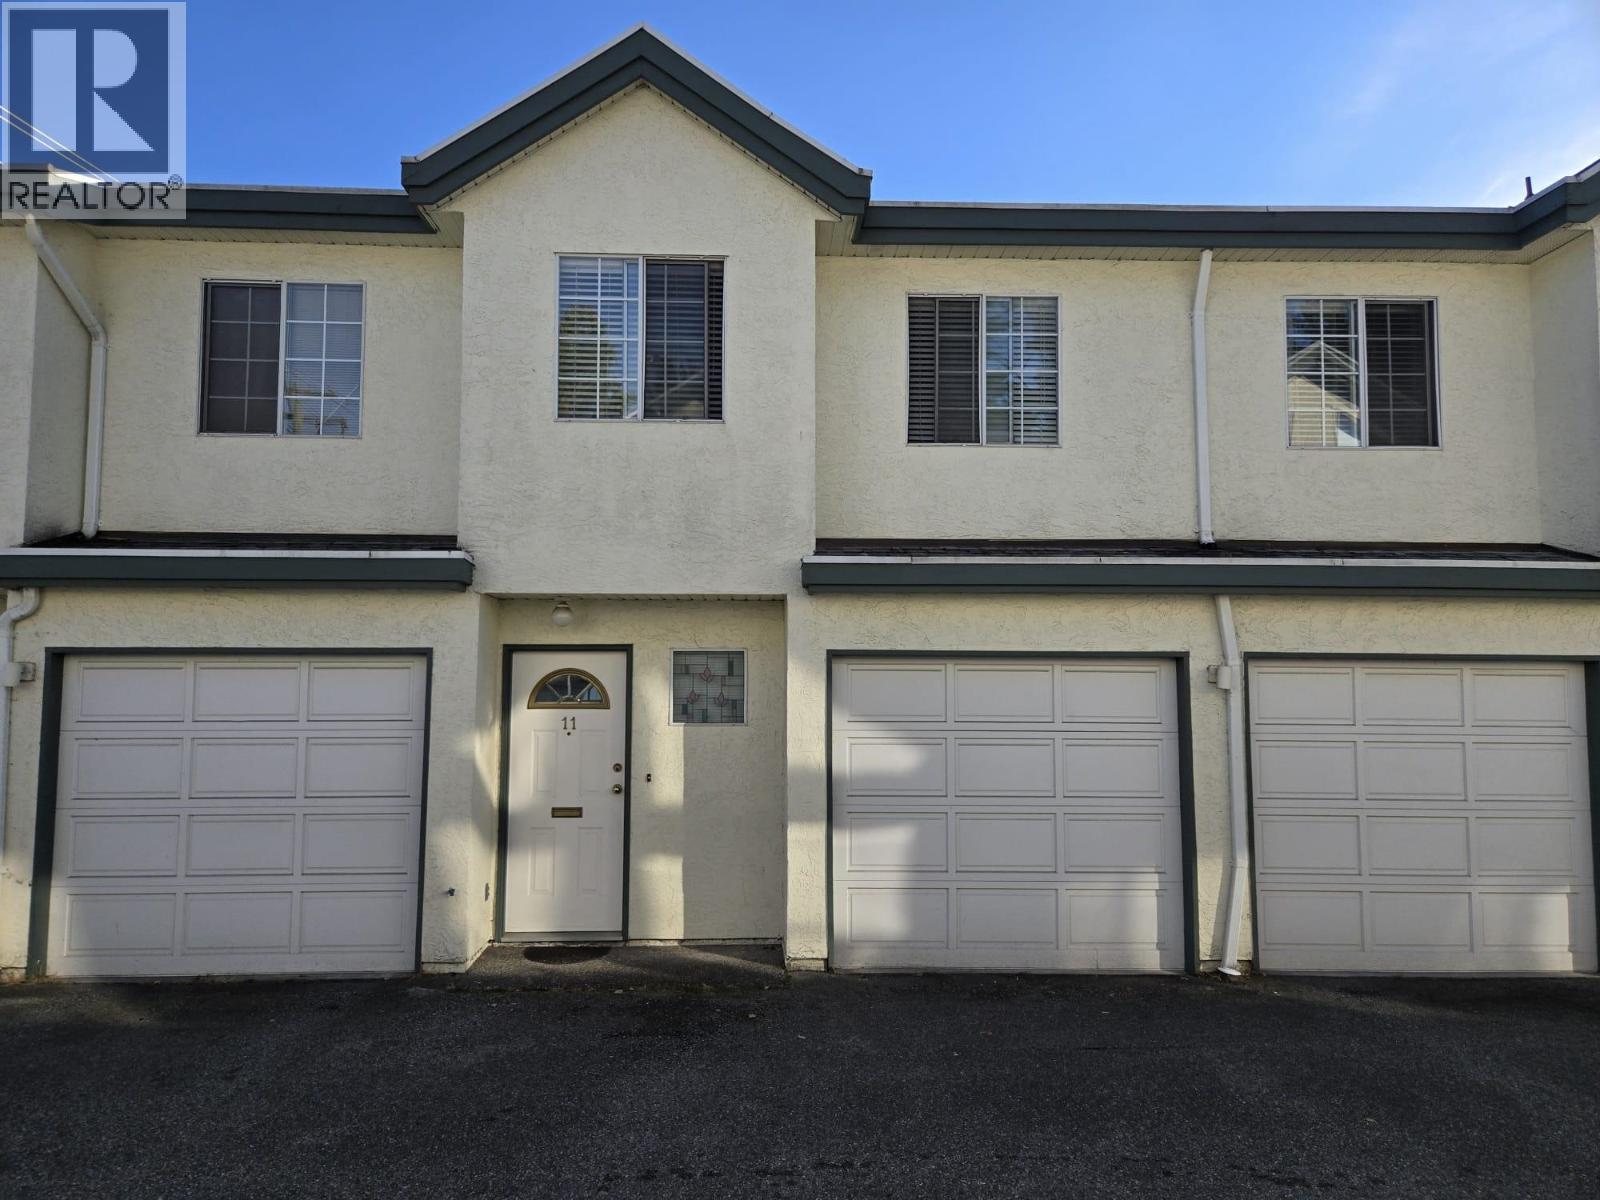 $843,800
11 6391 Cooney Rd. · 3bd/3ba · 1213sf
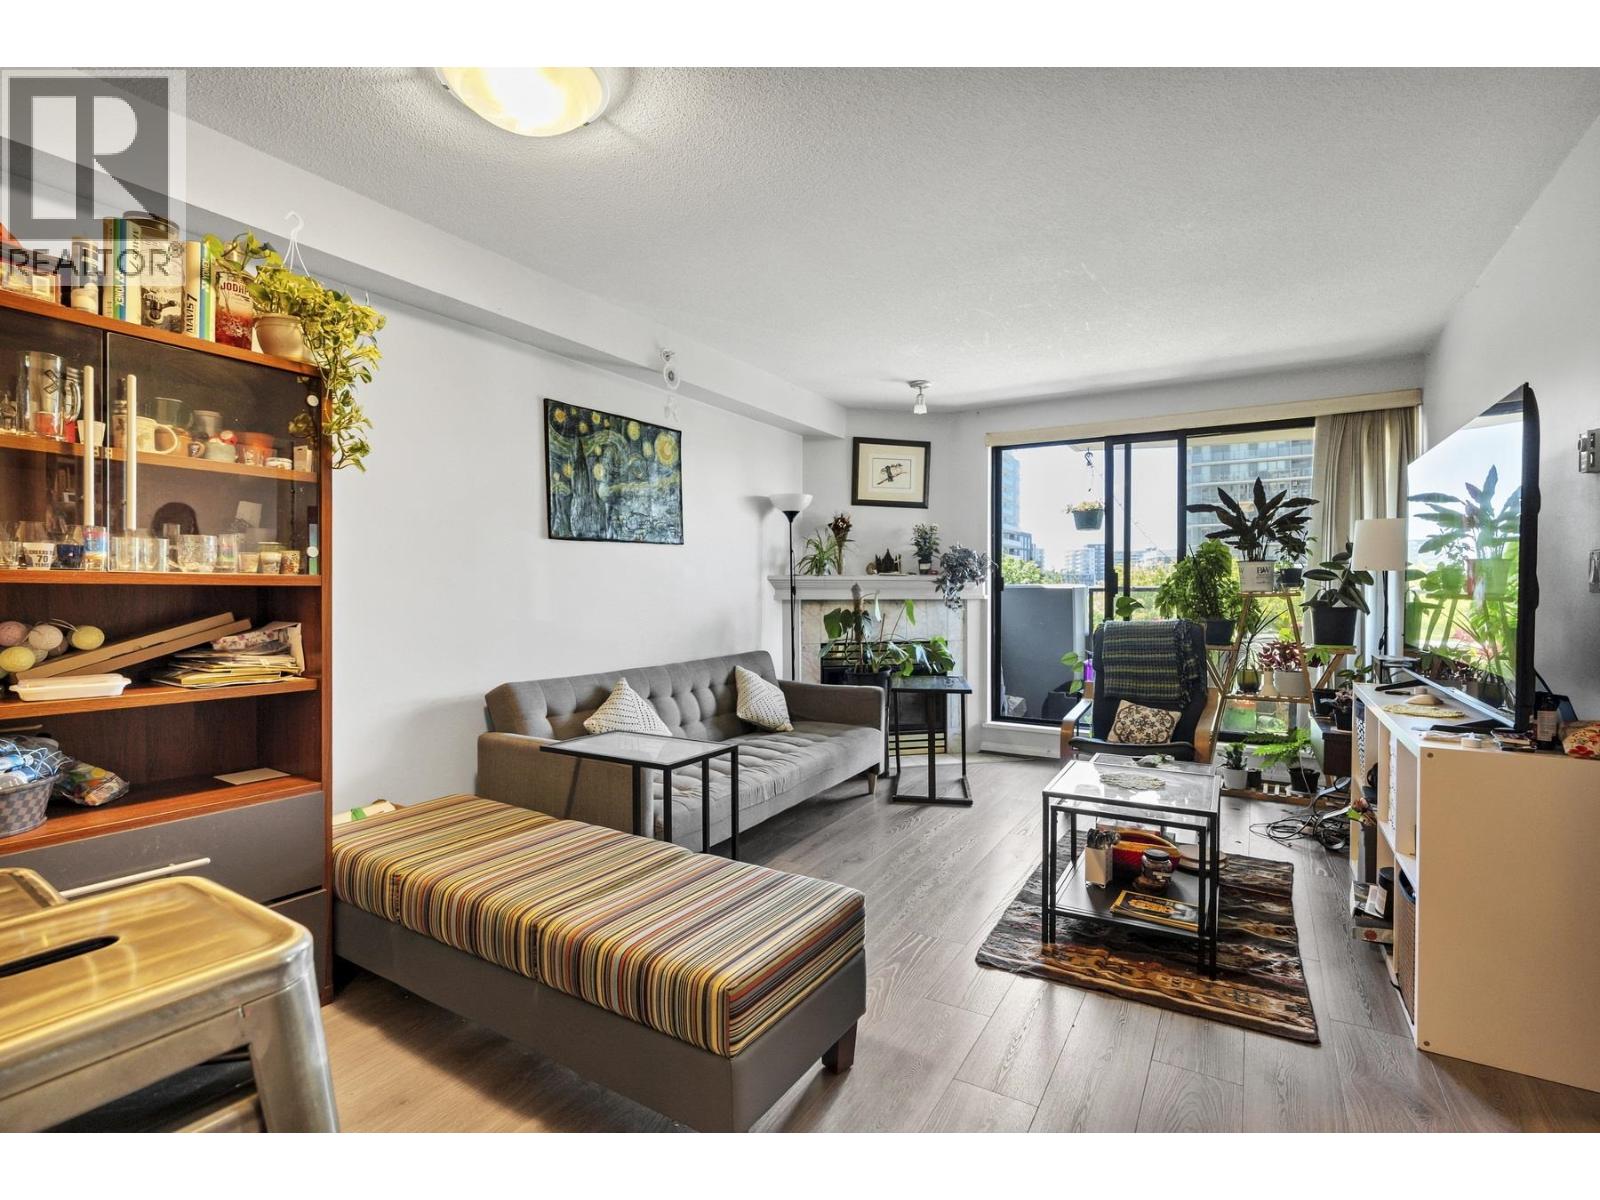 $458,000
602 6611 Cooney Rd. · 1bd/1ba · 627sf
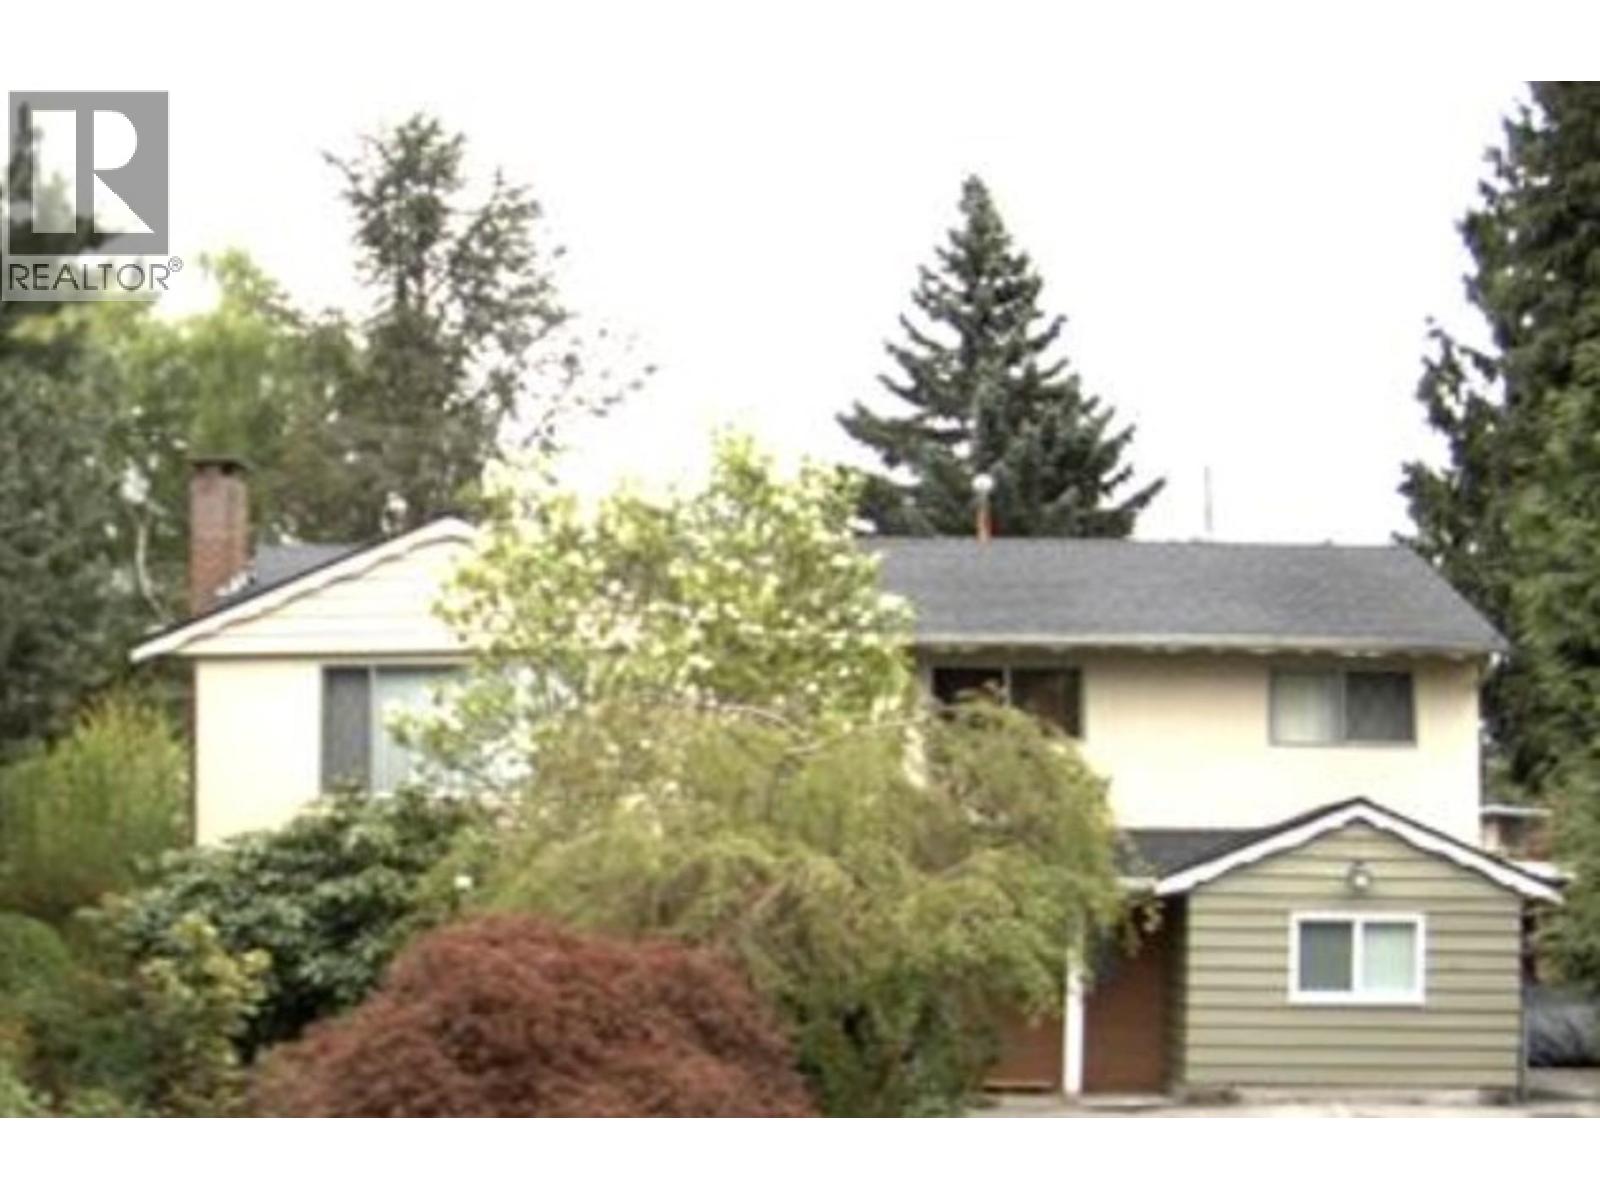 $2,580,000
8915 Cook Cres. · 7bd/3ba · 2436sf
 $2,680,000
6651 Cooney Rd. · 3bd/2ba · 1719sf
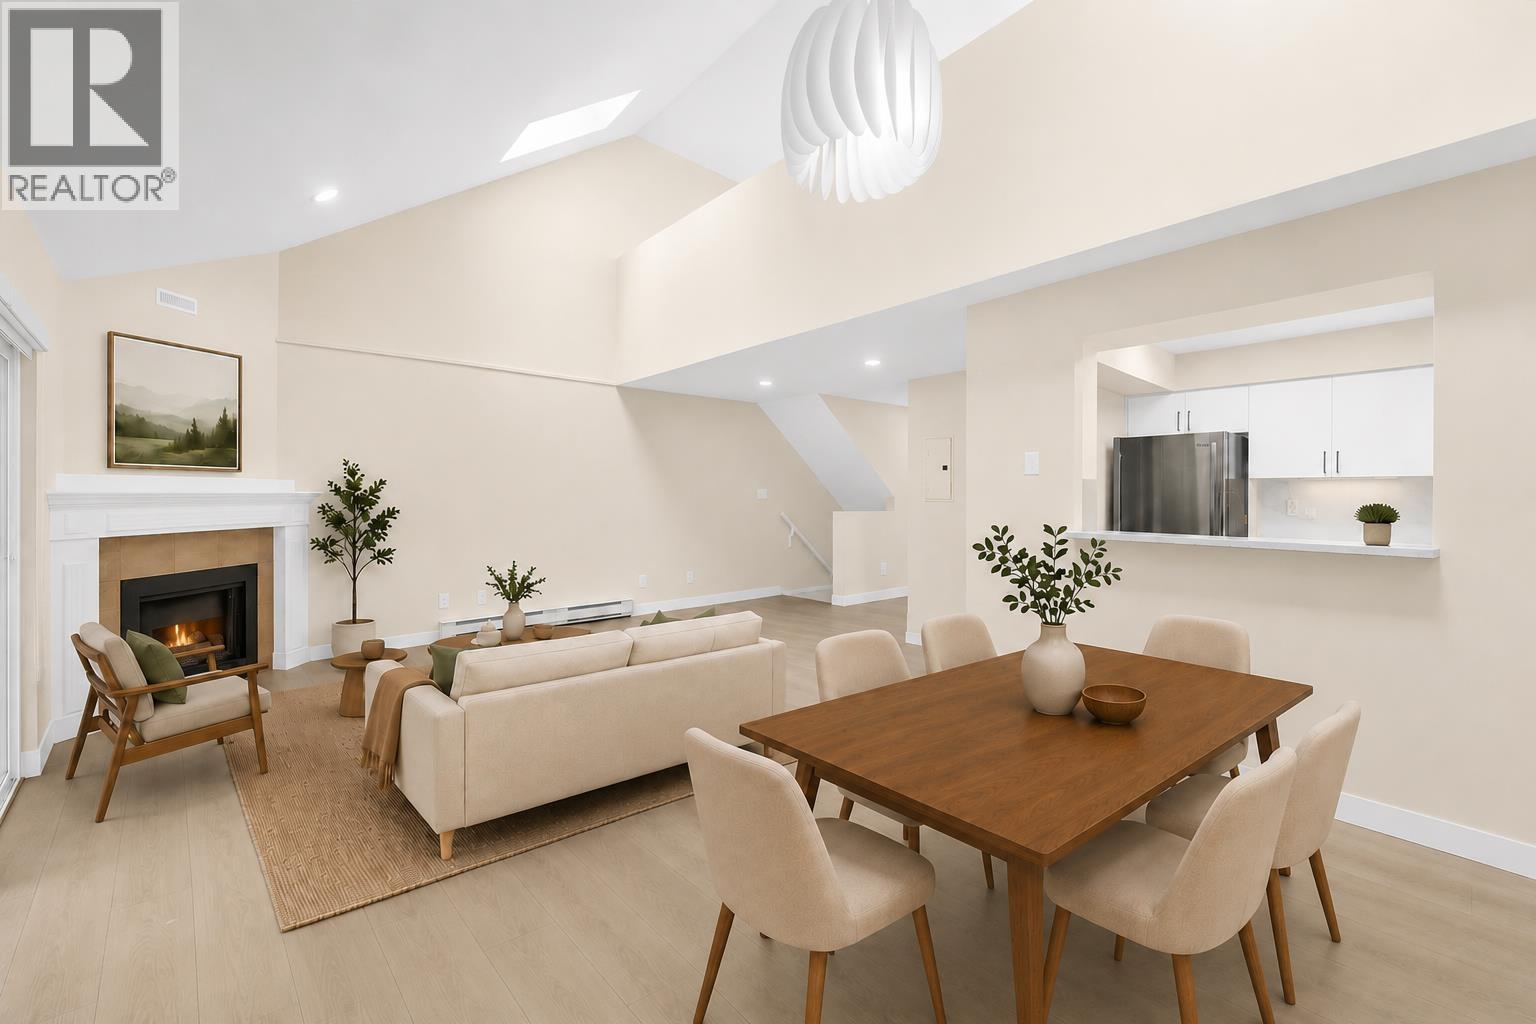 $629,000
302 8600 Westminster Highway · 2bd/1ba · 1140sf
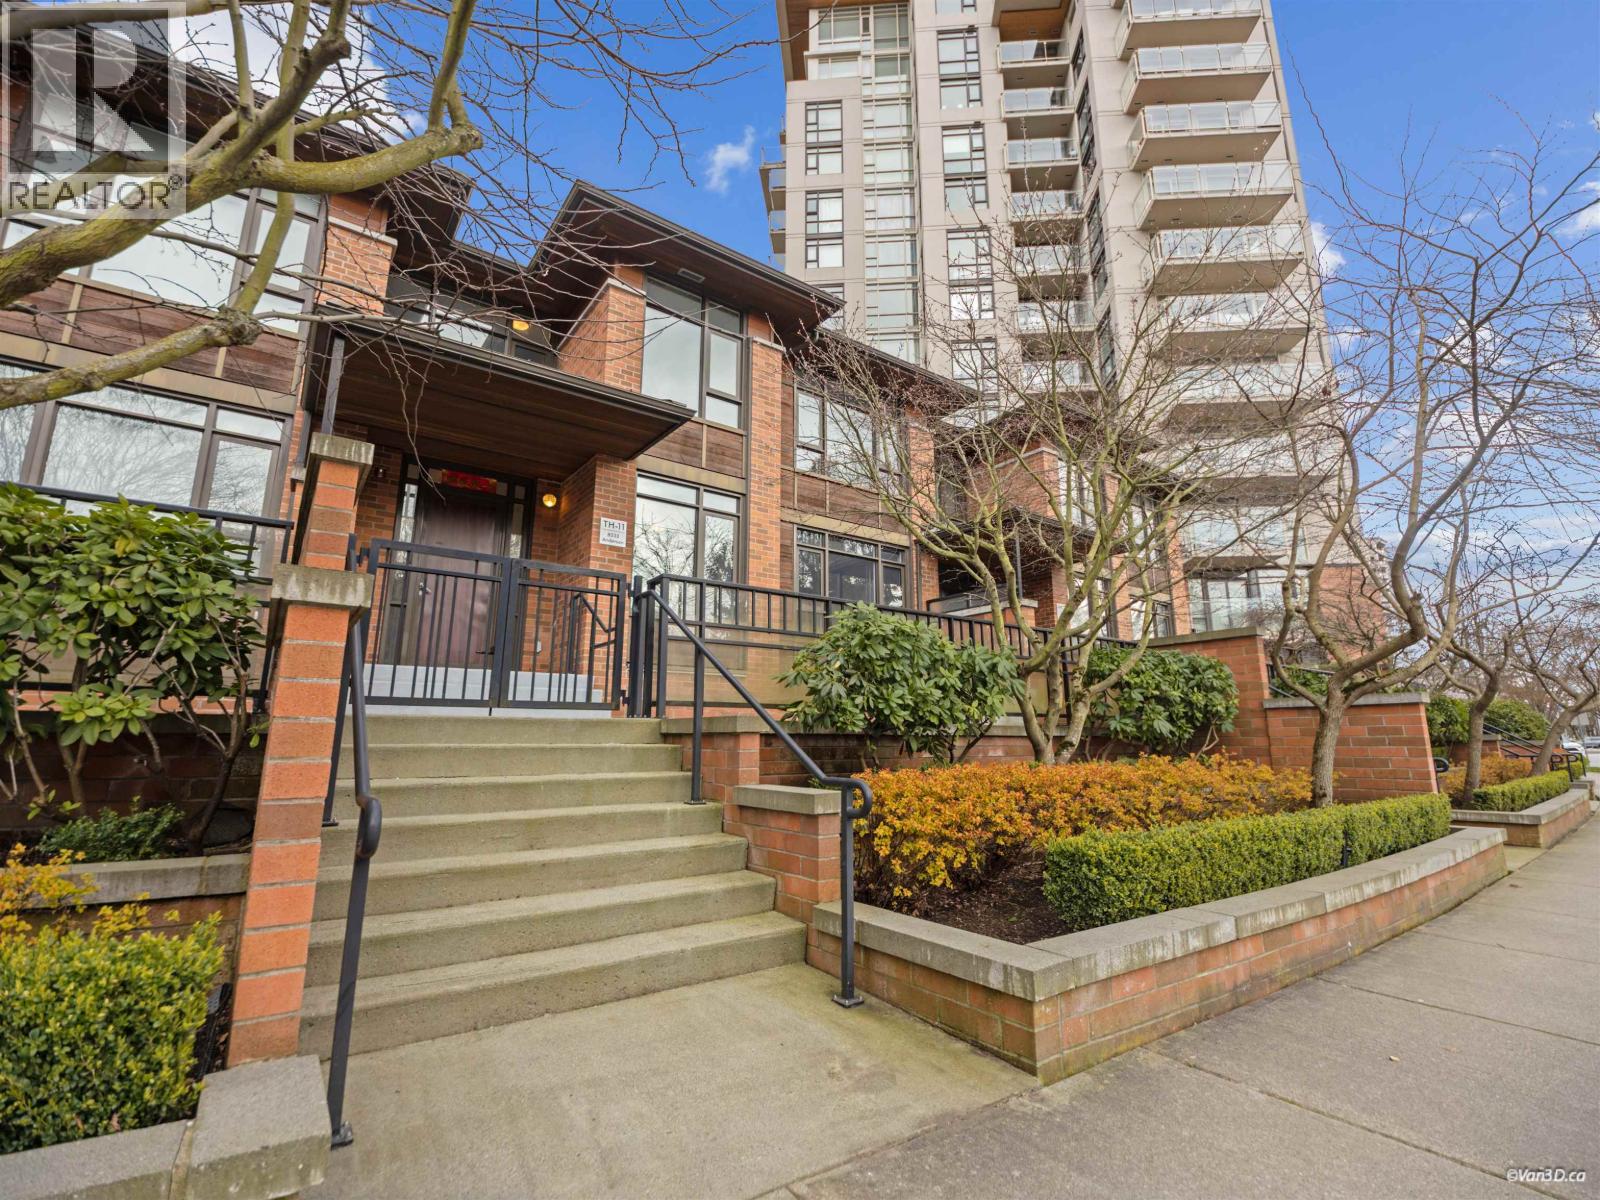 $1,060,000
Th11 8333 Anderson Rd. · 3bd/3ba · 1508sf
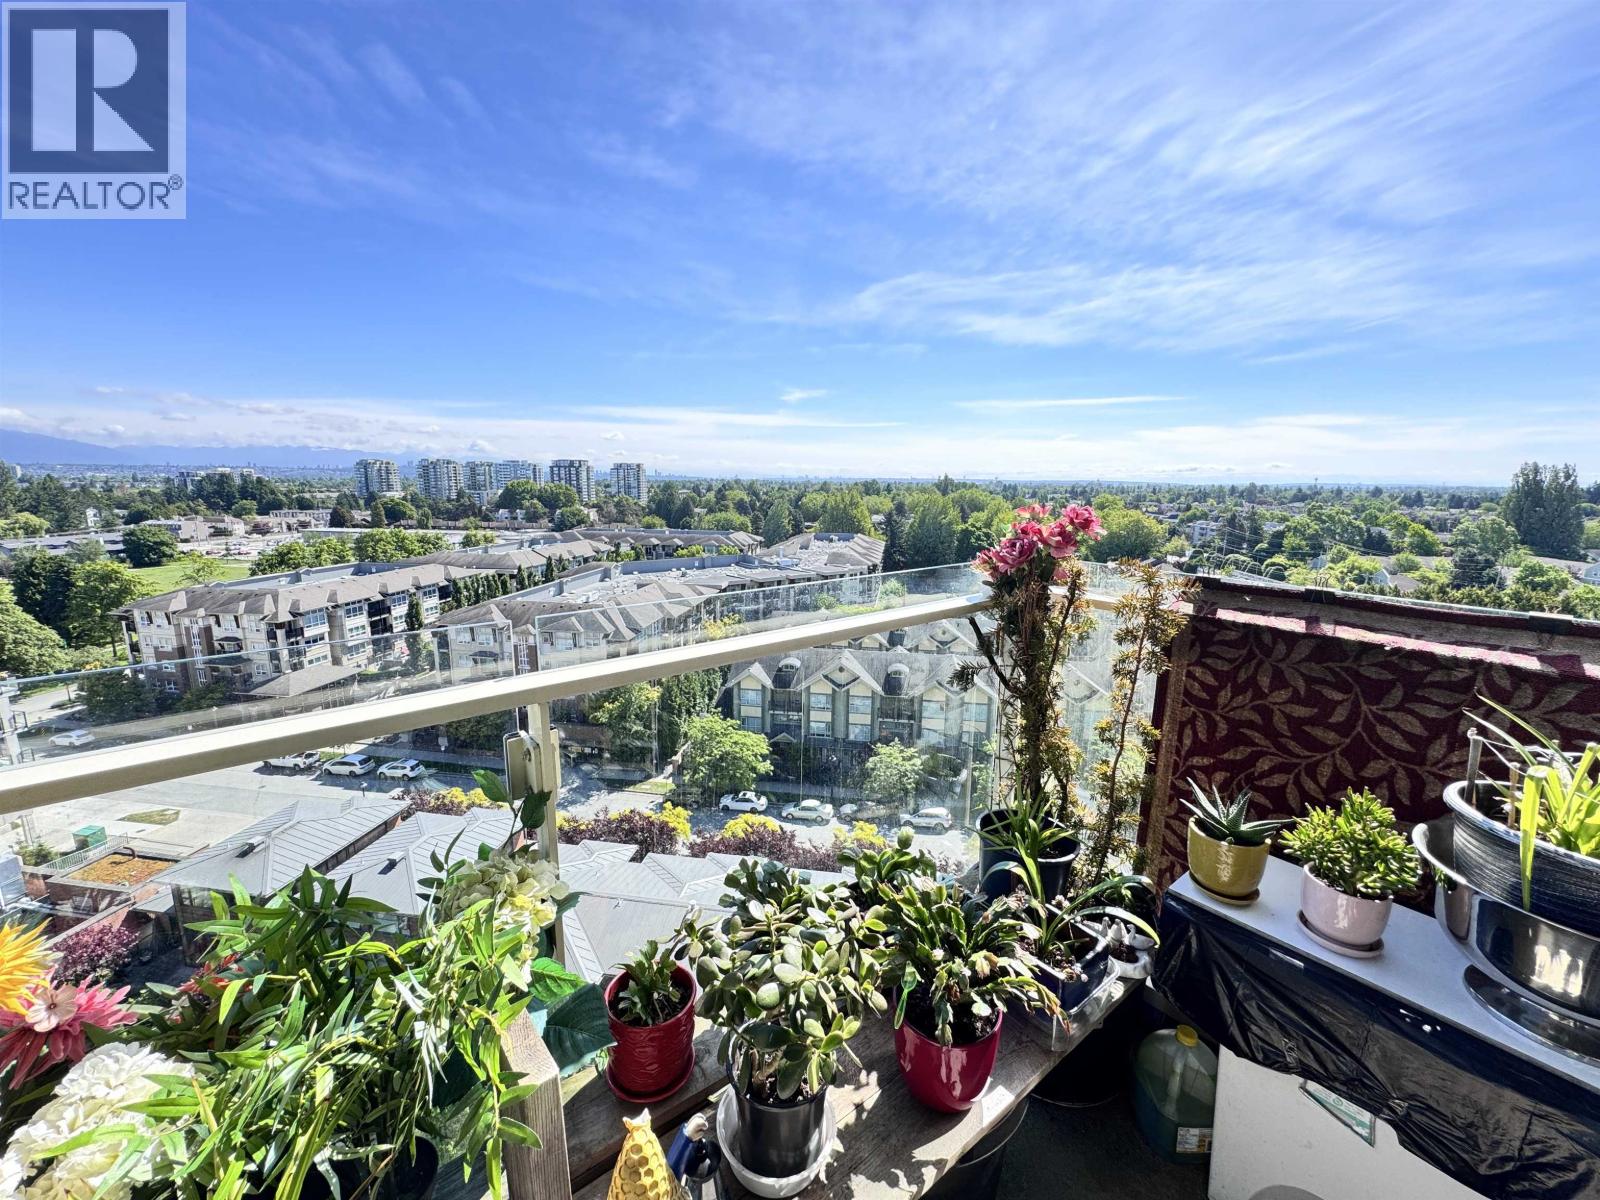 $529,000
1501 8333 Anderson Rd. · 1bd/1ba · 537sf
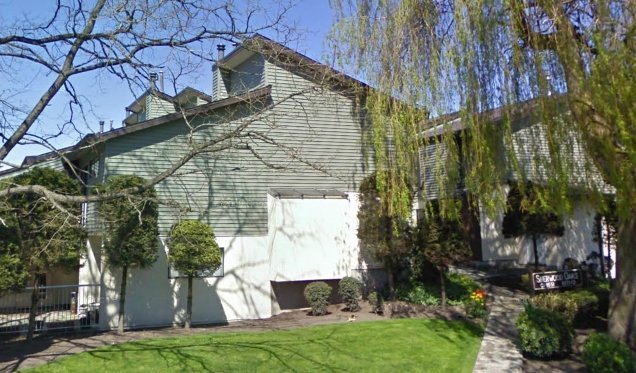 Sherwood Oaks
8551 Cook Rd. · NWS1759
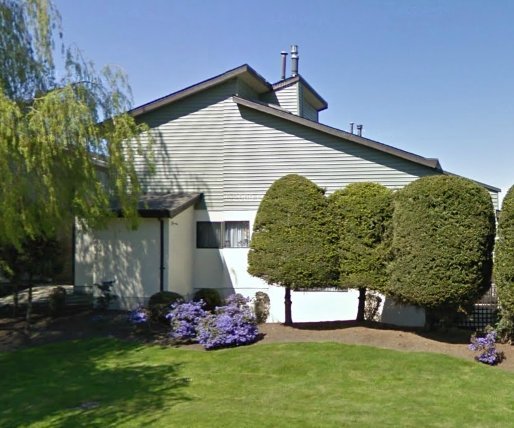 Sherwood Oaks
8571 Cook Rd. · NWS1759
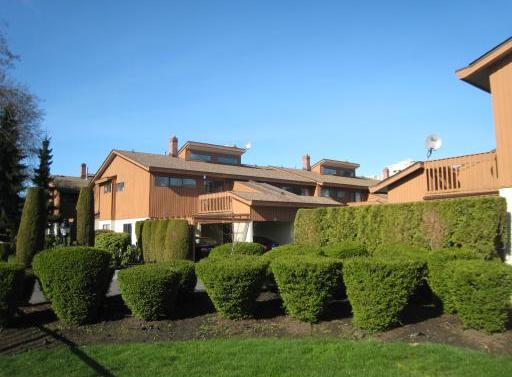 Sherwood Elms
8491 Cook Rd. · NWS2033
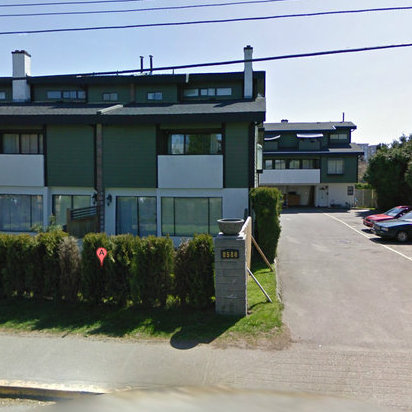 8580 Cook Road
8580 Cook Rd. · NWS2158
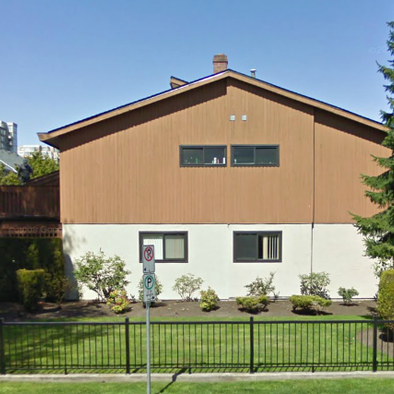 Sherwood Elms
8471 Cook Rd. · NWS2033
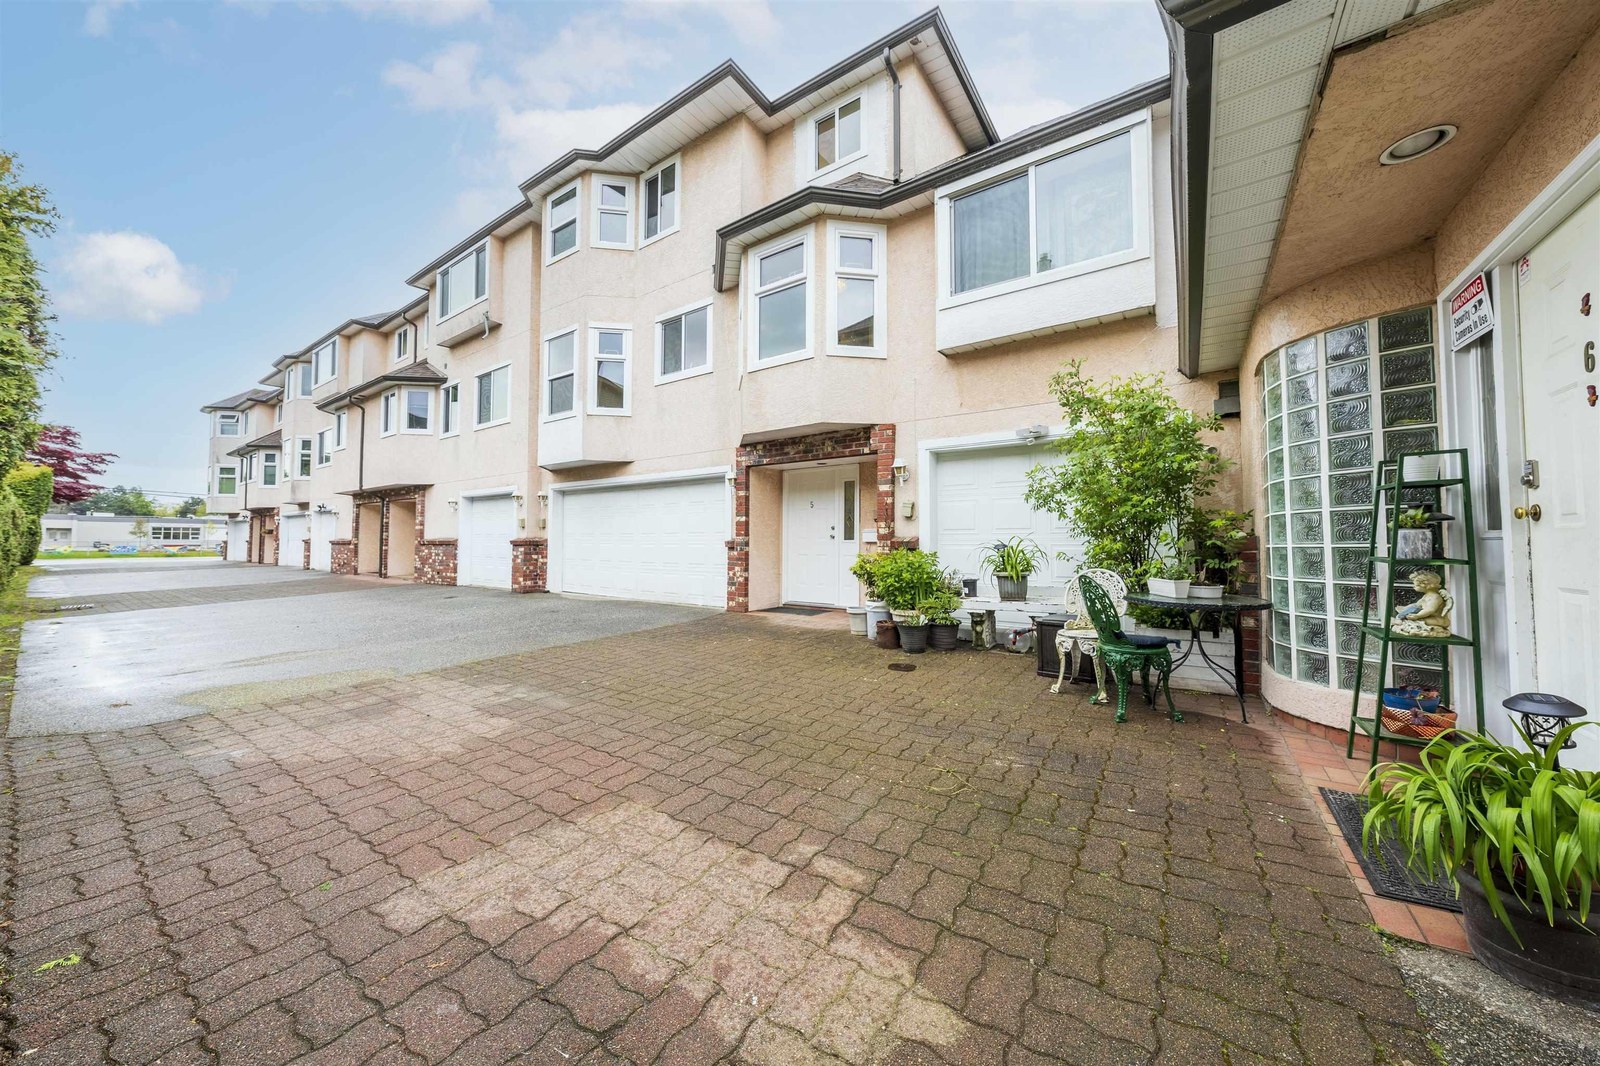 8671 Cook Road
8671 Cook Rd. · NWS3139
.jpg) 8500 Cook Road
8500 Cook Rd. · LMS1869
SPIRES GATE
8888 Spires Rd. · EPS8888
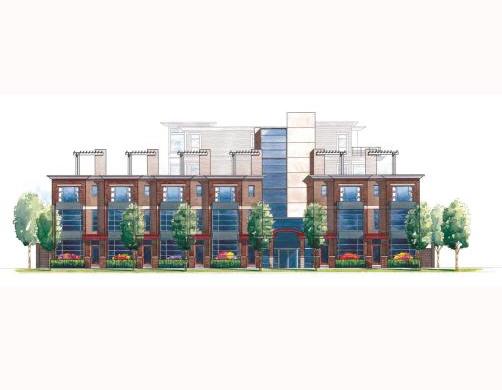 Modena
6591 Eckersley Rd.
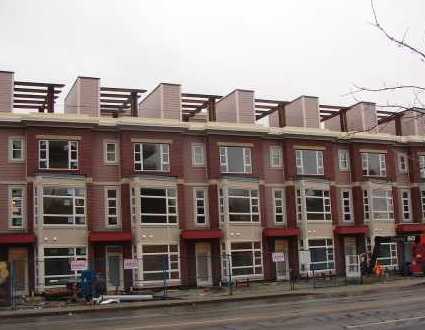 Modena
6611 Eckersley Rd. · EPS73
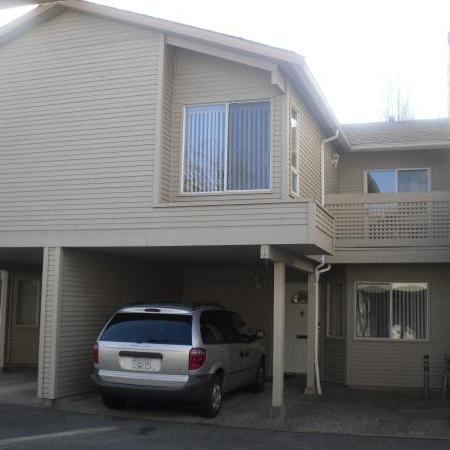 Austral Lane
8691 Cook Rd. · NWS2326
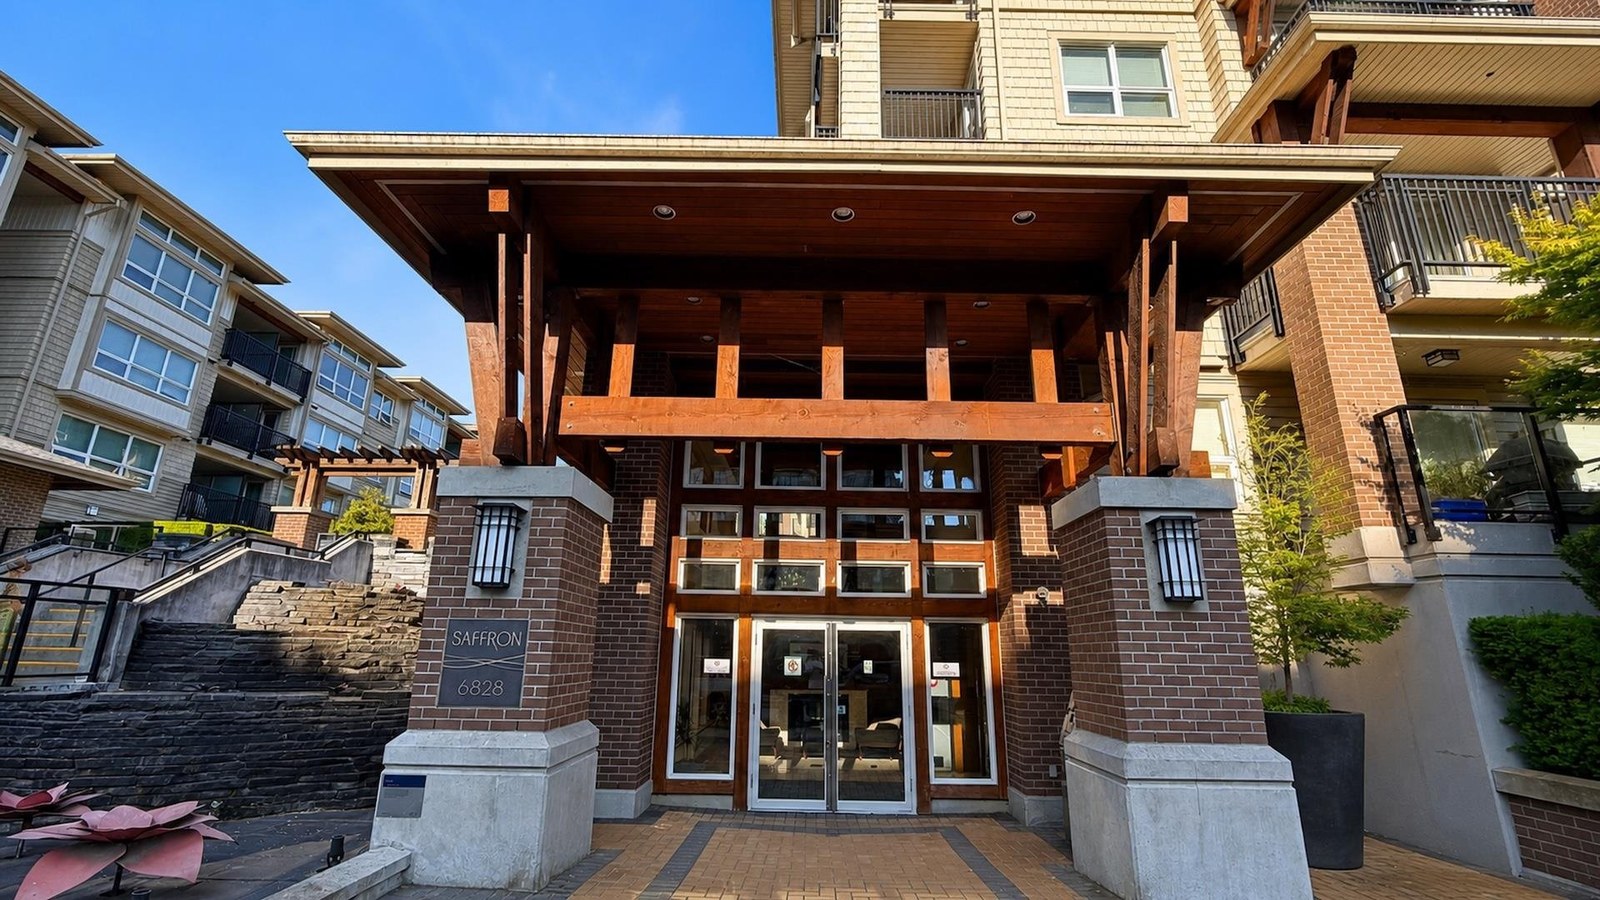 Saffron
8600 Park Rd. · BCS4130
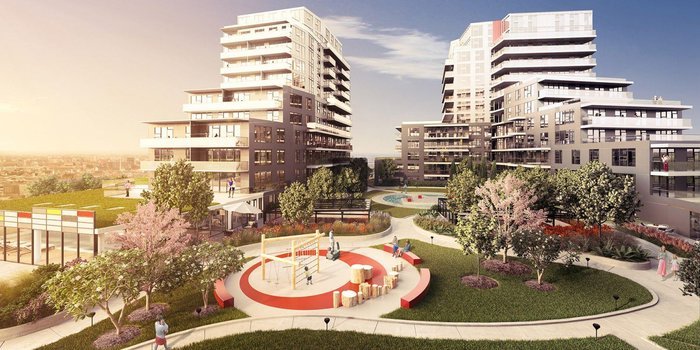 One Park
8091 Park Rd.
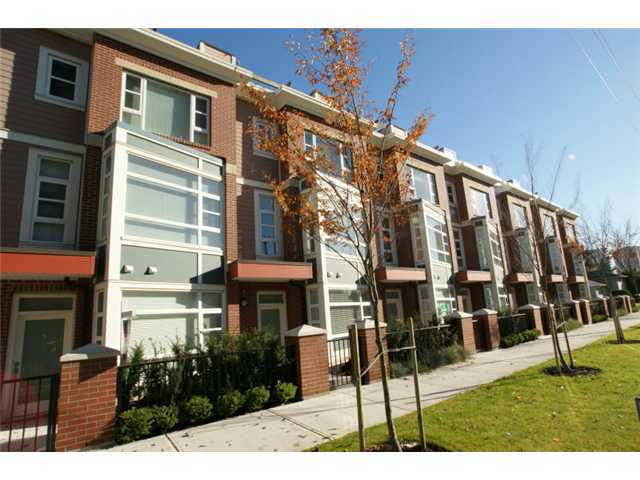 Modena
6600 Cooney Rd. · EPS73
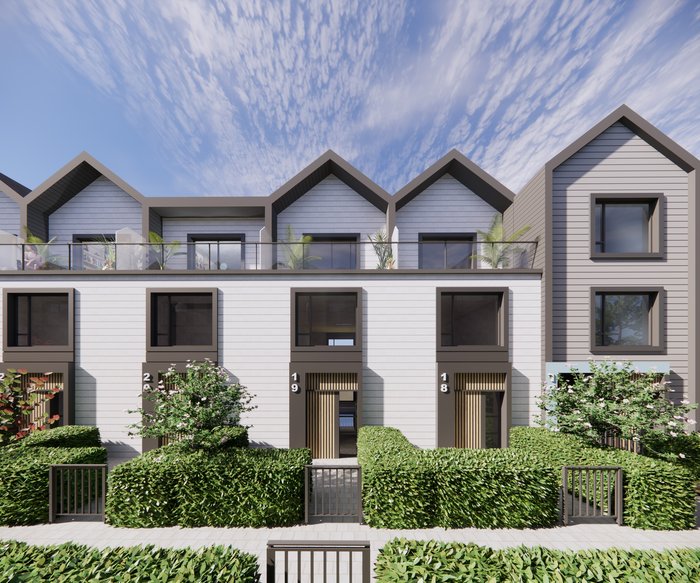 8899 Spires
 Rd.
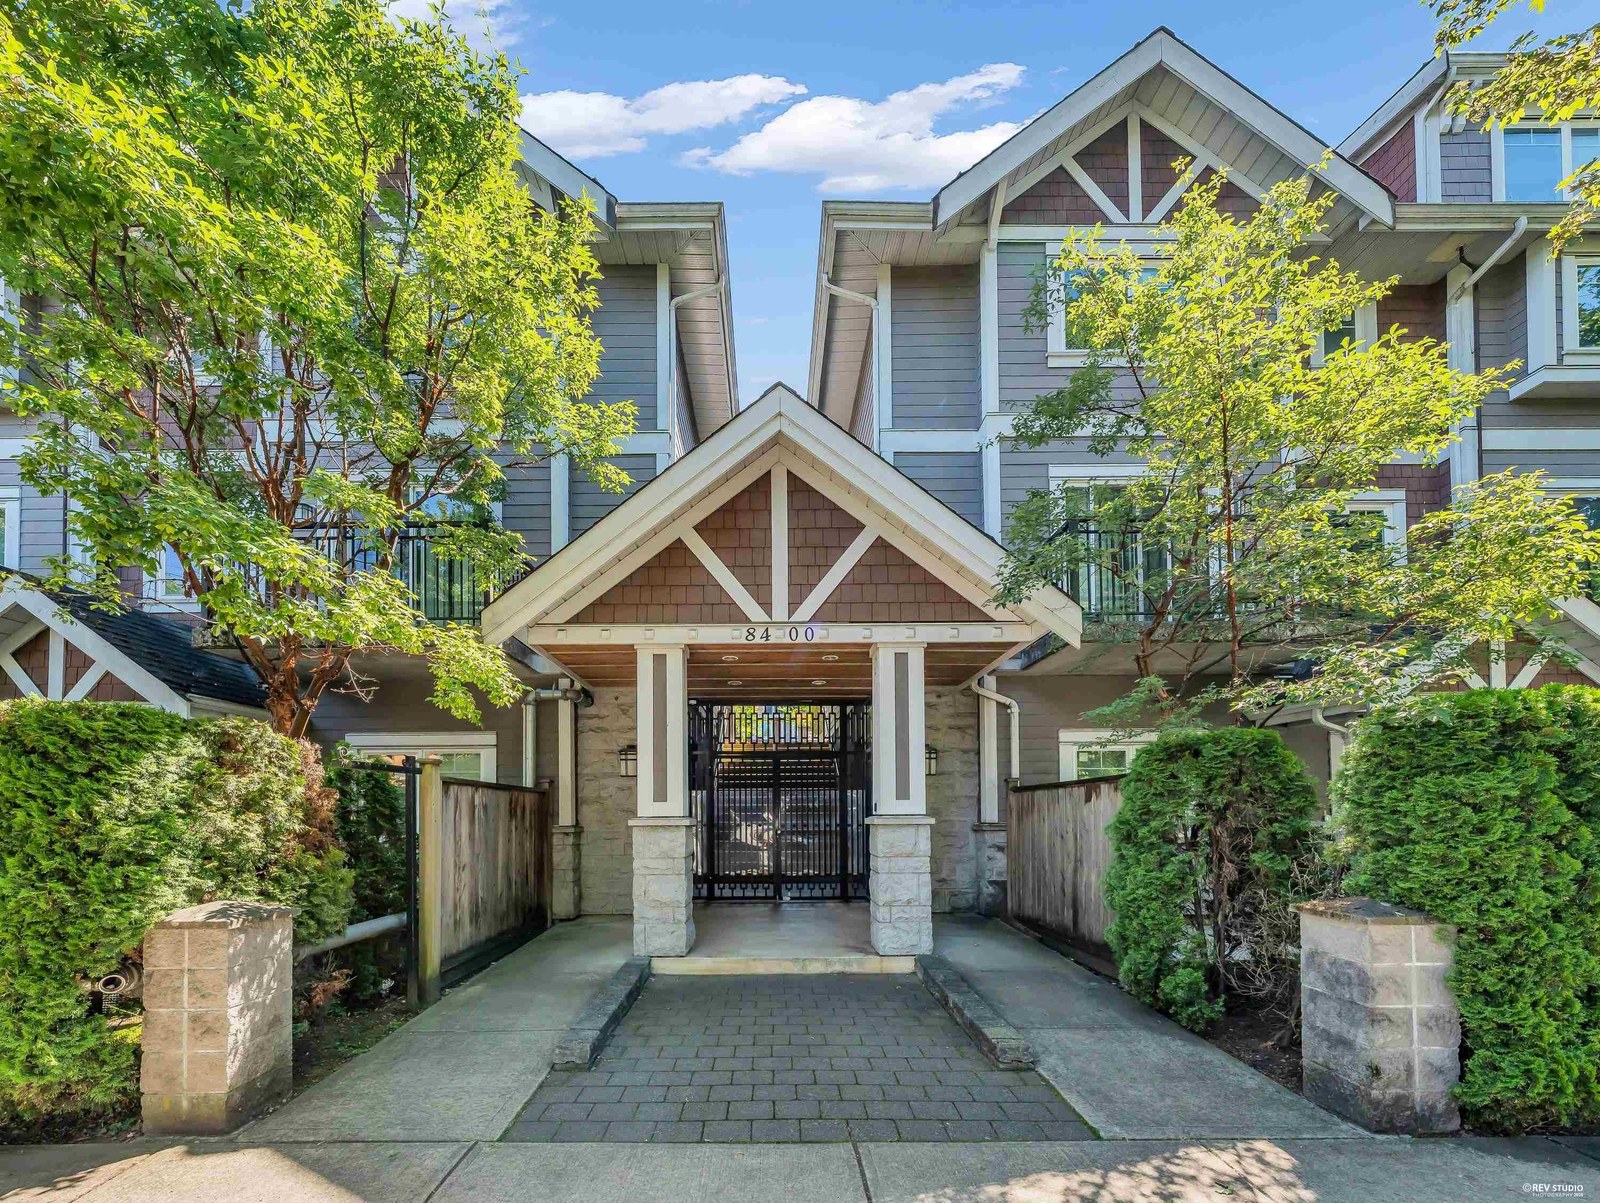 La Villa
8400 Cook Rd. · BCS3558
 Brighouse 22
8671 Spires St.
SARATOGA WEST
8541 Citation Dr. · NWS559



