The Beach Club
194 Beachside Dr. Parksville, BC V0V 0V0, Canada


- Levels8
- Suites56
- StatusCompleted
- Built2009
- Title to LandFreehold Strata
- ConstructionConcrete
- AreaParksville / Qualicum
- NeighbourhoodUIPQ Parksville
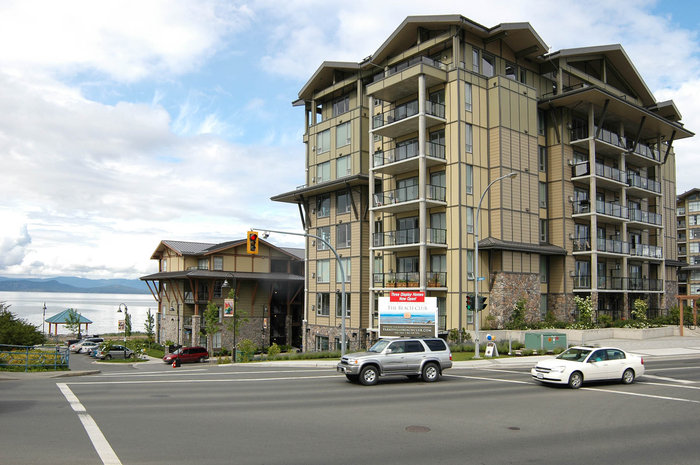
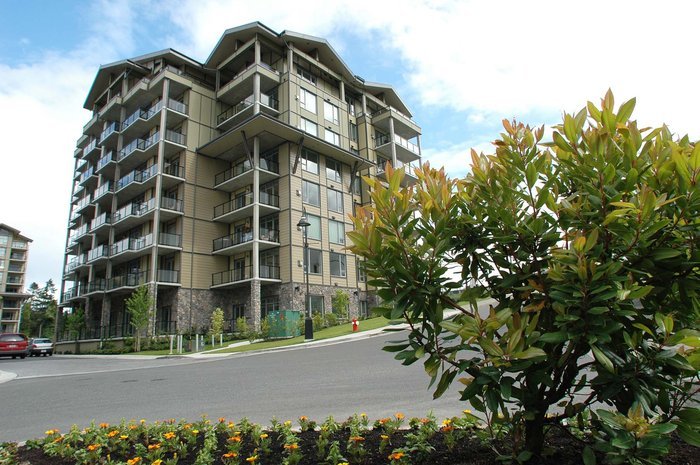
For Sale in The Beach Club & Complex
| Date | Status | Address | Type | Bed | Bath | Price | Sqft | Strata Fee | Tax | Listed By |
|---|---|---|---|---|---|---|---|---|---|---|
| 2026-08-19 | Active | 103 194 Beachside Dr | Single Family | 2 | 2 | $715,000 ($569/sf) | 1257 | $691 | $4118 | REMAX Professionals (NA) |
| 2026-09-28 | Active | 607 194 Beachside Dr | Single Family | 2 | 2 | $626,500 ($624/sf) | 1004 | $581 | $3936 | Royal LePage Island Living (PK) |
| Avg | $670,750 | 1131 |
Value & Financing
Overview
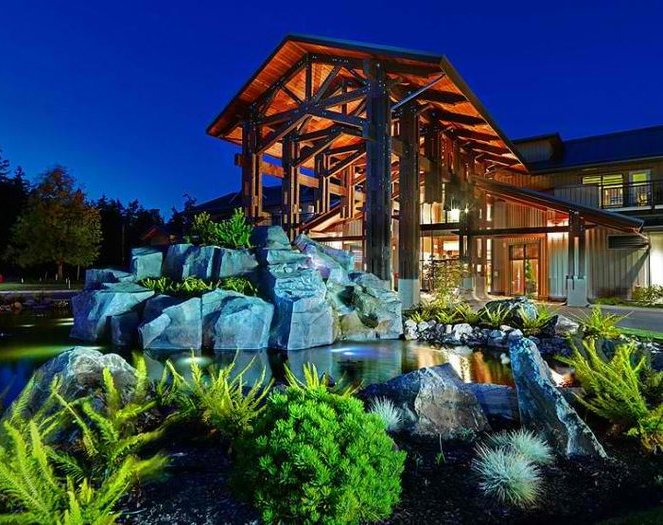
The Residents at The Beach Club - 194 Beachside Drive, Parksville, BC V9P 2G5, 8 storeys, 56 units, built 2009, crossing roads: Beachside Drive and Corfield Street N. Developed by Victoria-based Sandcastle Holding Ltd., The Residents at The Beach Club is a eight-storey concrete tower located right on Parksville Beach in the heart of Parksville on Vancouver Island BC. The full ownership residences at the Beach Club are a prestigious landmark & most coveted address in Parksville.
This collection of one and two bedroom plus den condos ranging to over 2,500-square-feet features Elegant West Coast architecture. Contemporary interior design boasts 9-ft ceilings, engineered wood flooring, gas fireplace, oversized windows, sleek stainless steel appliances, polished granite-slab countertops and backsplash, flat panel wood cabinetry, and marble bathrooms with tile floors and electric in-floor radiant heat. Large balconies invite outdoor entertaining, and most suites offer stunning views of the Strait of Georgia.
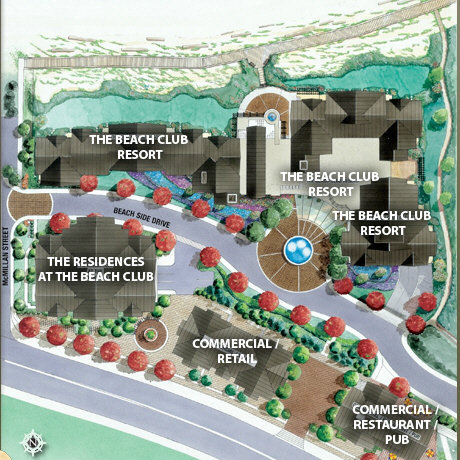
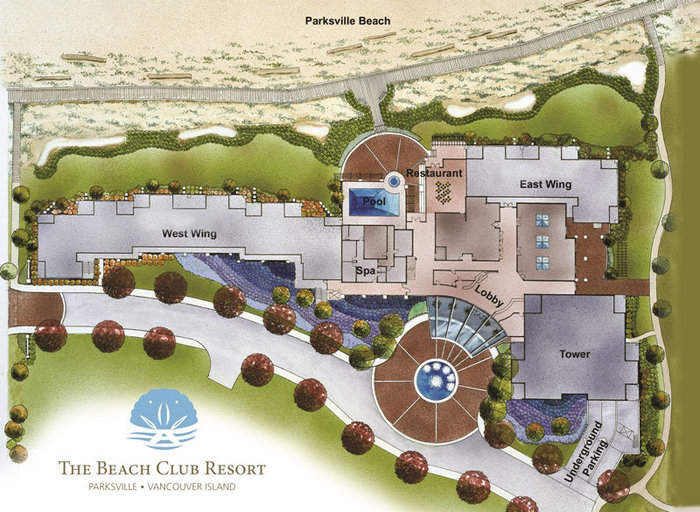
The Parksville Beach Club includes two buildings: The Residents at the Beach Club tower, a 8-storey concrete tower offering full ownership; the beachfront Parksville Beach Club, a 9-storey, longer, lower building with 89 villas offering 356 quarter shares ownership. While each building has its own amenities including an indoor lap pool, deluxe whirlpool, Steam room, a fully-equipped fitness centre, lushly landscaped grounds, and secured underground storage lockers.
The Residents at The Beach Club, situated on the site of the historic Island Hall Resort, is just steps from the east coast of Vancouver Islands most magnificent Parksville Beach. There are also 6 fabulous golf courses all within a short drive & less than an hour away, the slopes of Mt. Washington.
Amenities / Features
Construction & Development
| Construction | Concrete |
|---|---|
| Exterior Finish | Mixed |
| Roof | Tile |
| Foundation | Concrete Block |
| Rain Screen | Full |
| Developer | Sandcastle Holdings Ltd |
| Designer | Kimberly Williams |
| Management Company | Confidential |
Strata Information
| Building Type | Strata |
|---|---|
| Title to Land | Freehold Strata |
| Units in Strata | 56 |
| Units in Development | 56 |
Site Map
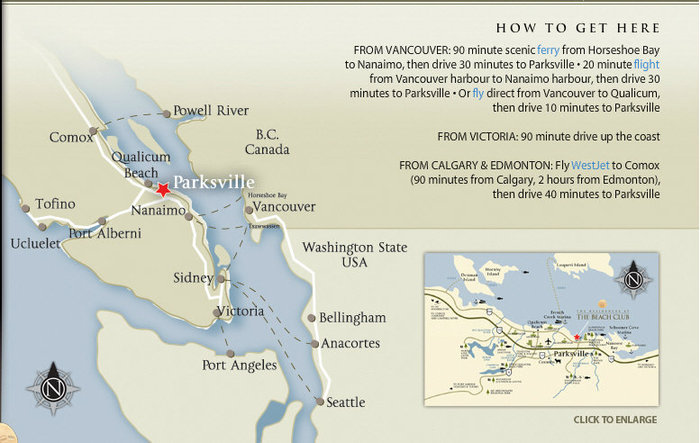 Open Full View
 © BC Condos & Homes
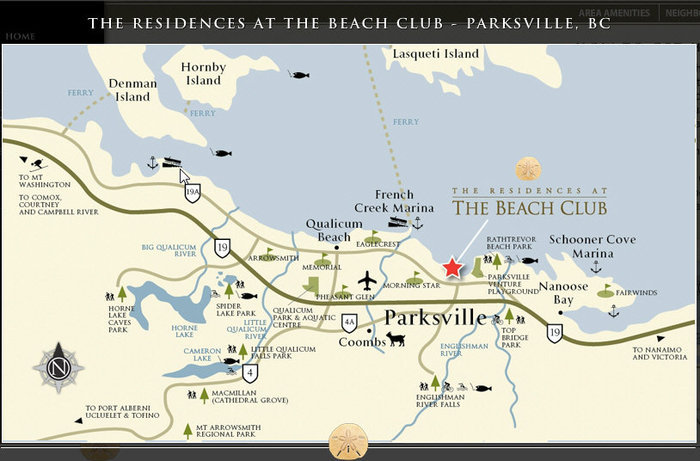 Open Full View
© BC Condos & Homes
 Open Full View
© BC Condos & Homes
 Open Full View
© BC Condos & Homes
Frequently Asked Questions — The Beach Club
What year was The Beach Club built?
How many units are in The Beach Club?
What amenities does The Beach Club offer?
Is The Beach Club freehold or leasehold?
Where is The Beach Club located?

Sales Information
| Sales Website | parksvillebeachclub.com |
|---|---|
| Sales Phone | 1-866-330-7274 |
| Sales Address | 194 Beachside Drive Parksville |
Listings for Sale Near The Beach Club 🔎 MLS® Search »
| Address | Bed | Bath | Sqft | Price |
|---|---|---|---|---|
| 103 194 Beachside Dr | 2 | 2 | 1257 | $715,000 |
| 129c/130 181 Beachside Dr | 2 | 3 | 1230 | $229,900 |
| 607 194 Beachside Dr | 2 | 2 | 1004 | $626,500 |
| 903/904a 181 Beachside Dr | 1 | 3 | 1320 | $234,000 |
| 201 220 Island Hwy W | 2 | 2 | 1477 | $539,900 |
| 405 220 Island Hwy W | 2 | 2 | 1394 | $520,000 |
| 123 Craig St | $399,000 | |||
| 202 255 Hirst Ave W | 2 | 1 | 868 | $389,900 |
| 109 Hirst Ave | $99,000 | |||
| 106 120 Jensen Ave W | 2 | 2 | 985 | $524,900 |
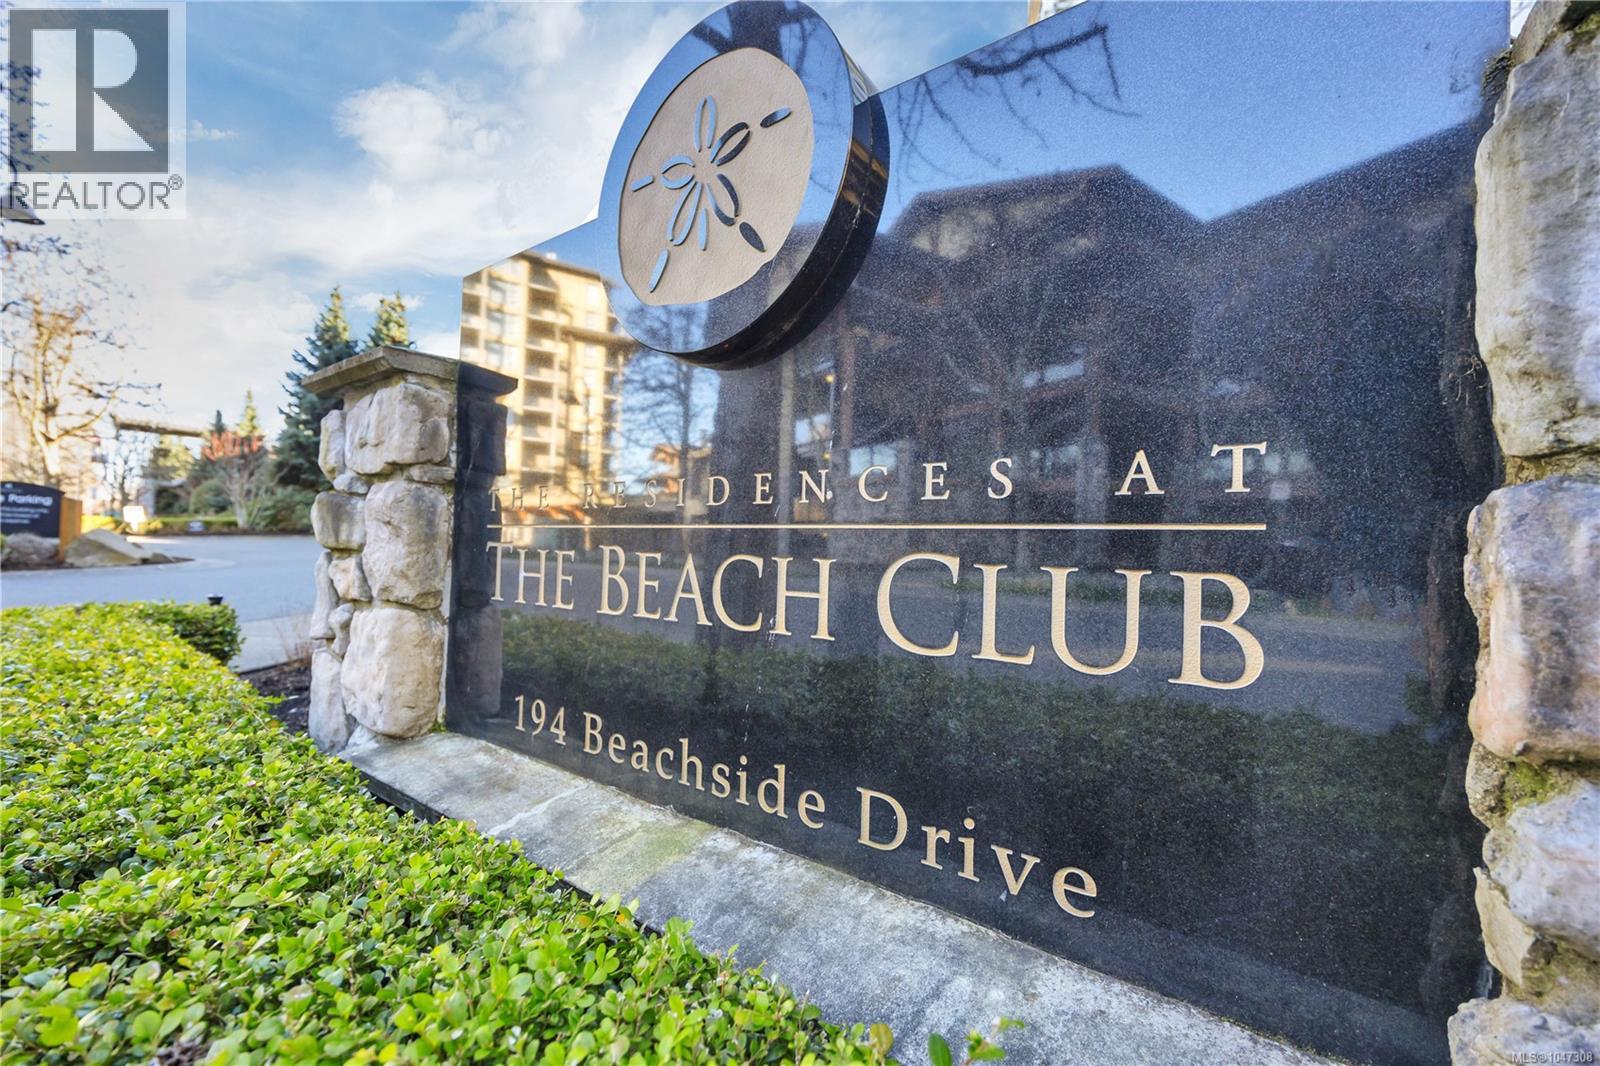 $715,000
103 194 Beachside Dr · 2bd/2ba · 1257sf
 $229,900
129c/130 181 Beachside Dr · 2bd/3ba · 1230sf
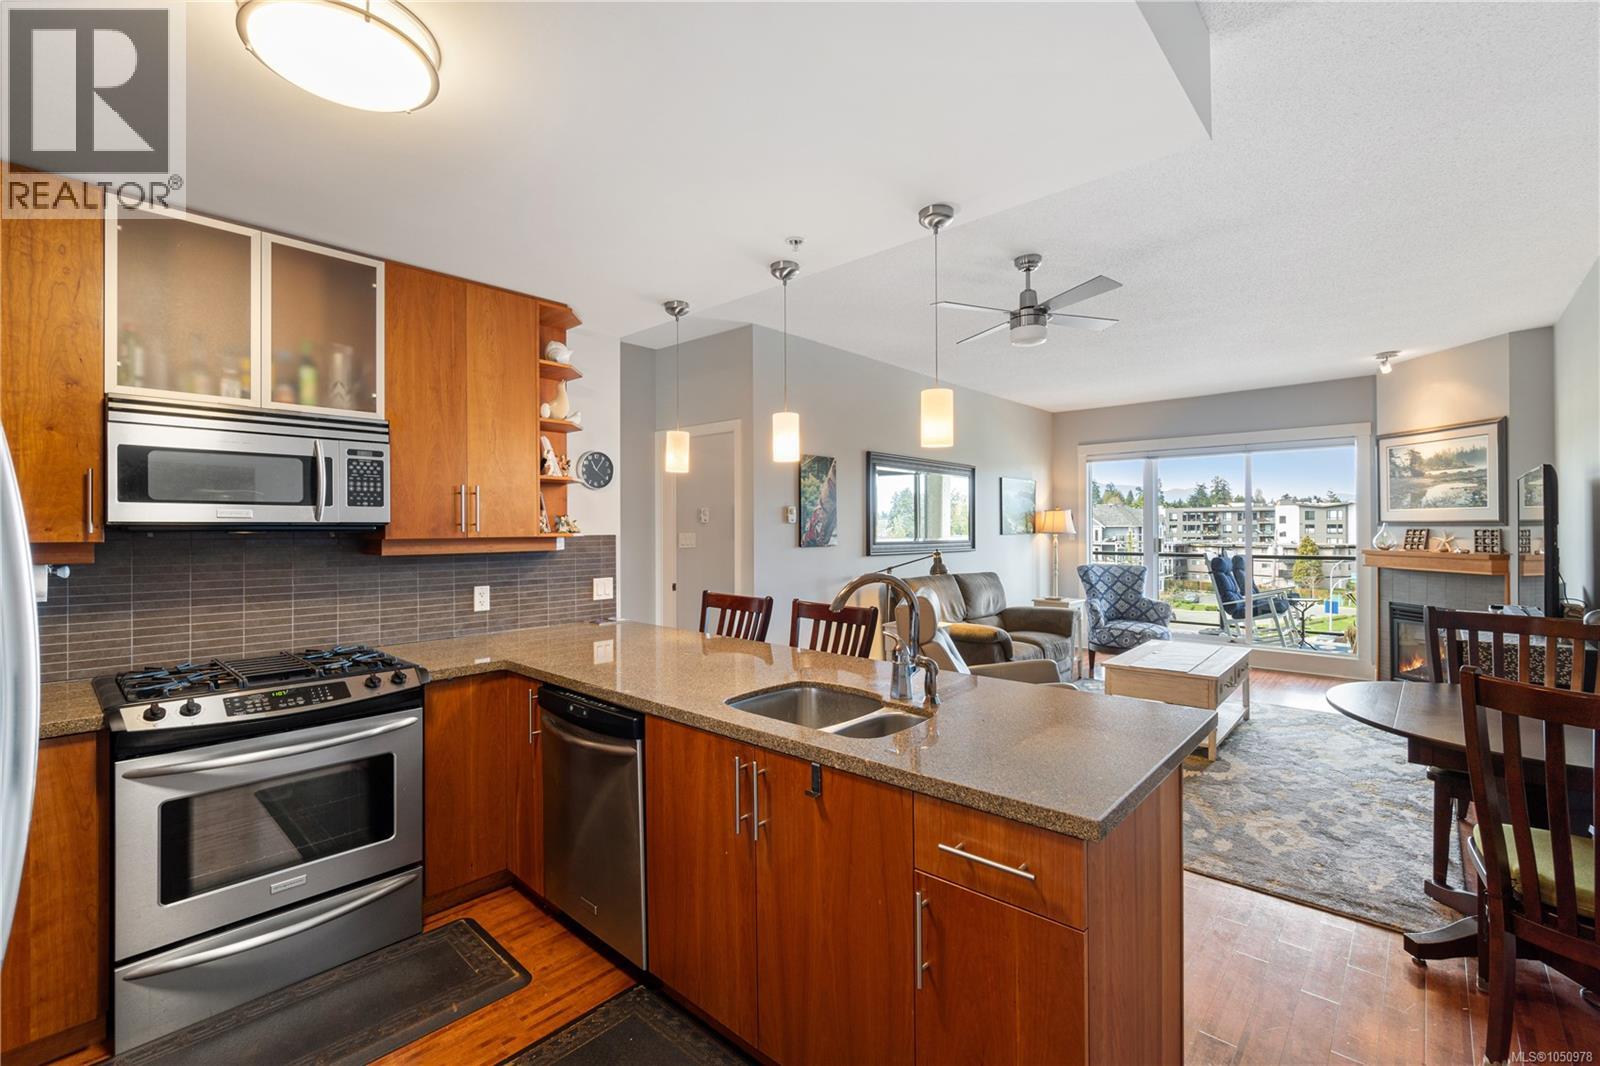 $626,500
607 194 Beachside Dr · 2bd/2ba · 1004sf
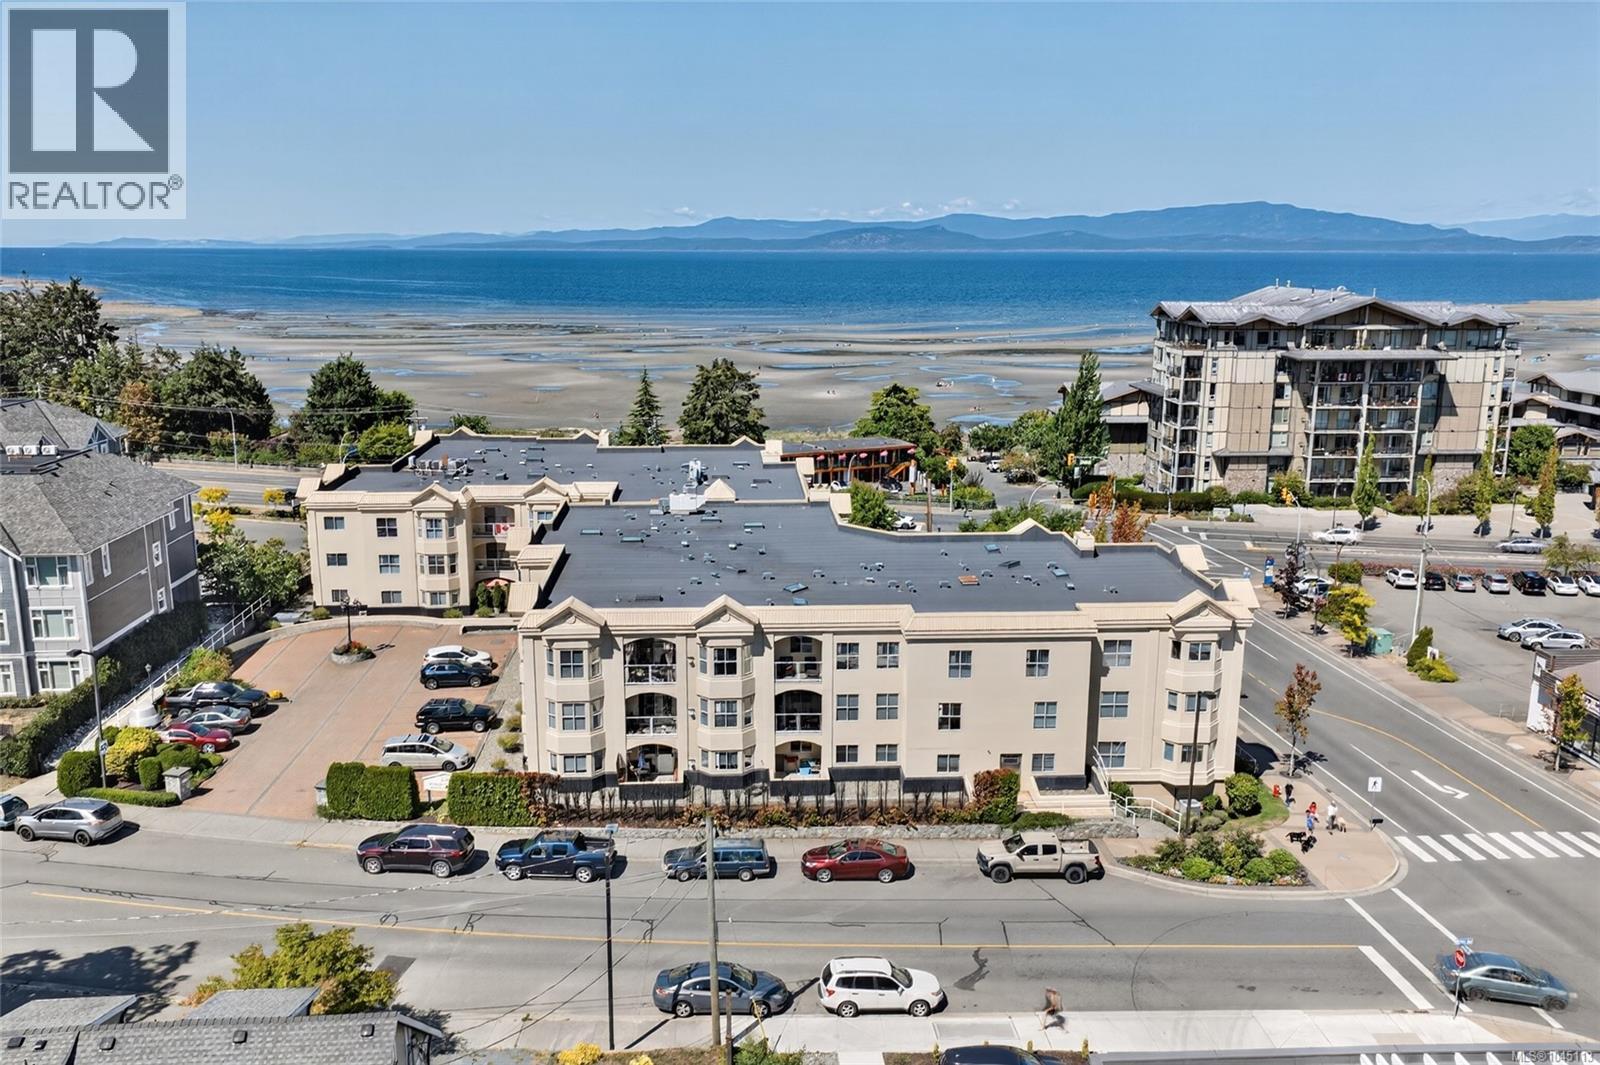
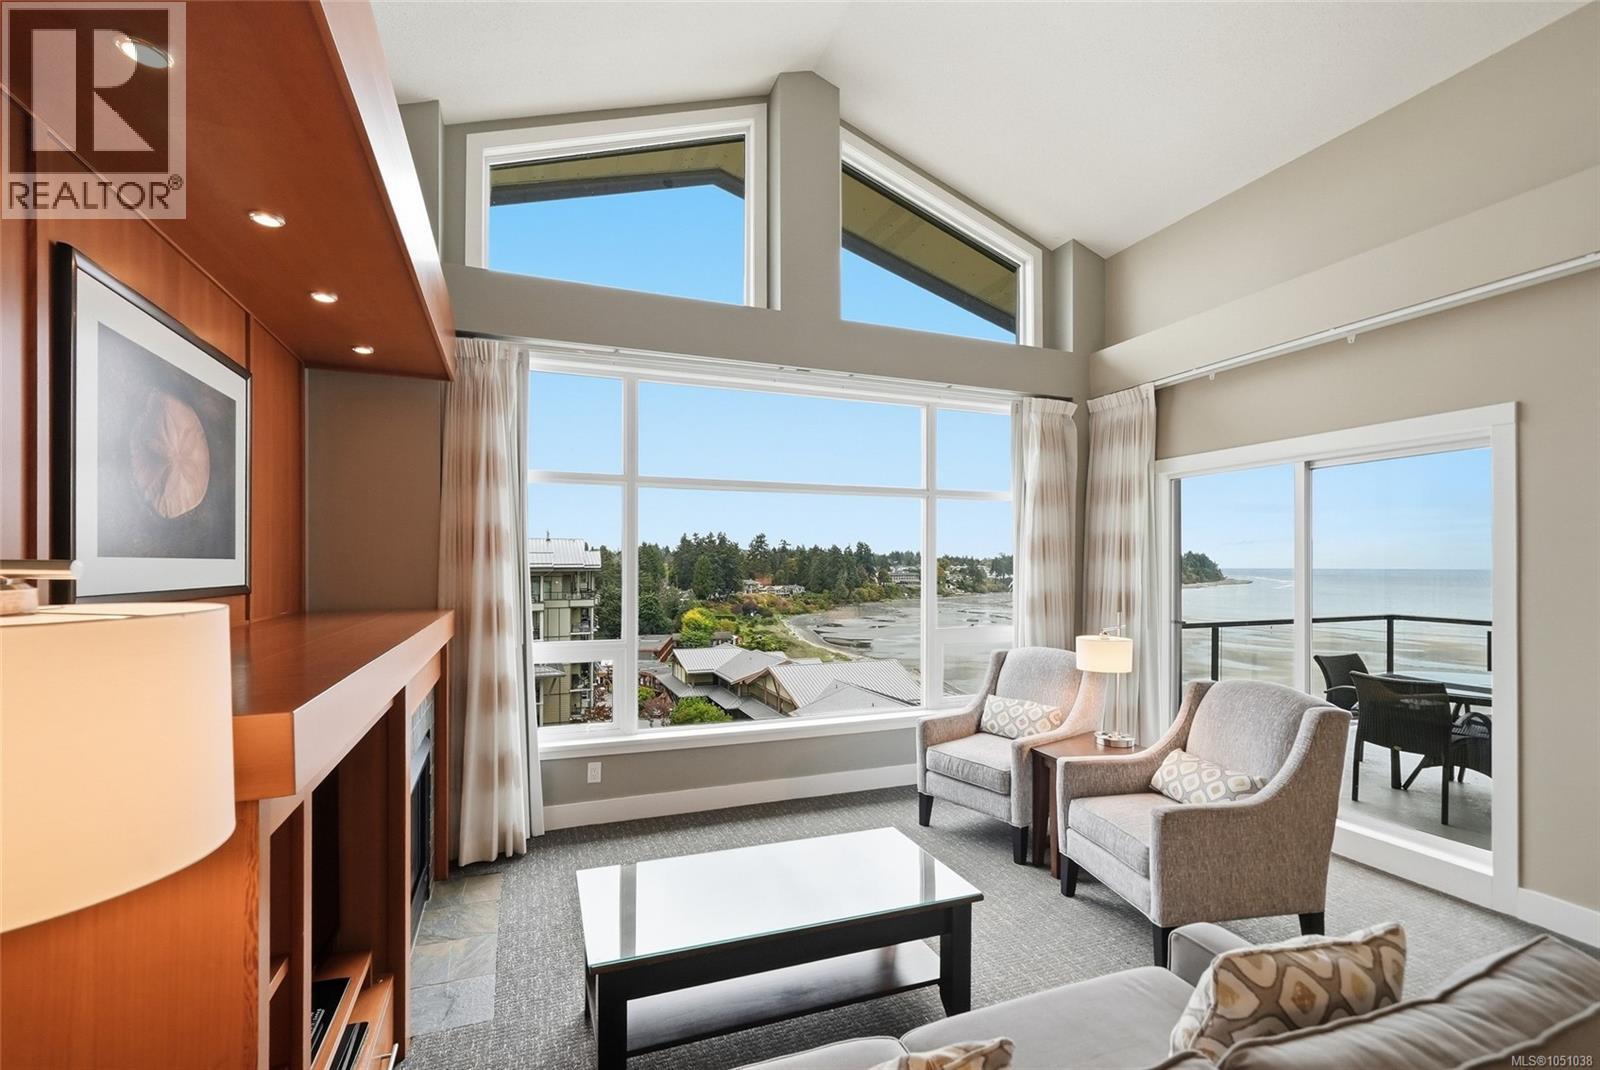 $234,000
903/904a 181 Beachside Dr · 1bd/3ba · 1320sf
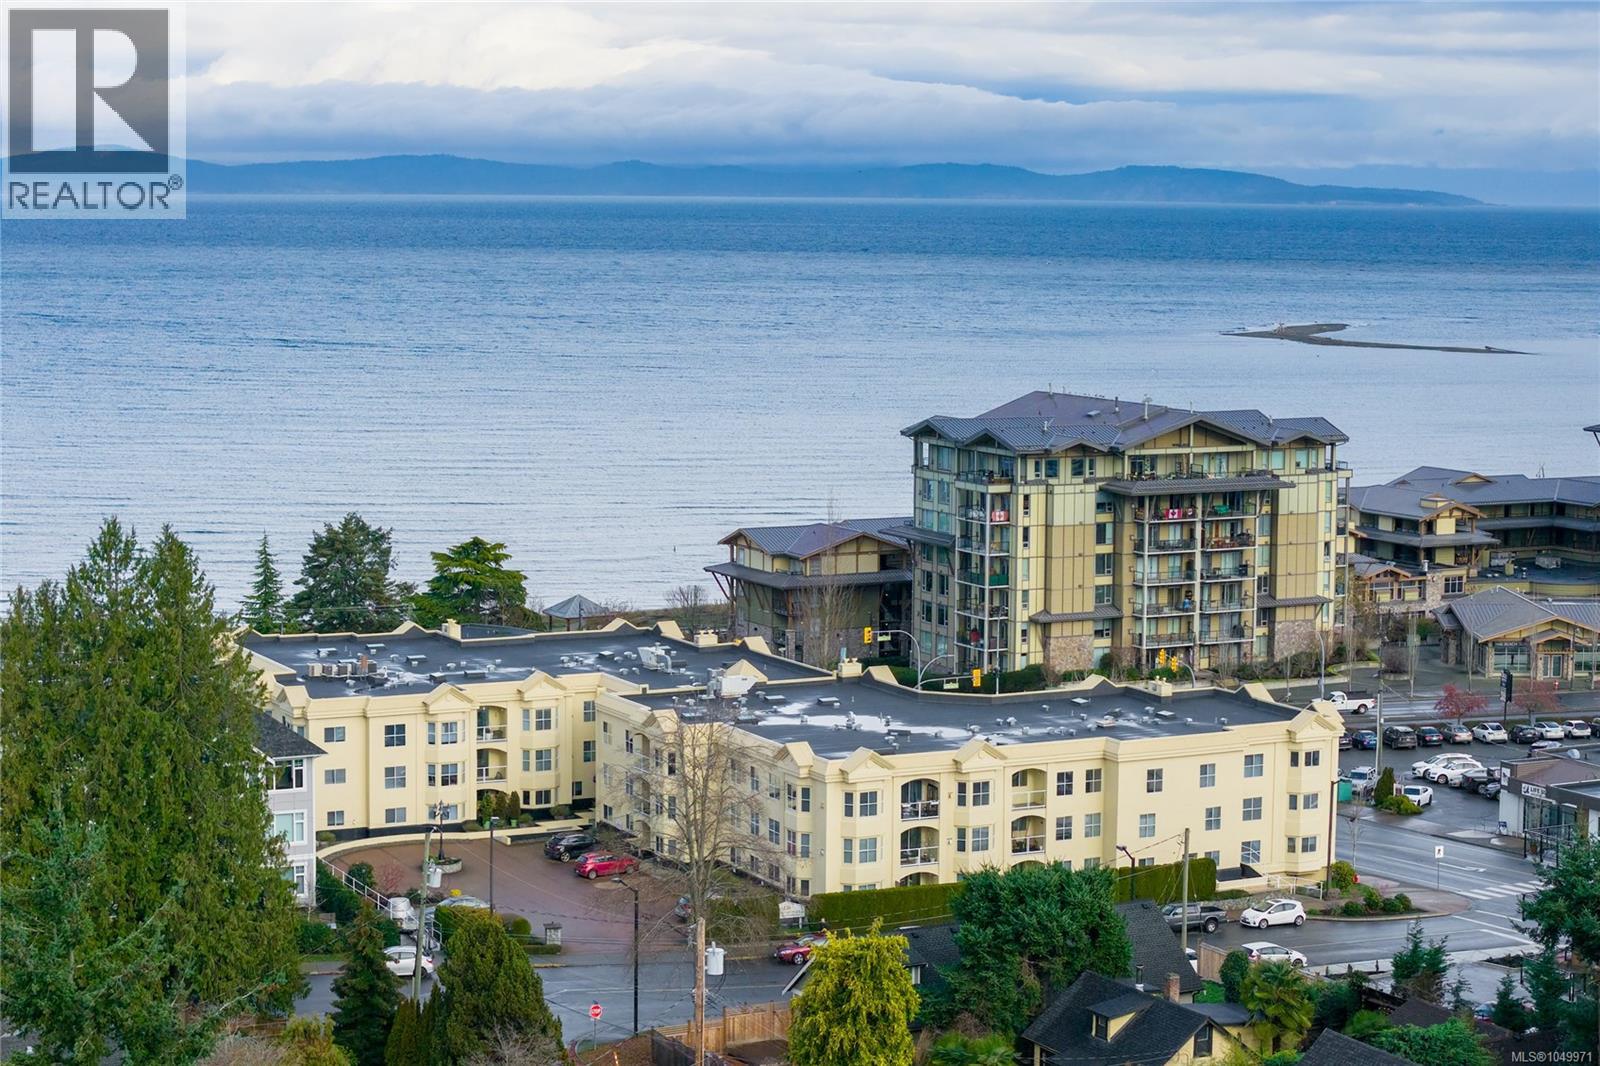
 $539,900
201 220 Island Hwy W · 2bd/2ba · 1477sf
 $520,000
405 220 Island Hwy W · 2bd/2ba · 1394sf
 $399,000
123 Craig St · 0bd/0ba
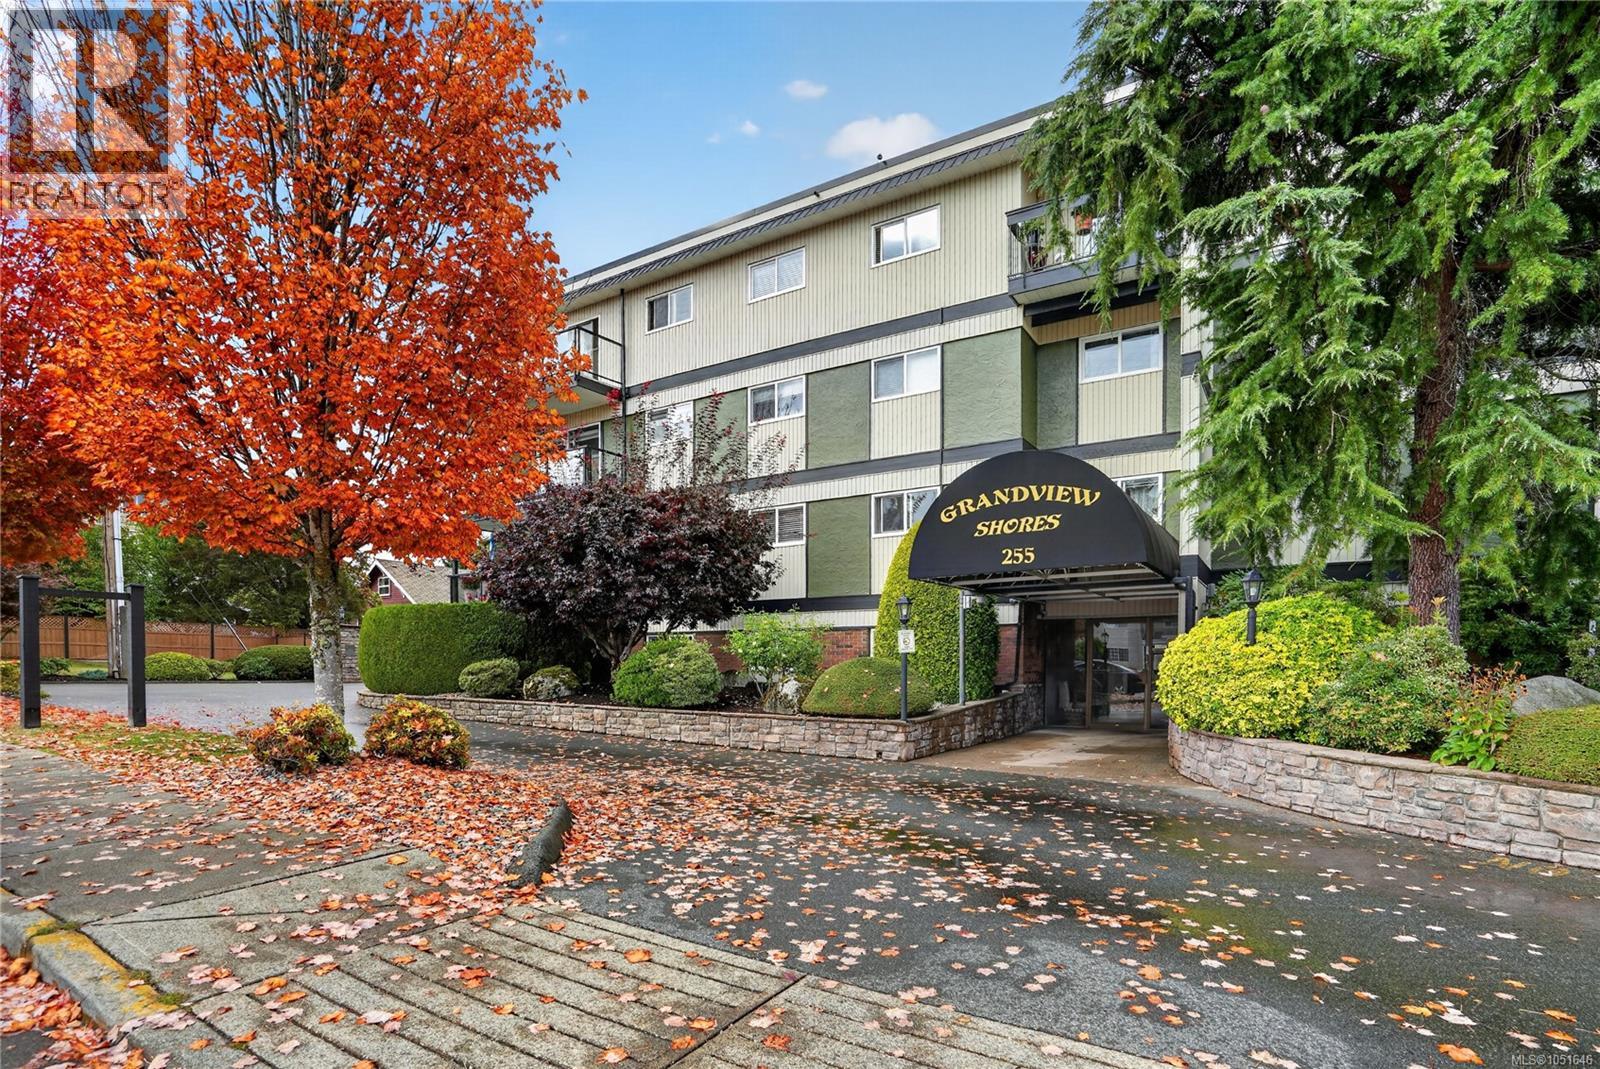 $389,900
202 255 Hirst Ave W · 2bd/1ba · 868sf
 $99,000
109 Hirst Ave · 0bd/0ba
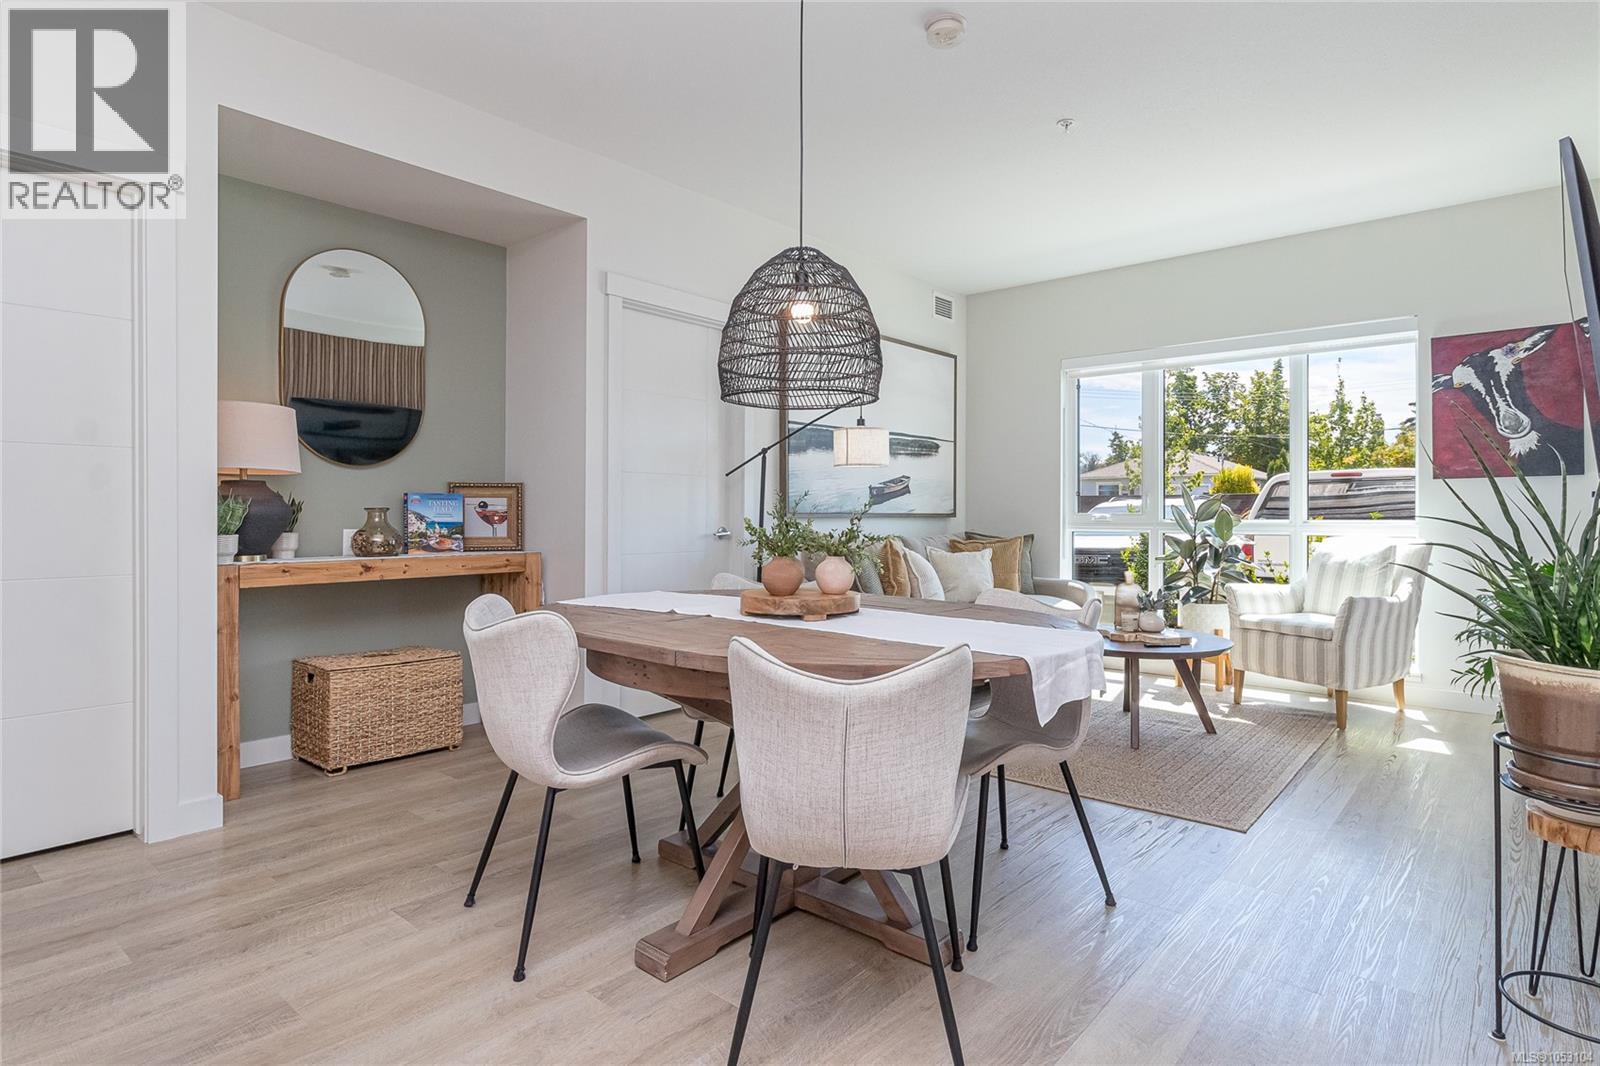 $524,900
106 120 Jensen Ave W · 2bd/2ba · 985sf
 $389,000
A 180 Craig St · 0bd/0ba
 $599,900
311 120 Jensen Ave W · 3bd/2ba · 1089sf
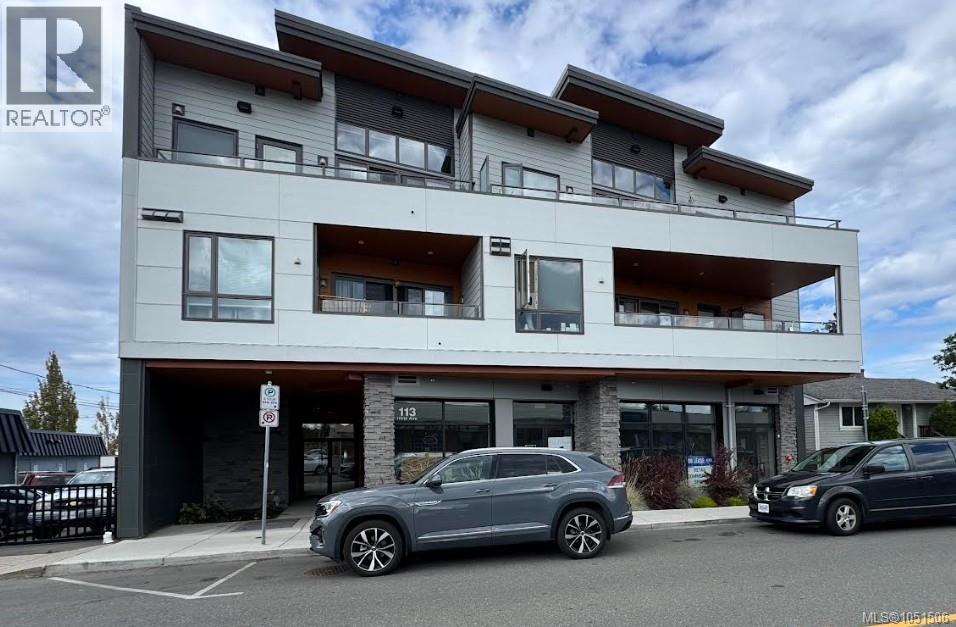 $550,000
101 113 Hirst Ave E · 0bd/0ba
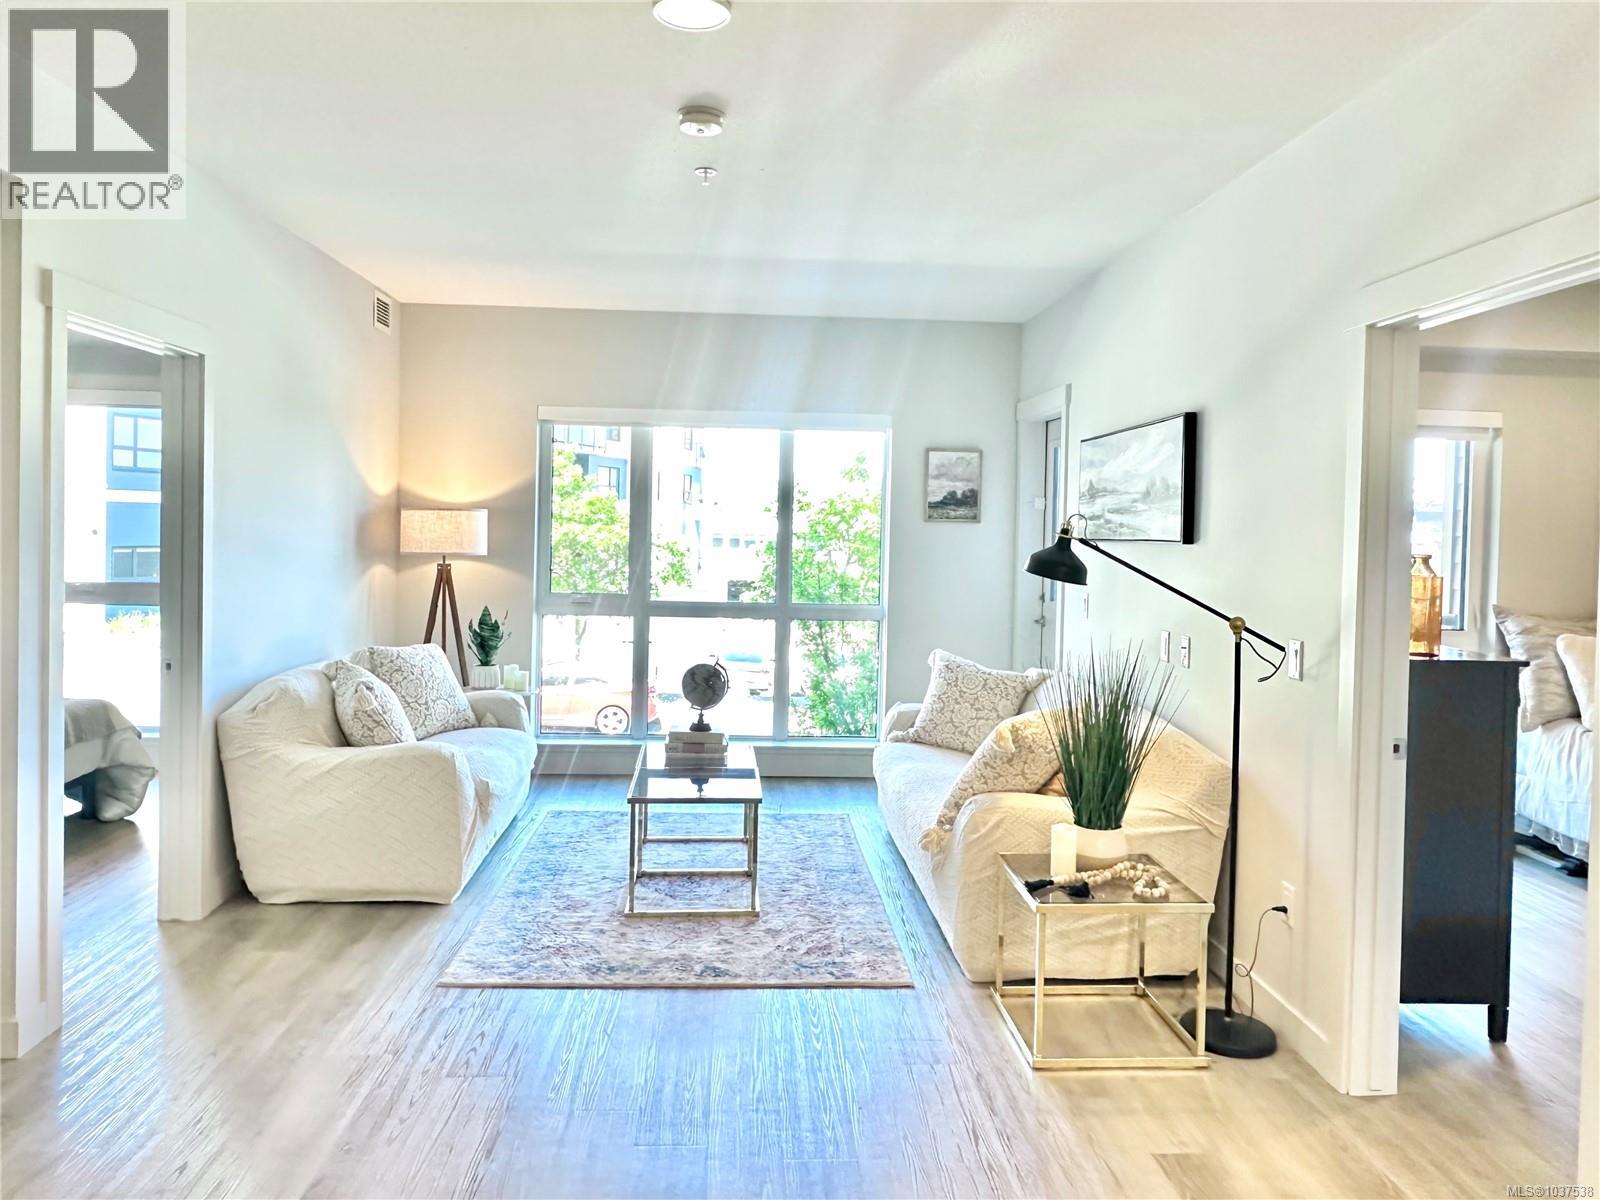 $518,999
103e 120 Jensen Ave W · 2bd/2ba · 946sf
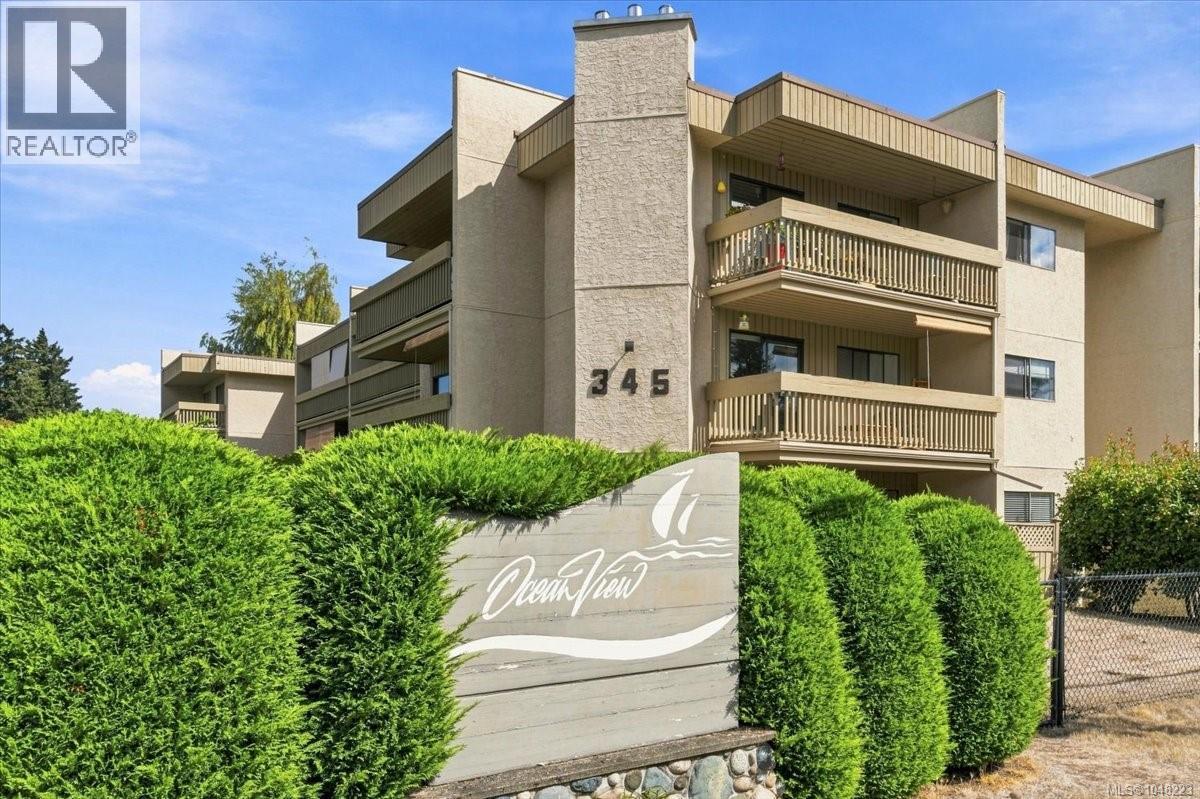 $254,000
101 345 Morison Ave · 1bd/1ba · 622sf
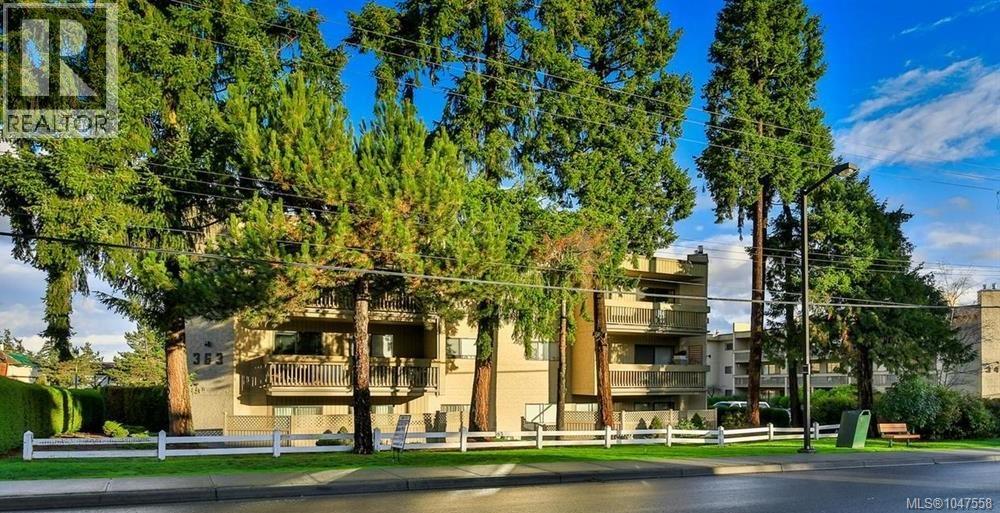 $299,999
107 363 Morison Ave · 1bd/1ba · 805sf
 $349,900
208 363 Morison Ave · 2bd/1ba · 989sf
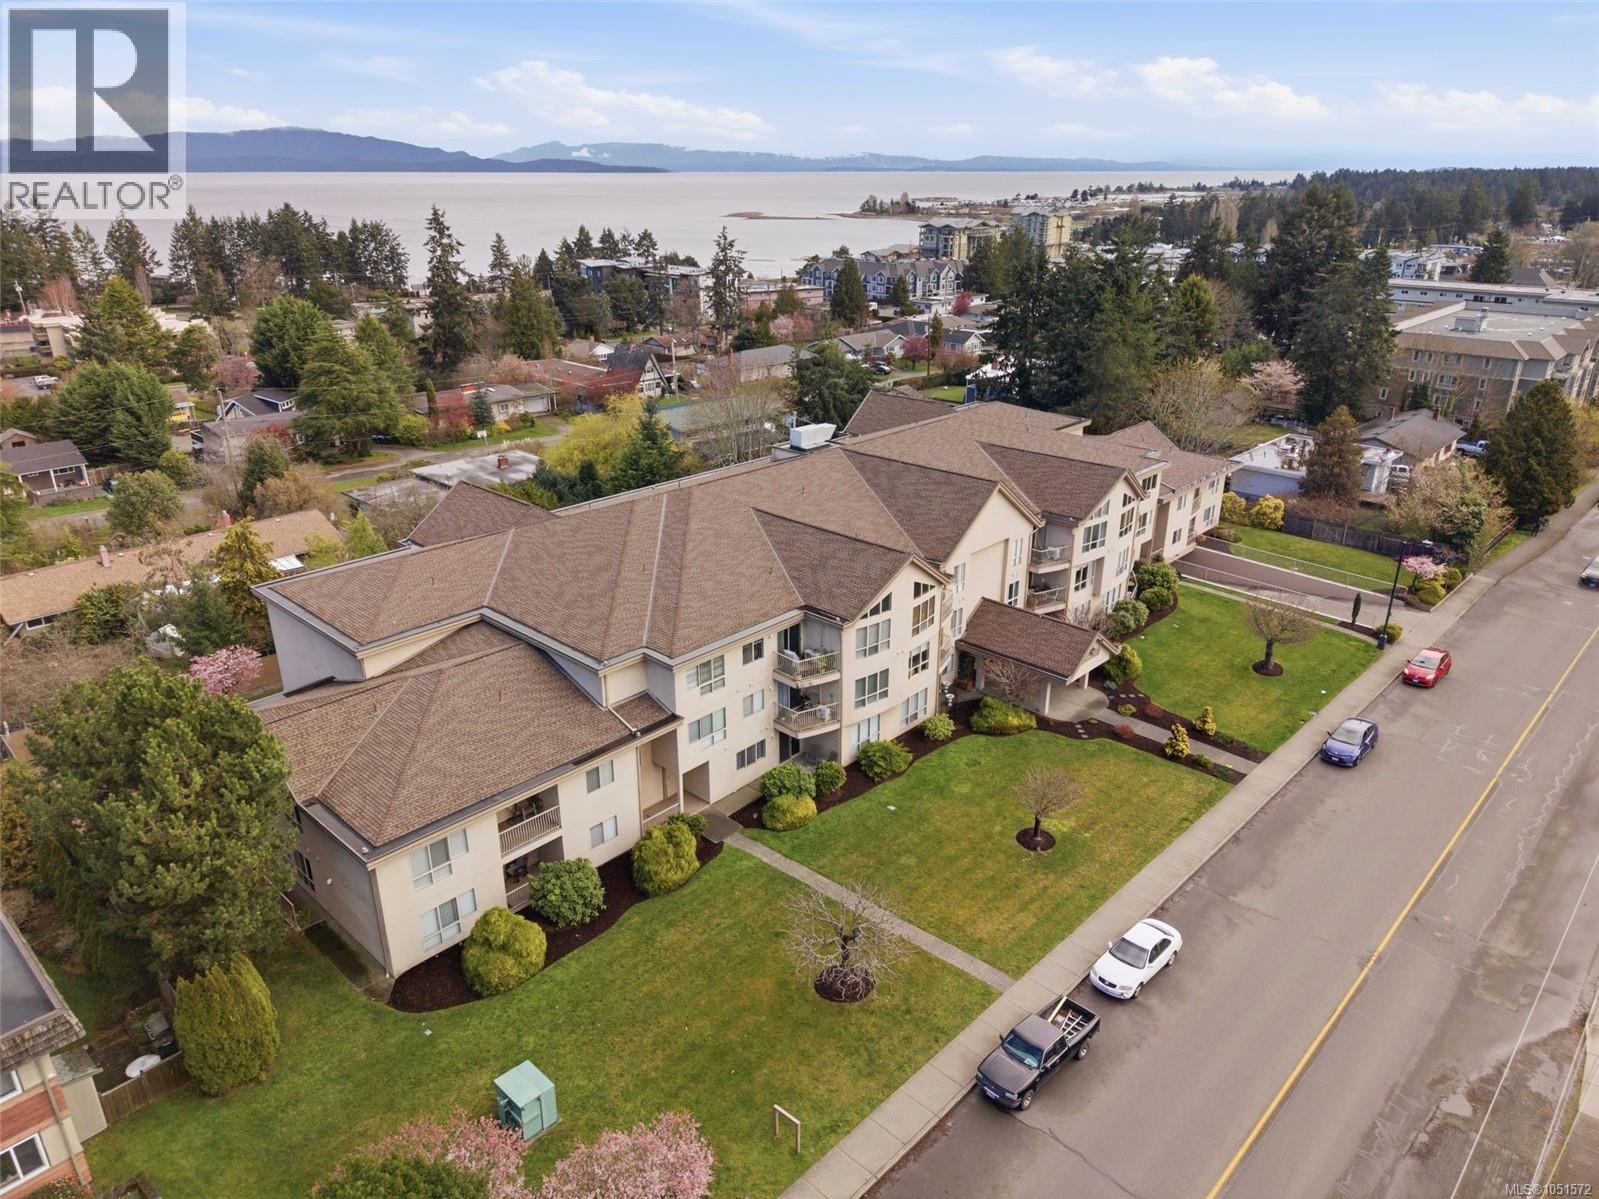
 $739,000
141 Jensen Ave E · 3bd/2ba · 1762sf
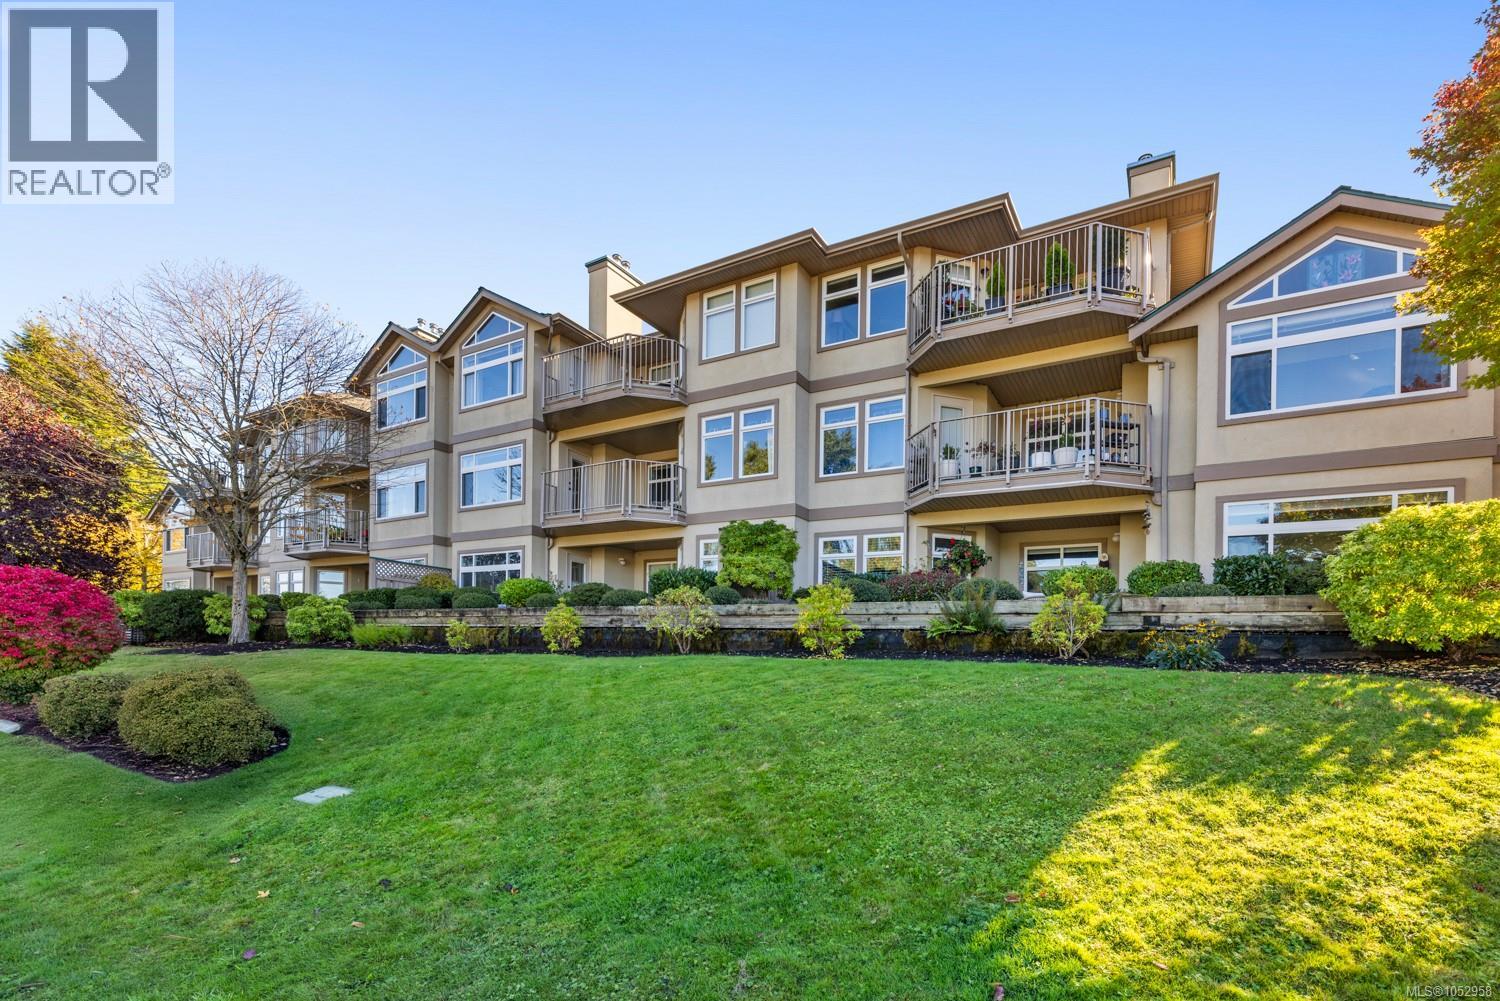
 $499,900
106 335 Hirst Ave W · 3bd/2ba · 1436sf
 $495,000
301 354 Morison Ave · 2bd/2ba · 1202sf
 $279,900
328 198 Island Hwy · 0bd/0ba
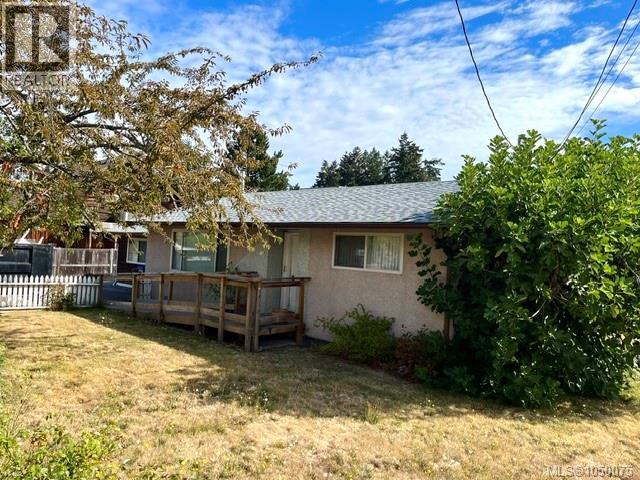 $529,900
160 Moilliet St S · 2bd/2ba · 1885sf
 $3,100,000
279 Dunbar Way · 0bd/0ba
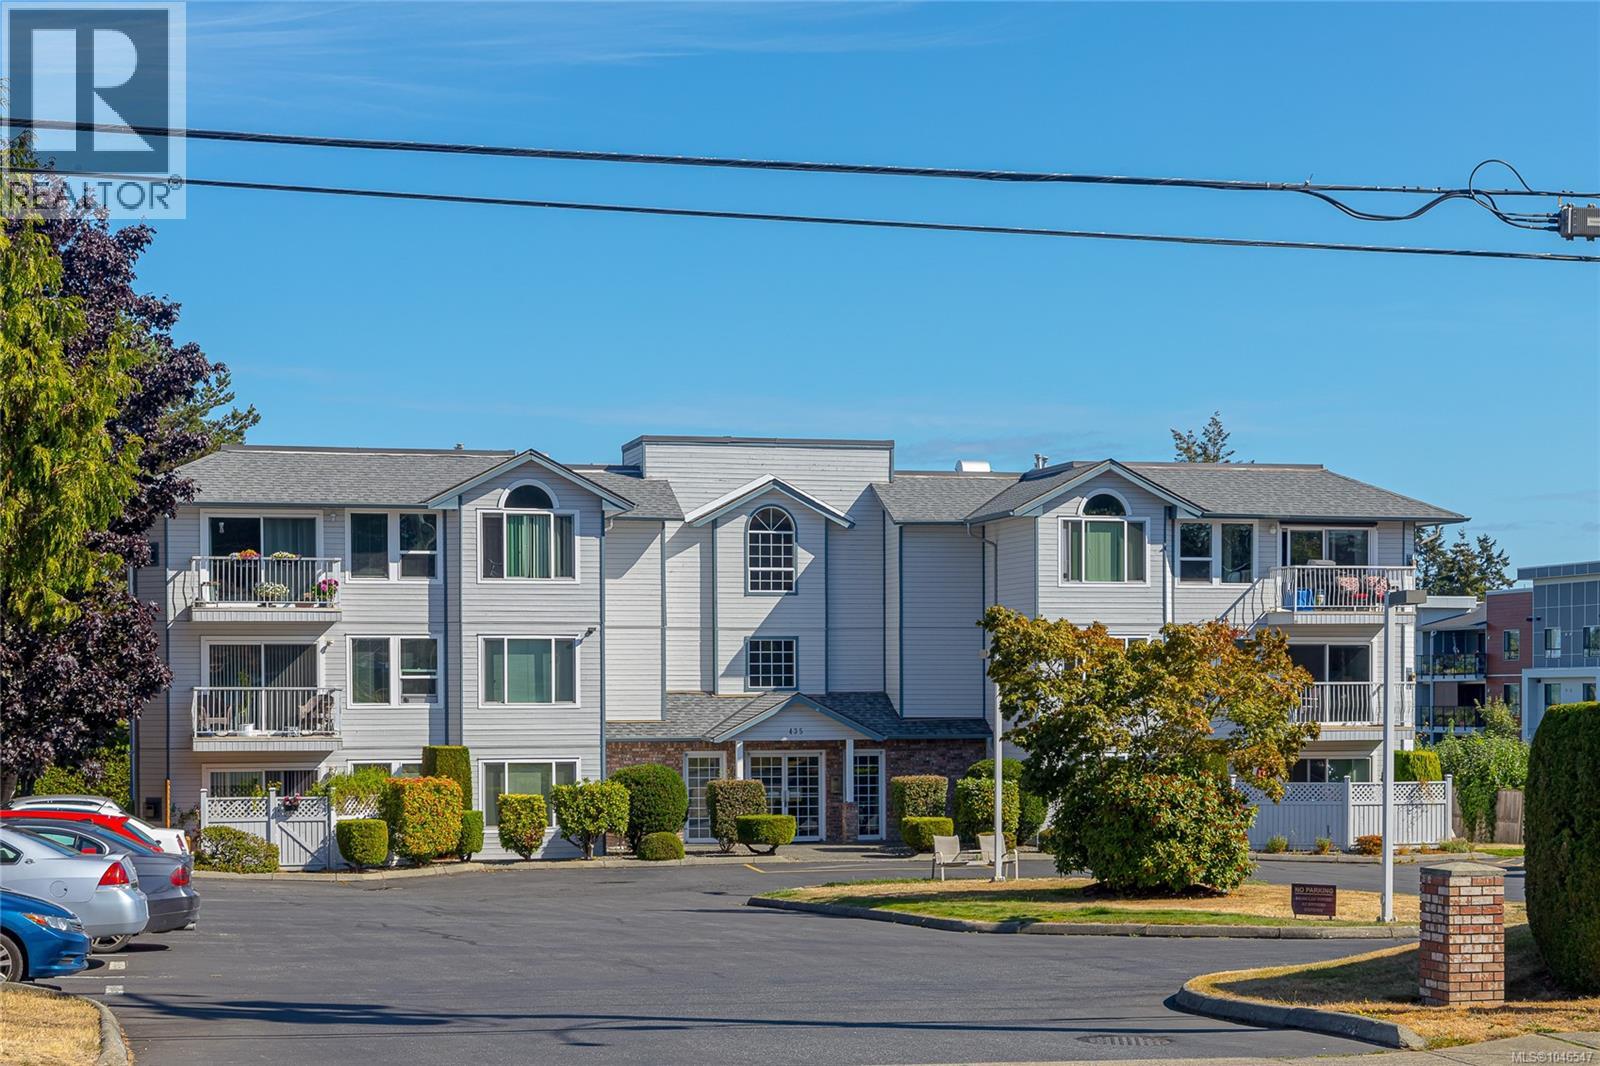 $384,000
104 435 Morison Ave · 2bd/1ba · 889sf
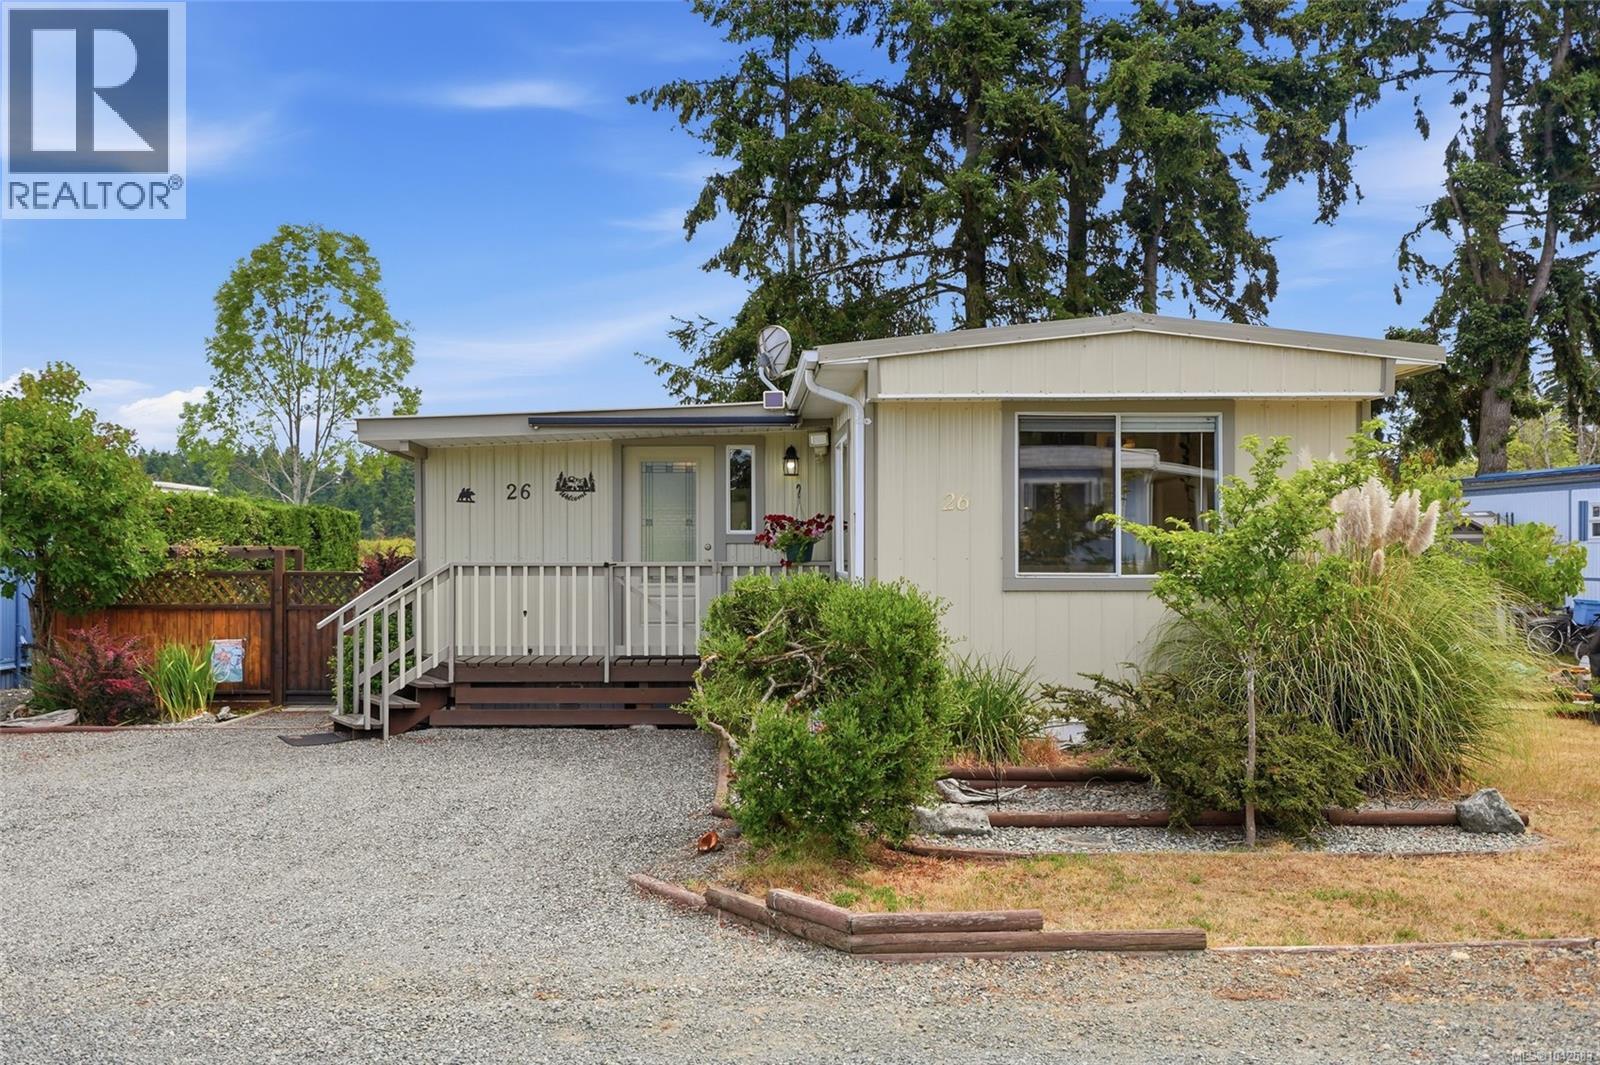 $349,000
26 150 Corfield St N · 1bd/2ba · 1050sf
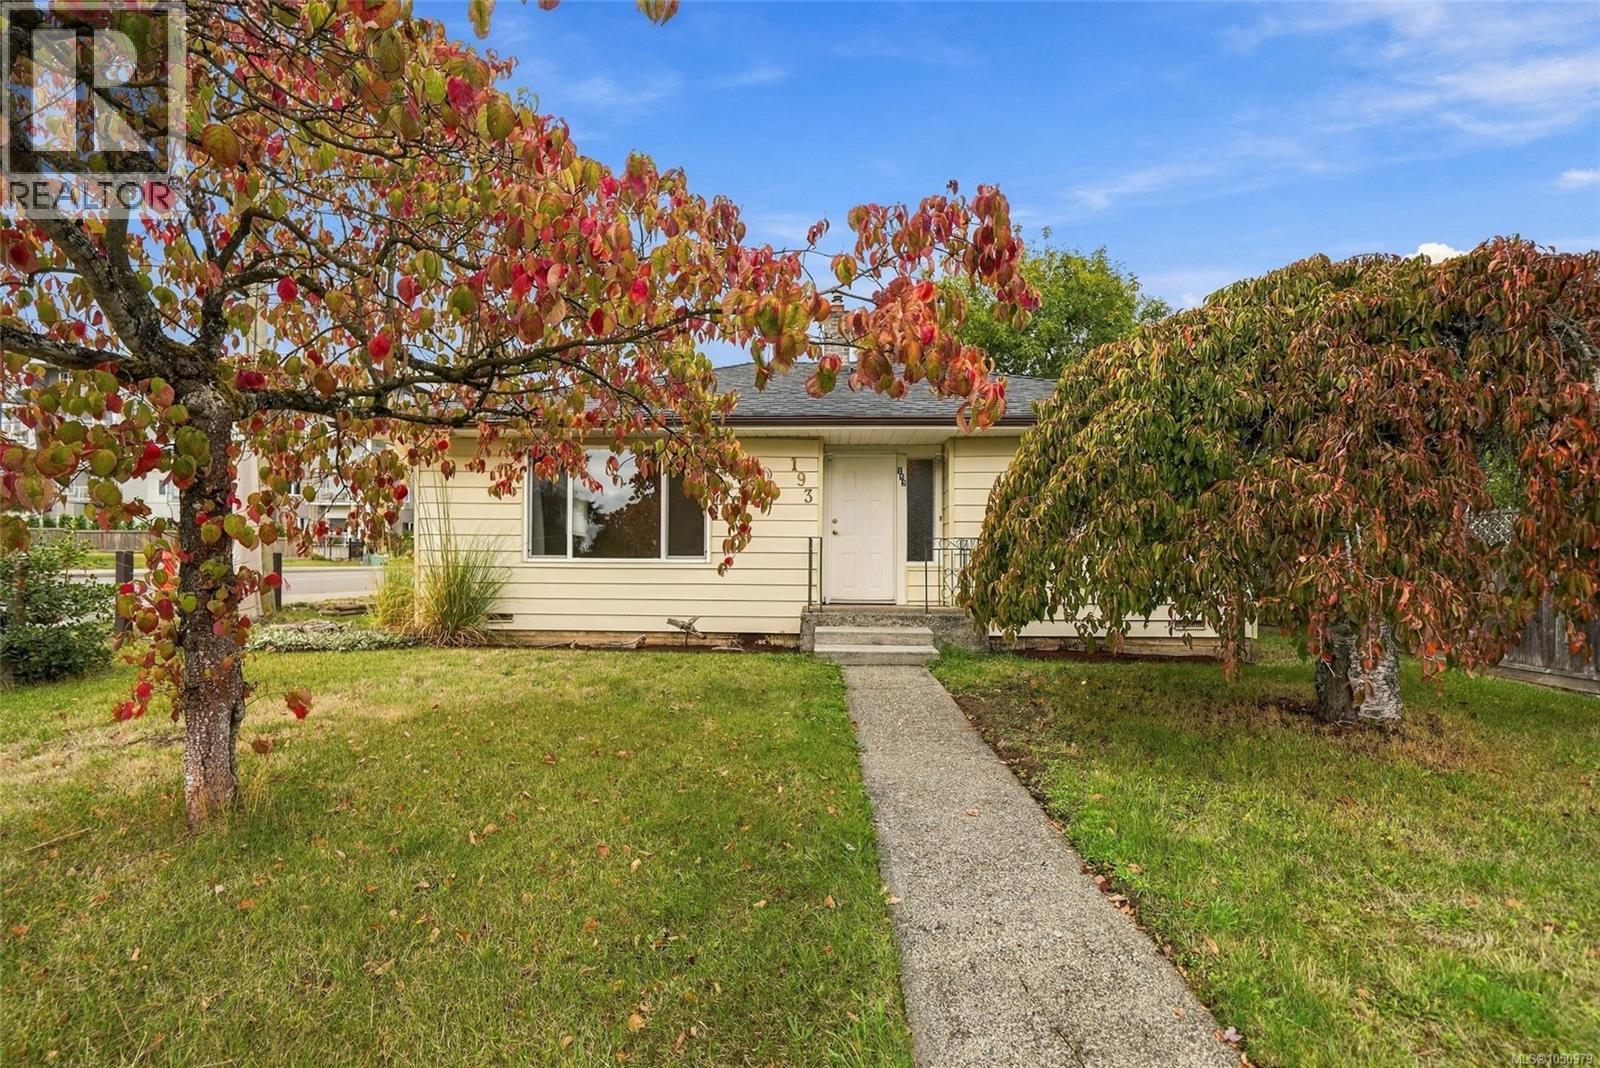 $679,900
193 Corfield St · 2bd/1ba · 862sf
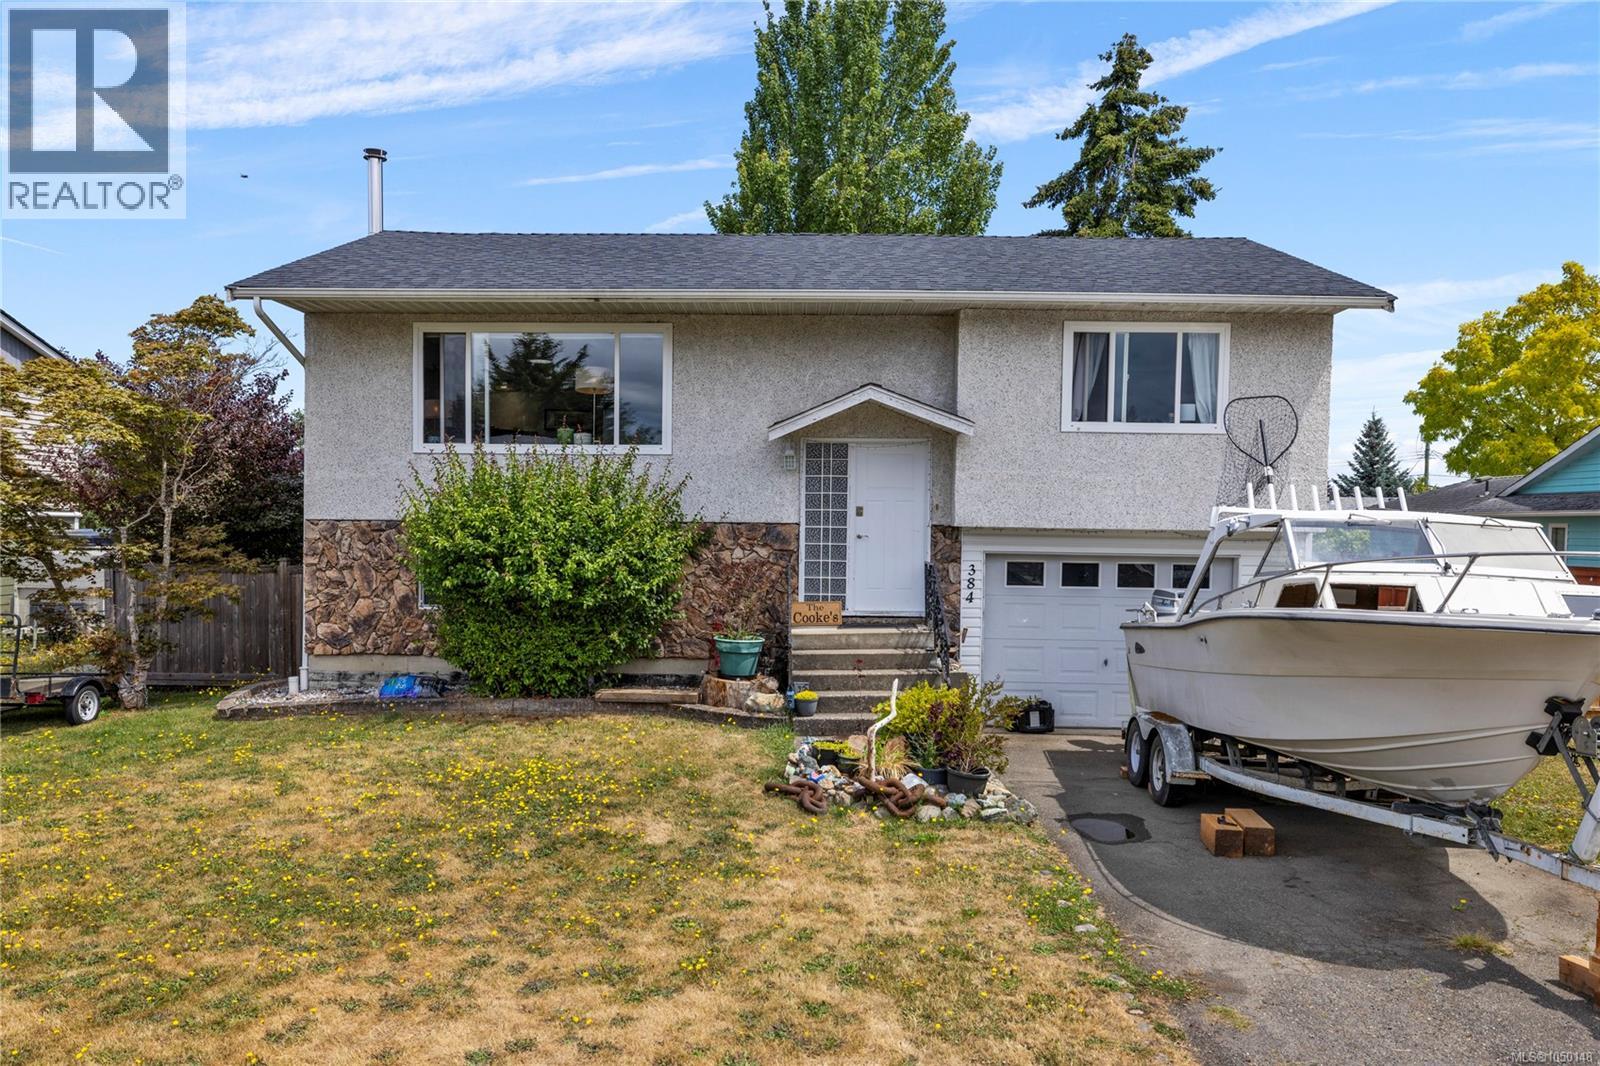 $719,900
384 Mckillop Dr · 3bd/3ba · 1768sf
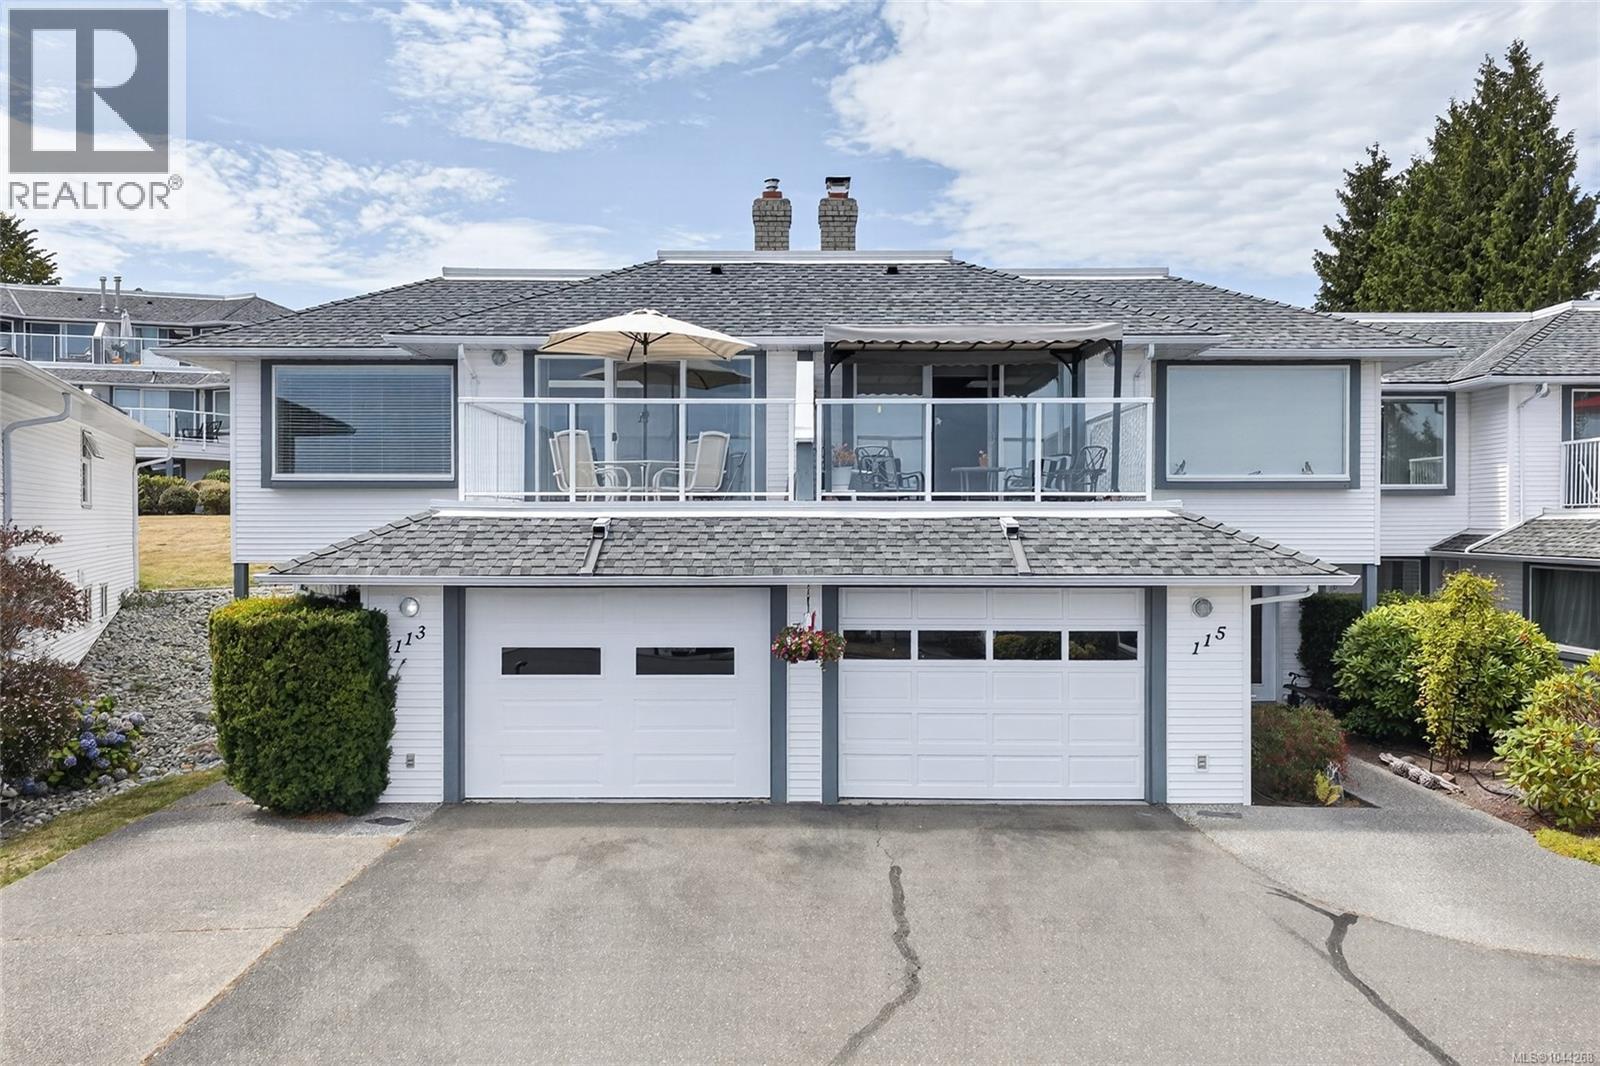 $875,000
113 330 Dogwood St · 3bd/2ba · 2072sf
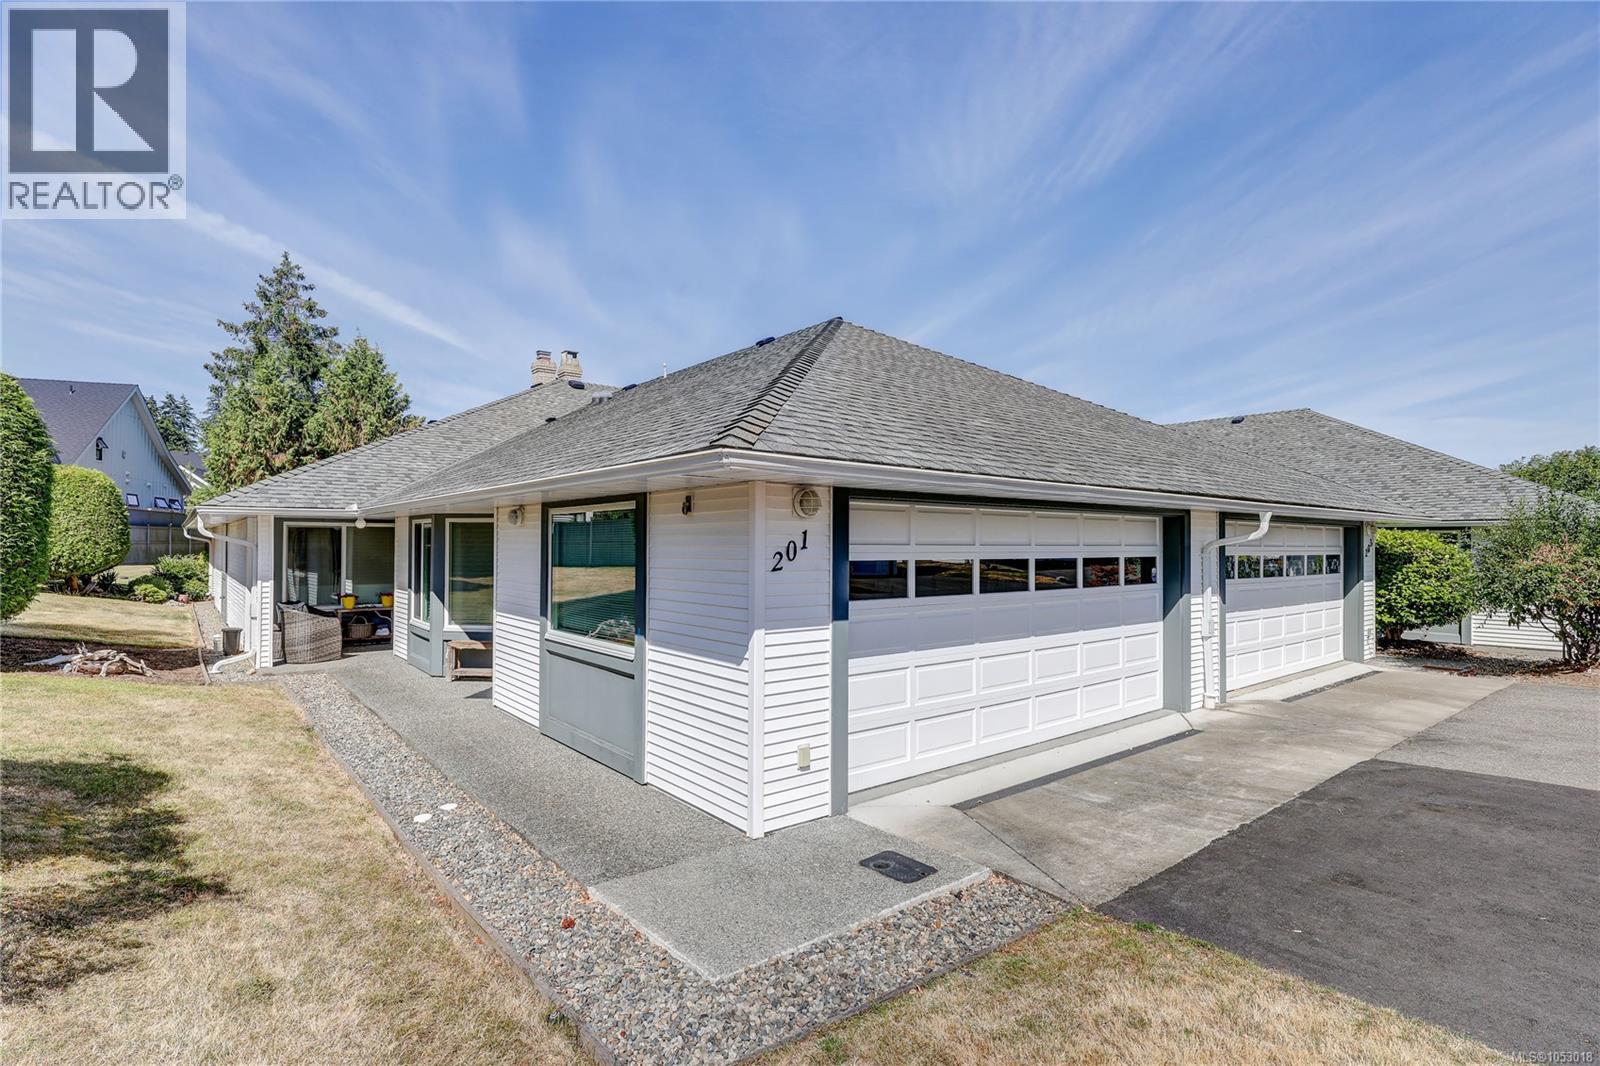 $679,000
201 330 Dogwood St · 2bd/2ba · 1376sf
 $75,000
280 Island Hwy E · 0bd/0ba
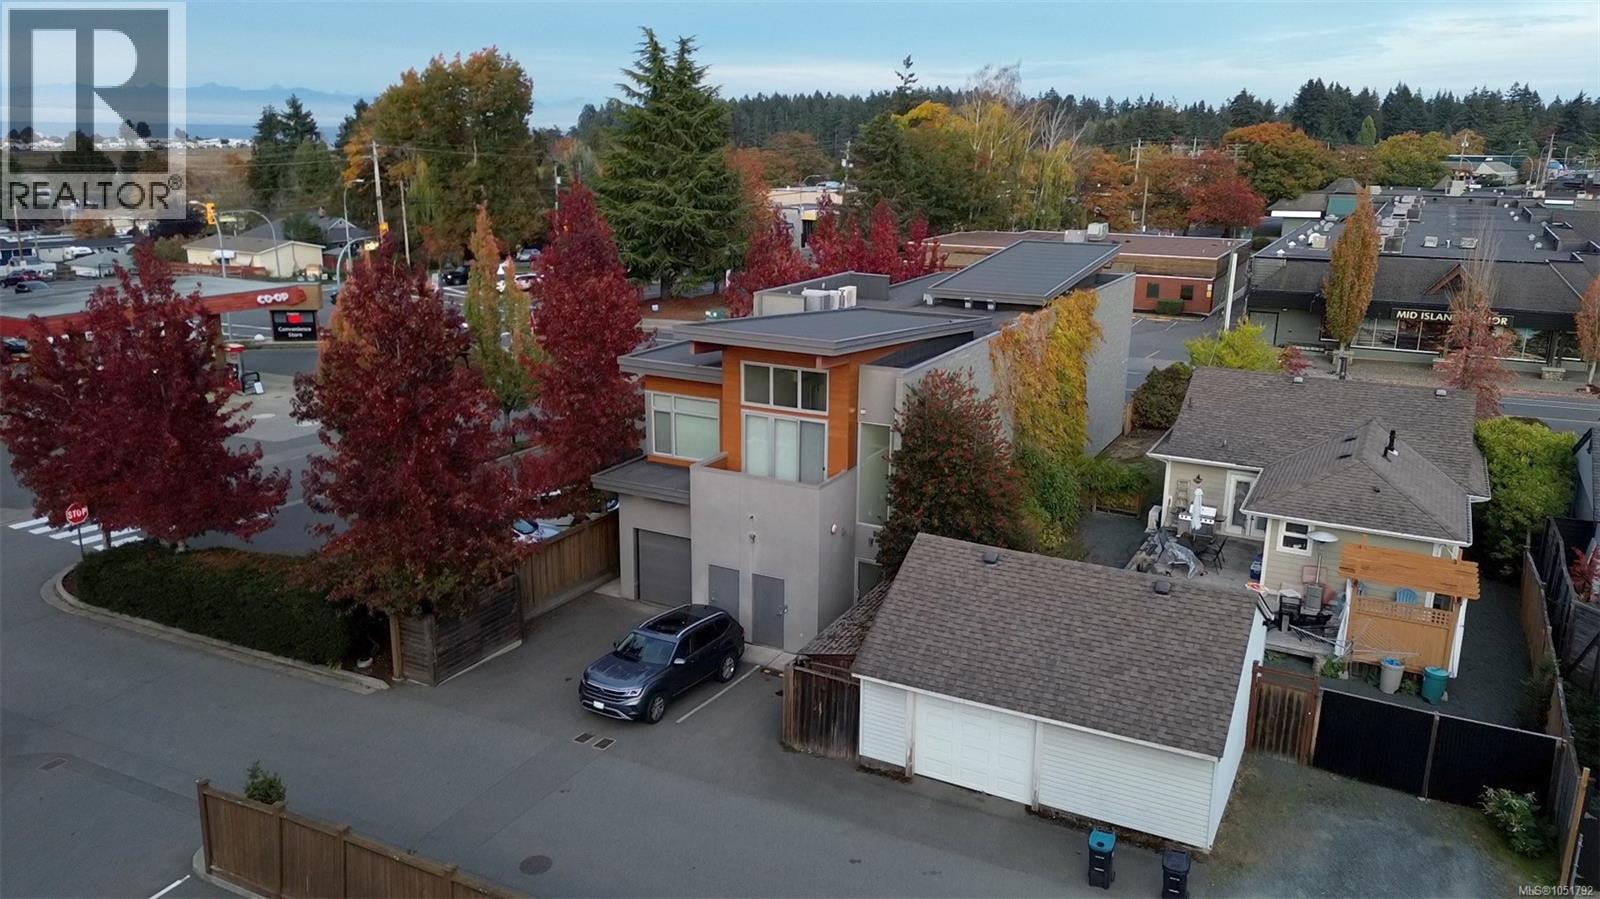 $499,900
201 139 Corfield St S · 2bd/2ba · 1023sf
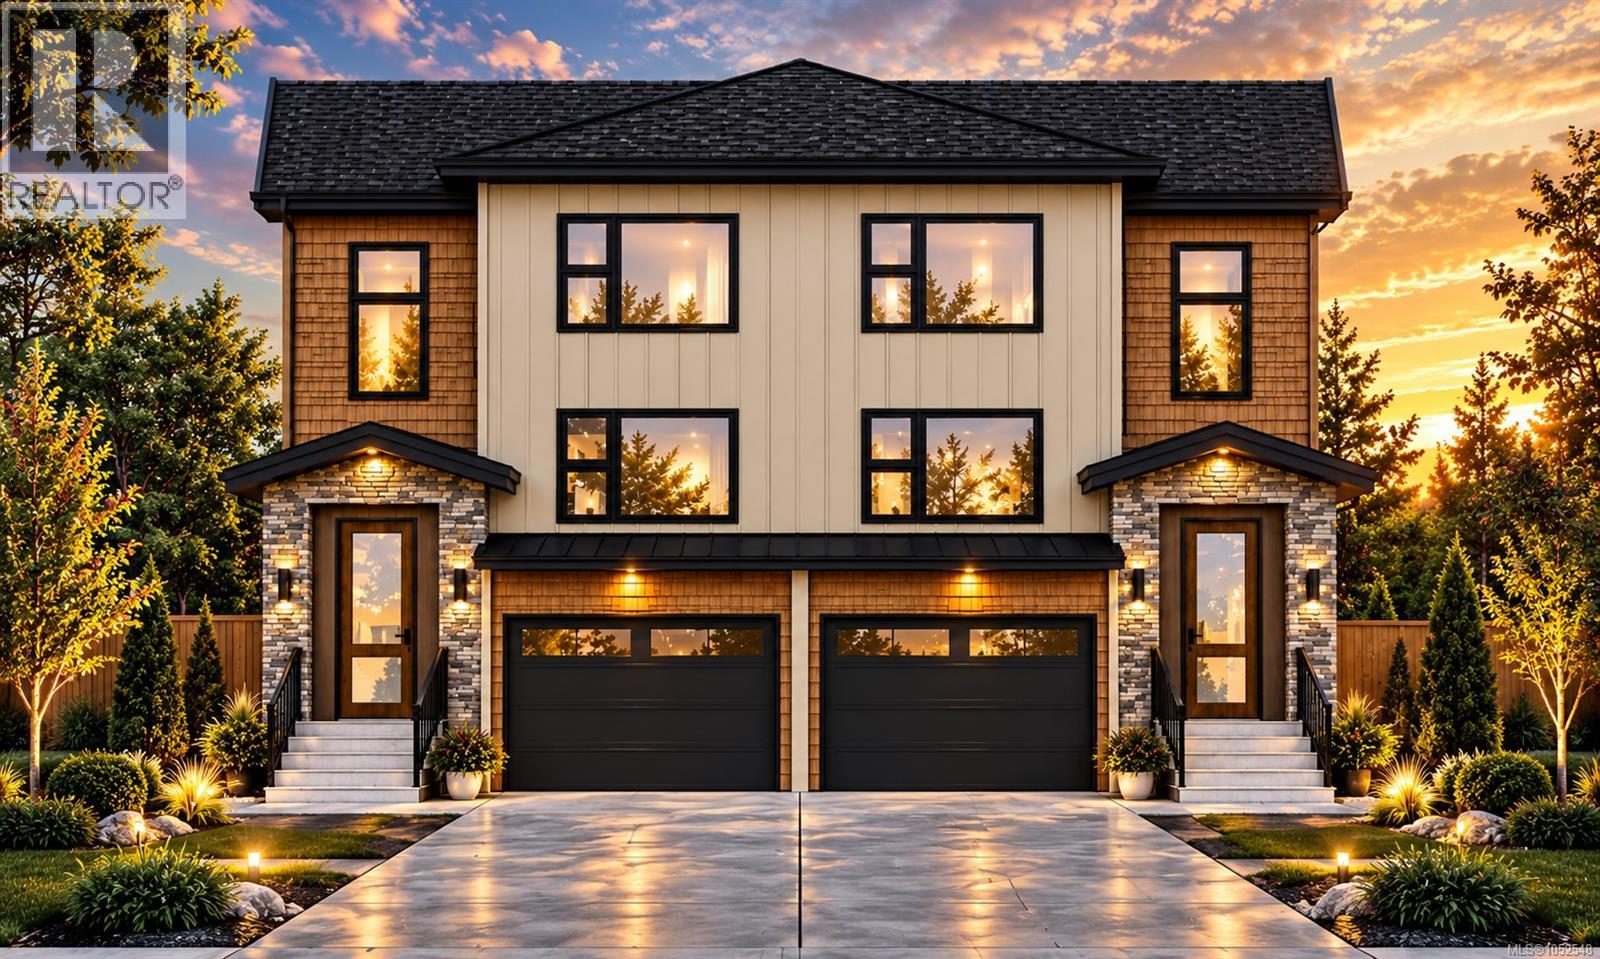 $1,199,000
3 410 Craig St · 4bd/4ba · 1821sf
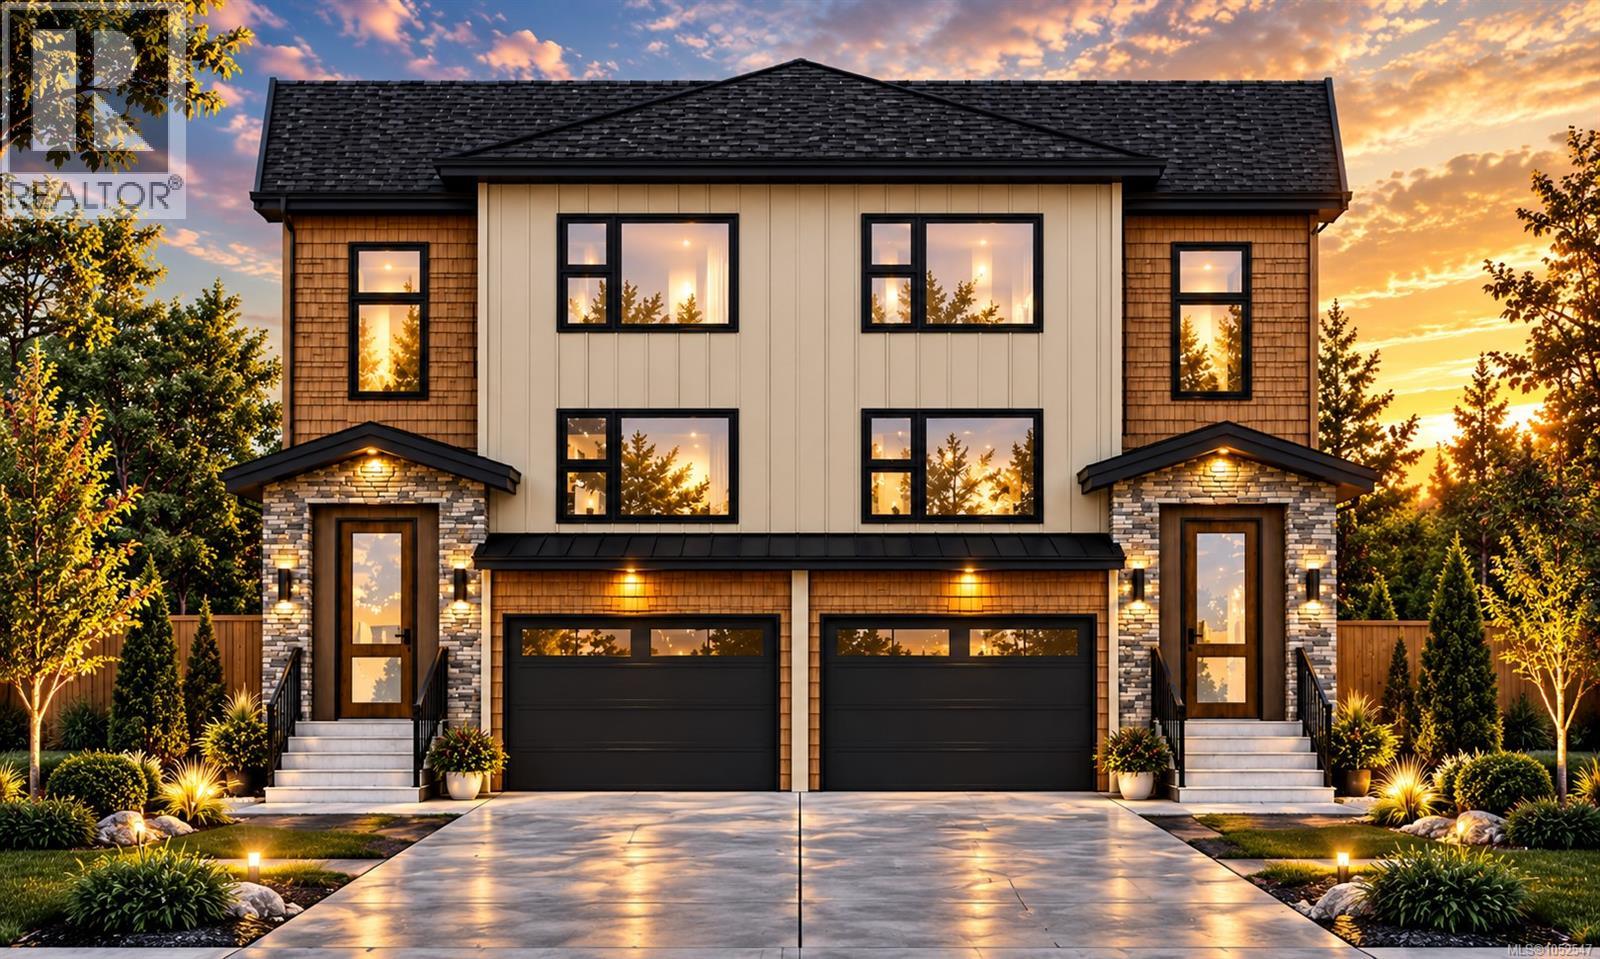 $1,199,000
1 410 Craig St · 4bd/4ba · 1821sf
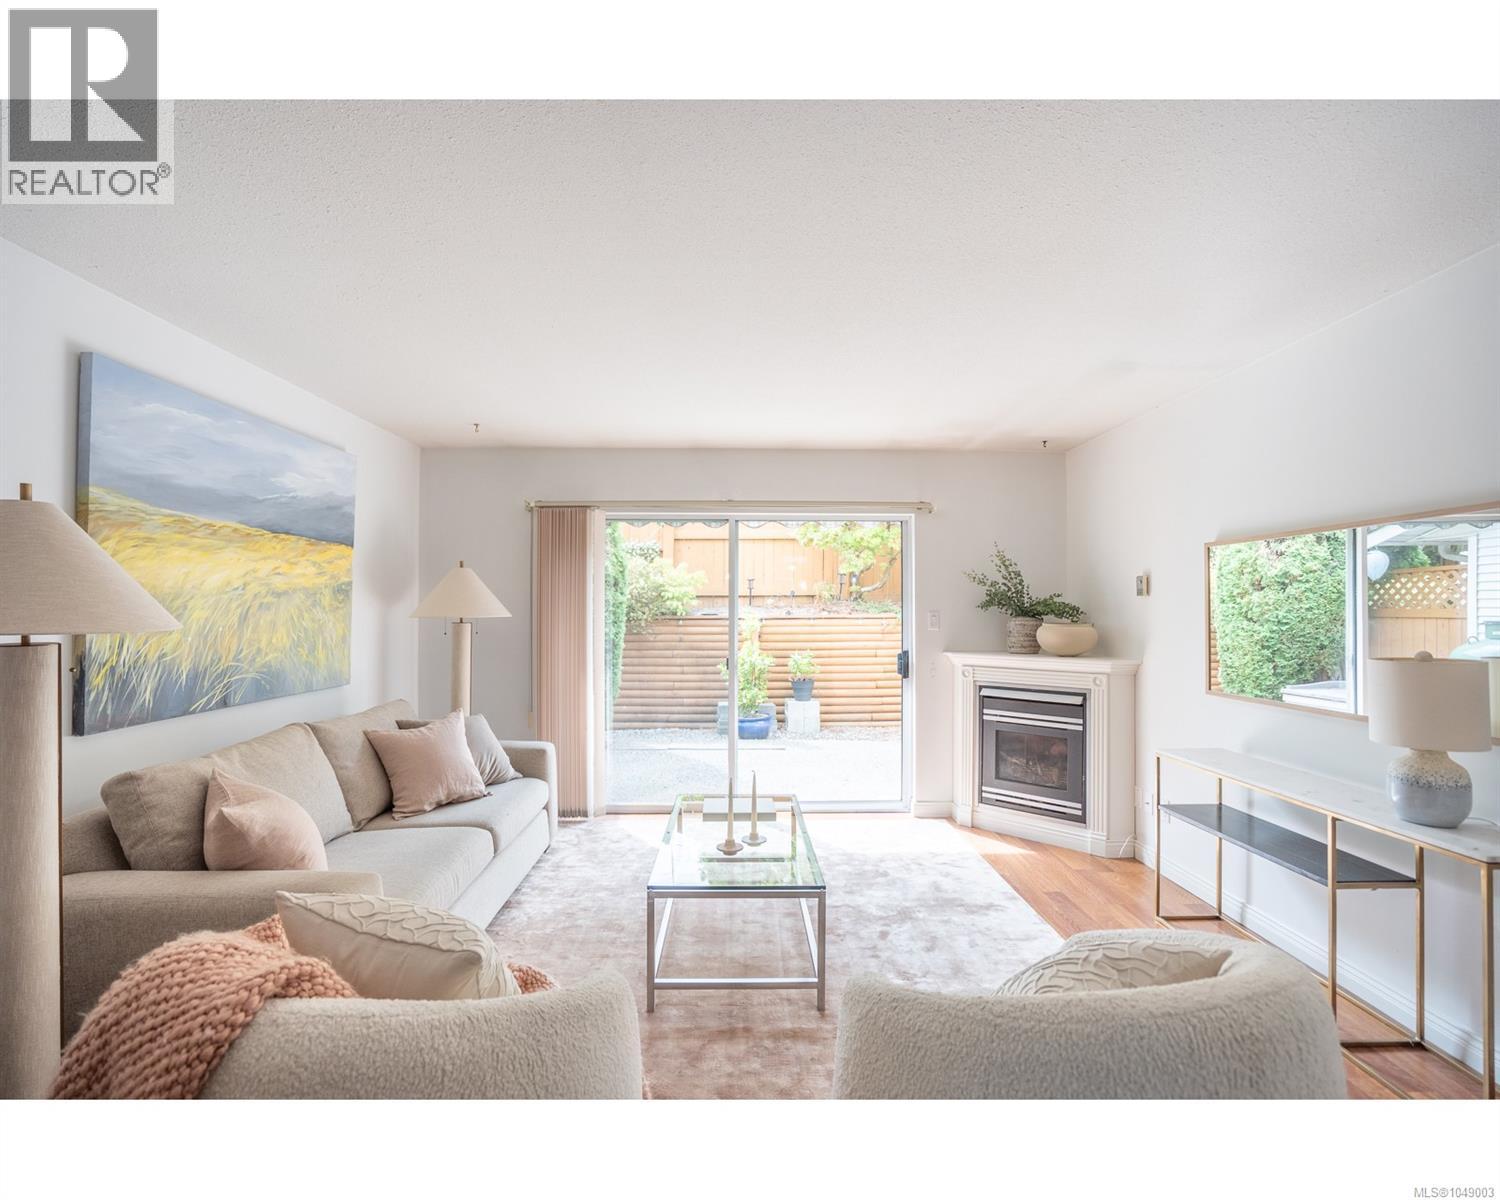
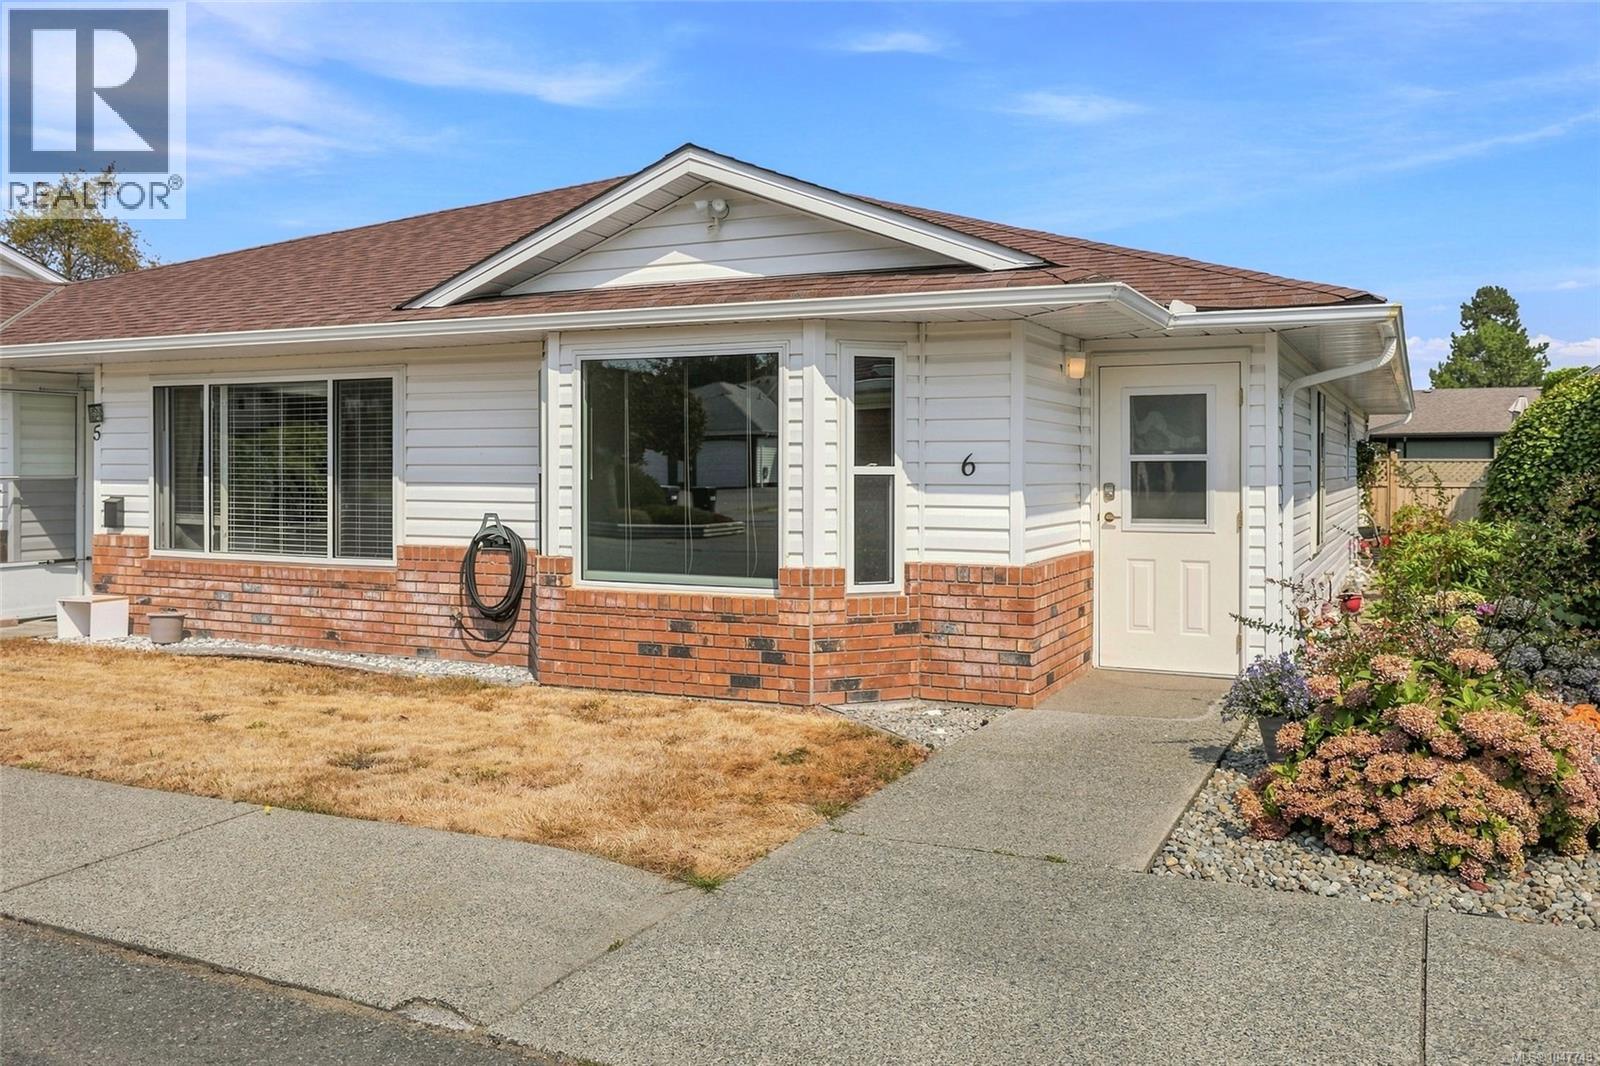 $449,000
6 441 Harnish Ave · 2bd/1ba · 935sf
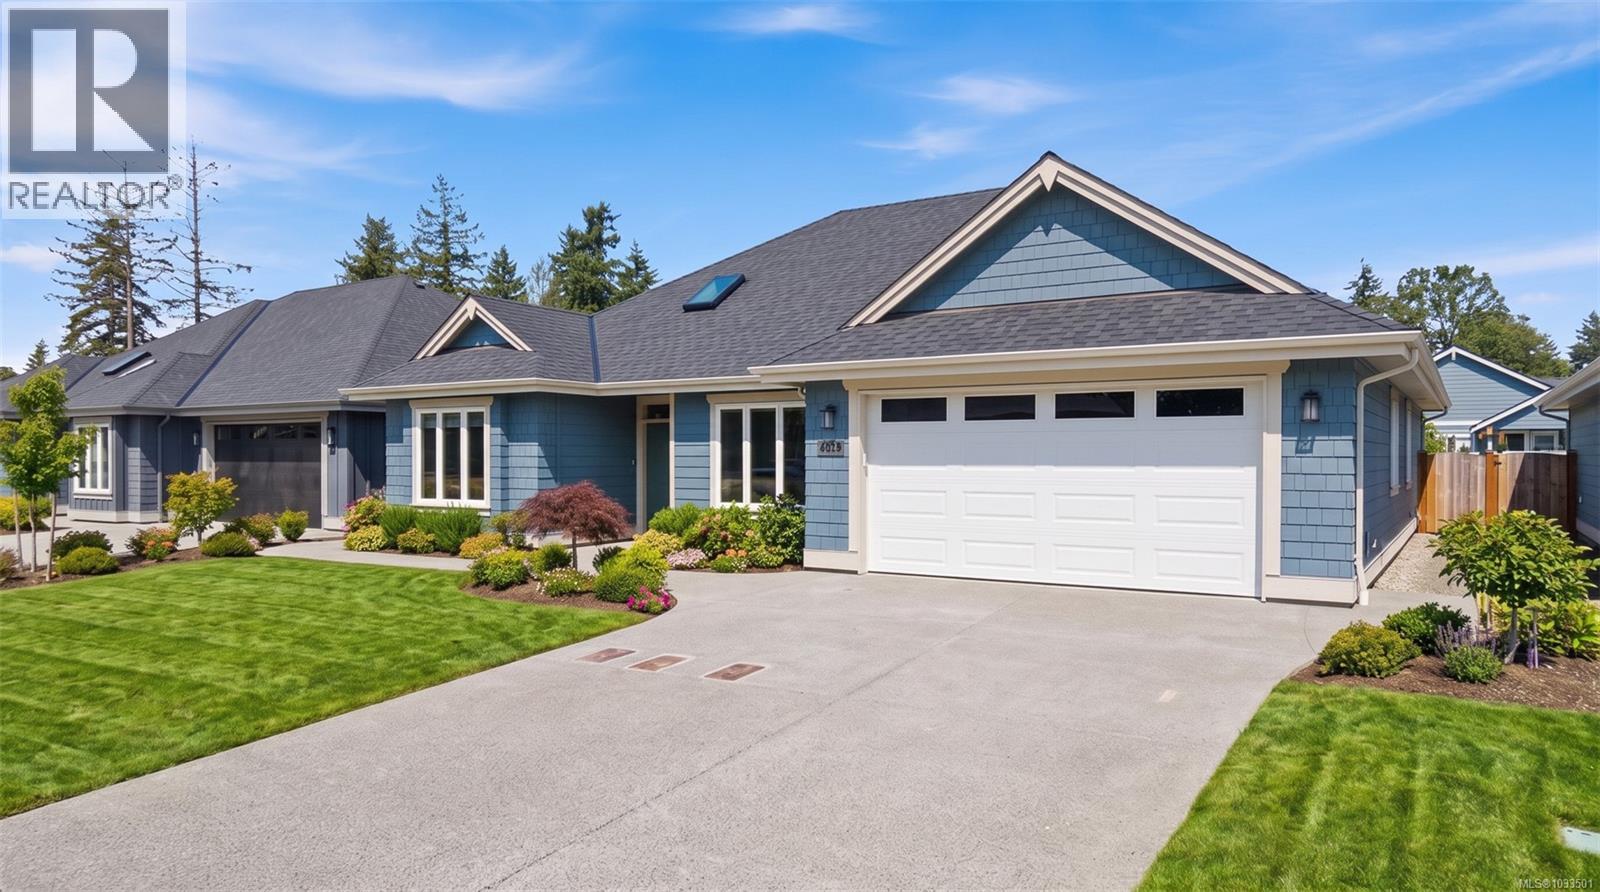
 $449,990
20 450 Bay Ave · 2bd/2ba · 1171sf
 $1,099,000
409 Hummingbird Pl · 3bd/2ba · 1776sf
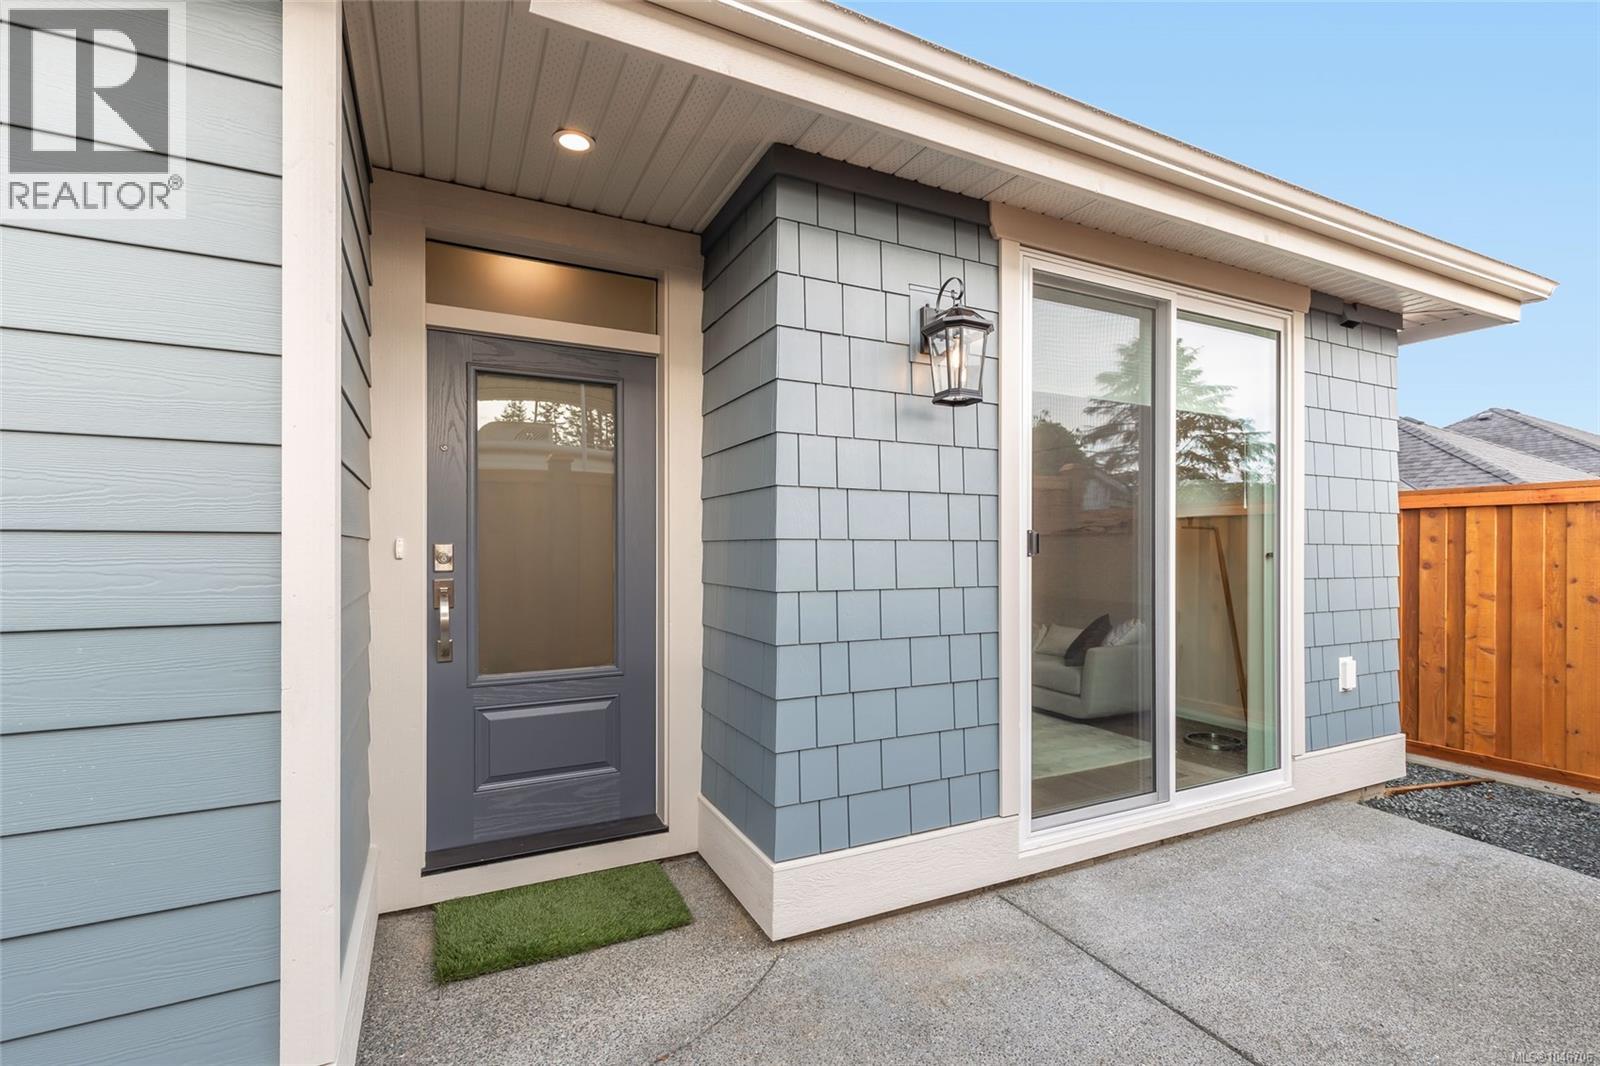 $679,000
408 Hummingbird Pl · 2bd/2ba · 987sf
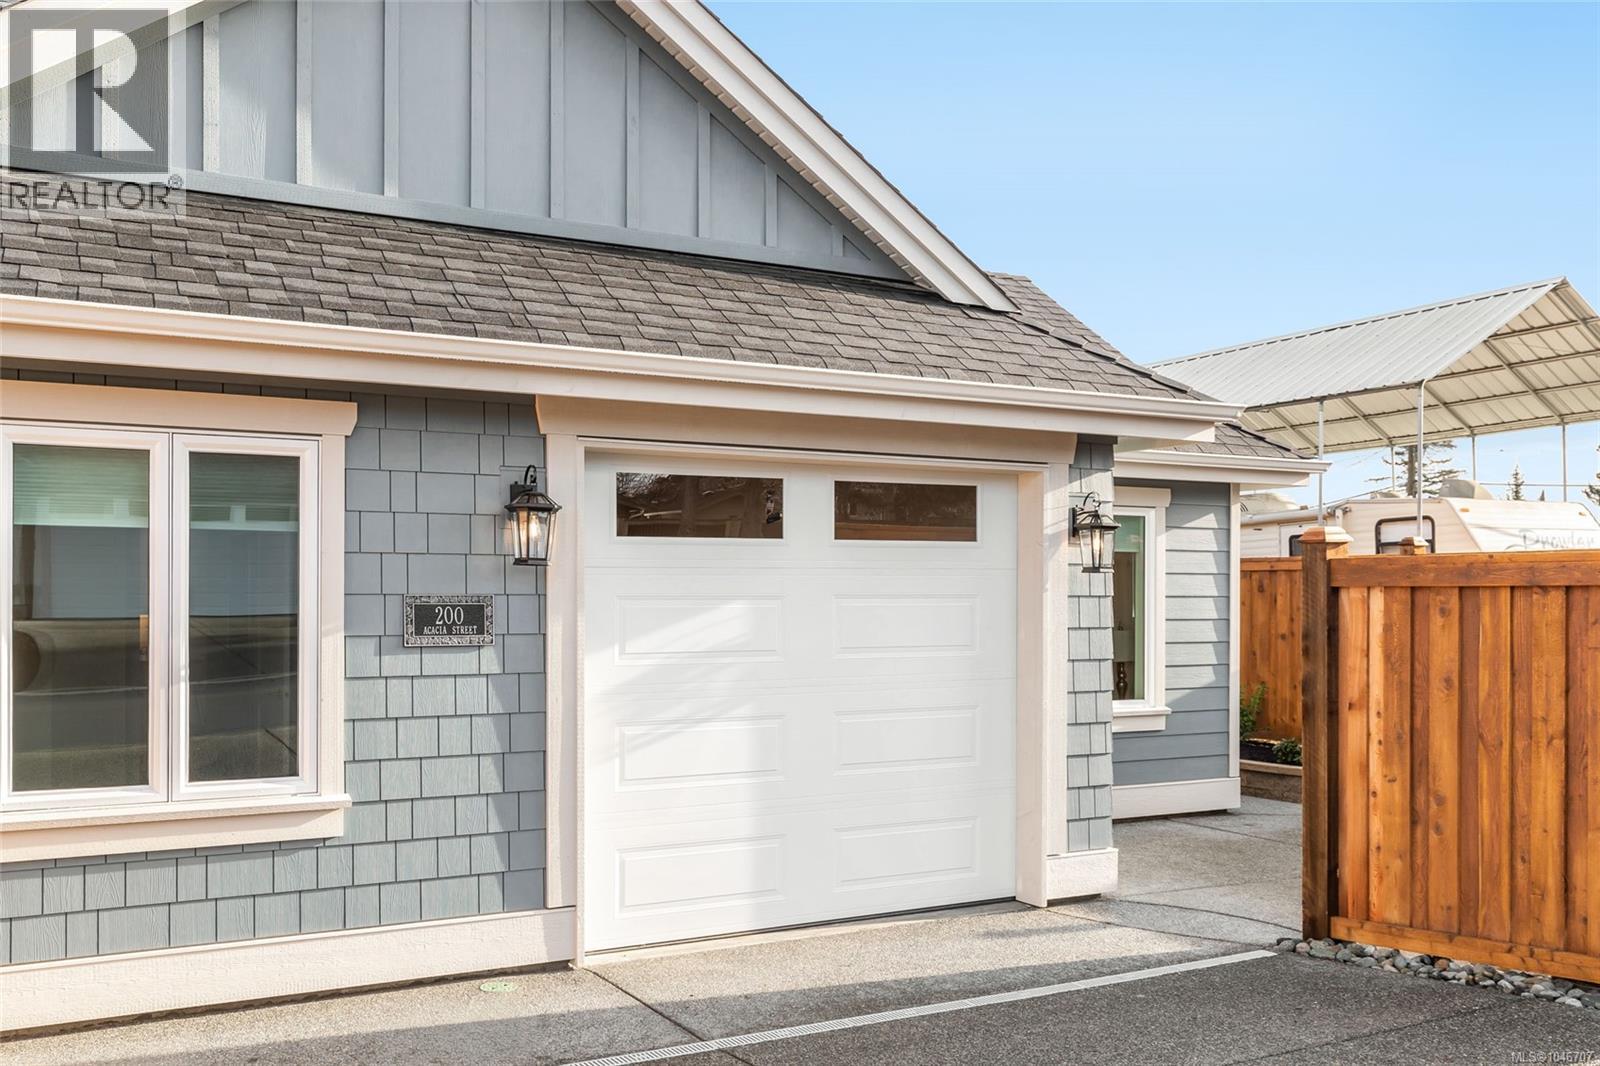 $679,000
410 Hummingbird Pl · 2bd/2ba · 987sf
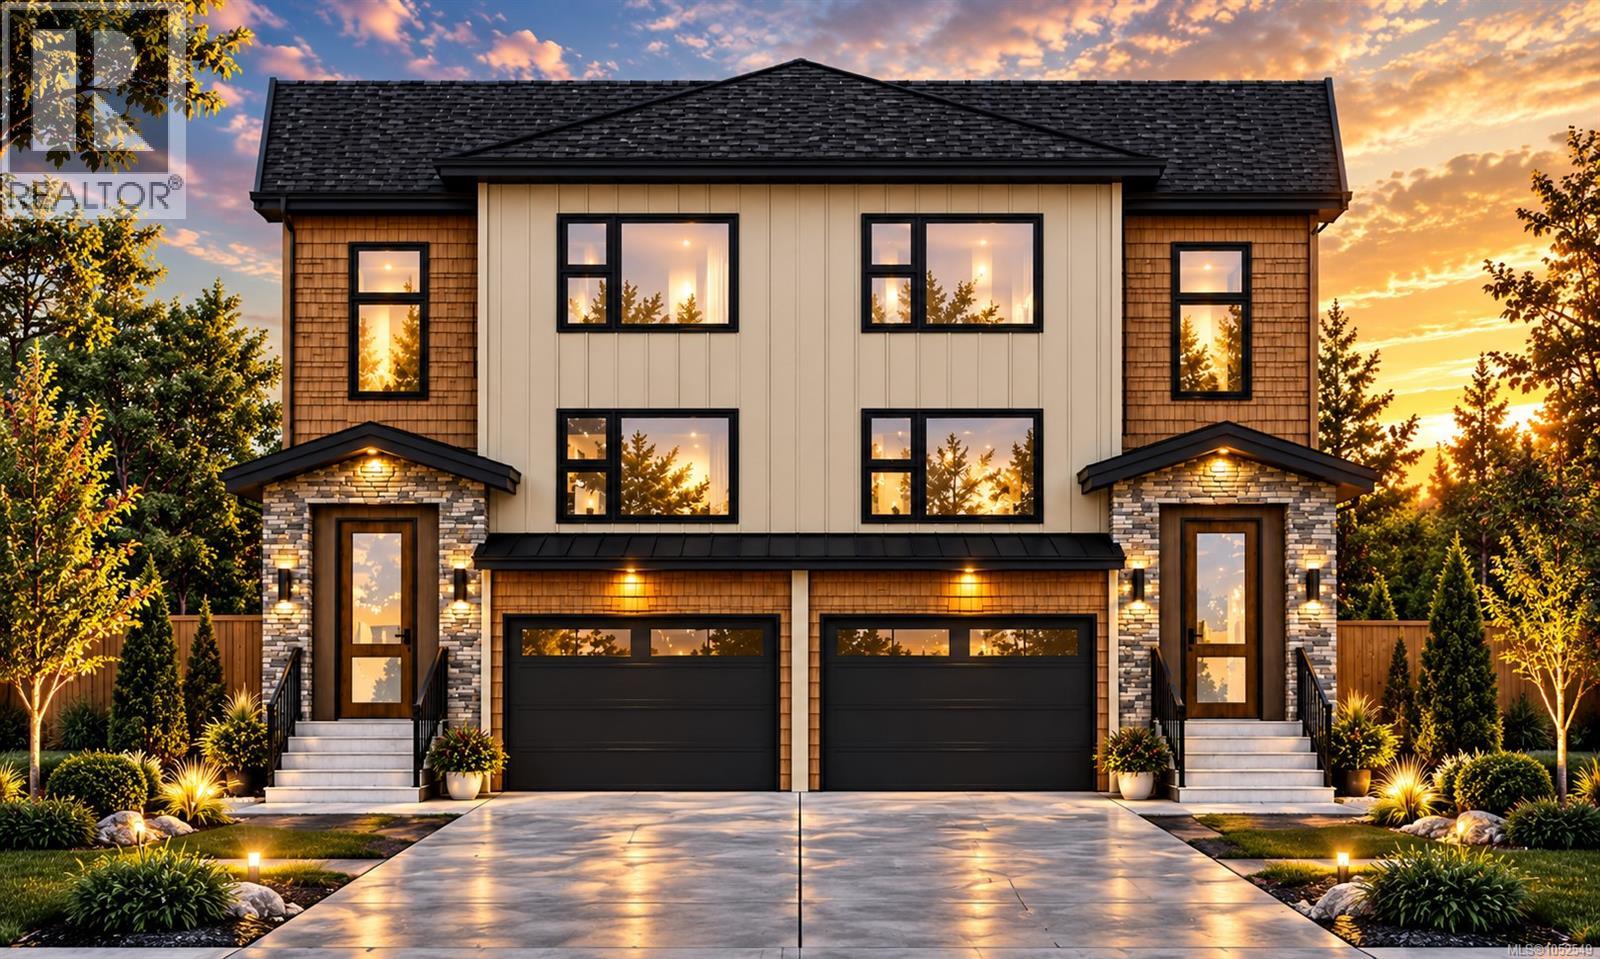 $1,199,000
1 414 Craig St · 4bd/4ba · 1821sf
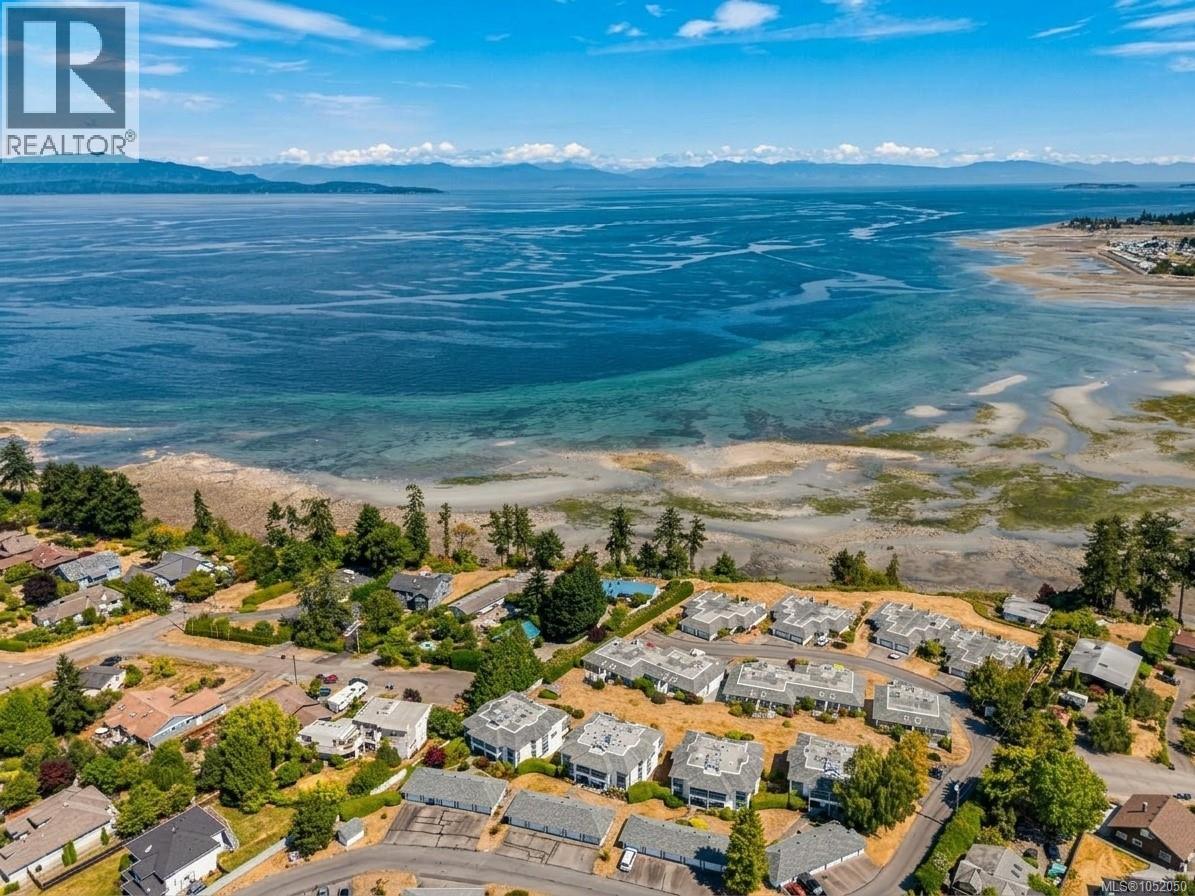 $629,000
228 330 Dogwood St · 2bd/1ba · 1013sf
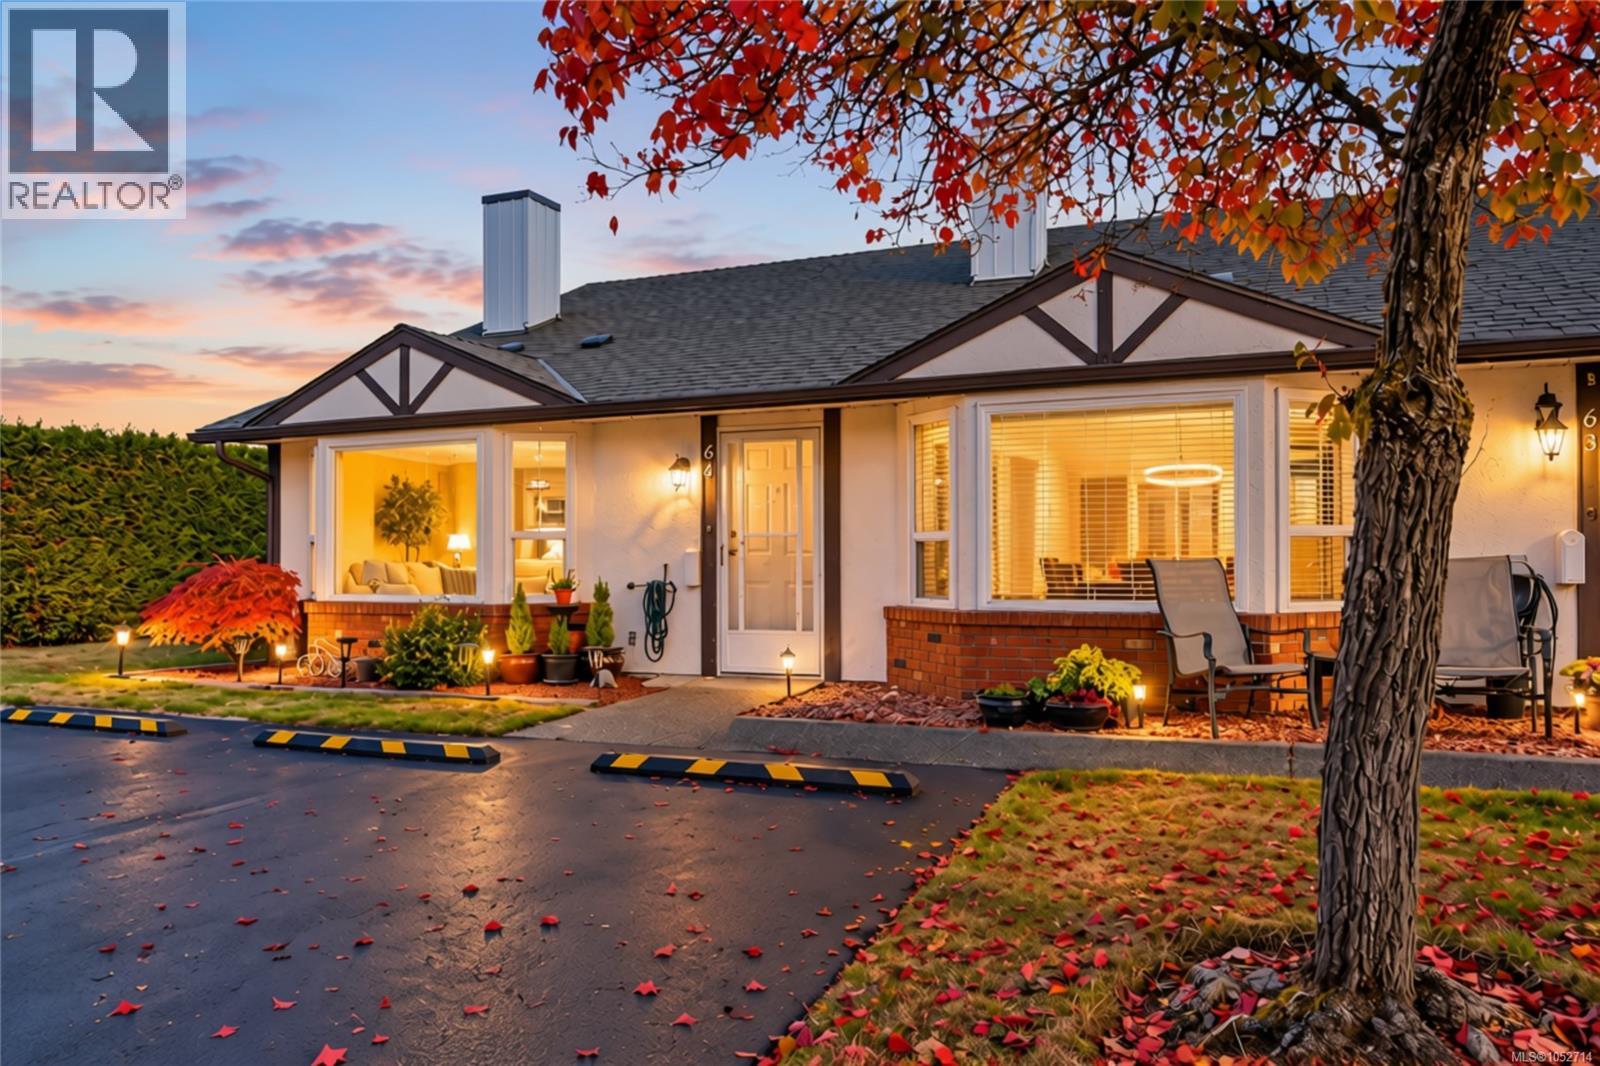 $449,000
64 120 Finholm St · 2bd/1ba · 895sf
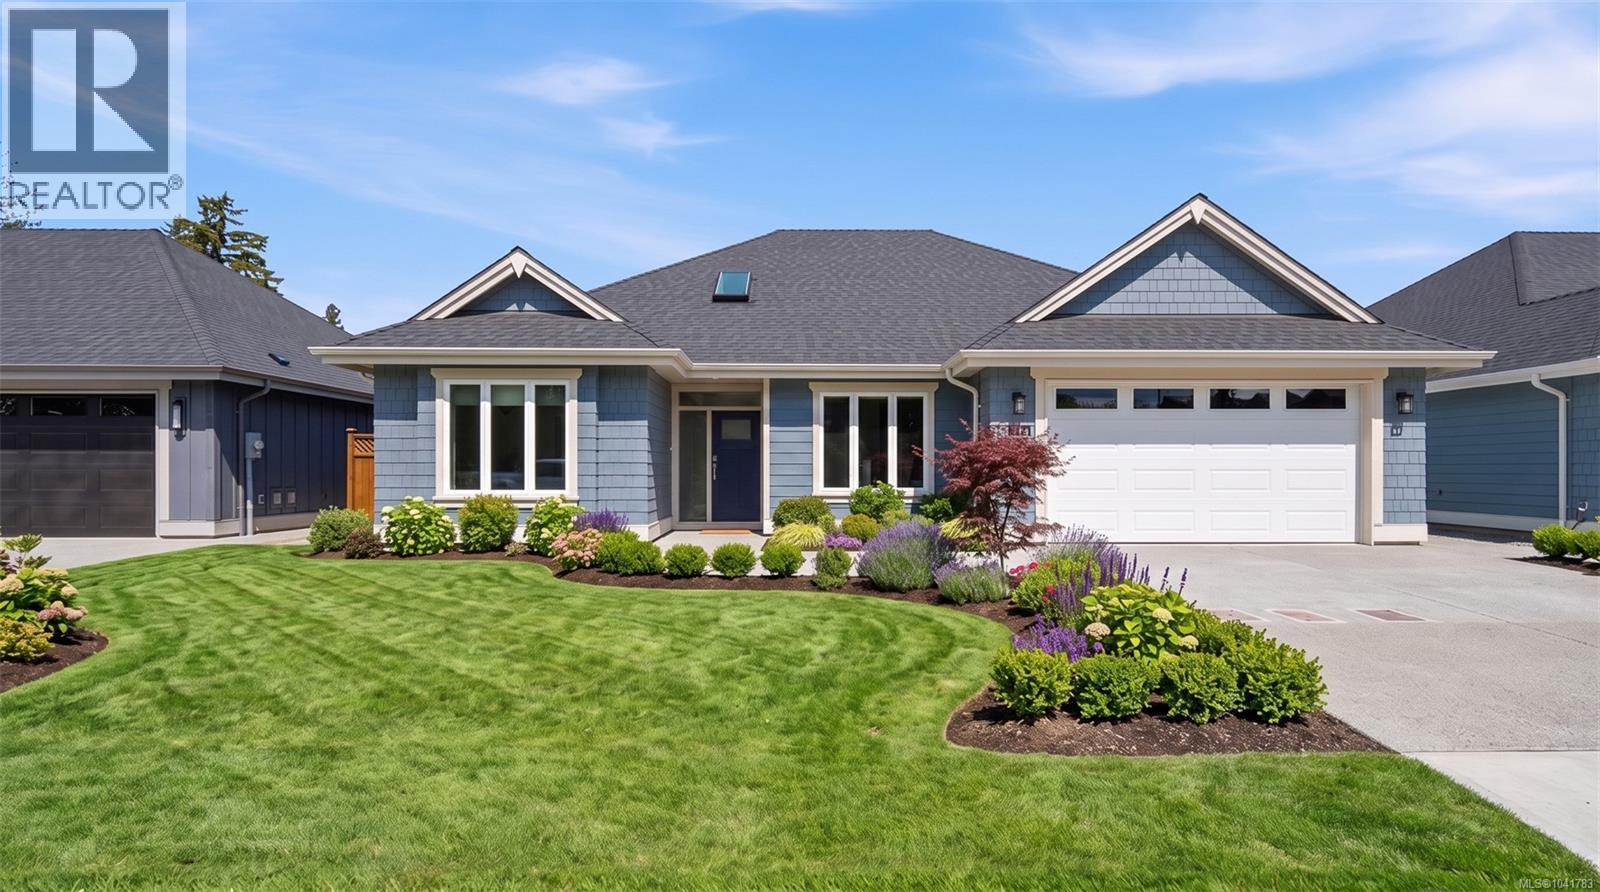 $1,150,000
416 Hummingbird Pl · 3bd/2ba · 1846sf
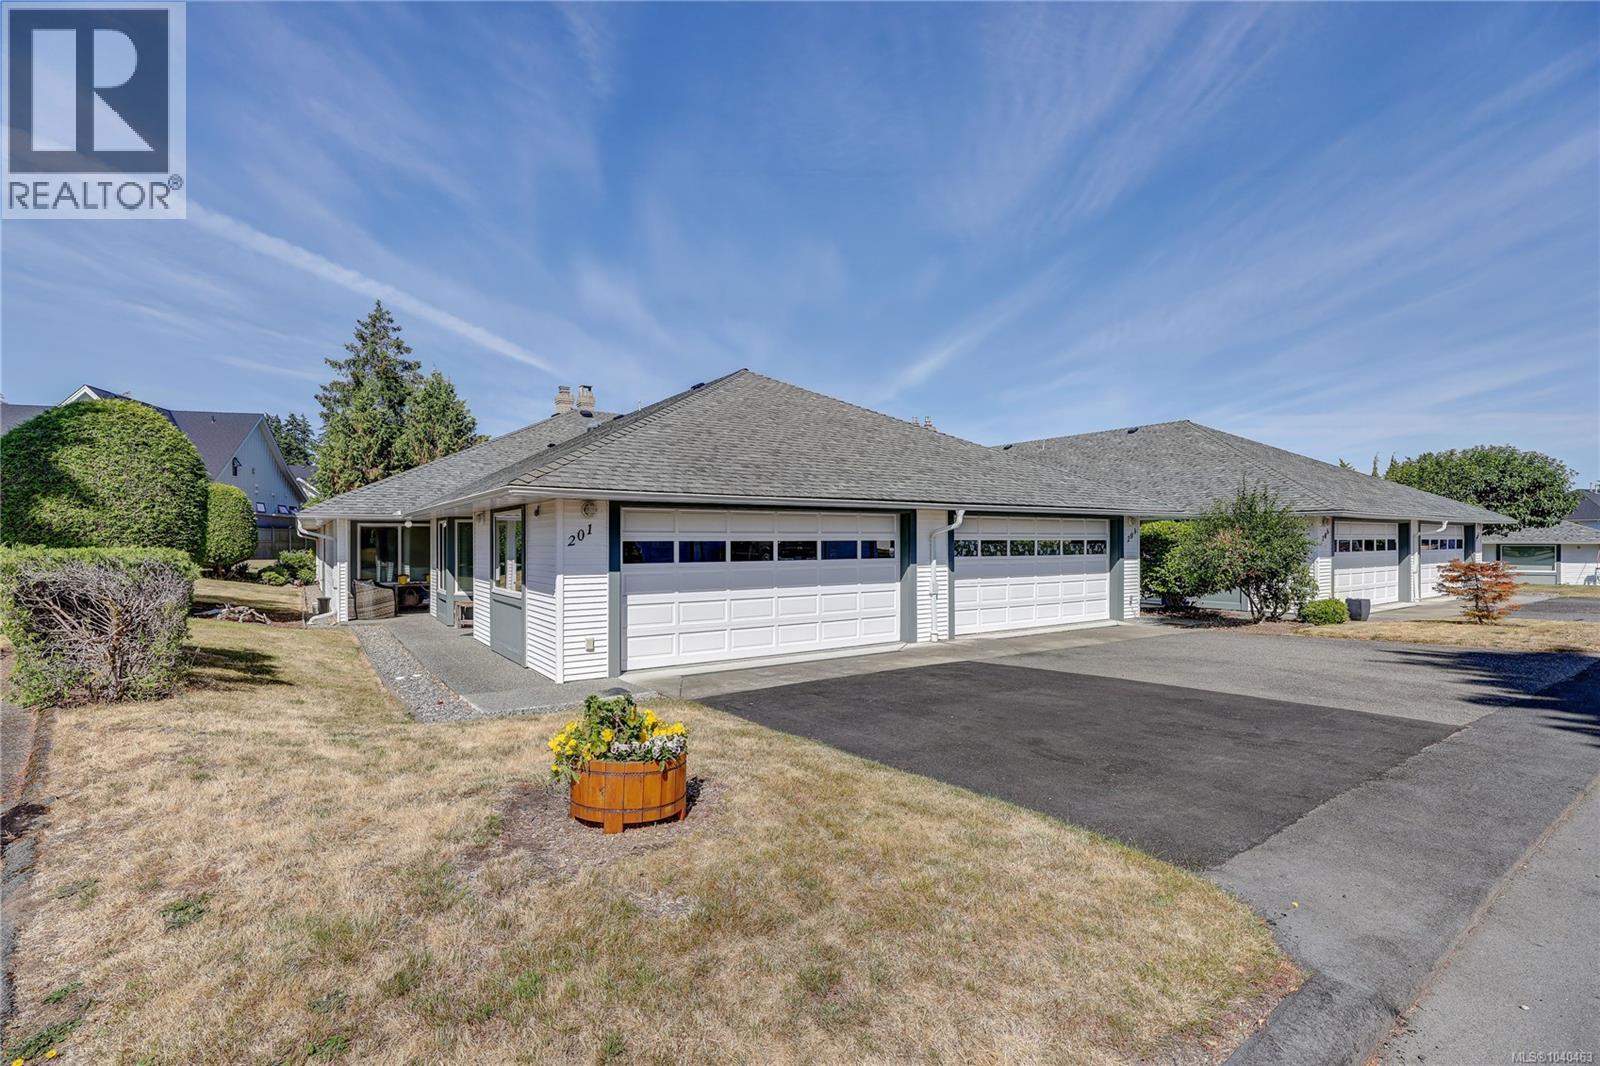 $695,000
201 330 Dogwood St · 2bd/2ba · 1376sf
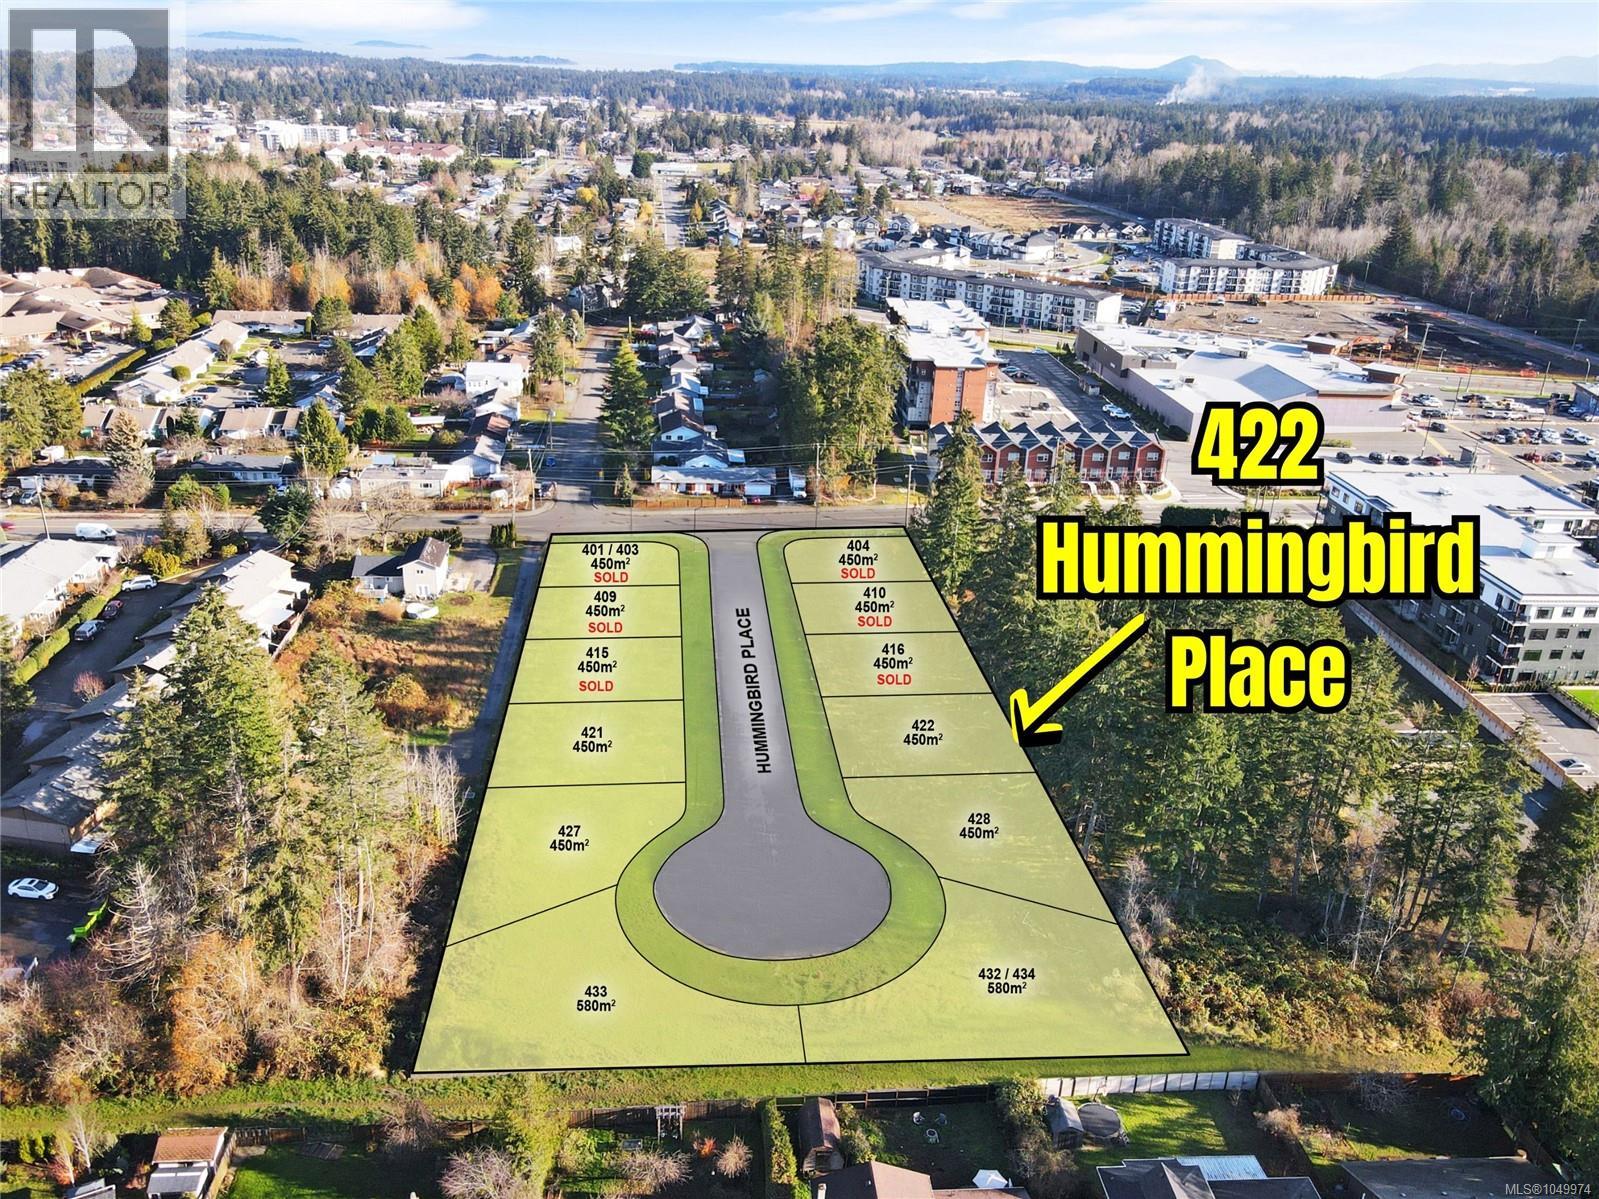 $395,000
422 Hummingbird Pl · 0bd/0ba
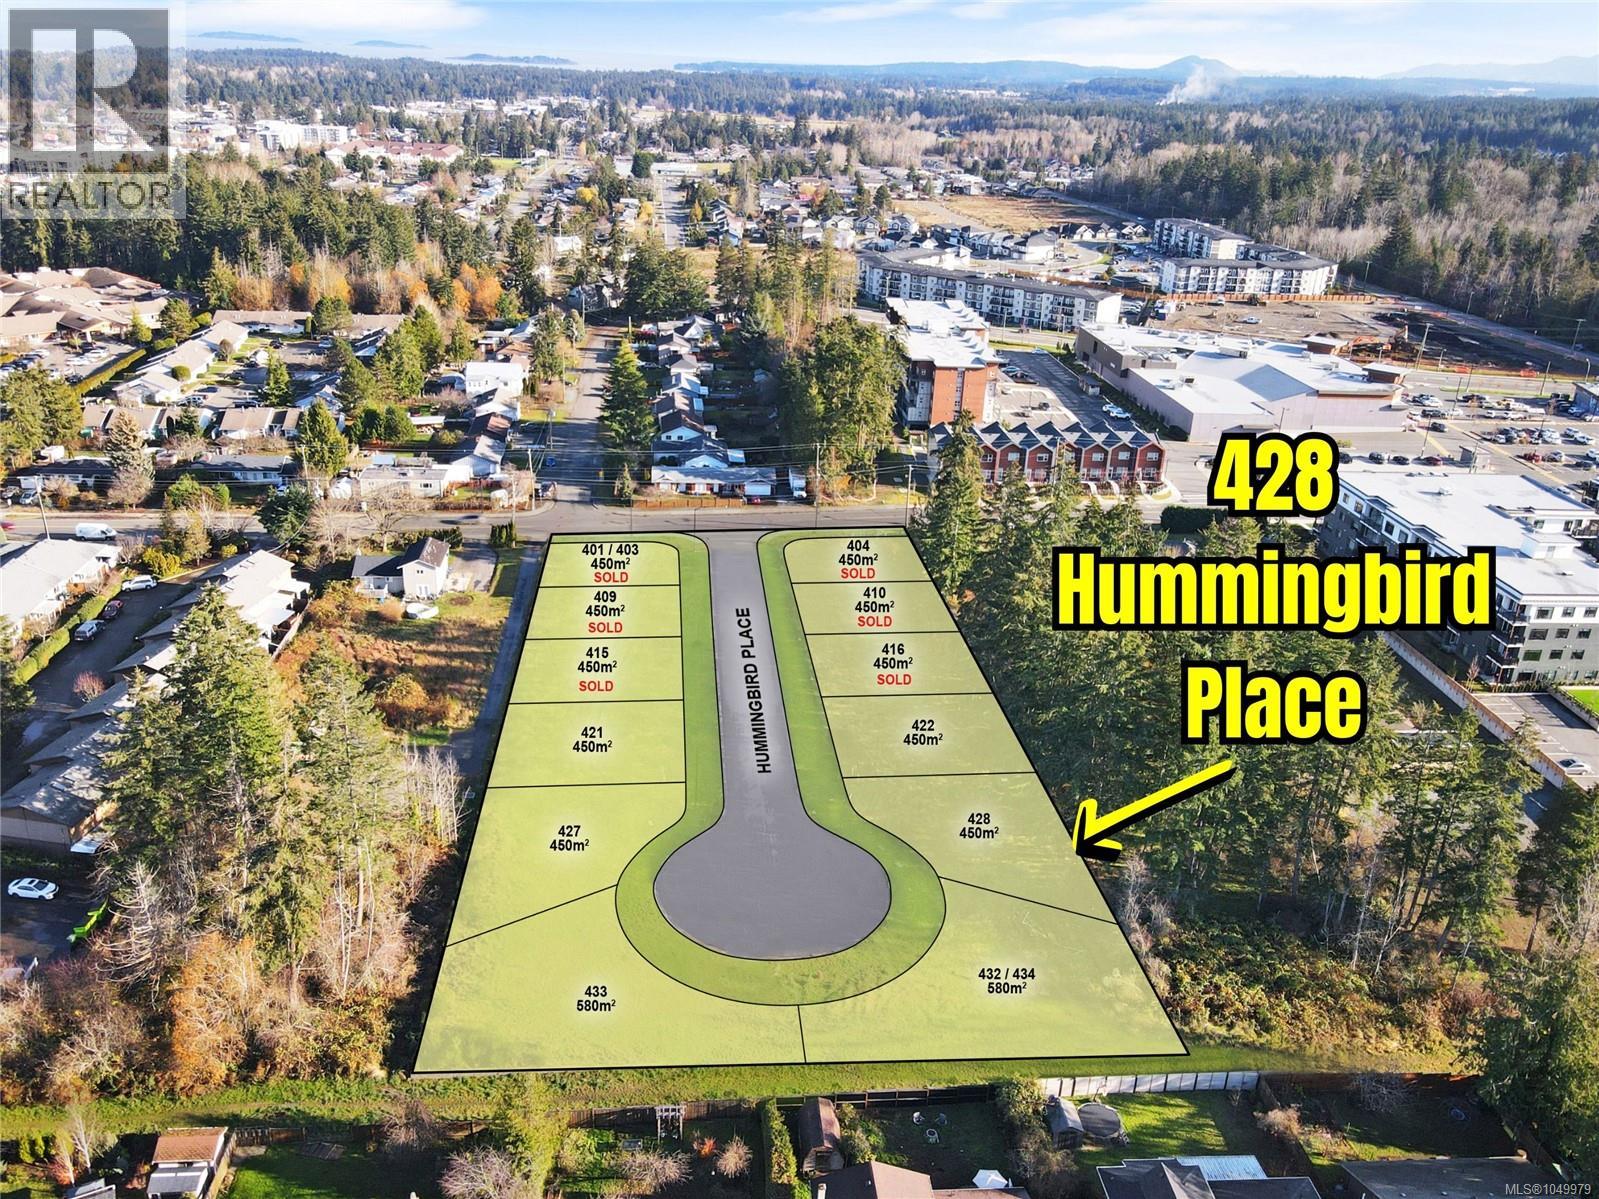 $415,000
428 Hummingbird Pl · 0bd/0ba
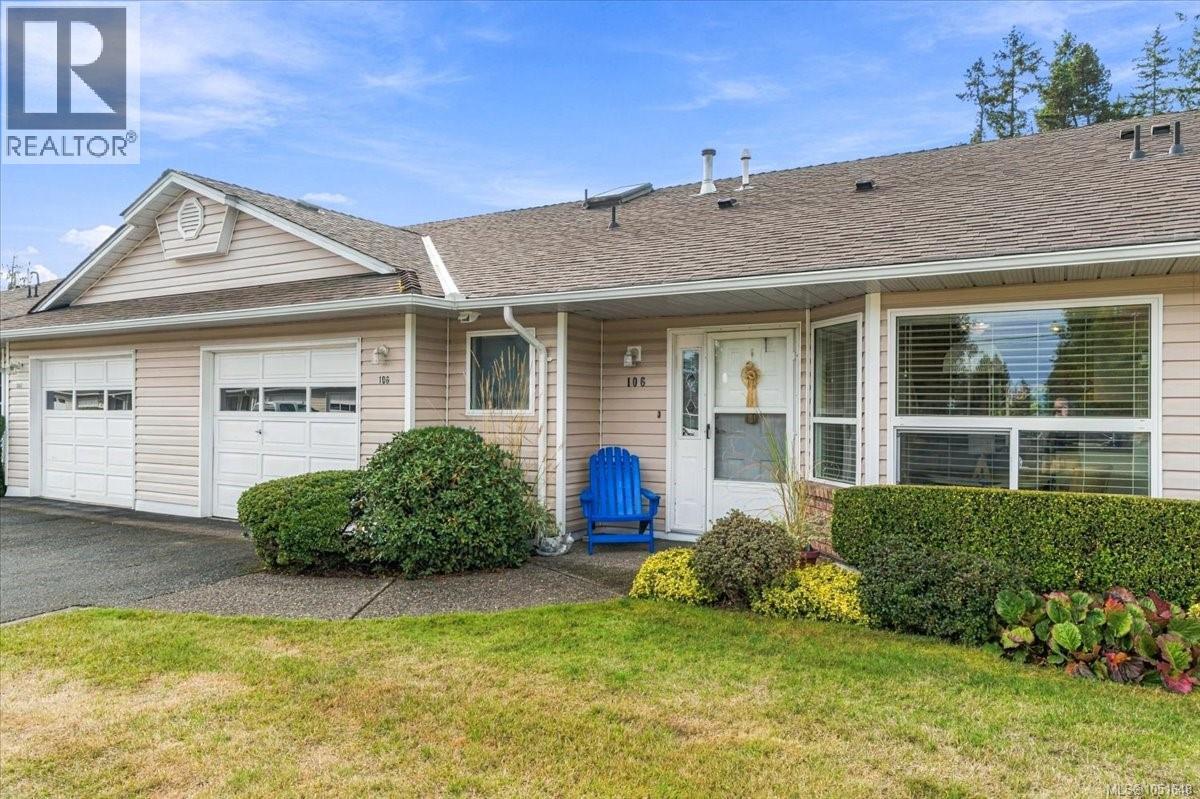
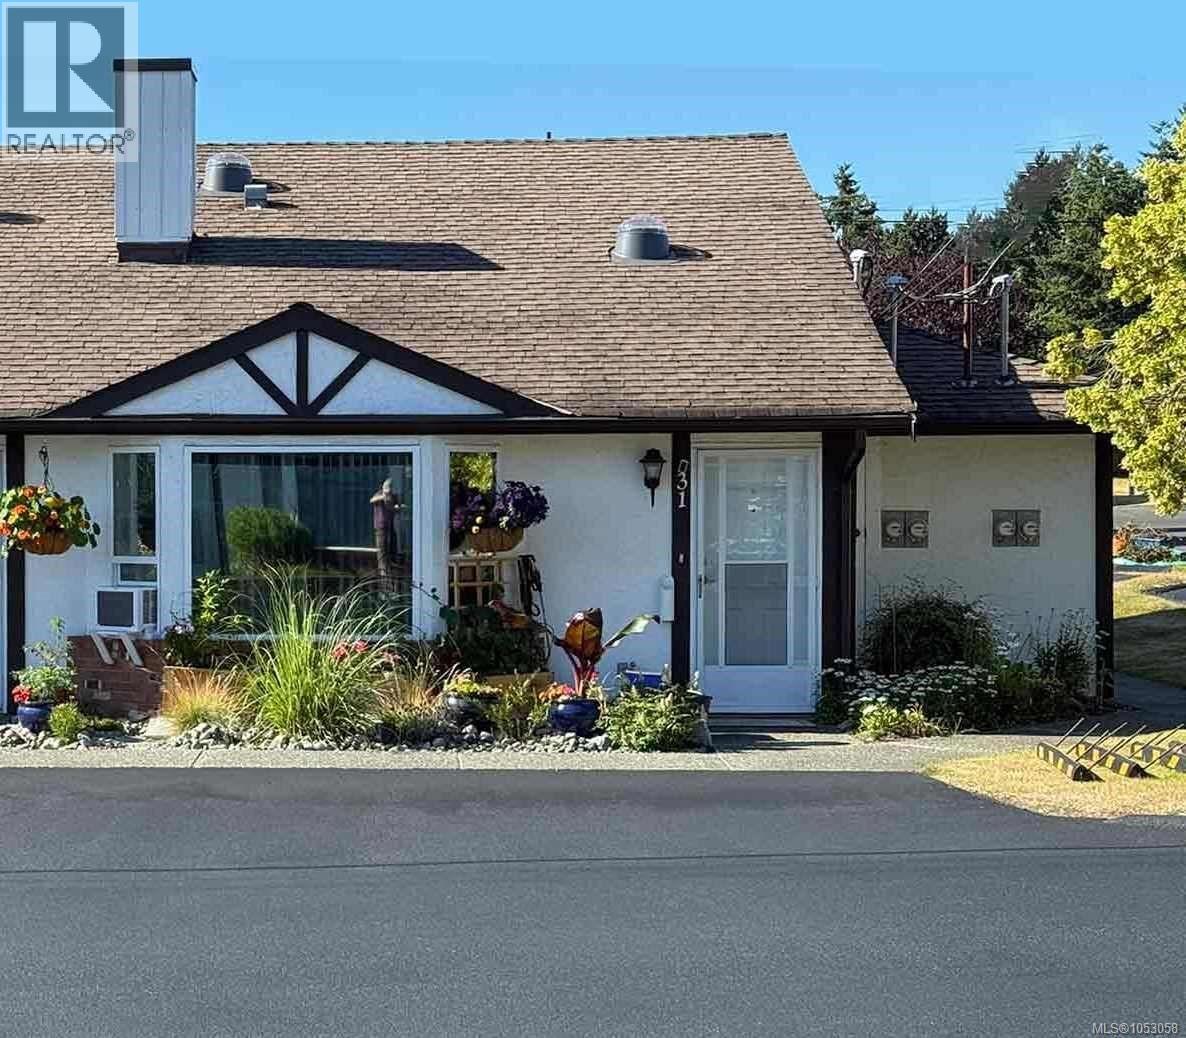 $429,000
31 120 Finholm St N · 2bd/1ba · 900sf
 $1,250,000
439 Craig St · 0bd/0ba
 $585,000
106 240 Stanford Ave E · 2bd/2ba · 1253sf
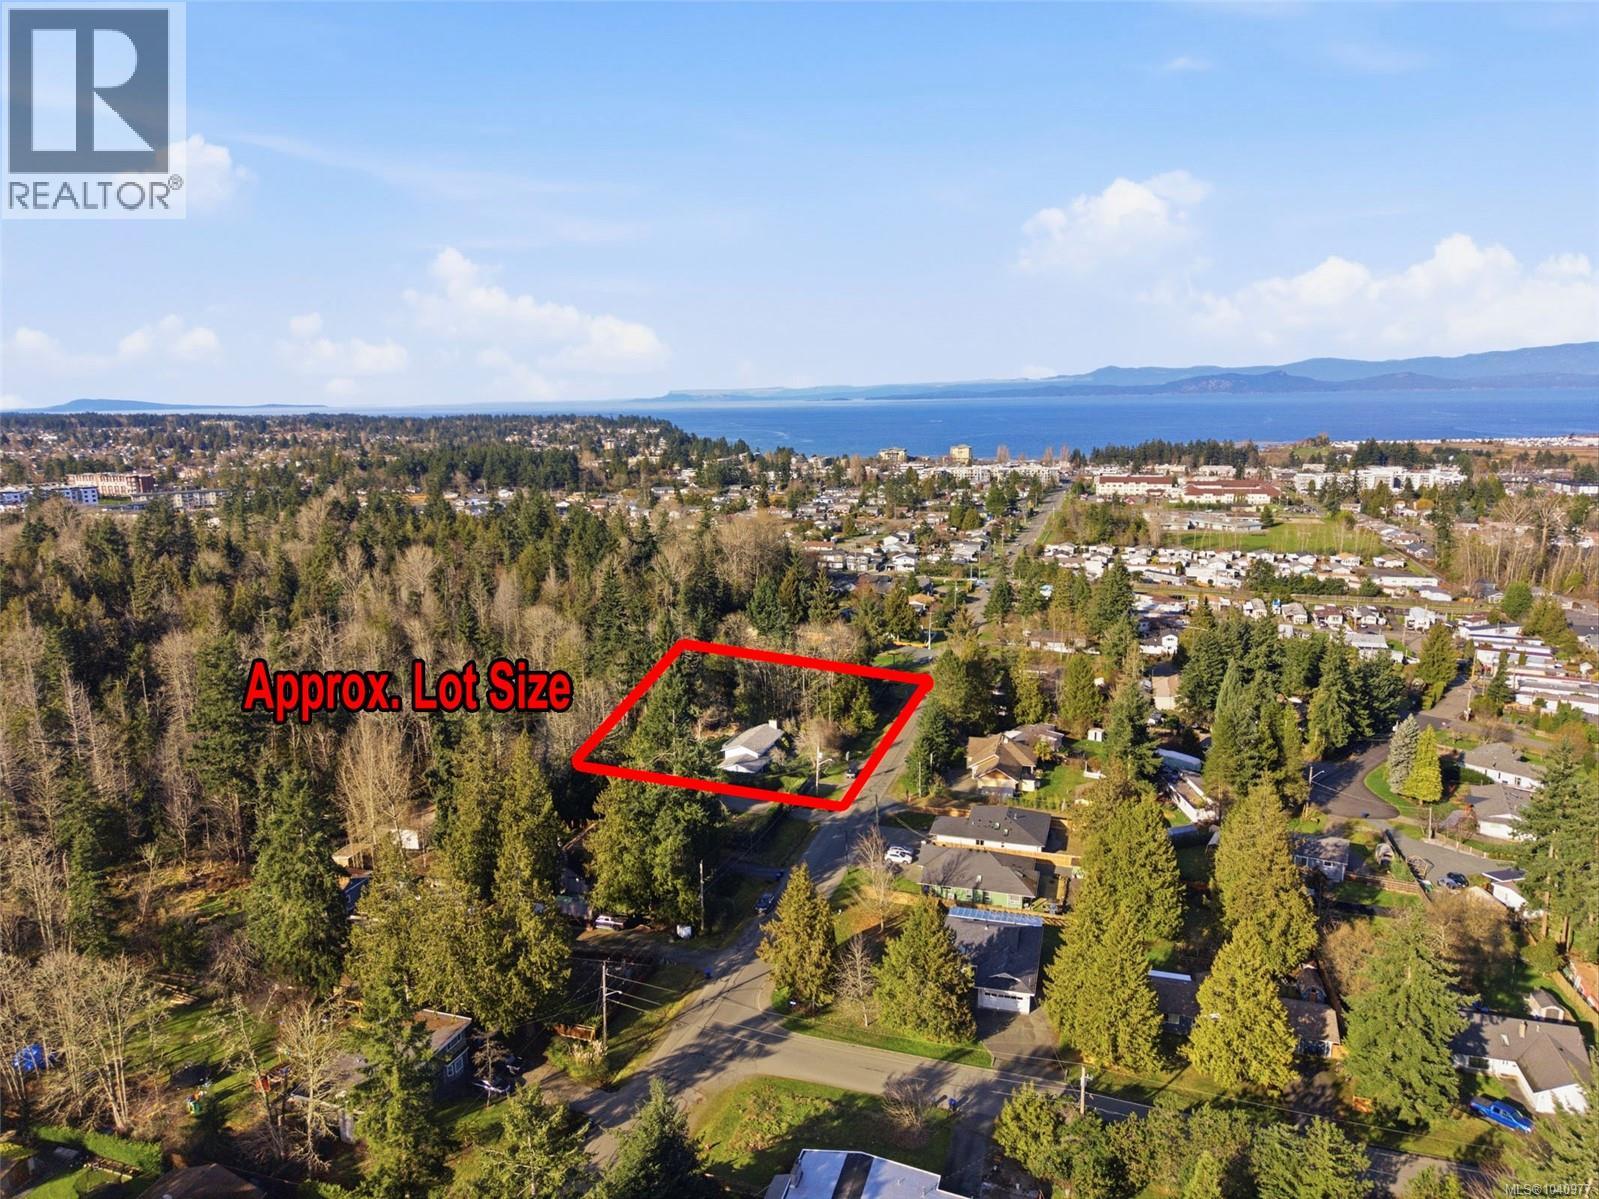 $1,250,000
439 Craig St · 4bd/2ba · 2275sf
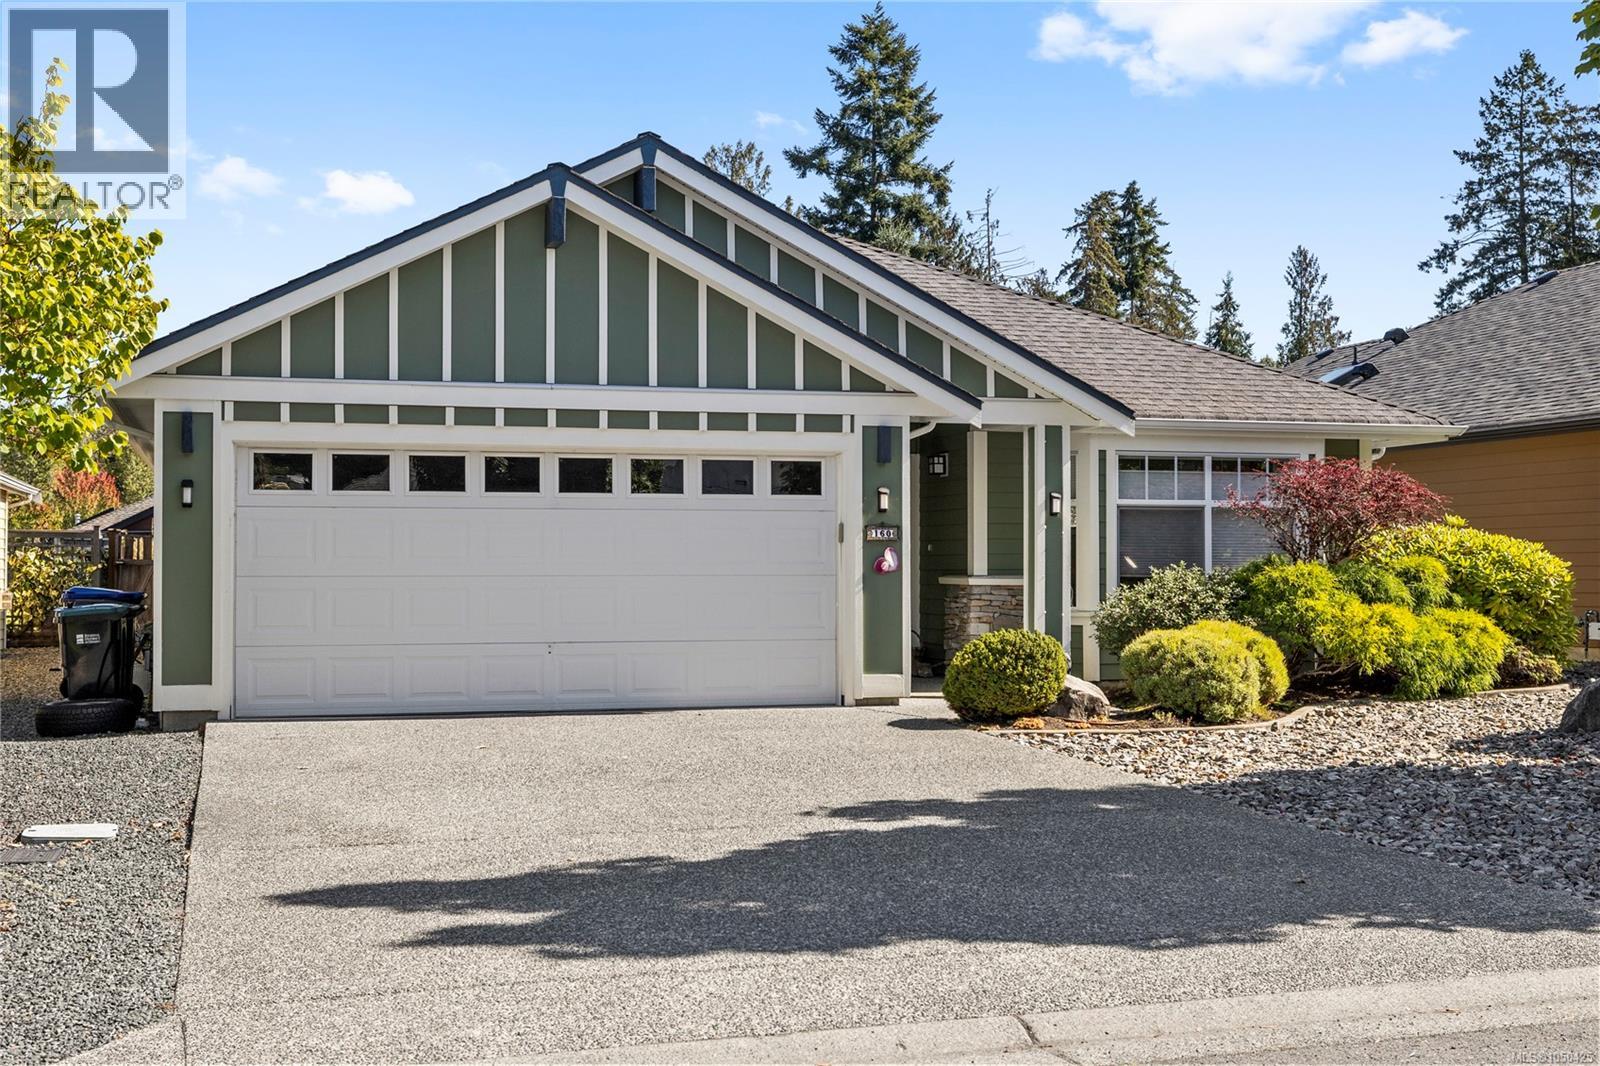 $799,900
160 Meridian Way · 3bd/2ba · 1590sf
Buildings Near The Beach Club
The Beach Club Area Map 🔍 Open larger map ↗
- Abbotsford - 449
- Agassiz - 28
- Burnaby - 54
- Burnaby East - 79
- Burnaby North - 368
- Burnaby South - 348
- Campbell River - 1
- Chilliwack - 222
- Cloverdale - 194
- Comox Valley - 10
- Coquitlam - 570
- Delta - 10
- Duncan - 42
- Esquimalt - 59
- Gulf Islands - 6
- Harrison Hot Springs - 13
- Harrison Mills - 1
- Hope - 22
- Ladner - 110
- Langford - 156
- Langley - 545
- Maple Ridge - 312
- Mill Bay - 2
- Mission - 65
- New Westminster - 444
- North Delta - 29
- North Island - 2
- North Saanich - 8
- North Surrey - 413
- North Vancouver - 748
- Oak Bay - 44
- Osoyoos - 1
- Parksville / Qualicum - 7
- Penticton - 8
- Pitt Meadows - 75
- Port Alberni - 2
- Port Coquitlam - 268
- Port Moody - 269
- Richmond - 1162
- Saanich East - 232
- Saanich West - 92
- Sardis - 155
- Sidney - 152
- Sooke - 39
- South Surrey White Rock - 719
- Surrey - 669
- Tsawwassen - 98
- Vancouver East - 1005
- Vancouver West - 2495
- Victoria - 666
- View Royal - 46
- West Vancouver - 231


