Hamilton
8750 University Cres.
Burnaby, BC V5A 4Y8
- Levels12
- Suites115
- StatusApproved
- Title to LandFreehold Strata
- Strata PlanBCP45523
- ConstructionConcrete
- AreaBurnaby North
- NeighbourhoodSimon Fraser Univer.
Overview
Hamilton - 8750 University Crescent, Burnaby, BC V5A 4Y8, Canada. Crossroads are University Crescent and Highland Court. This development is 12 storeys with 115 units. Developed by Mosaic Homes.
Nearby Schools are University Highlands Elementary School, Southeast Classroom Block, SFU Environmental Science Student Union Common Room, Forest Grove Elementary School, Stoney Creek Community School, Burnaby Mountain Secondary School and Sanskruti Music School. Supermarkets and grocery stores nearby are Nesters Market, Mini Mart 101, Safeway Burquitlam, Shiraz Farm Market and Halal Meat, Greystone Super Valu, Save-On-Foods, Safeway Pharmacy Burquitlam and Hilltop Market. Nearby parks include Burnaby Mountain Conservation Area, Barnet Marine Park and Burnaby Mountain Park.
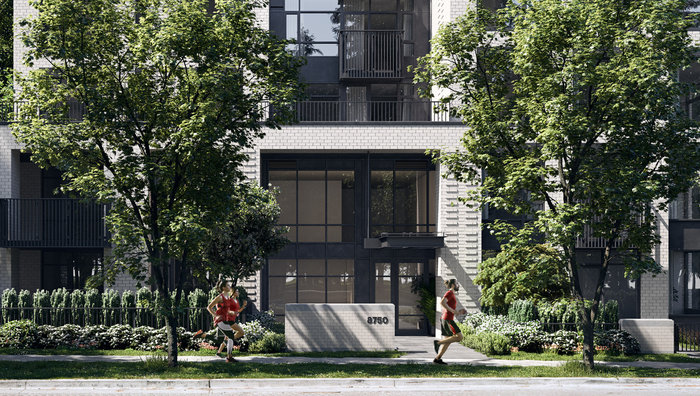 🔍 5 photos · slideshow
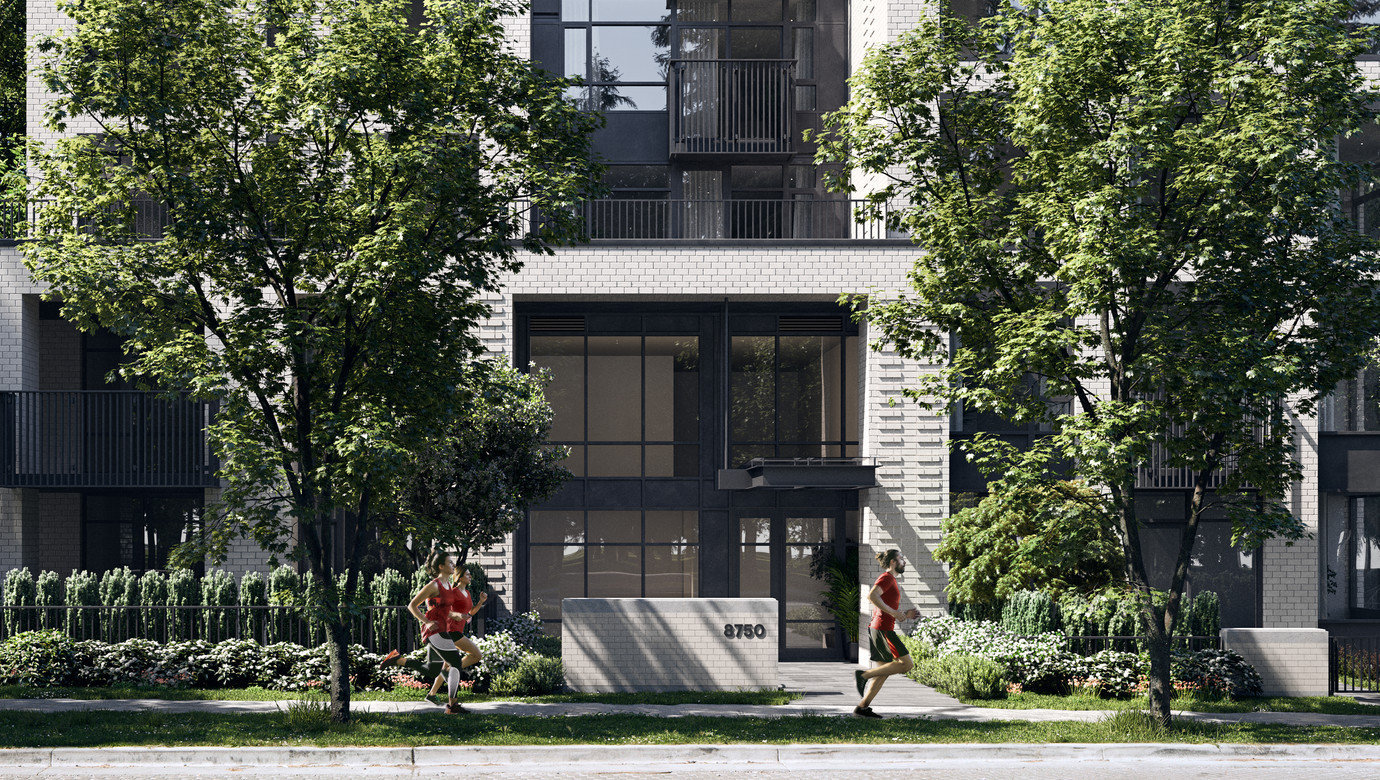
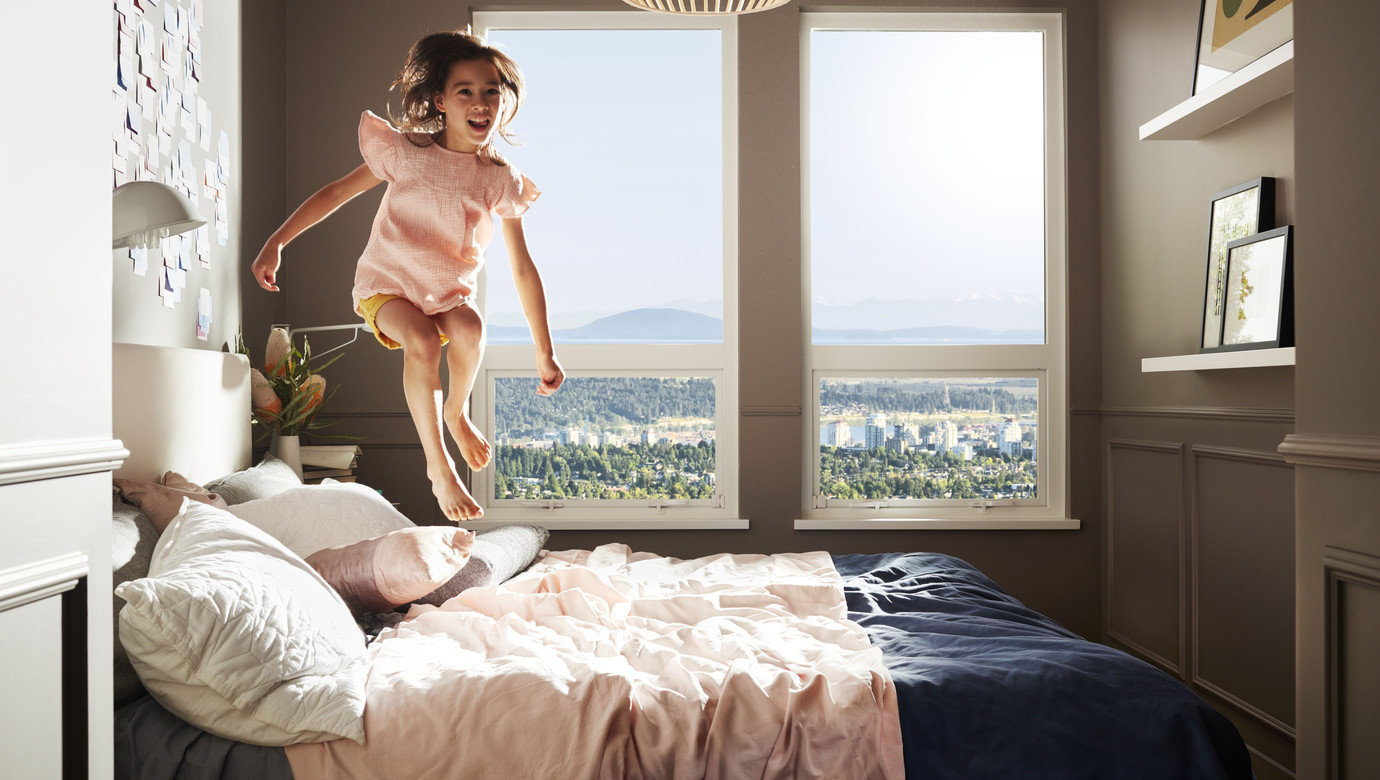
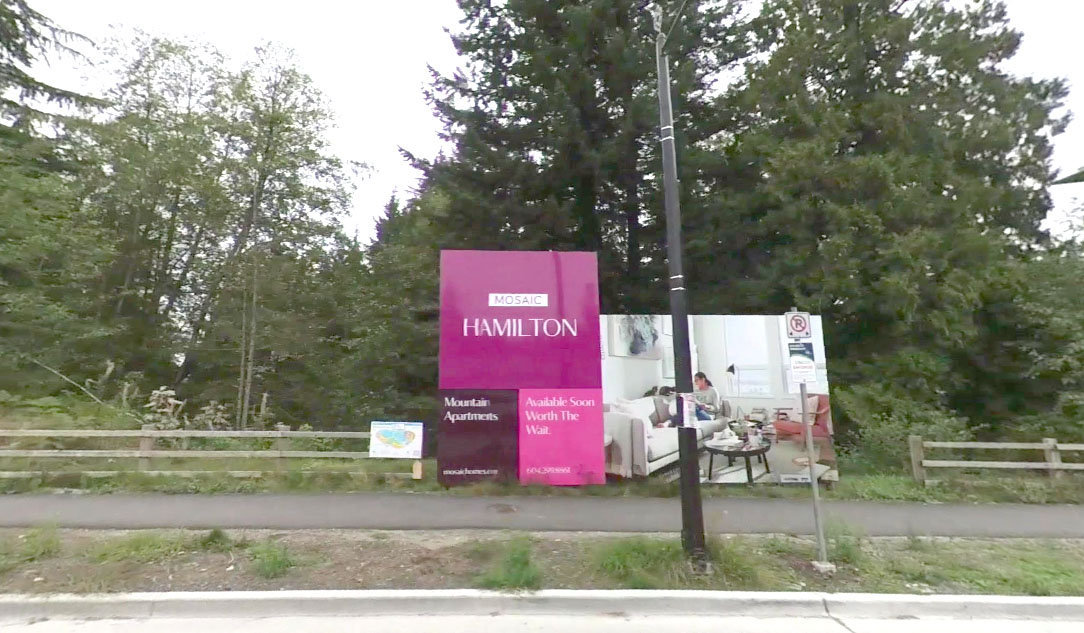
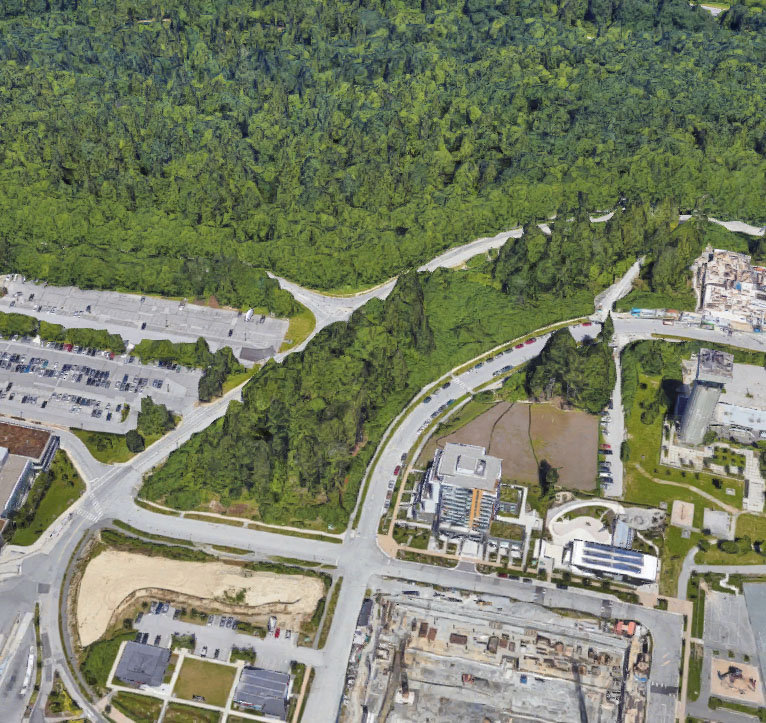

For Sale in Hamilton & Complex
| Date | Address | Status | Bed | Bath | Price | Sqft | DOM | Strata Fee | Tax | Listed By |
|---|---|---|---|---|---|---|---|---|---|---|
| 2024-07-16 | 106 9025 Highland St. | Active | 2 | 2 | $798,000 ($710/sf) | 1124 | 11 | $480 | $2067 (2022) | LDG Realty |
Hamilton Sold History (last 24 months)
| Sold Date | Address | Bed | Bath | Sqft | Asking | Sold Price | DOM | Strata Fee | Tax | Listed By |
|---|
Sold data from the MLS® feed for strata plan BCP45523. Showing the last 24 months by default; expand for up to 80 recent sales.
Hamilton Market Summary
Hamilton at 8750 University Cres. — currently 1 active listing averaging $798,000.
Value & Financing
Market Reports
Live market intelligence for this building's segments — active inventory, medians, ranges & trends. Opens in a new tab.
Amenities / Features
Maintenance Fees Include
Location / Site Influences
Construction & Development
| Construction | Concrete |
|---|---|
| Exterior Finish | Brick |
| Roof | Torch-on |
| Foundation | Concrete Perimeter |
| Rain Screen | Full |
| Developer | MOSAIC Homes |
Strata Information
| Strata Plan | BCP45523 |
|---|---|
| Strata Web Site | mosaichomes.com/property/hamilton/ |
| Building Type | Strata Condos |
| Title to Land | Freehold Strata |
| Units in Strata | 115 |
| Units in Development | 115 |
| Management Company | Metro West Building Services — 604-720-9389 |
| Bylaws / Restrictions | PETS ALLOWED W/REST.,RENTALS ALLOWED |
| Parking / Storage | Garage; Underground,visitor Parking |
Frequently Asked Questions — Hamilton
How many units are in Hamilton?
What amenities does Hamilton offer?
Is Hamilton pet-friendly, and what are the bylaws?
Who is the property manager for Hamilton?
What is the strata plan number for Hamilton?
Is Hamilton freehold or leasehold?
Where is Hamilton located?
Sales Information
| Sales Website | mosaichomes.com/property/hamilton/ |
|---|
Listings for Sale Near Hamilton 🔎 MLS® Search »
| Address | Bed | Bath | Sqft | Price |
|---|---|---|---|---|
| 3001 667 Howe St. | 3 | 3 | 1811 | $2,500,000 |
| 2110 833 Seymour St. | 1 | 1 | 604 | $529,000 |
| 3204 667 Howe St. | 2 | 2 | 1395 | $1,820,000 |
| 2301 667 Howe St. | 3 | 3 | 1765 | $2,498,800 |
| 3904 667 Howe St. | 2 | 3 | 2203 | $4,800,000 |
| 2702 667 Howe St. | 2 | 2 | 1488 | $1,799,000 |
| 1603 667 Howe St. | 2 | 2 | 1443 | $1,699,000 |
| 2902 667 Howe St. | 2 | 2 | 1482 | $2,370,000 |
| 1802 833 Seymour St. | 1 | 1 | 585 | $579,000 |
| 2110 833 Seymour St. | 1 | 1 | 604 | $524,800 |
 $2,500,000
3001 667 Howe St. · 3bd/3ba · 1811sf
$2,500,000
3001 667 Howe St. · 3bd/3ba · 1811sf
 $529,000
2110 833 Seymour St. · 1bd/1ba · 604sf
$529,000
2110 833 Seymour St. · 1bd/1ba · 604sf
 $1,820,000
3204 667 Howe St. · 2bd/2ba · 1395sf
$1,820,000
3204 667 Howe St. · 2bd/2ba · 1395sf
 $2,498,800
2301 667 Howe St. · 3bd/3ba · 1765sf
$2,498,800
2301 667 Howe St. · 3bd/3ba · 1765sf
 $4,800,000
3904 667 Howe St. · 2bd/3ba · 2203sf
$1,799,000
2702 667 Howe St. · 2bd/2ba · 1488sf
$4,800,000
3904 667 Howe St. · 2bd/3ba · 2203sf
$1,799,000
2702 667 Howe St. · 2bd/2ba · 1488sf
 $1,699,000
1603 667 Howe St. · 2bd/2ba · 1443sf
$1,699,000
1603 667 Howe St. · 2bd/2ba · 1443sf
 $2,370,000
2902 667 Howe St. · 2bd/2ba · 1482sf
$2,370,000
2902 667 Howe St. · 2bd/2ba · 1482sf
 $579,000
1802 833 Seymour St. · 1bd/1ba · 585sf
$524,800
2110 833 Seymour St. · 1bd/1ba · 604sf
$579,000
1802 833 Seymour St. · 1bd/1ba · 585sf
$524,800
2110 833 Seymour St. · 1bd/1ba · 604sf


Buildings Near Hamilton
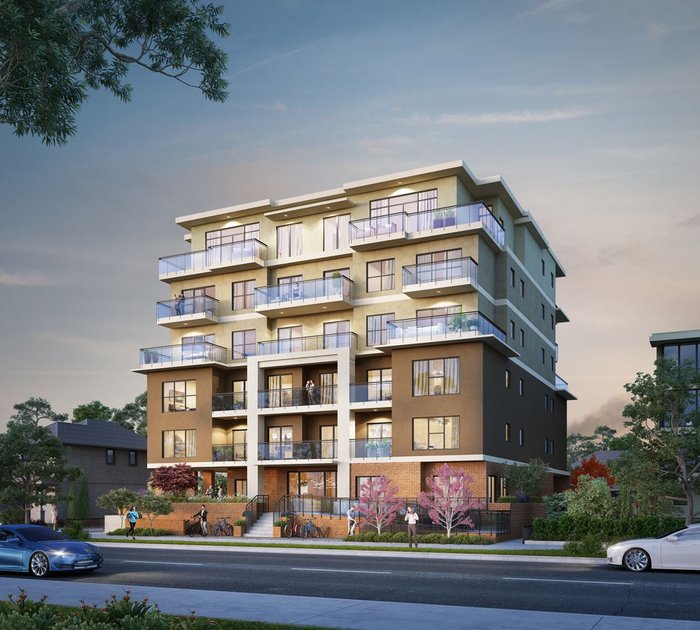 Estella
2331 Kelly Ave. · EPP94892
Estella
2331 Kelly Ave. · EPP94892
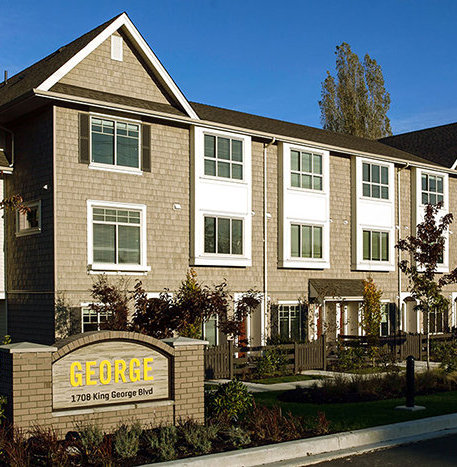 George 2
1708 King George Blvd. · EPP41129
George 2
1708 King George Blvd. · EPP41129
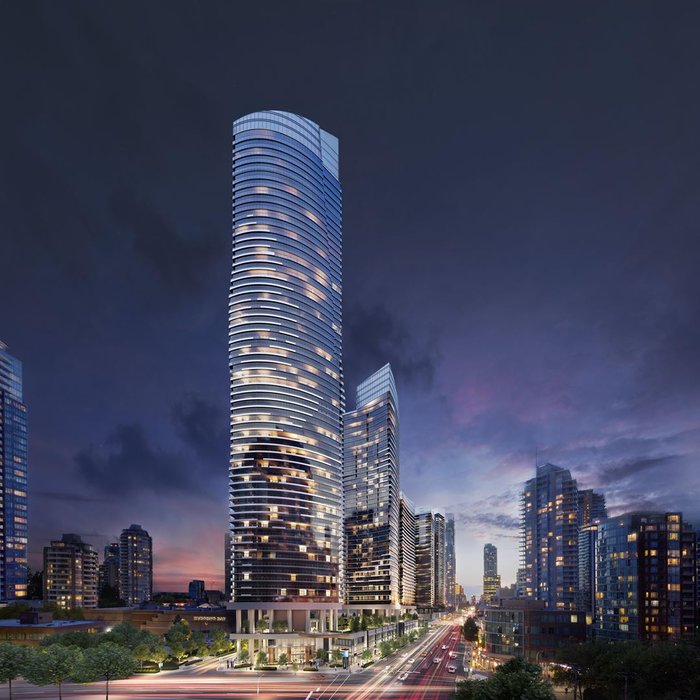 Concord Metrotown
4754 Kingsway Other · EPP76863
Concord Metrotown
4754 Kingsway Other · EPP76863
 Douglas Tower Brentwood
2152 Douglas Rd. · NWP3674
Douglas Tower Brentwood
2152 Douglas Rd. · NWP3674
 THE VINE at Pepin Brook
29572 Simpson Rd.
THE VINE at Pepin Brook
29572 Simpson Rd.
 Nora
12830 62 Ave. · EPP105615
Nora
12830 62 Ave. · EPP105615
 Tesoro - The Creek Phase III
1551 Quebec St. · EPP46205
Tesoro - The Creek Phase III
1551 Quebec St. · EPP46205
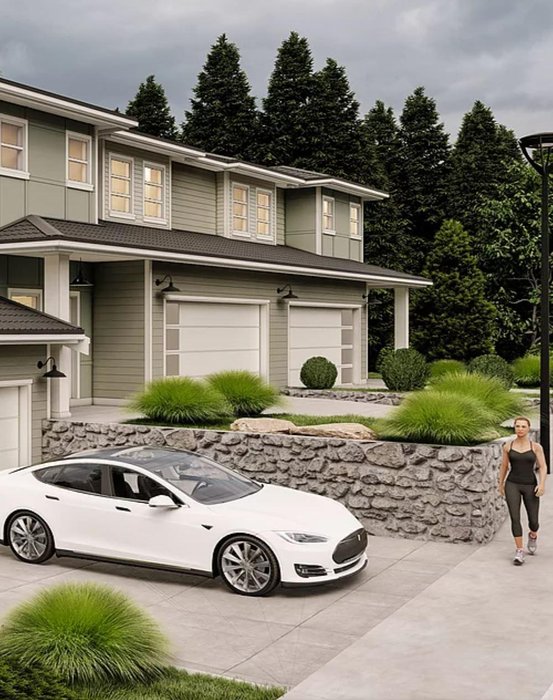 West Park at Thetis Lake - Phase 1
1931 WEST Park Ln.
West Park at Thetis Lake - Phase 1
1931 WEST Park Ln.
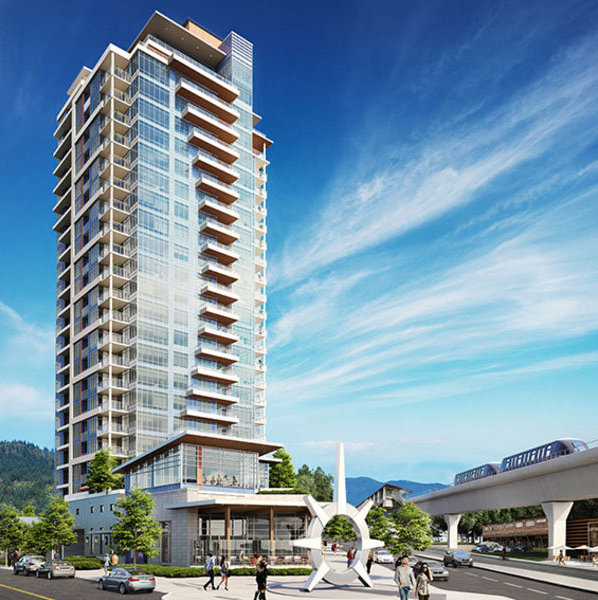 The Burquitlam Capital
509 Clarke Rd. · LMP923
The Burquitlam Capital
509 Clarke Rd. · LMP923
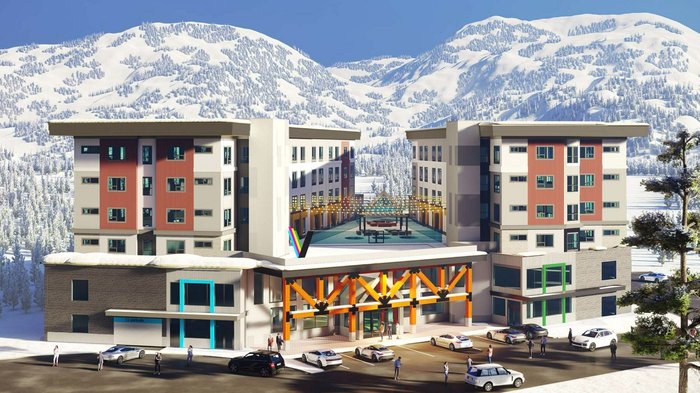 Black Forest Residences
5315 Black Forest Rd.
Black Forest Residences
5315 Black Forest Rd.
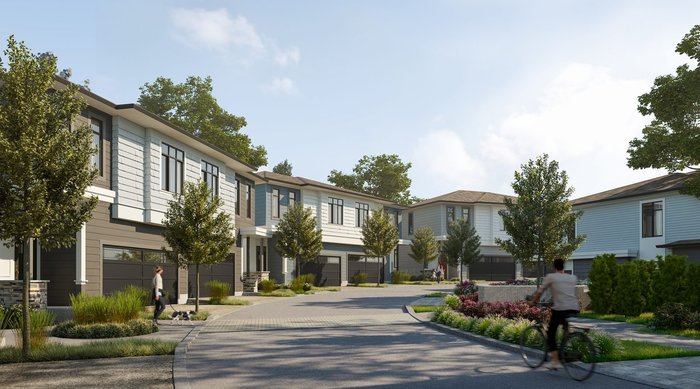 Wood & Water by Anthem
15255 Sitka Dr. · EPS6691
Wood & Water by Anthem
15255 Sitka Dr. · EPS6691
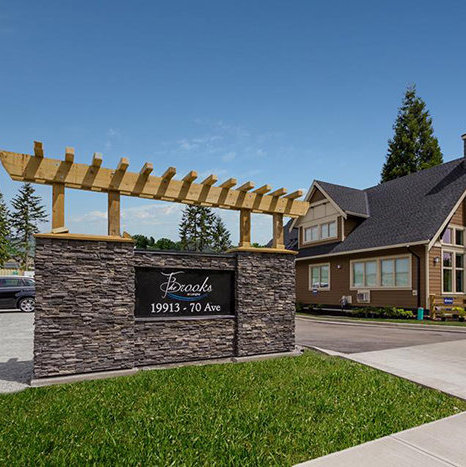 The Brooks
19913 70 Ave. · EPS3138
The Brooks
19913 70 Ave. · EPS3138
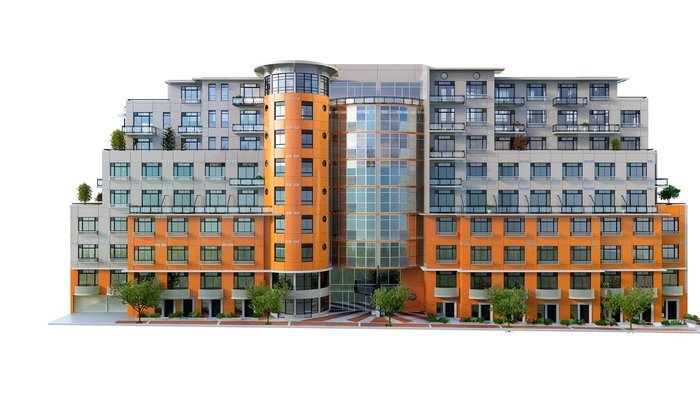 Jukebox
1029 View Street St.
Jukebox
1029 View Street St.
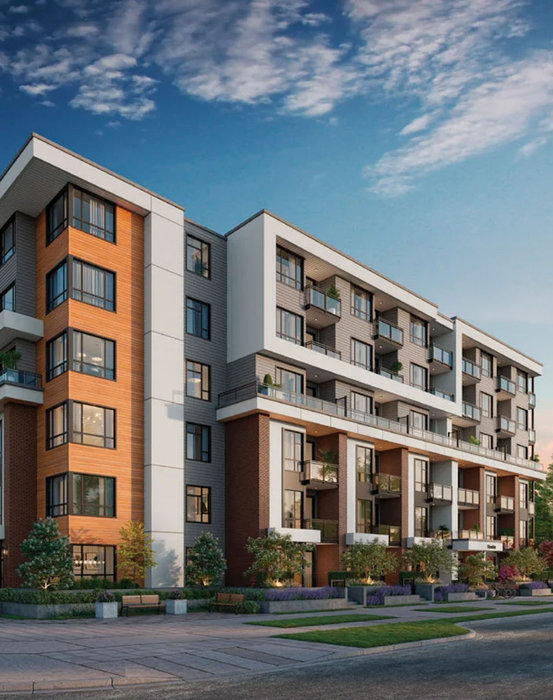 Hendrix
10778 138th St.
Hendrix
10778 138th St.
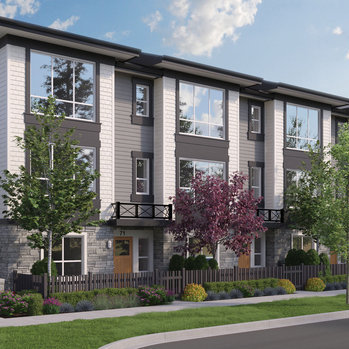 Clayton Street
19255 Aloha Dr. · EPS6658
Clayton Street
19255 Aloha Dr. · EPS6658
 Parkview Parkade
1233 Pacific Blvd. · LMS1008
Parkview Parkade
1233 Pacific Blvd. · LMS1008
 2905 Marine Townhomes
2905 Marine Dr.
2905 Marine Townhomes
2905 Marine Dr.
 Flat Iron
1455 WEST Georgia St.
Flat Iron
1455 WEST Georgia St.
Hamilton Area Map 🔍 Open larger map ↗

- Abbotsford - 447
- Agassiz - 28
- Burnaby - 55
- Burnaby East - 77
- Burnaby North - 365
- Burnaby South - 343
- Campbell River - 1
- Chilliwack - 221
- Cloverdale - 193
- Comox Valley - 10
- Coquitlam - 563
- Delta - 10
- Duncan - 41
- Esquimalt - 59
- Gulf Islands - 6
- Harrison Hot Springs - 13
- Harrison Mills - 1
- Hope - 22
- Ladner - 109
- Langford - 156
- Langley - 529
- Maple Ridge - 312
- Mill Bay - 2
- Mission - 65
- New Westminster - 444
- North Delta - 28
- North Island - 2
- North Saanich - 8
- North Surrey - 409
- North Vancouver - 747
- Oak Bay - 44
- Osoyoos - 1
- Parksville / Qualicum - 7
- Penticton - 8
- Pitt Meadows - 75
- Port Alberni - 2
- Port Coquitlam - 266
- Port Moody - 267
- Richmond - 1162
- Saanich East - 232
- Saanich West - 92
- Sardis - 153
- Sidney - 152
- Sooke - 39
- South Surrey White Rock - 713
- Surrey - 662
- Tsawwassen - 97
- Vancouver East - 998
- Vancouver West - 2482
- Victoria - 665
- View Royal - 46
- West Vancouver - 230


