Maintenance Fees Include
Garbage Pickup
Gardening
Gas
Heat
Management


.jpg "Photo 1 — click to view")
| Date | Status | Address | Type | Bed | Bath | Price | Sqft | Strata Fee | Tax | Listed By |
|---|---|---|---|---|---|---|---|---|---|---|
| 2025-10-28 | Active | 202 857 W 15th St. | Apartment Unit | 1 | 1 | $998,800 ($856/sf) | 1167 | $1076 | $3271 (2025) | Oracle Realty Ltd. |
Retail, office and business units — not included in the residential figures above.
| Date | Status | Address | Type | Price | Sqft | Listed By |
|---|---|---|---|---|---|---|
| 2026-01-26 | Active | 857 W 15th St. | Retail | $998,800 | 1067 | Oracle Realty Ltd. |
| Sold Date | Address | Bed | Bath | Sqft | Asking | Sold Price | DOM | Strata Fee | Tax | Listed By |
|---|
Sold data from the MLS® feed for strata plan EPS1553. Showing the 15 most recent sales from the last 24 months; expand for up to 80.
The Vue at 885 WEST 15 St. — currently 2 active listings averaging $998,800.
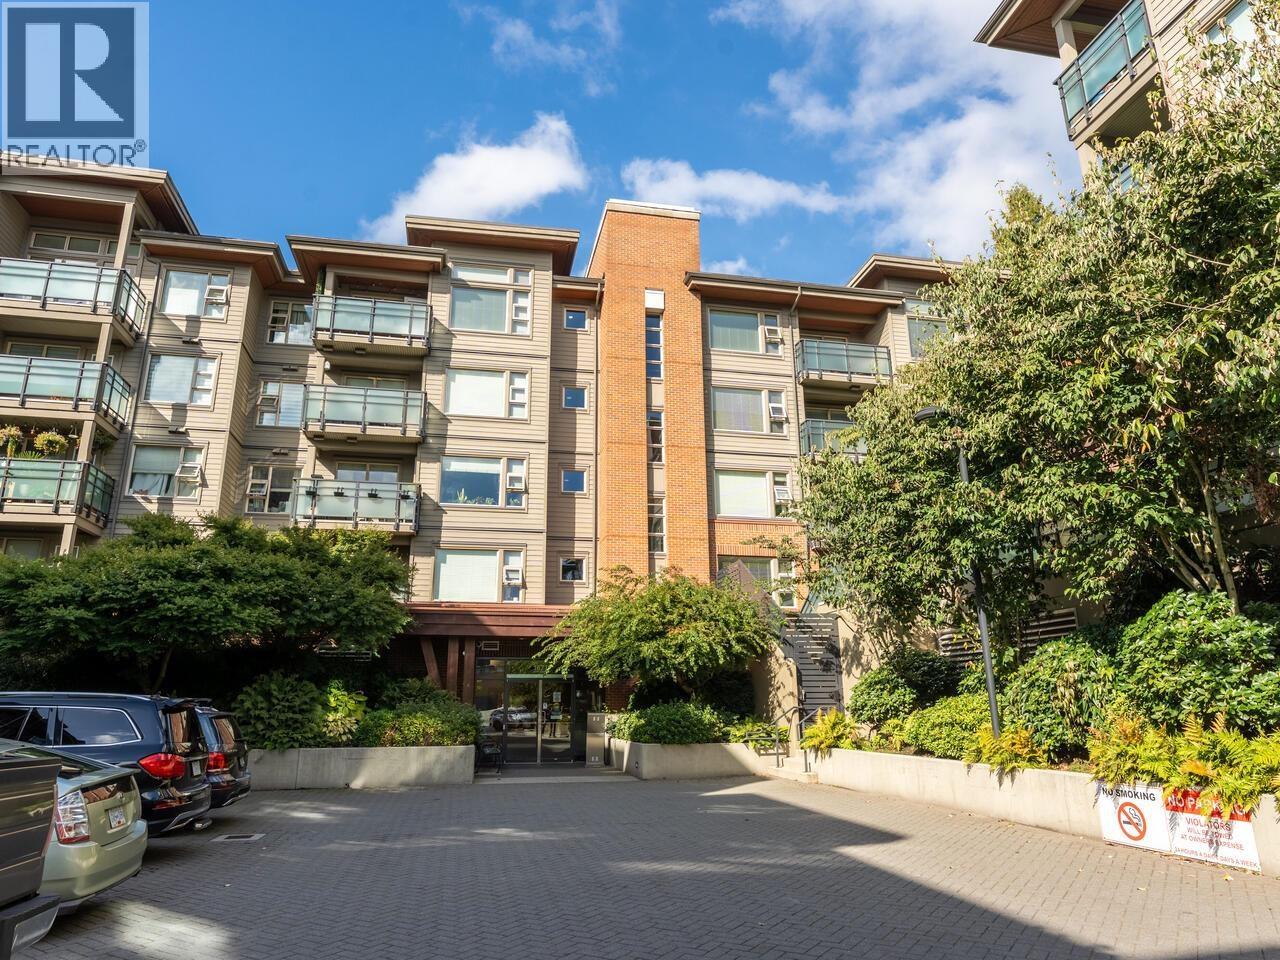
Welcome to The Vue. The Vue is a 32-home strata residence located at 885 15 Street in North Vancouver, in the Hamilton neighbourhood. Completed in 2013. It is registered under Strata Plan EPS1553 and held as Freehold Strata.
Residents enjoy an array of amenities including bike room, elevator, in-suite laundry and storage, garage underground parking and baseboard heating.
Set in Hamilton, North Vancouver, The Vue offers a central location, recreation and shopping nearby. Explore floor plans, prices, availability, MLS listings and full building details on BCCondos.net.
| Construction | Frame - Wood |
|---|---|
| Exterior Finish | Glass |
| Roof | Torch-on |
| Foundation | Concrete Slab |
| Rain Screen | Full |
| Strata Plan | EPS1553 |
|---|---|
| Building Type | Strata |
| Title to Land | Freehold Strata |
| Units in Strata | 32 |
| Units in Development | 32 |
| Management Company | Associa — 604-916-6345 |
| Bylaws / Restrictions | NO RESTRICTIONS |
| Parking / Storage | Garage; Underground |
Live market intelligence for this building's segments — active inventory, medians, ranges & trends. Opens in a new tab.
| Address | Bed | Bath | Sqft | Price |
|---|---|---|---|---|
| 1193 W 3rd St. | $249,000 | |||
| 1086 Marine Dr. | 1407 | $2,698,800 | ||
| 235 1000 Roosevelt Cres. | 625 | $596,400 | ||
| 2030 N Marine Dr. | 200 | $699,999 | ||
| 304 1616 Lloyd Ave. | 1 | 1 | 563 | $639,900 |
| 312 1616 Lloyd Ave. | 1 | 418 | $479,900 | |
| 202 1616 Lloyd Ave. | 2 | 2 | 844 | $929,900 |
| 303 1616 Lloyd Ave. | 2 | 2 | 881 | $949,900 |
| 205 1616 Lloyd Ave. | 1 | 1 | 600 | $679,900 |
| 301 1673 Lloyd Ave. | 1 | 1 | 619 | $549,000 |
 $249,000
1193 W 3rd St. · 0bd/0ba
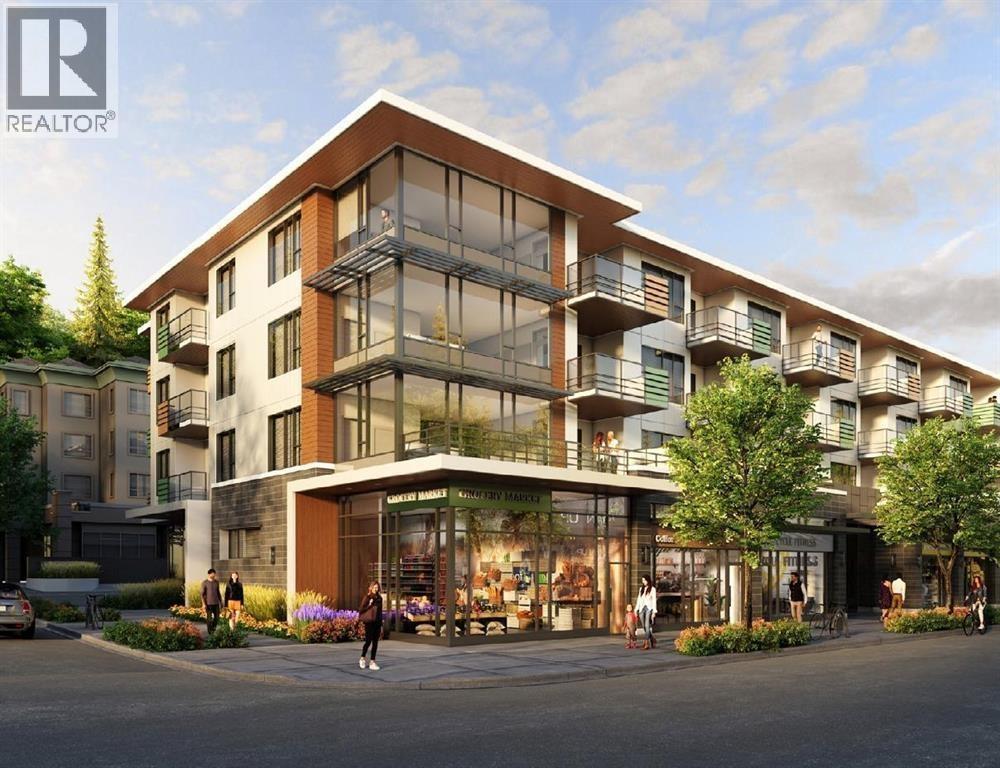 $2,698,800
1086 Marine Dr. · 0bd/0ba · 1407sf
 $596,400
235 1000 Roosevelt Cres. · 0bd/0ba · 625sf
 $699,999
2030 N Marine Dr. · 0bd/0ba · 200sf
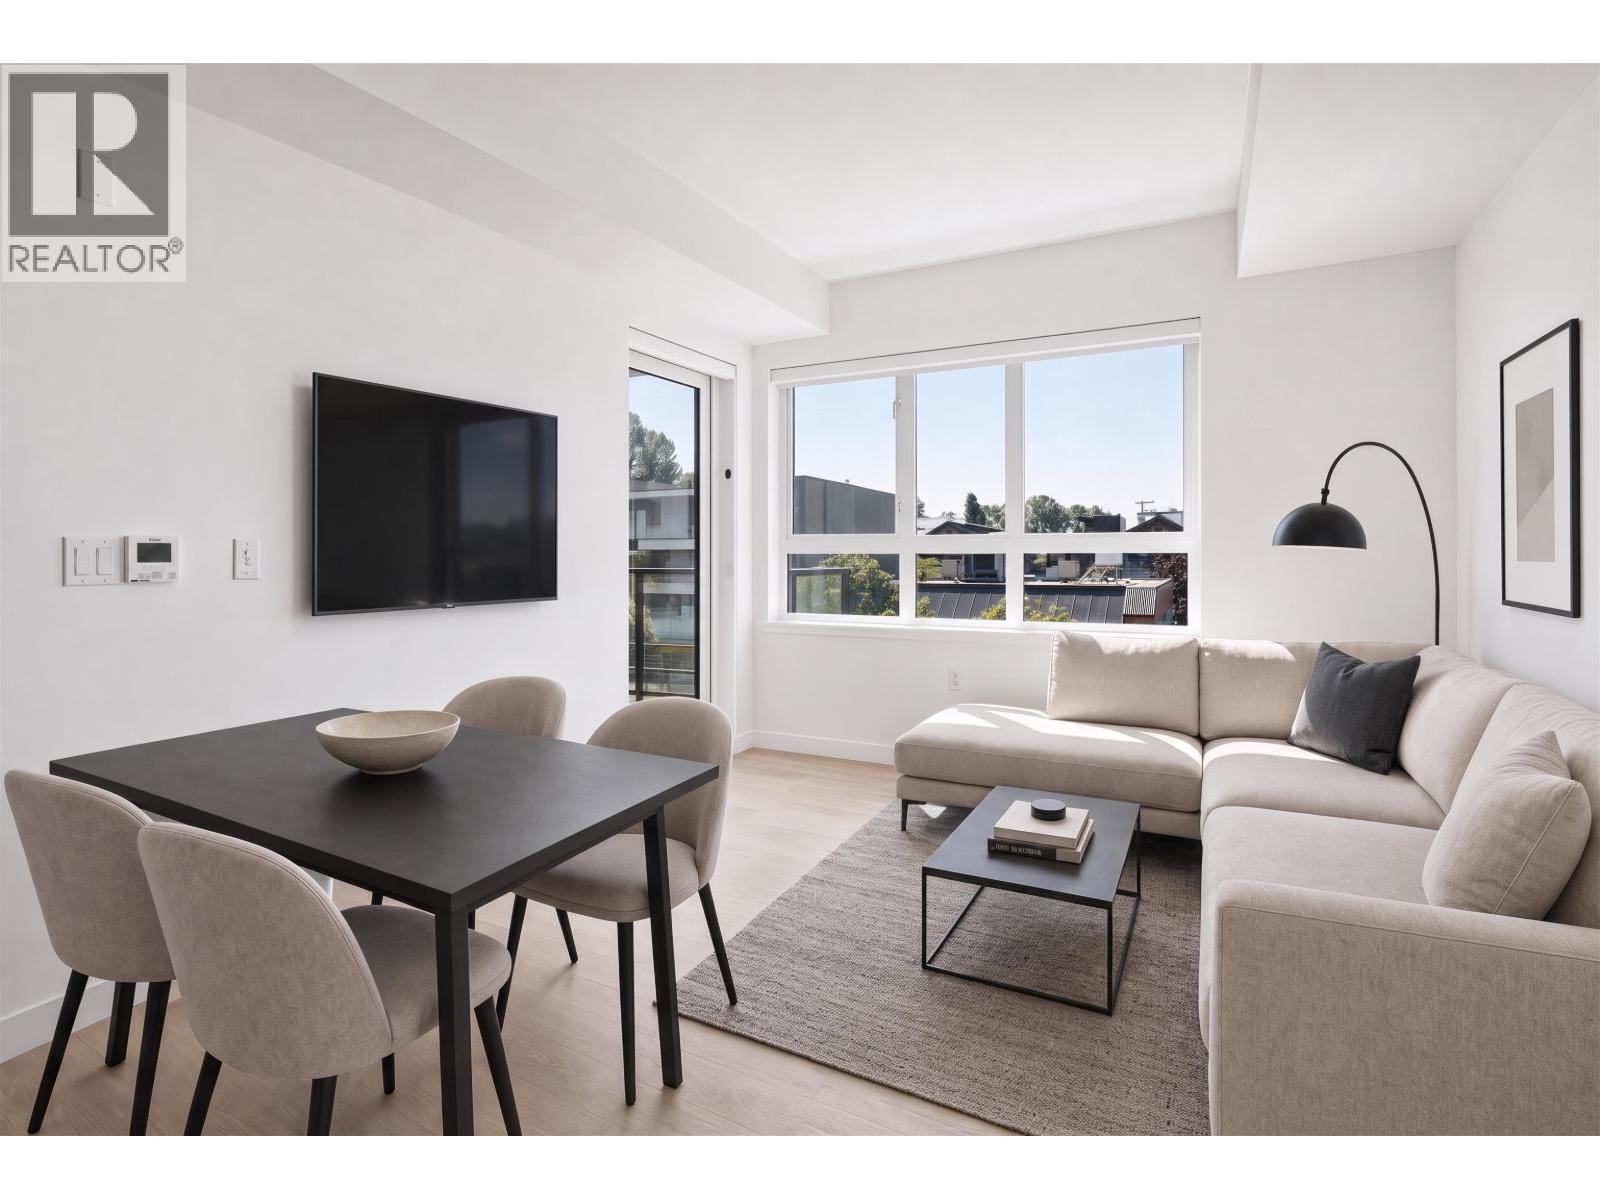 $639,900
304 1616 Lloyd Ave. · 1bd/1ba · 563sf
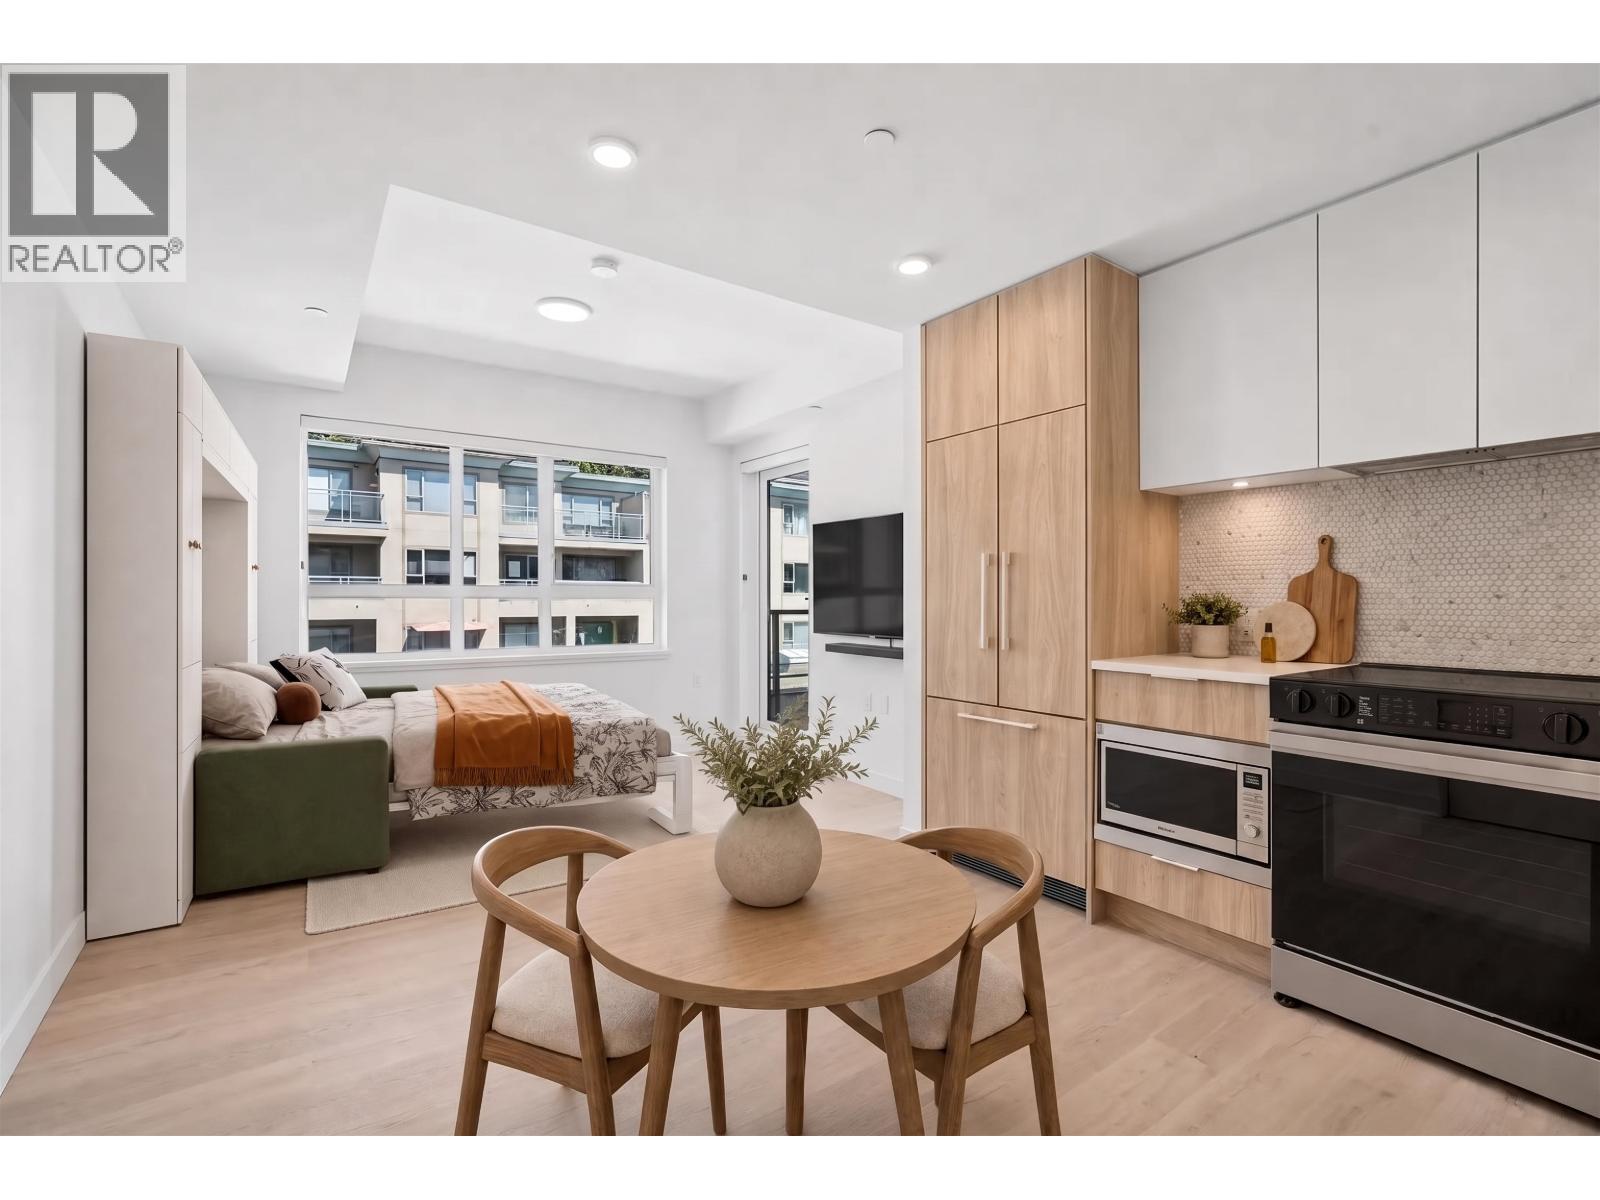 $479,900
312 1616 Lloyd Ave. · 0bd/1ba · 418sf
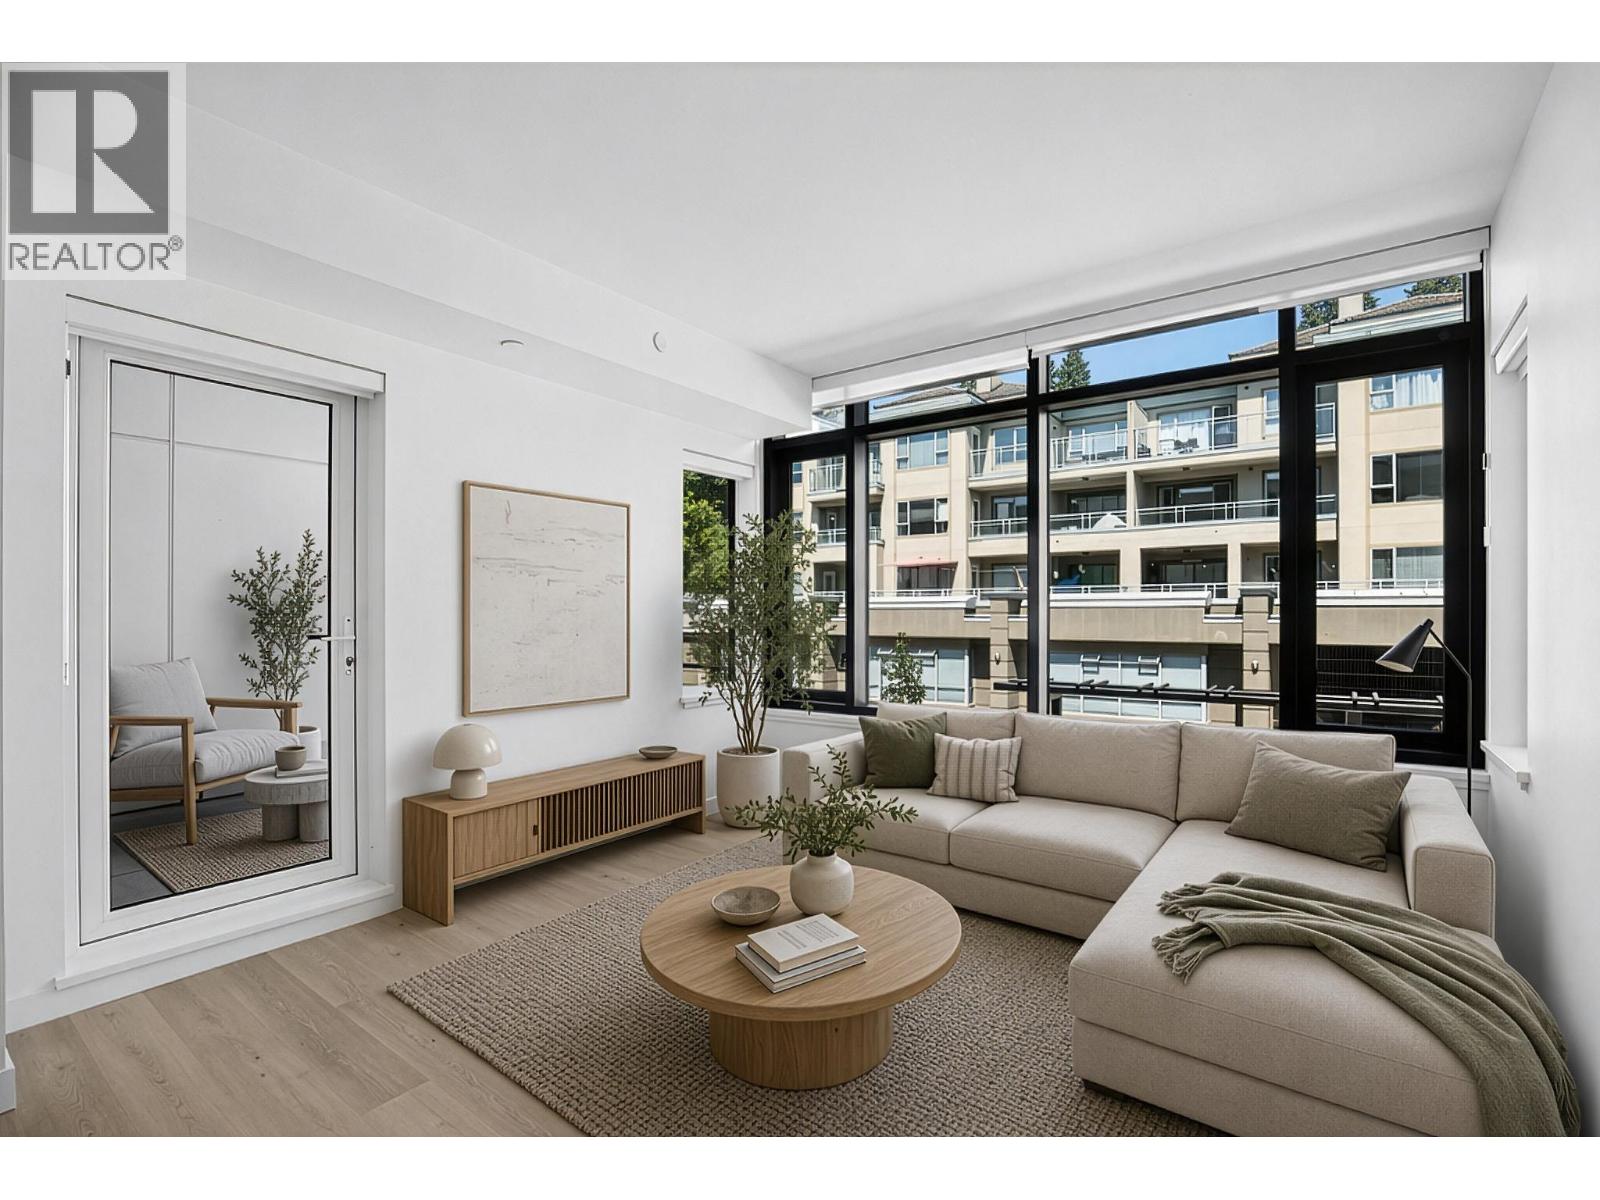 $929,900
202 1616 Lloyd Ave. · 2bd/2ba · 844sf
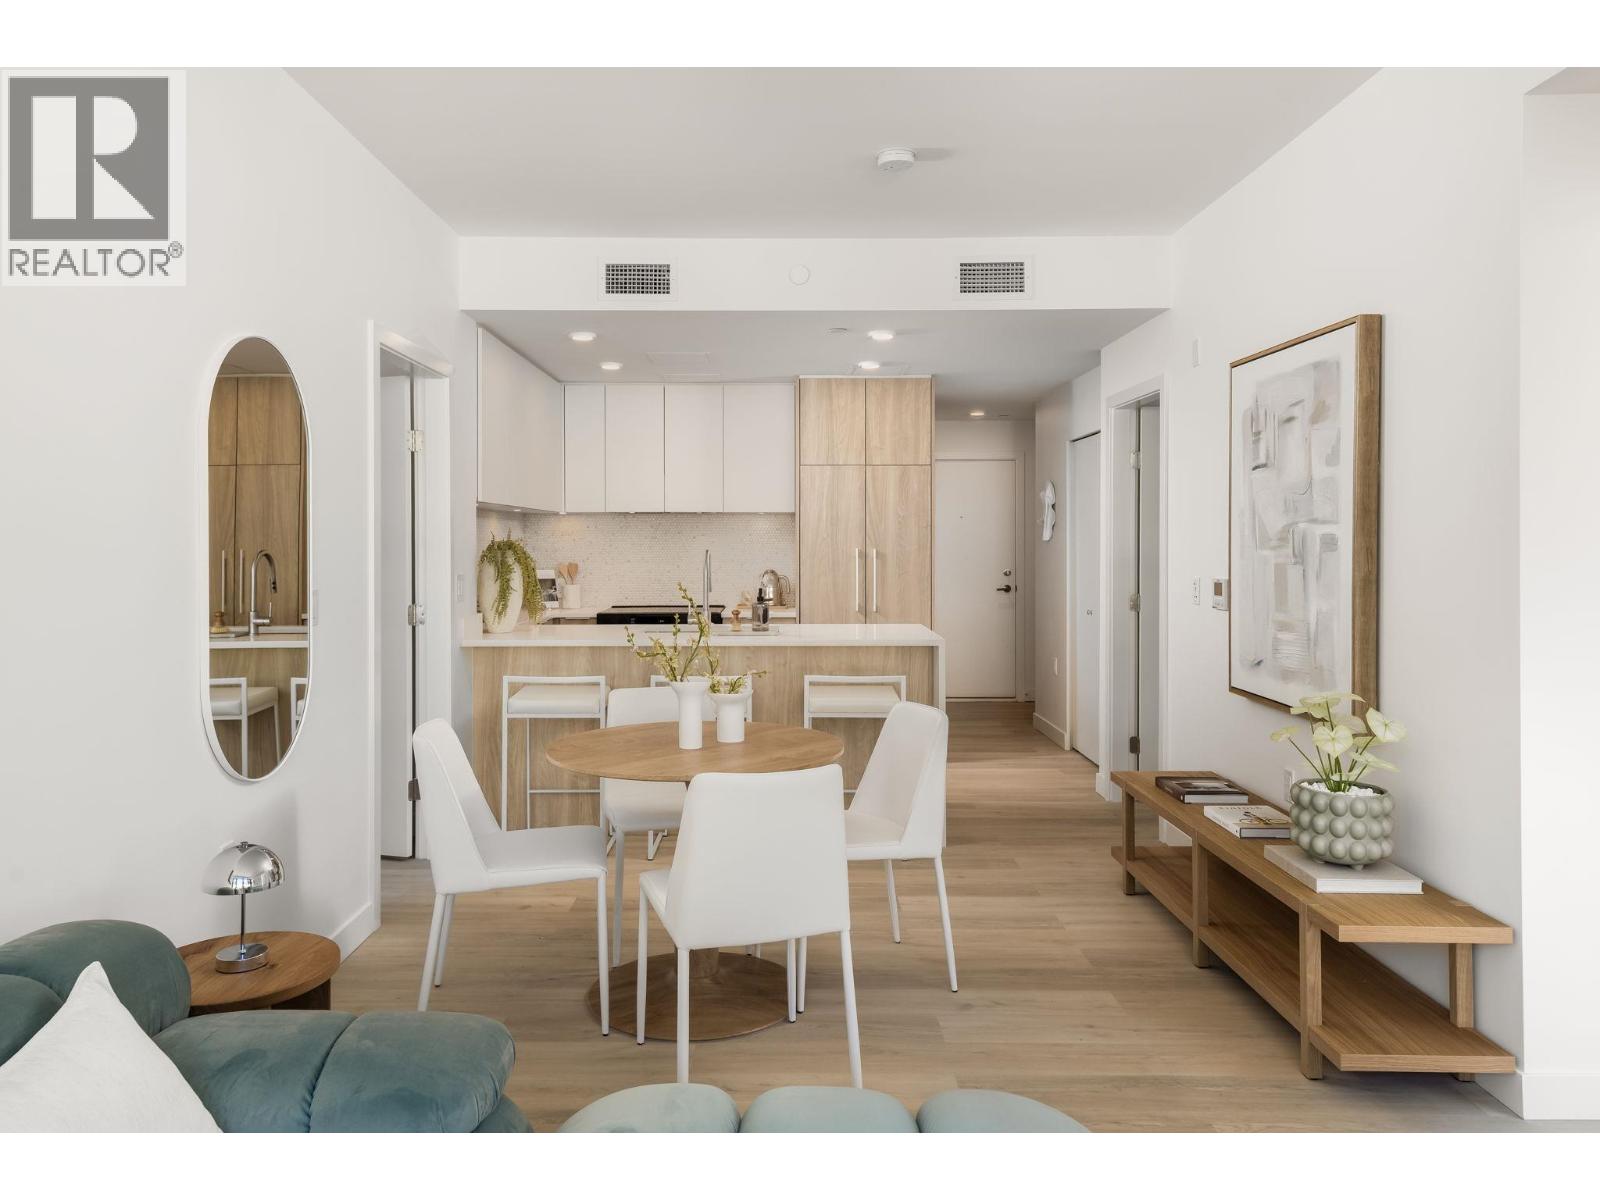 $949,900
303 1616 Lloyd Ave. · 2bd/2ba · 881sf
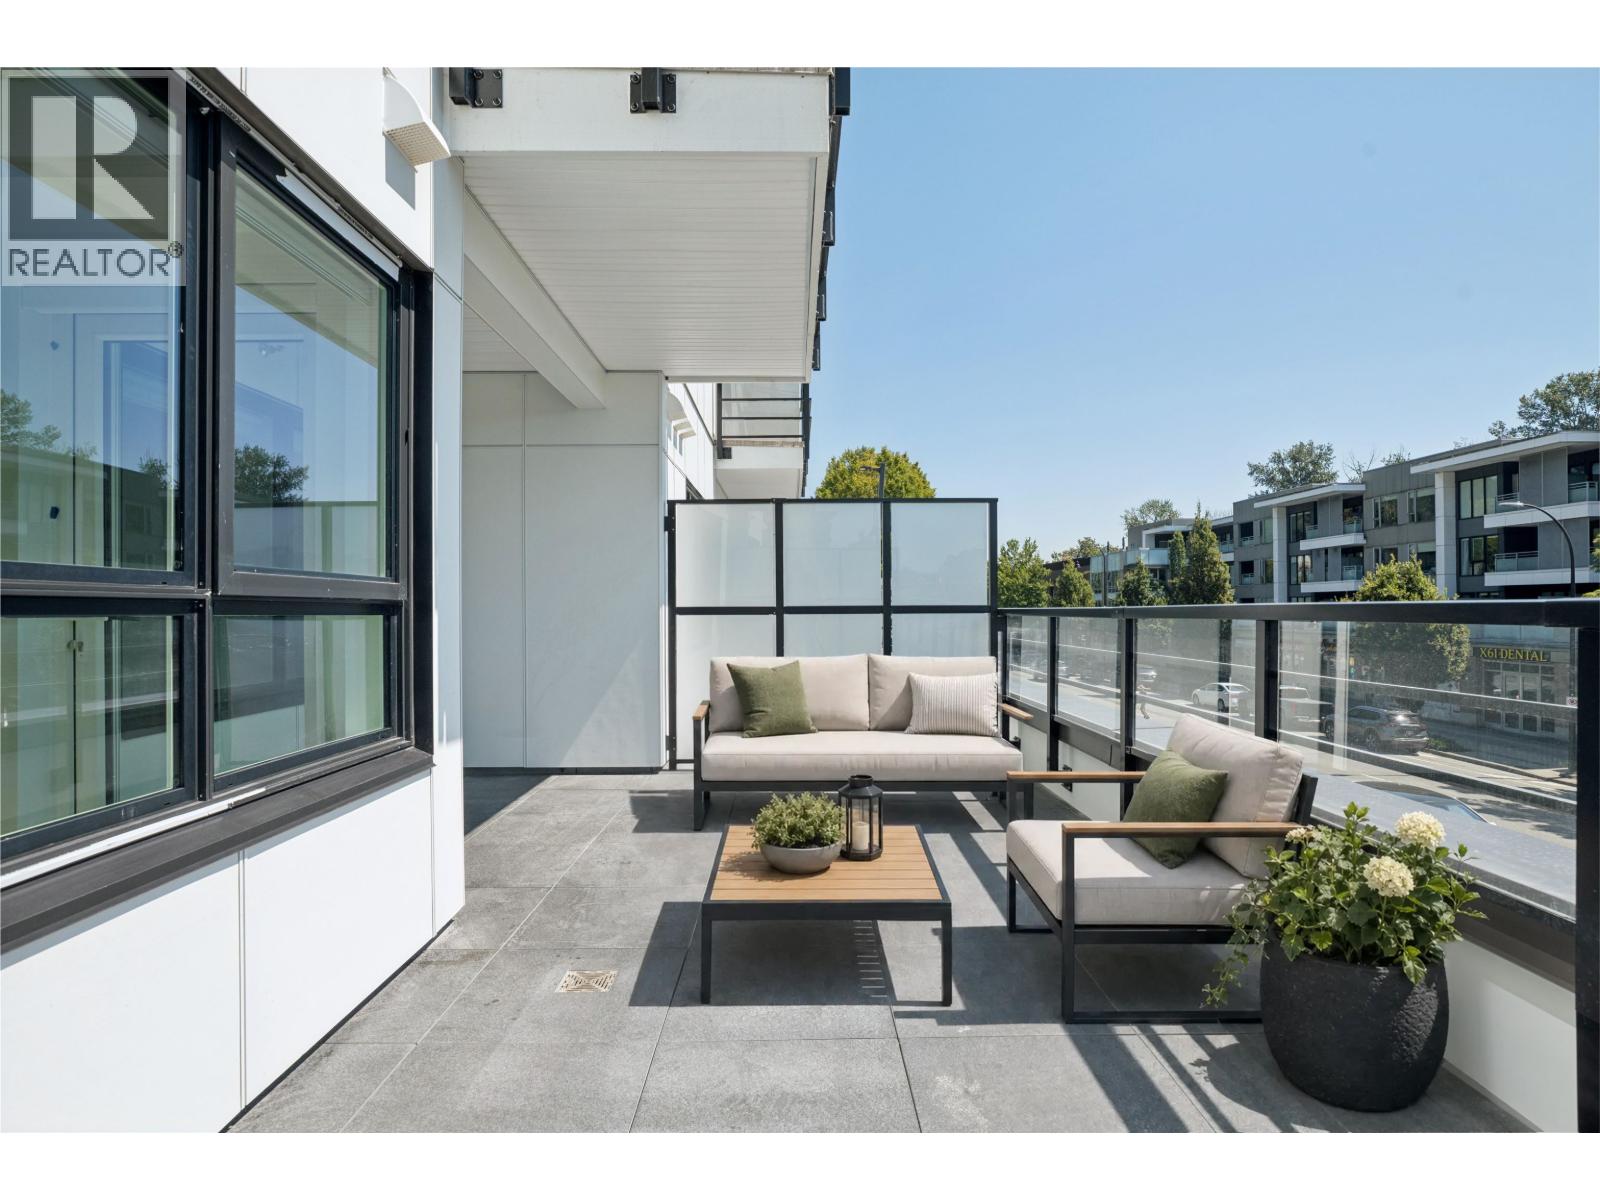 $679,900
205 1616 Lloyd Ave. · 1bd/1ba · 600sf
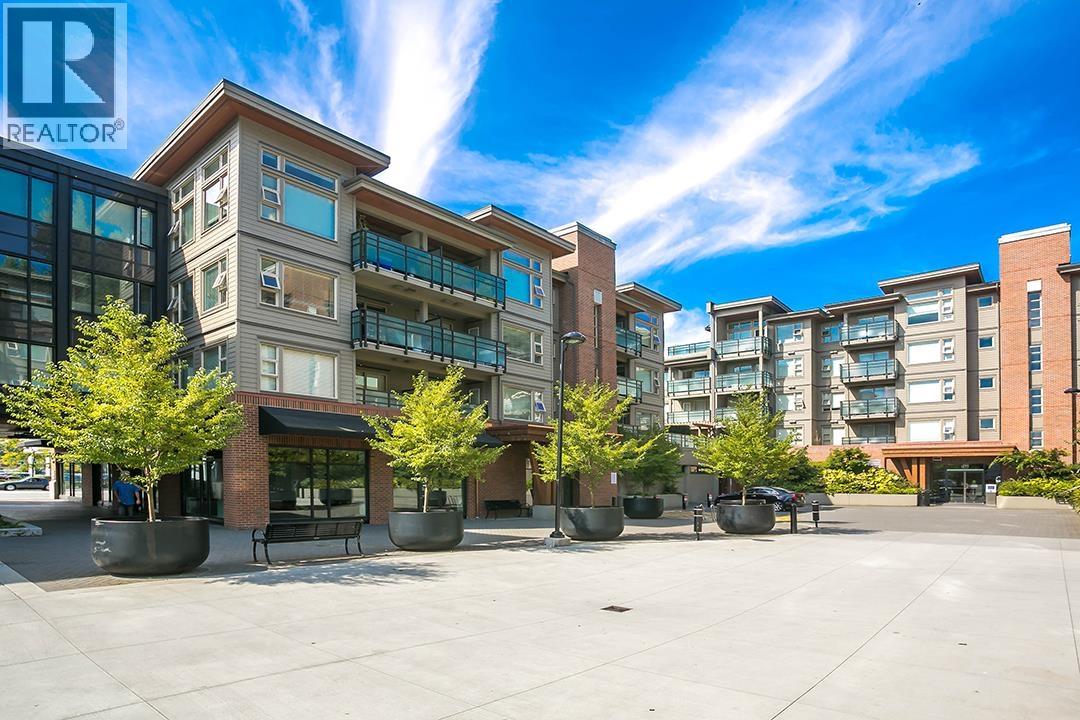 $549,000
301 1673 Lloyd Ave. · 1bd/1ba · 619sf
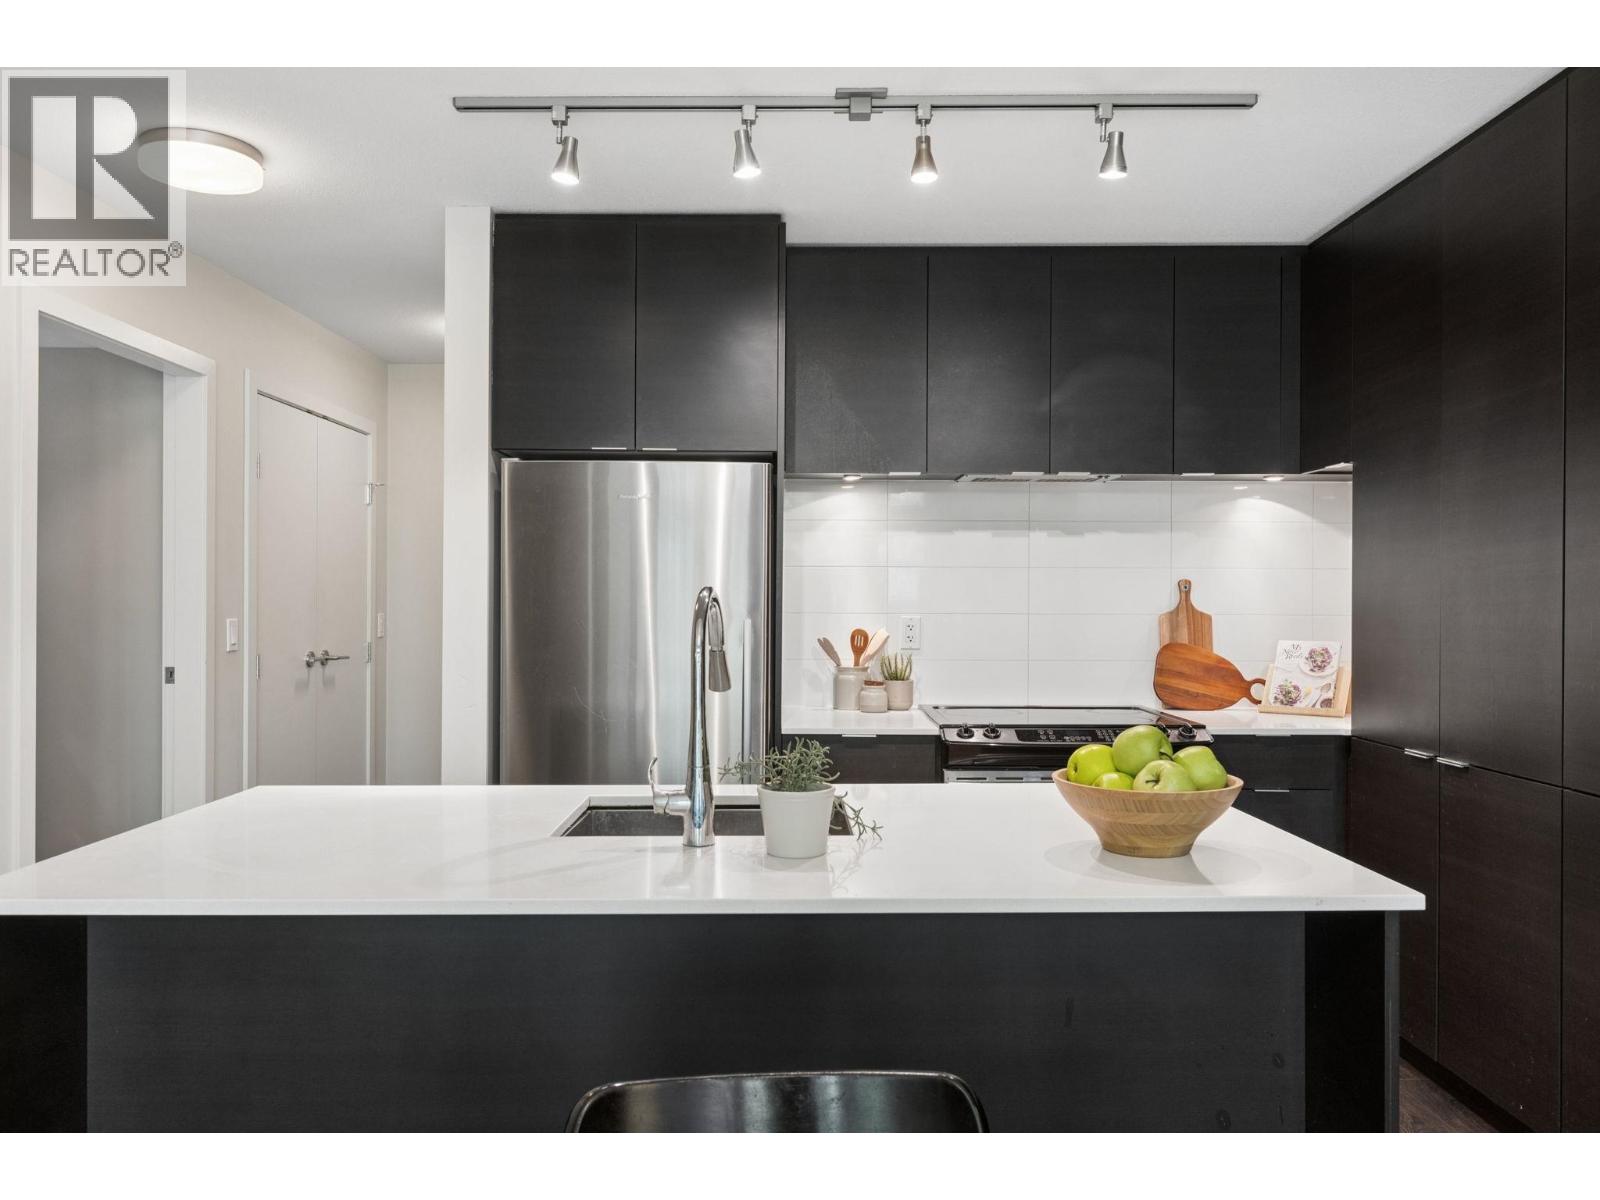 $624,800
506 1679 Lloyd Ave. · 1bd/1ba · 680sf
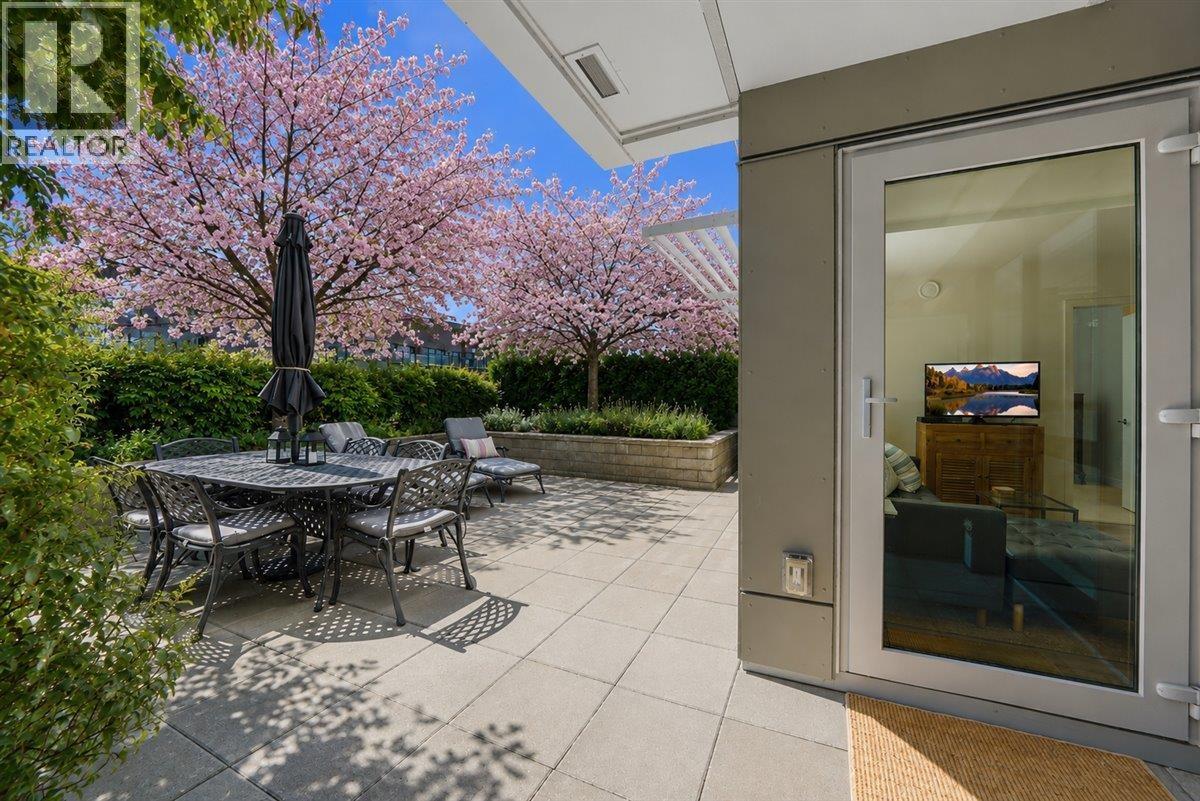 $899,000
207 1061 Marine Dr. · 2bd/2ba · 818sf
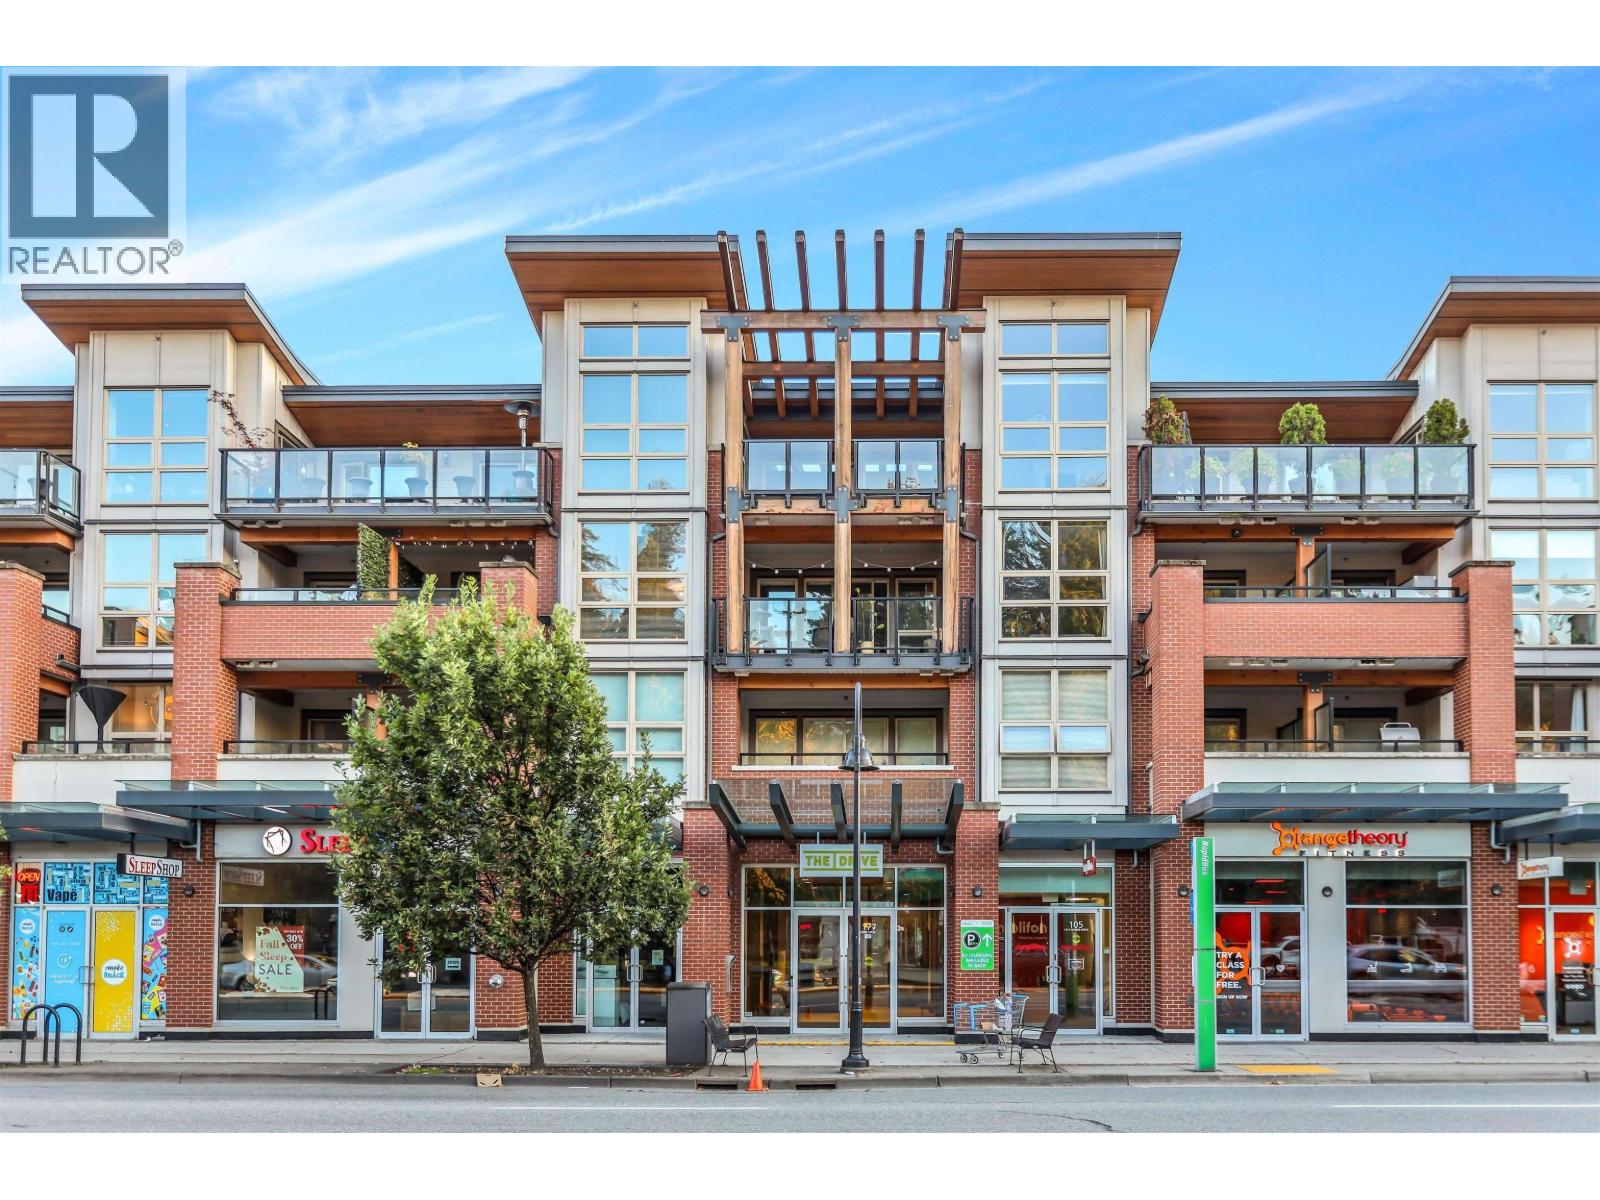 $799,900
204 1177 Marine Dr. · 2bd/2ba · 893sf
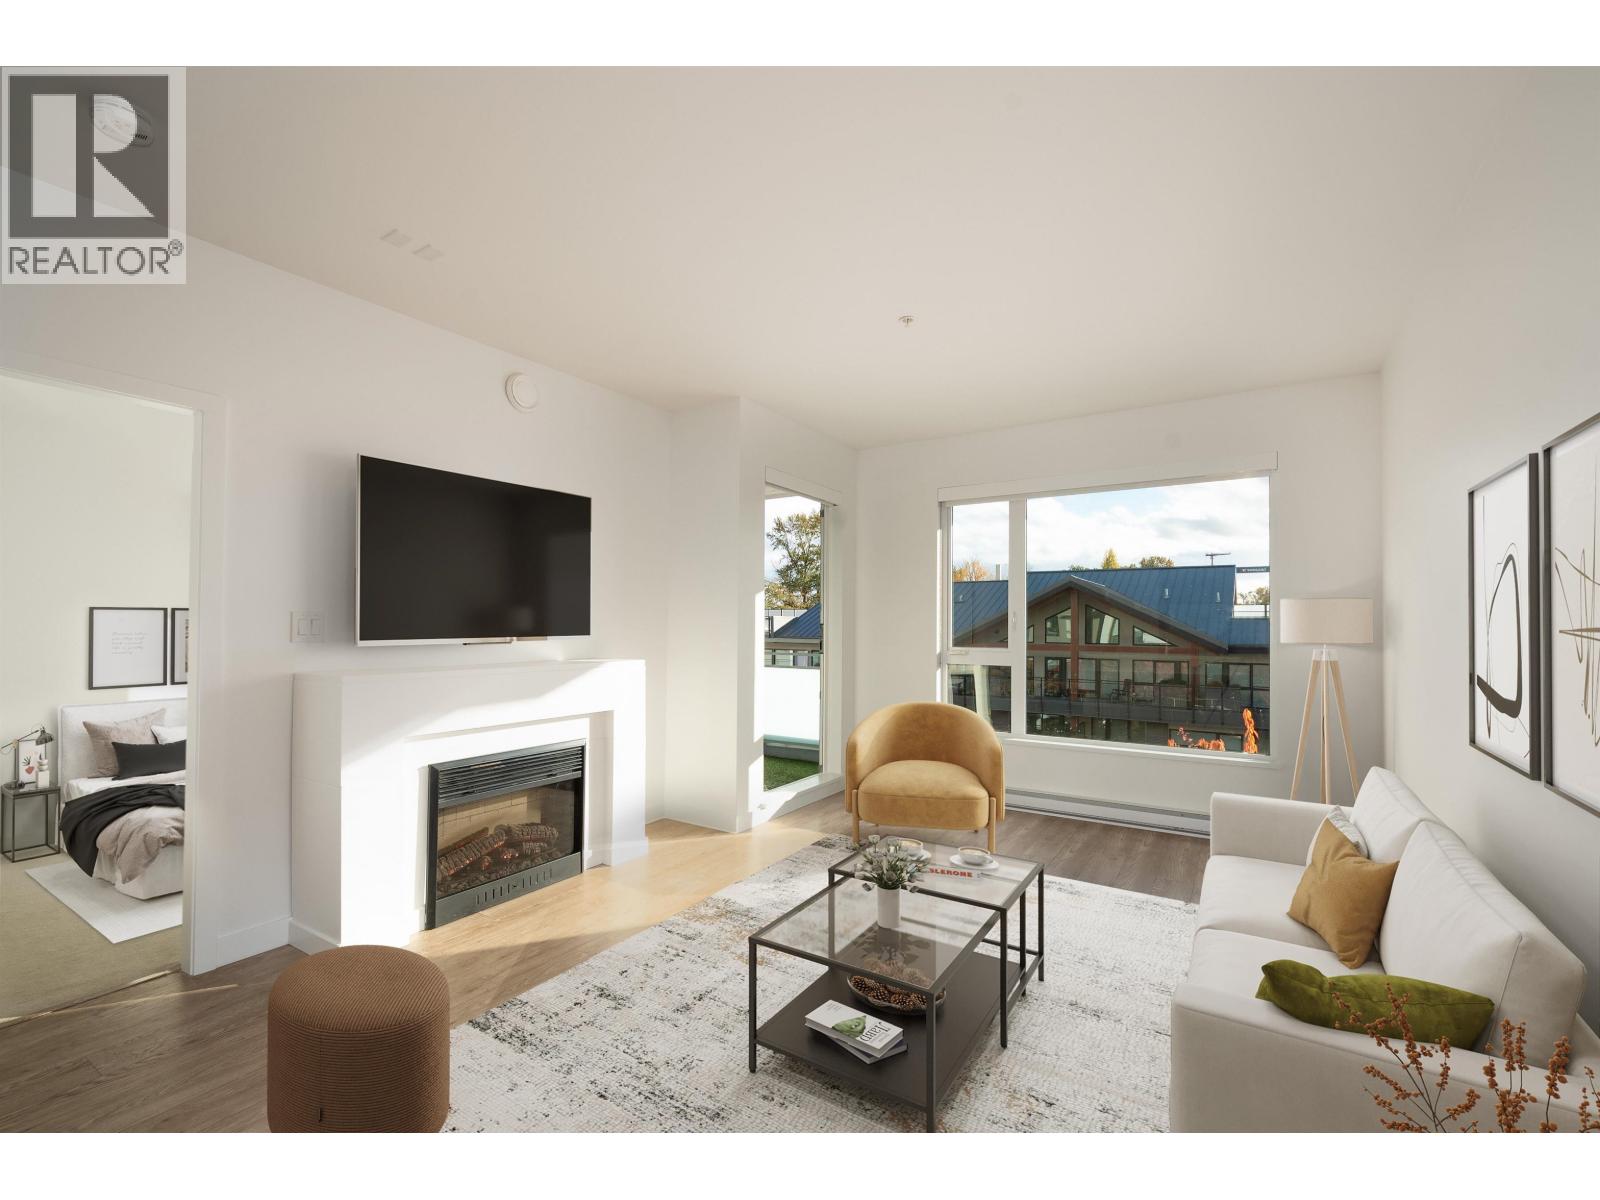 $799,000
403 1061 Marine Dr. · 2bd/2ba · 824sf
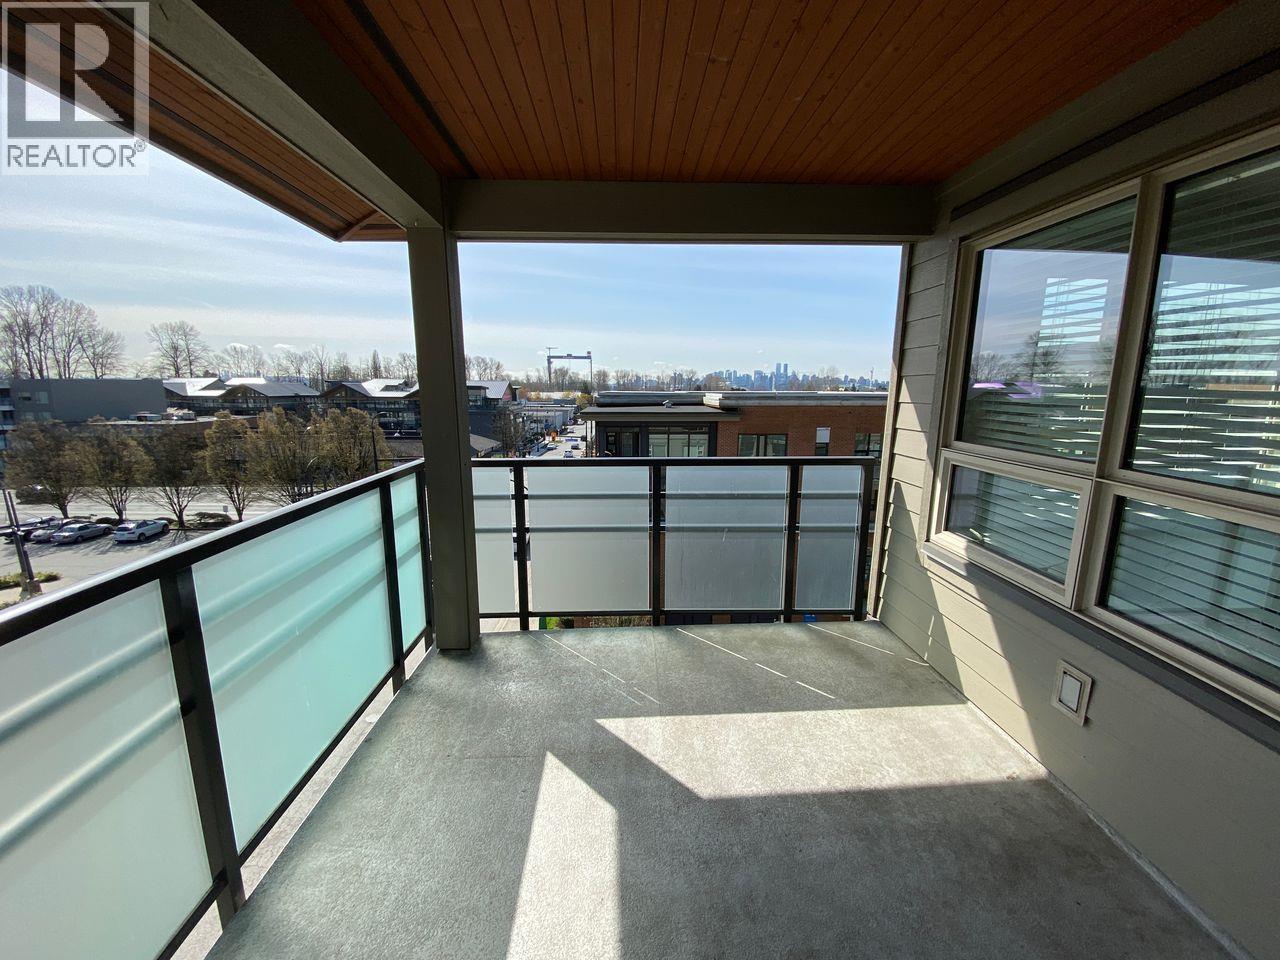 $834,000
509 1679 Lloyd Ave. · 2bd/2ba · 934sf
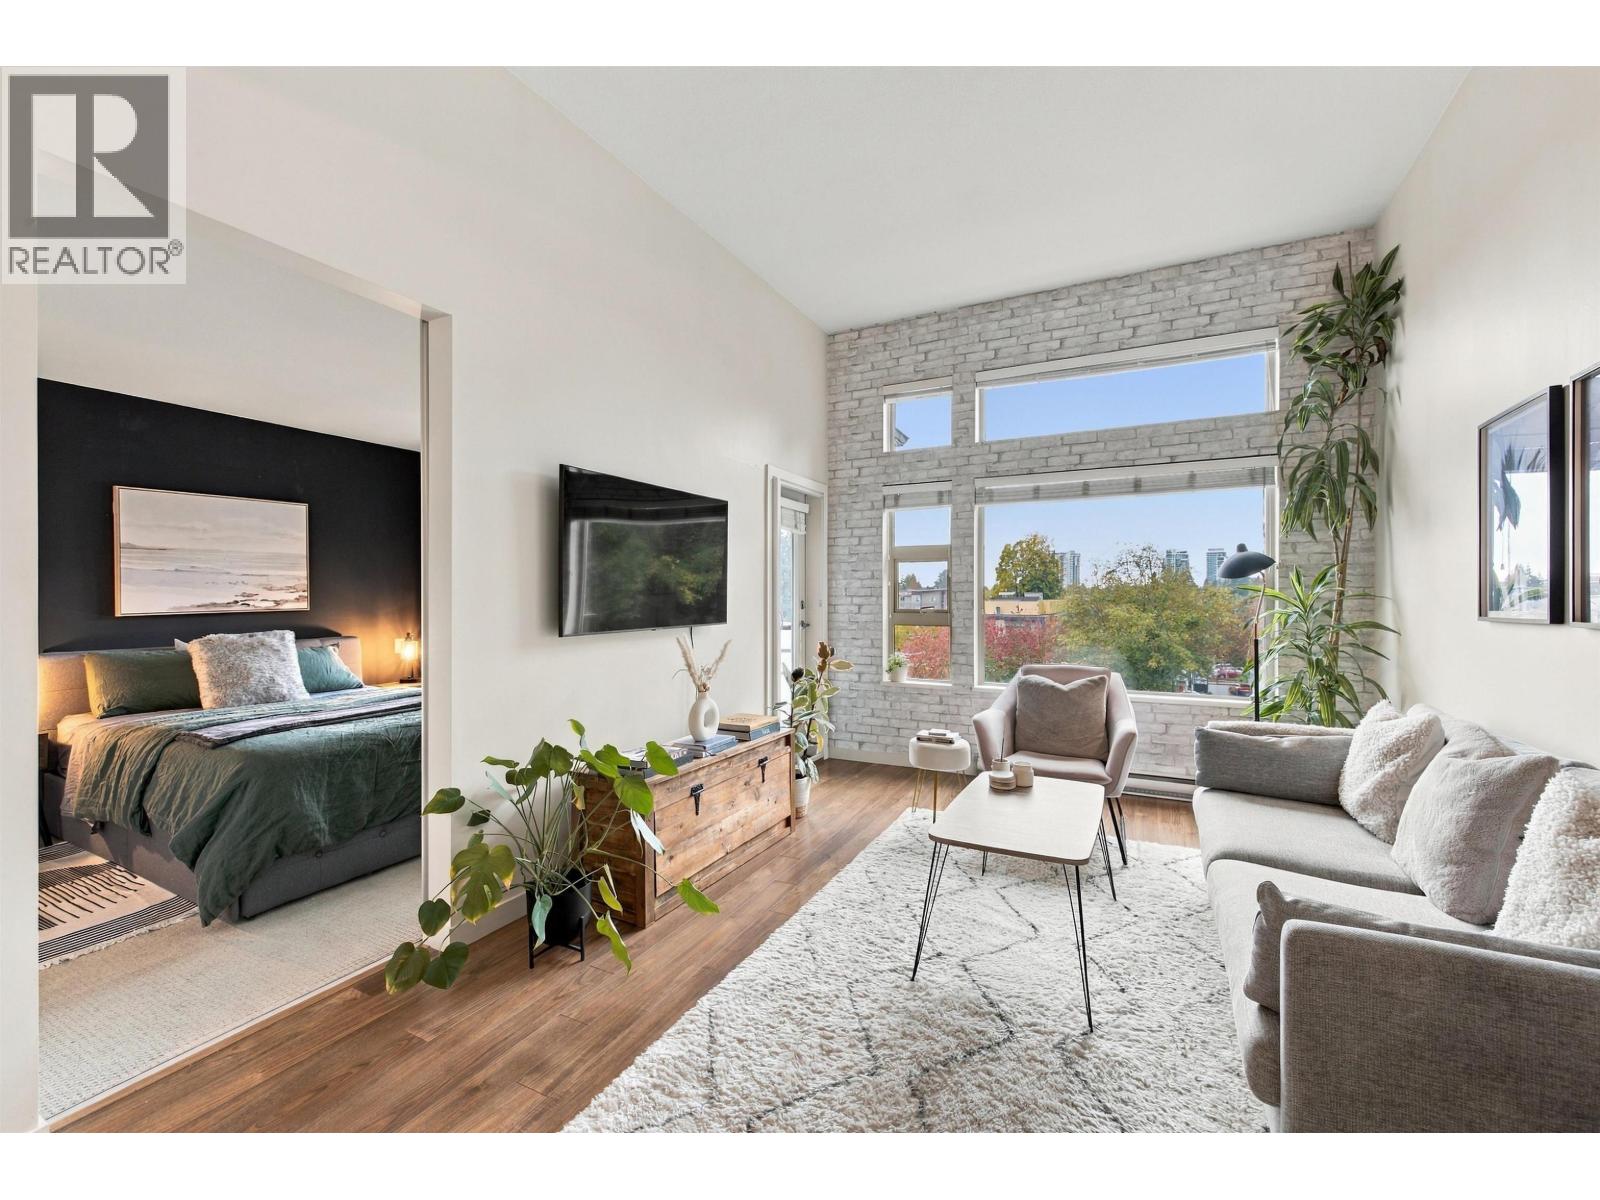 $624,888
504 1677 Lloyd Ave. · 1bd/1ba · 675sf
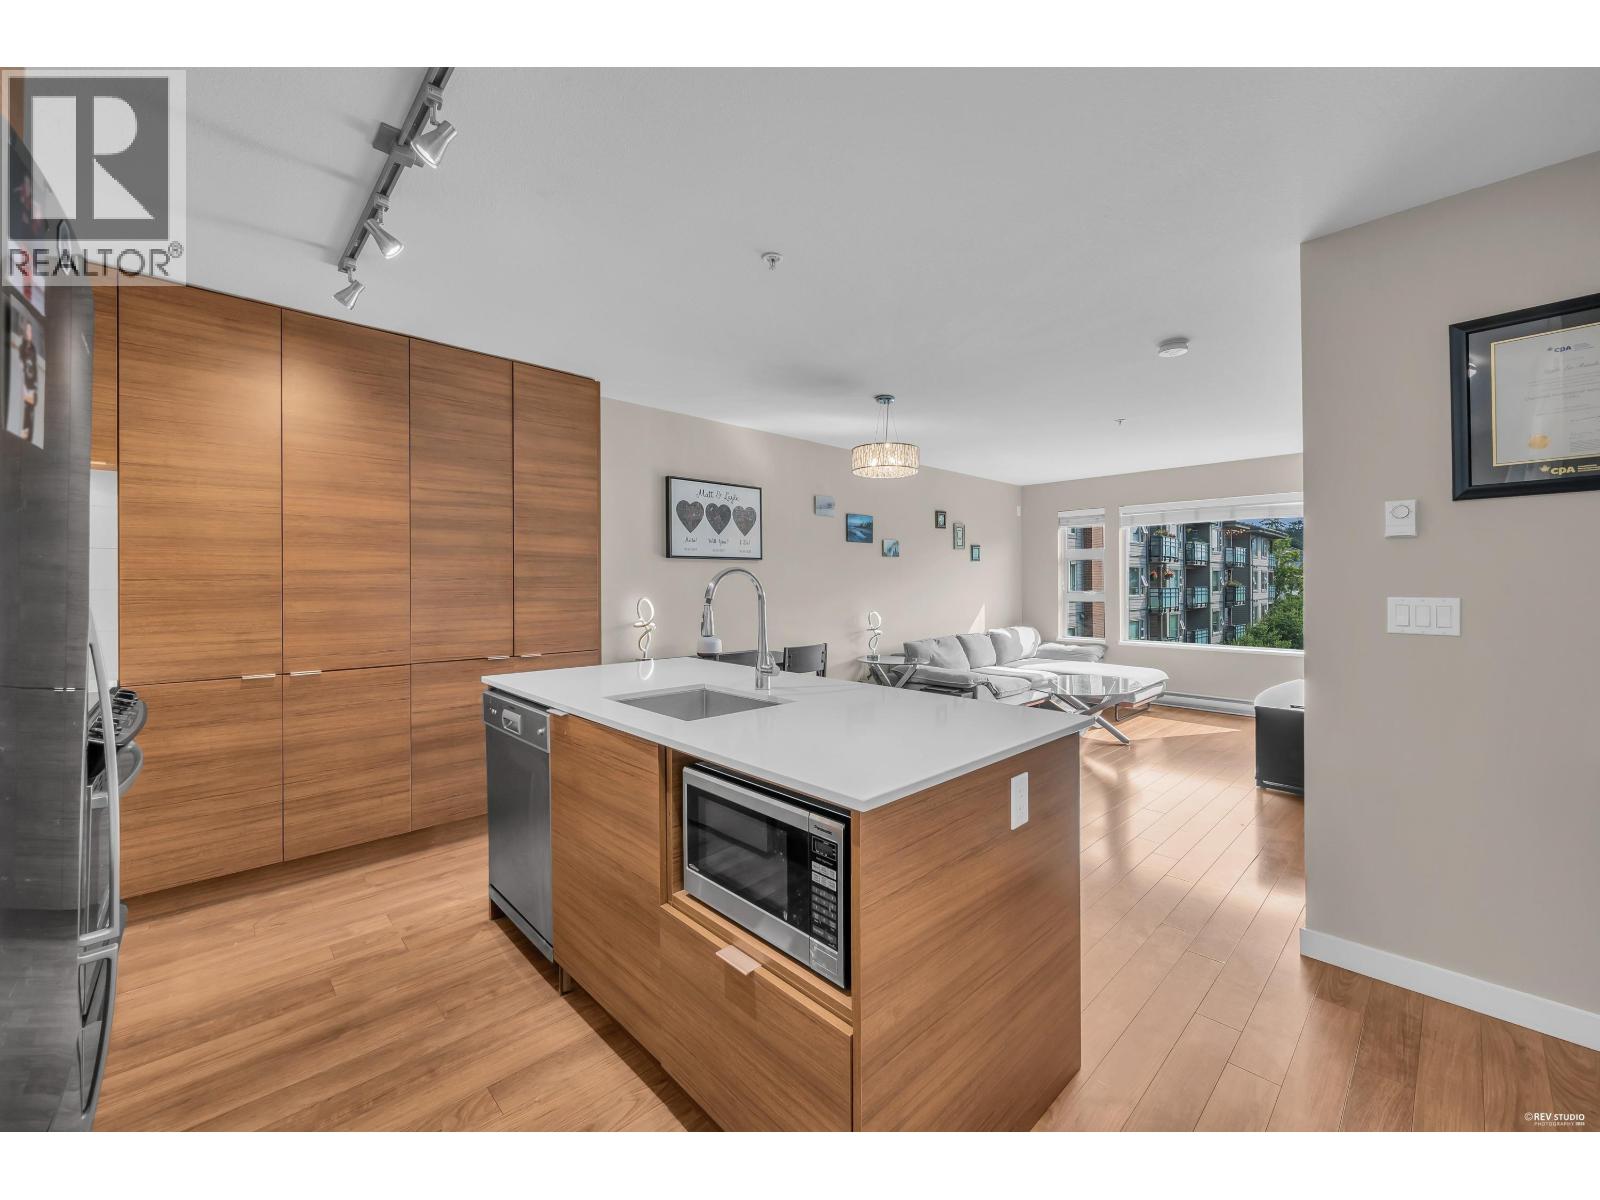 $597,000
401 1677 Lloyd Ave. · 1bd/1ba · 686sf
 $749,800
313 1677 Lloyd Ave. · 2bd/2ba · 786sf
 $4,998,000
1406 Pemberton Ave. · 0bd/0ba · 4055sf
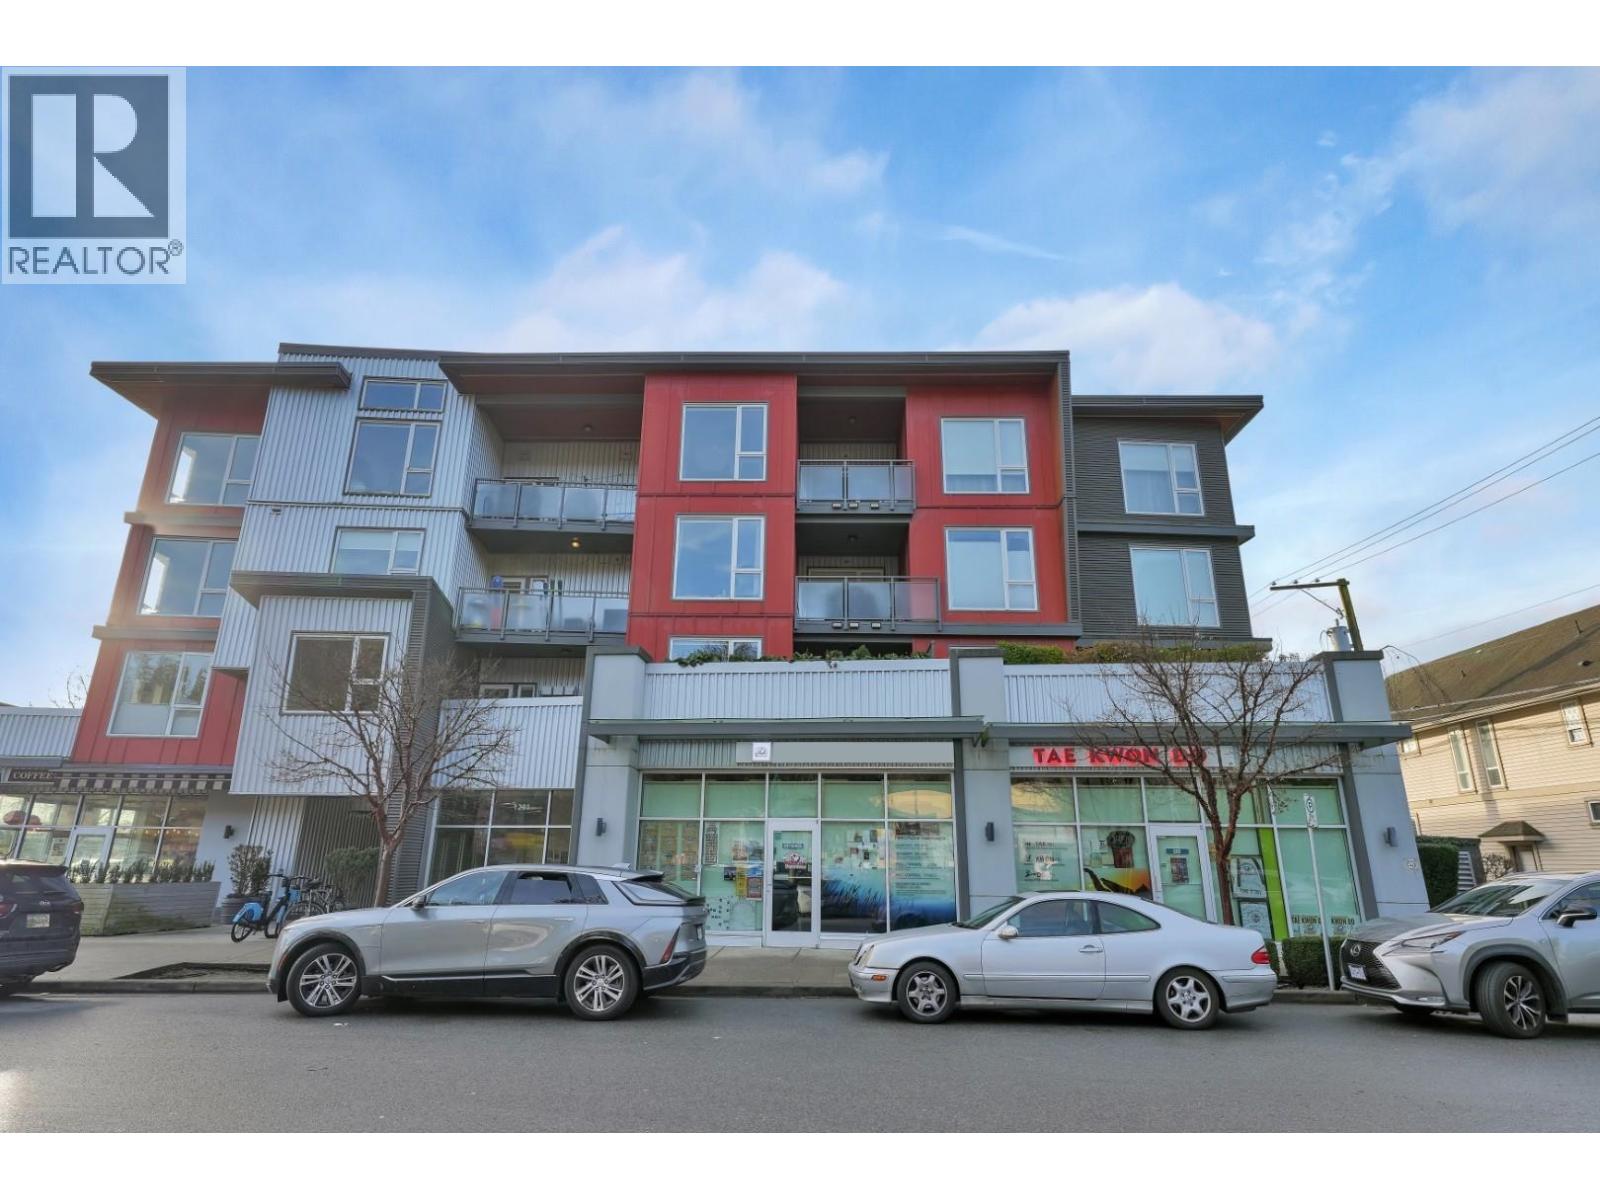 $2,299,000
101 & 102 1209 W 16th St. · 0bd/0ba · 1747sf
 $9,800
101 1209 W 16th St. · 0bd/0ba · 1747sf
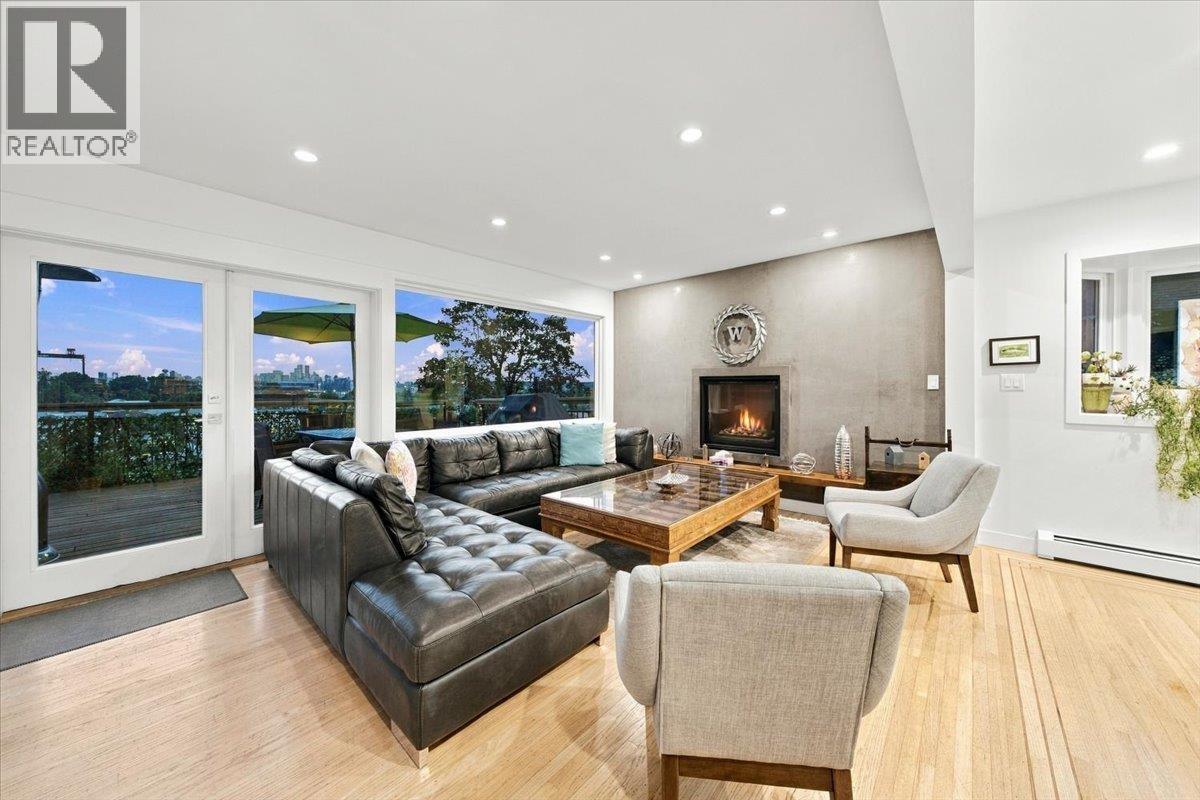 $2,299,000
1095 W Keith Rd. · 5bd/4ba · 3694sf
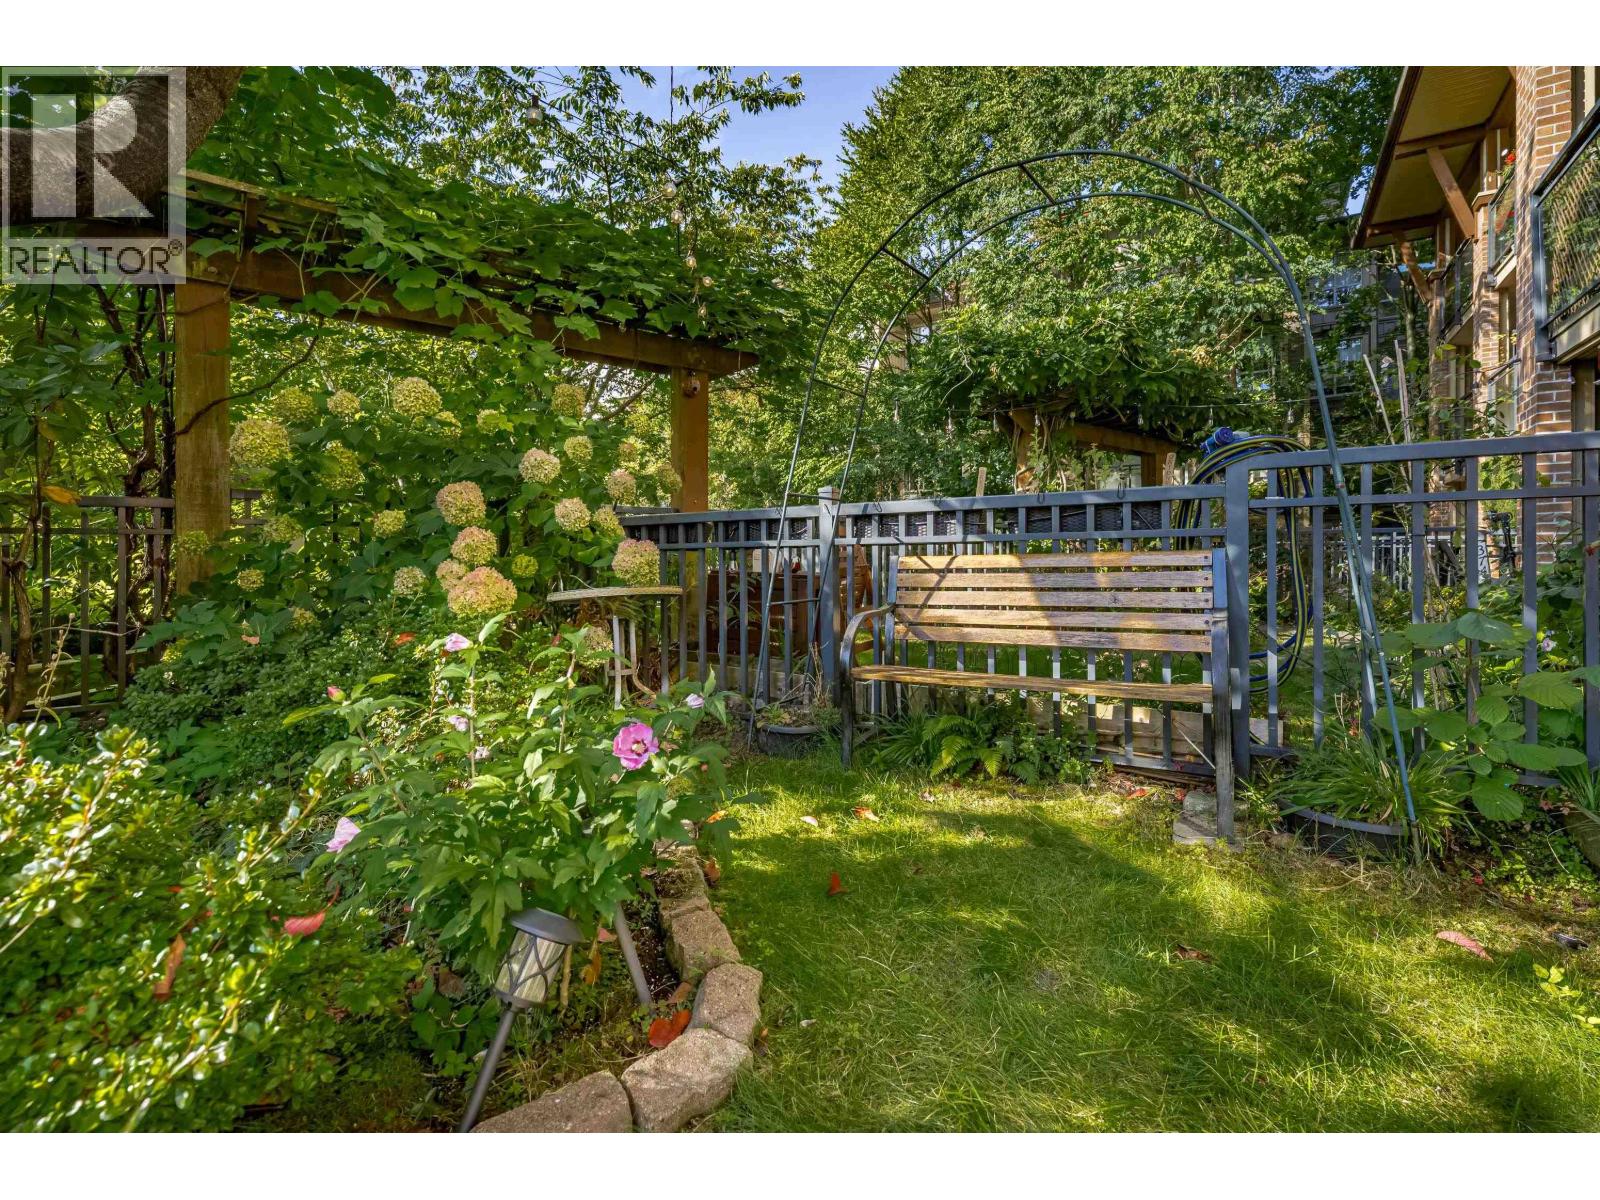 $815,000
107 1633 Mackay Ave. · 2bd/2ba · 892sf
 $789,000
310 1633 Mackay Ave. · 2bd/2ba · 866sf
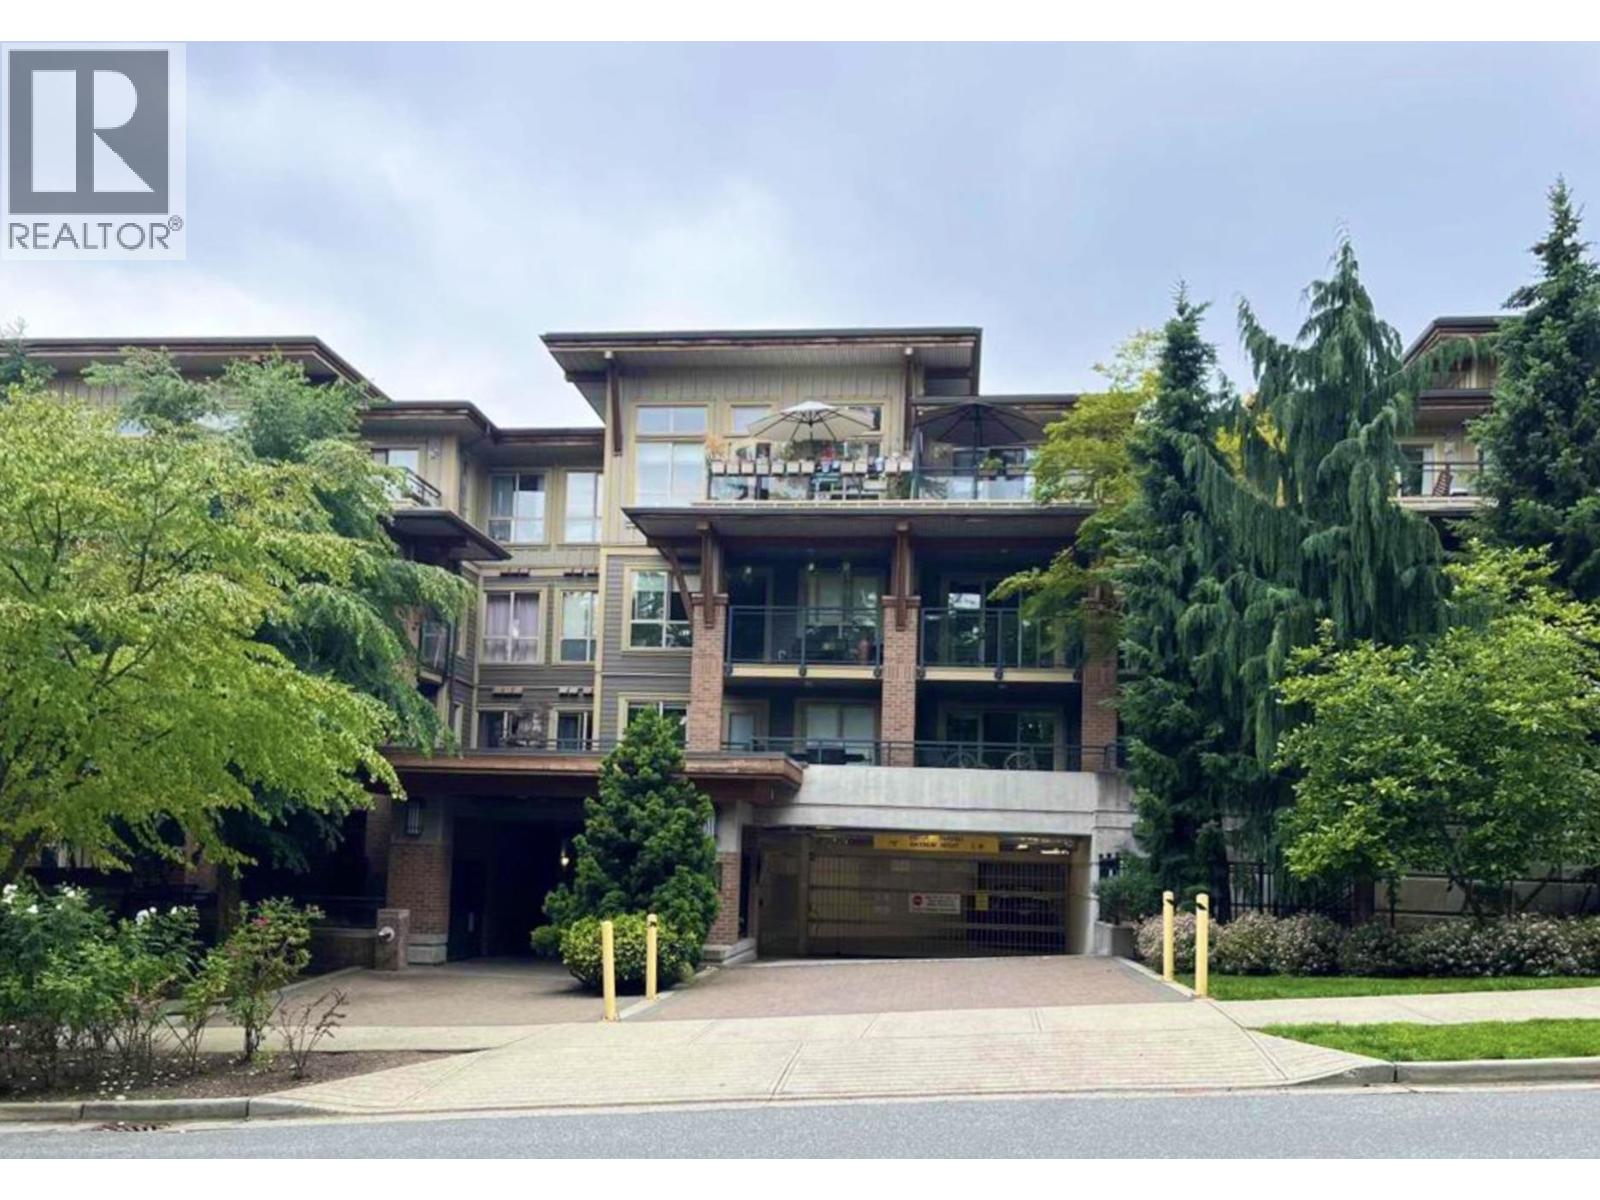 $750,000
317 1633 Mackey Ave. · 2bd/2ba · 785sf
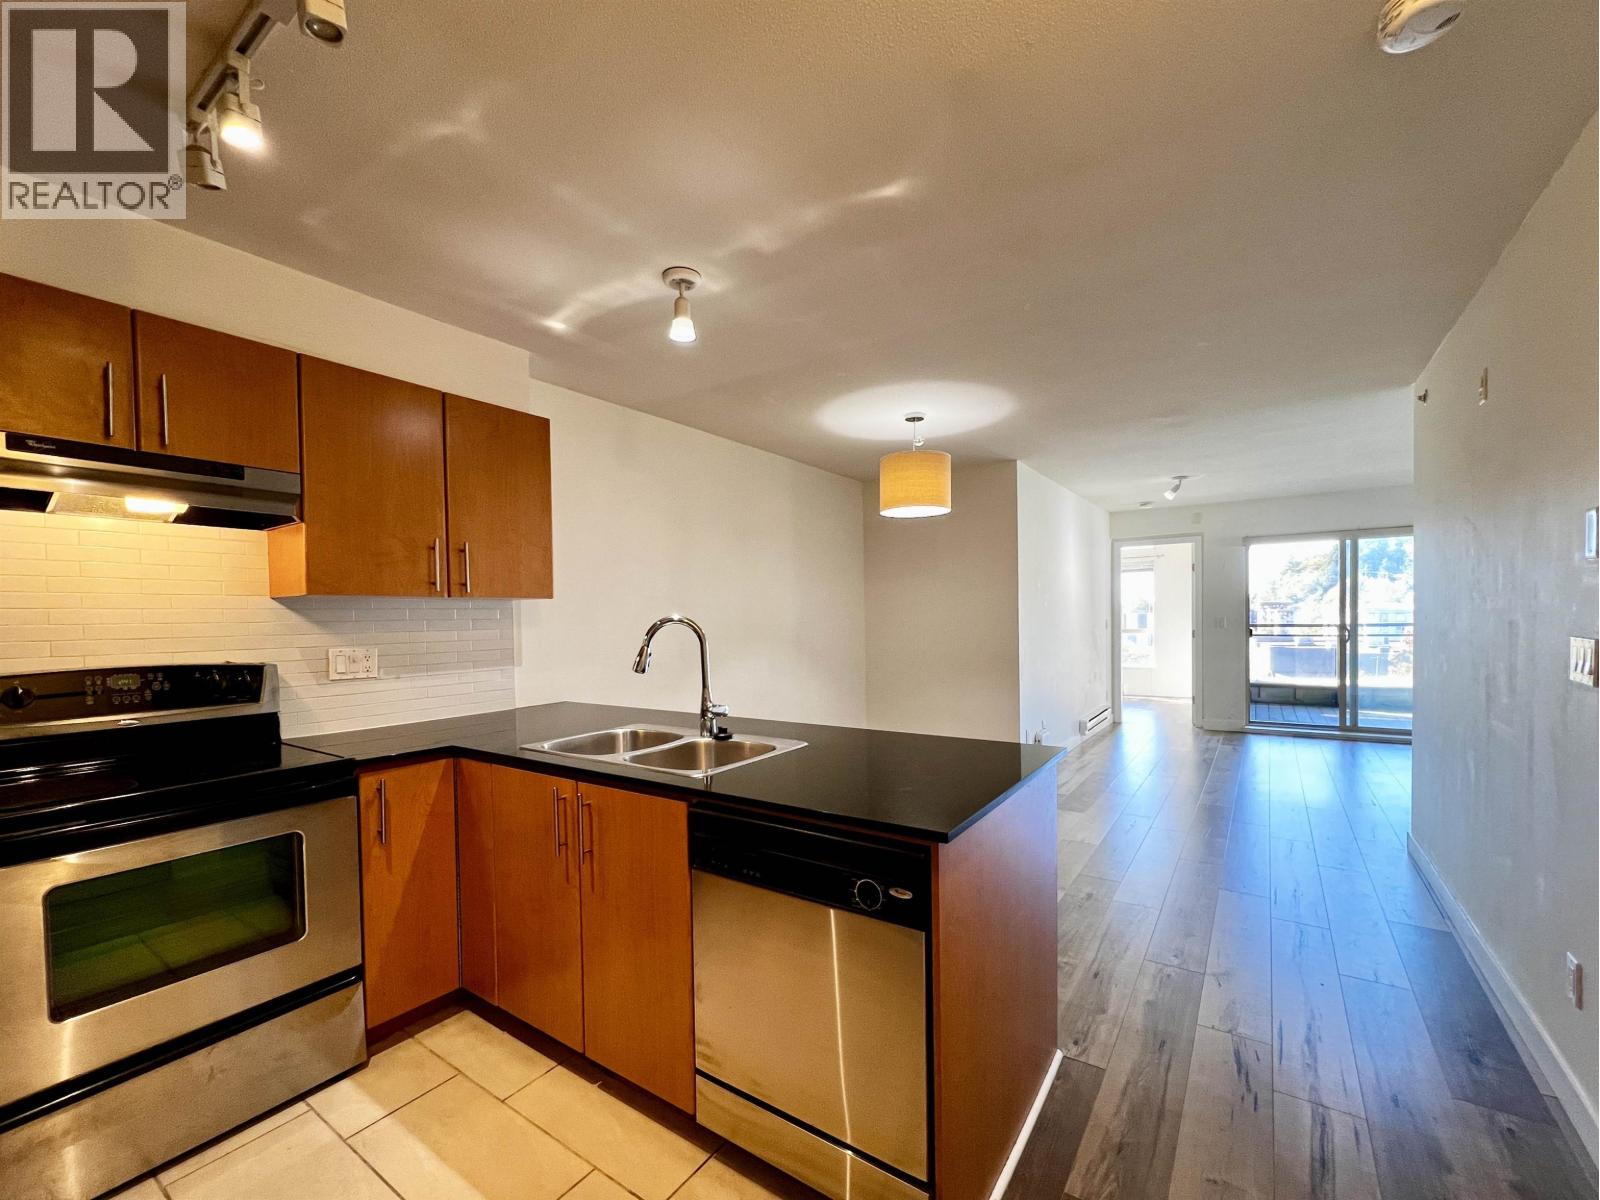 $787,000
408 1633 Mackay Ave. · 2bd/2ba · 858sf
 $2,690,000
1008 W 17th St. · 5bd/4ba · 2941sf
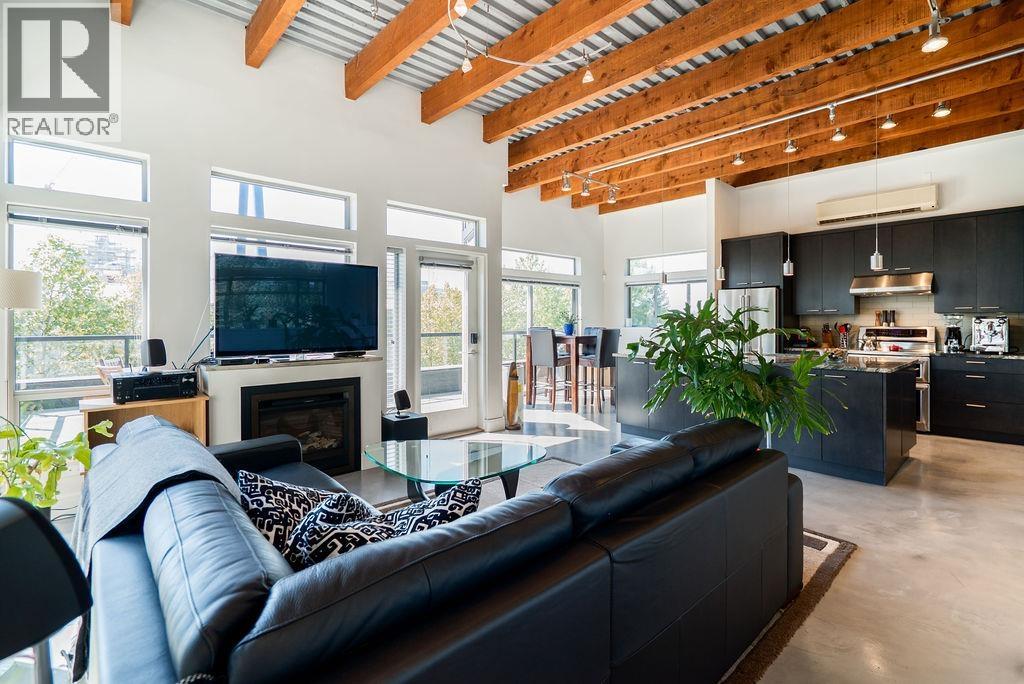 $939,900
1075 W 1st St. · 1bd/1ba · 1078sf
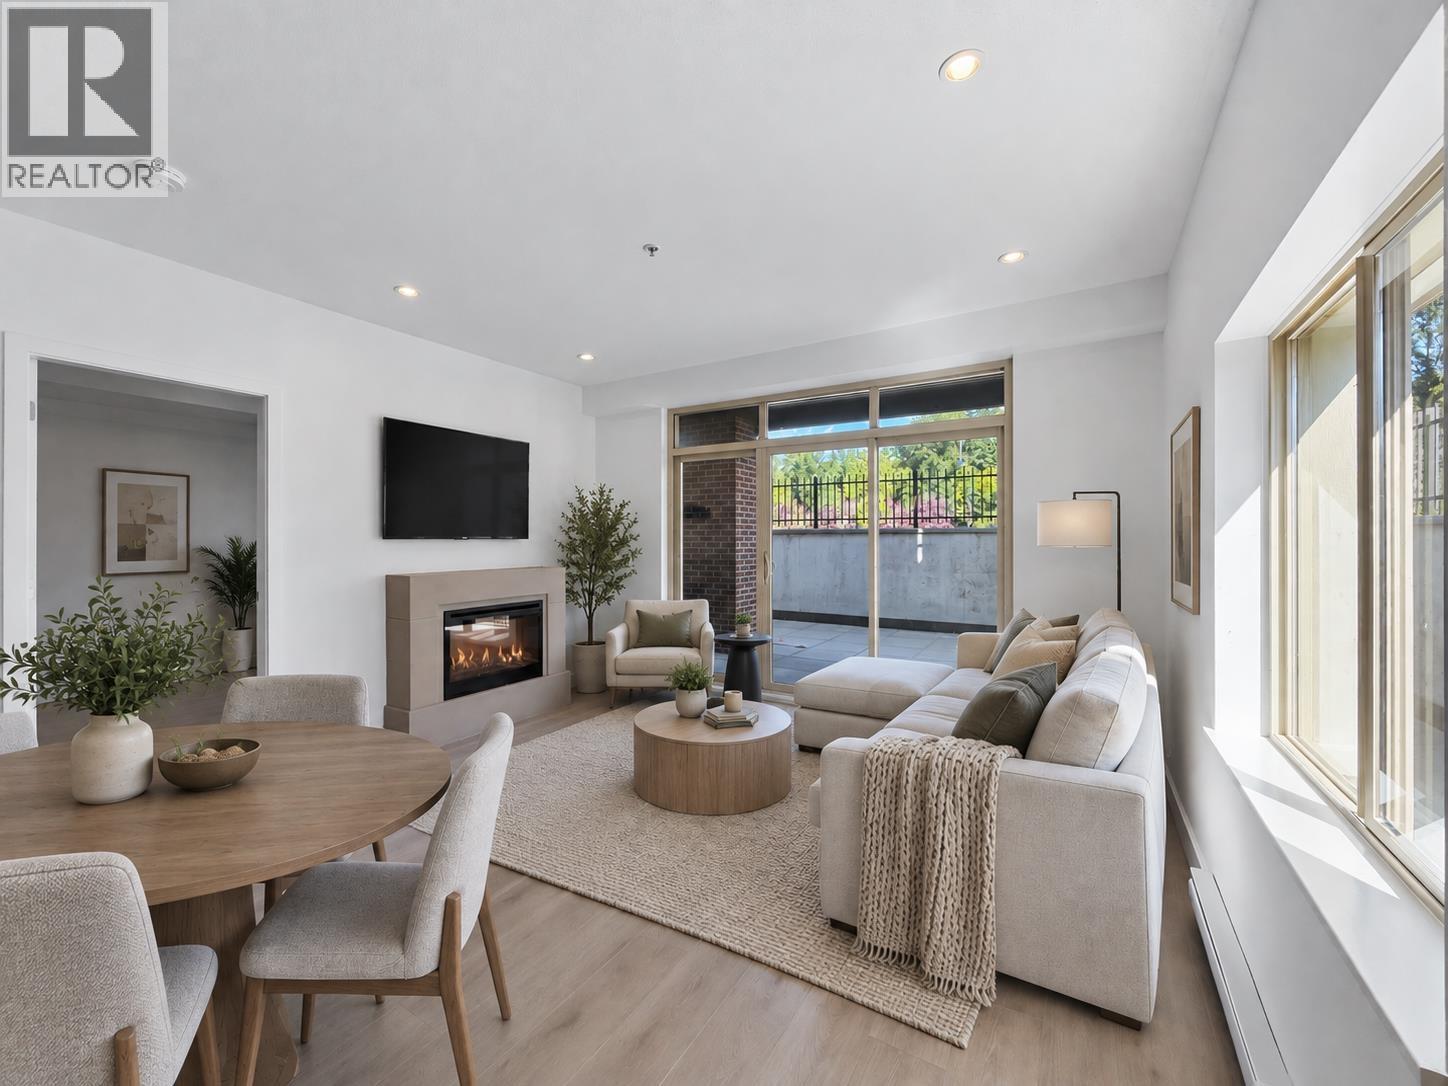 $750,000
204 1273 Marine Dr. · 2bd/2ba · 886sf
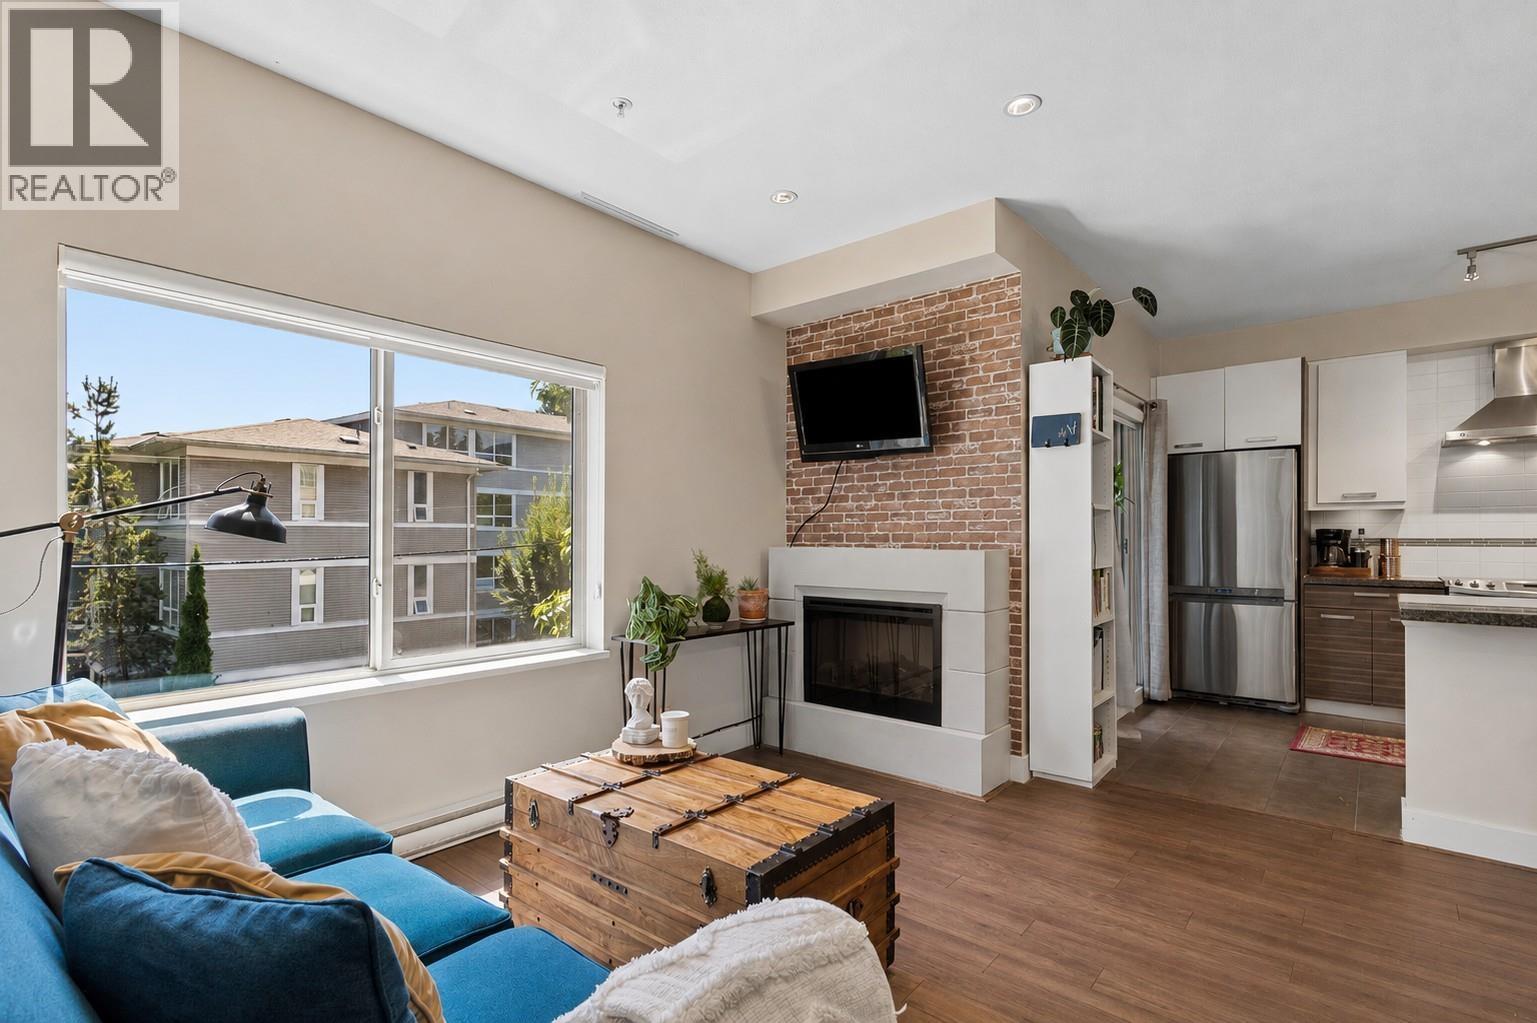 $609,900
206 1273 Marine Dr. · 1bd/1ba · 665sf
 $99,000
11485 Confidential · 0bd/0ba · 1288sf
 $598,000
11672 Confidential St. · 0bd/0ba · 2900sf
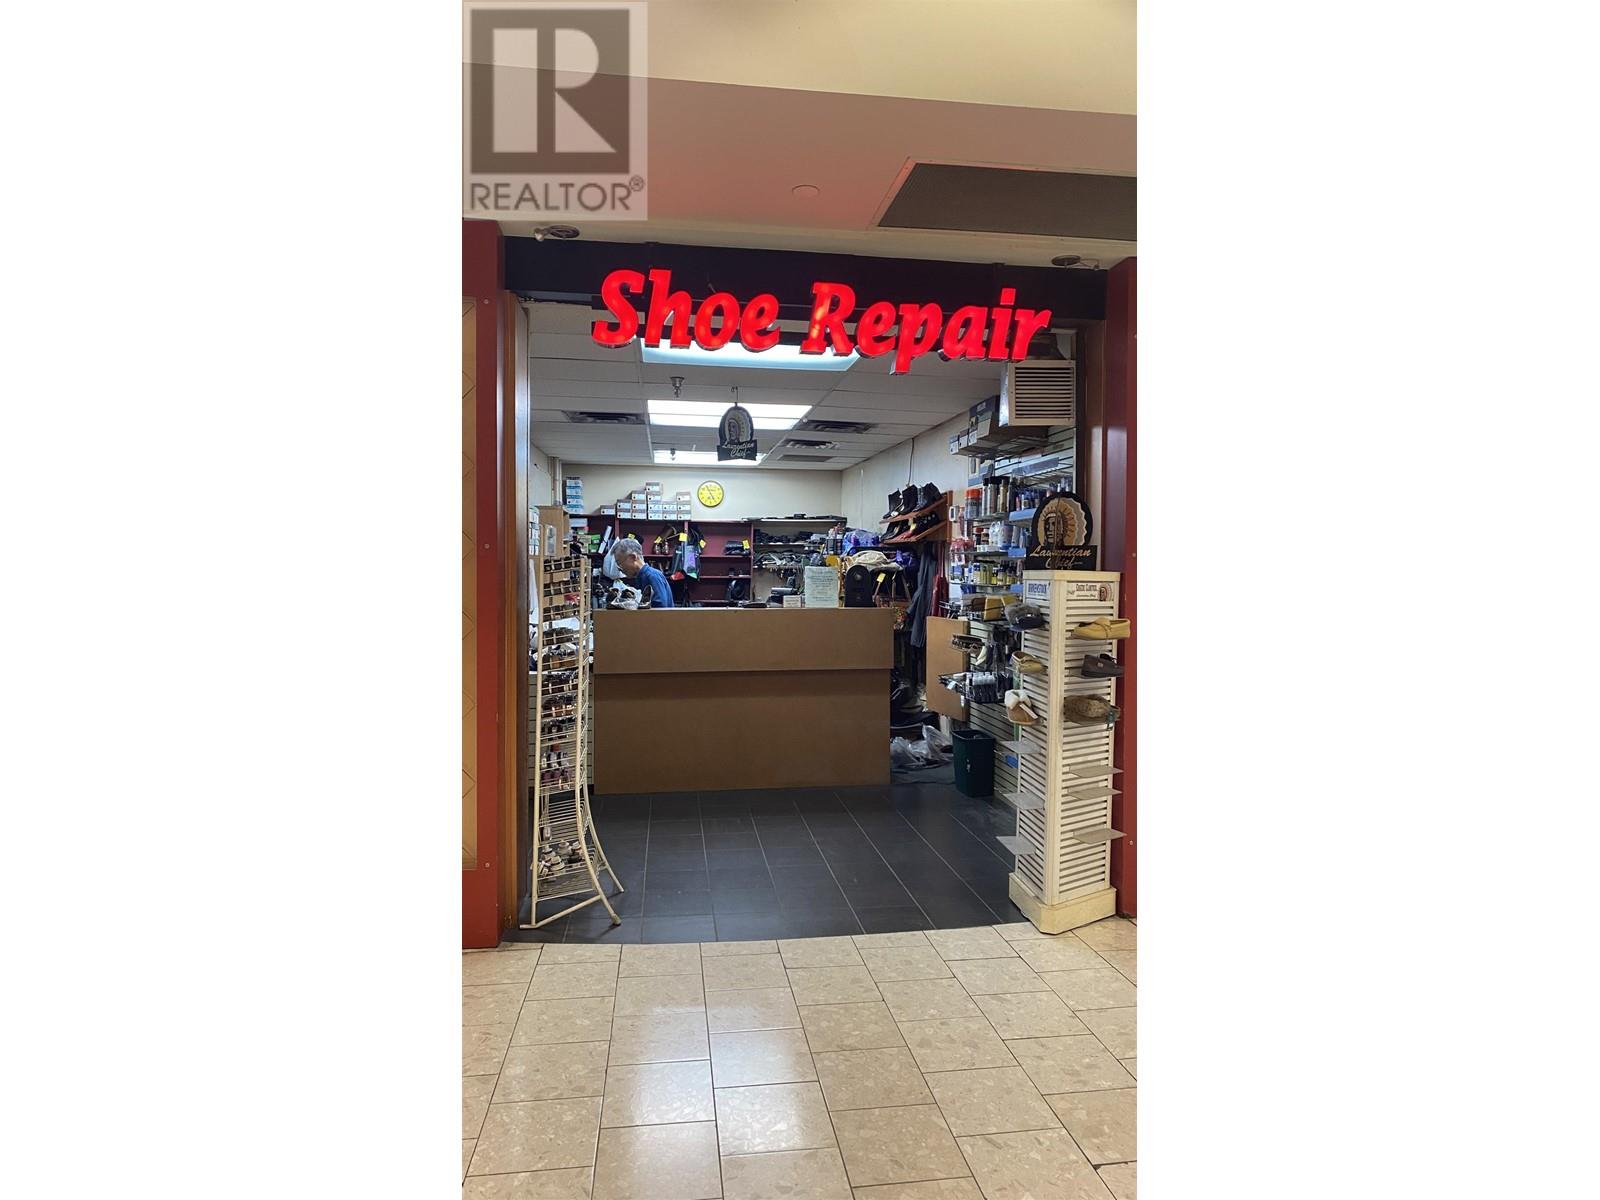 $50,000
29a 935 Marine · 0bd/0ba · 0sf
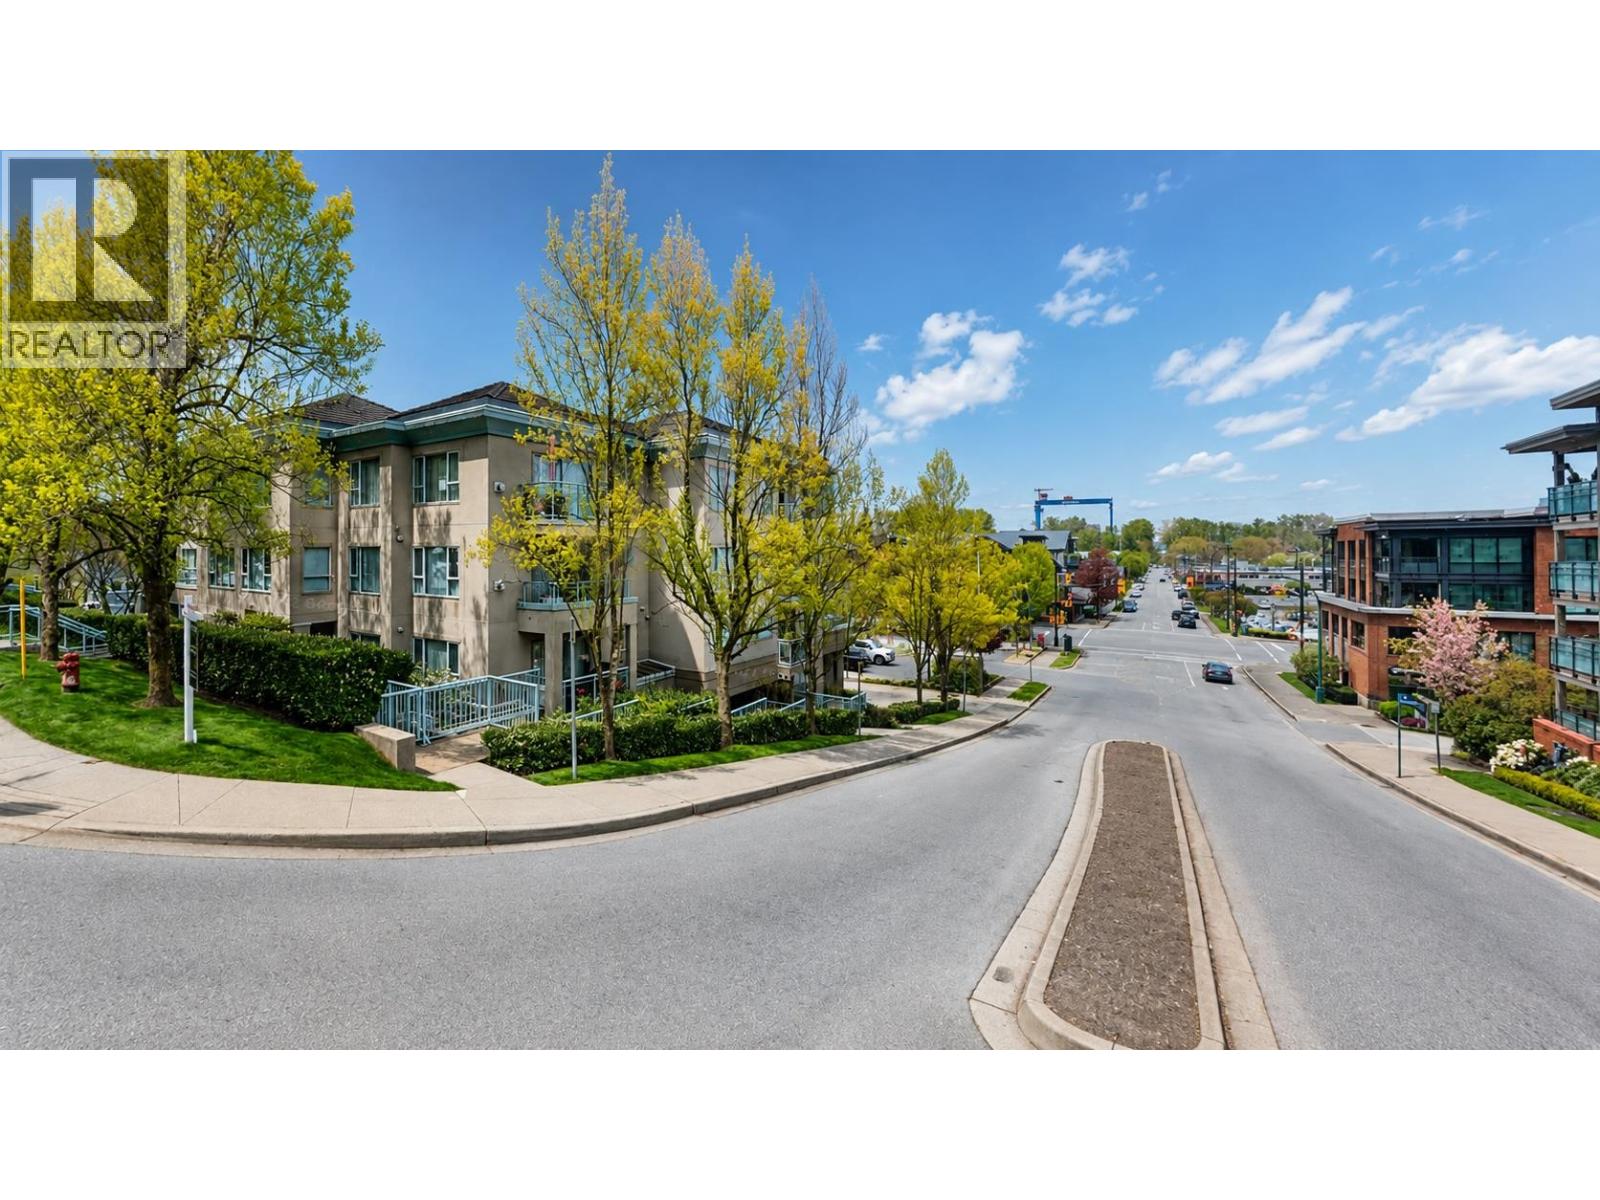 $810,000
5 1680 W Lloyd Ave. · 0bd/0ba · 1004sf
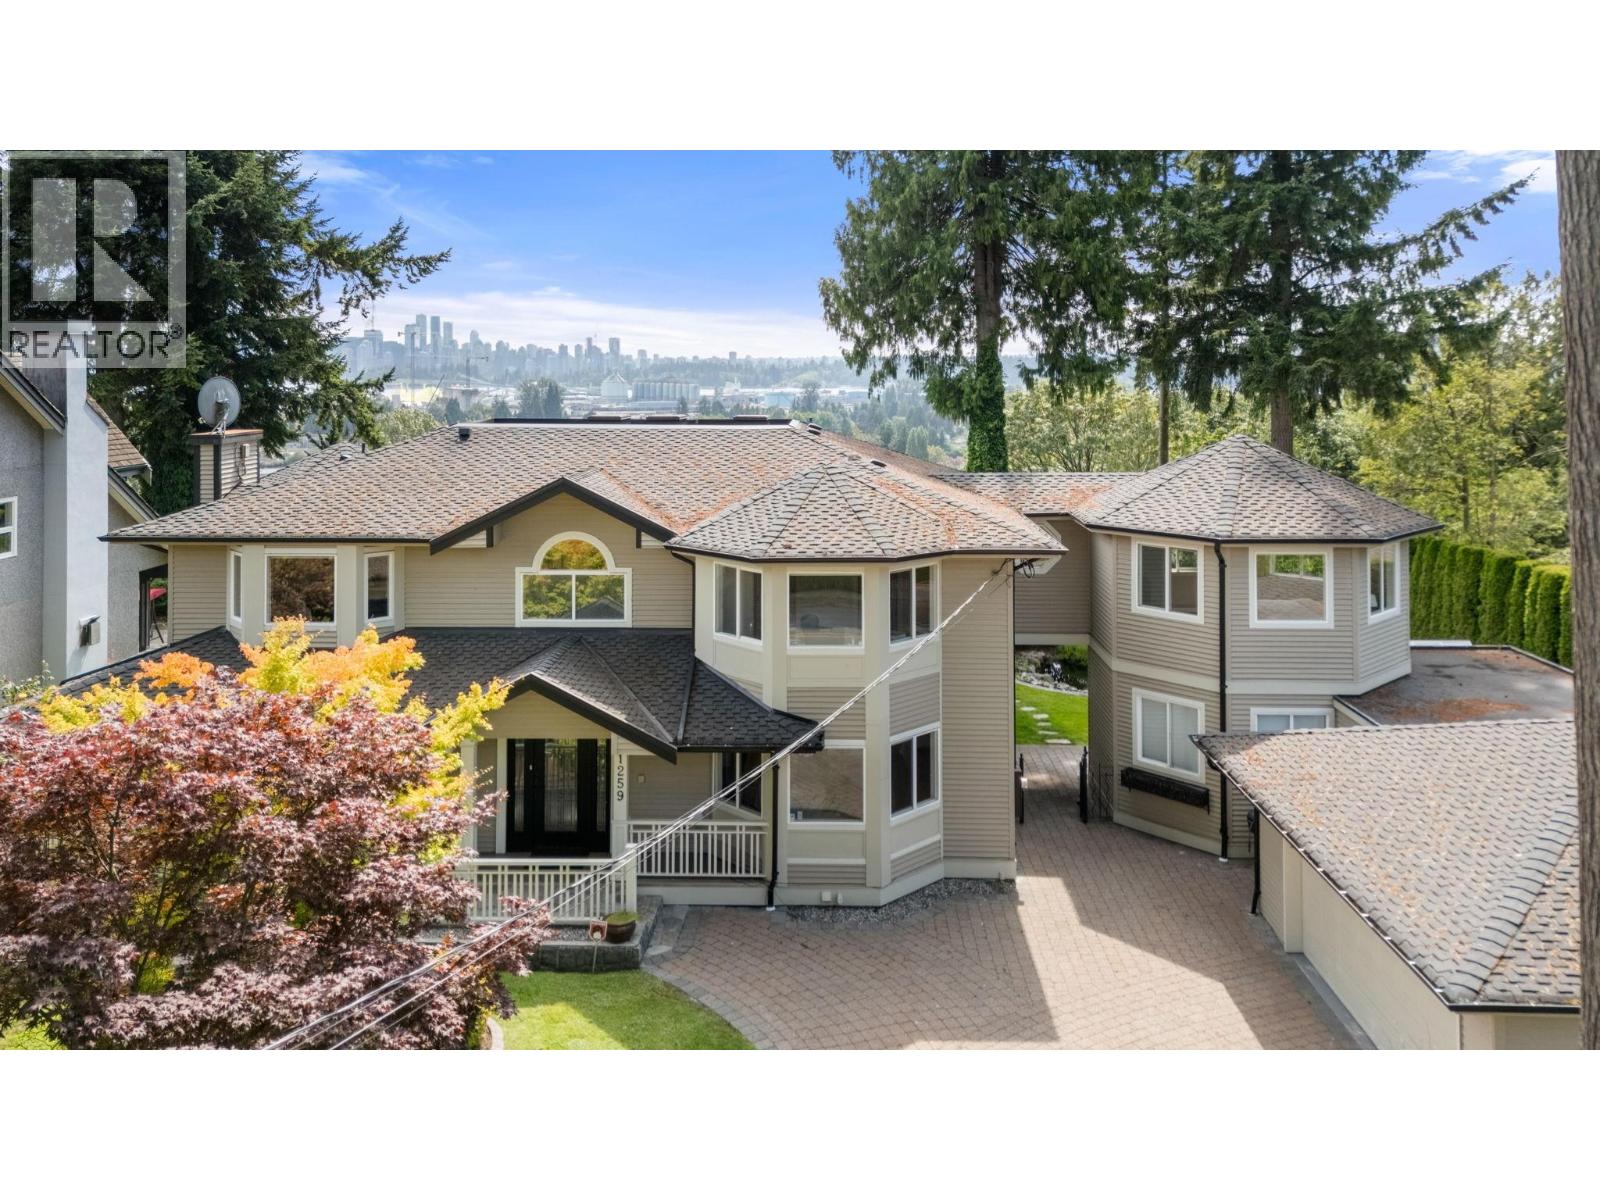 $4,598,000
1259 W Keith Rd. · 7bd/6ba · 5992sf
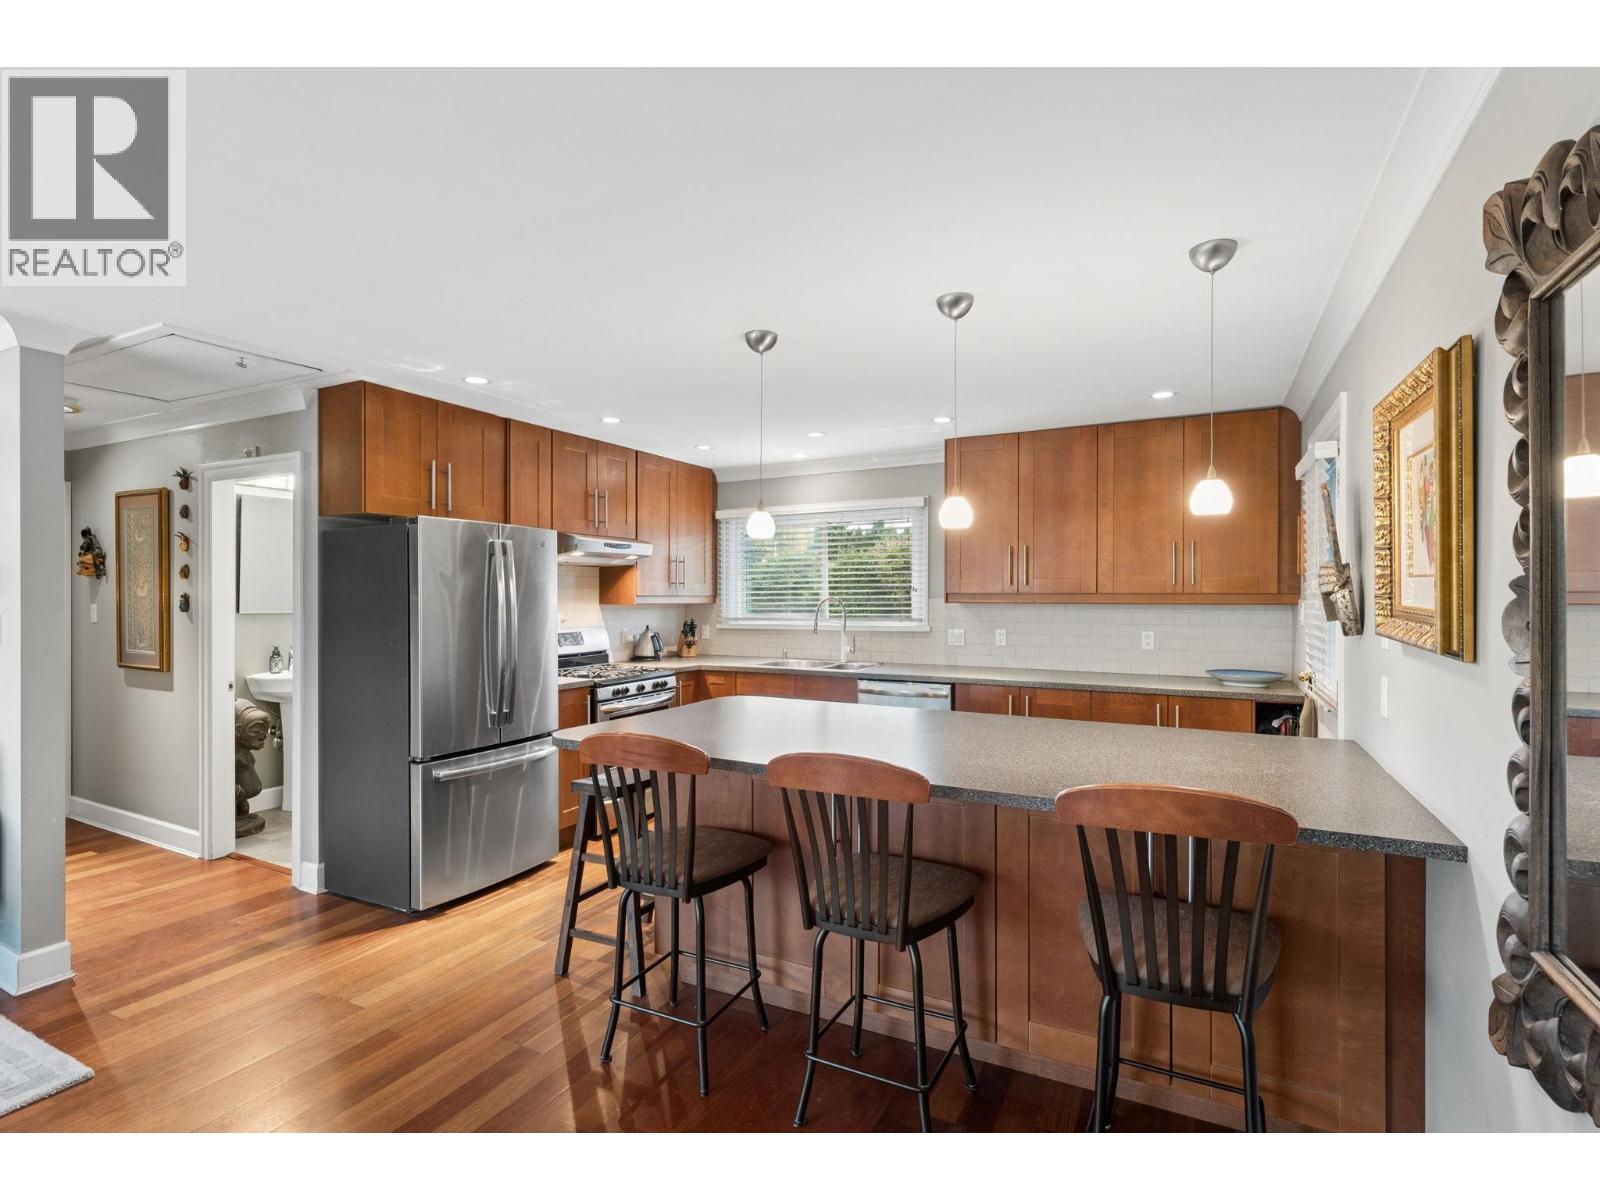 $1,499,900
1283 Pinewood Cres. · 2bd/2ba · 1255sf
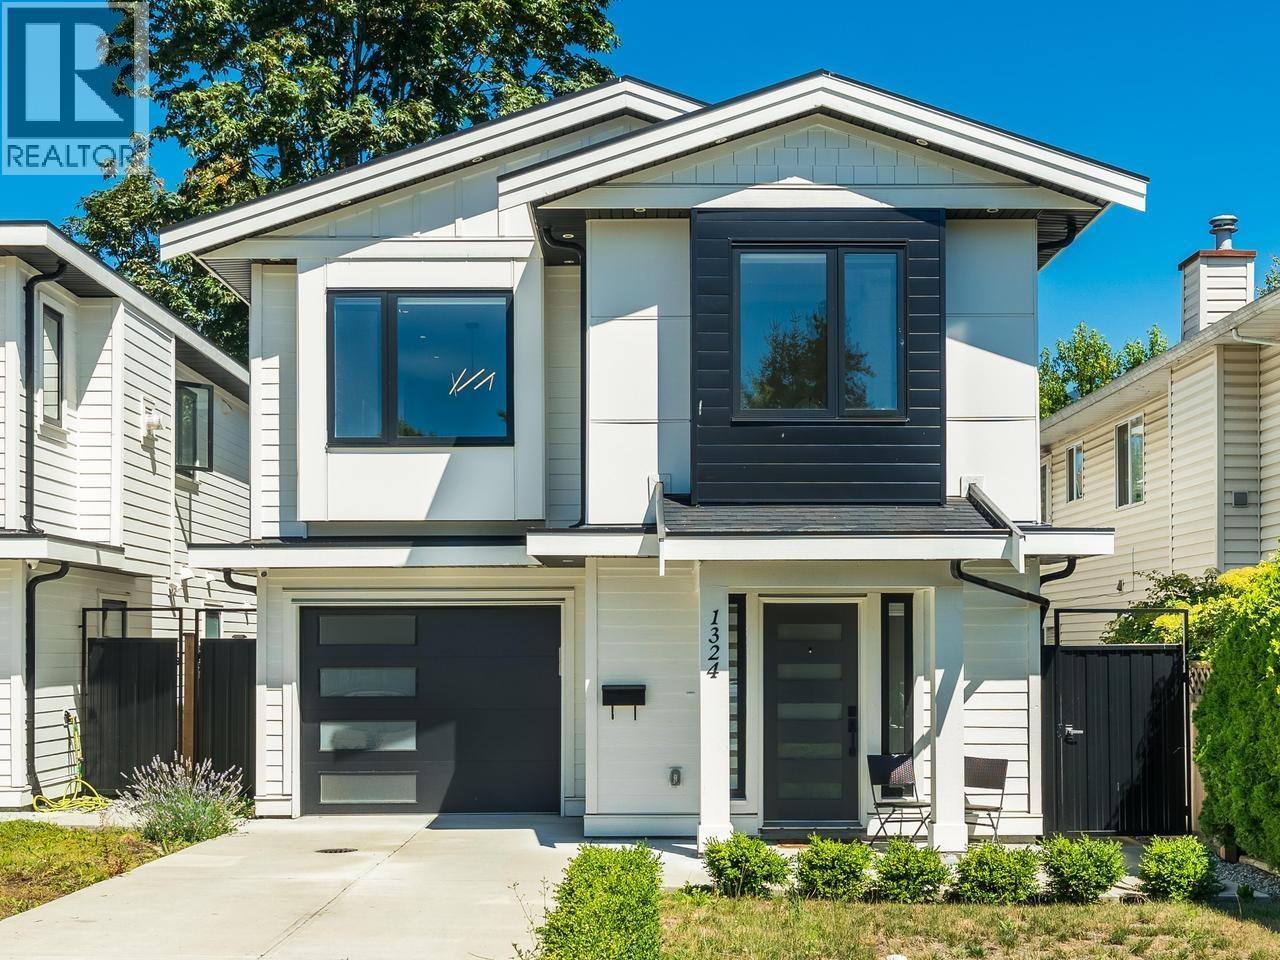 $1,699,000
1324 W 15th St. · 4bd/3ba · 1823sf
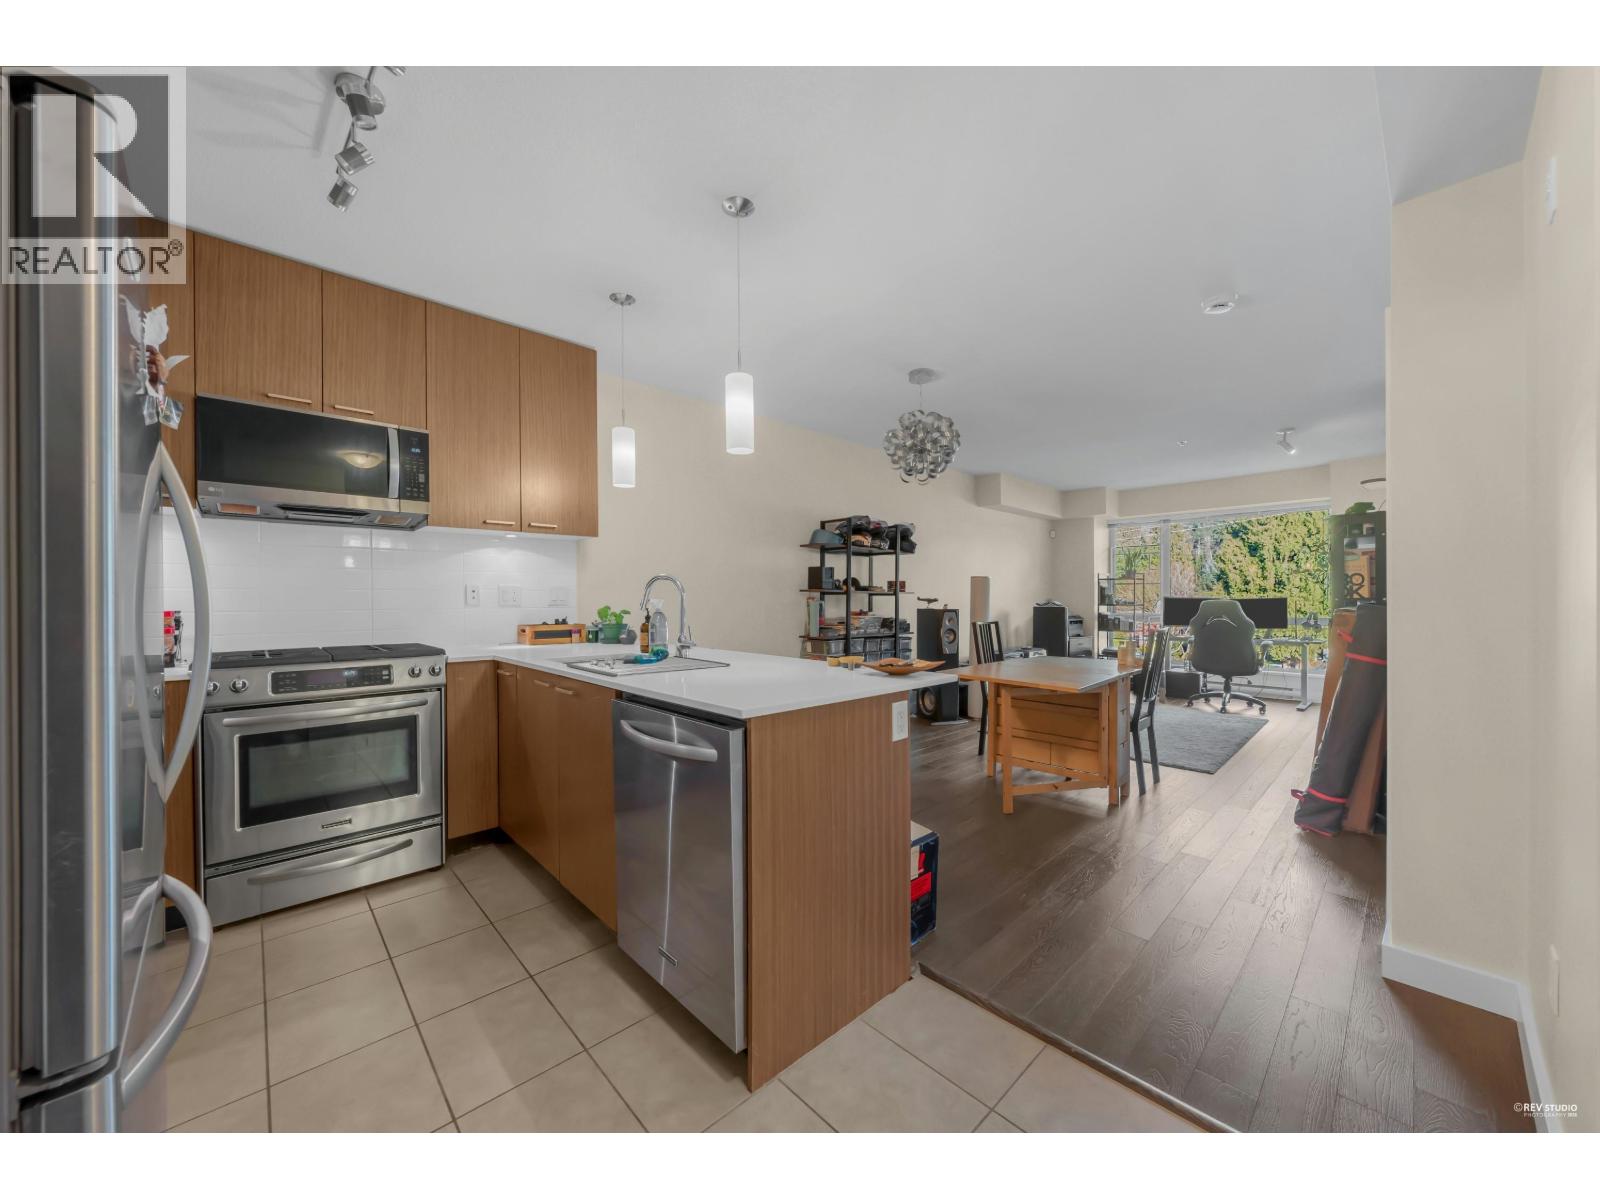 $635,000
315 1330 Marine Dr. · 1bd/1ba · 656sf
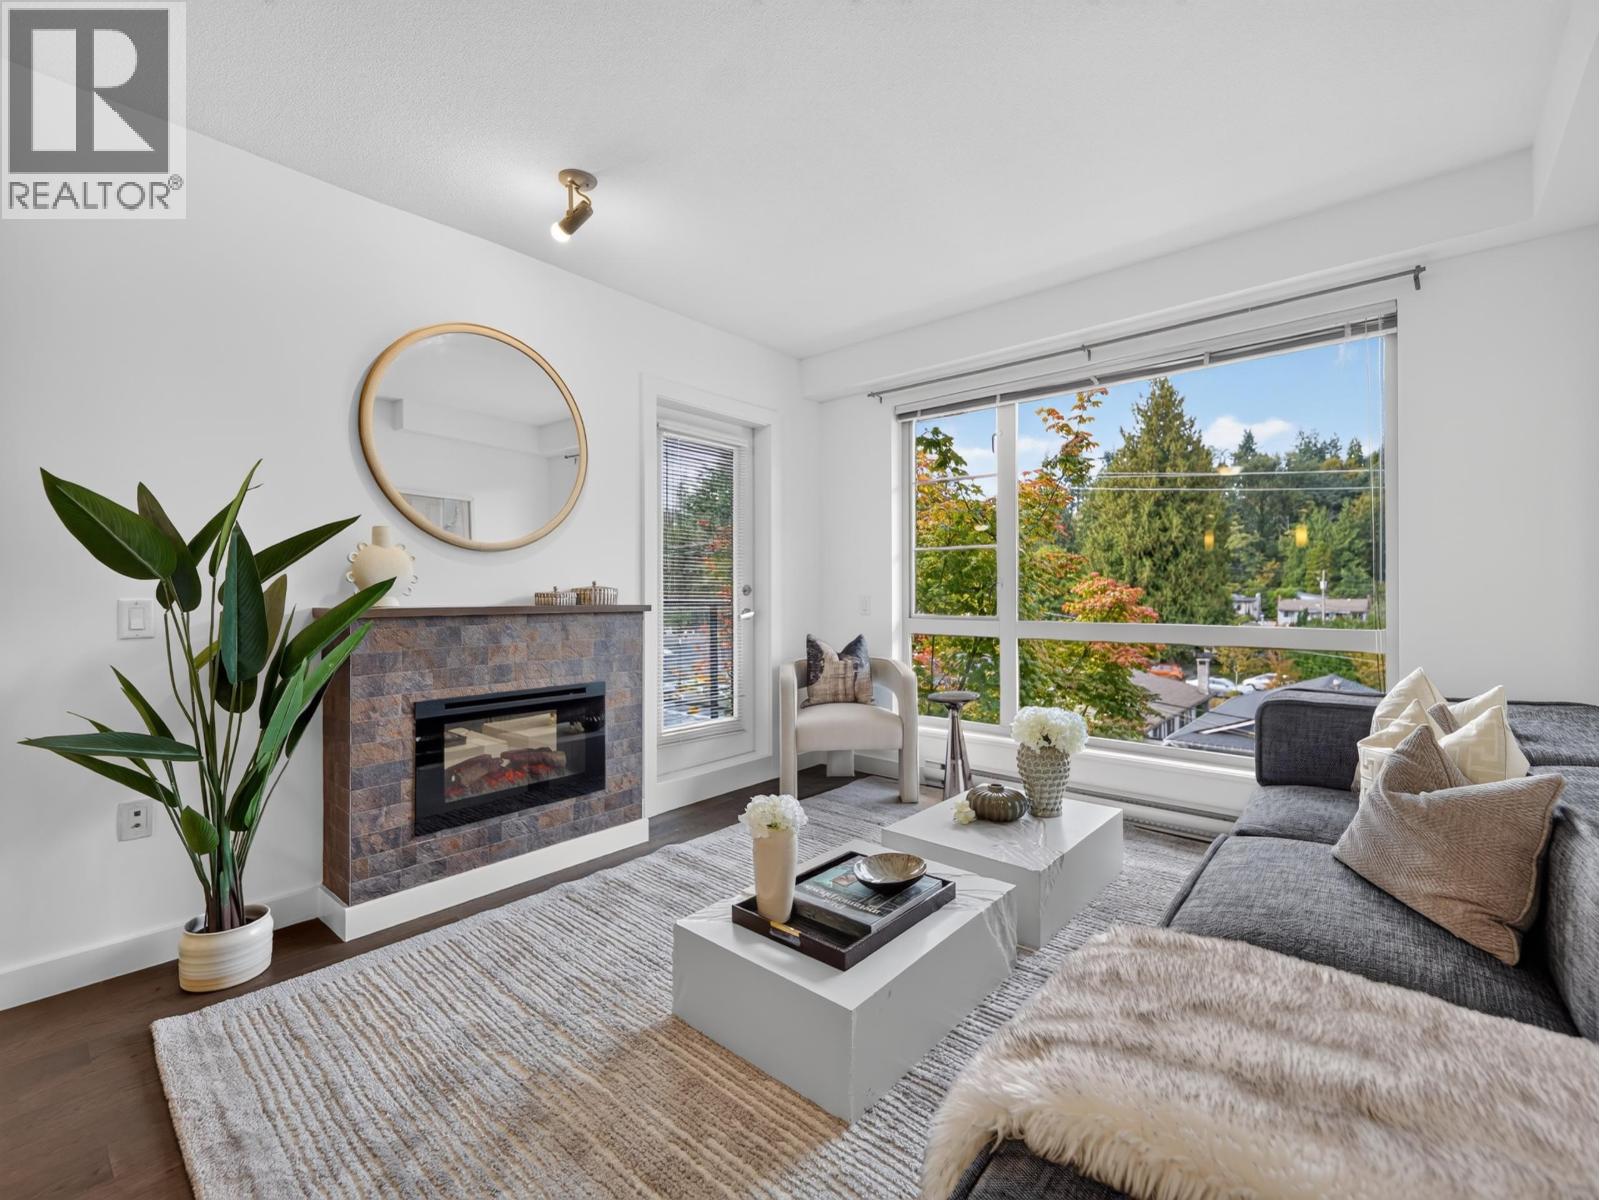 $799,900
316 1330 Marine Dr. · 2bd/2ba · 908sf
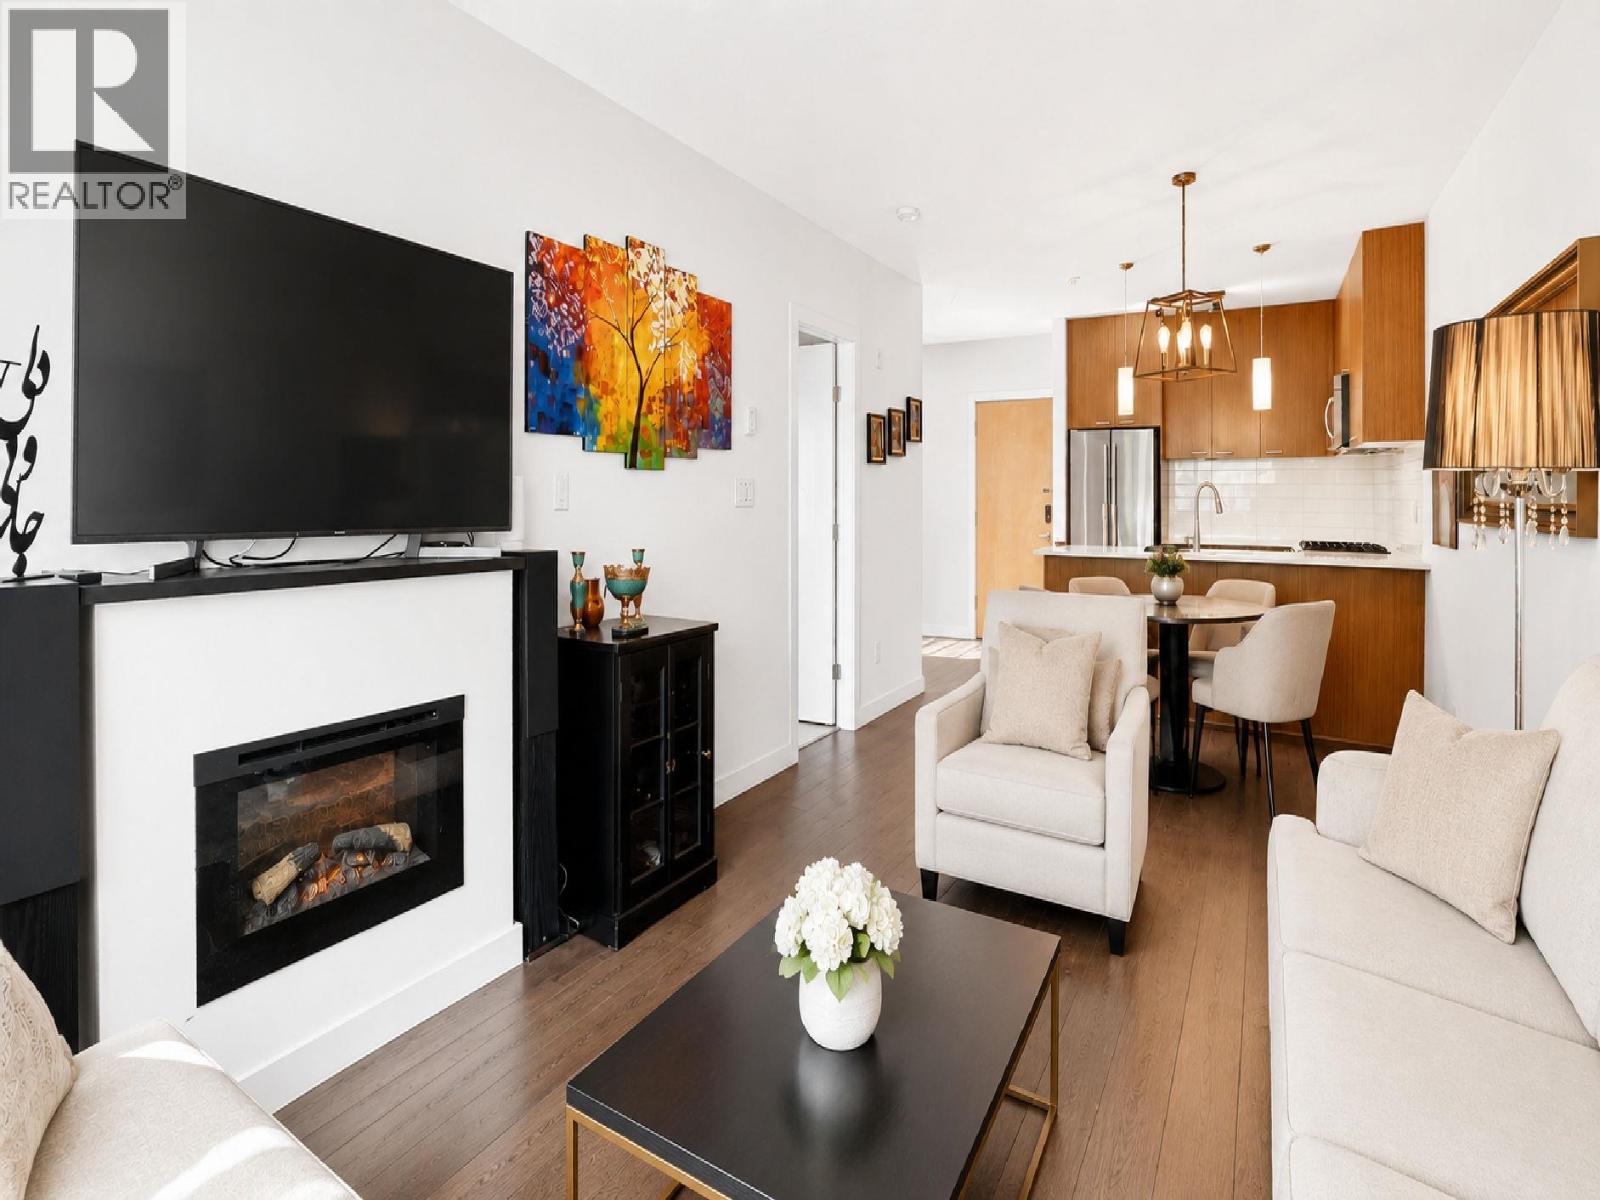 $624,900
201 1330 Marine Dr. · 1bd/1ba · 676sf
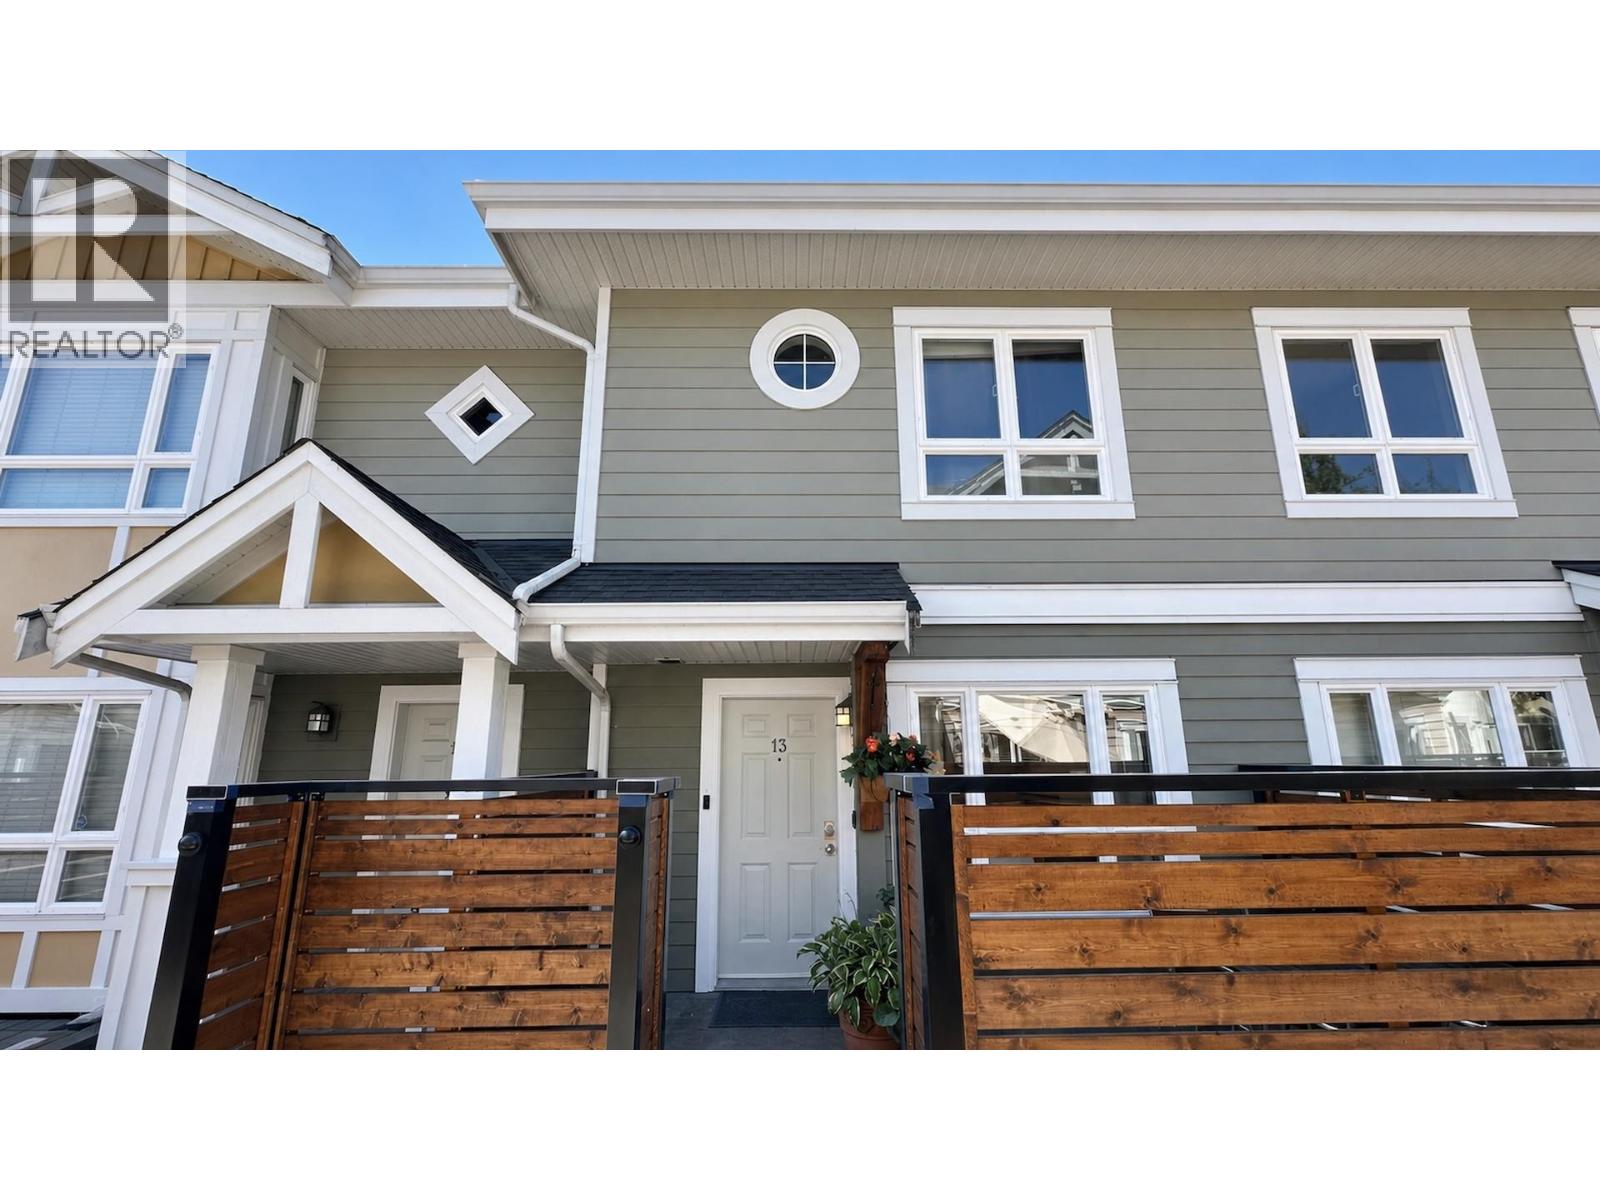 $999,000
13 915 Tobruck Ave. · 2bd/2ba · 1123sf
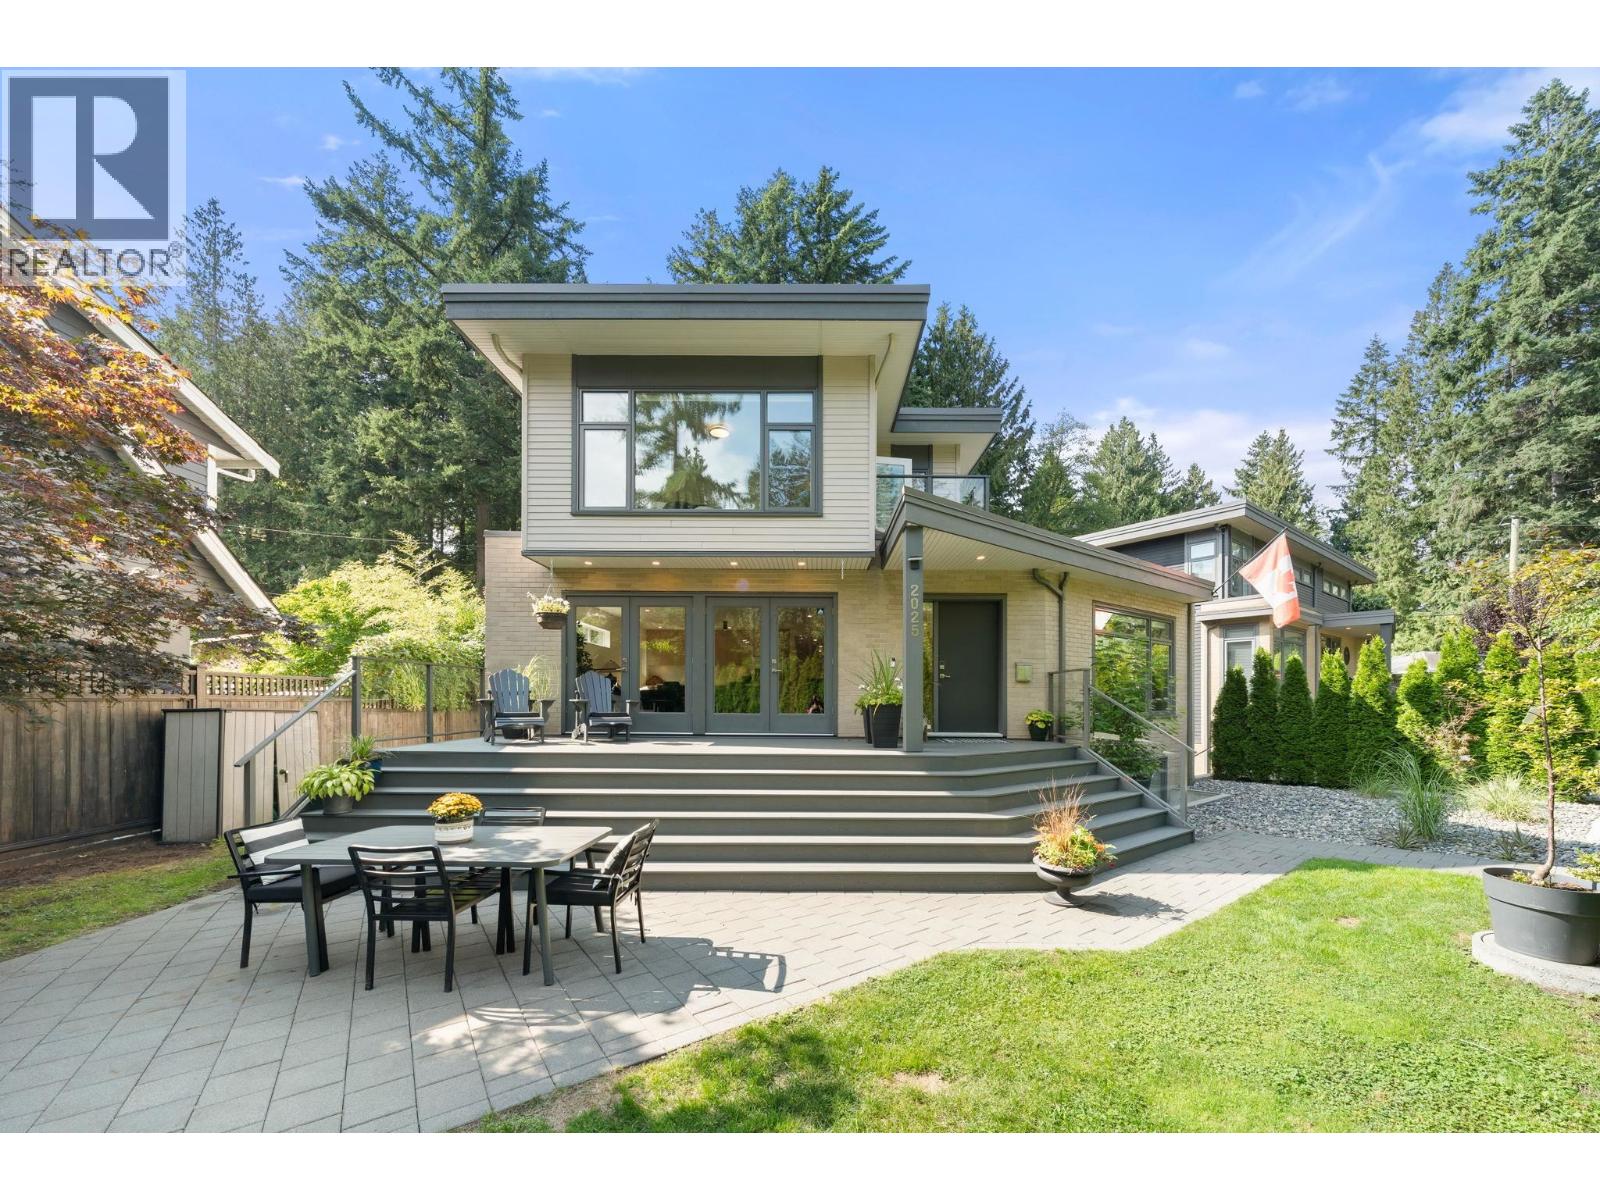 $2,649,999
2025 Mackay Ave. · 5bd/4ba · 3316sf
 $1,499,000
1140 Pinewood Cres. · 3bd/2ba · 1574sf
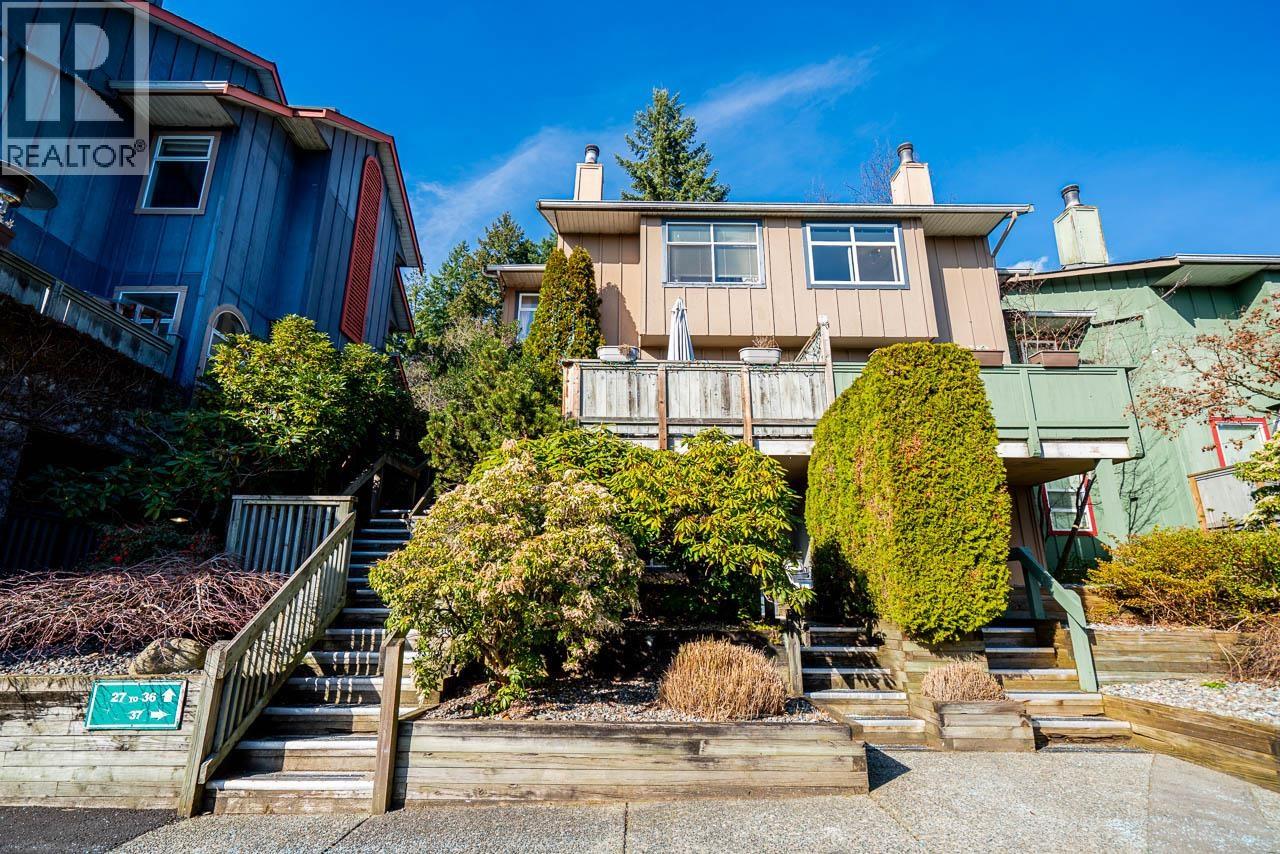 $1,299,000
34 900 17th St. · 4bd/3ba · 1723sf
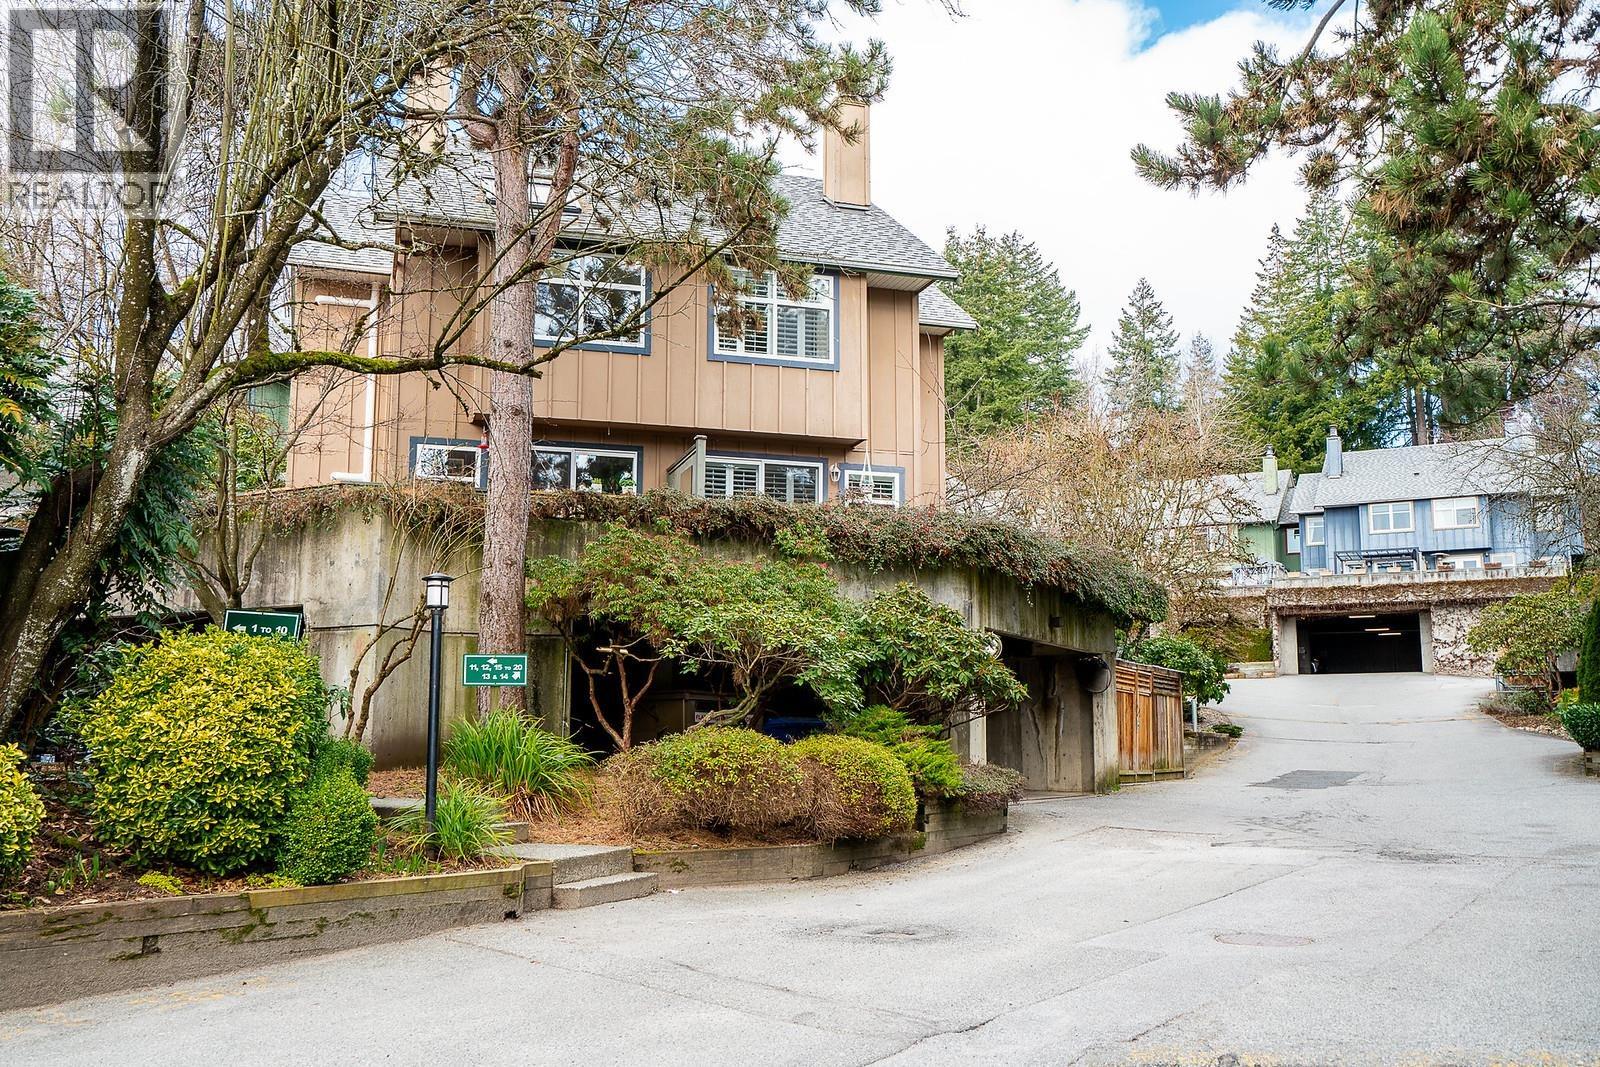 $874,999
42 900 W 17th St. · 2bd/1ba · 973sf
 $999,900
226 998 Harbourside Dr. · 0bd/0ba · 1330sf
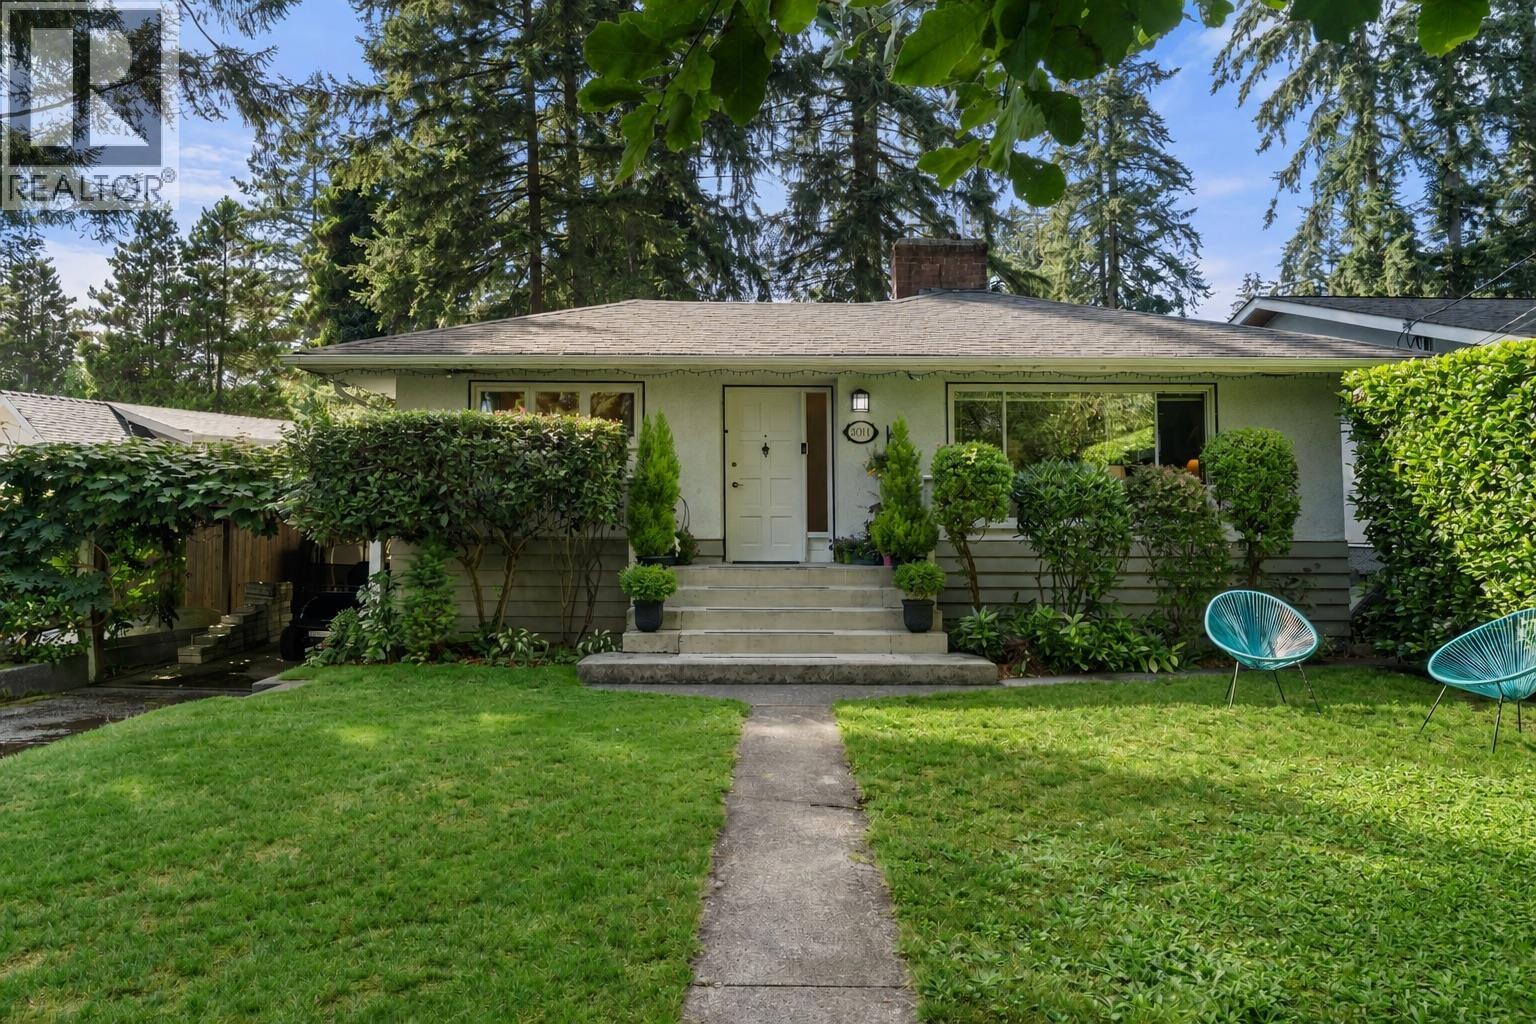 $1,650,000
2011 Bridgman Ave. · 3bd/2ba · 1898sf
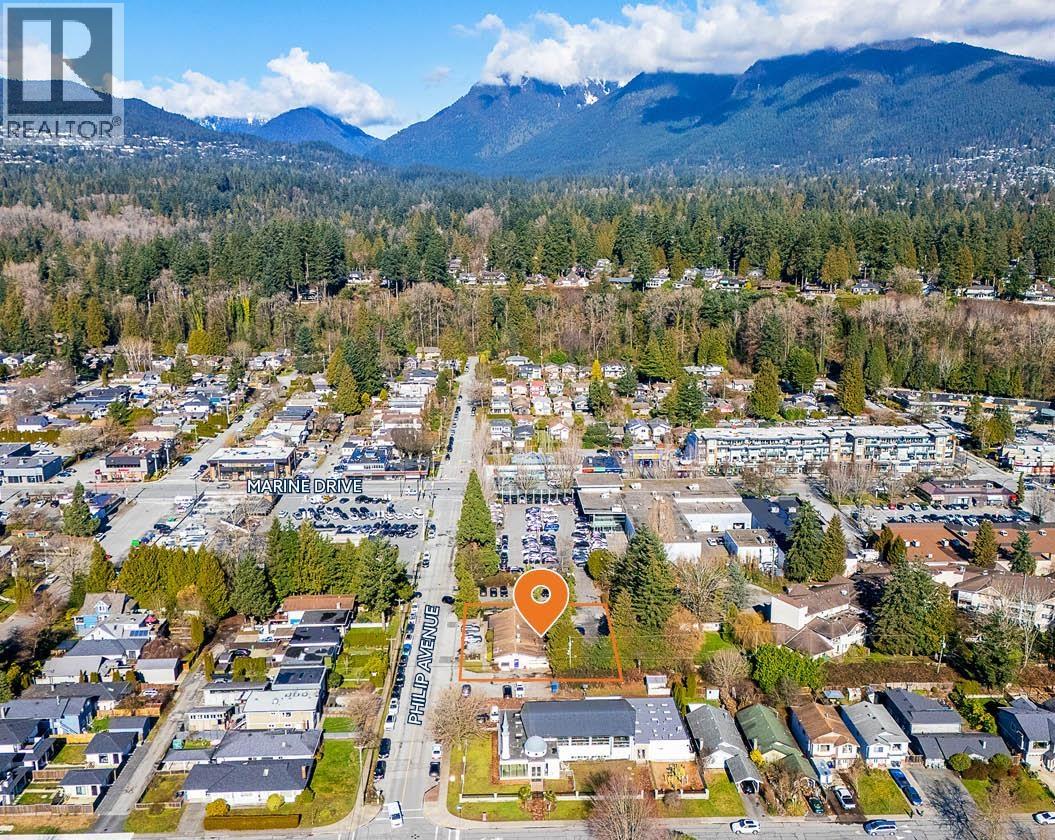 $4,300,000
1550 Philip Ave. · 0bd/0ba · 2492sf
 $1,999,000
133 1305 Welch St. · 0bd/0ba · 2594sf
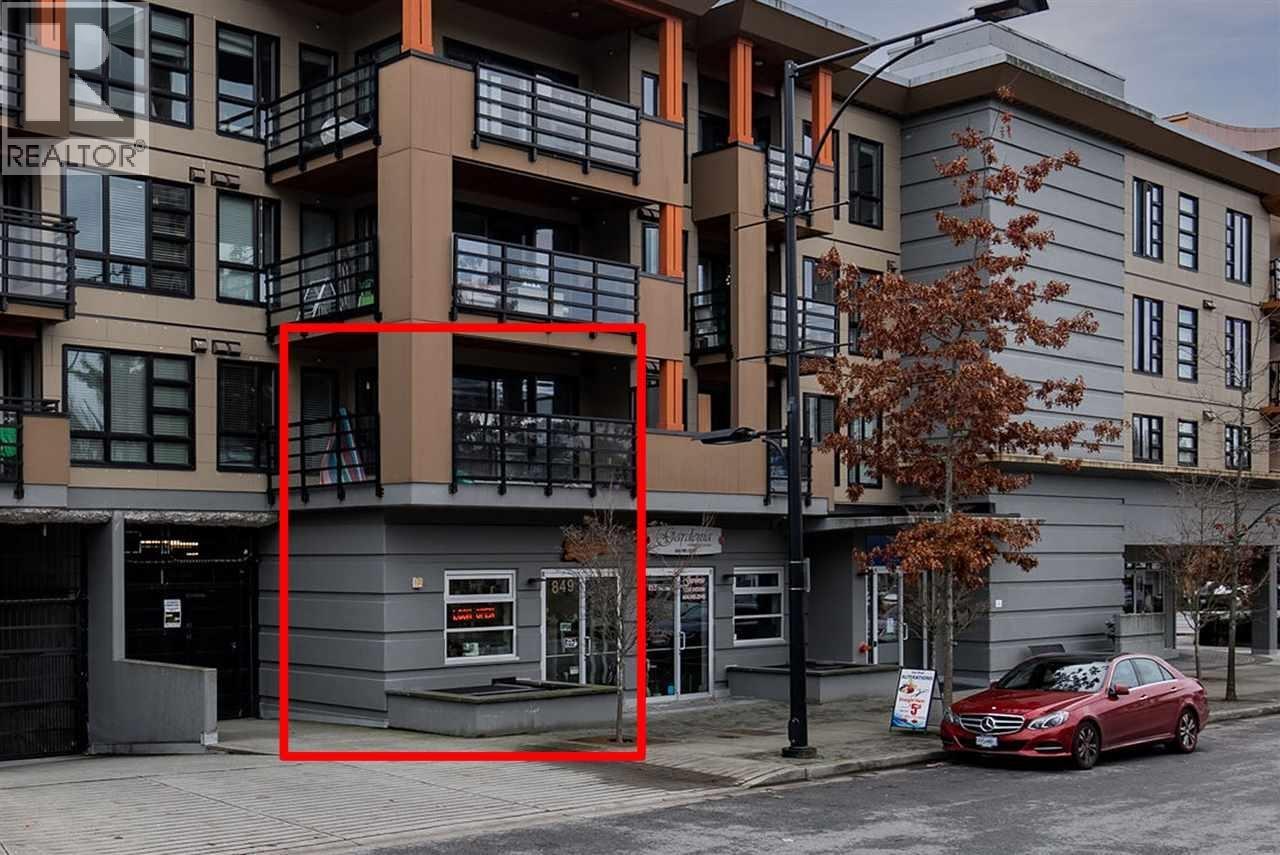 $998,800
202 857 W 15th St. · 1bd/1ba · 1167sf
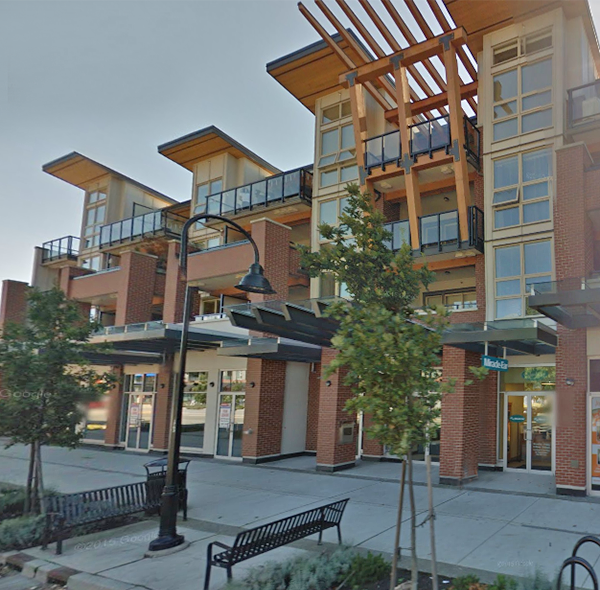 The Drive
1177 Marine Dr. · EPS1399
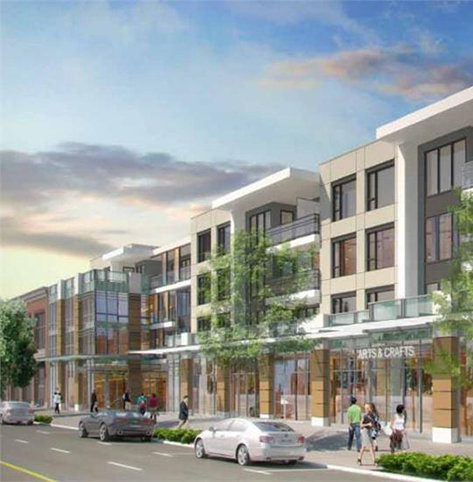 X61 Living
1061 Marine Dr. · EPS4685
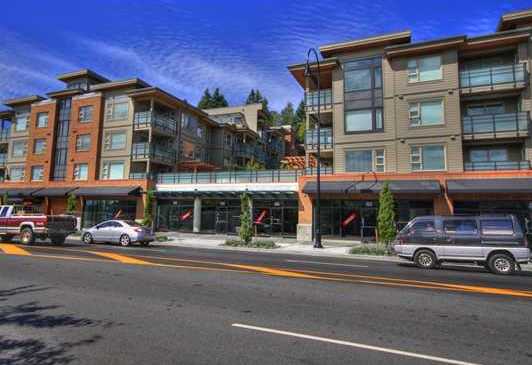 District Crossing
1677 Lloyd Ave. · BCS4175
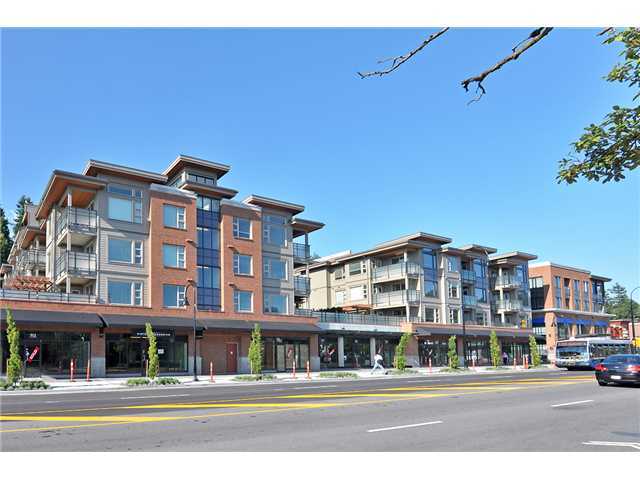 District Crossing
1679 Lloyd Ave. · BCS4175
 310 (1).jpg) Lloyd Regency
1085 WEST 17th St. · LMS2408
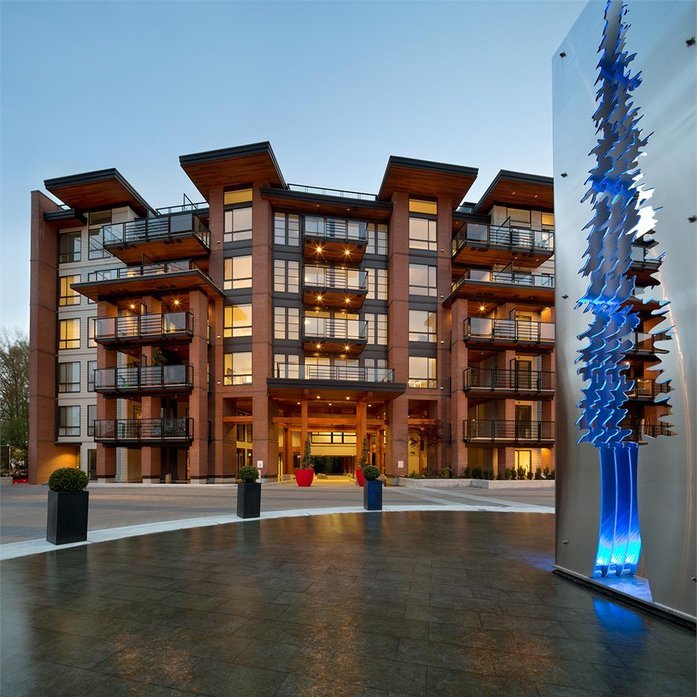 The Shore
733 WEST 3rd Ave. · EPS2532
 The Ave
1201 W 16 St. · EPS2676
The Ave
1201 WEST 16th St. · EPS2676
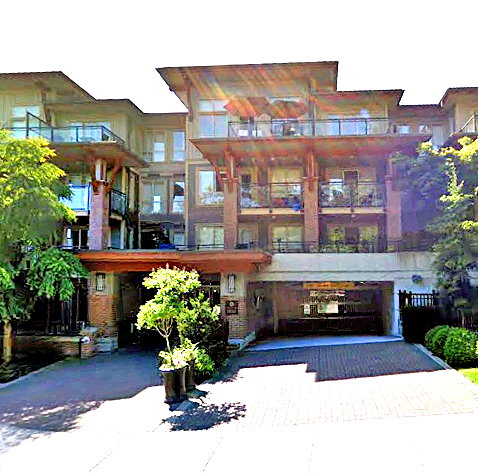 Touchstone
1633 Mackay Ave. · BCS2911
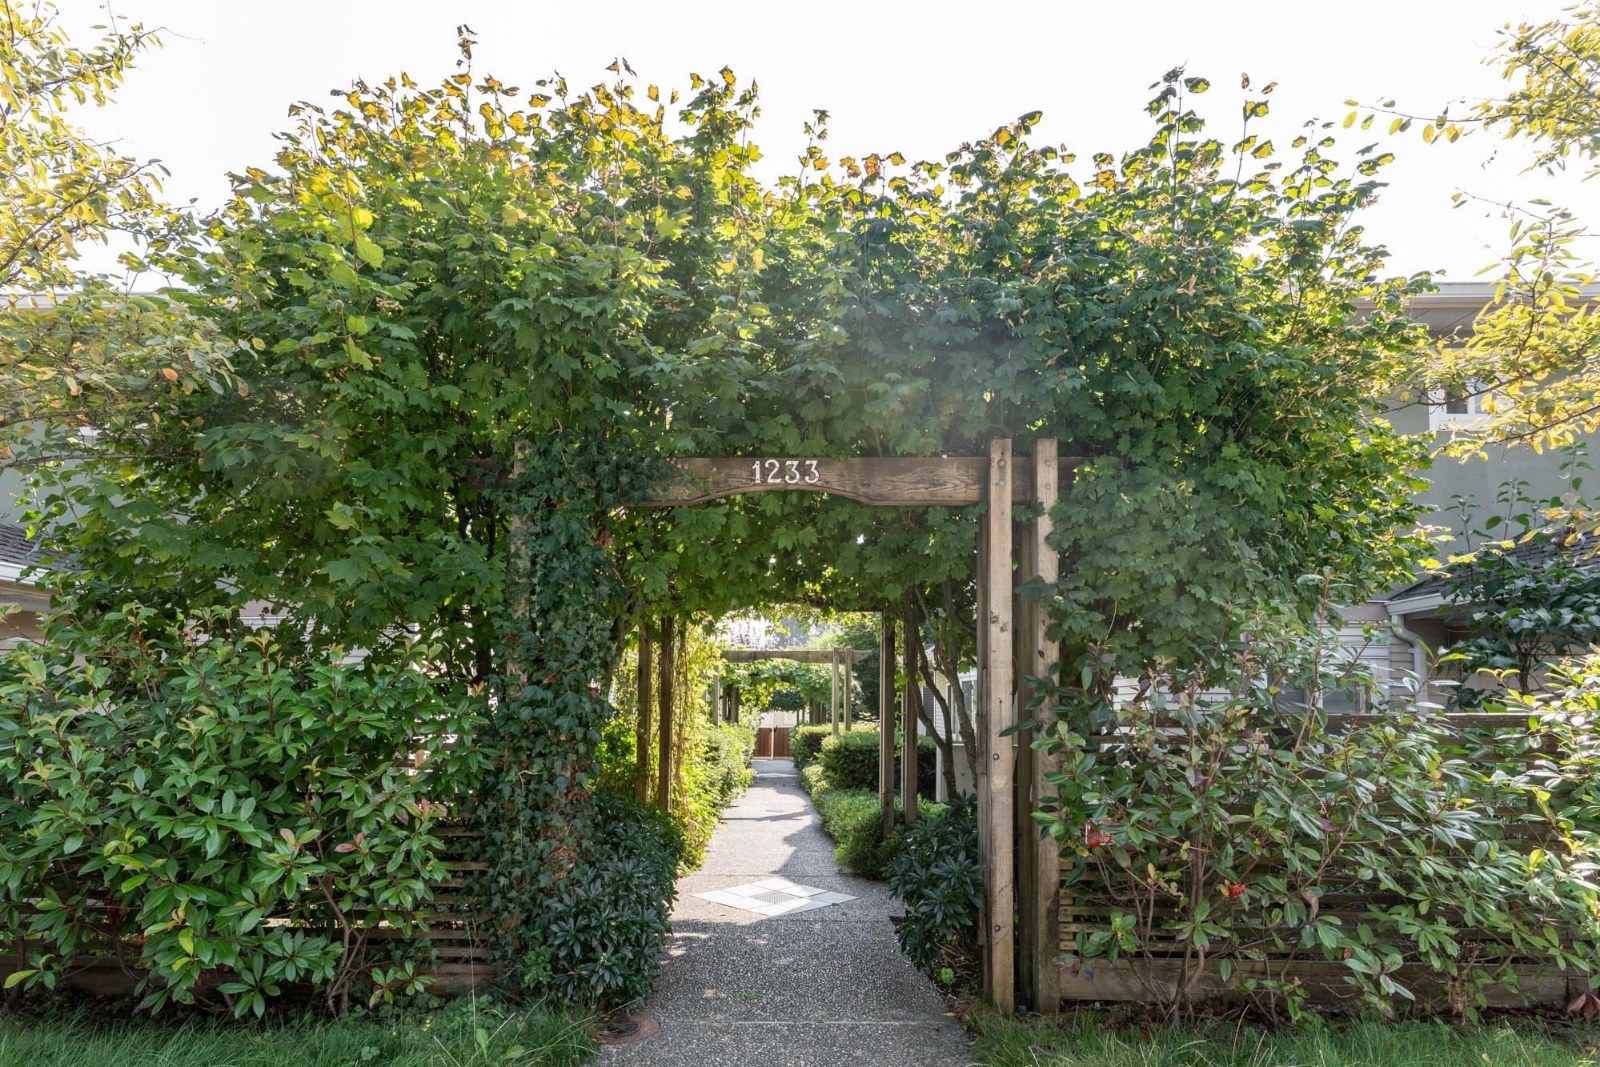 Rosedale Court
1233 WEST 16th St. · LMS3895
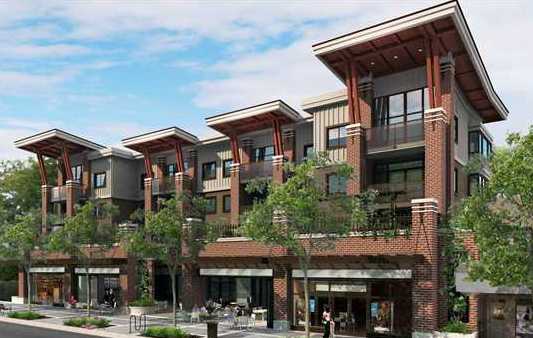 The Ivy On Marine
1265 Marine Dr.
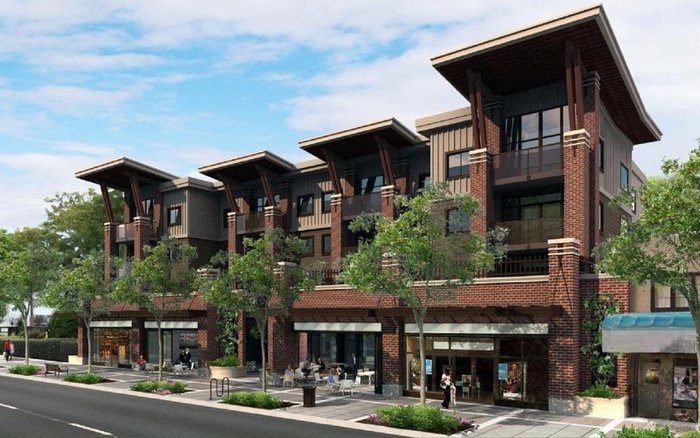 The Ivy At Marine
1273 Marine Dr. · EPS1210
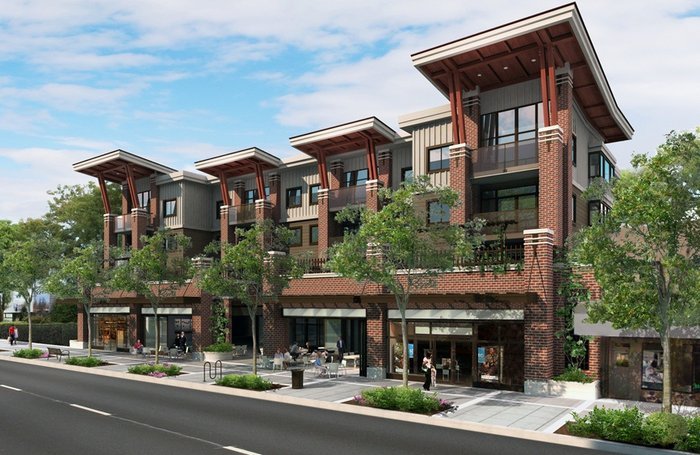 The Ivy At Marine
1279 Marine Dr.
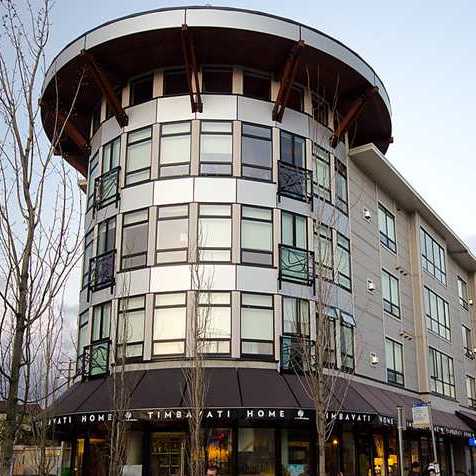 Gateway
935 WEST 16th St. · BCS3556
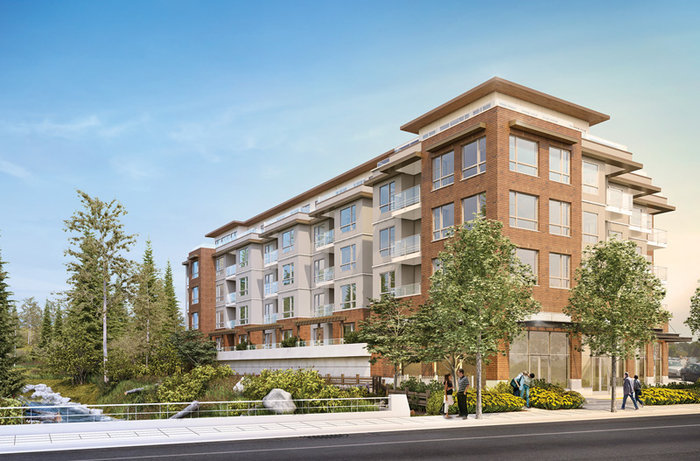 Heywood on the Park
1621 Hamilton Ave. · EPS2652
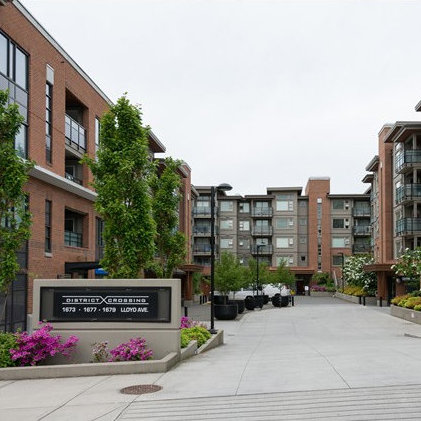 District Crossing
1673 Lloyd Ave. · BCS4175
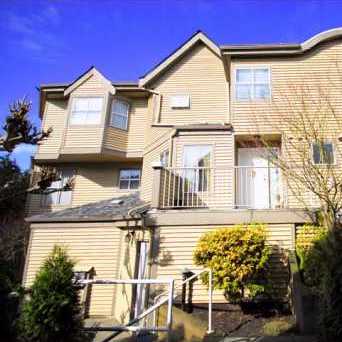 Kensington Garden
925 Tobruck Ave. · VAS2400
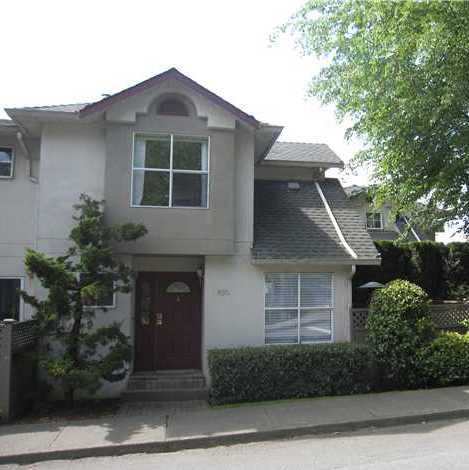 The Parkside
920 Tobruck Ave. · VAS2267



