X61 Living
1061 Marine Dr.
North Vancouver, BC V7P 3M6
- Levels4
- Suites48
- StatusCompleted
- Built2017
- Title to LandFreehold Strata
- Strata PlanEPS4685
- ConstructionFrame - Wood
- AreaNorth Vancouver
- NeighbourhoodNorgate
Overview
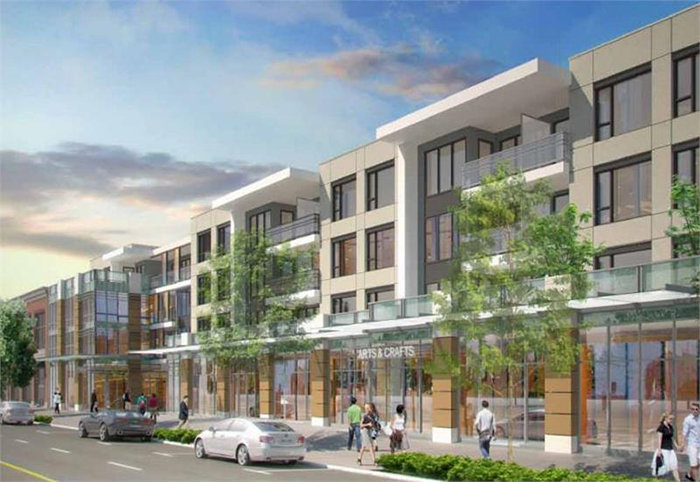
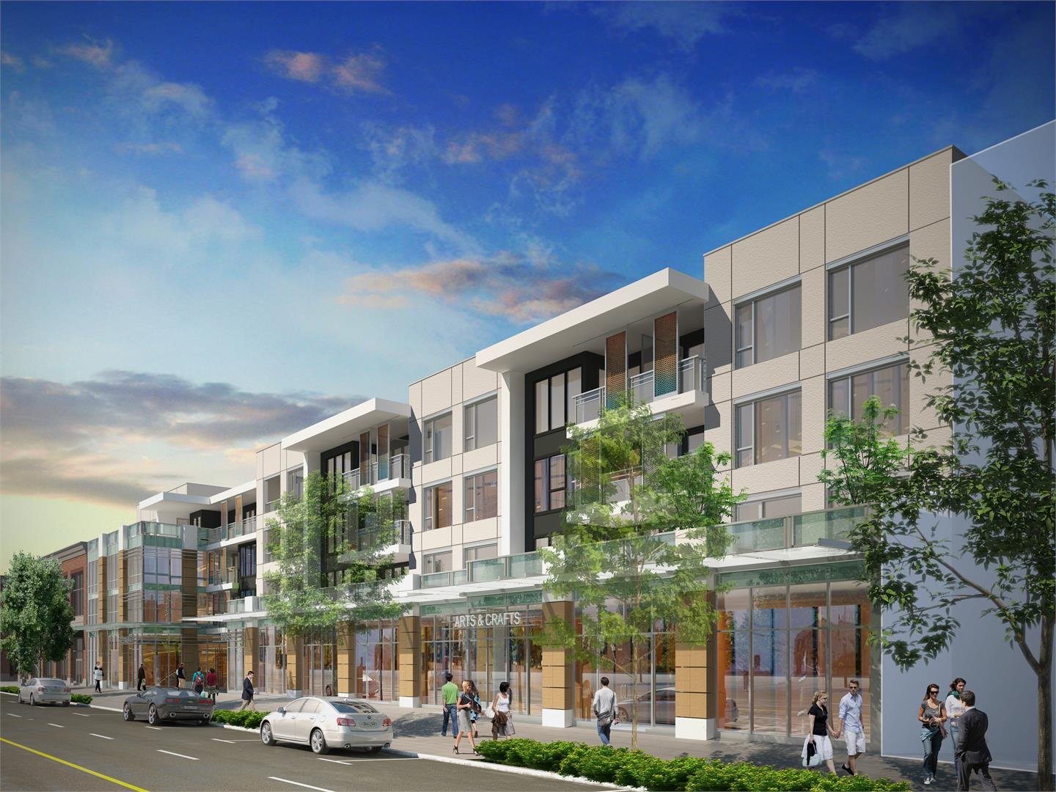
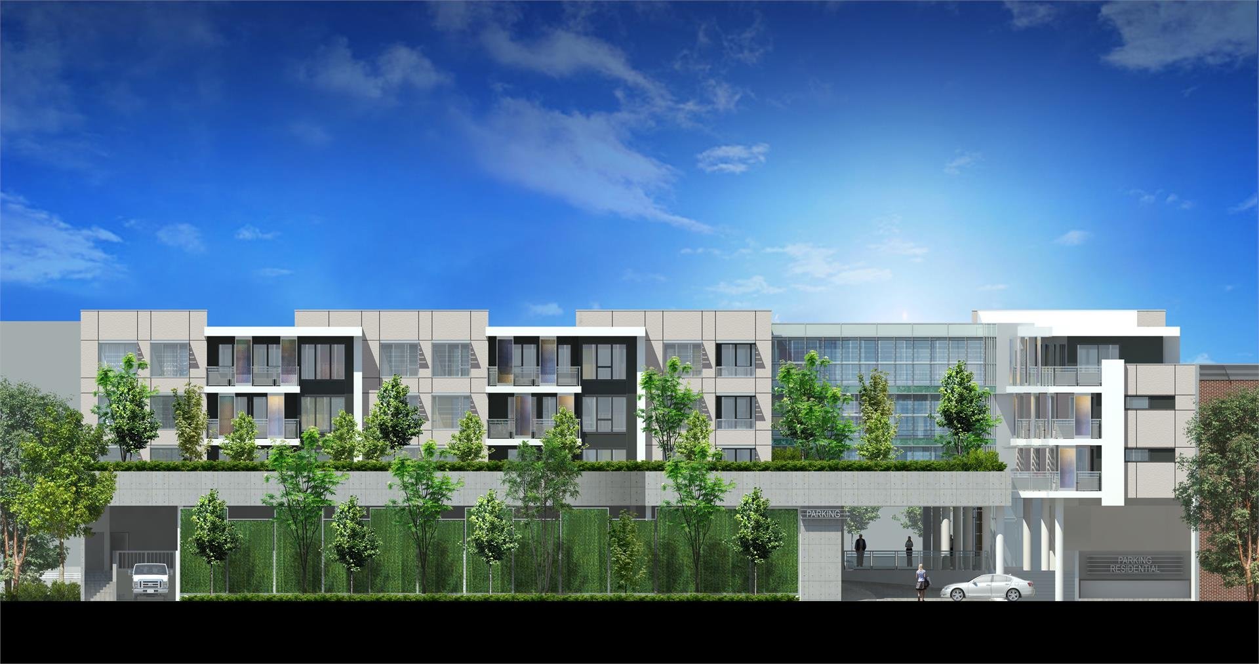
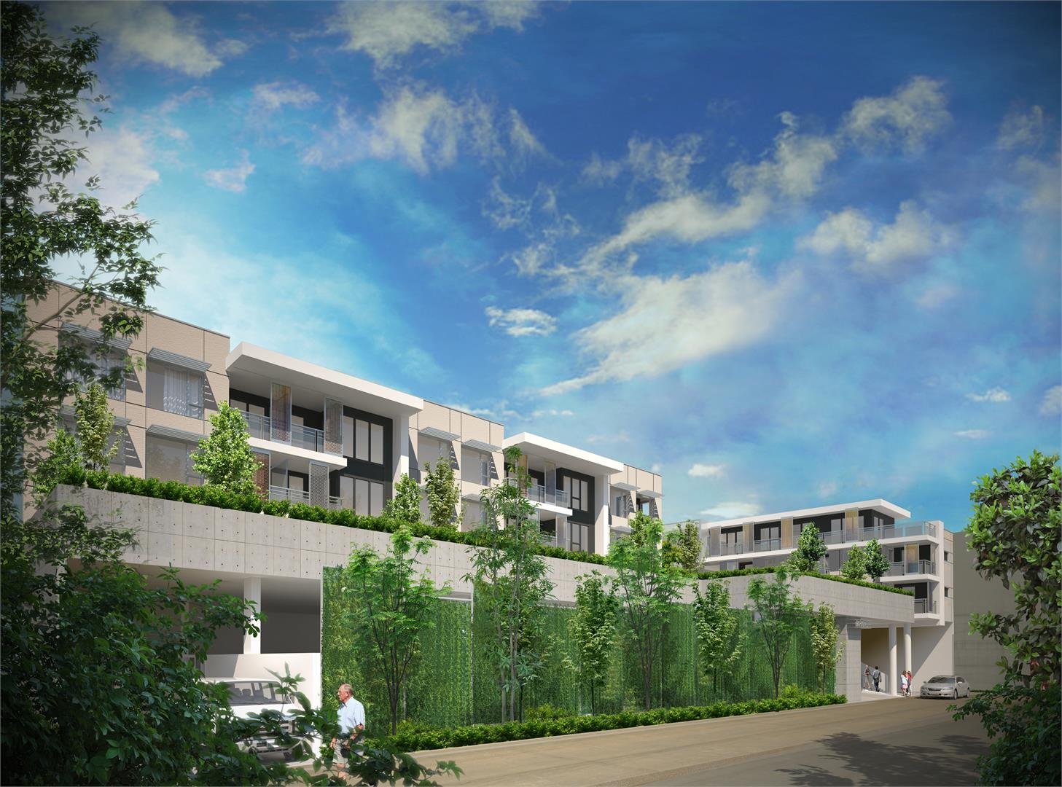
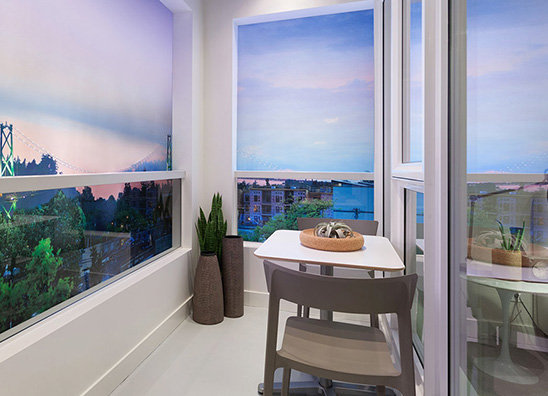
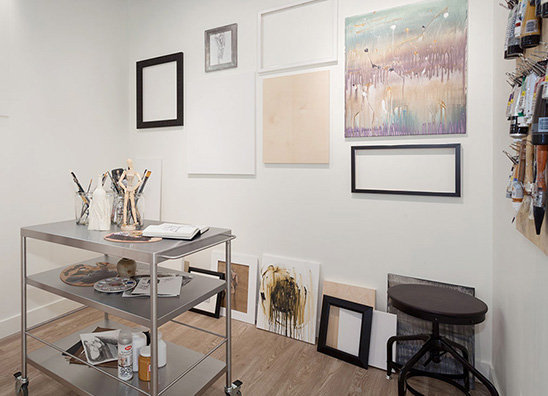
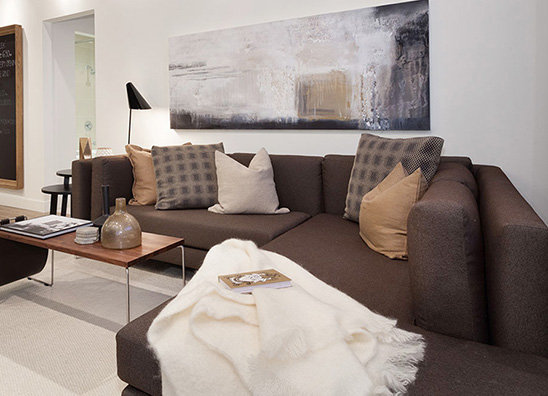
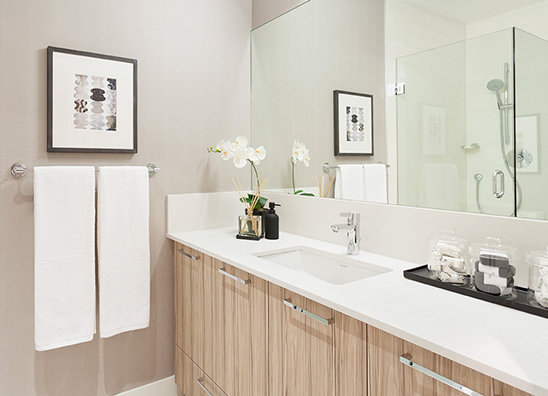
X61 - 1061 Marine Drive, North Vancouver, BC V7P 3M6, Canada. Strata plan number EPS4685. Crossroads are Lloyd Avenue and Hamilton Avenue. A collection of 1, 2 & 3 bedroom homes. This development is 4 stories with 48 units. Estimated completion is Fall/Winter 2016. A pedestrian friendly neighbourhood with convenient shopping on the ground level. Beautiful views. A landscaped deck for residents. Developed by Vivagrand Development. Architecture by Integra Architecture. Interior design by Area 3 Designs. Urban by nature, X61 brings the convenience of city living to the North Shore. A home where you can enjoy the outdoor lifestyle you know and love from the comfort of a walkable urban neighbourhood.
Nearby parks include MacKay Park, Mosquito Creek Park and Anderwood Park. Nearby schools include Norgate Community Elementary, Capilano Elementary, Westview Elementary and Youth Learning Centre - Hamilton Junior High School. The closest grocery stores are Ethical Kitchen, African Breese Imports and Tambayan Grocery. Nearby coffee shops include Starbucks, YSI Test Prep and Tim Hortons. There are 63 restaurants within a 15 minute walk including Joe's Louisiana Grill, Subway and Avalon Brewing Co.
 🔍 13 photos · slideshow
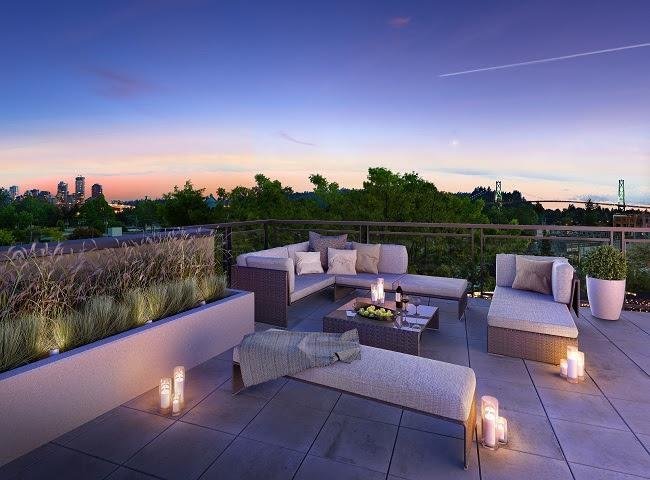
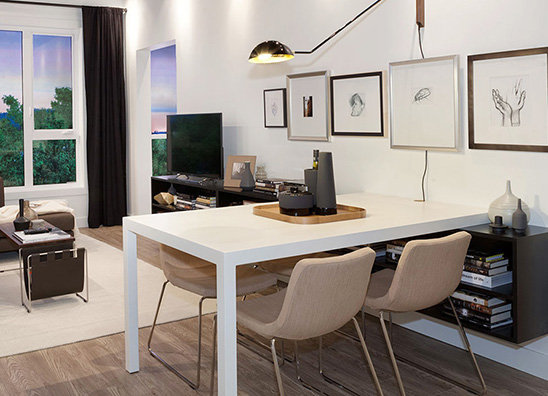
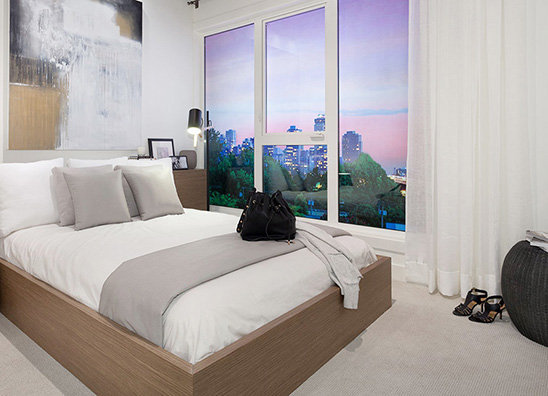
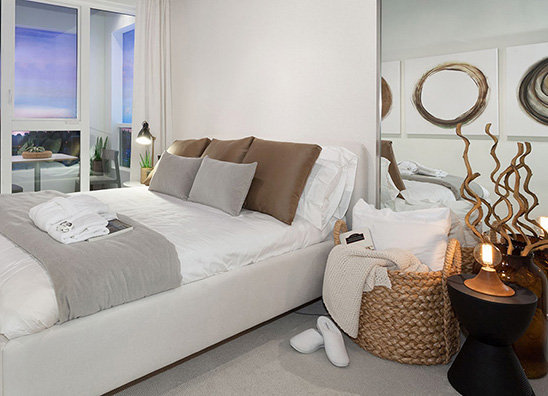
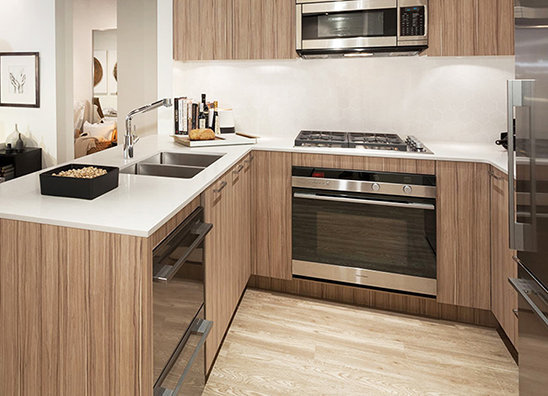

For Sale in X61 Living & Complex
| Date | Address | Status | Bed | Bath | Price | Sqft | DOM | Strata Fee | Tax | Listed By |
|---|---|---|---|---|---|---|---|---|---|---|
| 2026-07-15 | 402 1061 Marine Dr. | Active | 3 | 2 | $849,000 ($935/sf) | 908 | $601 | $2596 (2025) | RE/MAX Masters Realty |
X61 Living Sold History (last 24 months)
| Sold Date | Address | Bed | Bath | Sqft | Asking | Sold Price | DOM | Strata Fee | Tax | Listed By |
|---|---|---|---|---|---|---|---|---|---|---|
| 2026-03-25 | 404 1061 Marine Dr. | 2 | 2 | 870 | $799,000 | $785,000 ($902/sf) | $564 | $4078 (2024) | Sutton Group-West Coast Realty | |
| 2026-03-06 | 206 1061 Marine Dr. | 3 | 2 | 863 | $889,000 | $835,000 ($968/sf) | $553 | $4121 (2024) | RE/MAX Select Properties | |
| 2026-01-27 | 204 1061 Marine Dr. | 3 | 2 | 911 | $910,000 | $895,000 ($982/sf) | $567 | $4720 (2025) | Blu Realty | |
| 2025-05-26 | 410 1061 Marine Dr. | 1 | 1 | 580 | $565,888 | $550,000 ($948/sf) | $364 | $3328 (2024) | Sutton Group-West Coast Realty | |
| 2025-05-20 | 209 1061 Marine Dr. | 1 | 1 | 473 | $549,000 | $535,000 ($1,131/sf) | $294 | $3513 (2024) | RE/MAX Crest Realty | |
| 2024-11-30 | 216 1061 Marine Dr. | 2 | 1 | 809 | $684,000 | $688,000 ($850/sf) | $517 | $3516 (2023) | Royal Pacific Realty Corp. |
Sold data from the MLS® feed for strata plan EPS4685. Showing the last 24 months by default; expand for up to 80 recent sales.
X61 Living Market Summary
X61 Living at 1061 Marine Dr. — currently 1 active listing averaging $849,000. In the past year 3 units sold at an average of $838,333.
Value & Financing
Market Reports
Live market intelligence for this building's segments — active inventory, medians, ranges & trends. Opens in a new tab.
Site & Location Maps
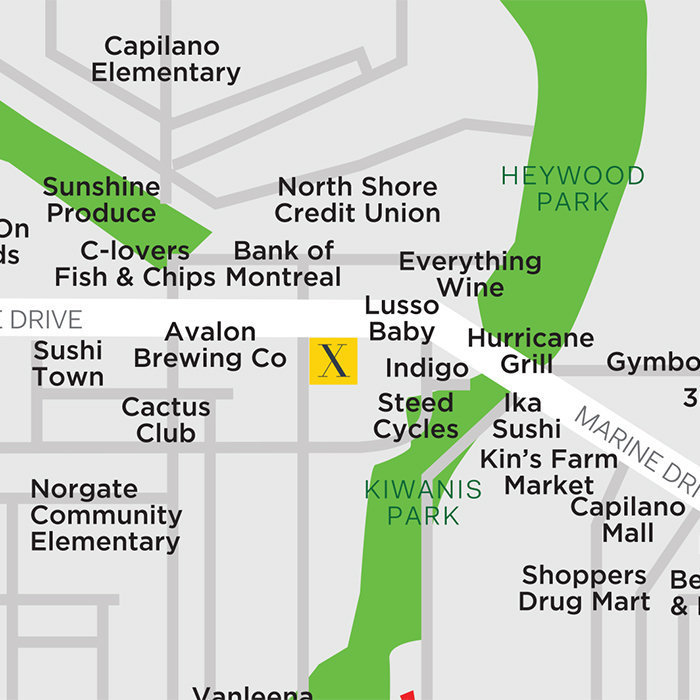 Open Full View
 © BC Condos & Homes
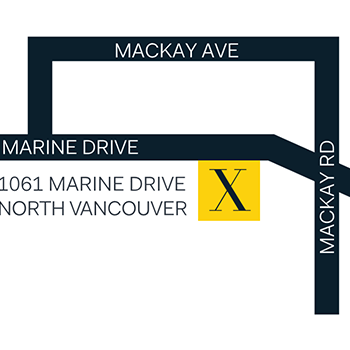 Open Full View
© BC Condos & Homes
Open Full View
© BC Condos & Homes
Amenities / Features
- Security System
- Terrace
- Closed Circuit
- Security
- Common Areas
- Green Areas
- Central Heating
- Laundry Room
Maintenance Fees Include
Location / Site Influences
Construction & Development
| Construction | Frame - Wood |
|---|---|
| Exterior Finish | Mixed |
| Roof | Other |
| Foundation | Concrete Perimeter |
| Rain Screen | Full |
| Architect | Integra Architecture Inc |
| Marketer | Magnum Project Ltd. |
| Management Company | Rancho Management Services (B.C.) Ltd. |
Strata Information
| Strata Plan | EPS4685 |
|---|---|
| Strata Web Site | www.x61living.com/ |
| Building Type | Strata Condos |
| Title to Land | Freehold Strata |
| Units in Strata | 48 |
| Units in Development | 48 |
| Management Company | West Coast Property Management — 604-914-2135 |
| Bylaws / Restrictions | PETS ALLOWED W/REST.,RENTALS ALLOWED |
| Parking / Storage | Garage; Underground |
Frequently Asked Questions — X61 Living
What year was X61 Living built?
How many units are in X61 Living?
What amenities does X61 Living offer?
Is X61 Living pet-friendly, and what are the bylaws?
Who is the property manager for X61 Living?
What is the strata plan number for X61 Living?
Is X61 Living freehold or leasehold?
Where is X61 Living located?
How is the real estate market at X61 Living?
Sales Information
| Sales Website | www.x61living.com/ |
|---|---|
| Sales Phone | 604.971.3181 |
| Sales Email | info@X61LIVING.COM |
| Sales Address | 1061 MARINE DRIVE NORTH VANCOUVER |
Listings for Sale Near X61 Living 🔎 MLS® Search »
| Address | Bed | Bath | Sqft | Price |
|---|---|---|---|---|
| 402 1061 Marine Dr. | 3 | 2 | 908 | $849,000 |
| 301 1673 Lloyd Ave. | 1 | 1 | 619 | $585,000 |
| 1140 W 17 St. | 5 | 3 | 2408 | $2,150,000 |
| 317 1633 Mackay Ave. | 2 | 2 | 785 | $750,000 |
| 310 1633 Mackay Ave. | 2 | 2 | 866 | $789,000 |
| 1008 W 17th St. | 5 | 4 | 2941 | $2,690,000 |
| 207 1677 Lloyd Ave. | 1 | 1 | 680 | $599,000 |
| 209 1182 W 16th St. | 1 | 1 | 683 | $639,900 |
| 302 1182 W 16th St. | 1 | 1 | 680 | $598,000 |
| 204 1177 Marine Dr. | 2 | 2 | 893 | $799,900 |
 $849,000
402 1061 Marine Dr. · 3bd/2ba · 908sf
$849,000
402 1061 Marine Dr. · 3bd/2ba · 908sf
 $585,000
301 1673 Lloyd Ave. · 1bd/1ba · 619sf
$585,000
301 1673 Lloyd Ave. · 1bd/1ba · 619sf
 $2,150,000
1140 W 17 St. · 5bd/3ba · 2408sf
$2,150,000
1140 W 17 St. · 5bd/3ba · 2408sf
 $750,000
317 1633 Mackay Ave. · 2bd/2ba · 785sf
$750,000
317 1633 Mackay Ave. · 2bd/2ba · 785sf
 $789,000
310 1633 Mackay Ave. · 2bd/2ba · 866sf
$789,000
310 1633 Mackay Ave. · 2bd/2ba · 866sf
 $2,690,000
1008 W 17th St. · 5bd/4ba · 2941sf
$2,690,000
1008 W 17th St. · 5bd/4ba · 2941sf
 $599,000
207 1677 Lloyd Ave. · 1bd/1ba · 680sf
$599,000
207 1677 Lloyd Ave. · 1bd/1ba · 680sf
 $639,900
209 1182 W 16th St. · 1bd/1ba · 683sf
$639,900
209 1182 W 16th St. · 1bd/1ba · 683sf
 $598,000
302 1182 W 16th St. · 1bd/1ba · 680sf
$598,000
302 1182 W 16th St. · 1bd/1ba · 680sf
 $799,900
204 1177 Marine Dr. · 2bd/2ba · 893sf
$799,900
204 1177 Marine Dr. · 2bd/2ba · 893sf


Buildings Near X61 Living
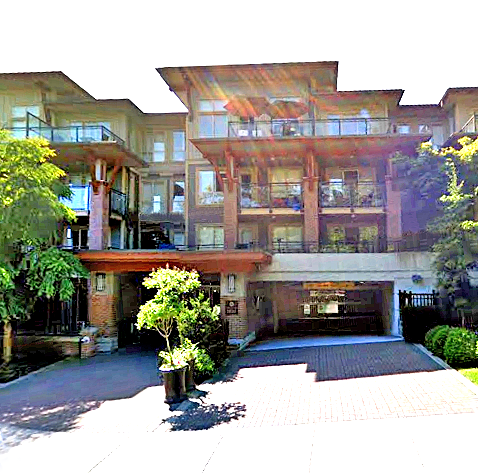
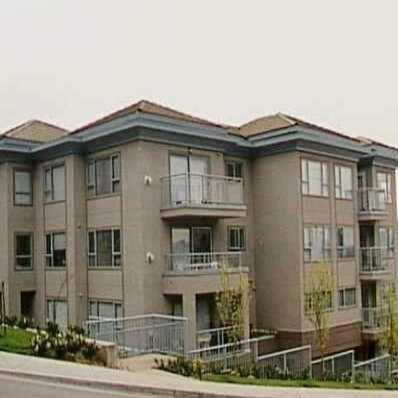 Lloyd Regency
1085 WEST 17th St. · LMS2408
Lloyd Regency
1085 WEST 17th St. · LMS2408
 Touchstone
1633 Mackay Ave. · BCS2911
Touchstone
1633 Mackay Ave. · BCS2911
 The Vue
885 WEST 15 St. · EPS1553
The Vue
885 WEST 15 St. · EPS1553
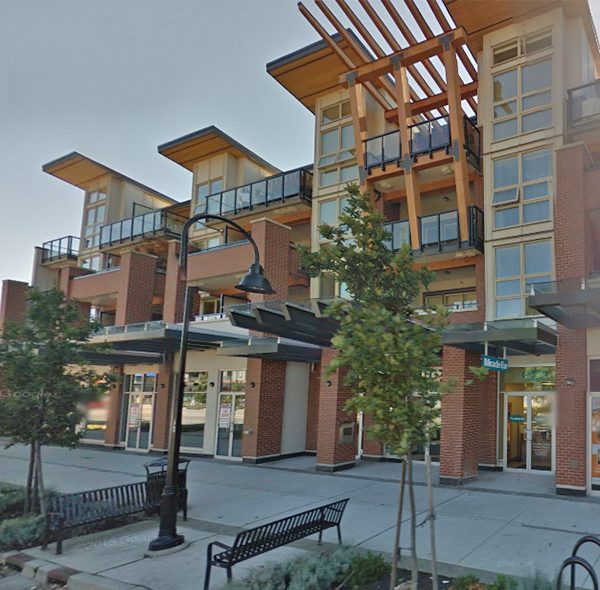 The Drive
1177 Marine Dr. · EPS1399
The Drive
1177 Marine Dr. · EPS1399
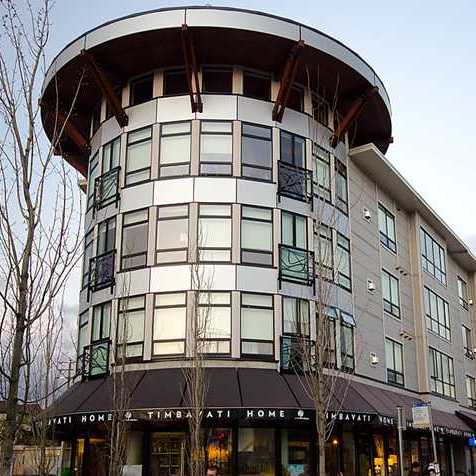 Gateway
935 WEST 16th St. · BCS3556
Gateway
935 WEST 16th St. · BCS3556
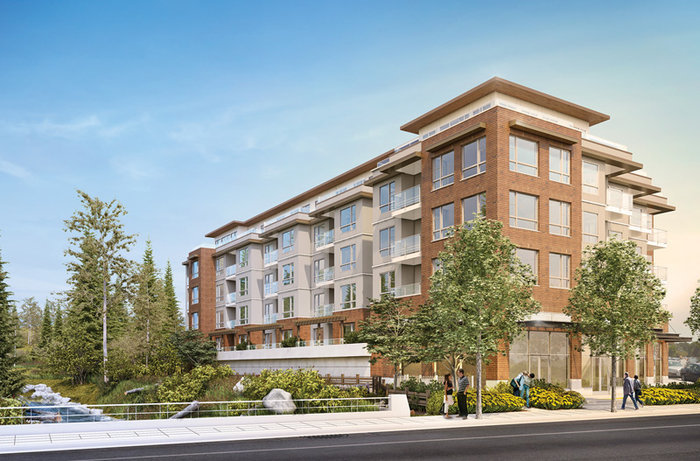 Heywood on the Park
1621 Hamilton Ave. · EPS2652
Heywood on the Park
1621 Hamilton Ave. · EPS2652
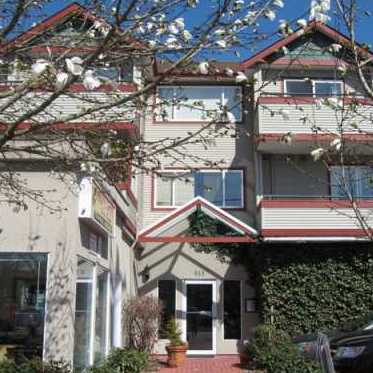 Fell Pointe
918 WEST 16th St. · LMS2414
Fell Pointe
918 WEST 16th St. · LMS2414
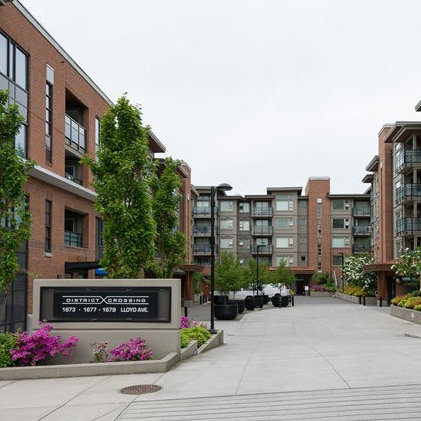 District Crossing
1673 Lloyd Ave. · BCS4175
District Crossing
1673 Lloyd Ave. · BCS4175
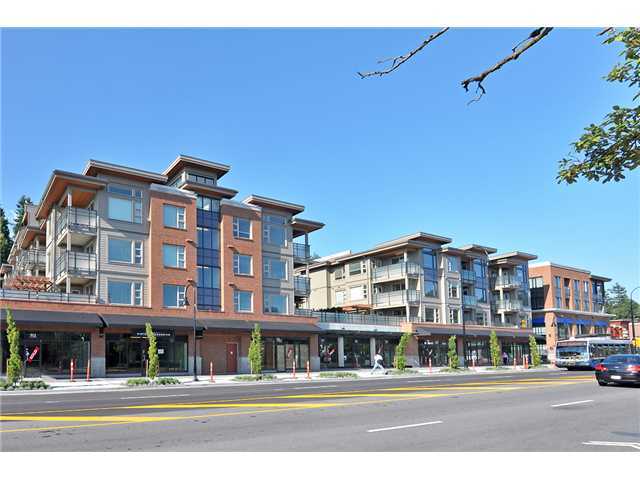 District Crossing
1679 Lloyd Ave. · BCS4175
District Crossing
1679 Lloyd Ave. · BCS4175
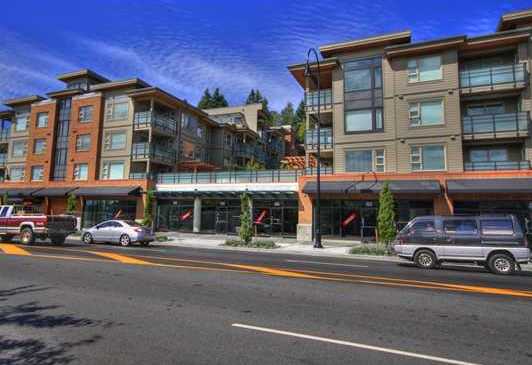 District Crossing
1677 Lloyd Ave. · BCS4175
District Crossing
1677 Lloyd Ave. · BCS4175
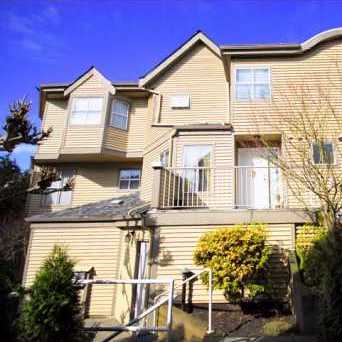 Kensington Garden
925 Tobruck Ave. · VAS2400
Kensington Garden
925 Tobruck Ave. · VAS2400
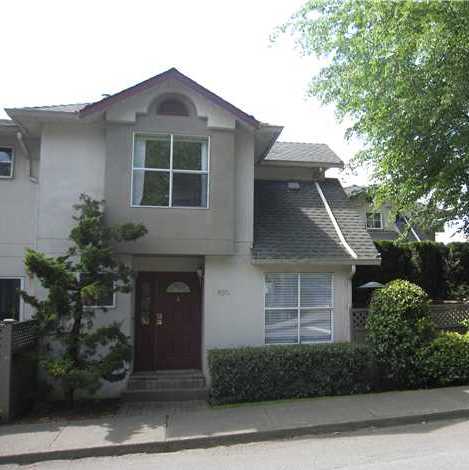 The Parkside
920 Tobruck Ave. · VAS2267
The Parkside
920 Tobruck Ave. · VAS2267
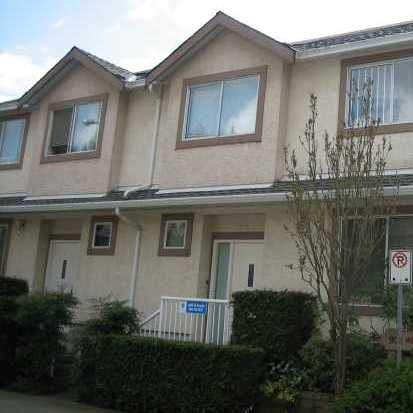 Heywood Lane Complex
901 WEST 17th St. · VAS2460
Heywood Lane Complex
901 WEST 17th St. · VAS2460
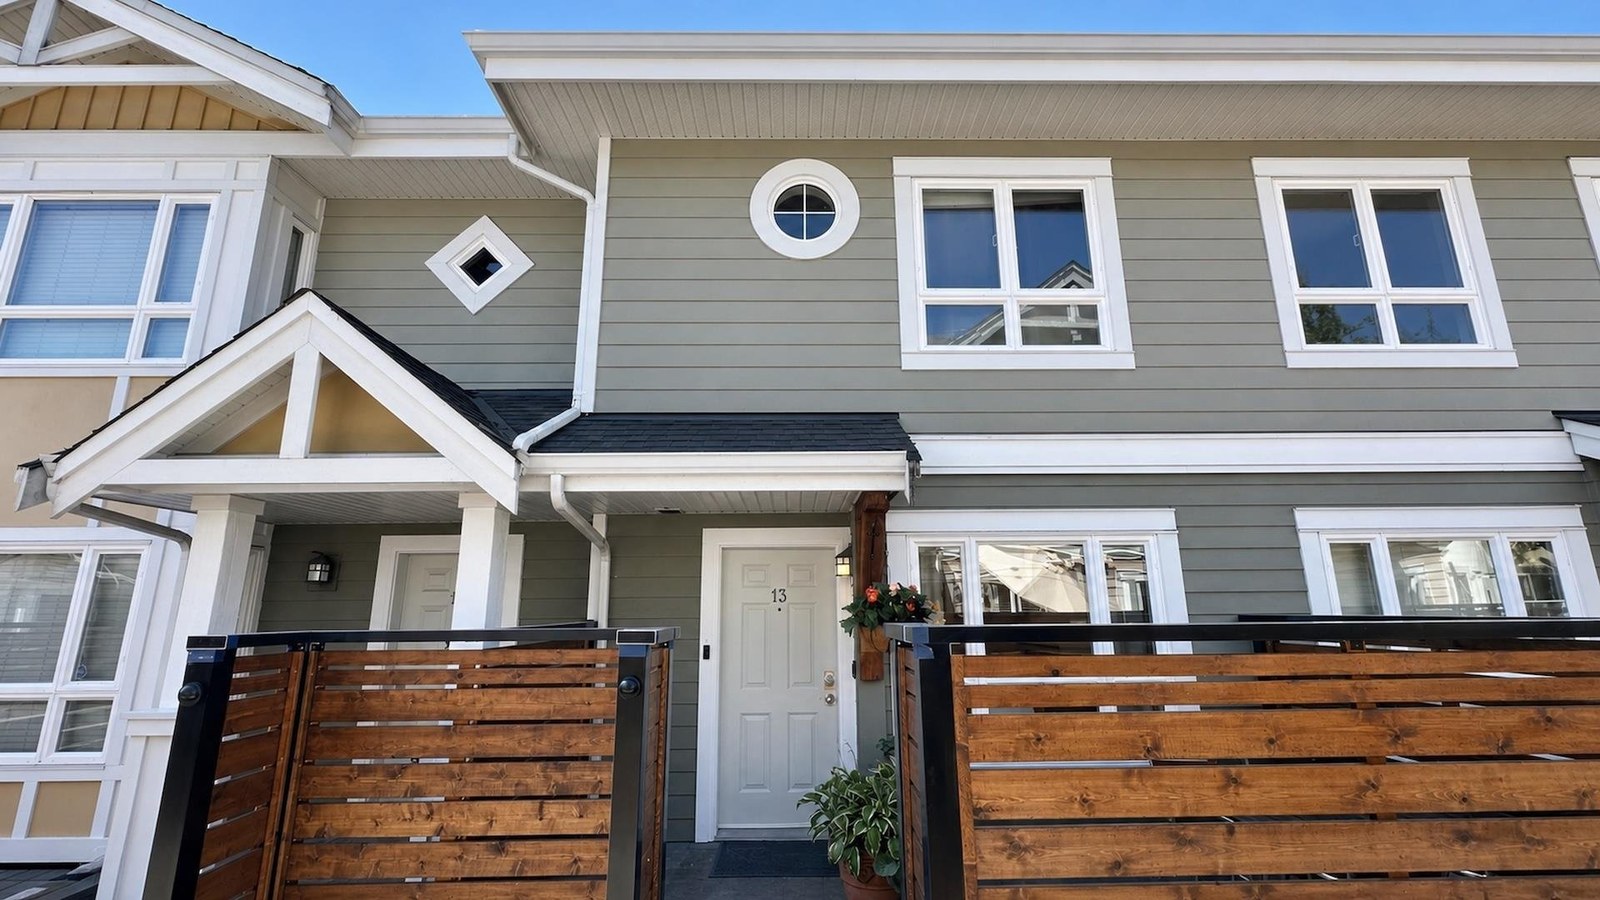 Clearwater
915 Tobruck Ave. · BCS271
Clearwater
915 Tobruck Ave. · BCS271
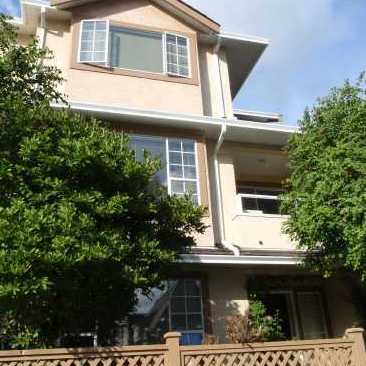 Heywood Lane
900 Tobruck Ave. · VAS2460
Heywood Lane
900 Tobruck Ave. · VAS2460
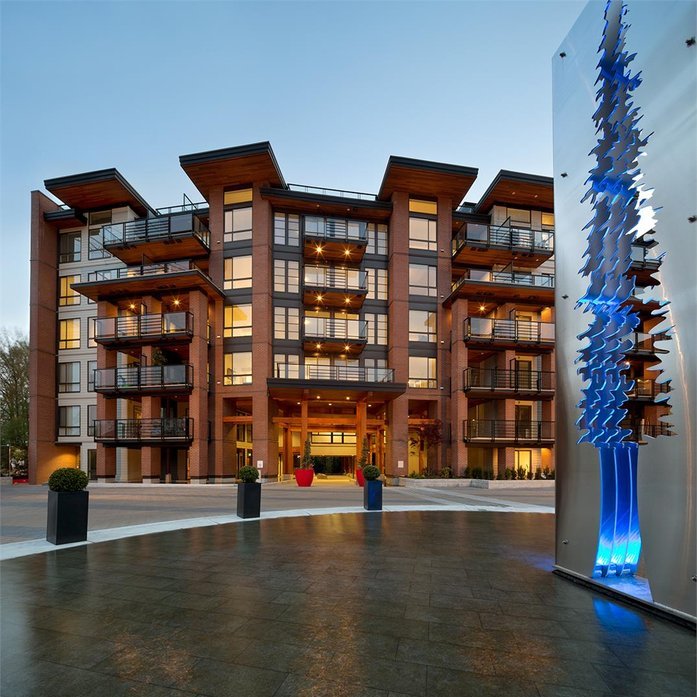 The Shore
733 WEST 3rd Ave.
The Ave
1201 WEST 16th St.
The Ave
1201 W 16 St. · EPS2627
The Shore
733 WEST 3rd Ave.
The Ave
1201 WEST 16th St.
The Ave
1201 W 16 St. · EPS2627
X61 Living Area Map 🔍 Open larger map ↗

- Abbotsford - 447
- Agassiz - 28
- Burnaby - 55
- Burnaby East - 77
- Burnaby North - 365
- Burnaby South - 343
- Campbell River - 1
- Chilliwack - 221
- Cloverdale - 193
- Comox Valley - 10
- Coquitlam - 563
- Delta - 10
- Duncan - 41
- Esquimalt - 59
- Gulf Islands - 6
- Harrison Hot Springs - 13
- Harrison Mills - 1
- Hope - 22
- Ladner - 109
- Langford - 156
- Langley - 529
- Maple Ridge - 312
- Mill Bay - 2
- Mission - 65
- New Westminster - 444
- North Delta - 28
- North Island - 2
- North Saanich - 8
- North Surrey - 409
- North Vancouver - 747
- Oak Bay - 44
- Osoyoos - 1
- Parksville / Qualicum - 7
- Penticton - 8
- Pitt Meadows - 75
- Port Alberni - 2
- Port Coquitlam - 266
- Port Moody - 267
- Richmond - 1162
- Saanich East - 232
- Saanich West - 92
- Sardis - 153
- Sidney - 152
- Sooke - 39
- South Surrey White Rock - 713
- Surrey - 662
- Tsawwassen - 97
- Vancouver East - 998
- Vancouver West - 2482
- Victoria - 665
- View Royal - 46
- West Vancouver - 230

